28207 Cross Creek Springs Lane,Fulshear, Texas 77441! Elegant two story brick and stone exterior withmature trees, manicuredlandscaping, and a spacious three car garage.
Resort-style backyard featuring asparkling in-ground pool, expansivecovered patio, and ample space foroutdoor entertaining.
Beautiful curb appeal showcasing atimeless brick-and-stone façade, lushlandscaping, and a wide driveway.
Inviting covered front porch with agrand arched entry, custom frontdoor, and professionally landscapedwalkway.
Attractive streetscape highlightingthe home’s impressive architecture,mature shade trees, and wellmaintained neighborhood.
Curved walkway leading to theelegant front entrance with oversizedthree-car garage and beautifullymaintained lawn.
Welcoming covered front porch withan elegant arched entry, brick andstone exterior, and professionallylandscaped walkway.
Grand two-story foyer featuringsoaring ceilings, rich wood flooring,elegant staircase, and an open concept layout.
Bright entry with decorative glassfront door, dramatic ceiling height,and staircase with wrought-ironbalusters.
Spacious living area with soaringceilings, abundant natural light, largewindows, and seamless flow to theadjoining spaces.
Expansive family room showcasing afireplace, oversized windows, and anopen, airy design.
Gourmet kitchen featuring granitecountertops, a large center island,abundant cabinetry, recessedlighting, and an open layout ideal forentertaining.
Spacious gourmet kitchen featuringgranite countertops, an oversizedbreakfast bar, abundant cabinetry,recessed lighting, and an open concept design.
Functional kitchen with a large centerisland, granite countertops, generousprep space, and seamless views intothe main living area.
Expansive center island with granitecountertops, extensive storage, andan ideal layout for cooking andentertaining.
Bright breakfast nook surrounded bylarge windows, offering abundantnatural light and peaceful backyardviews.
Elegant formal dining room featuringcrown molding, rich wood flooring,and an open layout perfect forentertaining.
Convenient butler’s pantry withgranite countertop, built-in cabinetry,and direct access between the diningroom and kitchen.
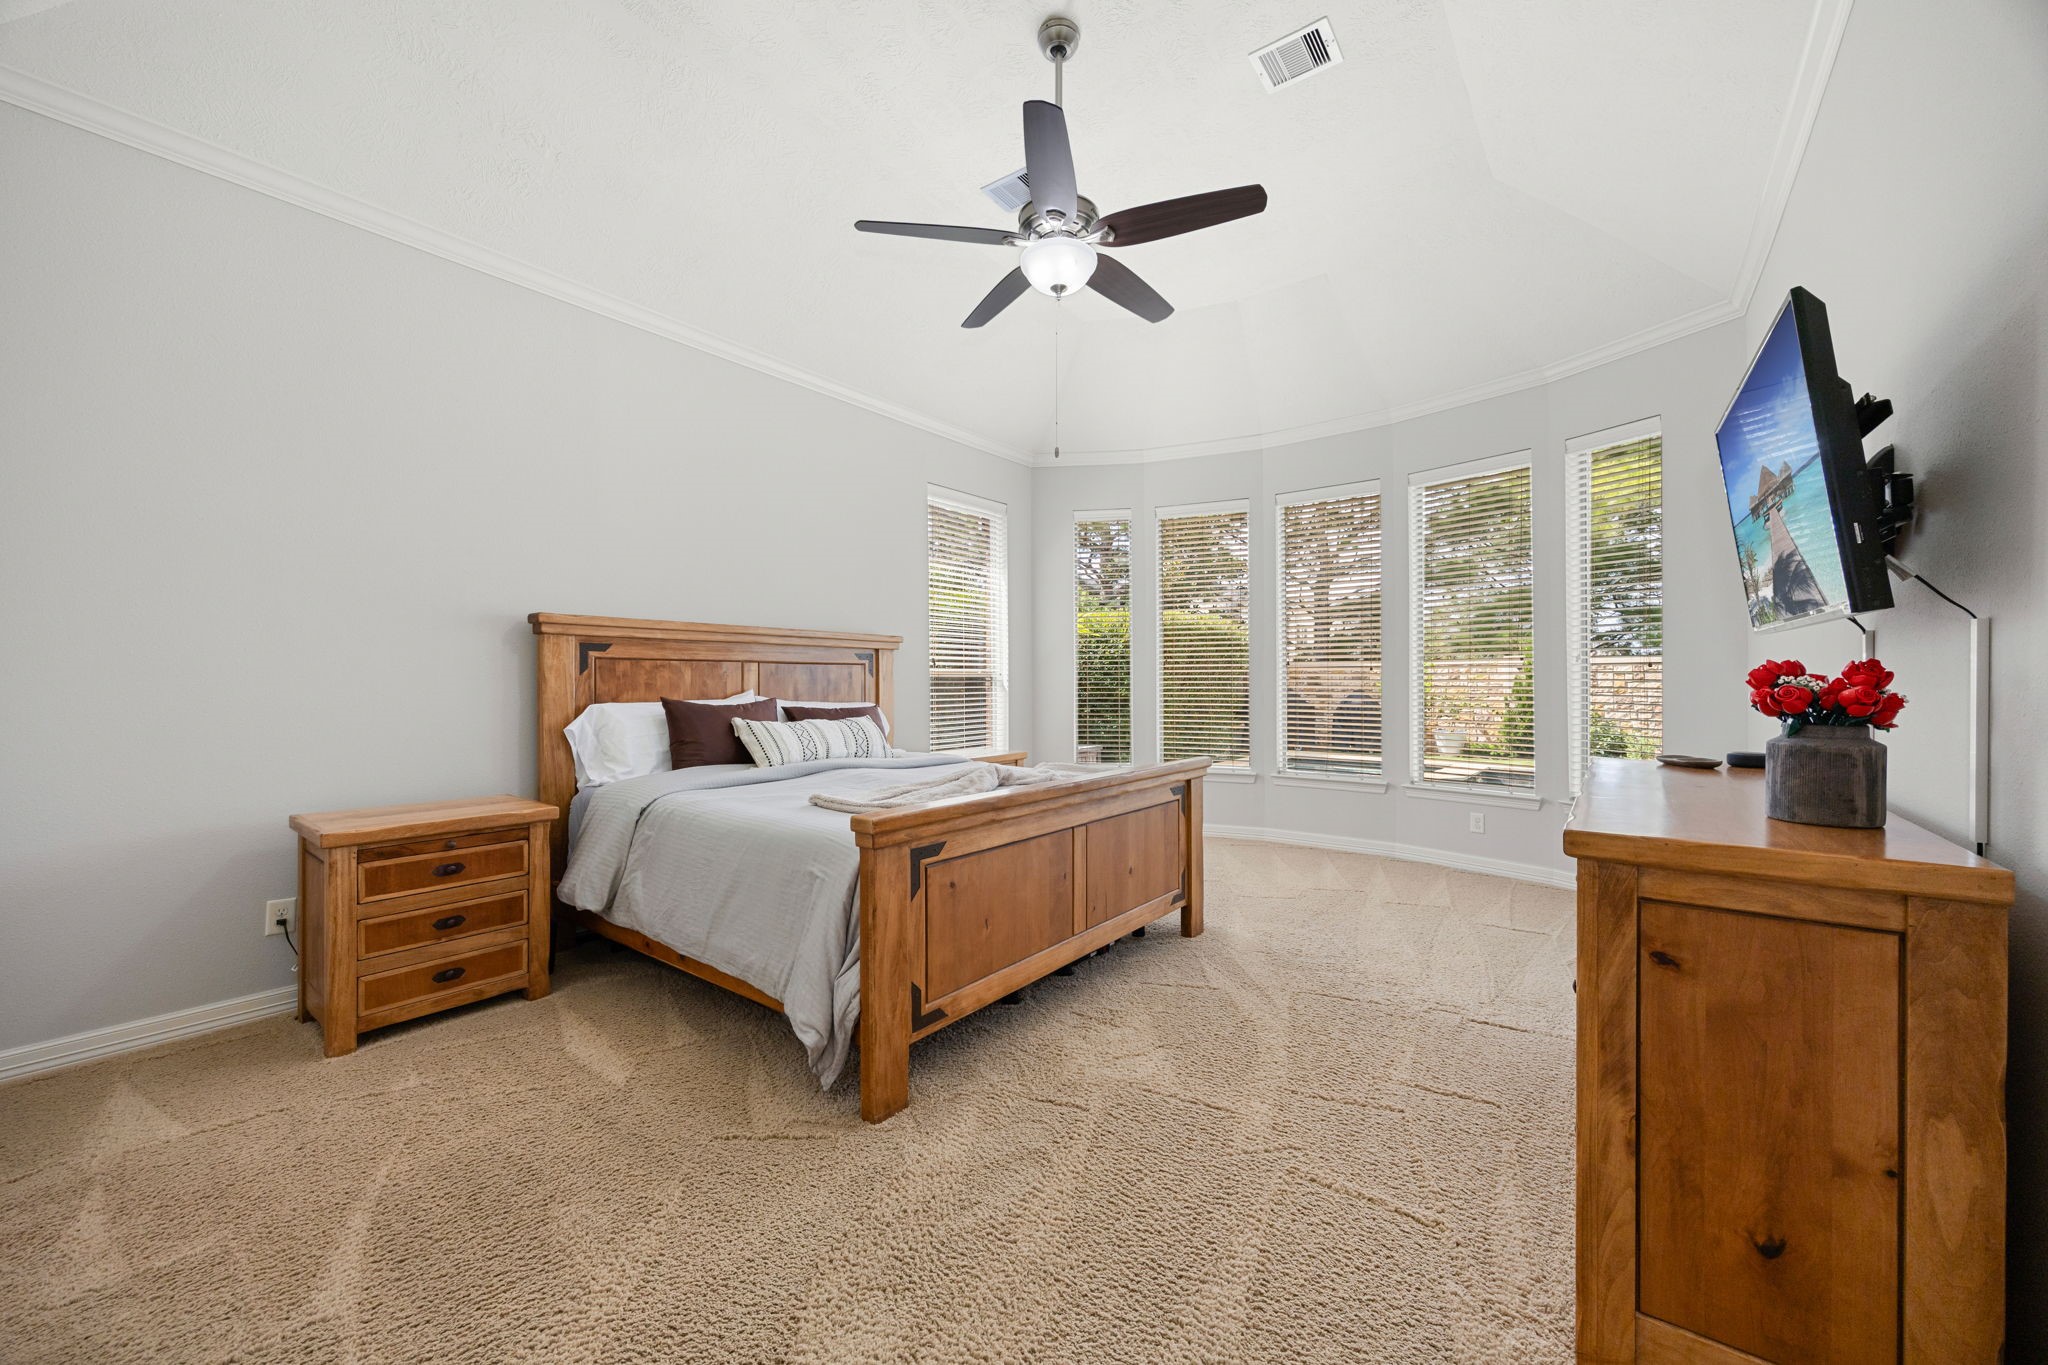
Spacious primary suite featuring atray ceiling, abundant natural light,and large windows overlooking thebackyard.
Expansive owner’s retreat withgenerous proportions, neutralfinishes, and a bright, airyatmosphere.
Luxurious primary bath featuring dualvanities, granite countertops, asoaking tub, and elegant finishesthroughout.
Spa-inspired en-suite with anoversized walk-in shower, soakingtub, dual vanities, and premiumfinishes.
Oversized walk-in closet with custombuilt-in shelving, hanging space, andabundant storage.
Private home office featuring tallceilings, large windows for naturallight, and hardwood flooring, ideal forworking from home.
Versatile home office or flex spacefeaturing built-in shelving, hardwoodflooring, and an open layout.
Convenient first-floor powder roomwith pedestal sink, decorativeshelving, and modern finishes.
Elegant staircase with wrought-ironbalusters, hardwood flooring, andsoaring ceilings that create adramatic entry.
Bright open foyer showcasing asweeping staircase, tall ceilings, andseamless flow into the formal livingareas.
Second-floor landing overlooking theimpressive two-story foyer withabundant natural light.
Stunning overlook highlighting thedramatic two-story family room,expansive windows, and open concept floor plan.
Spacious upstairs game roomfeaturing vaulted ceilings, abundantnatural light, and a flexible layout forentertainment or recreation.
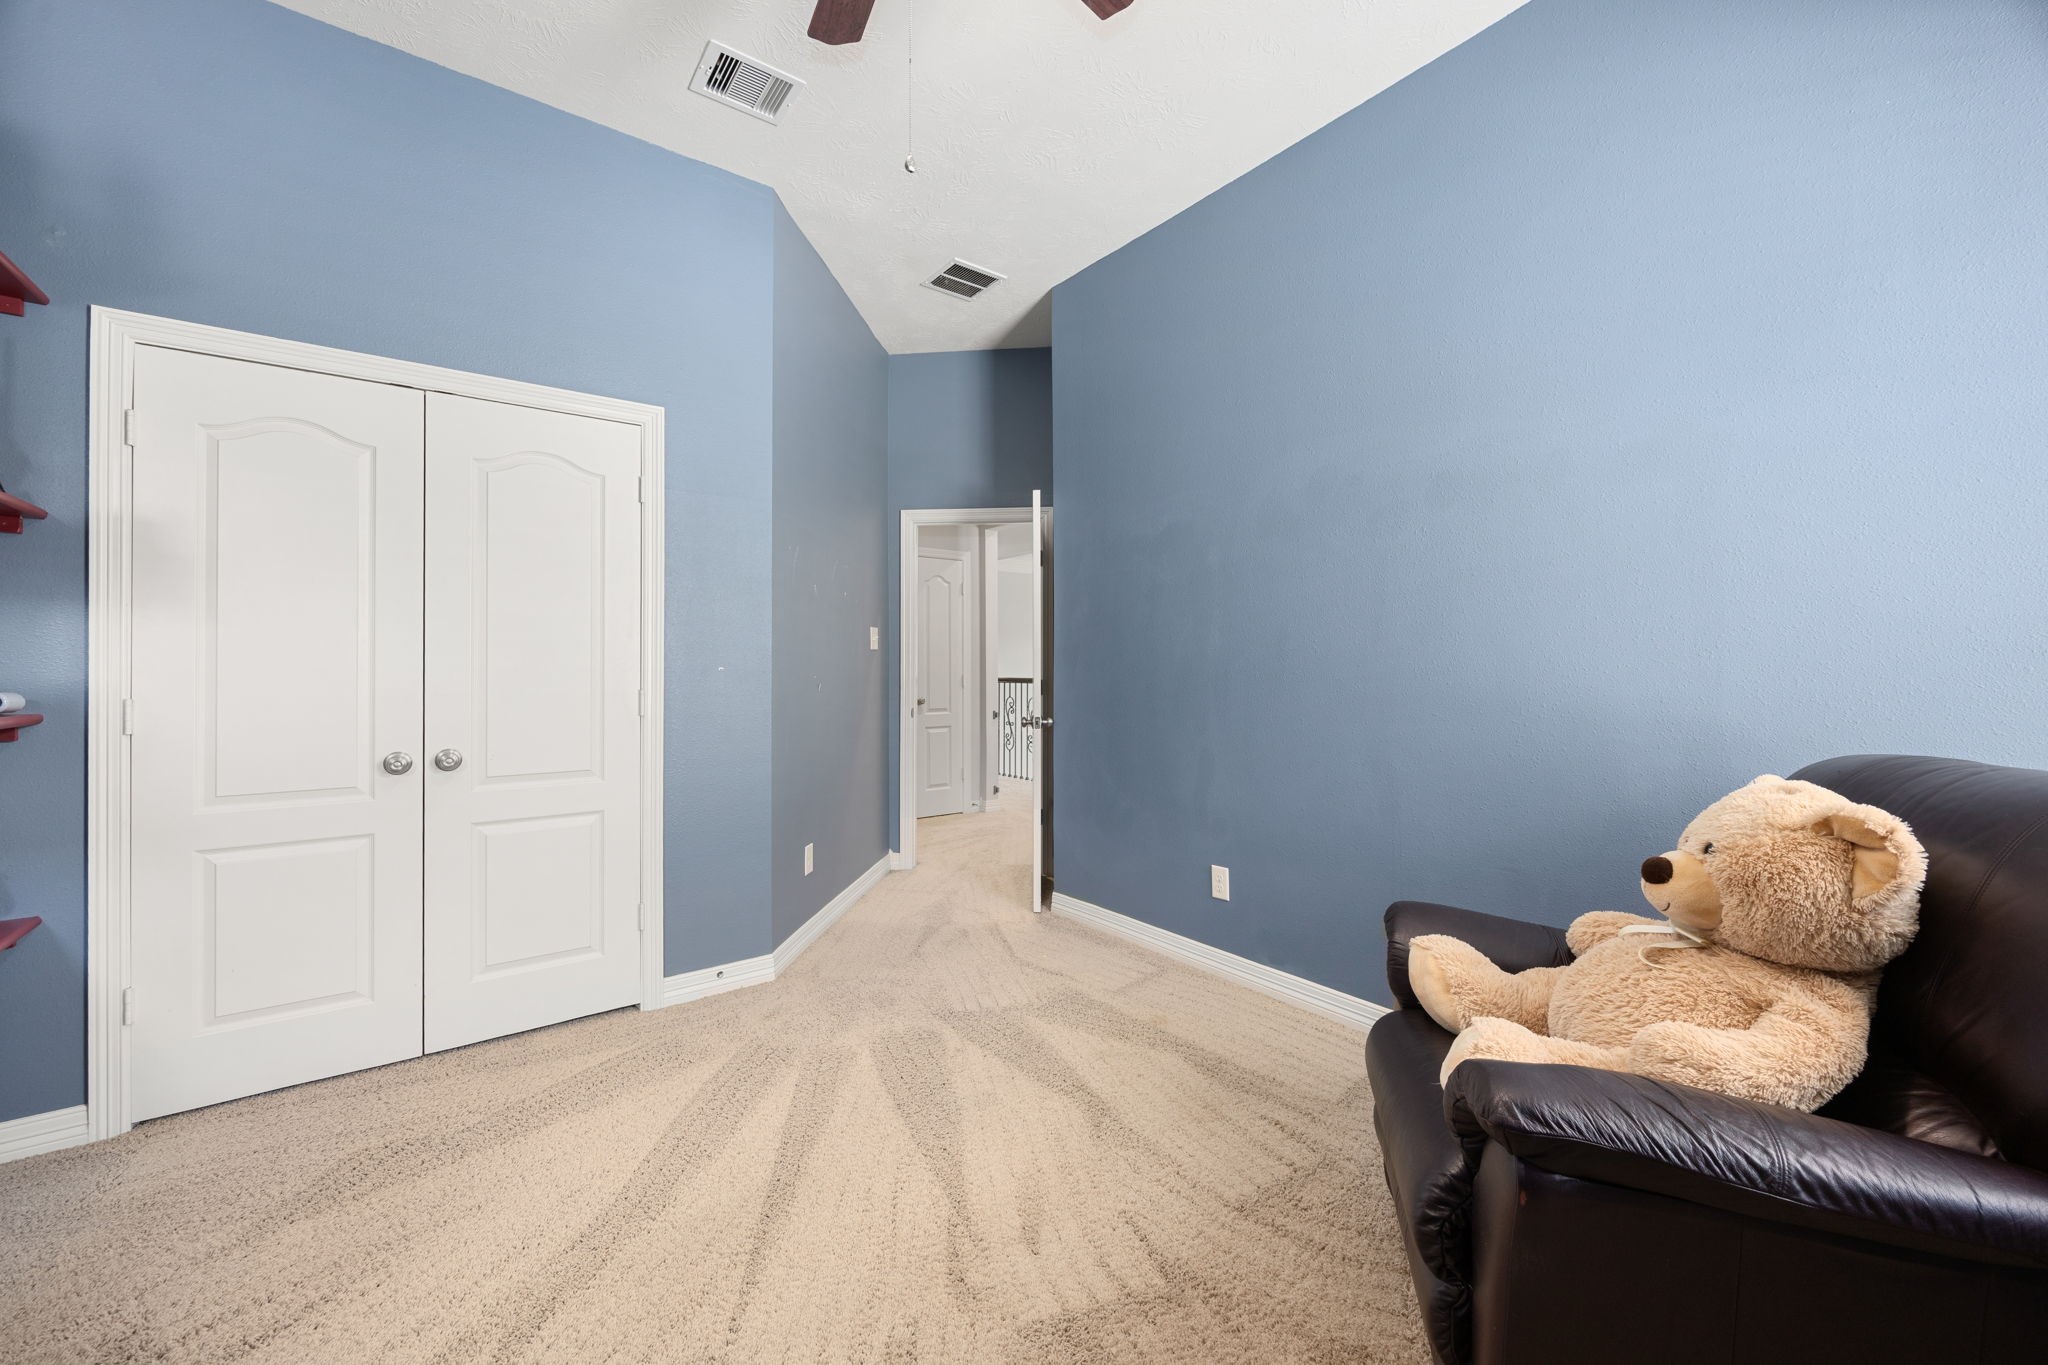
Generously sized secondarybedroom with vaulted ceilings, largewindow, and ample closet space.
Bright and versatile bedroom offeringsoaring ceilings, neutral finishes, andplenty of natural light.
Comfortable guest bedroomfeaturing a vaulted ceiling, spaciouslayout, and large window.
Well-appointed secondary bathroomwith dual vanities, granitecountertops, and a separatetub/shower area.
Spacious secondary bedroom withvaulted ceiling, neutral finishes, andabundant natural light.
Spacious utility room with built-incabinetry, additional storage space,and a dedicated utility sink area.
Expansive covered patio with wood plank ceiling, ceiling fans, andgenerous space for outdoor livingand entertaining.
Inviting covered outdoor living spacewith brick accents, recessed lighting,and seamless access to thebackyard.
Spacious covered patio overlookingthe backyard, offering ample roomfor year-round outdoor enjoyment.
Relax under the covered patio whileenjoying beautiful views of the resort style pool and professionallylandscaped backyard.
Resort-style backyard featuring asparkling in-ground pool, expansivepatio, and stunning rear elevationwith abundant windows.
Beautifully landscaped backyard witha custom pool, spa, spacious greenspace, and ample room for outdoorentertaining.
Relaxing outdoor retreat featuring acustom pool, raised spa, generousdeck space, and mature landscapingfor added privacy.
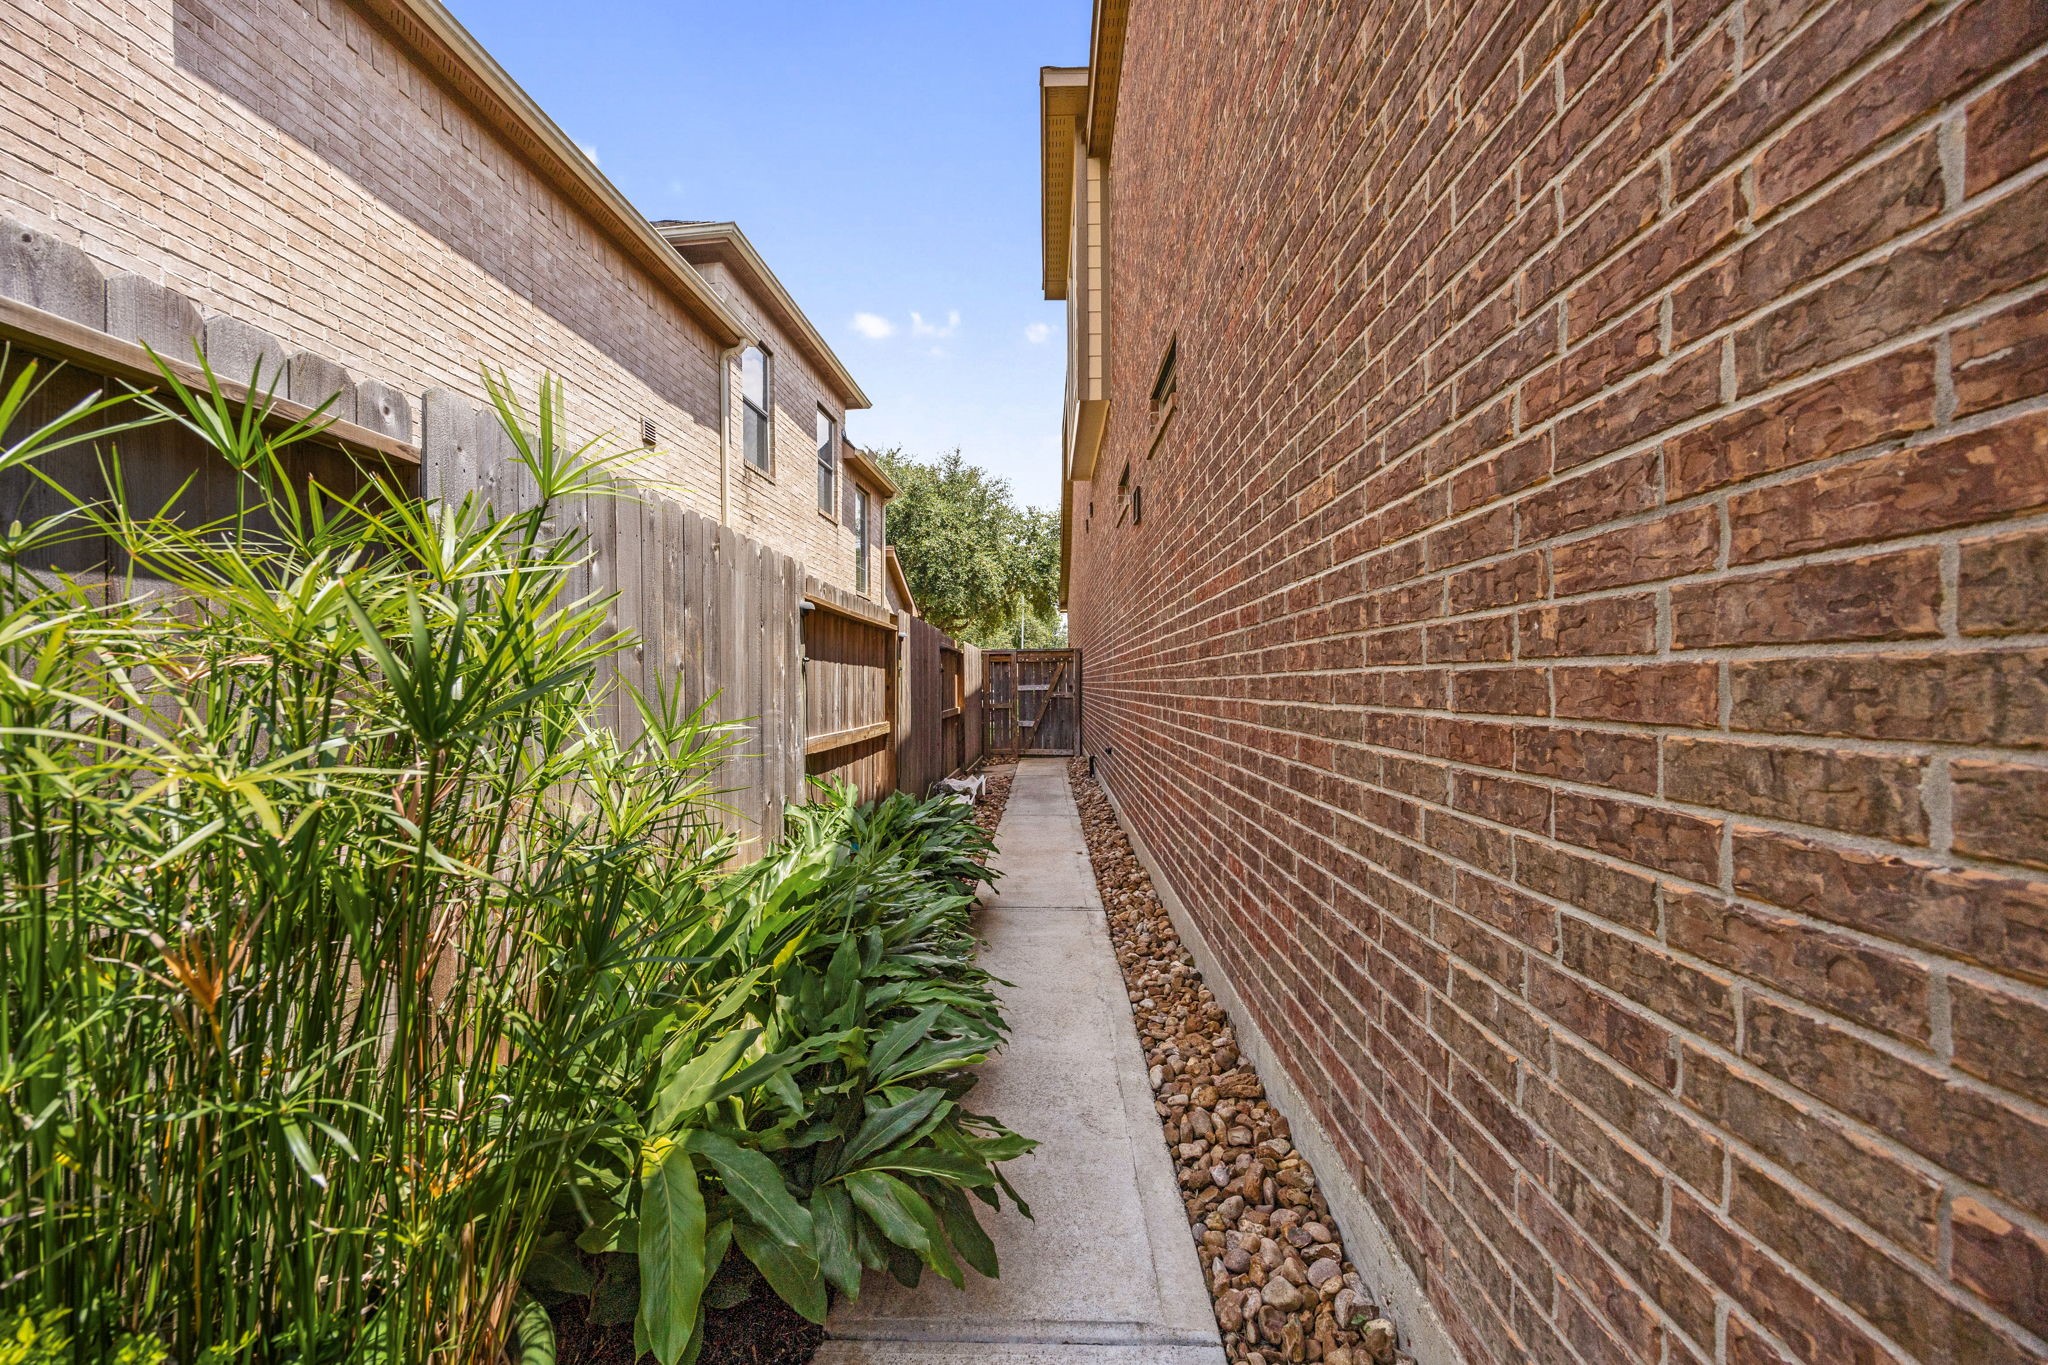
Convenient side yard with gatedaccess, landscaped pathway, andeasy access around the home.
Bird’s-eye view showcasing thehome’s impressive footprint,backyard retreat, and surroundingneighborhood.
Aerial view highlighting the propertyboundaries, lot layout, and premiumhomesite location.
Relax in the backyard oasis!
Elevated aerial view showcasing thehome’s location within theestablished neighborhood,surrounded by mature trees andnearby green space.
Aerial overview highlighting theproperty’s prime location withconvenient access to majorroadways, shopping, dining, andcommunity amenities.
 Price Reduced Listing











.jpg)

