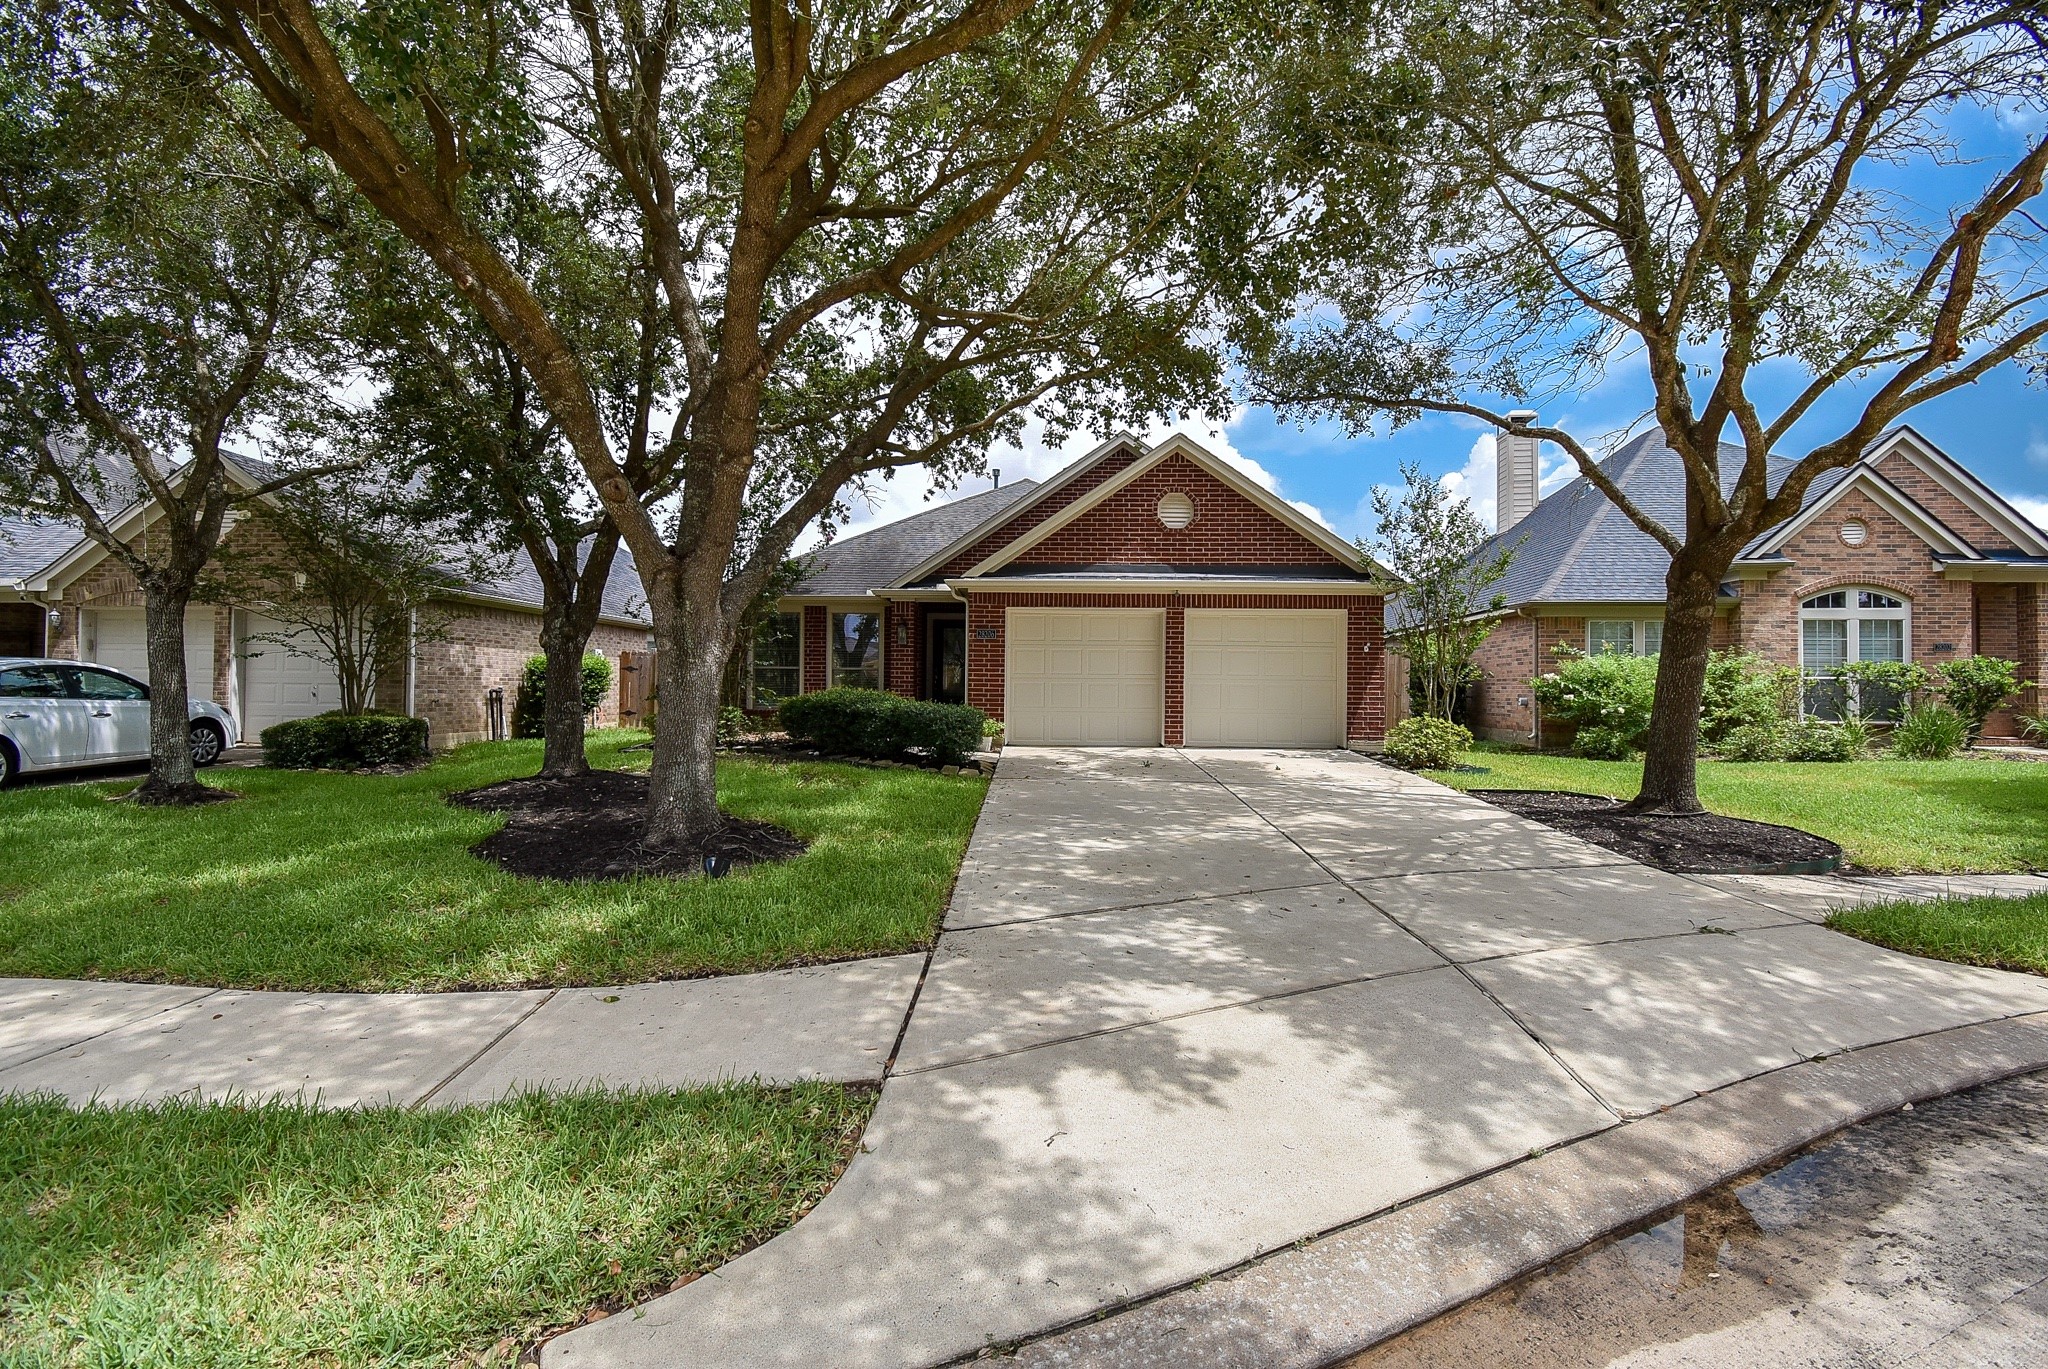
Welcome home! Charming one-story brick home nestled beneath mature shade trees in the highly desirable Firethorne community. This beautifully maintained residence offers outstanding curb appeal, a welcoming front entry, and a spacious two-car garage, creating the perfect first impression.
Fall in love from the curb! Surrounded by mature shade trees and attractive landscaping, this charming one-story home offers timeless curb appeal and a warm, welcoming presence in the sought-after Firethorne master-planned community.
Inviting covered front entry framed by timeless brick architecture and mature landscaping. This beautifully maintained home offers warmth, charm, and exceptional curb appeal from the moment you arrive.
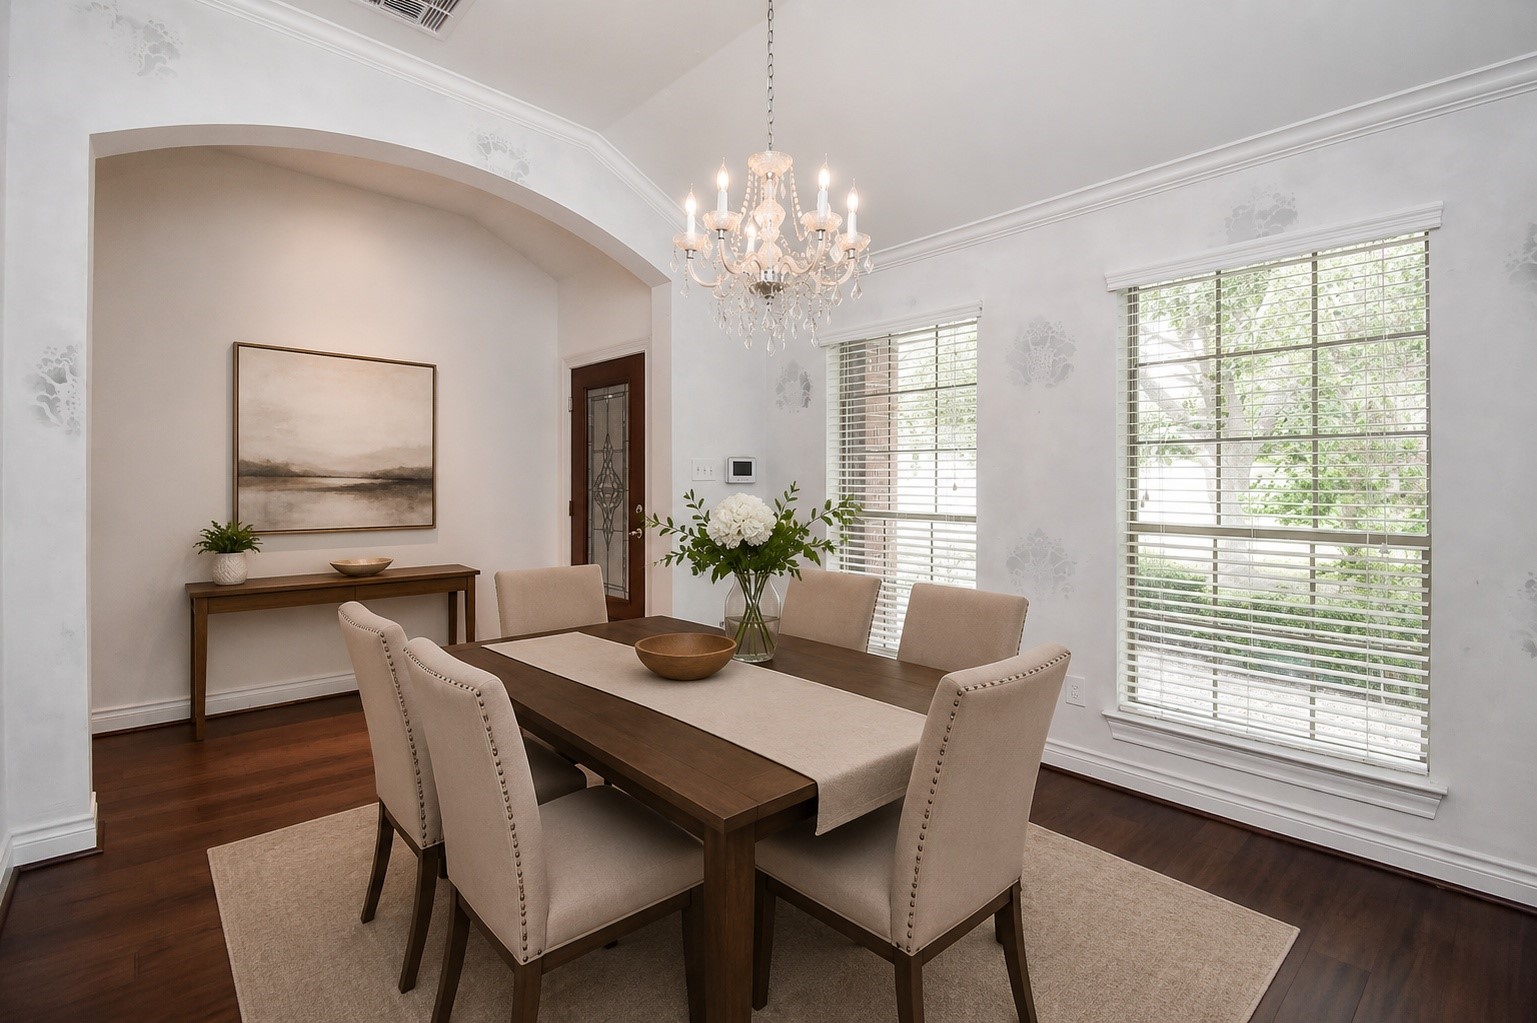
Step inside to a bright and welcoming entry that opens to an elegant formal dining room, thoughtfully designed for everyday meals or special gatherings. Warm wood flooring, abundant natural light, and soaring ceilings create an inviting first impression. Virtually staged.
A gracious foyer welcomes you into a light-filled formal dining room featuring soaring ceilings, rich wood flooring, and the perfect setting for entertaining family and friends. Virtually staged.
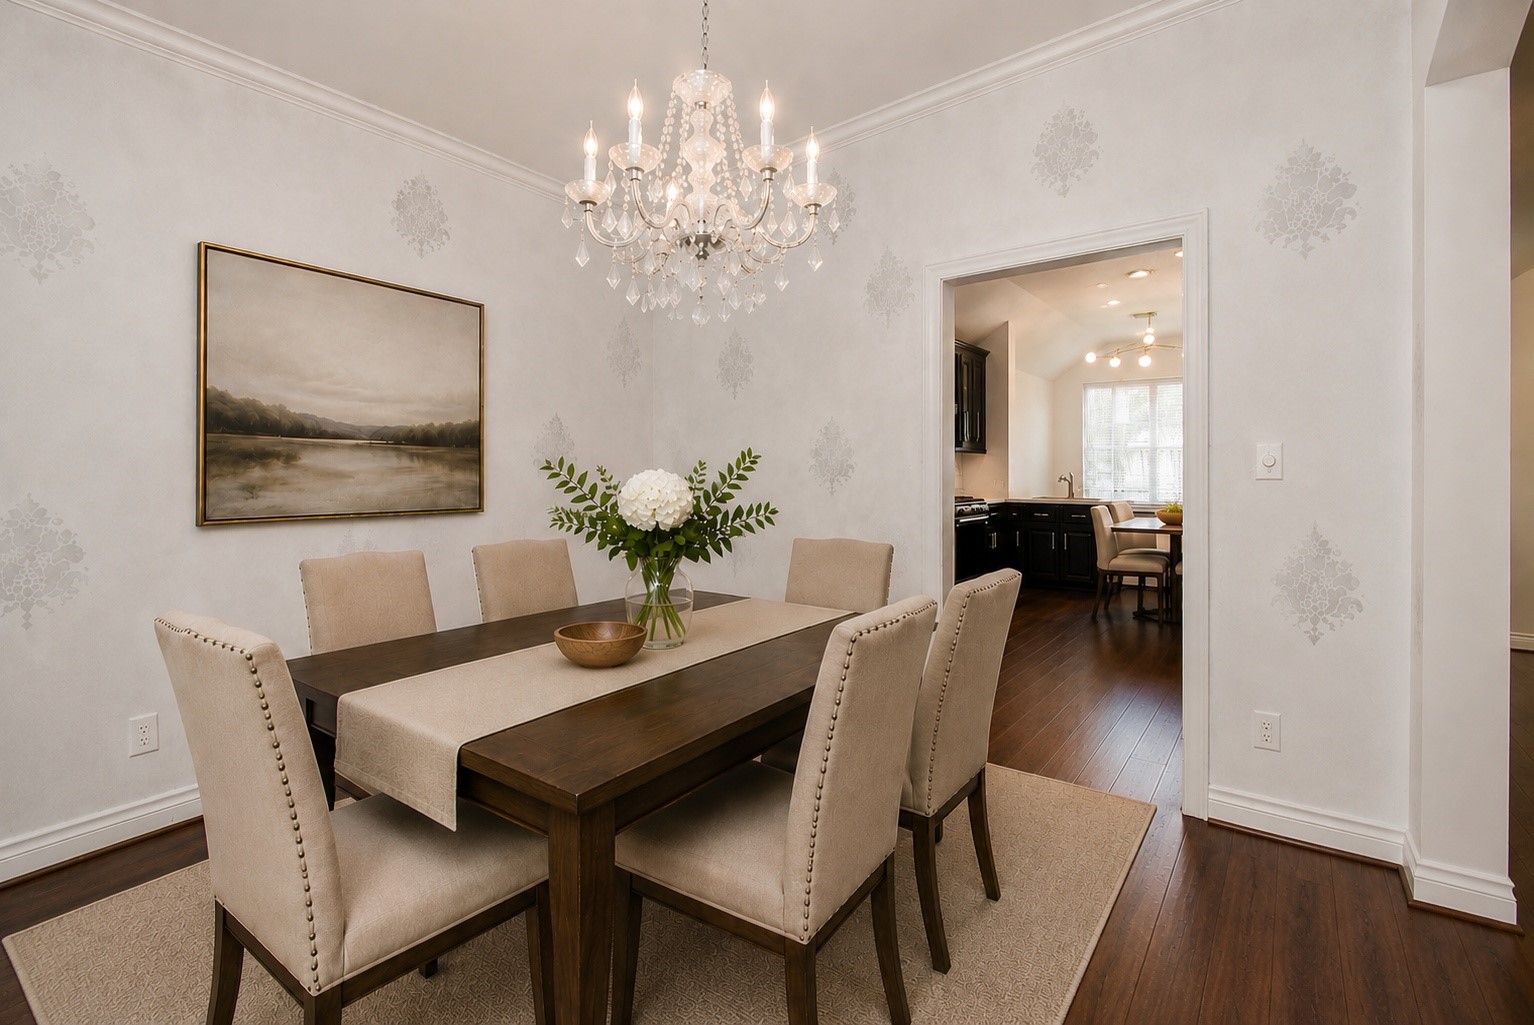
The formal dining room offers the perfect setting for entertaining while maintaining an effortless flow to the kitchen and breakfast area, creating a functional layout ideal for both everyday living and special occasions. Virtually staged
Enjoy a thoughtfully designed floor plan where the formal dining room flows effortlessly into the kitchen and living spaces. High ceilings, warm wood floors, and abundant natural light create an inviting setting for gatherings both large and small. Virtually staged!
A beautiful sliding barn door serves as a unique architectural feature, concealing the laundry room while adding warmth and character to the hallway.
The spacious family room serves as the heart of the home, offering an open-concept design that flows seamlessly into the kitchen and breakfast area. Filled with natural light and thoughtfully designed for both everyday living and entertaining, this inviting space is perfect for gathering with family and friends. Virtually Staged.
The heart of the home features a beautifully designed open-concept layout where the spacious family room flows effortlessly into the kitchen. An oversized quartz island with seating, elegant finishes, and abundant natural light create the perfect setting for everyday living and effortless entertaining. Virtually Staged
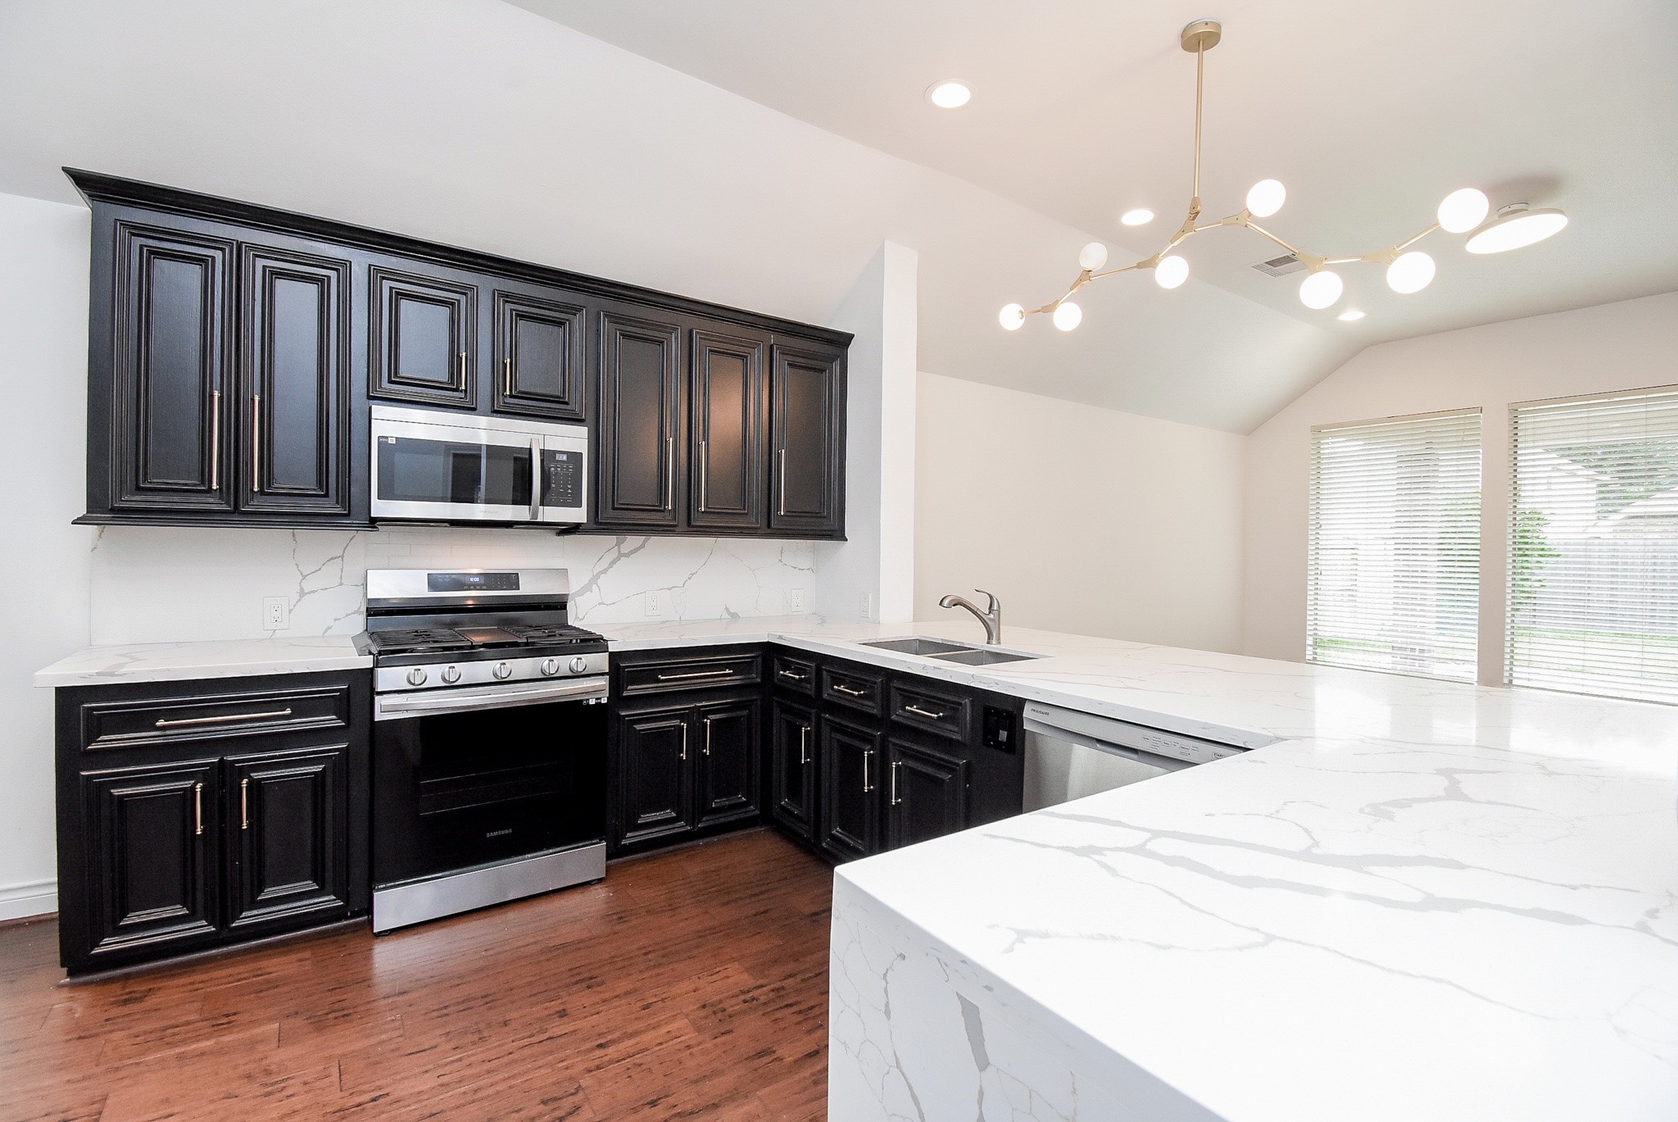
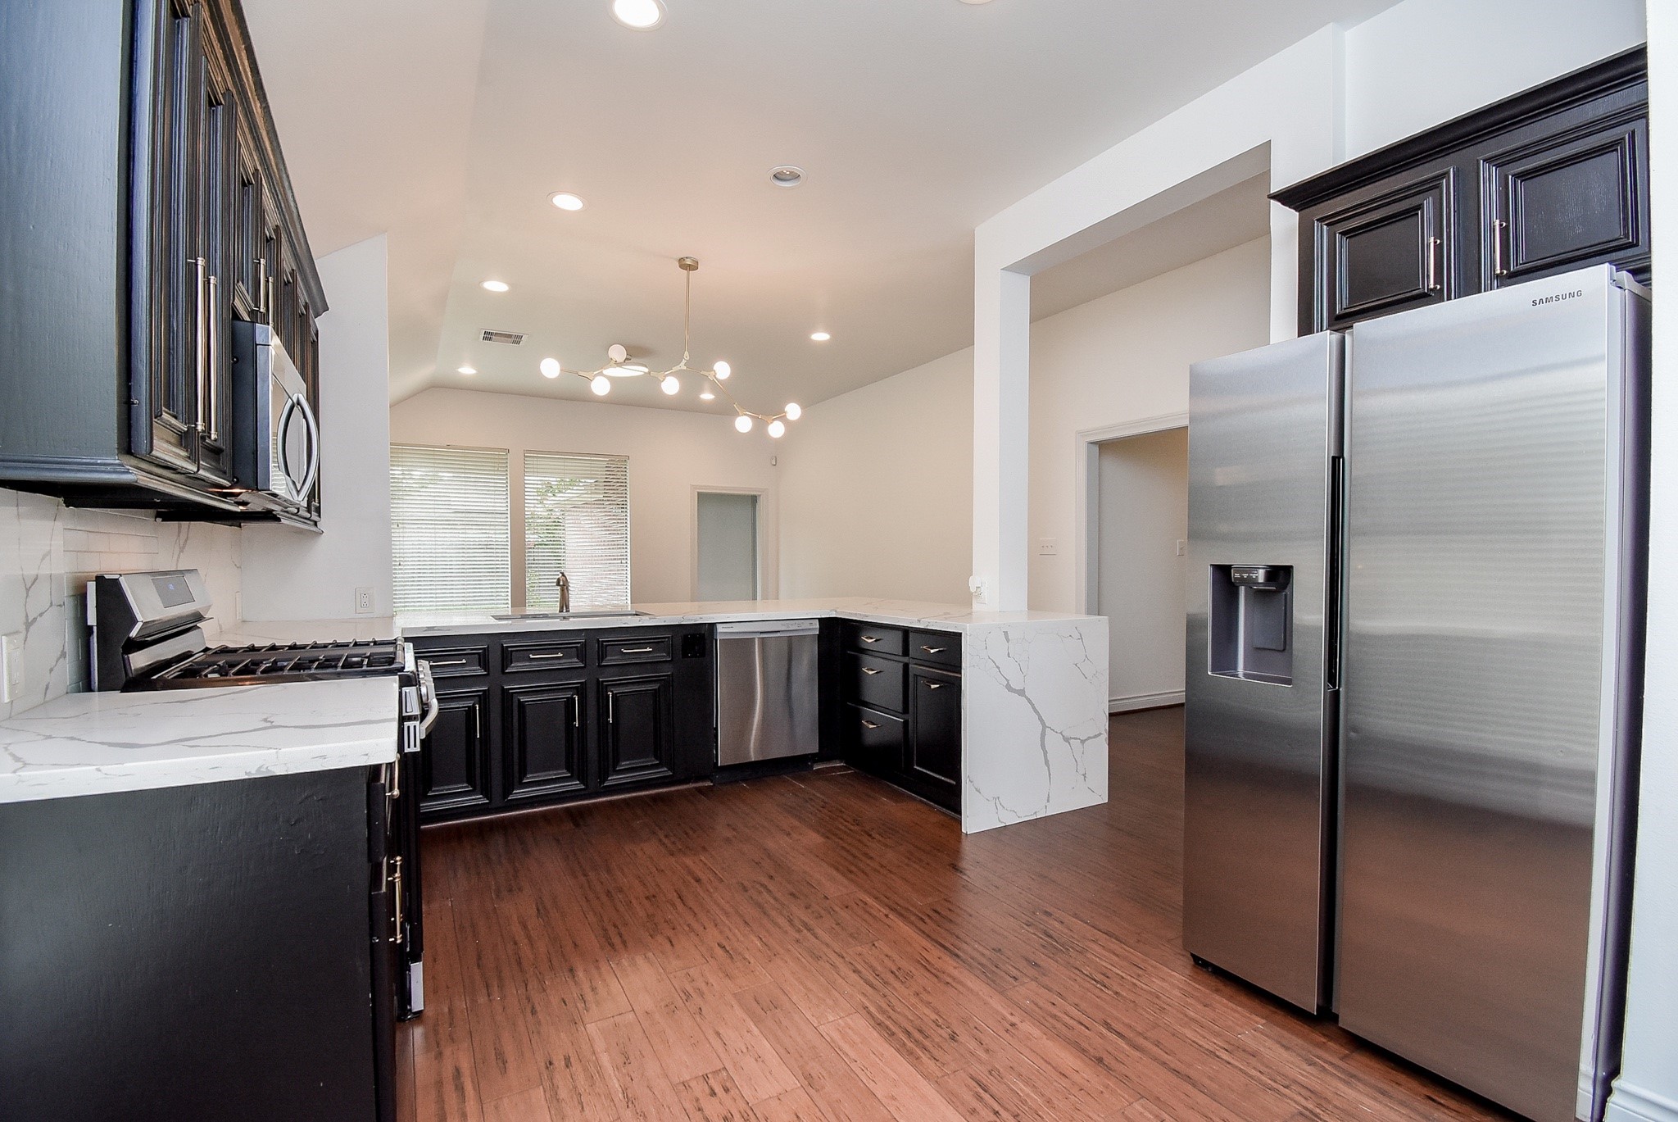
The beautifully appointed kitchen features abundant cabinetry, generous quartz countertops, stainless steel appliances, and a spacious breakfast bar. Designed with both style and functionality in mind, it opens seamlessly to the breakfast area and family room, creating the perfect space for everyday living and entertaining.
Designed for both everyday living and entertaining, this beautifully appointed kitchen features elegant quartz countertops, rich cabinetry, stainless steel appliances, and an expansive breakfast bar. The open-concept layout flows effortlessly into the breakfast area, creating a bright and inviting space for gathering with family and friends.
Designed with both beauty and functionality in mind, this spacious kitchen offers abundant cabinetry, expansive quartz countertops, stainless steel appliances, and an efficient layout that makes meal preparation and entertaining effortless.
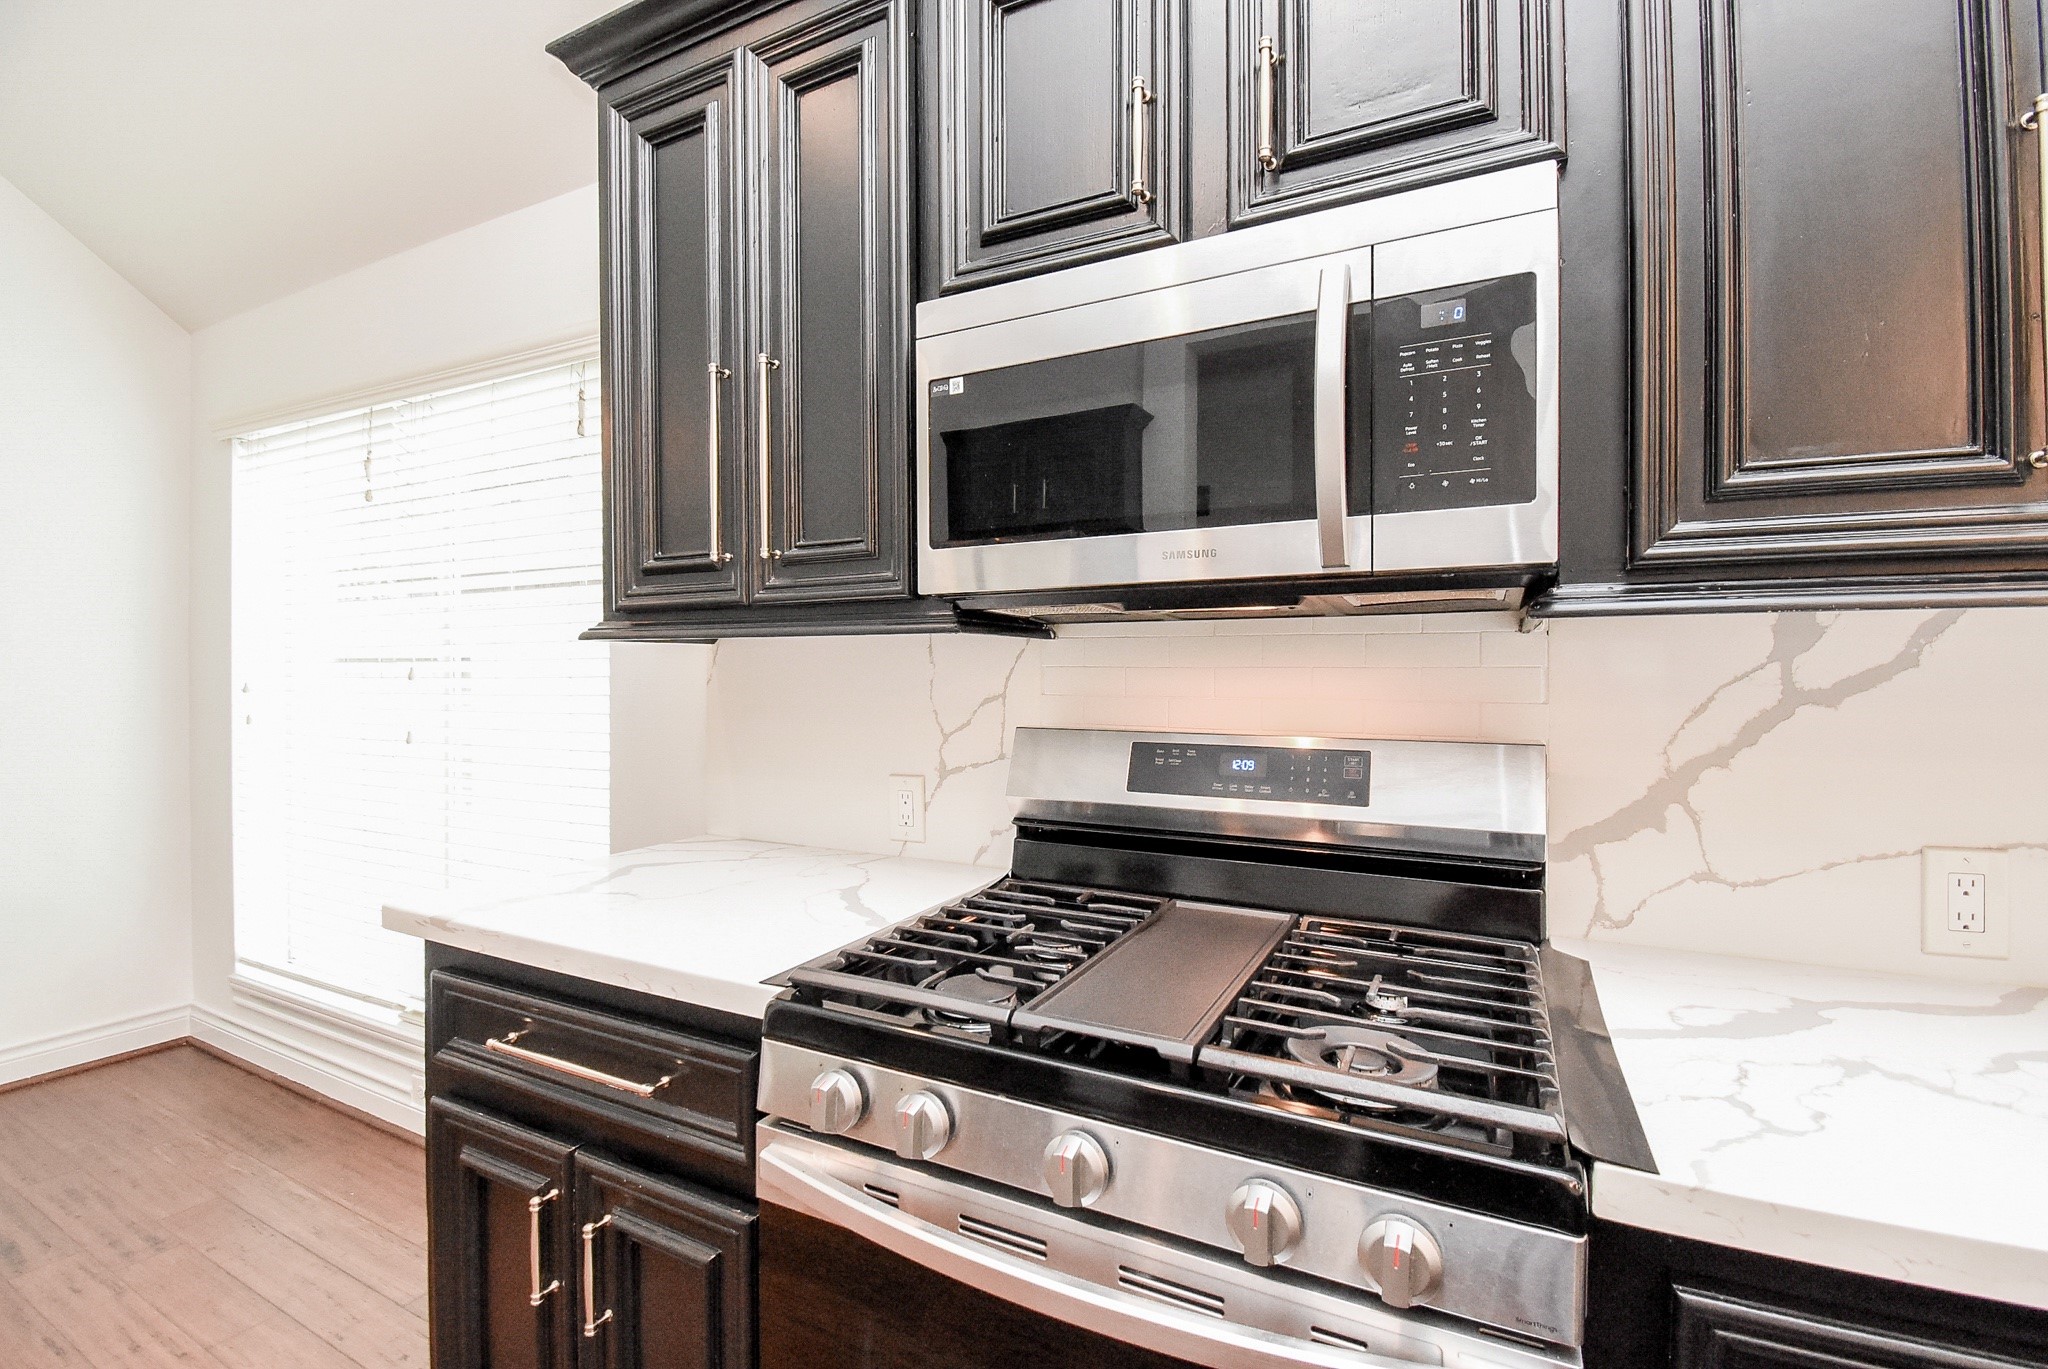
Prepare your favorite meals in this beautifully appointed kitchen featuring a gas cooktop and oven, stainless steel appliances, rich cabinetry, quartz countertops, and a timeless designer backsplash.
The bright breakfast area is perfectly positioned just off the kitchen, offering an inviting space for casual dining, morning coffee, or family meals. The open layout creates a seamless connection to the kitchen and family room, making everyday living both comfortable and convenient. Virtually staged!
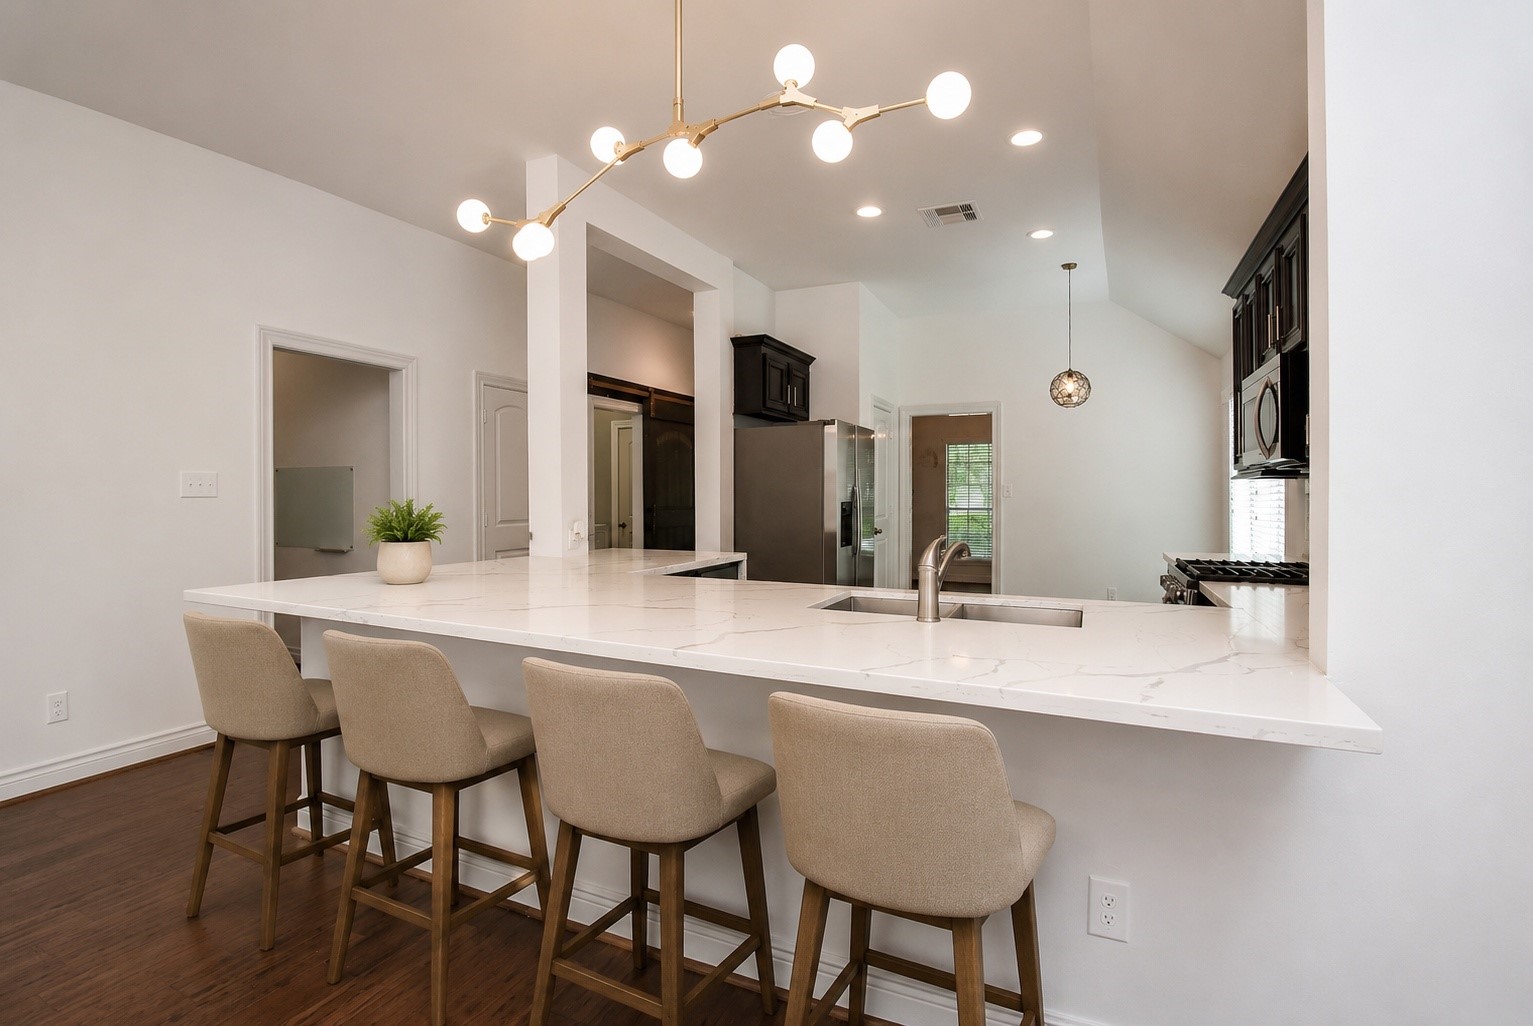
The oversized quartz island serves as the centerpiece of the kitchen, offering generous seating for casual dining, morning coffee, or gathering with family and friends. Combining style and functionality, this inviting space is perfect for entertaining and everyday living. Virtually Staged.
The expansive quartz island is the centerpiece of this beautifully designed kitchen, combining generous workspace, a built-in sink, and an inviting setting for gathering with family and friends. The open-concept layout enhances both functionality and everyday comfort.
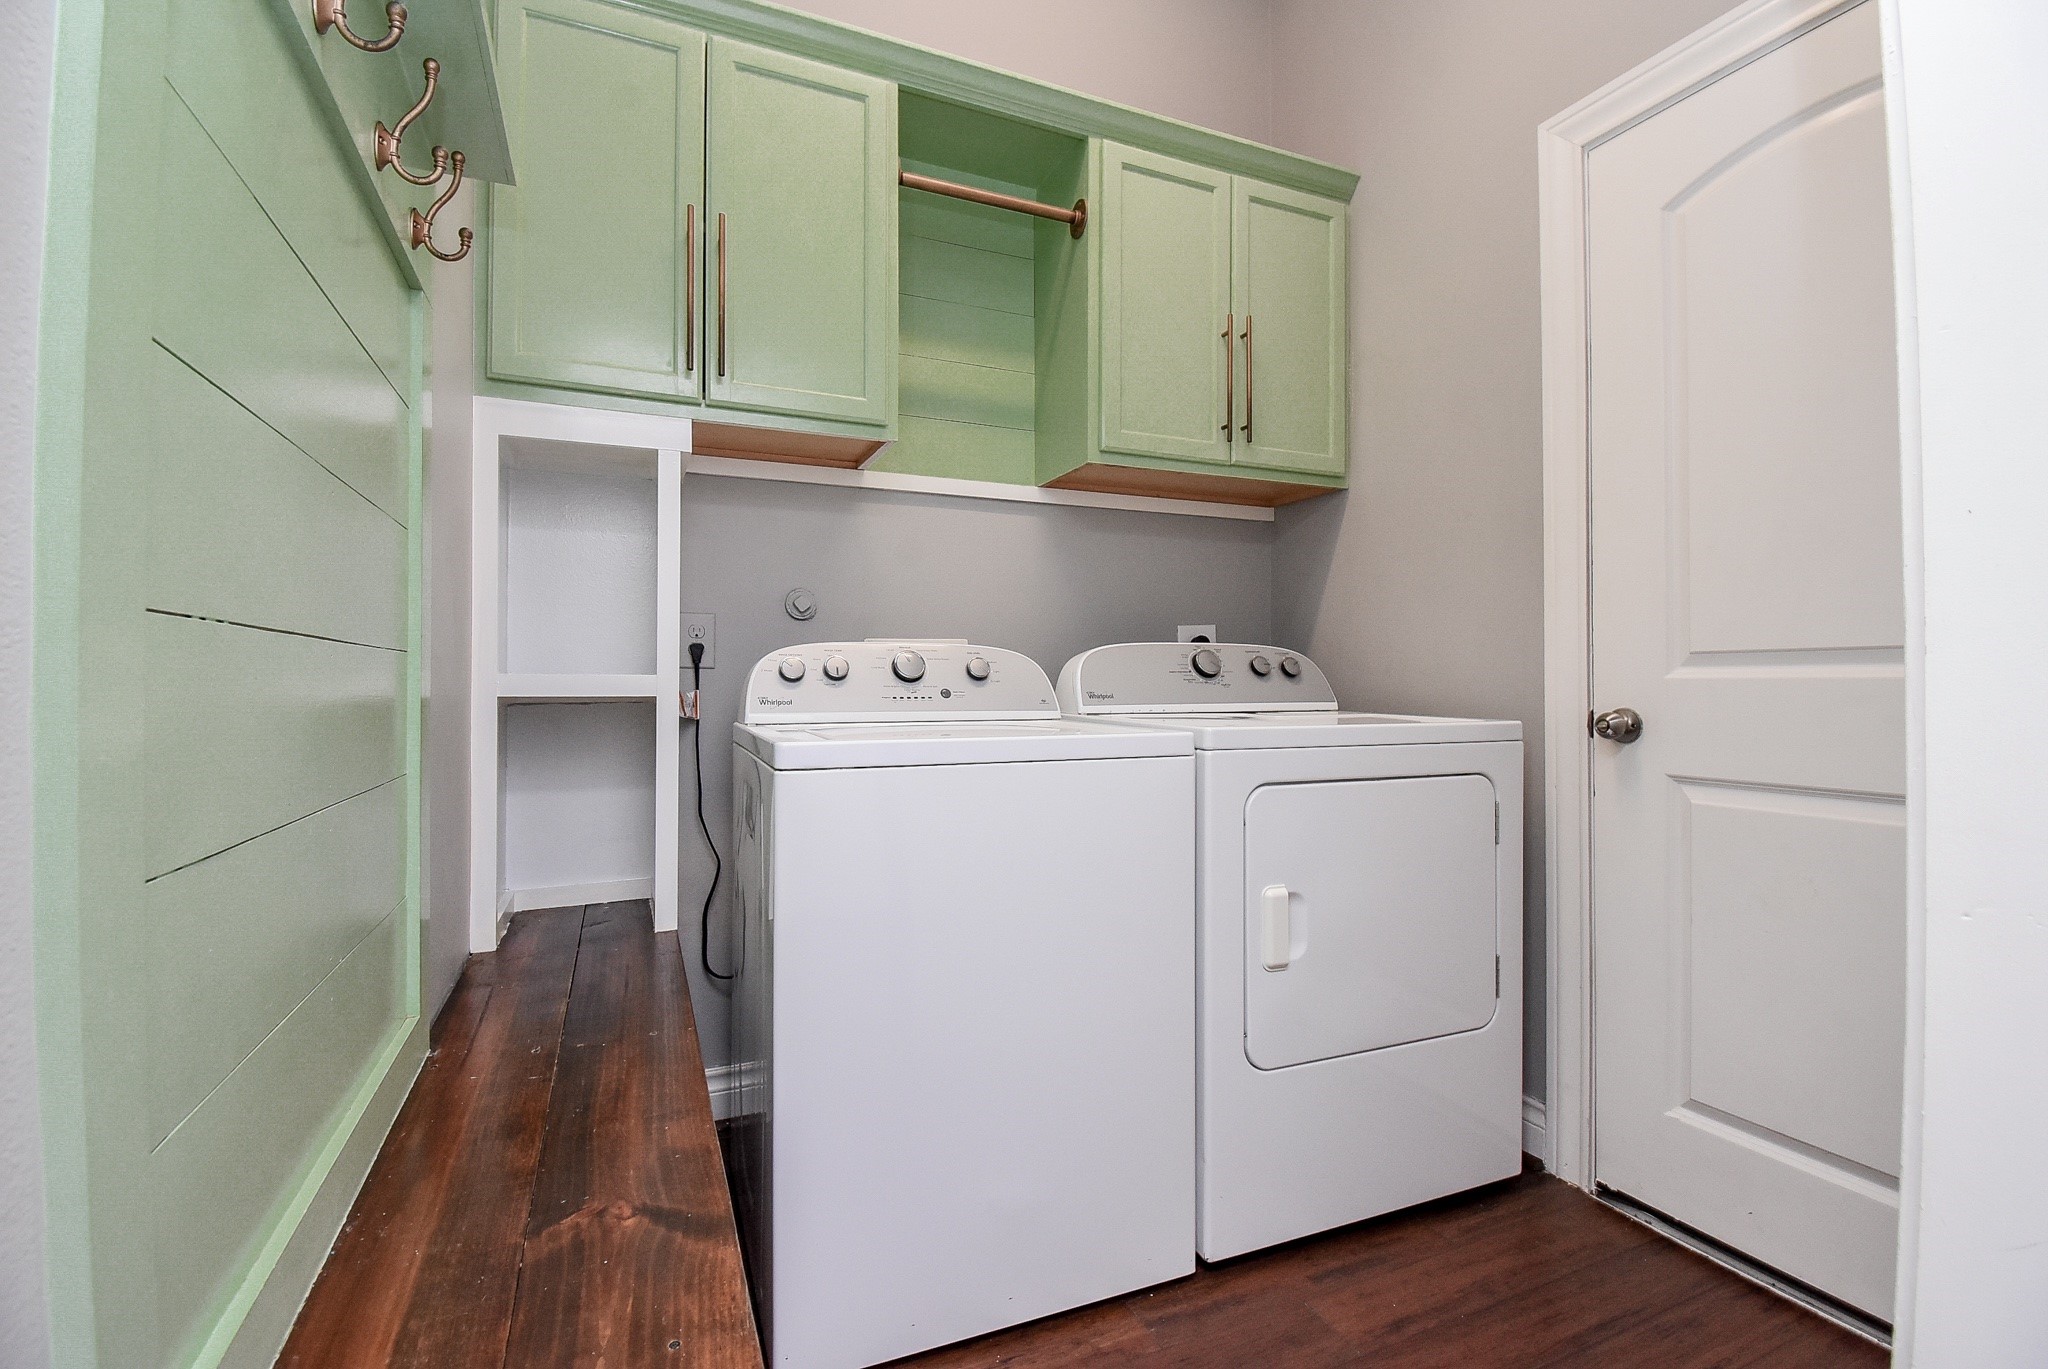
This thoughtfully designed utility room offers everything needed for everyday efficiency, including abundant cabinetry, open shelving, a folding station, wall hooks, and a dedicated hanging area to keep household tasks organized.
The well-appointed utility room offers upper cabinetry, open shelving, and a convenient hanging rod, providing exceptional storage and organization to make everyday chores simple and efficient.
Bedroom 1 of 4 offers a bright and inviting retreat with vaulted ceilings, soft natural light, and generous proportions. Its versatile layout makes it ideal as a guest bedroom, children's room, or comfortable home office. Virtually Staged.
A bright and versatile secondary bedroom featuring vaulted ceilings, abundant natural light, and a spacious closet. Beautifully staged with a twin bed, this room is ideal as a child's bedroom, guest suite, or comfortable home office. Its neutral palette provides a blank canvas to suit any décor style while creating a warm and inviting atmosphere. Virtually Staged.
A spacious and inviting third bedroom featuring vaulted ceilings, abundant natural light, and a versatile layout. Beautifully staged with a full-size bed, this room easily accommodates family, guests, or can be transformed into a stylish home office. Neutral finishes and a calming color palette create a warm, move-in-ready space that complements any décor. Virtually staged.
Another angle from Room No. 3
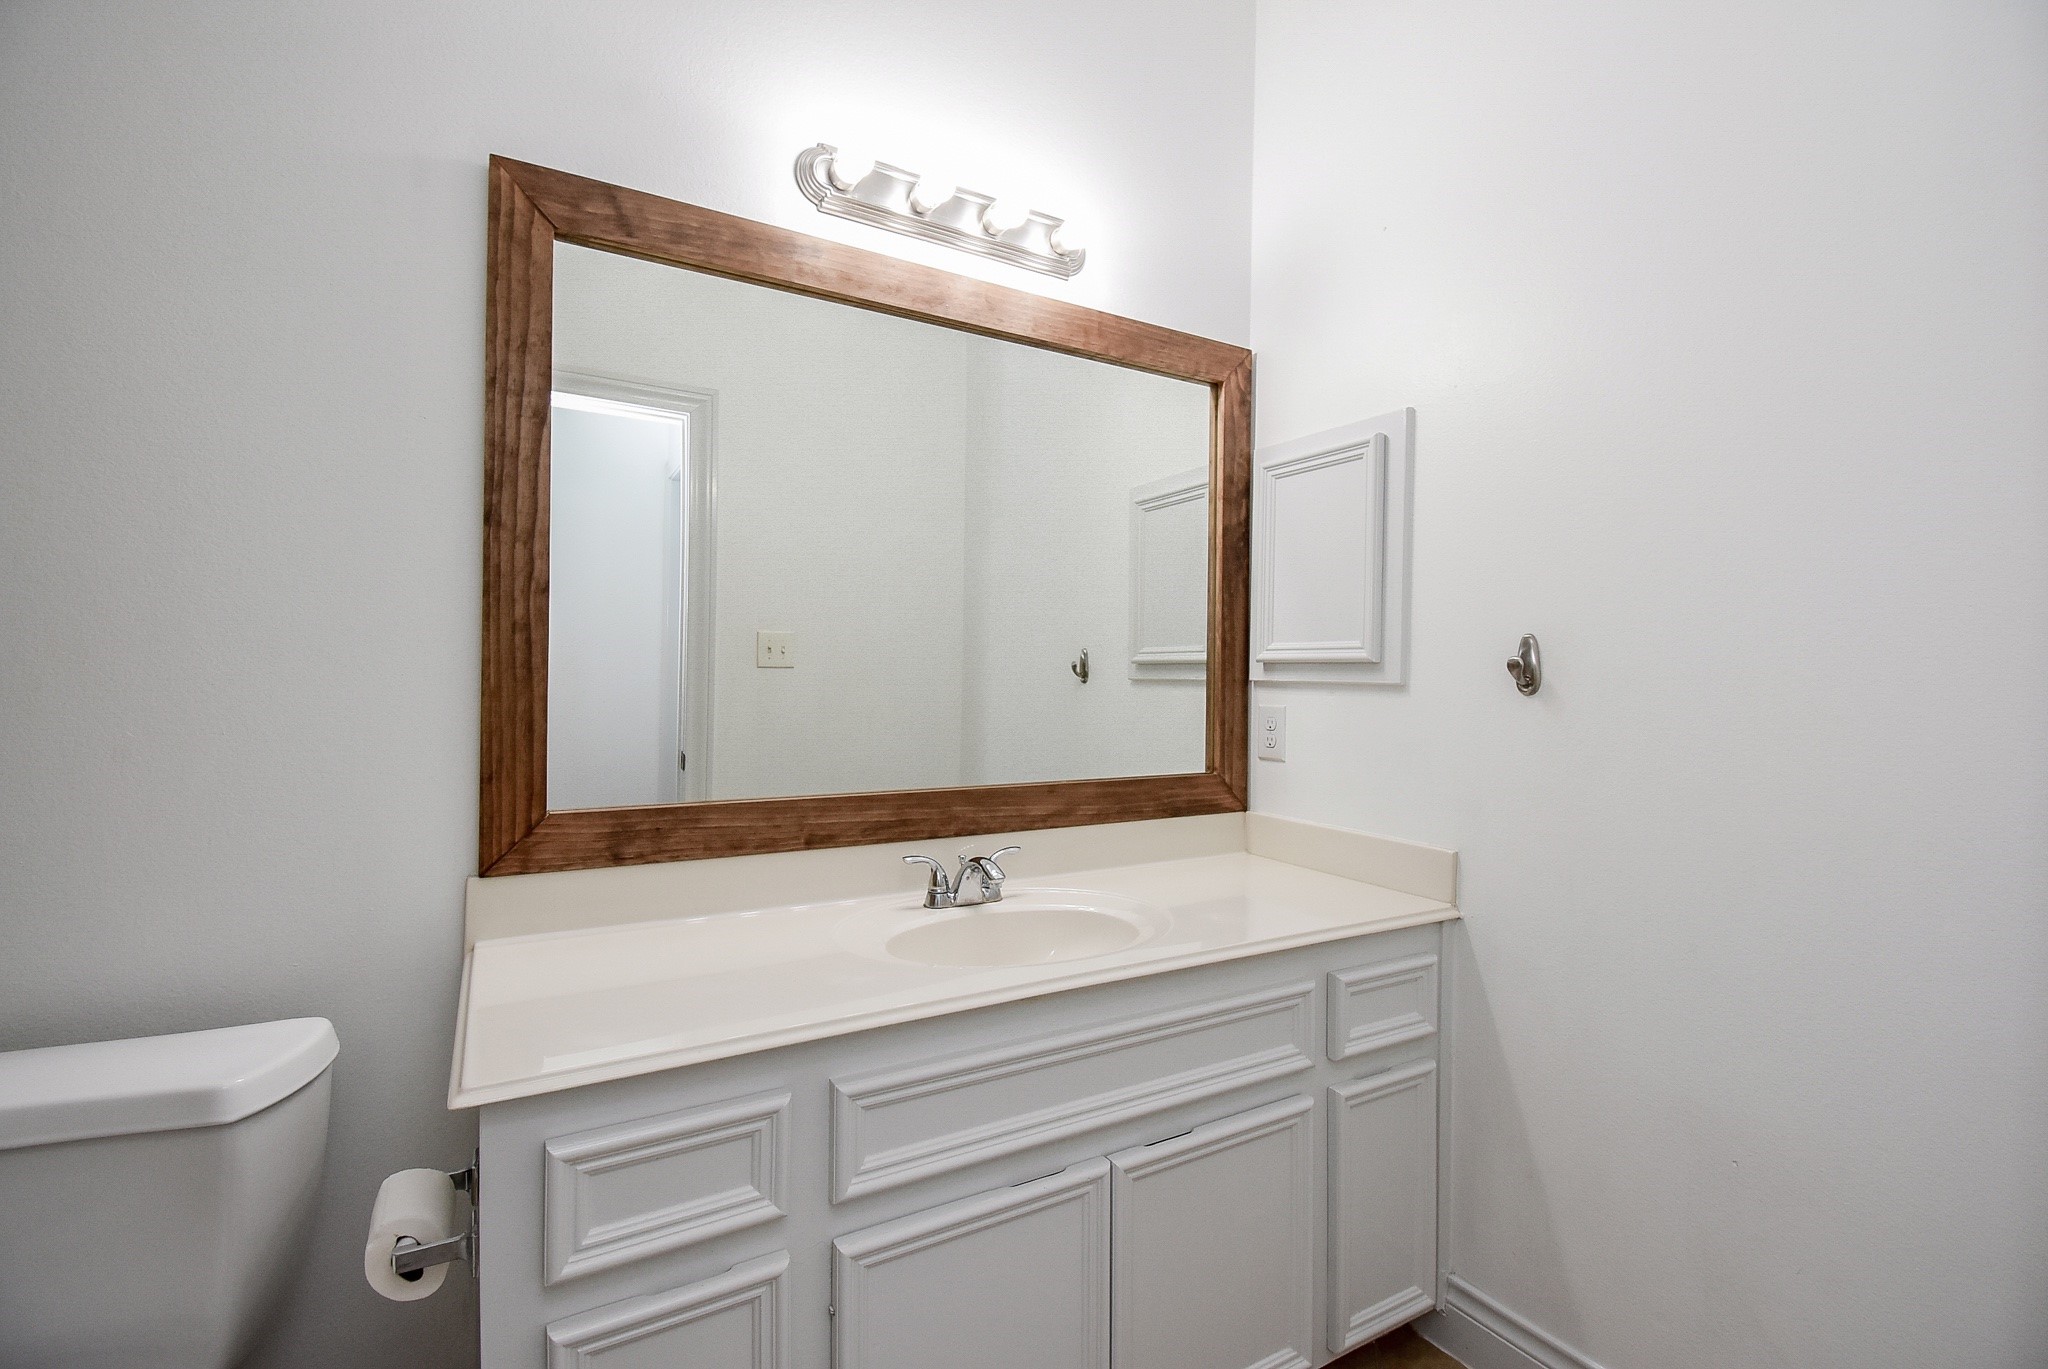
Bathroom No. 2 features a spacious single-sink vanity with an extended countertop, offering ample space for everyday convenience. The oversized framed mirror enhances the room's bright and airy feel, while generous cabinetry provides excellent storage. Clean finishes and a neutral color palette make this bathroom both functional and inviting for family or guests.
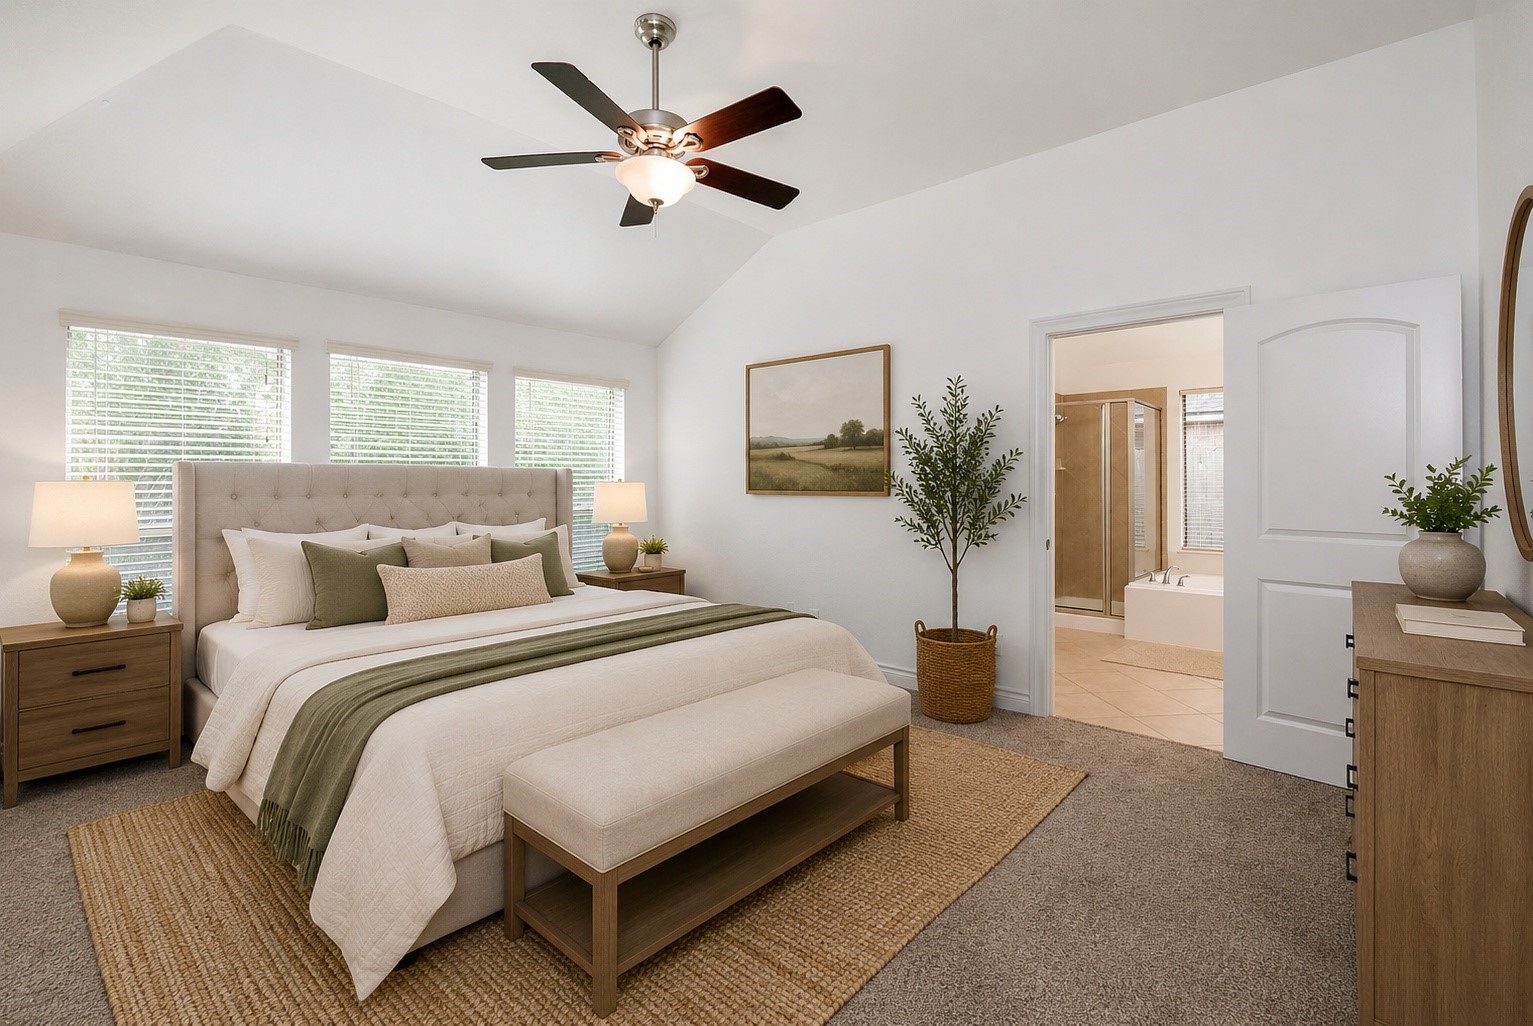
Retreat to a spacious and serene primary suite featuring soaring ceilings, abundant natural light, and plenty of room for a king-size furniture arrangement. The private owner's retreat seamlessly connects to the spa-inspired en-suite bath, complete with a soaking tub, separate glass-enclosed shower, dual vanities, and a generous walk-in closet. A peaceful space designed for comfort, relaxation, and everyday luxury. Virtually Staged.
Another angle of the spacious primary suite offers a peaceful retreat with soaring ceilings, abundant natural light, and ample space for a complete king-size furniture arrangement. Large windows create a bright, inviting atmosphere, while the private en-suite bath features dual vanities, a soaking tub, a separate glass-enclosed shower, and a generous walk-in closet. Designed with comfort and functionality in mind, this owner's retreat provides the perfect space to unwind at the end of the day.
Unwind in the spacious primary bathroom featuring a dual-sink vanity with abundant counter space, a relaxing soaking tub perfectly positioned beneath a large window, and a separate glass-enclosed walk-in shower. Neutral tile flooring, generous natural light, and an oversized framed mirror create a bright, spa-like atmosphere, while the thoughtfully designed layout offers both comfort and functionality for everyday living.
Designed for effortless organization, the spacious primary walk-in closet offers generous hanging space, built-in shelving, and a functional layout to accommodate wardrobes of all sizes. High ceilings enhance the open feel, while the thoughtfully designed storage solutions make it easy to keep everything organized and within reach. A perfect extension of the private primary suite, combining everyday convenience with exceptional storage.
The two-car garage offers ample space for vehicles, storage, and hobbies. Featuring automatic garage door openers, durable epoxy-coated flooring, and plenty of room for shelving or a workshop, this clean and well-maintained space adds both functionality and convenience. Whether you're parking, organizing, or tackling weekend projects, this garage is designed to meet a variety of lifestyle needs.
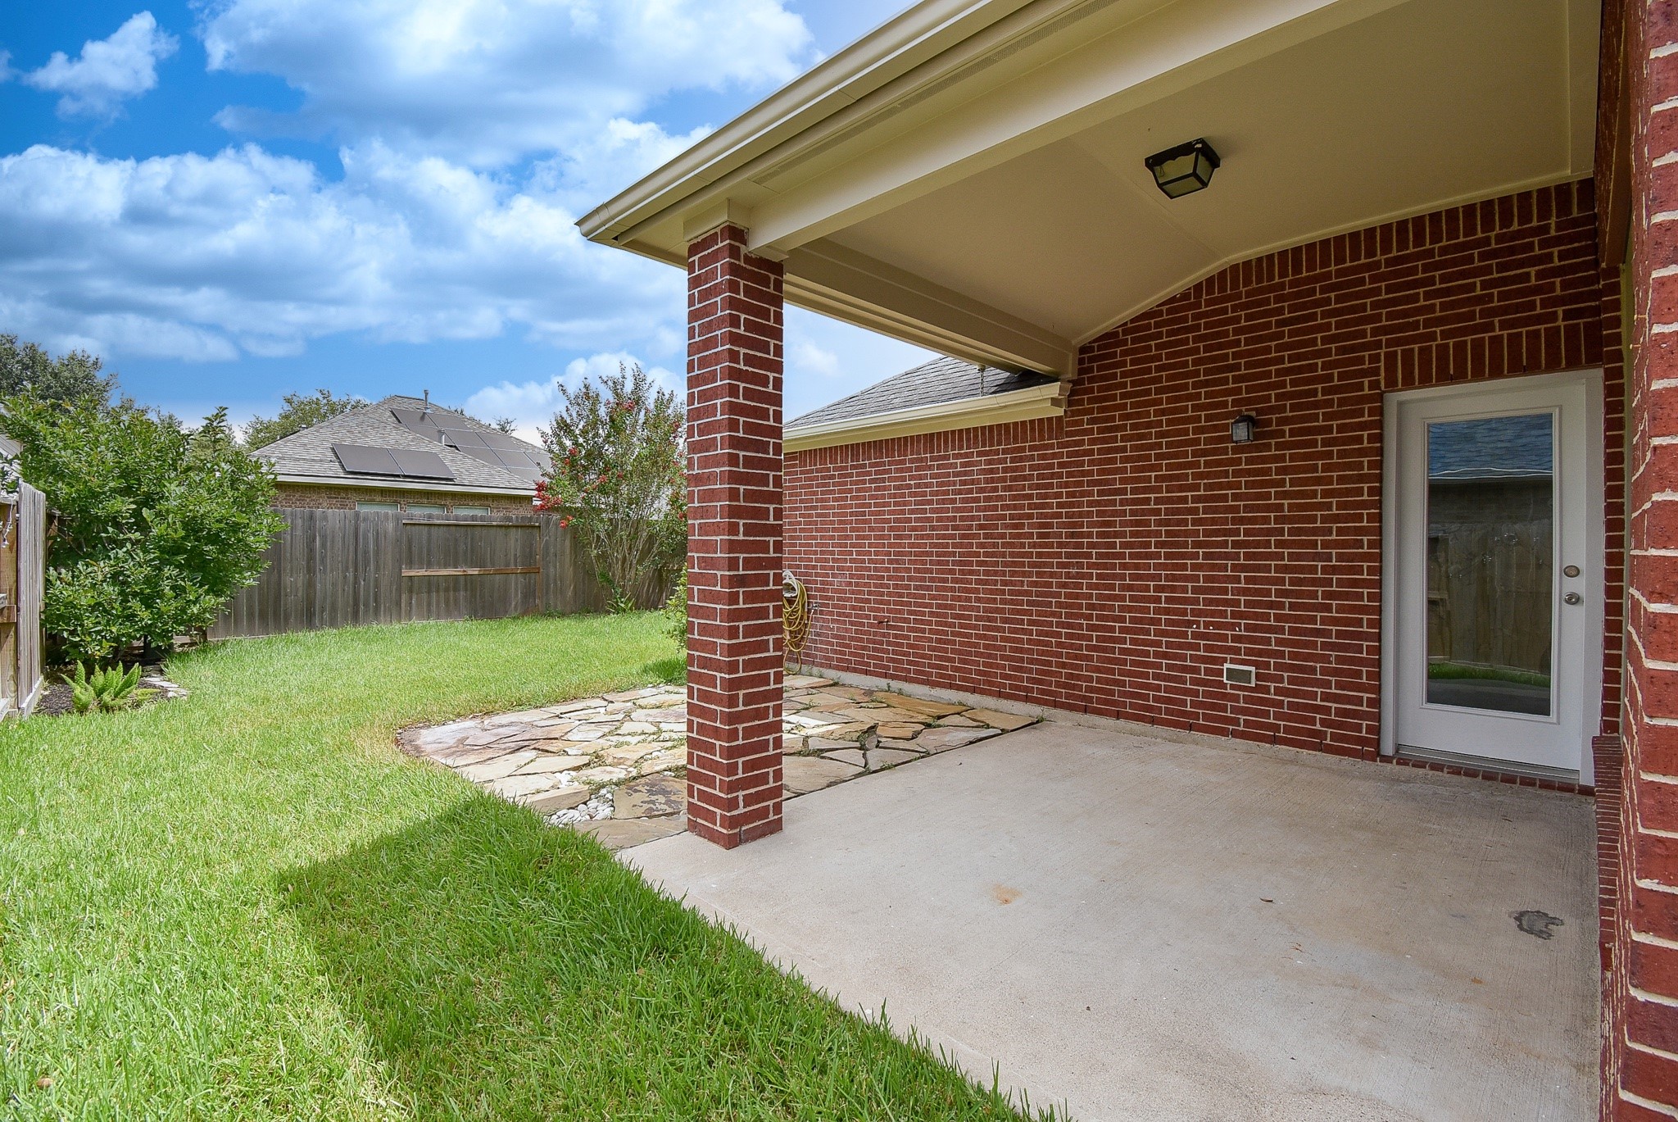
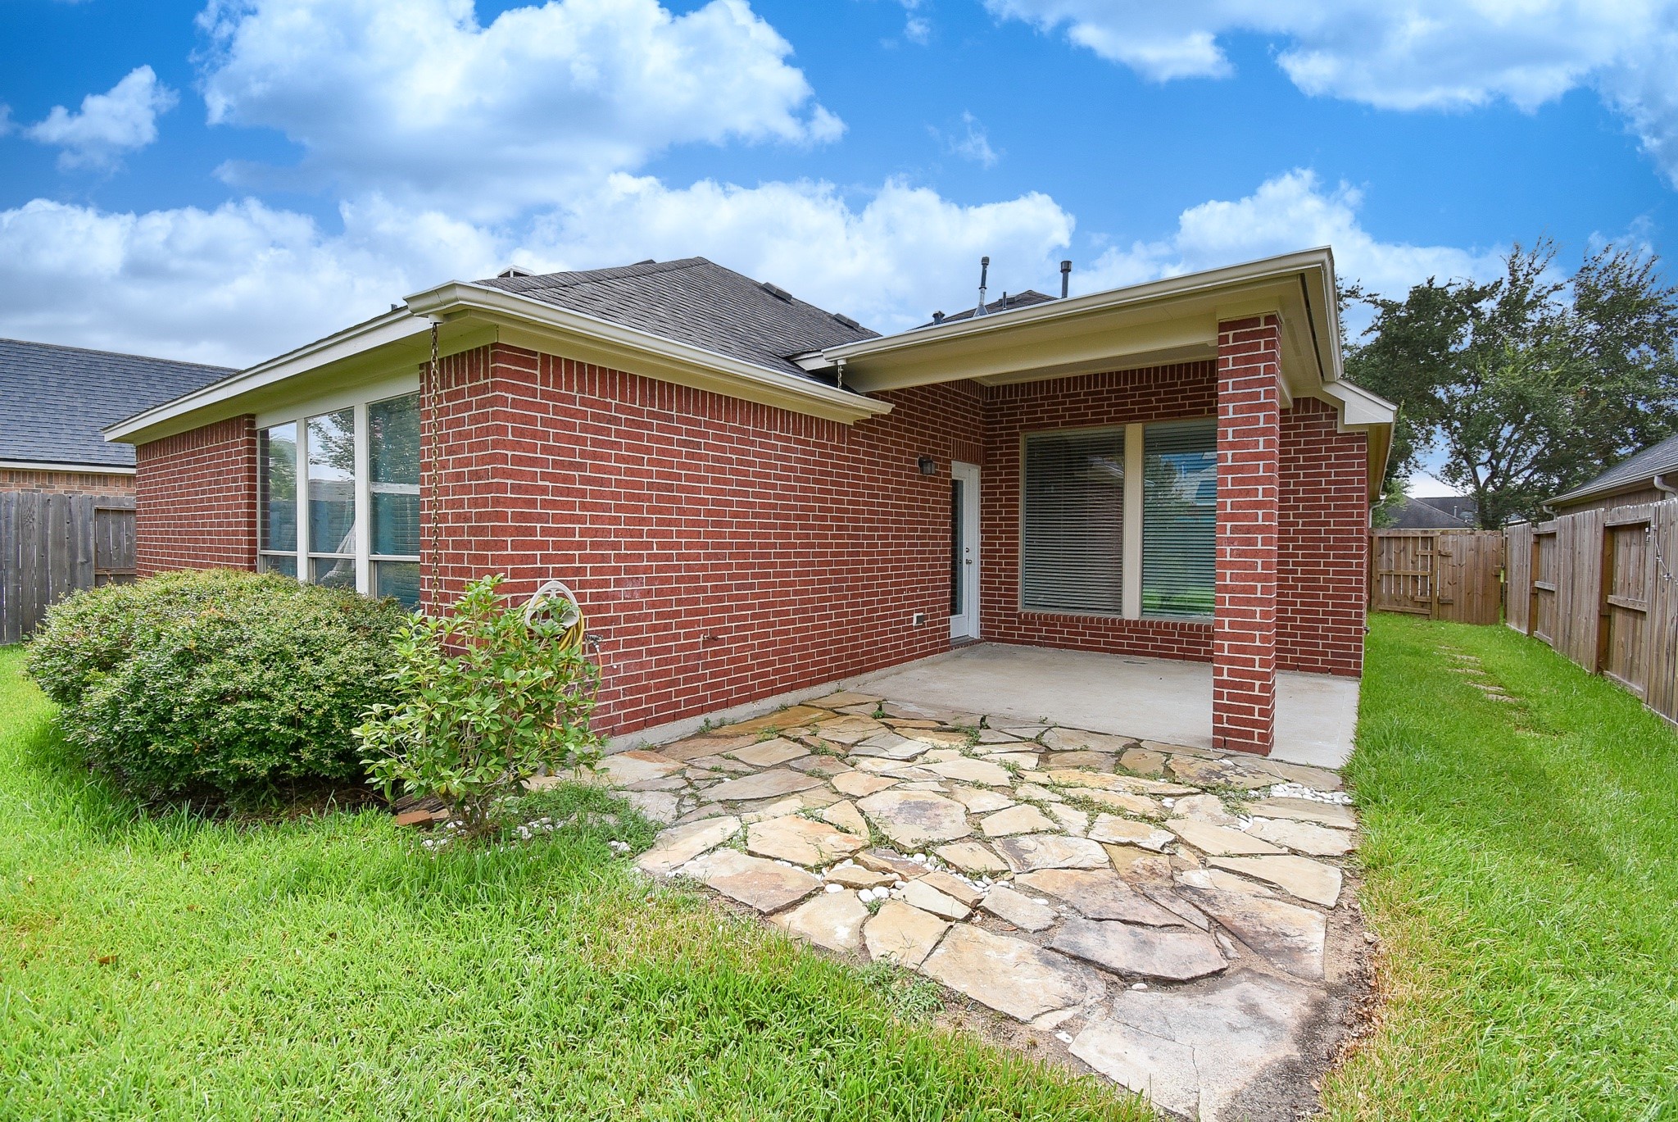
Step outside to a covered patio designed for year-round outdoor enjoyment. This inviting space is perfect for morning coffee, weekend barbecues, or relaxing evenings overlooking the fully fenced backyard. The spacious lawn offers plenty of room for children, pets, or future outdoor enhancements, while the stone patio extension provides additional space for seating or entertaining. A wonderful combination of comfort, privacy, and functionality for everyday outdoor living.
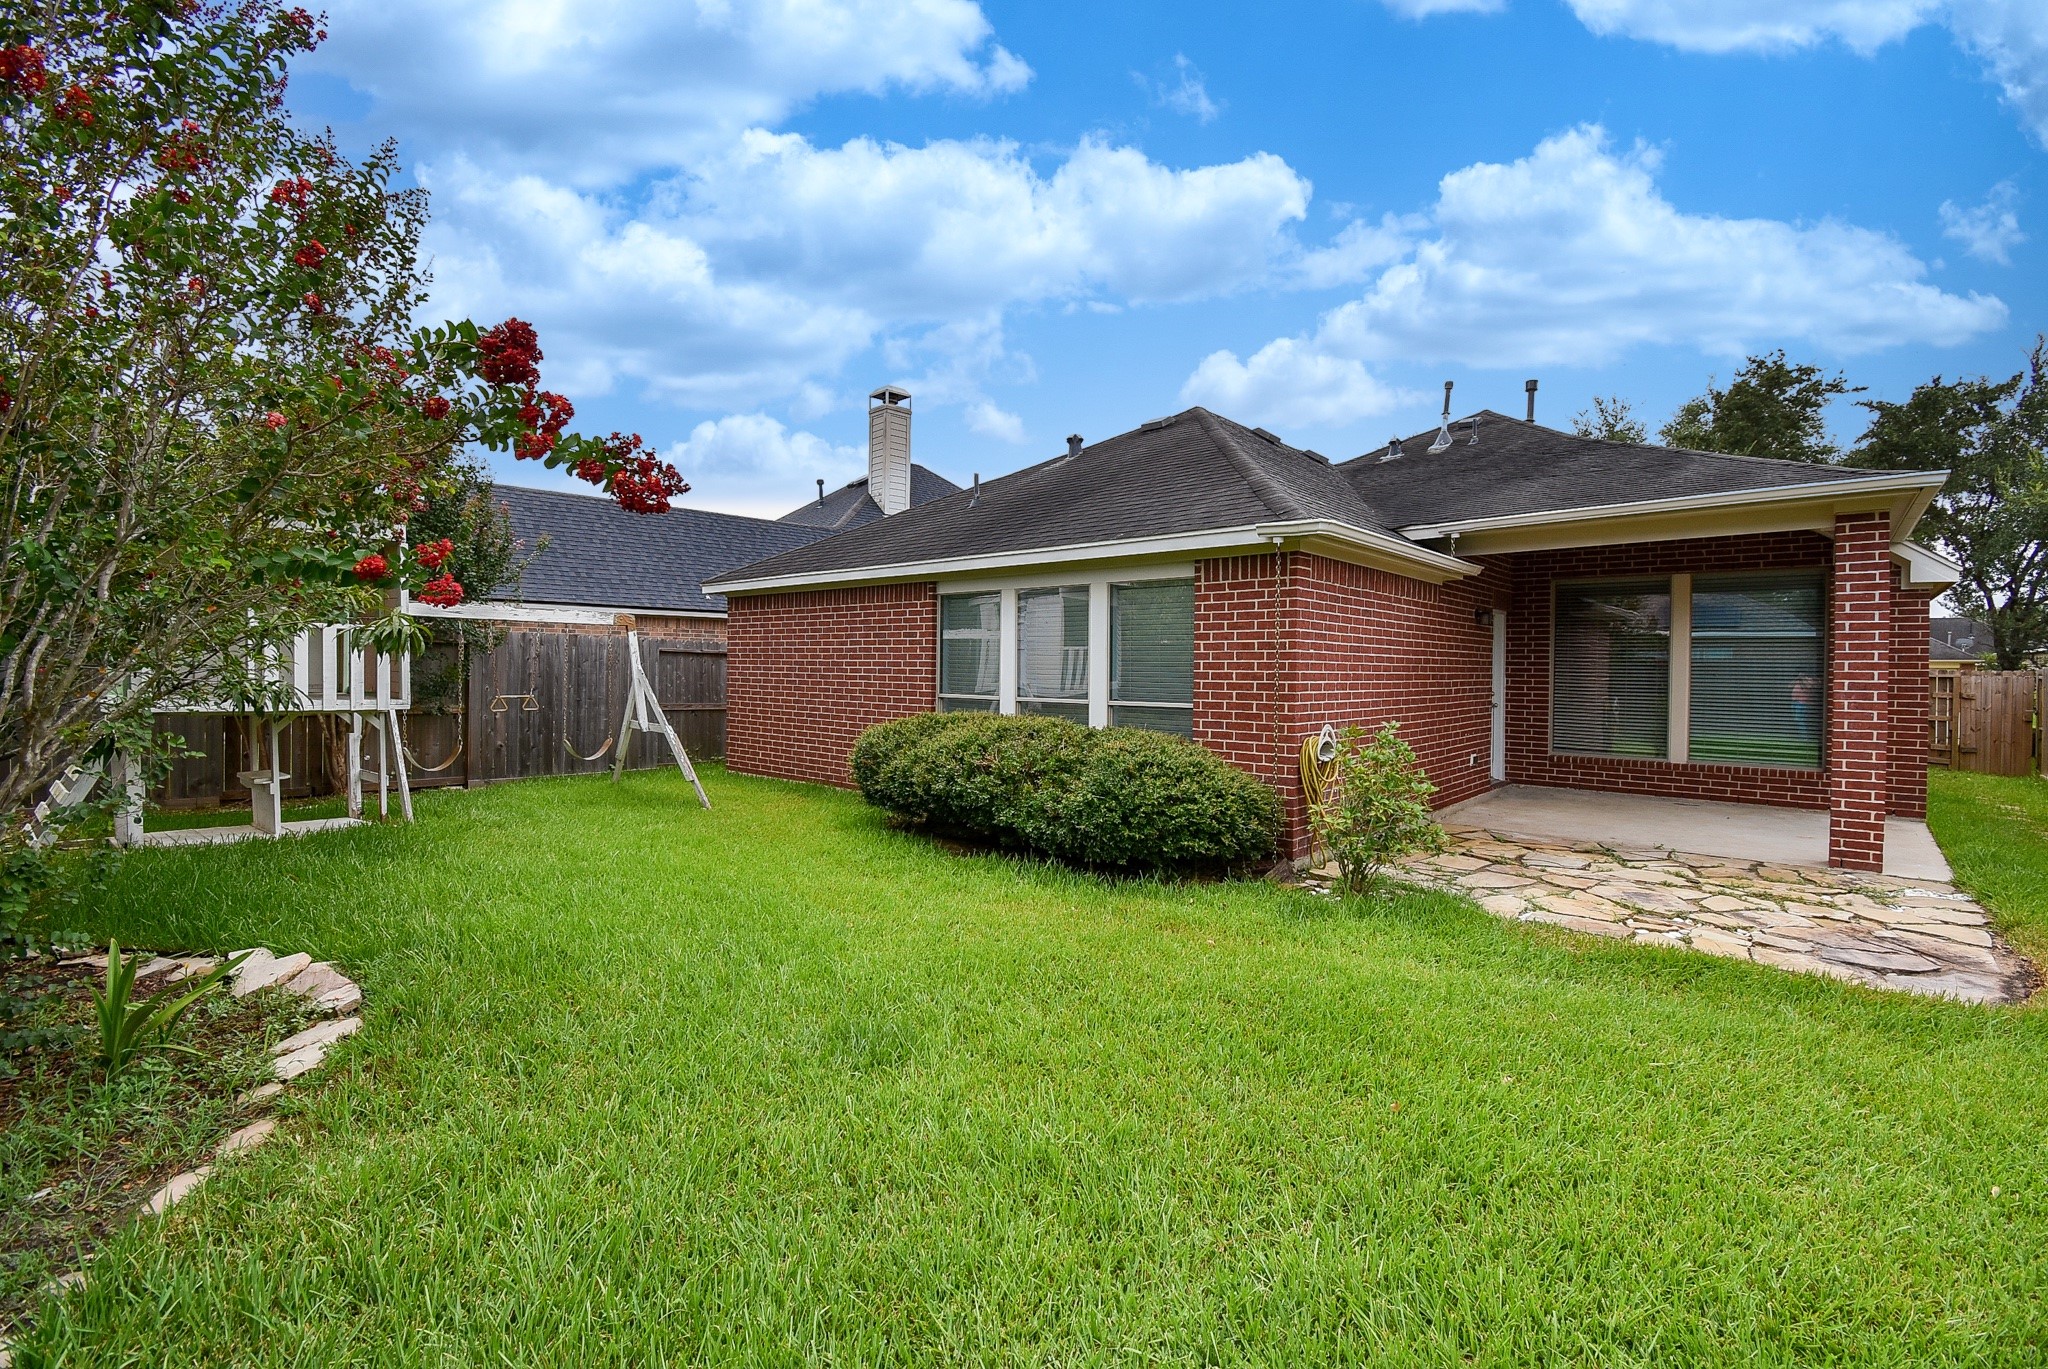
Enjoy a spacious, fully fenced backyard designed for both relaxation and recreation. The covered patio and extended stone patio provide the perfect setting for outdoor dining, entertaining, or simply unwinding, while the expansive green lawn offers plenty of room for children, pets, and play. Mature landscaping, a beautiful flowering crepe myrtle, and a charming playset create a warm, family-friendly atmosphere, making this backyard a wonderful extension of the home's living space.
 Price Reduced Listing
















.jpg)

