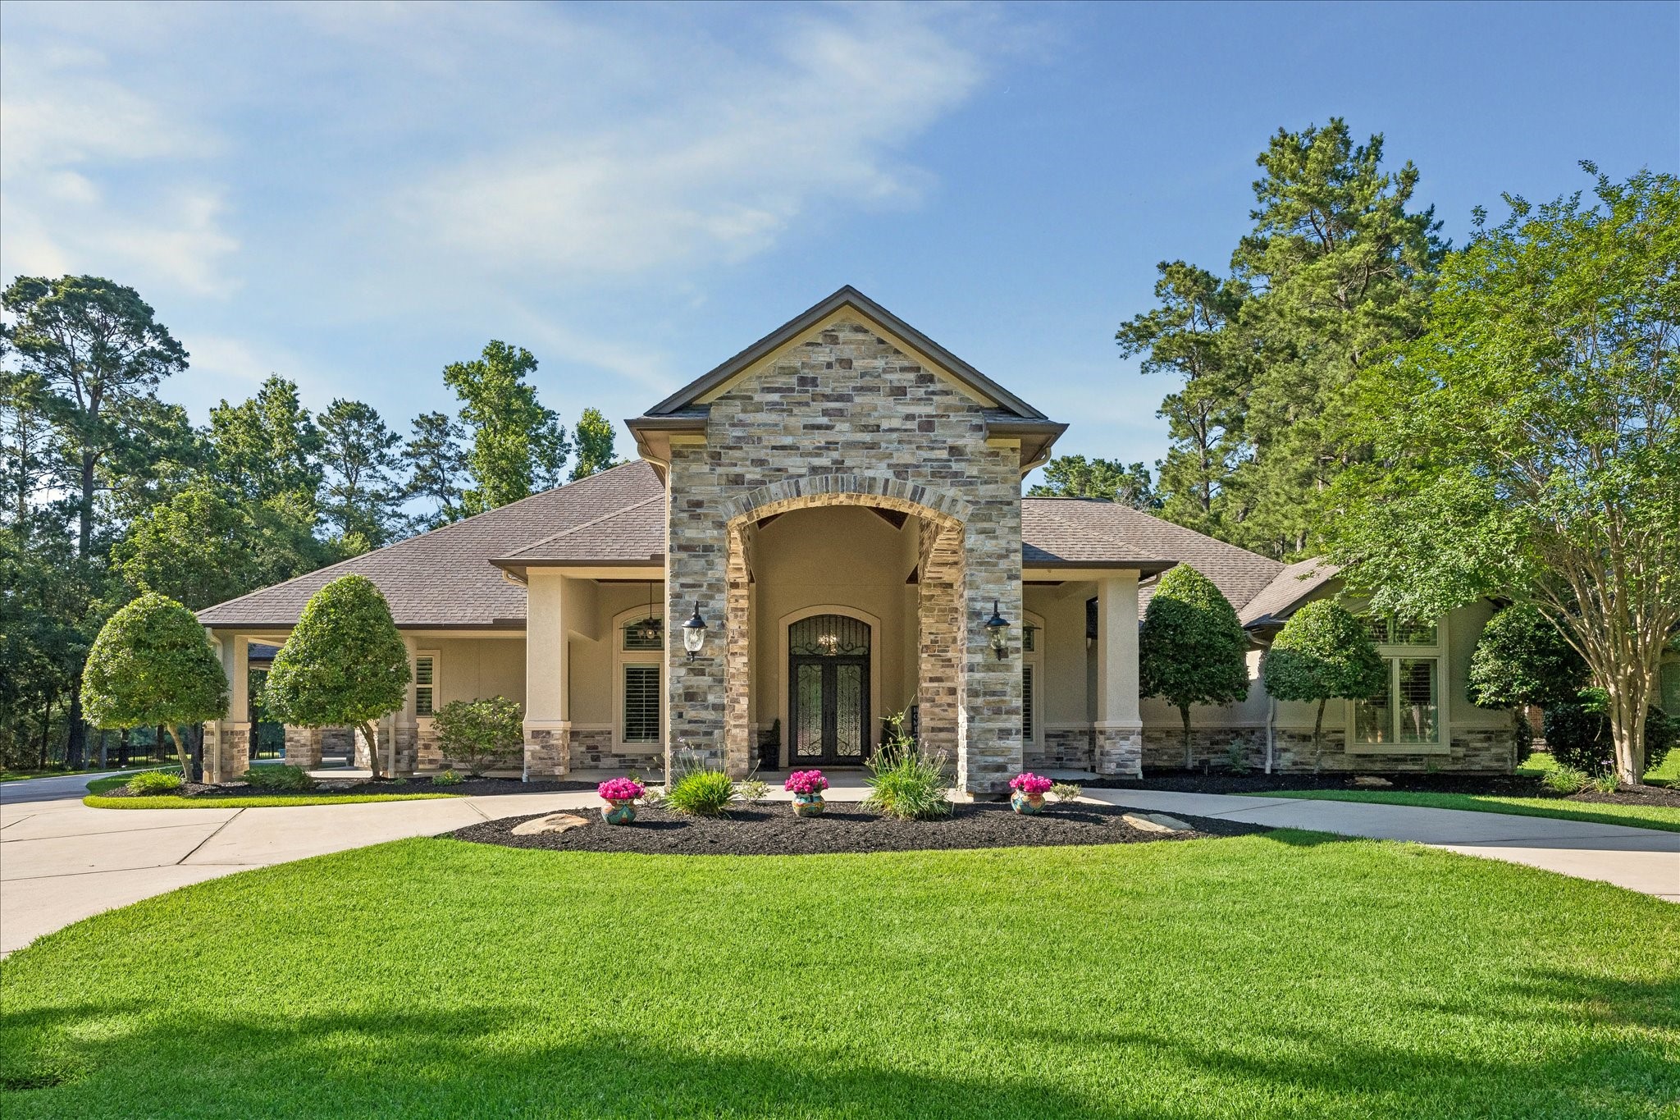
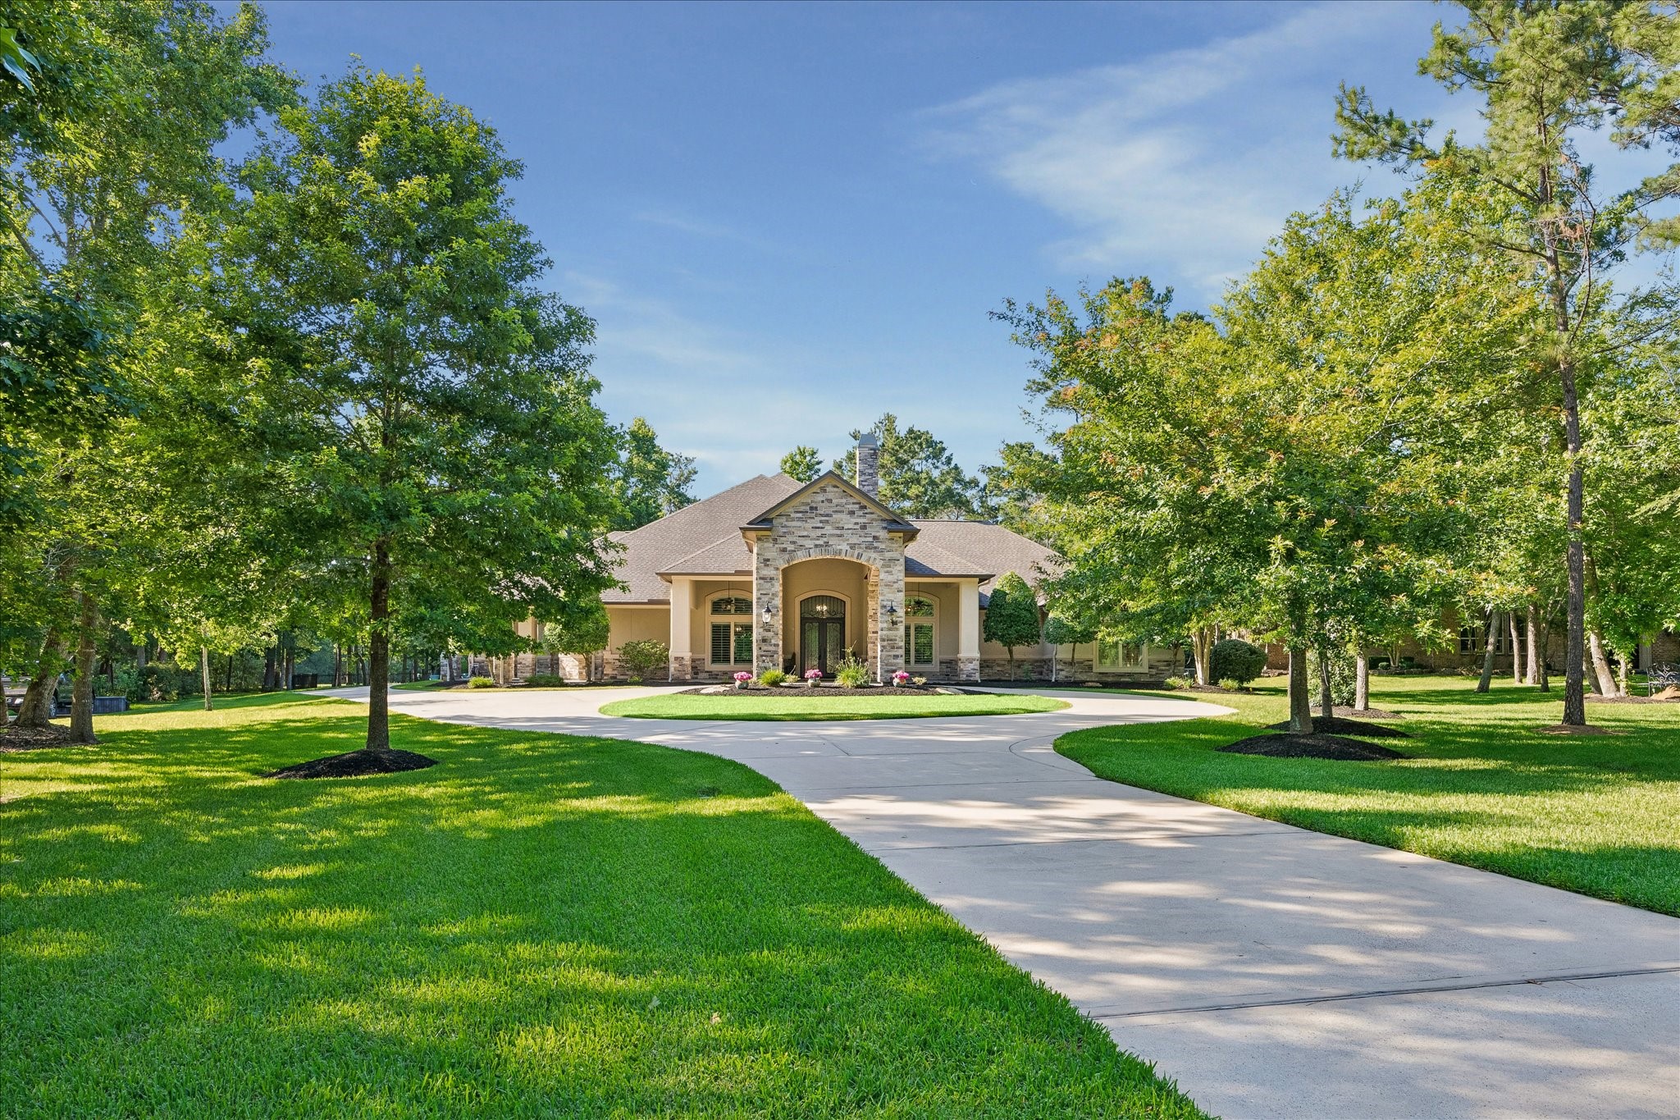
An impressive first impression begins with this stunning custom estate, where timeless stone and stucco architecture blend seamlessly with the natural surroundings. A grand covered entry with soaring archways welcomes guests, while the circular drive, meticulously manicured landscaping, and mature trees create exceptional curb appeal. Thoughtfully designed with attention to detail, this home offers the perfect balance of elegance, sophistication, and everyday comfort from the moment you arrive.
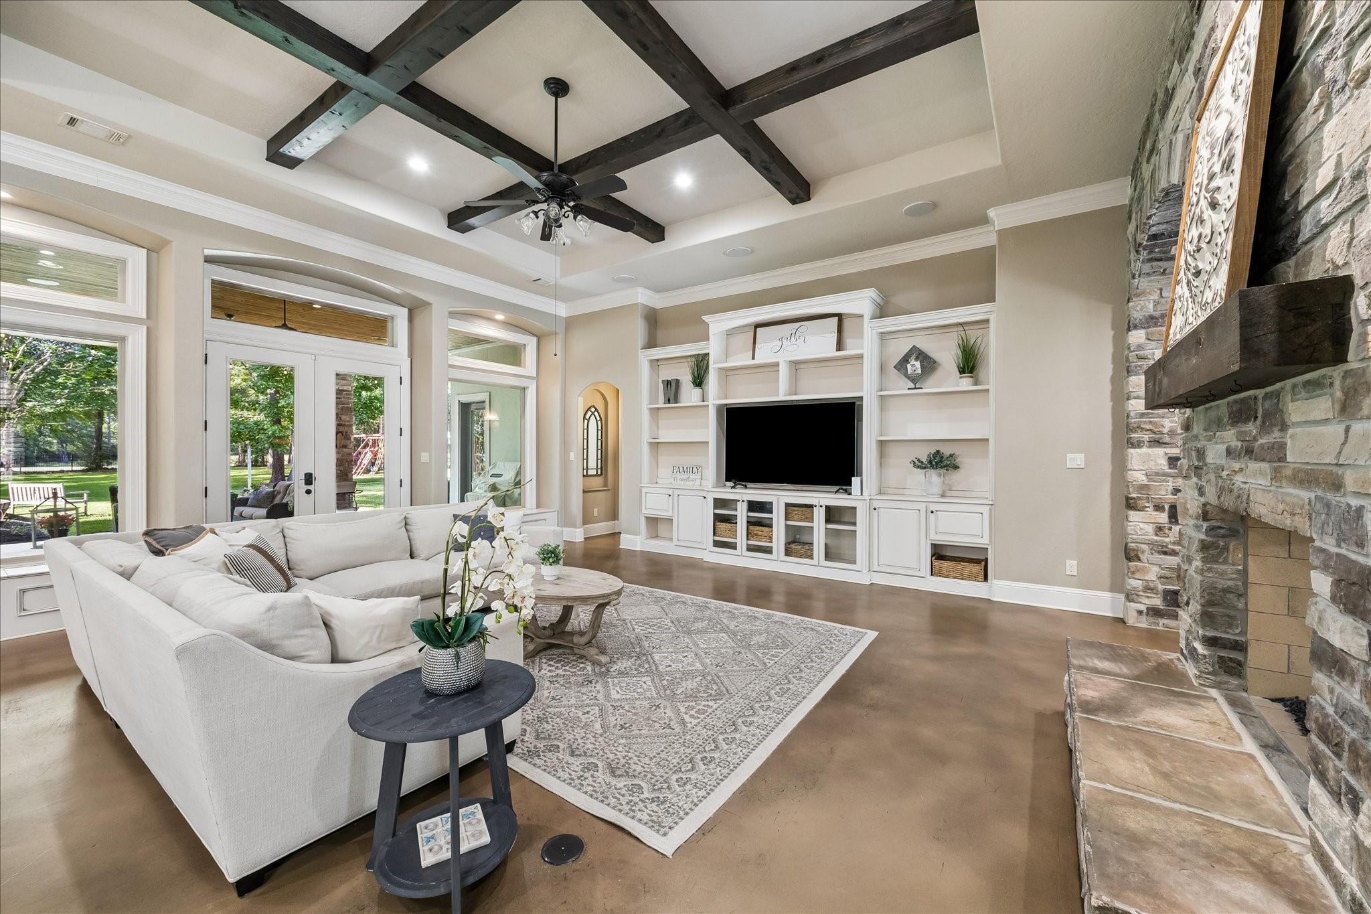
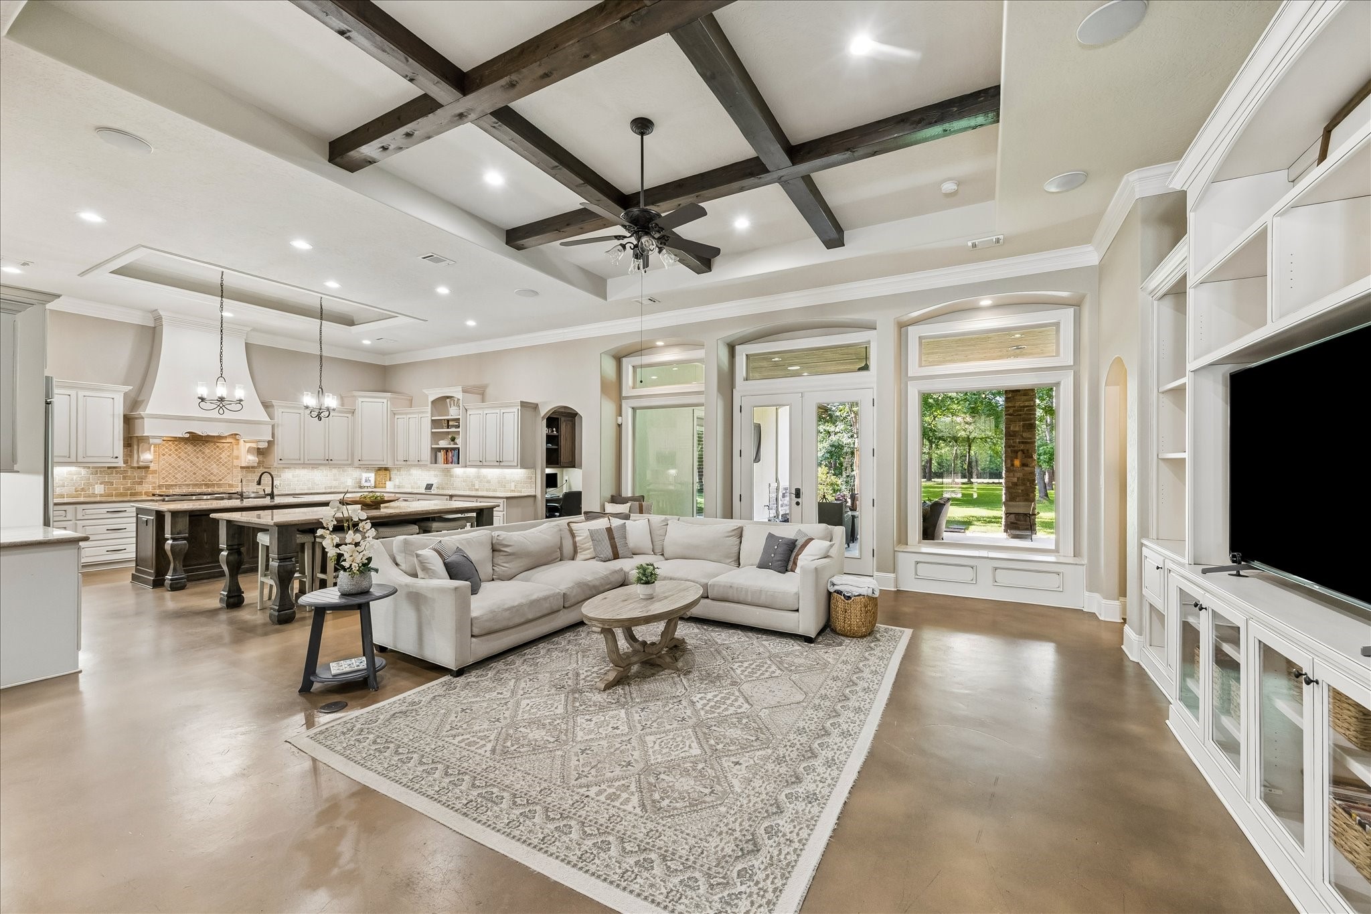
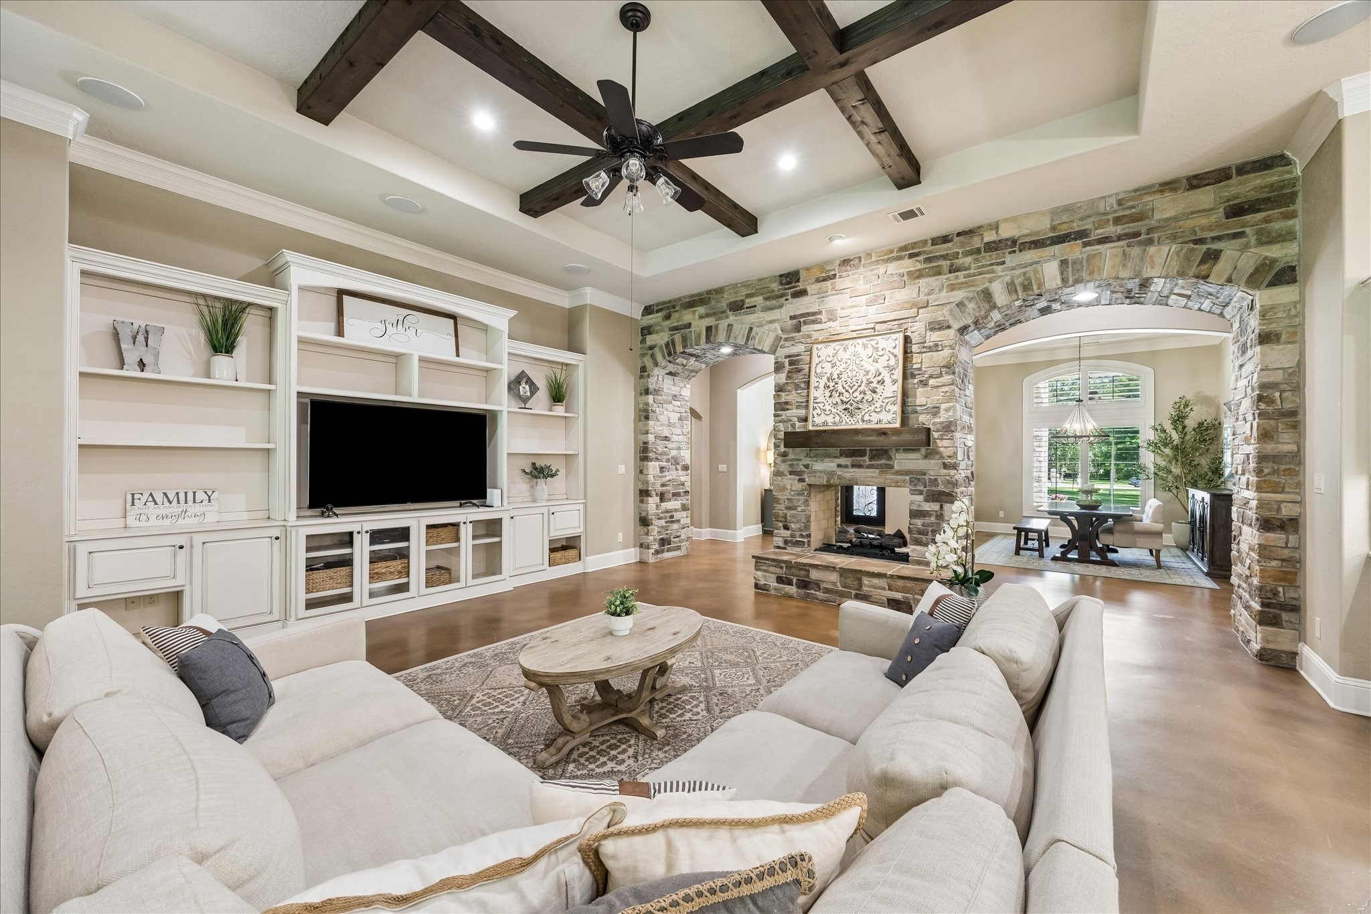
Designed for both grand entertaining and everyday living, this impressive family room showcases soaring ceilings accented by striking wood beams, a floor-to-ceiling stone fireplace, custom built-ins, and expansive windows that flood the space with natural light. The open-concept design flows seamlessly into the kitchen and dining areas while offering picturesque views of the outdoor living spaces and surrounding grounds.
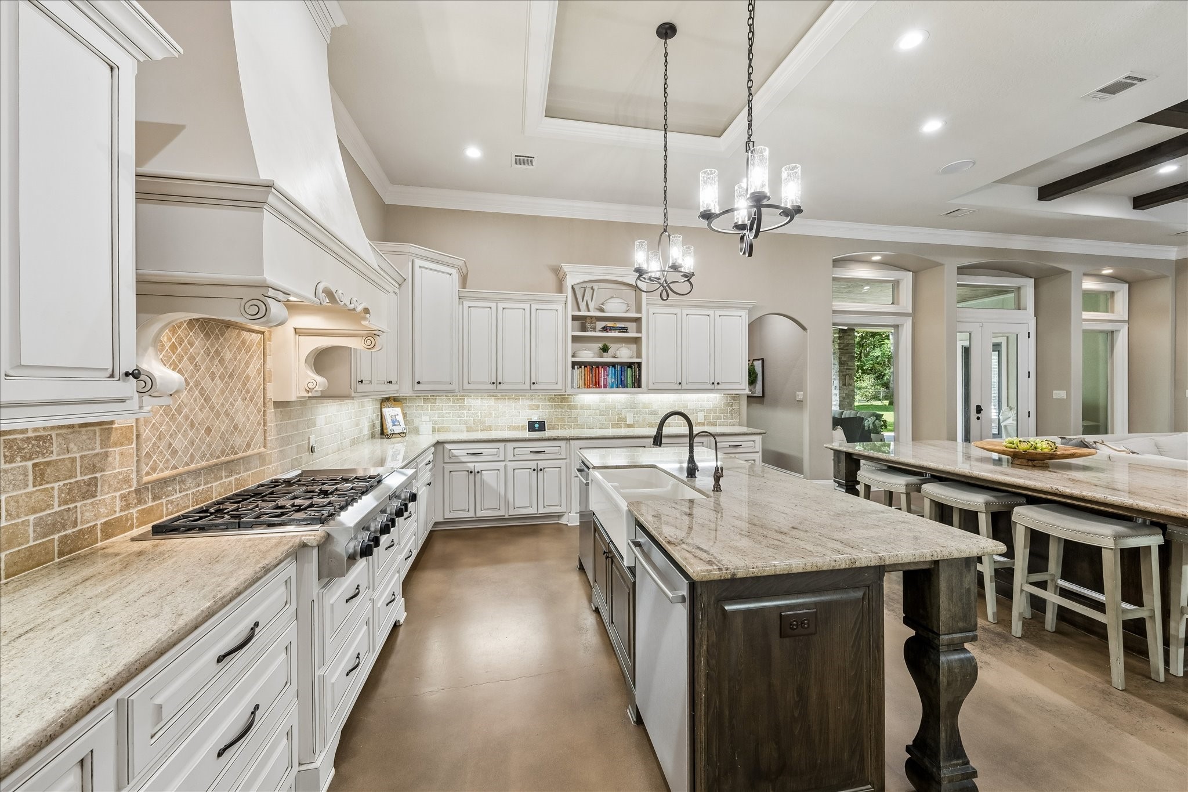
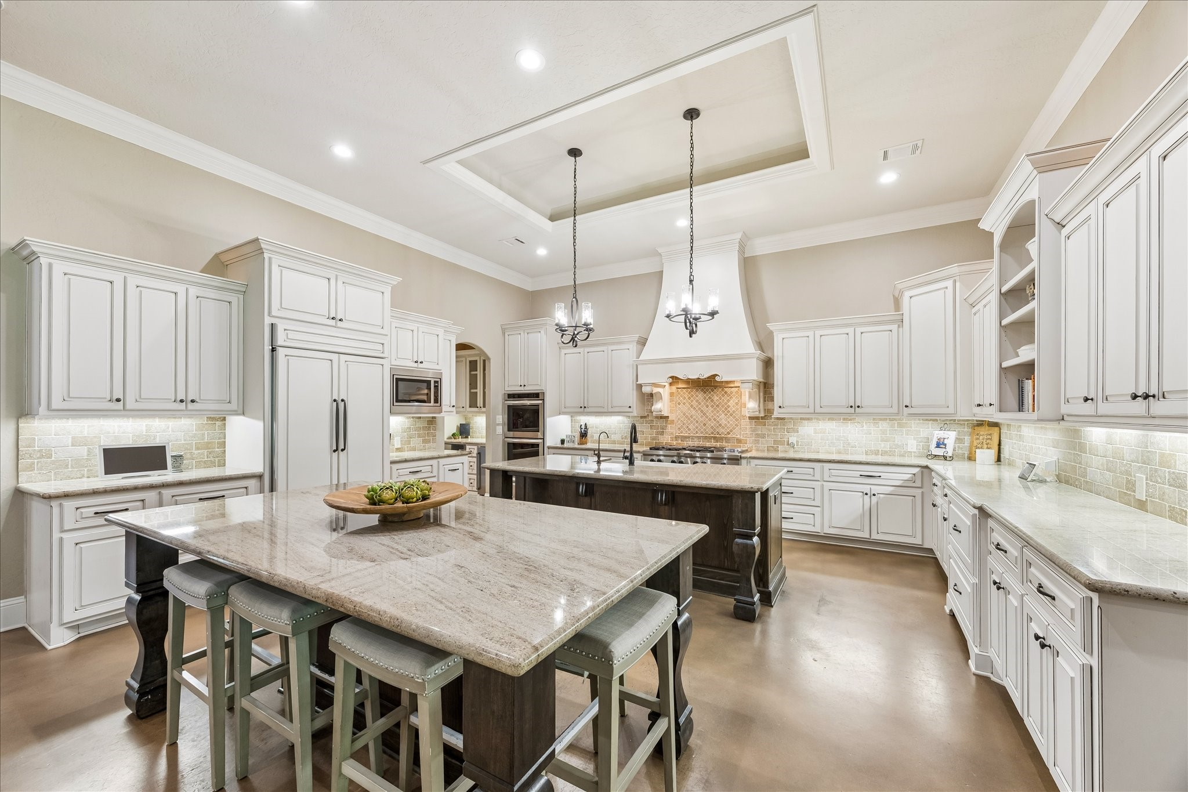
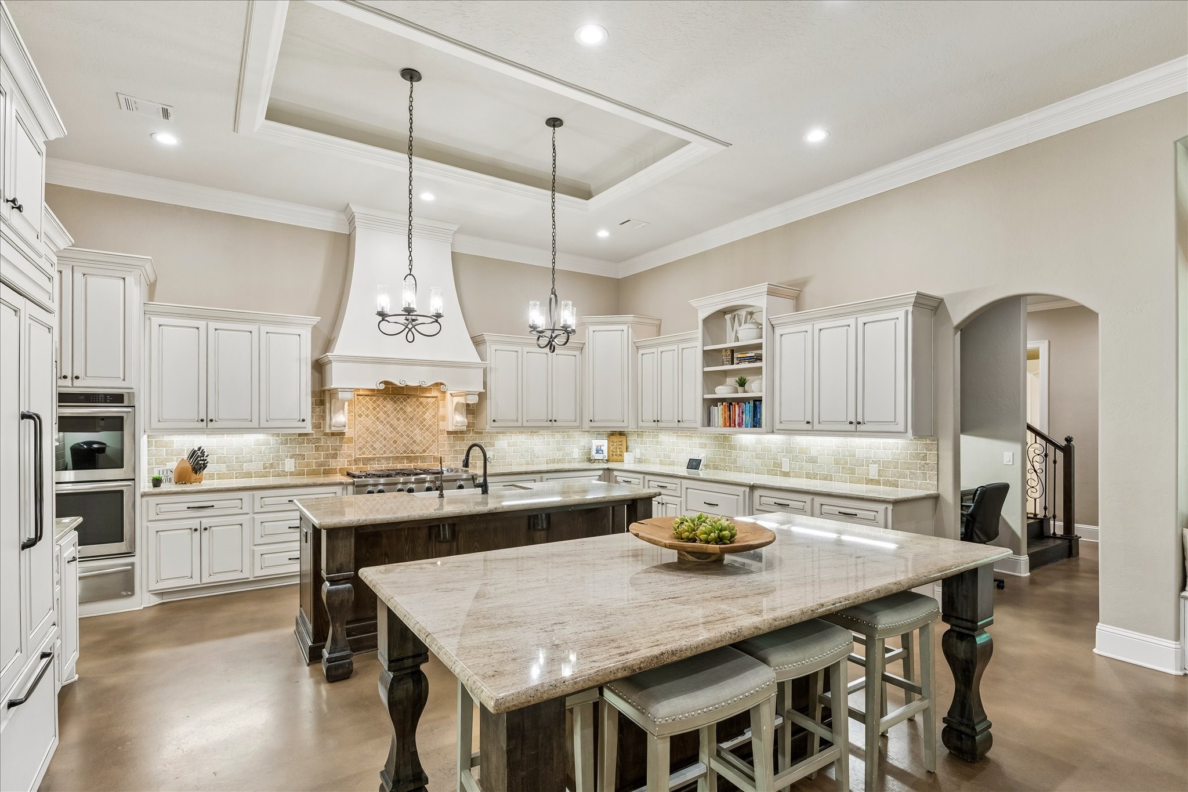
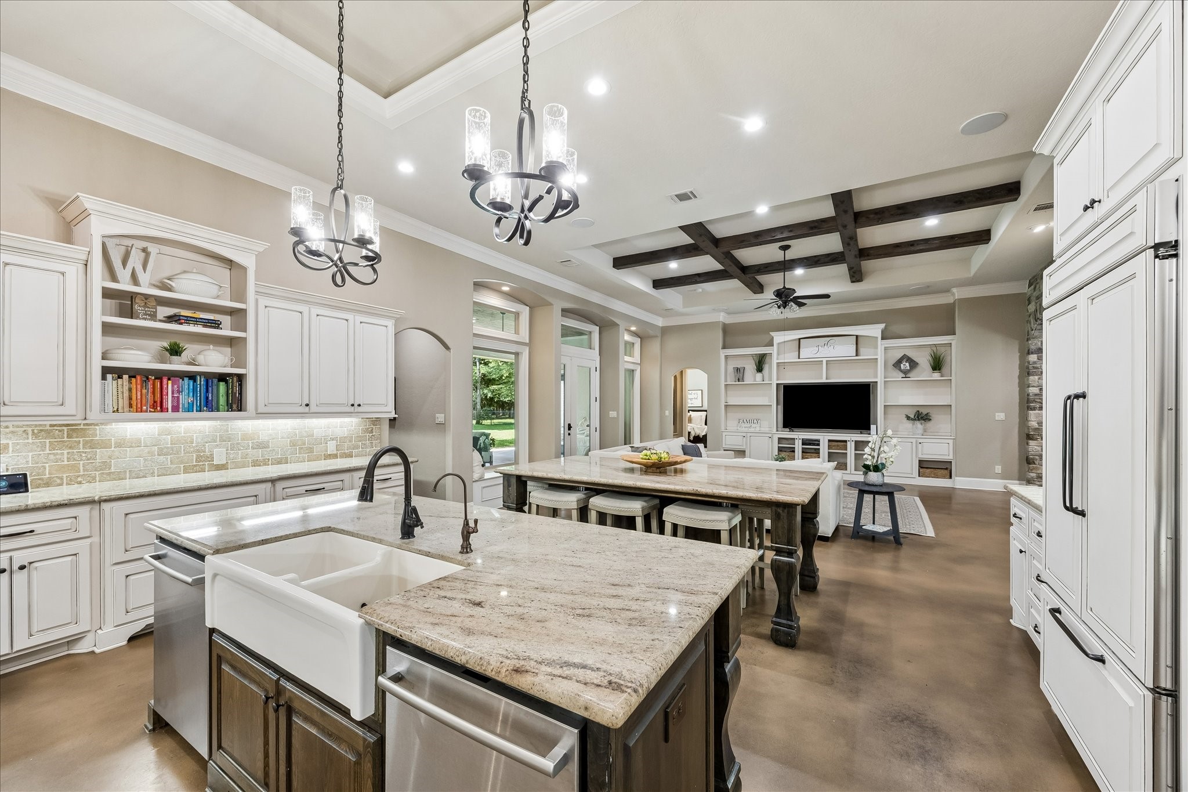
A showpiece kitchen designed for the serious cook and entertainer alike, featuring two expansive islands that offer unmatched workspace and gathering areas. Custom cabinetry, granite countertops, stainless steel appliances, designer finishes, and generous storage combine beauty with practicality. The open-concept design connects effortlessly to the family room and dining spaces, making everyday living and entertaining a delight.
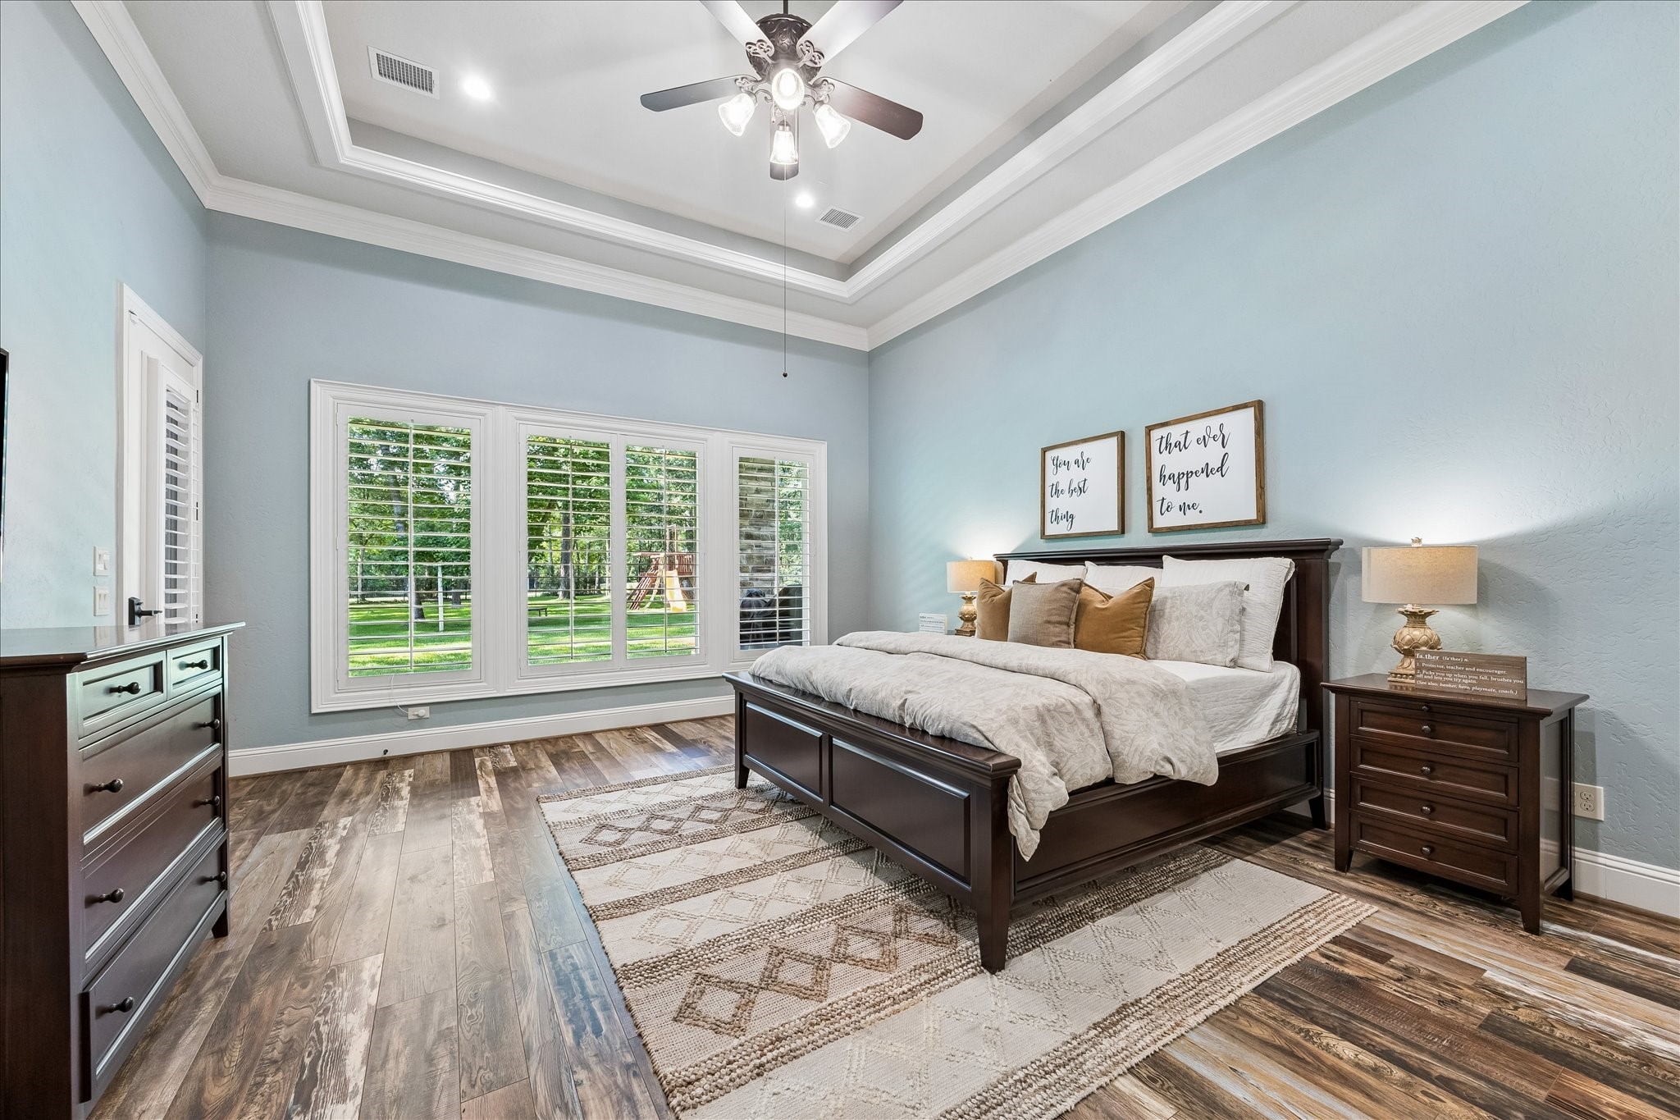
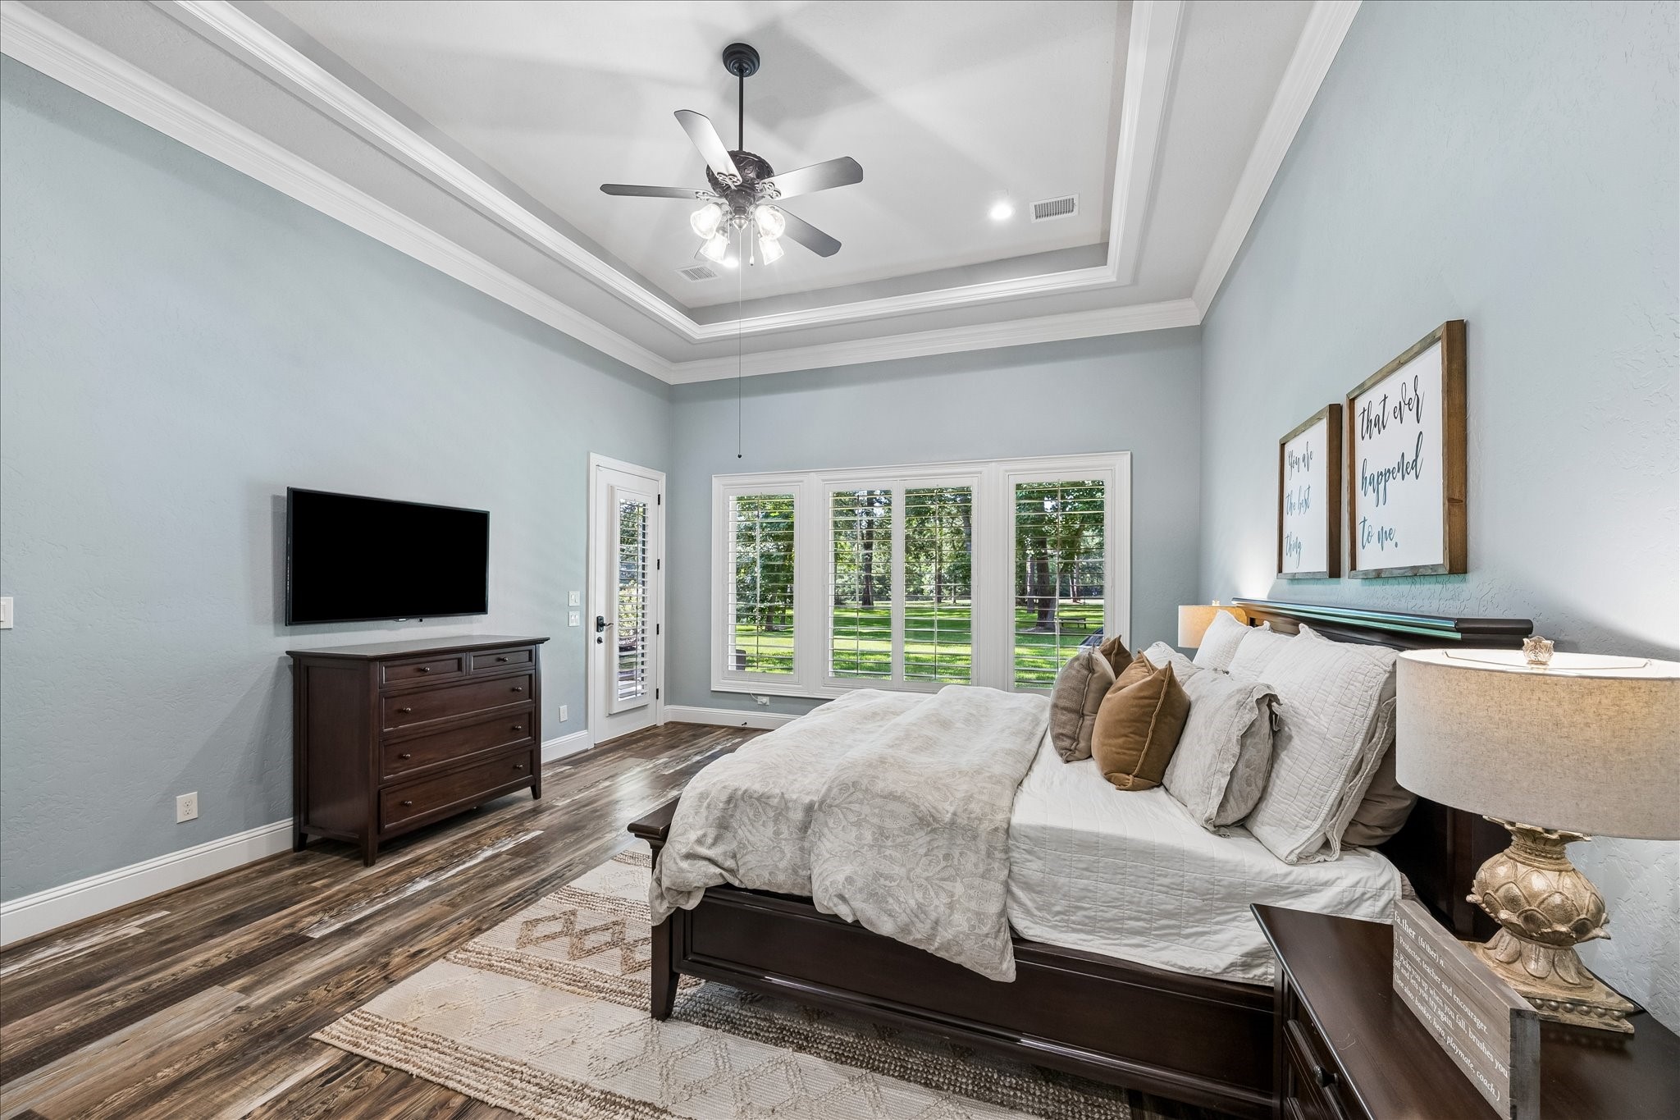
Escape to the spacious primary suite, a private retreat designed for comfort and relaxation. Tray ceilings, abundant natural light, and serene views create a peaceful atmosphere, while direct access to the covered patio allows for seamless indoor-outdoor living. With ample space for a sitting area and easy access to the luxurious primary bath, this owner's retreat offers the perfect place to unwind at the end of the day.
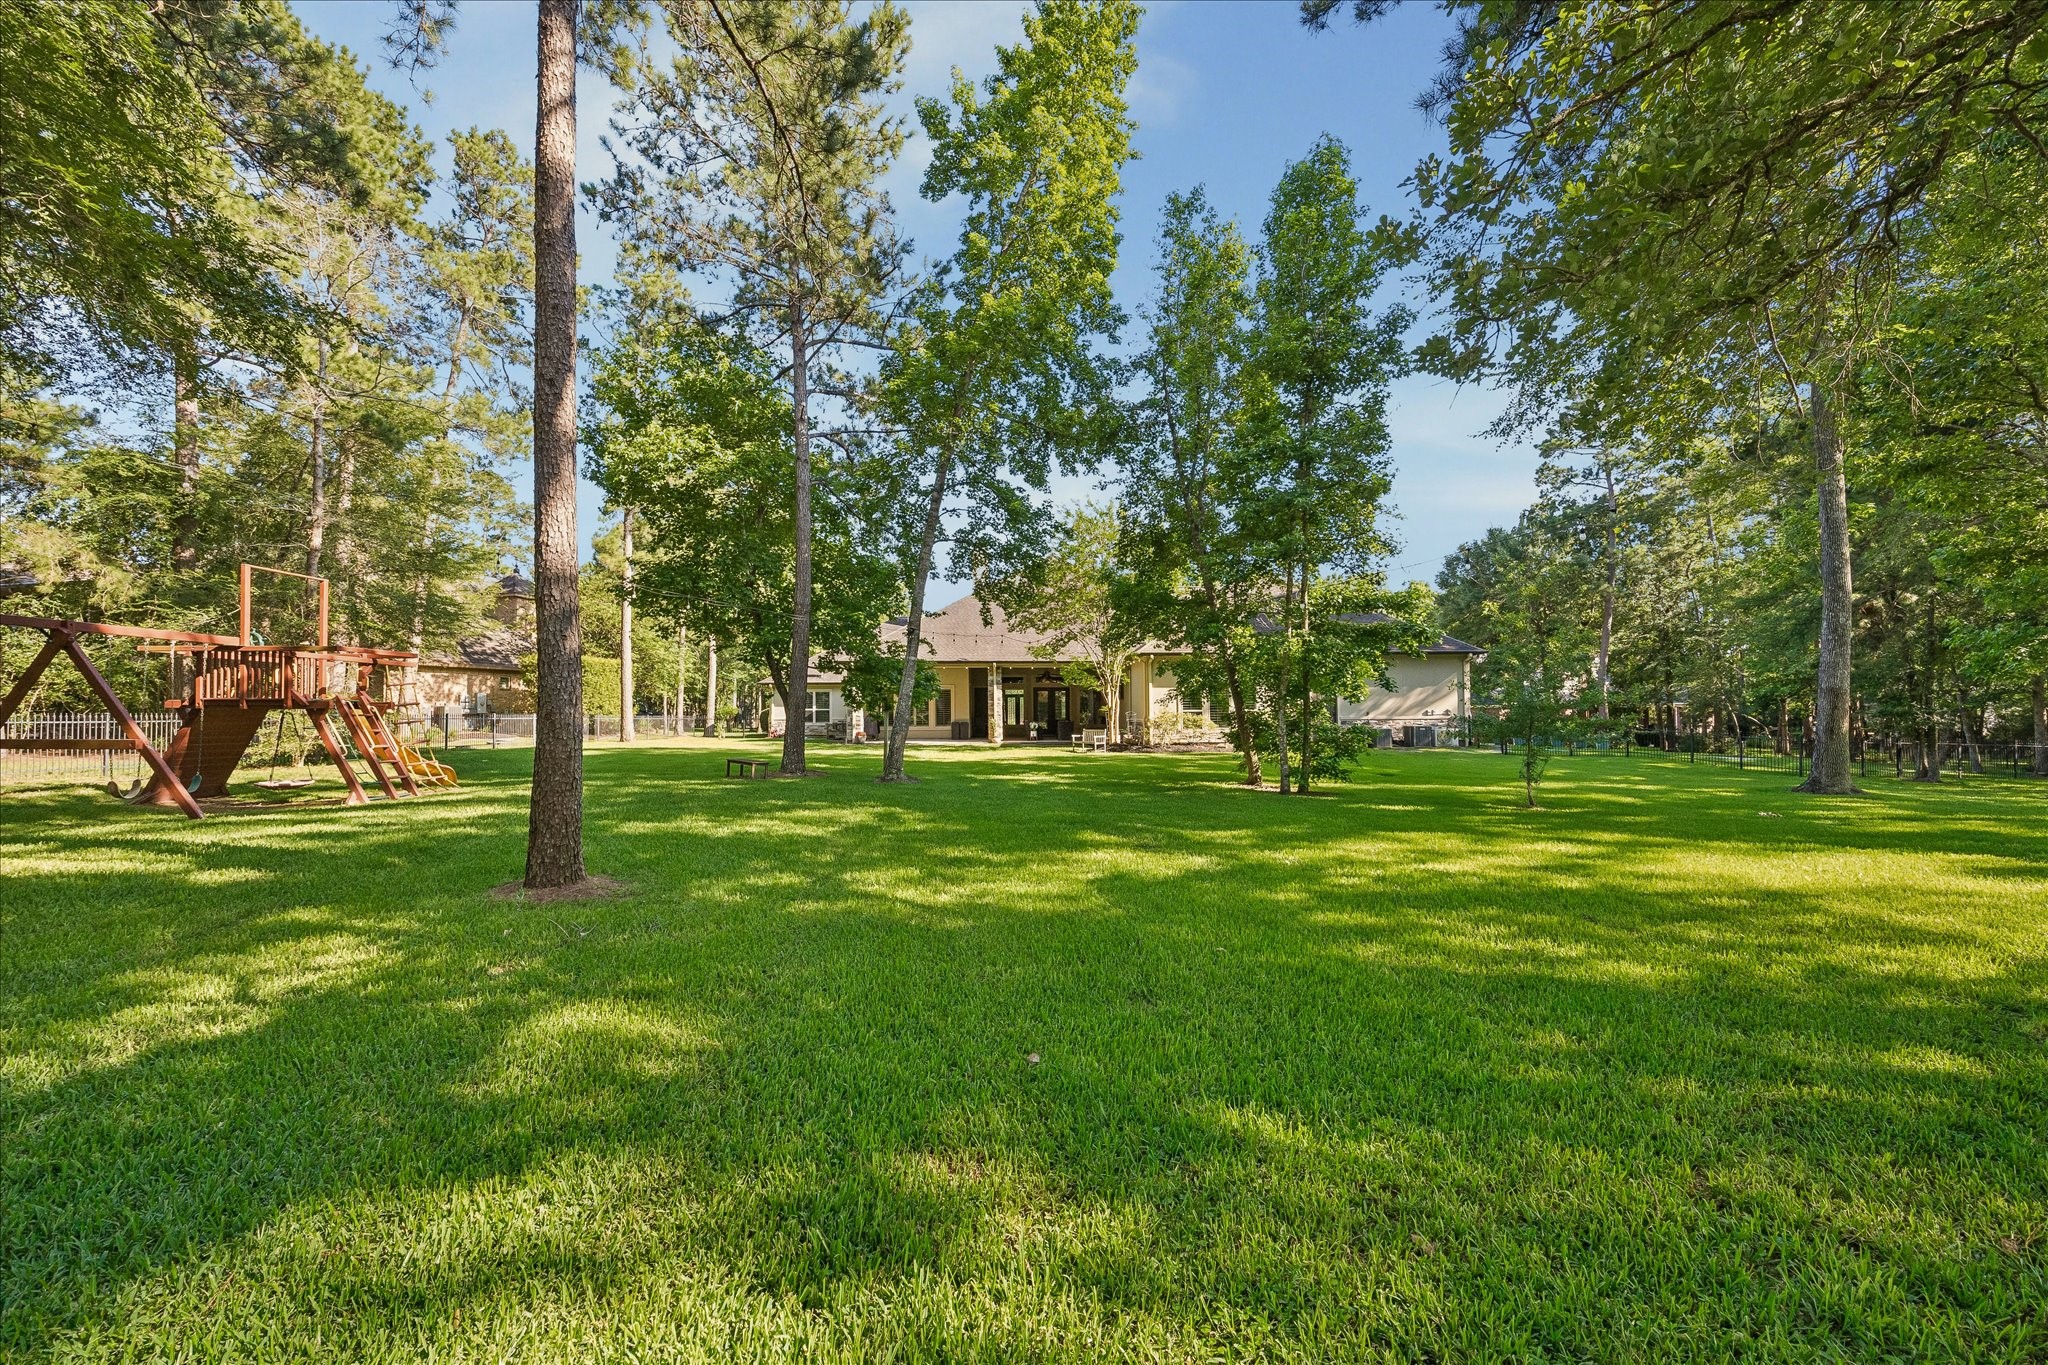
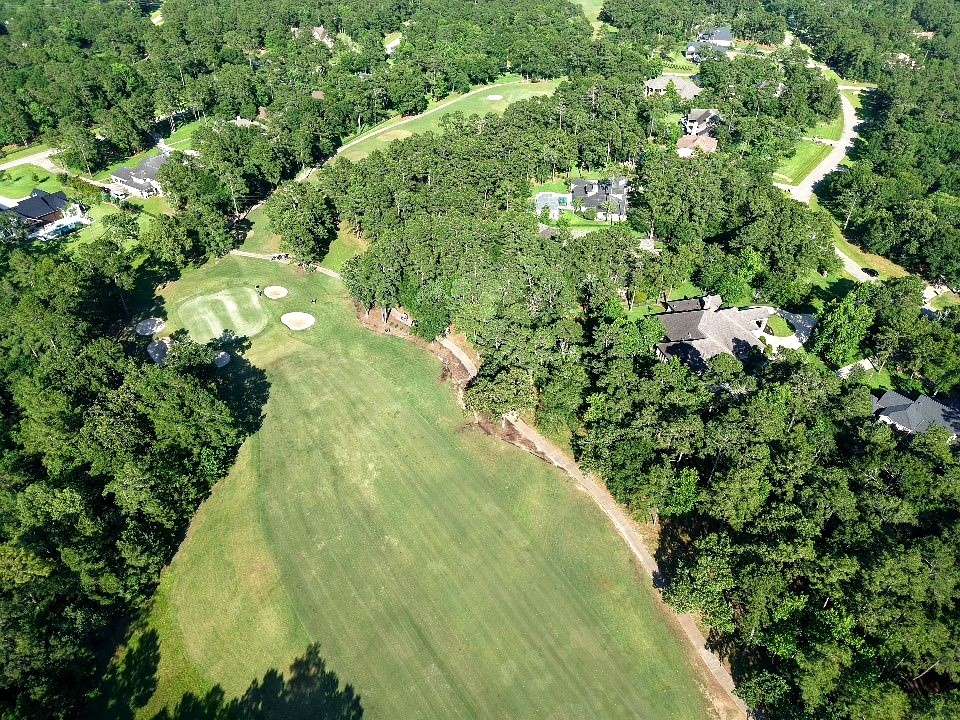
Experience the beauty and privacy of this spectacular 1.3-acre homesite, ideally positioned along the 4th hole of the golf course. Towering mature trees provide a picturesque backdrop while the expansive lawn offers endless possibilities for recreation, entertaining, gardening, or future outdoor enhancements. With plenty of room to play, relax, and enjoy the outdoors, this park-like setting delivers the perfect blend of space, serenity, and golf course living.
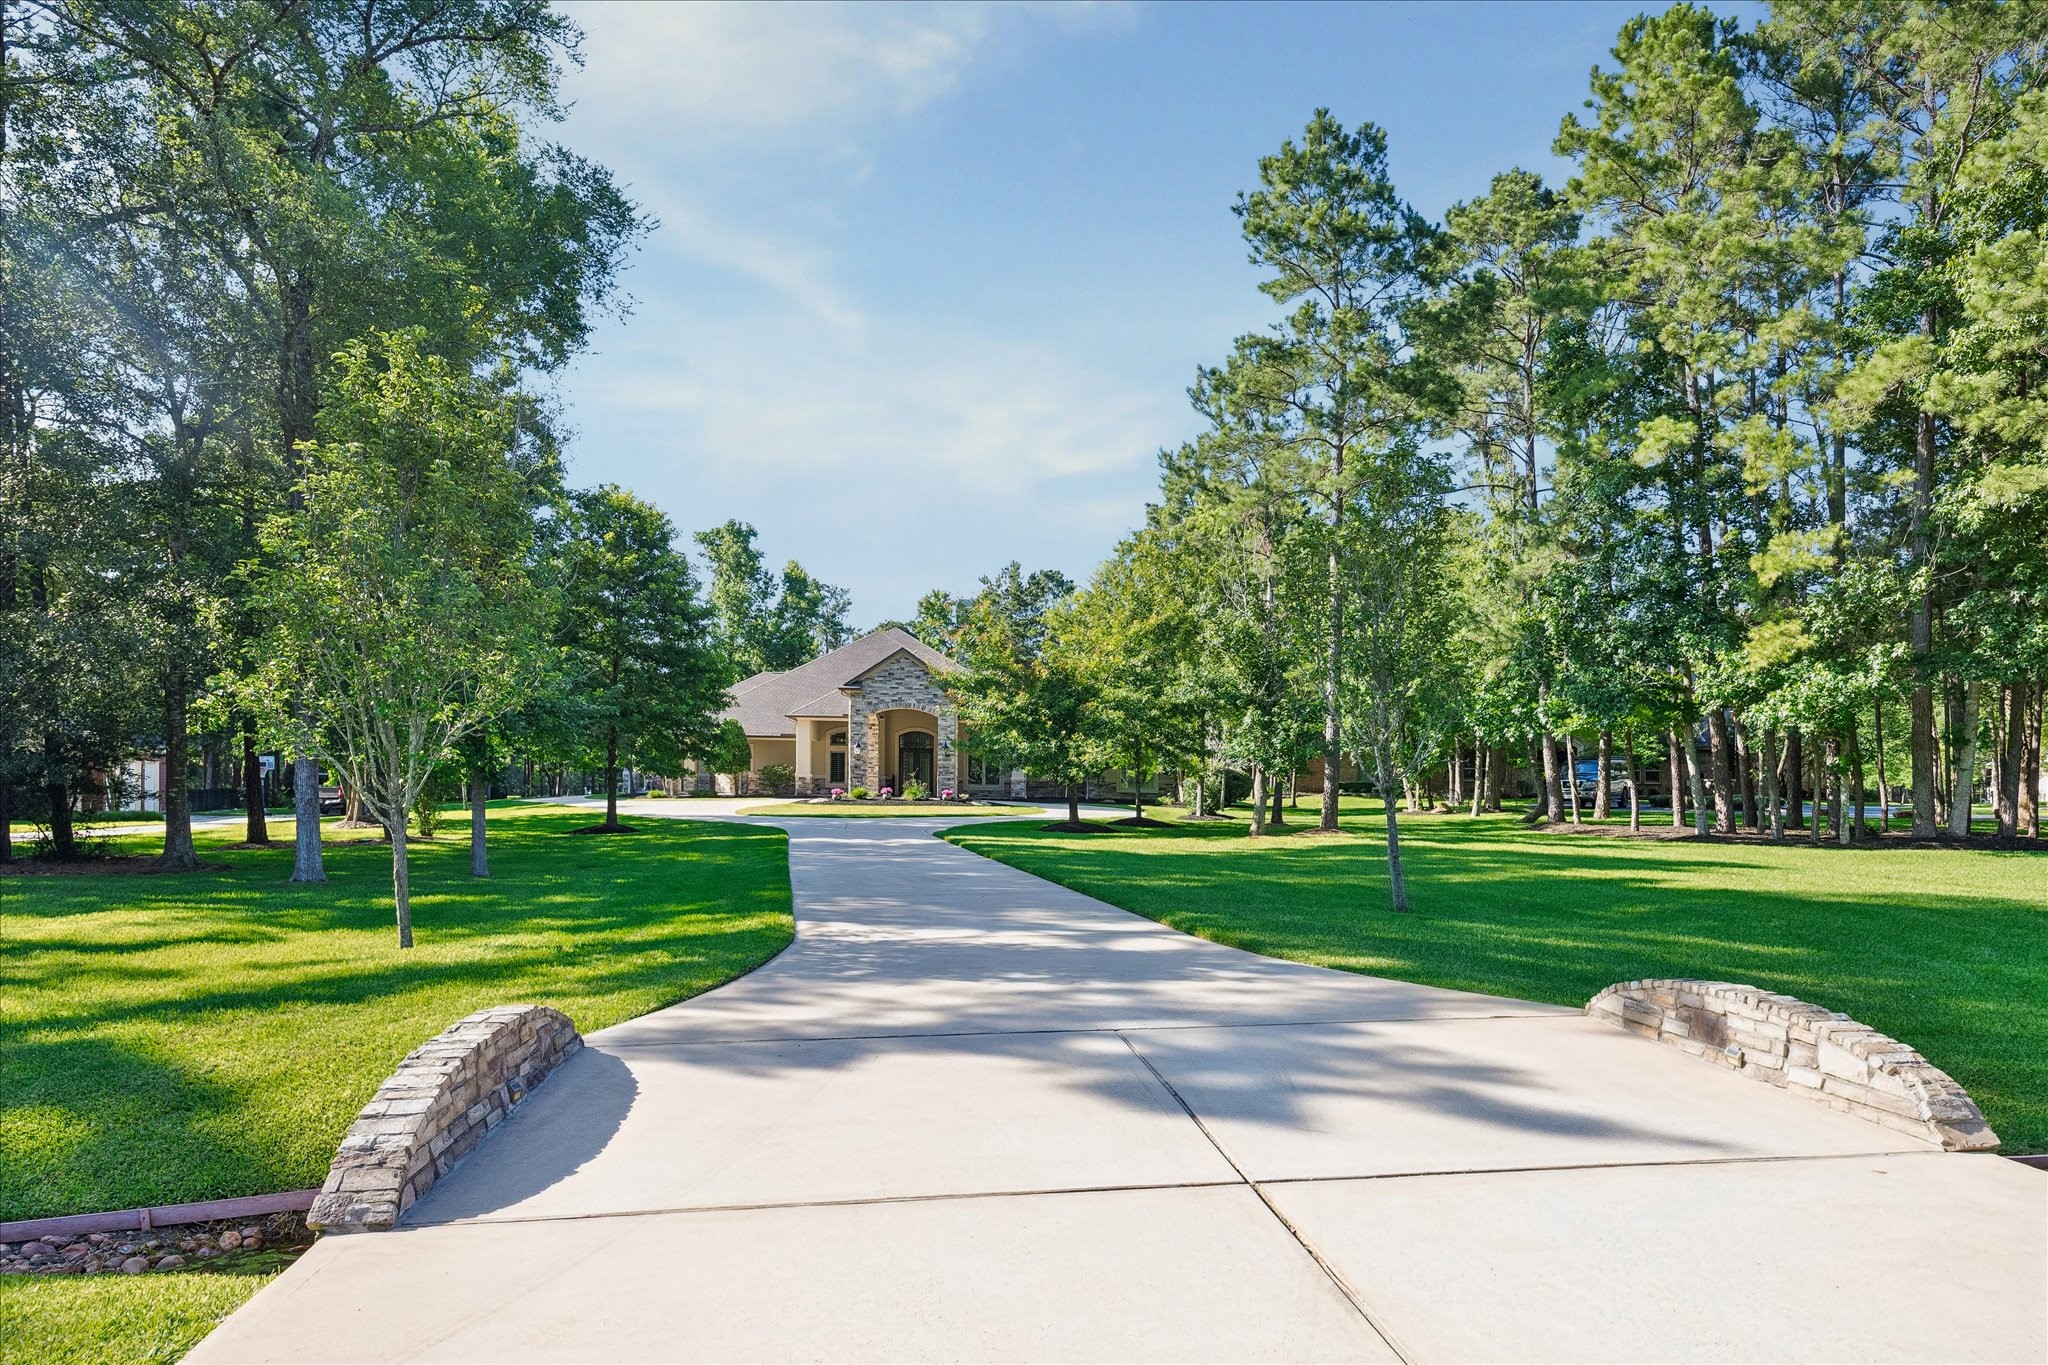
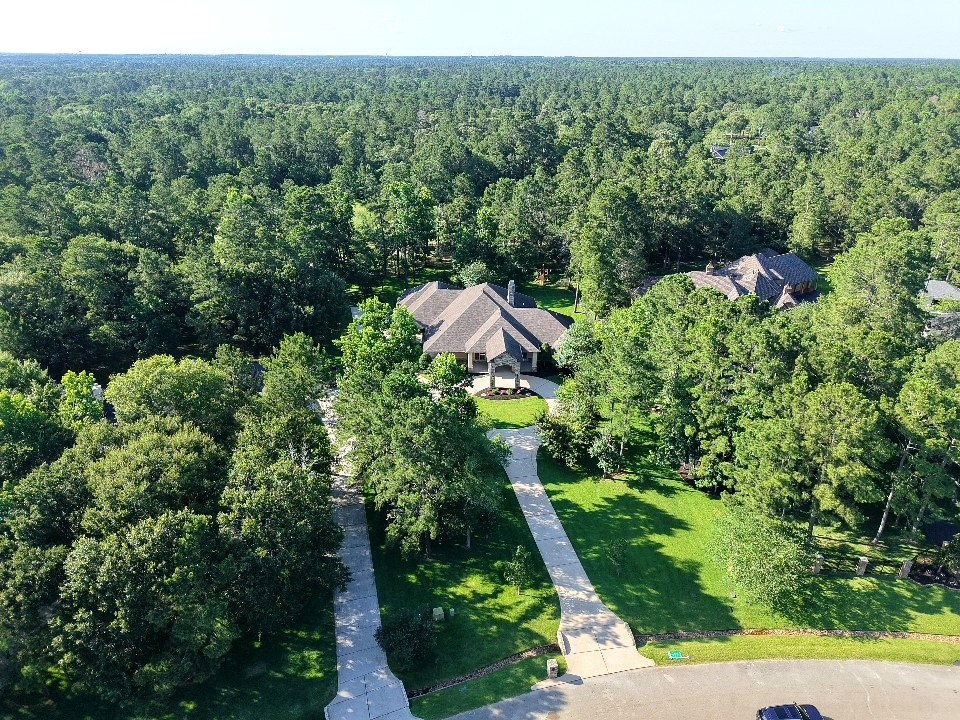
The approach is nothing short of spectacular. A sweeping driveway meanders through beautifully maintained grounds, creating a sense of privacy and exclusivity before arriving at the grand circular drive and impressive porte-cochère. Surrounded by towering trees and manicured landscaping, this estate-style entrance delivers exceptional curb appeal and a distinguished first impression worthy of a luxury home.
Perfectly positioned on a beautifully landscaped 1.3-acre homesite, this exceptional residence is introduced by a sweeping circular drive and framed by mature trees that create a sense of privacy and grandeur. The stately stone and stucco exterior, manicured grounds, and impressive architectural details combine to deliver remarkable curb appeal. From the moment you arrive, the estate-like setting and thoughtful design make a lasting impression.
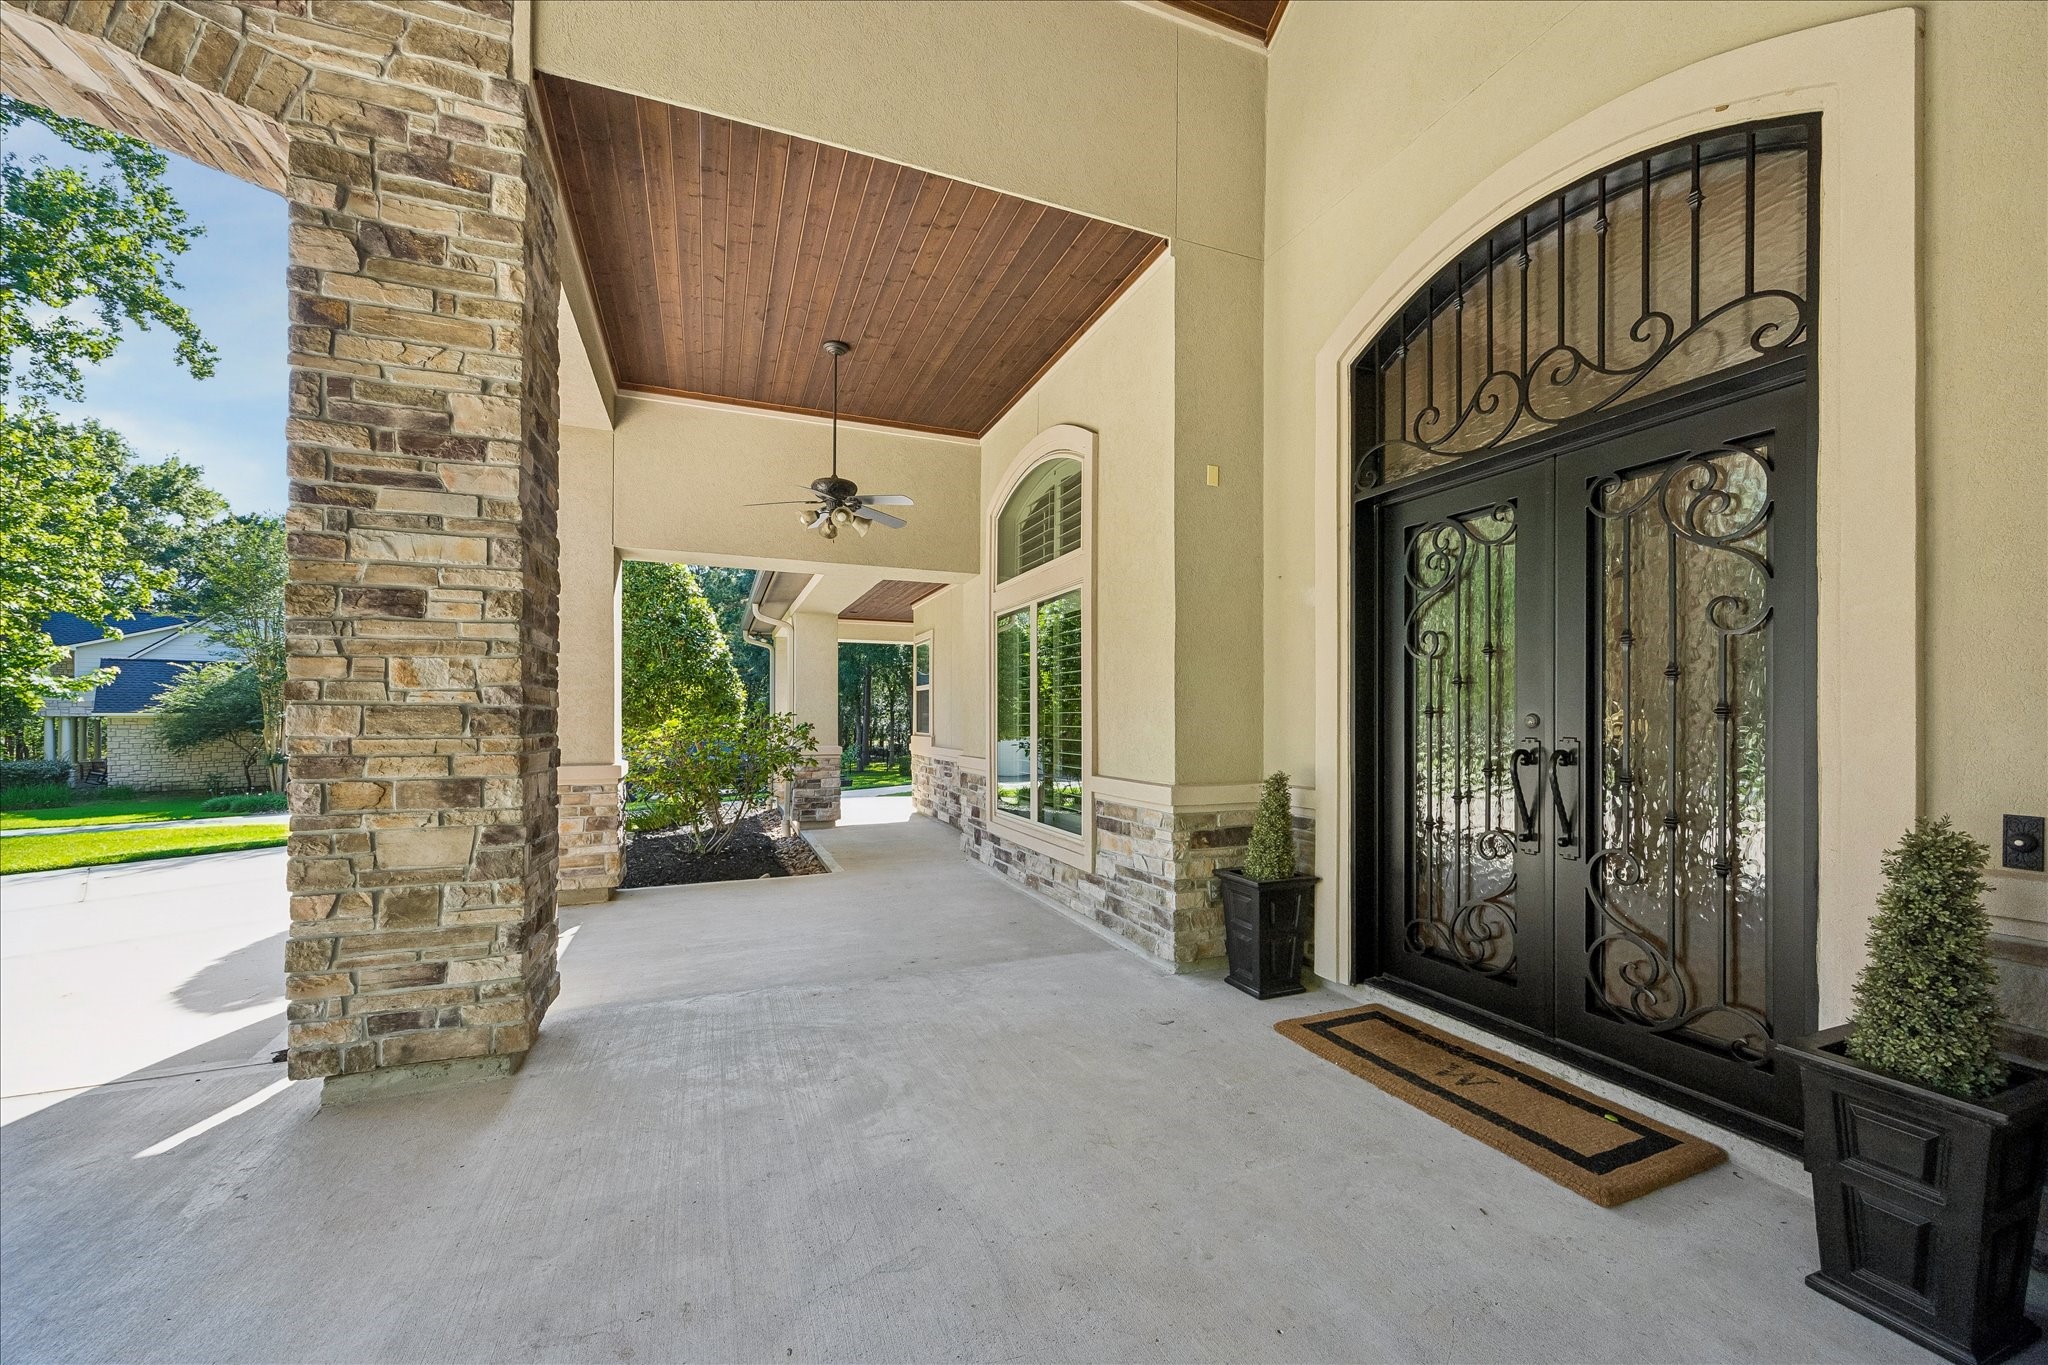
A grand covered front porch creates a warm and inviting welcome, highlighted by soaring ceilings, rich wood-paneled accents, impressive stone columns, and elegant wrought-iron double entry doors. Thoughtfully designed architectural details and exceptional craftsmanship set the tone for the luxury found throughout the home, while the expansive covered space provides a gracious arrival experience for family and guests alike.
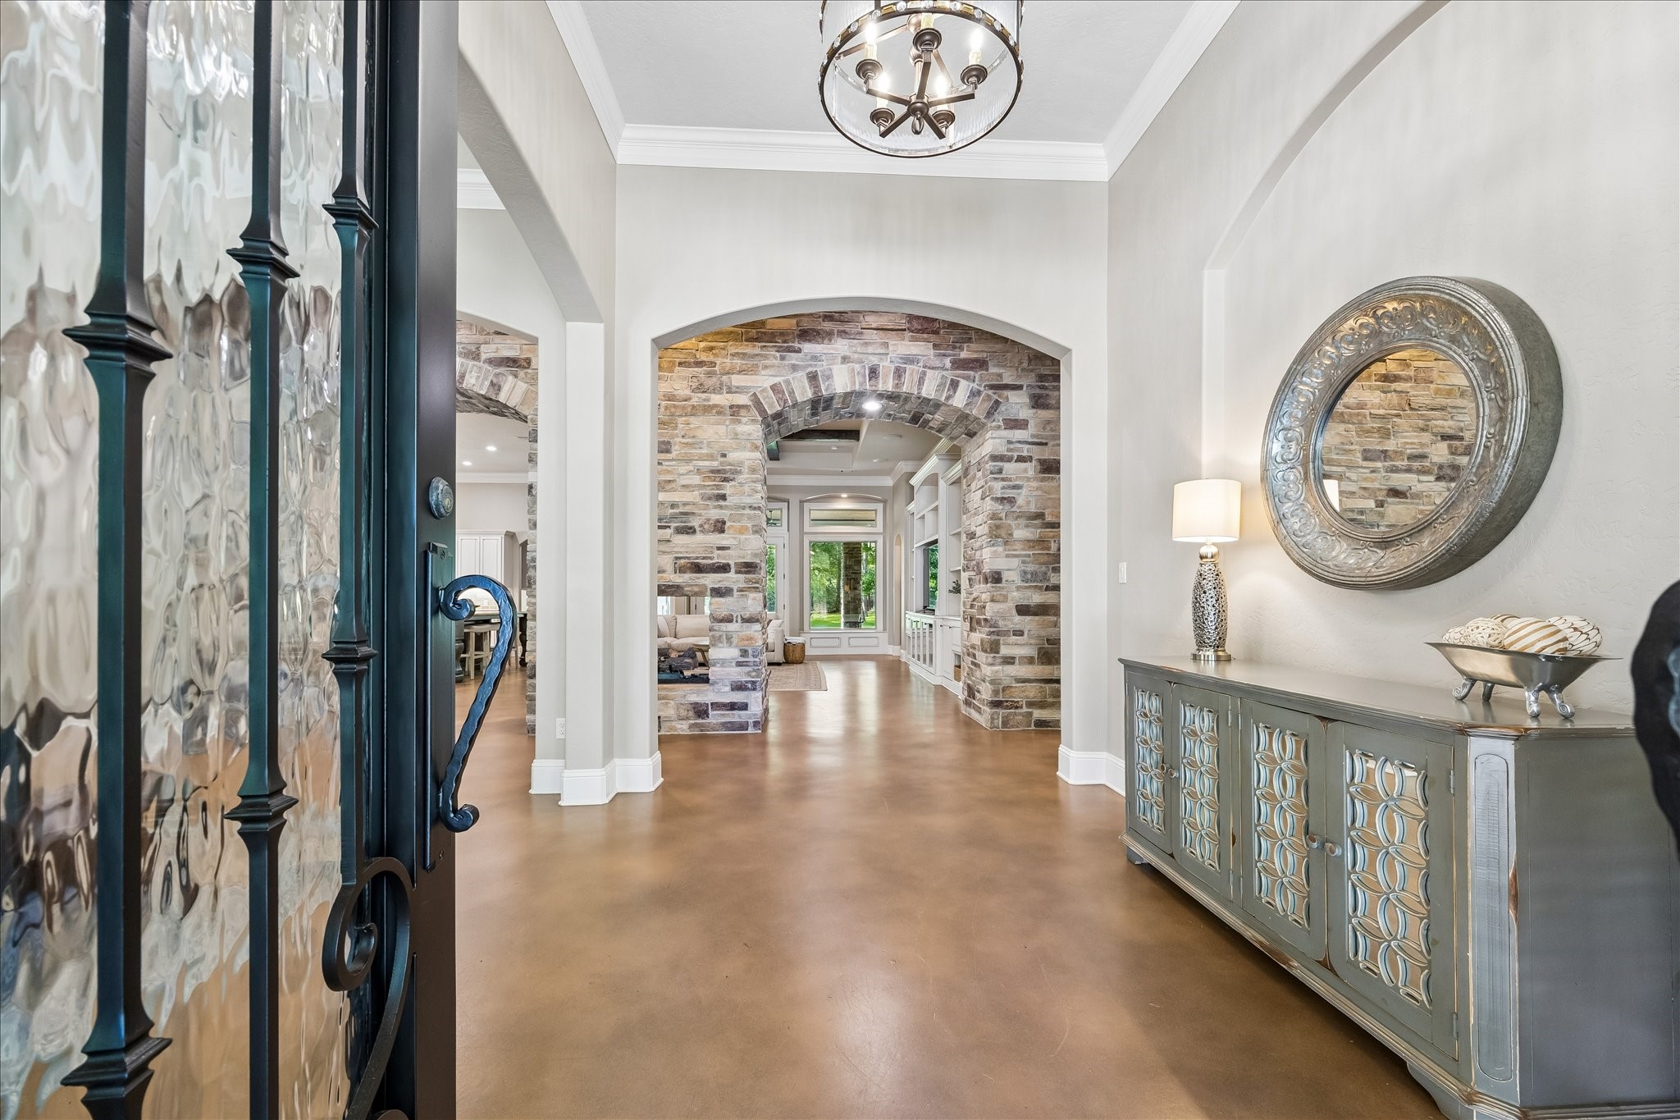
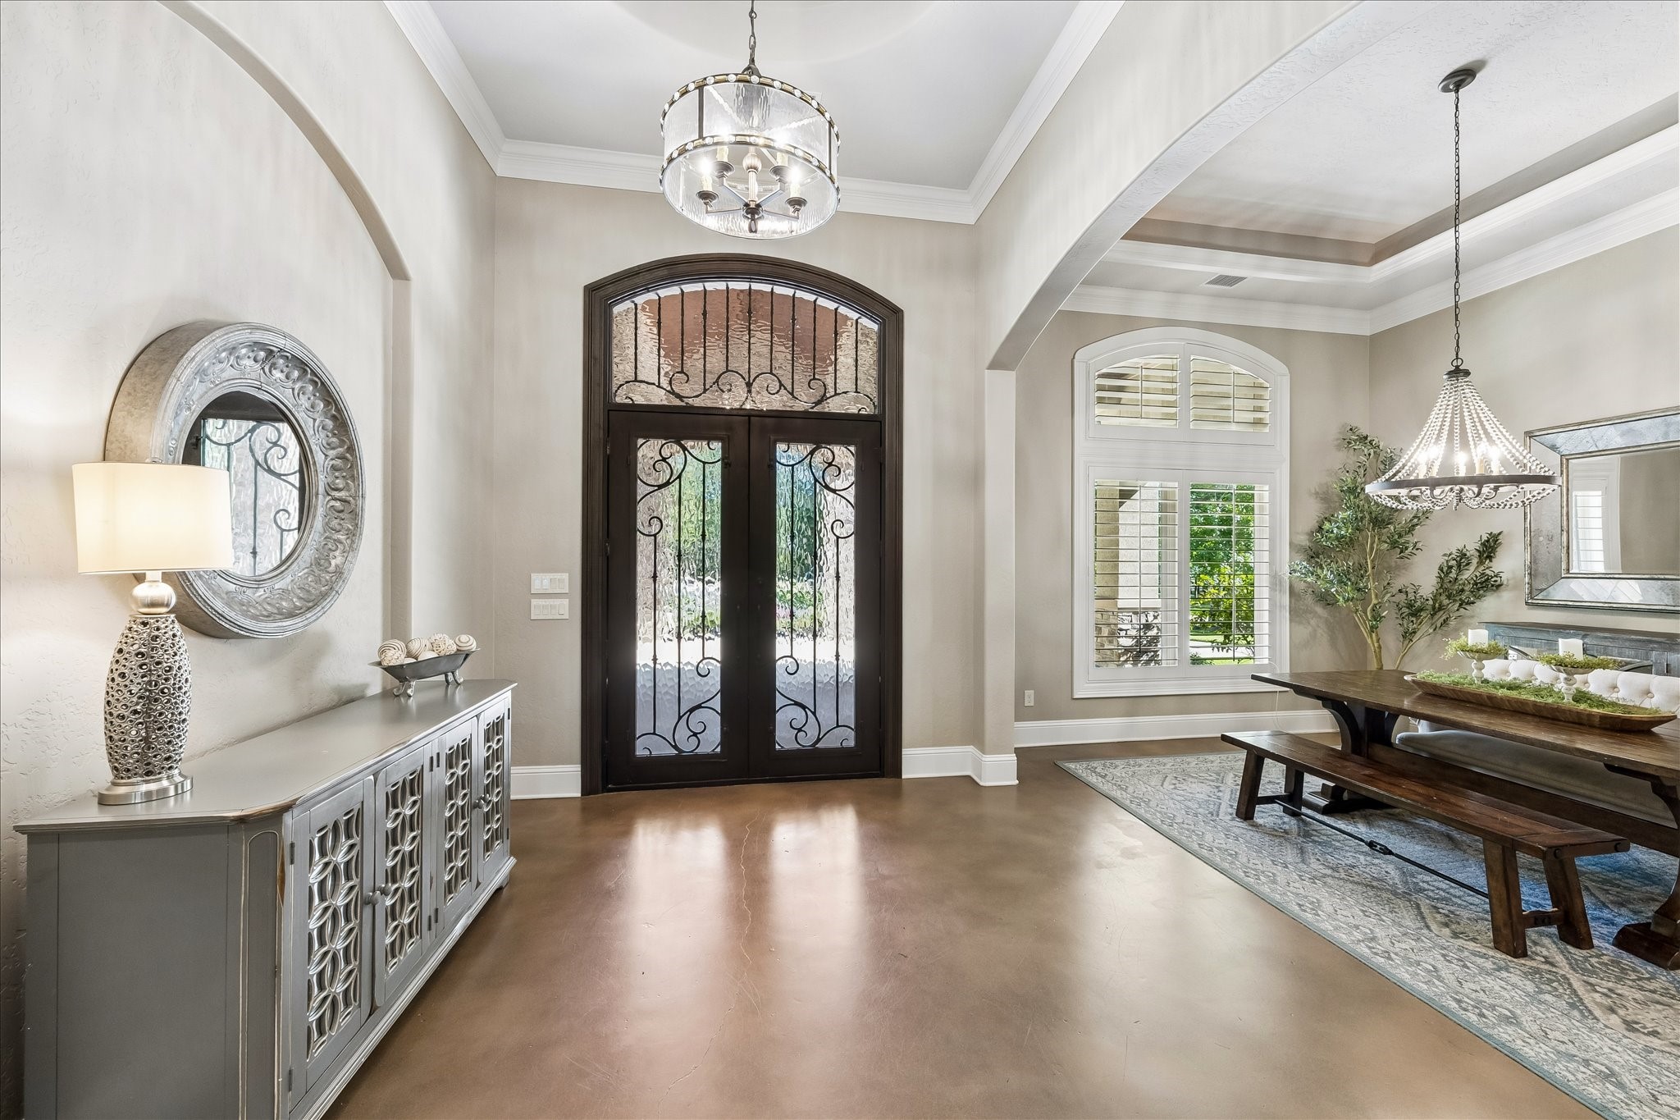
The impressive foyer sets the tone for the home's thoughtful design and attention to detail. From the custom iron and glass entry doors to the striking brick archways and soaring ceilings, every element has been carefully curated to create a memorable arrival experience. Open sightlines, abundant natural light, and timeless finishes provide an elegant introduction to the spacious living and entertaining areas that await beyond.
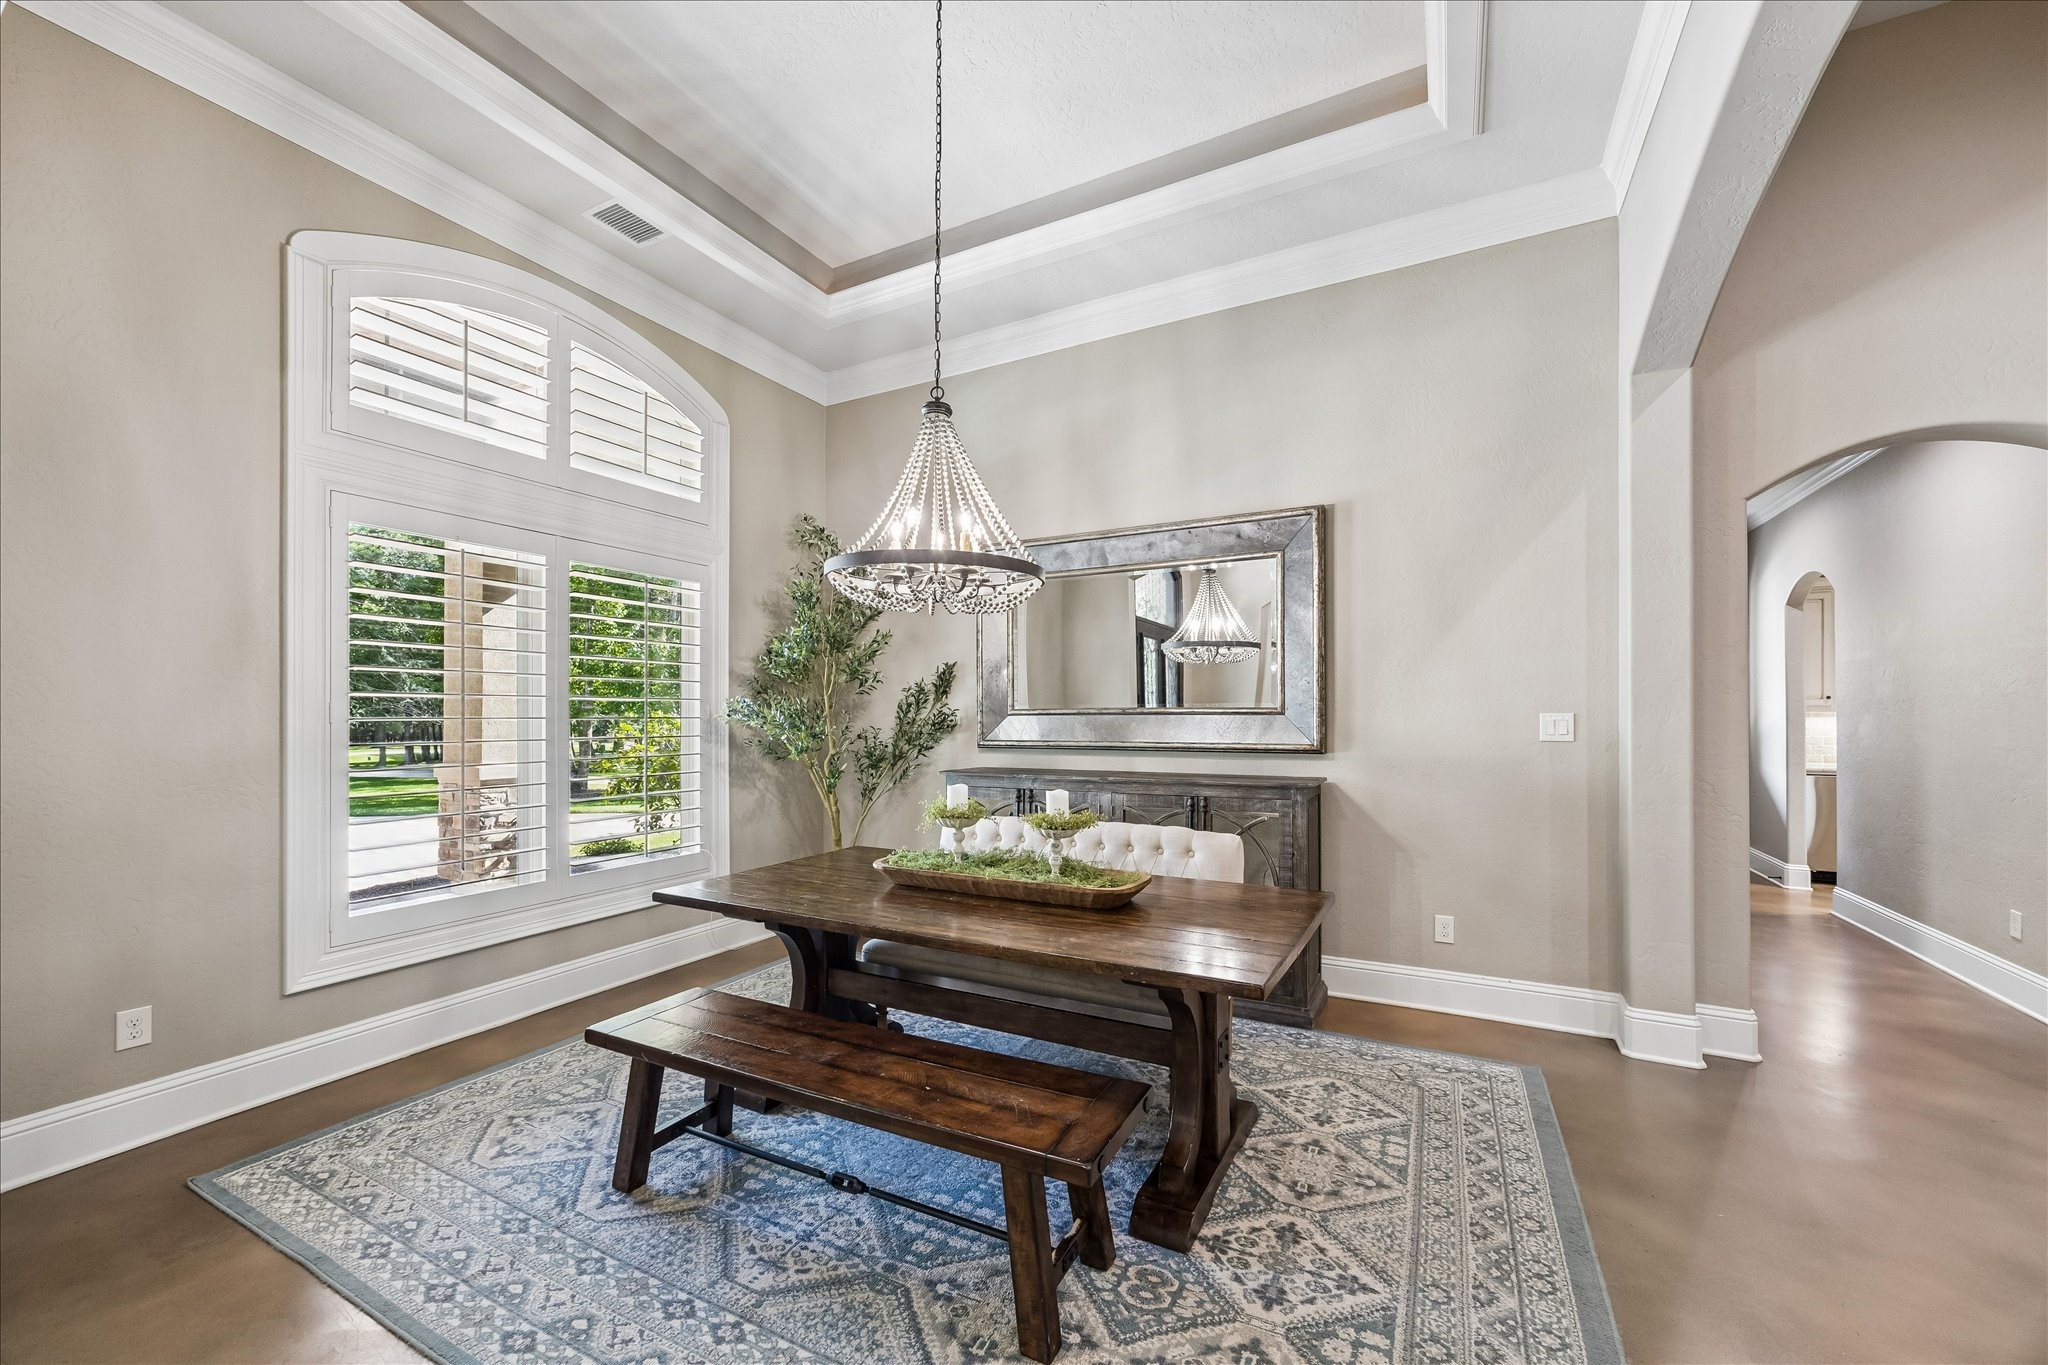
Perfect for hosting holiday gatherings and special occasions, the formal dining room exudes elegance and warmth. A soaring tray ceiling, statement chandelier, and oversized windows fill the space with natural light, while refined architectural details create an inviting atmosphere for memorable meals. Conveniently located near the kitchen, this spacious dining area offers the ideal setting for both intimate dinners and large-scale entertaining.
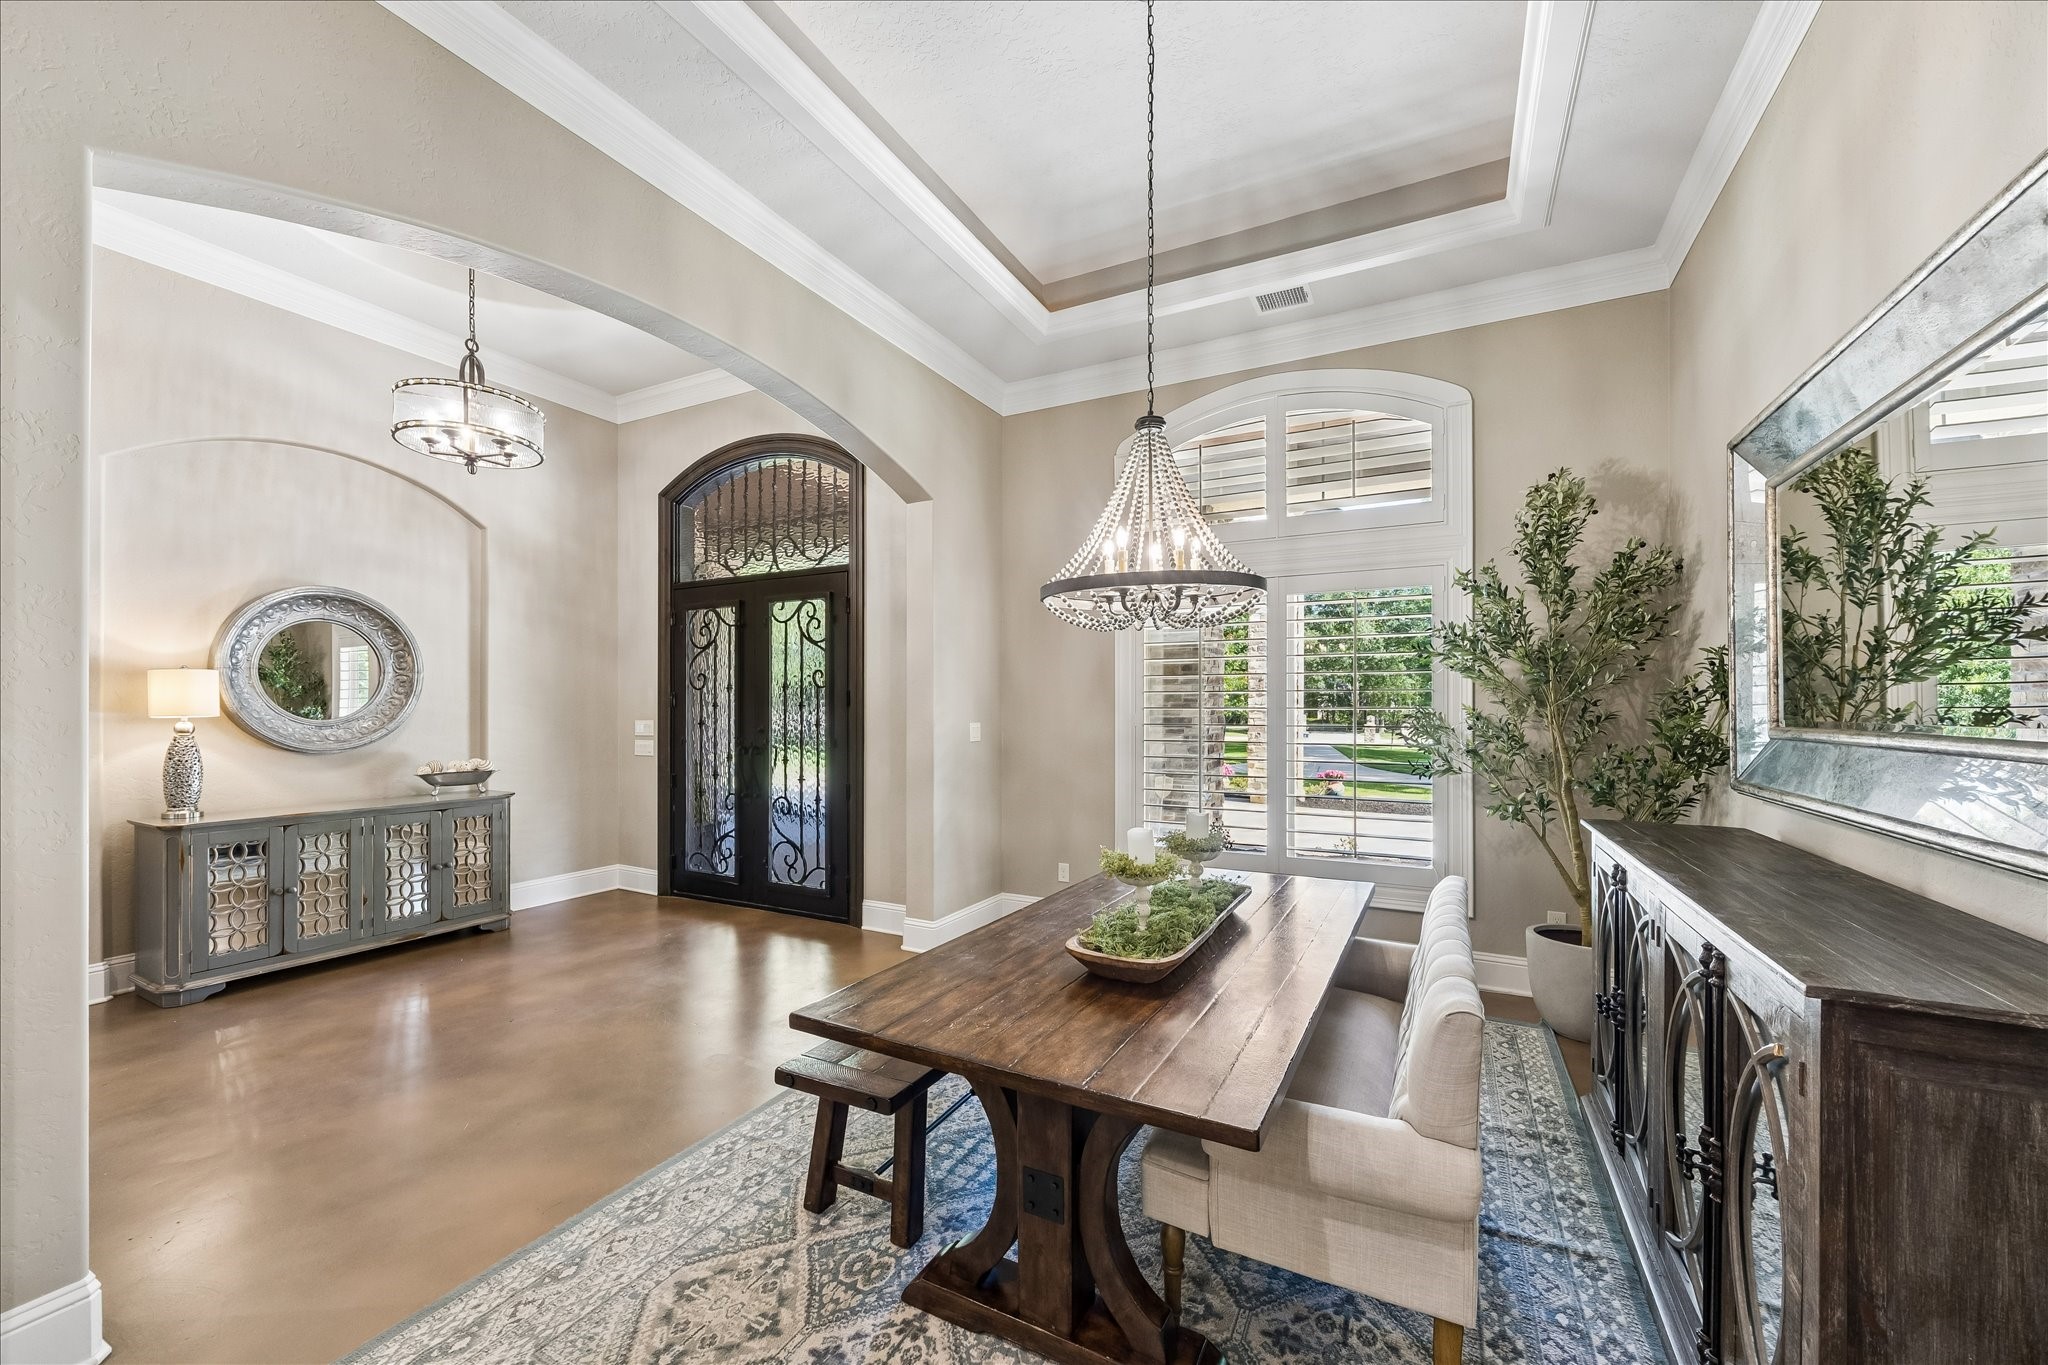
A beautiful perspective showcasing the seamless flow between the formal dining room and grand foyer. Architectural archways, soaring ceilings, elegant lighting, and custom wrought-iron entry doors create a refined yet welcoming atmosphere. Oversized windows fill the space with natural light, highlighting the home's exceptional craftsmanship and thoughtful design while providing an impressive setting for entertaining and everyday living.
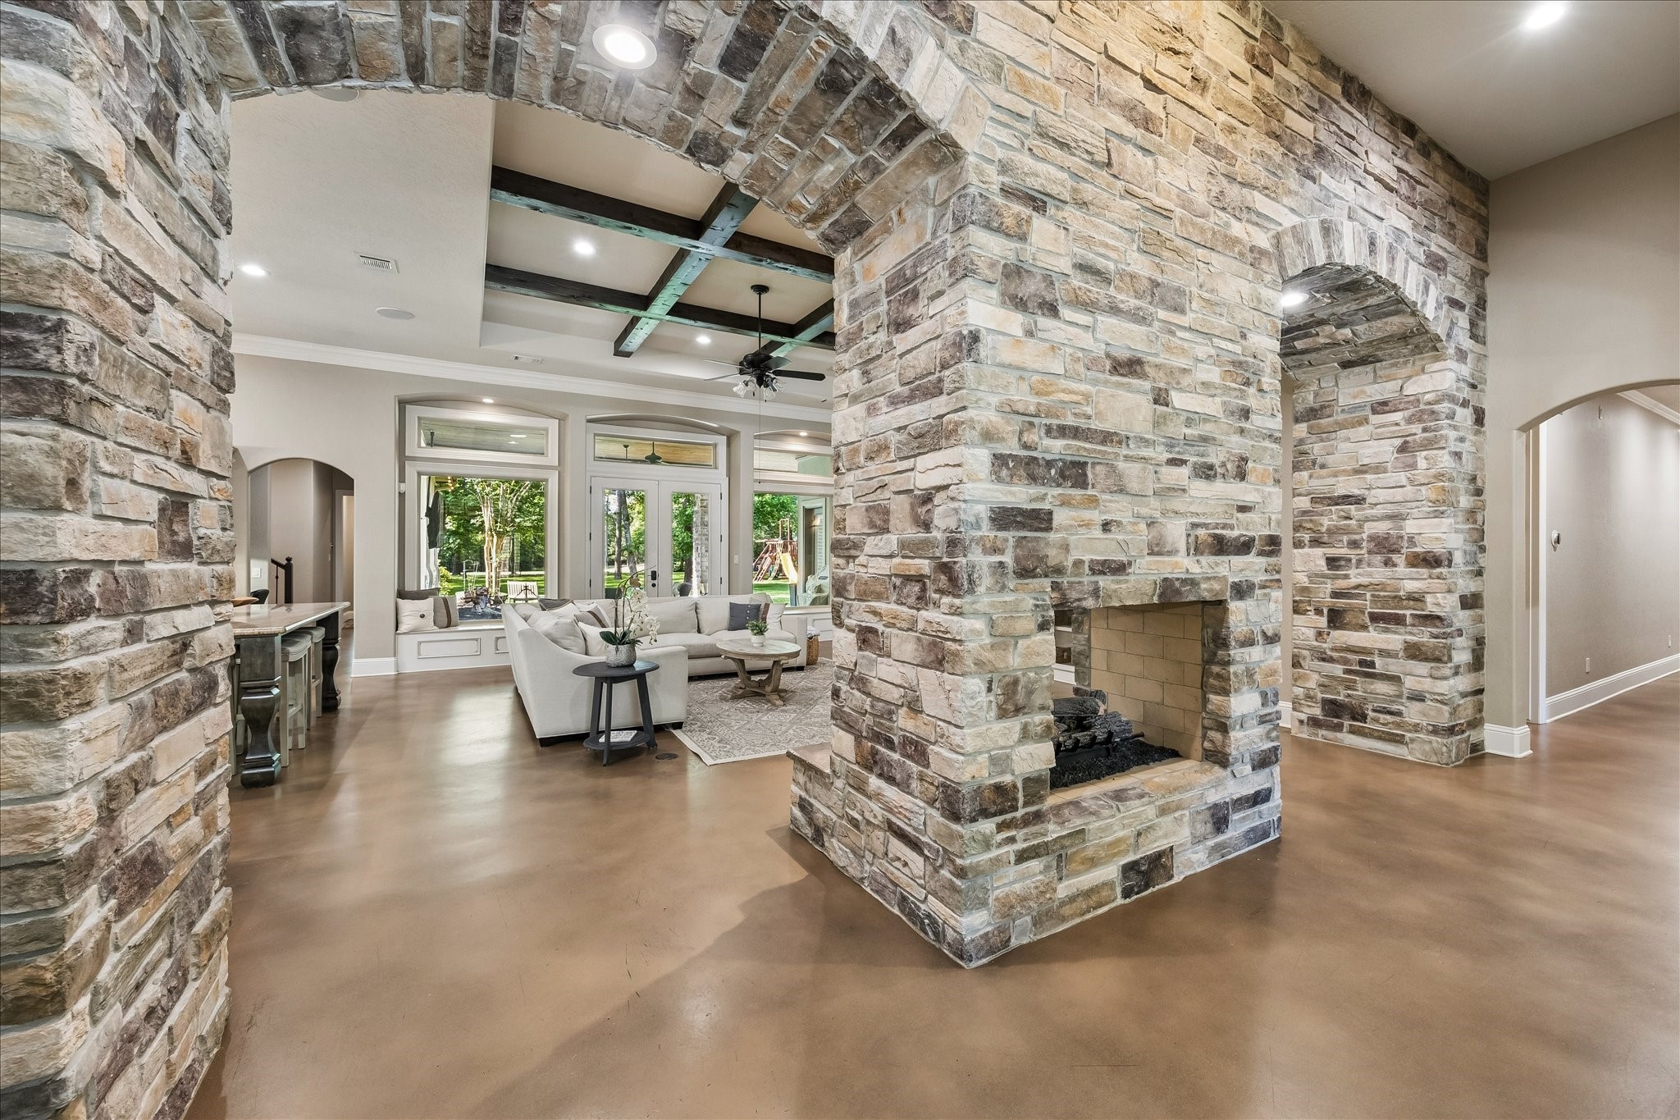
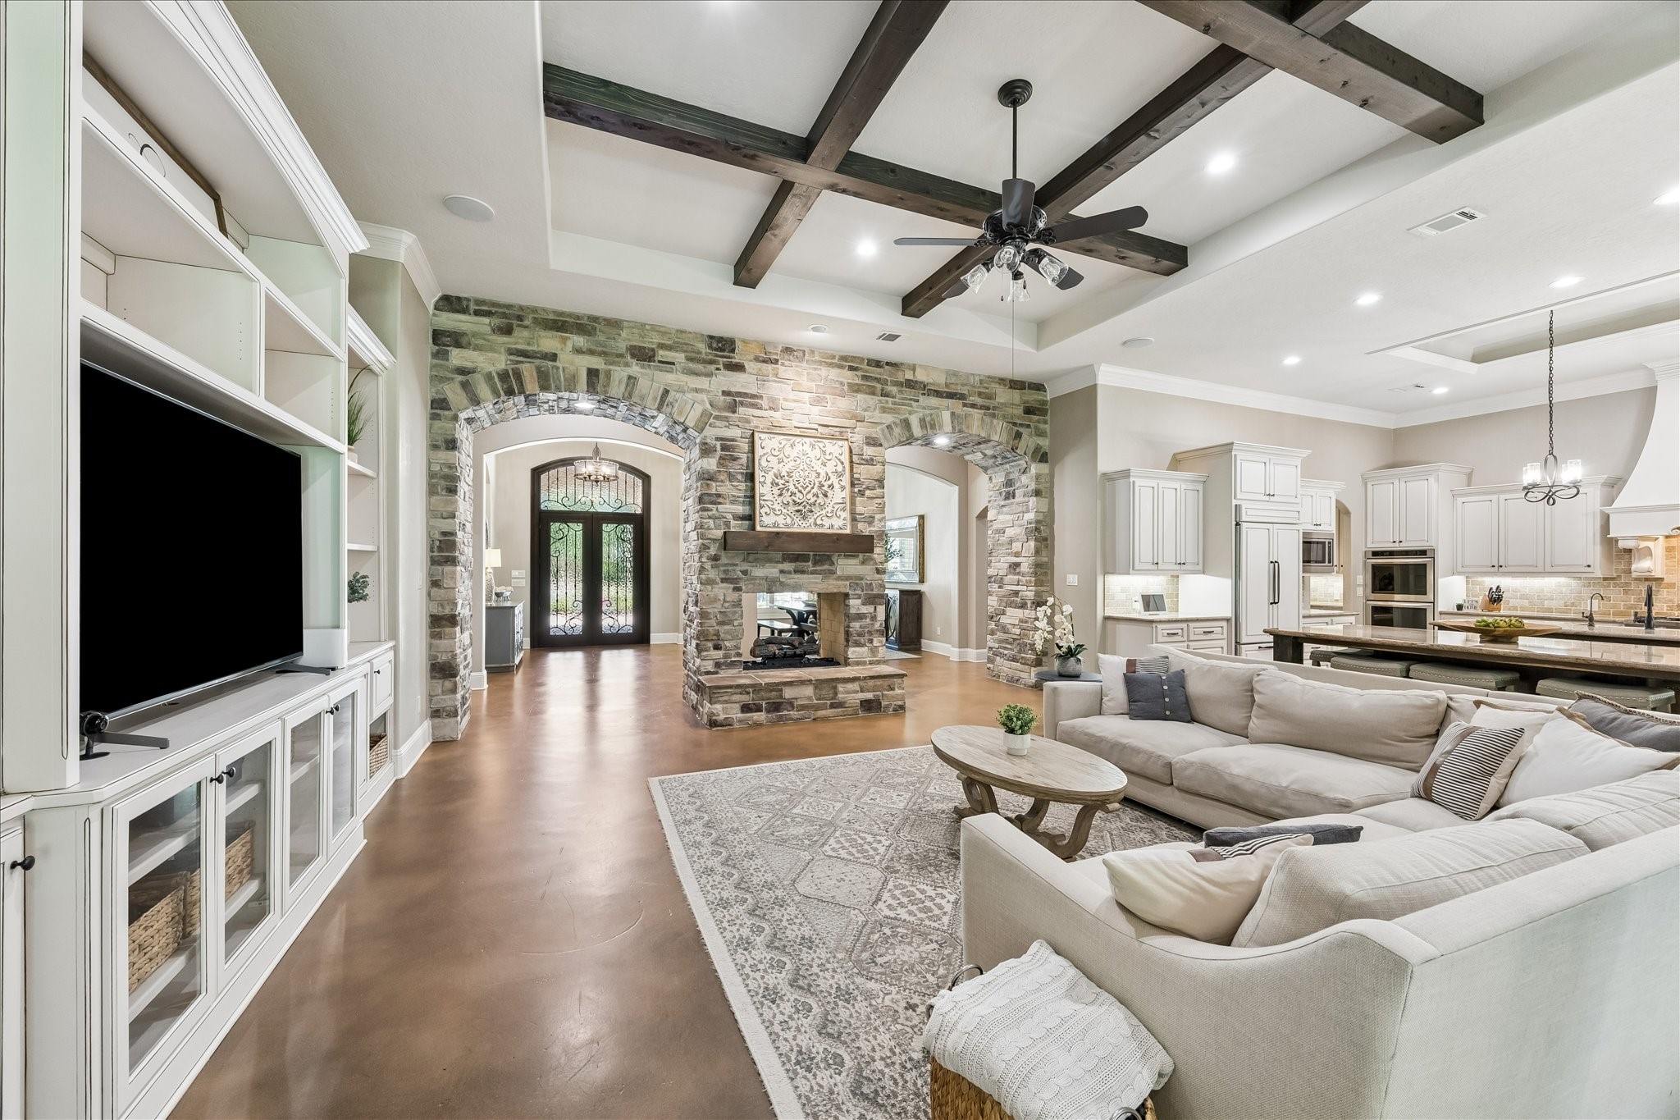
A stunning floor-to-ceiling stone fireplace serves as the centerpiece of the home, creating warmth and character while beautifully defining the open-concept living spaces. Thoughtfully designed sightlines connect the living room, kitchen, and outdoor entertaining areas.
The heart of the home showcases an exceptional open floor plan where the family room, gourmet kitchen, and outdoor living areas blend together effortlessly. Architectural wood beams, soaring ceilings, custom cabinetry, and abundant natural light create a warm yet sophisticated setting. Expansive windows frame views of the backyard while the seamless indoor-outdoor flow enhances both entertaining and everyday enjoyment.
Gather, relax, and entertain in this spectacular family room where soaring ceilings, dramatic wood beam details, custom built-ins, and expansive windows create an atmosphere of comfort and sophistication. The open-concept design flows effortlessly into the gourmet kitchen while large windows and French doors showcase beautiful views of the covered outdoor living area and backyard beyond. Designed as the heart of the home, this inviting space is ideal for both everyday living and memorable gatherings.
A breathtaking blend of craftsmanship and thoughtful design, this expansive living space showcases soaring ceilings accented by dramatic wood beams, custom built-in cabinetry, and a seamless connection to the gourmet kitchen. The open layout encourages gathering and conversation while walls of windows fill the home with natural light and frame picturesque views of the backyard. Elegant, functional, and inviting, this space was designed for effortless entertaining and comfortable daily living.
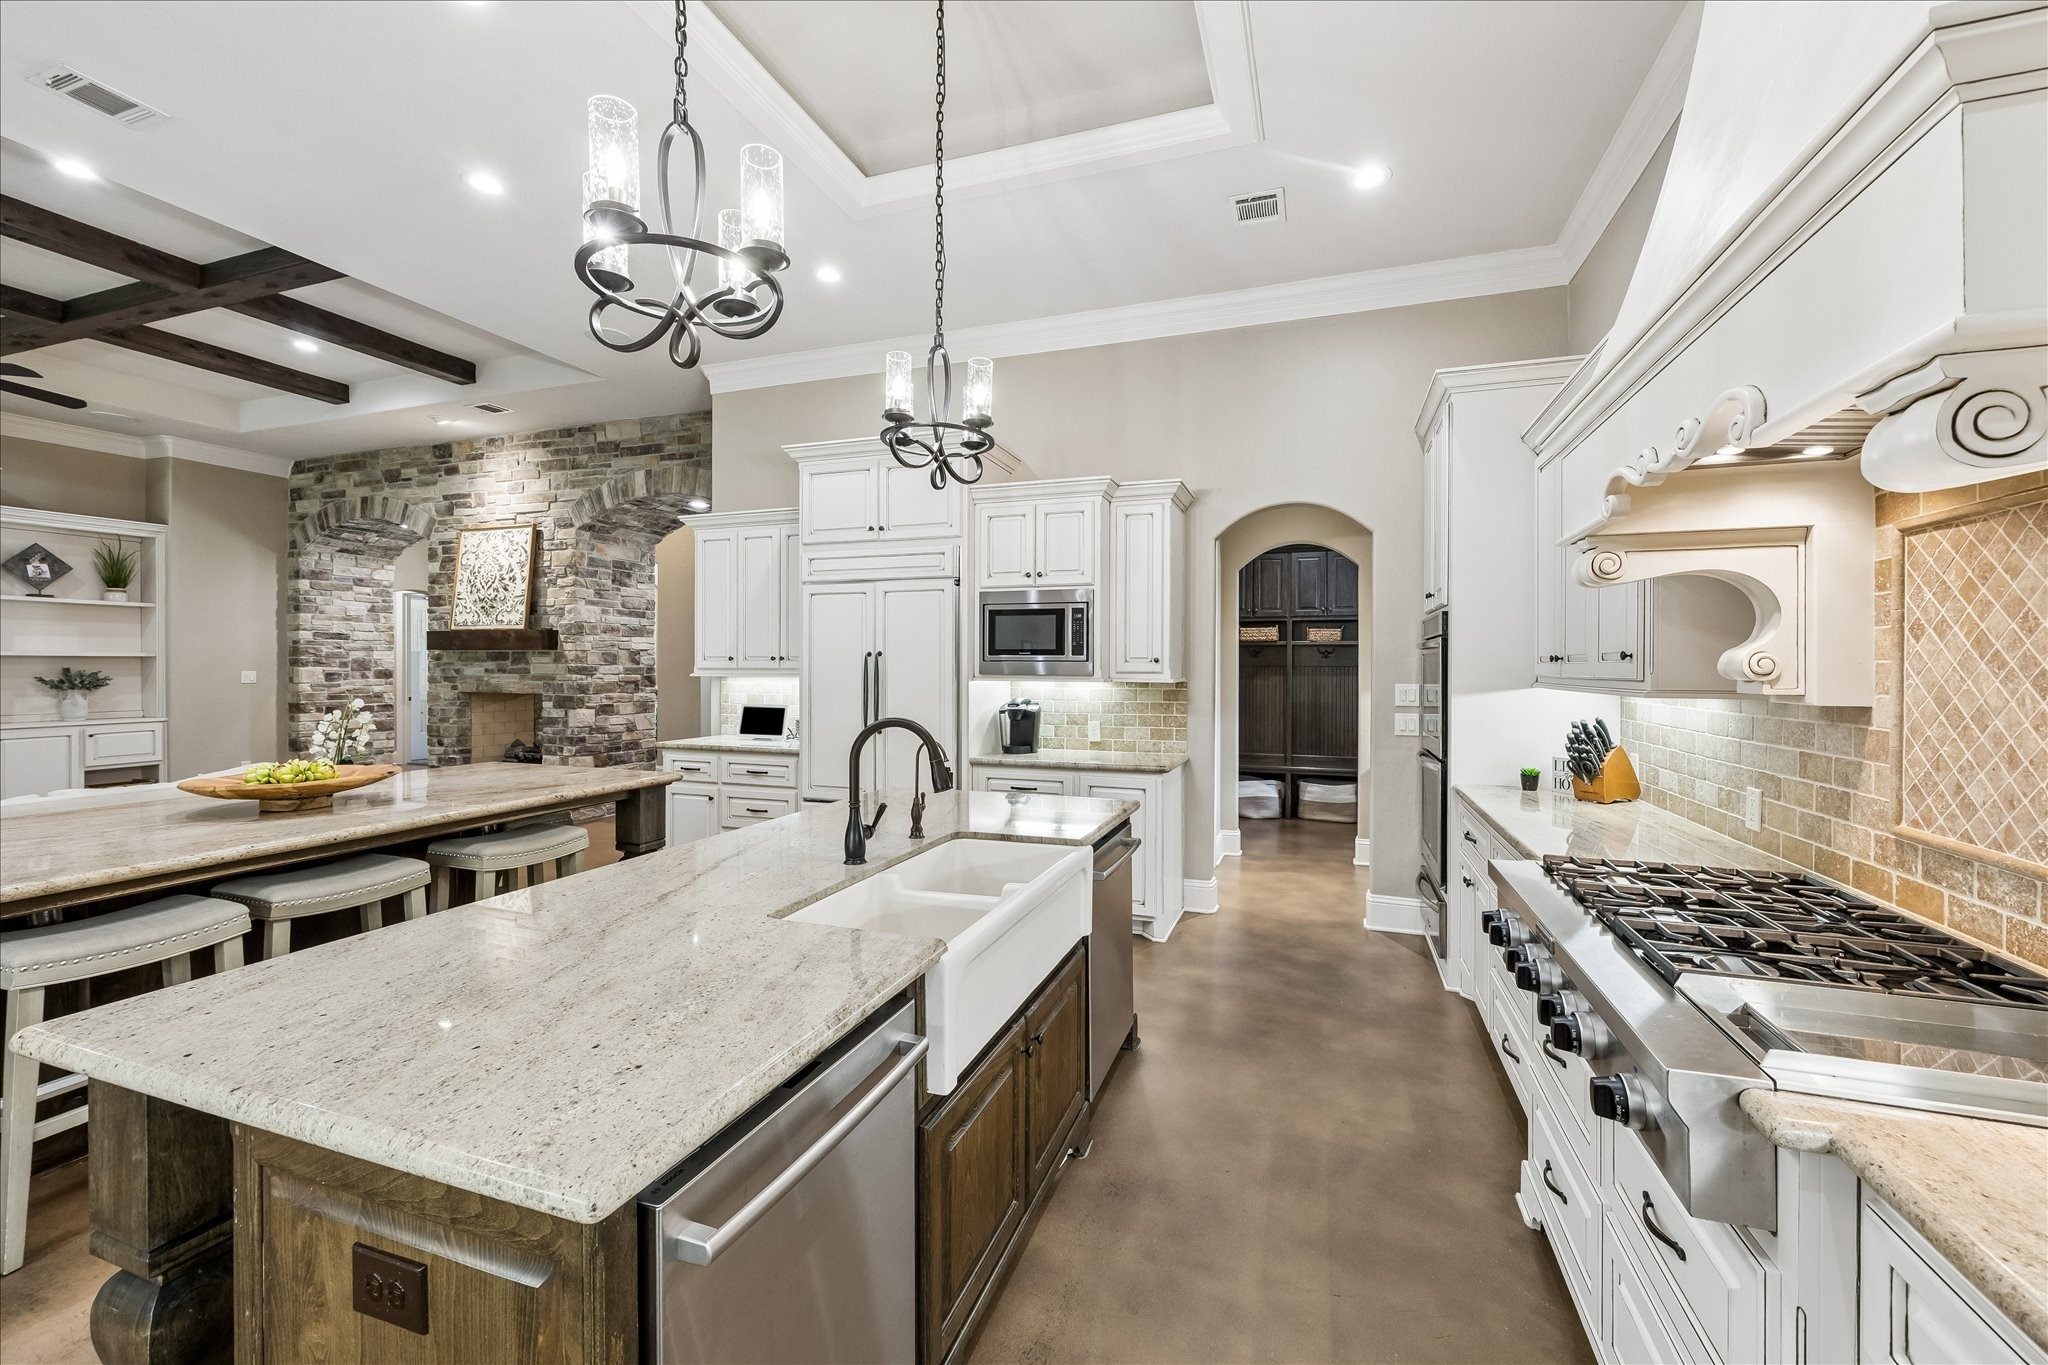
A true showpiece, this gourmet kitchen features the rare luxury of dual islands, providing exceptional workspace, storage, and seating for gatherings of any size. Custom cabinetry, granite countertops, designer lighting, stainless steel appliances, and extensive counter space create the perfect blend of beauty and functionality. Open to the family room, the thoughtfully designed layout makes entertaining effortless while serving as the centerpiece of the home.
Exceptional attention to detail is evident throughout this beautifully appointed kitchen. A dramatic custom range hood, extensive cabinetry, built-in appliances, and sophisticated finishes create a refined yet welcoming atmosphere. The dual-island design offers unmatched versatility for cooking, serving, and entertaining, while the spacious layout ensures effortless flow and functionality for gatherings large and small.
From morning coffee to holiday celebrations, this thoughtfully designed kitchen was built to accommodate it all. Featuring a large farmhouse sink, abundant cabinetry, generous counter space, and two impressive islands, the layout provides exceptional versatility for cooking and entertaining. Open views to the family room, custom built-ins, and outdoor living spaces create a seamless flow, while designer finishes and quality craftsmanship elevate the entire experience.
Every detail of this exceptional kitchen was designed to elevate the culinary experience. Anchored by a statement range alcove with custom detailing, the space features abundant storage, extensive cabinetry, premium finishes, and generous preparation areas. The open layout balances sophistication and practicality, creating an inviting environment where cooking, gathering, and entertaining come together effortlessly.
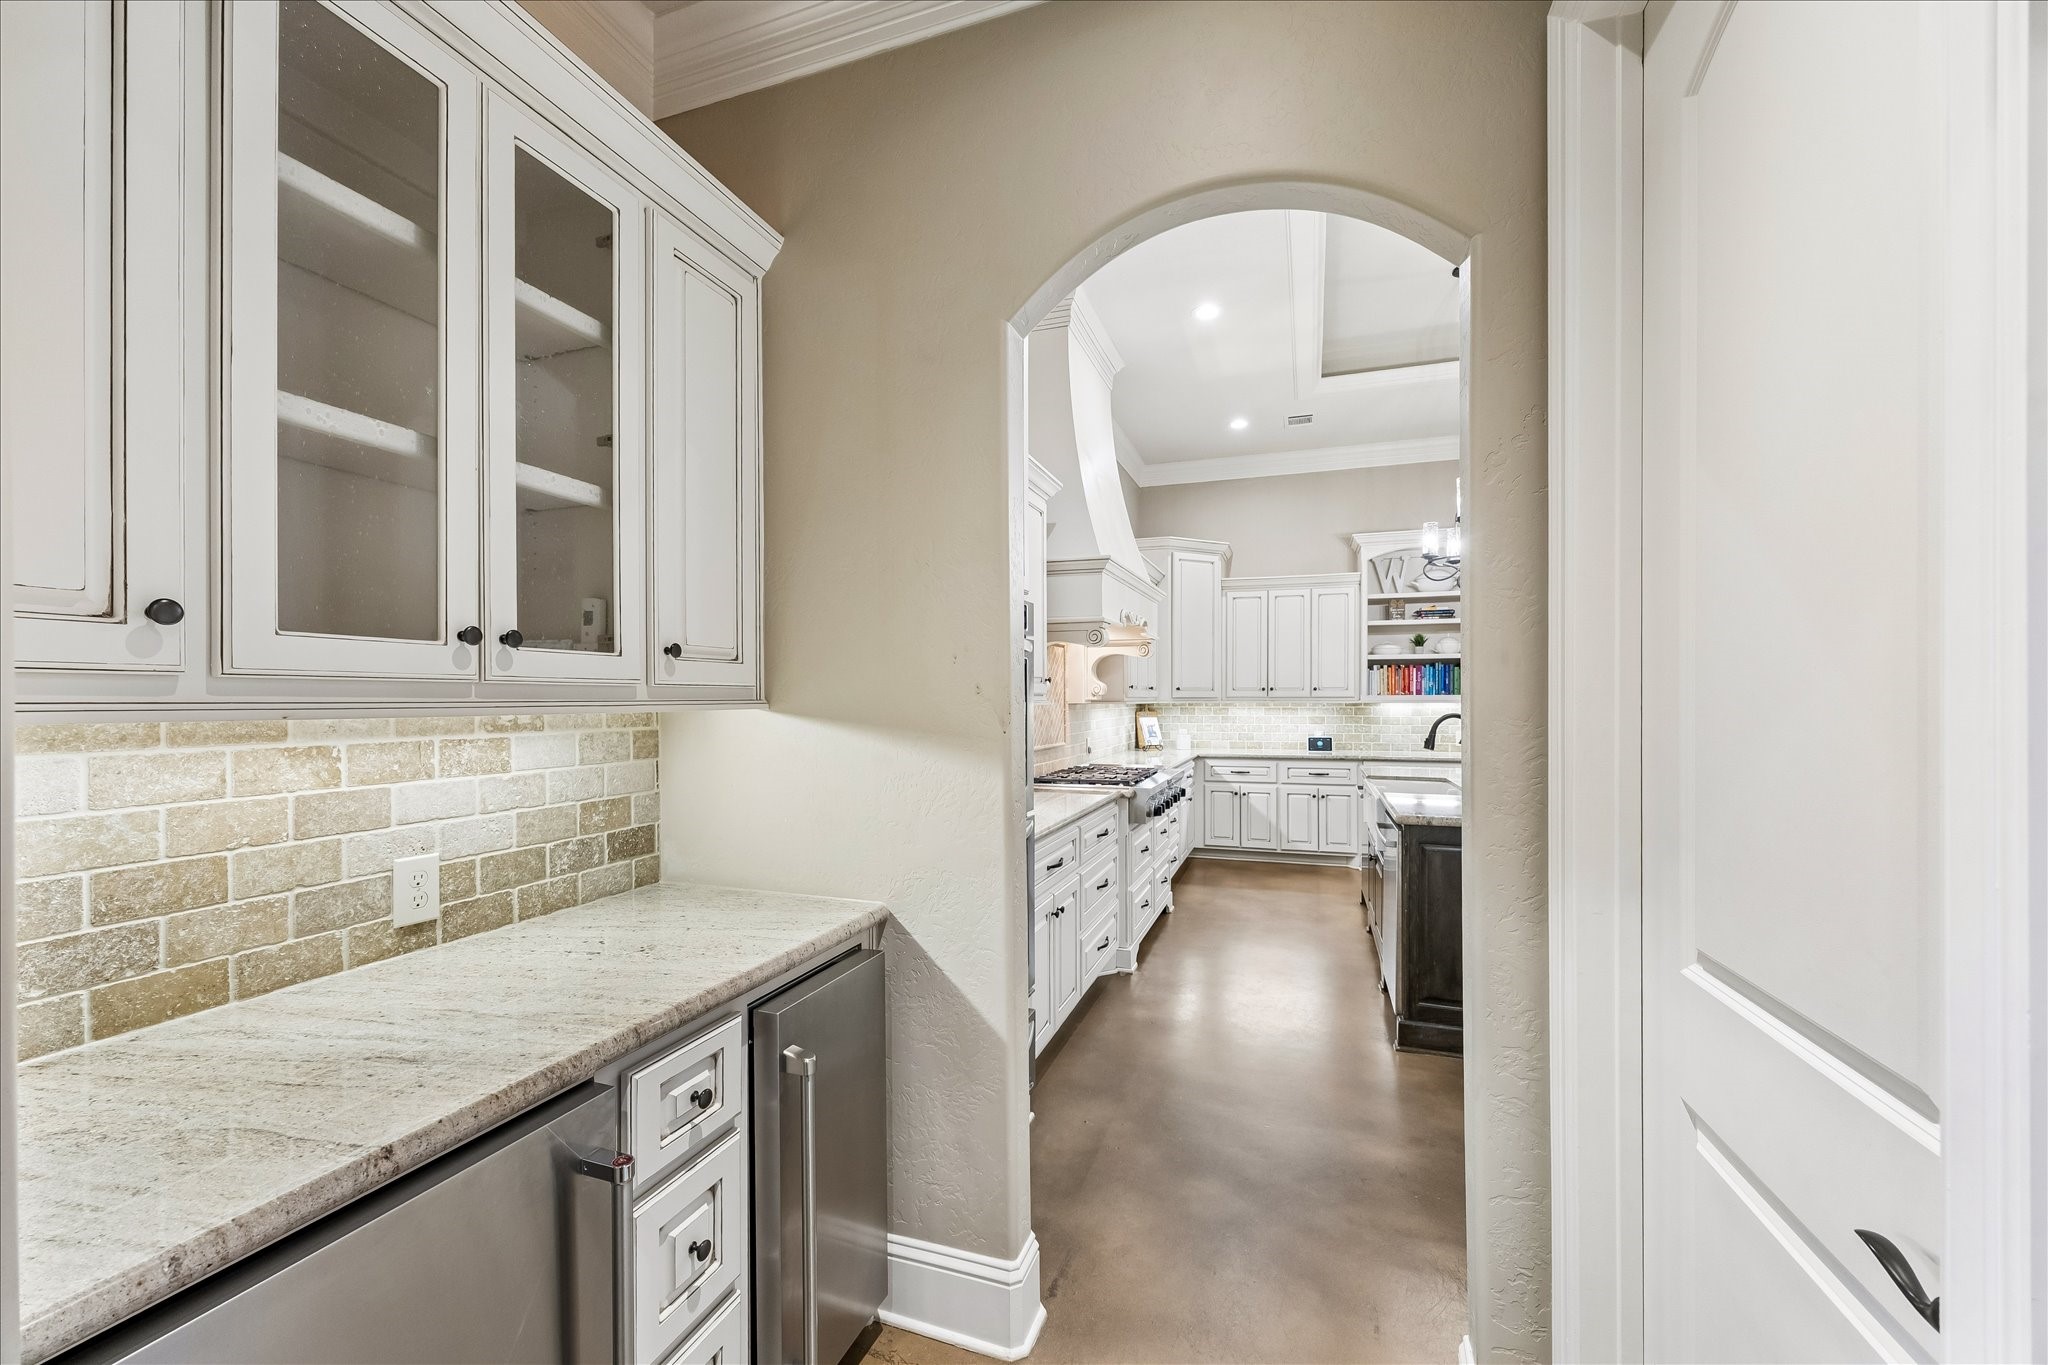
Thoughtfully designed for both convenience and entertaining, this well-equipped butler’s pantry features additional cabinetry, expansive counter space, a built-in ice maker, and beverage refrigerator. Just beyond, a large walk-in pantry provides exceptional storage for groceries, small appliances, and serving pieces, helping keep the main kitchen organized and clutter-free. Together, these spaces create the perfect extension of the kitchen, offering outstanding functionality for everyday living.
The grand entry makes a lasting impression with stunning custom iron doors, soaring ceilings, and abundant natural light. Architectural archways, elegant lighting, and timeless finishes create a sense of sophistication while maintaining a warm and inviting feel. Perfectly positioned adjacent to the formal dining room, this welcoming space sets the stage for the luxury and attention to detail found throughout the home.
Filled with natural light and showcasing tranquil views of the wooded surroundings, this expansive owner's retreat offers a true sense of serenity. Architectural ceiling details add dimension and character, while the spacious layout easily accommodates additional seating or a private lounge area. Large windows frame the picturesque landscape, creating a bright and inviting space designed for relaxation and comfort.
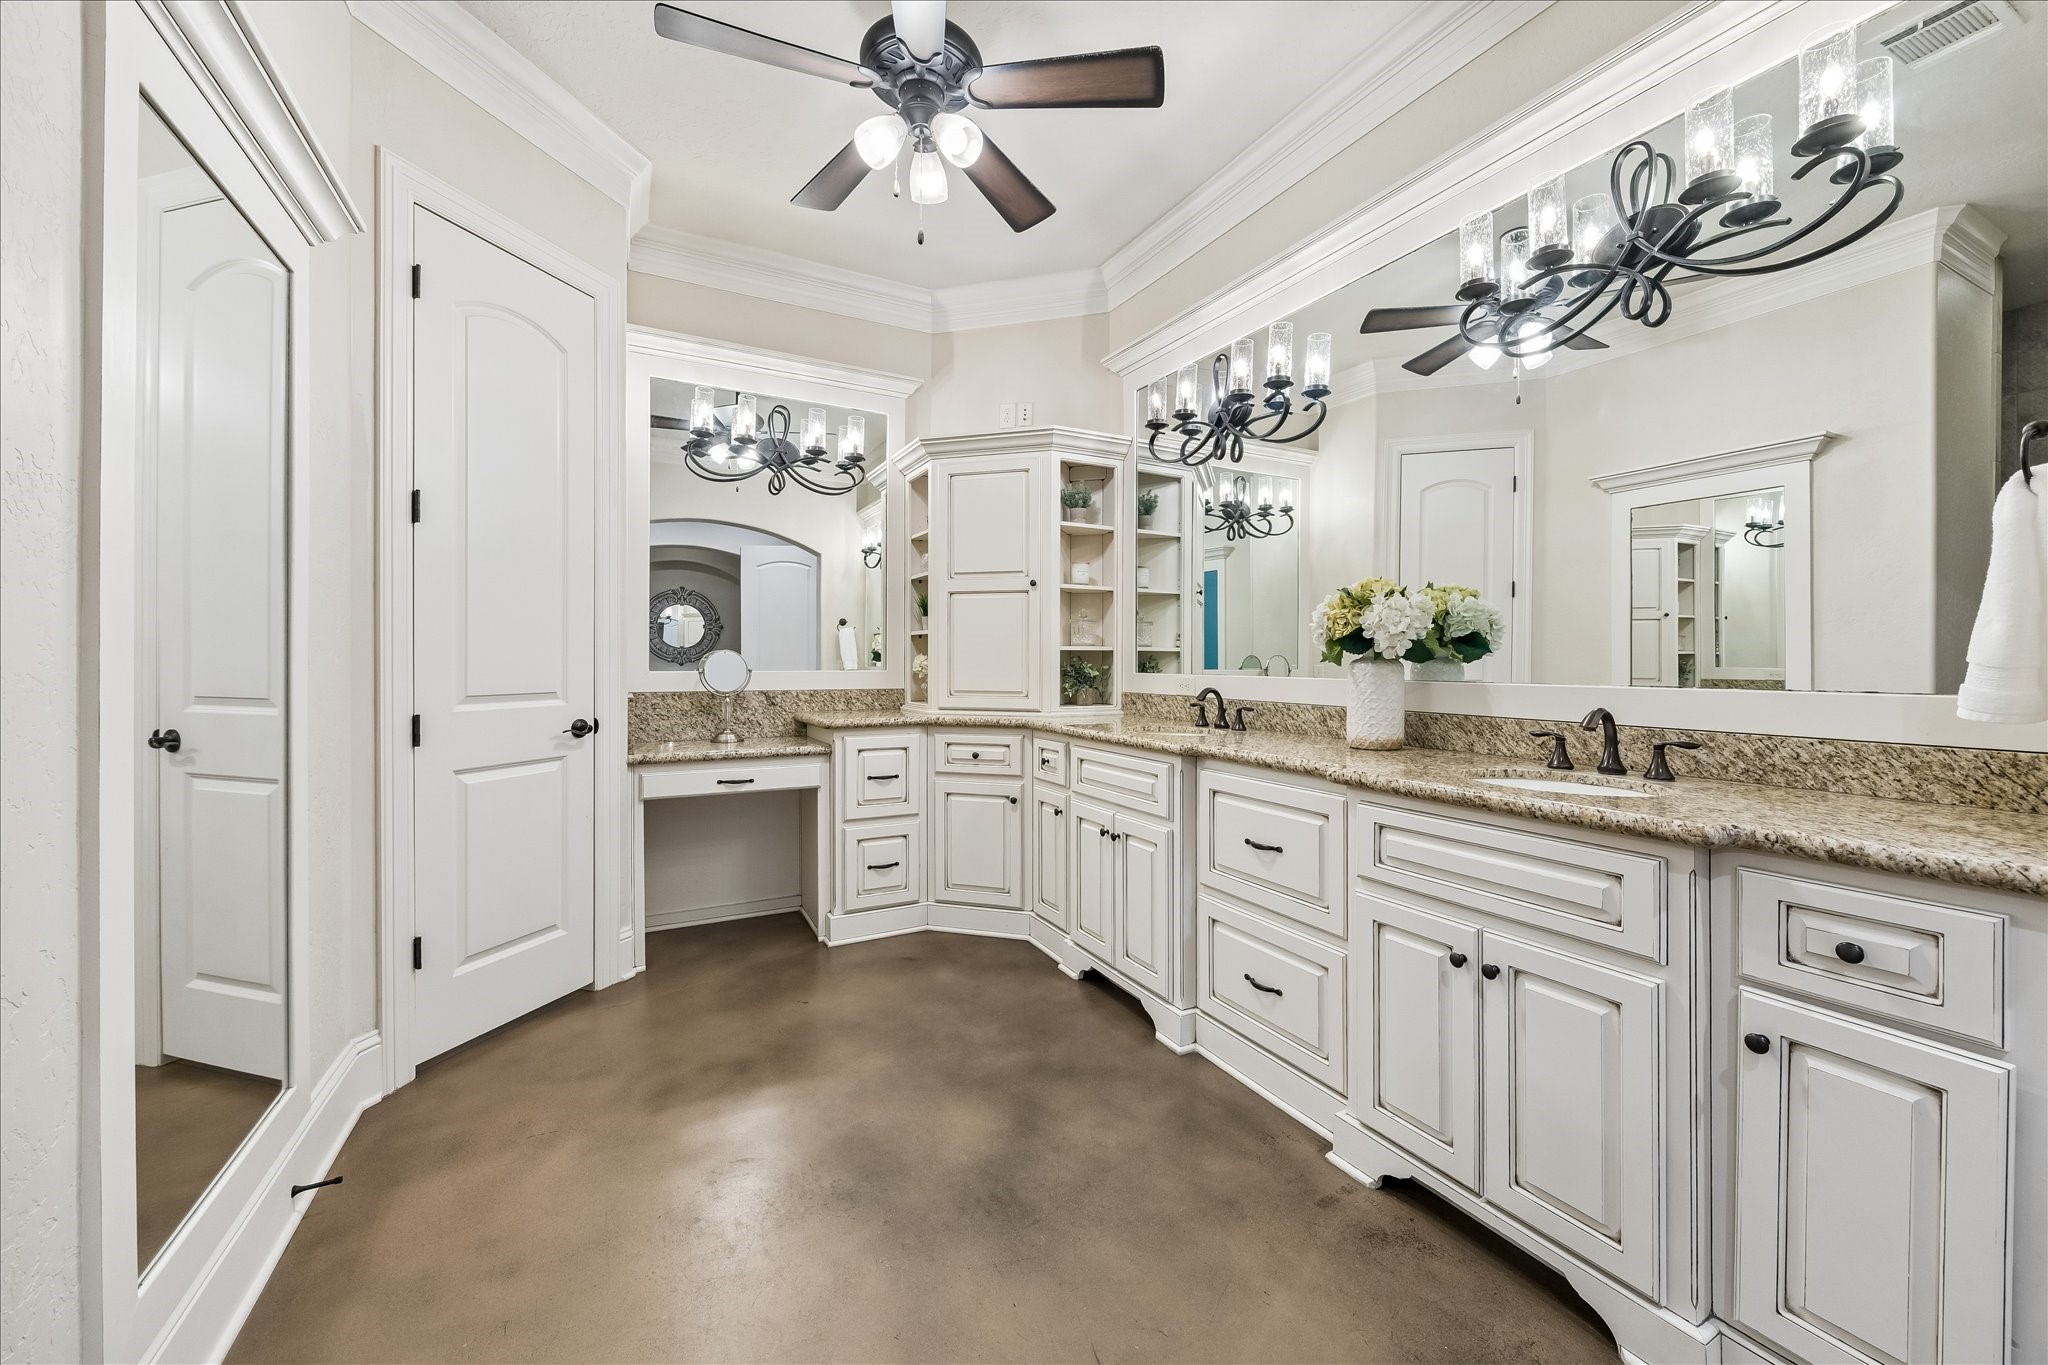
Designed to deliver a spa-like experience, the luxurious primary bath features dual vanities with extensive cabinetry, generous counter space, and elegant finishes throughout. Thoughtfully planned for both comfort and convenience, the spacious layout provides ample storage while creating a bright and inviting atmosphere. Every detail has been carefully considered to offer a private retreat where daily routines feel effortlessly refined.
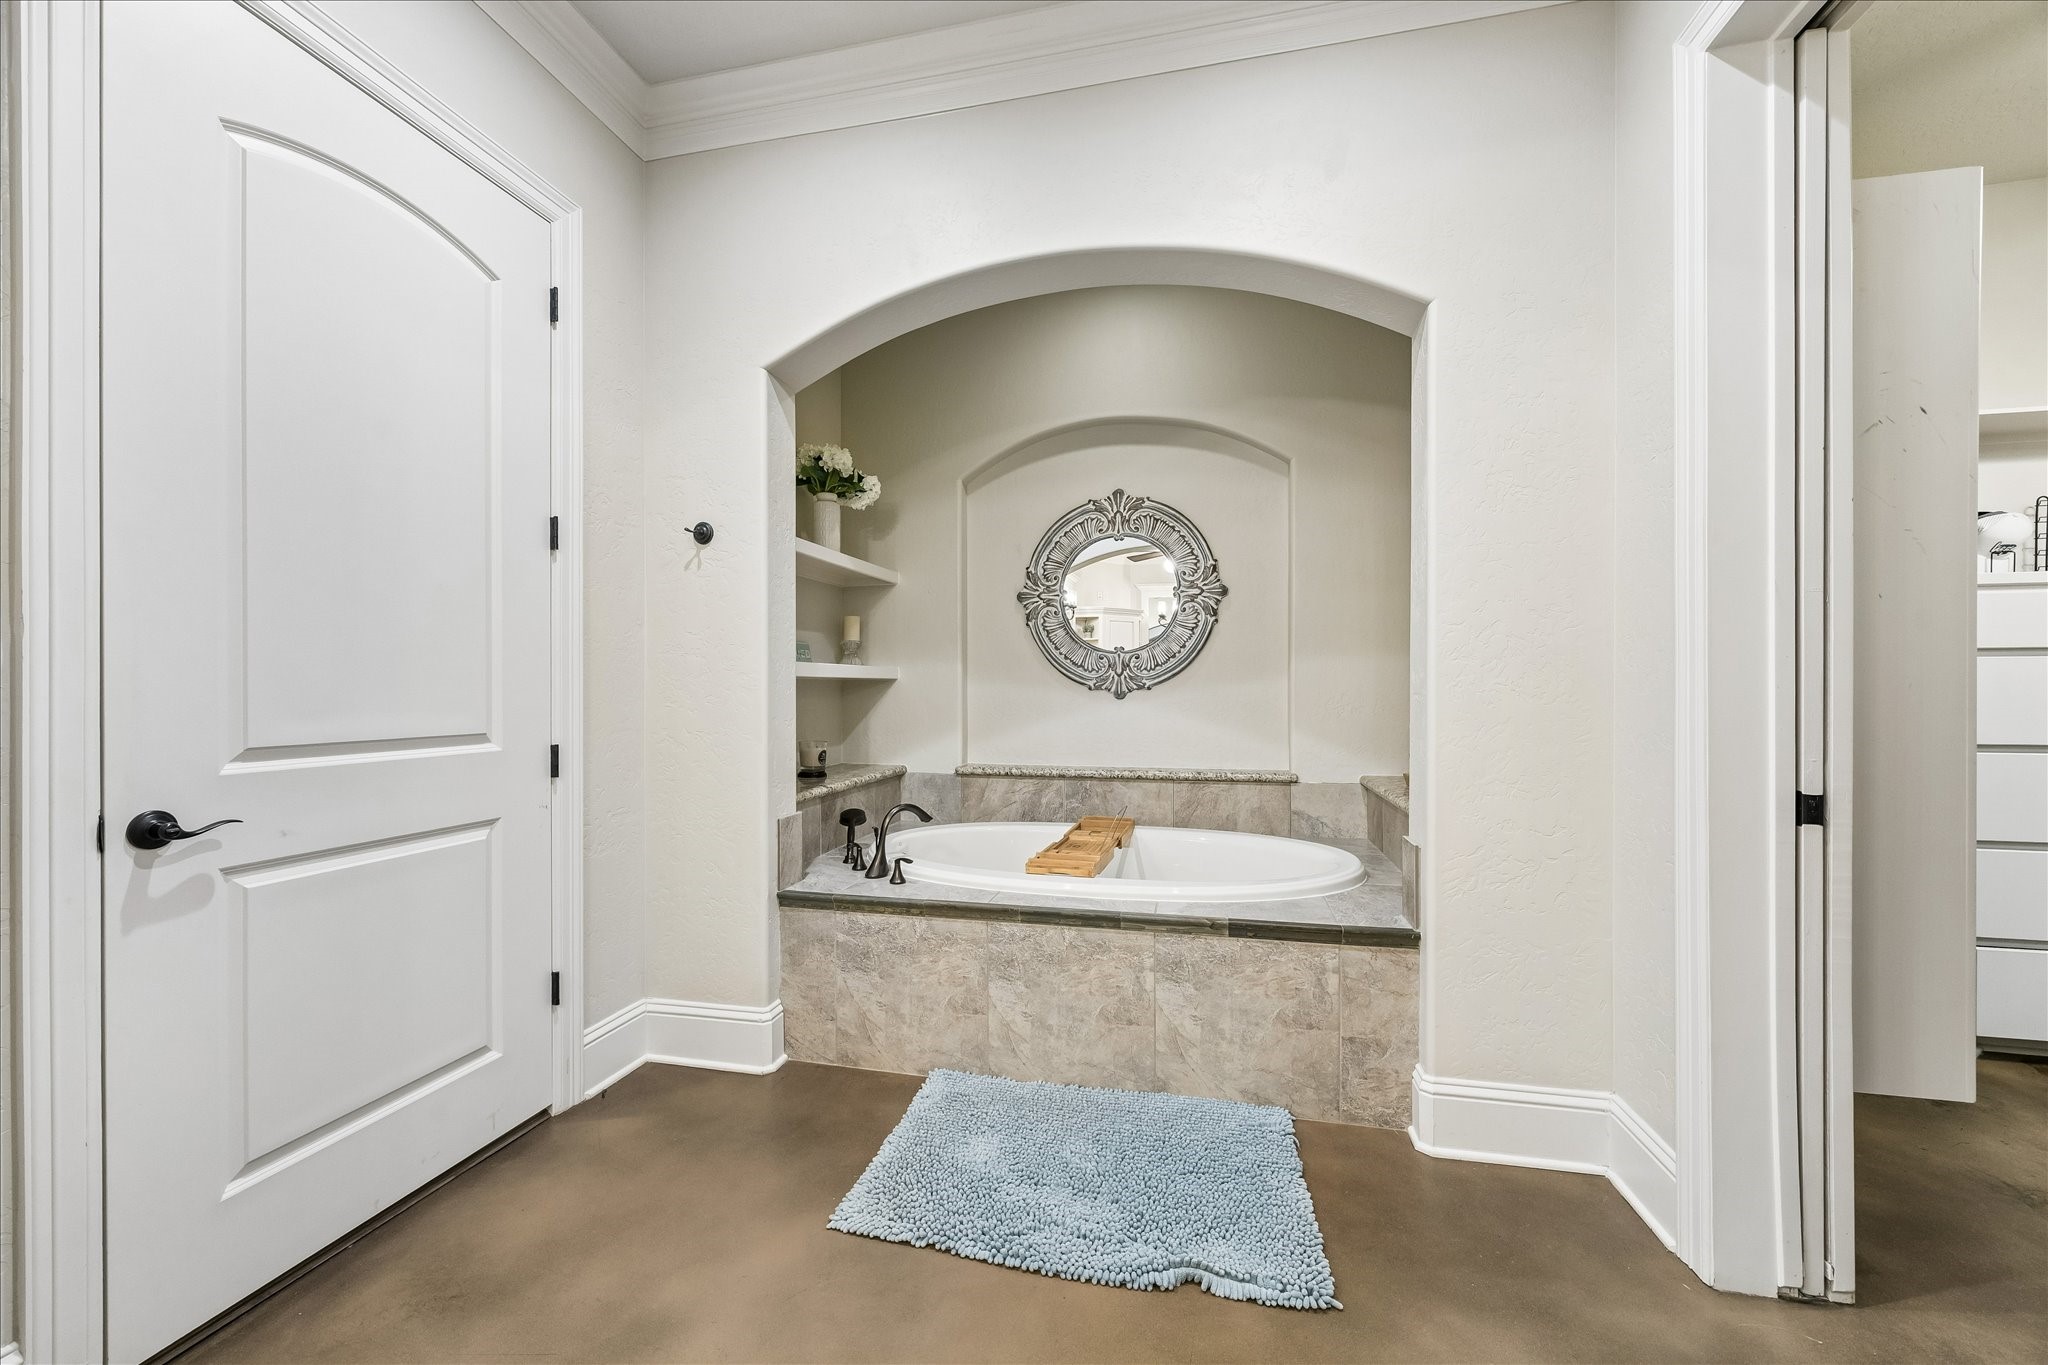
Designed as a peaceful retreat within the primary bath, the oversized soaking tub is showcased within a stunning arched alcove that adds both character and sophistication. The spacious layout, elegant finishes, and serene setting create a spa-like atmosphere, offering the perfect place to relax, recharge, and enjoy a moment of quiet luxury.
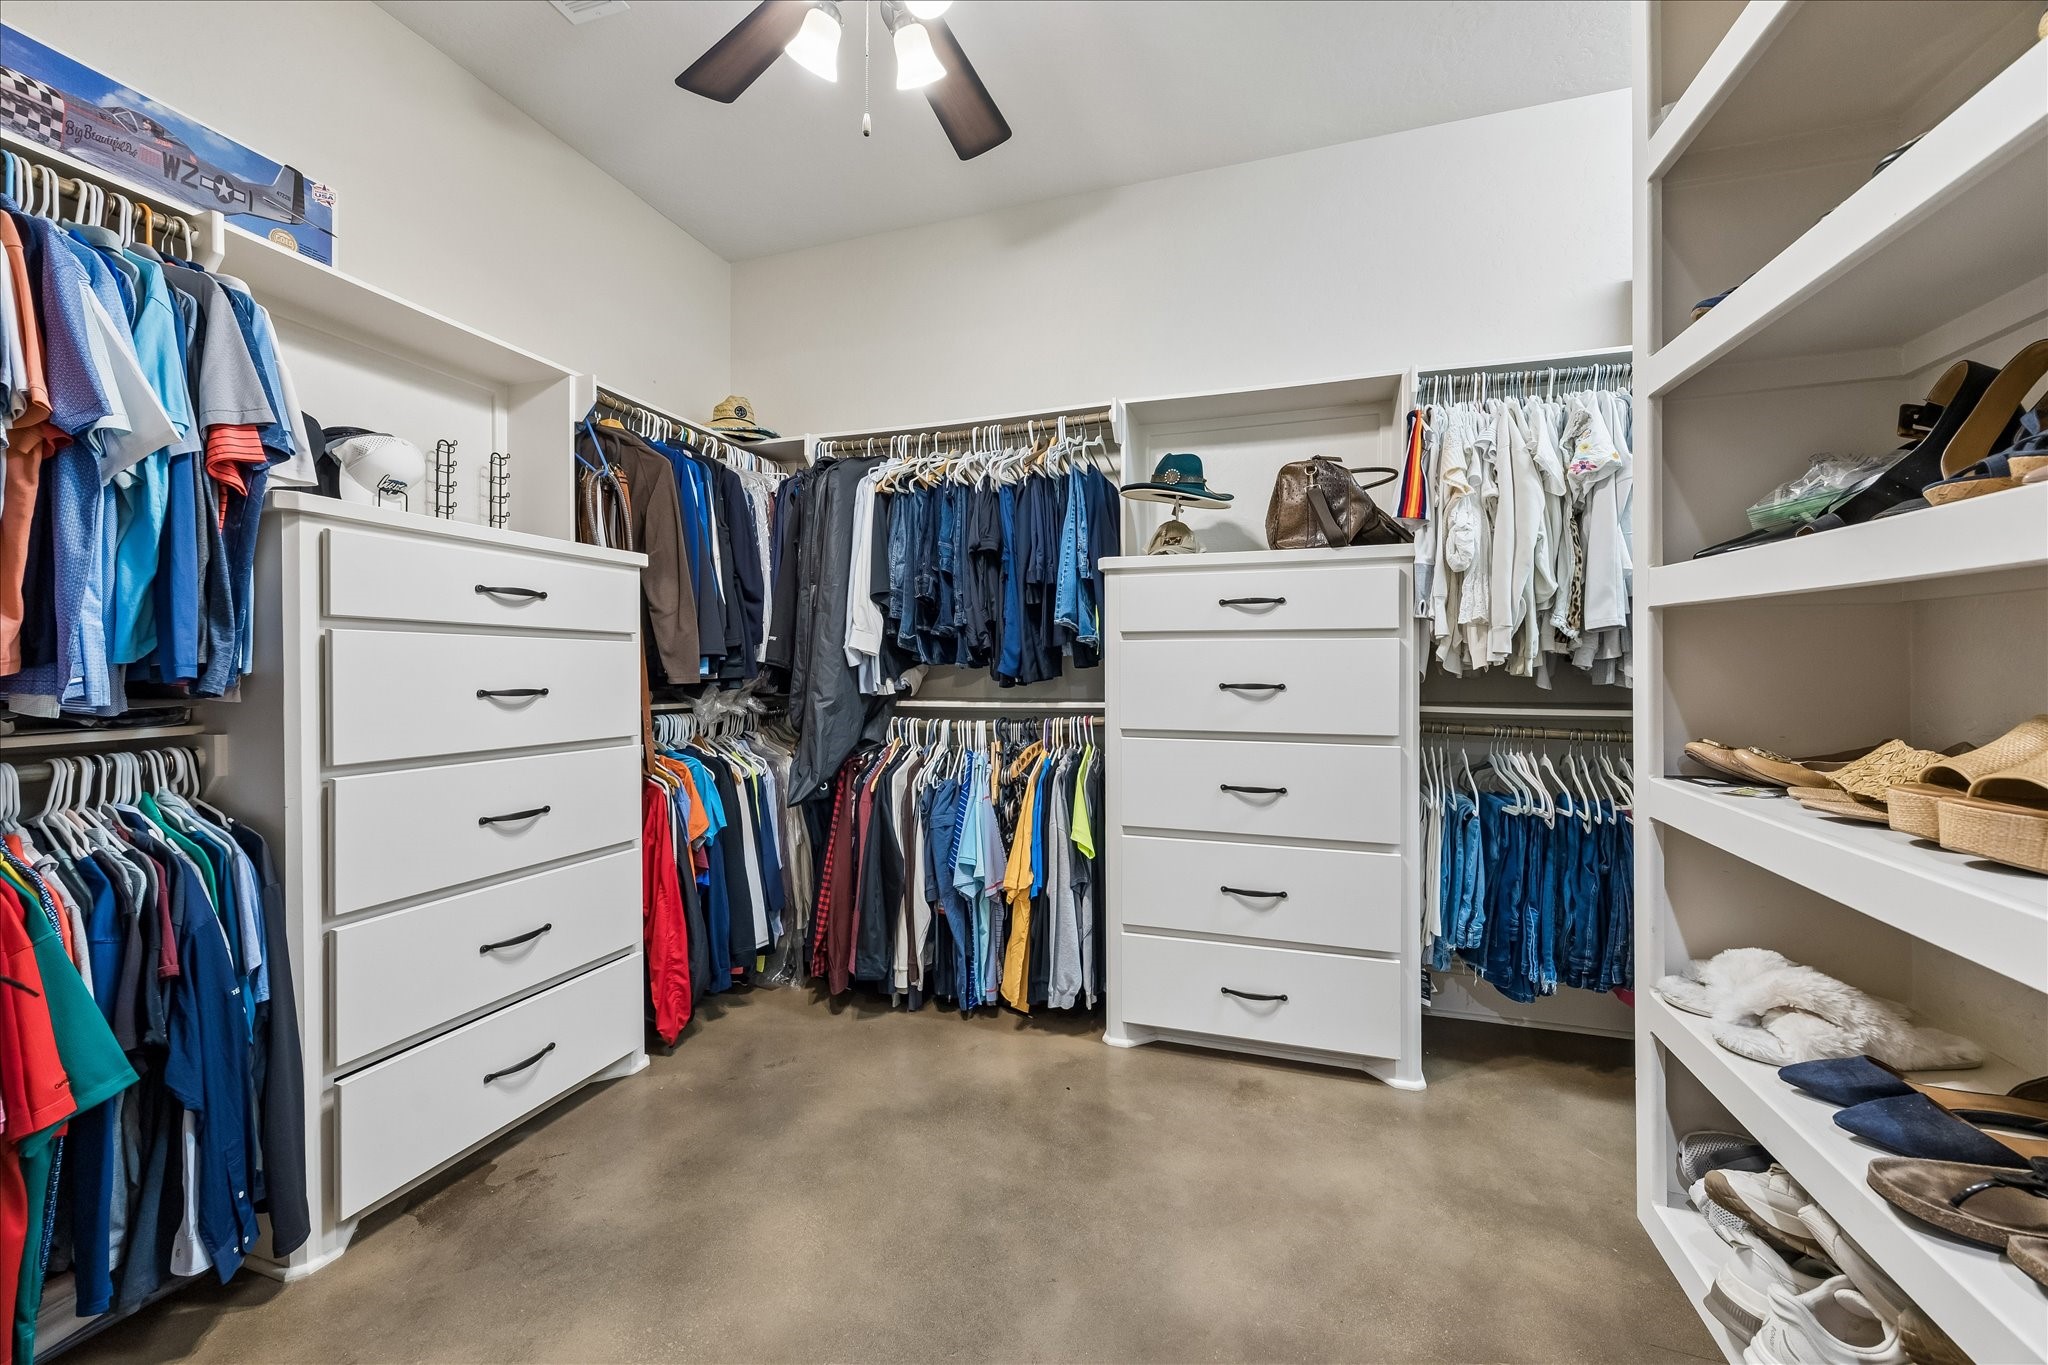
Designed to maximize both storage and organization, this expansive custom closet features built-in drawer systems, extensive shelving, and generous hanging space throughout. Thoughtful design elements create dedicated areas for clothing, shoes, accessories, and more, making it easy to stay organized while enjoying the convenience of a beautifully finished dressing space. A true luxury feature that combines functionality with everyday comfort.
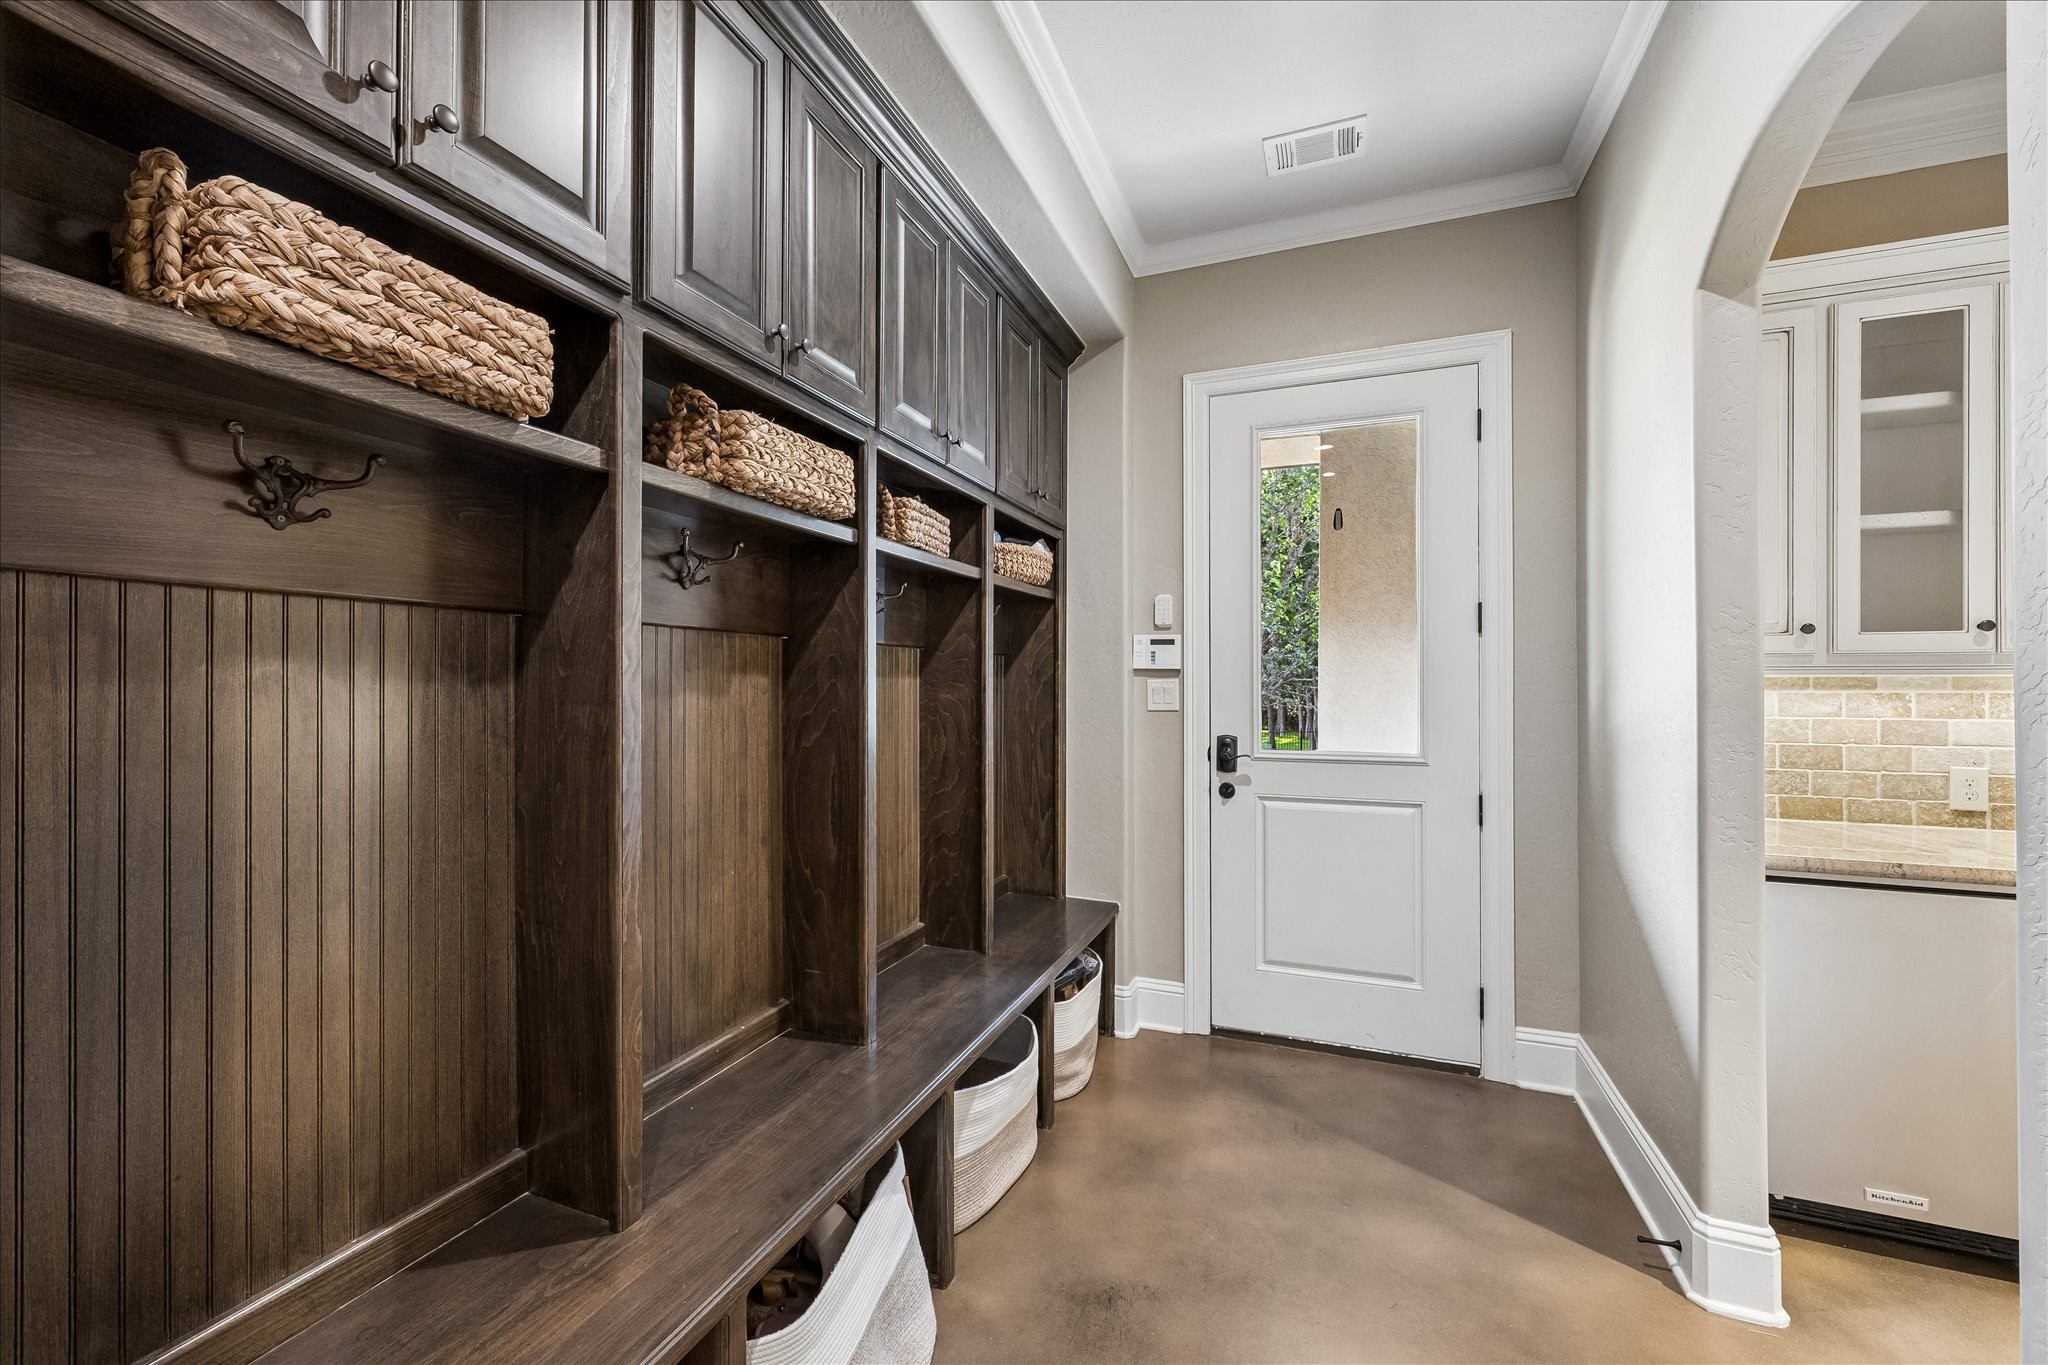
Designed for busy households and everyday convenience, this custom mudroom features built-in lockers with upper cabinetry, bench seating, storage cubbies, and decorative hooks to keep everything neatly organized. Conveniently located just inside the porte-cochère entrance, this functional drop zone provides the perfect space for backpacks, coats, shoes, sports equipment, and daily essentials while helping maintain an organized and clutter-free home.
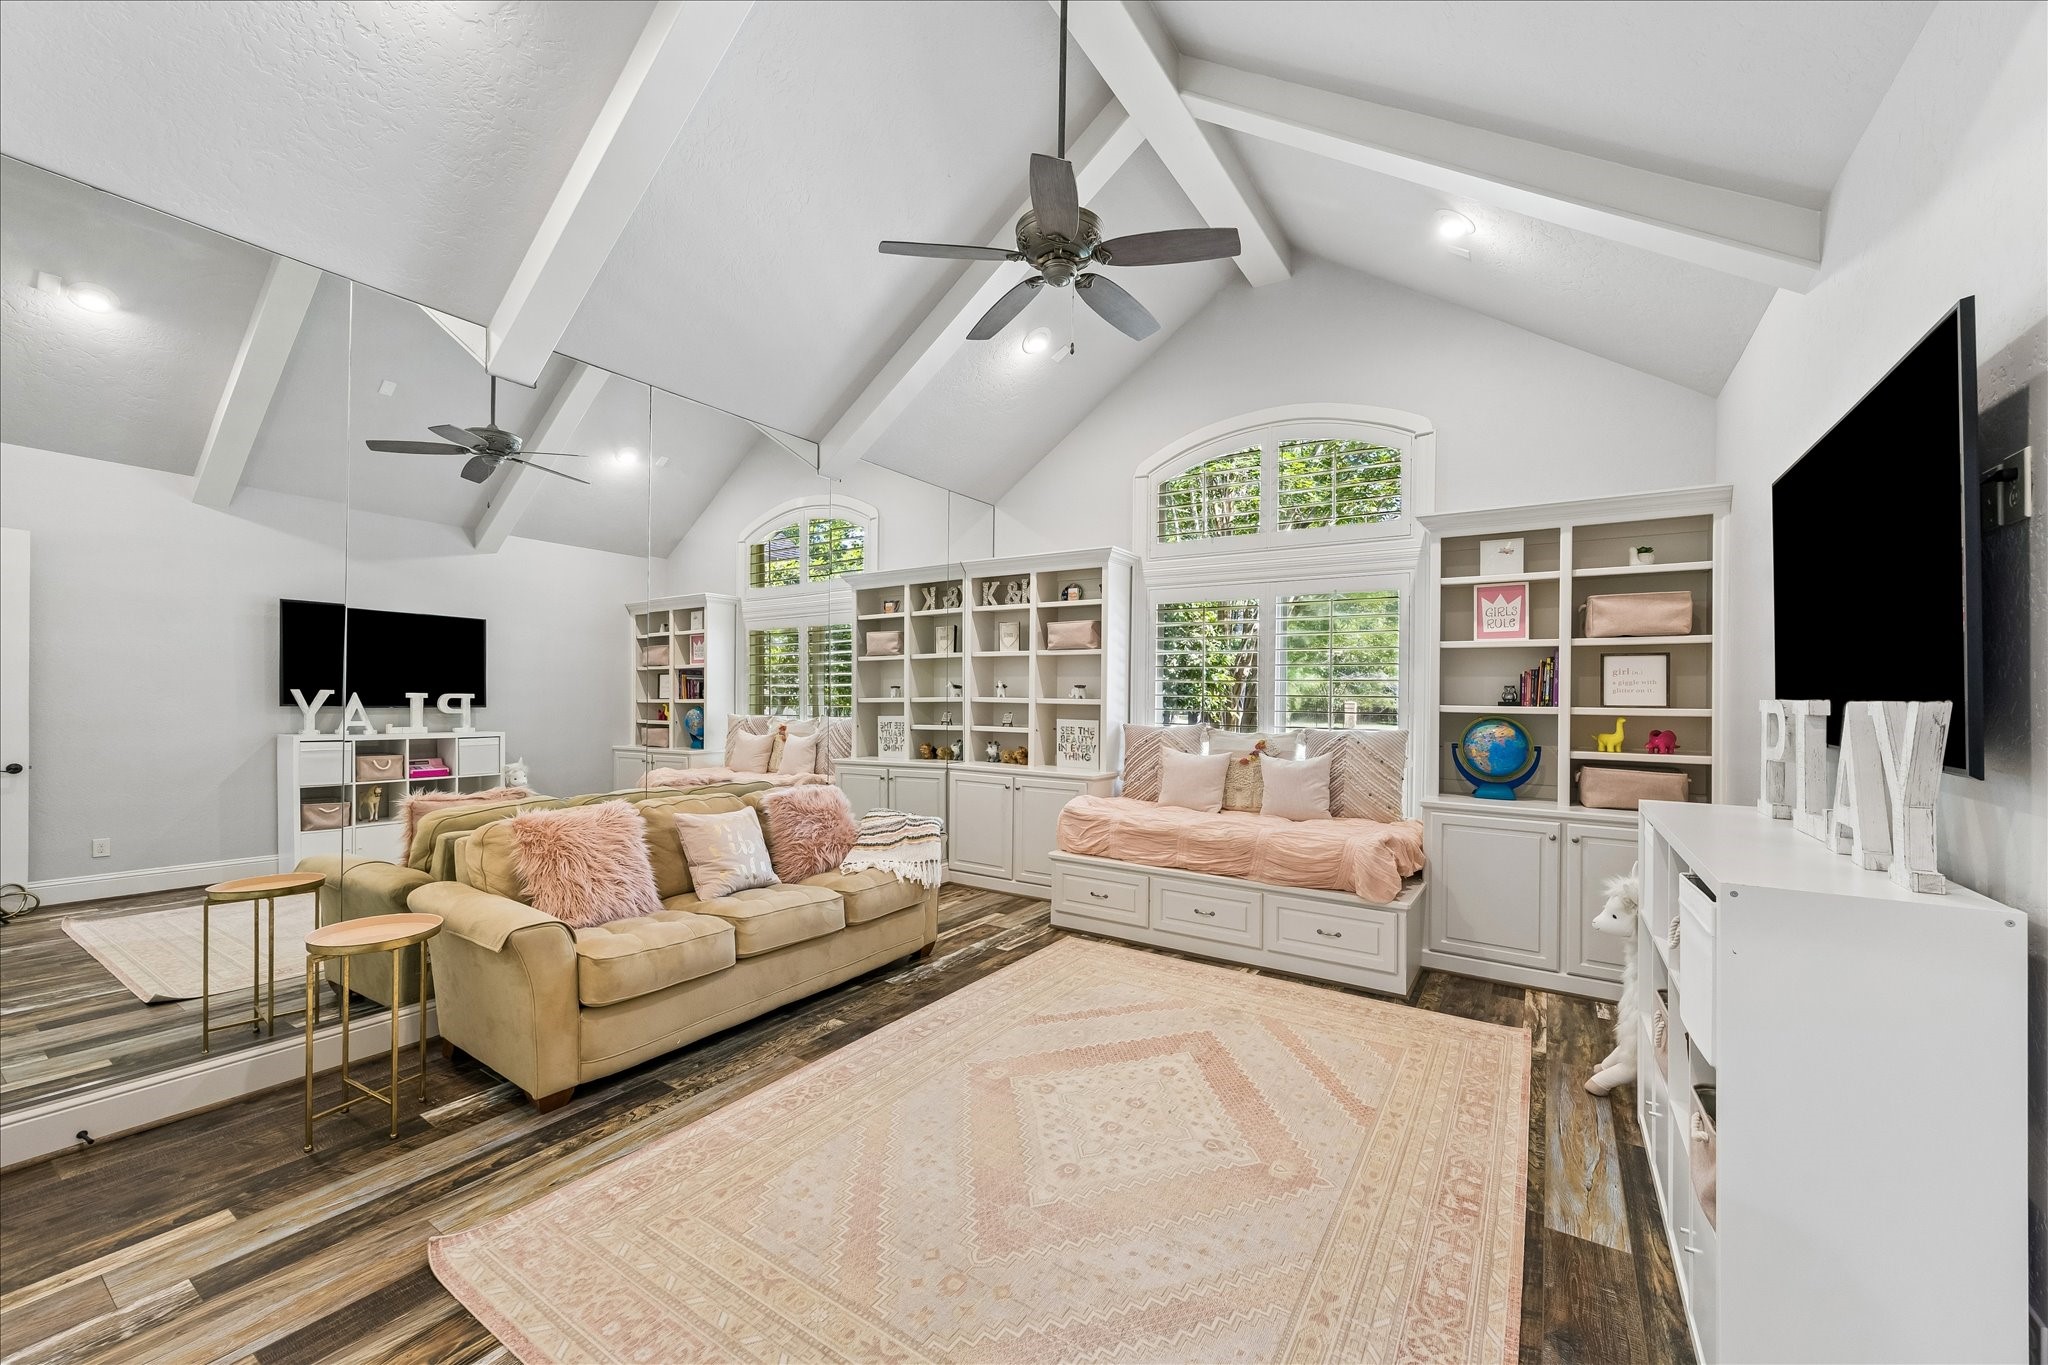
Designed with flexibility in mind, this impressive bonus space offers endless possibilities to fit your family's needs. Whether used as a playroom, study, media room, craft room, homeschool area, or additional bedroom, the room provides exceptional functionality and charm. Vaulted ceilings, custom built-ins, window seats with storage, and abundant natural light create a comfortable and inspiring environment that can evolve with changing needs over time.
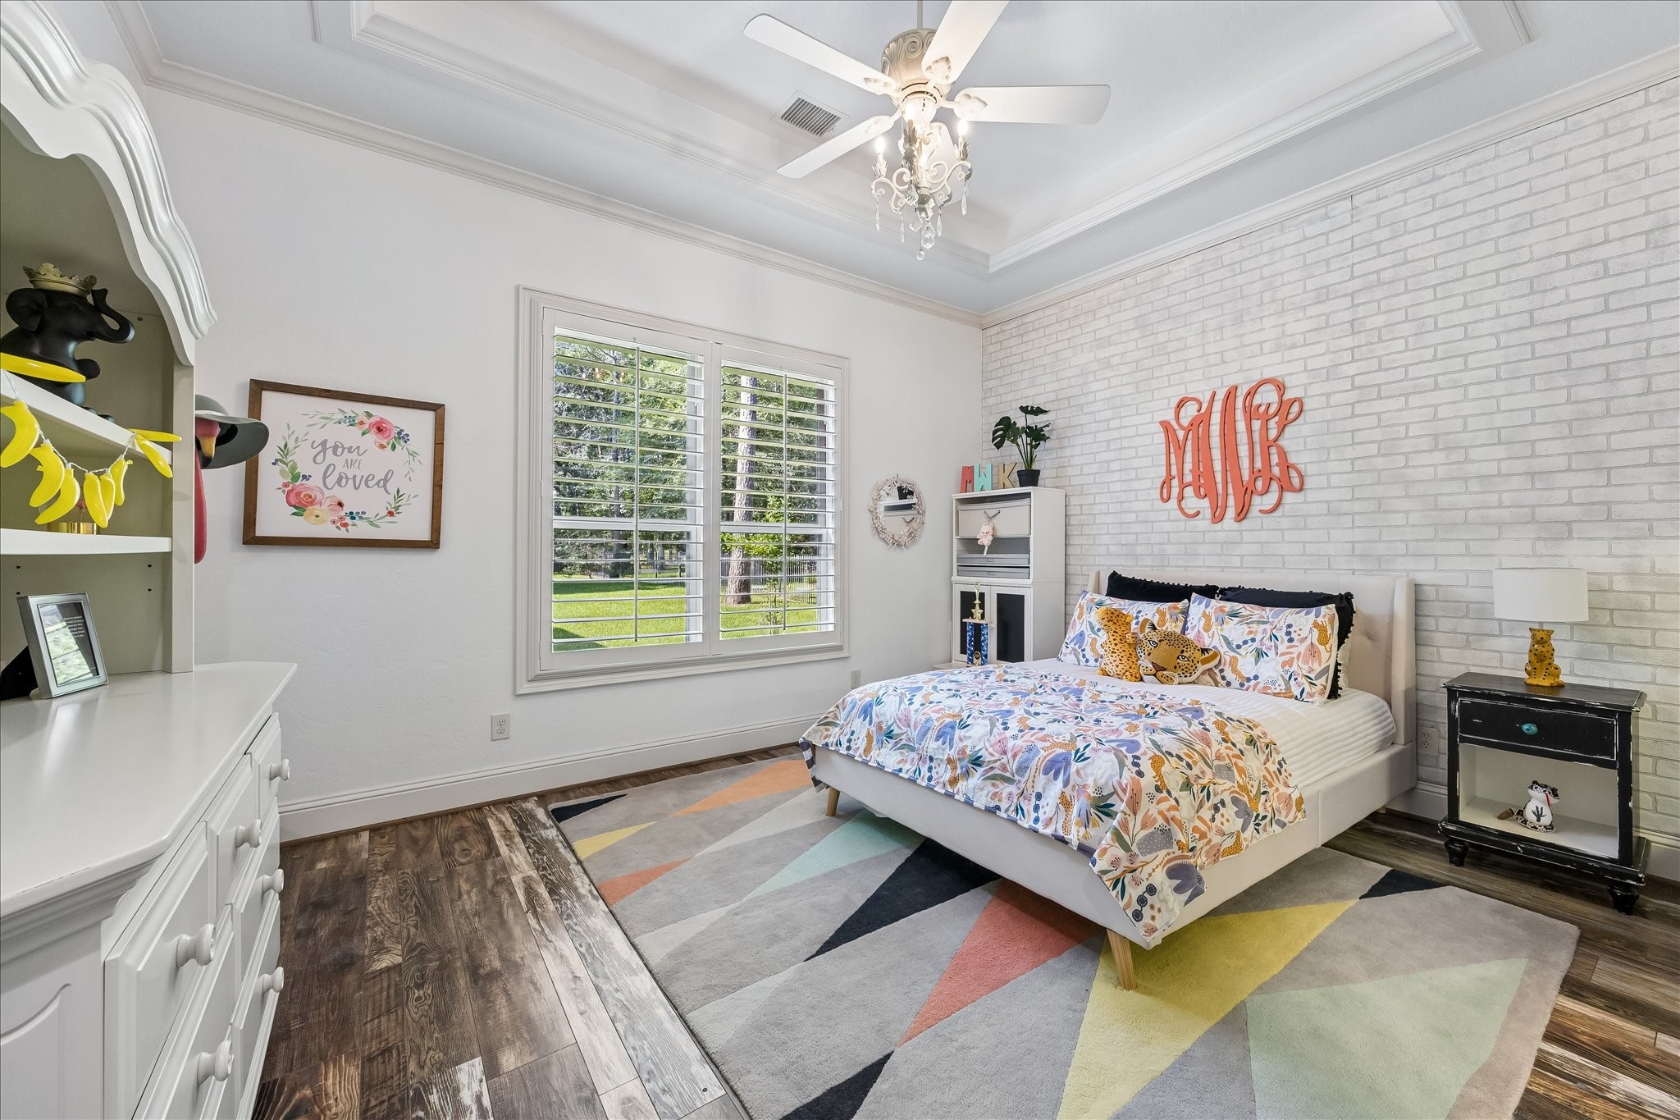
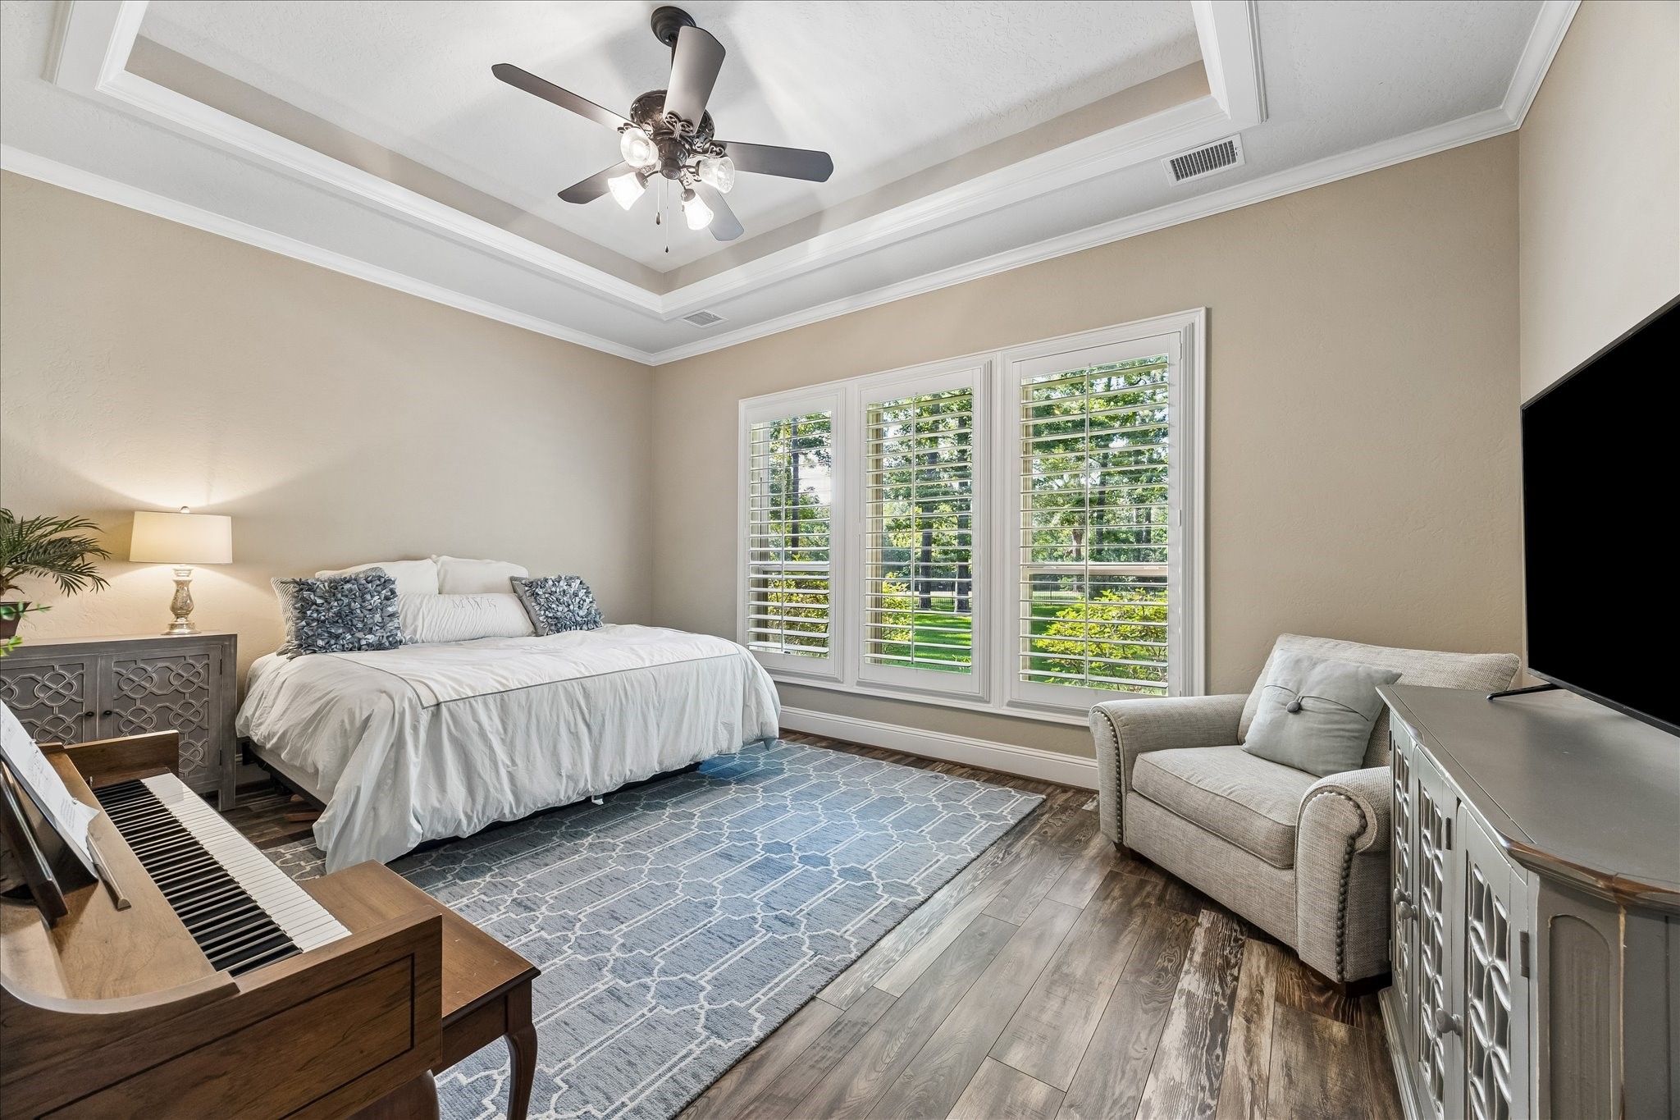
This generously sized secondary bedroom offers the perfect combination of comfort, style, and functionality. Designer touches, including a decorative accent wall, tray ceiling, and large windows overlooking the beautifully landscaped grounds, create a bright and inviting atmosphere. Complete with a private ensuite bath and ample closet space, this well-appointed bedroom provides an ideal retreat for family members or guests while maintaining privacy and convenience.
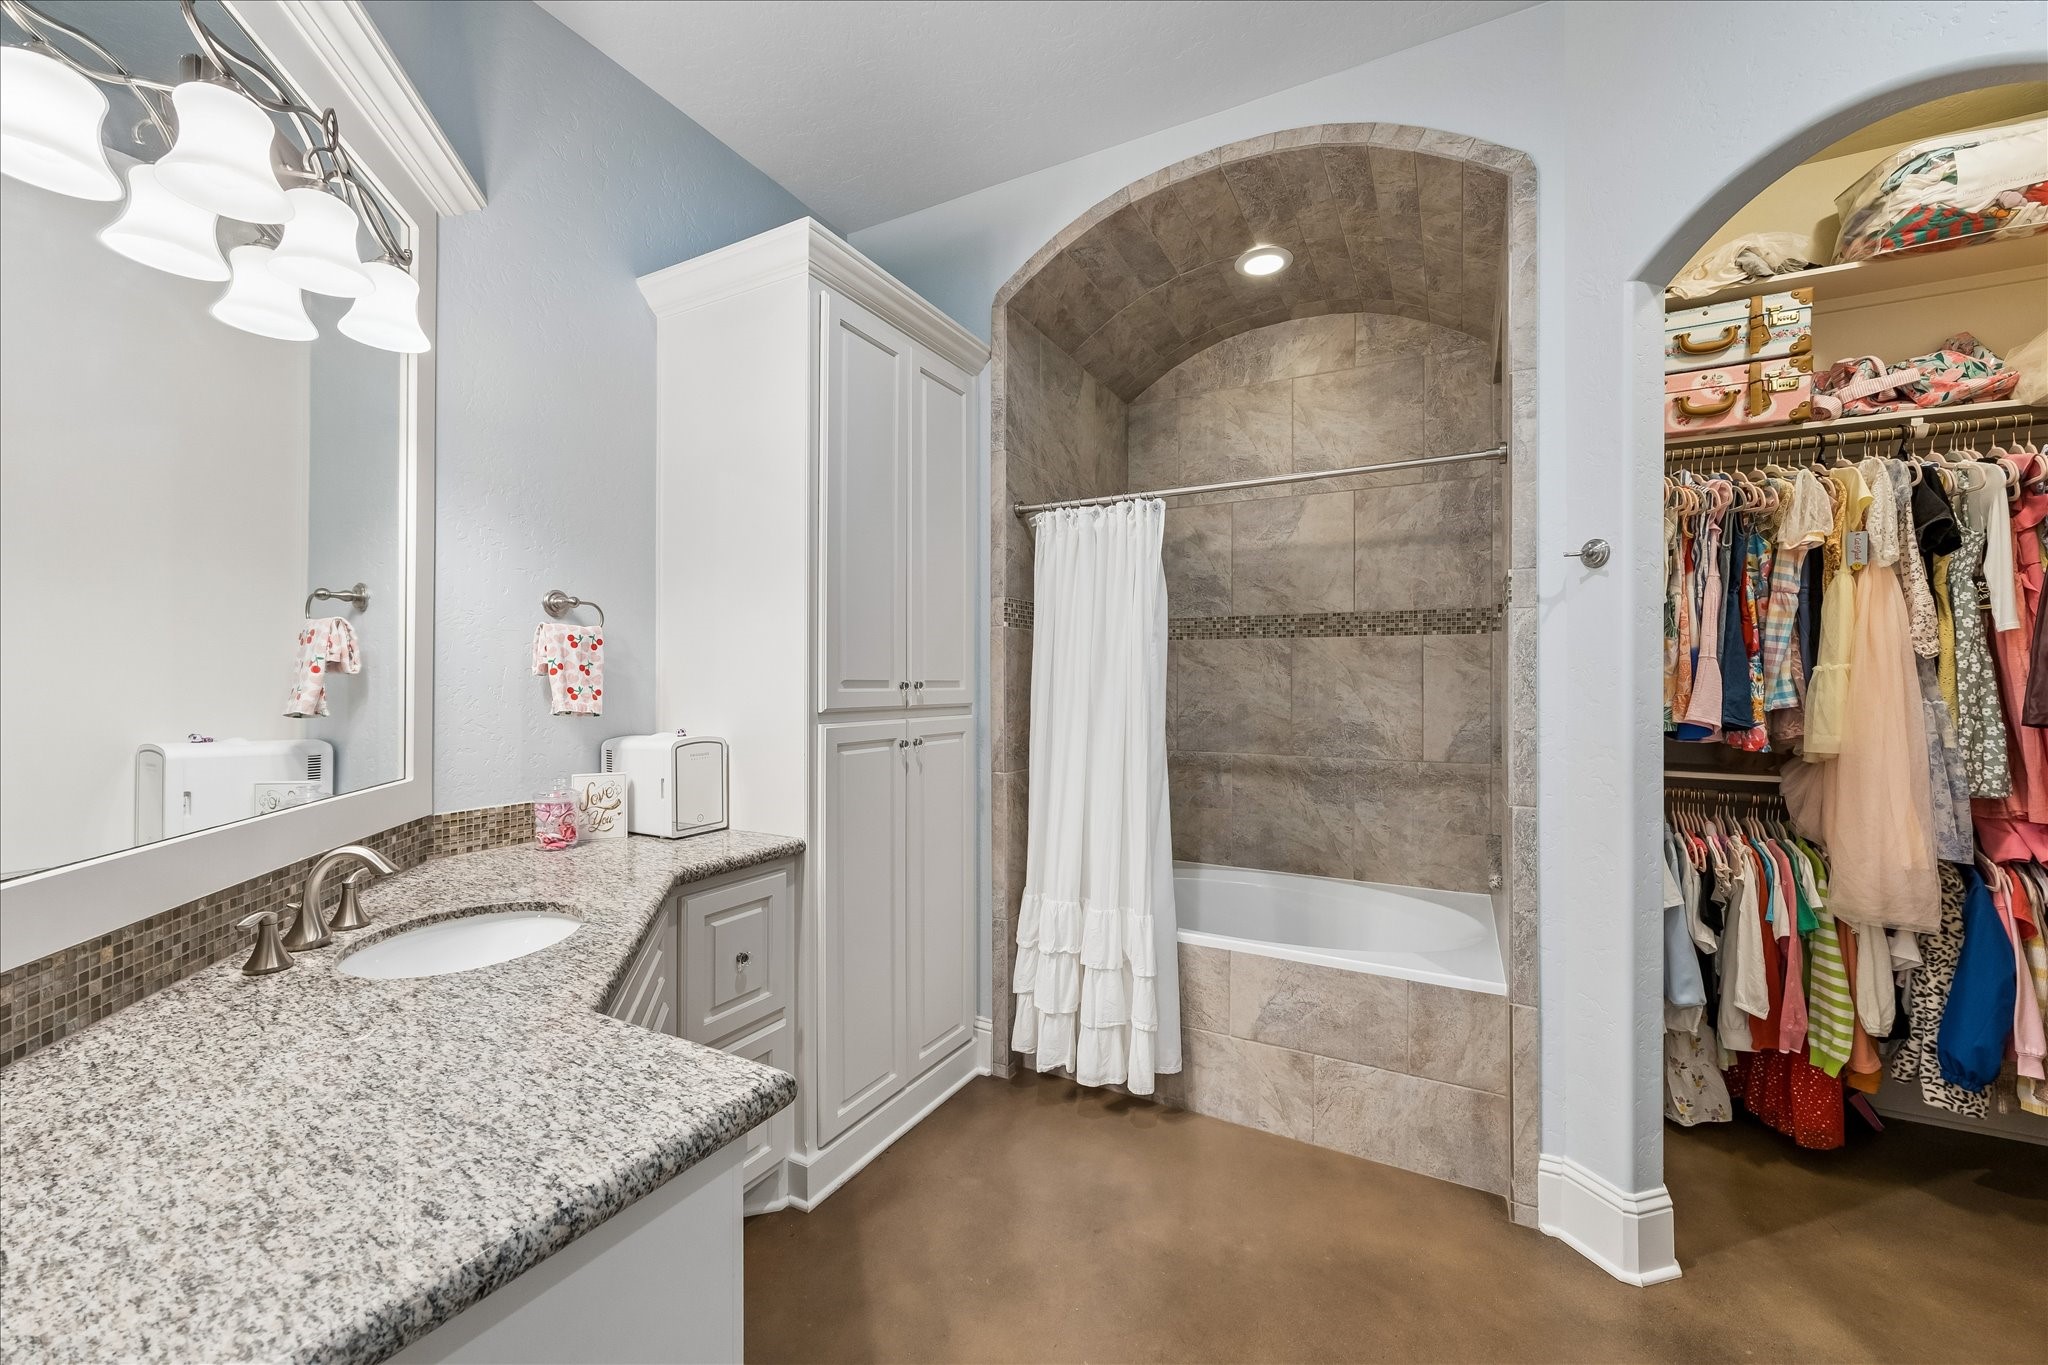
This private ensuite bath is thoughtfully designed with both style and functionality in mind. Featuring a spacious vanity with granite countertops, abundant cabinetry, and a beautifully tiled tub and shower surround highlighted by an elegant arched ceiling detail. An oversized walk-in closet provides exceptional storage and organization, creating a comfortable and convenient suite that offers both privacy and independence for family members or guests.
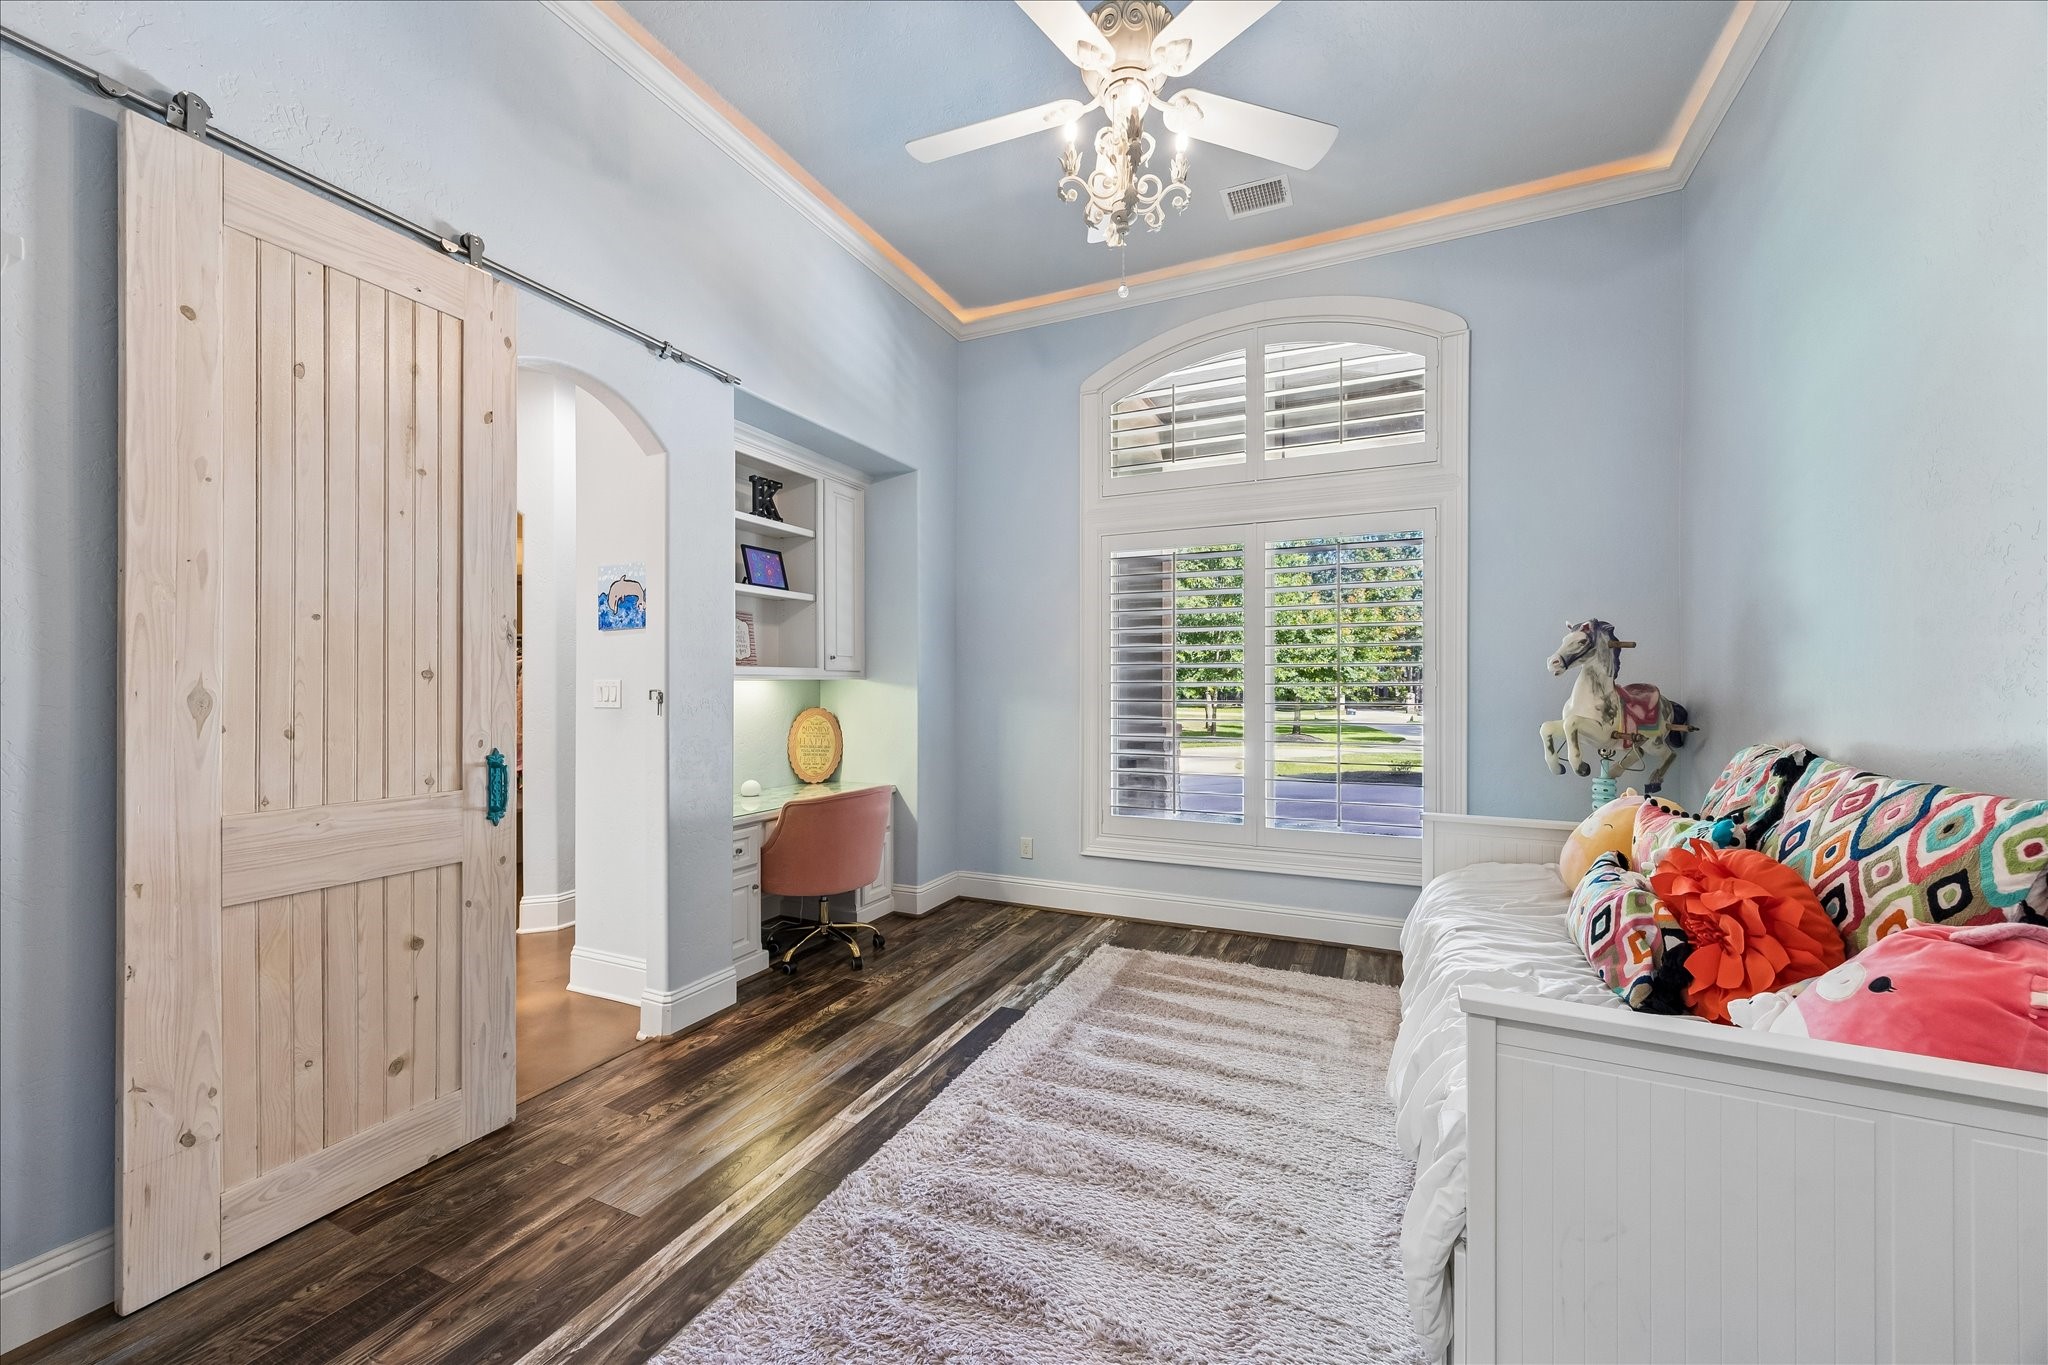
This charming secondary suite offers a private retreat with thoughtful features designed for both comfort and functionality. Soaring ceilings, oversized windows, and abundant natural light create an open and airy feel, while the built-in study nook provides the perfect space for homework, reading, creative projects, or working from home. Complete with a private ensuite bath, this versatile room offers the ideal combination of independence, convenience, and style for family members or guests.
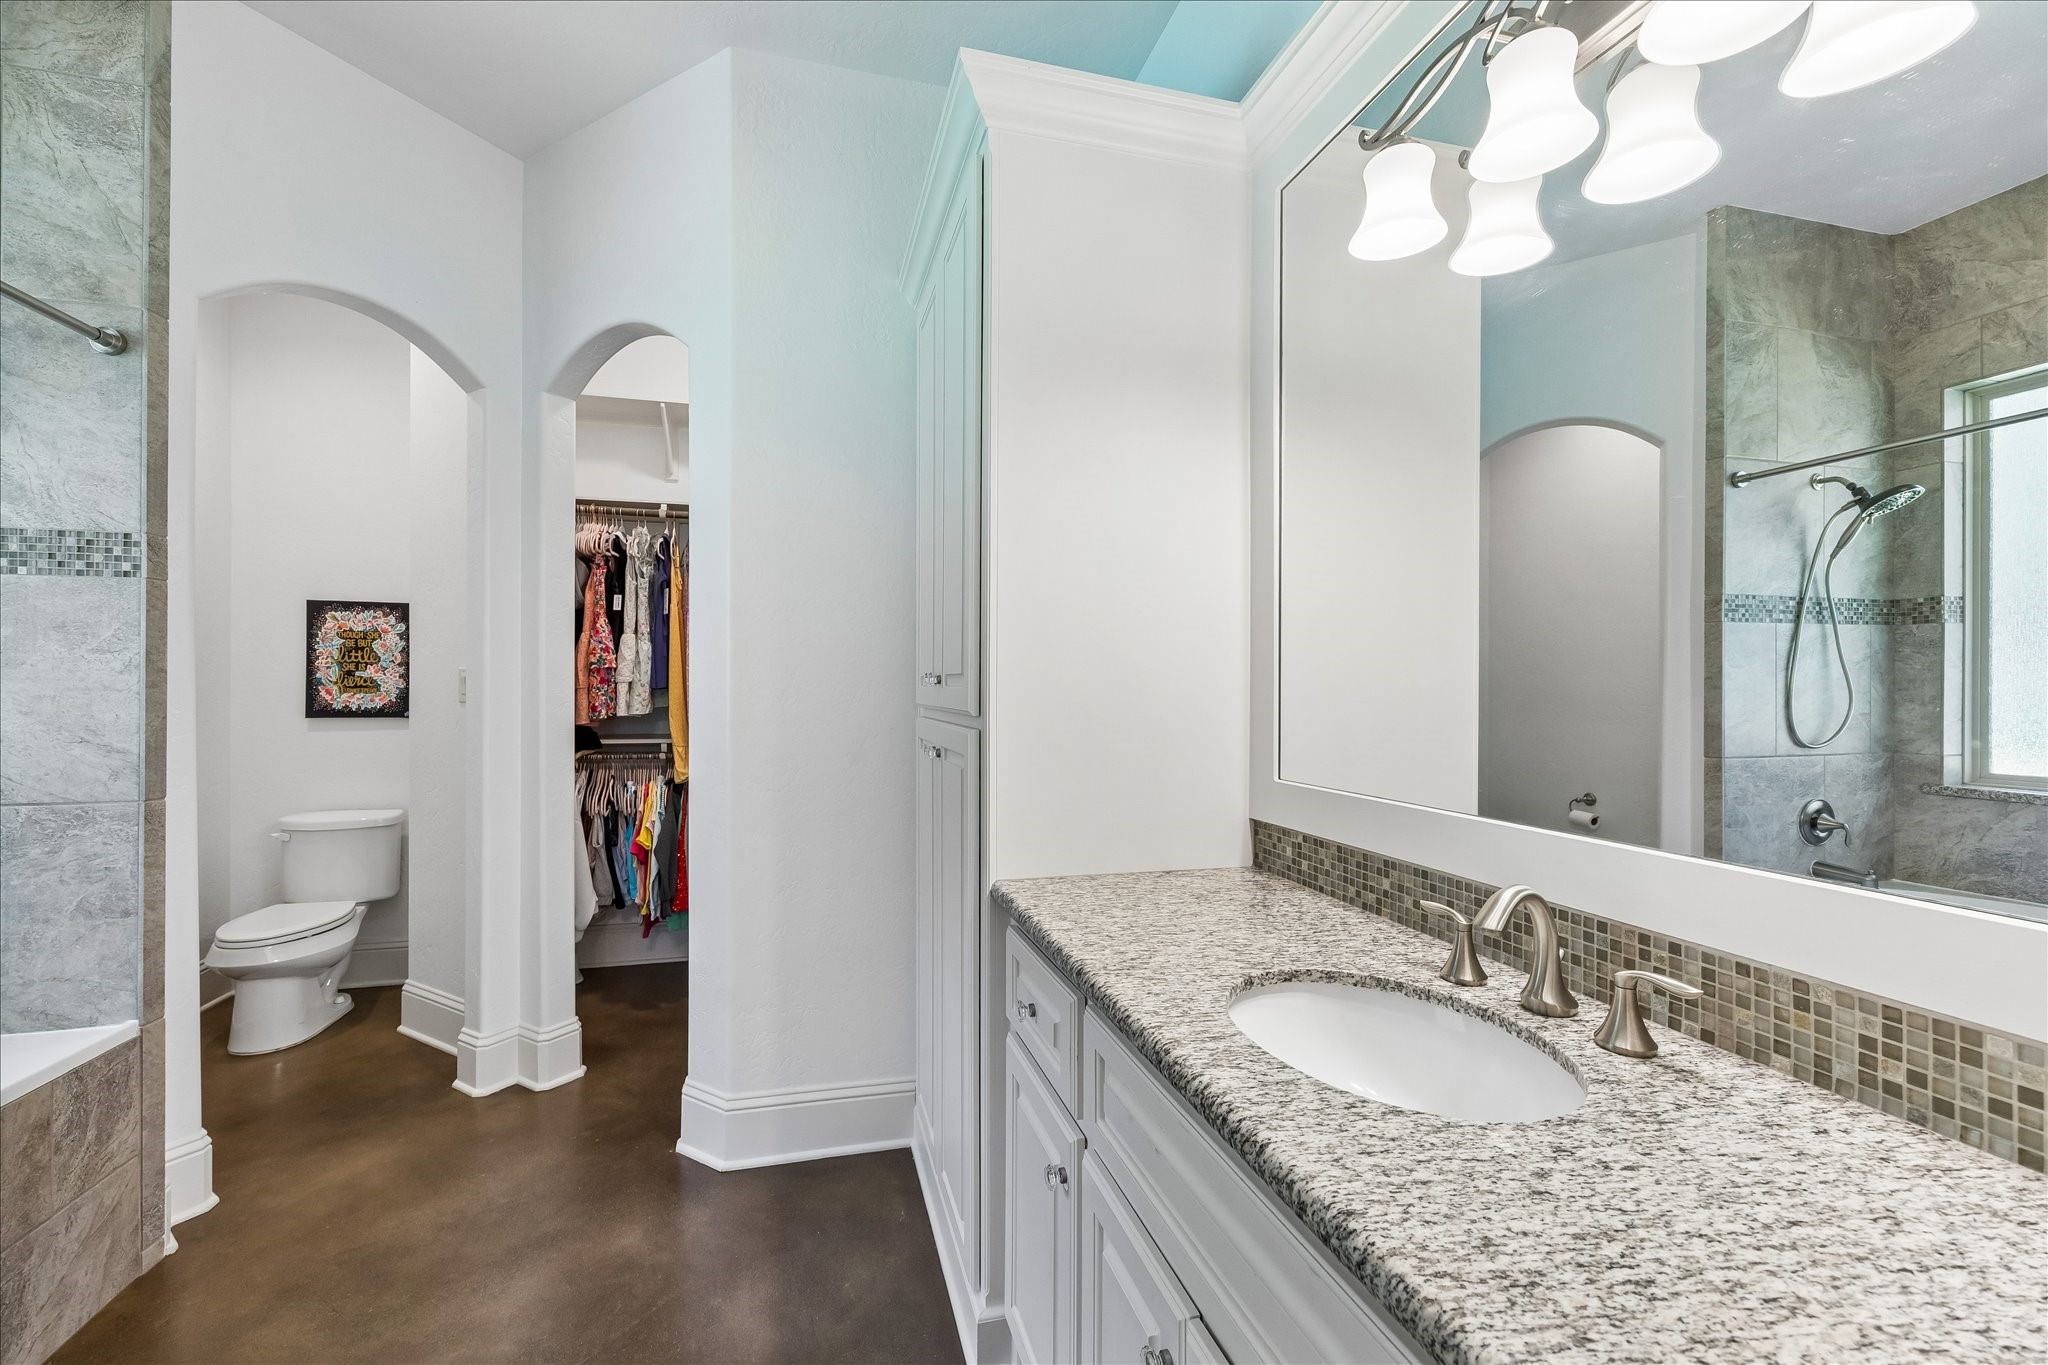
Designed with comfort and independence in mind, this private bath features generous counter space, abundant cabinetry, and a spacious walk-in closet just beyond. The oversized tiled tub and shower surround adds a touch of luxury, while the smart layout provides plenty of room for daily routines. Paired with the adjoining bedroom, this well-appointed suite offers the perfect blend of privacy, functionality, and comfort.
Privately situated on the opposite wing of the home, this spacious secondary suite is ideal for guests, extended family, or multigenerational living. Large windows fill the room with natural light while offering peaceful views of the surrounding property. The suite features a private ensuite bath and a thoughtfully designed closet area complete with a built-in countertop and space for a mini refrigerator, creating a convenient retreat-like setting. Offering both comfort and privacy.
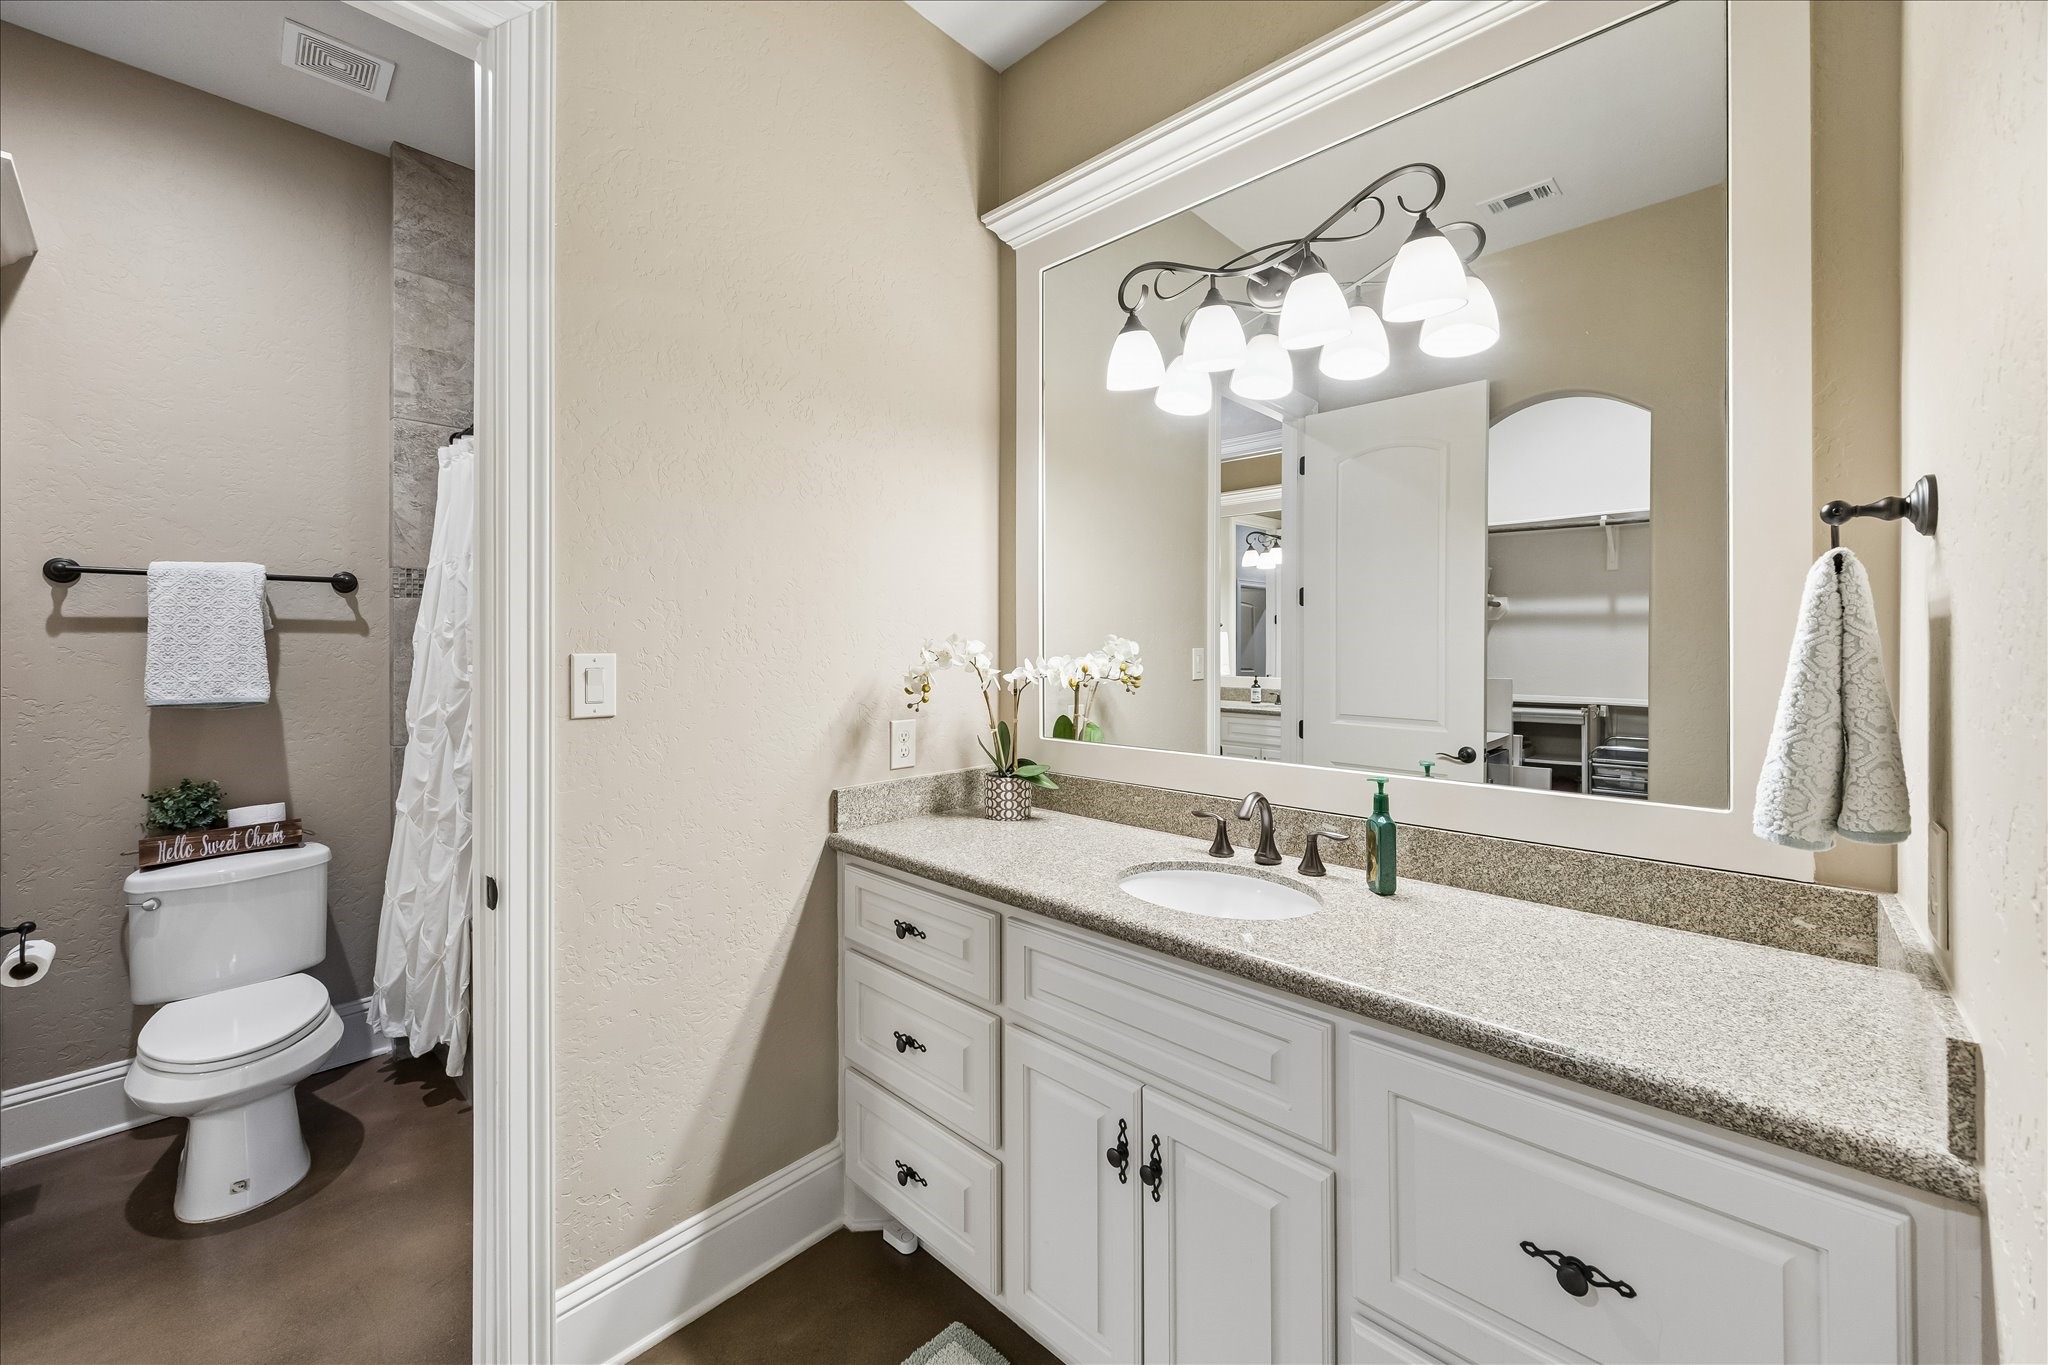
Serving the private guest suite, this spacious bathroom features dual vanities, abundant cabinet storage, and a thoughtfully designed layout that allows for both comfort and functionality. Whether accommodating long-term guests, multigenerational living, or a teenager's retreat, the generous space and quality finishes create a welcoming extension of this secluded wing of the home.
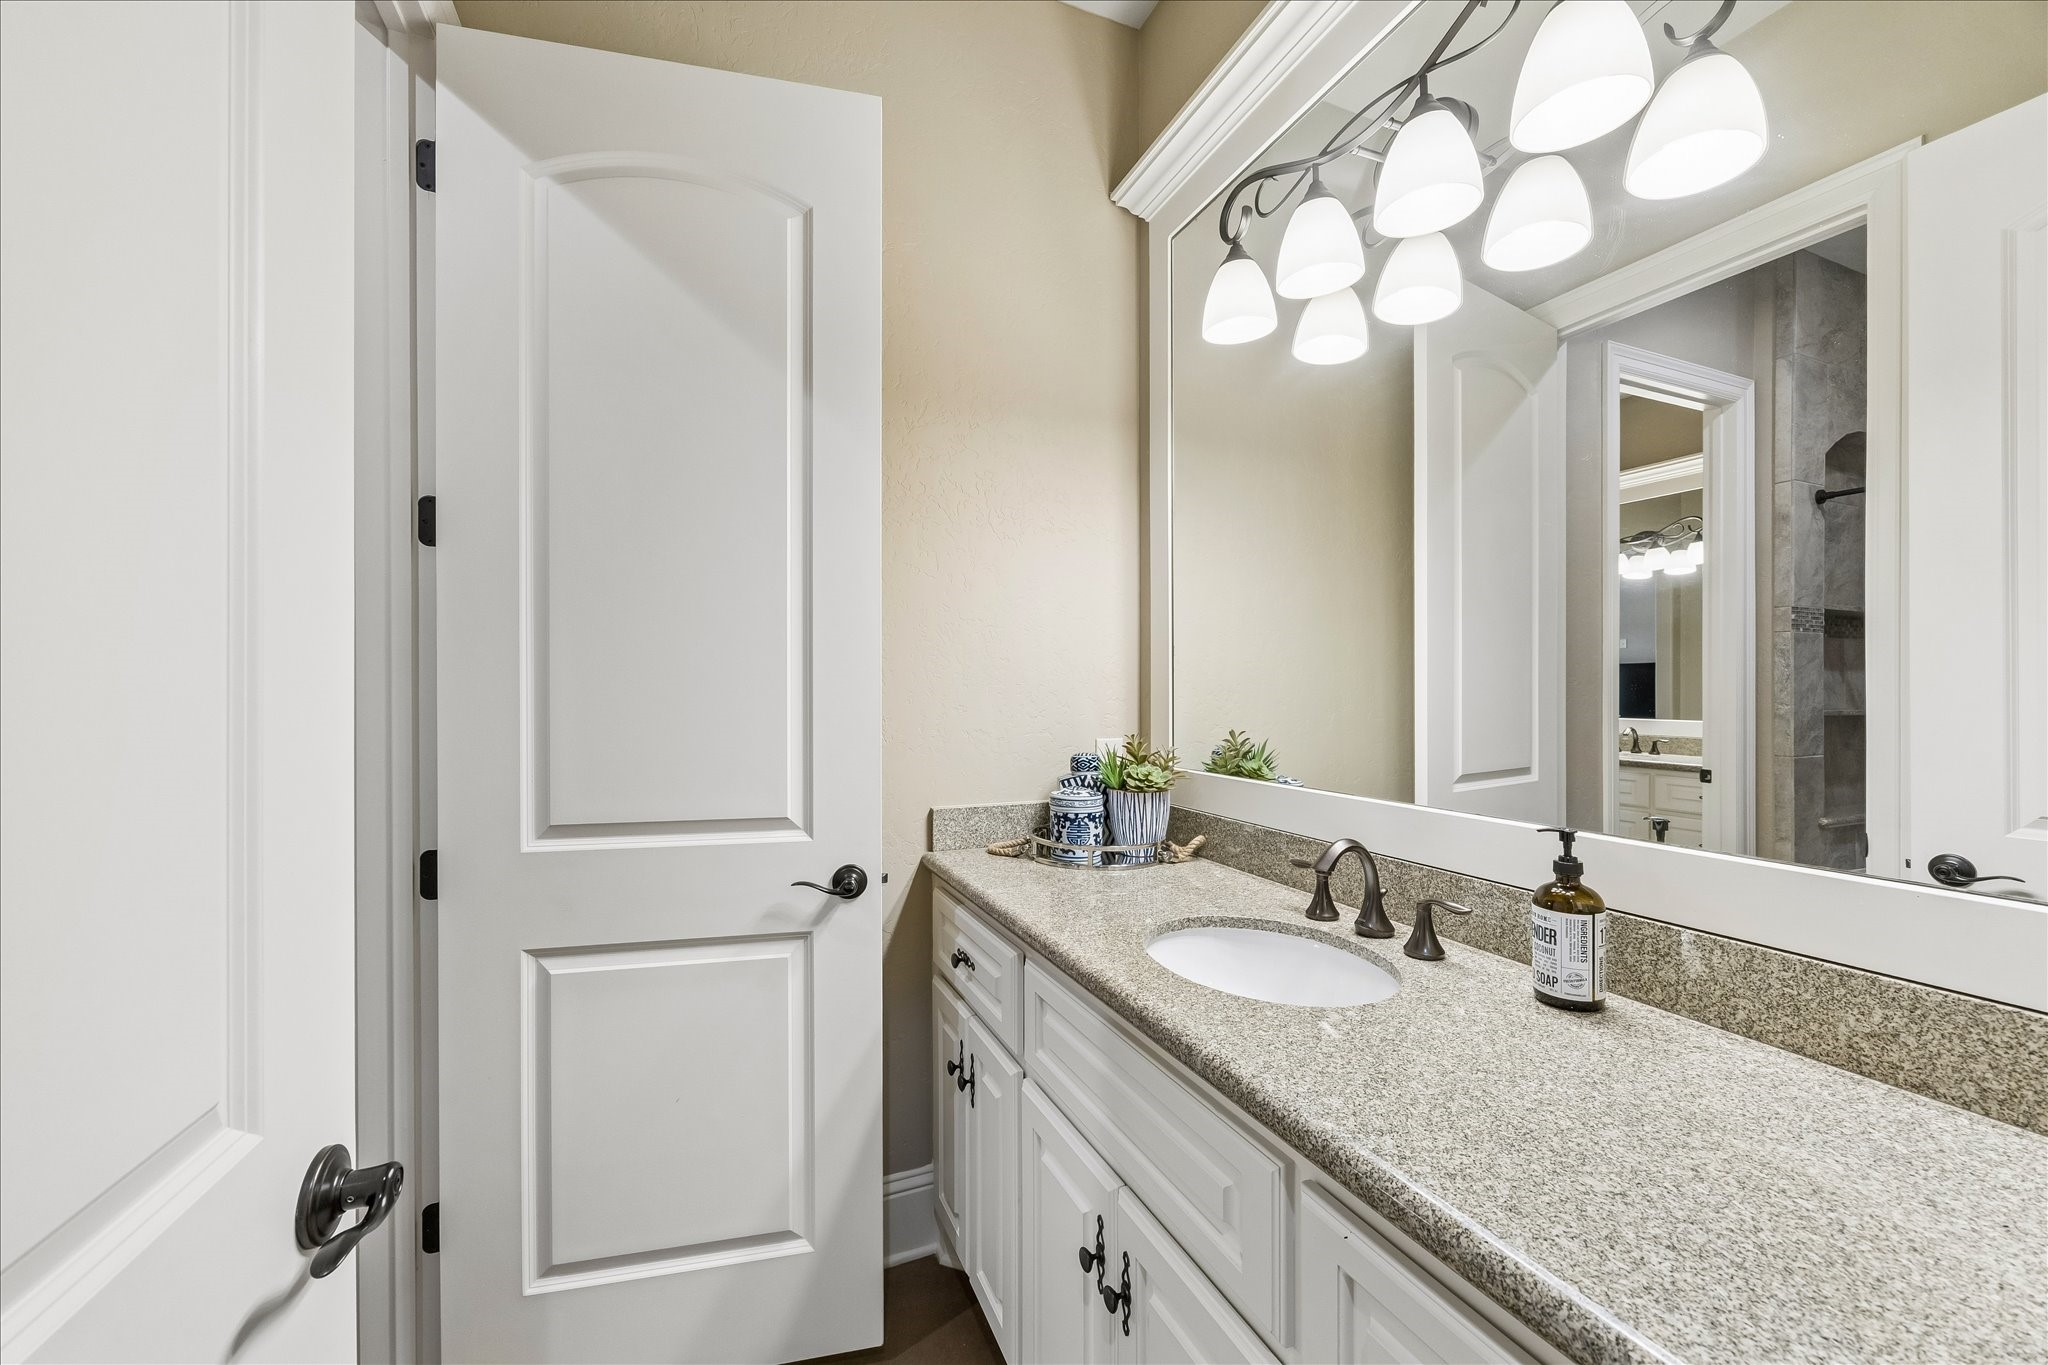
Completing the private guest retreat, this expansive bathroom offers a second vanity area with additional storage and counter space, creating a practical layout for everyday living. The generous footprint allows multiple users to comfortably share the space, while quality finishes and thoughtful design enhance the suite's appeal. Combined with the adjoining bedroom and secluded location within the home, this setup is perfectly suited for multigenerational living, long-term guests, or a private suite
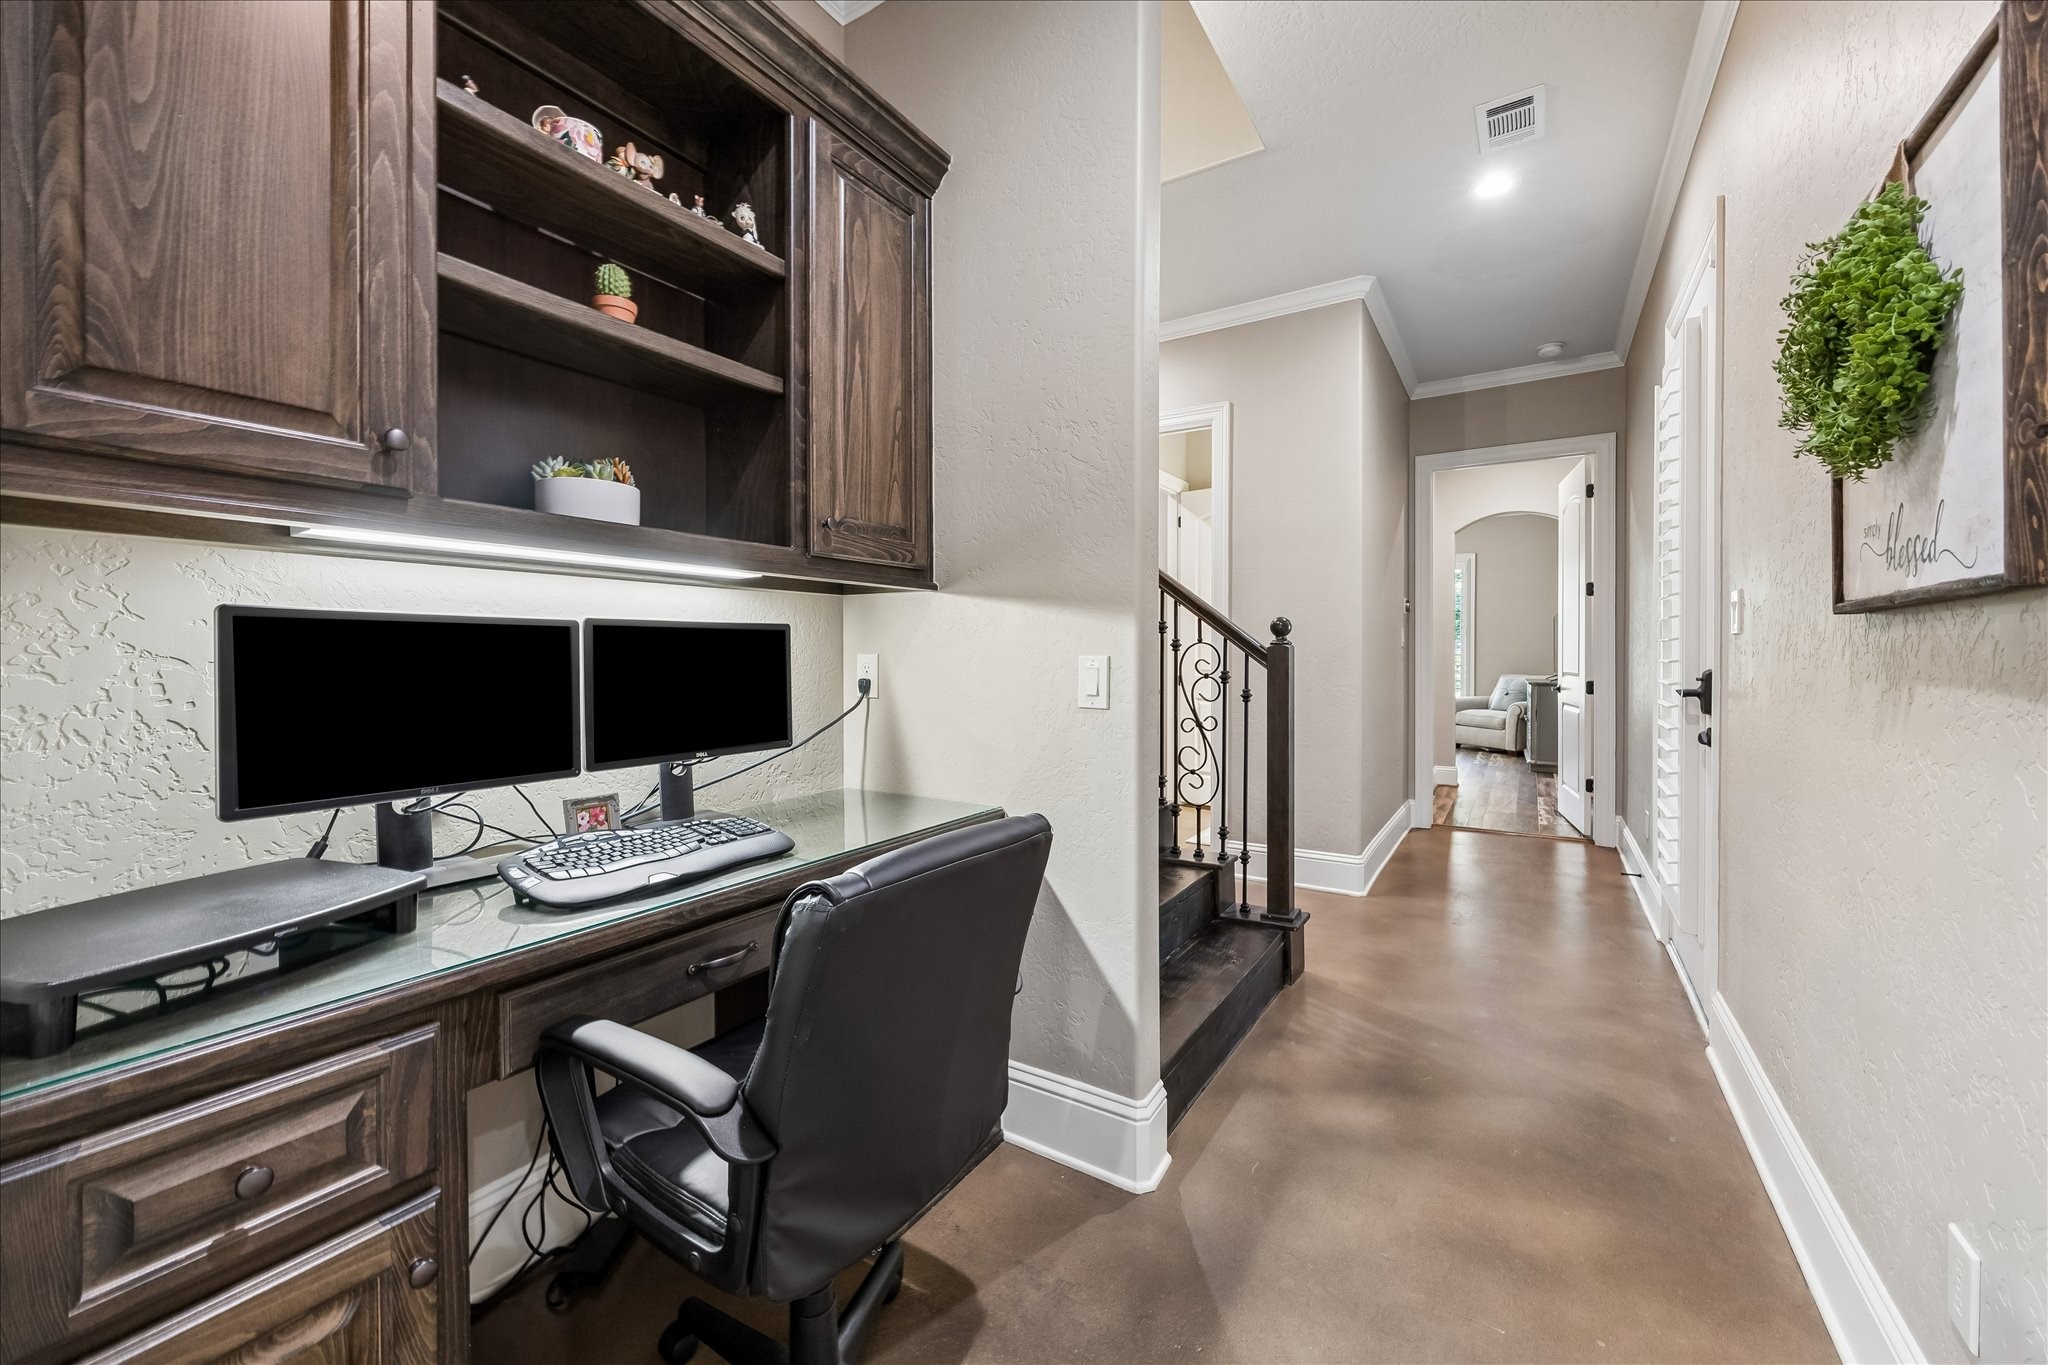
Perfectly positioned just off the kitchen, this built-in workspace offers a quiet and convenient spot for working from home, managing household tasks, or completing school assignments. Custom cabinetry, open shelving, and a dedicated desk area provide both functionality and organization, while its location near the private guest suite and staircase creates a tucked-away setting that remains connected to the heart of the home. Thoughtfully designed for today's flexible lifestyles.
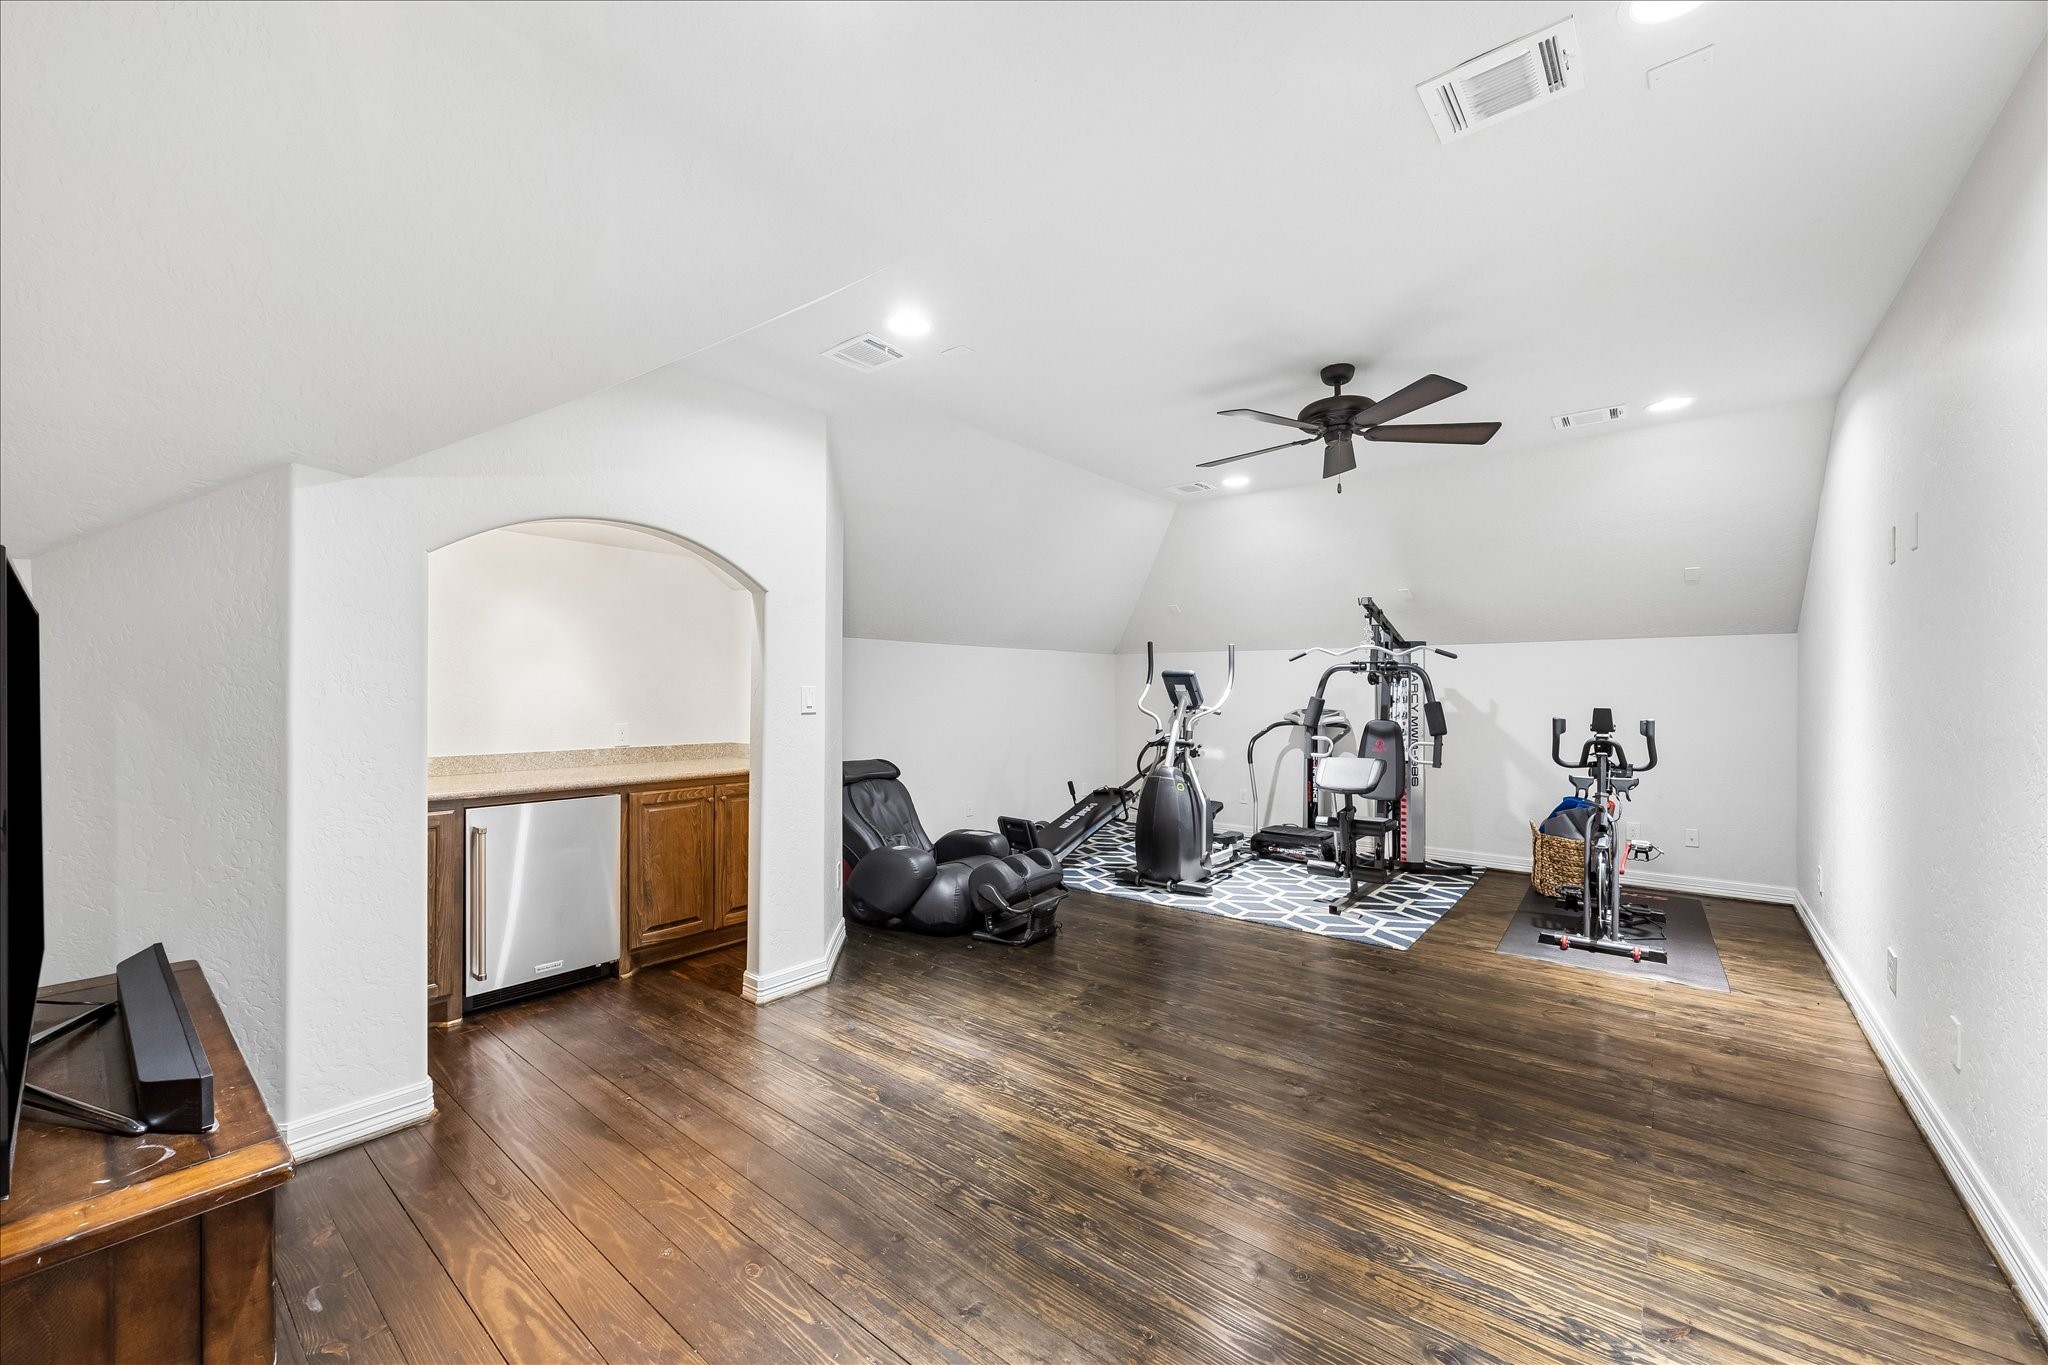
The expansive upstairs bonus room offers endless possibilities to fit your lifestyle. Currently configured as a fitness and recreation space, this versatile area could easily serve as a media room, game room, homeschool classroom, teen retreat, hobby studio, or second living area. A built-in refreshment station with cabinetry, countertop space, and a beverage refrigerator adds convenience for entertaining, while a large storage closet keeps everything organized.
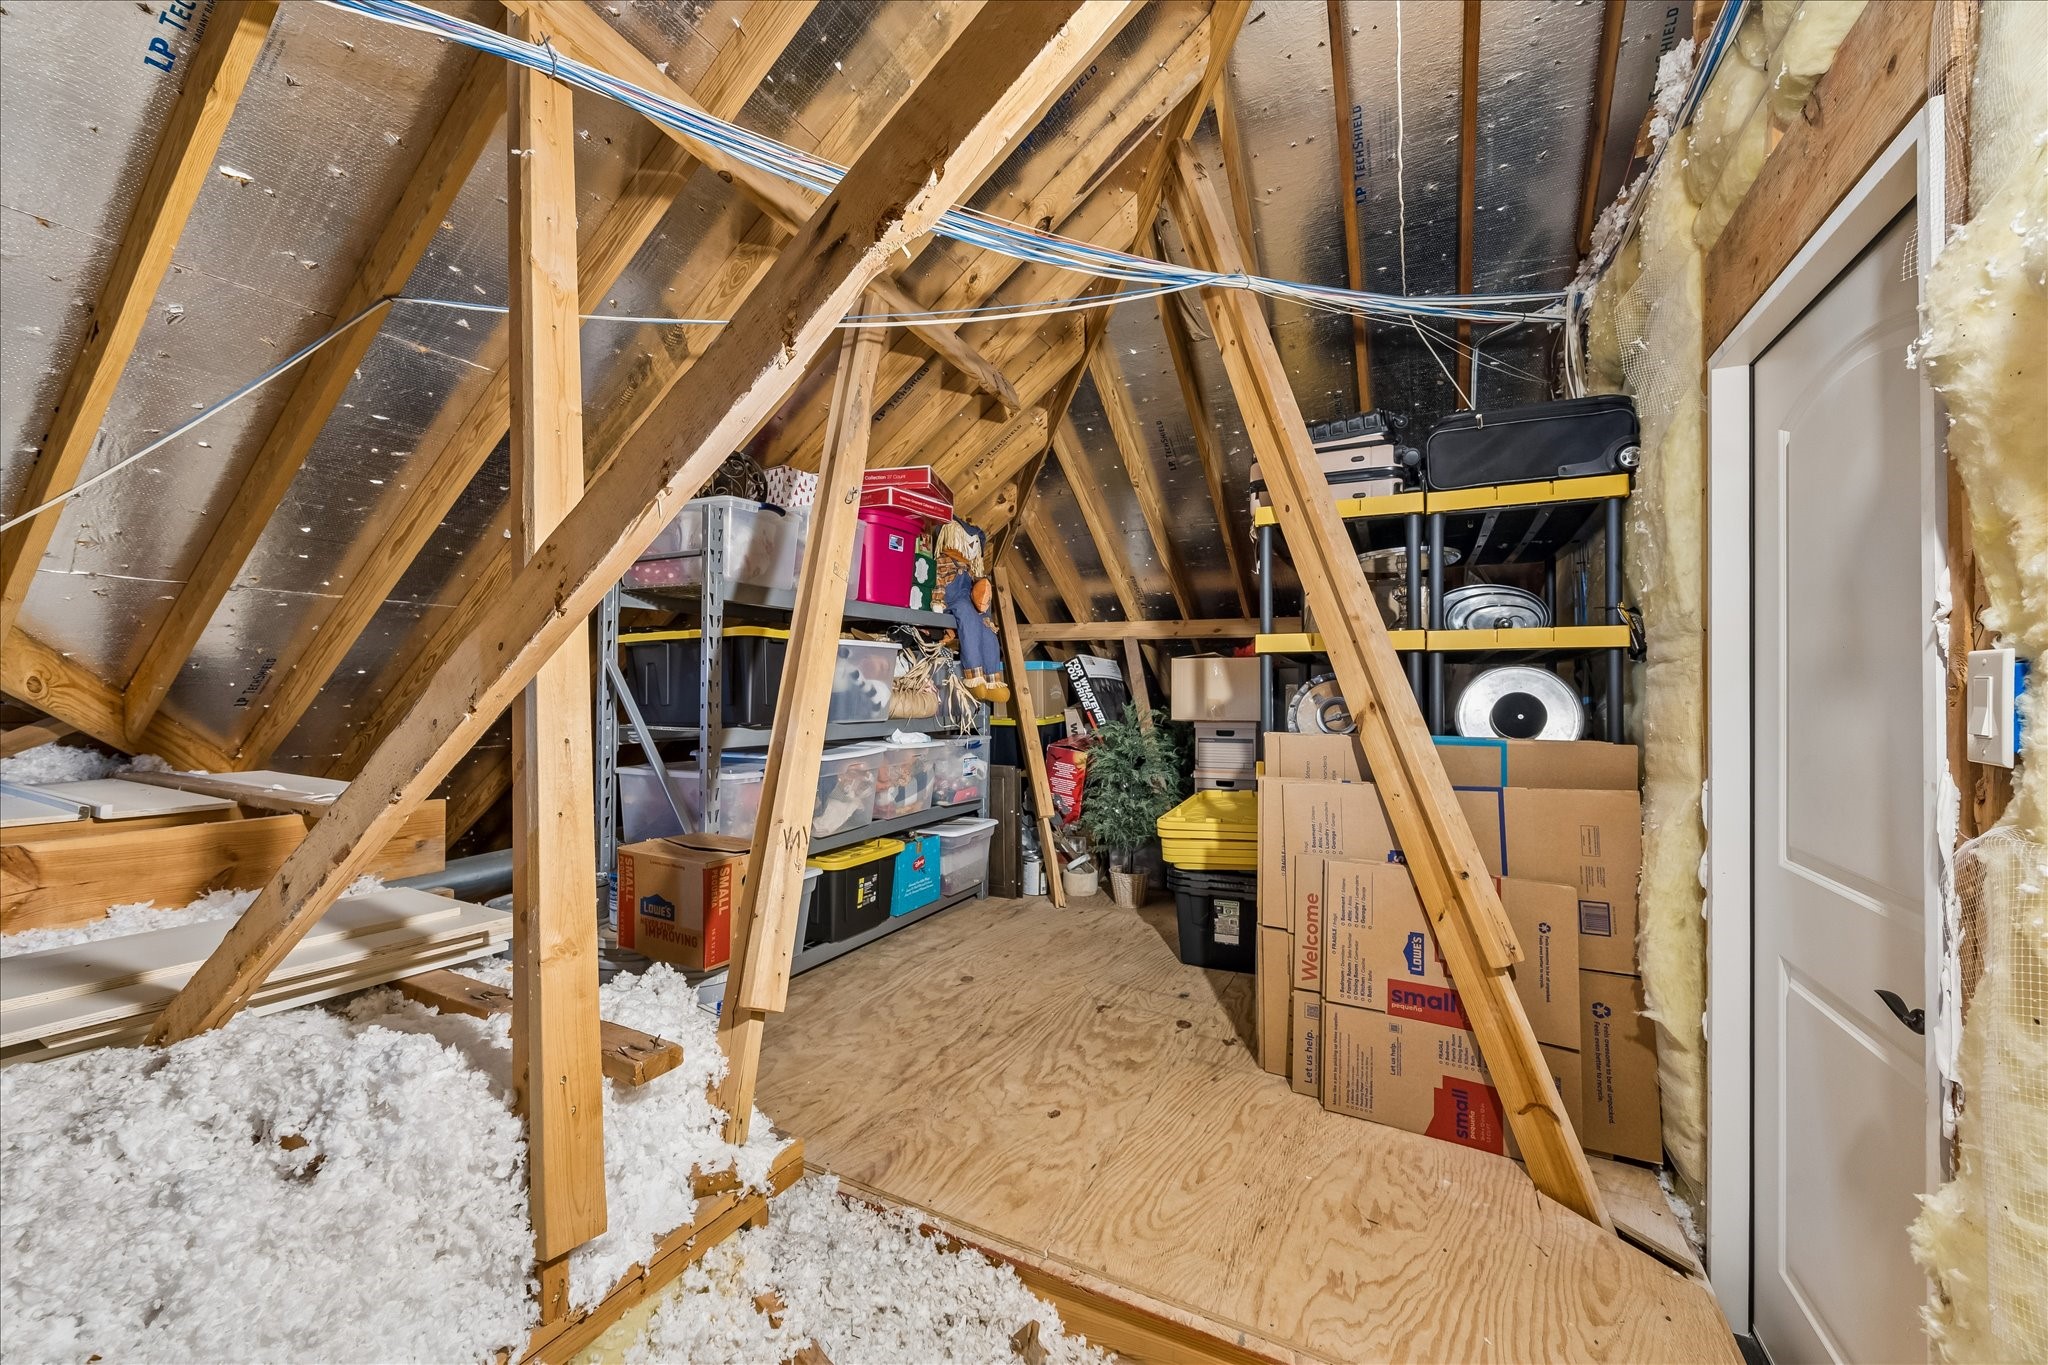
One of the home's most practical and often overlooked features is the incredible walk-in attic storage. Unlike typical attic spaces, this fully floored area offers easy access and an abundance of room for seasonal décor, keepsakes, luggage, hobby equipment, and long-term storage needs. With ample headroom and exceptional organization potential, this space helps keep the home's living areas clutter-free while providing the convenience of storage that is both accessible and expansive.
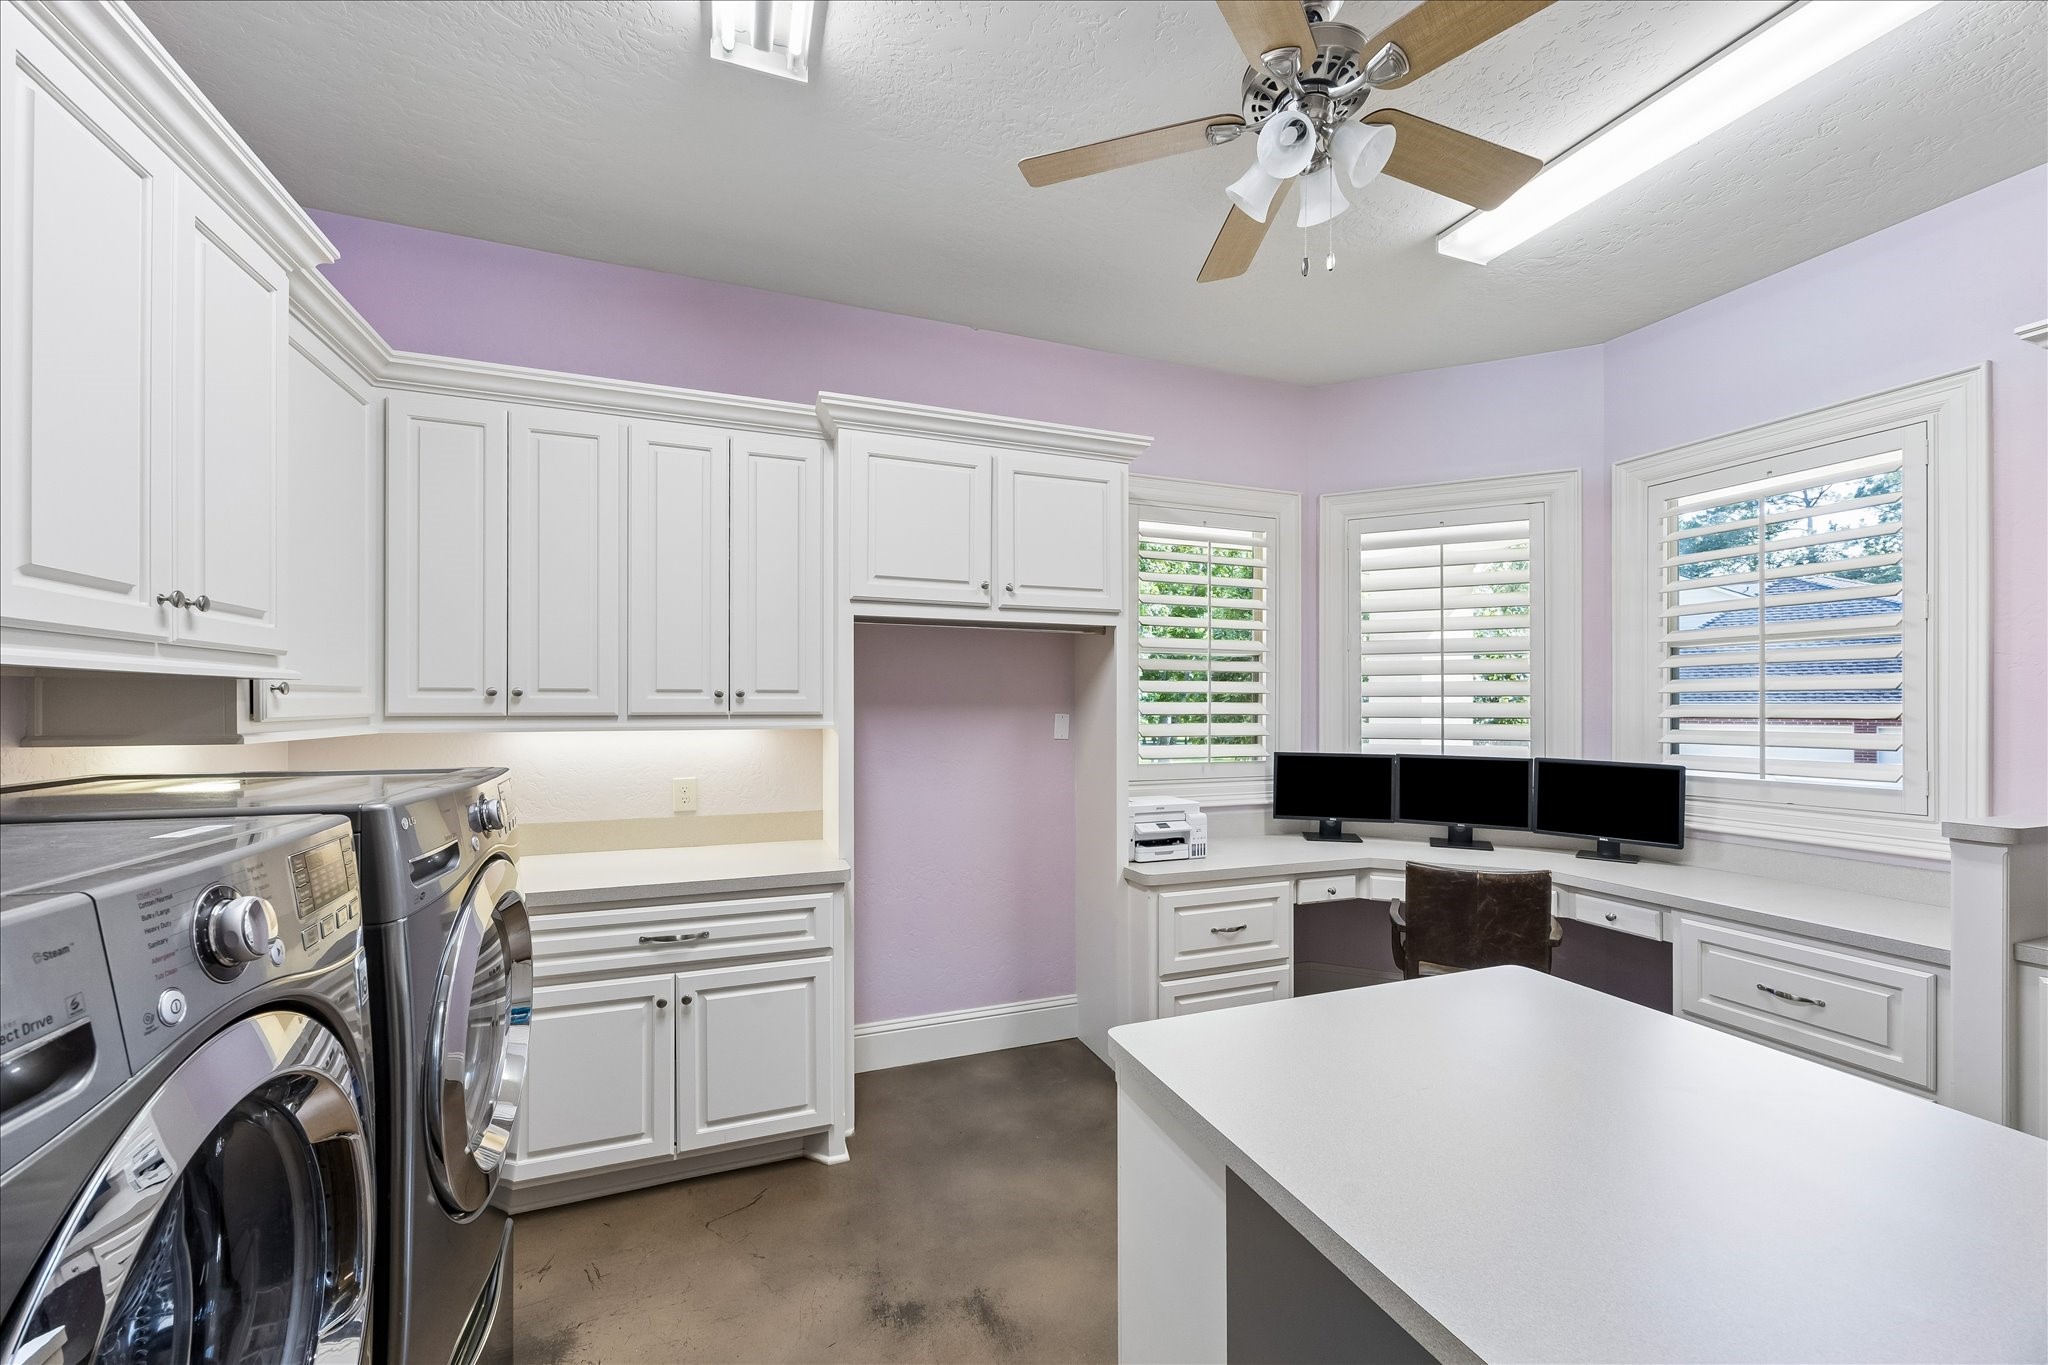
Far more than a typical utility room, this oversized laundry space was designed with everyday living in mind. Extensive custom cabinetry provides exceptional storage, while the large center island offers ample workspace for folding, organizing, crafts, hobbies, or gift wrapping. A built-in desk area creates the perfect command center for managing household tasks, working remotely, or completing homework.
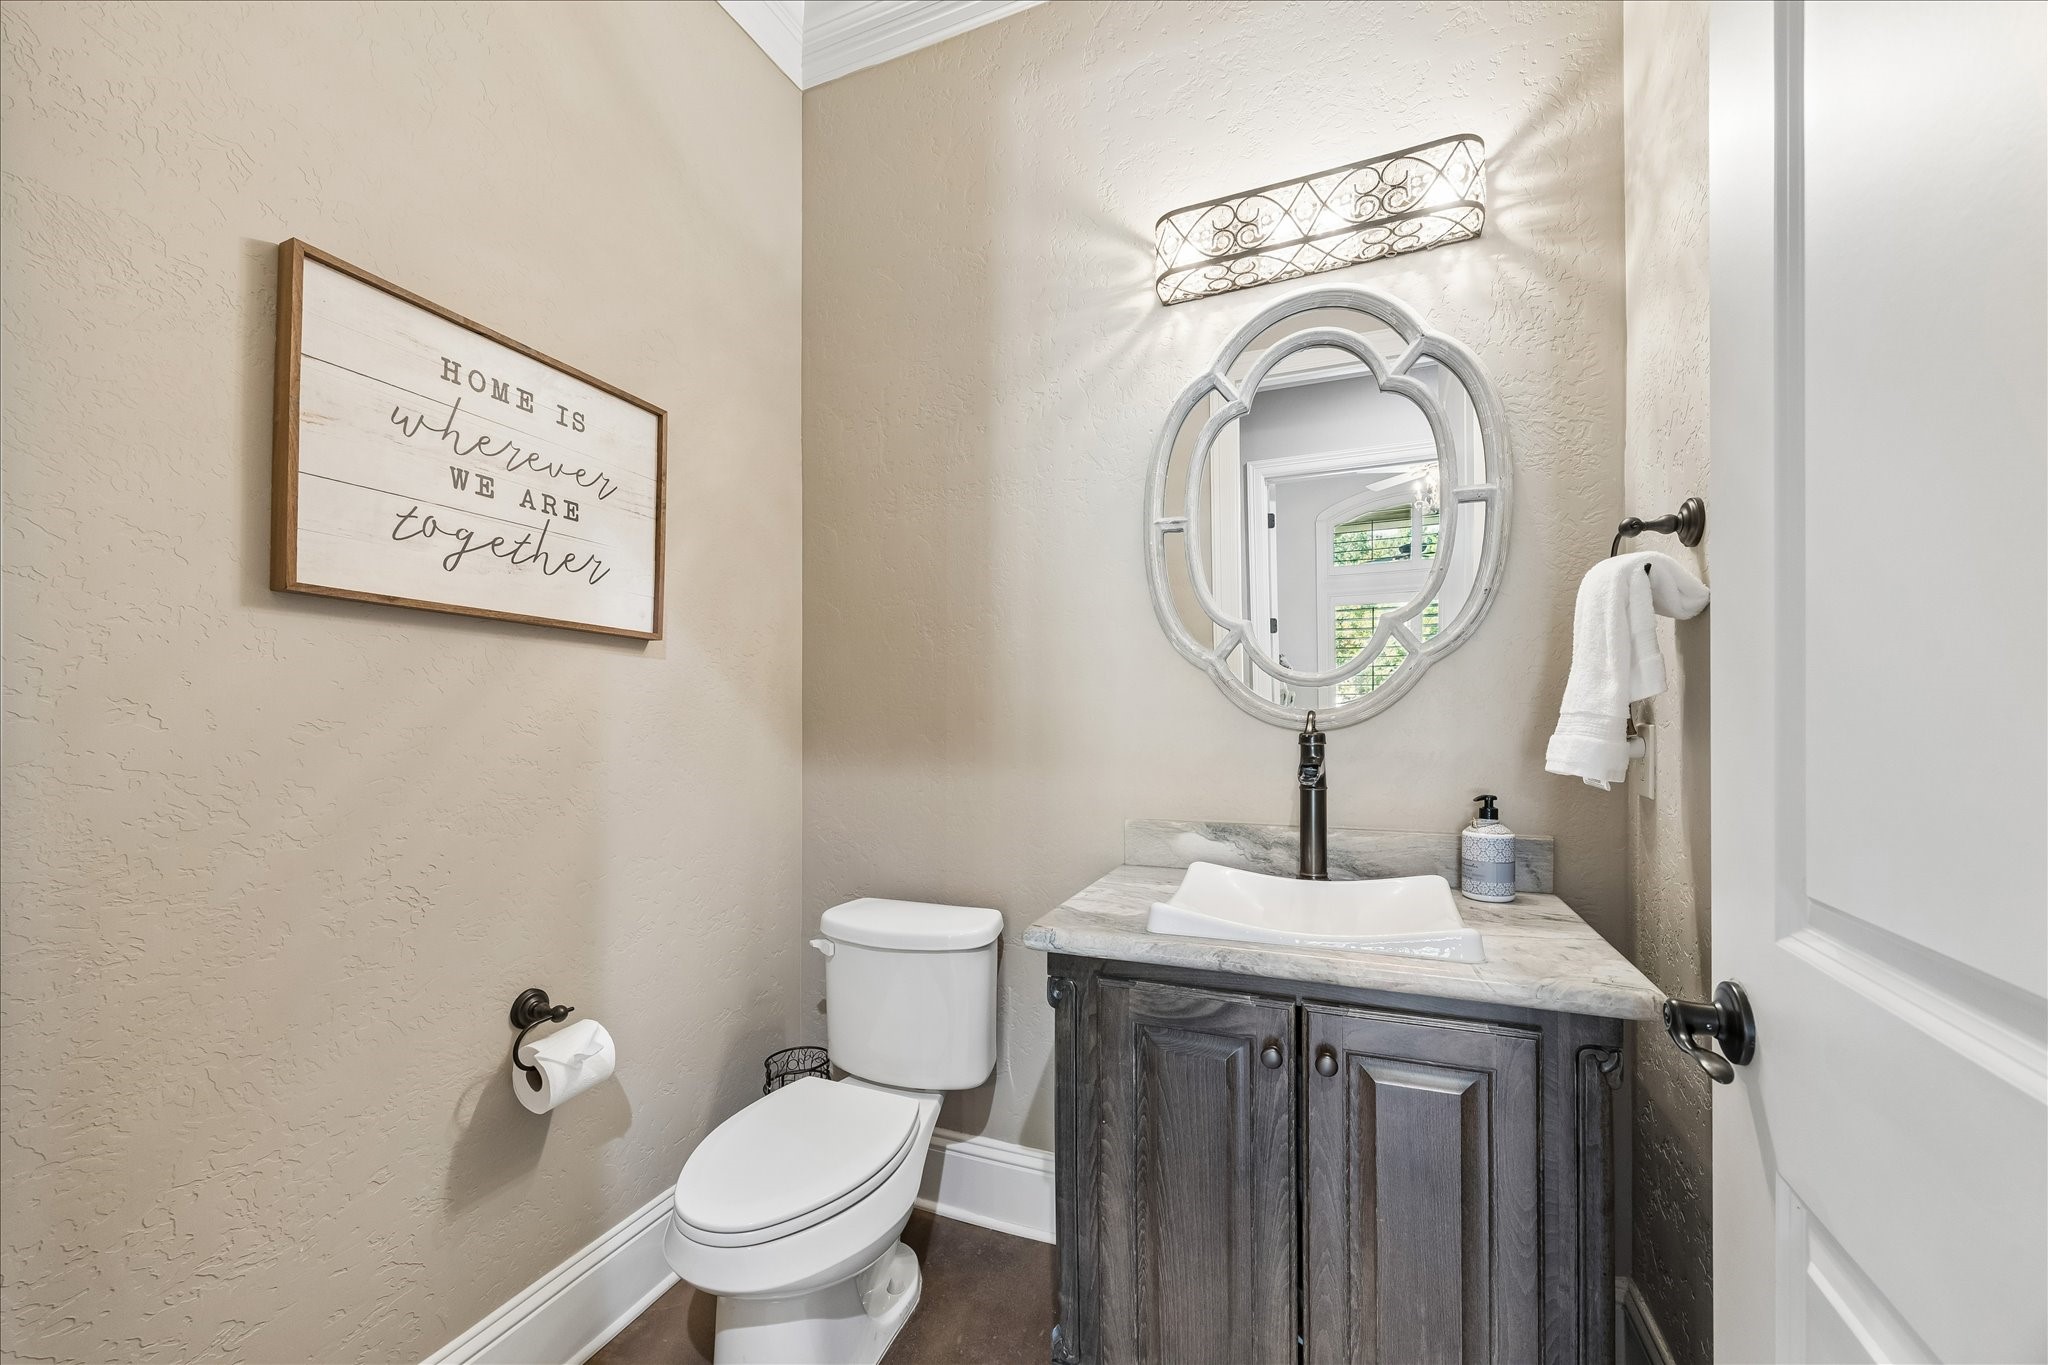
Conveniently located for guests, this stylish powder bath showcases custom cabinetry, a furniture-style vanity topped with marble, and elegant designer finishes. The thoughtfully selected lighting and decorative mirror create a warm, welcoming atmosphere, while the timeless design adds both charm and functionality to the home's entertaining spaces.
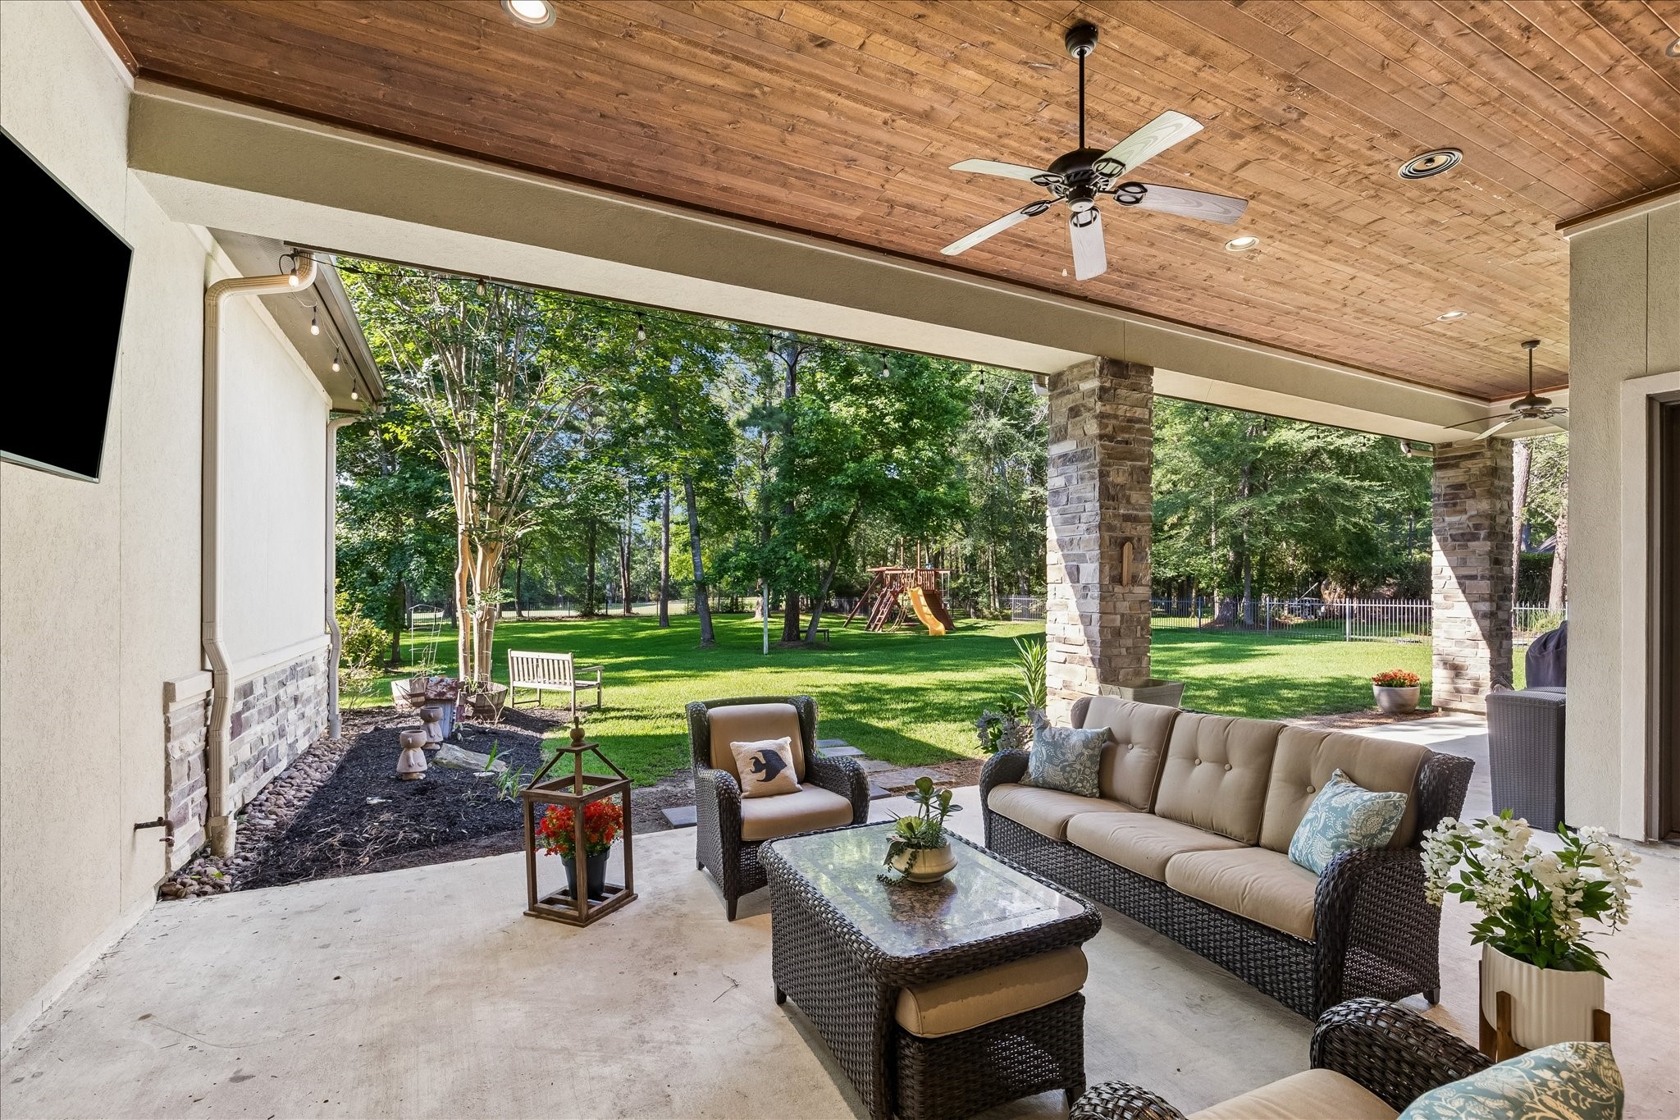
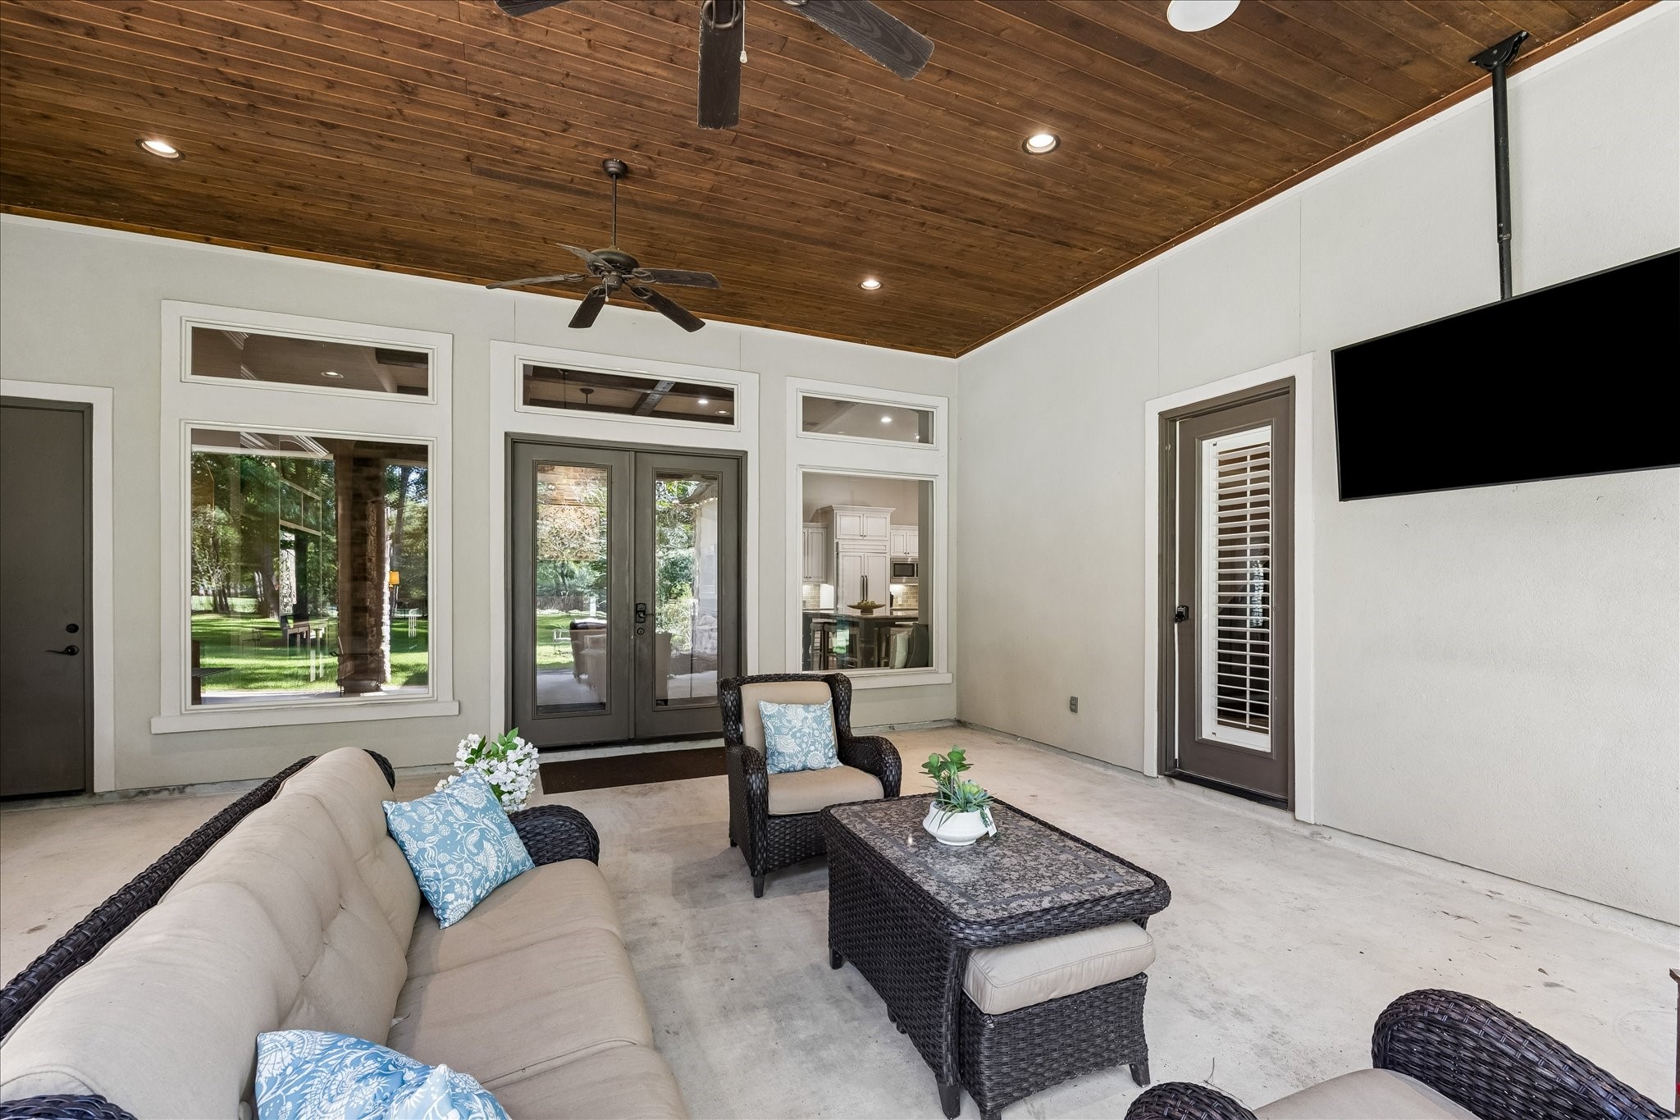
Designed for year-round outdoor living, this expansive covered patio creates the perfect extension of the home's interior living space. The rich wood-plank ceiling, recessed lighting, and ceiling fans provide both comfort and character, while the generous footprint offers ample room for outdoor dining, entertaining, or simply relaxing while enjoying the peaceful surroundings. Overlooking the sprawling backyard shaded by mature trees, this inviting outdoor retreat offers the ideal setting.
This inviting outdoor living space extends the home's entertaining potential with a covered patio featuring a stunning wood-plank ceiling, ceiling fans, recessed lighting, and a mounted TV. Multiple access points from the home create seamless indoor-outdoor flow, while peaceful views of the surrounding acreage provide the perfect backdrop for relaxing or gathering with family and friends.
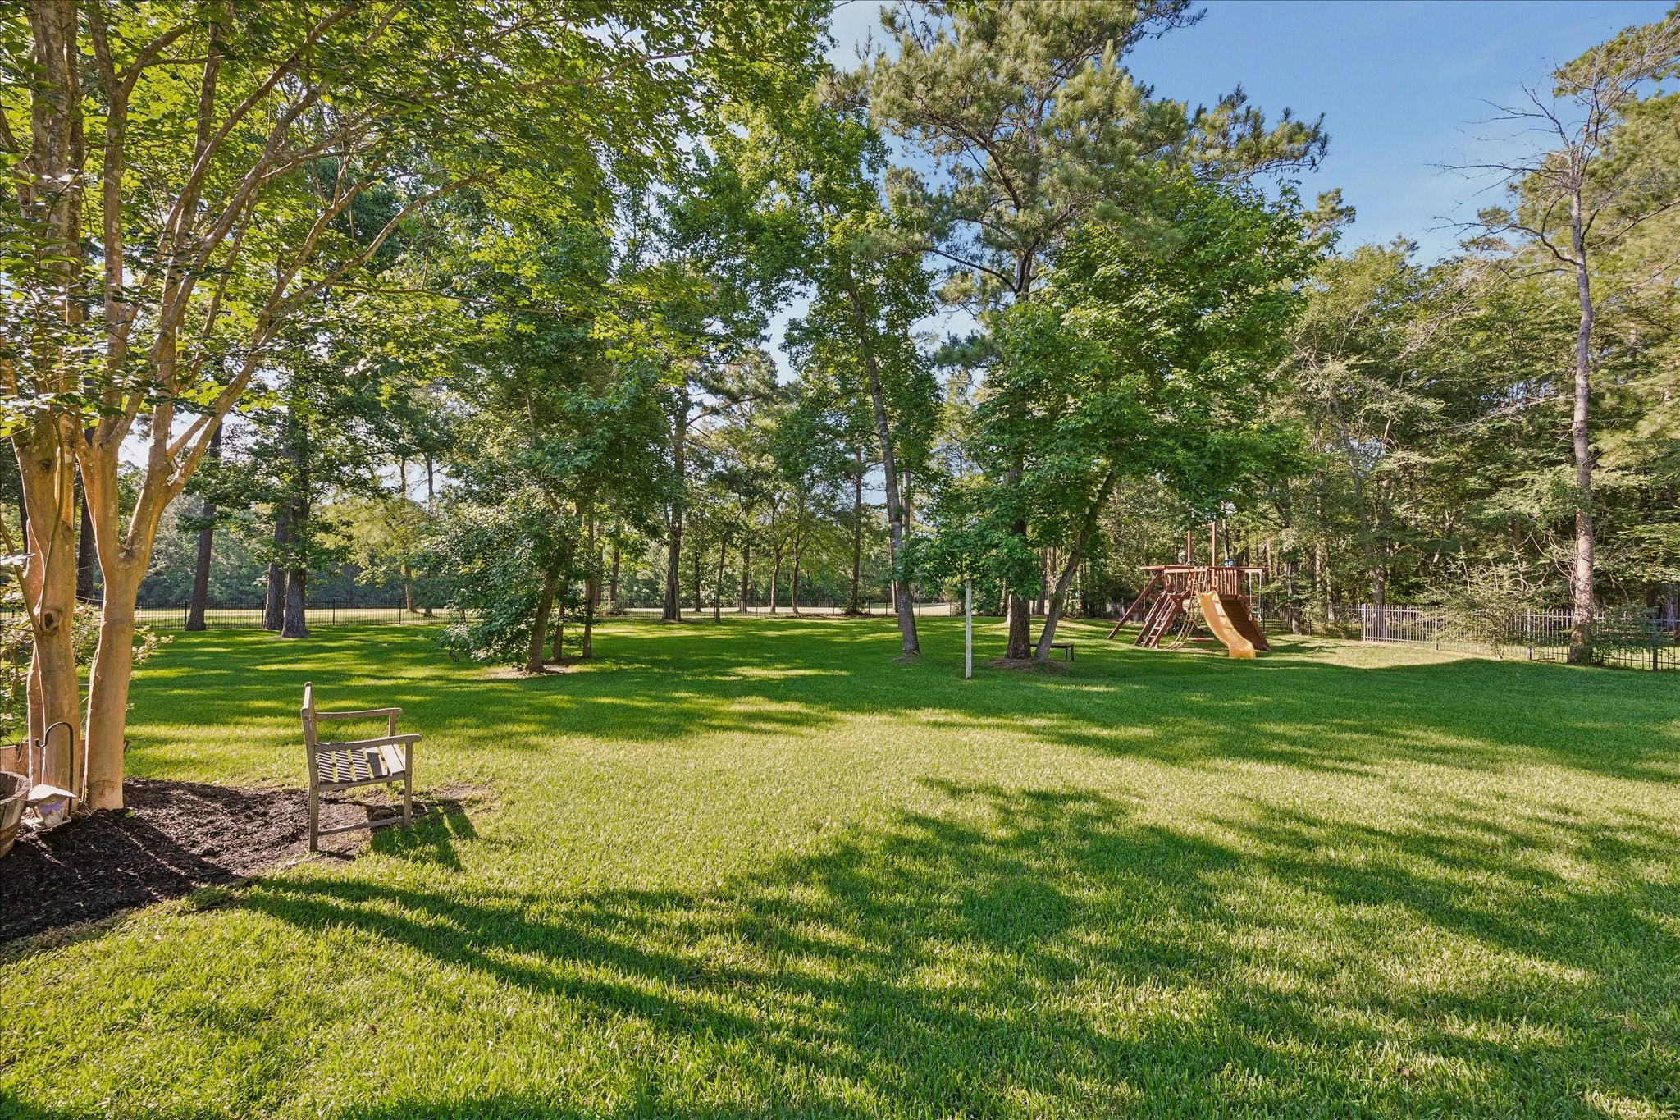
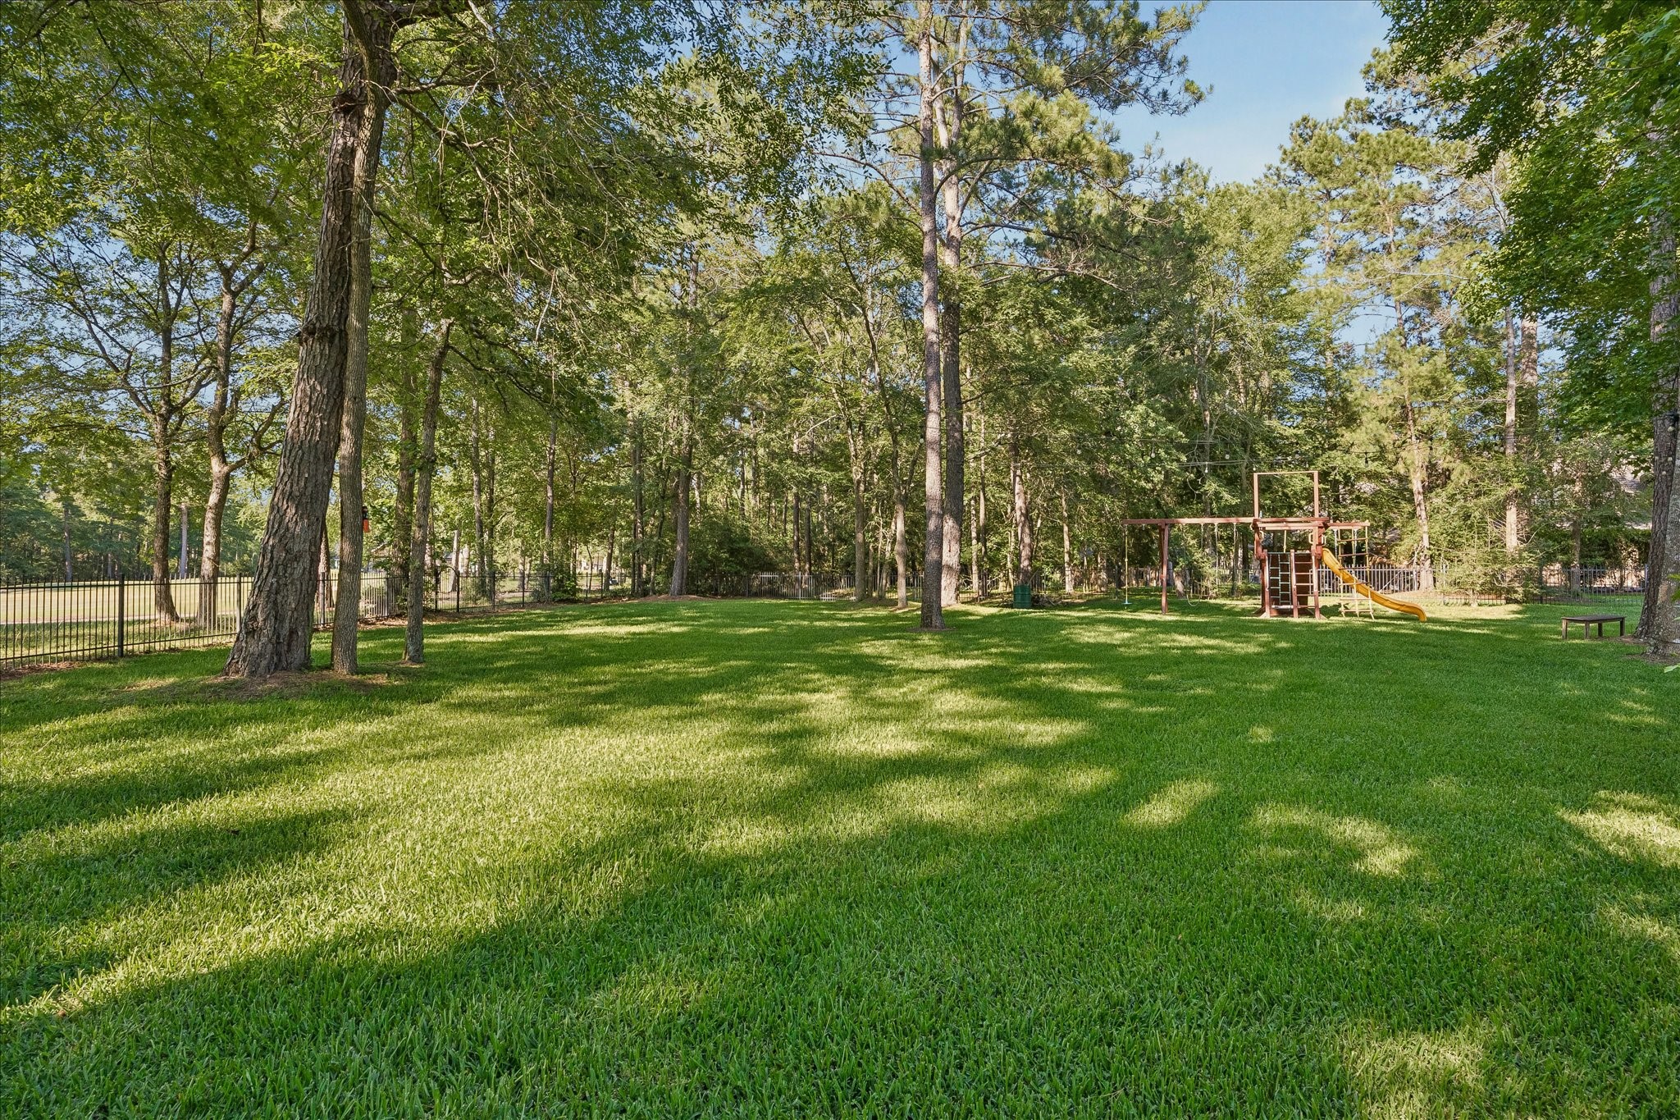
Enjoy your own private park-like retreat with towering mature trees, lush green space, and room to roam. The expansive backyard offers endless possibilities for outdoor entertaining, recreation, future pool plans, or simply enjoying the peaceful setting, all while maintaining the privacy and beauty that make acreage living so special.
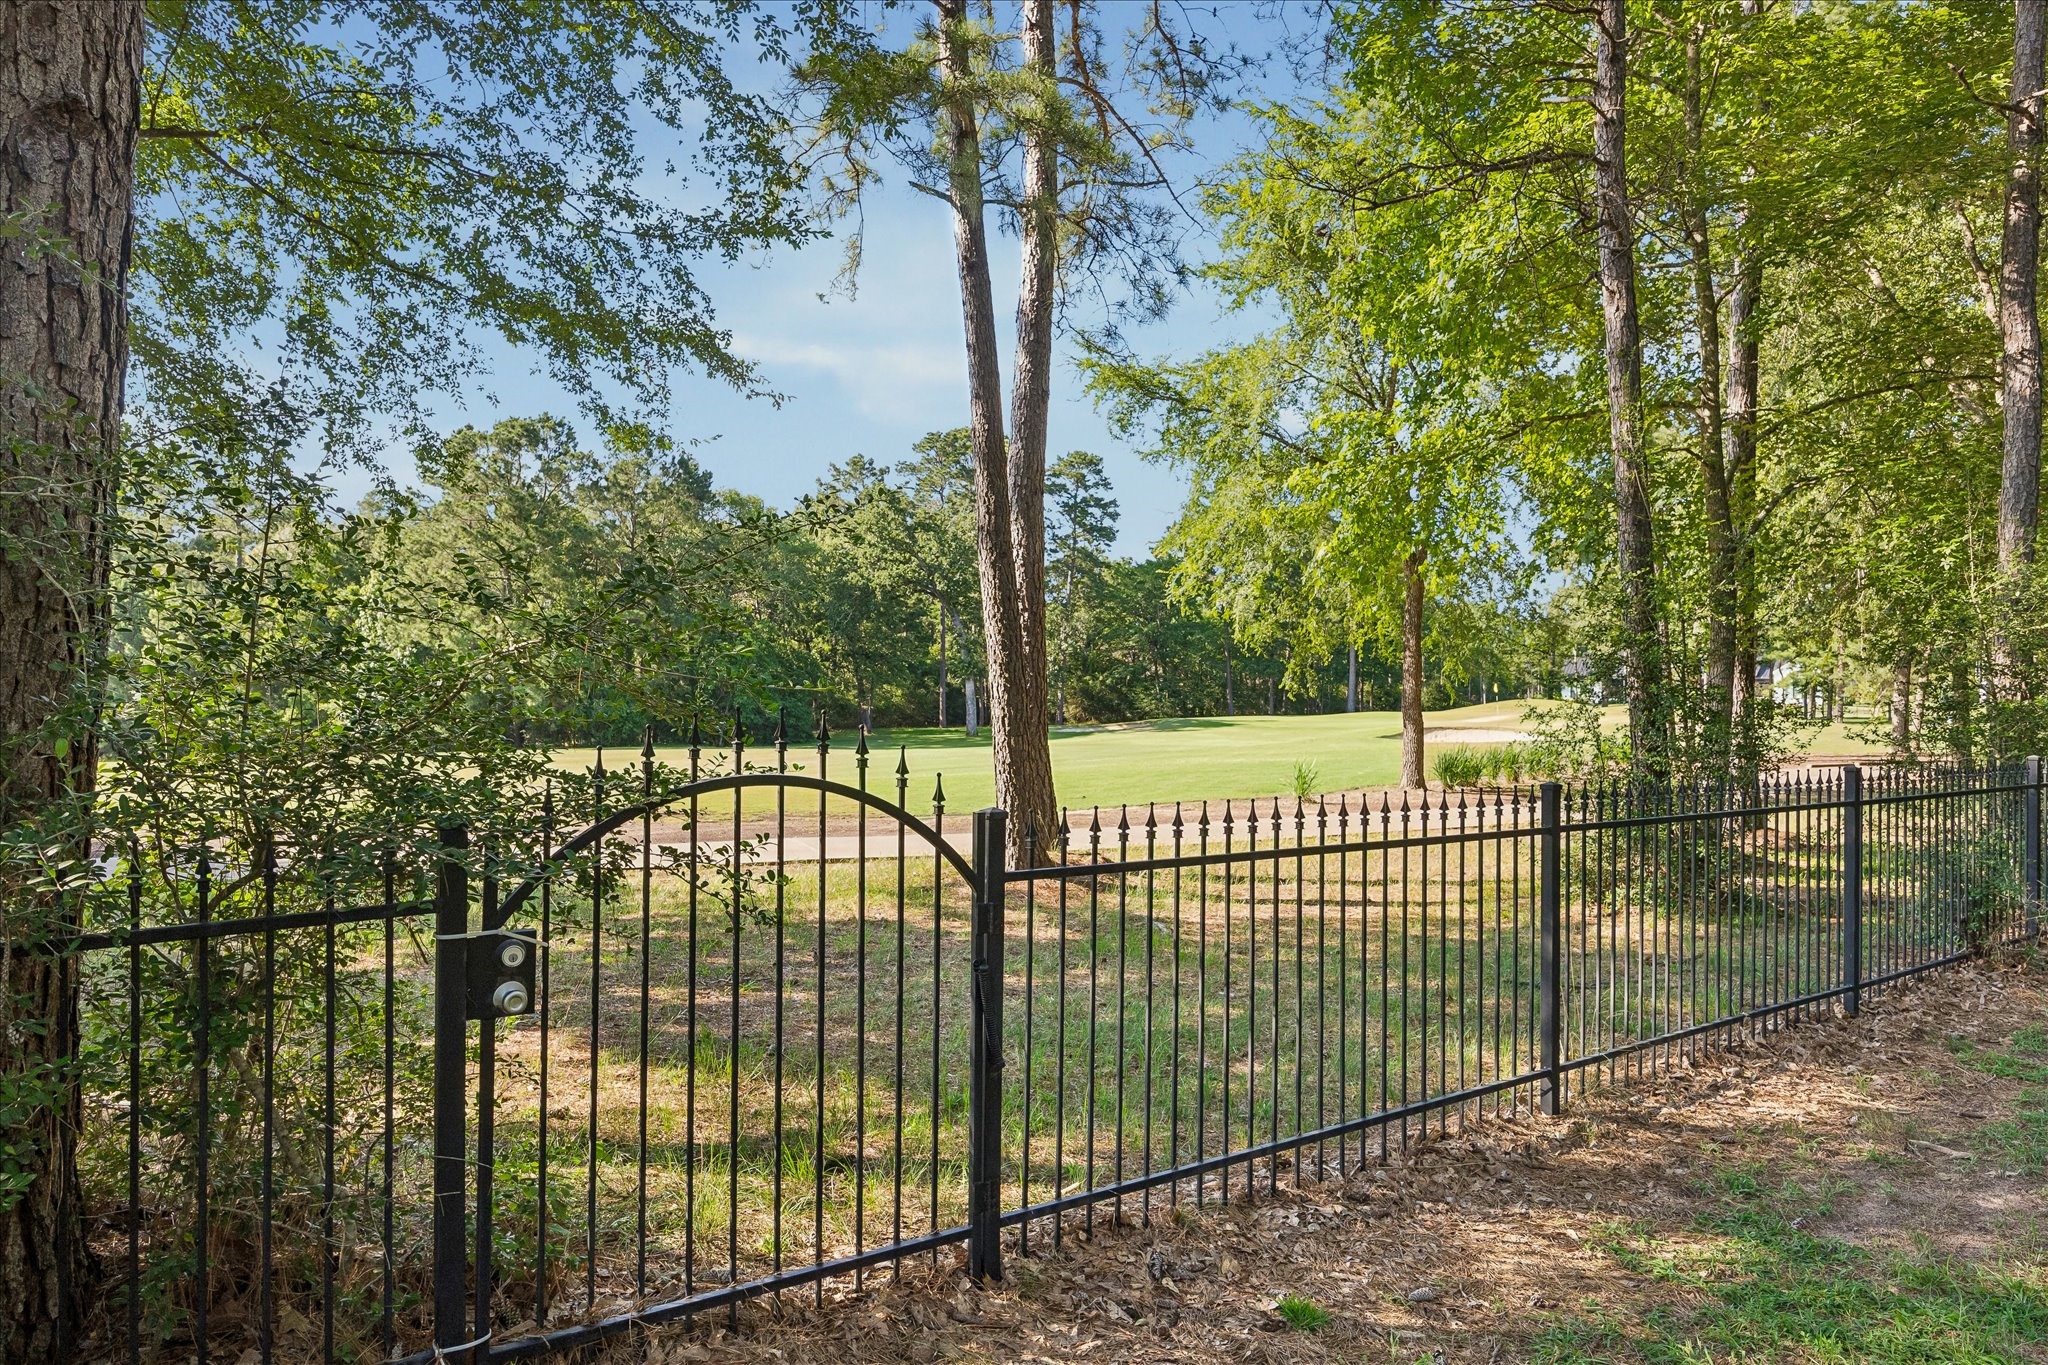
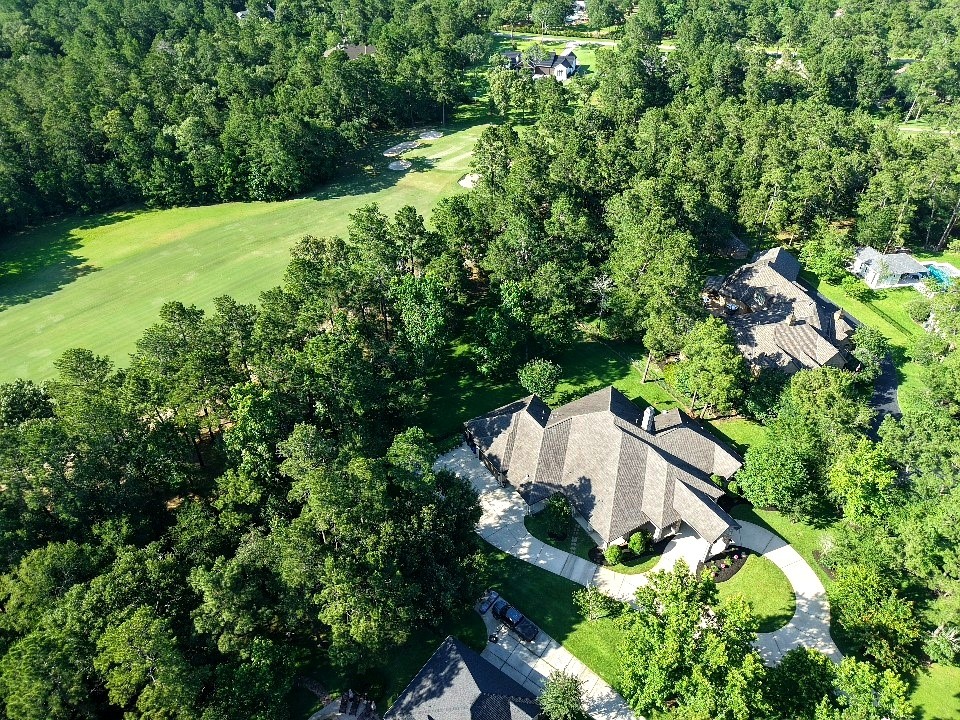
Backing to the 4th hole of High Meadow Ranch Golf Club, this property offers a rare combination of privacy and scenic golf course views. Enjoy peaceful mornings beneath mature trees, expansive green space beyond the fence line, and the beauty of a premier championship golf course right in your backyard, all while maintaining the tranquility of acreage living.
The fully fenced backyard is a true outdoor retreat, featuring towering mature trees, lush green space, and plenty of room for recreation, entertaining, or future pool plans. A playset is already in place, while the expansive lawn and wooded backdrop create a private, park-like setting rarely found in High Meadow Ranch.
Stunning aerial view showcasing this custom estate nestled among towering trees on a quiet cul-de-sac in High Meadow Ranch. The expansive homesite offers exceptional privacy, a long driveway, mature landscaping, and a picturesque setting surrounded by nature. Enjoy the perfect blend of luxury living and peaceful country club surroundings in one of Montgomery County's most sought-after golf course communities.
Nestled among towering trees and backing to the prestigious High Meadow Ranch Golf Course, this stunning custom estate offers a rare combination of privacy, luxury, and breathtaking natural surroundings. Situated on a beautifully wooded homesite, the property enjoys golf course views while maintaining a secluded setting. The expansive circular driveway, mature landscaping, and elegant architecture create an impressive first impression.
Perfect for golfers and nature lovers alike, this exceptional homesite backs to the 4th hole of High Meadow Ranch Golf Course, offering beautiful fairway views while maintaining remarkable privacy thanks to the mature wooded buffer. Watch deer and local wildlife roam through the trees from the comfort of your own backyard. The unique setting provides the best of both worlds with golf course living and a peaceful, park-like atmosphere surrounded by towering pines and hardwoods.



.jpg)

