Welcome to this inviting single-story home nestled in the desirable Rivers Edge community. Thoughtfully designed, the home offers 3 beds & 2 full baths, along with a dedicated study and formal dining room. The open-concept layout seamlessly connects the kitchen, family room, & breakfast area.
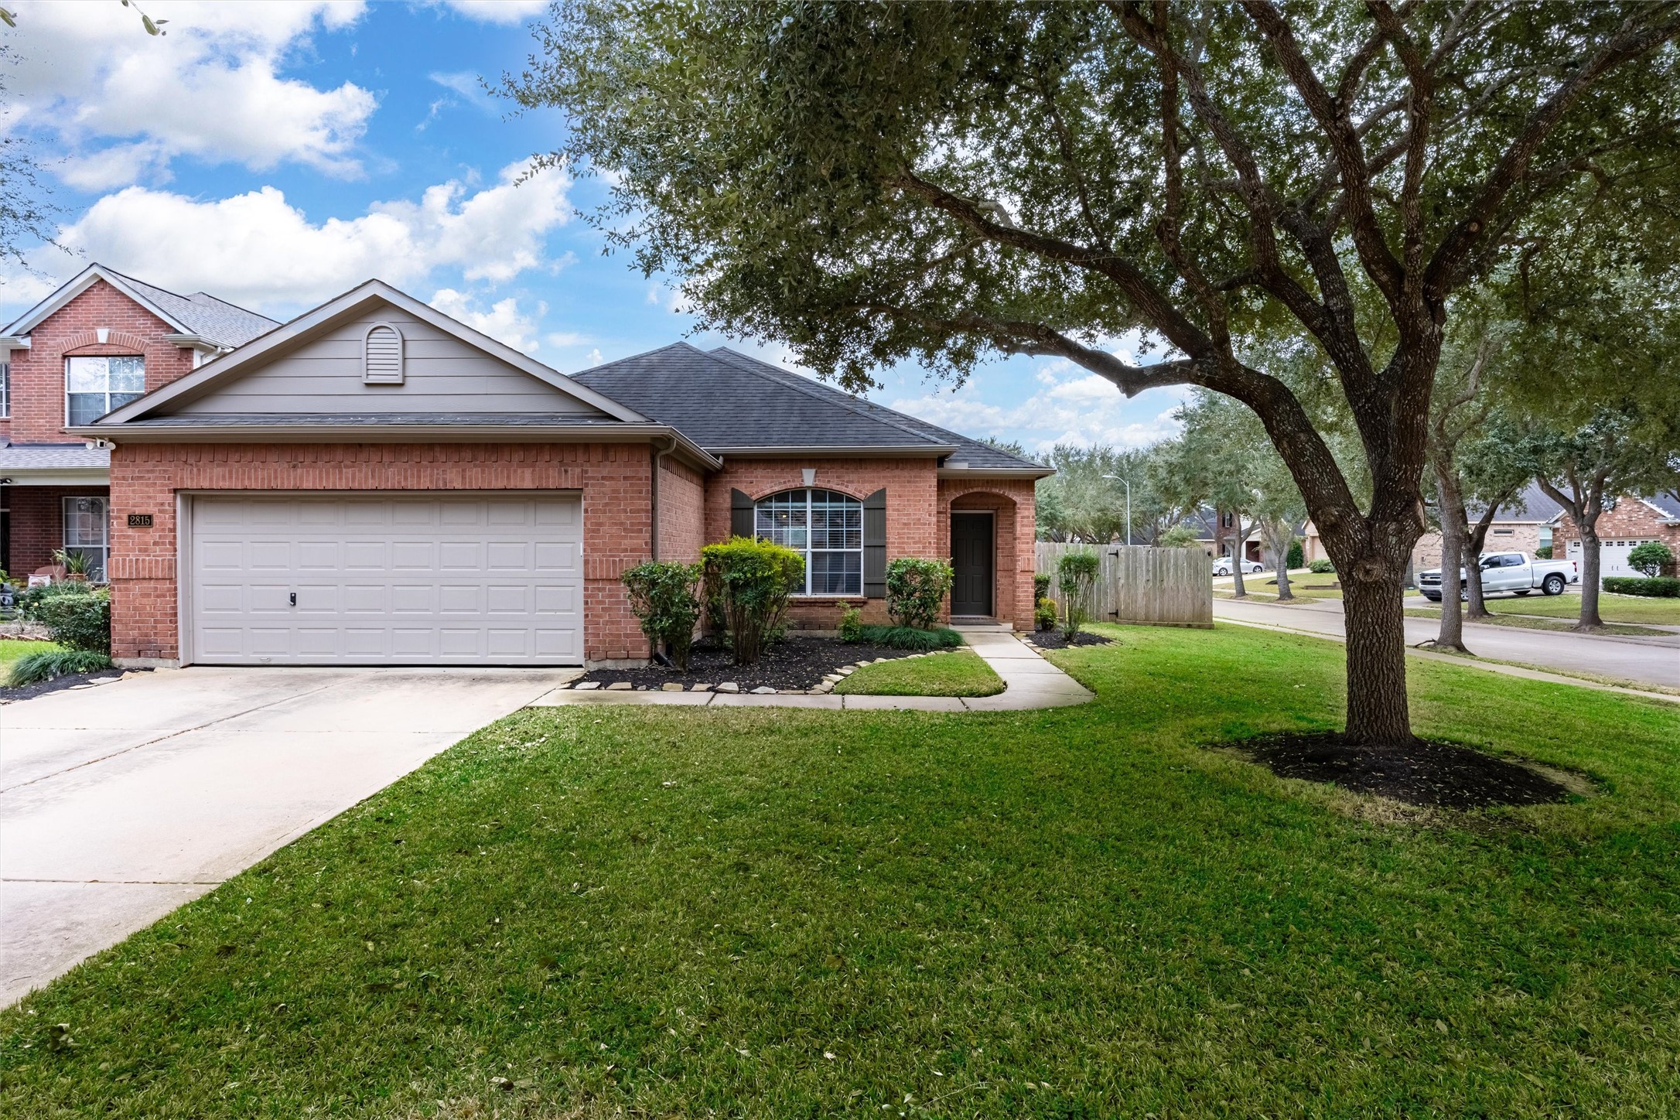
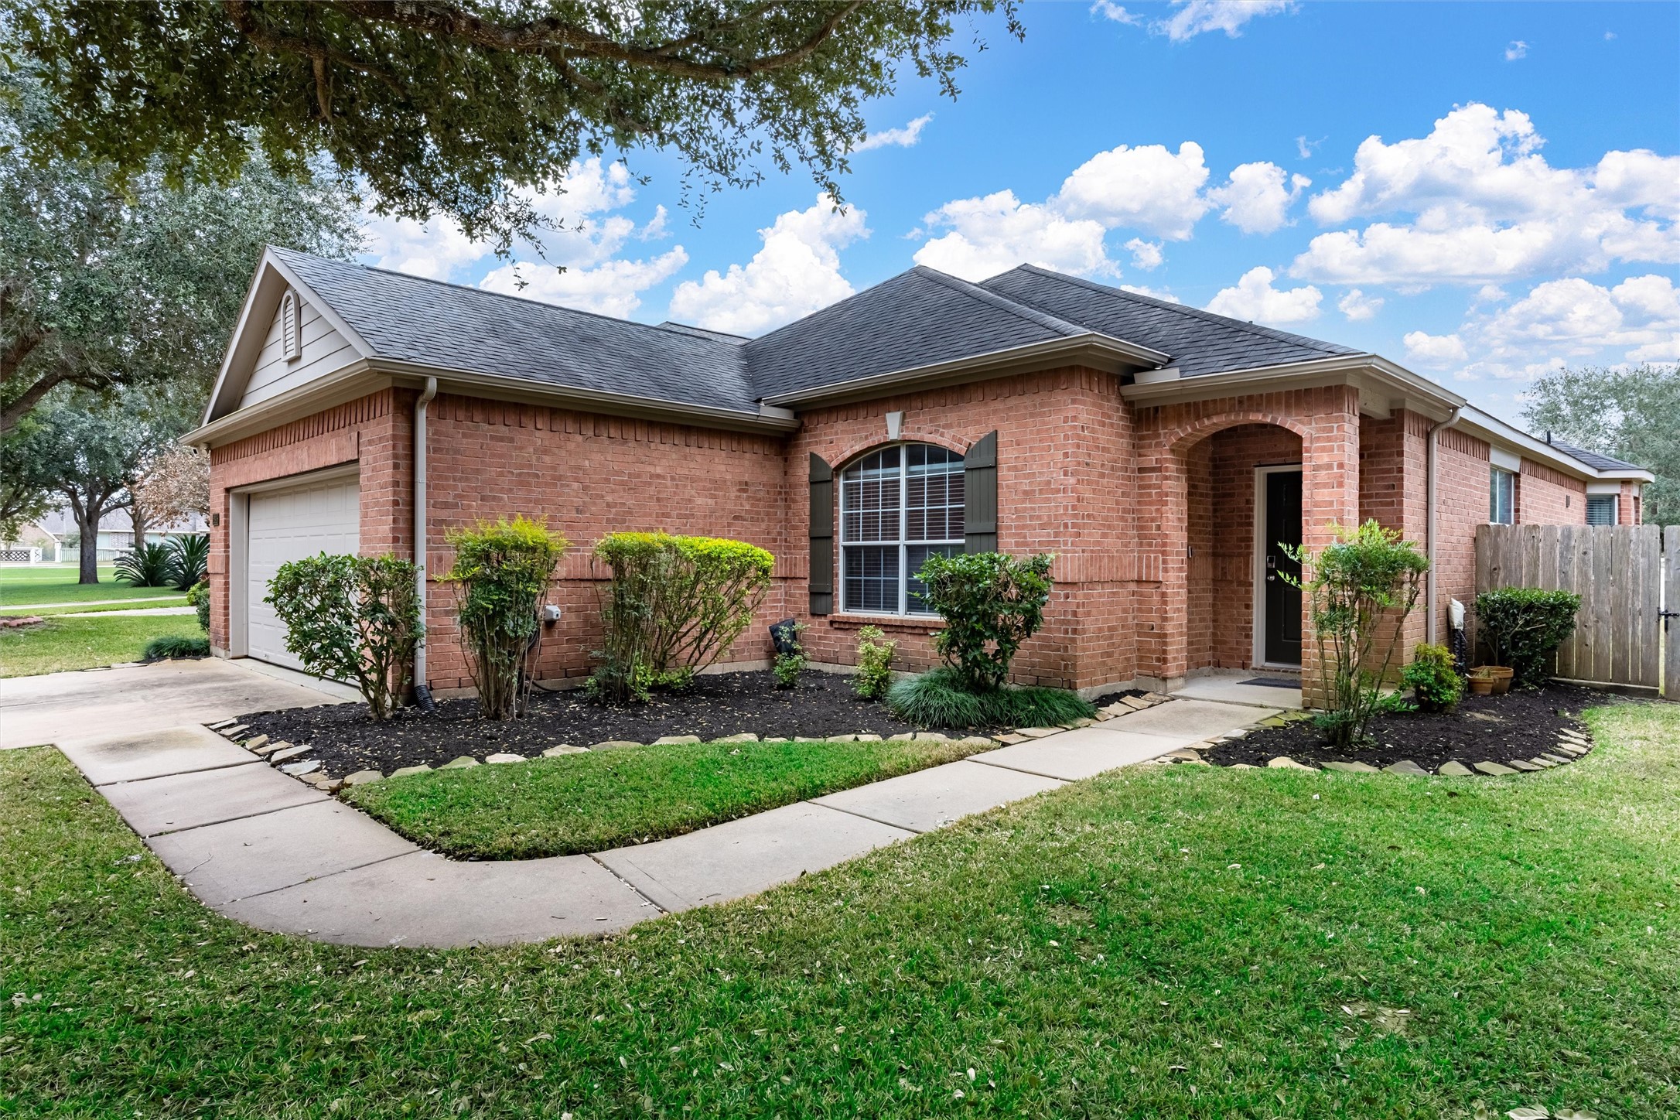
A paved walkway extends from the double-wide driveway to the covered front entry, creating a welcoming approach. Lush green lawn & freshly manicured flowerbeds enhance the curb appeal, while the classic brick façade is accented by a striking large arched window with shutters, completing the home’s timeless elevation.
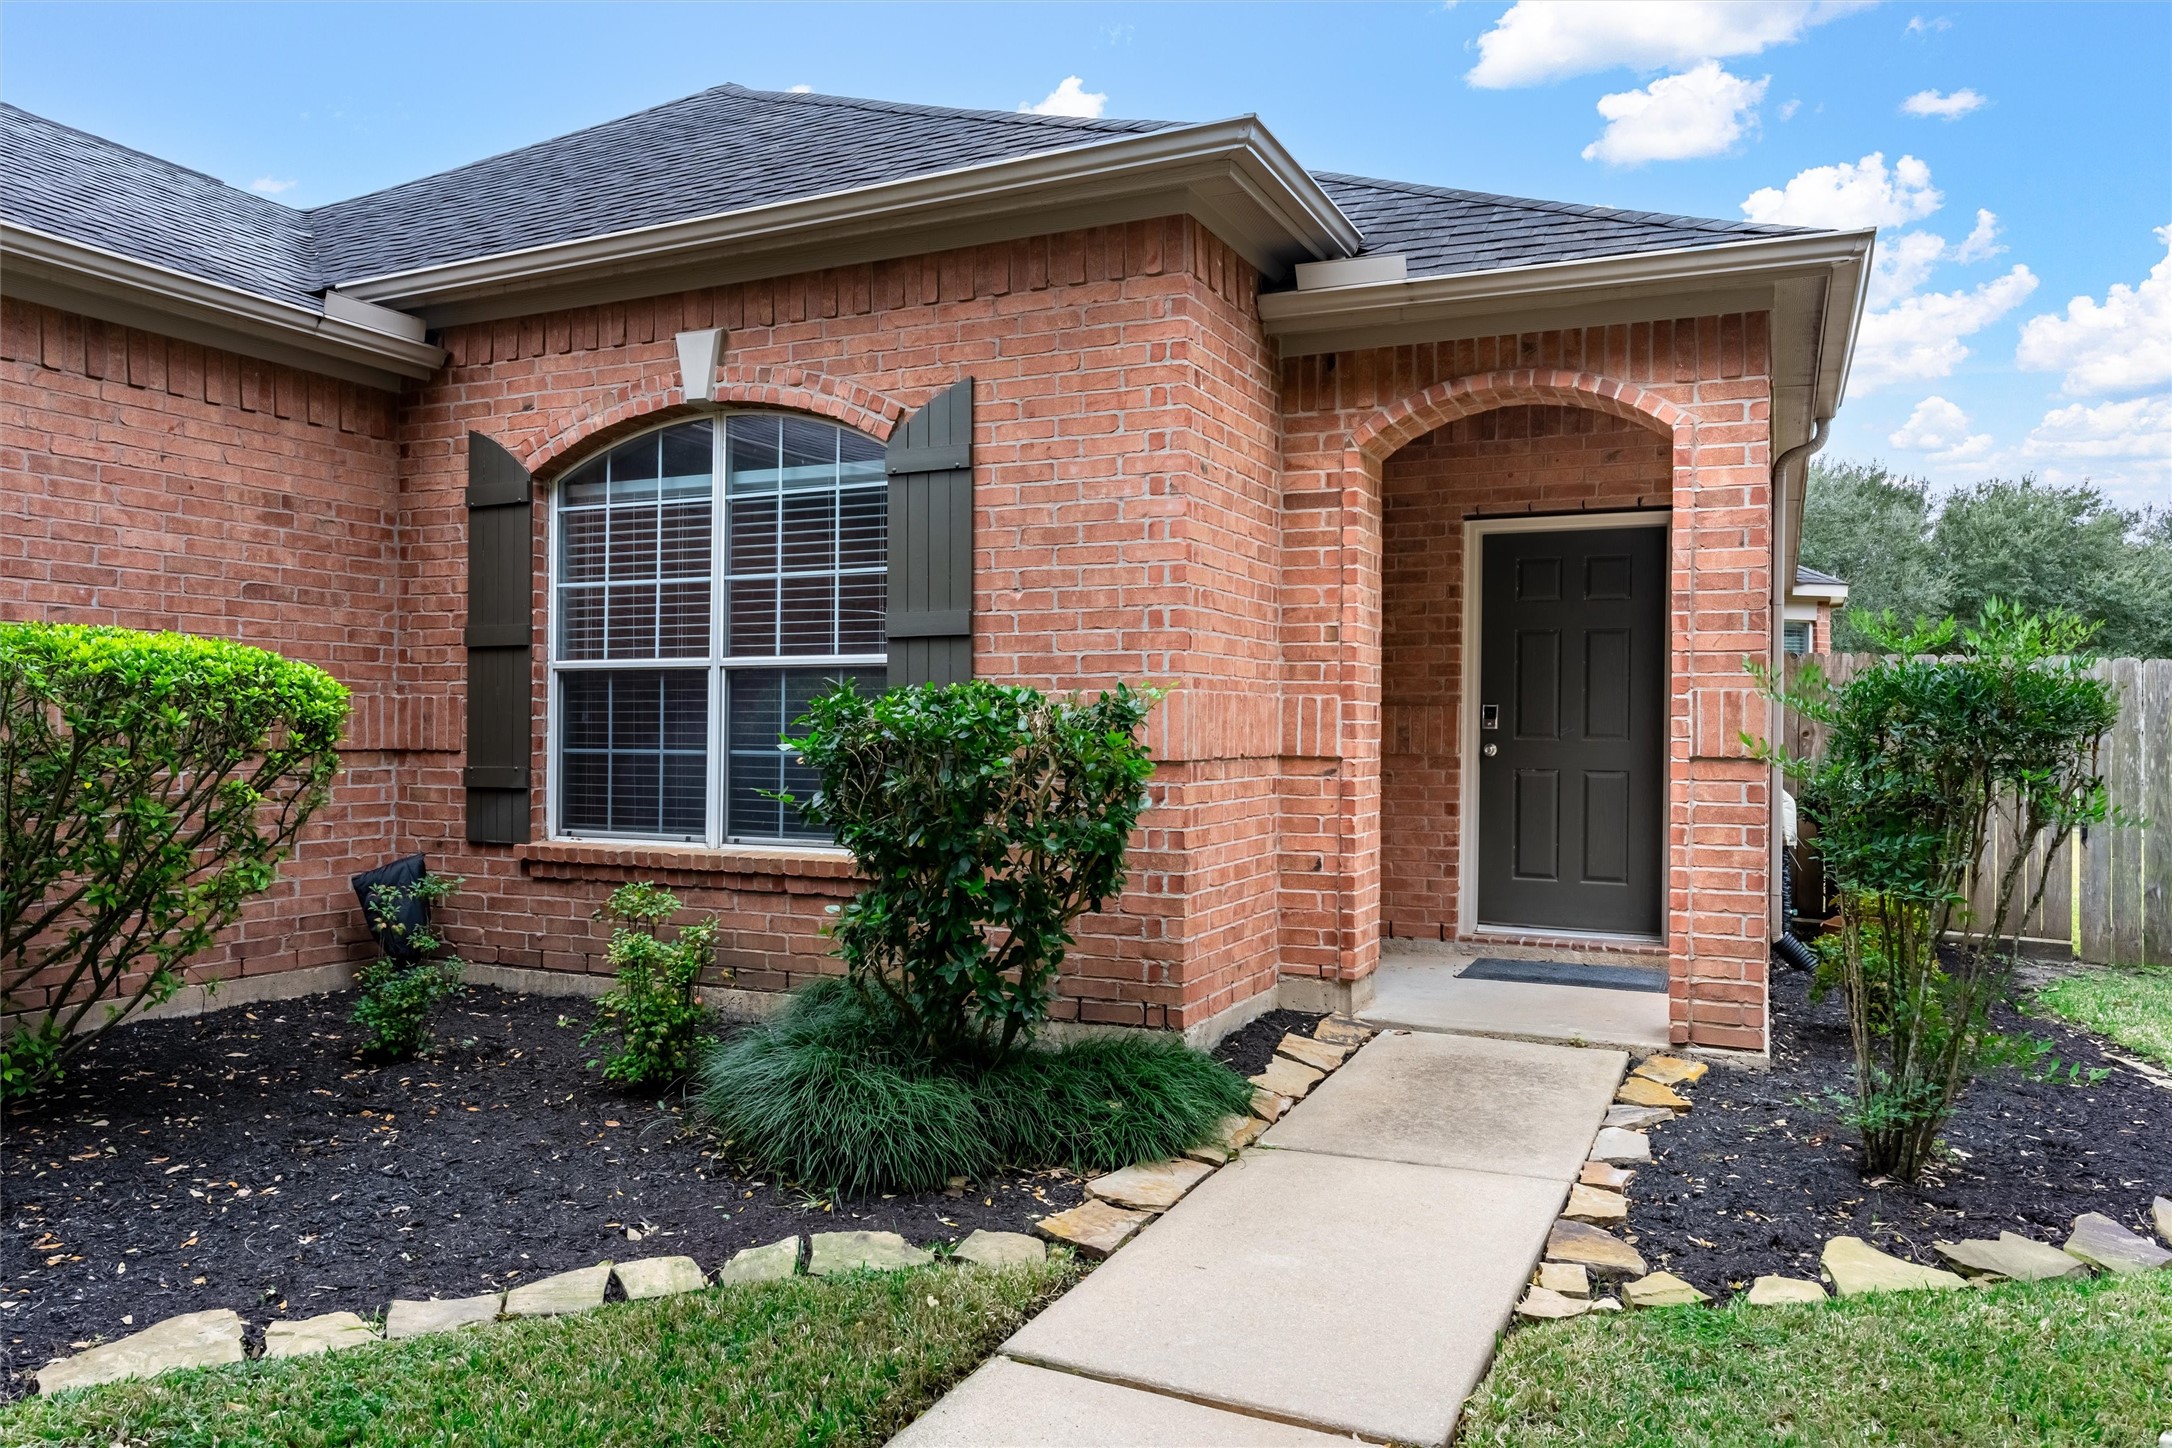
A closer view as you approach the home showcases the neatly manicured landscaping and the inviting arched brick entryway, drawing attention to the solid front door.
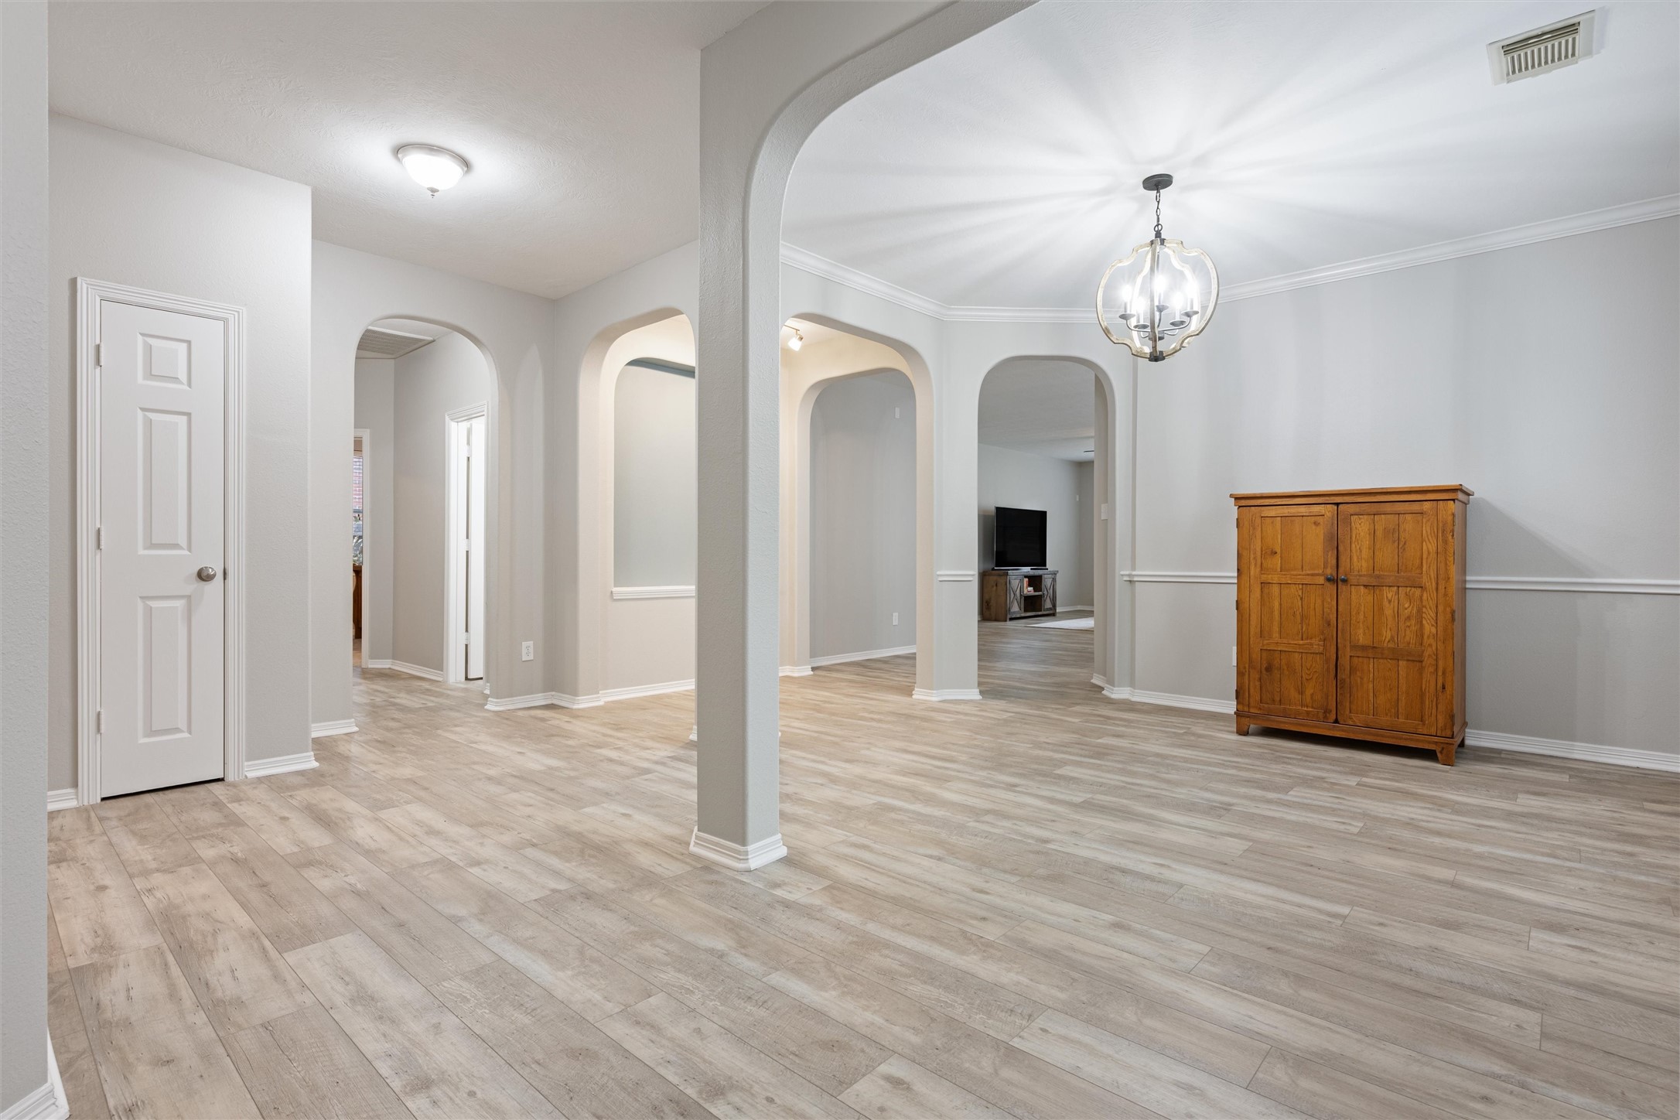
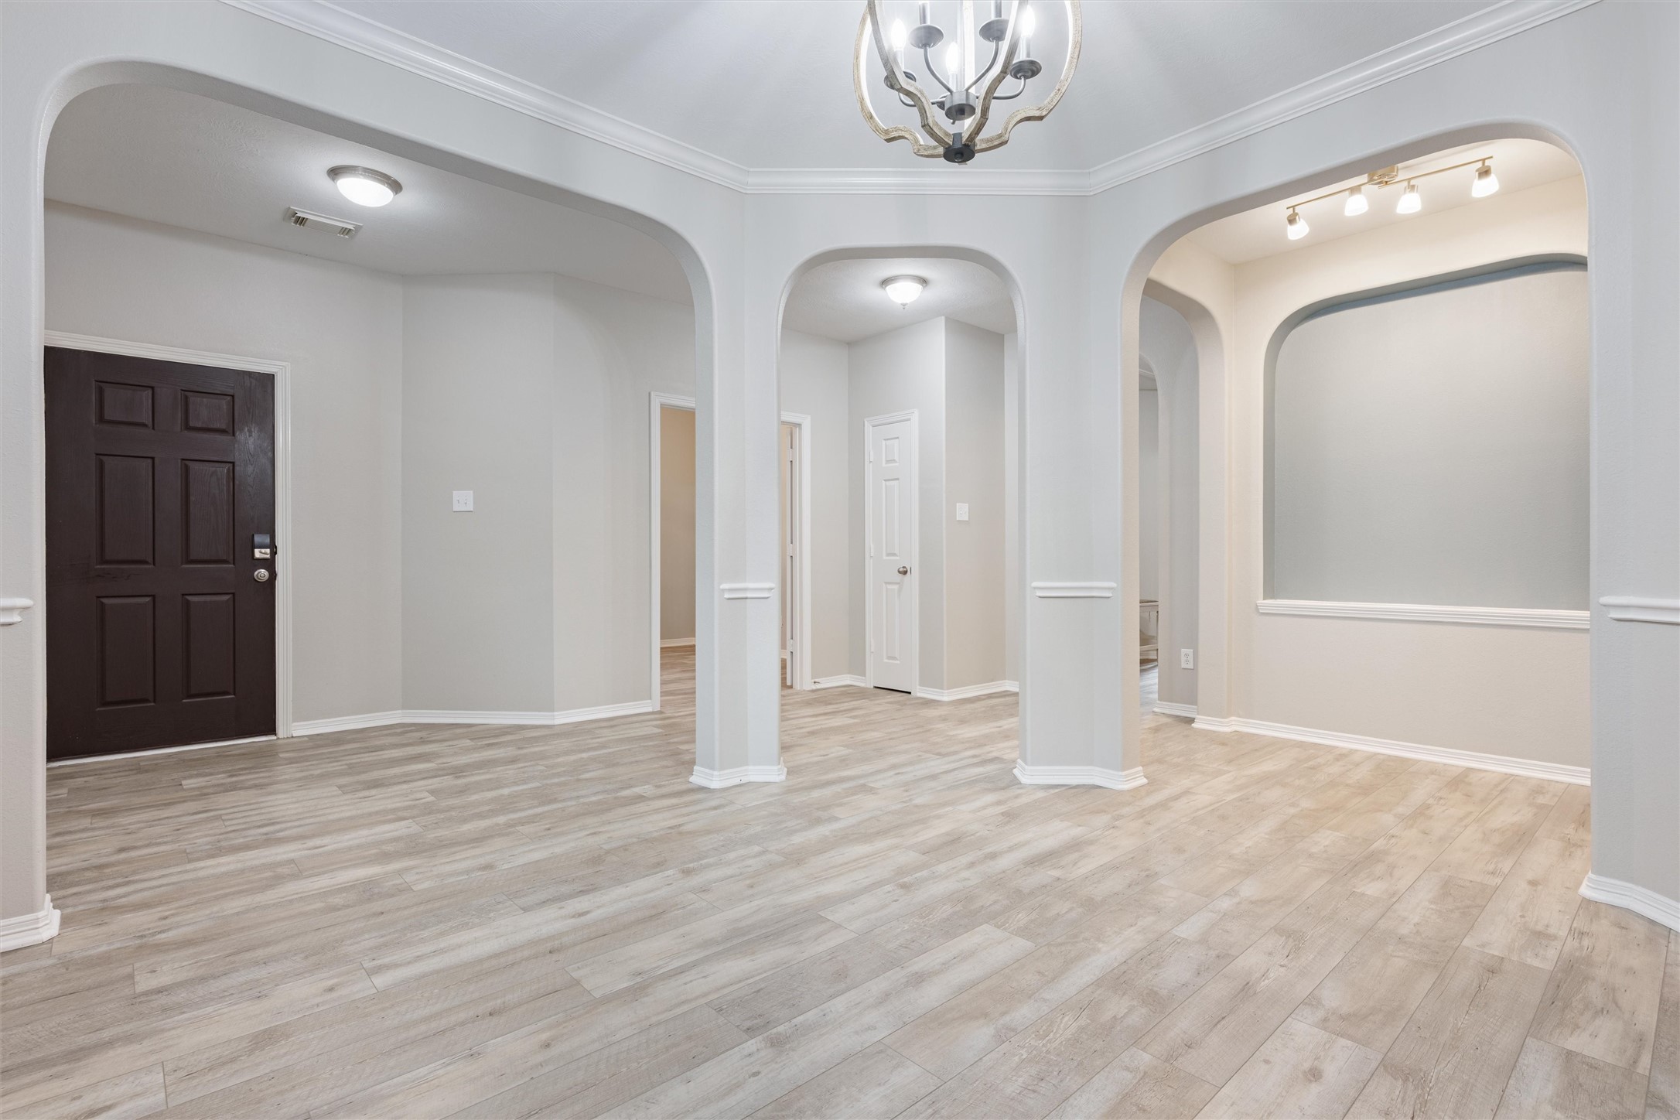
A wide-angle view highlights the home’s open-concept living and dining spaces, featuring architectural columns and graceful archways that define each space while maintaining an airy, connected feel.
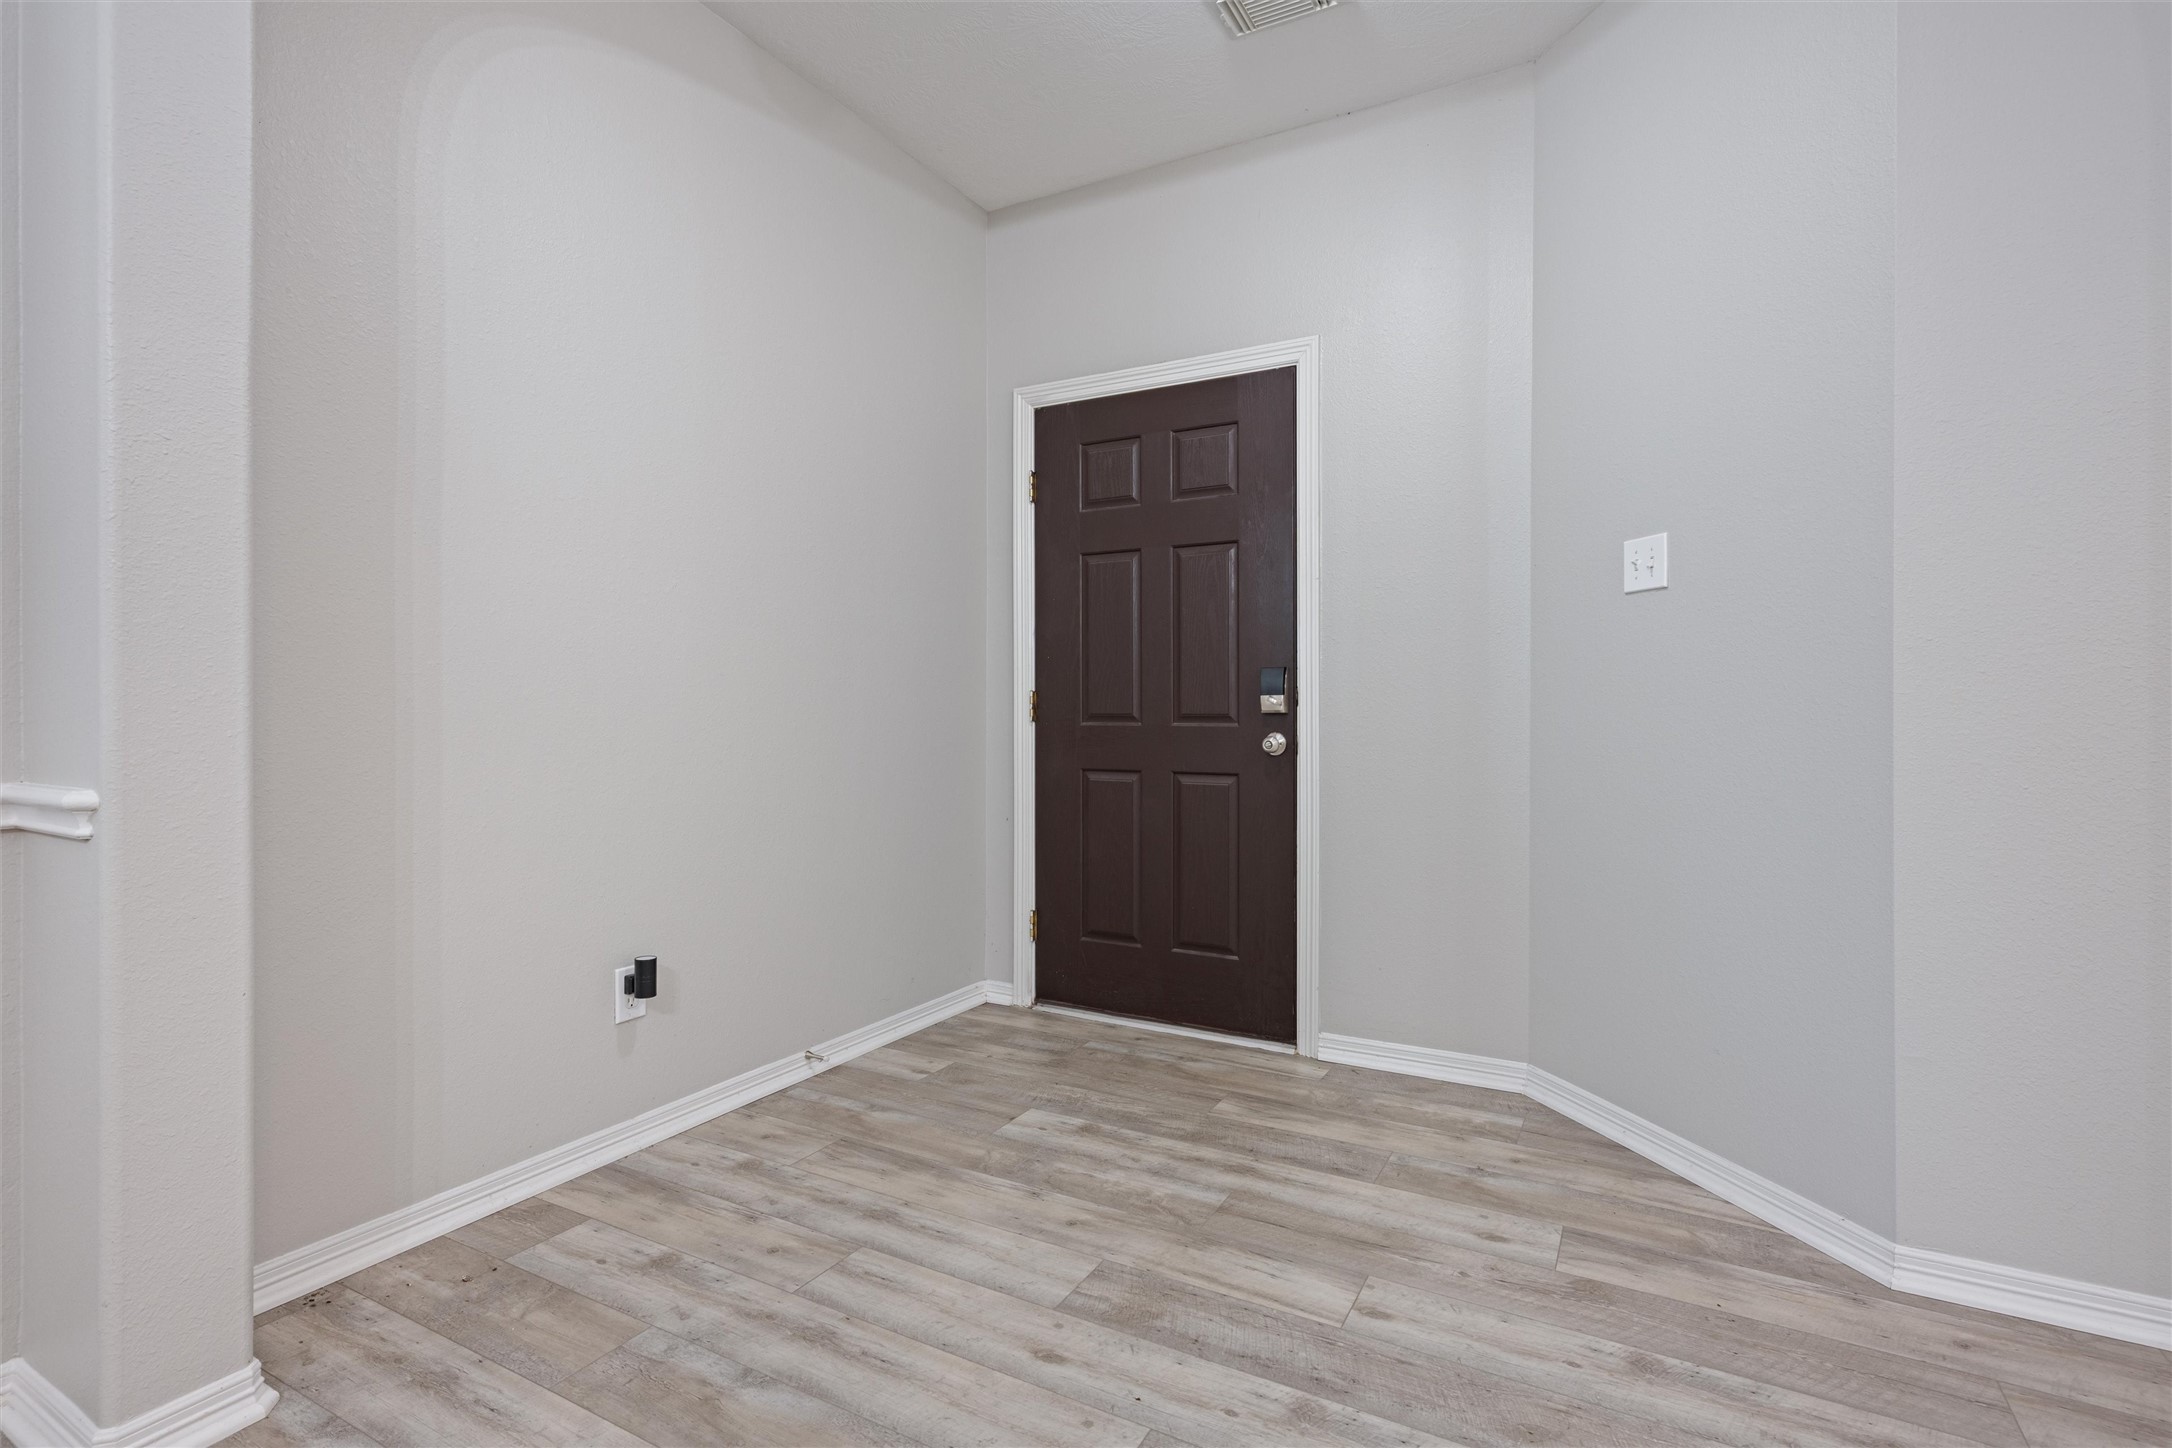
The entry offers clean lines, neutral tones, and luxury vinyl plank flooring that sets a warm, cohesive tone upon arrival. A solid front door and thoughtfully placed lighting enhance functionality while offering a blank canvas for personalized décor.
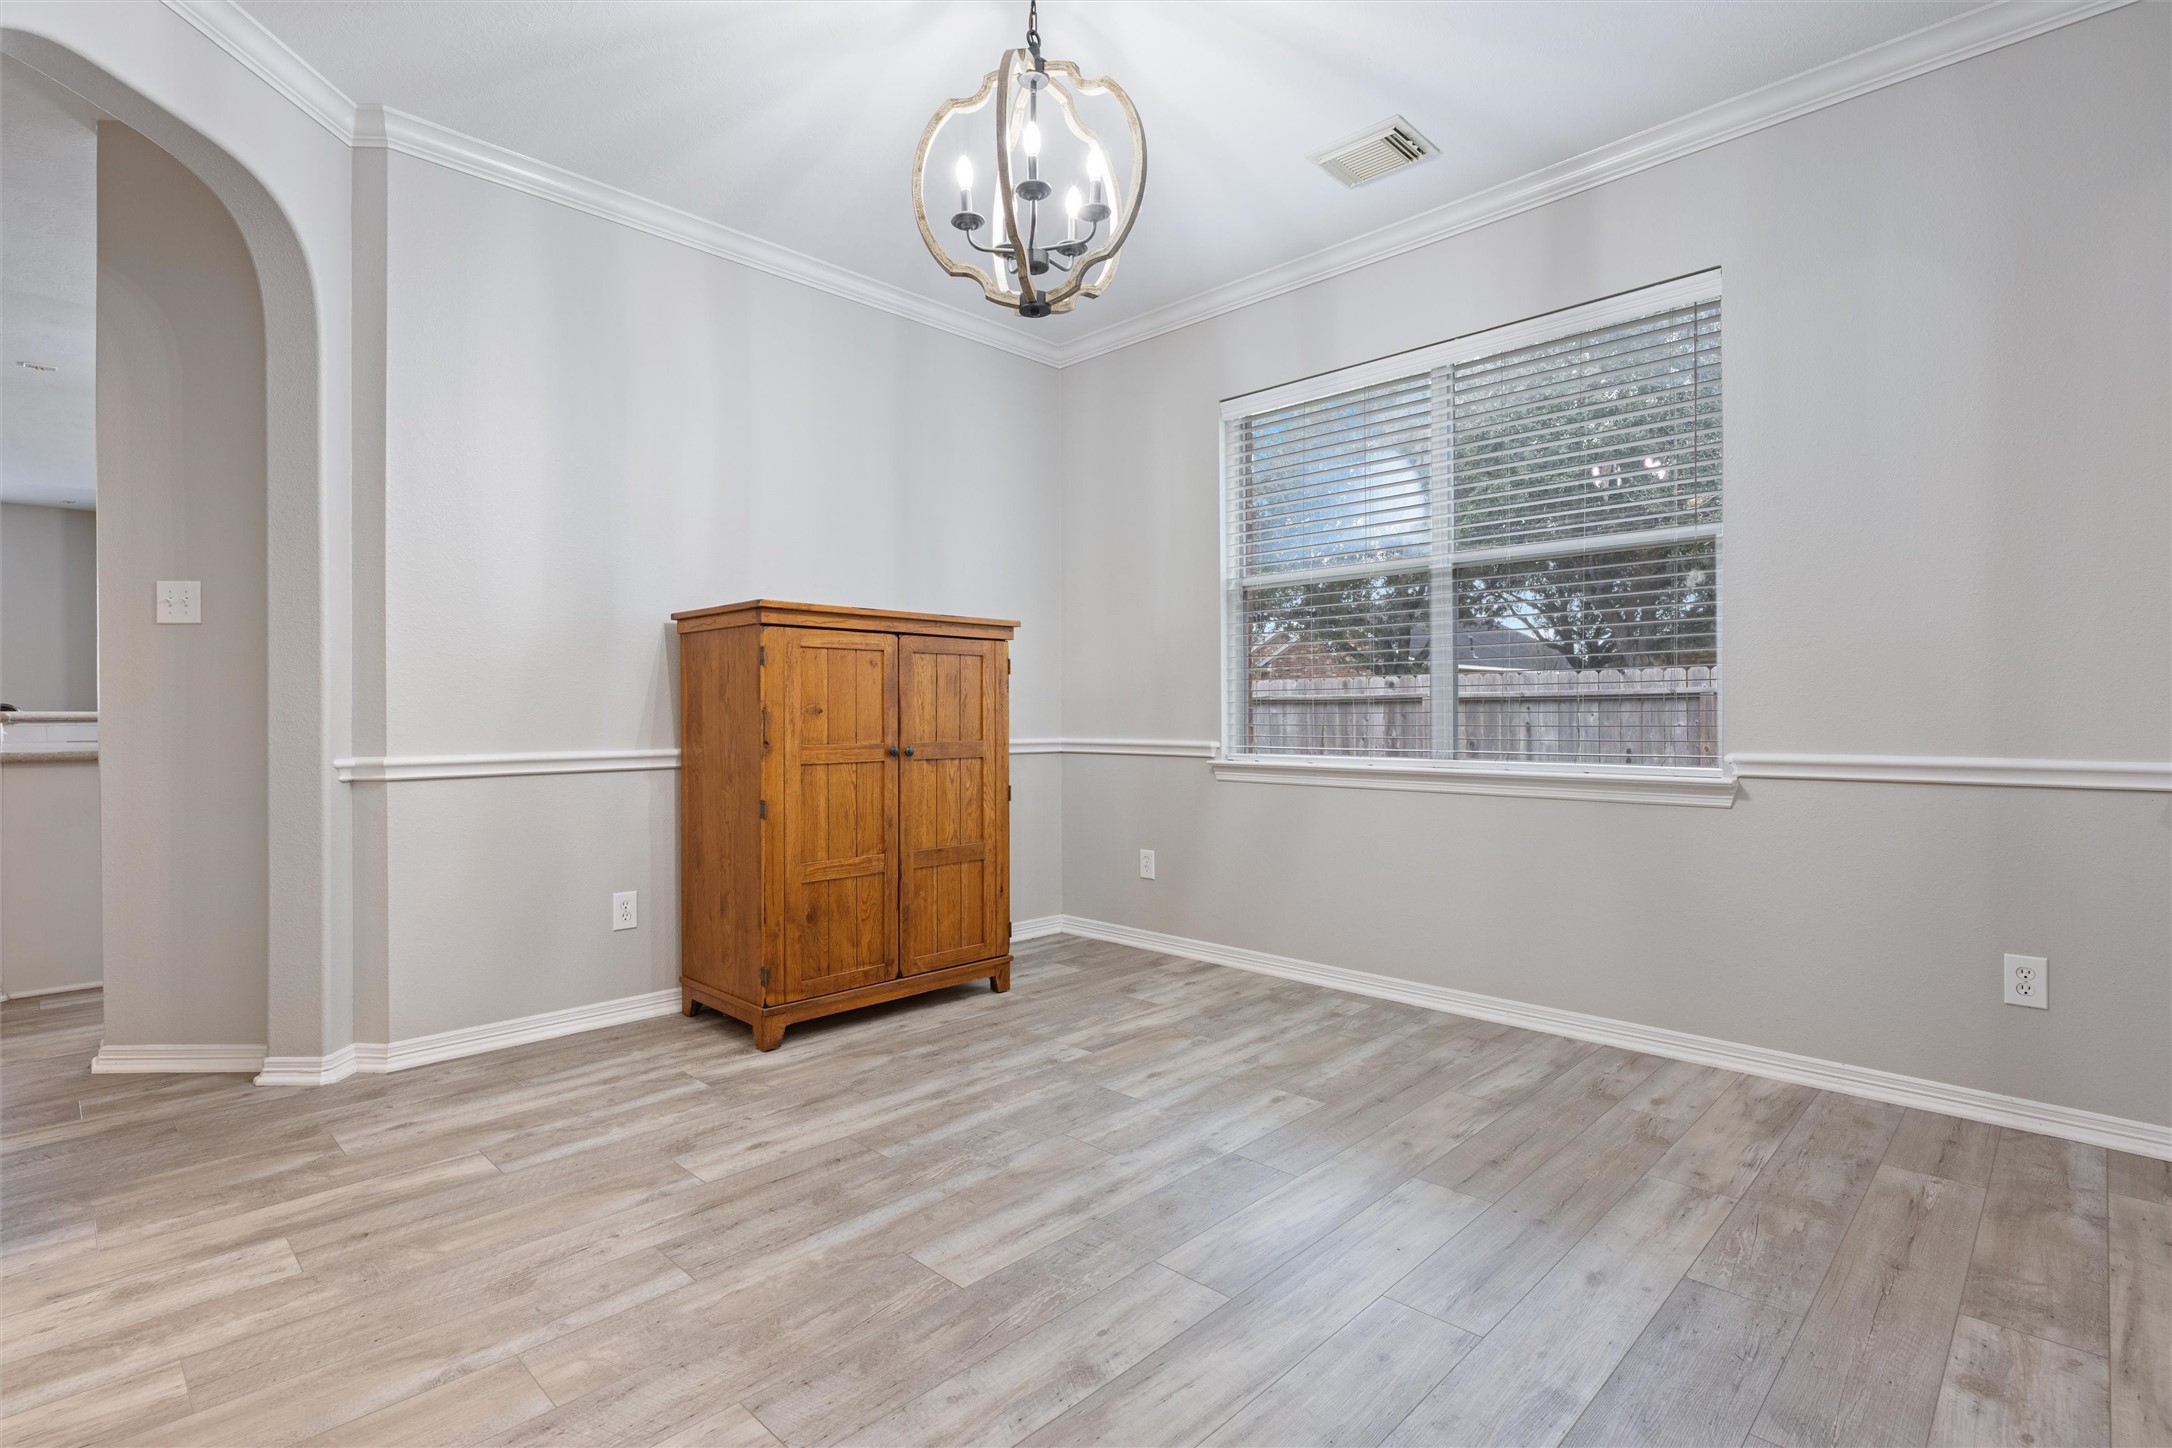
This formal dining room is accented by crown molding, a classic chair rail, and a modern chandelier that adds visual interest. A large window with blinds allows natural light to fill the space.
An alternate view of the formal dining room highlights the home’s architectural character, showcasing multiple arched entryways and an open layout that allows for seamless flow between adjacent living spaces.
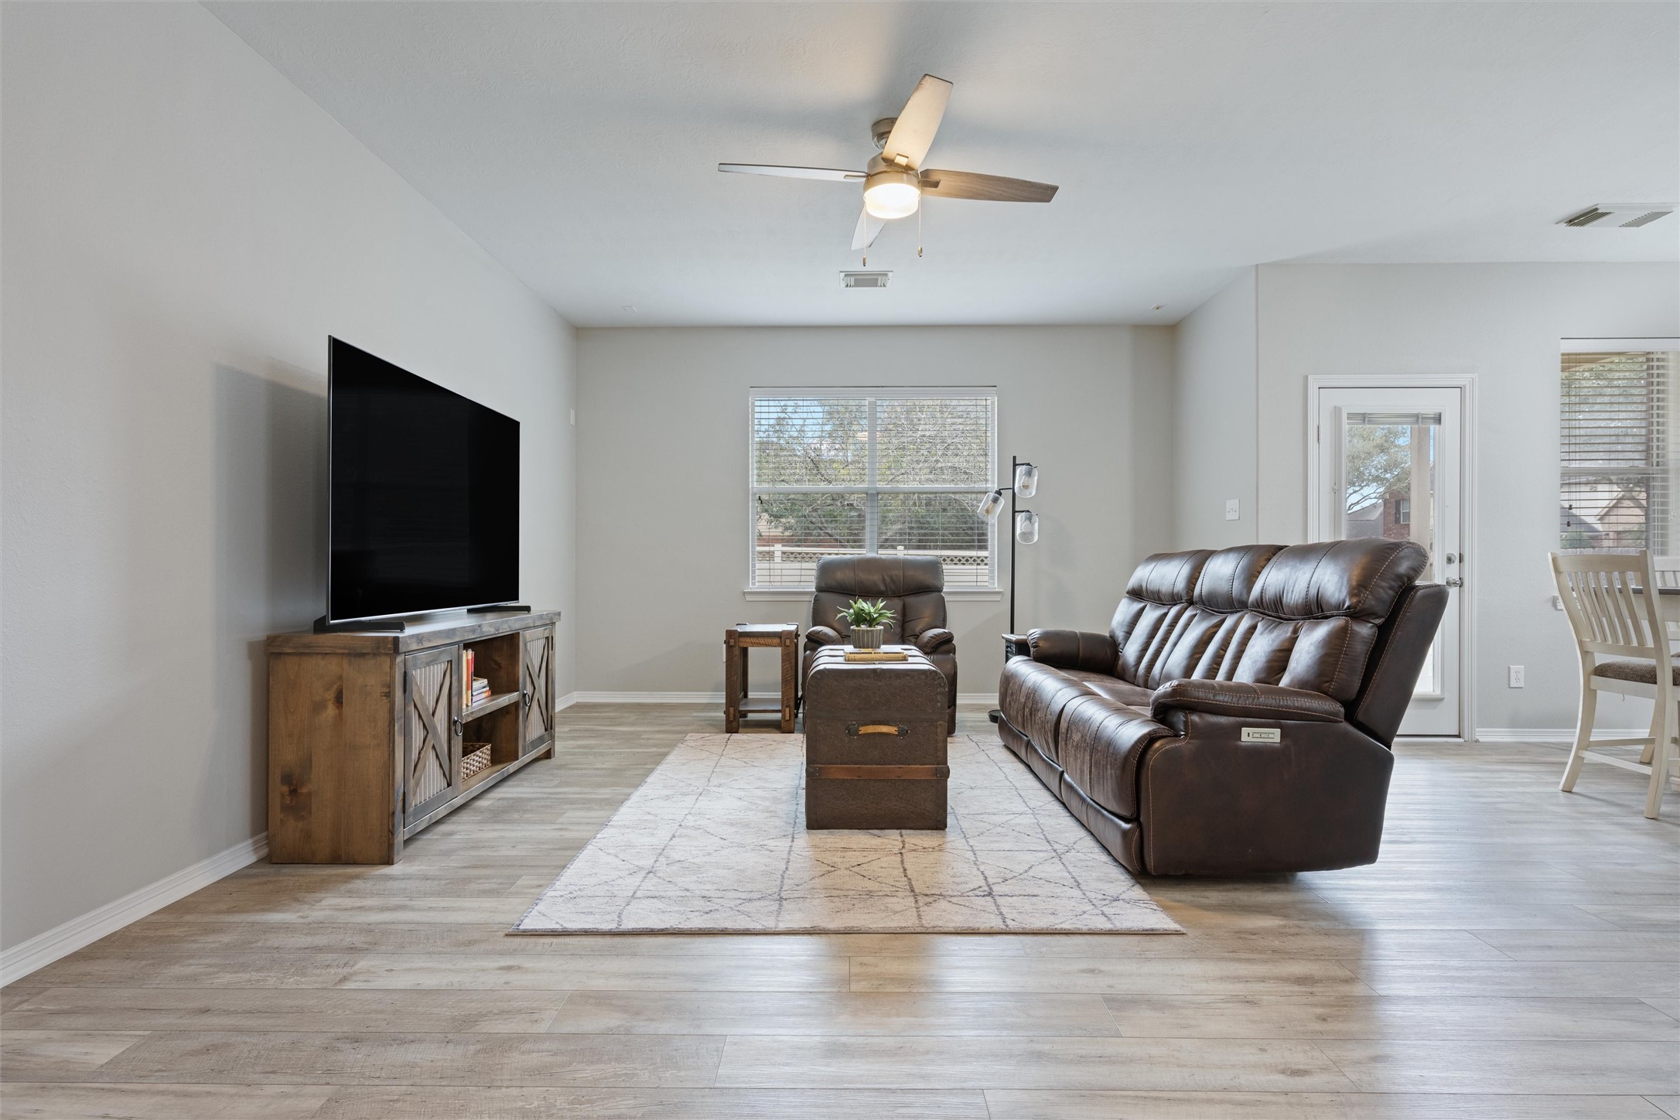
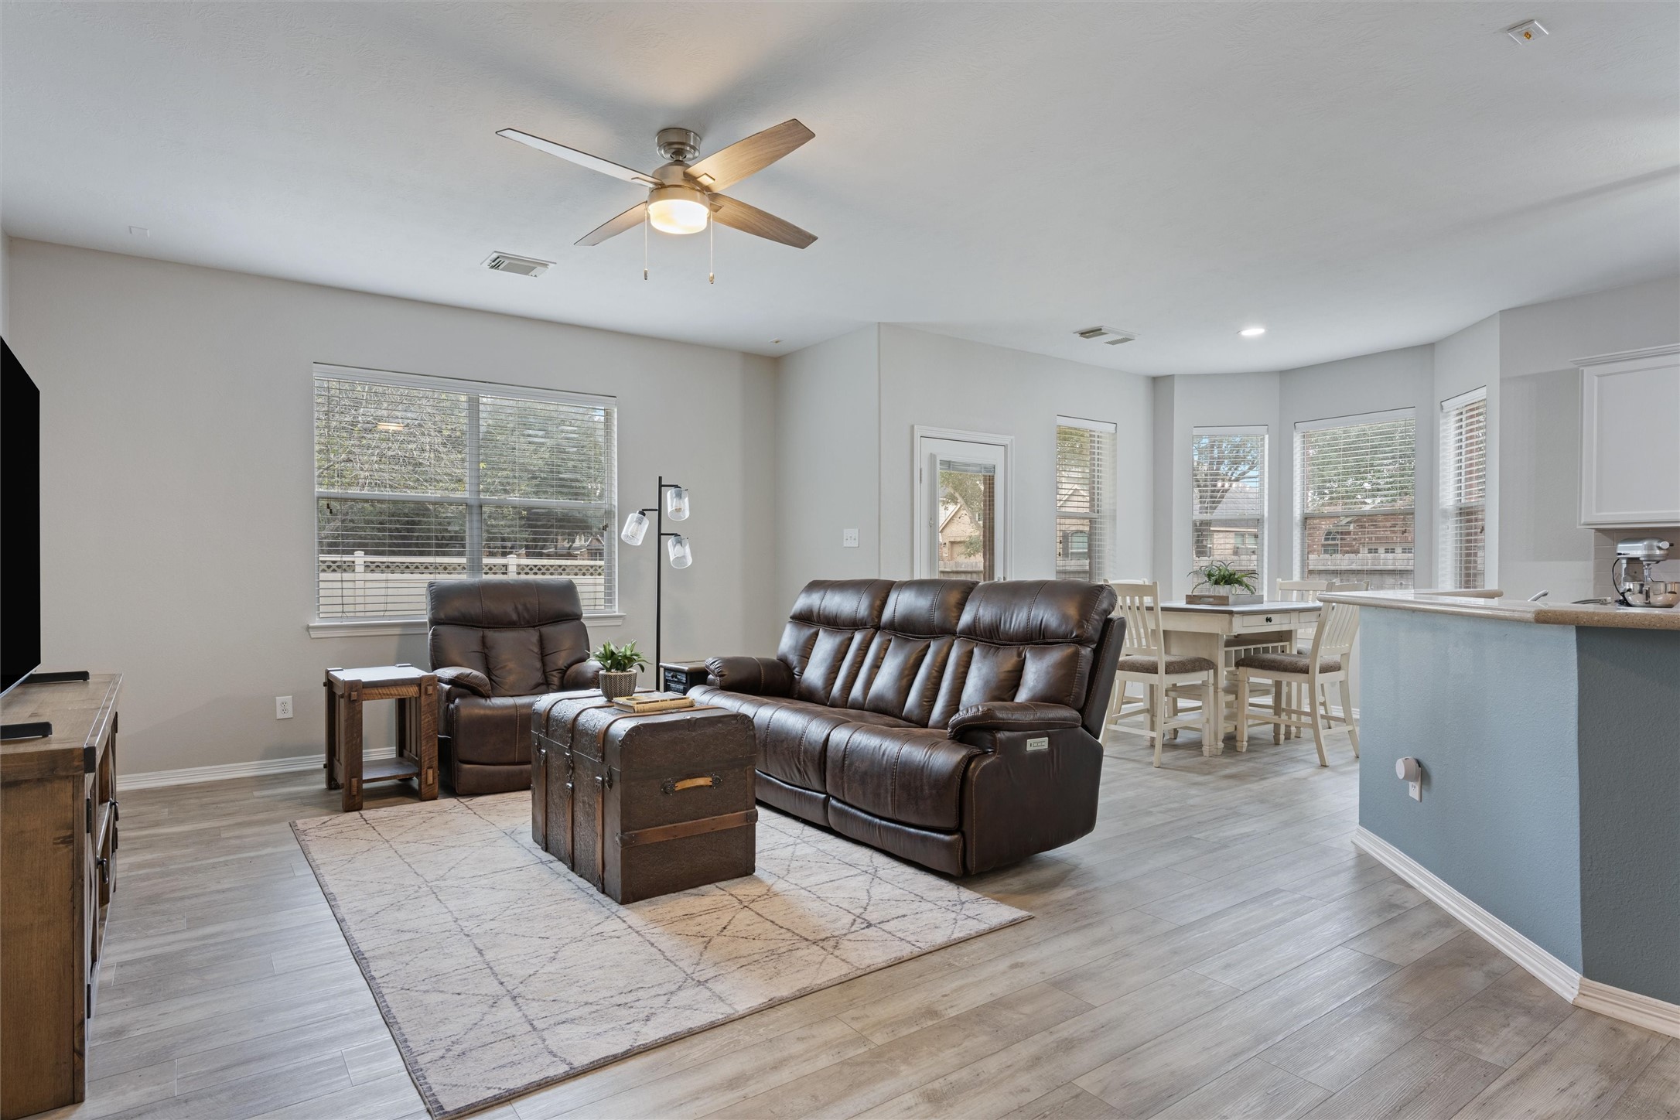
This inviting family room features a spacious layout anchored by luxury vinyl plank flooring, neutral walls, and a modern ceiling fan with light.
An expanded view highlights the seamless connection between the family room, breakfast area, and kitchen. The open-concept design enhances everyday functionality, while multiple windows and recessed lighting maintain a light, airy atmosphere throughout the main living spaces.
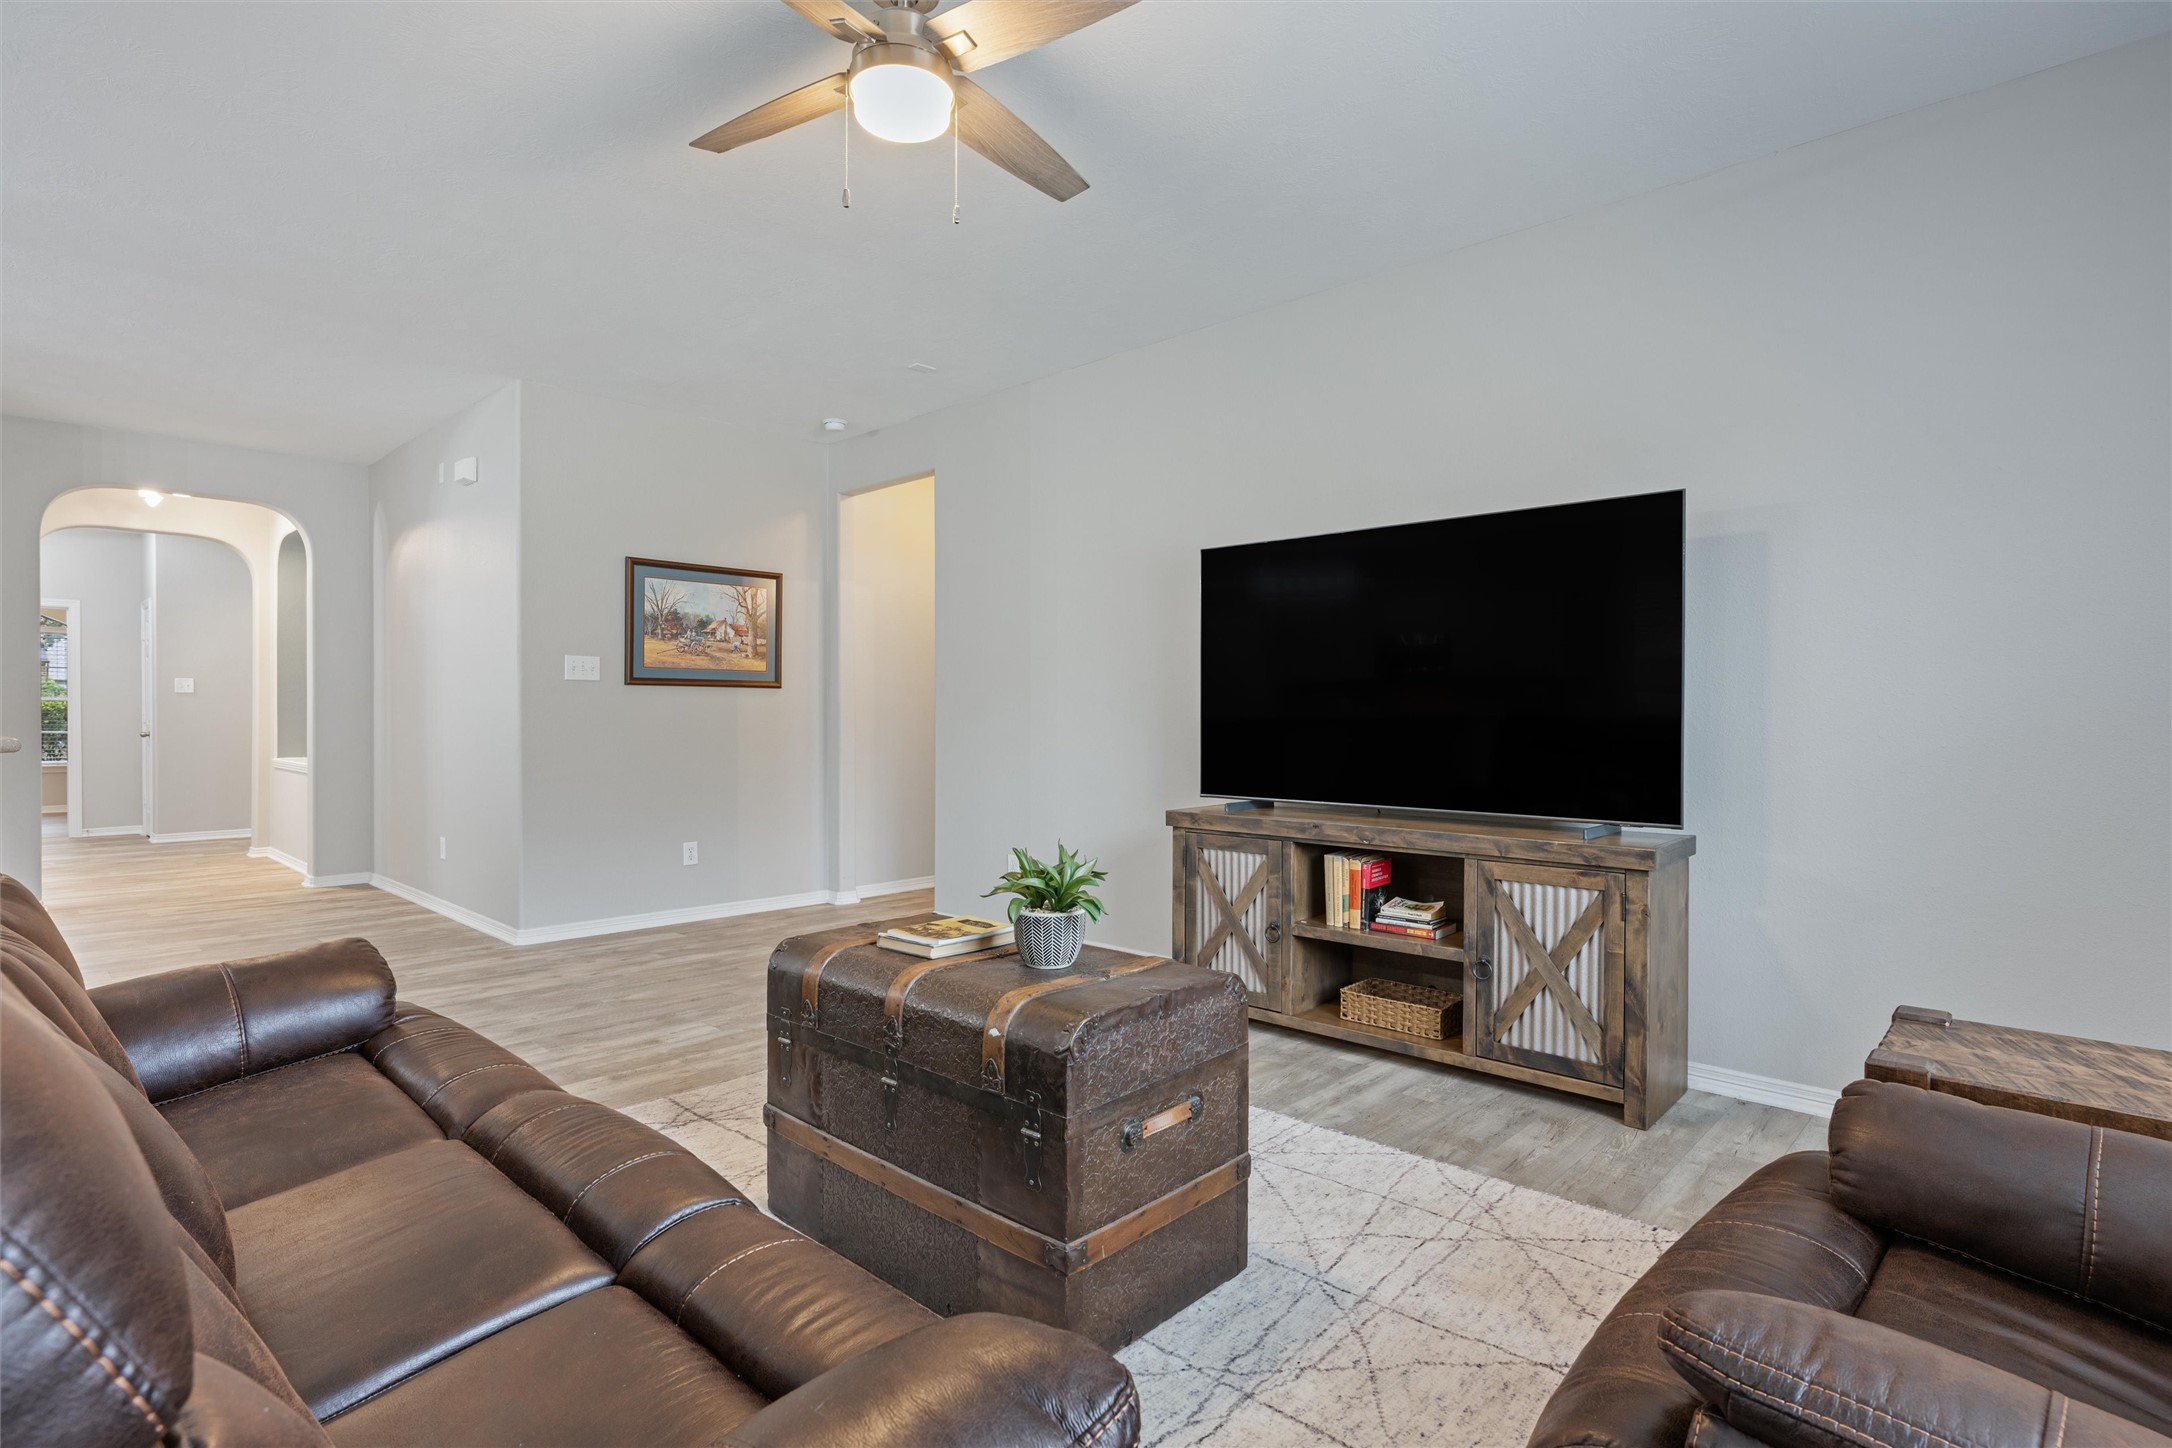
This angle showcases the living room’s media wall, offering ample space for a large television and entertainment console.
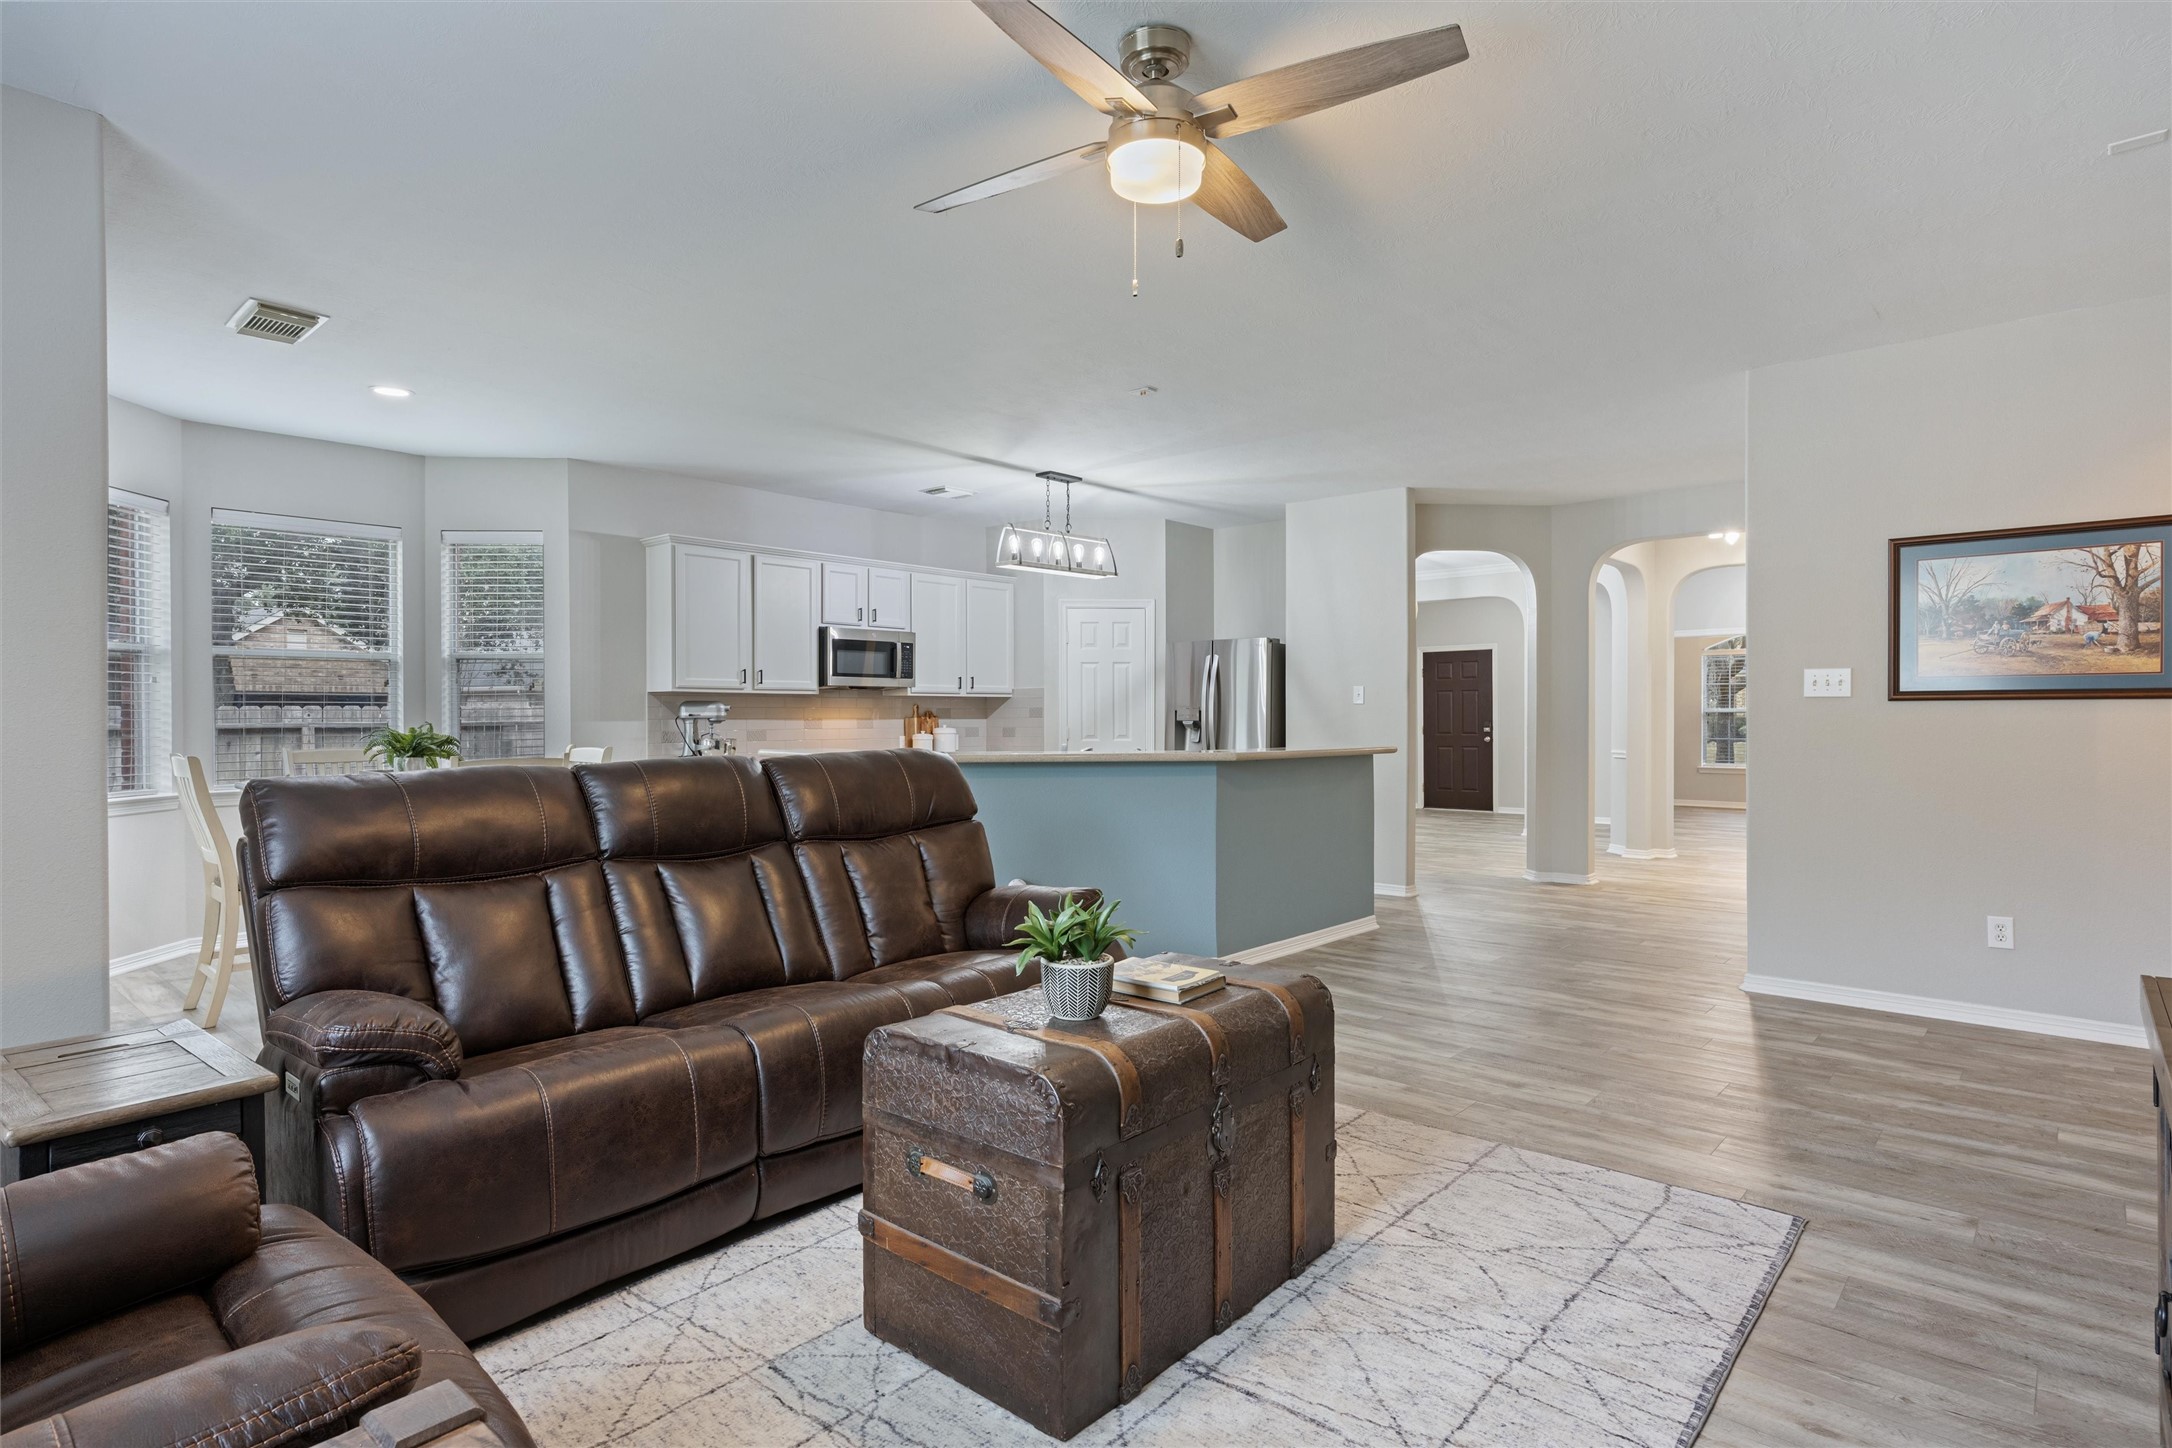
From the living area, enjoy clear sightlines into the kitchen and breakfast space, emphasizing the home’s open layout and effortless flow. The combination of ceiling fans, recessed lighting, and natural light creates a welcoming environment for gatherings and daily living.
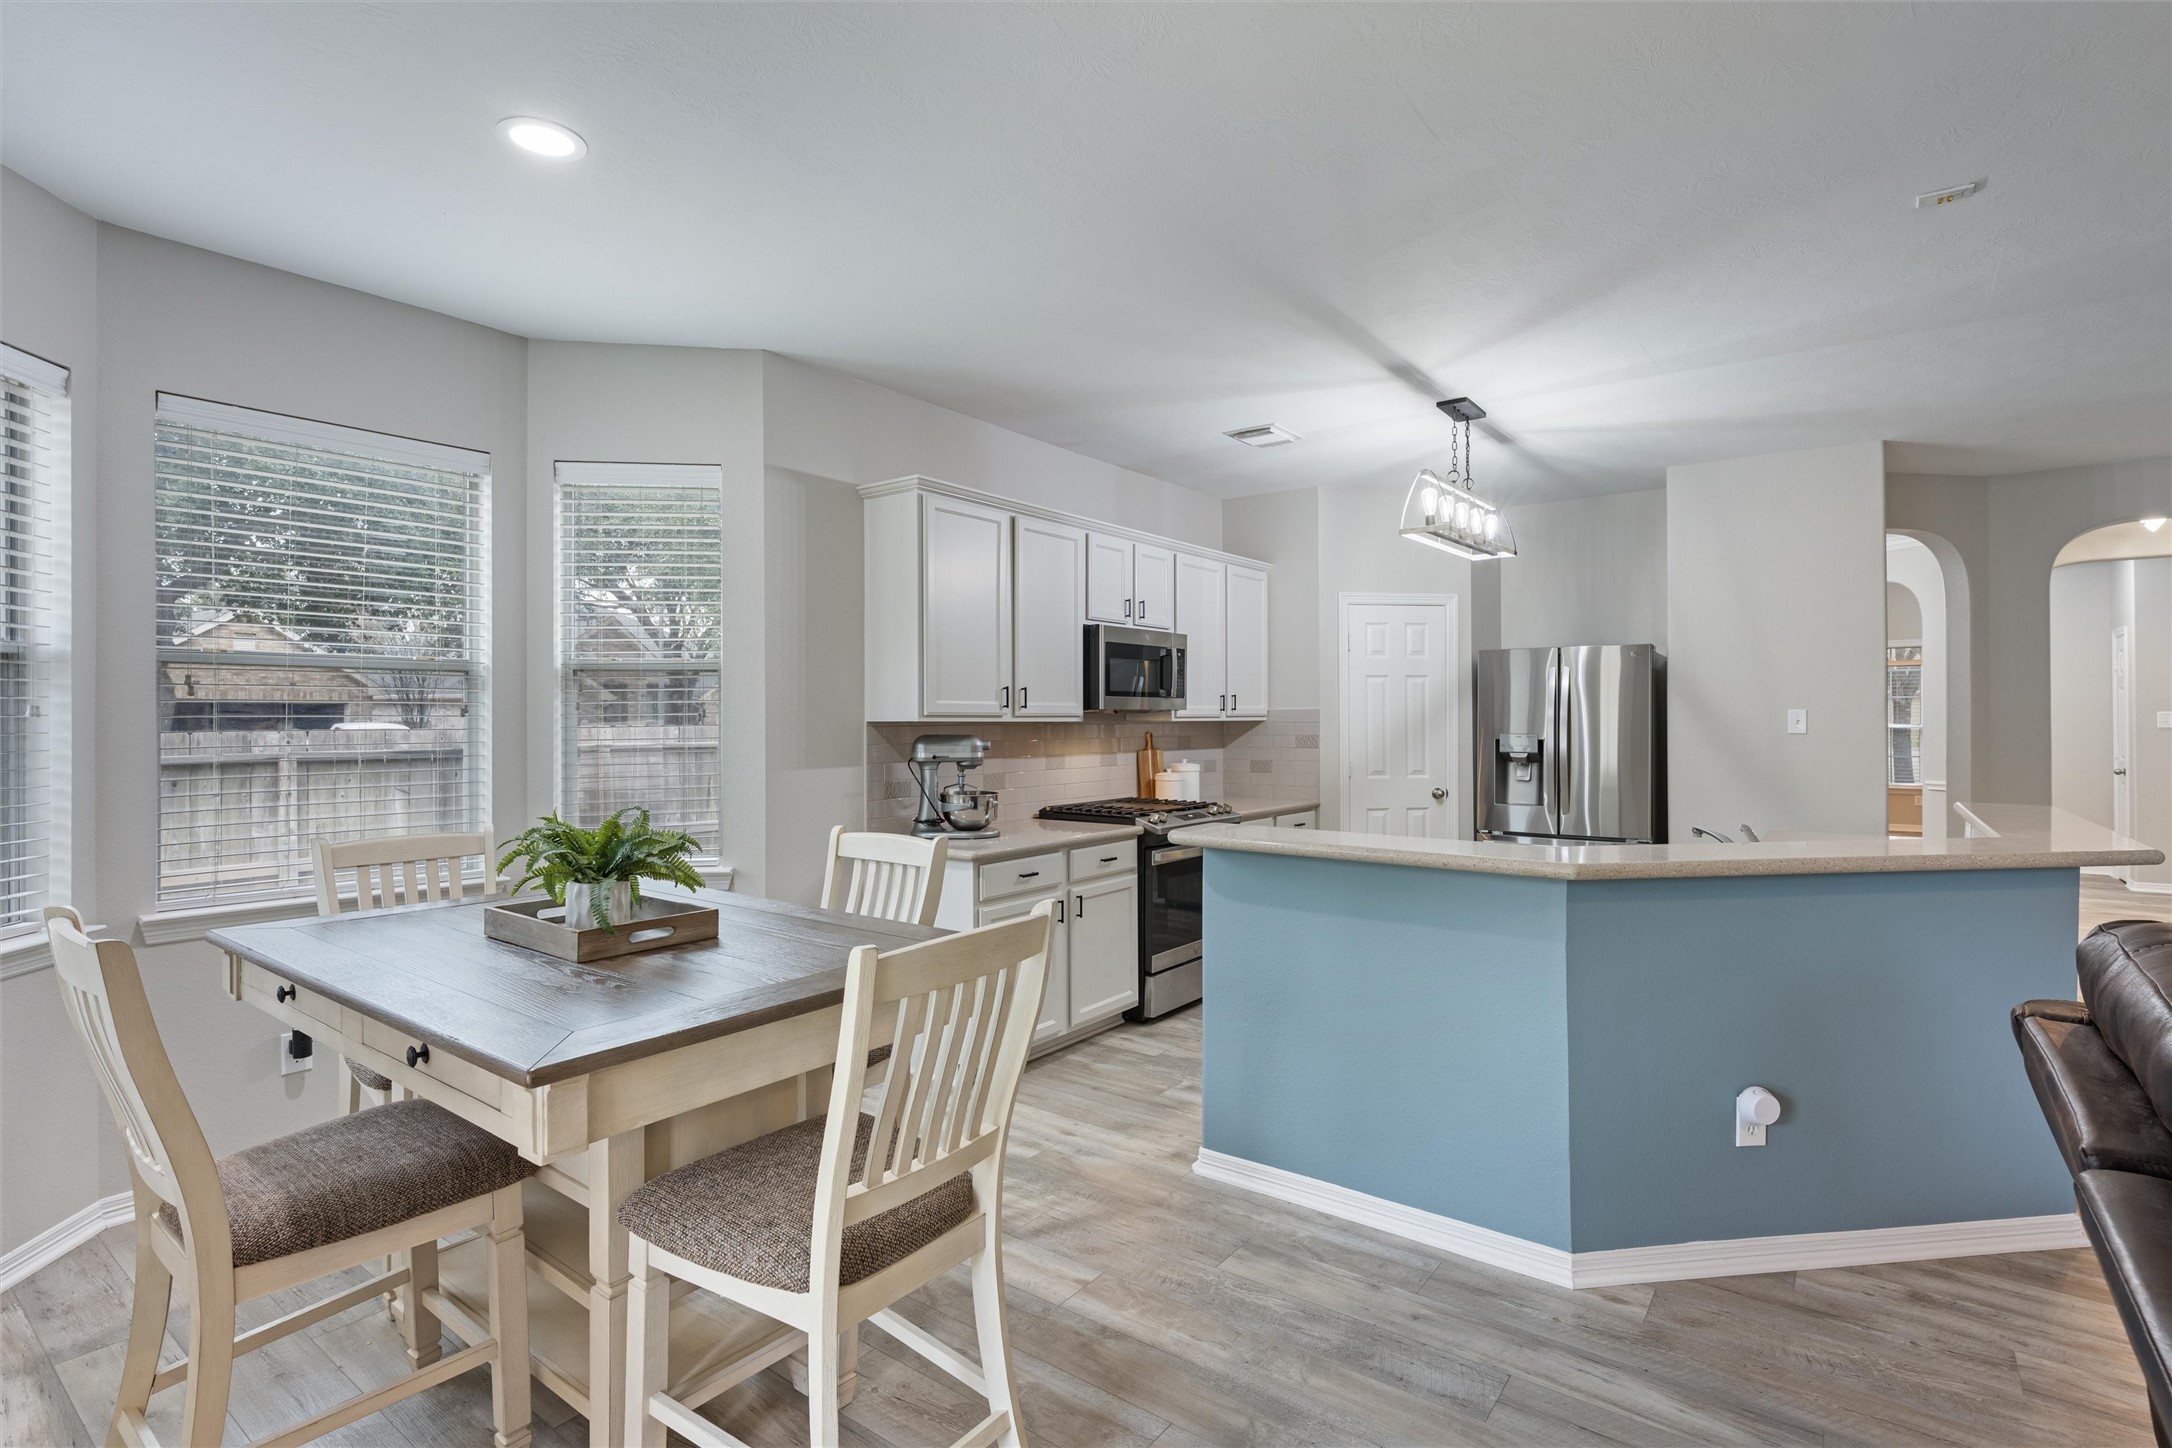
A bright, open view showcases the seamless connection between the kitchen and breakfast area, highlighted by abundant natural light from multiple windows, neutral finishes, and continuous wood-look flooring. The spacious layout is ideal for both everyday living and casual entertaining.
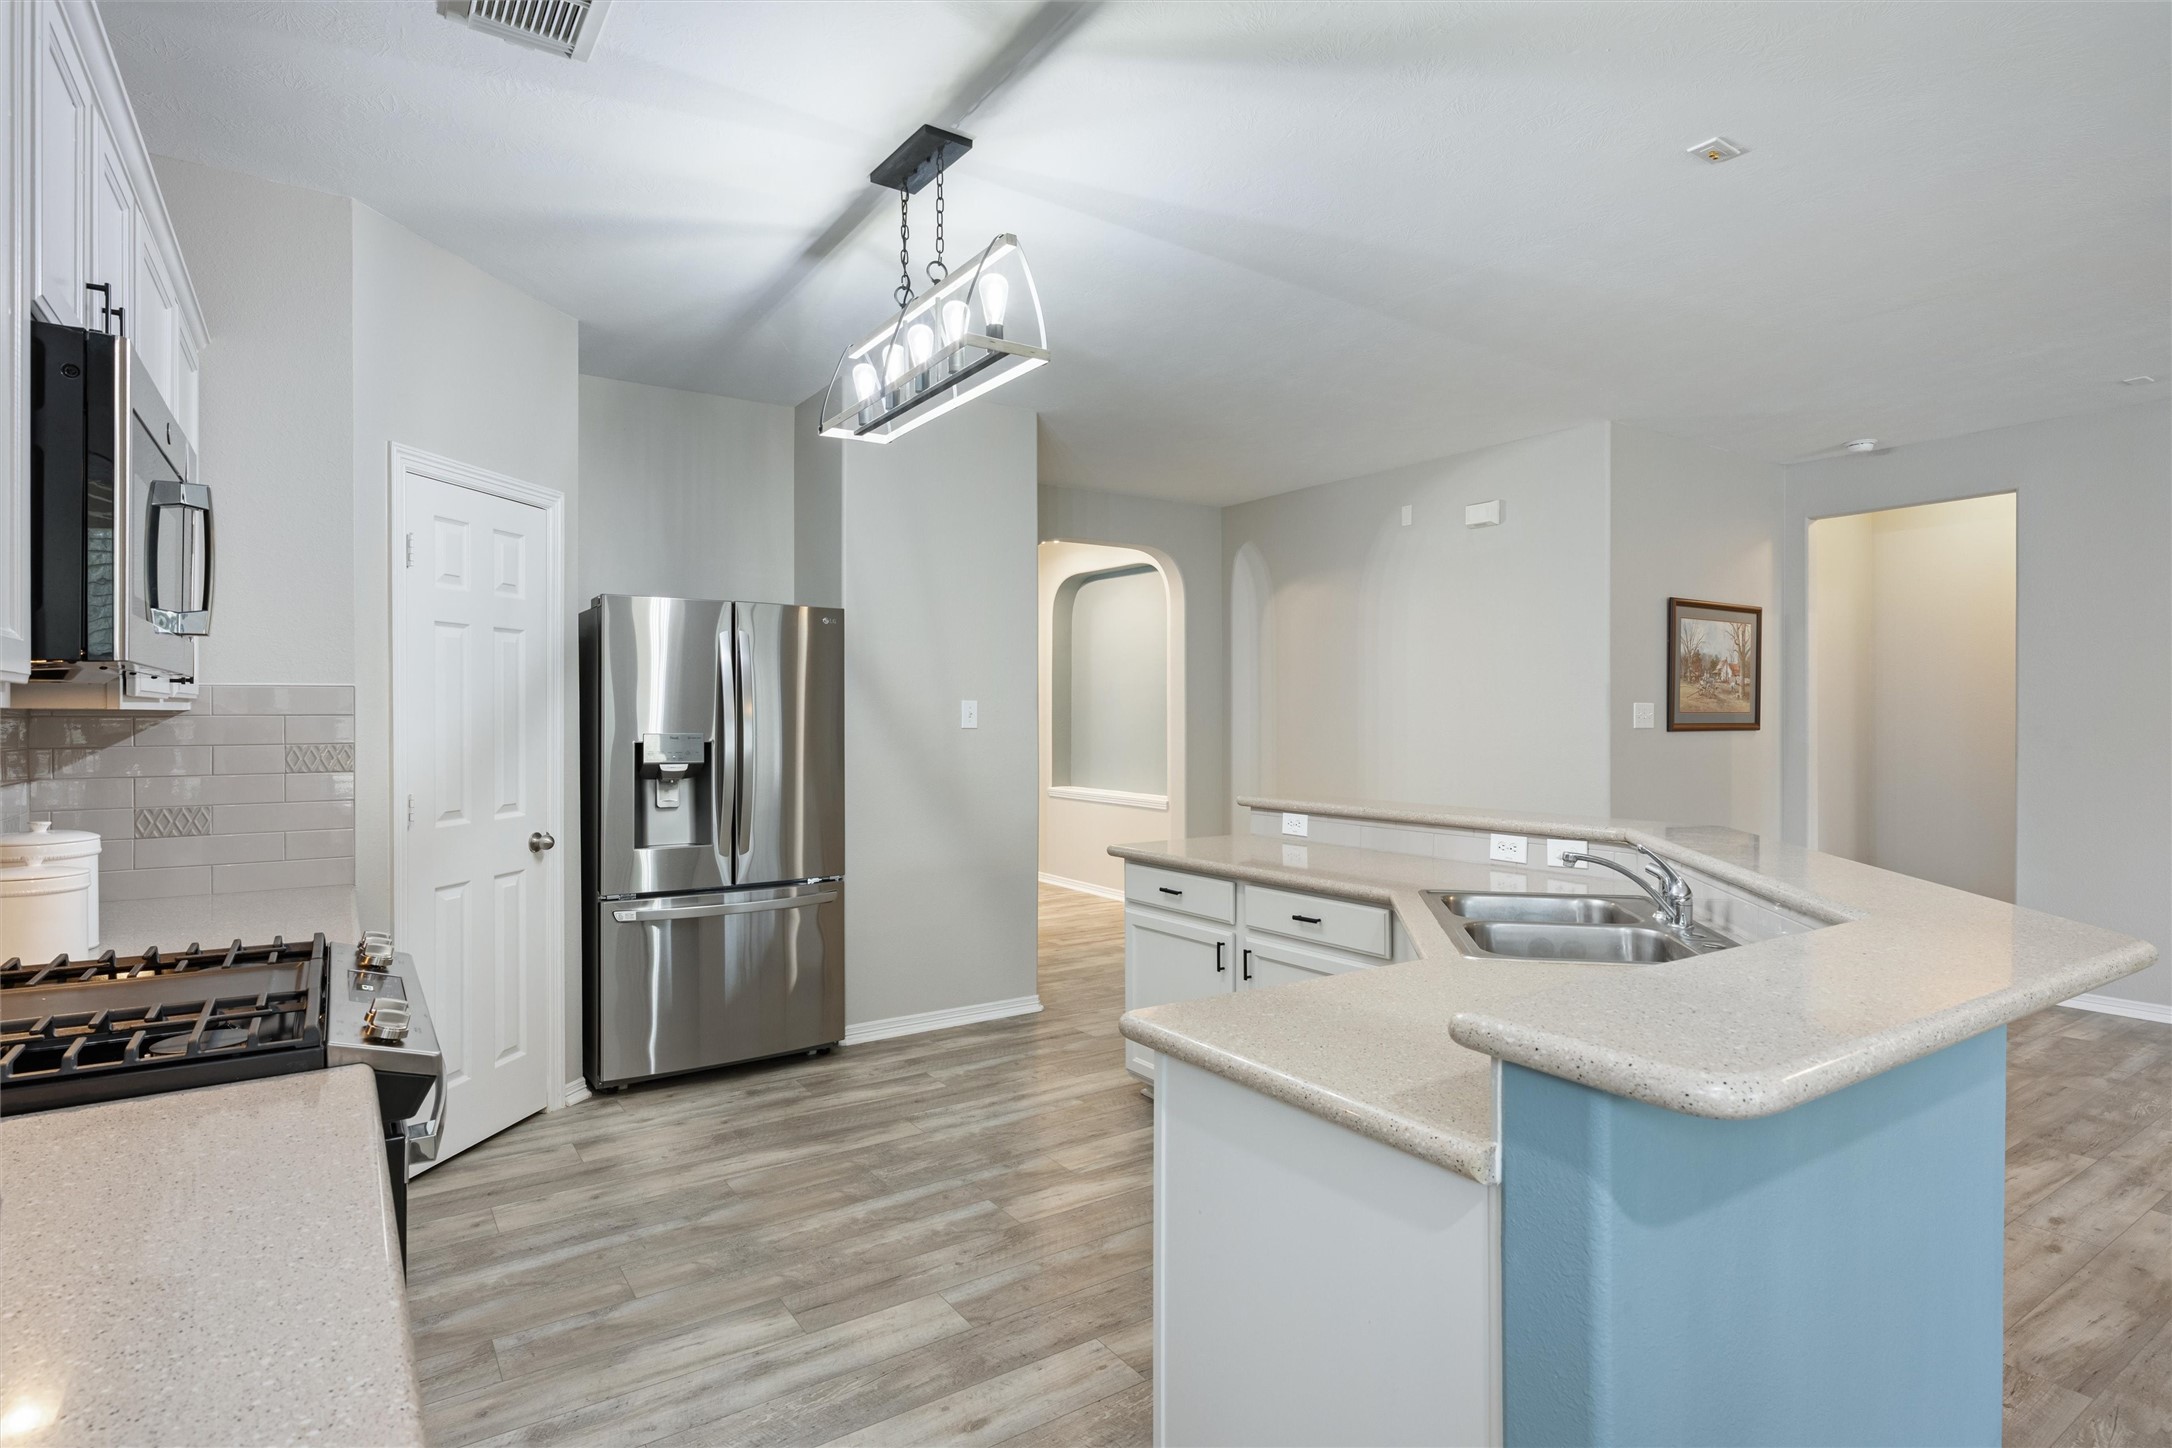
A functional perspective highlights the kitchen’s efficient layout, stainless steel appliances, and clear sightlines into the surrounding living spaces. The open design enhances flow while maintaining defined zones for cooking, dining, and entertaining.
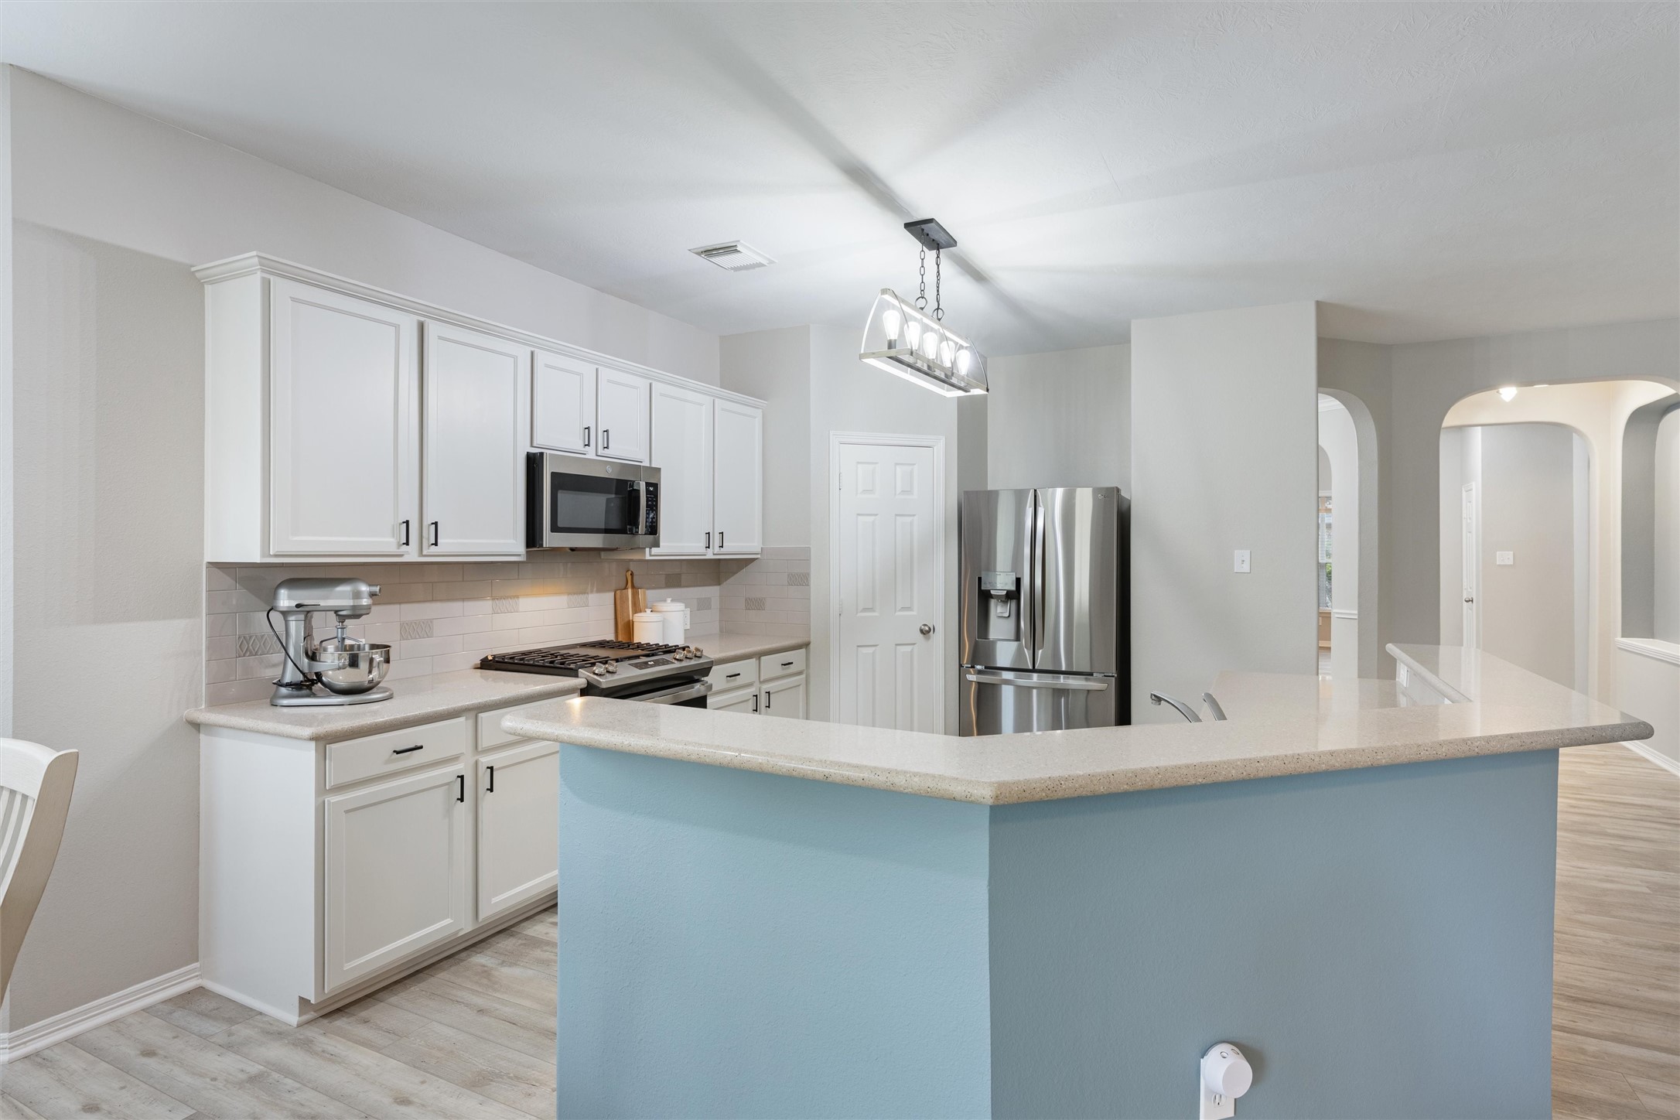
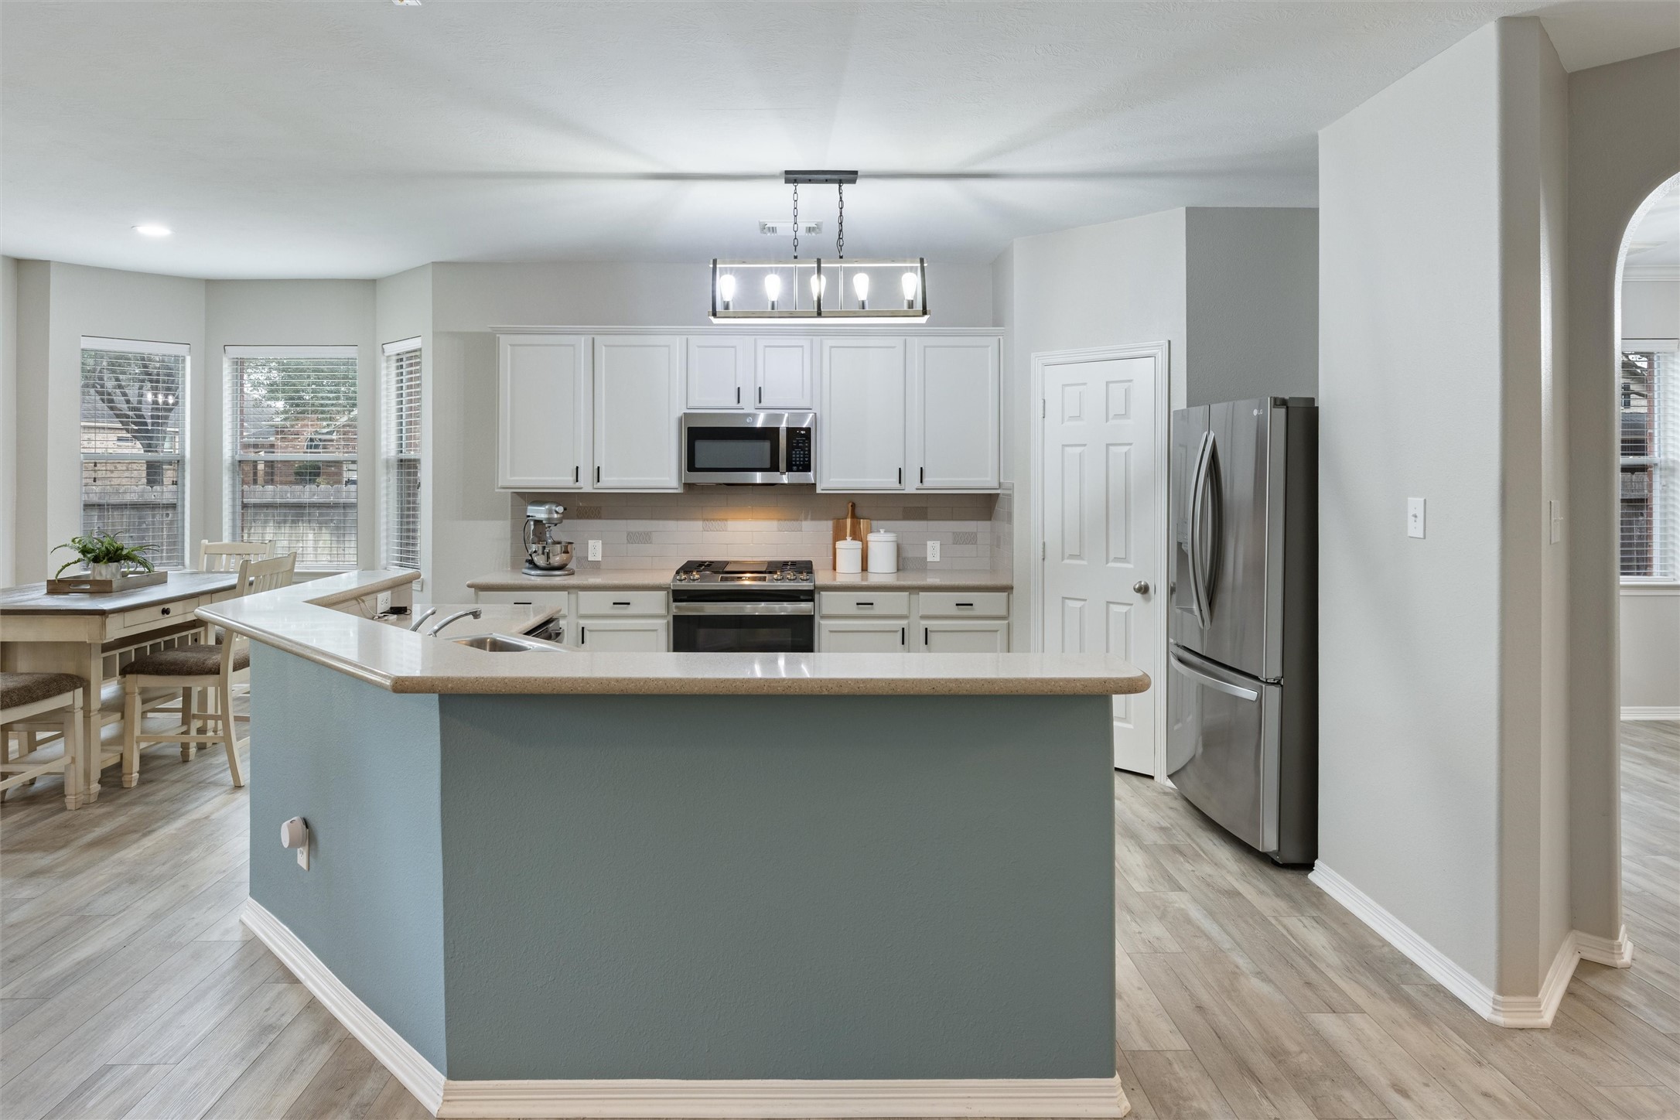
This centered view features the large island with smooth countertops, flanked by stainless steel appliances and ample cabinetry. The layout offers excellent workspace while keeping the kitchen open to the rest of the home.
This angle highlights the kitchen’s connection to the breakfast area and backyard access through a glass door, allowing natural light to pour in and creating an easy indoor-outdoor flow for dining and entertaining.
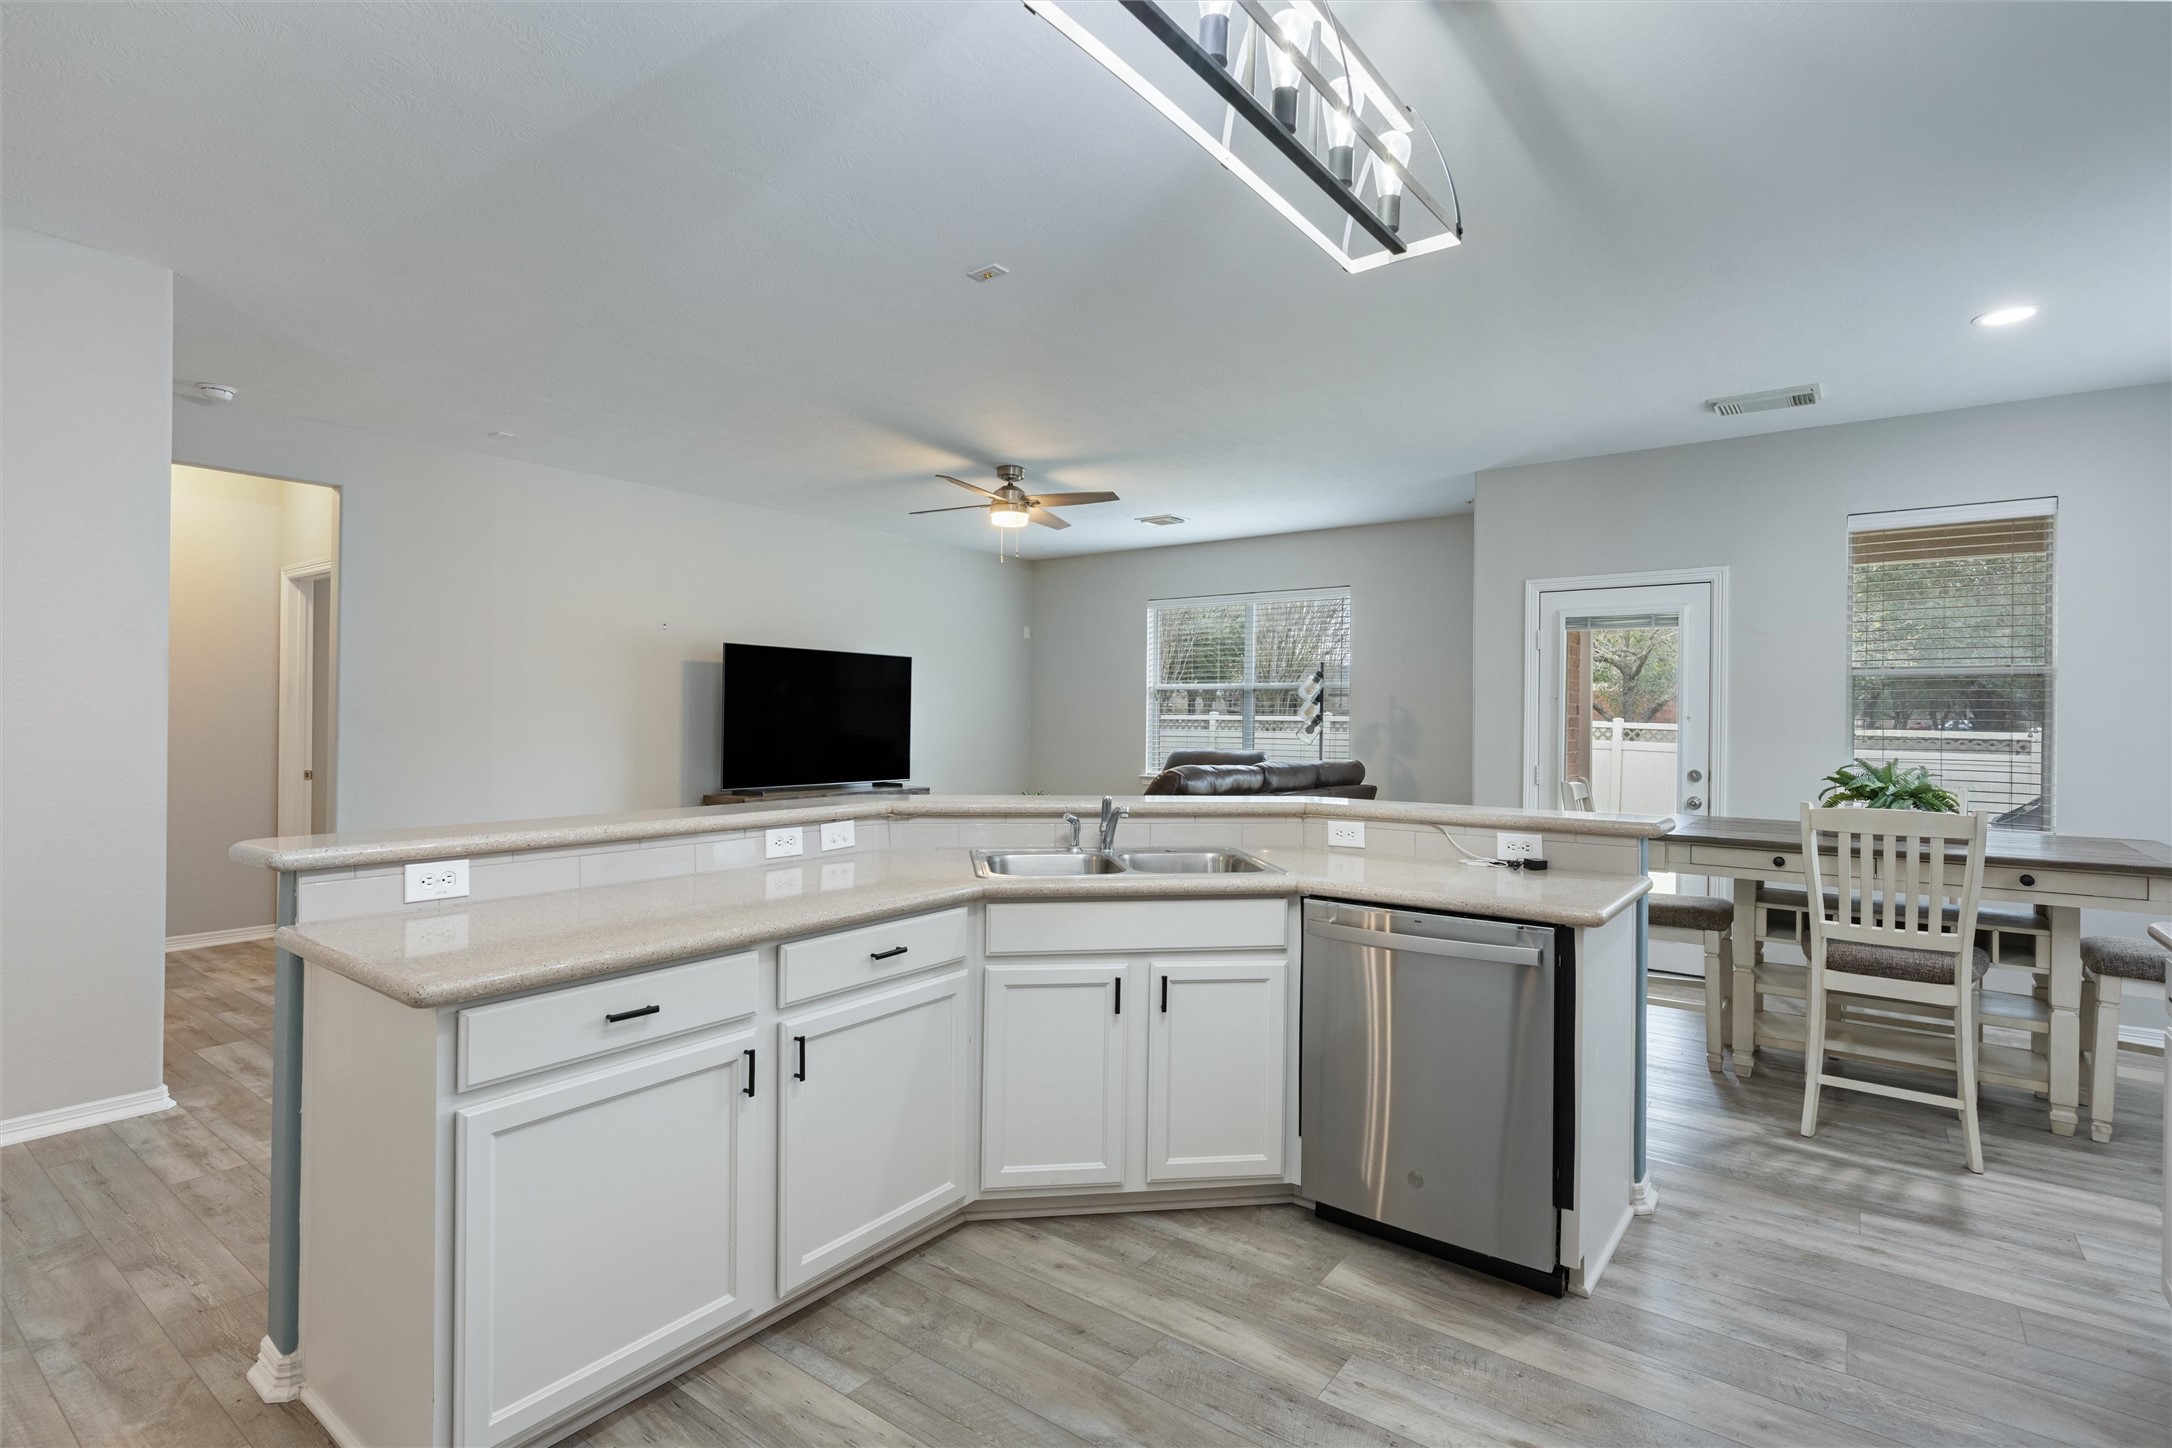
A closer look at the island reveals the dual-basin sink, generous counter depth, and additional storage below. The open sightlines to the living area reinforce the home’s functional, open-concept design.
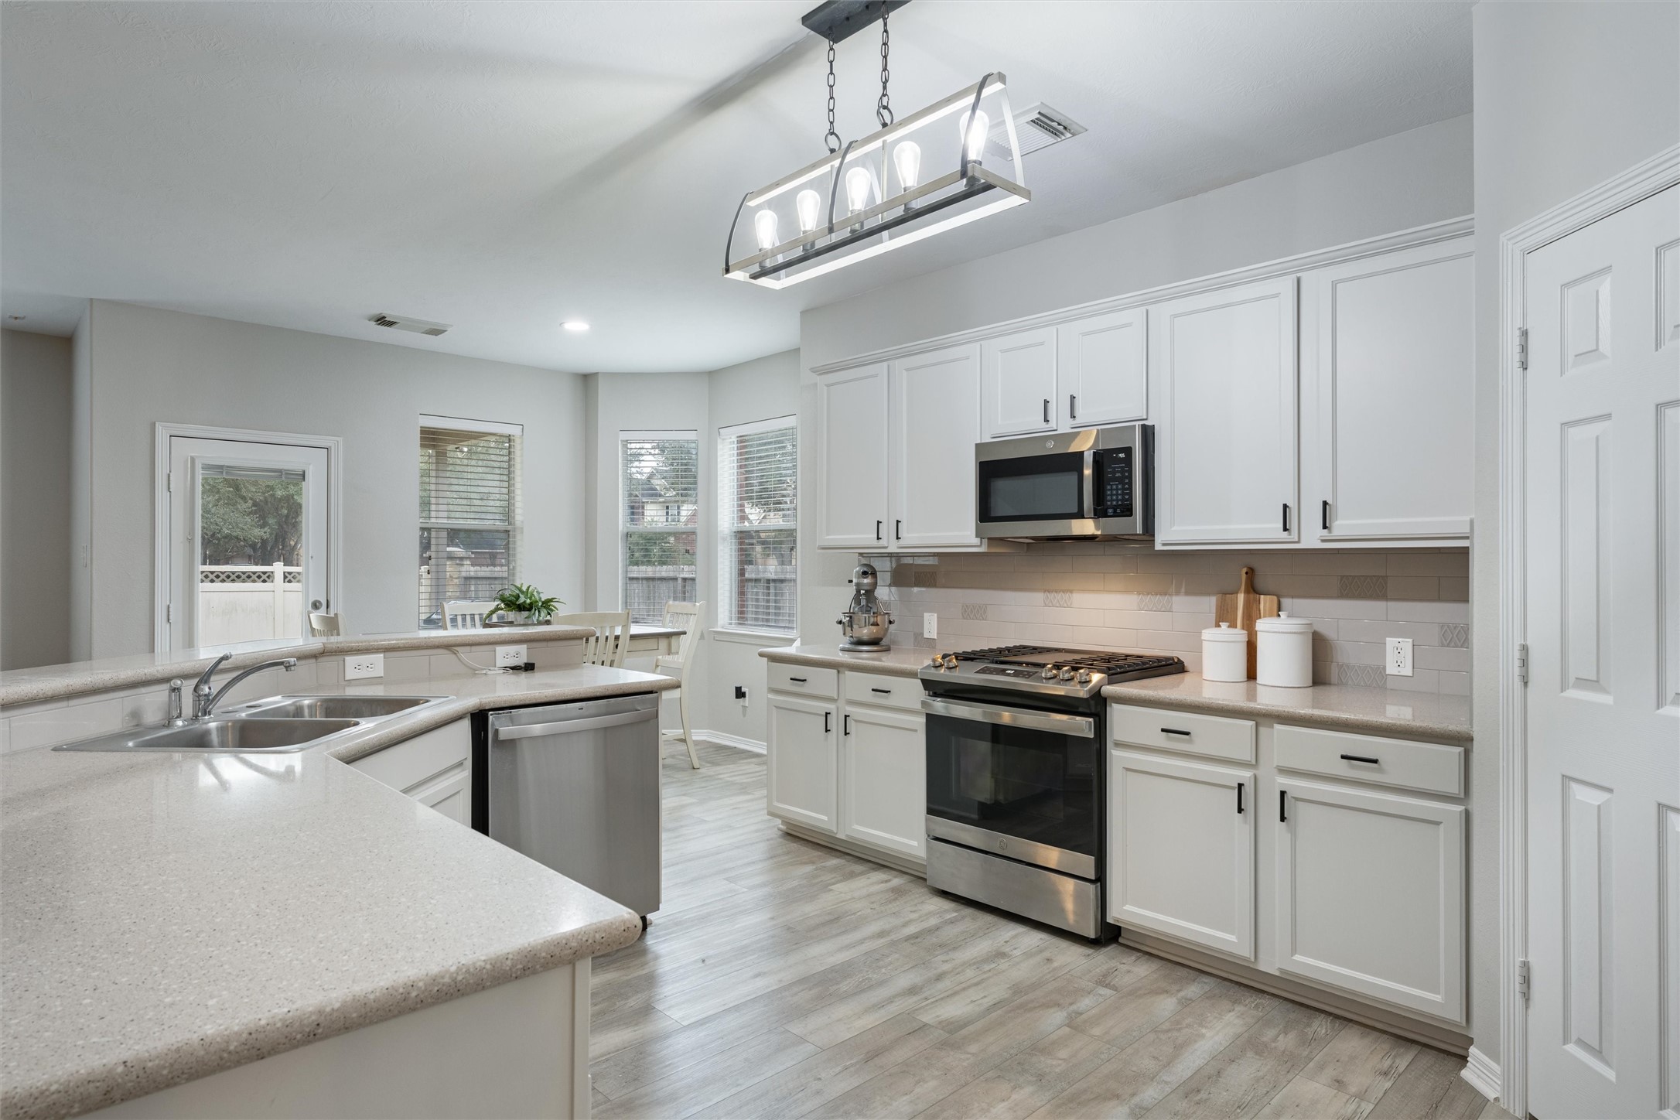
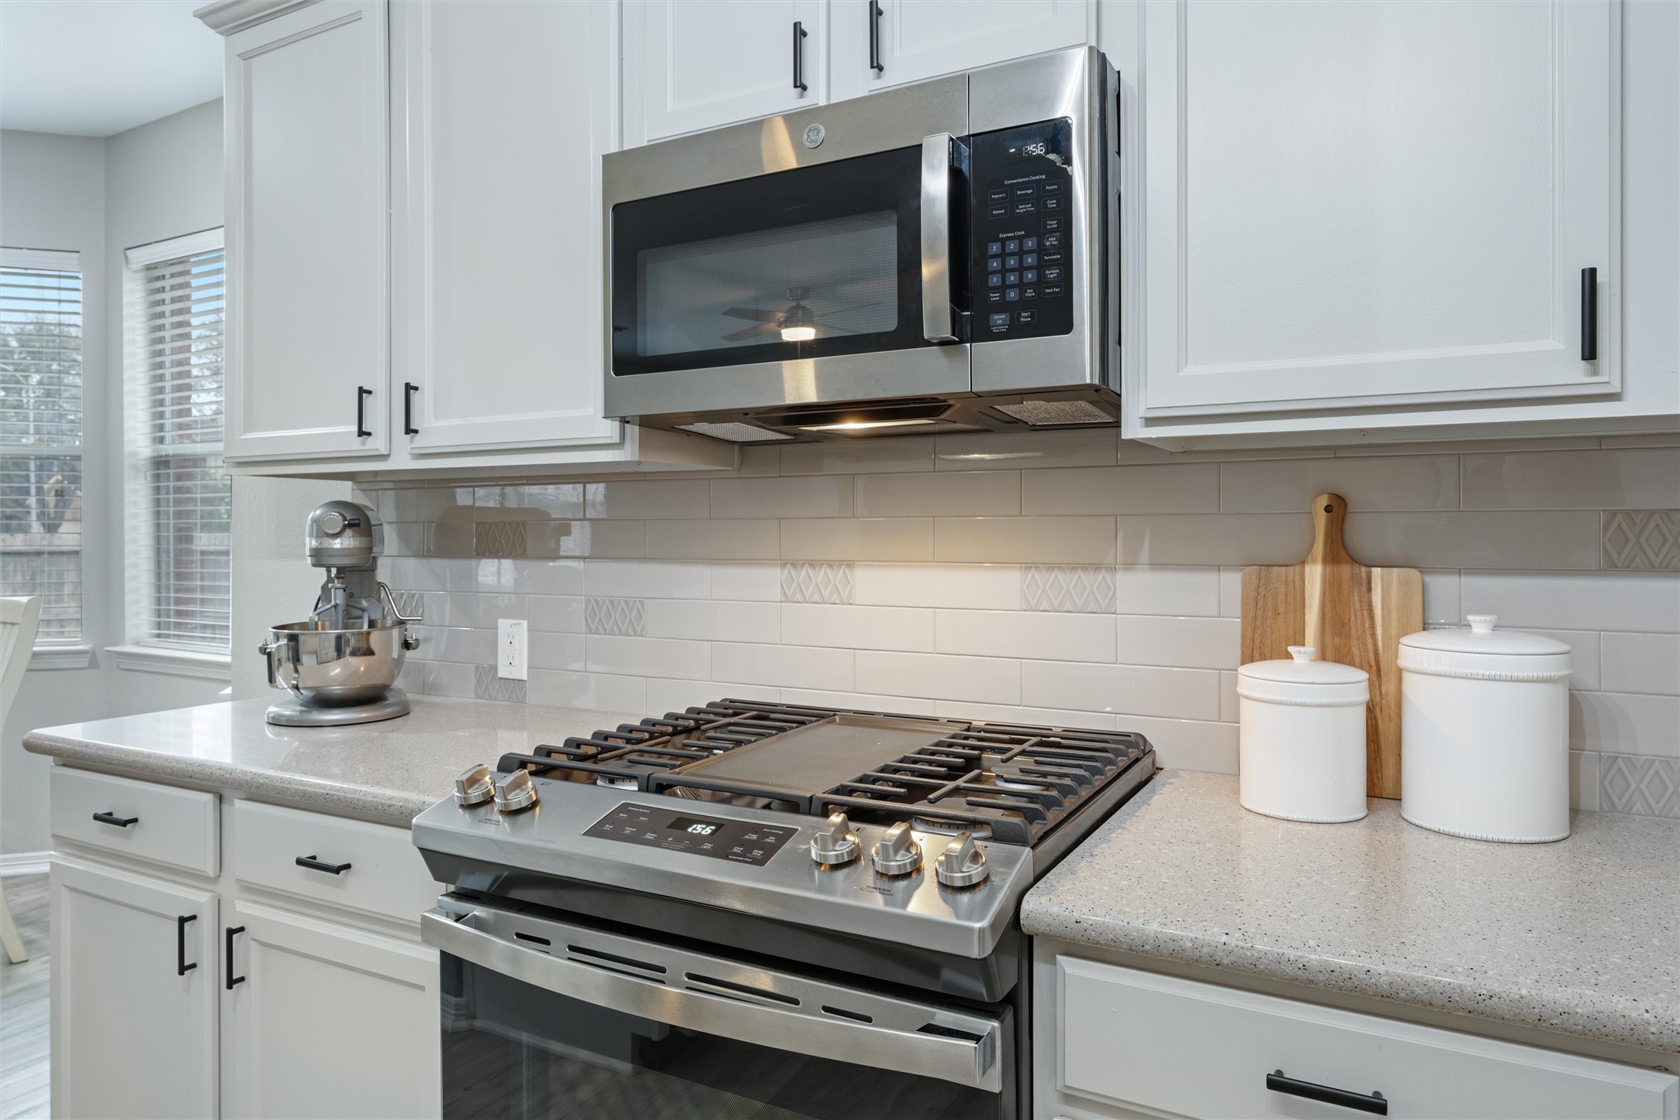
This detailed view showcases the stainless steel gas range with overhead microwave, subway-style backsplash with decorative accents, and ample counter space—ideal for both everyday meals and more elaborate cooking.
A bright, open view showcases the seamless connection between the kitchen and breakfast area, highlighted by abundant natural light from multiple windows, neutral finishes, and continuous wood-look flooring. The spacious layout is ideal for both everyday living and casual entertaining.
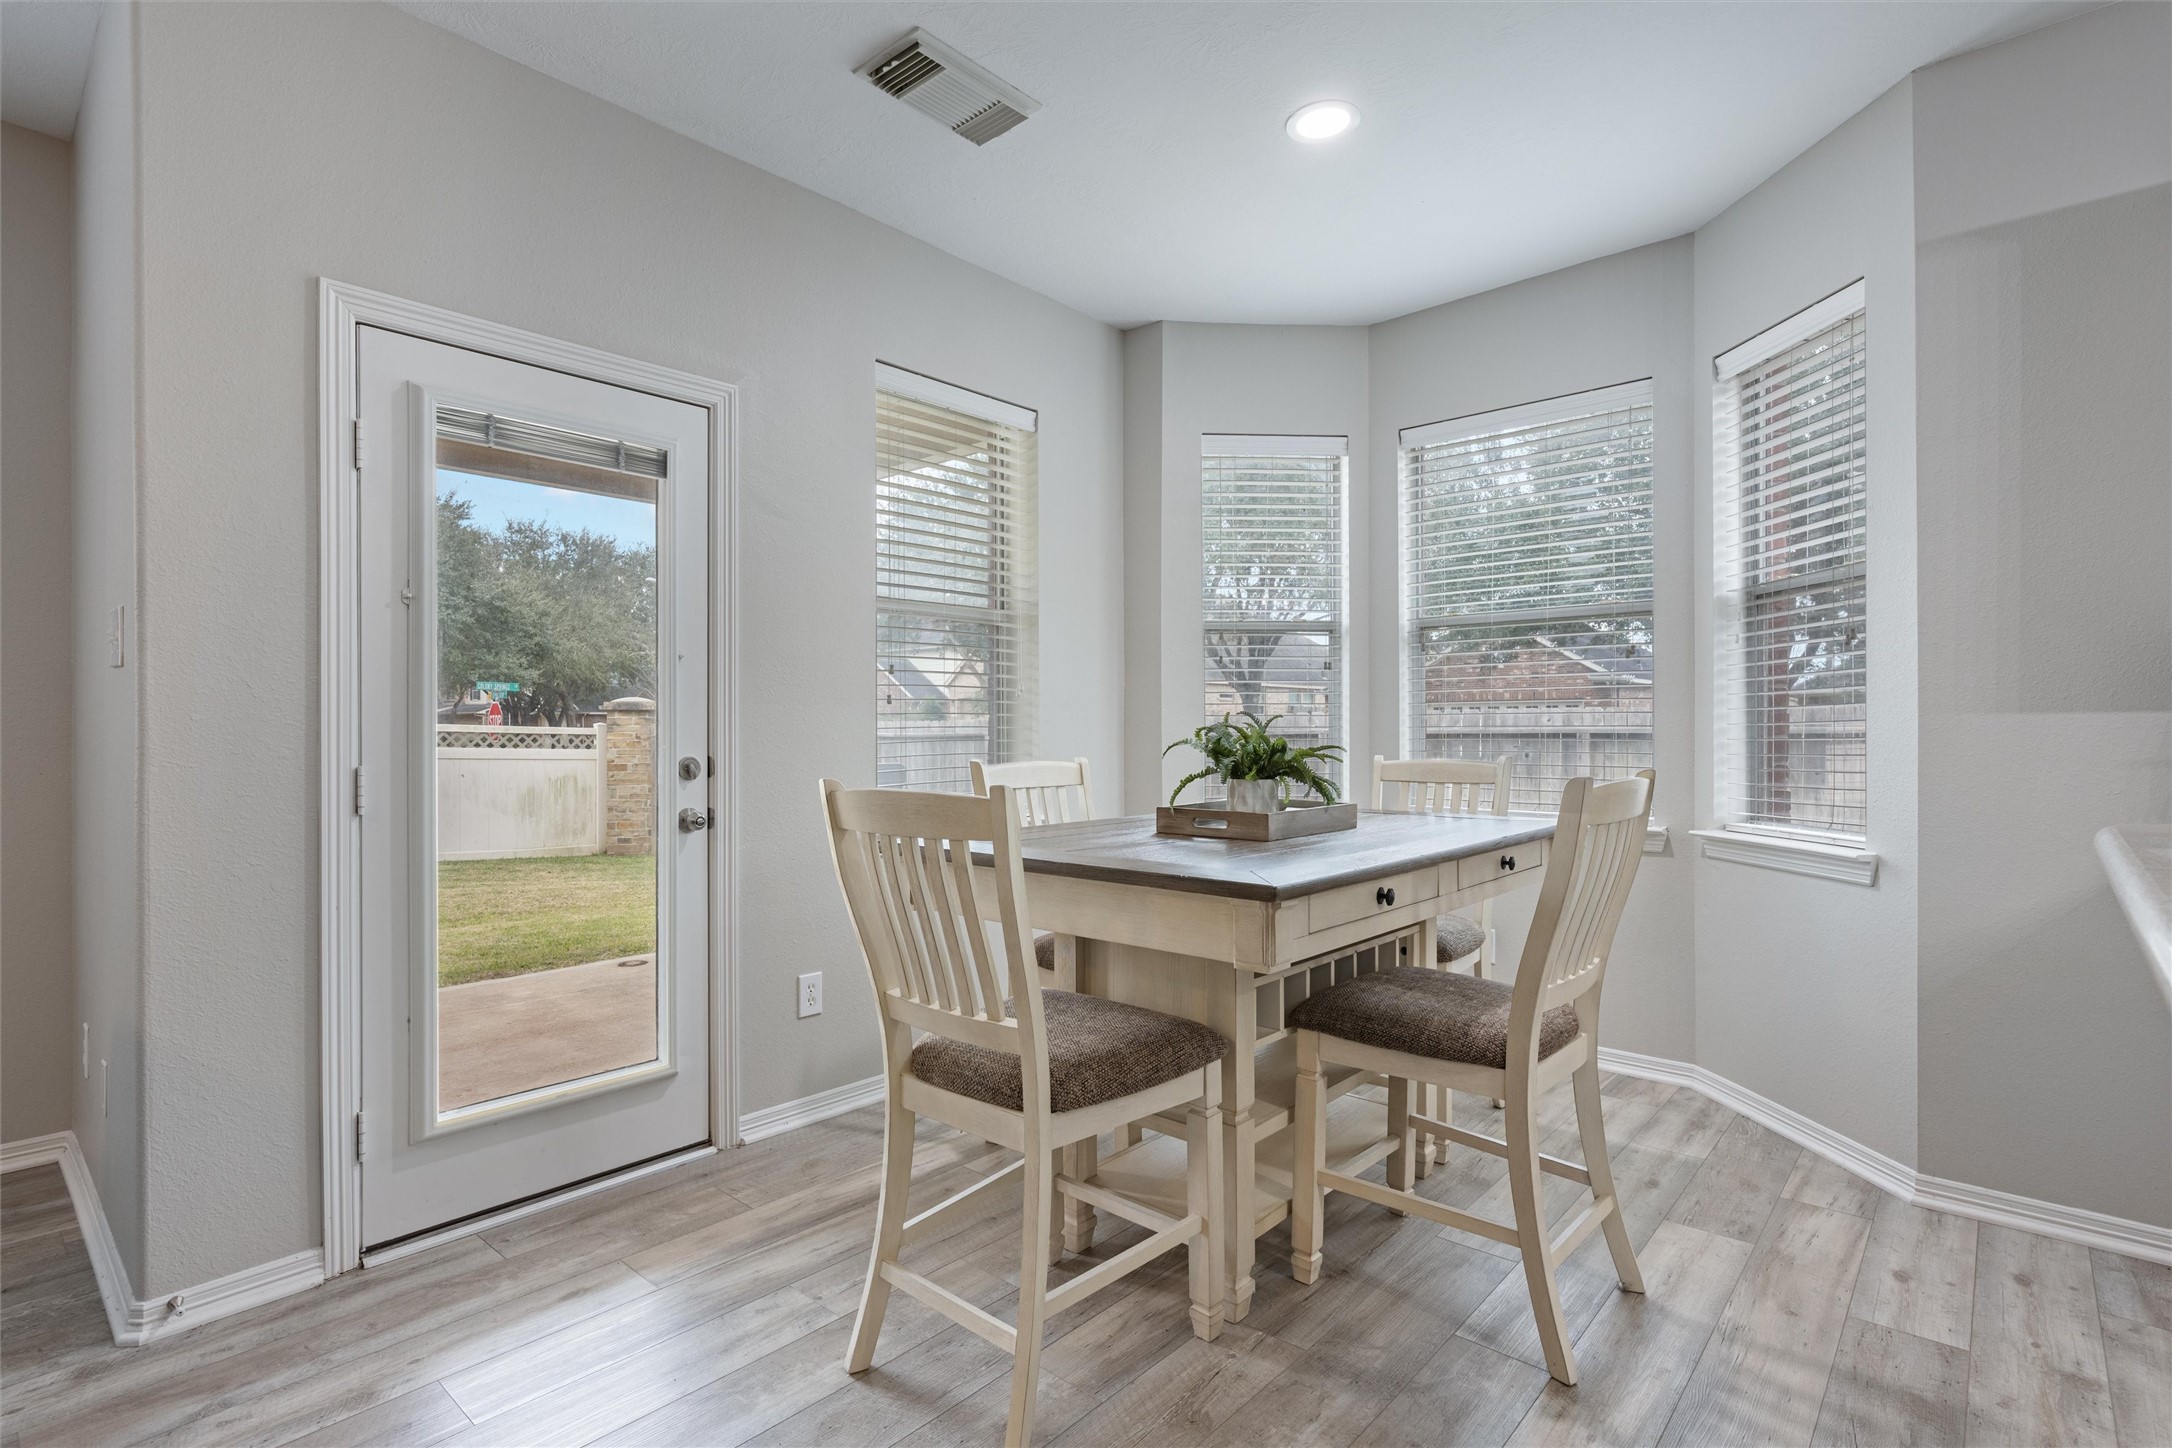
The breakfast nook is framed by multiple windows and a glass door, filling the space with natural light and offering pleasant backyard views. The layout easily accommodates a dining table, creating a comfortable spot for casual meals or morning coffee.
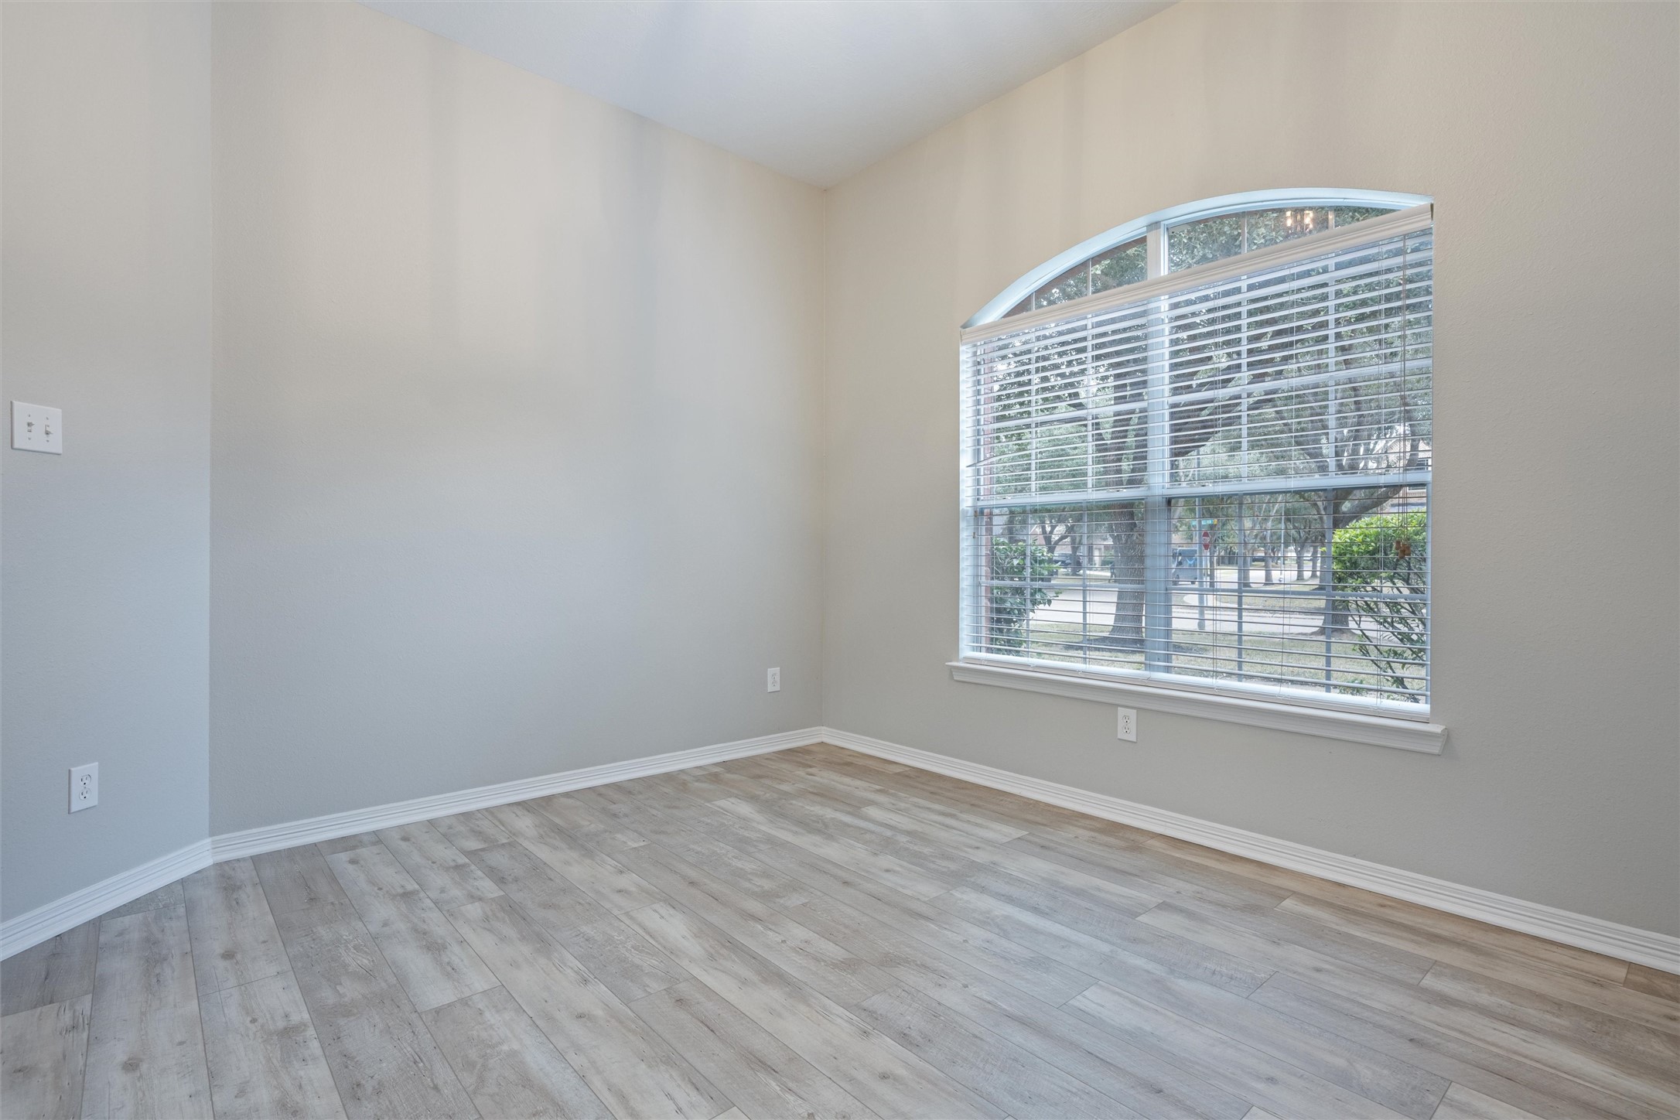
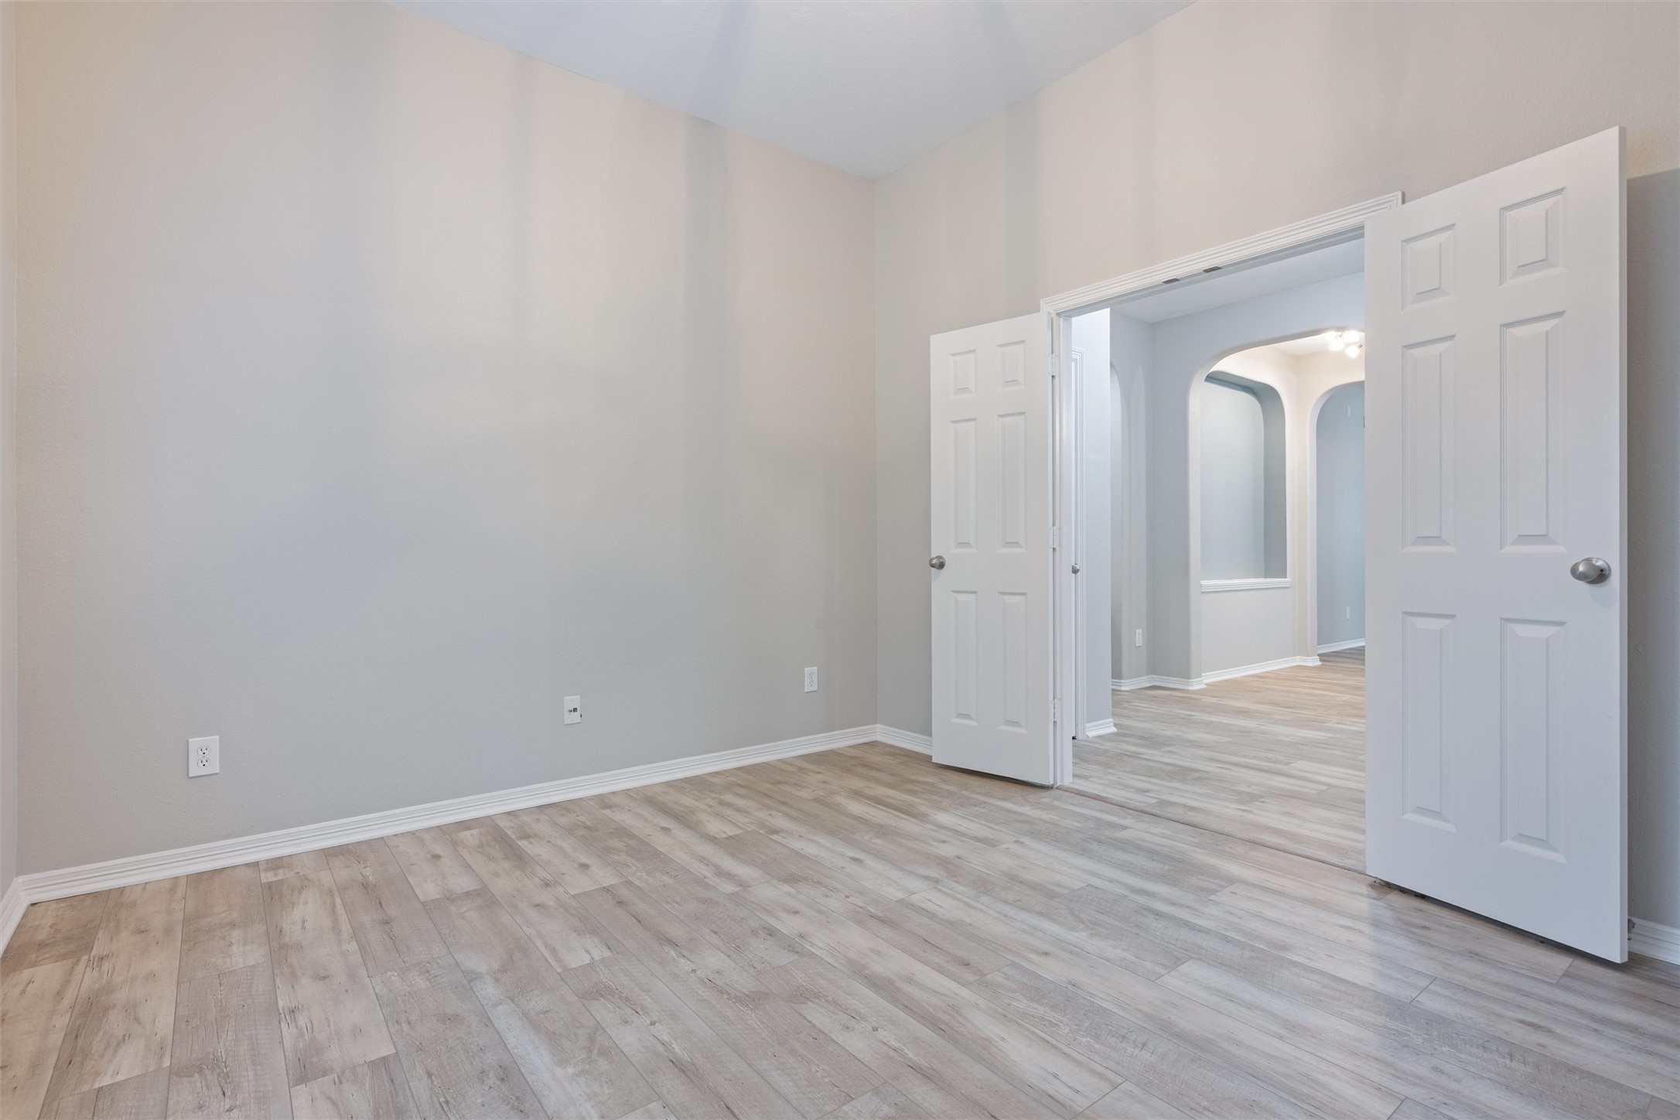
This private home office offers a bright, flexible workspace designed for productivity and comfort. An elegant arched window with blinds brings in abundant natural light while maintaining privacy, making the space feel open and inviting.
Thoughtfully positioned behind French doors near the front of the home, this dedicated workspace delivers both function and flexibility for today’s work-from-home lifestyle. Gleaming luxury vinyl plank flooring continues into this space.
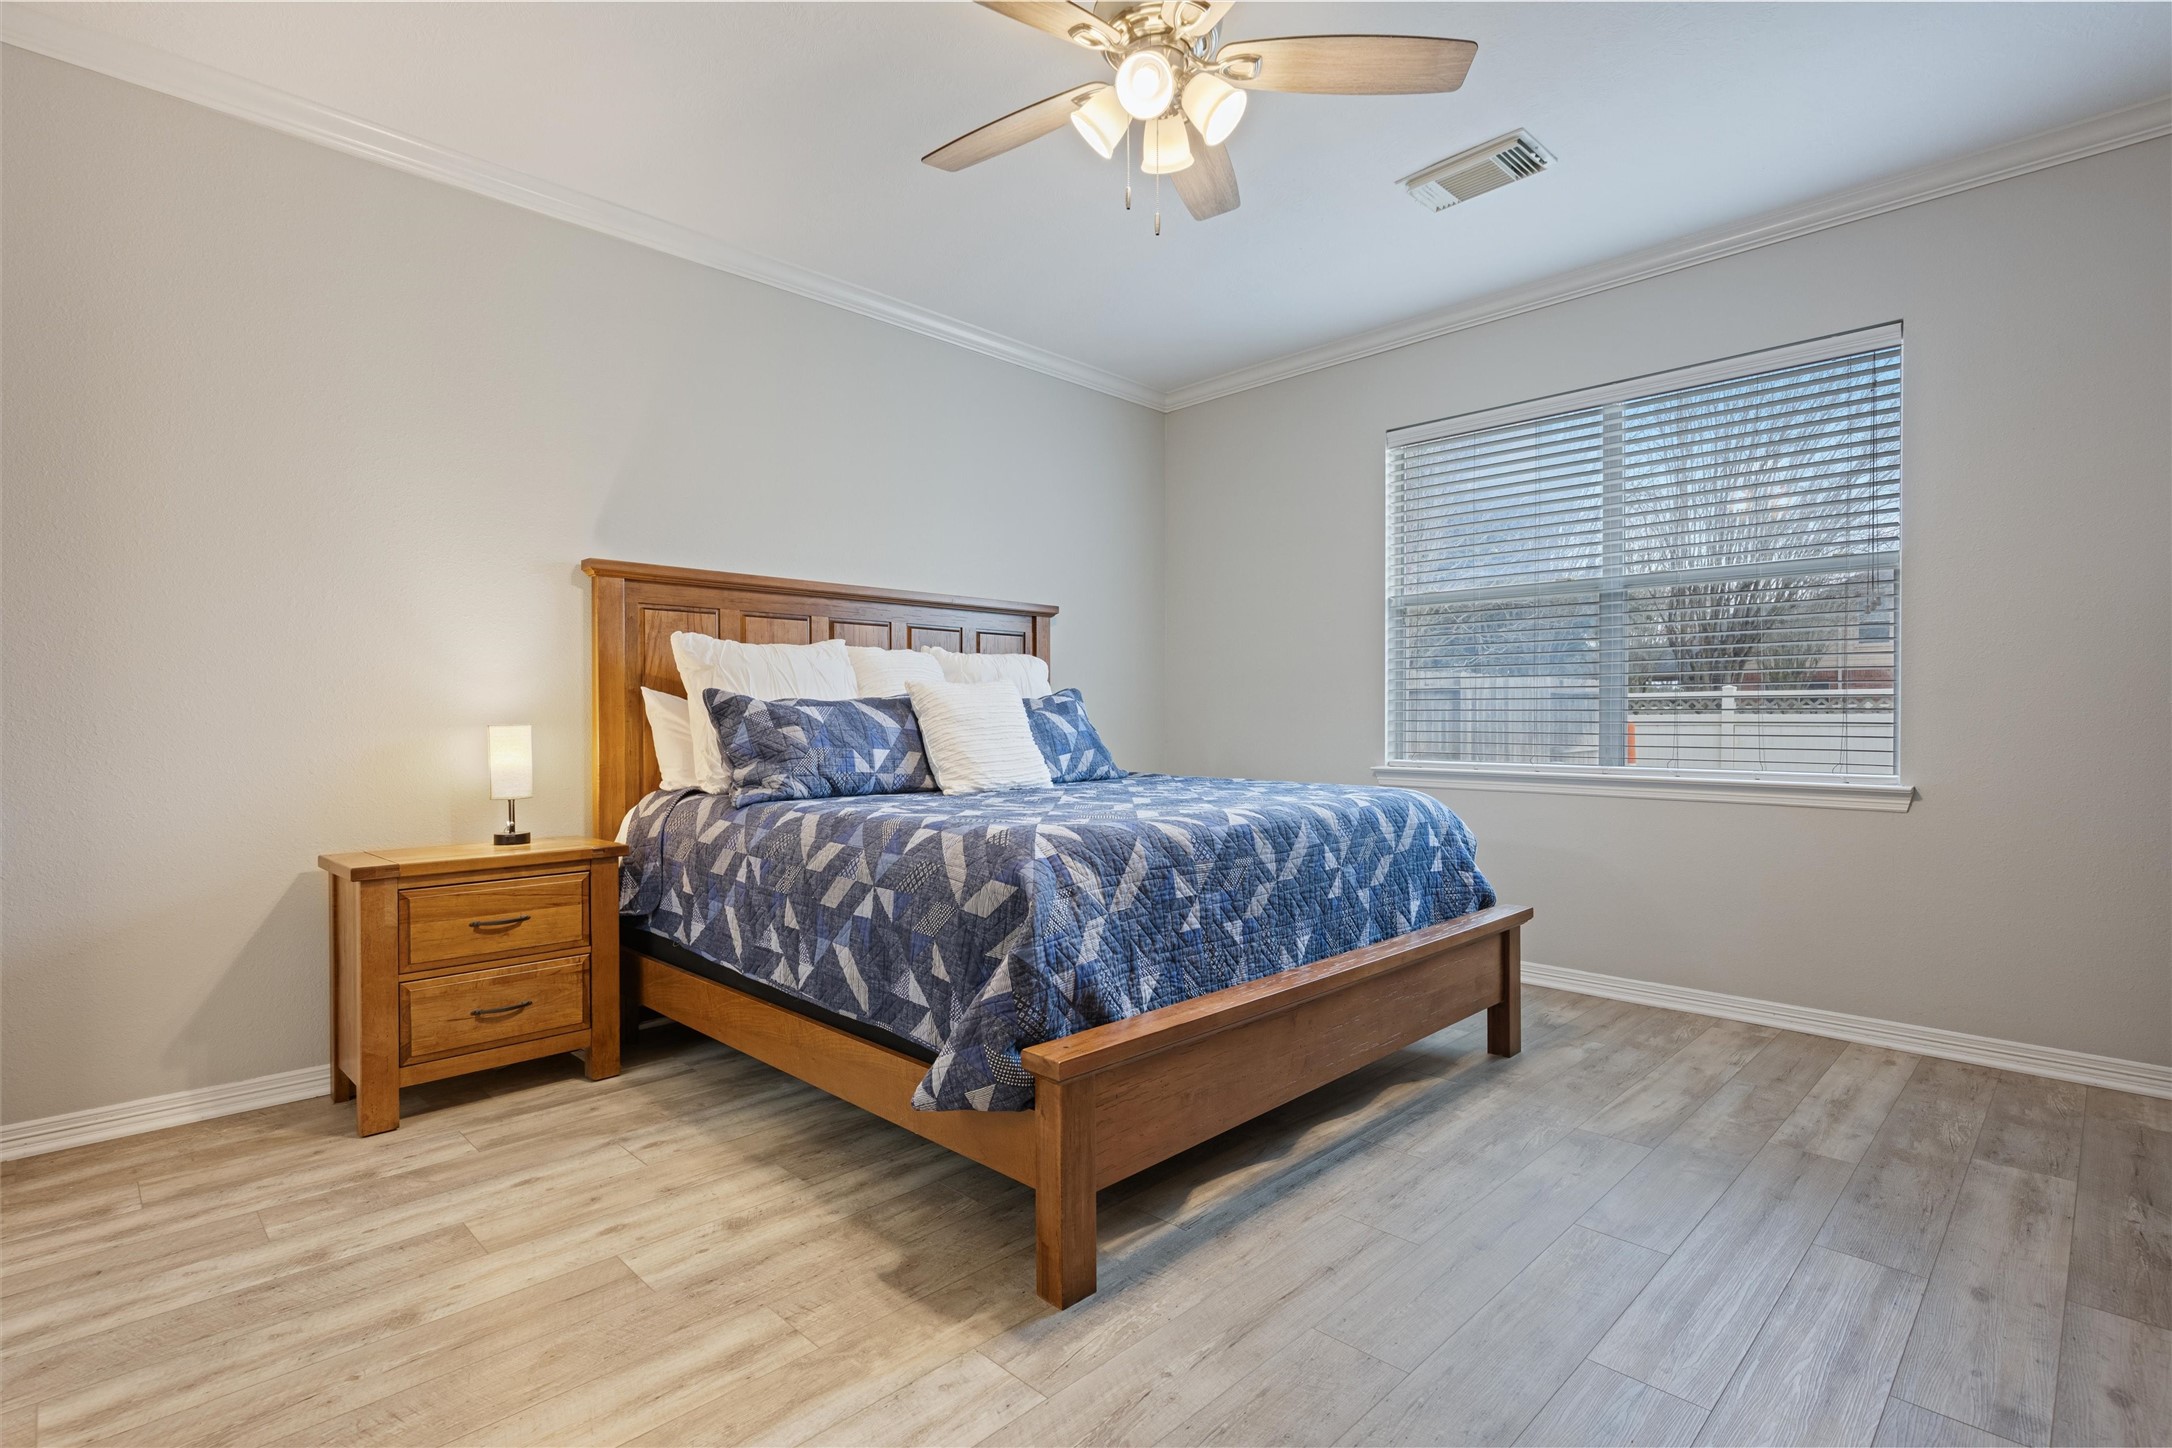
The spacious primary bedroom offers a calm, inviting retreat with soft neutral walls, crown molding, and durable wood-look flooring. A large window with blinds fills the room with natural light, while the ceiling fan with light adds year-round comfort. The generous layout easily accommodates a king-size bed and additional furnishings.
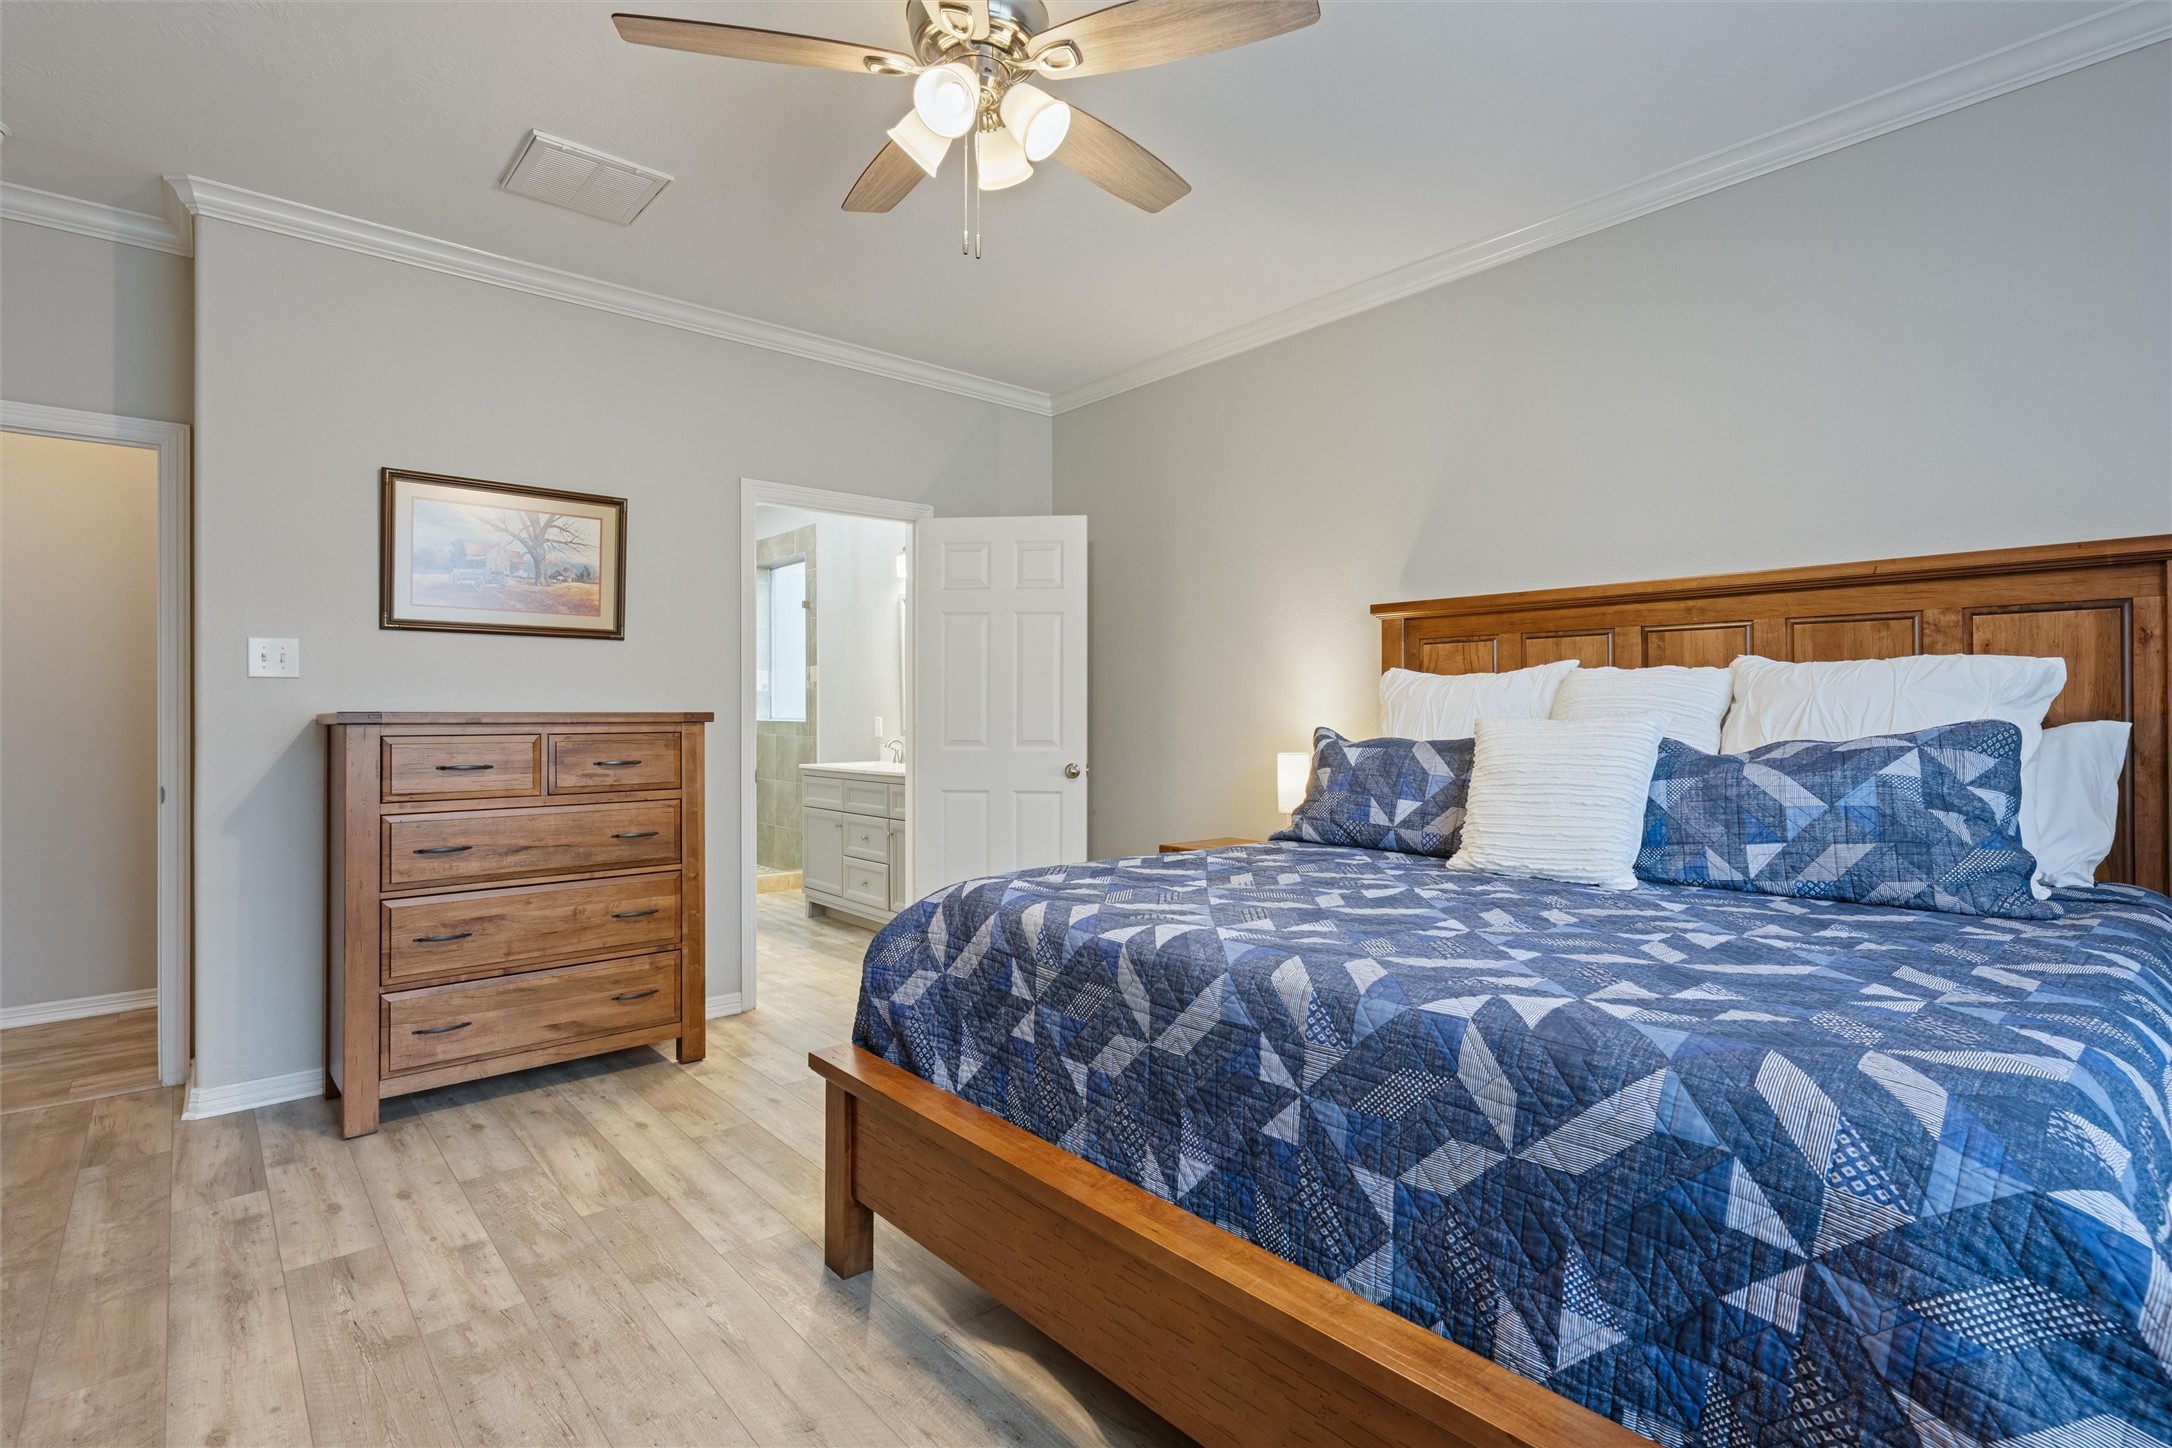
An alternate perspective highlights the bedroom’s open floor plan and seamless flow into the en-suite bathroom. Coordinating wood furnishings, crown molding, and neutral tones create a warm, cohesive feel, while the ceiling fan and recessed lighting enhance comfort and functionality.
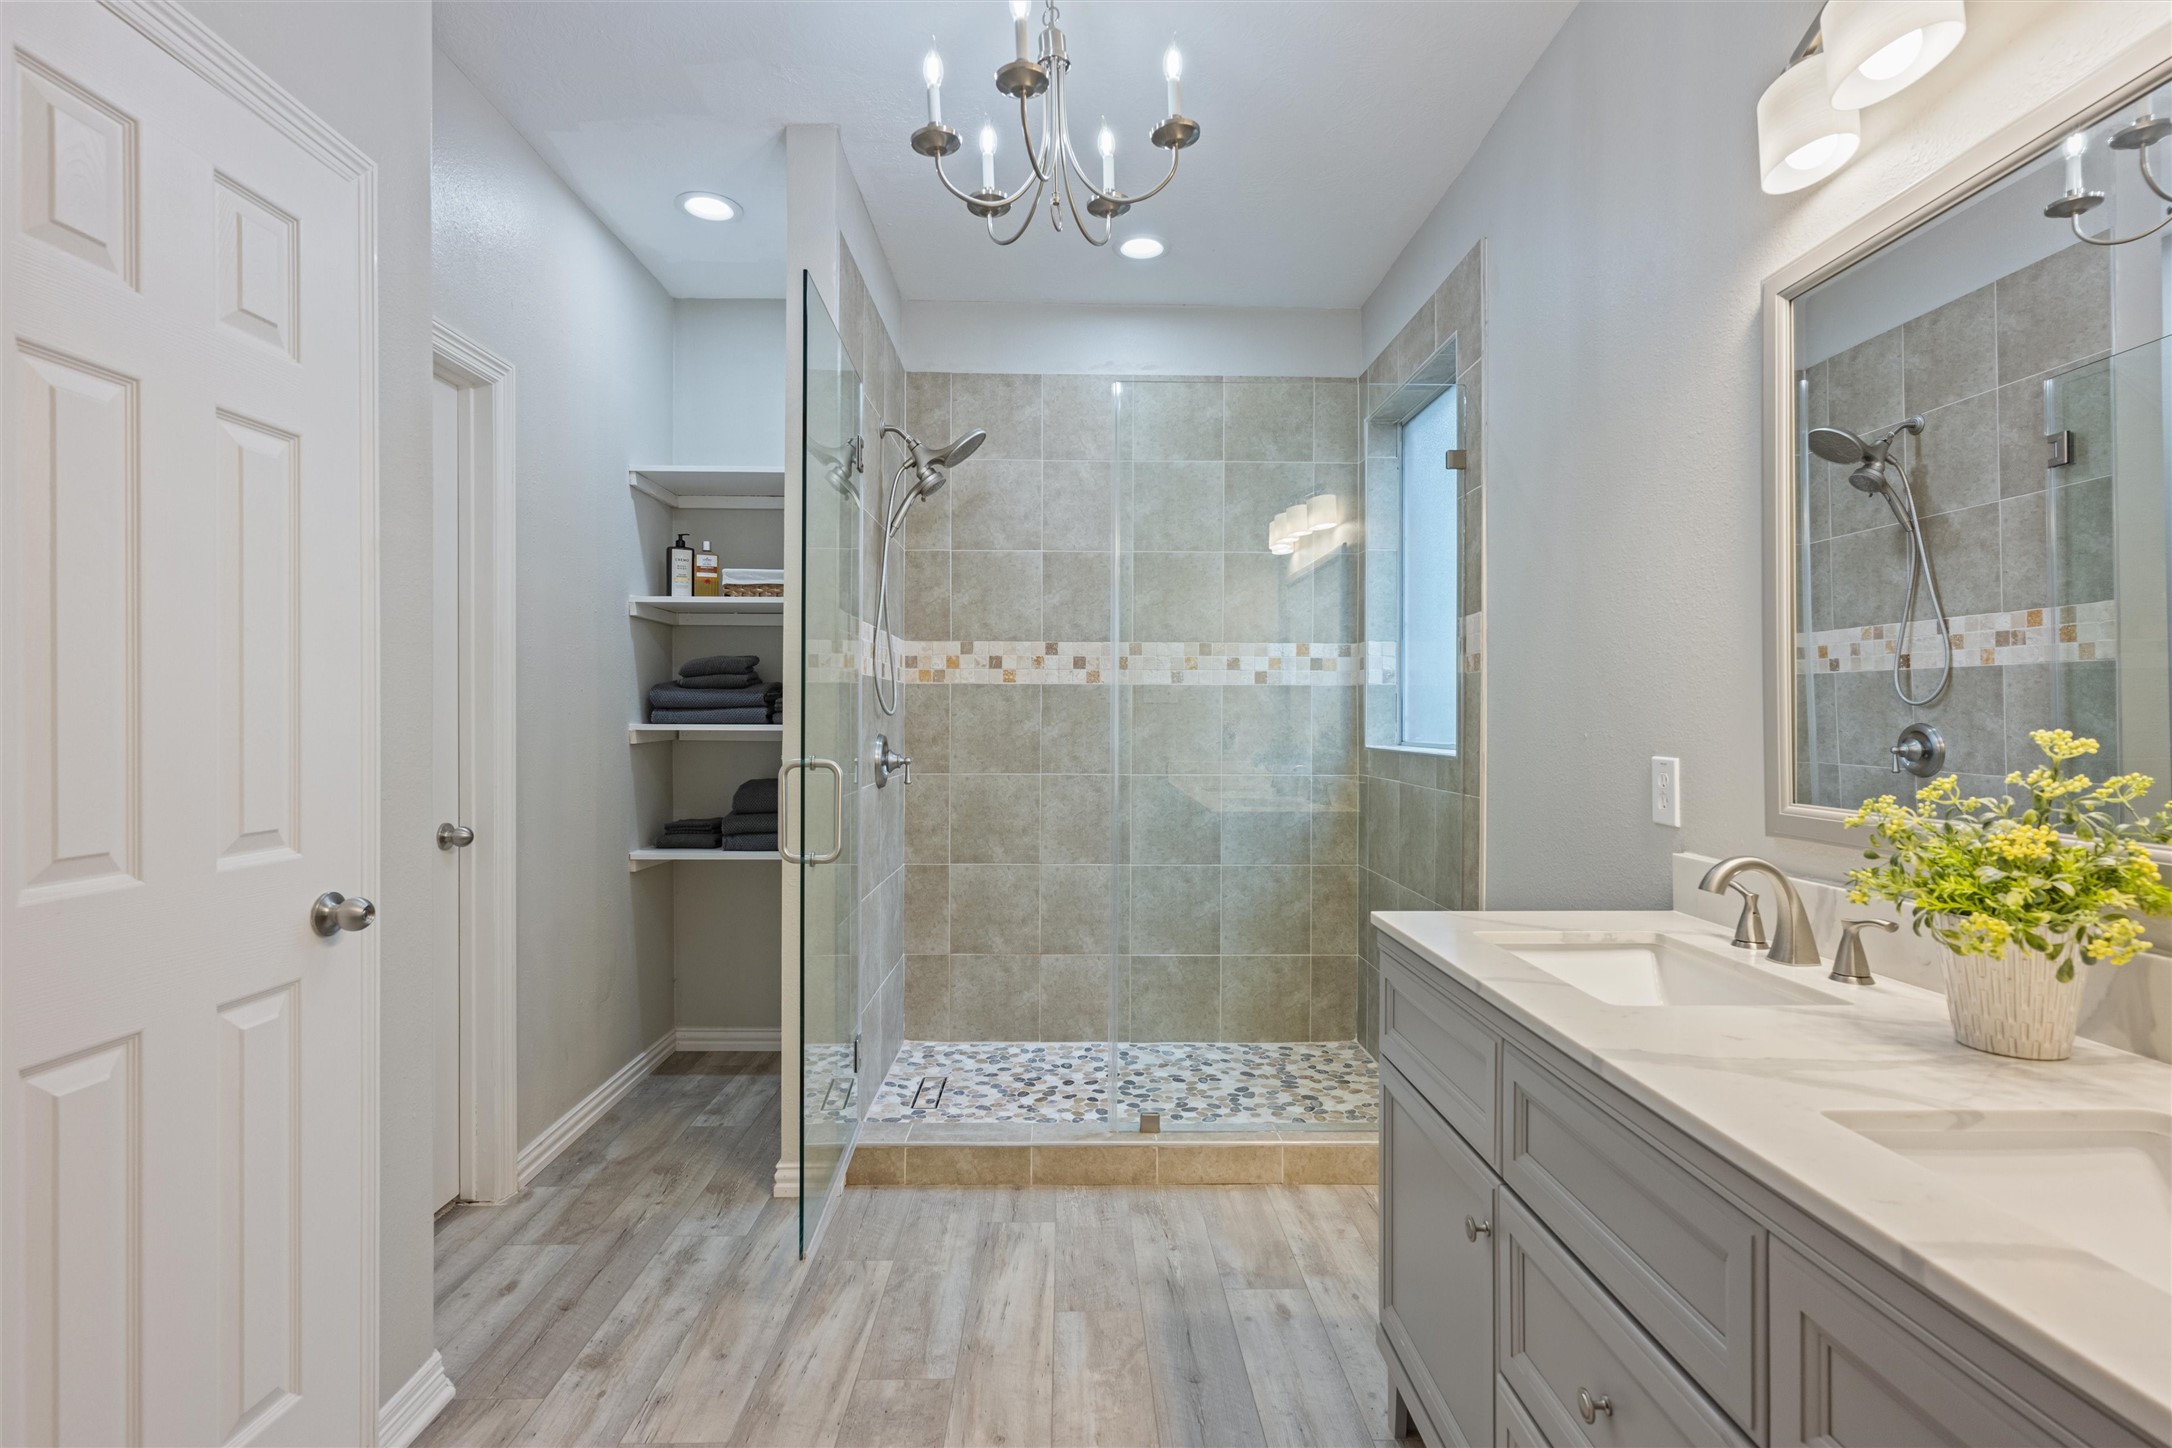
The spa-inspired primary bathroom features a large walk-in shower enclosed in frameless glass, accented by full-height tile and a decorative mosaic band. Built-in open shelving provides convenient storage, while recessed lighting and a statement chandelier add both brightness and elegance.
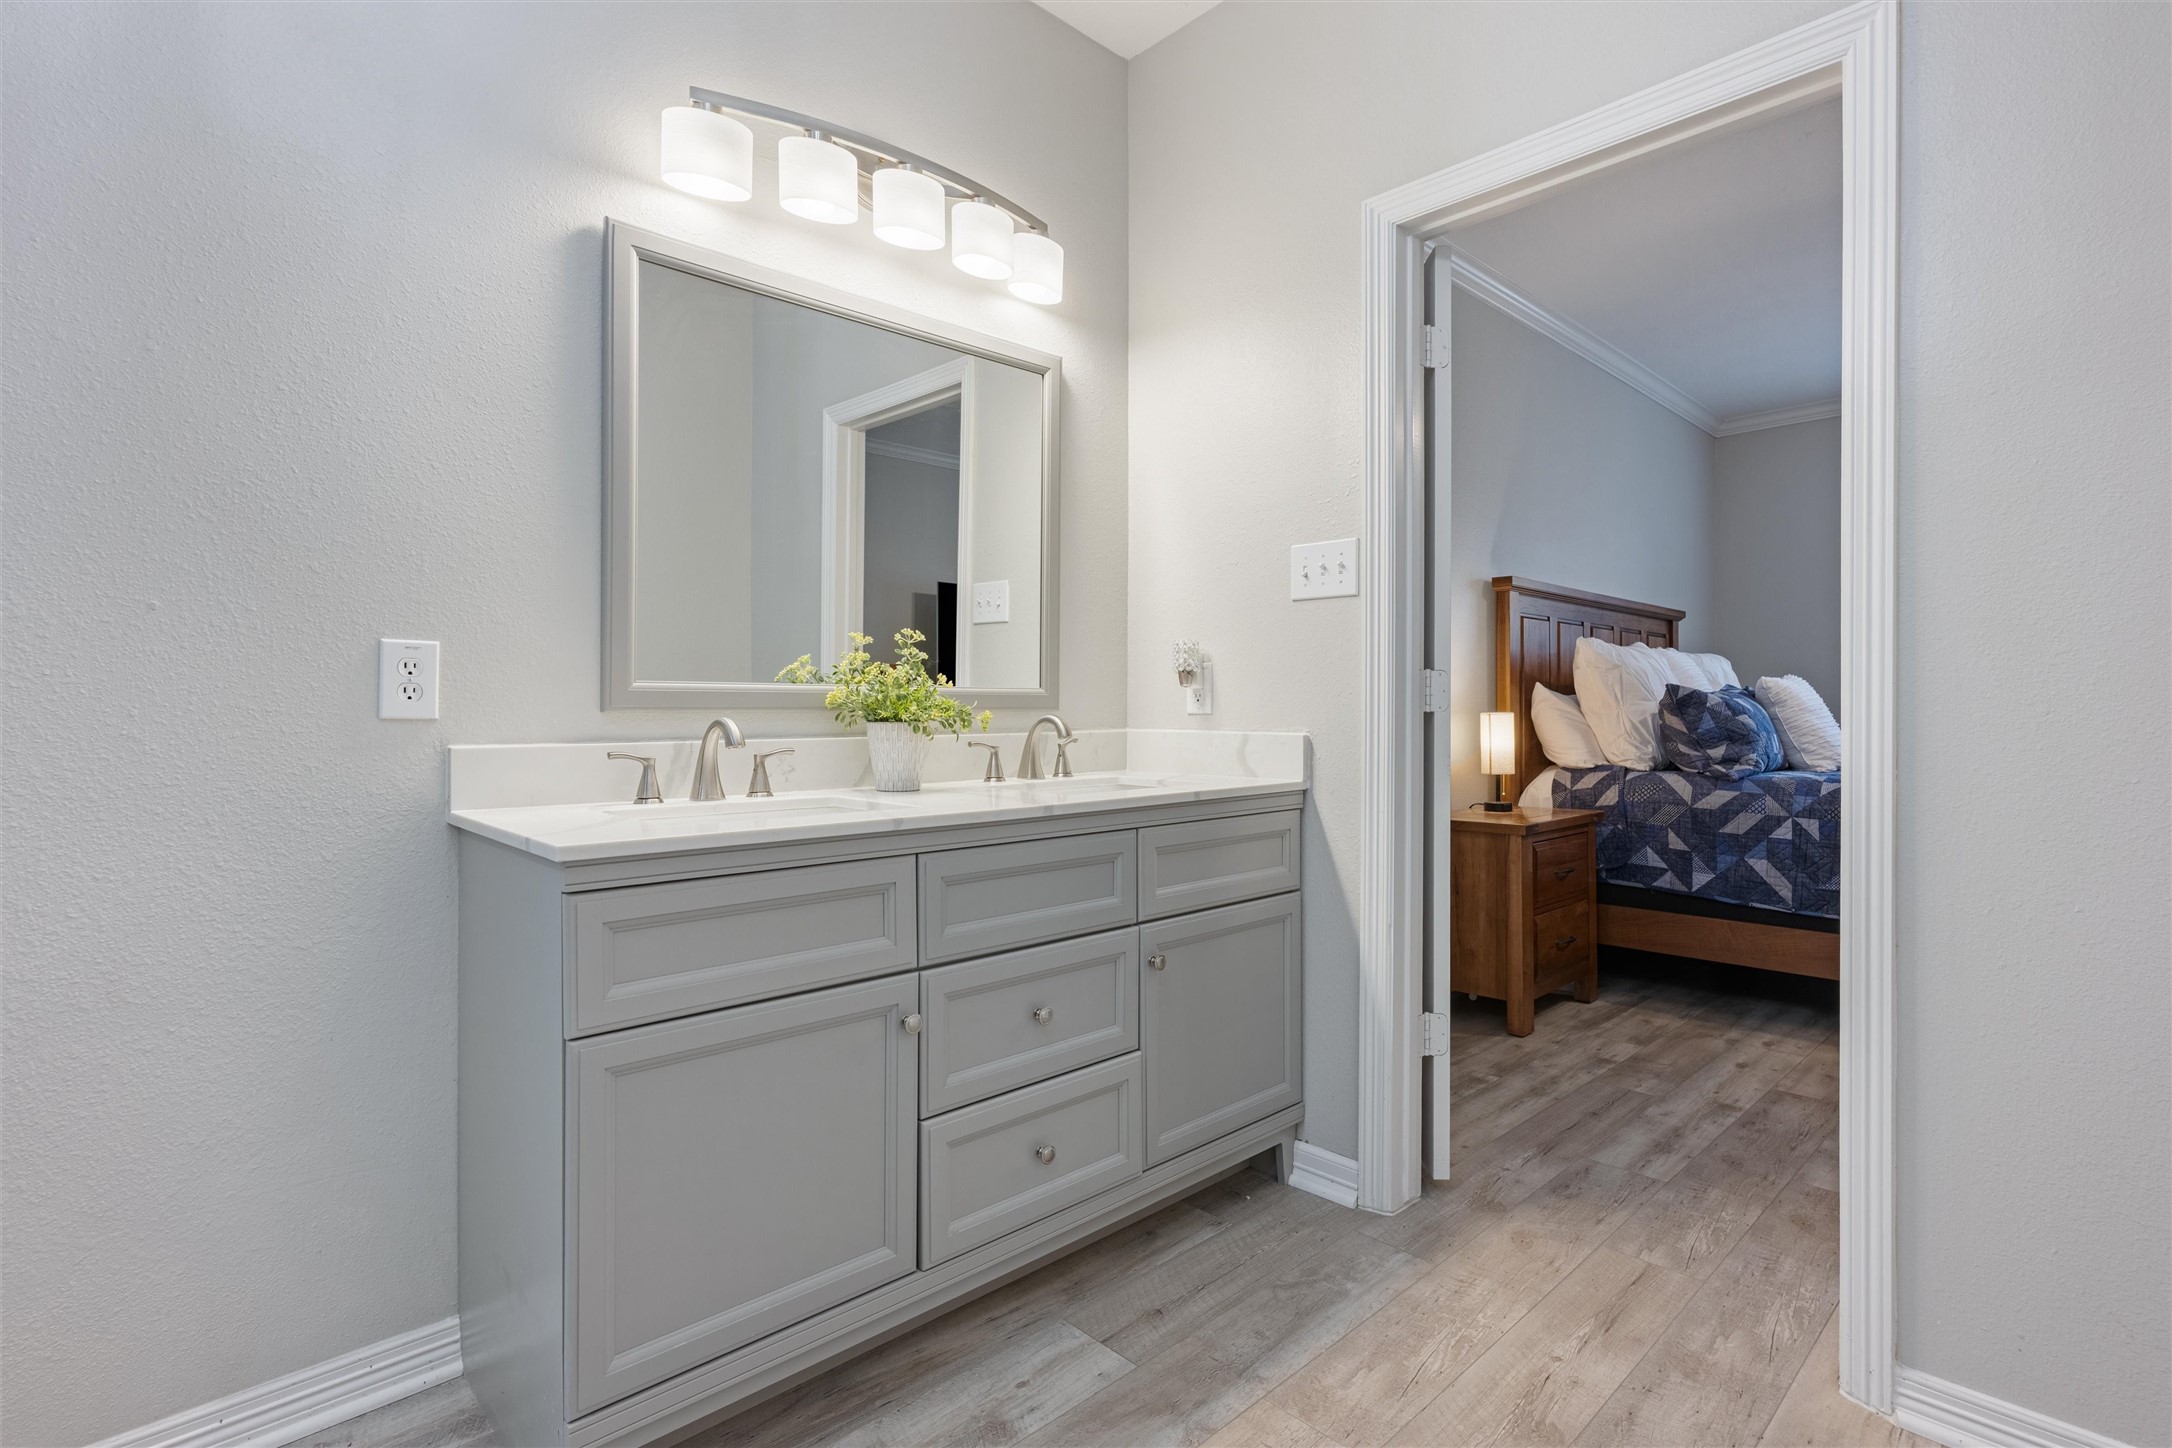
This view showcases the expansive dual-sink vanity with quartz countertops, under-mount sinks, and soft gray cabinetry offering ample storage. Updated lighting and a framed mirror create a bright, polished space, with direct access back to the primary bedroom for added convenience.
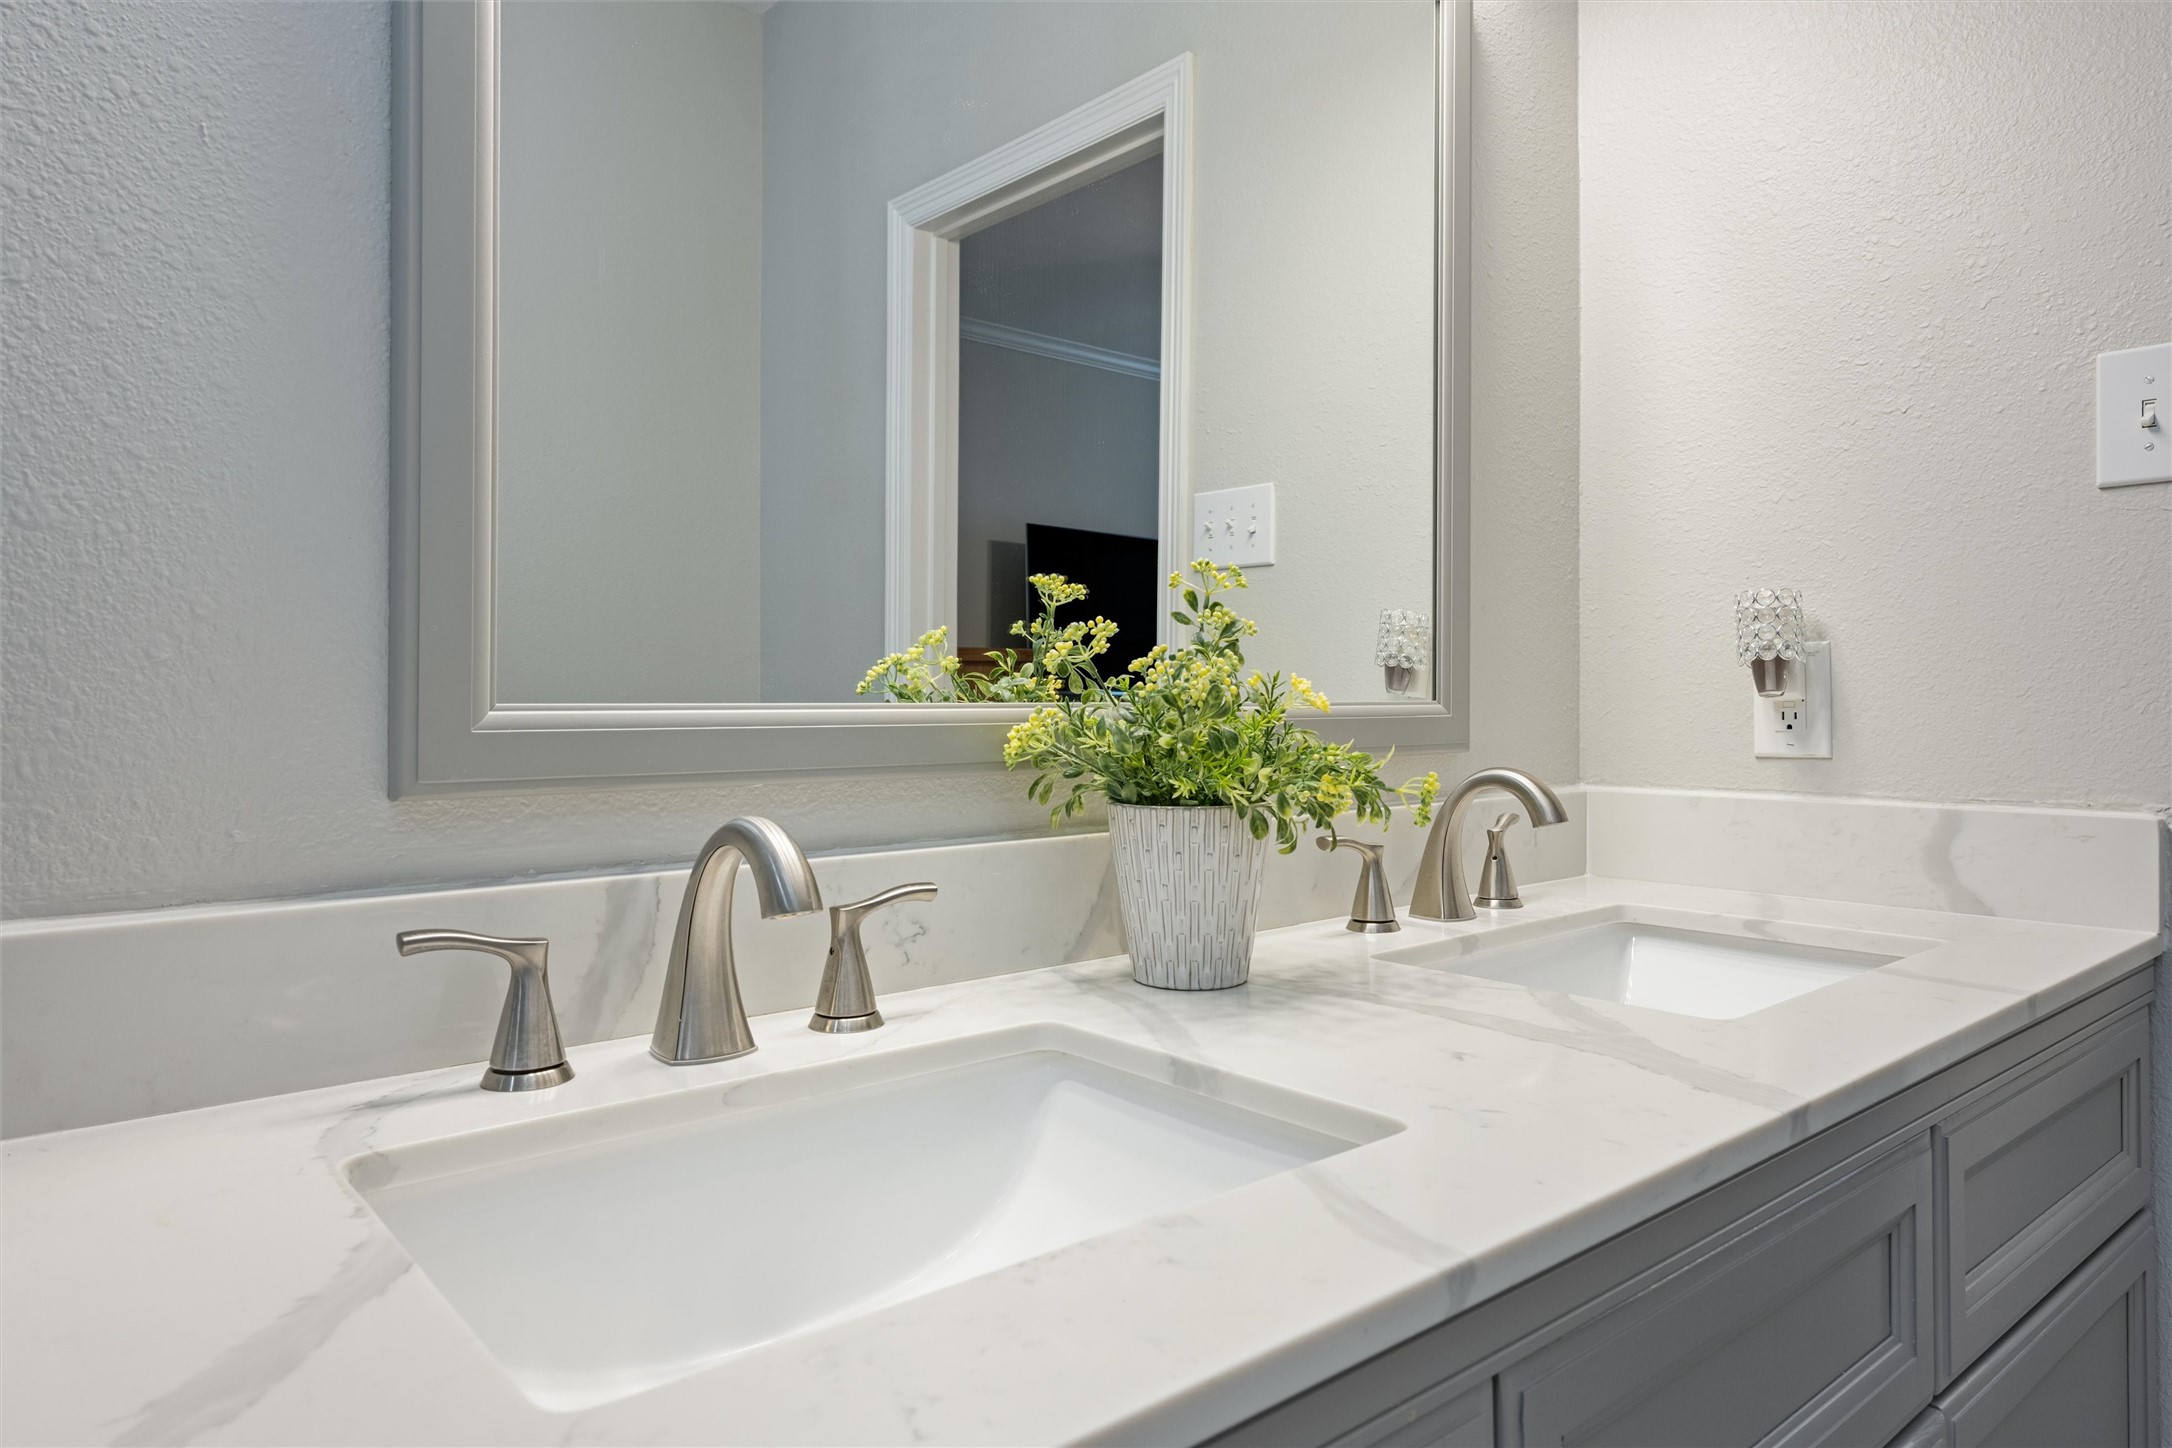
A closer look highlights the refined finishes of the primary bath, including brushed-nickel fixtures, smooth quartz surfaces, and dual under-mount sinks. Thoughtful design elements and clean lines create a fresh, modern feel ideal for everyday use.
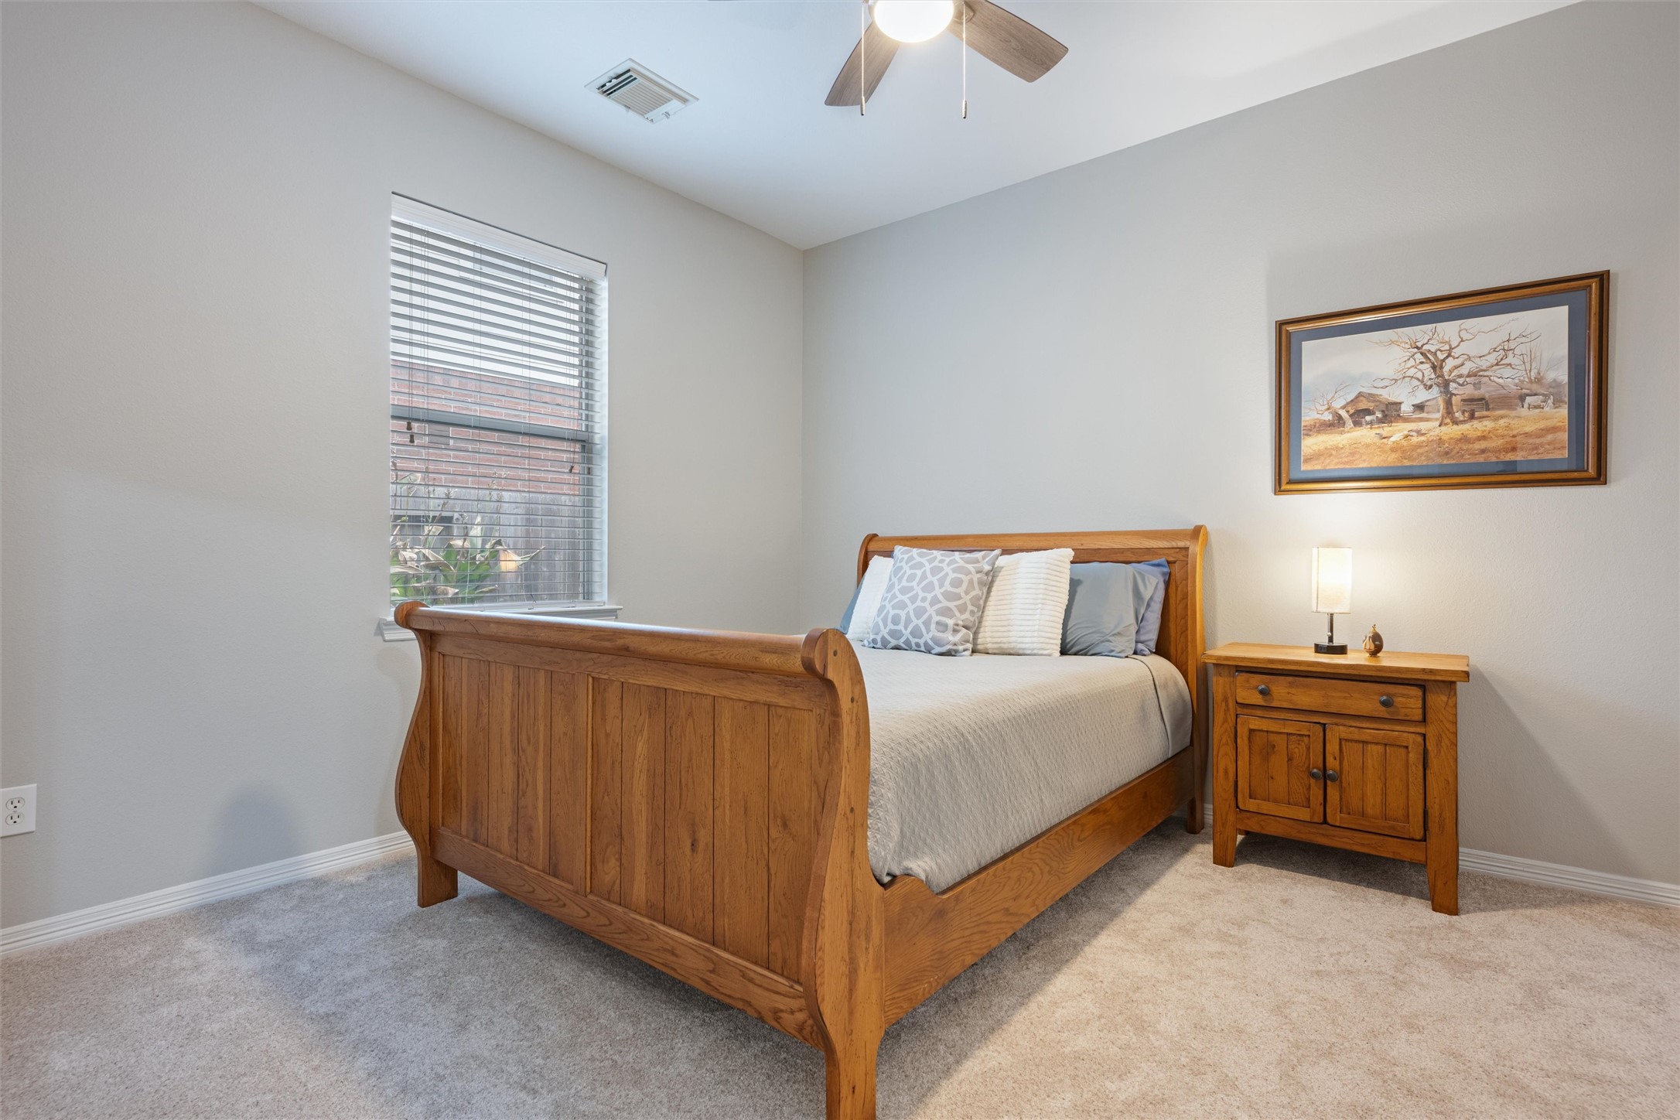
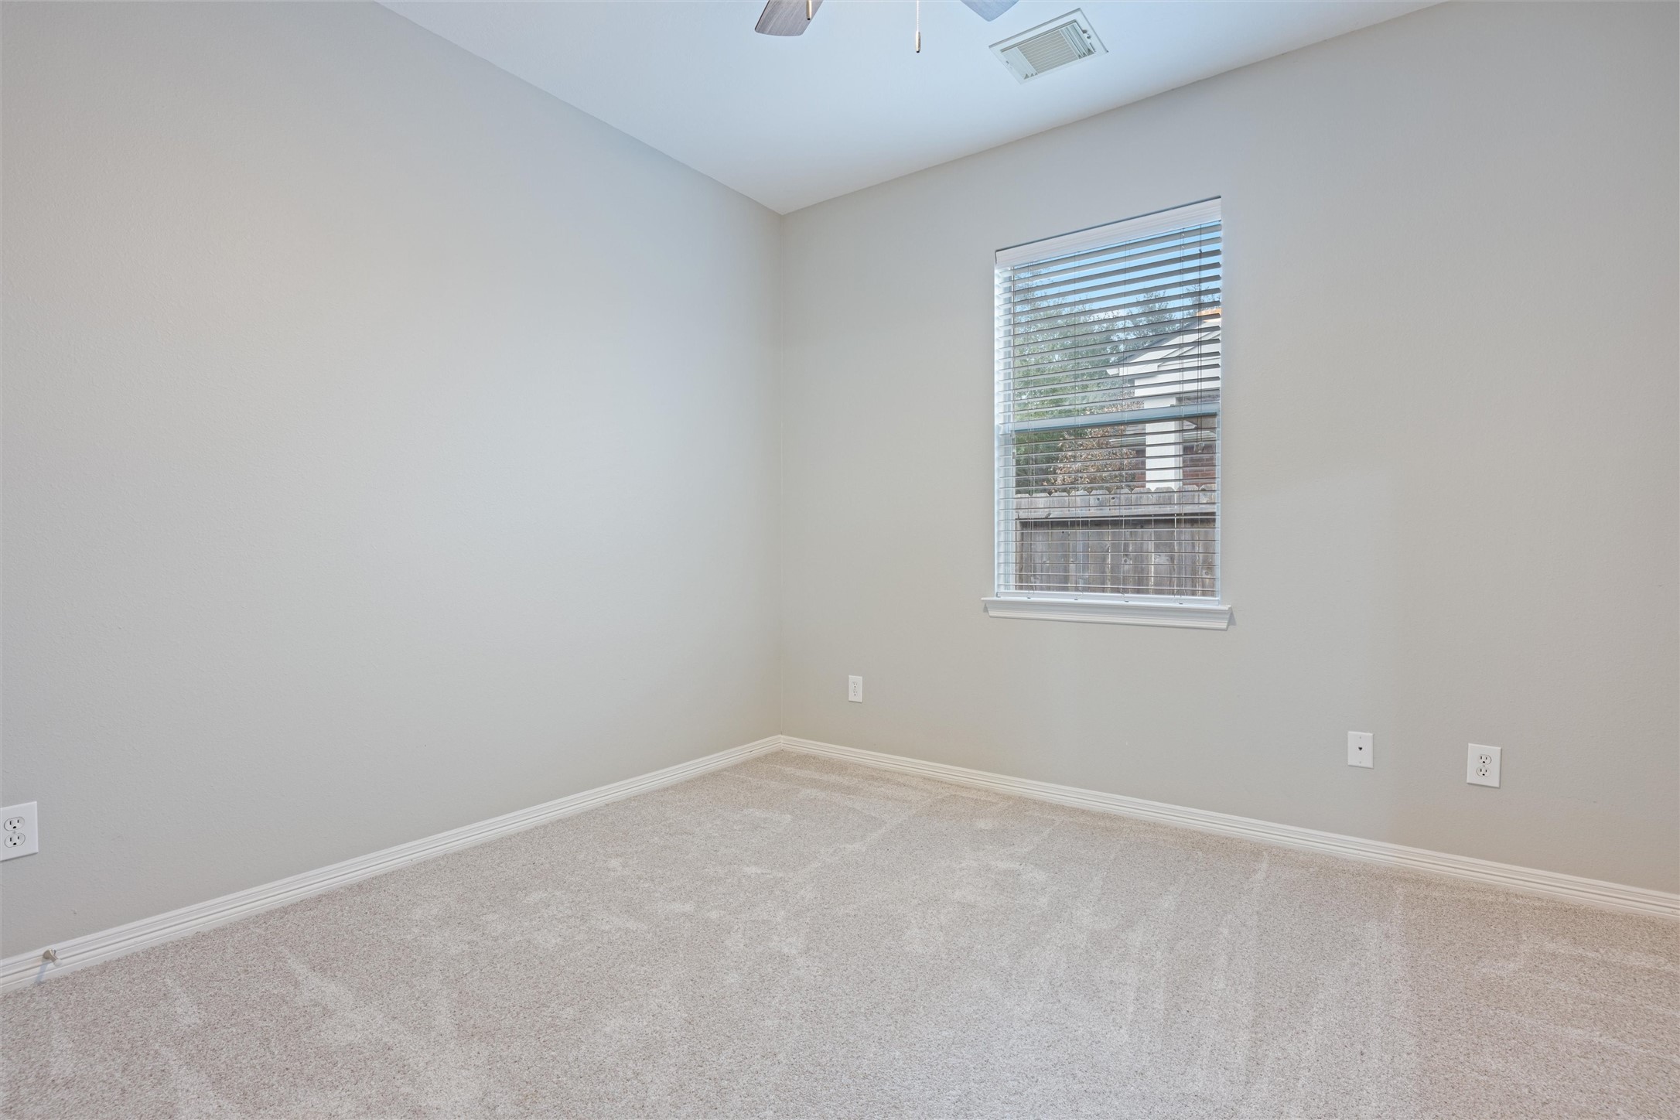
This inviting secondary bedroom features plush carpet, soft neutral walls, and a ceiling fan with light for added comfort. A window with blinds allows natural light to brighten the space, while the generous layout easily accommodates a full or queen-size bed and additional furnishings.
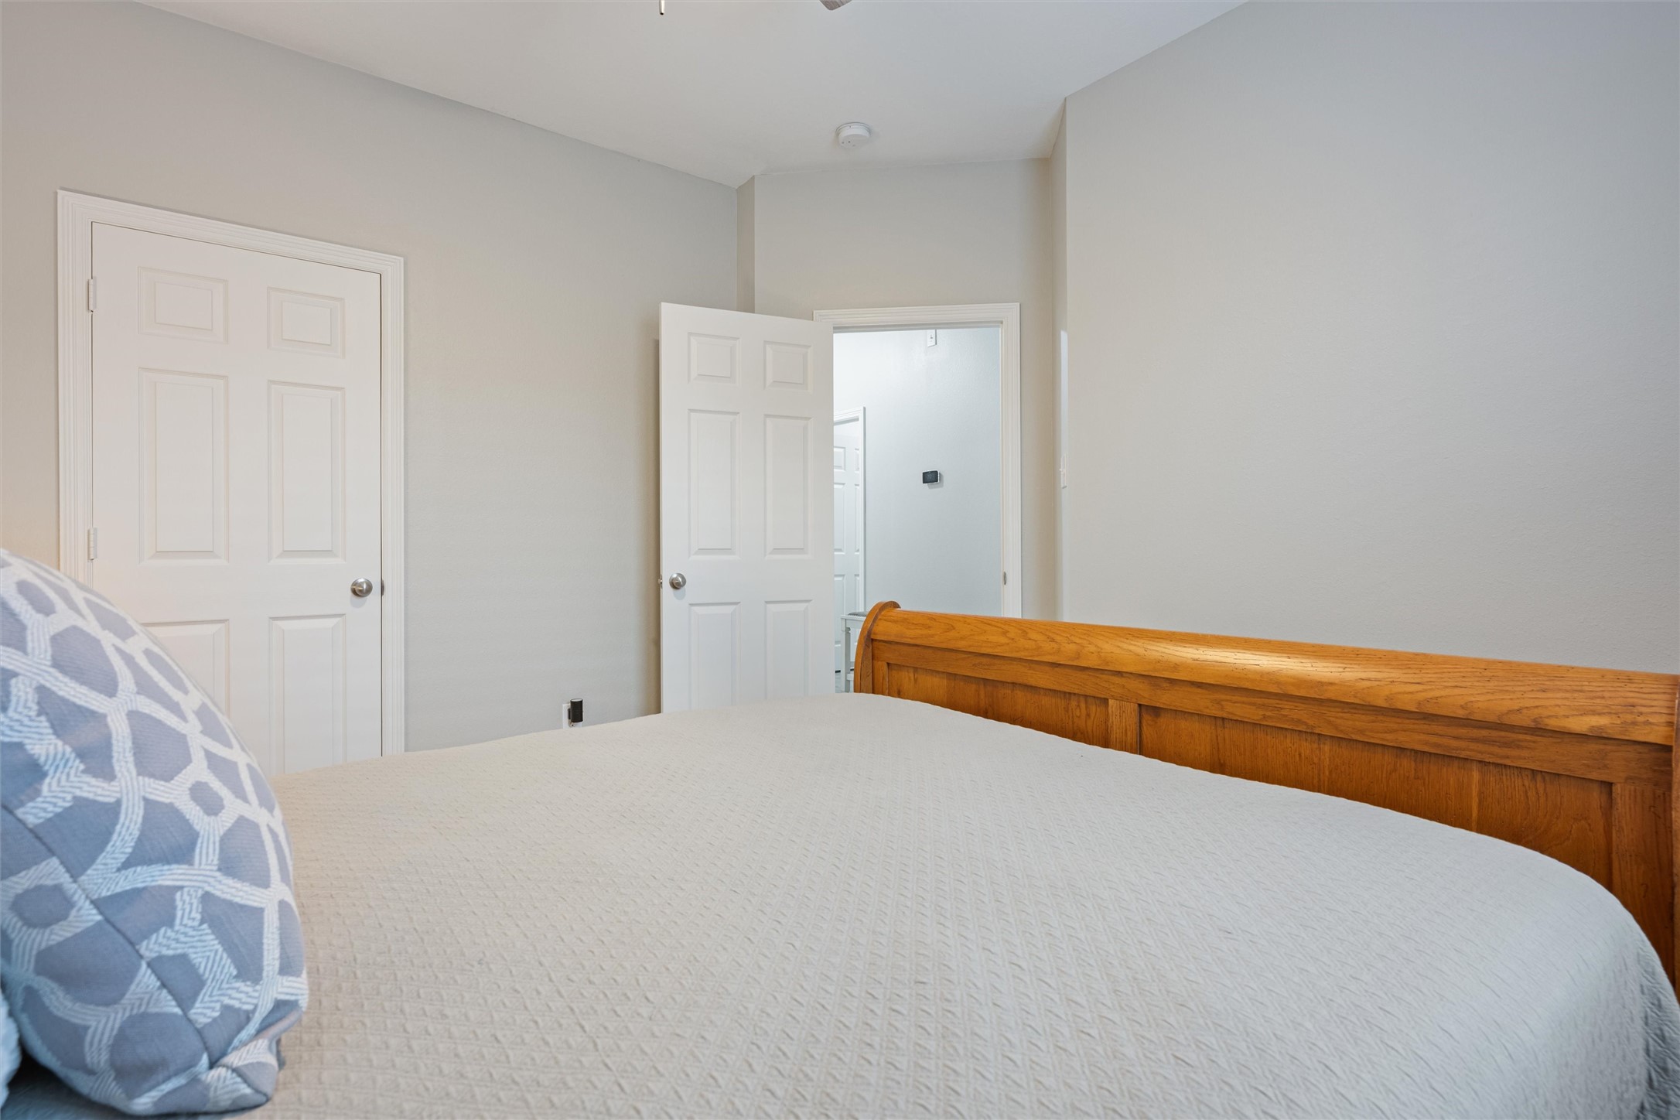
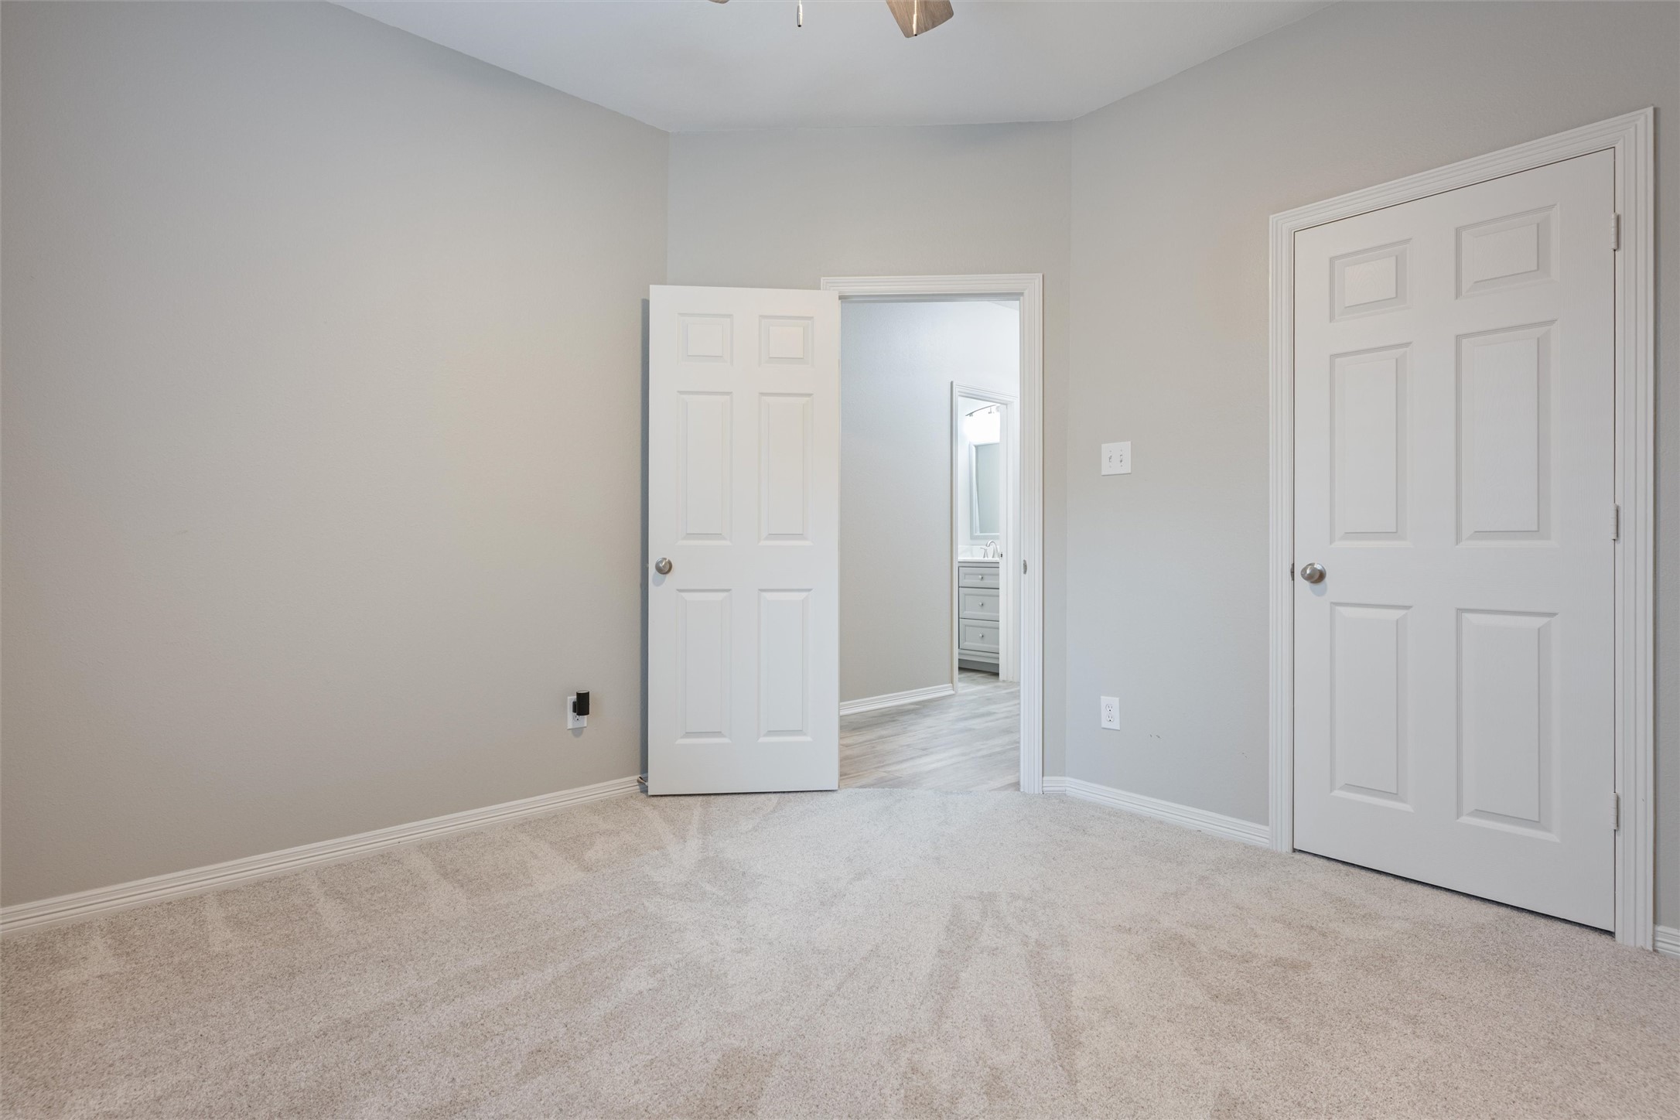
An alternate view highlights the room’s clean lines, neutral finishes, and functional layout. Multiple doorways provide convenient access to nearby living spaces, enhancing both privacy and ease of movement throughout the home.
This unfurnished bedroom showcases the room’s size and versatility, with plush carpeting, neutral wall tones, and a window overlooking the backyard. The open layout provides a blank canvas for a guest room, home office, or flex space.
Another angle emphasizes the room’s generous proportions and seamless connection to the hallway and adjacent rooms. Clean finishes and soft carpeting enhance the move-in-ready appeal.
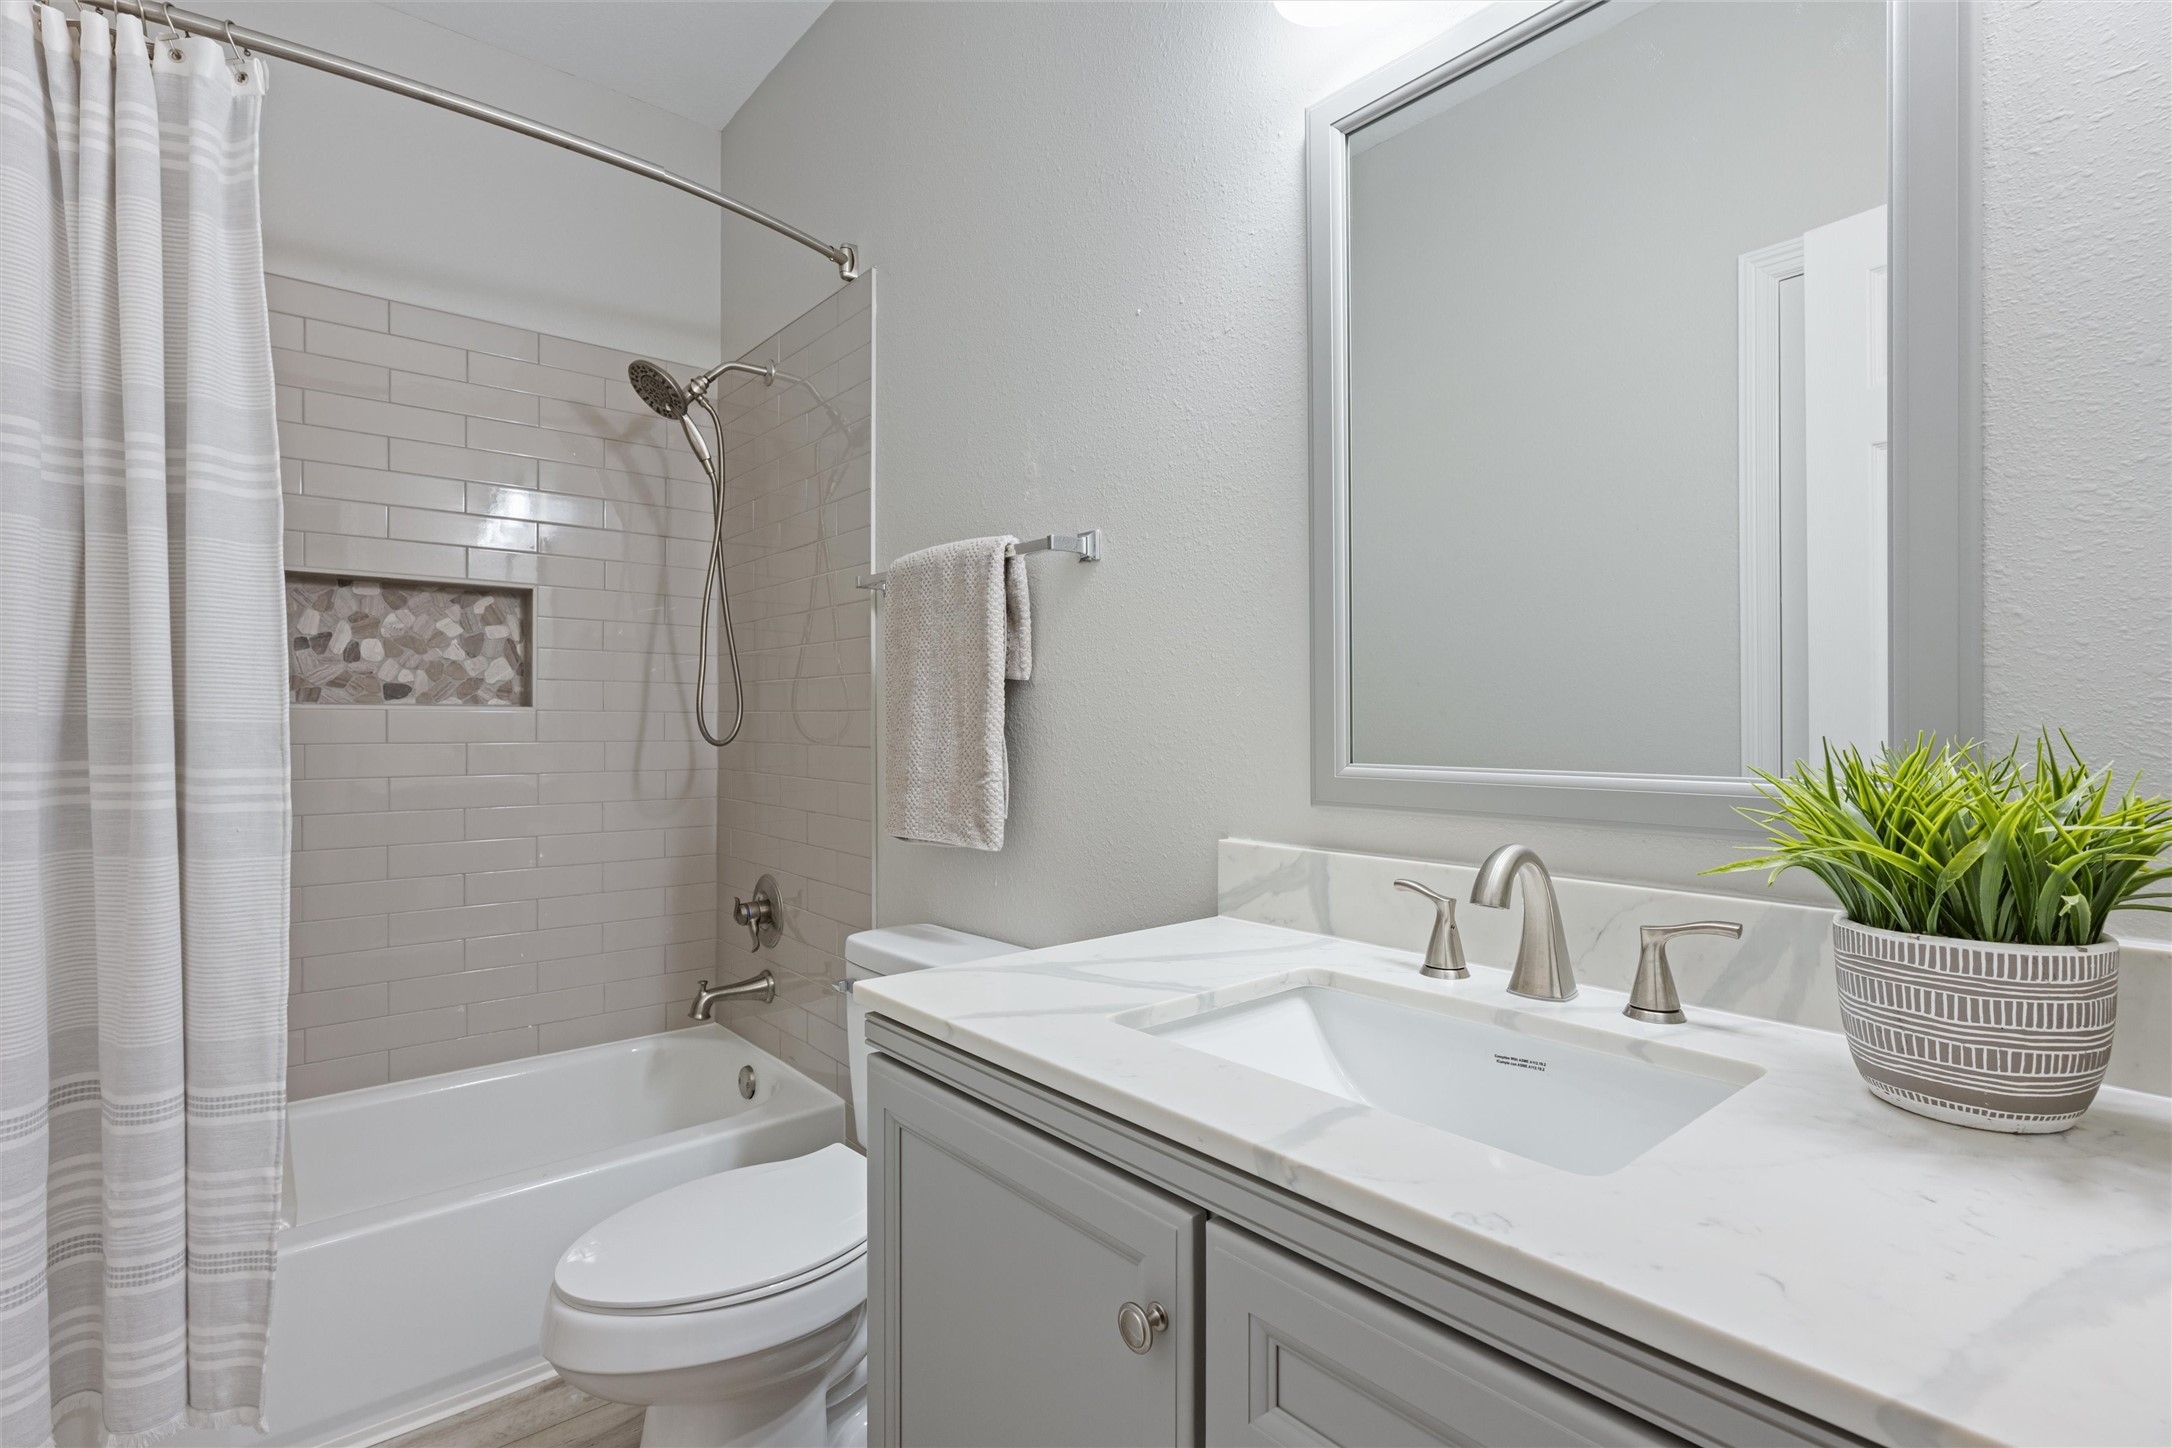
The secondary bathroom offers a fresh, modern design with a quartz-topped vanity, undermount sink, and brushed-nickel fixtures. A tub/shower combination features classic subway tile surround with a decorative mosaic niche, creating a bright and timeless look.
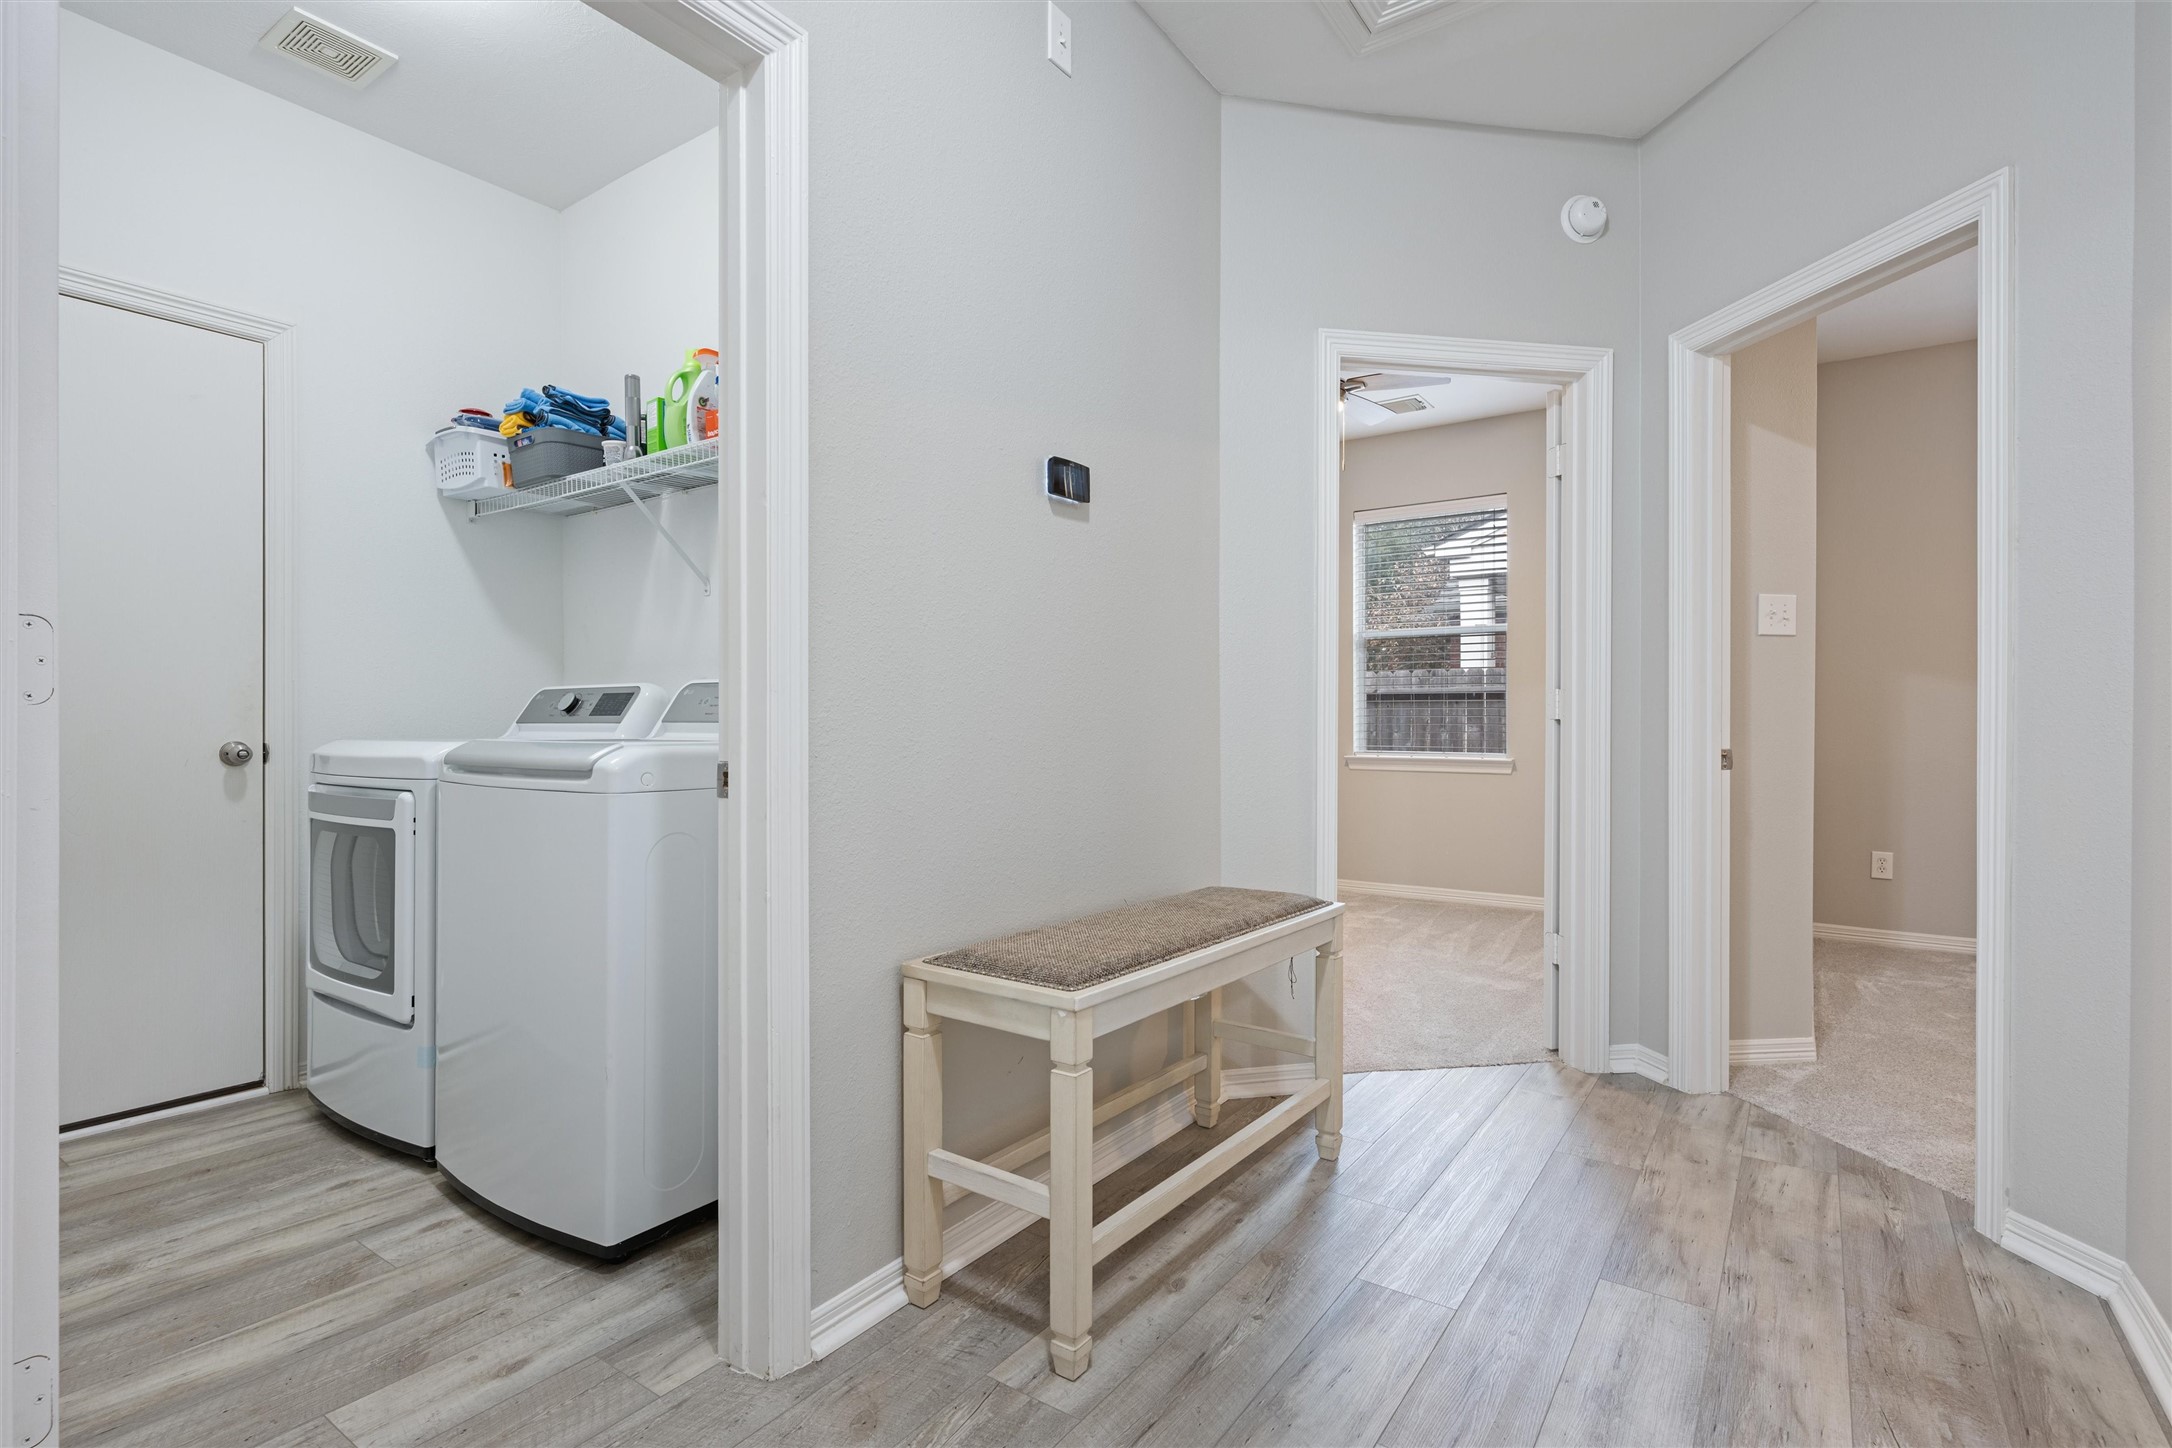
The centrally located laundry room features space for full-size washer and dryer, overhead shelving for storage, and durable flooring for easy maintenance. Just outside, a wide hallway with wood-look flooring connects multiple bedrooms and bathrooms, offering a functional layout ideal for everyday living.
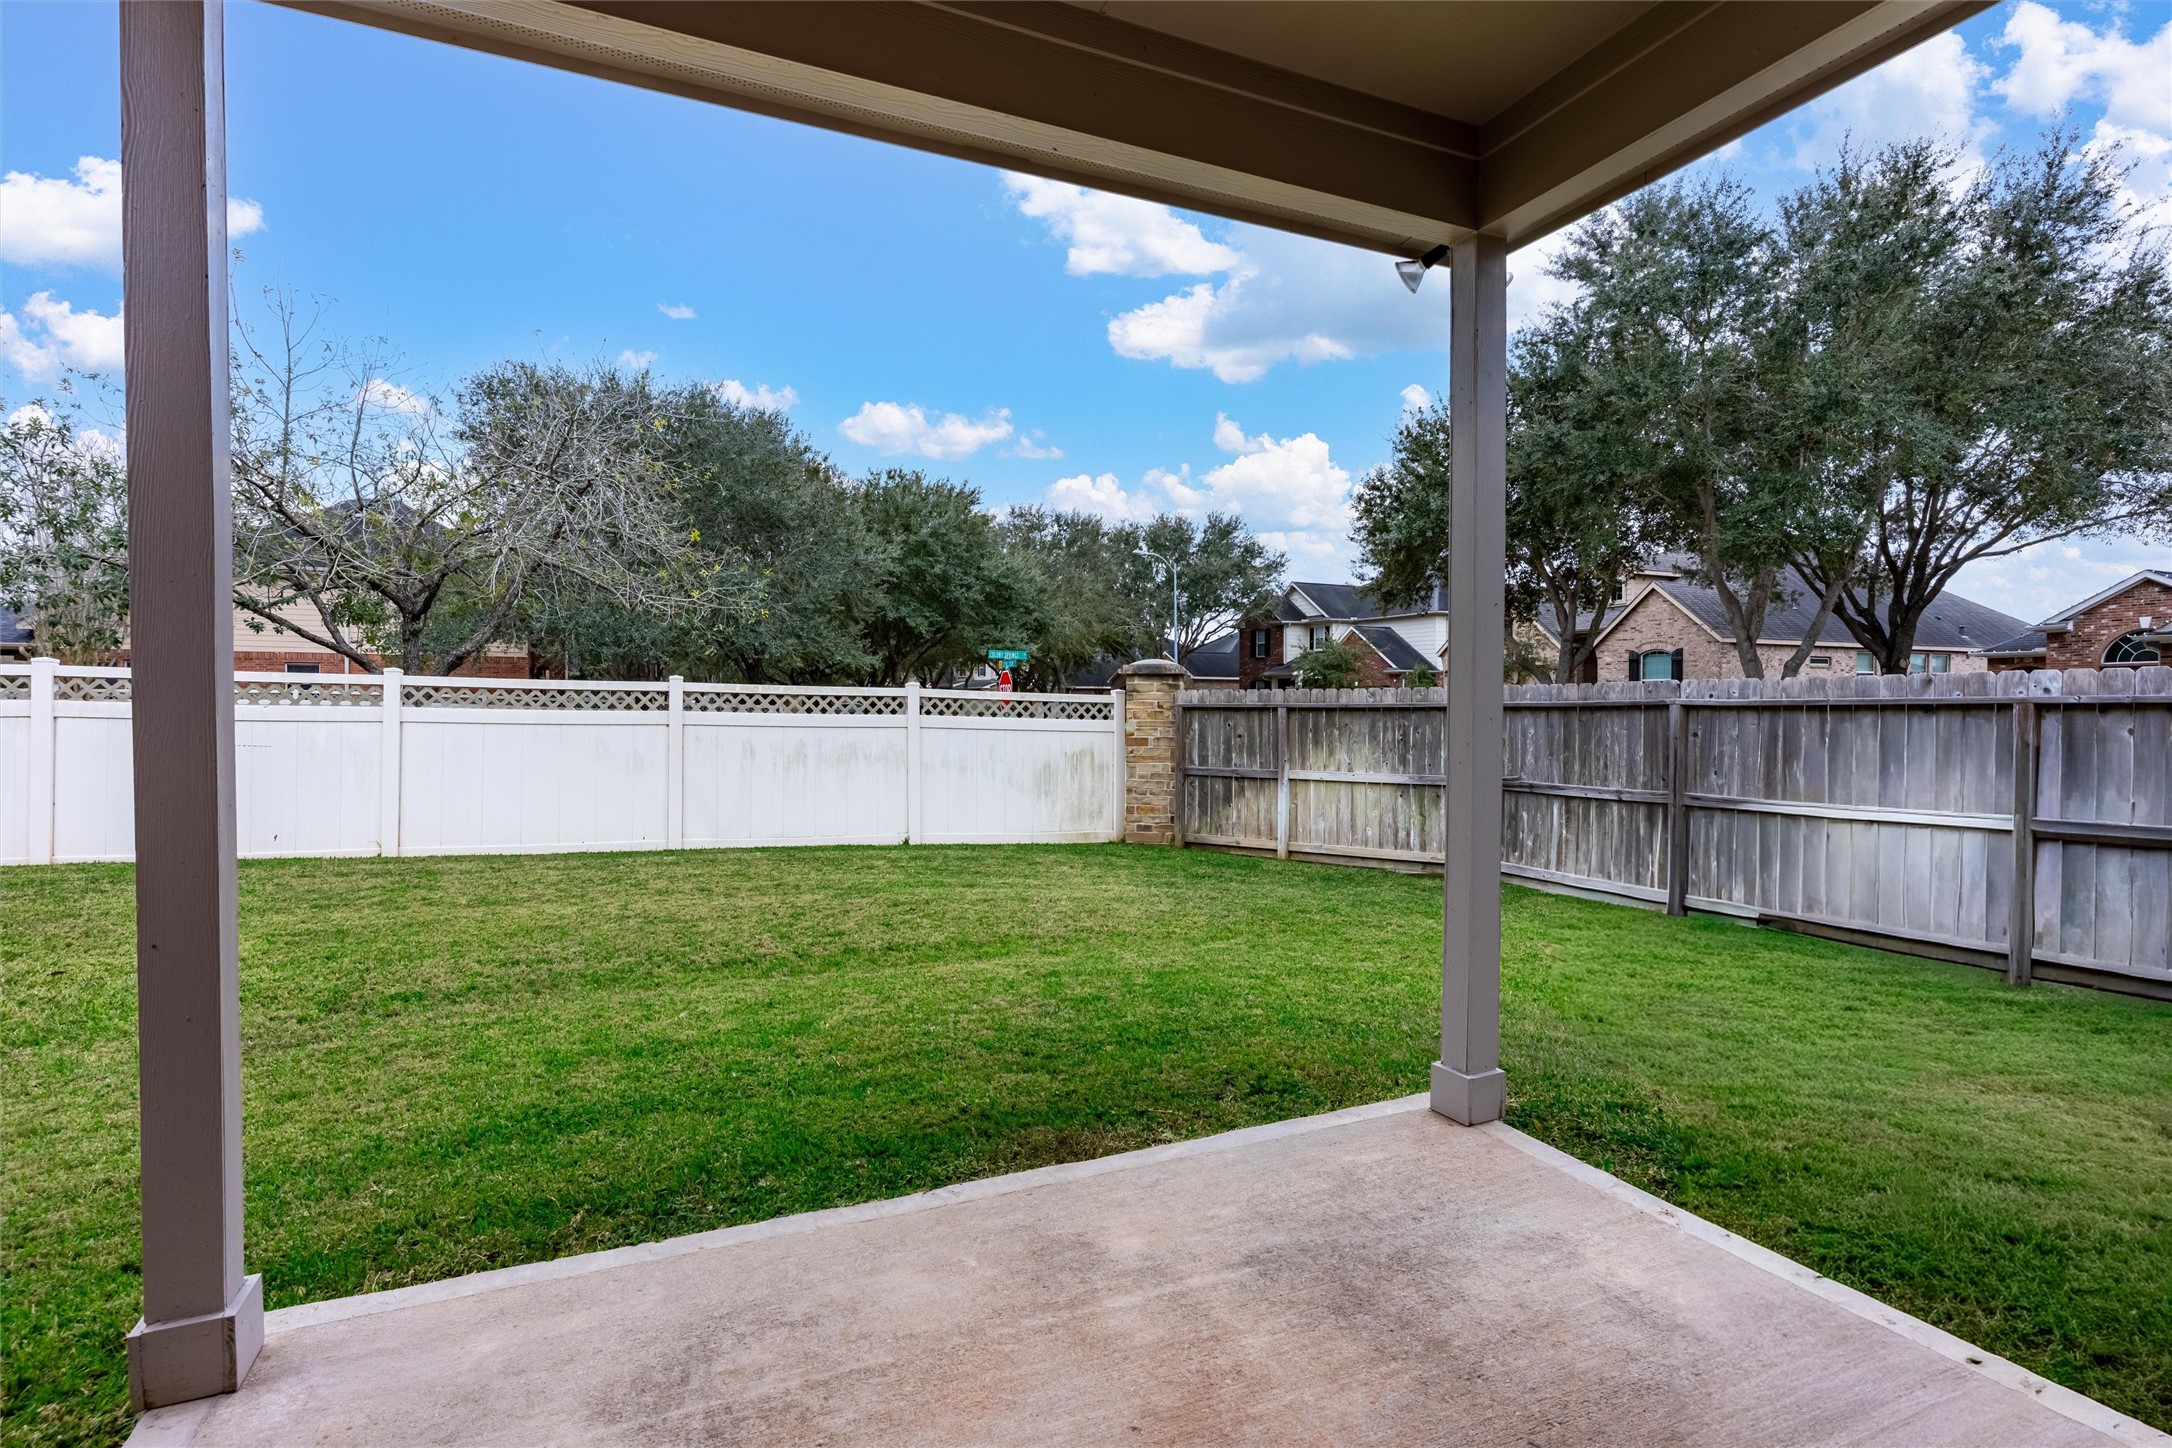
View from the covered rear patio looking out over the expansive backyard. This private outdoor space offers a peaceful, open setting.
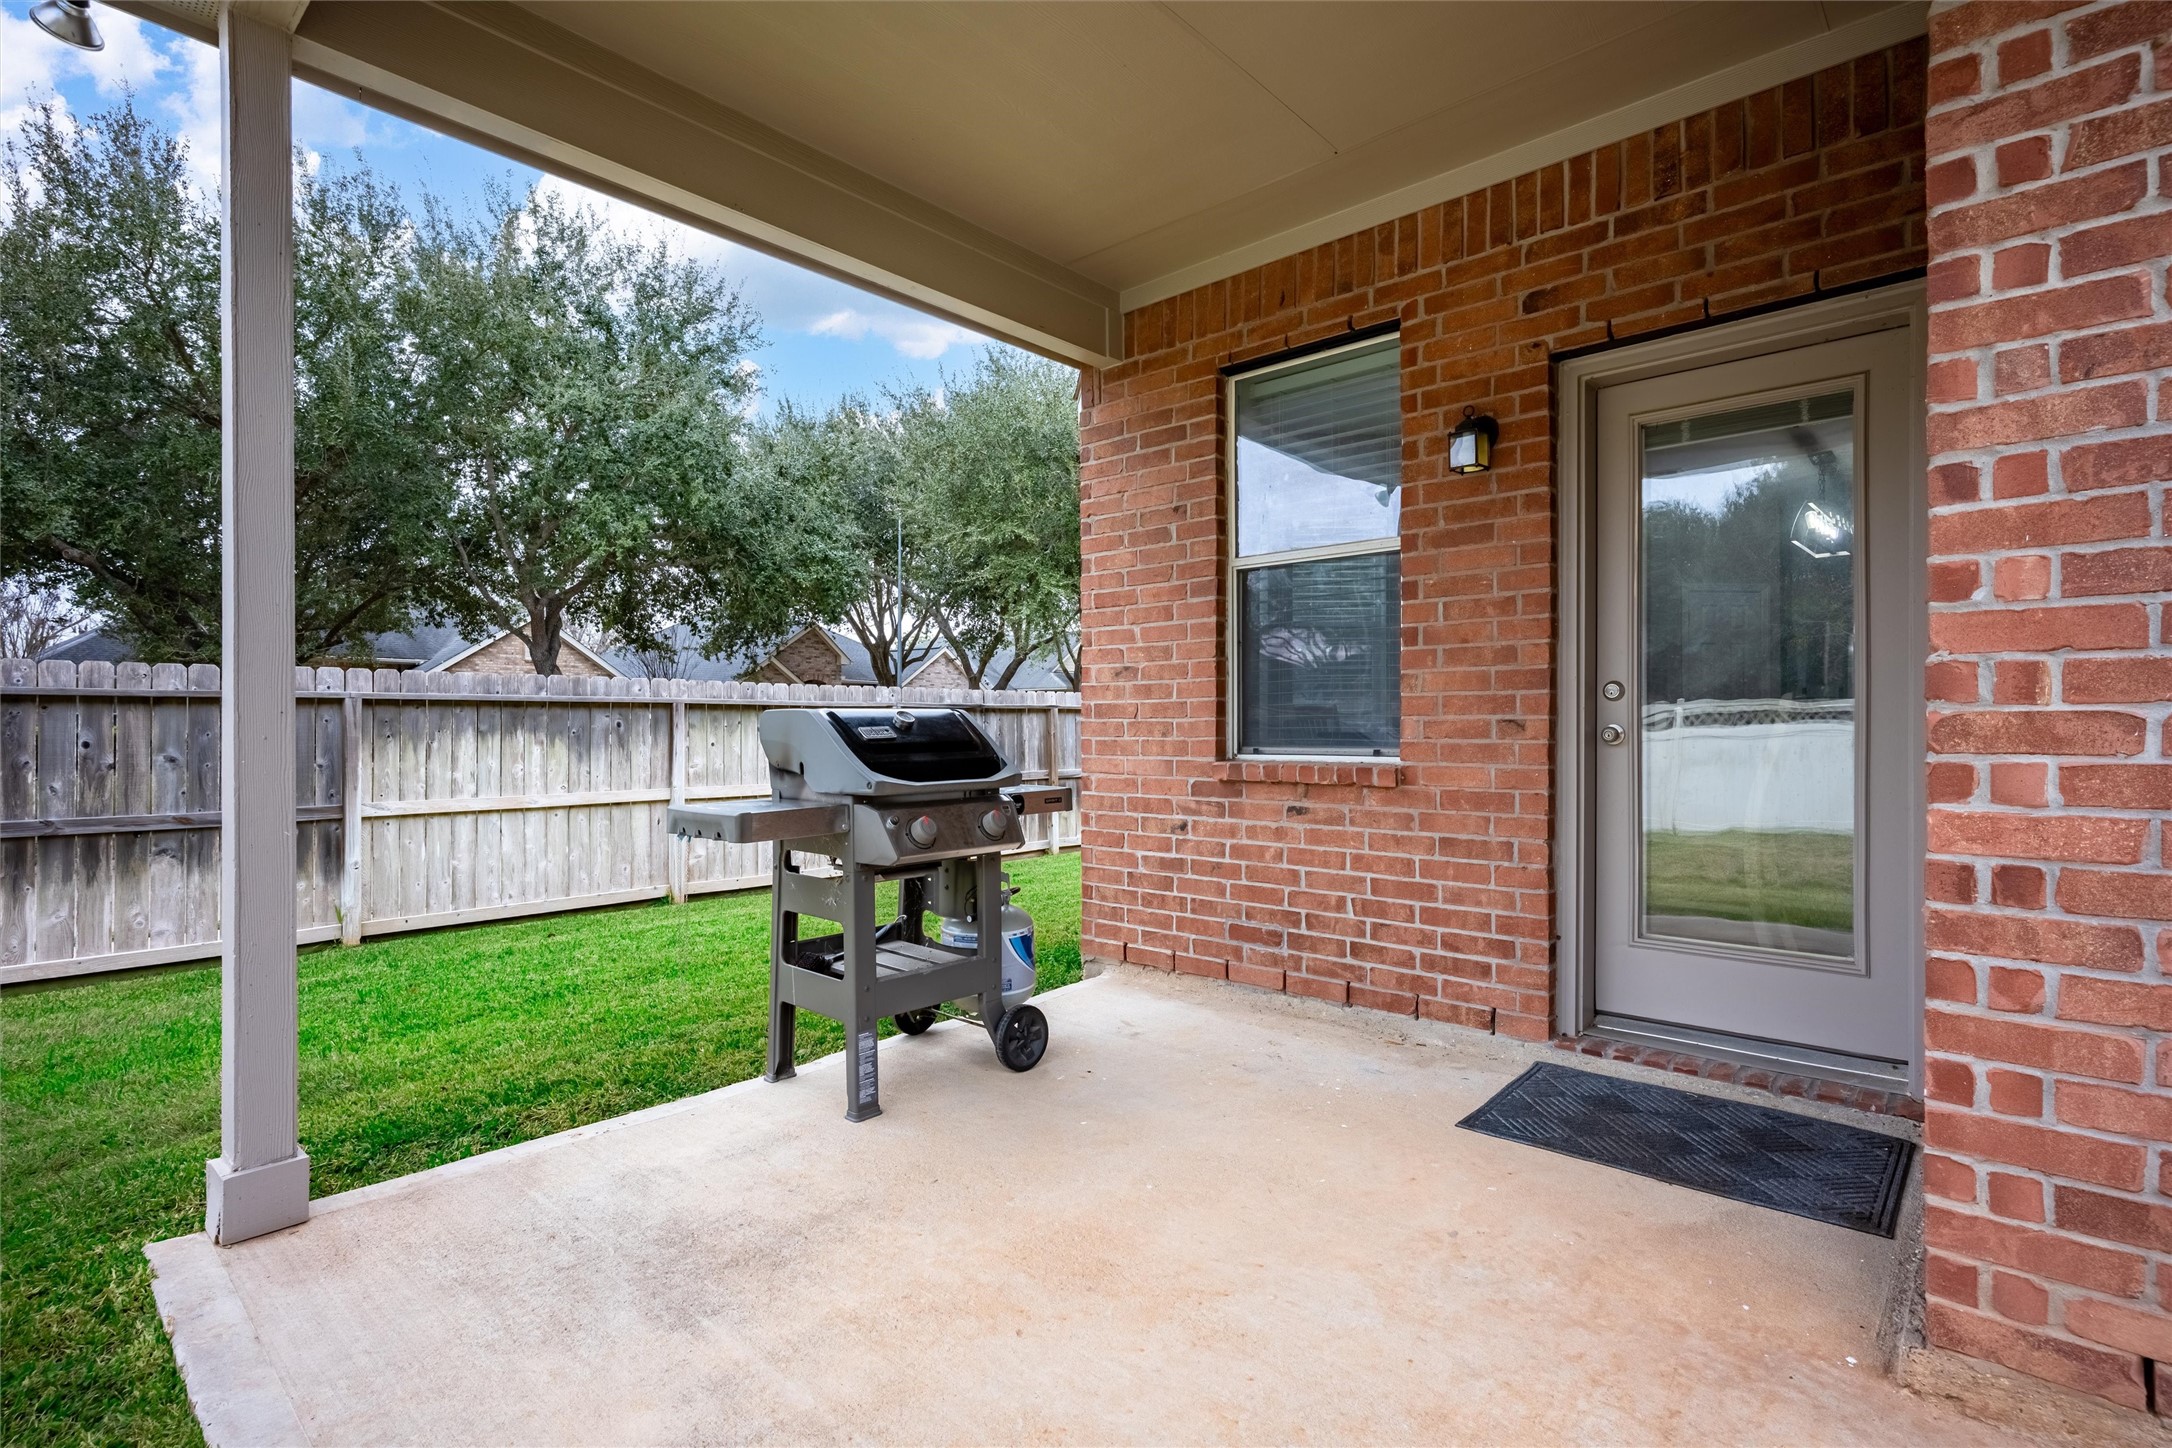
The space is ideal for grilling and outdoor dining, with clear sightlines across the backyard and enhanced privacy thanks to the corner lot placement.
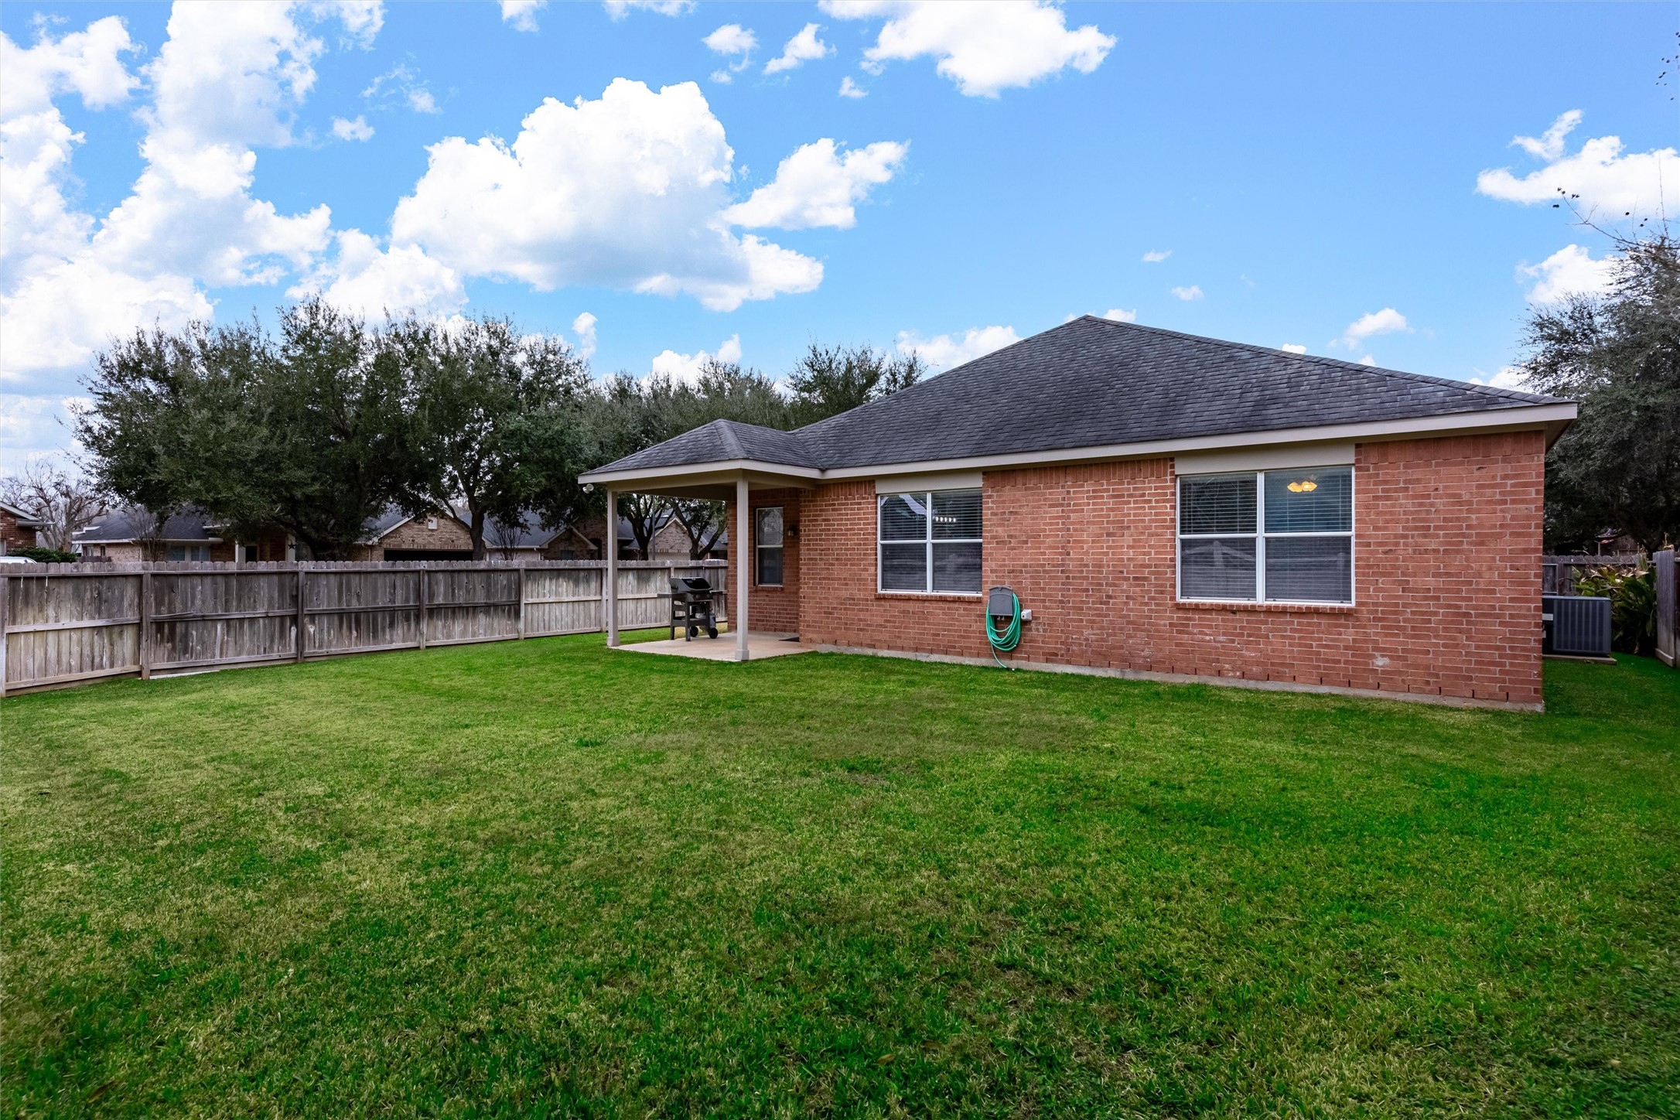
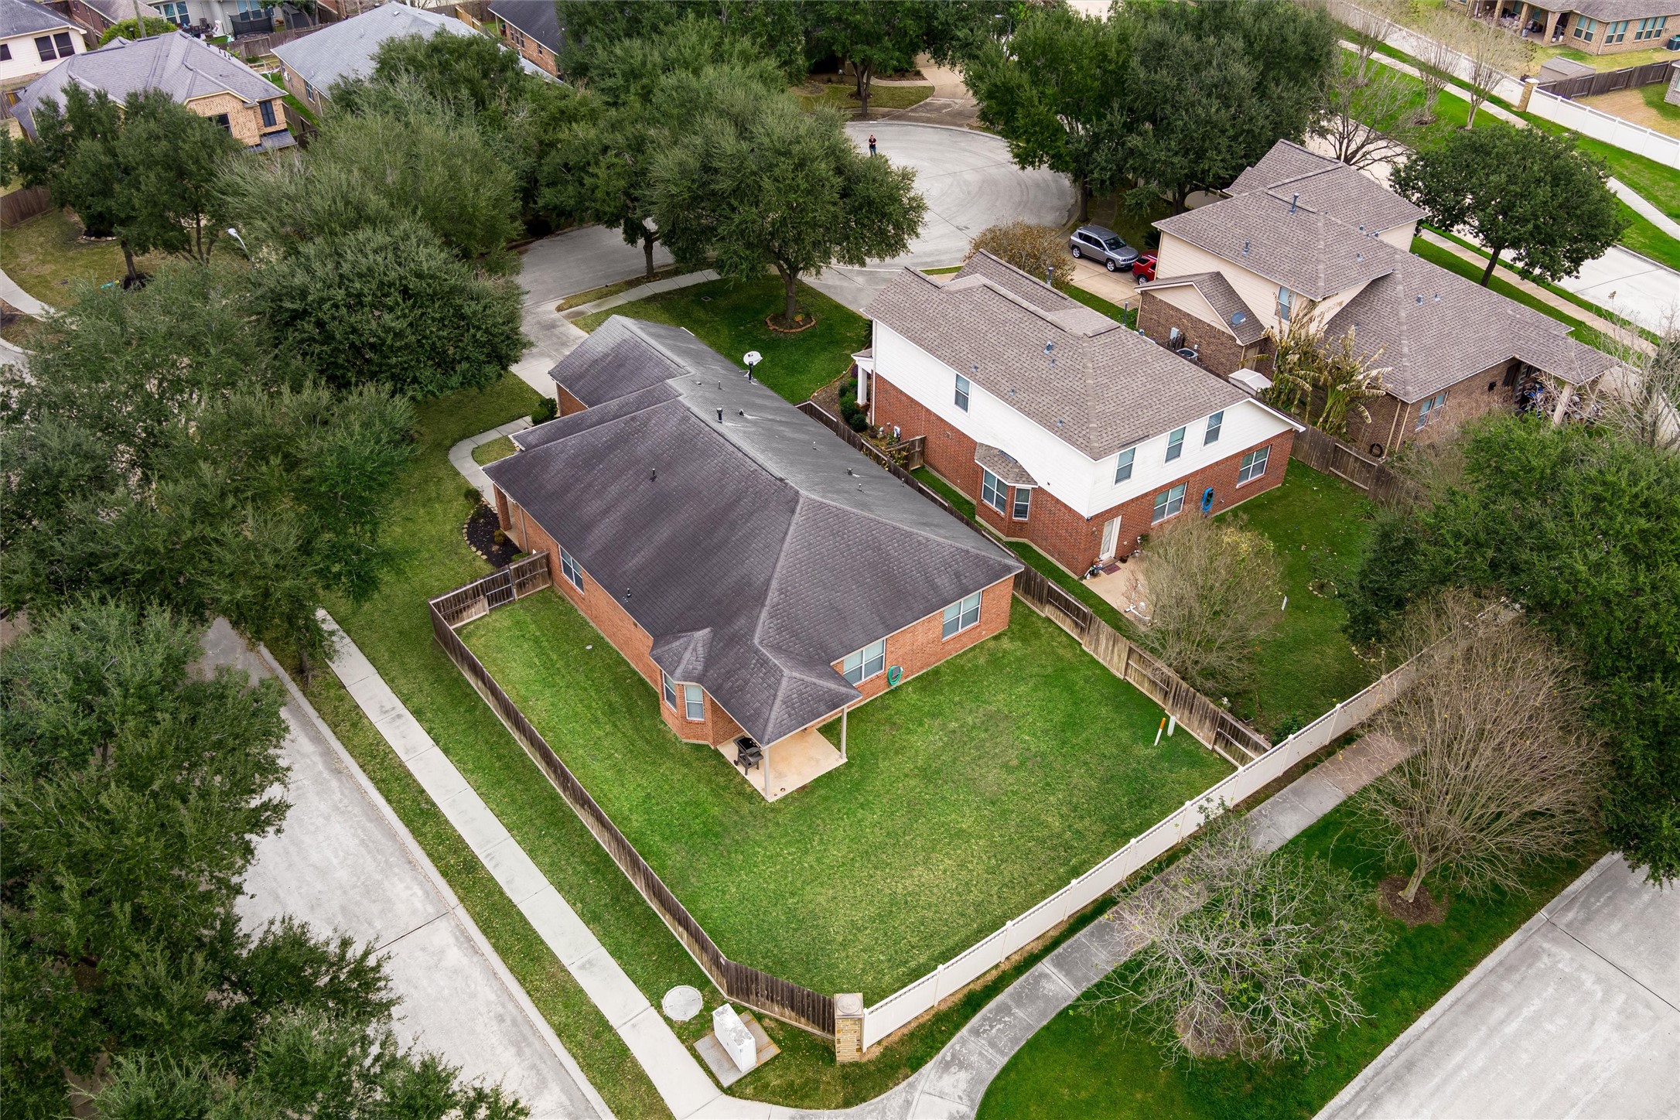
The full rear elevation showcases the home’s classic brick exterior, multiple rear windows for natural light, and the covered patio centered within the fenced yard.
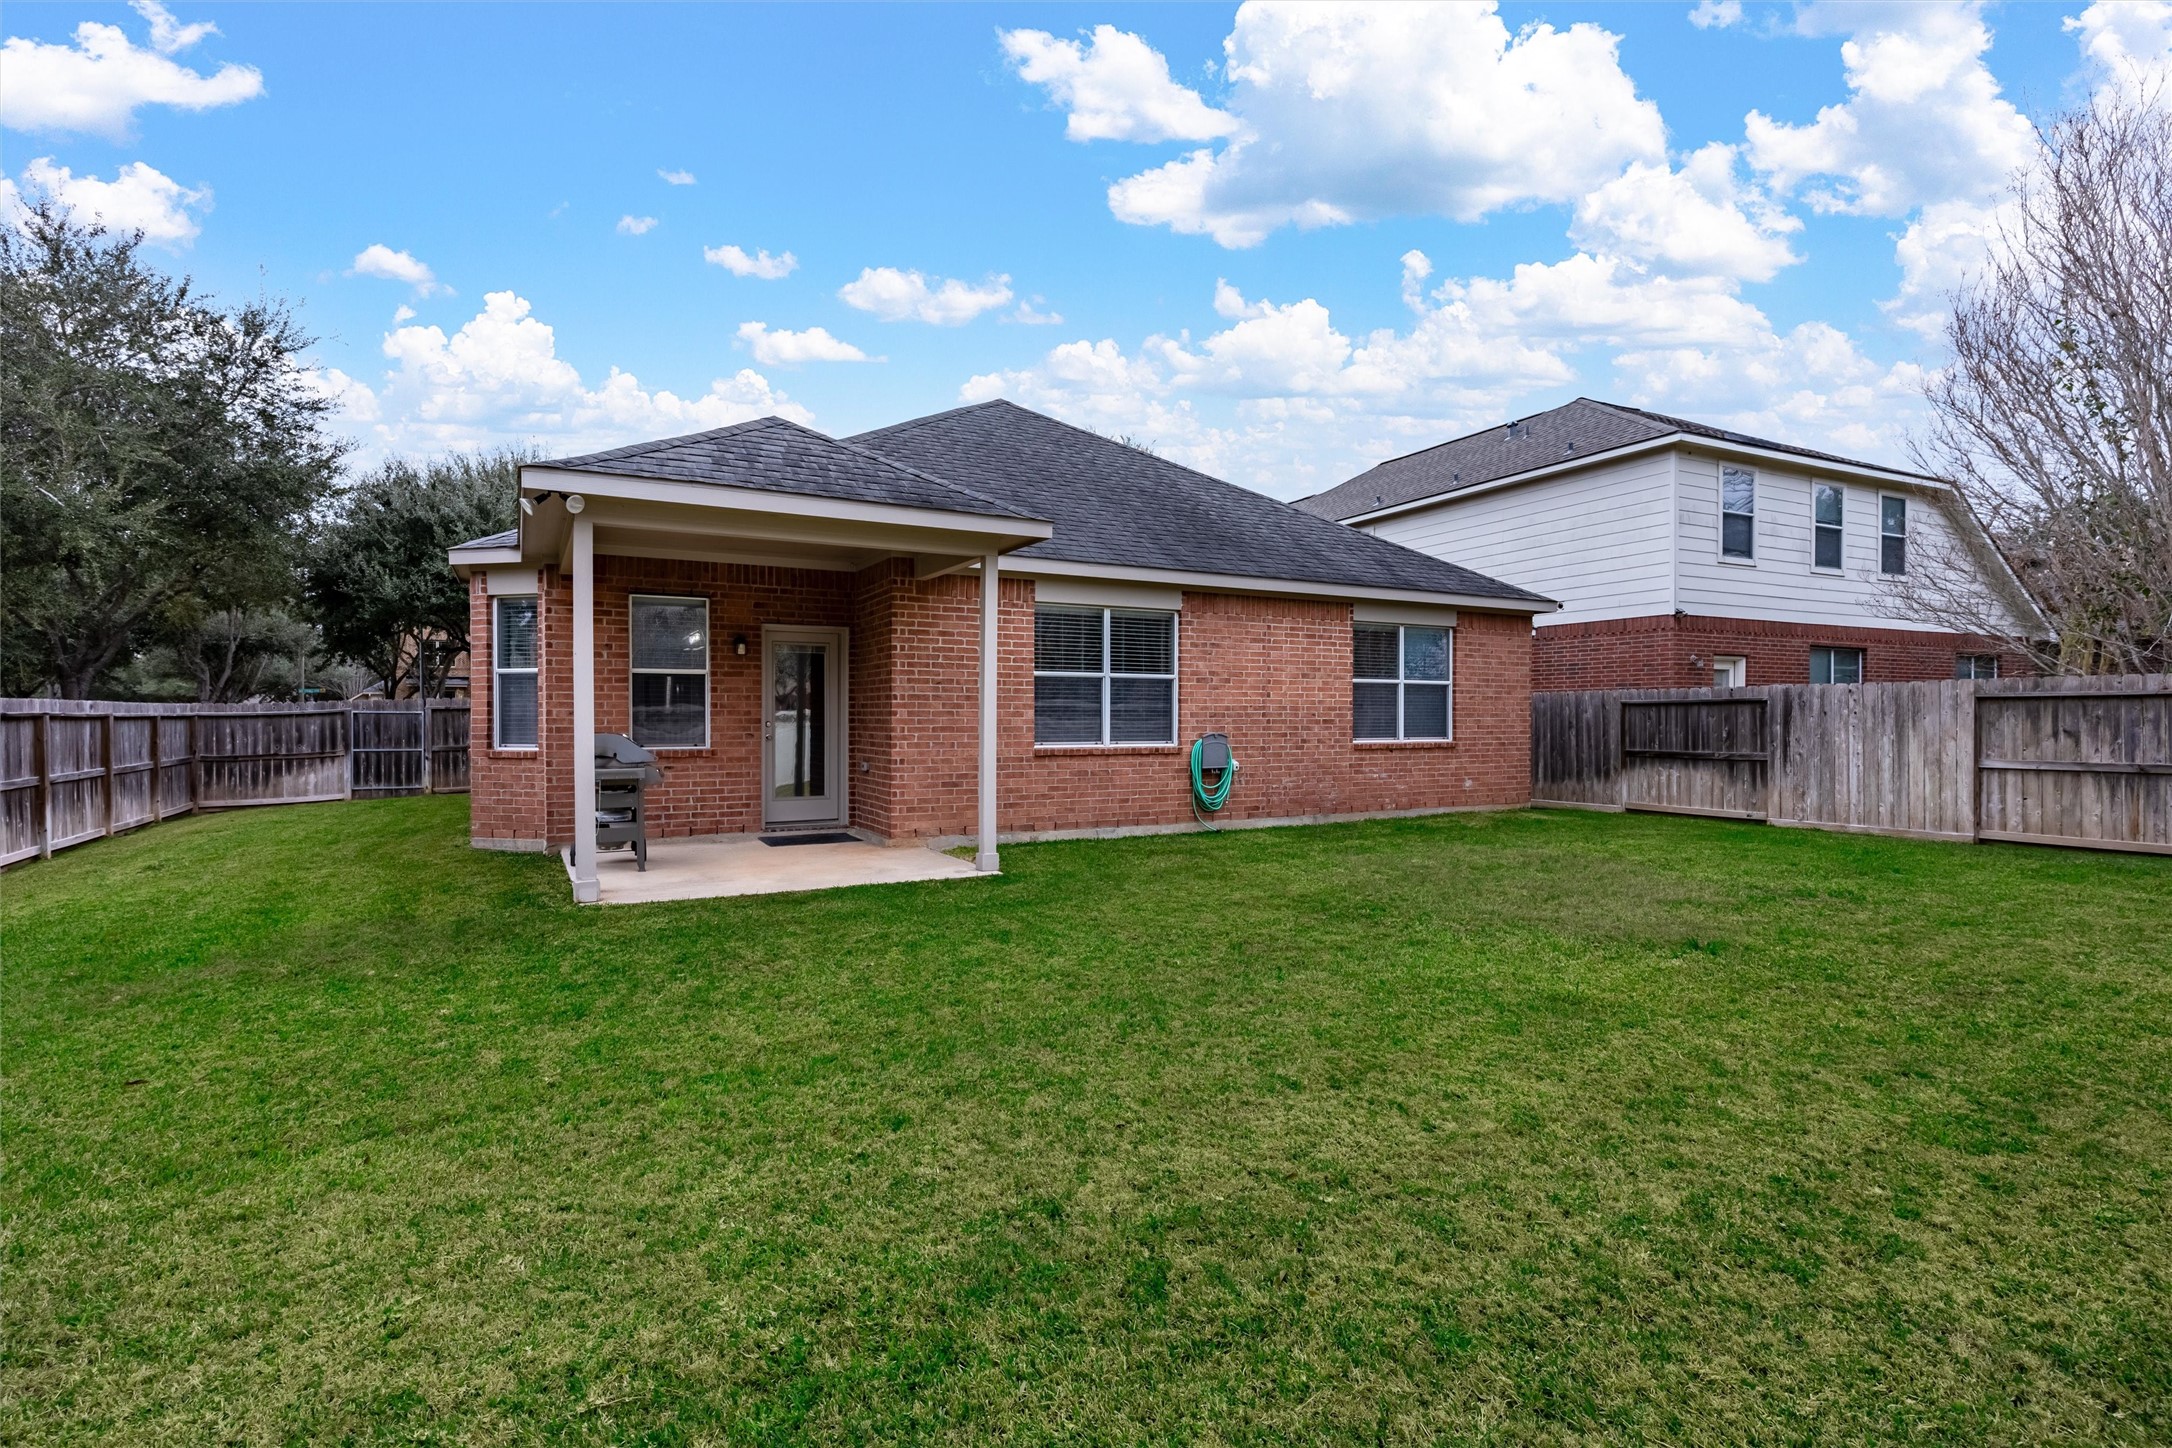
The spacious backyard provides a versatile blank canvas, offering ample room for pets, children, and a variety of outdoor activities.
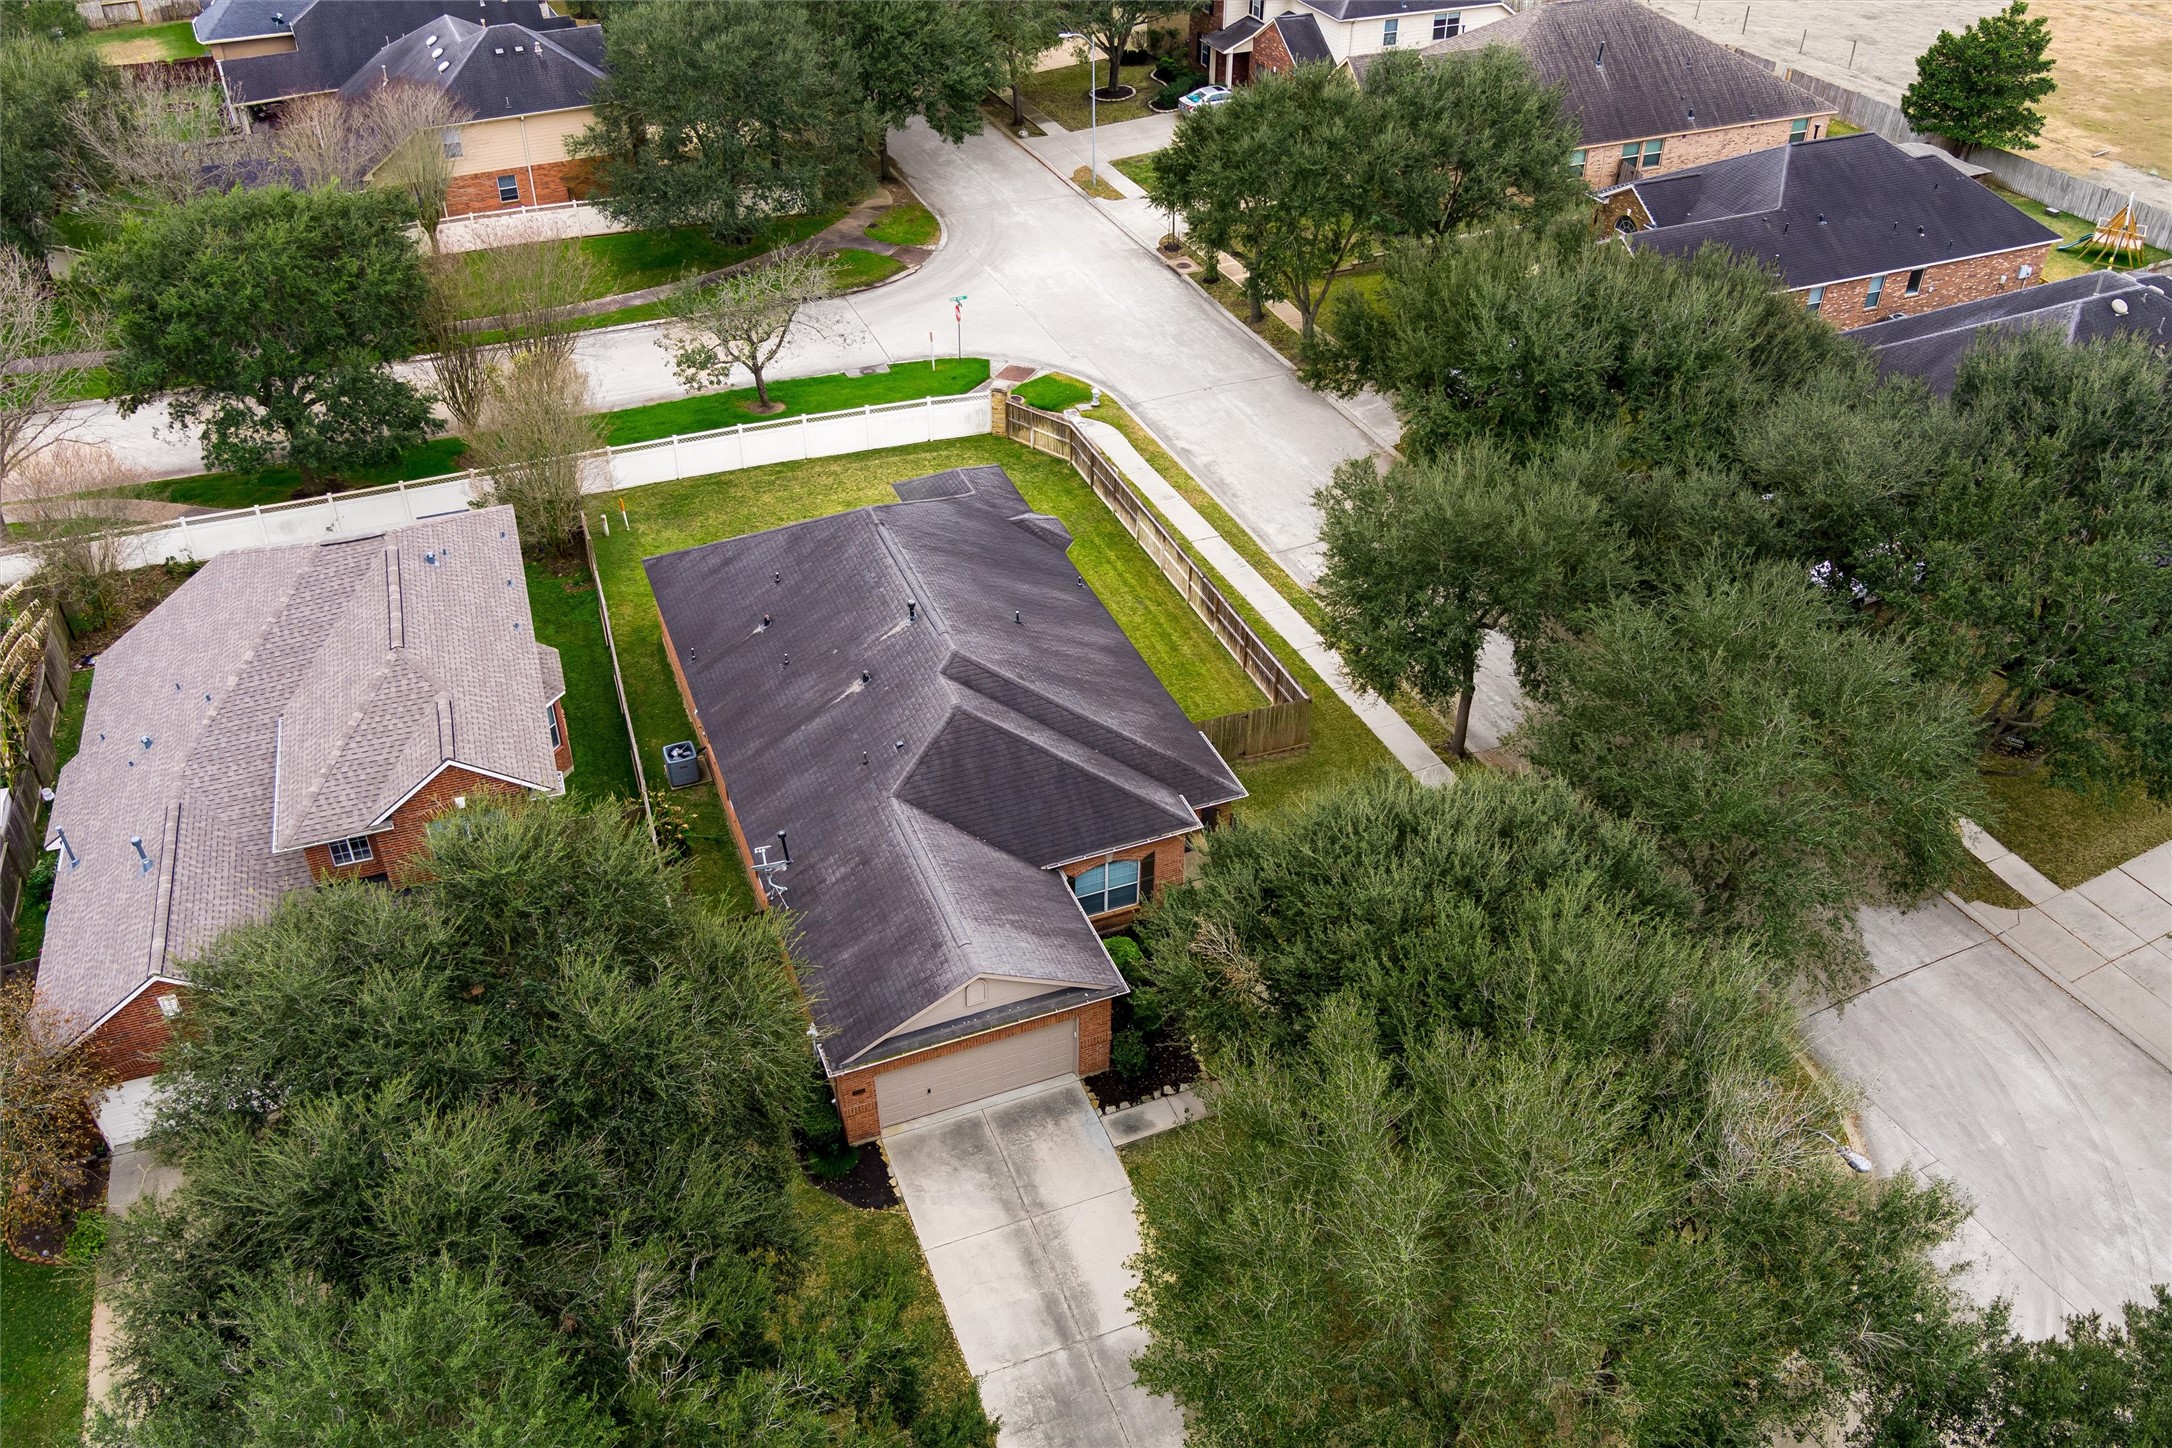
An overhead aerial view highlights the home’s prime position on a quiet cul-de-sac within the Rivers Edge community. The property is framed by mature trees and sidewalks, offering a peaceful residential setting with minimal through traffic.
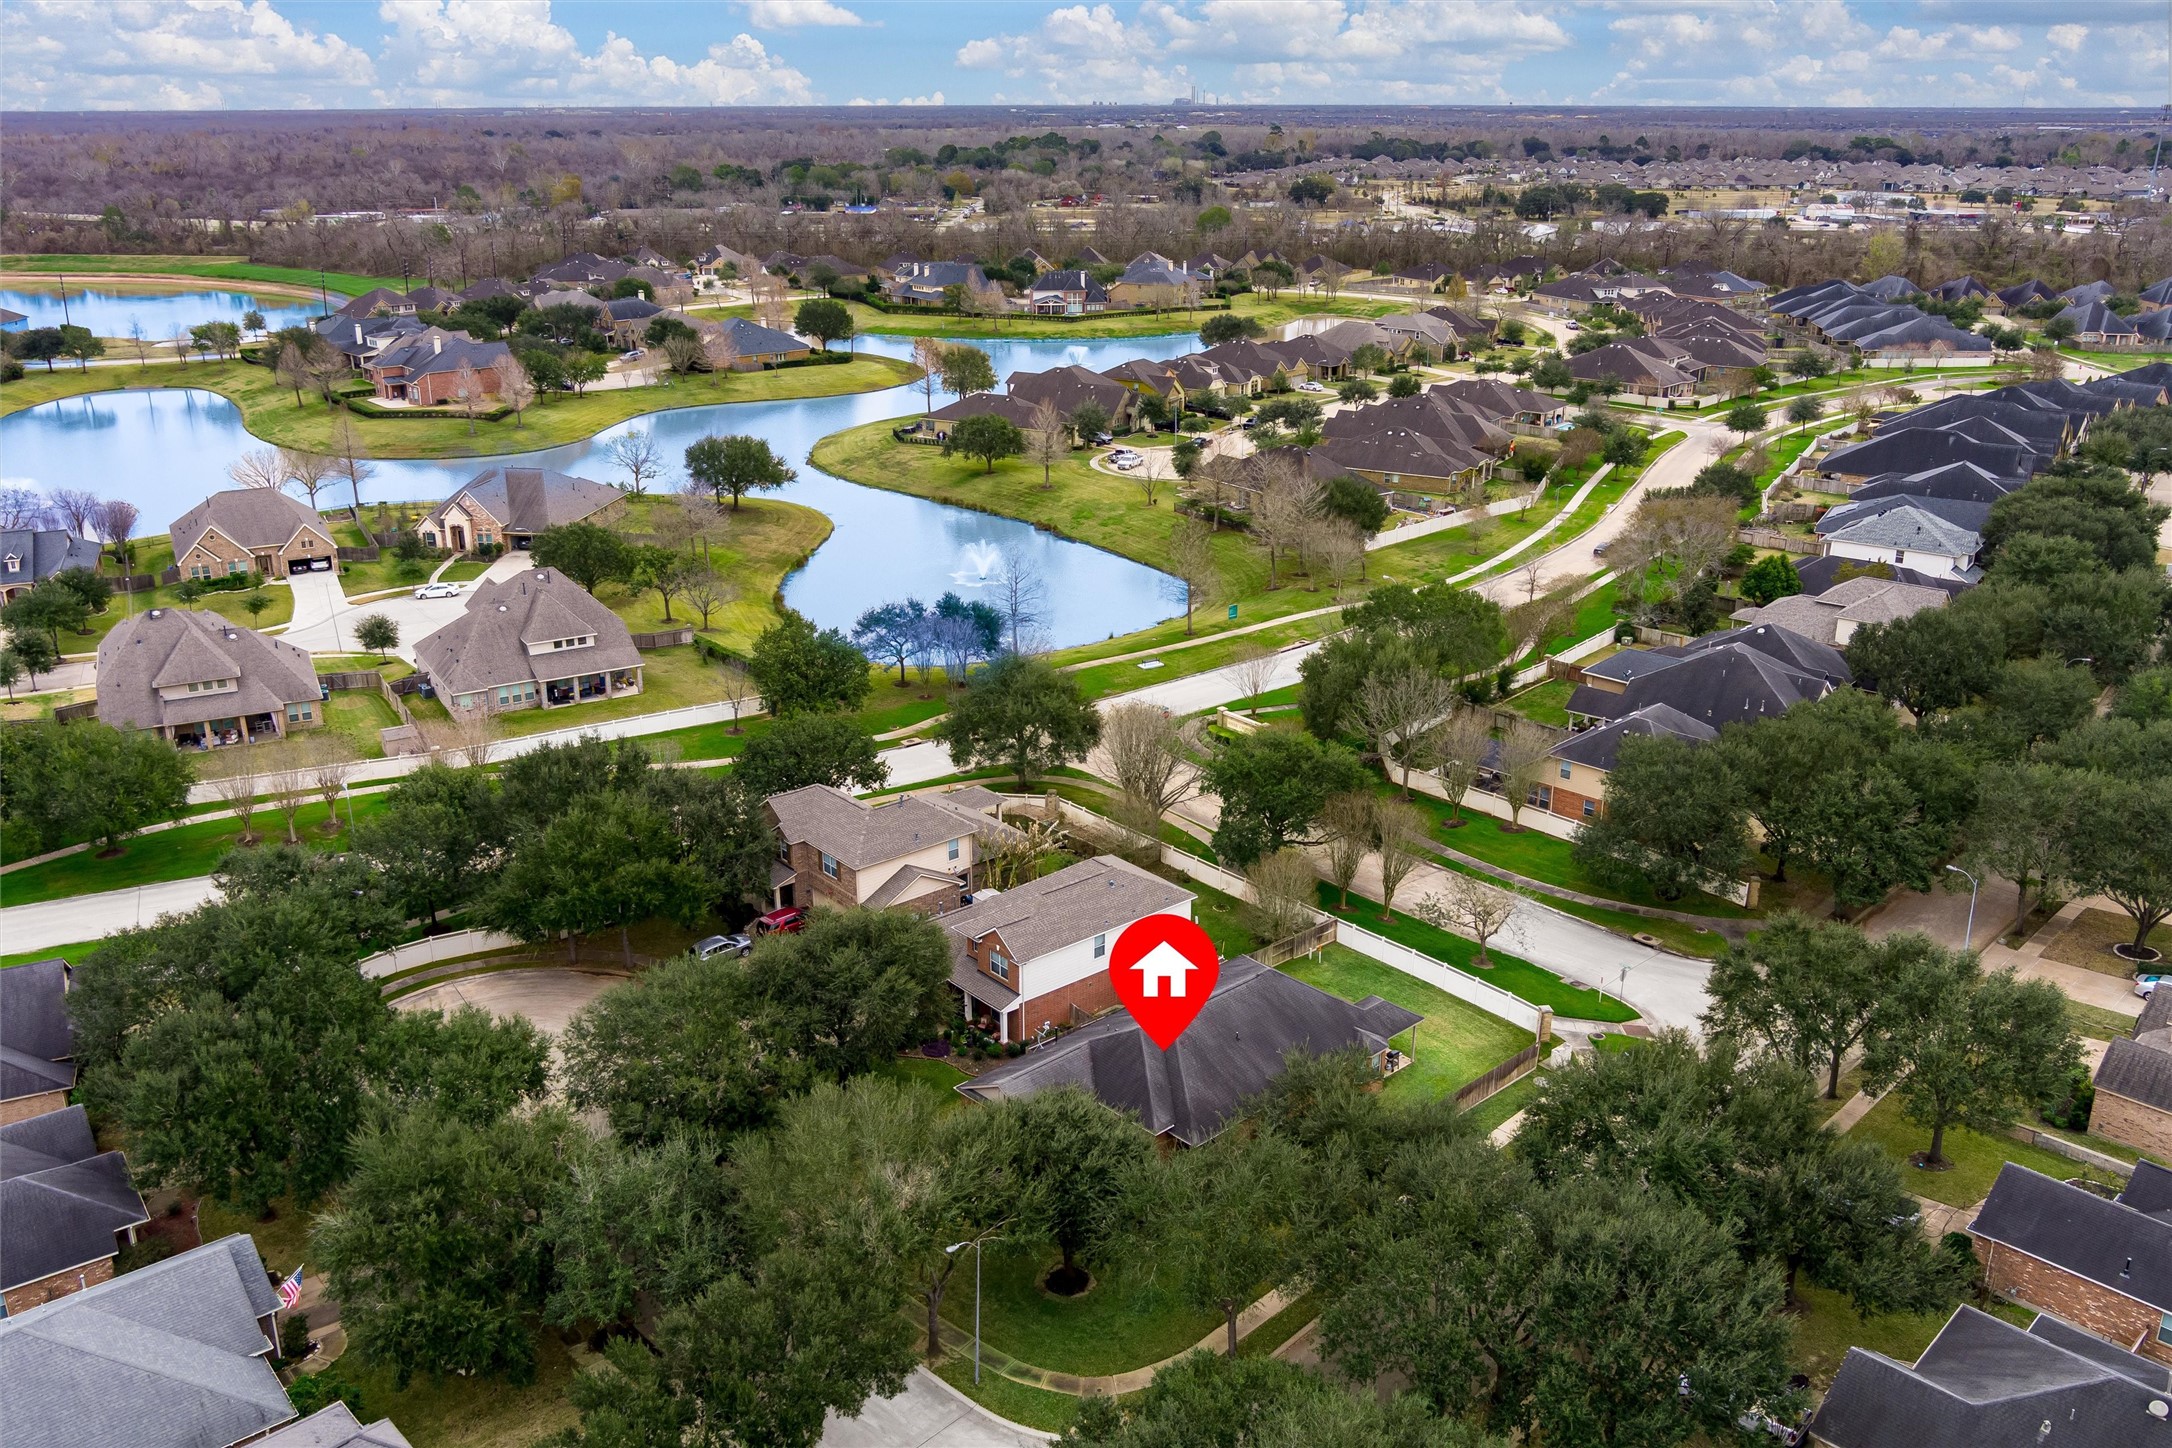
A wide aerial perspective showcases the surrounding Rivers Edge neighborhood, complete with scenic lakes, walking paths, and well-maintained homes. The property is clearly marked, illustrating its convenient proximity to community water features and green spaces.
This expansive aerial captures the picturesque layout of Rivers Edge, highlighting winding streets, multiple lakes, and landscaped greenbelts. The setting emphasizes the community’s tranquil atmosphere and established charm.
This aerial angle highlights the home’s corner-lot placement, providing additional yard space and enhanced privacy. The fencing, sidewalks, and surrounding mature trees further emphasize the home’s desirable location within the neighborhood.
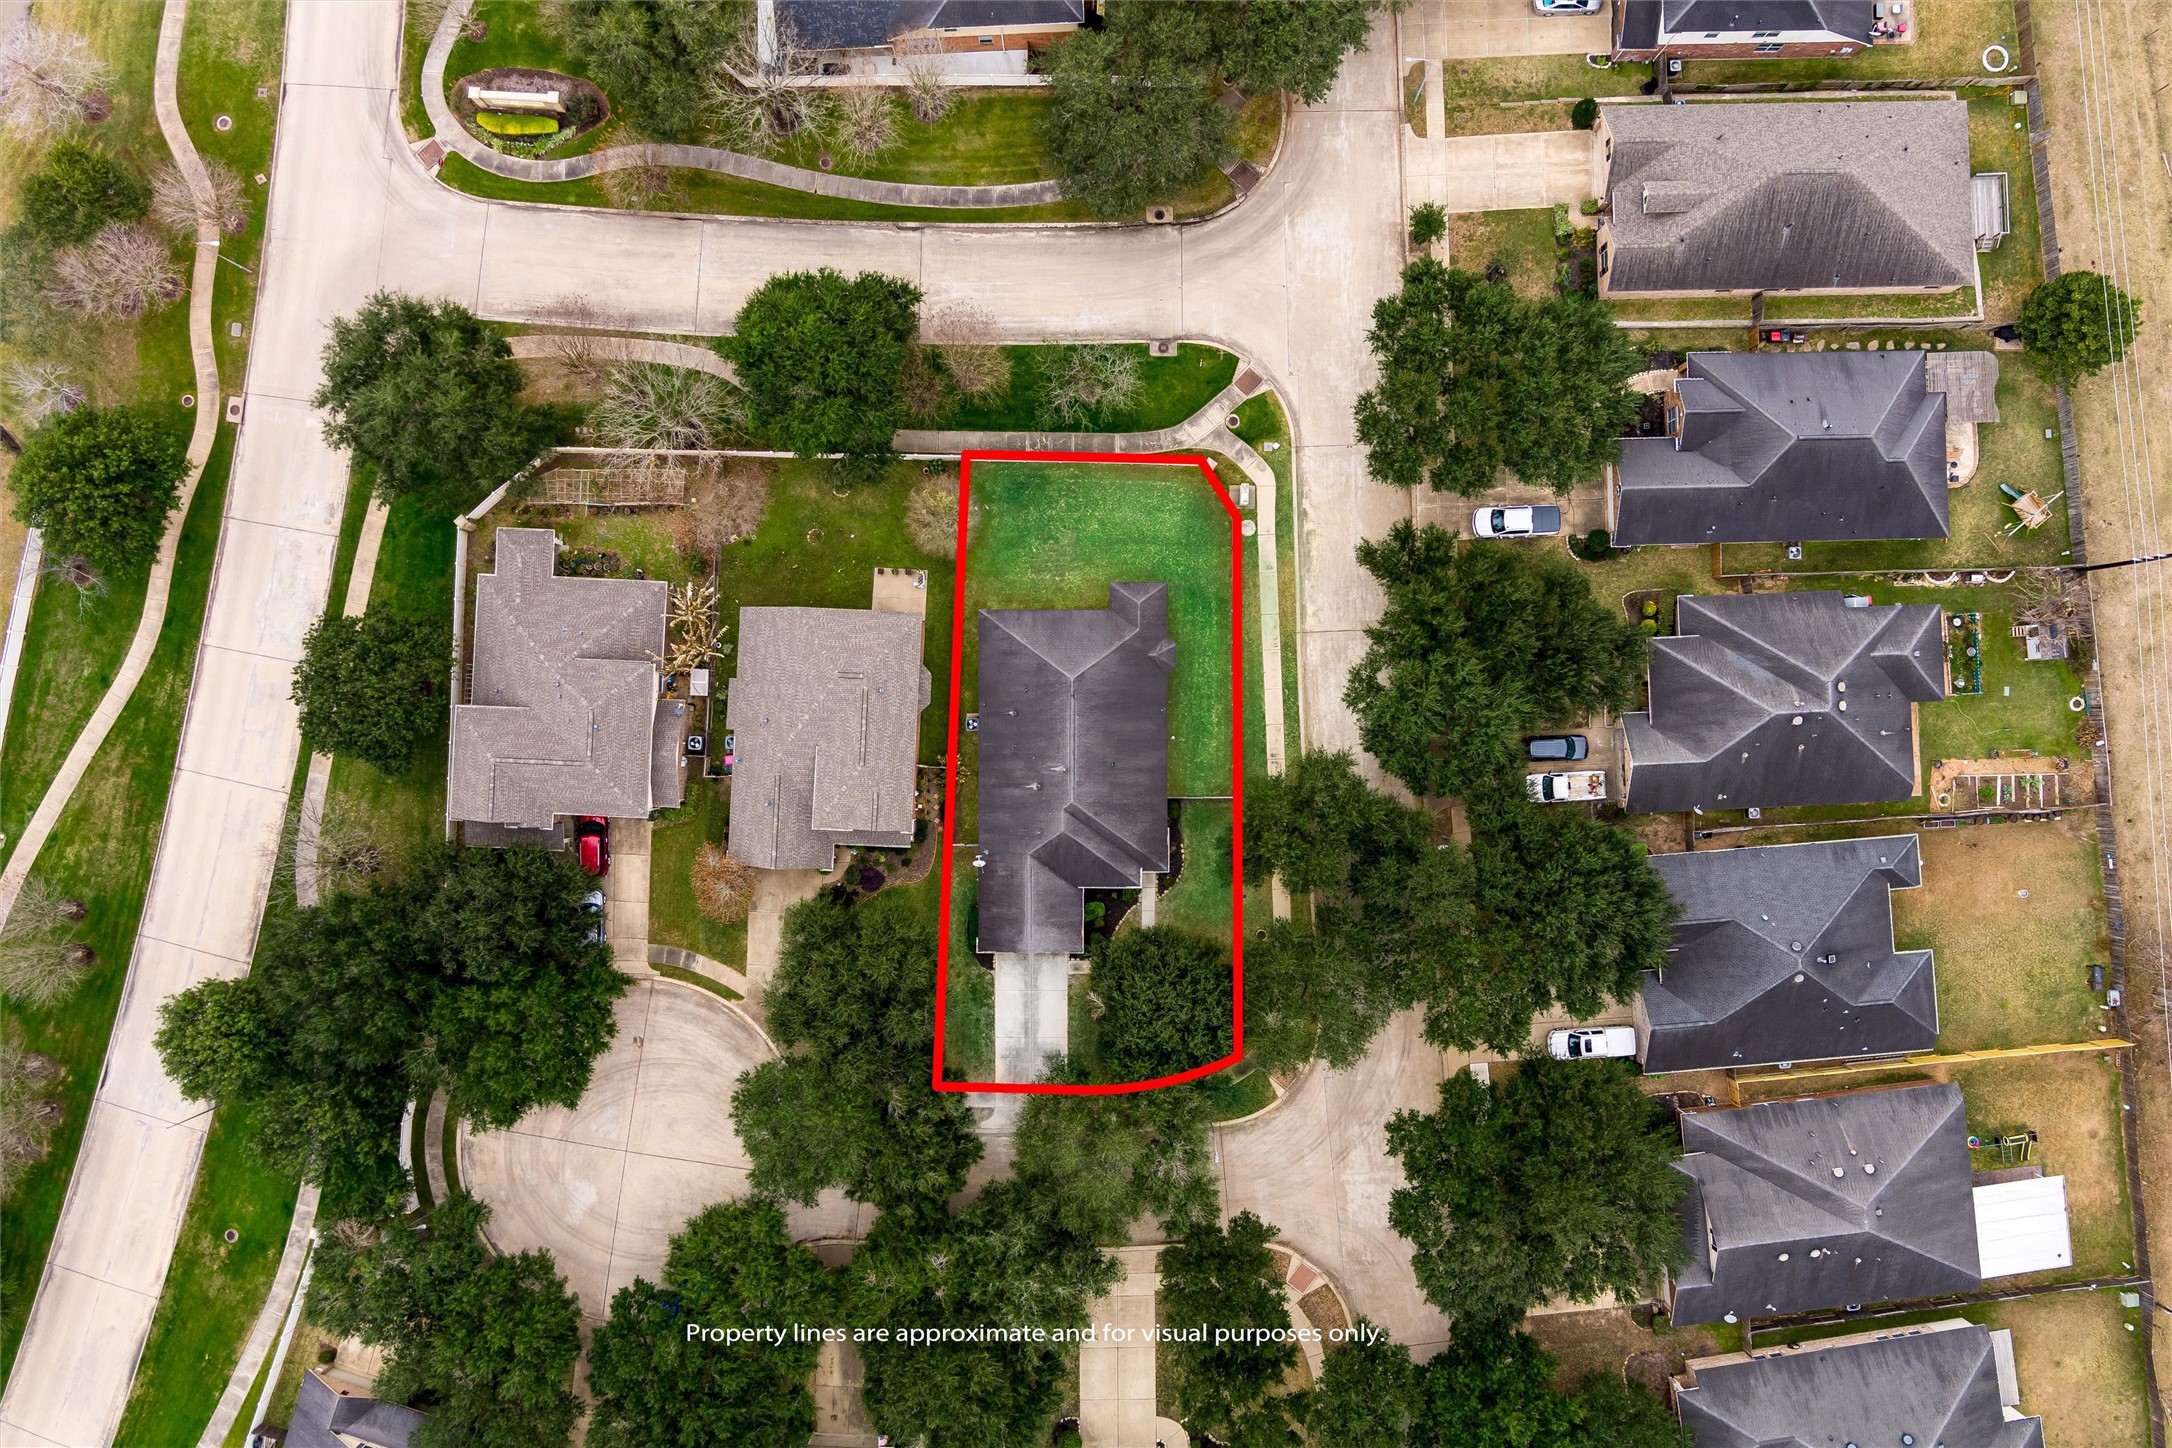
An overhead view outlines the approximate property boundaries, clearly defining the lot’s size and shape. This perspective helps illustrate the home’s spacious yard and favorable corner positioning within the cul-de-sac.




.jpg)

