 In-Person: 08/29 12:00 PM - 5:00 PM
In-Person: 08/30 2:00 PM - 5:00 PM
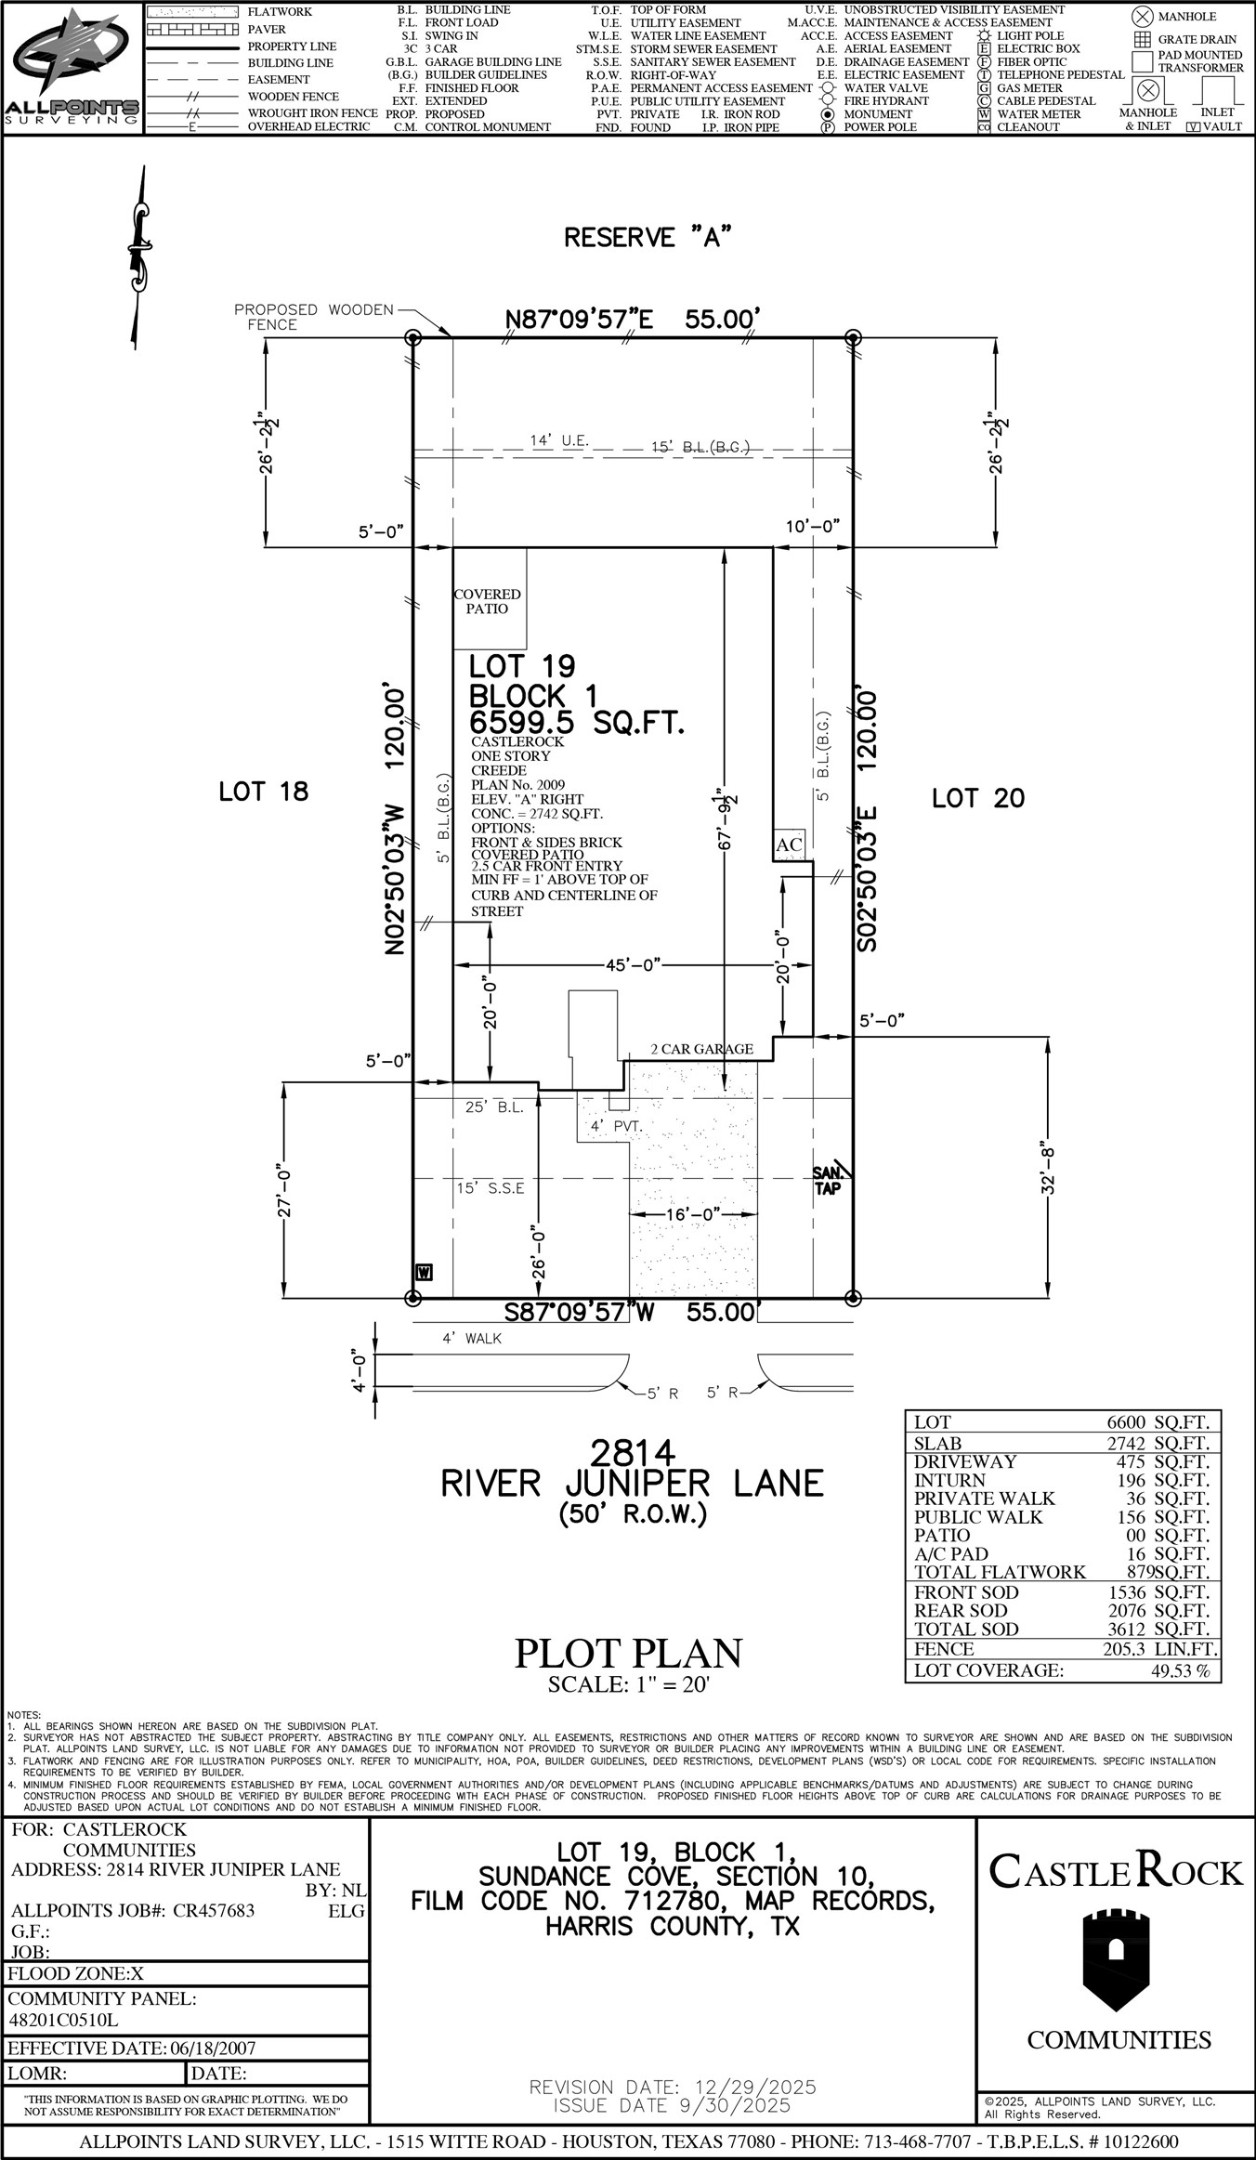
2814 River Juniper Lane,Crosby, TX 77532
Crosby, TX 77532

Description
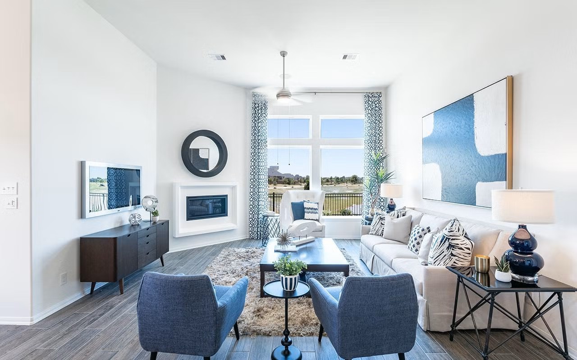
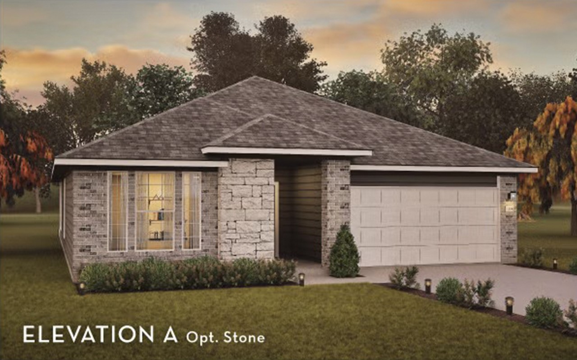
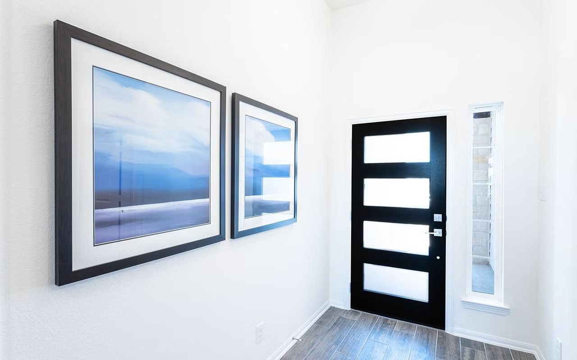
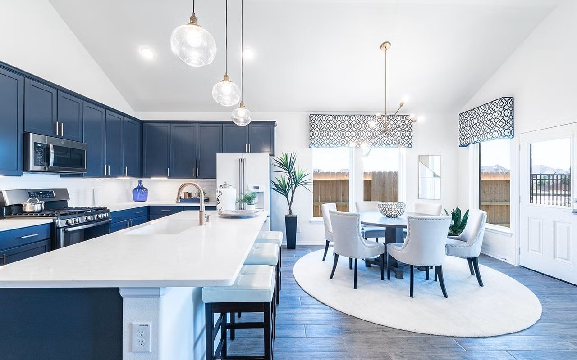
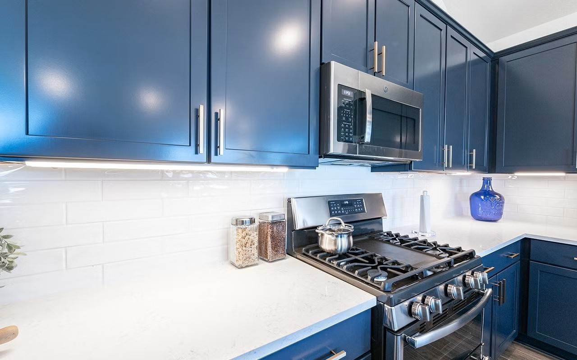
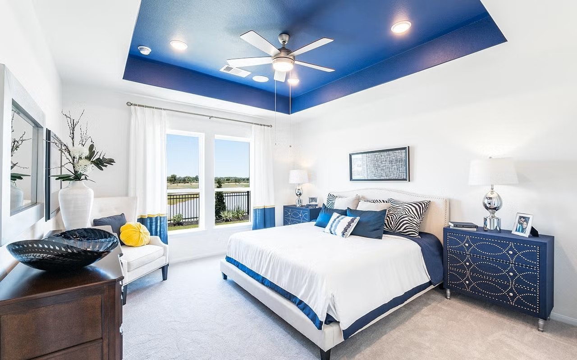
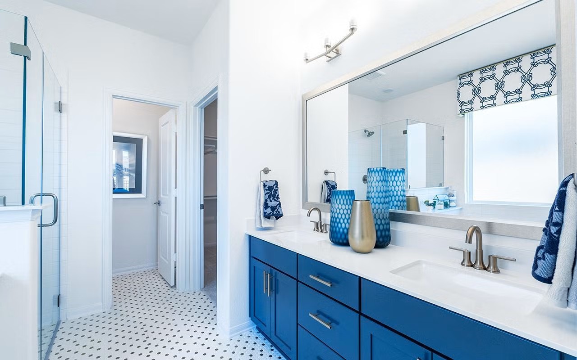
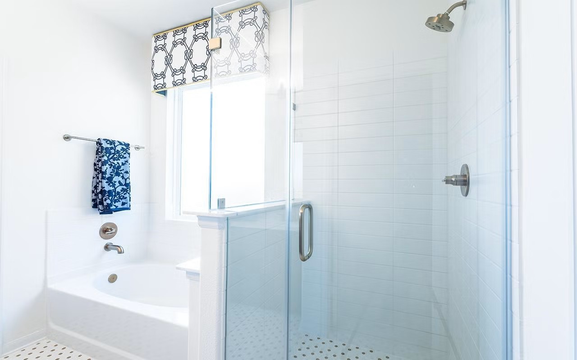
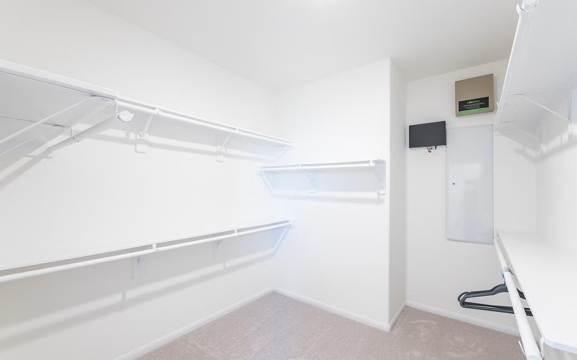
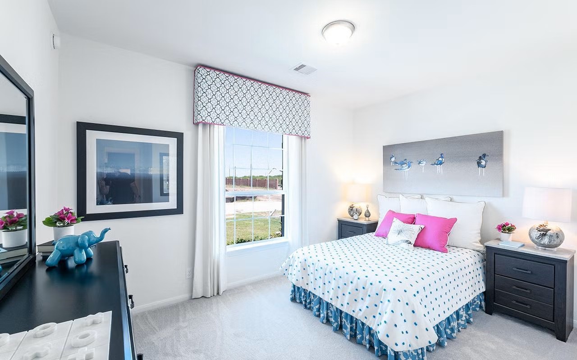
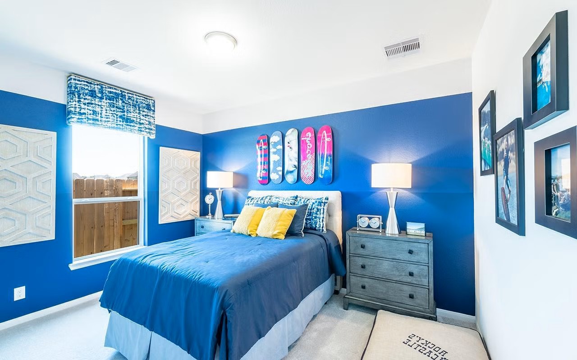
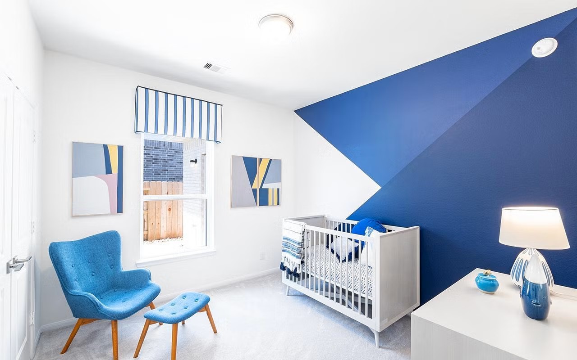
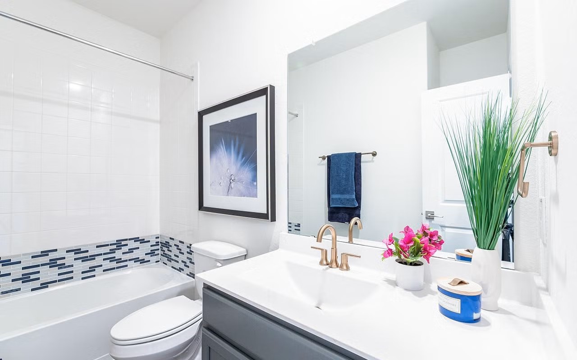
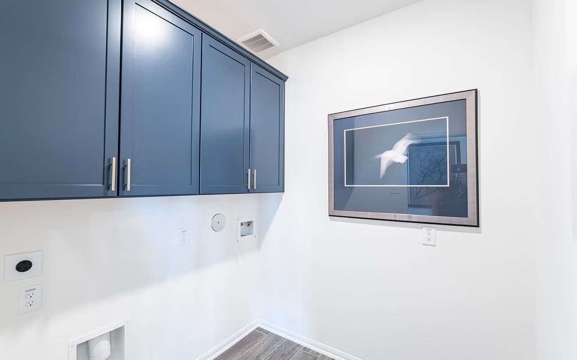
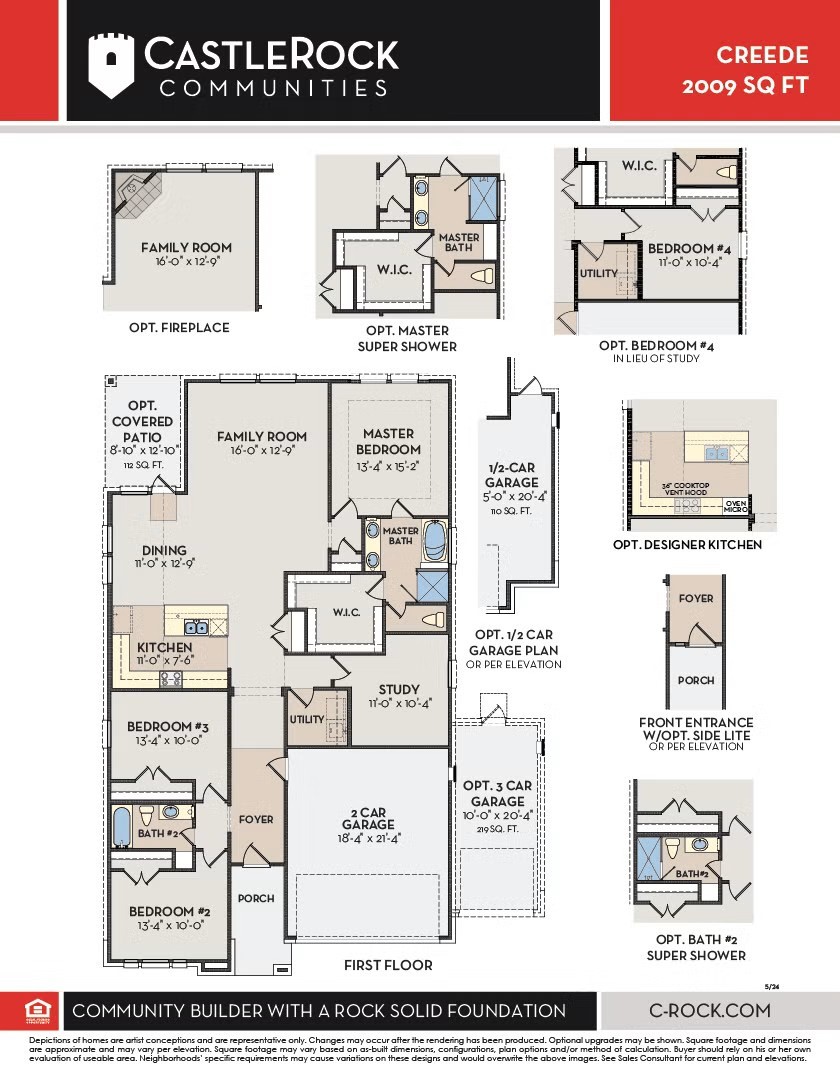
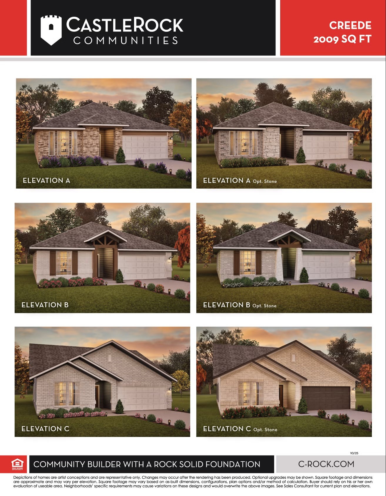
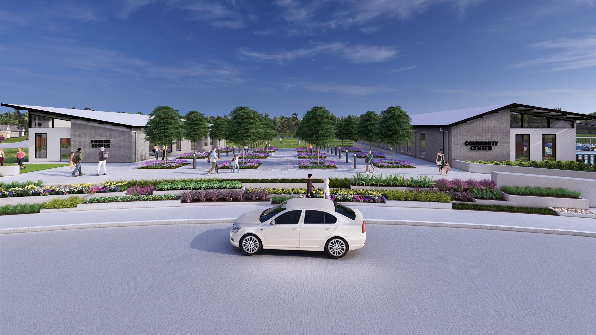
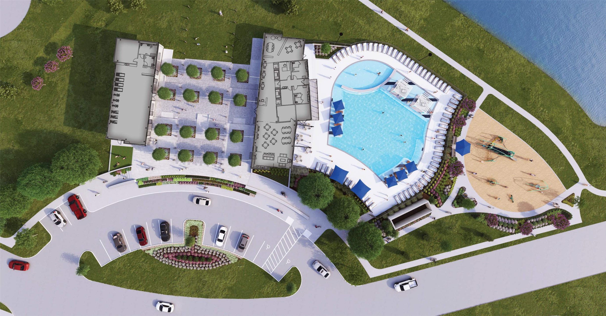
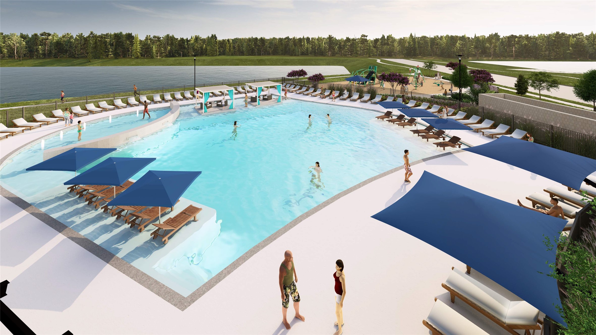
New Creede Floor Plan by CastleRock Communities! This new home is under construction and offering comfortable one story living! Spacious 2.5 car garage with double wide driveway! Classic brick and stone elevation with inviting curb appeal! Impressive grand entry with woodlike vinyl plank flooring throughout the main living areas! The kitchen flows into the dining area and family room for easy everyday living! Kitchen features granite countertops, center island, breakfast bar, gas cooking, stainless steel appliances, and a walk in pantry, and more! Private primary suite with spa-like features including dual sinks, soaking tub, separate shower, and walk in closet! All bedrooms on the first floor and tile flooring in baths! Covered patio overlooks the backyard, perfect for future outdoor enjoyment! Energy Star rated with a tankless water heater! Come to Sundance Cove and discover beautiful new homes with exciting community amenities coming soon for everyday living and enjoyment!
Details
| MLS # | 74803215 |
|---|---|
| Listing Type | For Sale |
| Style | House |
| HOA Dues | $750 |
| Sub-Type | New Construction |
| Status | Active |
| Year | 2026 |
| Days On Site | 97 |
| Listing Provided By | Realm Real Estate Professionals - Katy | Gayla Gayden |
Features
| Bed(s) | 4 |
|---|---|
| Bath(s) | 2 Total |
| SQ Feet | 2,009 |
| Garage | 2 |
| Pool | Yes |
| Story(s) | 1 |
| Acreage | 6600.00 |
Exterior
| Lot Features | Subdivision |
|---|
Parking
| Garage Yes / No | Yes |
|---|---|
| Parking Features | Additional Parking, Attached, Driveway, Garage, Garage Door Opener, Oversized |
Location
| Community Features | Community Pool, Curbs, Gutters |
|---|
Area Information
| State | TX |
|---|---|
| County | Harris |
| City | Crosby |
| Zip Code | 77532 |
| Area | 1 |
| Subarea | Crosby Area |
| Community Name | Sundance Cove |
| Listing VS Median (in Sundance Cove) | |
Price: $341,821 low | high Med: $324,990 sqft: 2,009 low | high Med: 2,058 $ / sqft: $170 low | high Med: $158 On site: 97 low | high Med: 66 | |
Request a showing
Request a showing
Contact
Learn More About This Property

| Open House |
|---|
| In-Person 08/29 12:00 PM - 5:00 PM |
| In-Person 08/30 2:00 PM - 5:00 PM |
| State | TX |
|---|---|
| County | Harris |
| City | Crosby |
| Zip Code | 77532 |
| Area | 1 |
| Subarea | Crosby Area |
| Community Name | Sundance Cove |
| Listing VS Median (in Sundance Cove) | |
Price: $341,821 low | high Med: $324,990 sqft: 2,009 low | high Med: 2,058 $ / sqft: $170 low | high Med: $158 On site: 97 low | high Med: 66 | |


.jpg)

Land & Ranch 210.483.7500 | Bandera 830.850.6700 | Global Luxury 210.483.5700 | Coldwell Banker Commercial Alamo City 210.483.6250
North Central San Antonio / Stone Oak 210.483.7070 | Harper Property Management 210.483.7040 | Relocation Services 210.483.7121
North West San Antonio 210.483.0000 | Laredo 956.722.4822 | Coldwell Banker Commercial International Gateway 956.937.2867
