$650,000 $3,489 est/mo Sourced by Back At You
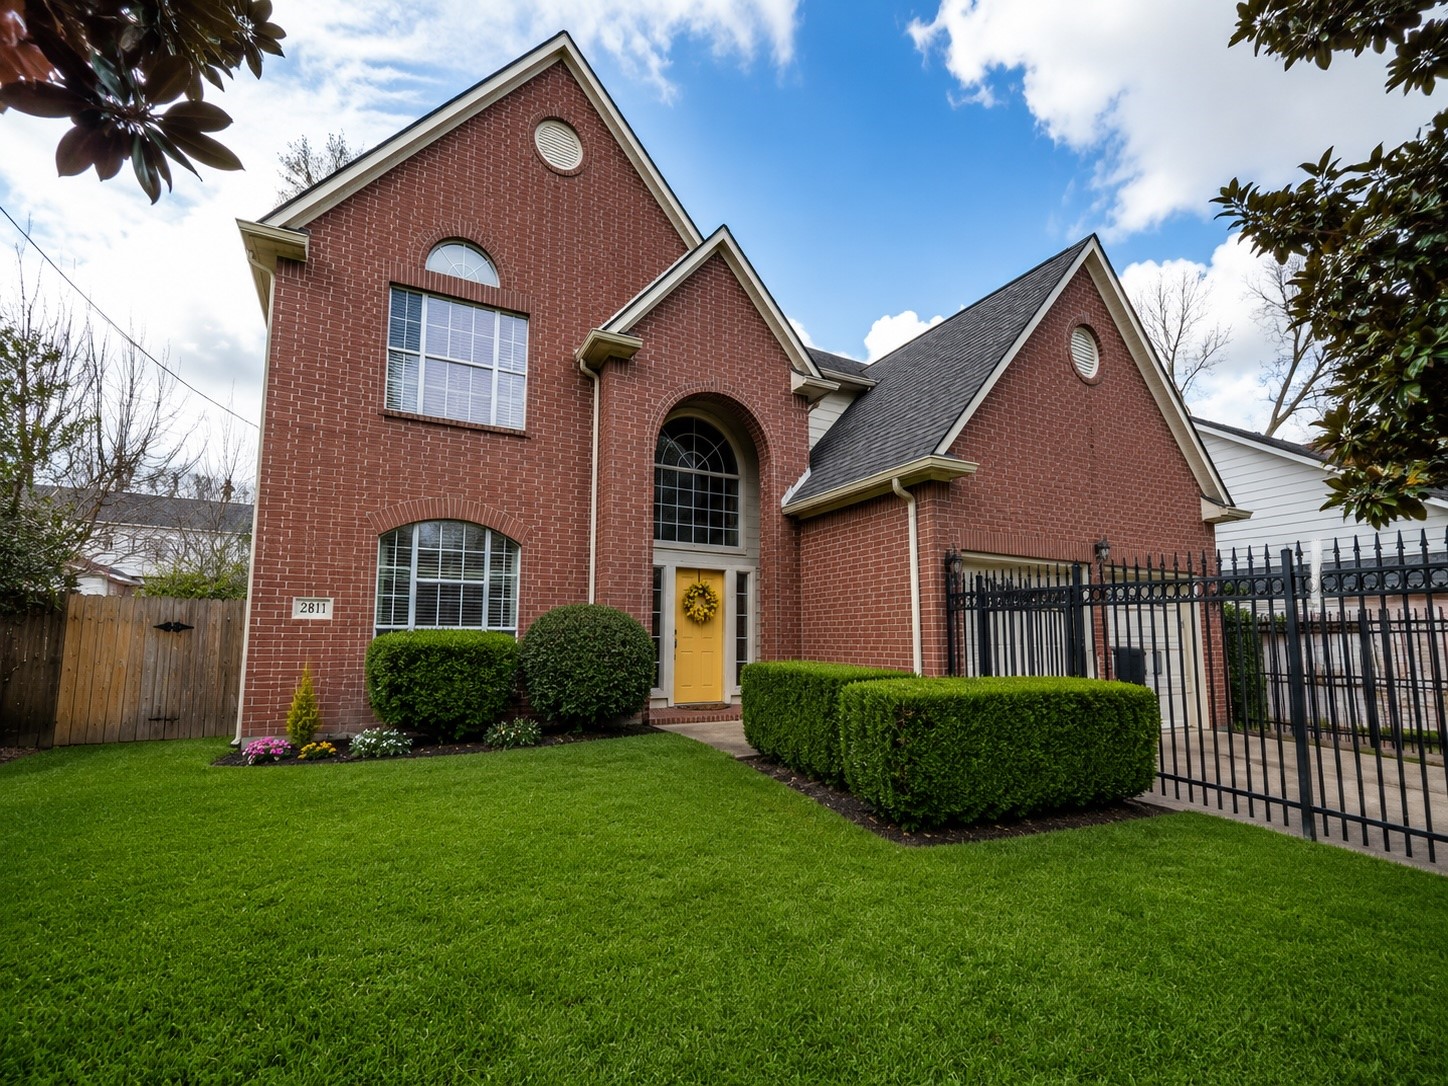
2811 Princeton Street,Houston, TX 77009
Houston, TX 77009
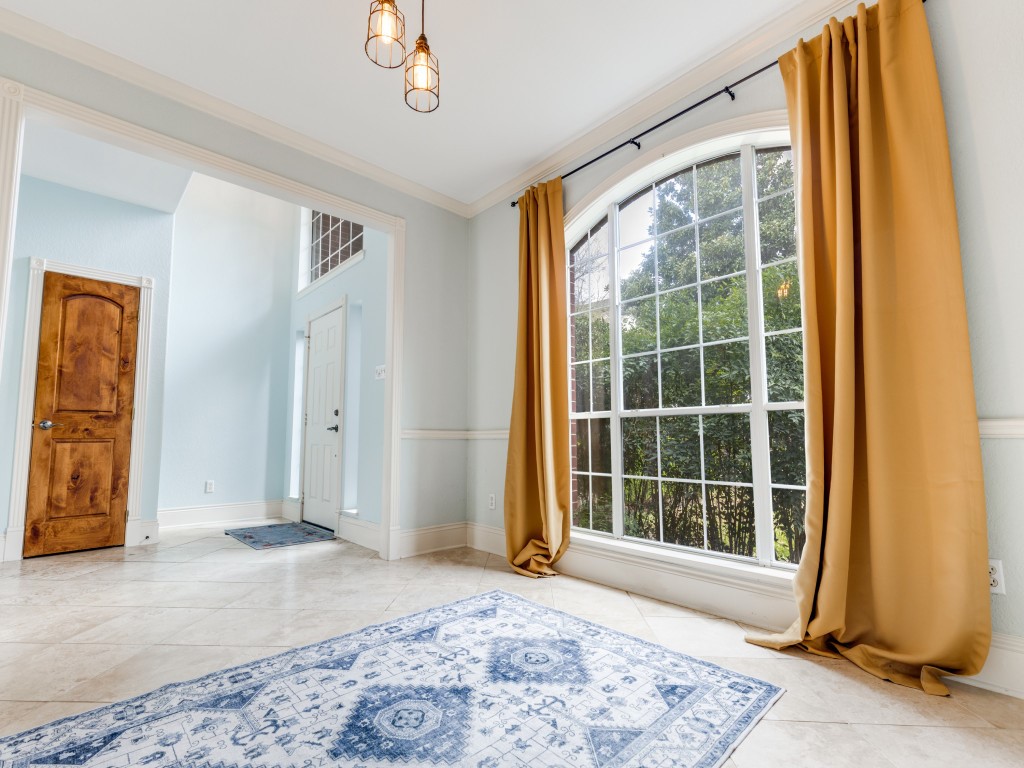
Bright and inviting room with large arched window, allowing plenty of natural light. This room can be used as a dining room, office or sitting room.
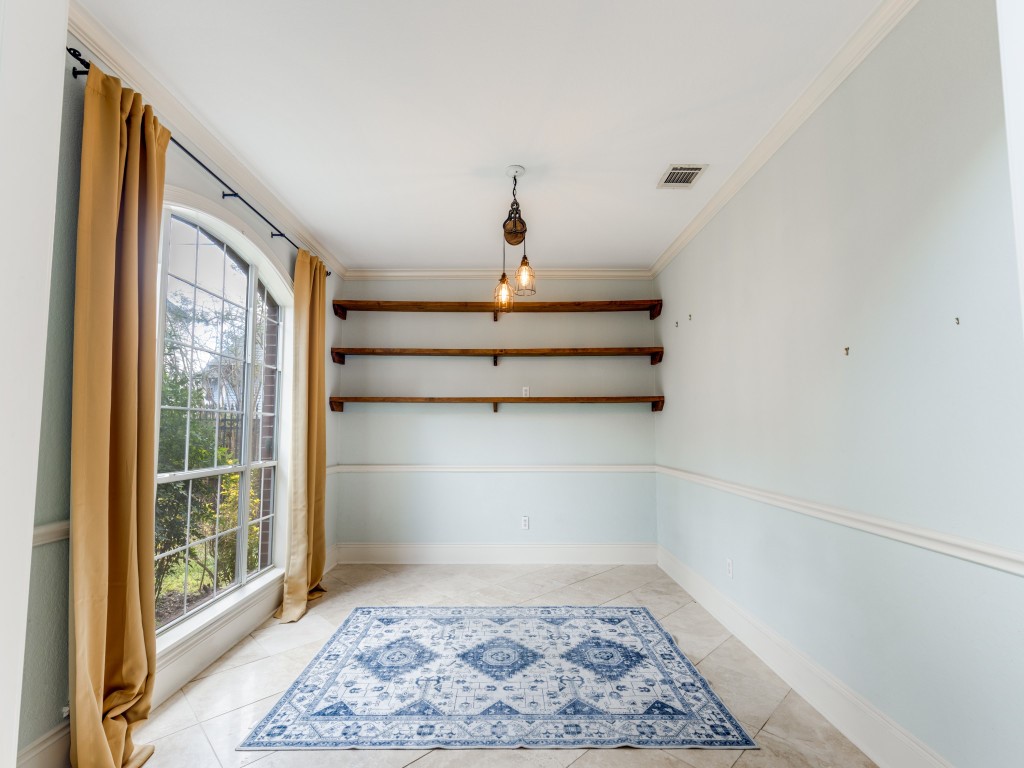
Bright room with large windows and elegant curtains, featuring three wooden shelves on a light blue accent wall. The space includes a stylish hanging light fixture and a patterned area rug on tiled flooring, perfect for a cozy reading nook or home office.
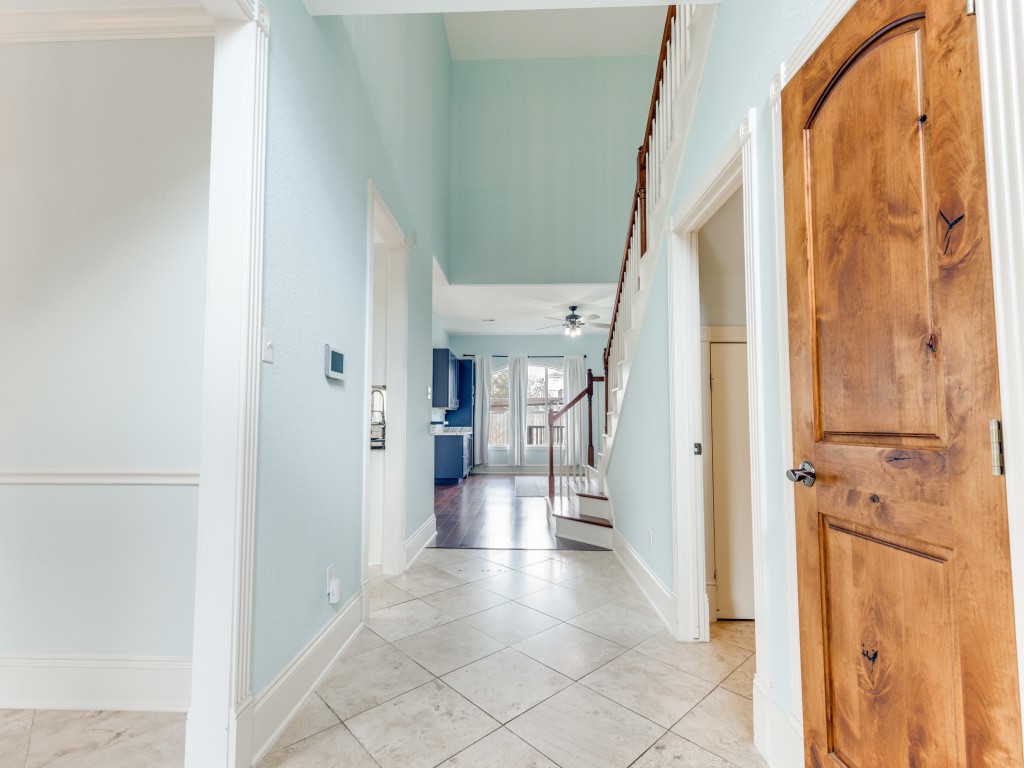
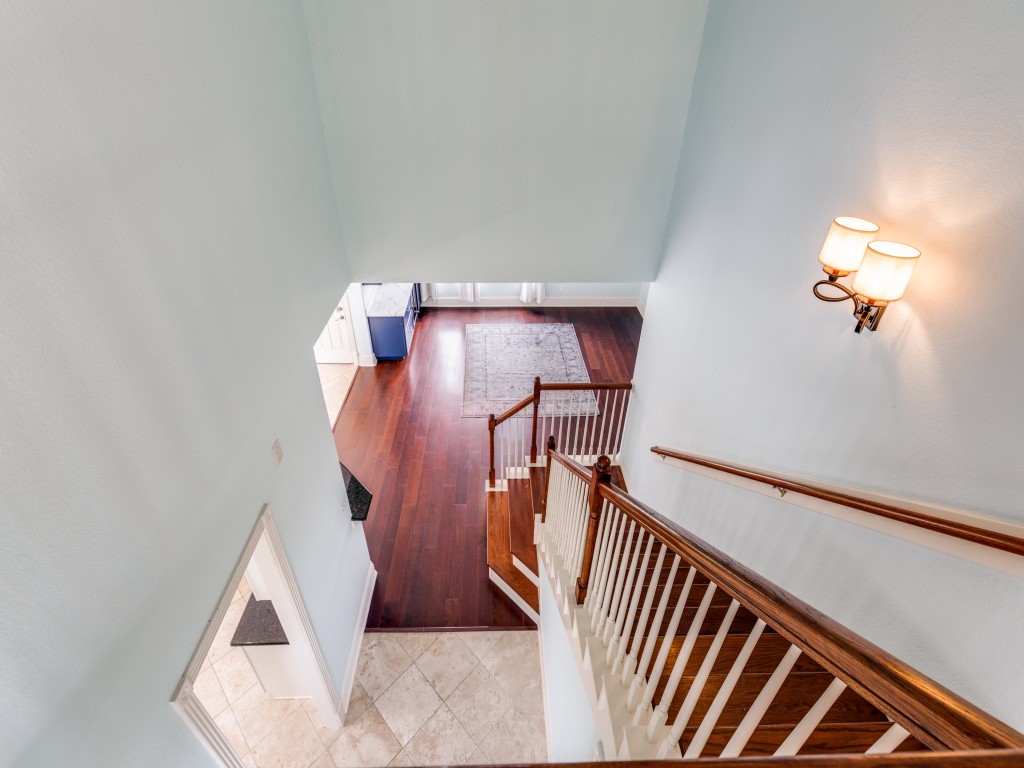
This inviting entryway features light blue walls, tiled flooring, and a wooden staircase leading to the second floor. The space opens up to a bright area with large windows and access to the kitchen, showcasing a blend of tile and wooden elements for a warm, welcoming feel.
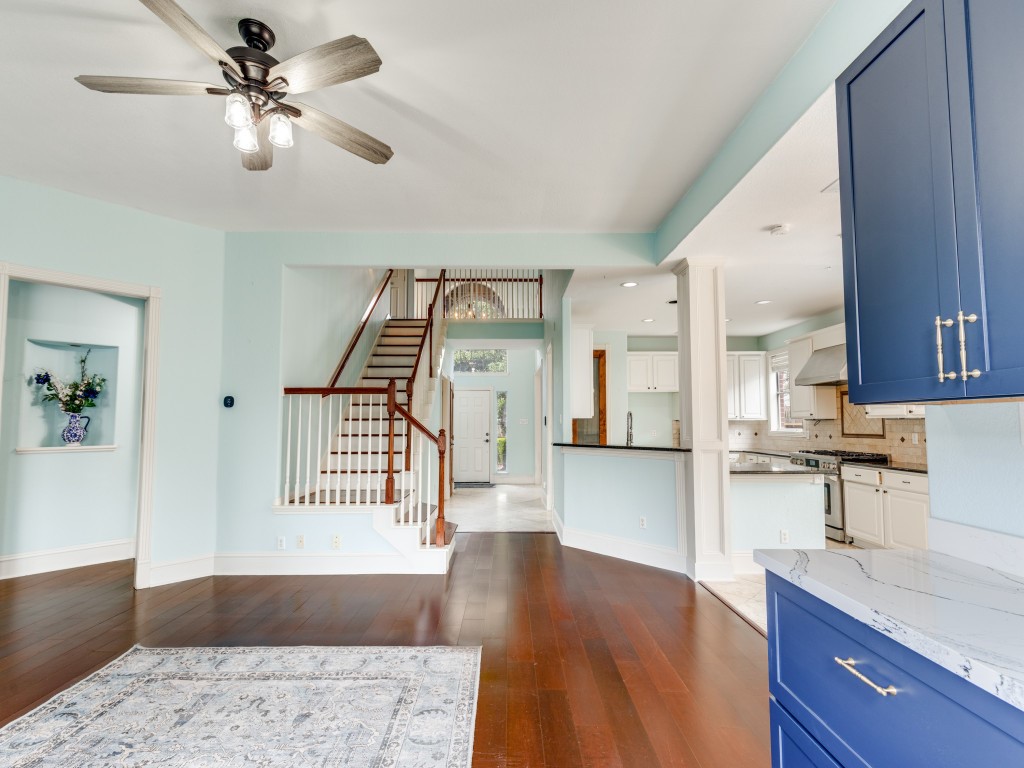
This photo showcases a bright, open living area with hardwood floors. The space includes a modern bar with built in wine fridge, blue cabinets and a marble countertop, adjacent to a staircase leading to the upper level, providing a spacious and inviting atmosphere.
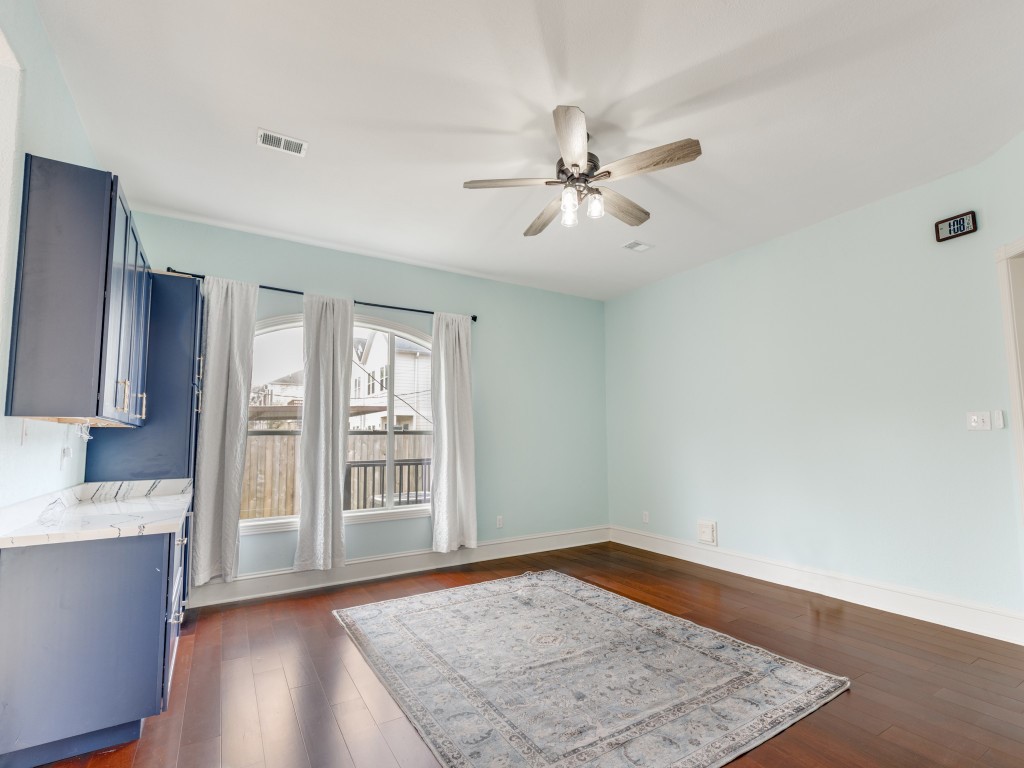
Bright room with hardwood floors. Features a built-in wine bar and wine fridge with cabinets. Ideal space for entertaining.
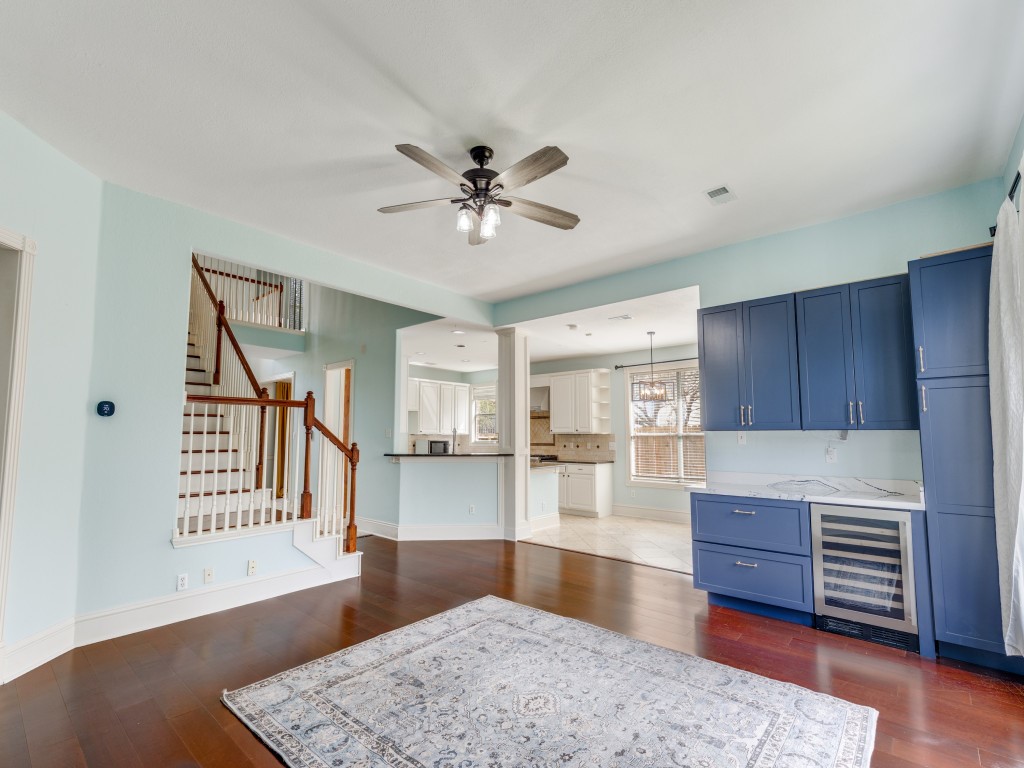
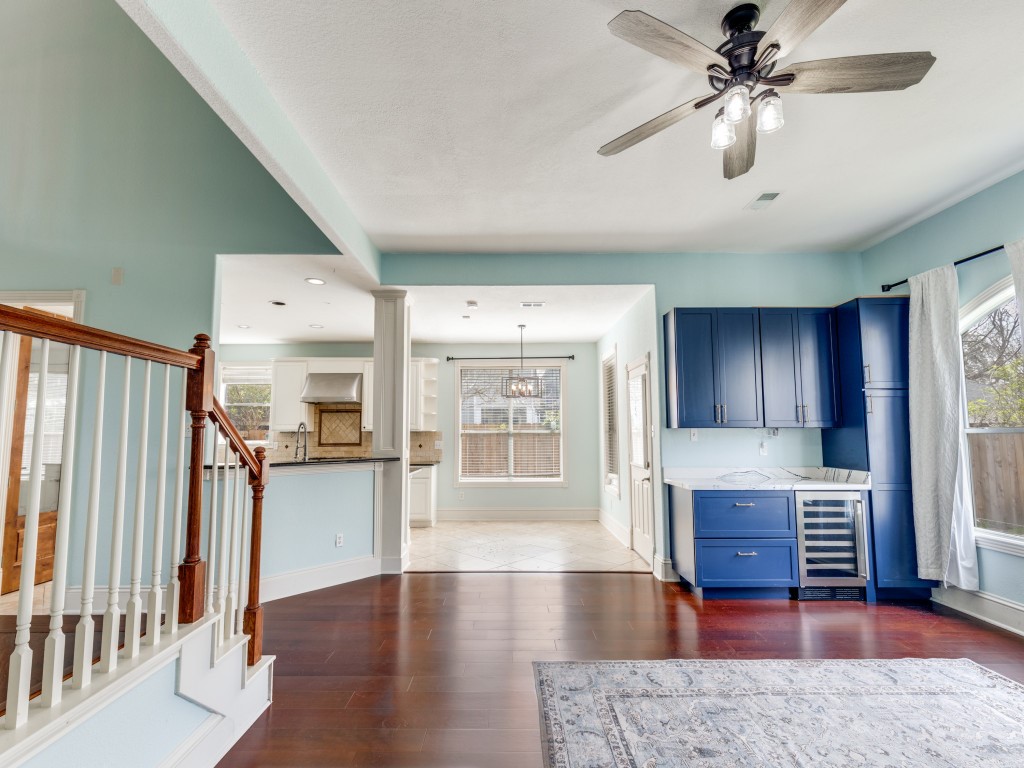
Front view of the built in wine bar, breakfast bar and the ample light which flows through the main living space.
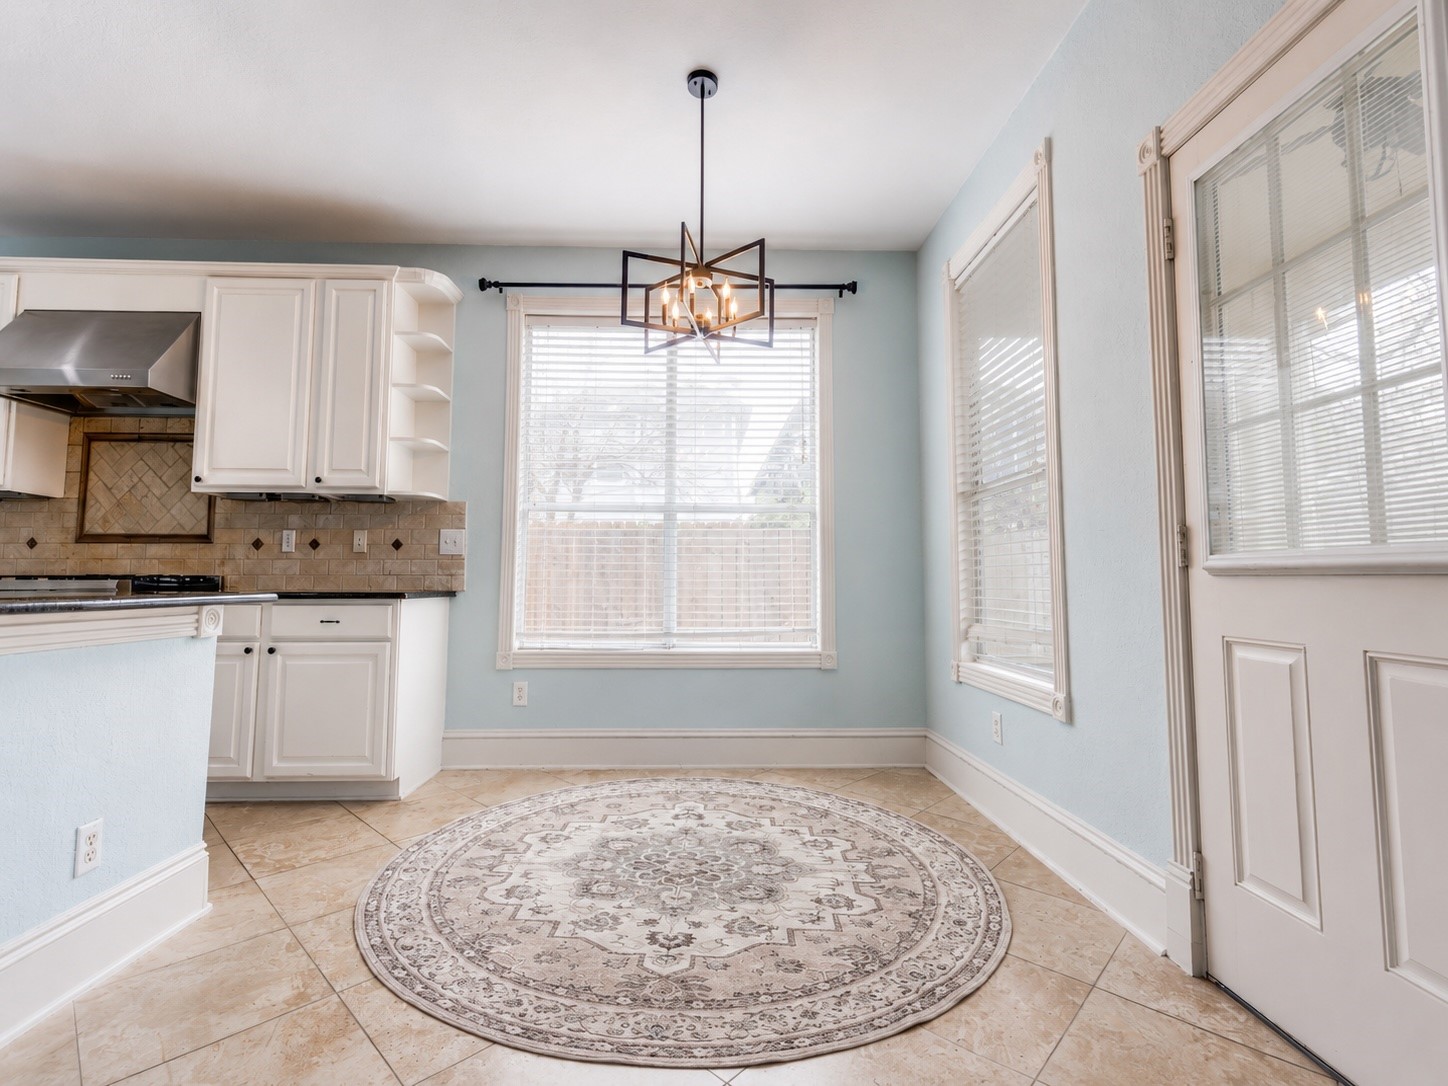
Bright kitchen area with large windows, modern light fixture.Features tiled flooring, white cabinets, and a glass-panel door, creating an inviting and airy atmosphere.
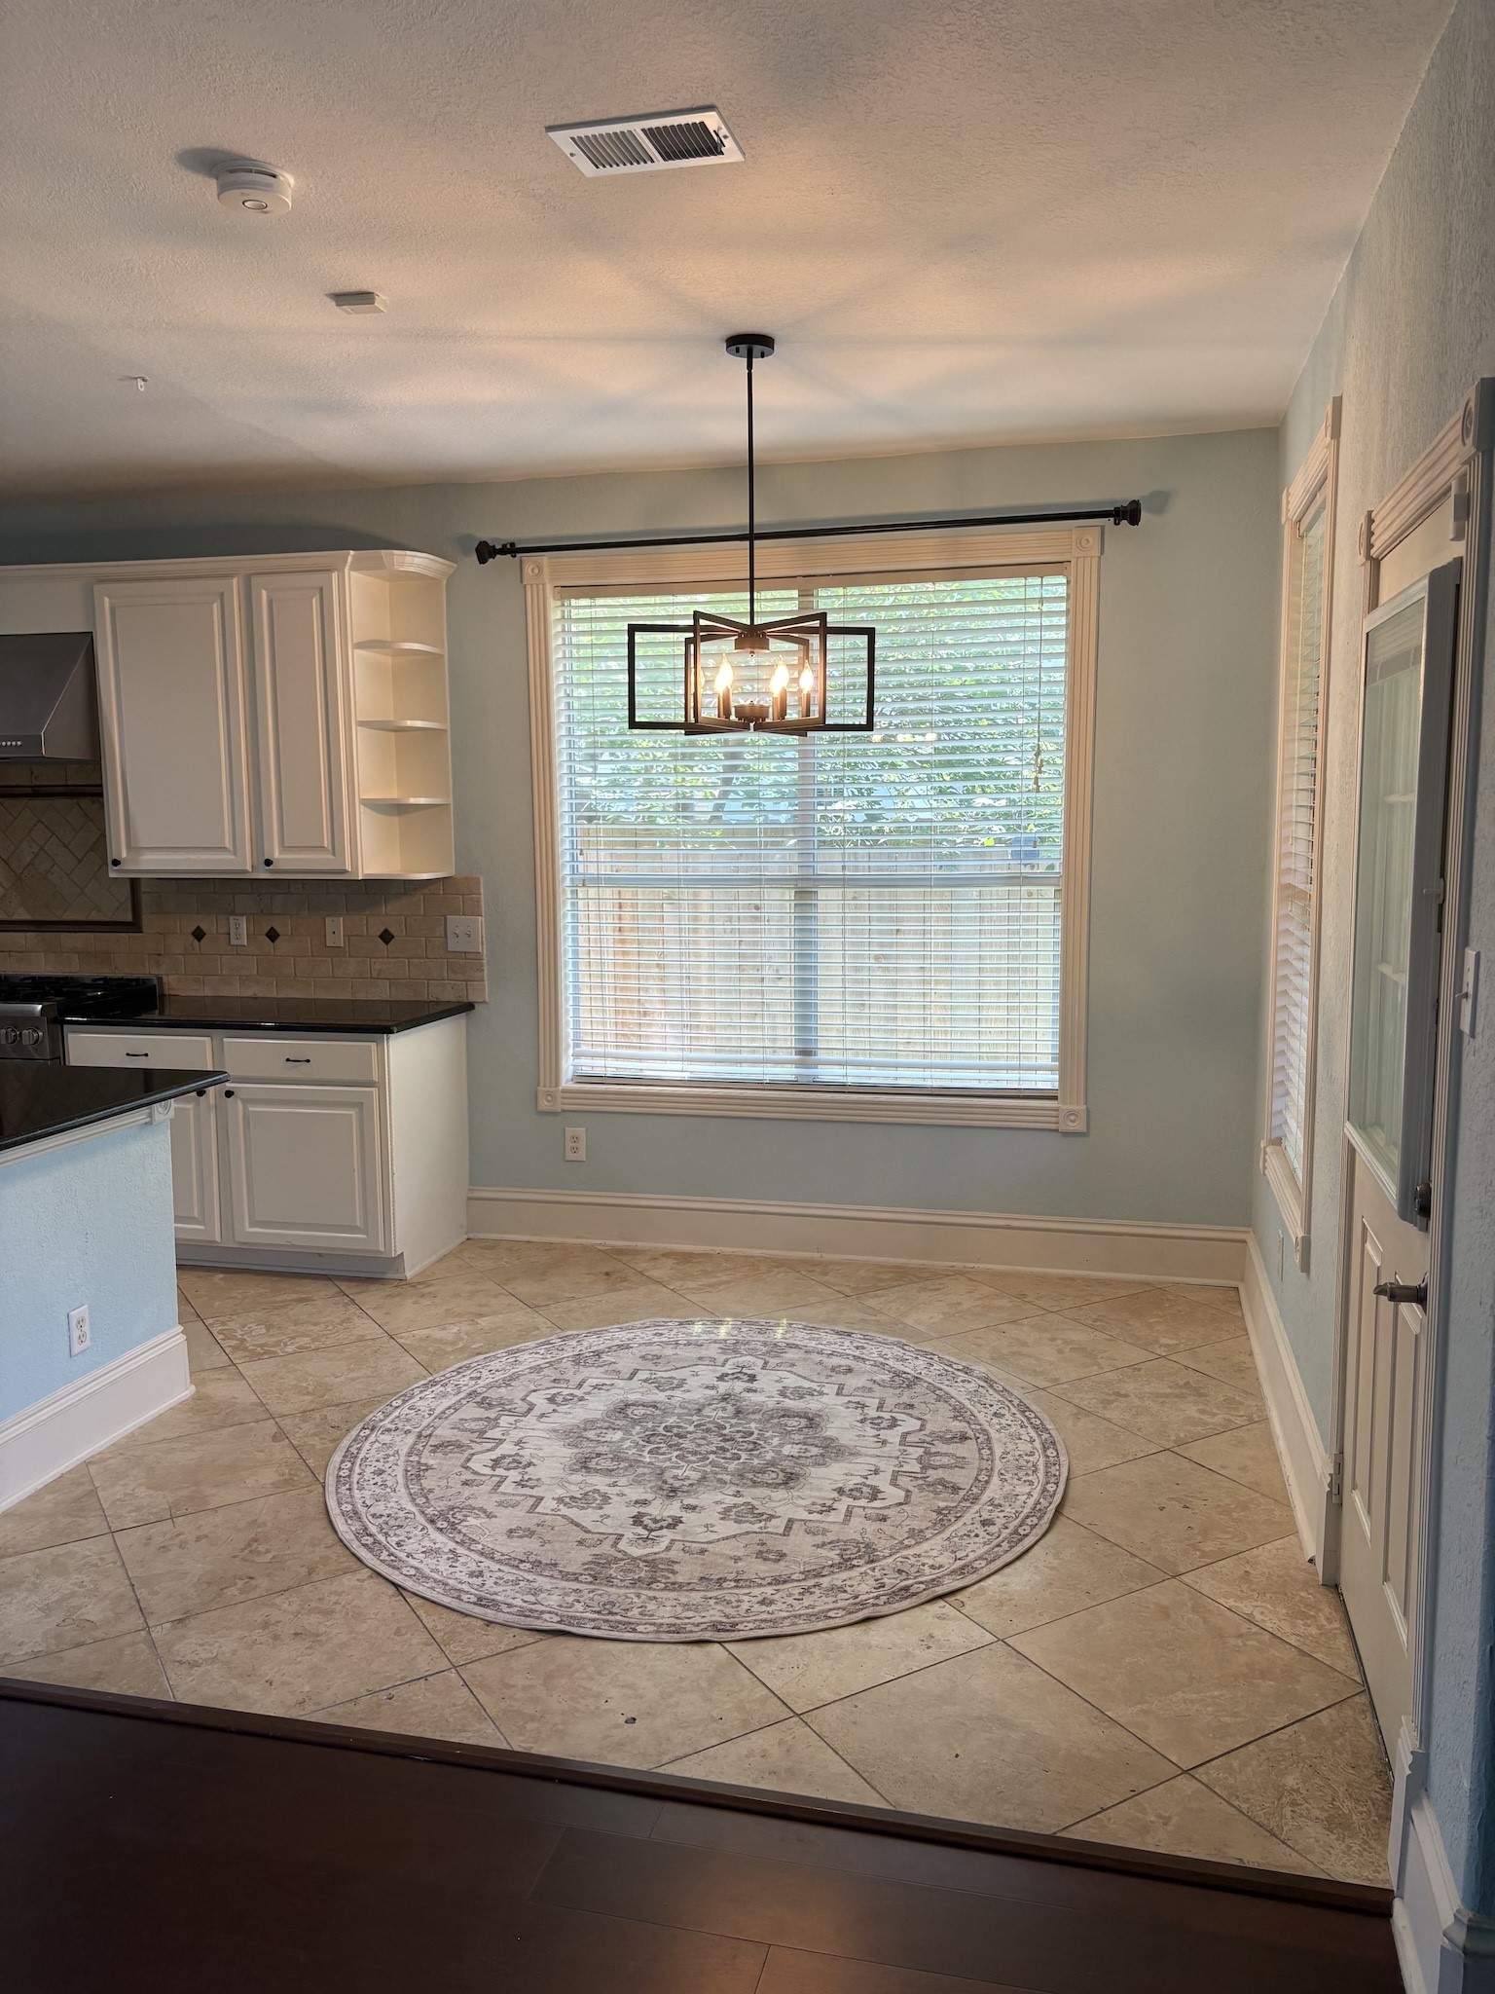
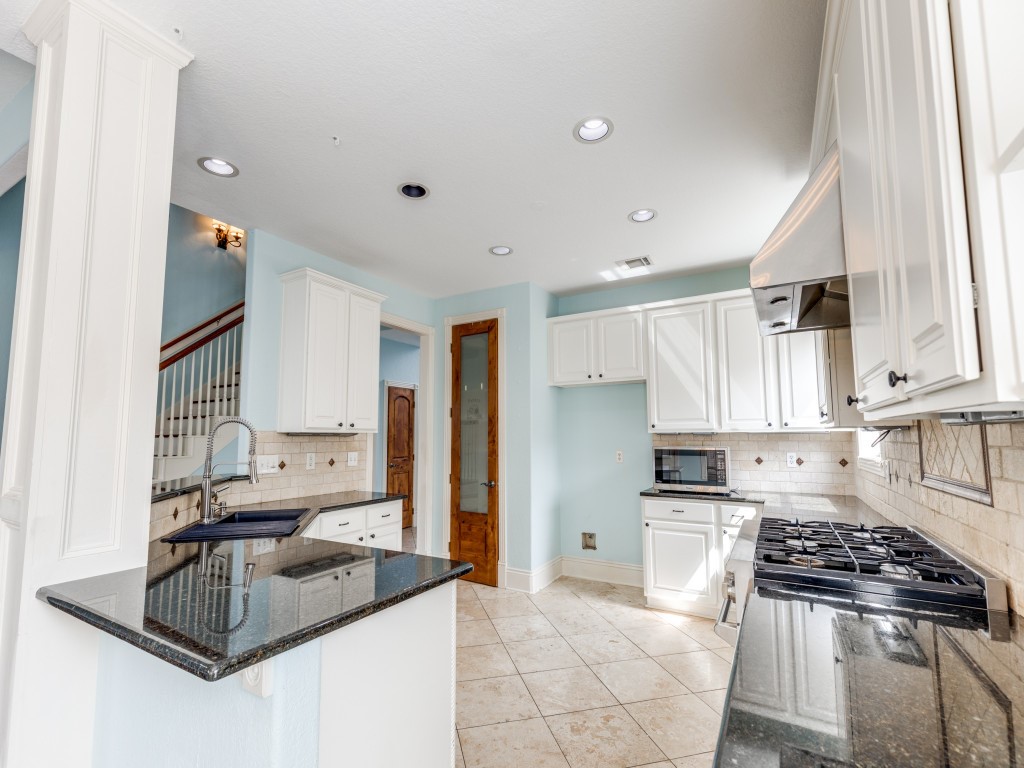
This kitchen features modern white cabinetry, a gas stove, and granite countertops. It has a tiled backsplash, recessed lighting, and a bright, airy feel with light blue walls. The layout includes a breakfast bar and a view of the staircase, offering a spacious and inviting atmosphere.
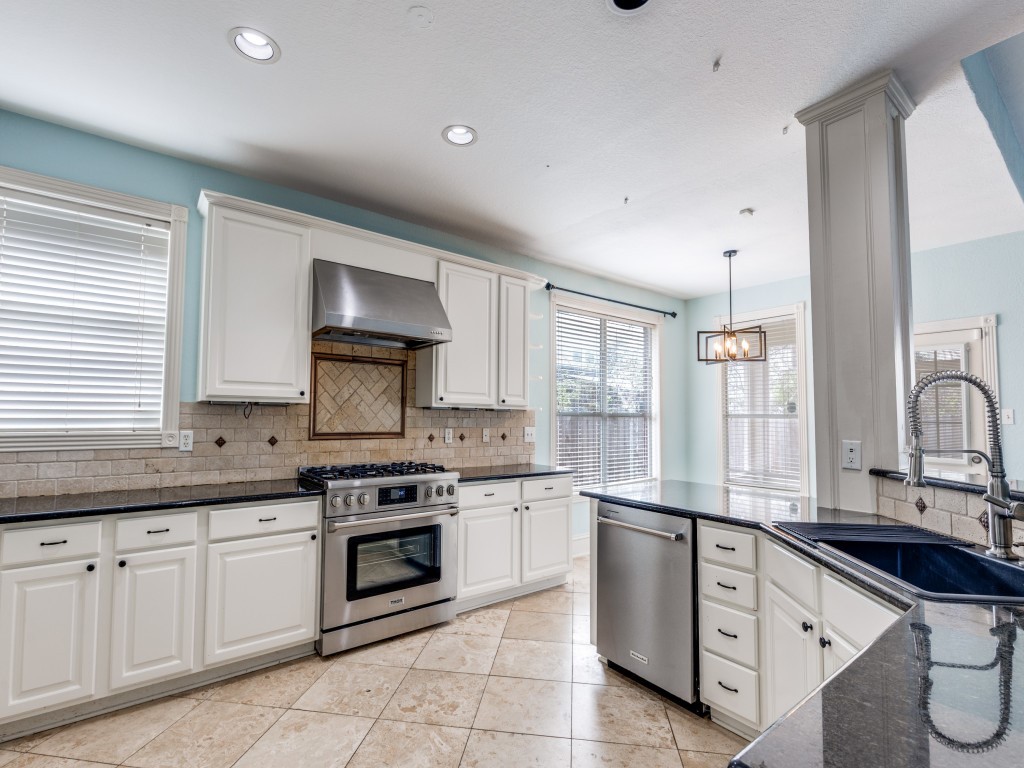
Bright and spacious kitchen with modern stainless steel appliances, white cabinetry, and black granite countertops. It features a gas stove, tiled backsplash, and large windows for natural light. The open layout includes a dining area with a stylish pendant light.
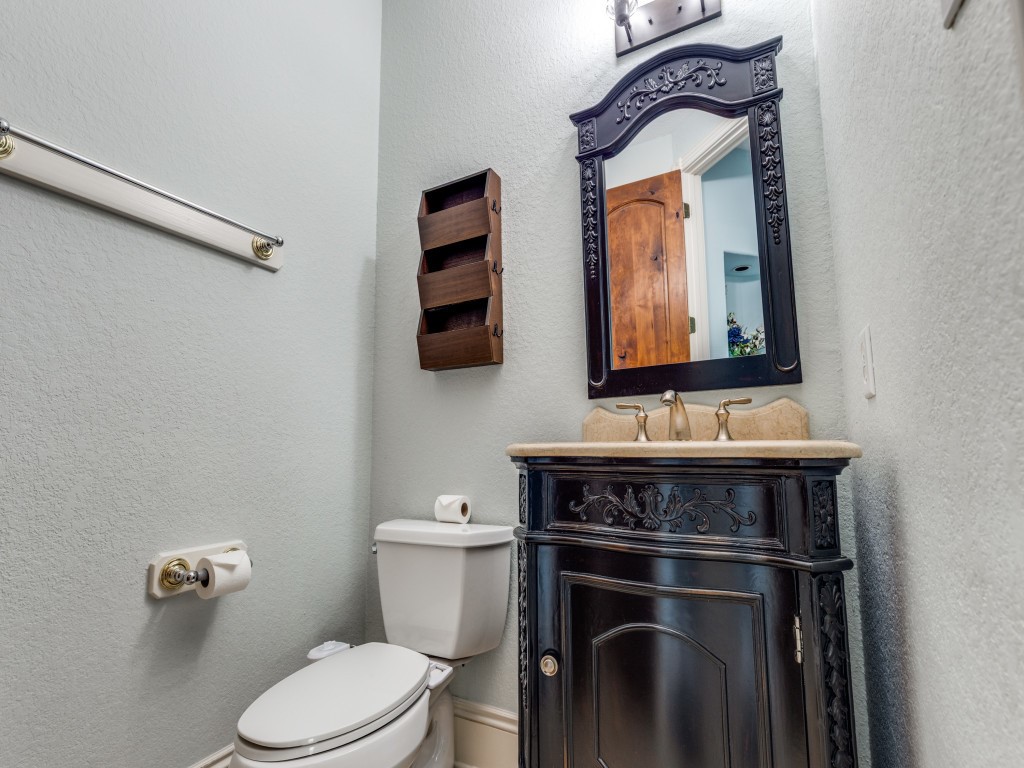
This is a 1/2 bathroom featuring a decorative vanity with a dark wood finish and intricate detailing. The light gray walls create a clean, fresh look.
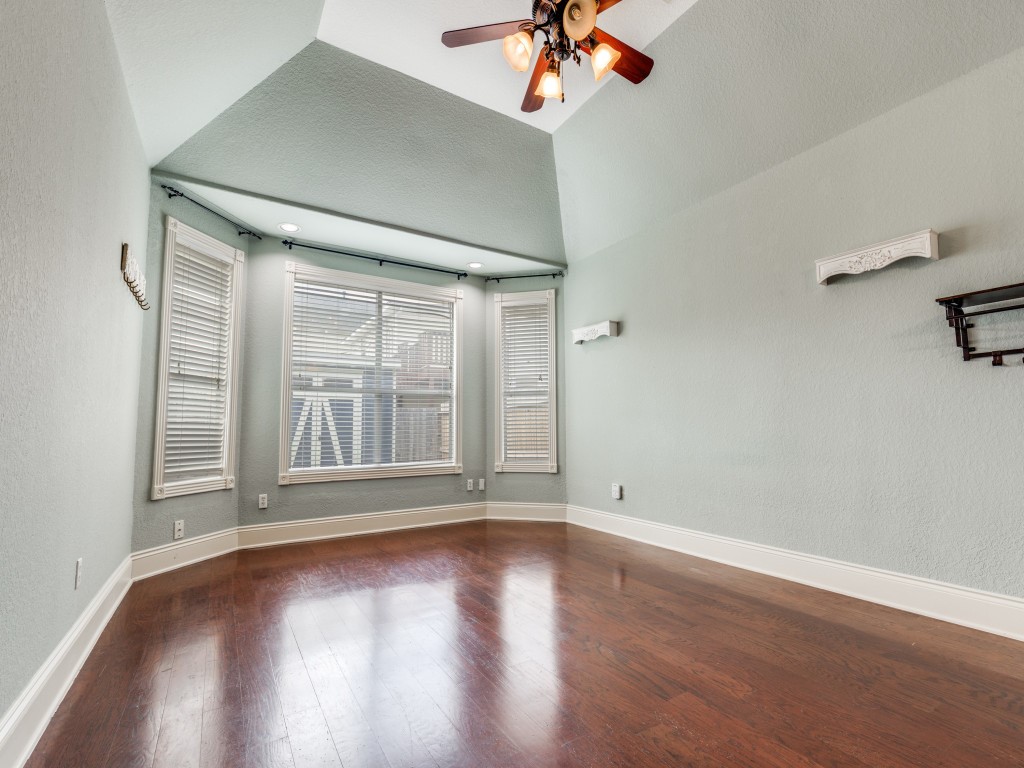
Bright primary room with large windows and a vaulted ceiling. Space is large enough to have a sitting area by the windows.
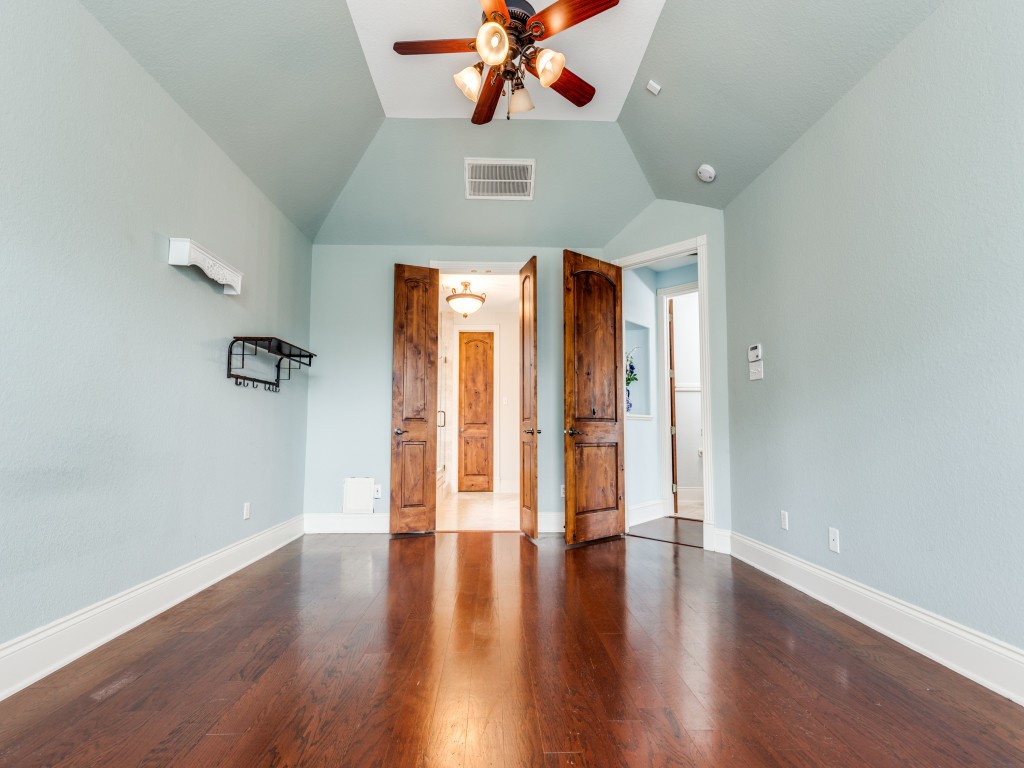
Another view of the Primary bedroom which features a vaulted ceiling, rich hardwood floors, and soft blue walls. It has elegant wooden double doors leading to the primary bathroom area.
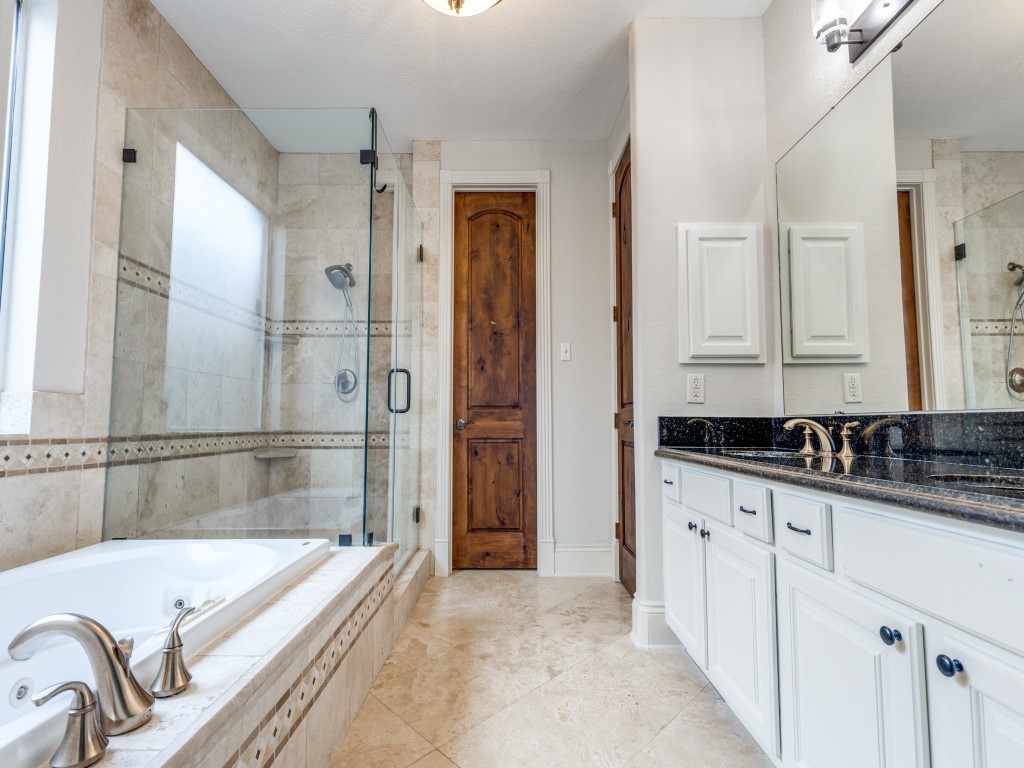
The primary bathroom features a luxurious design with a large glass-enclosed shower, a soaking tub, and elegant fixtures. The double vanity has a sleek black countertop, and the room is finished with neutral-toned tiles and a wooden door, creating a sophisticated and inviting space.
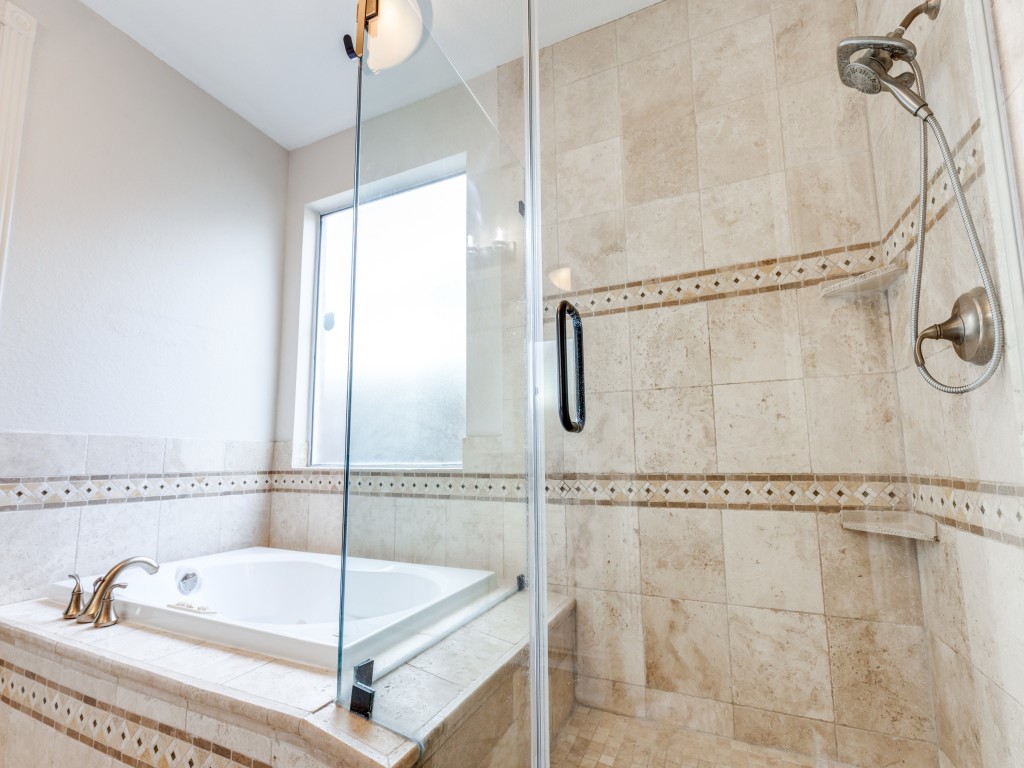
This bathroom features a luxurious glass-enclosed shower with elegant tile work and a nearby soaking tub, providing a spa-like atmosphere.
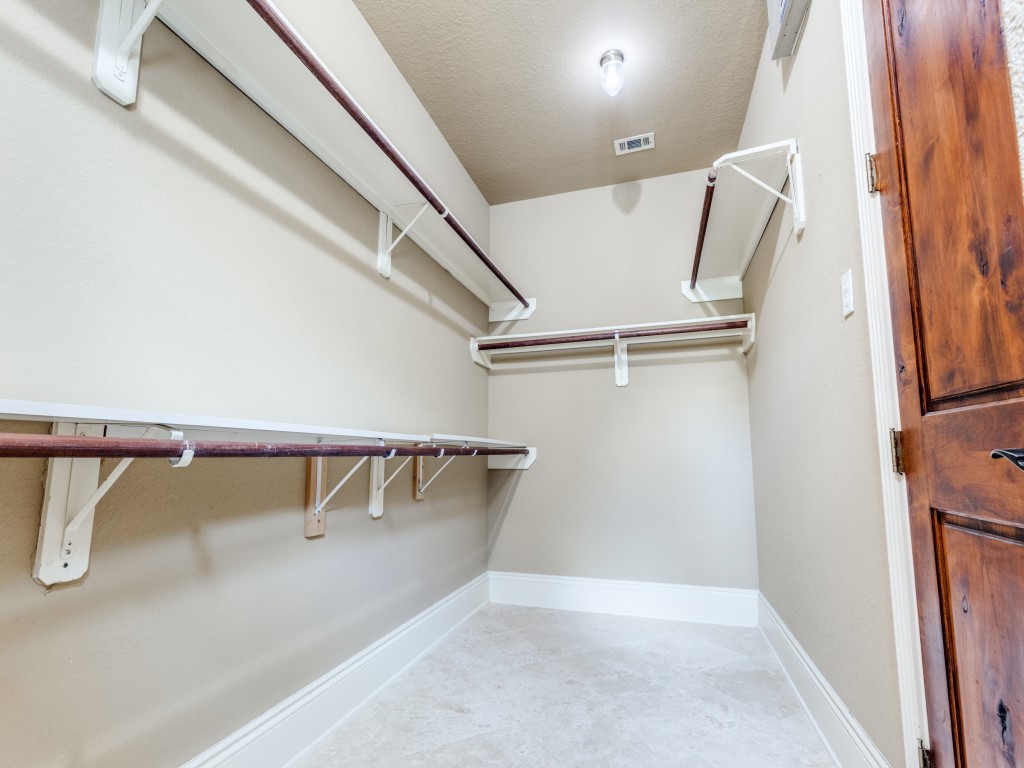
Primary walk-in closet is spacious with ample shelving and hanging space, featuring neutral walls, a light fixture, and a hard wood door.
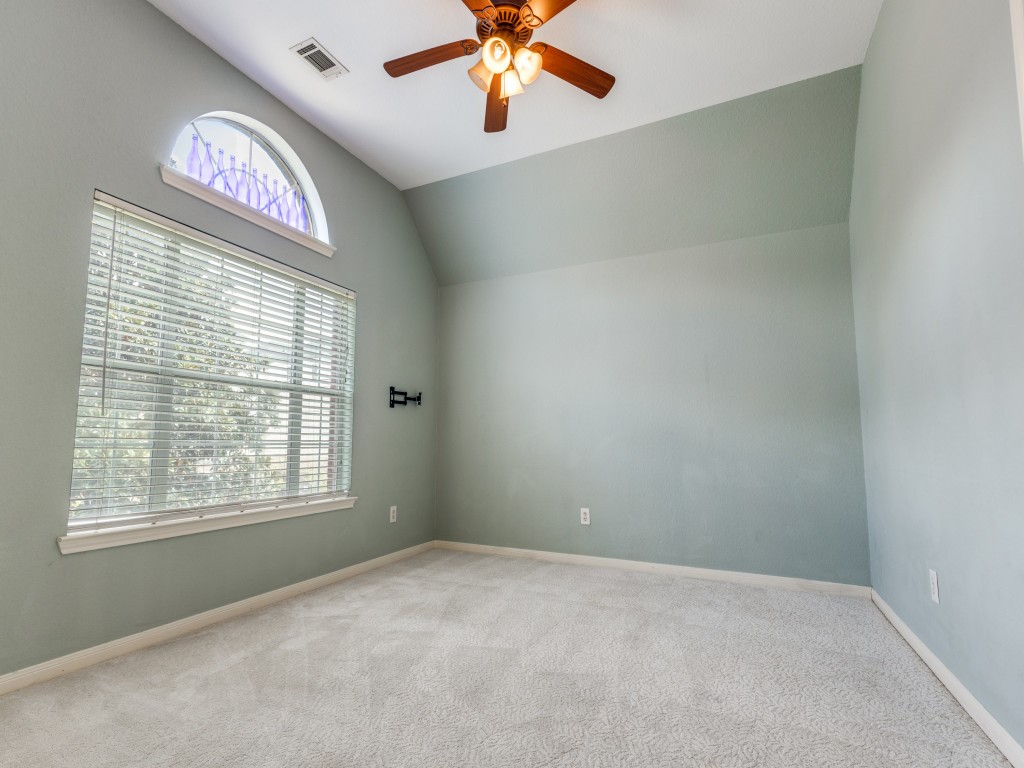
Upstairs just off the landing is a spacious room with a large arched window and blinds, neutral carpeting, offering a cozy and versatile space which can be utilized as a game room or office area.
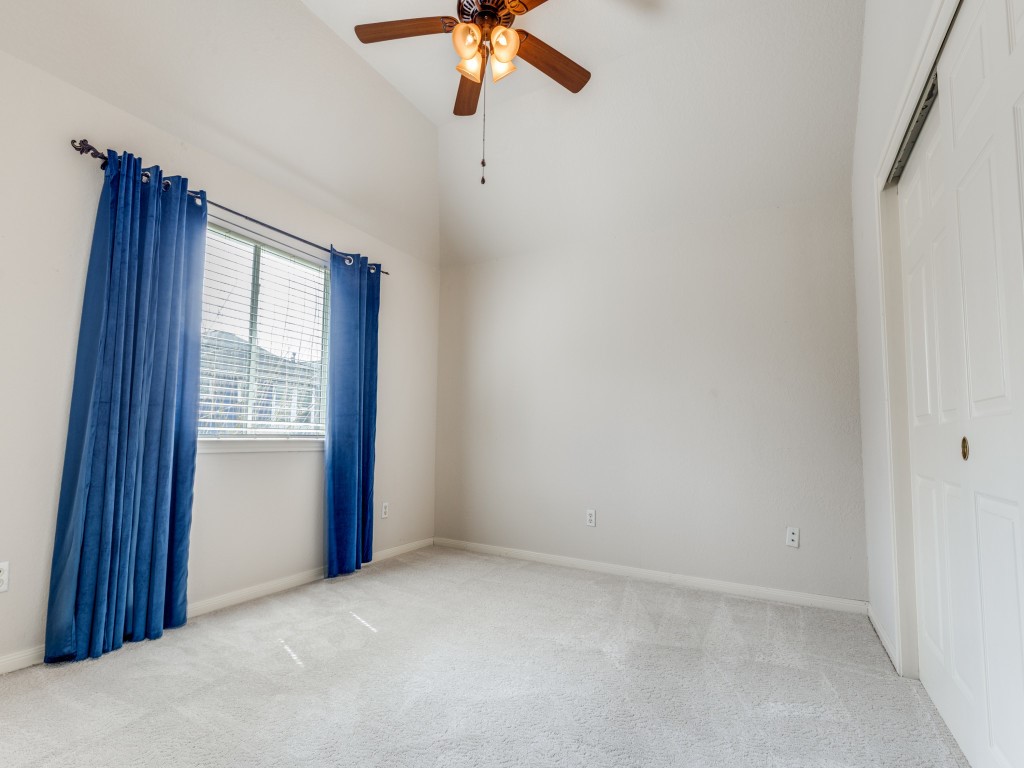
Second floor bedroom with vaulted ceiling, ceiling fan, and large window adorned with blue curtains. Features plush carpeting and a sliding door closet.
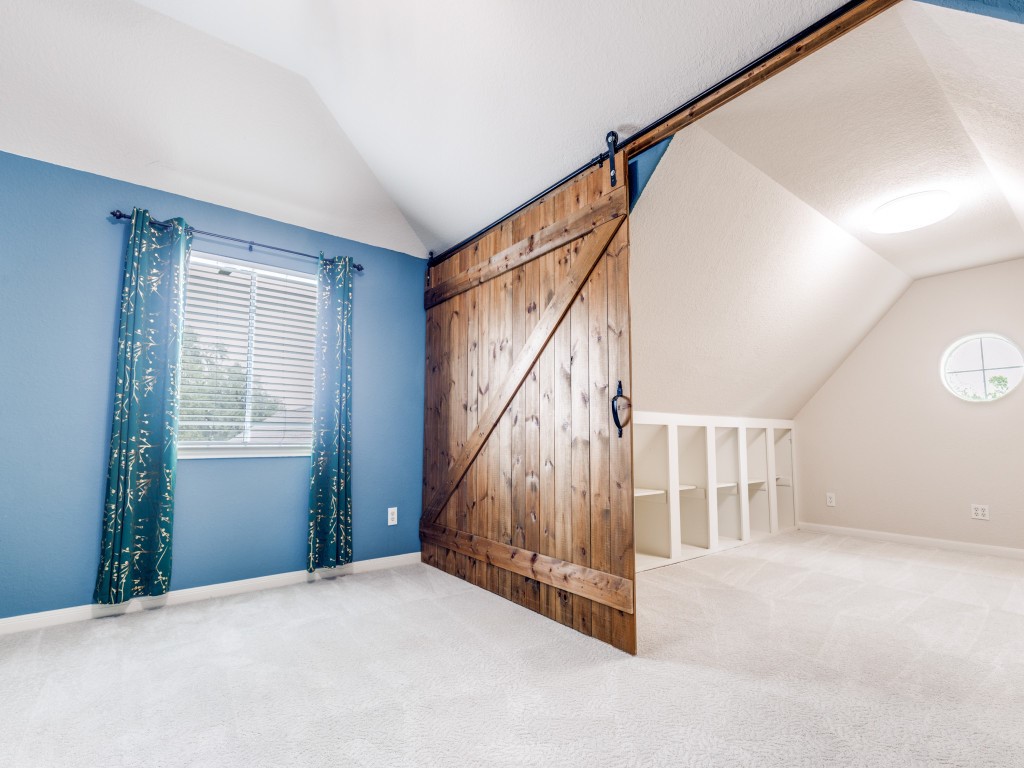
This room features a vaulted ceiling, a rustic sliding barn door, and a cozy nook with built-in shelving. The space is brightened by a window with decorative curtains, offering a charming and functional area which might make a perfect workout room or nursery.
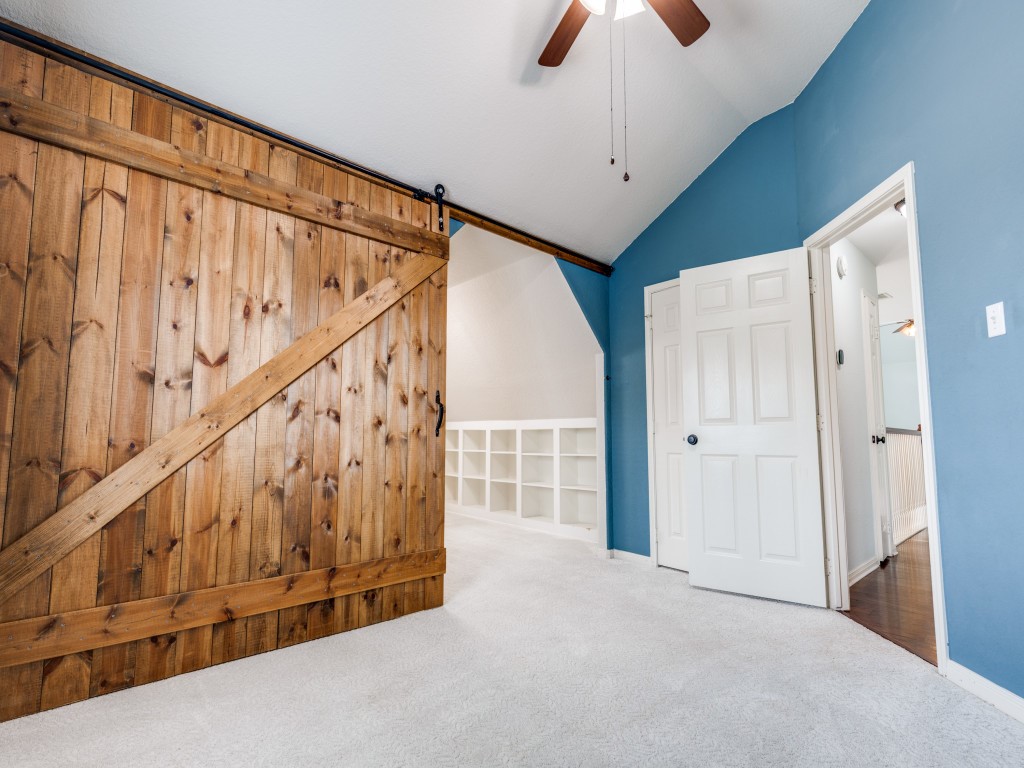
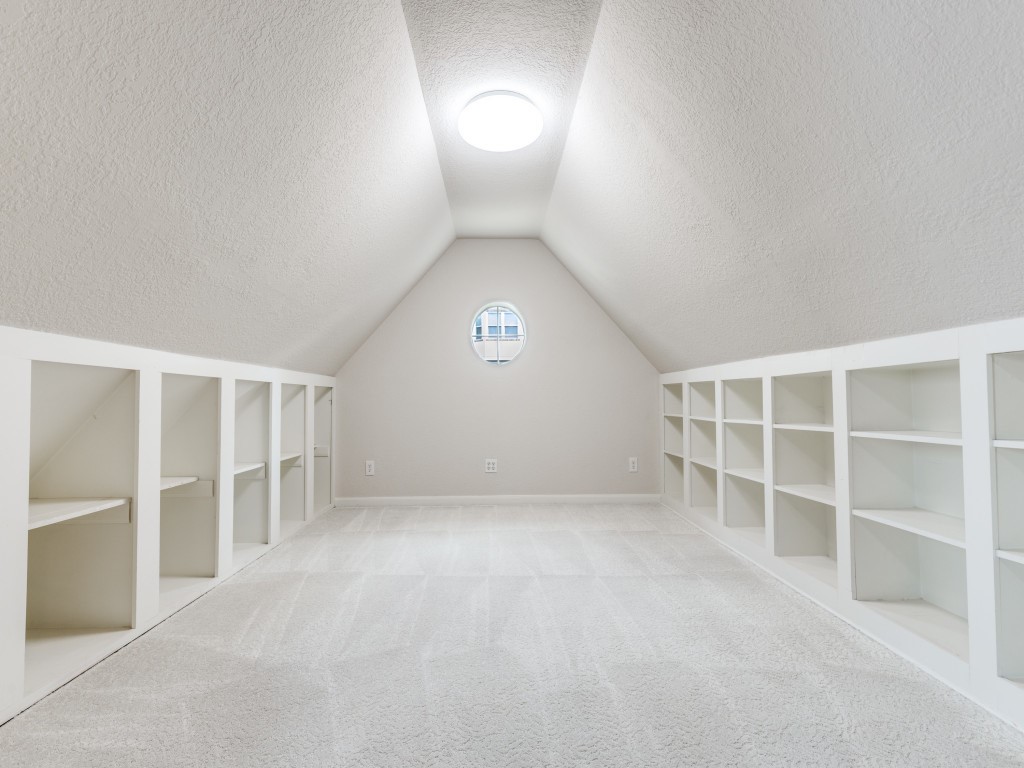
This photo showcases the nook off the 2nd bedroom space. A barn door separates it from the main room. It has a sloped ceiling, built-in shelving along both sides for ample storage. The room is well-lit by a circular window at the end and a ceiling light, offering a clean, carpeted floor.
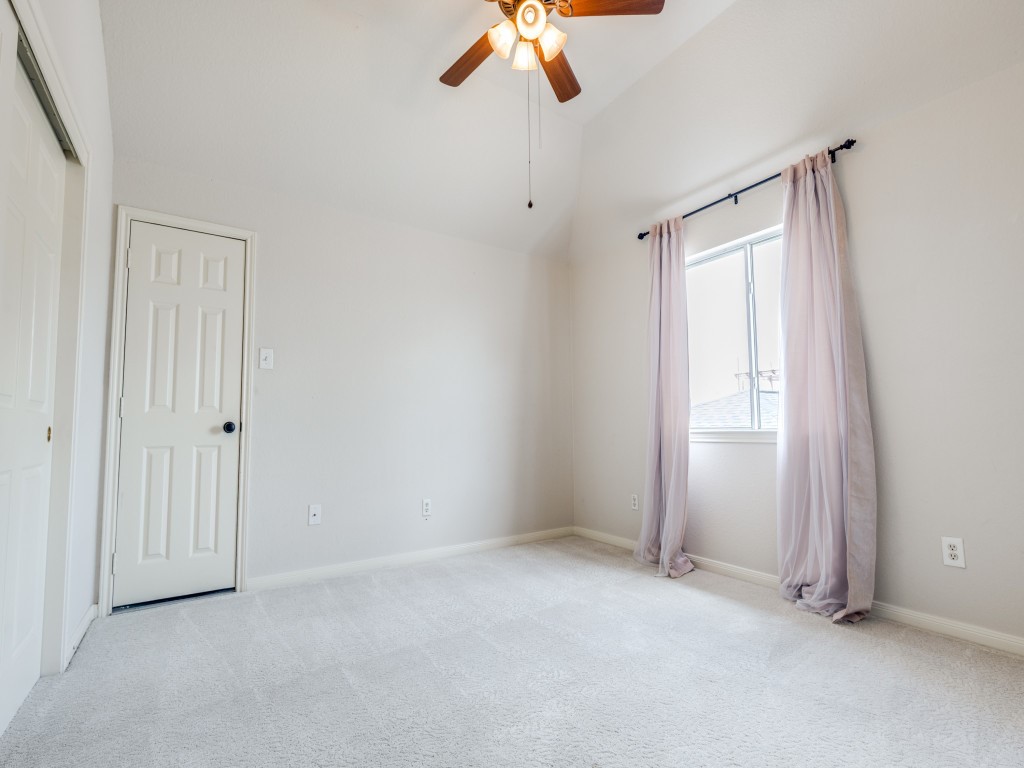
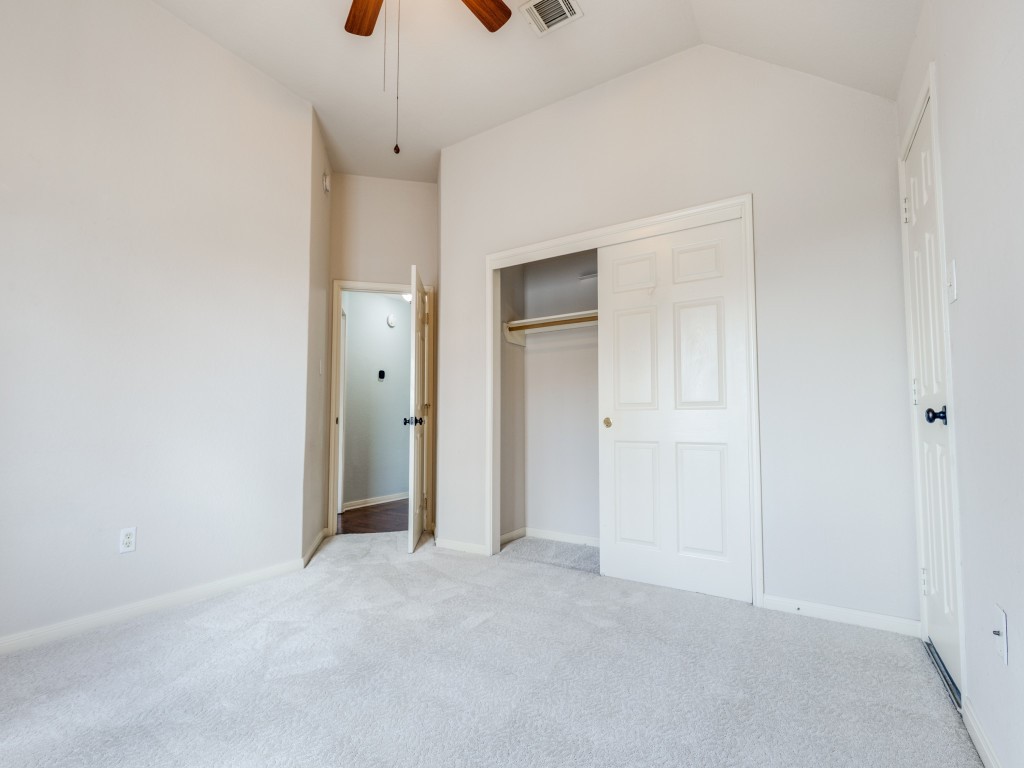
3rd bedroom on 2nd floor features a neutral color palette with plush carpeting, a ceiling fan, and ample natural light from the window with sheer curtains. A door leads to additional space or storage.
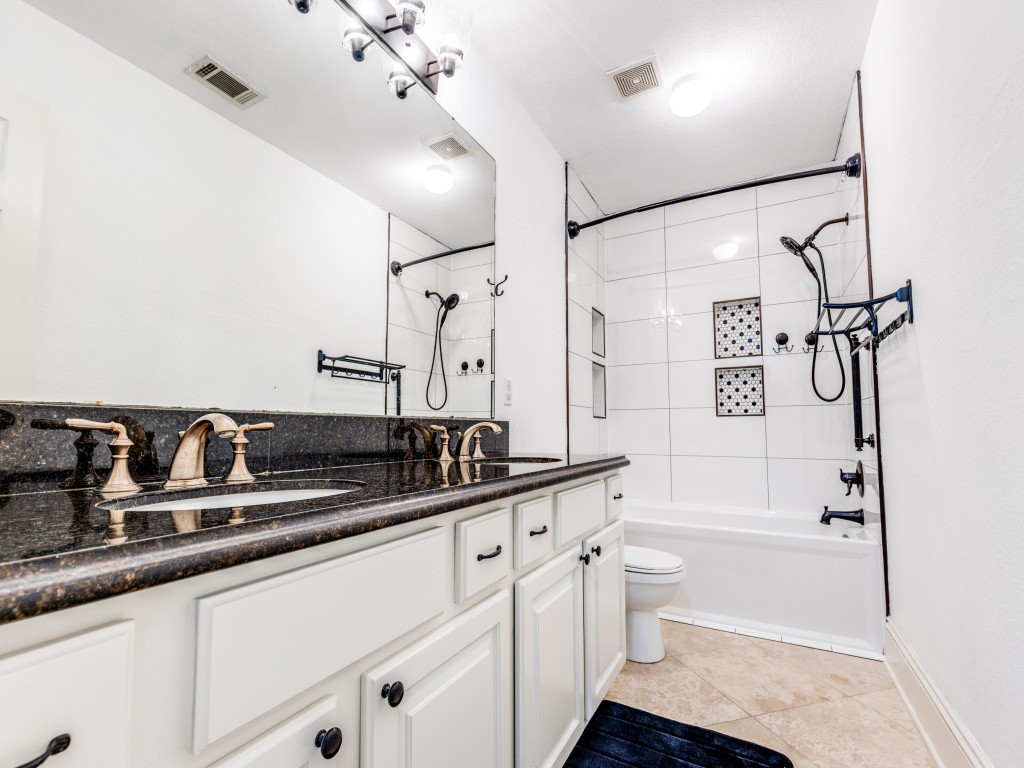
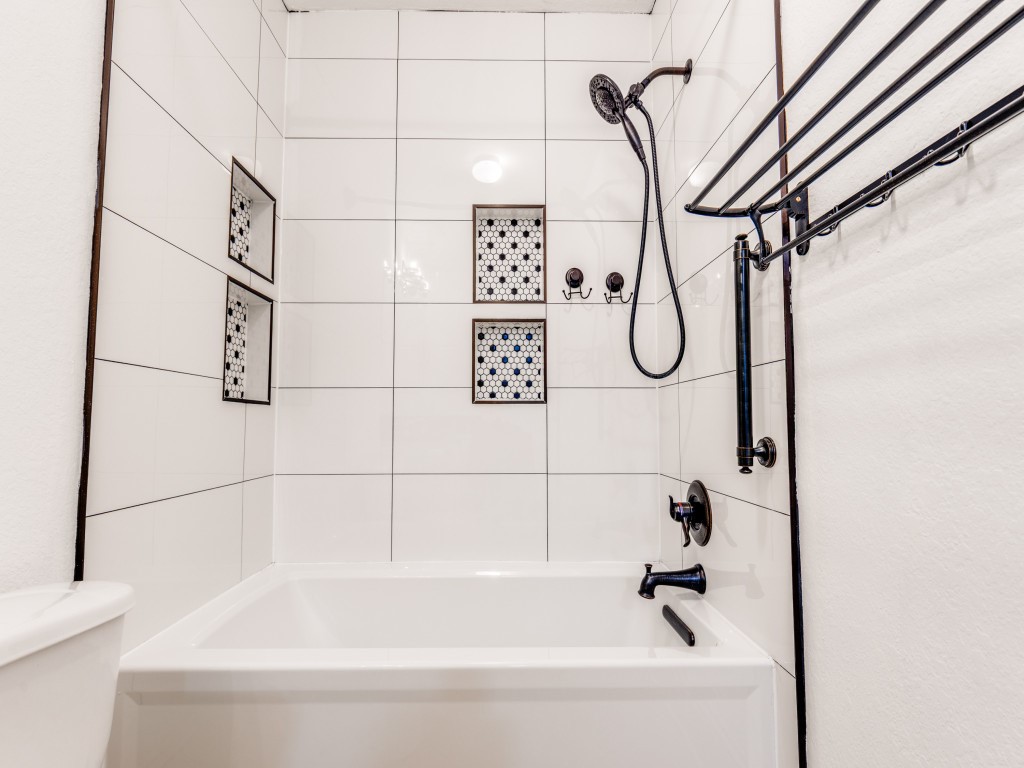
This bathroom features a modern design with a spacious double vanity, sleek granite countertops, and elegant fixtures. The shower-tub combination is accented with stylish tile work, and the room is well-lit with contemporary lighting.
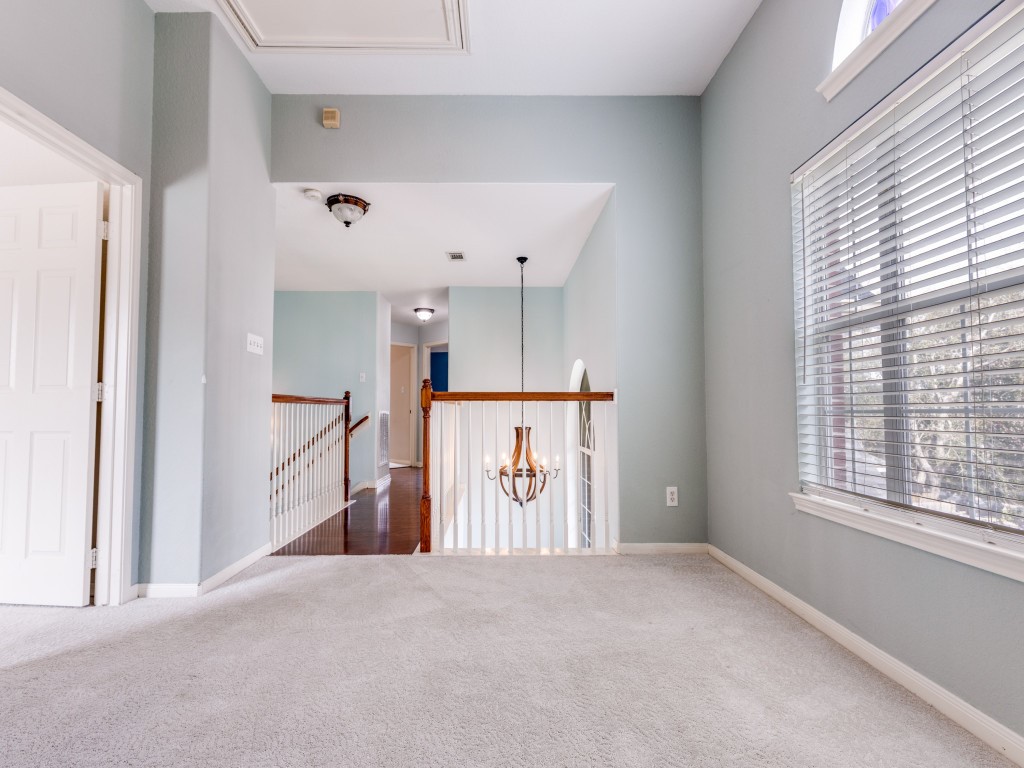
Bright and airy upper hallway with carpet flooring, large window with blinds, and a view of the staircase. Features a hanging light fixture and light-colored walls, creating an inviting and open feel.
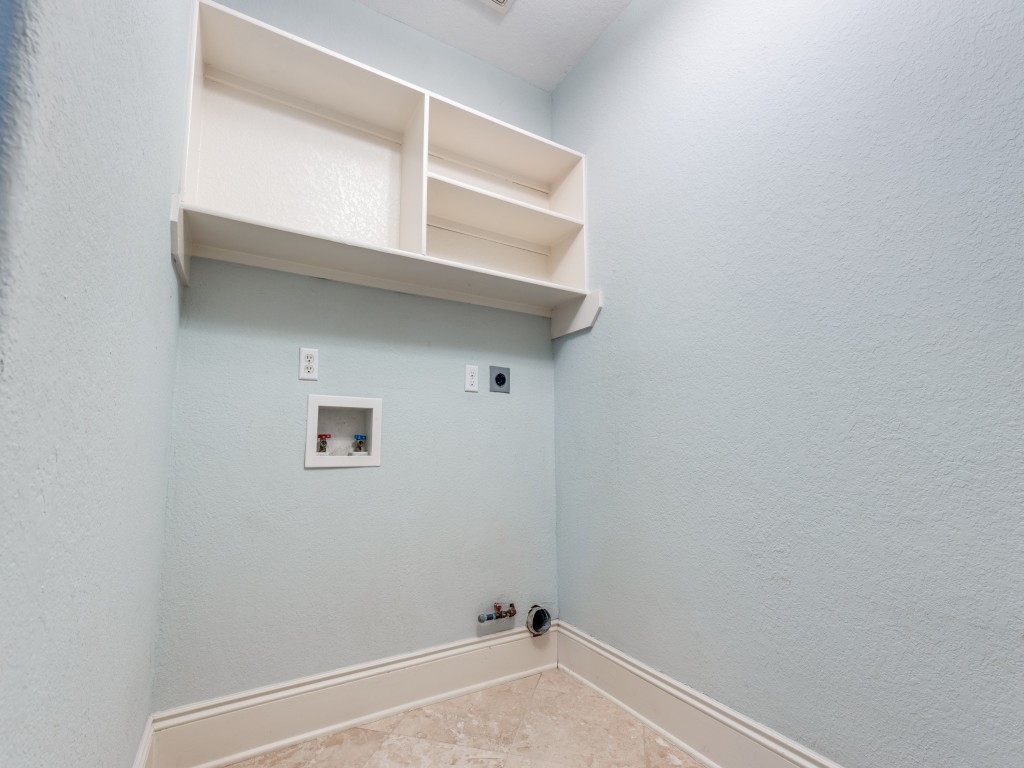
The laundry room connects to the garage for a private entrance to the house.
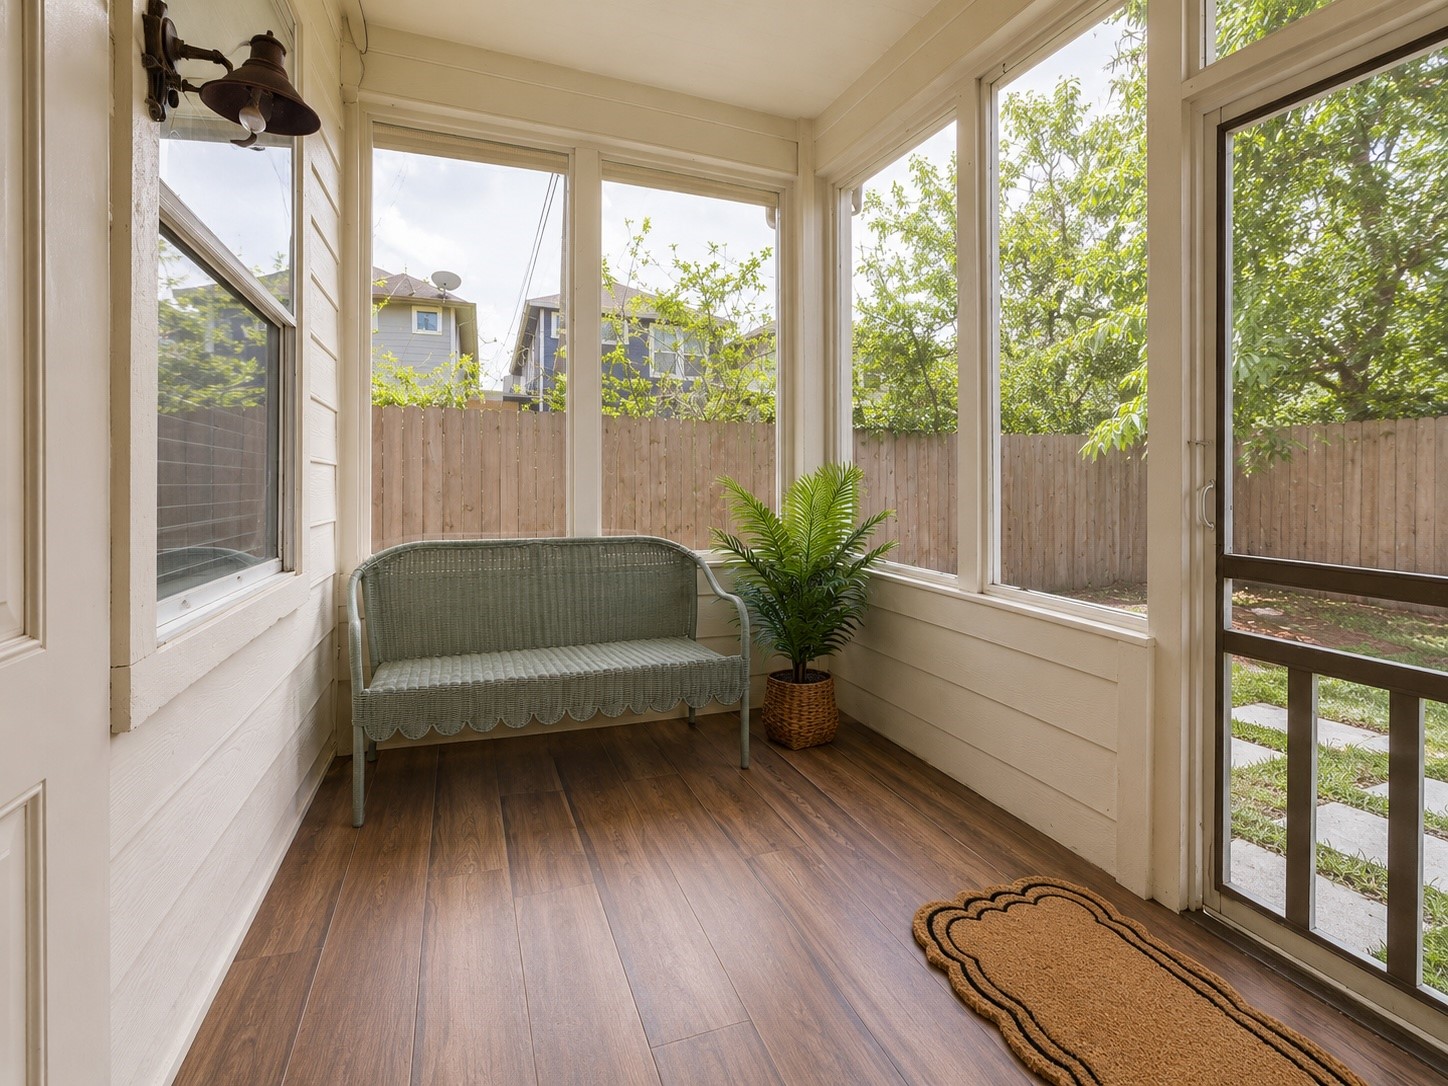
Enjoy your morning coffee on the cozy screened in back porch.
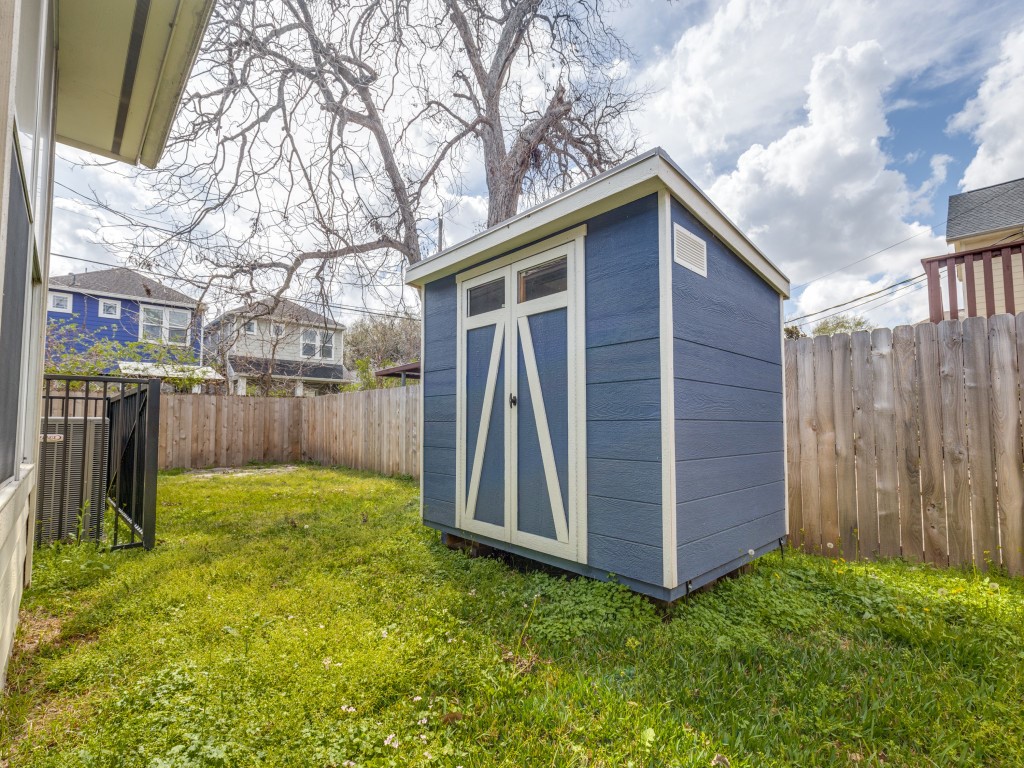
This backyard features a small blue storage shed with white trim, set on a grassy area enclosed by a wooden fence, providing a private and functional storage space.
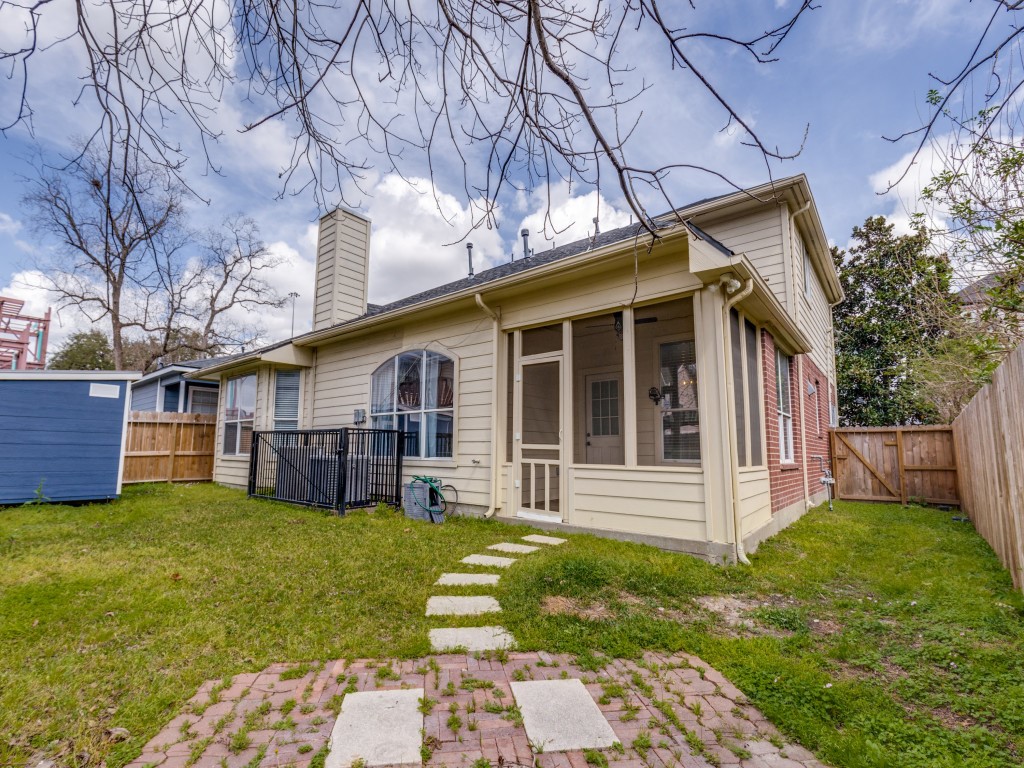

Description
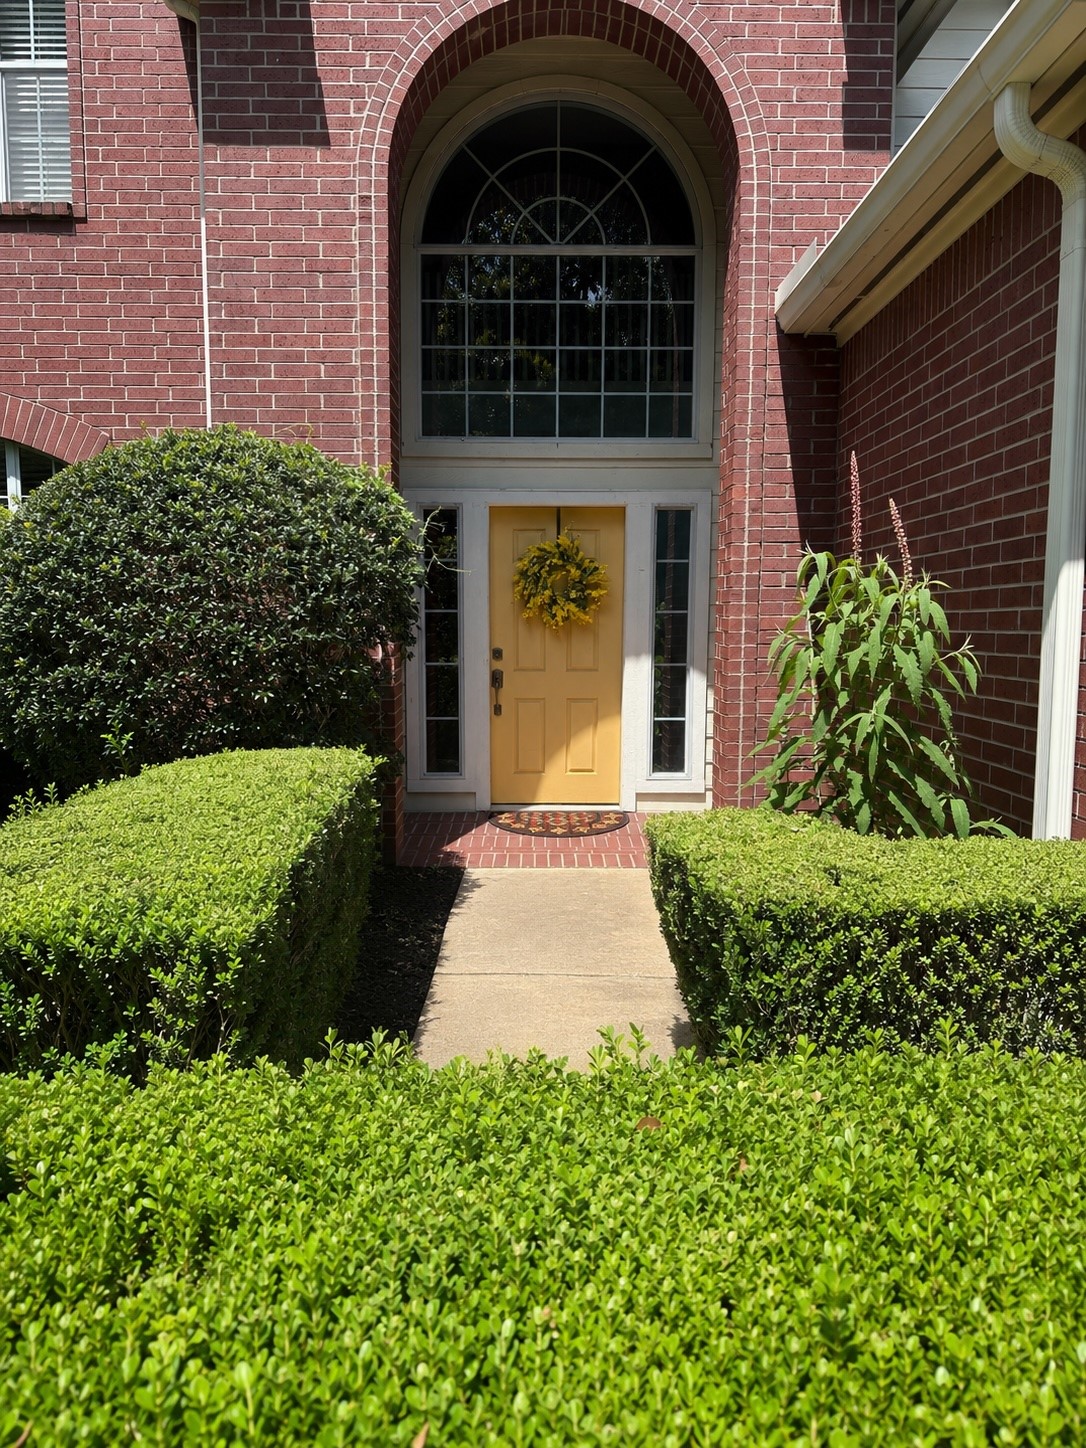
Located in the desirable Sunset Heights neighborhood, this charming two-story home features 4 bedrooms, 2.5 bathrooms, and a thoughtful layout. The main level includes a formal dining area, powder room, utility space, and a private primary suite. The kitchen boasts granite countertops, stainless steel appliances, gas range with double ovens, and a spacious pantry. Hardwood floors, high ceilings, and a luxurious primary bath with dual vanities, whirlpool tub, and glass-enclosed shower add to the appeal. Upstairs, you'll find 3 bedrooms, a full bath, and a versatile game room. Outside, enjoy the fenced front and back yard, screened-in patio, and new storage shed.
Details
| MLS # | 13286540 |
|---|---|
| Listing Type | For Sale |
| Style | House |
| Sub-Type | Resale |
| Status | Active |
| Year | 2002 |
| Days On Site | 99 |
| Listing Provided By | 5th Stream Realty | Tara Handal |
Features
| Bed(s) | 4 |
|---|---|
| Bath(s) | 3 Total |
| SQ Feet | 2,617 |
| Garage | 2 |
| Story(s) | 2 |
| Acreage | 0.11 |
Exterior
| Lot Features | Subdivision |
|---|
Parking
| Garage Yes / No | Yes |
|---|---|
| Parking Features | Attached, Garage, Garage Door Opener |
Taxes
| Tax Annual Amount | 16264 |
|---|
Area Information
| State | TX |
|---|---|
| County | Harris |
| City | Houston |
| Zip Code | 77009 |
| Area | 9 |
| Subarea | Heights | Greater Heights |
| Community Name | Sunset Heights |
| Listing VS Median (in Sunset Heights) | |
Price: $650,000 low | high Med: $684,950 sqft: 2,617 low | high Med: 2,559 $ / sqft: $248 low | high Med: $268 On site: 99 low | high Med: 68 | |
Request a showing
Request a showing
Contact
Learn More About This Property

| State | TX |
|---|---|
| County | Harris |
| City | Houston |
| Zip Code | 77009 |
| Area | 9 |
| Subarea | Heights | Greater Heights |
| Community Name | Sunset Heights |
| Listing VS Median (in Sunset Heights) | |
Price: $650,000 low | high Med: $684,950 sqft: 2,617 low | high Med: 2,559 $ / sqft: $248 low | high Med: $268 On site: 99 low | high Med: 68 | |
Listing Updated: August 17, 2026 at 12:59:09 AM PDT
Back to top of page 


.jpg)


18756 Stone Oak Parkway Ste 300
San Antonio, TX 78258
Email: [email protected]
San Marcos 512.214.6600 | New Braunfels 830.608.5400 | Spring Branch 830.224.8430 | Boerne 830.816.7200
Land & Ranch 210.483.7500 | Bandera 830.850.6700 | Global Luxury 210.483.5700 | Coldwell Banker Commercial Alamo City 210.483.6250
North Central San Antonio / Stone Oak 210.483.7070 | Harper Property Management 210.483.7040 | Relocation Services 210.483.7121
North West San Antonio 210.483.0000 | Laredo 956.722.4822 | Coldwell Banker Commercial International Gateway 956.937.2867
Land & Ranch 210.483.7500 | Bandera 830.850.6700 | Global Luxury 210.483.5700 | Coldwell Banker Commercial Alamo City 210.483.6250
North Central San Antonio / Stone Oak 210.483.7070 | Harper Property Management 210.483.7040 | Relocation Services 210.483.7121
North West San Antonio 210.483.0000 | Laredo 956.722.4822 | Coldwell Banker Commercial International Gateway 956.937.2867
POWERED BY