$378,500 $2,032 est/mo Sourced by Back At You
2811 Misty River Lane,Richmond, TX 77406
Richmond, TX 77406
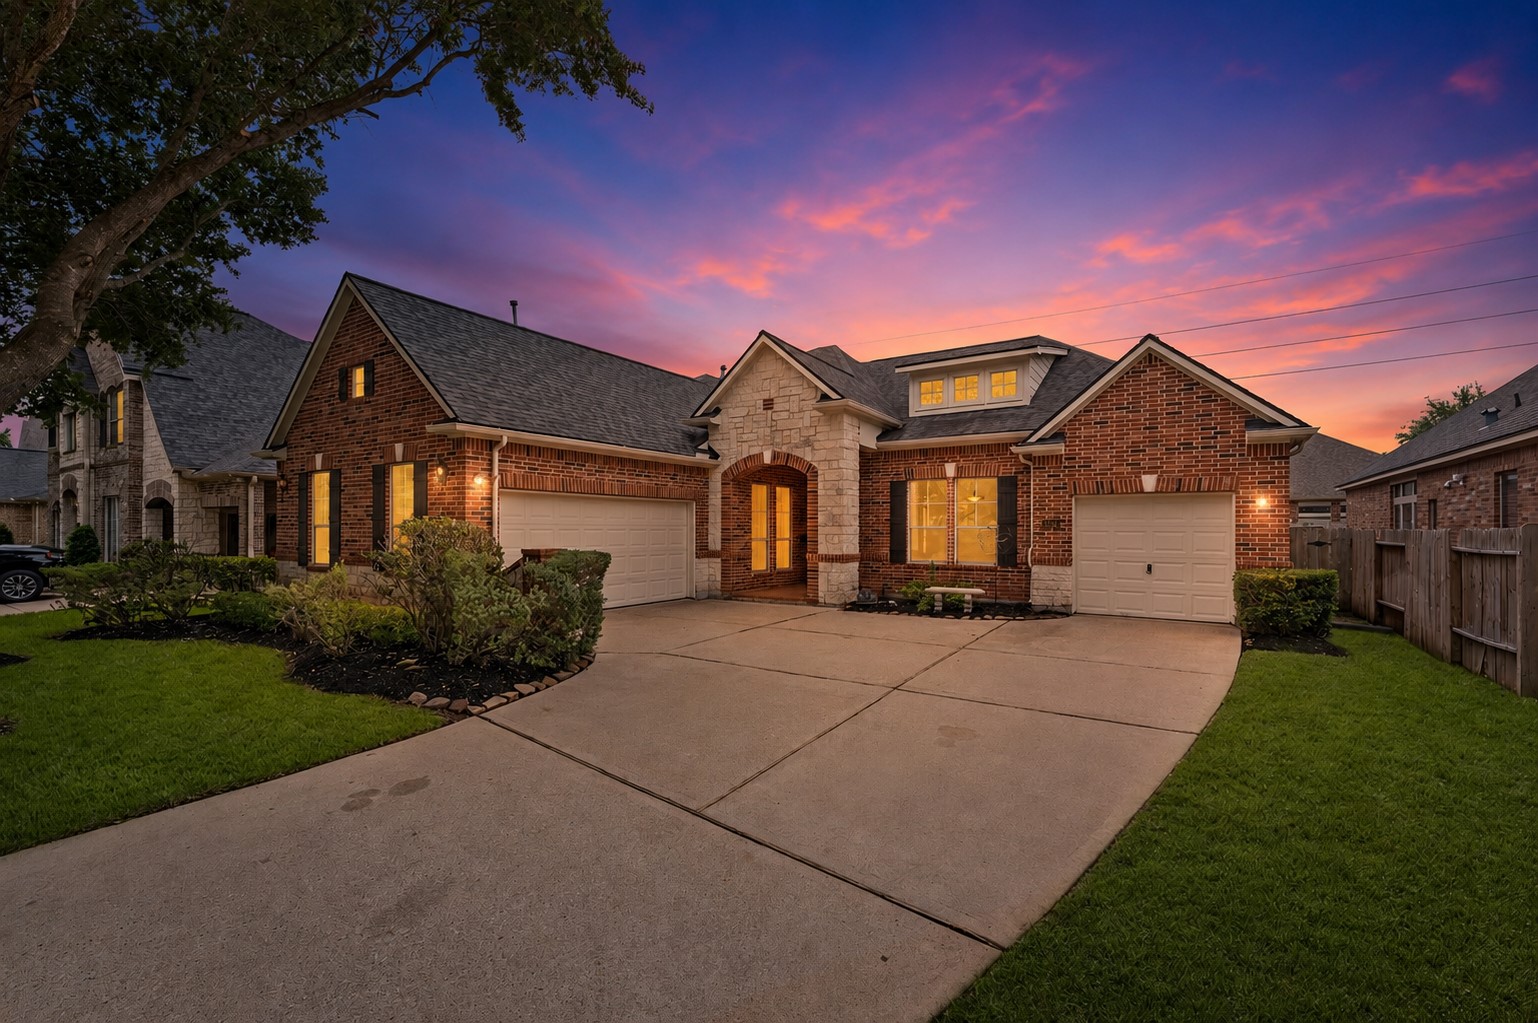
Welcome Home! Beautiful brick & stoned home with manicured lawn greets your guests.
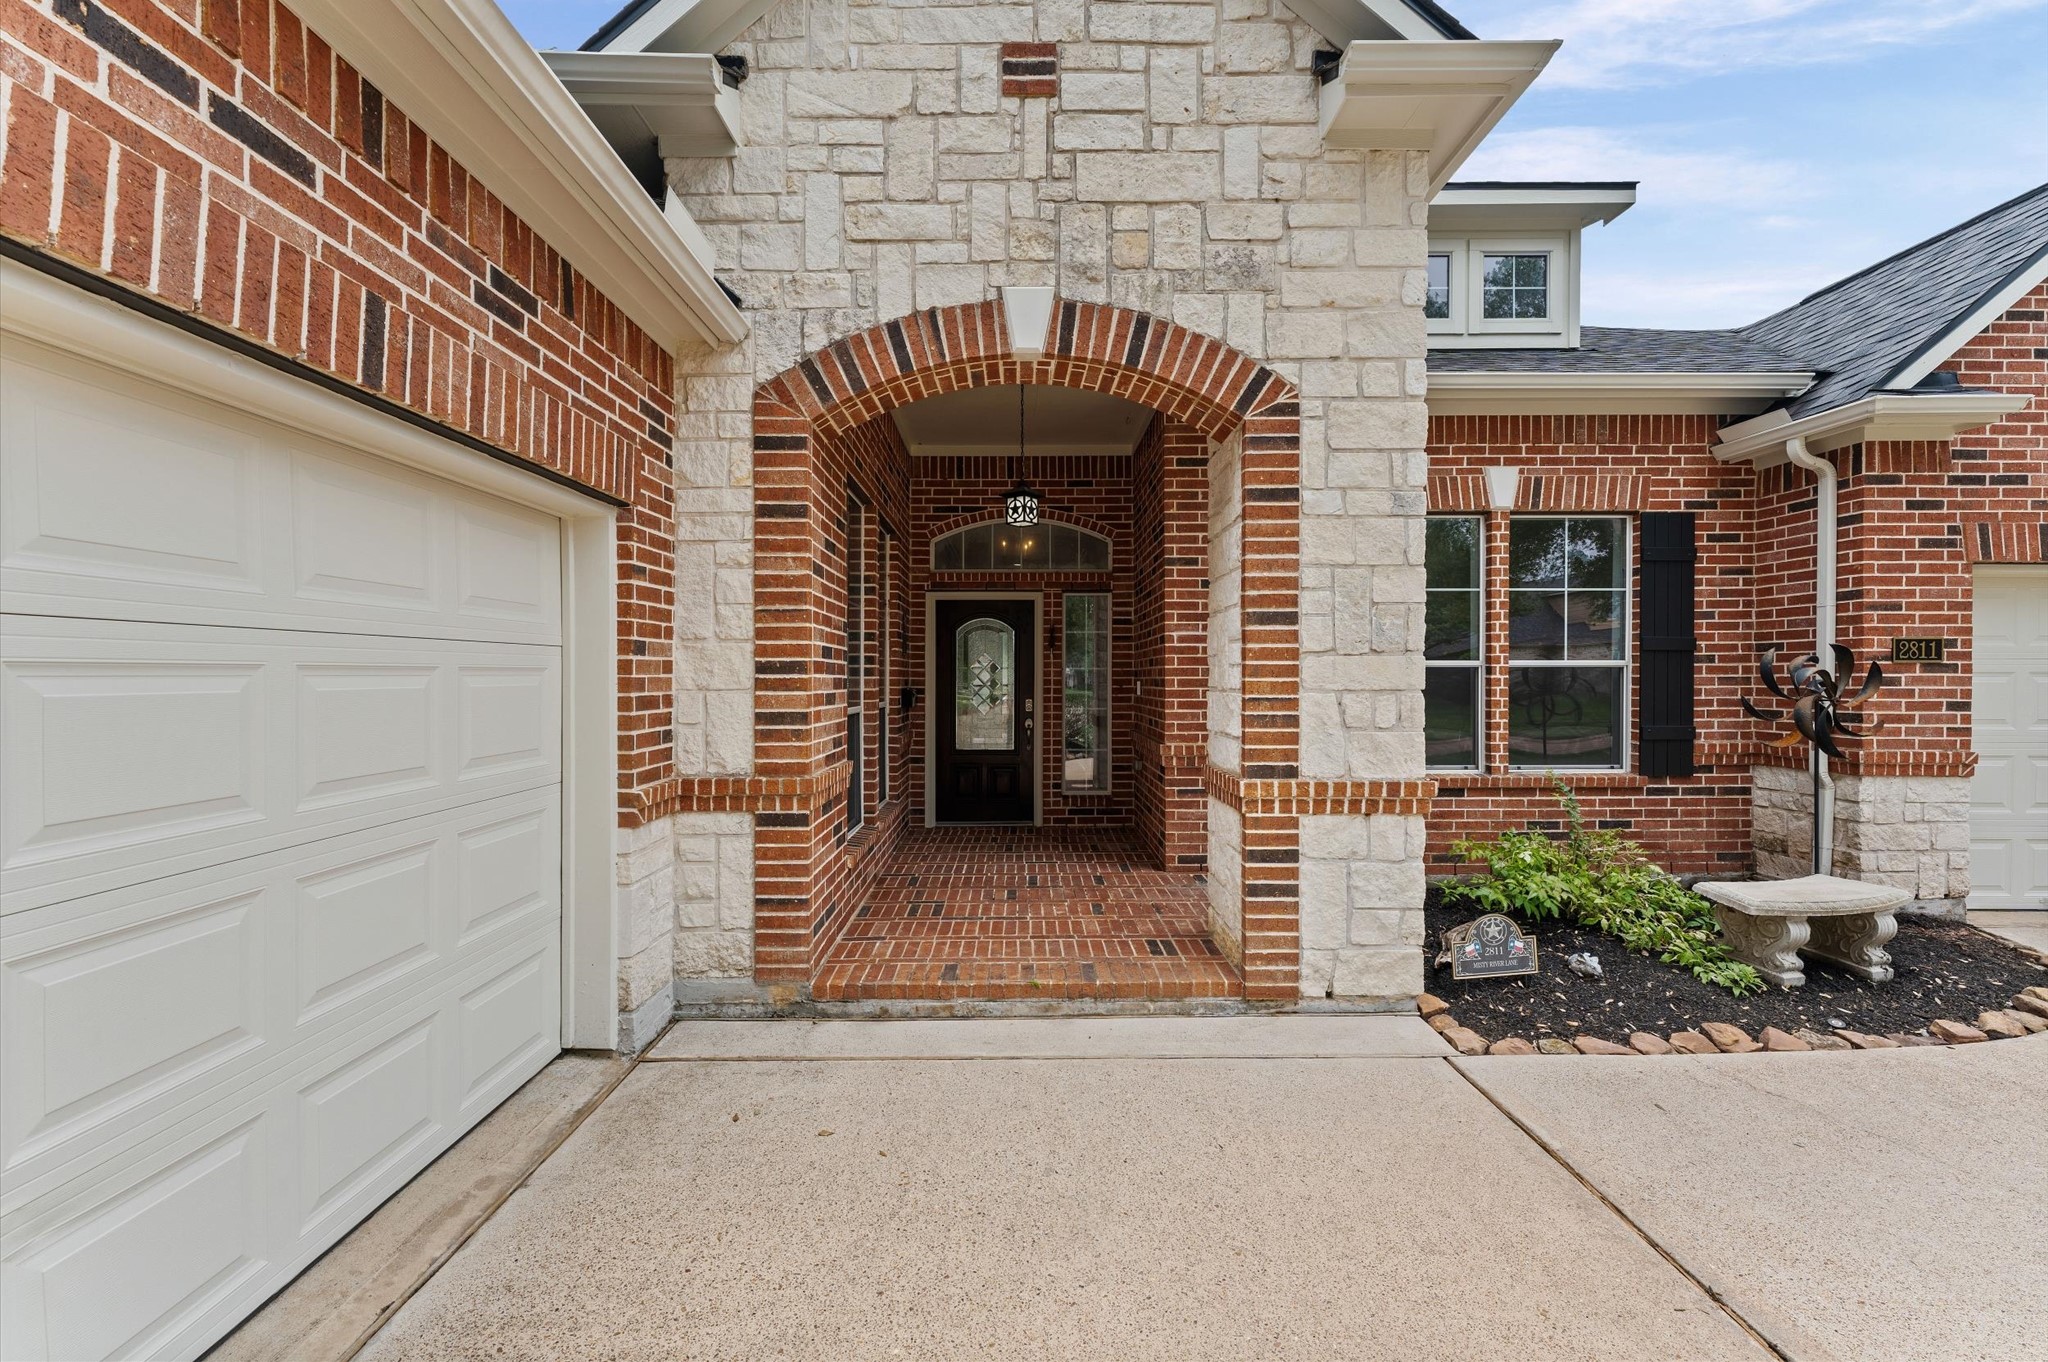
The porch is a show stopper!
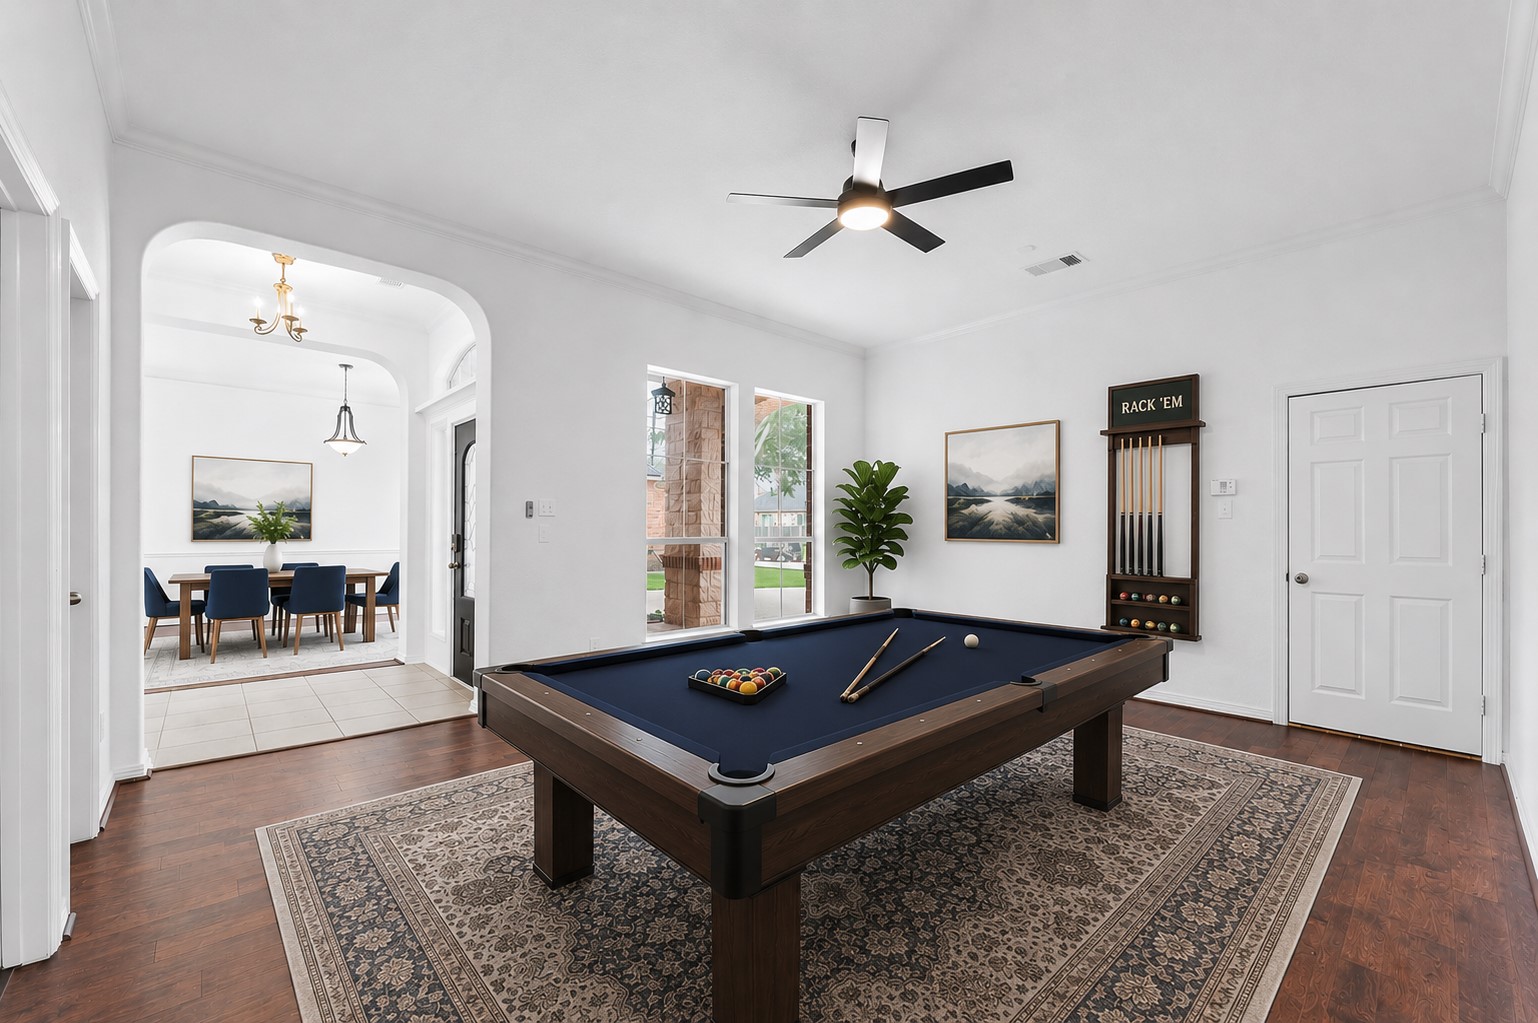
The game room ~ virtually staged.
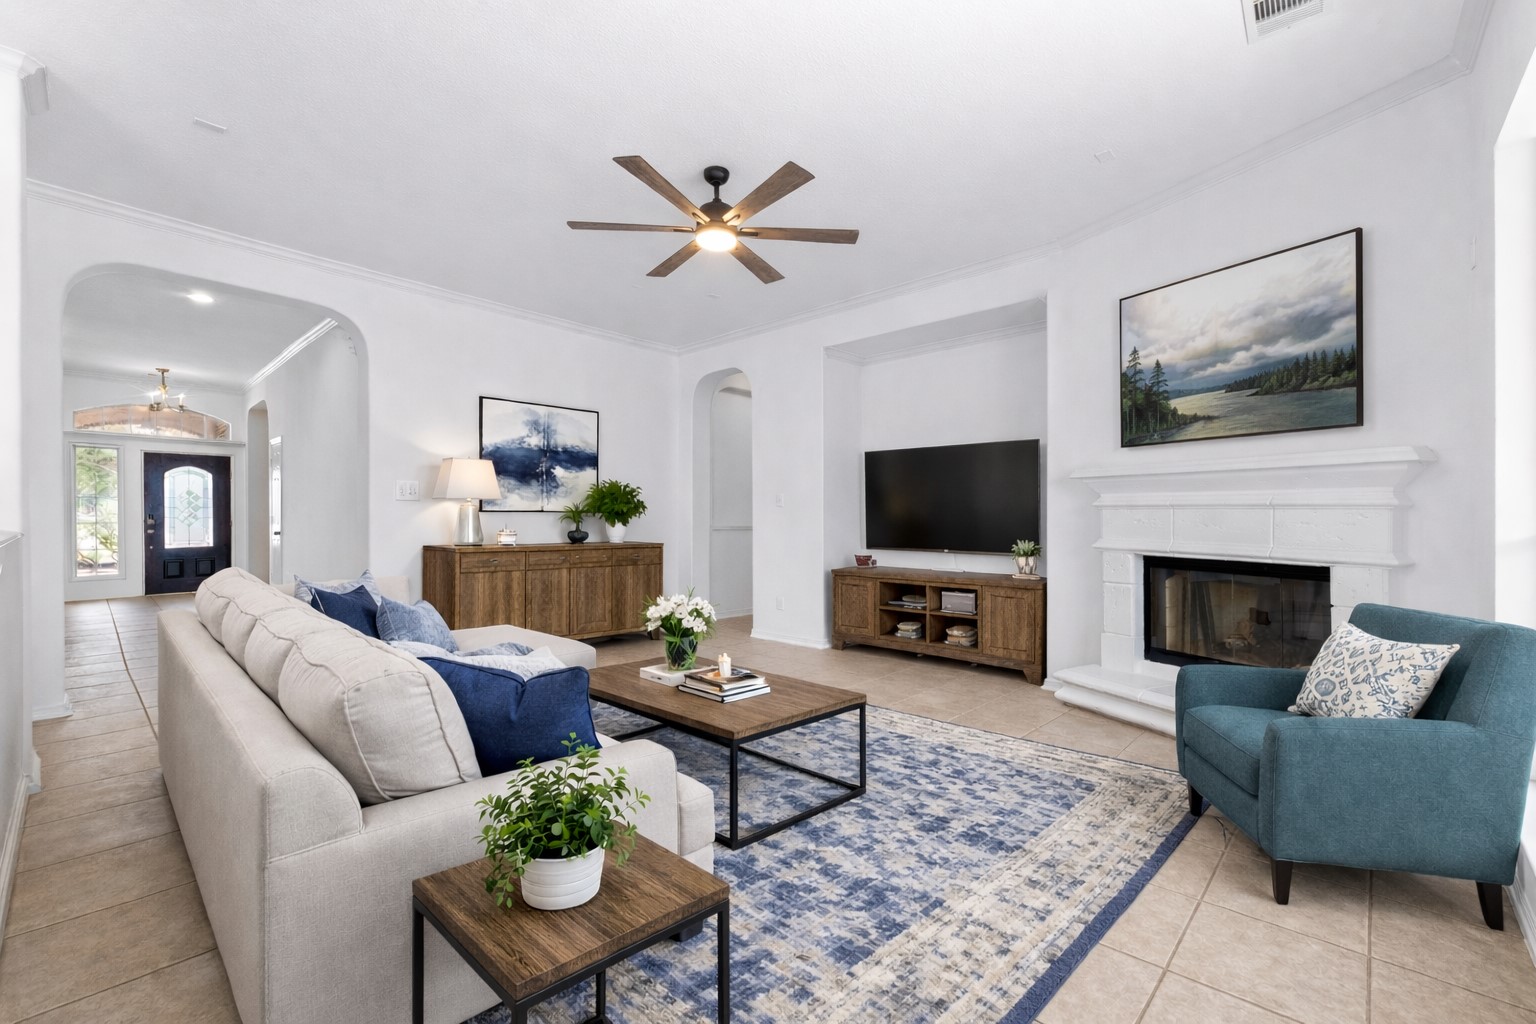
The family room ~ virtually staged.
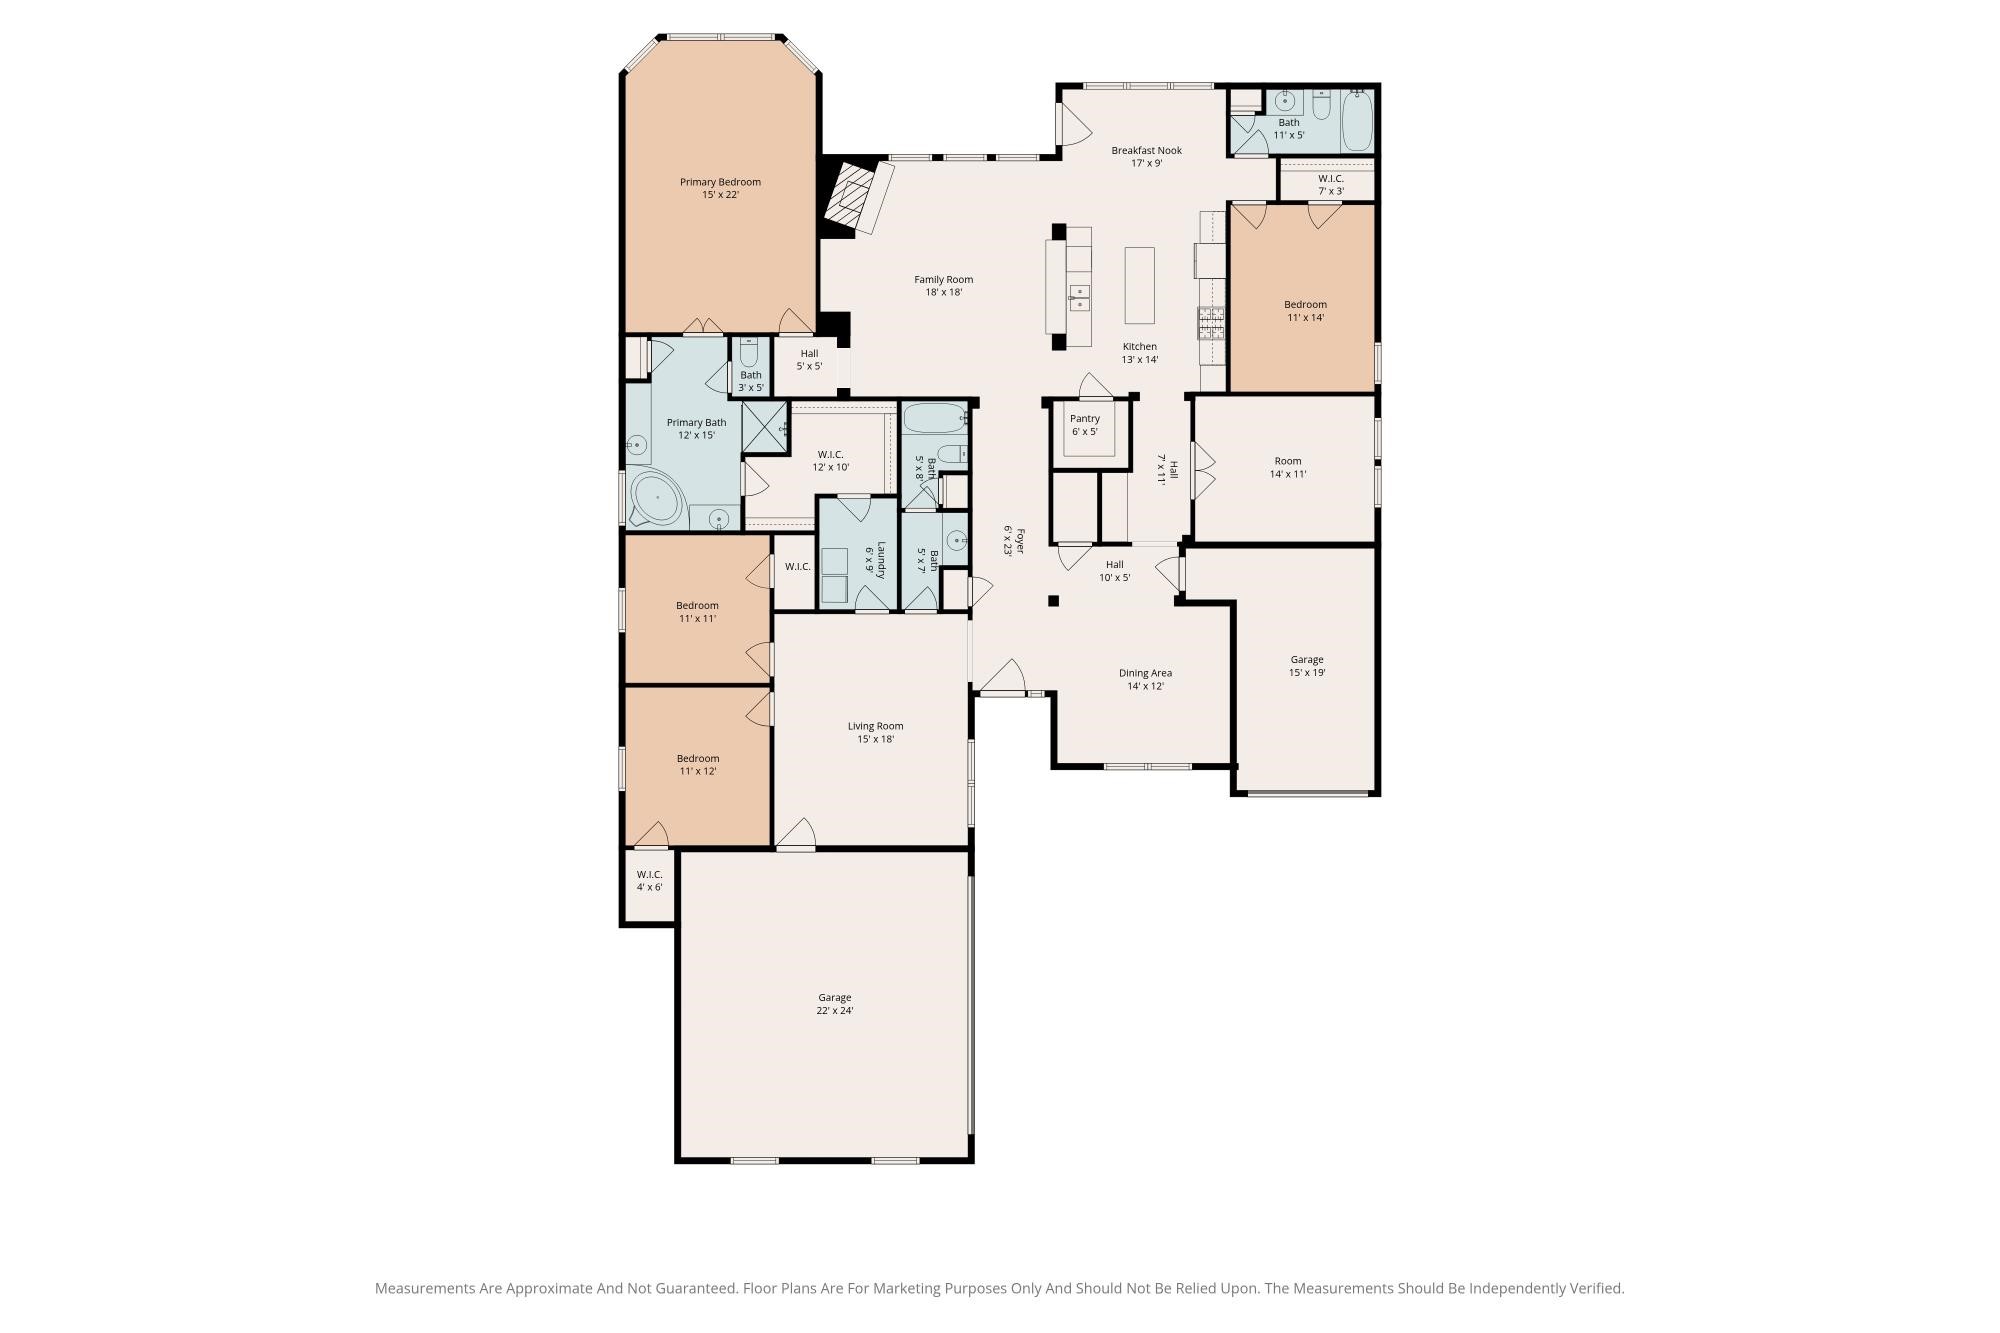
The floor plan. This is thoughtfully laid out and has a place for everyone in the family.
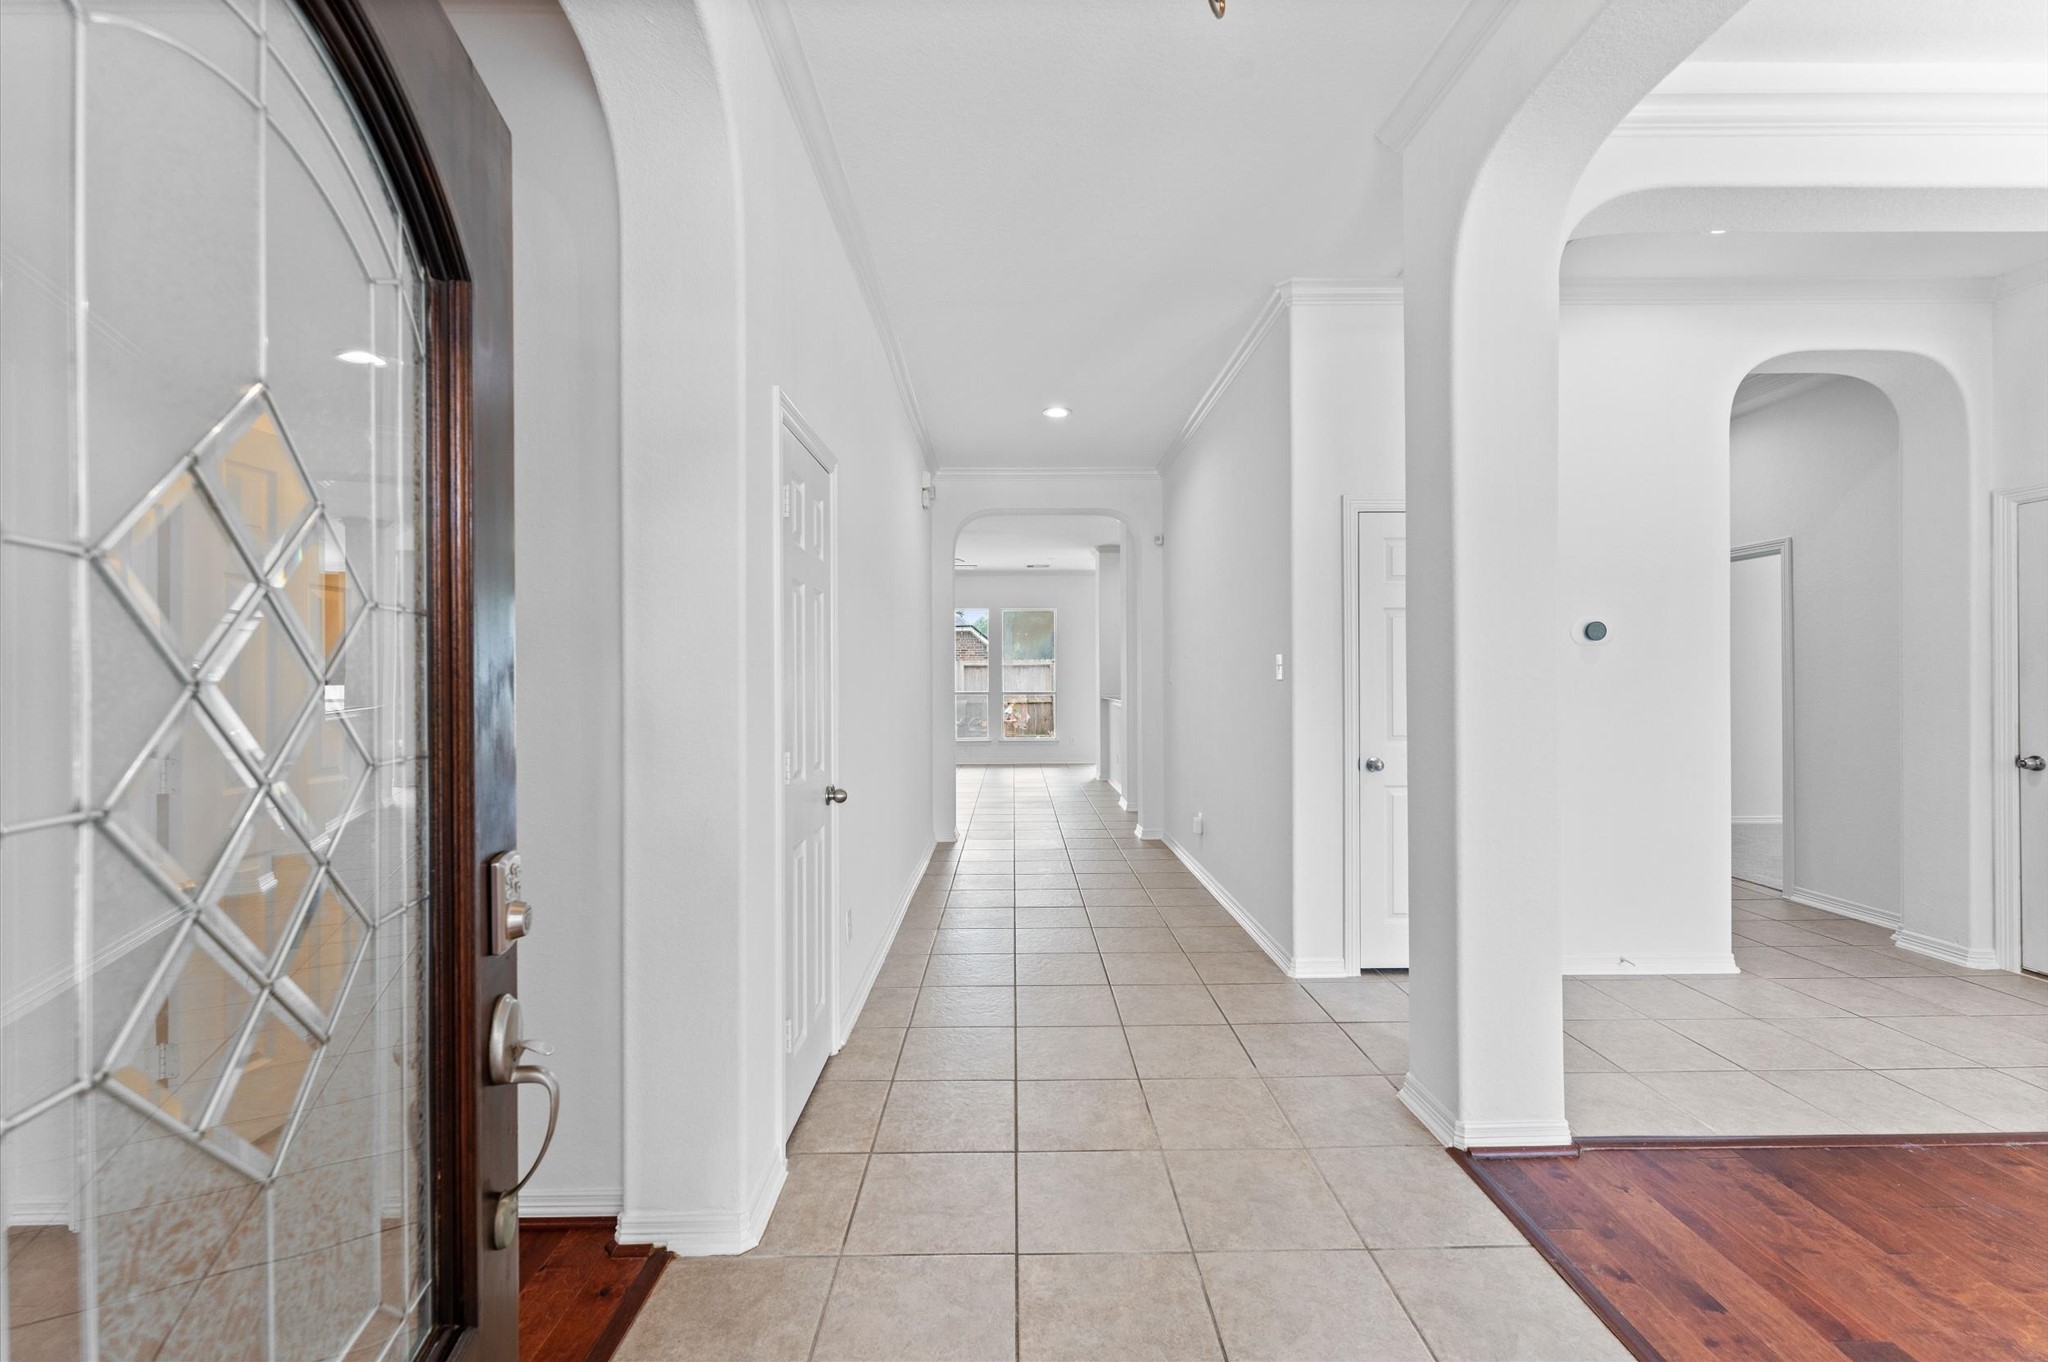
Upon entry a large entry greets your guests. Details such as rounded doorways are throughout this home.
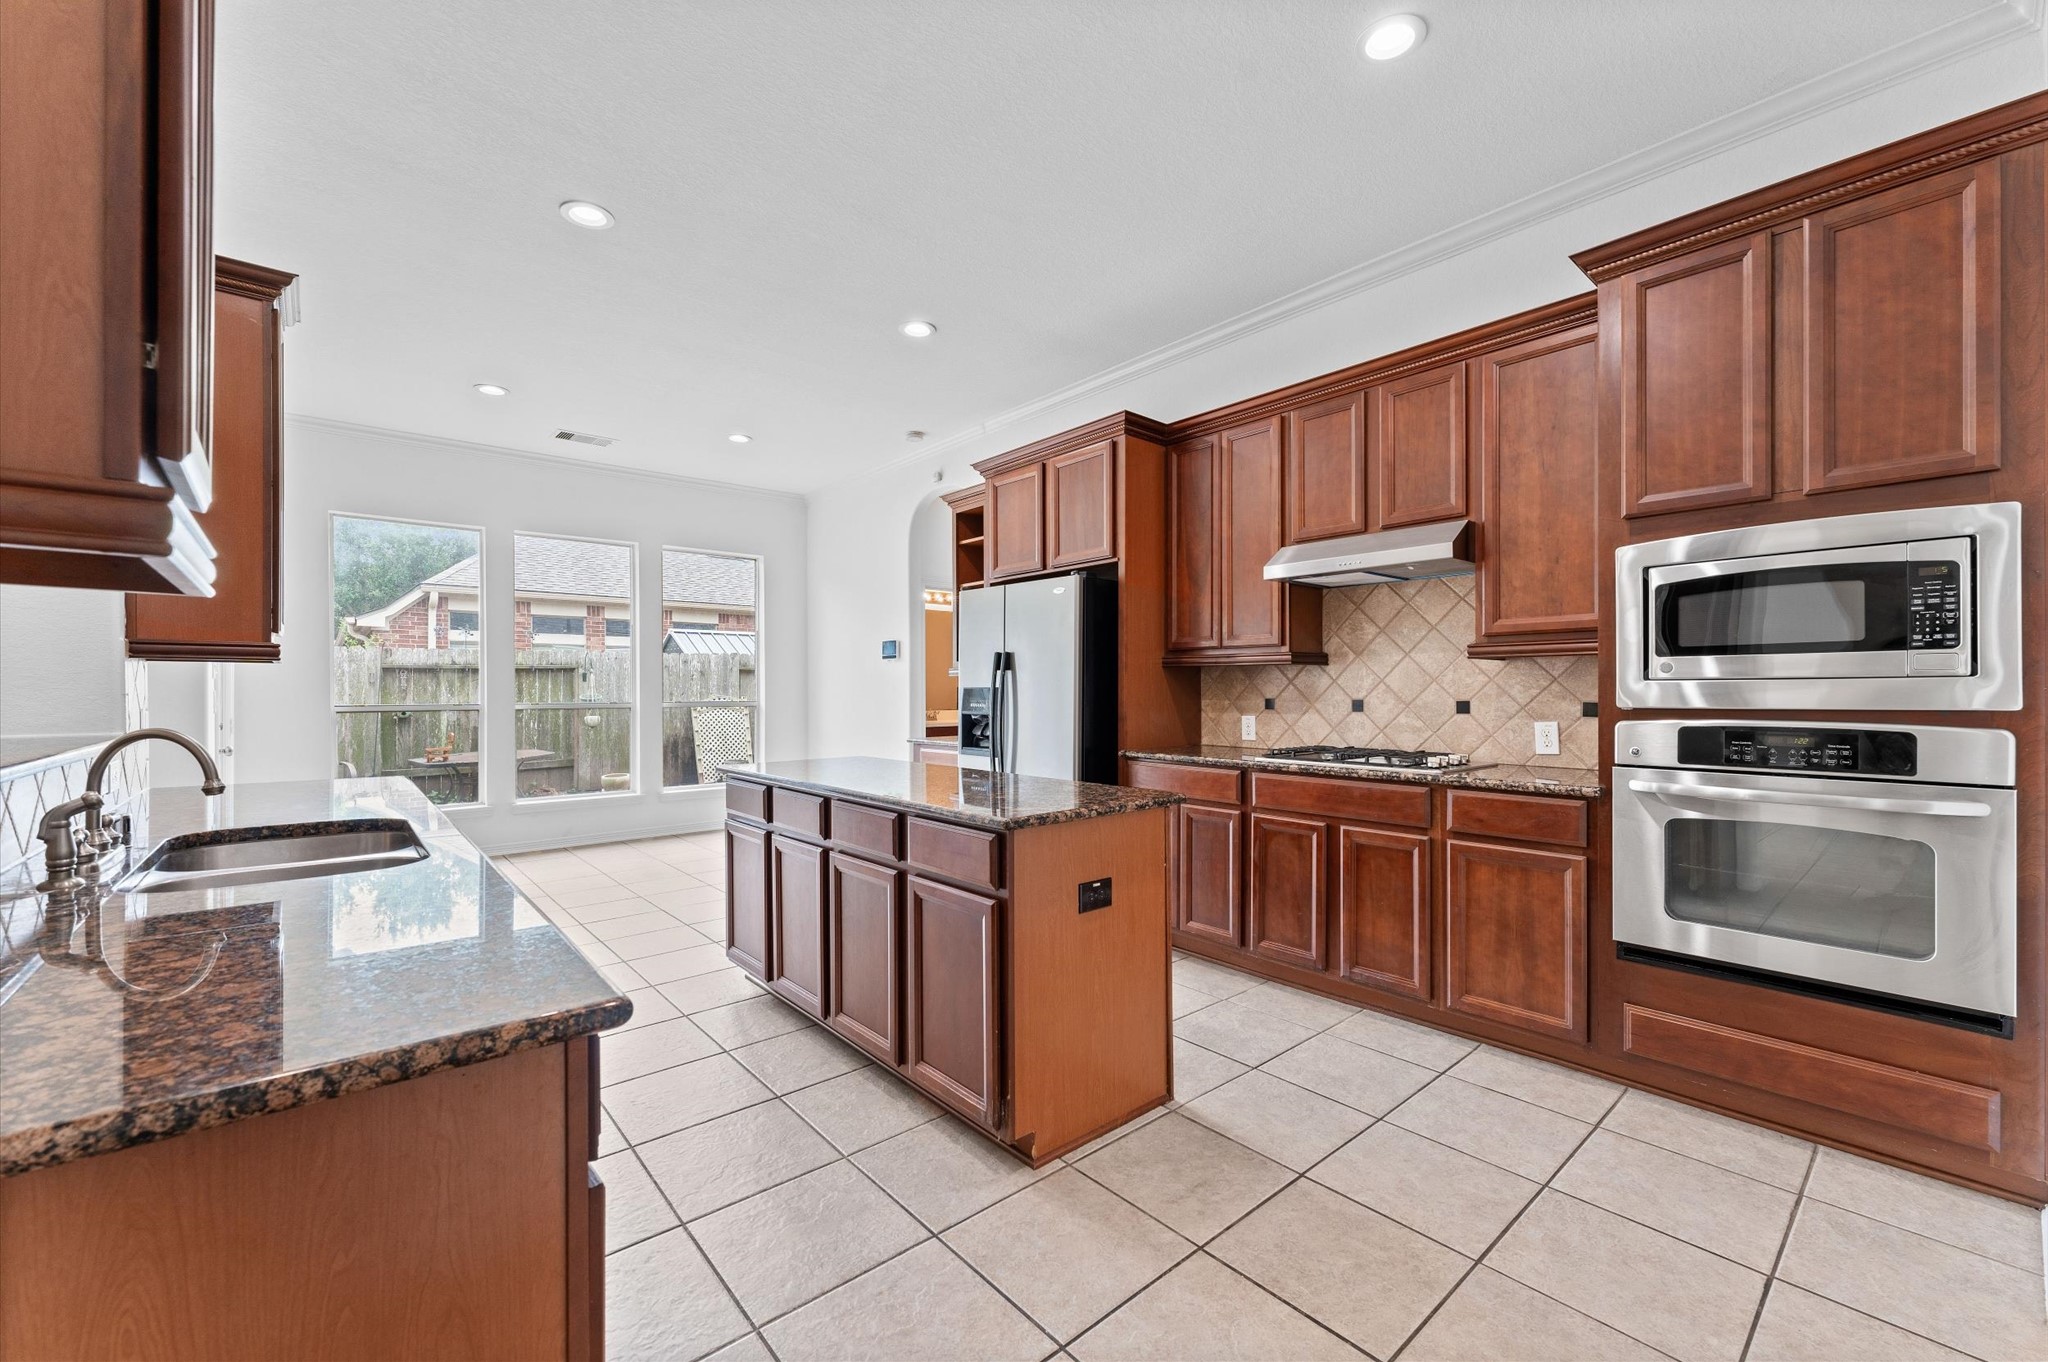
Beautiful cabinetry offers ample storage space along with the large counter space which is great for making holiday meals and entertaining.
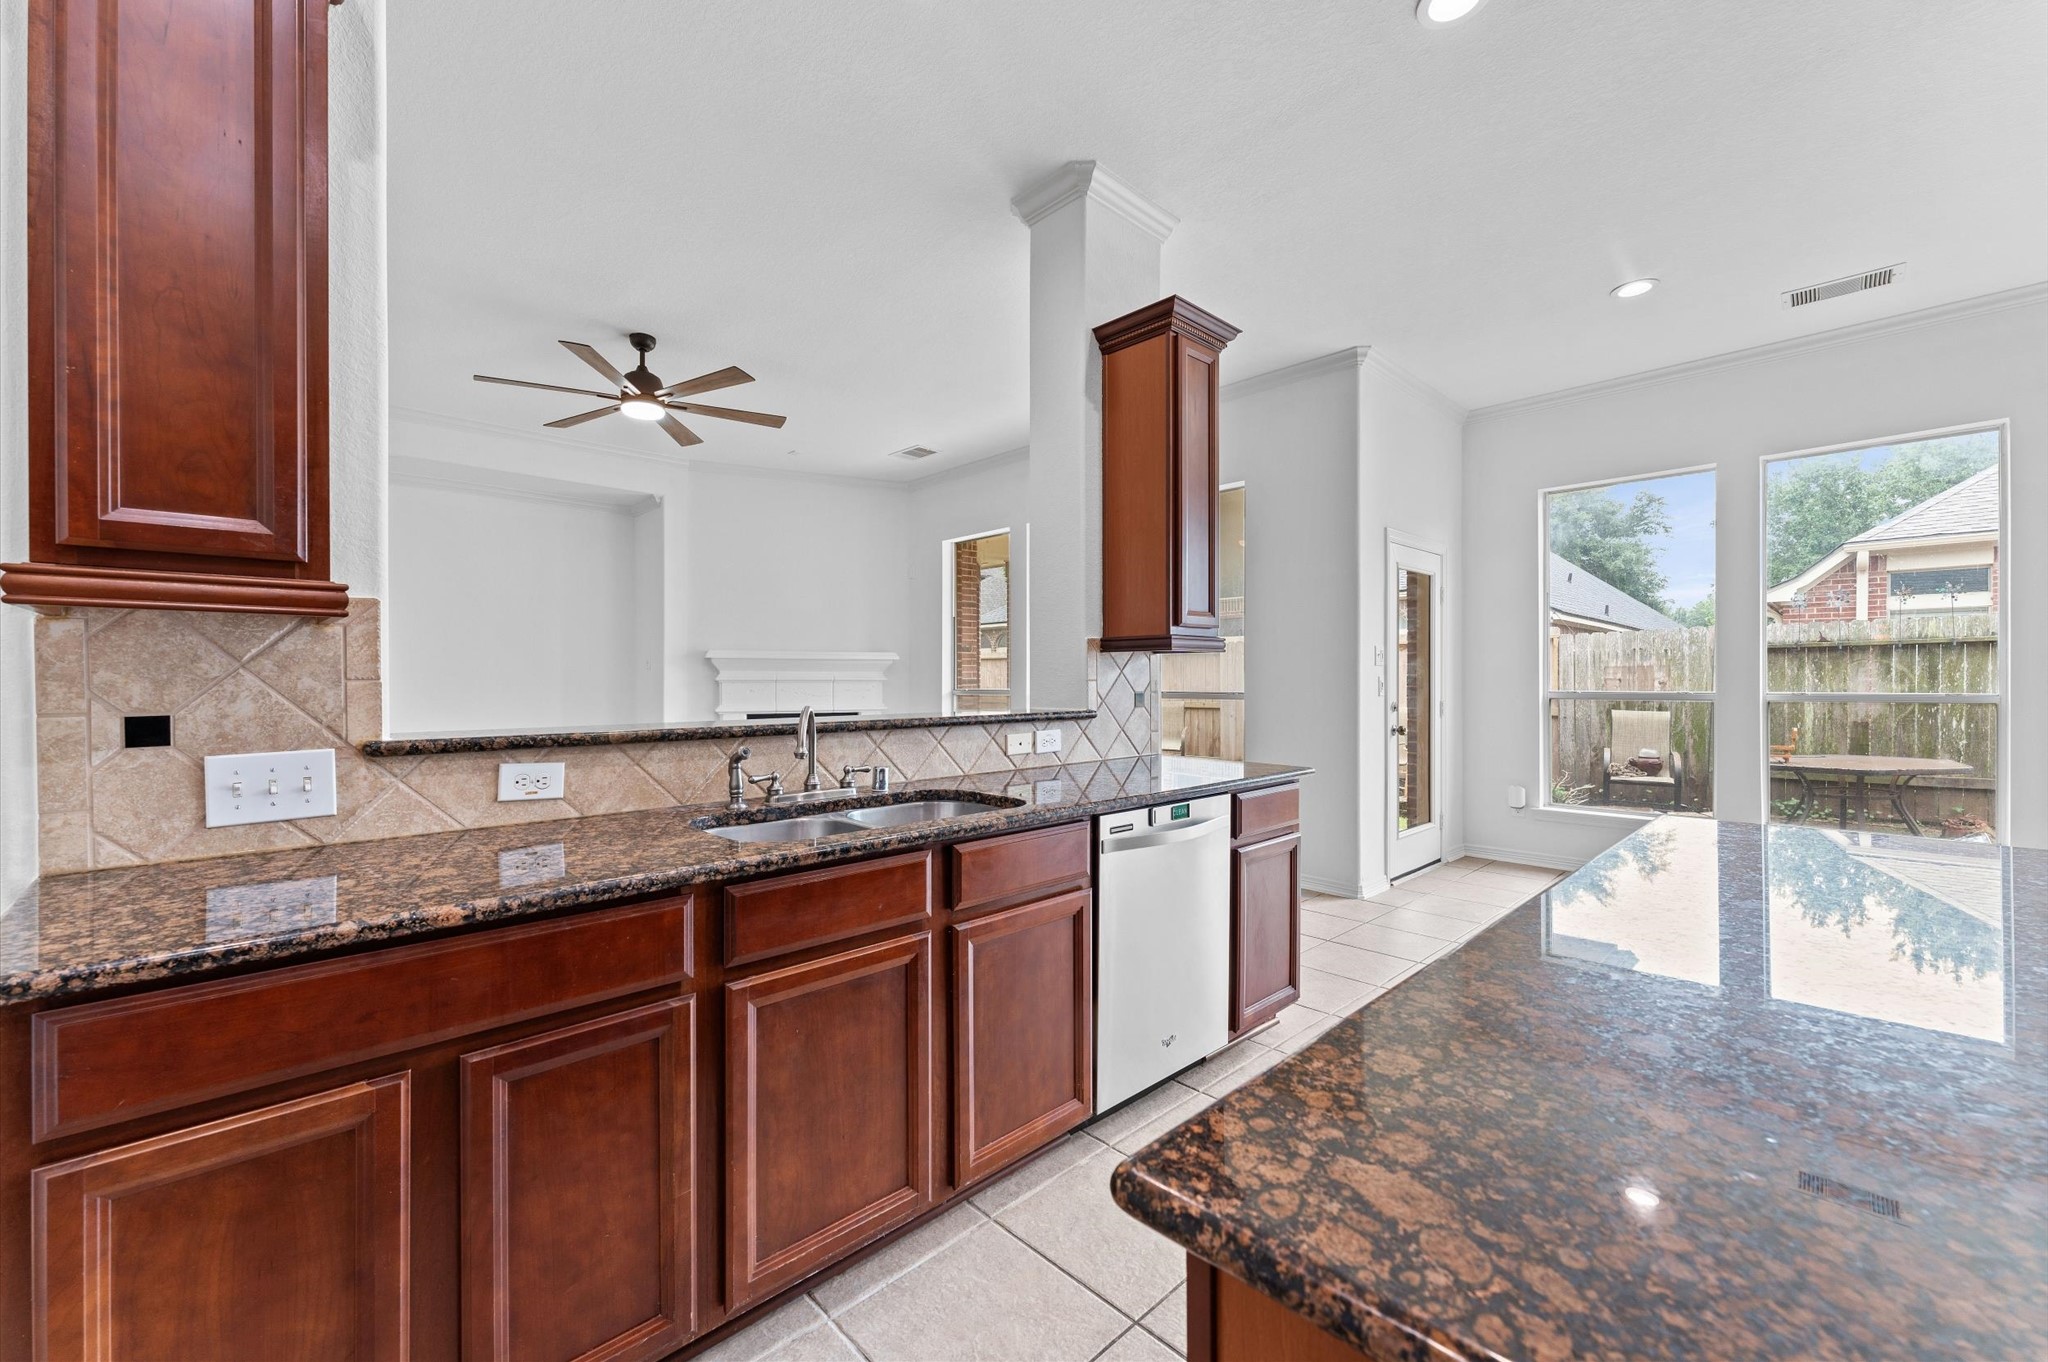
A view of the kitchen looking to family room.
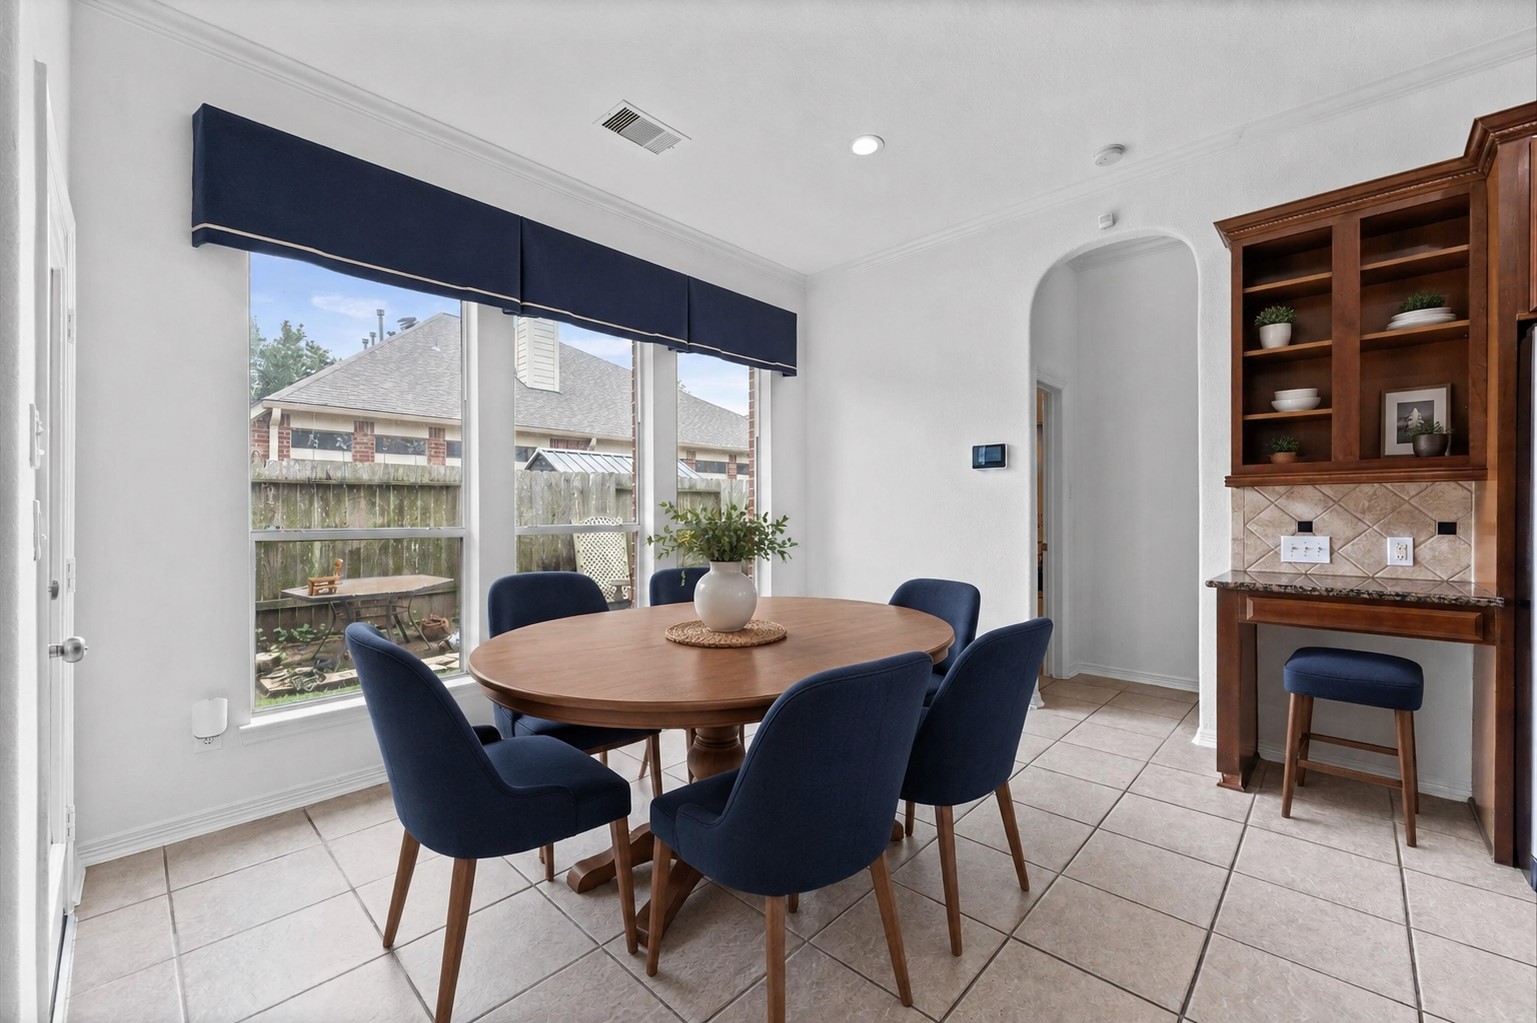
The breakfast room ~ virtually staged.
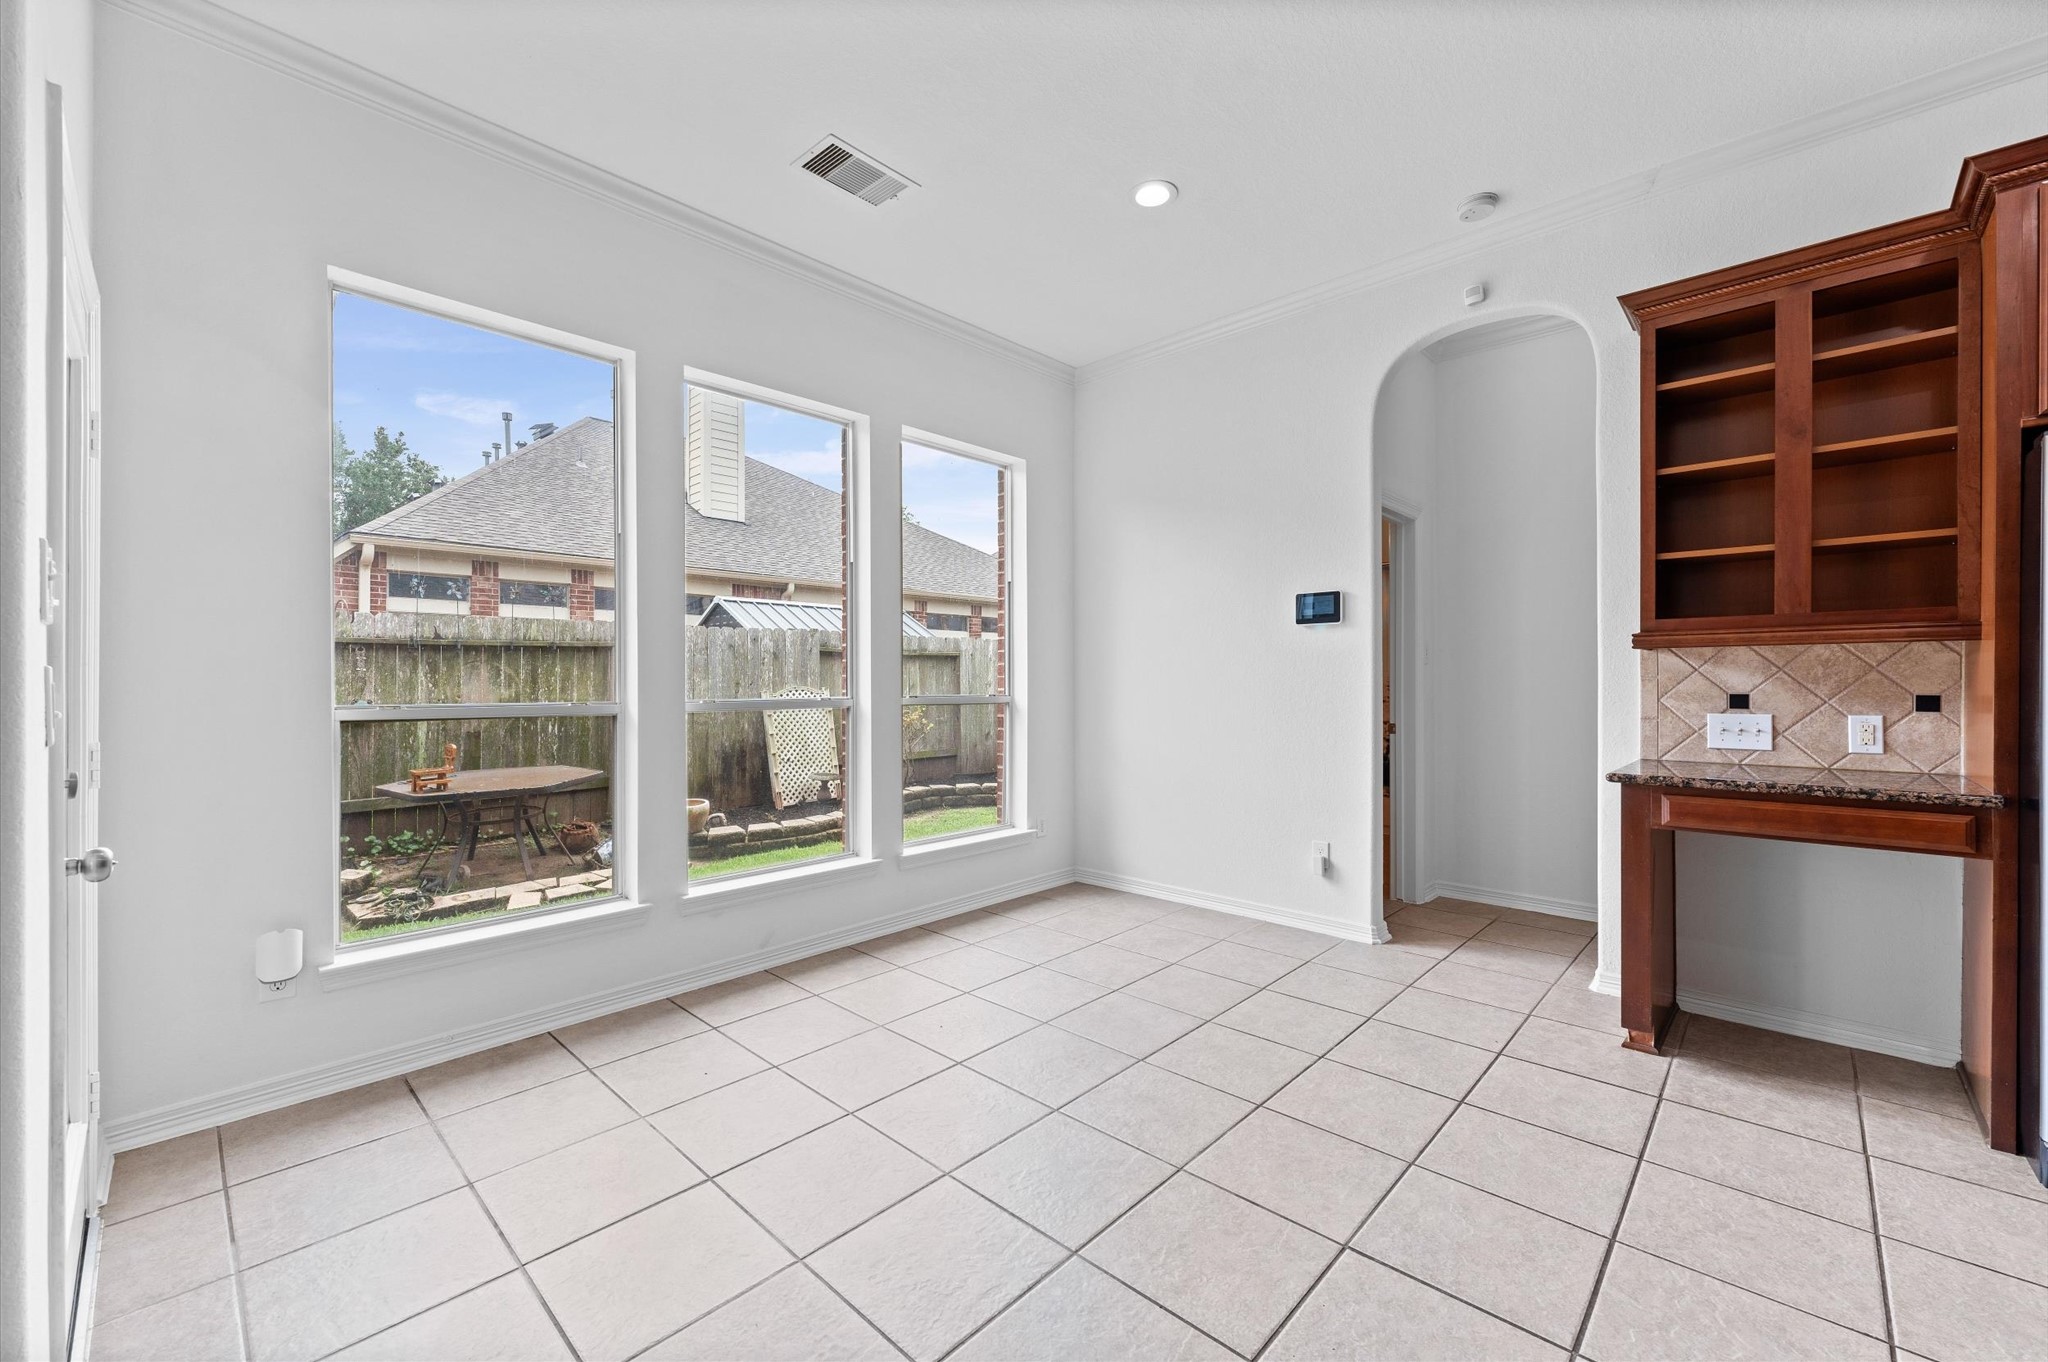
The breakfast room has large windows, has custom desk and is situated in the back of the home and over looks the backyard.
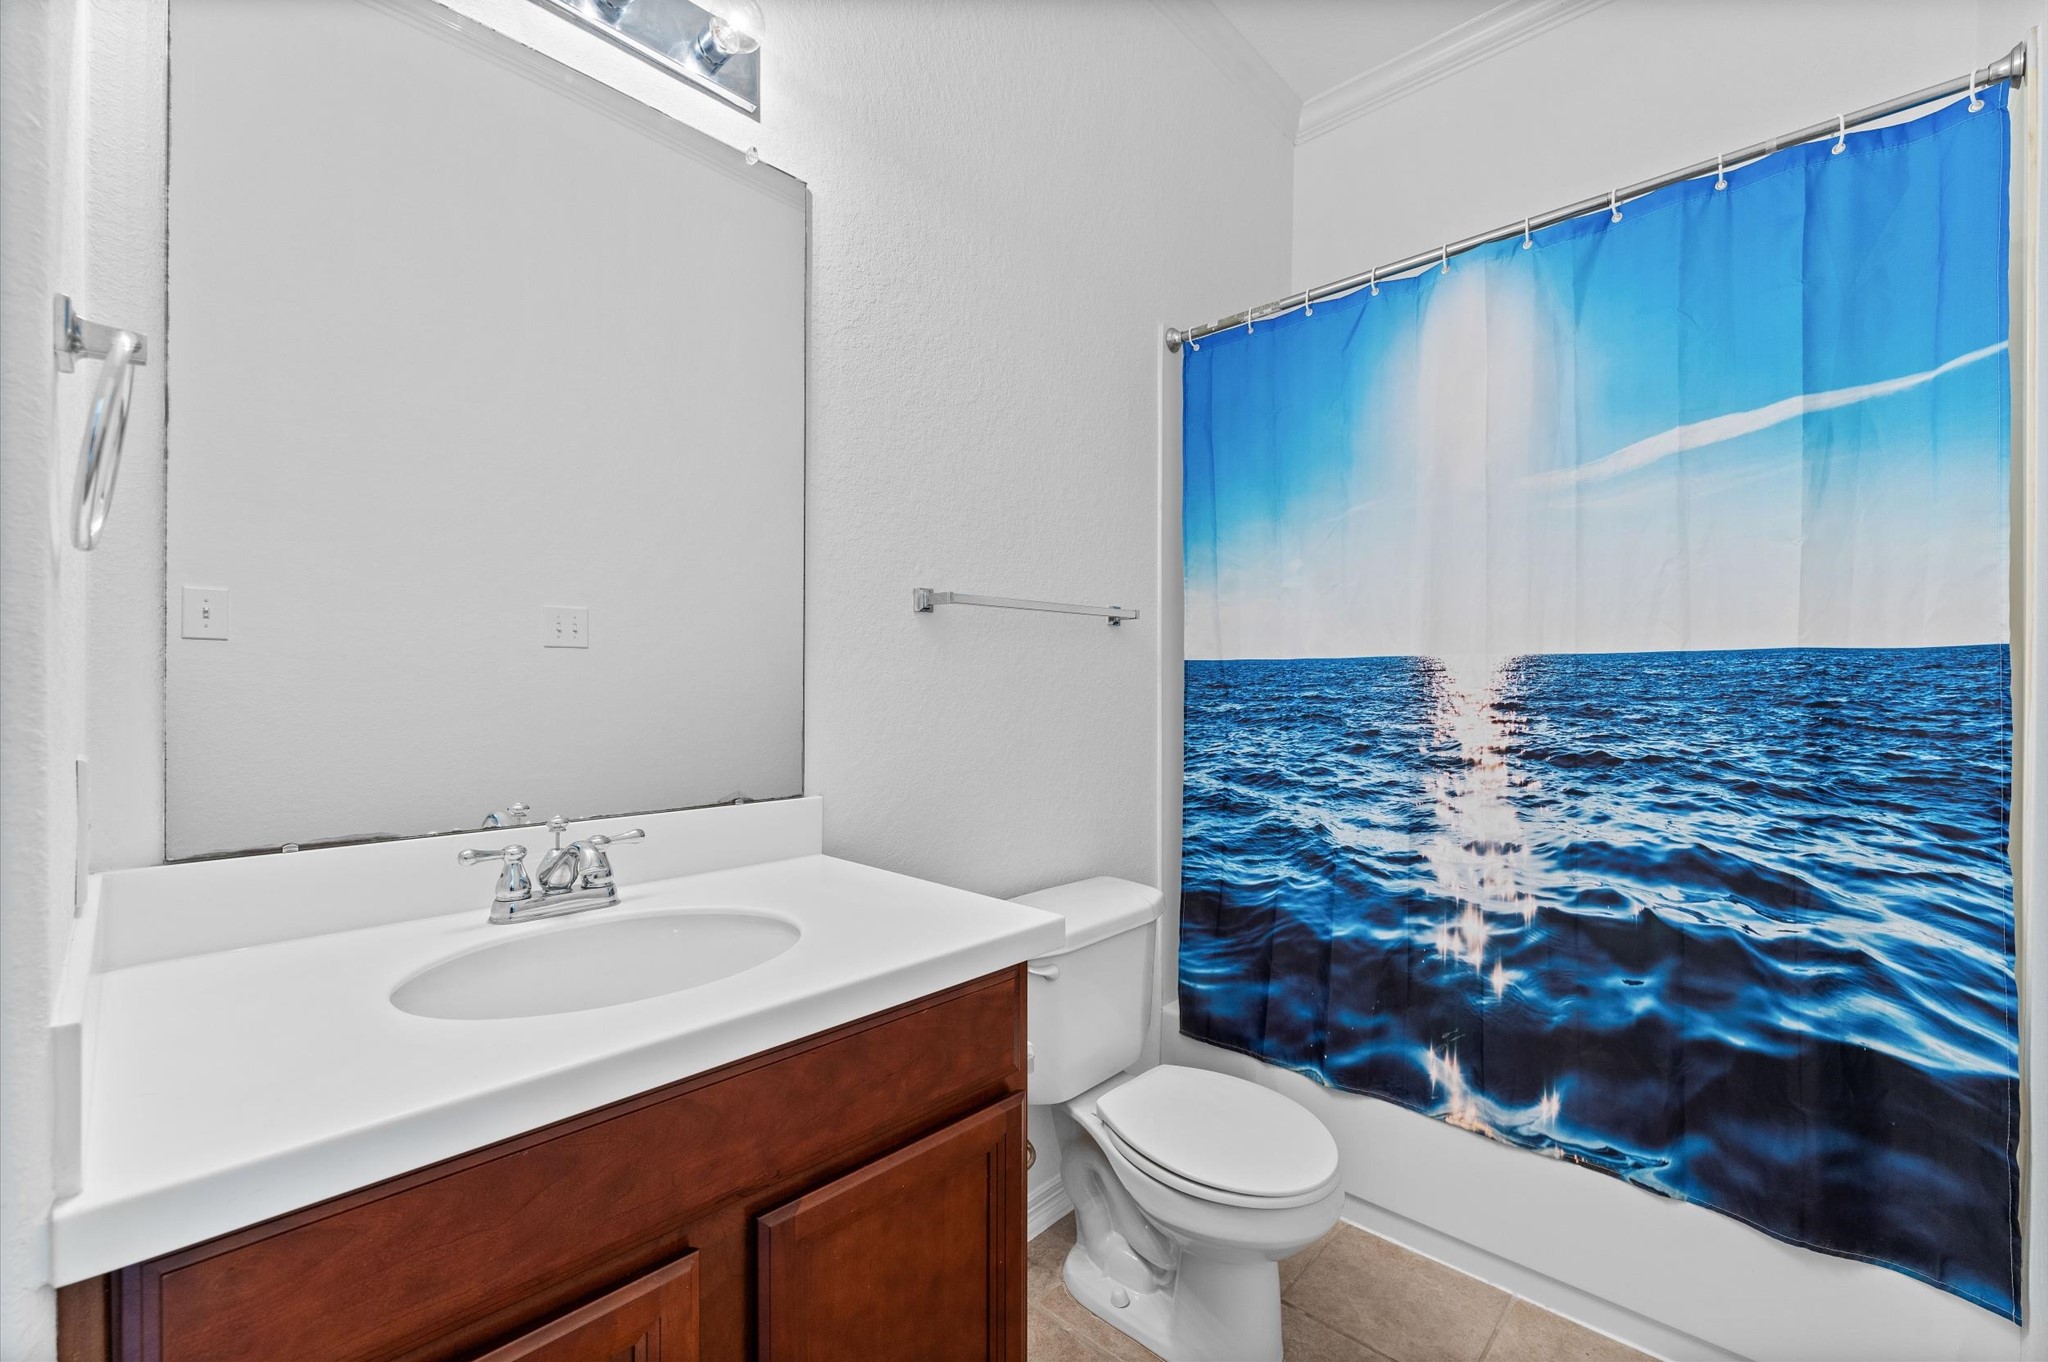
This bathroom is located adjacent to the breakfast room and bedroom 3.
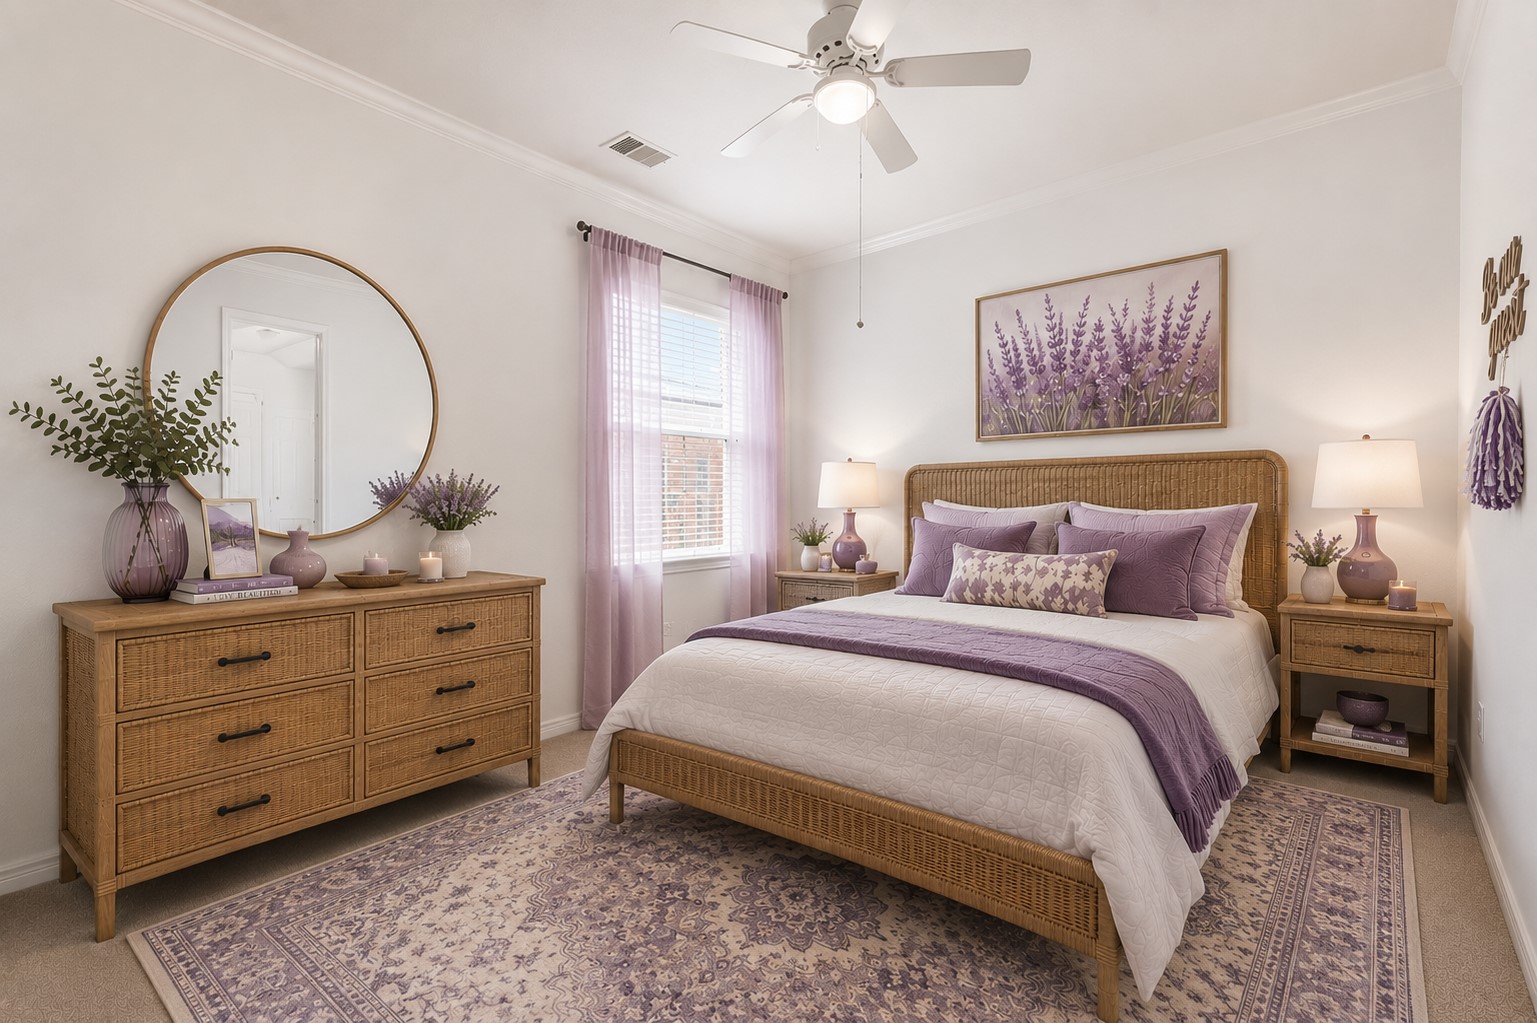
Bedroom No. 3 ~ virtually staged.
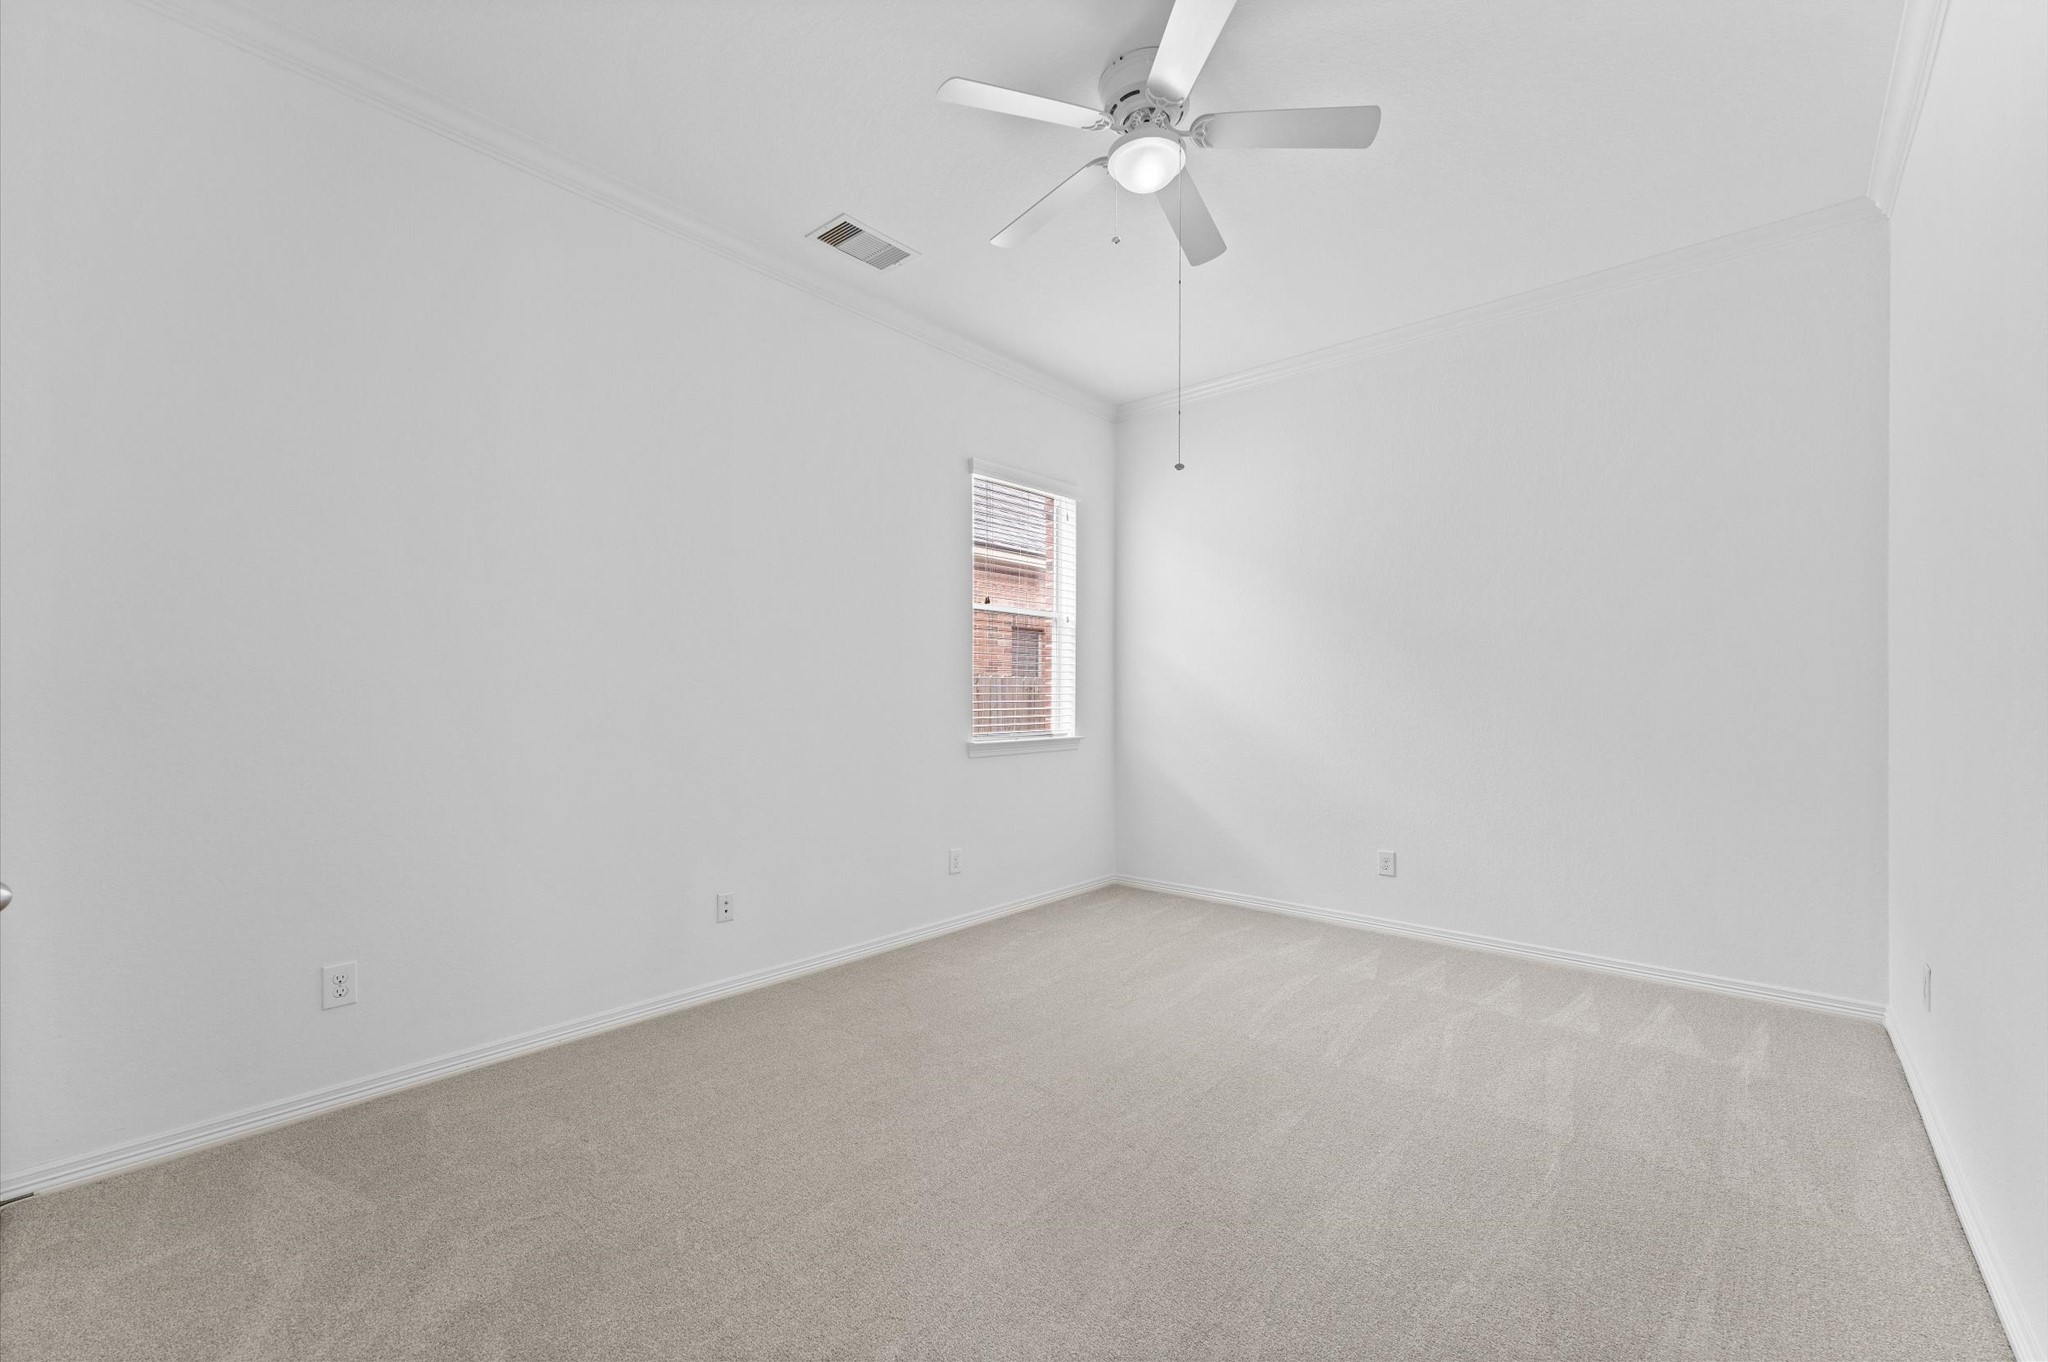
Bedroom No. 3 is the largest of the secondary bedrooms, has crown molding, fresh paint, fresh flooring and is located behind the kitchen. This room is perfect for guests, nanny or multi-generational living.
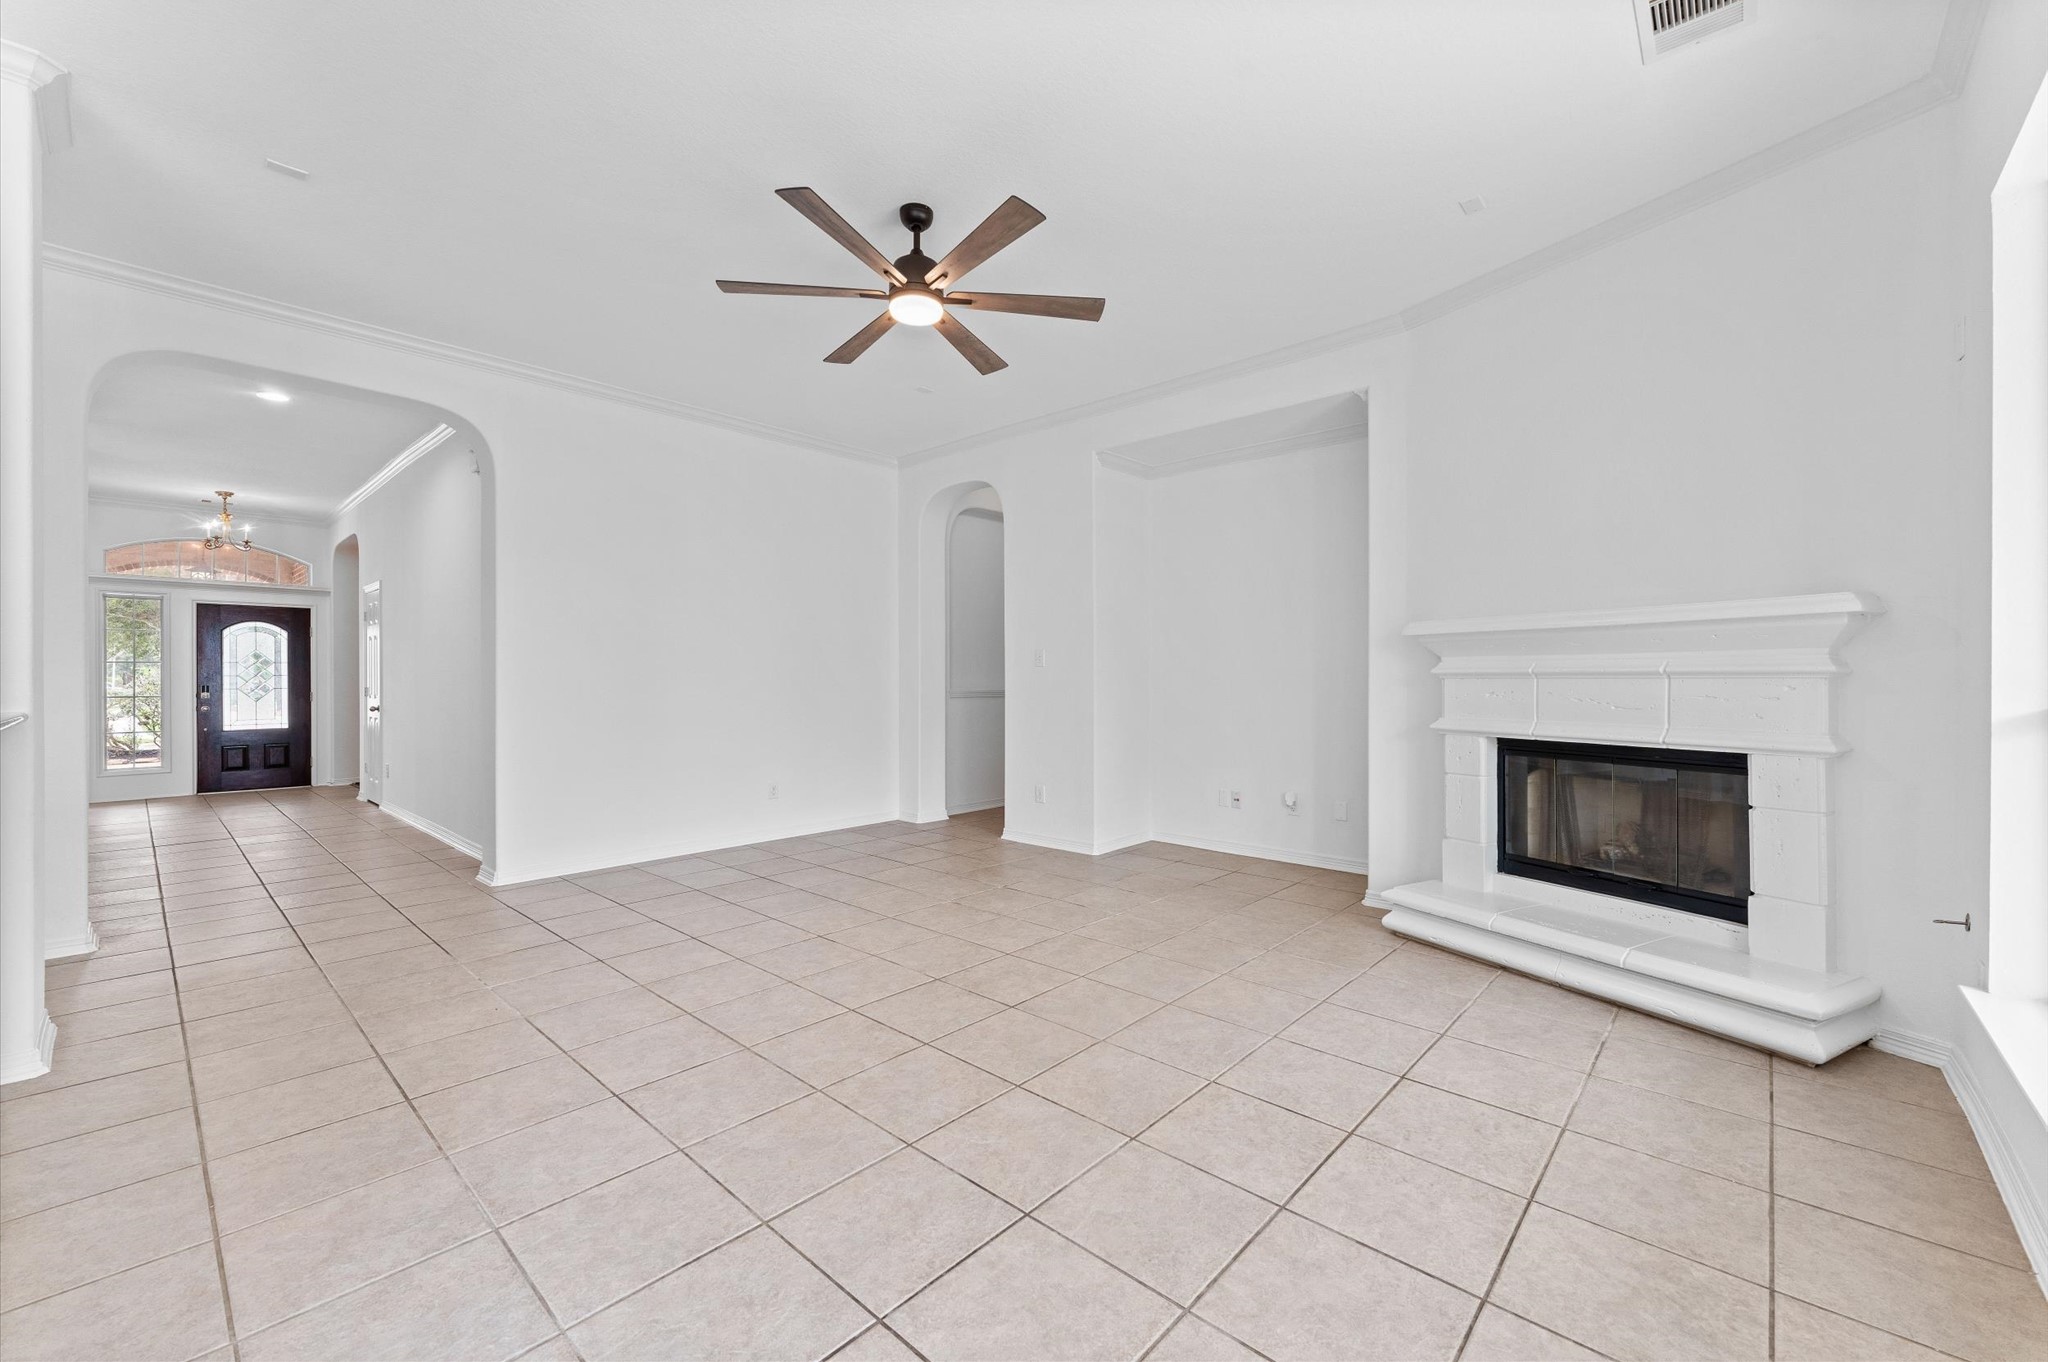
This view of the family room shows the gas fireplace, a view to the entry and in the middle of the pic is the hall to the primary bedroom
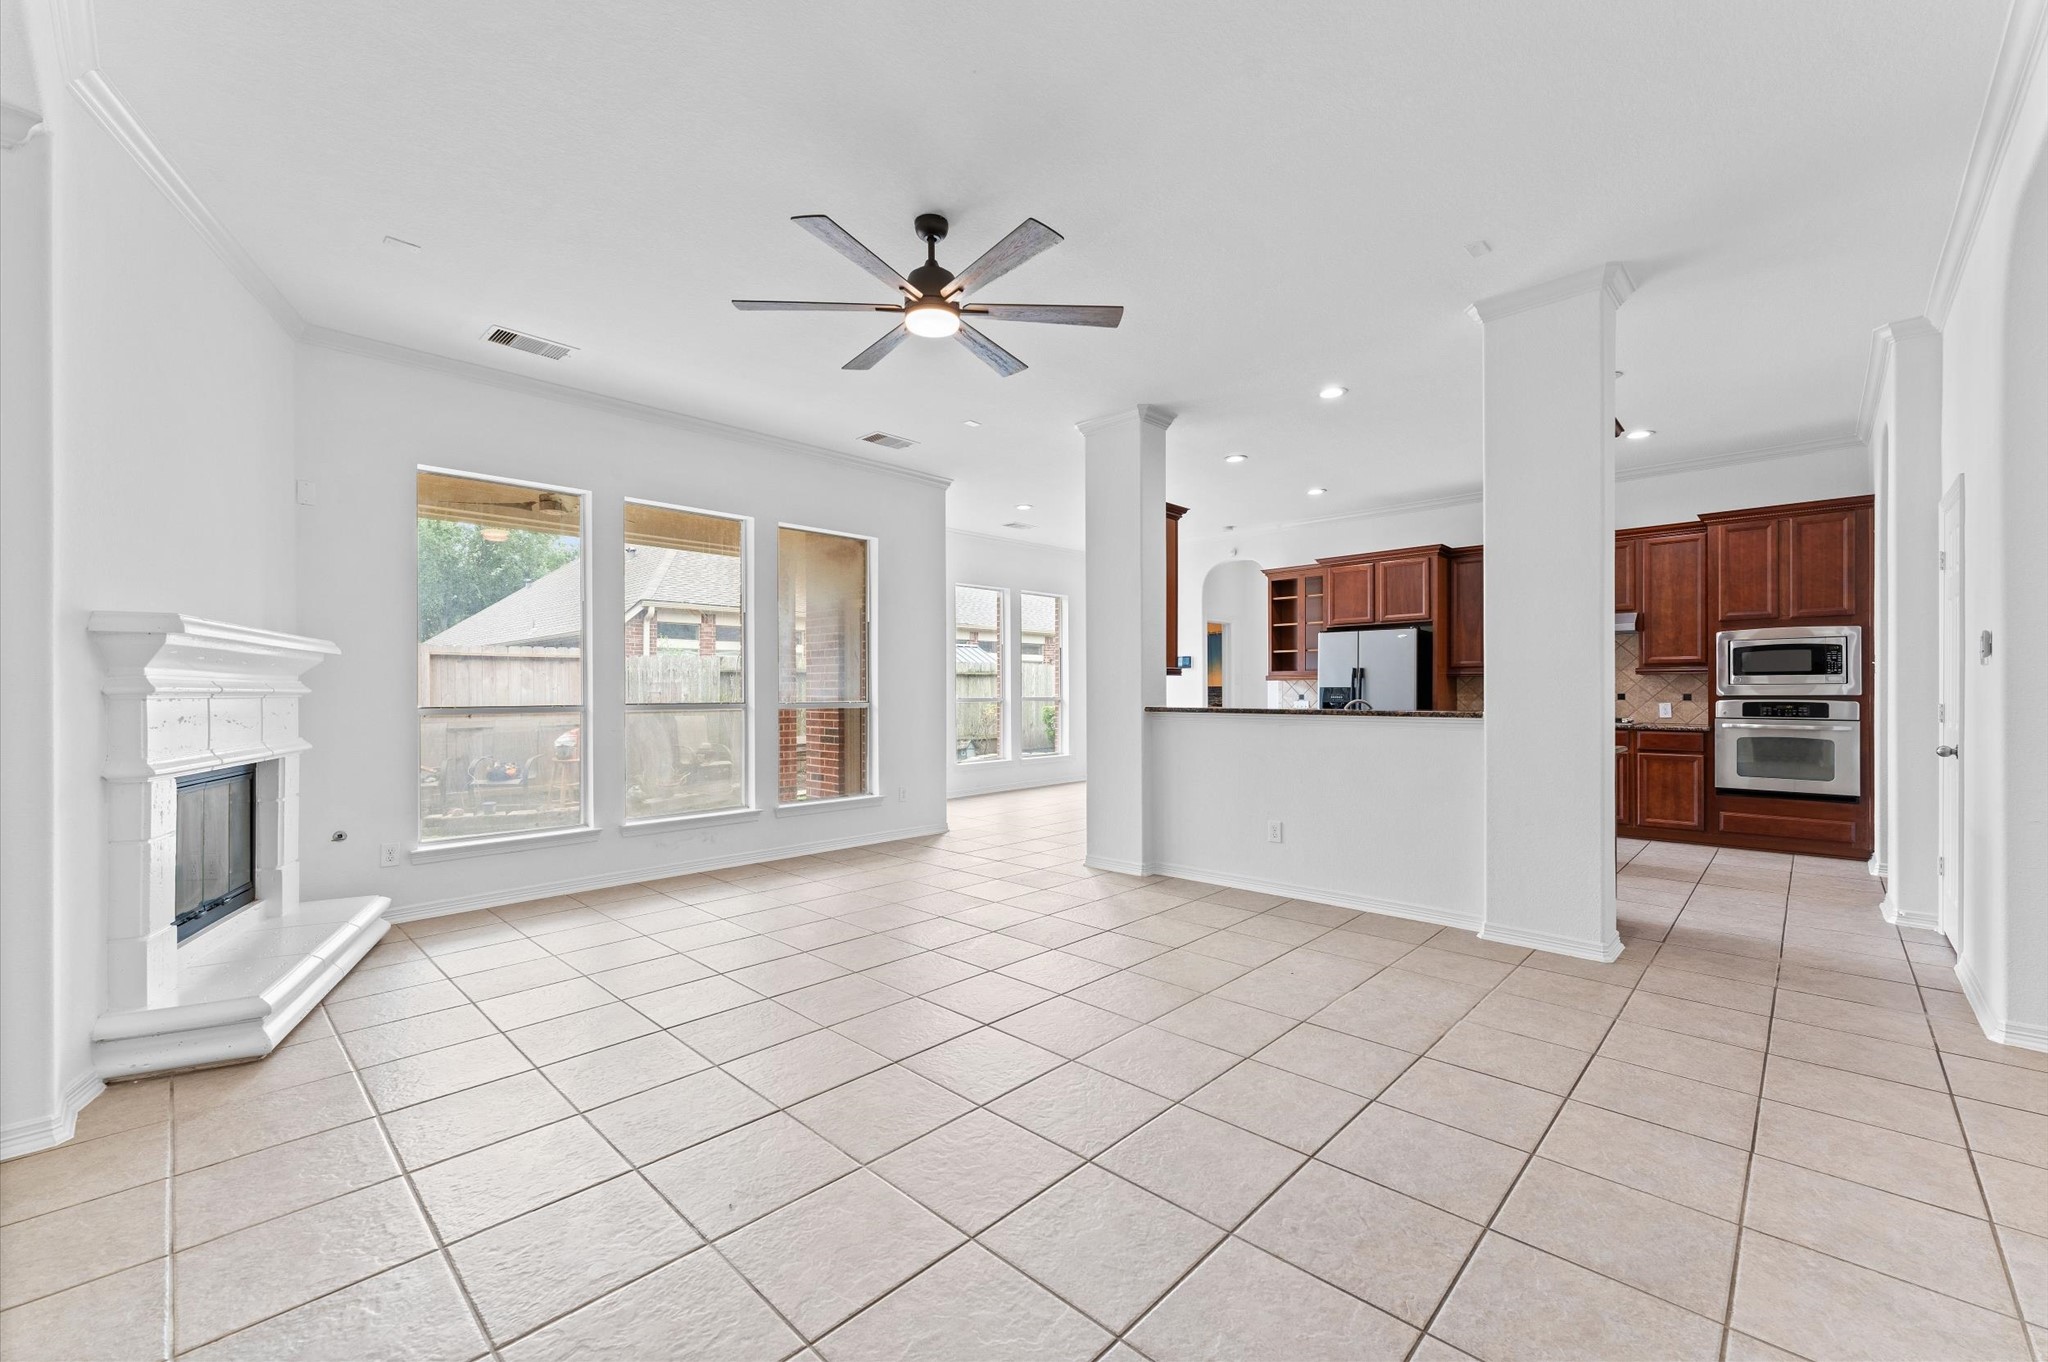
This view of the family room peaks into the kitchen, breakfast room and backyard.
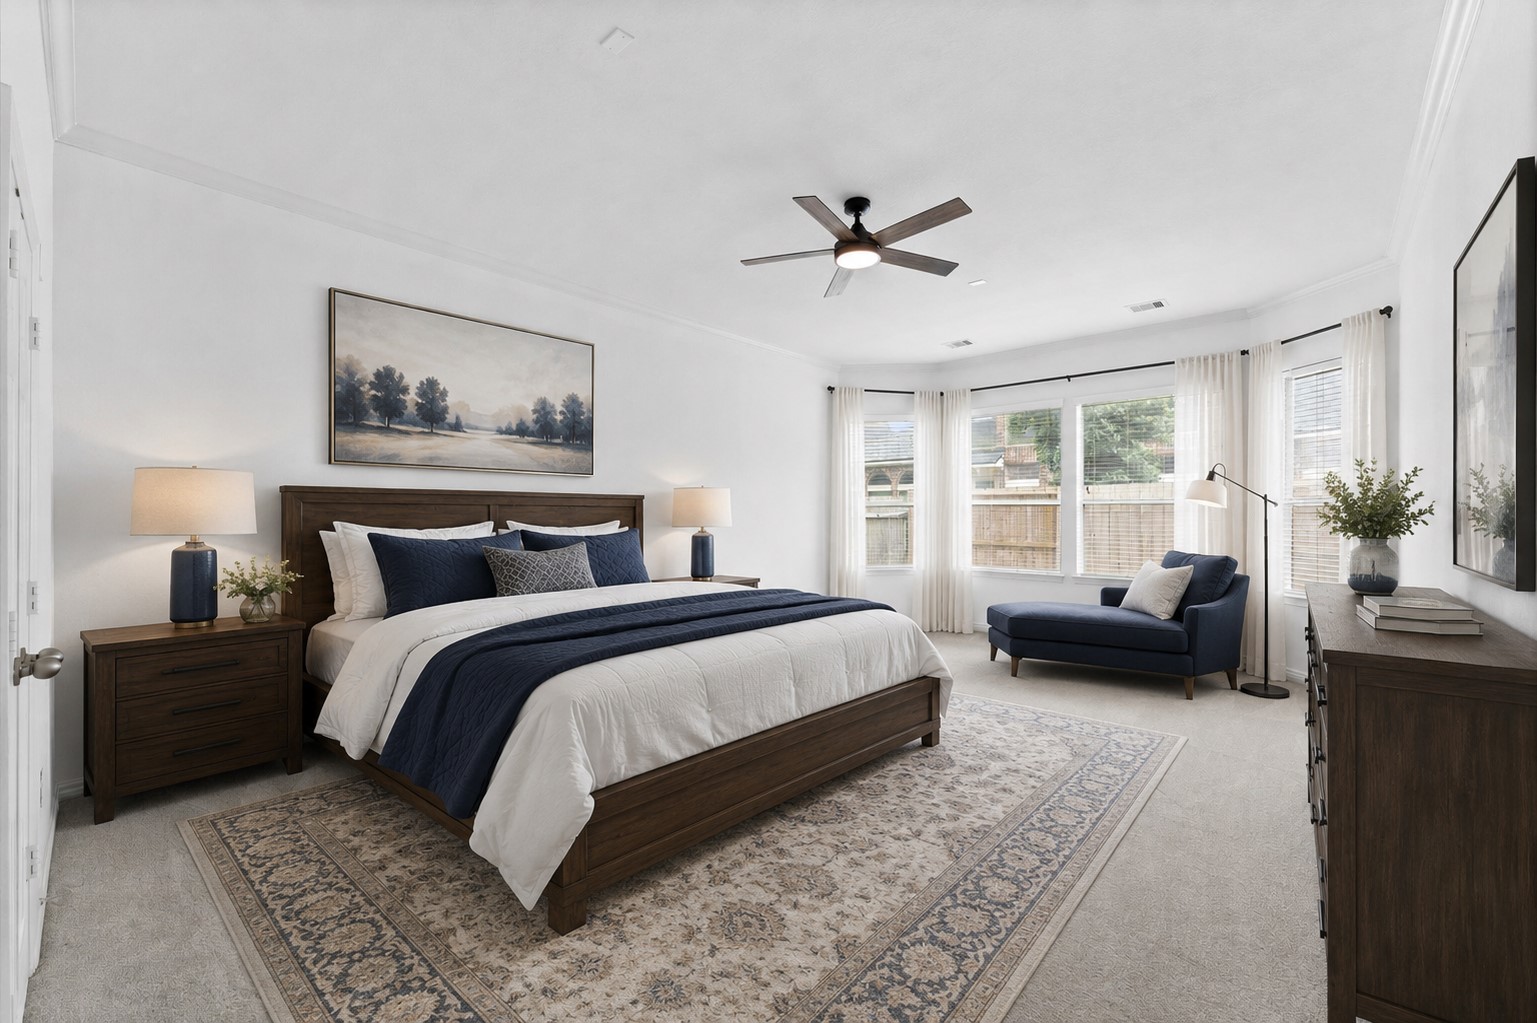
The primary bedroom ~ virtually staged.
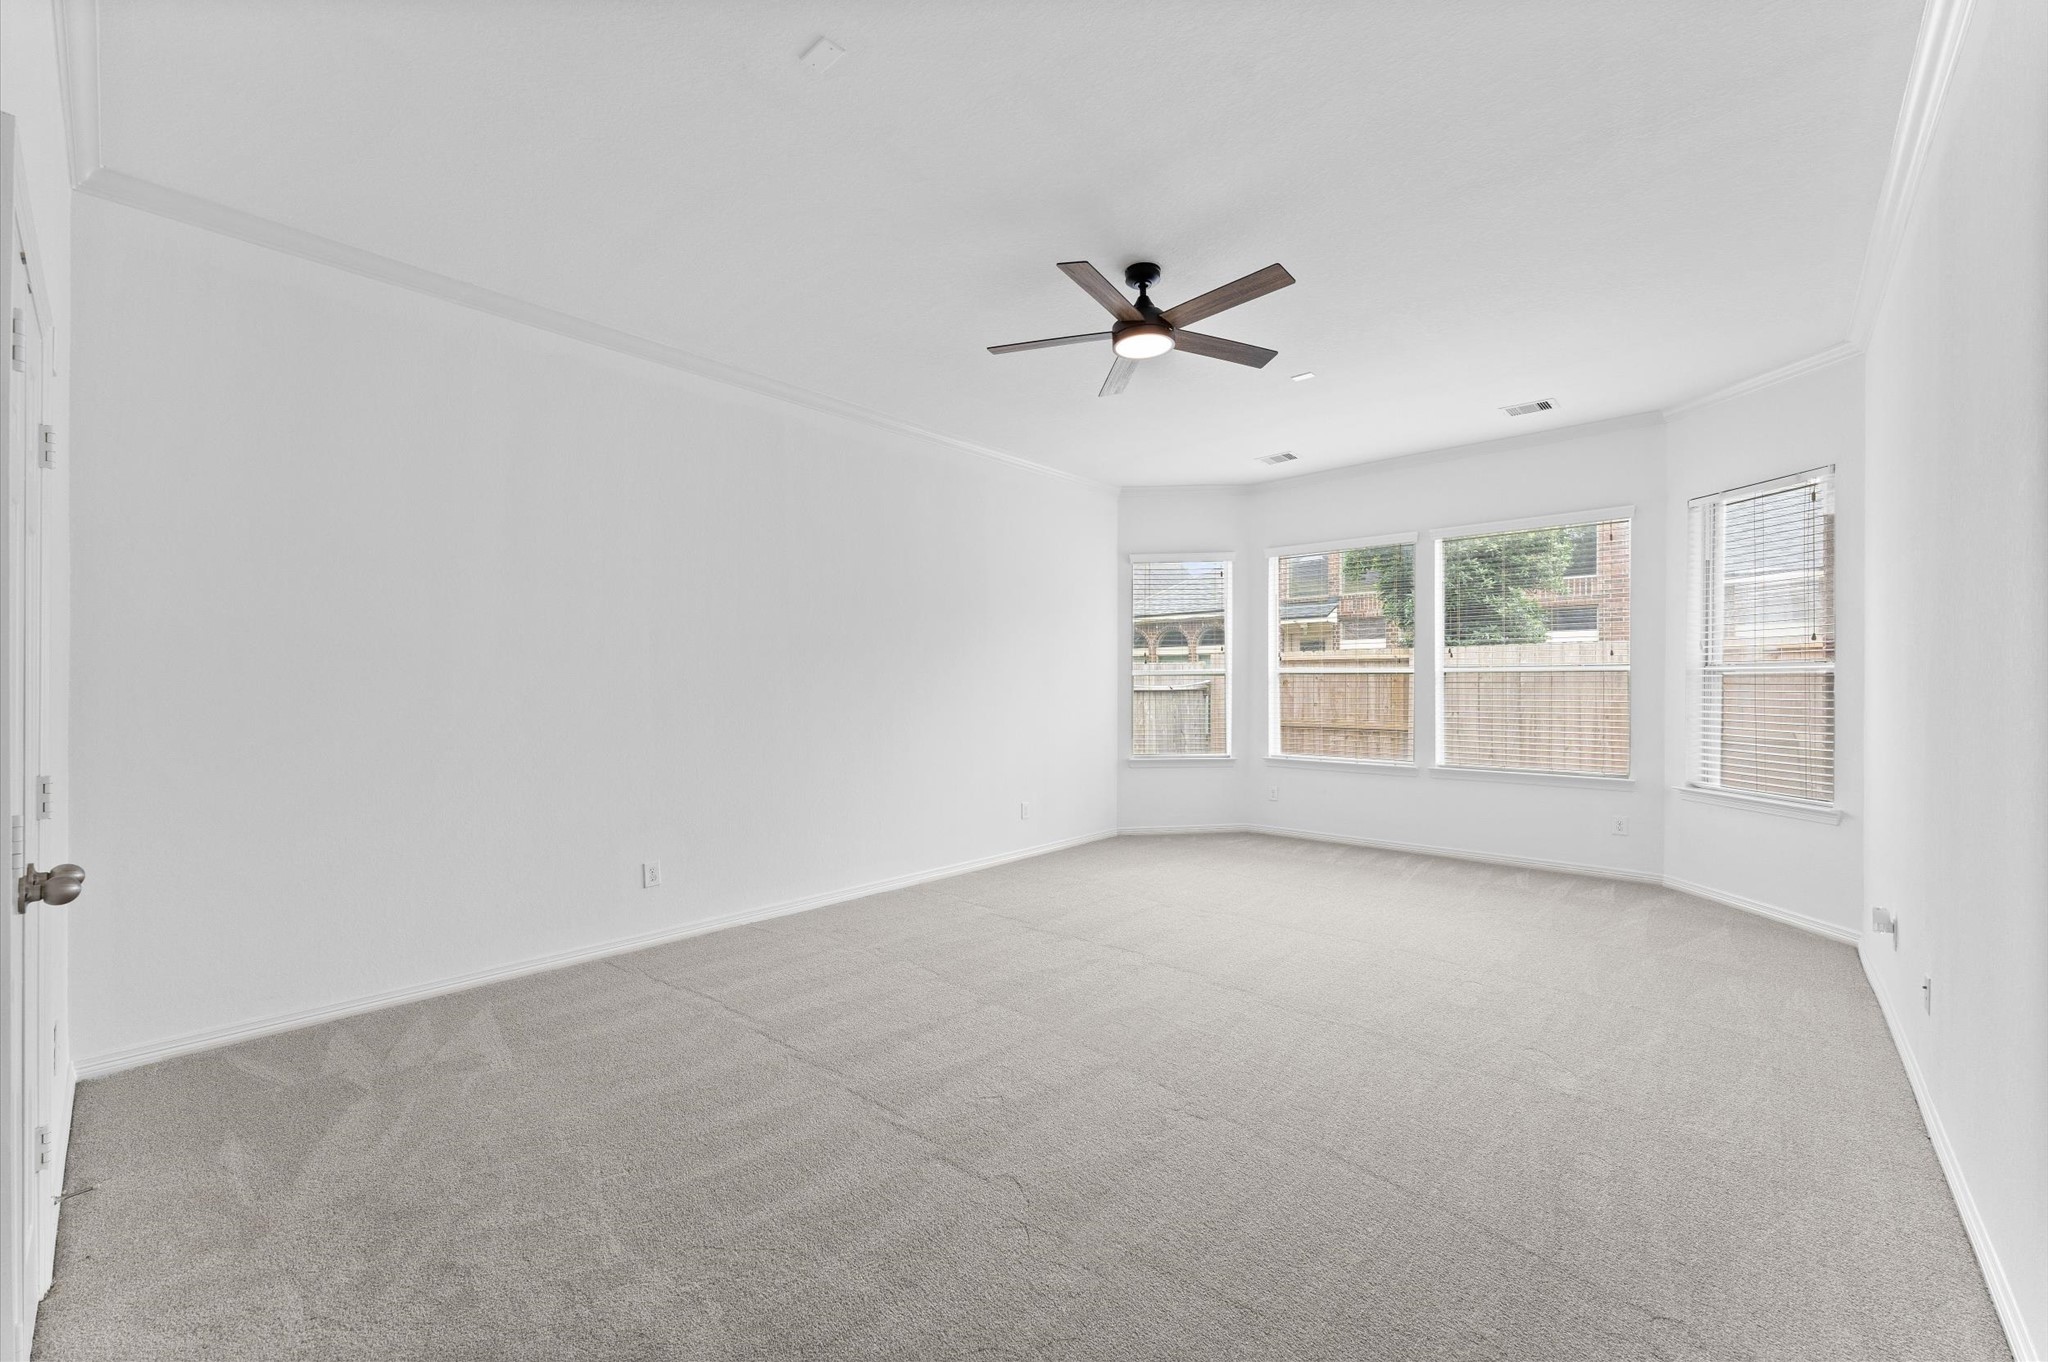
The primary bedroom is oversized and features extended bay window, crown molding and fresh flooring.
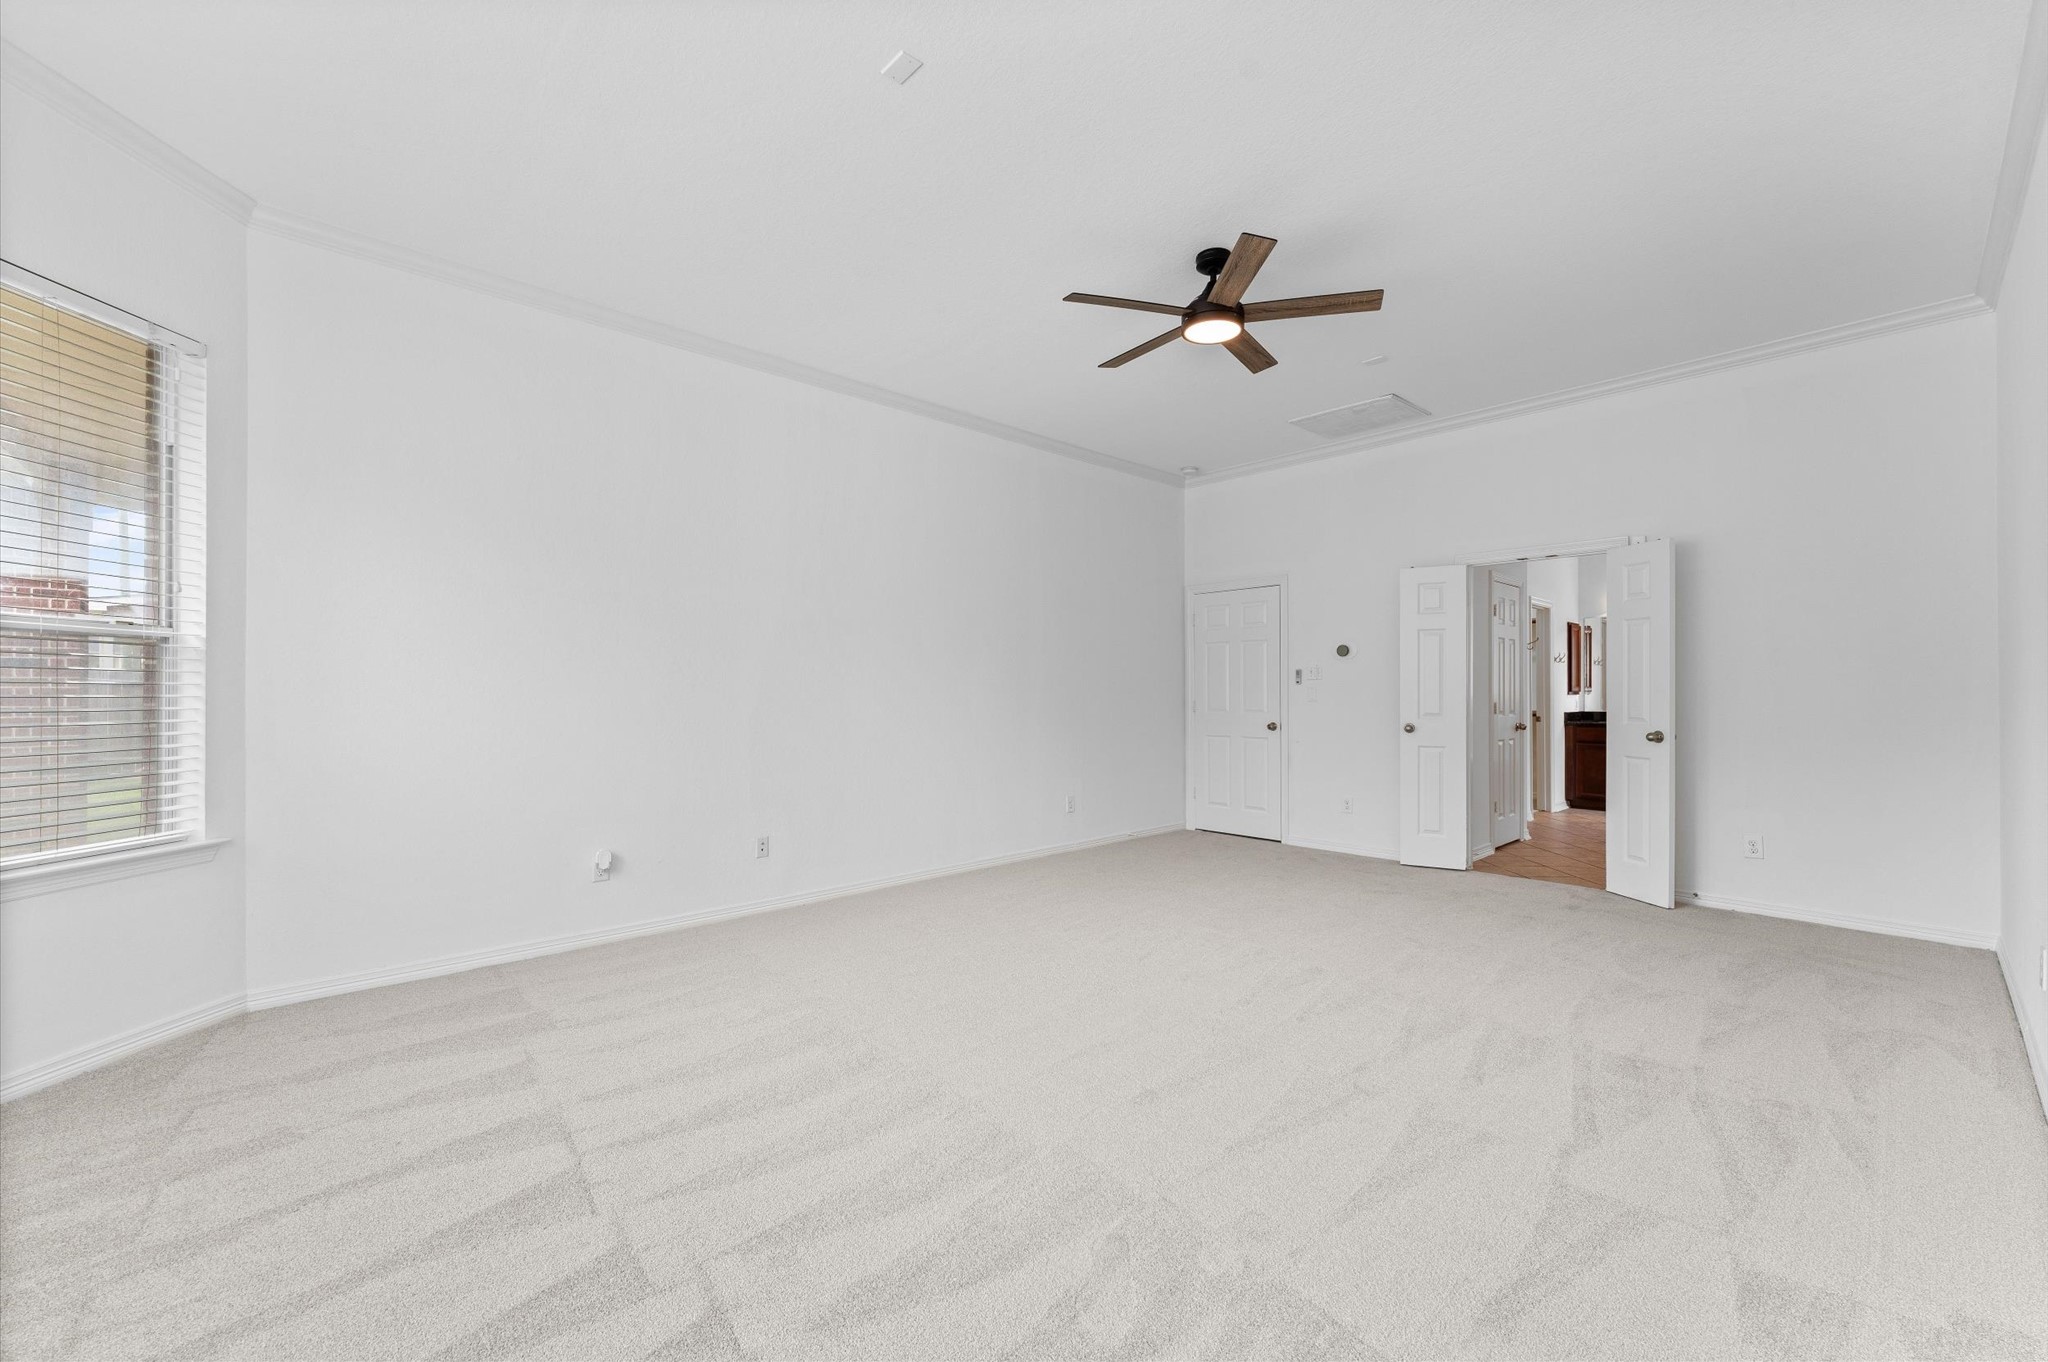
Another view of the primary bedroom. Through the double doors is your primary bath.
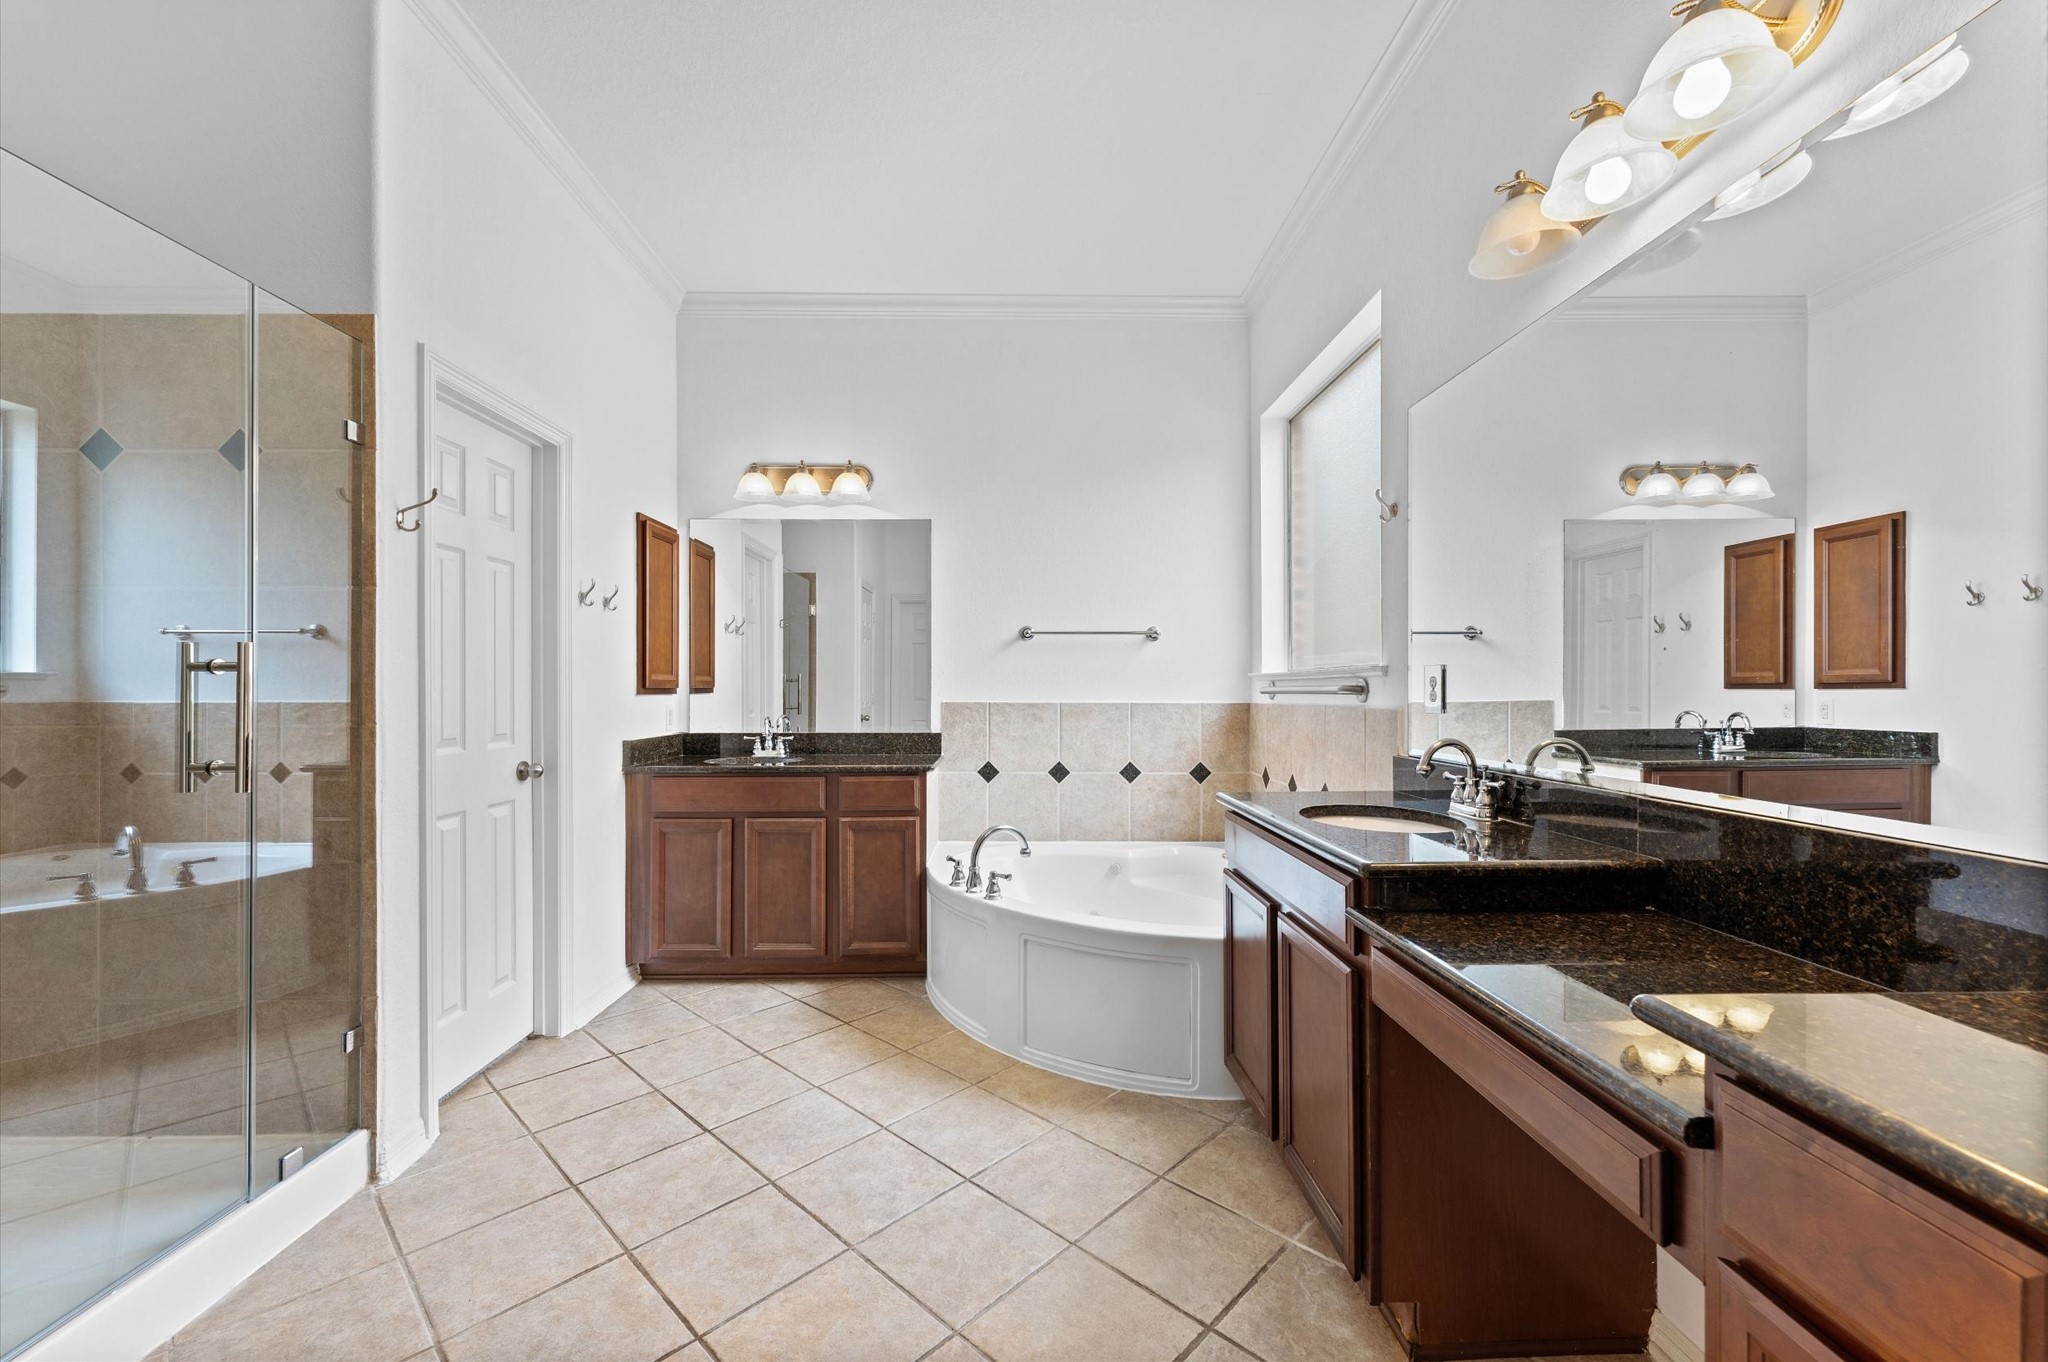
This view from the bedroom doorway shows the generously sized primary bath. Double sinks, double vanity, brand new shower glass, jetted tub, toilet closet and the doorway to your left is the primary closet.
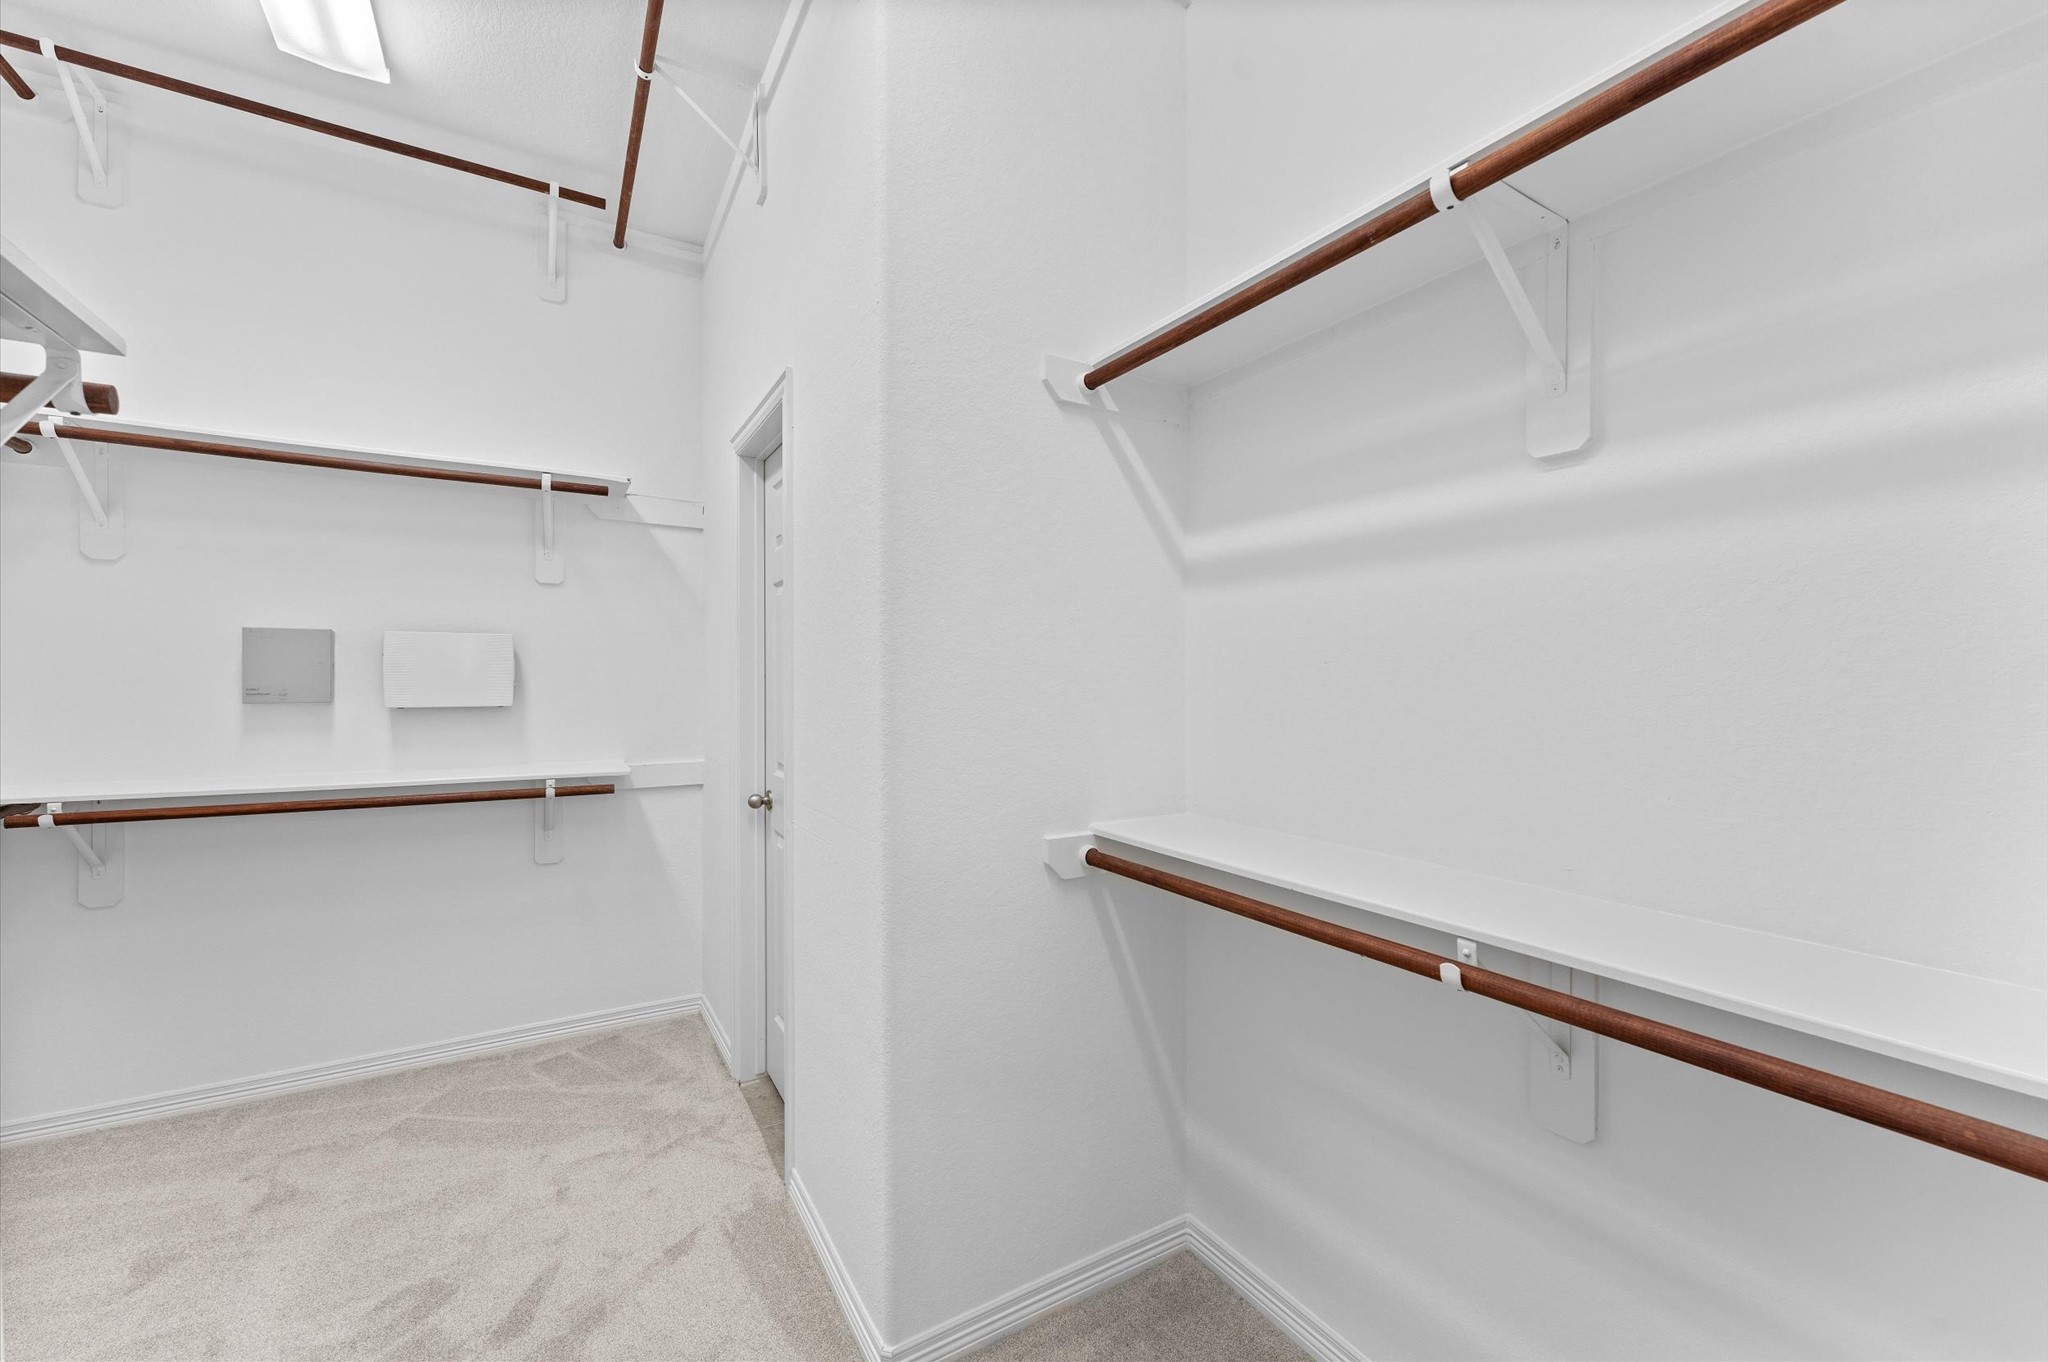
The Primary closet! Ceilings are high with 3 racks tall of places to store your fines wears. The door on the right goes straight into the laundry room.
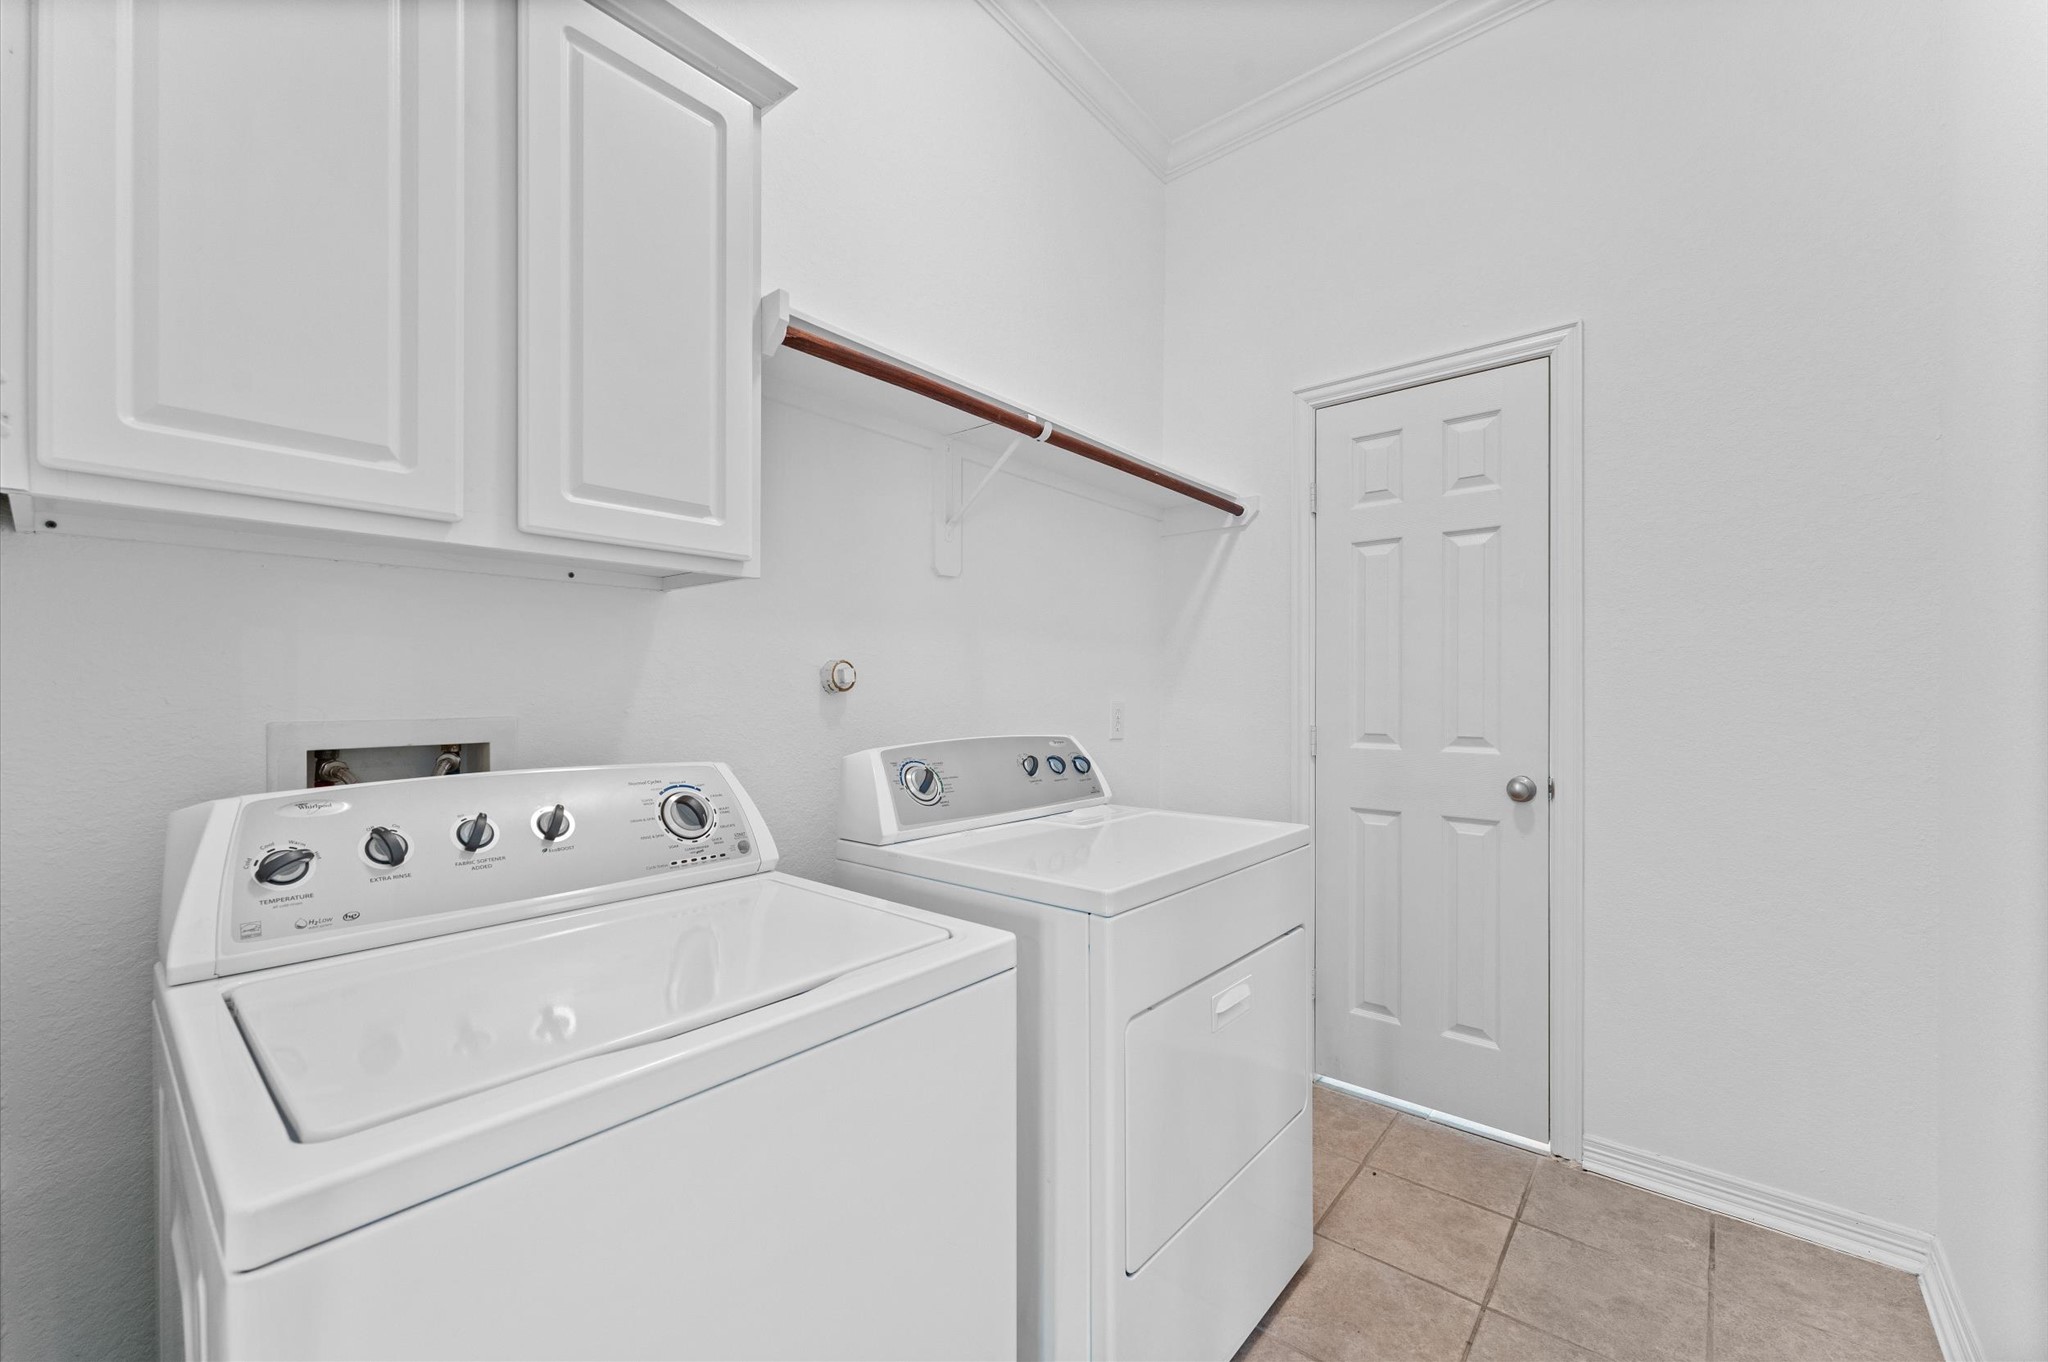
A view of the laundry room. A cool feature is a custom door directly into the primary closet. This could make laundry almost fun!
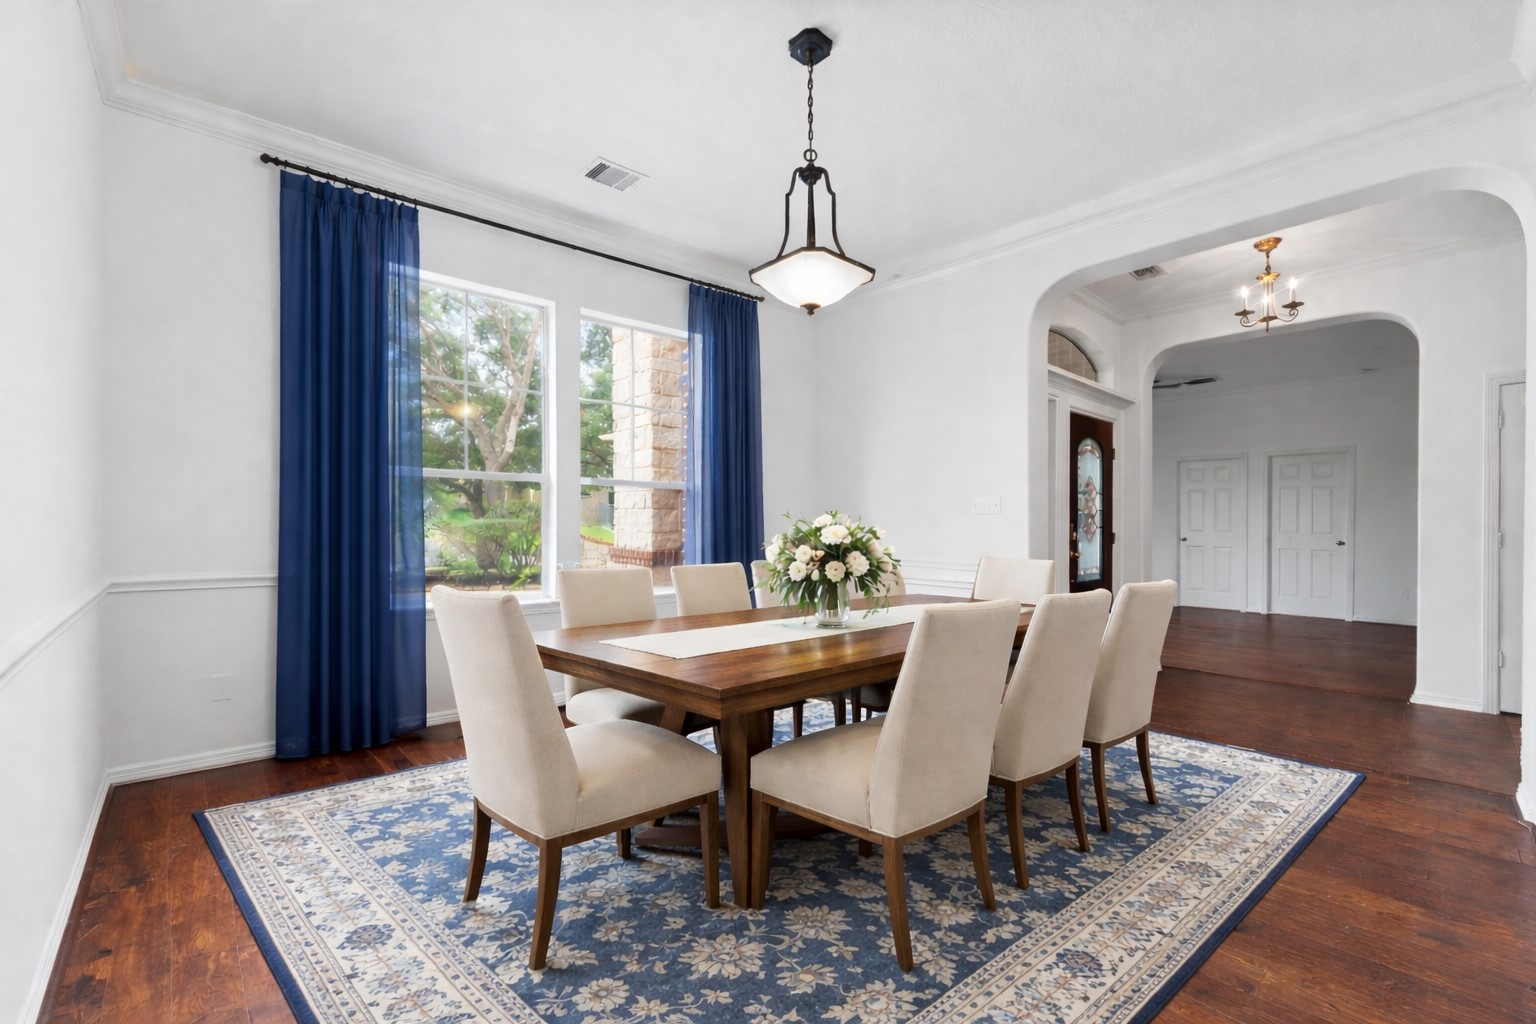
Dining room ~ virtually staged.
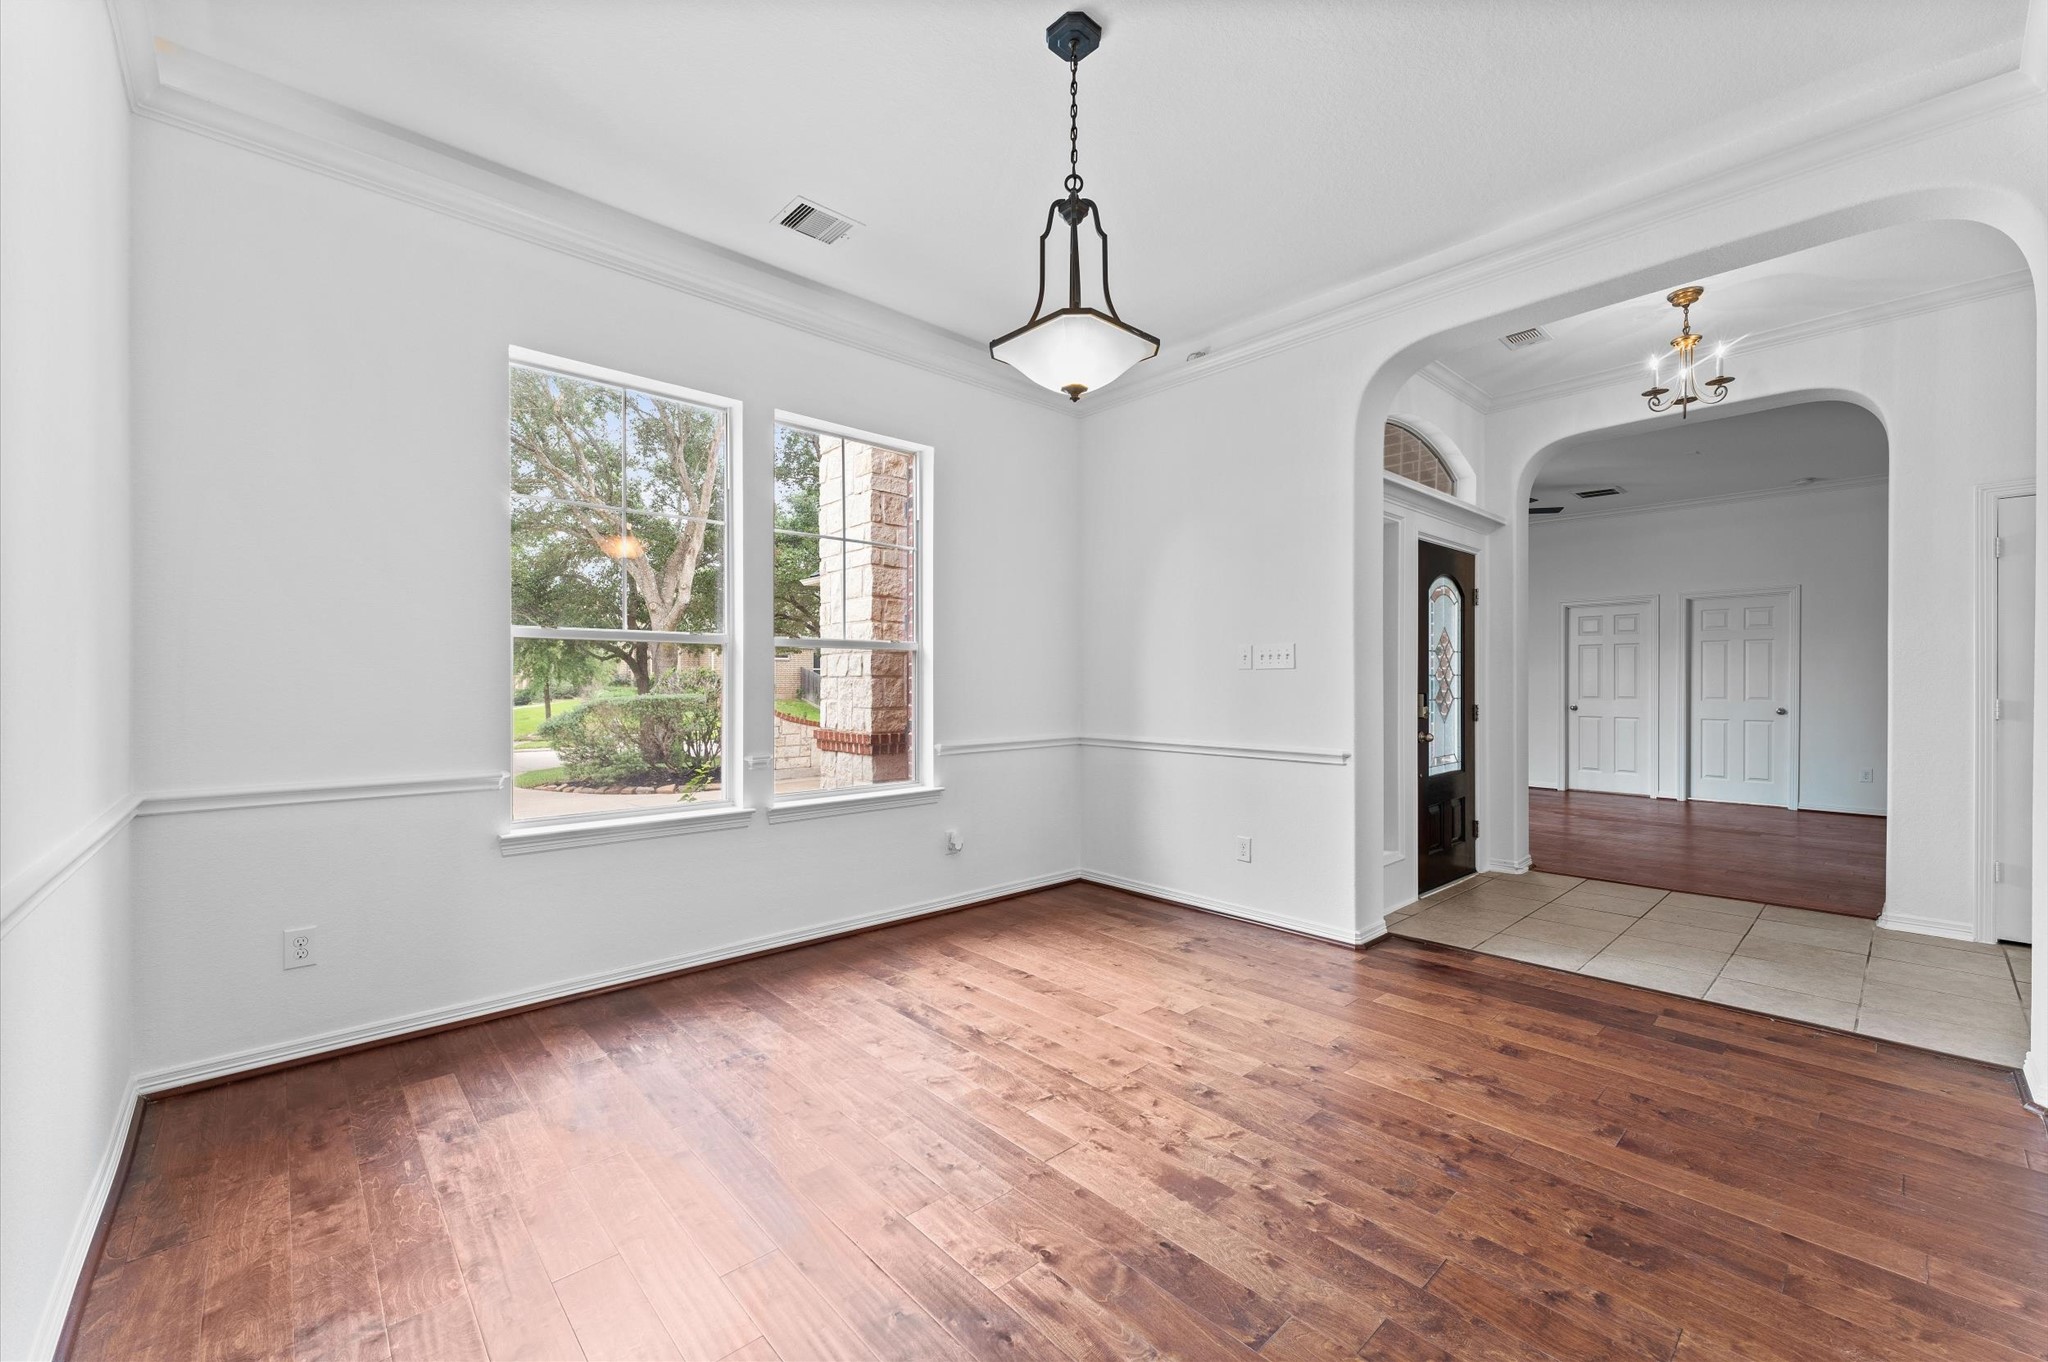
The dining room is situated in the front of the home and is adorned with crown molding, chair rail, beautiful flooring and a striking light.
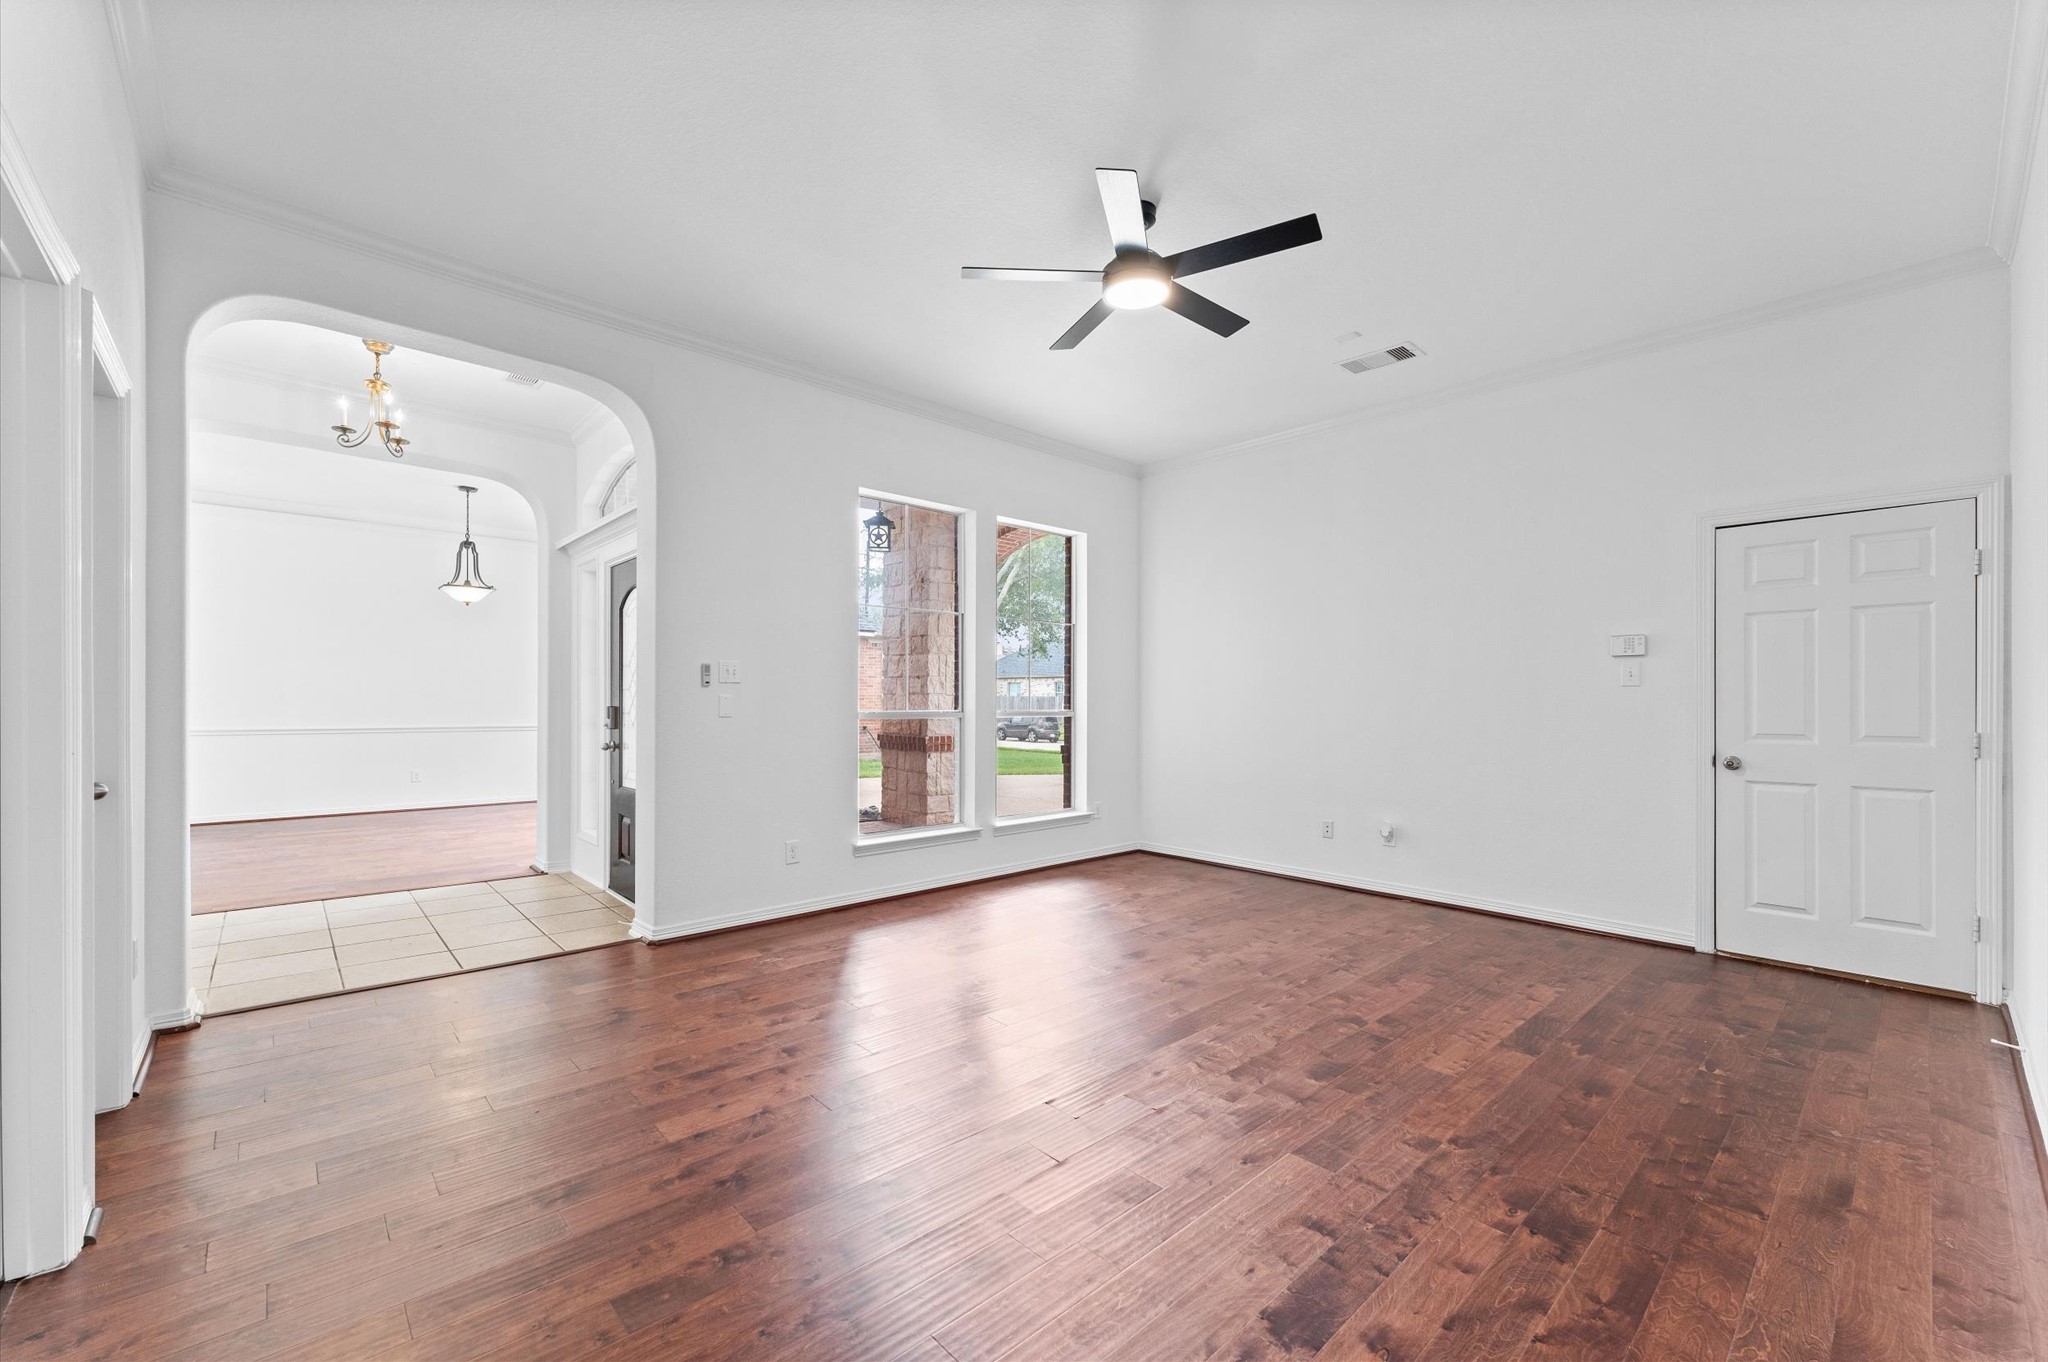
A view of the game room. Located in the front of the home, this room is a great play room or separate TV room for the kids. Off of the den are two secondary bedrooms, a full bath, the laundry room with the door on the right leading to the 2-car garage. It has Fresh paint, crown molding and beautiful flooring.
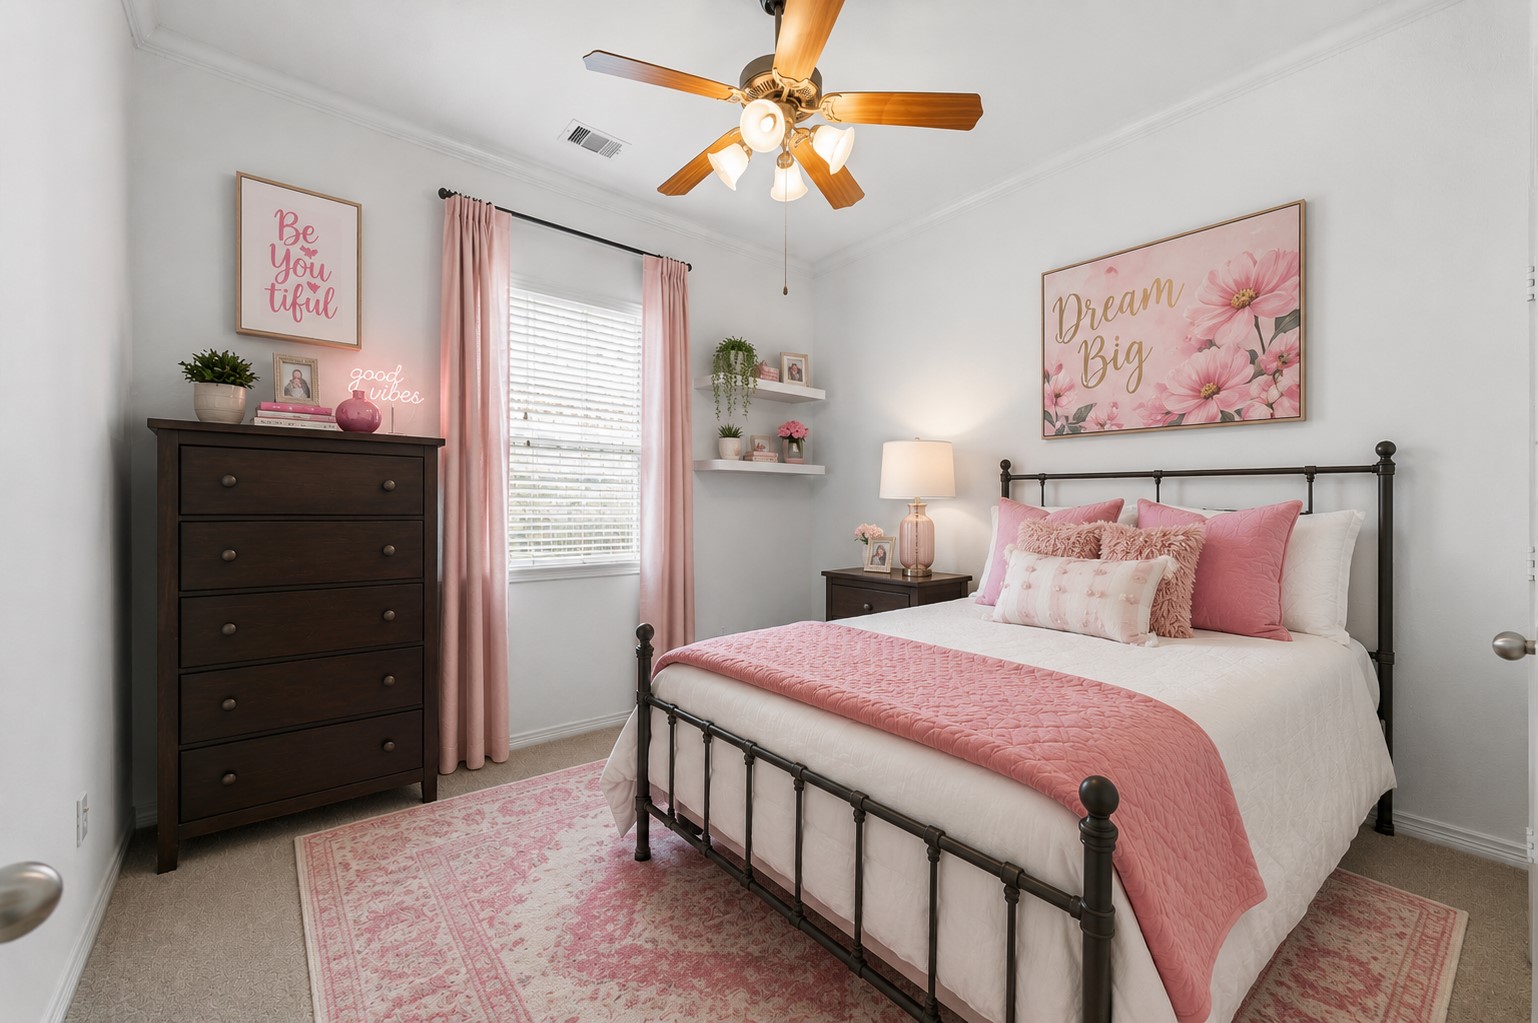
Secondary Bedroom 1 ~ virtually staged.
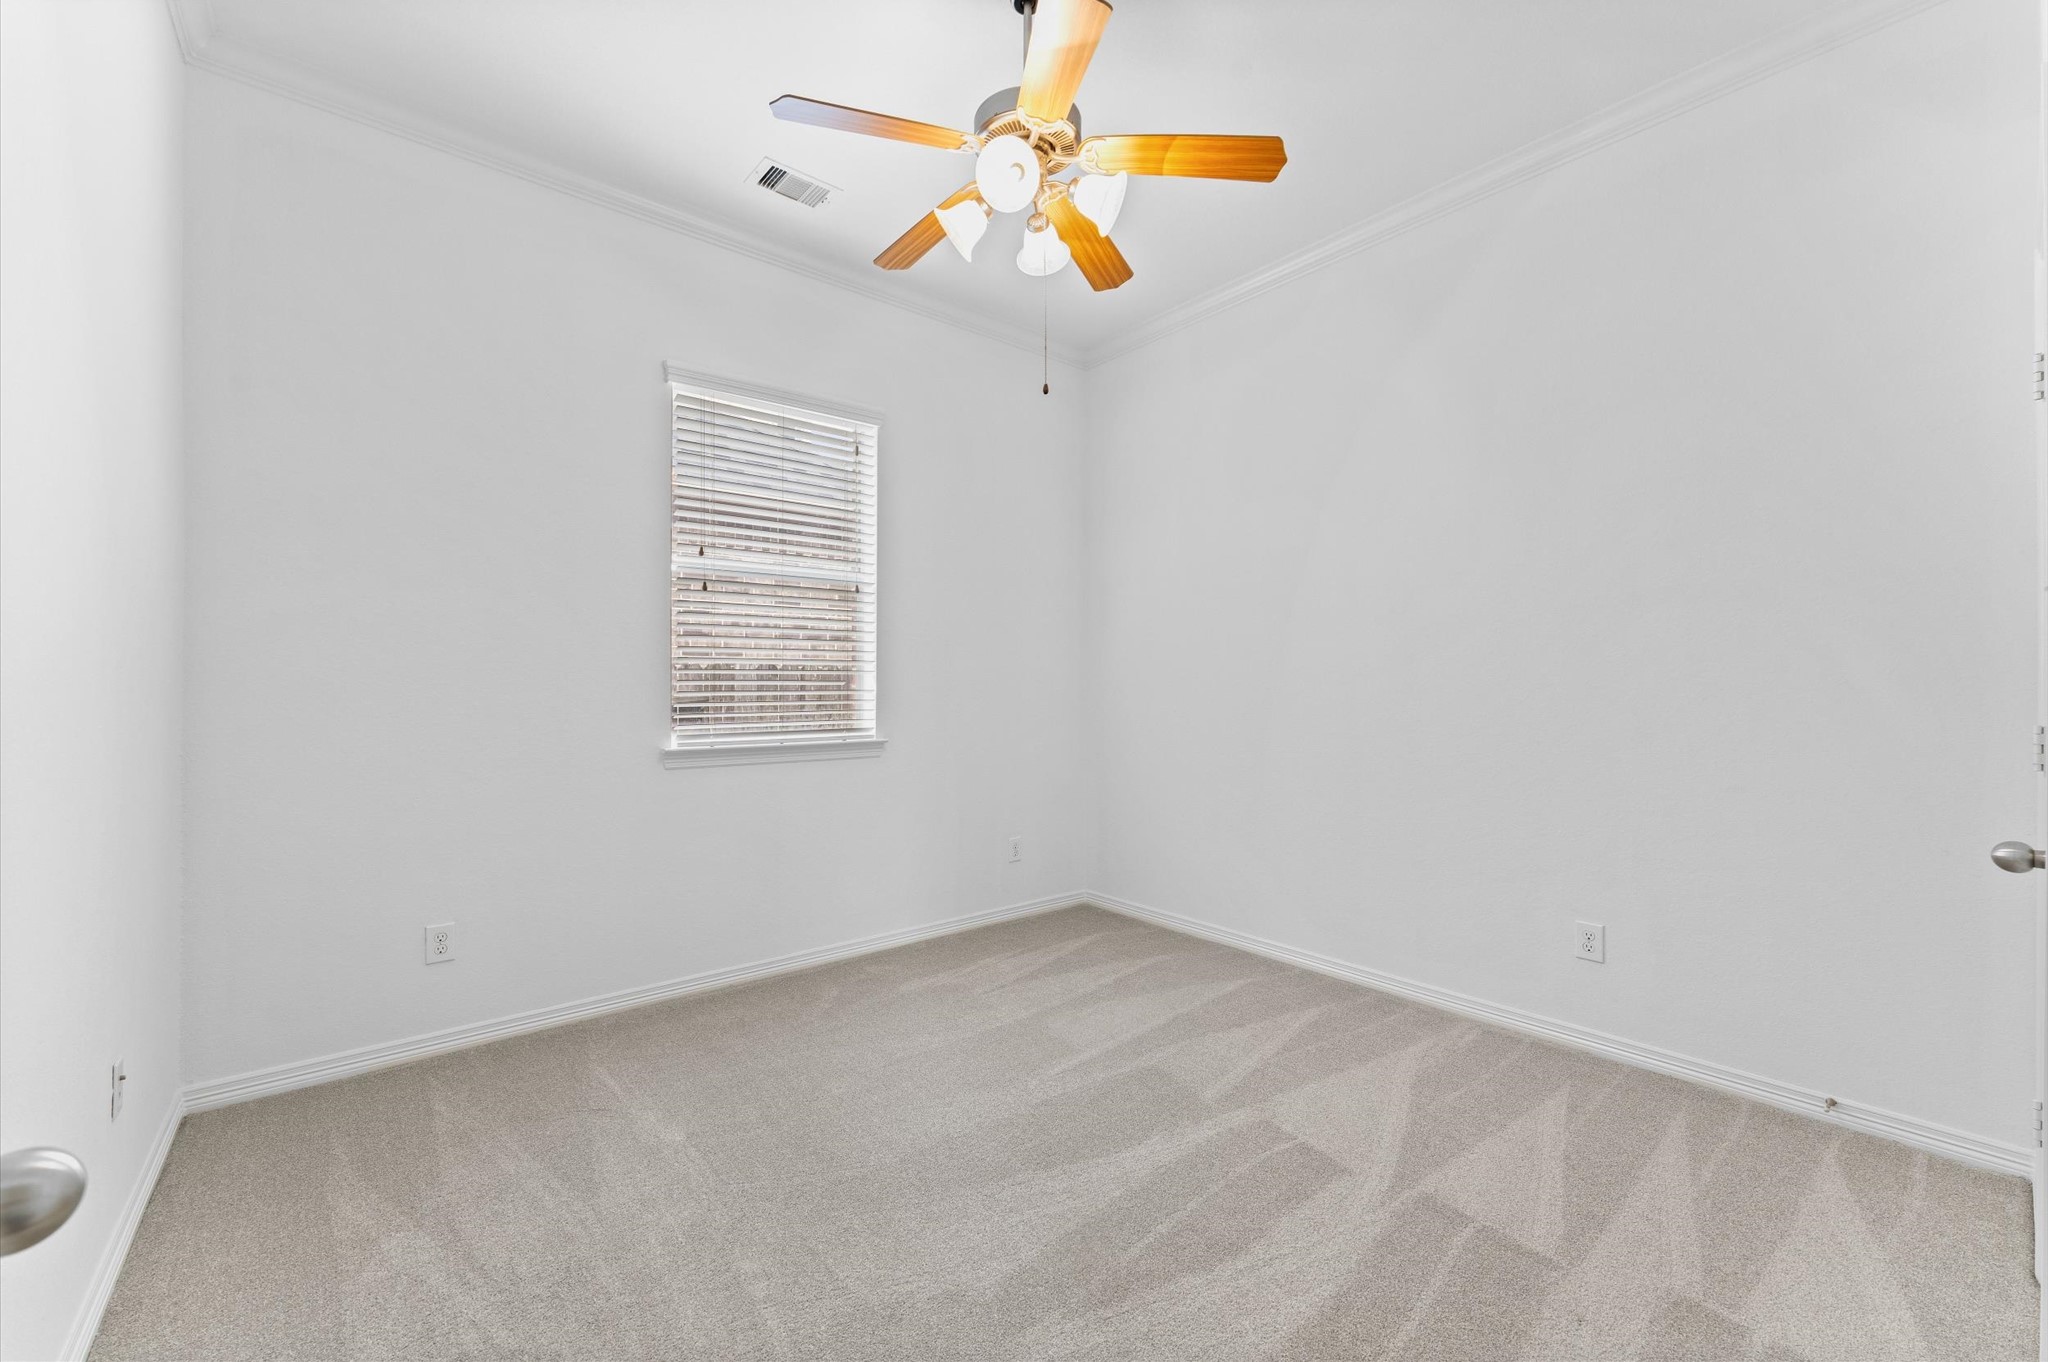
Secondary Bedroom 1 has fresh paint, fresh carpet, crown molding and a spacious closet.
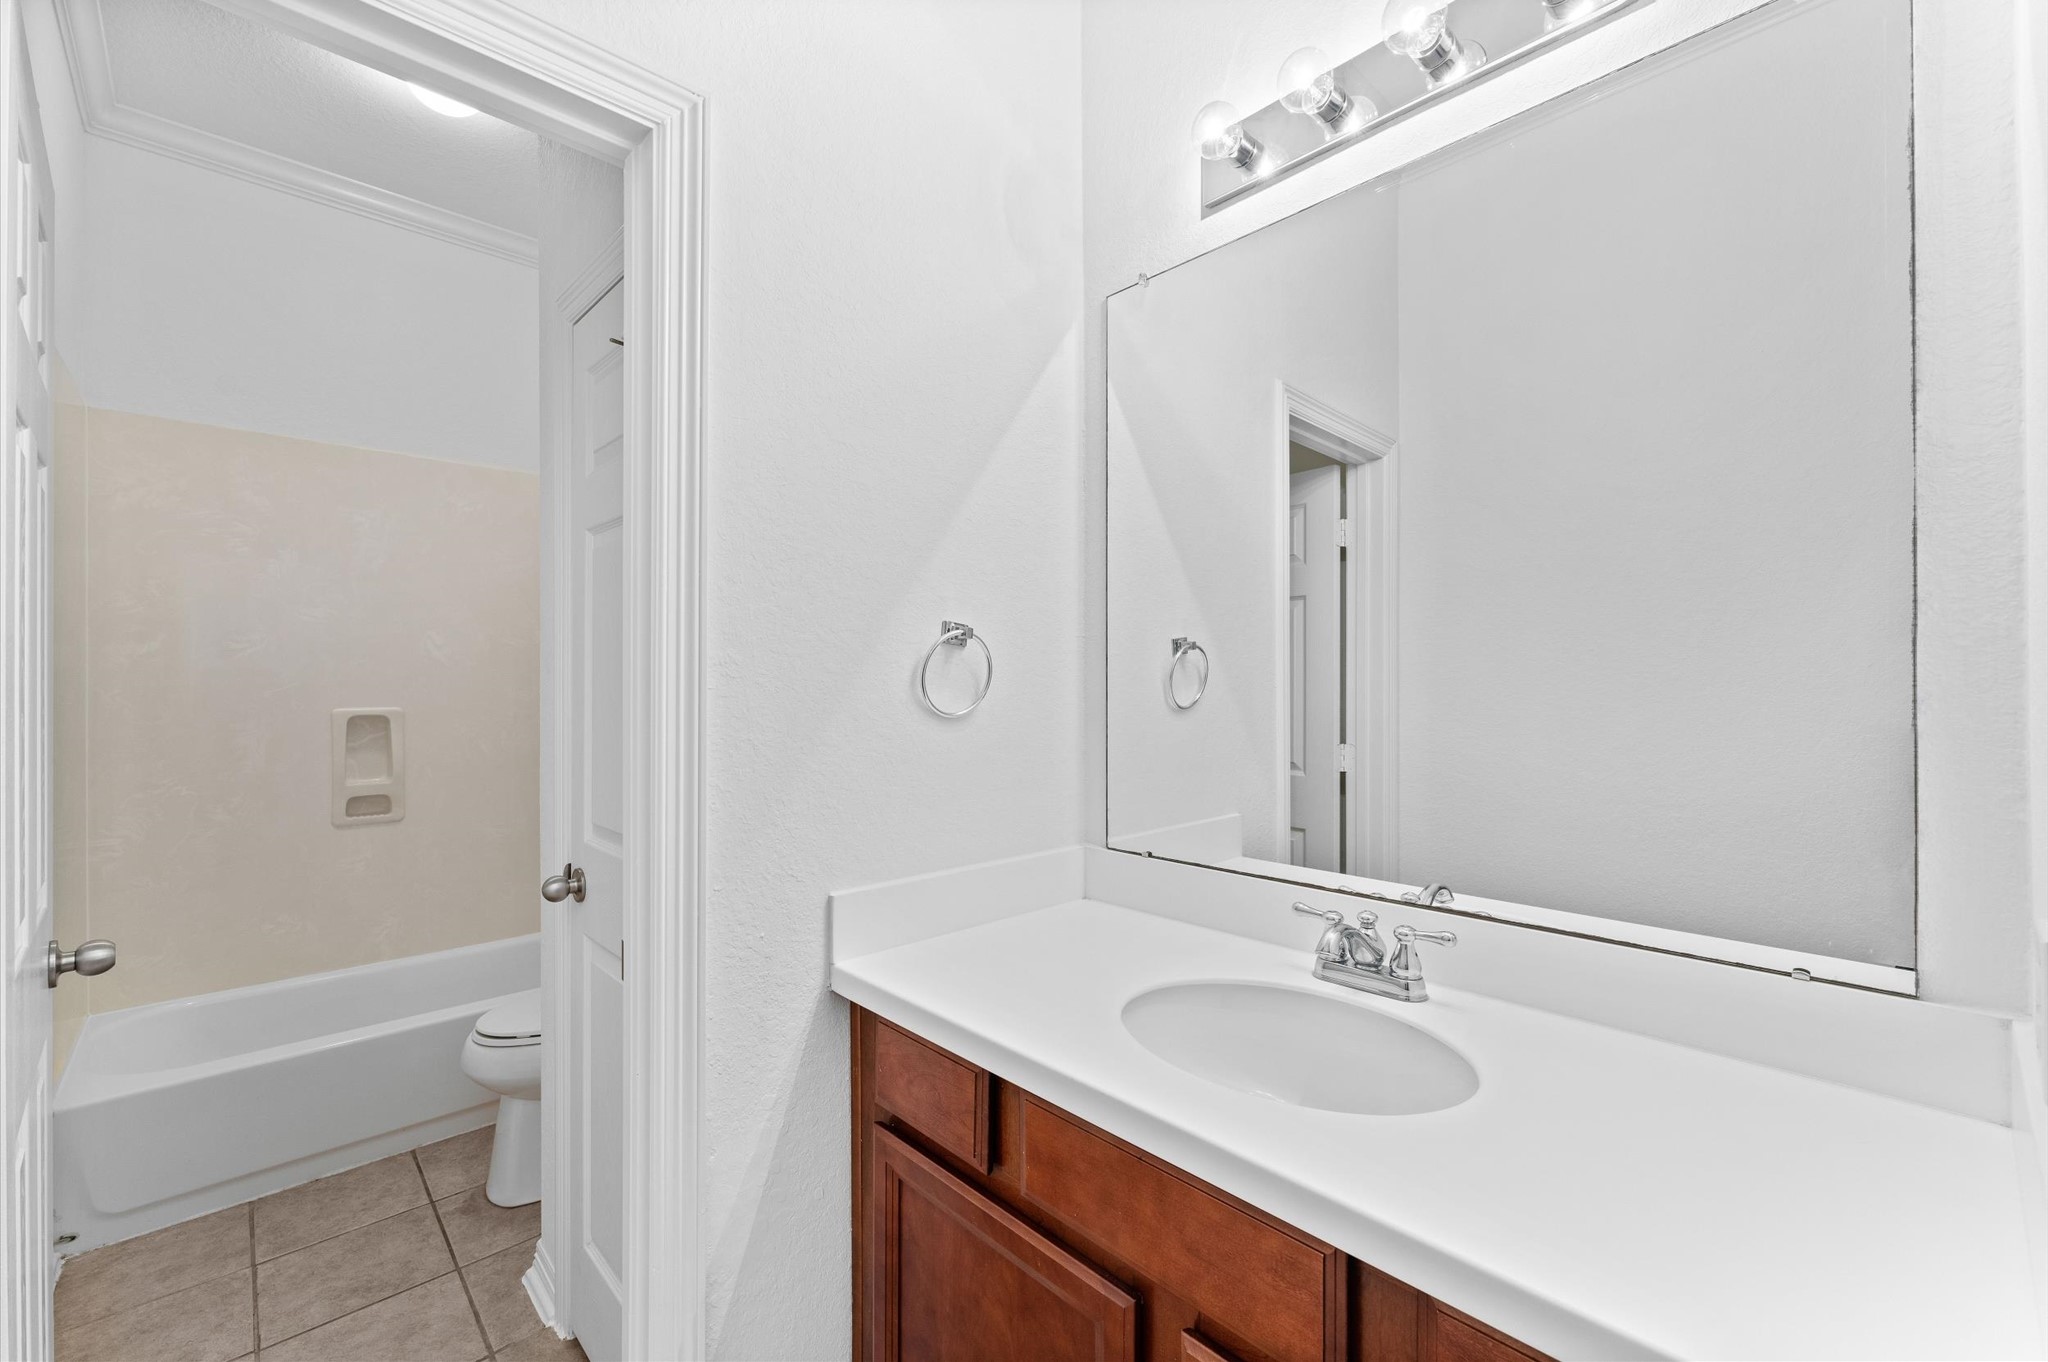
The bathroom is located by the den and bedrooms 1 & 2.
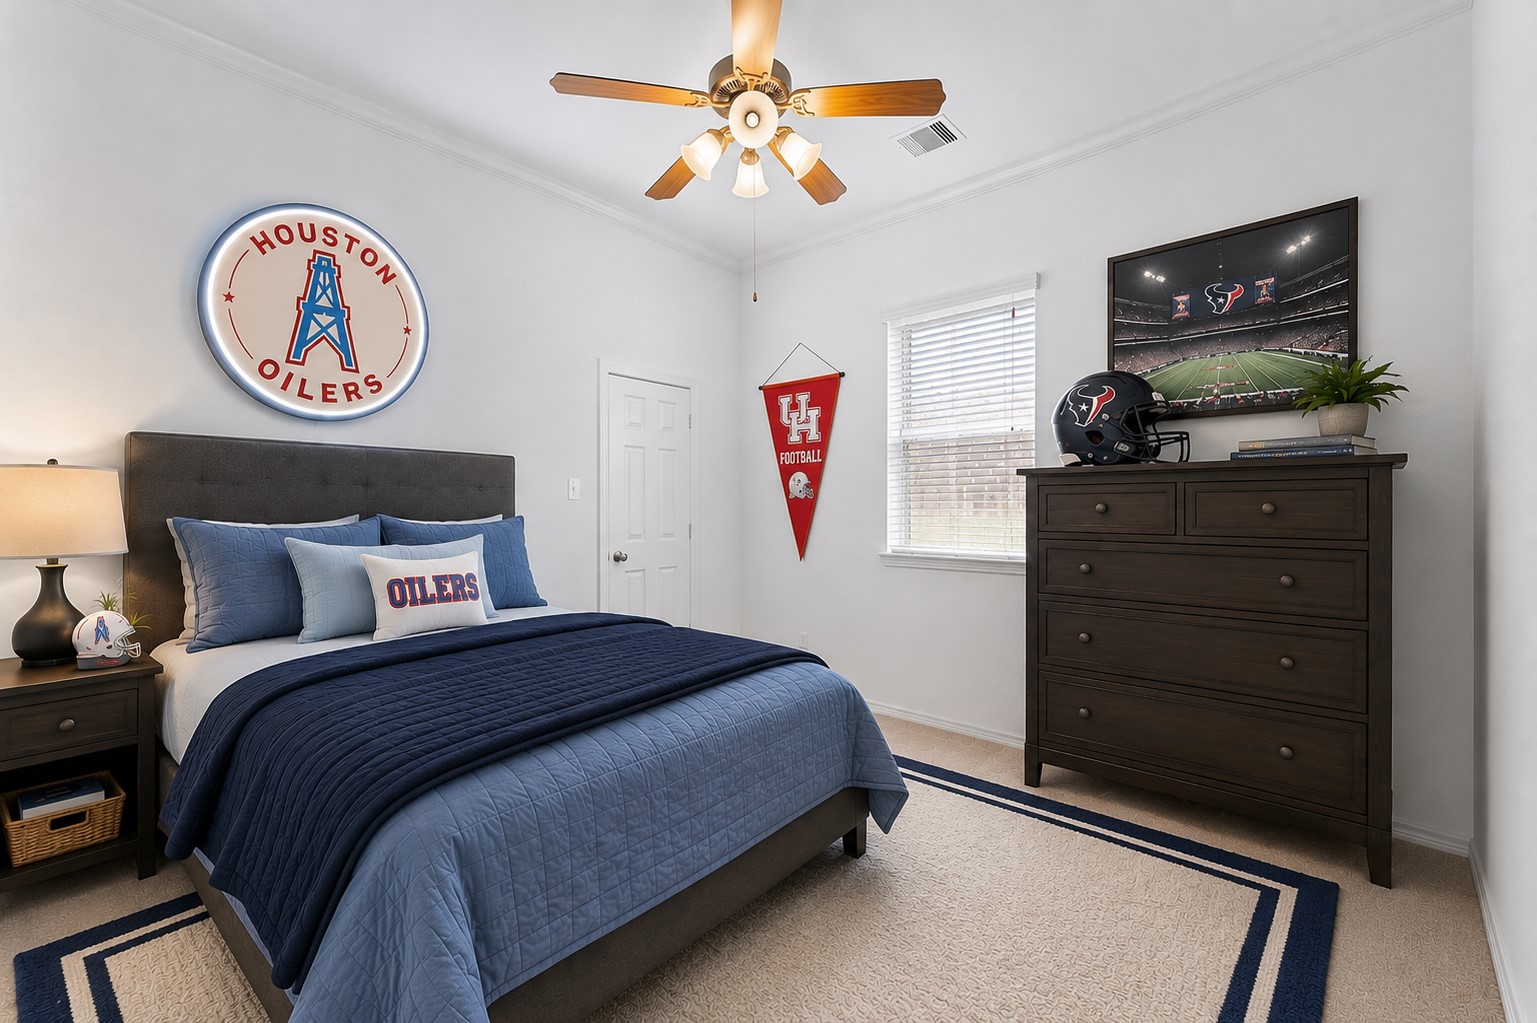
Secondary Bedroom 2 ~ virtually staged.
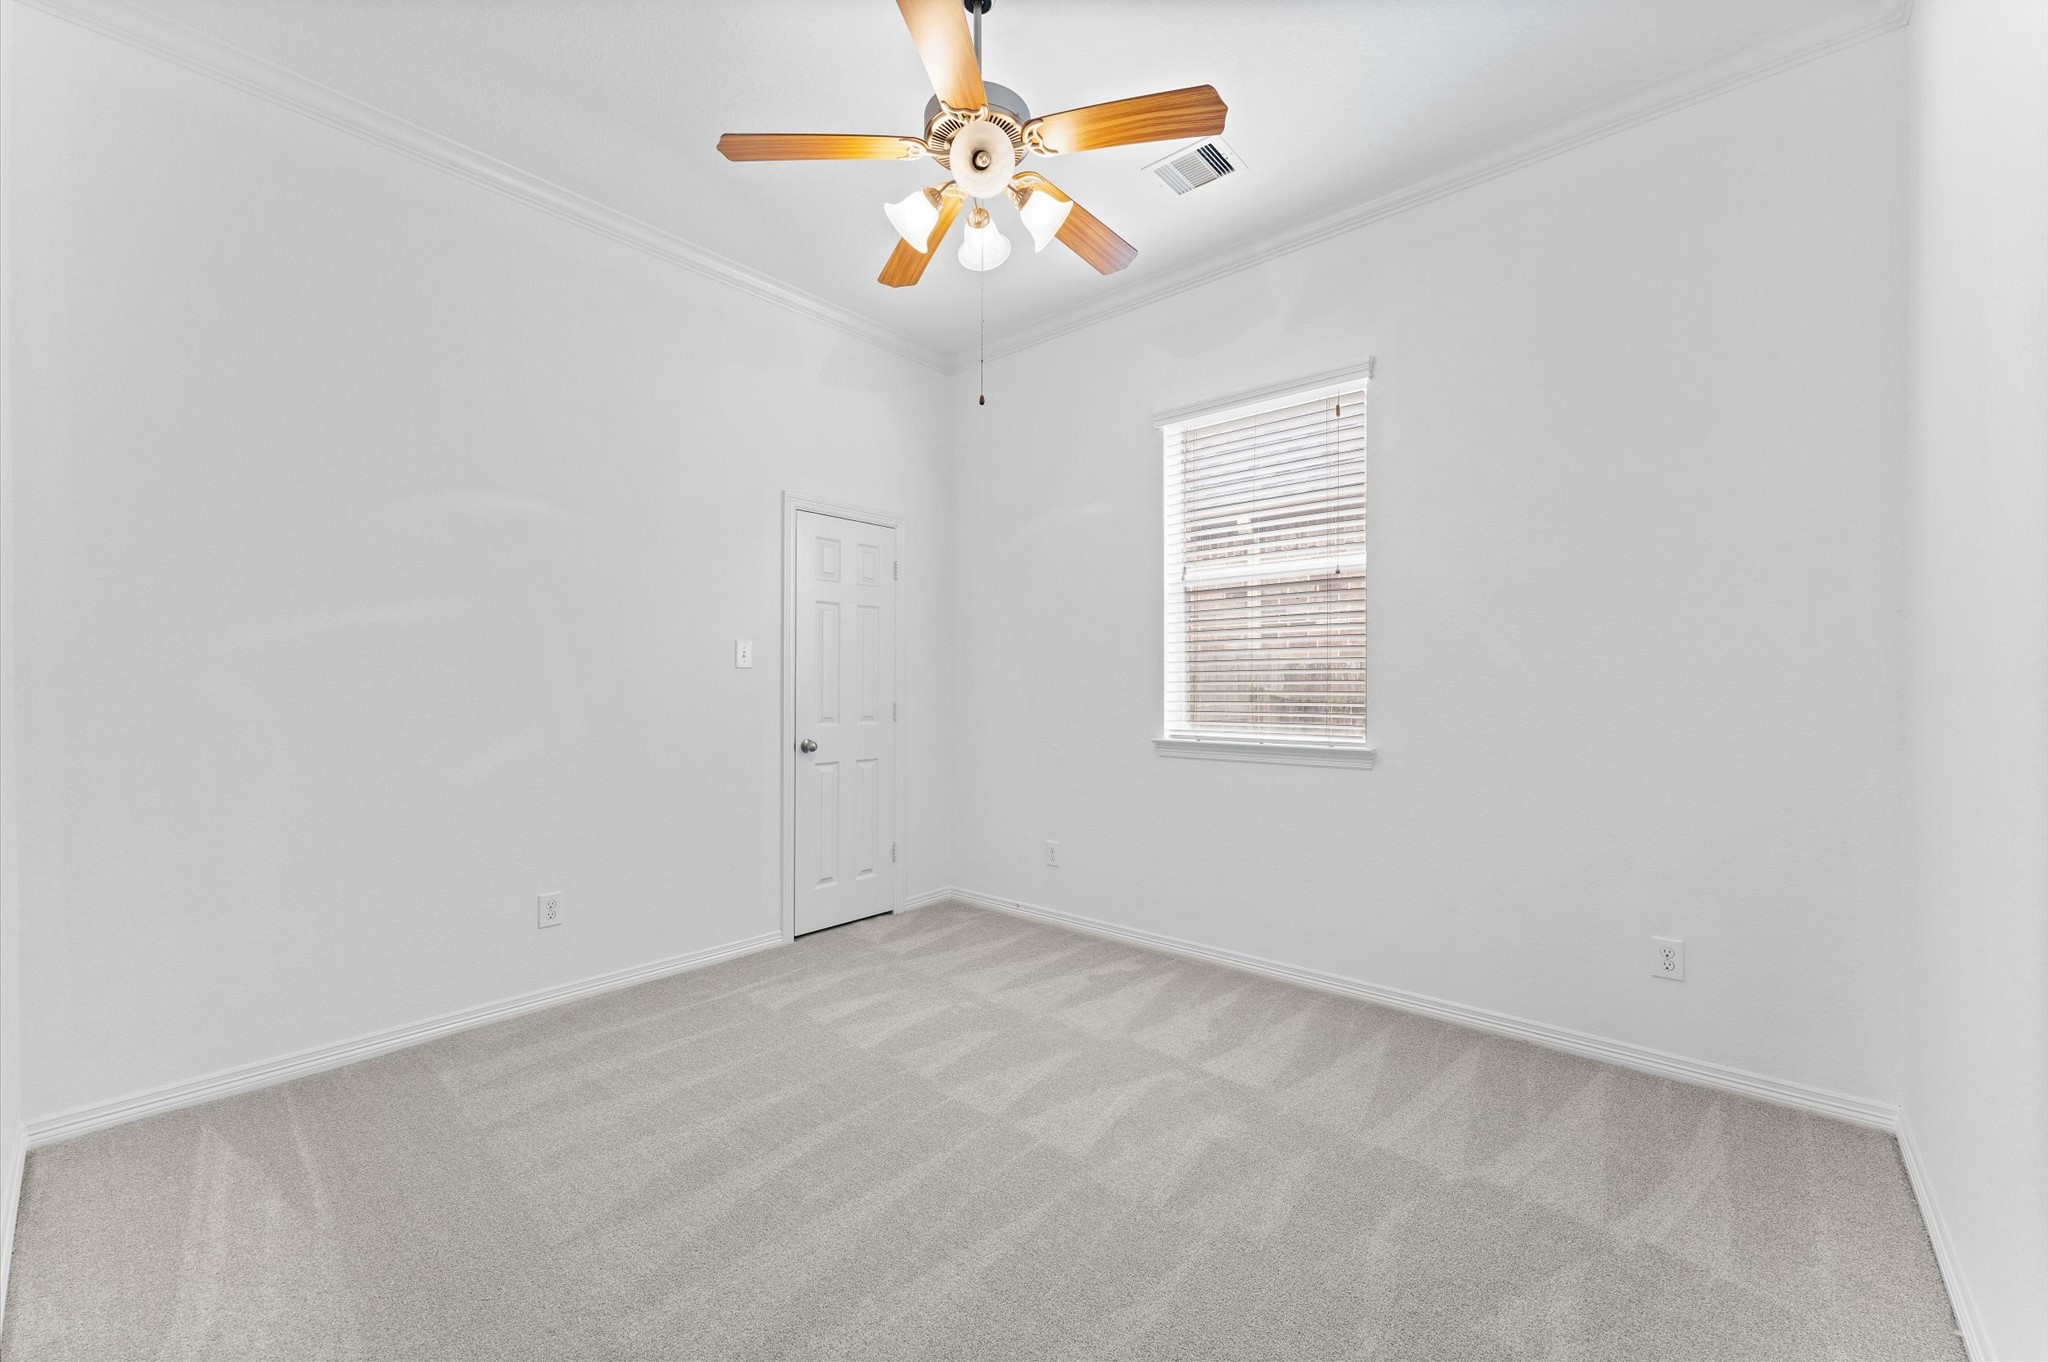
Secondary Bedroom 2 has fresh paint, fresh carpet, crown molding and a spacious closet.
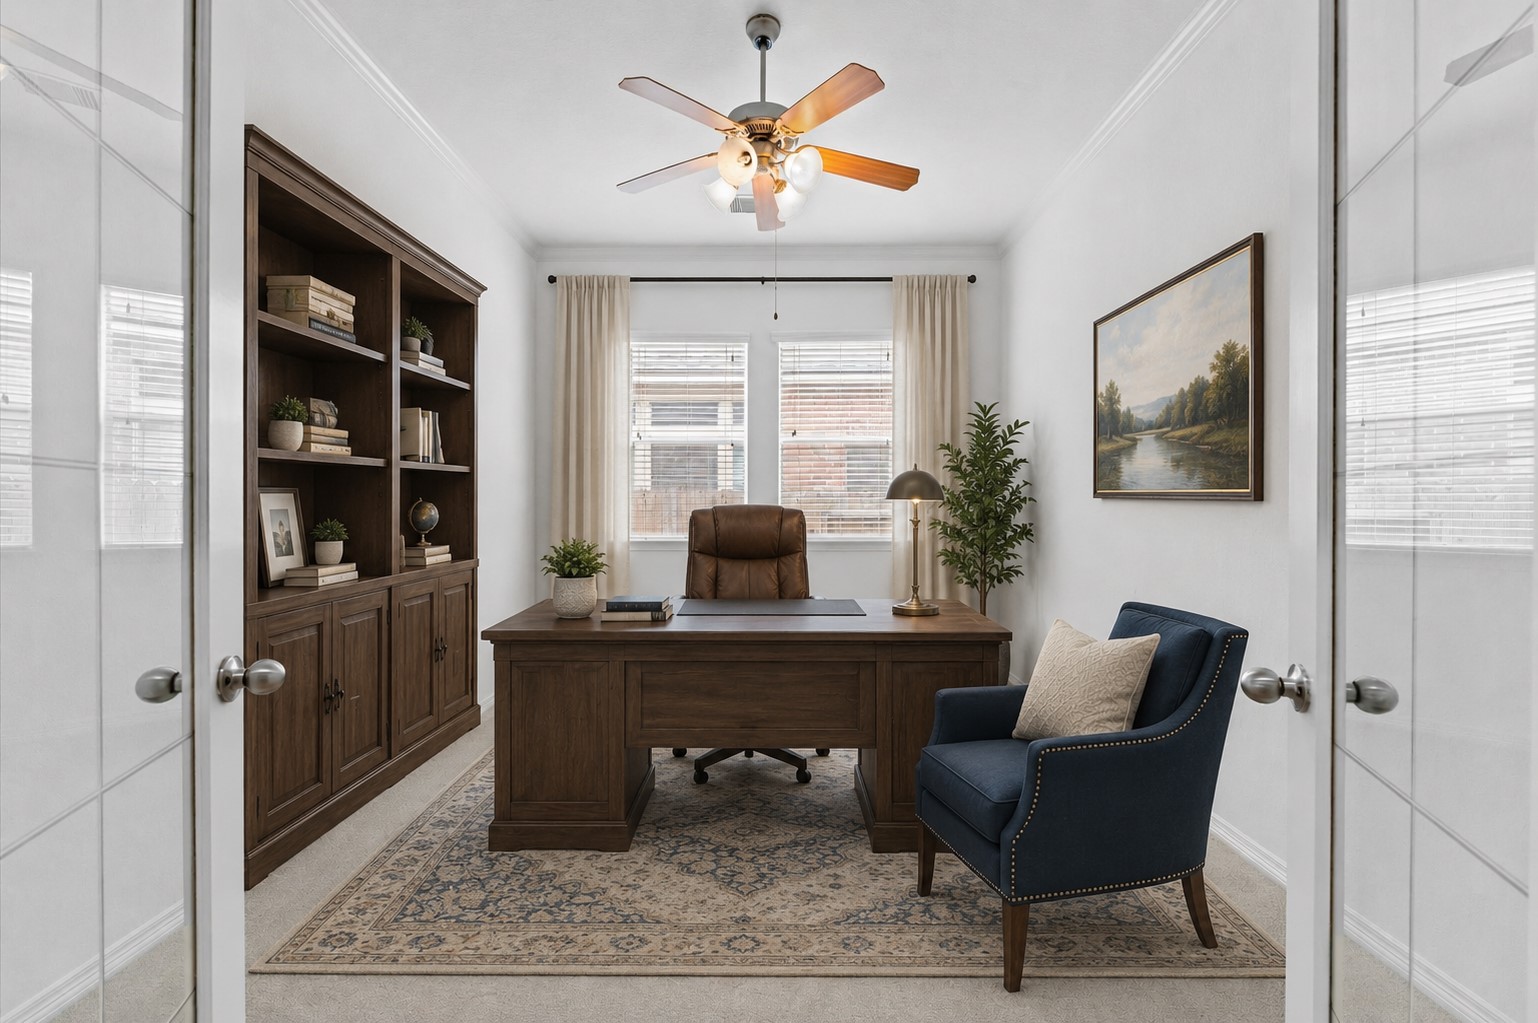
The home office ~ virtually staged.
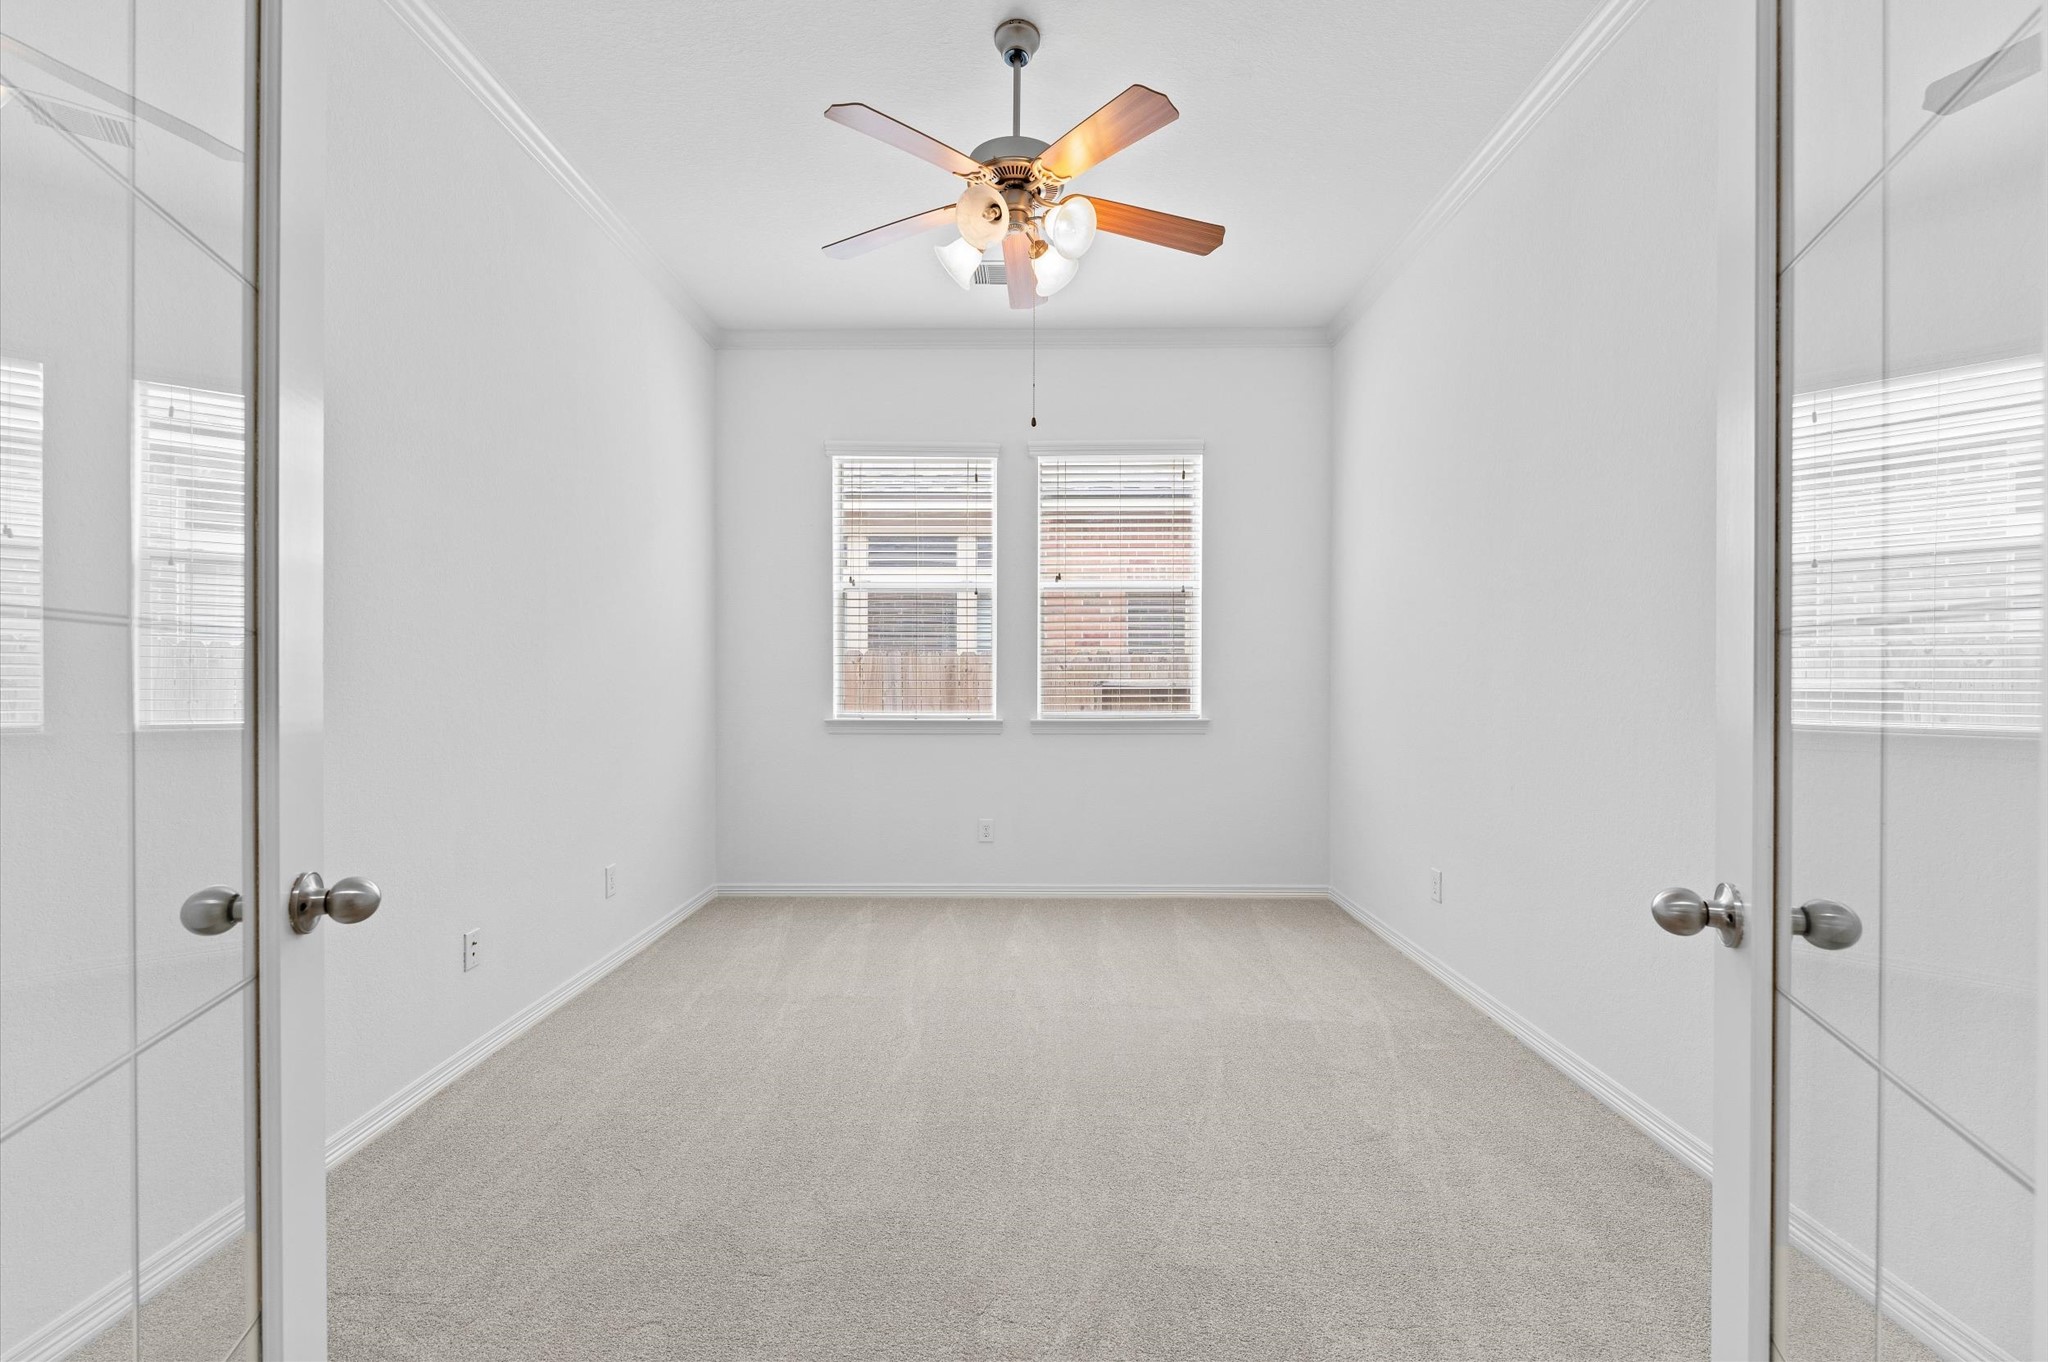
The home office offers privacy with glass French doors and crown molding.
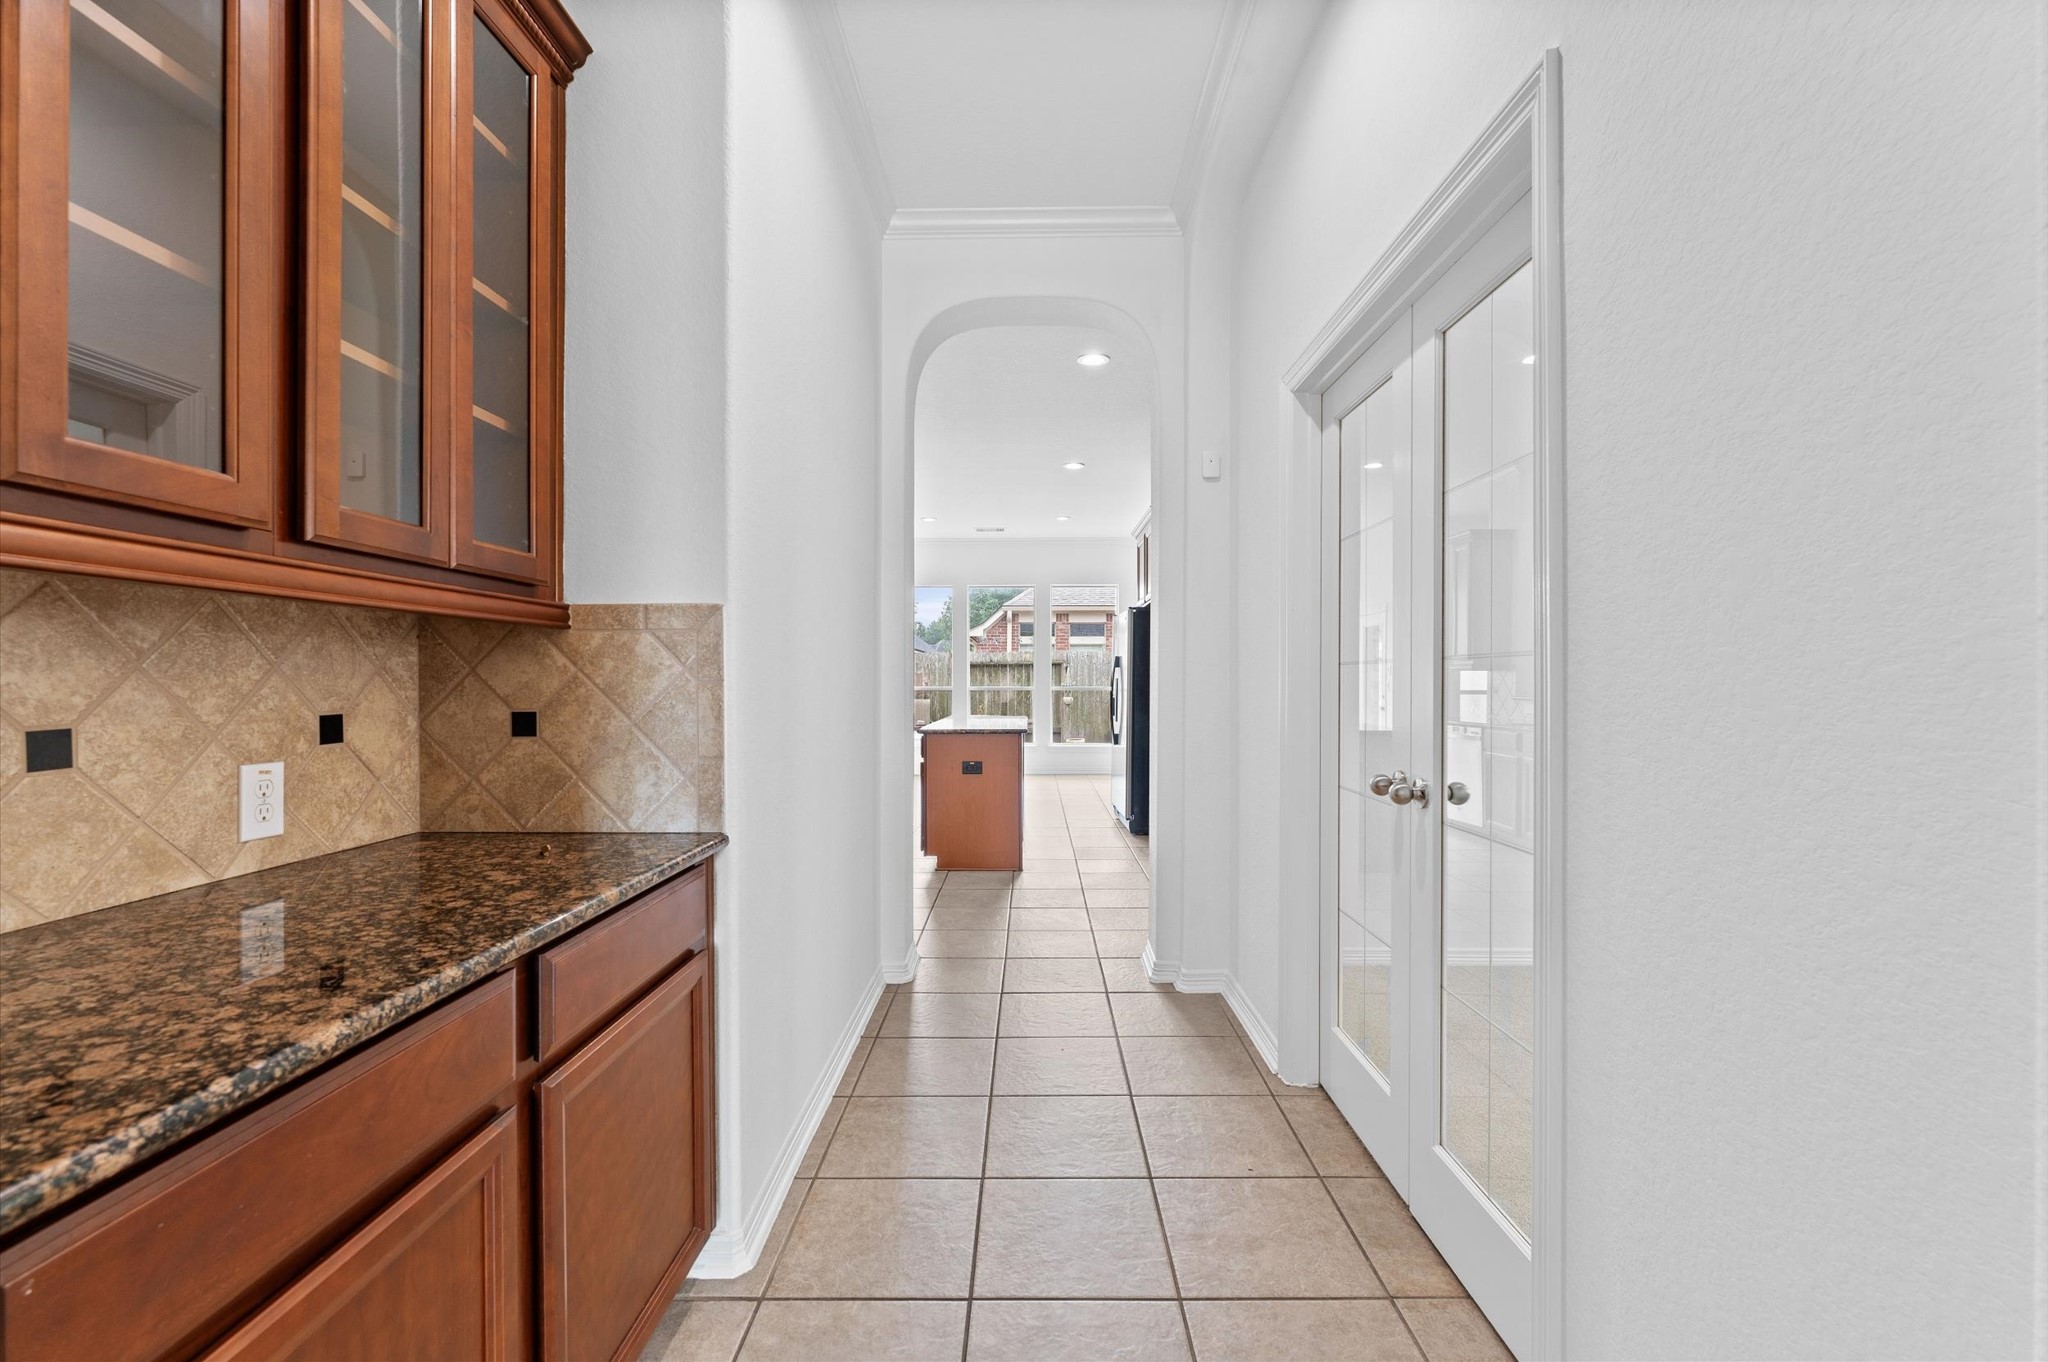
The Butler's pantry could be a coffee bar or a liquor bar ~ you choose. It is located across from the office and between kitchen and dining room.
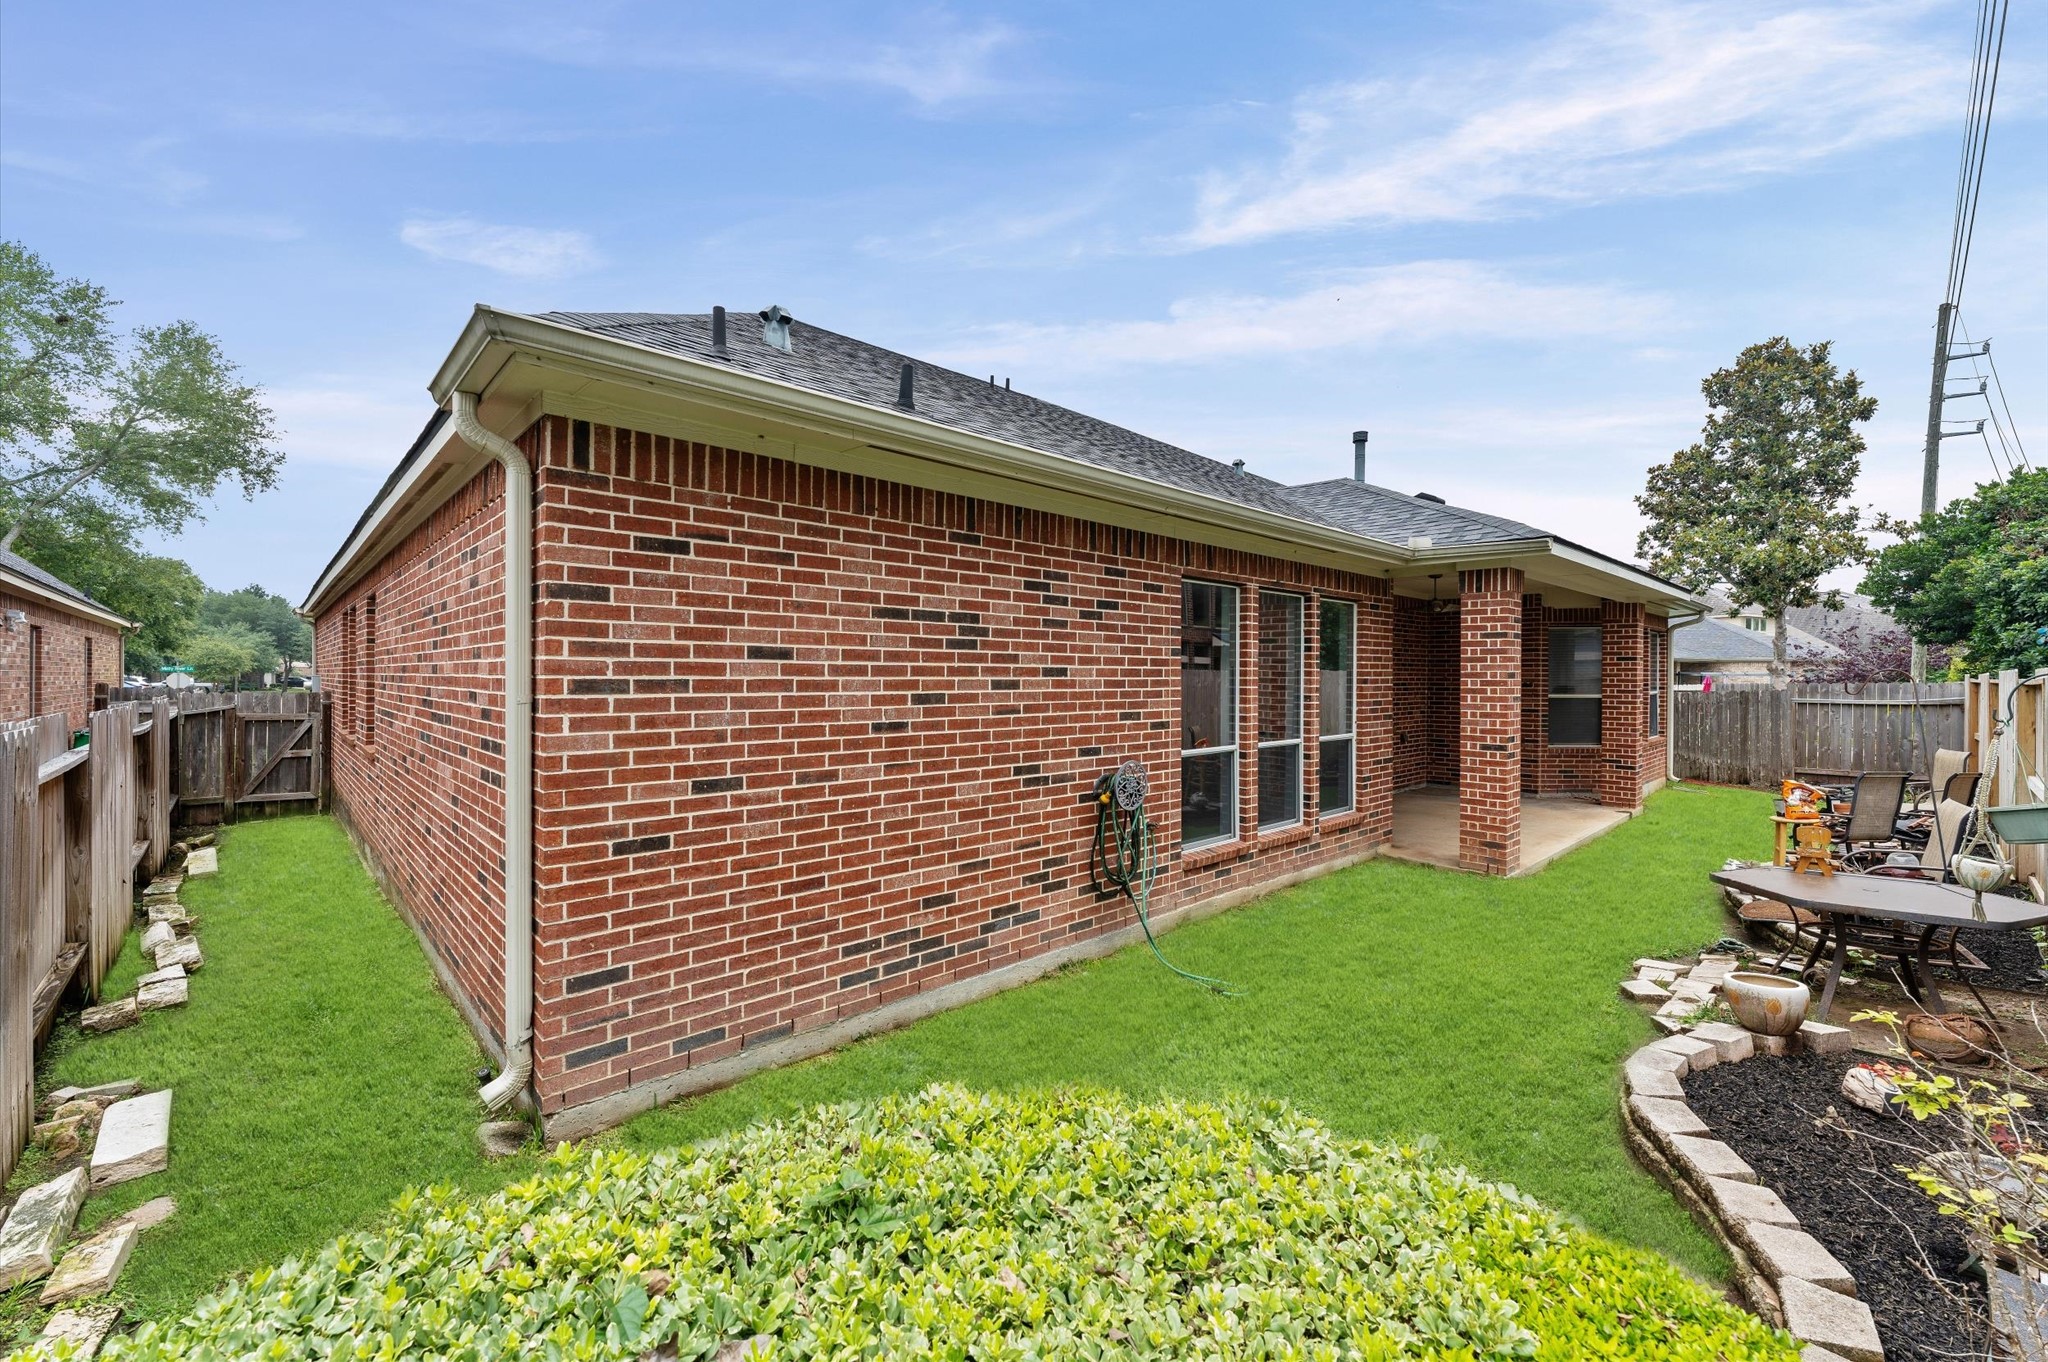
This backyard may be small, but it is mighty. Across the whole back fence is a raised flower bed. It adds dimension and beauty to the yard.
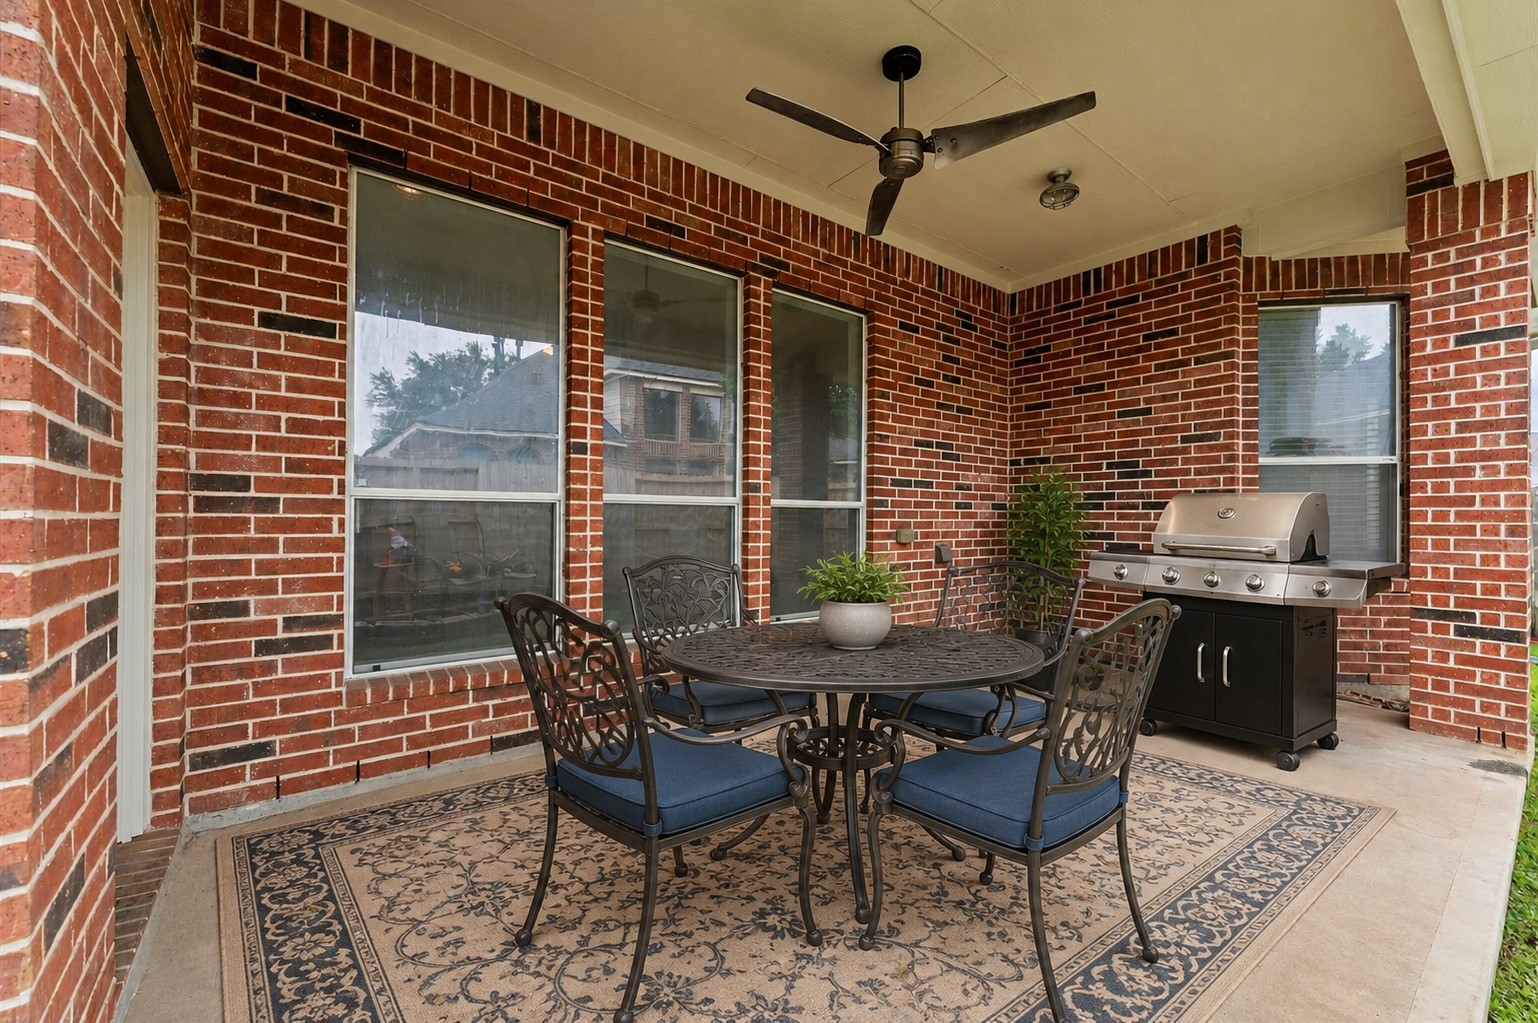
The back patio ~ virtually staged.
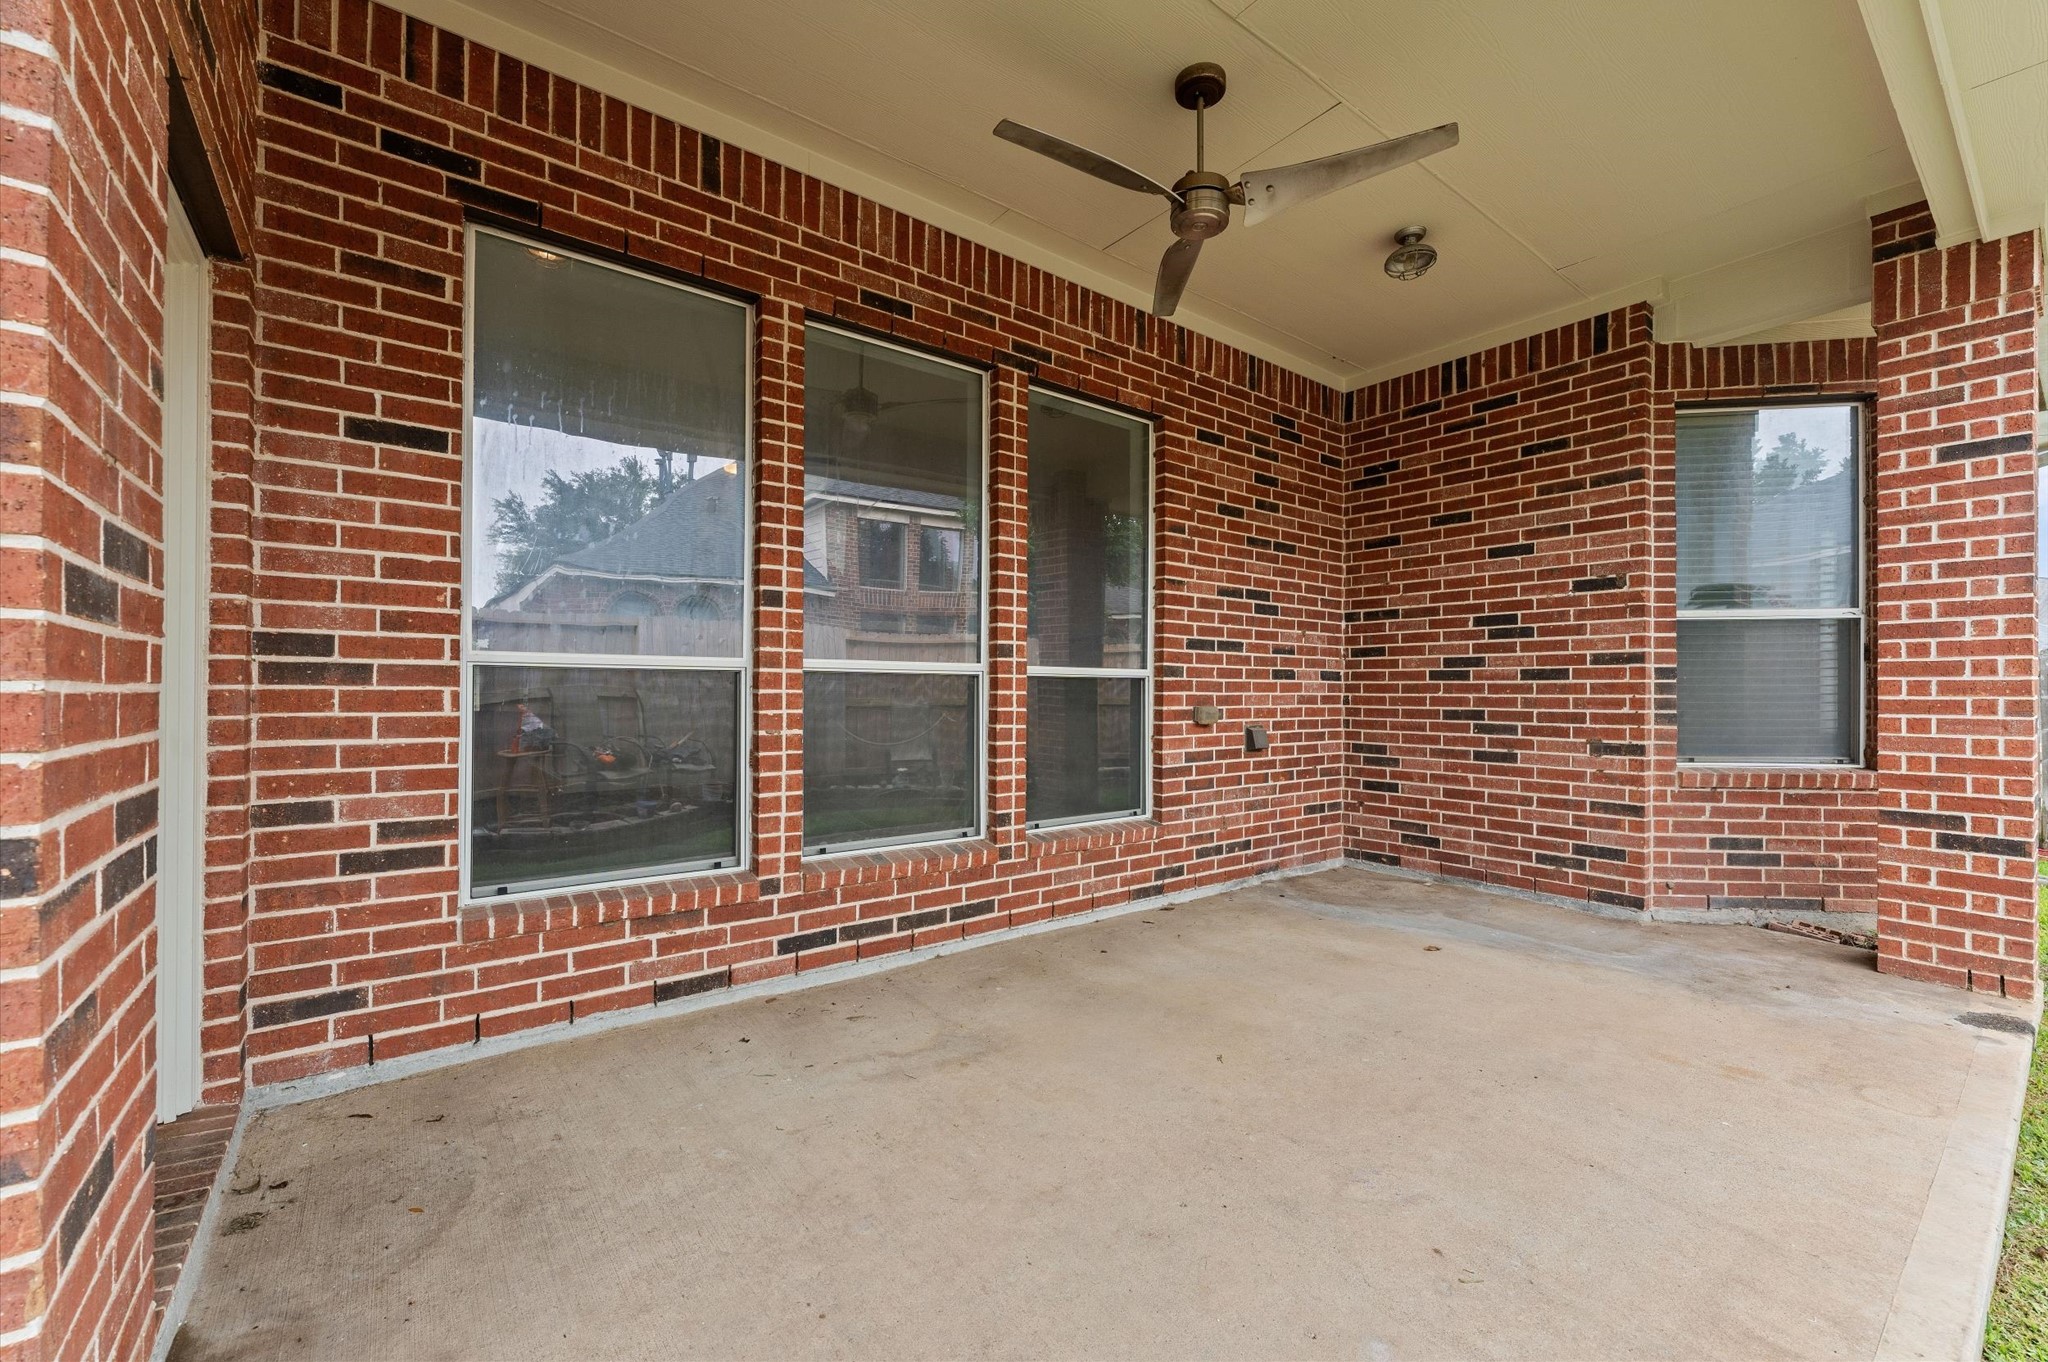
The back patio is covered with finished ceiling.
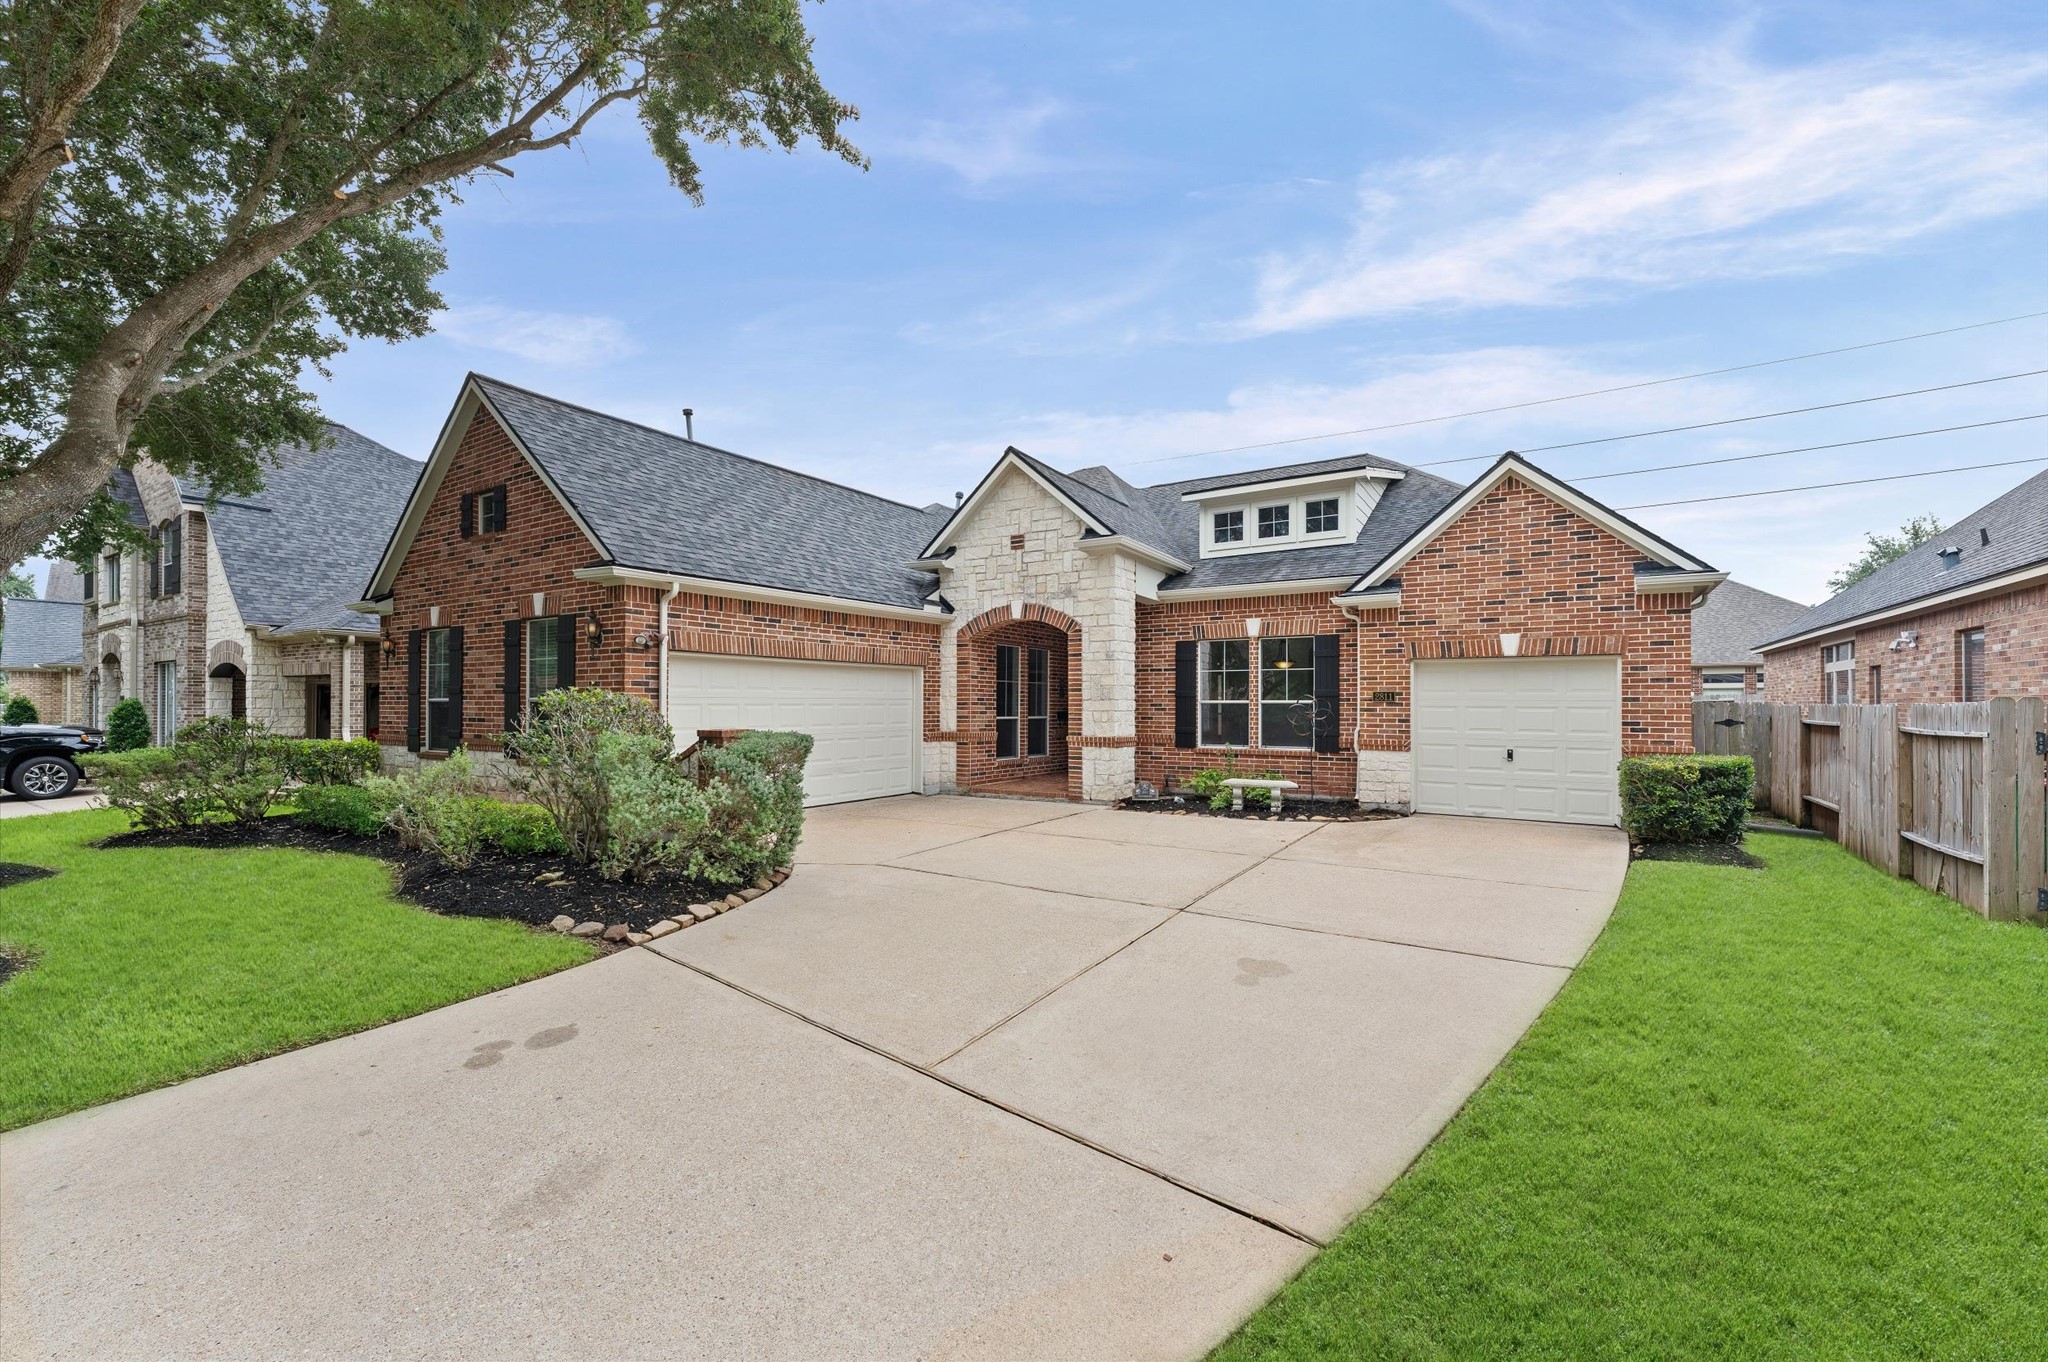
A daylight view of the front of the home with j-swing driveway and 2-car garage on the left and a 1-car garage on the right.
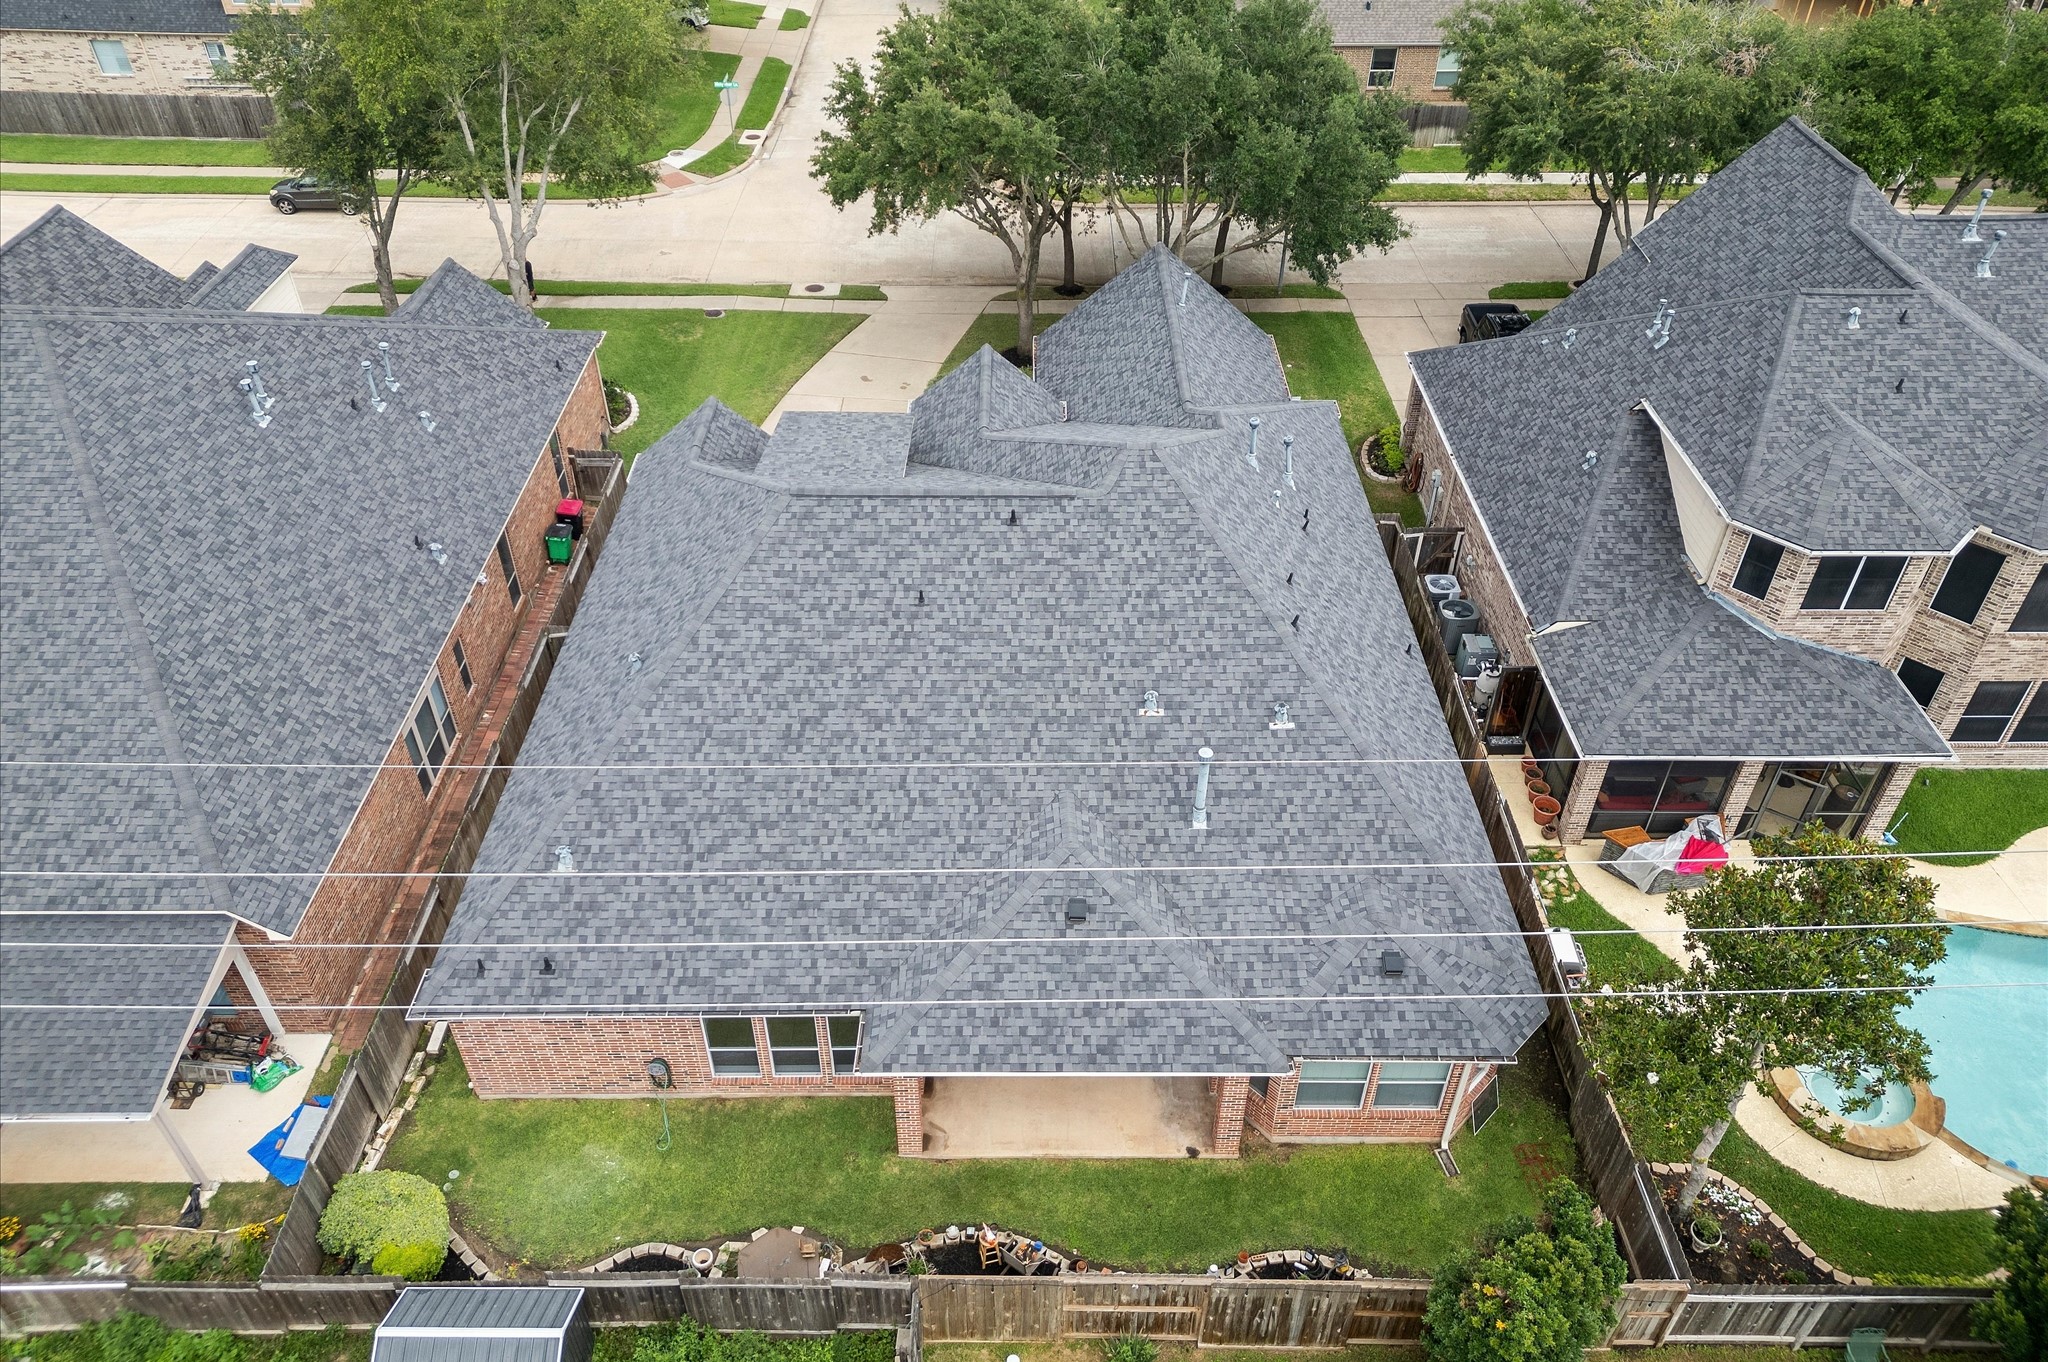
A back areal view of the property.
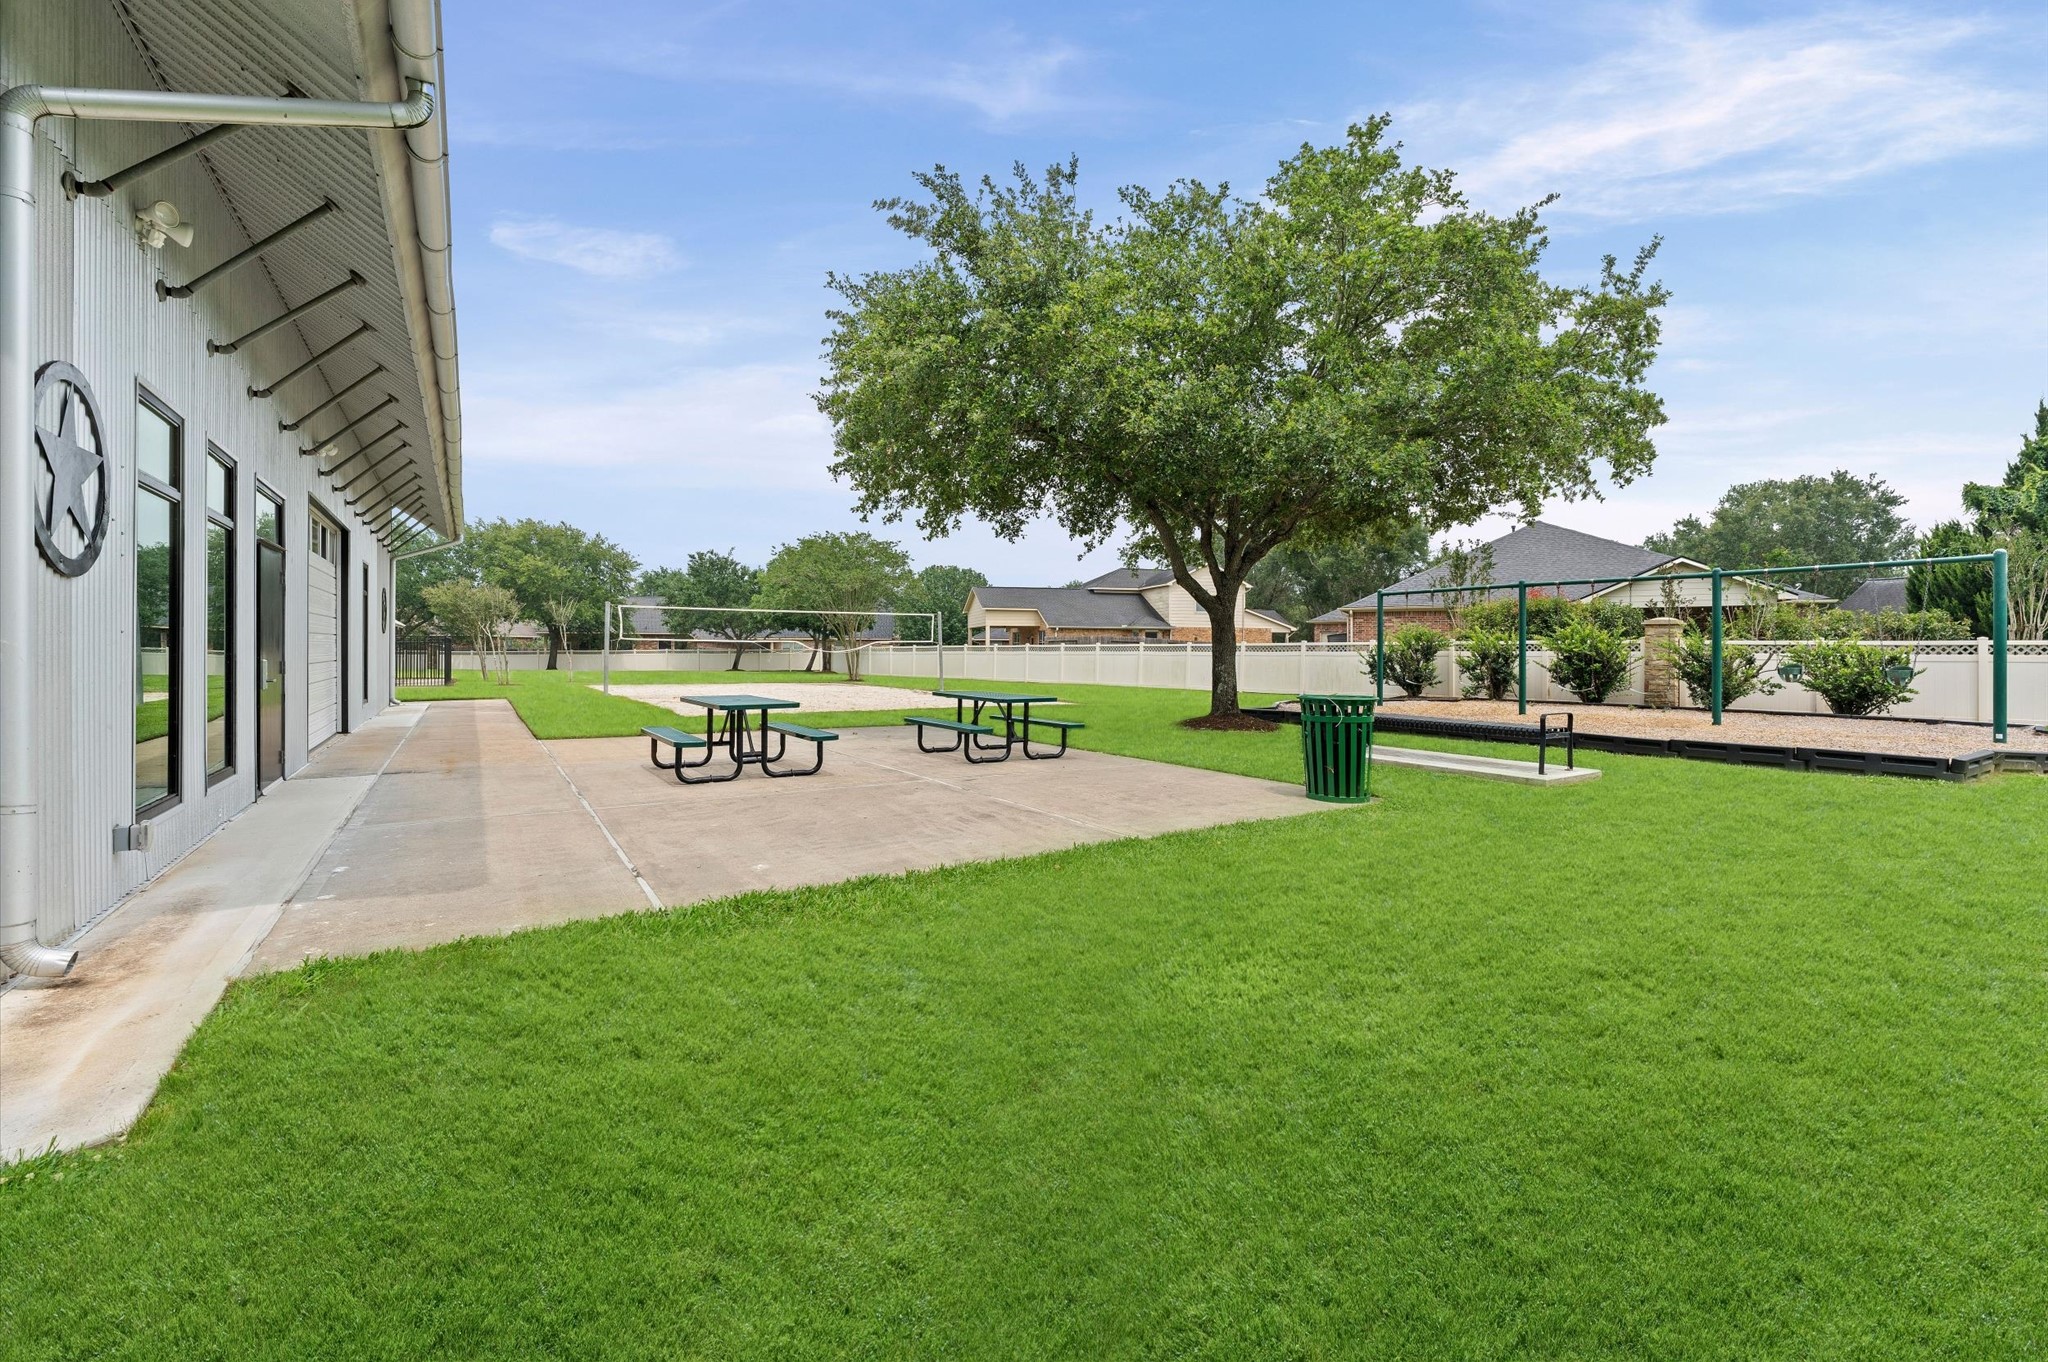
The amenities in the community include soccer field, playground, lap pool, baseball field... to name a few!
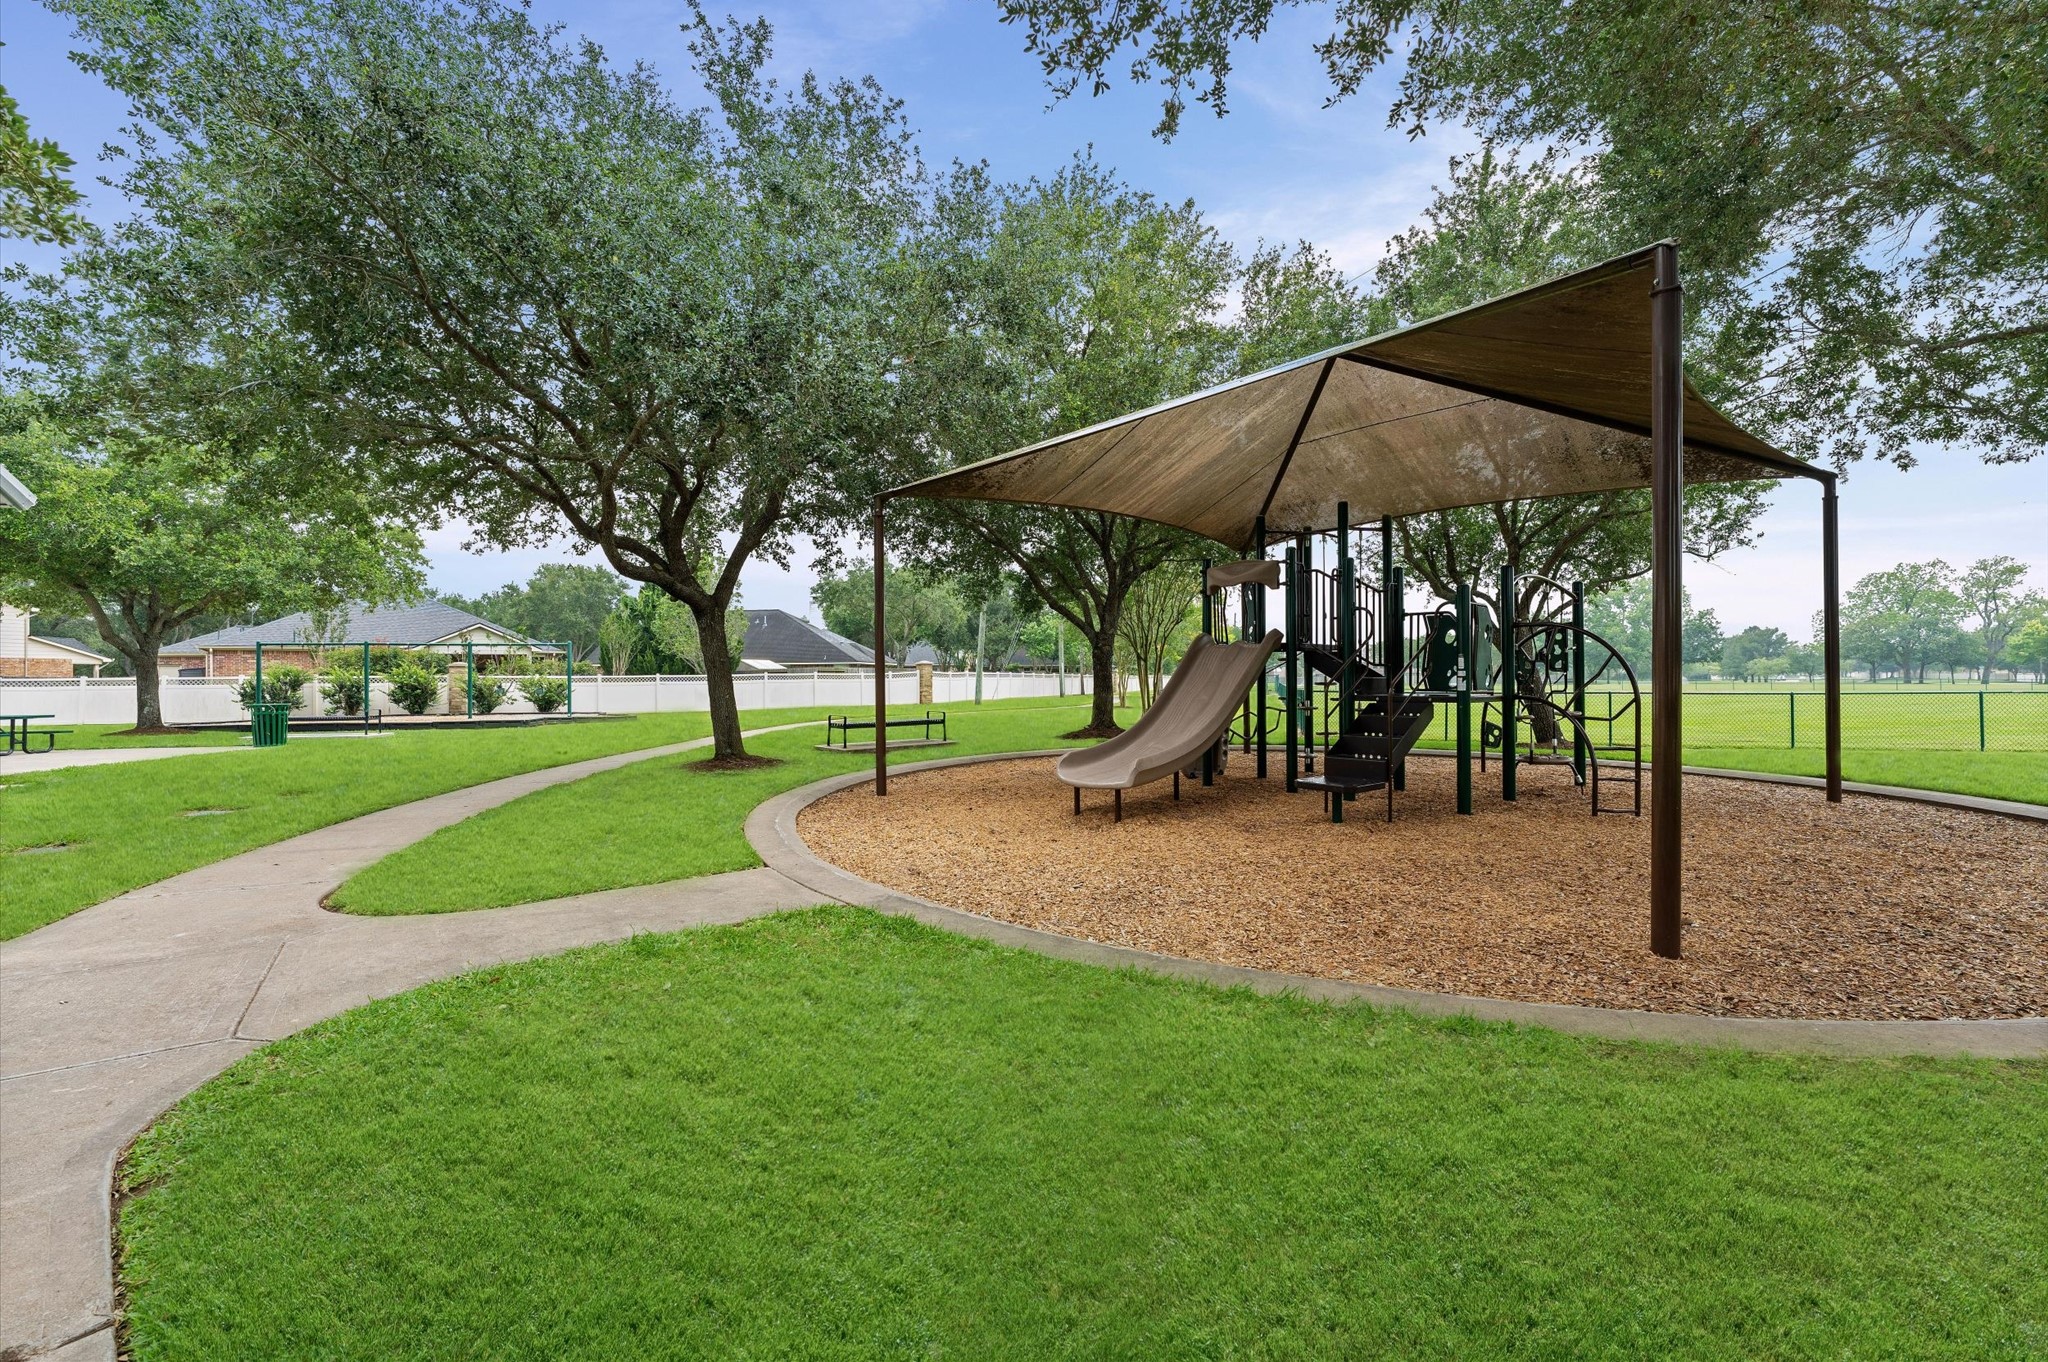
Walking distance from the home is a covered playscape.
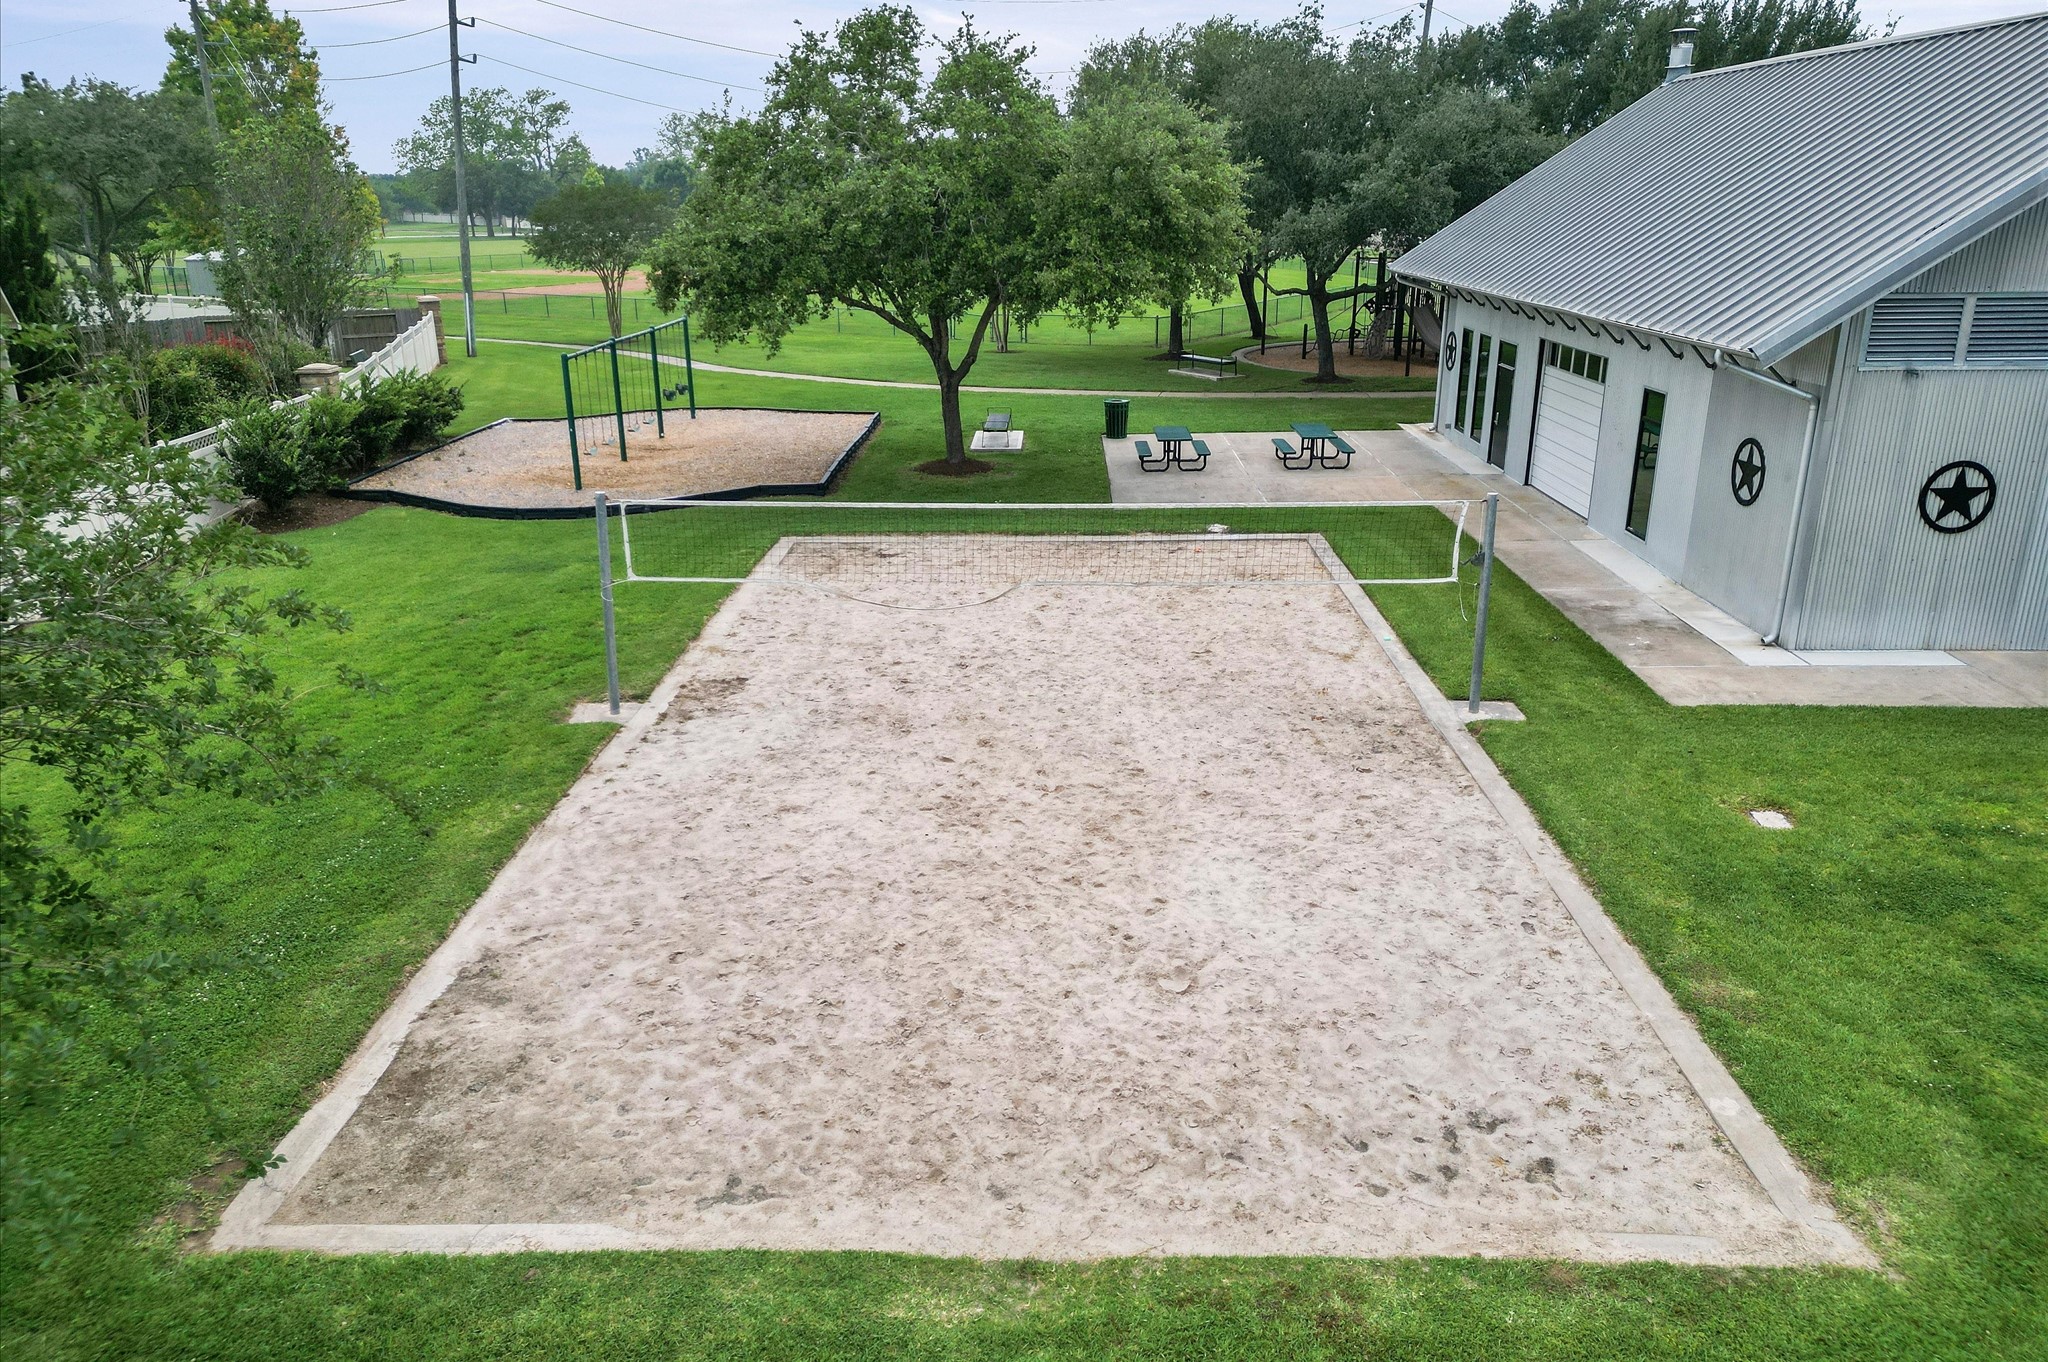
Rivers Edge has a sand volleyball court!
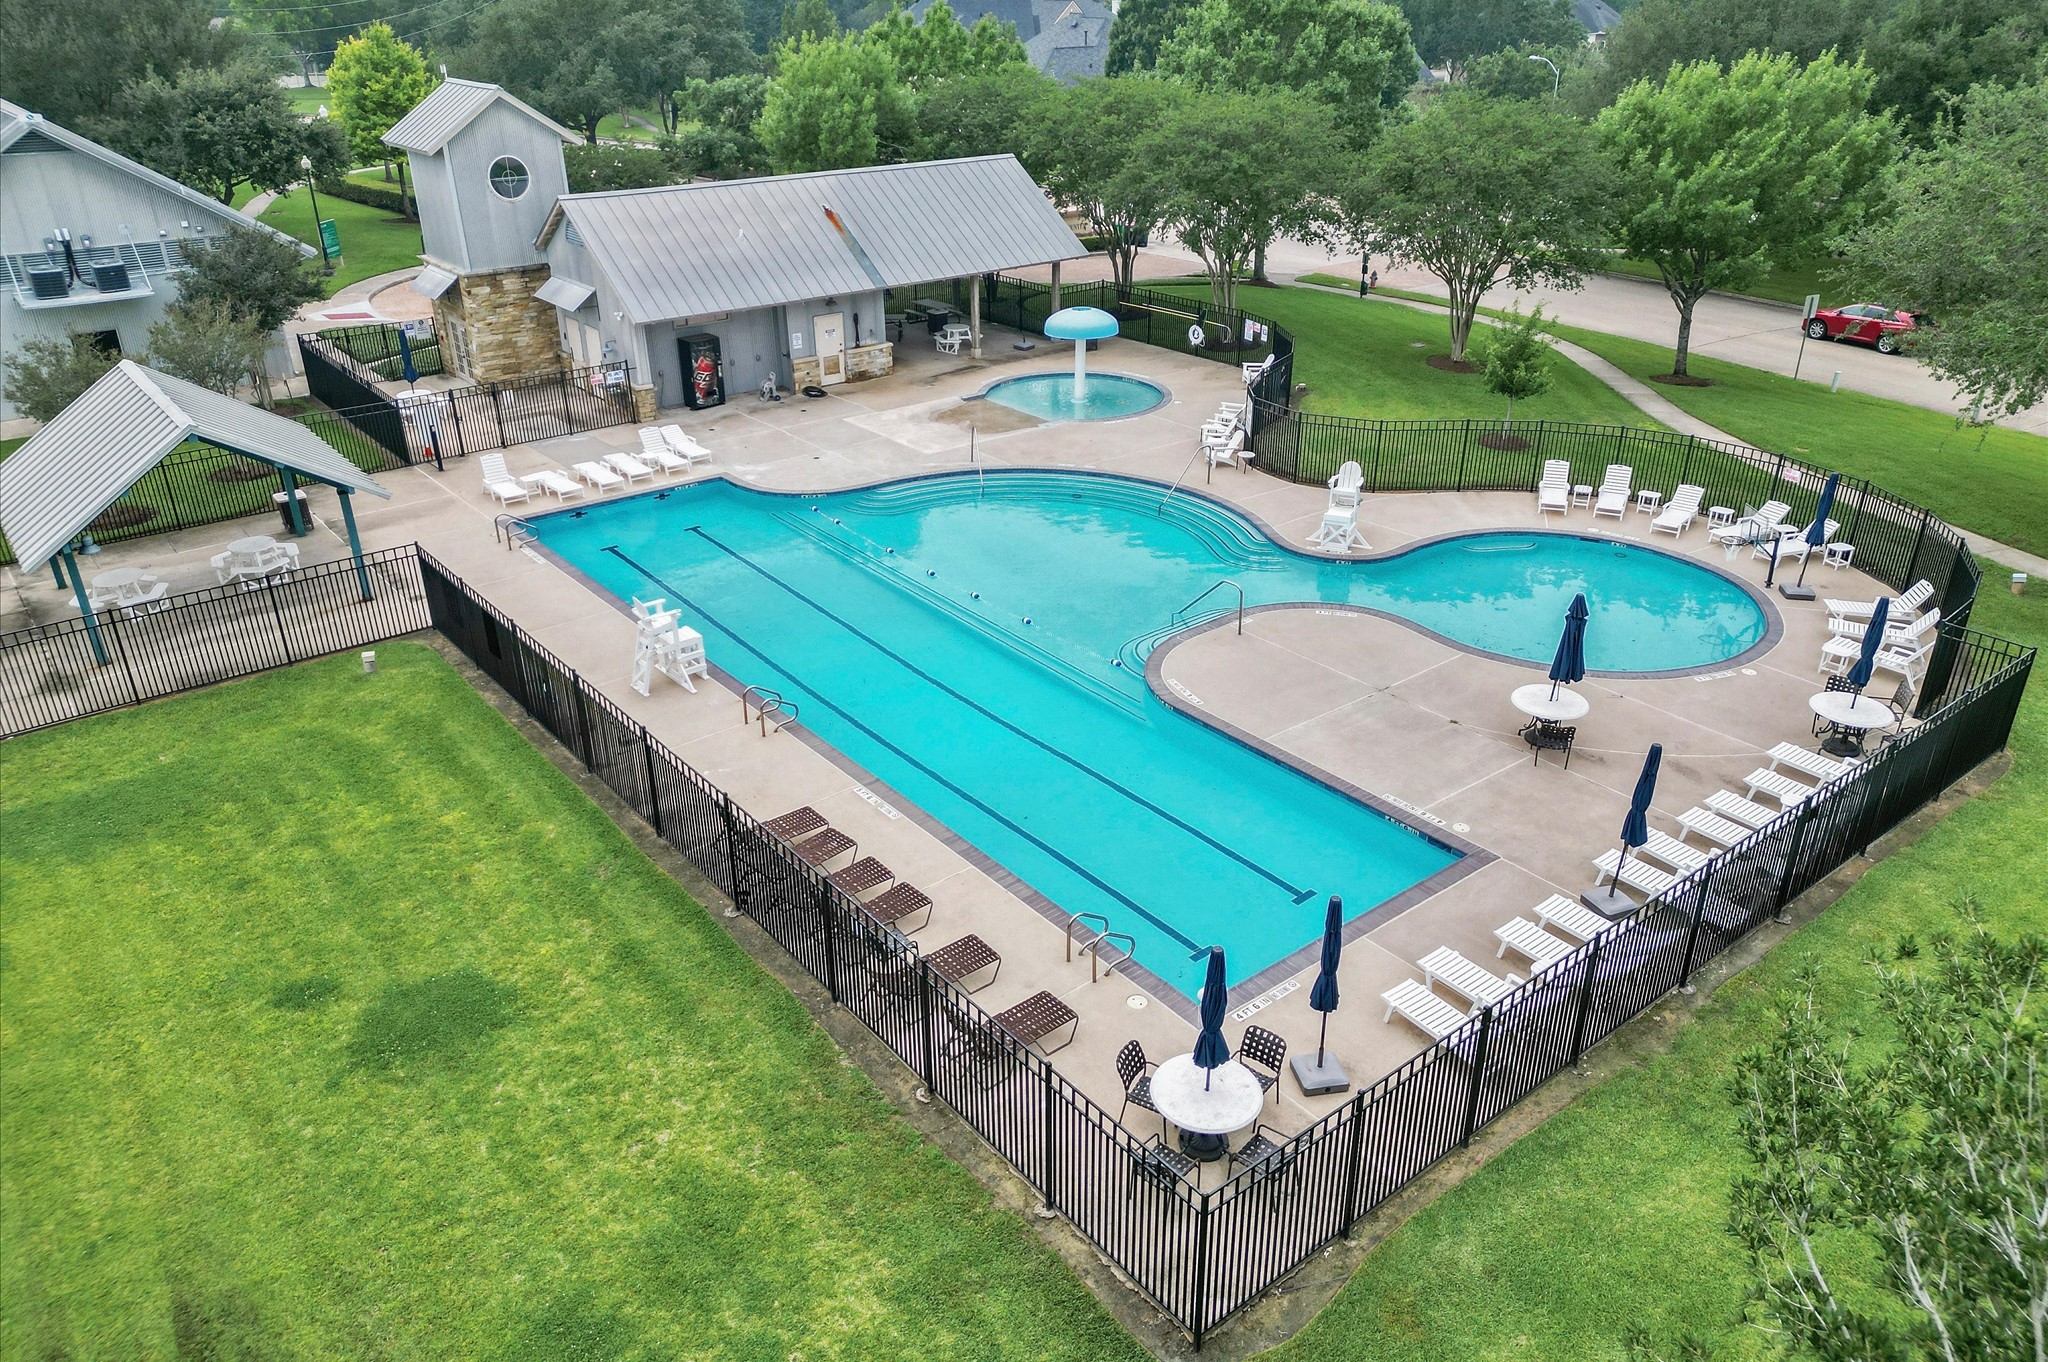
The lap pool is minutes walking distance from your home.
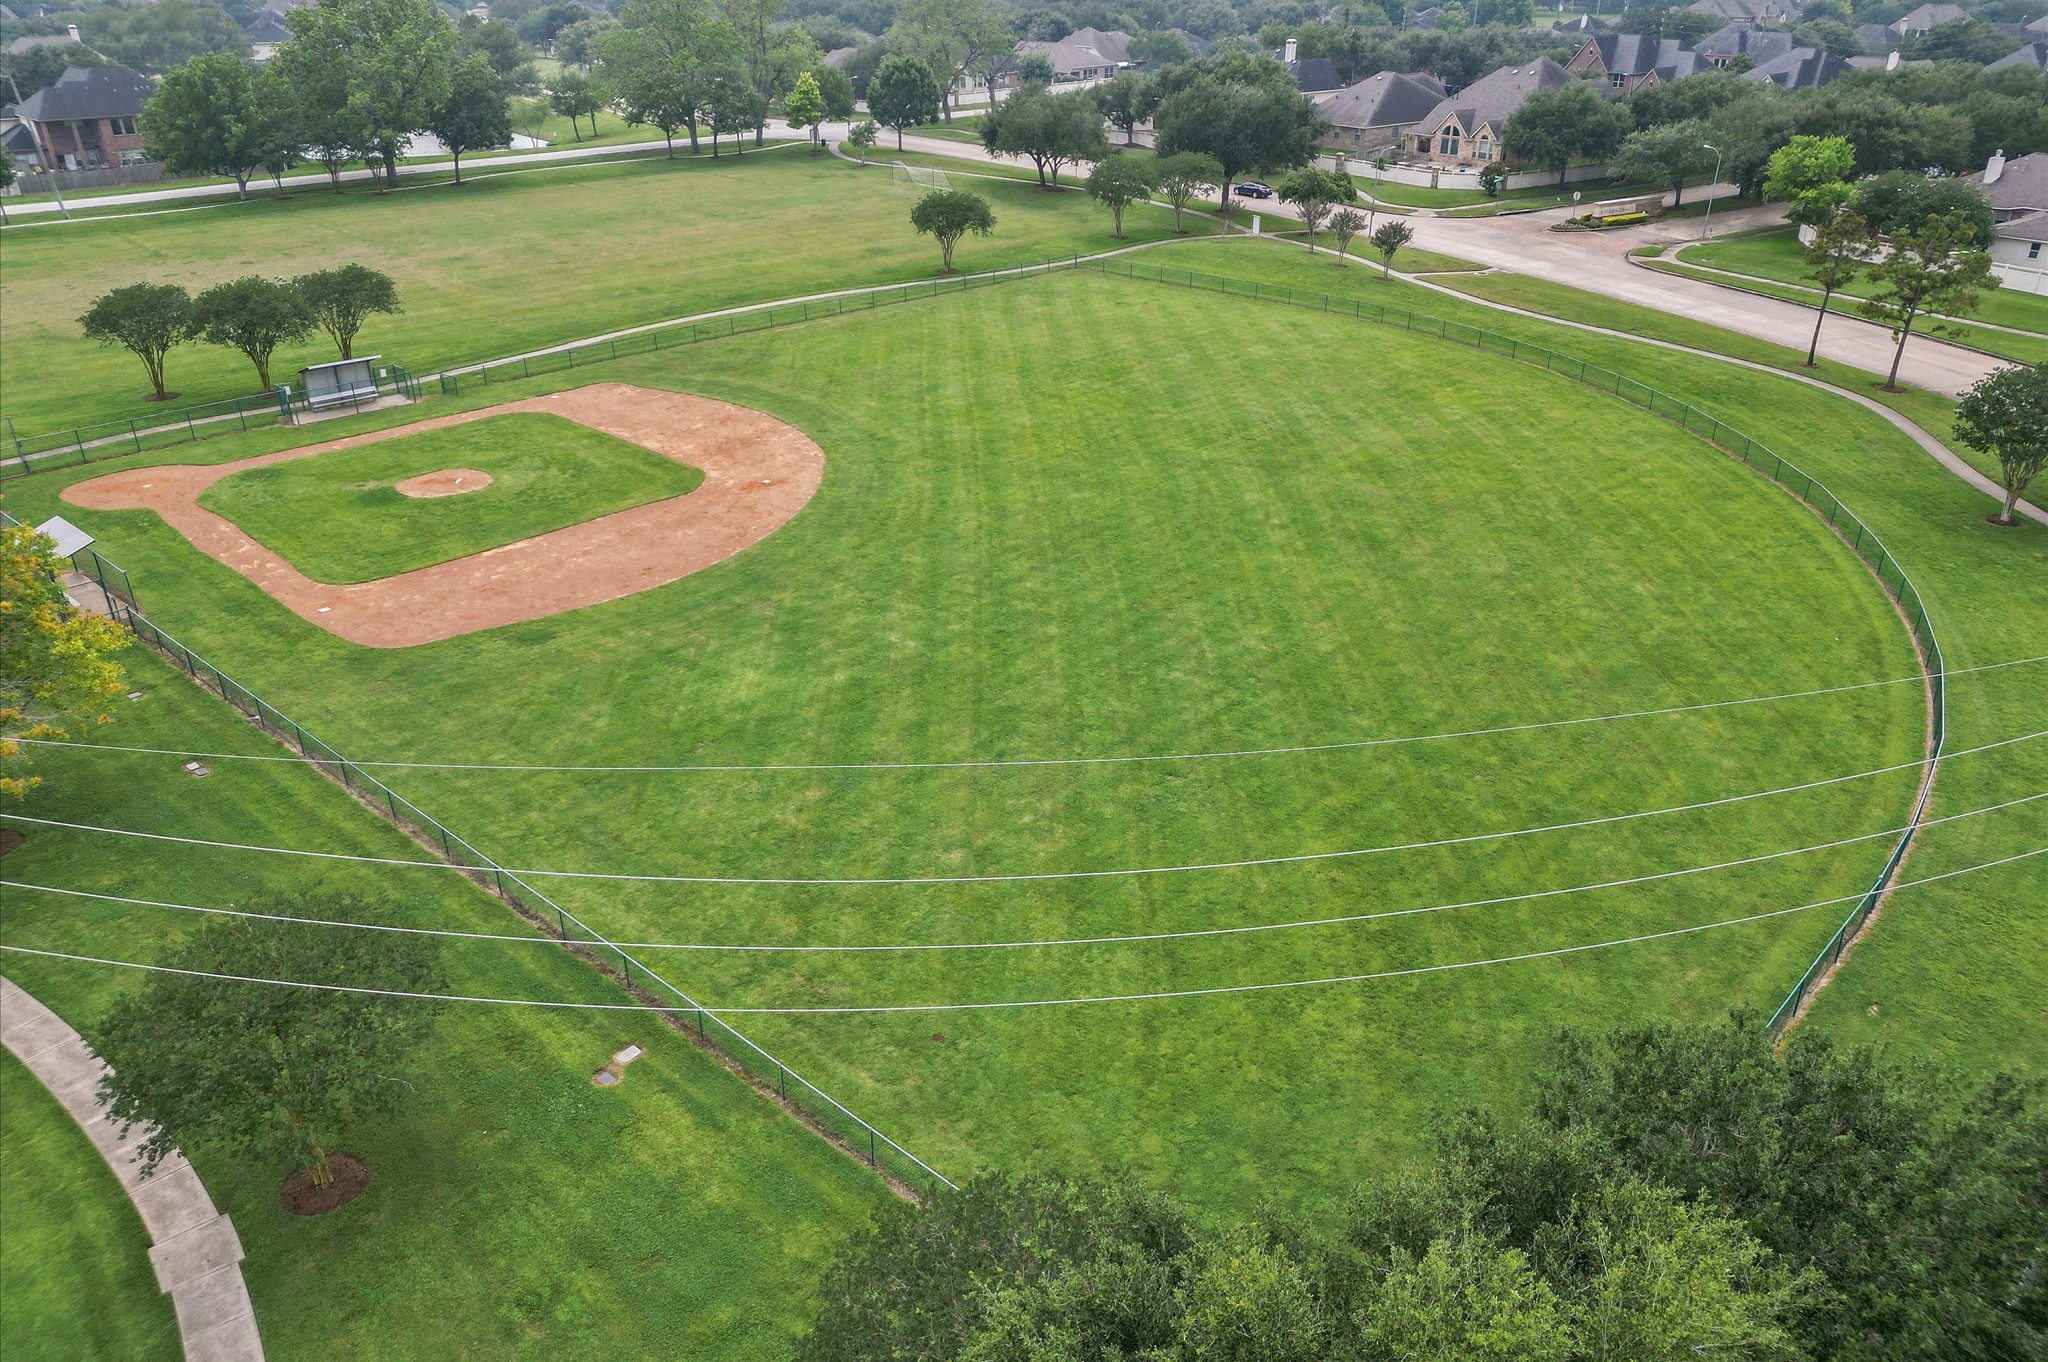
The baseball field. This could be your field of dreams right by the home of your dreams!
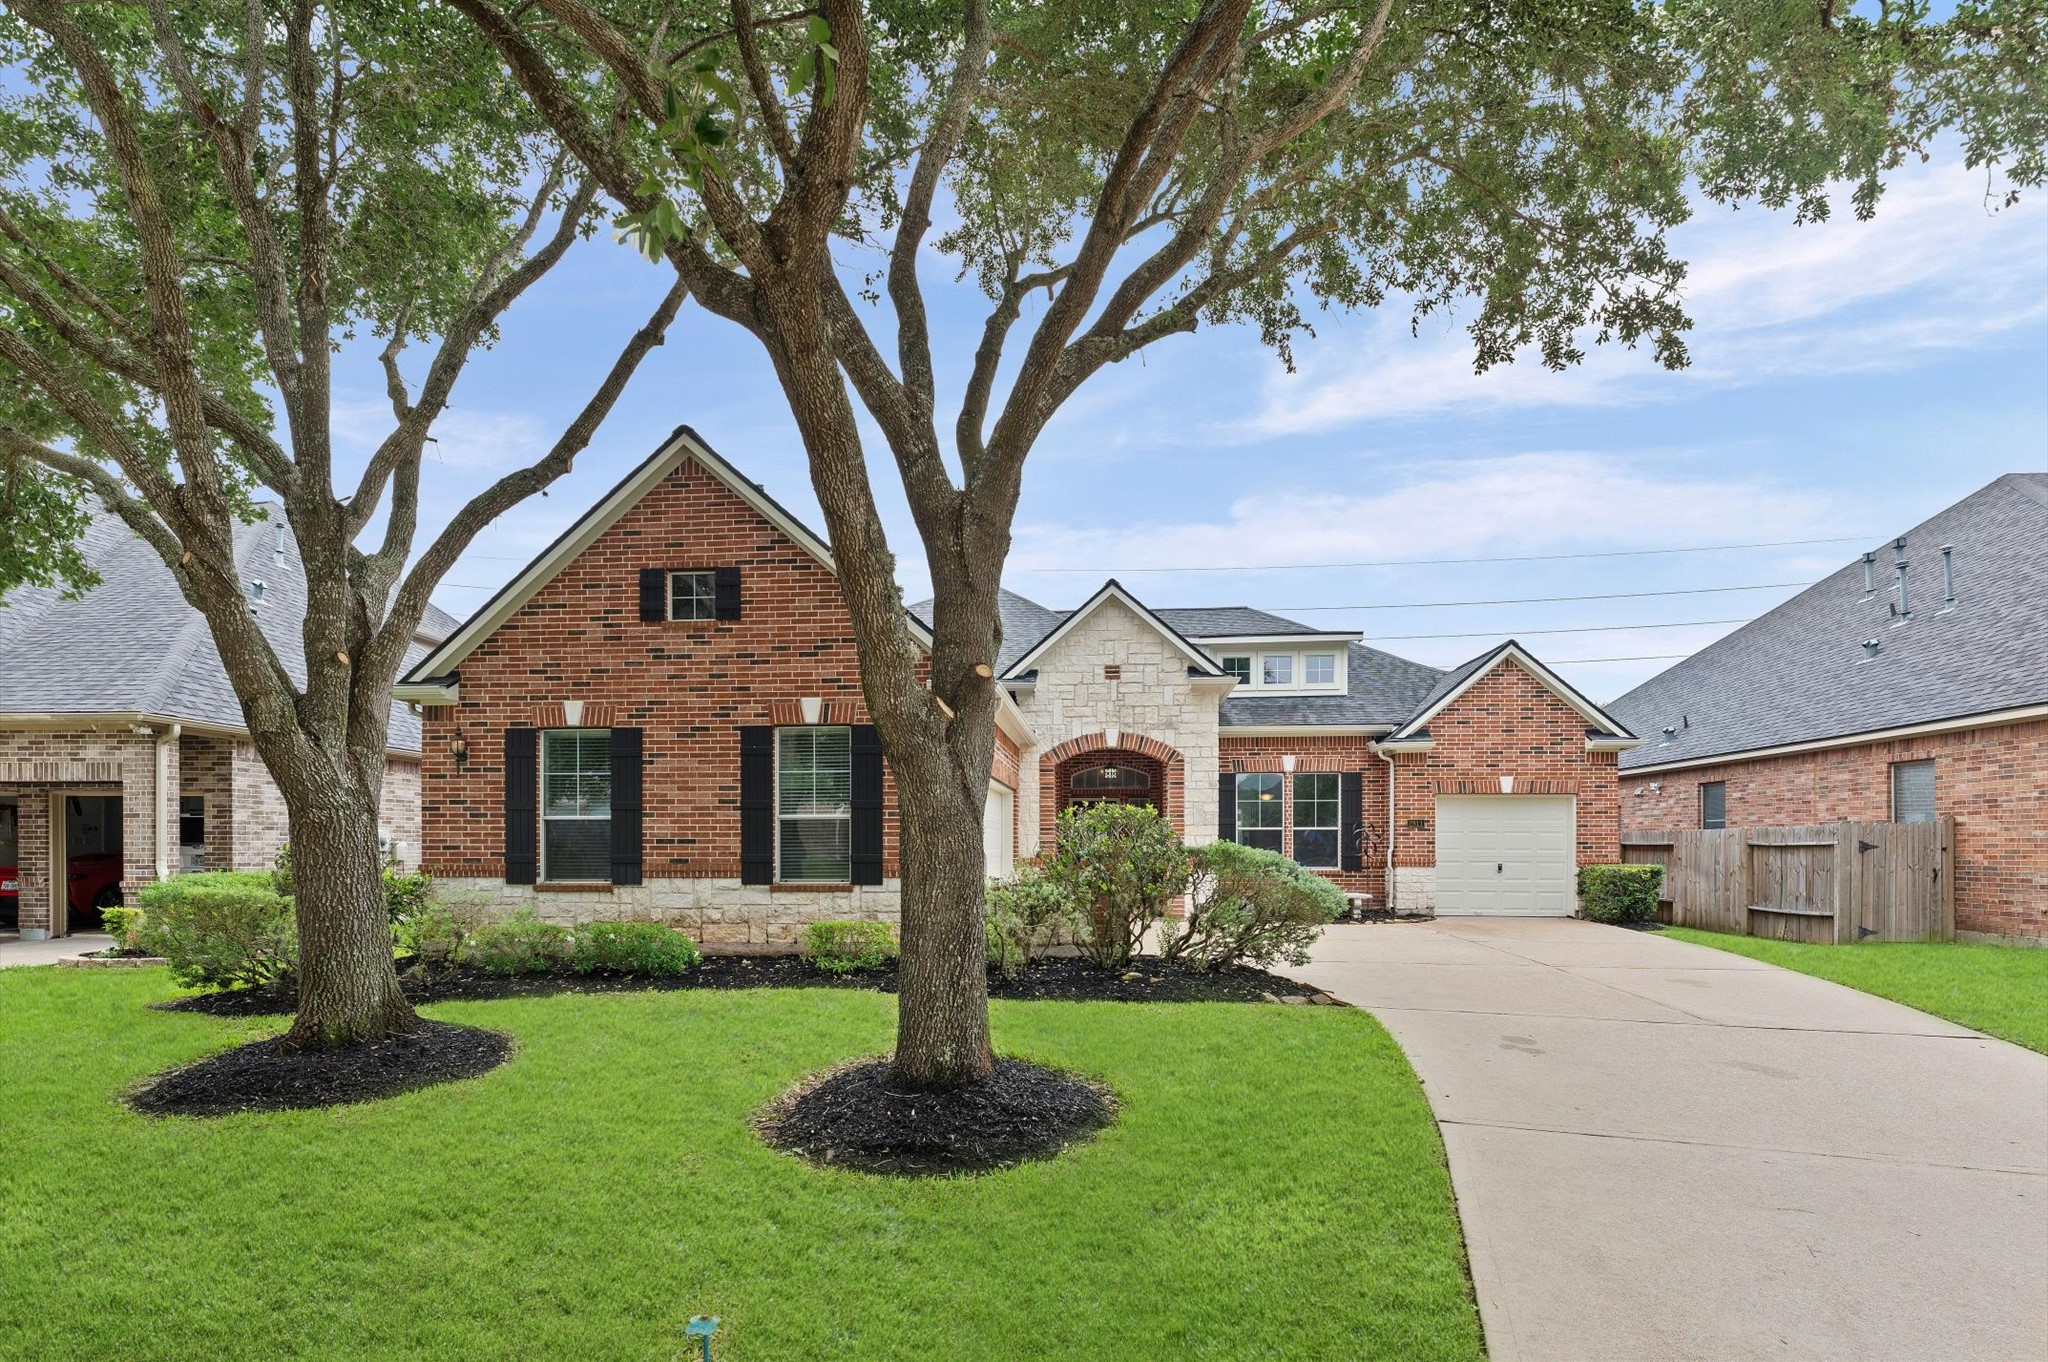
A daylight view of the front of the home.
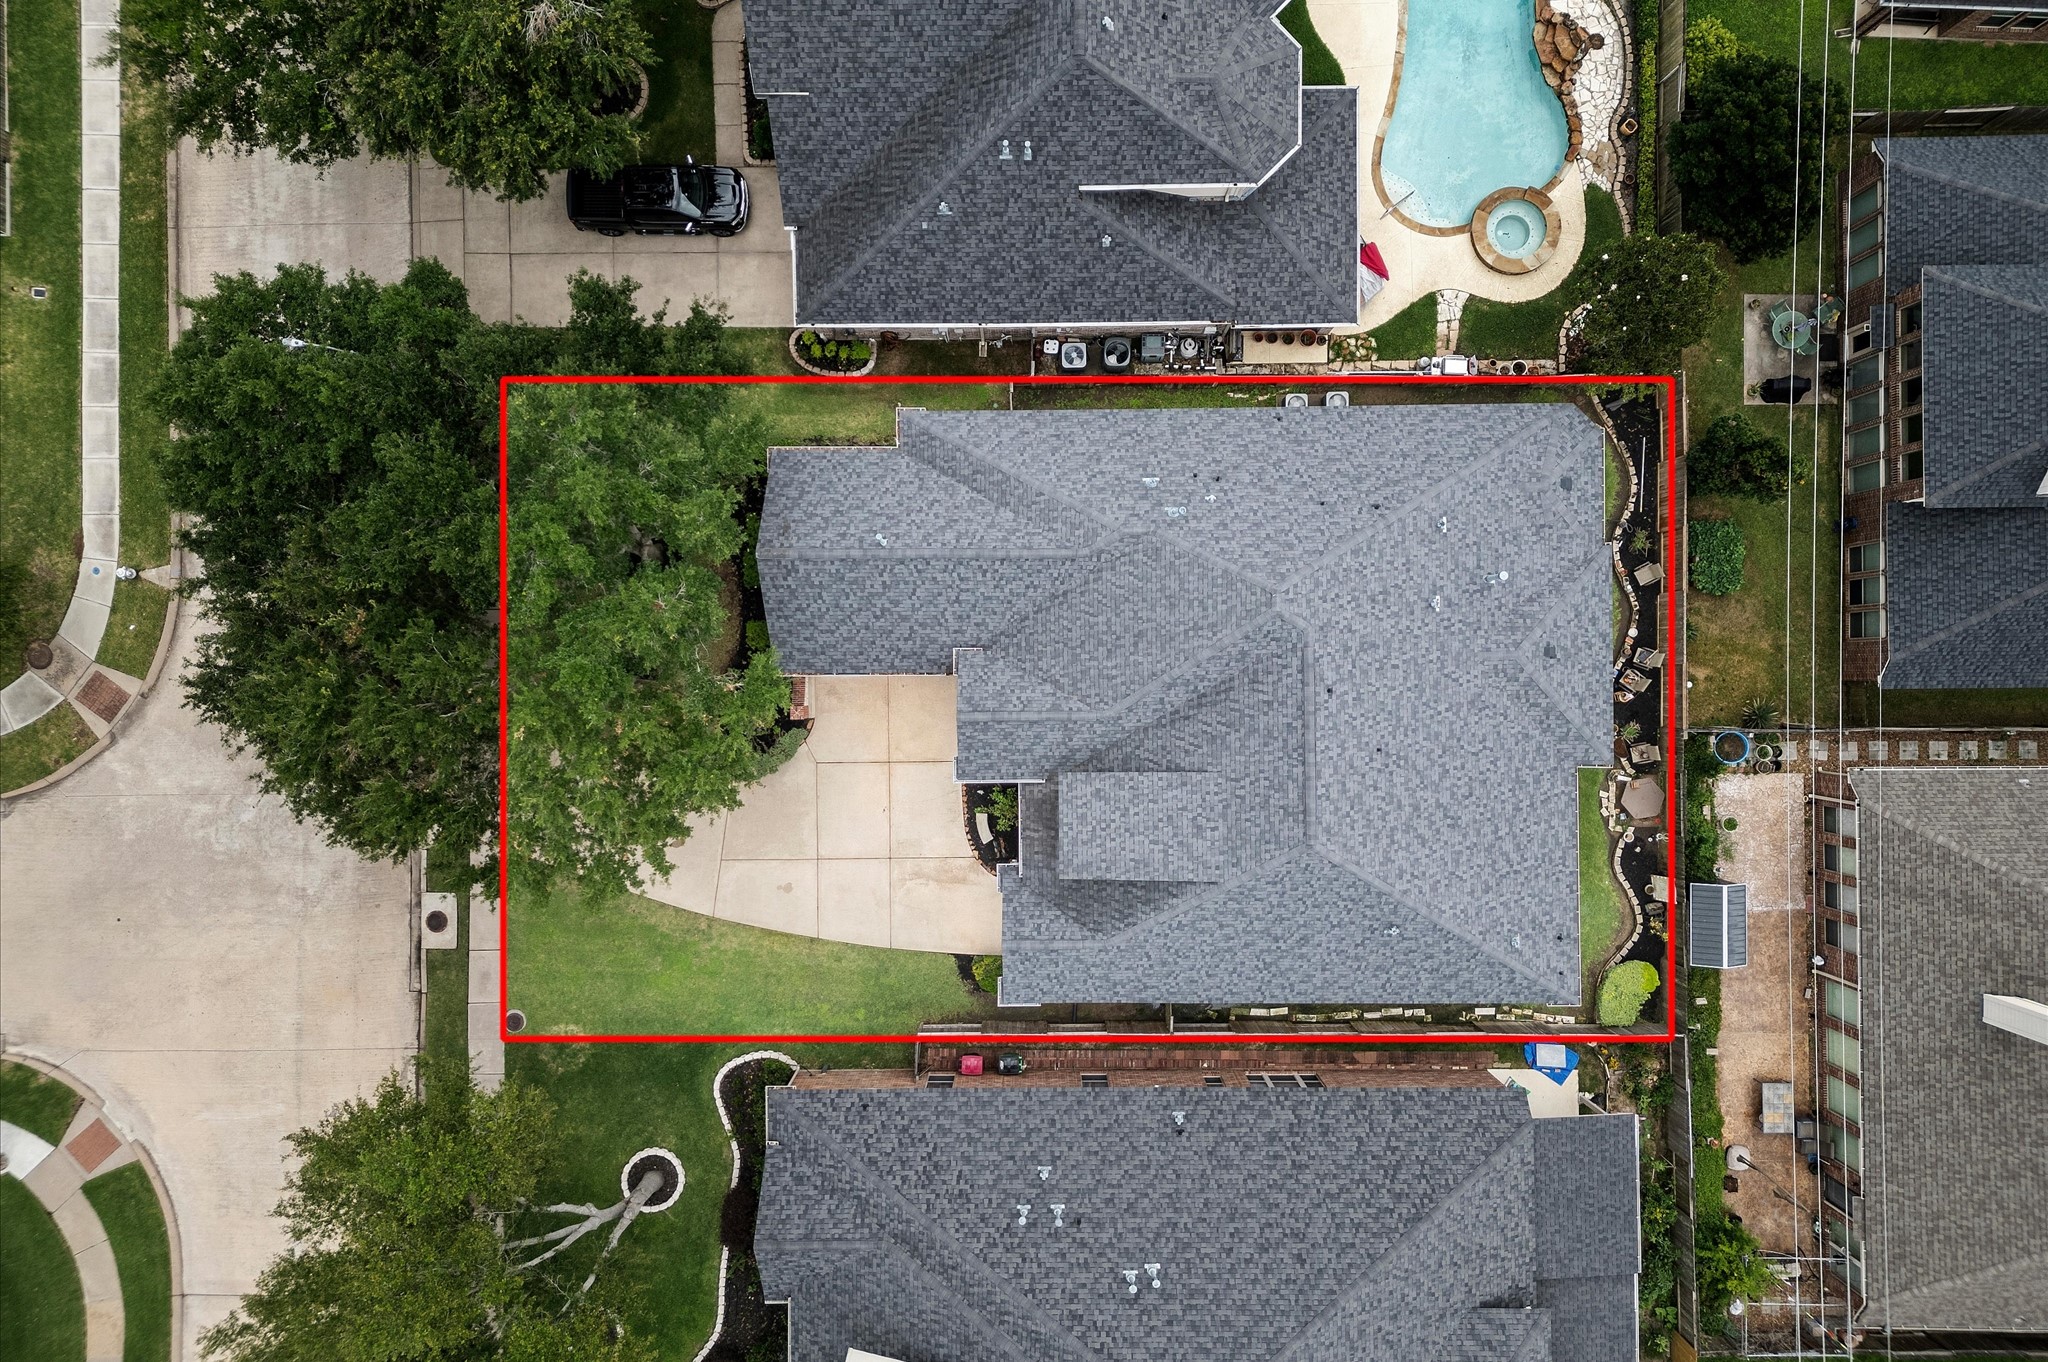
An aerial view of the property.
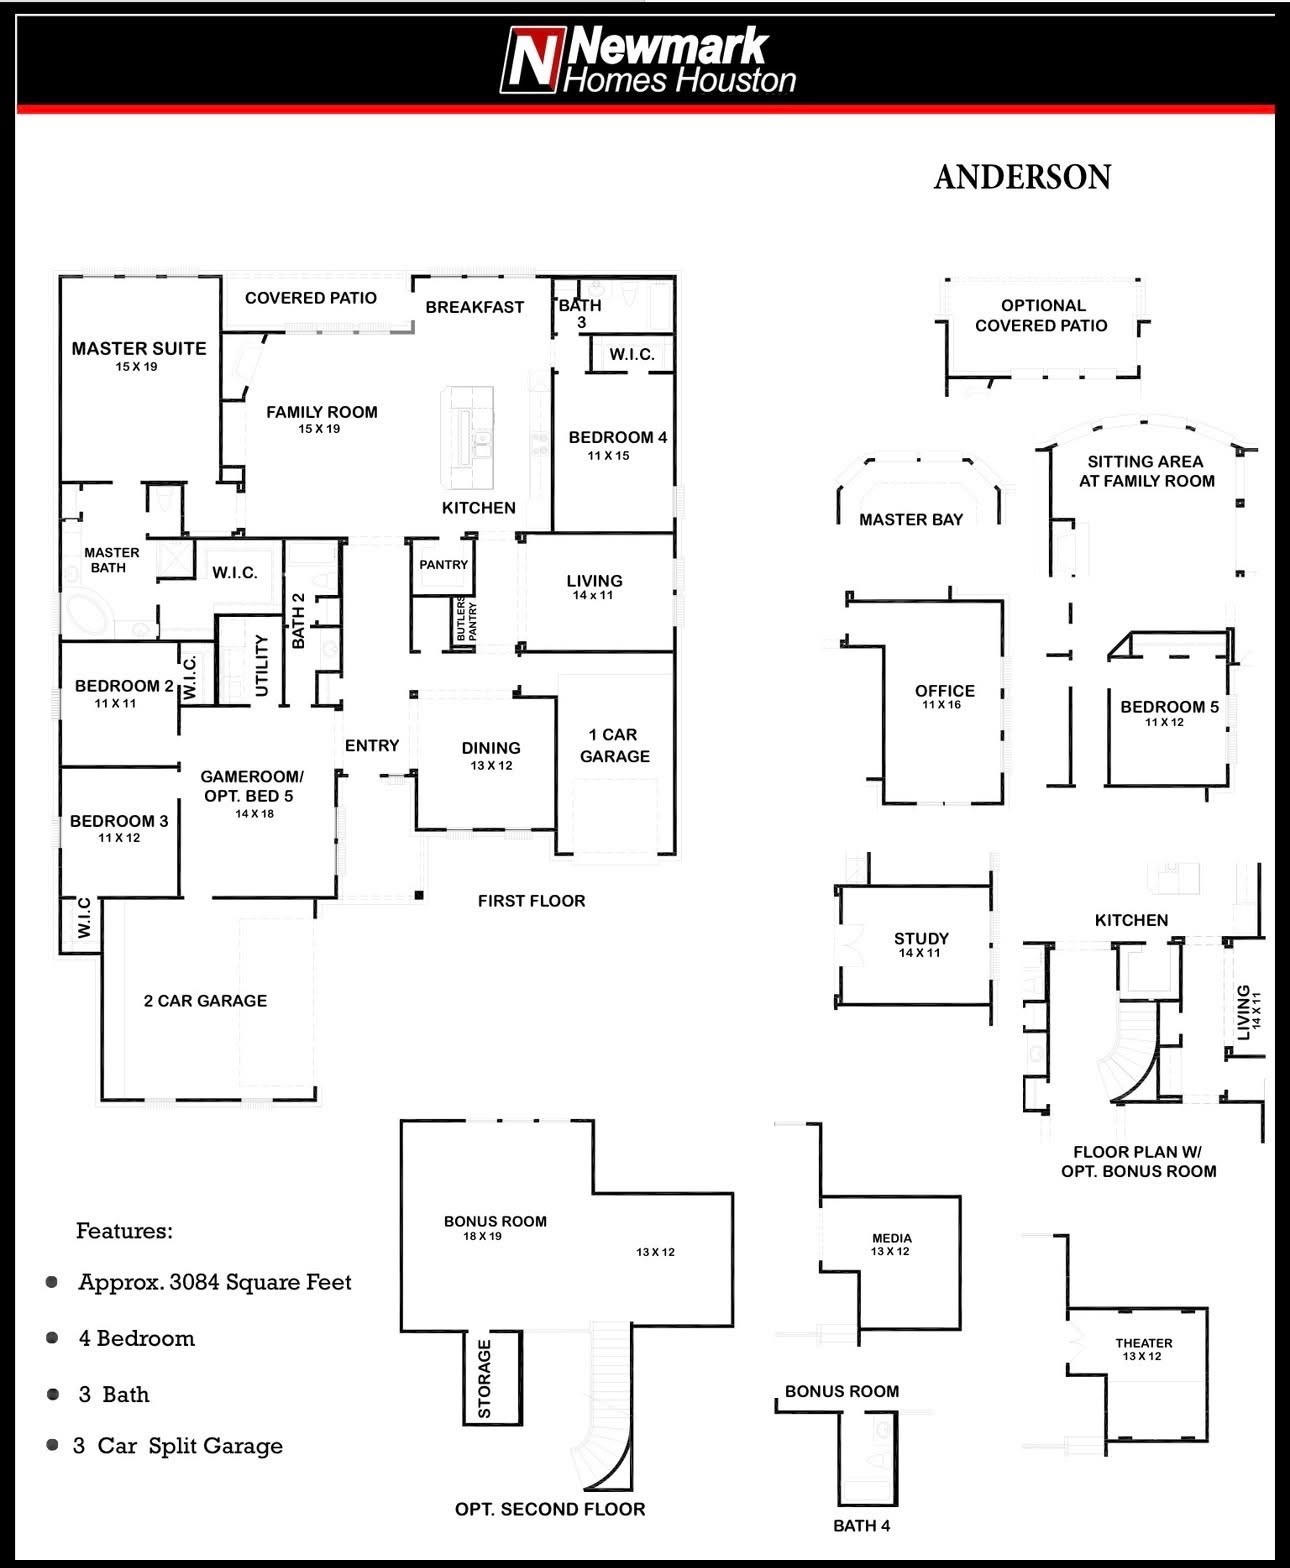
This Newmark floor plan has an option for a bonus room upstairs!

Description
PRICE REDUCTION!!! Seller to provide a one year home warranty. One-story floor plan, 4 / 5 bedrooms OR dedicated office, 3-car garage, 2 living areas, 1 dedicated Mother-In-Law suite, with back covered patio, new carpet in bedrooms, open kitchen/family room with real fireplace, laundry room with access from owner’s suite, large walk-in pantry, new interior and exterior paint, this brick & stone house is move-in ready.
Details
| MLS # | 20153089 |
|---|---|
| Listing Type | For Sale |
| Style | House |
| HOA Dues | $745 |
| Sub-Type | Resale |
| Status | Pending |
| Year | 2008 |
| Days On Site | 46 |
| Listing Provided By | The Right Choice Realty | Timothy Torlincasi |
Features
| Bed(s) | 4 |
|---|---|
| Bath(s) | 3 Total |
| SQ Feet | 2,971 |
| Garage | 3 |
| Story(s) | 1 |
| Acreage | 0.19 |
Exterior
| Lot Features | Subdivision |
|---|
Parking
| Garage Yes / No | Yes |
|---|---|
| Parking Features | Attached, Garage, Garage Door Opener |
Taxes
| Tax Annual Amount | 9591 |
|---|
Location
| Community Features | Community Pool, Curbs |
|---|
Area Information
| State | TX |
|---|---|
| County | Fort Bend |
| City | Richmond |
| Zip Code | 77406 |
| Area | 37 |
| Subarea | Fort Bend County North | Richmond |
| Community Name | Rivers Edge |
| Listing VS Median (in Rivers Edge) | |
Price: $378,500 low | high Med: $265,995 sqft: 2,971 low | high Med: 2,033 $ / sqft: $127 low | high Med: $132 On site: 46 low | high Med: 25.5 | |
Request a showing
Request a showing
Contact
Learn More About This Property

| State | TX |
|---|---|
| County | Fort Bend |
| City | Richmond |
| Zip Code | 77406 |
| Area | 37 |
| Subarea | Fort Bend County North | Richmond |
| Community Name | Rivers Edge |
| Listing VS Median (in Rivers Edge) | |
Price: $378,500 low | high Med: $265,995 sqft: 2,971 low | high Med: 2,033 $ / sqft: $127 low | high Med: $132 On site: 46 low | high Med: 25.5 | |
Listing Updated: August 20, 2026 at 11:25:24 PM PDT
Back to top of page 


.jpg)


18756 Stone Oak Parkway Ste 300
San Antonio, TX 78258
Email: [email protected]
San Marcos 512.214.6600 | New Braunfels 830.608.5400 | Spring Branch 830.224.8430 | Boerne 830.816.7200
Land & Ranch 210.483.7500 | Bandera 830.850.6700 | Global Luxury 210.483.5700 | Coldwell Banker Commercial Alamo City 210.483.6250
North Central San Antonio / Stone Oak 210.483.7070 | Harper Property Management 210.483.7040 | Relocation Services 210.483.7121
North West San Antonio 210.483.0000 | Laredo 956.722.4822 | Coldwell Banker Commercial International Gateway 956.937.2867
Land & Ranch 210.483.7500 | Bandera 830.850.6700 | Global Luxury 210.483.5700 | Coldwell Banker Commercial Alamo City 210.483.6250
North Central San Antonio / Stone Oak 210.483.7070 | Harper Property Management 210.483.7040 | Relocation Services 210.483.7121
North West San Antonio 210.483.0000 | Laredo 956.722.4822 | Coldwell Banker Commercial International Gateway 956.937.2867
POWERED BY