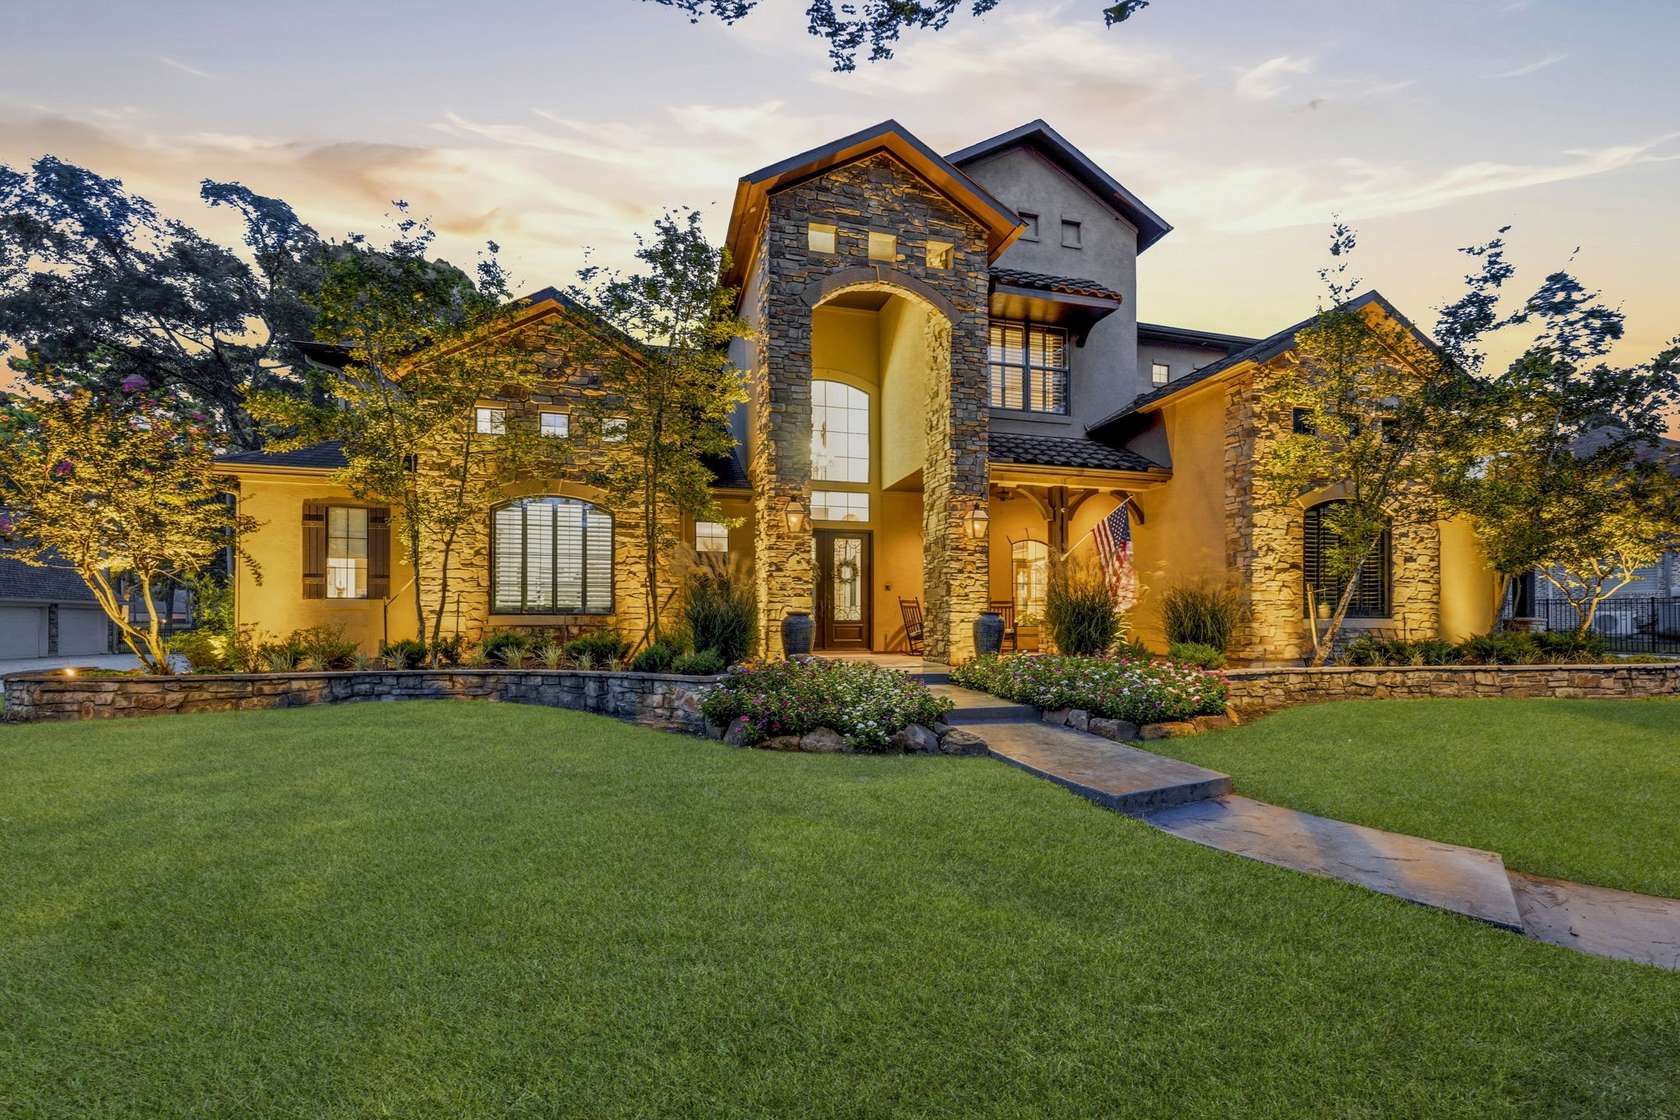
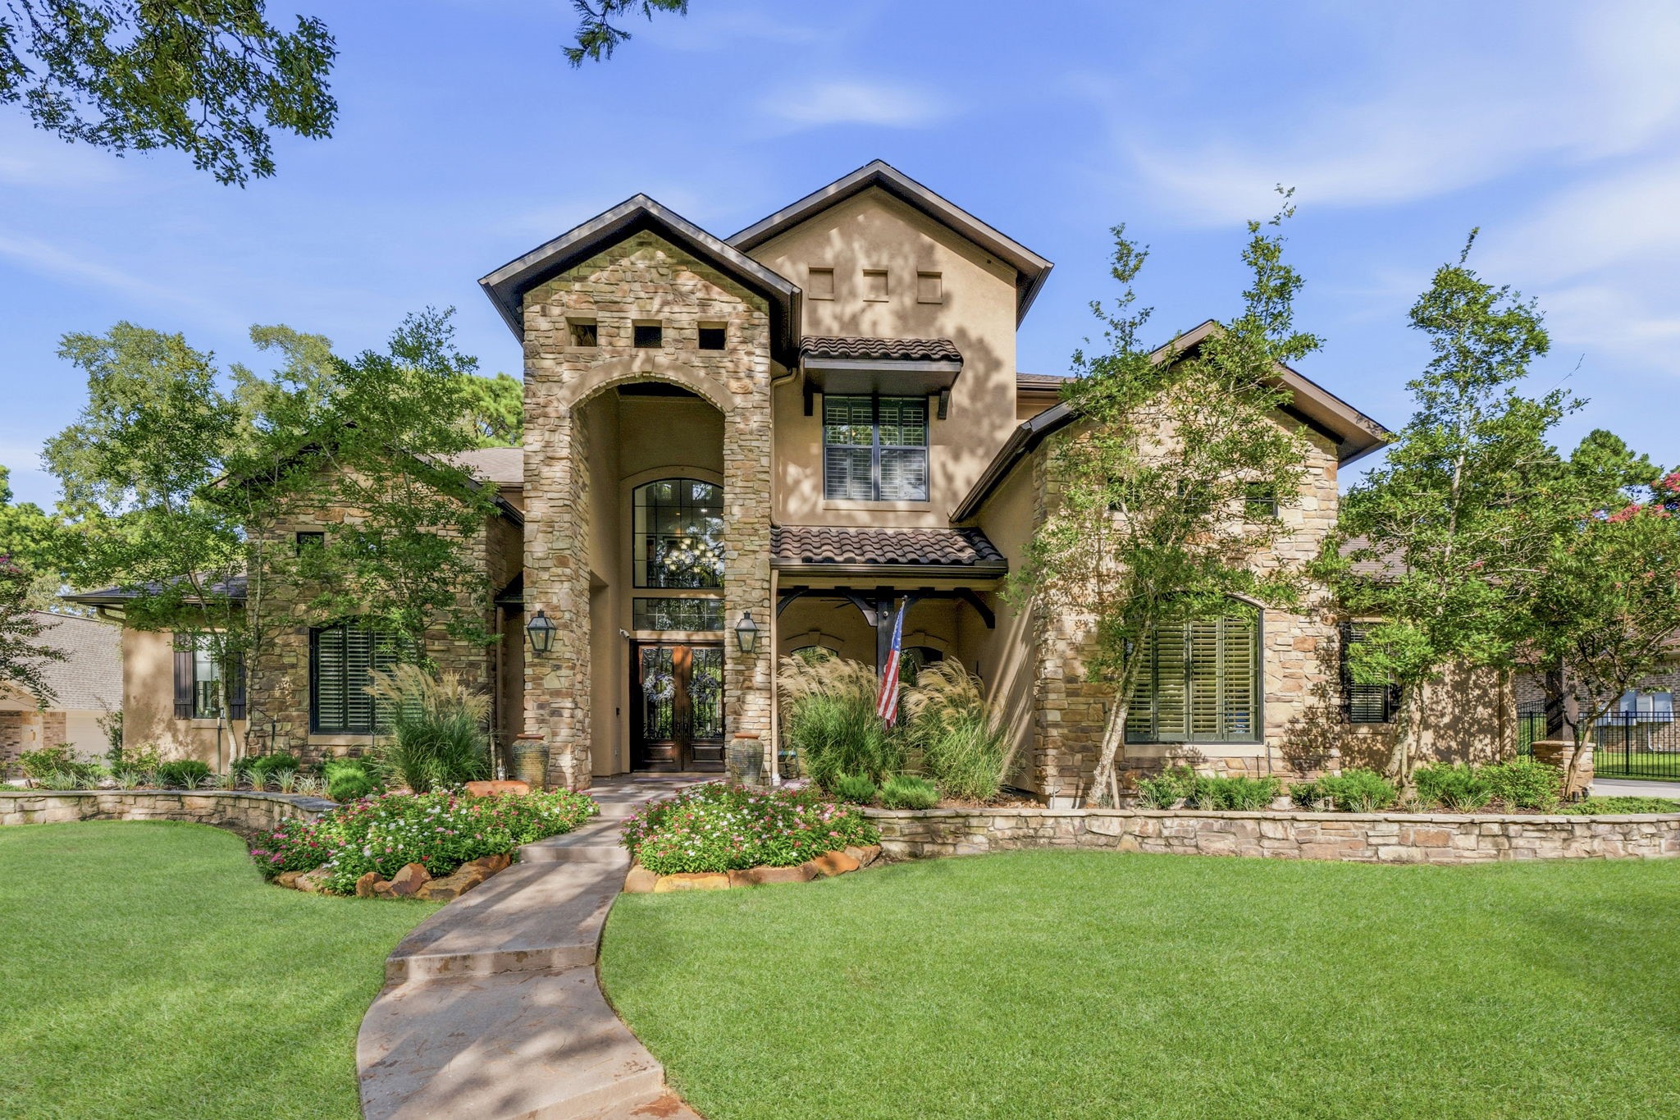
Experience refined luxury in this exceptional Texas Tuscany estate, spanning 1.16 acres and gracefully positioned on the 17th tee boxes of High Meadow Ranch Golf Club. Thoughtfully designed with elevated craftsmanship throughout, the home showcases soaring beamed ceilings, stone pillars, and an extensive 2023 remodel. Click on the movie reel icon to see our AI-narrated walk-through video of this amazing property!
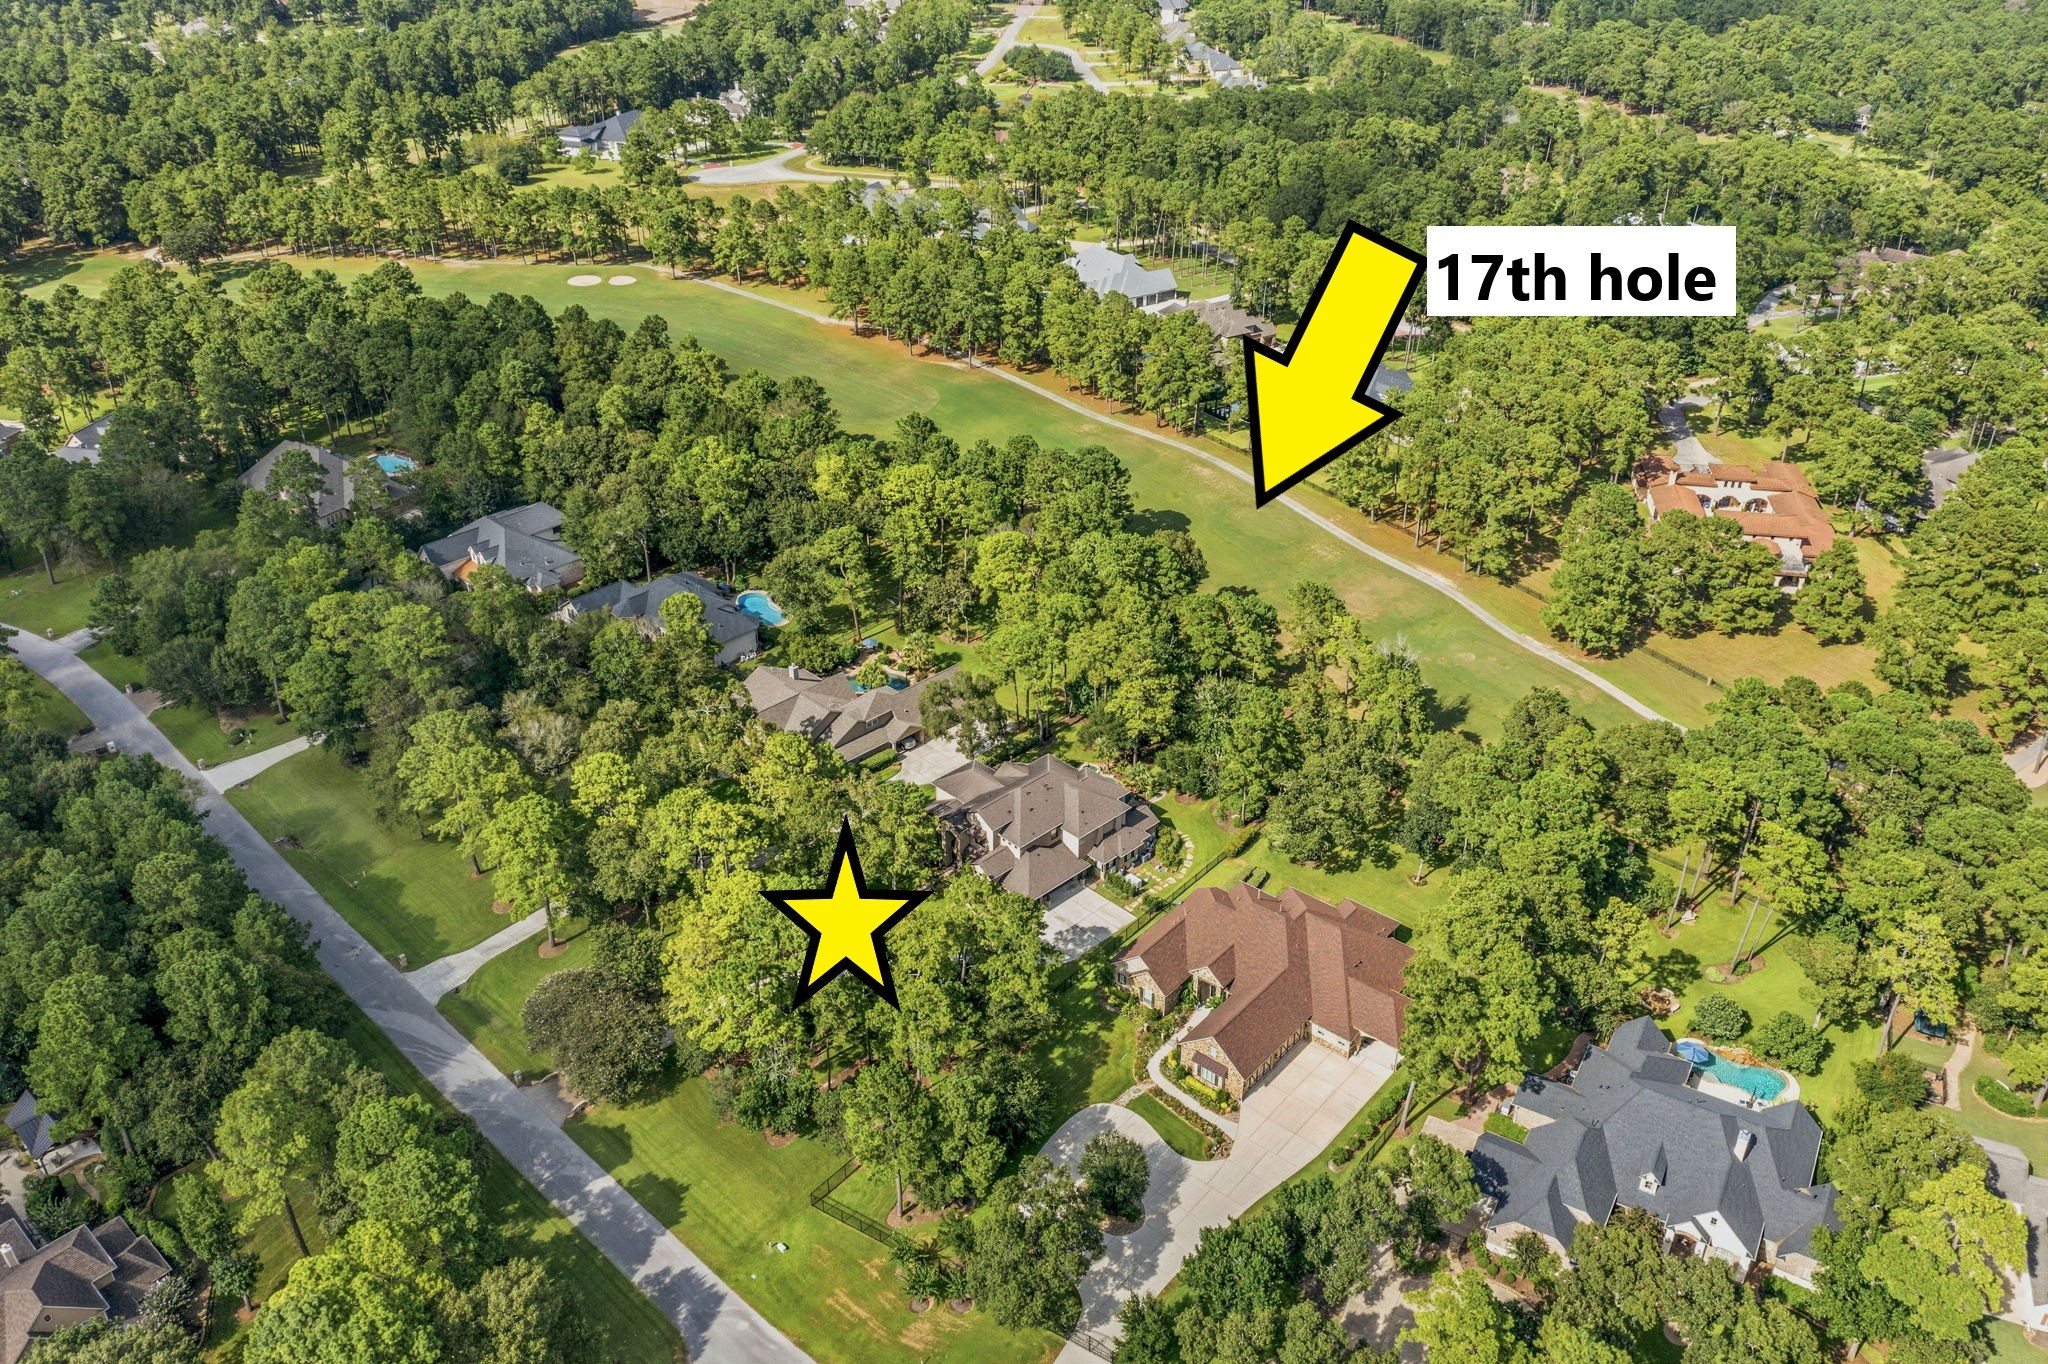
Welcome to the High Meadow Ranch Lifestyle! Discover the beauty of country living surrounded by towering trees, natural terrain and the acclaimed High Meadow Ranch Golf Club. This distinctive Magnolia community pairs spacious homesites and a peaceful setting with one of the Houston area’s premier public golf experiences. And from this exceptional home, the 17th tee is quite literally in your backyard—offering a rare combination of acreage, privacy and golf-course living.
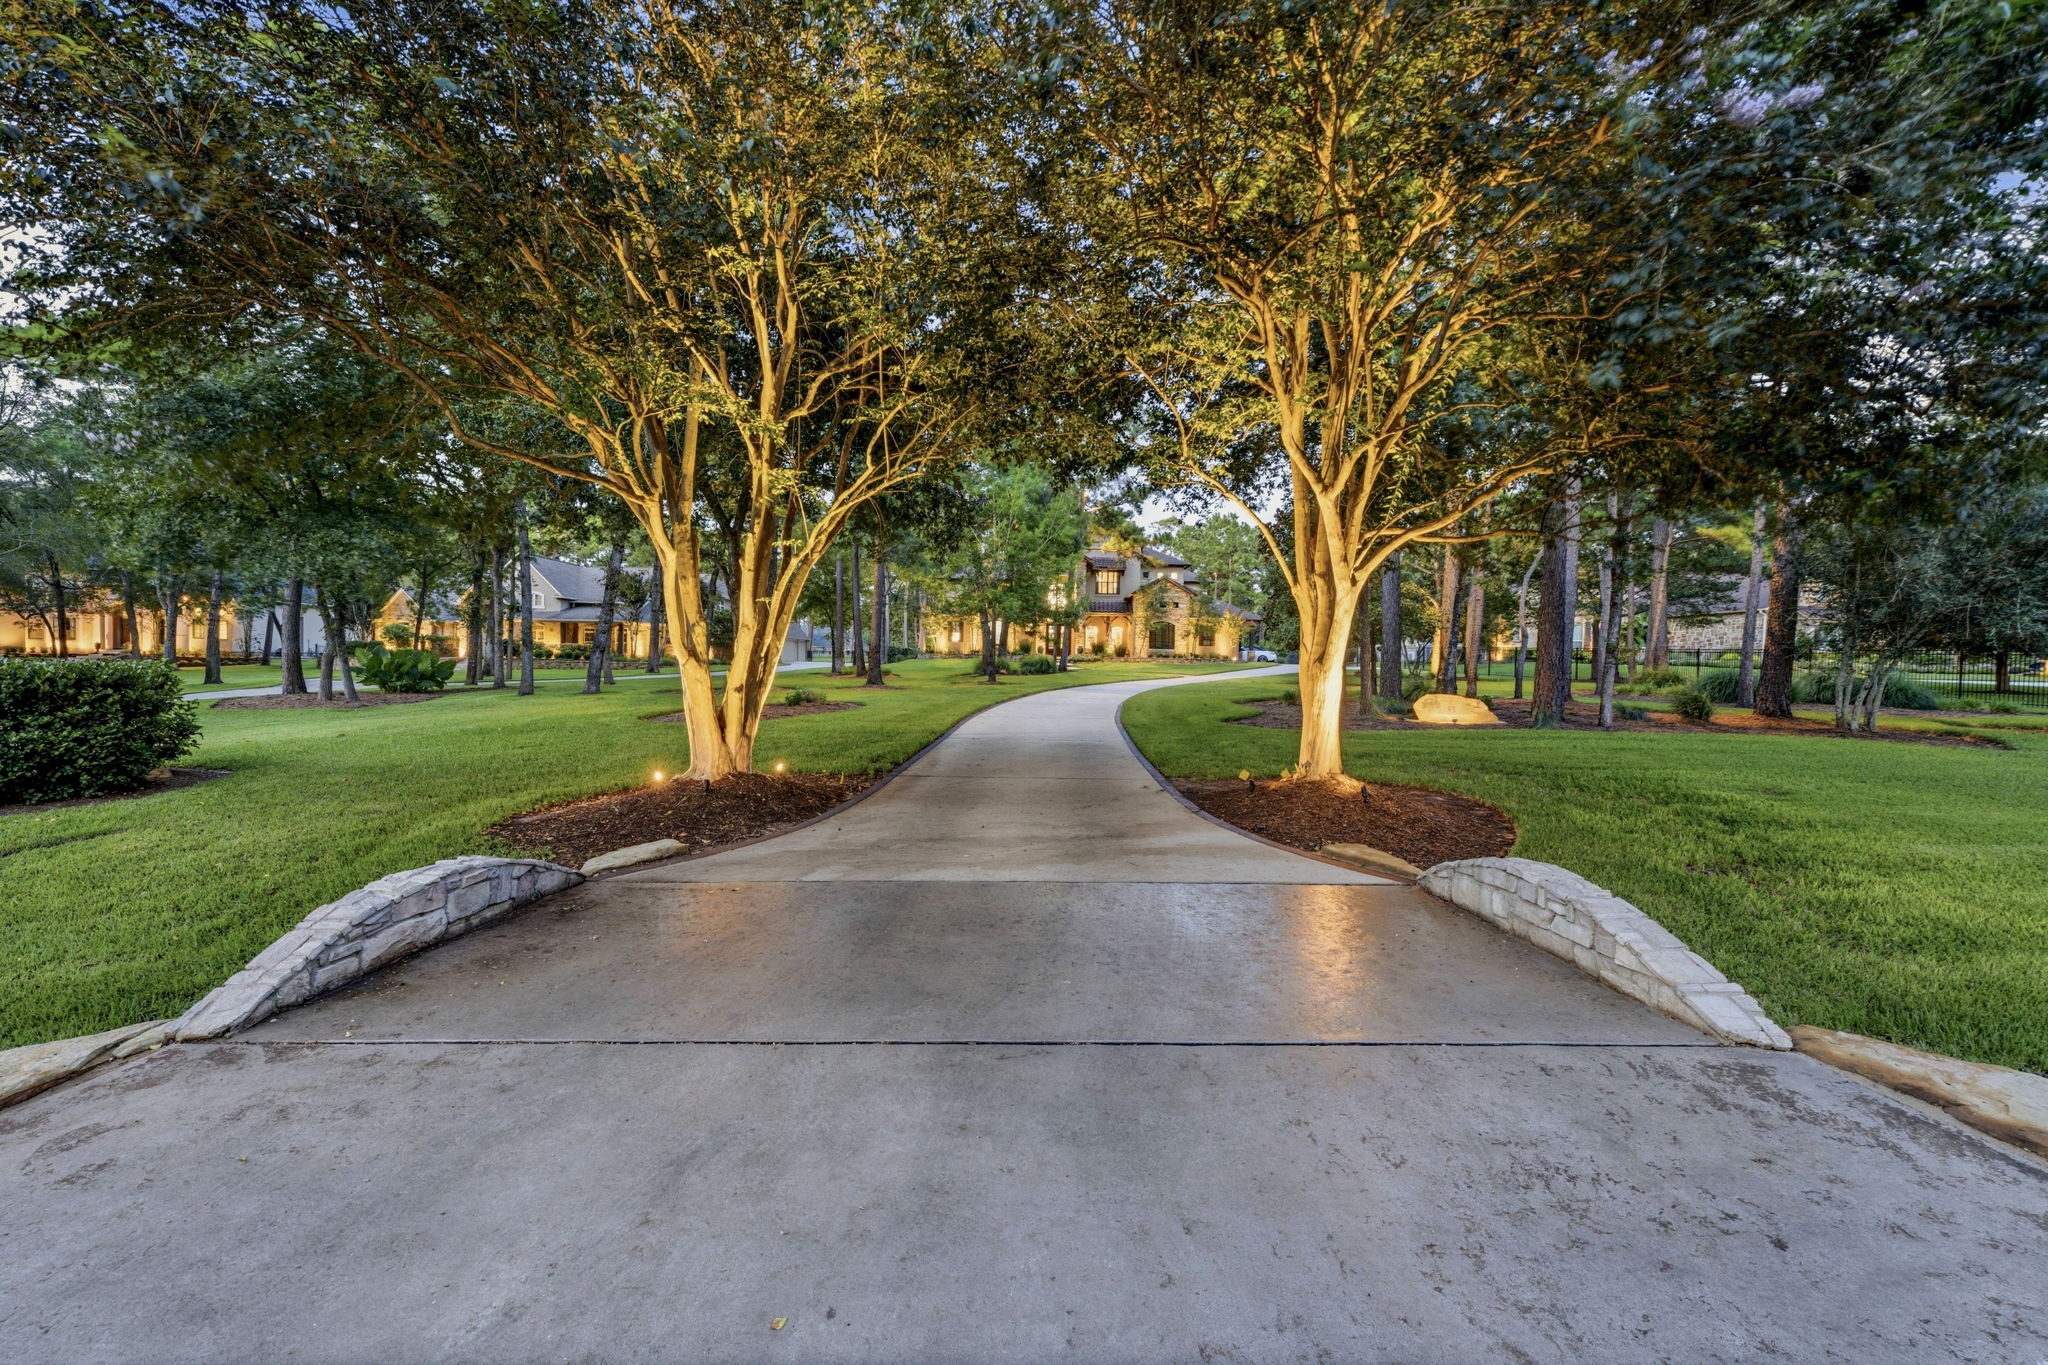
An Unforgettable First Impression! This stately custom residence commands attention with exceptional curb appeal and extensive Myers Landscaping enhancements, including elegant resort and moon lighting that beautifully showcase the property after dark. The expansive three-car garage offers built-in storage, workshop space and room for a golf cart, while a whole-house 42 Kw Generac generator provides added comfort and peace of mind. There’s even a hidden safe room with security monitor.
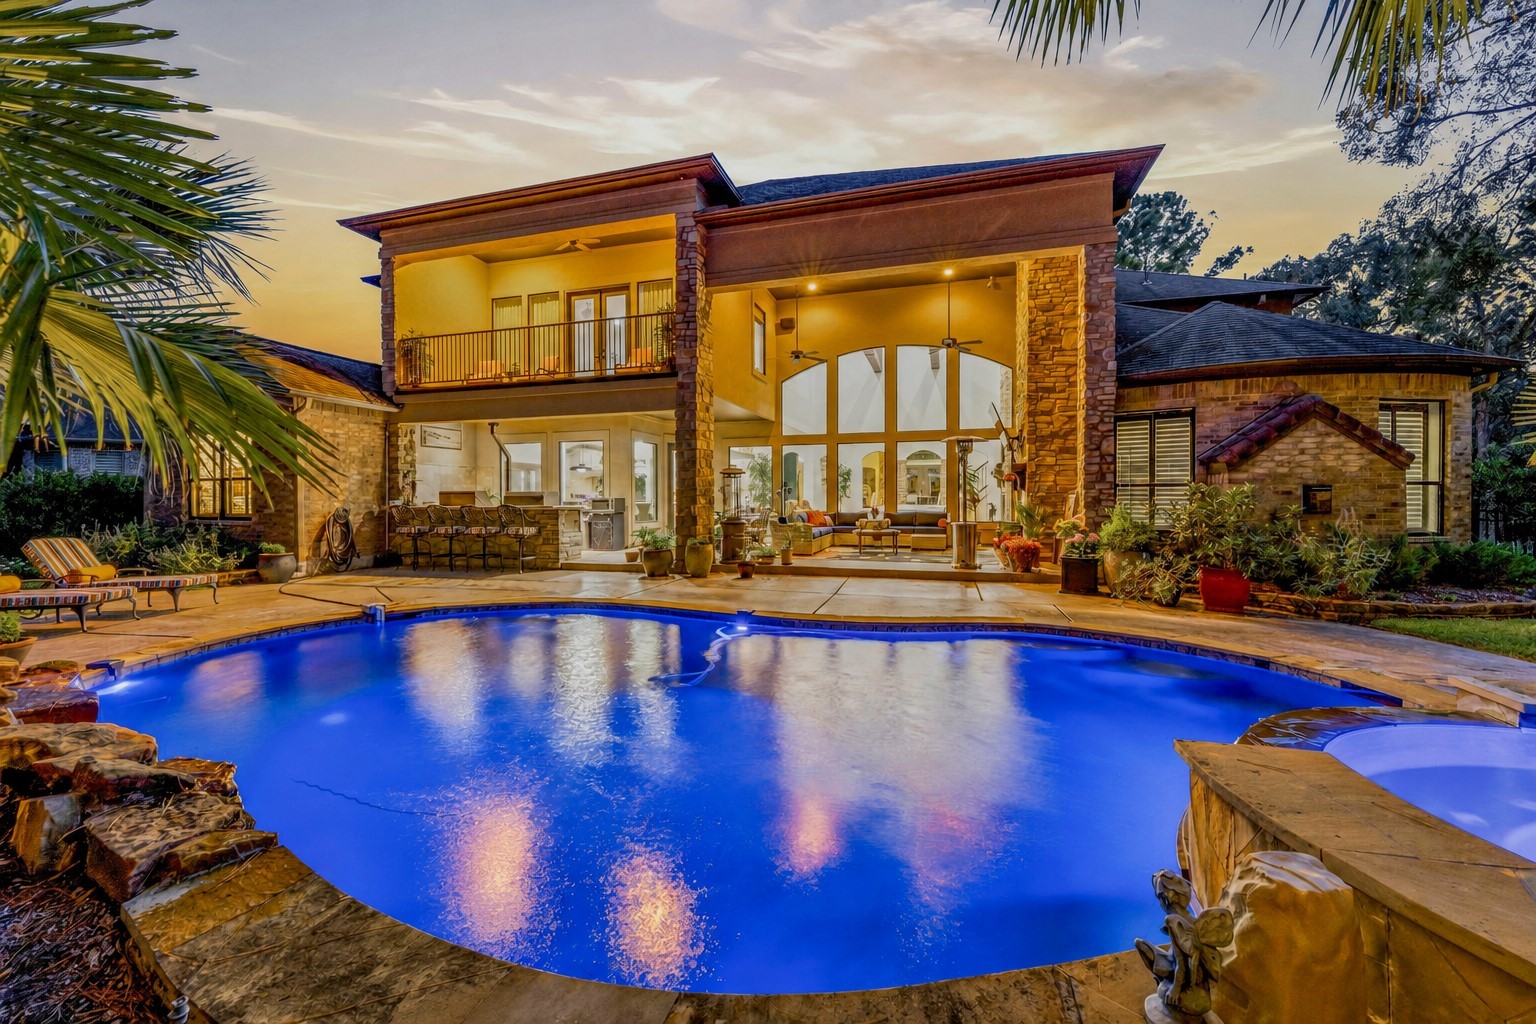
Endless Memories Start Here! This spectacular backyard retreat was designed for relaxing, entertaining and enjoying the best of outdoor living. Gather under the expansive covered patio, enjoy a nightcap on the 2nd floor lanai after watching a movie in the game/media room, lounge by the sparkling pool, or host memorable cookouts in the fully equipped outdoor kitchen.
Each of the five spacious bedrooms features its own private en-suite bath, offering comfort and privacy for family and guests alike. Upstairs, a generous game/media room creates the perfect setting for effortless entertaining. Blending timeless sophistication with modern functionality, every detail of this remarkable residence has been carefully curated to deliver an unparalleled living experience.
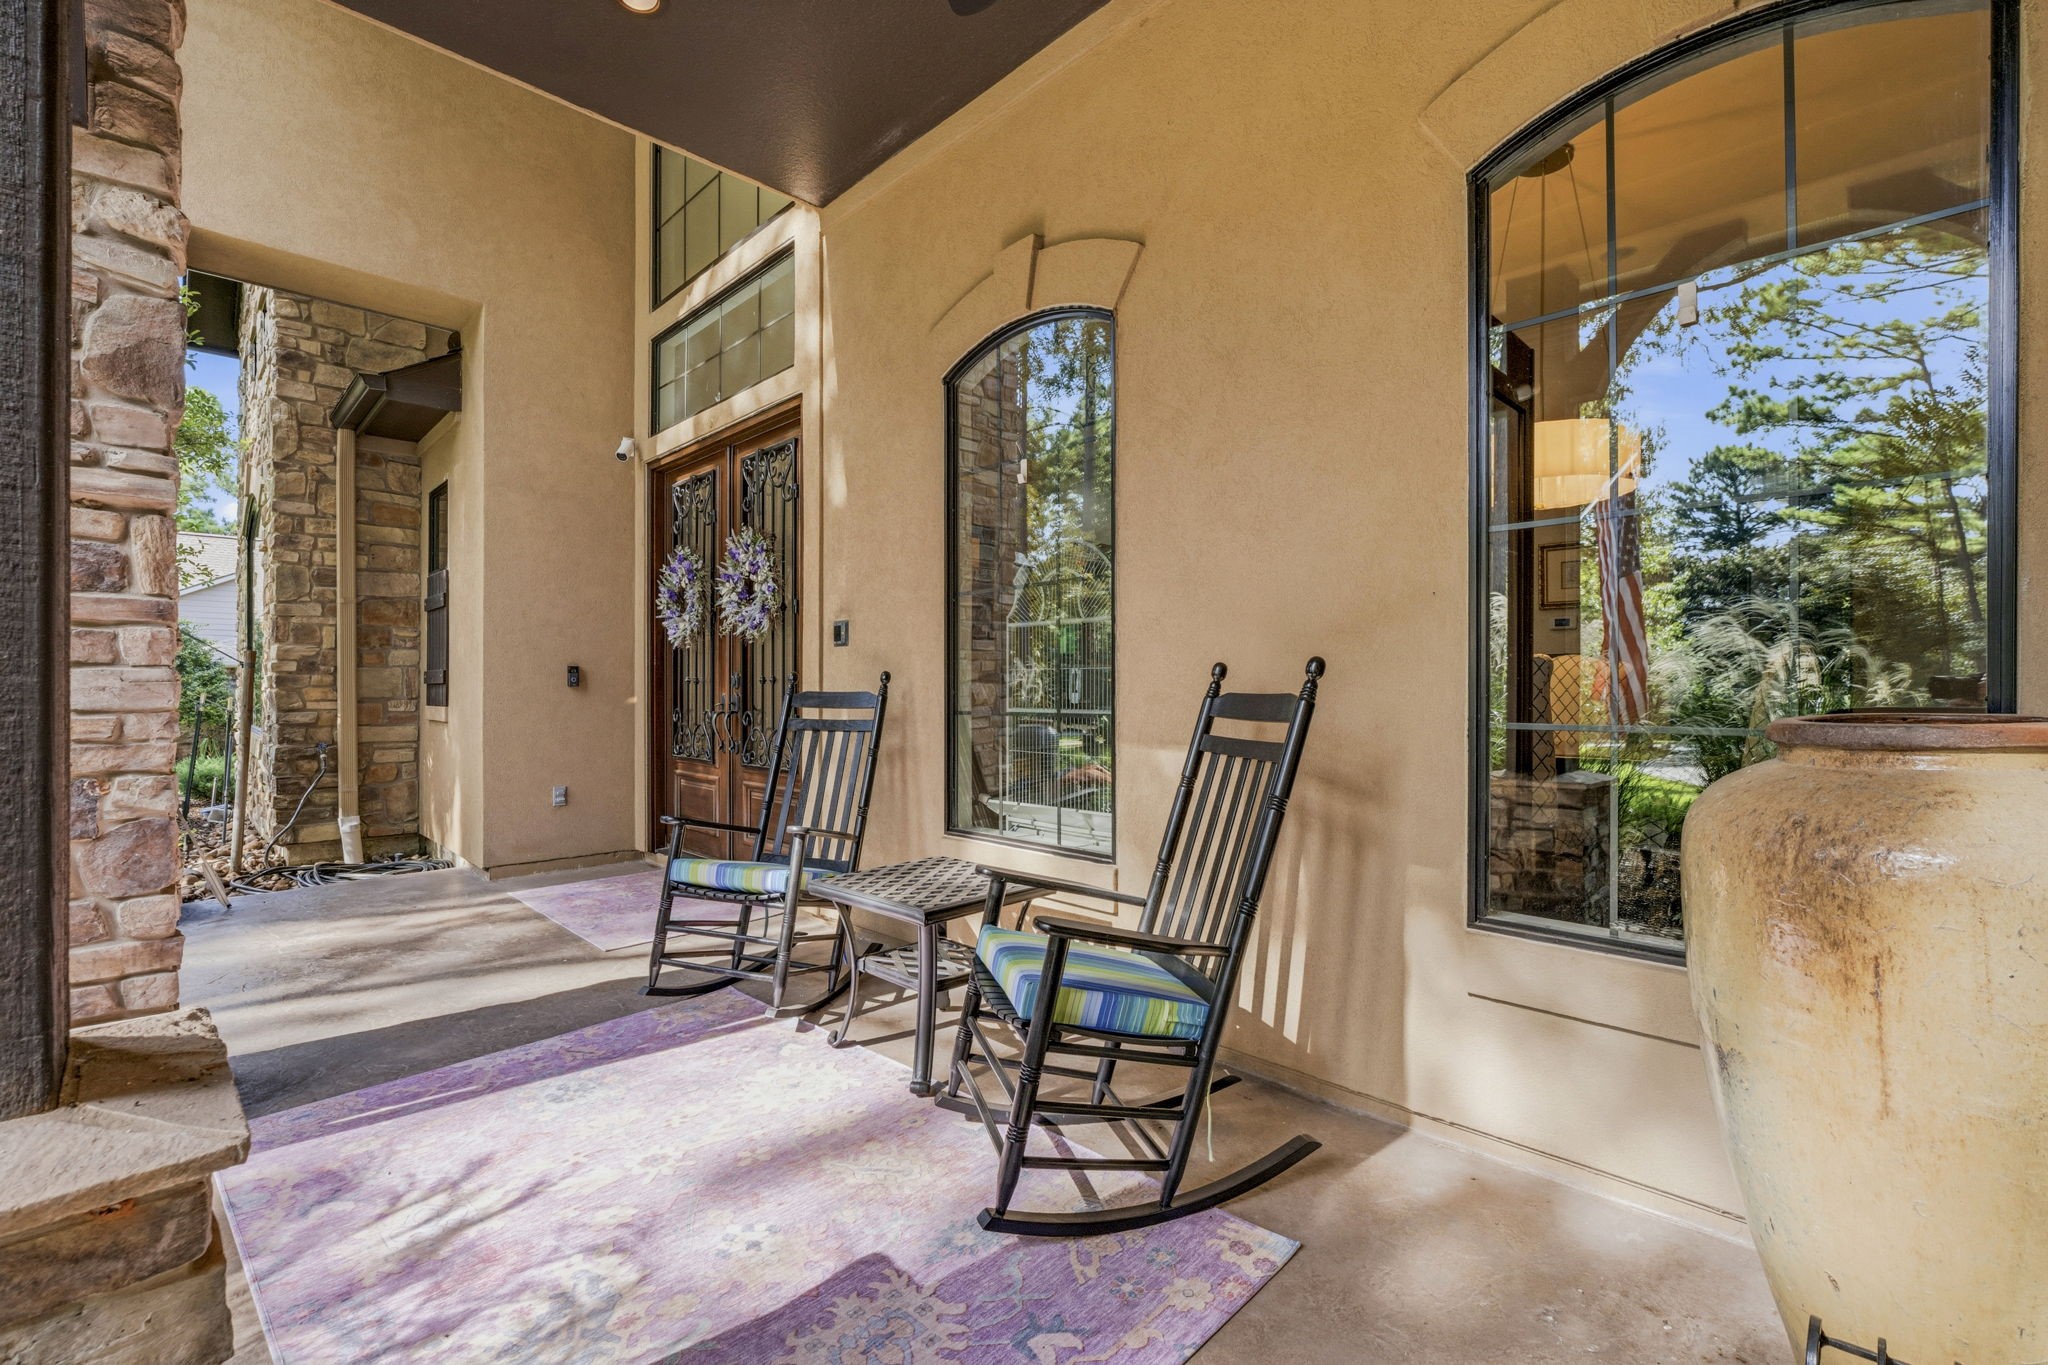
A Stunning Welcome Awaits! Impeccable curb appeal sets the tone with lush landscaping, elegant exterior uplighting and an inviting front porch. Dramatic mahogany double doors with iron and glass insets create a striking focal point, while the palatial transom window above bathes the entry in natural light—a memorable introduction to the exceptional details found throughout this custom home. Designed by renowned Houston designer, Victoria Sheffield, this home is one of a kind.
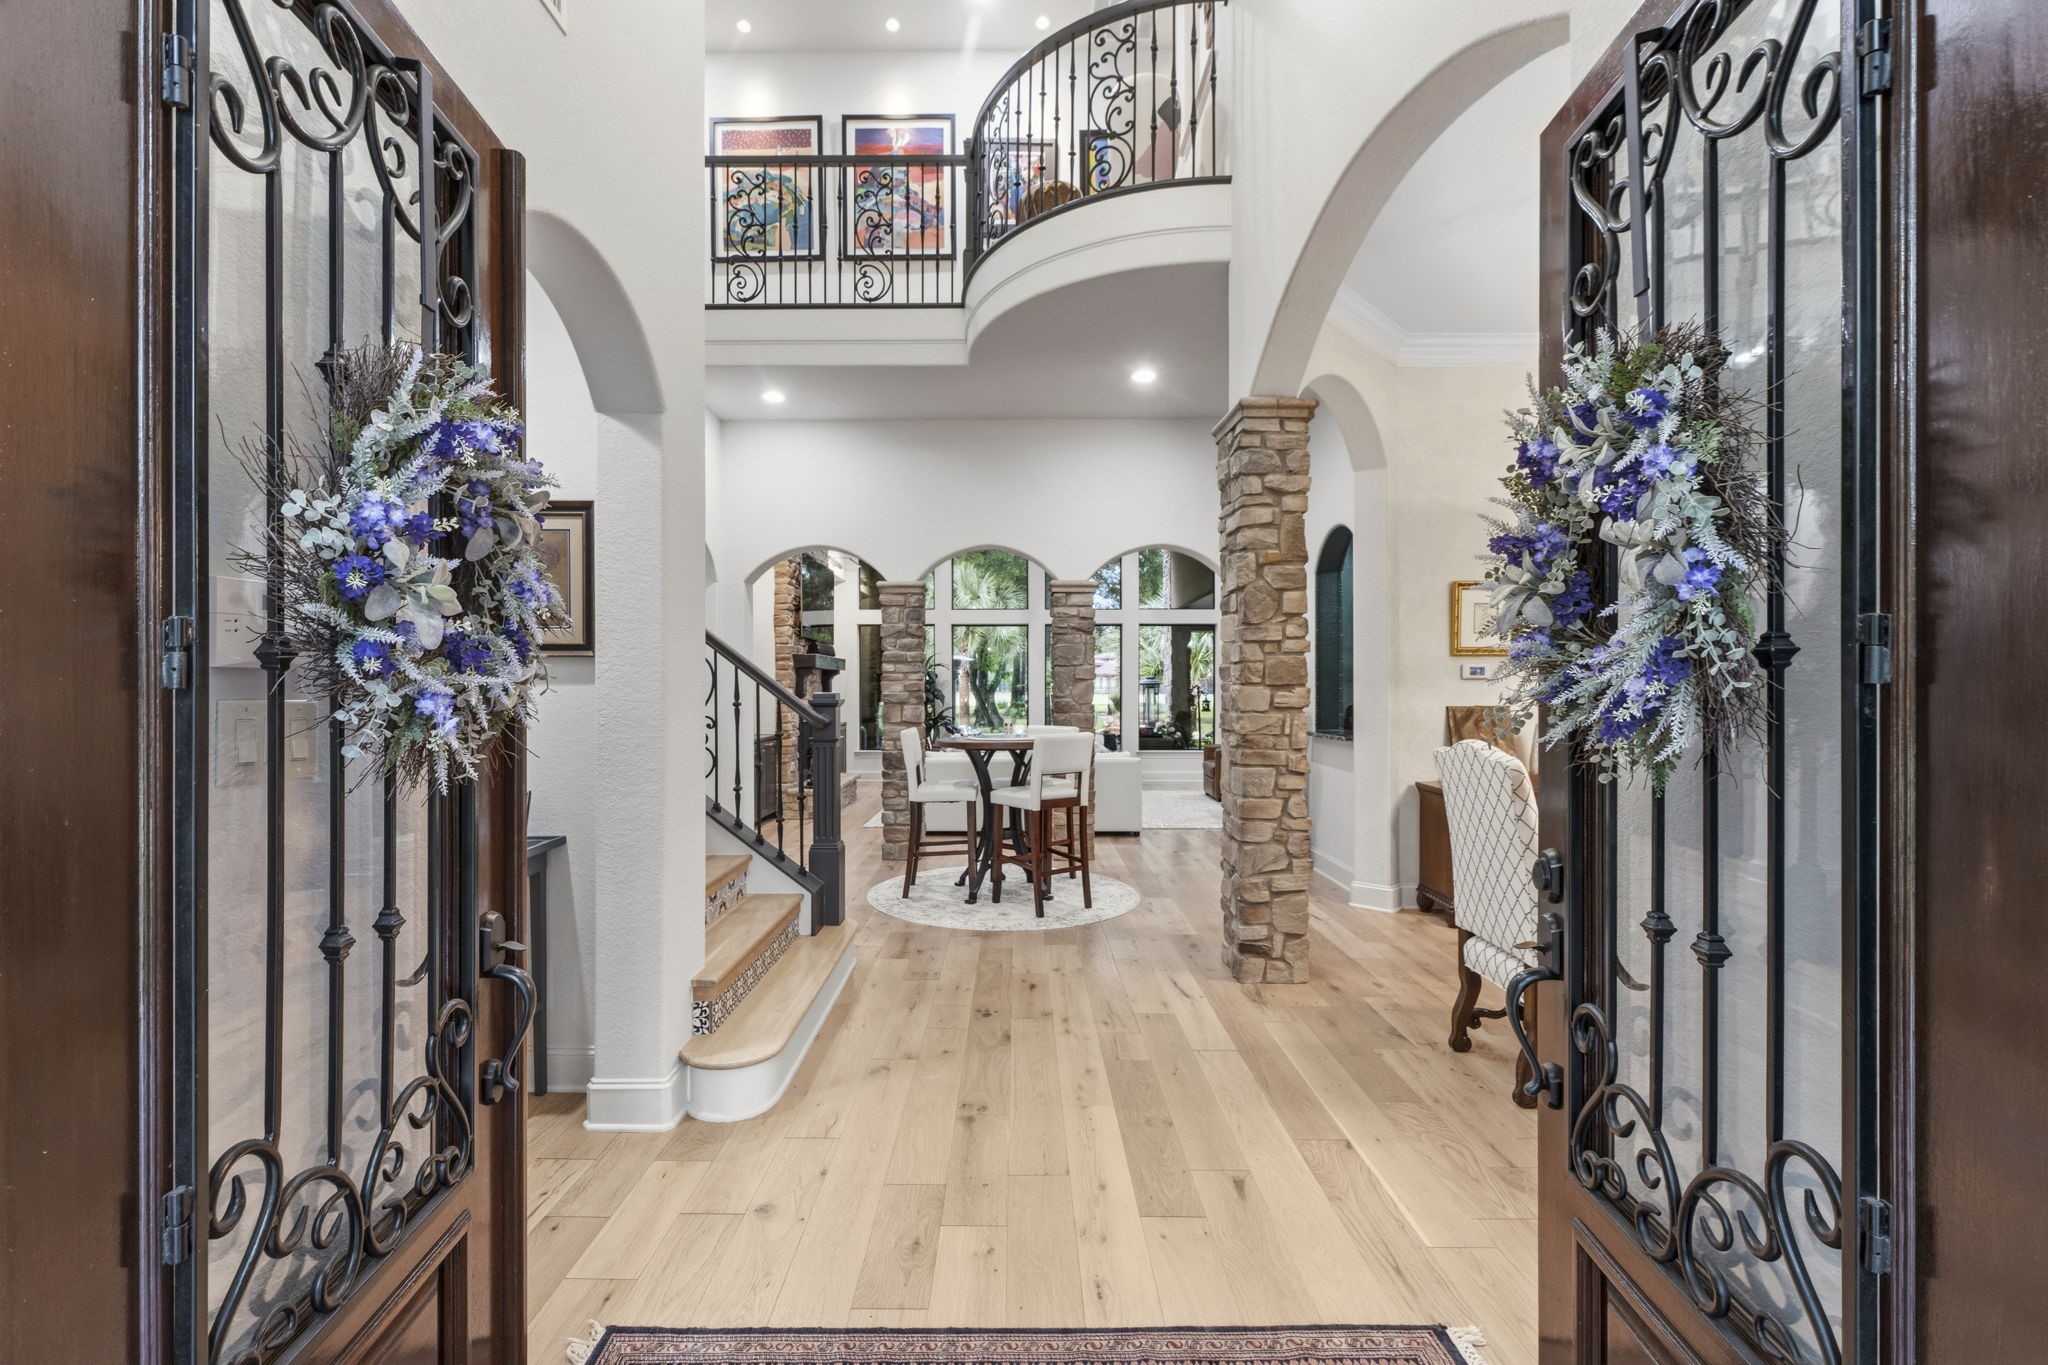
A Grand Entrance Sets The Tone! Massive double wood doors with glass and iron insets open to an impressive foyer with newer engineered wood flooring, graceful arched entryways anchored by stone pillars, and a statement chandelier. Generous proportions offer room for a substantial entry table—or even a stylish bar table with seating—while the sightline draws you through the living room to beautiful views of the backyard beyond. Click on the movie reel icon to see our AI-narrated walk-through video!
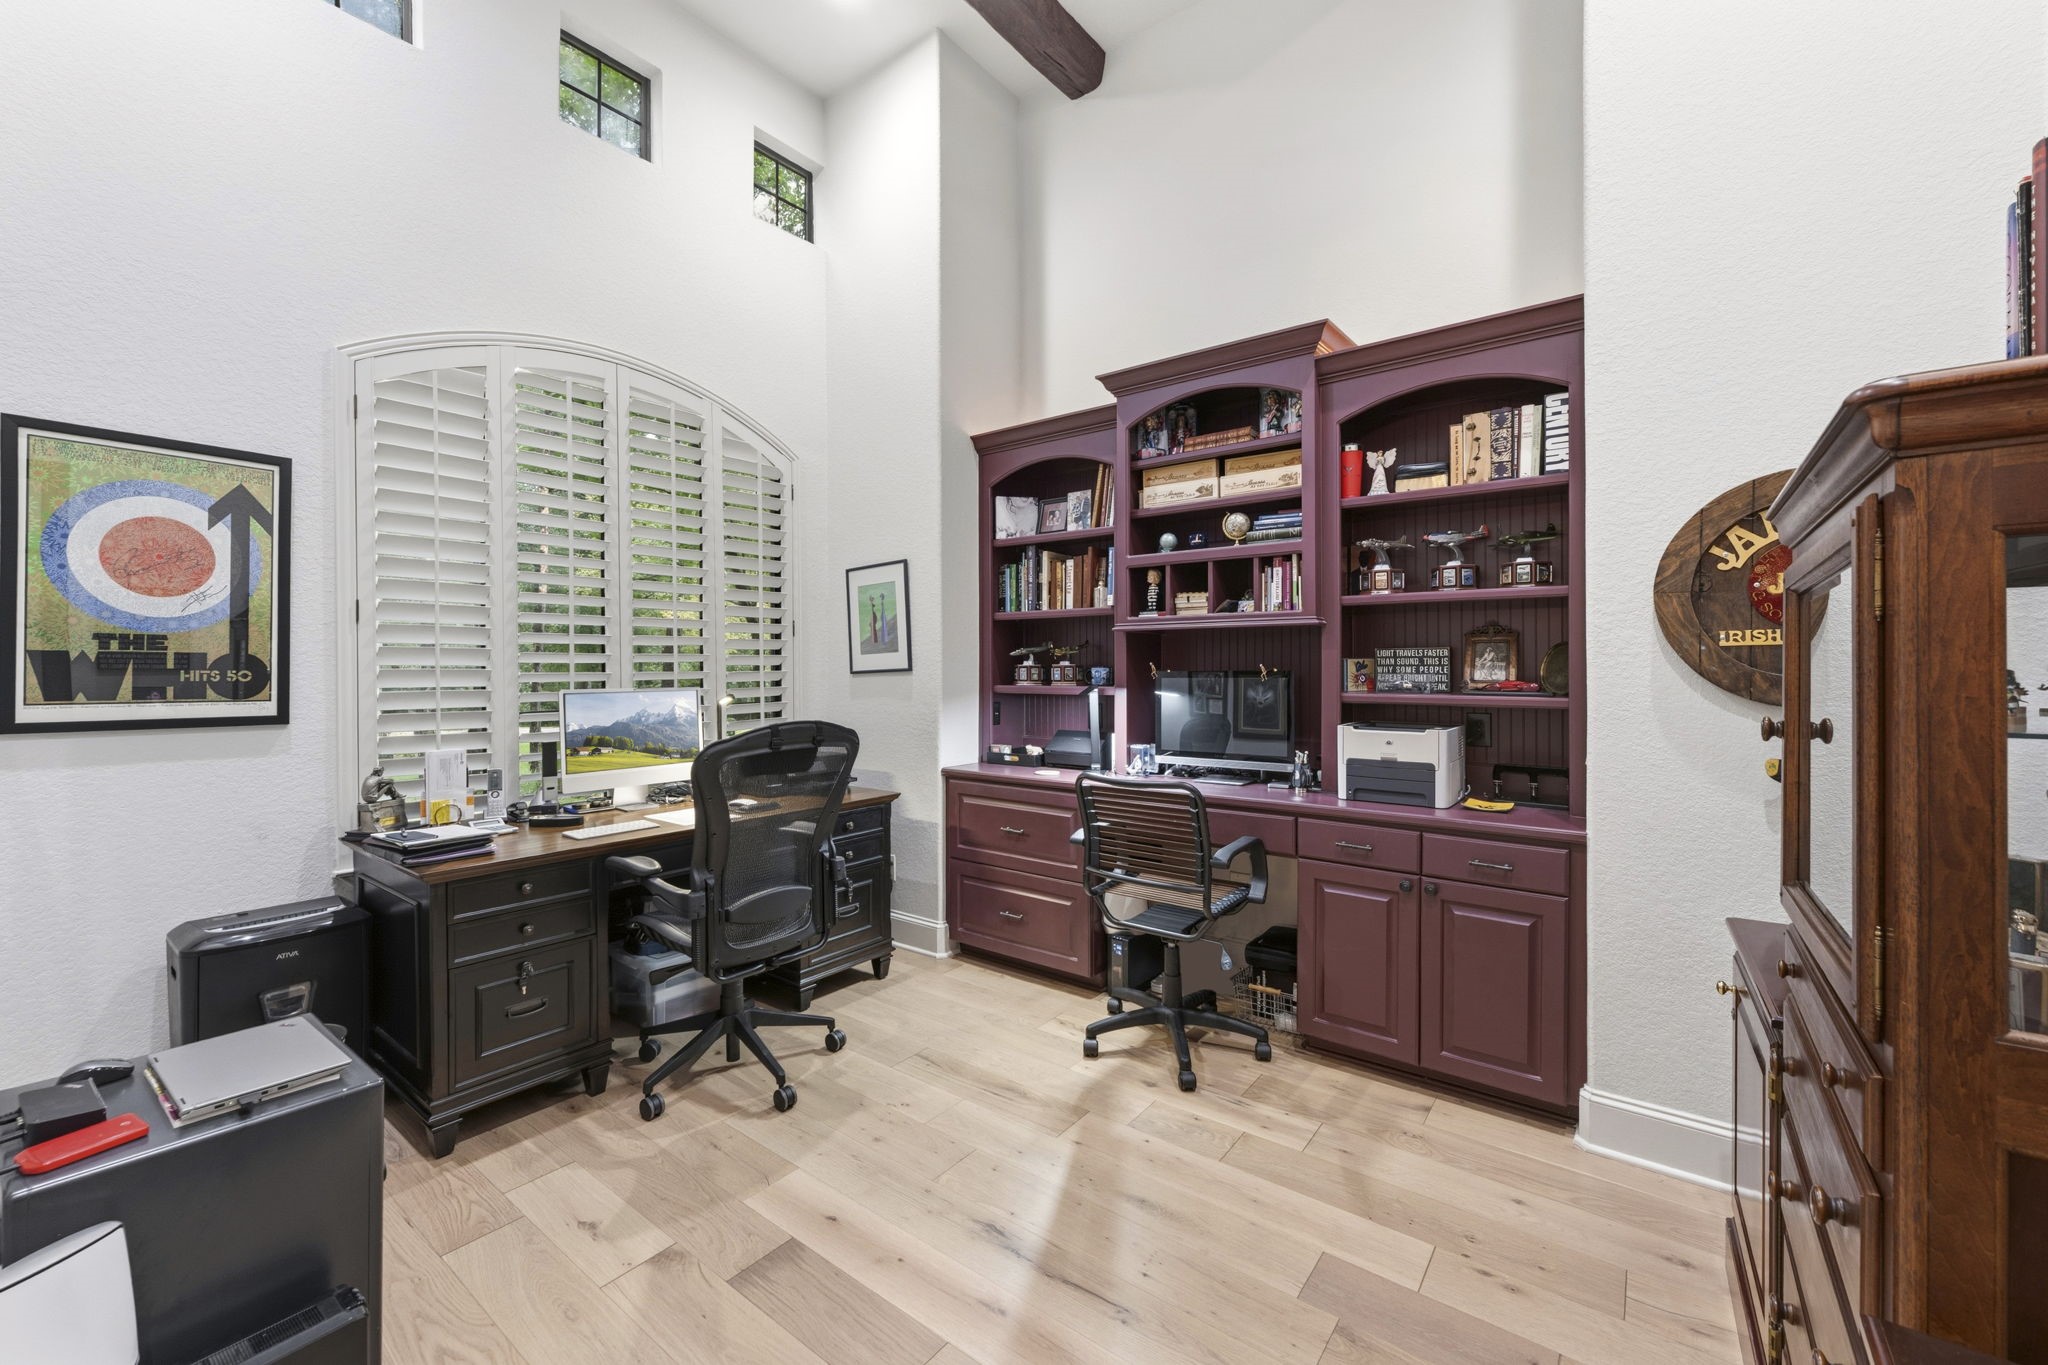
An Executive Office That Makes a Statement! Soaring 20-foot ceilings with rich wood beams and a striking lighted ceiling fan create an unforgettable workspace. A custom built-in workspace incorporates shelving, cabinetry, and a dedicated desk area. Three clerestory windows and a large arched window with plantation shutters fill the room with natural light, while a French door provides privacy. Engineered wood flooring, recessed lighting, and smart wiring complete this impressive home office.
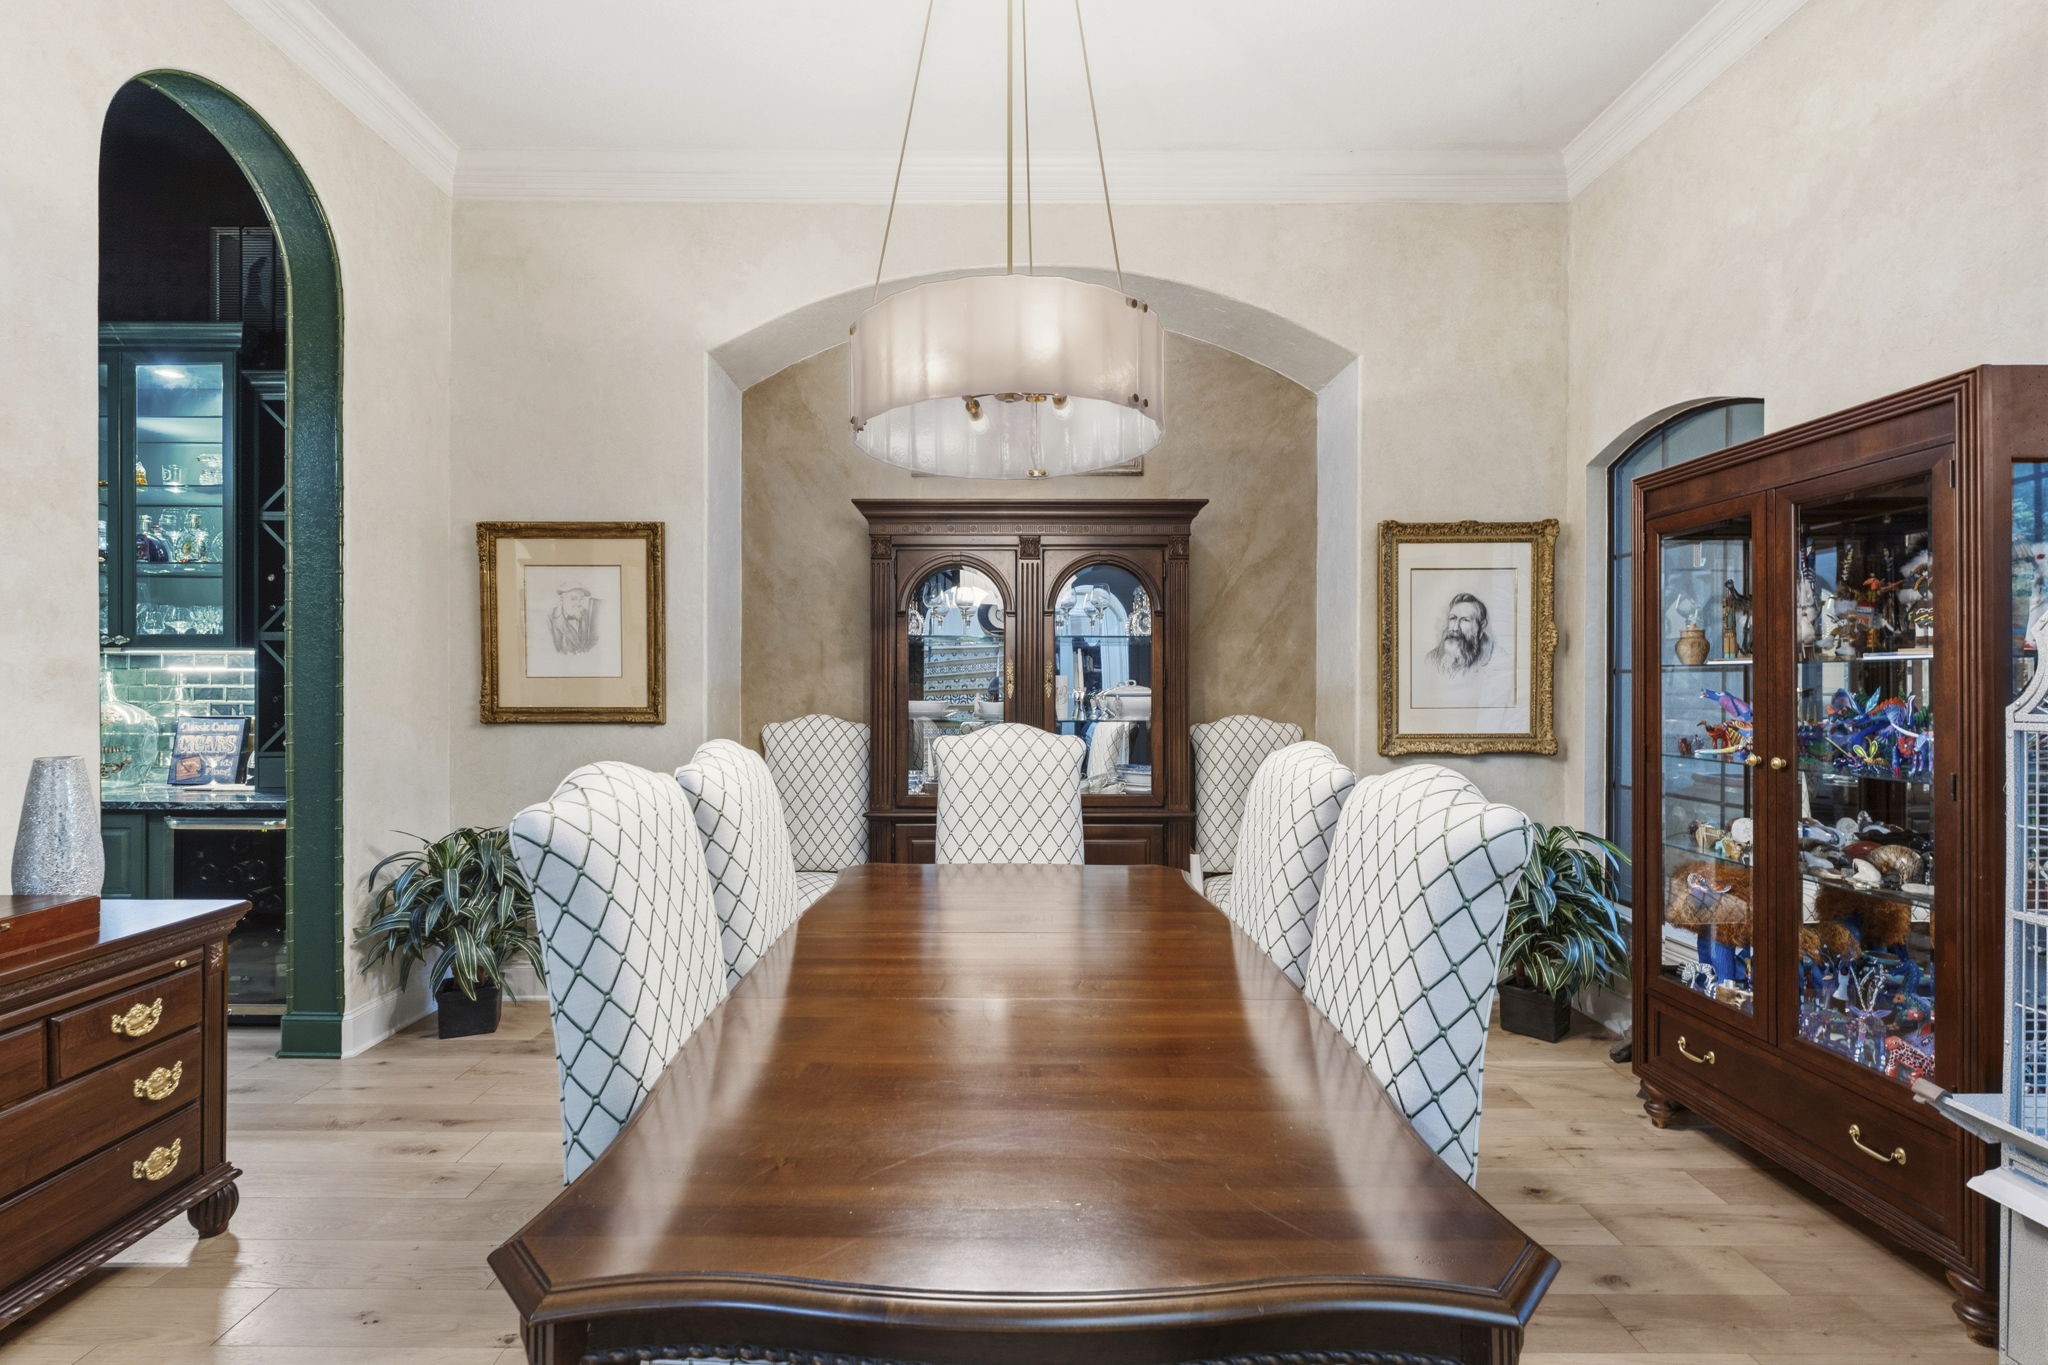
Dinner Parties Were Made For This! Elegant yet inviting, the dining room sets the stage for intimate family gatherings or lavish entertaining. Wood floors, graceful arched windows, double crown molding, and a statement designer chandelier create a sophisticated backdrop. A recessed niche with Tuscan-inspired custom paint offers the perfect setting for a substantial buffet or server, while the adjacent wine alcove keeps favorite vintages close at hand.
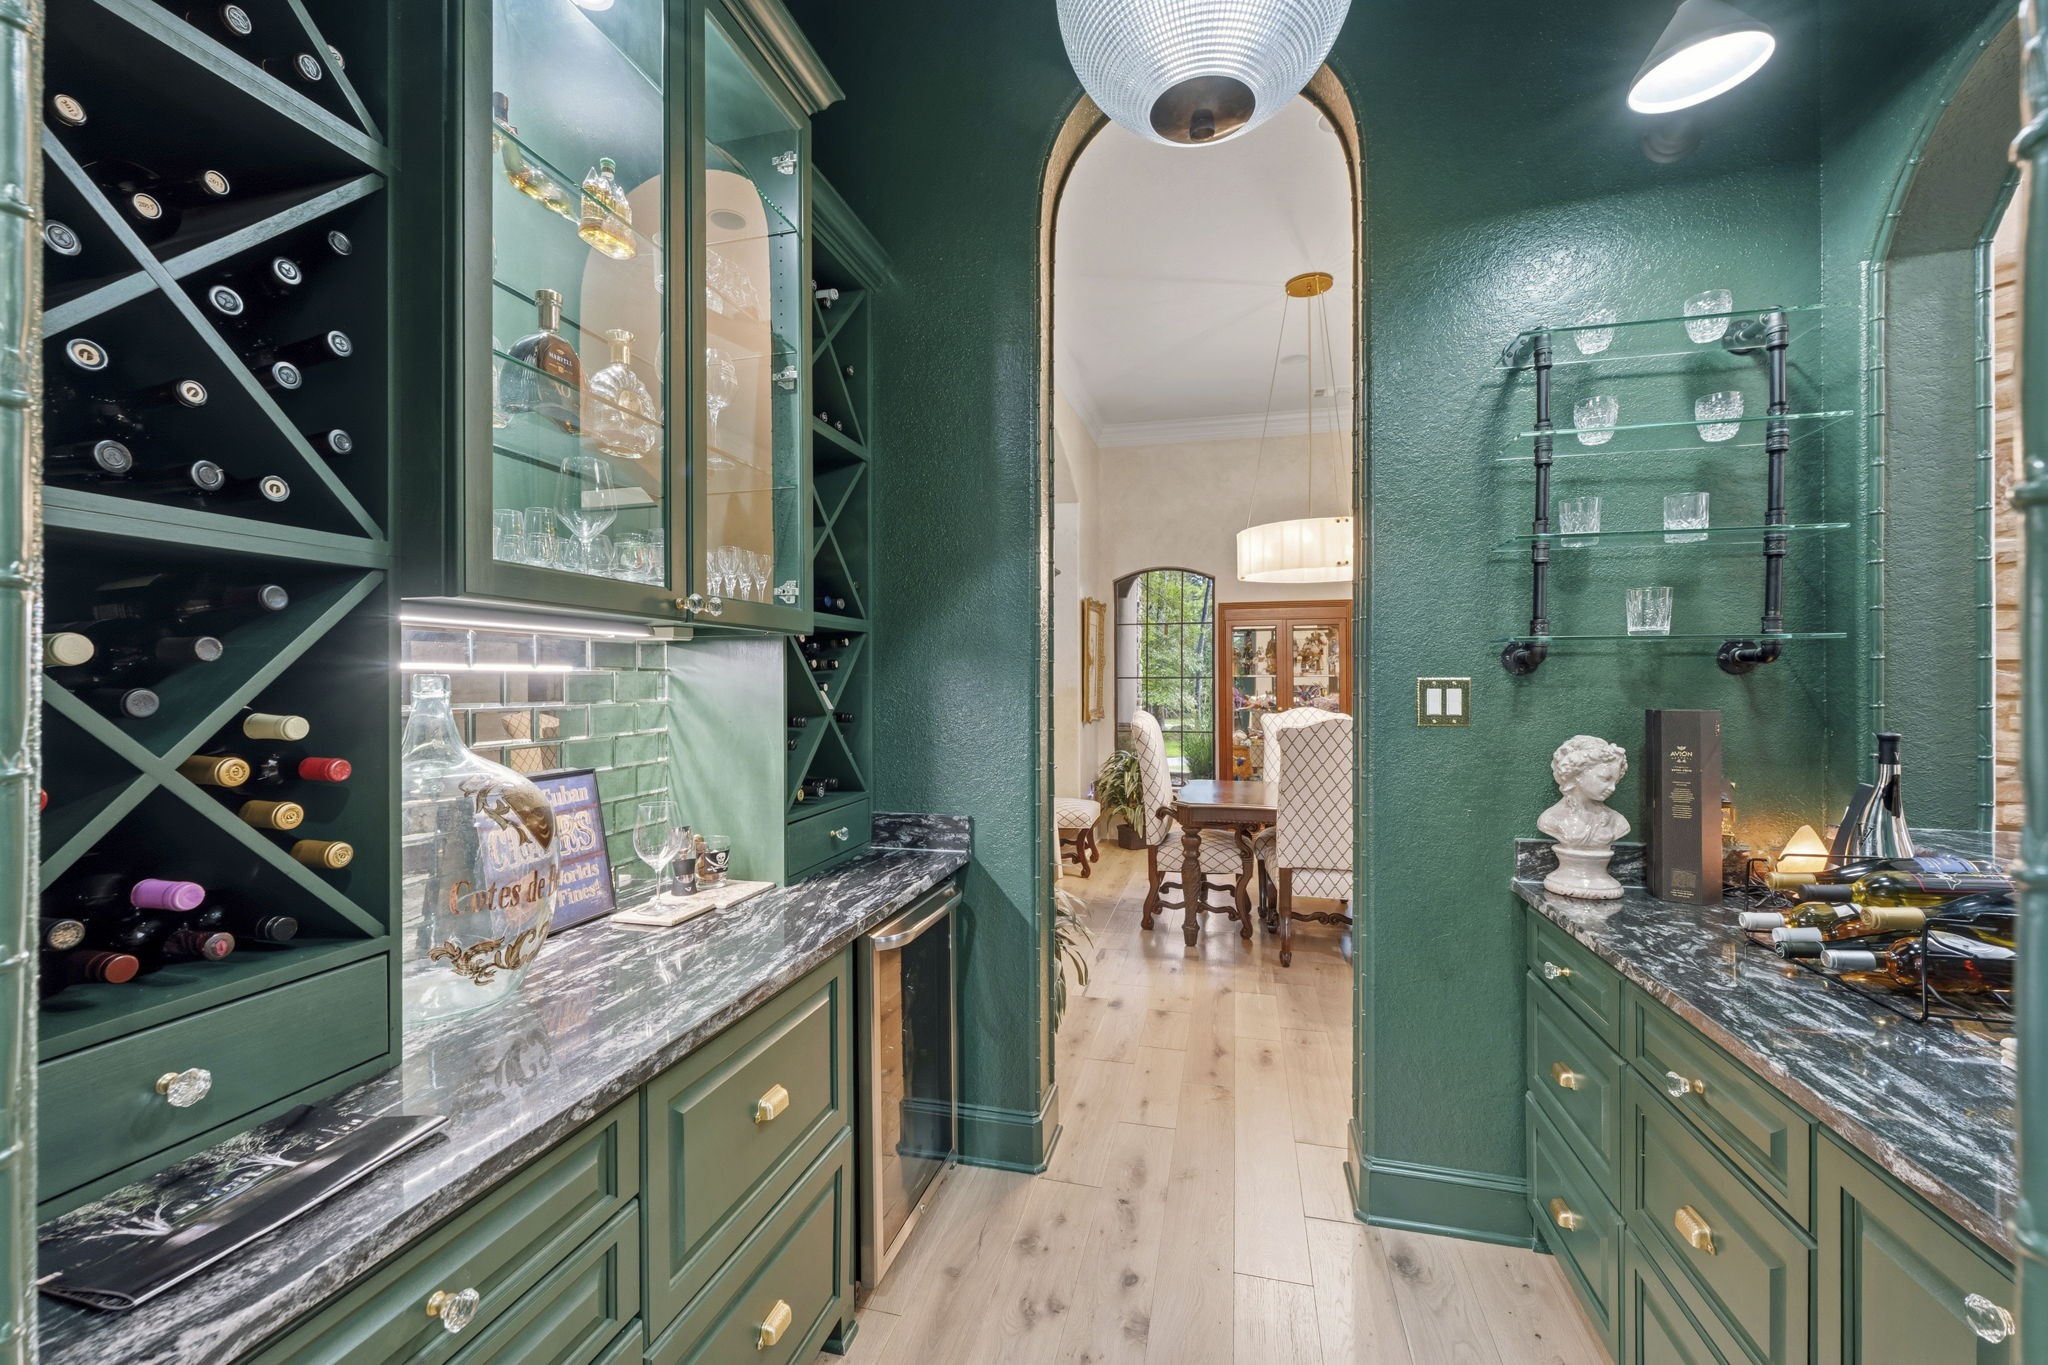
Entertaining, Elevated! This custom entertaining bar pairs style with serious wine storage, featuring custom shelving for up to 120 bottles, deep bottle-storage drawers, and a wine refrigerator. Granite counters, a glass backsplash, under-cabinet lighting, custom glass display shelving, and glass-front cabinetry for glassware complete this beautifully appointed space—perfect for serving guests or showcasing a favorite collection.
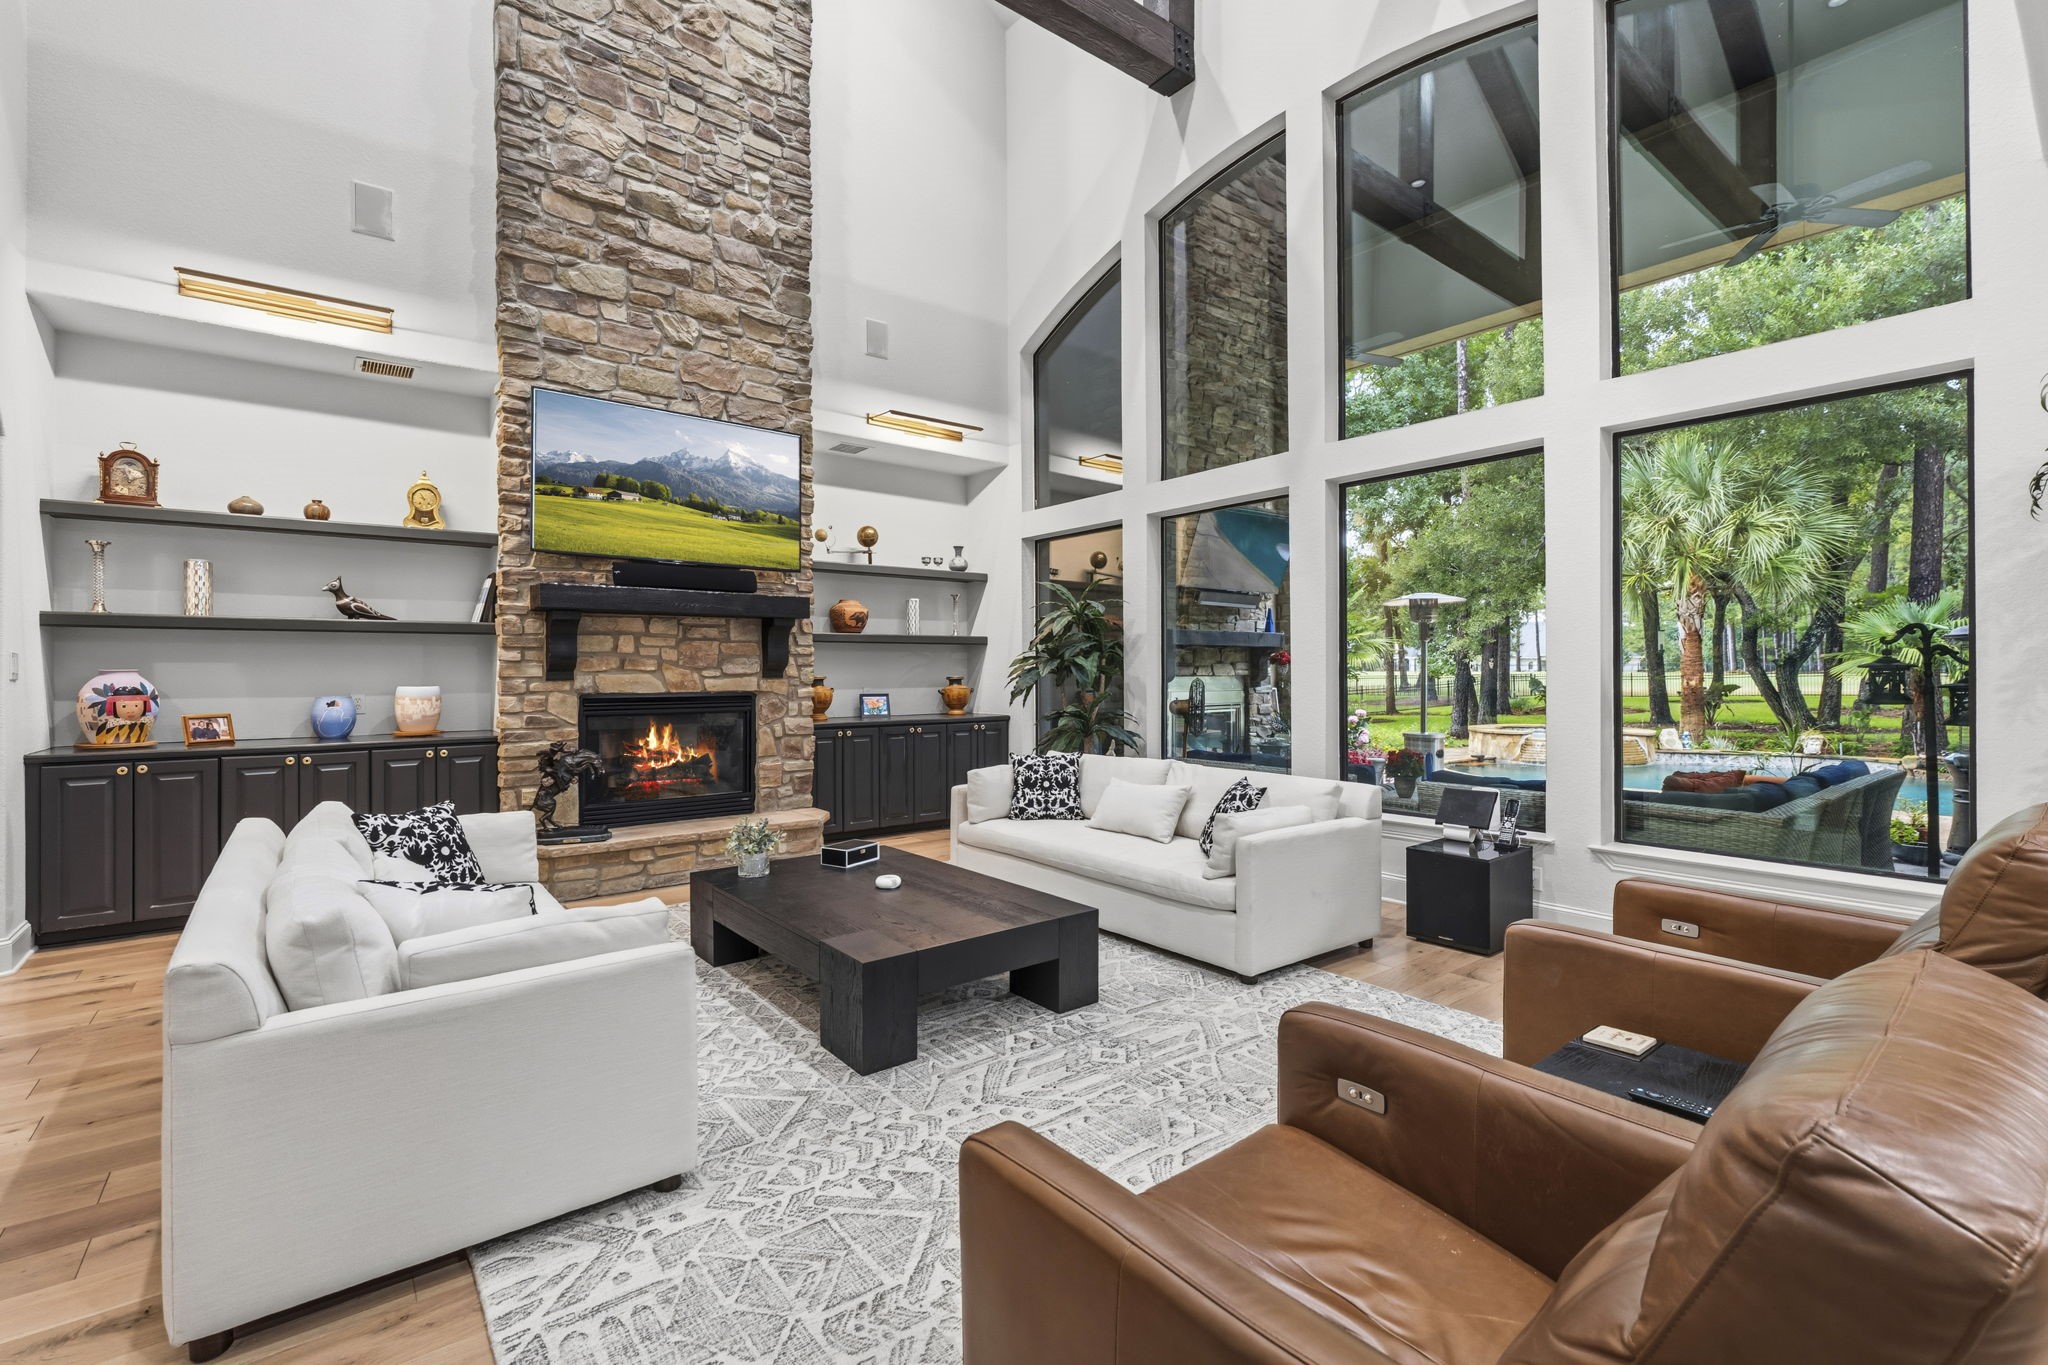
Relax In Style With A View! This inviting den features expansive windows showcasing beautiful views of the pool, backyard, and golf course. A soaring vaulted ceiling with rich wood beams and a dramatic floor-to-ceiling stone fireplace create a stunning focal point, complemented by custom built-ins with up-lighting and wood shelving. Recessed lighting and surround sound complete this warm and sophisticated retreat. Click on the movie reel icon to see our AI-narrated walk-through video!
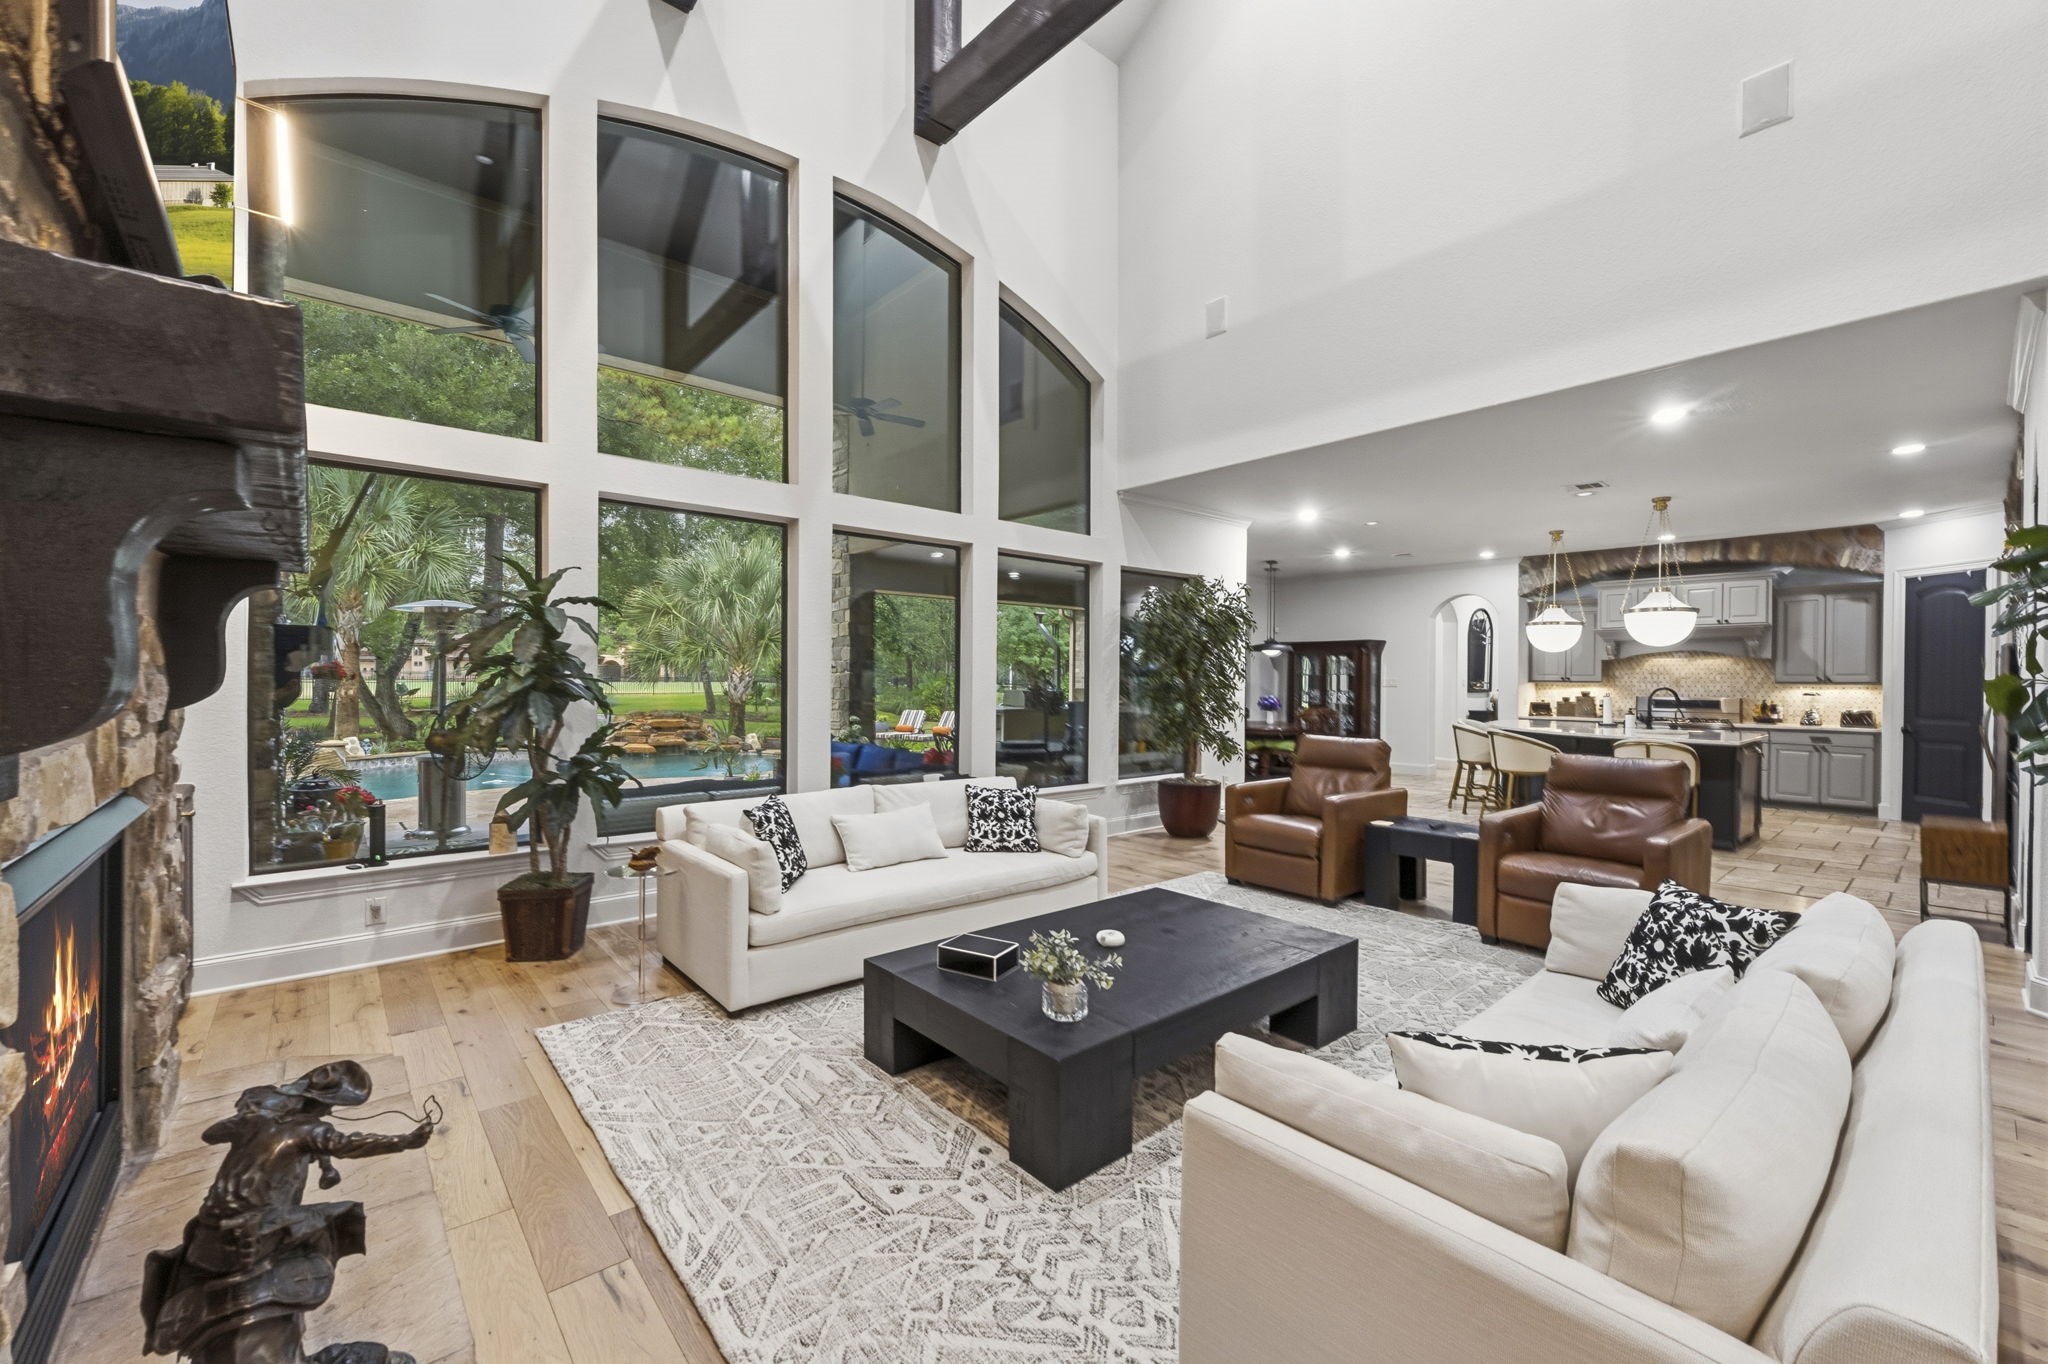
Views, Design, And Entertainment Come Together! The family room enjoys beautiful views of the 17th tee, poolscape, and outdoor living areas, while its open connection to the kitchen creates effortless flow. Rich stonework continues into the kitchen for a cohesive design. A Sonos whole-home music system, Denon receiver, 75" Sony 4K TV, and Definitive Technology speakers make this an impressive space for entertaining or relaxing.
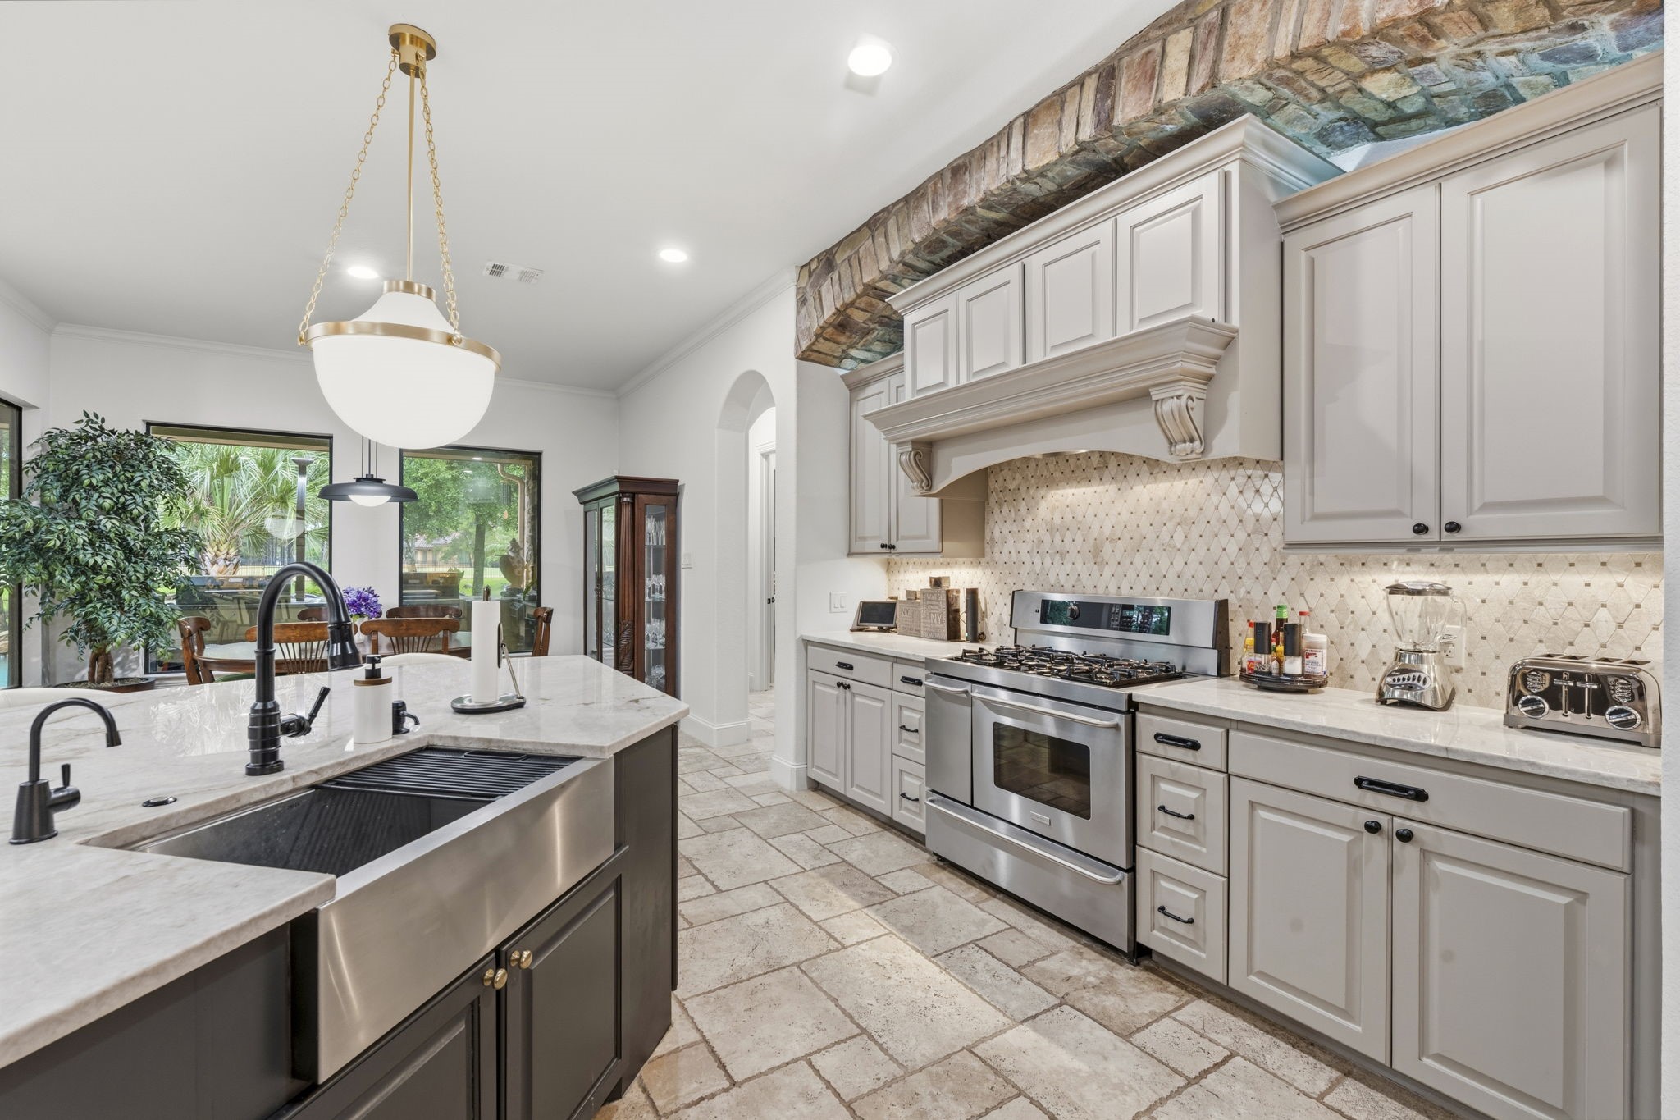
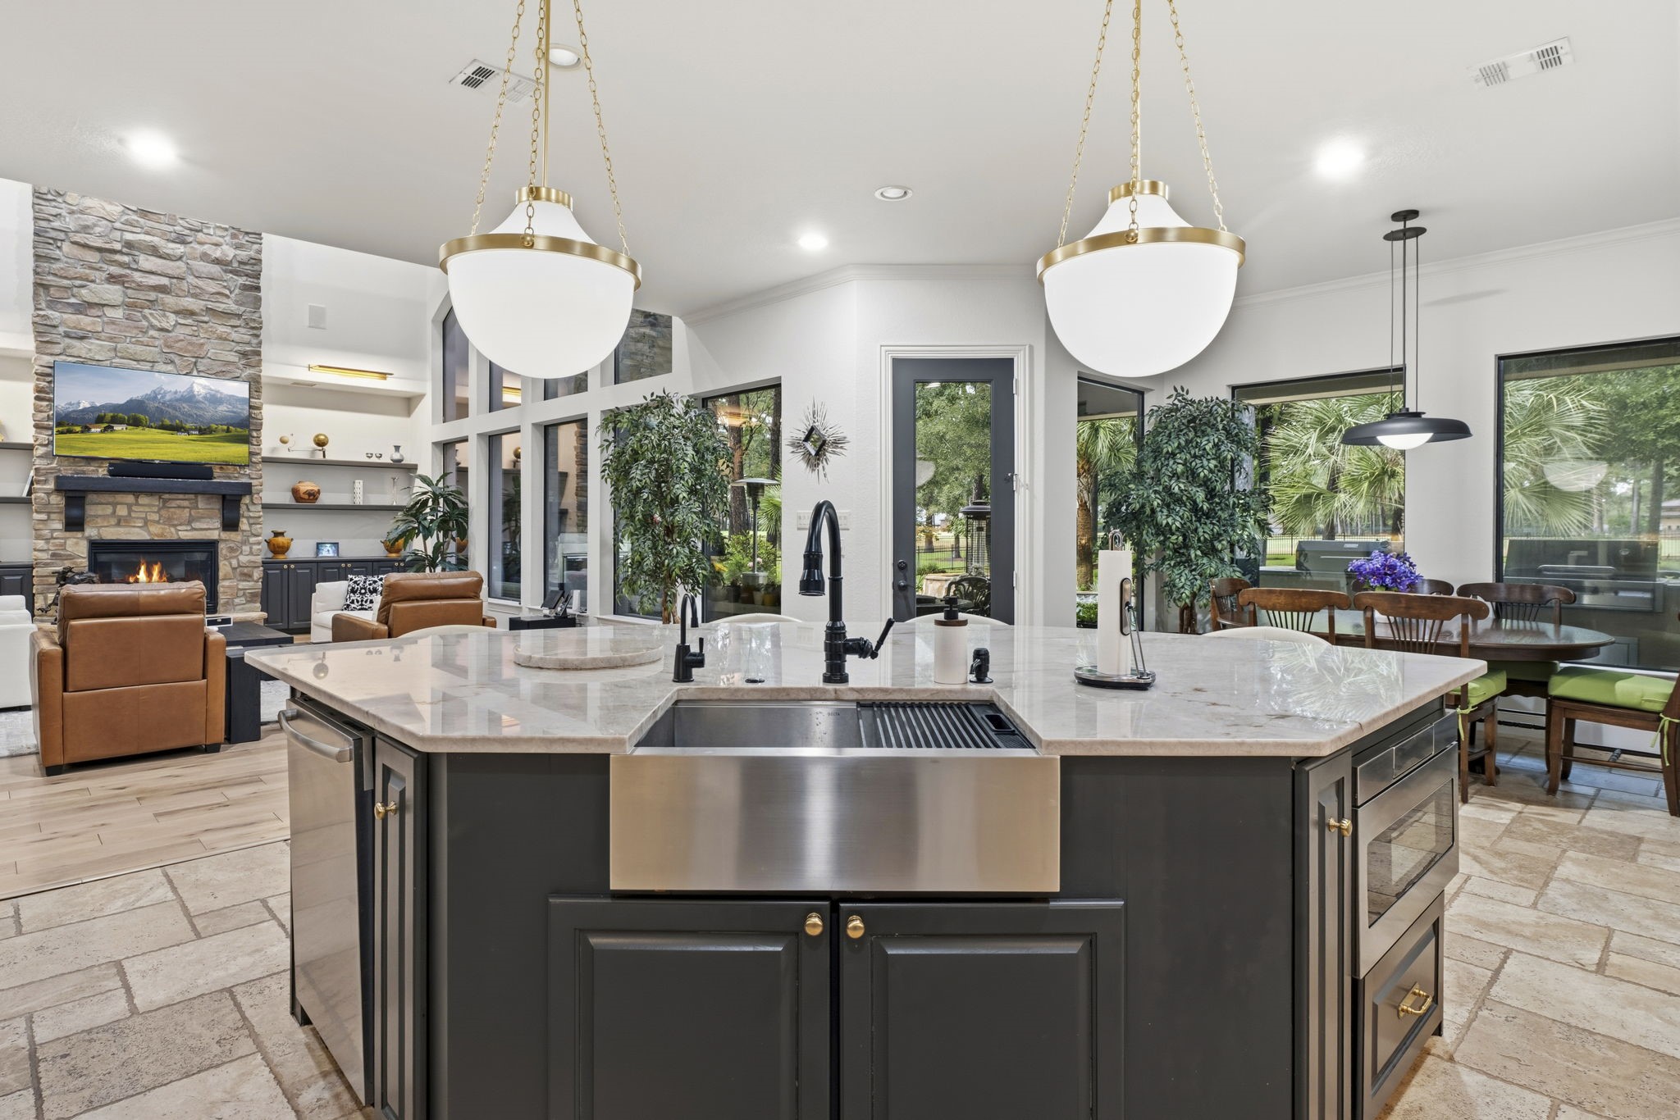
Beauty Meets Brilliant Function! A sleek stainless steel apron-front farmhouse sink anchors the island, complemented by a touchless faucet with pull-out sprayer, soap dispenser, and instant hot water. Deep drawers provide generous storage for pots and pans, while dual spice-rack cabinets keep everyday essentials organized and within easy reach.
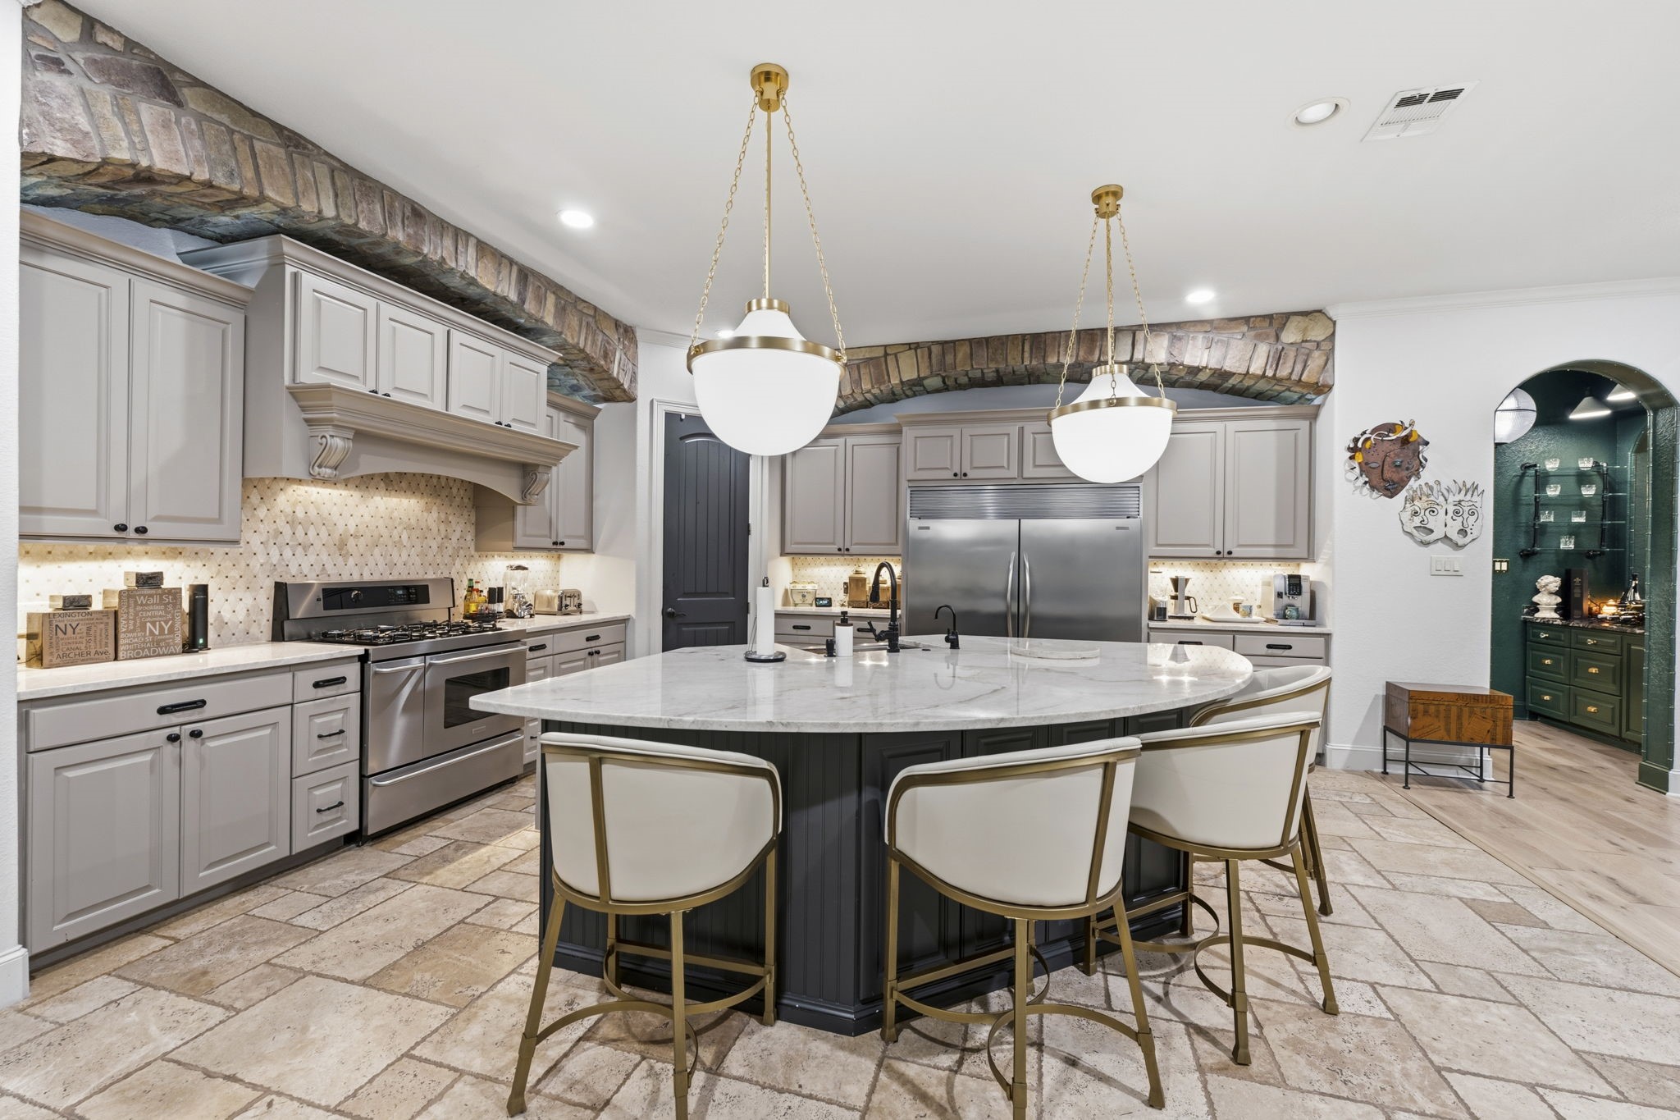
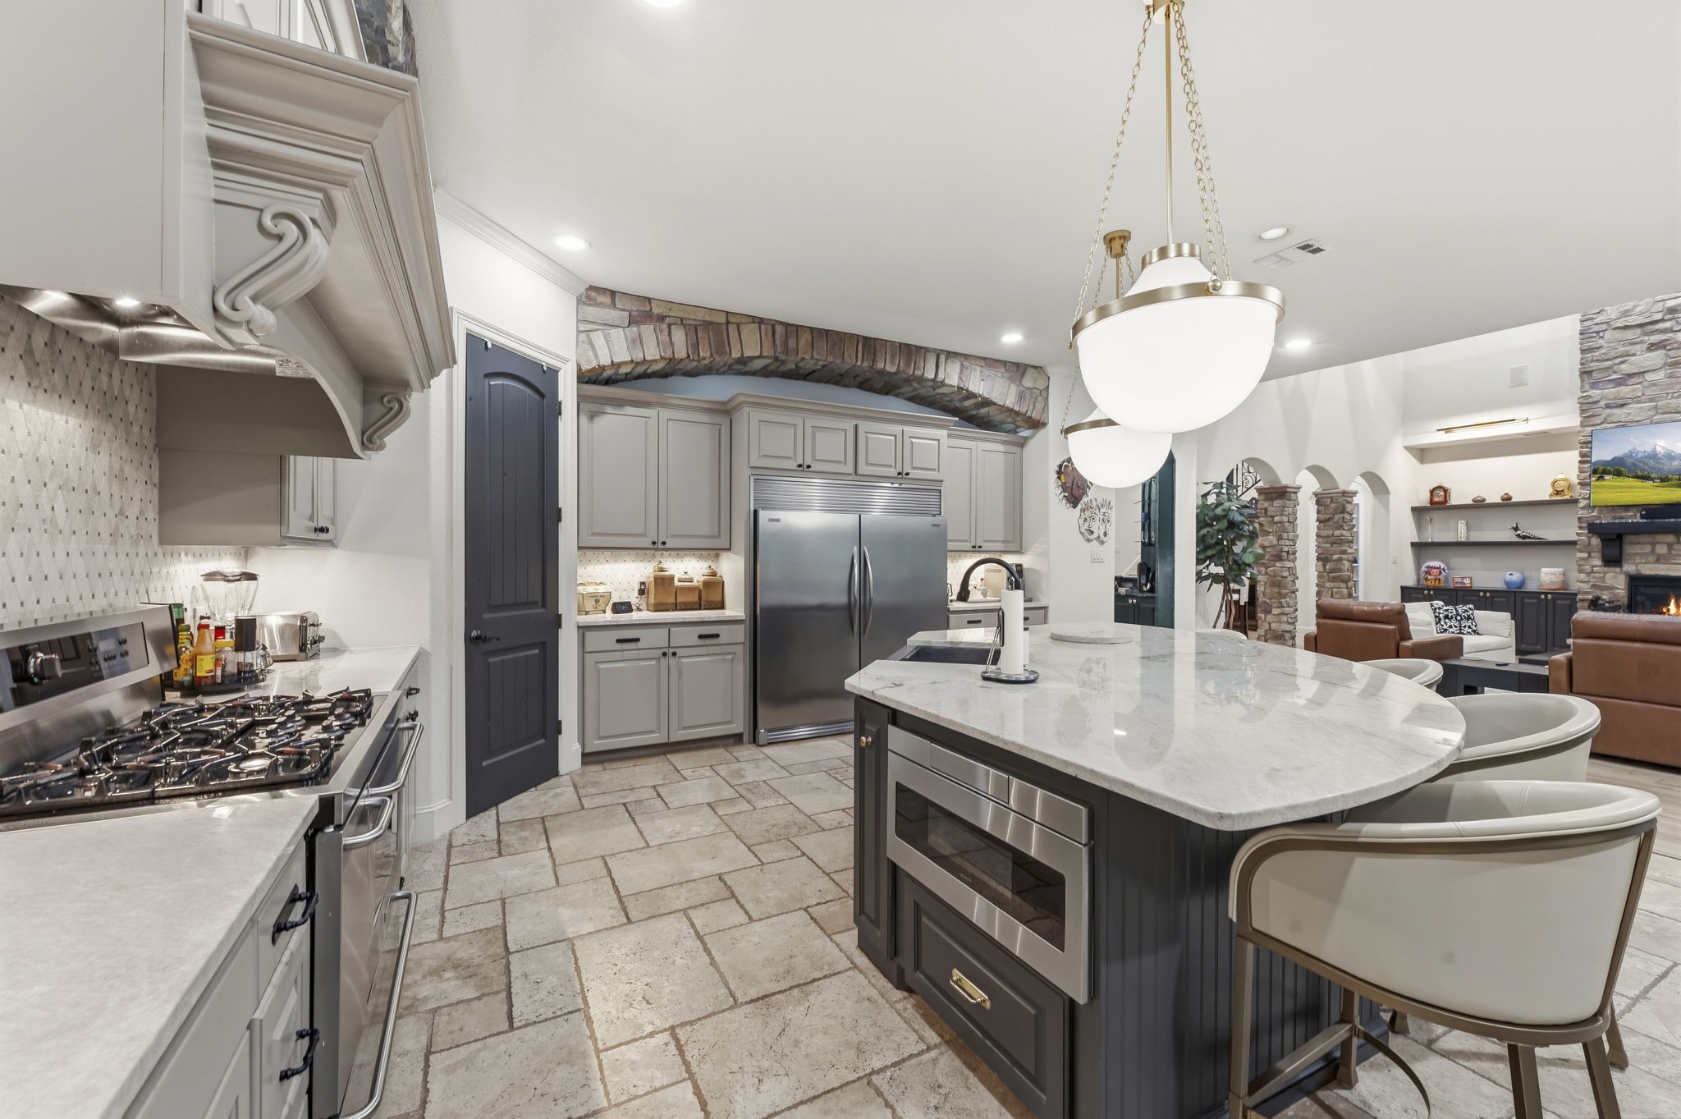
A Kitchen Designed To Gather! This beautifully appointed kitchen is anchored by a sweeping curved island with chic pendant lighting, casual seating, and extra storage space. Elegant stone arches, a crisp diamond-patterned tile backsplash, and under-cabinet and up-lighting add warmth and dimension to the room. A spacious walk-in pantry and dedicated coffee bar area blend style with everyday function—perfect for casual meals or grand-scale entertaining.
A Chef's Kitchen With Exceptional Appointments! Premium stainless appliances include a 5-burner cooktop with double ovens, furniture-quality vent hood, Bosch whisper-quiet dishwasher, microwave, and professional-grade Pro-Series refrigerator/freezer. Rich terrazzo tile in a Versailles pattern complements the surrounding stonework, while recessed lighting and crown molding add the finishing touches.
The Heart Of The Home! Perfectly positioned between the family room and breakfast area, the expansive kitchen island creates a natural gathering place for family and guests. Whether enjoying casual conversation, morning coffee, or entertaining a crowd, this inviting space keeps everyone connected. Click on the movie reel icon to see our AI-narrated walk-through video of this amazing space!
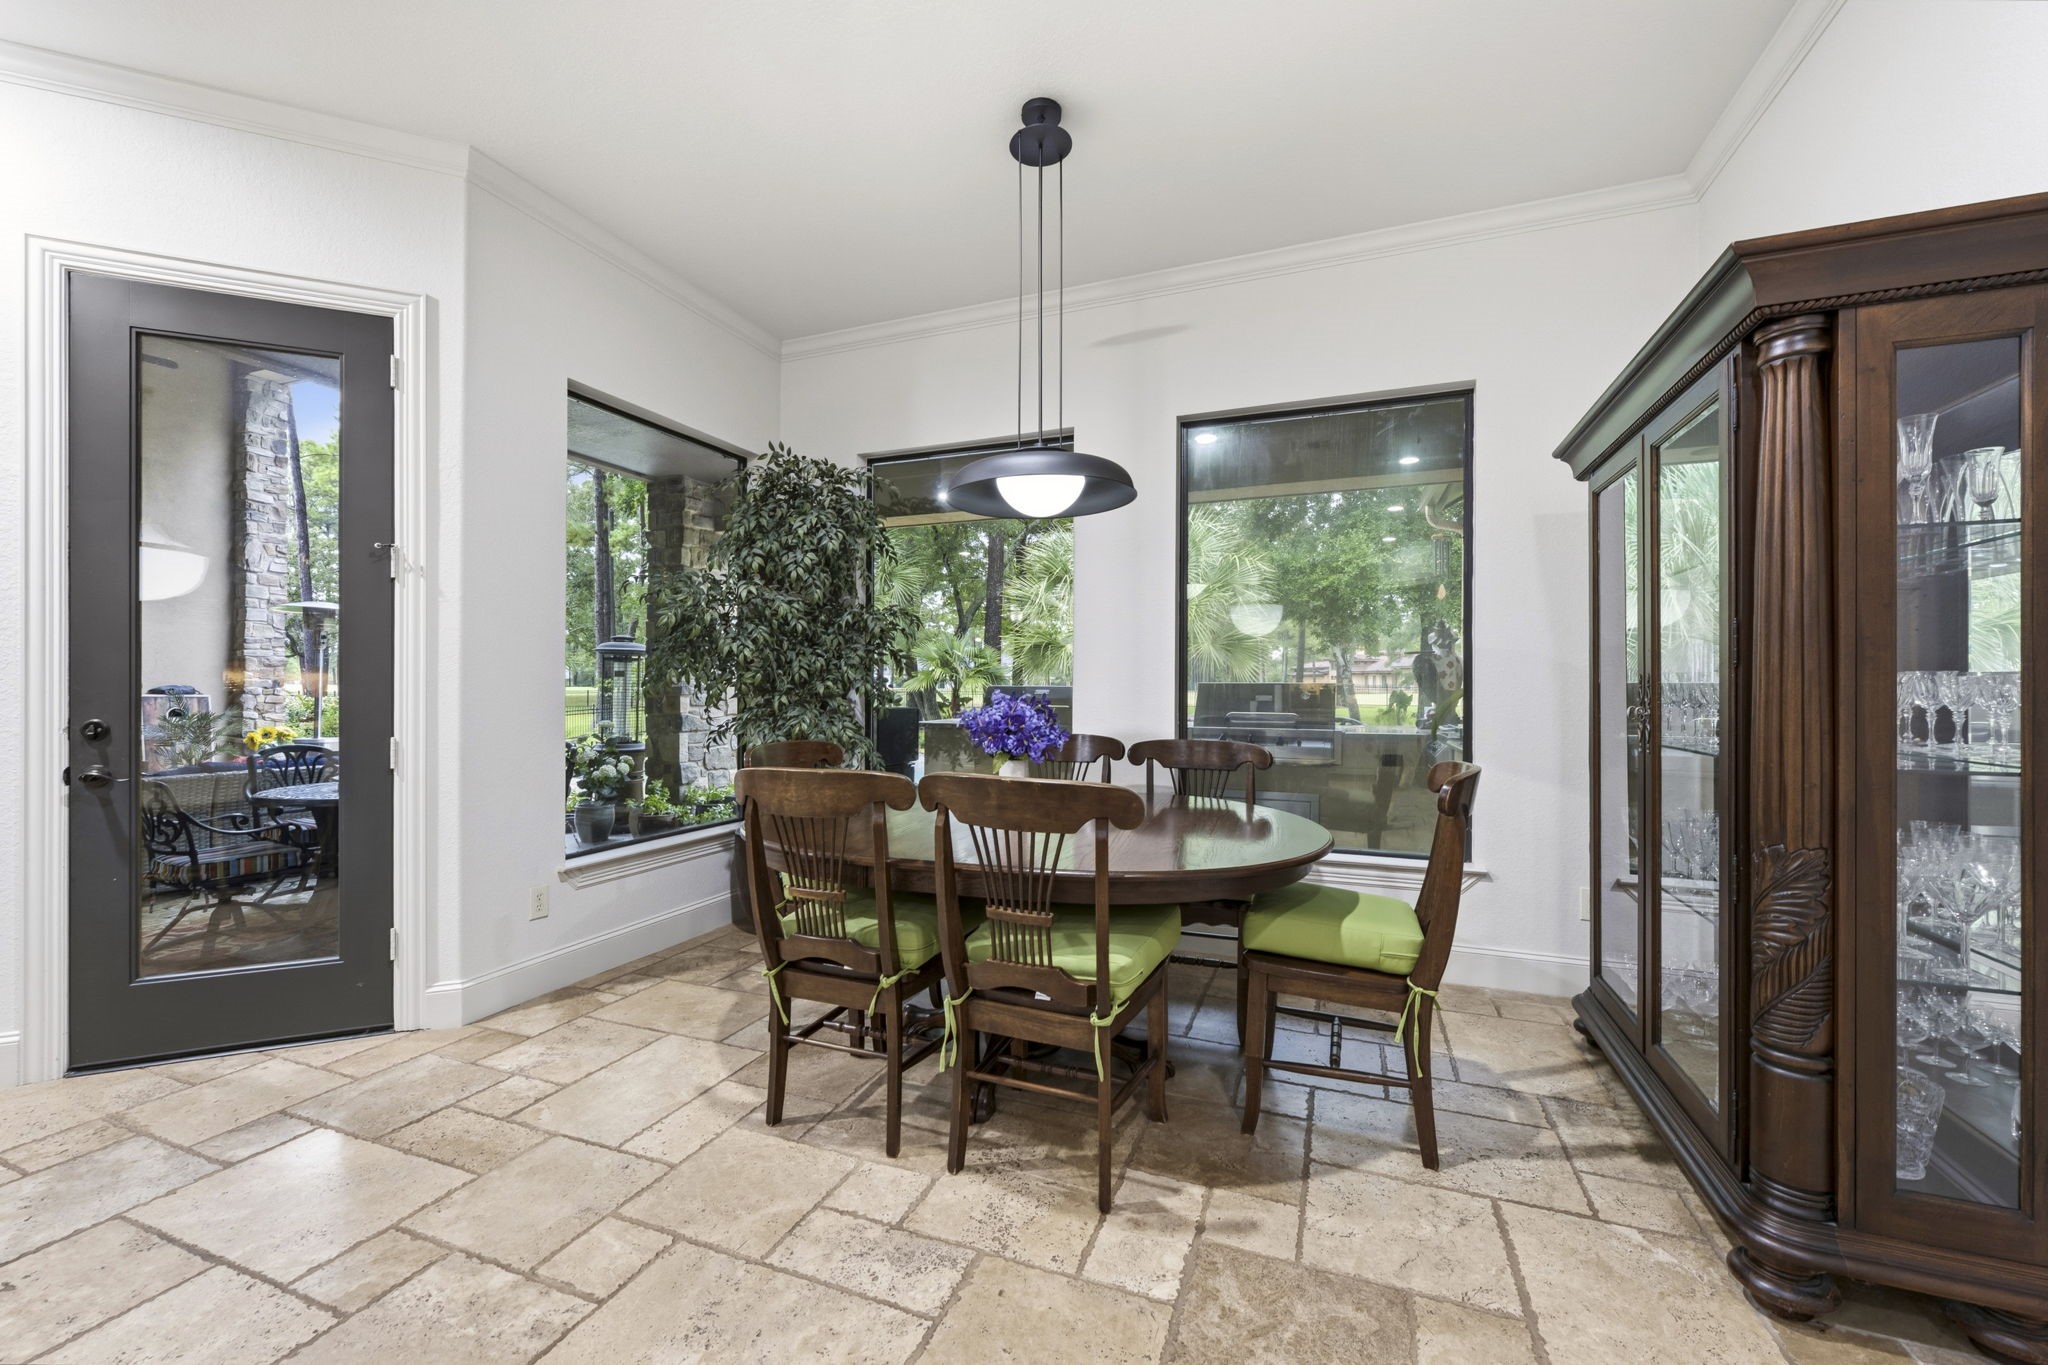
Breakfast With A View! The elegant breakfast room pairs casual comfort with beautiful surroundings, featuring terrazzo tile floors in a Versailles pattern, crown molding, and an eye-catching chandelier. Two walls of windows frame sweeping views of the pool, backyard, and golf course, while direct outdoor access to the covered porch, pool, and outdoor kitchen makes indoor-outdoor entertaining effortless.
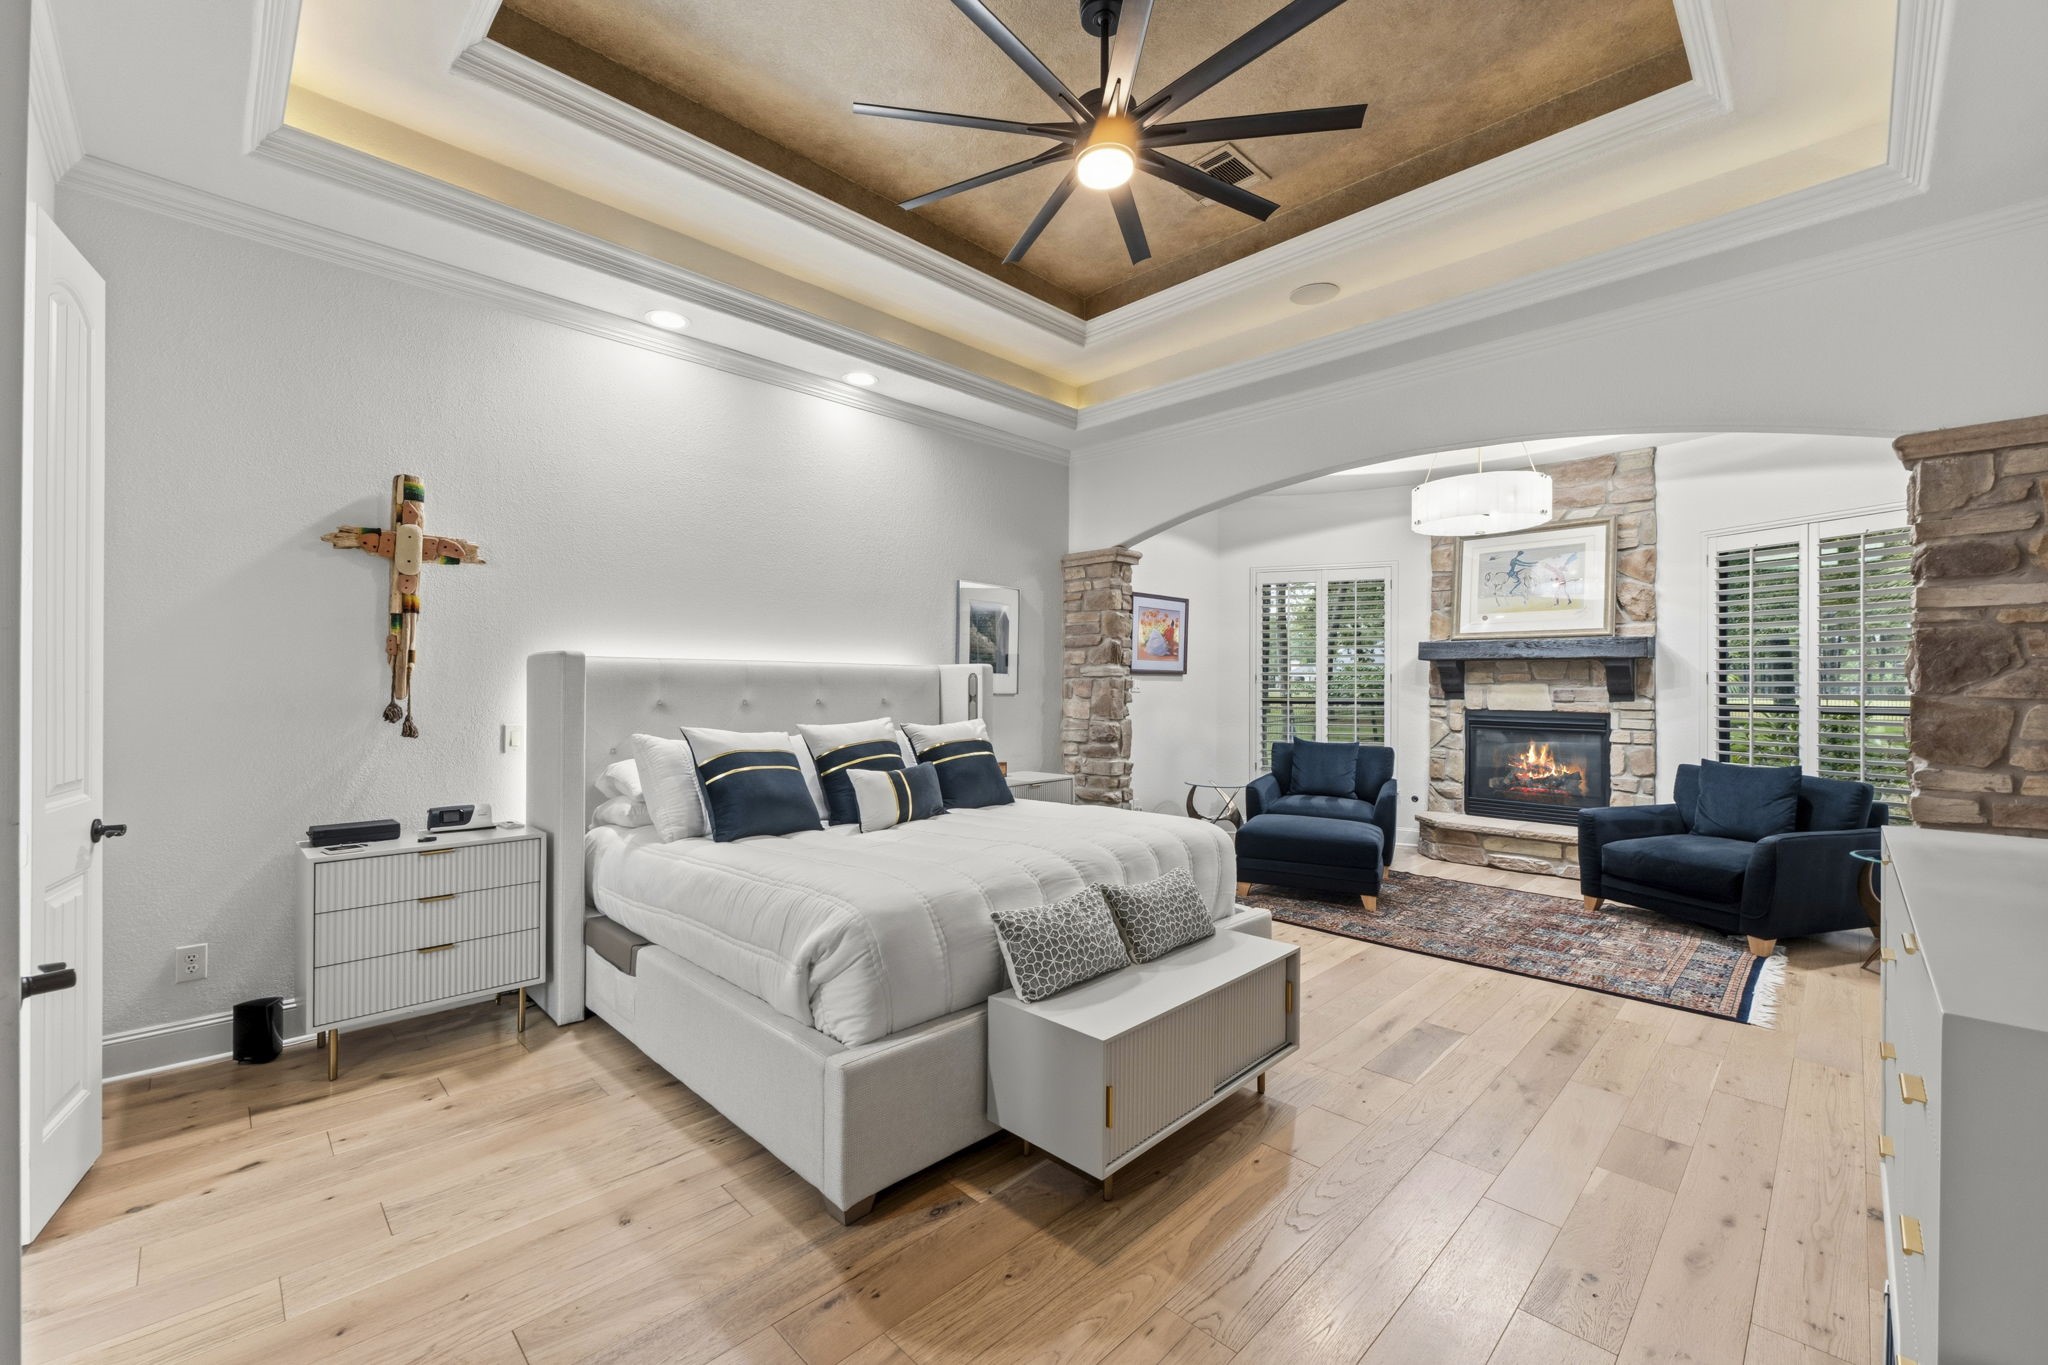
Your Private Sanctuary Awaits! The inviting Owner’s Suite offers a peaceful escape with an adjacent sitting area overlooking the backyard and golf course. A striking double tray ceiling with designer paint, mood uplighting, and crown molding adds architectural interest, while warm wood flooring, surround sound speakers, overbed recessed lighting, and a stylish ceiling fan with light complete this spacious and beautifully appointed retreat.
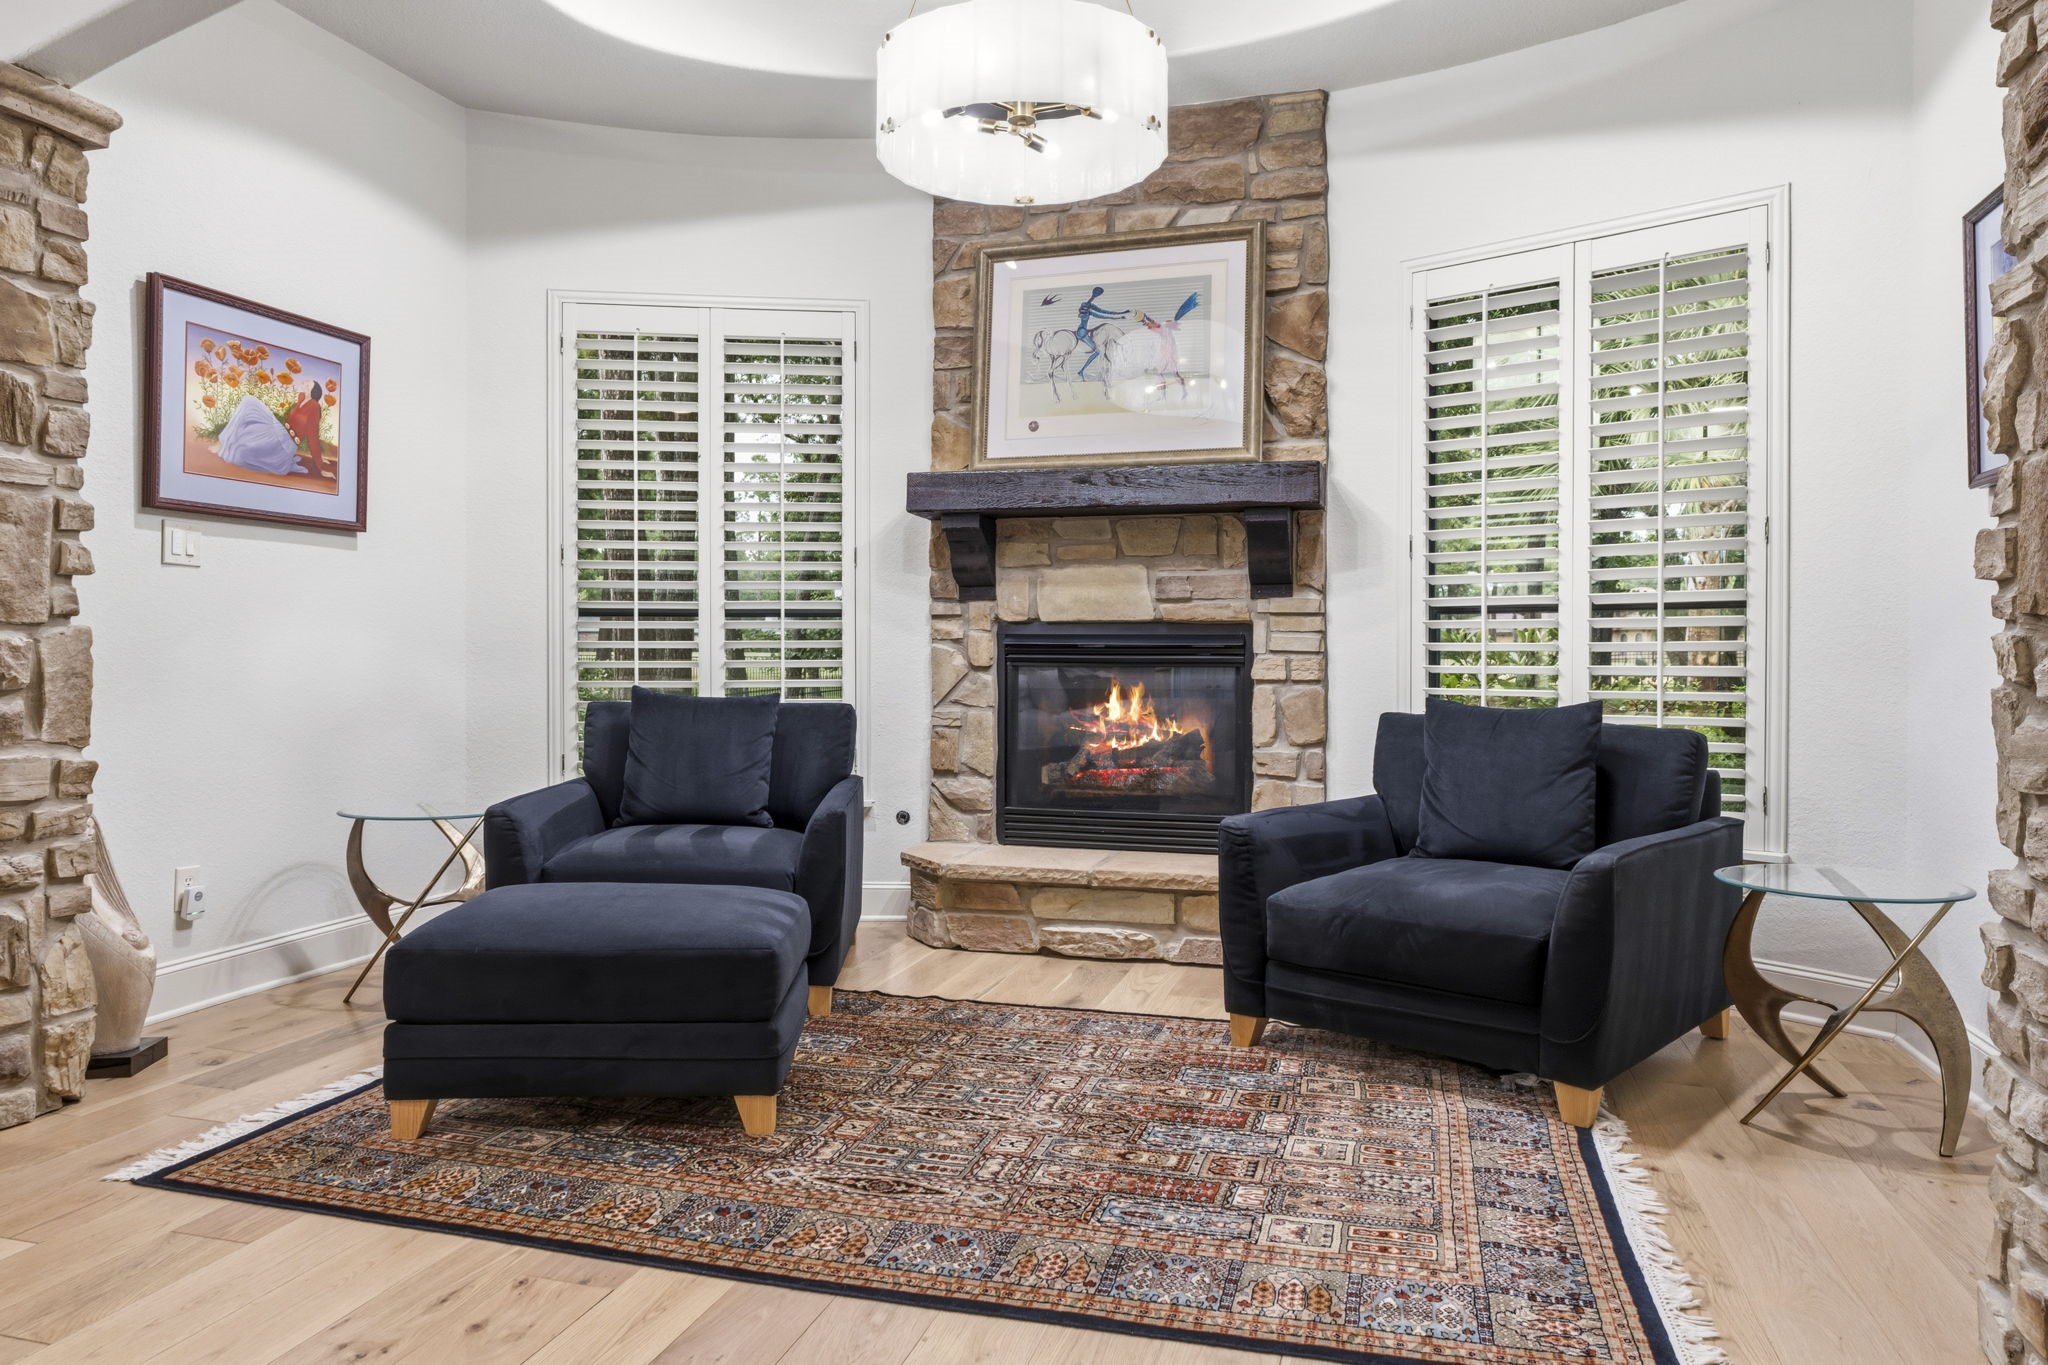
A Place To Unwind! This intimate sitting room offers a peaceful retreat with an elegant oval tray ceiling, custom chandelier, and dramatic floor-to-ceiling stone fireplace. Double windows with plantation shutters showcase incredible views of the pool, lush backyard, and golf course, while recessed lighting and signature stone pillars echo the rich architectural details carried throughout the home.
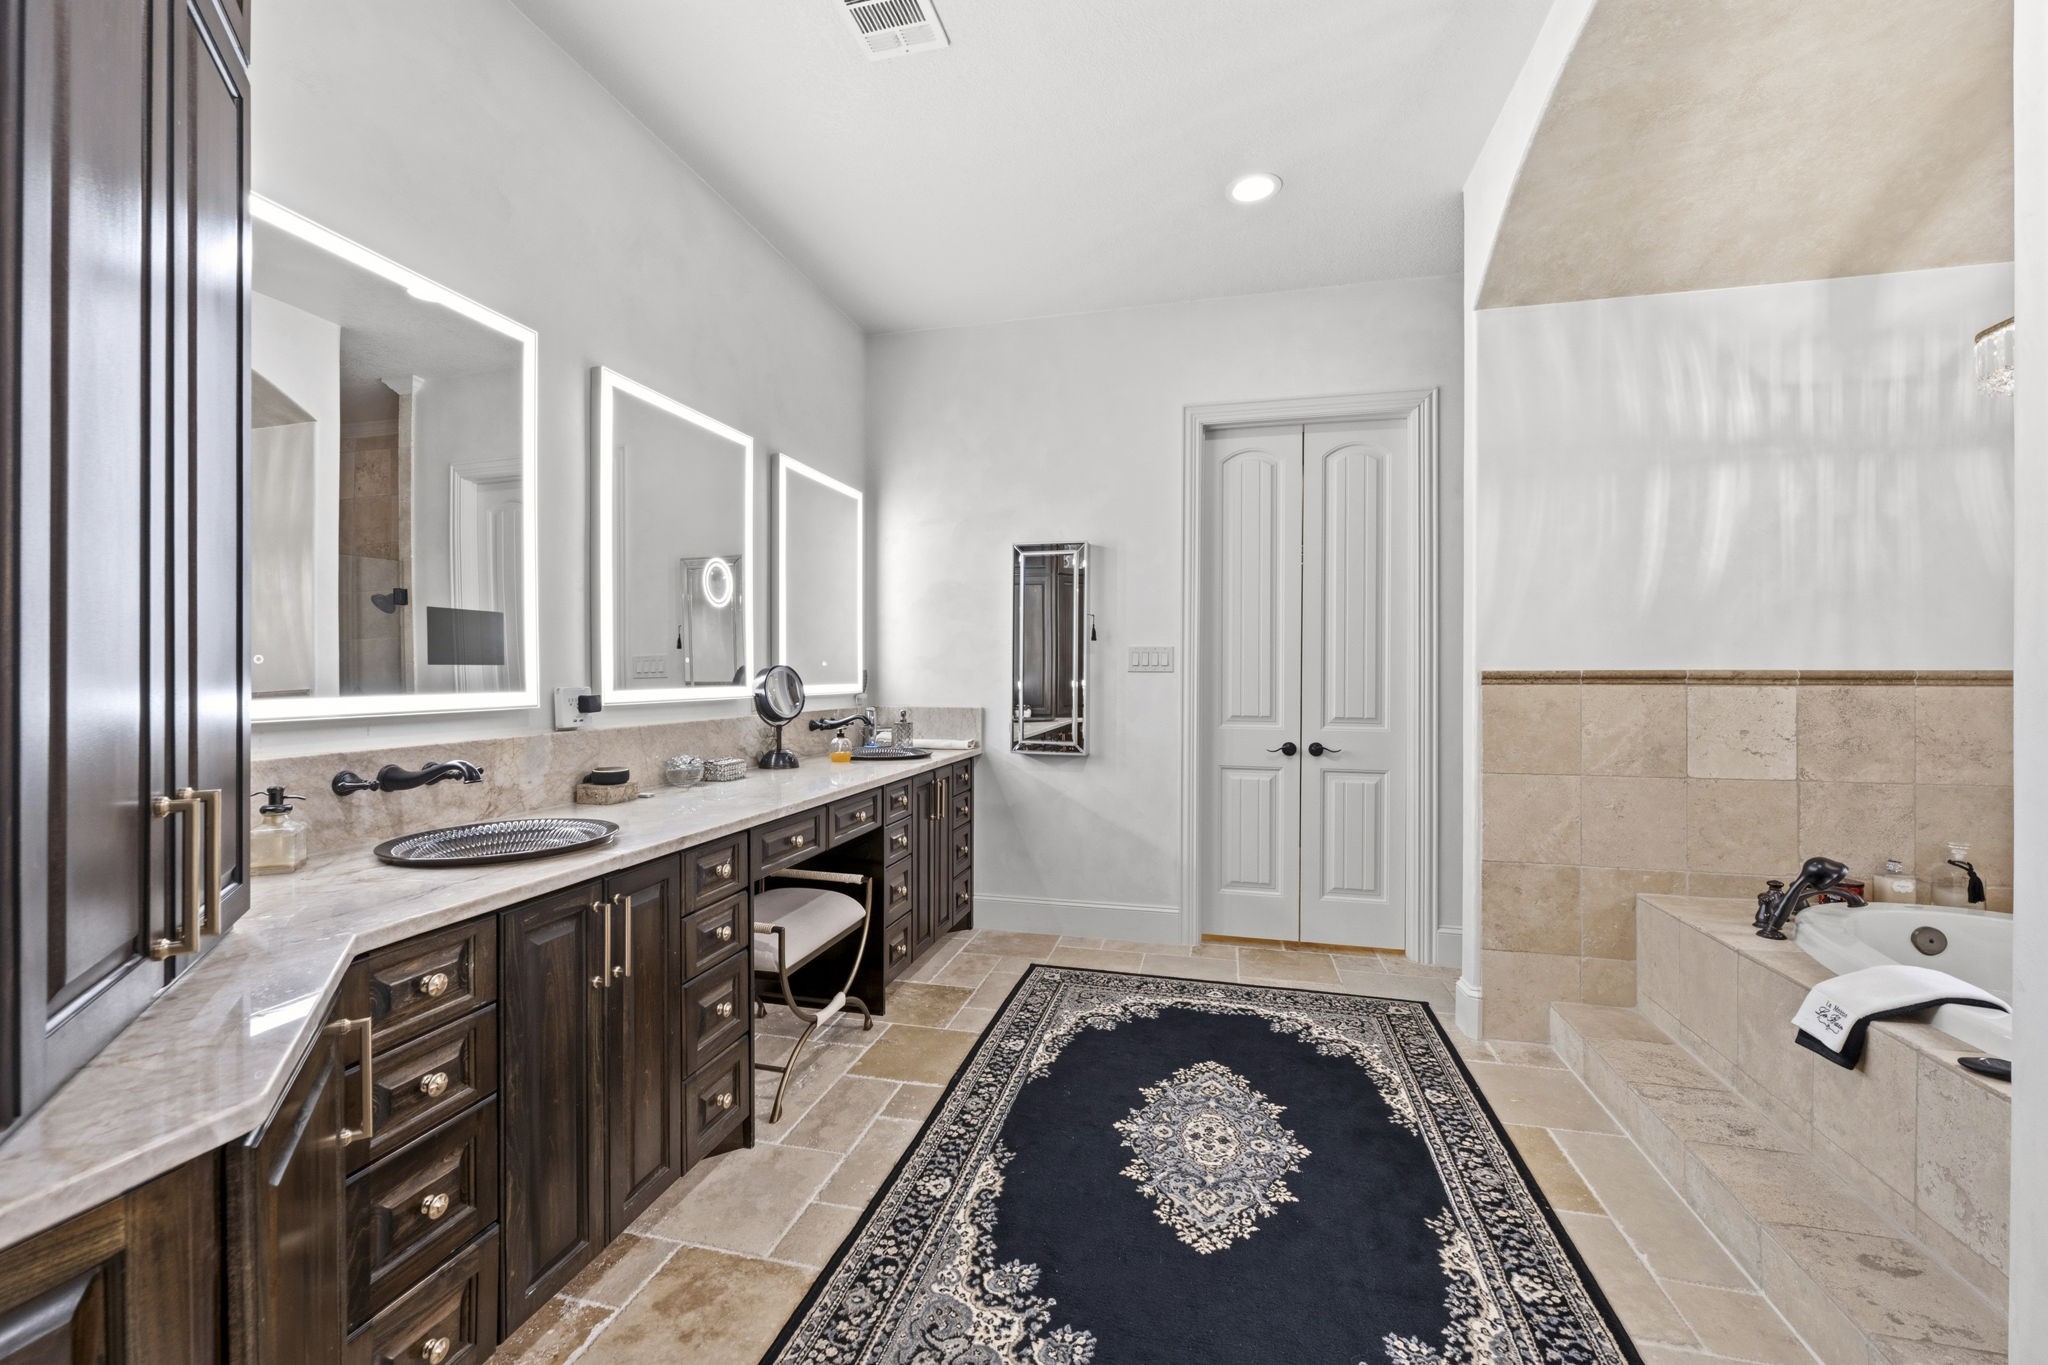
Luxury Down To The Last Detail! Dual vanities in the en-suite bath boast granite counters, designer sinks, and wall-mounted faucets, and they are separated by a dedicated sit-down vanity for her. Three LED-lit mirrors offer impressive features—including integrated Apple TV, magnification, and anti-fog technology. Generous cabinetry, deep drawers, and a linen cabinet provide exceptional storage with everything beautifully organized and within reach. Please exclude jewelry cabinet.
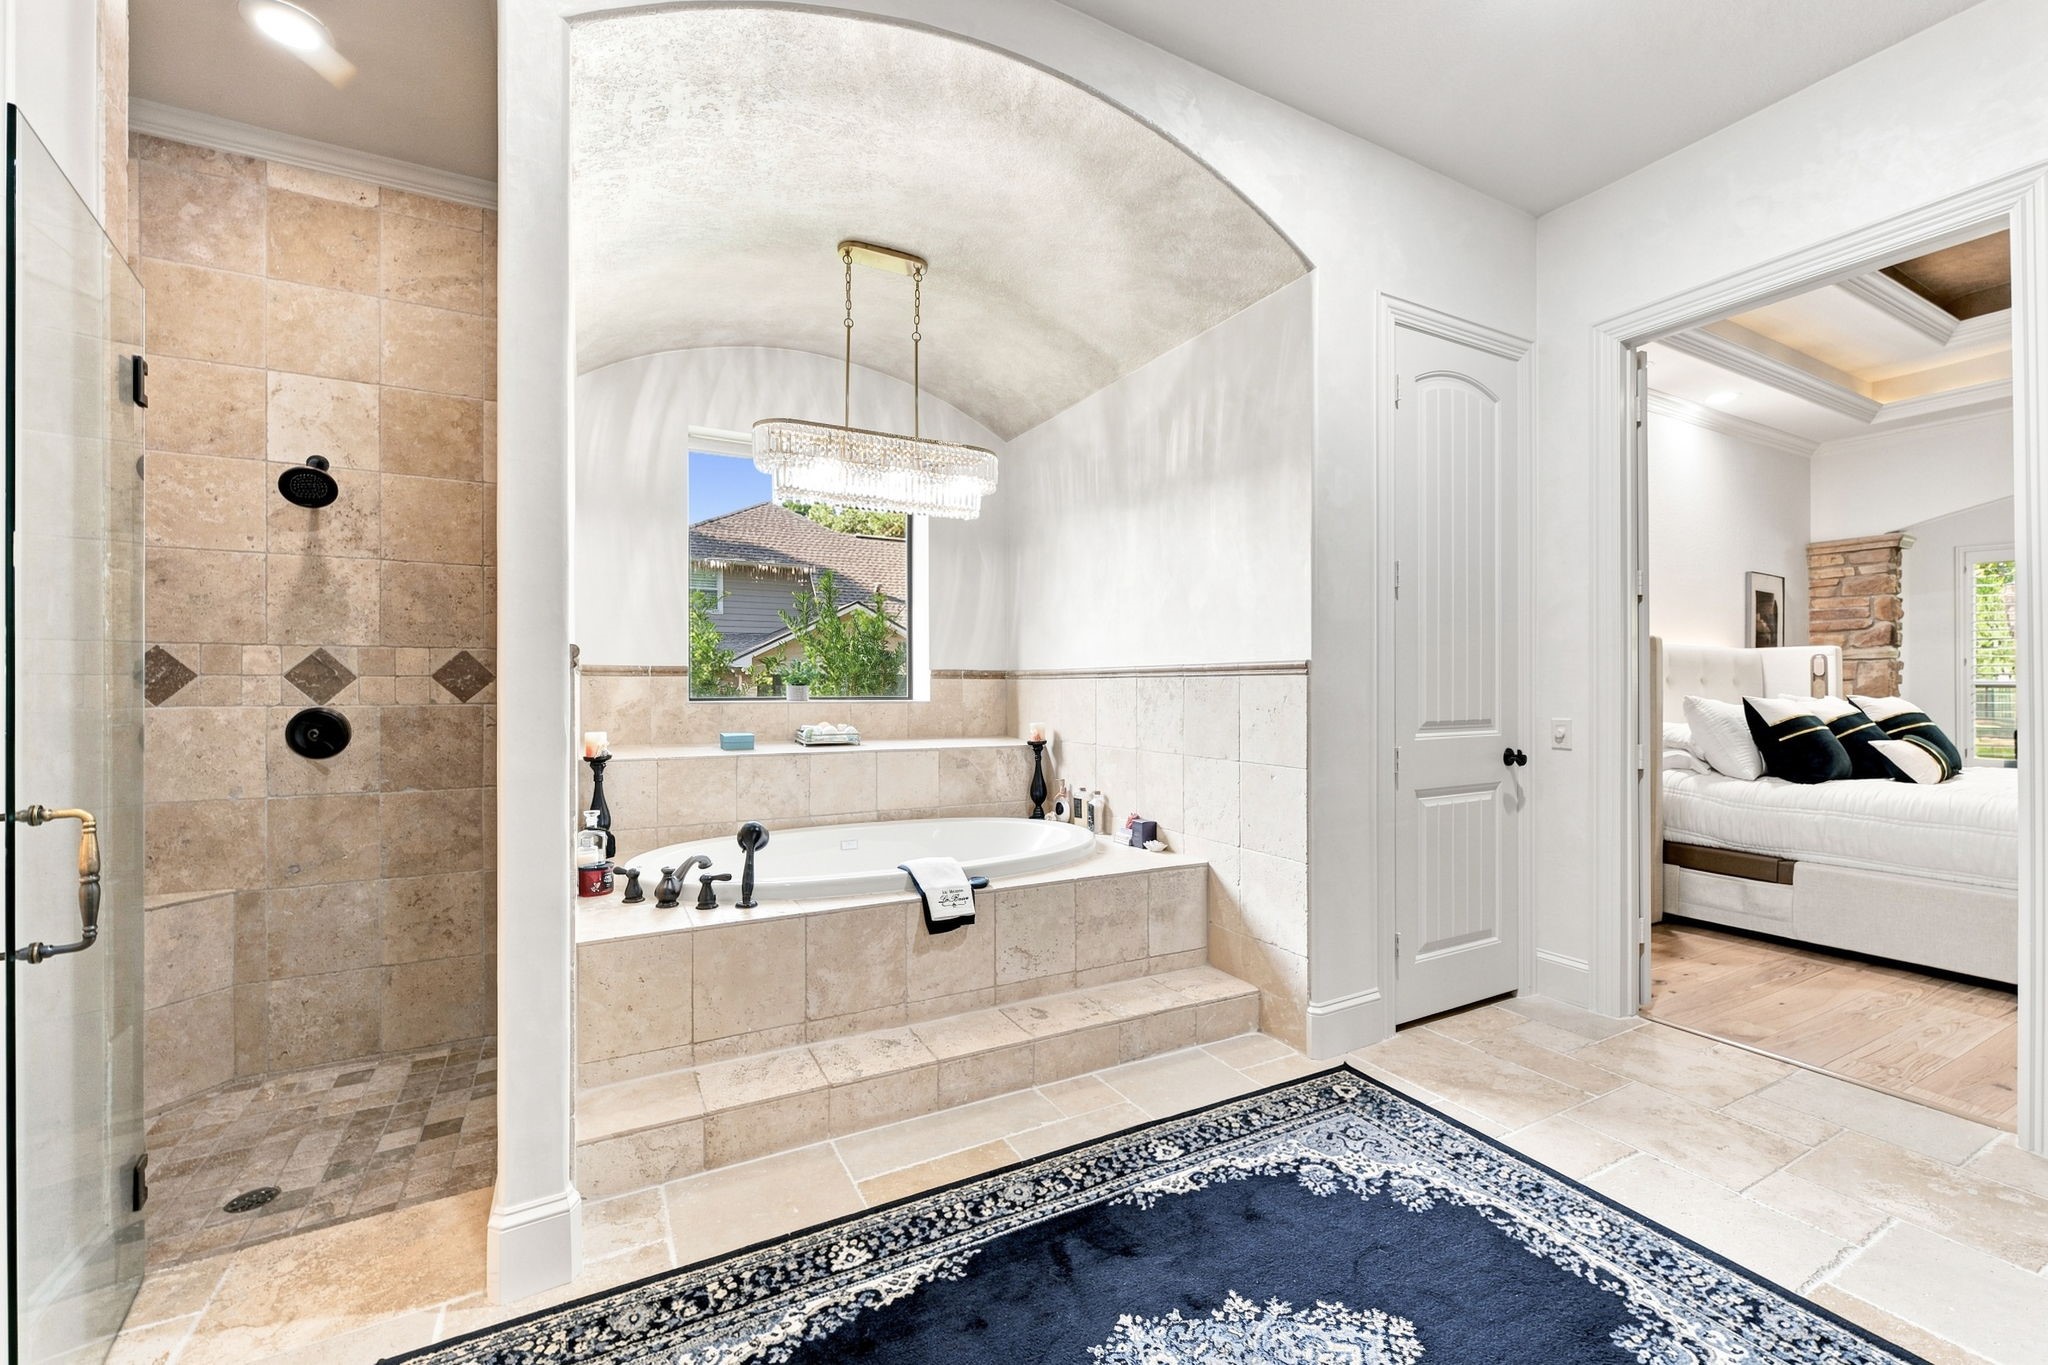
Your Own Private Spa! The Owner’s en suite is designed for relaxation and indulgence, with a barrel ceiling, custom faux finish, and elegant chandelier setting the tone. A premium Jacuzzi® Pure Air step-up tub and spacious walk-in shower with decorative tile, dual shower heads, and corner seat create a true spa-like experience. A remote-controlled privacy window shade, private commode room with chandelier,and surround sound add thoughtful finishing touches.
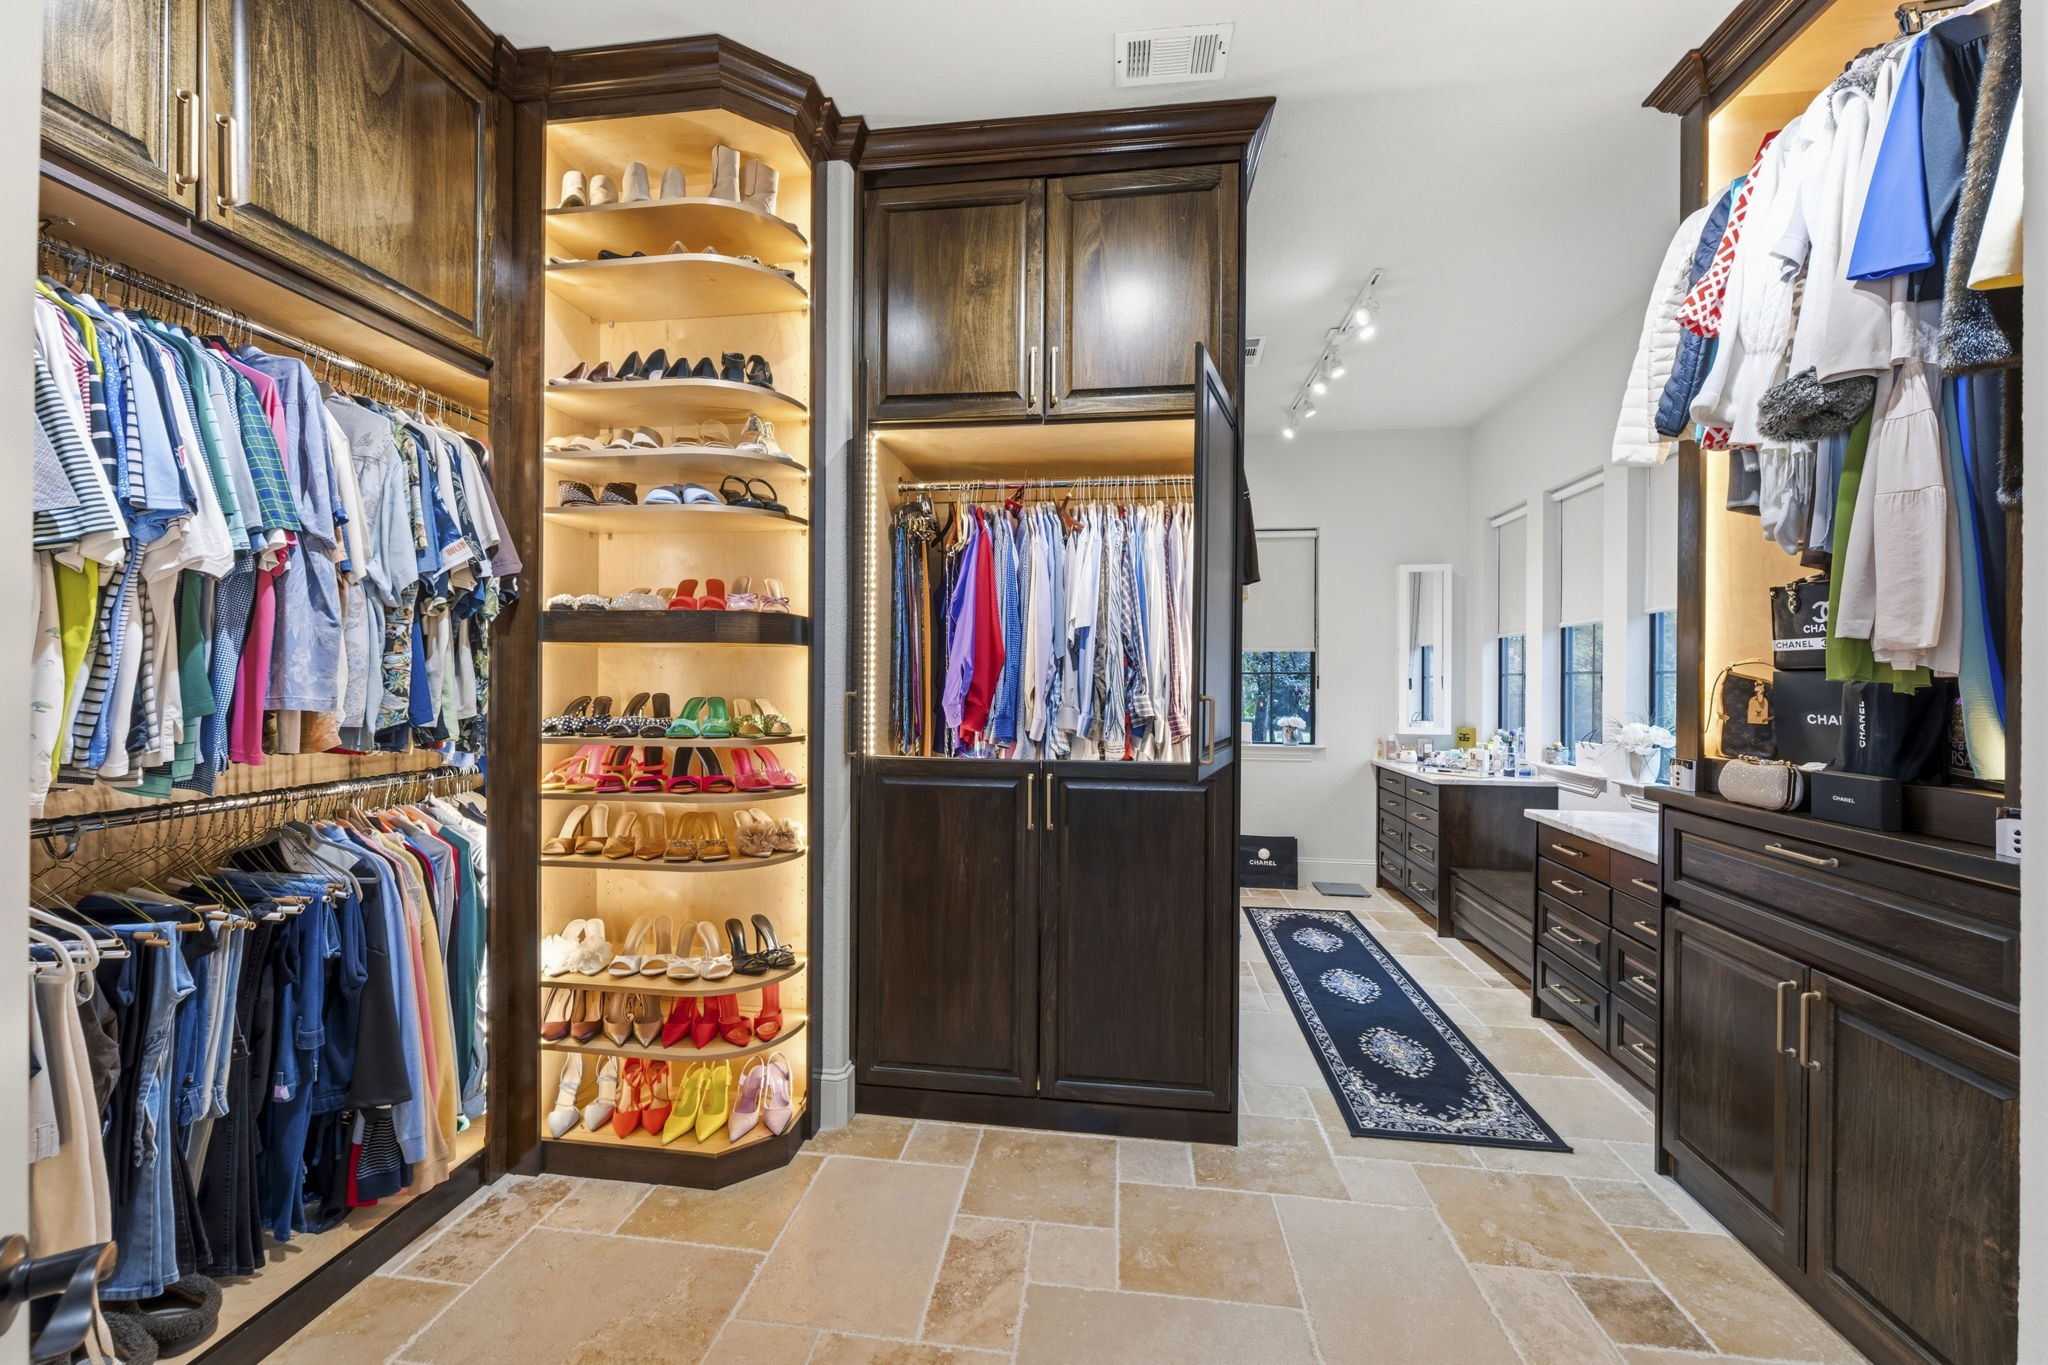
Your Own Luxury Boutique! Spanning an impressive 16 feet, this showcase closet takes organization to another level. Rich custom cabinetry, extensive hanging space, and abundant floor-to-ceiling built-in storage are complemented by beautifully illuminated display shelving for an enviable shoe collection. LED lighting throughout gives the space the polished feel of a high-end boutique—where getting dressed becomes part of the experience.
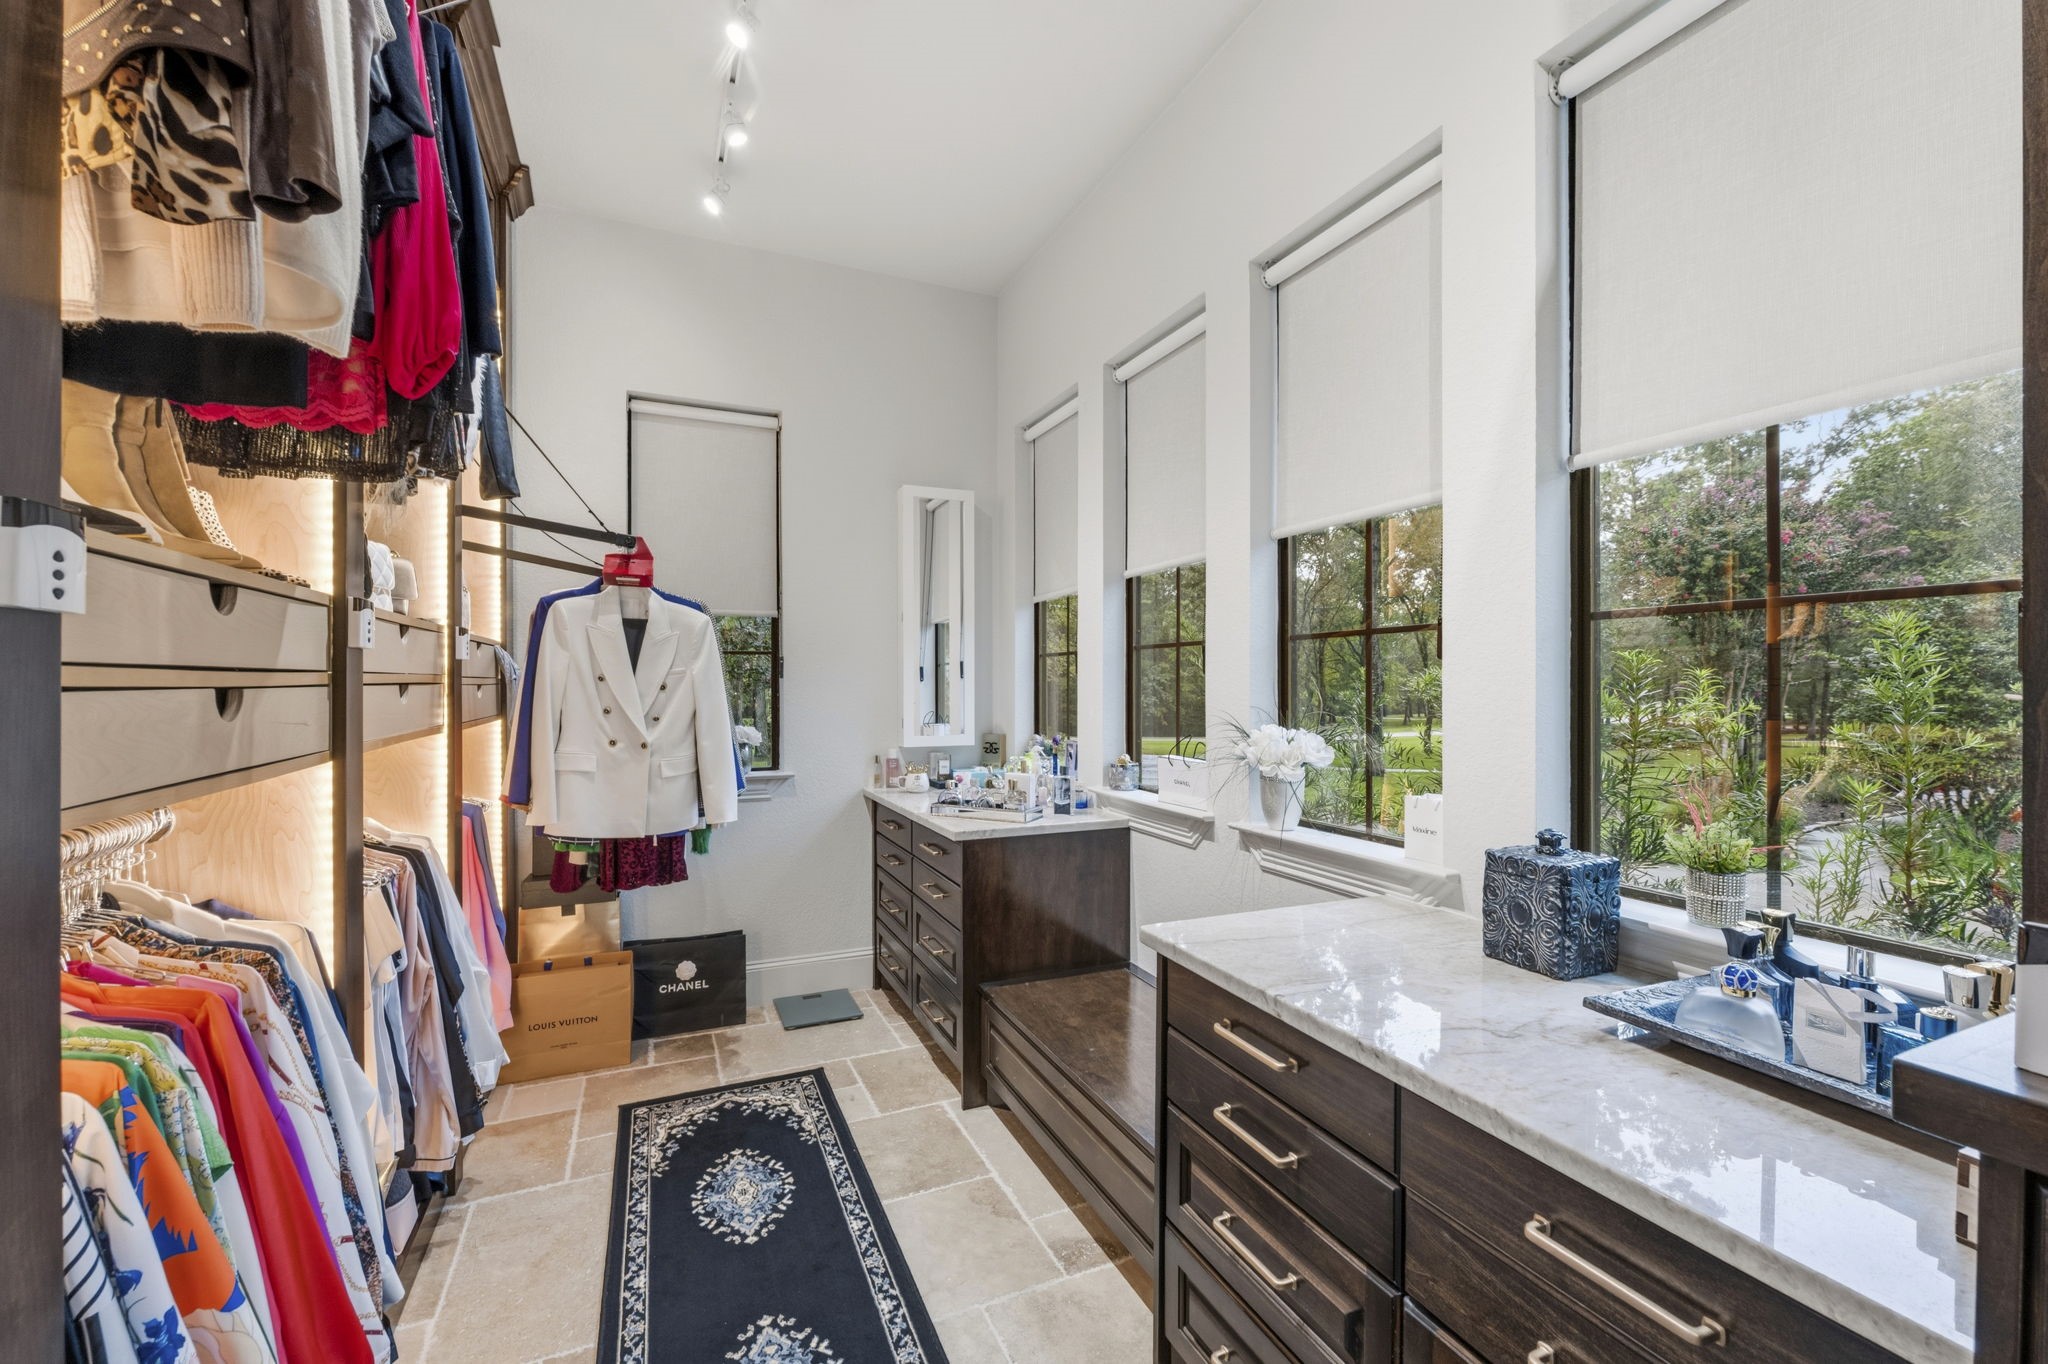
Getting Ready Has Never Looked This Good! Designed for dressing as beautifully as it is for storage, this exceptional closet features two built-in dressers with soft close drawers, a storage bench beneath four windows, a floor-to-ceiling mirror, hidden laundry hamper, and dedicated space for the included valuables safe. The pièce de résistance? “Storage in Motion” technology lowers the upper clothing rack at the touch of a button—bringing your wardrobe to you, no ladder required! See our walk-through video!
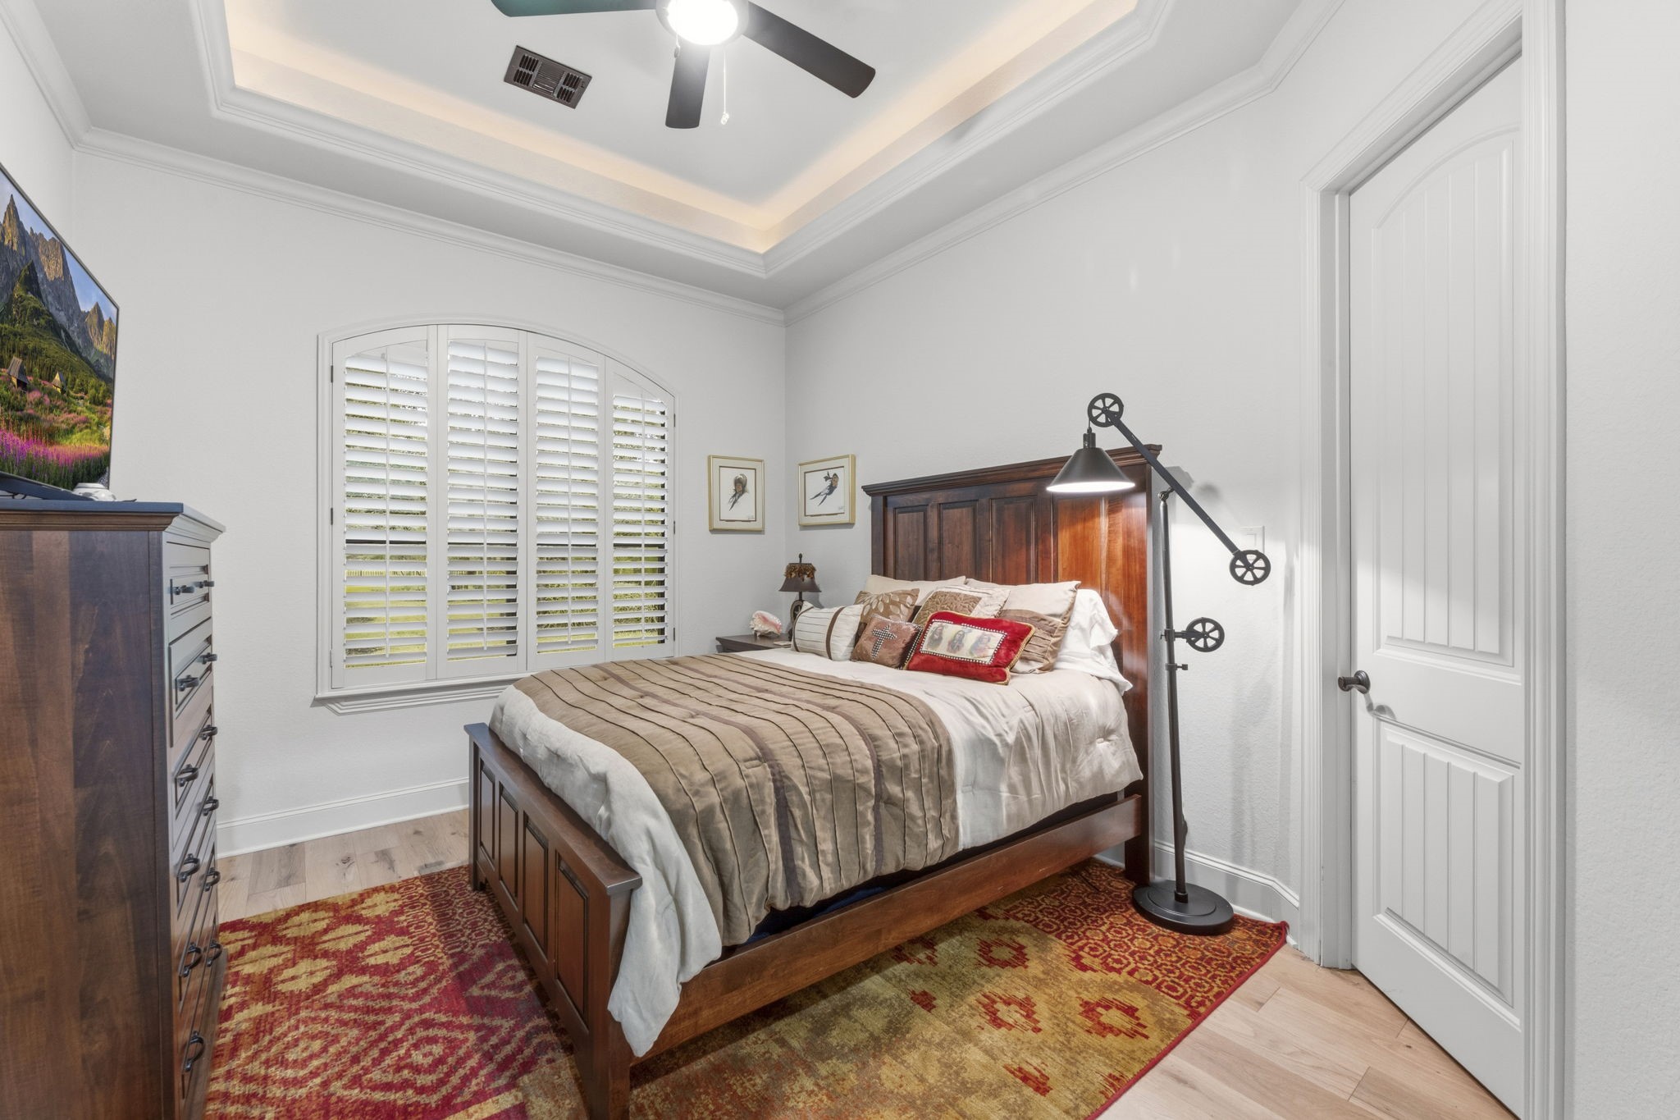
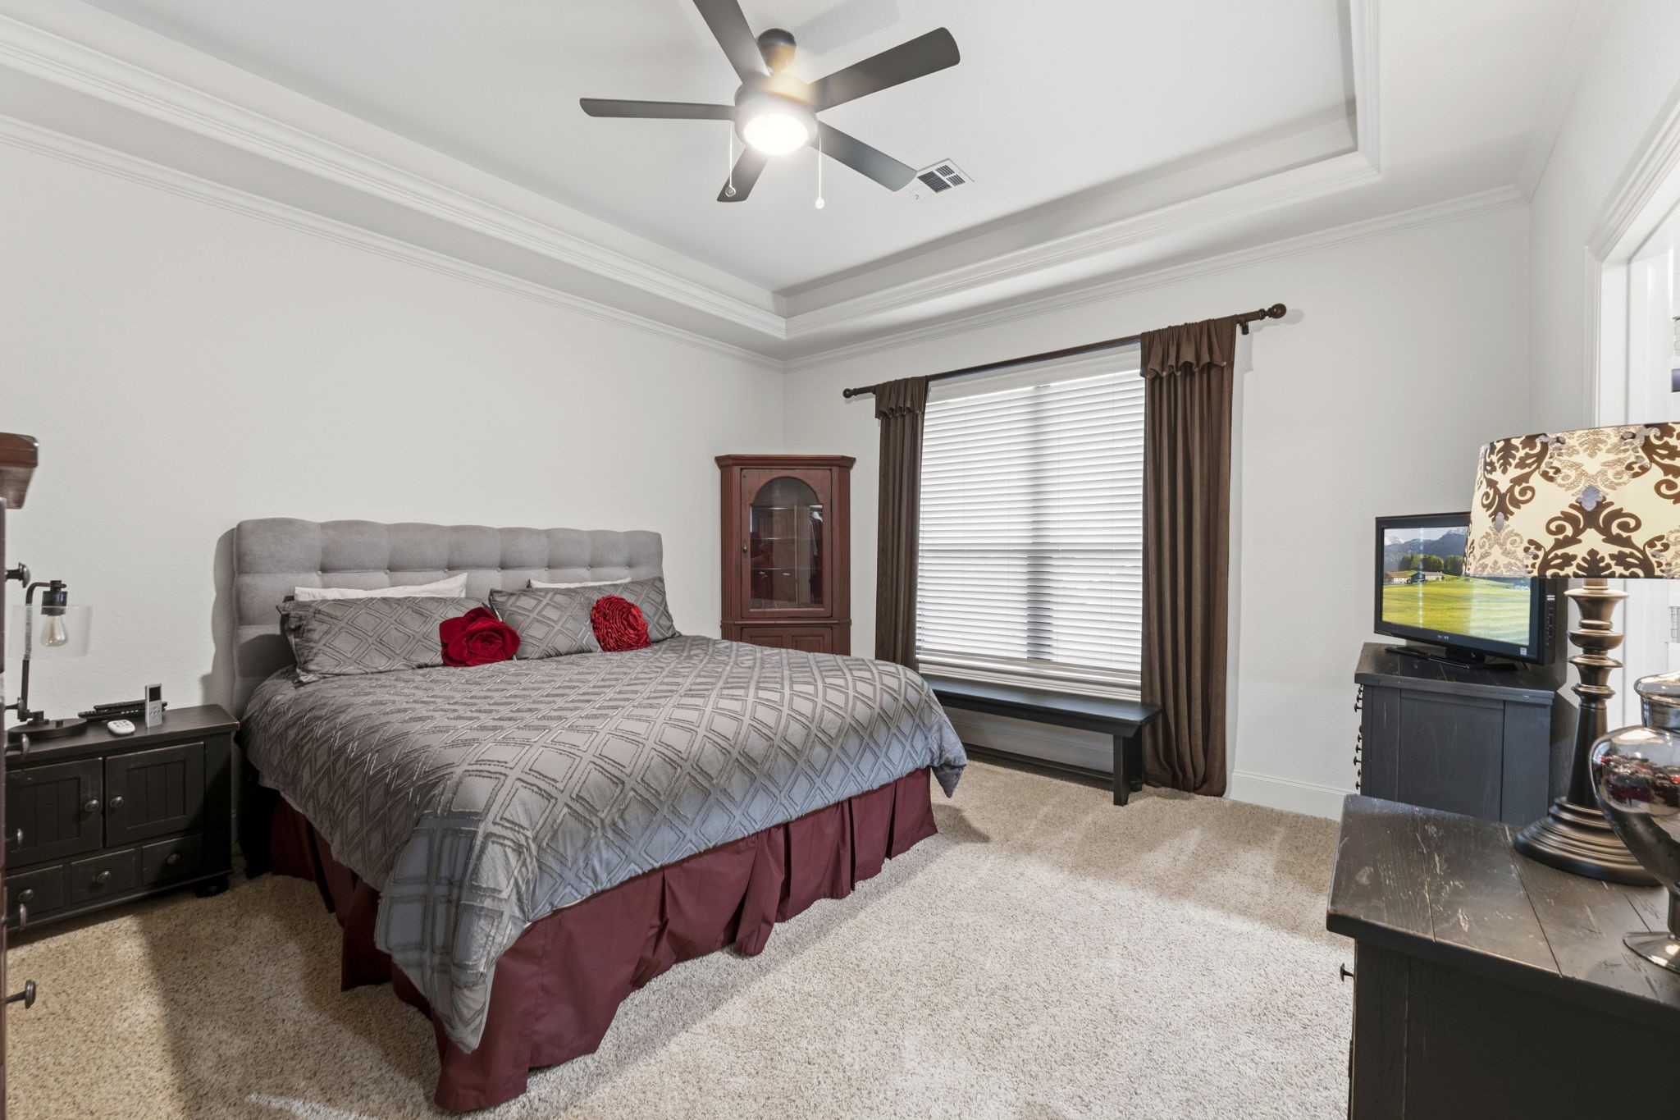
Guests Will Feel Right At Home! This spacious first-floor guest suite offers comfort and privacy with direct access to a full bath and gorgeous golf course views. Wood flooring and an arched window with plantation shutters create an inviting setting, while a tray ceiling with crown molding and uplighting adds an elegant touch. A lighted ceiling fan and generous walk-in closet complete this beautifully appointed retreat.
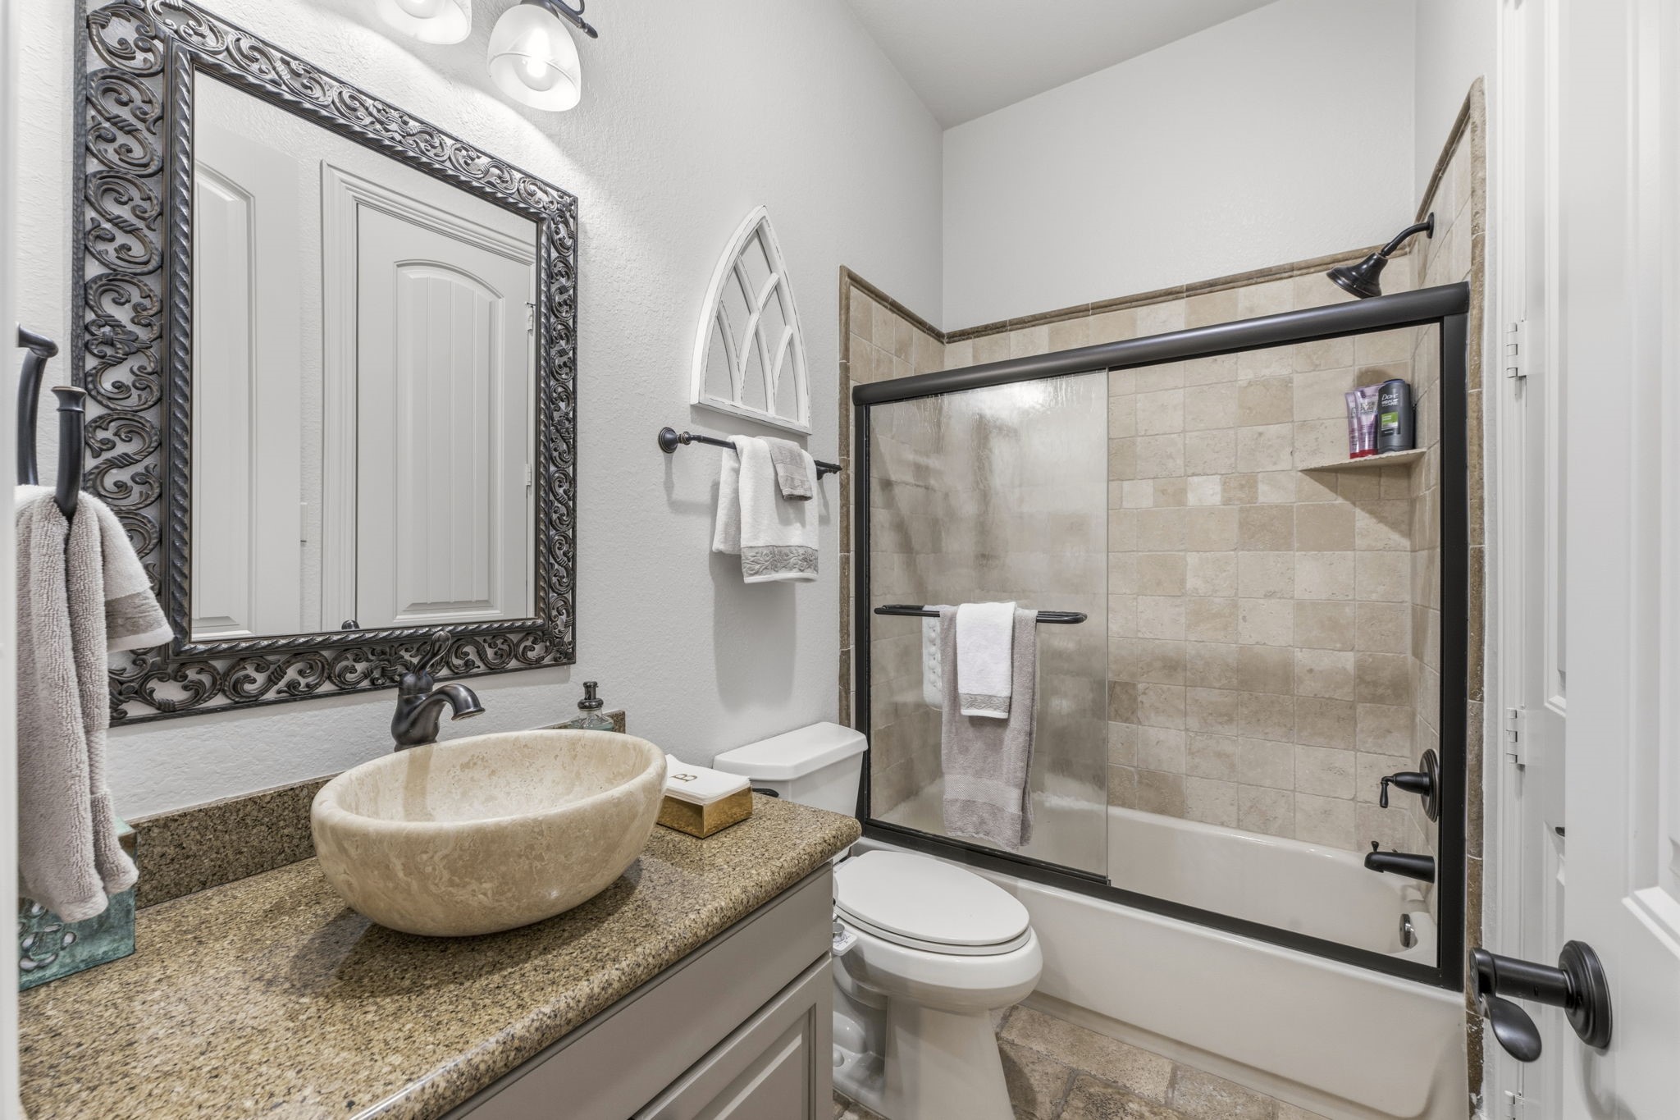
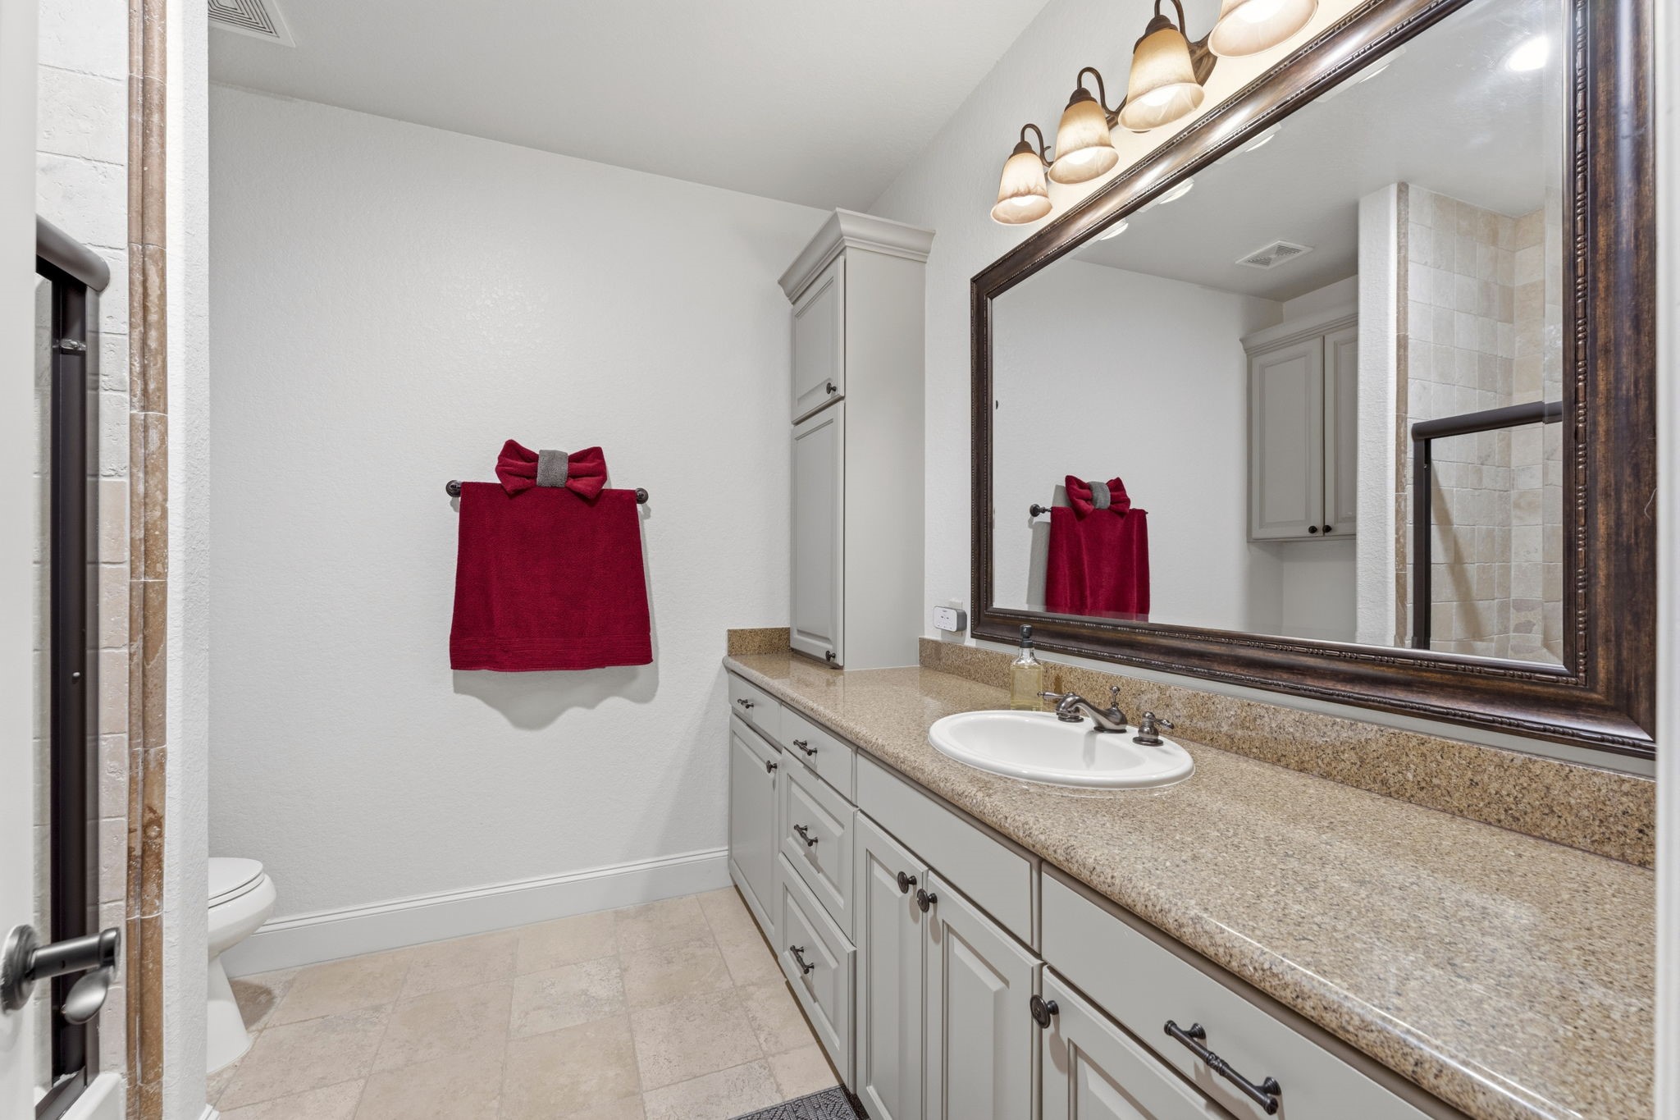
Convenience Meets Style! This full bath serves the first-floor guest suite while offering easy access for visitors wishing to freshen up coming in from the pool or a round of golf. Features include tile flooring, a granite-topped vanity with vessel sink, framed mirror, and a tiled tub/shower with glass doors—a thoughtfully located bath for both overnight guests and everyday entertaining.
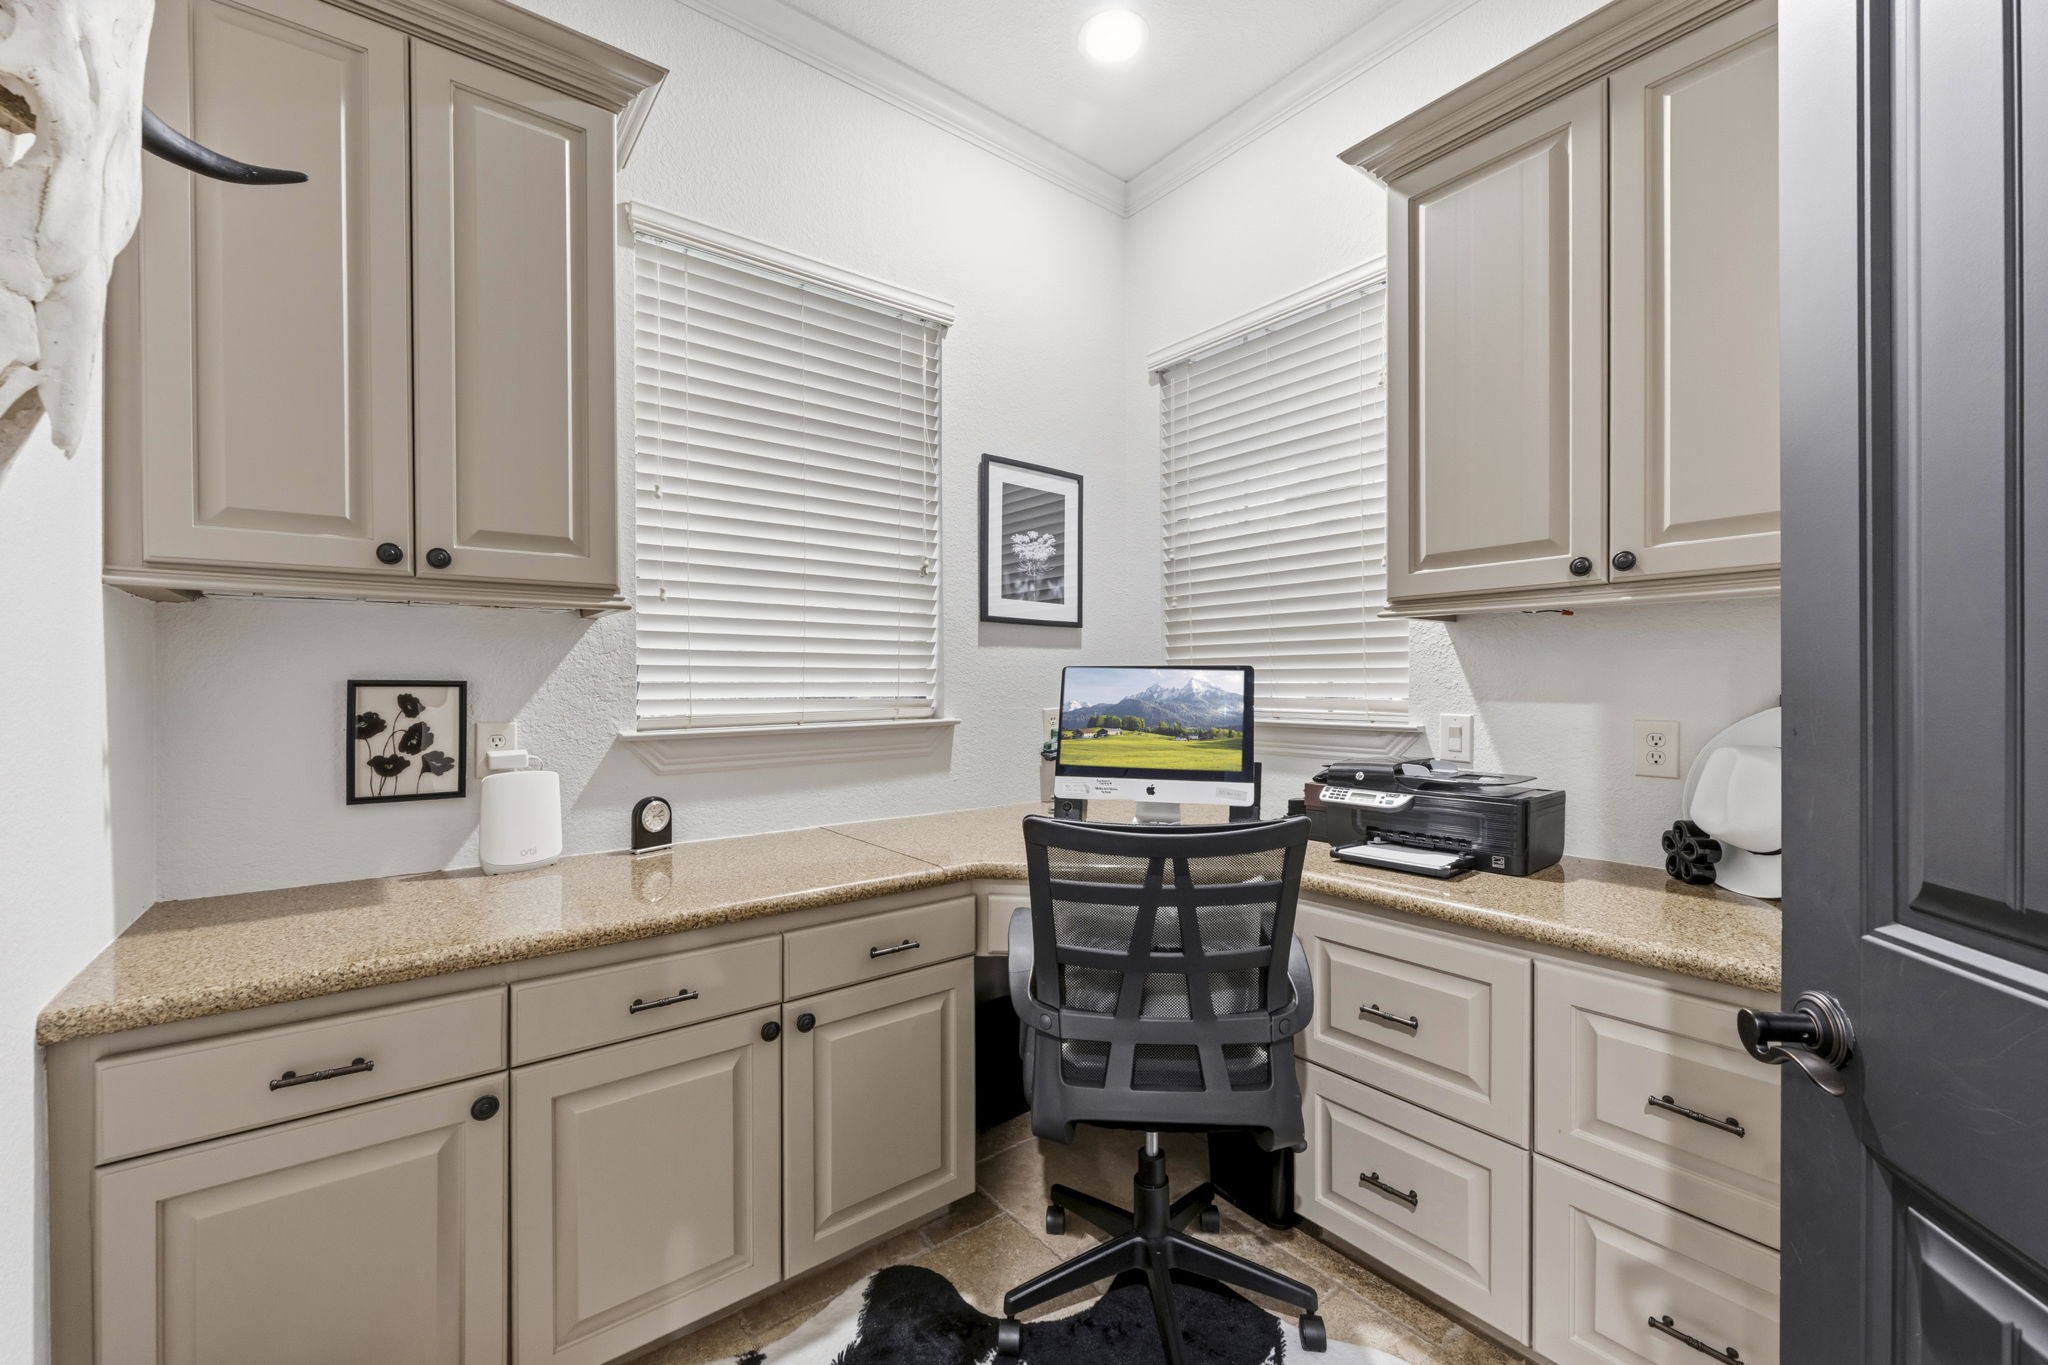
A Workspace All Her Own! One of two dedicated home offices, this beautifully designed space combines style and function with two sun-filled windows with blinds, crown molding, recessed lighting, and terrazzo tile flooring in a Versailles pattern. An expansive L-shaped workspace features granite counters, upper and lower cabinetry, under-cabinet lighting, built-in knee space, and deep storage drawers—everything needed for a polished and productive workday.
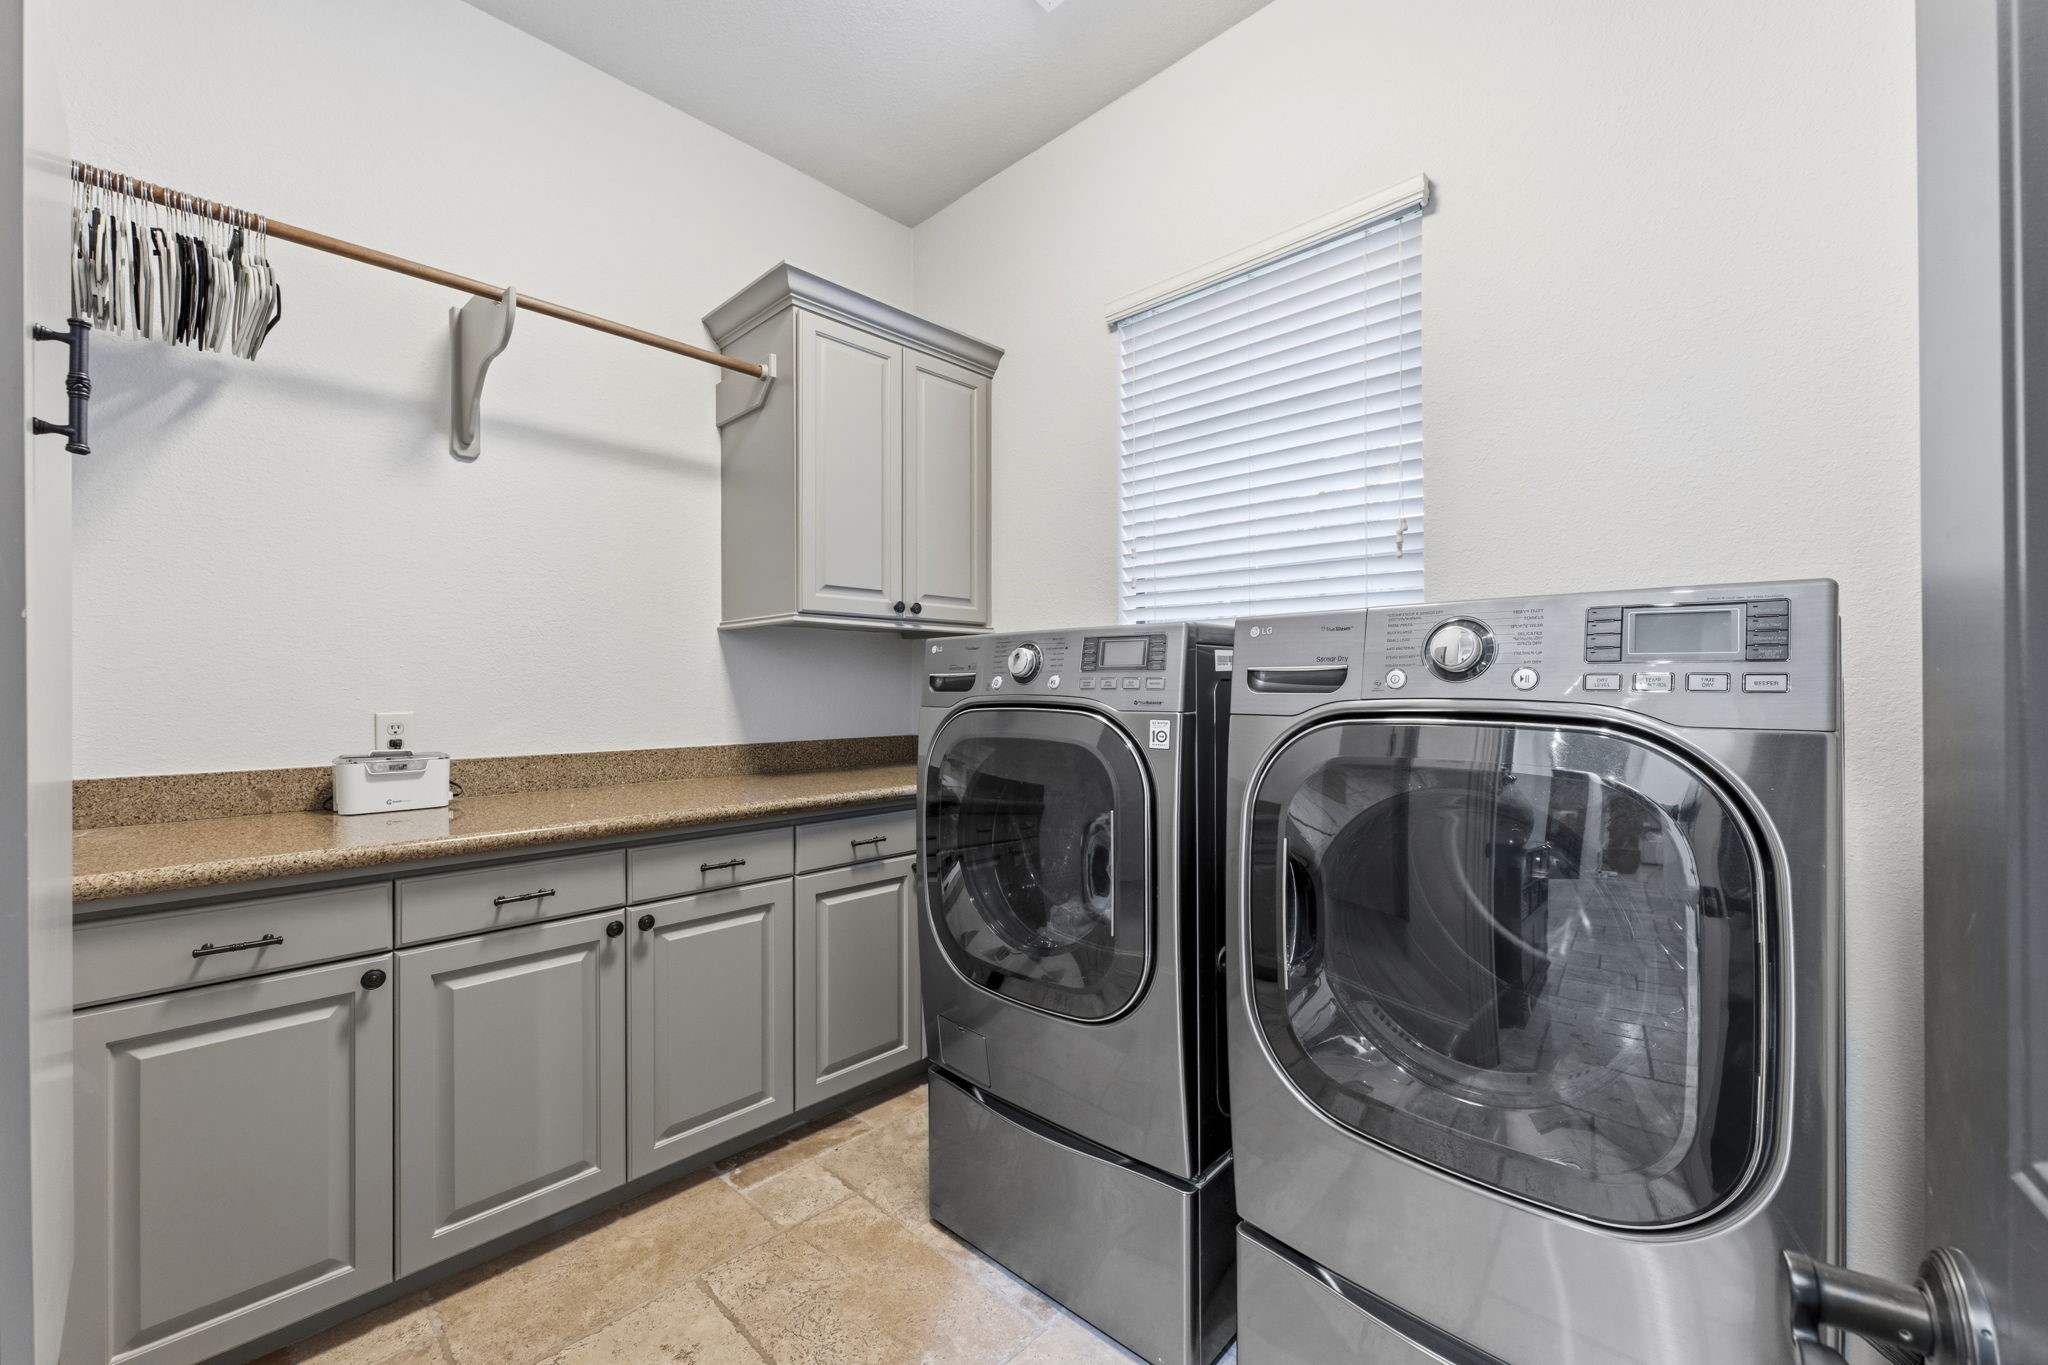
Even The Every Day Spaces Impress! Designed for style and efficiency, the laundry room features terrazzo tile flooring in a Versailles pattern, abundant upper and lower cabinetry, a folding counter, pull-down ironing board, and a sun-filled window. Just off the garage, a convenient mud area with storage bench and coat racks provides a dedicated drop zone to keep everyday essentials organized. Please exclude washer and dryer.
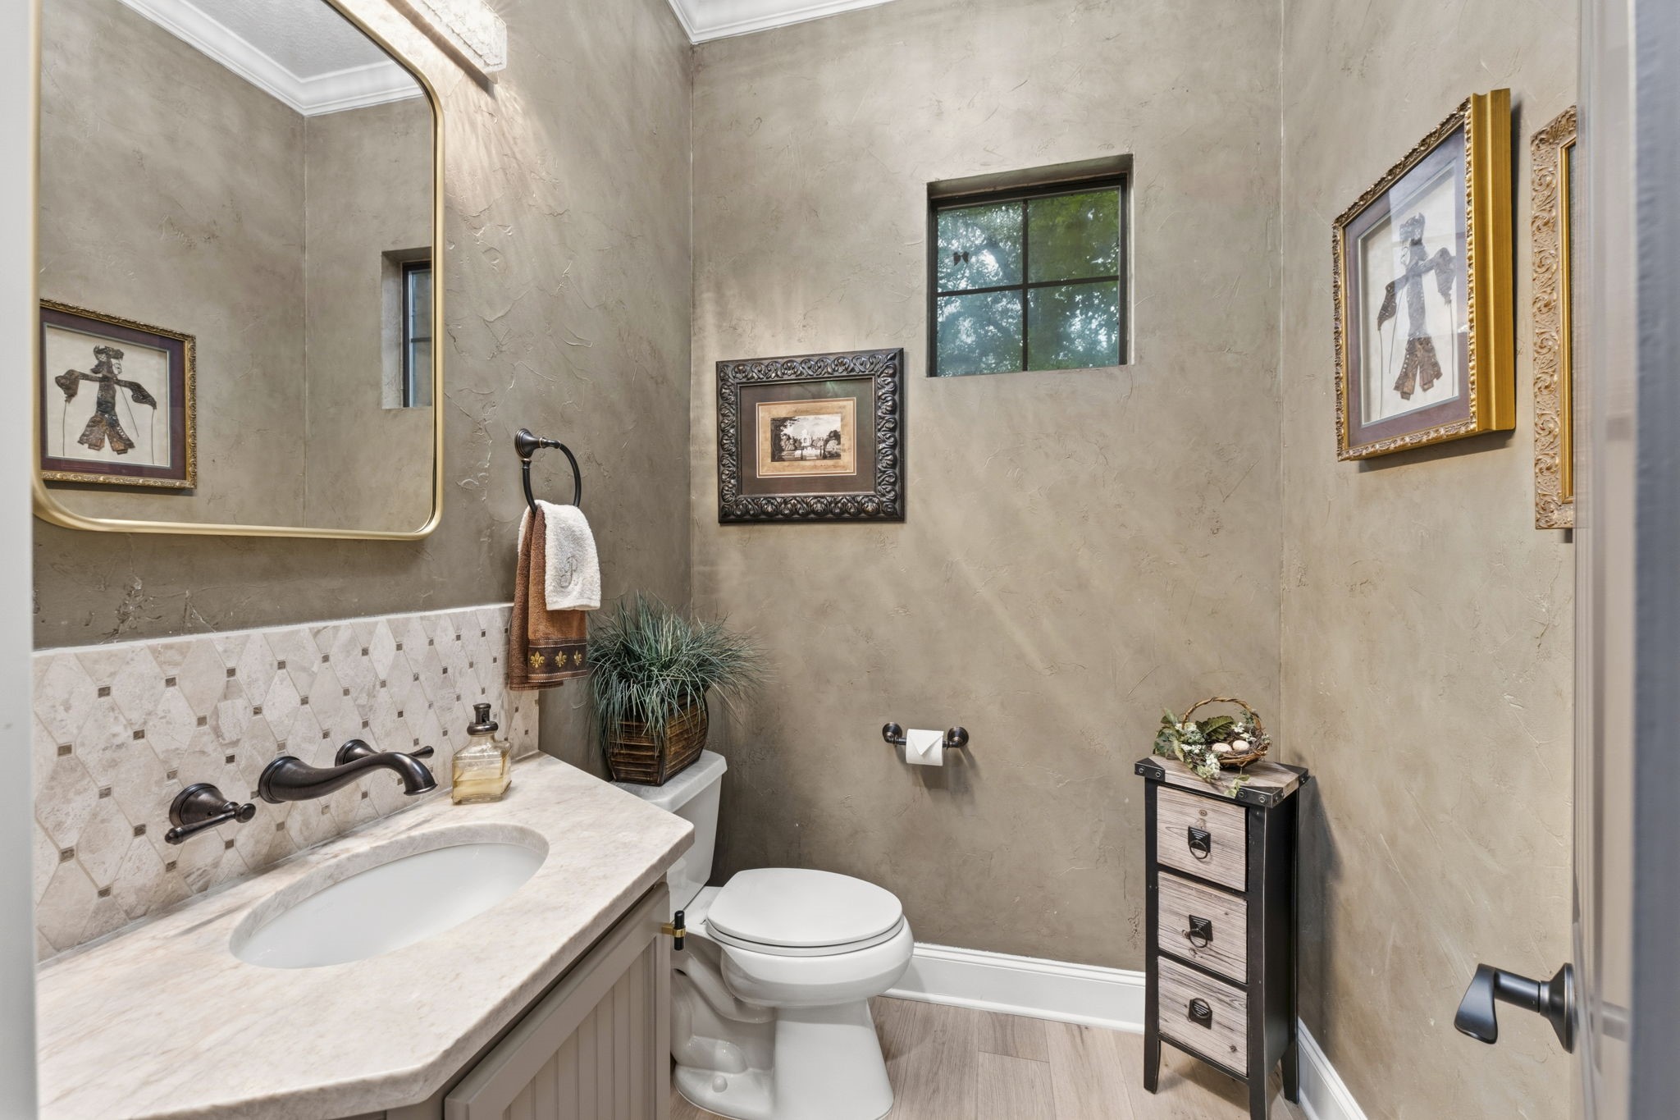
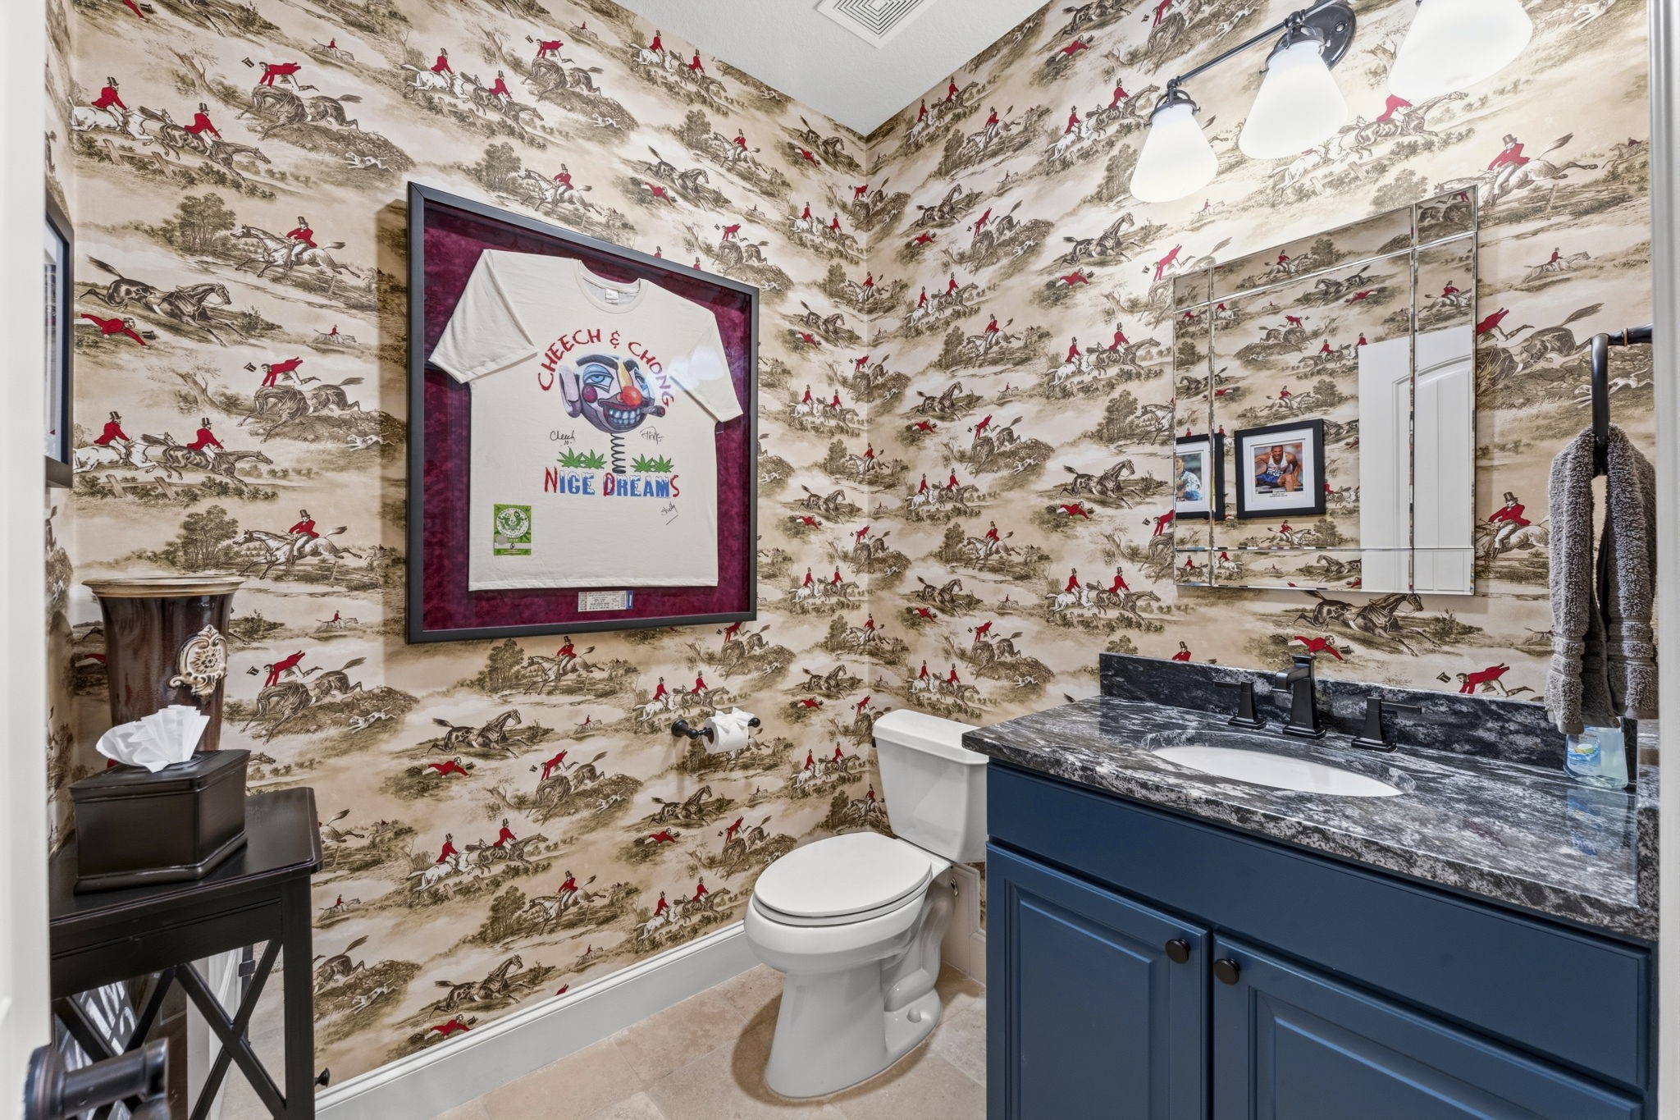
Thoughtful design continues in the guest powder room, with backsplash tile that echoes the kitchen, complemented by custom faux-painted walls and warm wood flooring. A granite-topped vanity with oval undermount sink, wall-mounted fixtures, and framed mirror adds a polished touch, while a clerestory window brings in natural light while maintaining privacy.
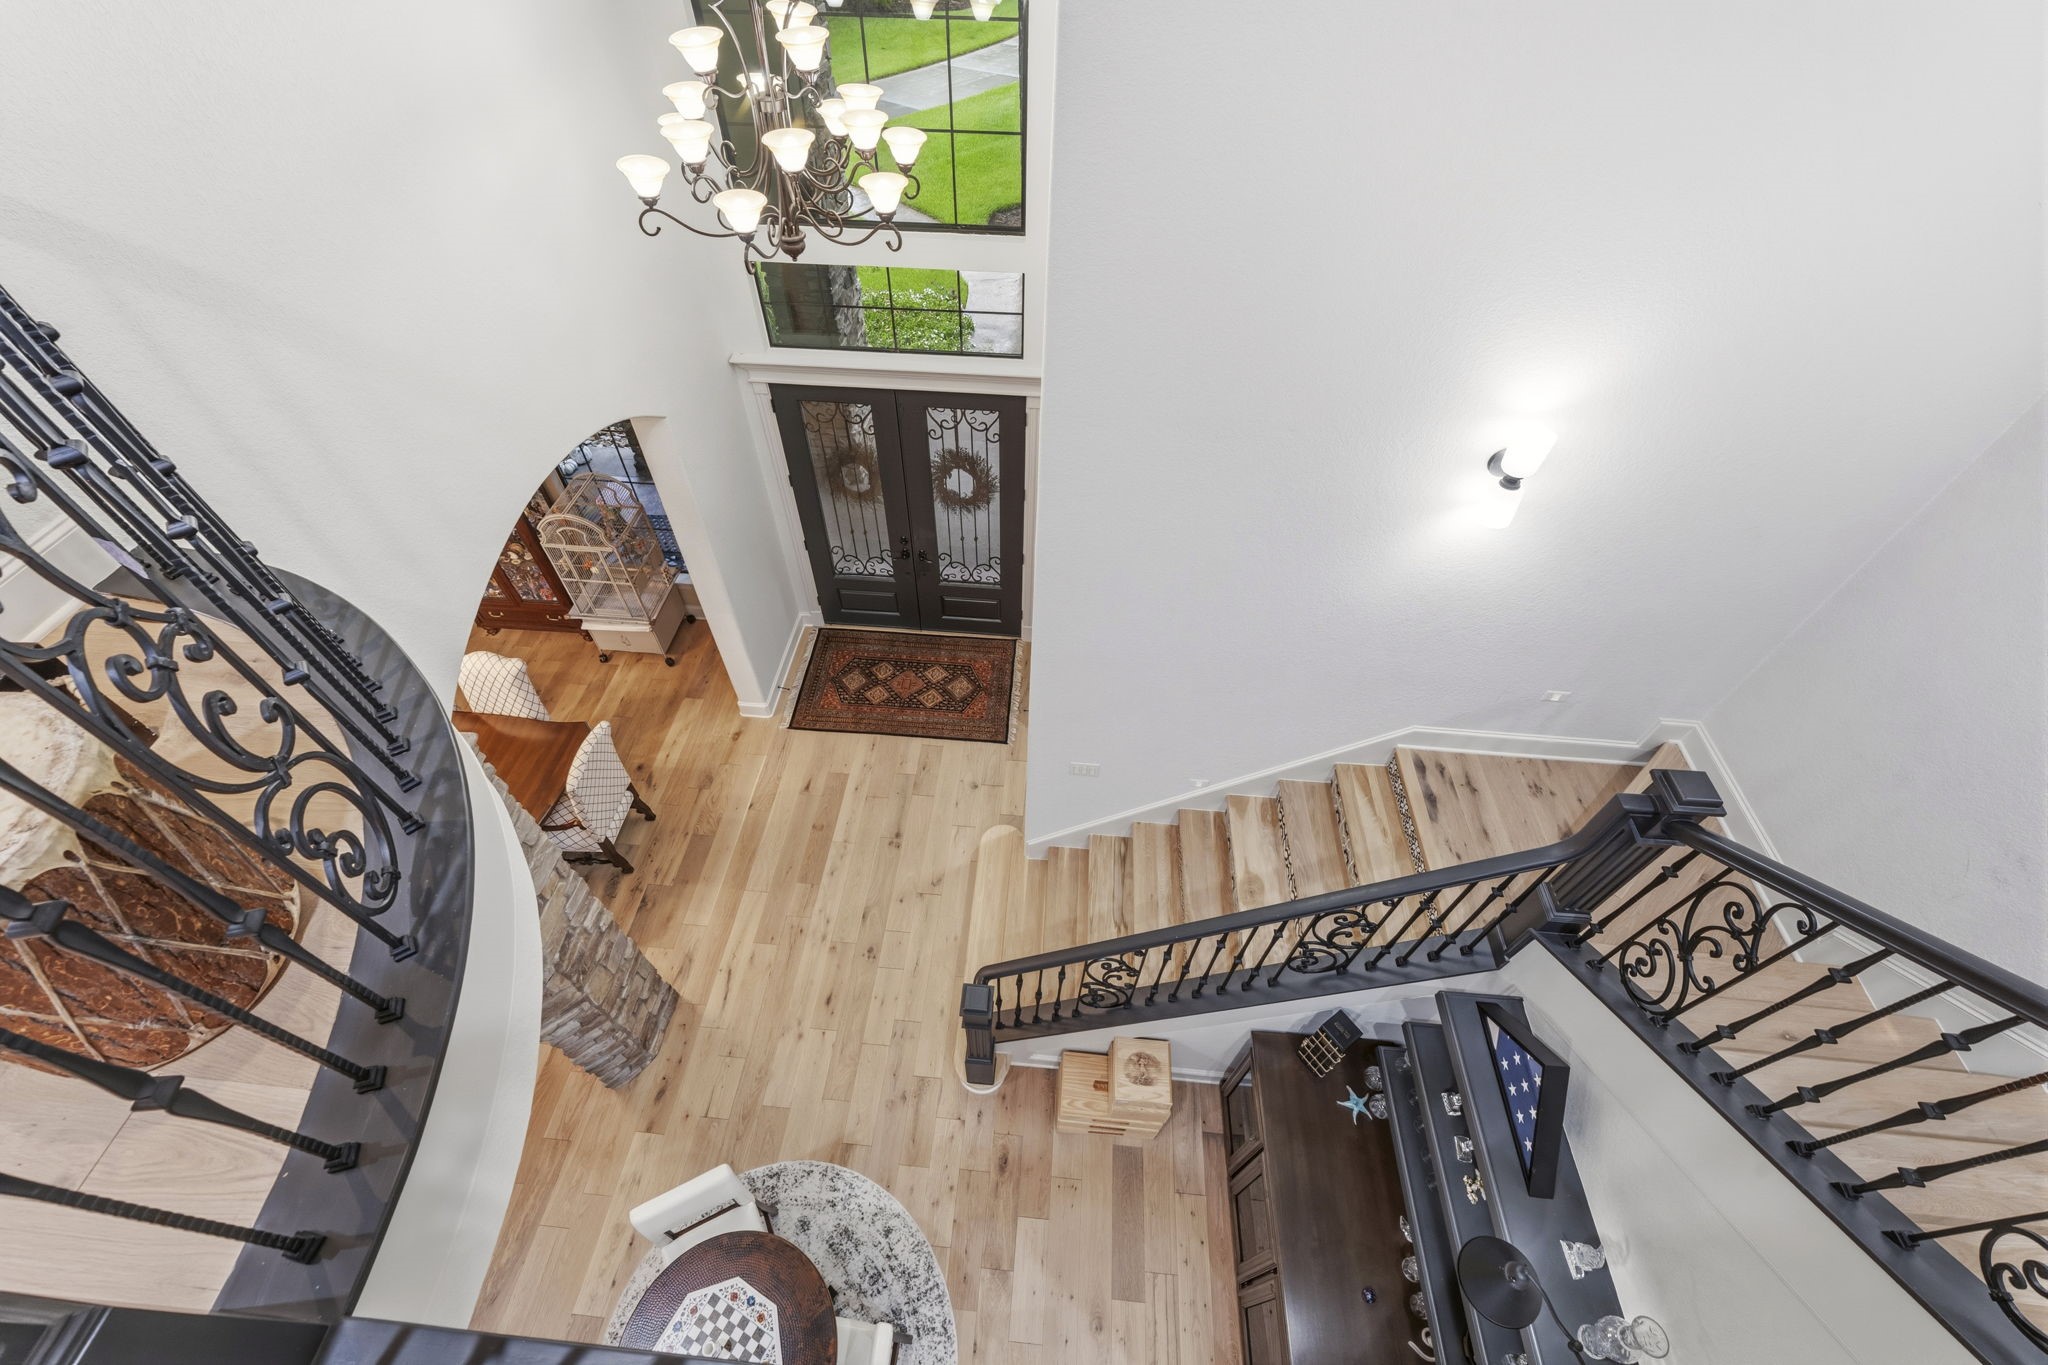
A Grand Ascent To The Second Floor! Tuscan influence shines in this sweeping staircase with imported Italian tile risers, wood treads, and decorative iron balusters, while the Juliet balcony above overlooks the impressive foyer. Upstairs, discover three additional en-suite bedrooms with private baths, a hobby/gaming area, art gallery hall, generous walk-in storage room, and an expansive Game/Media Room with half bath and access to a 2nd floor lanai—an entire level designed for family and guests alike.
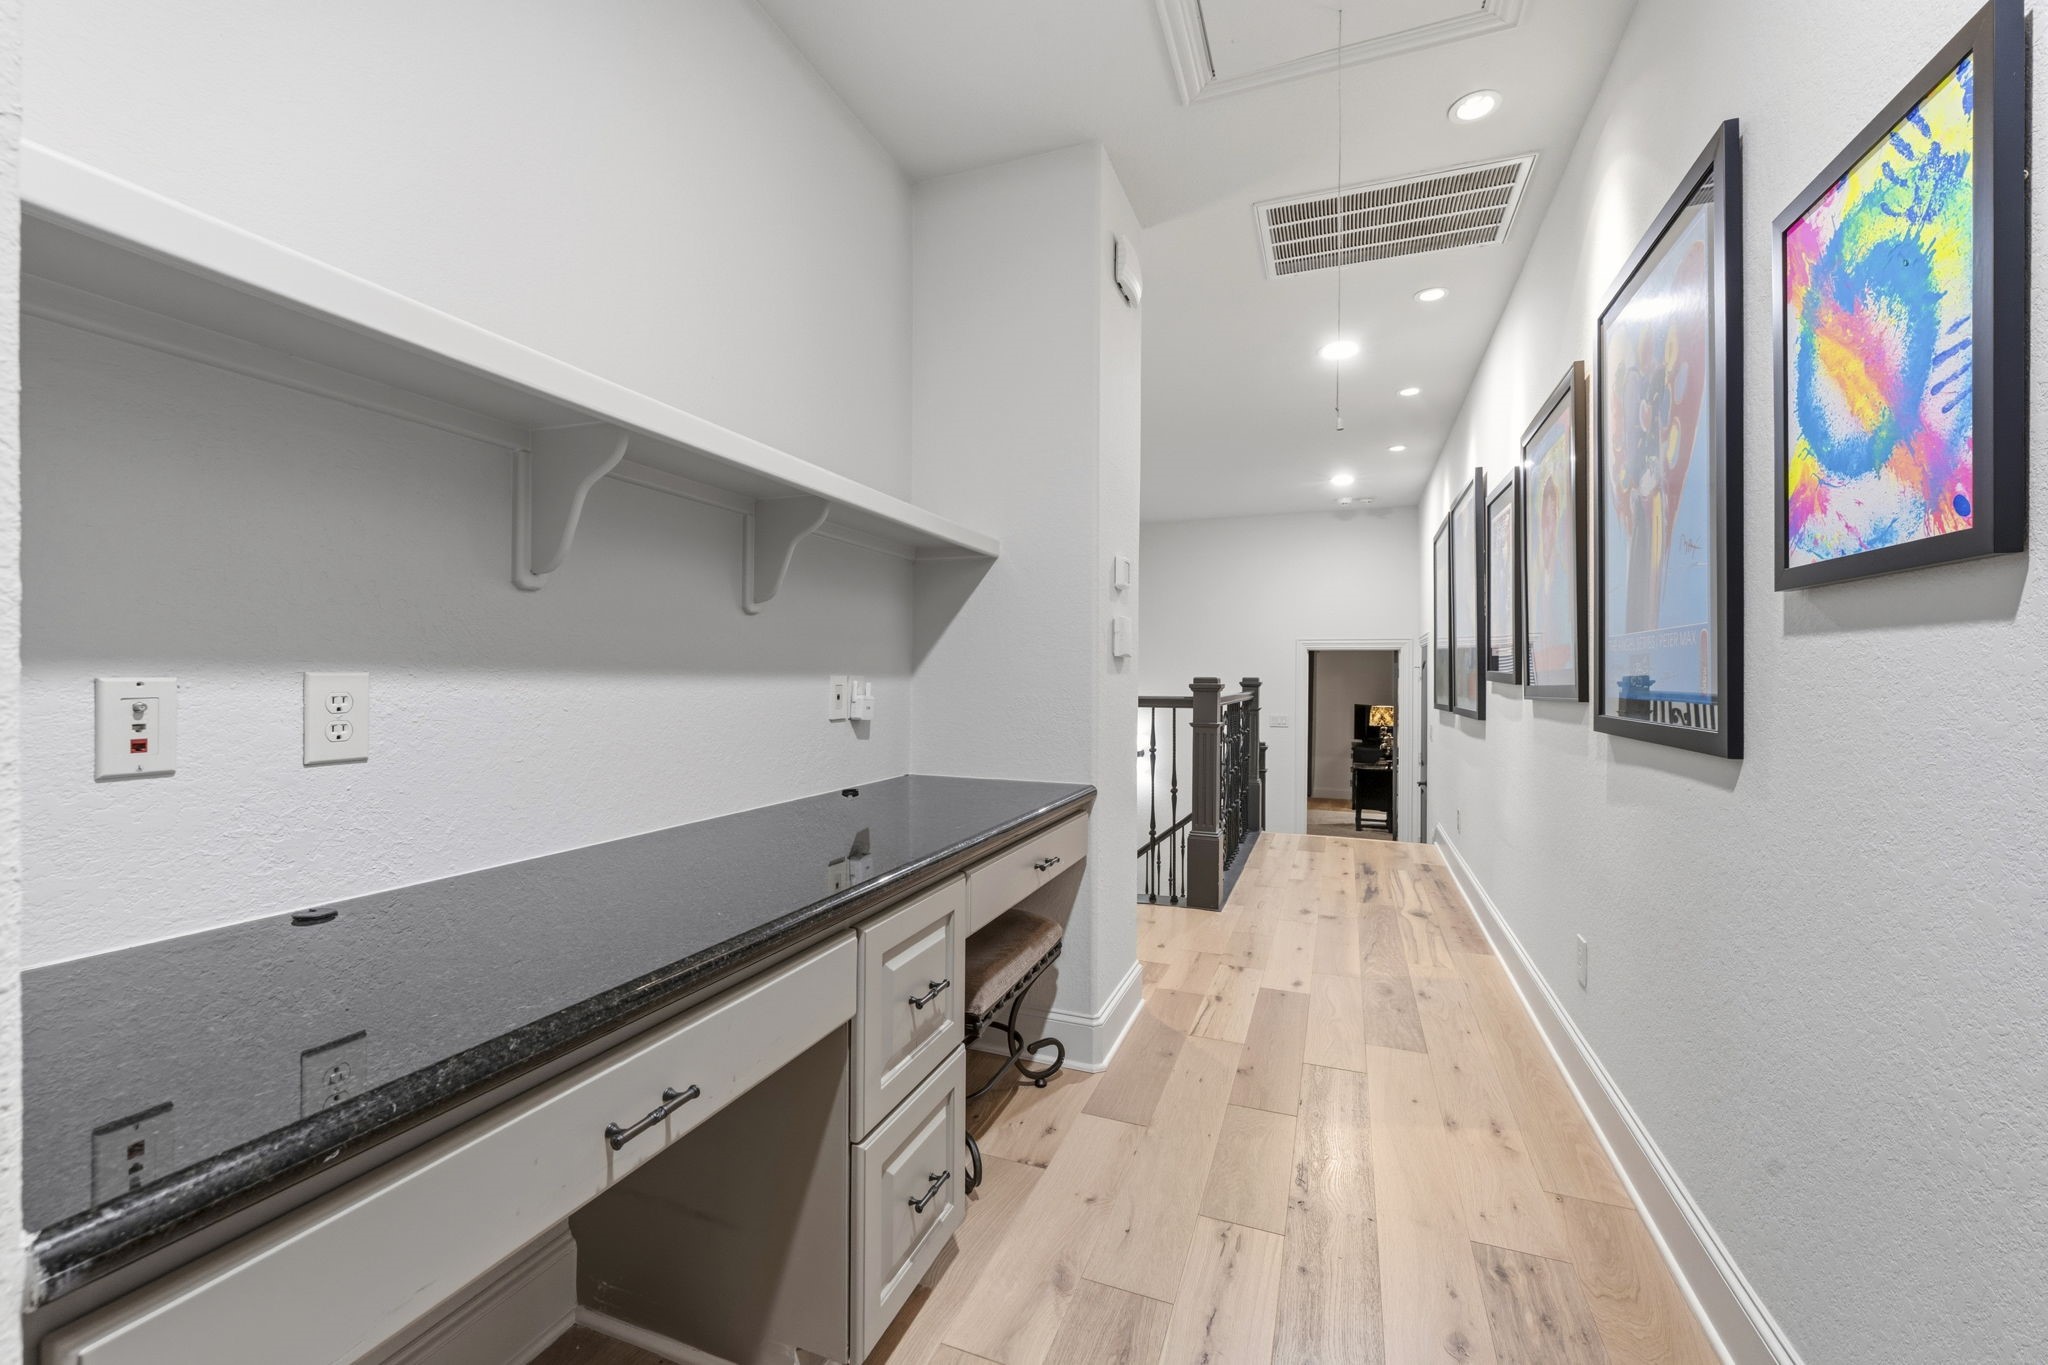
A Gallery With Room To Create! Recessed and spot lighting transform this upstairs hallway into the perfect showcase for treasured artwork—from fine art to family masterpieces. A nearby dual workstation offers dedicated space for gaming, studying, or hobbies, complete with a granite countertop, upper shelving, and deep storage drawers. A thoughtful use of space that blends creativity, function, and style.
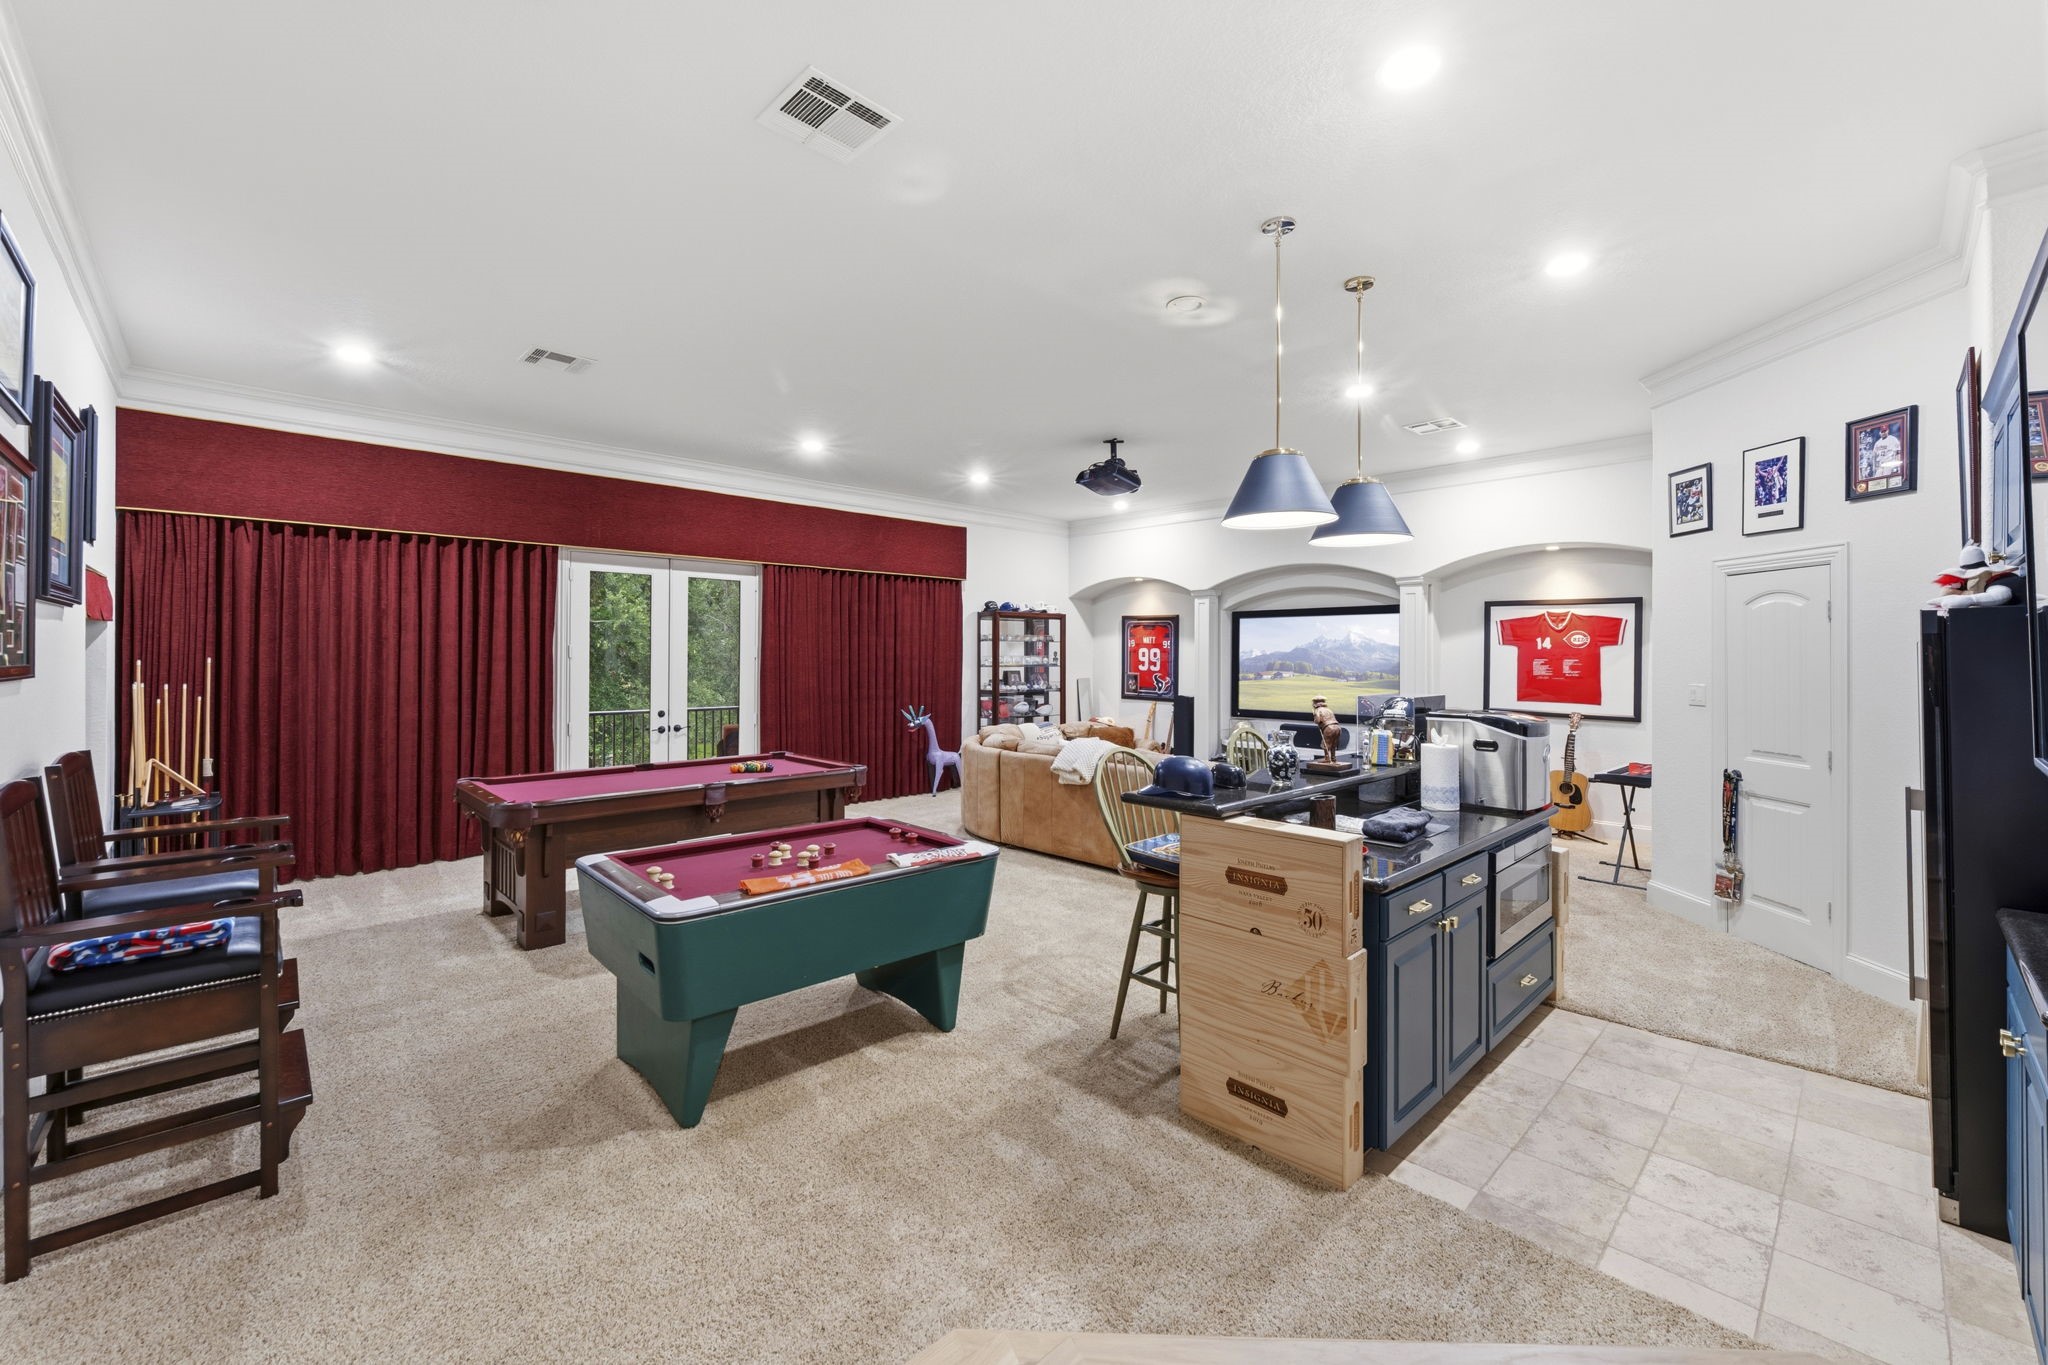
This Is Where The Fun Begins! Step down into this expansive dual Game & Media Room featuring lush carpeting, crown molding, recessed lighting, and plenty of space for billiards, cards, and game tables. A fully equipped kitchenette keeps refreshments close at hand, while direct access to the second-floor lanai extends the party outdoors—creating even more room for guests to gather, relax and enjoy. Click on the movie reel icon to see our AI-narrated walk-through video of this amazing room!
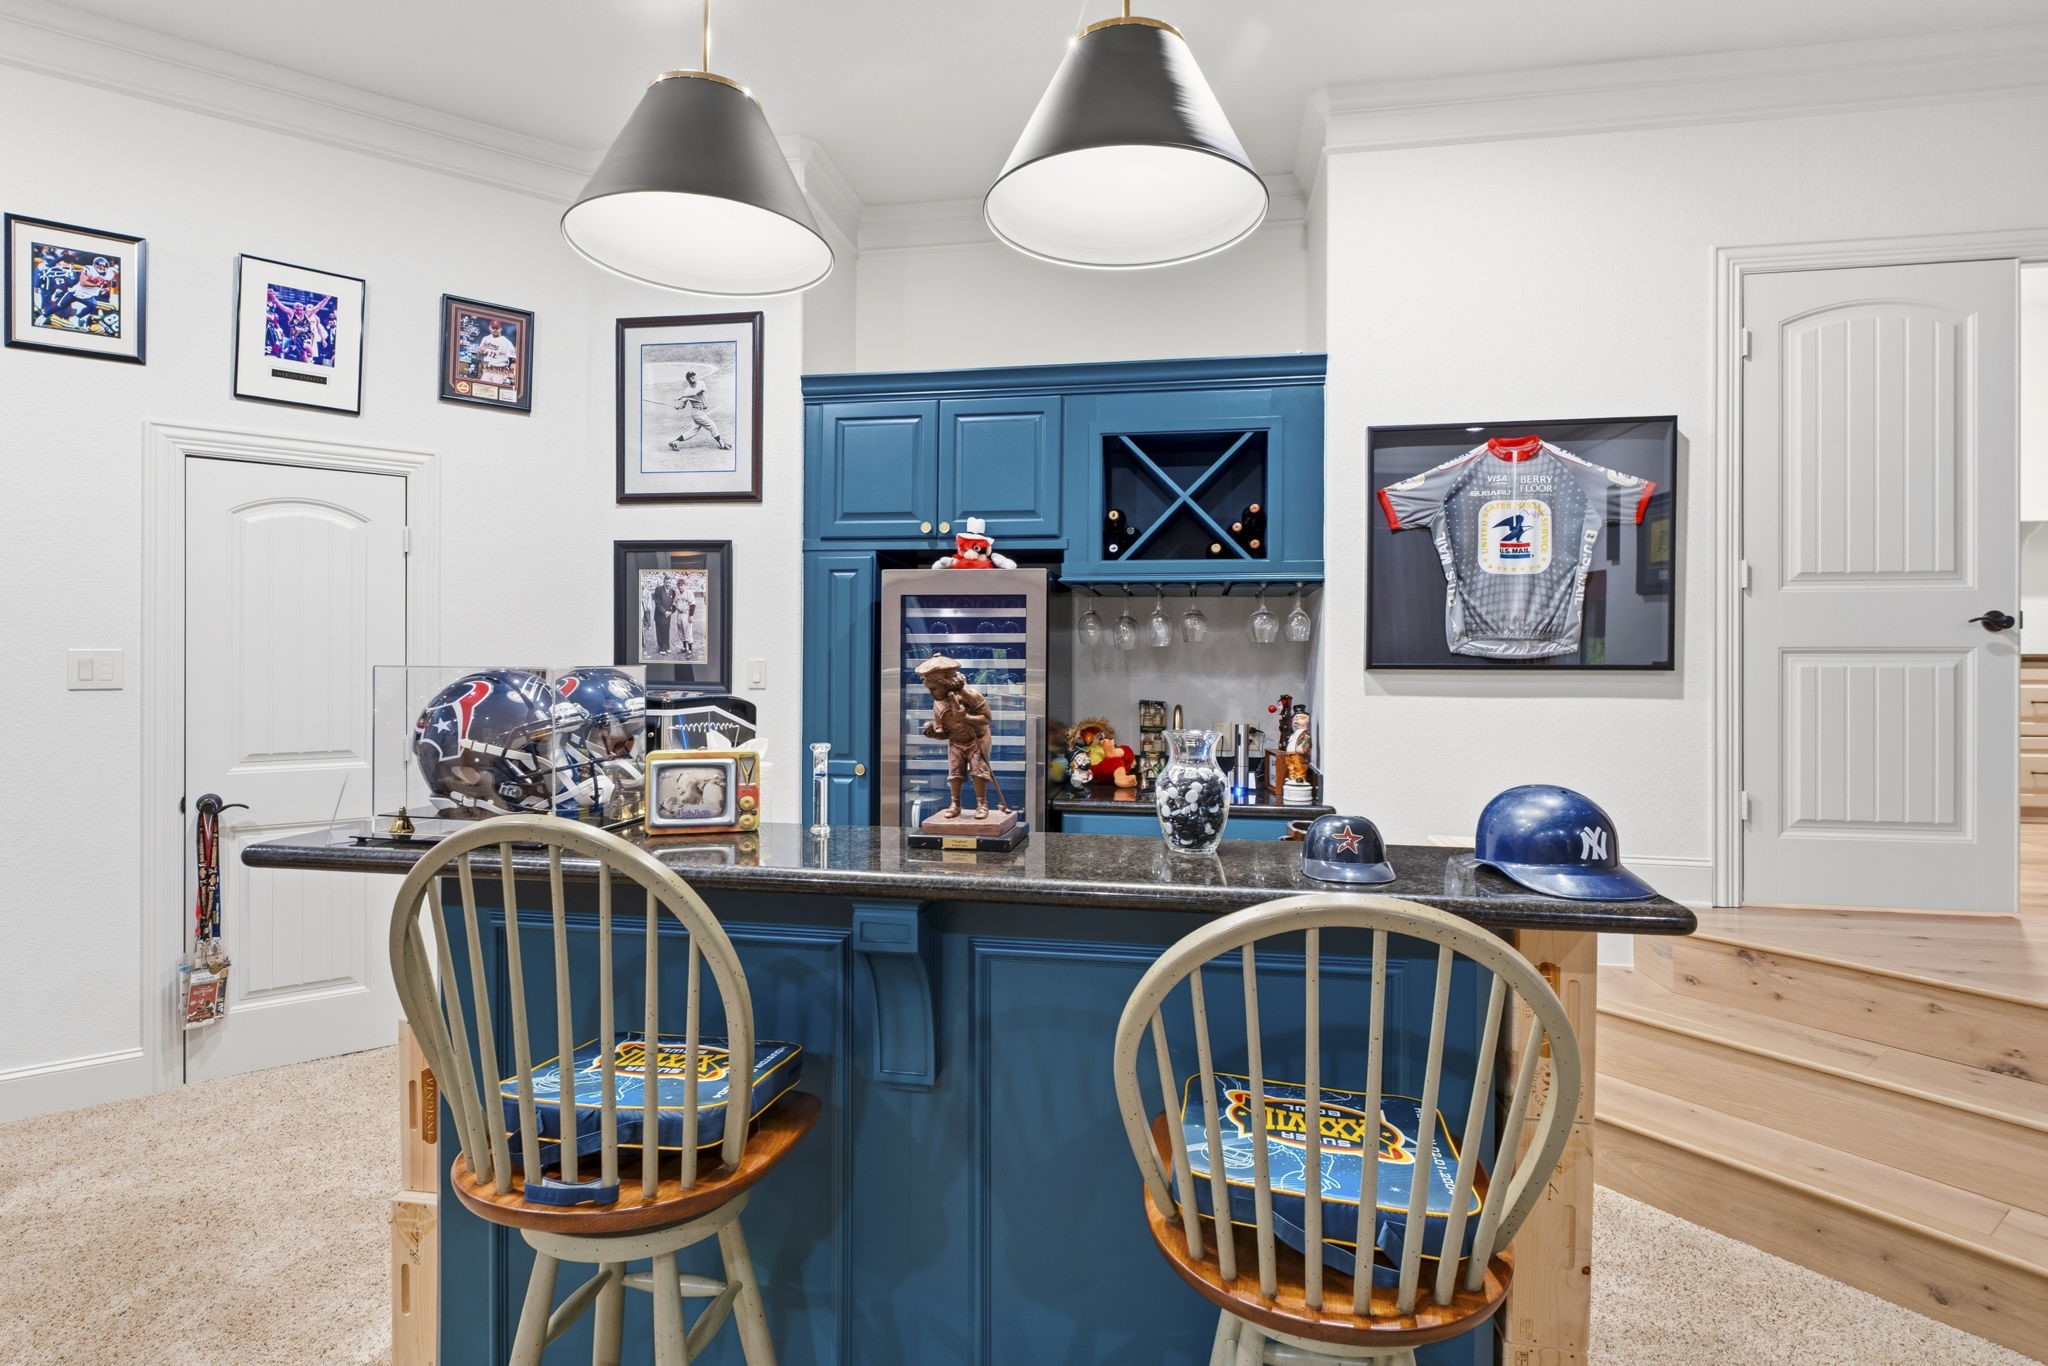
Everything You Need Without Leaving The Fun! This spacious upstairs kitchenette and bar keeps refreshments close at hand with an in-island microwave, full beverage/wine refrigerator, sink, wineglass rack and dedicated bottle storage. Uplit shelving and cabinetry provide plenty of room for snacks and entertaining essentials, while pendant lighting and bar seating invite guests to pull up a seat. A nearby half bath means there’s no need to head downstairs!
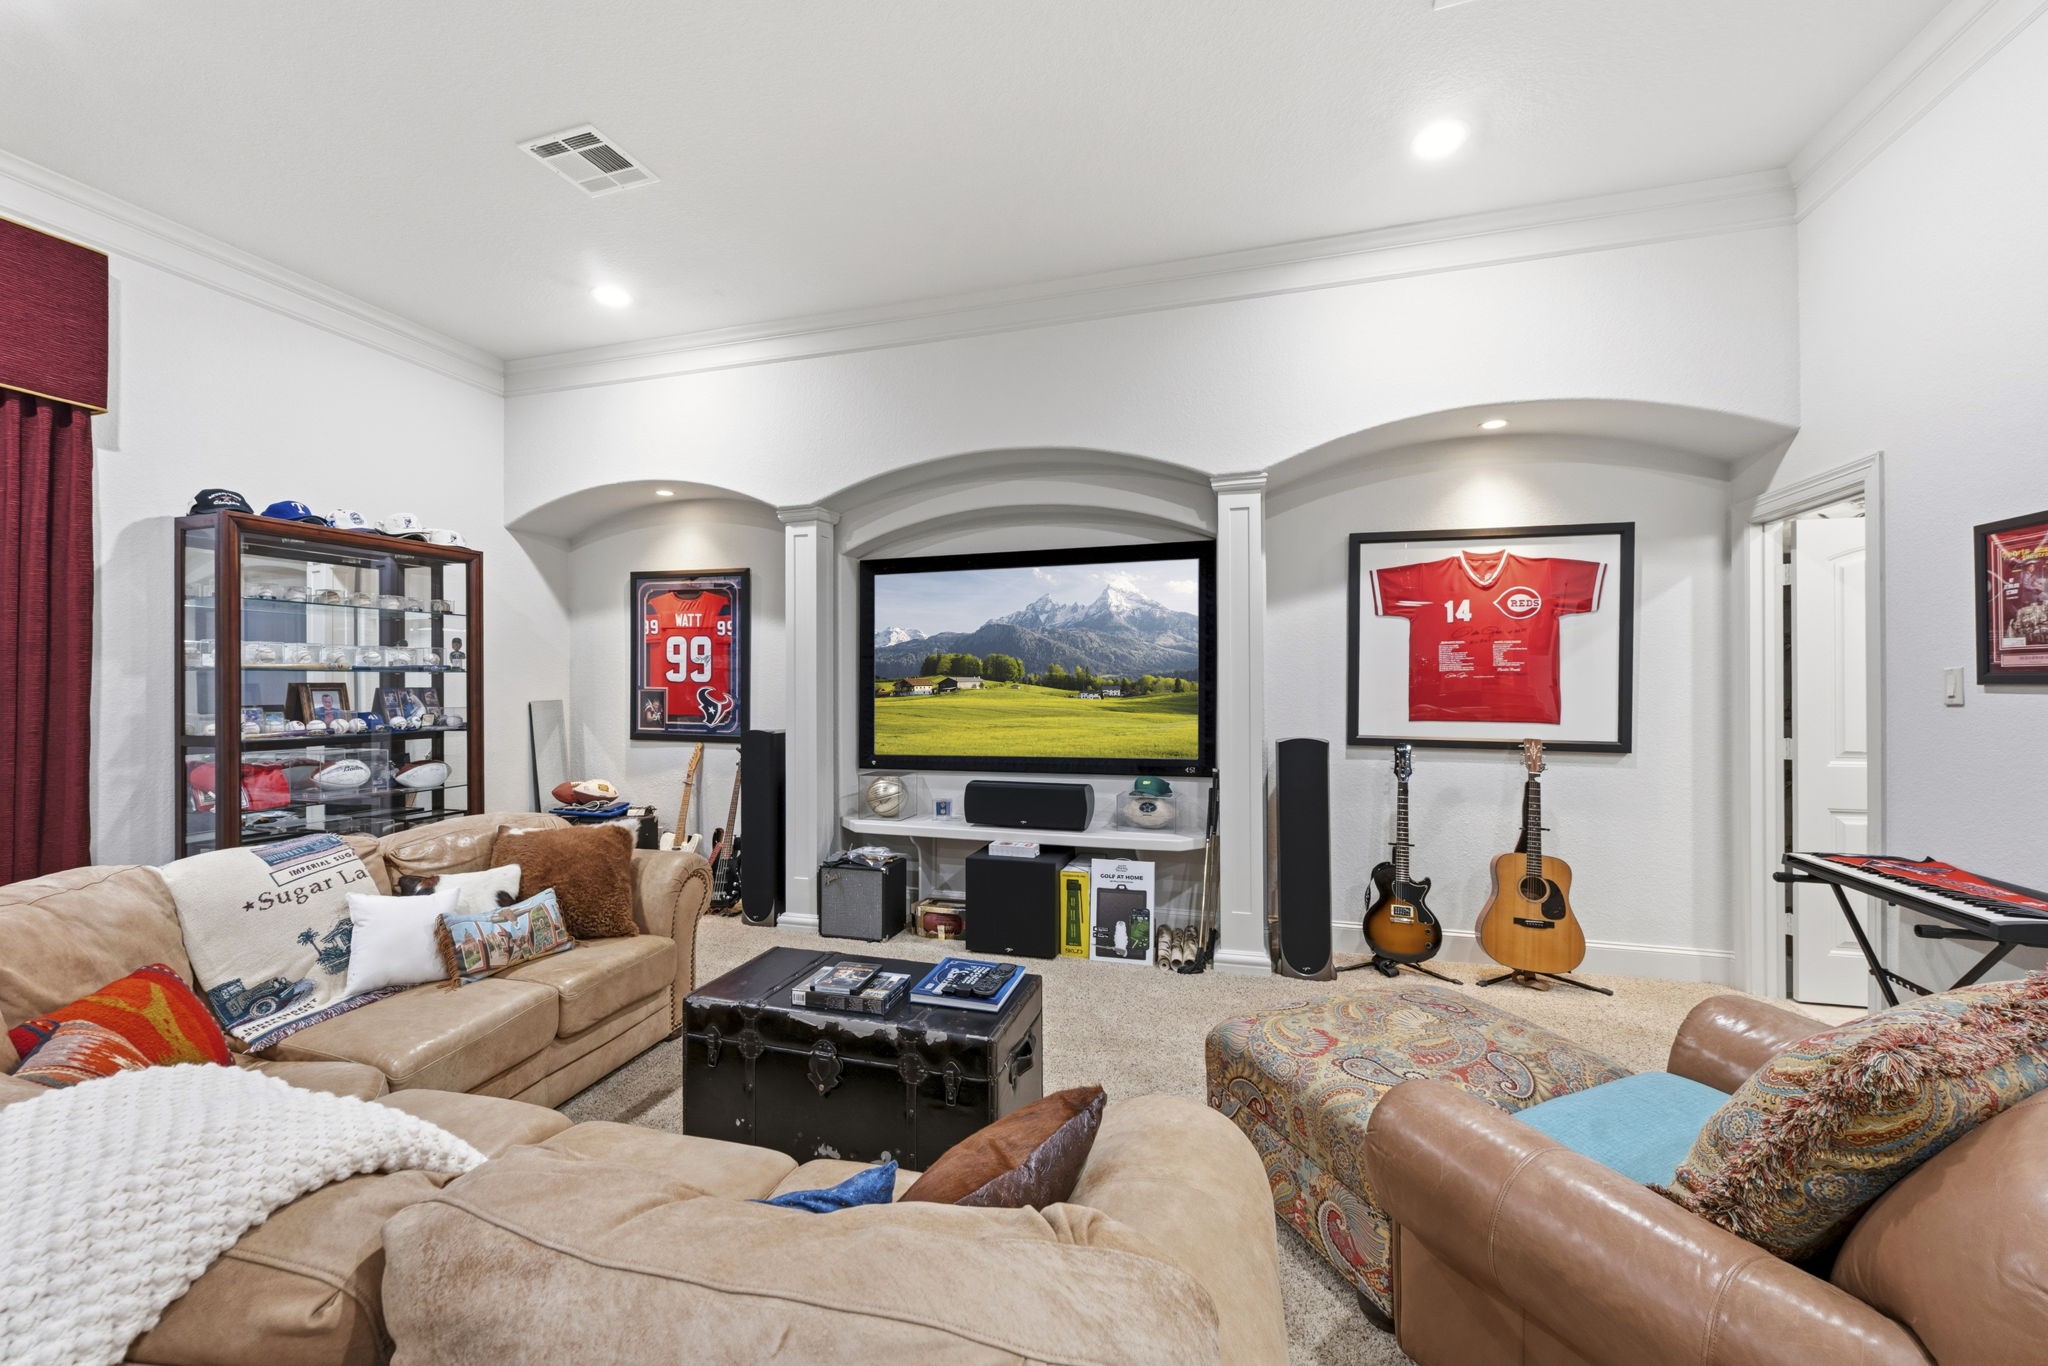
Who Needs A Movie Theater? Arched walls, double crown molding, and stately pillars define the media area, with generous display niches, blackout curtains, and dimmable recessed lighting setting the scene. Surround sound is powered by a Denon receiver, Panasonic 4K projector and Paradigm speakers for an immersive experience. From movie night to the big game with friends, just dim the lights, settle in, and enjoy the show!
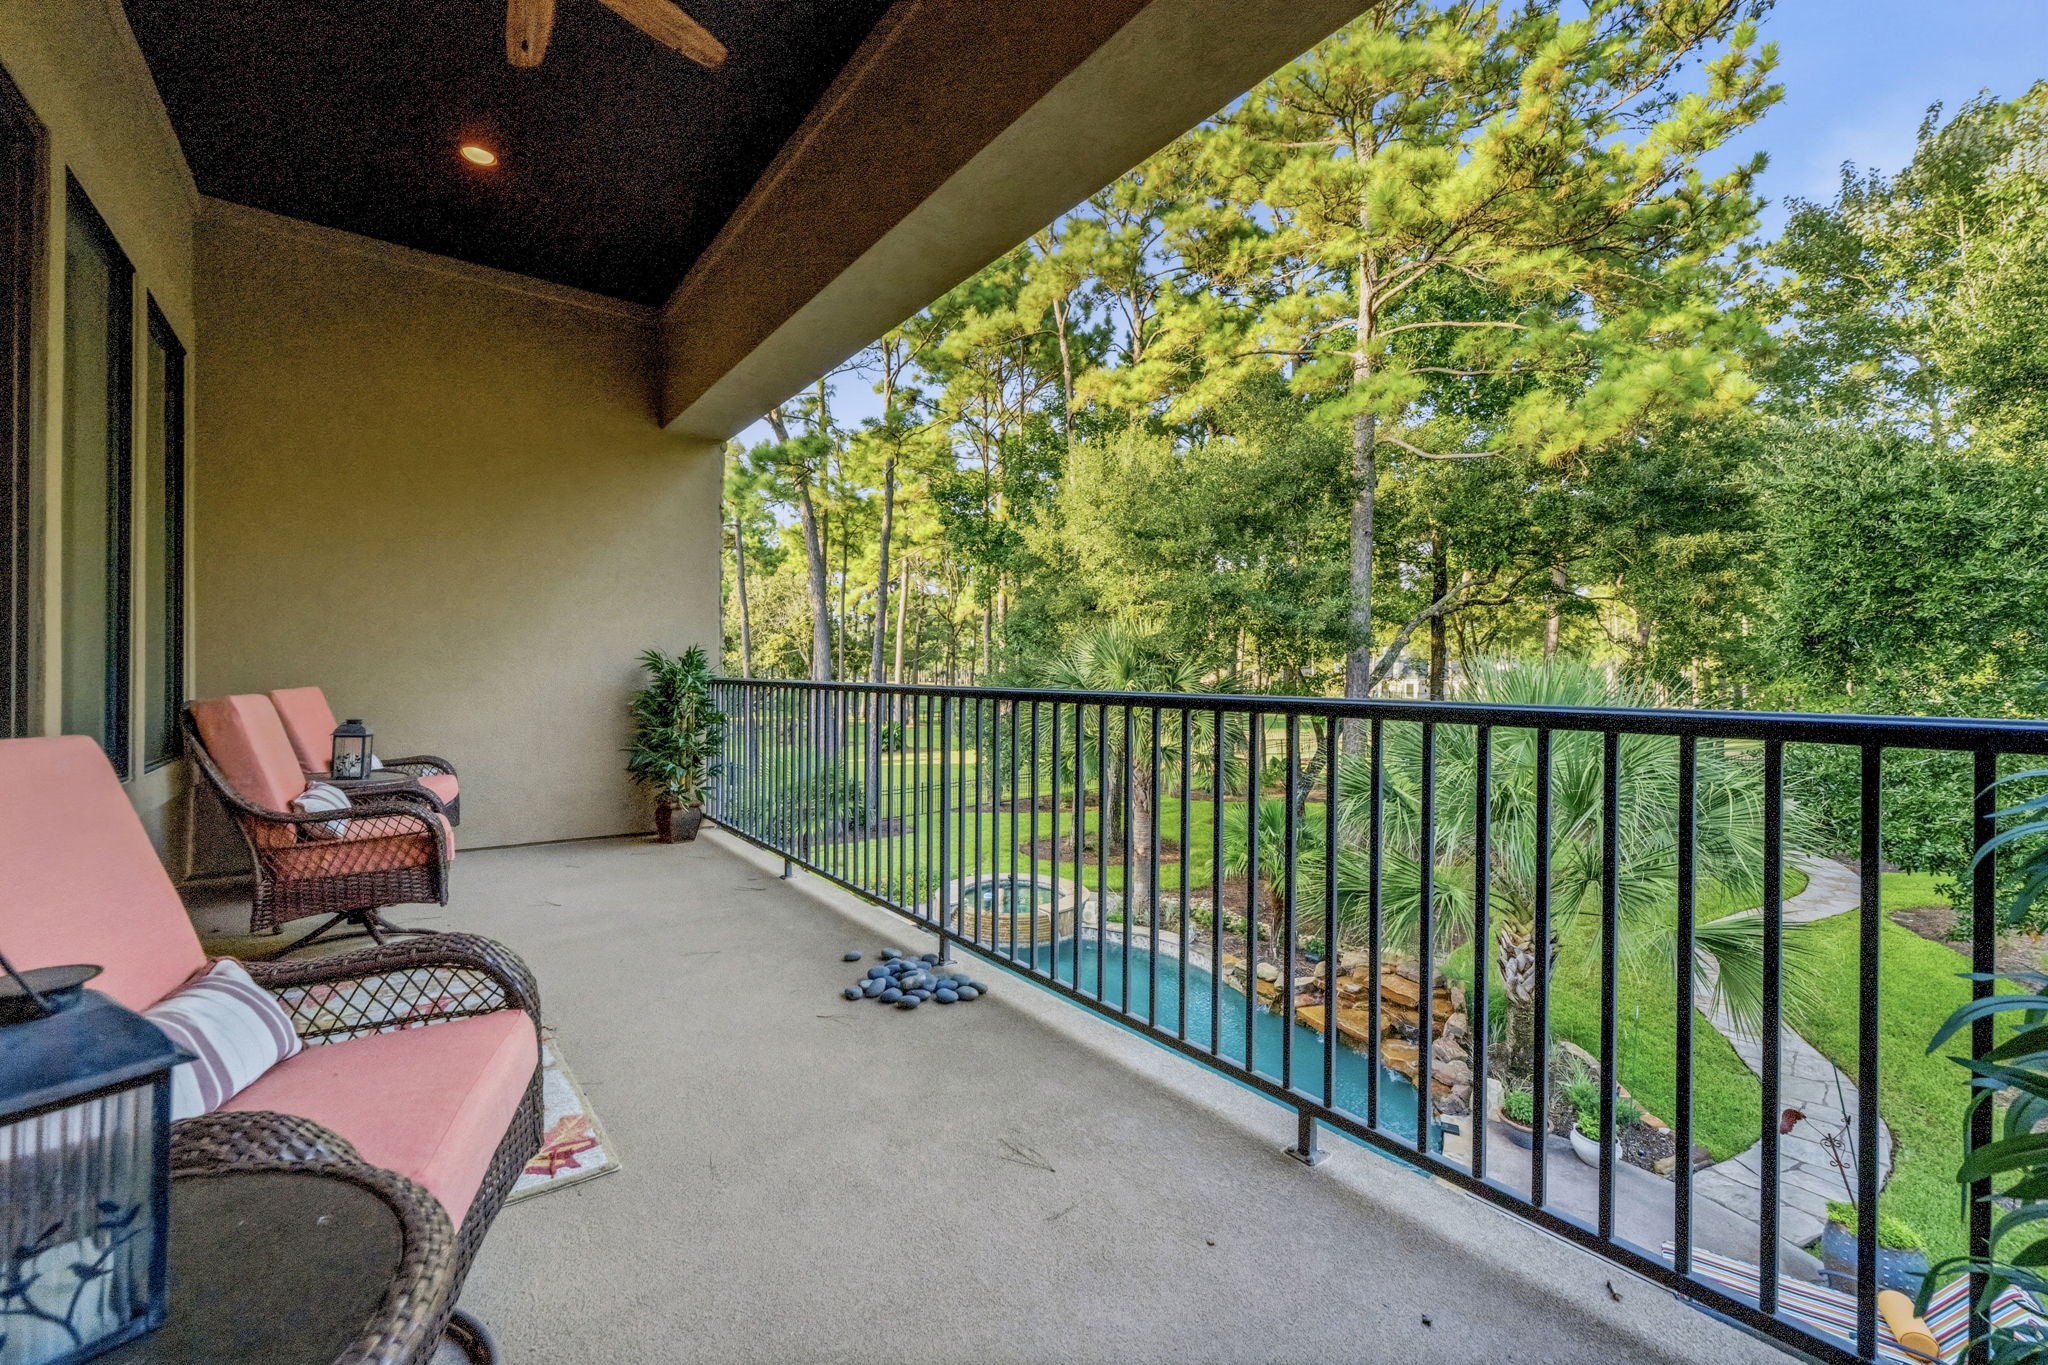
Take the Fun Outside! Just steps from the Game & Media Room, the second-floor lanai extends the upstairs entertaining space into the open air. Relax beneath the covered terrace with a ceiling fan, recessed lighting and built-in speakers while you enjoy the beauty of High Meadow Ranch Golf Club as an everyday backdrop. The expansive grounds and natural surrounding create a peaceful setting where golf course living and the country atmosphere of High Meadow Ranch come together beautifully.
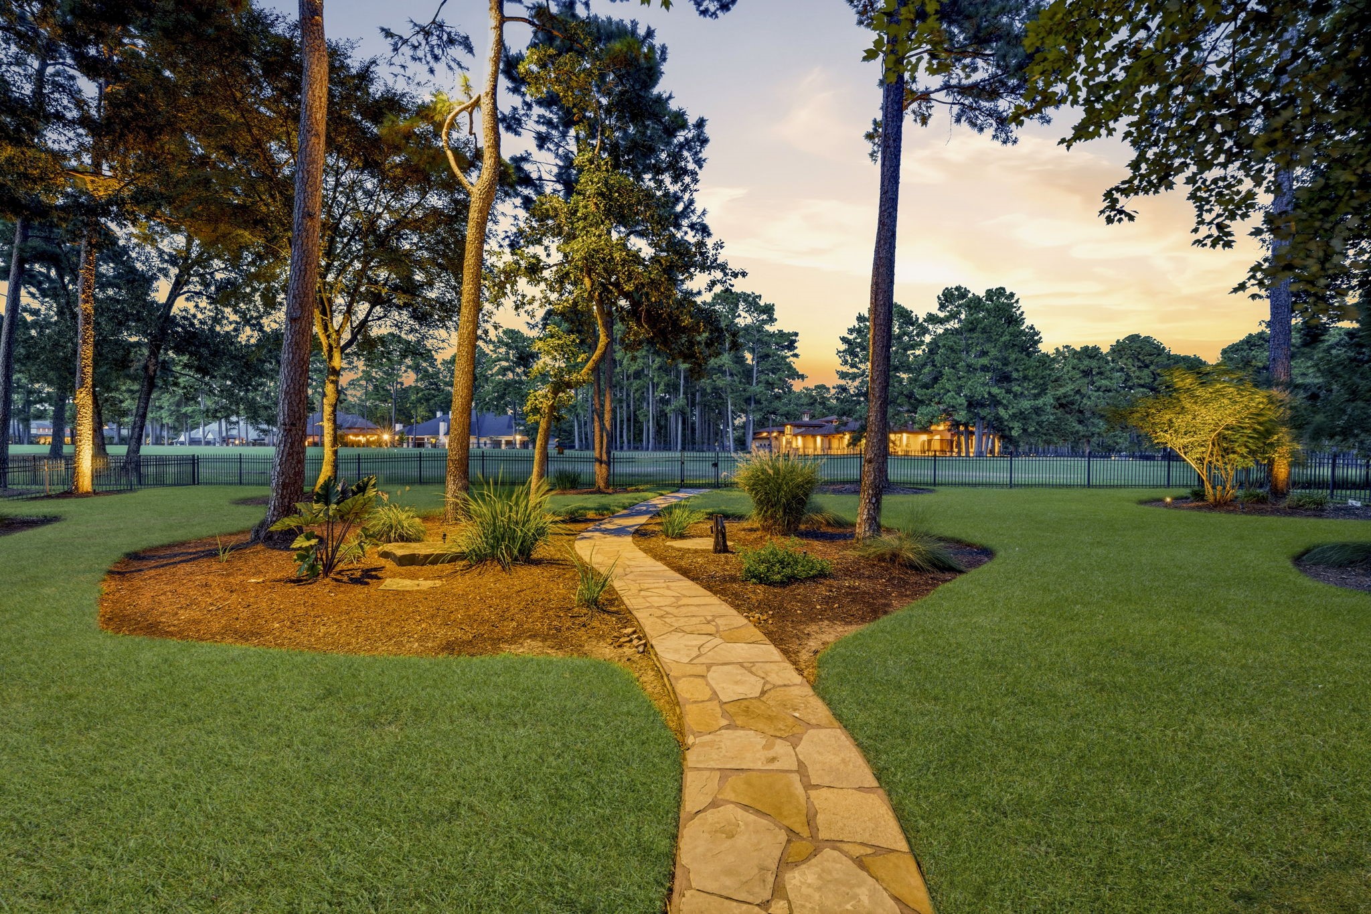
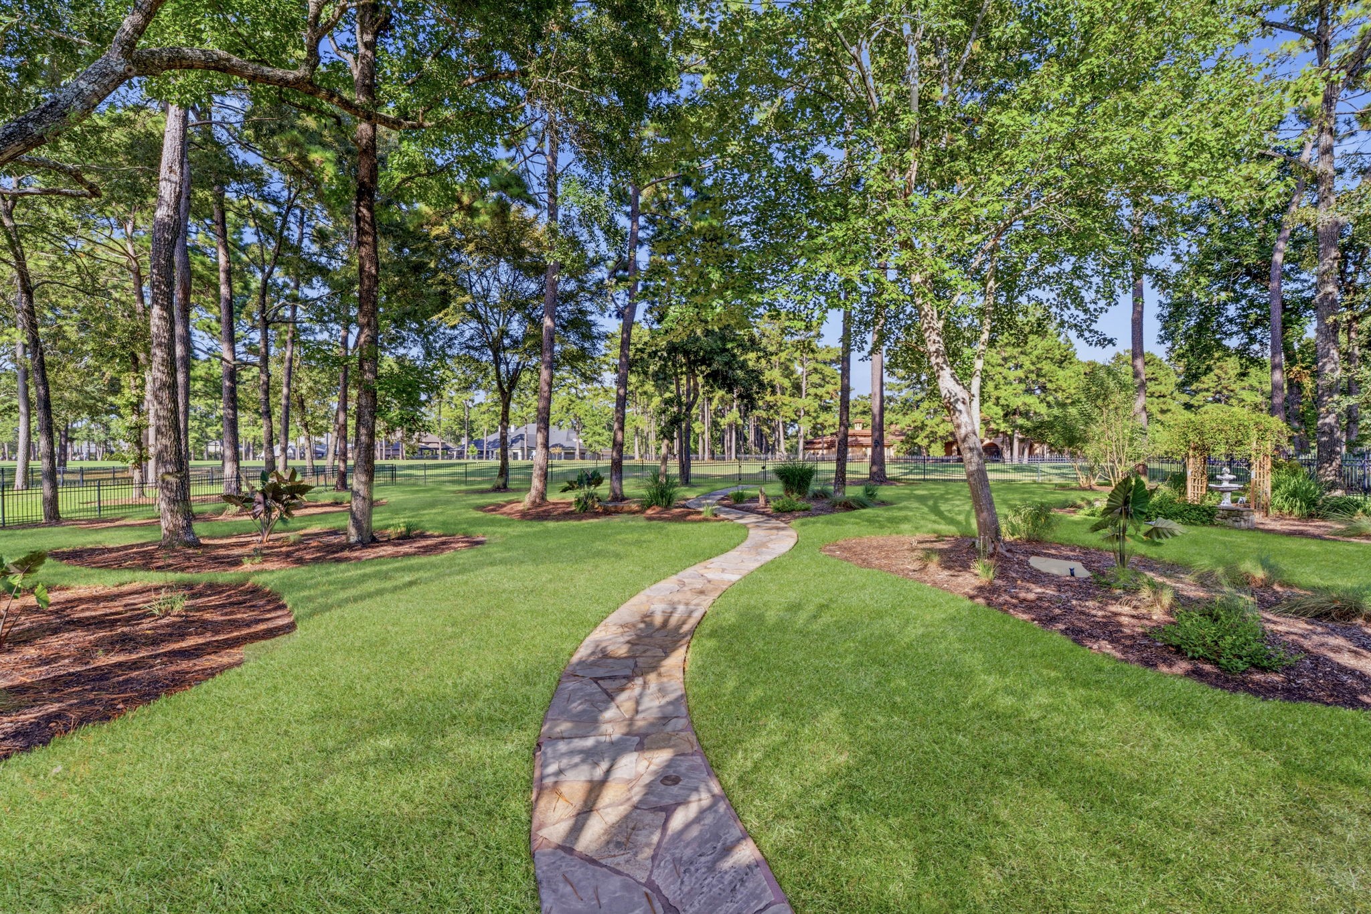
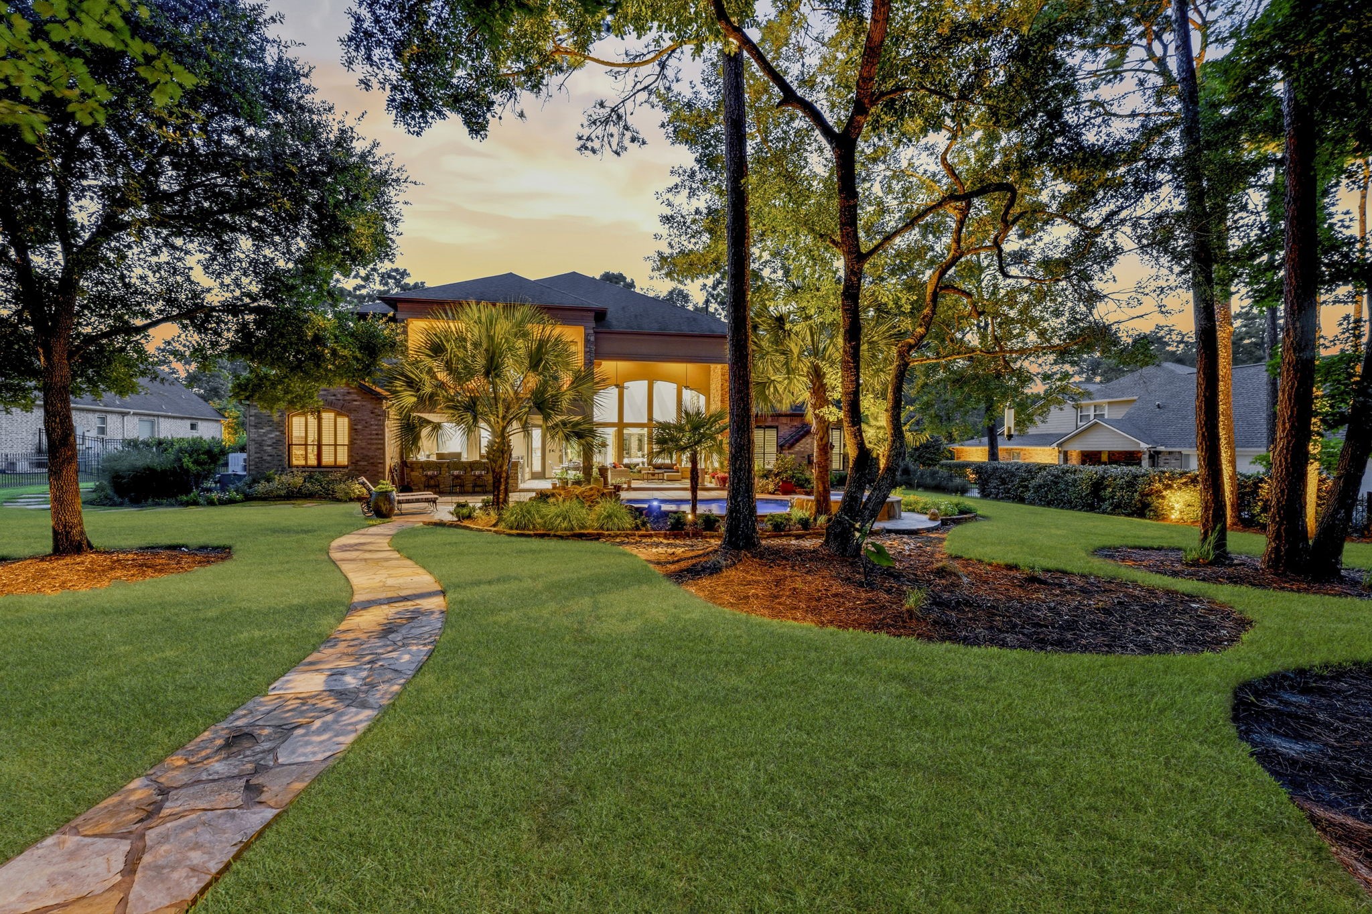
A beautiful view from the upstairs lanai. Resort-style outdoor living awaits with a sparkling pool and spa surrounded by an abundance of lounging and sunning deck space. From the pool, follow the charming stone pathway through a forest of beautifully-landscaped trees, leading to the golf course at the back of the property—a serene setting that blends relaxation, privacy, and picturesque golf-course views.
Half bath for second floor media and game room guests features tile flooring, single vanity with granite counter and oval undermount sink, toilet, and beveled mirror.
Three additional secondary bedrooms are located on the second floor, each with its own private en-suite bath. This secondary bedroom offers plush carpeting, large walk-in closet with built-in shelving, tray ceiling with crown molding, double window with blinds, and a lighted ceiling fan. Click on the movie reel icon to see our AI-narrated walk-through video of this amazing second floor!
The en-suite bathroom for Bedroom 3 includes tile flooring, single sink with extended granite countertop and oval sink, framed mirror, commode, linen cabinet, and tiled shower/tub combo with sliding glass doors and clerestory windows.
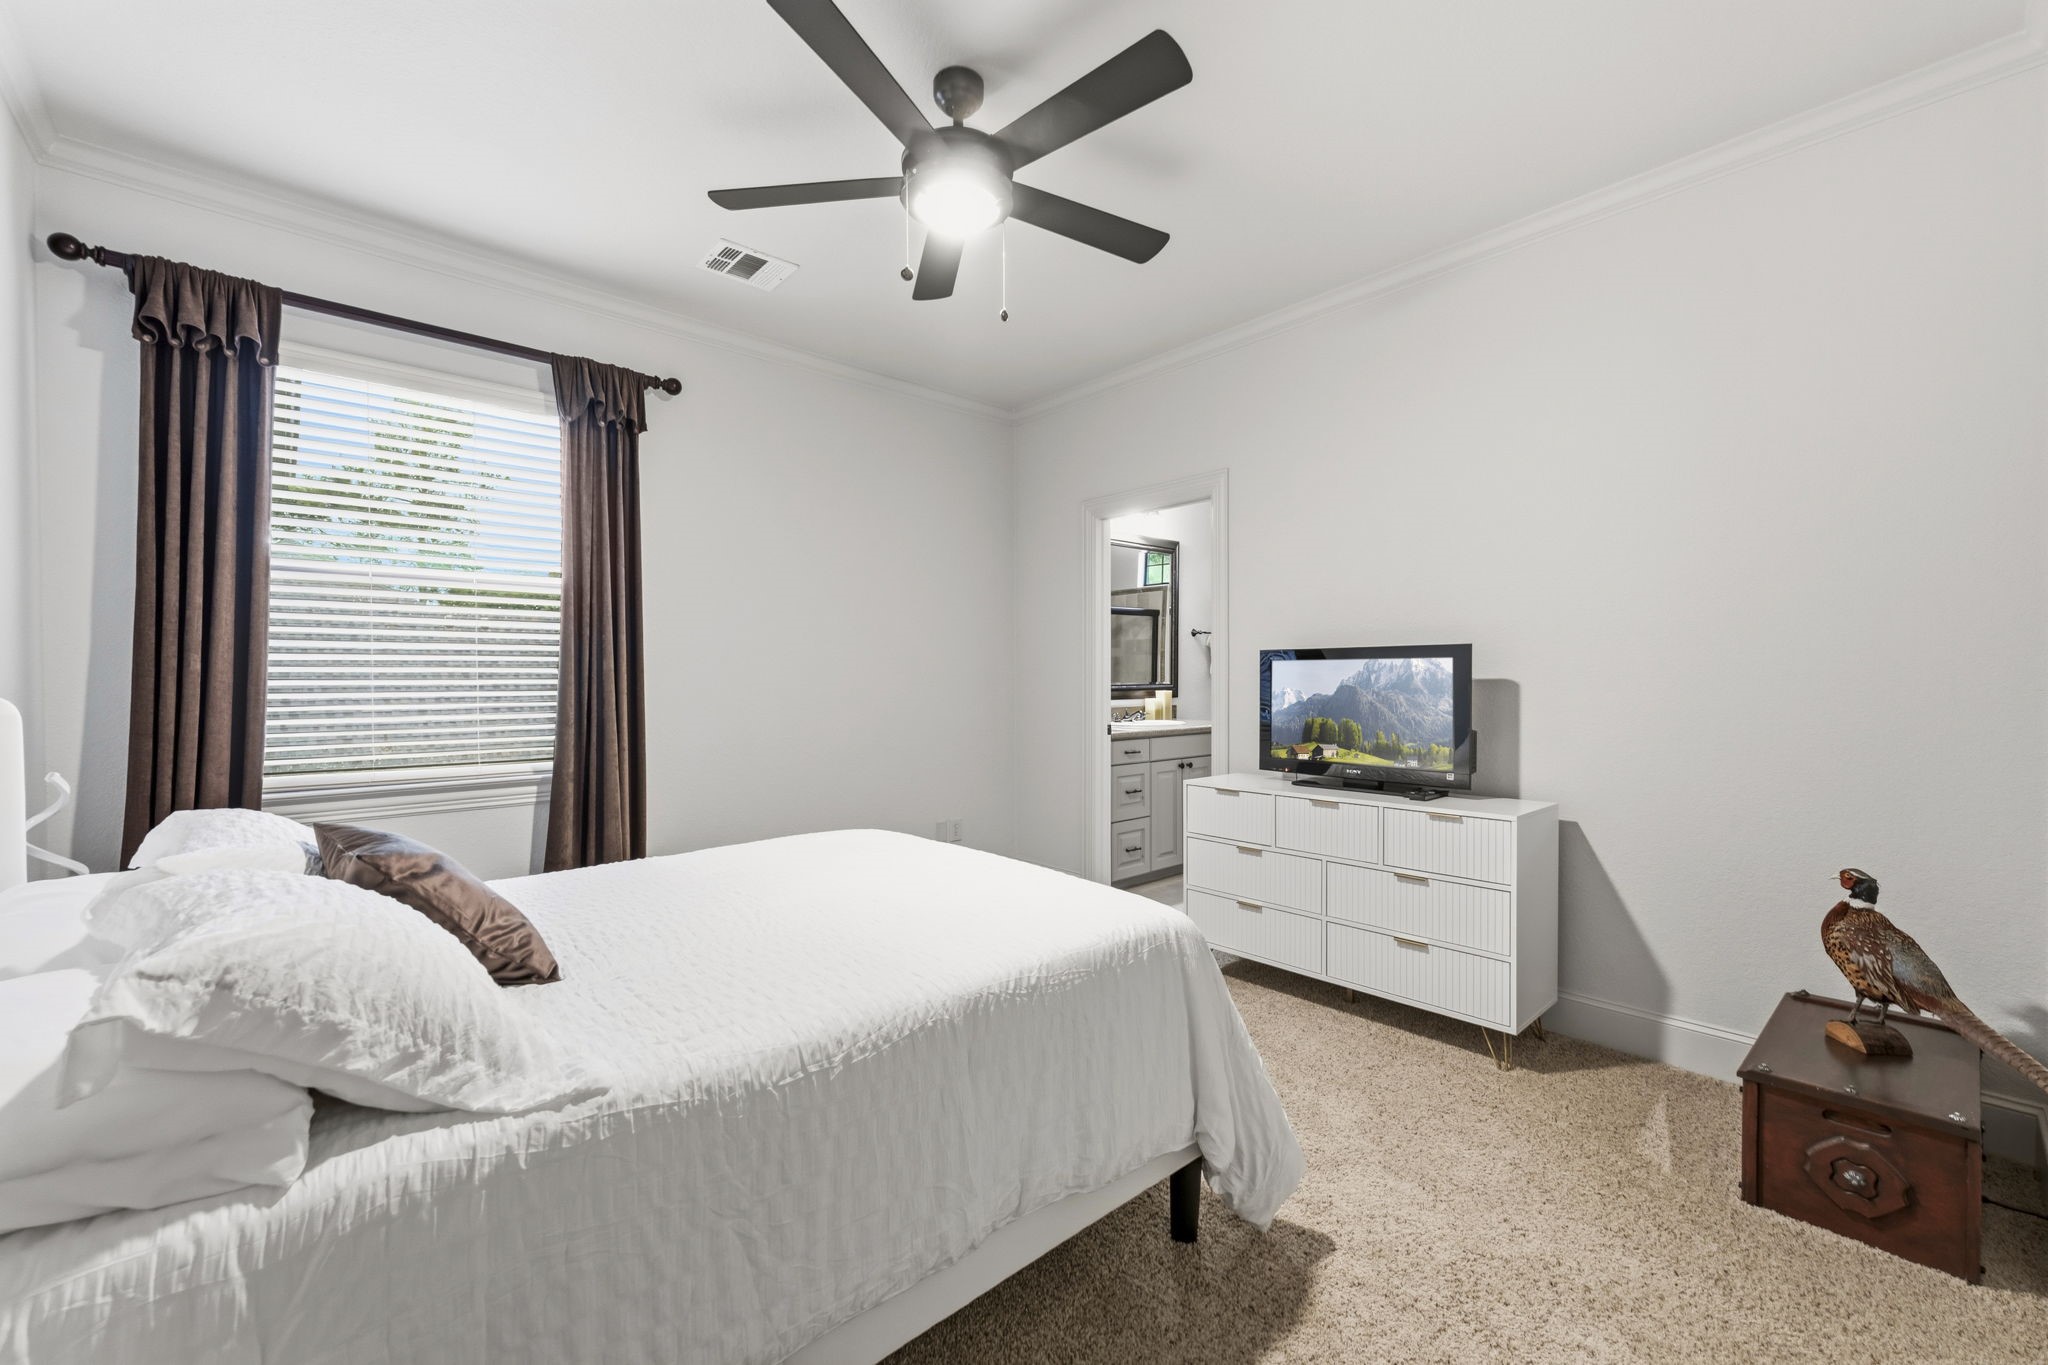
This secondary bedroom offers plush carpeting, large walk-in closet with built-in shelving, large window with blinds, and a lighted ceiling fan.
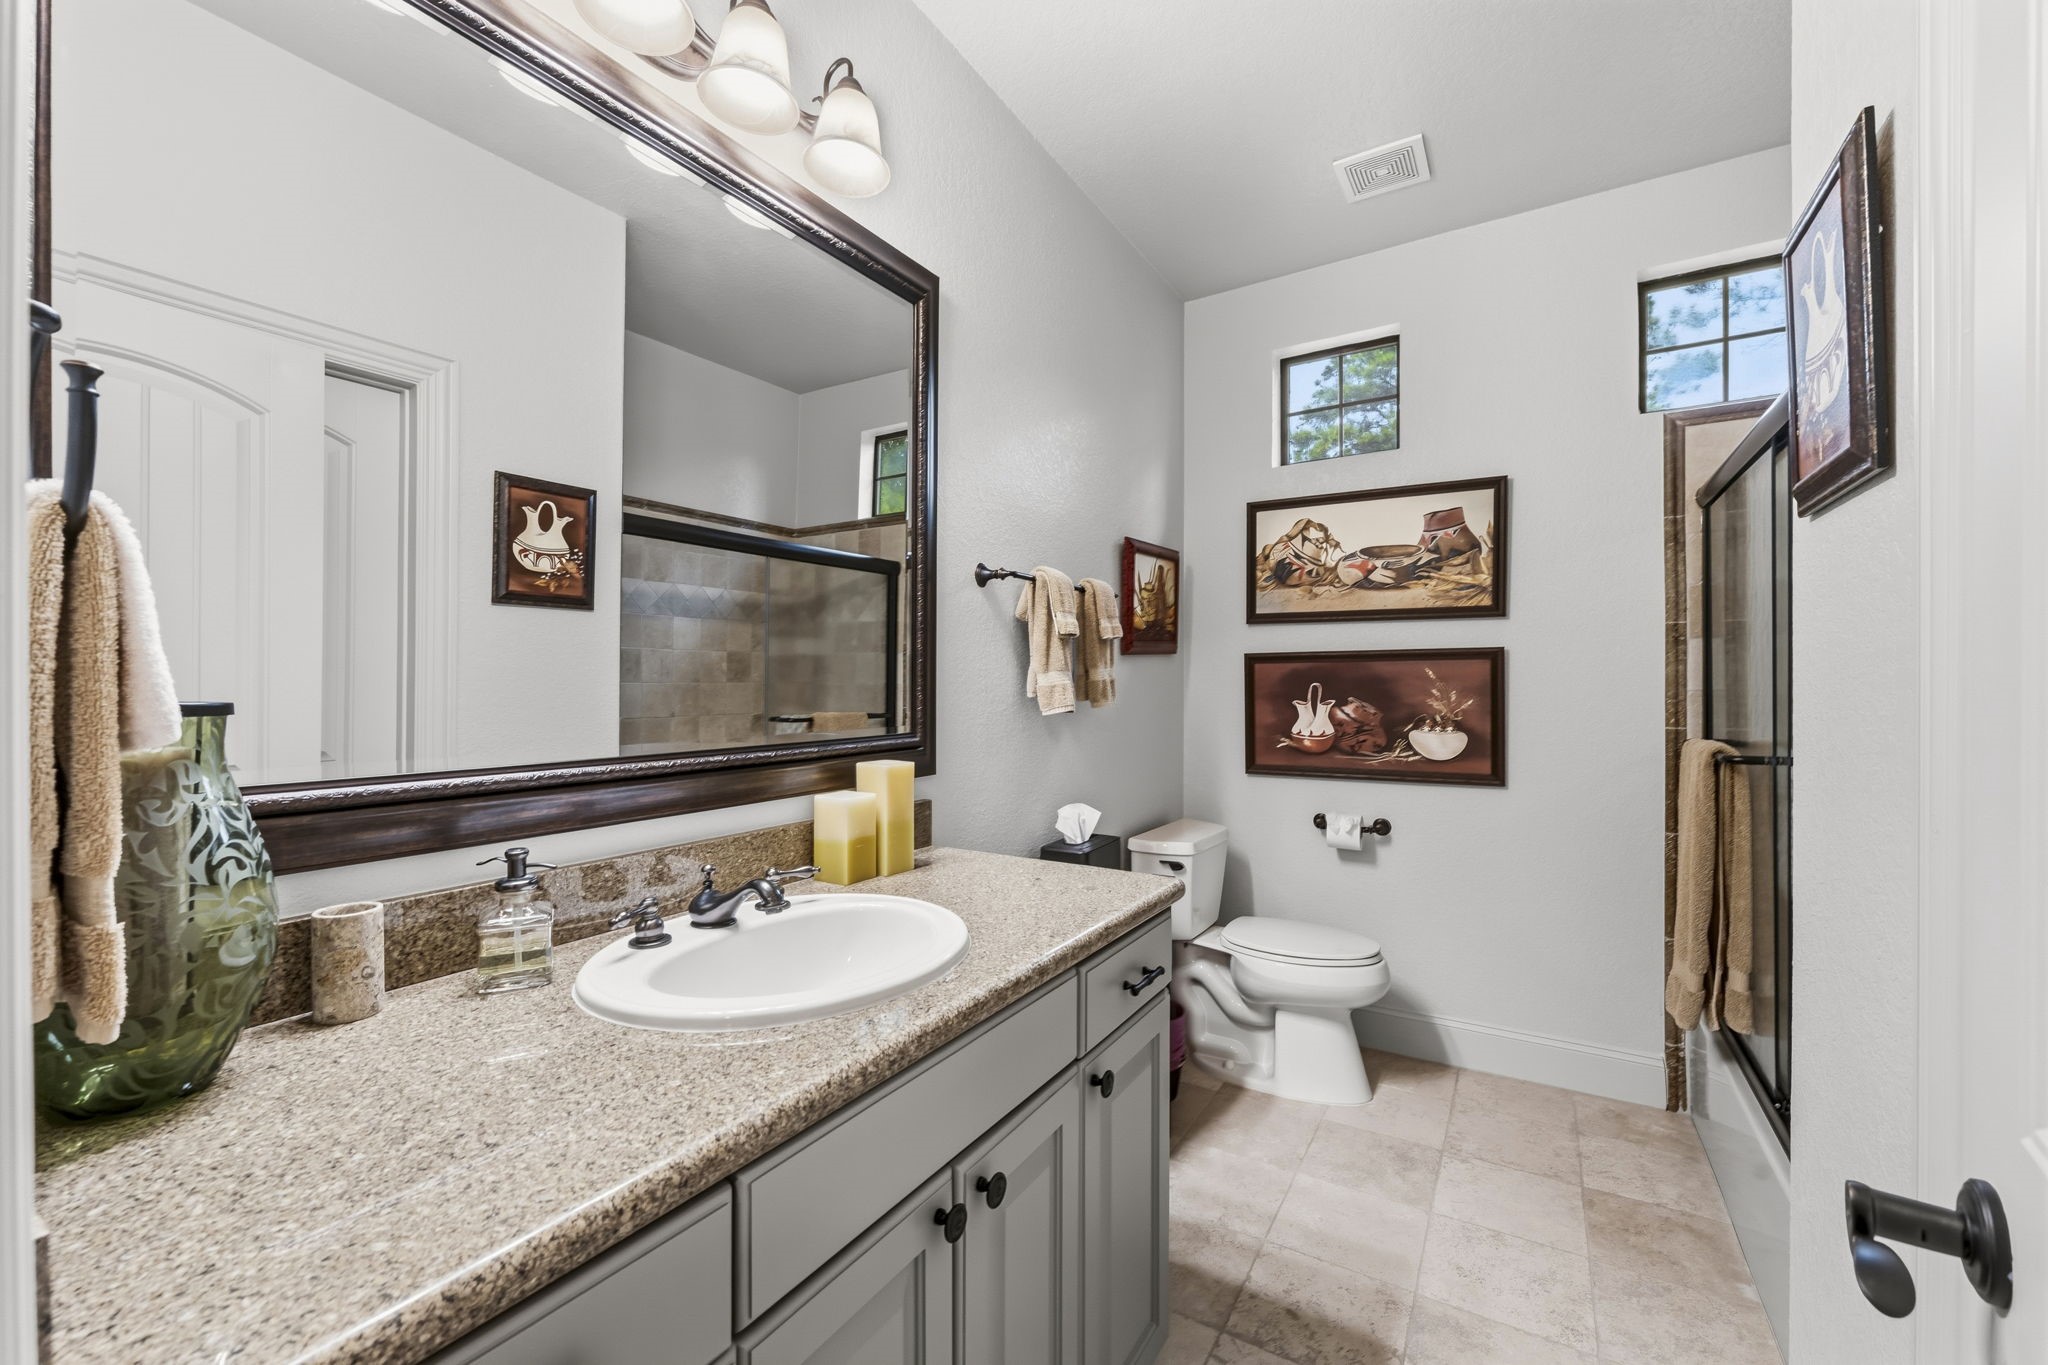
The en-suite bathroom for Bedroom 4 includes tile flooring, single sink with extended granite countertop and oval sink, framed mirror, commode, two clerestory windows for natural light, and tiled shower/tub combo with sliding glass doors.
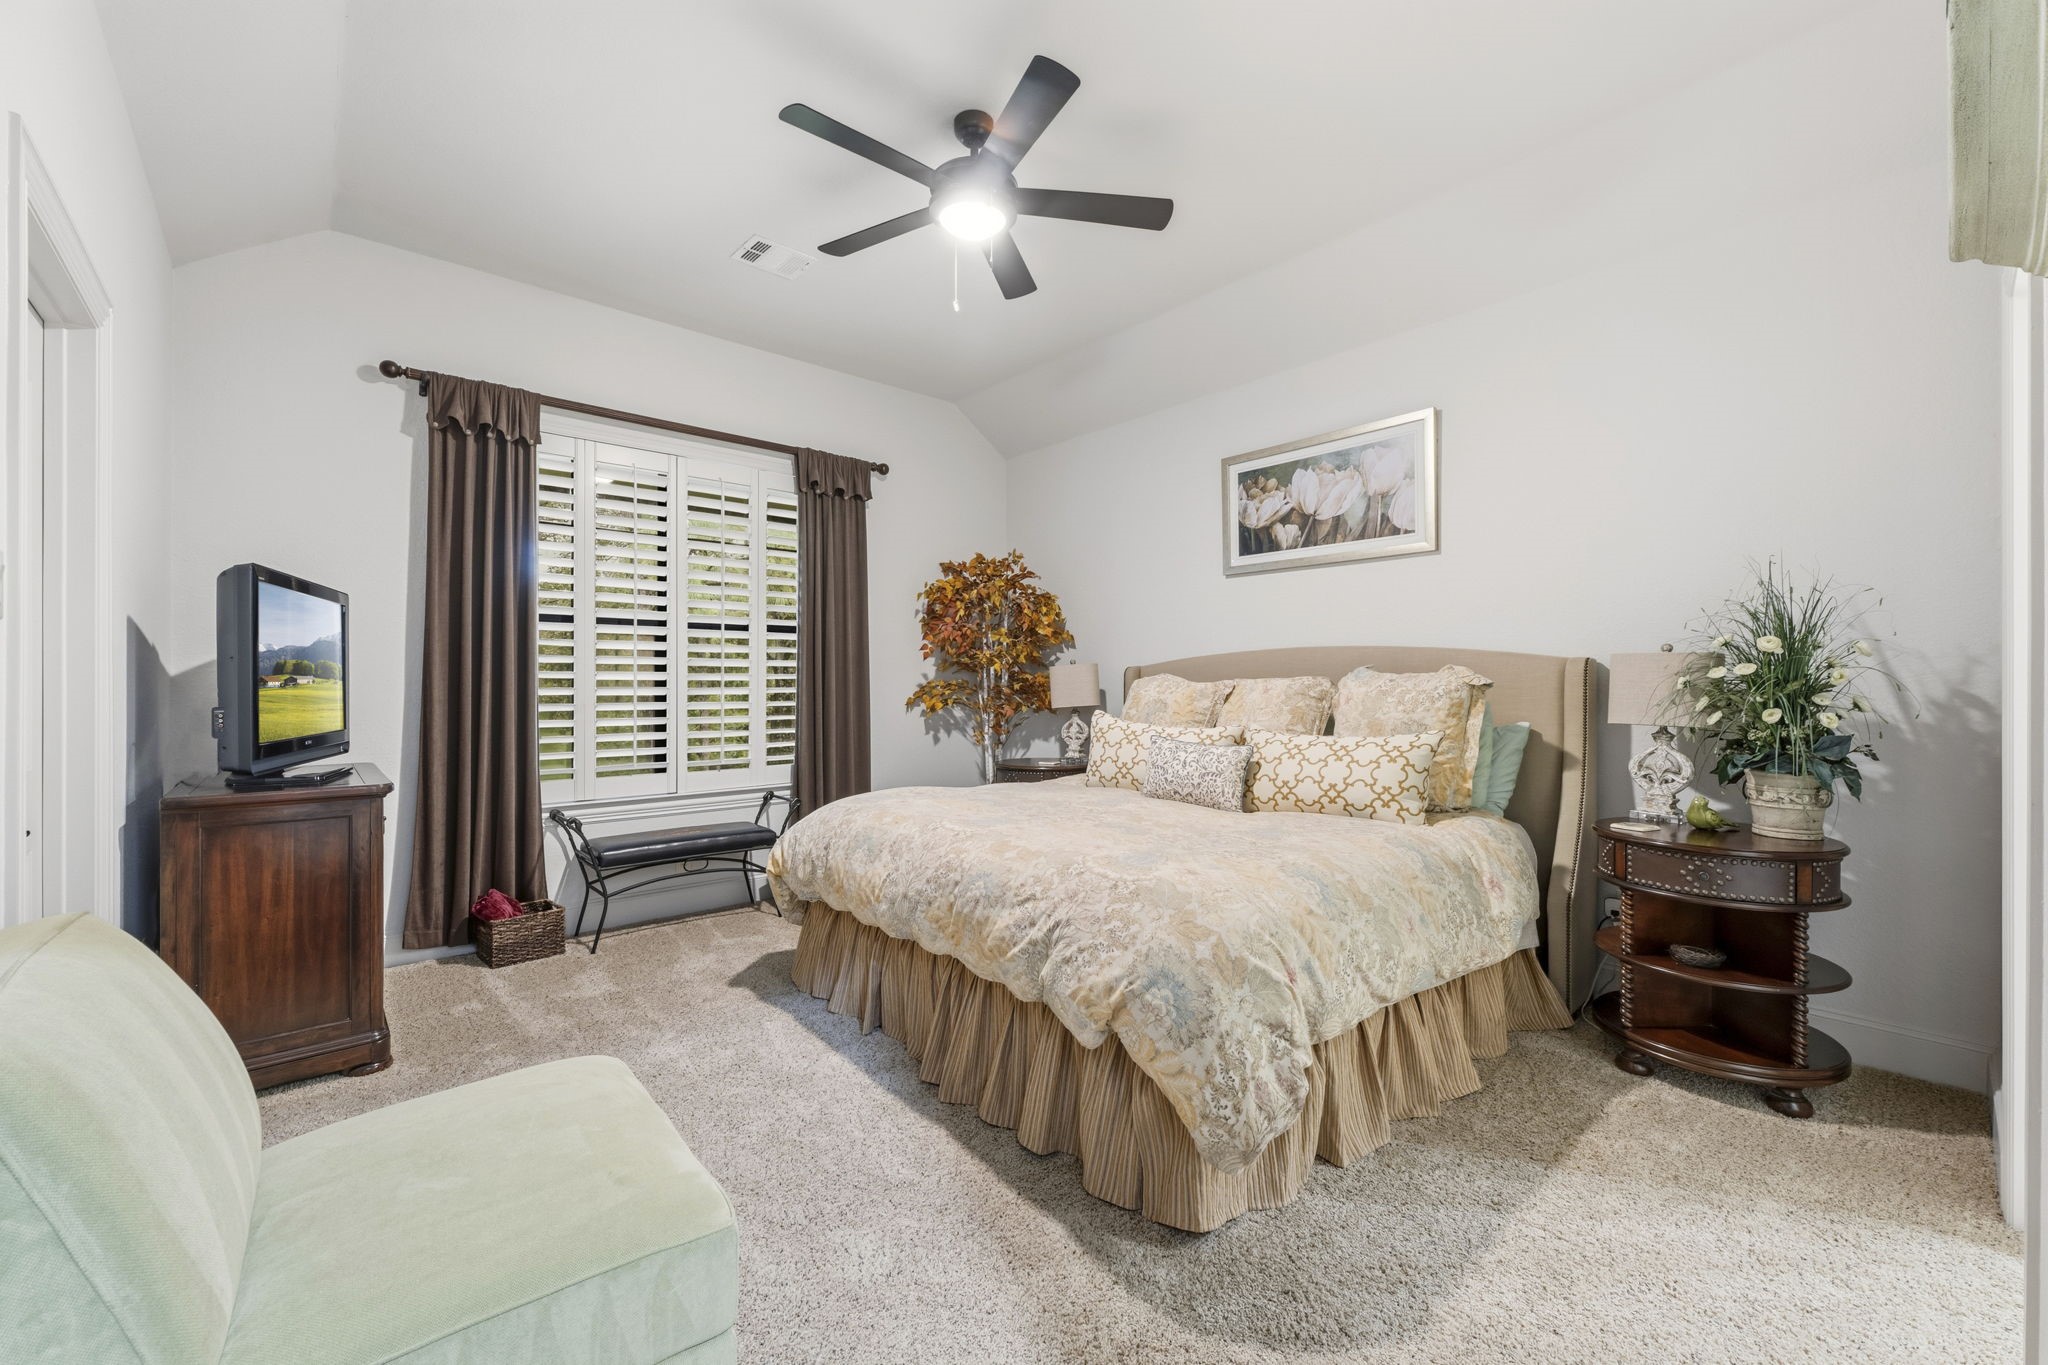
This bedroom offers plush carpeting, large walk-in closet with clerestory window, double windows with plantation shutters, sloped ceiling, and a lighted ceiling fan. This room has direct access to its own private en-suite bath (not pictured).
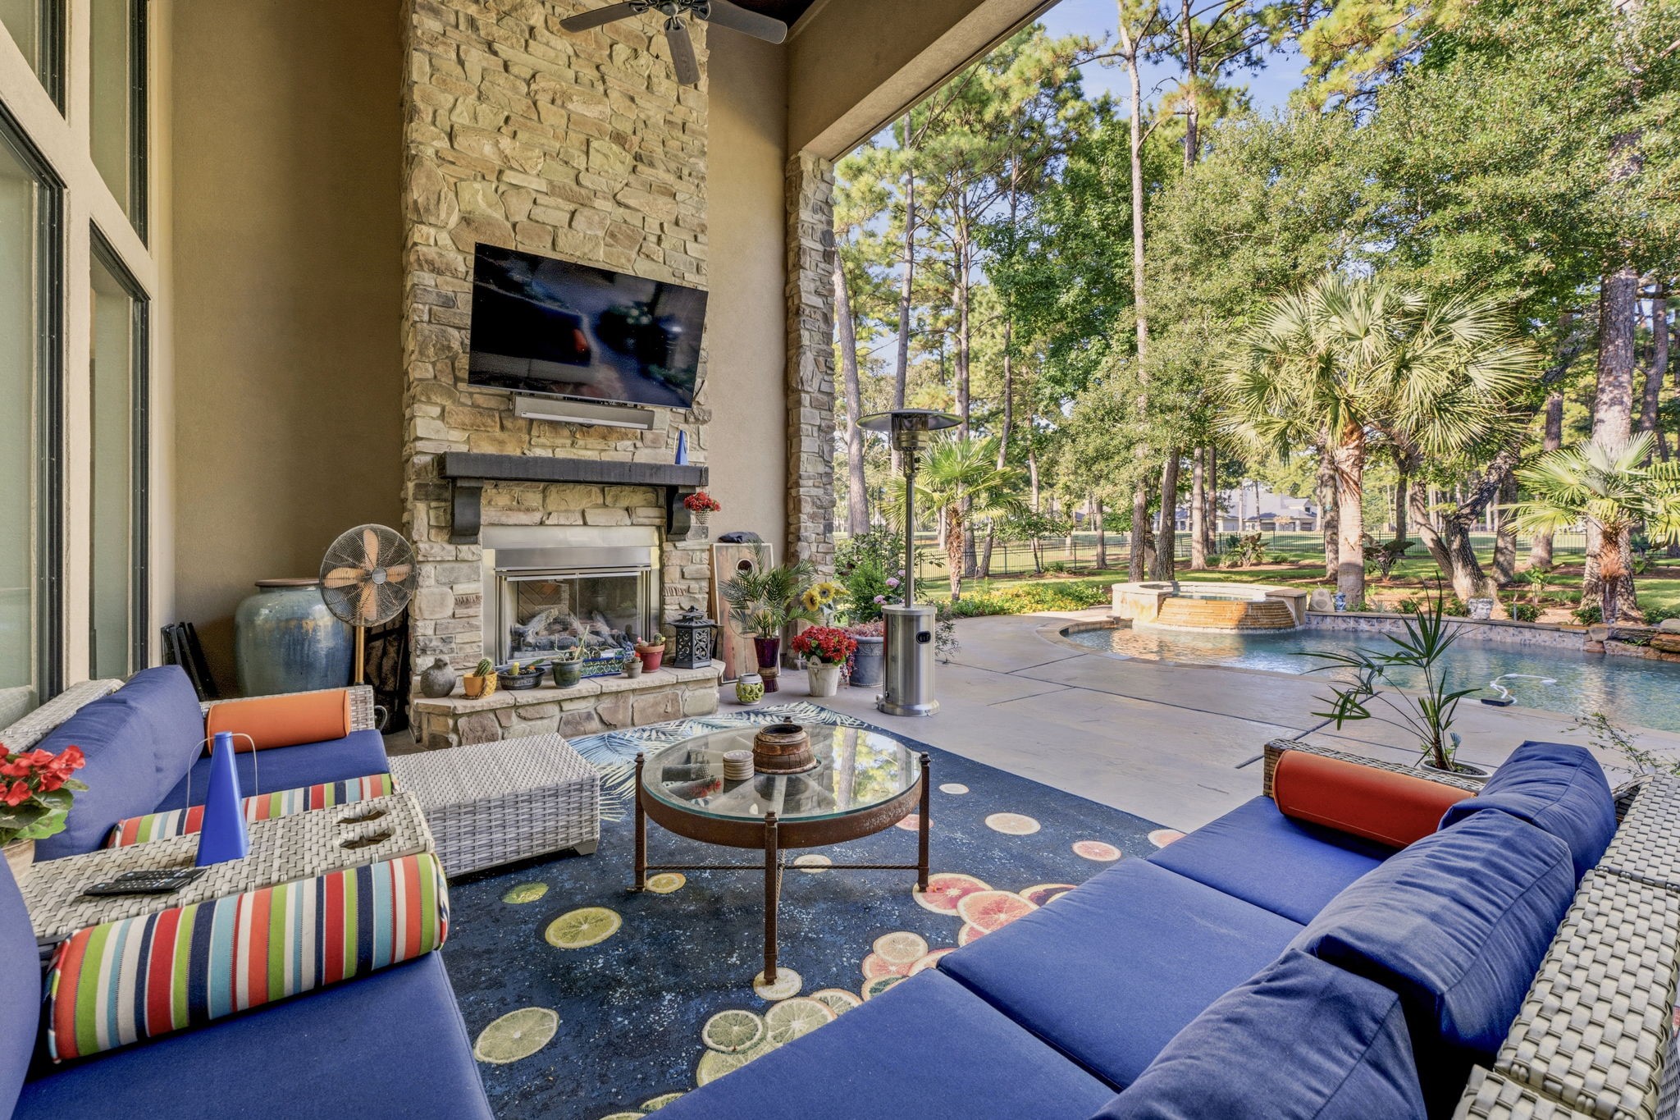
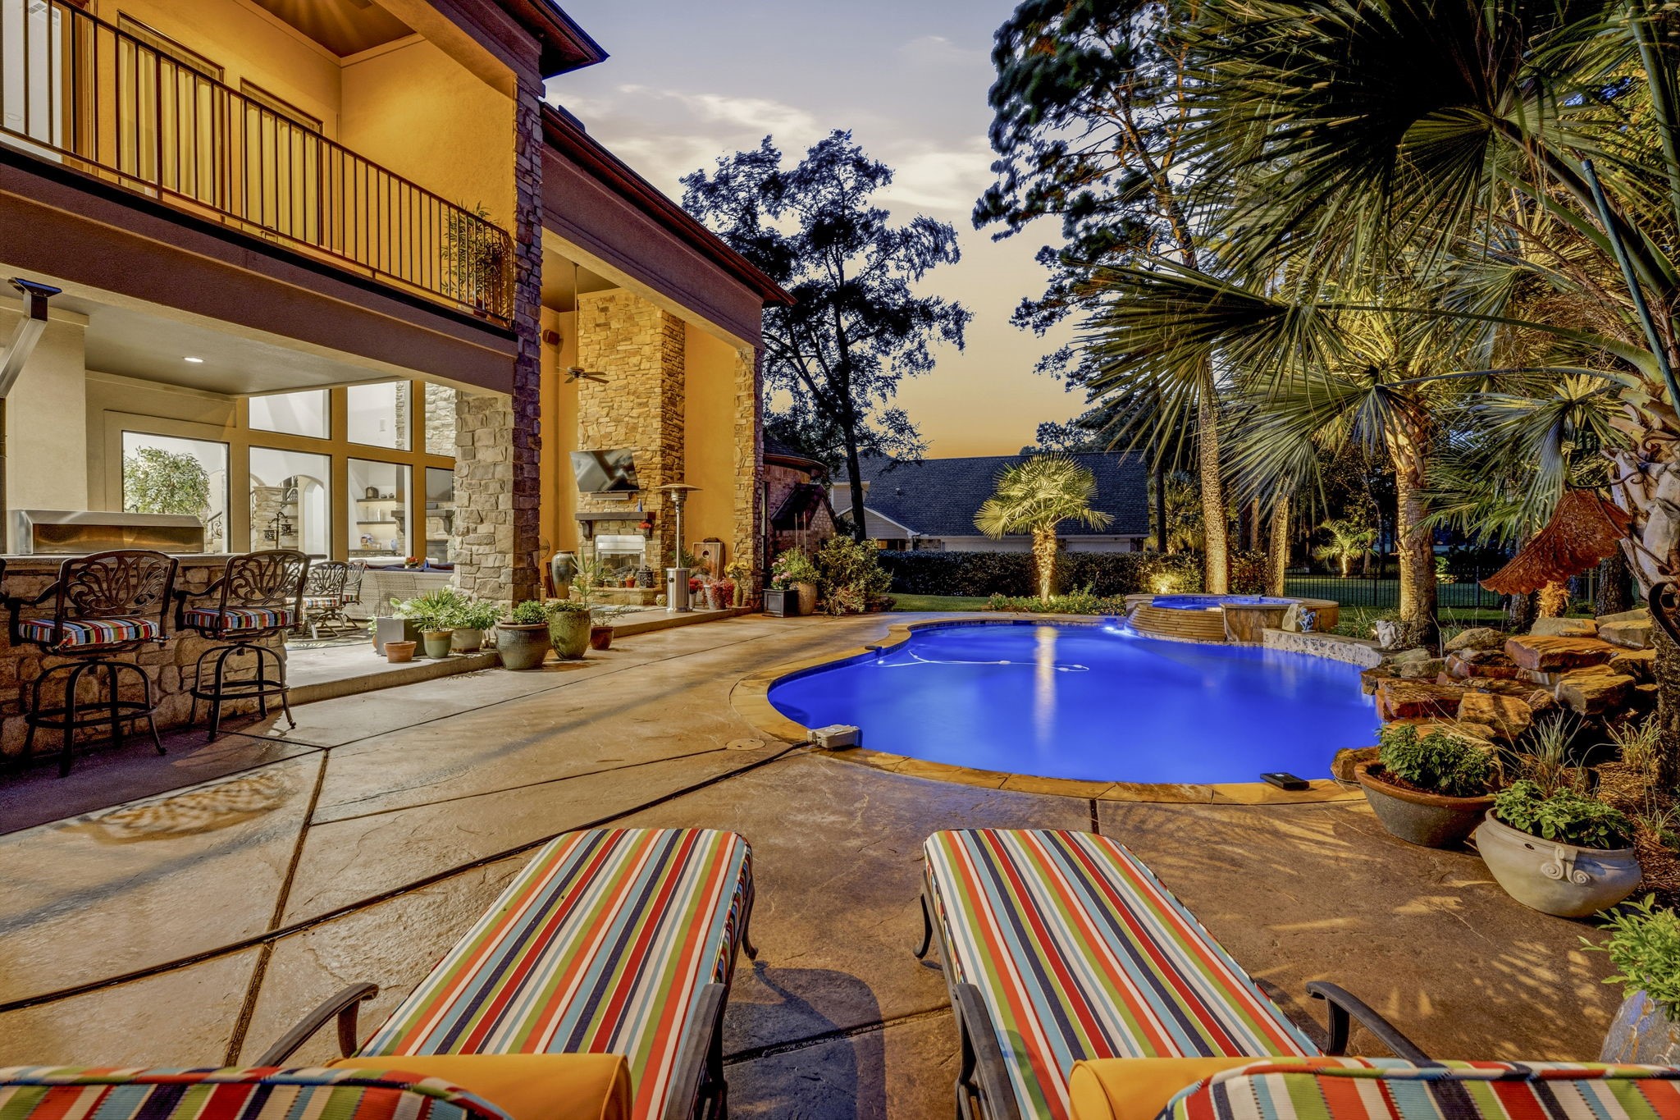
Outdoor Living, Texas Style! Whether enjoying wine by the fire, relaxing with family or watching the kids in the pool, this inviting covered retreat is made for year-round enjoyment. A dramatic floor-to-ceiling gas-log fireplace sets the mood on cooler evenings, while Sonos sound and a 55” Insignia TV make game day even better. Seamlessly connected to the pool and backyard, it’s the perfect extension of the home’s exceptional entertaining spaces.
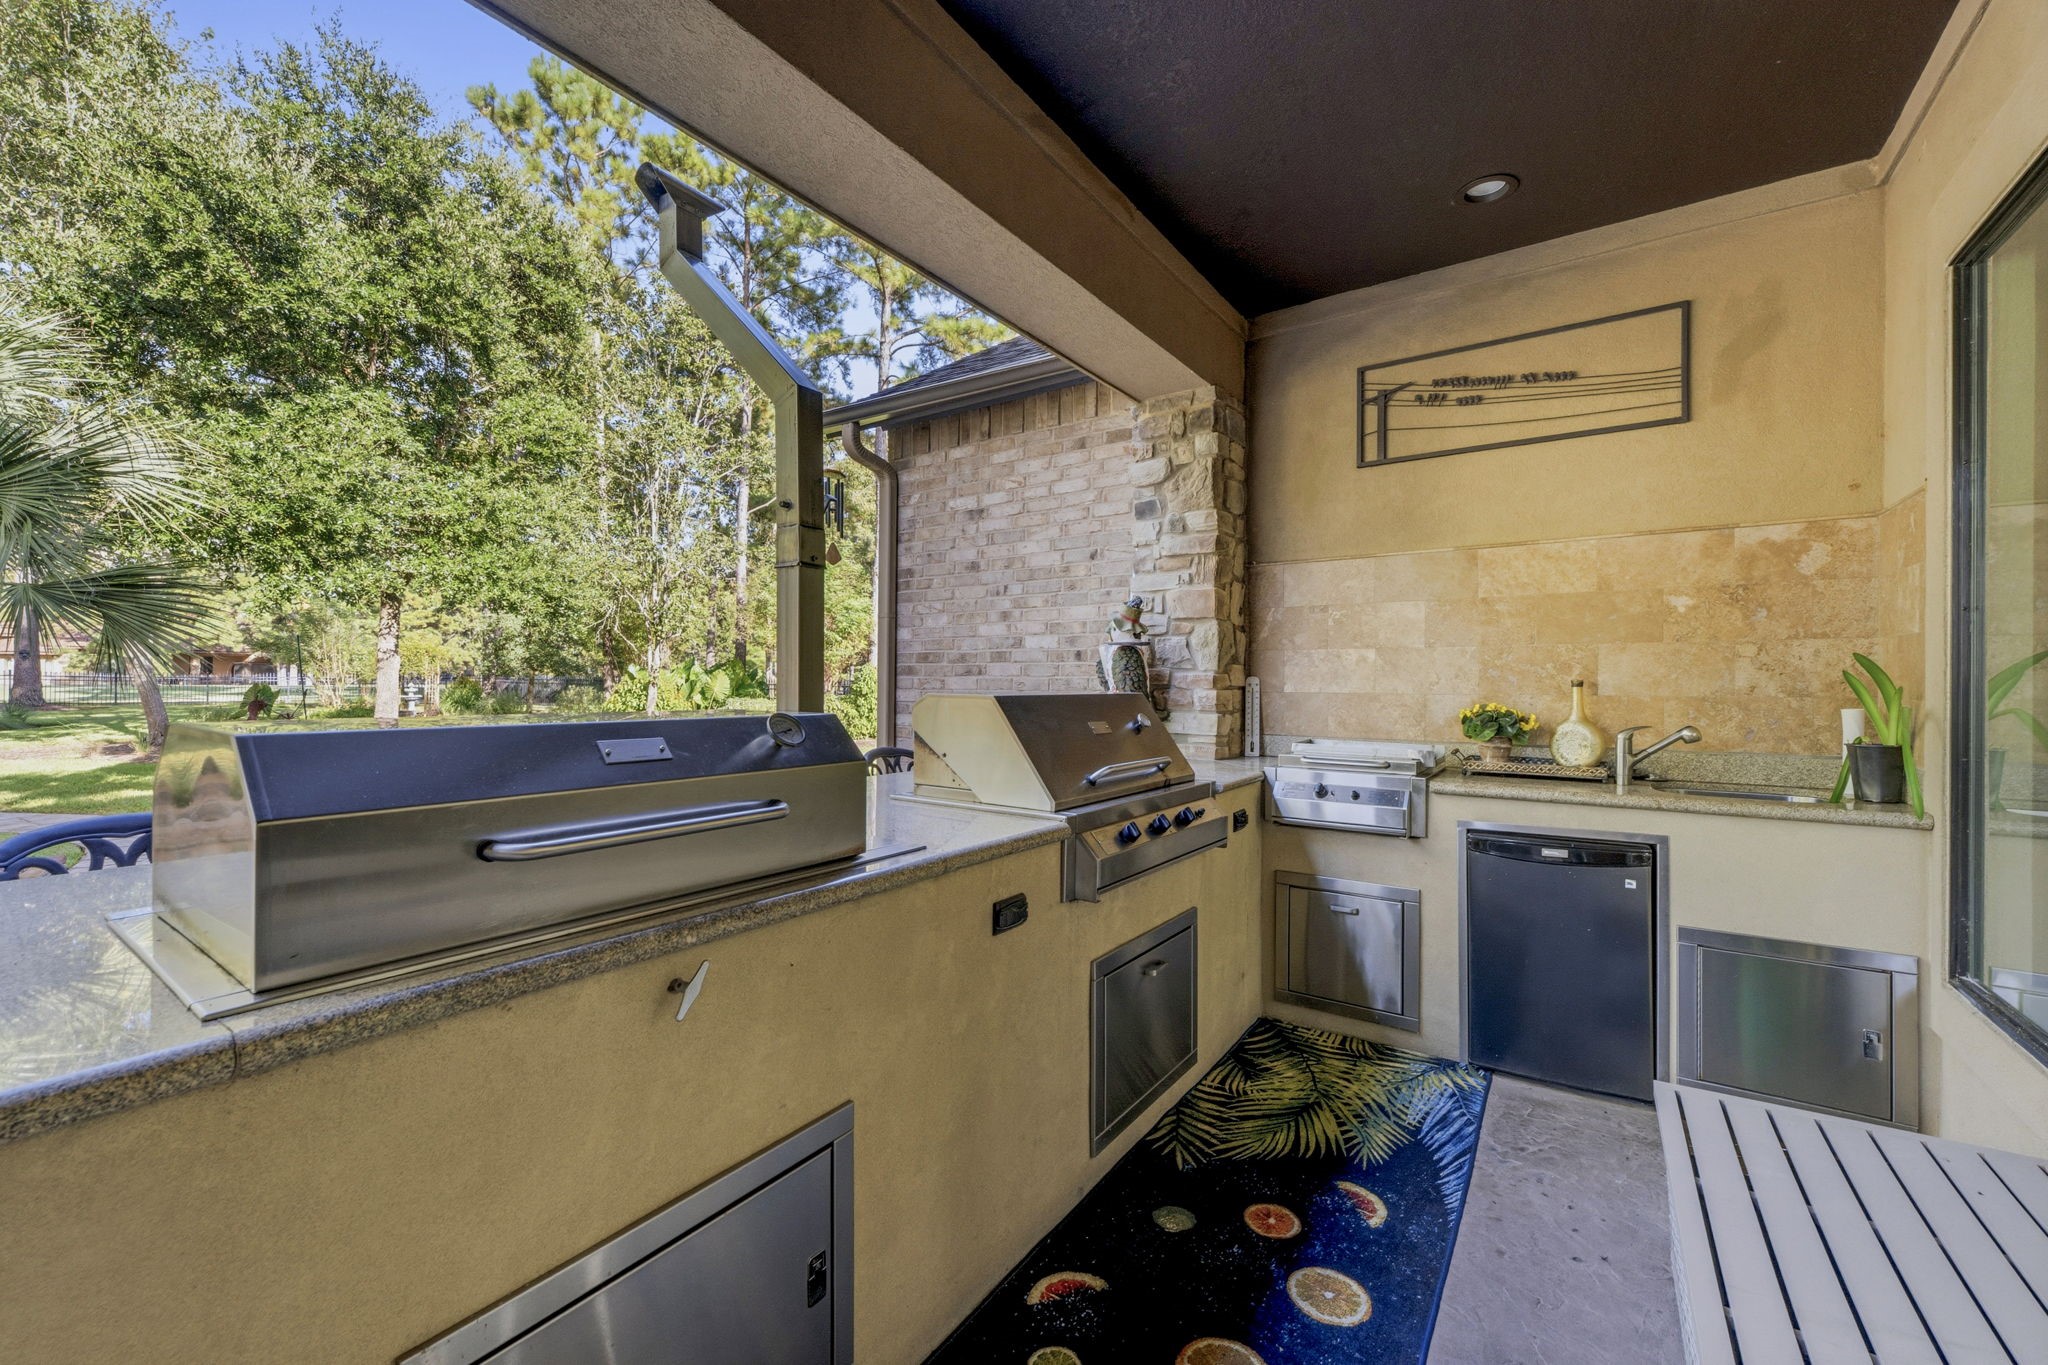
Fire Up the Grill & Gather Around! Take entertaining outdoors with this exceptional kitchen featuring a premium smoker, grill, burner with griddle attachment, beverage refrigerator, sink and built-in storage. Bar seating for 4–6 keeps guests close to the action. From casual weekend cookouts to lively celebrations, this space is ready for it all!
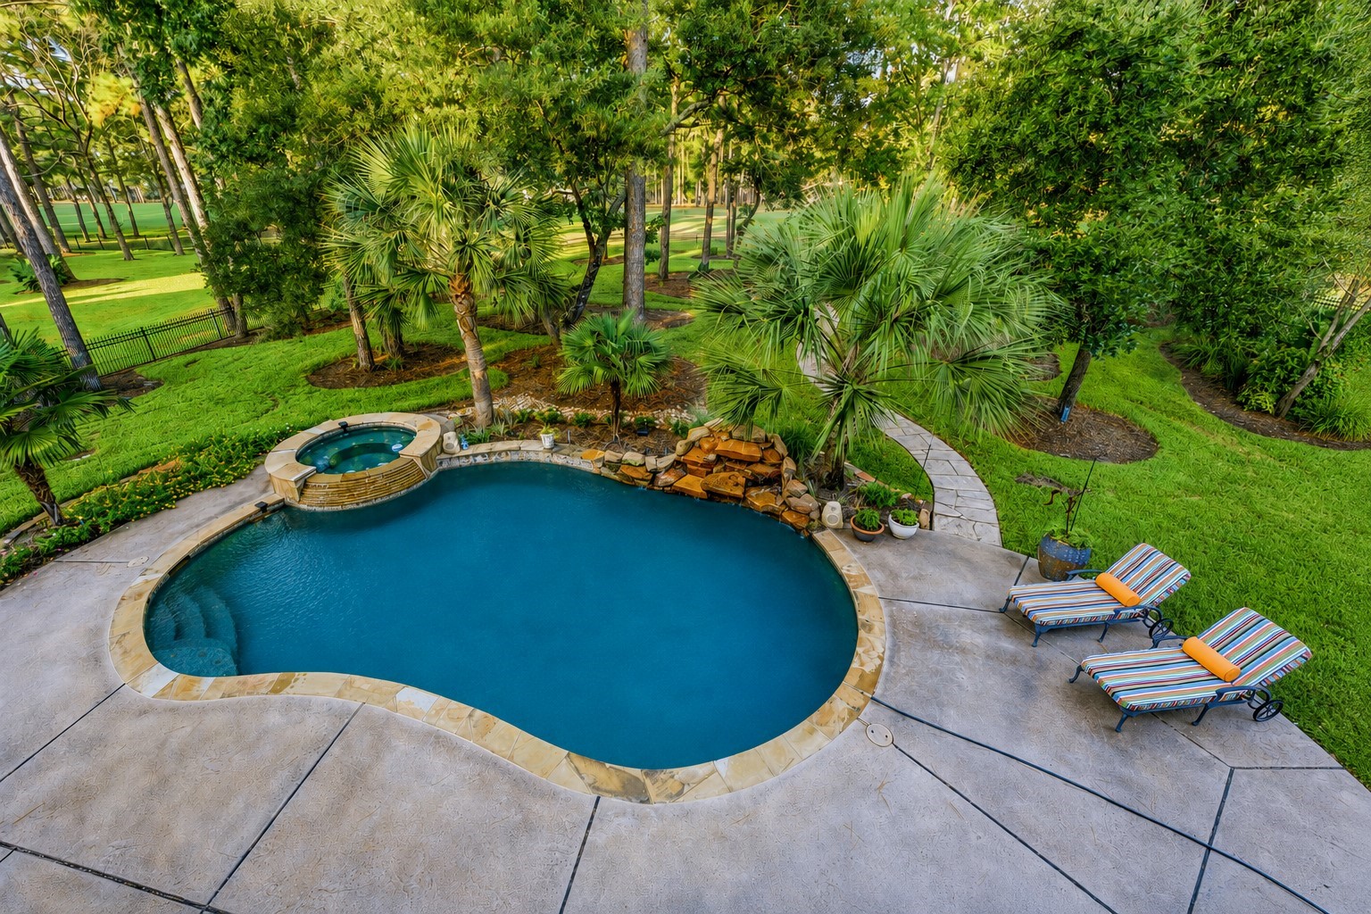
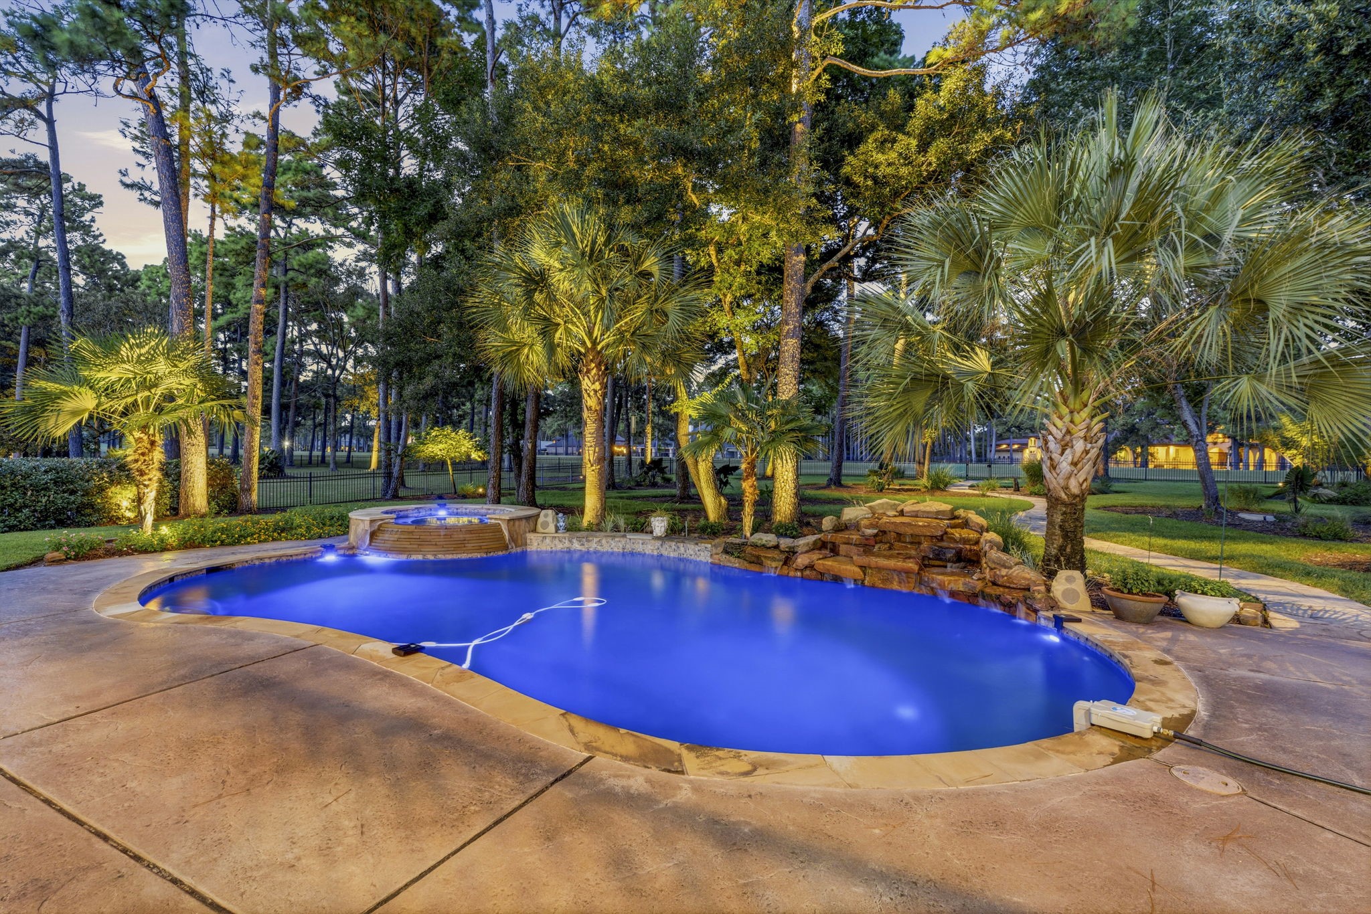
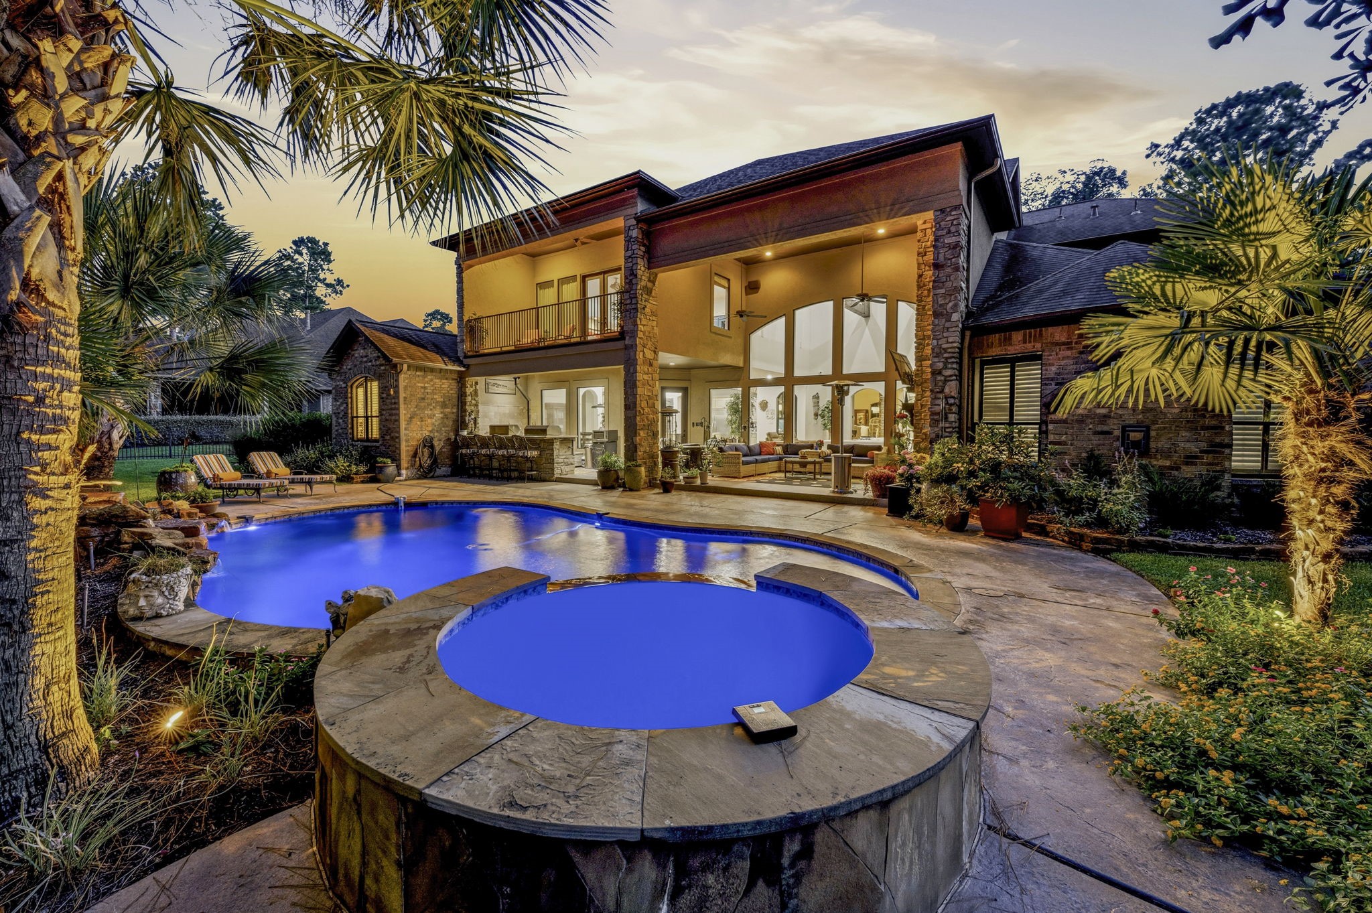
Your Private Resort Awaits! Escape to a backyard oasis where every day feels like a vacation. The sparkling heated pool features a cascading rock waterfall, relaxing spa and ambient lighting, while a spacious sunning deck invites you to lounge poolside and soak in the surroundings. Designed for both relaxation and entertaining, this resort-style retreat brings luxury outdoor living home. Click on the movie reel icon to see our AI-narrated walk-through video of this amazing property!
So Much More Than a Pool! Soak up the sun on expansive pool decking, enjoy the generous lawn for outdoor fun, or slip into the spa on cooler Texas evenings. A newer pool pump and heater add efficiency and peace of mind. When the temperature dips, step from the spa and warm up fireside beneath the covered porch—the perfect finish to a relaxing evening at home.
Resort-Style Enjoyment, Year Round! Imagine retreating to this private backyard oasis at the end of the day. Unwind to the soothing sounds of the waterfall, relax in the spa, enjoy dinner under the stars or take an evening swim in the sparkling pool before gathering by the fire. With no back neighbors, this exceptional retreat offers a wonderful sense of privacy—the perfect place to relax, recharge and enjoy life at home.
Golf Course Living on the Signature Loop! Situated along the 17th tee of High Meadow Ranch Golf Club, this exceptional property enjoys a front-row seat to the course’s scenic Signature Loop. Designed by David Ogrin and Tim Nugent, the distinctive course features elevation changes and winds through native trees, natural terrain and wooded surroundings. Whether you’re an avid golfer or simply appreciate the beautiful setting, this is golf course living with a true Texas country feel.
Your Own Backyard Resort! With over an acre and abundant green space, there’s plenty of room for kids and pets to play, while a mosquito misting system helps keep outdoor time comfortable. Click on the movie reel icon to see our AI-narrated walk-through video of this amazing property!
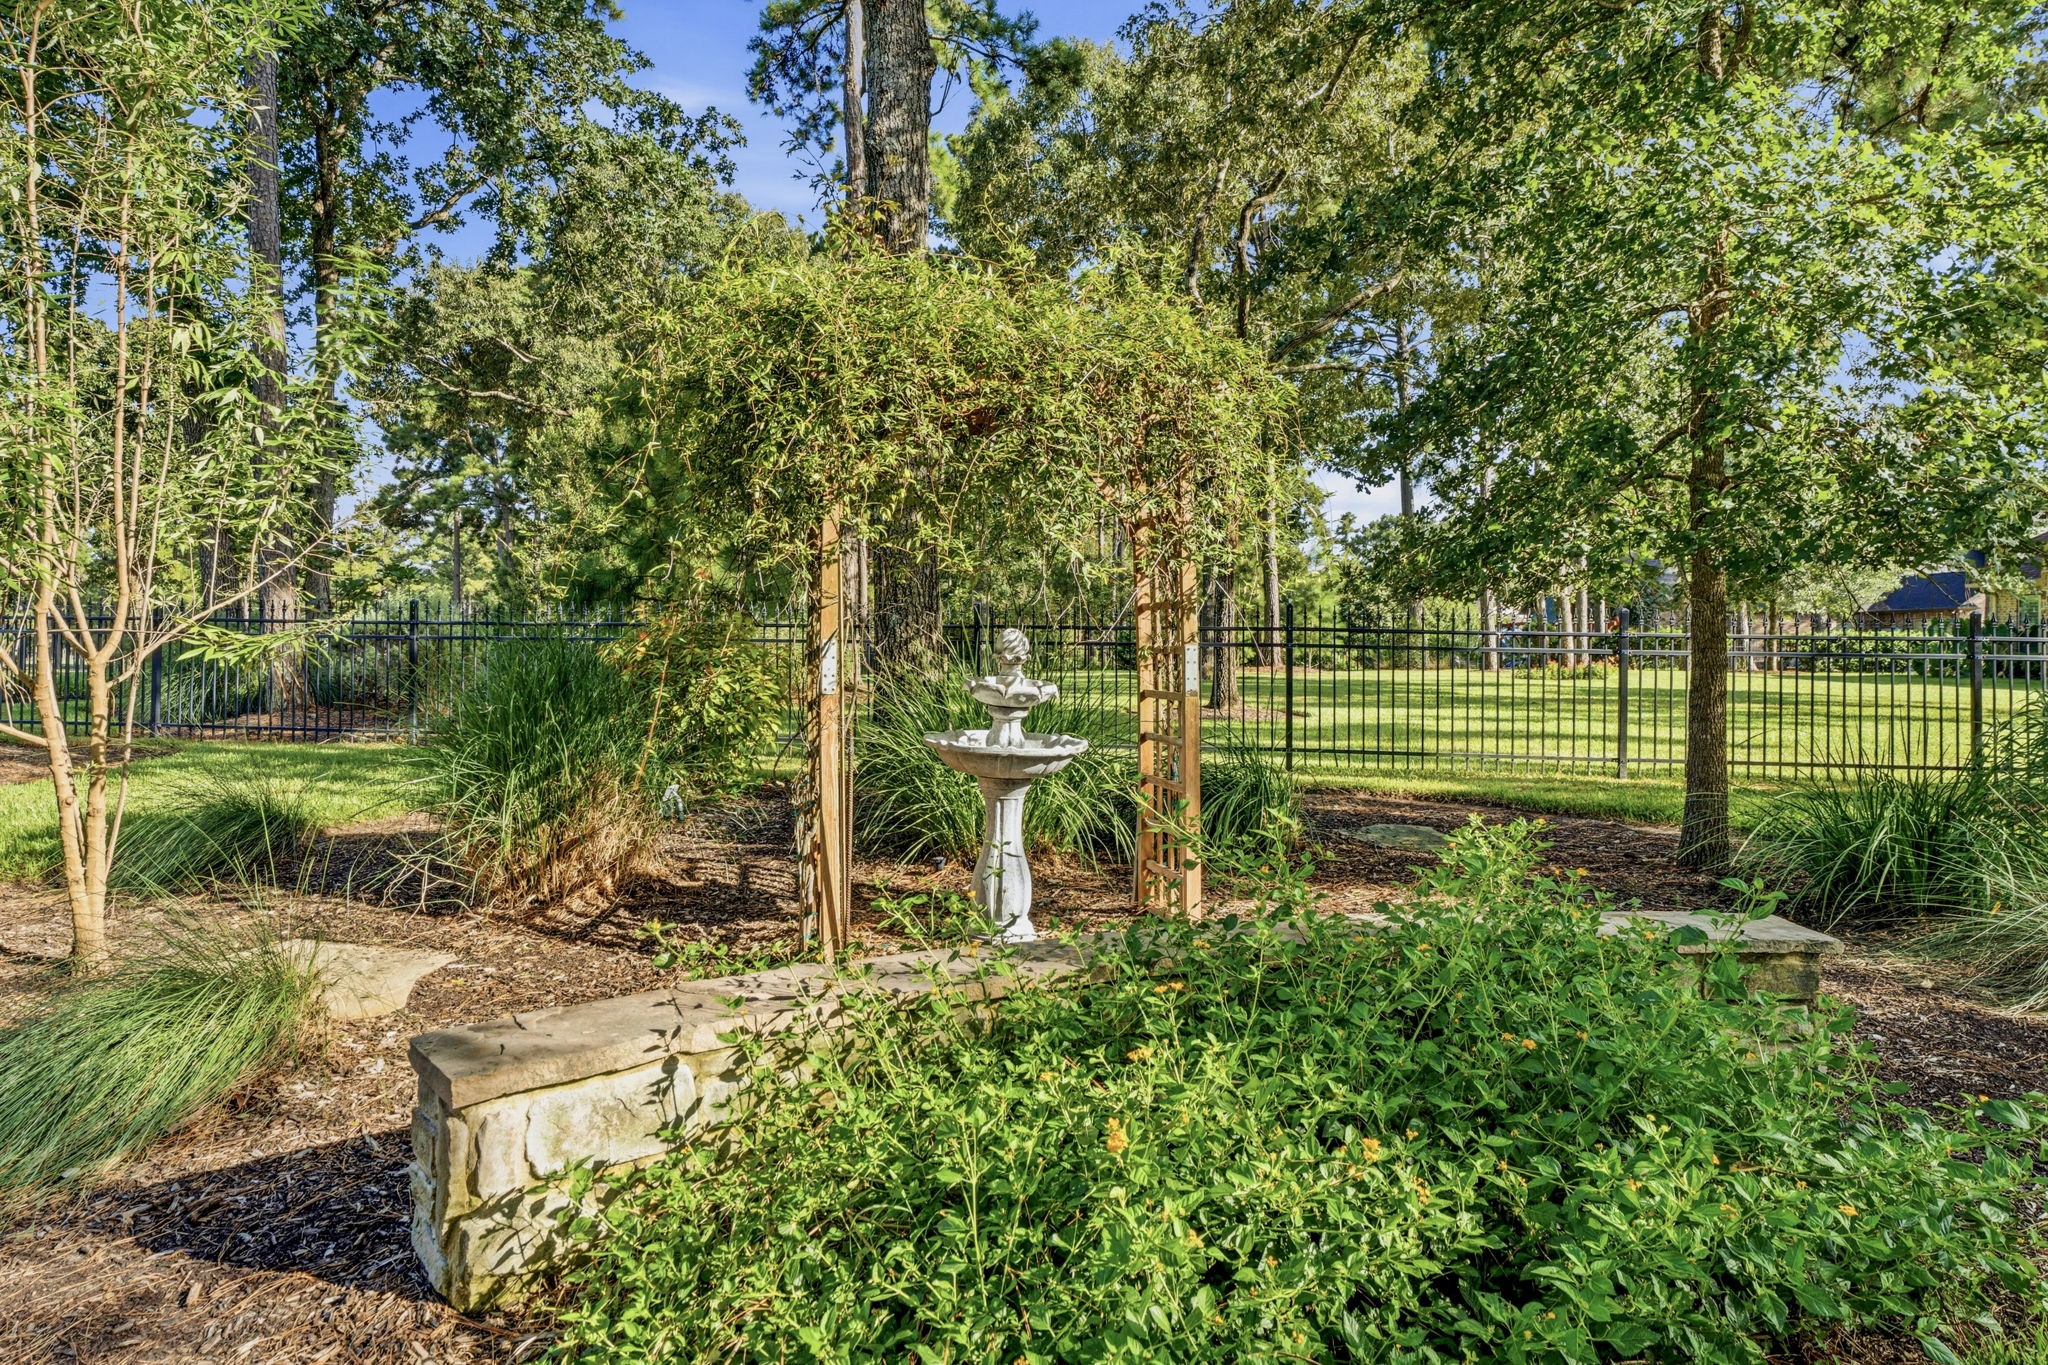
A Front-Row Seat to the Fairway! Sweeping views of High Meadow Ranch Golf Club provide a beautiful backdrop from the pool, covered outdoor living spaces and second-floor lanai. Beyond the resort-style amenities, the expansive grounds offer a more intimate garden retreat with a charming trellis, fountain, and stone bench—creating a private spot to relax amid the lush landscaping and peaceful country setting.
Smart, Secure & Thoughtfully Equipped! Exceptional features extend well beyond what meets the eye, including Wisenet security cameras, Honeywell climate control, Lutron lighting control, ADT security with a secondary Ring system, I-MistAway Mosquito System, and a 17-station irrigation system. Additional improvements include a Shreveport Certified Landmark 50 AR IR roof (2015) and Lifetime LeafGuard on the front and rear gutters—technology and upgrades designed for comfort, convenience and peace of mind.



.jpg)

