2810 Westgrove Lane,Houston, TX 77027
Houston, TX 77027


Description
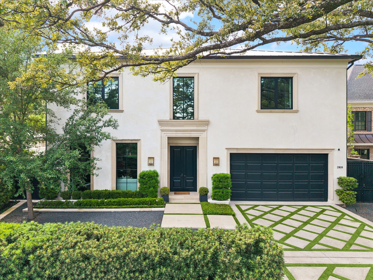
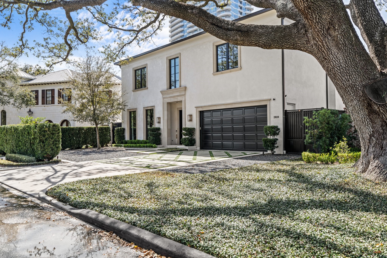
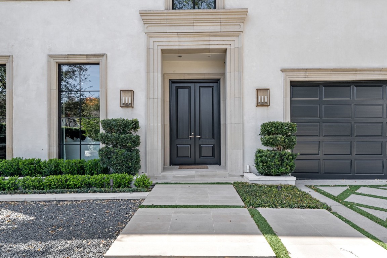
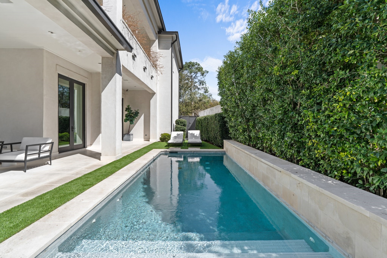
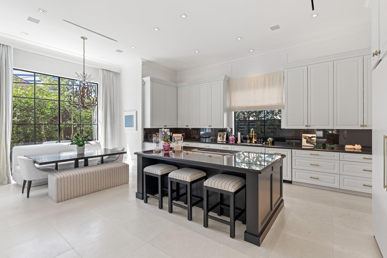
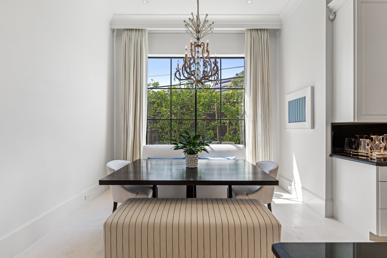
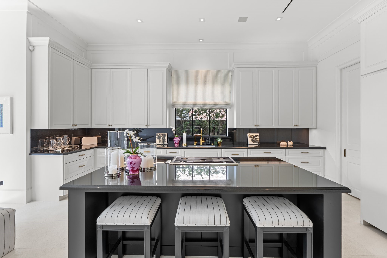
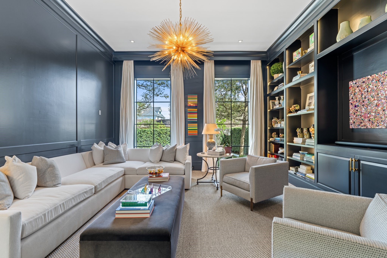
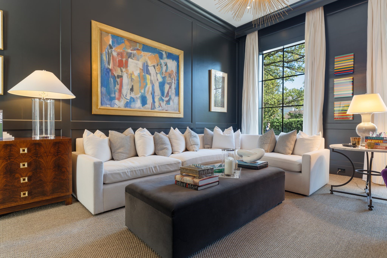
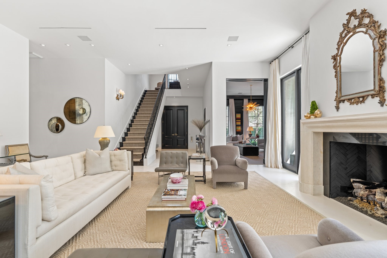
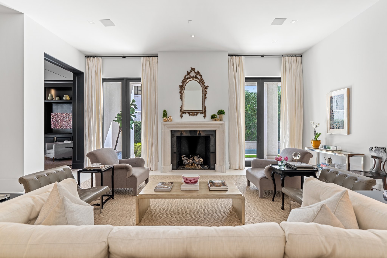
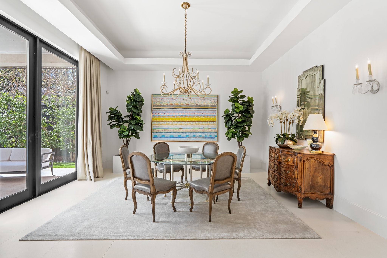
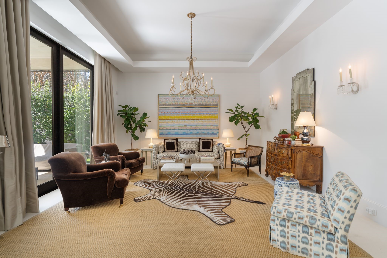
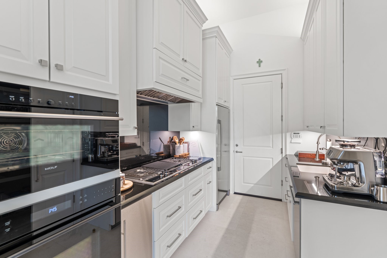
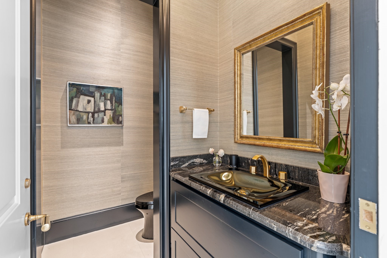
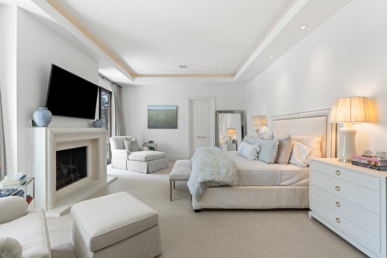
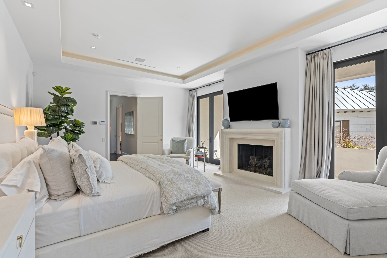
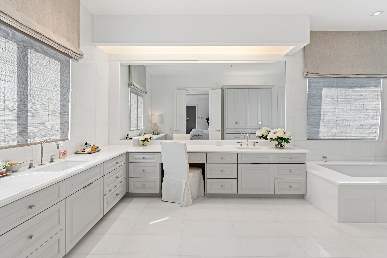
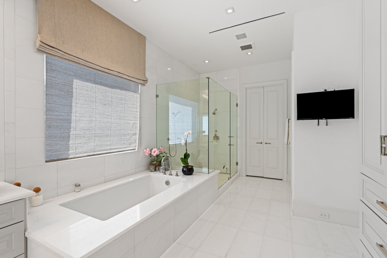
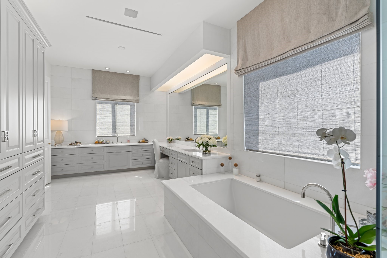
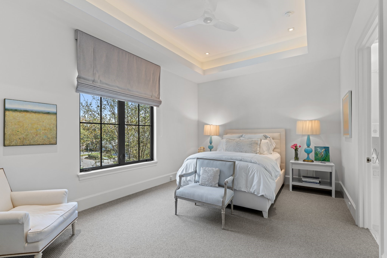
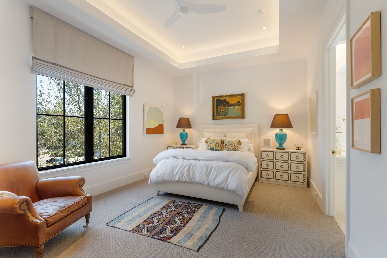
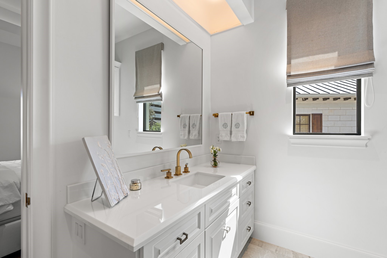
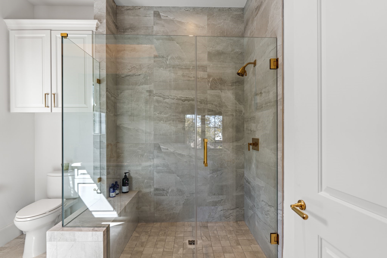
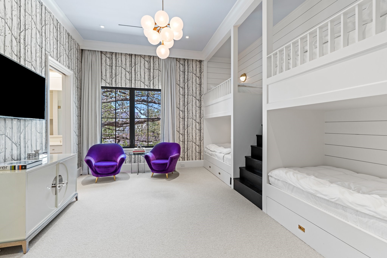
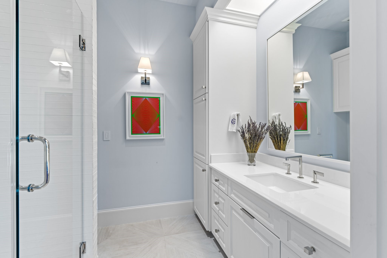
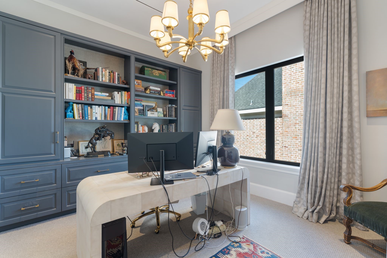
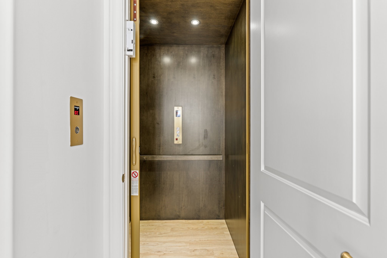
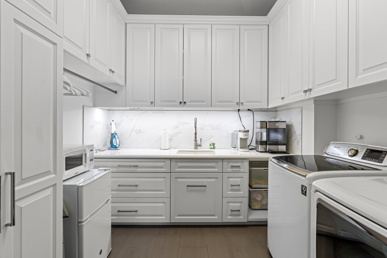
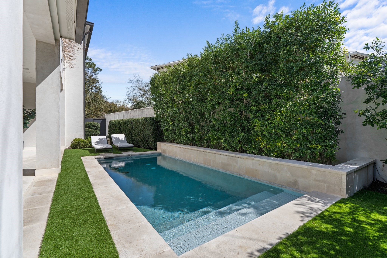
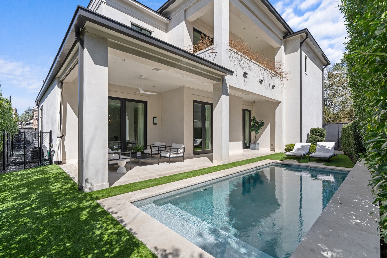
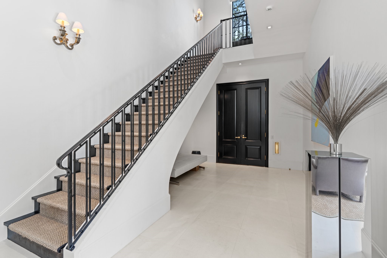
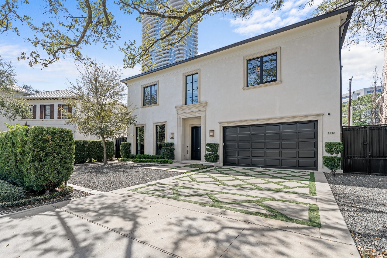
Beautifully designed and impeccably built, this Dorsey Custom Homes residence sits on a prime Westgrove lot moments from River Oaks, offering exceptional walkability to some of Houston’s best restaurants and shopping. Thoughtful architectural details include Lueders limestone surrounds, expansive Western Metal windows and doors, an elevator, and a light-filled open floor plan designed for both everyday living and elegant entertaining. The chef’s kitchen features black marble slab counters, Sub-Zero refrigeration, Wolf appliances, custom cabinetry, and a separate catering kitchen ideal for entertaining. All bedrooms are located upstairs, each with its own en-suite bath, including a serene primary suite with dual closets and a private balcony. An additional office or media room is located on the first floor. The private backyard retreat features a sparkling pool and turfed backyard creating a perfect setting for relaxing or entertaining. Roof replaced in 2025. *As per seller.
Details
| MLS # | 86277770 |
|---|---|
| Listing Type | For Sale |
| Style | House |
| HOA Dues | $2,000 |
| Sub-Type | Resale |
| Status | Active |
| Year | 2016 |
| Days On Site | 156 |
| Listing Provided By | Compass RE Texas, LLC - Memorial | Susan Slocum |
Features
| Bed(s) | 4 |
|---|---|
| Bath(s) | 5 Total |
| SQ Feet | 4,510 |
| Garage | 2 |
| Pool | Yes |
| Story(s) | 2 |
| Acreage | 0.16 |
Exterior
| Lot Features | Subdivision, Backs To Greenbelt Park, Side Yard |
|---|
Parking
| Garage Yes / No | Yes |
|---|---|
| Parking Features | Additional Parking, Attached, Driveway, Garage, Garage Door Opener |
Taxes
| Tax Annual Amount | 49943 |
|---|
Area Information
| State | TX |
|---|---|
| County | Harris |
| City | Houston |
| Zip Code | 77027 |
| Area | 16 |
| Subarea | Greenway Plaza |
| Community Name | West Grove Court |
| Listing VS Median (in West Grove Court) | |
Price: $2,875,000 low | high Med: $1,895,000 sqft: 4,510 low | high Med: 3,905 $ / sqft: $637 low | high Med: $485 On site: 156 low | high Med: 2 | |
Request a showing
Request a showing
Contact
Learn More About This Property

| State | TX |
|---|---|
| County | Harris |
| City | Houston |
| Zip Code | 77027 |
| Area | 16 |
| Subarea | Greenway Plaza |
| Community Name | West Grove Court |
| Listing VS Median (in West Grove Court) | |
Price: $2,875,000 low | high Med: $1,895,000 sqft: 4,510 low | high Med: 3,905 $ / sqft: $637 low | high Med: $485 On site: 156 low | high Med: 2 | |


.jpg)

Land & Ranch 210.483.7500 | Bandera 830.850.6700 | Global Luxury 210.483.5700 | Coldwell Banker Commercial Alamo City 210.483.6250
North Central San Antonio / Stone Oak 210.483.7070 | Harper Property Management 210.483.7040 | Relocation Services 210.483.7121
North West San Antonio 210.483.0000 | Laredo 956.722.4822 | Coldwell Banker Commercial International Gateway 956.937.2867
