$459,900 $2,469 est/mo Sourced by Back At You
2808 Grand Fountains Drive D,Houston, TX 77054
Houston, TX 77054

This aerial photo showcases modern townhomes with clean lines and dark roofing. Each unit has a garage, and the area includes neatly arranged driveways and small landscaped spaces. The setting appears to be part of a well-organized residential community.

Virtually staged. This kitchen offers light and appliances that are modern.

Virtually staged. This kitchen features modern appliances, sleek white cabinetry, and a spacious island with a green base. The hardwood floors add warmth, while large windows provide ample natural light.

Virtually Staged. This living area offers plenty of room for family's and quest.

Virtually staged

This photo showcases a bright, open living space with hardwood floors, recessed lighting, and large windows that provide plenty of natural light. The room features a staircase leading to the upper floor and a glass door leading to an outdoor area.

Discover the inviting Buffalo Pointe Plan 9302, a stylish three-story home featuring a spacious living area, modern kitchen, and cozy dining space. Enjoy the luxurious prime suite, versatile office/guest bedroom, and convenient three-car garage. Perfect for contemporary living!

The second floor includes a spacious kitchen with a breakfast bar.

This photo showcases a modern staircase with dark wooden steps and handrails, contrasted by white walls and spindles, leading to an upper floor.

This bathroom features a sleek design with a large mirror, modern faucet, and dark blue vanity with a white countertop. It includes a toilet and has a clean, minimalist aesthetic.

This photo showcases a bright, open living space with hardwood floors, neutral walls, and recessed lighting. Large windows and a glass door lead to an outdoor area, enhancing natural light. A small set of stairs connects to another level, adding dimension to the space.

Virtually Staged

Virtually Staged
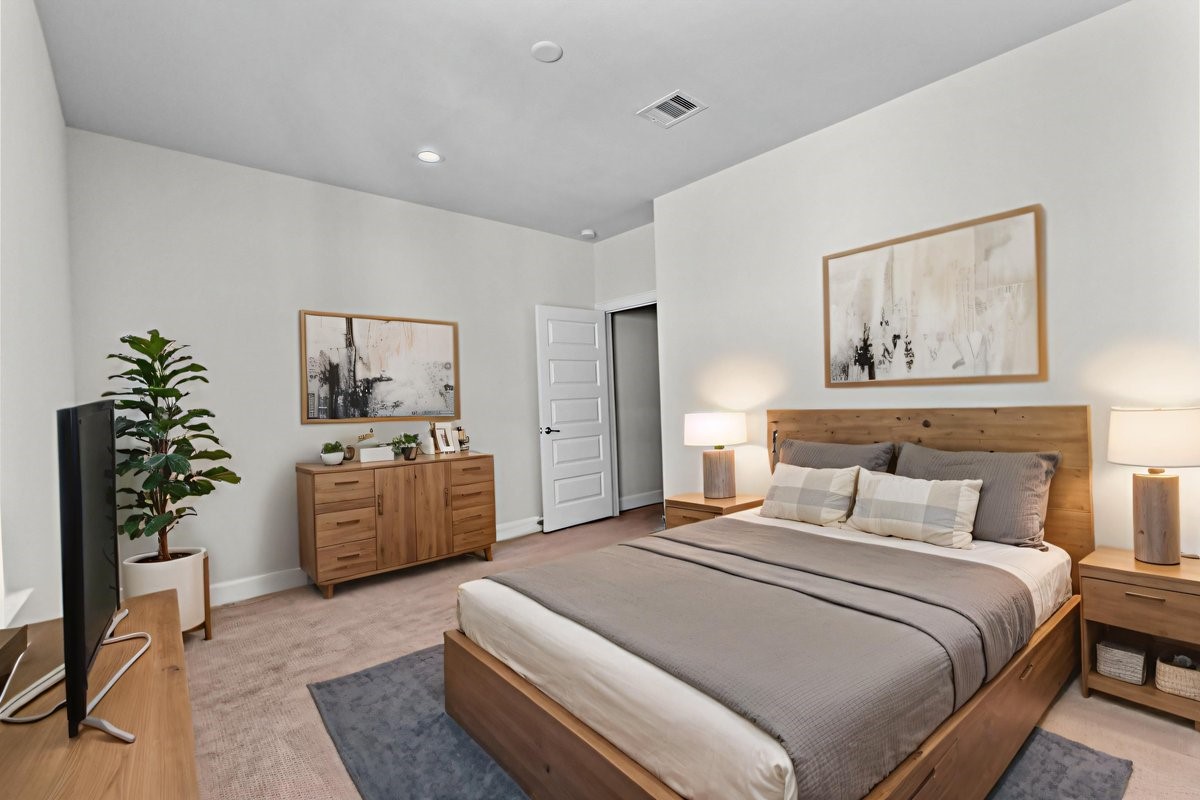
Virtually Staged

Virtually Staged

Virtually Staged

This photo shows a modern bathroom with a sleek black vanity, white countertop, and a large mirror. It features a white toilet and wood flooring, with a view of a hallway and stairs leading to another room. The space is bright and clean, with contemporary fixtures.

This photo showcases a spacious, open-concept living area with hardwood floors and ample natural light. The modern kitchen features white cabinets, stainless steel appliances, and a large island with pendant lighting.

Virtually Staged

This photo showcases a small, covered outdoor patio area with sleek, modern railings and a view of neighboring buildings. Ideal for a cozy seating area or potted plants, it offers a quiet space for relaxation.

This photo showcases a spacious open-concept kitchen and living area with hardwood floors, modern white cabinetry, and a central island. Natural light streams through multiple windows, creating an inviting and bright atmosphere.

This photo shows a small home office with a desk, office chair, and a computer monitor. The room is well-lit with natural light coming through a window, and features clean, white walls and hardwood flooring.

This photo shows a bright, carpeted hallway with a staircase and white walls. There is a door on the right, recessed lighting above, and a thermostat visible. The area appears clean and modern.

Bright bedroom with neutral walls and carpet, featuring a window with natural light and an en-suite bathroom.

This room features neutral carpet and walls, ample natural light from large windows, and an adjoining bathroom. Ideal for a bedroom or office space.

This modern bathroom features a luxurious soaking tub and a spacious glass-enclosed shower with elegant tile work and ample natural light from a large window.

This bathroom features a spacious double vanity with sleek countertops, ample storage, and a large mirror. It includes a modern glass-enclosed shower and a window for natural light, creating a bright and functional space.

This bathroom features a sleek, modern design with a large double vanity, ample cabinet storage, and a spacious mirror. It has a glass-enclosed shower and neutral tile flooring, creating a bright and airy atmosphere.

This bathroom features a modern bathtub with sleek fixtures, surrounded by neutral tile and a nearby window for natural light.

This aerial photo shows a modern housing development with neat rows of identical houses and a communal pool area. The layout is compact, with paved streets and driveways, offering a suburban neighborhood feel.

This photo shows a modern entryway featuring a dark wooden door with glass panels, a stylish wall-mounted light fixture, and a sleek address plaque reading "2808 D." The white exterior walls provide a clean, contemporary look.

This aerial photo showcases a modern residential community with rows of sleek, uniform townhouses, nestled amidst a bustling urban landscape. The neighborhood is well-organized, featuring landscaped streets and proximity to city amenities, perfect for urban living.

This entryway features a modern wooden door with frosted glass panels, leading to a staircase with wooden steps and wrought iron balusters, creating a warm and inviting first impression.

Description
Welcome to Buffalo Pointe! This urban oasis offers a modern open concept home with hardwood floors and stainless steel appliances. The first-floor bedroom is versatile for an office or guest suite. Enjoy the spacious outdoor patio off the second floor, perfect for entertaining. The kitchen boasts ample light, space, and a large pantry. The living and dining rooms flow seamlessly together. On the third floor, two bedrooms offer plenty of space in an open layout. Plus, the oversized garage provides extra storage. Experience inner city living with a tranquil neighborhood ambiance.
Details
| MLS # | 62079778 |
|---|---|
| Listing Type | For Sale |
| Style | House |
| HOA Dues | $1,495 |
| Sub-Type | Resale |
| Status | Active |
| Year | 2021 |
| Days On Site | 178 |
| Listing Provided By | Century 21 Realty Partners | Connie Reddington |
Features
| Bed(s) | 3 |
|---|---|
| Bath(s) | 4 Total |
| SQ Feet | 2,196 |
| Garage | 3 |
| Pool | Yes |
| Story(s) | 3 |
| Acreage | 0.04 |
Exterior
| Lot Features | Subdivision |
|---|
Parking
| Garage Yes / No | Yes |
|---|---|
| Parking Features | Attached, Garage |
Taxes
| Tax Annual Amount | 12713 |
|---|
Area Information
| State | TX |
|---|---|
| County | Harris |
| City | Houston |
| Zip Code | 77054 |
| Area | 18 |
| Subarea | Medical Center Area |
| Community Name | Medical Center |
| Listing VS Median (in Medical Center) | |
Price: $459,900 low | high Med: $1,386 sqft: 2,196 low | high Med: 610 $ / sqft: $209 low | high Med: $2 On site: 178 low | high Med: 159 | |
Request a showing
Request a showing
Contact
Learn More About This Property

| State | TX |
|---|---|
| County | Harris |
| City | Houston |
| Zip Code | 77054 |
| Area | 18 |
| Subarea | Medical Center Area |
| Community Name | Medical Center |
| Listing VS Median (in Medical Center) | |
Price: $459,900 low | high Med: $1,386 sqft: 2,196 low | high Med: 610 $ / sqft: $209 low | high Med: $2 On site: 178 low | high Med: 159 | |
Listing Updated: August 9, 2026 at 2:11:43 AM PDT
Back to top of page 


.jpg)


18756 Stone Oak Parkway Ste 300
San Antonio, TX 78258
Email: [email protected]
San Marcos 512.214.6600 | New Braunfels 830.608.5400 | Spring Branch 830.224.8430 | Boerne 830.816.7200
Land & Ranch 210.483.7500 | Bandera 830.850.6700 | Global Luxury 210.483.5700 | Coldwell Banker Commercial Alamo City 210.483.6250
North Central San Antonio / Stone Oak 210.483.7070 | Harper Property Management 210.483.7040 | Relocation Services 210.483.7121
North West San Antonio 210.483.0000 | Laredo 956.722.4822 | Coldwell Banker Commercial International Gateway 956.937.2867
Land & Ranch 210.483.7500 | Bandera 830.850.6700 | Global Luxury 210.483.5700 | Coldwell Banker Commercial Alamo City 210.483.6250
North Central San Antonio / Stone Oak 210.483.7070 | Harper Property Management 210.483.7040 | Relocation Services 210.483.7121
North West San Antonio 210.483.0000 | Laredo 956.722.4822 | Coldwell Banker Commercial International Gateway 956.937.2867
POWERED BY