Welcome to 2806 Town Gate Ct, Missouri City, TX 77459—a stunning brick home with a spacious driveway, lush green lawn, and charming curb appeal, perfect for your next chapter.
Discover this stunning two-story home featuring two primary suites, two additional bedrooms, and 3.5 bathrooms, perfect for luxurious and comfortable living.
Step into your new home through a charming front door, enhanced by a protective storm door for added style and security.
Step into elegance with a grand two-story foyer that warmly welcomes you, leading to a charming formal dining room on your right.
Welcome to your new home, featuring an inviting foyer with a tiled hallway and an elegant formal dining area just to your right.
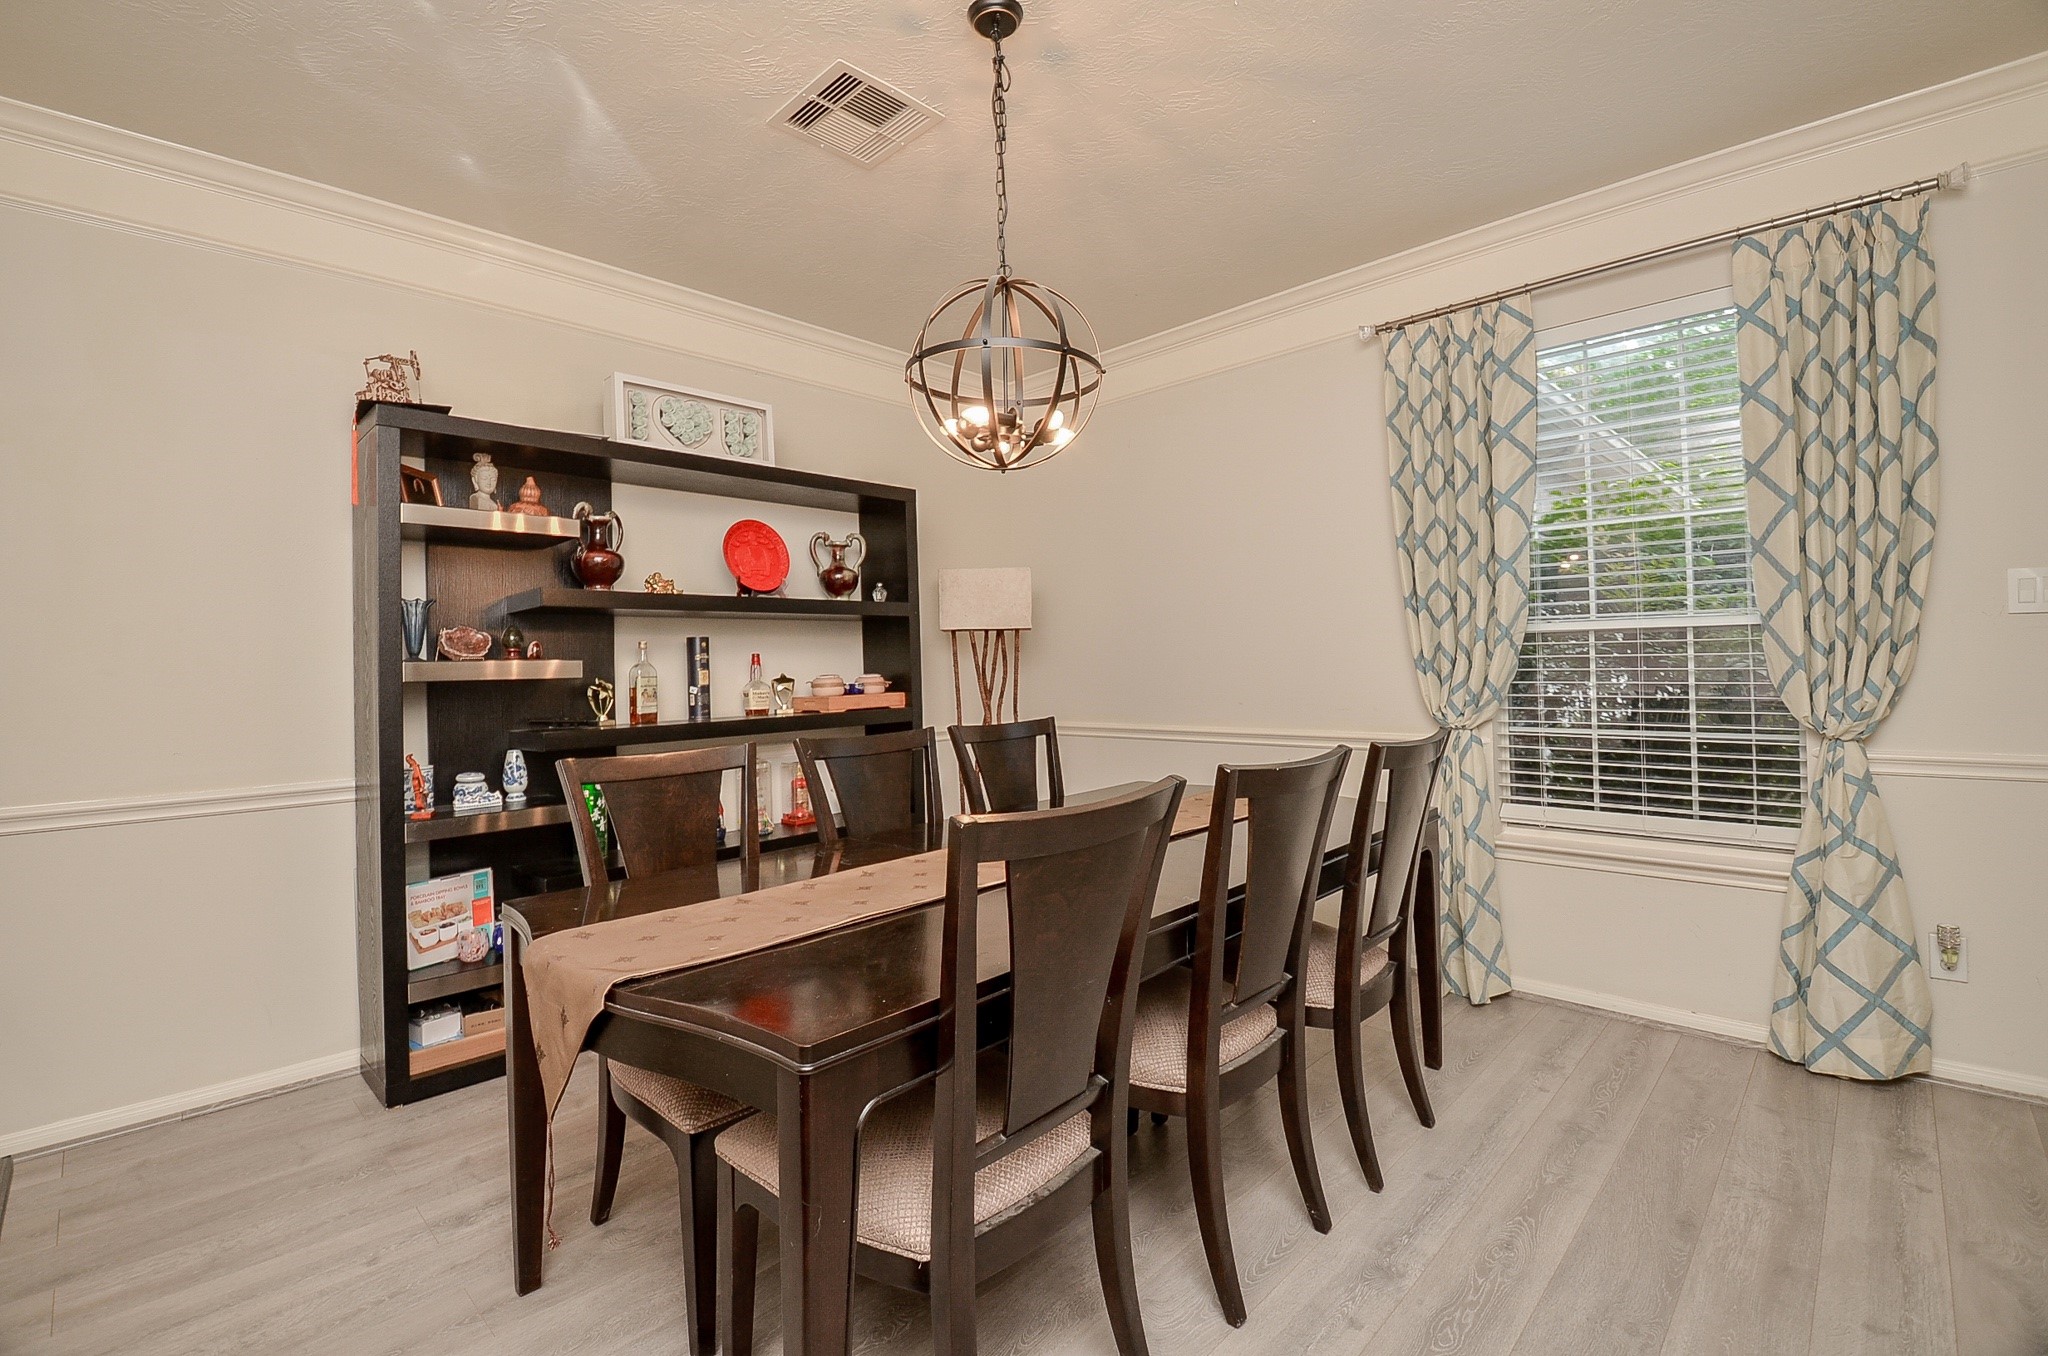
Discover the elegance of this formal dining room, featuring beautiful LVP wood flooring that enhances its sophisticated charm.
Savor unforgettable moments with family and friends in this elegant dining room, featuring rich LVP wood flooring and a warm, inviting ambiance.
This inviting family room boasts soaring ceilings, abundant natural light from expansive windows, and a cozy fireplace, offering a perfect blend of elegance and comfort for cherished gatherings.
This spacious family room features high ceilings, large windows for natural light, and a cozy fireplace creating a welcoming environment.
This is a modern, compact half bathroom featuring a white vanity with storage and a sleek mirror. Soft gray walls and contemporary lighting create a clean and inviting space.
Spacious family room with high ceilings and large windows, allowing plenty of natural light. Ideal for relaxation and entertaining.
Family room features high ceilings, a stylish staircase, and an open layout. A cozy fireplace and ample natural light enhance the inviting atmosphere, while tile flooring adds durability and easy maintenance.
Bright, spacious family room with high ceilings, large windows, and tile flooring.
This spacious, bright family room features high ceilings and large windows, offering ample natural light. It includes a cozy seating area, a fireplace, and a view of the upstairs landing, creating an open, inviting atmosphere.
Spacious living room with high ceilings and large windows that allow natural light to flood the space.
Bar area or mini office or whatever you fancy to use it for.
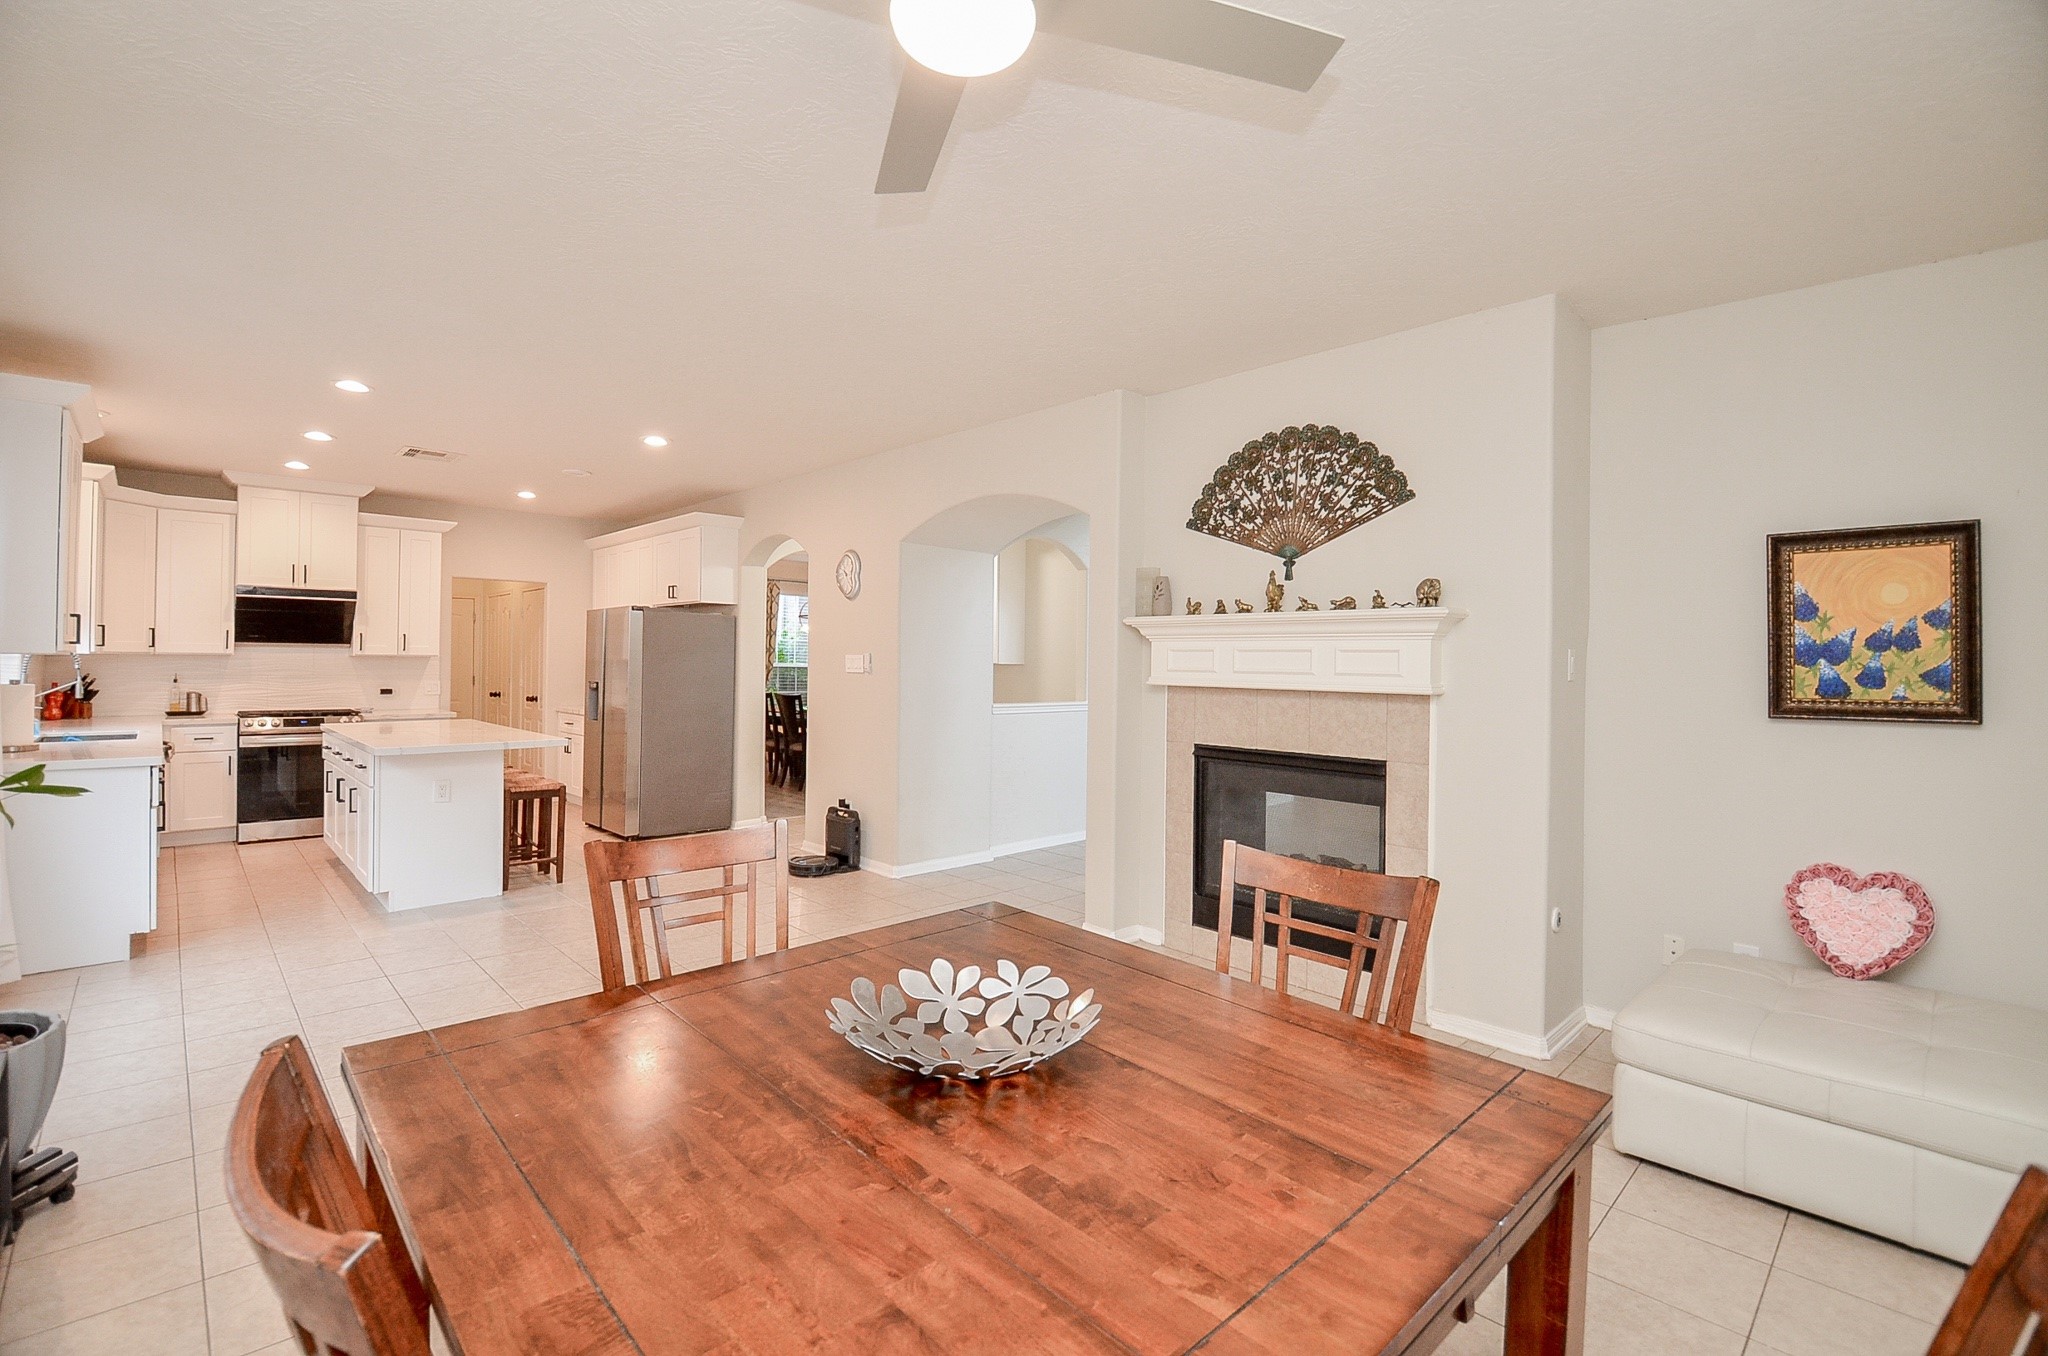
Bright breakfast area with tiled flooring and a cozy fireplace.. Features a ceiling fan, large windows with curtains, and a door leading outside. Perfect for entertaining and family gatherings.
Modern kitchen with white cabinetry, stainless steel appliances, and a gas stove. It features a large window with patterned blinds, offering natural light. The quartz countertop is spacious and the overall design is clean and elegant.
Spacious, open-plan kitchen and breakfast area with modern white cabinetry, stainless steel appliances, and a central island. The room features a cozy fireplace, neutral tile flooring, and plenty of natural light, creating a warm and inviting atmosphere.
This modern kitchen features sleek white cabinetry, a large kitchen island with quartz countertop, stainless steel appliances, and ample natural light, creating a bright and inviting space.
Spacious, open-concept kitchen and dining area with modern white cabinetry, a large quartz kitchen island with seating, stainless steel appliances, and tile flooring. The area is well-lit with natural light from large windows and features a cozy dining space with a view of the outdoor area.
A bright, open-concept kitchen and dining area. The kitchen features modern white cabinetry, a large quartz kitchen island with ample storage, and stainless steel appliances. The dining area, with natural light from large windows, provides a cozy atmosphere for meals.
View of the kitchen with quartz countertop
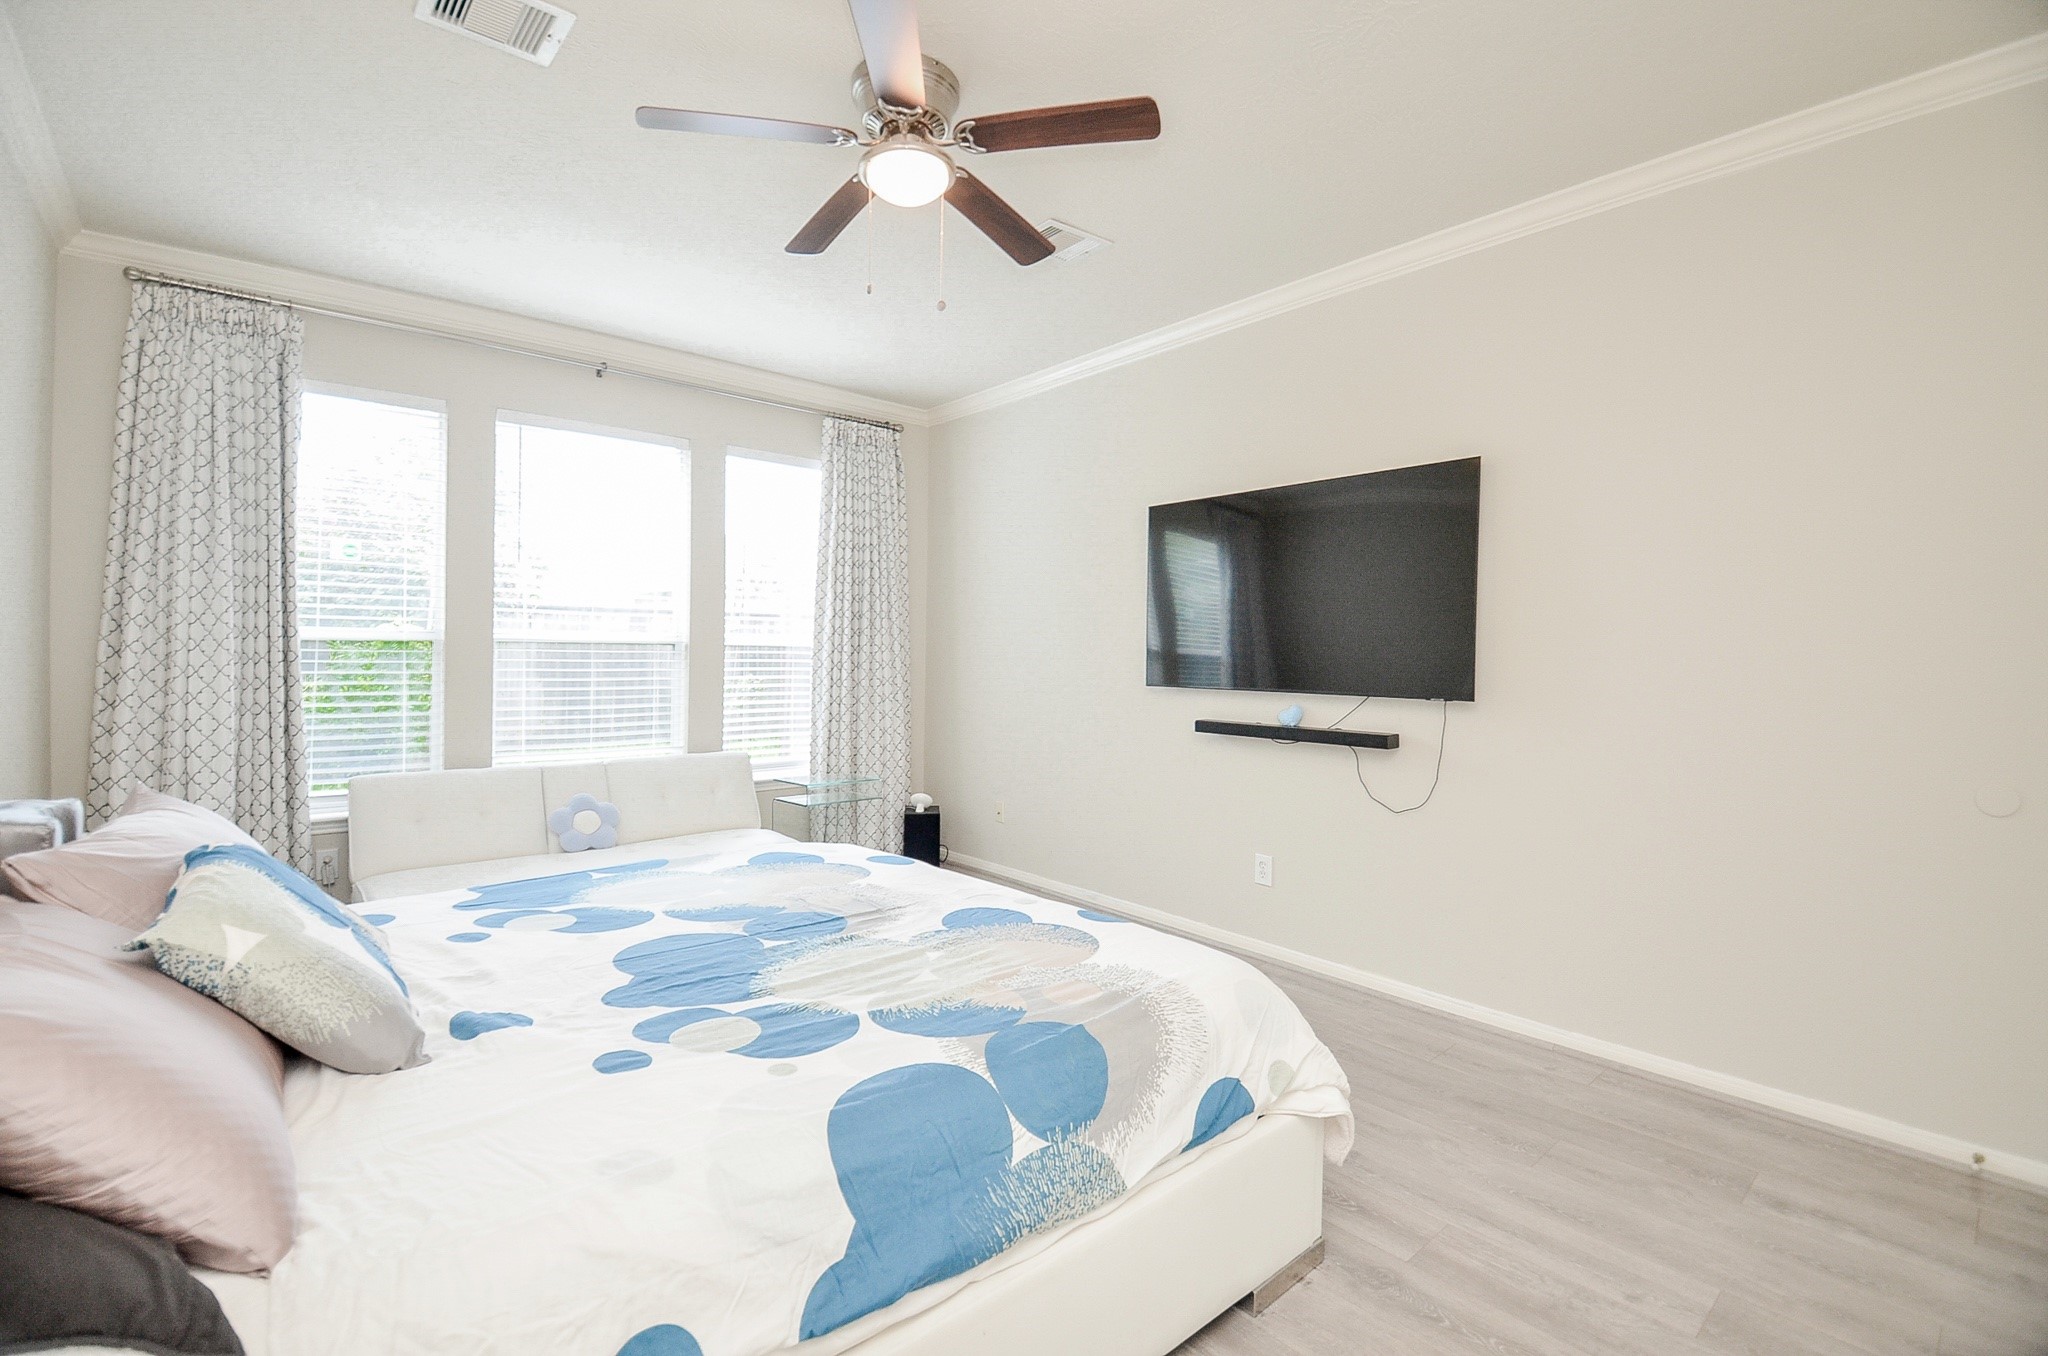
Downstairs primary bedroom with LVP wood flooring, ceiling fan and elegant crown molding.
Light and bright spacious primary bedroom downstairs.
Big picture windows in the primary bedroom downstairs with LVP wood flooring, ceiling fan and crown molding.
Renovated primary bathroom with quartz countertop.
Two vanity sinks, frameless glass enclosed shower and relaxing garden tub.
Relaxing tub in the primary bathroom.
A bright, open staircase with elegant railings and a tiled foyer below, offering a welcoming entryway with ample natural???????????????????????????????? light.
The photo shows a spacious, two-story entryway with a decorative front door flanked by tall windows.
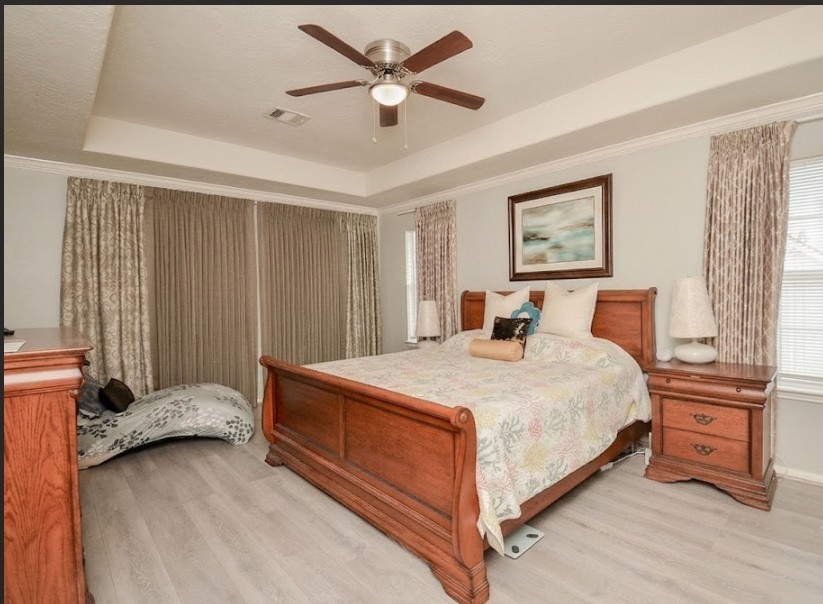
Upstairs primary bedroom features a cozy layout with a ceiling fan, large windows with drapes, and light LVP wood flooring. The soft color palette and tray ceiling enhance the room's elegance and comfort.
Spacious bedroom features a ceiling fan, elegant crown molding, and large windows with drapes, offering plenty of natural light.
Upstairs primary bathroom features a luxurious soaking tub with elegant marble tile surround, dual vanities with modern fixtures, and ample lighting from sleek sconces. A large glass block window provides natural light while maintaining privacy.
Upstairs primary bathroom features a modern design with a large vanity, sleek lighting, and a soaking tub. A glass-enclosed shower is visible, and there's a convenient entry to the bedroom.
Modern primary bathroom with a glass-enclosed shower, marble-style tiles, and two white doors. The space is bright and contemporary, offering a clean and elegant design.
This photo showcases a bright, open staircase landing in a modern home. It features light LVP wood flooring, white railings, and access to multiple rooms. Large windows provide plenty of natural light, and there’s a view of the spacious living area below.
This photo showcases an open, airy upstairs loft area with light LVP wood flooring, a modern chandelier, and a small study nook. Natural light pours in through large windows, and a railing overlooks the lower level, creating a spacious feel.
Bright, modern secondary bathroom upstairs with a long quartz countertop and dual sinks. The large mirror and ample lighting enhance the spacious feel. It connects to a cozy bedroom, visible through an open door.
Bright, modern bathroom with sleek white cabinetry and a long marble countertop. It features a large mirror, stylish lighting, and a clean design with a neutral color palette.
Spacious secondary bedroom with a ceiling fan, and a tall window with curtains and LVP wood flooring creating a cozy and inviting atmosphere.
Secondary bedroom features a minimalist design with a soft color palette. The room is bright with natural light from a large window and has a ceiling fan for comfort. Virtually staged to show true potential.
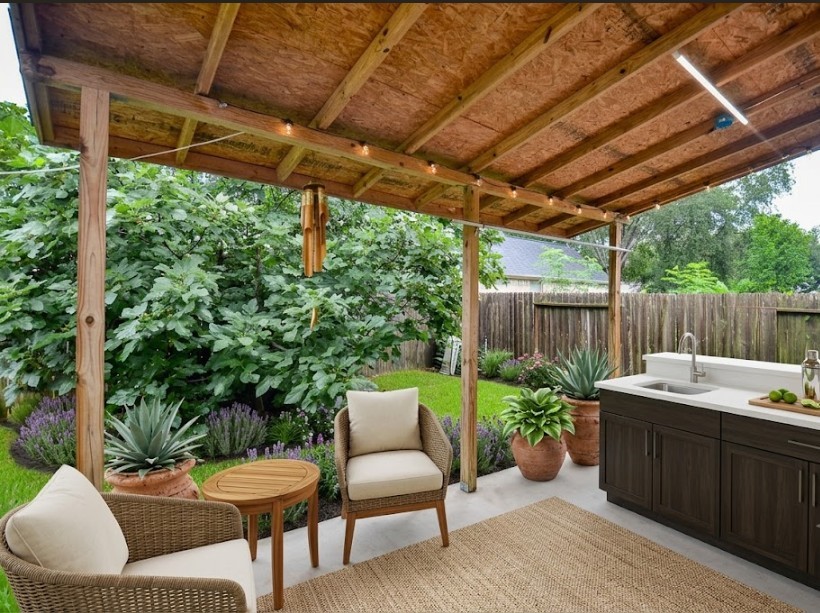
This inviting outdoor space features a covered patio. Virtually staged with cozy seating and a small table, perfect for relaxation. It includes a modern outdoor sink and counter area, surrounded by lush greenery and plants for a tranquil atmosphere.
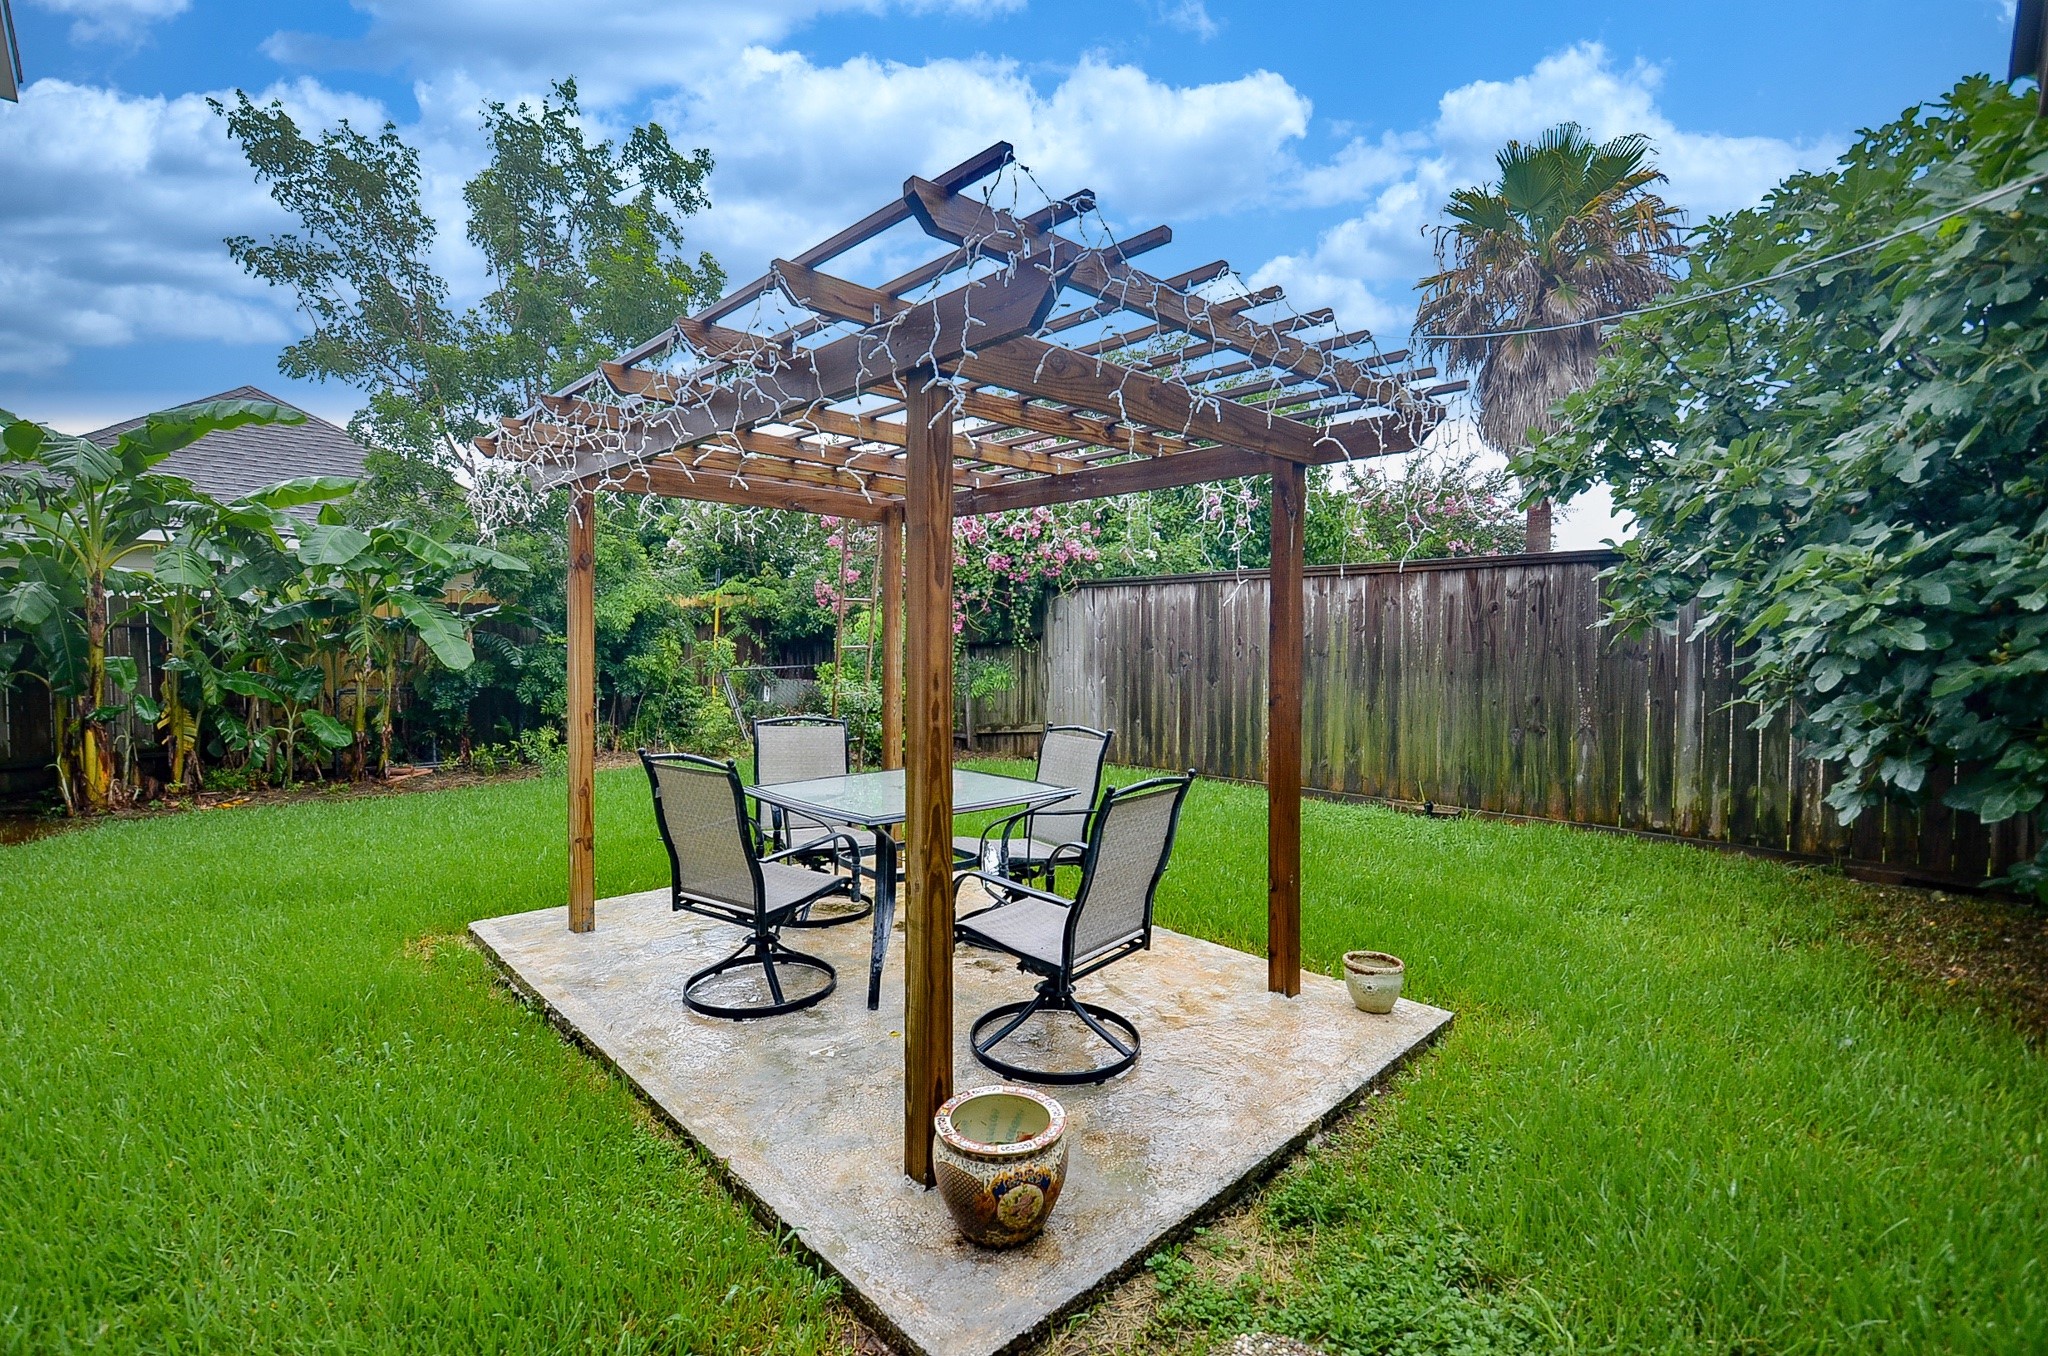
Charming backyard featuring a wooden pergola with string lights, a patio set for four on a concrete slab, and lush green grass surrounded by mature trees and a wooden fence, perfect for outdoor relaxation.
This photo showcases a well-maintained backyard featuring lush green grass, a cozy patio area with seating under a pergola adorned with string lights, and a brick exterior with multiple large windows. Ideal for outdoor relaxation and entertaining.














.jpg)

