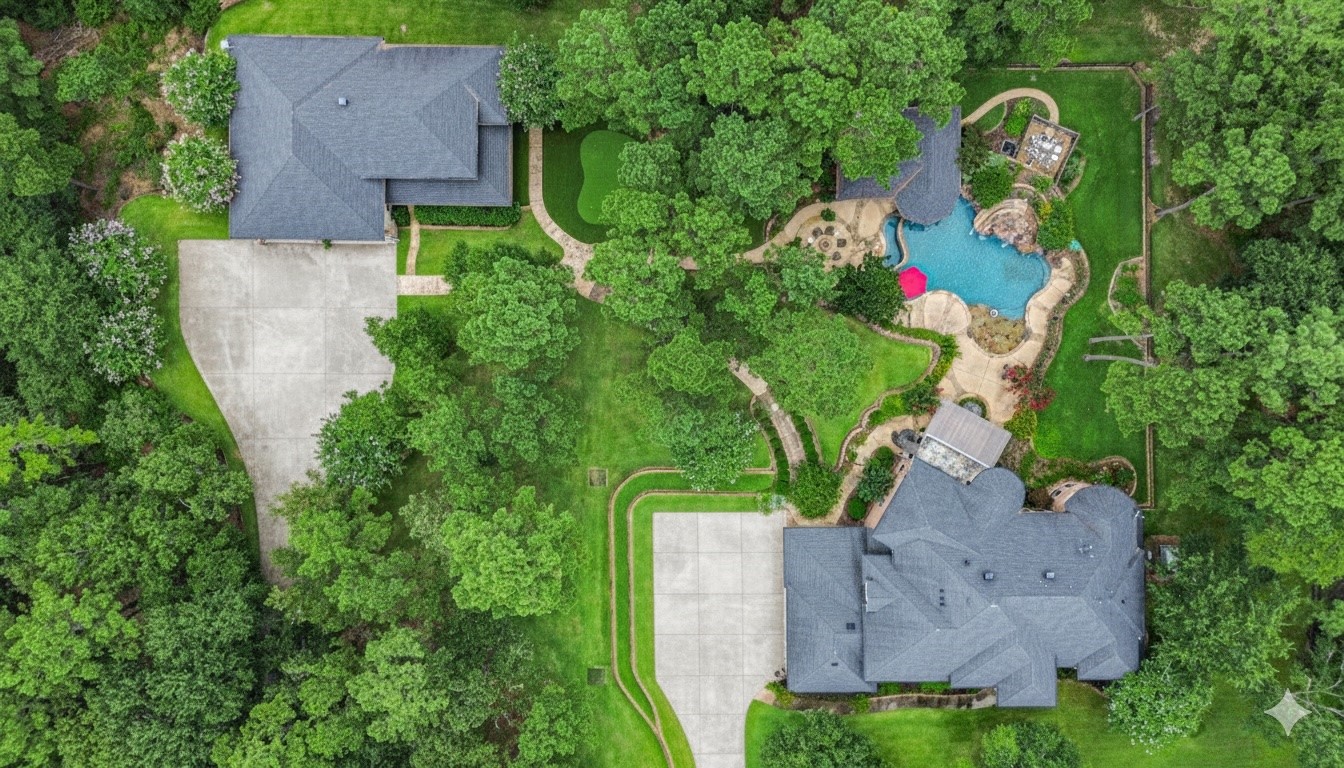
Are you looking for space? This property features just over 4 acres with a MAIN HOUSE, pool area and pavilion and double RV garage with guest house and another garage apartment.
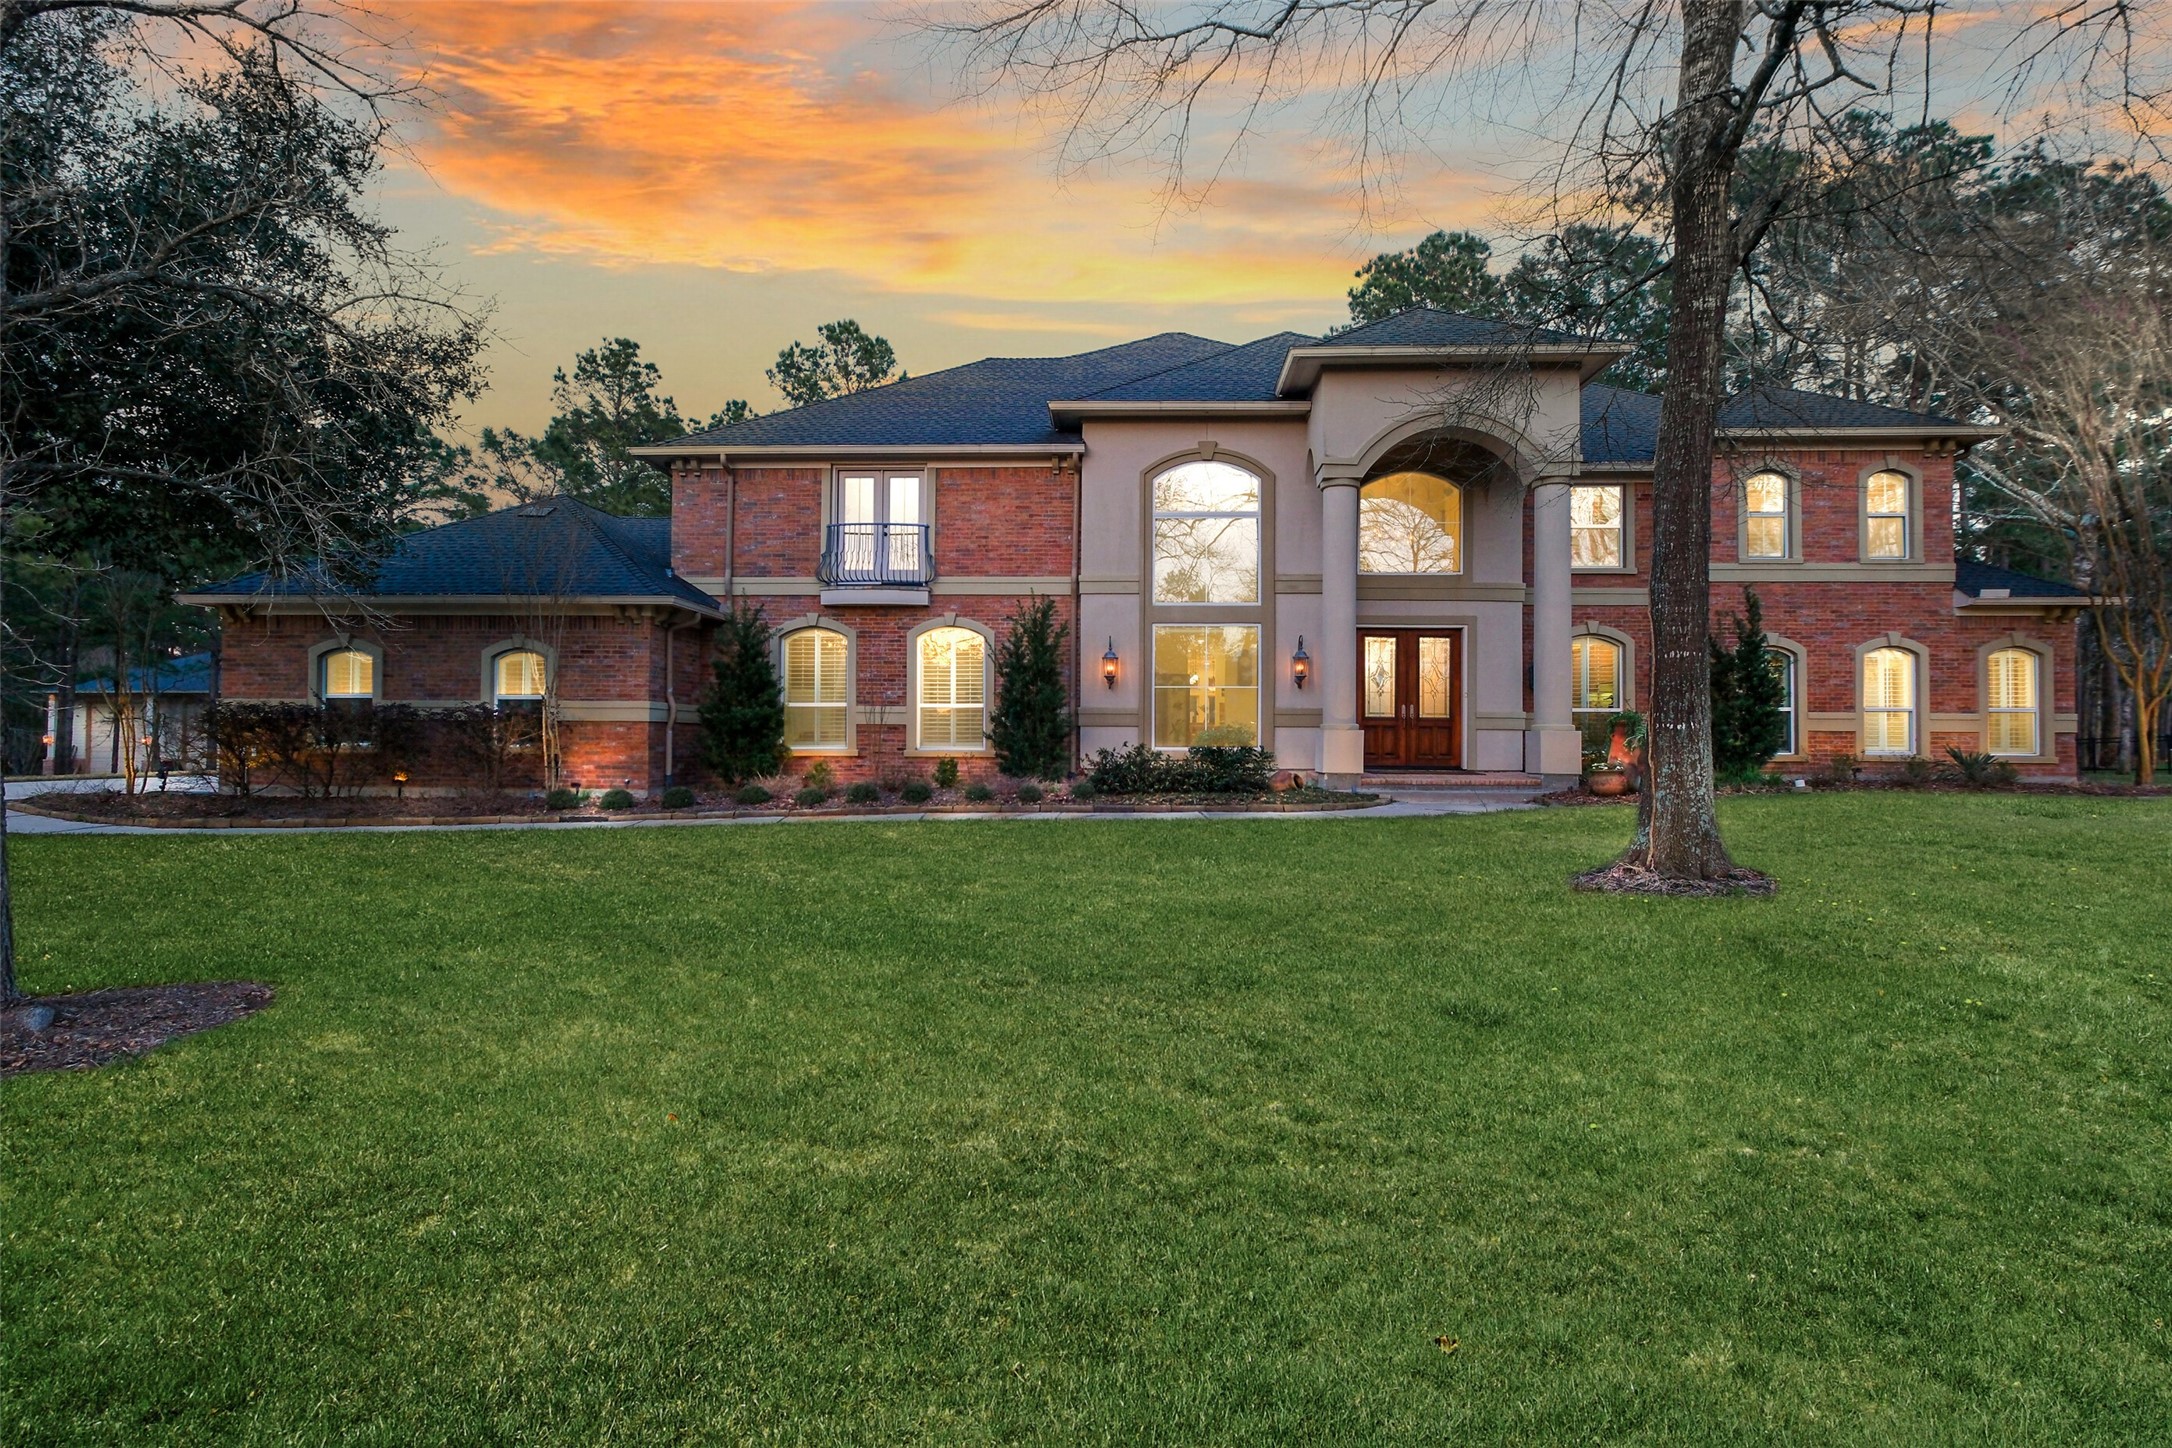
This peaceful estate in popular High Meadow Ranch features lots of entertainment areas for family gatherings.
28053 Crossway Oaks features 6,775 sqft of living area - 5666 in the main house and another 1,109 in the guest house and third garage apartment.
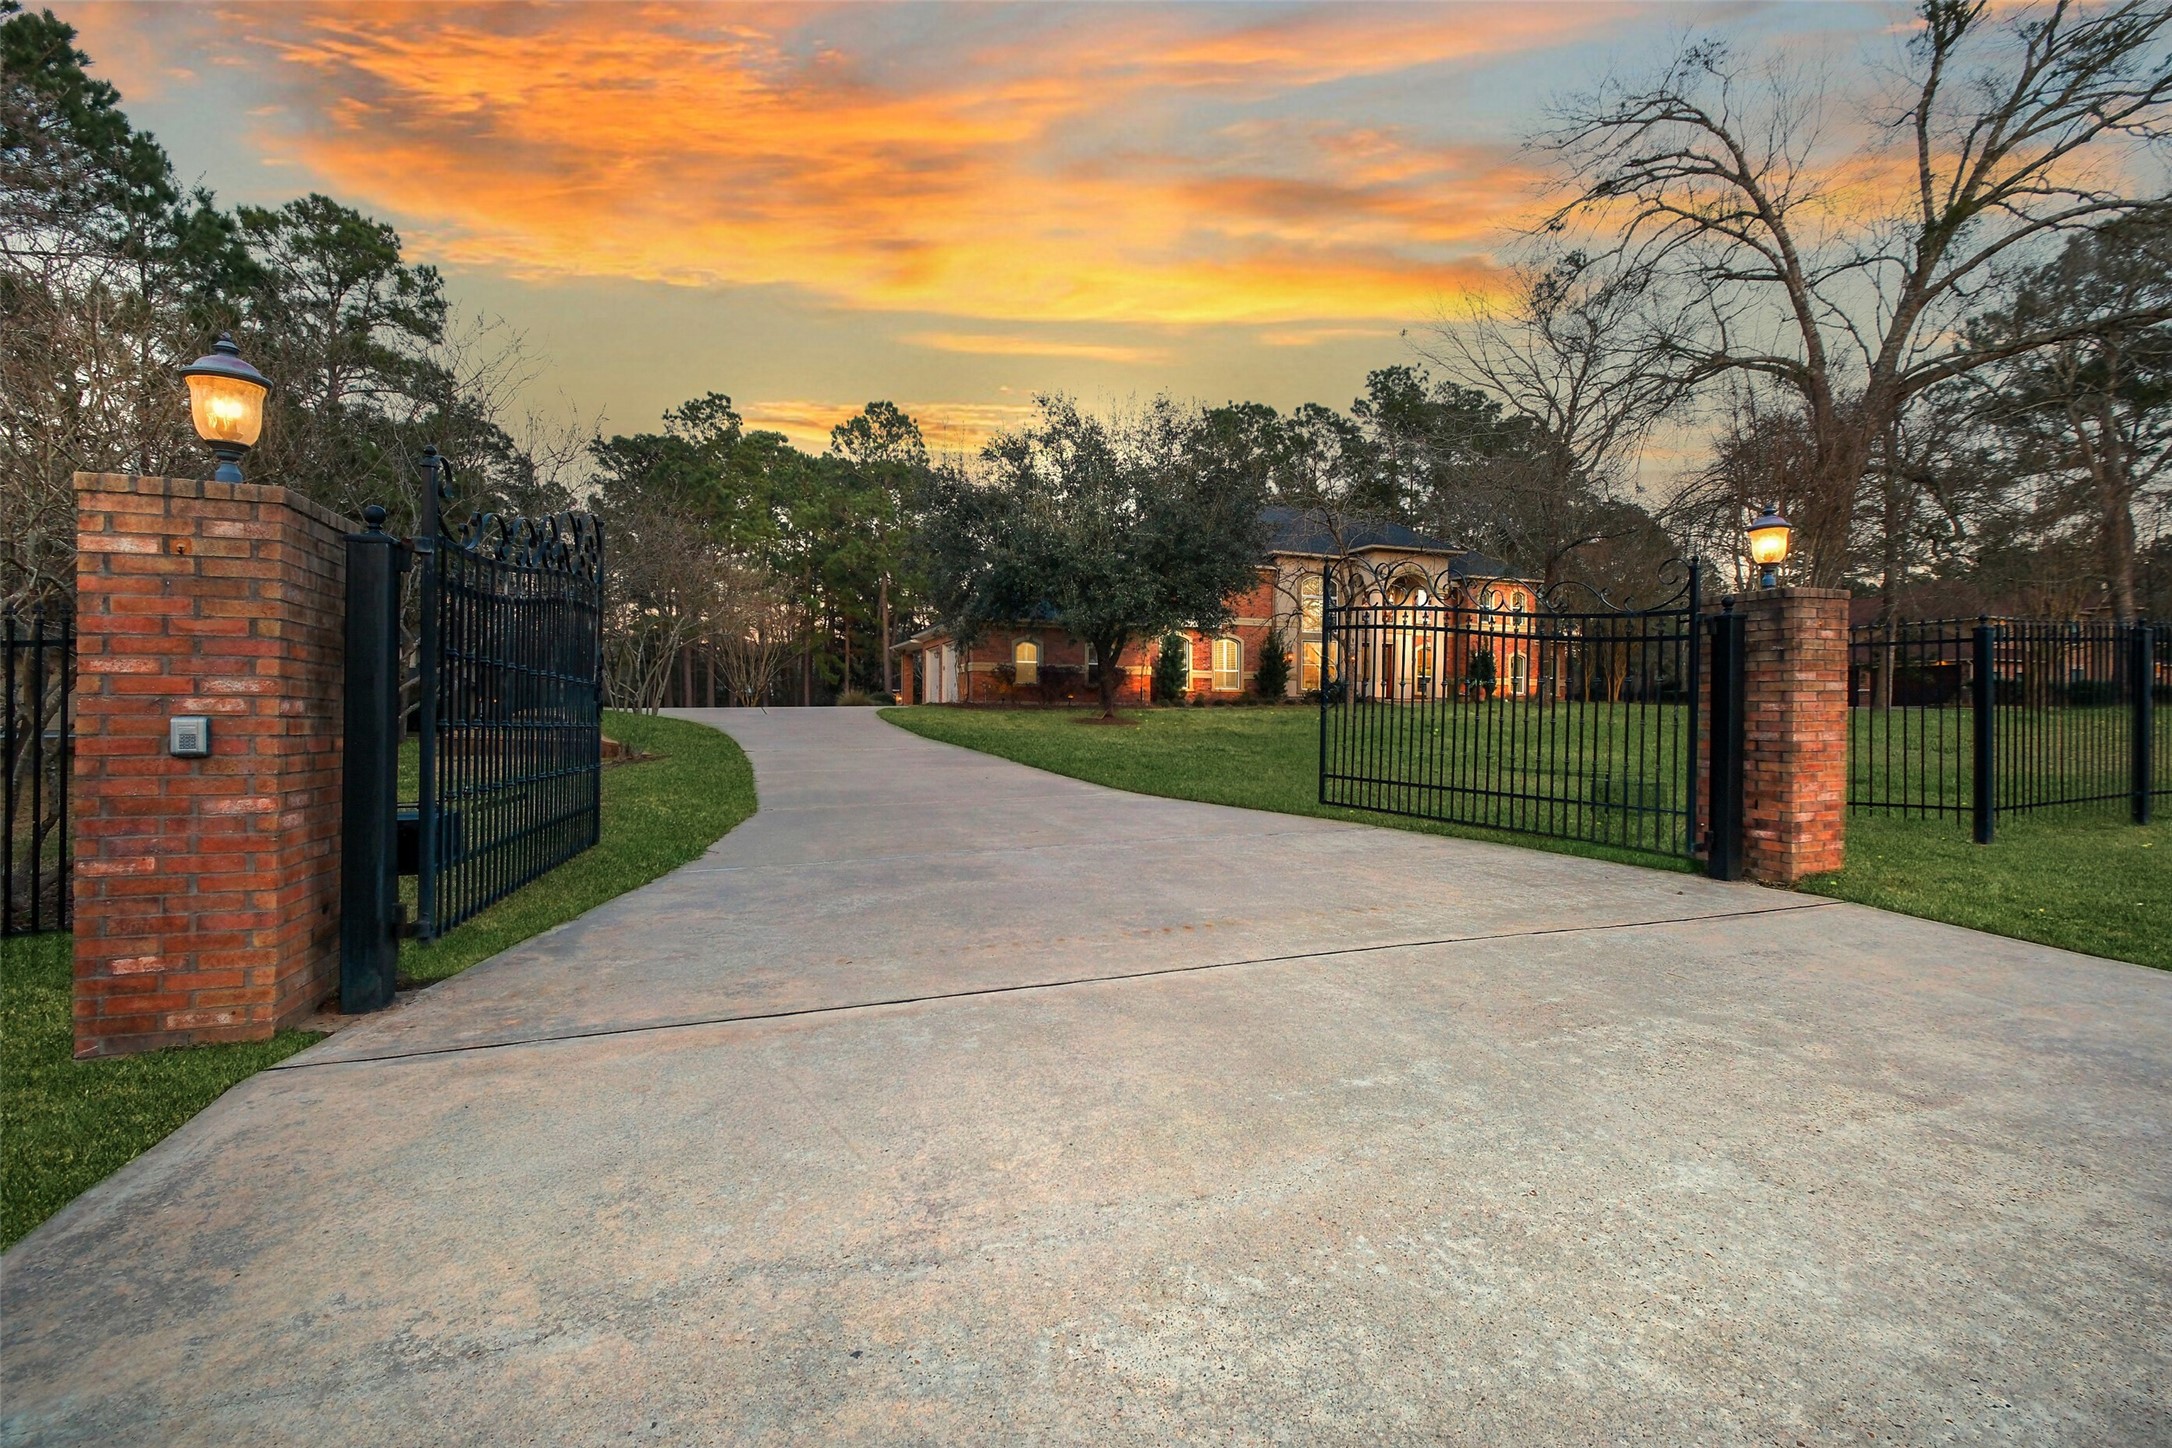
One of TWO DRIVEWAY GATES: one for the main residence and one for the garage with TWO GUEST QUARTERS all set on just OVER 4 acres.
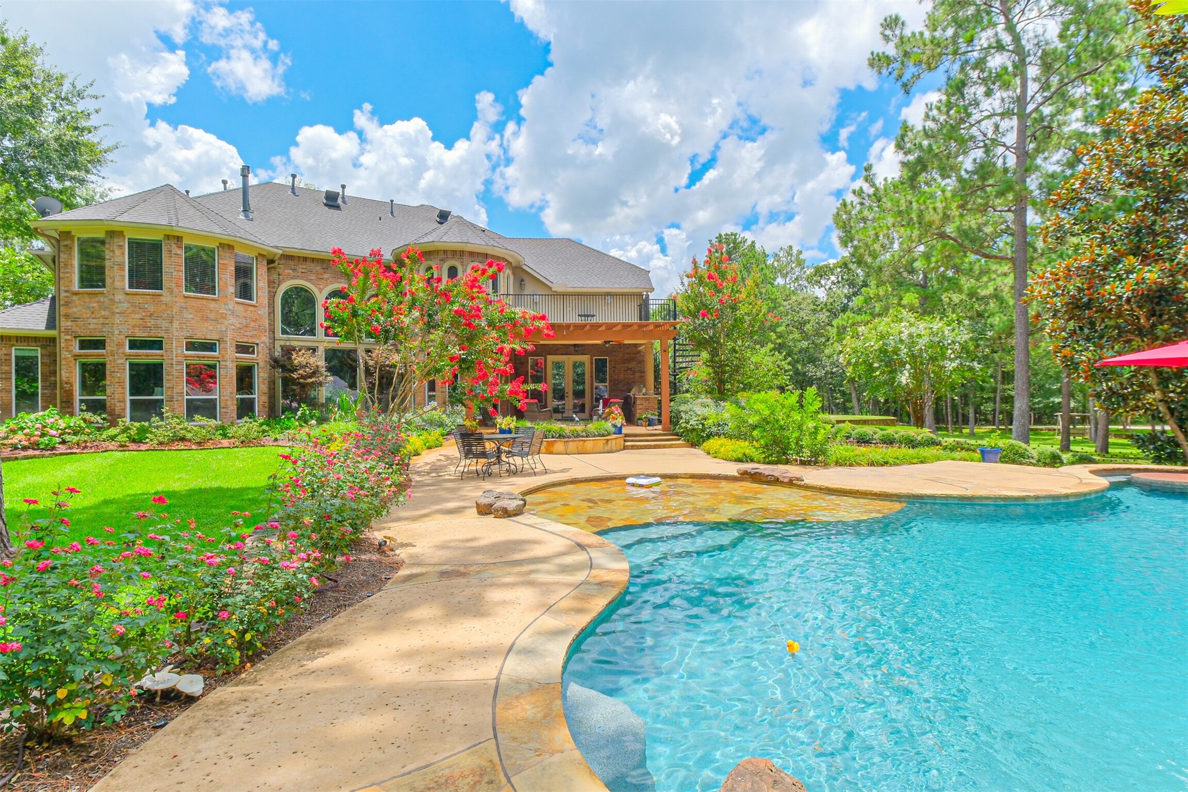
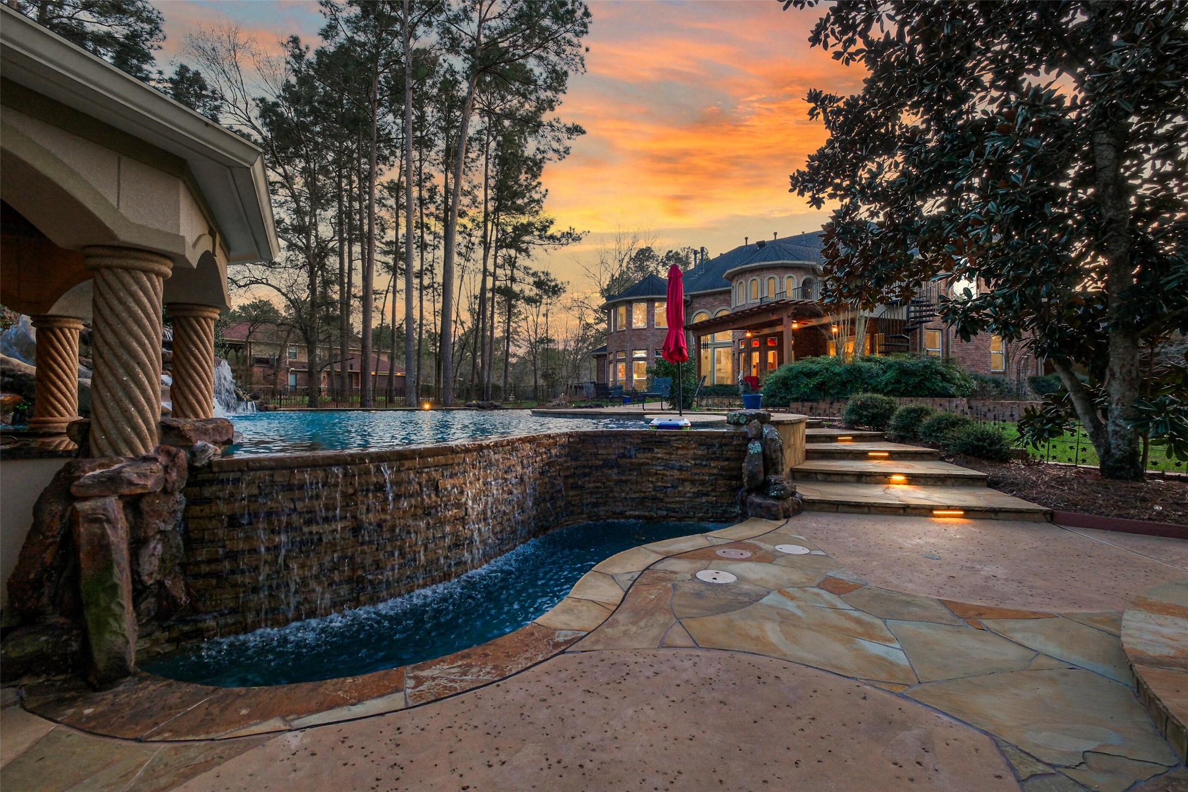
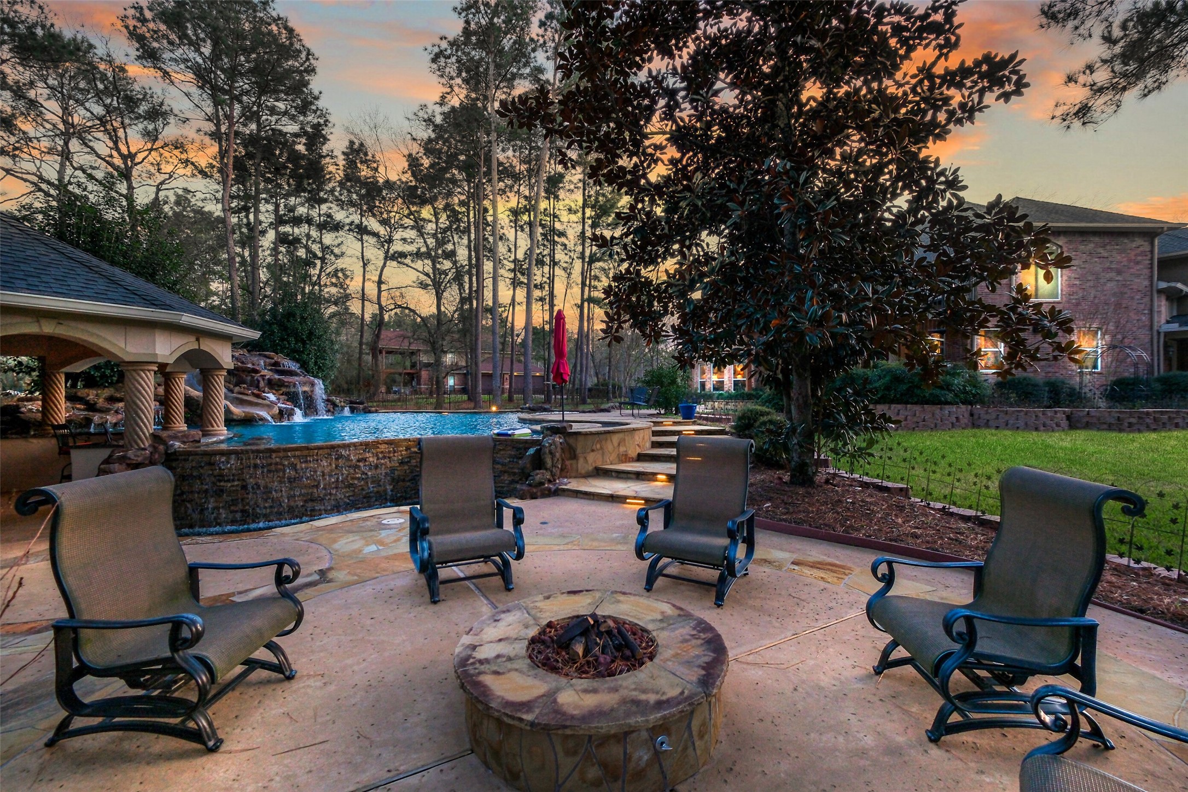
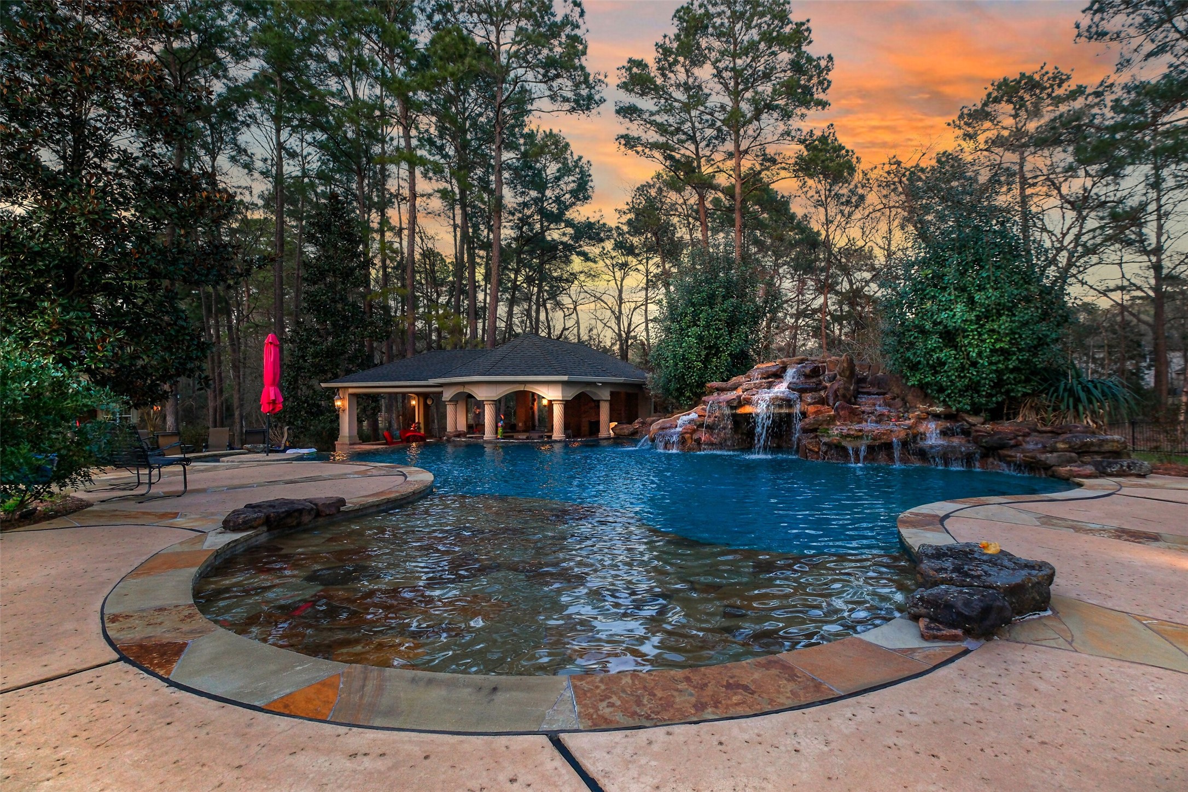
Sunsets don't get any better than here. This view showcases the negative edge pool flowing into the spa. Notice the path lighting for ambiance and safety at night.
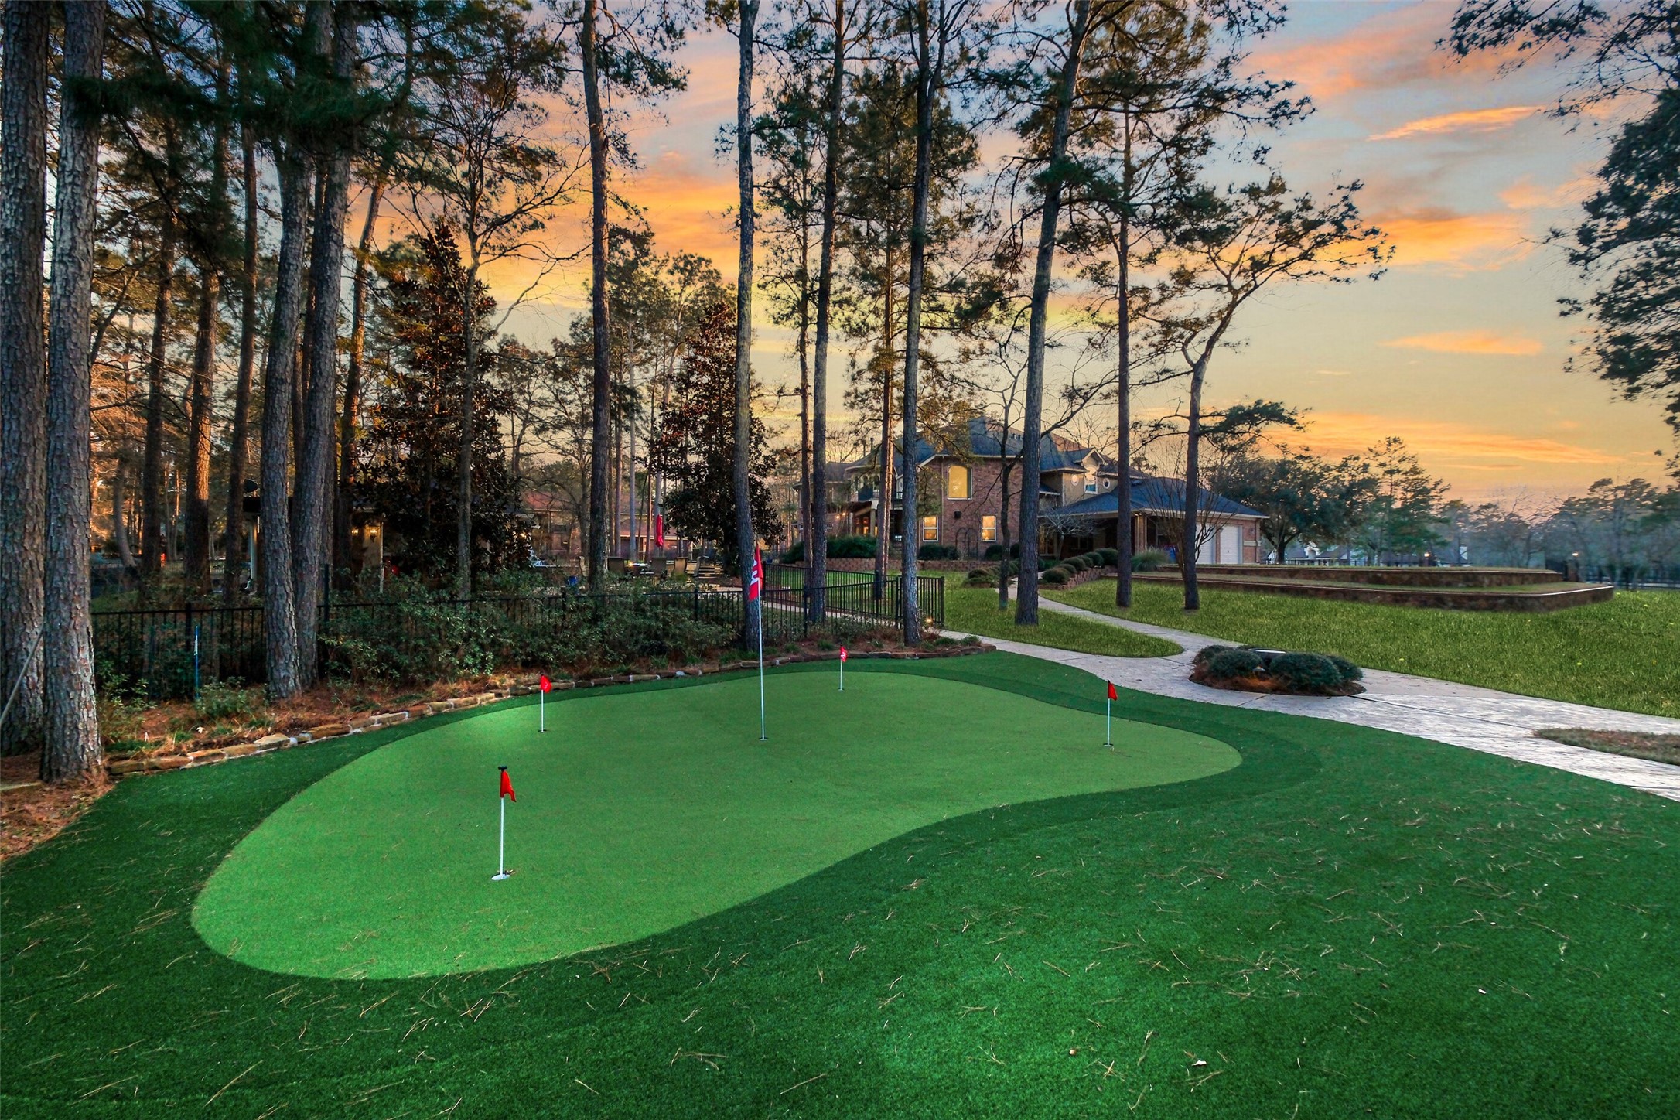
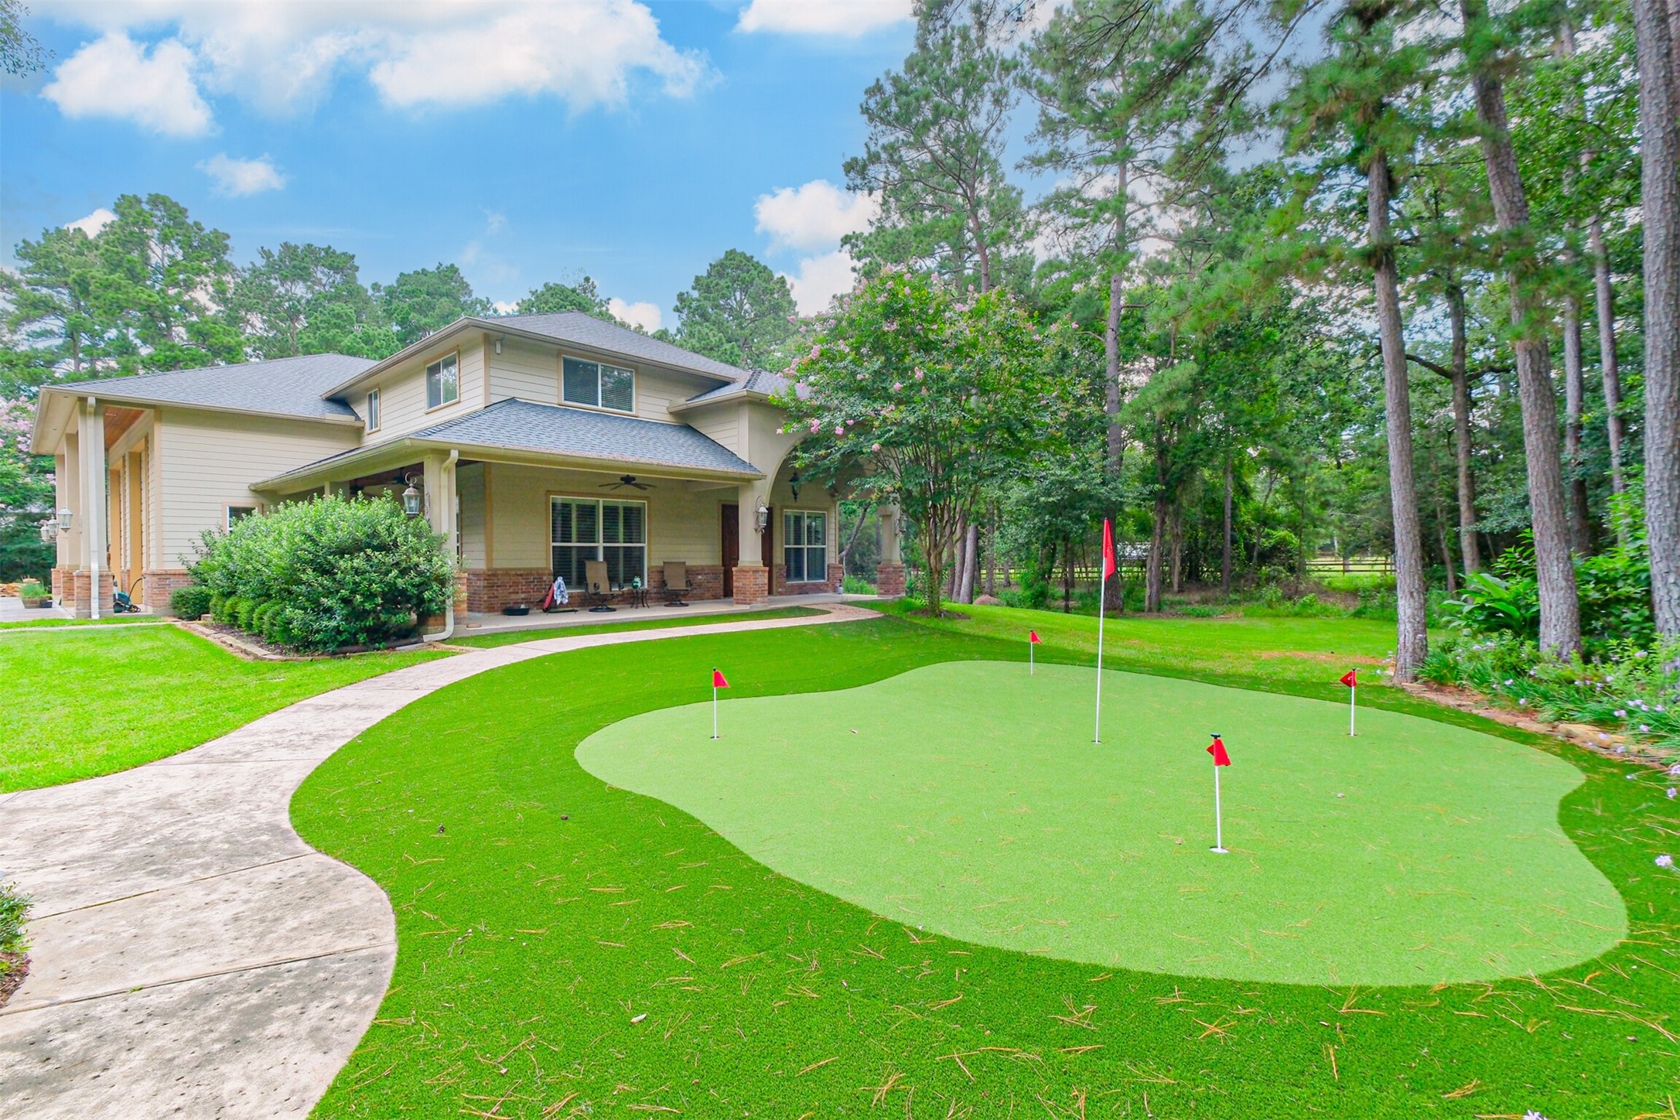
The putting green is located between the main house and guest house so you can practice without ever leaving home.
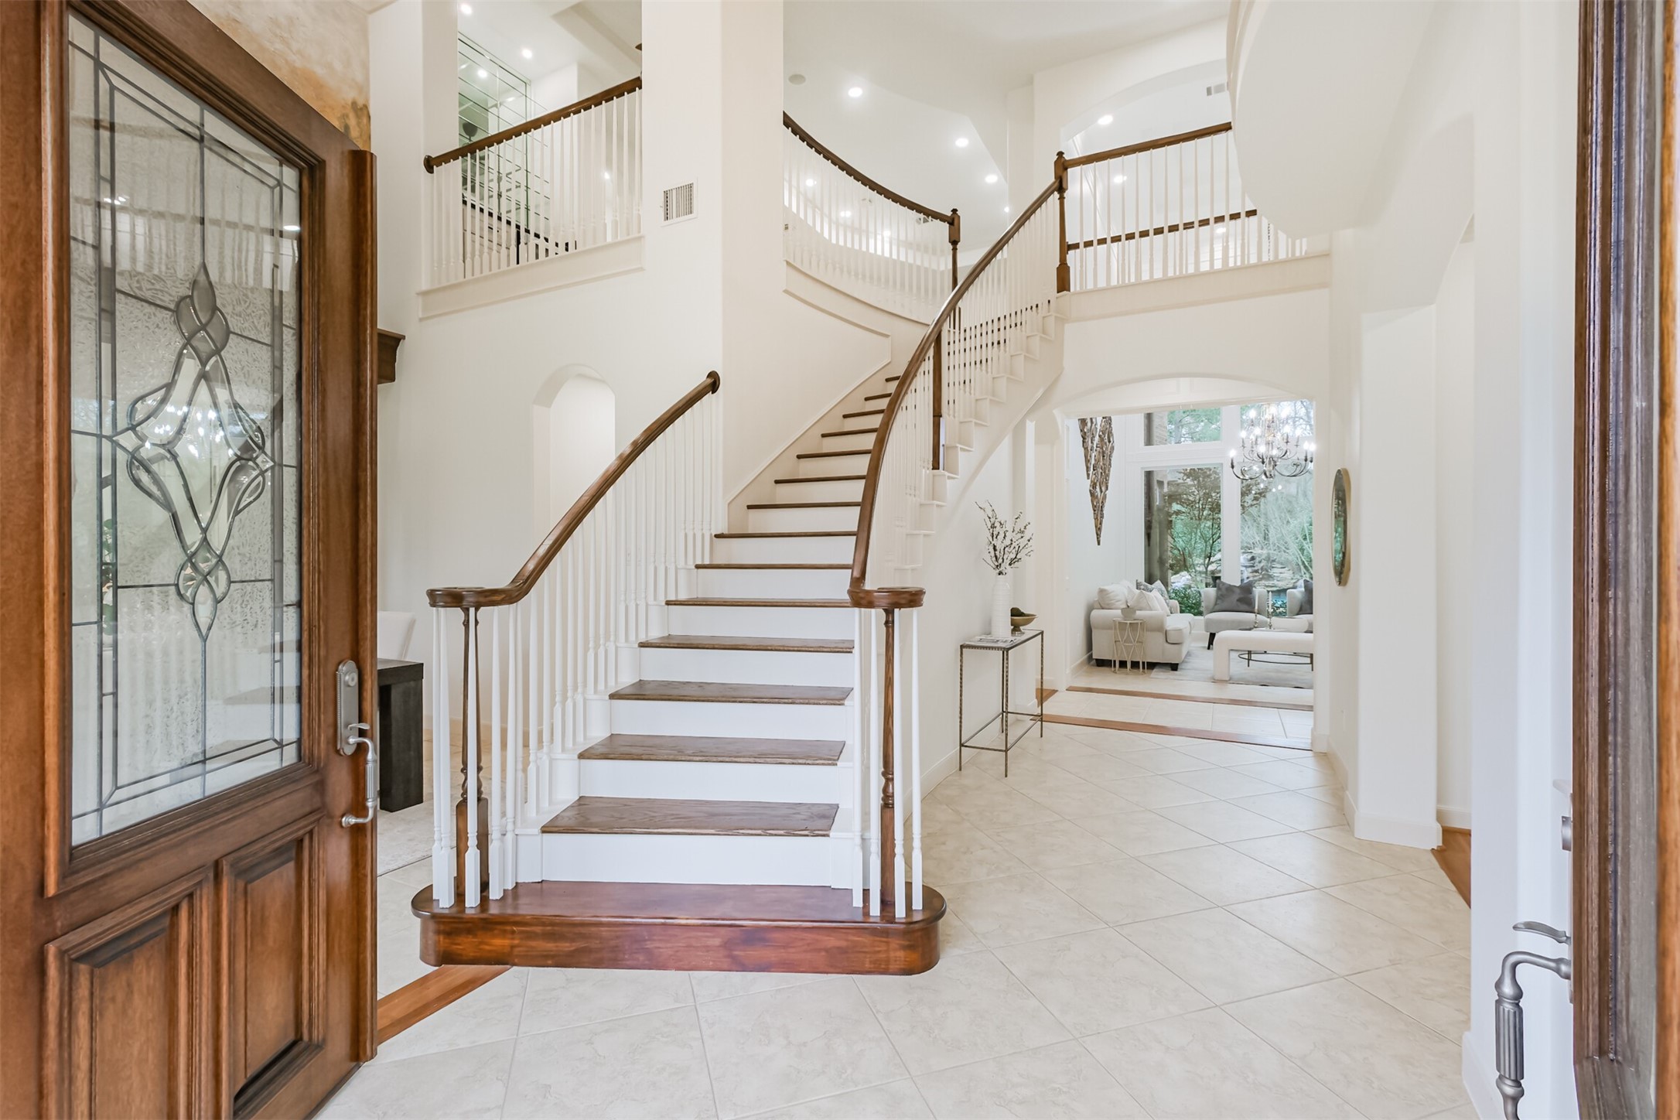
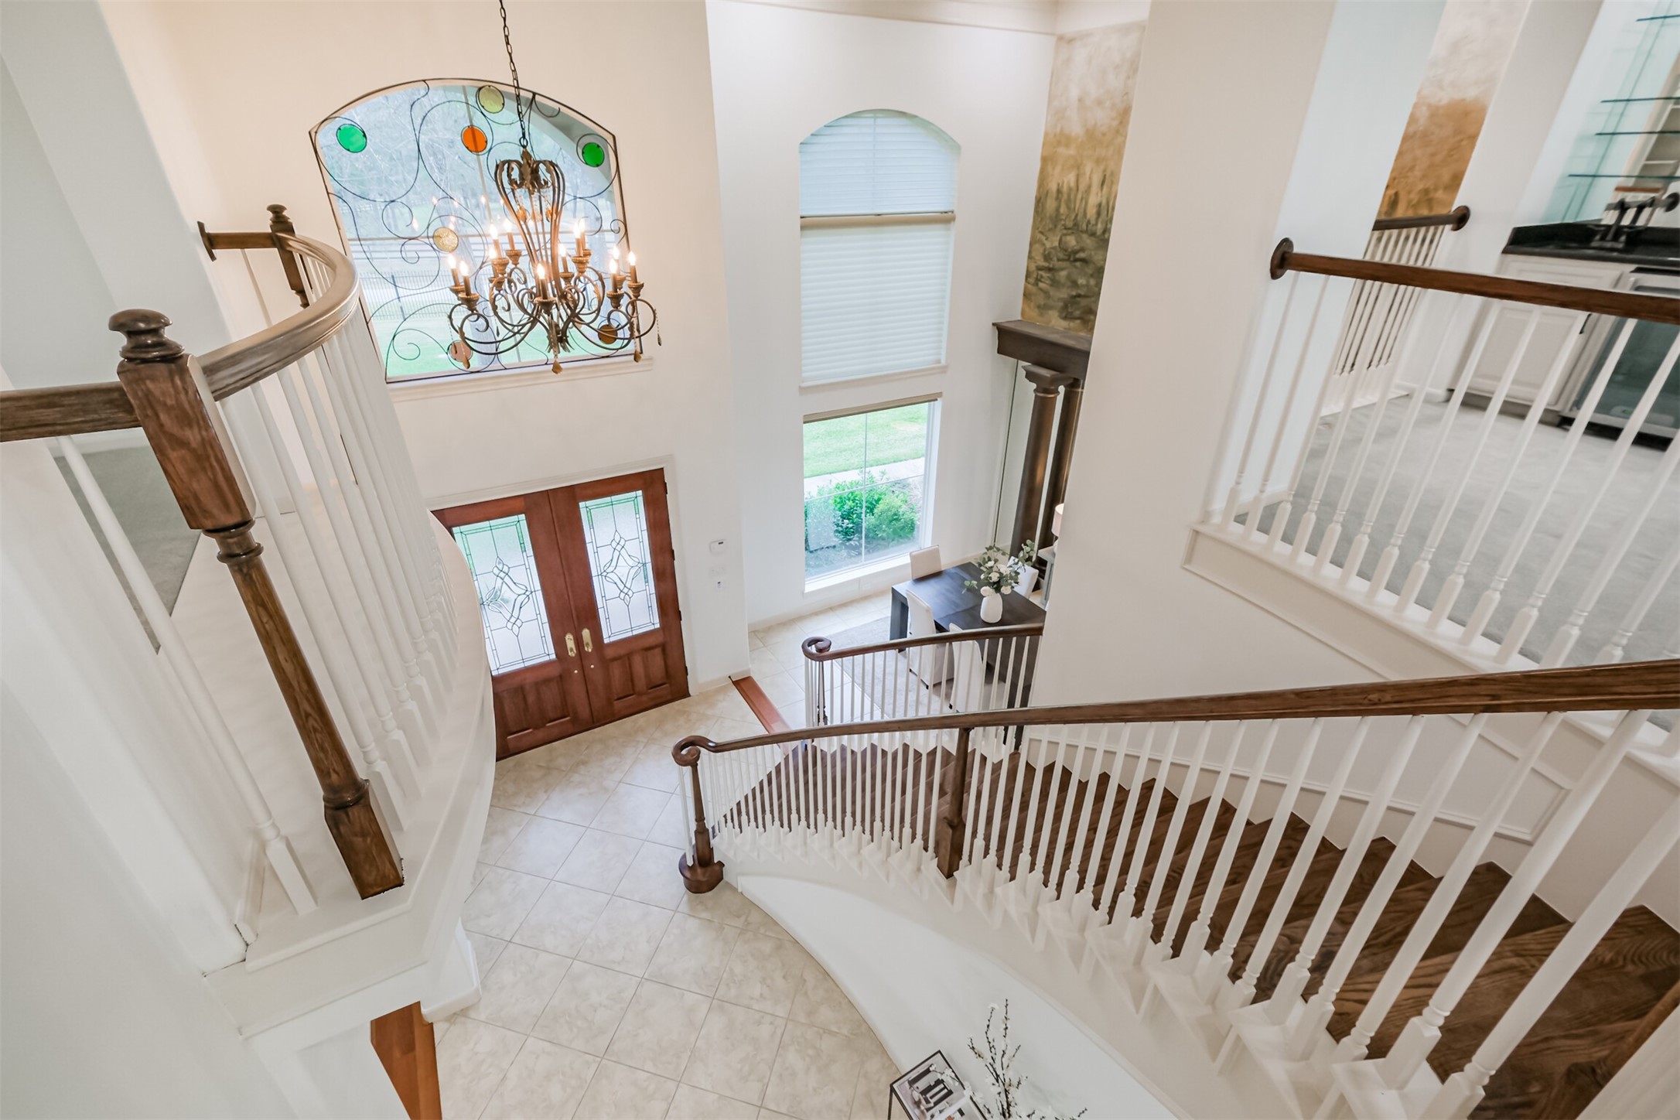
Welcome home! The expansive and bright entryway is a breath of fresh air. Stairway was recently refinished with WHITE OAK TREADS on stairs and NEUTRAL PAINT THROUGHOUT.
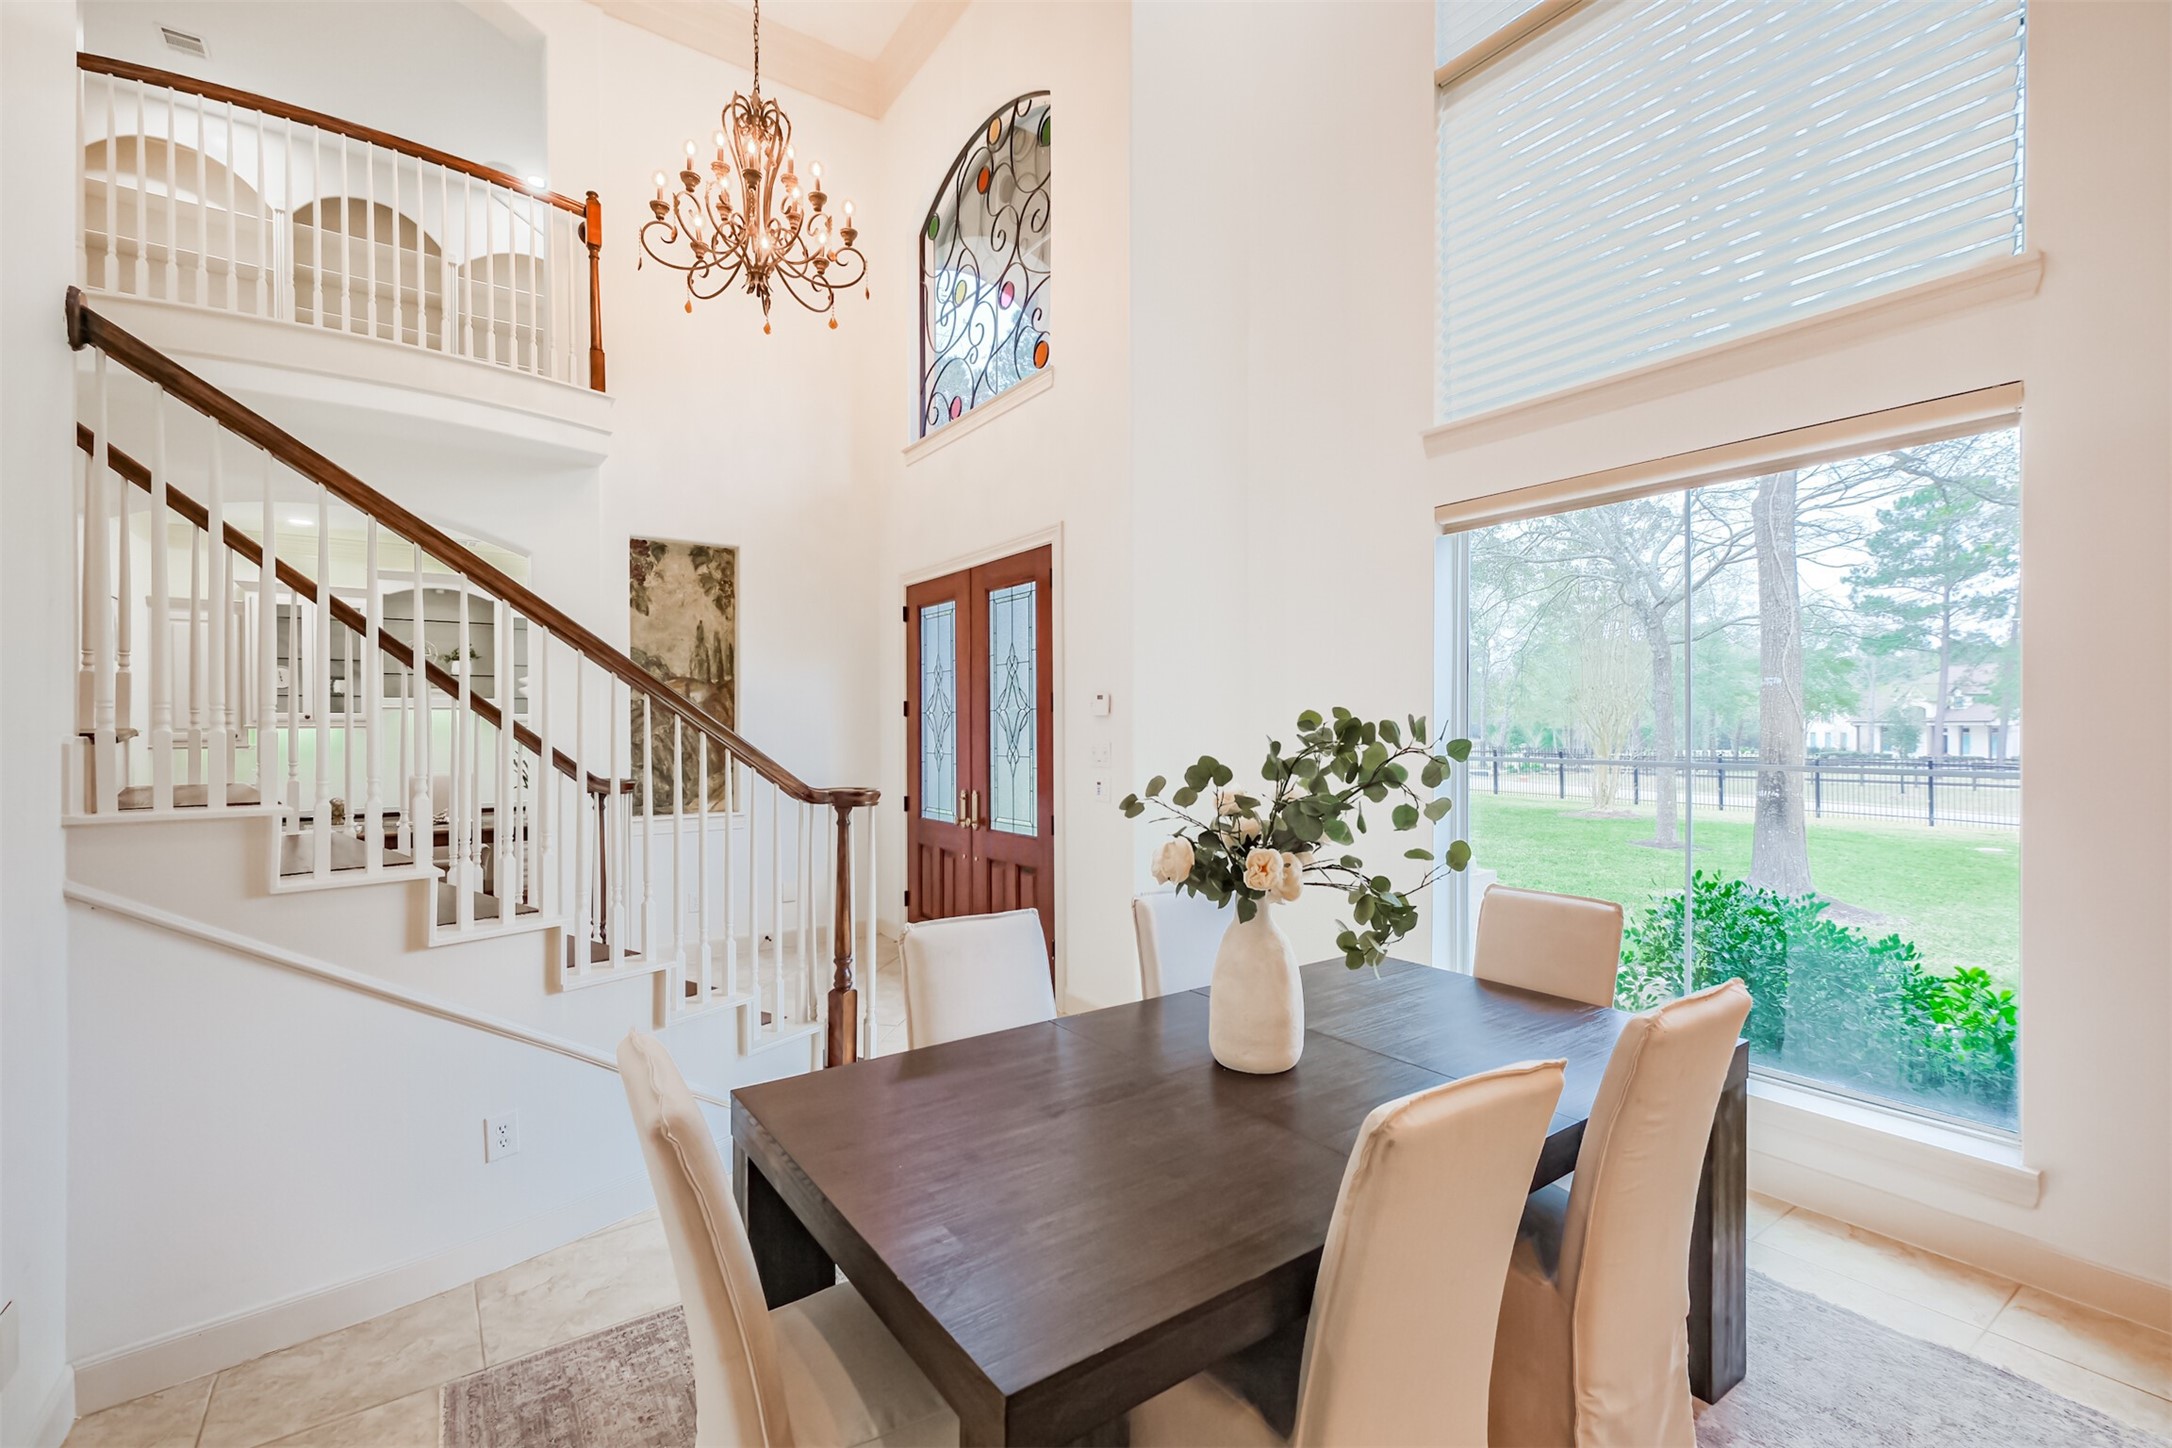
The formal dining room features RECENT NEUTRAL PAINT, SOARING CEILINGS and OVERSIZED WINDOWS overlooking the front lawn. This is the perfect vantage point for watching the deer wander through.
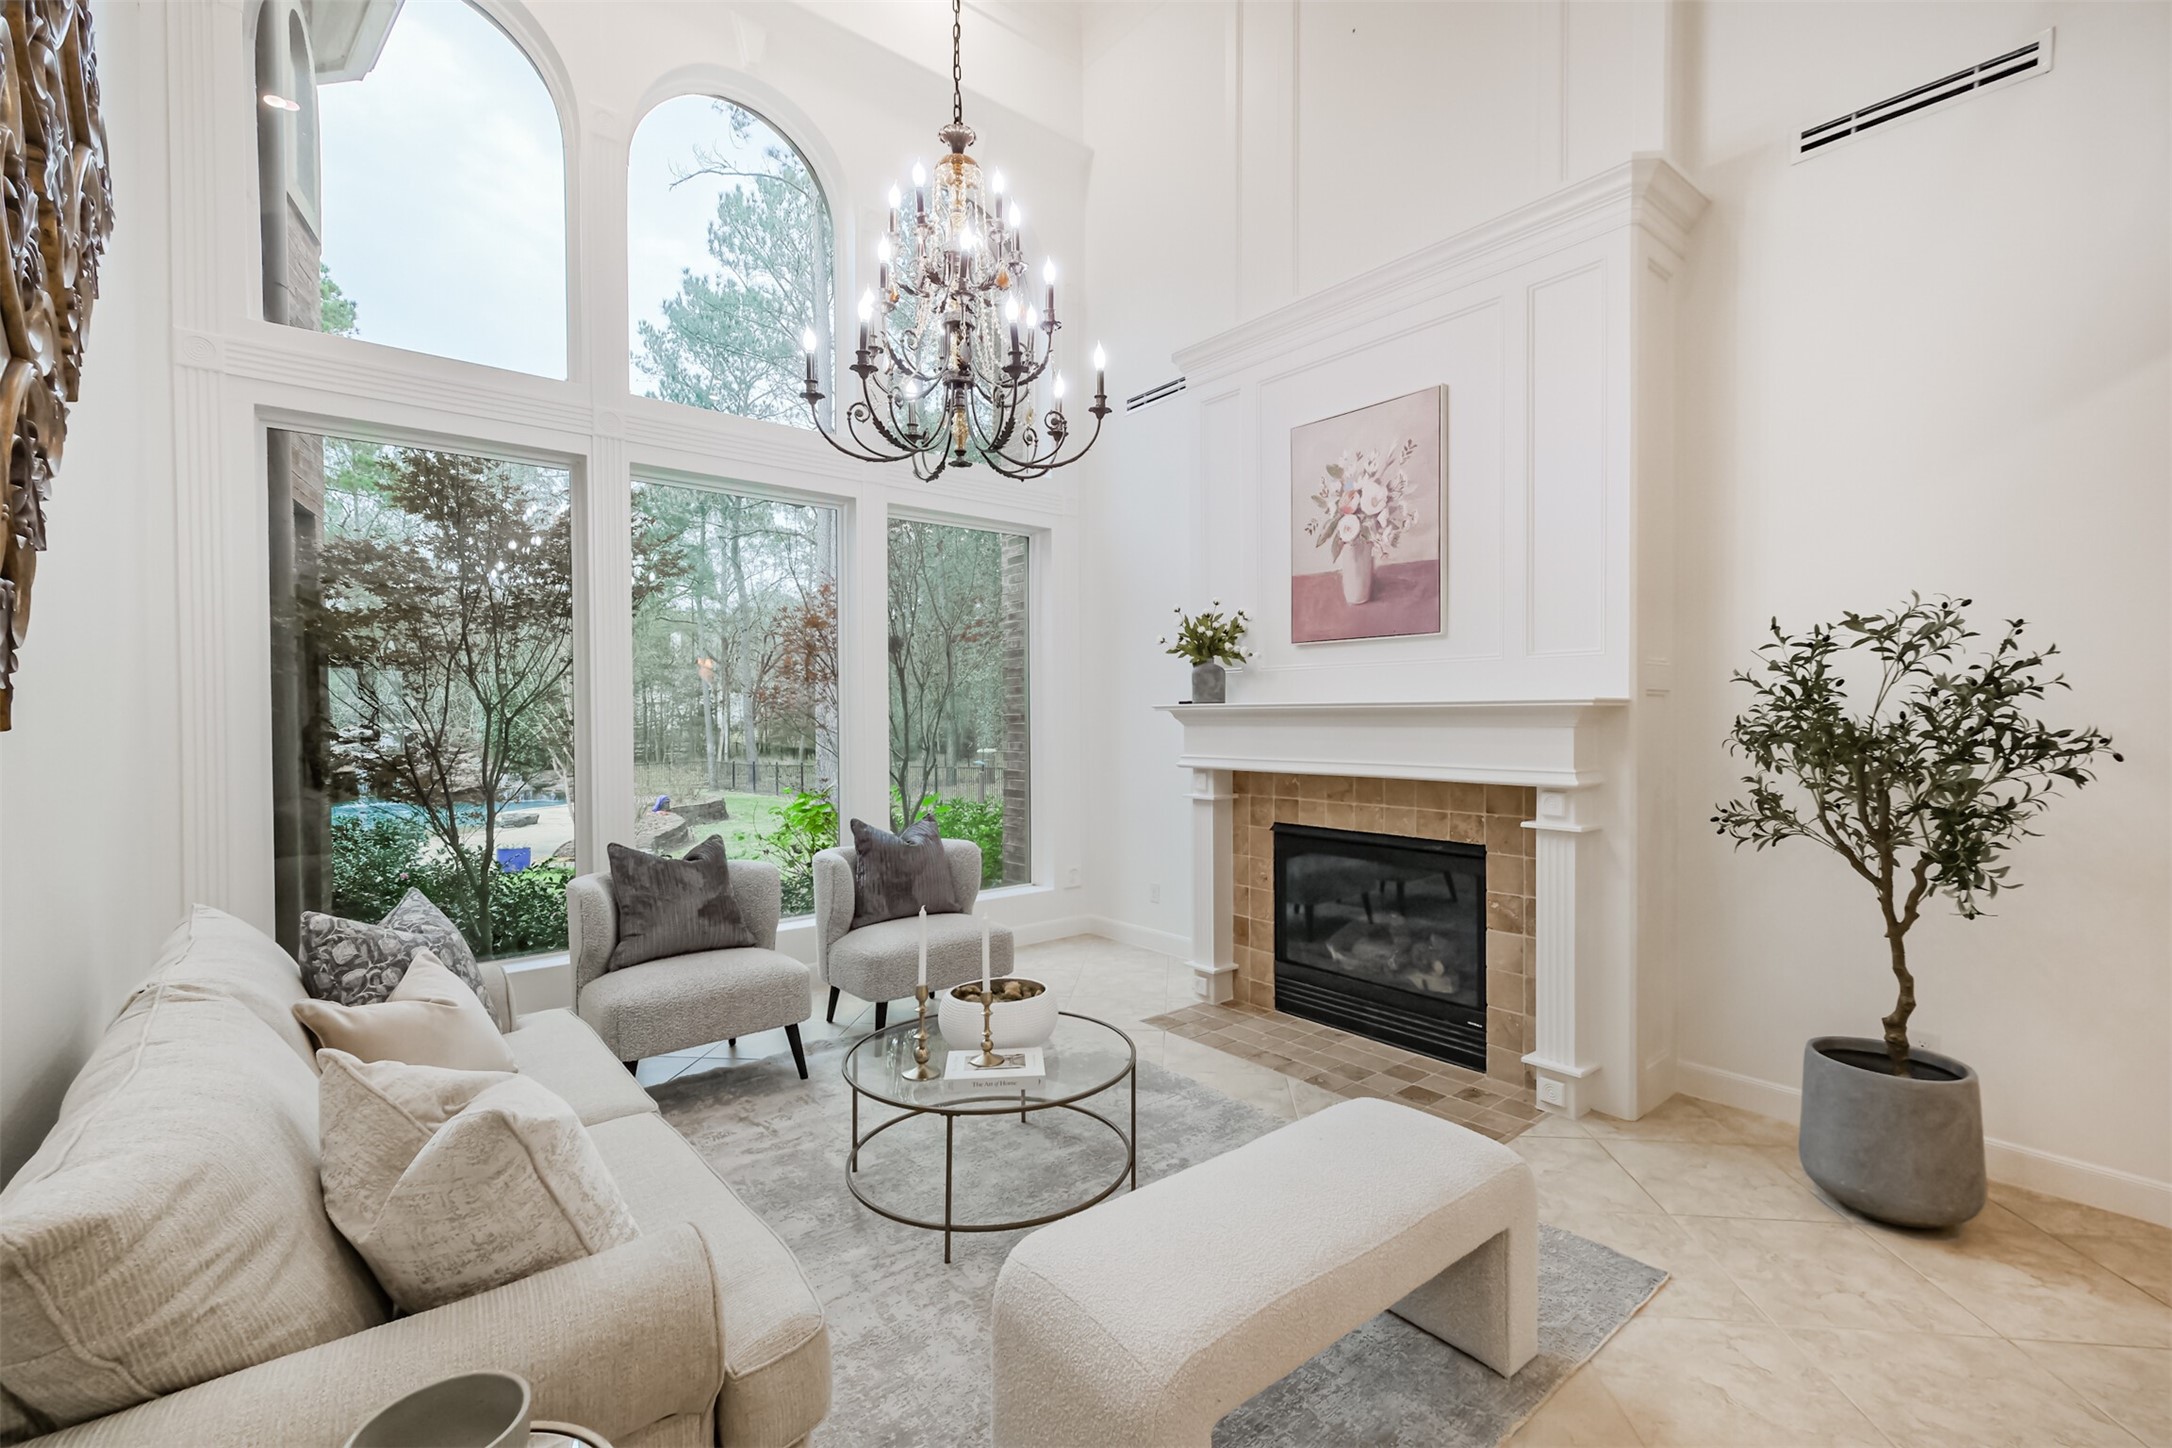
The formal living room overlooks the back yard. With large windows, the room receives lots of natural light but feels cozy with the gaslog fireplace and crystal chandelier.
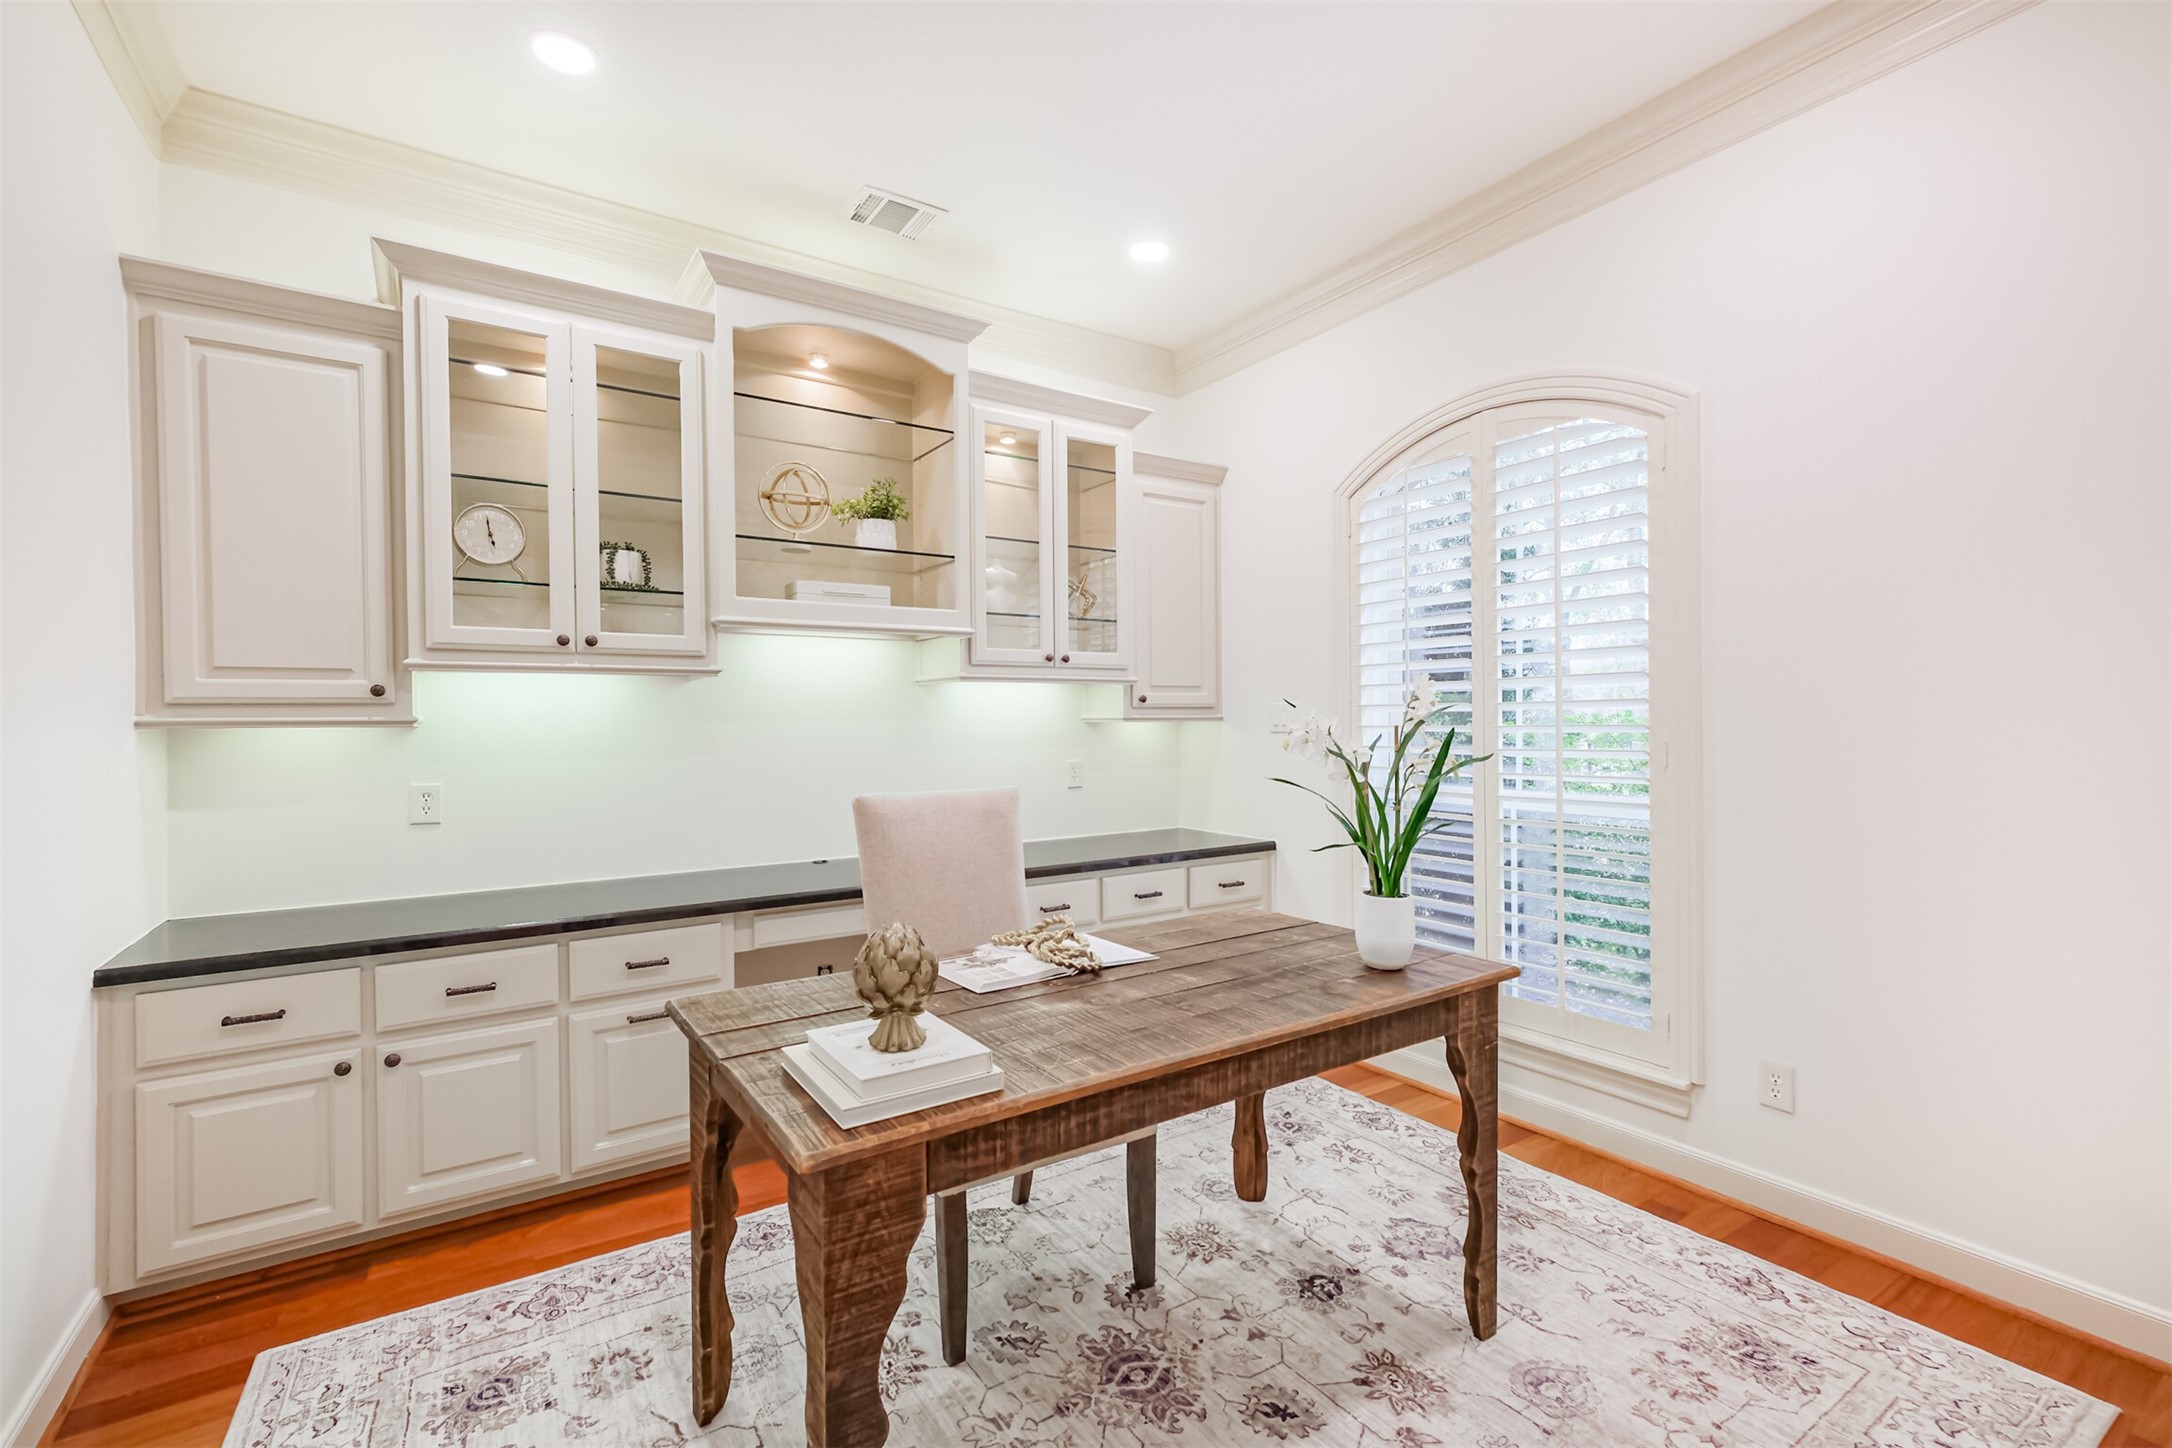
The home office is equipped with RECENTLY PAINTED BUILT-IN CABINETRY, WOOD FLOORS, PLANTATION SHUTTERS and a large granite desktop.
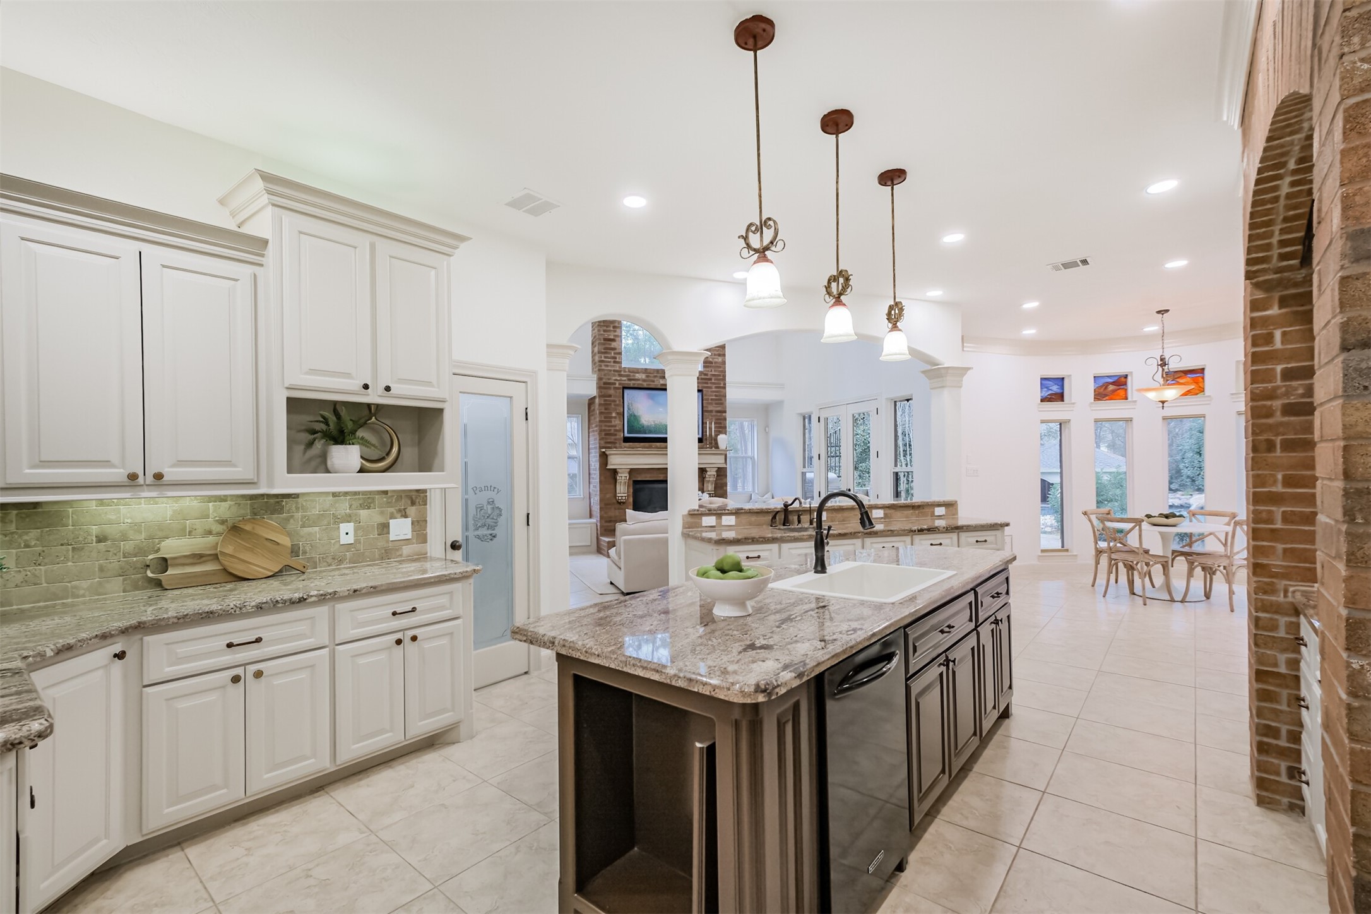
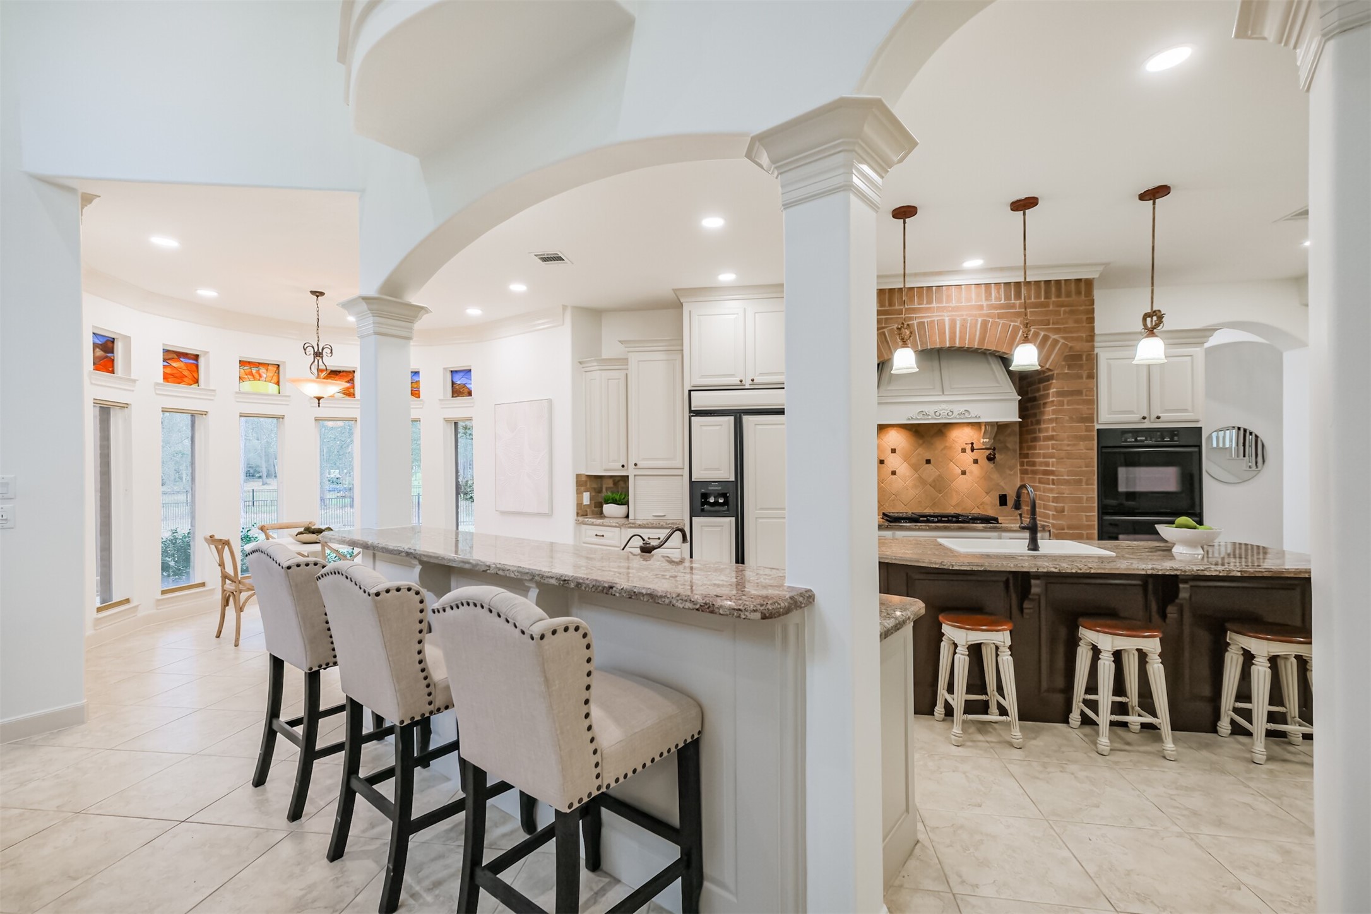
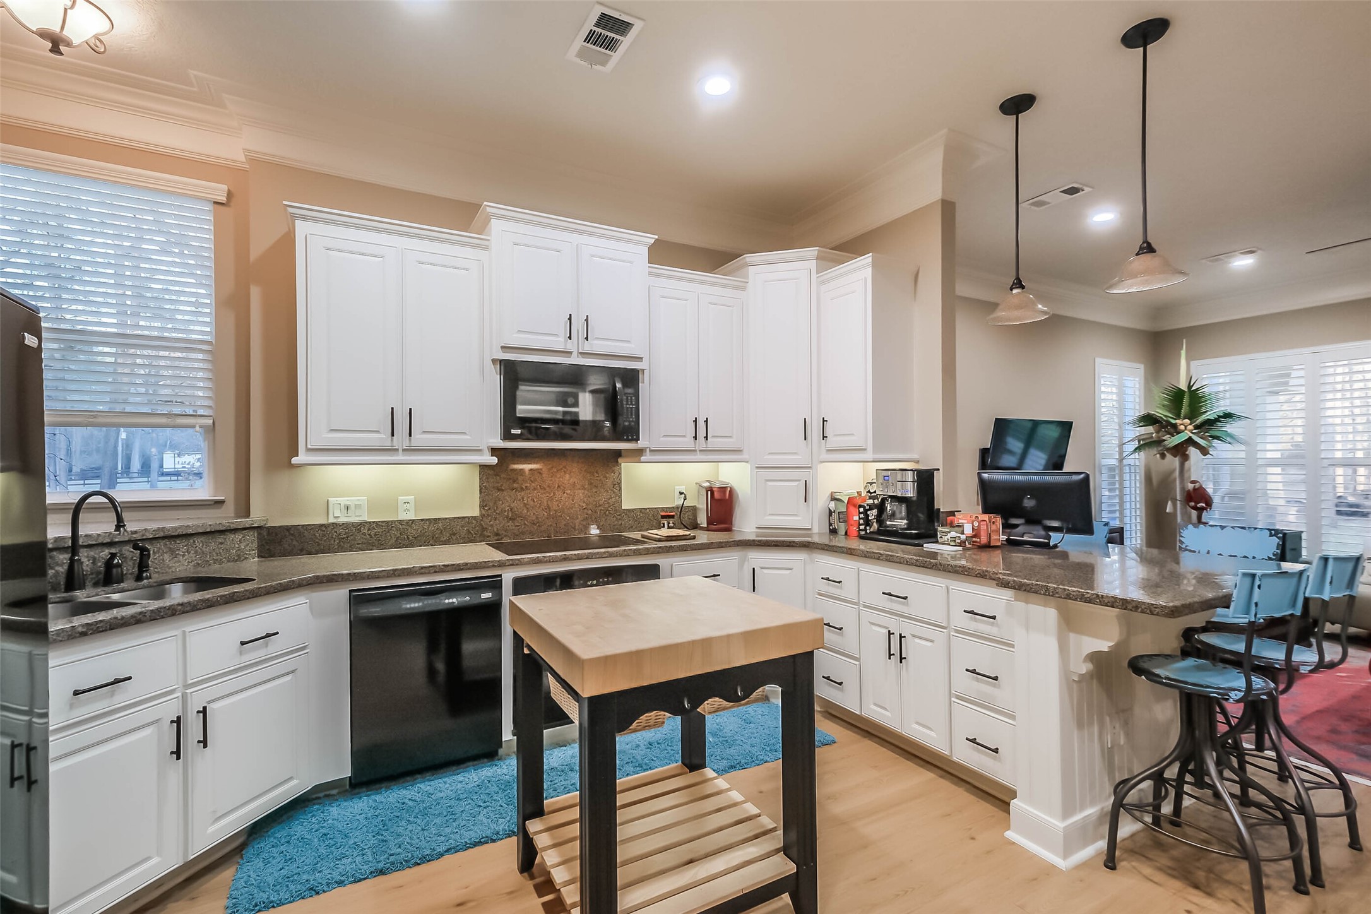
The RECENTLY UPDATED DOUBLE ISLAND KITCHEN features FRESHLY PAINTED CABINETS, RECENT DISHWASHER and beautiful GRANITE COUNTERS.
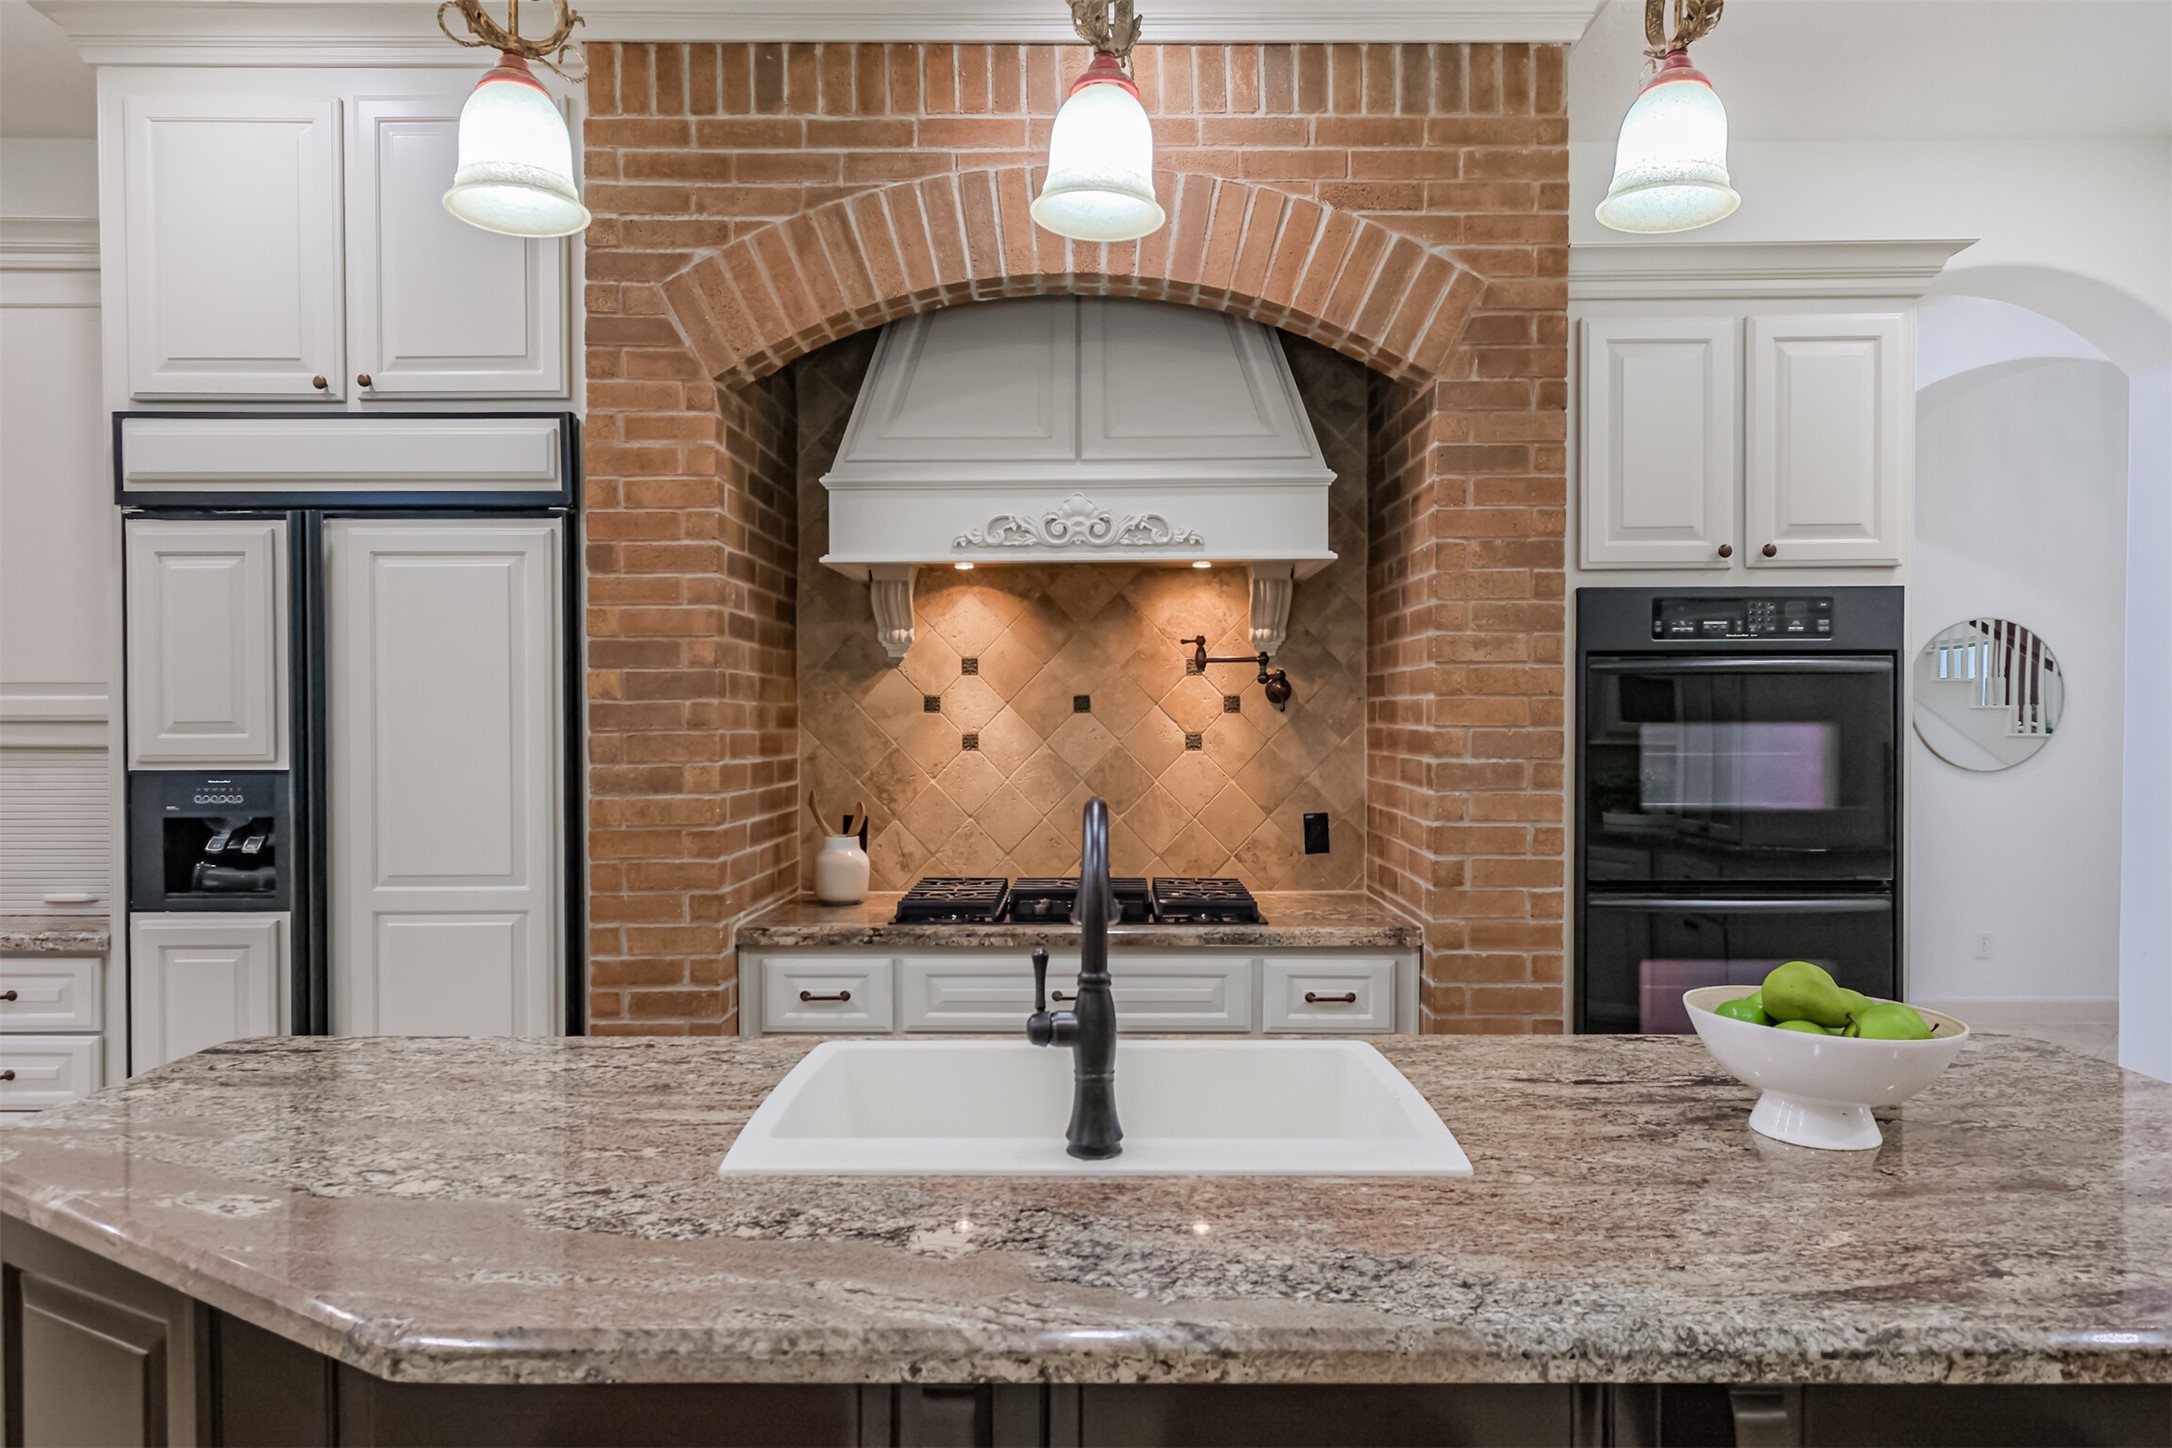
Made for cooking and not just aesthetics, you'll appreciate the LARGE ISLAND WITH SINK, DOUBLE OVENS, GAS COOKTOP and POT FILLER.
You will love all the storage! This is ONE OF TWO WALK IN PANTRIES. Notice the APPLIANCE GARAGE and all the storage in this kitchen!
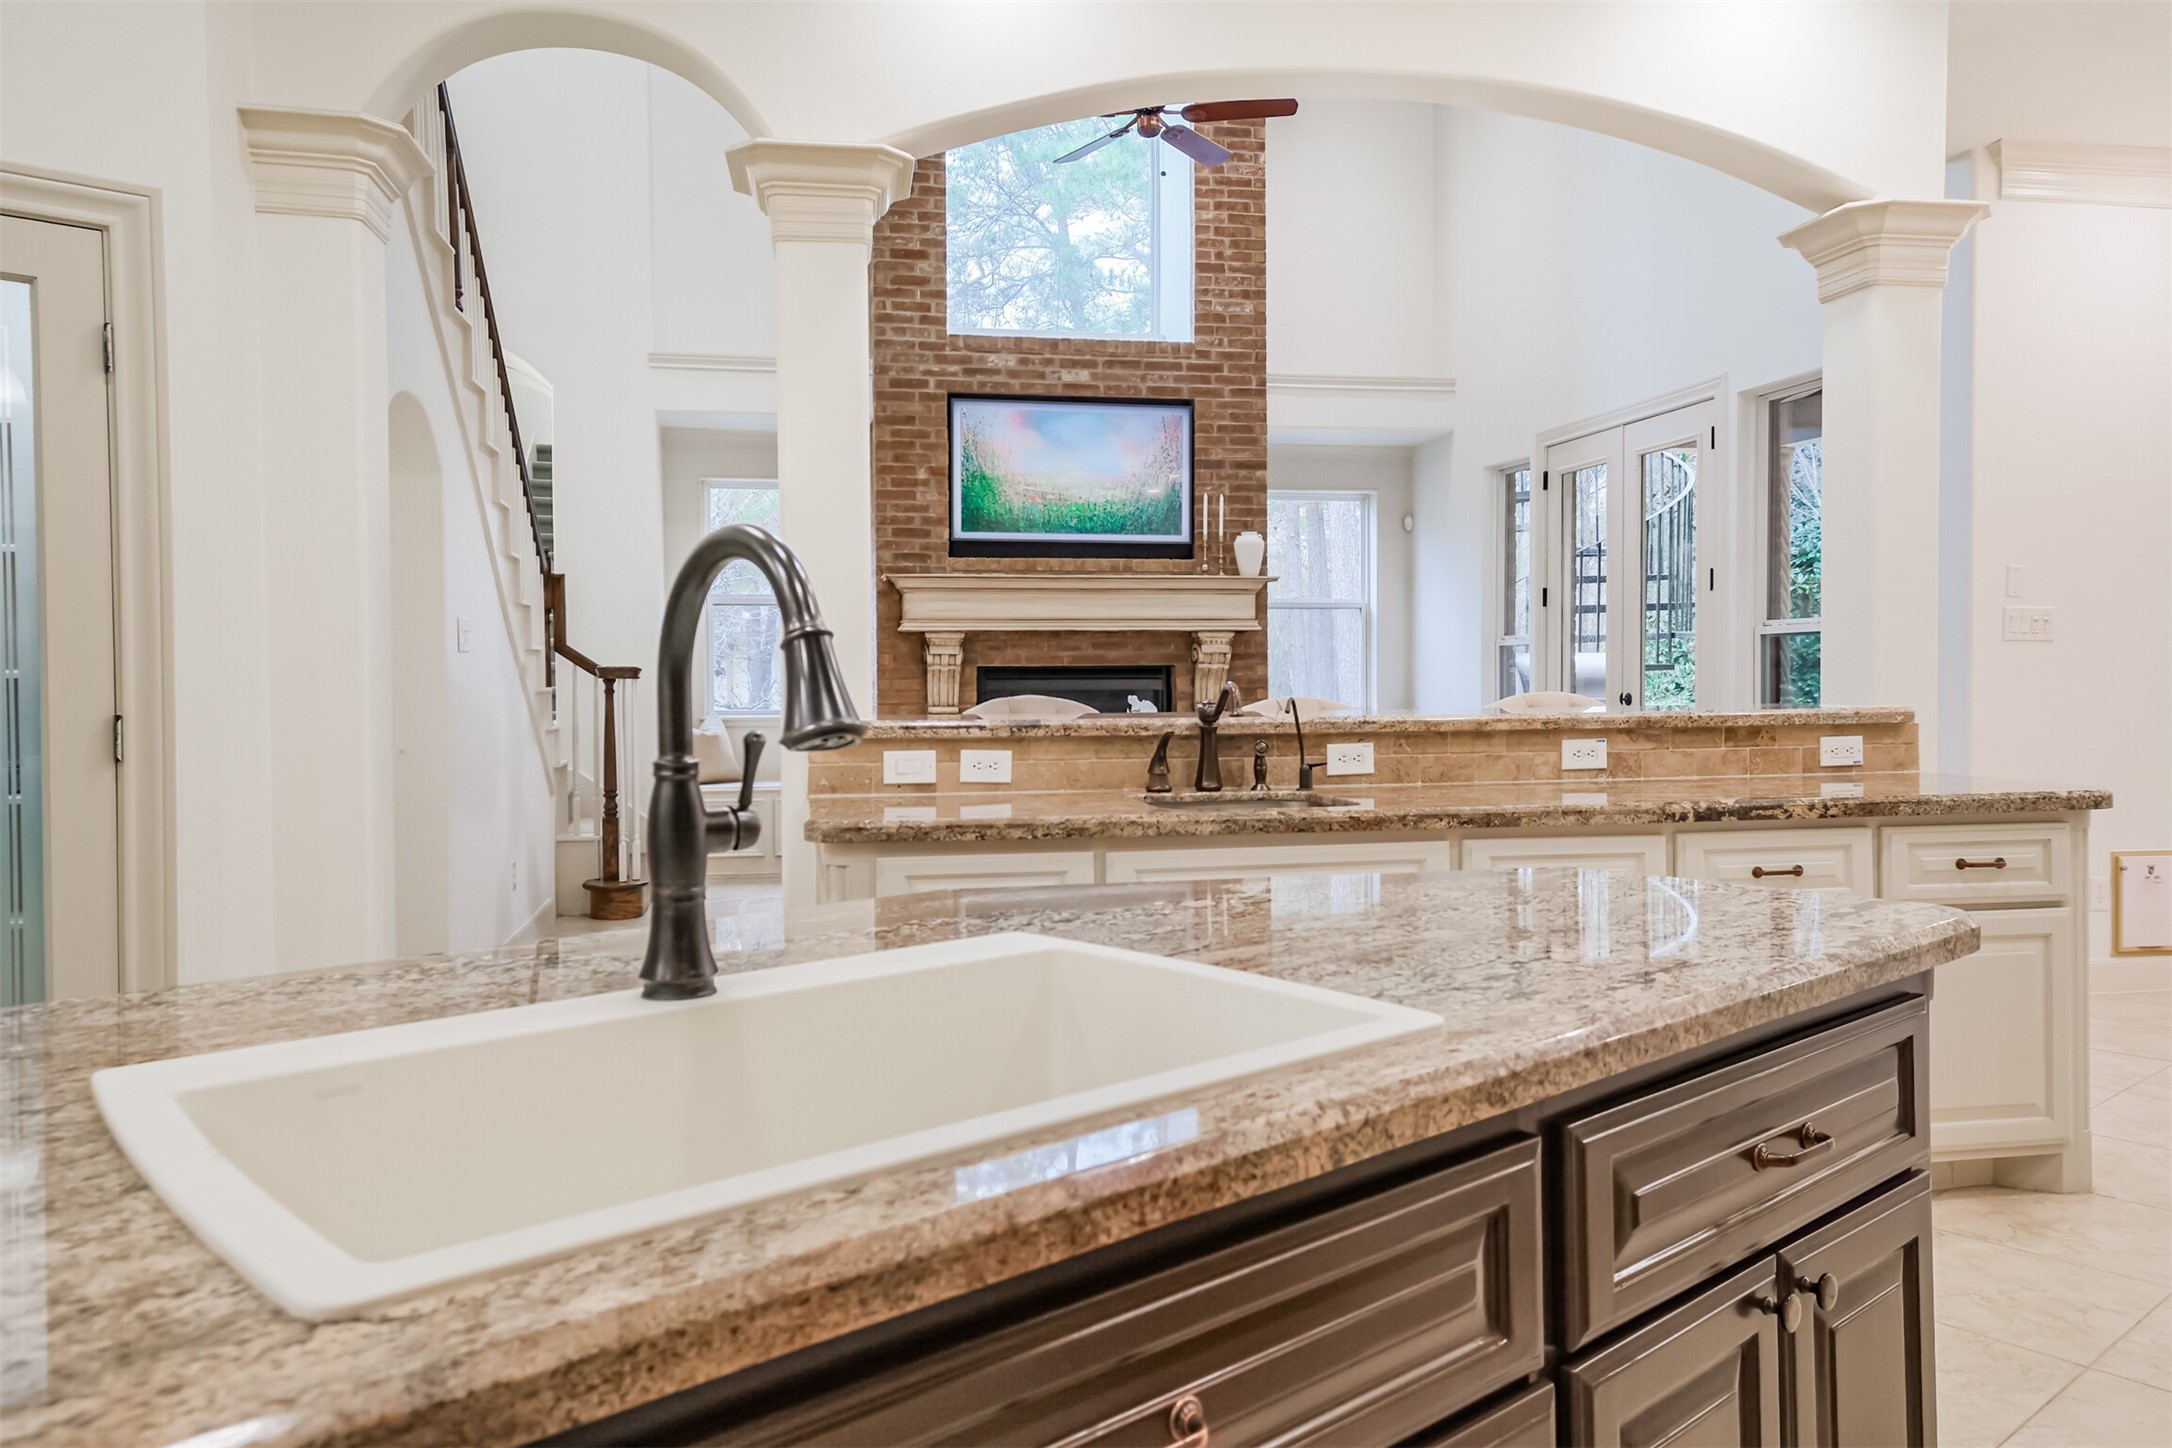
One of TWO KITCHEN SINKS with the other located close to the breakfast bar opening to the den.
Between the breakfast bar seating, island seating and breakfast room, your home will be the go-to spot for family gatherings.
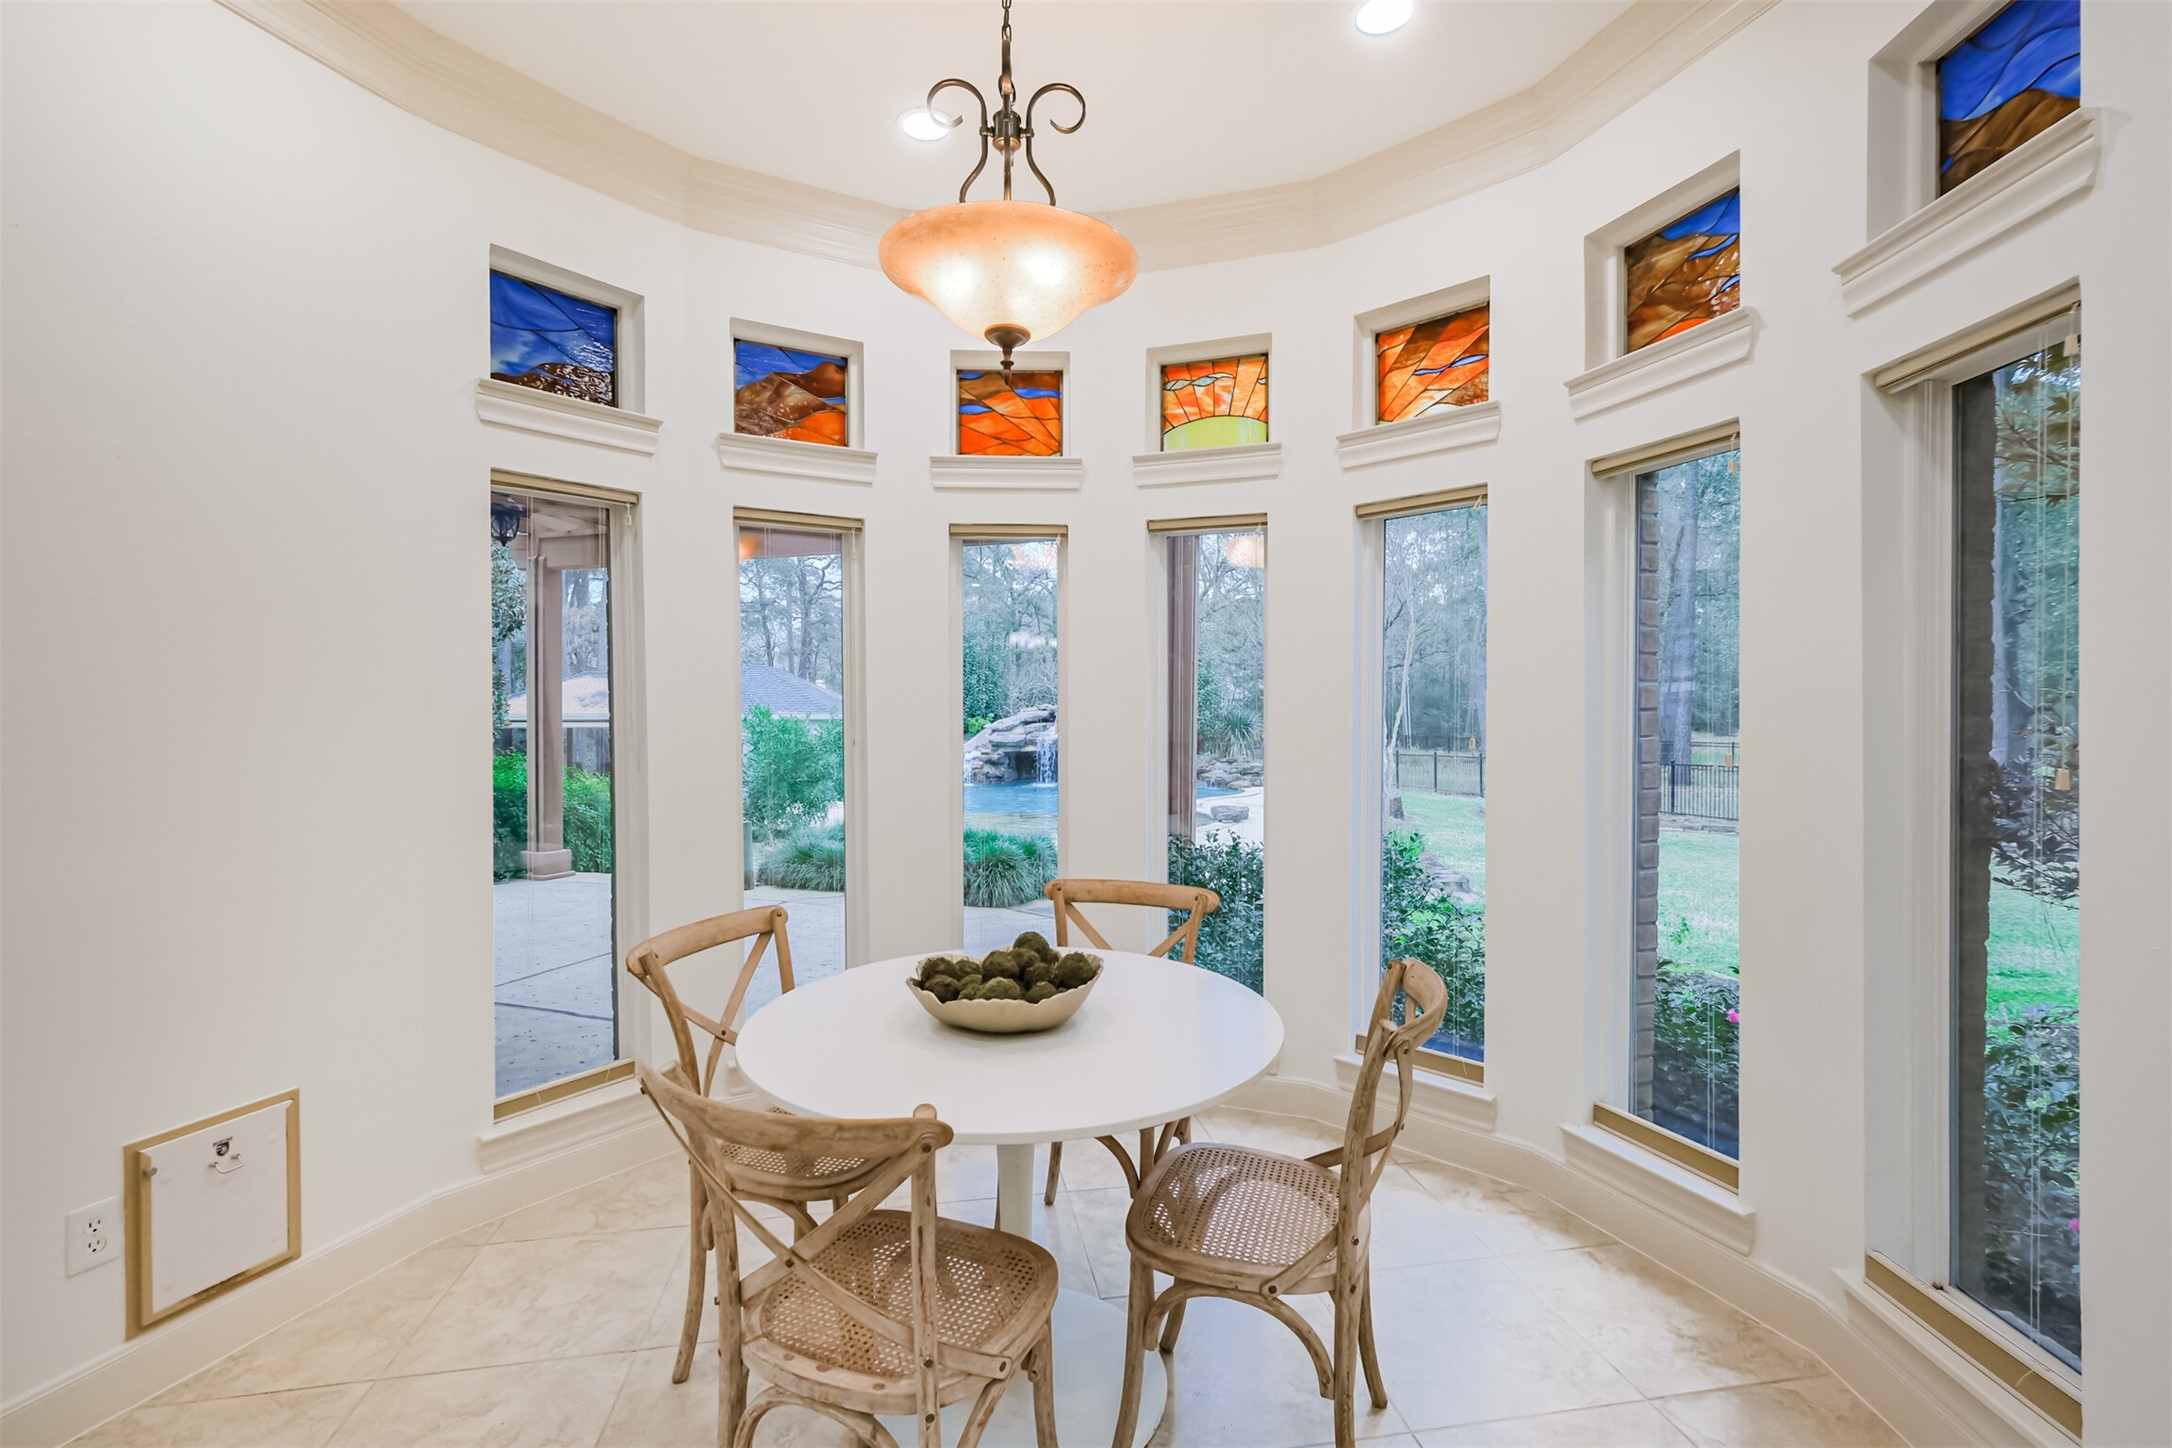
The breakfast room features an amazing view of the back yard. The sunset stained glass windows add a touch of whimsy and color.
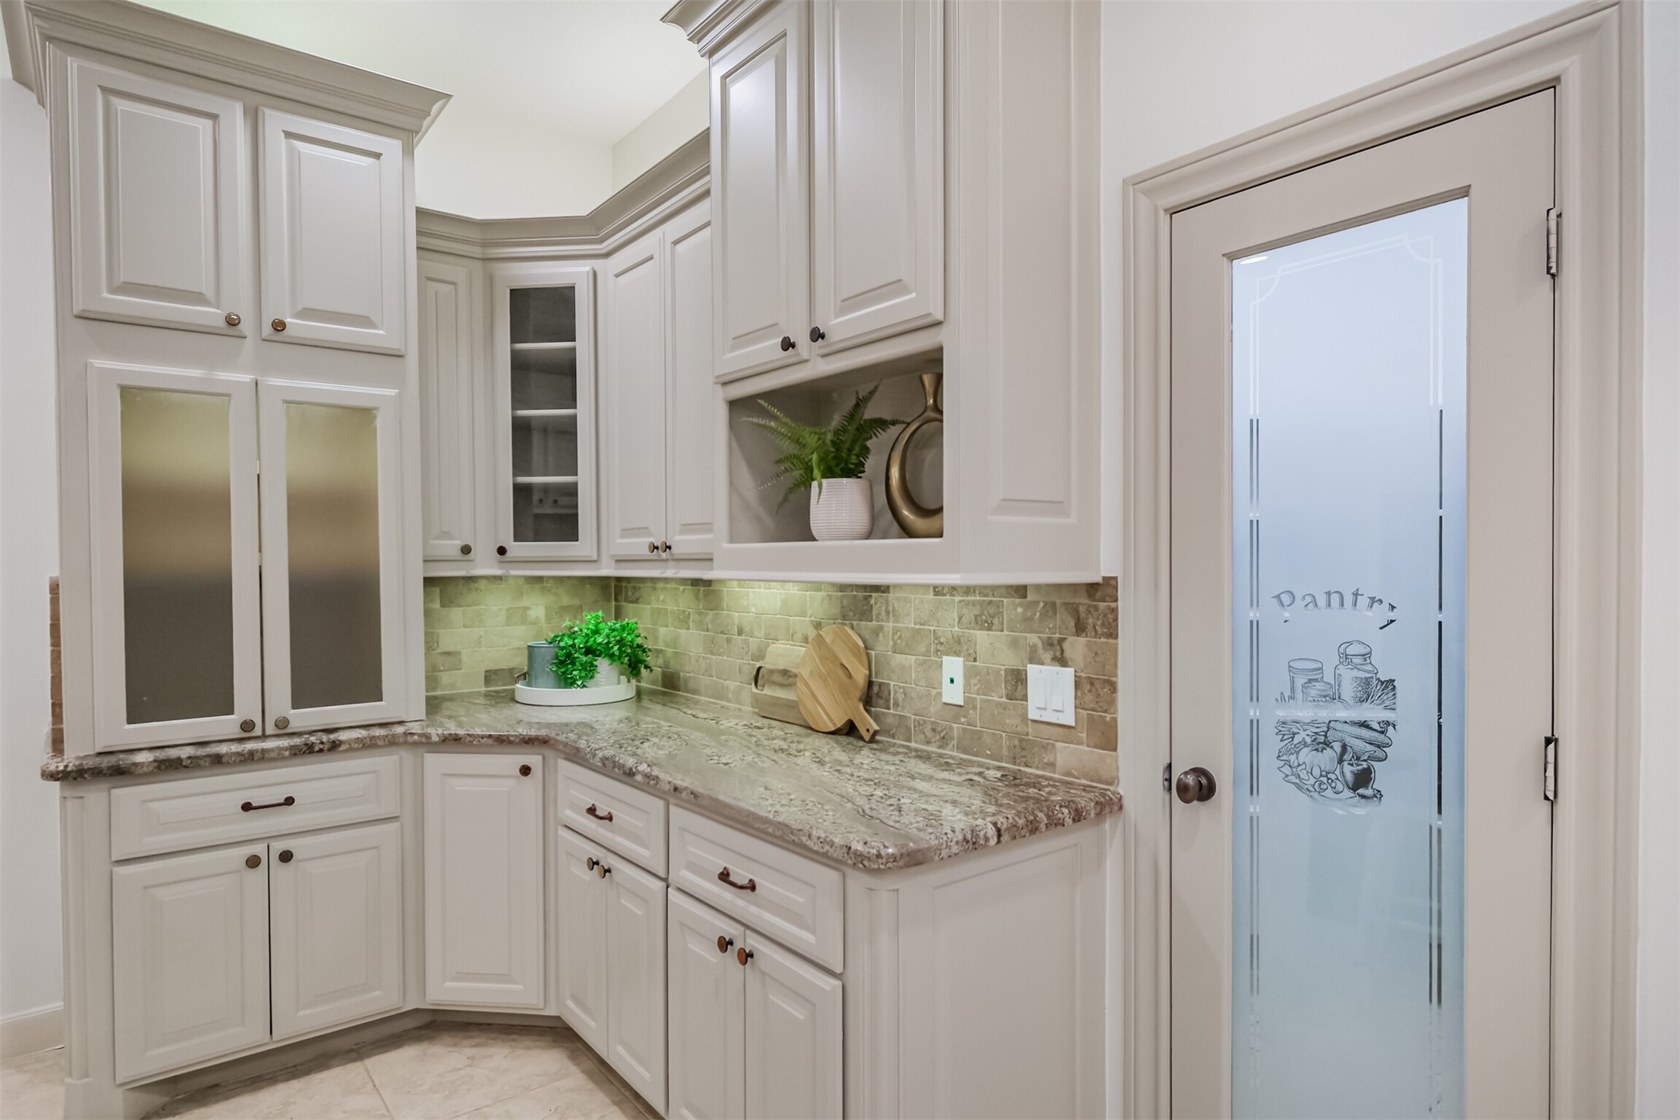
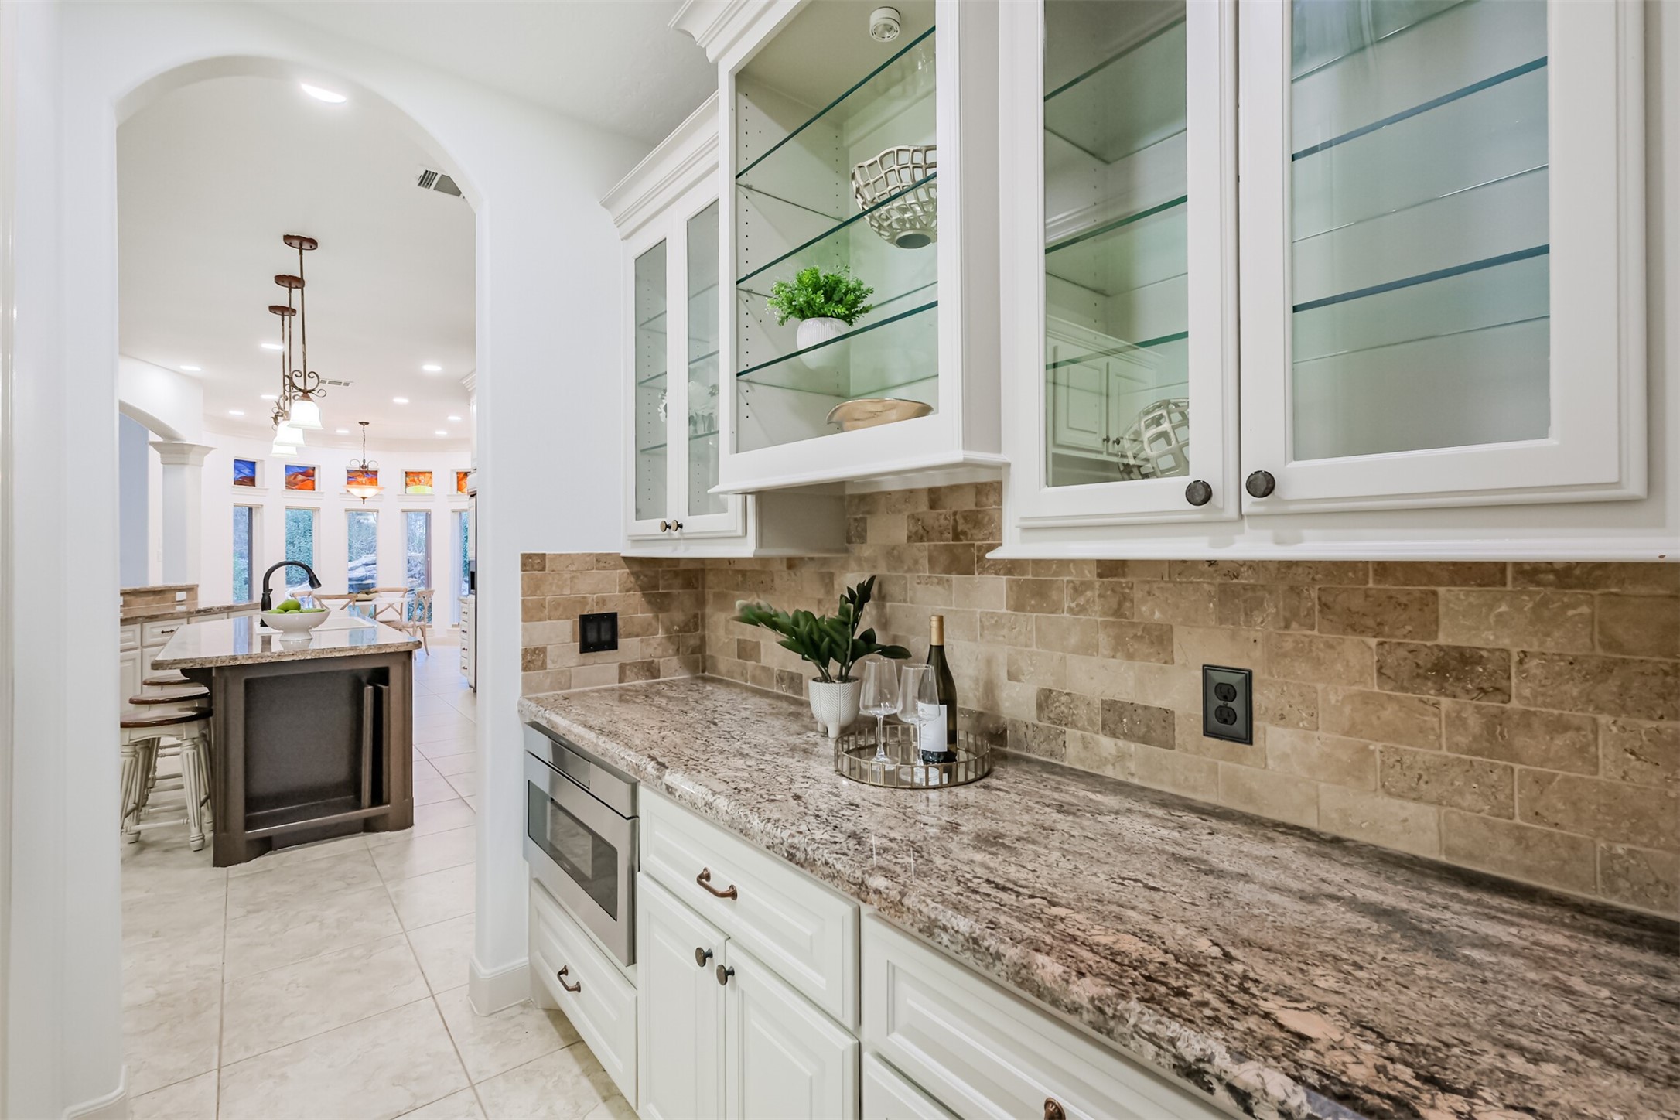
The butler's pantry has room for your large serving pieces and features a DRAWER MICROWAVE and GLASS FRONT CABINETS to display your favorite glassware. CABINETS ALL RECENTLY PAINTED.
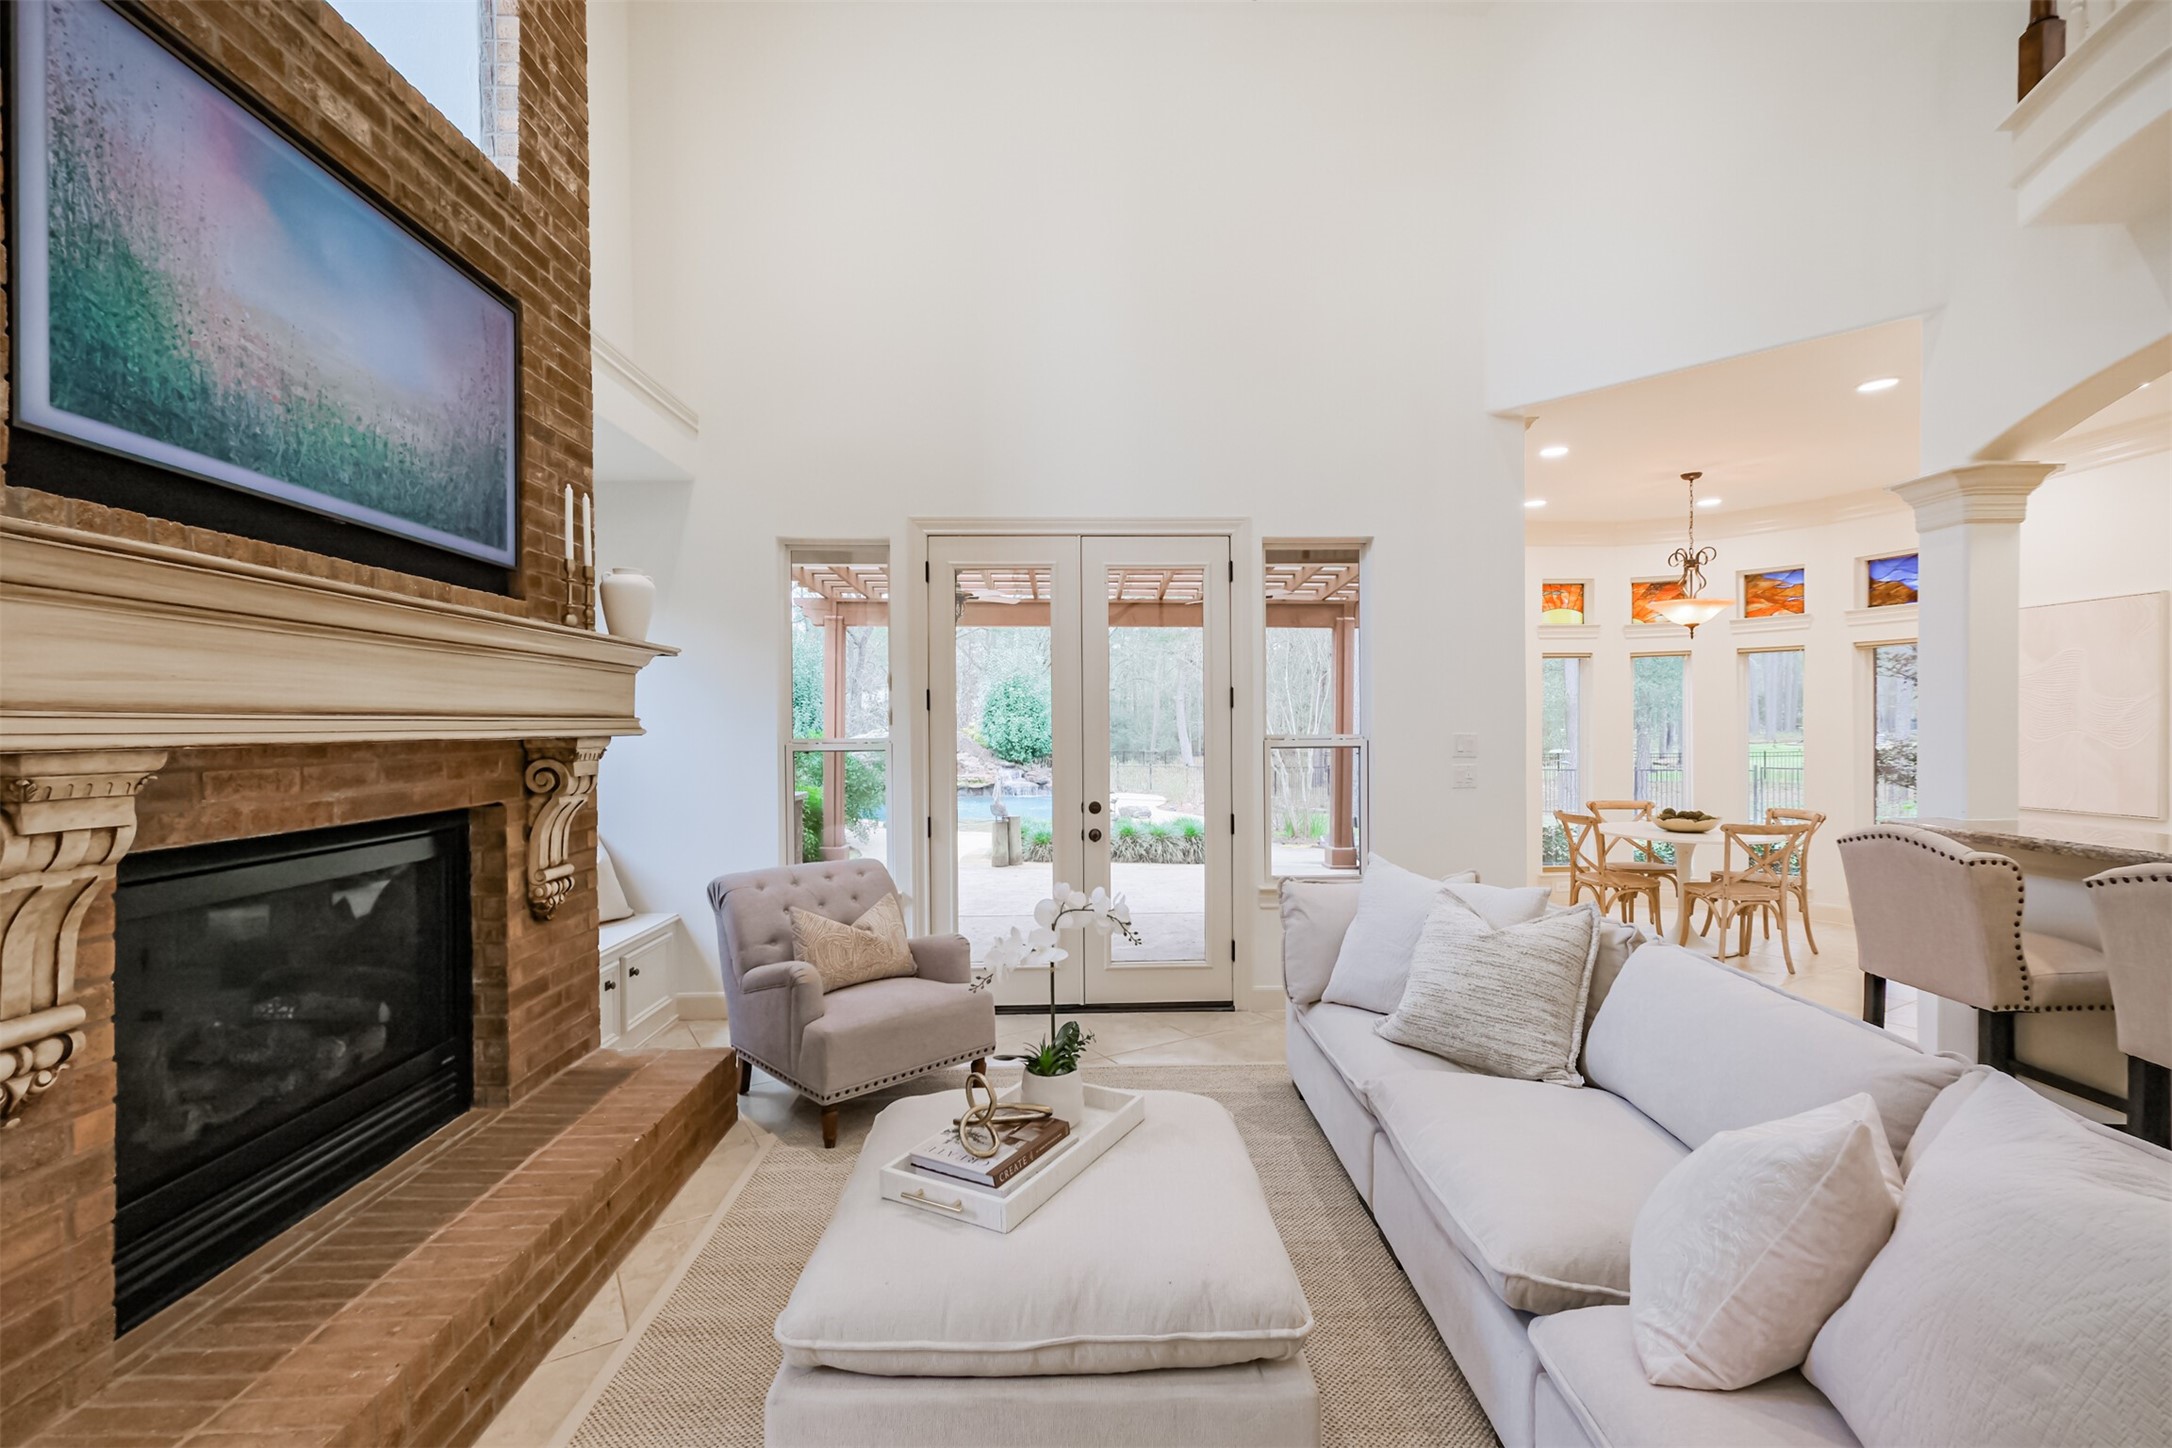
The family room is spacious but cozy with the GAS FIREPLACE with WOOD MANTLE and overlooks the back yard and is open to the kitchen.
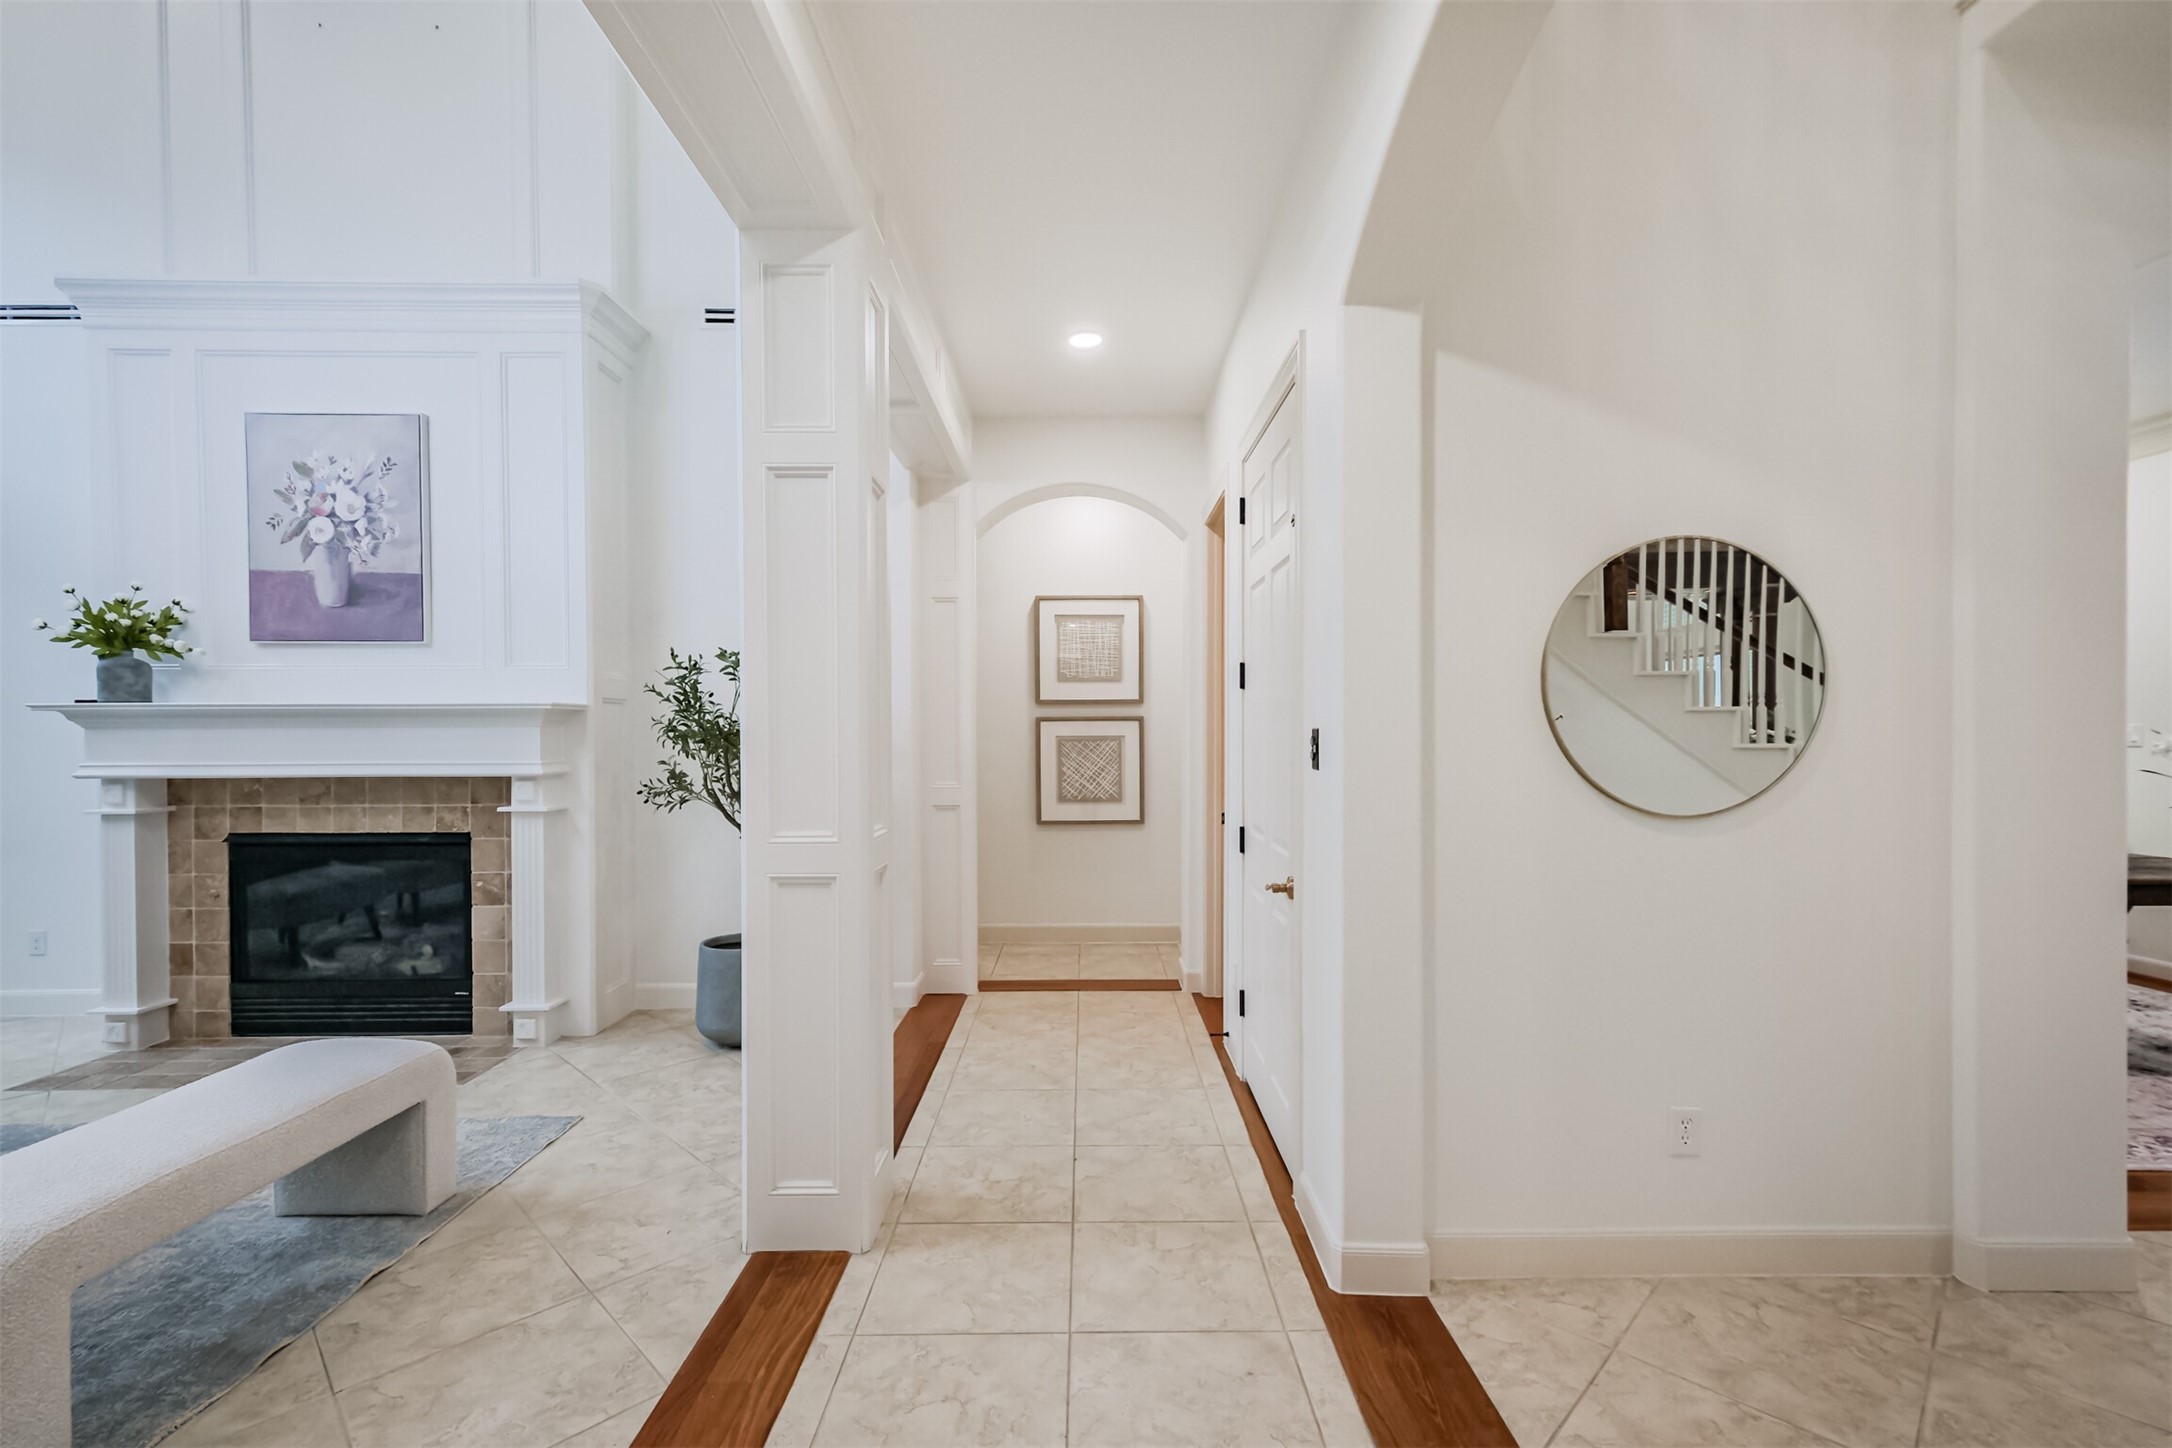
Look at the details along this walkway--the PANELED WALLS, TILE and WOOD FLOORING all showcasing the quality of workmanship throughout this home.
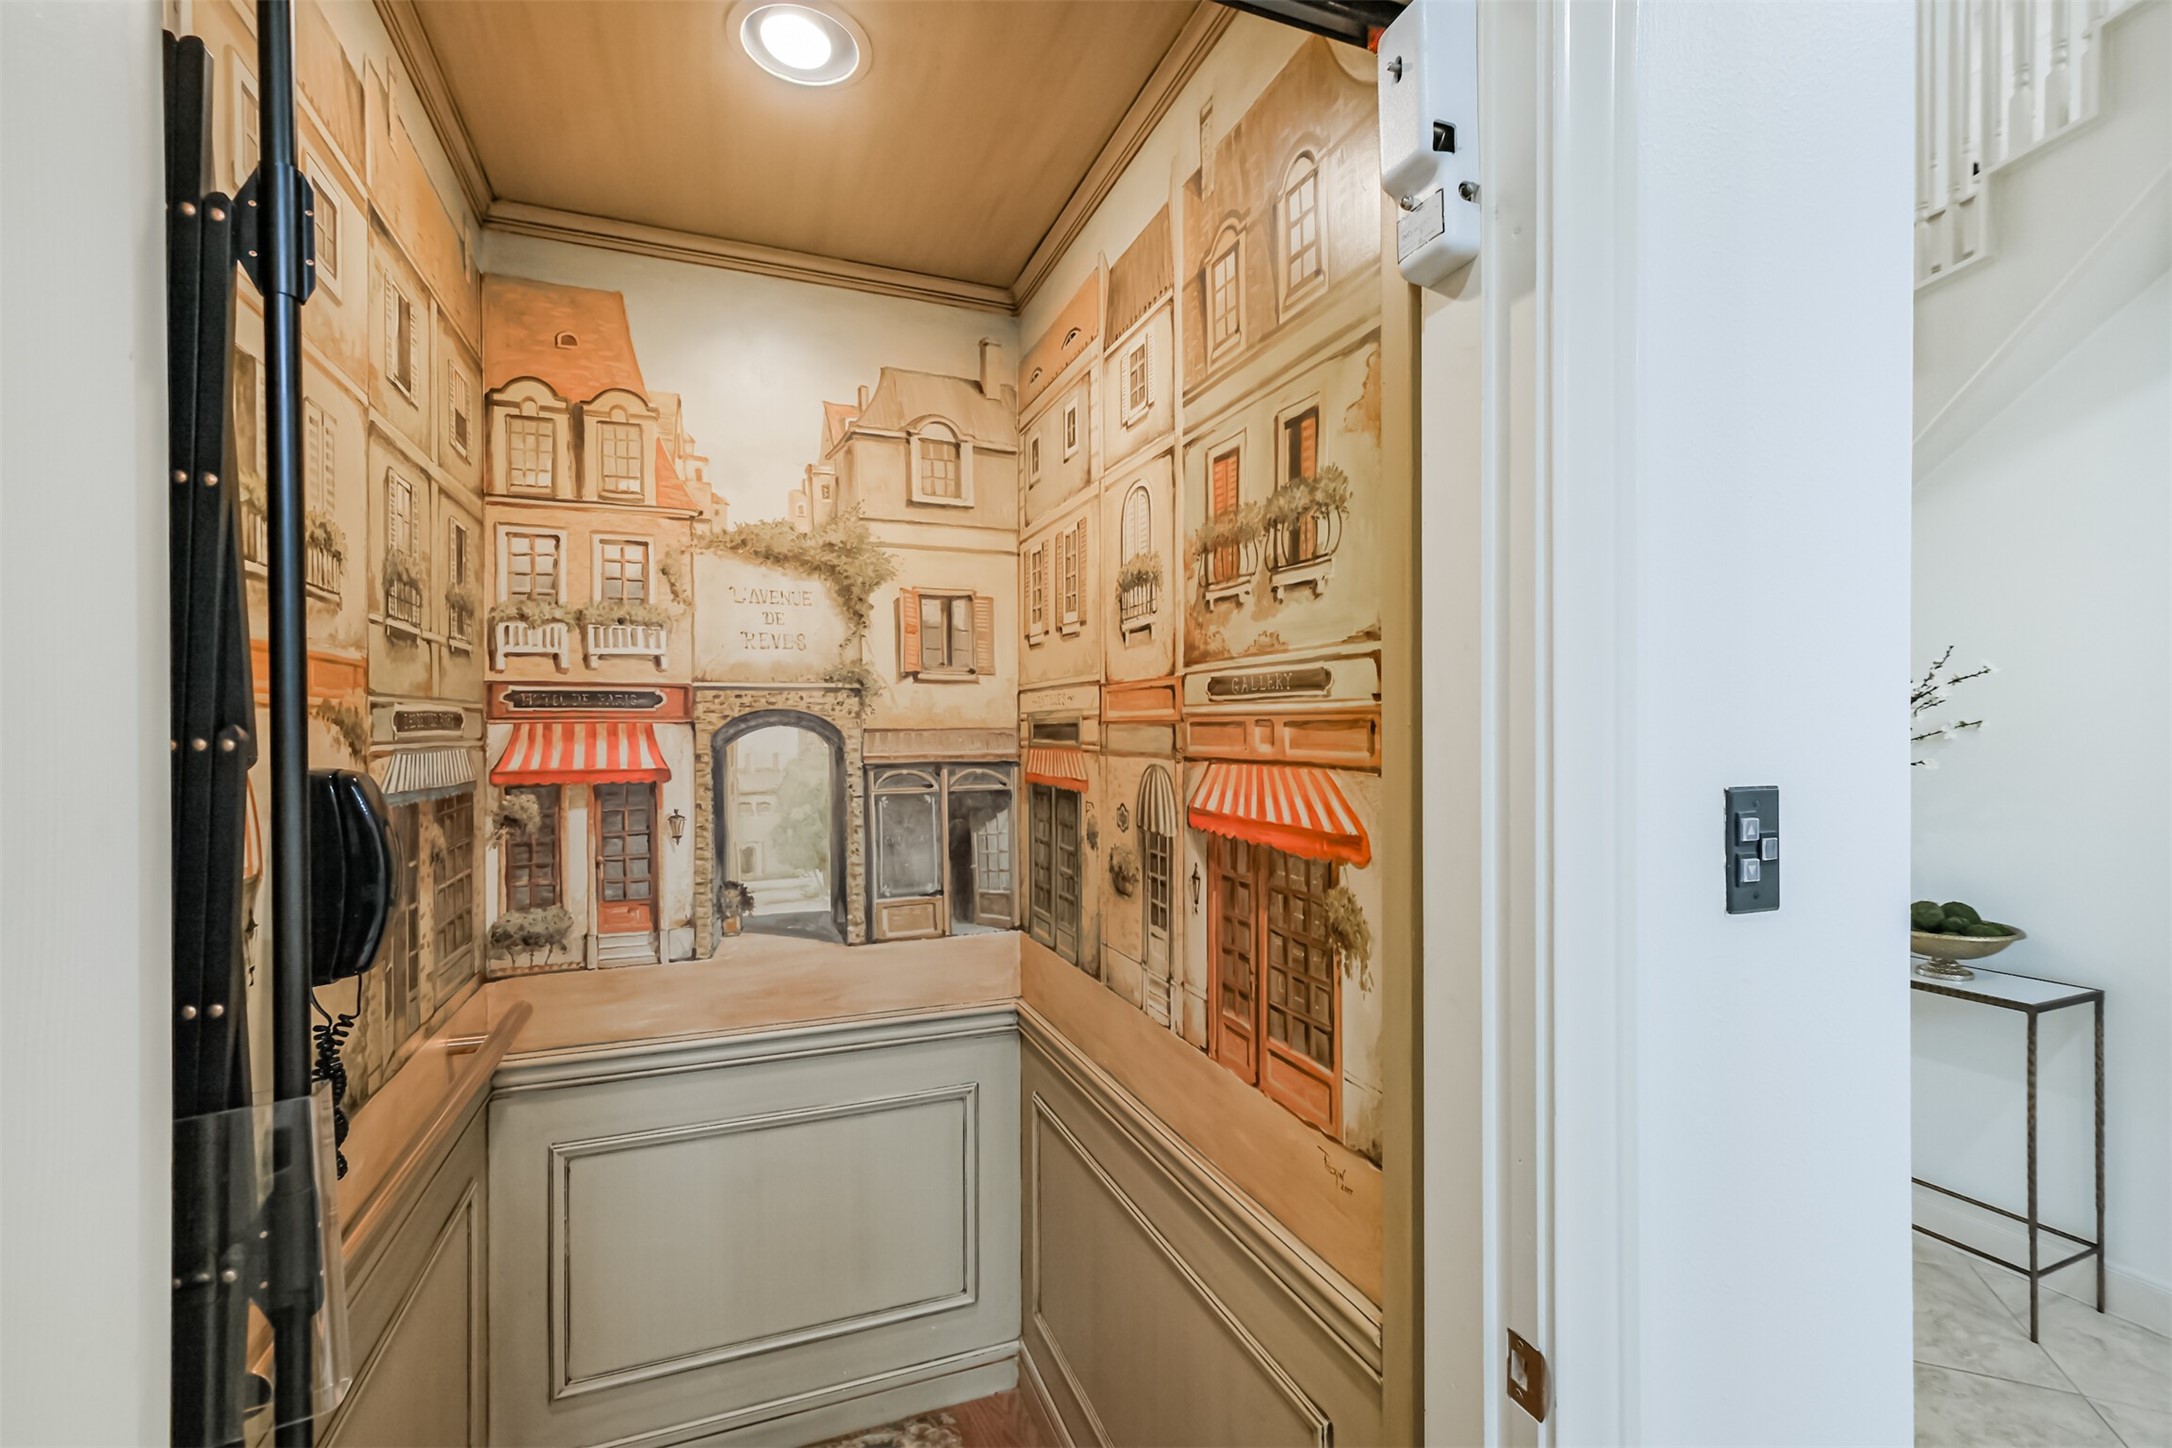
The elevator features a HAND PAINTED MURAL that continues along the elevator shaft. Enjoy the ride all the way up!
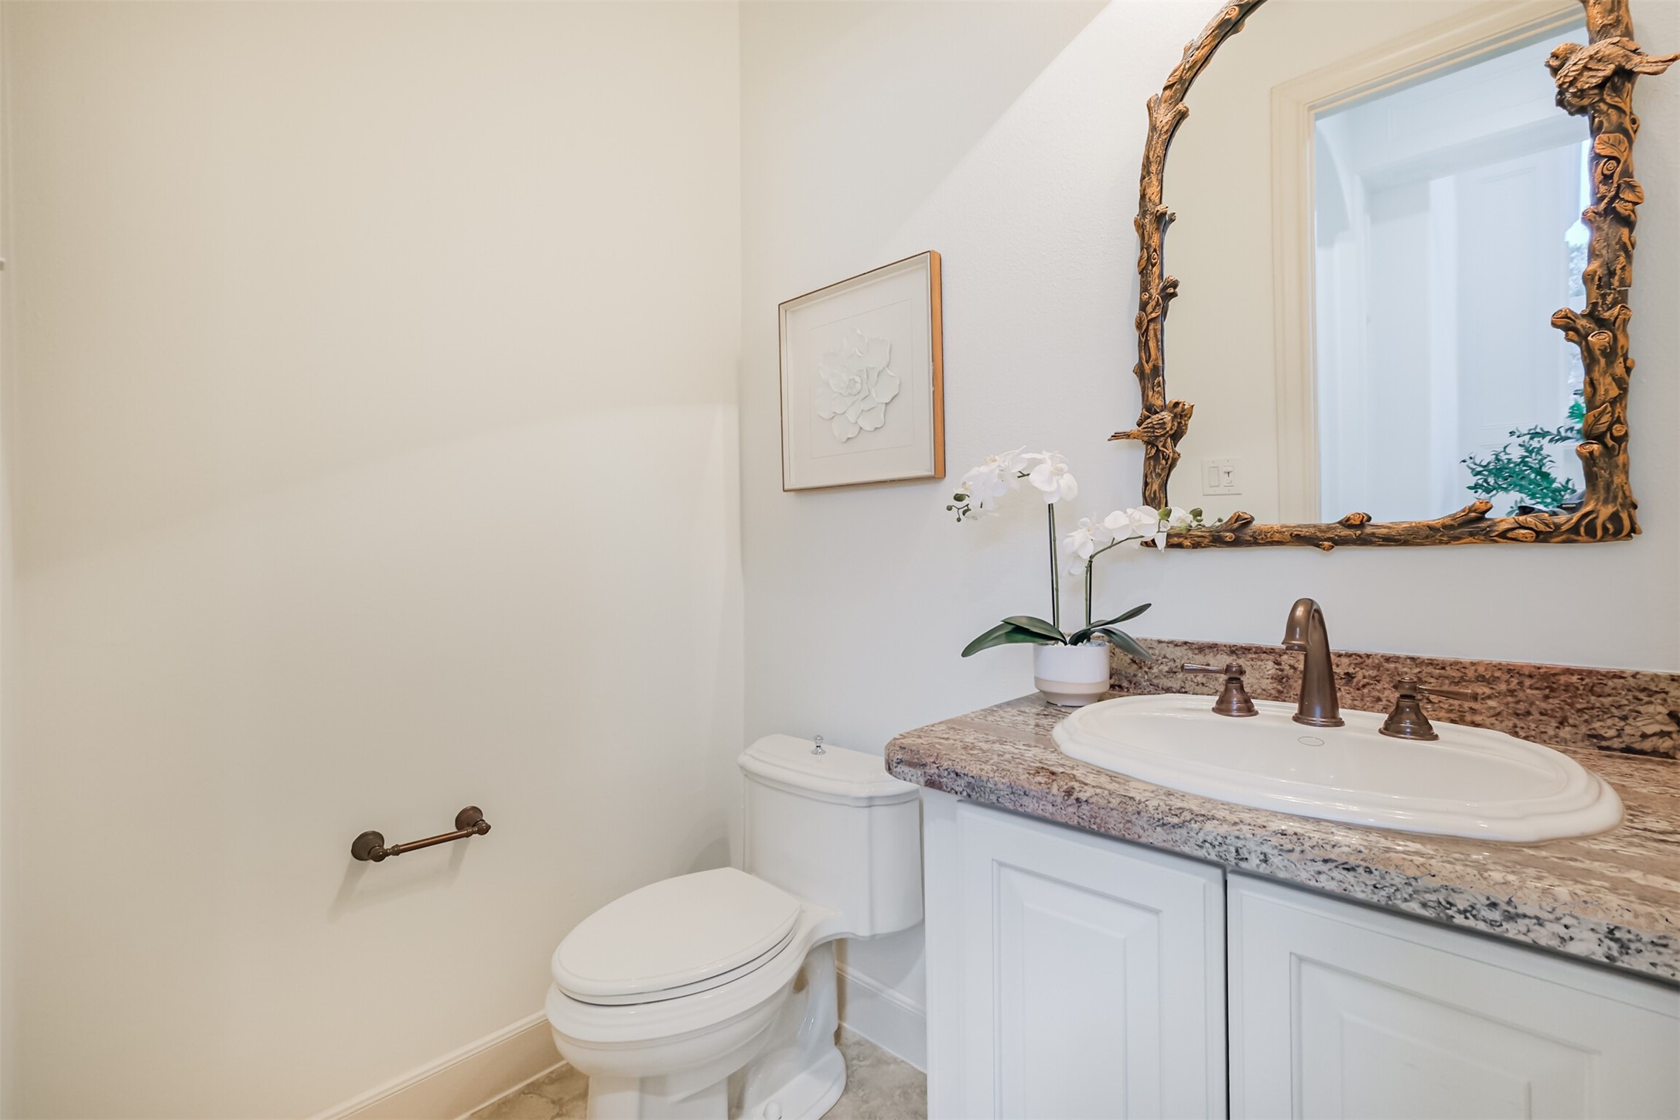
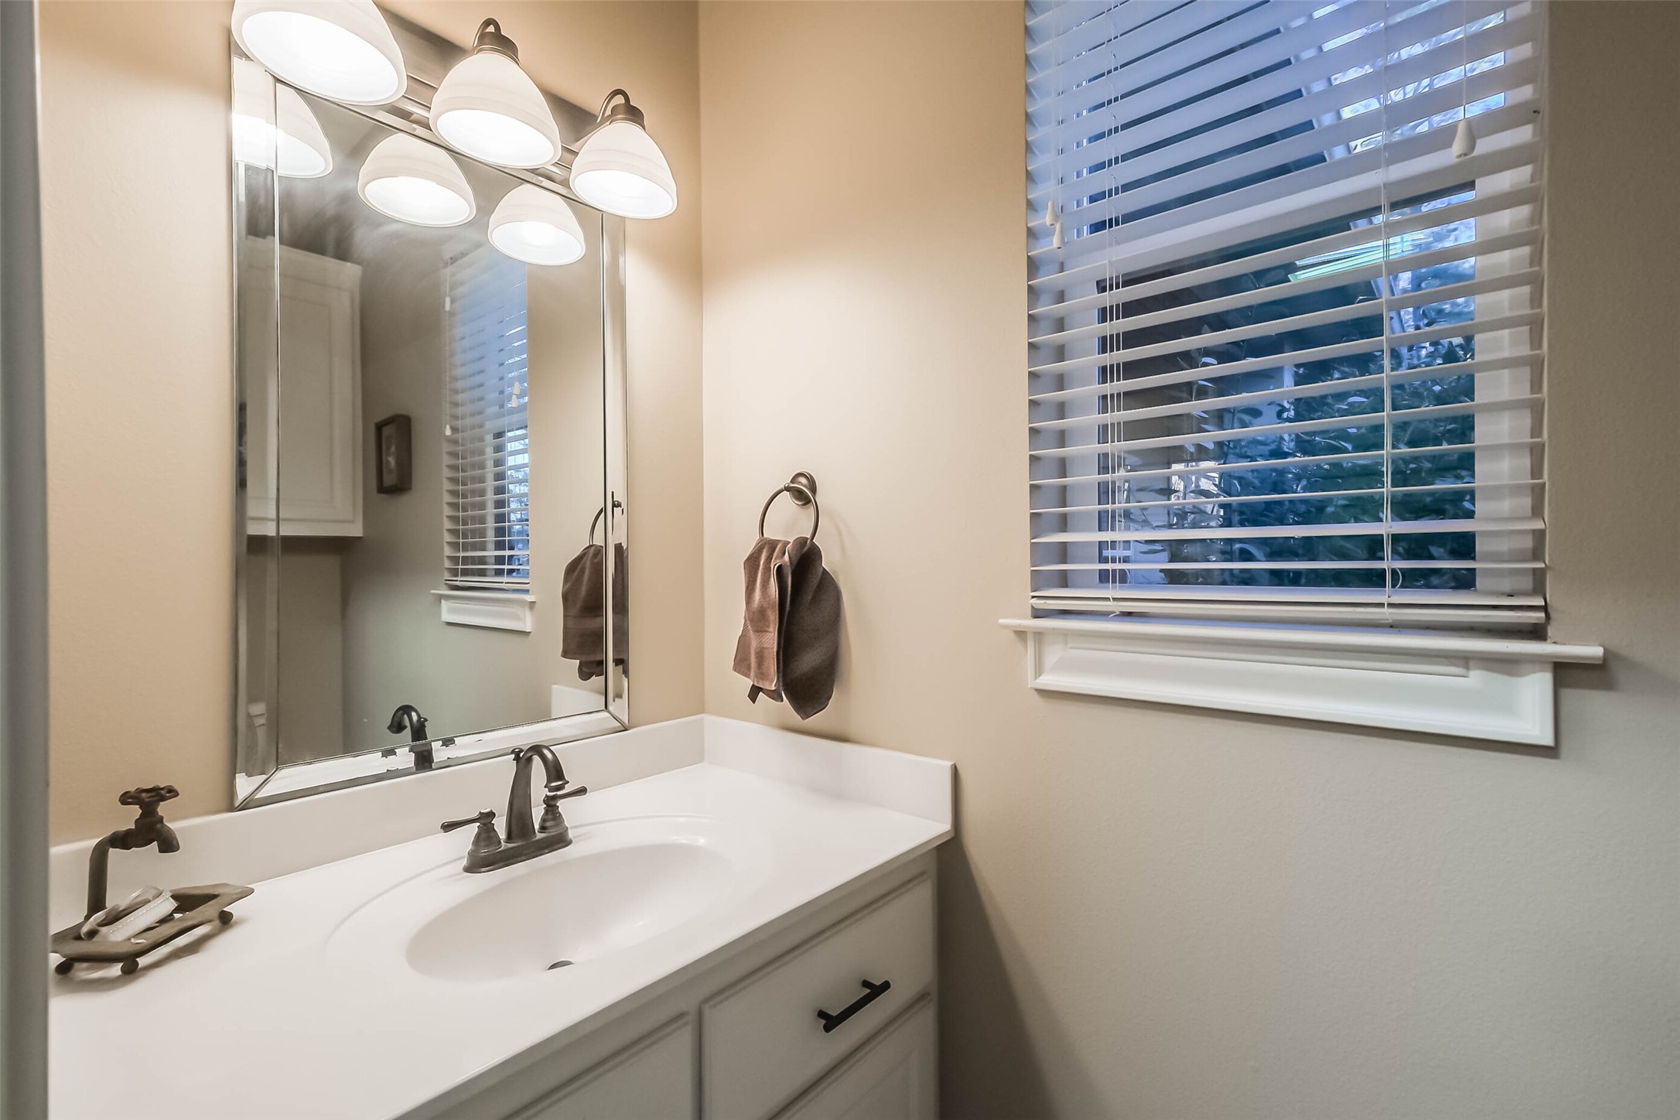
The downstairs powder bath is located just off the formal living room, has been freshly painted and features a whimsical metal mirror.
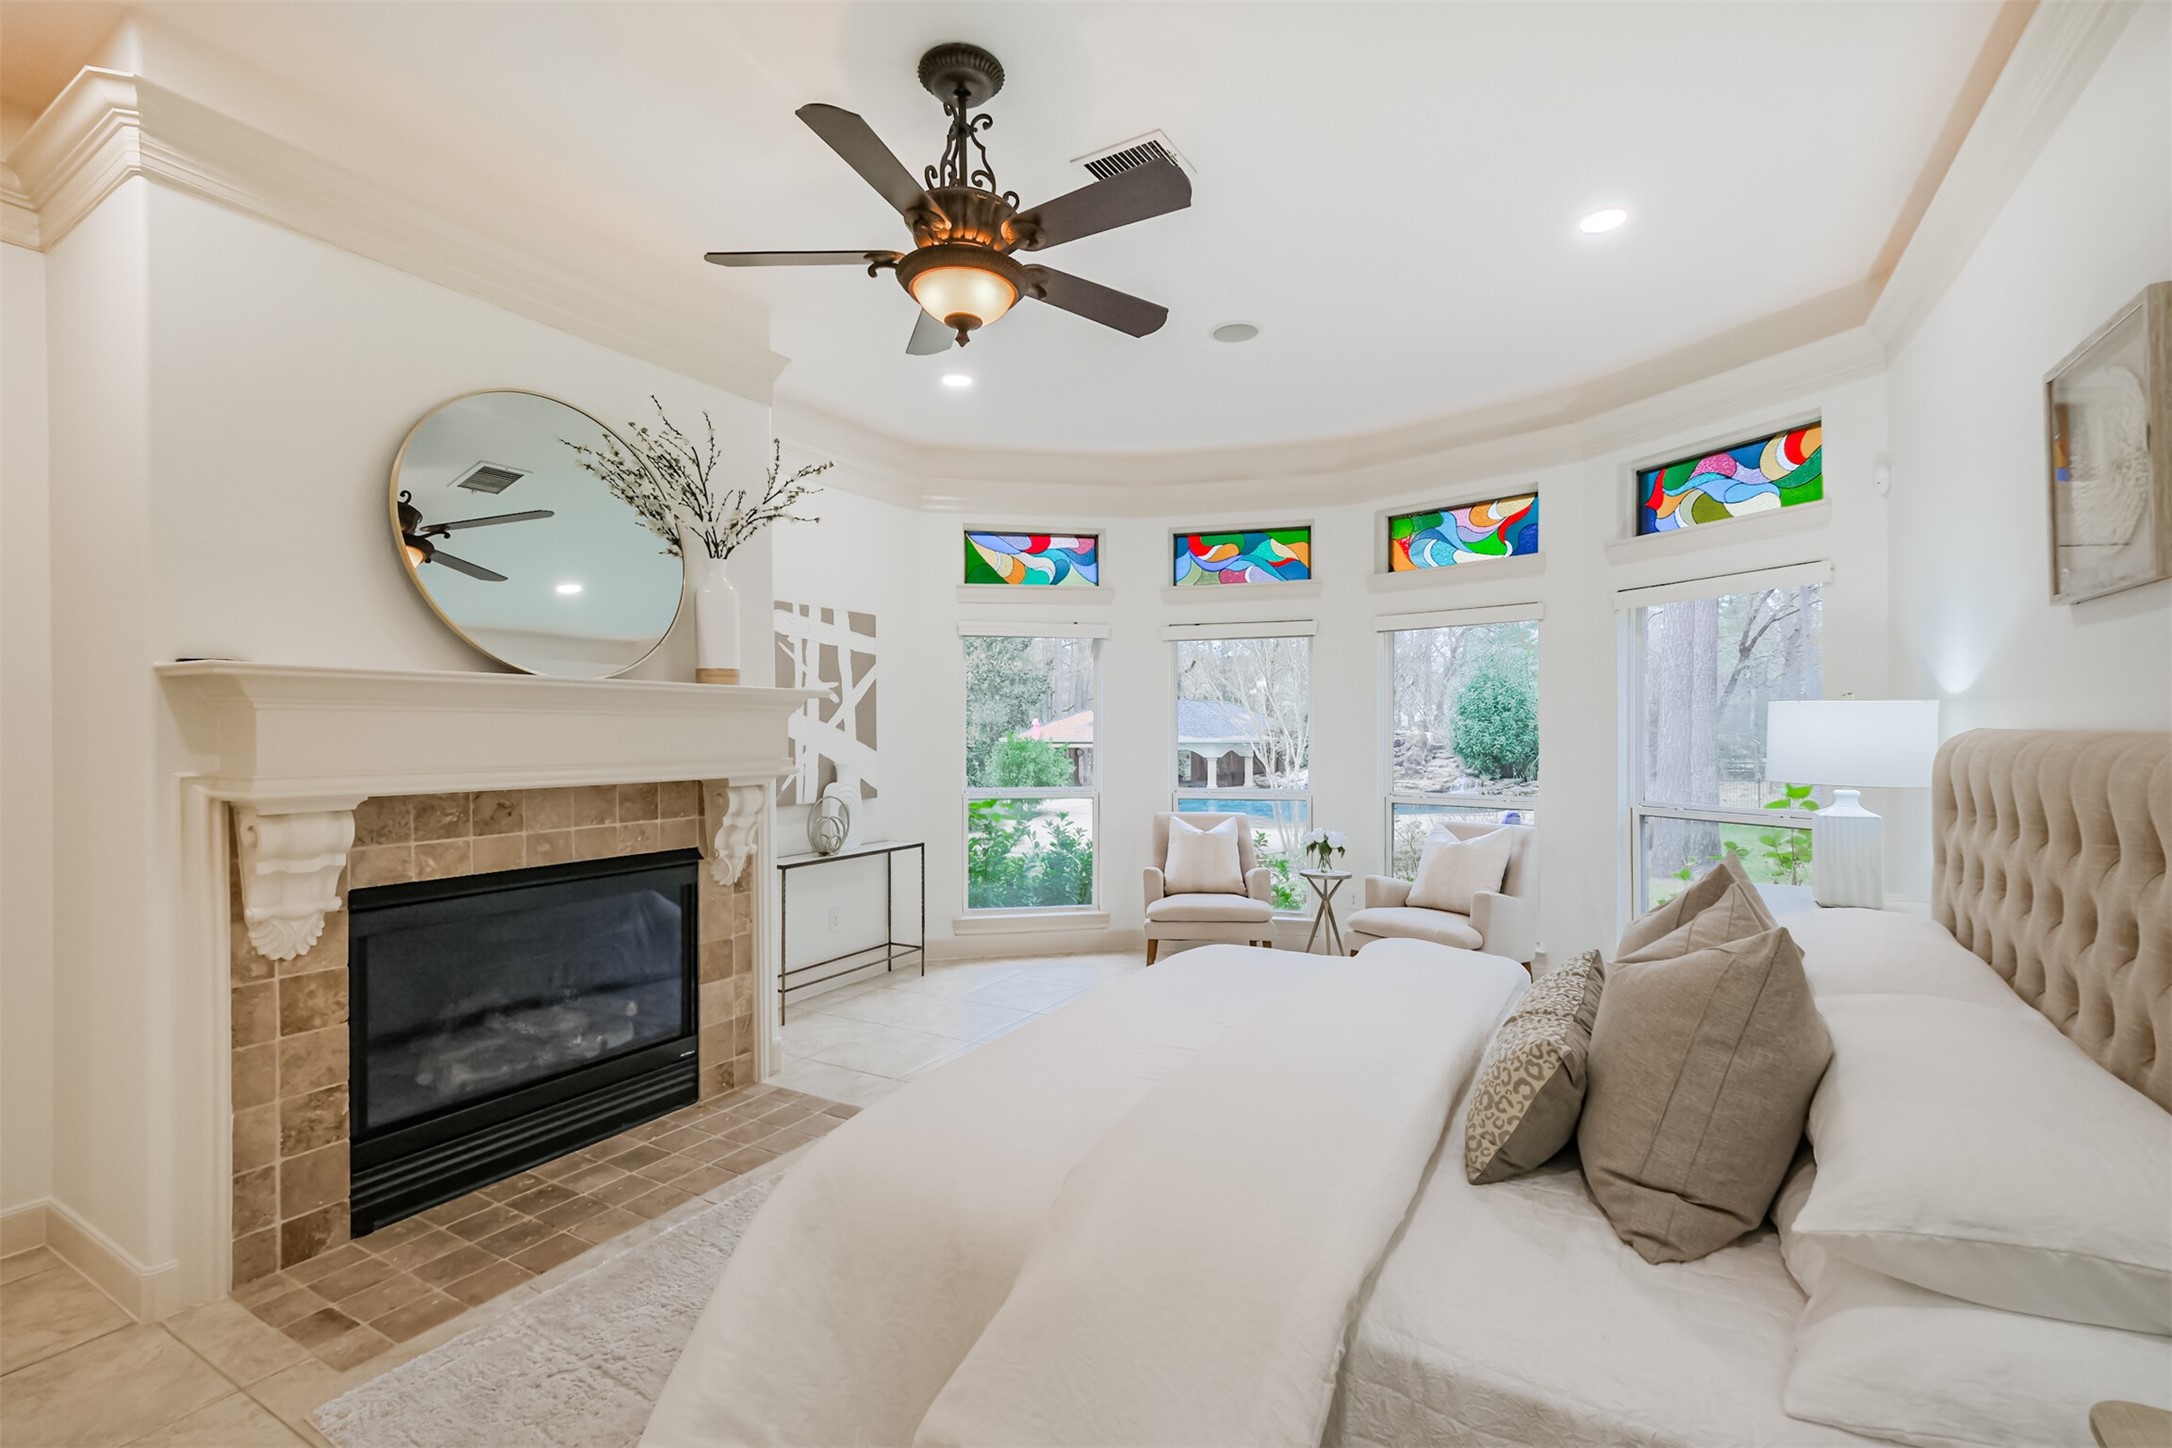
The primary bedroom has an AMAZING VIEW OF THE BACK YARD and also features a GAS FIREPLACE. Notice the uplight molding and CROWN MOLIDING. RECENTLY PAINTED a calming neutral tone.
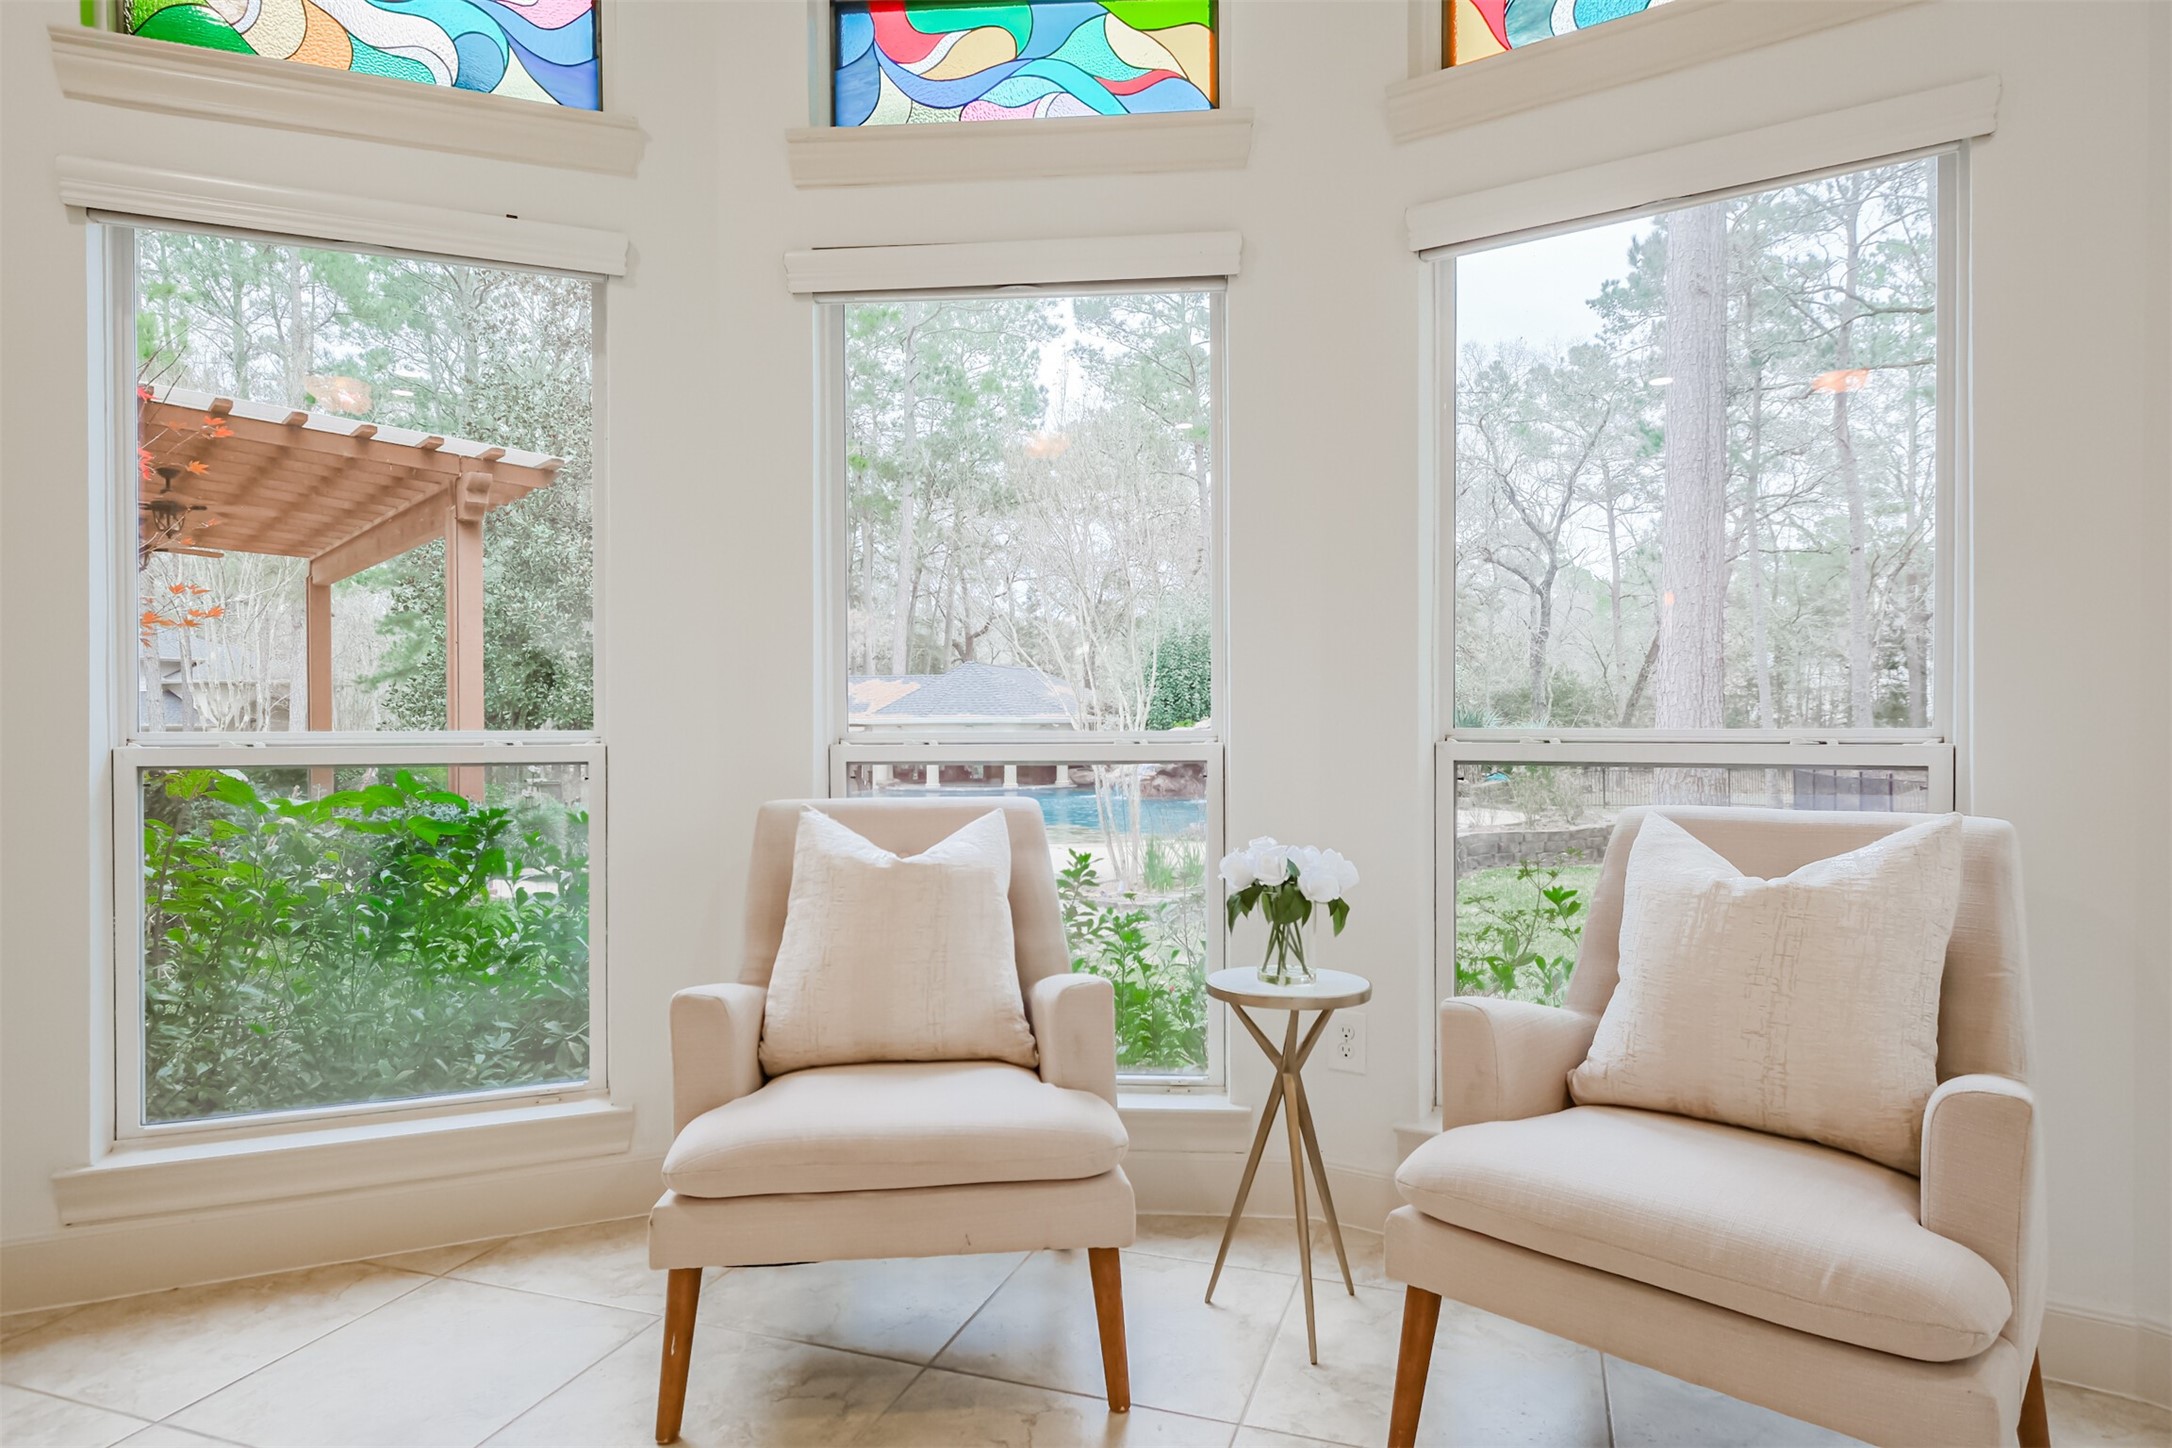
Imagine waking up to this view...
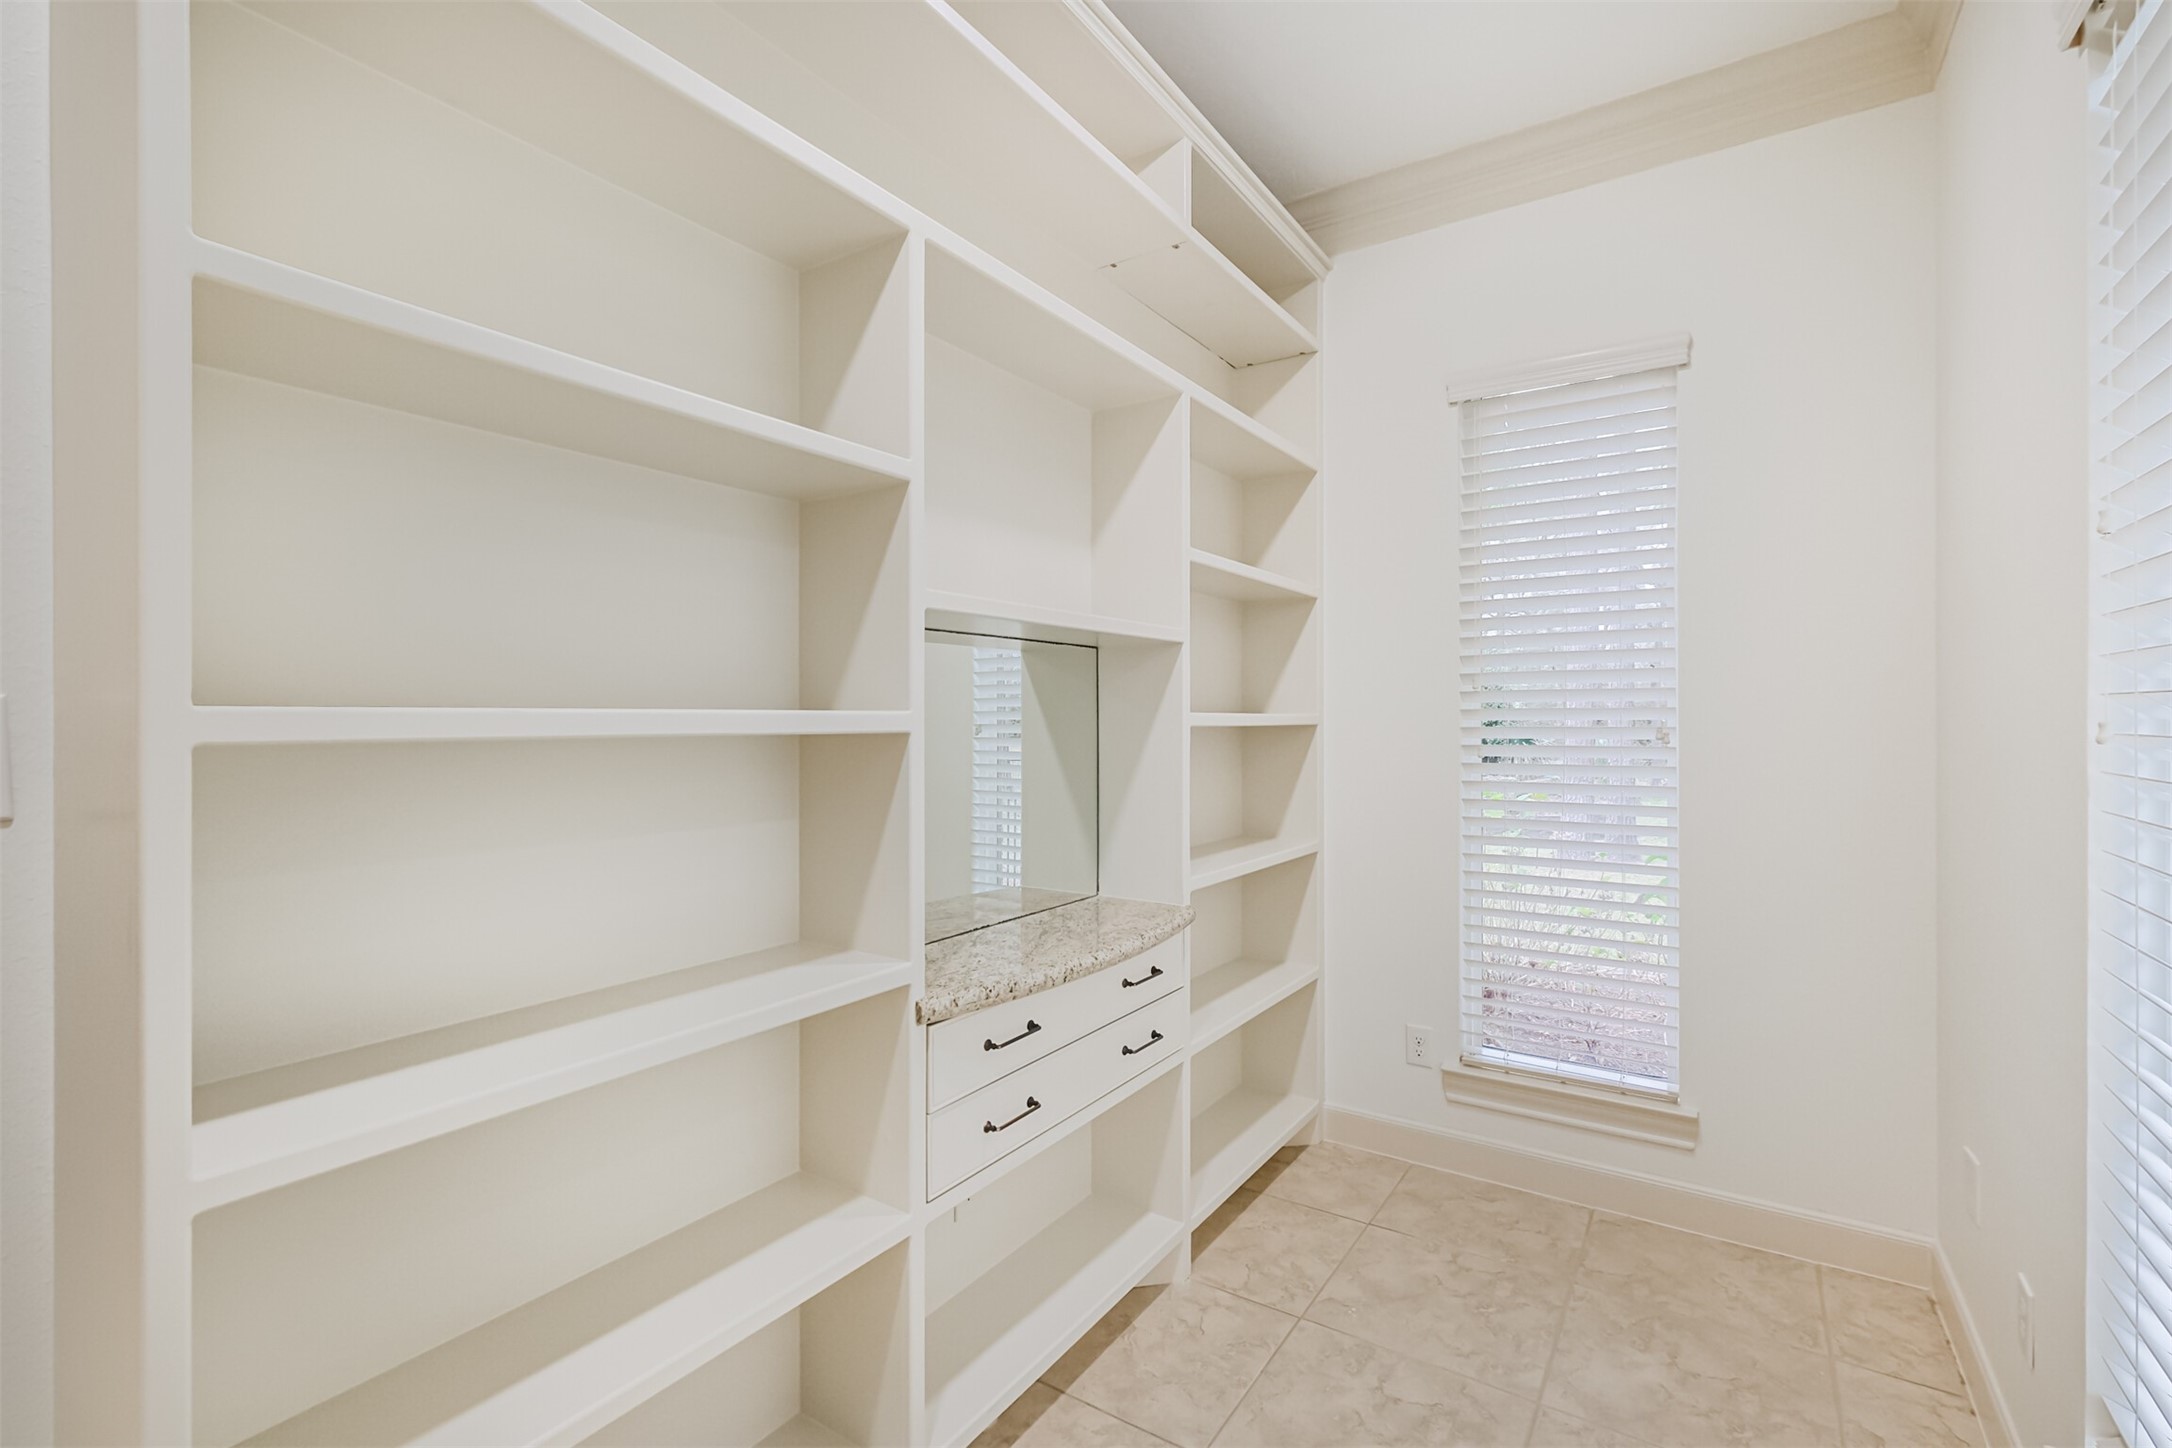
Bonus room behind the primary bedroom is perfect for a private library or girls den with tons of storage for bags, shoes and makeup drawers.
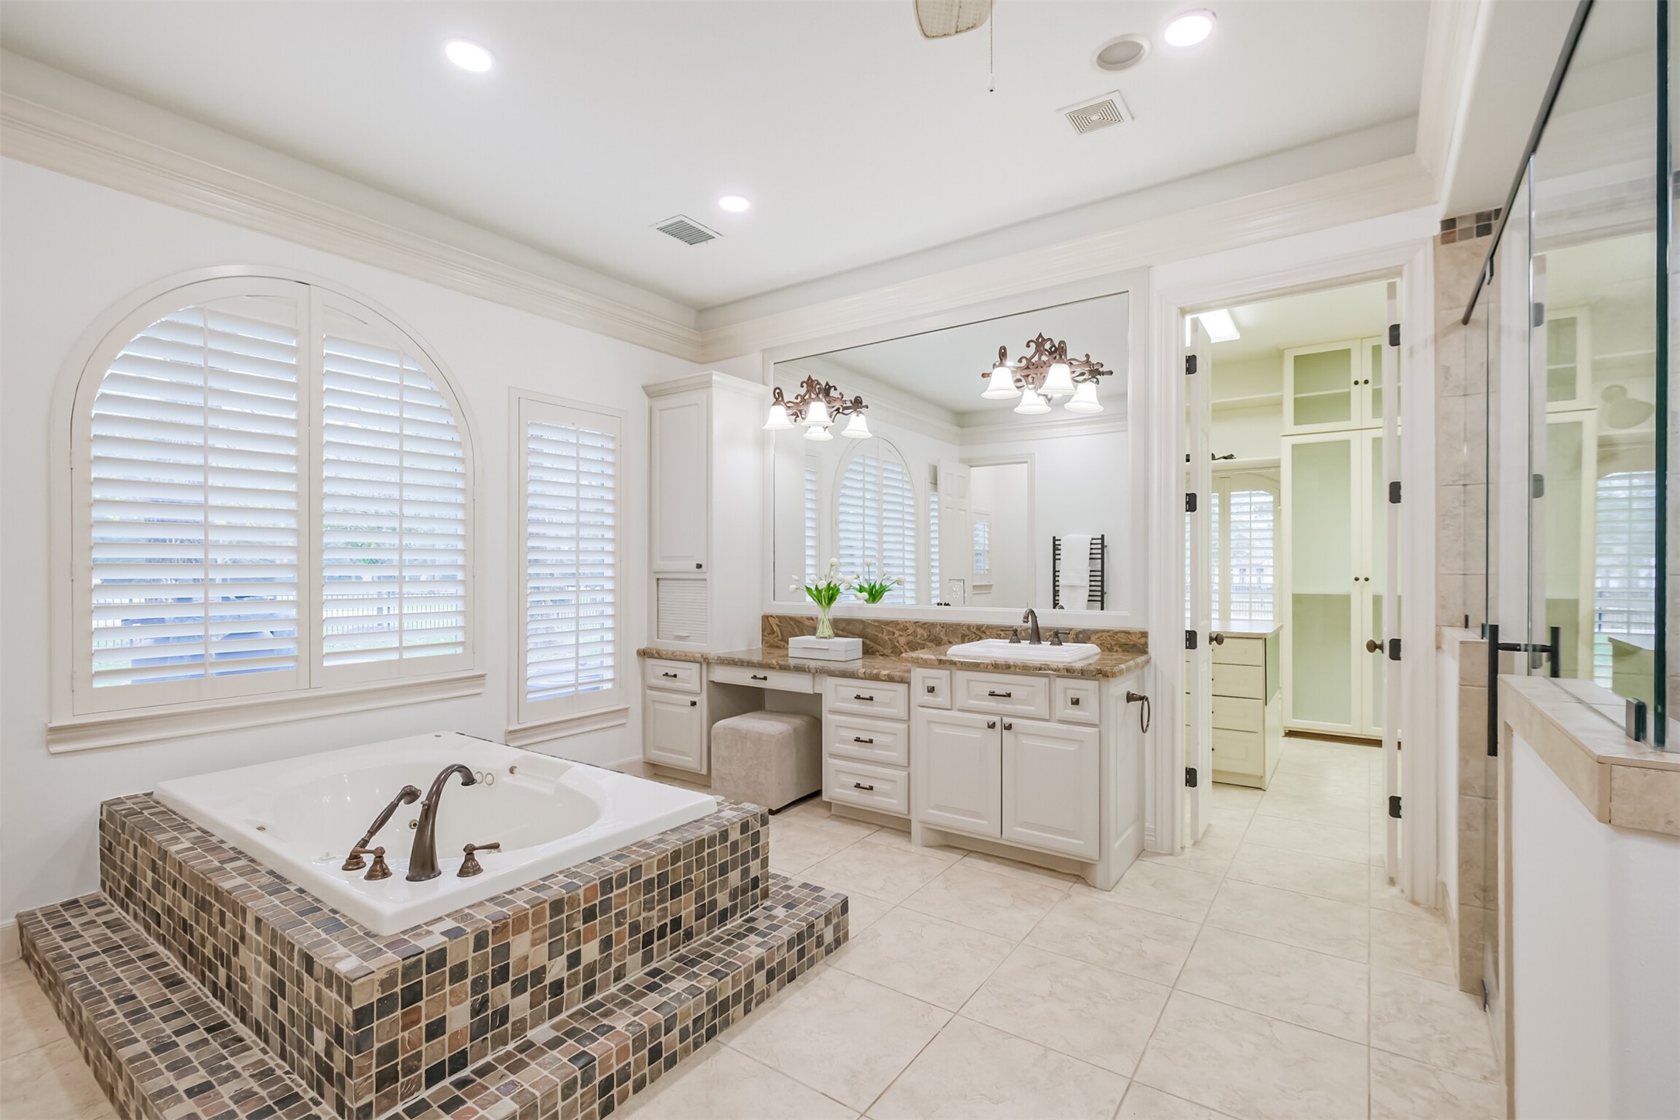
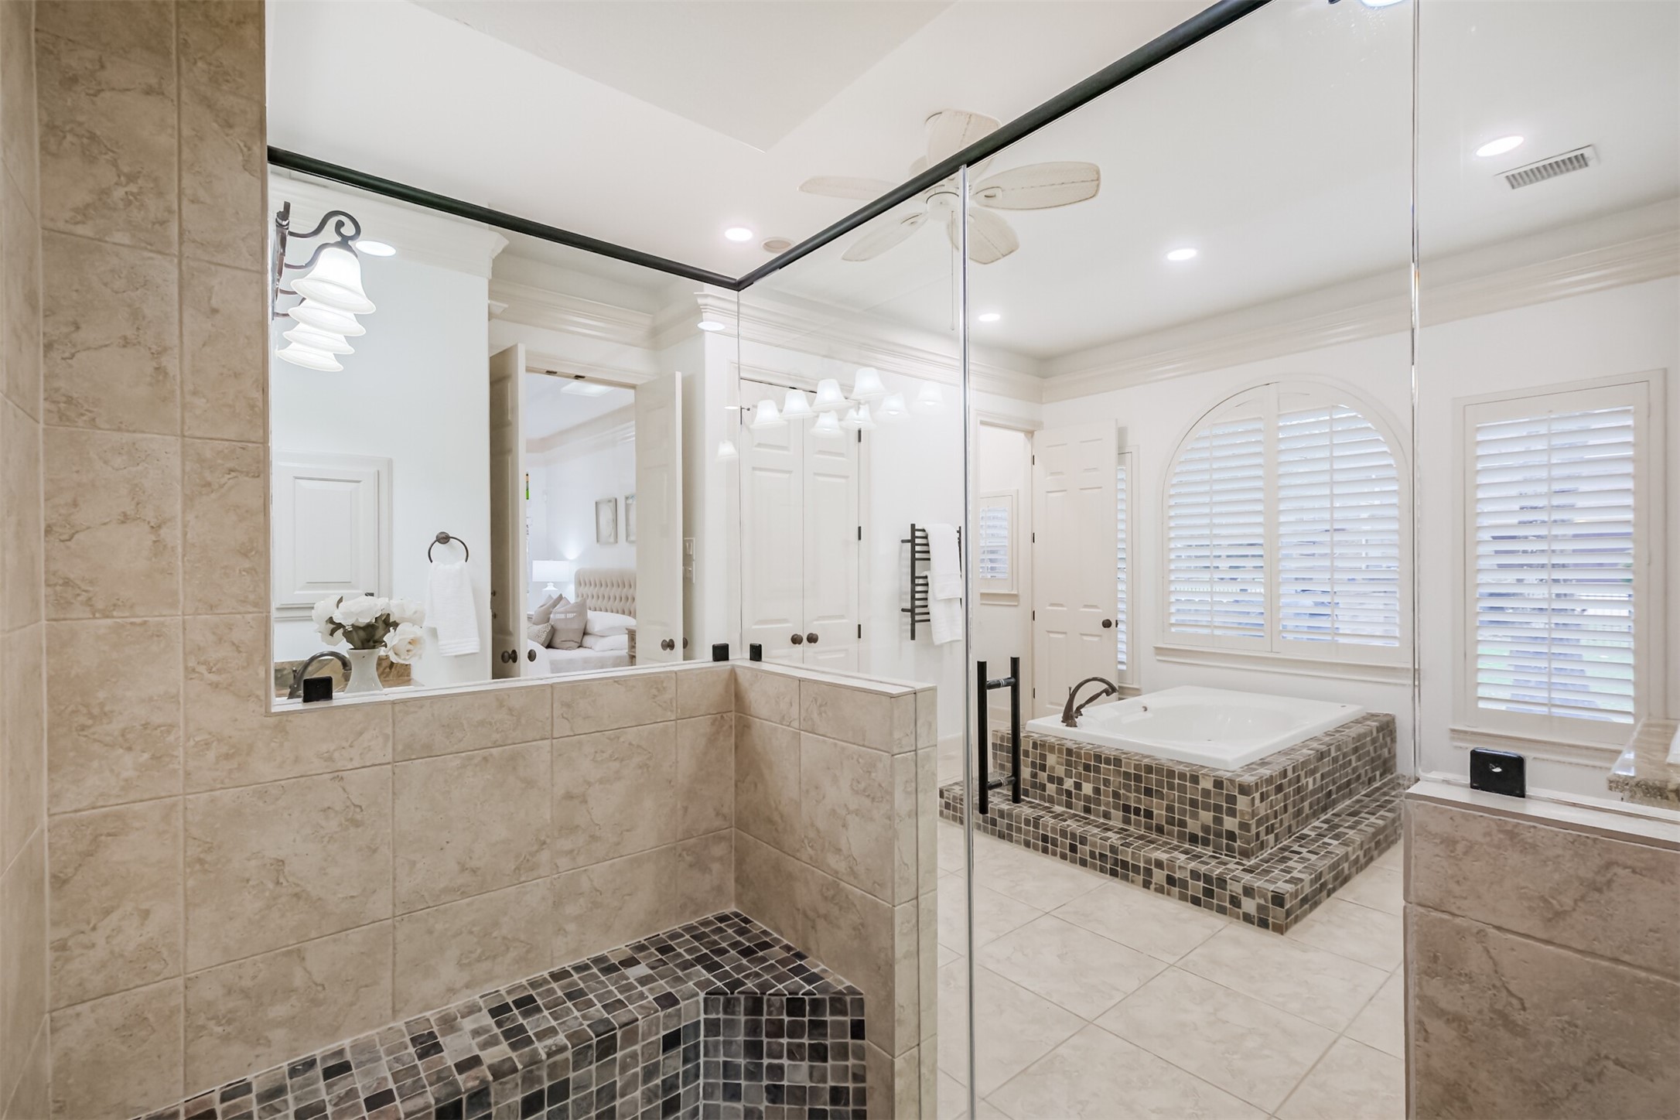
The primary bathroom features an OVERSIZED JETTED TUB, LARGE WALK-IN SHOWER, lots of storage and RECENT PAINT.
The shower is big enough for two!
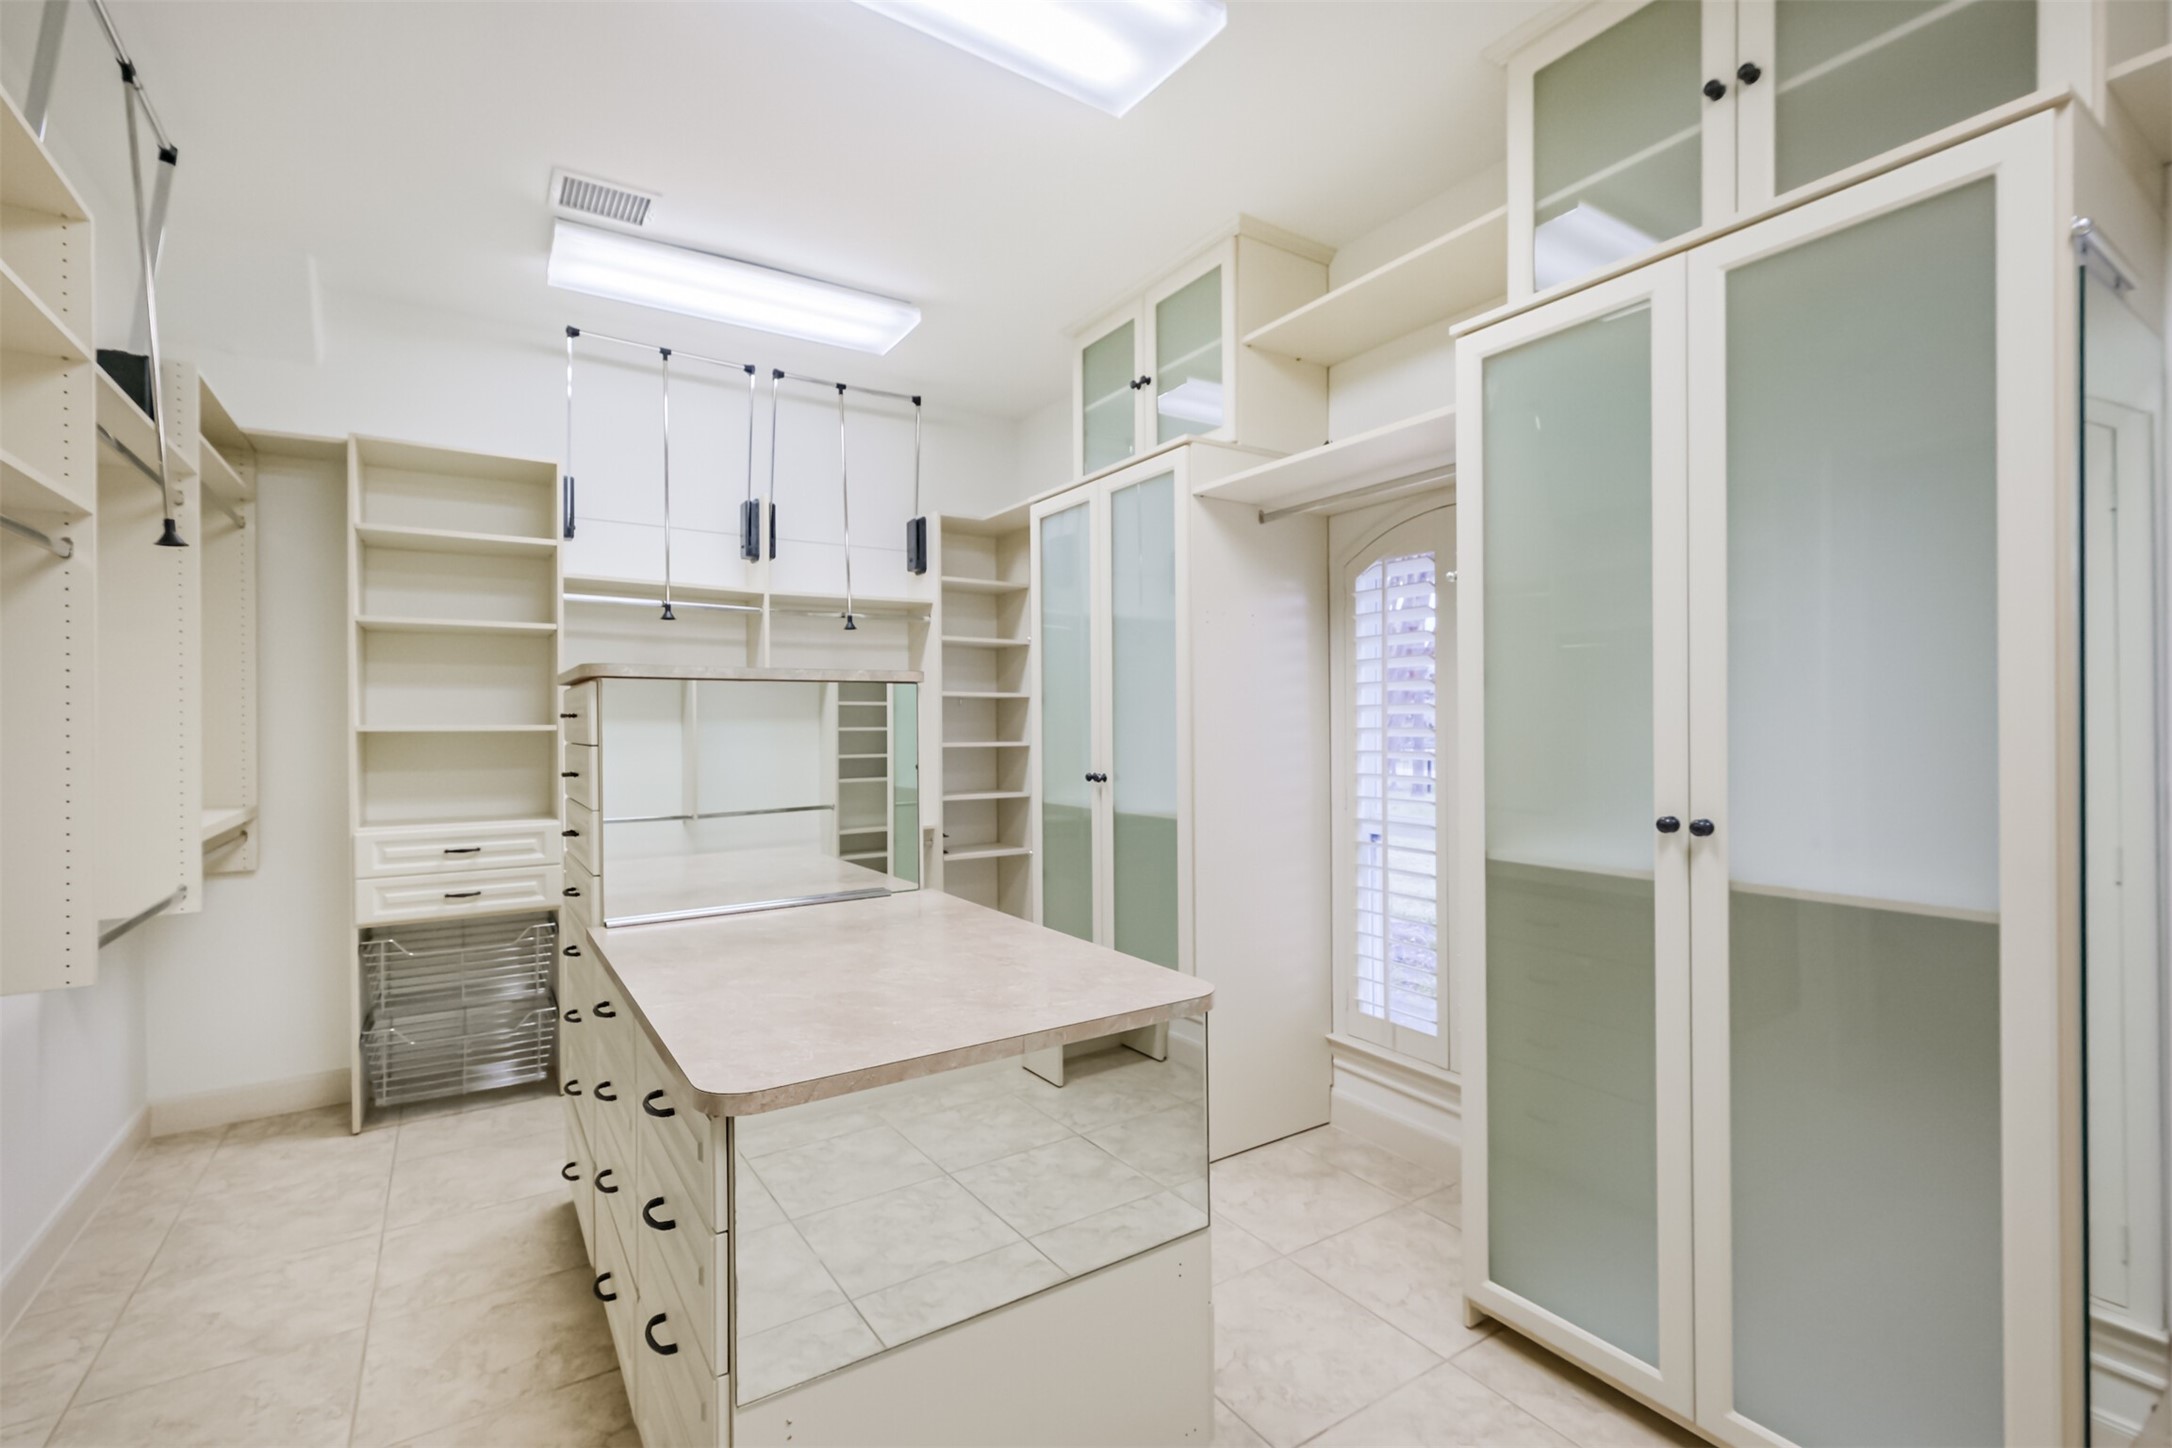
The primary closet features built-in storage including cabinets, drawers and pull-down racks for optimum utlilization.
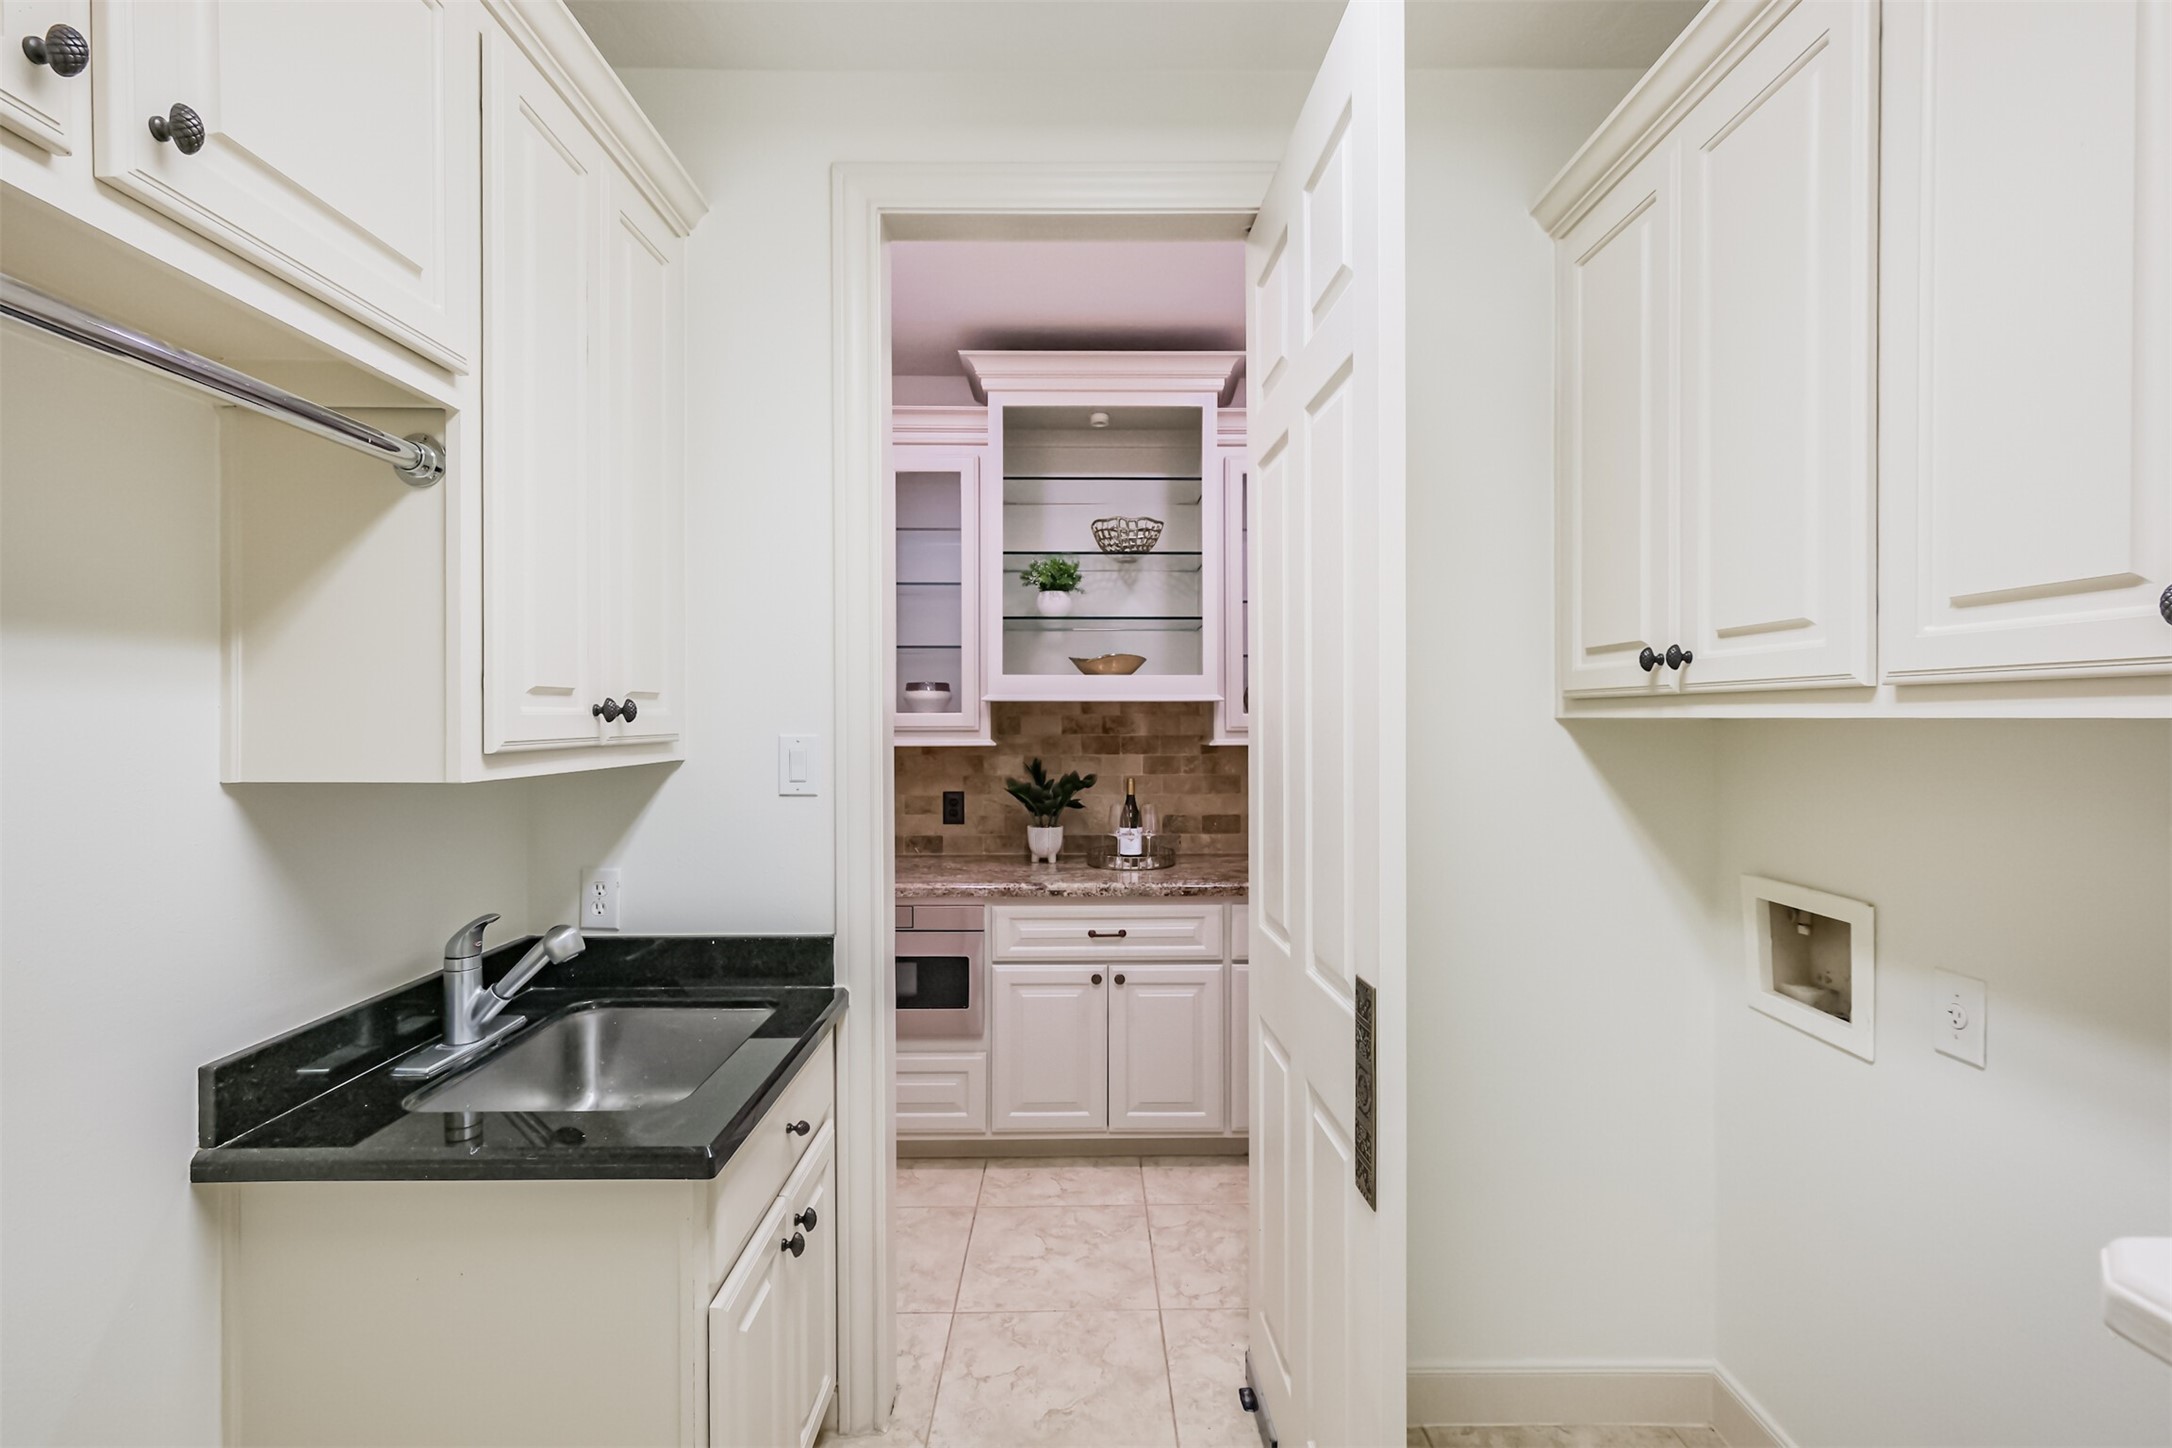
The utility room features a SINK, BUILT-IN CABINETRY and rods for hanging clothing.
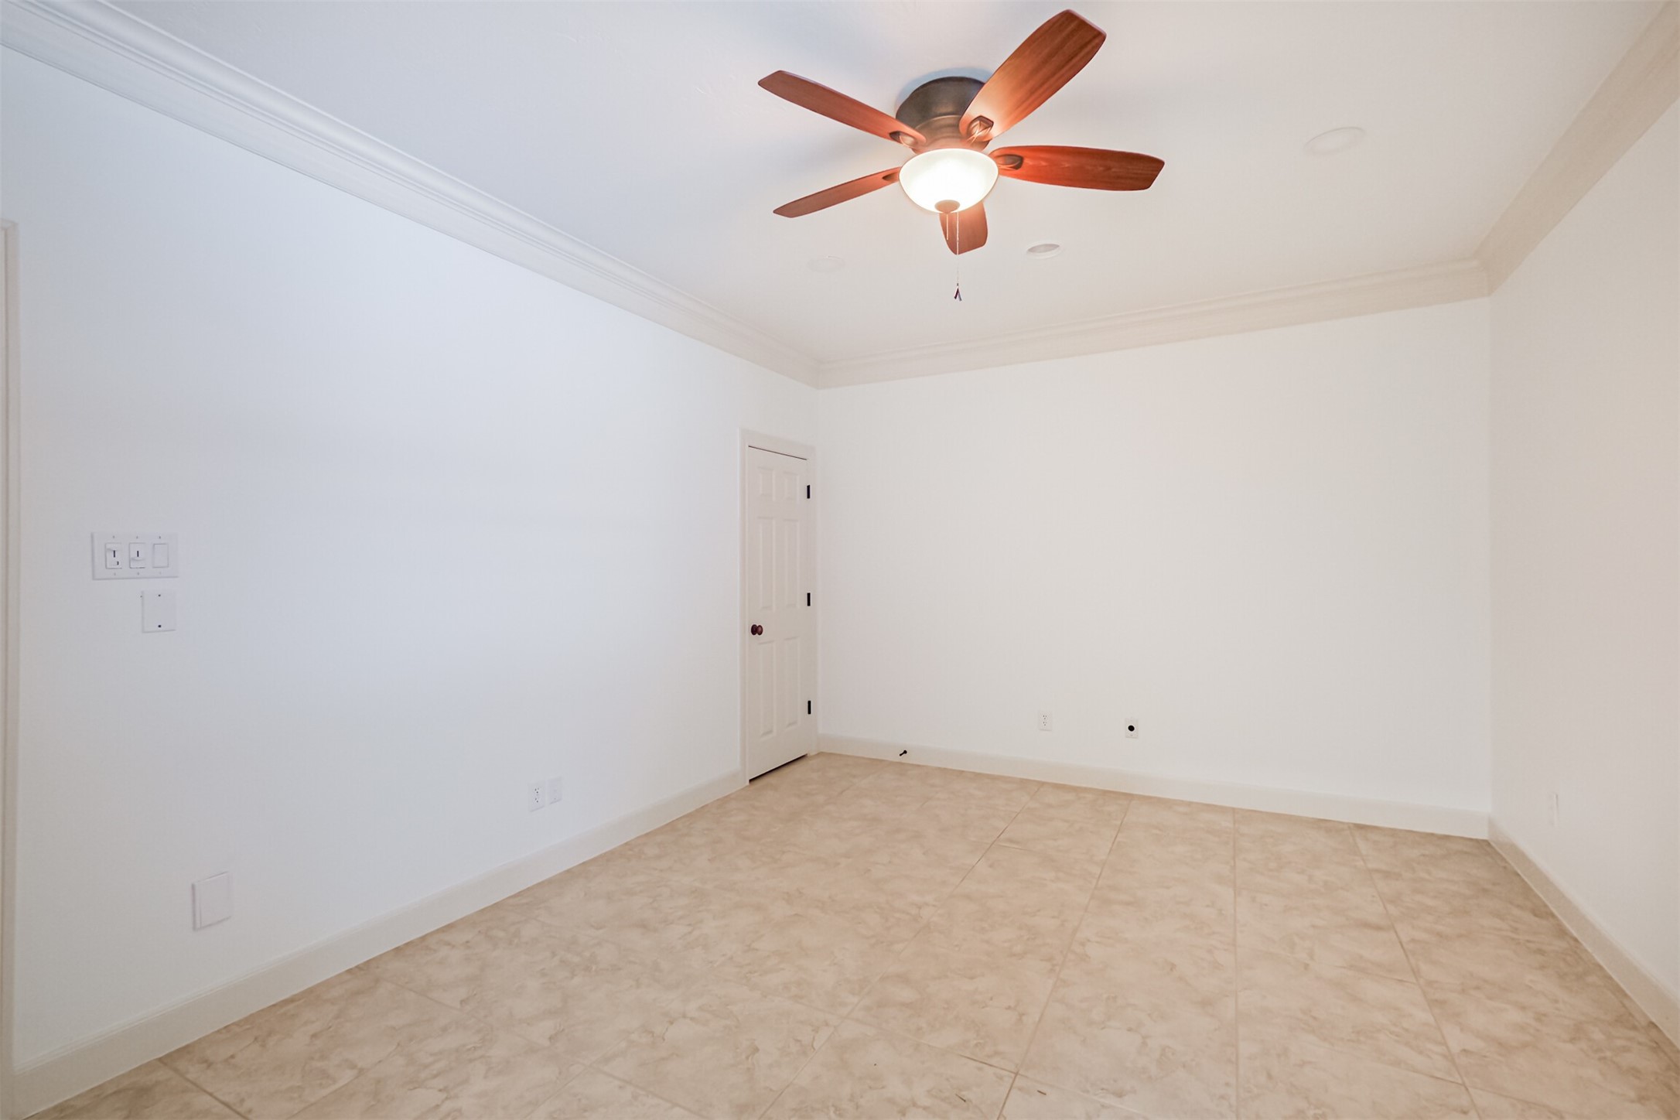
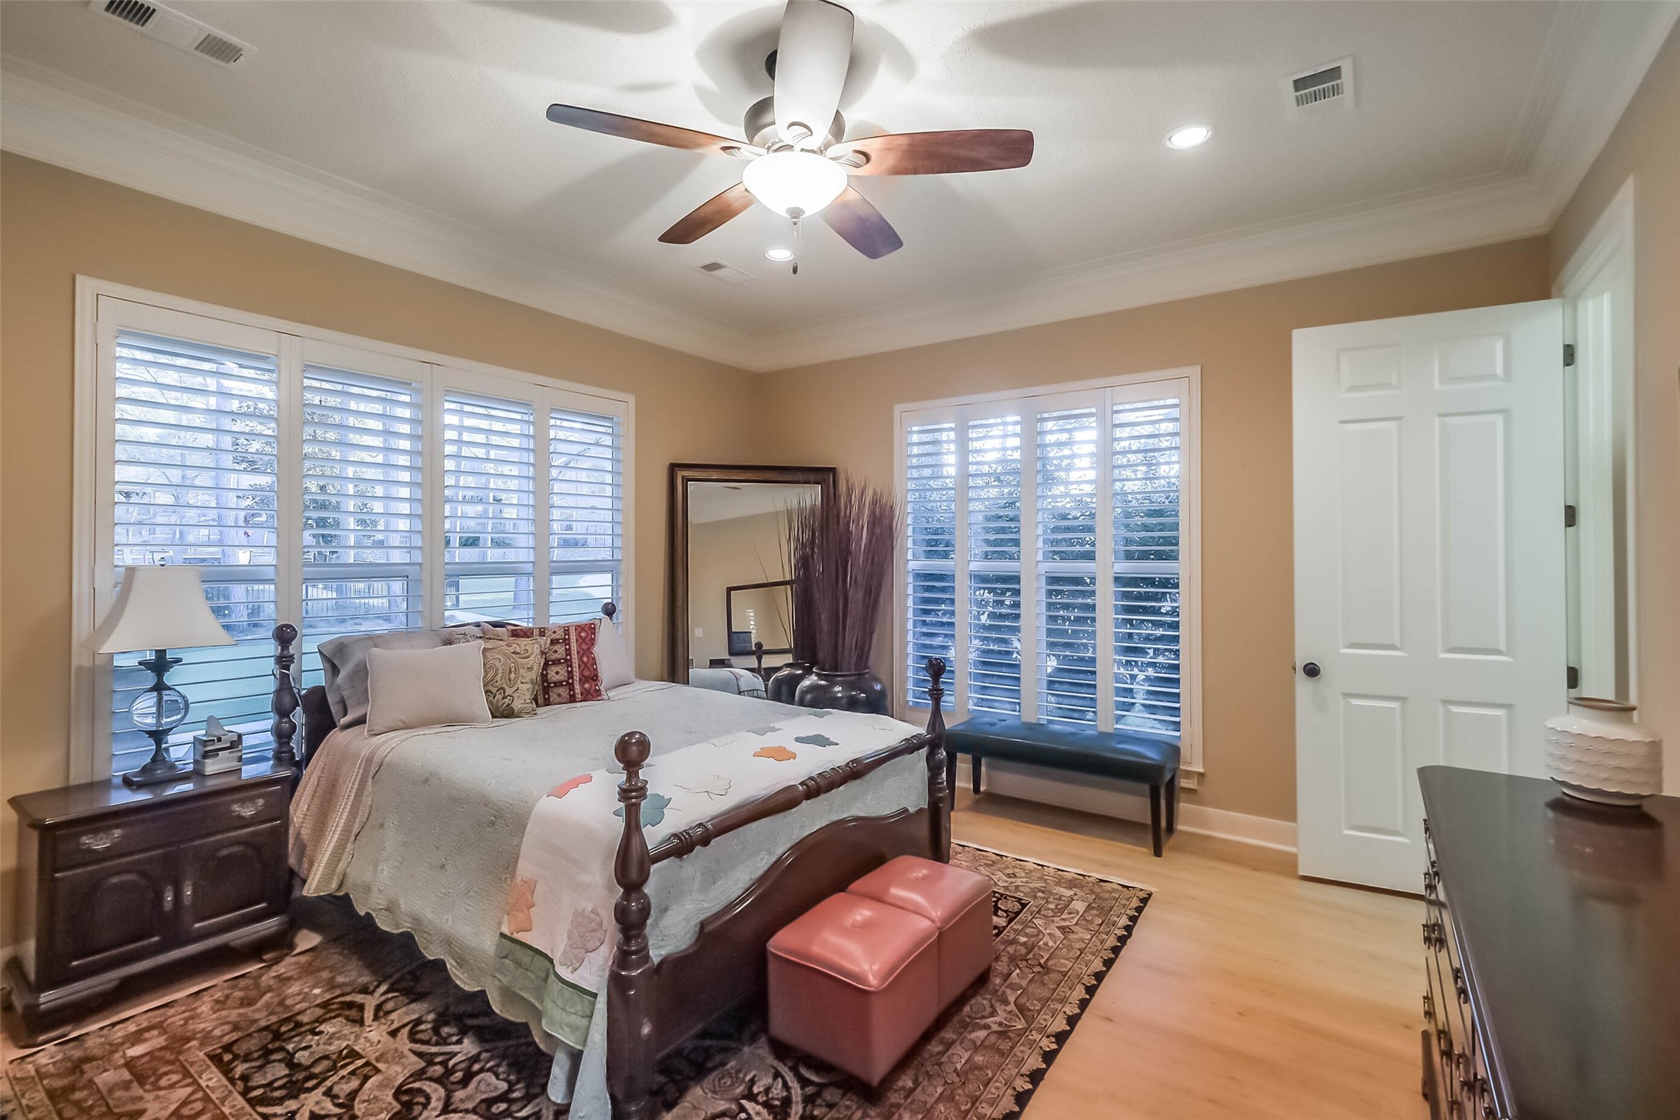
The SECONDARY DOWNSTAIRS BEDROOM is the number one most wanted features in today's home. This room is on the other side of the home from the primary bedroom and has been RECENTLY PAINTED.
Downstairs secondary bathroom is fully equipped with a walk-in shower, sink with vanity area and linen storage.
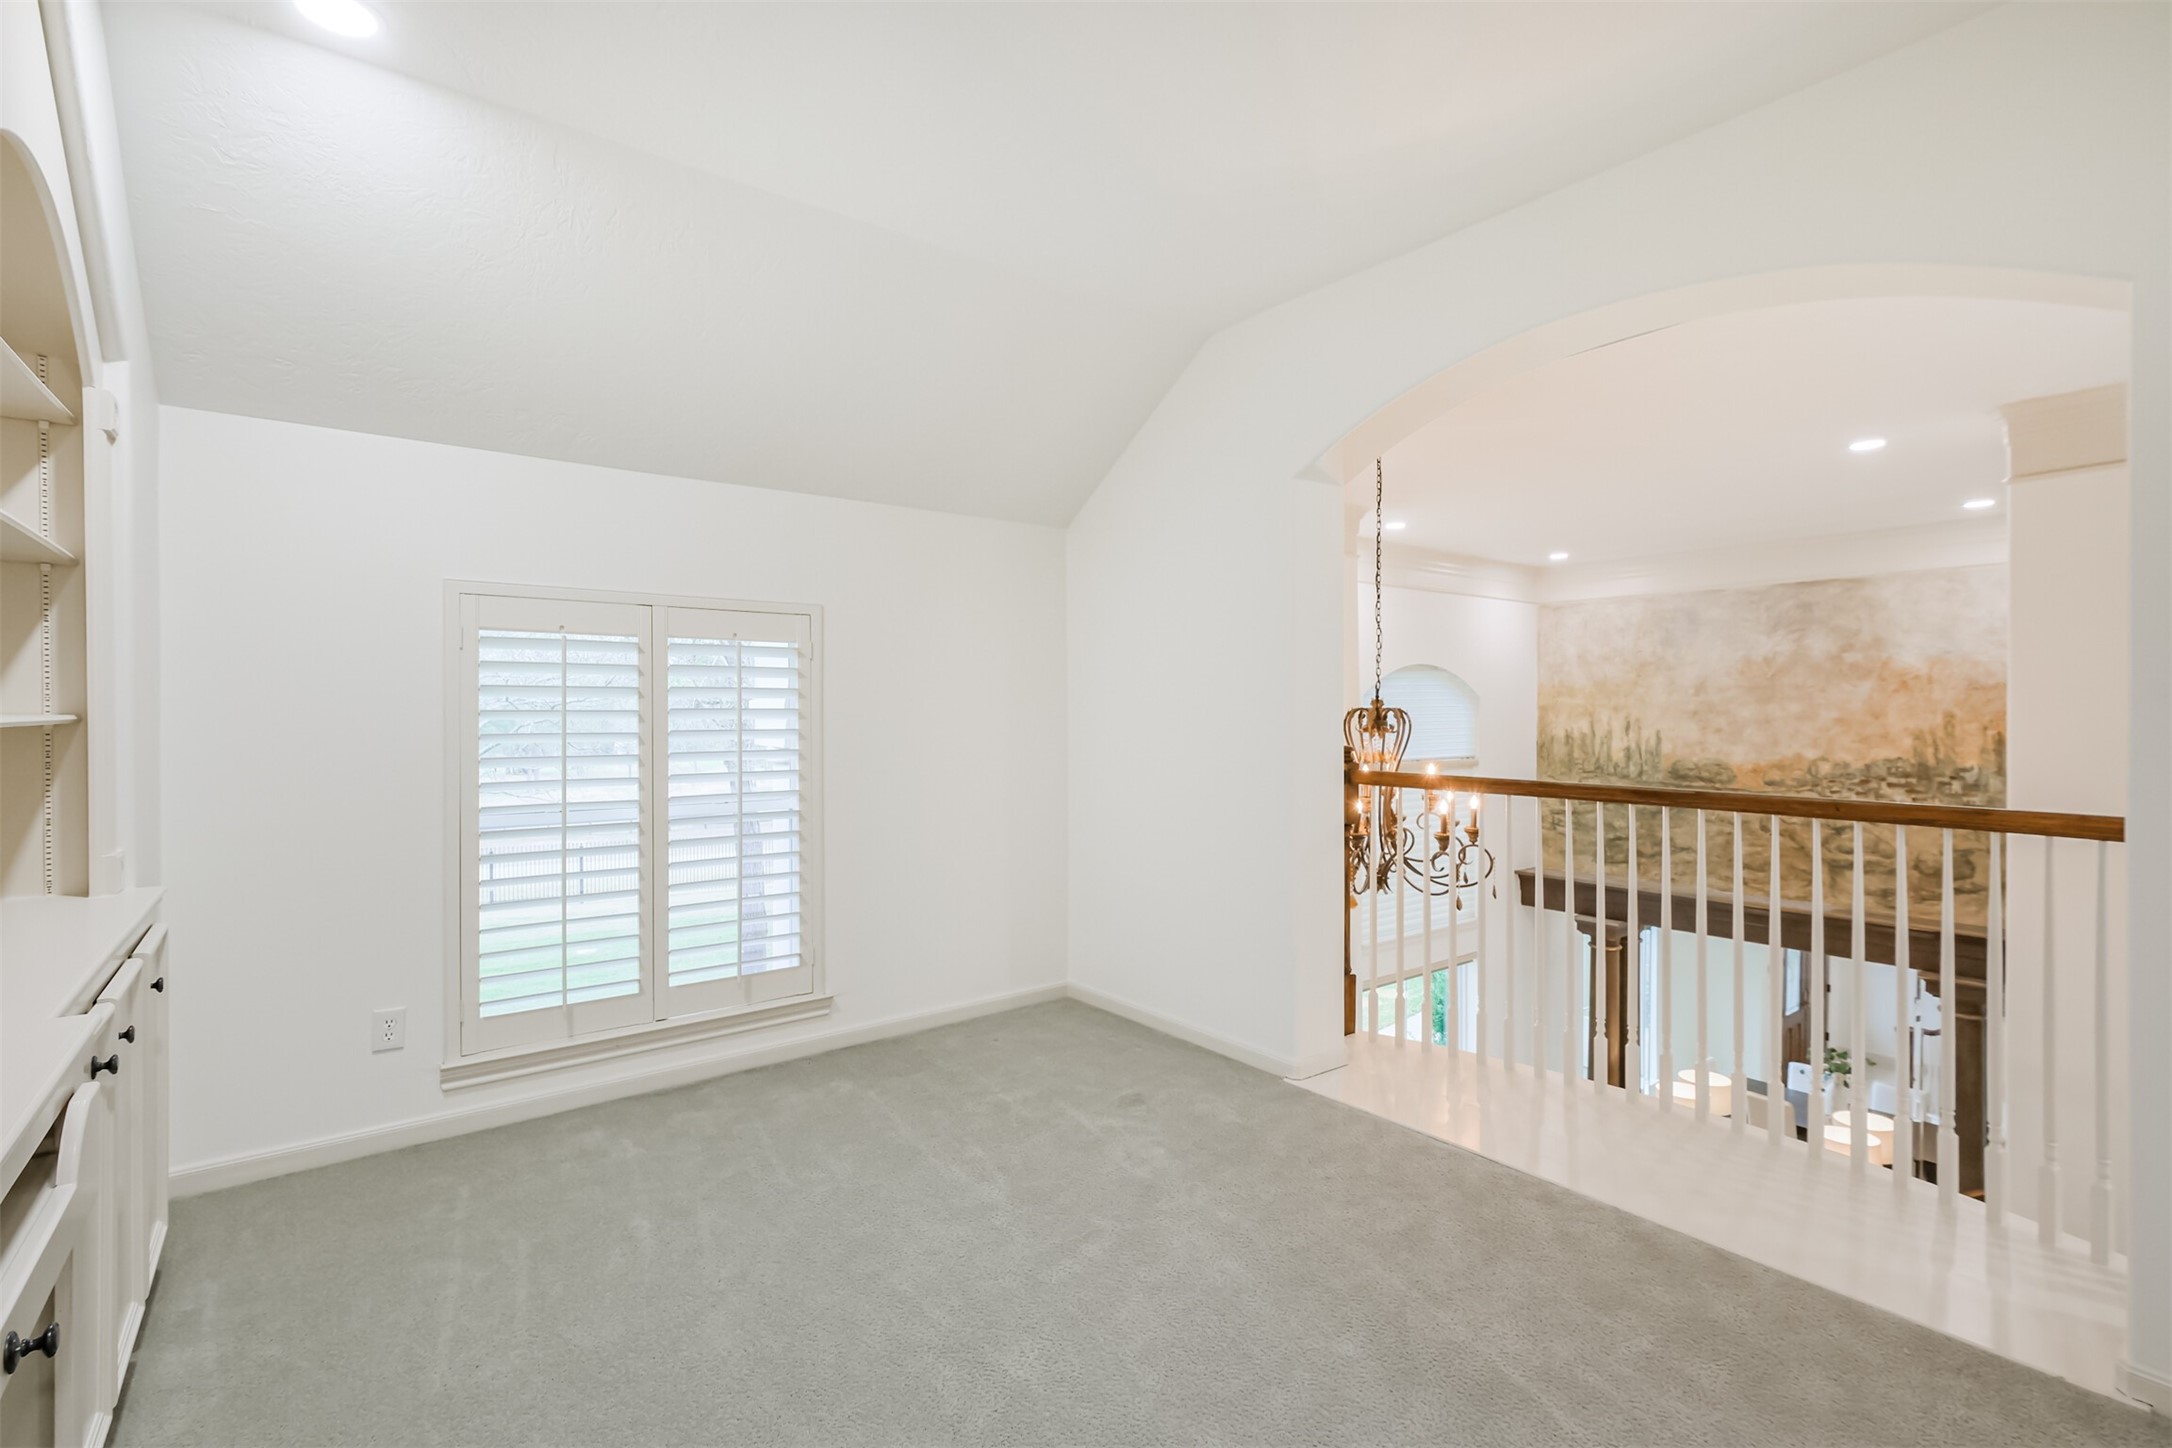
The library features a wall of shelving, PLANTATION SHUTTERS and a Juliet balcony. This was added by this owner and is not included in the square footage of the home.
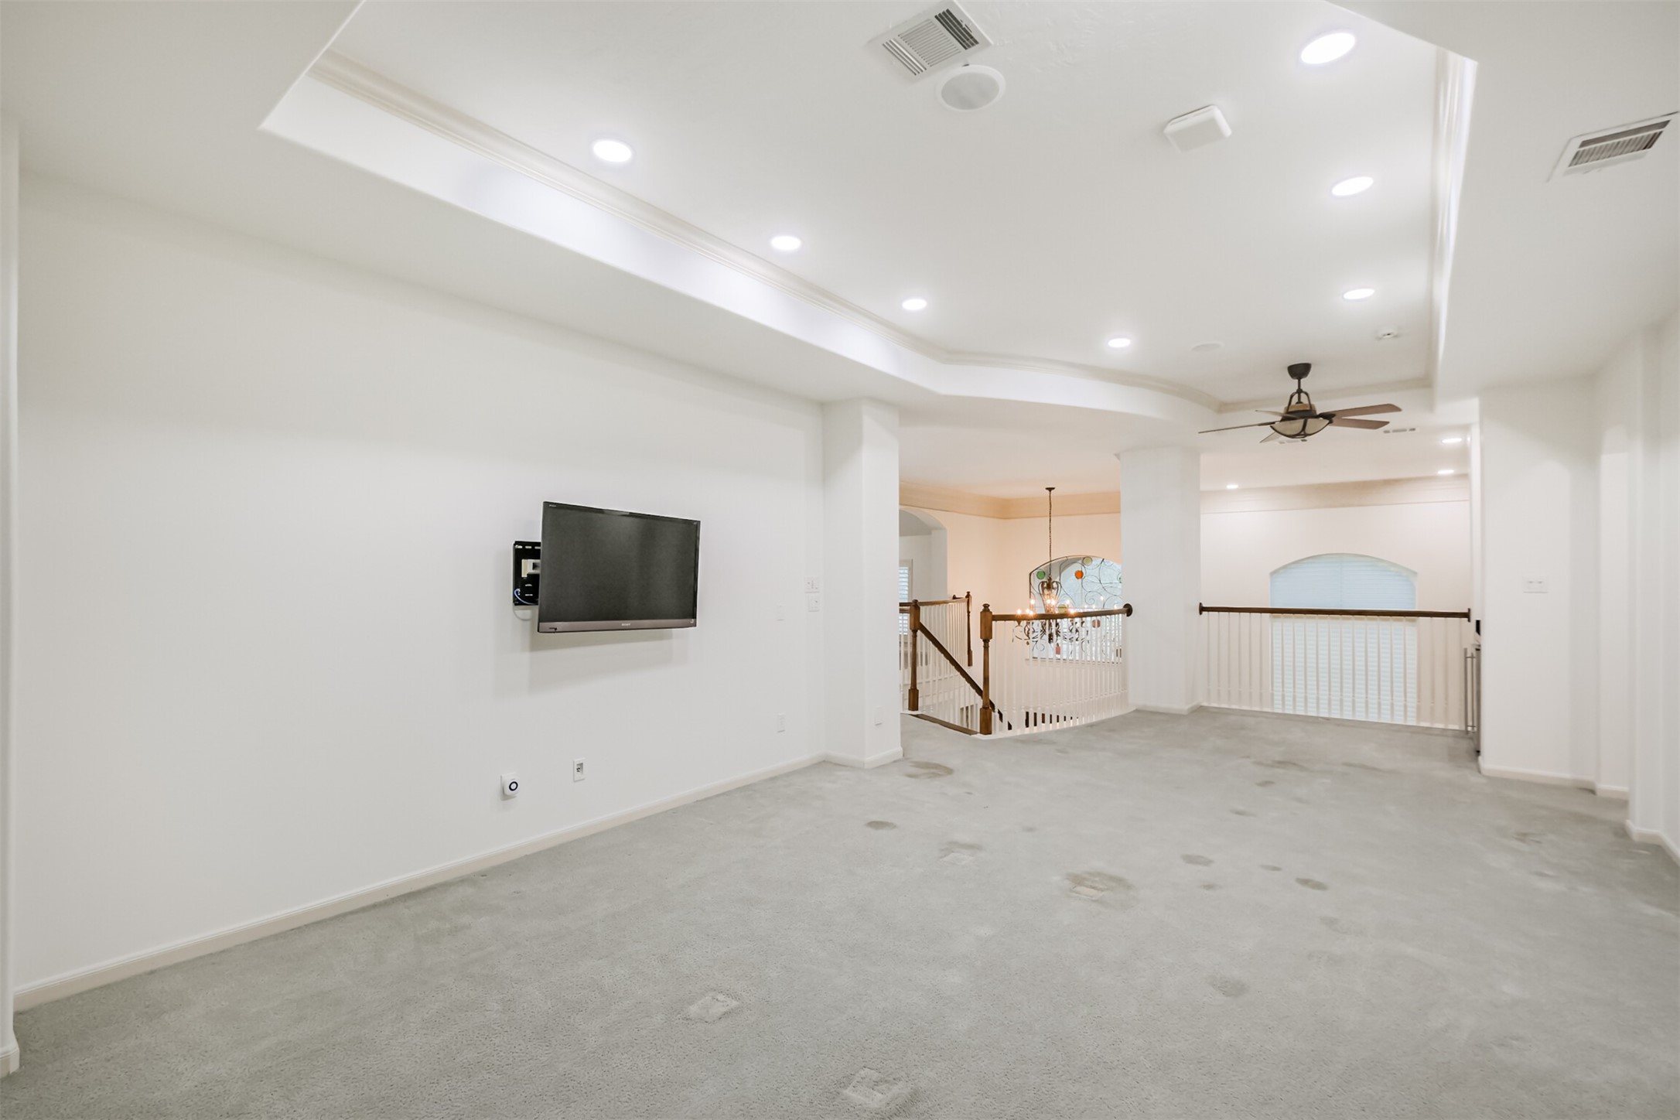
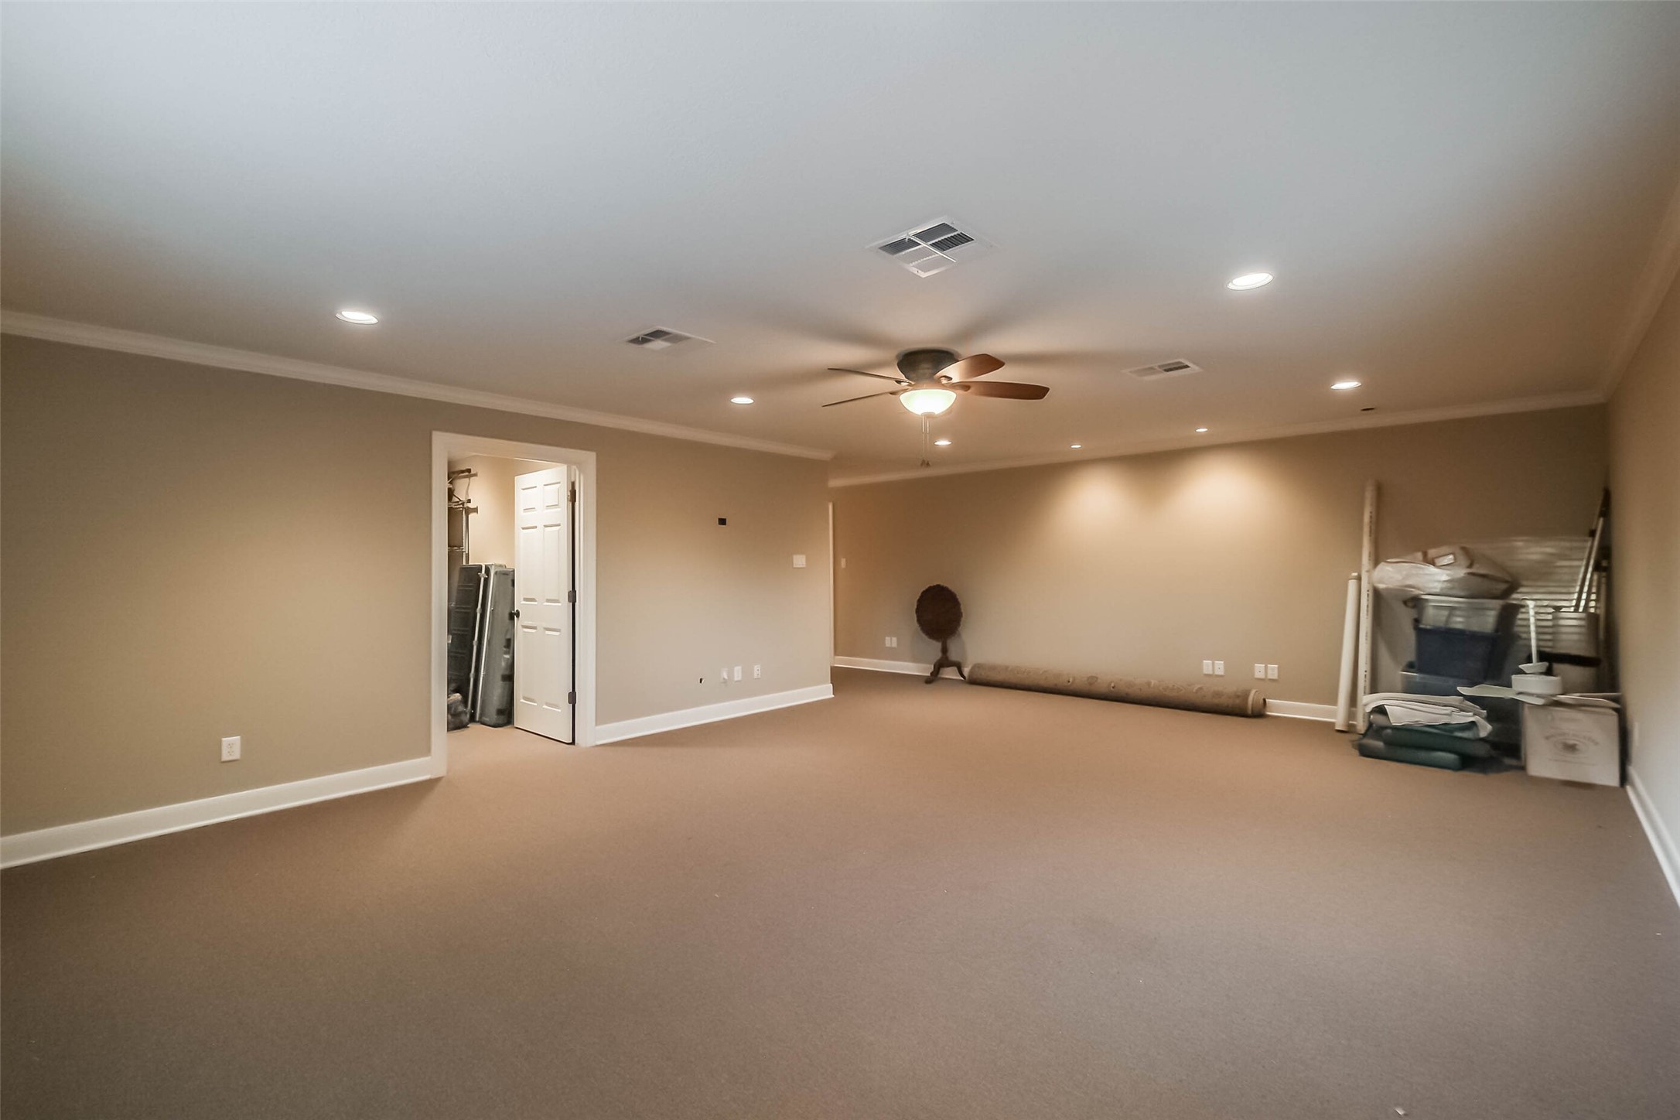
The gameroom has been recently painted and features a WET BAR and a balcony overlooking the pool area.
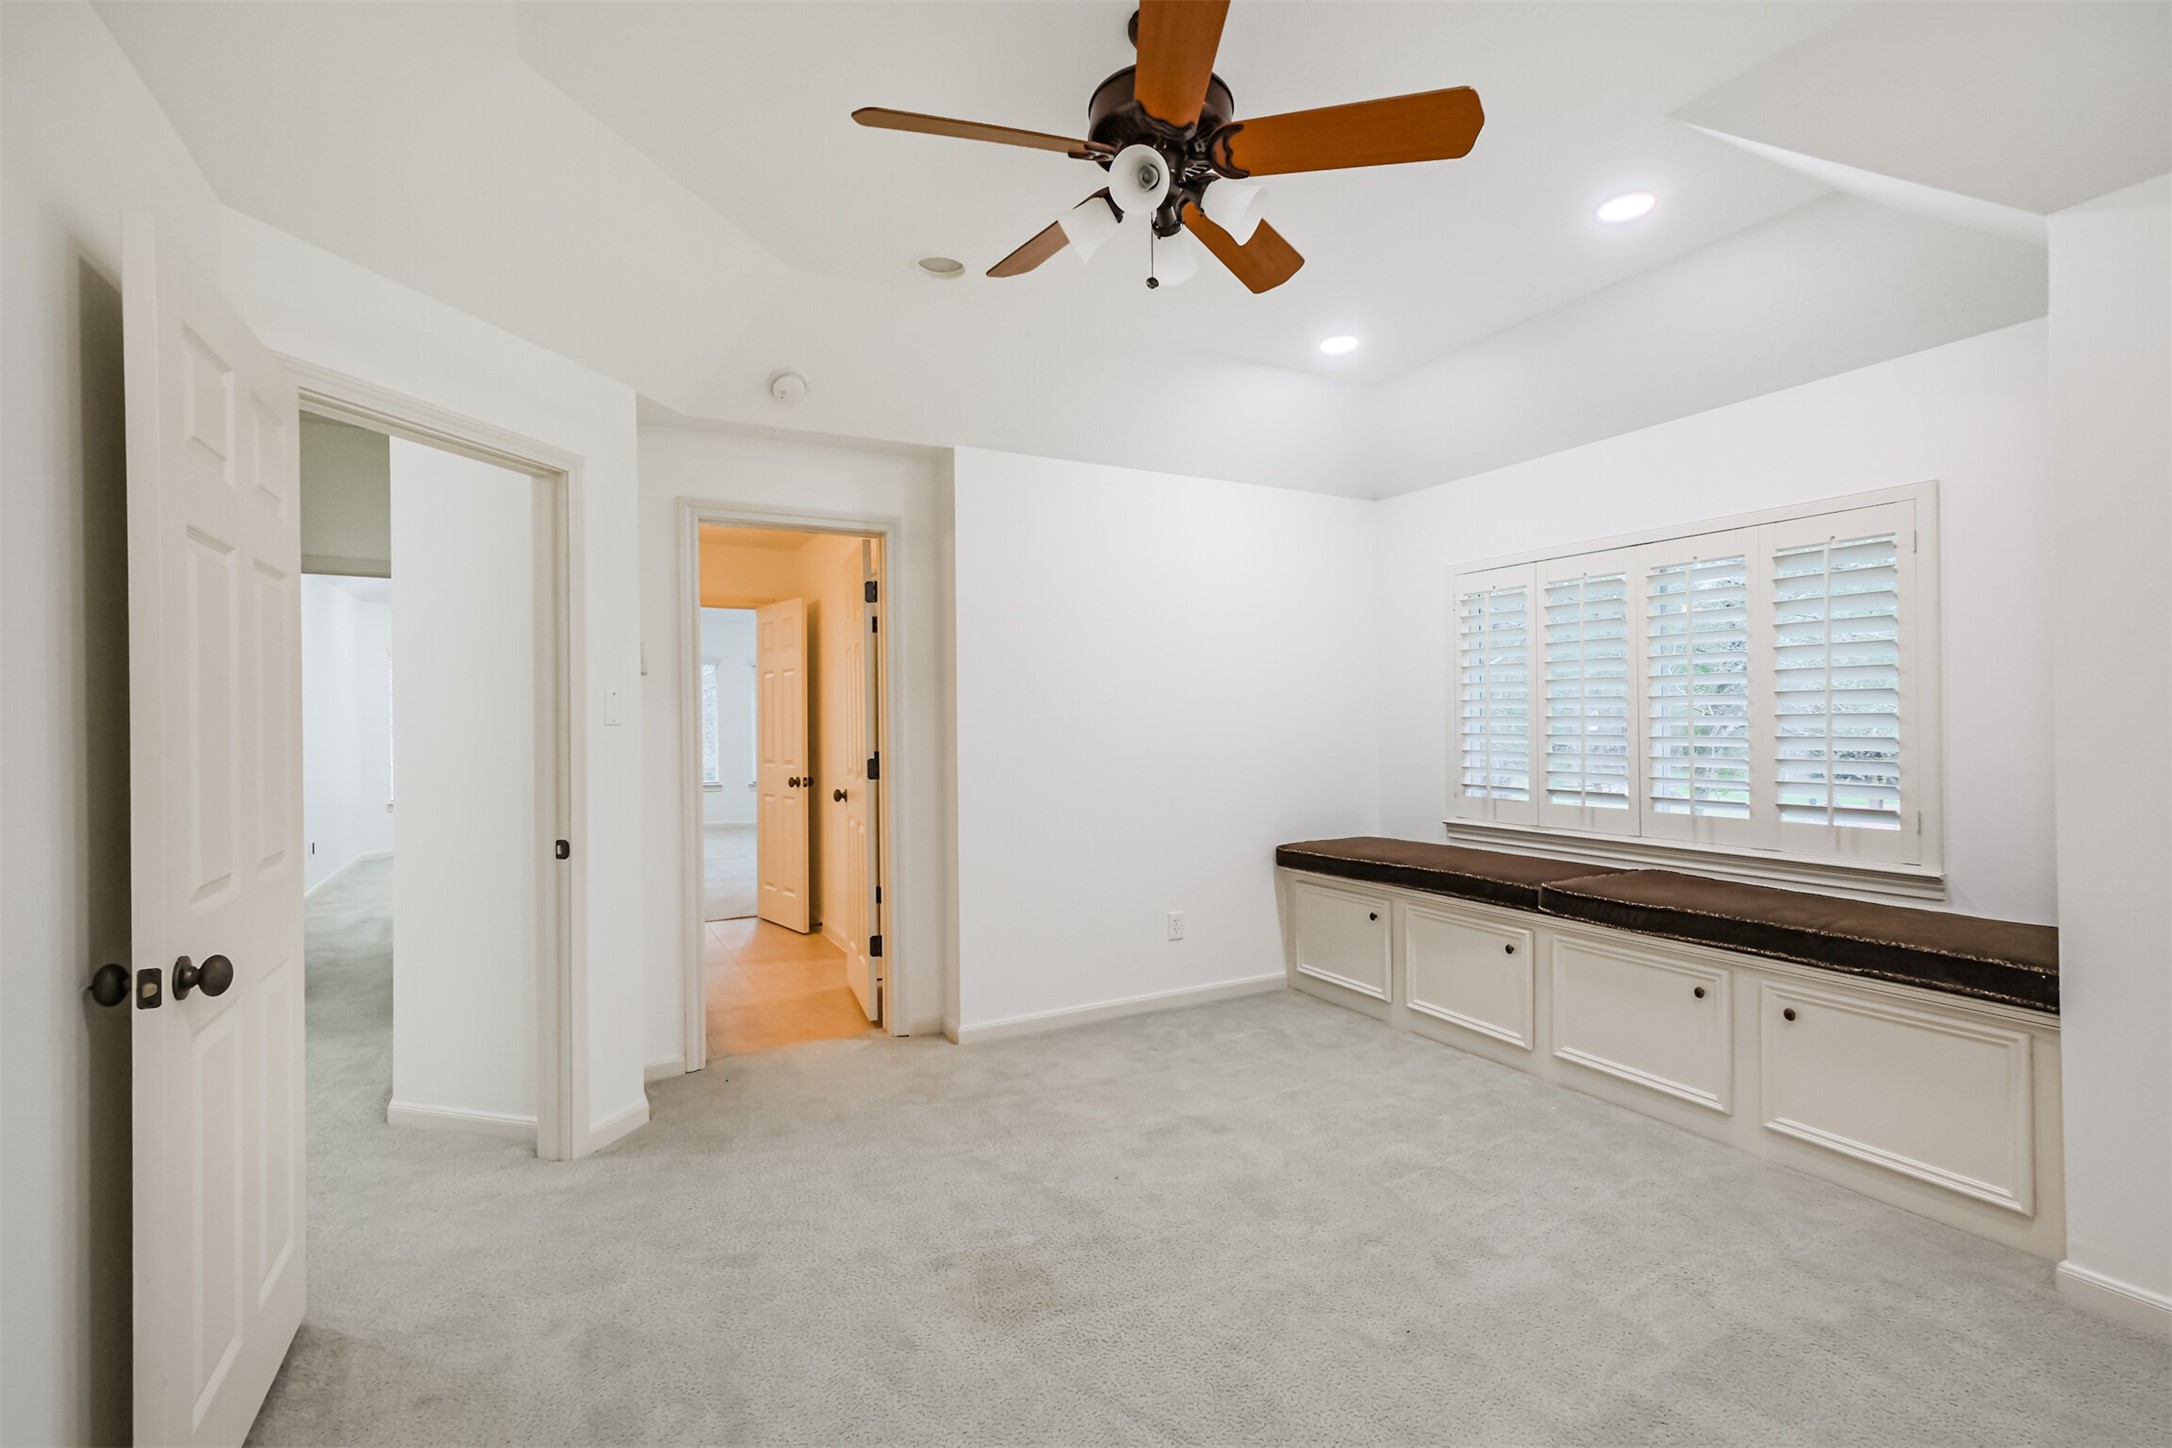
One of three upstairs bedrooms all with CEILING FANS, FRESH PAINT lots of storage.
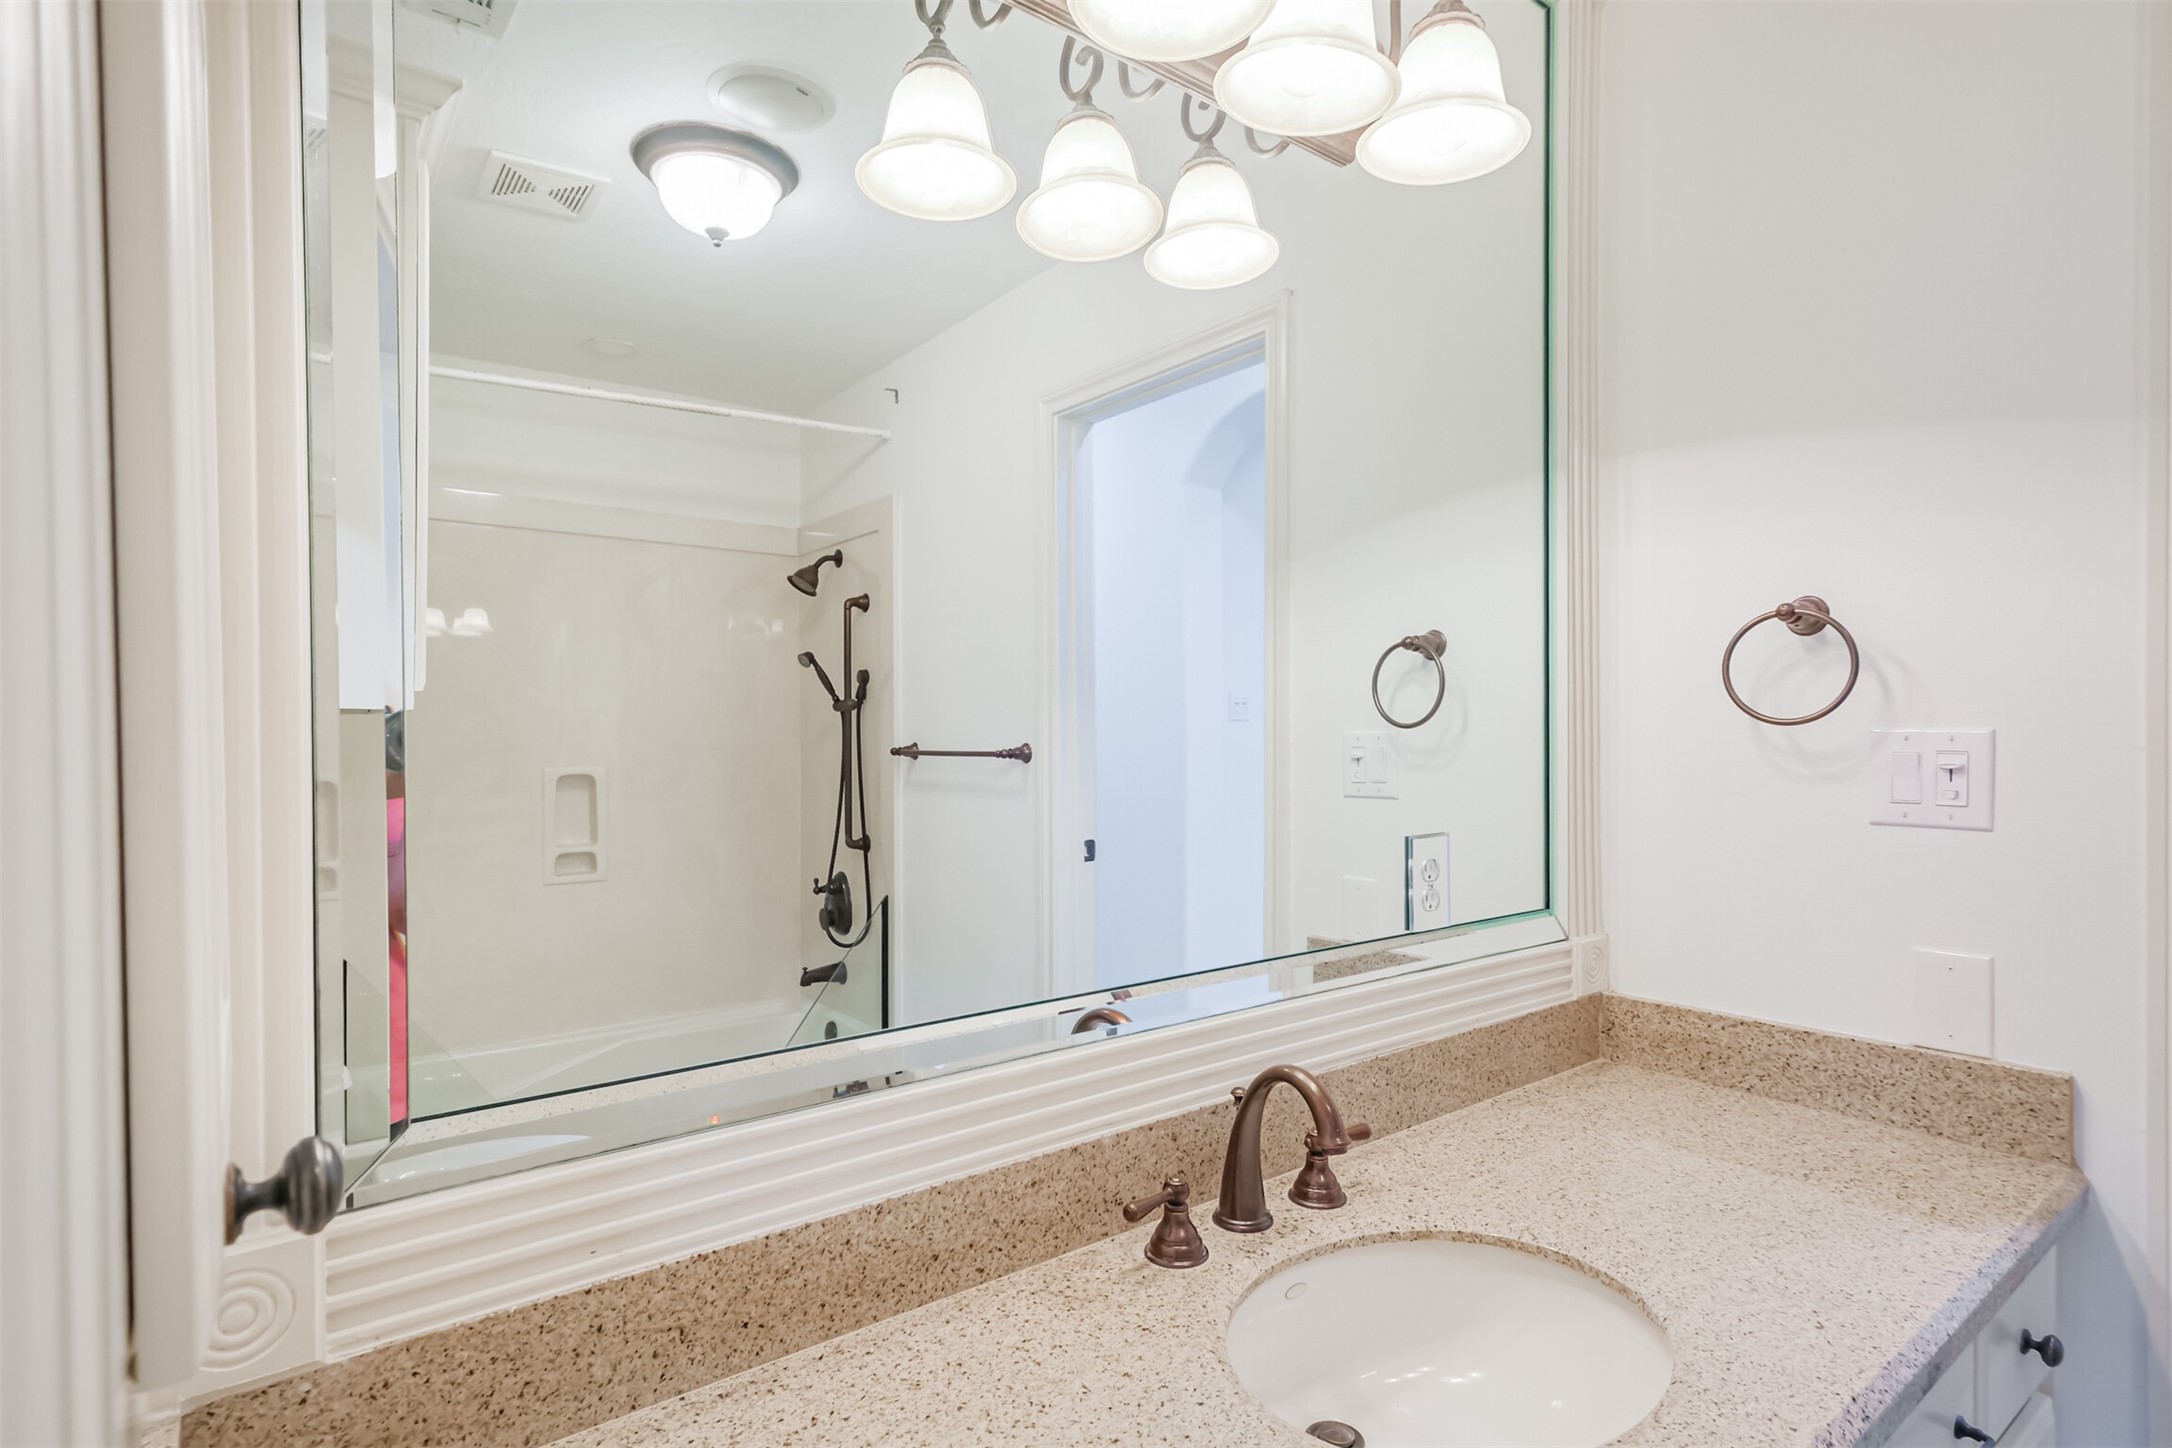
The upstairs bathrooms with framed mirrors, undermounted sinks and granite counters.
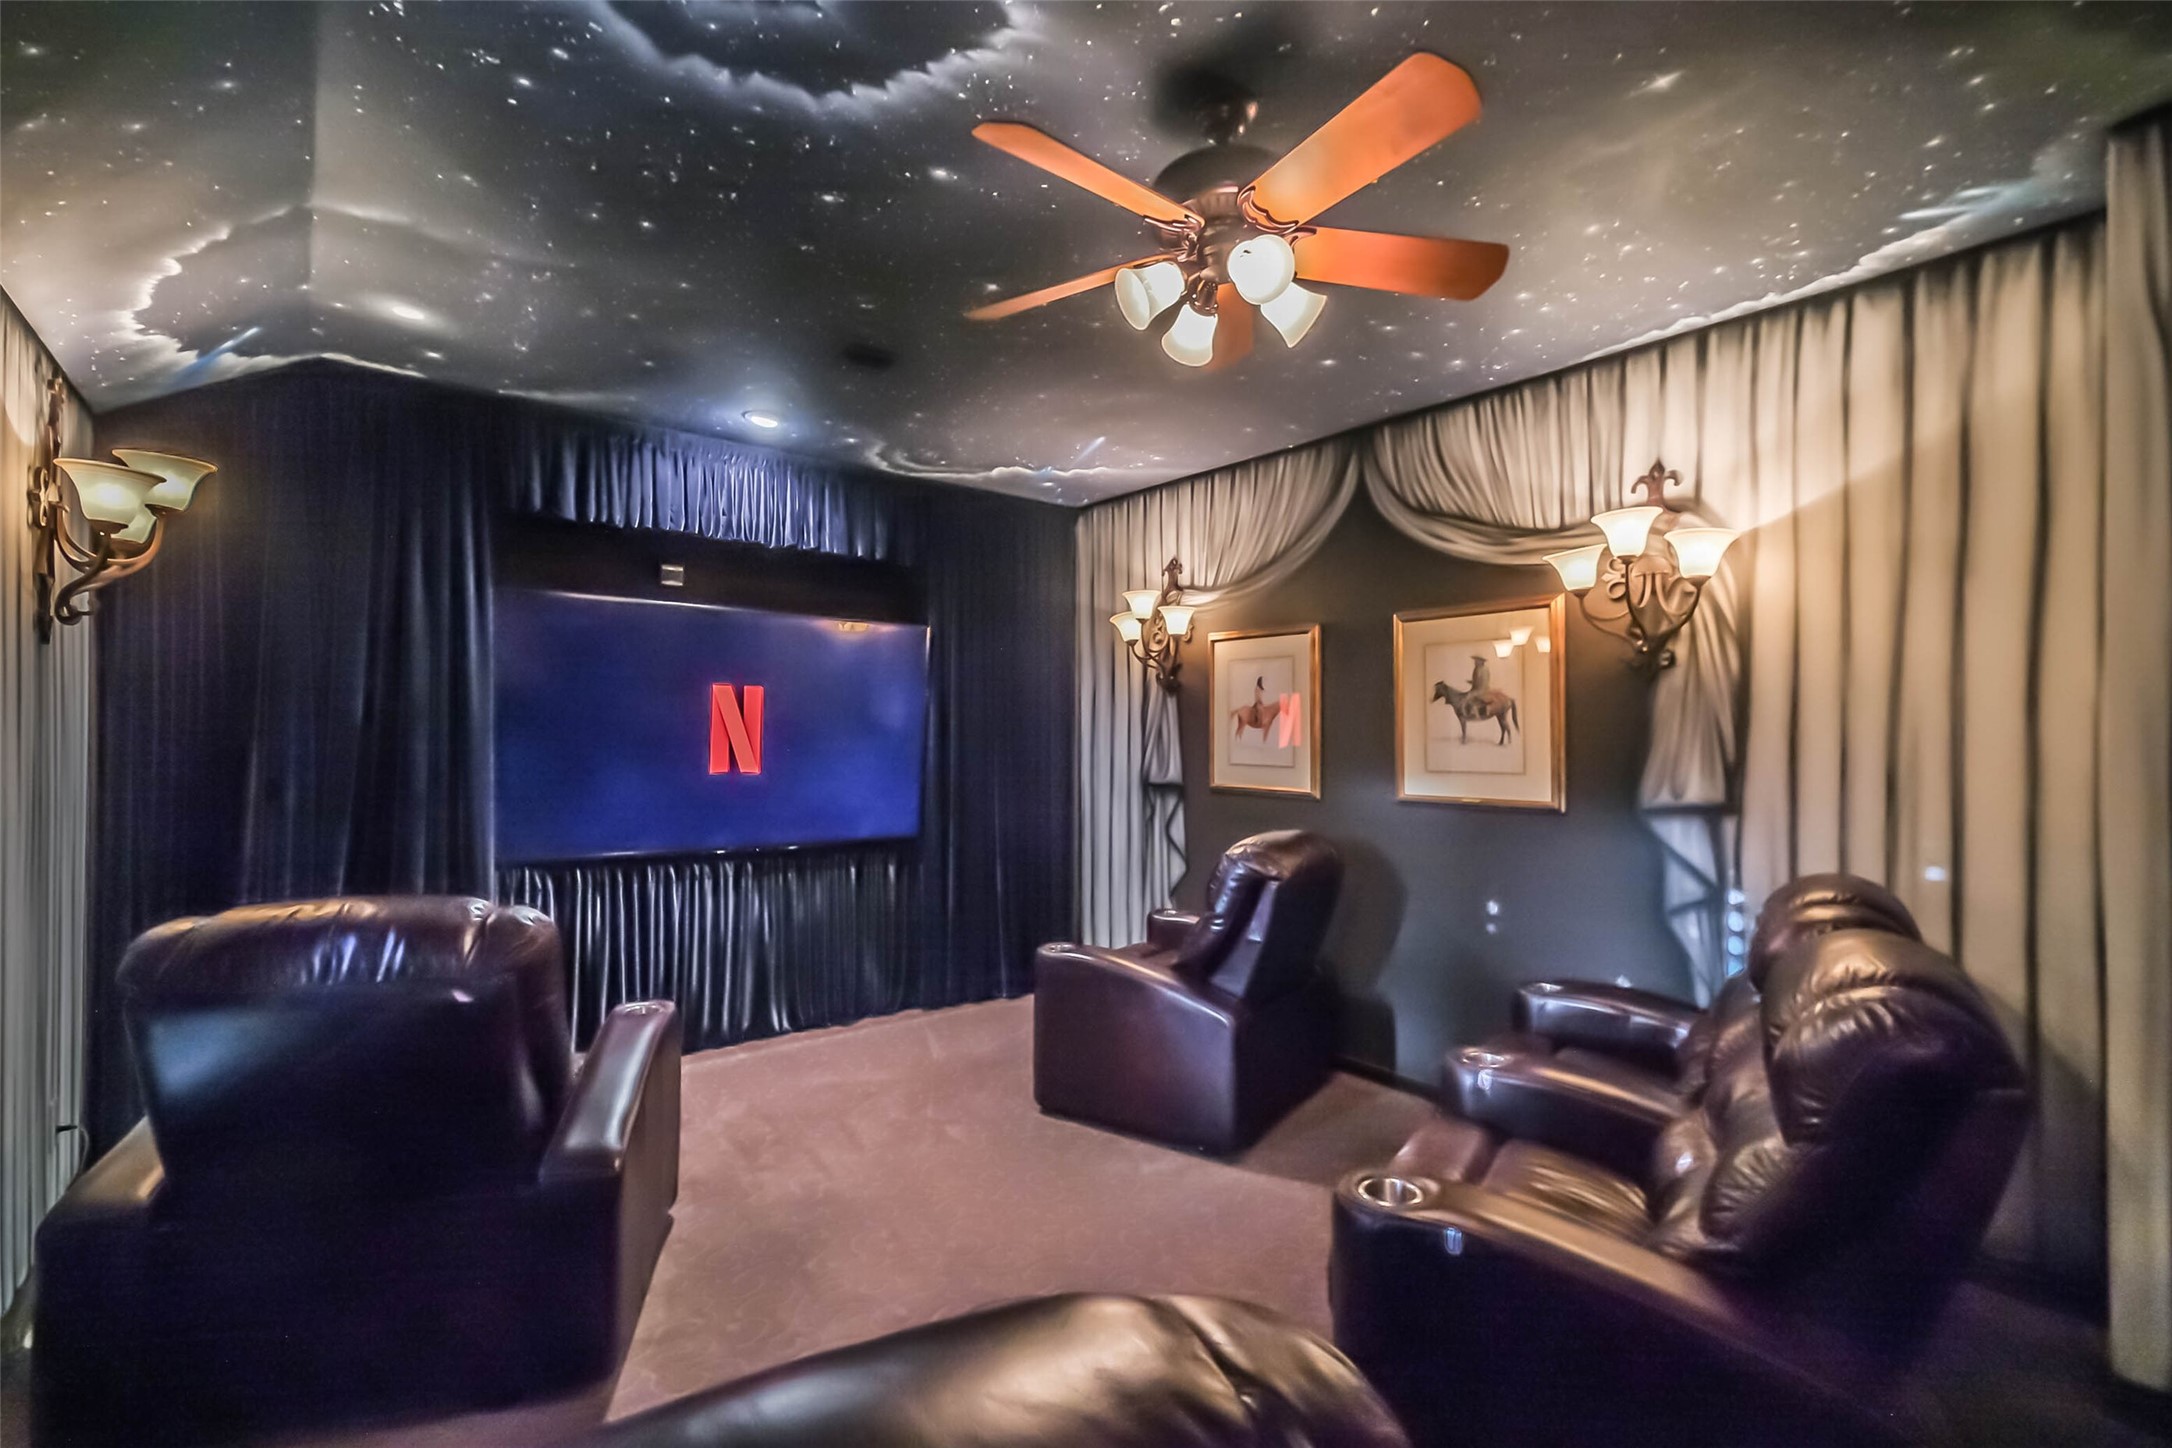
The cinema is a masterpiece--HAND PAINTED MURALS so lifelike you have to feel to make sure it's not curtains. The room is tucked away upstairs for a private cinema experience at home.
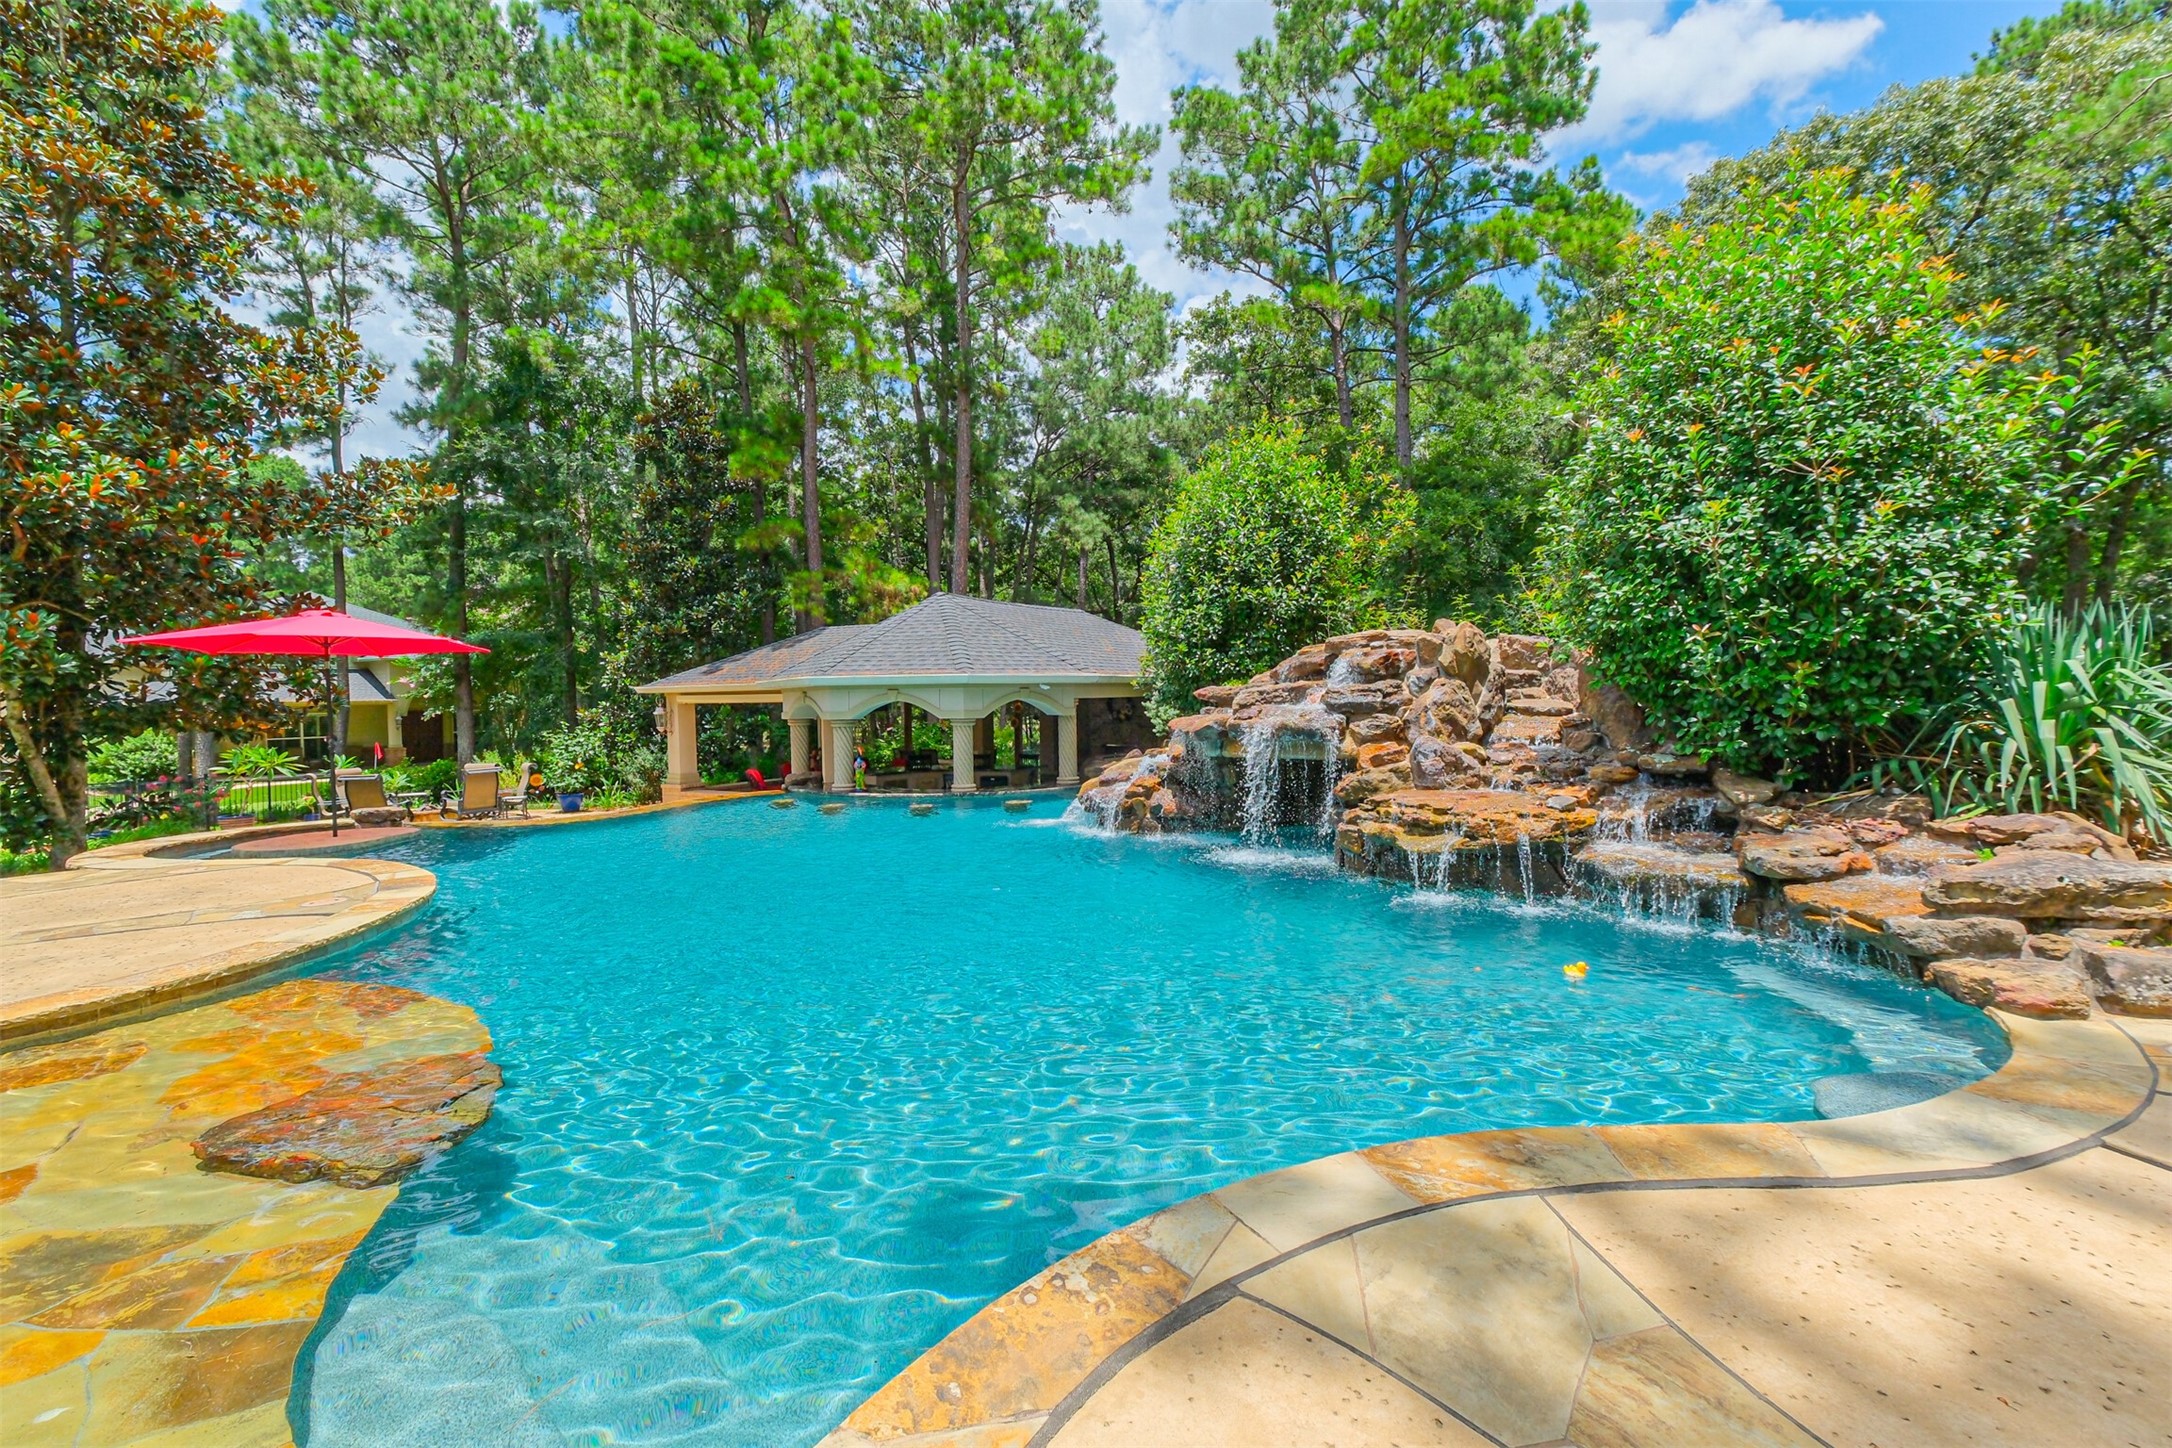
This outdoor pool area will be the envy of your friends. An enormous pool area BEACH ENTRY, INTERIOR POOL TABLE and bench, five BUILT IN BAR STOOLS to swim-up bar, SLIDE, WATERFALL and GROTTO.
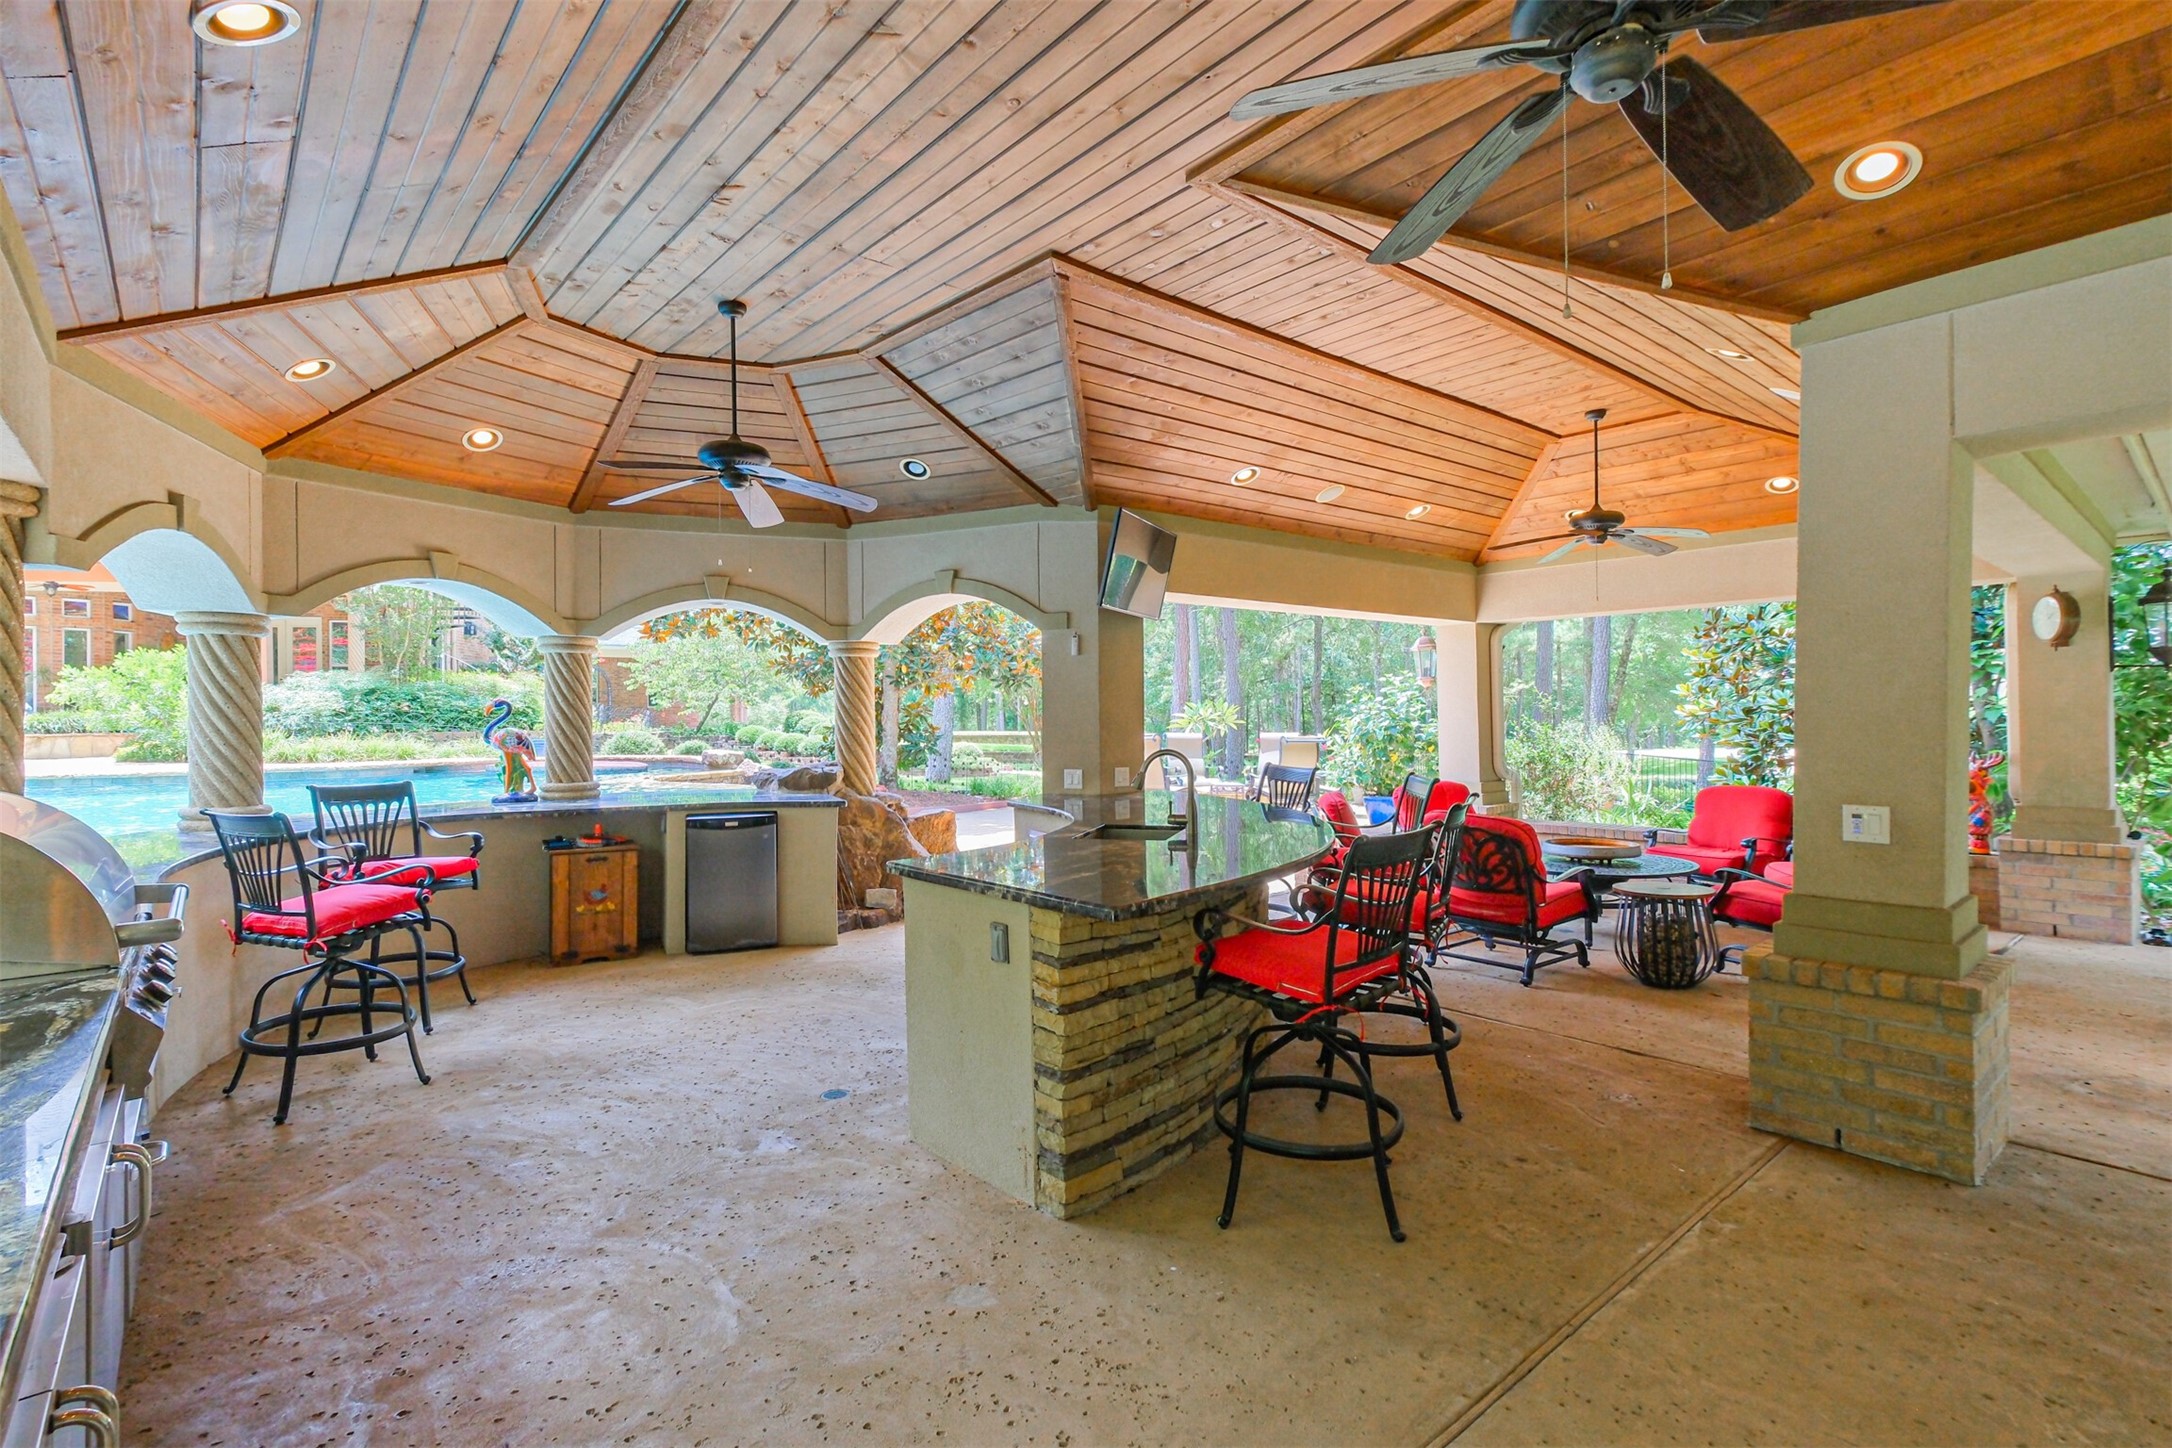
The pool pavilion features multiple seating areas, BAR area with sink, GRANITE COUNTERS, manual drop down screens for shade, STAINED WOOD CEILING, and fireplace.
The BUILT-IN FIREPIT is perfect for smores and drinks around the fire in winter.
The putting green is perfectly placed between the main house and the garage with guest house. THE FIRST FLOOR GUEST HOUSE has a beautiful entry and covered porch making guests feel right at home.
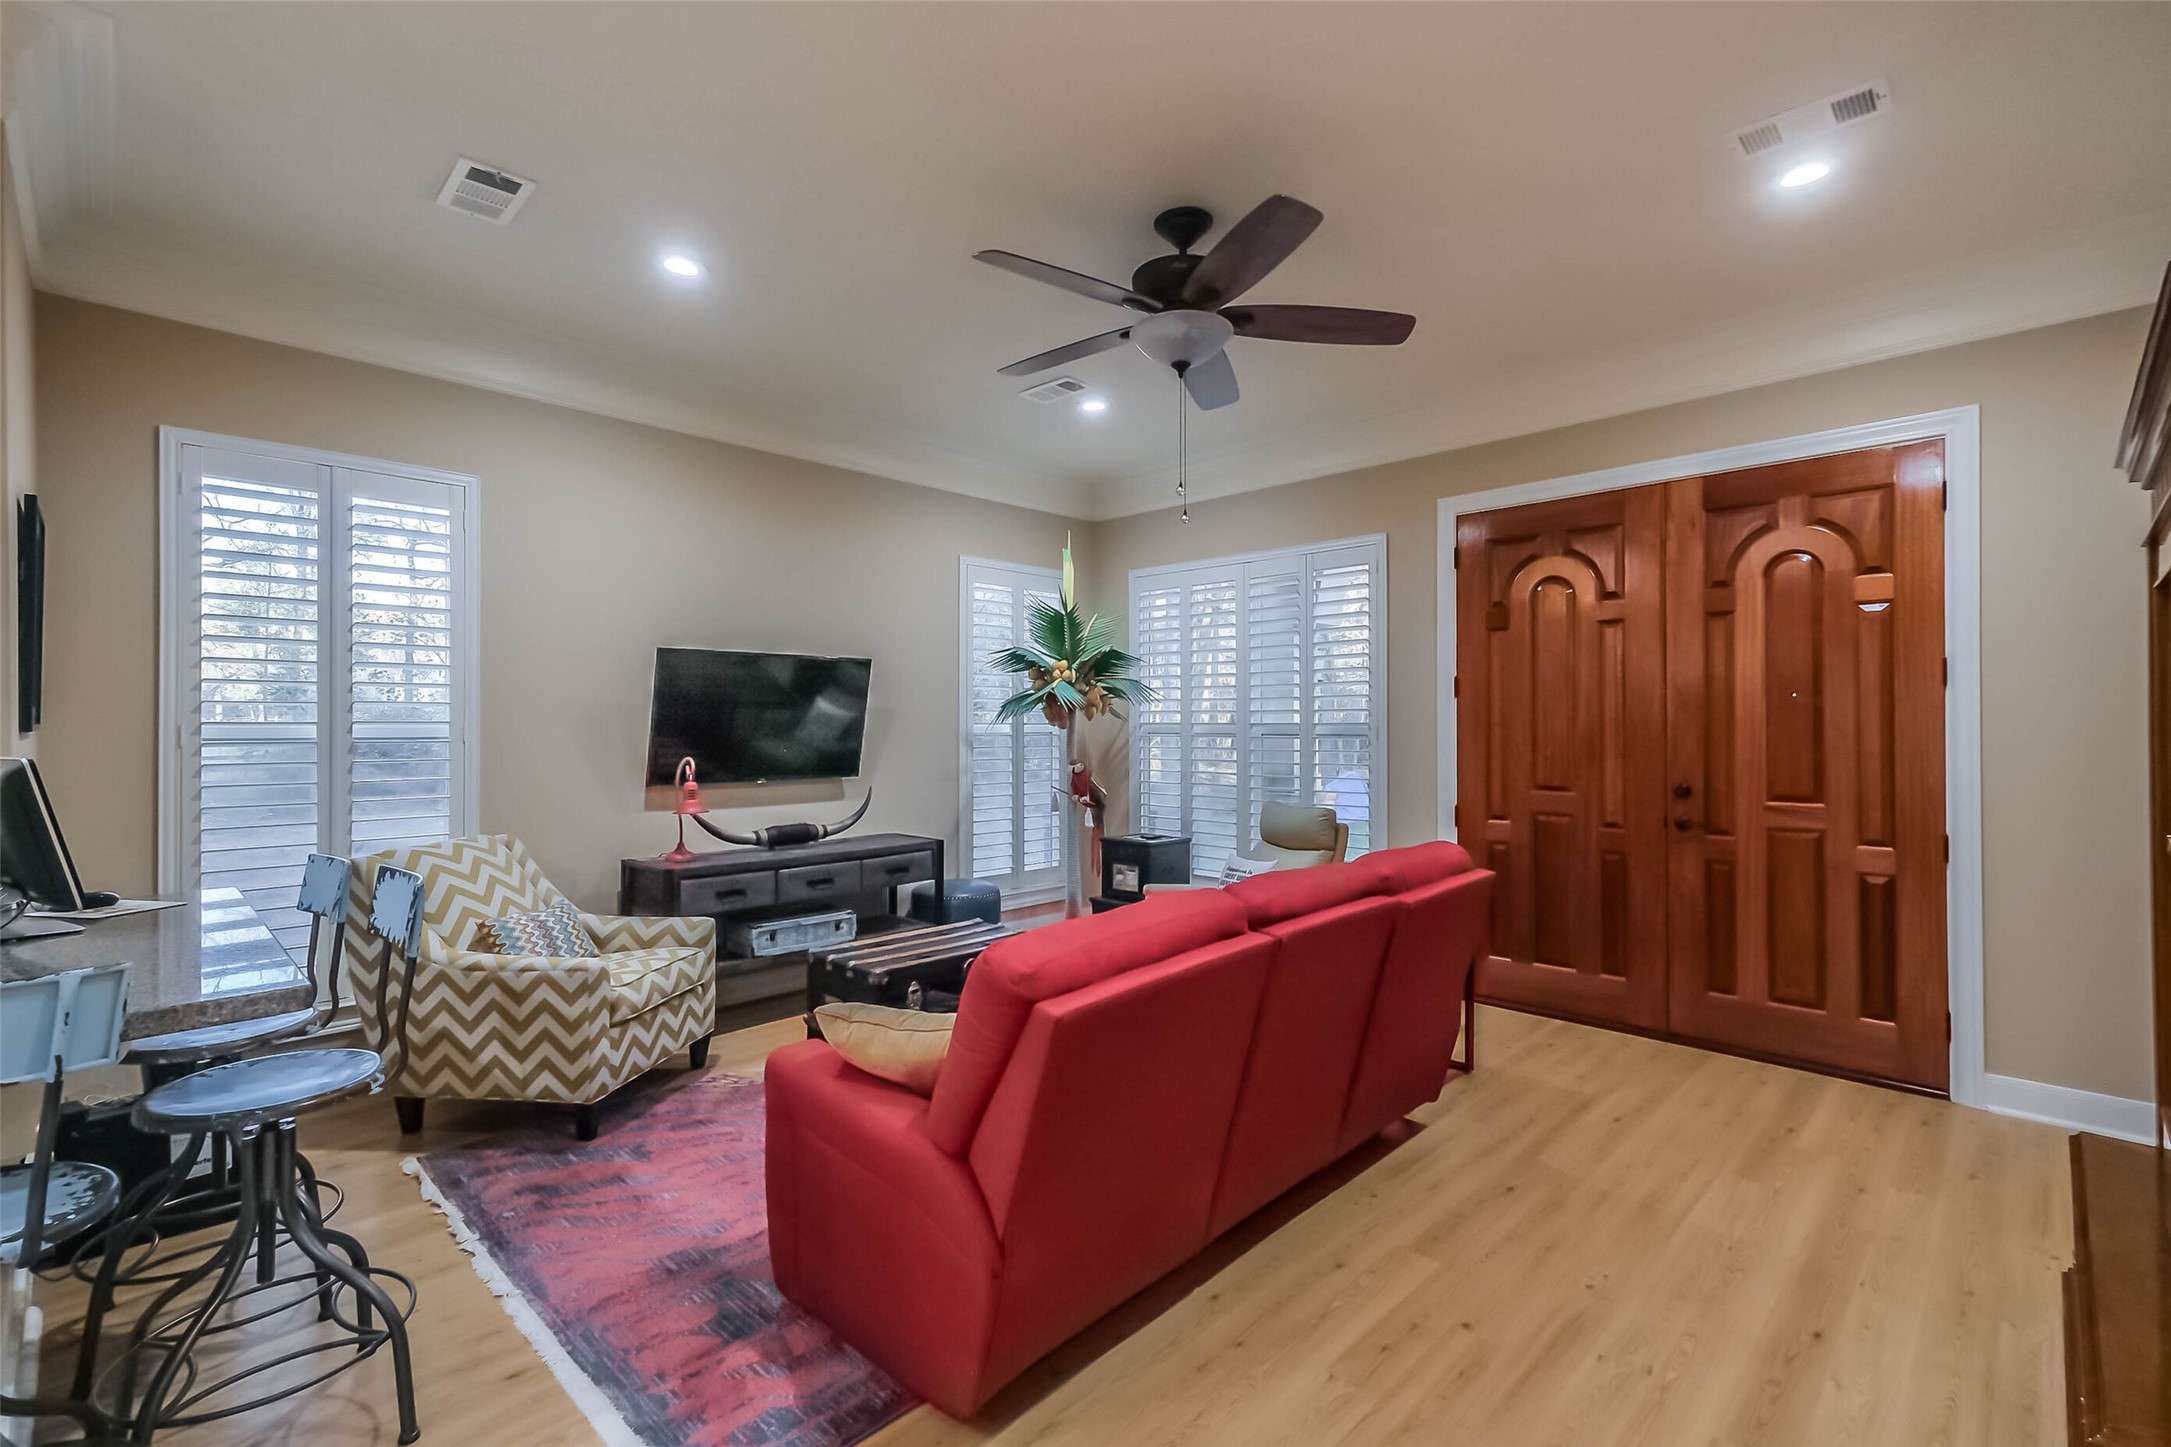
The FIRST FLOOR GUEST HOUSE is built with the same standards as the main home. With wood floors, crown molding, plantation shutters and wood doors, your guests will be delighted to stay here.
The GUEST HOUSE has a full kitchen with GRANITE COUNTERS, lots of storage and FULL SIZED APPLIANCES.
Guest house bedroom is spacious. Look at all the windows overlooking the back yard!
Located upstairs in the garage, there is room for another guest space if desired. Including this. main room, there is a smaller room (bedroom?) to the left and a full bathroom. So many options for this space!
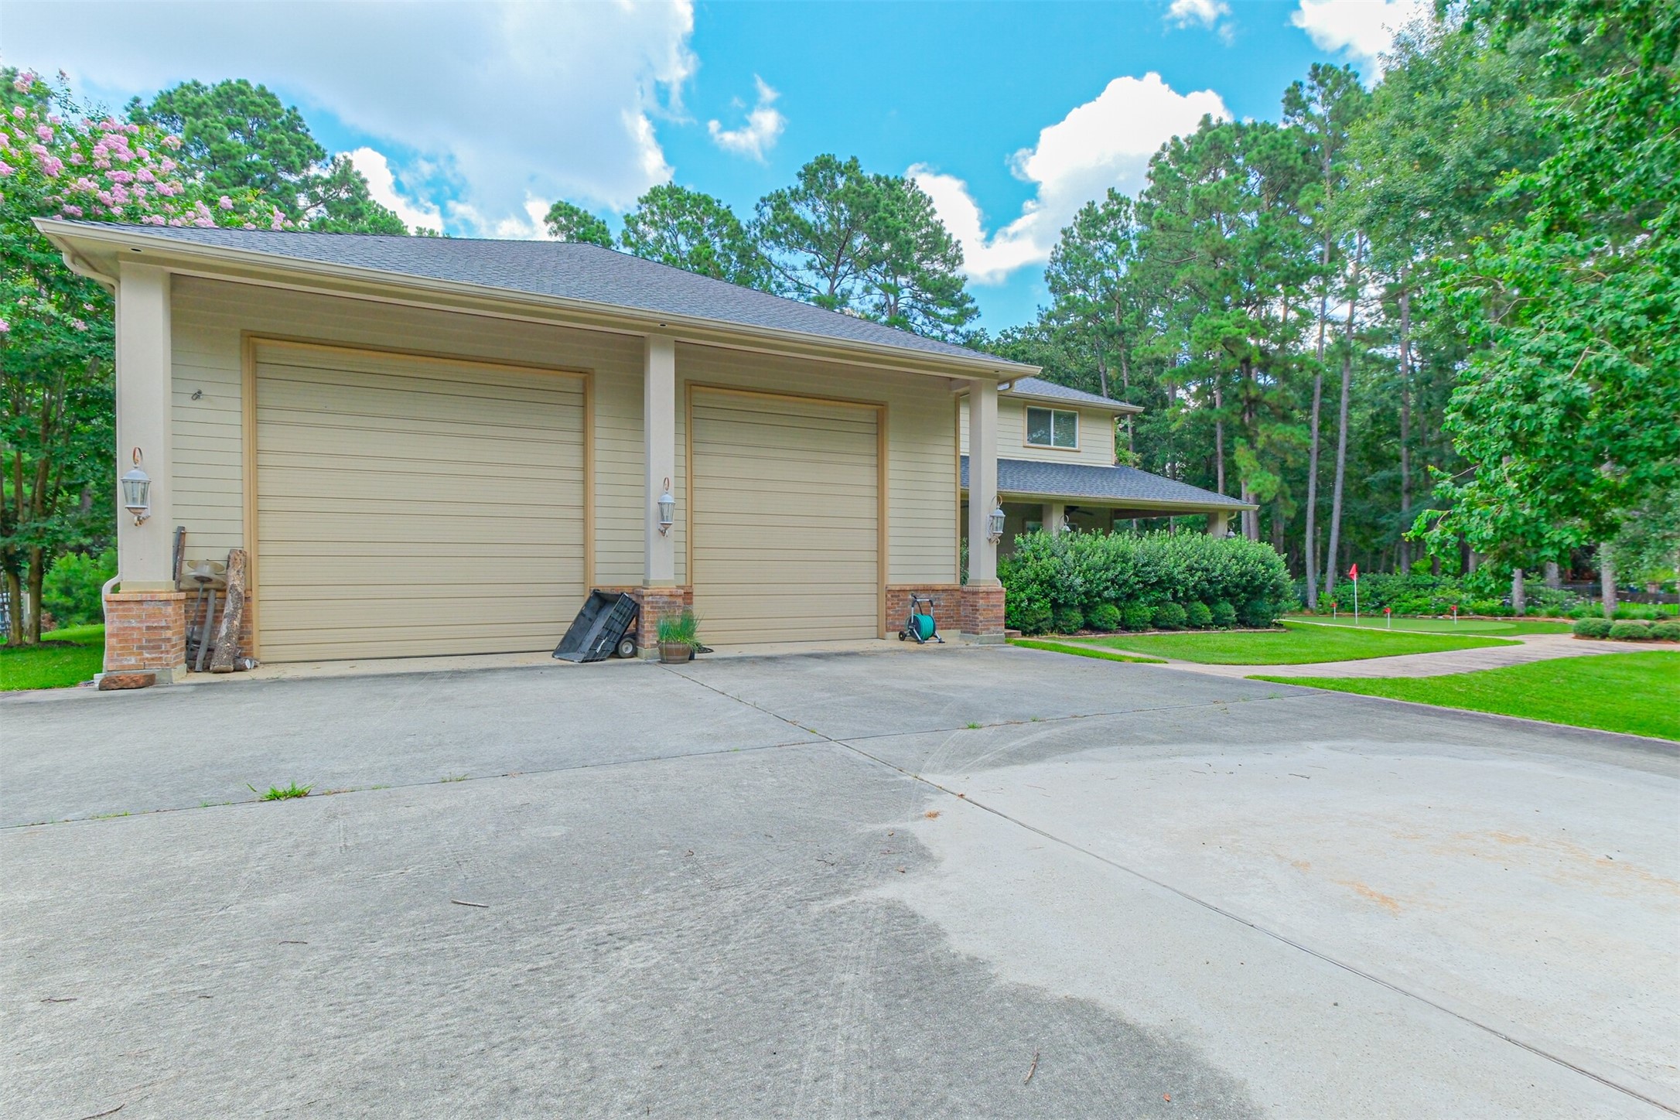
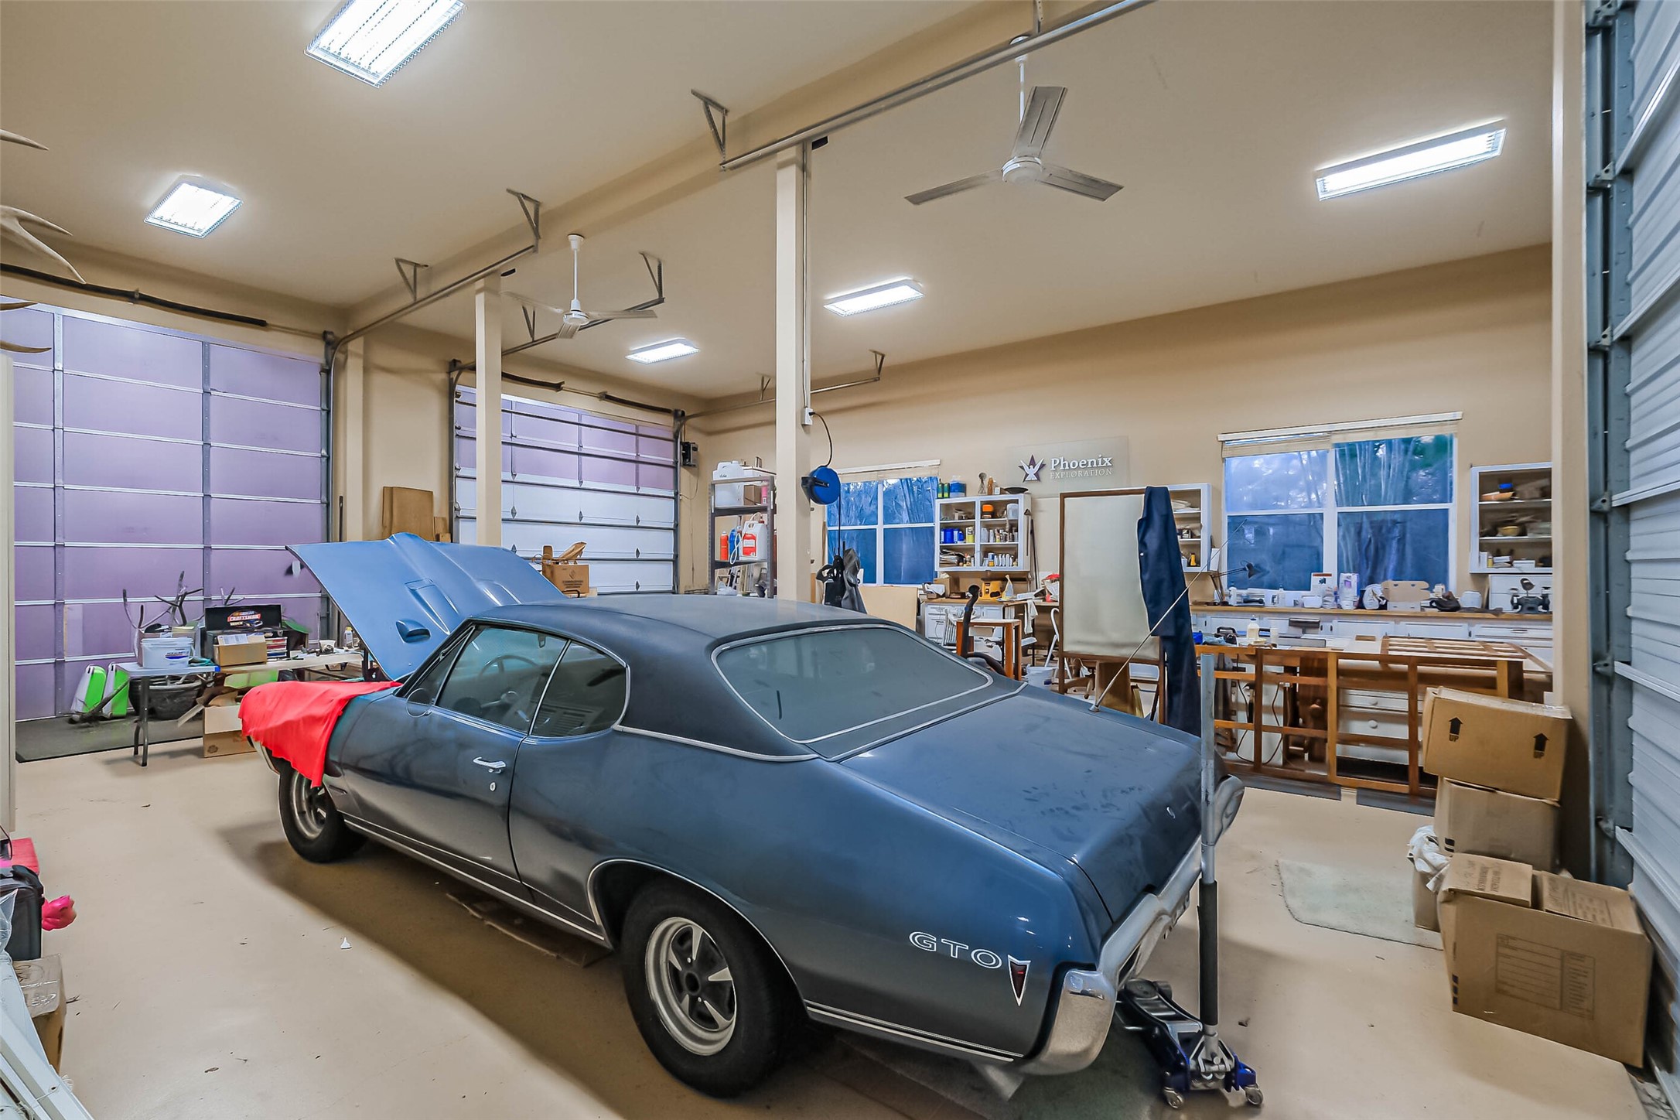
DOUBLE RV GARAGE with 16' doors. Between this driveway and main house garage and driveway, you have room for 36 cars!
The garage is truly something else: Full DOUBLE RV GARAGE with TWO clean-outs, four 16' OVERHEAD DOORS, painted garage floor, washer and dryer room and half bath. Everything has been thought through.
The sunsets truly don't get any better than here in Magnolia.




.jpg)

