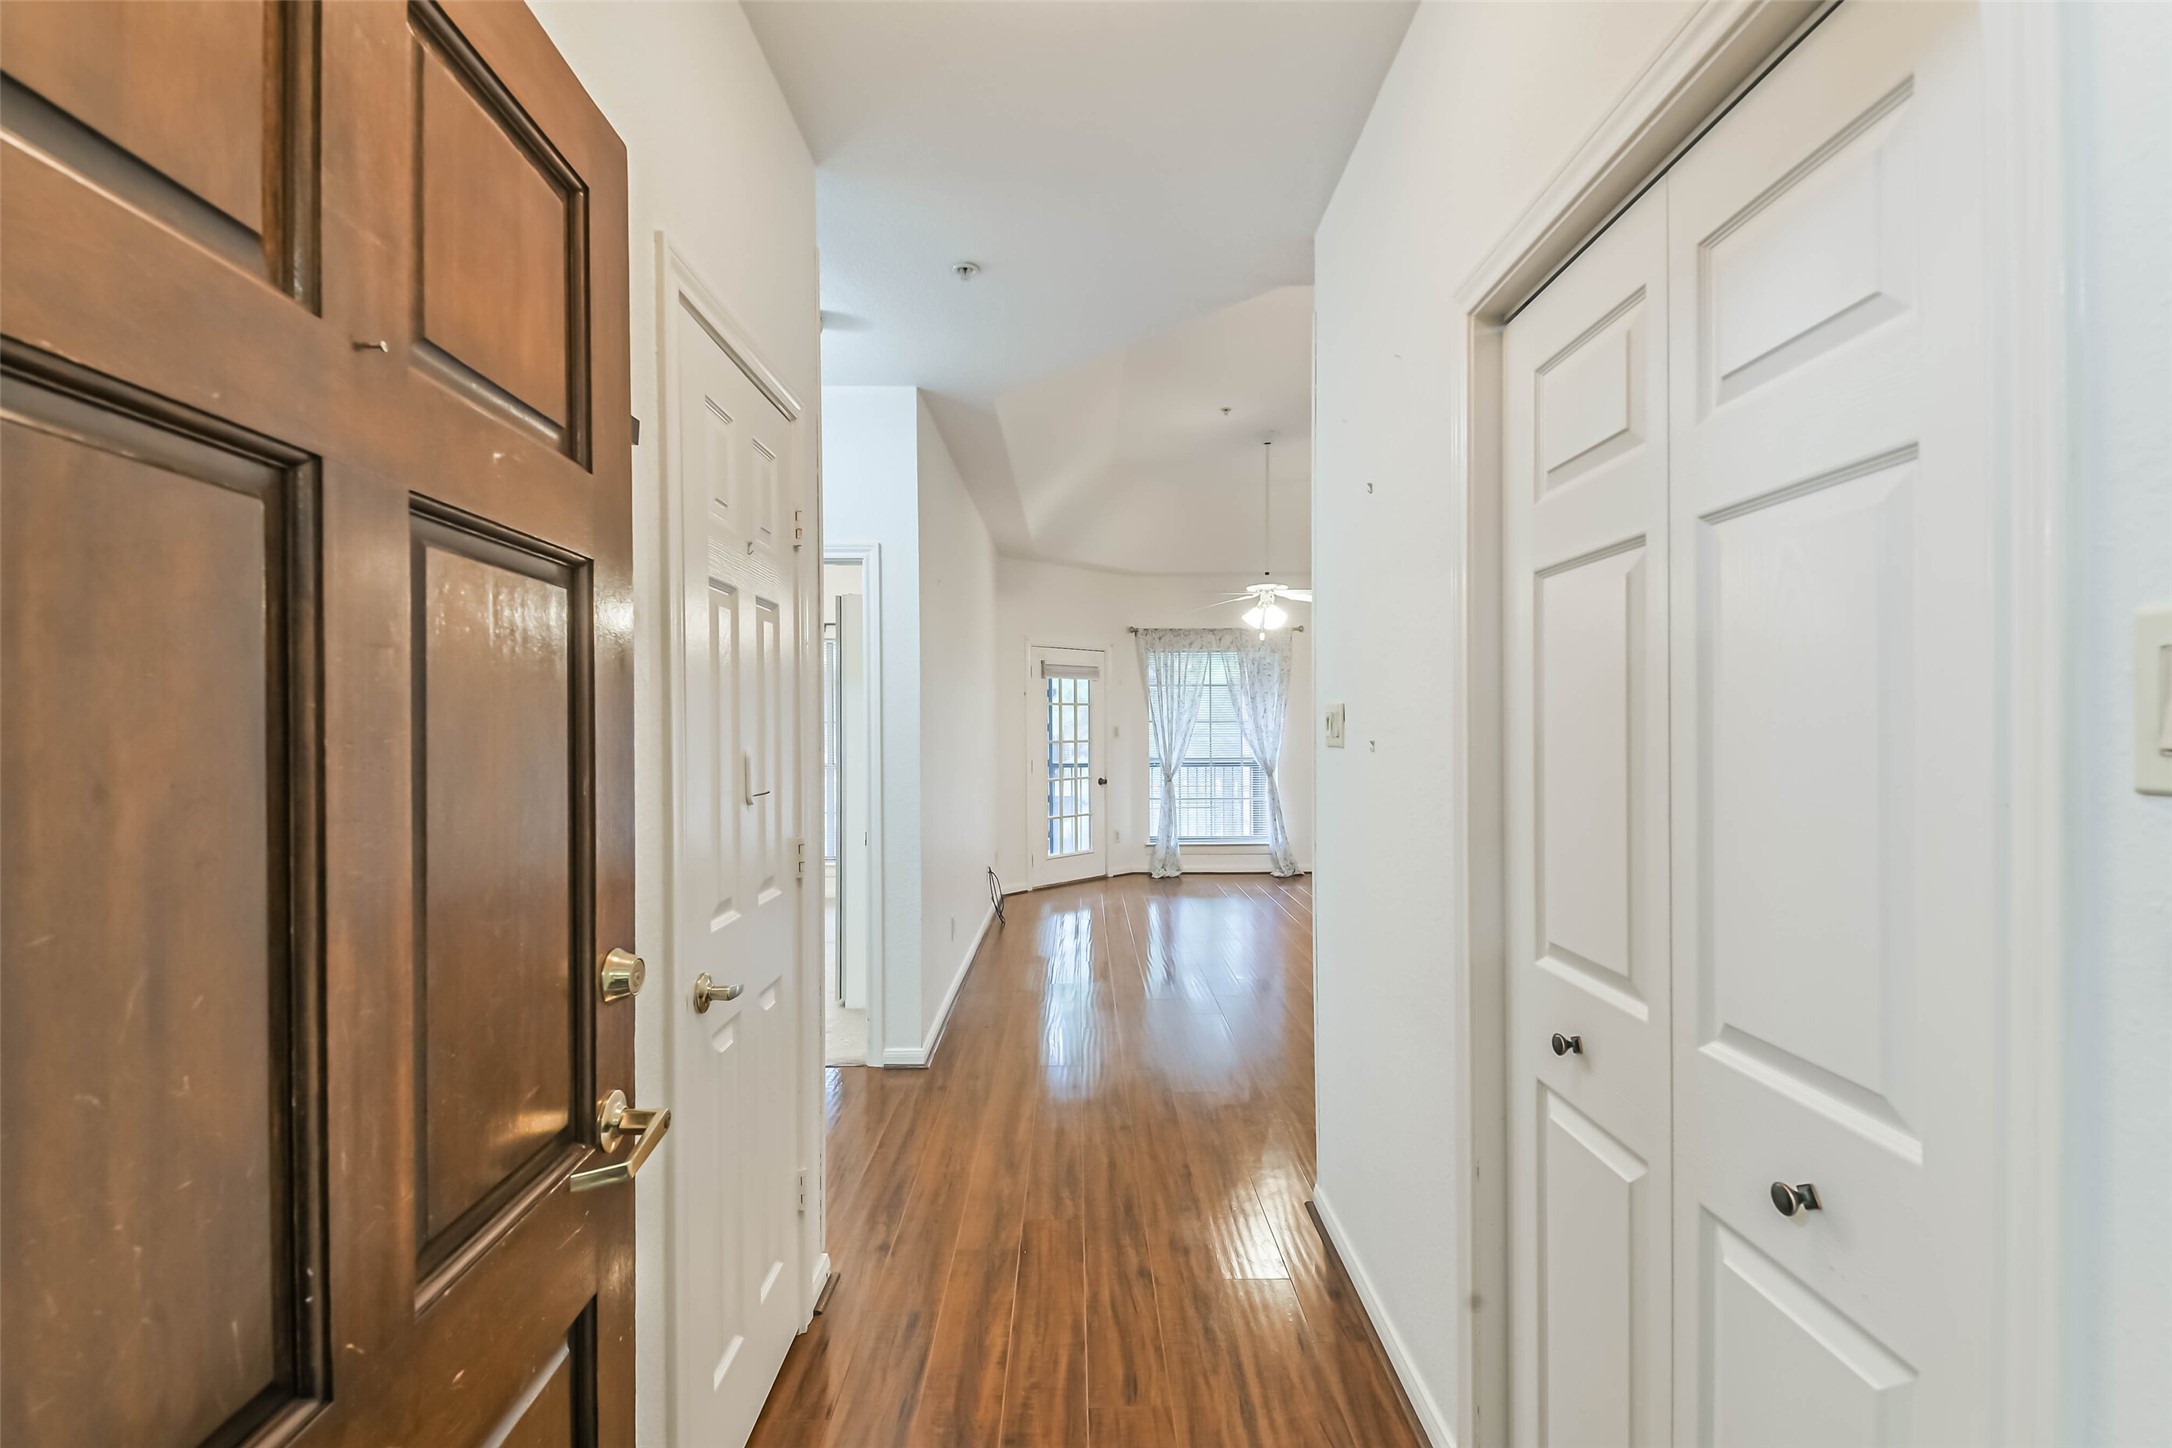
Entryway — *Virtually staged. Welcoming entry opens into the home with warm wood flooring and a clear sightline toward the main living area.
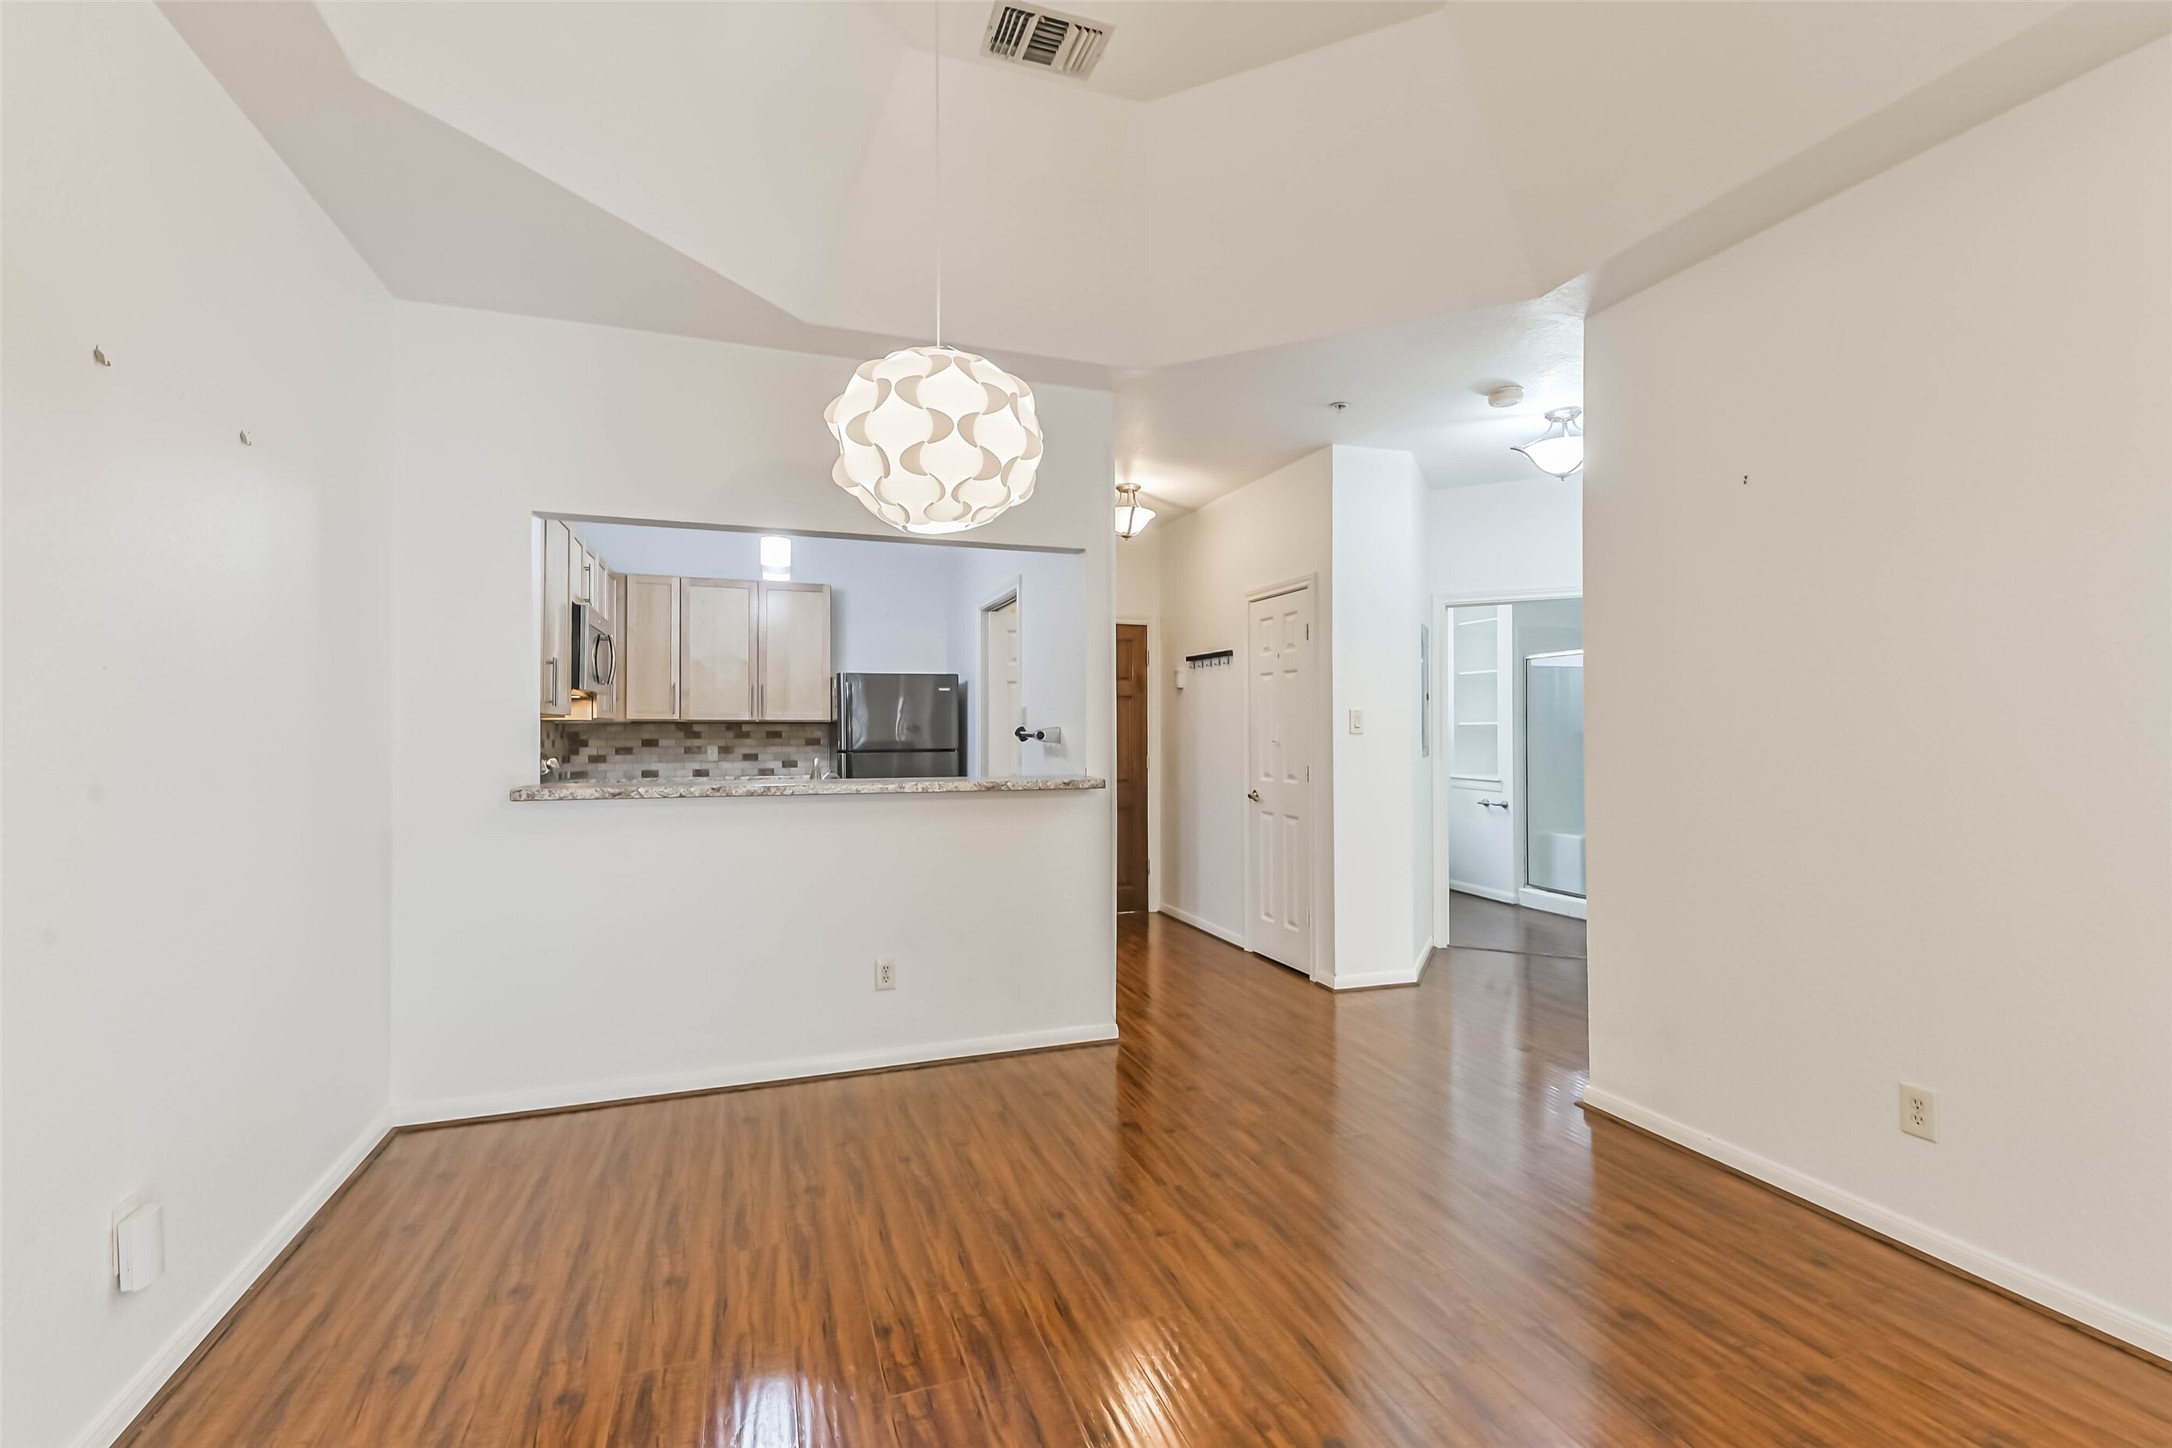
Living Room / Kitchen View — *Virtually staged. Open-concept living area flows seamlessly into the kitchen, creating a comfortable layout for everyday living and entertaining.
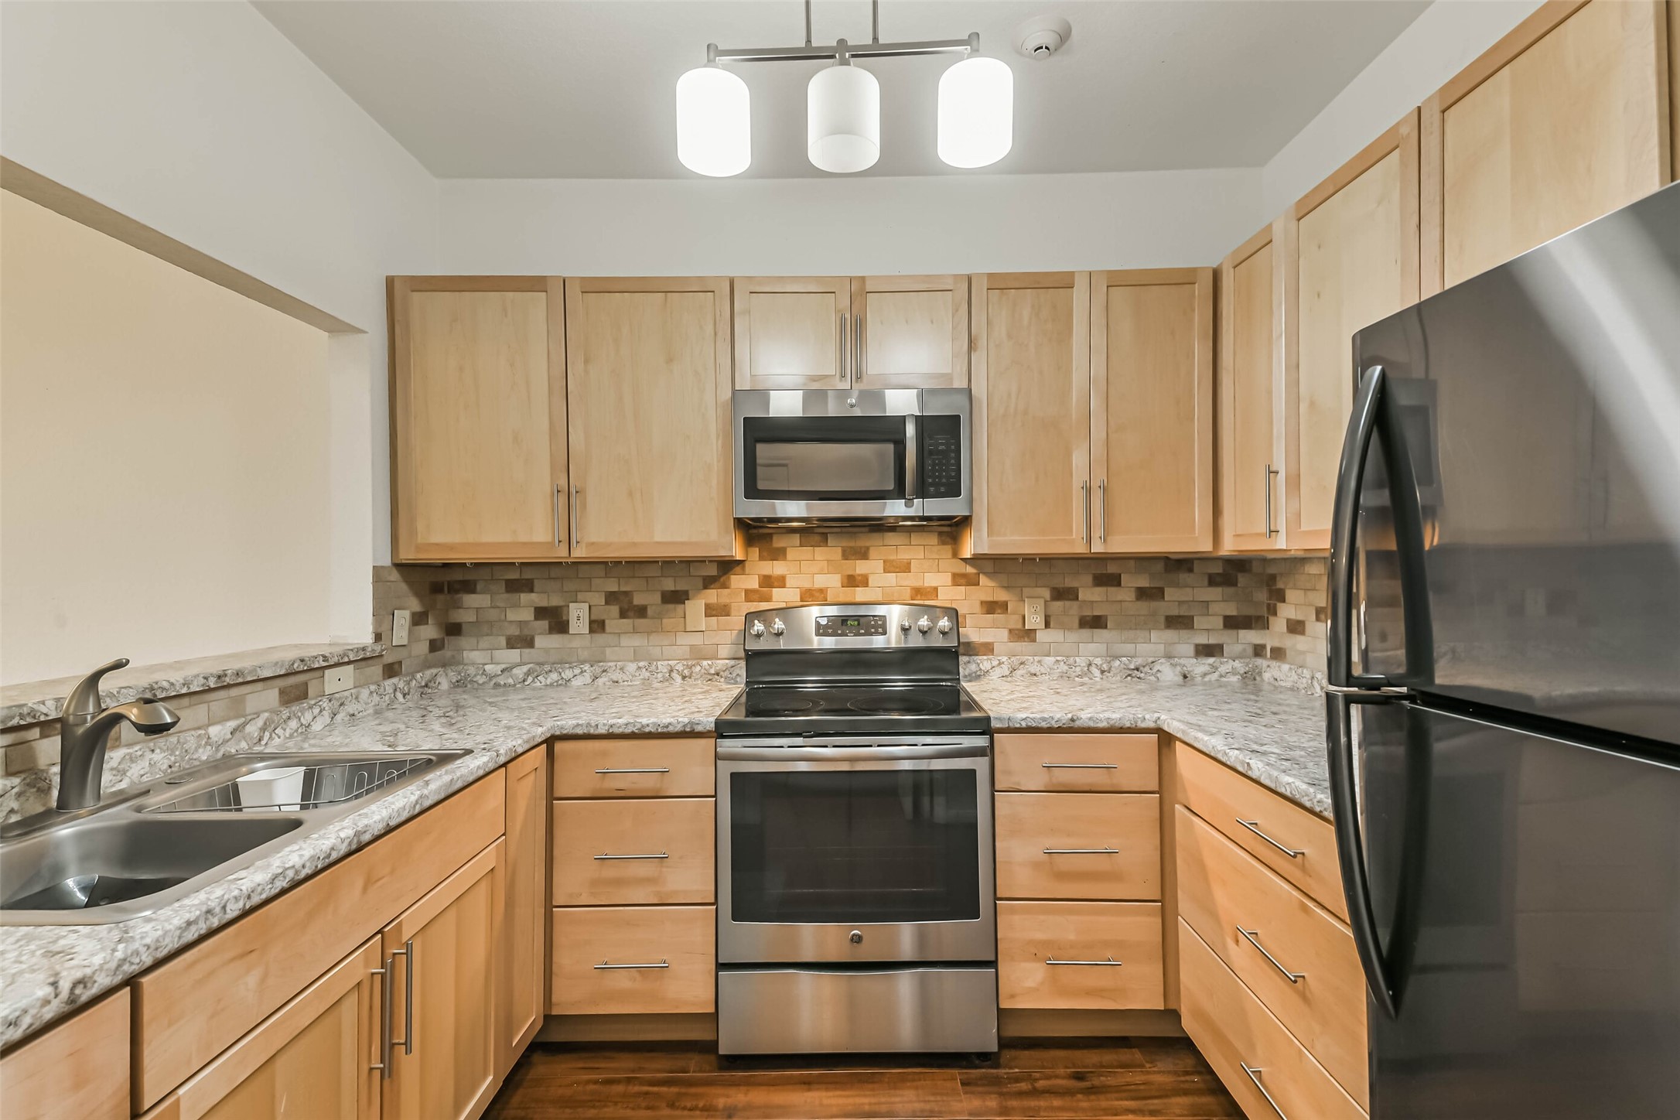
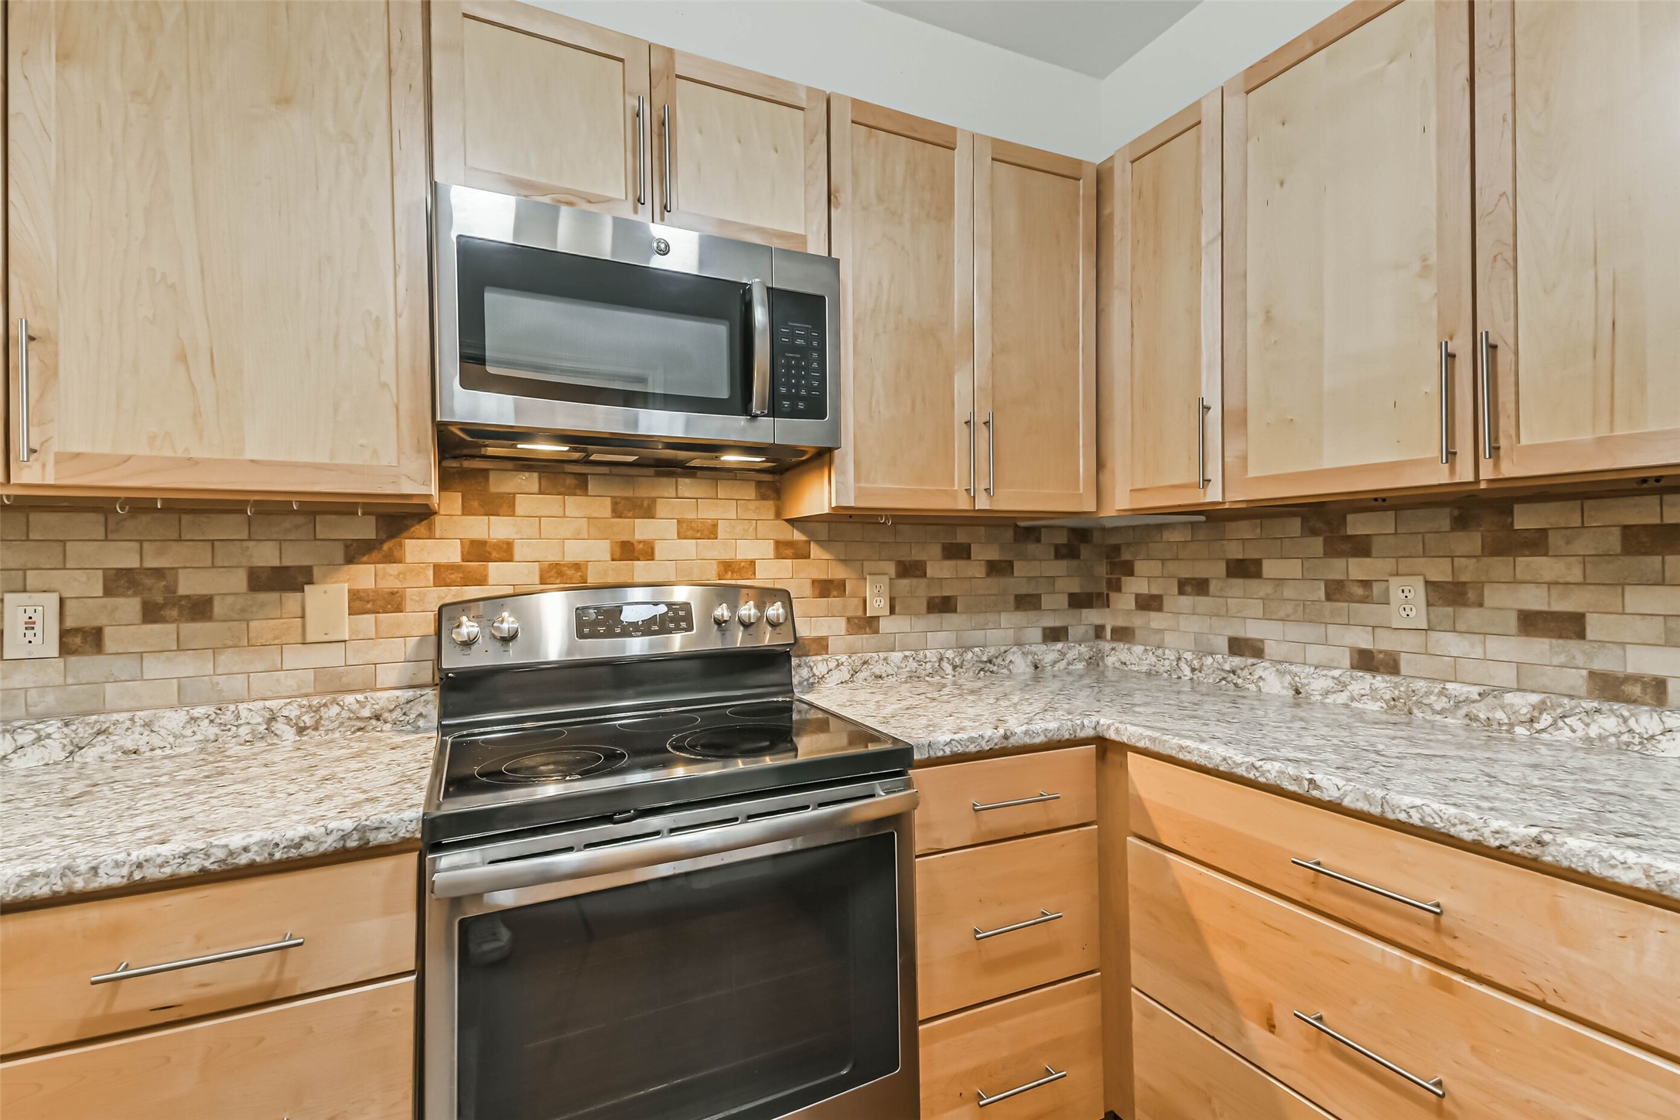
Kitchen — *Virtually staged. Functional kitchen features granite countertops, tile backsplash, generous cabinetry, stainless steel appliances, and a convenient breakfast bar.
Covered Patio — *Virtually staged. Private covered and screened patio offers a peaceful outdoor living space with mature trees and community views.
Living/Dining: Spacious open-concept living and dining area featuring a tray ceiling, abundant natural light, and access to the private patio.
Kitchen: Updated kitchen features granite countertops, stainless steel appliances, tile backsplash, and abundant???????????????????????????????? cabinetry.
Entry: Welcoming entry opens into the light-filled living and dining area with warm wood-look flooring throughout.
Living Area: Bright and inviting living space with high tray ceiling, ceiling fan, and large window overlooking the patio area.
Living Area: Generously sized living area offers plenty of flexibility for comfortable seating and entertaining.
Living/Kitchen View: Open living space flows seamlessly into the dining area and kitchen, creating an easy layout for everyday living and entertaining.
Dining Area: Dedicated dining area with statement pendant lighting and convenient pass-through to the kitchen.
Living Room — *Virtually staged. Spacious living area featuring warm wood flooring, a tray ceiling, abundant natural light, and access to the private covered patio.
Dining/Kitchen: Open dining area connects directly to the kitchen through a large breakfast bar and pass-through.
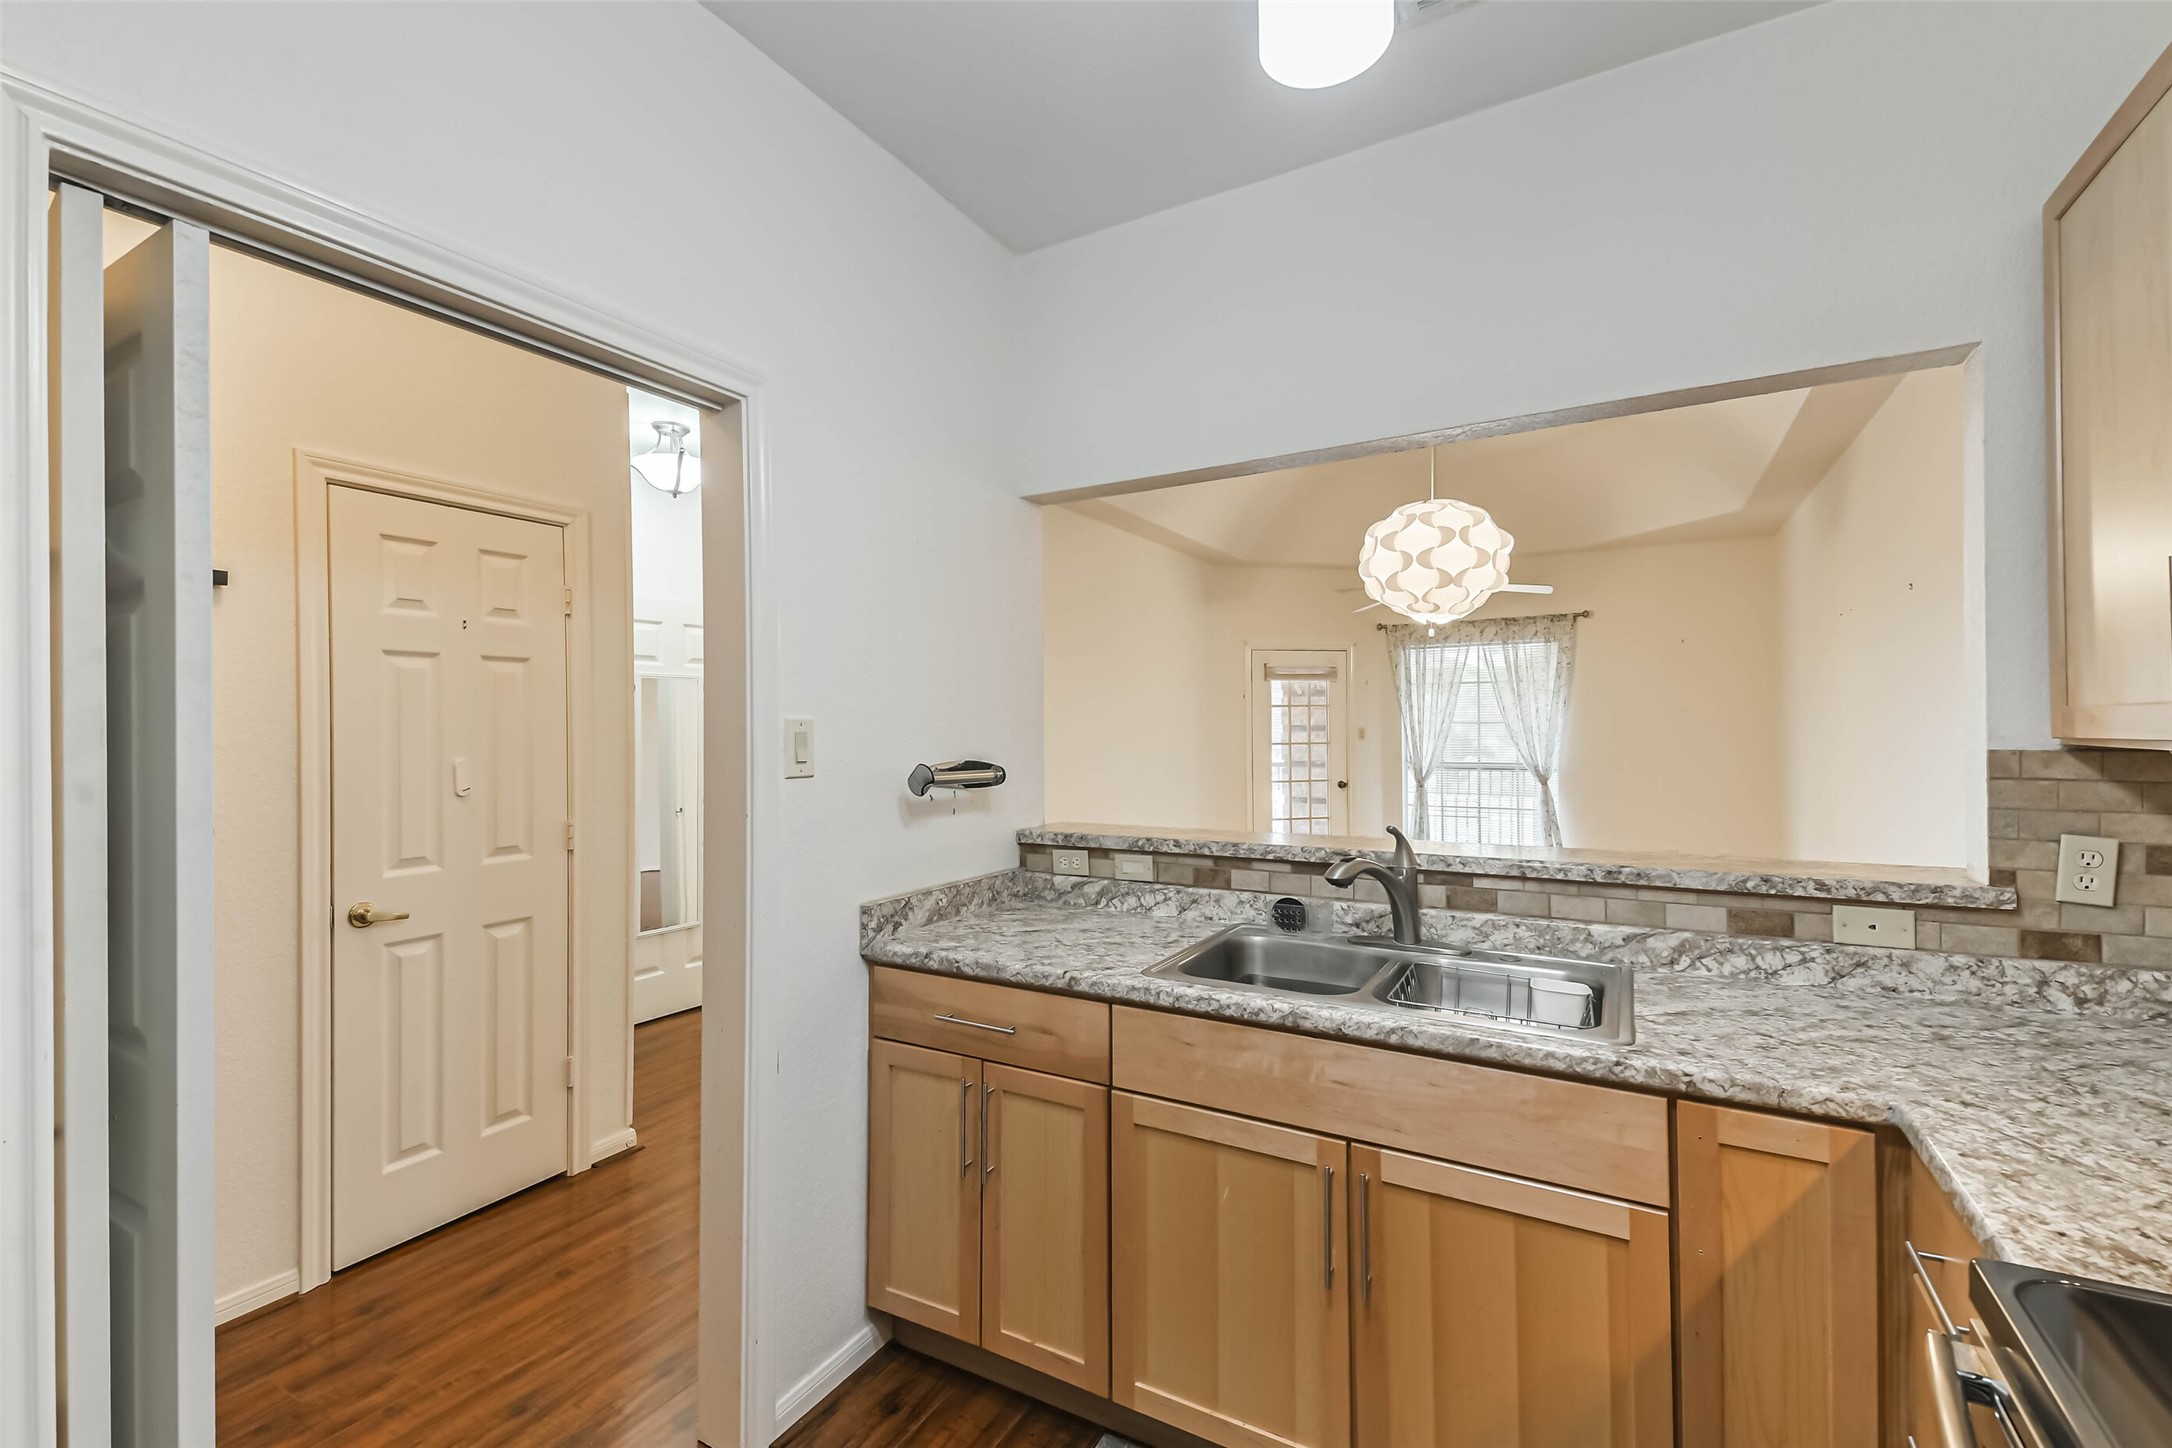
Kitchen: Functional kitchen layout with generous counter space, double-basin sink, granite countertops, and a large opening overlooking the living and dining areas.
Kitchen: Close-up view of the kitchen showcasing stainless steel appliances, granite countertops, tile backsplash, and ample cabinet and drawer storage.
Kitchen: Kitchen offers generous counter space, ample cabinetry, double-basin sink, and an open view into the living and dining areas.
Kitchen: Large pass-through and breakfast bar connect the kitchen to the main living space, creating an open and functional layout.
Bedroom — *Virtually staged. Bright bedroom features a large window, neutral finishes, generous natural light, and ample space for a full bedroom furniture arrangement.
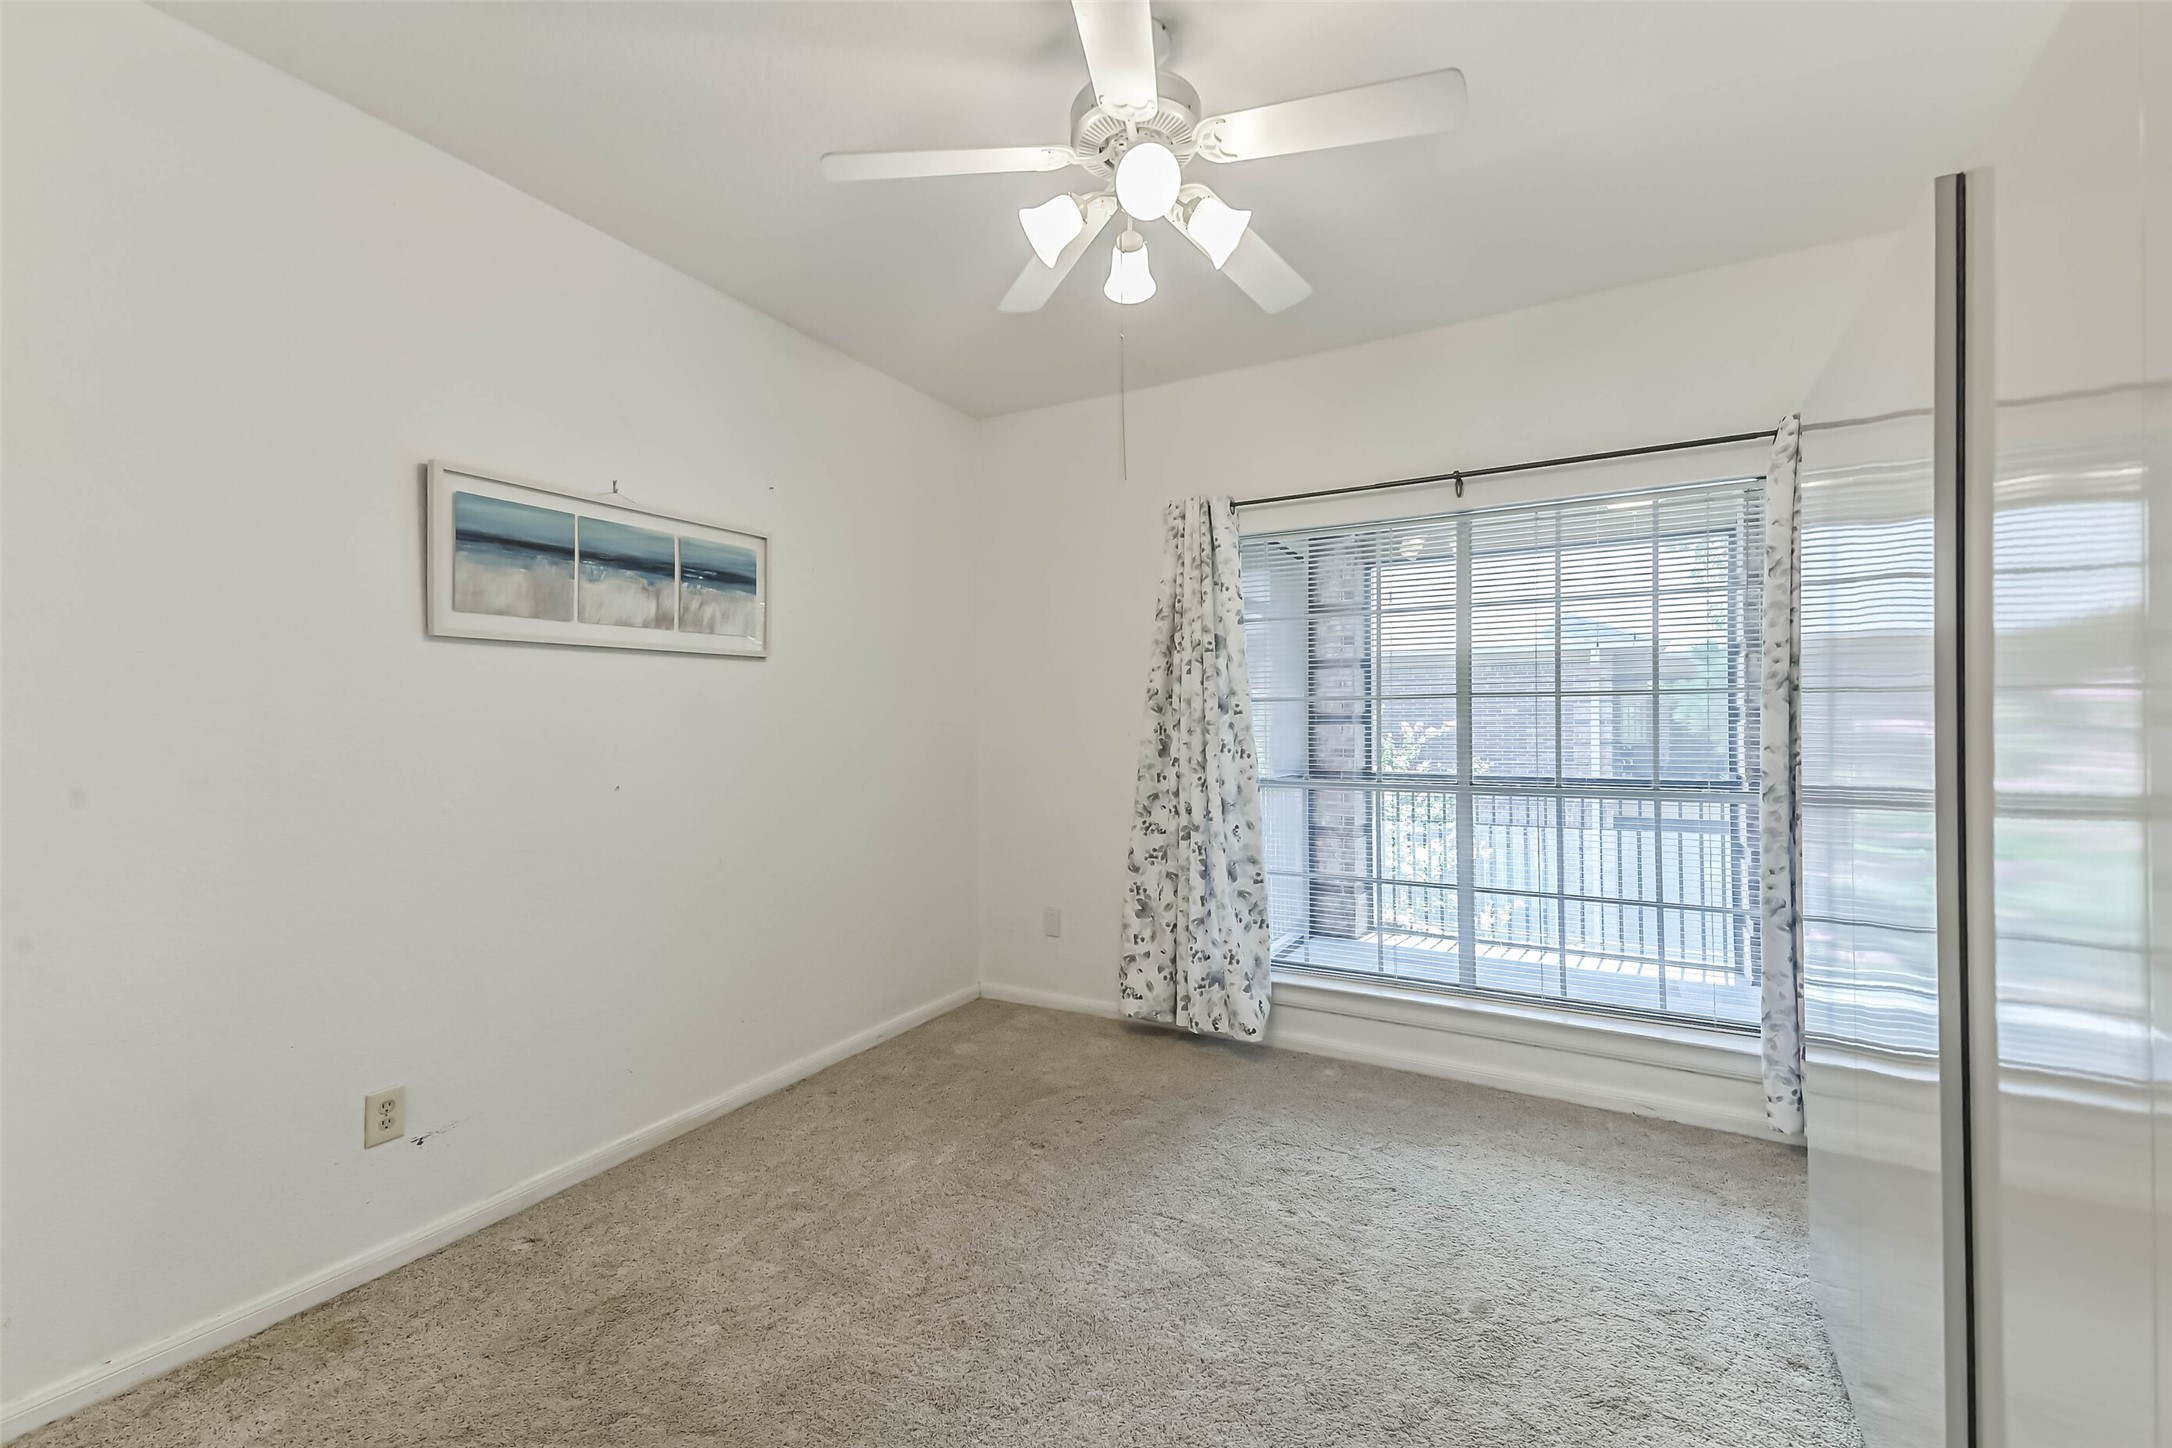
Bedroom: Bright bedroom features a ceiling fan, soft carpeting, and a large window providing plenty of natural light.
Bedroom — *Virtually staged. Secondary bedroom offers a spacious layout, large window, neutral carpeting, and flexible space for comfortable everyday living.
Bedroom: Another view of the bedroom highlighting the large window and additional wardrobe/storage space.
Bedroom: Spacious bedroom offers a ceiling fan, closet, and plenty of room for flexible furniture placement.
Walk-In Closet: Walk-in closet provides excellent storage with multiple shelving and hanging areas.
Bathroom: Full bathroom features a modern vanity, built-in shelving, walk-in shower, and conveniently located in-unit laundry.
Shower: Walk-in shower features glass doors, built-in seating, and a handheld showerhead.
Bathroom/Laundry: Convenient in-unit washer and dryer are located directly within the bathroom alongside the vanity and additional built-in storage.
Bathroom/Laundry: Convenient in-unit laundry is incorporated into the bathroom with a stacked washer and dryer, vanity, mirrored storage, and built-in shelving.
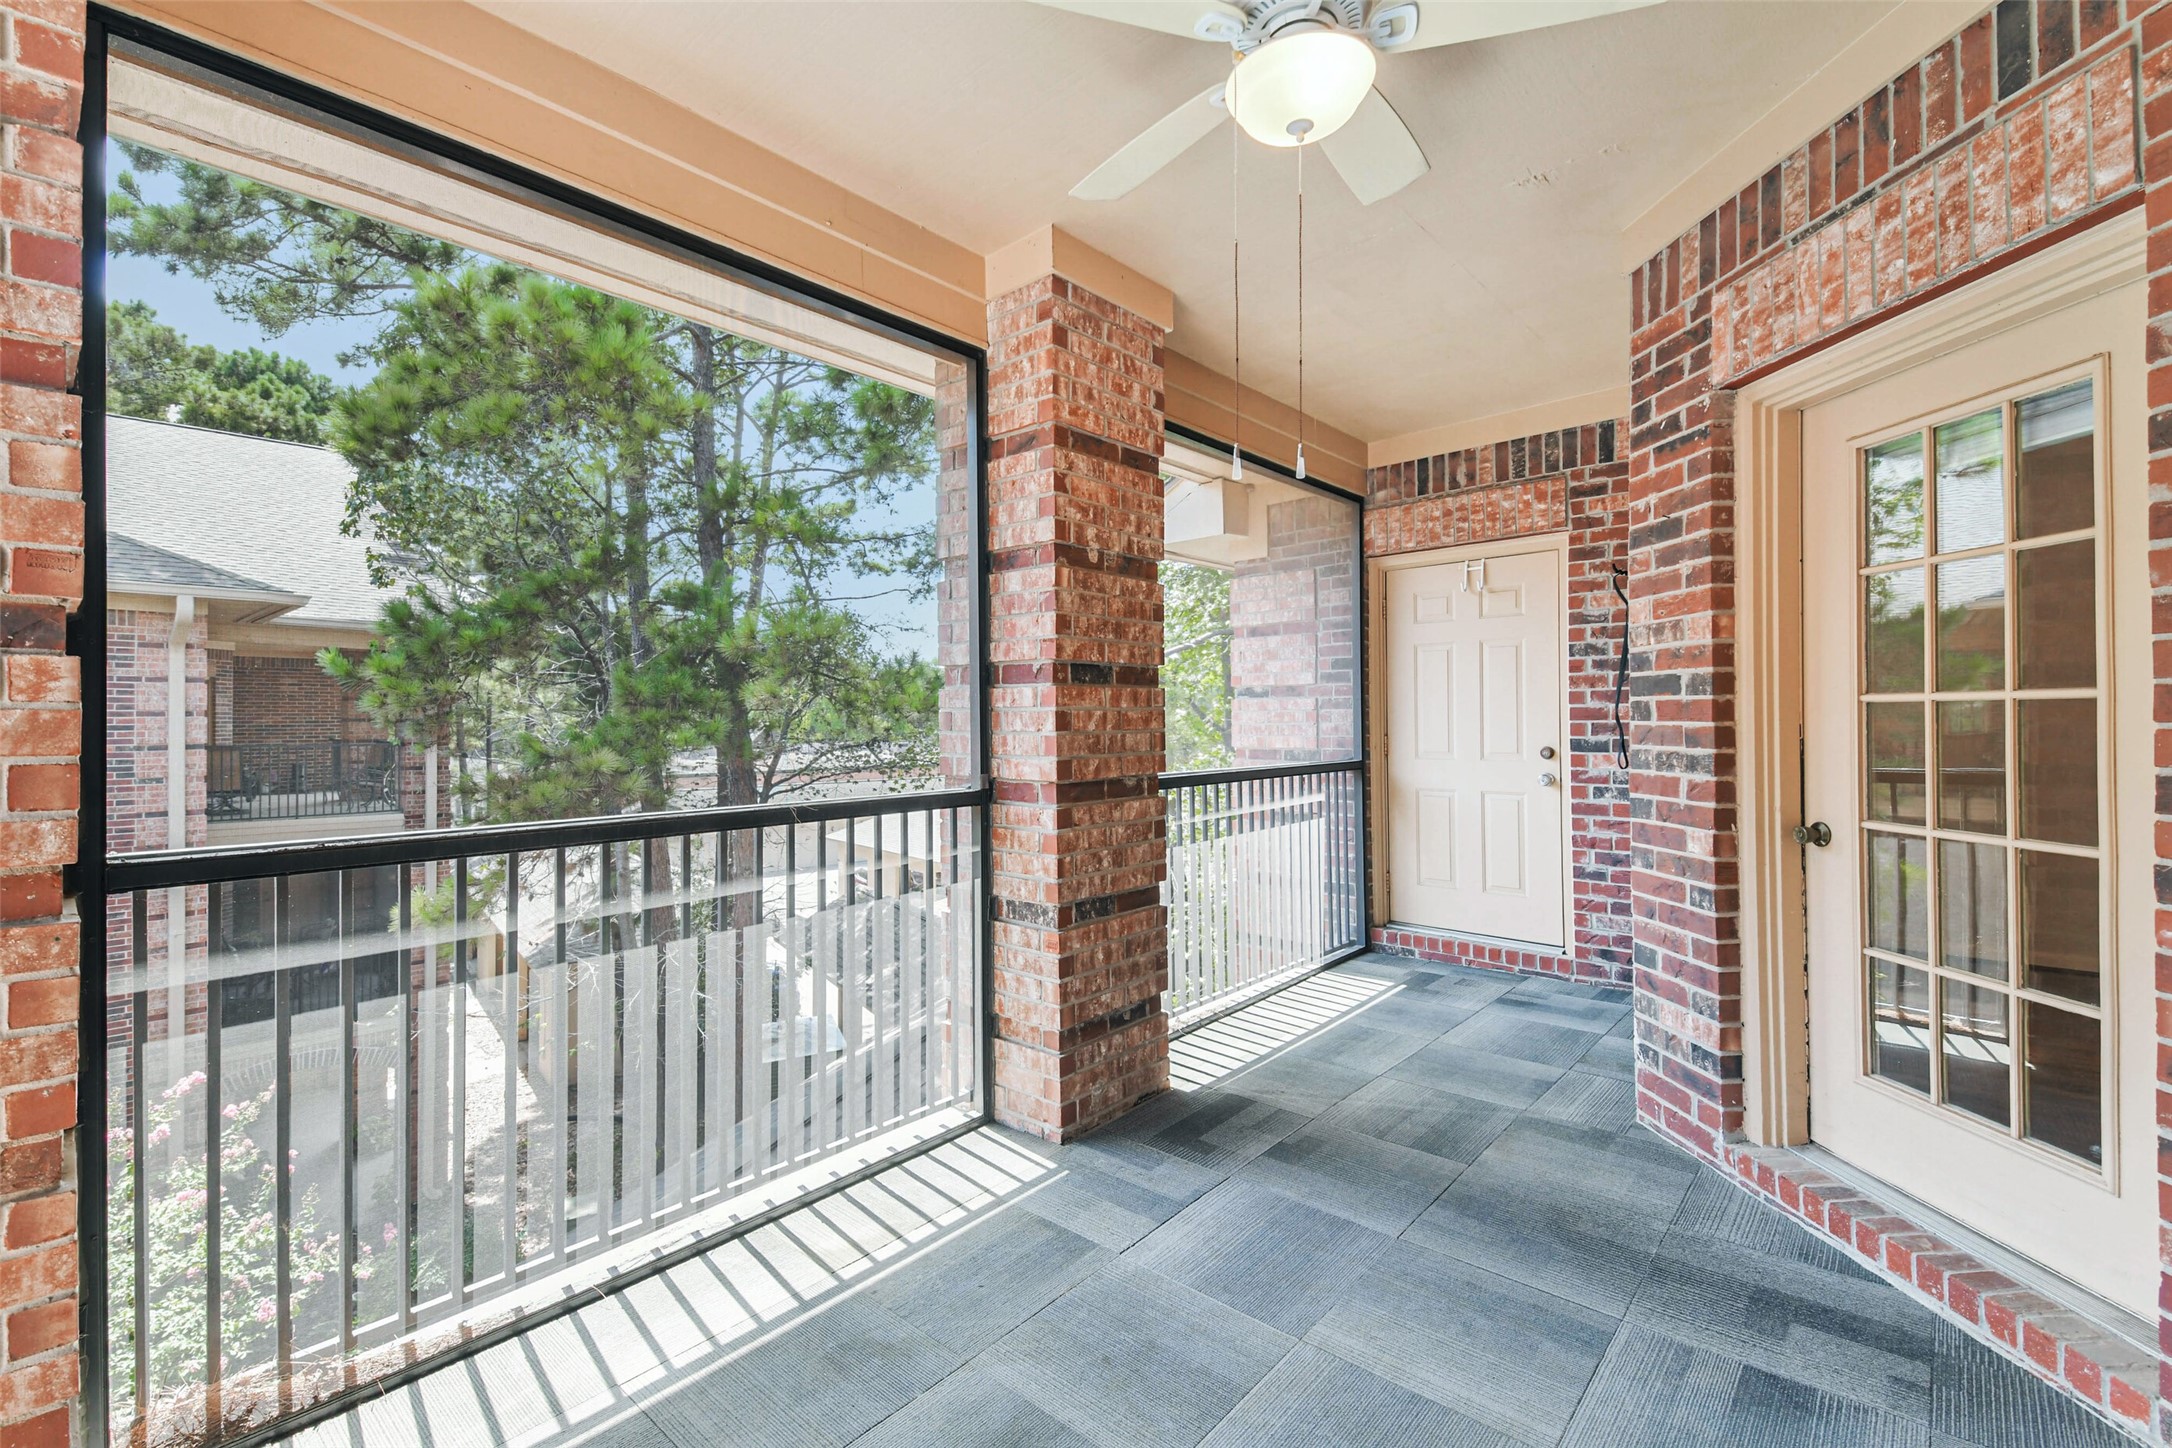
Screened Balcony: Spacious covered and screened balcony offers a comfortable outdoor living area with a ceiling fan and views of the surrounding community.
Screened Balcony: Another view of the generously sized screened balcony, providing plenty of room for outdoor seating and relaxation.
Screened Balcony: Private screened balcony features brick accents, ceiling fan, large windows into the unit, and multiple access points.
Storage Closet: Additional exterior storage closet provides convenient shelving and space for seasonal items and household essentials.
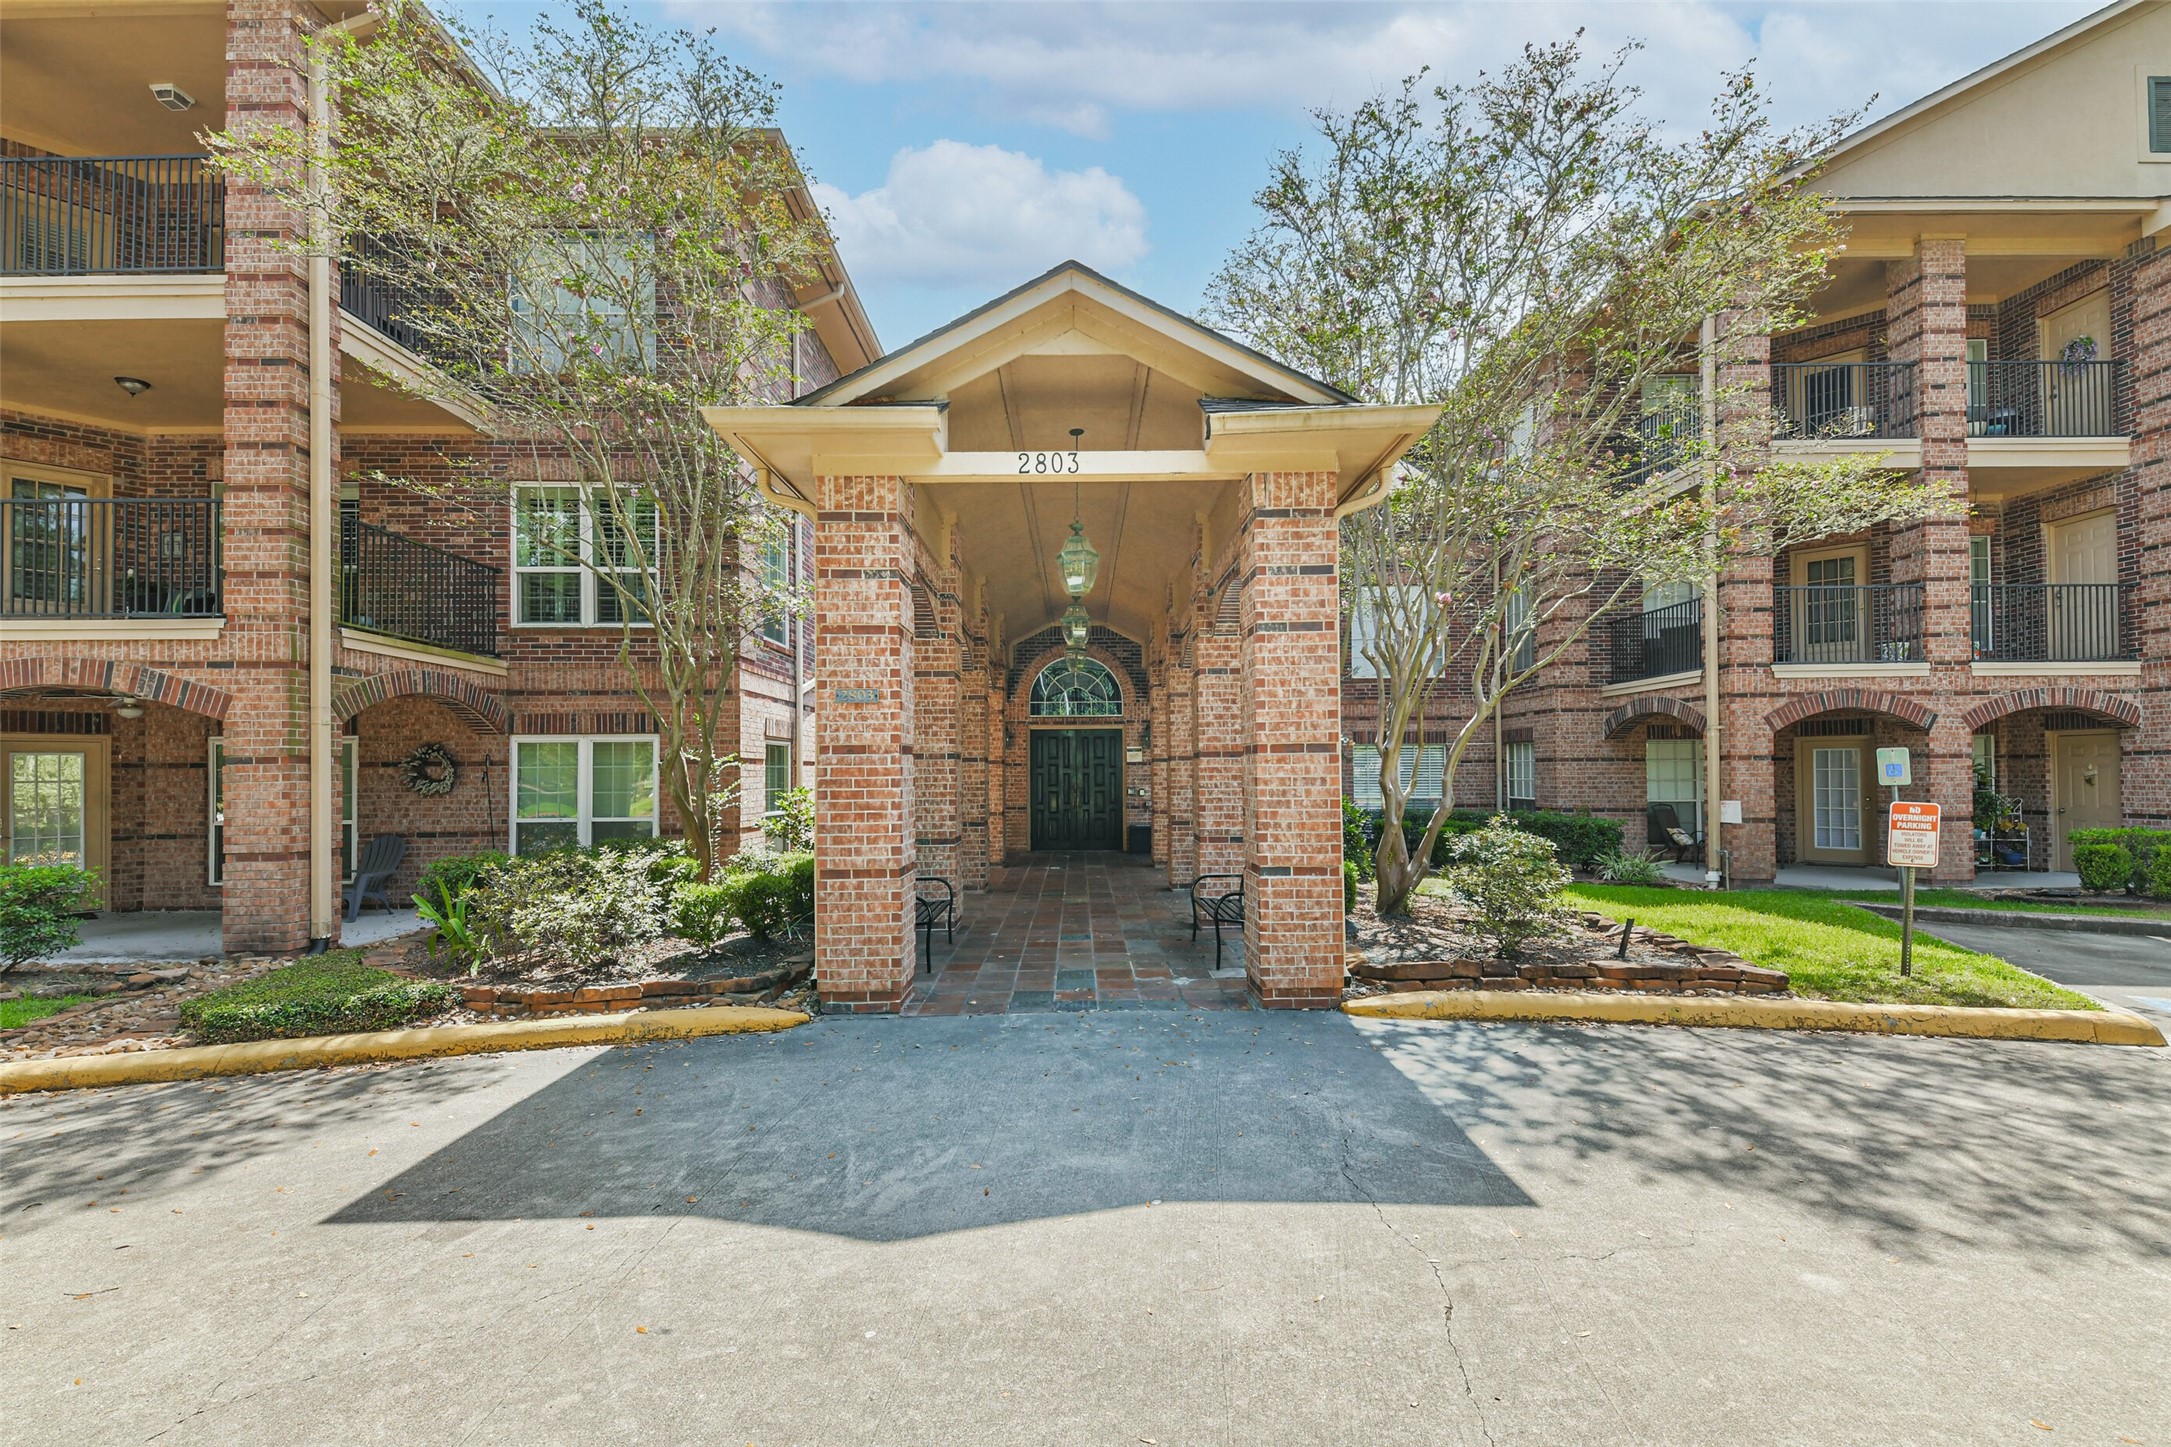
Windsor House: Welcome to Windsor House at 2803 Kings Crossing Drive, surrounded by mature trees and beautifully maintained landscaping. Let's check out the amenities!
Building Entrance: Attractive brick exterior and covered main entrance provide a welcoming arrival to the Windsor House community.
Community Game Room: Community game room offers residents a dedicated recreation space with billiards and plenty of room to gather.
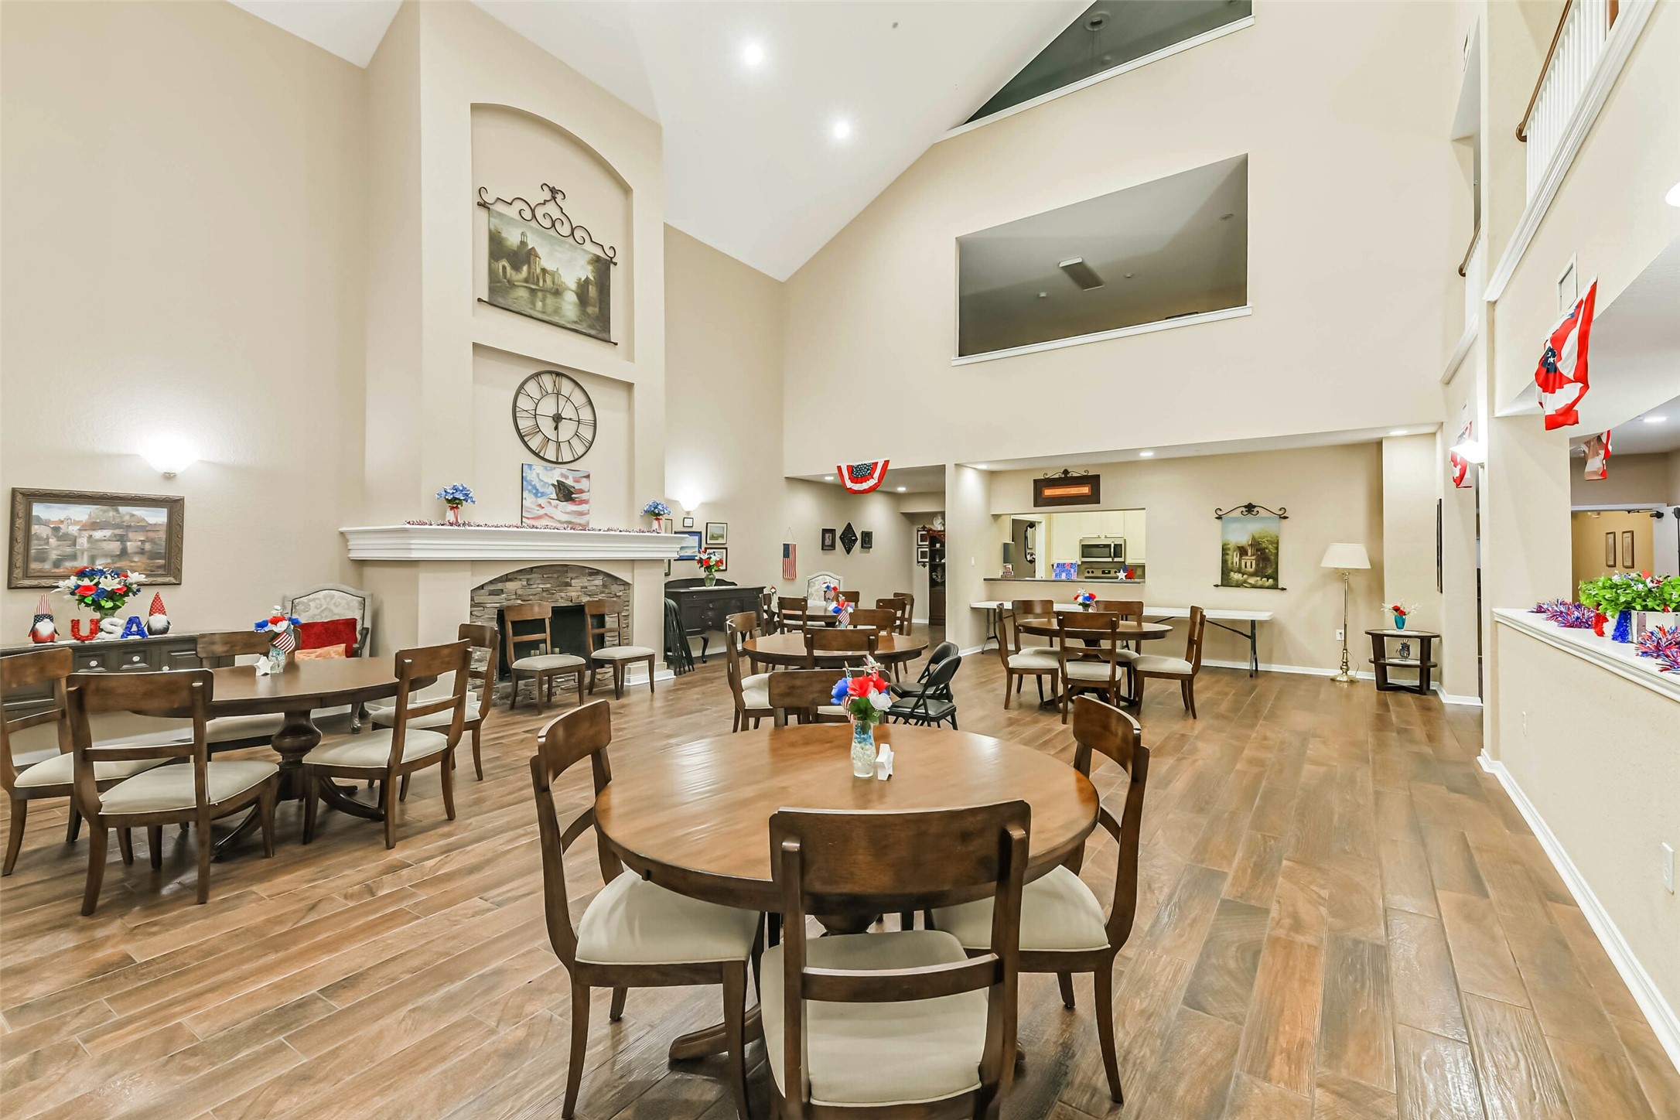
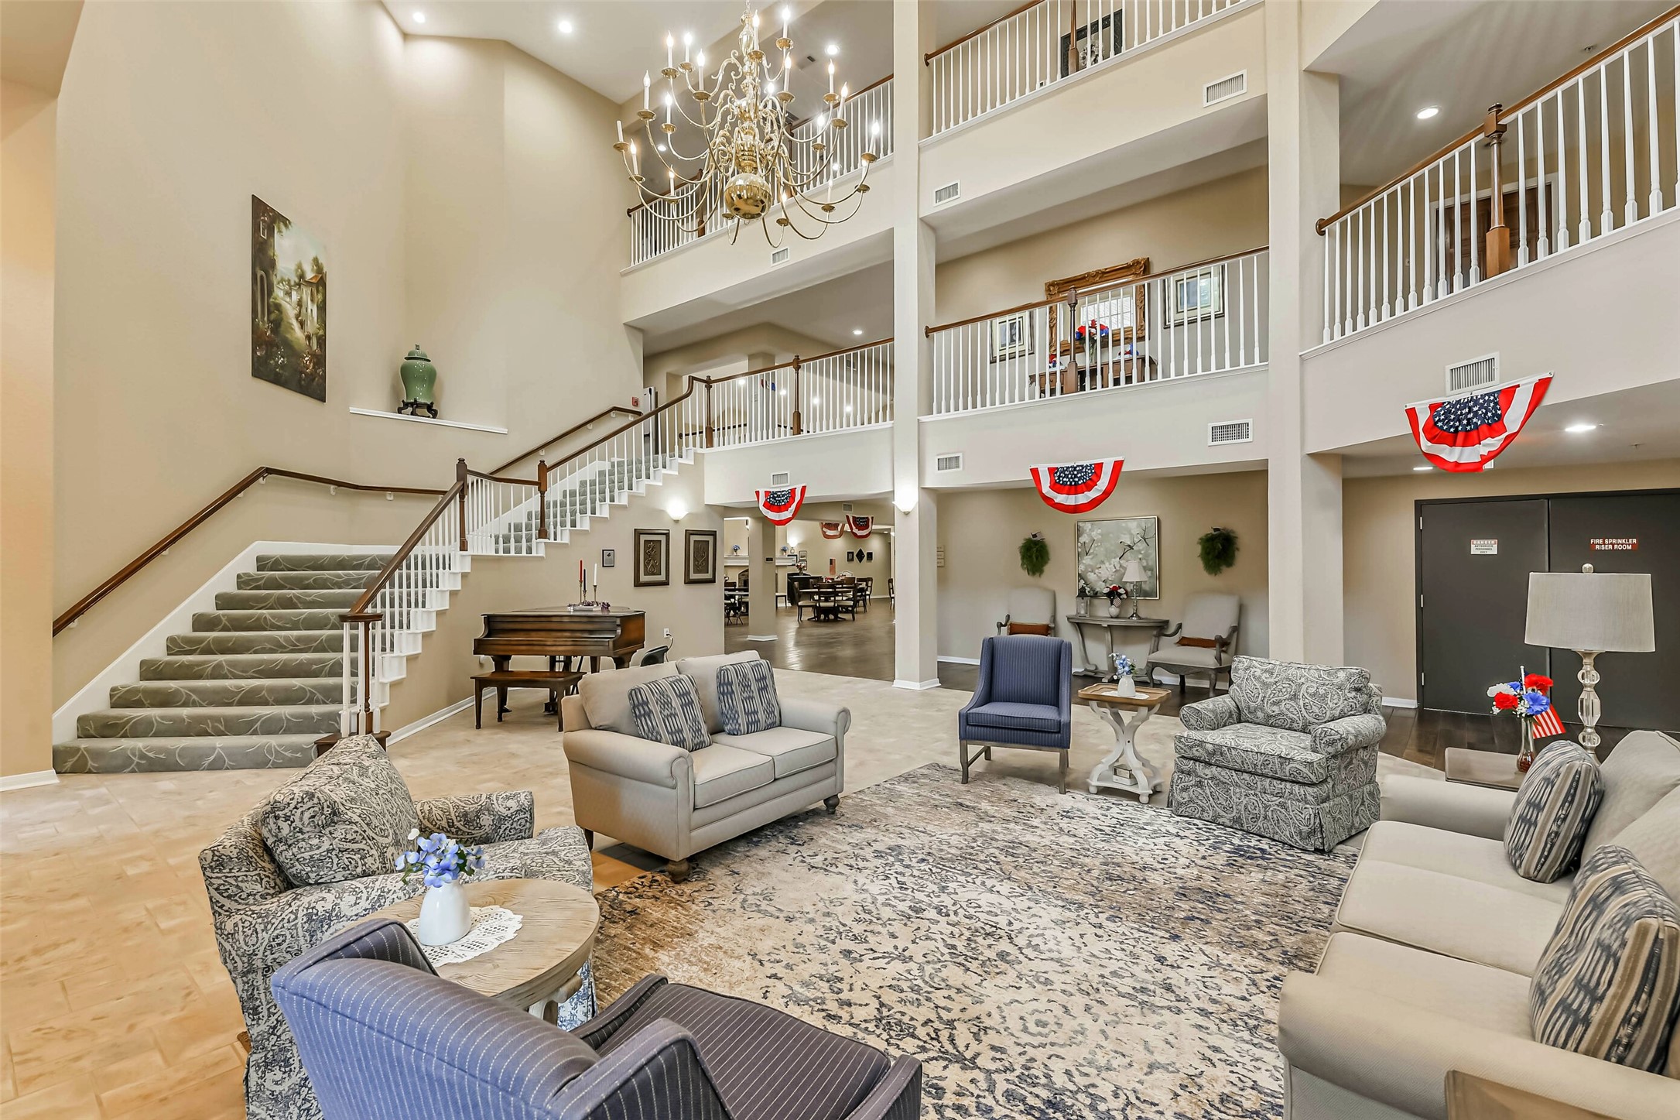
Wndsor House Gathering & Dining: Spacious gathering spaces feature soaring ceilings, fireplace, multiple seating and dining areas, and abundant space for resident gatherings.
Community Kitchen: Community clubhouse includes a full kitchen with ample cabinetry, stainless steel appliances, and serving counter.
Community Library: Resident library offers an impressive collection of books, comfortable seating, and a large table for reading, meetings, or group activities.
Community Activity Room: Dedicated activity and craft room features generous counter space, built-in cabinetry, tables, and room for a variety of resident activities.
Gorgeous amenities that bring an element of serenity in this retirement community.
Community Clubhouse/Office: On-site community building and office surrounded by mature trees and landscaped grounds.
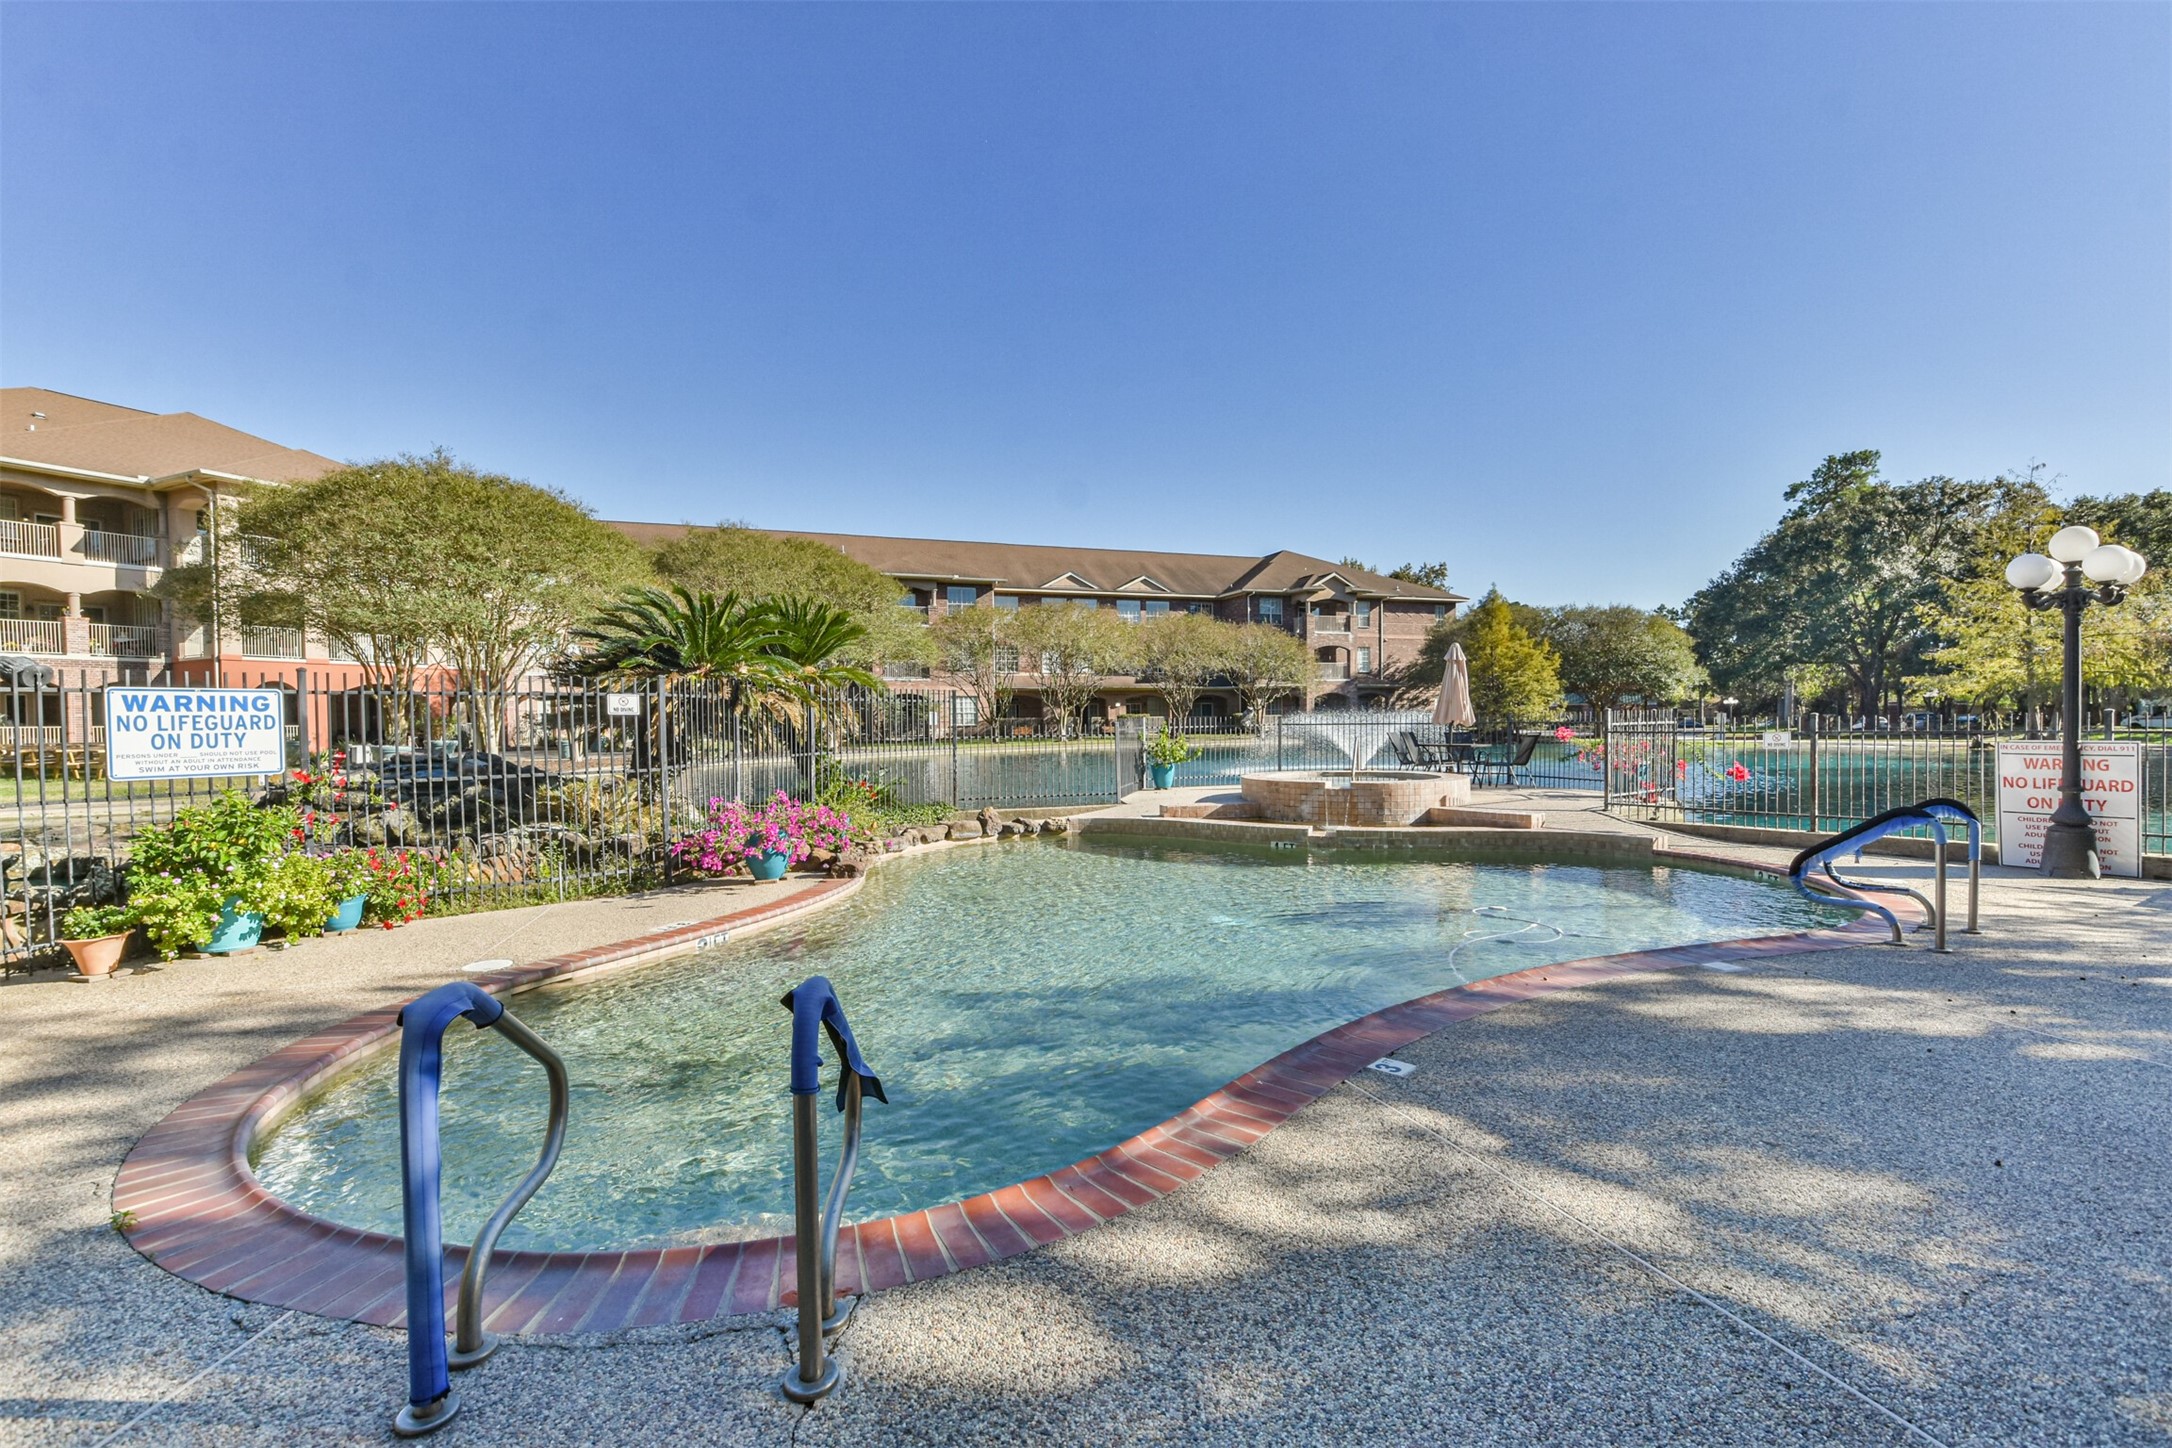
Community pool for those refreshing summer dips!
Soak in the beauty of nature & enjoy the company of the ducks on your walks.


















.jpg)

