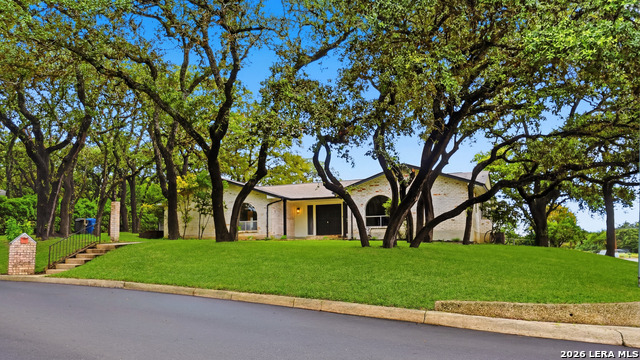
2803 Deer Ledge Street,San Antonio, TX 78230
San Antonio, TX 78230
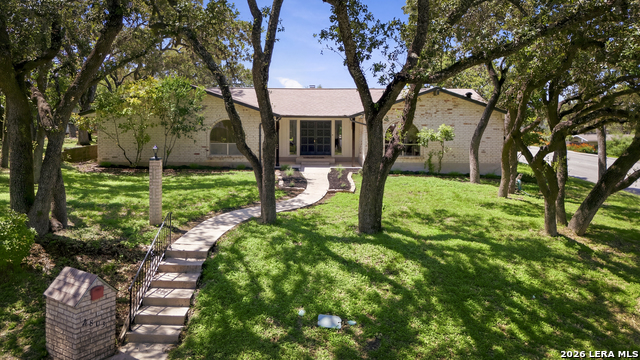
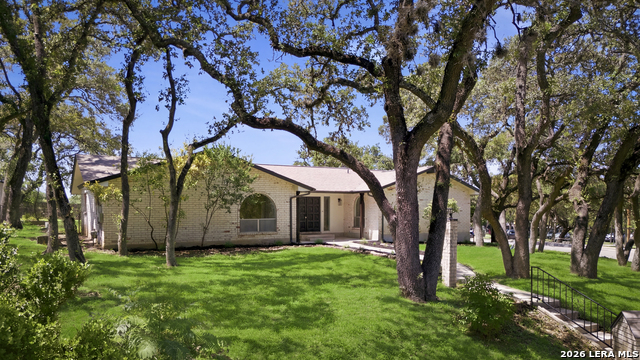
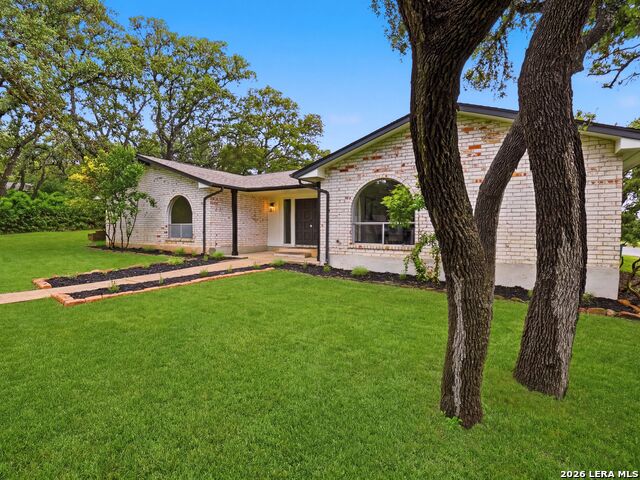





Description
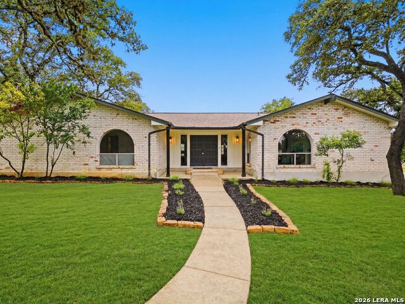
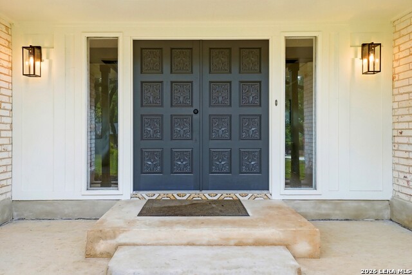
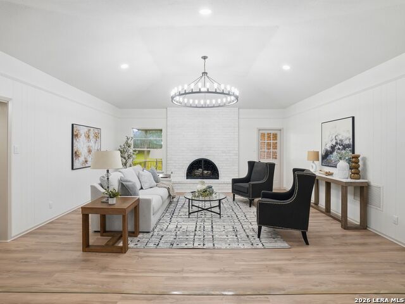
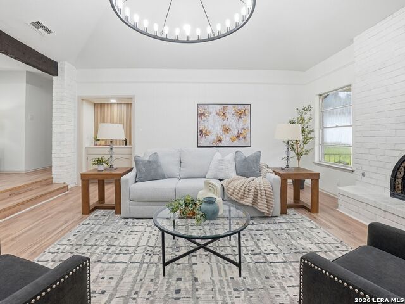
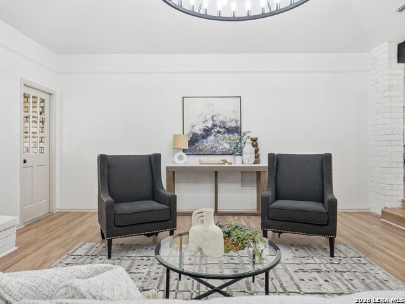
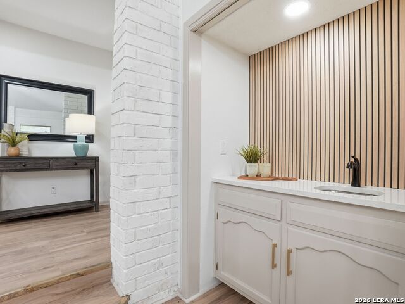
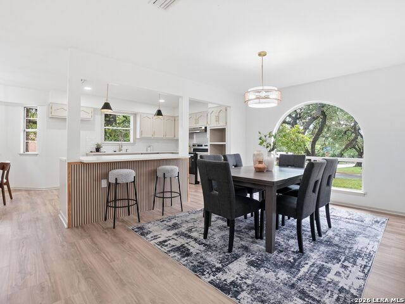
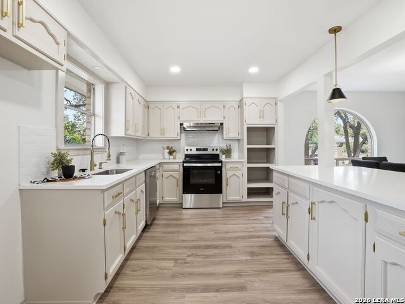
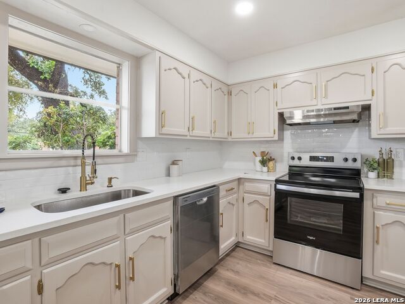
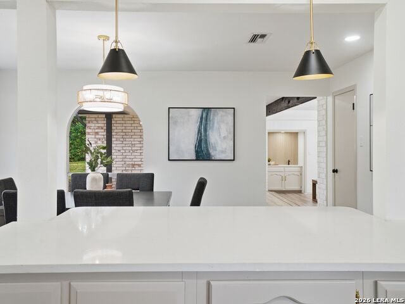
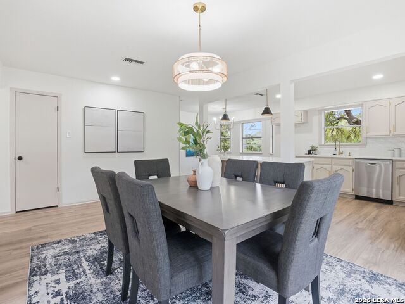
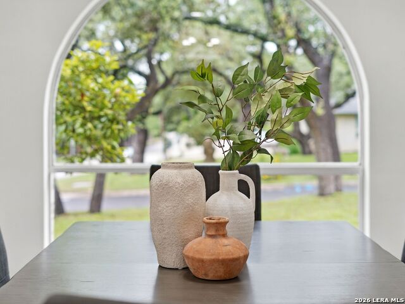
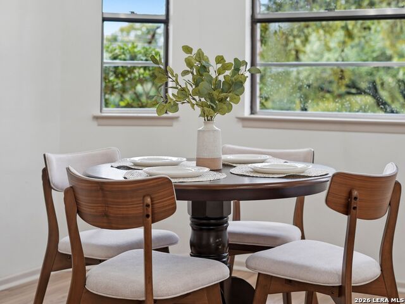
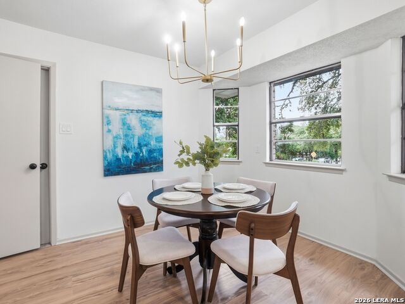
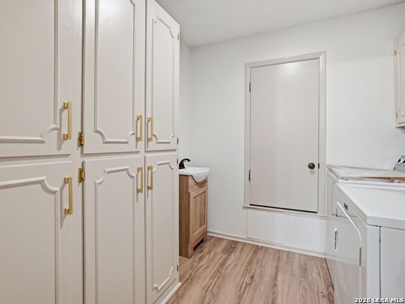
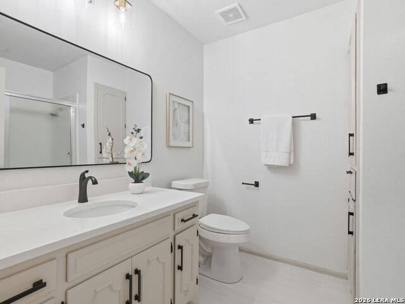
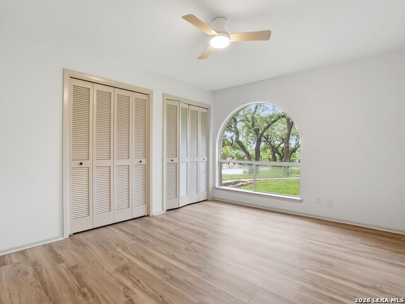
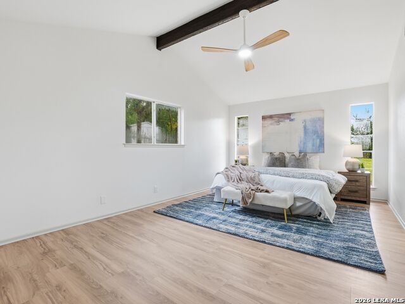
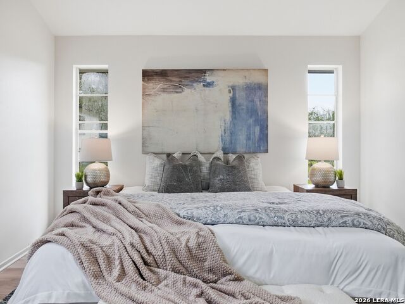
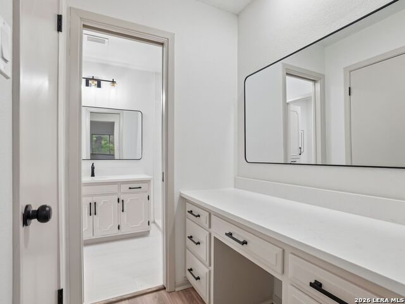
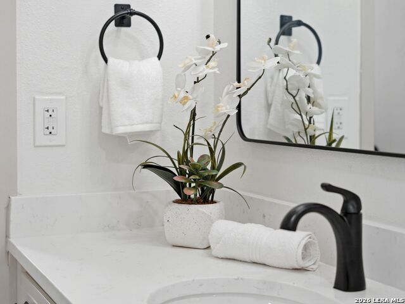
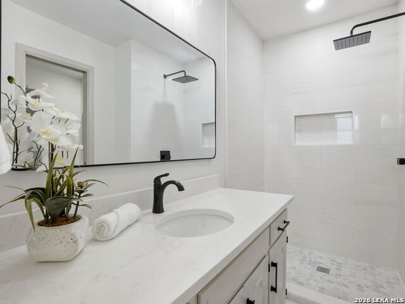
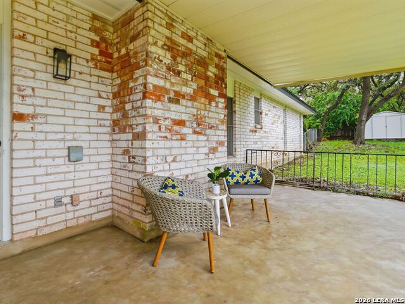
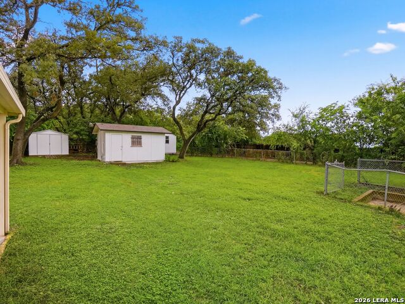
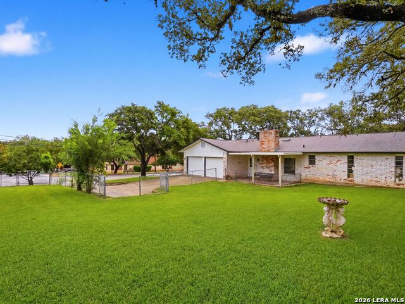
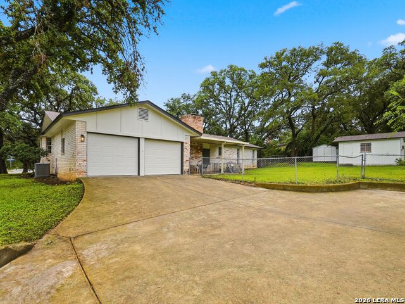
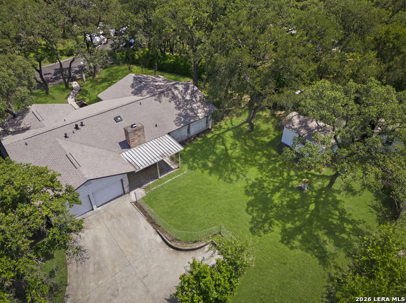
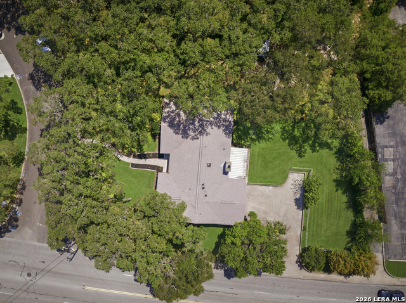
OPEN HOUSE SATURDAY 8/1/26 12:00-2:00pm. Welcome to 2803 Deer Ledge St, where classic mid-century charm meets seamless modern living! This beautifully updated one-story home sits on a spectacular corner lot of almost half an acre, surrounded by tons of mature trees in a prime, centrally located San Antonio neighborhood. Inside, you will find a thoughtfully designed floor plan that blends tasteful updates with a distinctly modern feel. The heart of the home features a gorgeous brick fireplace that beautifully anchors the living space, perfect for cozy evenings and entertaining alike. Natural light pours in, highlighting the crisp, contemporary finishes, upgraded fixtures, and flowing layout. The fully revamped kitchen and stylish bathrooms have been thoughtfully redesigned to offer turnkey convenience while honoring the home's original character. Step outside to your expansive backyard oasis-the beautiful corner lot provides incredible privacy, endless shade from the mature canopy, and a massive blank canvas with plenty of room to build a pool, create an outdoor living area, or host large weekend gatherings. Centrally located with quick, easy access to premier shopping, dining, and major highways, this move-in-ready gem offers the space, style, and convenience you have been looking for. Schedule your private tour today!
Details
| MLS # | 1993668 |
|---|---|
| Listing Type | For Sale |
| Style | House |
| Status | Pending |
| Year | 1970 |
| Days On Site | 71 |
| Listing Provided By | Kuper Sotheby's Int'l Realty | Sonia Perez-Olivares |
Features
| Bed(s) | 3 |
|---|---|
| Bath(s) | 2 Total |
| SQ Feet | 1,989 |
| Garage | 2 |
| Story(s) | 1 |
| Acreage | 0.45 |
Interior
| Interior | One Living Area, Two Living Area, Separate Dining Room, Eat-In Kitchen, Island Kitchen, Breakfast Bar, 1st Floor Lvl/No Steps, Open Floor Plan, All Bedrooms Downstairs, Laundry Main Level, Laundry Room, Walk in Closets |
|---|---|
| Heating | Central |
| Heating Fuel | Natural Gas |
| Fireplace | One, Living Room |
| Number Of Fireplaces | 1 |
Exterior
| Exterior | Brick |
|---|---|
| Exterior Features | Patio Slab, Covered Patio, Storage Building/Shed, Mature Trees, Workshop |
| Roof | Composition |
| Foundation | Slab |
Parking
| Garage Parking | Two Car Garage, Attached |
|---|
Utilities
| Waterorsewer | City |
|---|
Taxes
| Tax Property Id | 141030010200 |
|---|---|
| Taxed By Mltpl Counties | No |
| Total Tax | 9395.44 |
Area Information
| State | TX |
|---|---|
| County | Bexar |
| City | San Antonio |
| Zip Code | 78230 |
| Area | Bexar |
| Community Name | COLONIES NORTH |
| School District | Northside |
| Elementary School | Colonies North |
| High School | Clark |
| Listing VS Median (in COLONIES NORTH) | |
Price: $420,000 low | high Med: $315,000 sqft: 1,989 low | high Med: 1,785 $ / sqft: $211 low | high Med: $176 On site: 71 low | high Med: 36 | |
Market Activity 78230
Request a showing
Request a showing
Contact
Learn More About This Property

| State | TX |
|---|---|
| County | Bexar |
| City | San Antonio |
| Zip Code | 78230 |
| Area | Bexar |
| Community Name | COLONIES NORTH |
| School District | Northside |
| Elementary School | Colonies North |
| High School | Clark |
| Listing VS Median (in COLONIES NORTH) | |
Price: $420,000 low | high Med: $315,000 sqft: 1,989 low | high Med: 1,785 $ / sqft: $211 low | high Med: $176 On site: 71 low | high Med: 36 | |


.jpg)

Land & Ranch 210.483.7500 | Bandera 830.850.6700 | Global Luxury 210.483.5700 | Coldwell Banker Commercial Alamo City 210.483.6250
North Central San Antonio / Stone Oak 210.483.7070 | Harper Property Management 210.483.7040 | Relocation Services 210.483.7121
North West San Antonio 210.483.0000 | Laredo 956.722.4822 | Coldwell Banker Commercial International Gateway 956.937.2867
