Stunning two-story home features a mix of brick and stone façade, a welcoming front entry, and a well-manicured lawn with mature trees, A charming walkway leads right the inviting entrance. Perfect for those seeking elegance and comfort.
Spacious backyard with a well-maintained lawn and a covered patio, perfect for outdoor activities. Enjoy any weather Texas brings under the covered patio.
You really have to see this gem in person!
Expansive primary suite on the second floor featuring a connected flex room-perfect for your personal gym, private office, nursery, or cozy sitting area
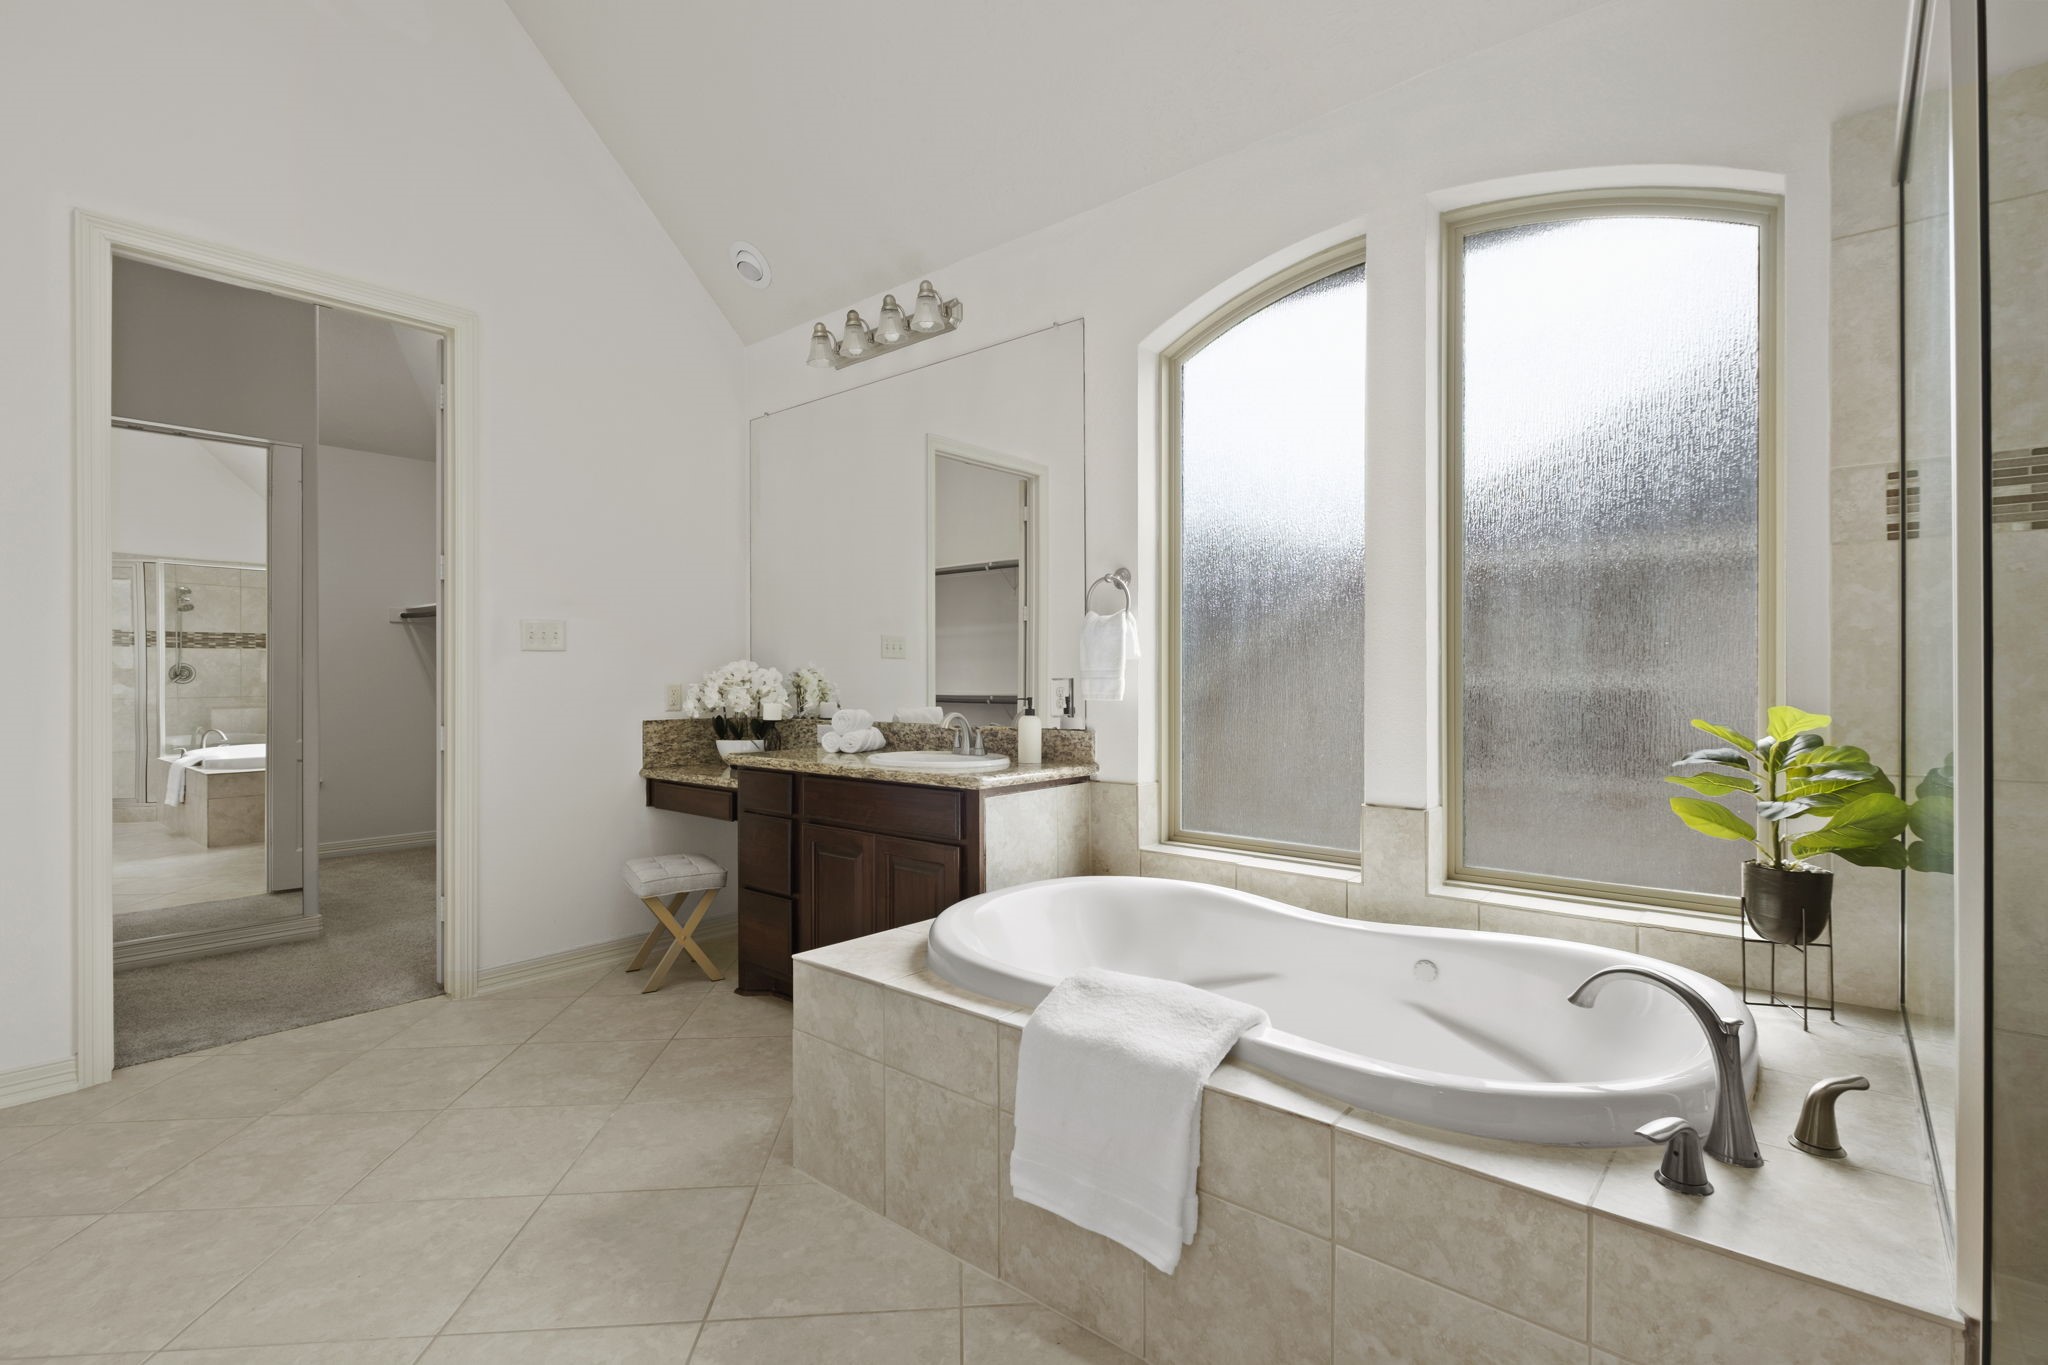
This is truly a luxurious spa like primary bathroom with the gorgeous vaulted ceilings w/sky lights, dual vanities with granite counters, soaking tub, & separate shower.
The double garage, double wide driveway, large windows, and a covered entrance provide a welcoming appearance.
Easy maintenance with brick exterior. The abundance of widows provides tons of natural light,
Welcome home! Gorgeous open-concept living with hardwood floors and plenty of natural light. The layout connects multiple rooms, including a private study, formal dining, and family room.
Bright & inviting home office with a large window overlooking the beautifully landscaped front yard. The neutral colors and natural light create a peaceful workspace.
Stylish home office with glass French doors view into spacious living areas.
Elegant dining room with modern chandelier, neutral walls, & hardwood floors. This room can easily accommodate a larger table if wanted. Adjacent rooms, including the family room, are visible, adding to the open-concept feel.
The dining room is off the entry and offers serene front yard views.
Spacious family room features elegant hardwood floors, a cozy fireplace, and abundant natural light from large windows. The open layout connects seamlessly to the breakfast area, creating an inviting space for relaxation and entertaining.
This home truly is one of a kind with the flowing floorpan & neutral decor.
The gaslog fireplace with a modern black frame and a stone tile surround offer a warm and inviting focal point in the family room.
Generous sized breakfast area features large windows for plenty of natural light. What a welcoming space for cooking and entertaining.
This floorpan naturally flows.
The breakfast area adjacent to the kitchen. The modern, yet traditional, staircase with decorative wrought iron railing leads to the upper living areas.
Gorgeous kitchen features elegant dark wood cabinetry (recently restained), granite countertops, & a central island with seating. The tile flooring and neutral color scheme offer a sophisticated and functional space.
Ample natural light flows through multiple windows, highlighting the large central island with a built-in gas cooktop & downdraft venting.
This kitchen includes modern stainless steel appliances, including the refrigerator. The garage access is just through the hallway on the left where you can hang your backpacks, purses, or stack your shoes.
Windows over a sink are not always available. Backyard views while prepping a meal always add a nice touch. The raised dishwasher makes cleaning up a bit easier on your back.
Designed for gathering and effortless entertaining, this kitchen blends style and function with an open layout that flows seamlessly into the breakfast and living spaces. A generous island anchors the room-perfect for serving, seating, & conversation-while abundant counter space & sleek finishes make hosting feel easy. Great space to keep everyone connected!
Recently refinished dark wood cabinets featured in the central island kitchen adds an elegant touch.
This bright and airy room downstairs offers new carpet and backyard views. Great space for guests or those that are not a fan of stairs.
The downstairs bedroom with neutral walls offers access to a full bathroom which includes a stand alone shower. Ideal for guests or multigenerational living.
Luxurious primary bedroom on 2nd floor is featured by an elegant tray ceiling & double doors leading to your private spa-like bathroom.
A curved wall of windows offers an abundance of natural light & overlooks the backyard.
This flex room off the primary bedroom is such a necessary and useable space.
This extra private space off primary bedroom can be used as your personal office, craft room, sitting area, meditation room, nursery, or a gym.
Luxurious soaking tub with a sleek faucet, framed by large frosted windows offering privacy and natural light. The elegant tiled surround and a touch of greenery create a serene, spa-like atmosphere.
Elegant wooden cabinetry included in this bathroom
Notice the vanity? Always a must in this type of bathroom. The natural light is not lacking in this bathroom and makes applying makeup effortless!
One of the two primary closets.
The second primary closet. This one is the large of the two closets.
Upstairs game room with lots of space. The neutral paint allows for any decor. The upstairs game room overlooks the front lush landscaping.
The game room off the stair landing is another perfect entertaining spot in this home.
This spacious upstairs secondary bedroom offers front yard views and an ensuite bath.
Large secondary bedroom upstairs offering views of the lovely manicured front yard.
This is the 4th full bathroom in the home & serves as a Jack-N-Jill like bathroom set up.
This is the 5th spacious bedroom in this home. Two corner windows are not shown. Access to the jack-n- Jill like bathroom on the left.
Conveniently located upstairs, the laundry room features a handy folding table for effortless organization.
An elegant staircase gracefully overlooks the inviting and spacious breakfast area, creating a warm and open atmosphere.
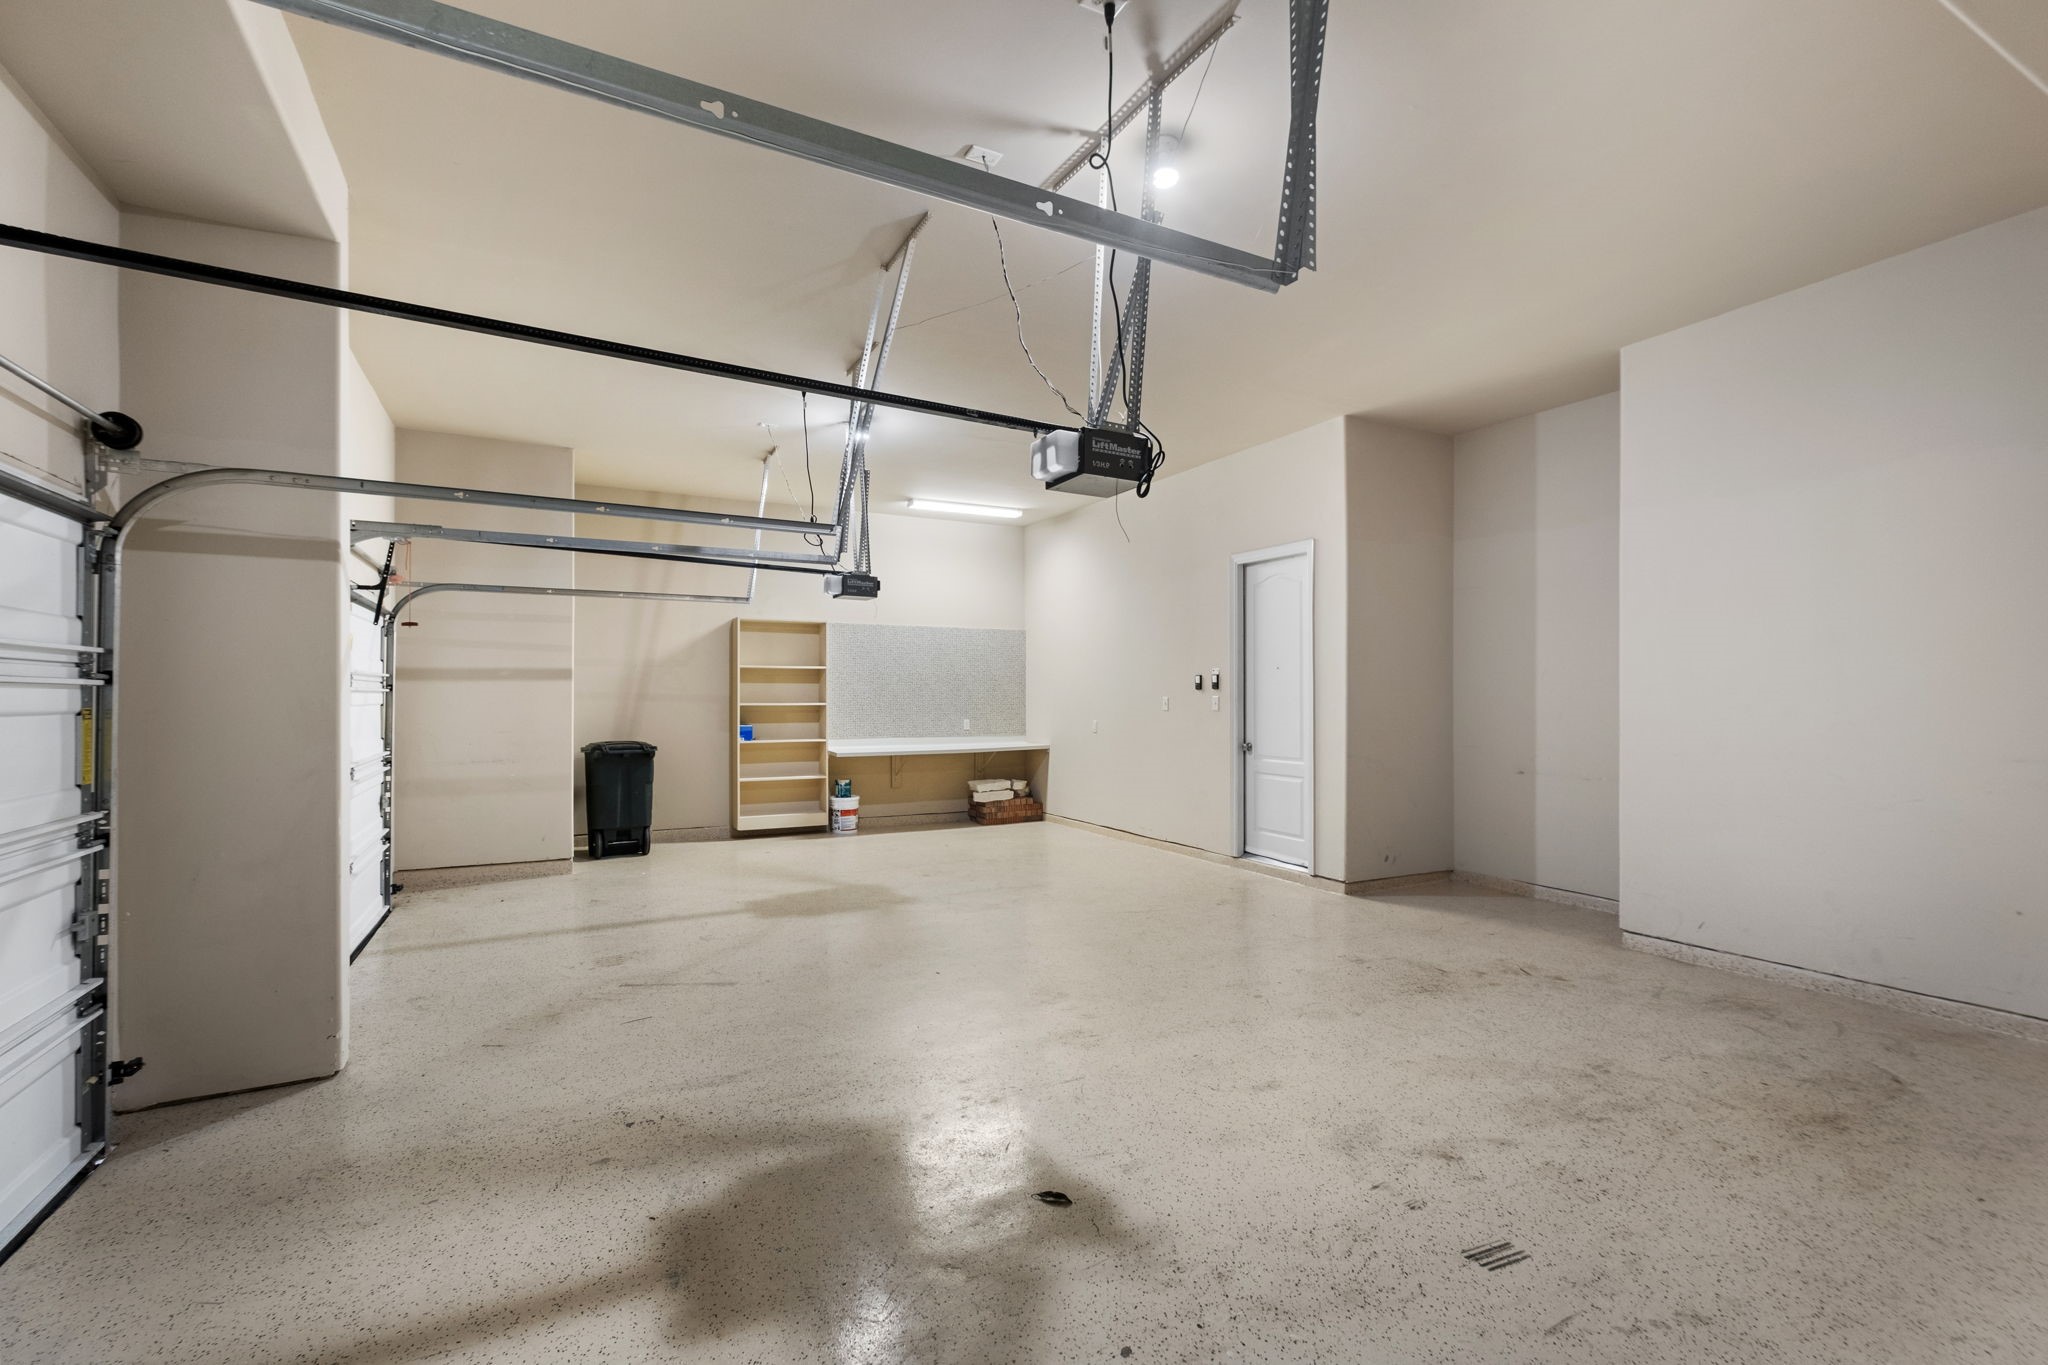
Spacious two-car garage with a versatile workbench and extended area, perfect for projects and storage.
This stunning home boasts gorgeous curb appeal with its elegant stone and brick facade, complemented by lush landscaping and a welcoming entrance with a charming front porch.
Spacious backyard perfect for relaxation and entertaining!
Nestled in a charming section of Cinco Ranch, this spacious home offers a serene backyard and is just a quick walk to Wilson Elementary, perfect for those seeking convenience and community.
This expansive two-story floorplan offers a seamless blend of luxury and functionality, featuring a grand primary suite with dual walk-in closets, multiple living areas for versatile use, a spacious kitchen with a breakfast nook, and an attached garage for convenience and comfort.
An AI generated pool helps you discover your future backyard oasis with this beautifully AI generated designed backyard featuring a sparkling pool, elegant landscaping, and inviting poolside decking perfect for relaxation and entertaining.









.jpg)

