Your private retreat awaits in Texas Grand Ranch. Set on more than 6 wooded acres, this resort-style estate is surrounded by the beauty of Sam Houston National Forest and Huntsville State Park, just north of Houston.
Elegant Mediterranean-style estate featuring exceptional craftsmanship, expansive living spaces, and luxury amenities designed for both grand entertaining and everyday living.
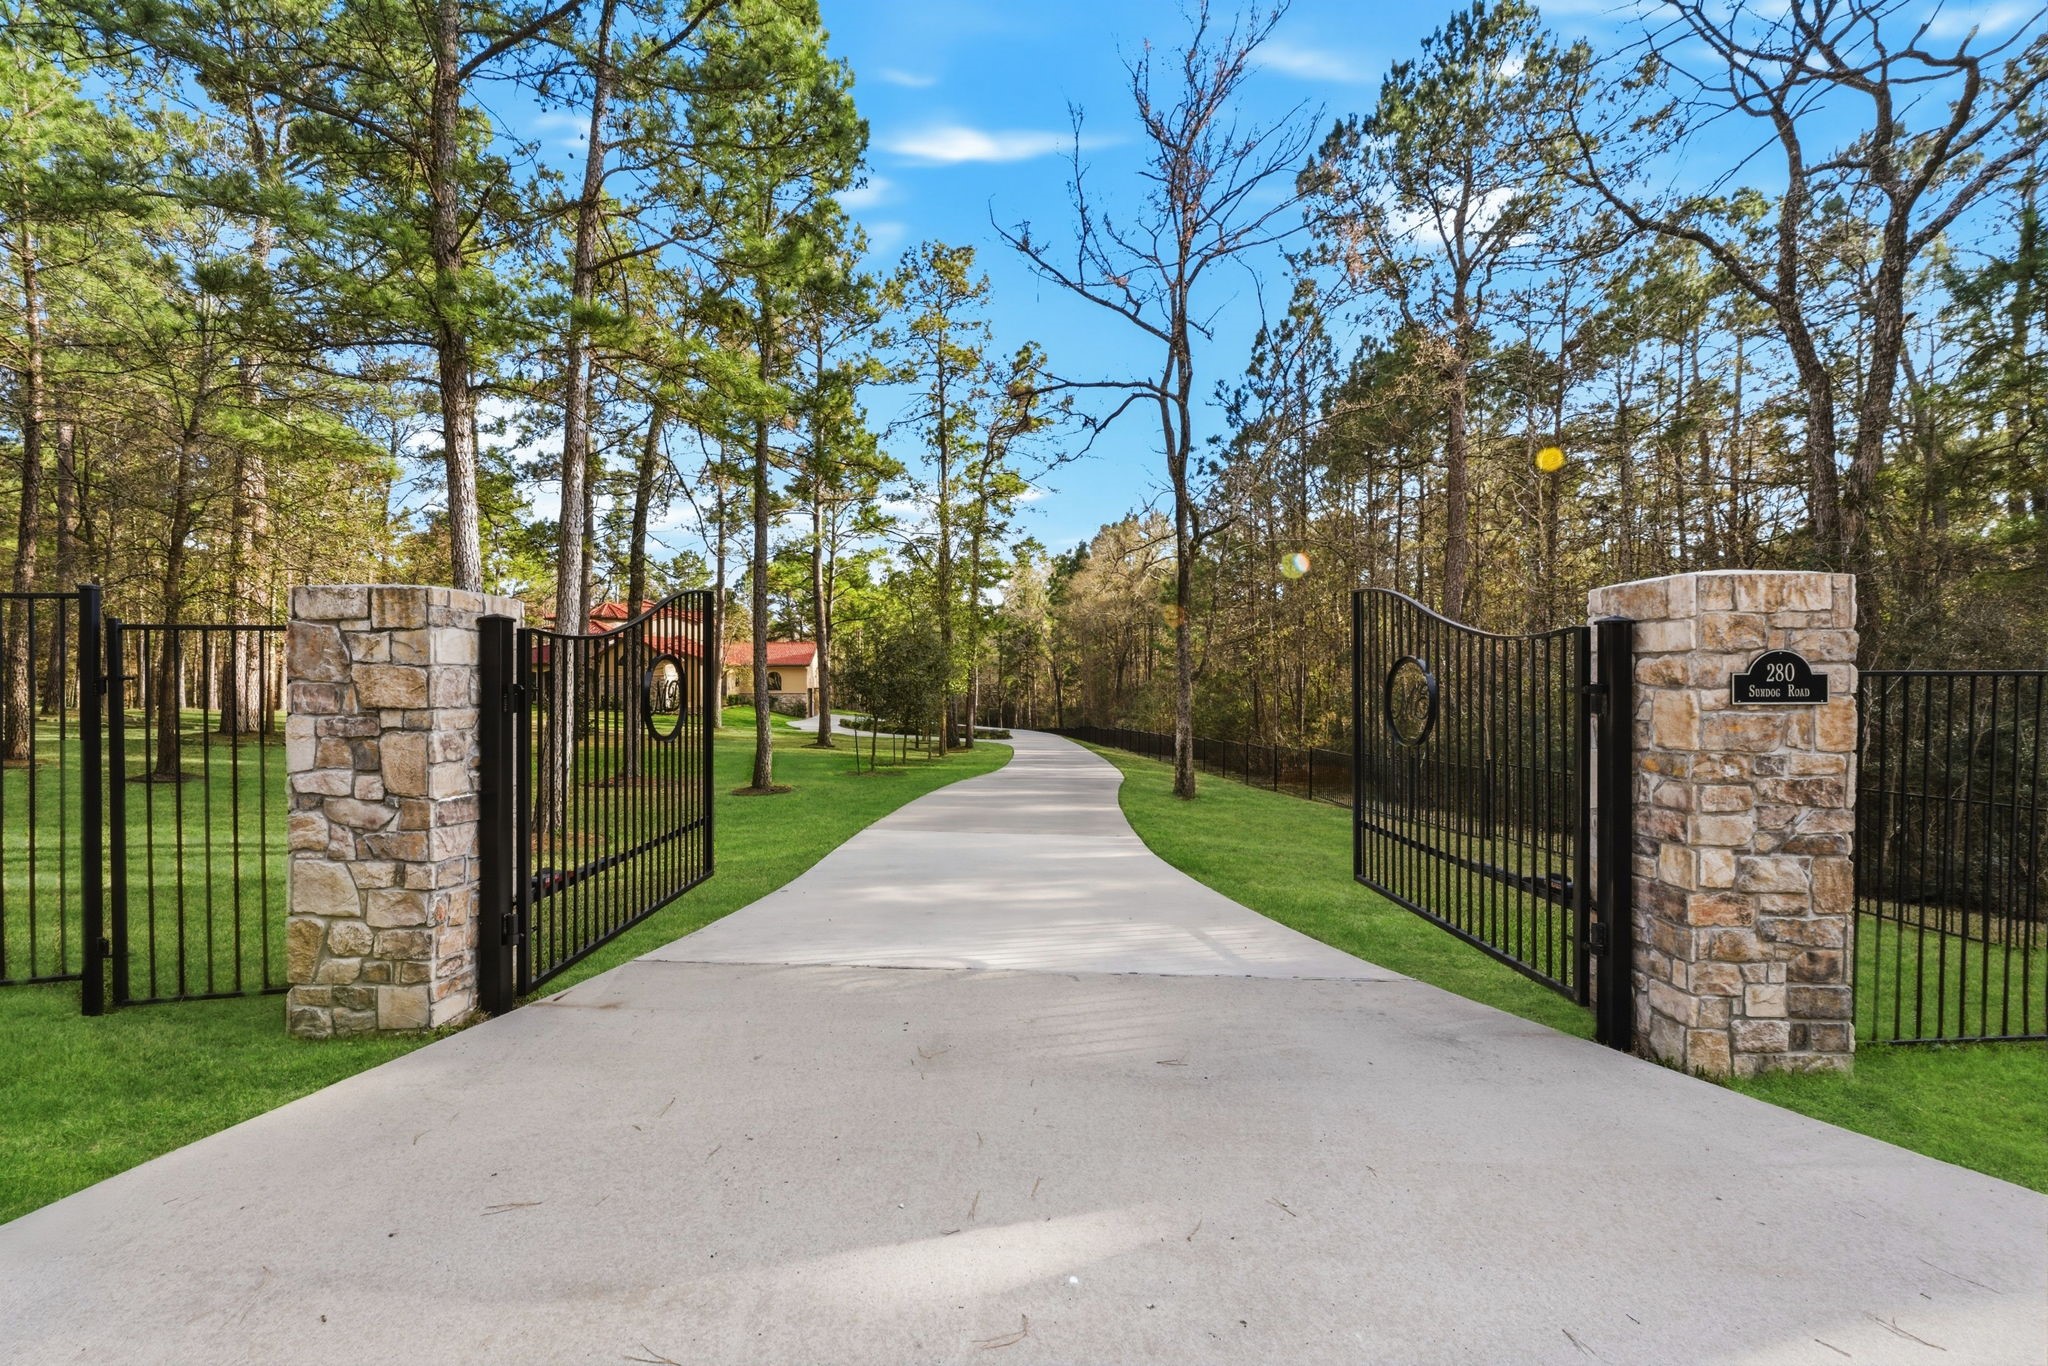
Private gated entry welcomes you to the property, leading down the drive to this stunning estate nestled among the trees of Texas Grand Ranch.
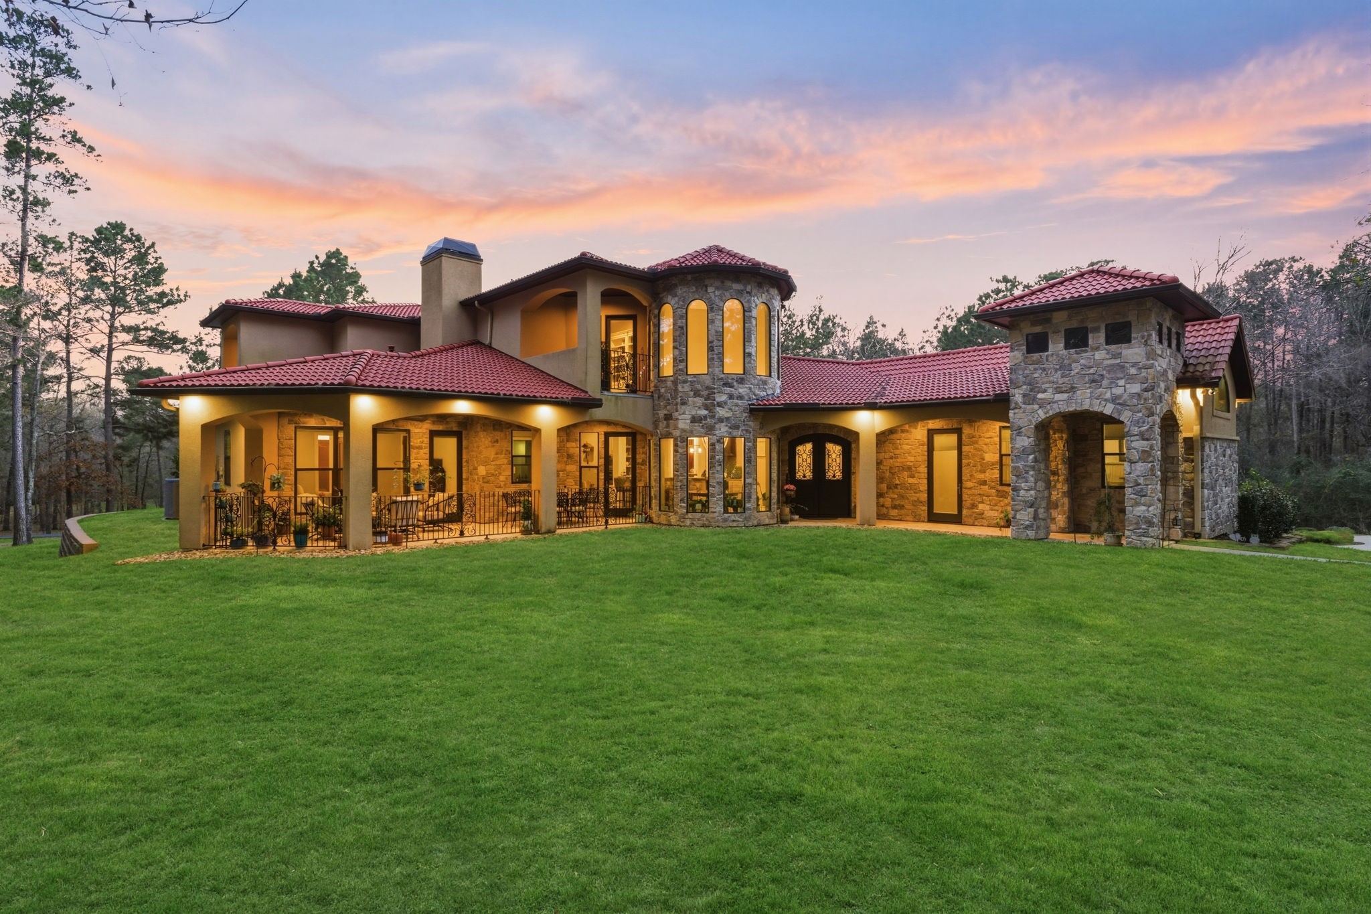
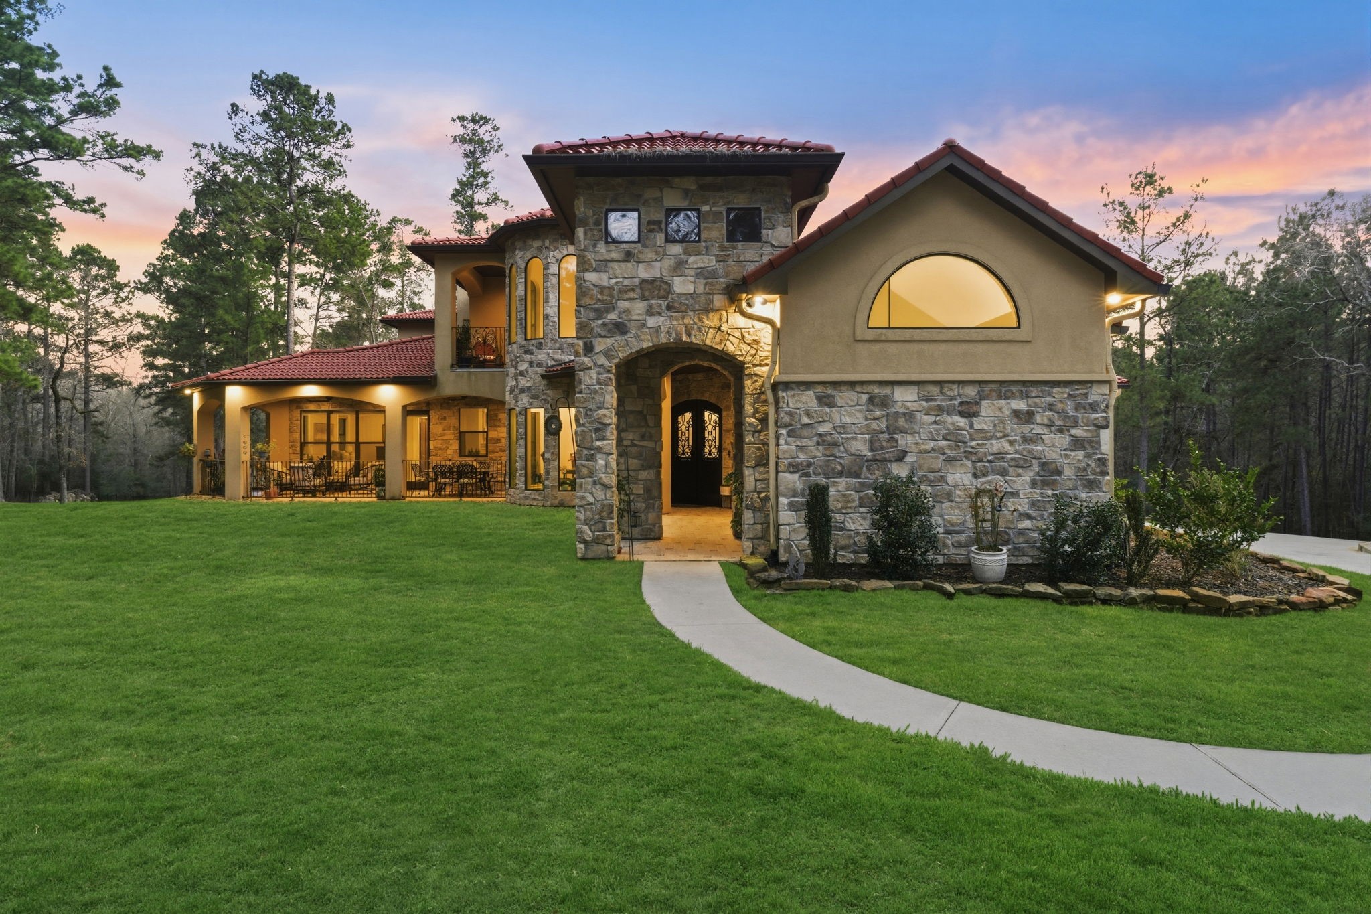
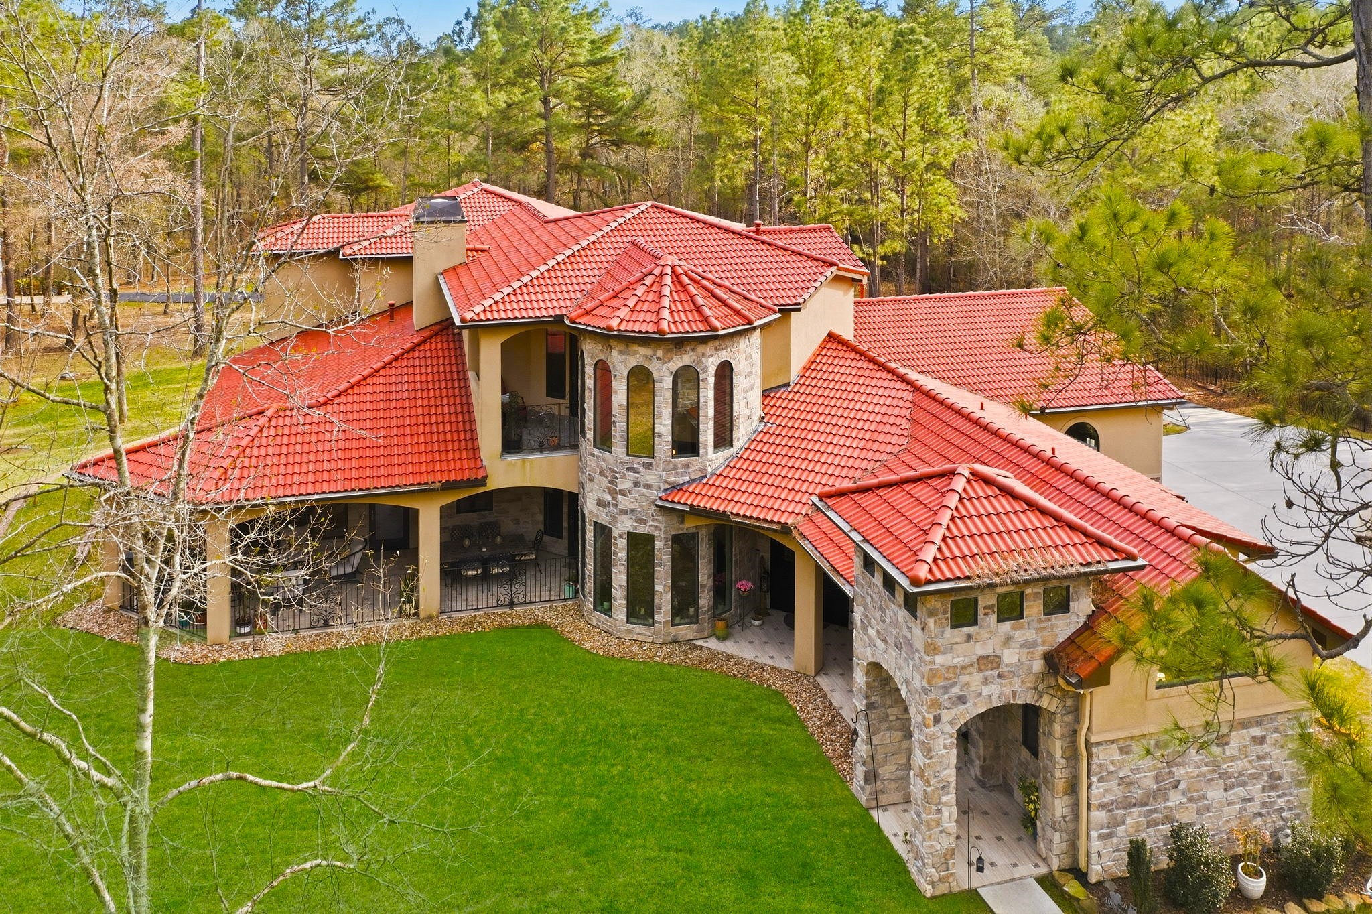
Beautiful stone and stucco exterior, tile roof, and inviting front loggia — an ideal spot to relax and enjoy views of the expansive front grounds.
Aerial perspective showcasing the home’s impressive design, tile roof, and architectural details.
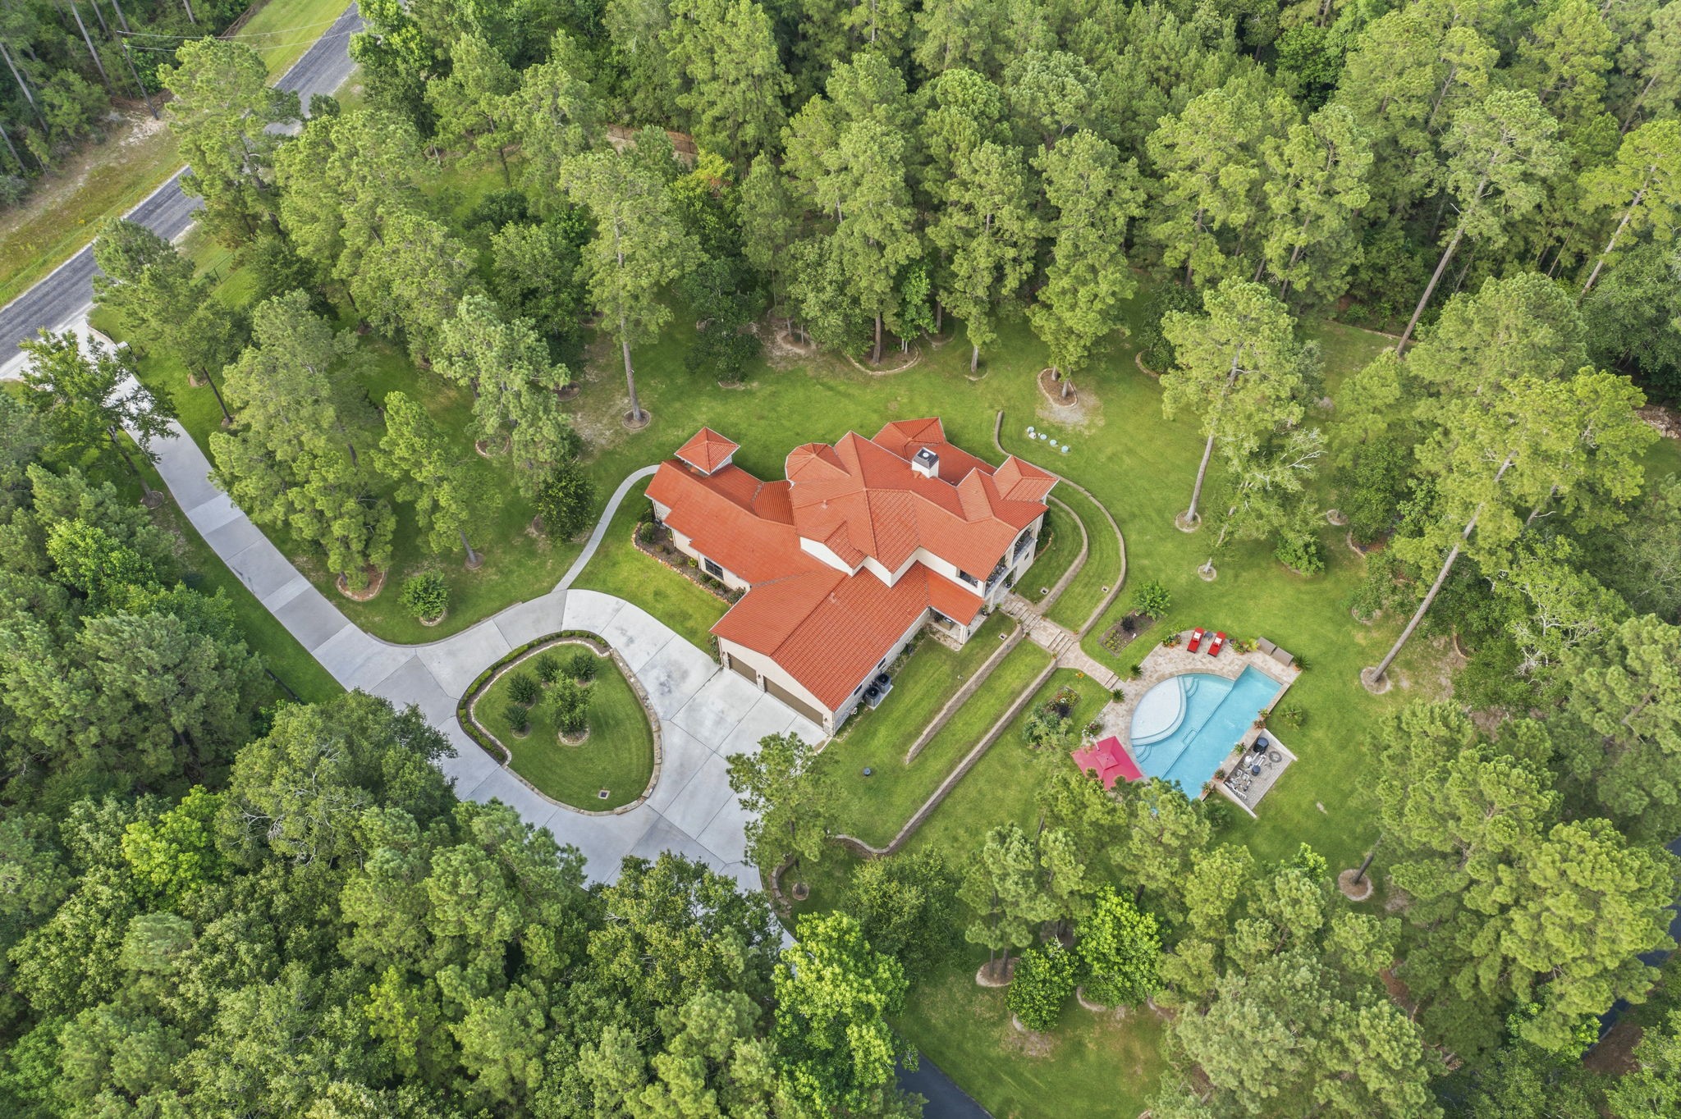
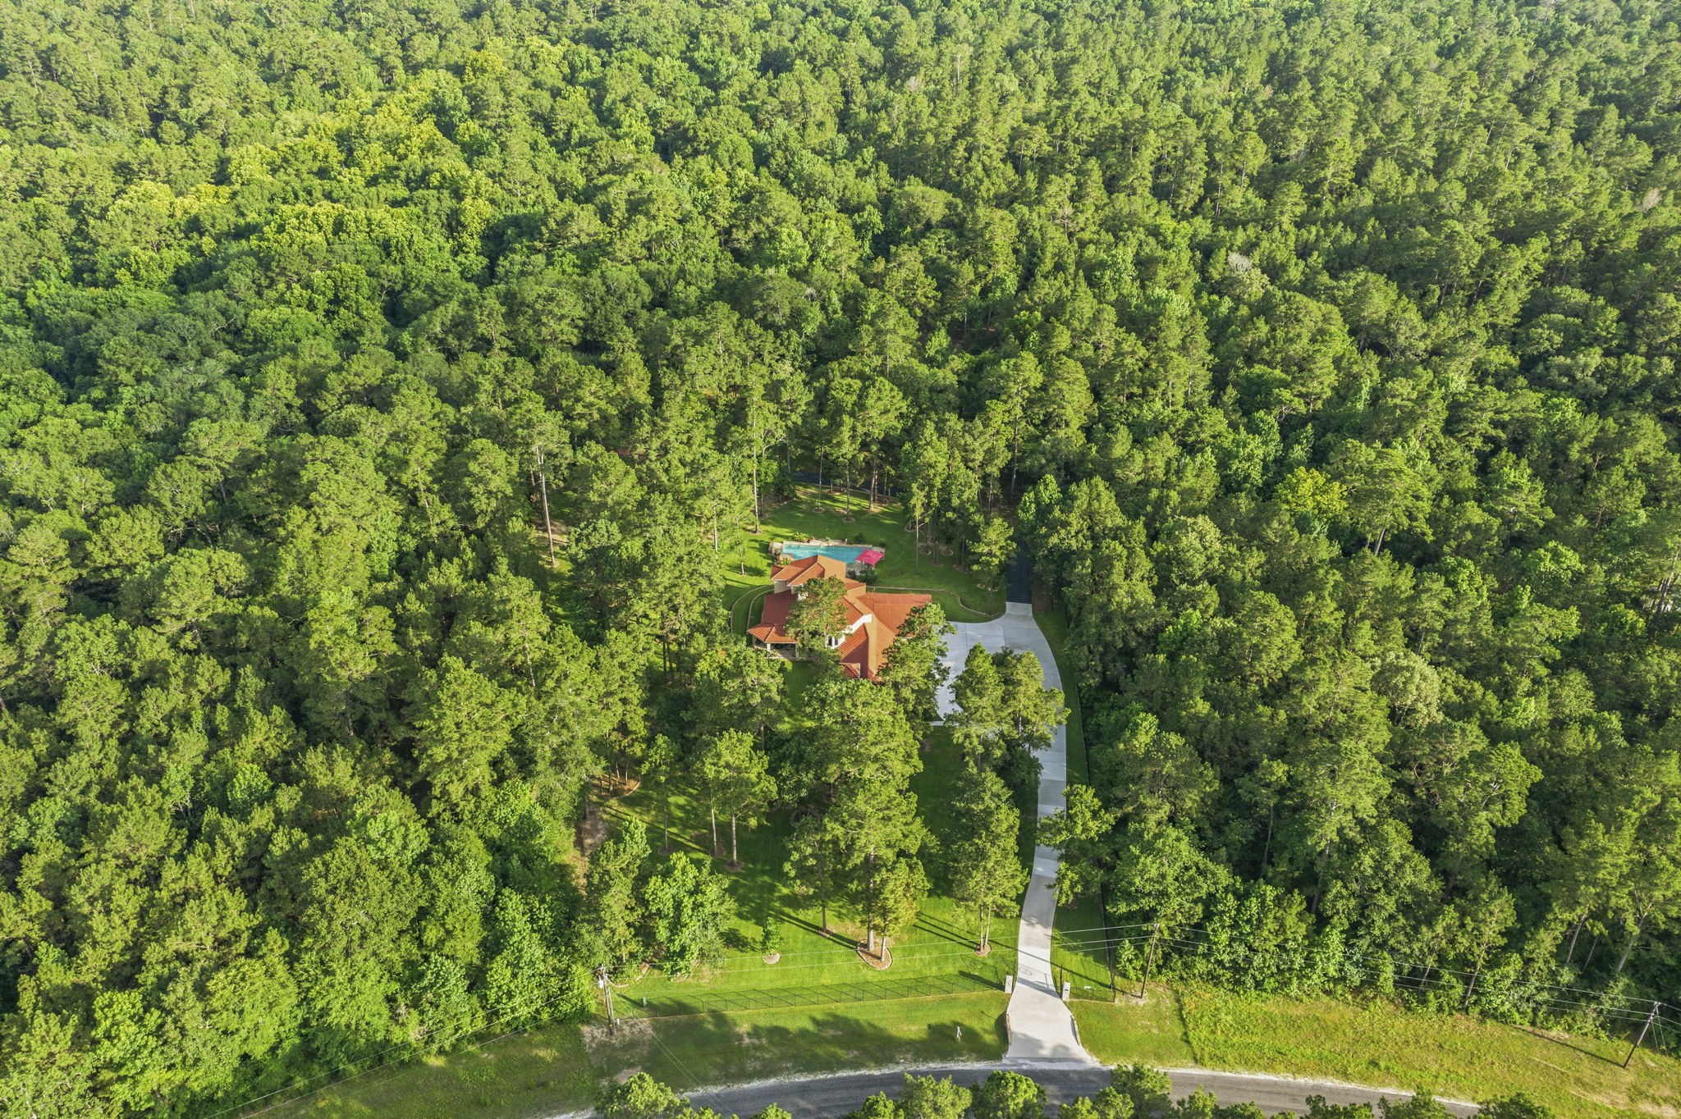
Aerial view showcasing the home, circular driveway, and drive leading to the workshop, surrounded by the natural beauty of the wooded acreage.
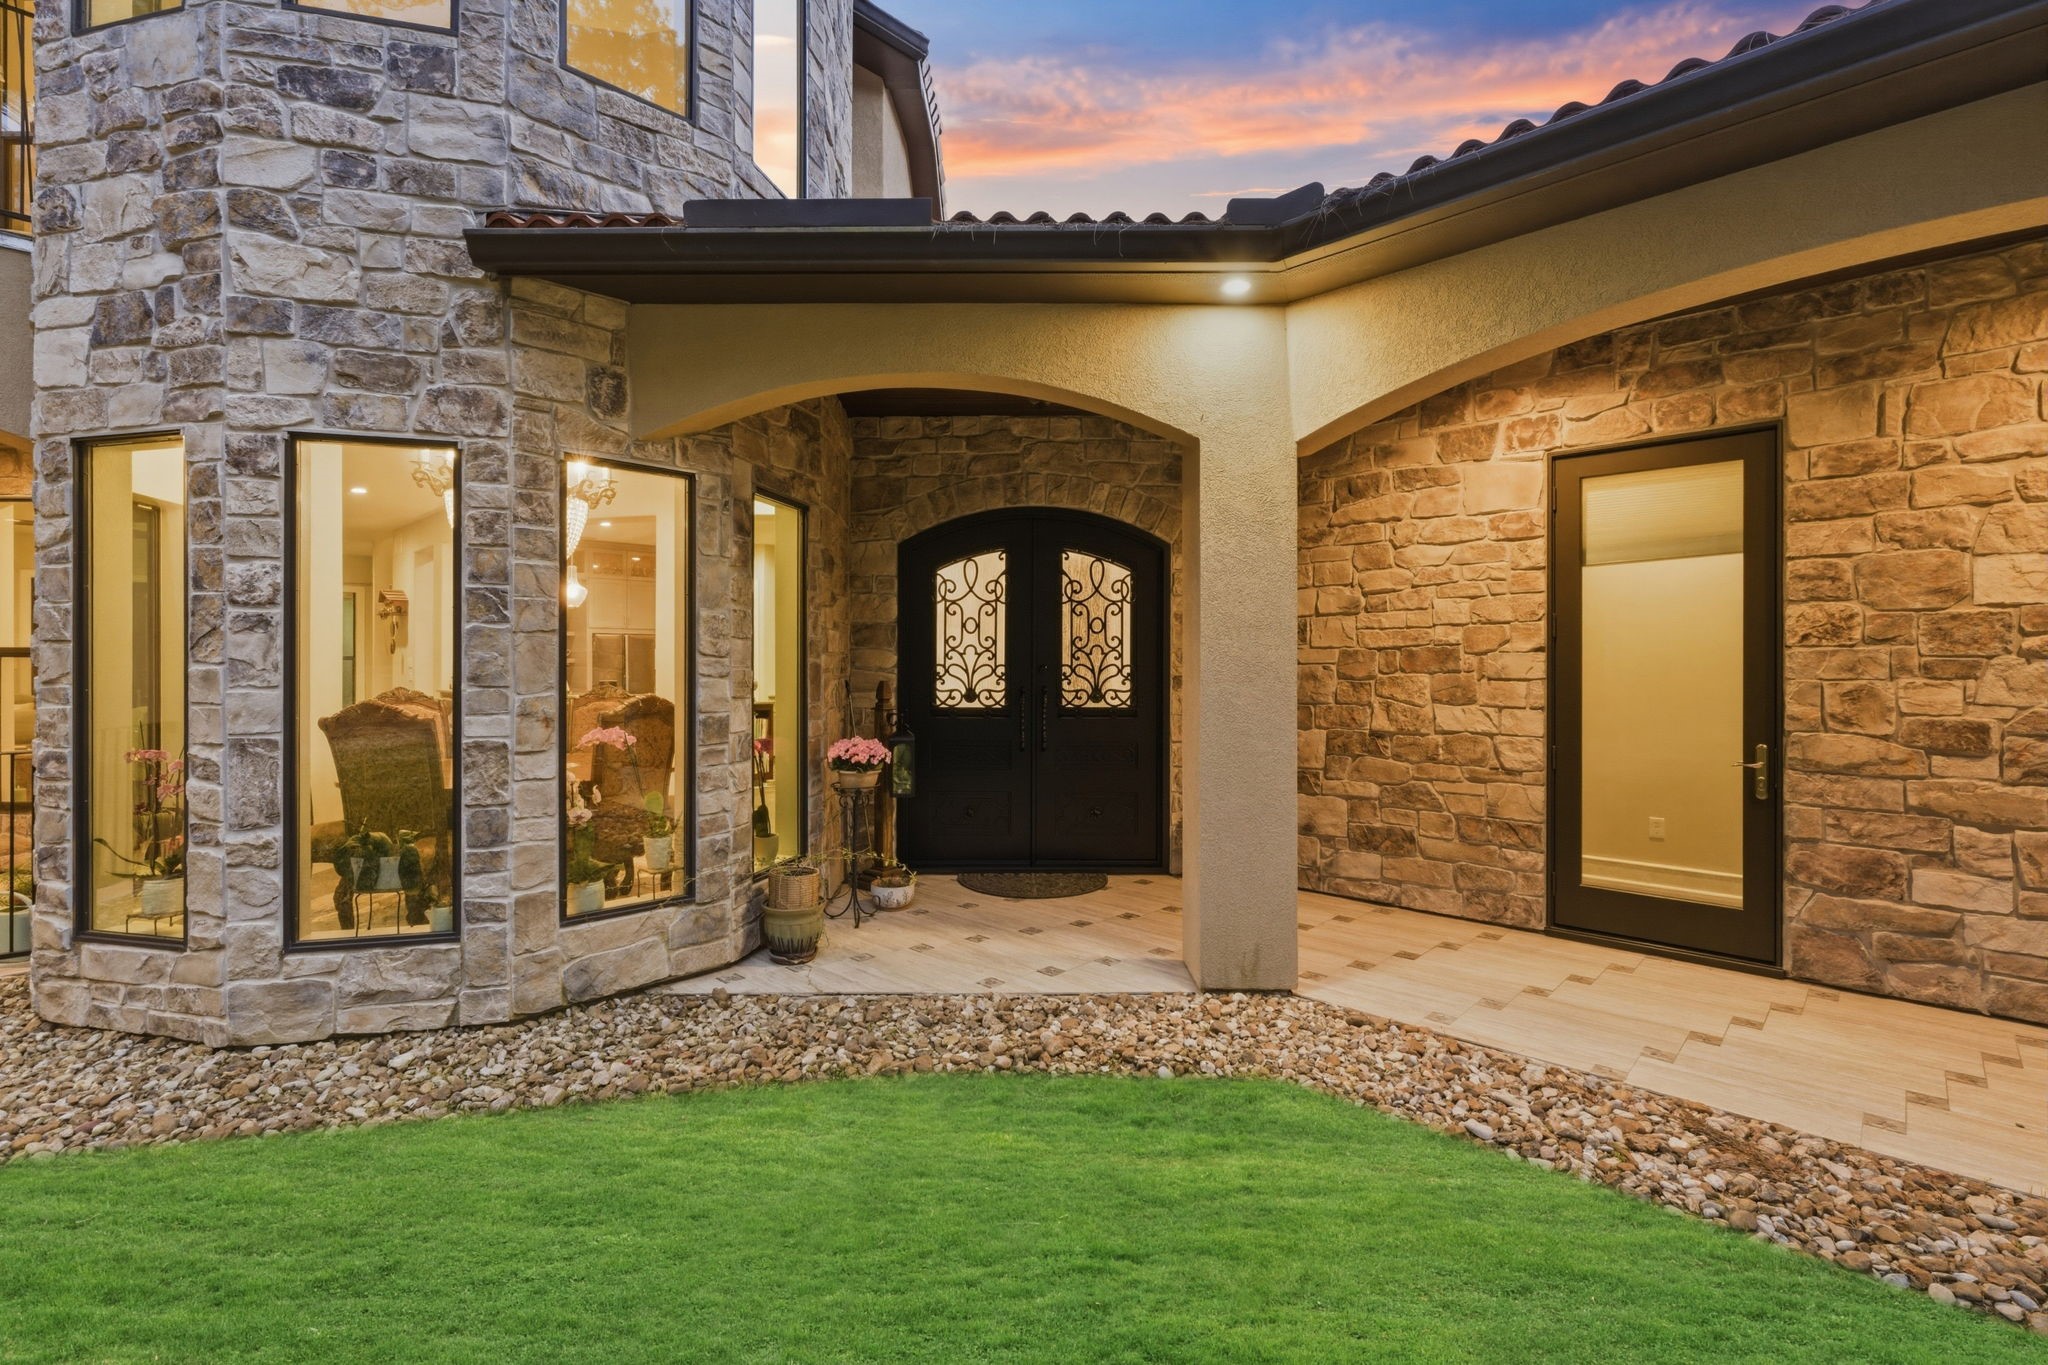
Beautiful wrought iron front doors create a warm and inviting entry to the home.
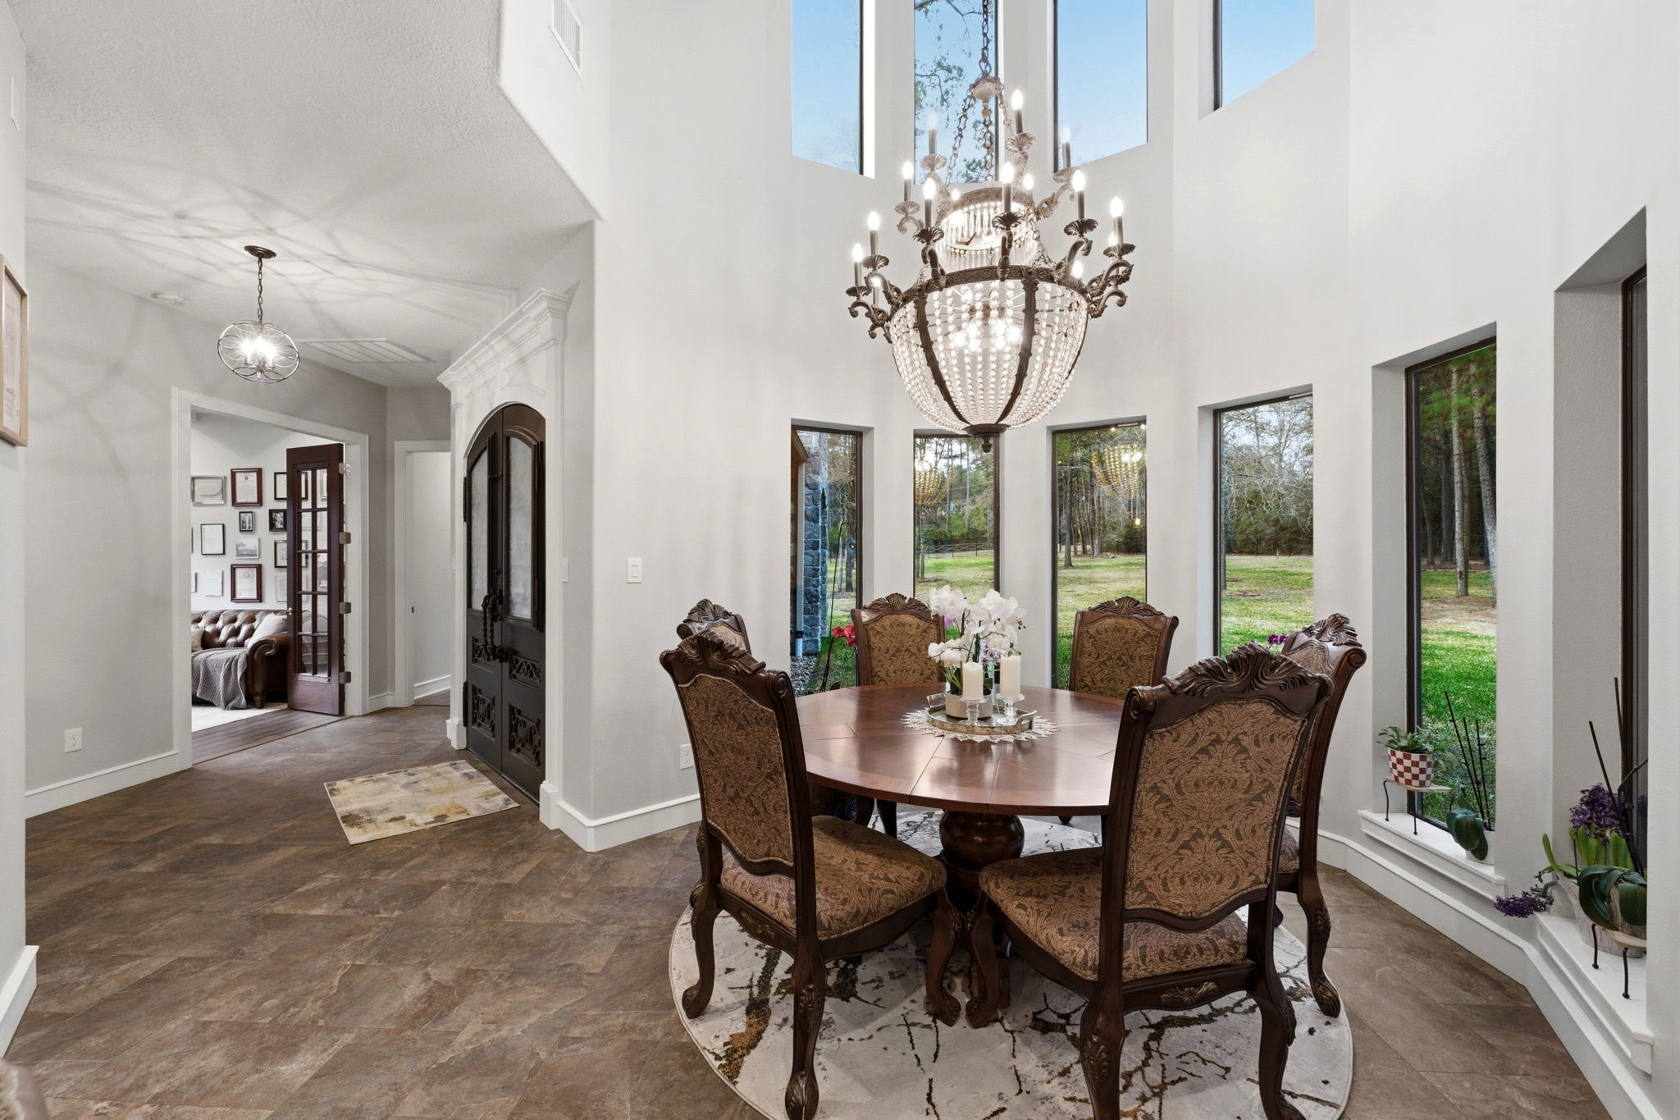
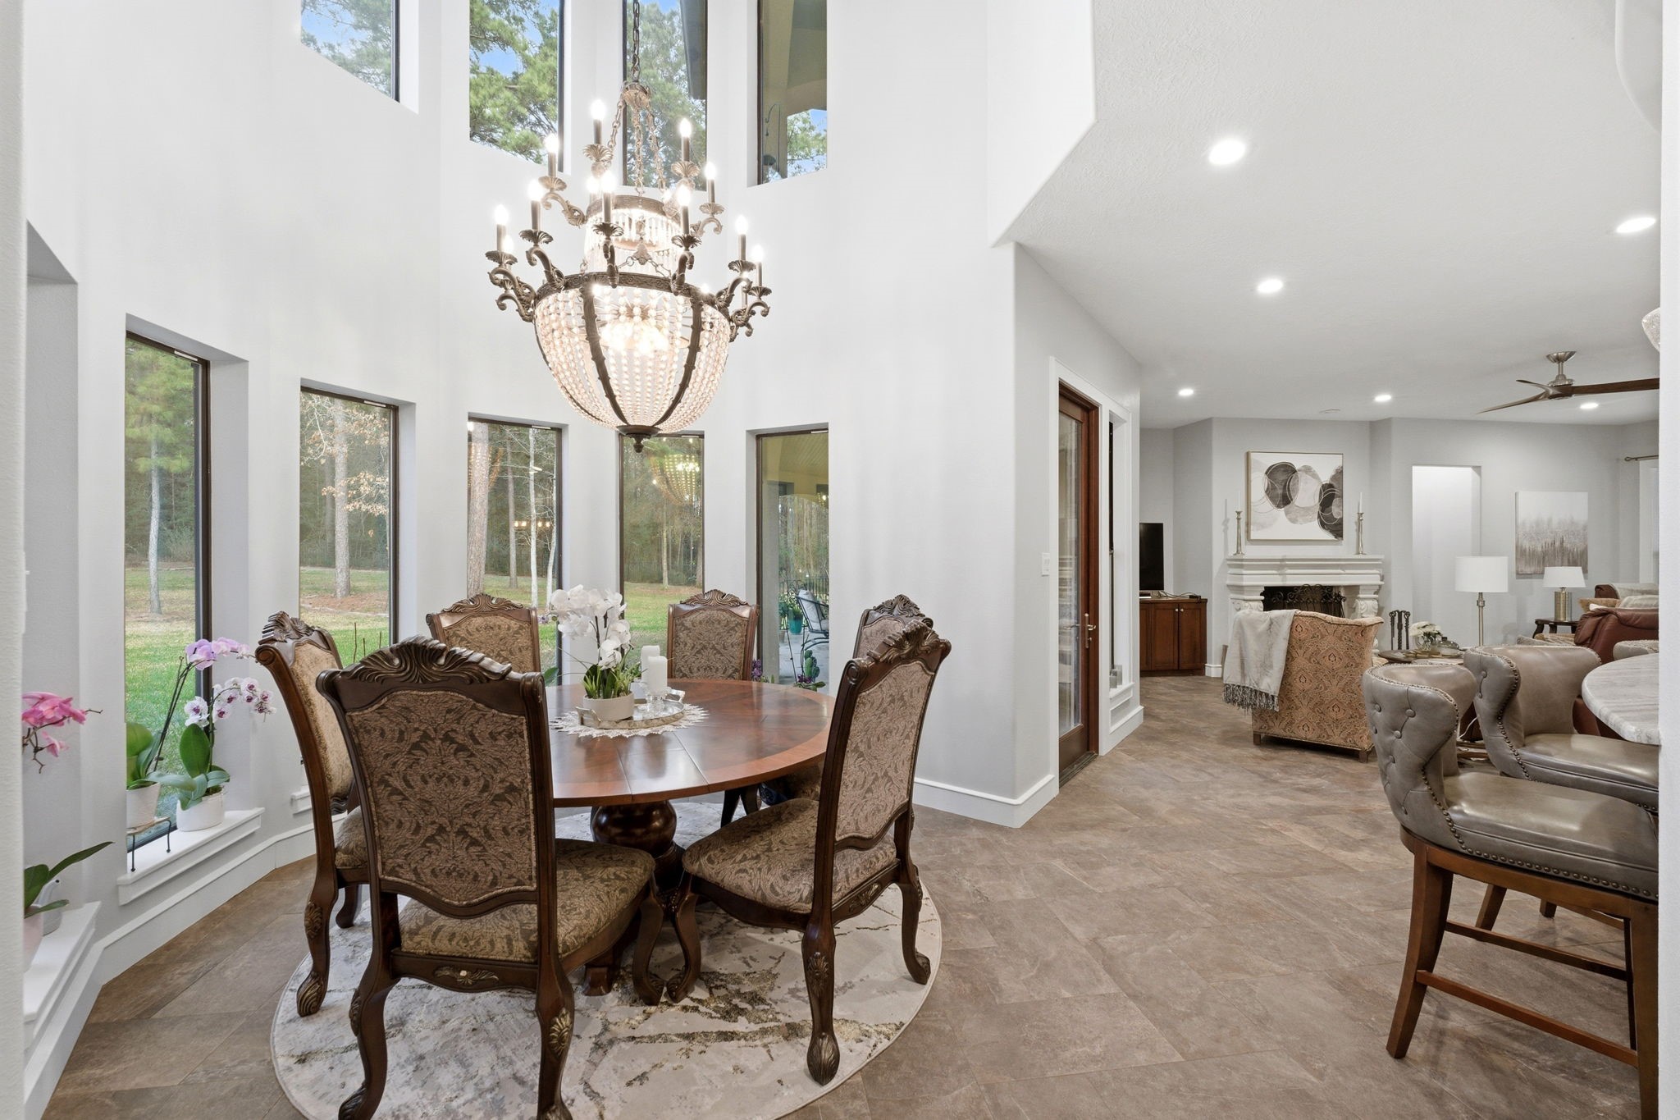
Just beyond the entry, the dramatic two-story dining room features a curved wall of windows, striking chandelier, and soaring ceiling that fills the space with natural light.
This view of the dining room shows the open flow toward the family room and the breakfast bar that leads into the kitchen, creating an ideal layout for entertaining.
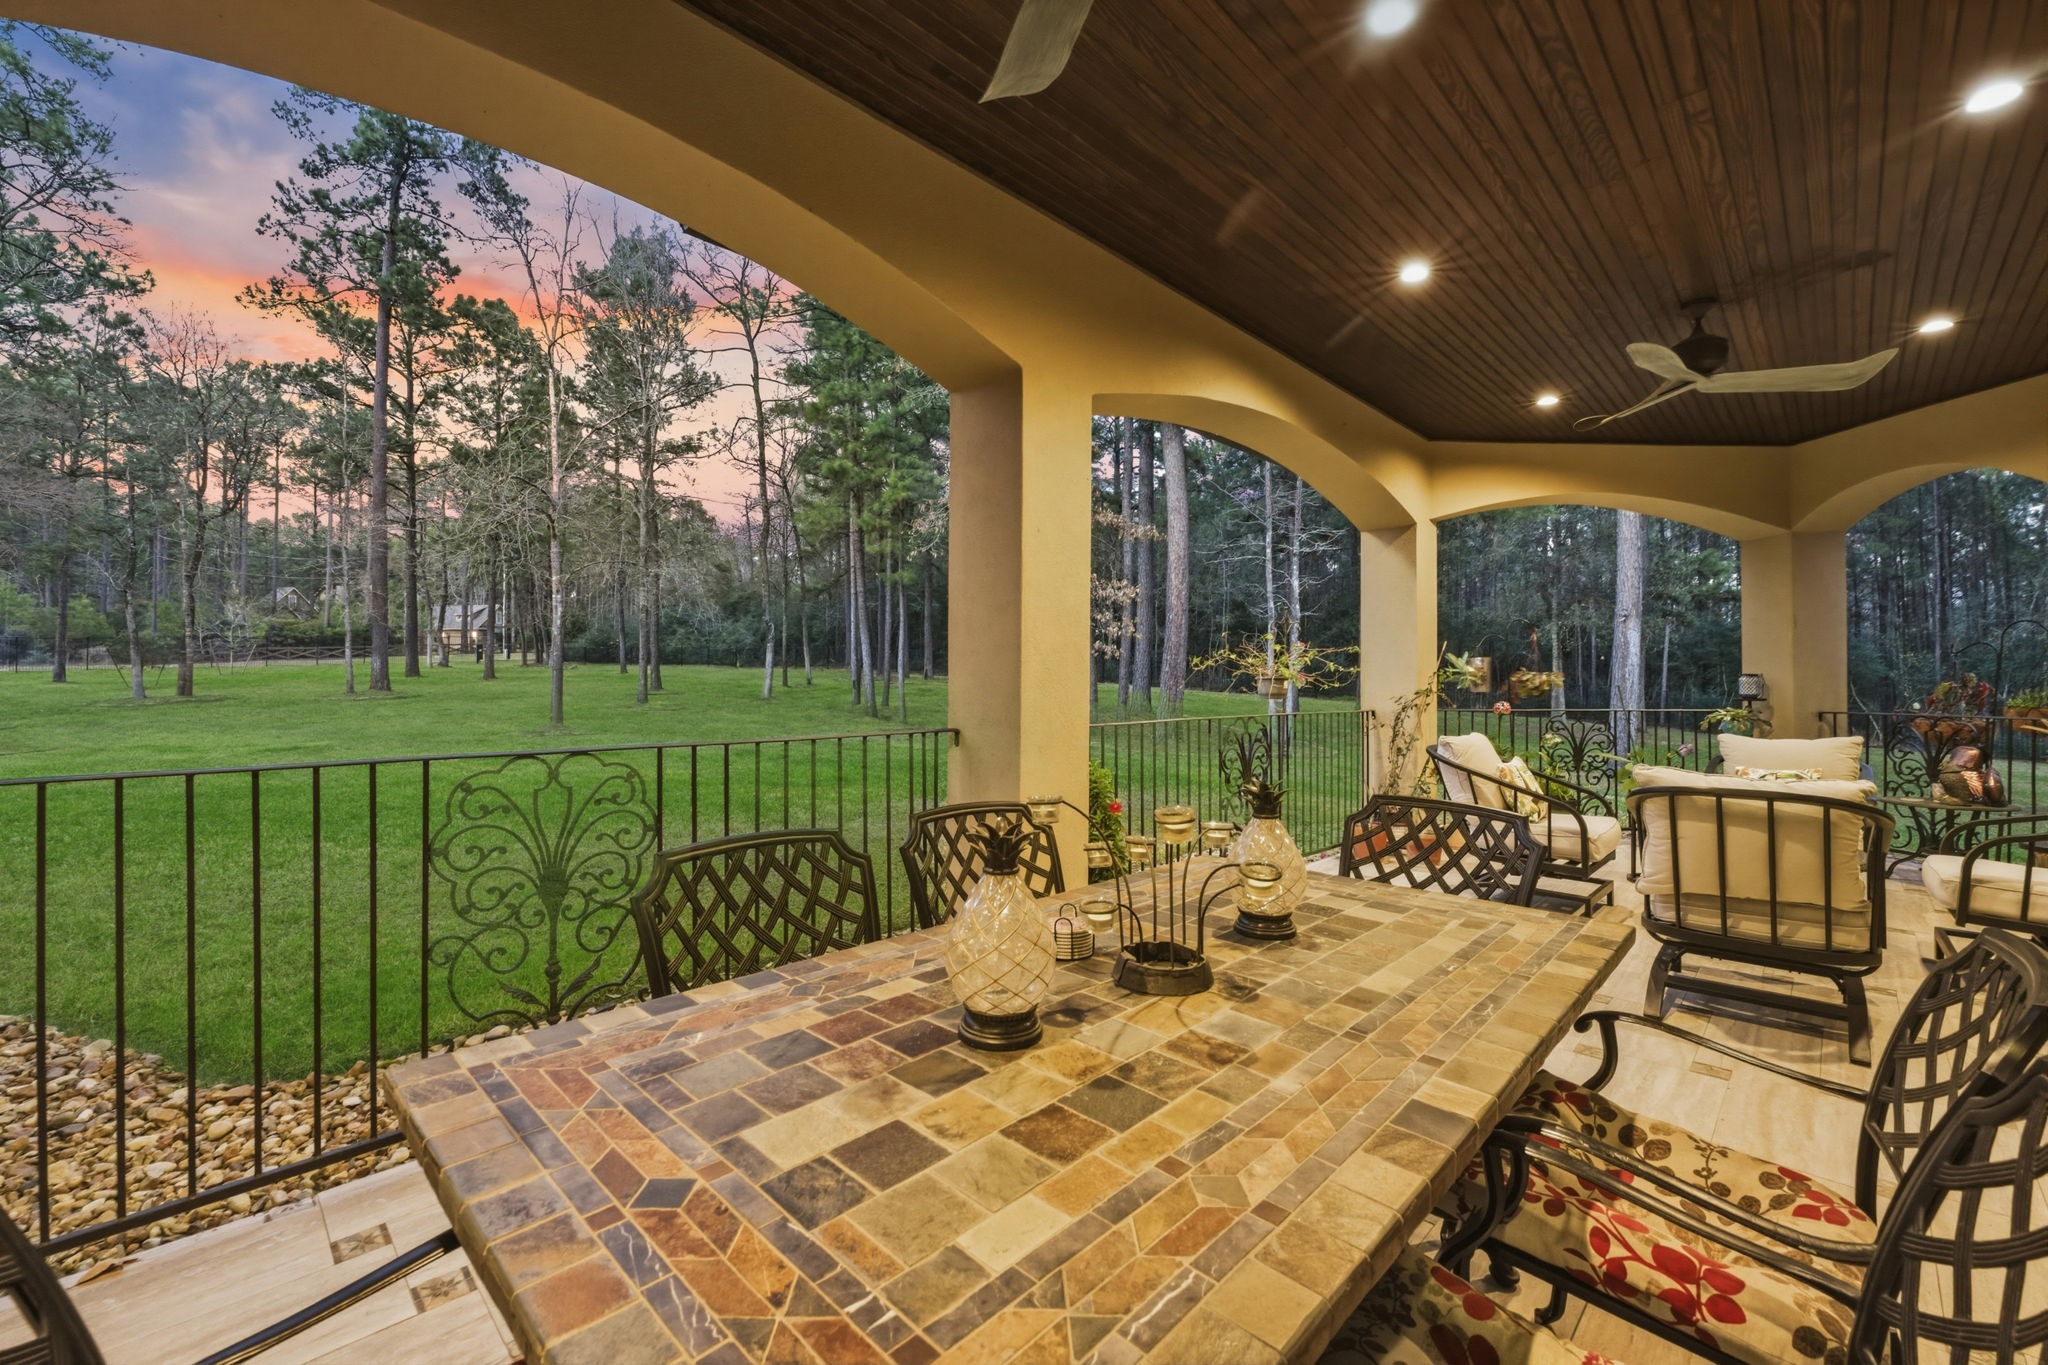
Inviting loggia just off the dining room offers a wonderful outdoor space for dining or relaxing while enjoying views of the front grounds.
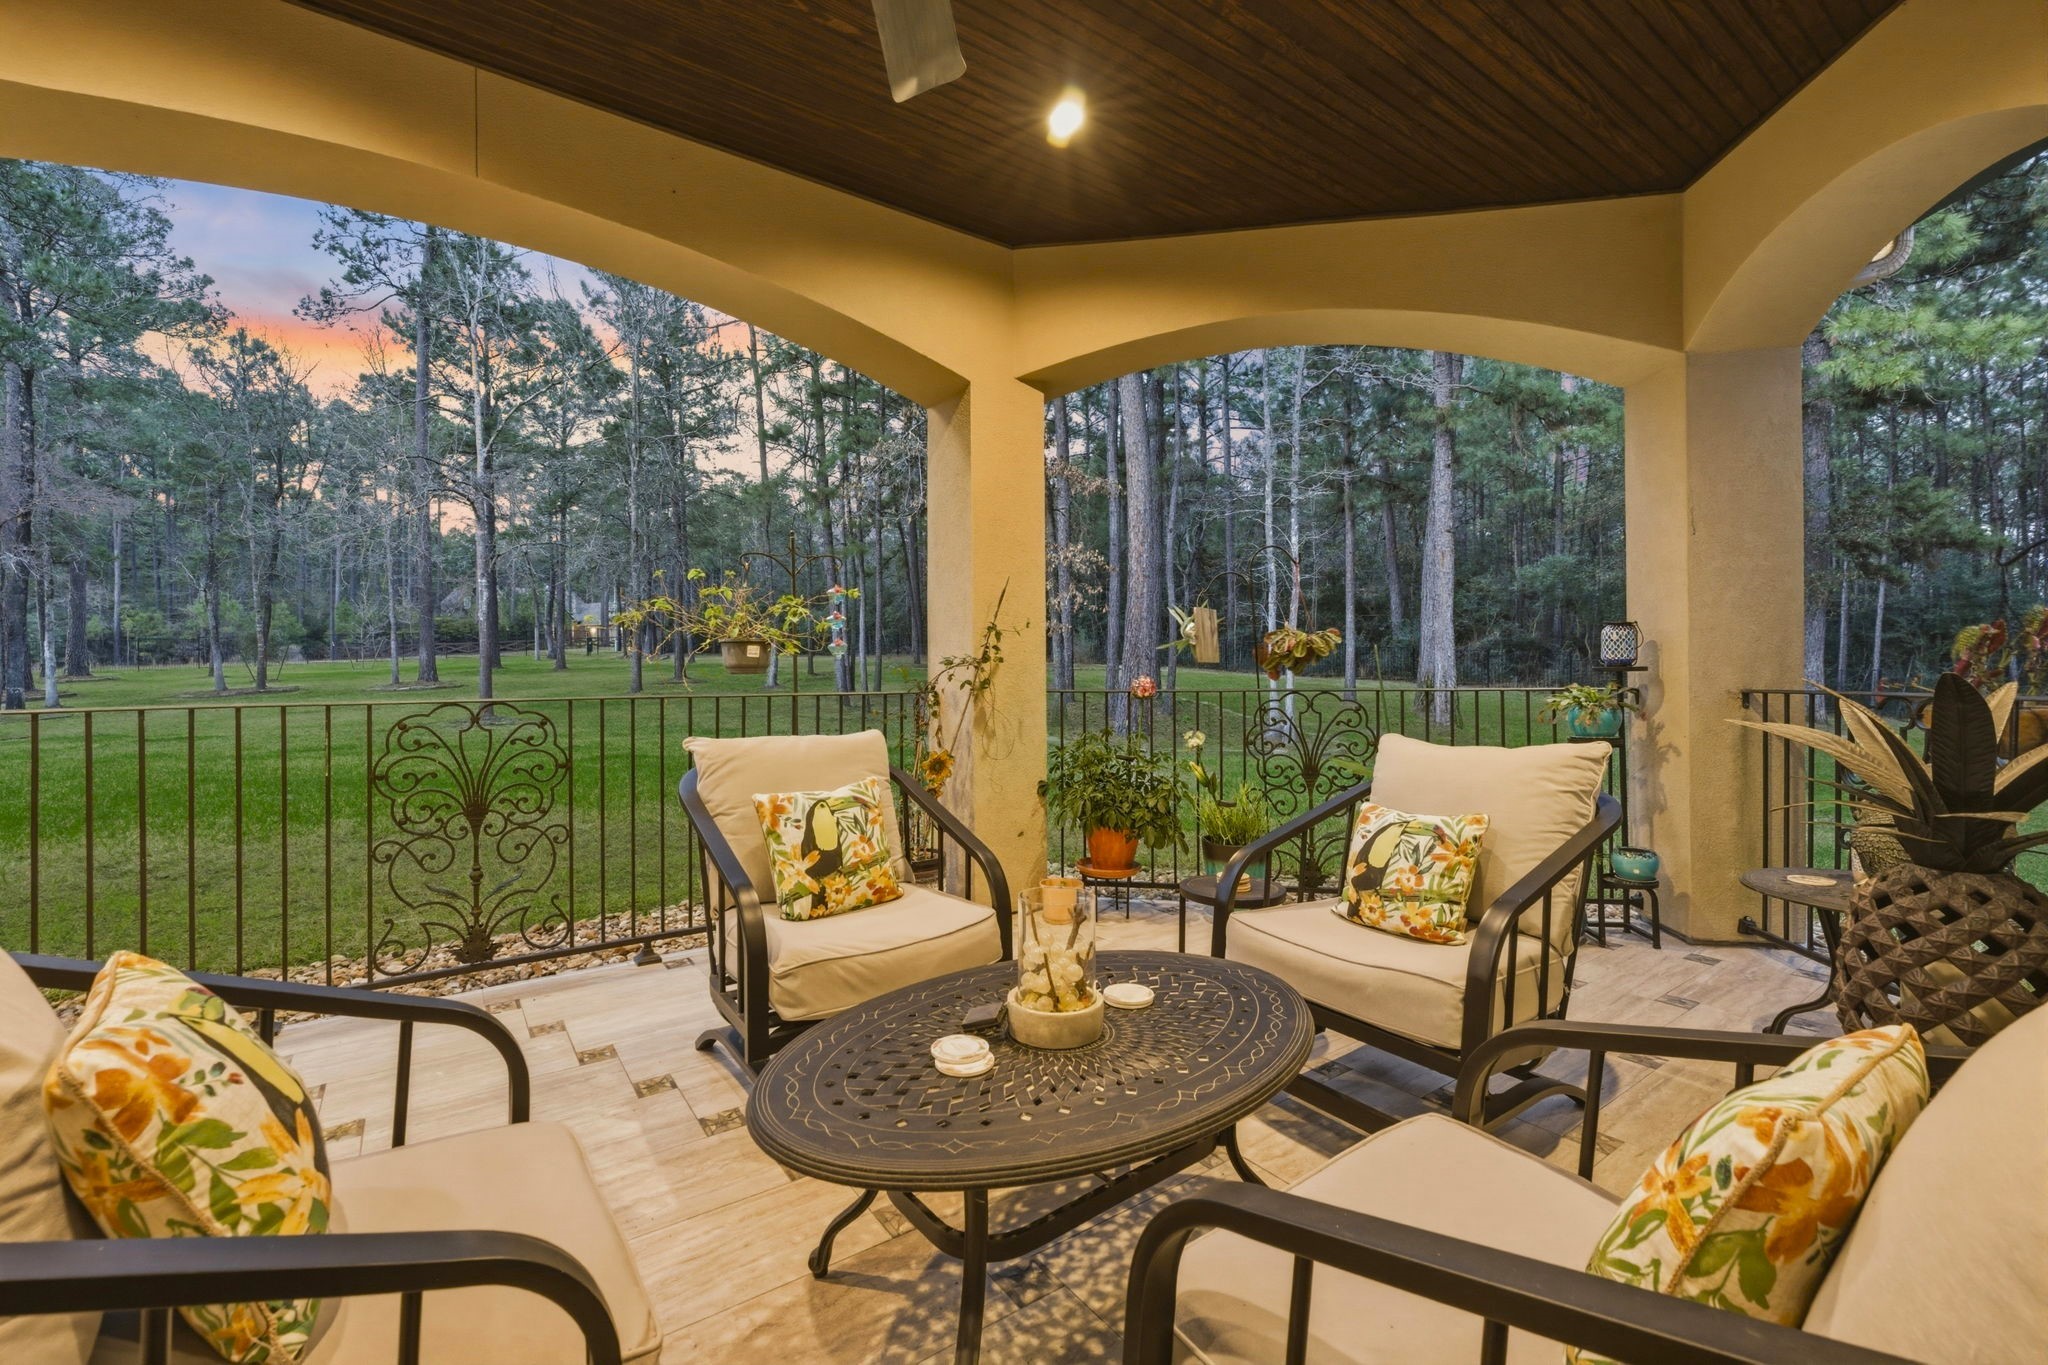
Additional loggia seating area creates a comfortable spot to relax, visit with guests, or enjoy the peaceful setting.
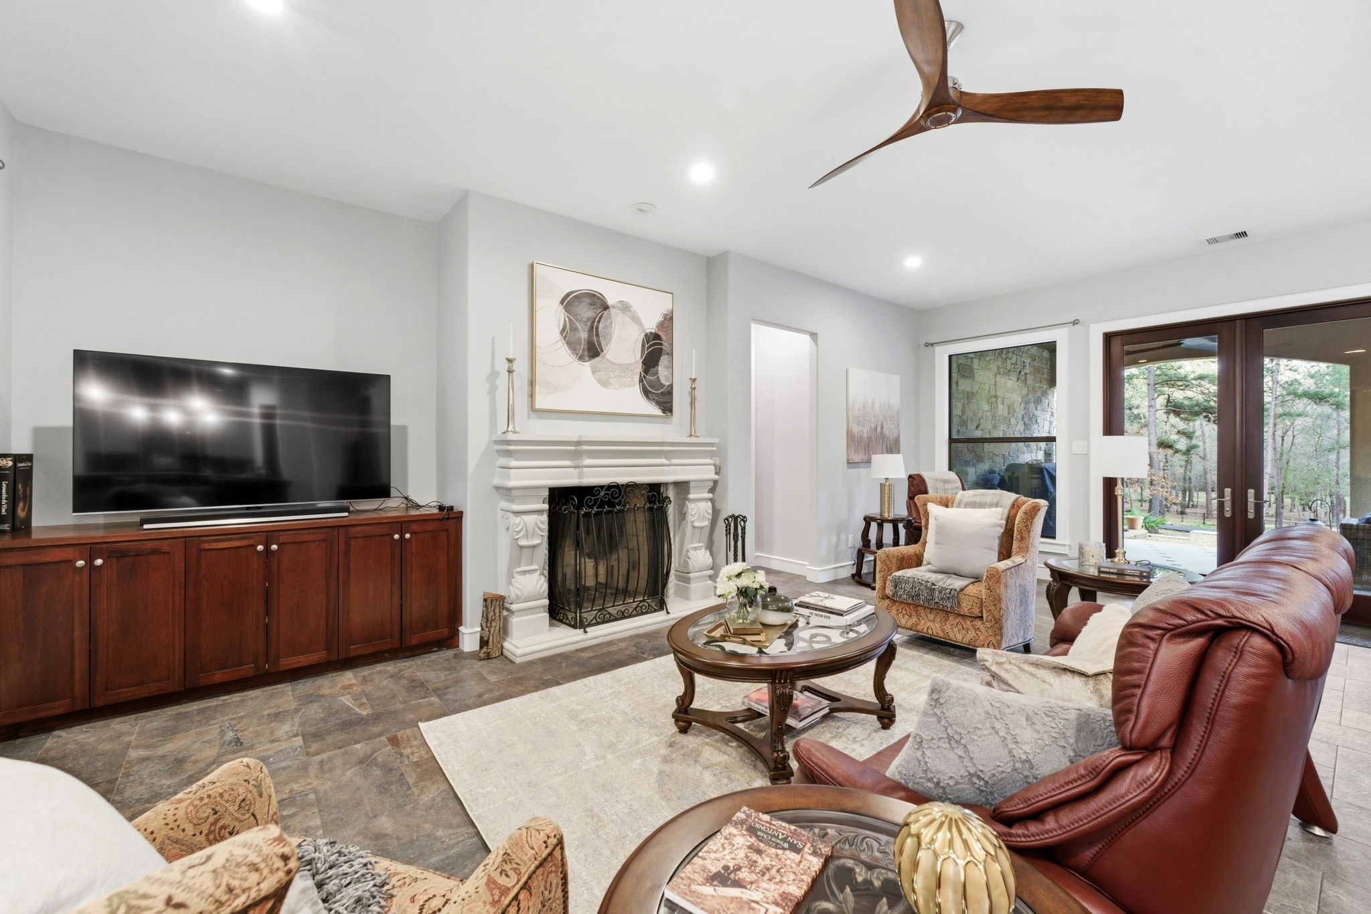
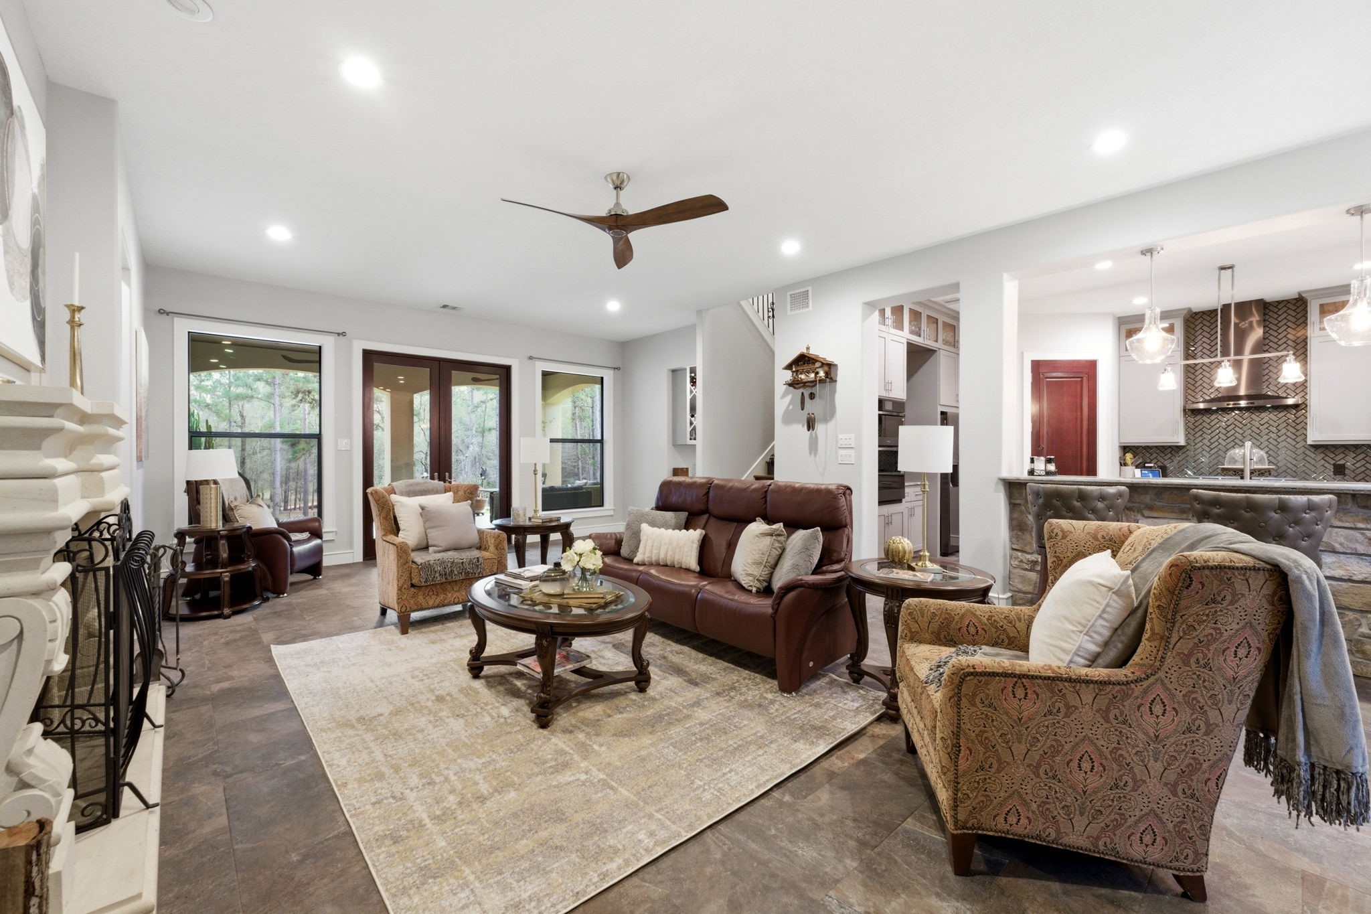
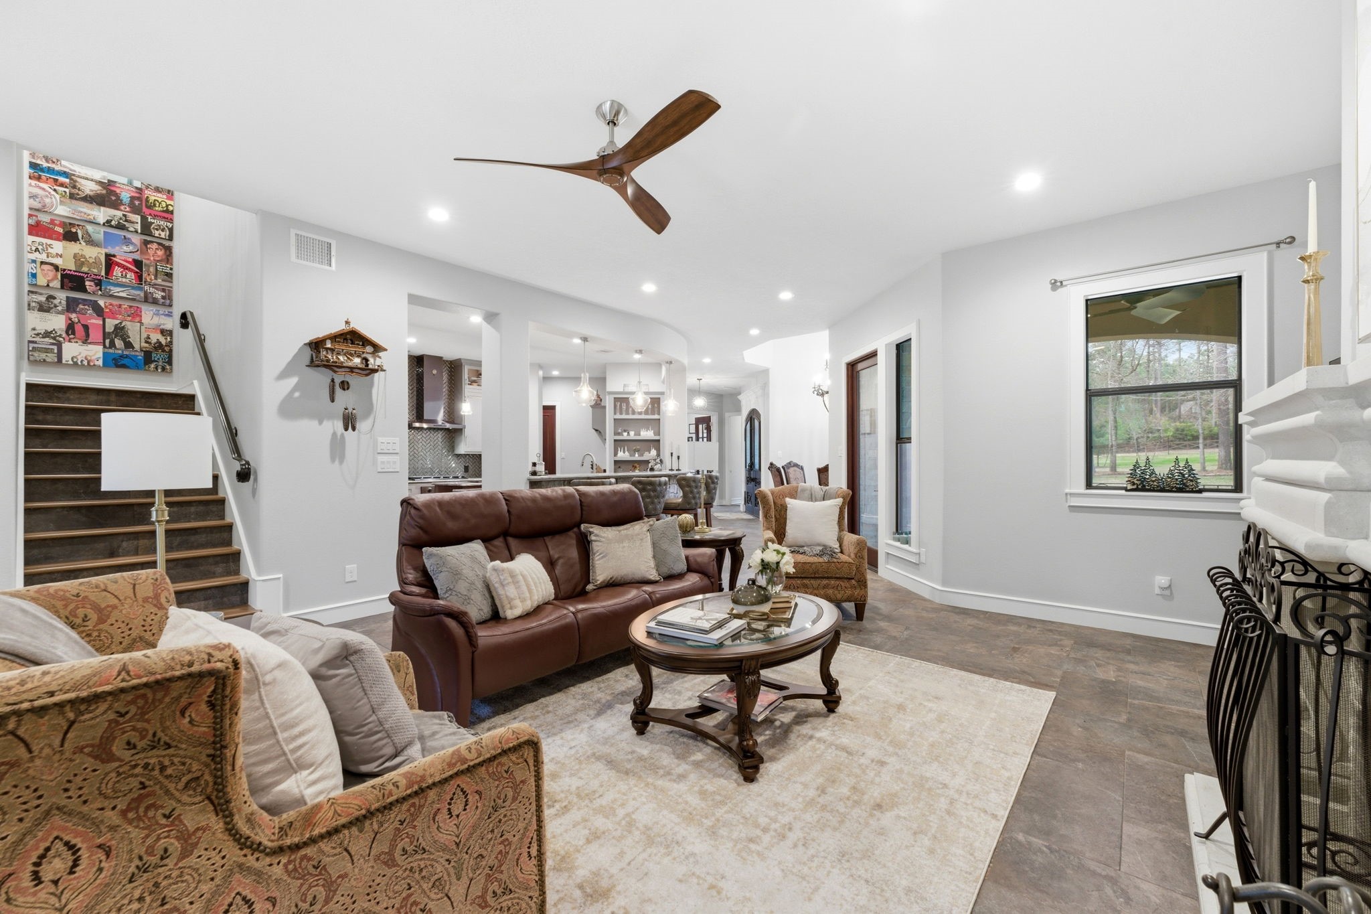
Comfortable yet stylish family room featuring a striking stone wood-burning fireplace and built-in cabinetry with space for television and display.
Another view of the family room showcasing French doors that open to the patio and backyard, filling the space with natural light and connecting indoor and outdoor living.
Family room perspective highlighting the open flow toward the kitchen and main living areas, creating an inviting space for gathering and entertaining.
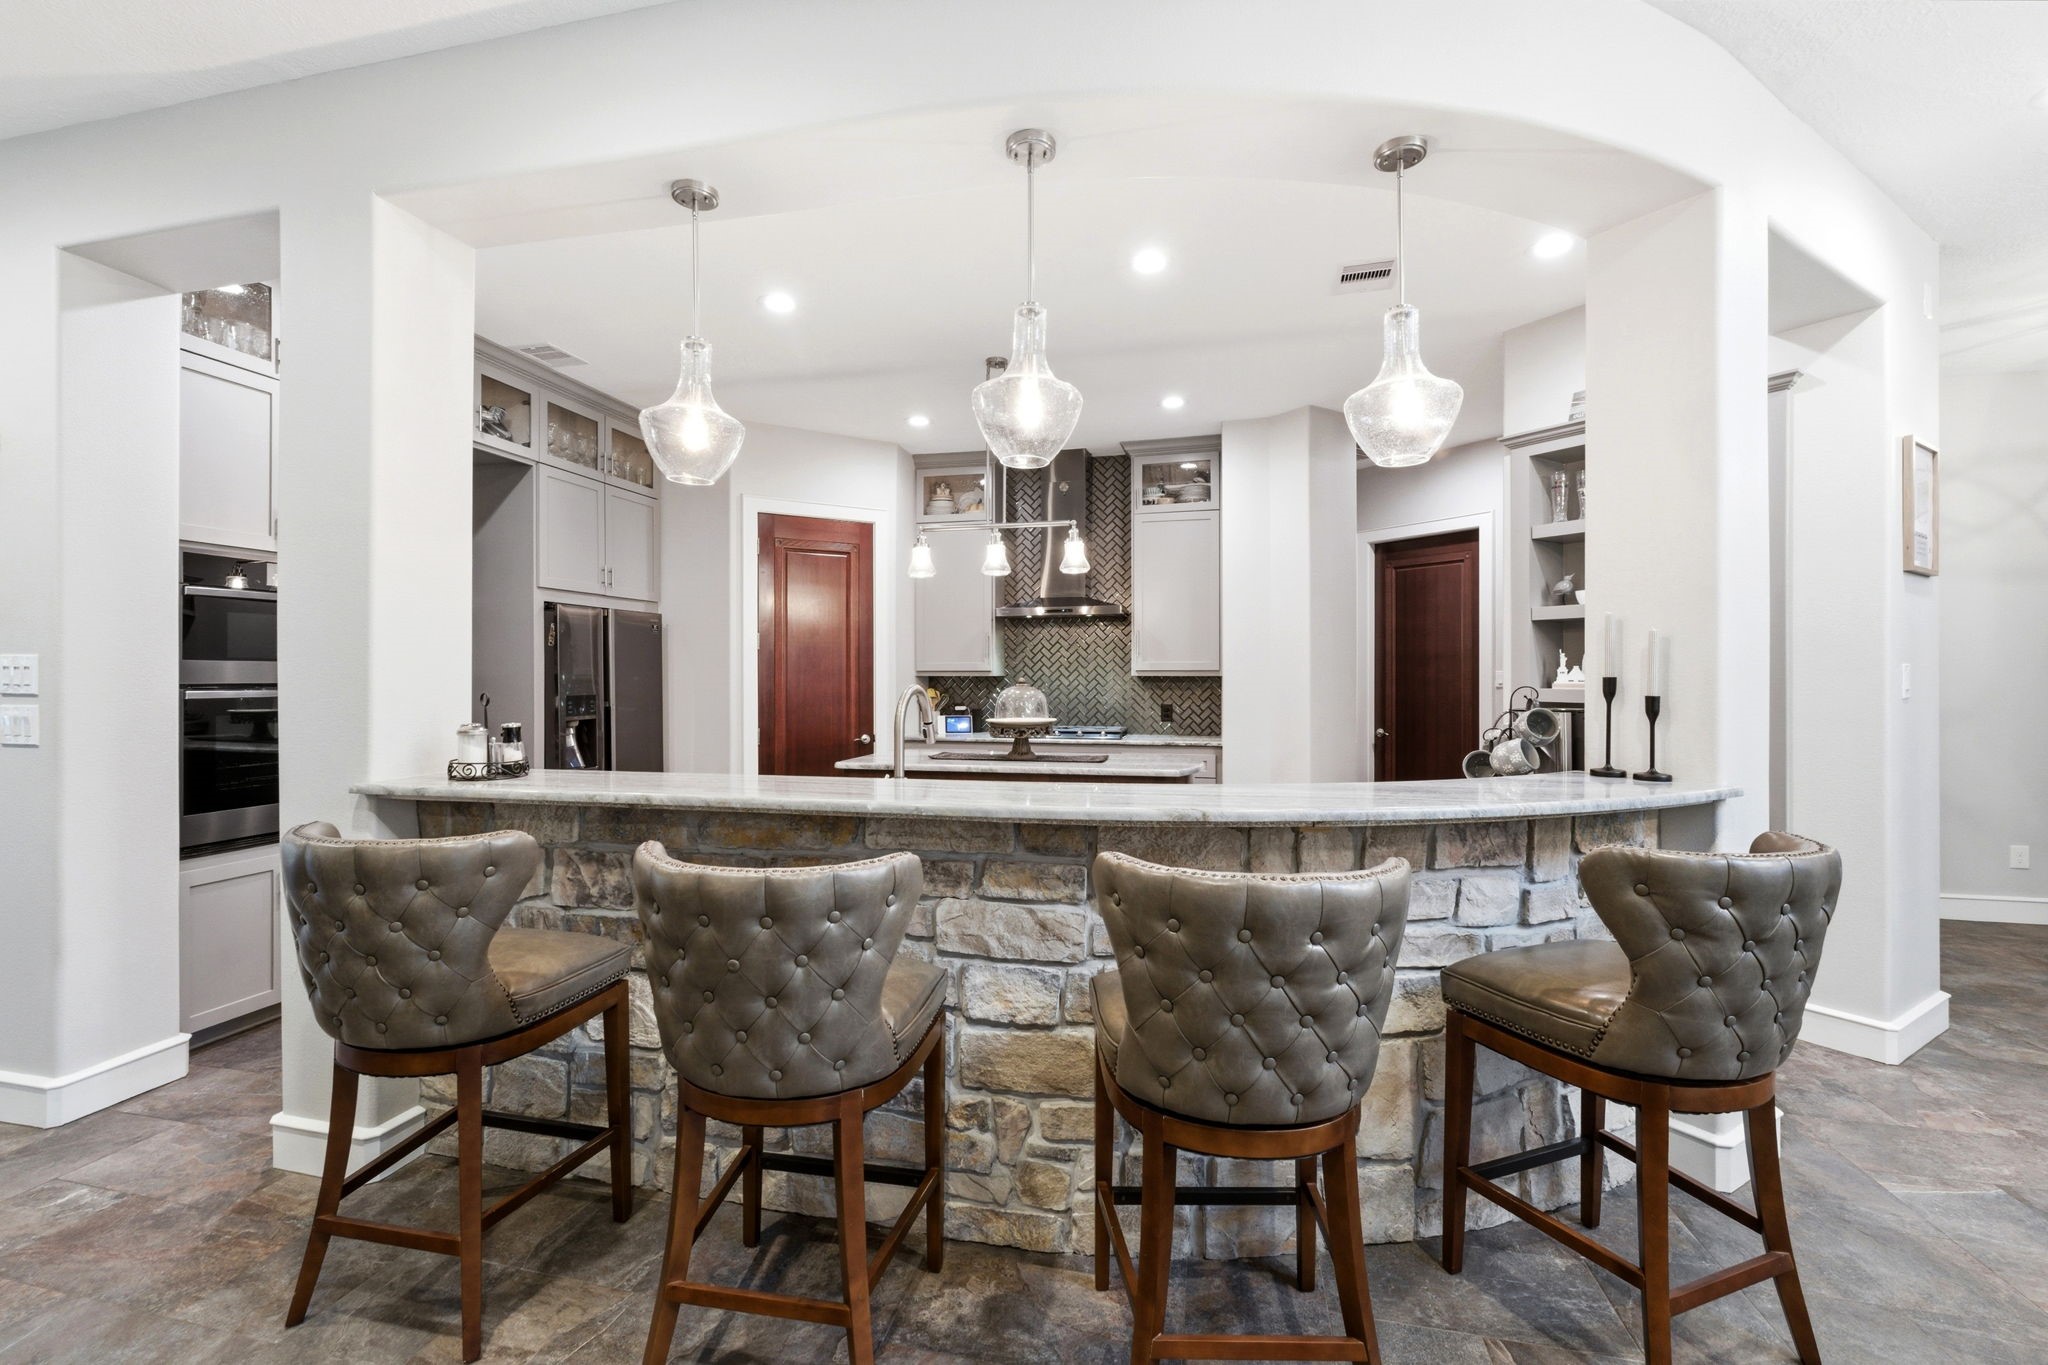
Breakfast bar with seating provides a welcoming place for casual dining or conversation while cooking, connecting the kitchen to the main living spaces.
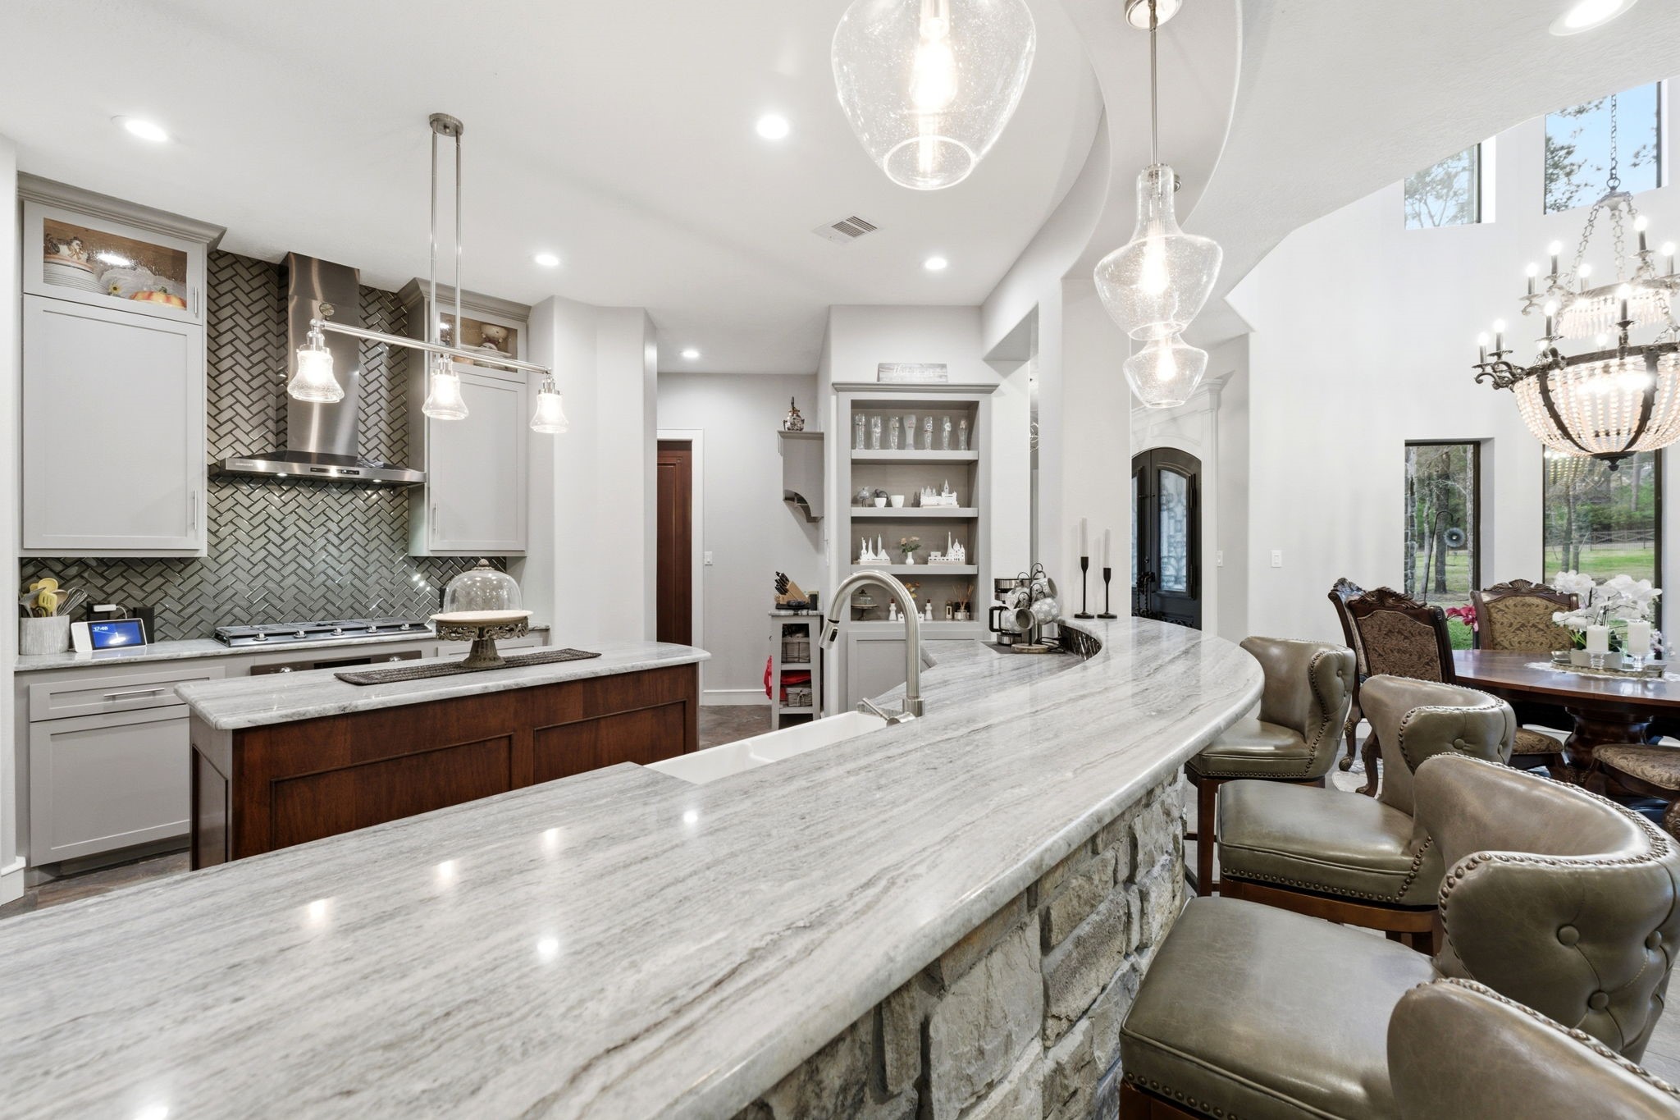
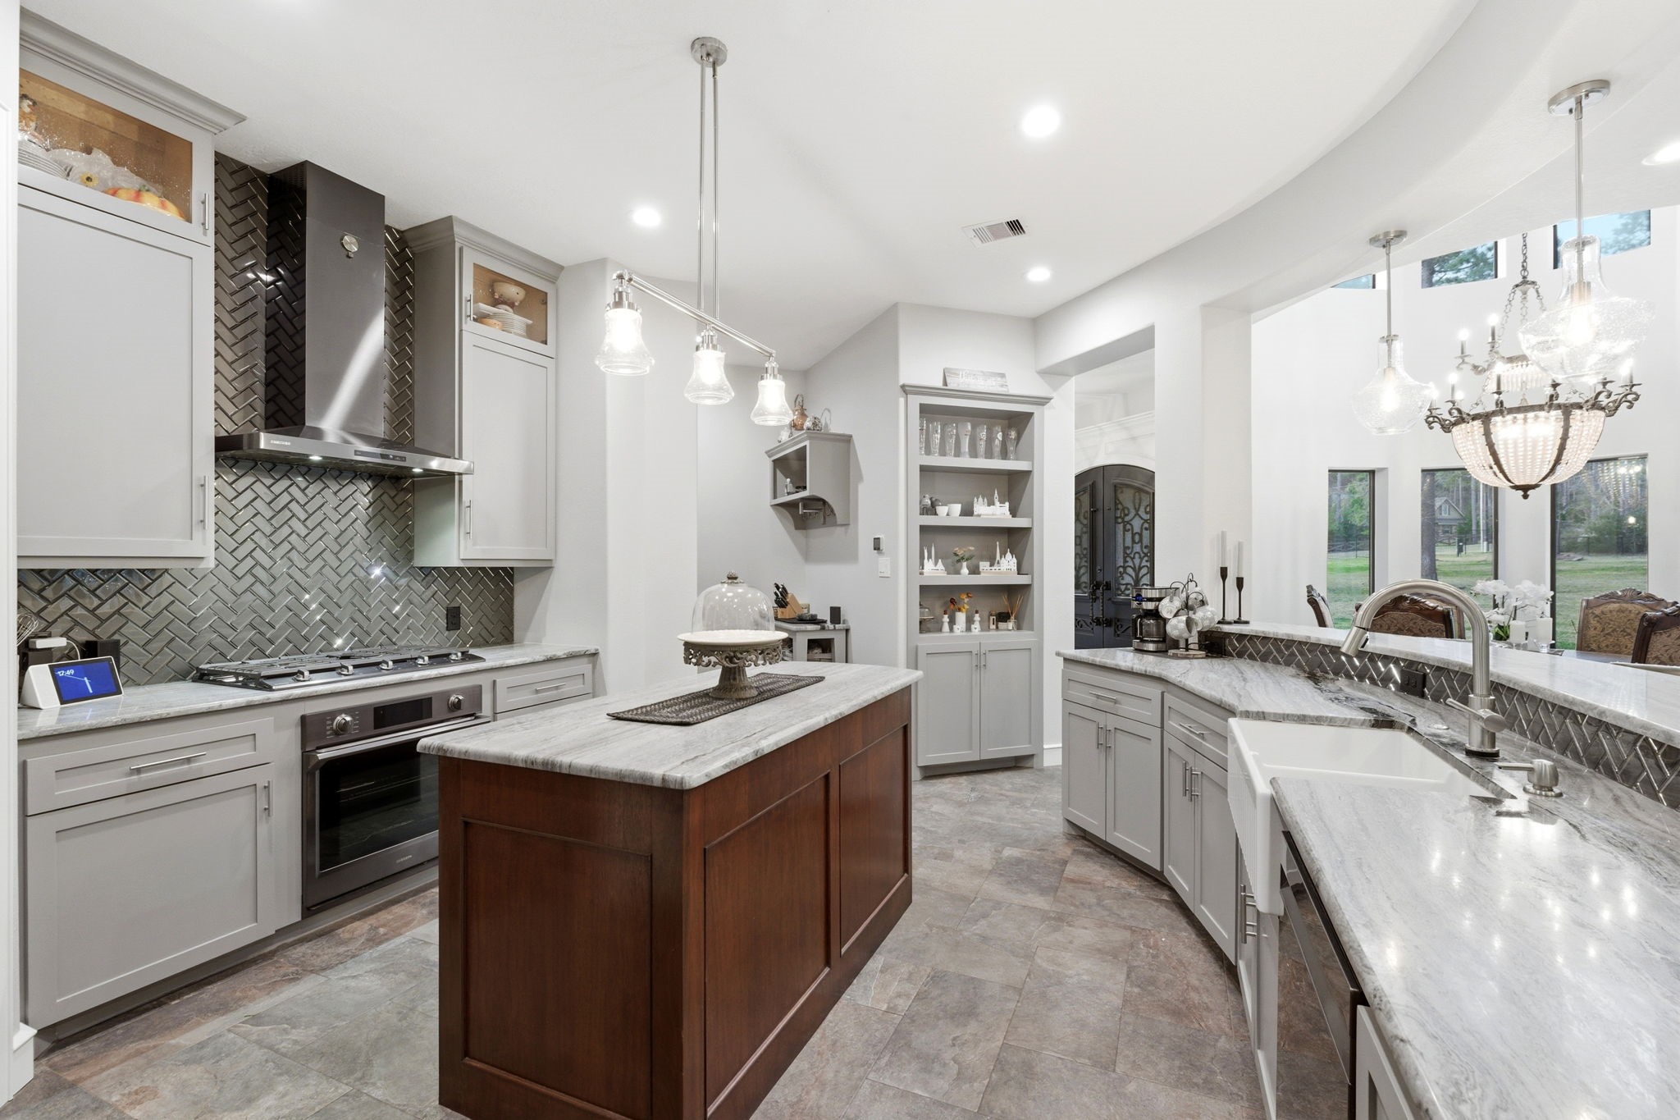
Another angle highlights the distinctive granite countertops with beautiful gray movement, adding style and character to the kitchen design.
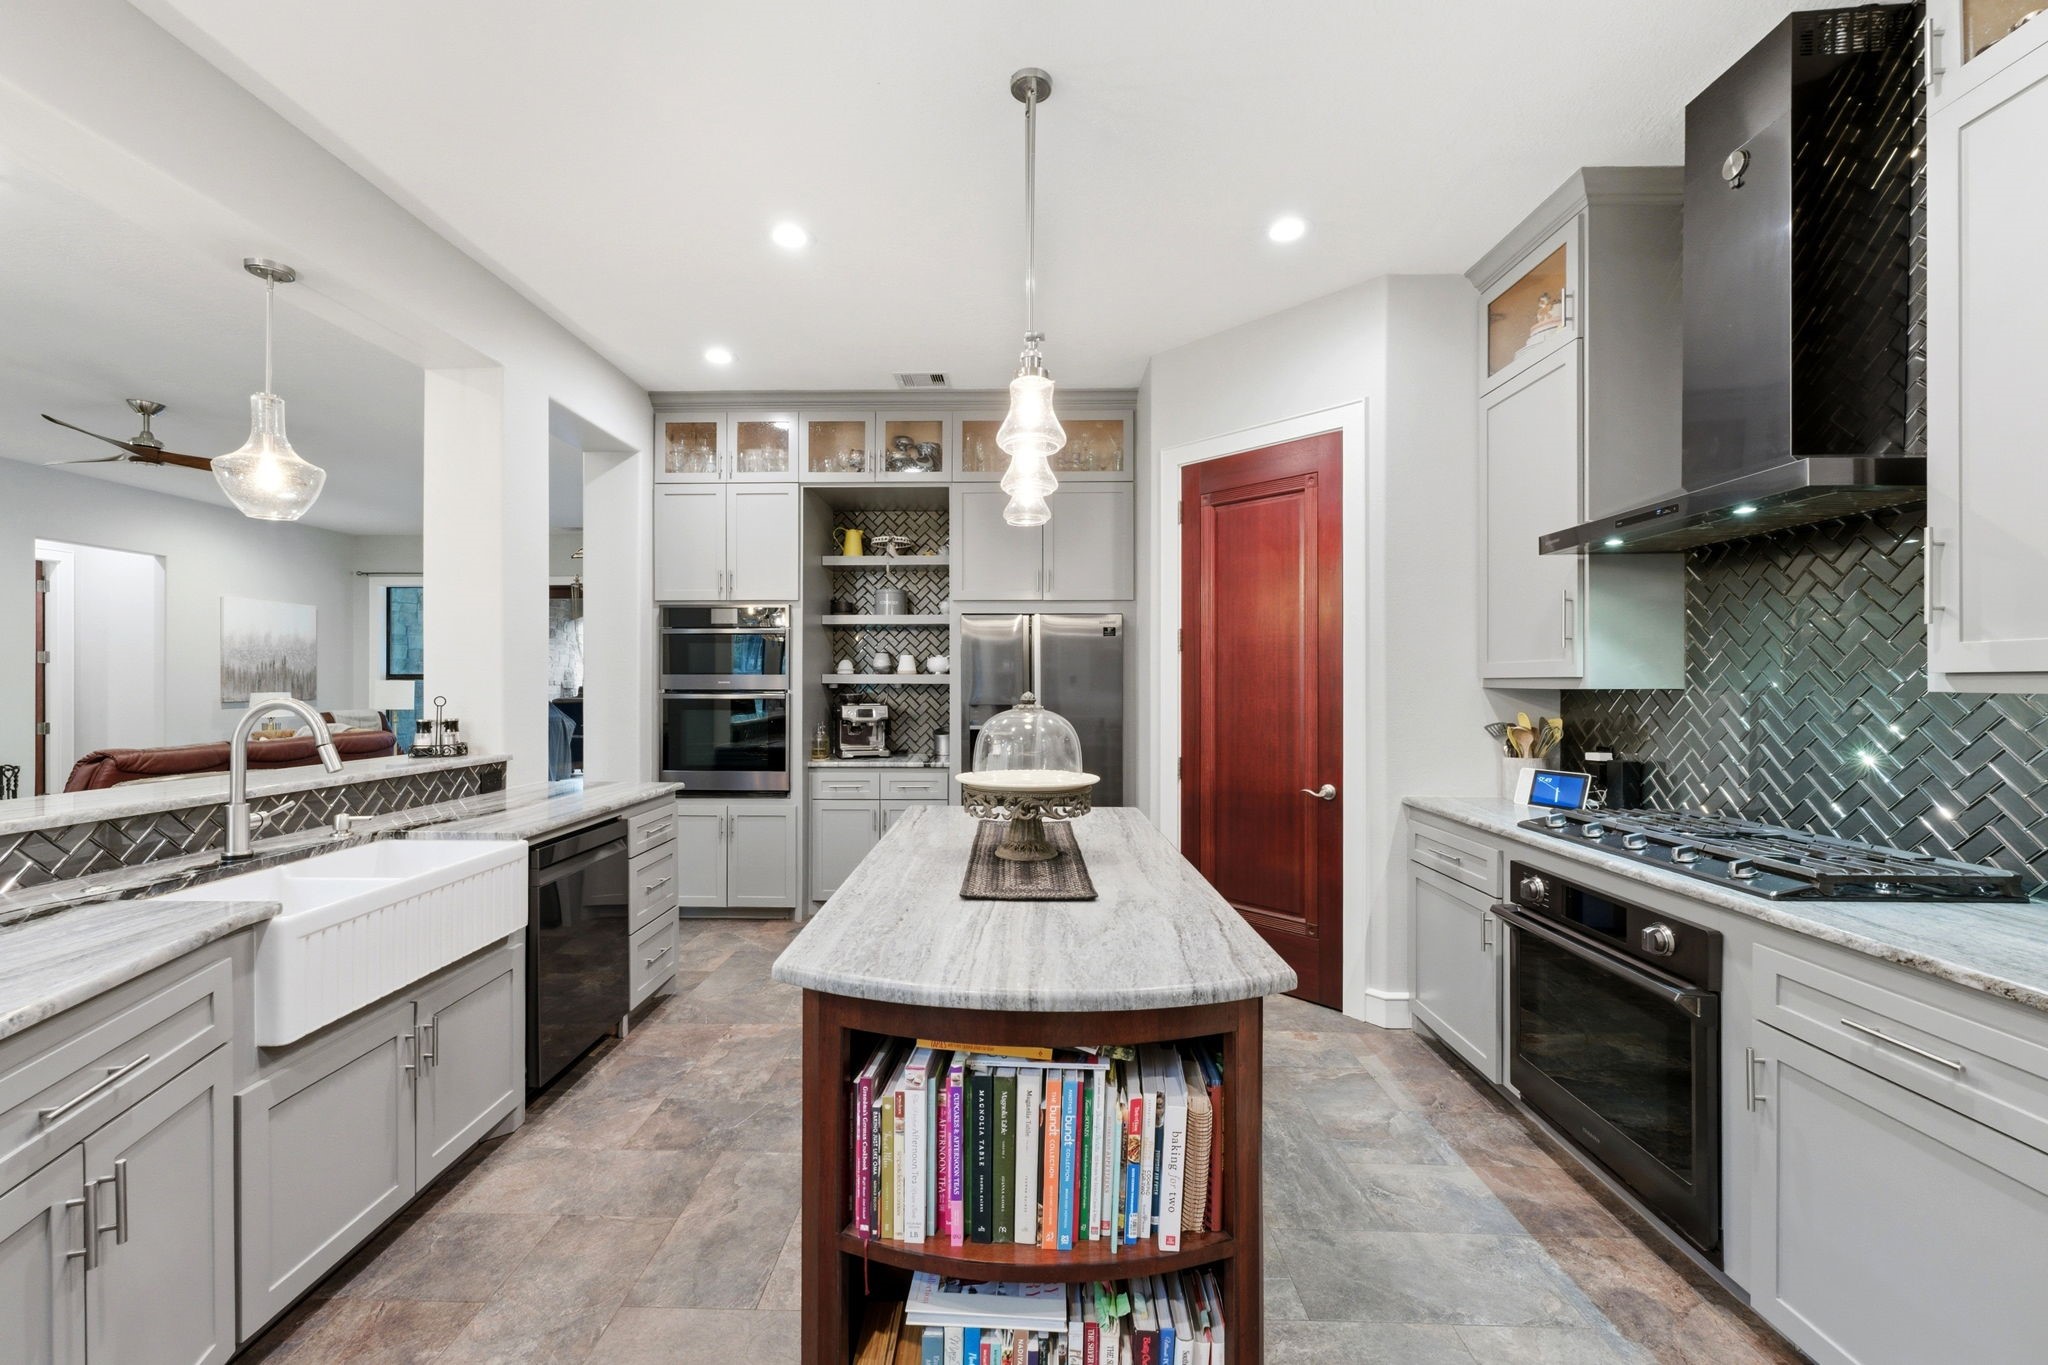
Beautifully appointed kitchen with shaker-style gray cabinetry, abundant storage and display space, and a center island ideal for meal prep, serving, and everyday gathering.
Gorgeous countertops are complemented by a striking metallic backsplash, farmhouse sink, and walk-in pantry.
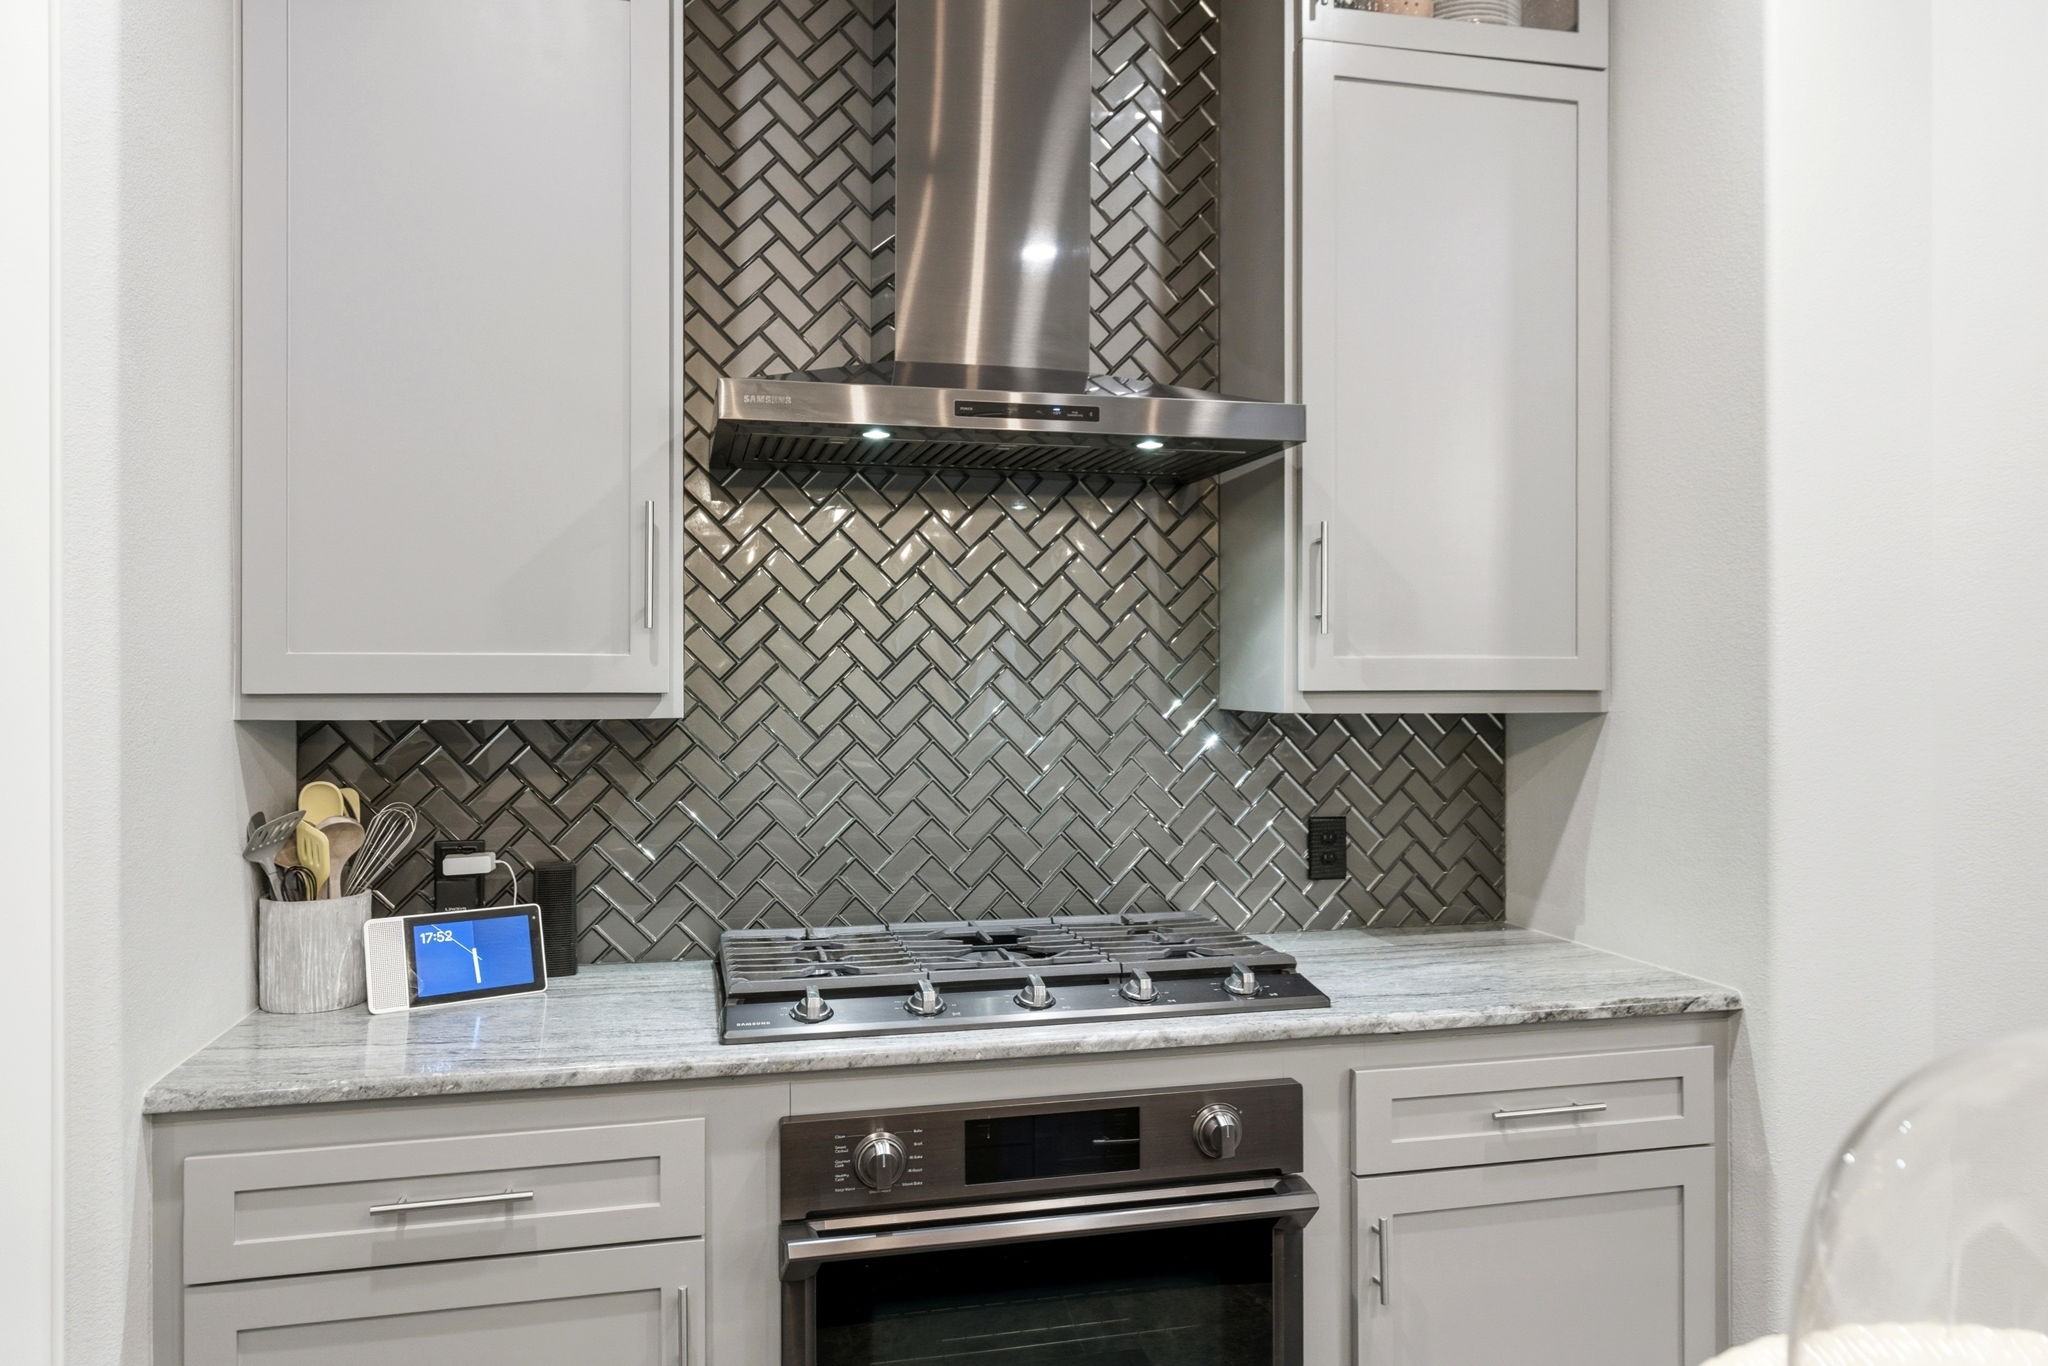
Gas cooktop with sleek stainless vent hood and flex oven below allows two dishes to cook simultaneously and can also be used with convection. The kitchen also features a wall oven and microwave with convection capability.
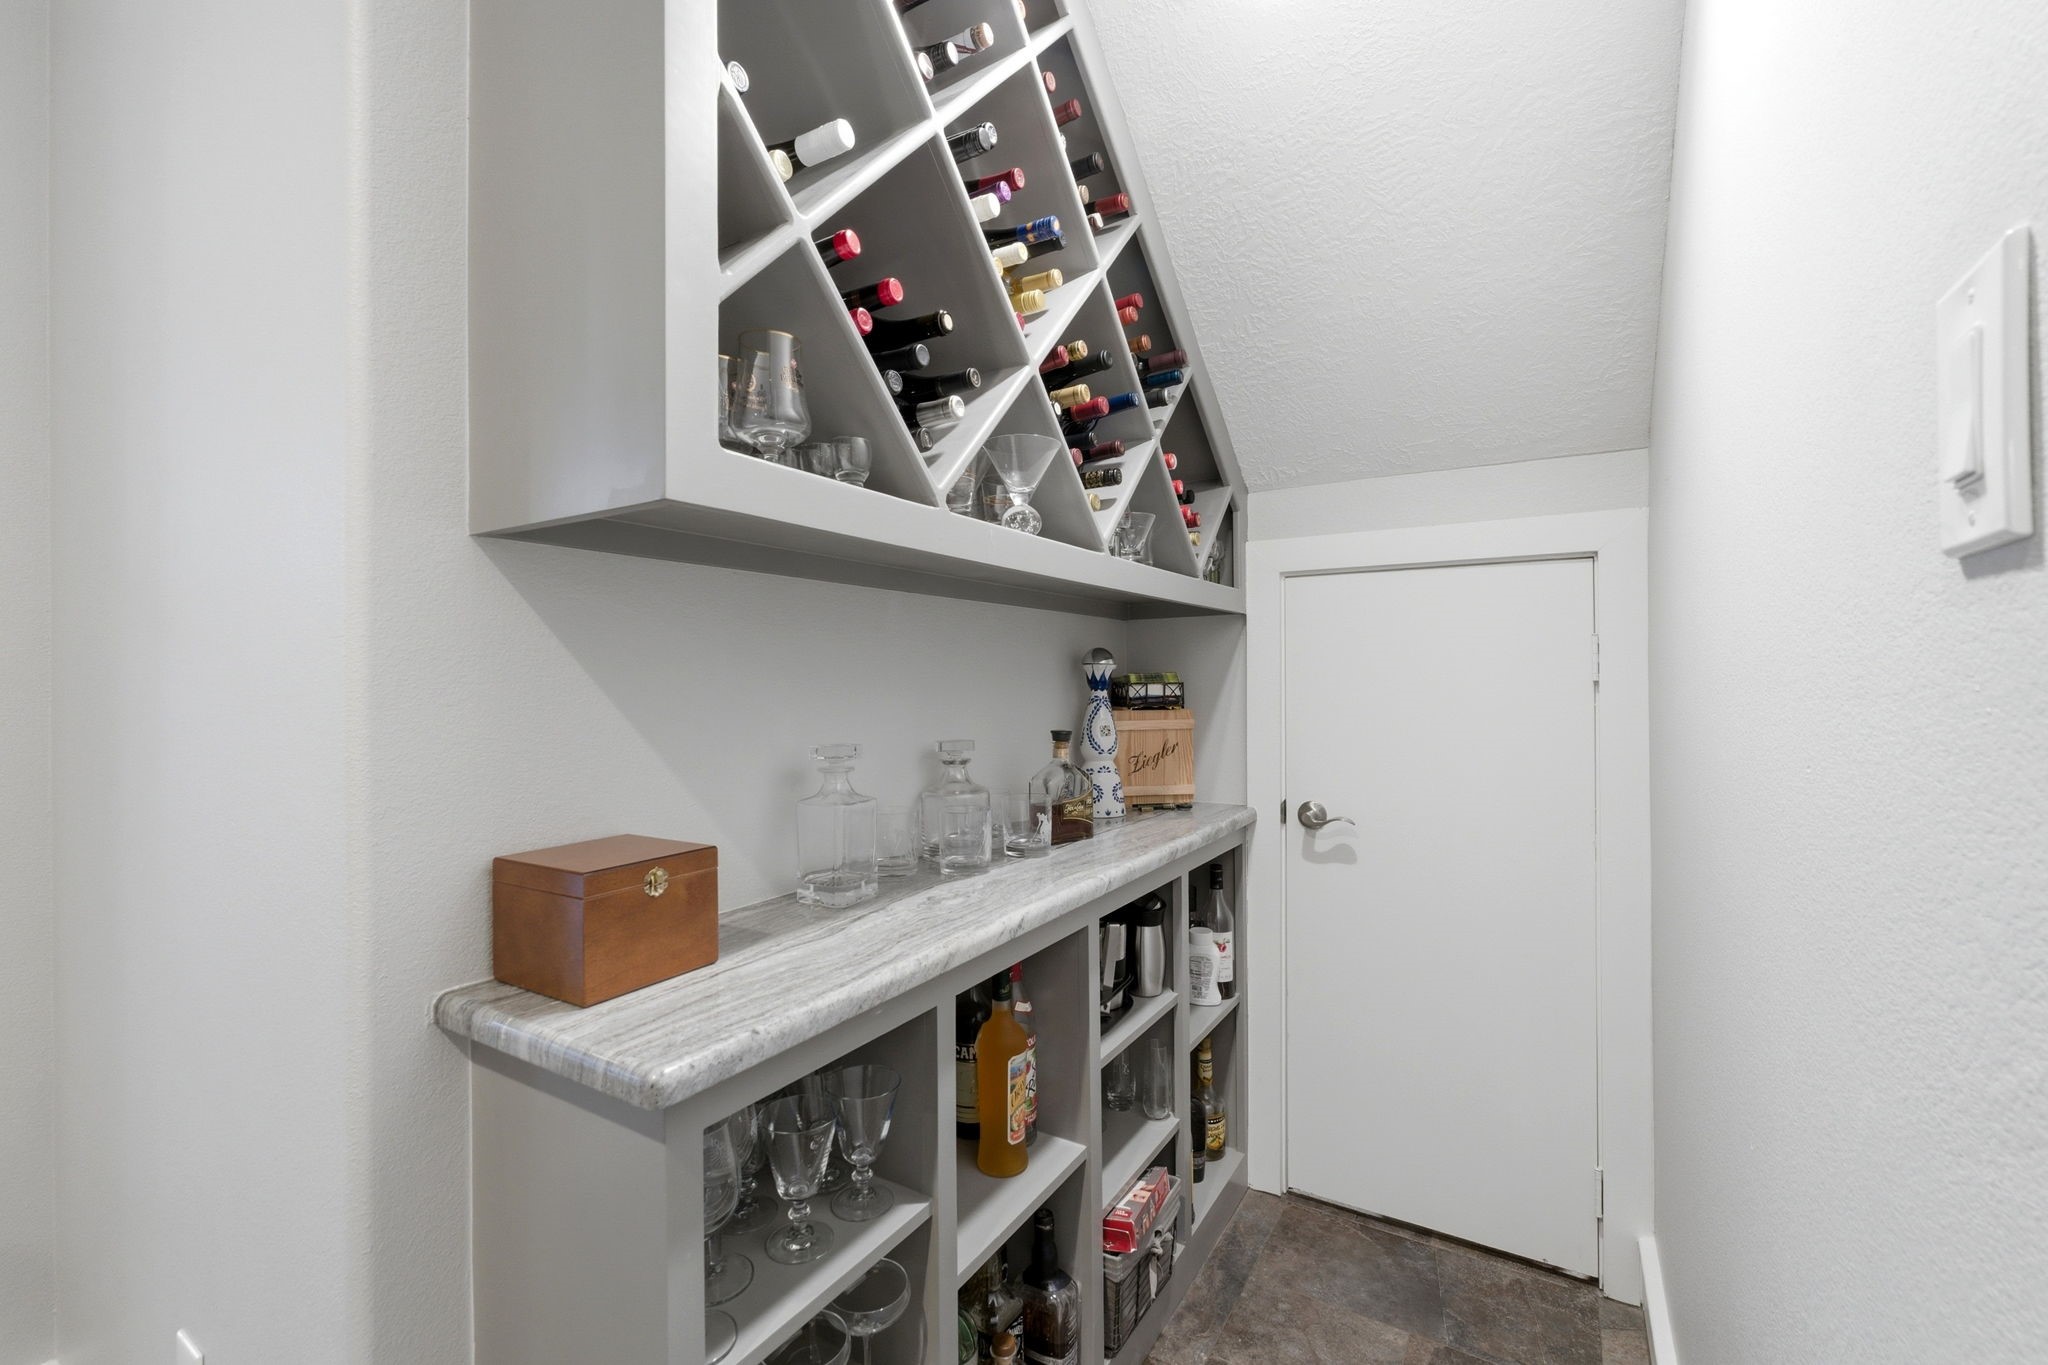
Built-in wine storage area with display racks and cabinetry below, creating a stylish and functional feature near the main living spaces.
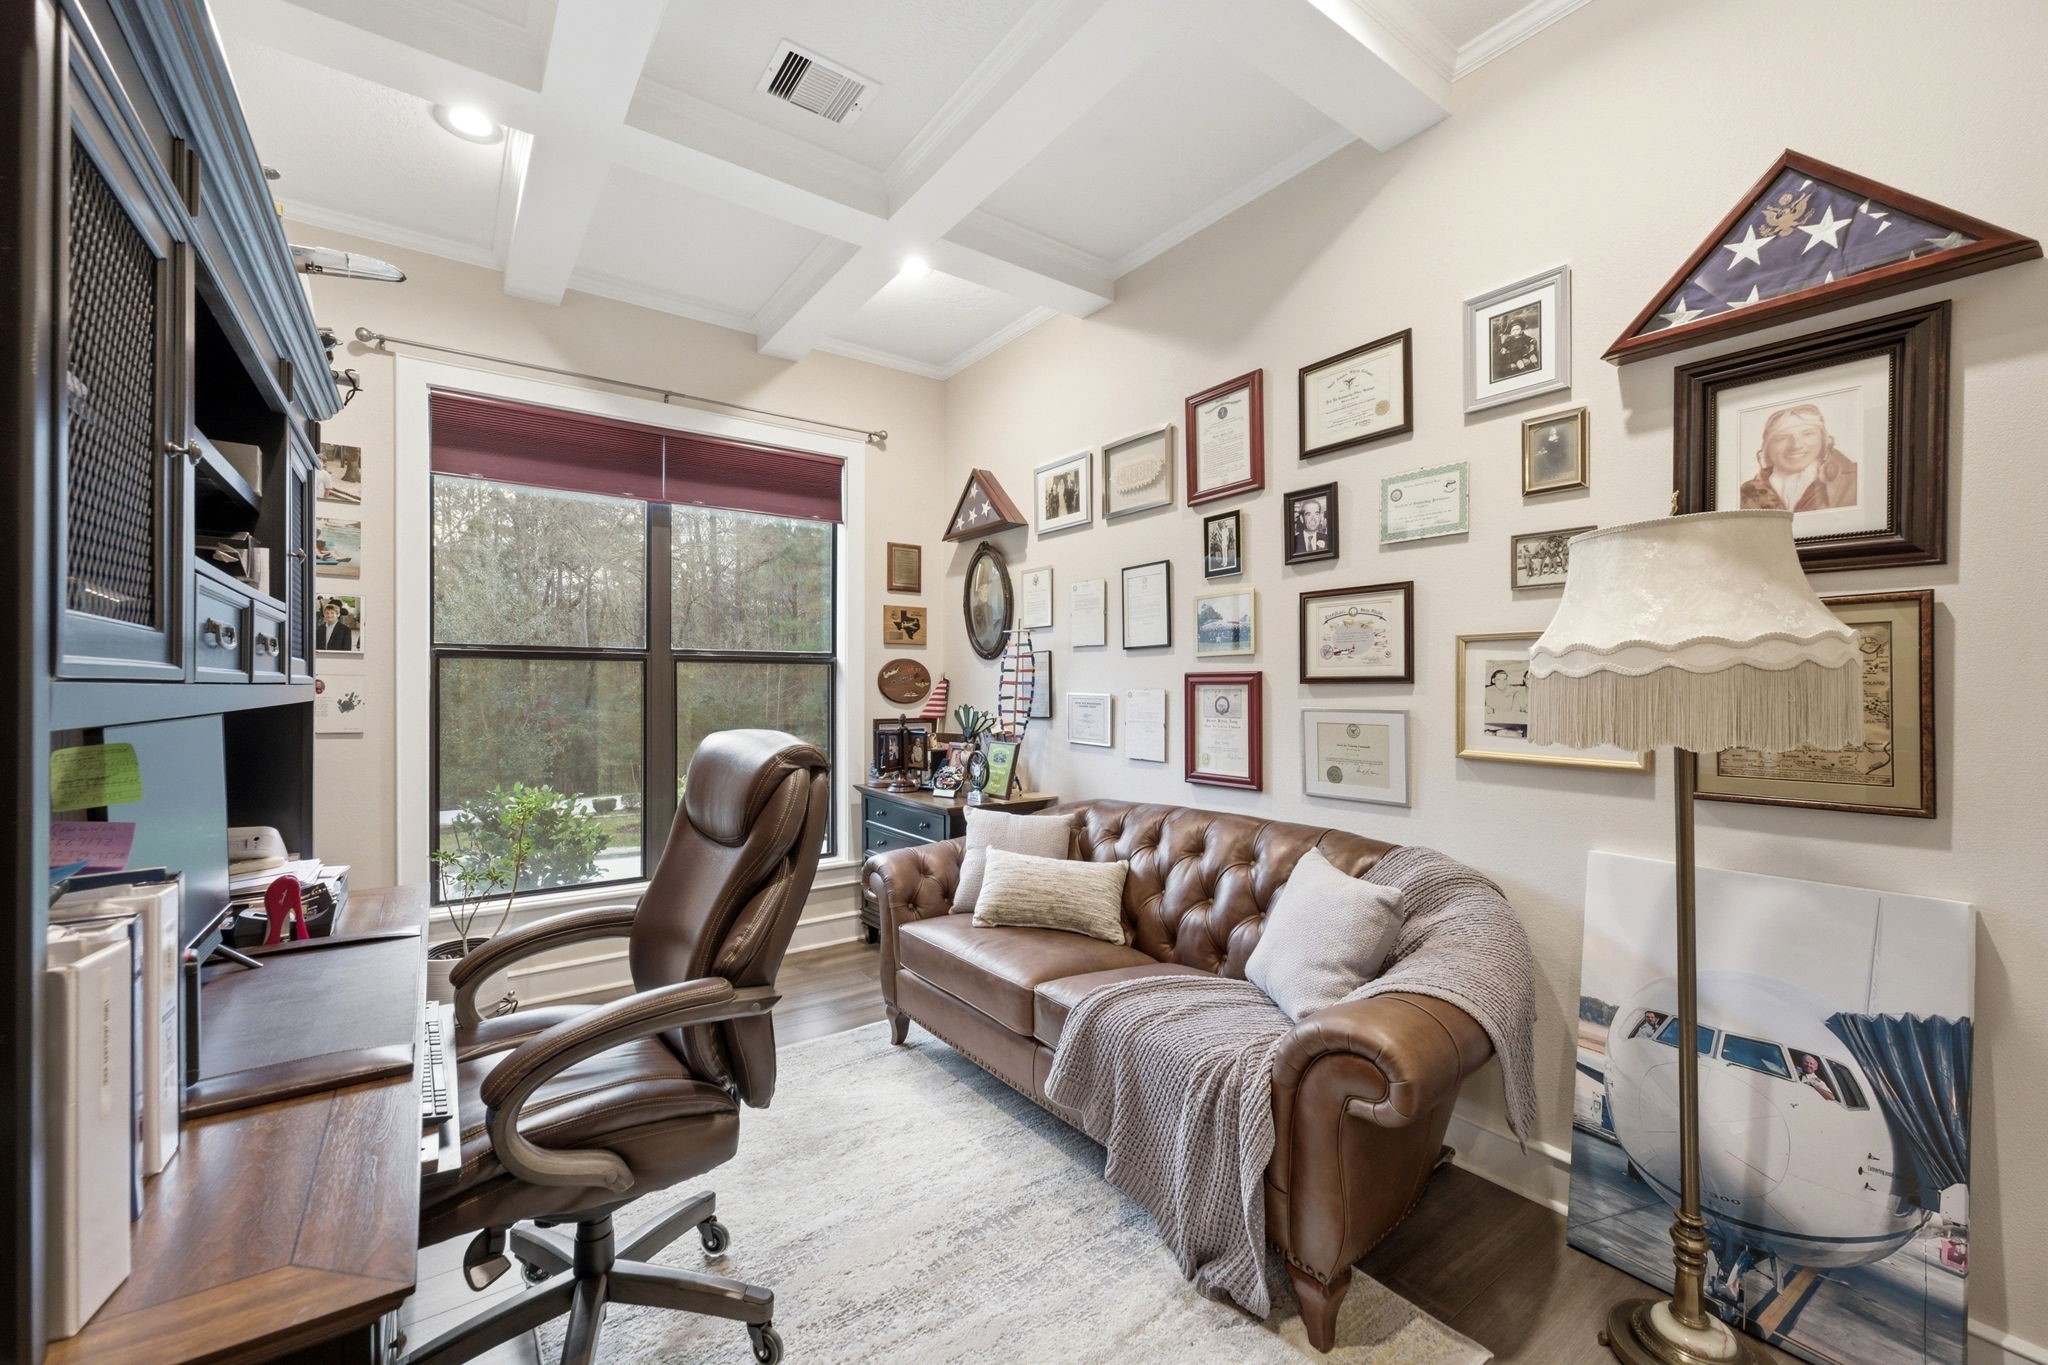
Private study with coffered ceiling, hickory wood flooring and natural light, complete with a closet allowing the space to easily function as an additional bedroom.
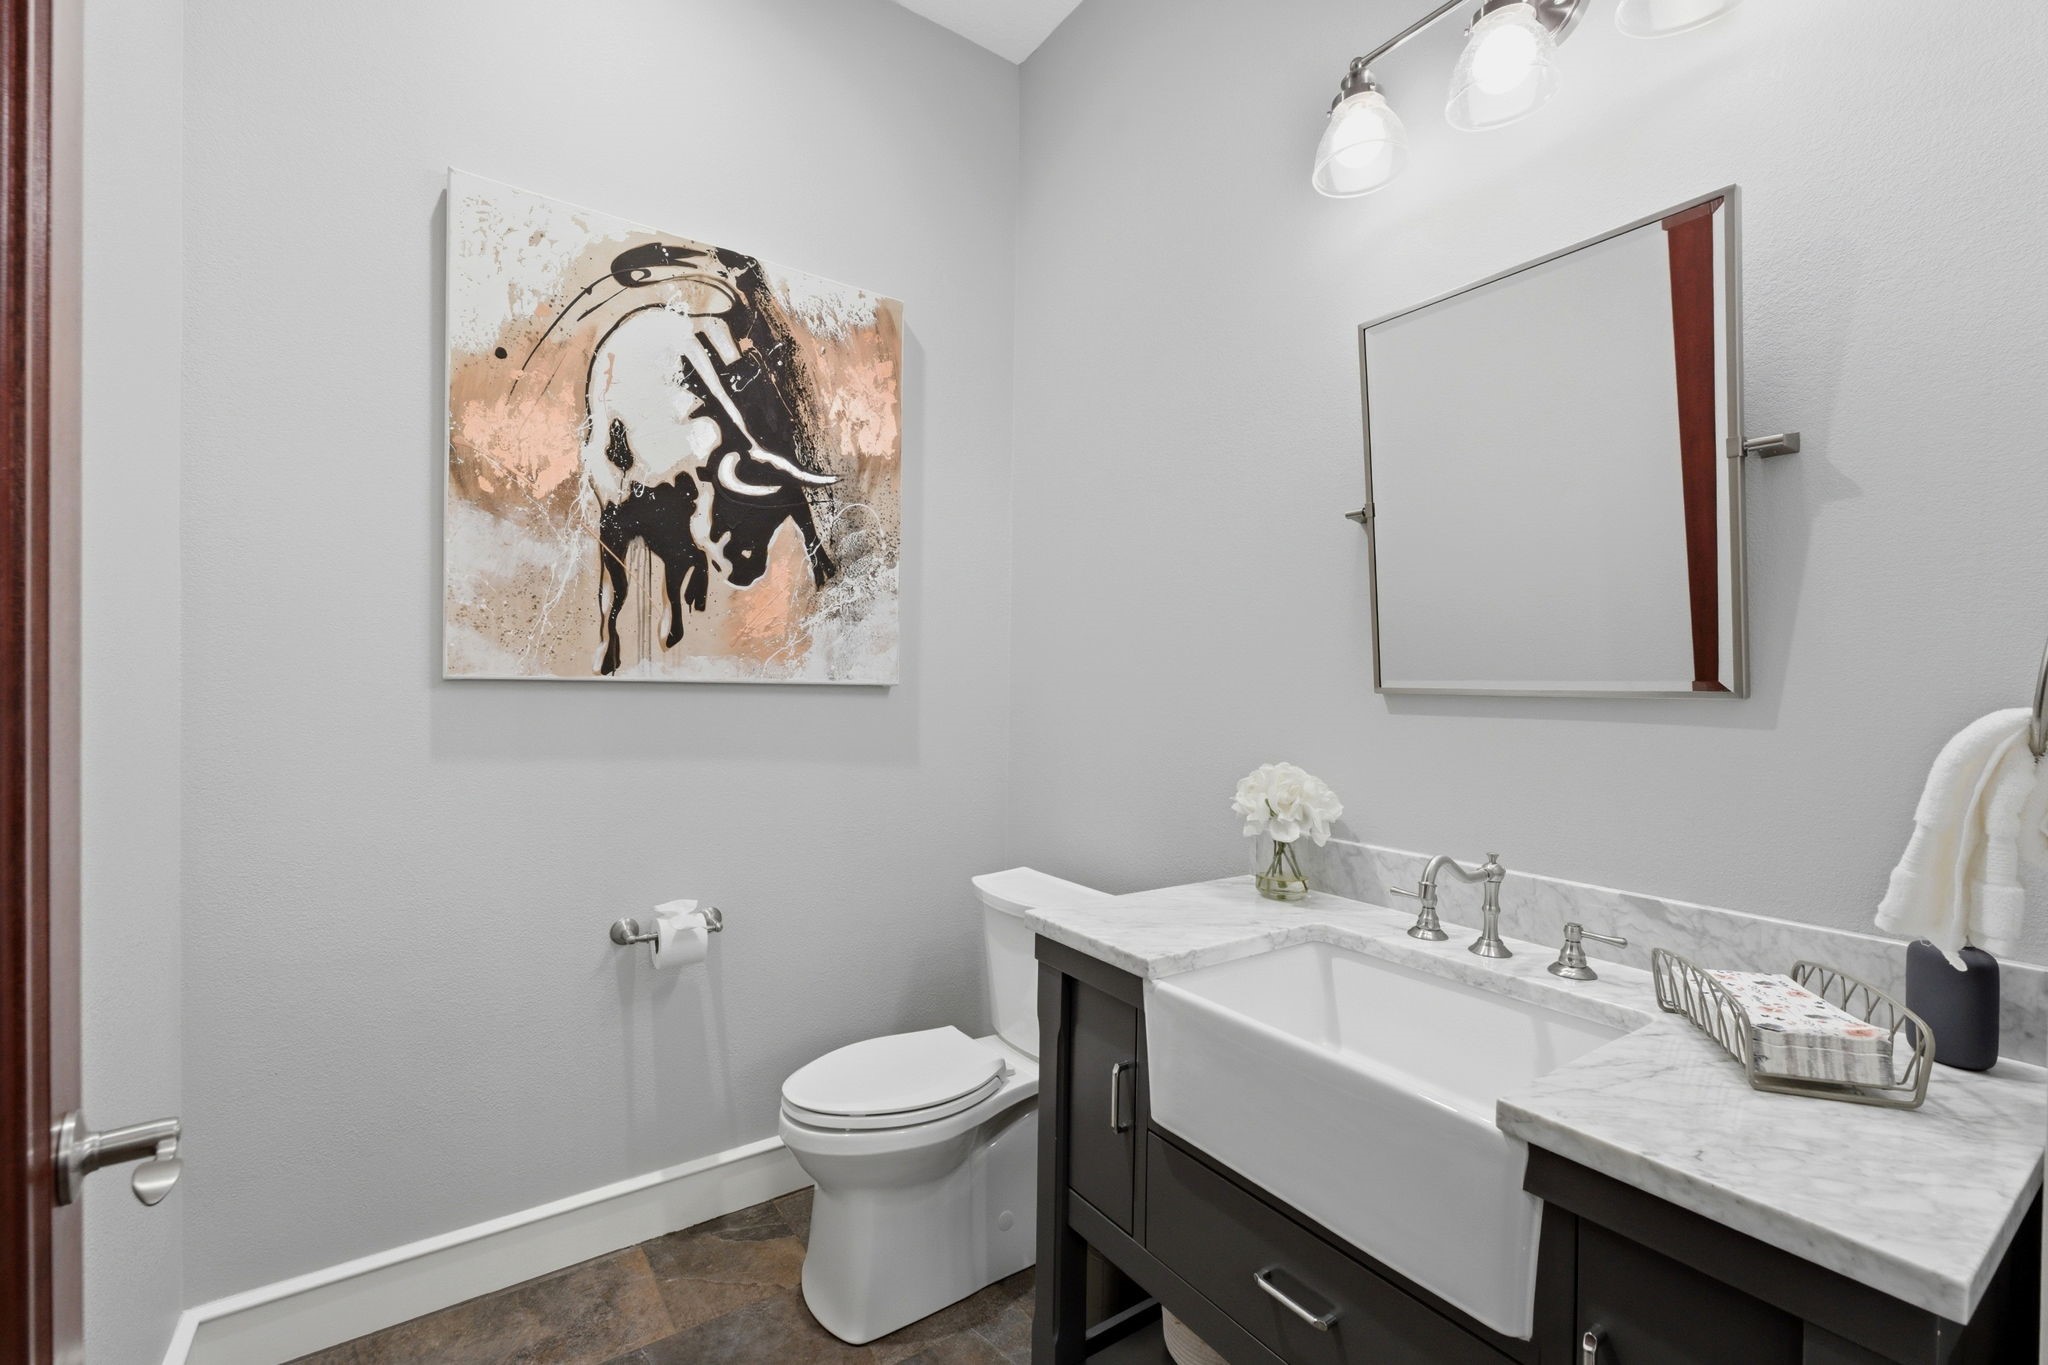
Well-appointed powder room with an elegant vanity and marble countertops.
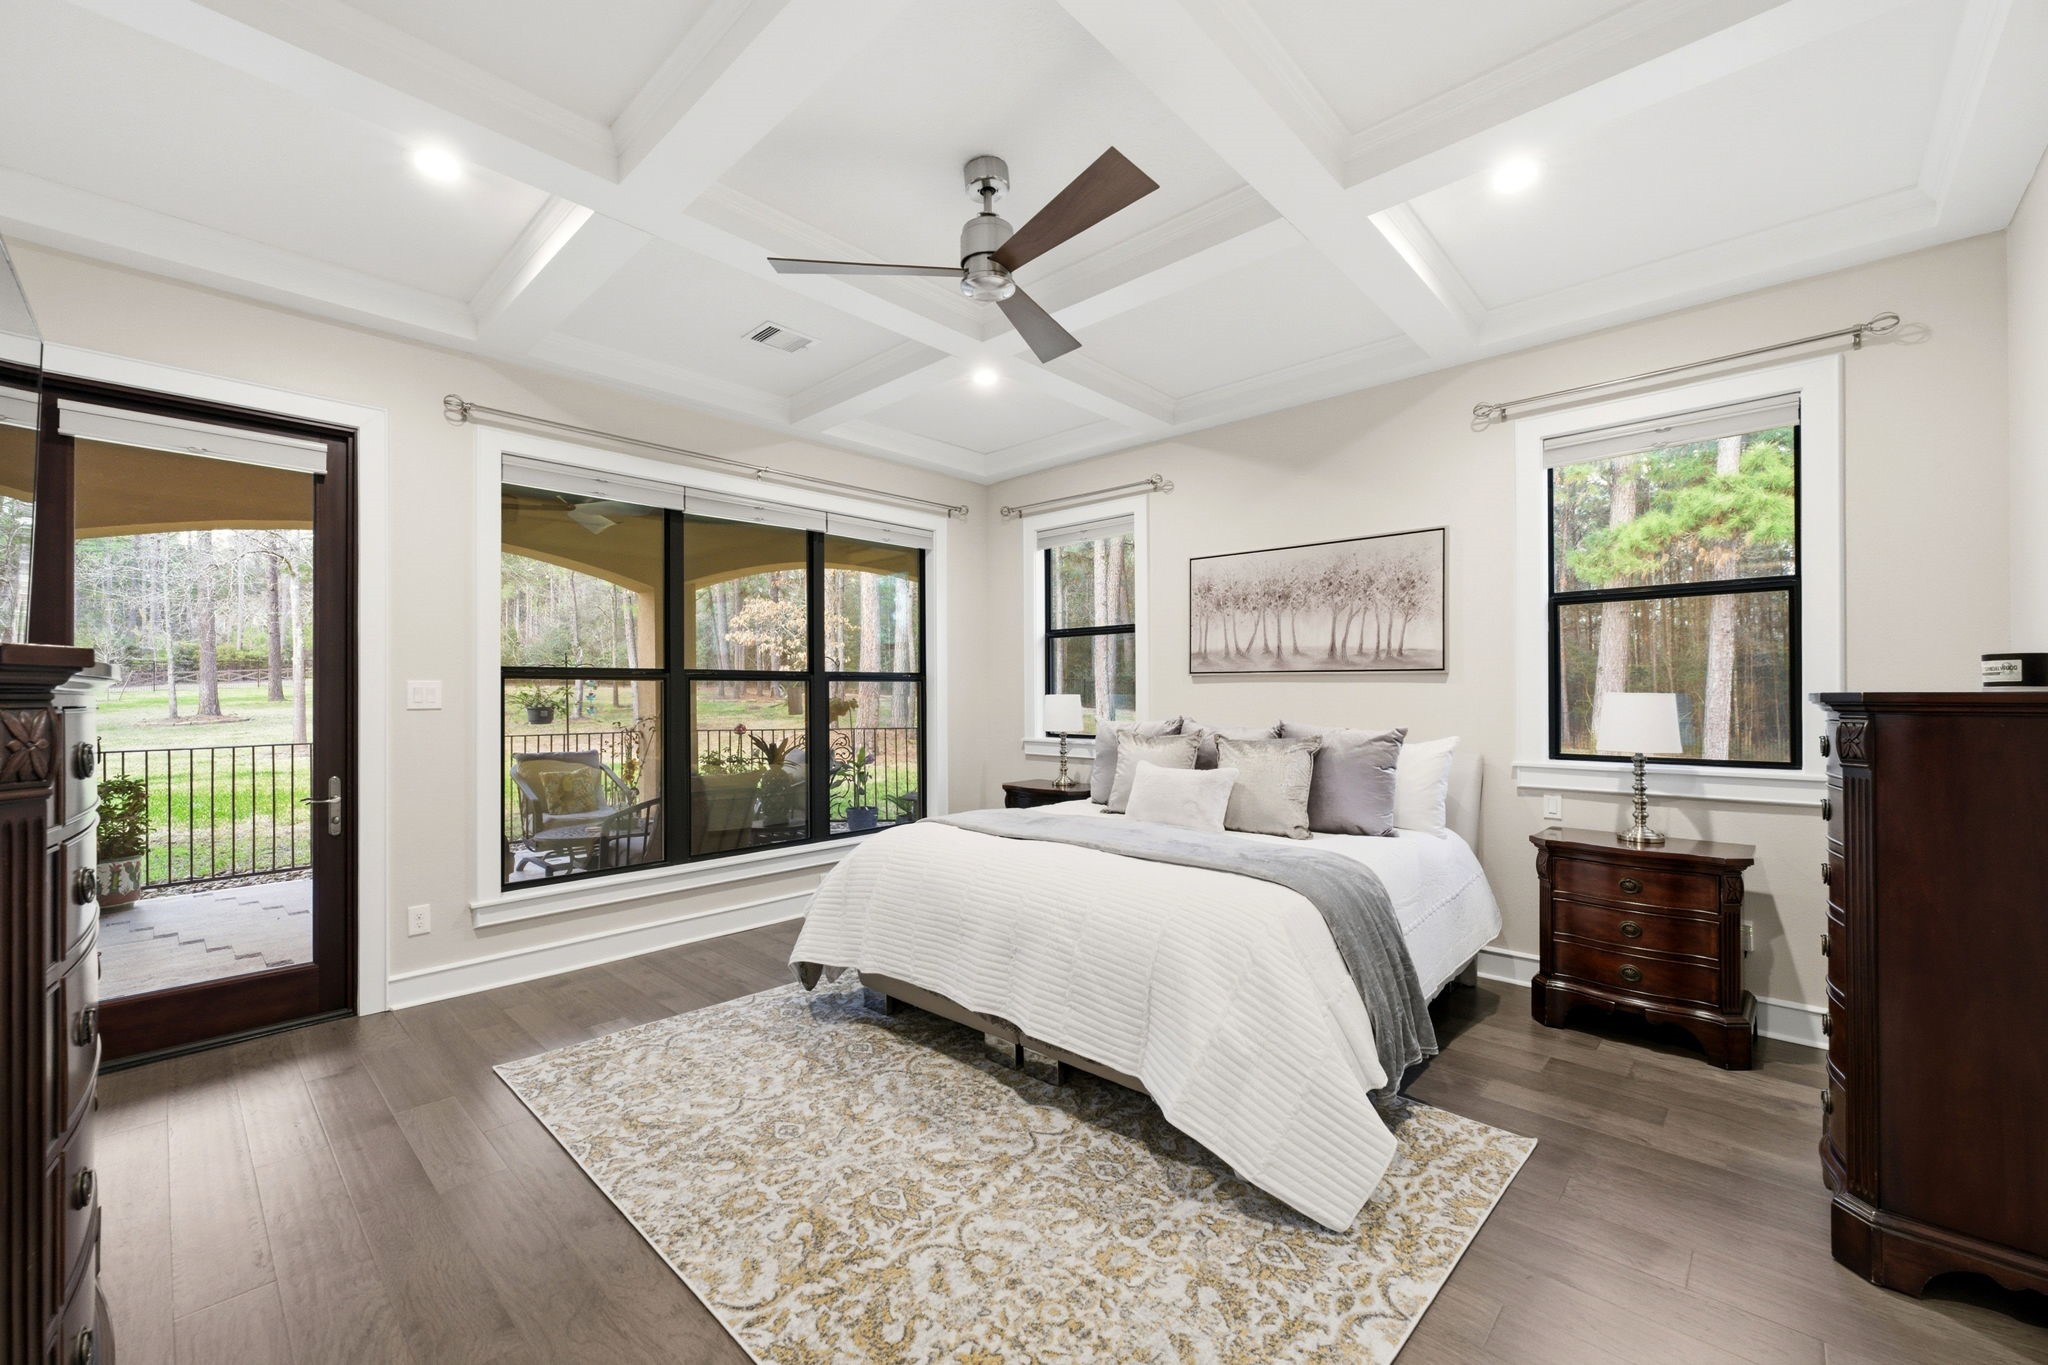
Spacious primary bedroom featuring hickory wood flooring, coffered ceiling, abundant windows, and a glass door providing direct access to the front loggia.
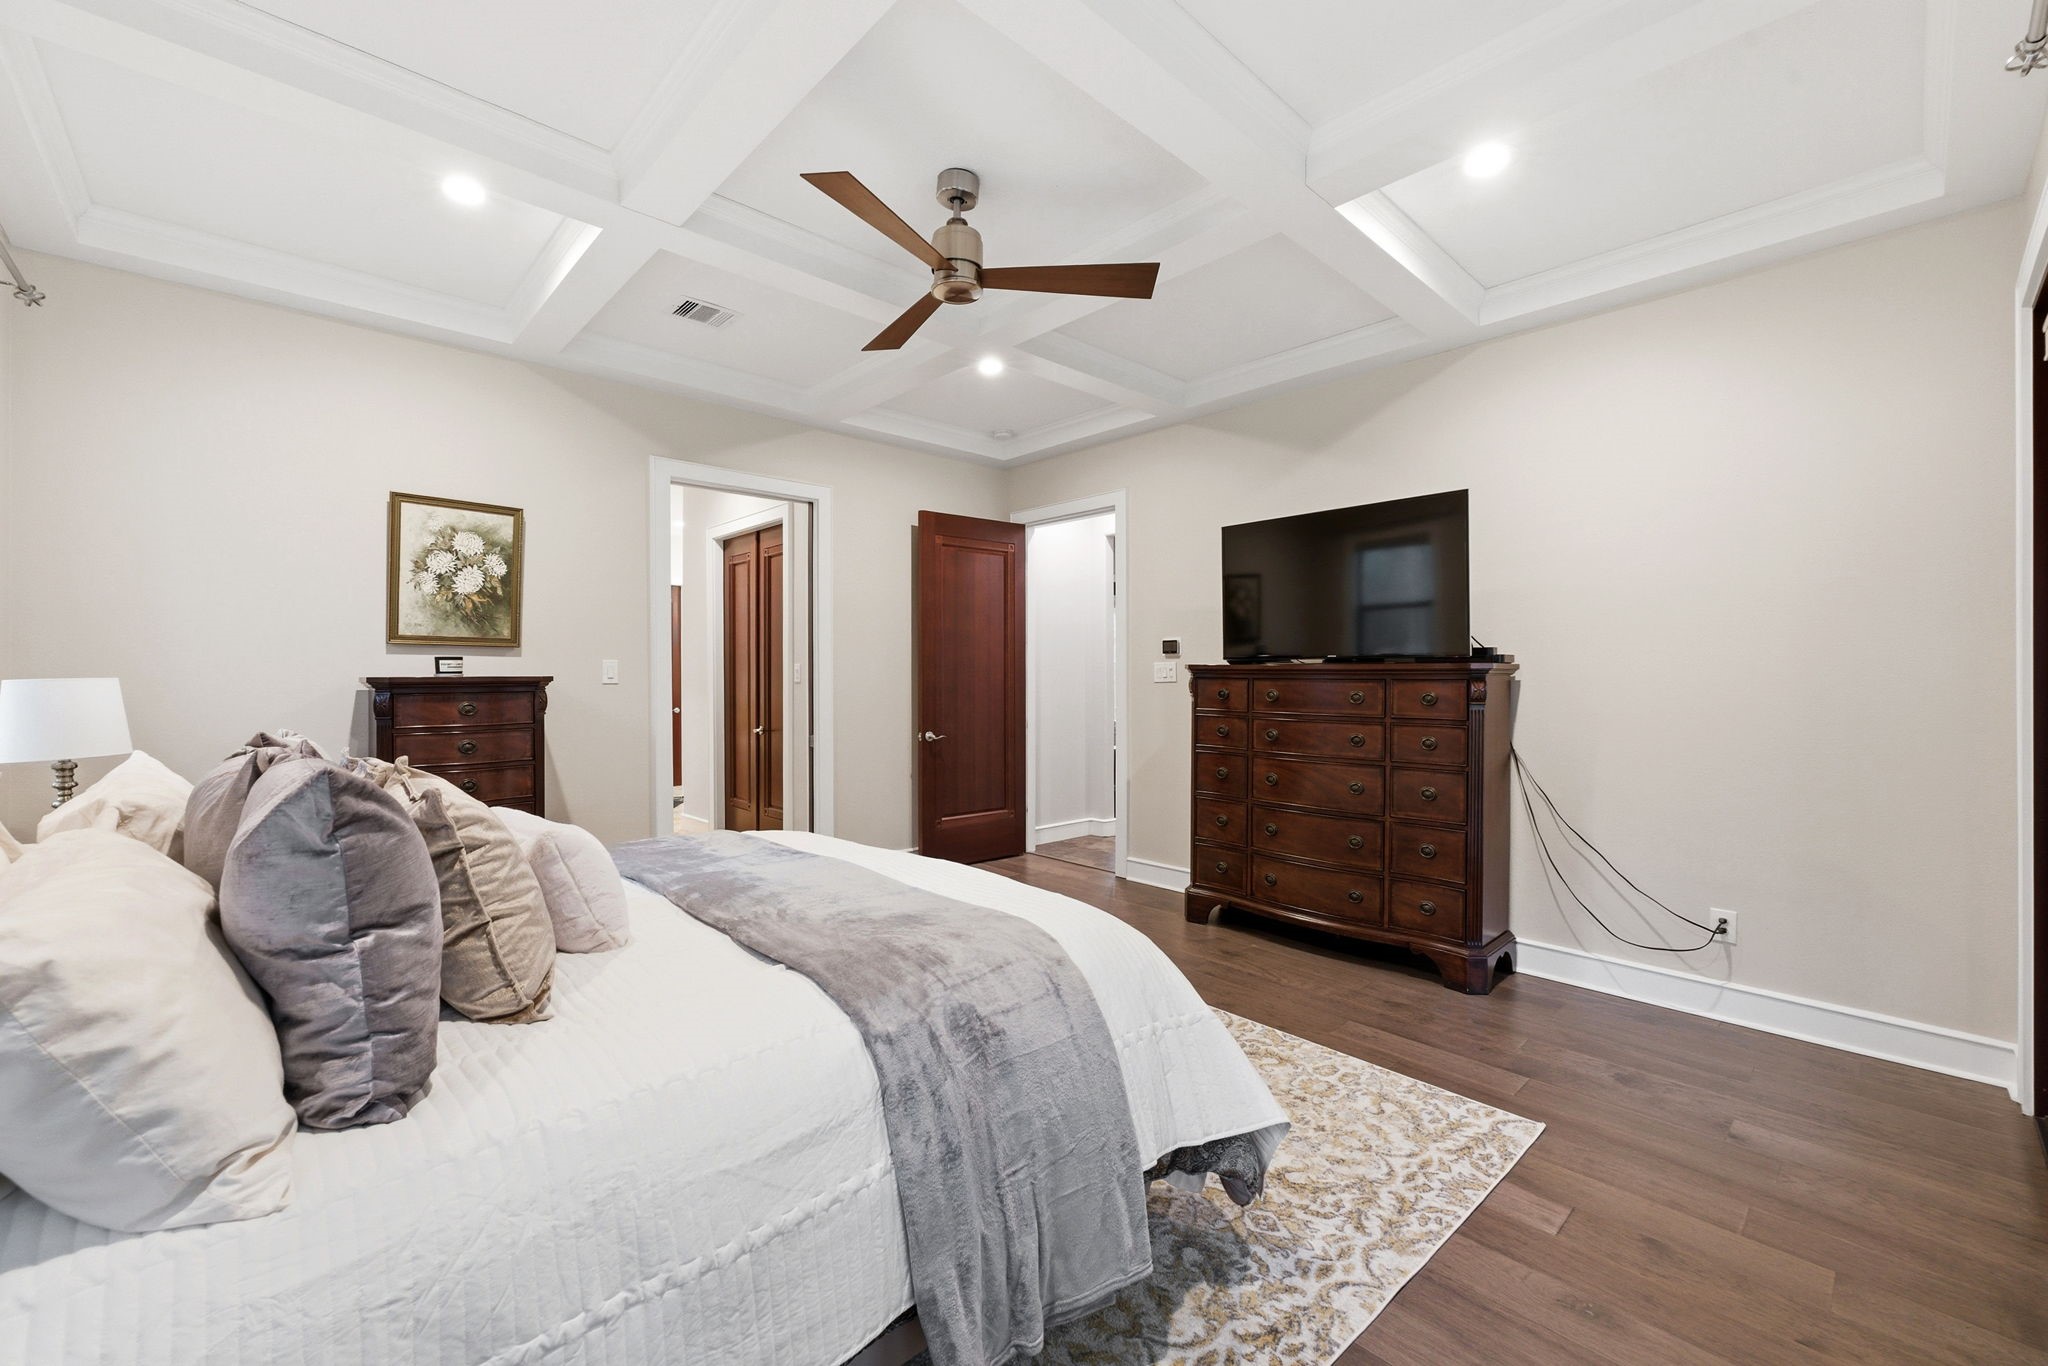
Another view of the primary bedroom highlighting the open layout leading to the spacious primary bathroom.
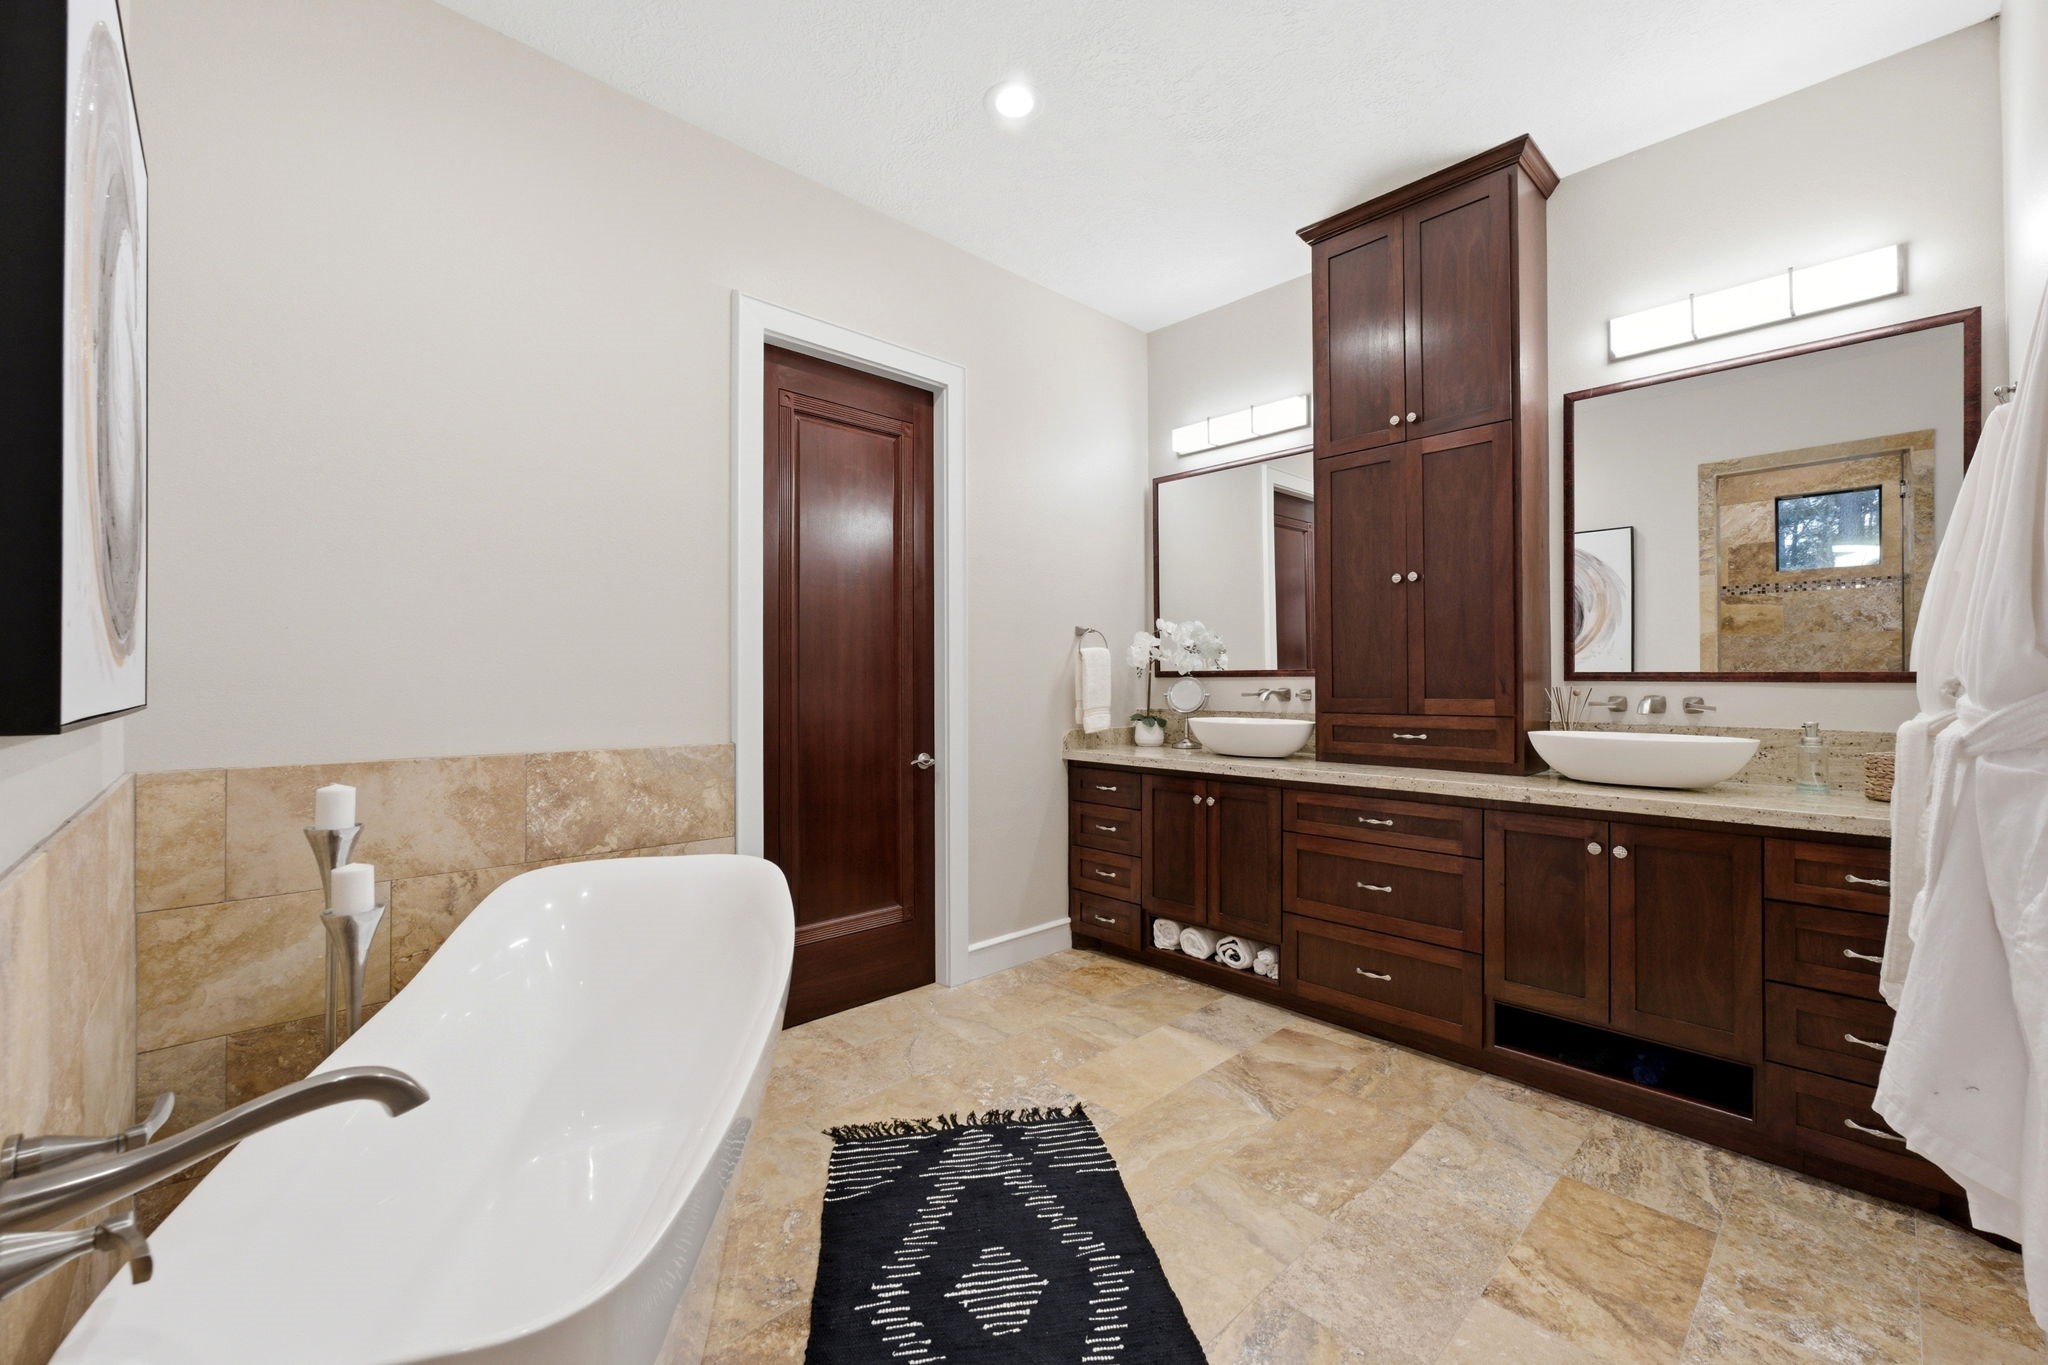
Spa-inspired primary bathroom featuring a beautiful freestanding soaking tub, dual sinks set in a custom vanity with generous storage, and elegant travertine flooring and tile.
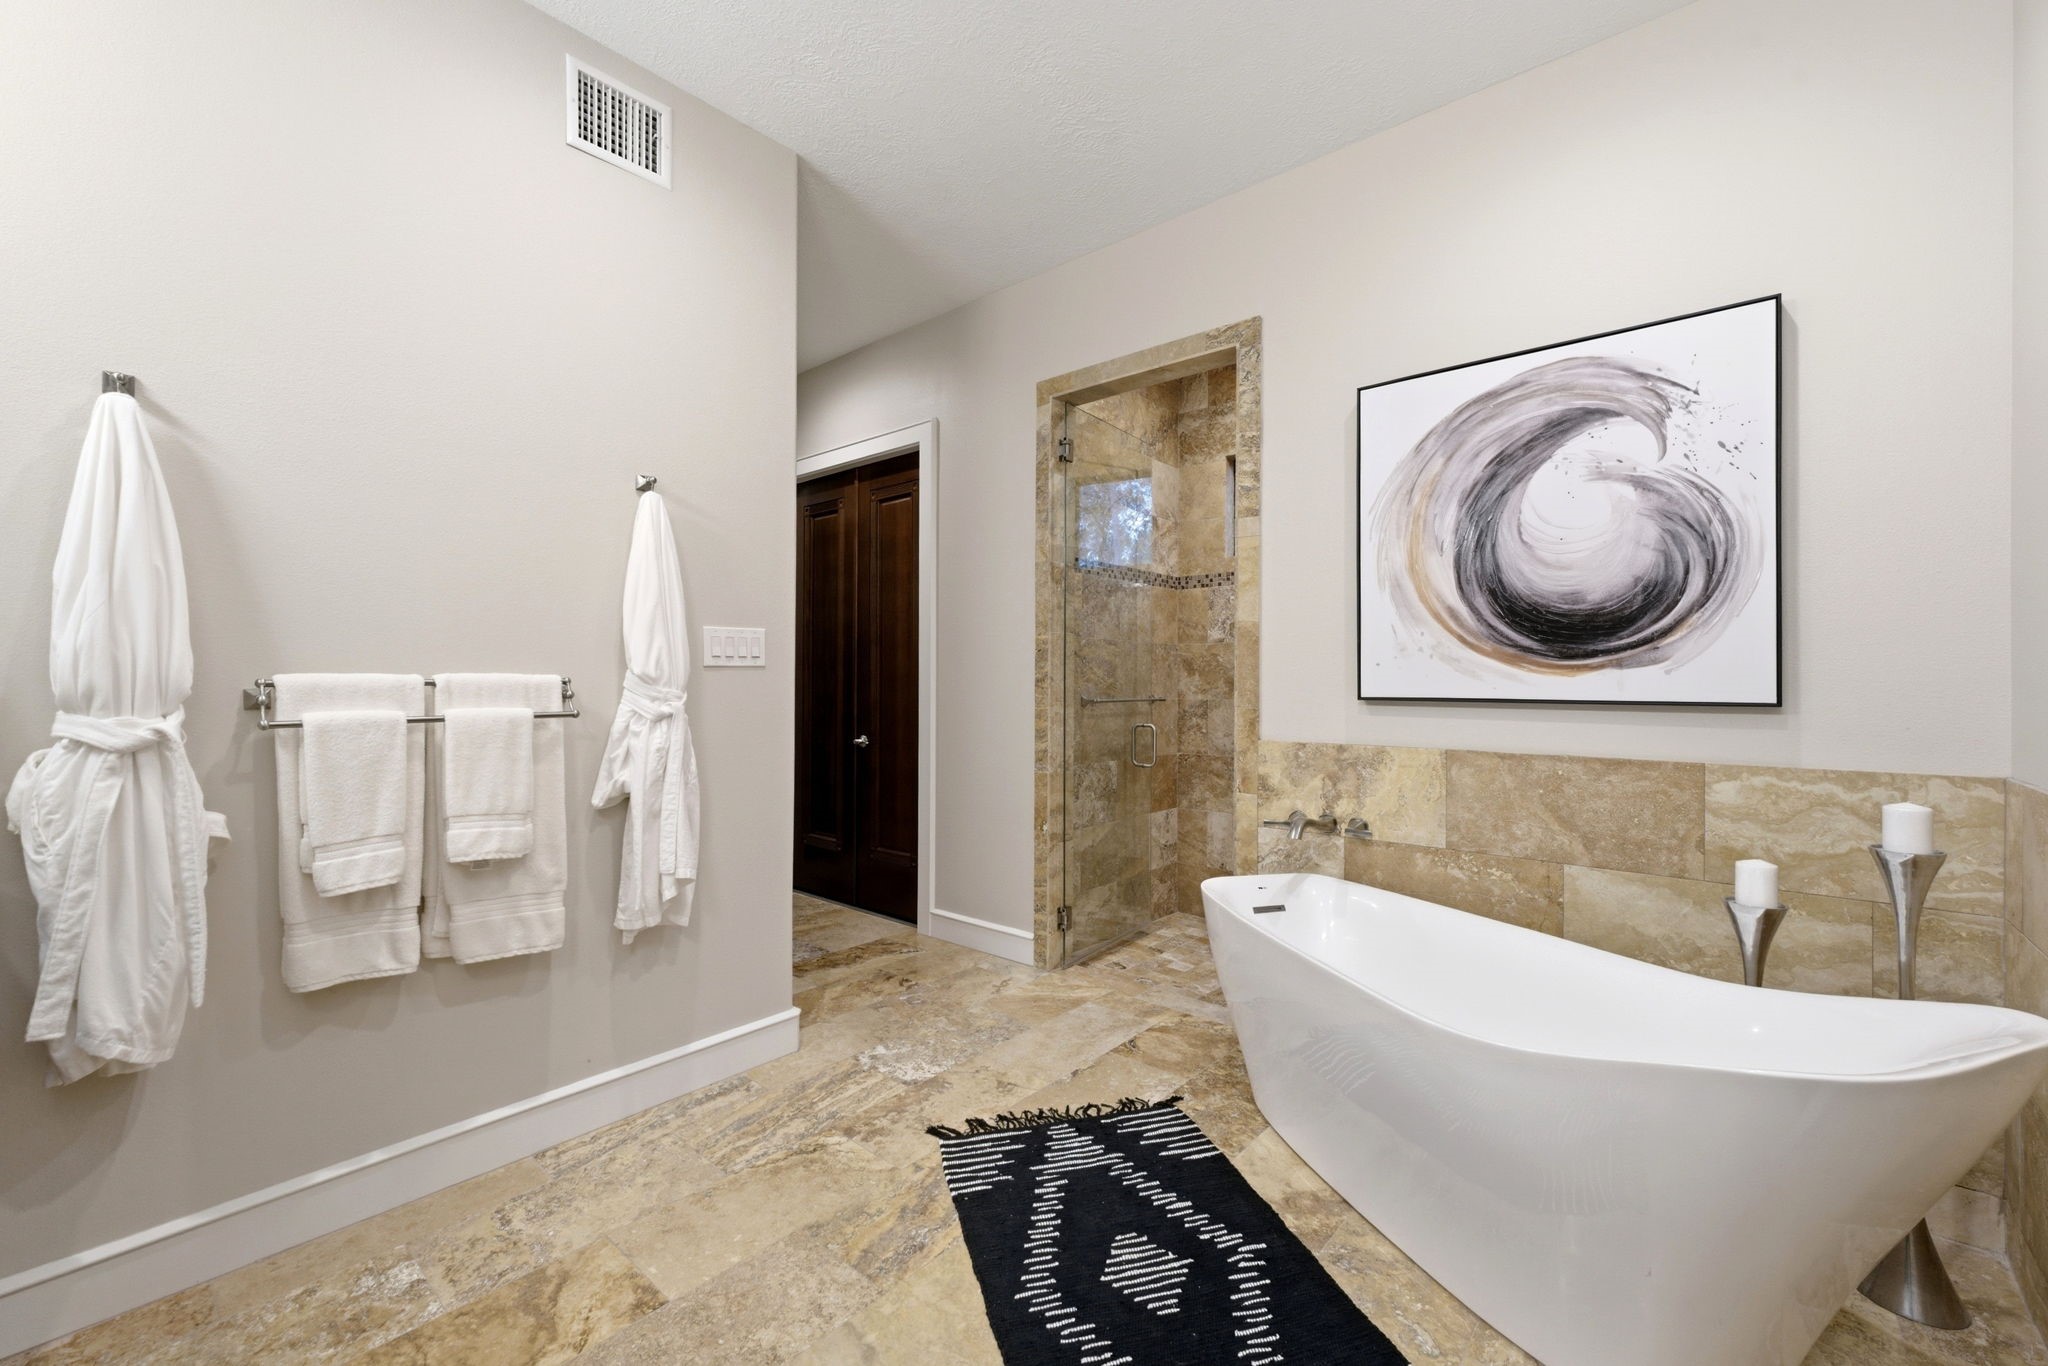
Another view of the primary bathroom highlighting the freestanding soaking tub, entrance to the walk-in shower, and access to one of the two walk-in closets with built-ins.
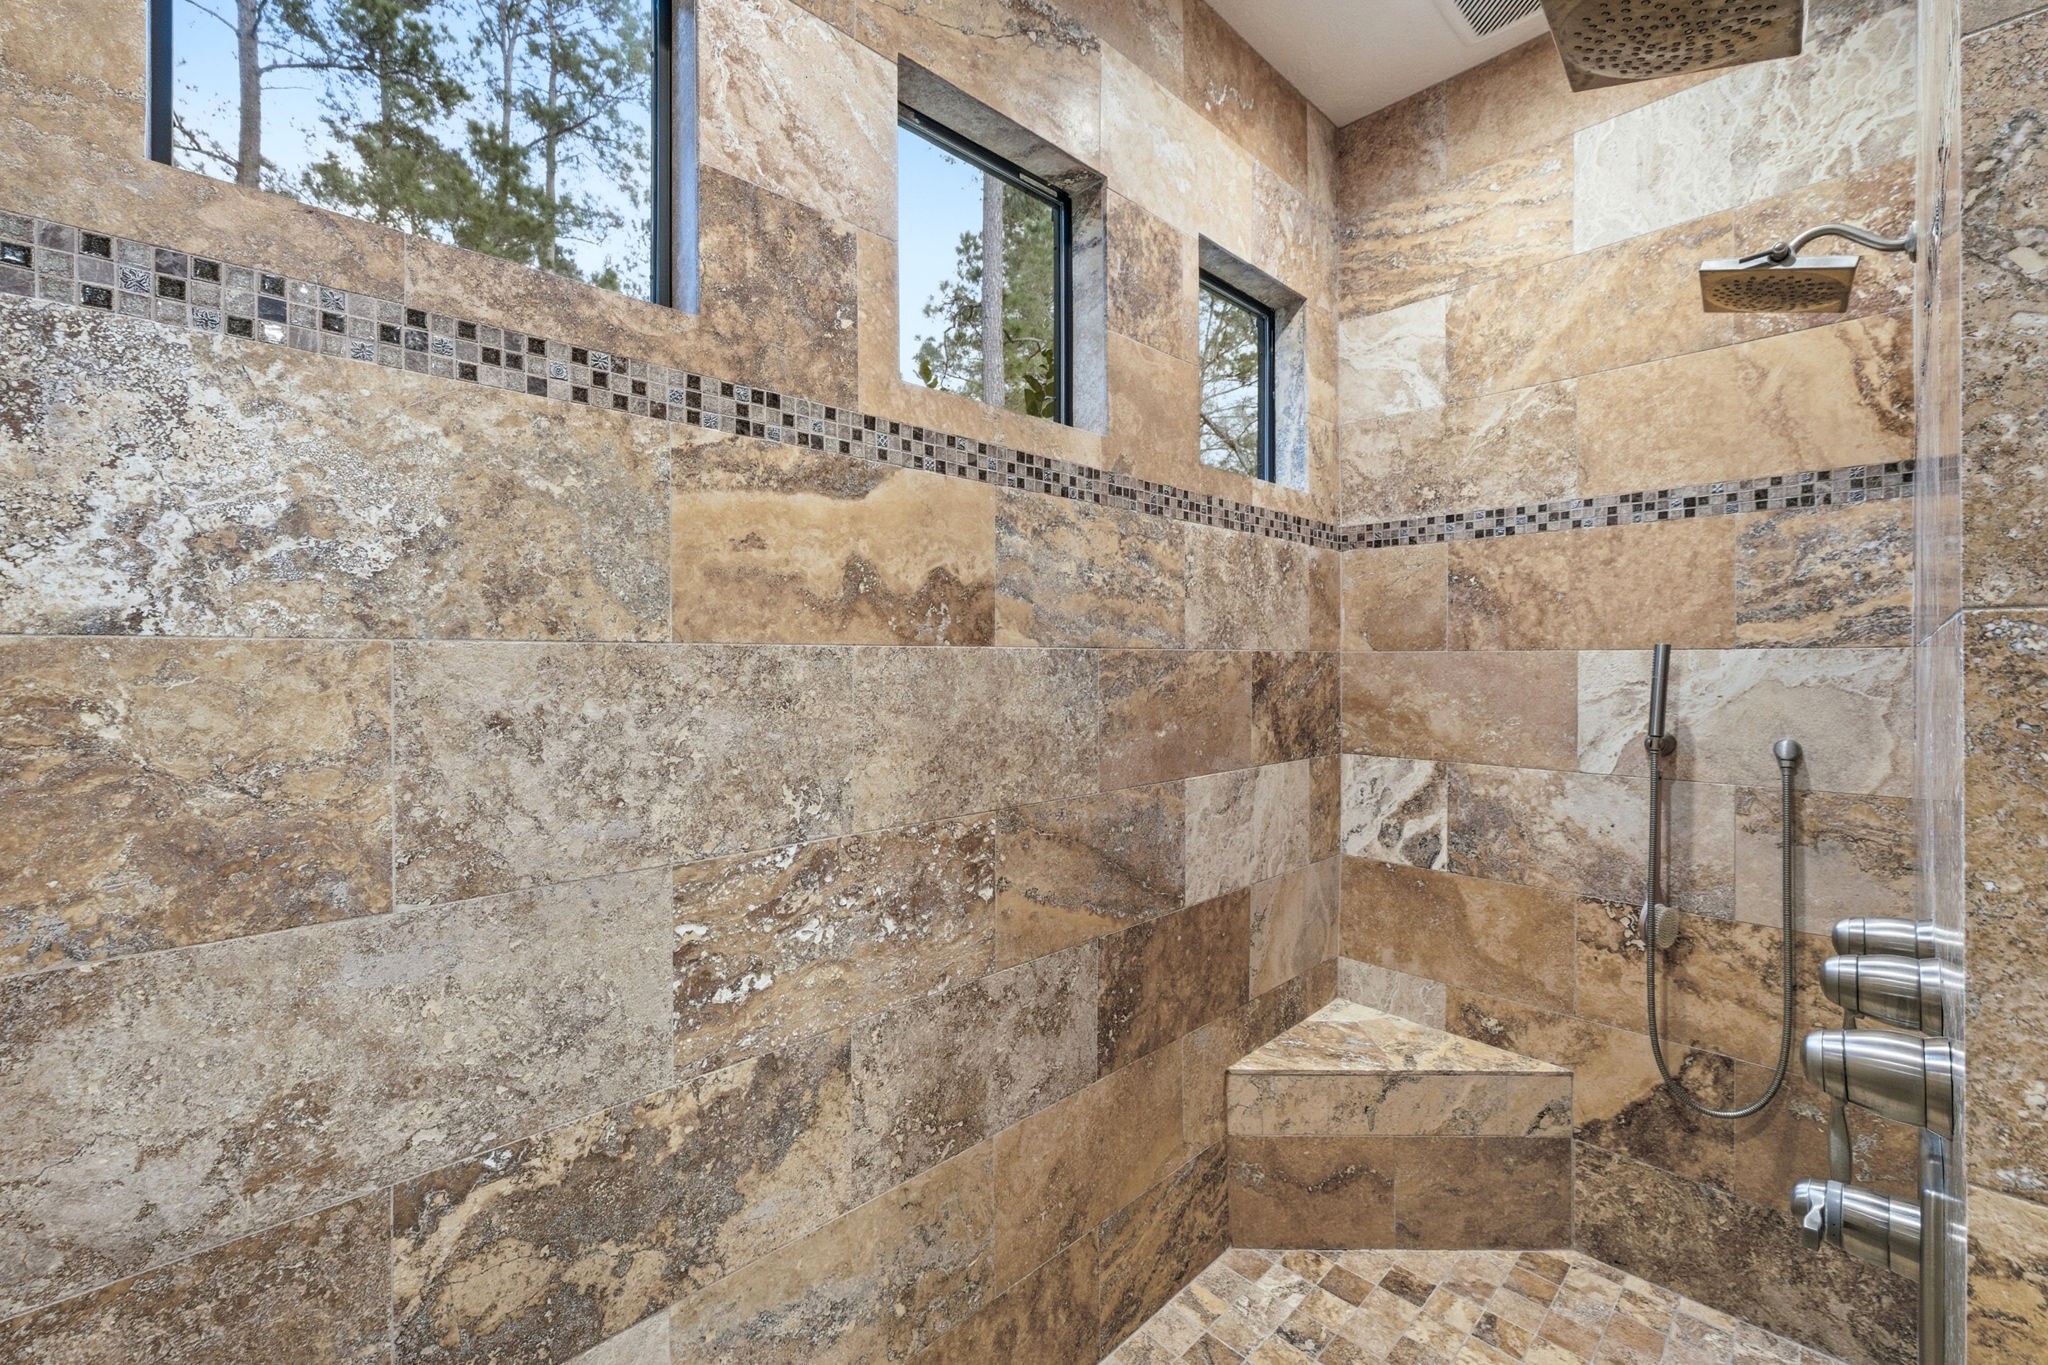
Oversized walk-in shower finished in travertine adds to the spa-like feel of the primary bathroom.
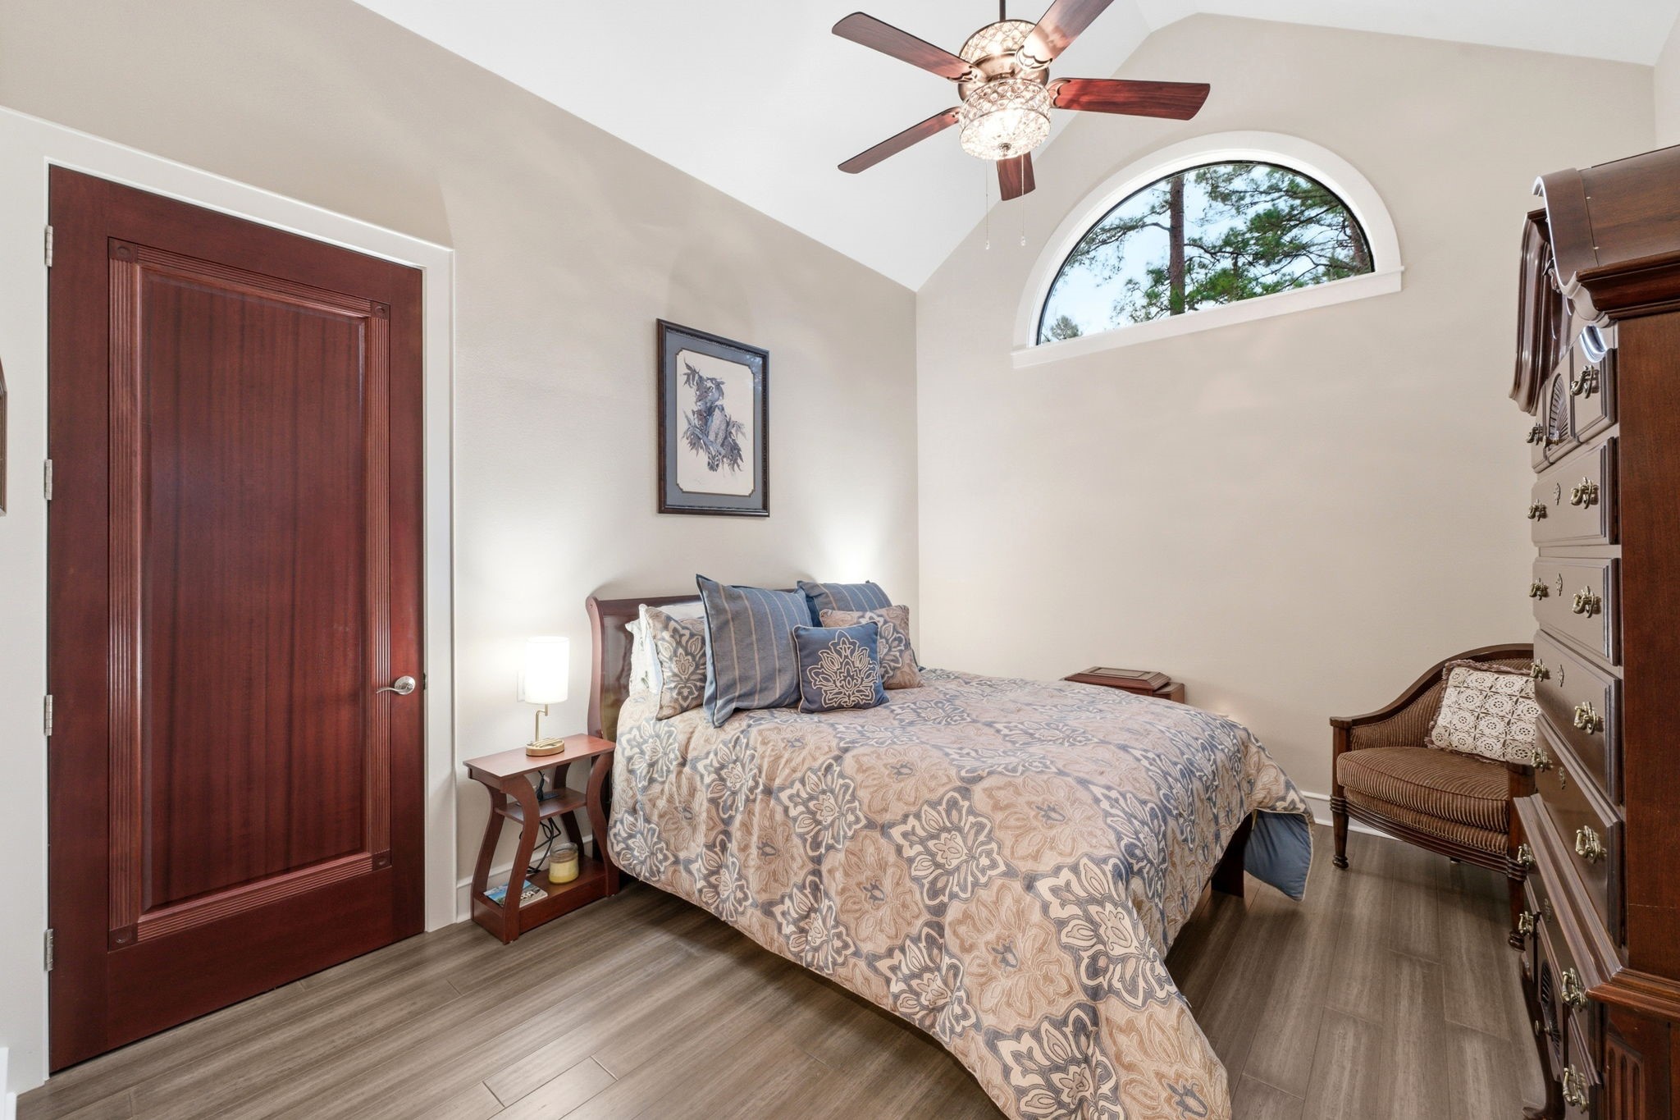
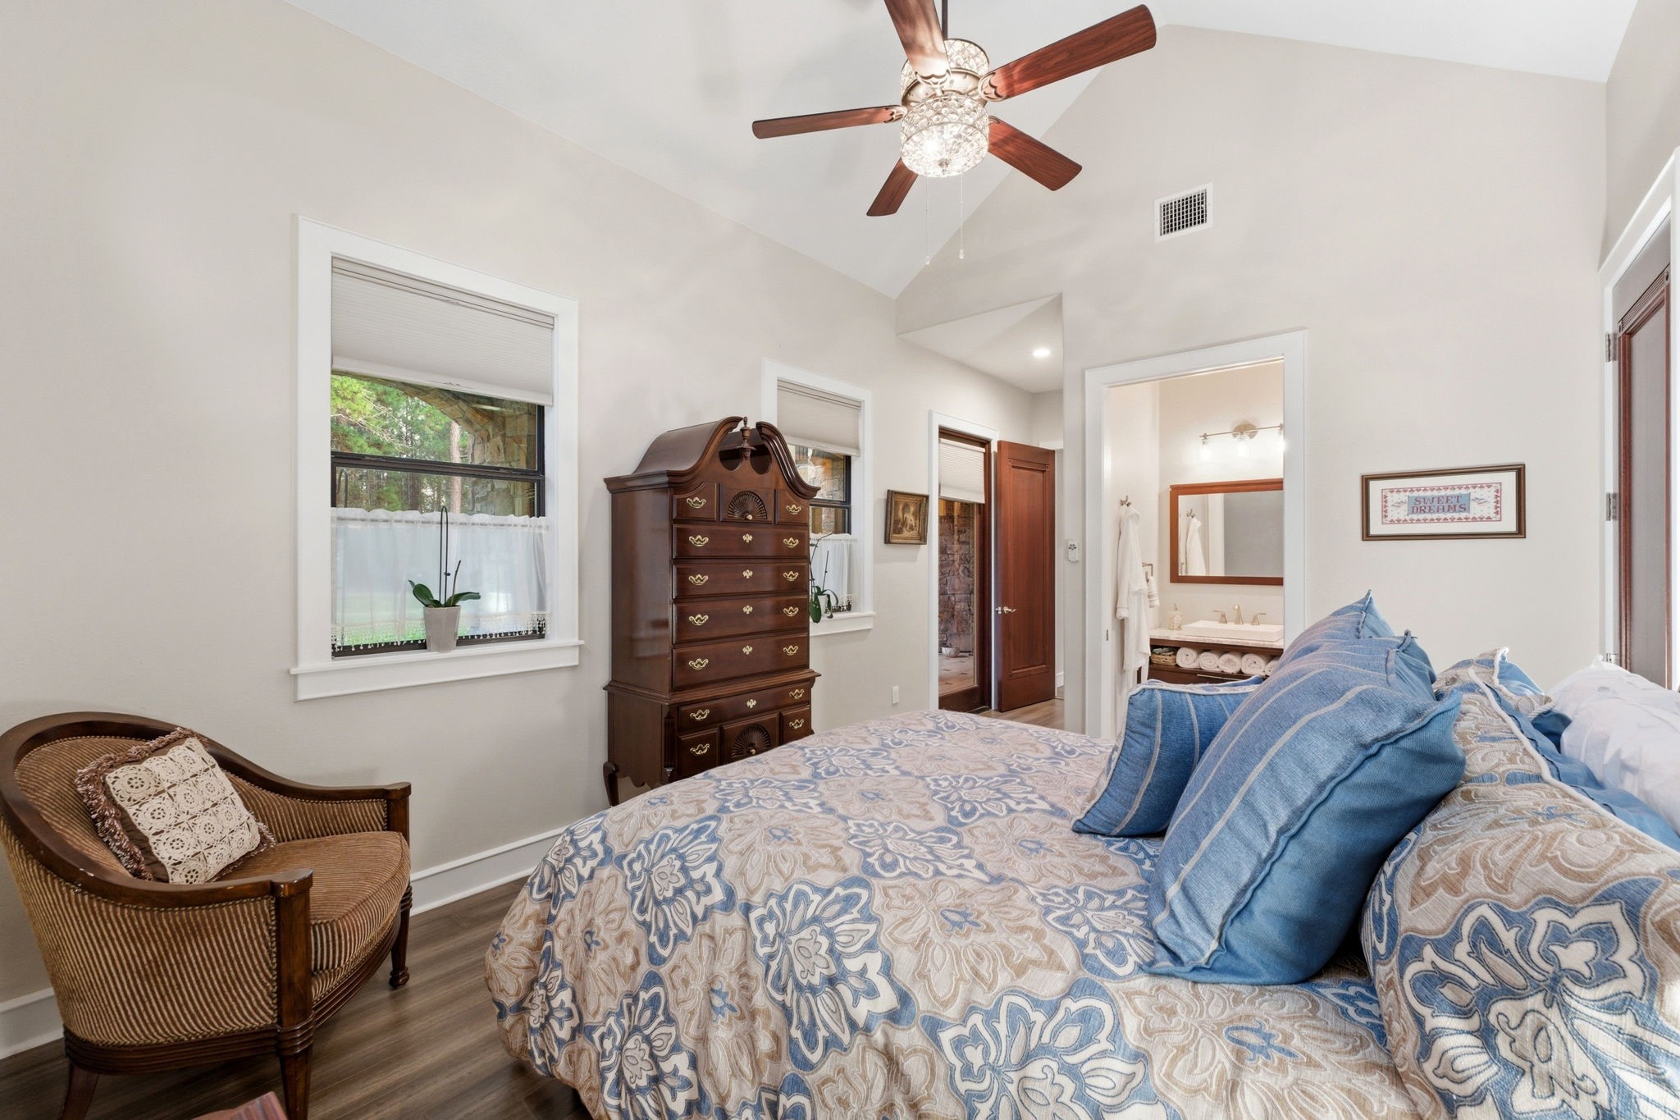
Downstairs guest bedroom featuring hickory wood floors, vaulted ceiling, ceiling fan, and a walk-in closet.
Another view of the guest bedroom showcasing the private en-suite bathroom.
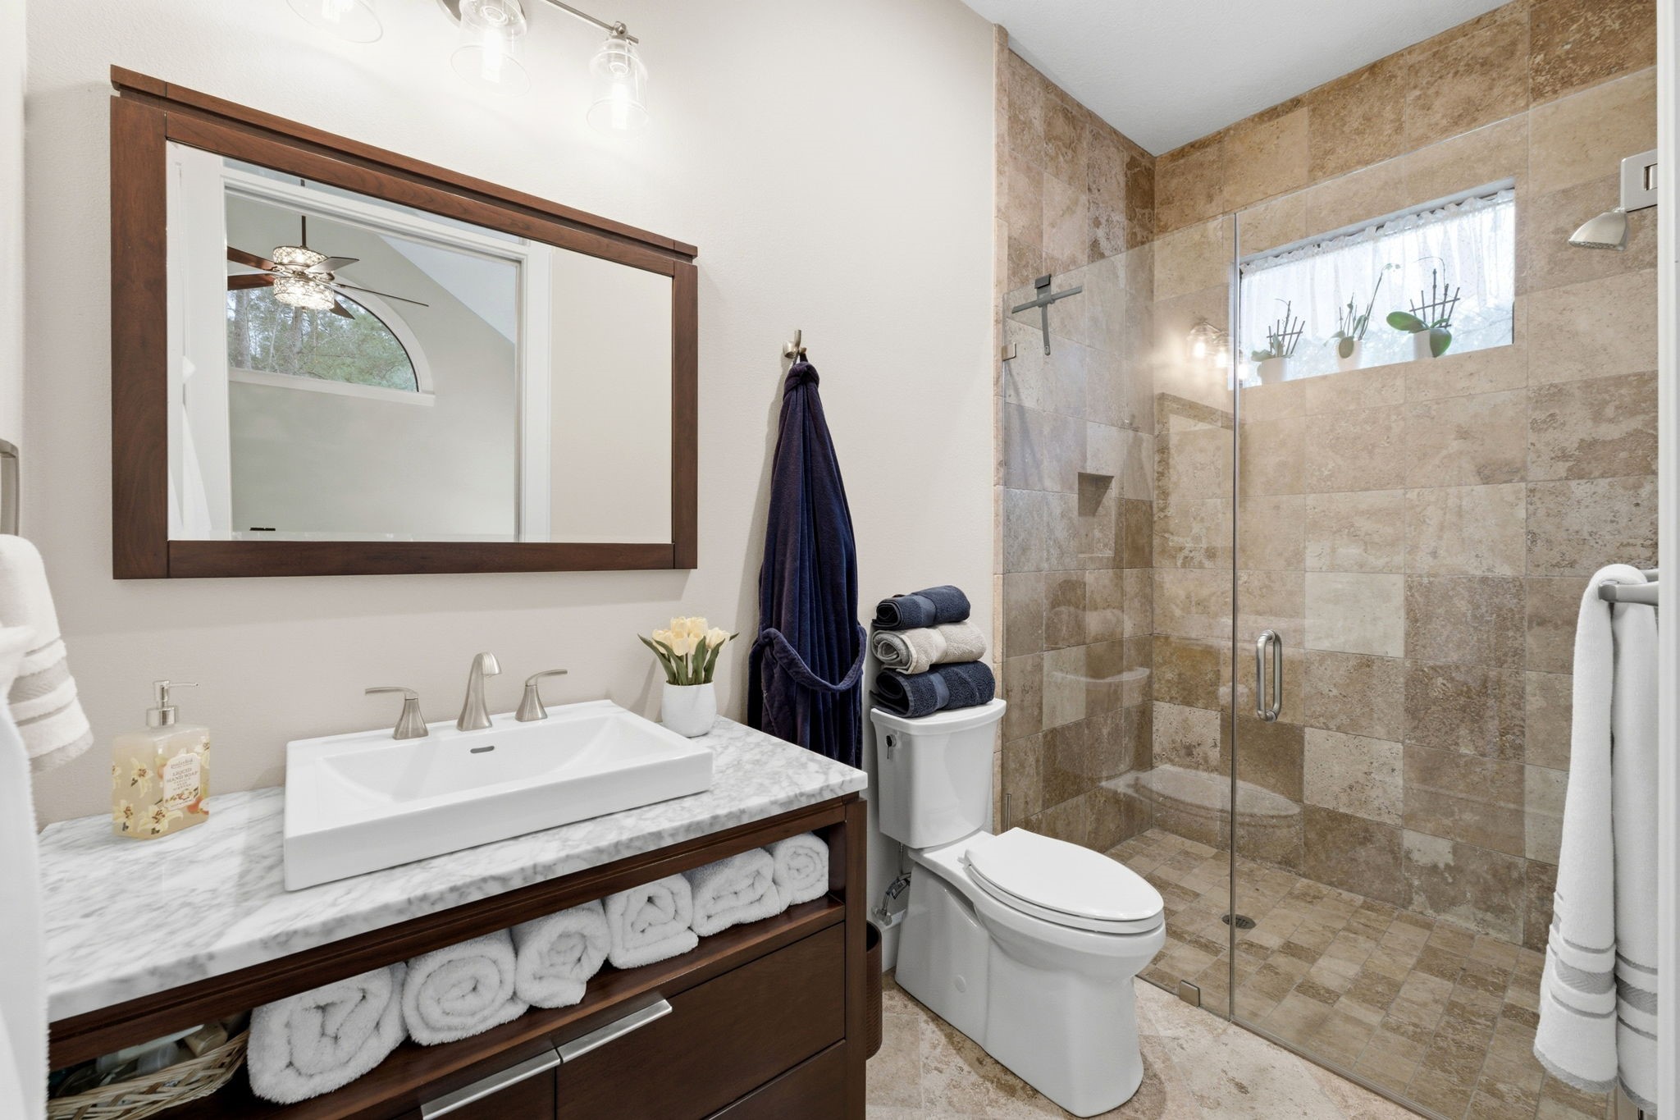
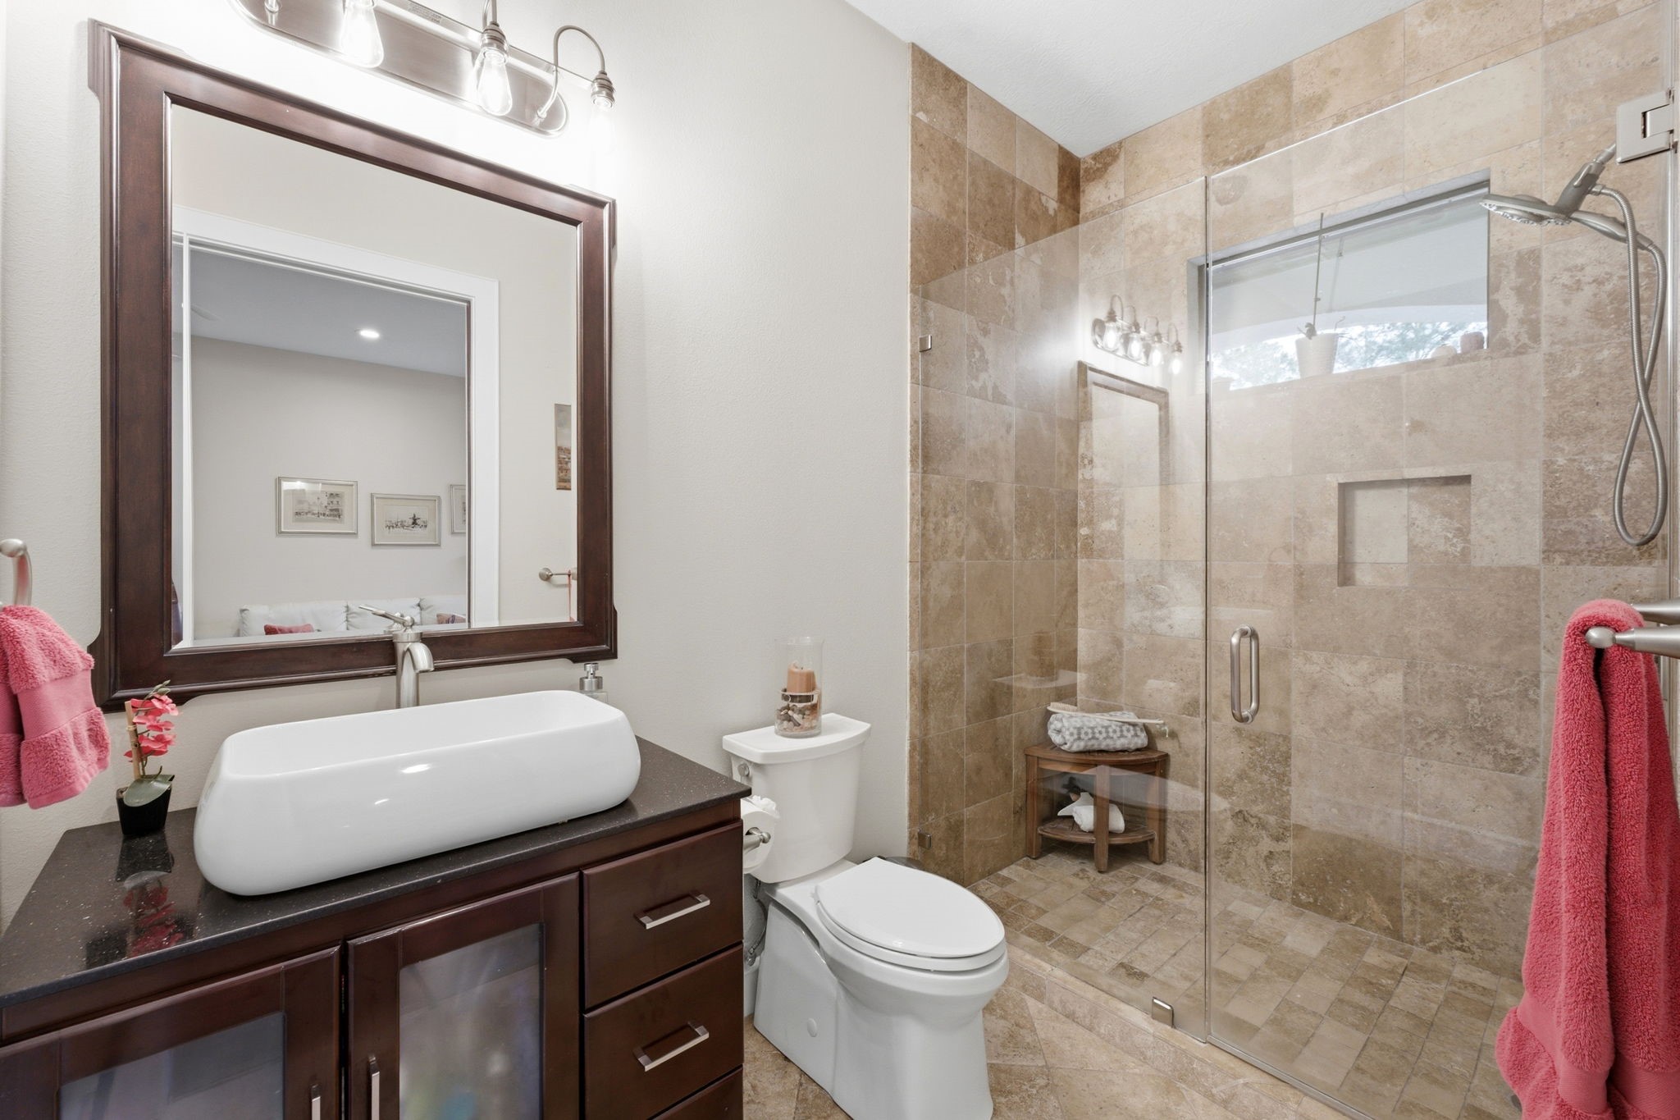
Guest bathroom featuring a walk-in travertine shower and a vanity with marble countertop and storage.
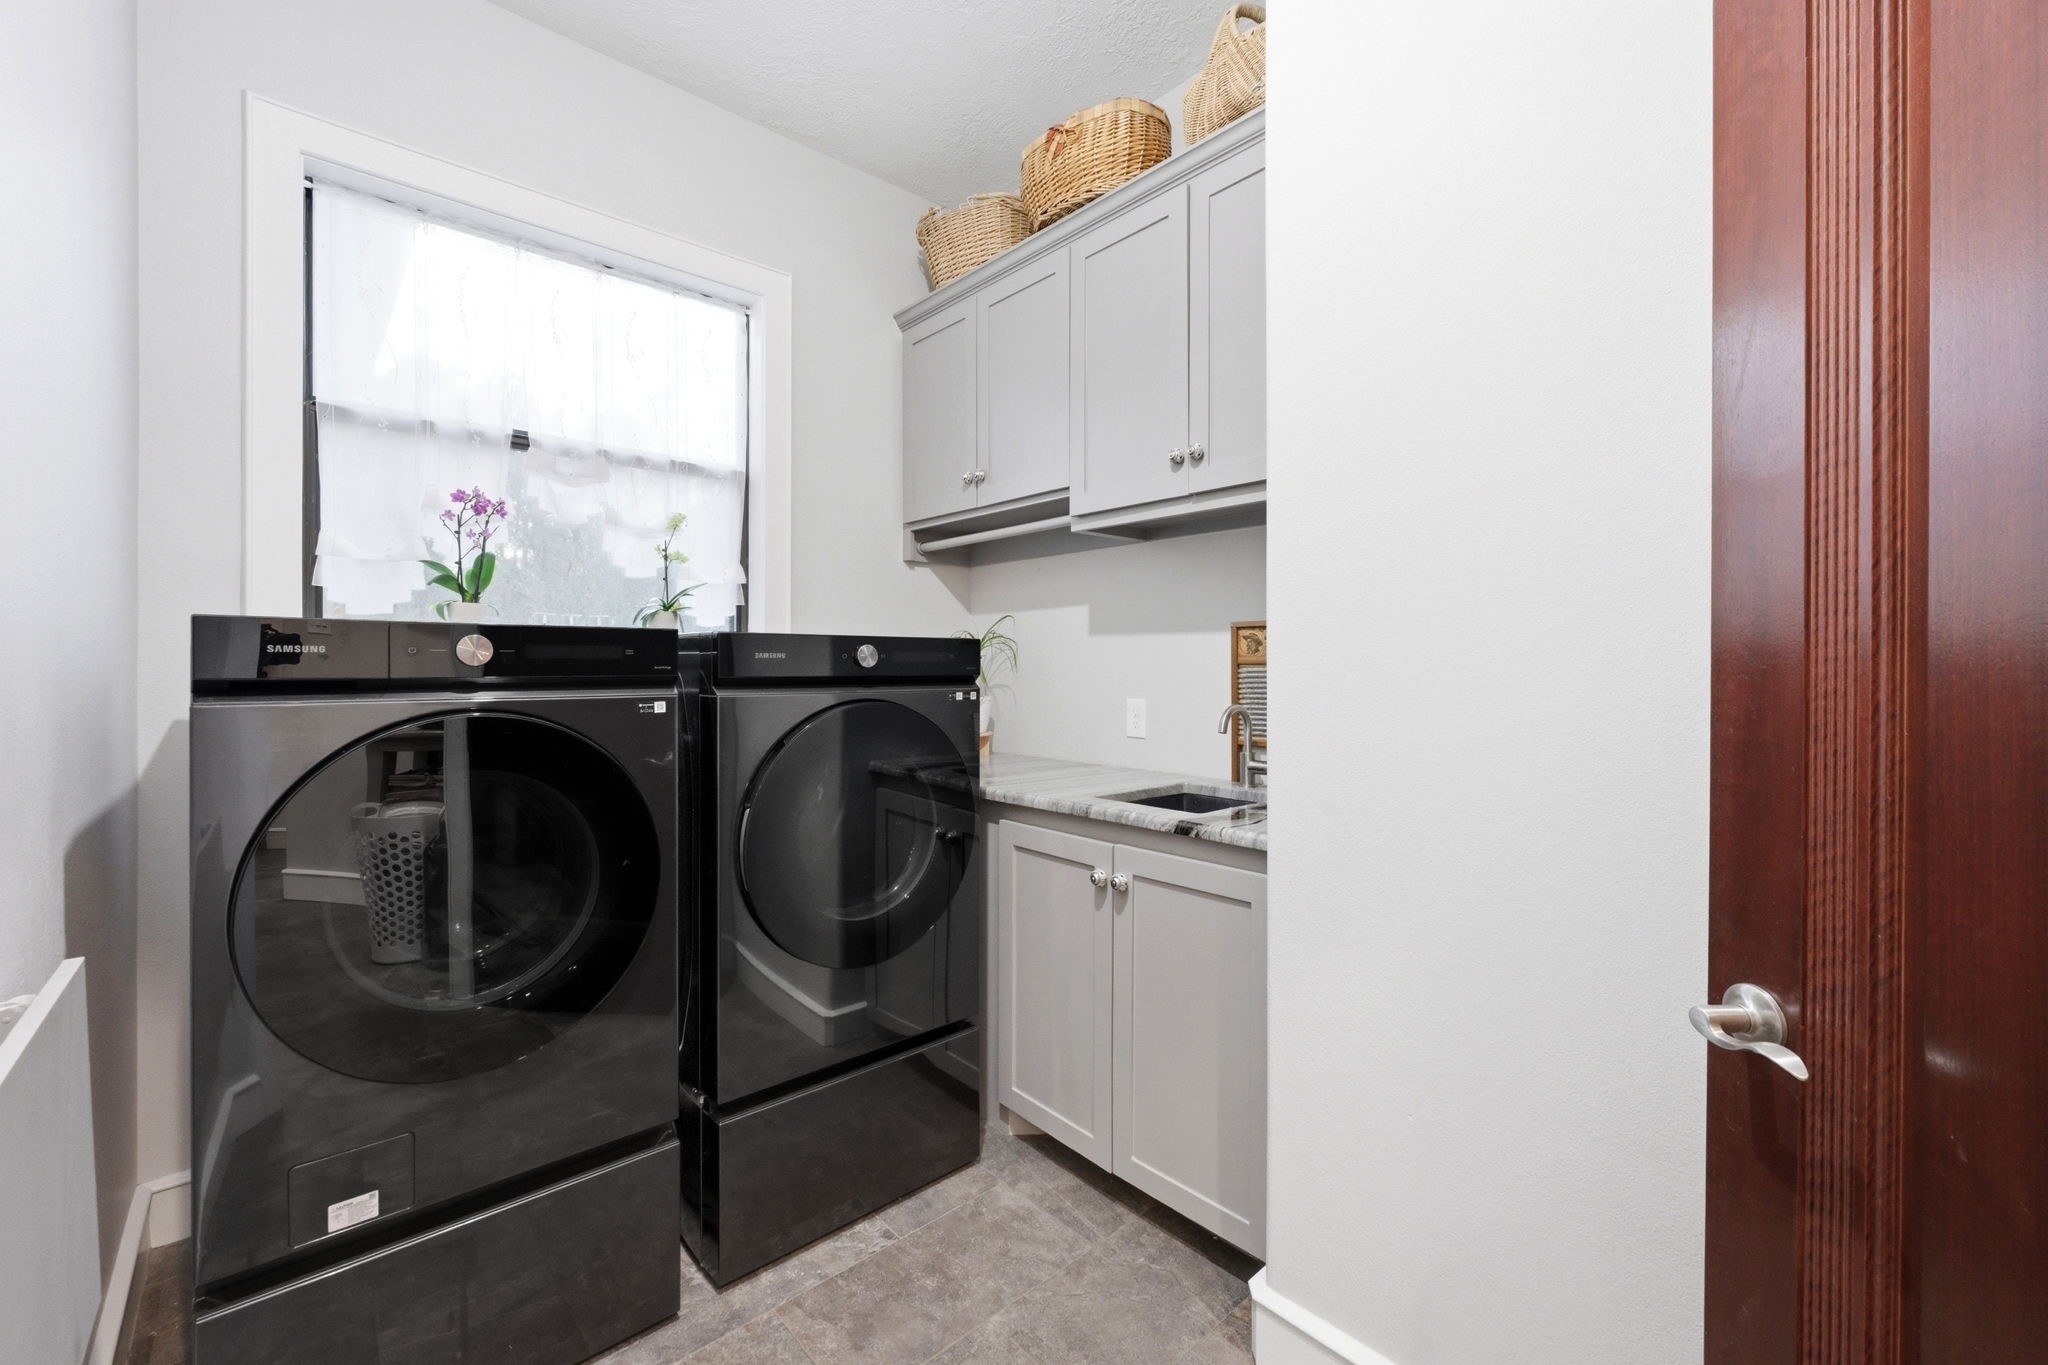
Laundry room located near the kitchen featuring built-in cabinetry for storage and a convenient utility sink.
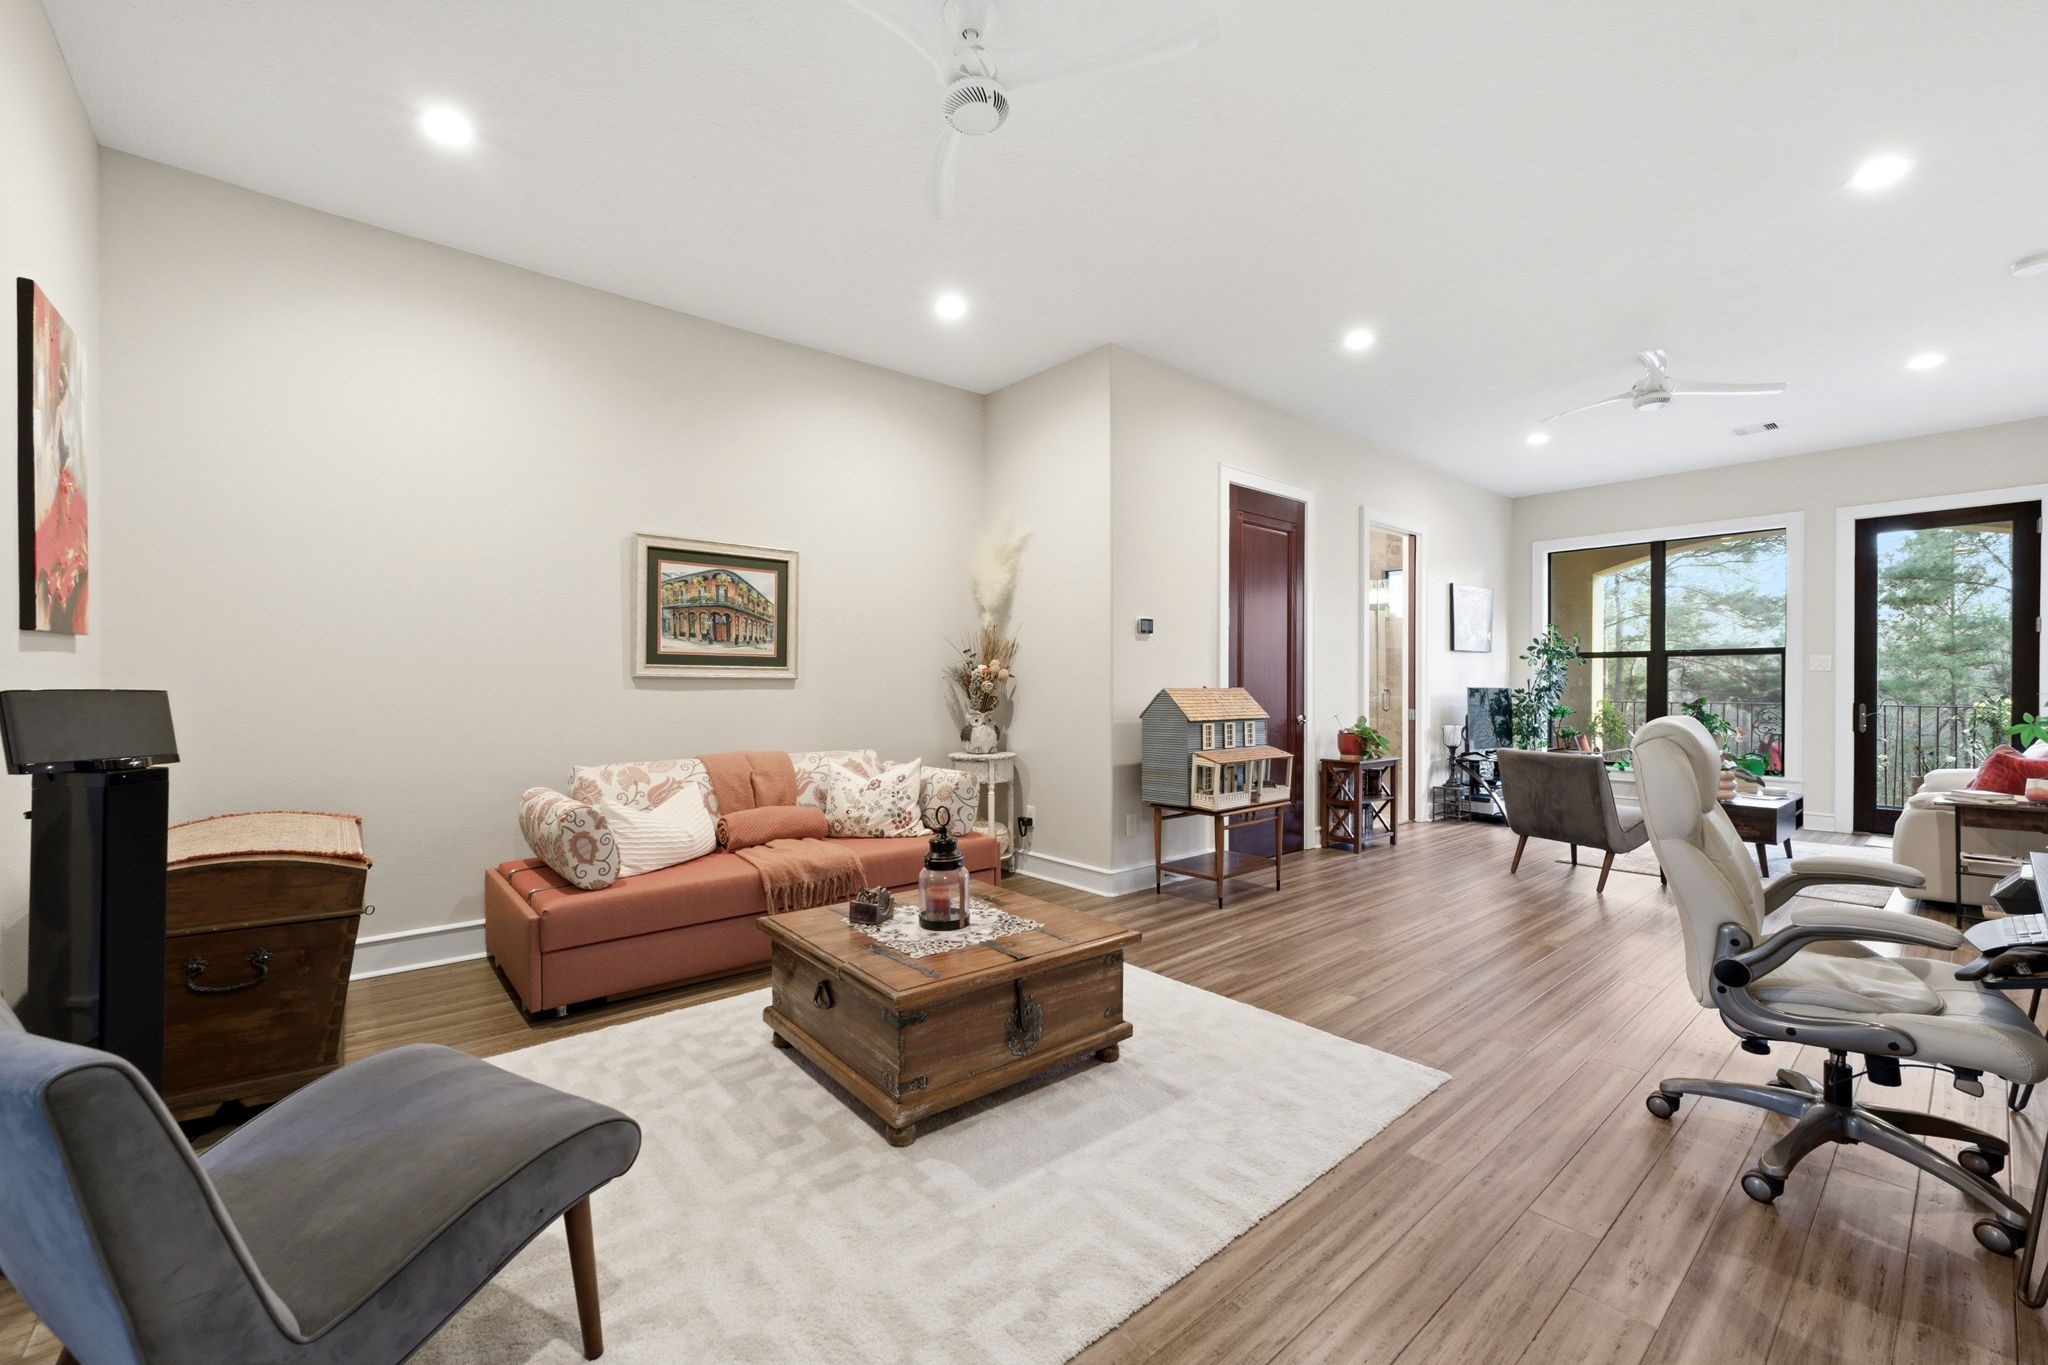
Spacious upstairs game room/flex space with bamboo flooring offers room for multiple seating areas, a media space, or a second home office.
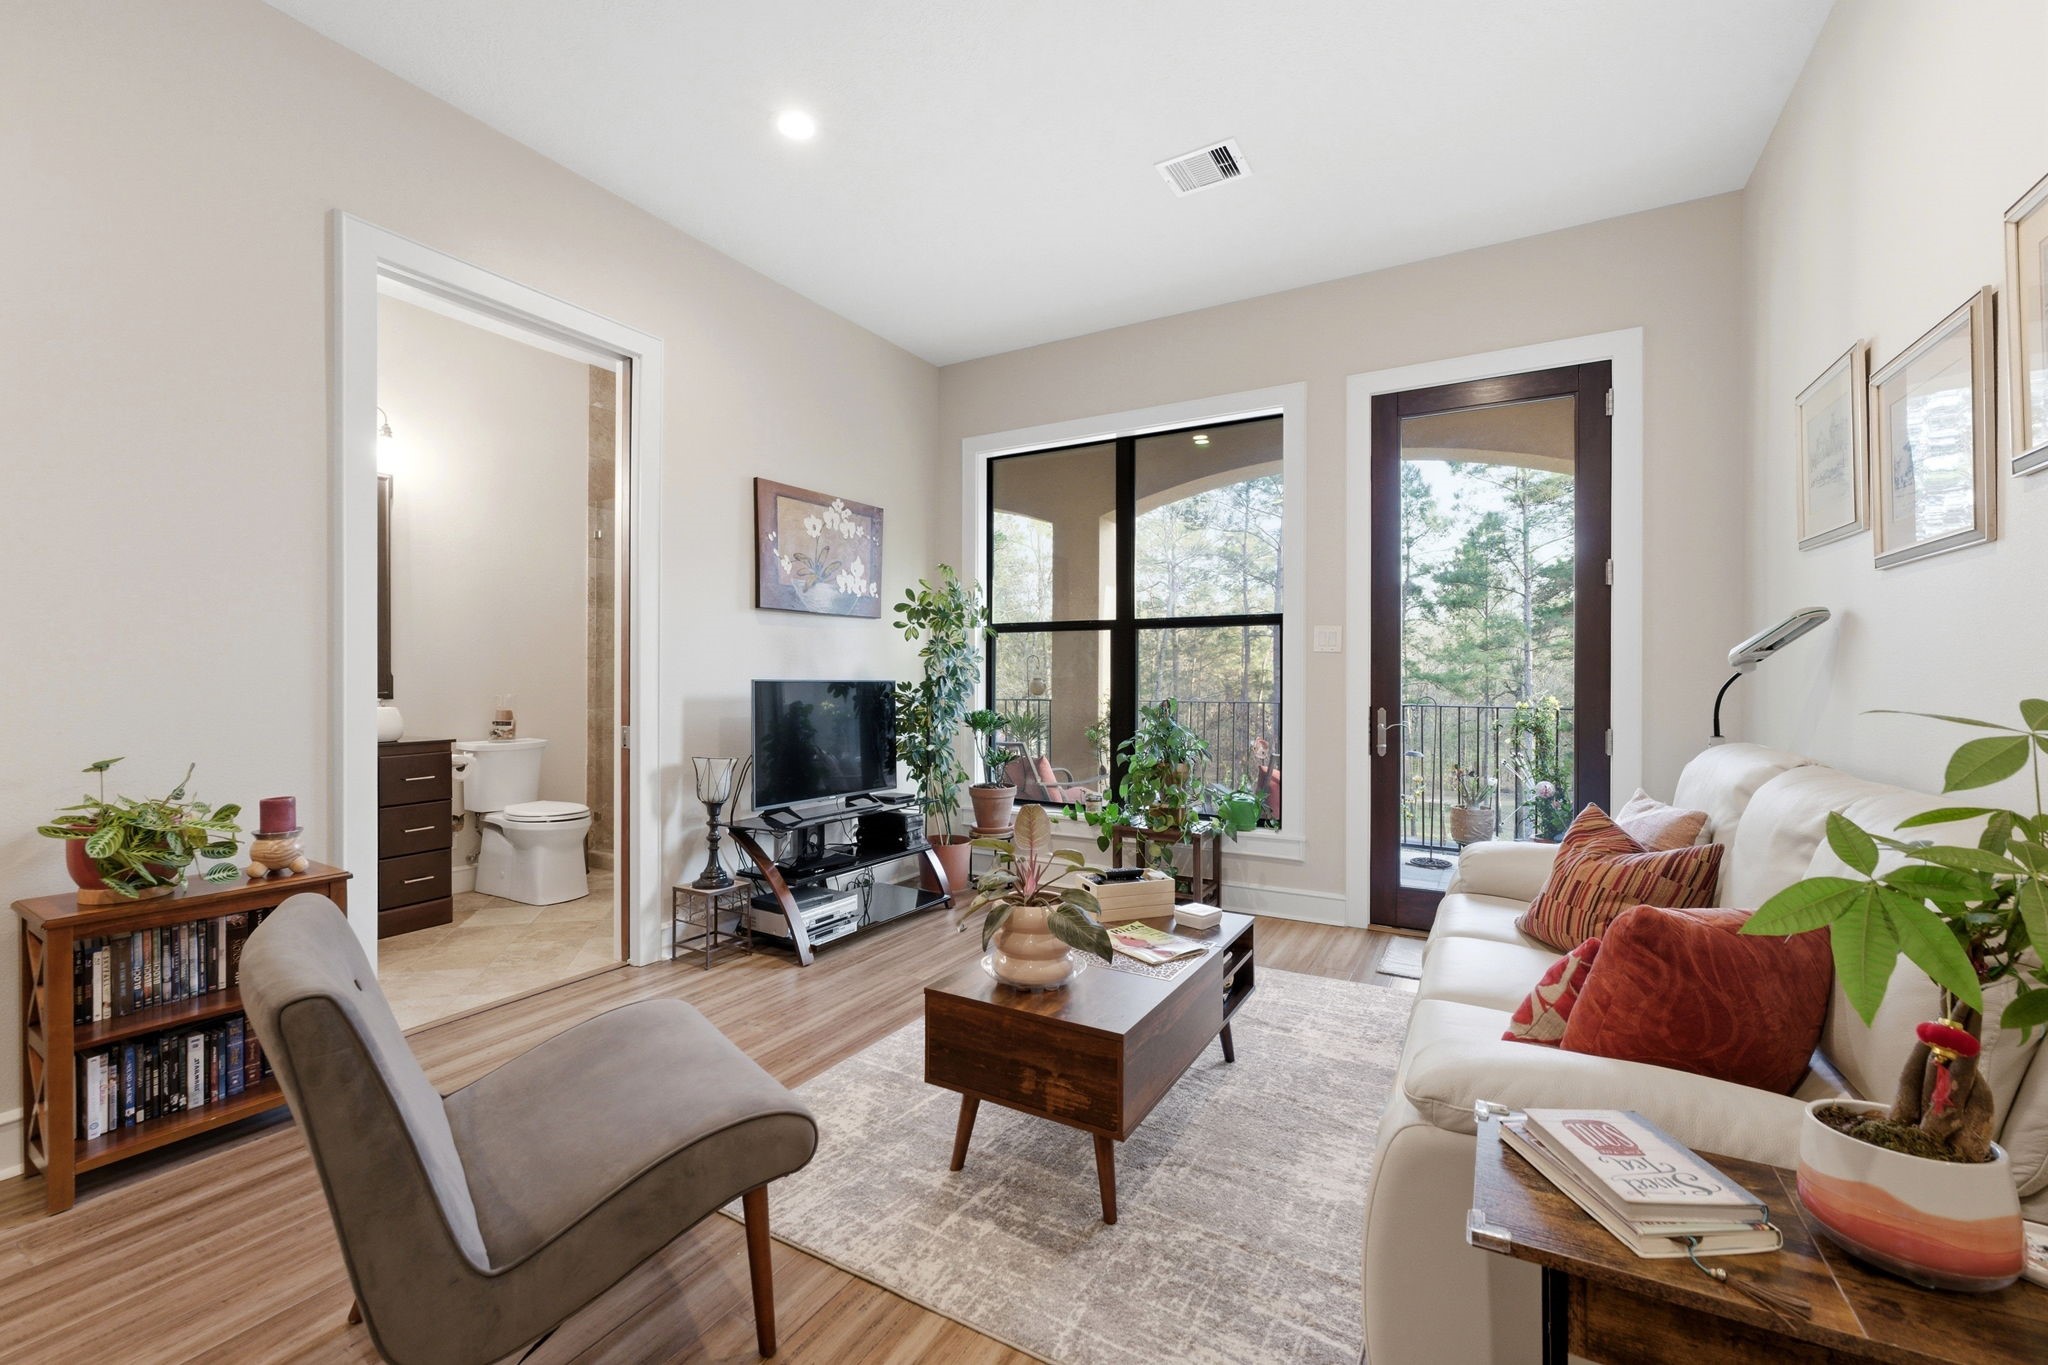
Another view of the upstairs flex space showing an additional seating area with television, access to a balcony, and views toward the upstairs bathroom.
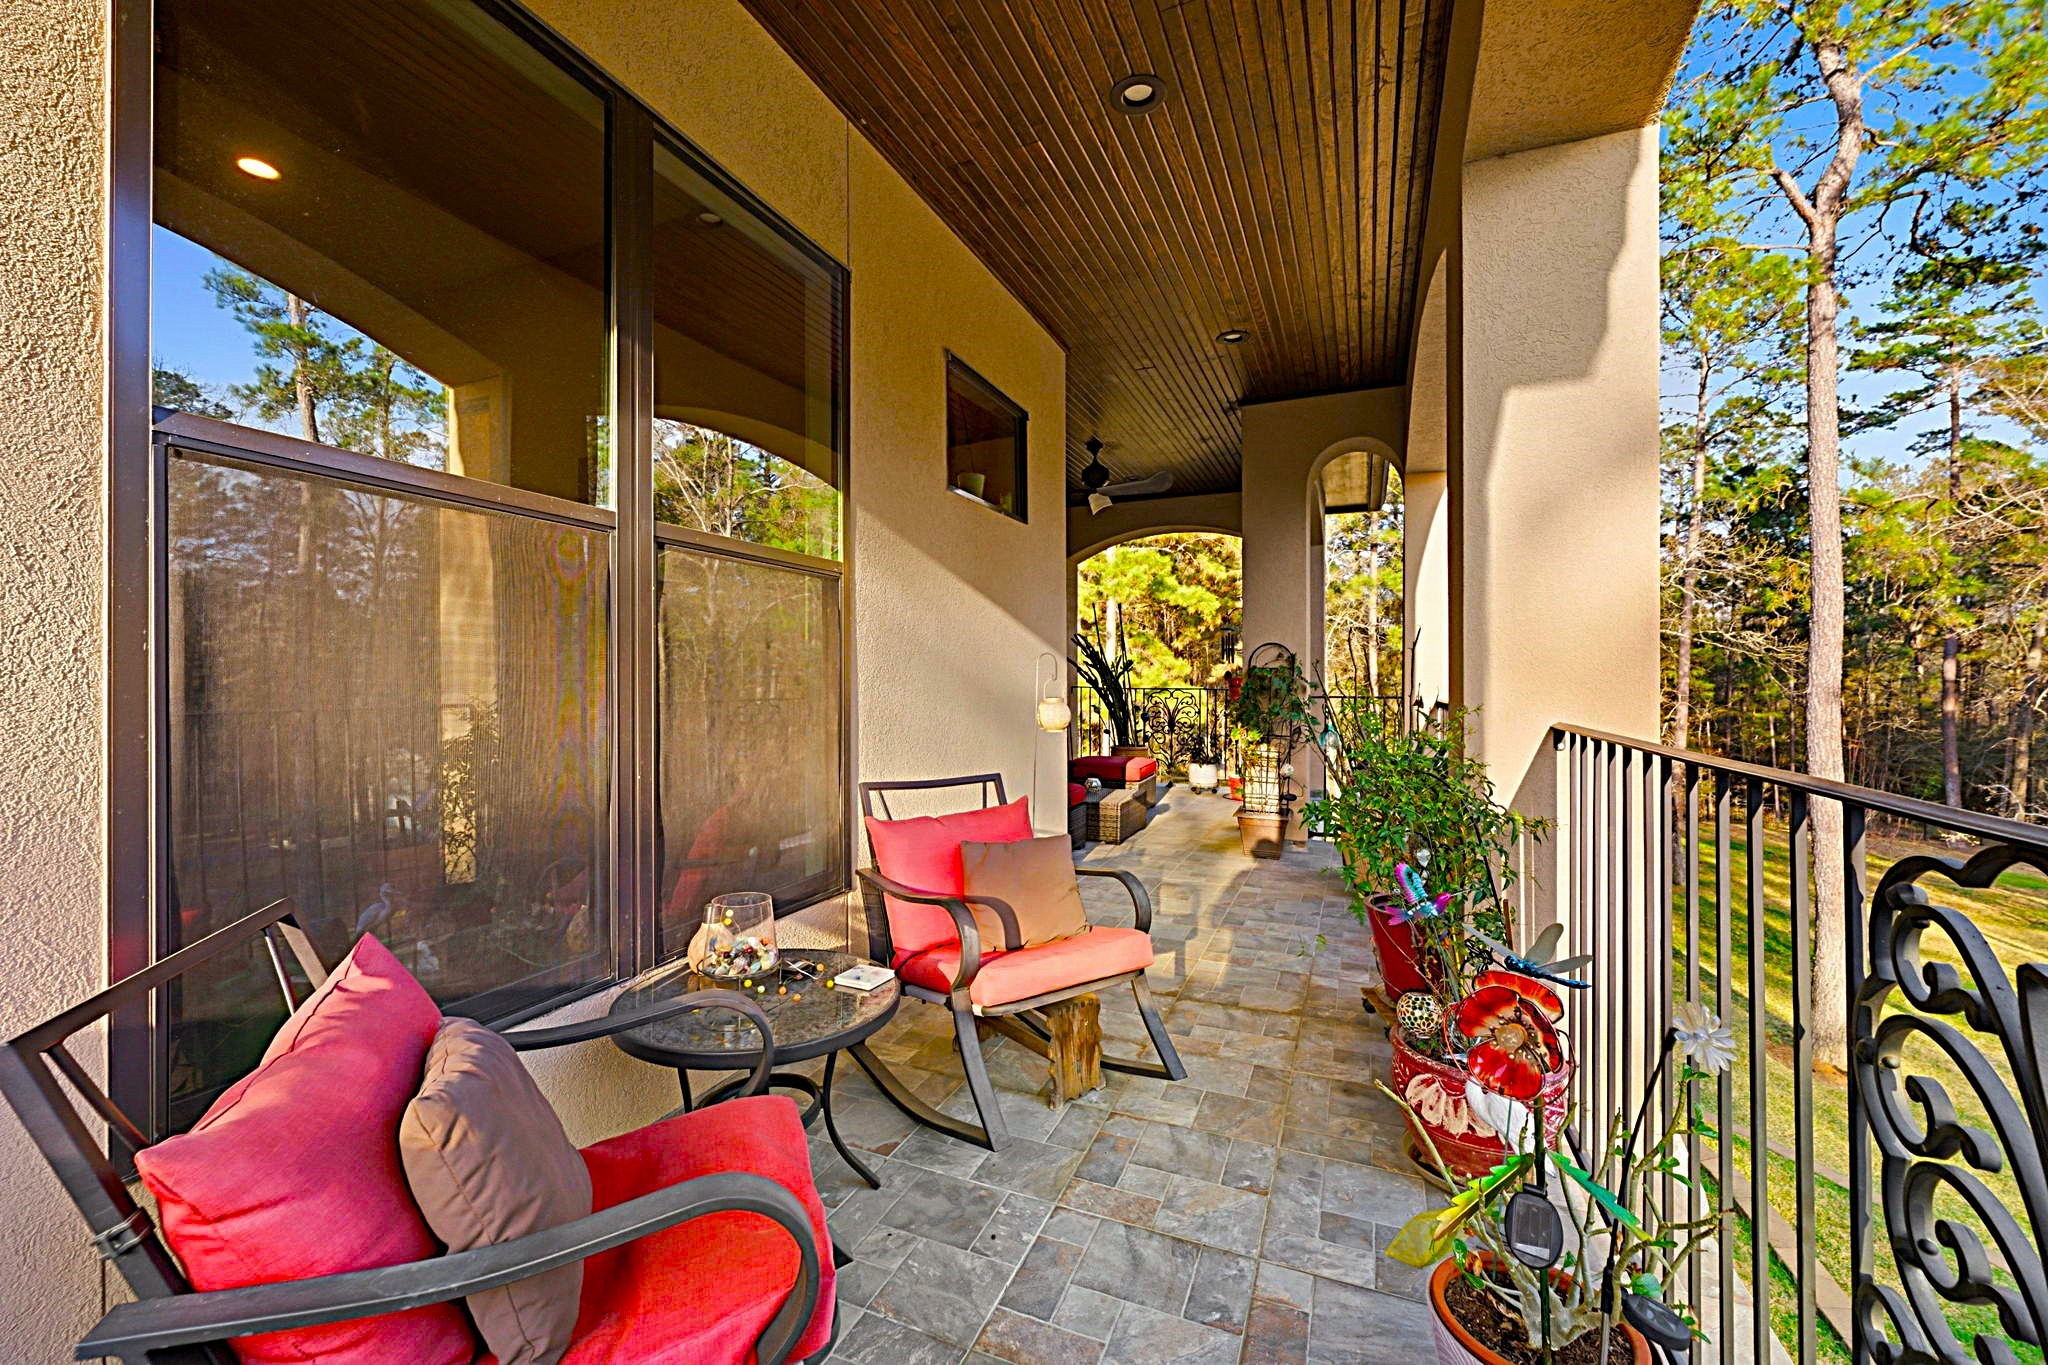
Large upstairs balcony with multiple seating areas offers beautiful views overlooking the expansive backyard and stunning pool.
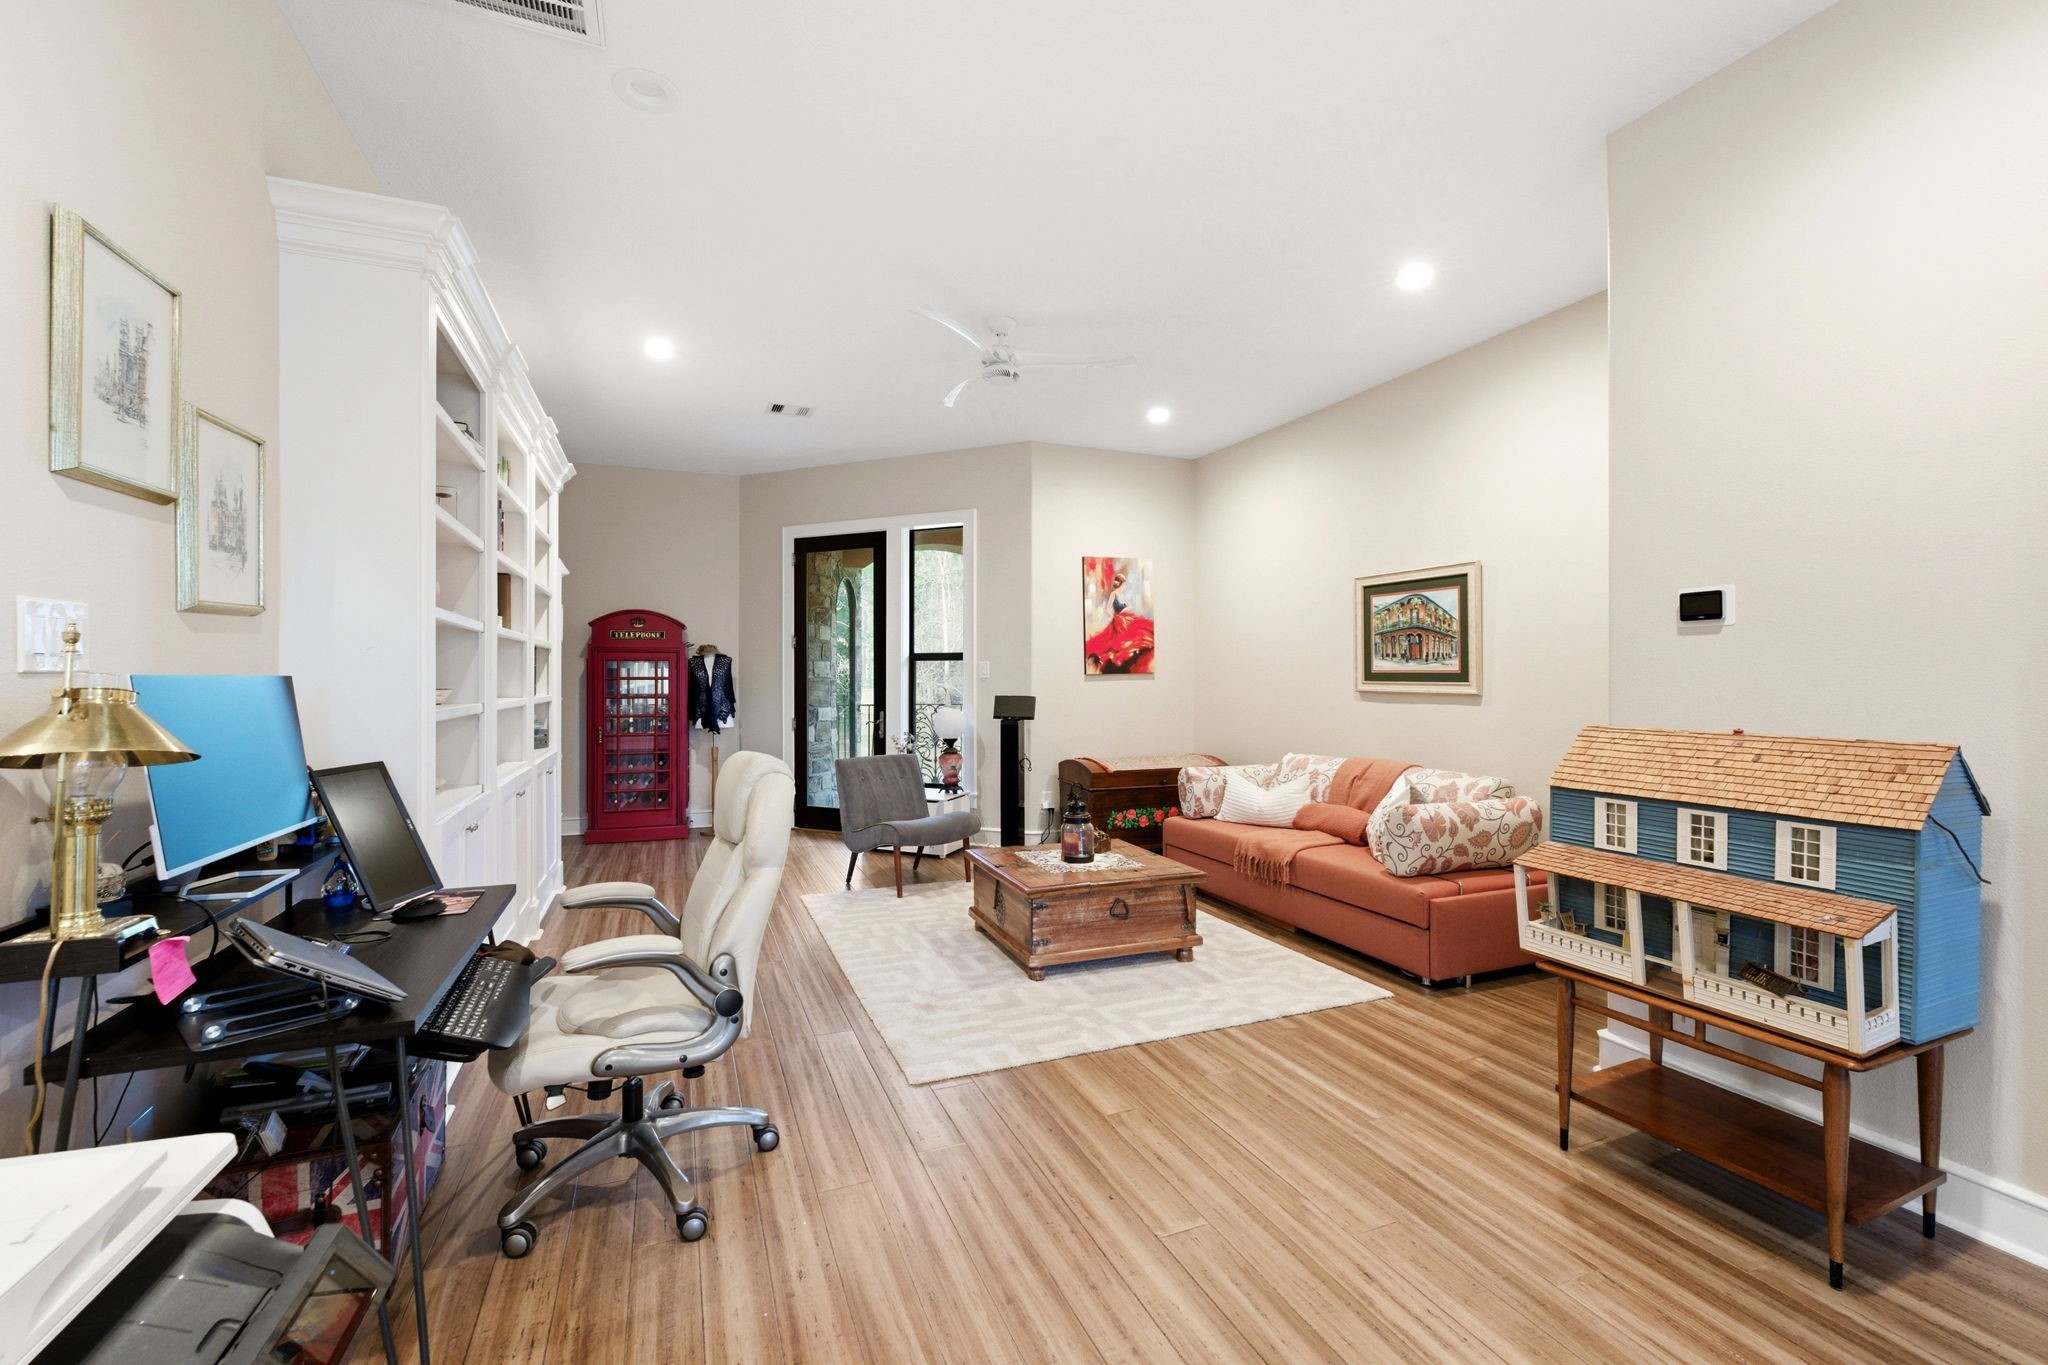
Alternate view of the upstairs flex space showcasing built-in bookcases, workspace area, and access to a second private balcony.
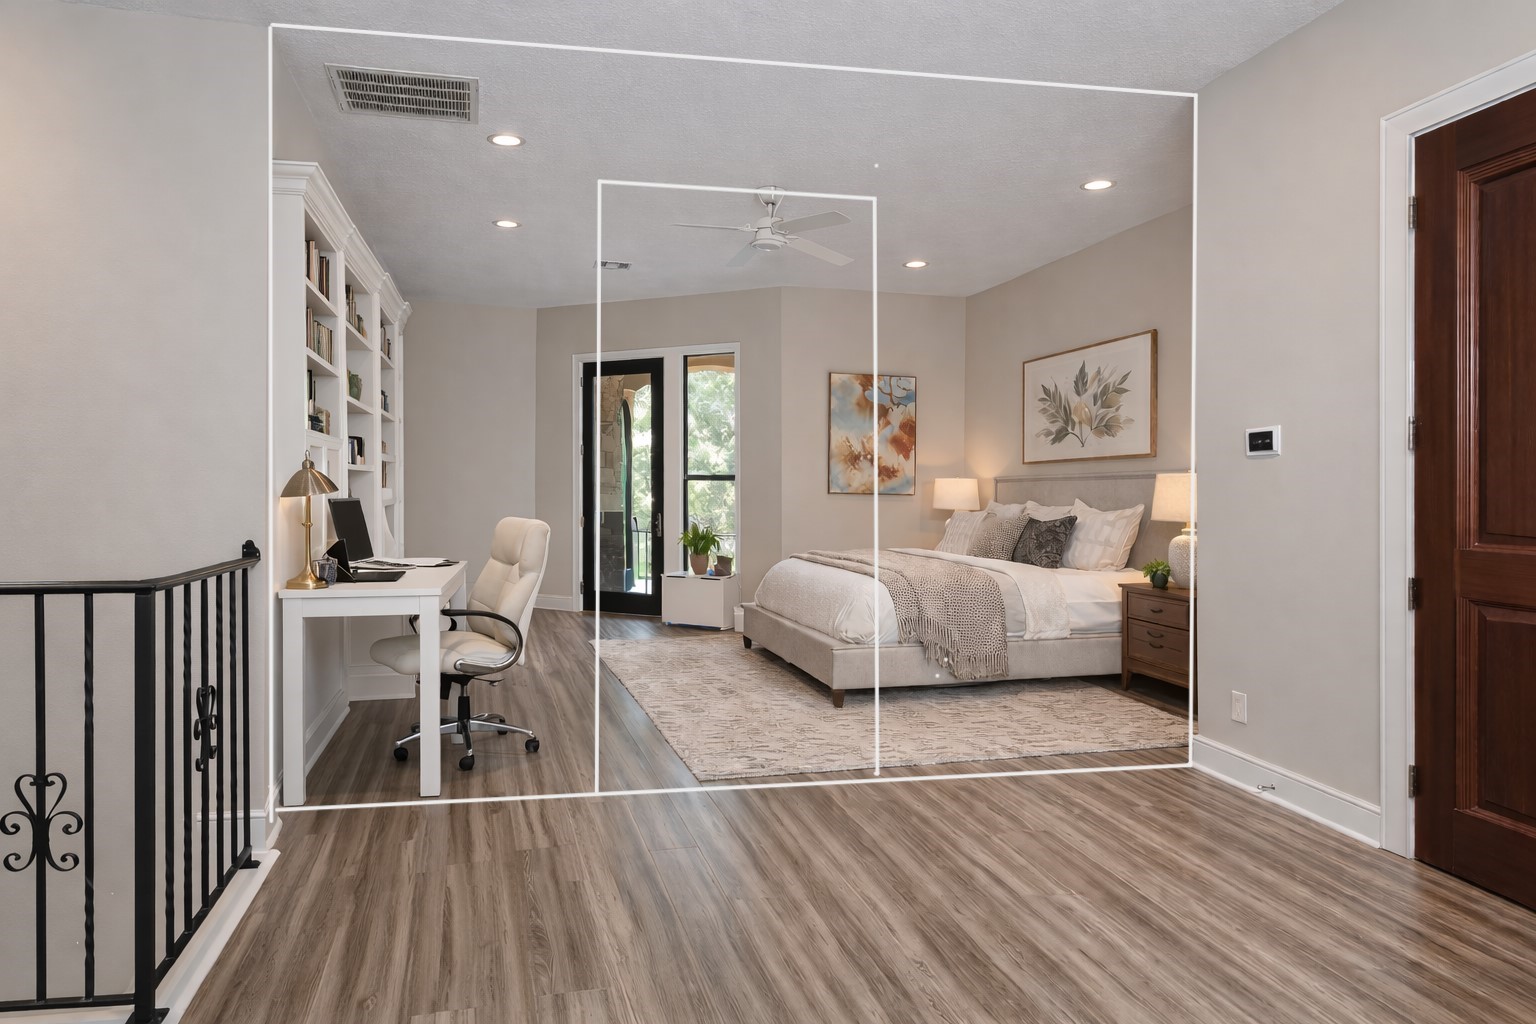
VIRTUALLY STAGED example illustrating how the upstairs flex space can easily function as an additional bedroom. The illustration also shows how the space was designed to accommodate a wall and door, creating a private bedroom with closet and balcony access.
Upstairs bathroom featuring a walk-in travertine shower serving the game room and flexible living space.
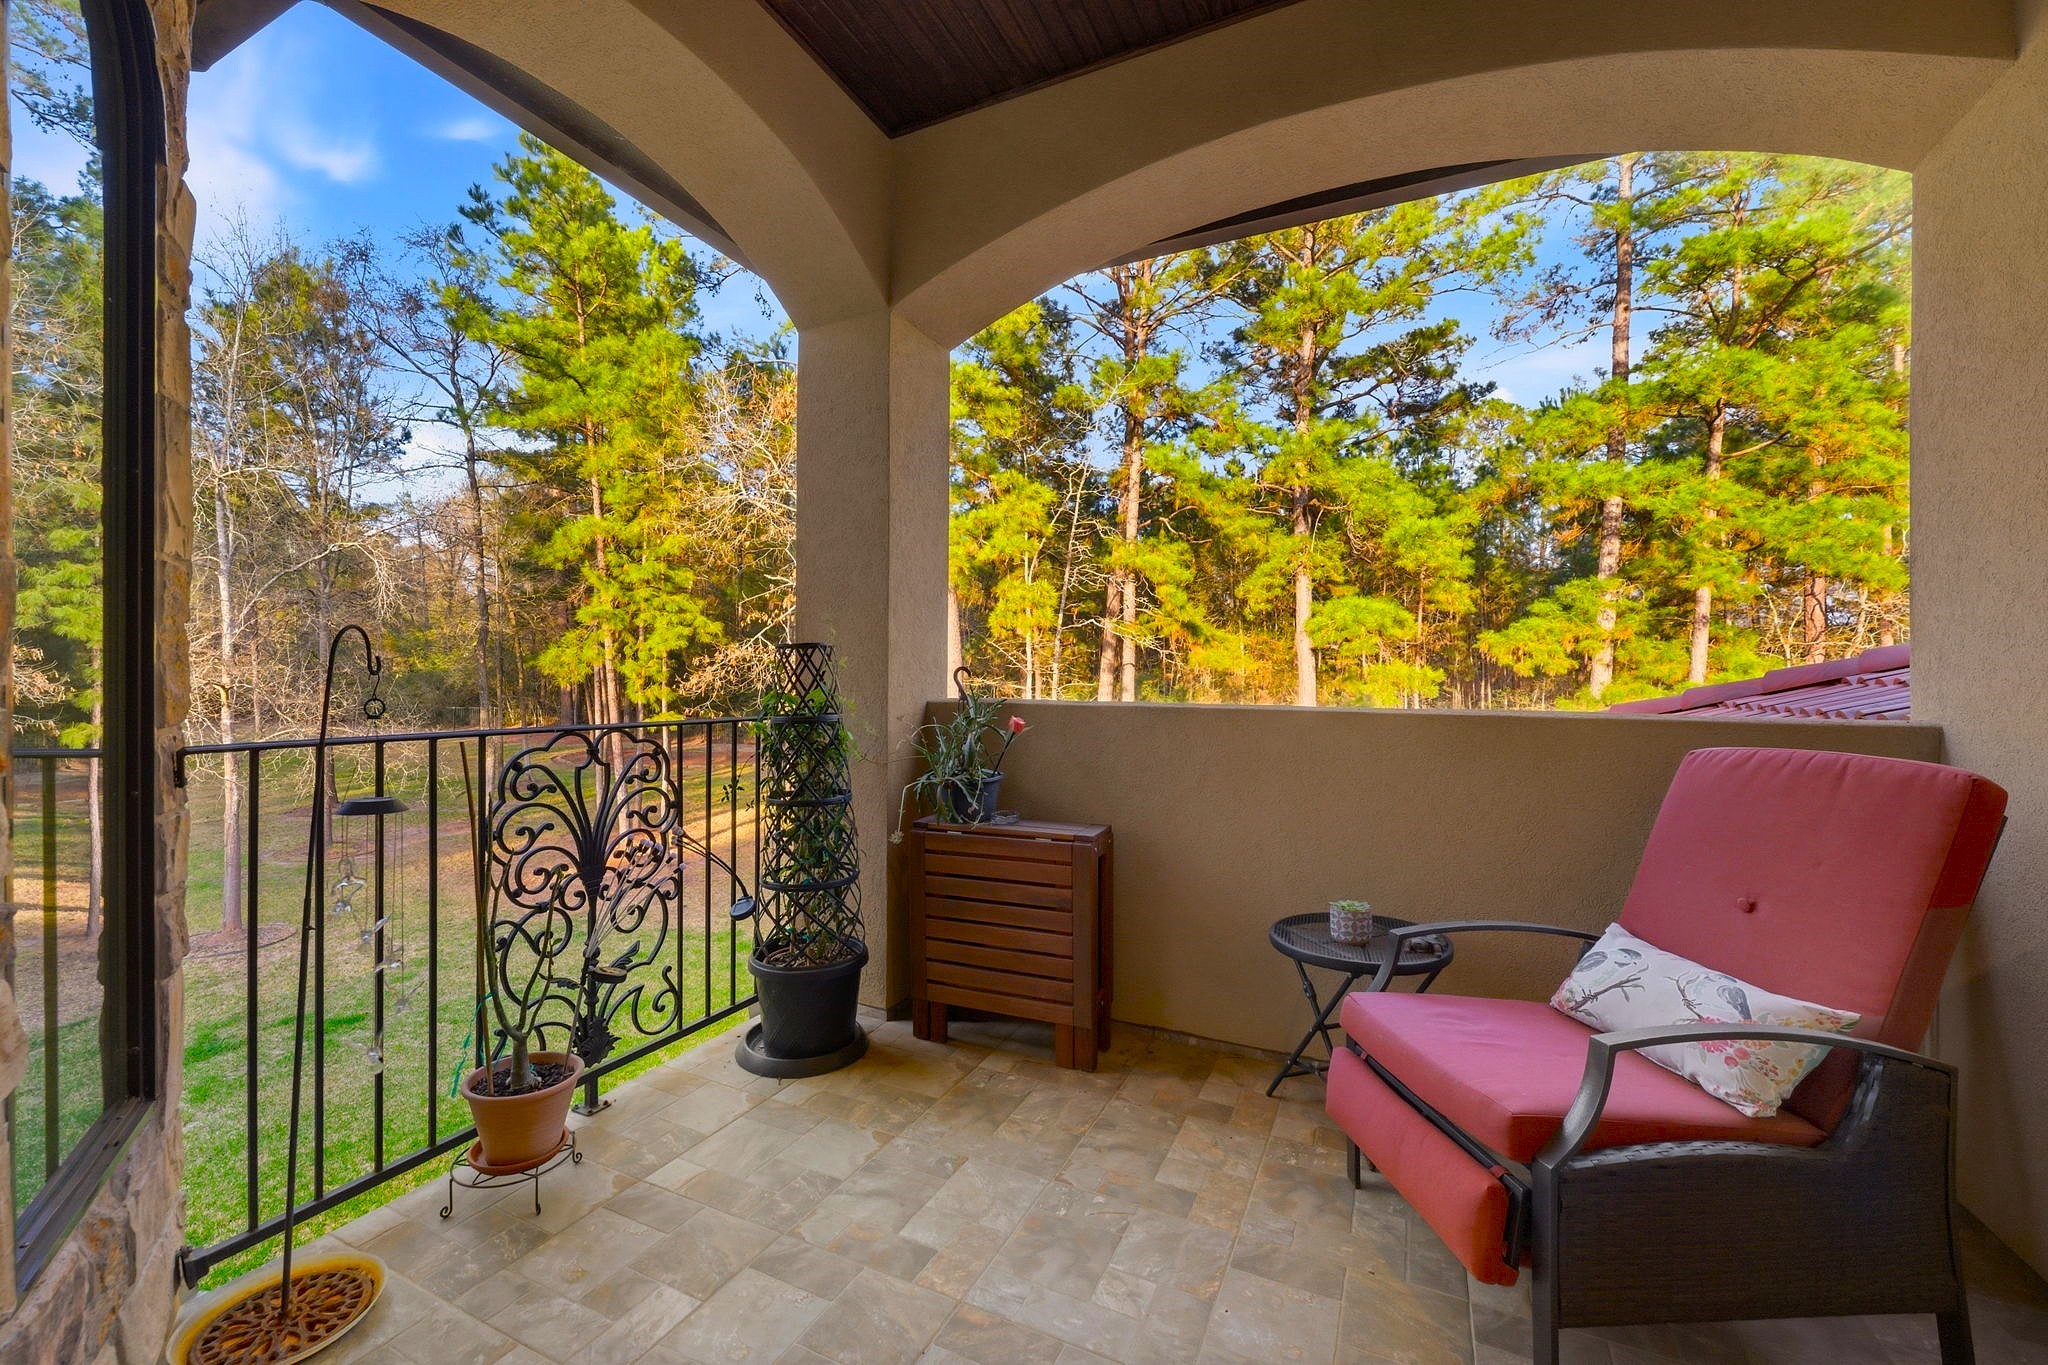
Private upstairs balcony offering another peaceful outdoor space overlooking the expansive front of the property.
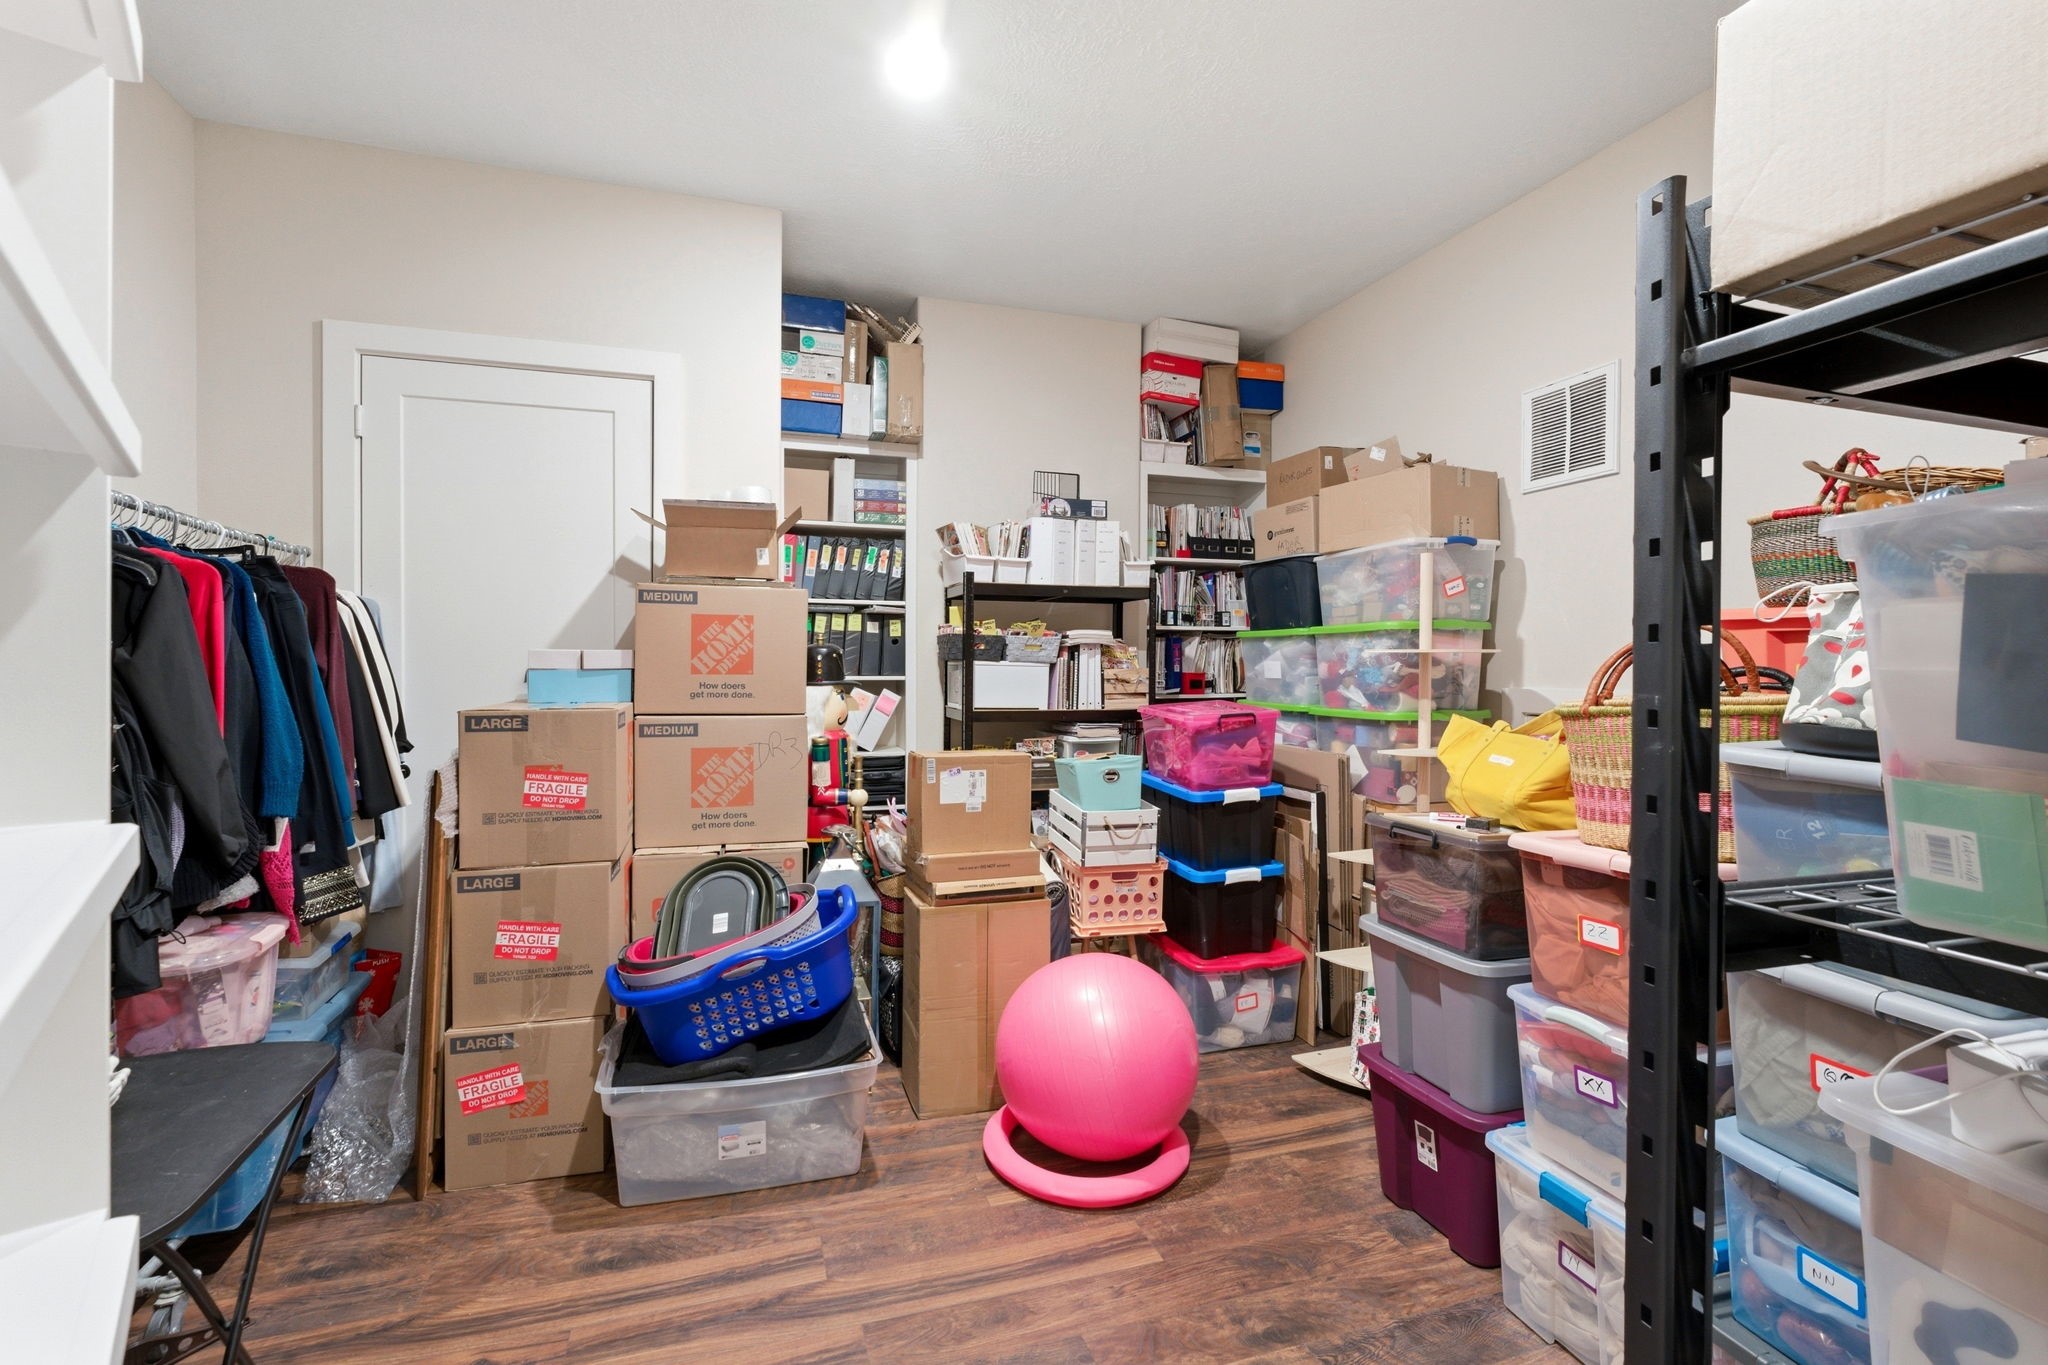
Air-conditioned 15 x 15 bonus room located upstairs, ideal for storage, hobbies, or additional flexible living space.
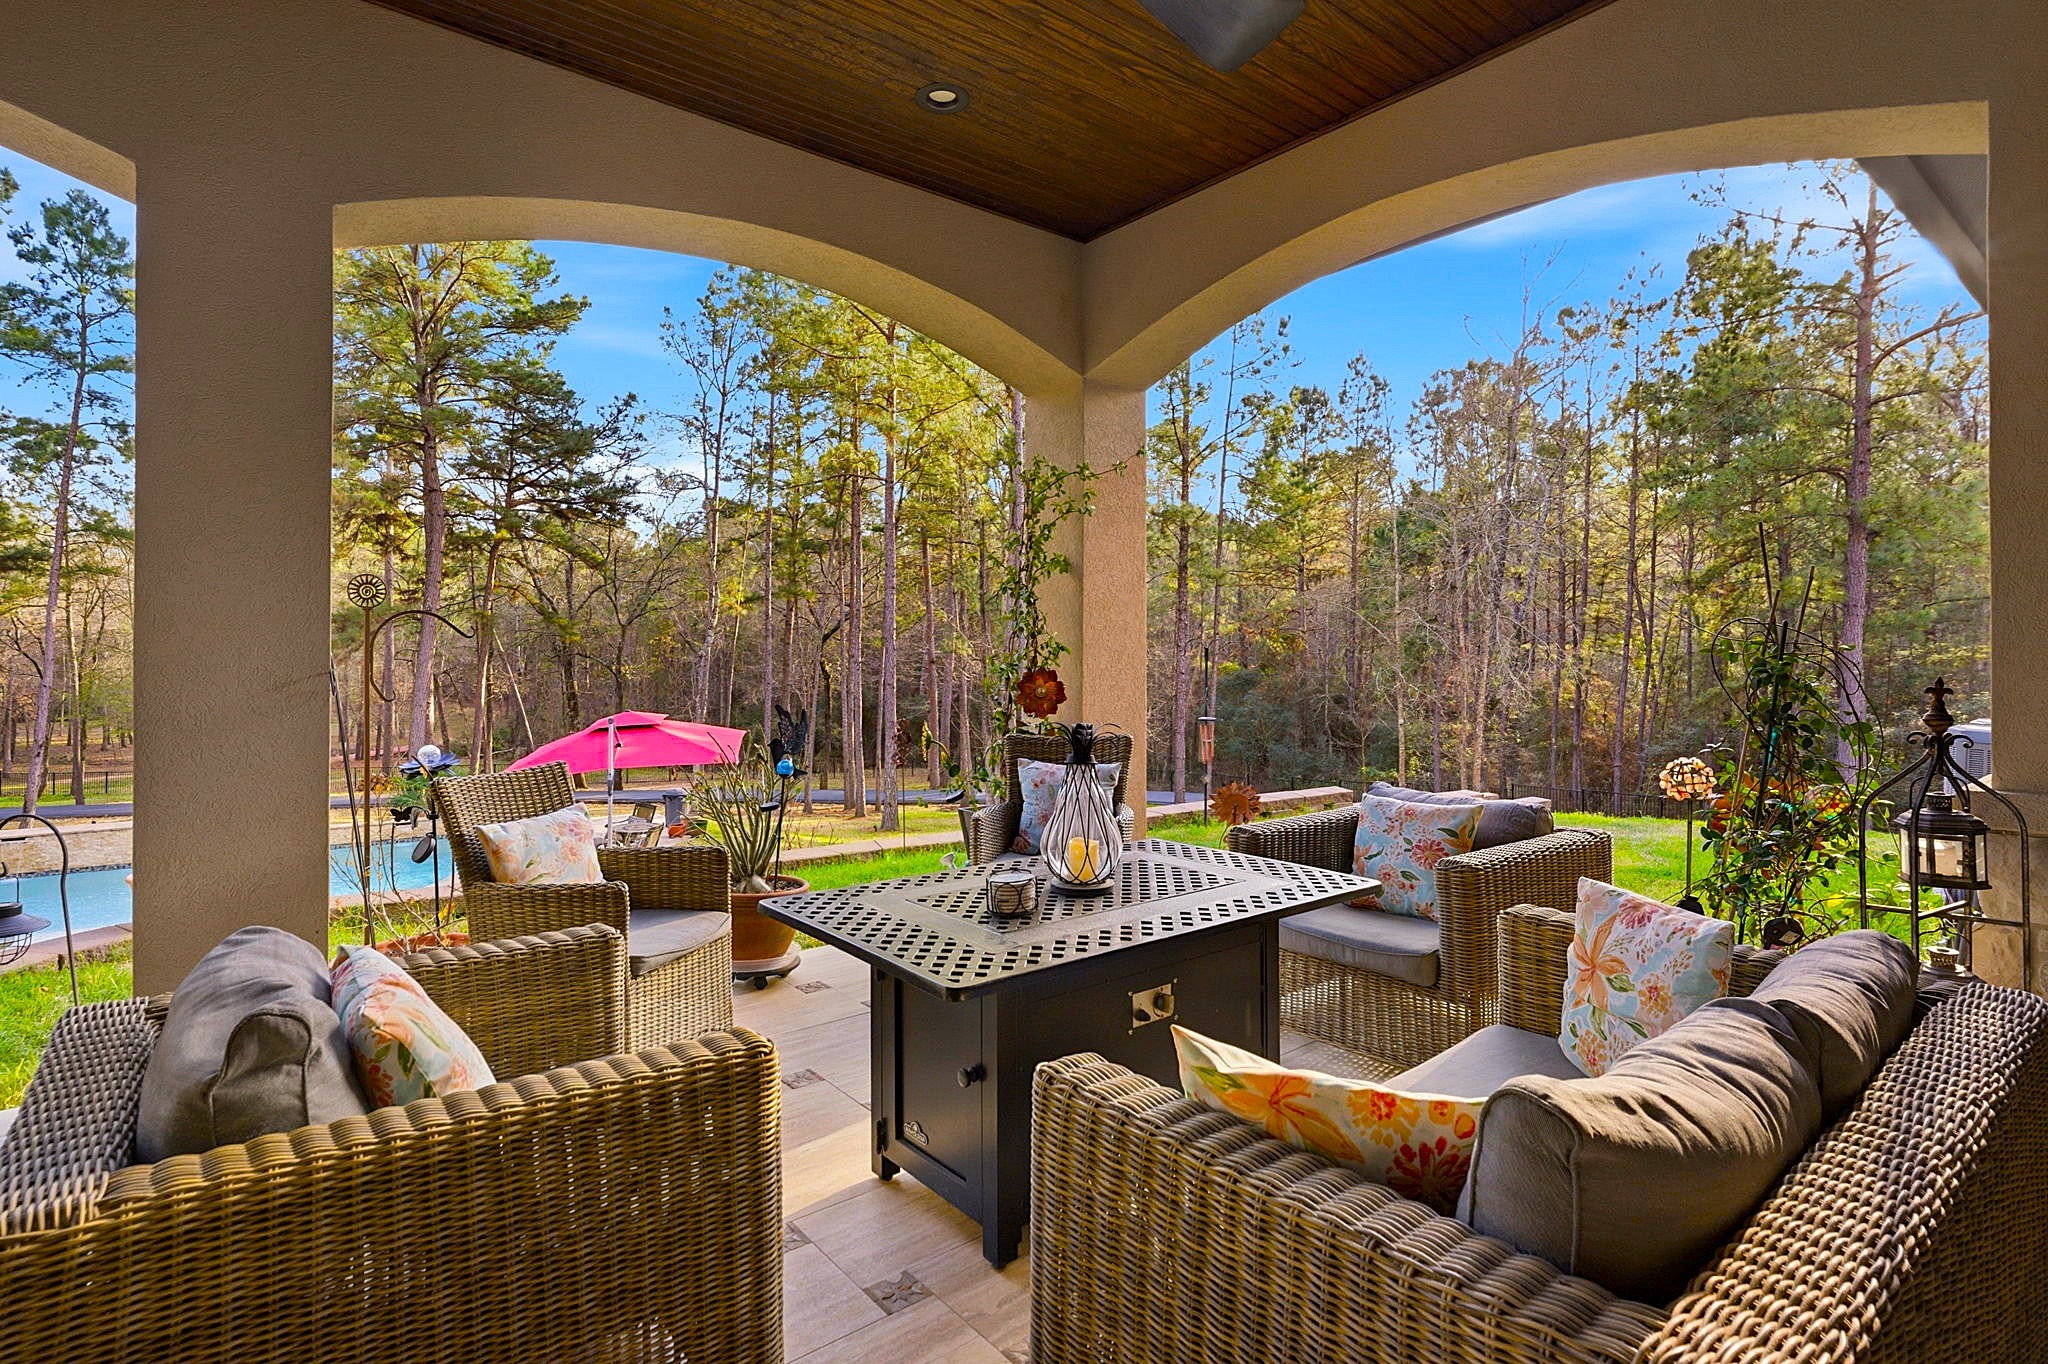
Covered back patio just off the family room features wood ceilings, graceful arches, comfortable seating, and beautiful views of the pool and backyard, plus a convenient outdoor half bath serving the patio and pool area.
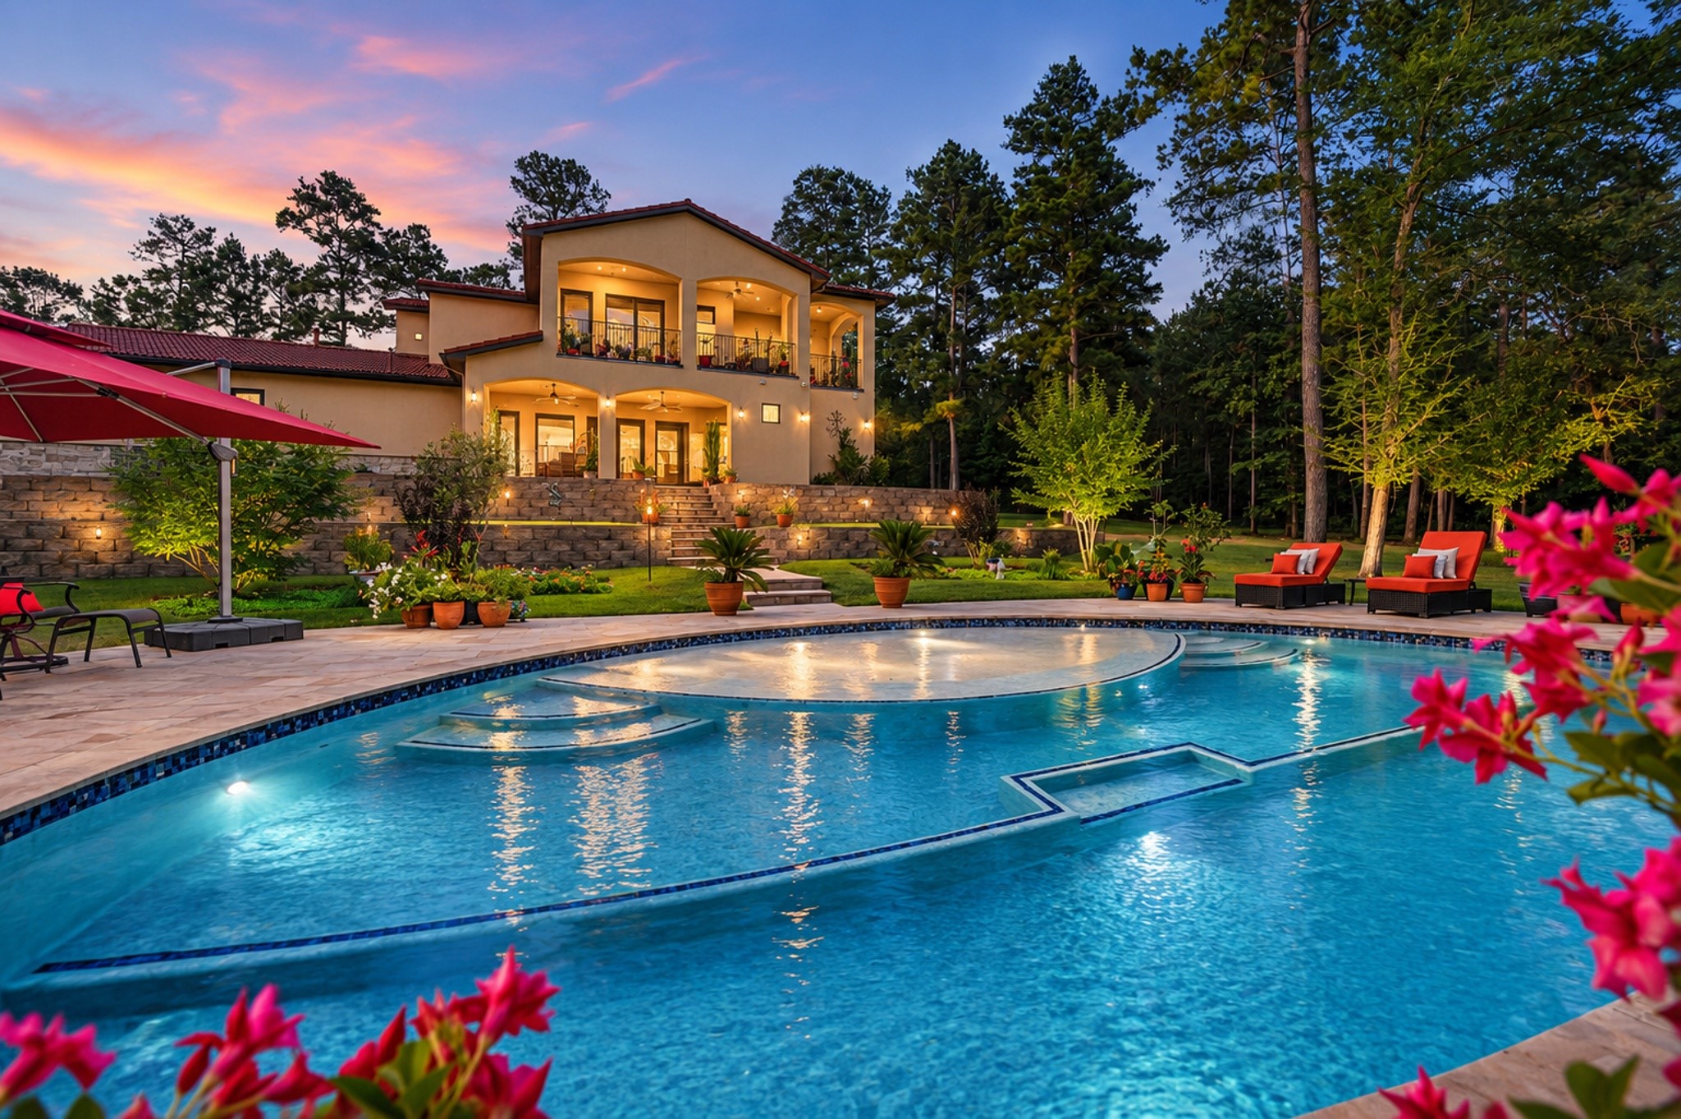
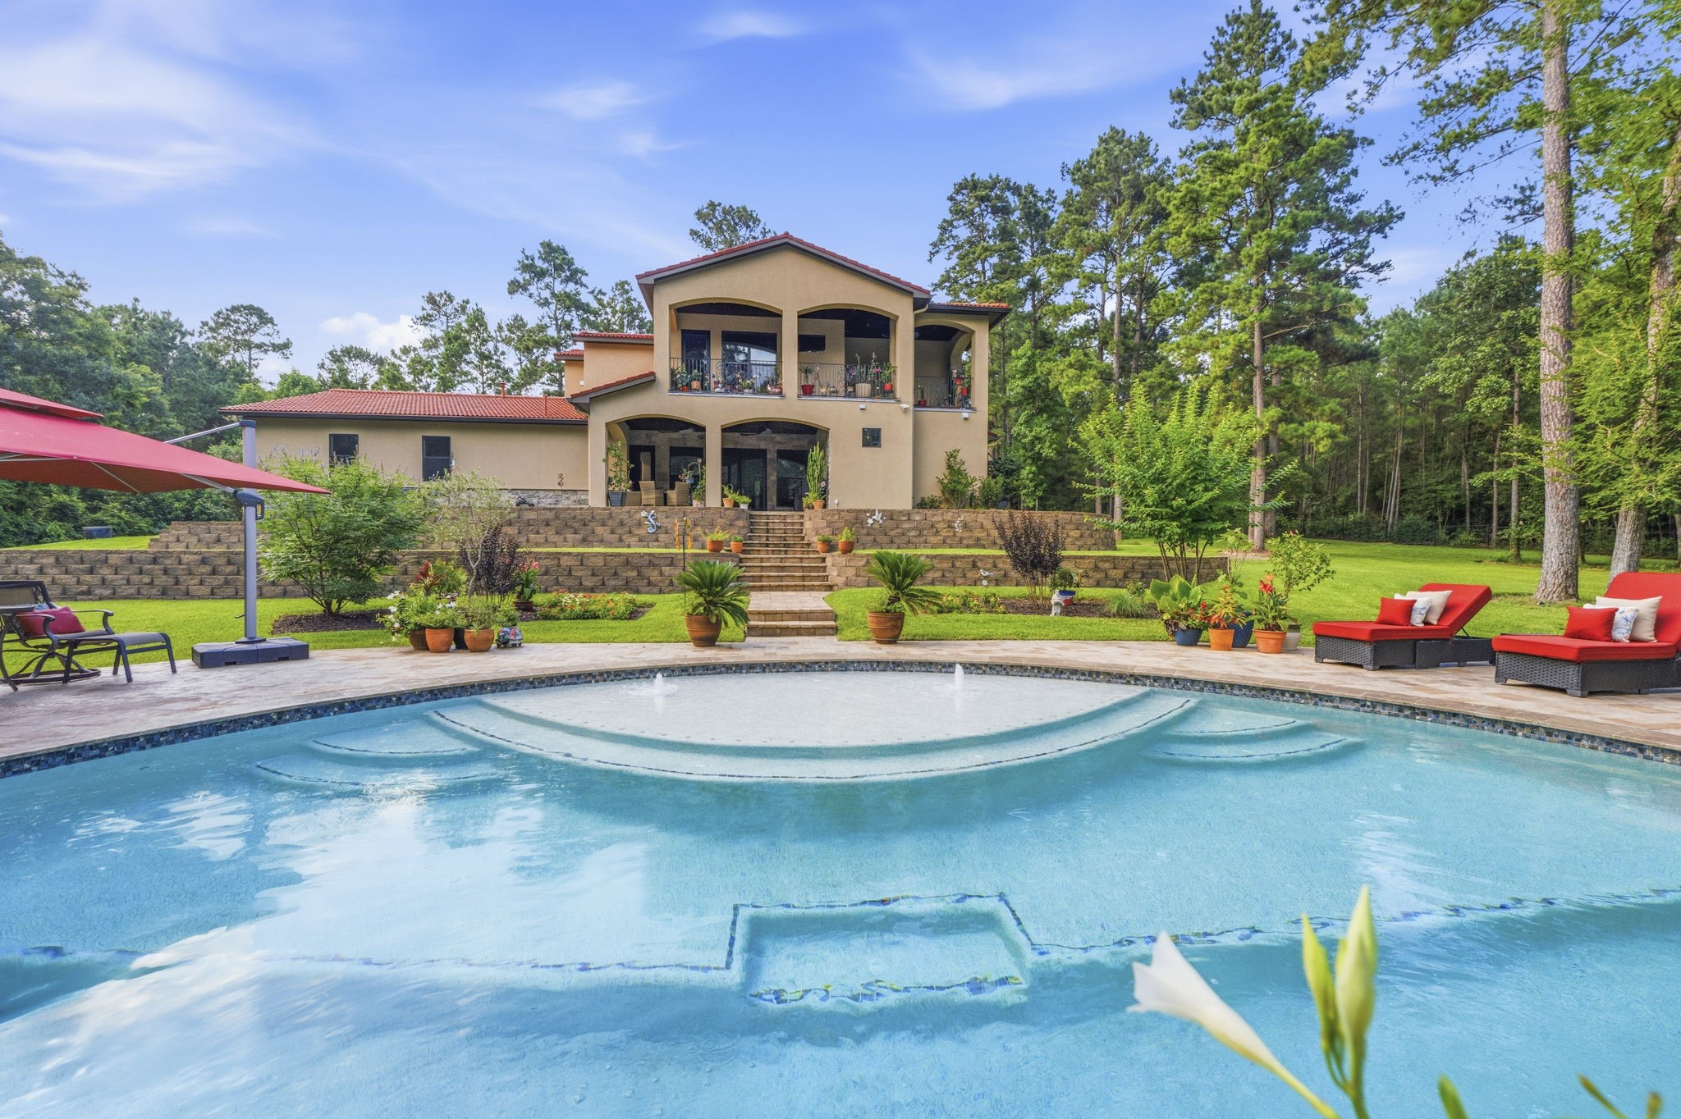
Beautiful view of the rear elevation showcasing the balconies, covered patio, and steps leading down to the stunning pool.
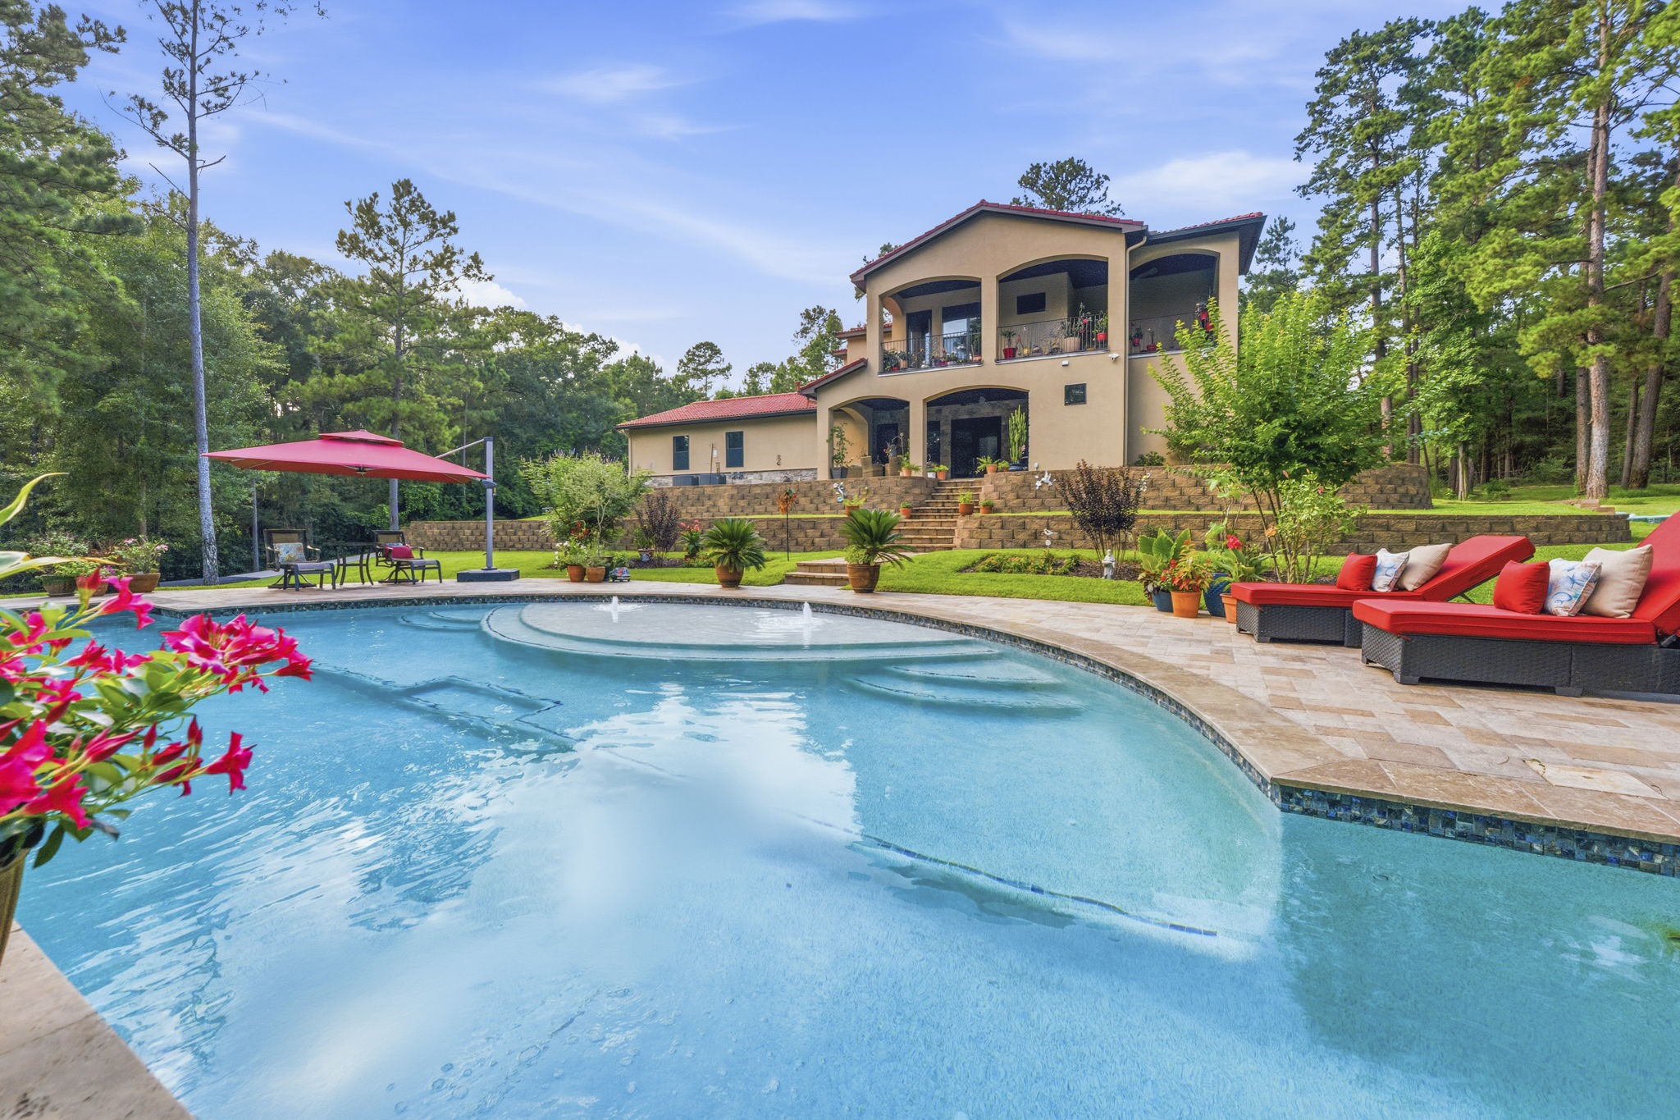
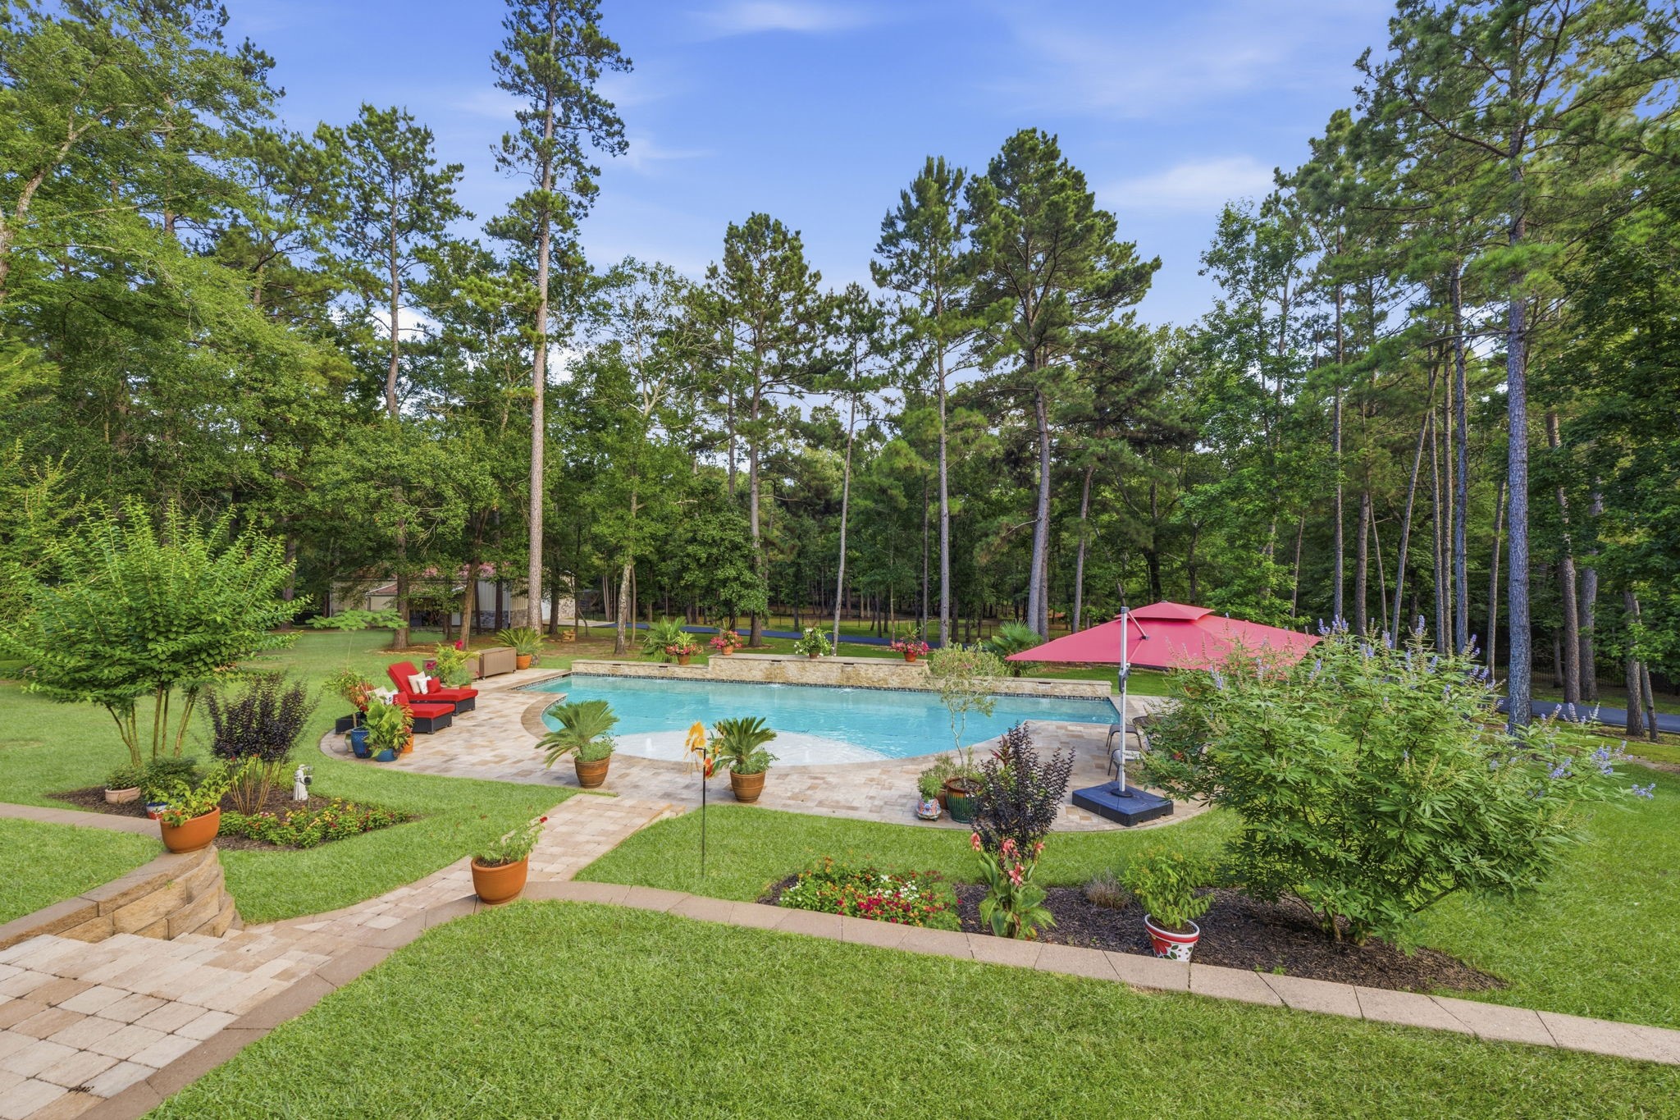
Gorgeous resort-style pool with both heater and chiller offers refreshing swims during warm Texas days and comfortable enjoyment throughout the year.
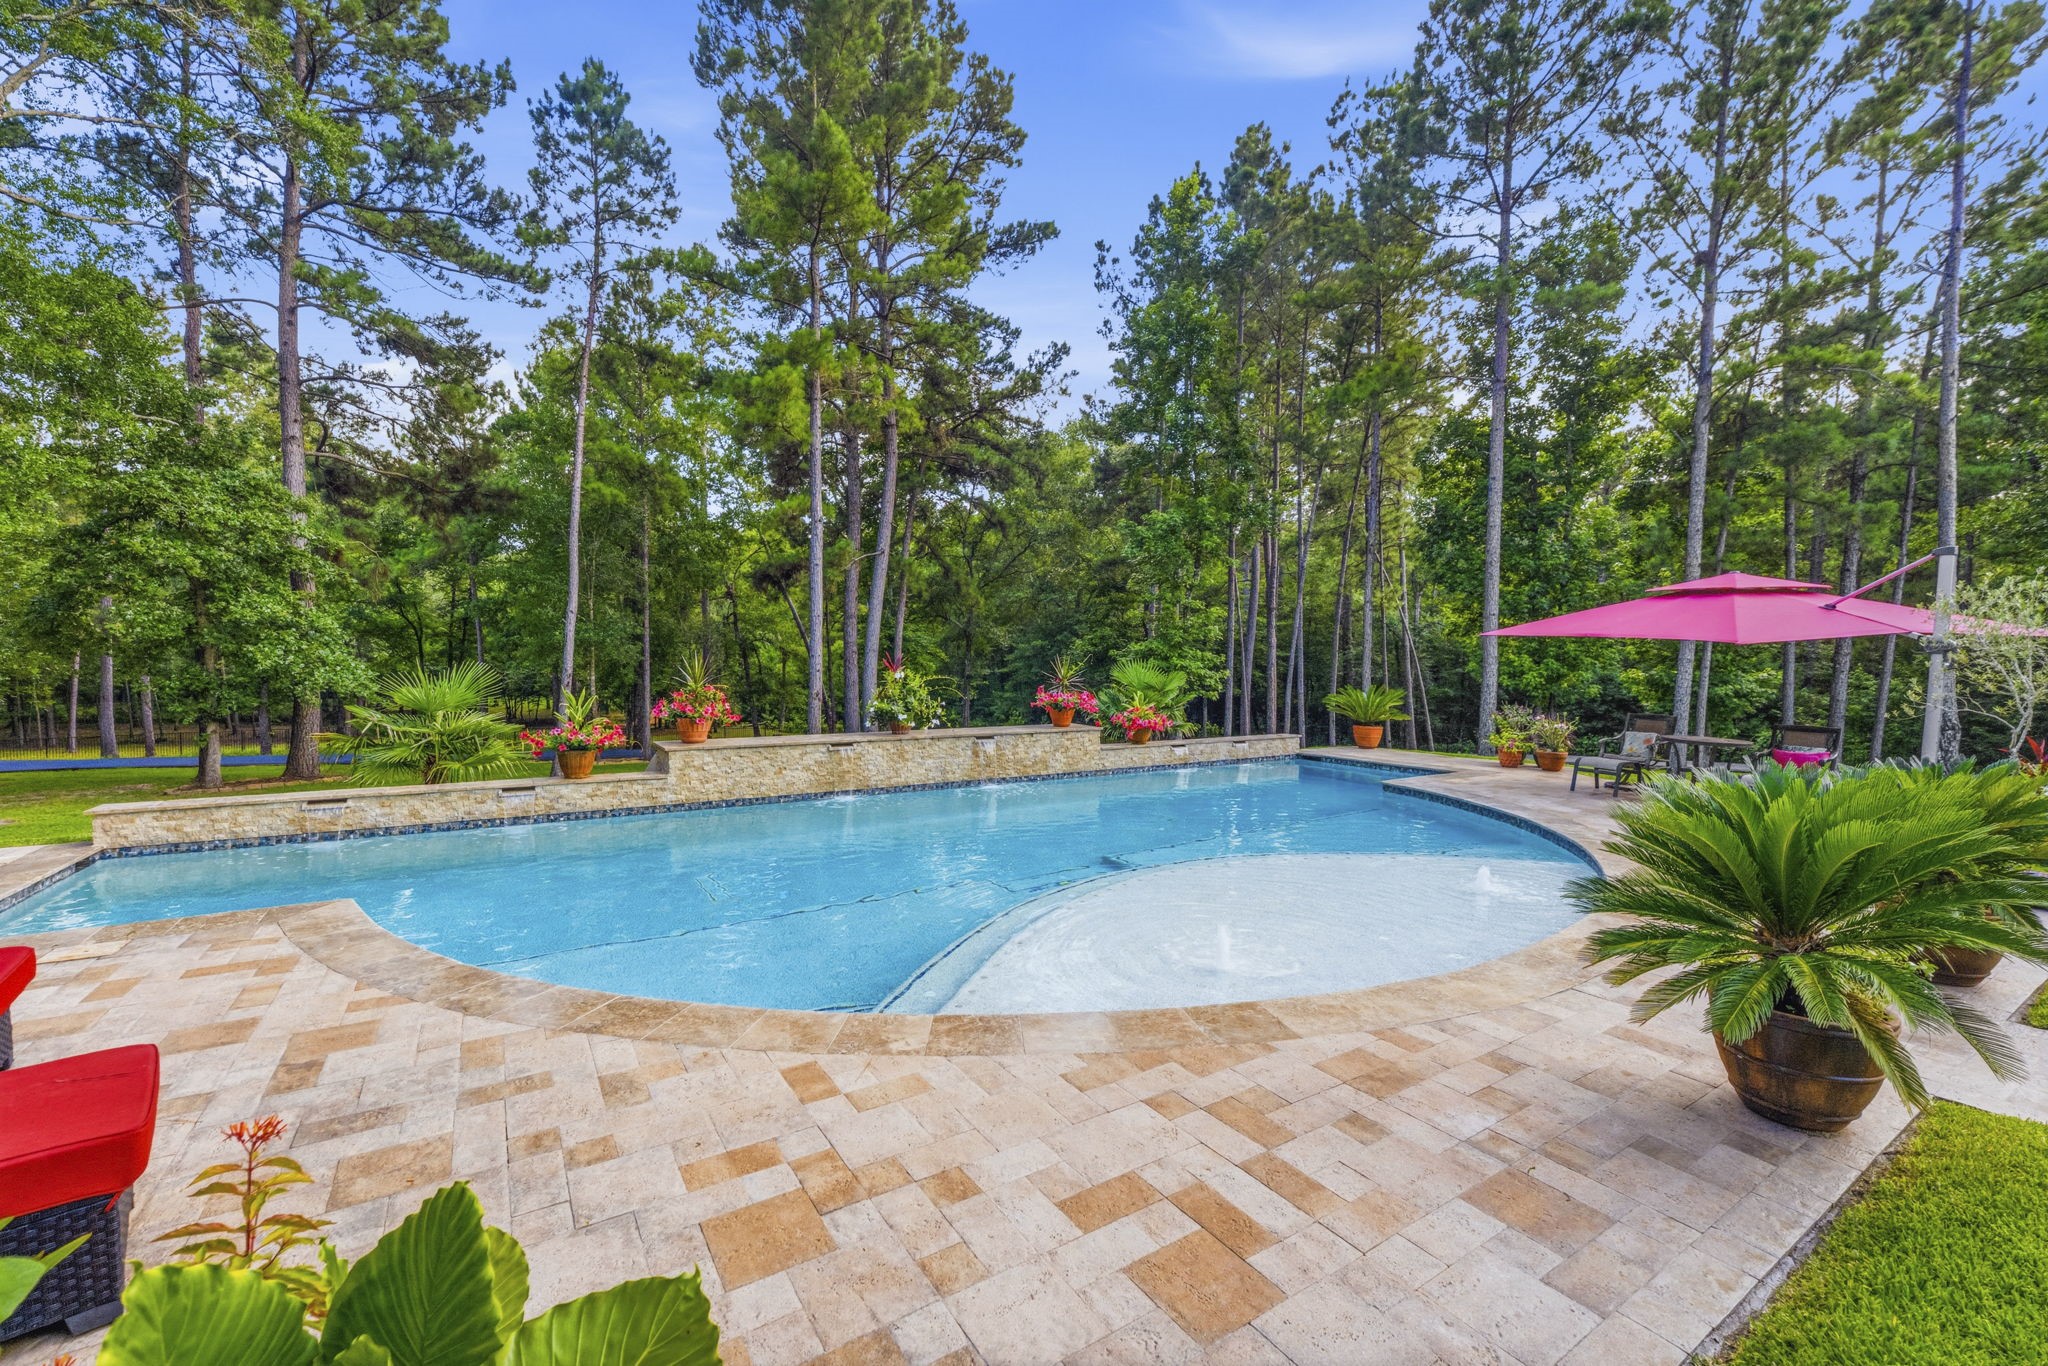
Poolside view of the rear of the home highlighting inviting areas for lounging and gathering, complemented by waterfalls flowing into the pool.
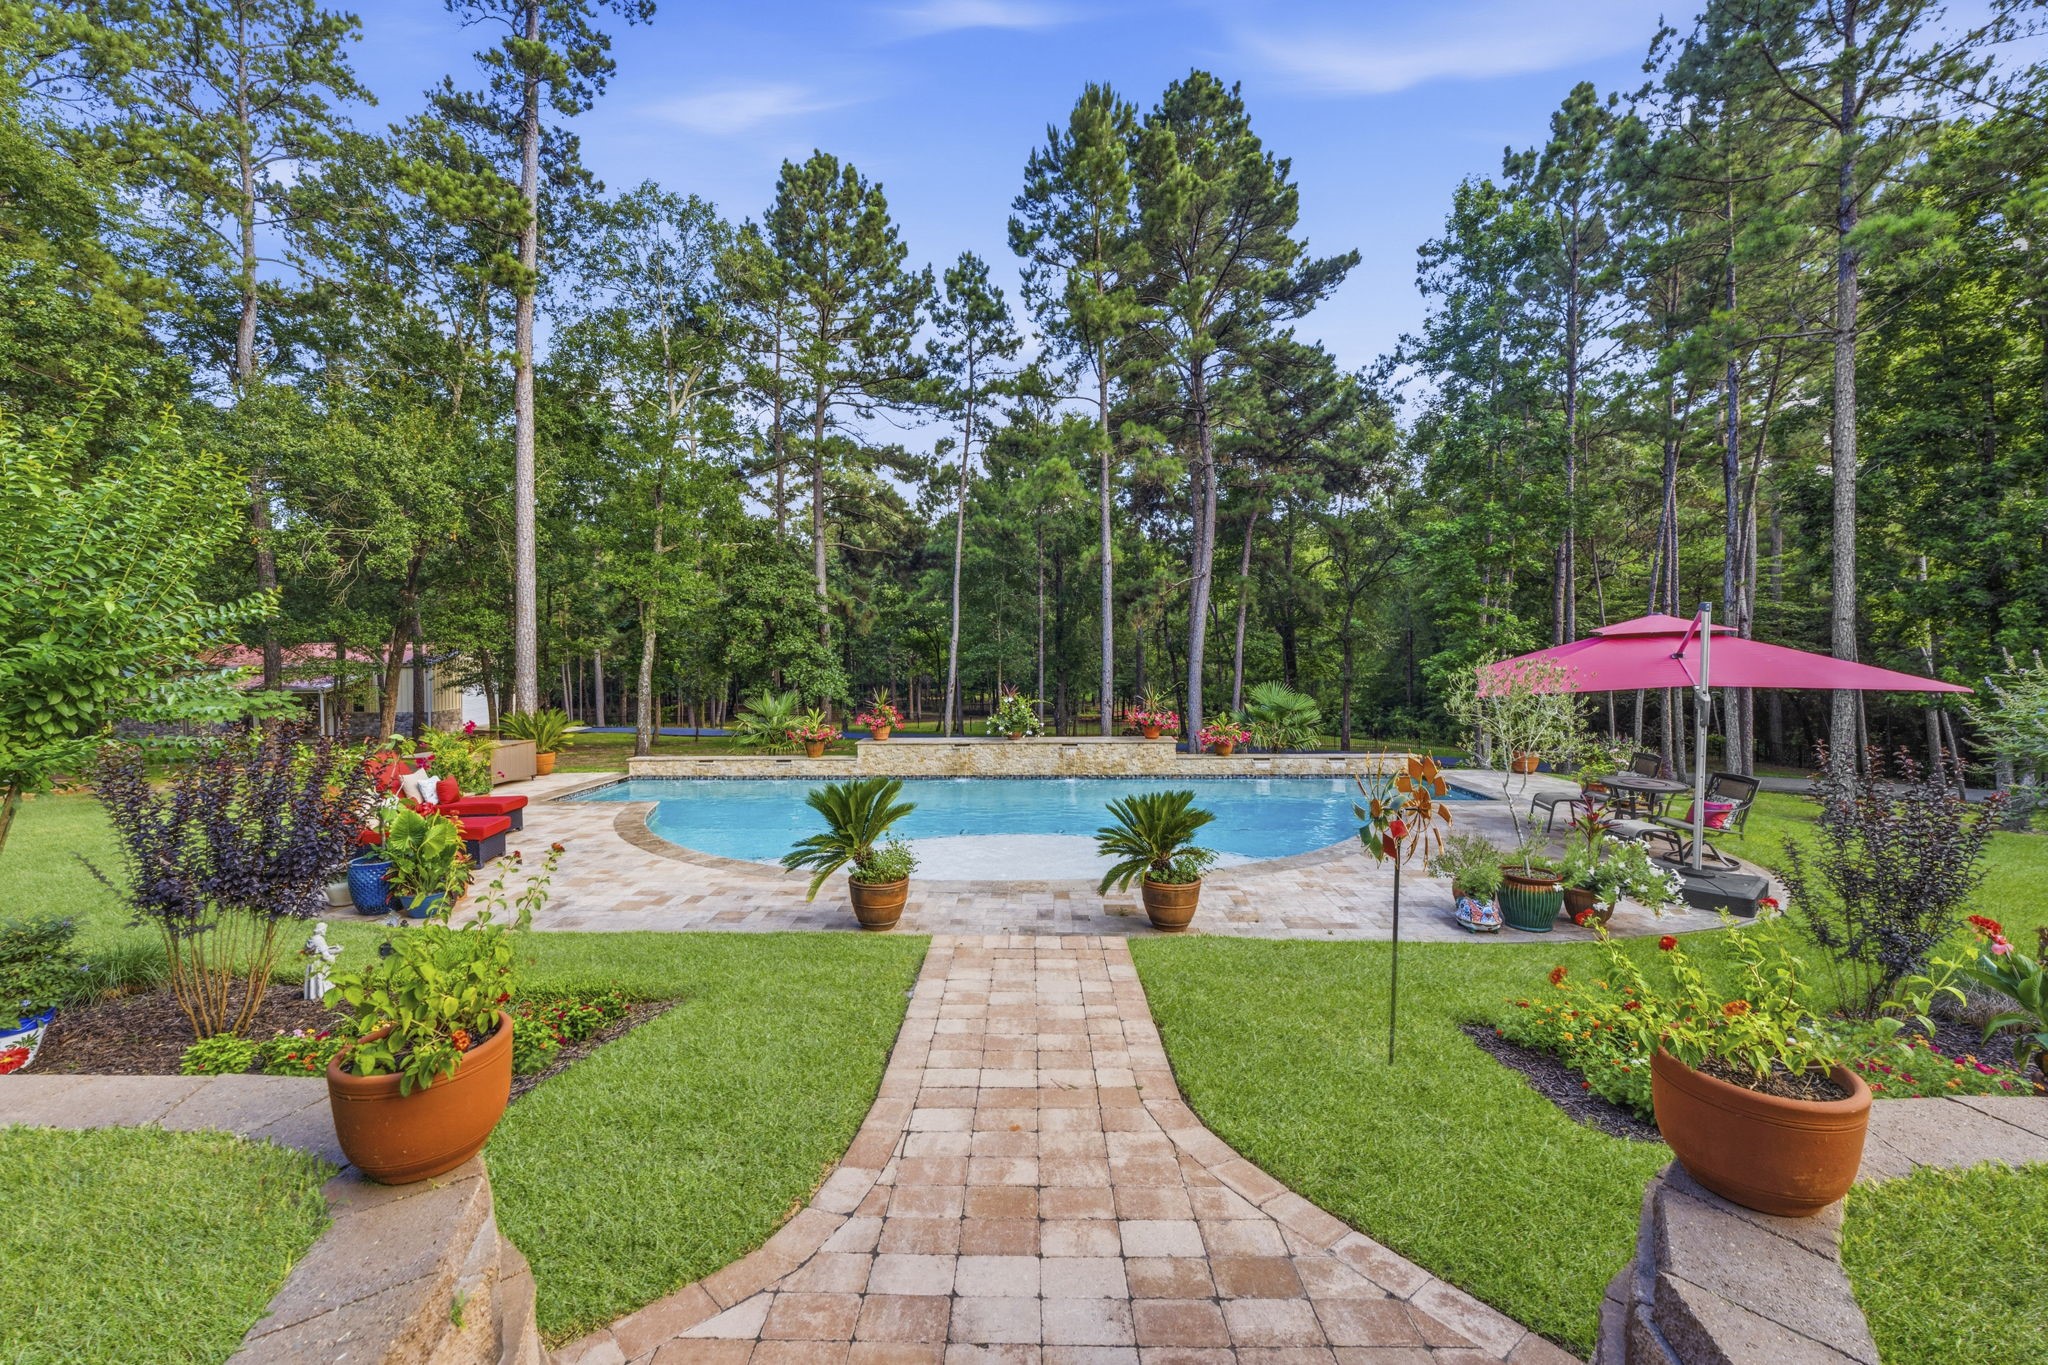
Beautiful view of the pool creates a perfect setting for relaxing outdoors and enjoying peaceful moments surrounded by trees.
Elevated view from the covered patio showcasing the pool and spacious backyard setting.
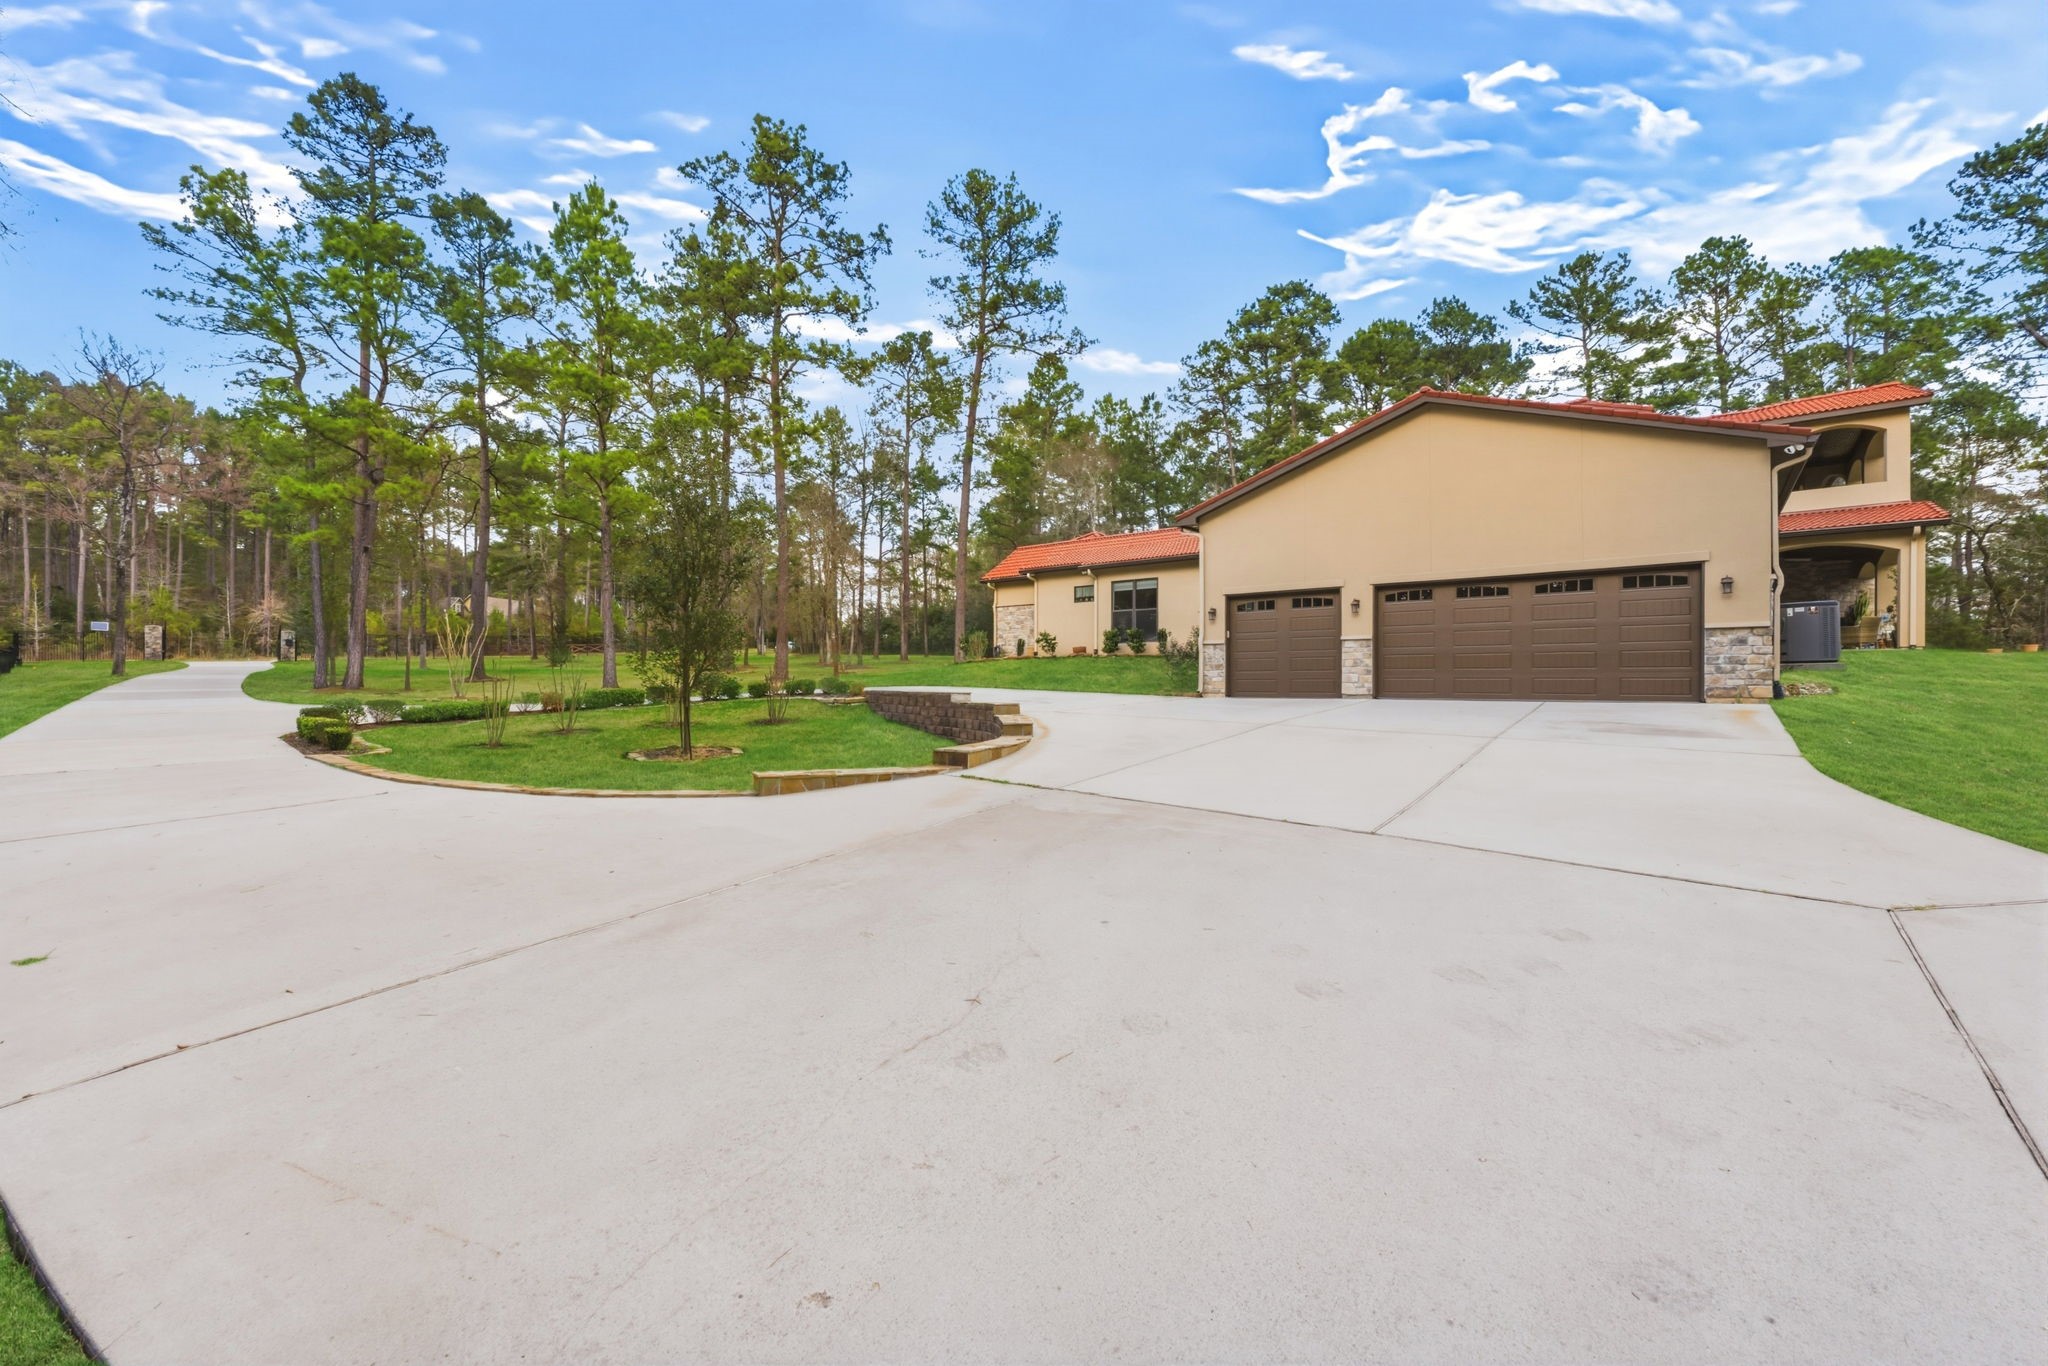
Circular driveway provides convenient access and easy entry and exit while leading to the attached three-car garage. MAJOR SYSTEM UPGRADE: 3 NEW HVAC systems with dehumidifiers installed in 2023.
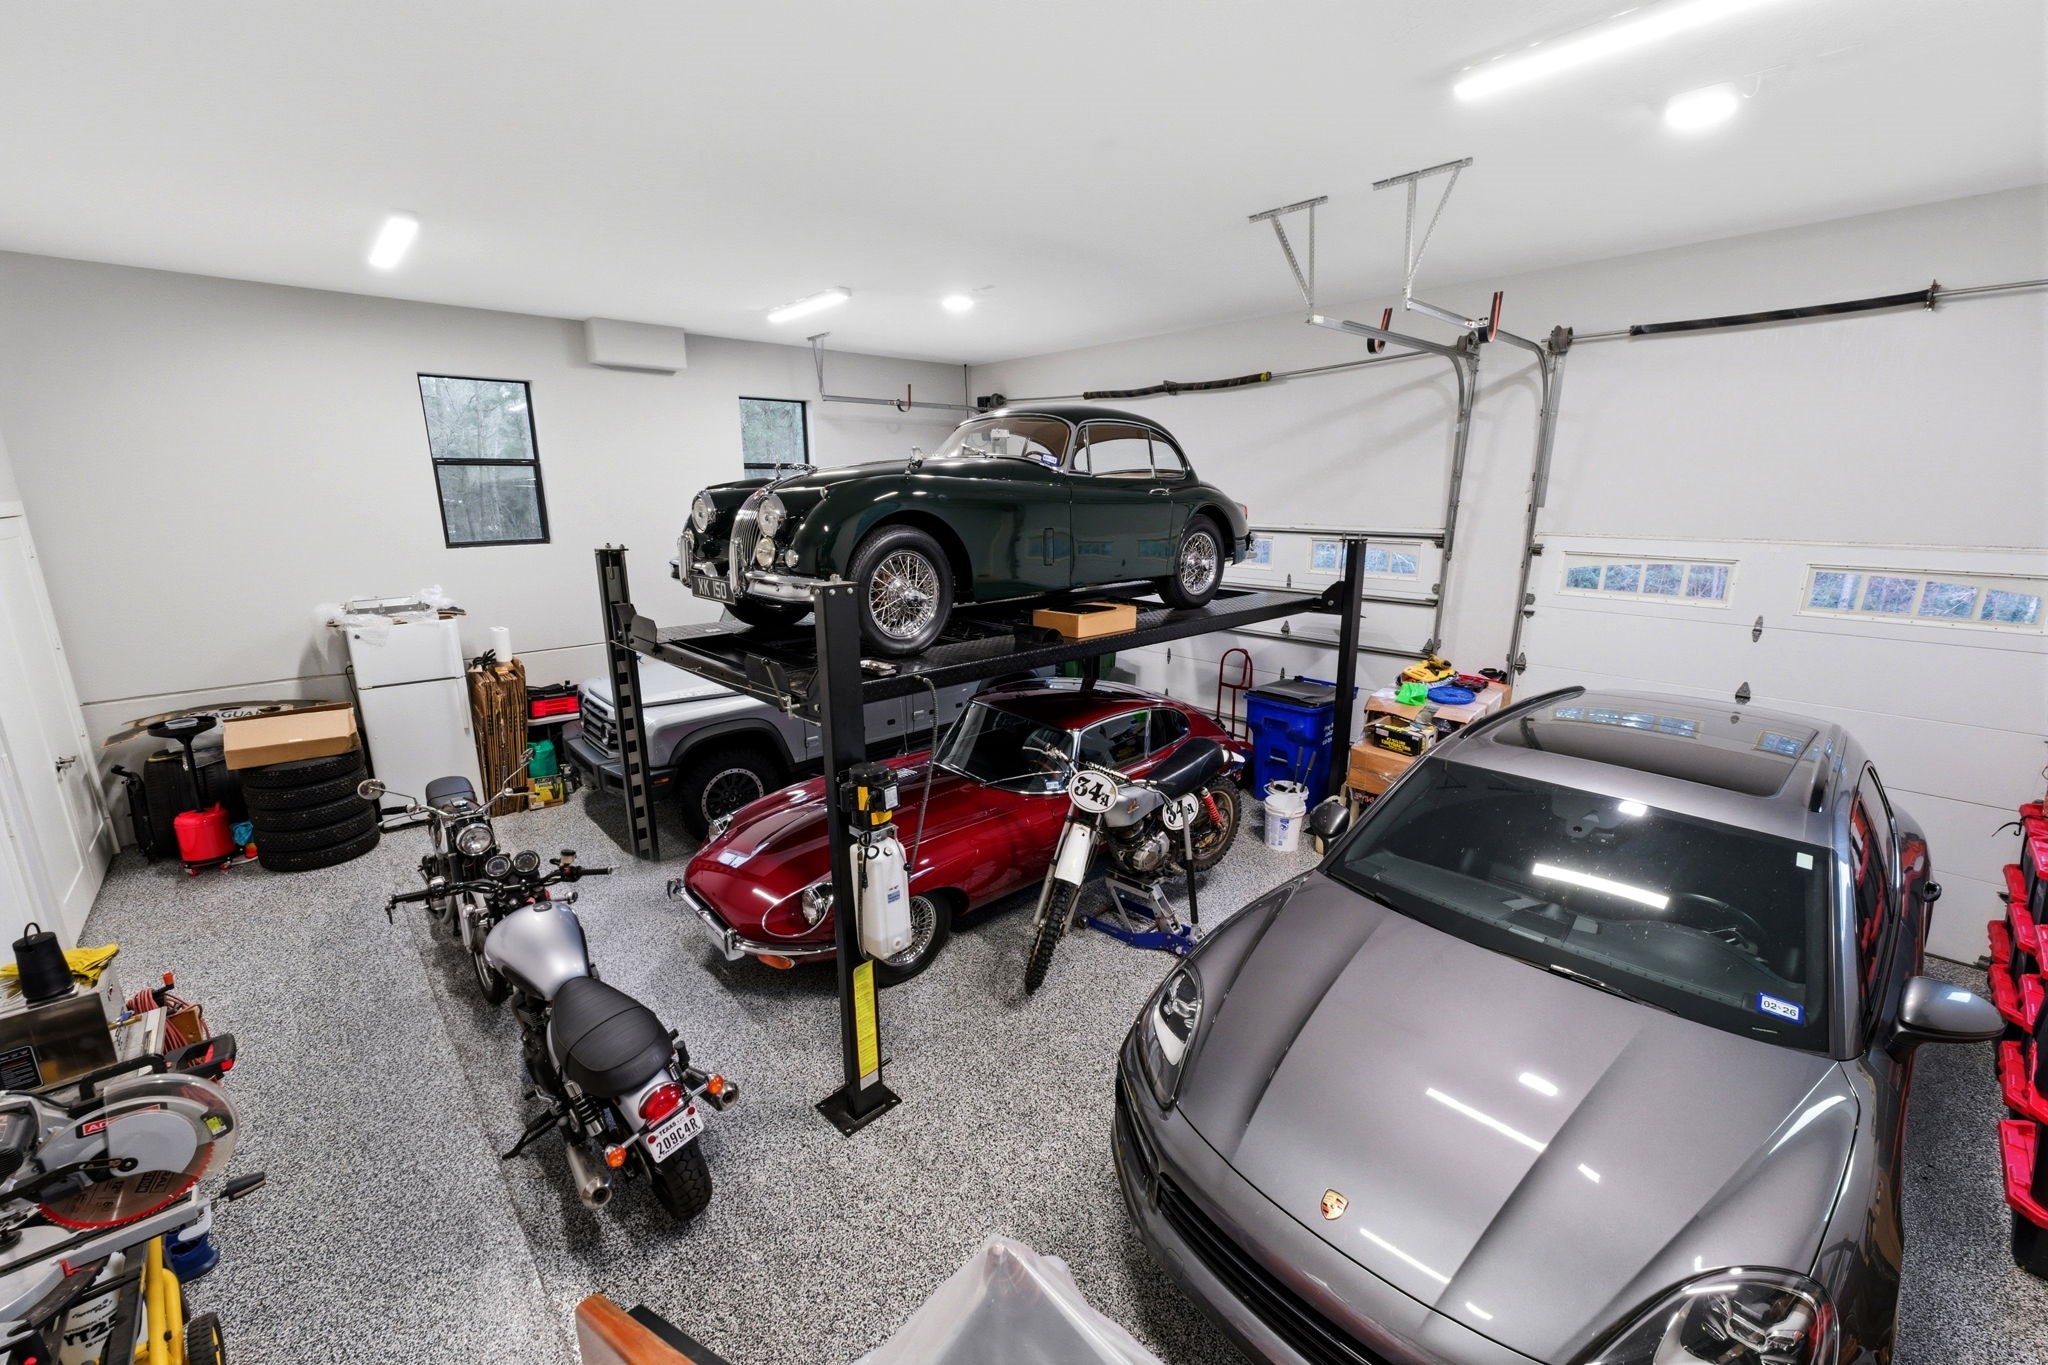
Oversized three-car garage featuring tall ceilings and epoxy flooring provides ample space for vehicles, projects, and storage, with a vehicle lift that can remain or be removed depending on buyer preference.
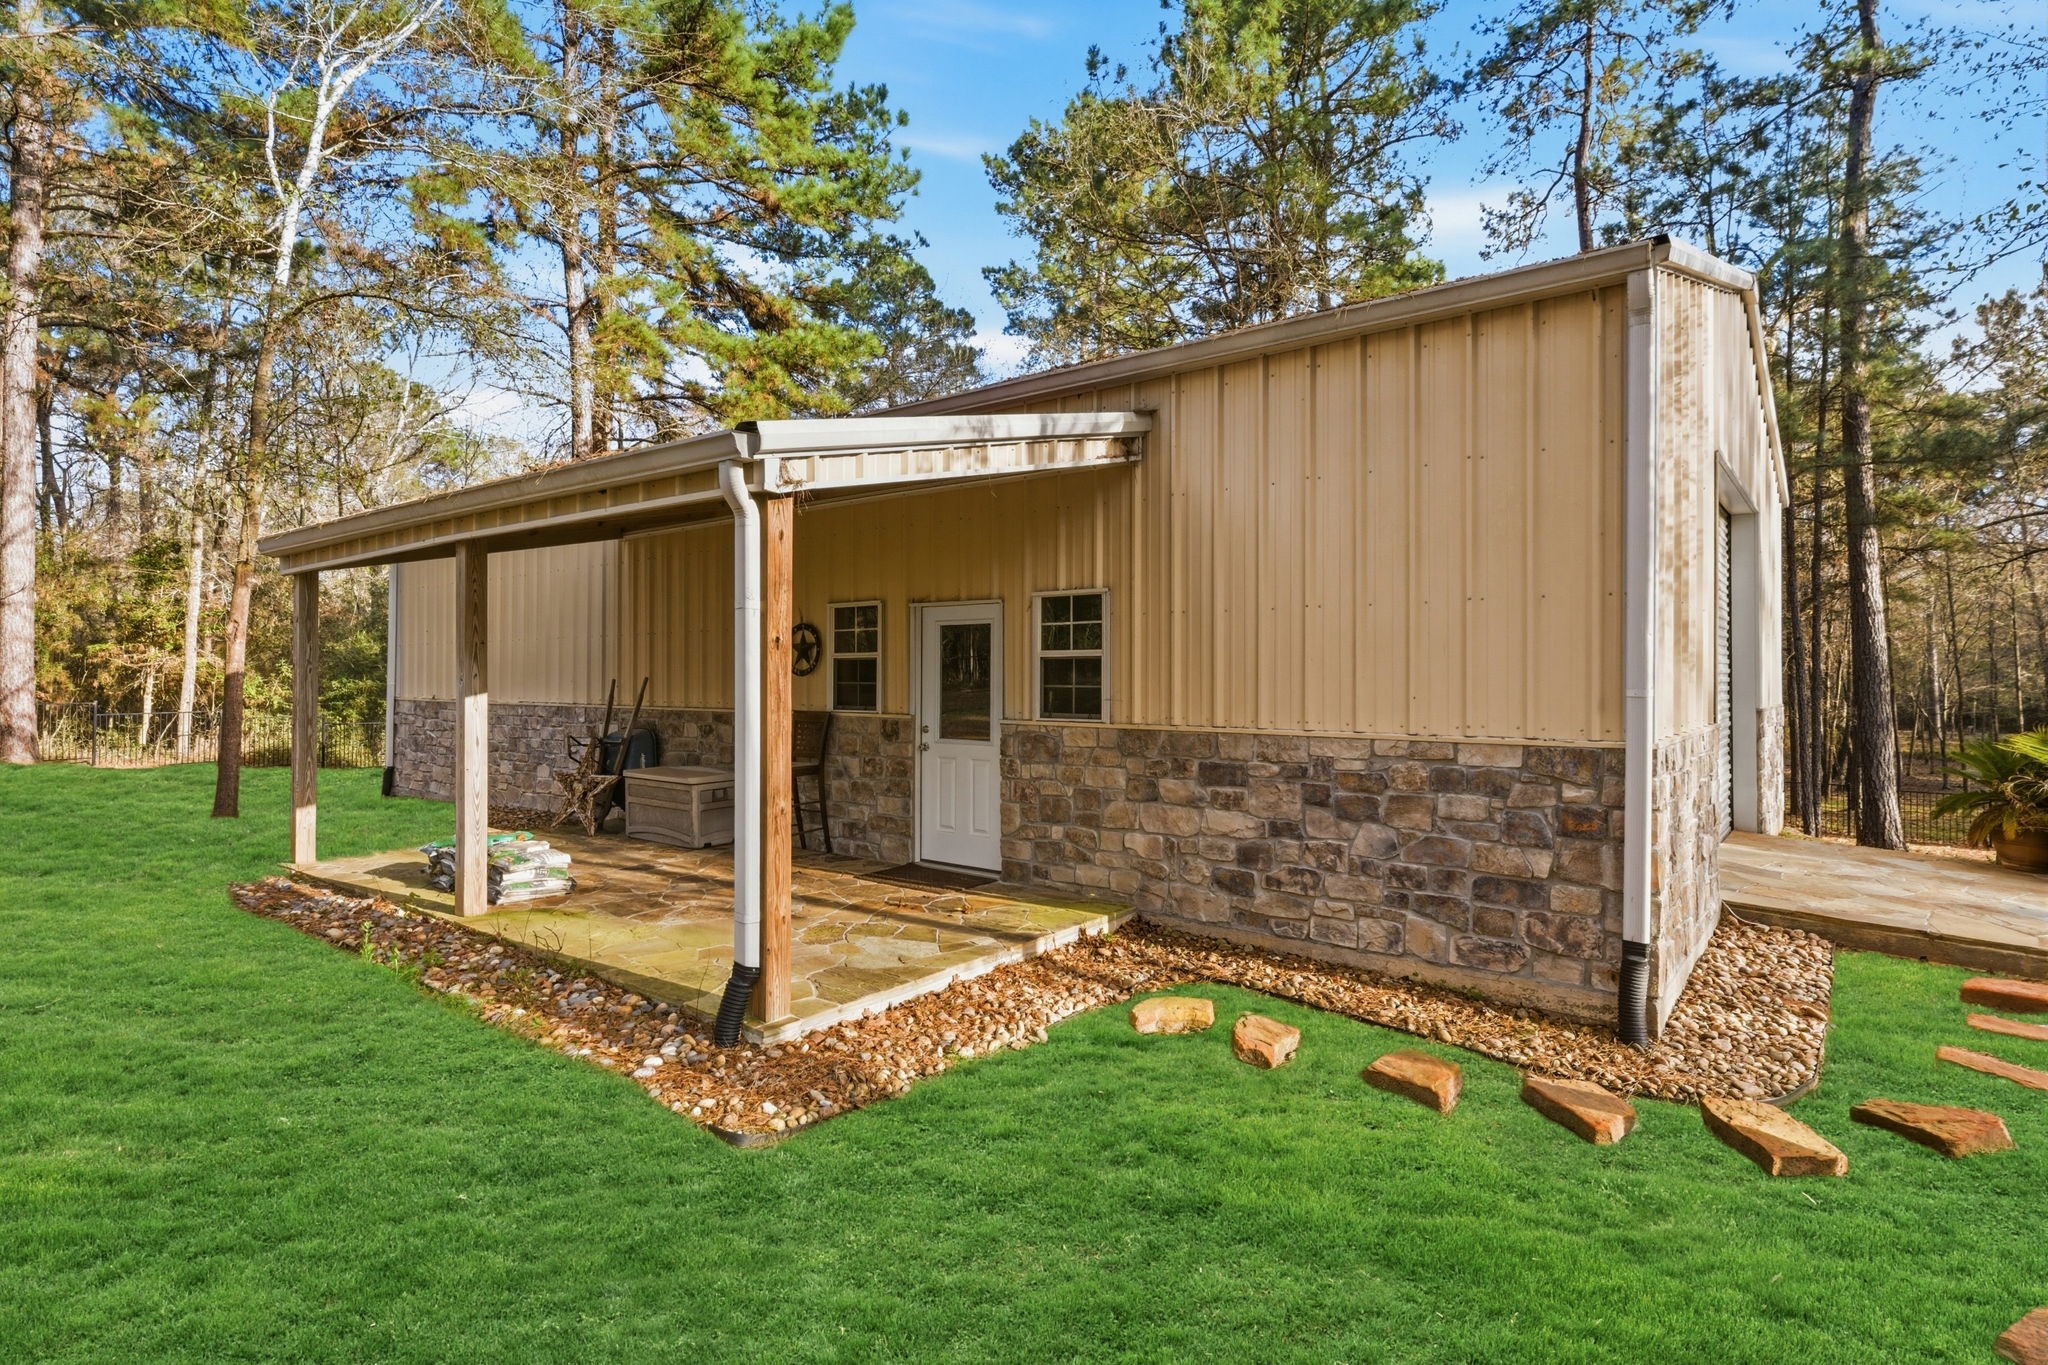
1,500 sq ft metal building with covered porch, attractive stone accents, entry door, and large overhead door—ideal for vehicles, equipment, or larger projects.
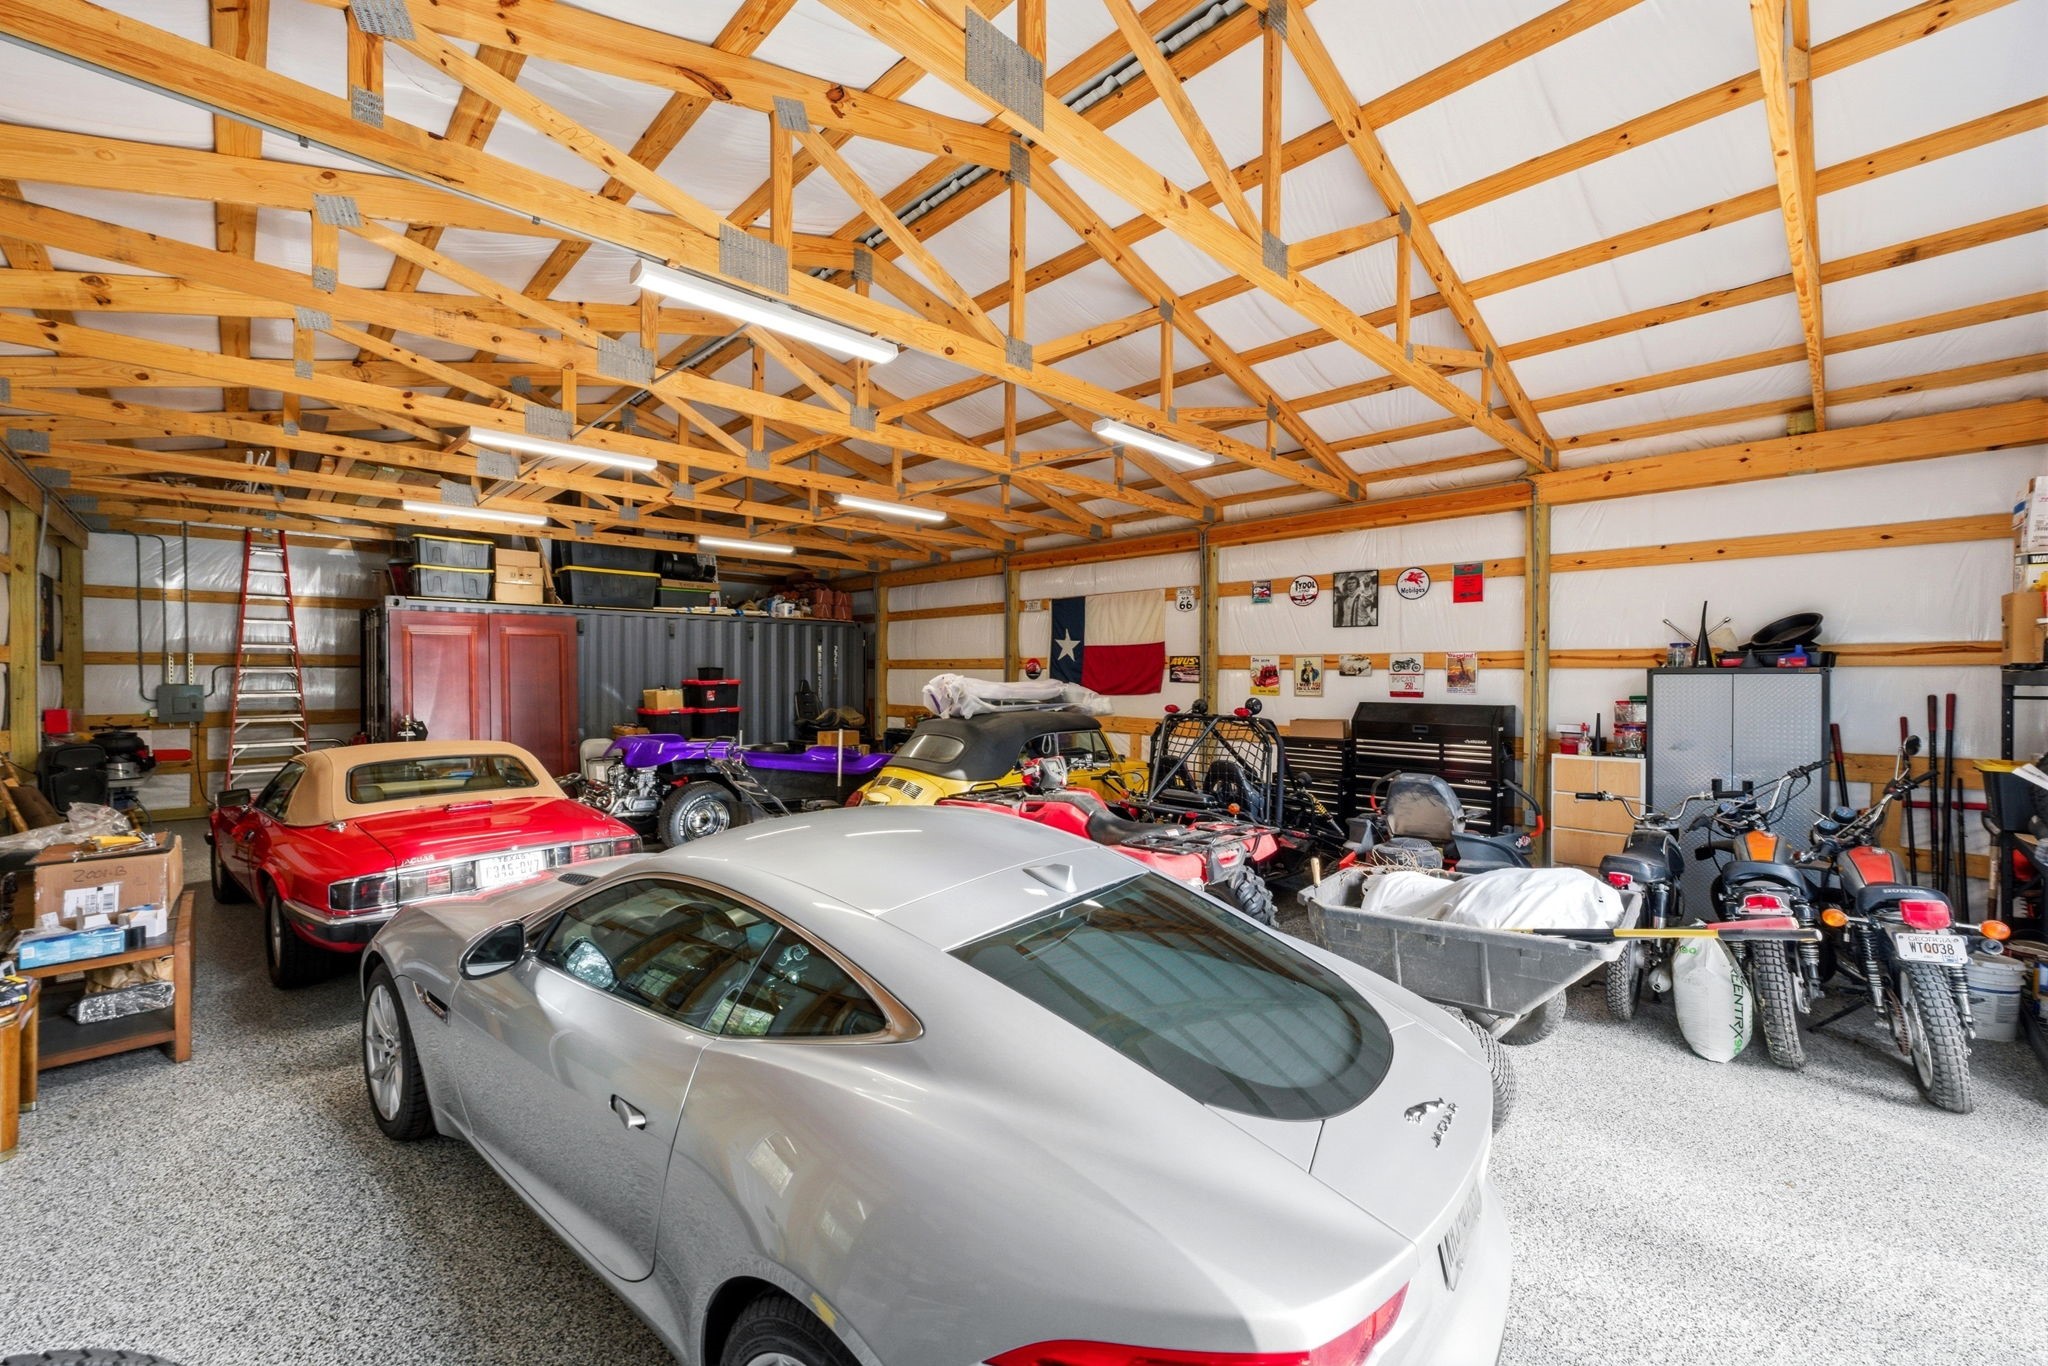
Spacious interior with epoxy flooring offers endless possibilities—perfect for classic cars, a workshop, hobby space, equipment storage, or additional project area.
Sweeping aerial view of the property highlights the open grounds and surrounding woods, offering privacy, natural beauty, and a truly special place to call home.



.jpg)

