28 Hackberry Lane C,Houston, TX 77027
Houston, TX 77027

Description
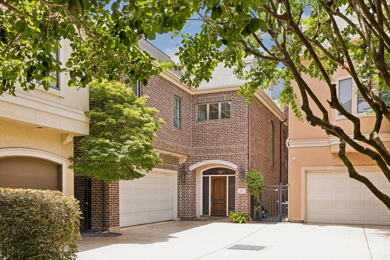
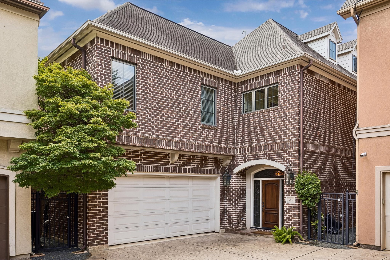
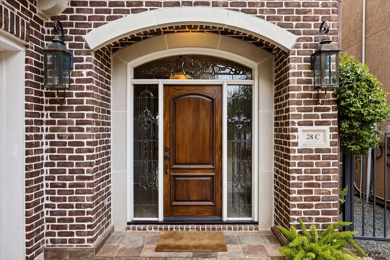
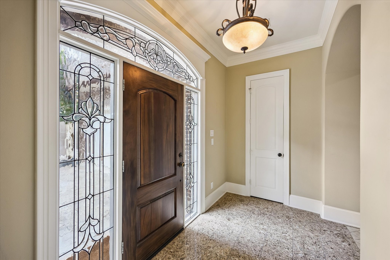
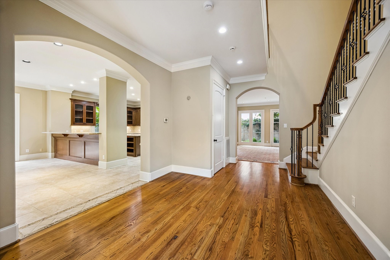
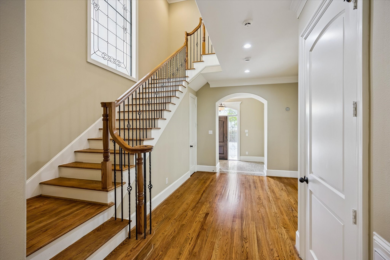
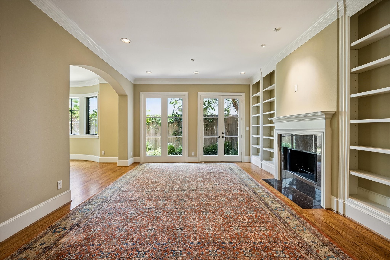
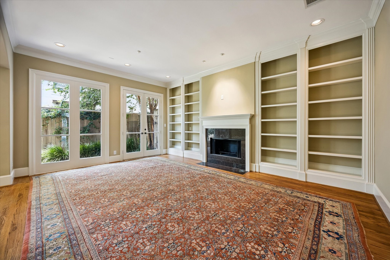
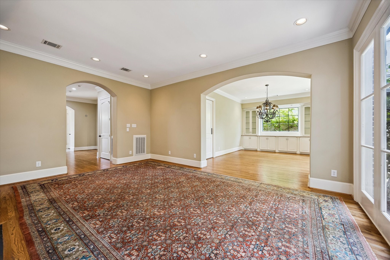
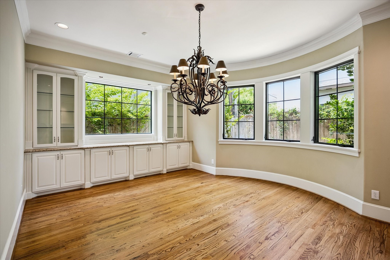
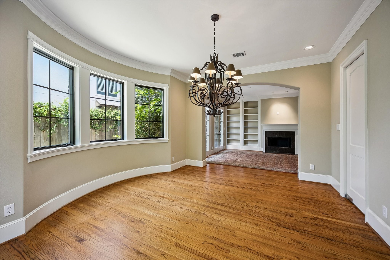
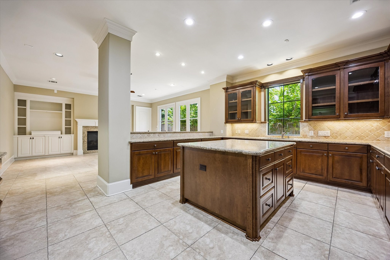
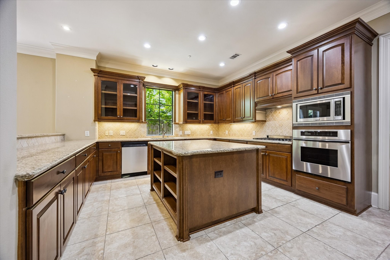
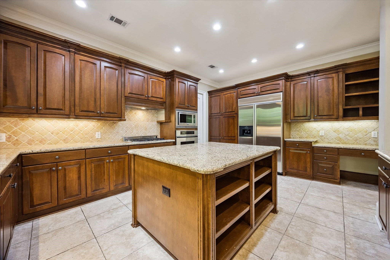
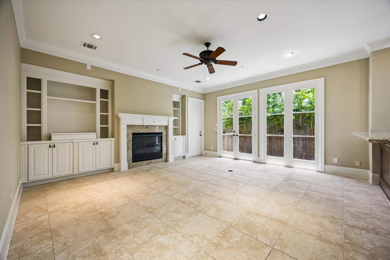
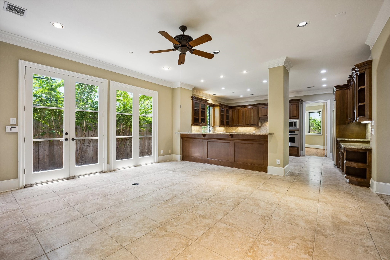
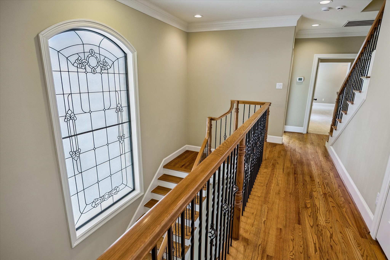
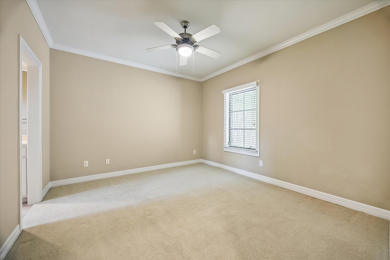
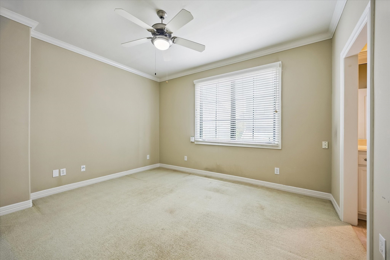
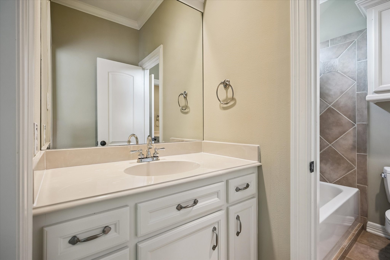
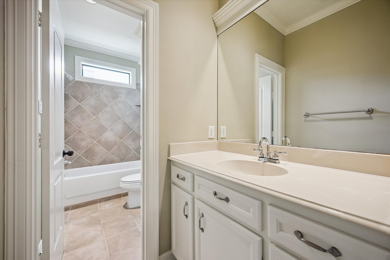
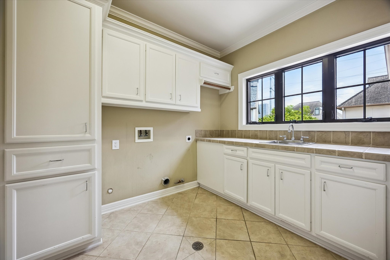
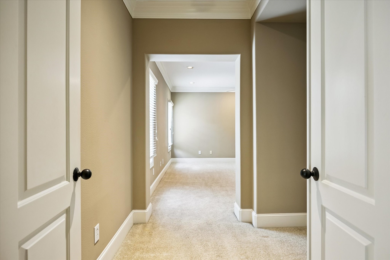
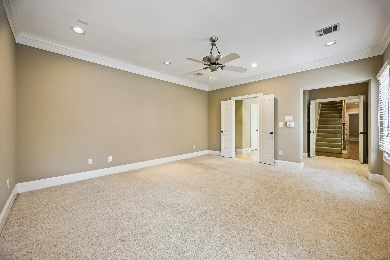
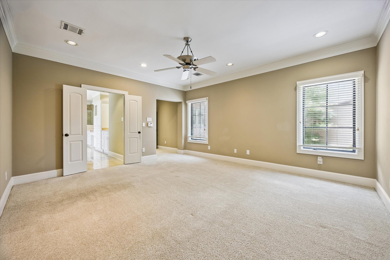
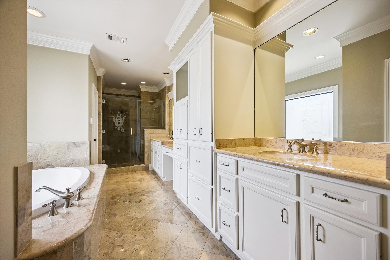
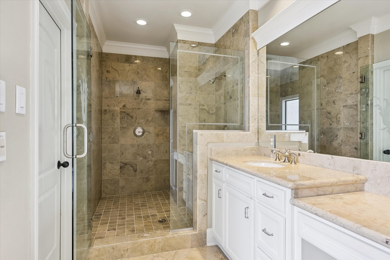
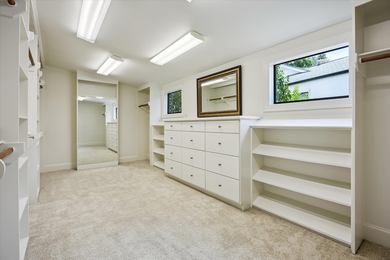
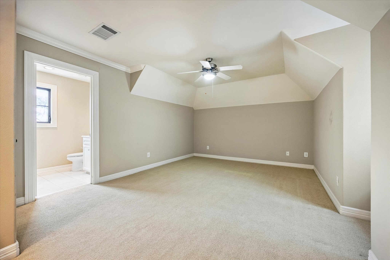
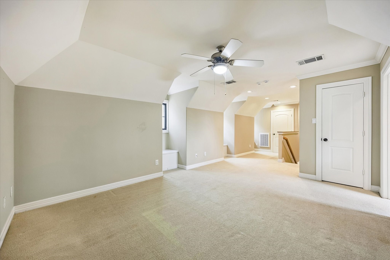
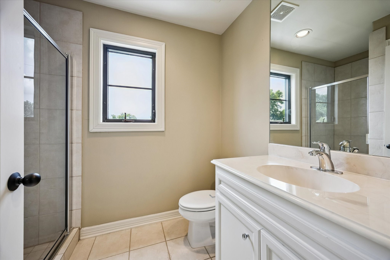
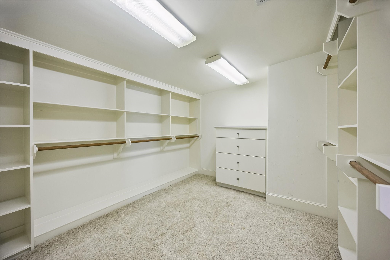
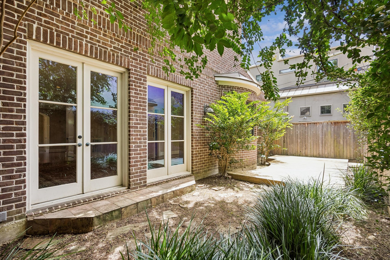
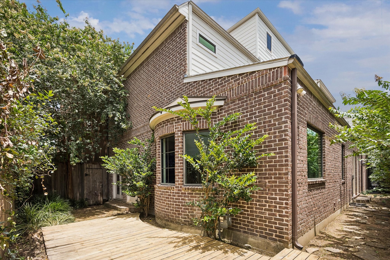
Located in a gated enclave, this inviting brick home offers a light-filled floorplan with hardwood floors, banks of windows, & French doors to the garden and deck. The living room features French doors, a fireplace, & built-in bookshelves. An elegant, apse-shaped dining room has casement windows, a serving cabinet with granite countertop, & a pivot door to the kitchen. The granite-clad kitchen includes an island, honed travertine floors, Thermador wall oven & induction cooktop, & a SubZero refrigerator/freezer. The adjoining family room features a raised fireplace, media/storage cabinets, French doors, & garage access. Upstairs, the primary suite includes plush carpet, casement windows, & a marble-clad bath with dual sinks, vanity, jetted tub, glass-enclosed shower with etched-glass door, & two walk-in closets. Two additional bedrooms with walk-in closets share a large Hollywood bath. Finished 3rd-floor offers flexible living space with dormer windows, window seats, & a full bath.
Details
| MLS # | 80355930 |
|---|---|
| Listing Type | For Sale |
| Style | House |
| HOA Dues | $425 |
| Sub-Type | Resale |
| Status | Active |
| Year | 2001 |
| Days On Site | 35 |
| Listing Provided By | Martha Turner Sotheby's International Realty | Walter Bering |
Features
| Bed(s) | 3 |
|---|---|
| Bath(s) | 4 Total |
| SQ Feet | 3,798 |
| Garage | 2 |
| Story(s) | 3 |
| Acreage | 0.10 |
Exterior
| Lot Features | Subdivision, Backs To Greenbelt Park, Side Yard |
|---|
Parking
| Garage Yes / No | Yes |
|---|---|
| Parking Features | Attached, Garage, Garage Door Opener |
Taxes
| Tax Annual Amount | 22035 |
|---|
Area Information
| State | TX |
|---|---|
| County | Harris |
| City | Houston |
| Zip Code | 77027 |
| Area | 16 |
| Subarea | Highland Village | Midlane |
| Community Name | Hutchinson 04 Hackberry |
| Listing VS Median (in Hutchinson 04 Hackberry) | |
Price: $1,250,000 low | high Med: $1,250,000 sqft: 3,798 low | high Med: 3,798 $ / sqft: $329 low | high Med: $329 On site: 35 low | high Med: 35 | |
Request a showing
Request a showing
Contact
Learn More About This Property

| State | TX |
|---|---|
| County | Harris |
| City | Houston |
| Zip Code | 77027 |
| Area | 16 |
| Subarea | Highland Village | Midlane |
| Community Name | Hutchinson 04 Hackberry |
| Listing VS Median (in Hutchinson 04 Hackberry) | |
Price: $1,250,000 low | high Med: $1,250,000 sqft: 3,798 low | high Med: 3,798 $ / sqft: $329 low | high Med: $329 On site: 35 low | high Med: 35 | |


.jpg)

Land & Ranch 210.483.7500 | Bandera 830.850.6700 | Global Luxury 210.483.5700 | Coldwell Banker Commercial Alamo City 210.483.6250
North Central San Antonio / Stone Oak 210.483.7070 | Harper Property Management 210.483.7040 | Relocation Services 210.483.7121
North West San Antonio 210.483.0000 | Laredo 956.722.4822 | Coldwell Banker Commercial International Gateway 956.937.2867
