








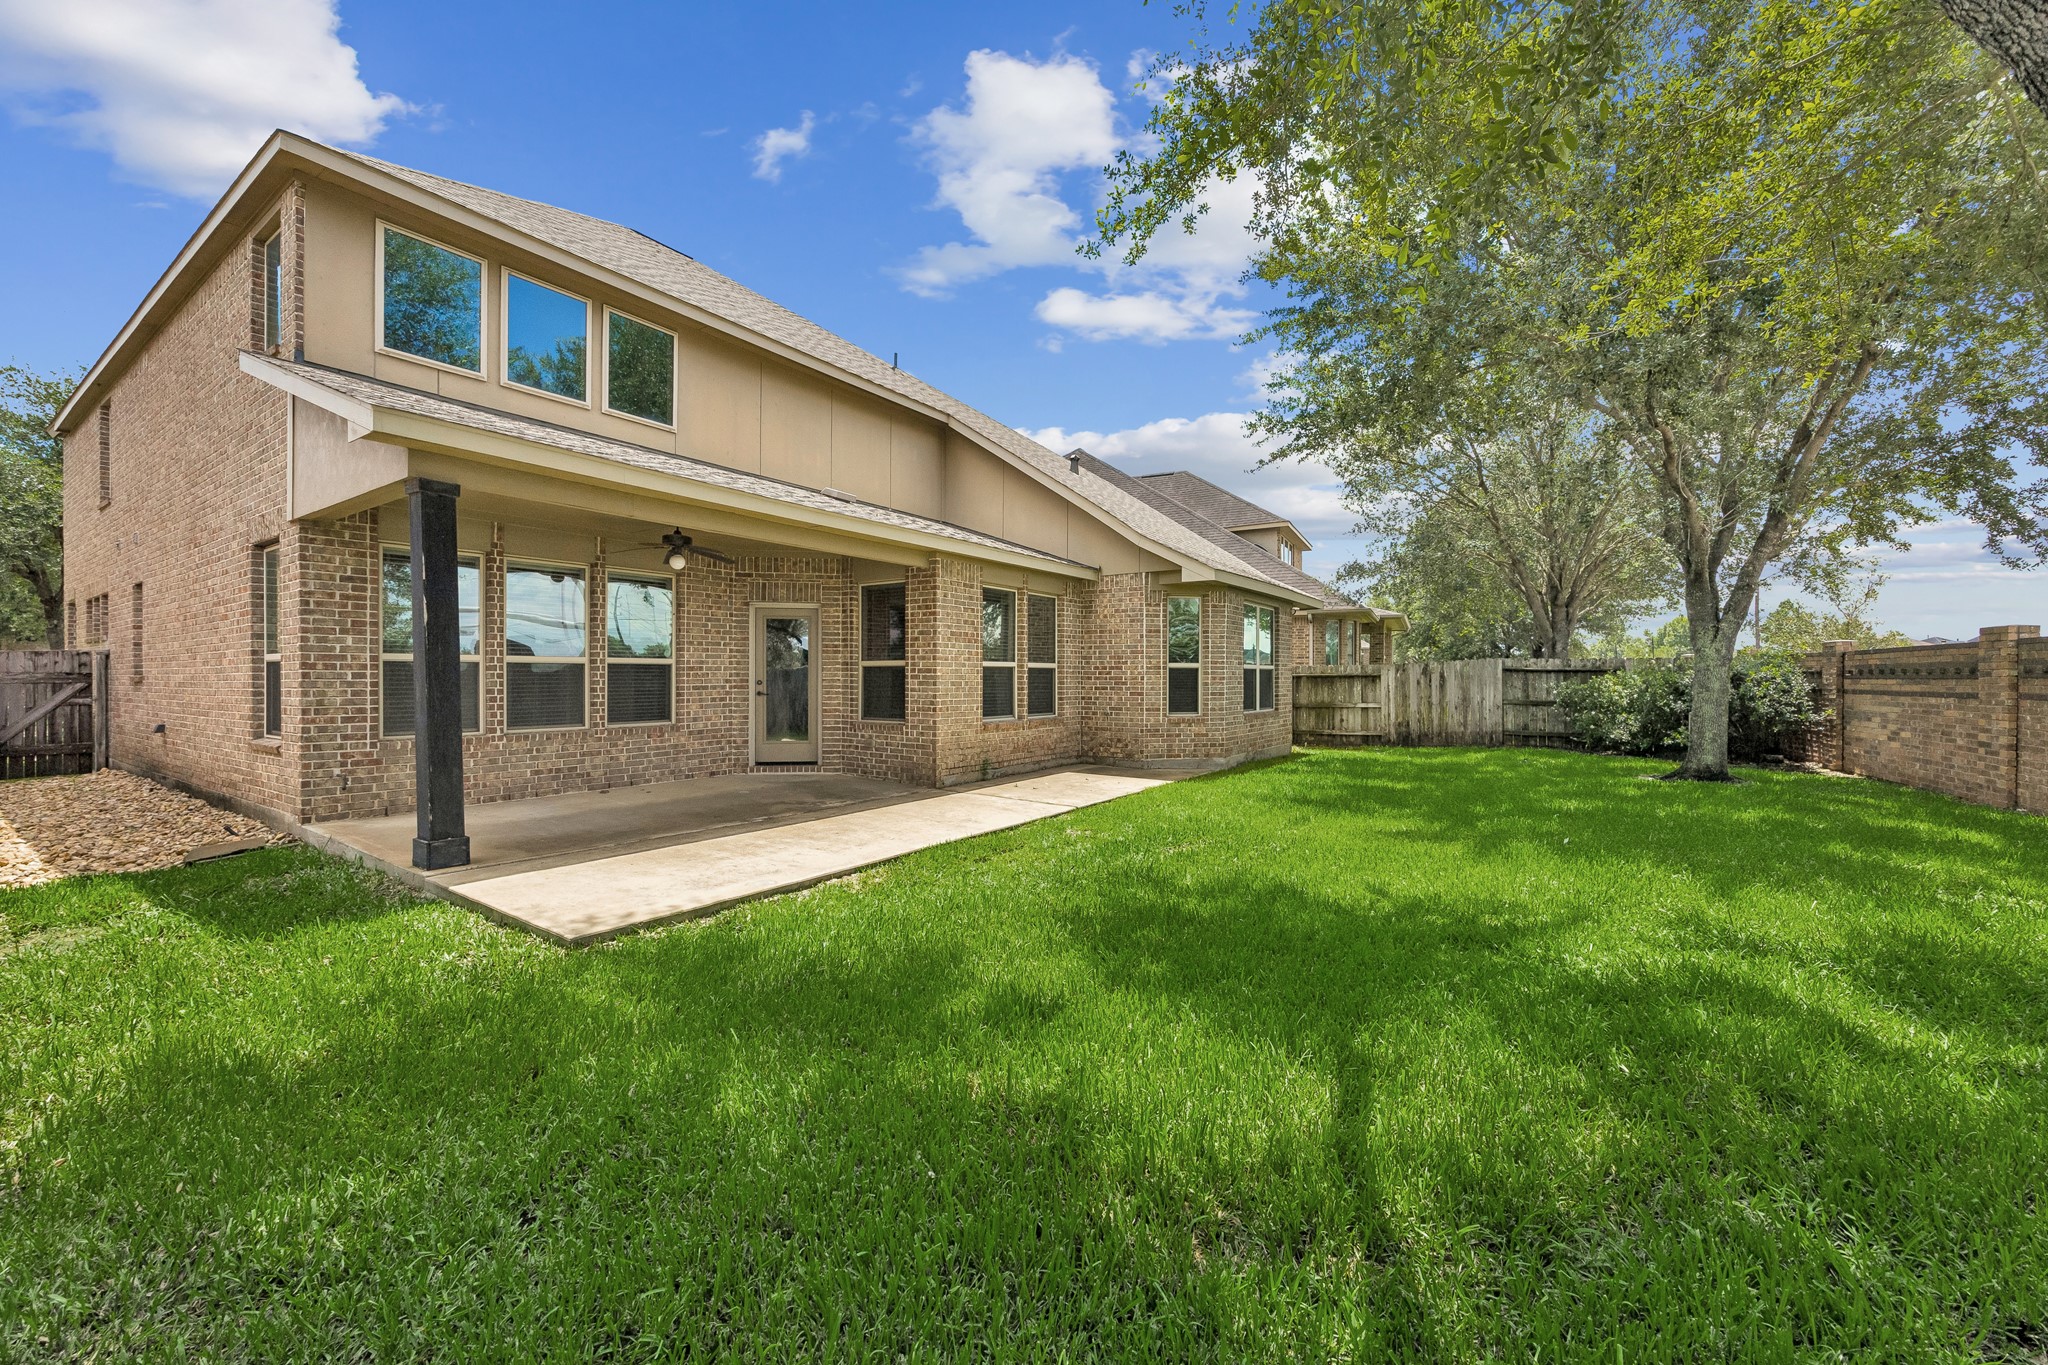

Description
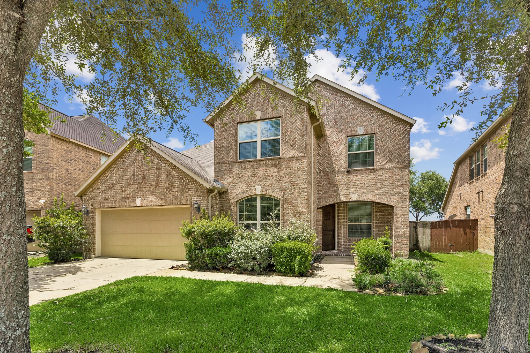
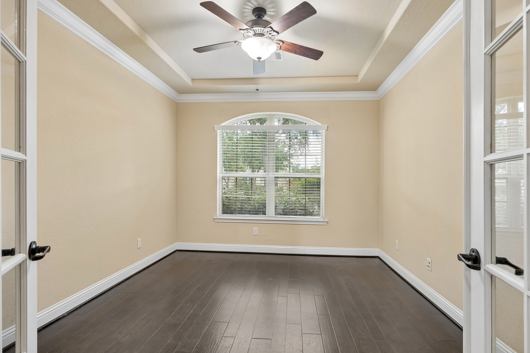
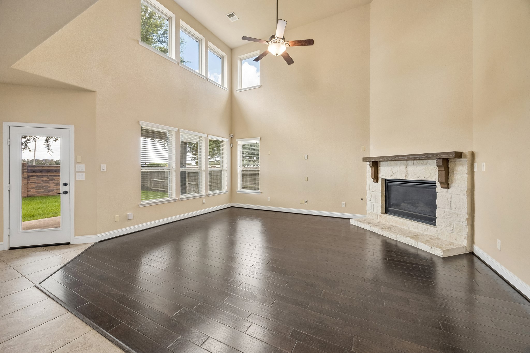
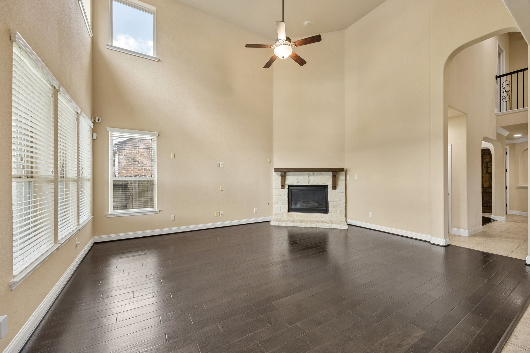
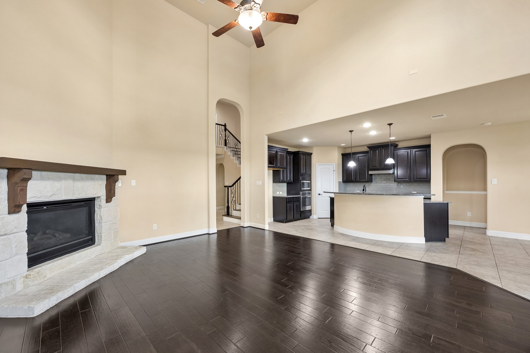
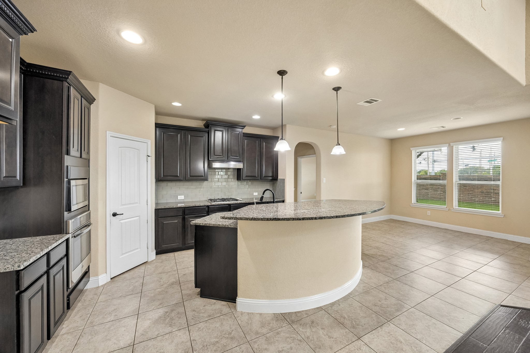
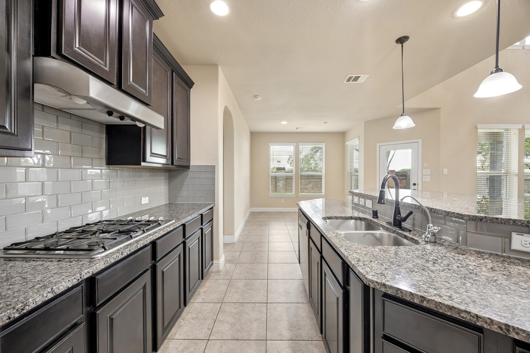
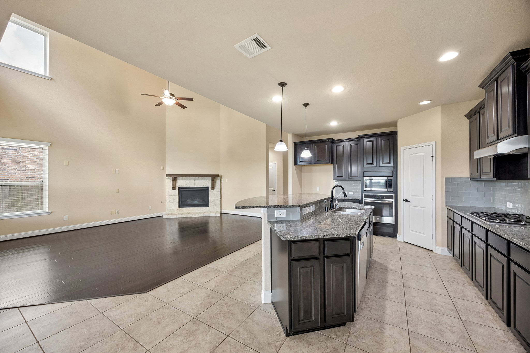
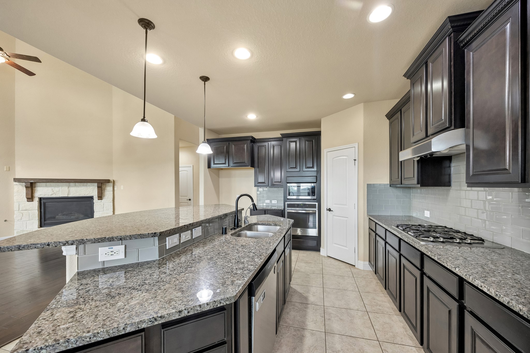
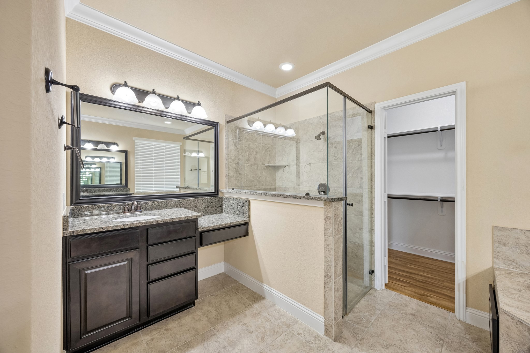
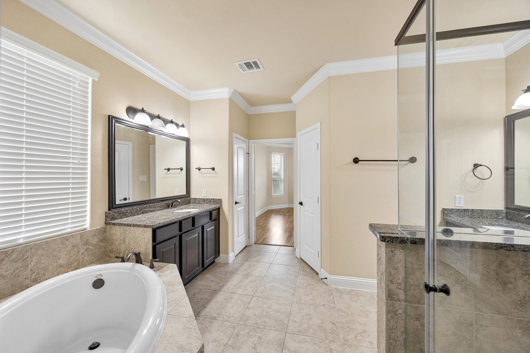
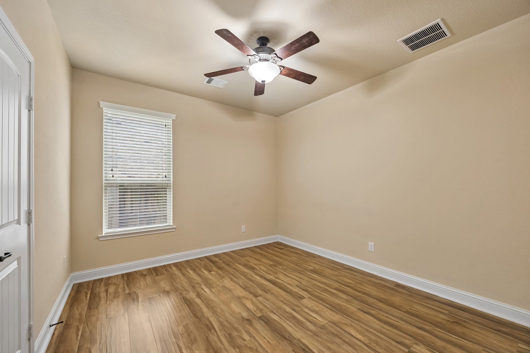
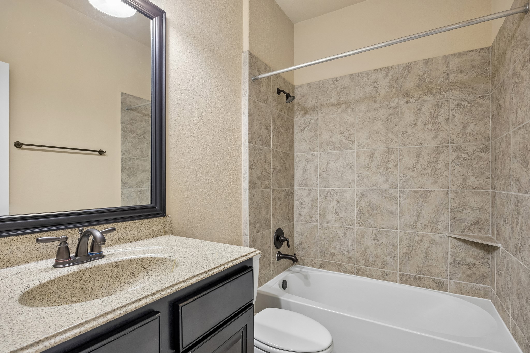
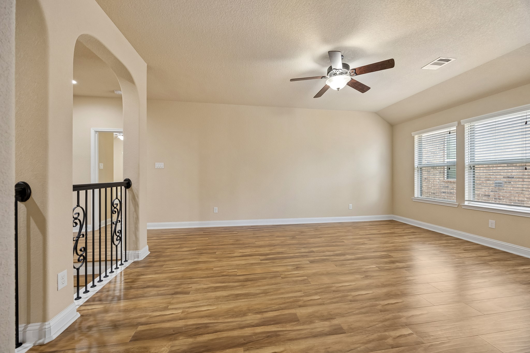
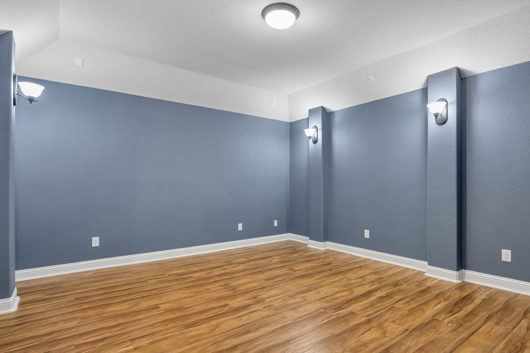
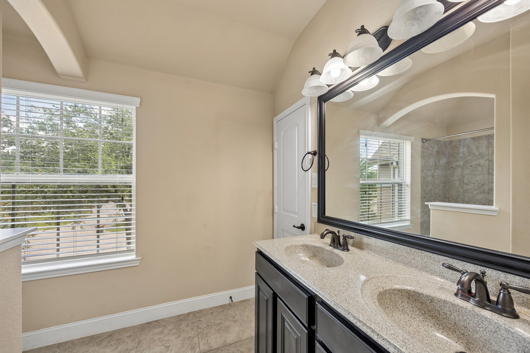
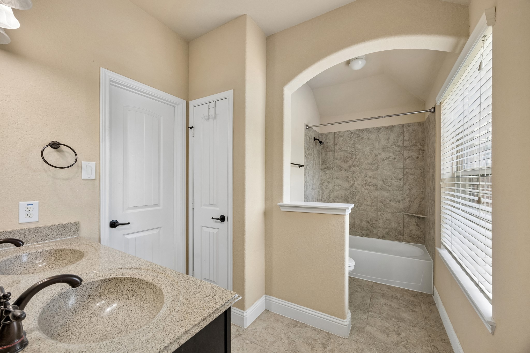
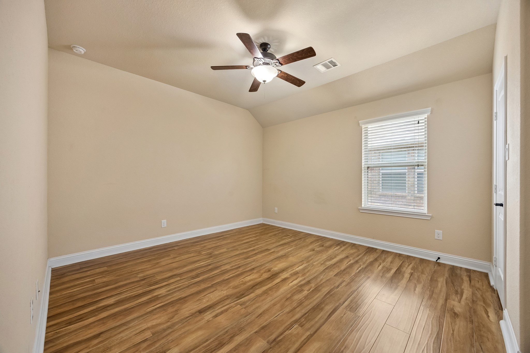
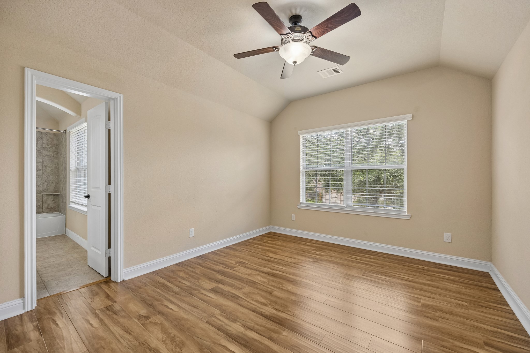
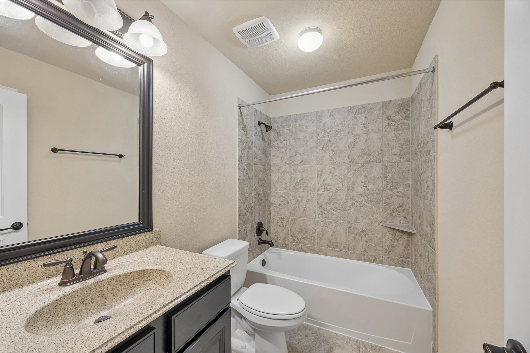
Welcome to this stunning two-story home in the highly sought-after Cinco Ranch Northwest community! The open-concept island kitchen is a chef's dream, featuring abundant counter space, extensive cabinetry, a walk-in pantry, electric oven, and gas cooktop. Beautiful engineered wood flooring flows throughout the main living areas, with tile in all wet areas for easy maintenance. The spacious family room boasts soaring ceilings and a cozy corner fireplace, creating the perfect gathering space. A rare and desirable feature, this home offers two bedrooms downstairs, including the primary suite. Upstairs you'll find three secondary bedrooms, a large game room, and a dedicated media room, providing plenty of space for entertainment and relaxation. Step outside to enjoy the covered back patio, ideal for outdoor dining and year-round enjoyment. NO CARPET in entire home. Home is in master planned Community of Cinco Ranch with many amenities and attends award winning nearby Katy schools.
Details
| MLS # | 35724891 |
|---|---|
| Listing Type | For Sale |
| Style | House |
| HOA Dues | $1,250 |
| Sub-Type | Resale |
| Status | Active |
| Year | 2013 |
| Days On Site | 59 |
| Listing Provided By | Better Homes and Gardens Real Estate Gary Greene - Katy | Savanna Stanford |
Features
| Bed(s) | 5 |
|---|---|
| Bath(s) | 4 Total |
| SQ Feet | 3,424 |
| Garage | 2 |
| Pool | Yes |
| Story(s) | 2 |
| Acreage | 0.17 |
Exterior
| Lot Features | Subdivision, Pond On Lot |
|---|
Parking
| Garage Yes / No | Yes |
|---|---|
| Parking Features | Attached, Garage |
Location
| Community Features | Community Pool, Master Planned Community, Curbs |
|---|
Area Information
| State | TX |
|---|---|
| County | Fort Bend |
| City | Katy |
| Zip Code | 77494 |
| Area | 36 |
| Subarea | Katy Southwest |
| Community Name | Cinco Ranch Northwest |
| Listing VS Median (in Cinco Ranch Northwest) | |
Price: $580,000 low | high Med: $615,000 sqft: 3,424 low | high Med: 3,469 $ / sqft: $169 low | high Med: $177 On site: 59 low | high Med: 64 | |
Request a showing
Request a showing
Contact
Learn More About This Property

| State | TX |
|---|---|
| County | Fort Bend |
| City | Katy |
| Zip Code | 77494 |
| Area | 36 |
| Subarea | Katy Southwest |
| Community Name | Cinco Ranch Northwest |
| Listing VS Median (in Cinco Ranch Northwest) | |
Price: $580,000 low | high Med: $615,000 sqft: 3,424 low | high Med: 3,469 $ / sqft: $169 low | high Med: $177 On site: 59 low | high Med: 64 | |


.jpg)

Land & Ranch 210.483.7500 | Bandera 830.850.6700 | Global Luxury 210.483.5700 | Coldwell Banker Commercial Alamo City 210.483.6250
North Central San Antonio / Stone Oak 210.483.7070 | Harper Property Management 210.483.7040 | Relocation Services 210.483.7121
North West San Antonio 210.483.0000 | Laredo 956.722.4822 | Coldwell Banker Commercial International Gateway 956.937.2867
