 New Listing







Description
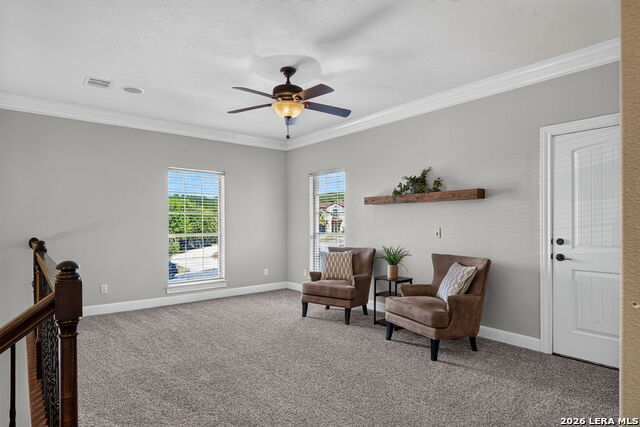
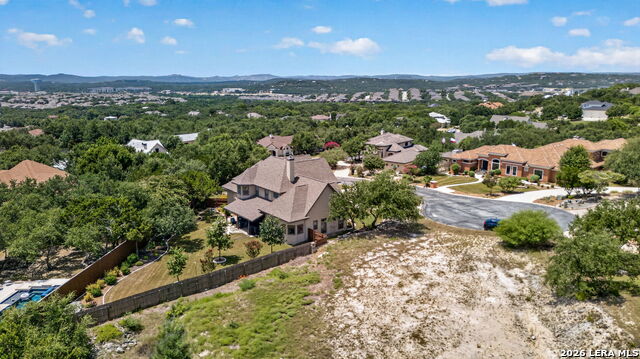
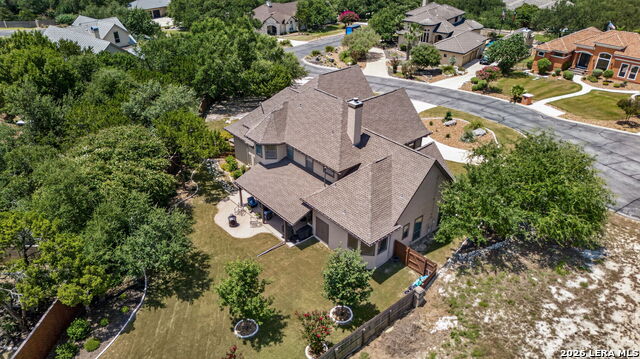
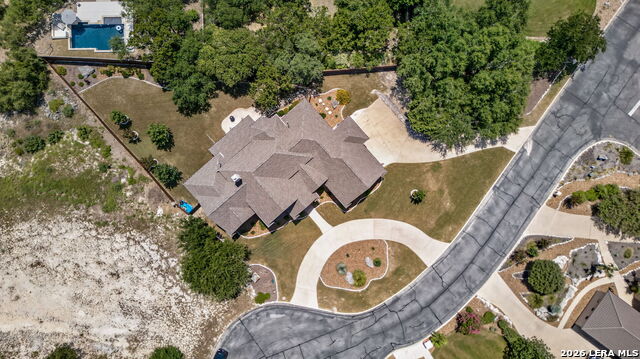
Welcome to 27816 Legacy Woods, where timeless Hill Country architecture, thoughtful craftsmanship, and exceptional indoor-outdoor living come together on more than half an acre in the gated Village Green community. This impressive 3,507-square-foot home offers 4 bedrooms, 4.5 baths, multiple living and dining spaces, a private study, game room, and a three-car side-entry garage, all surrounded by mature trees and beautifully maintained grounds. From the moment you arrive, the four-sided masonry exterior, stone and stucco detailing, circular drive, and established landscaping create an impressive welcome. Inside, rich wood flooring, high ceilings, exposed beams, custom cabinetry, and a brick fireplace bring warmth and character throughout the main living spaces. Adding even more value and peace of mind, the home features a new roof and two HVAC units that were replaced less than a year ago, taking care of two major home systems for the next owner. The kitchen is designed for gathering with an oversized island and breakfast bar, custom cabinetry, solid-surface countertops, gas cooking, double ovens, walk-in pantry, and generous prep and storage space. The expansive downstairs primary suite offers a true retreat with a spacious bedroom and ensuite featuring separate vanities, a garden tub, and walk-in shower. A secondary bedroom on the main level provides flexibility for guests or multigenerational living, while two additional bedrooms and a game room upstairs give everyone room to spread out. A dedicated study makes working from home easy without sacrificing living space. The backyard is where this property truly separates itself. Set on a generous lot, the outdoor space feels private, established, and incredibly usable. A large covered patio and outdoor kitchen extend the living space outside, while the expansive lawn, mature trees, thoughtful landscaping, and privacy fencing create a setting made for everything from quiet Hill Country mornings to evenings entertaining a crowd. There is plenty of open green space to enjoy while still having beautifully defined landscaping around the perimeter. And do not overlook the three-car garage. Far beyond ordinary garage space, its finished-out appearance creates a clean, polished extension of the home with abundant room for vehicles, storage, hobbies, a workshop, or a home gym. The side-entry design keeps the garage tucked away from the home's striking front elevation while providing the versatility today's buyers are looking for. Located within Boerne ISD and offering controlled access, a neighborhood pool, and clubhouse, 27816 Legacy Woods combines the space and privacy buyers want with the convenience of an established community, plus the added confidence of a new roof and recently replaced HVAC systems.
Details
| MLS # | 2006942 |
|---|---|
| Listing Type | For Sale |
| Style | House |
| Status | New |
| Year | 2008 |
| Days On Site | 2 |
| Listing Provided By | Keller Williams Boerne | Dainelle Scott |
Features
| Bed(s) | 4 |
|---|---|
| Bath(s) | 5 Total |
| SQ Feet | 3,507 |
| Garage | 3 |
| Story(s) | 2 |
| Acreage | 0.55 |
Interior
| Interior | Two Living Area, Separate Dining Room, Eat-In Kitchen, Two Eating Areas, Island Kitchen, Breakfast Bar, Walk-In Pantry, Study/Library, Game Room, Loft, Utility Room Inside, Secondary Bedroom Down, High Ceilings, Open Floor Plan, Cable TV Available, High Speed Internet, Laundry Main Level, Laundry Lower Level, Walk in Closets |
|---|---|
| Heating | Central, 2 Units |
| Heating Fuel | Natural Gas |
| Fireplace | One, Family Room, Gas |
| Number Of Fireplaces | 1 |
Exterior
| Exterior | 4 Sides Masonry, Stone/Rock, Stucco |
|---|---|
| Exterior Features | Patio Slab, Covered Patio, Privacy Fence, Sprinkler System, Double Pane Windows, Has Gutters, Mature Trees, Outdoor Kitchen |
| Roof | Composition |
| Foundation | Slab |
Parking
| Garage Parking | Three Car Garage, Attached, Side Entry |
|---|
Utilities
| Waterorsewer | Water System, Aerobic Septic |
|---|
Taxes
| Tax Property Id | 047097120070 |
|---|---|
| Taxed By Mltpl Counties | No |
| Total Tax | 10650.89 |
Area Information
| State | TX |
|---|---|
| County | Bexar |
| City | Boerne |
| Zip Code | 78015 |
| Area | Bexar |
| Community Name | VILLAGE GREEN |
| School District | Boerne |
| Elementary School | Fair Oaks Ranch |
| High School | Champion |
| Listing VS Median (in VILLAGE GREEN) | |
Price: $950,000 low | high Med: $999,250 sqft: 3,507 low | high Med: 3,883 $ / sqft: $271 low | high Med: $260 On site: 2 low | high Med: 53.5 | |
Market Activity 78015
Request a showing
Request a showing
Contact
Learn More About This Property

| State | TX |
|---|---|
| County | Bexar |
| City | Boerne |
| Zip Code | 78015 |
| Area | Bexar |
| Community Name | VILLAGE GREEN |
| School District | Boerne |
| Elementary School | Fair Oaks Ranch |
| High School | Champion |
| Listing VS Median (in VILLAGE GREEN) | |
Price: $950,000 low | high Med: $999,250 sqft: 3,507 low | high Med: 3,883 $ / sqft: $271 low | high Med: $260 On site: 2 low | high Med: 53.5 | |


.jpg)

Land & Ranch 210.483.7500 | Bandera 830.850.6700 | Global Luxury 210.483.5700 | Coldwell Banker Commercial Alamo City 210.483.6250
North Central San Antonio / Stone Oak 210.483.7070 | Harper Property Management 210.483.7040 | Relocation Services 210.483.7121
North West San Antonio 210.483.0000 | Laredo 956.722.4822 | Coldwell Banker Commercial International Gateway 956.937.2867
