
Description
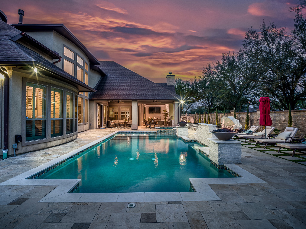
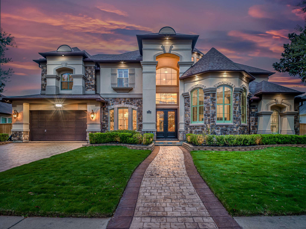
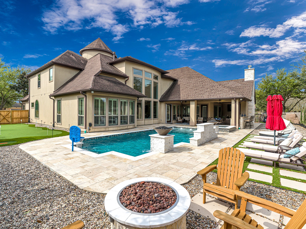
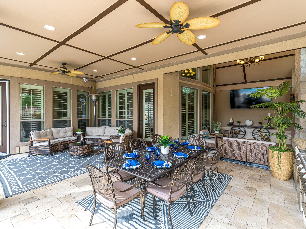
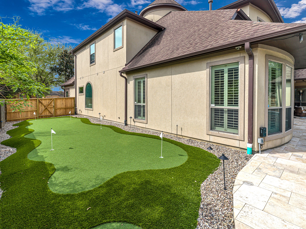
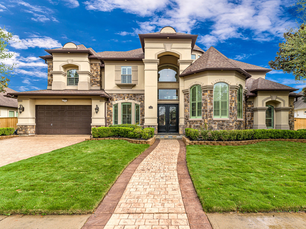
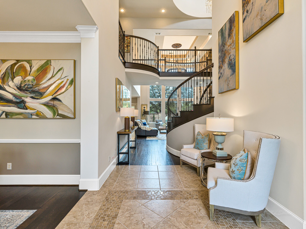
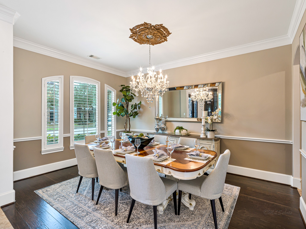
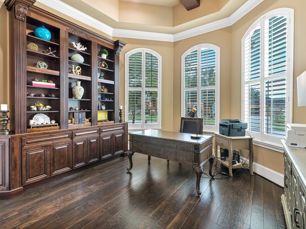
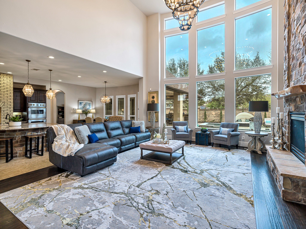
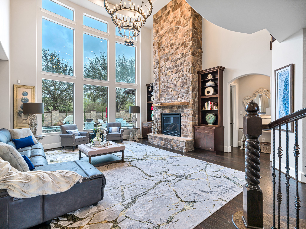
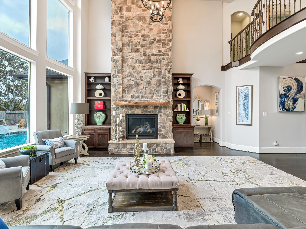
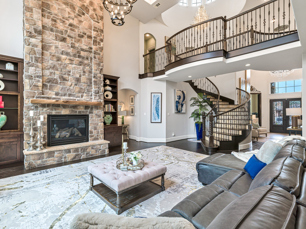
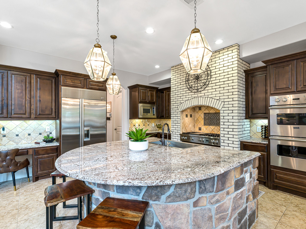
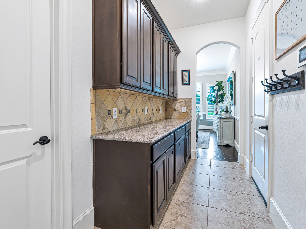
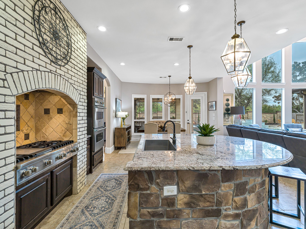
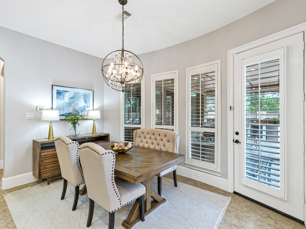
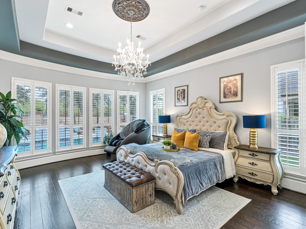
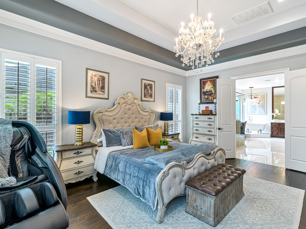
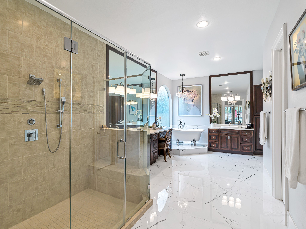
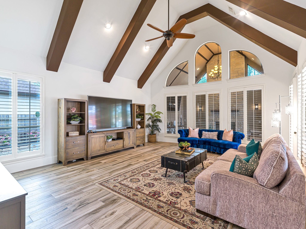
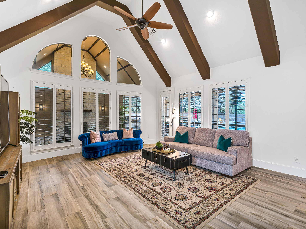
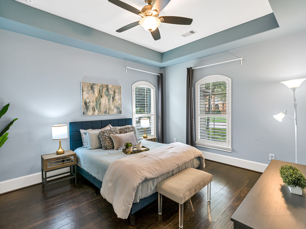
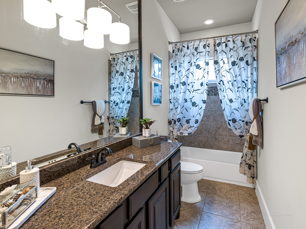
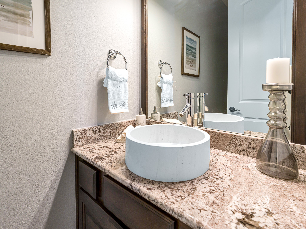
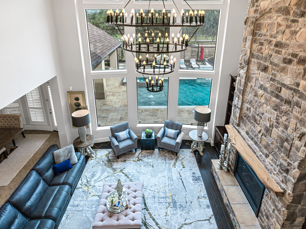
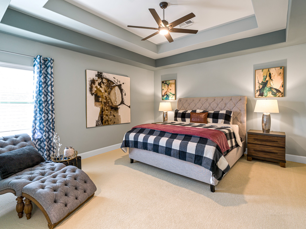
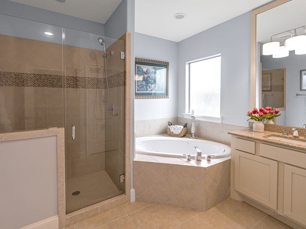
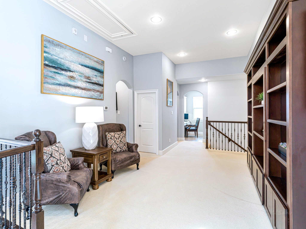
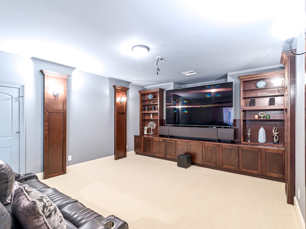
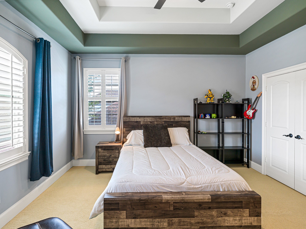
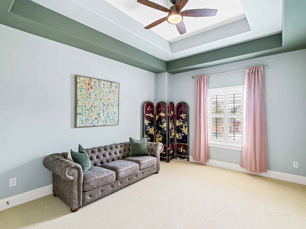
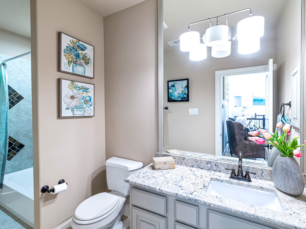
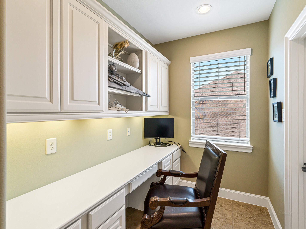
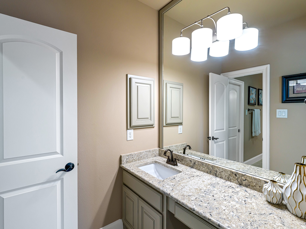
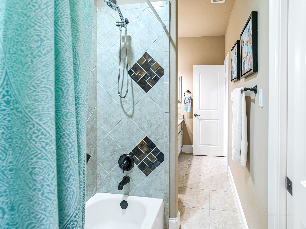
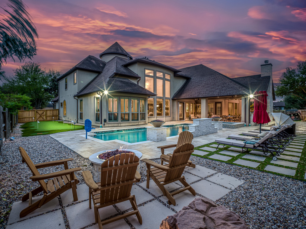
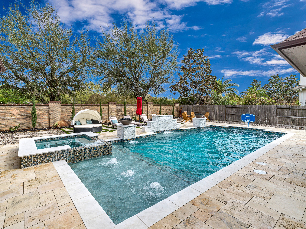
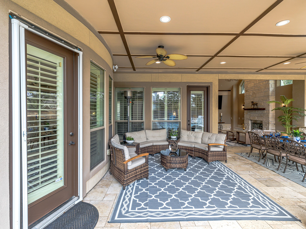
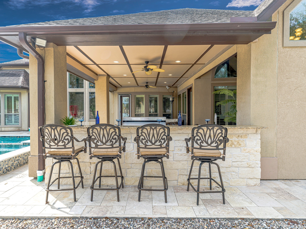
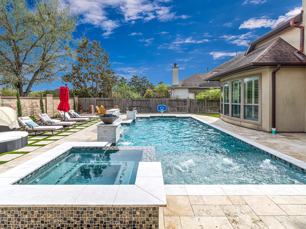
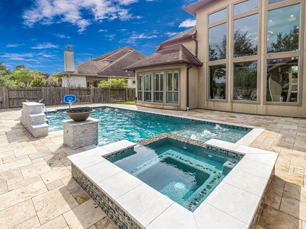
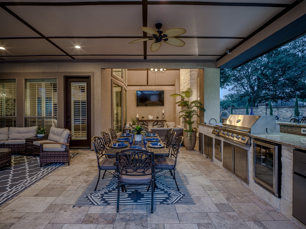
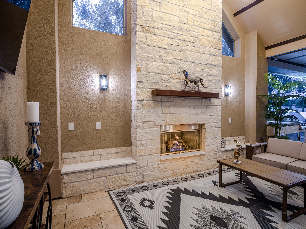
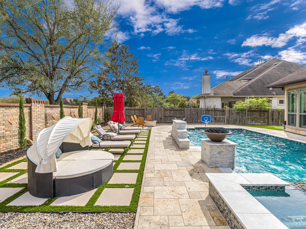
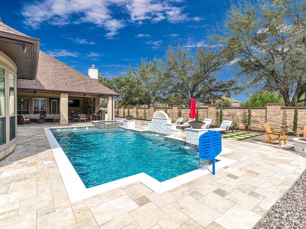
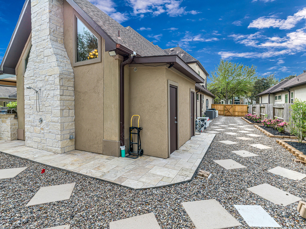
Experience LUXURIOUS living in this stunning PARTNERS IN BUILDING CUSTOM HOME located in the exclusive GATED COMMUNITY of The Reserve at Spring Lake in Cinco Ranch. Designed for both relaxation & entertaining, this home features a one-of-a-kind OUTDOOR OASIS complete w/a sparkling POOL/SPA, travertine decking, a large COVERED SOCIAL AREA w/ dining, 2-livings, a cozy FIREPLACE, OUTDOOR KITCHEN, PUTTING GREEN, gas FIRE PIT & outdoor bath. The 1-floor showcases SOARING CEILINGS, a grand staircase, service staircase, formal dining, and an open-concept layout connecting the kitchen, family room, and breakfast area. The spacious kitchen includes a large island with bar seating, VIKING range & SUB-ZERO ref. Additional first-floor highlights include a secluded HOME OFFICE huge GAME ROOM w/patio access, and TWO BEDROOMS DOWNSTAIRS. 2-floor features a SECONDARY PRIMARY SUITE, two bedrooms connected by a Jack/Jill bathroom, MEDIA ROOM, & a 2nd office. ***MUST SEE***LIST OF UPGRADES ATTACHED***
Details
| MLS # | 52615276 |
|---|---|
| Listing Type | For Sale |
| Style | House |
| HOA Dues | $1,850 |
| Sub-Type | Resale |
| Status | Pending |
| Year | 2012 |
| Days On Site | 59 |
| Listing Provided By | RE/MAX Cinco Ranch | Liliana Patino |
Features
| Bed(s) | 5 |
|---|---|
| Bath(s) | 7 Total |
| SQ Feet | 5,597 |
| Garage | 3 |
| Pool | Yes |
| Story(s) | 2 |
| Acreage | 0.33 |
| Golf Course | Yes |
Exterior
| Lot Features | Near Golf Course, Subdivision |
|---|
Parking
| Garage Yes / No | Yes |
|---|---|
| Parking Features | Attached, Driveway, Garage, Garage Door Opener, Oversized, Tandem |
Taxes
| Tax Annual Amount | 24961 |
|---|
Location
| Community Features | Community Pool, Master Planned Community, Curbs, Golf |
|---|
Area Information
| State | TX |
|---|---|
| County | Fort Bend |
| City | Katy |
| Zip Code | 77494 |
| Area | 36 |
| Subarea | Katy Southwest |
| Community Name | Cinco Ranch Southwest Sec 50 |
| Listing VS Median (in Cinco Ranch Southwest Sec 50) | |
Price: $1,725,000 low | high Med: $1,825,000 sqft: 5,597 low | high Med: 5,514 $ / sqft: $308 low | high Med: $331 On site: 59 low | high Med: 27 | |
Request a showing
Request a showing
Contact
Learn More About This Property

| State | TX |
|---|---|
| County | Fort Bend |
| City | Katy |
| Zip Code | 77494 |
| Area | 36 |
| Subarea | Katy Southwest |
| Community Name | Cinco Ranch Southwest Sec 50 |
| Listing VS Median (in Cinco Ranch Southwest Sec 50) | |
Price: $1,725,000 low | high Med: $1,825,000 sqft: 5,597 low | high Med: 5,514 $ / sqft: $308 low | high Med: $331 On site: 59 low | high Med: 27 | |


.jpg)

Land & Ranch 210.483.7500 | Bandera 830.850.6700 | Global Luxury 210.483.5700 | Coldwell Banker Commercial Alamo City 210.483.6250
North Central San Antonio / Stone Oak 210.483.7070 | Harper Property Management 210.483.7040 | Relocation Services 210.483.7121
North West San Antonio 210.483.0000 | Laredo 956.722.4822 | Coldwell Banker Commercial International Gateway 956.937.2867
