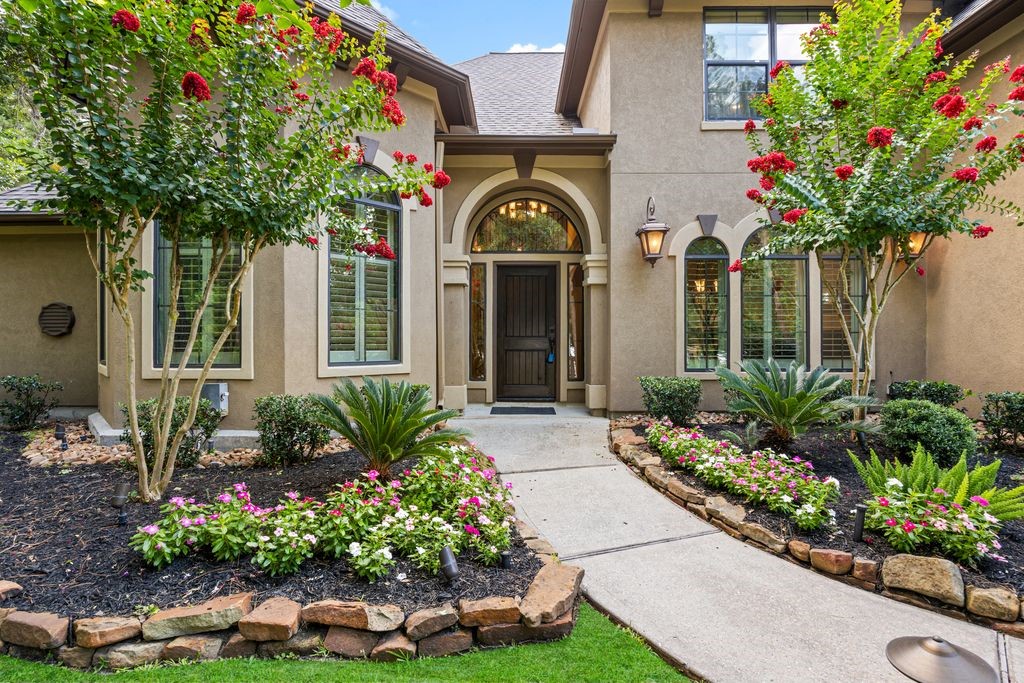
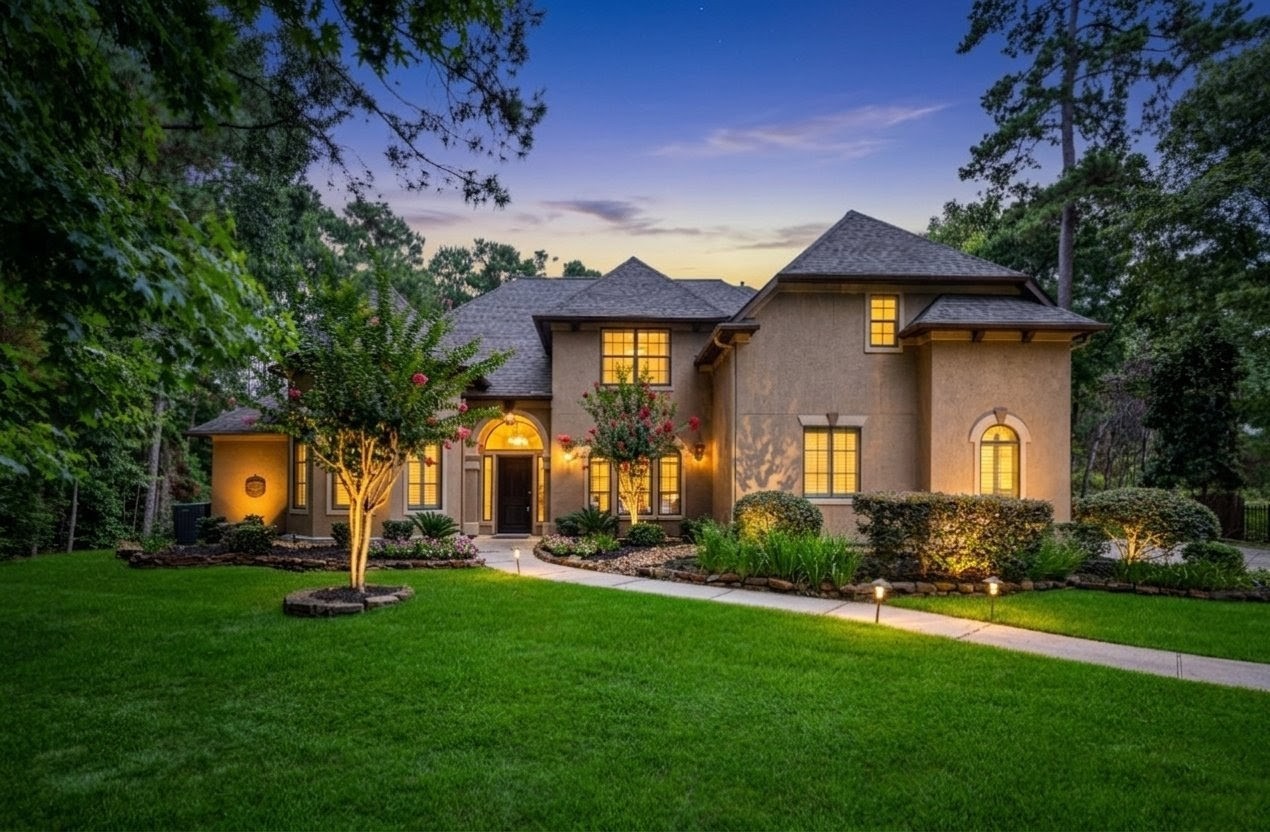
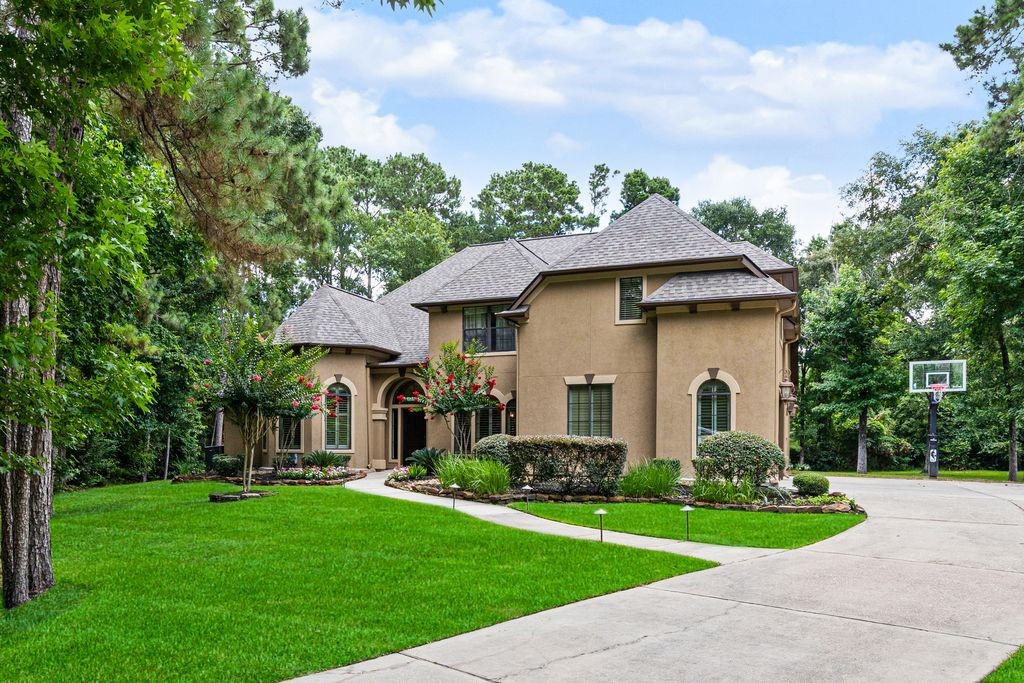
Welcome Home!Cross the threshold into a residence where timeless elegance meets extraordinary craftsmanship. Every detail, from the stately entrance to the refined architectural finishes, sets the stage for an unforgettable experience. As the front door opens, you're greeted by soaring ceilings, abundant natural light, and a sense of grandeur that immediately invites you to imagine the exceptional lifestyle that awaits within.
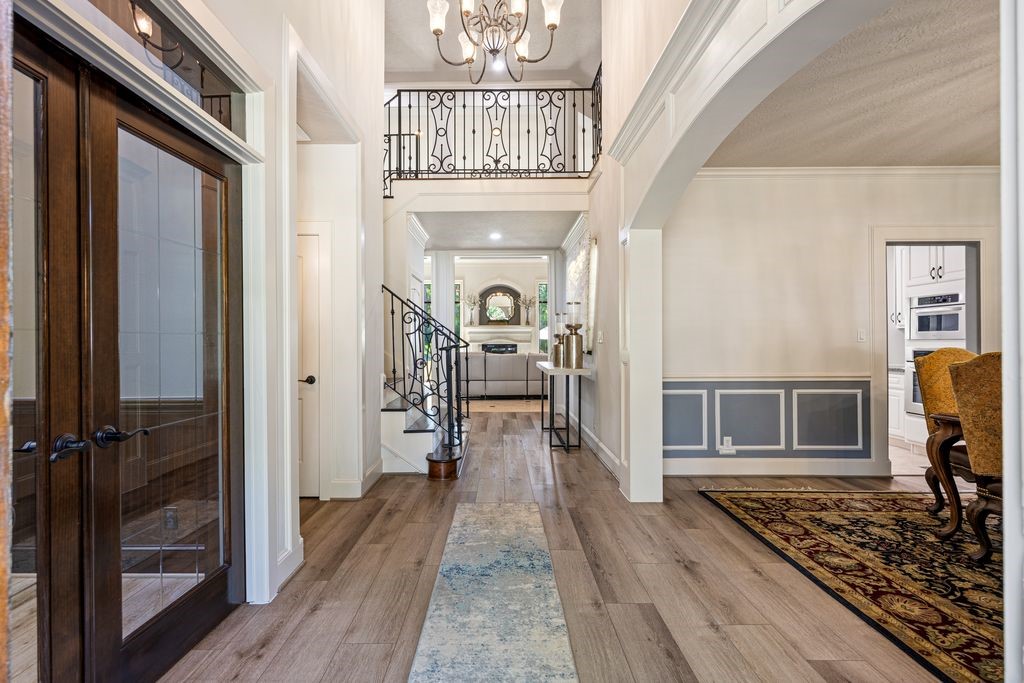
The expansive hallway unfolds beneath soaring double-height ceilings, creating an immediate sense of openness and grandeur. Natural light pours in, guiding you toward the heart of the home while emphasizing its remarkable scale.
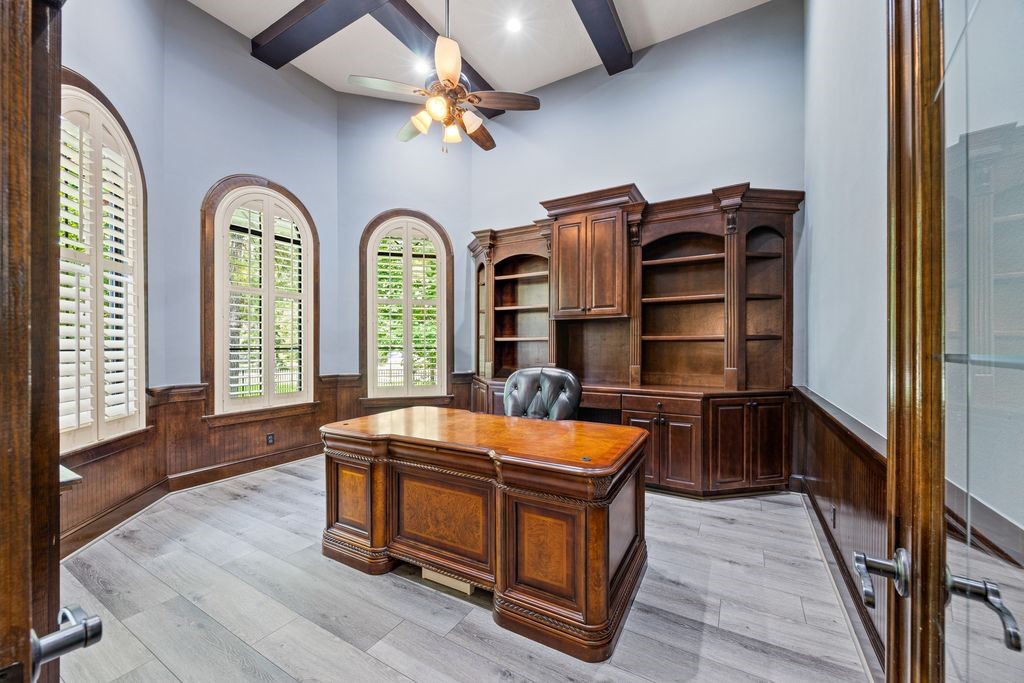
A distinguished workspace featuring ornate millwork and elegant plantation shutters, this room offers the perfect setting for productive mornings, quiet reading, or creative inspiration while adding character and prestige to the home's main level.
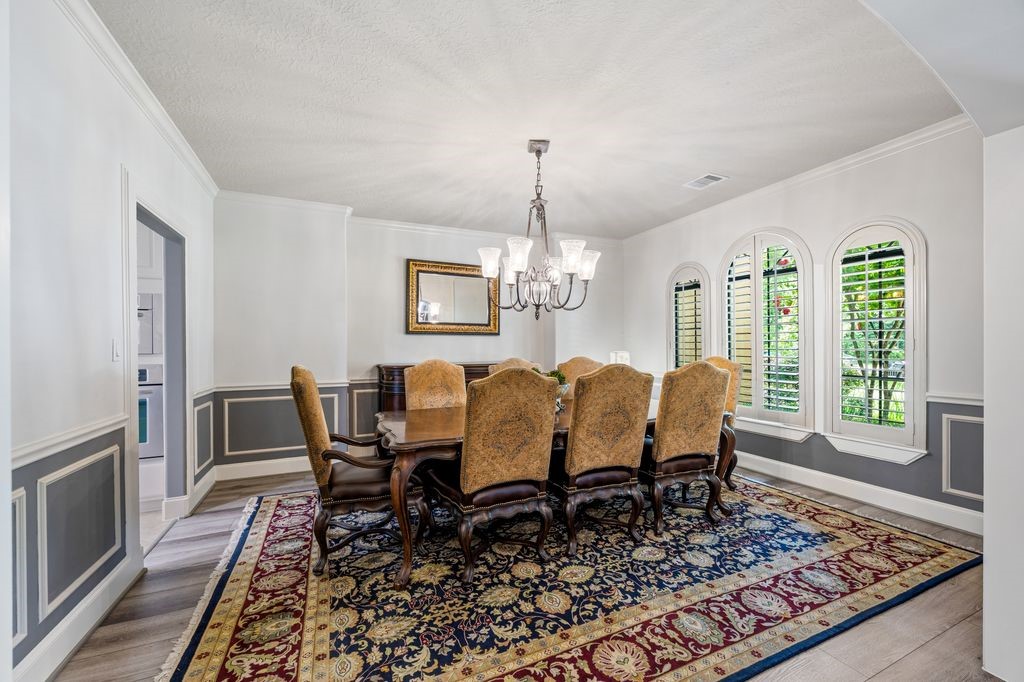
Formal Dining RoomDesigned for memorable gatherings, the formal dining room showcases exquisite raised panel detailing and classic cap rails inspired by European design. It's a space where holiday celebrations, intimate dinners, and cherished conversations naturally come to life.
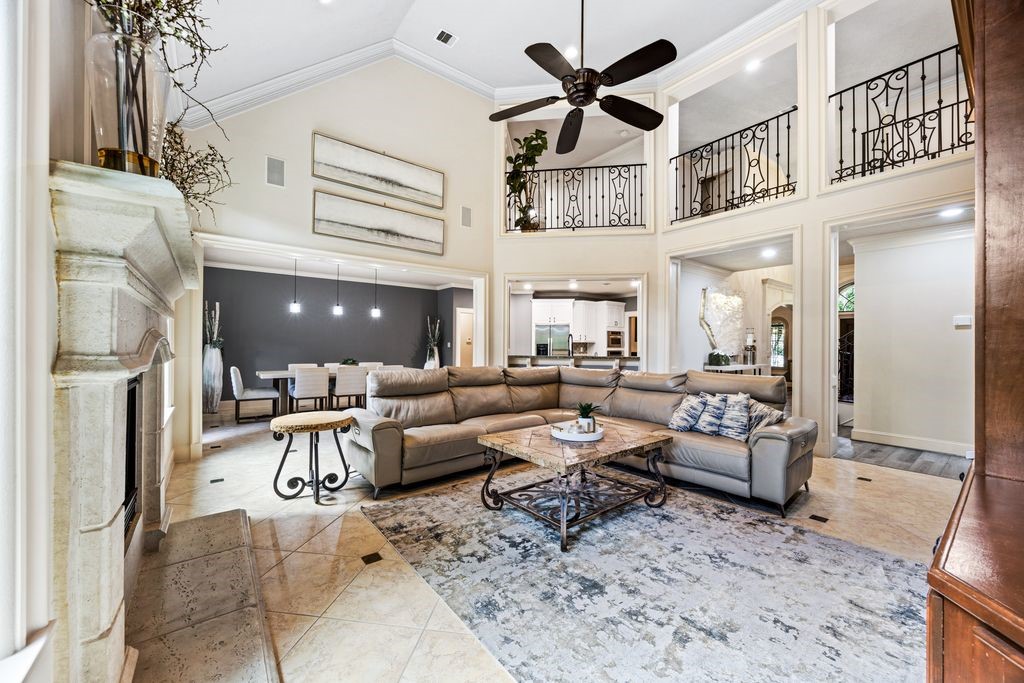
Two-Story Living Room! Anchored by breathtaking double-height ceilings visible from the second floor, the living room is both impressive and inviting. Walls of windows fill the space with sunlight, creating an airy atmosphere perfect for entertaining or simply relaxing with family.
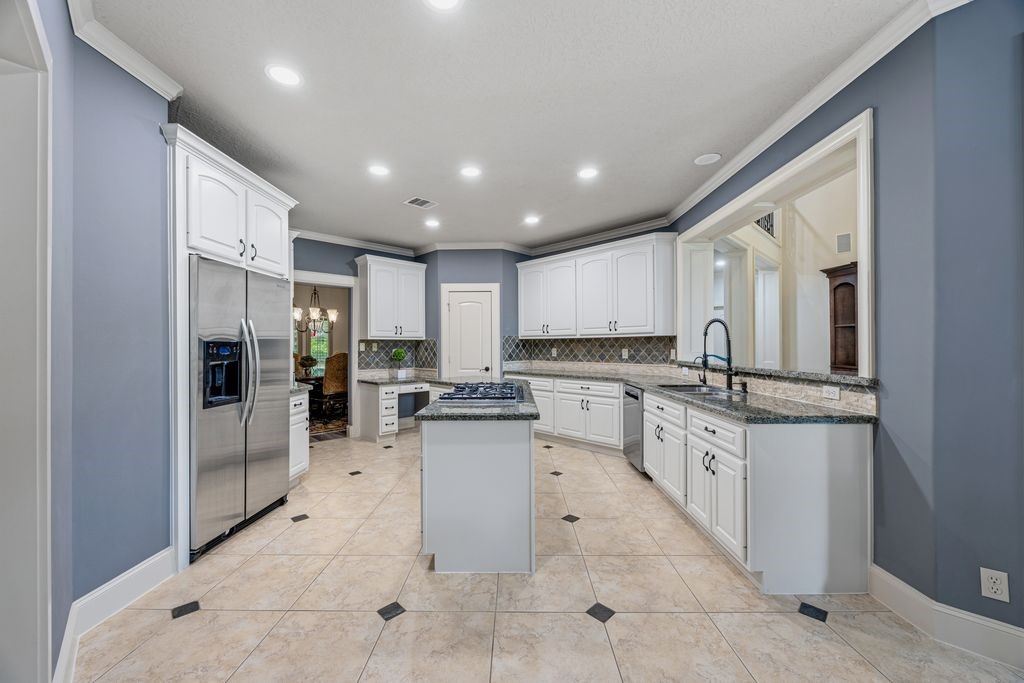
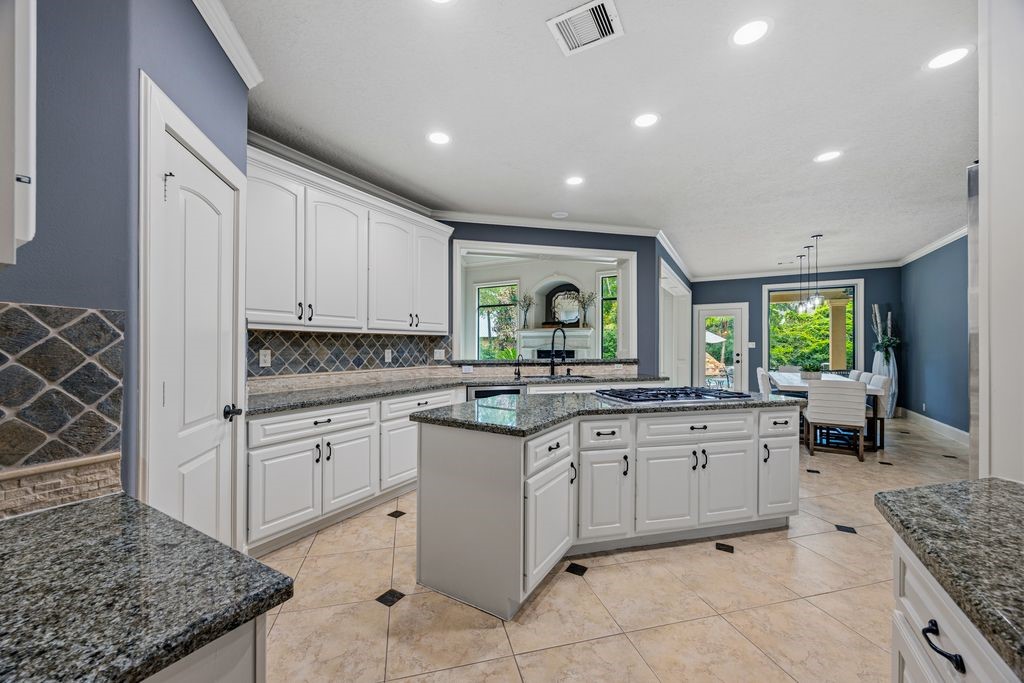
Kitchen Design Inspiration:Imagine the potential of this kitchen space with a modern layout, stylish finishes, and a design that blends functionality with timeless elegance for everyday living and entertaining. (Rendering for inspiration purposes only)
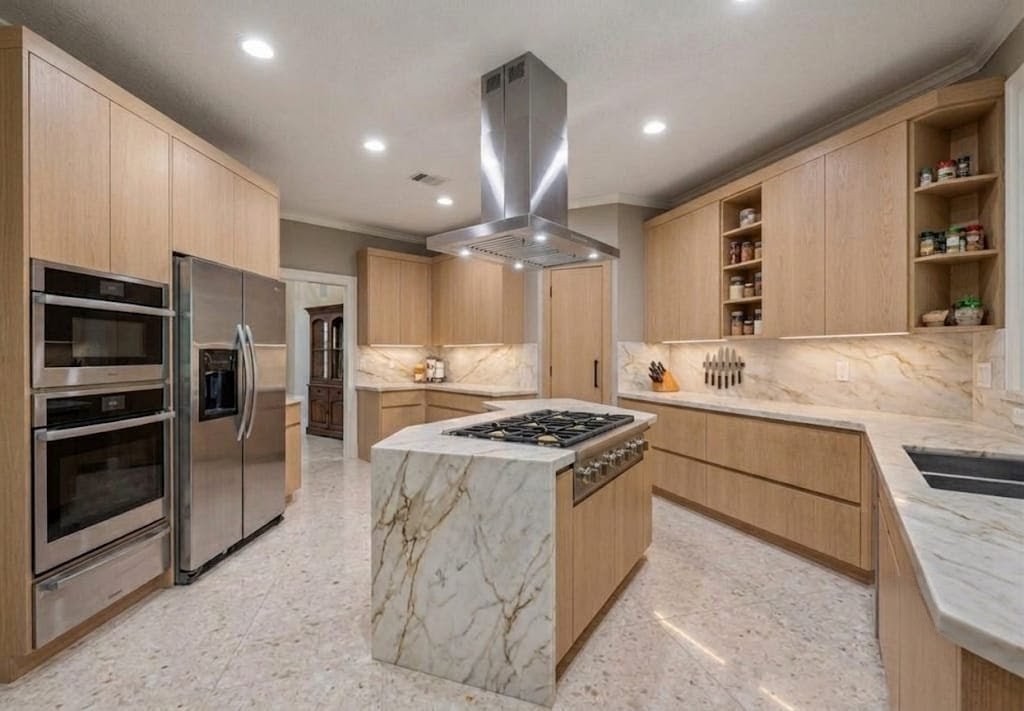
The Heart of the Home: A Future VisionThis rendering showcases a vision for a warm and inviting kitchen, highlighting possibilities for a beautifully updated space where cooking, gathering, and creating memories come together. (Rendering for inspiration purposes only)
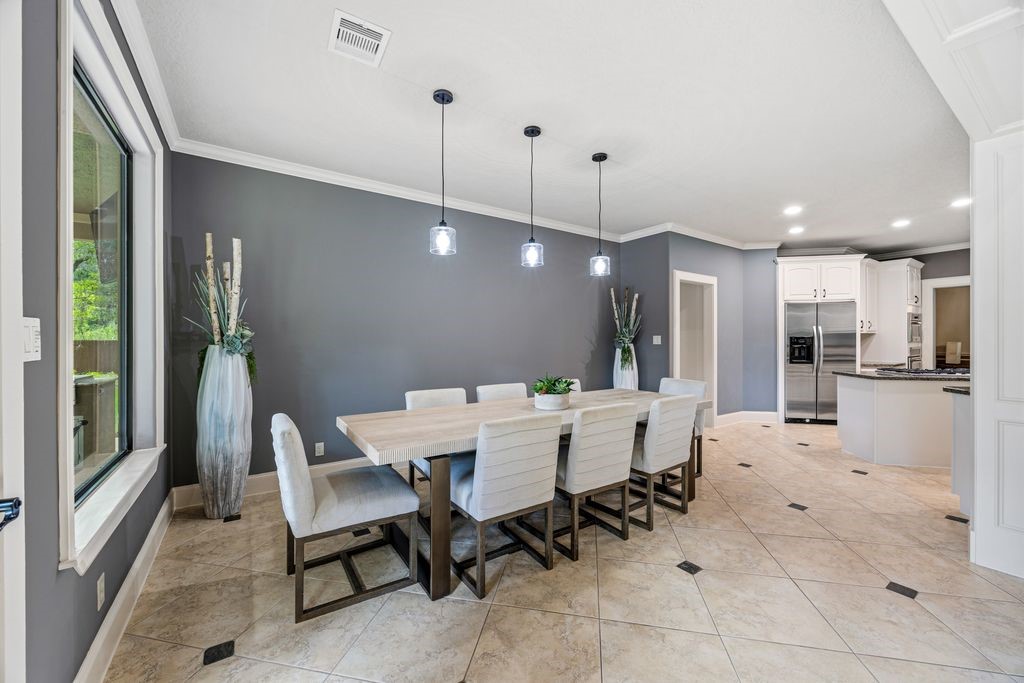
Everyday Dining with a View! Positioned beside the living room, the informal dining area is ideal for morning coffee, casual meals, and weekend brunches while remaining seamlessly connected to the home's open-concept living spaces.
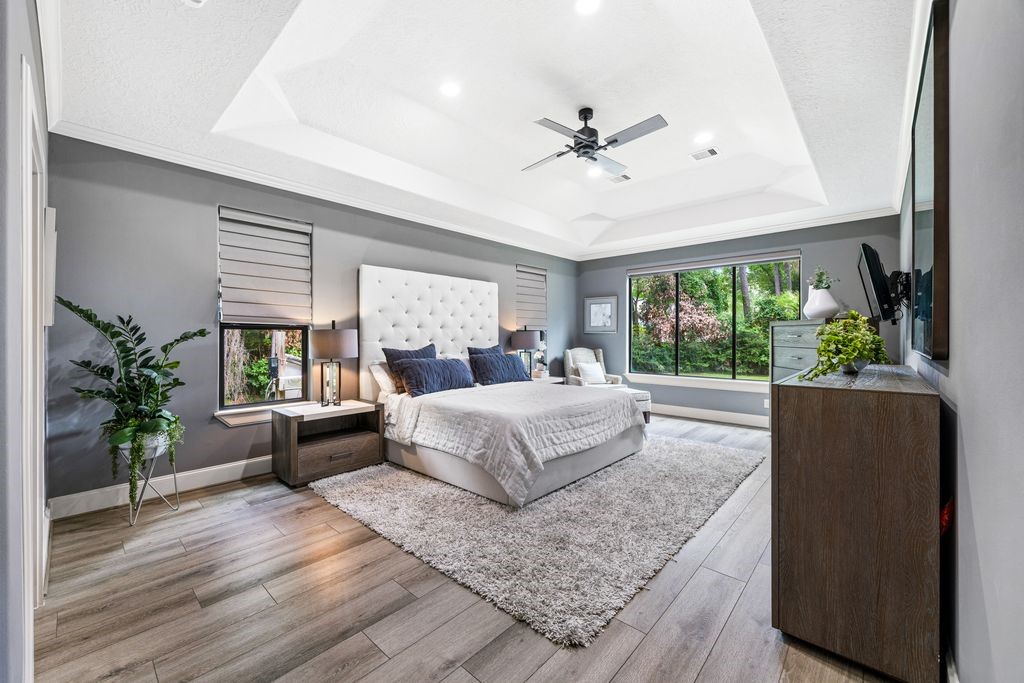
A Peaceful Owner's Retreat! Located on the first floor, the expansive primary suite is surrounded by tranquil views of mature greenery, offering a private sanctuary where every morning begins with serenity and every evening ends in comfort.
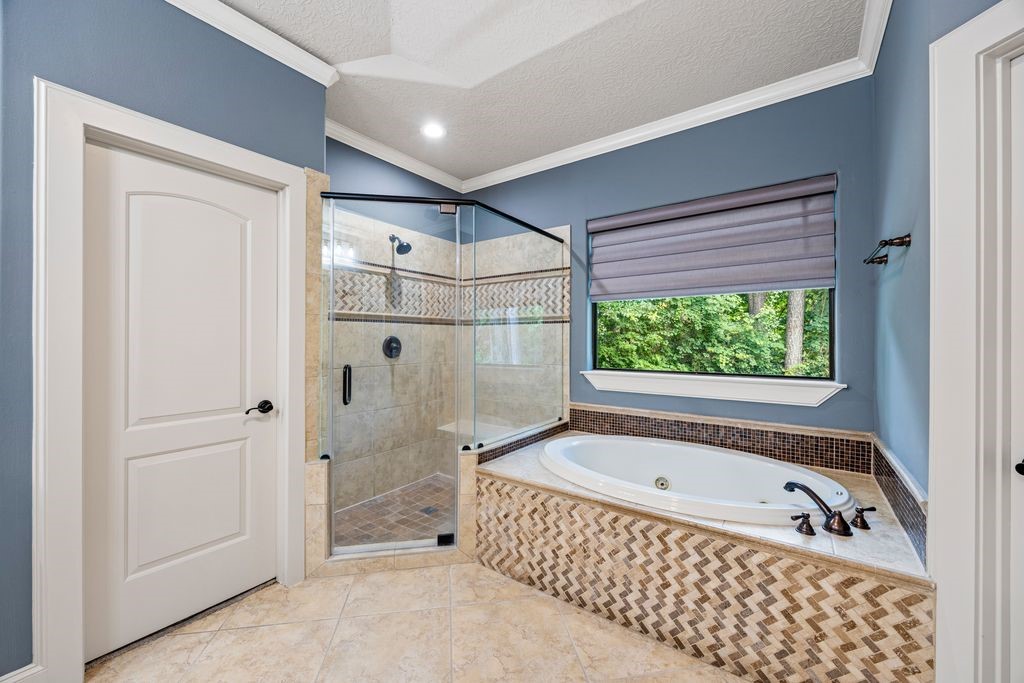
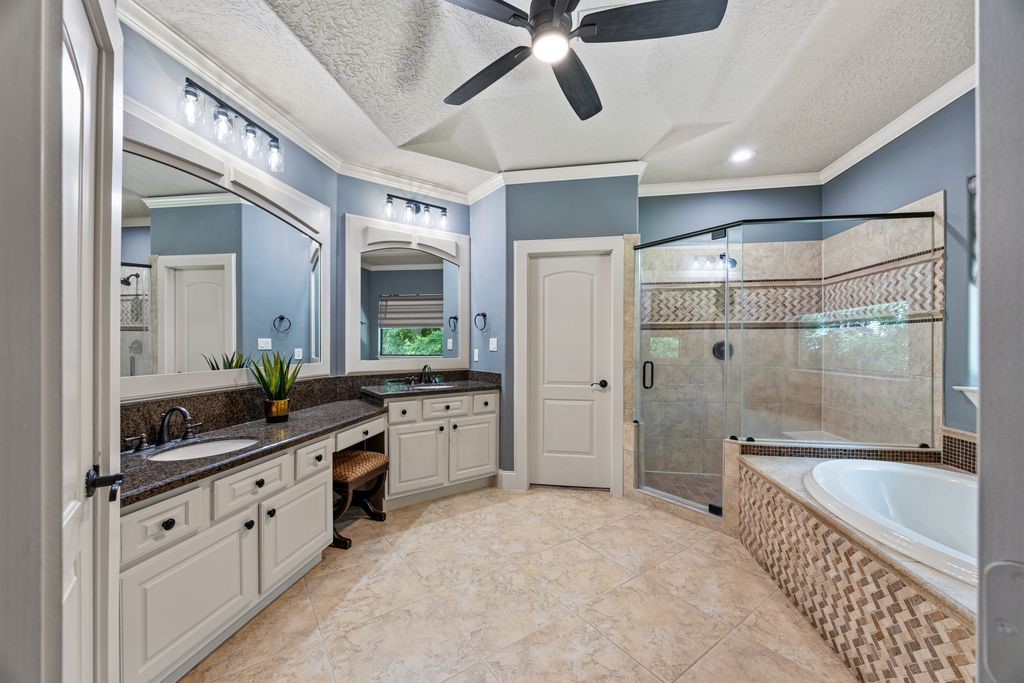
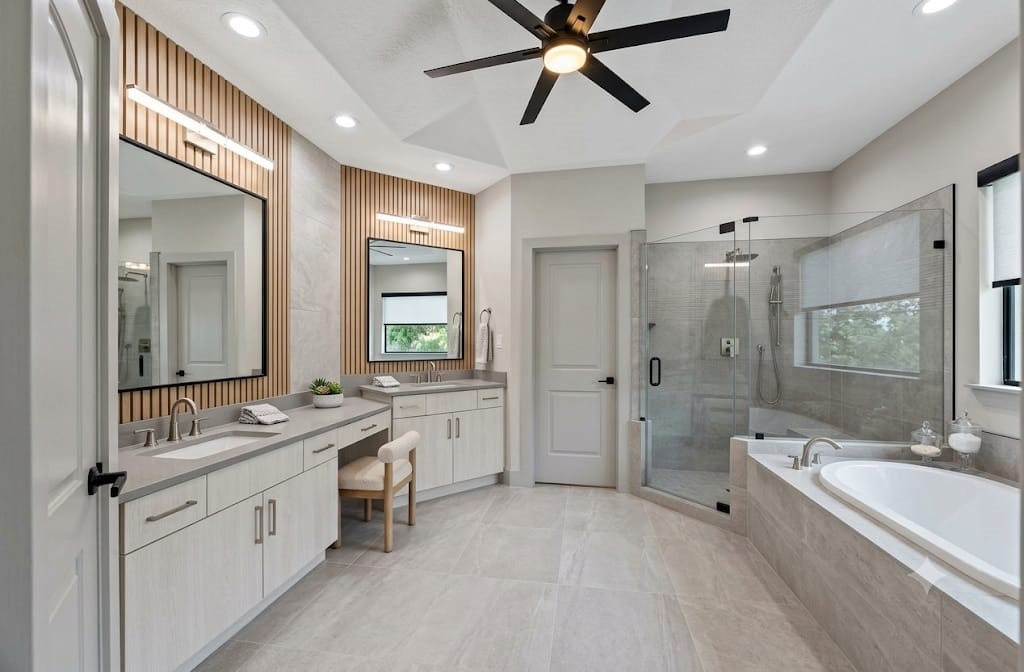
The primary bath is designed as a personal wellness retreat, featuring a soaking tub, spacious walk-in shower, and a spa-inspired layout that encourages complete relaxation. A bespoke furniture-quality vanity serves as both a stunning focal point and a practical workspace, complete with an integrated illuminated makeup station thoughtfully crafted for everyday convenience.
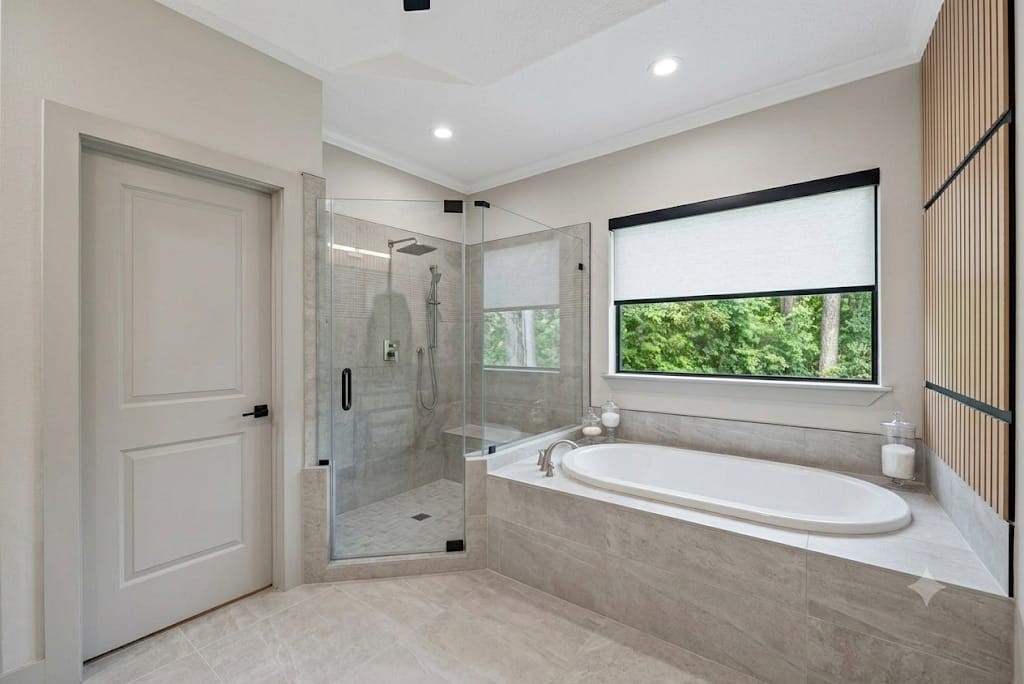
Primary Ensuite Retreat – Design: InspirationEnvision the possibilities of this private retreat with a thoughtfully designed primary ensuite bathroom featuring a modern aesthetic, elegant finishes, and a spa-inspired atmosphere. (Rendering for inspiration purposes only)
The primary suite features the ultimate convenience of separate, dedicated 'his' and 'her' walk-in wardrobe alcoves, providing private, streamlined dressing spaces.
A Vision for Elevated Comfort:This rendering highlights the potential to transform the primary bathroom into a beautiful and functional space designed for relaxation, comfort, and everyday luxury. (Rendering for inspiration purposes only)
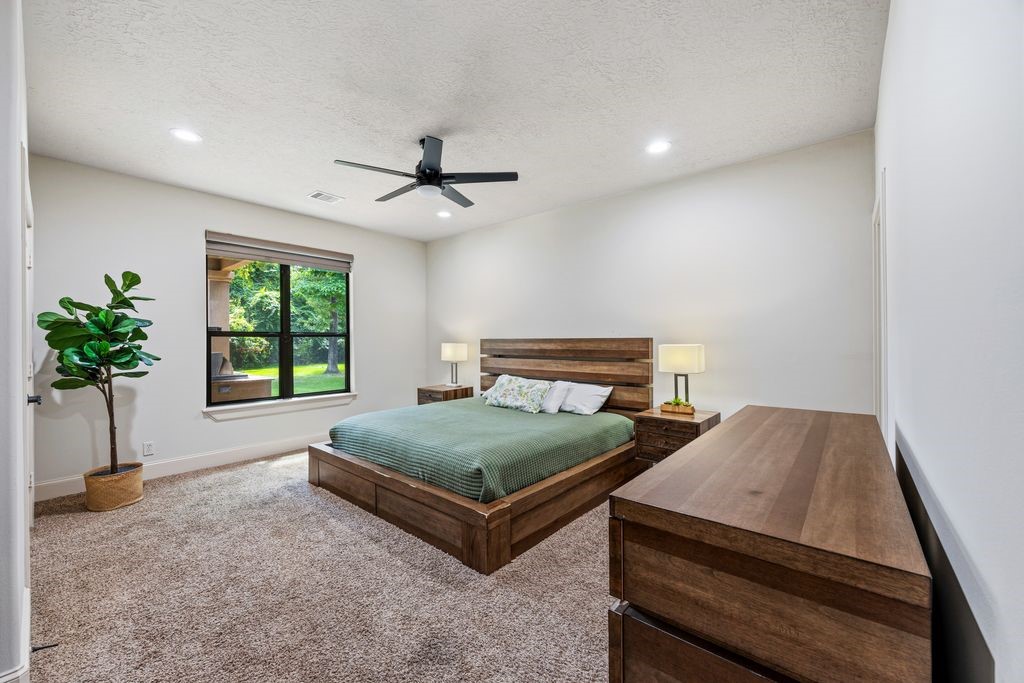
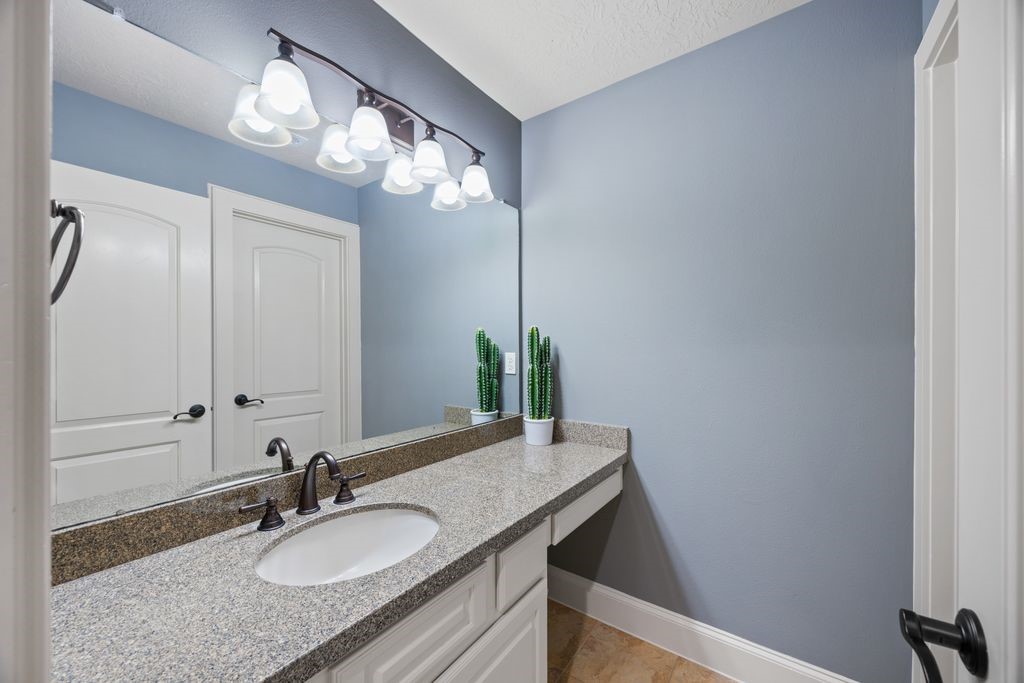
Ideal Guest or In-Law Suite: Privately situated on the first floor, this spacious secondary bedroom offers independence and comfort with its own expansive en-suite bathroom and generous closet space, making it an exceptional accommodation for extended family or overnight guests.
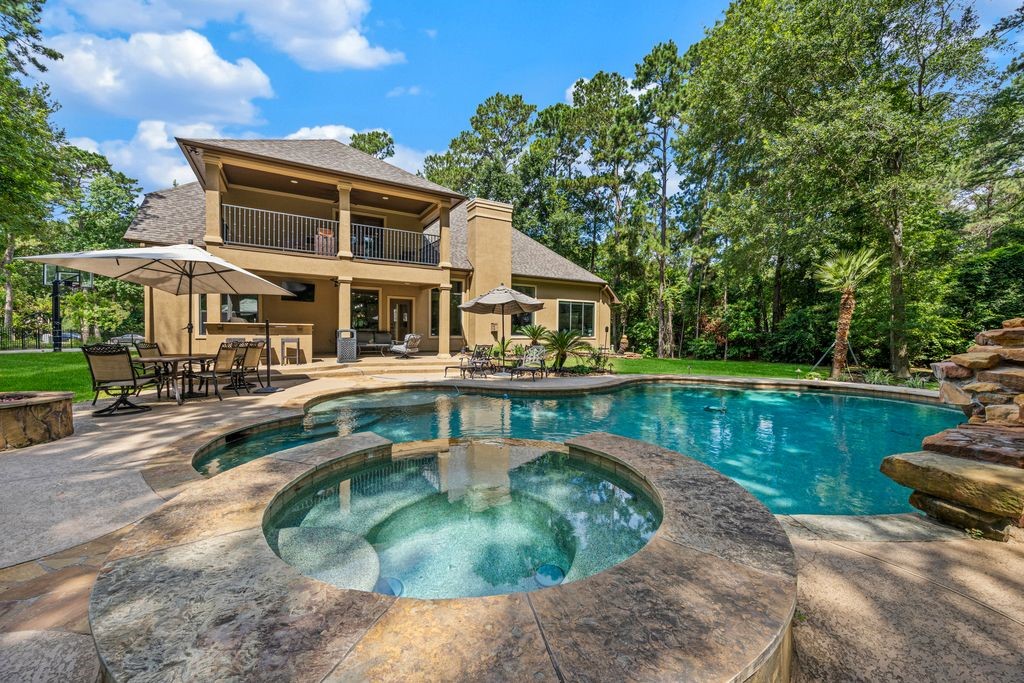
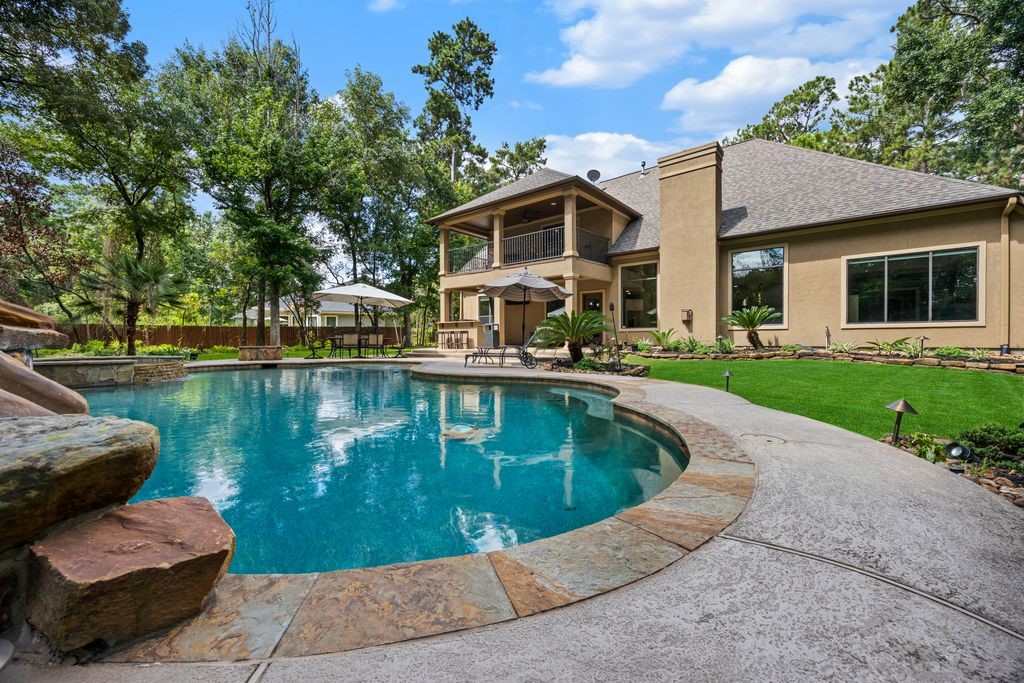
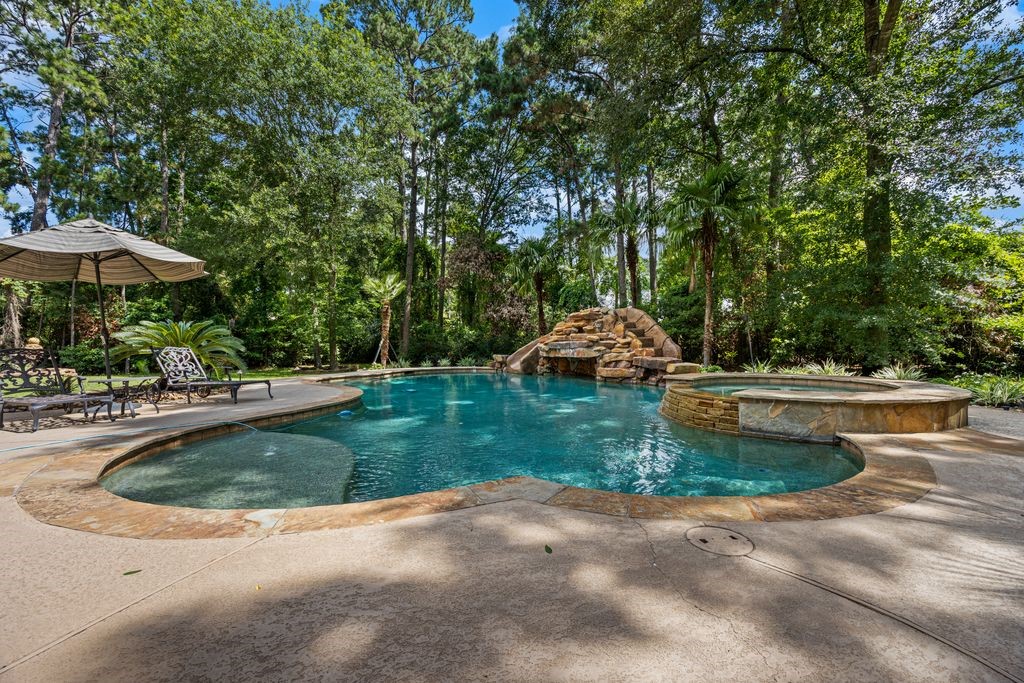
Your Private Backyard Oasis: Step outside into a secluded retreat embraced by mature trees and lush landscaping. Whether enjoying quiet mornings or lively evenings, the outdoor living spaces offer exceptional privacy and a true connection with nature.
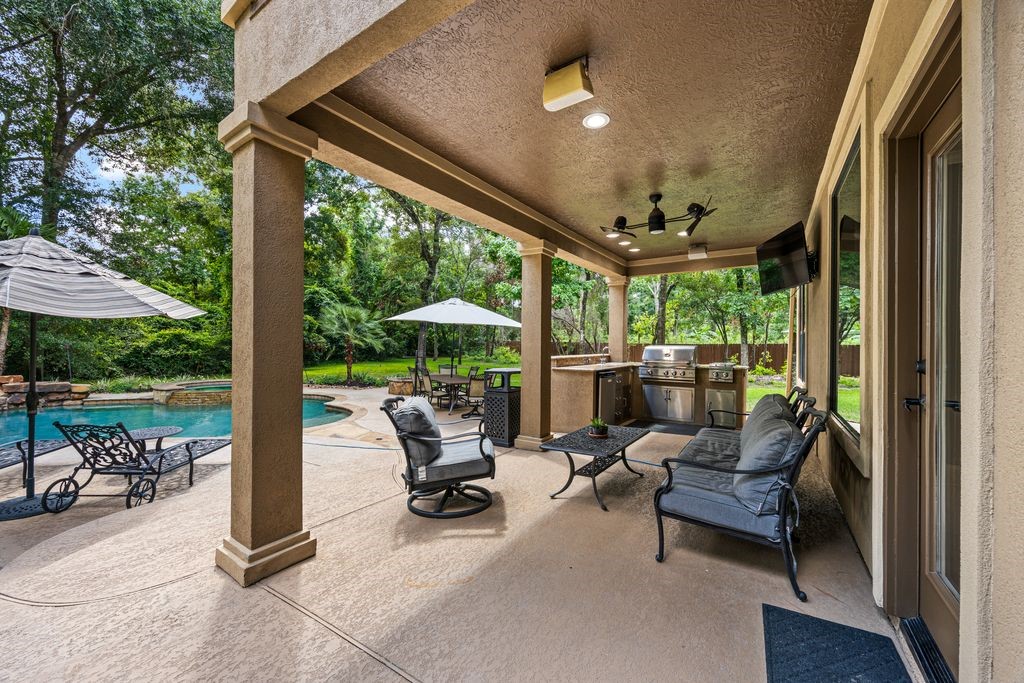
Entertaining Made Effortless!The fully equipped outdoor kitchen is designed for unforgettable gatherings, featuring premium finishes and durable countertops that make cooking, serving, and entertaining under the open sky both elegant and convenient.
Entertaining Made Effortless!The fully equipped outdoor kitchen is designed for unforgettable gatherings, featuring premium finishes and durable countertops that make cooking, serving, and entertaining under the open sky both elegant and convenient.
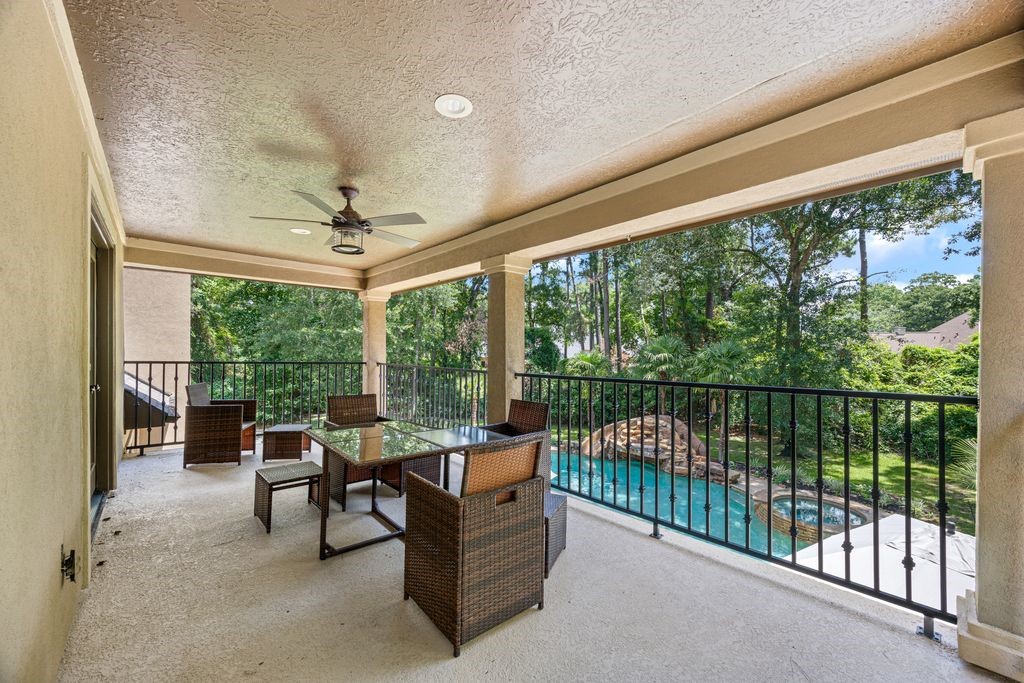
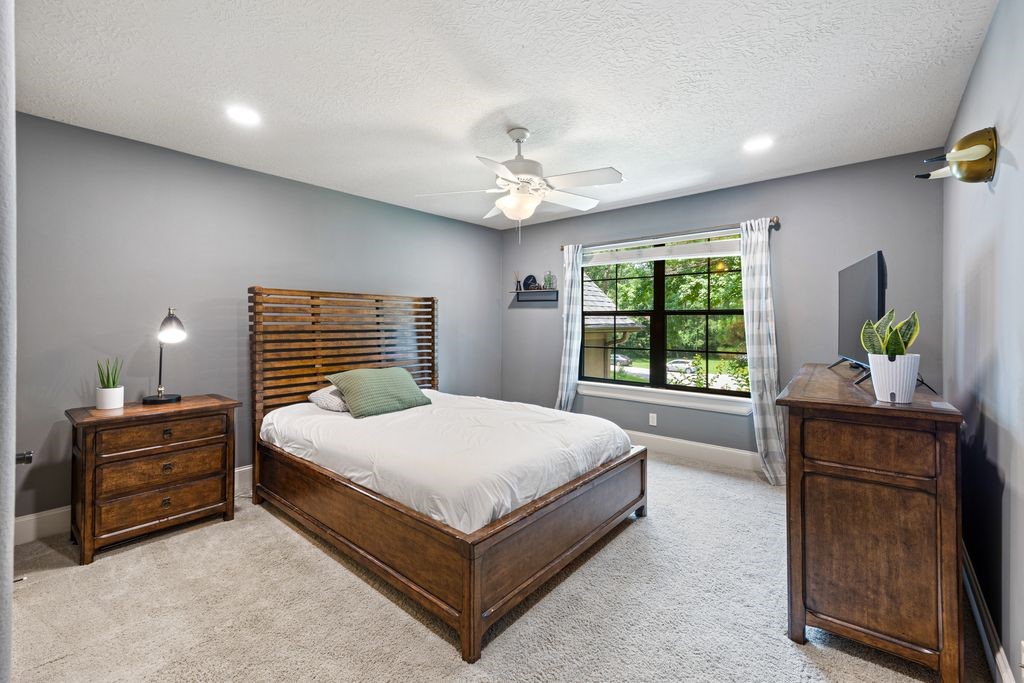
A Private Escape Above It All: One upstairs bedroom enjoys the luxury of its own en-suite bathroom, spacious walk-in closet, and a private balcony overlooking the sparkling pool and surrounding greenery—a peaceful place to unwind and take in the beauty of the estate.
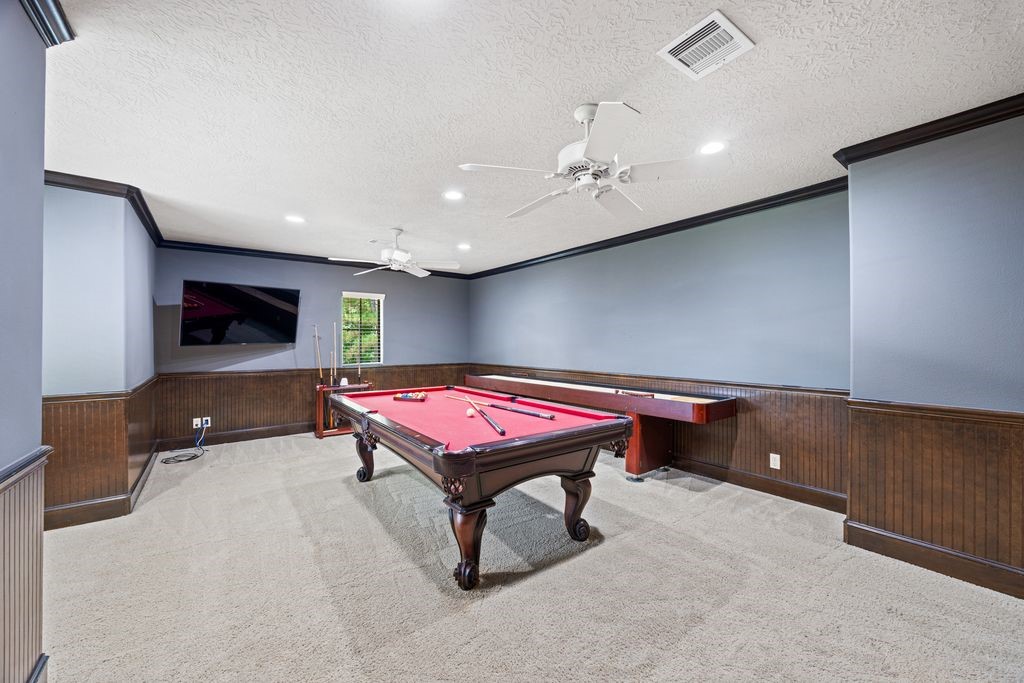
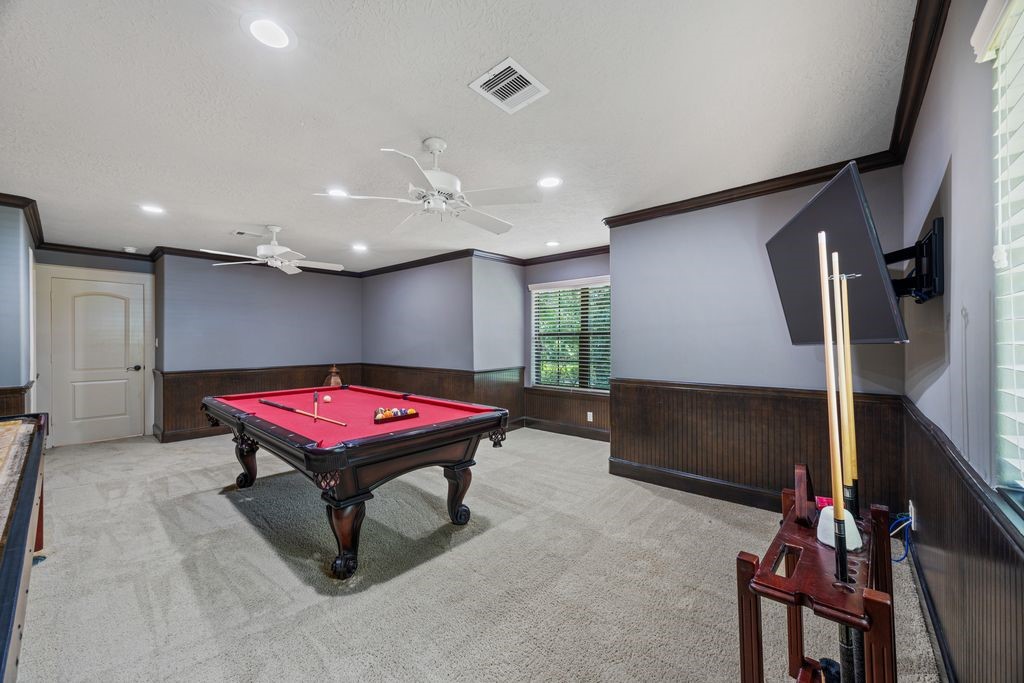
Space for EveryoneUpstairs, you'll find three additional bedrooms, two full bathrooms, and an oversized game room that offers endless possibilities for recreation, movie nights, or a secondary family lounge.
Space for EveryoneUpstairs, you'll find three additional bedrooms, two full bathrooms, and an oversized game room that offers endless possibilities for recreation, movie nights, or a secondary family lounge.
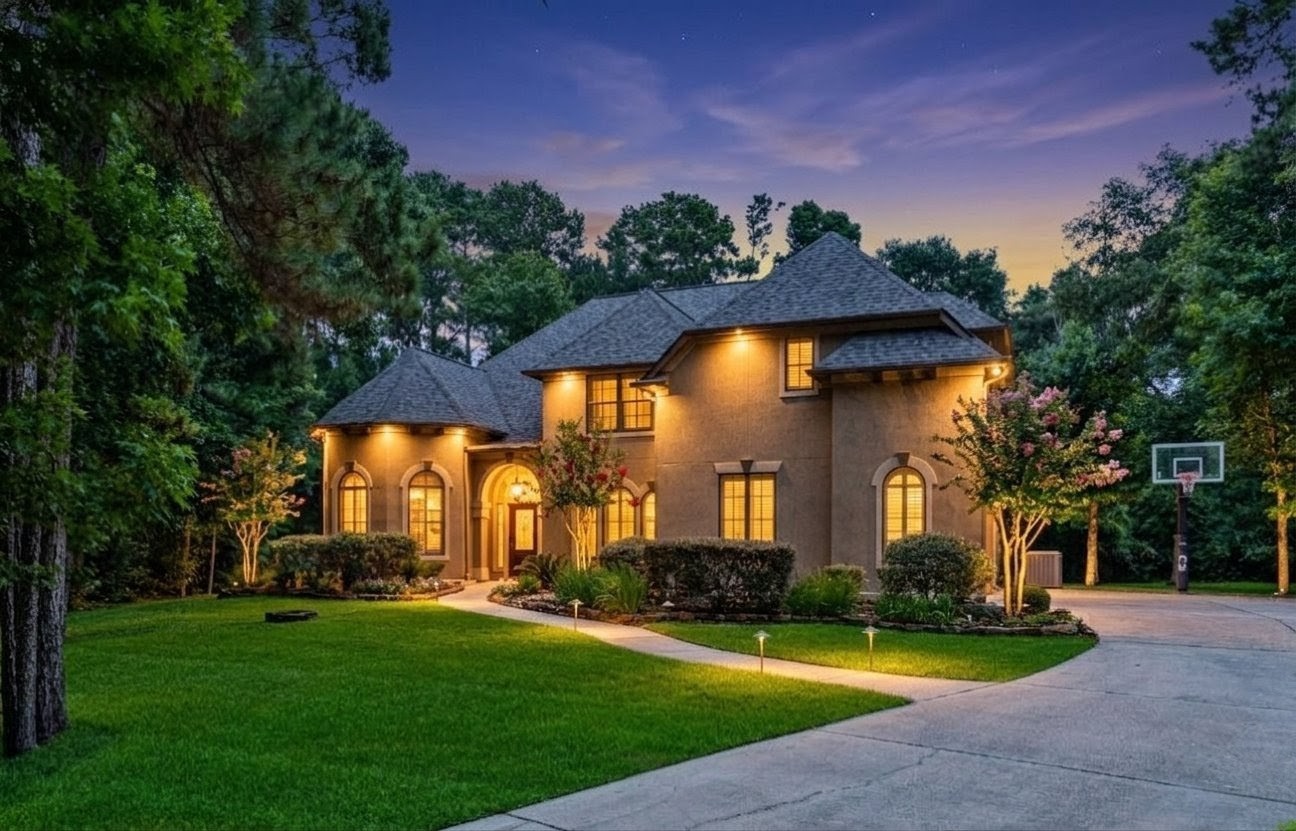
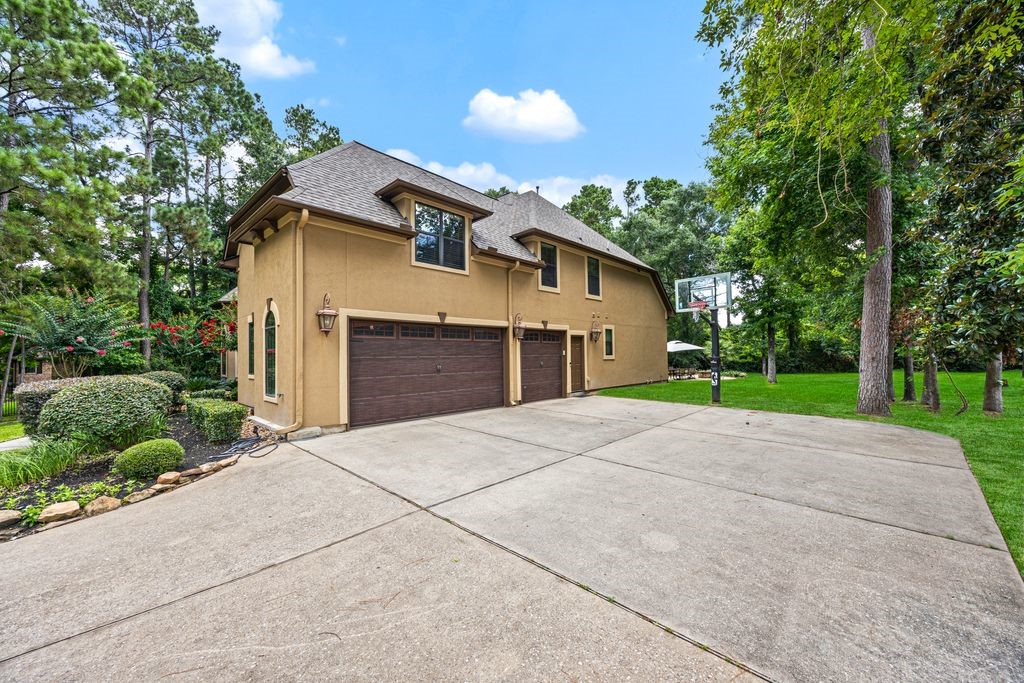
Exceptional Parking & Storage: The oversized three-car garage, paired with an expansive double driveway, provides abundant space for vehicles, hobbies, storage, and guests with ease and convenience.
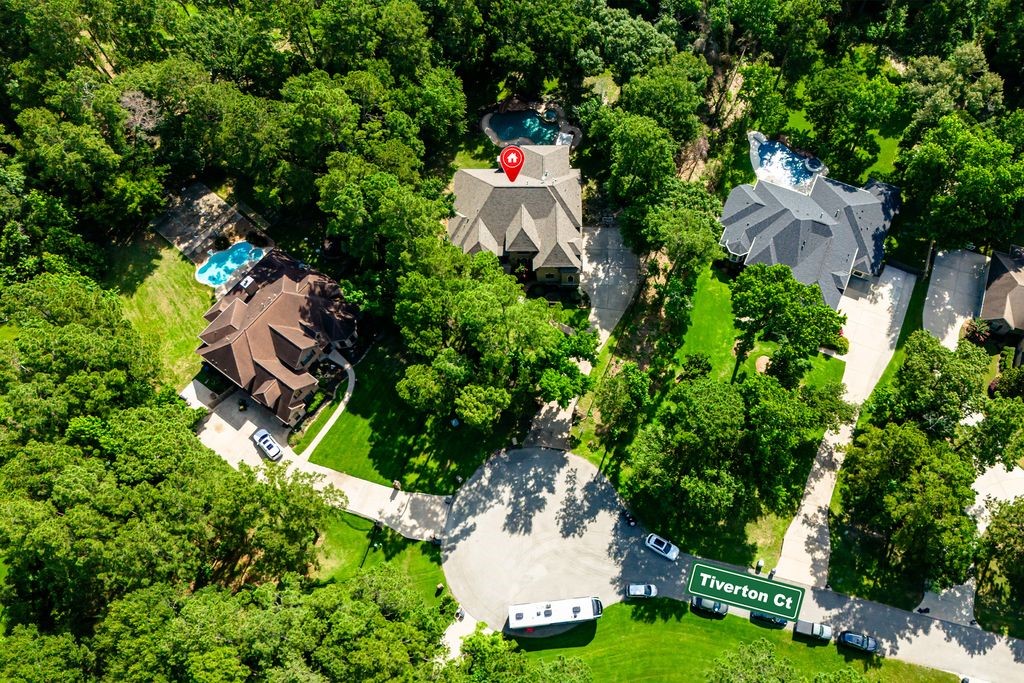
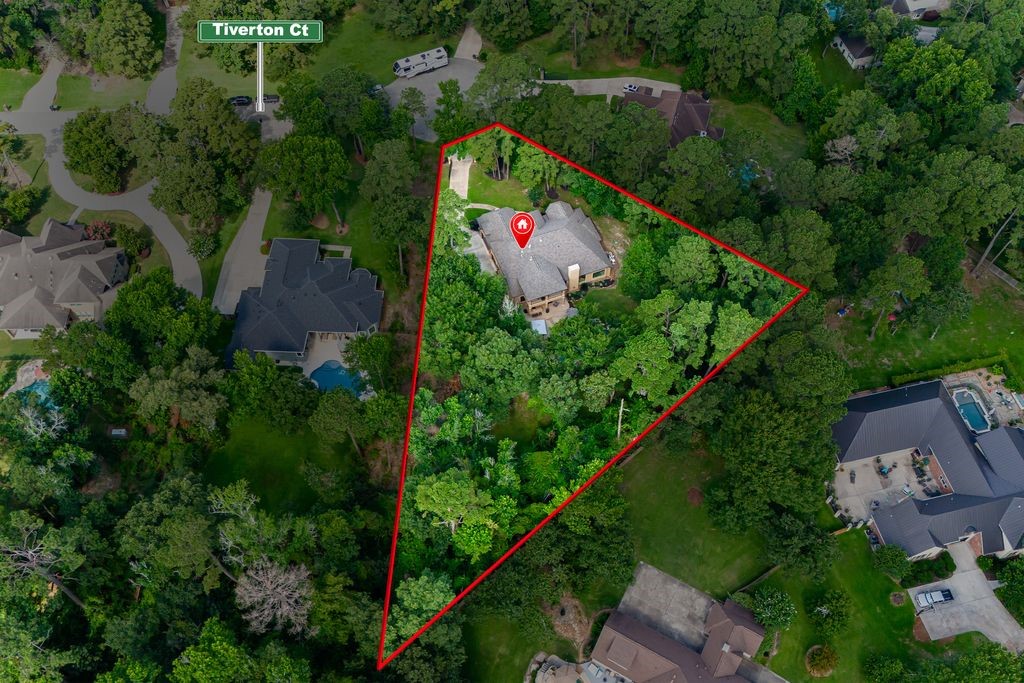
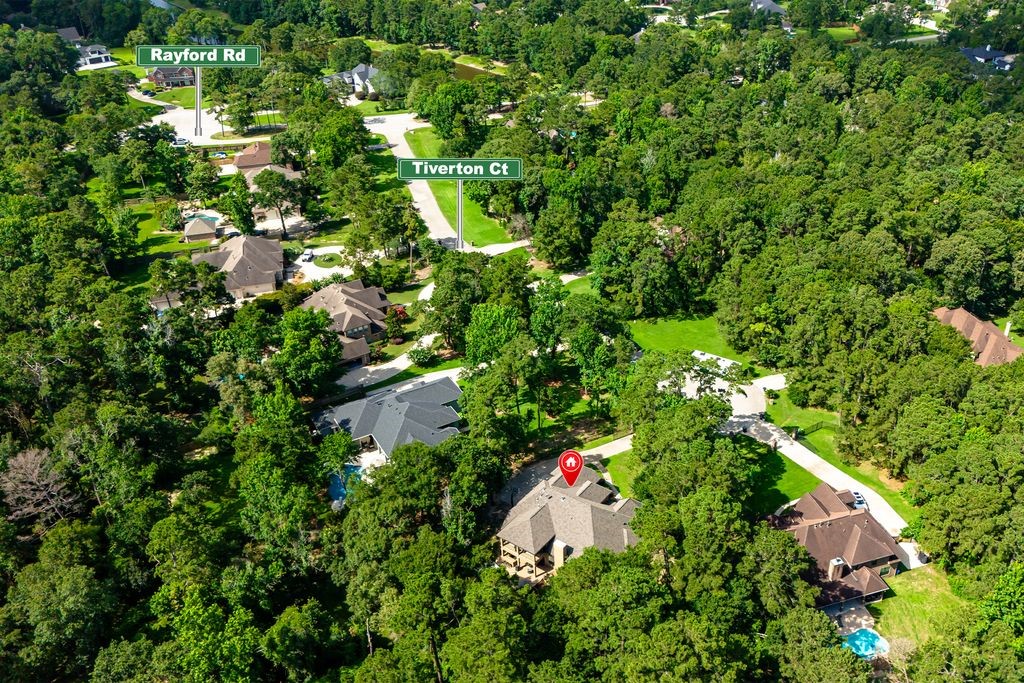
Surrounded by NatureThe aerial perspective reveals the true scale of this remarkable property, showcasing its expansive homesite, mature tree canopy, and lush surroundings that create an extraordinary sense of privacy rarely found in today's luxury market.
Surrounded by NatureThe aerial perspective reveals the true scale of this remarkable property, showcasing its expansive homesite, mature tree canopy, and lush surroundings that create an extraordinary sense of privacy rarely found in today's luxury market.
 In-Person: 08/30 2:30 PM - 4:30 PM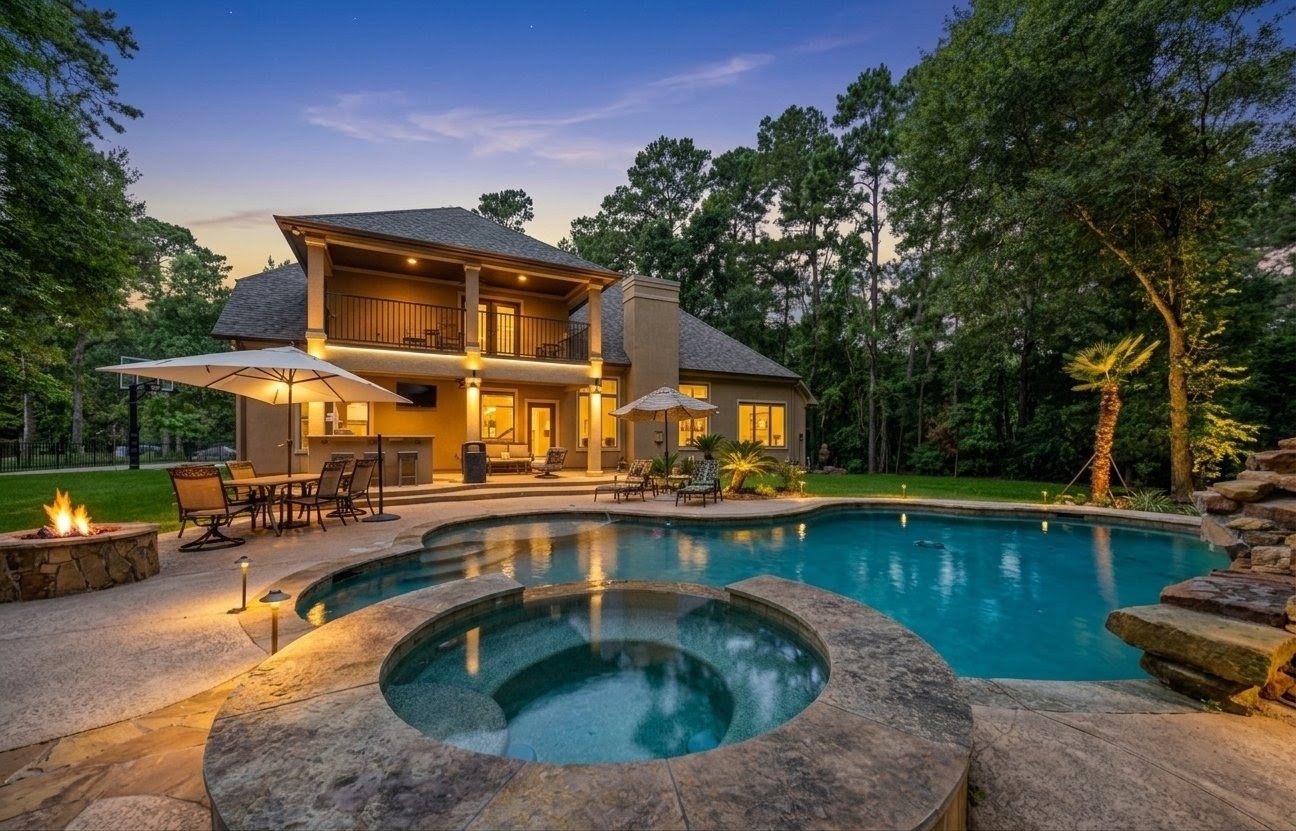






.jpg)

