The convenient proximity to both the junior high and high school is another wonderful benefit of living in the sought-after Ibis Lake section! Dont Miss your chance to call 27715 Burnett Hills Ln. your HOME!
Introducing 27715 Burnett Hills Lane!! Boasting over 4,500 square feet, this popular Newmark Riley floor plan offers 4 bedrooms, 3.5 baths, and a detached 3-car garage.
Located in the prestigious Ibis Lake section of Cross Creek Ranch, this beautifully appointed home combines elegant living with a prime location.
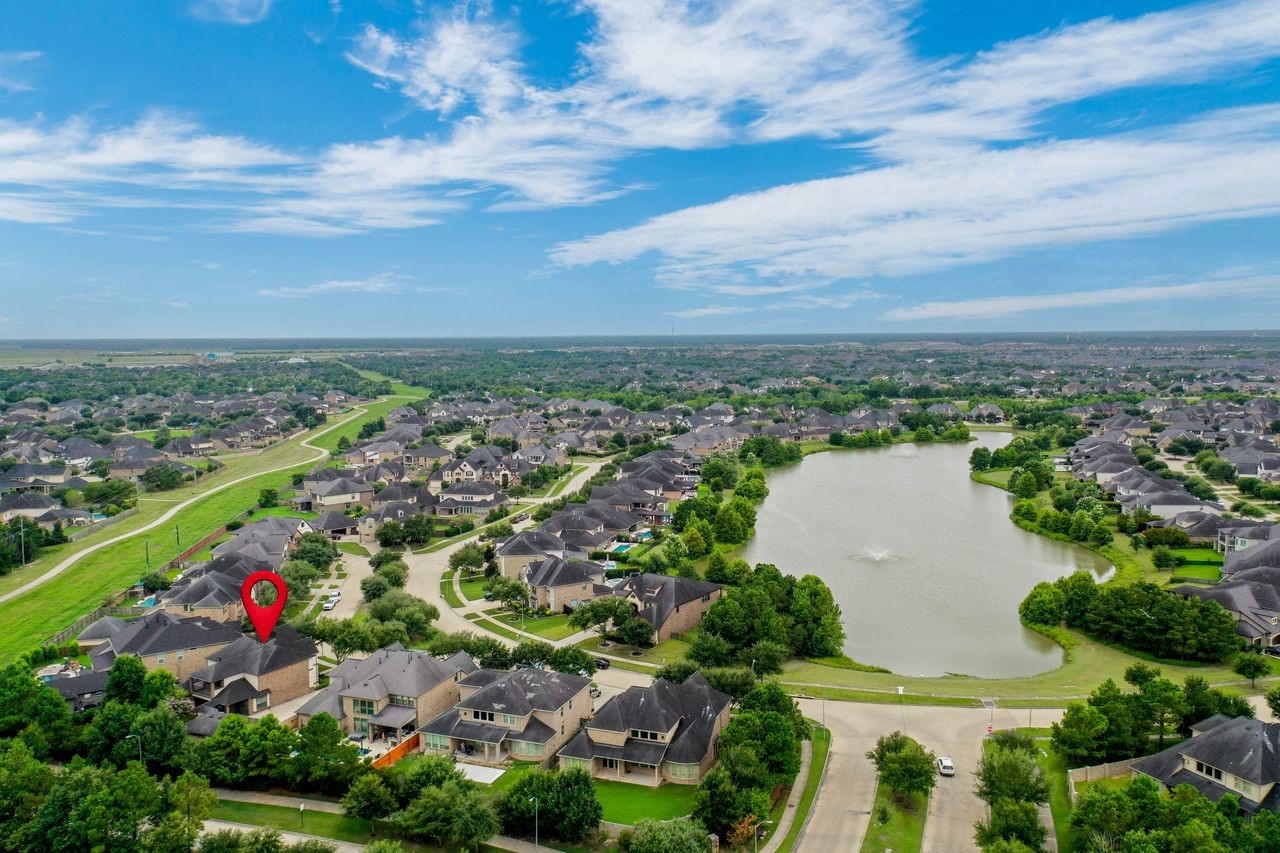
Homes in the coveted Ibis Lake section of Cross Creek Ranch enjoy a peaceful setting centered around the community's picturesque lake.
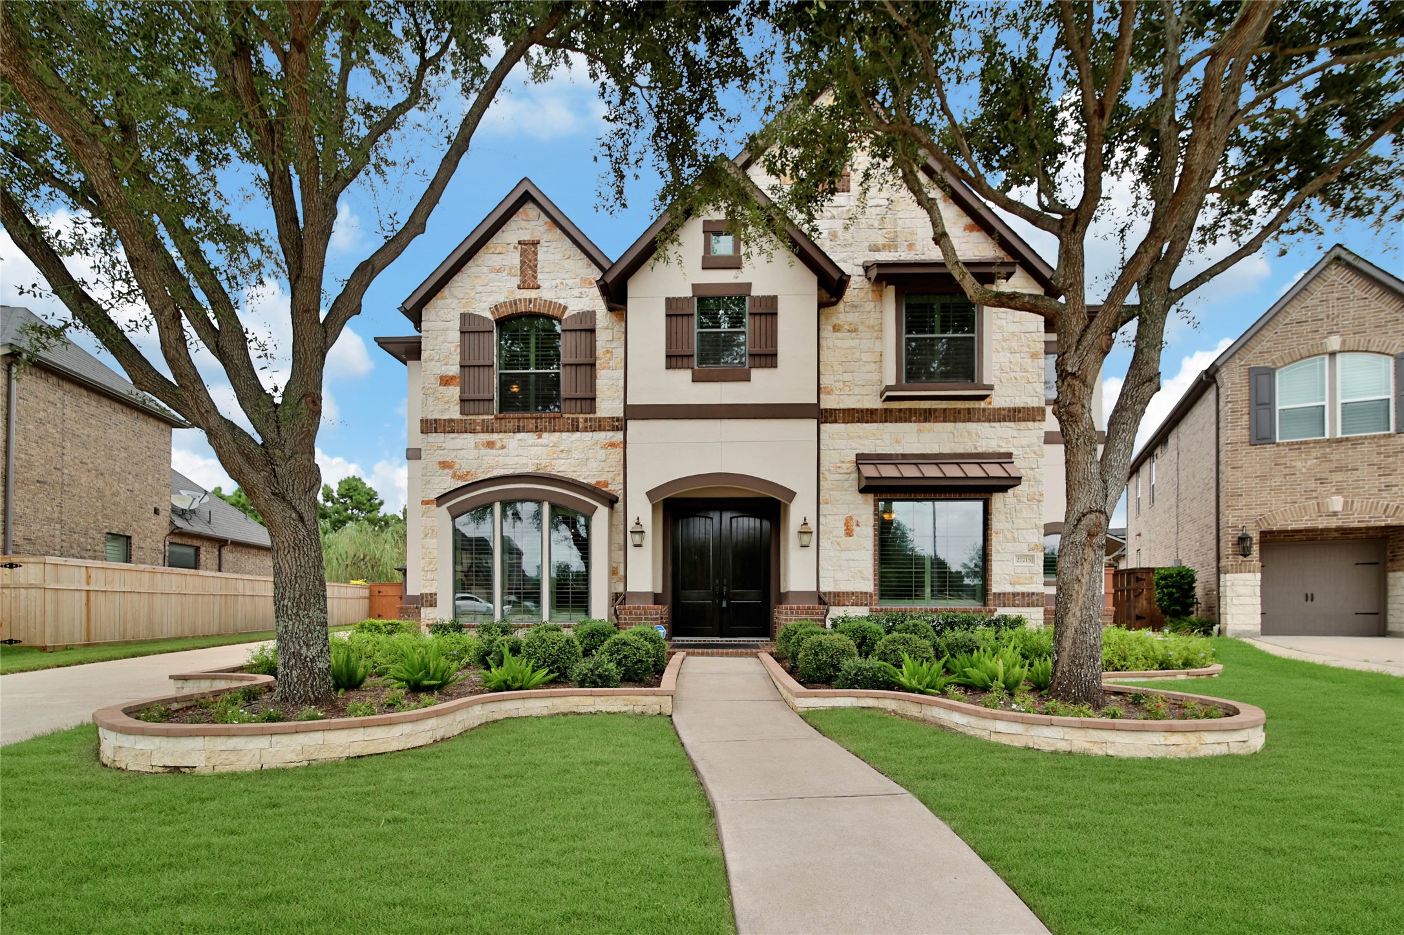
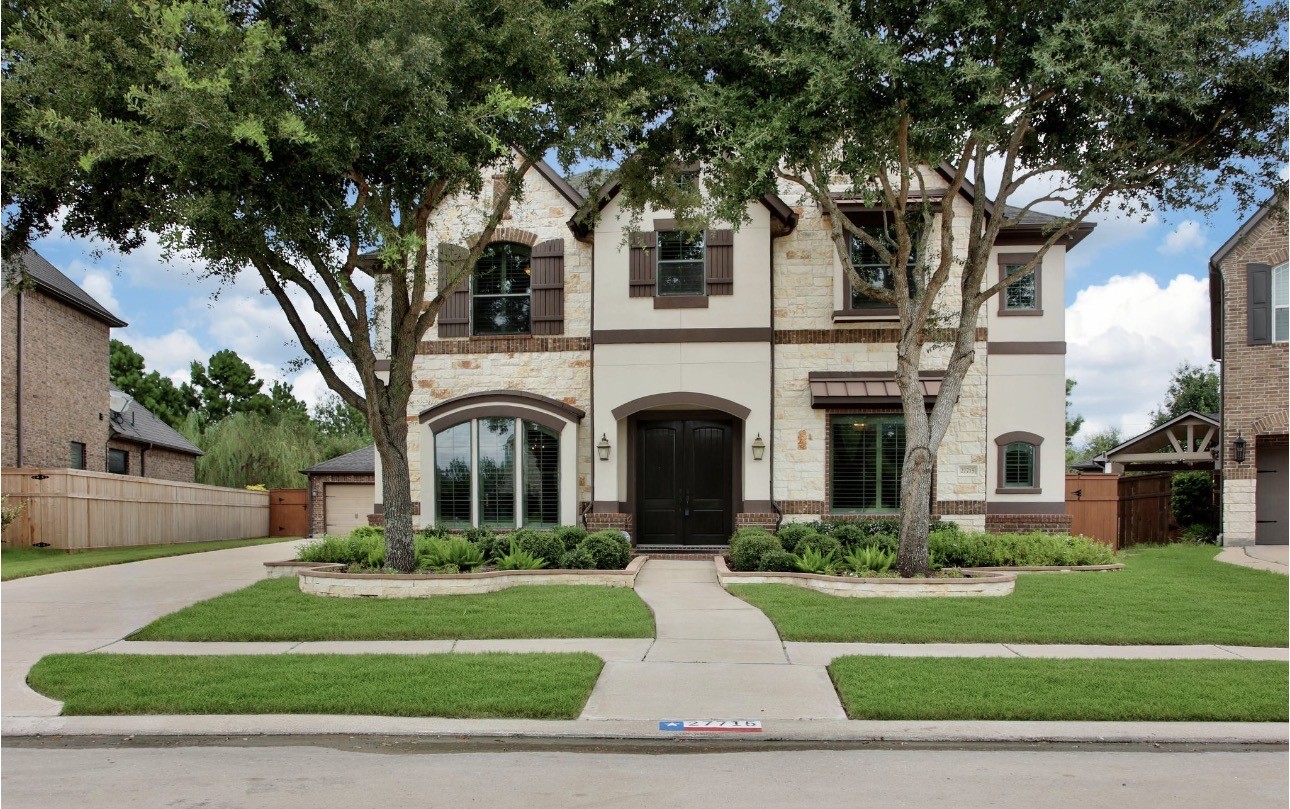
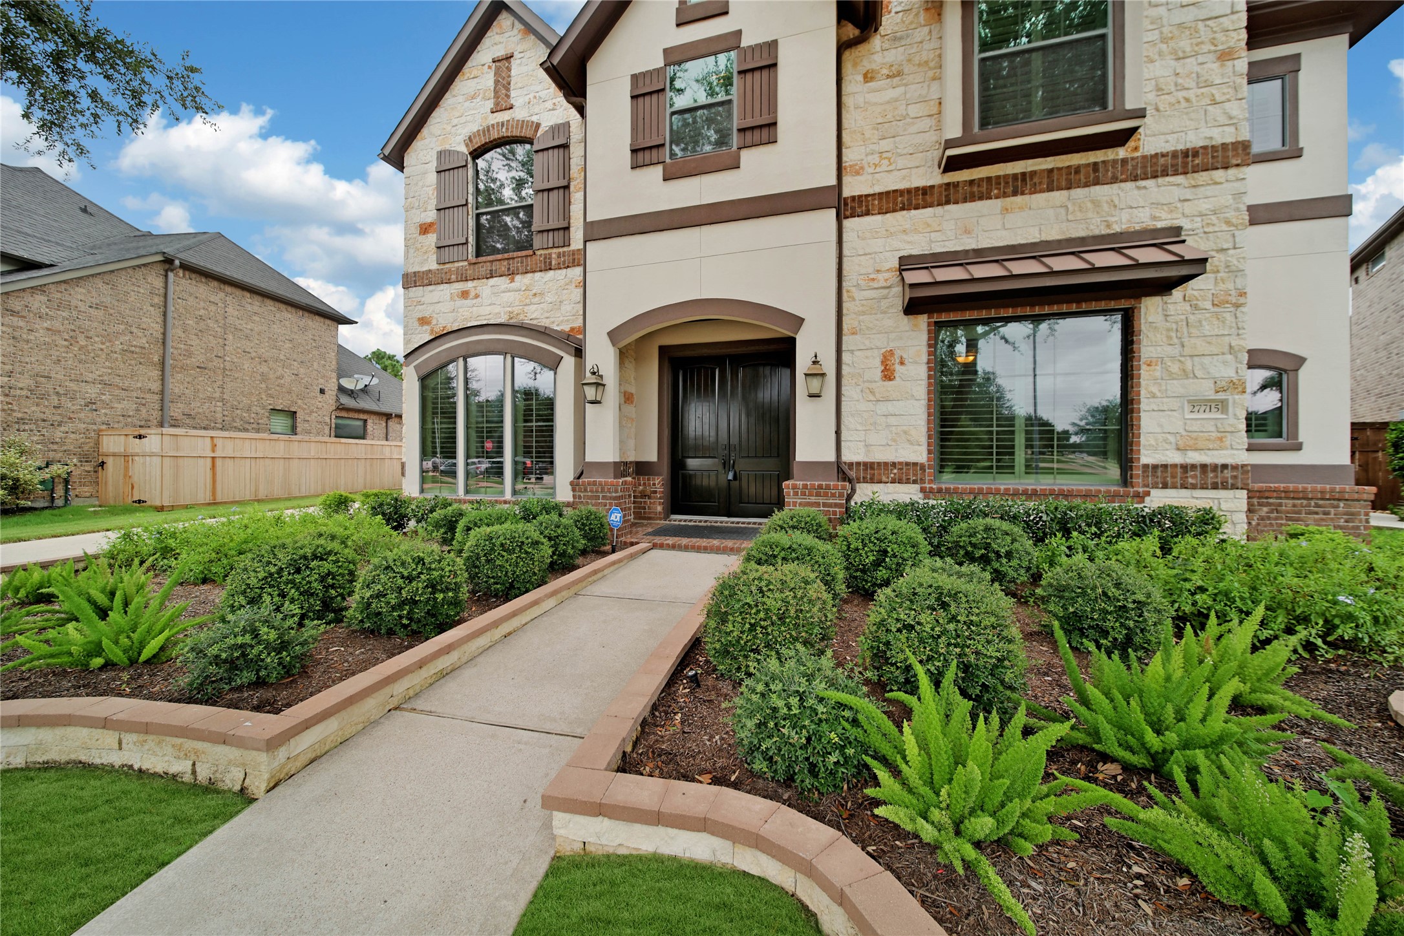
Nestled behind mature trees and beautiful landscaping, this home offers exceptional curb appeal with a sophisticated brick, stone & stucco elevation, offering a warm, welcoming first impression.
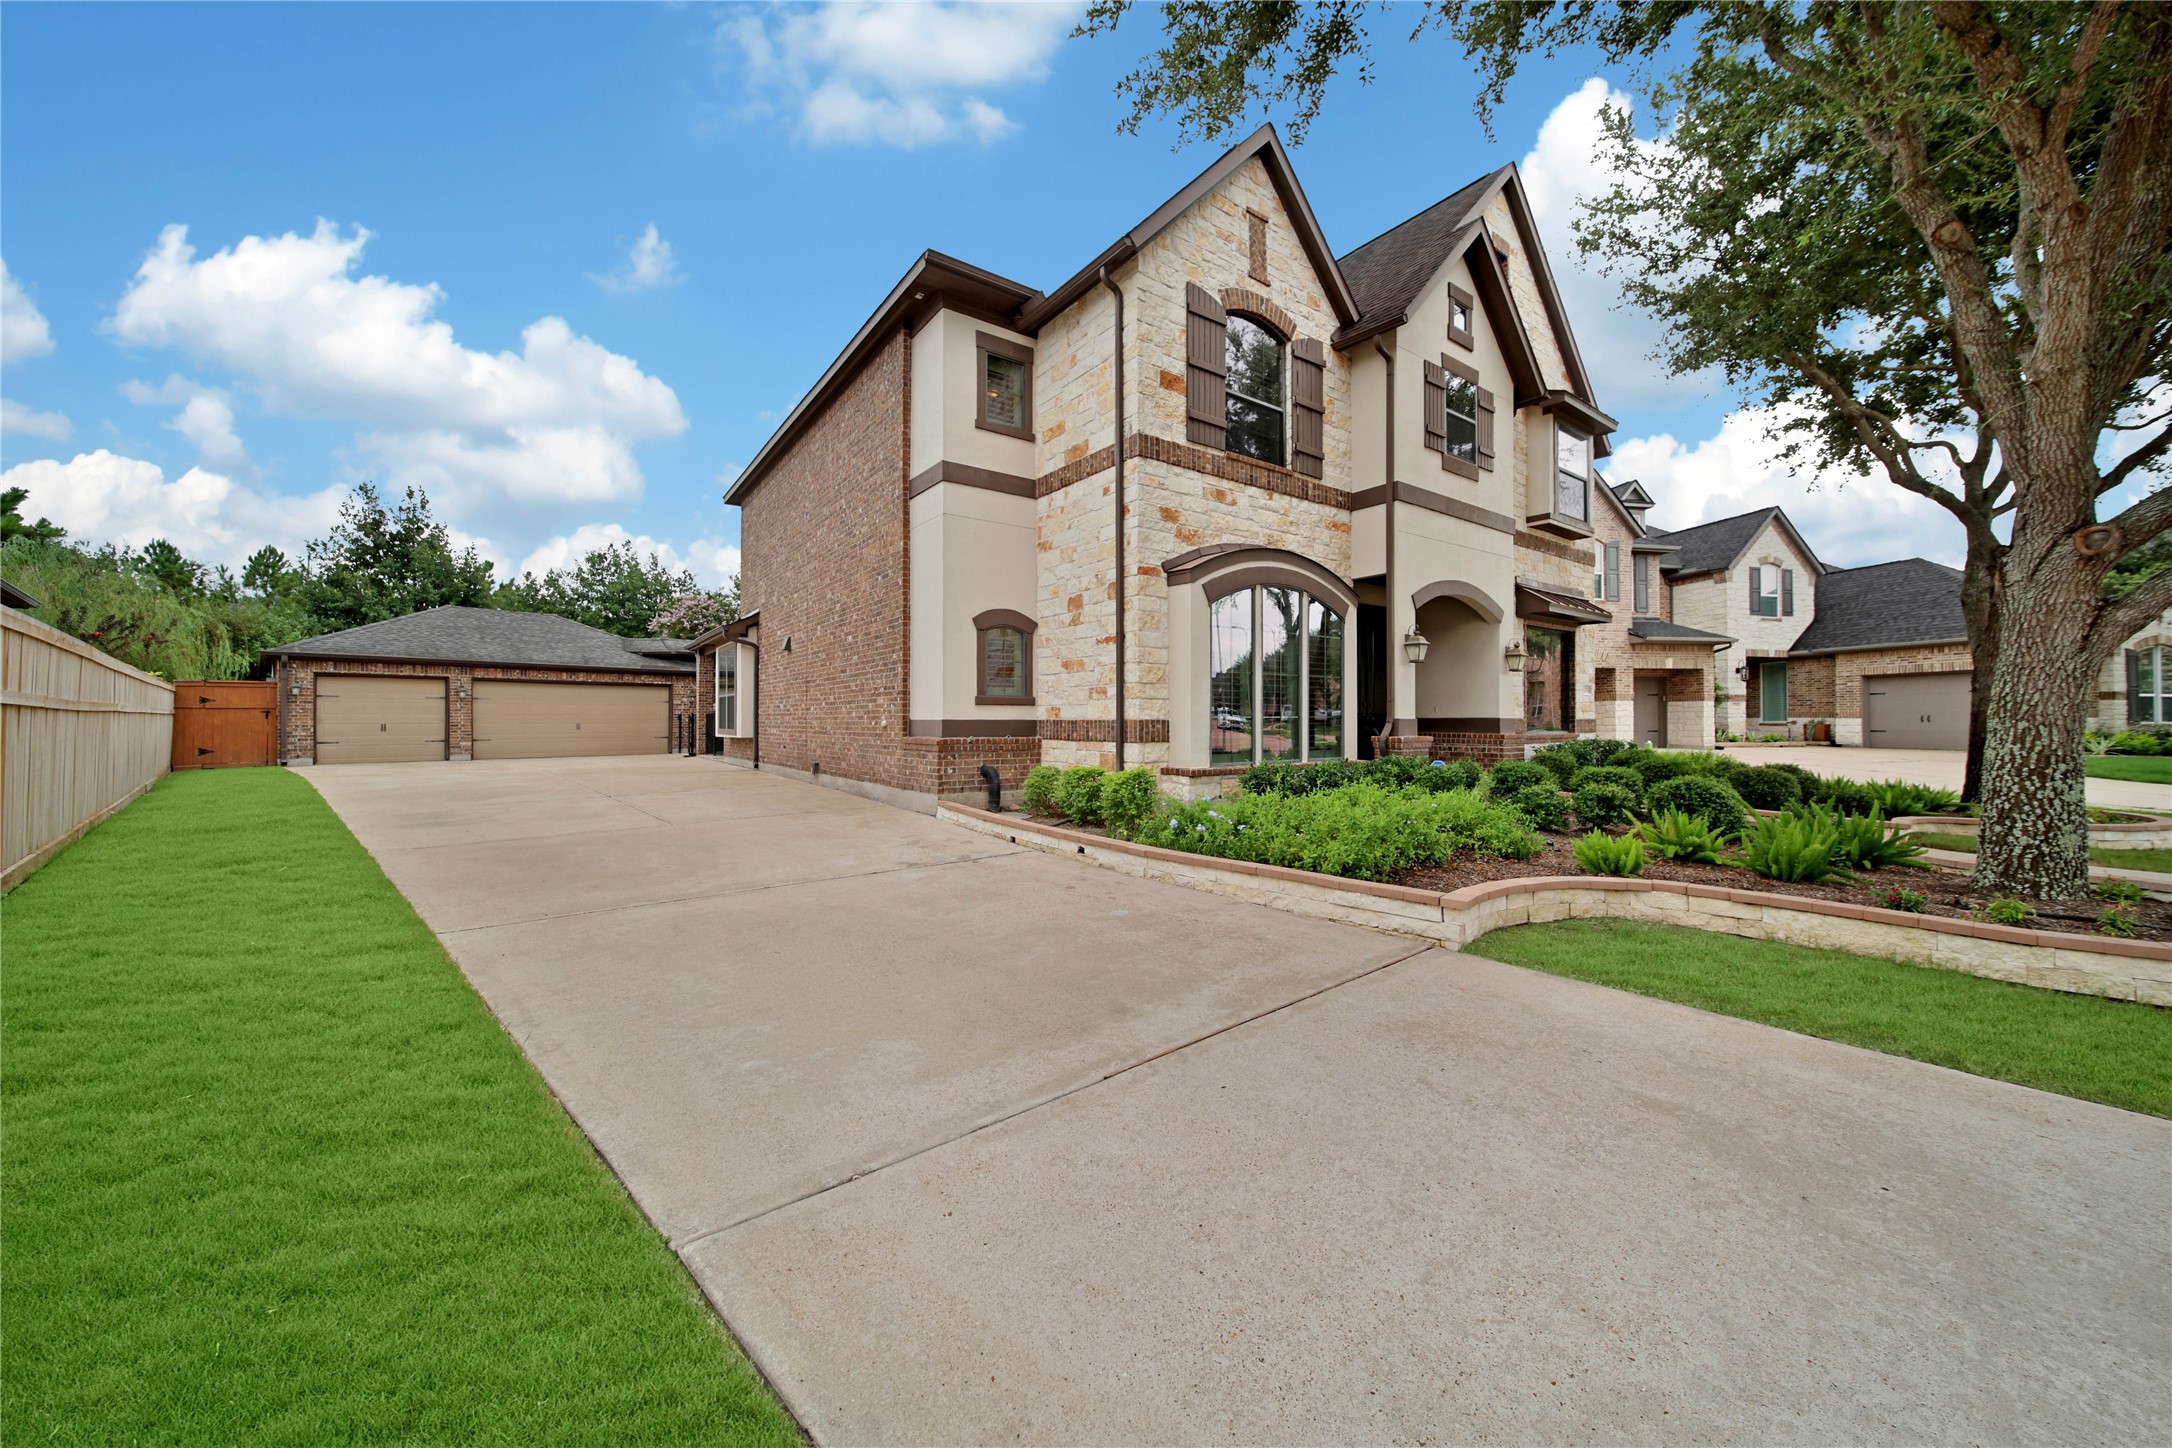
The true detached 3-car garage provides plenty of space for vehicles, storage, and all your weekend projects. A long driveway offers additional parking for family and guests.
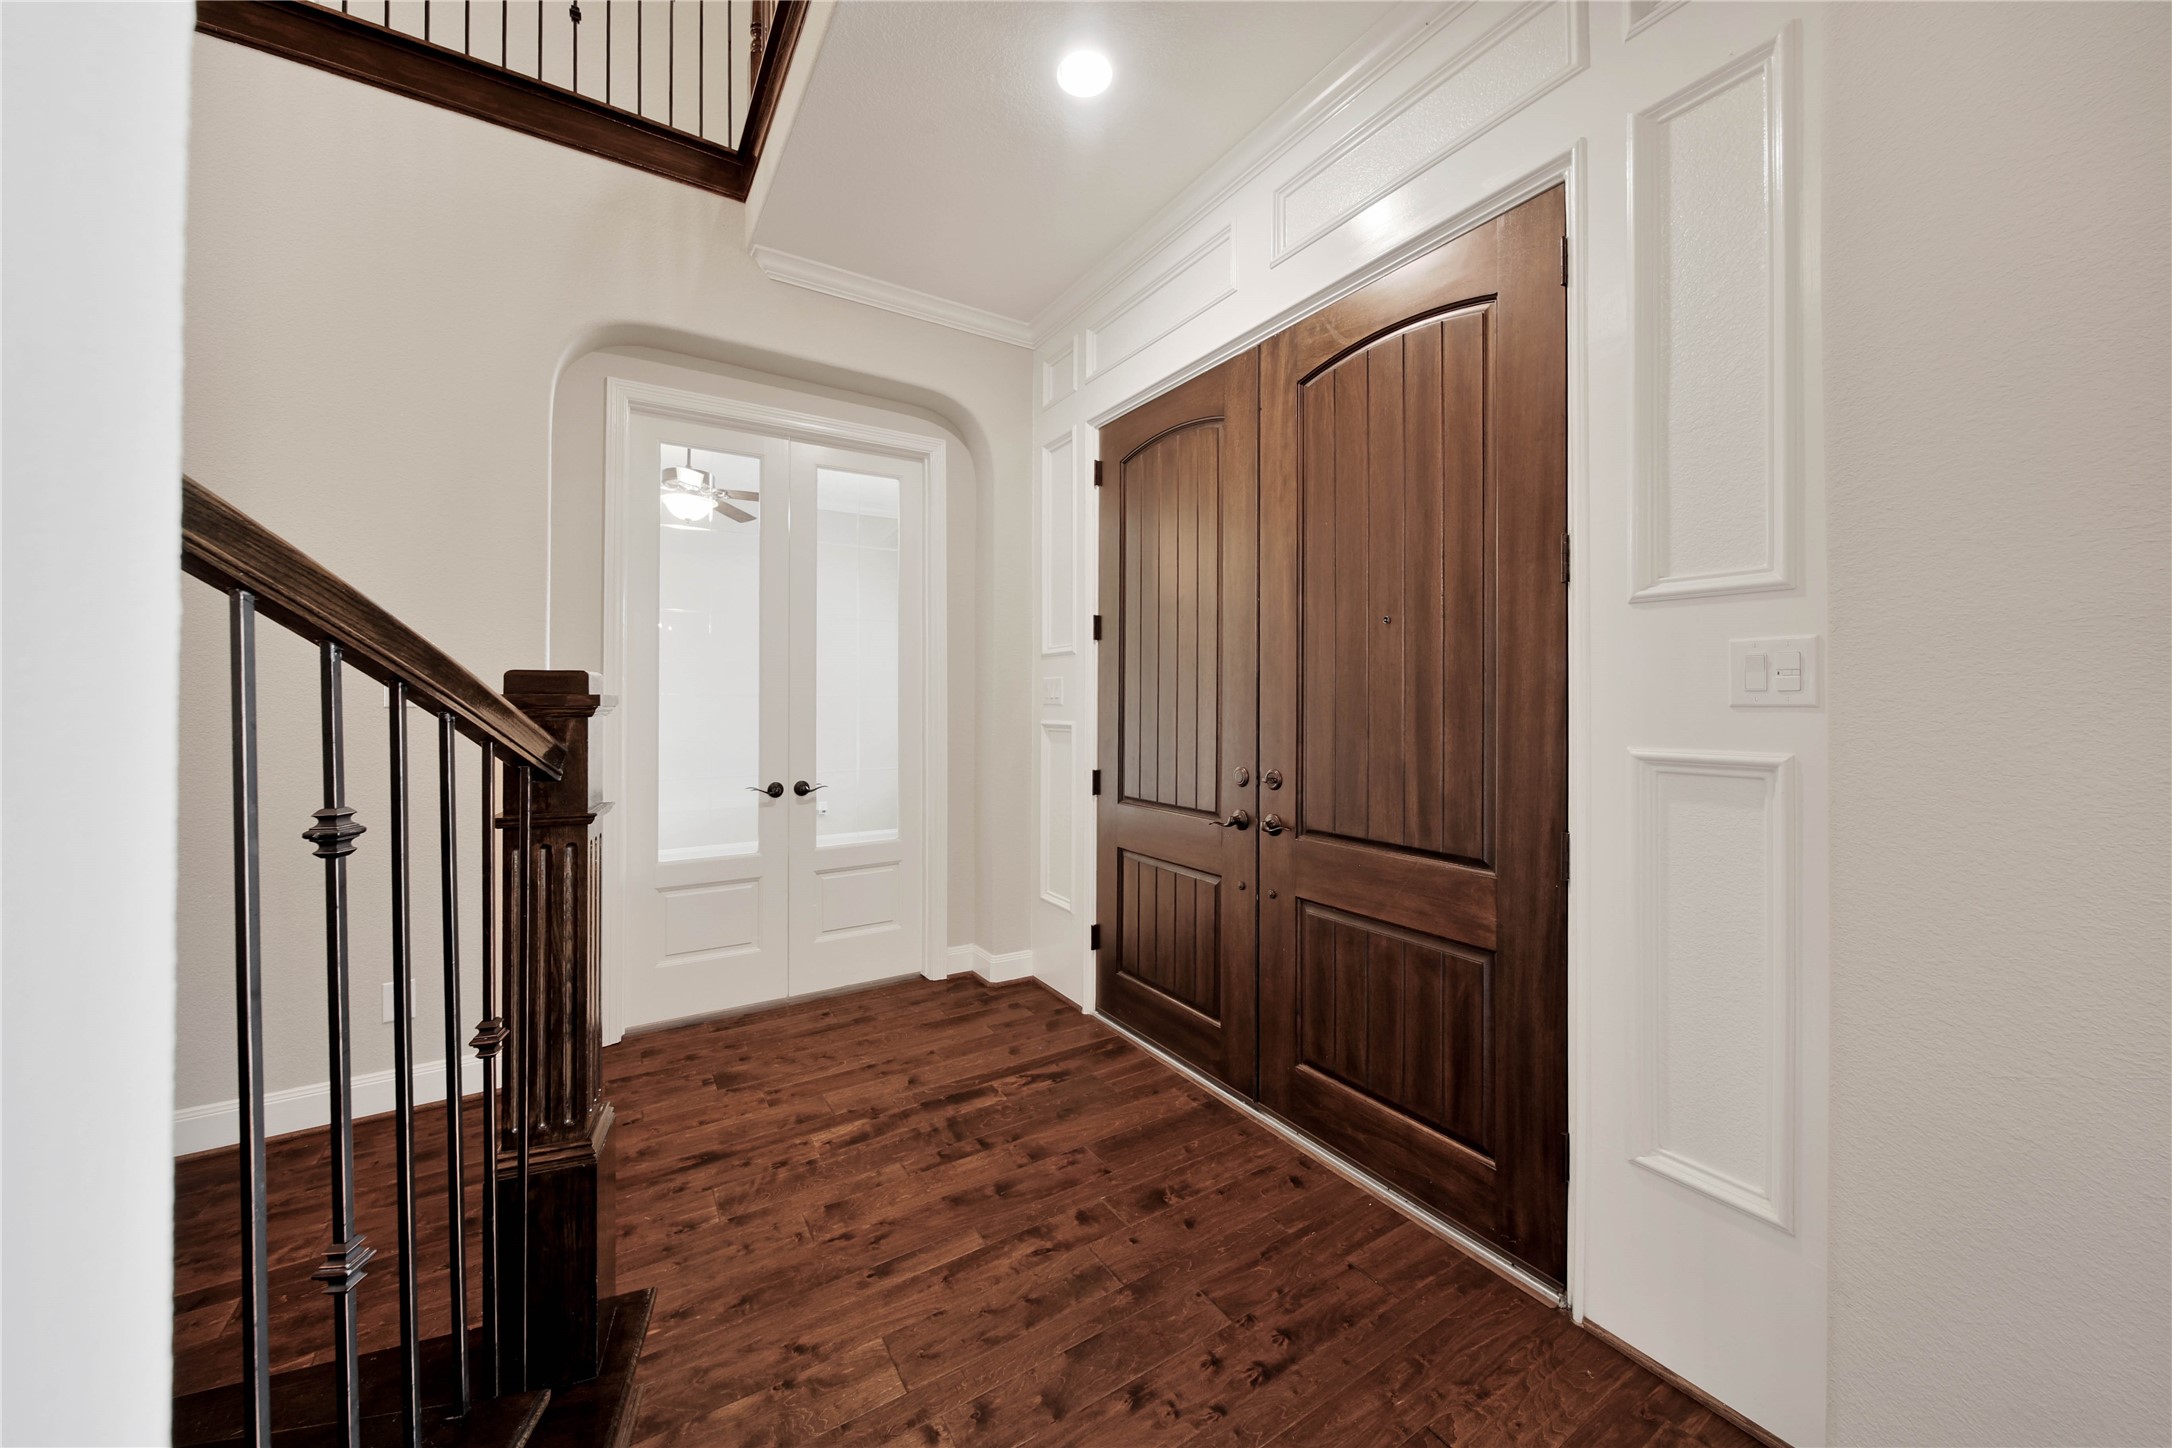
Elegant 8-foot double front doors welcome you inside and hint at the exceptional finishes found throughout the home.
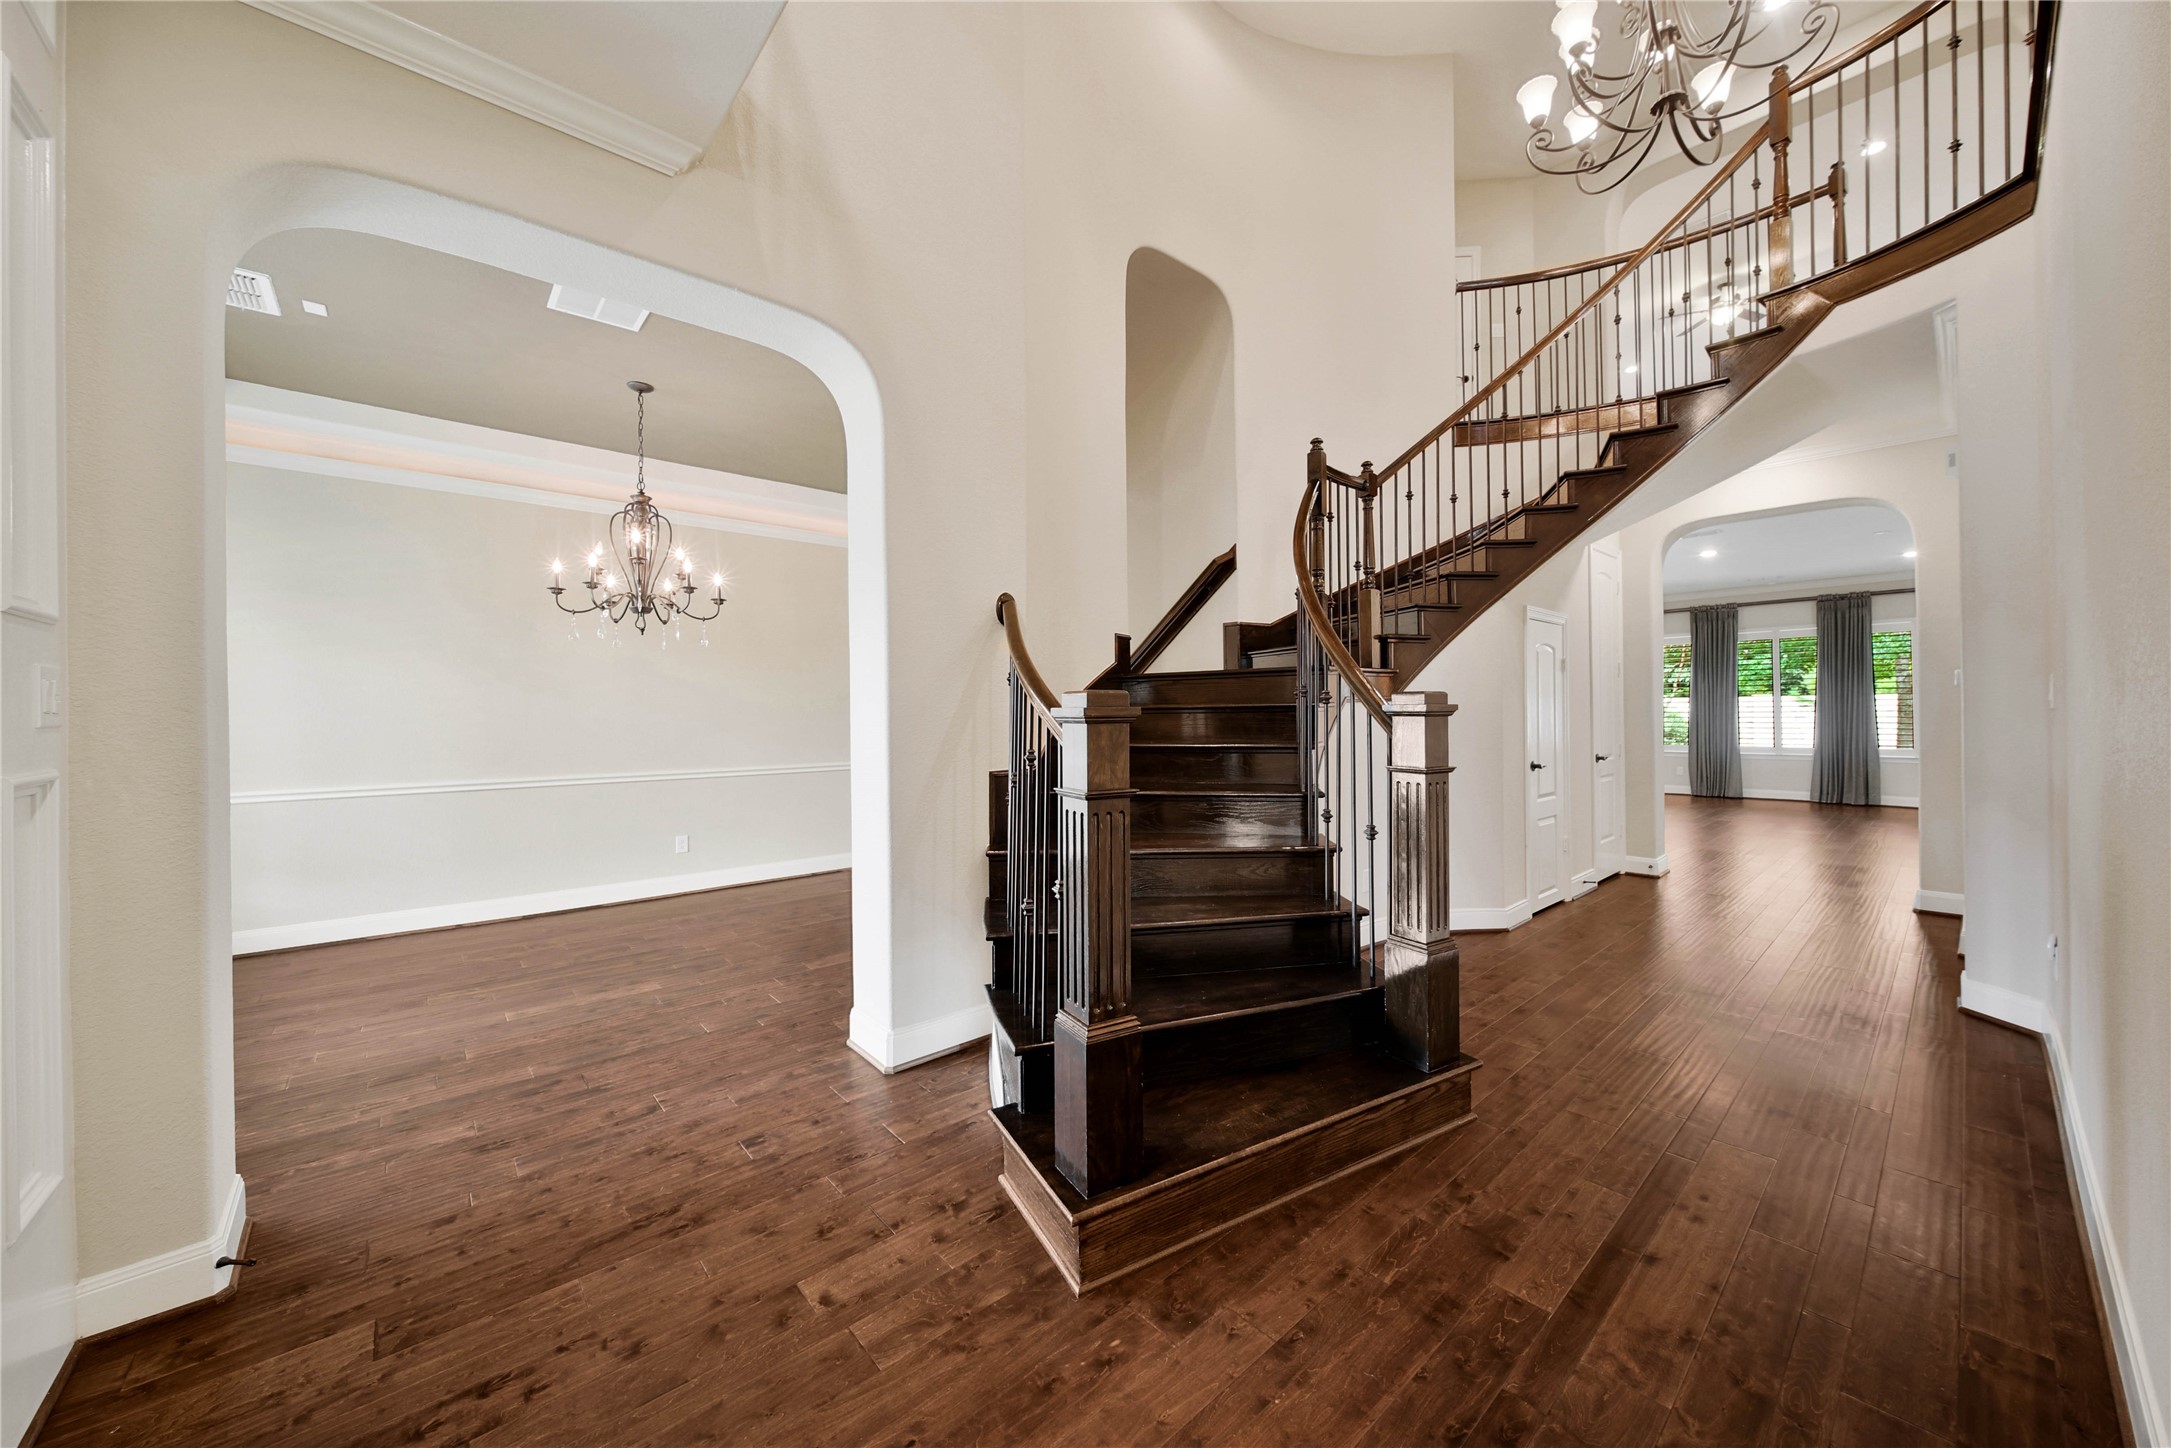
From the moment you step through the 8-foot double front doors, you'll appreciate the home's timeless elegance and thoughtful design. Rich wood floors warm almost the entire first floor of the home.
The grand entry, highlighted by soaring ceilings and rich wood floors, makes an unforgettable first impression.
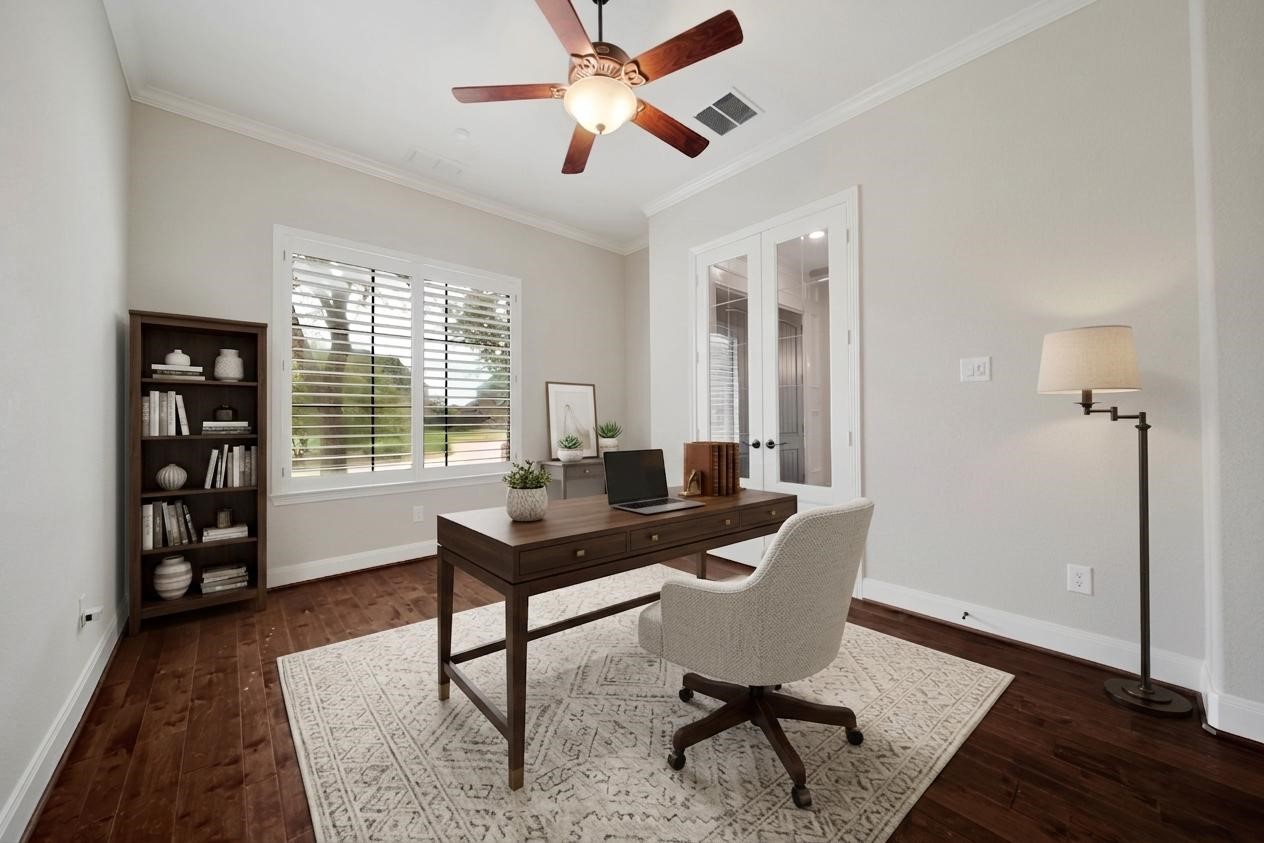
Just off the entry, the spacious study features glass-front French doors and plantation shutters, offering the perfect setting for working from home. (Virtually Staged)
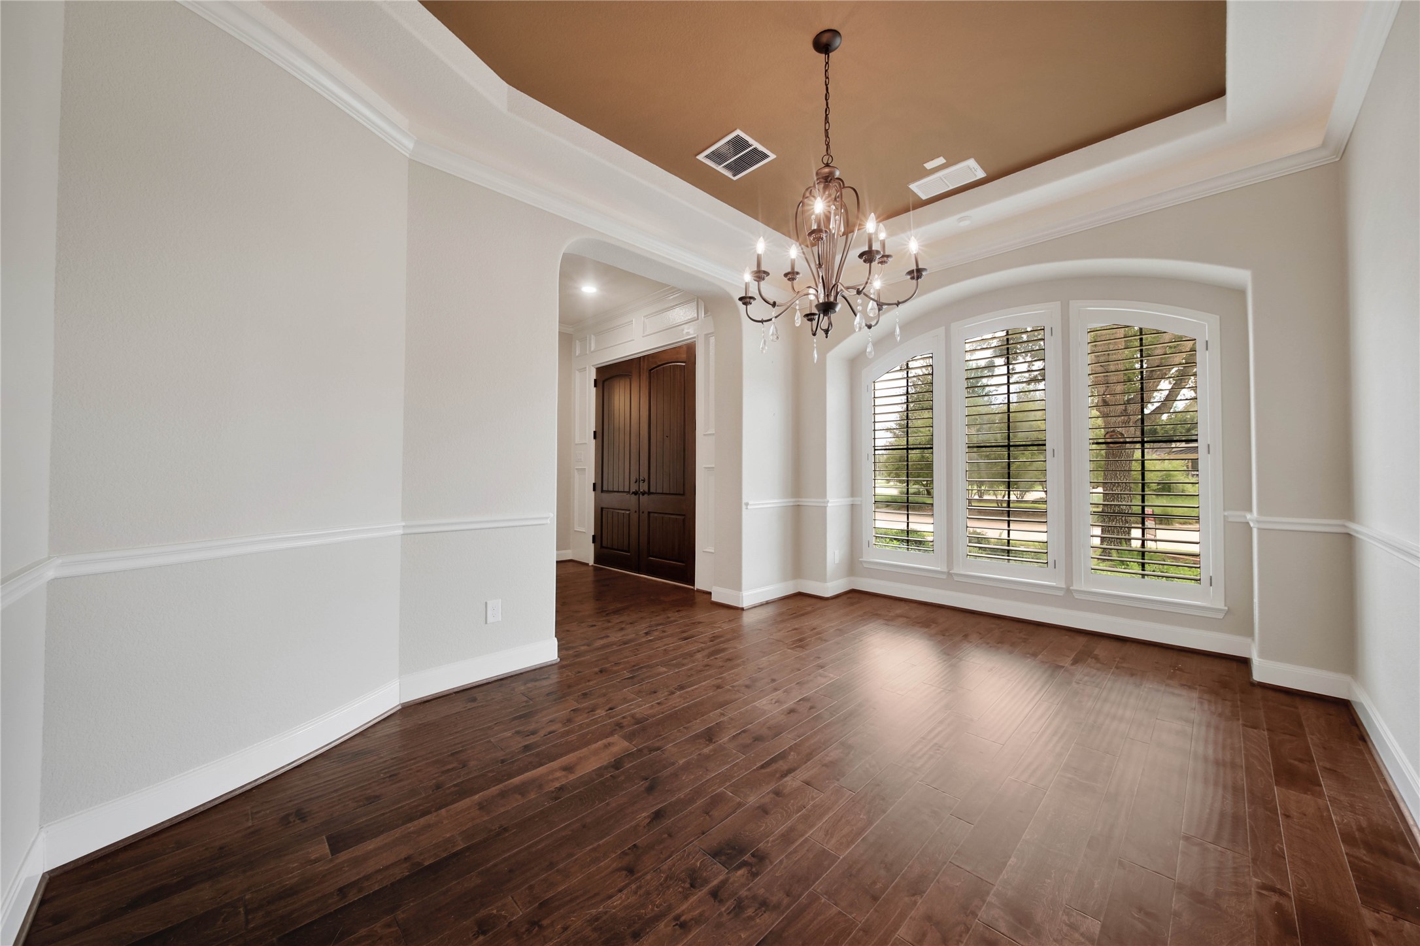
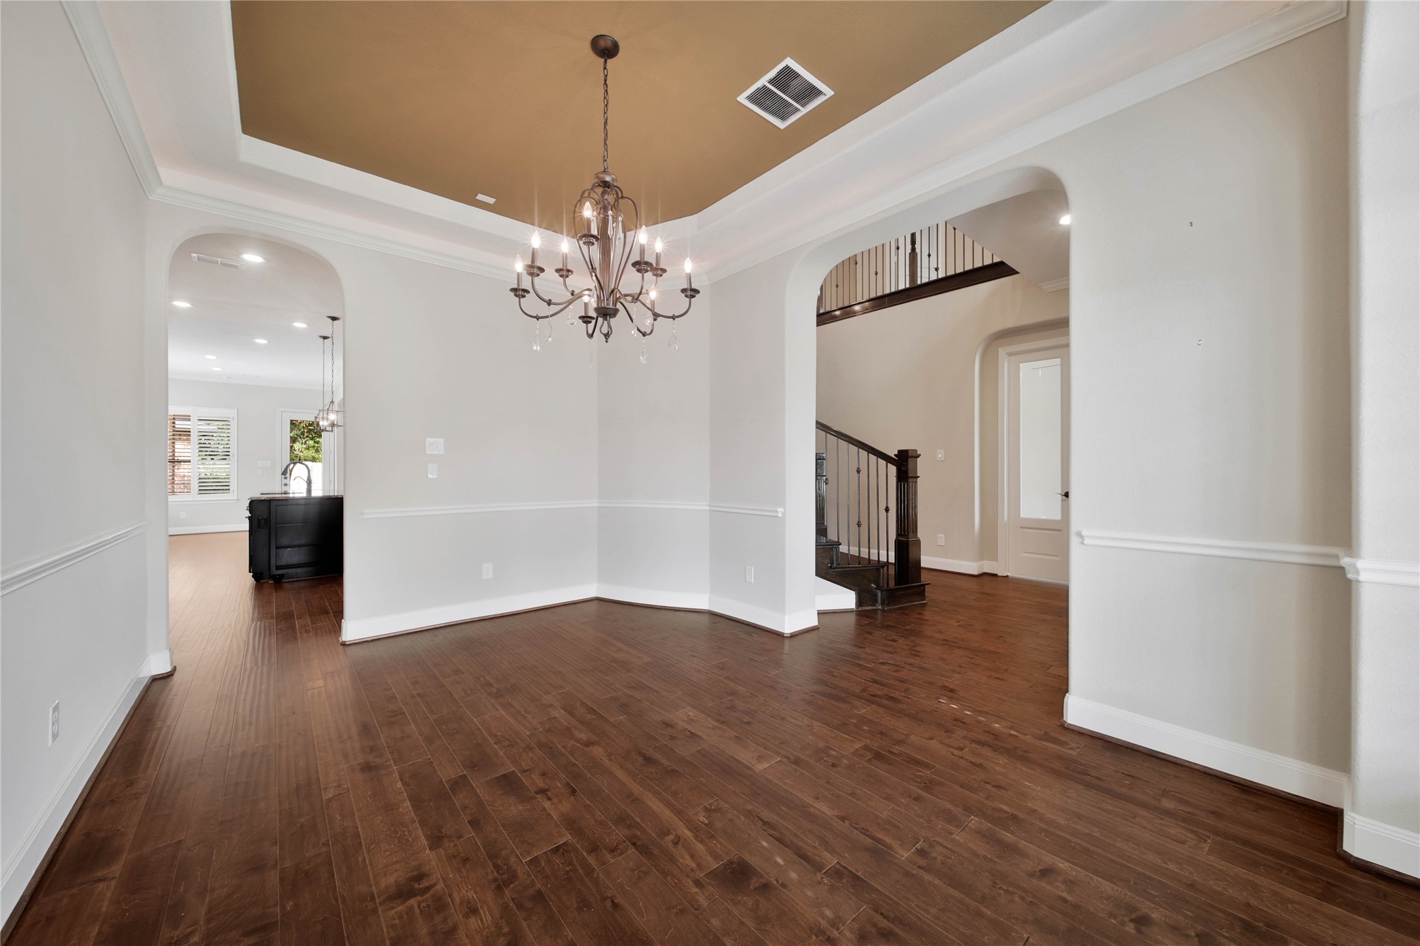
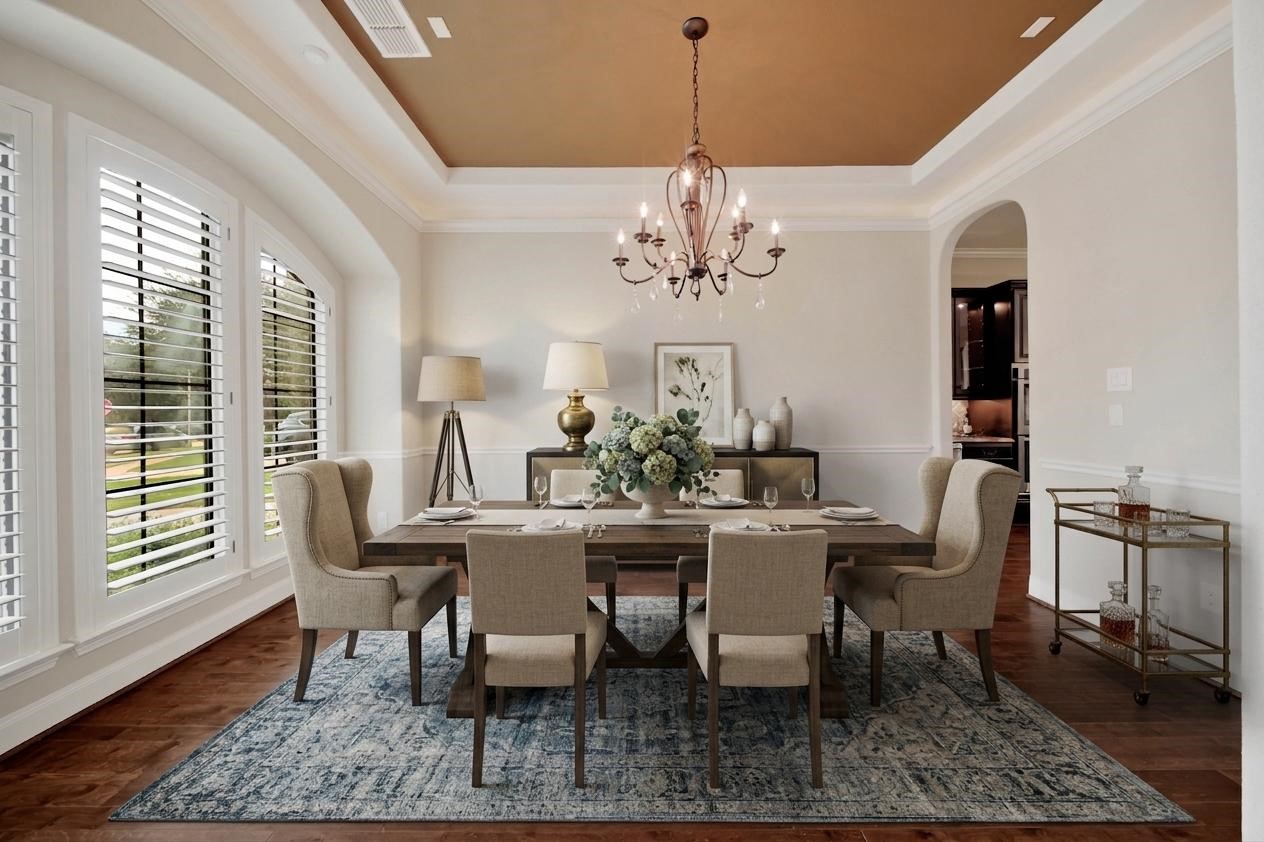
Designed for entertaining, the formal dining room showcases warm wood floors, plantation shutters, and a stunning tray ceiling highlighted by soft rope lighting.
Enjoy easy flow for everyday living and gatherings, with the dining room opening to the foyer and offering direct access to the kitchen via a butler’s pantry.
Dine in uncrowded comfort! (Virtually staged)
Dine in uncrowded comfort!
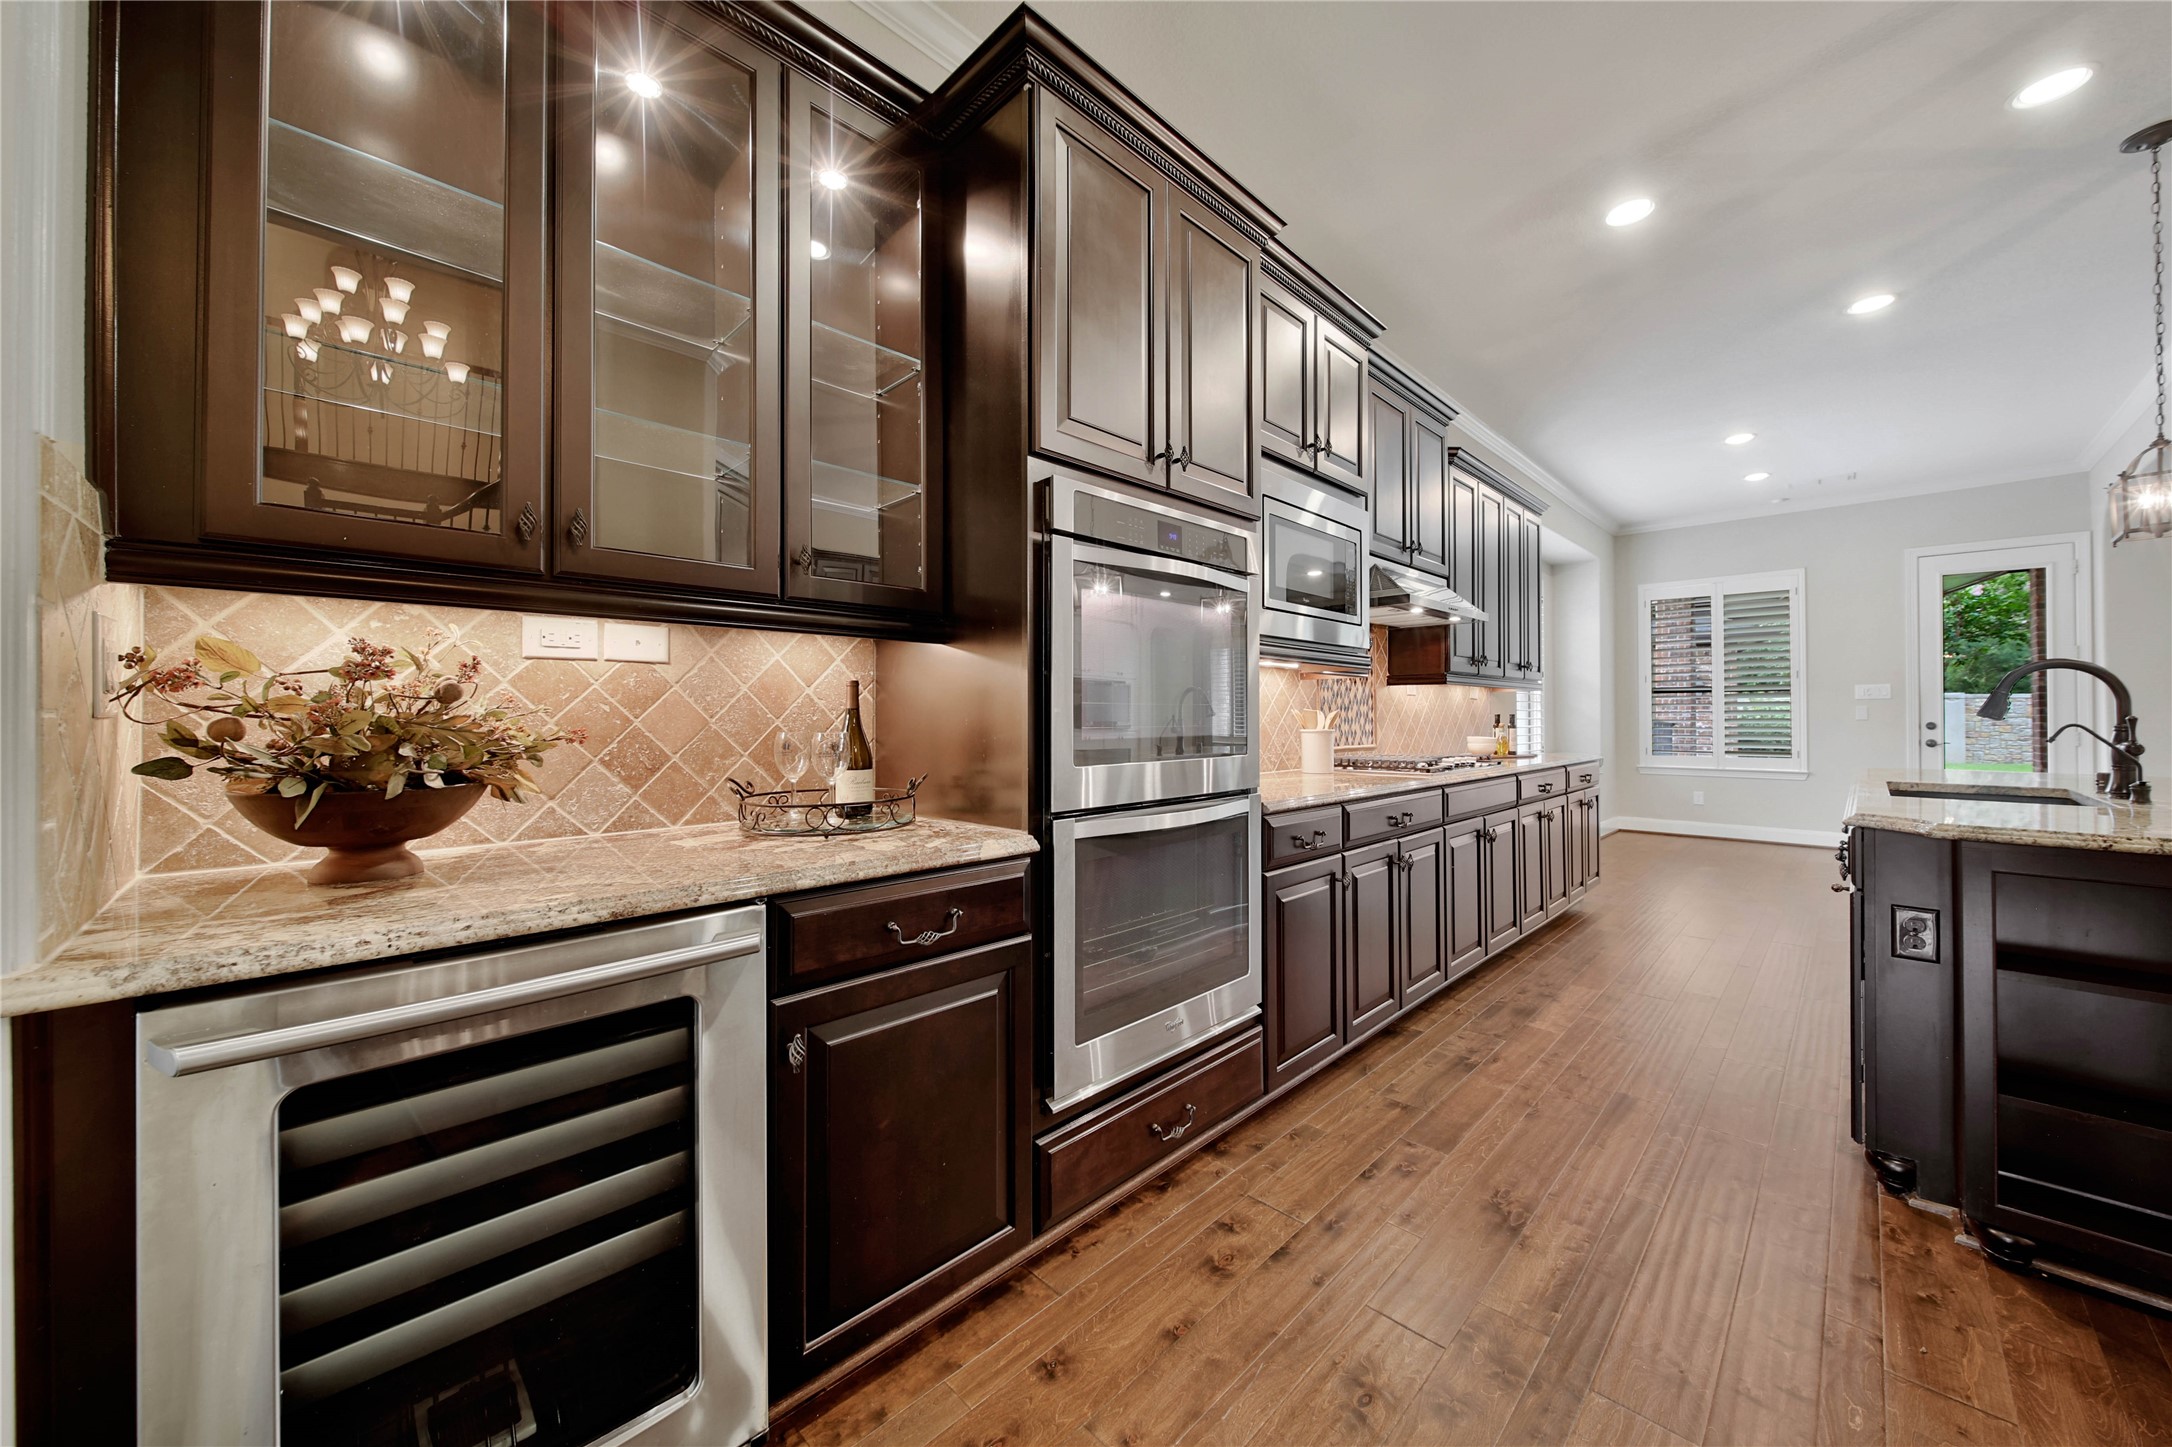
The butler’s pantry adds both style and function with glass-front upper cabinets perfect for displaying stemware, along with a built-in beverage cooler for effortless entertaining.
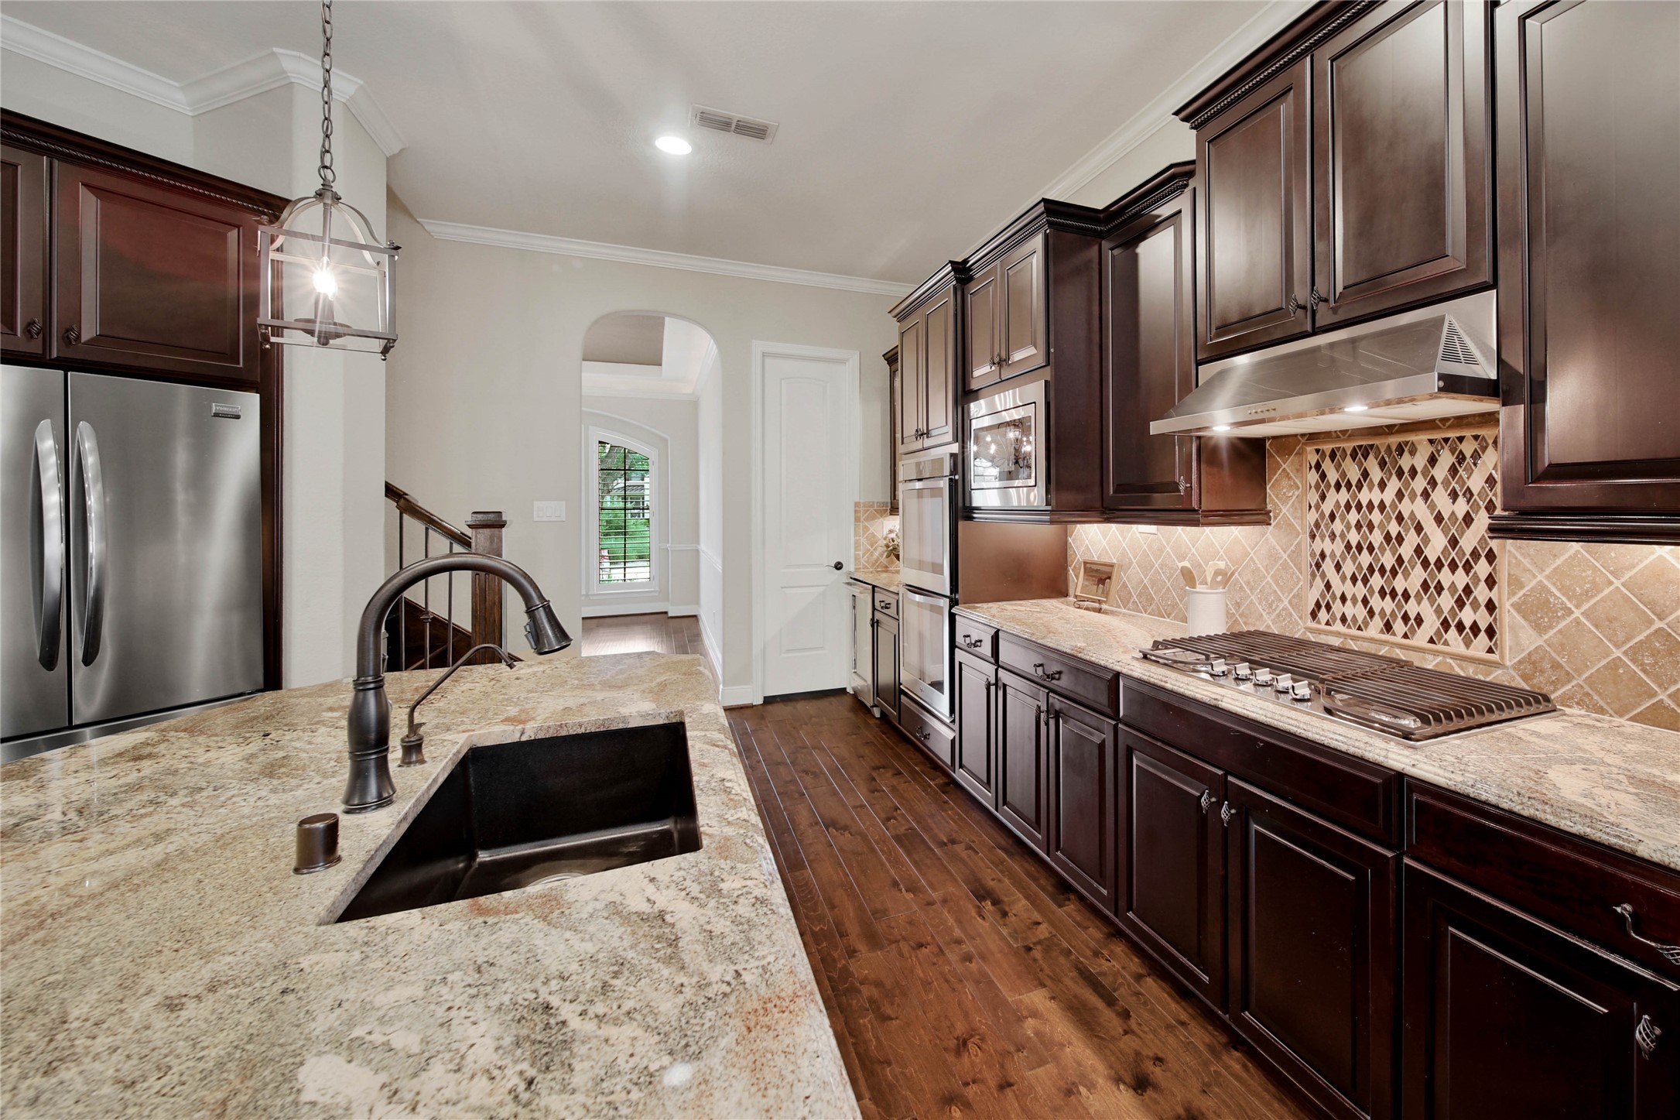
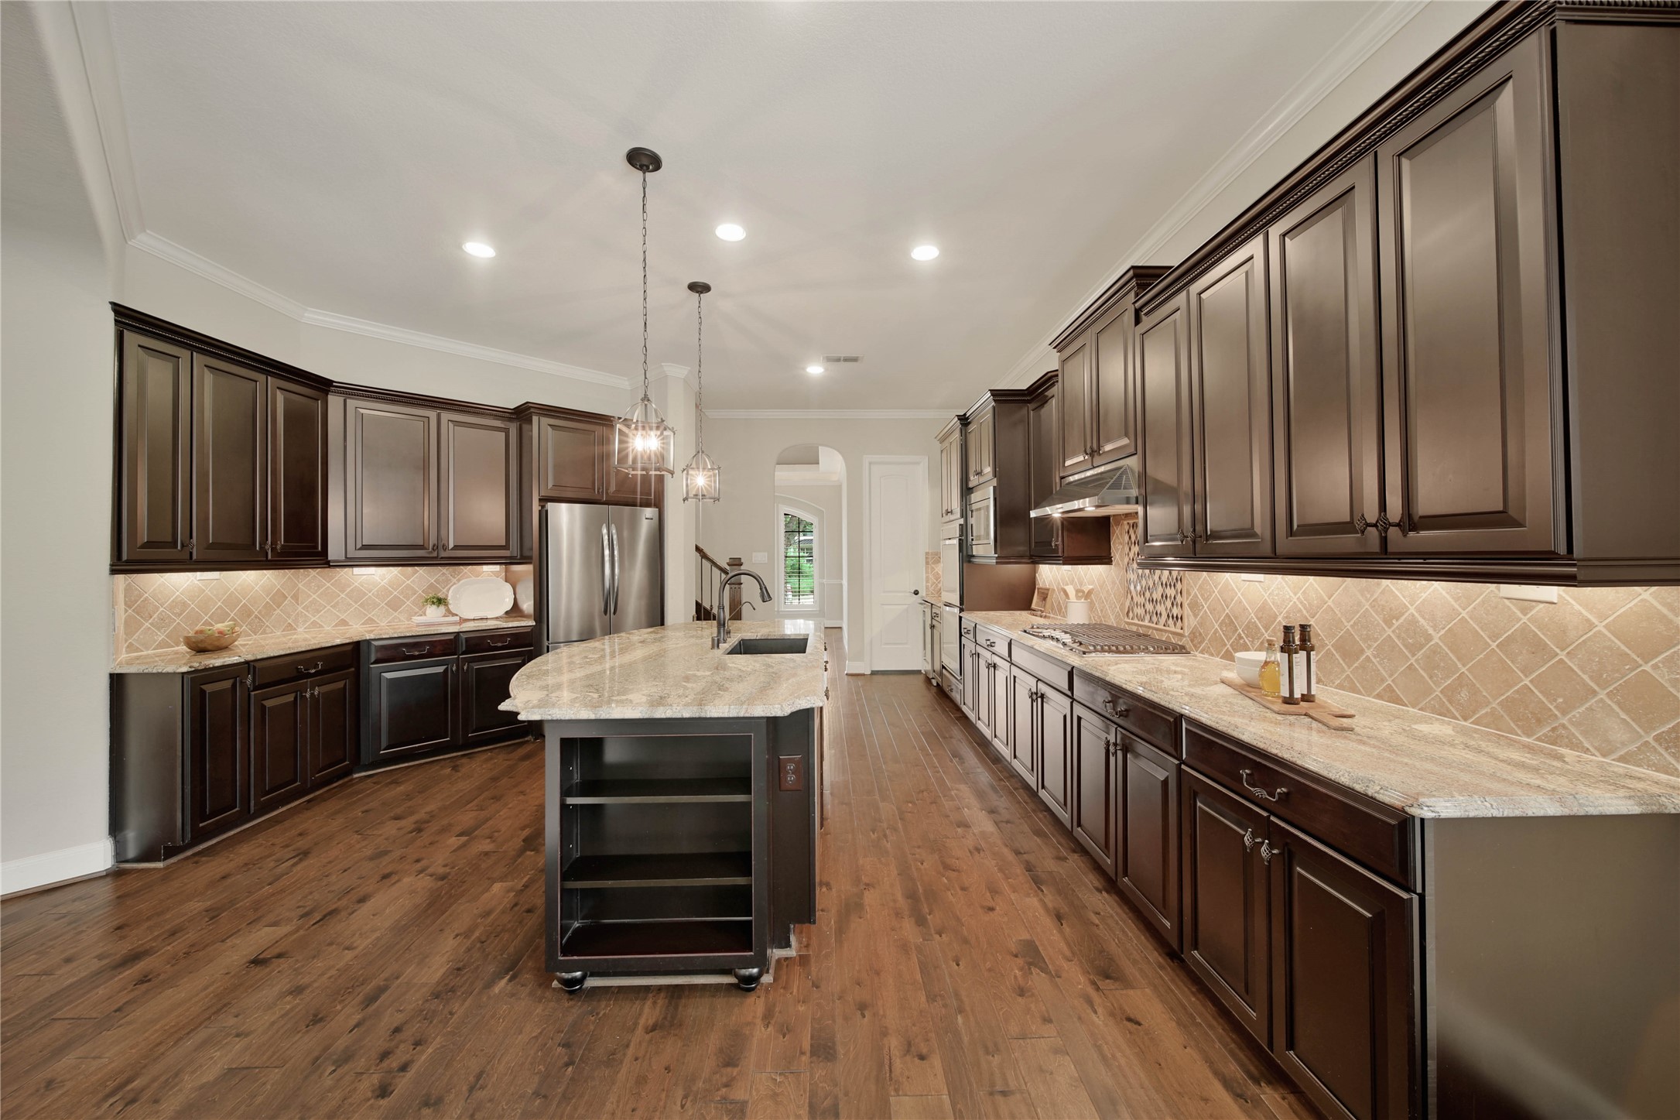
Enjoy plenty of workspace with stunning exotic granite countertops, complemented by under-cabinet lighting that highlights the craftsmanship and creates the perfect ambiance.
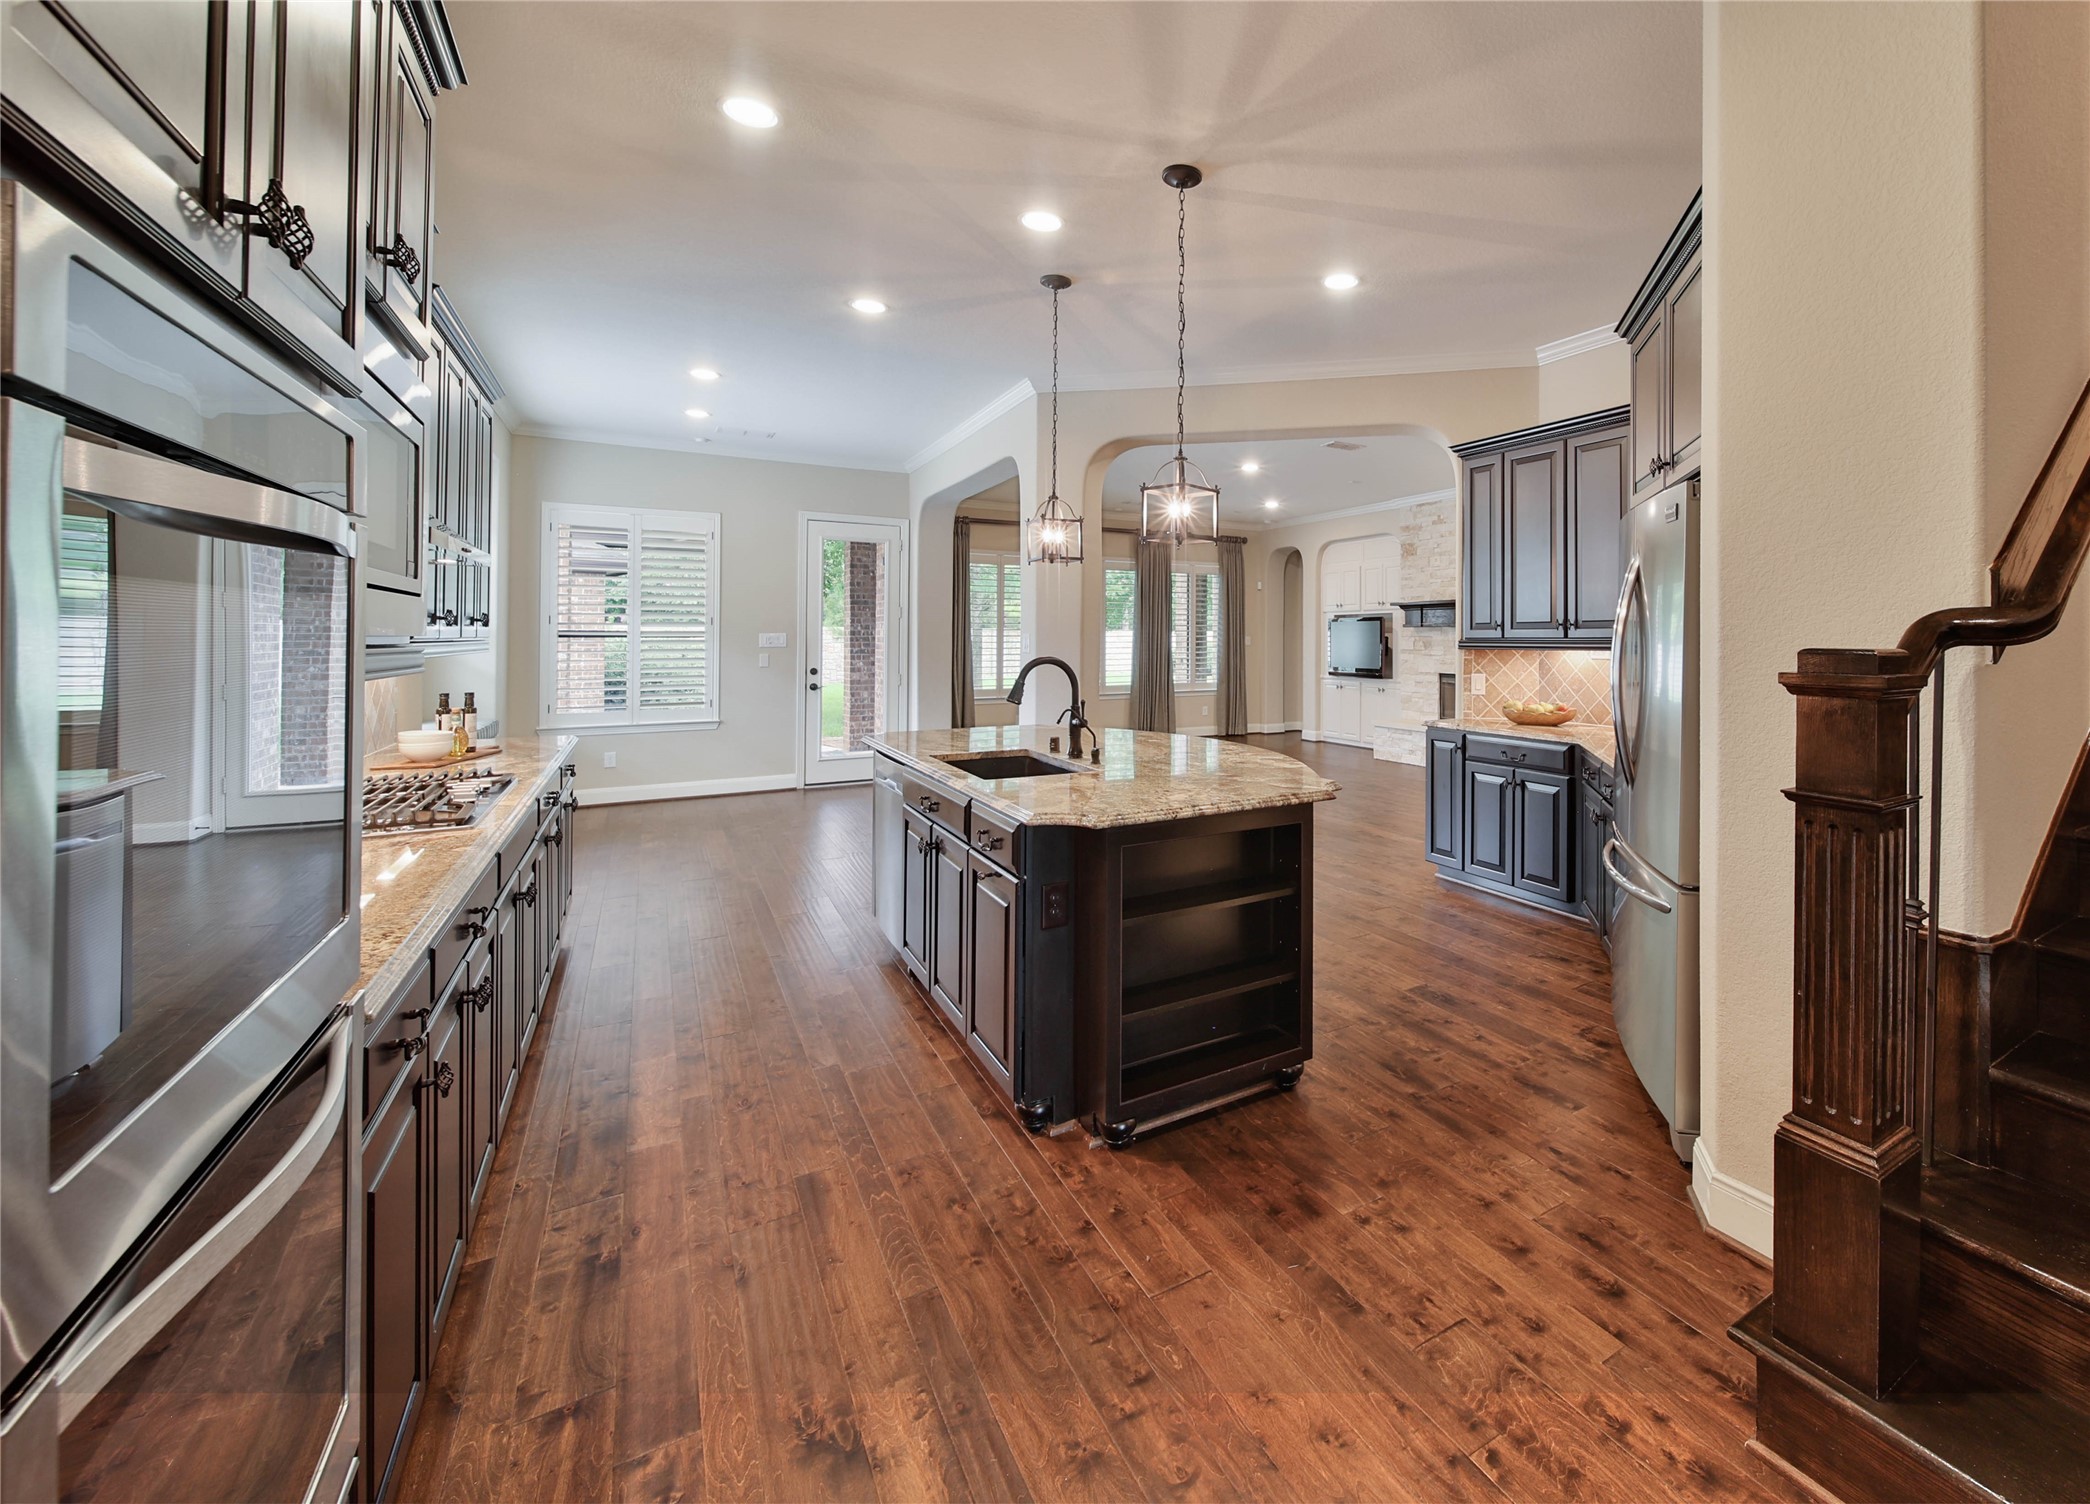
The open-concept kitchen offers plenty of space to prep, cook, and gather, while a convenient back staircase provides easy access to the upstairs living areas.
The gourmet kitchen is beautifully appointed with a full suite of stainless steel Whirlpool appliances, including double ovens, creating the perfect space for everyday cooking and entertaining.
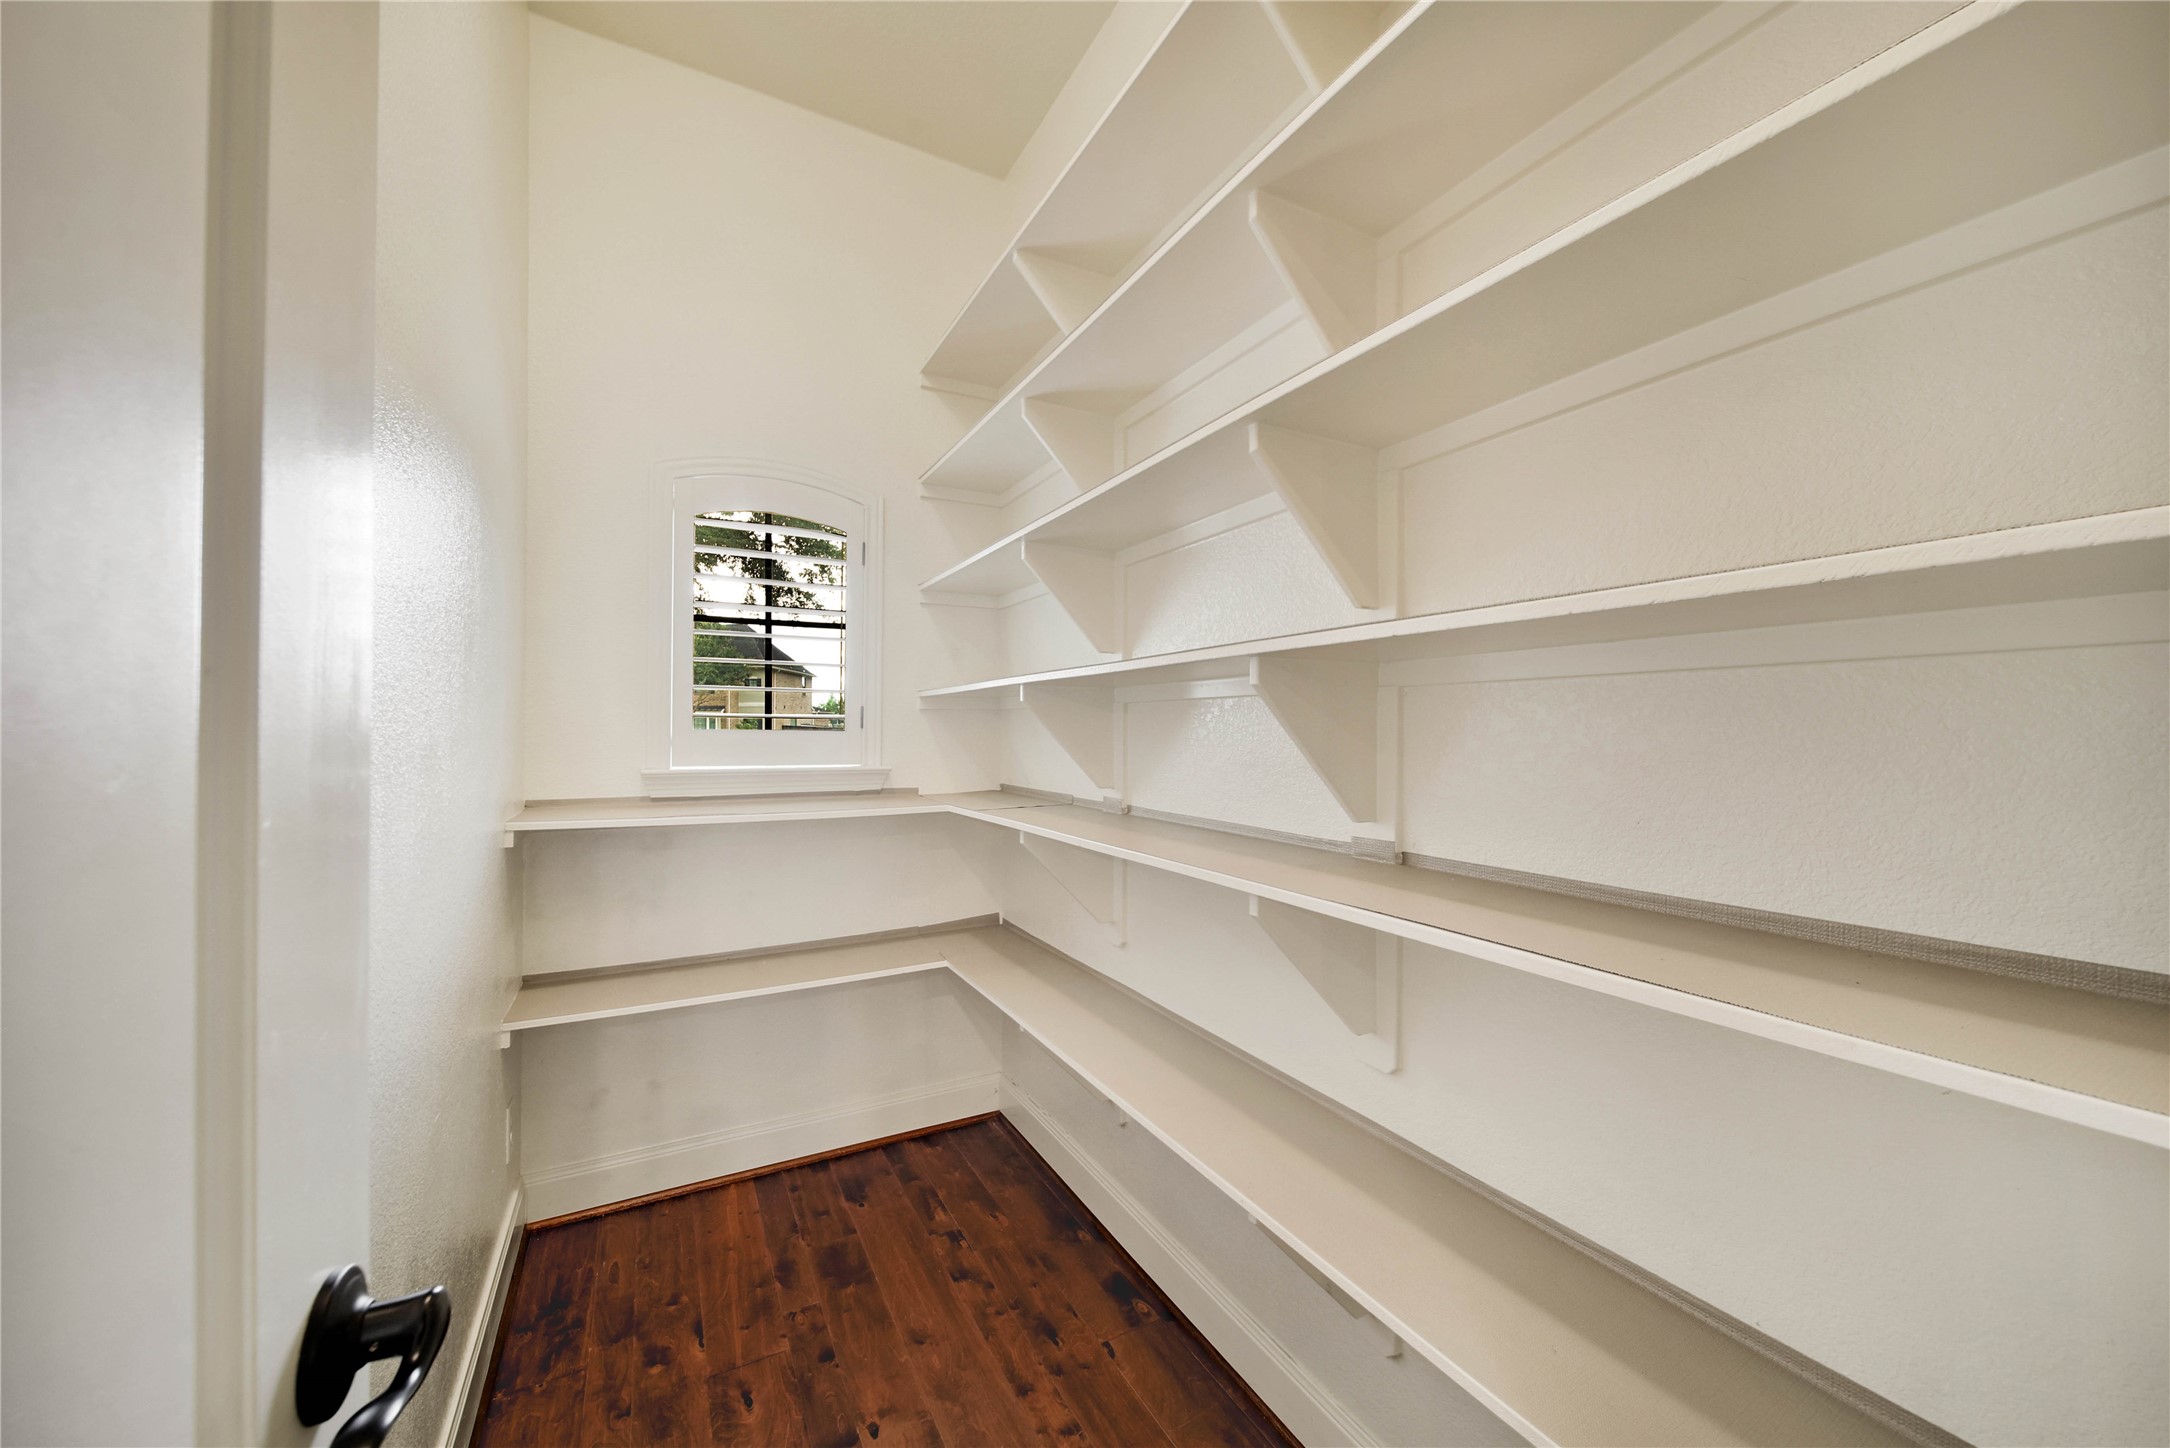
A true standout feature, the oversized walk-in pantry provides exceptional storage and convenience for the home chef and busy household.
A gourmet kitchen every chef will love, featuring exceptional finishes, abundant workspace, and premium amenities. Enjoy the convenience of pull-out cabinet shelves, offering easy access and efficient use of every inch of storage space.
The light and bright breakfast area features a charming window with built-in bench seating, creating the perfect spot for casual meals and morning coffee.
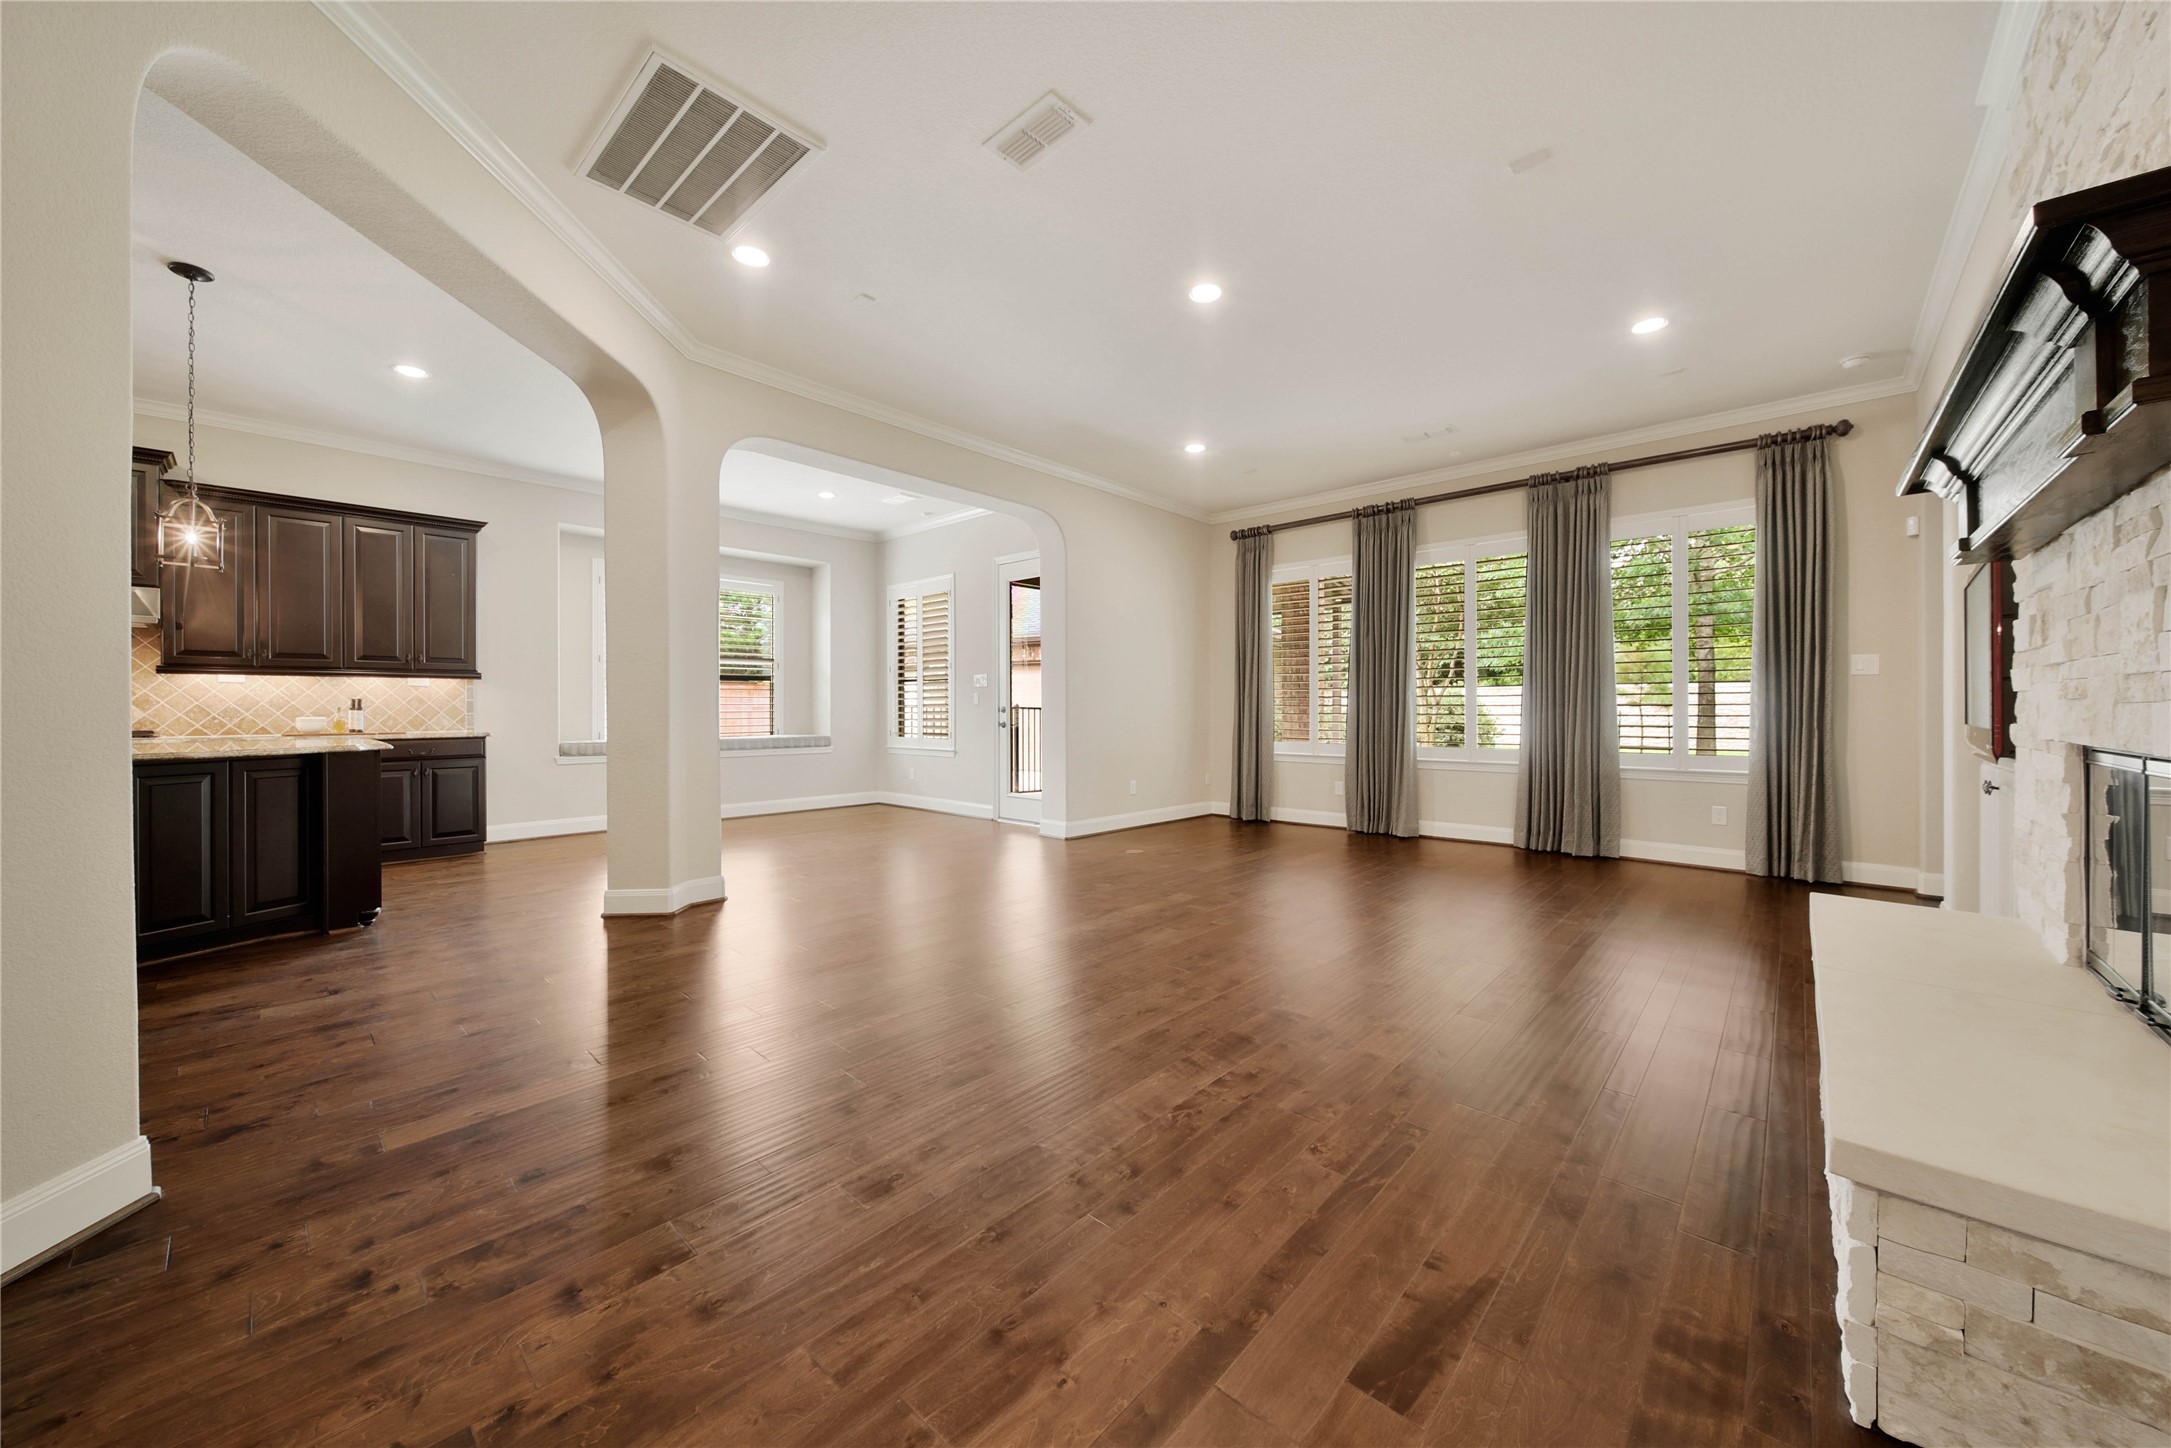
Living, Breakfast and Kitchen area flow easily into one another.
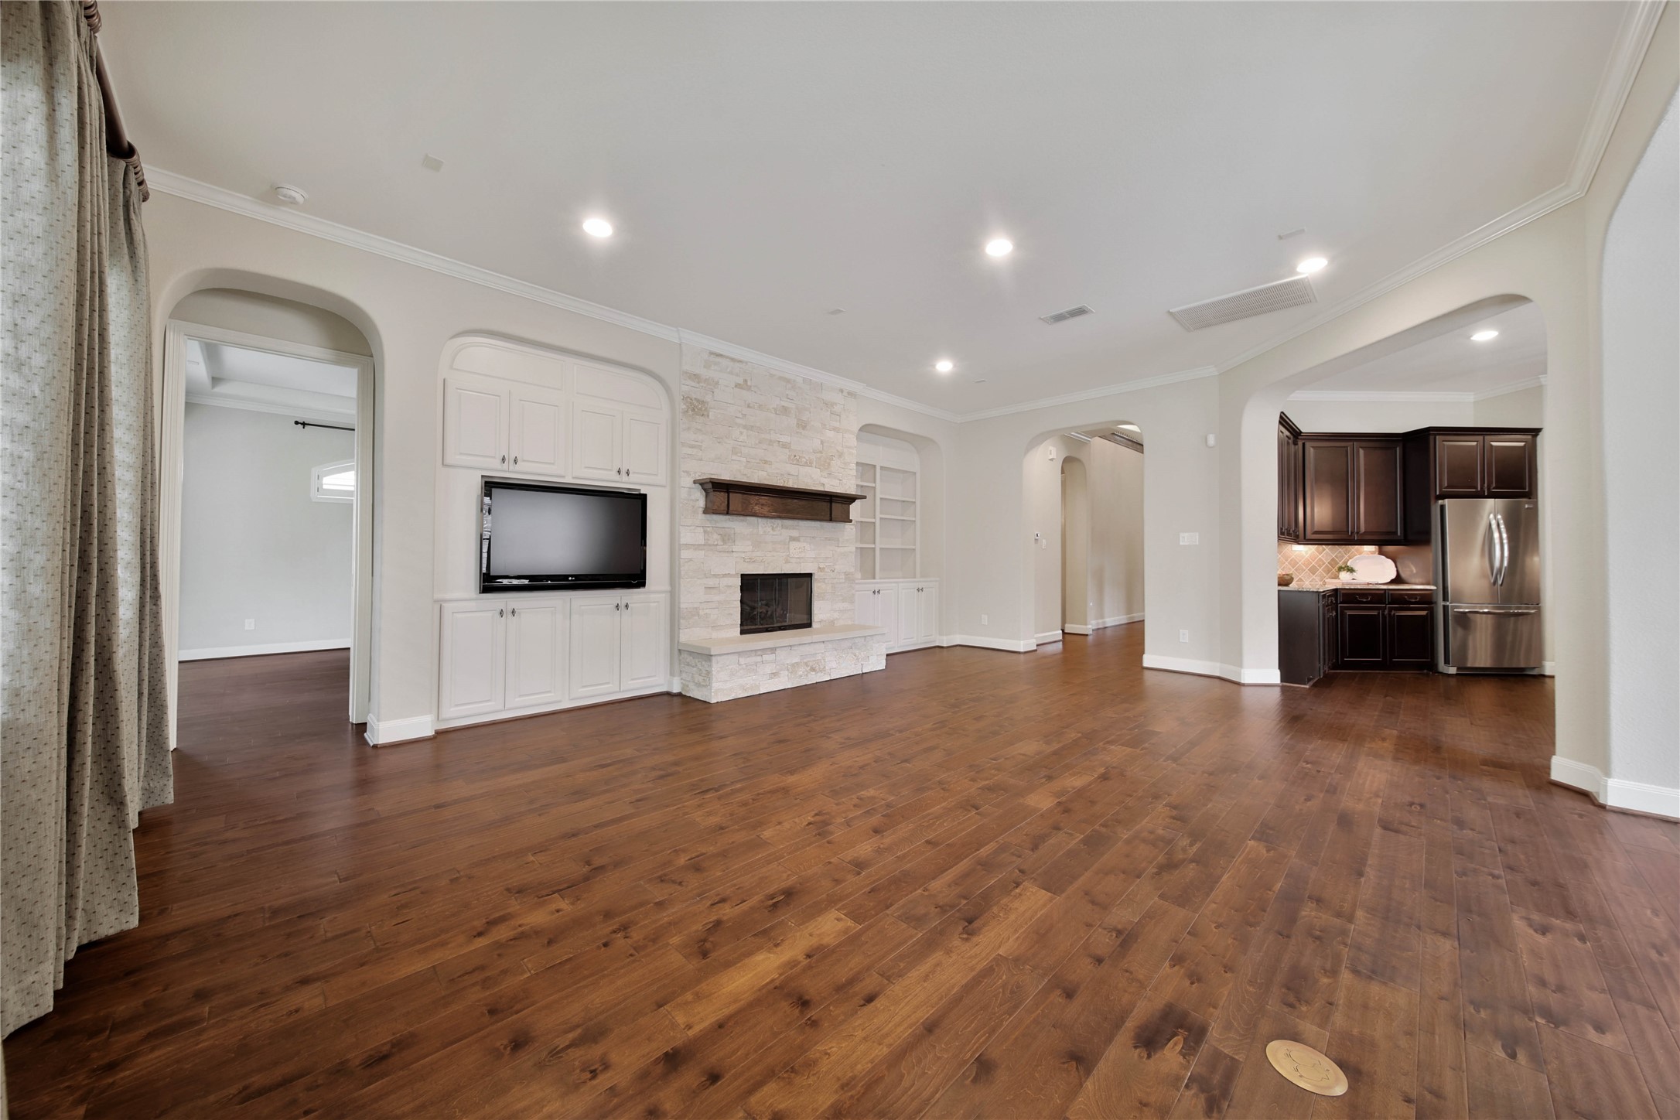
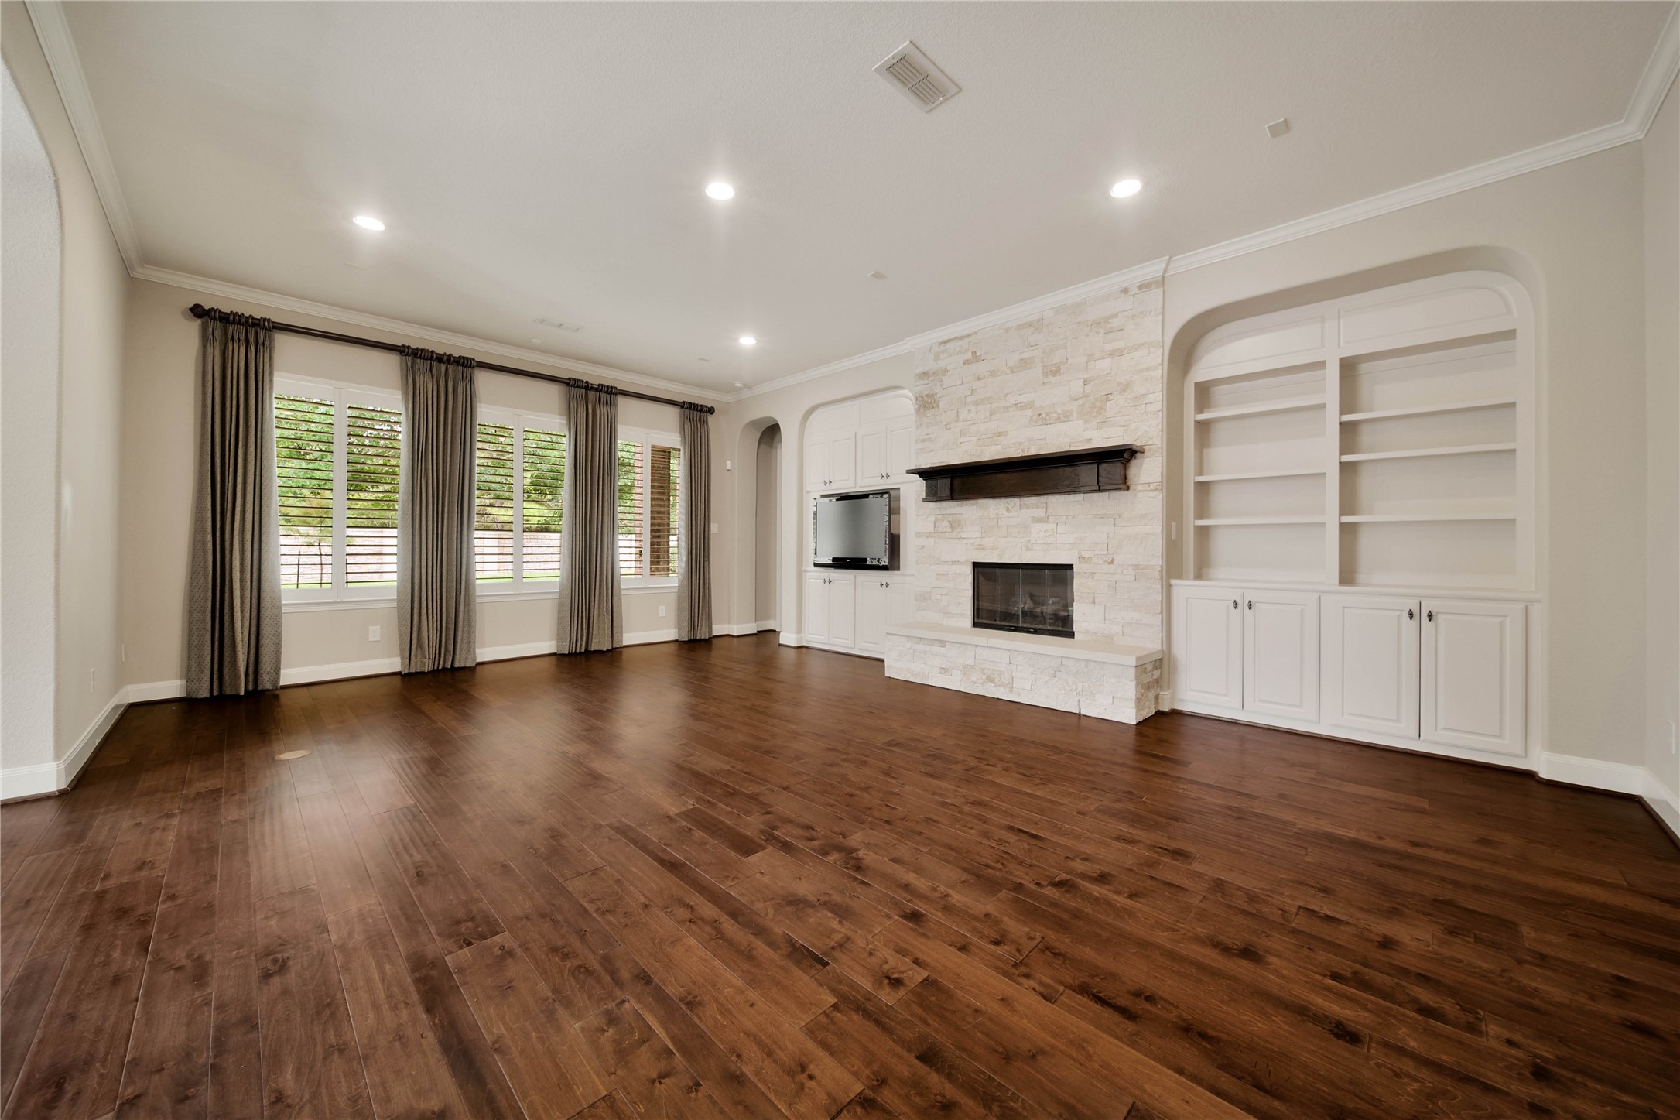
The spacious living area is designed for comfort and style, featuring a built-in entertainment center and a beautiful floor-to-ceiling stone gas log fireplace that anchors the room.
Good times and great conversations are sure to flow with family and friends in this cozy living area! (Virtually Staged)
Good times and great conversation are sure to flow with family and friends in this cozy living area.
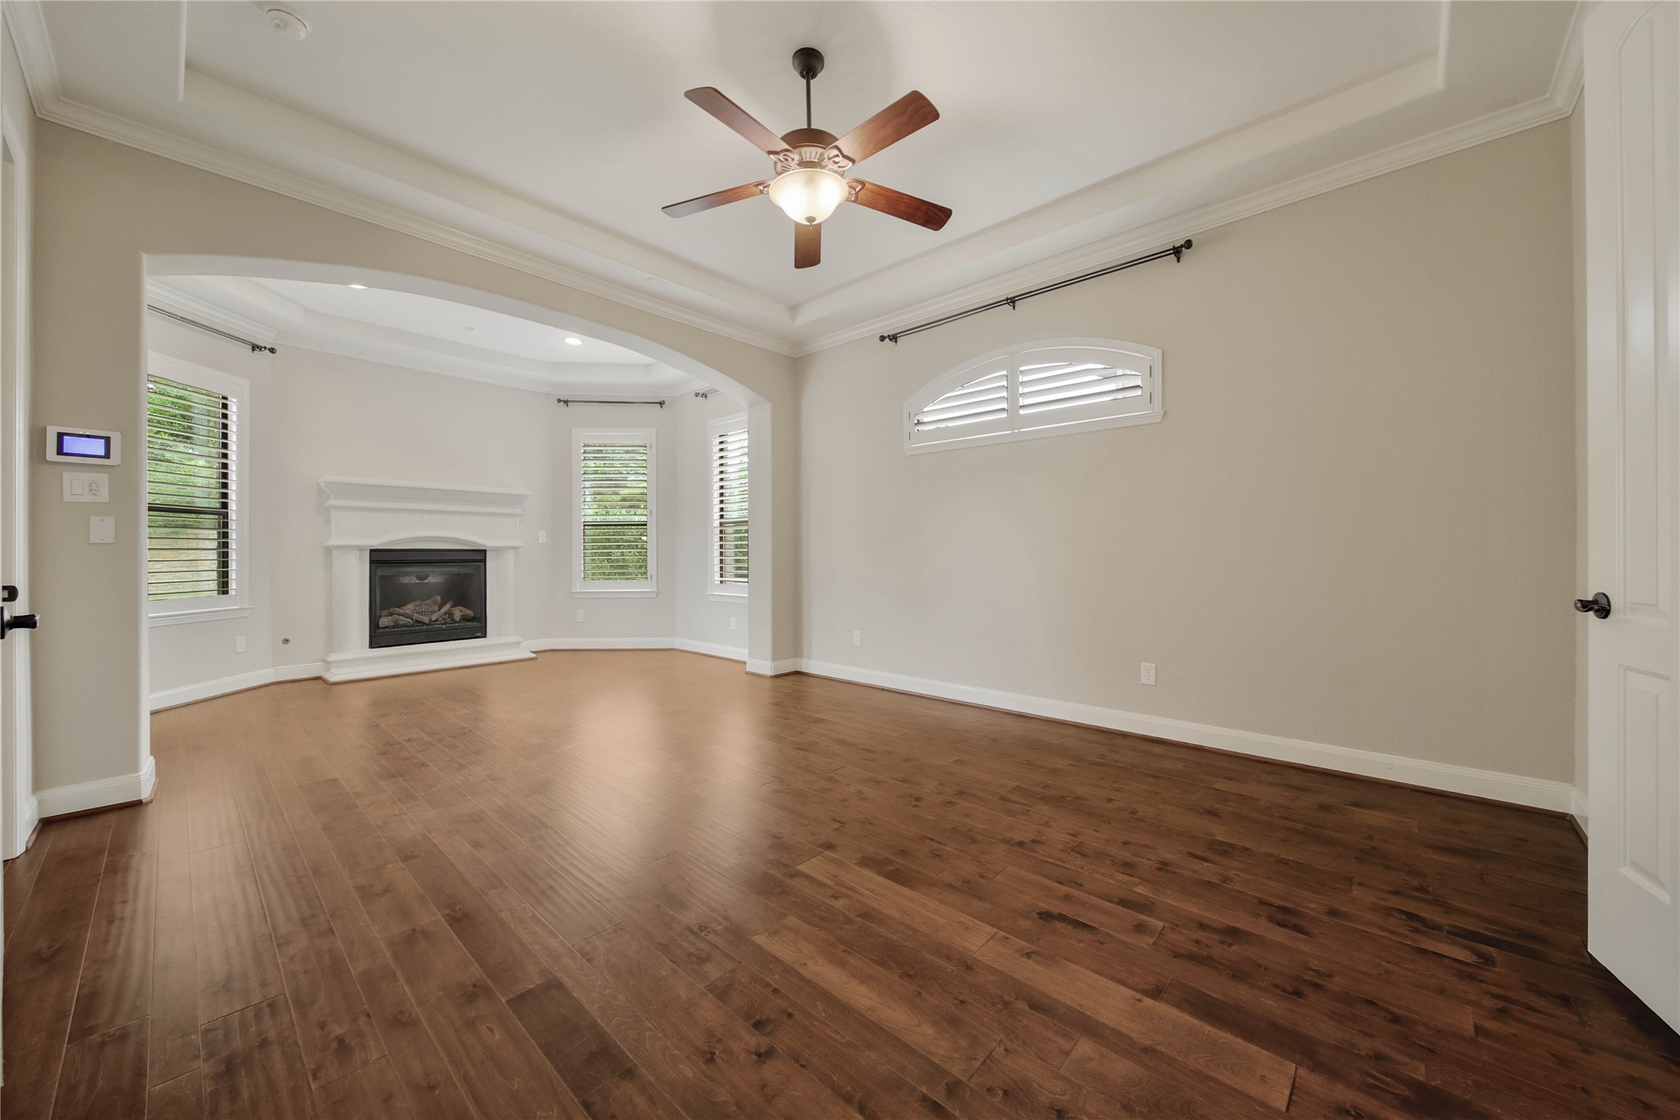
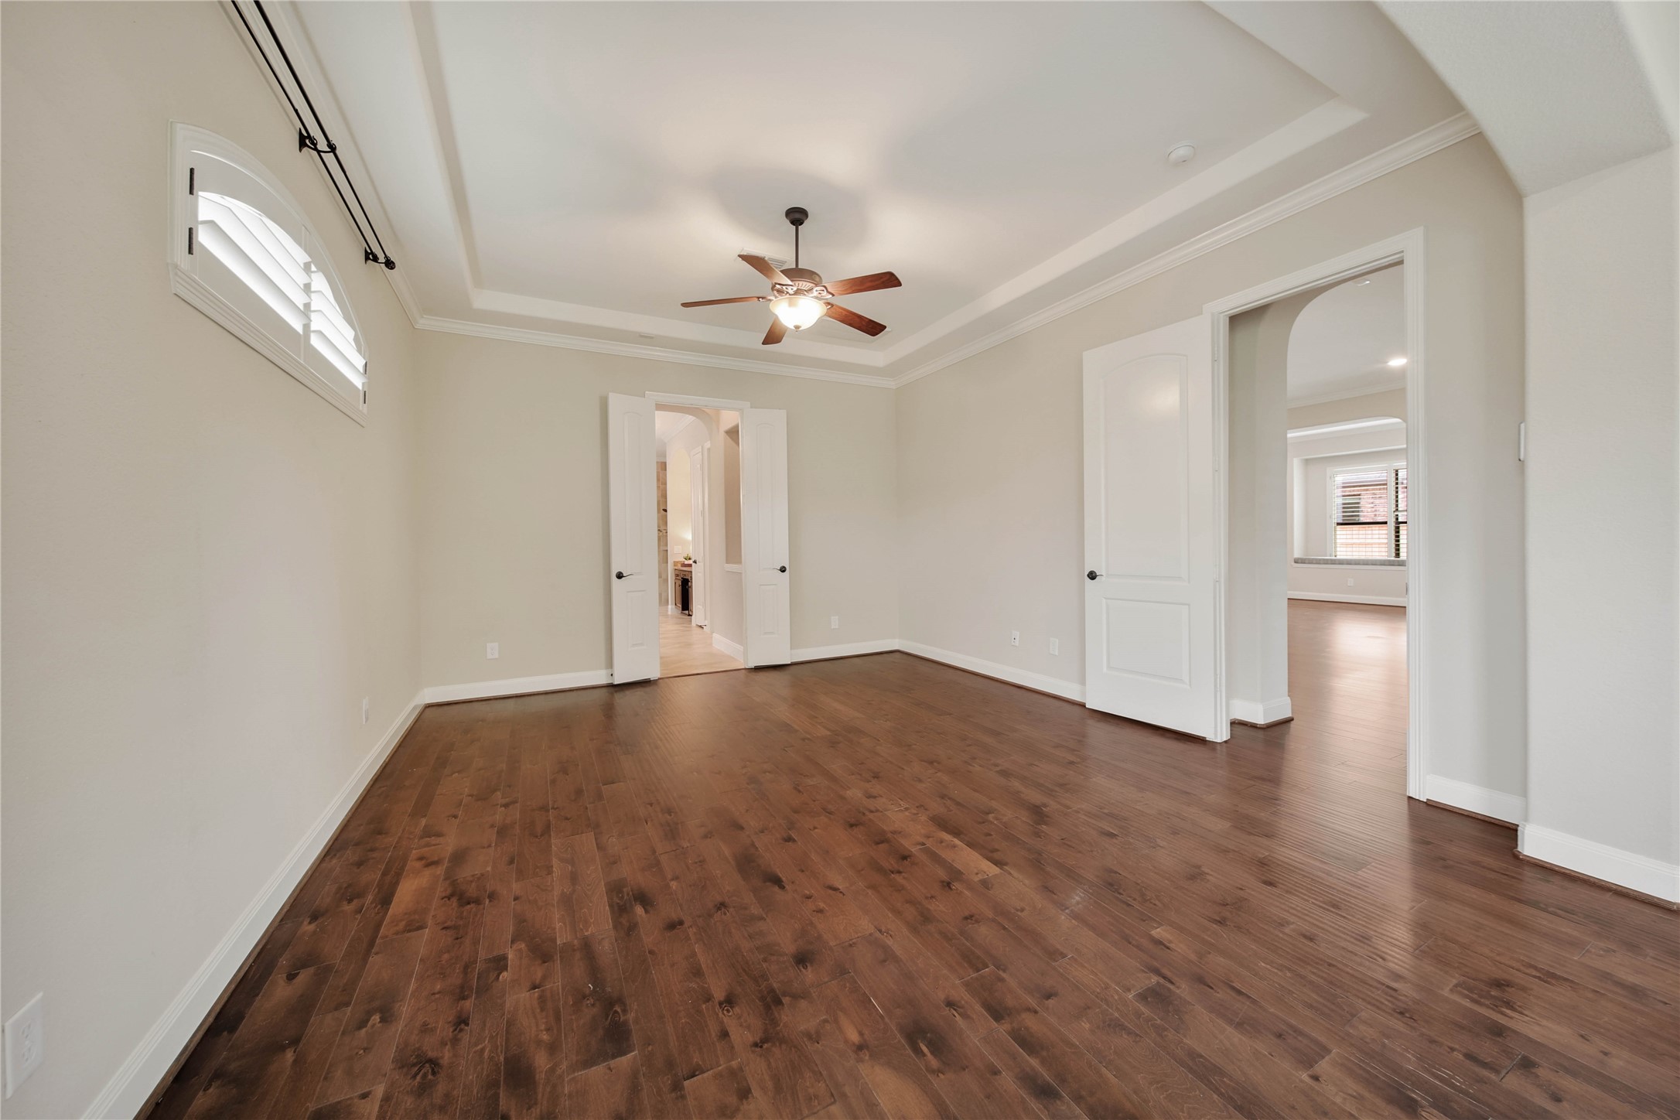
A true retreat, the extended primary suite offers plenty of room to relax, recharge, and enjoy a private escape from the everyday.
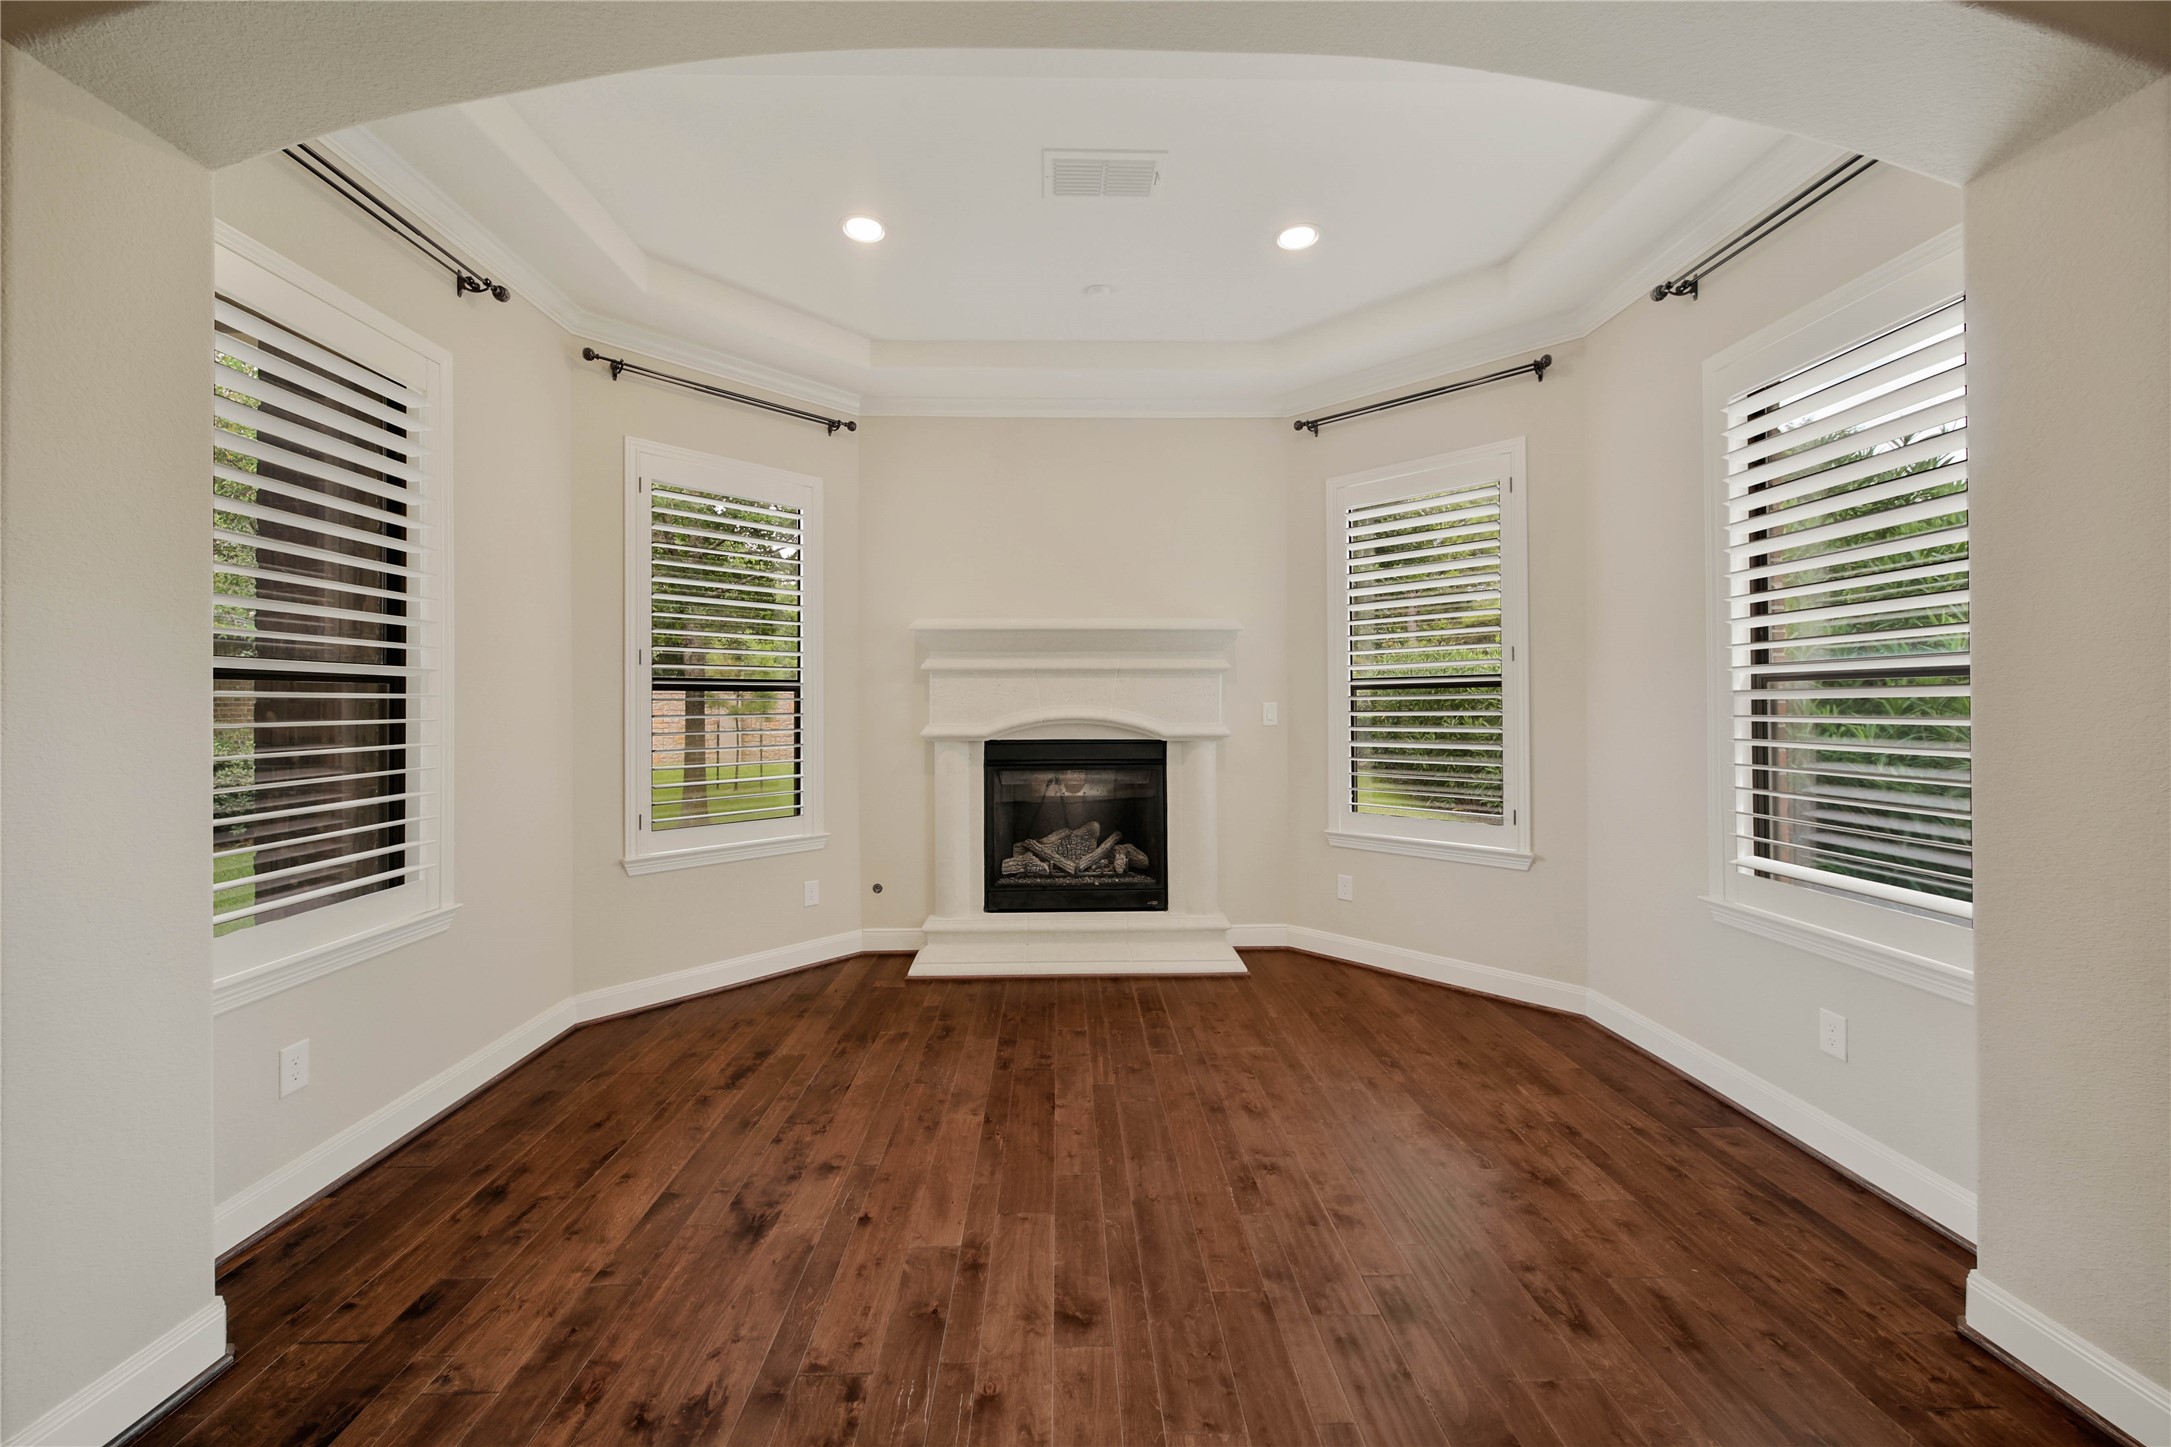
A true owner’s sanctuary, the primary suite includes a private sitting area with a gas log fireplace.
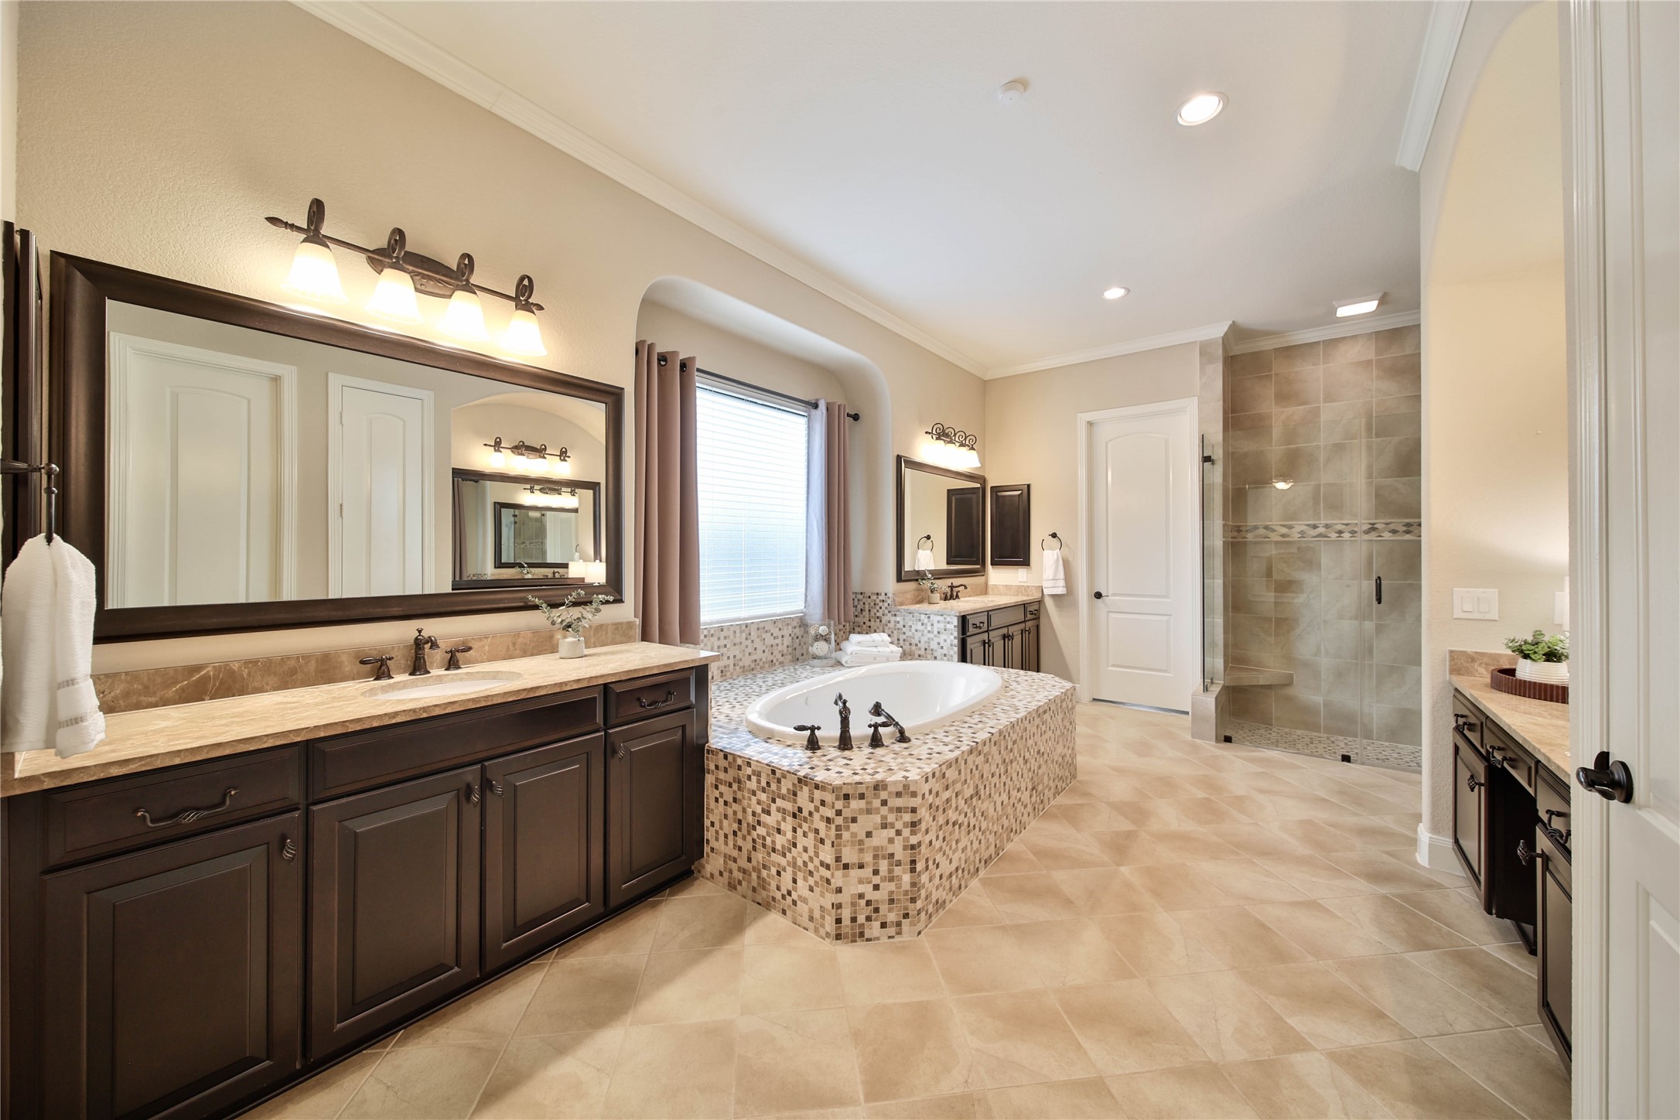
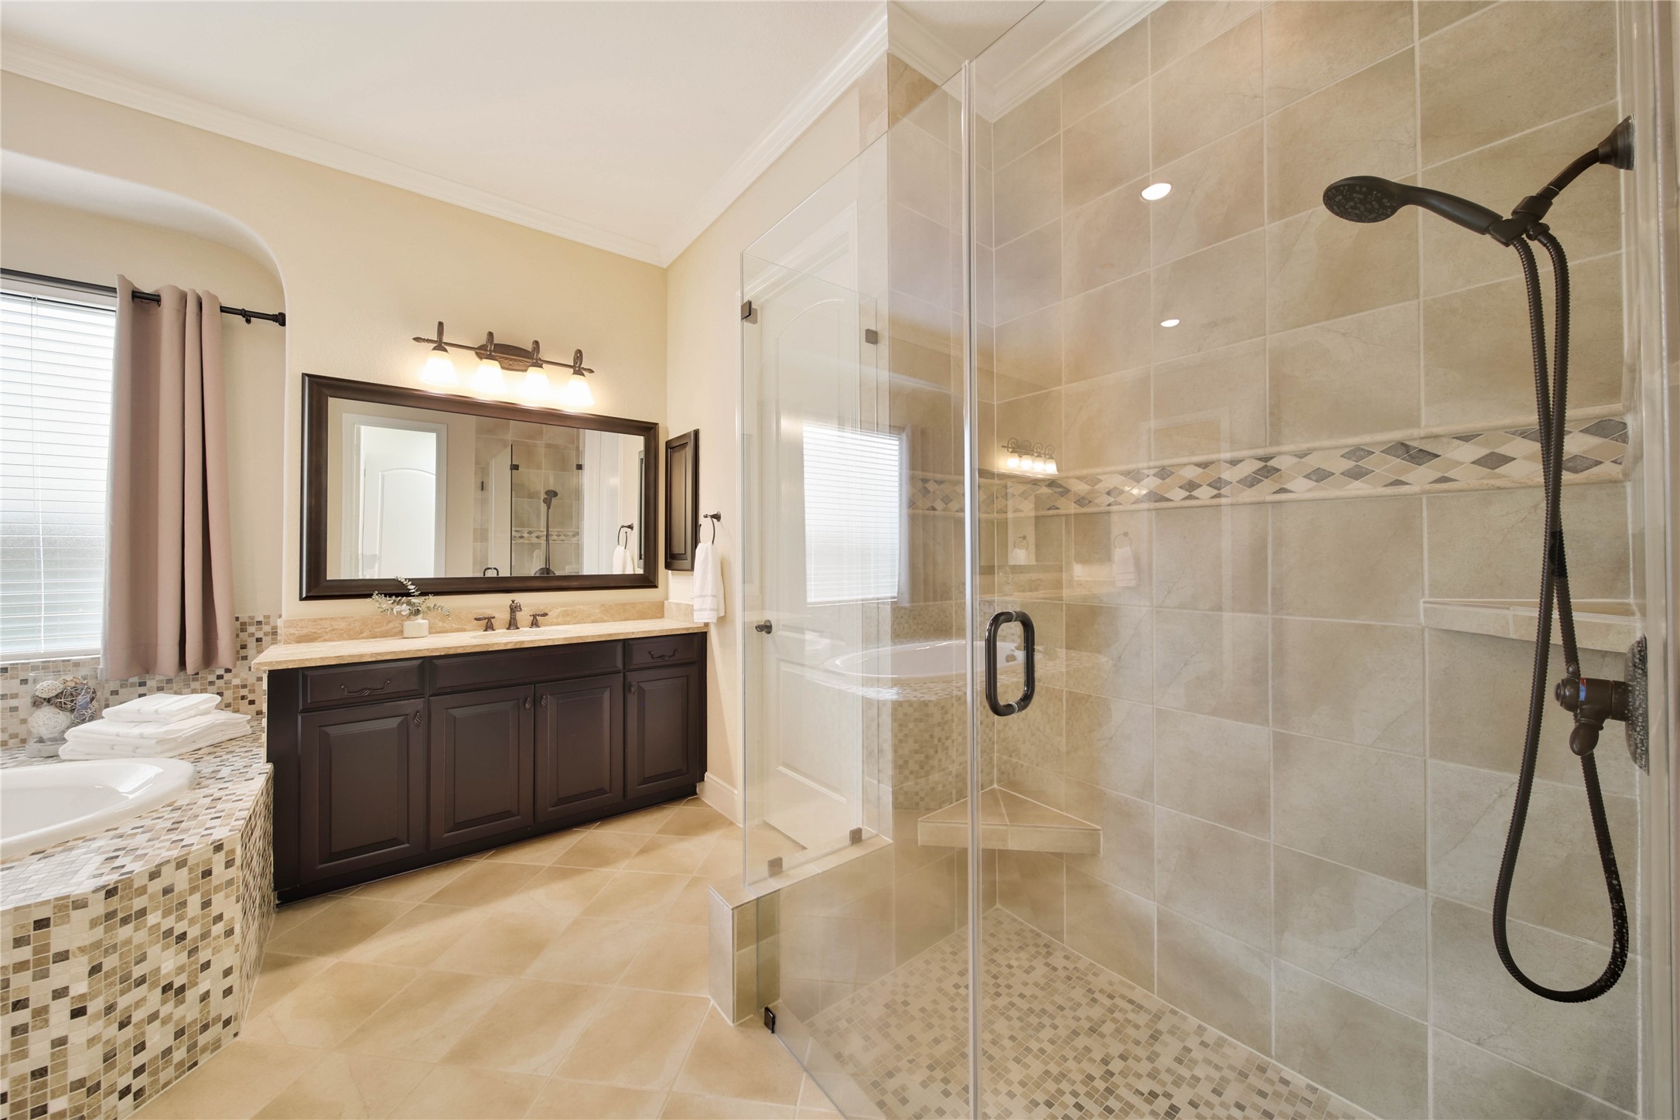
Step into the luxurious primary bath and experience a spa-inspired retreat featuring sophisticated finishes, generous space, and a calming ambiance you’ll love coming home to. Two spacious walk-in closets are conveniently located inside the primary bath, offering exceptional storage and easy access to your daily essentials.
The primary bath provides the perfect place to unwind, featuring dual vanities, a soothing jetted tub, and a separate shower for a truly elevated experience.
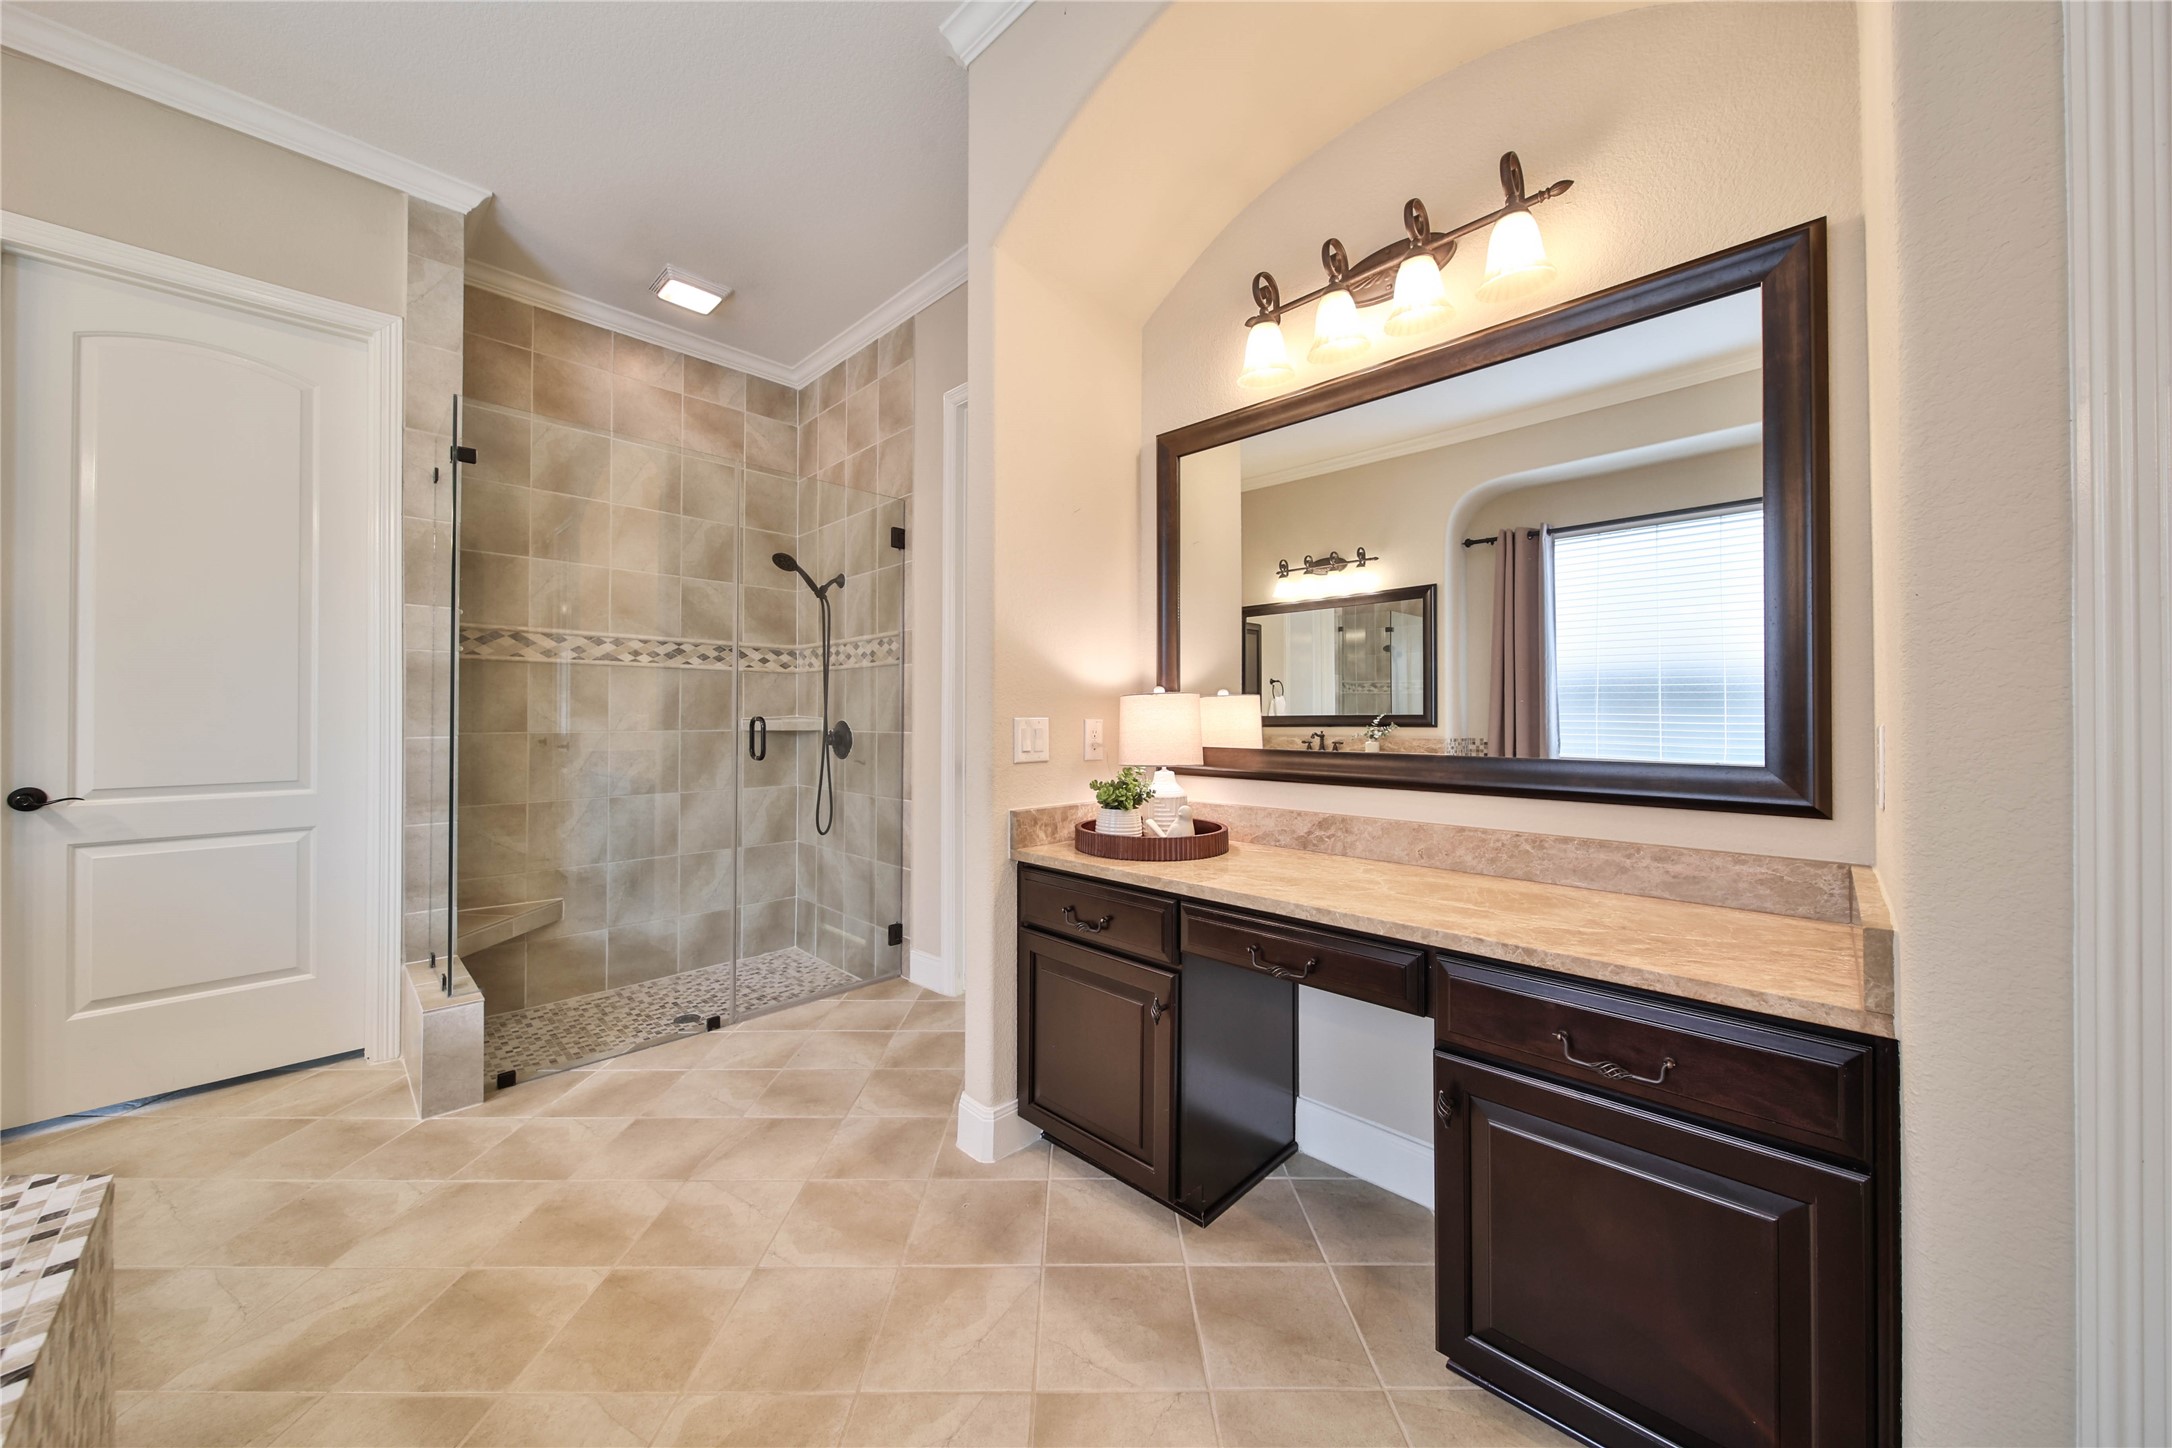
A dedicated vanity area provides the perfect spot to sit and get ready for the day ahead or prepare for a special evening out.
Unwind and relax in the elegant frameless glass shower, where modern style meets everyday luxury.
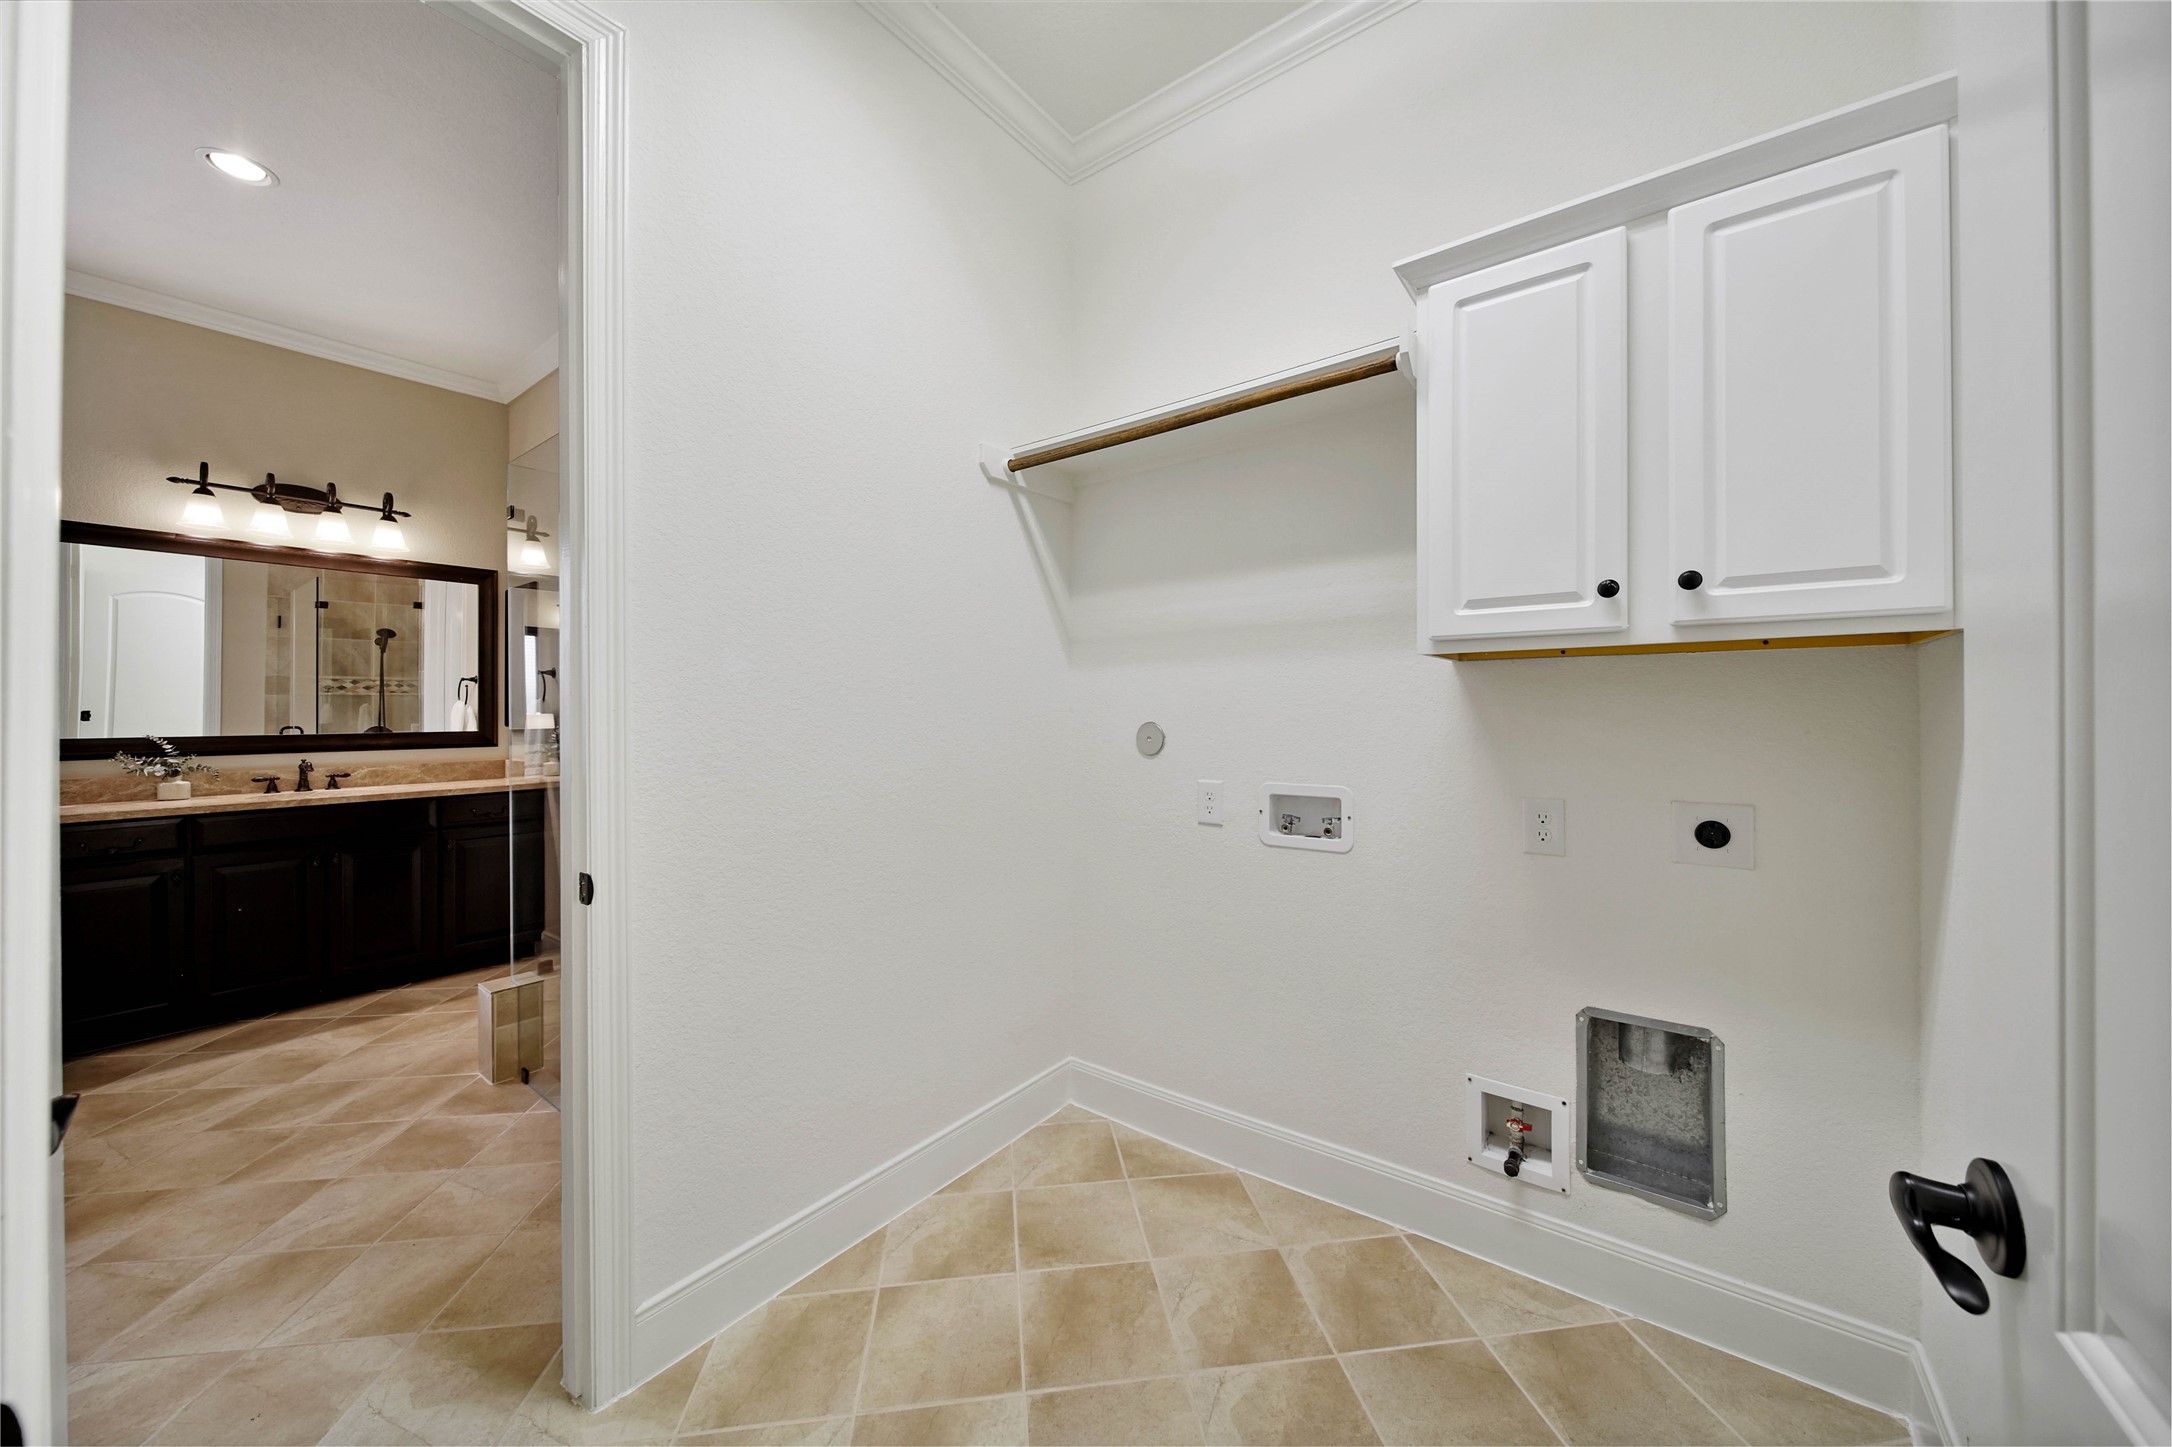
The attached utility room makes everyday living easier with direct access from the primary bath and the added flexibility of both gas and electric dryer hookups.
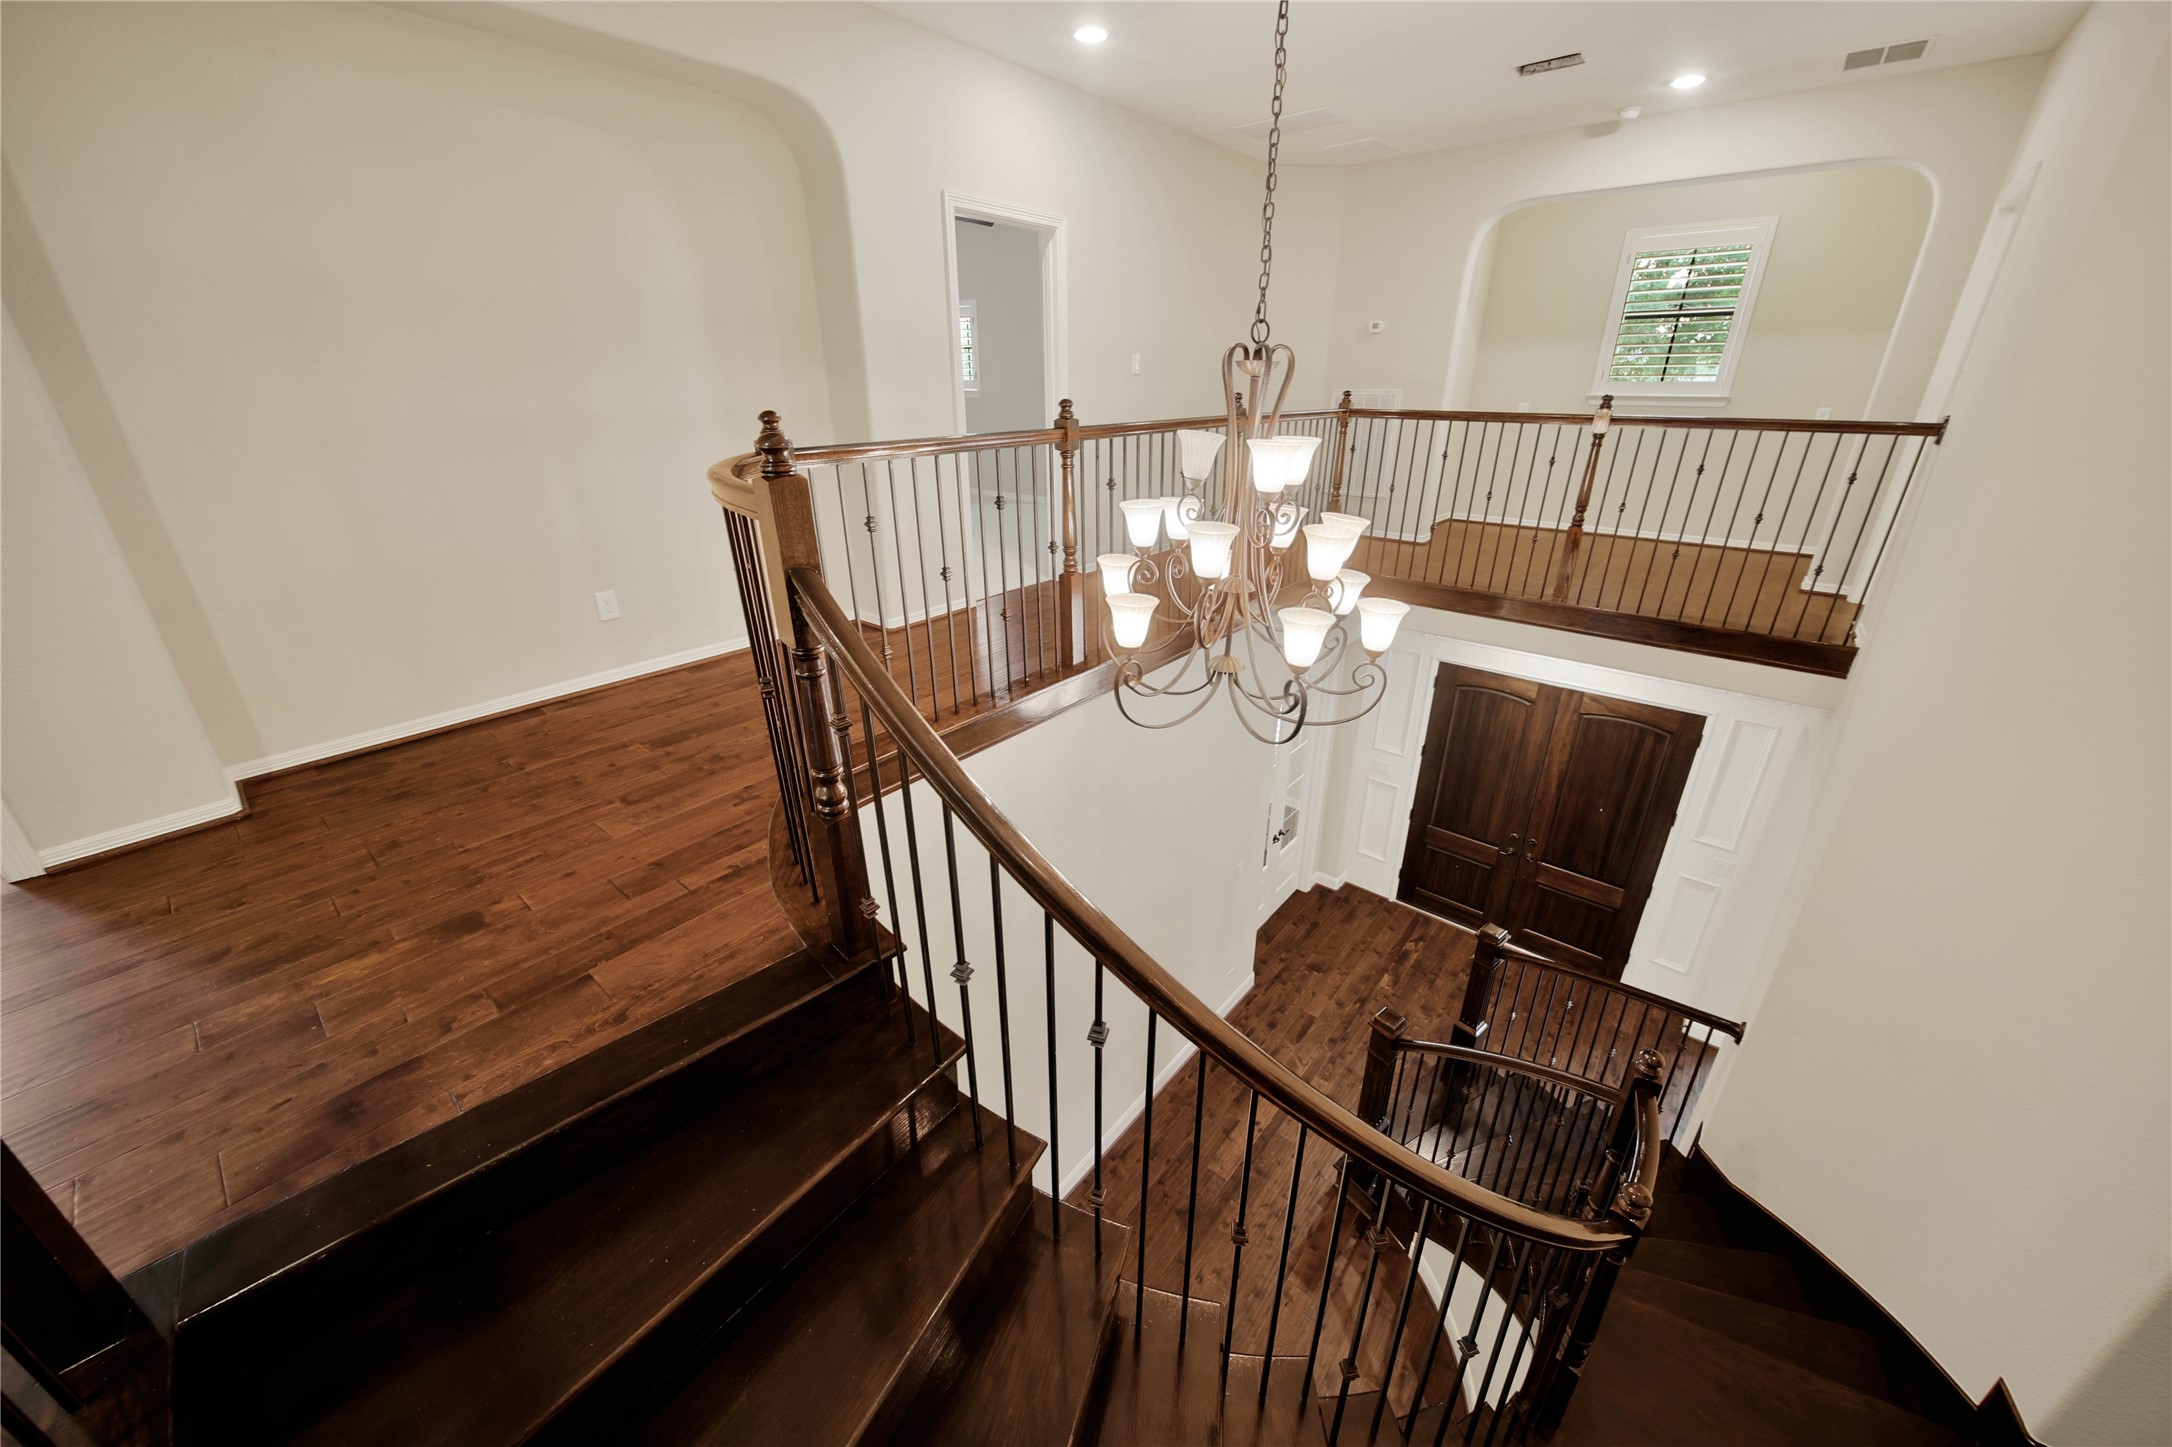
The elegant sweeping wood staircase creates a striking architectural feature, leading to the second floor while a sizable closet beneath provides a clever and practical storage solution.
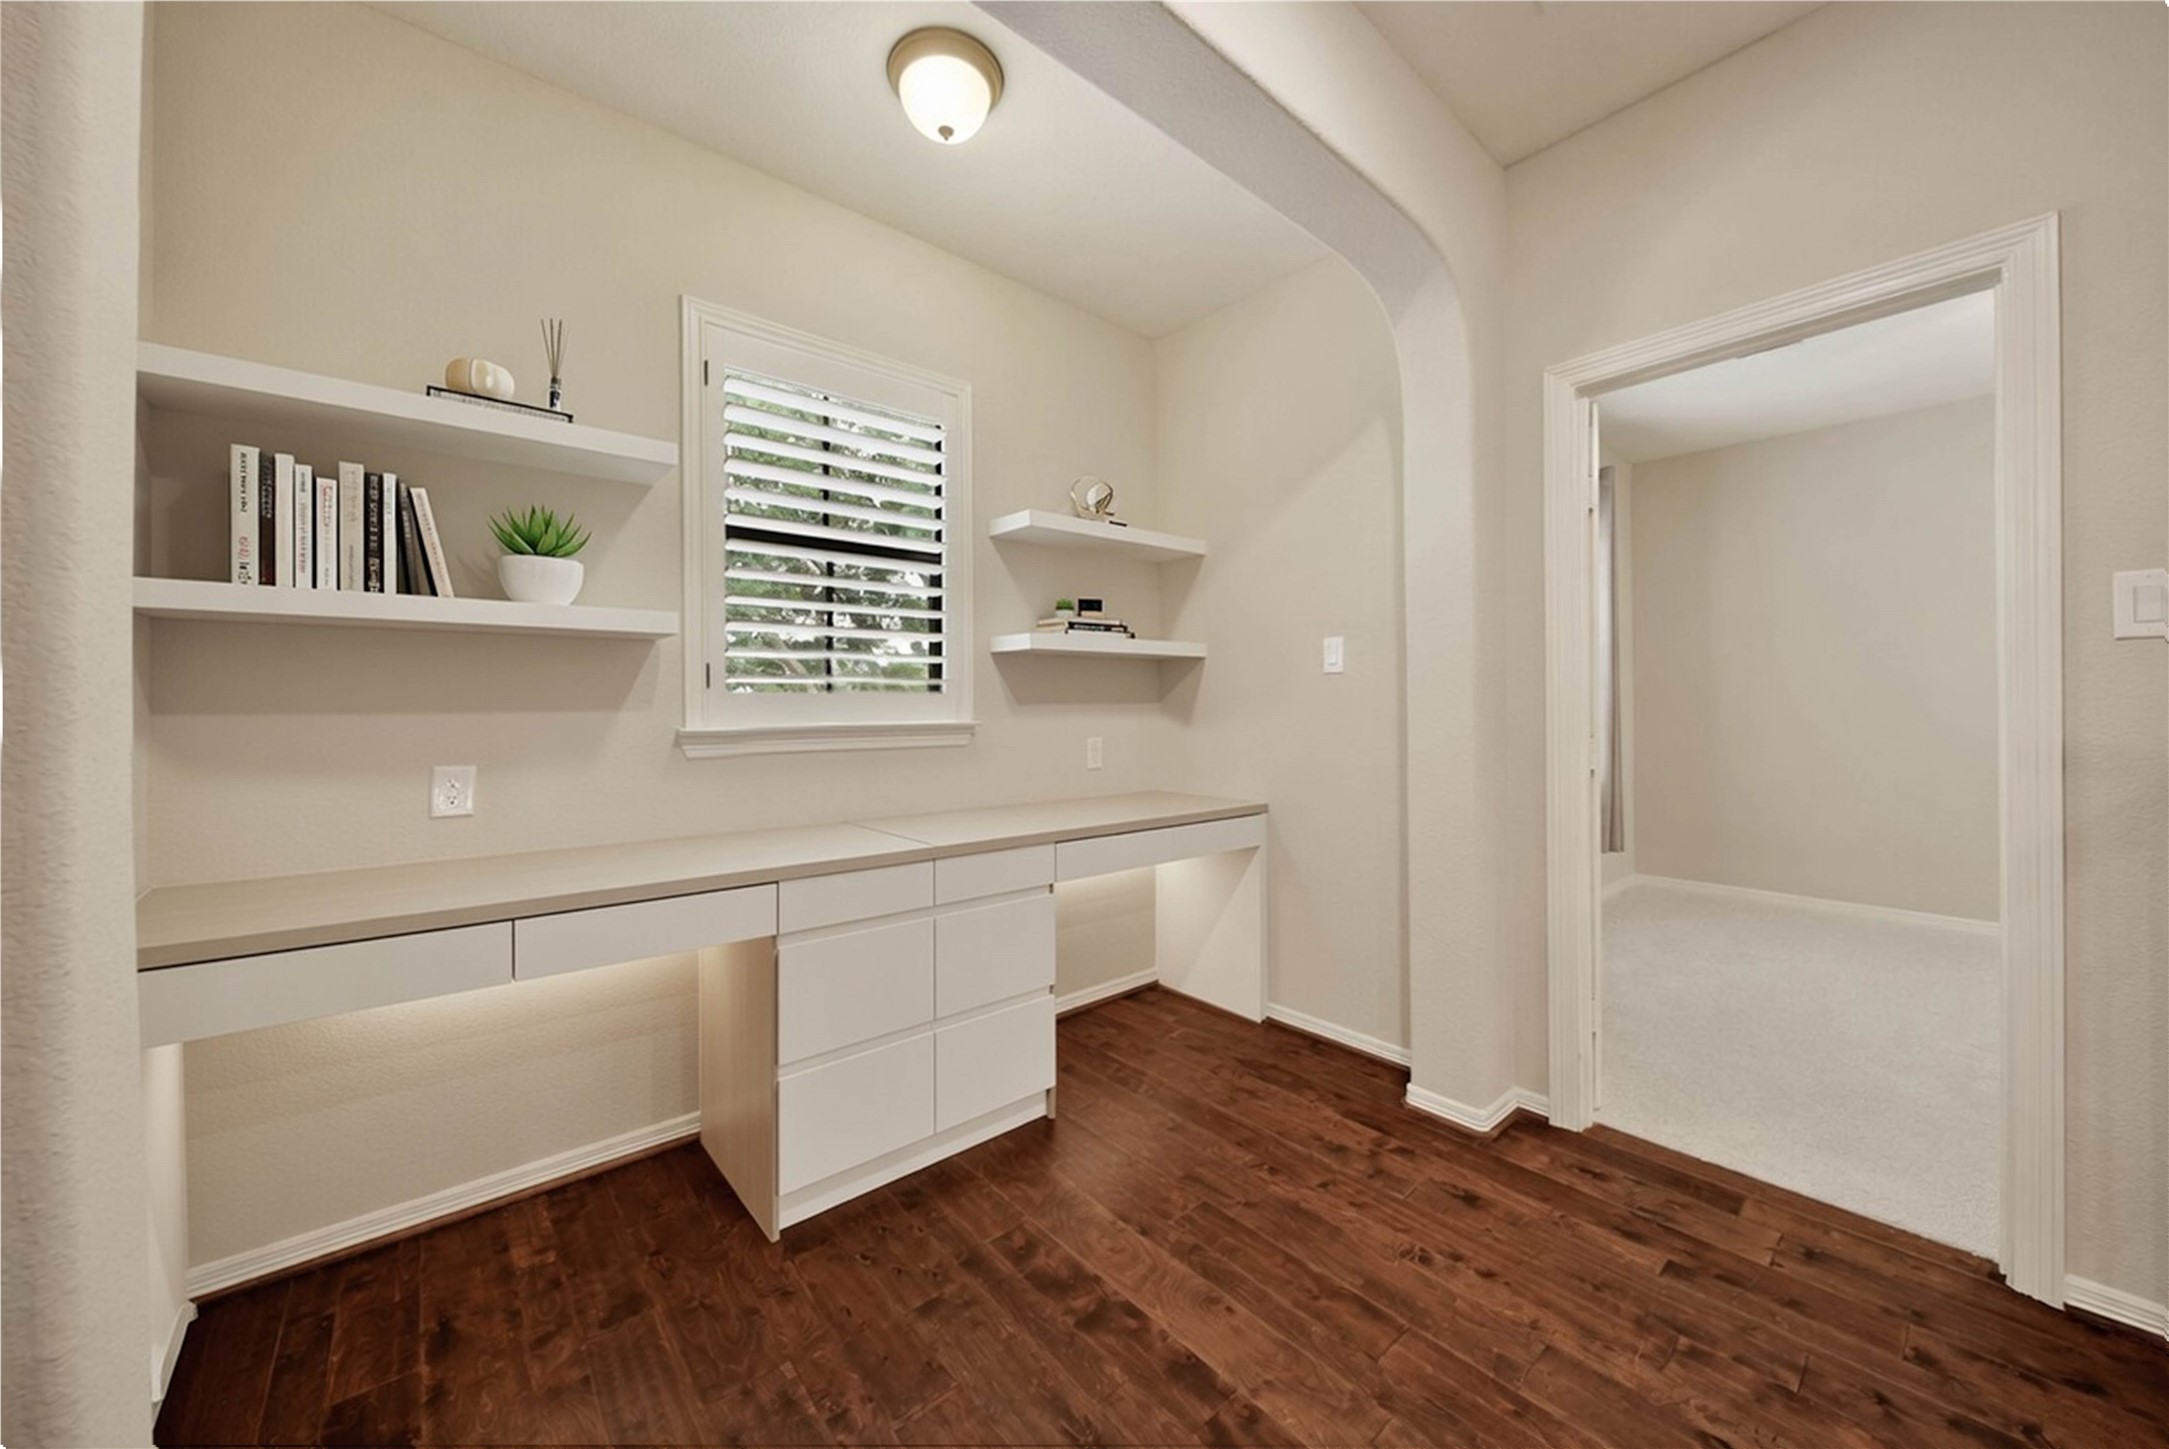
At the top of the stairs, this hallway niche offers endless possibilities and can easily be transformed into the perfect study area, hobby space, or craft nook. (virtually staged)
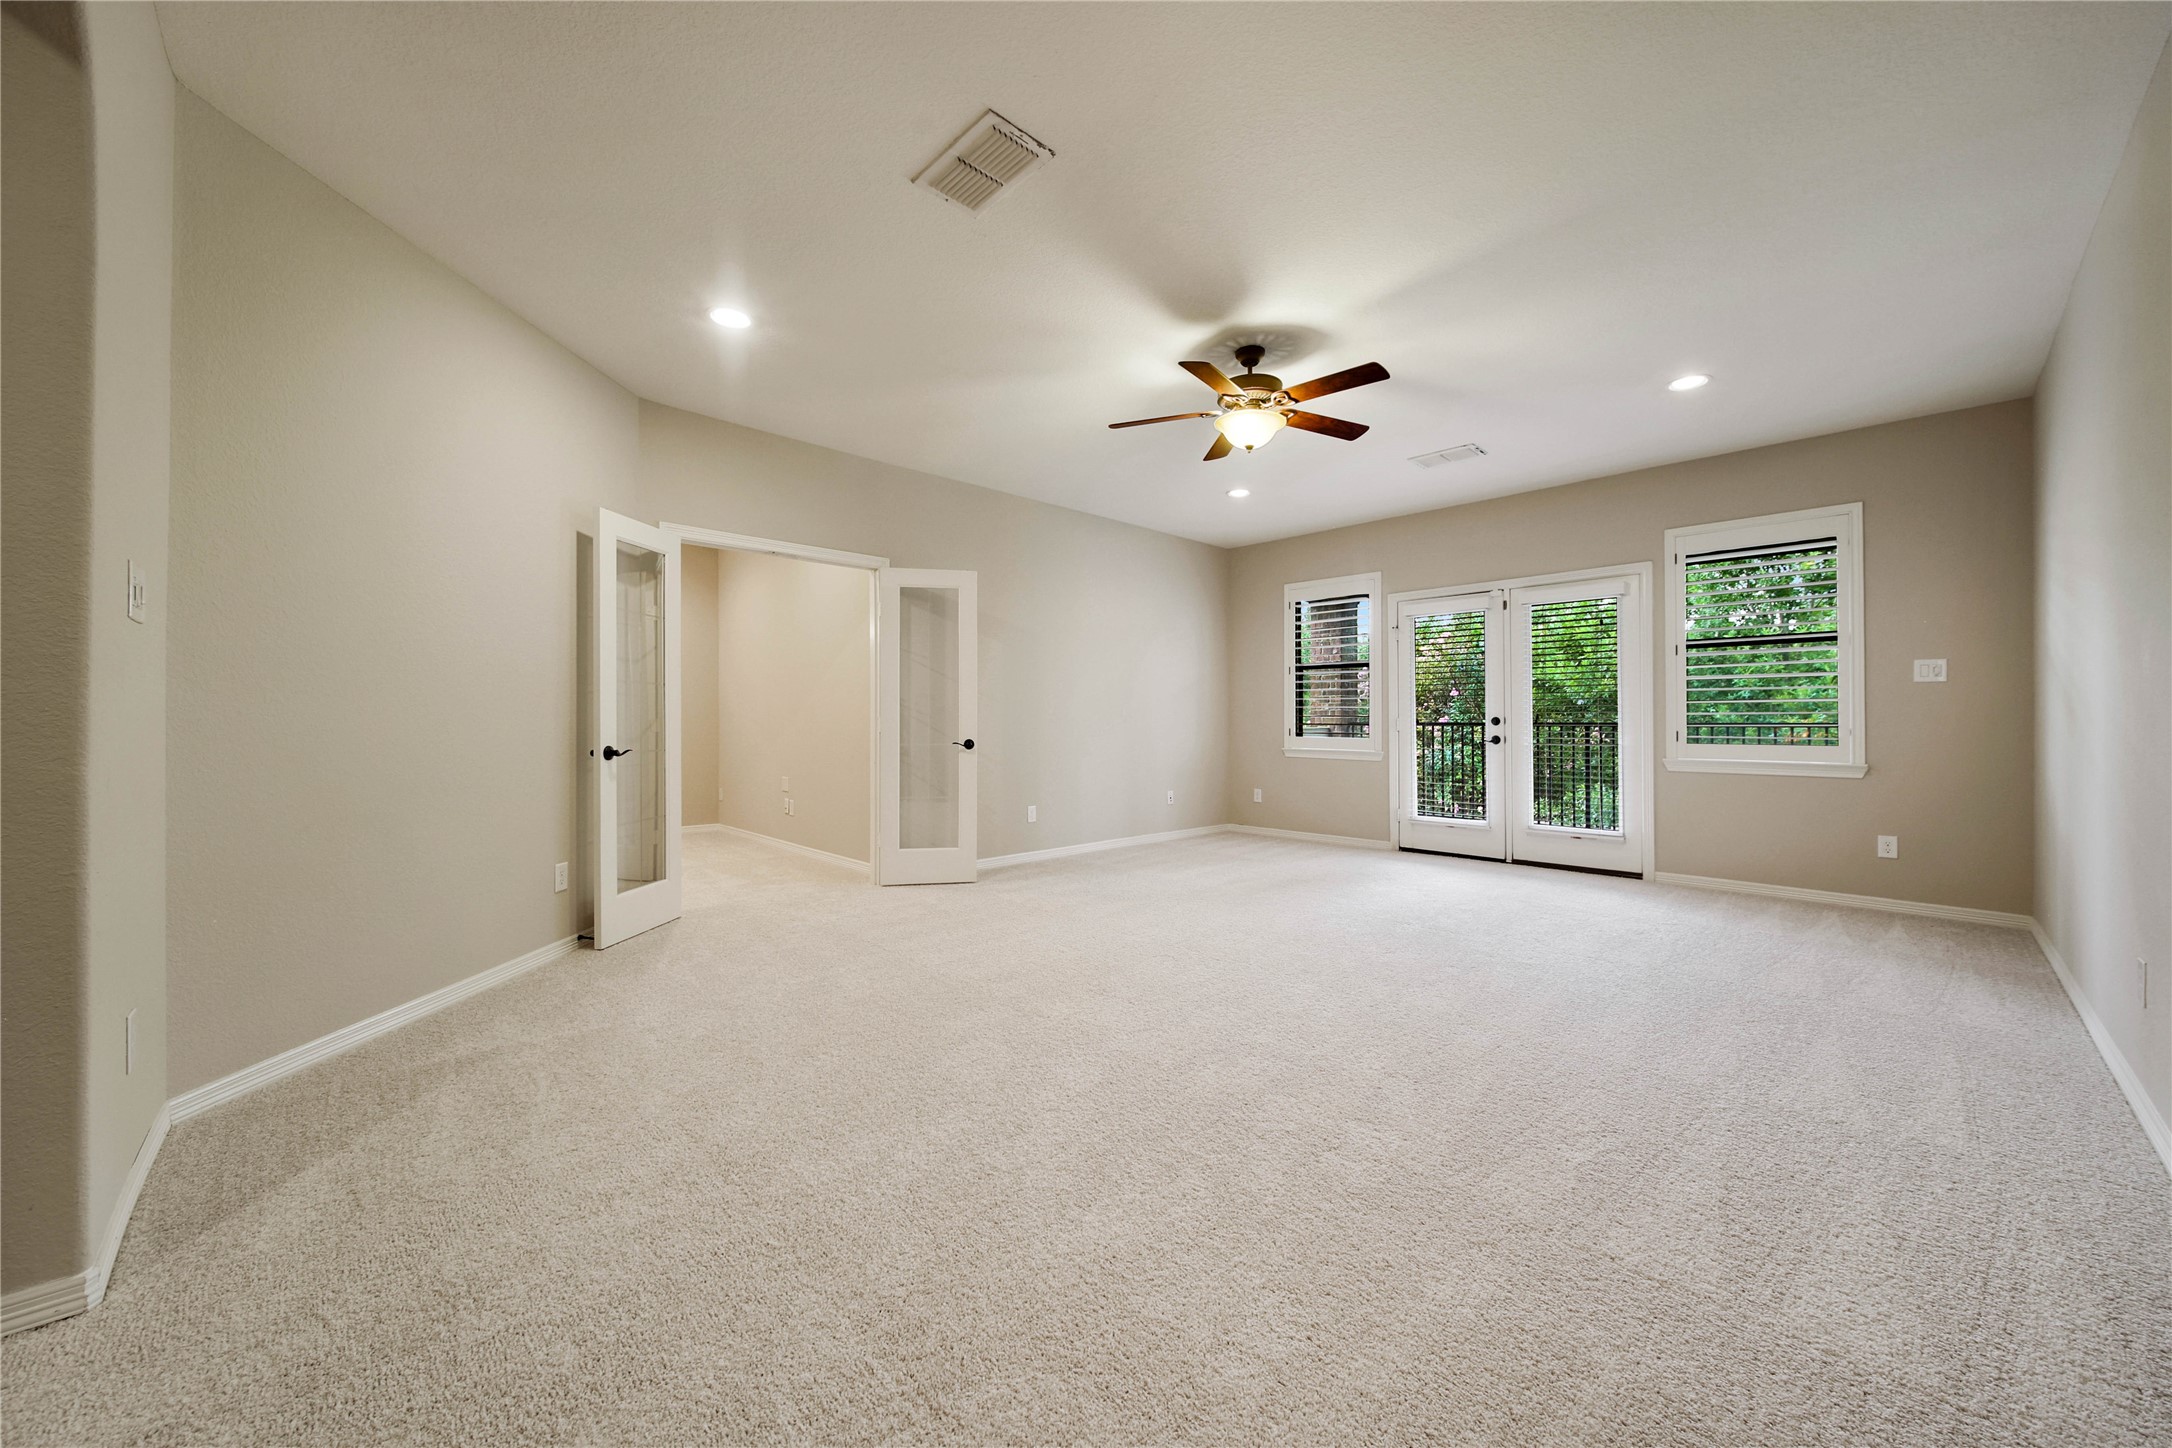
The spacious gameroom offers plenty of room for all the fun you have in mind and opens to an upper balcony. The entire upstairs was recarpeted in July 2026.
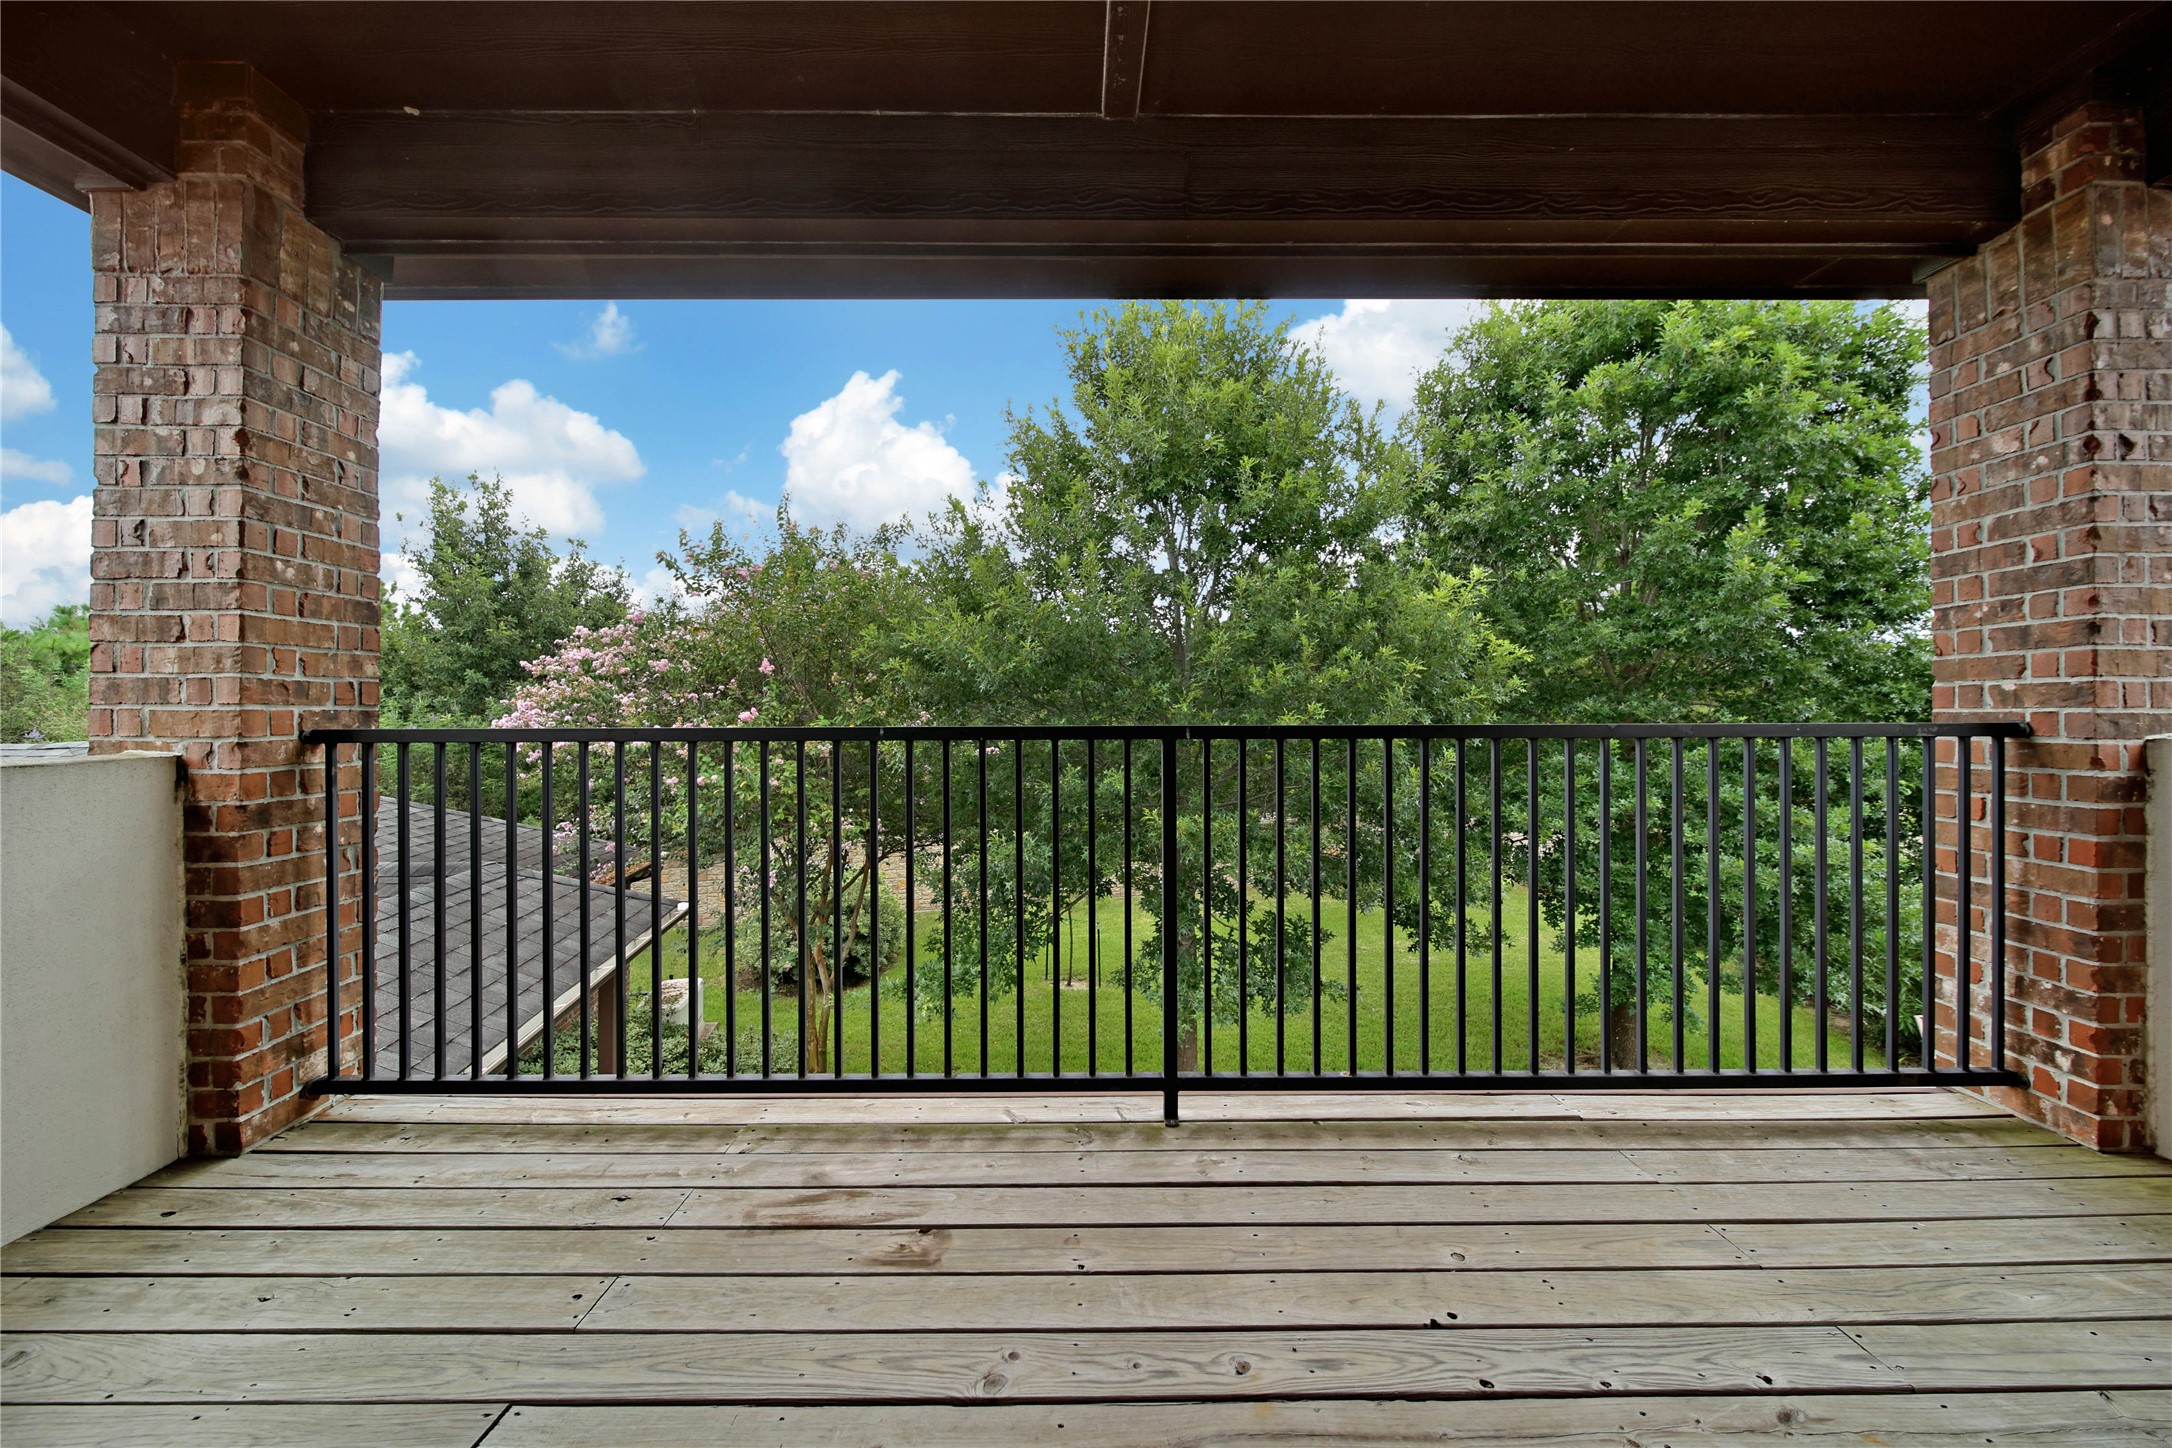
The upper balcony overlooks the backyard, offering a peaceful spot to enjoy the view and take in the outdoor surroundings.
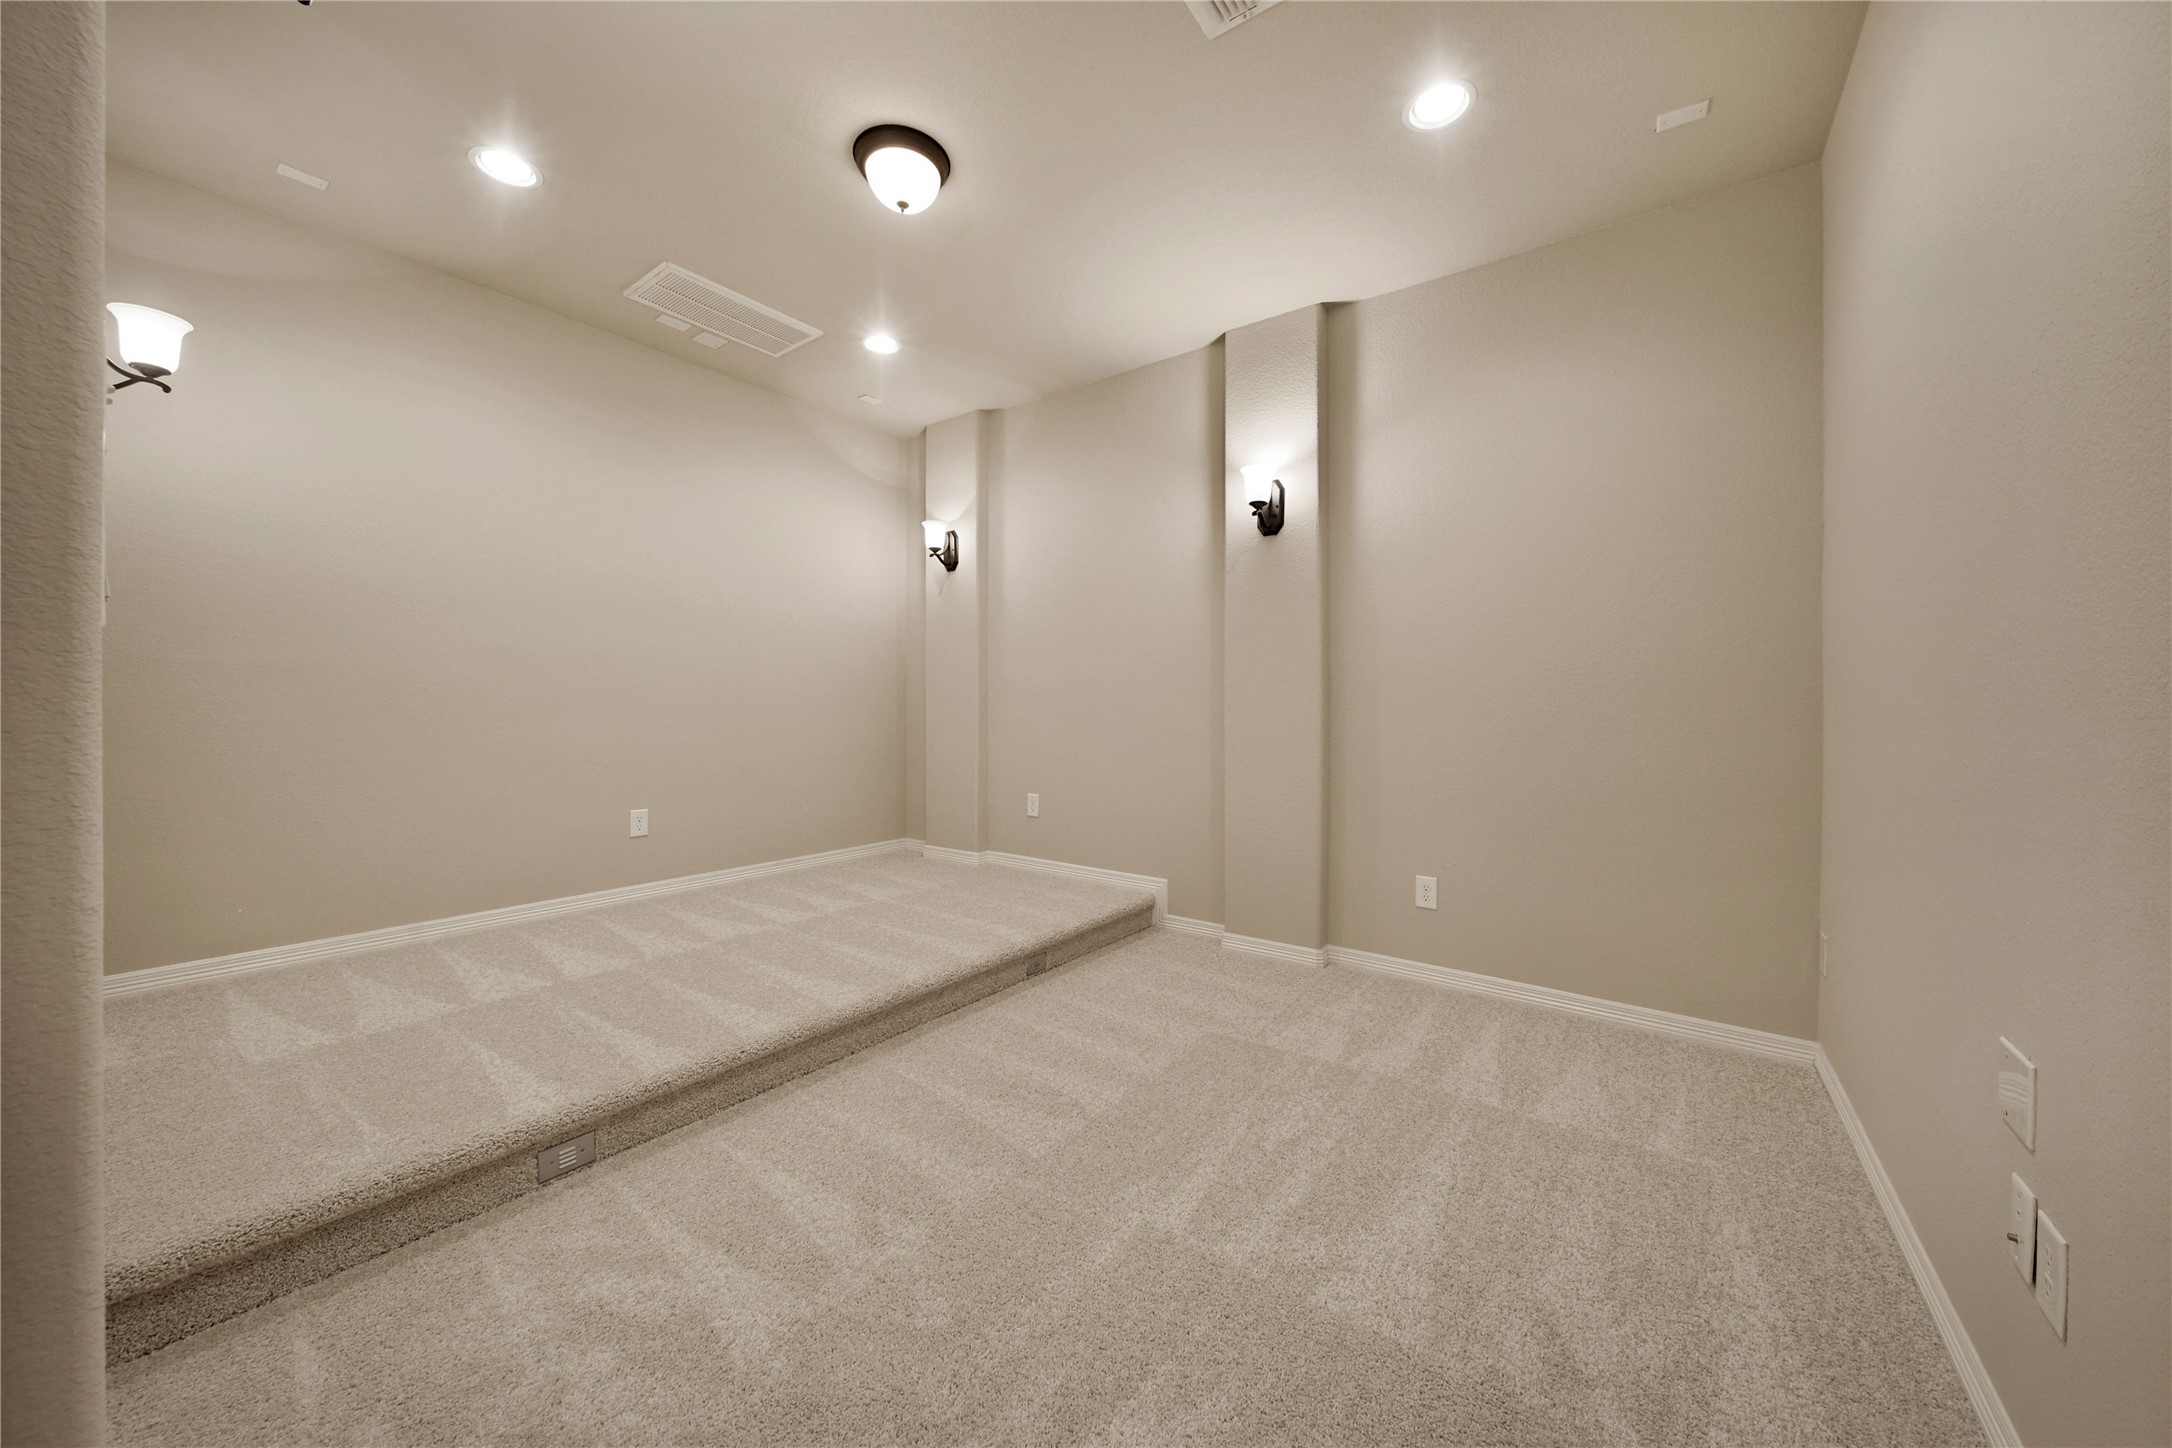
A private media room off the gameroom completes the upstairs entertainment area, offering a comfortable space designed for unforgettable movie nights and gatherings.
The media room is wired for surround sound and features tiered seating for an immersive theater experience, making movie nights, sporting events, and gatherings even more enjoyable.
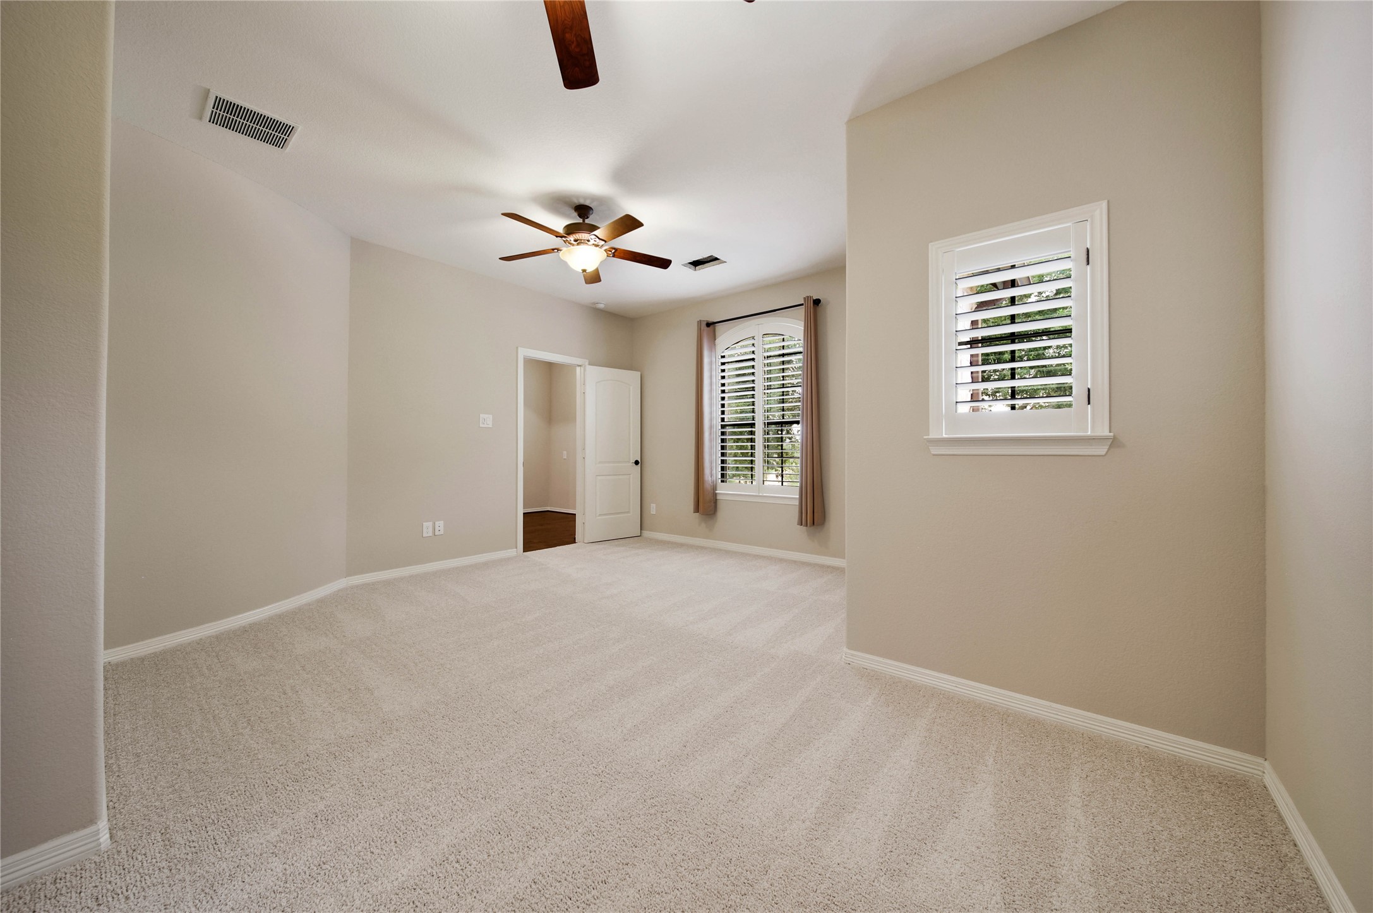
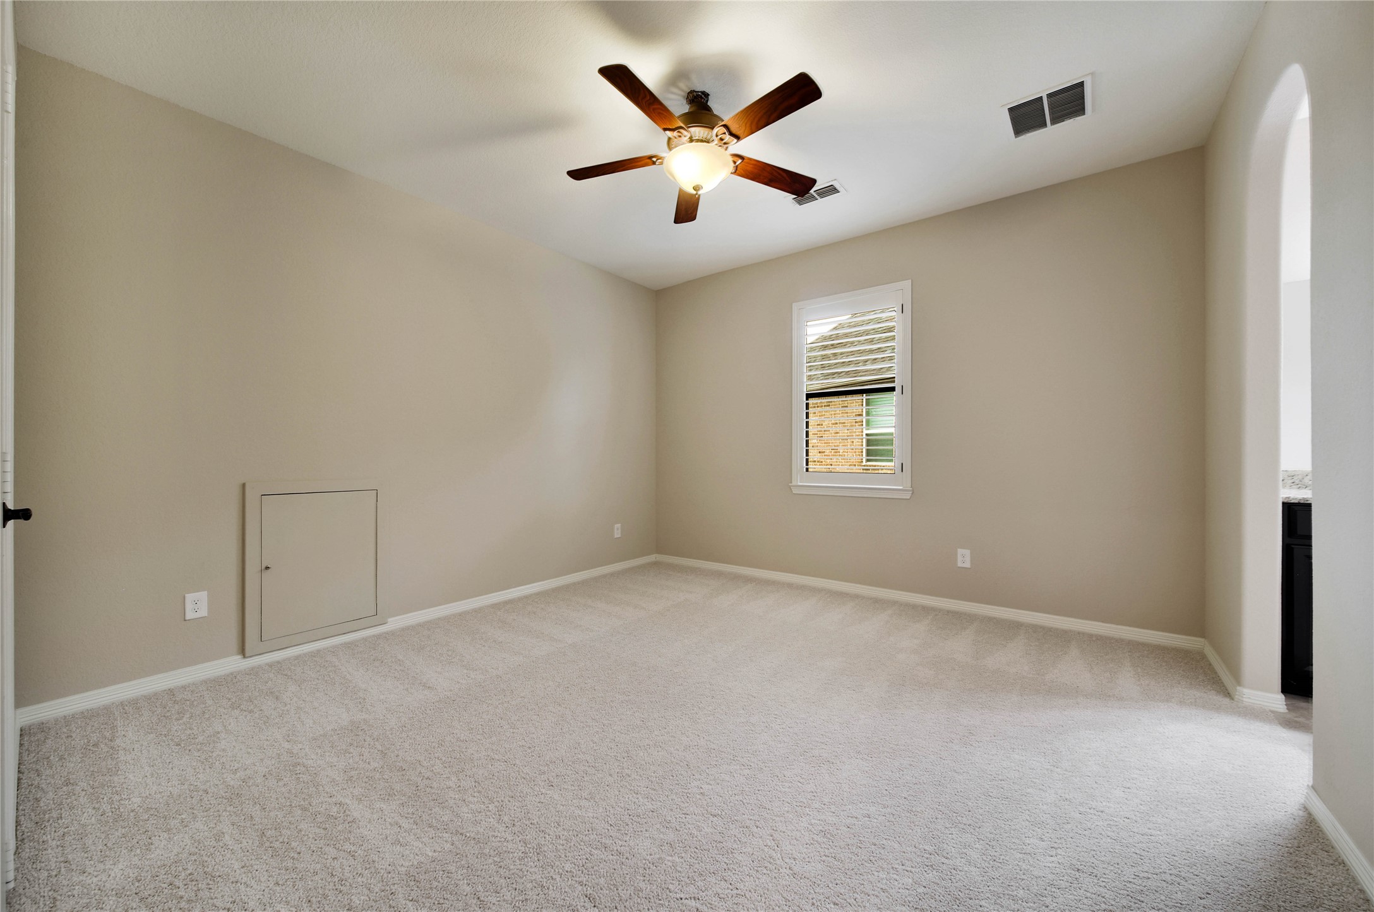
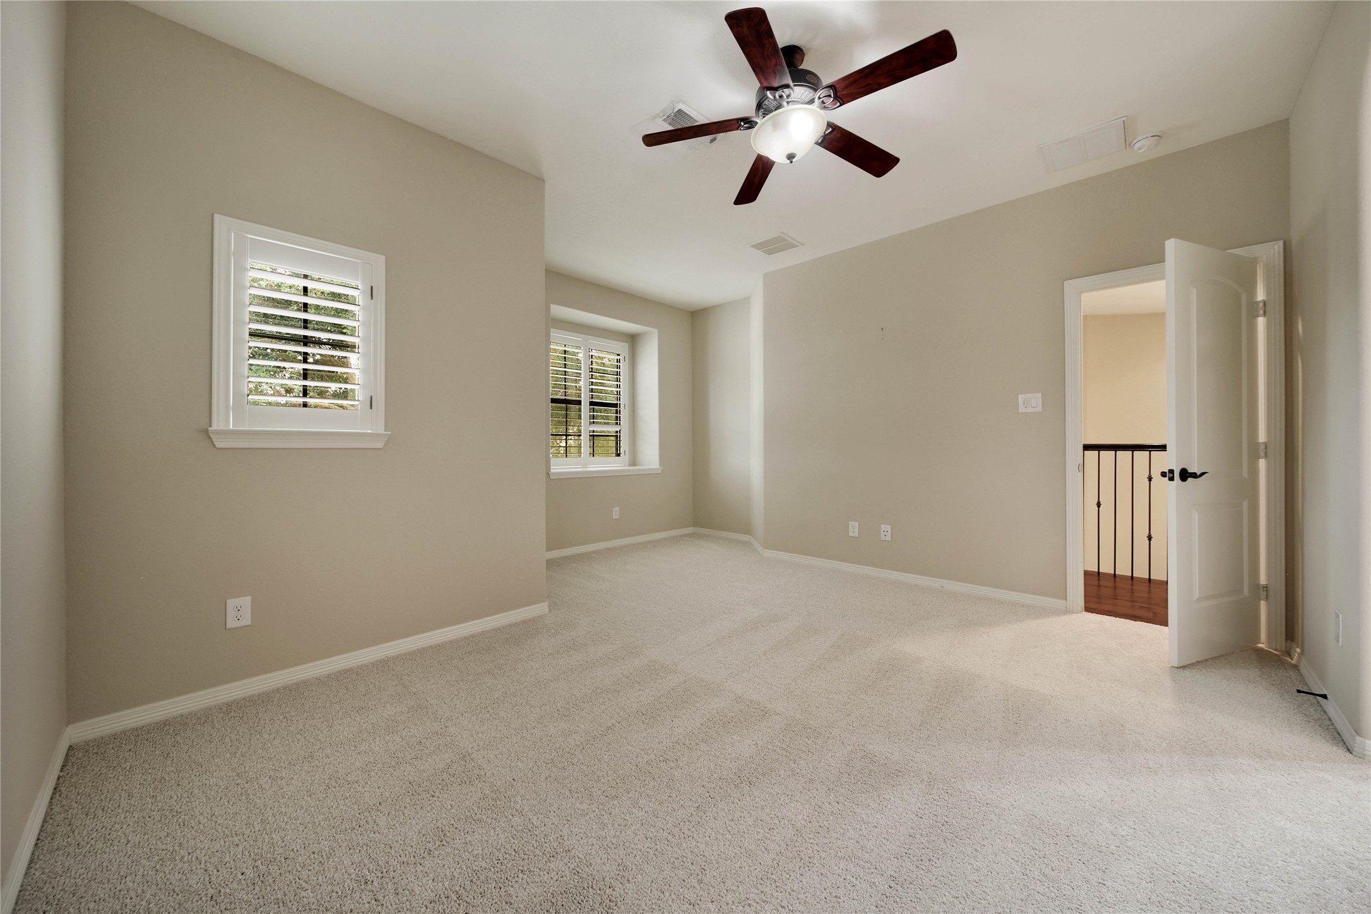
Every secondary bedroom is designed with comfort in mind, featuring shutters, spacious walk-in closets, and ceiling fans (this one has two!)
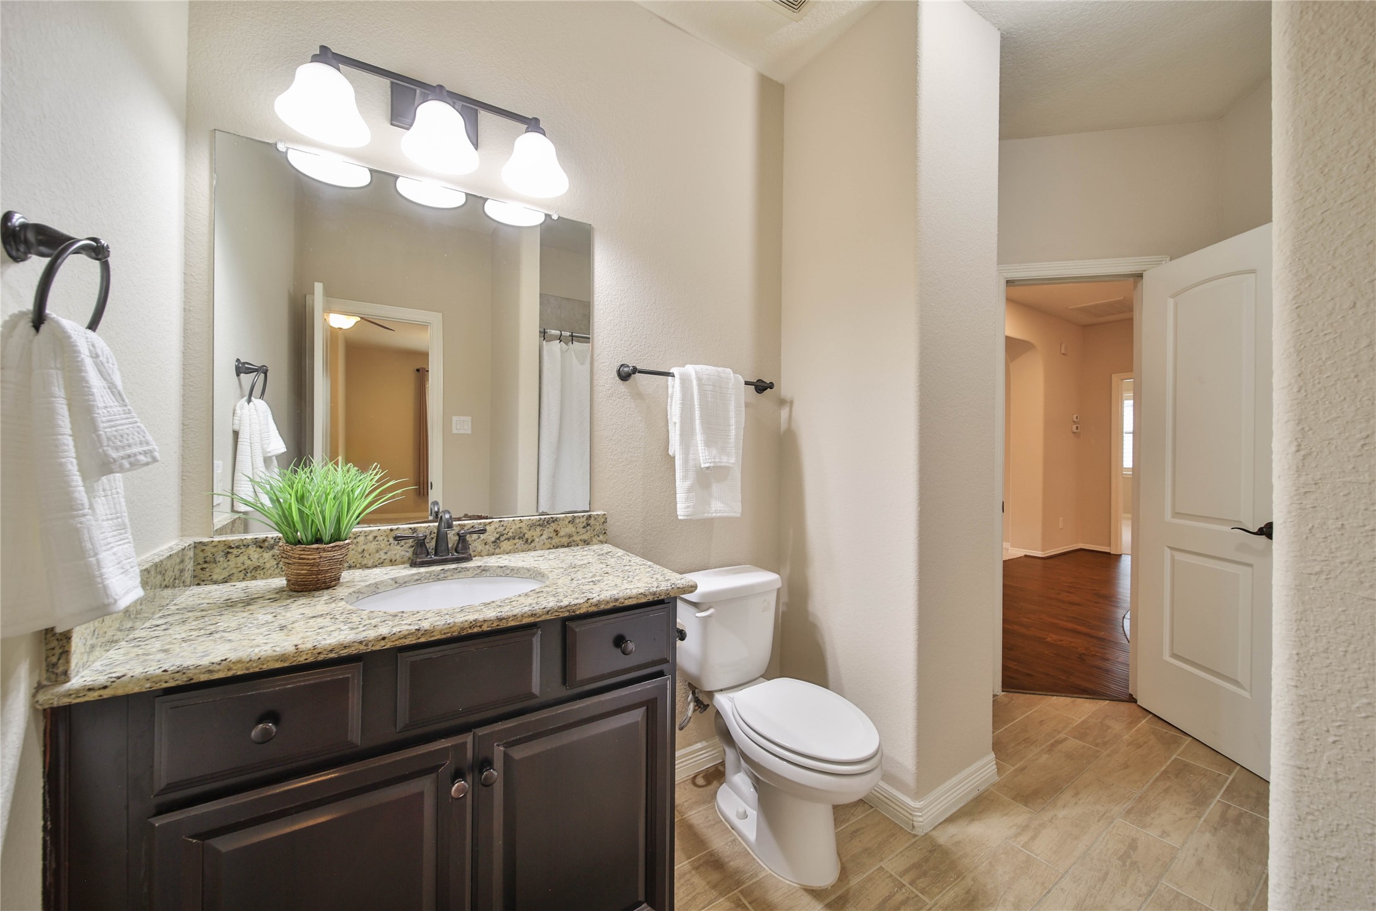
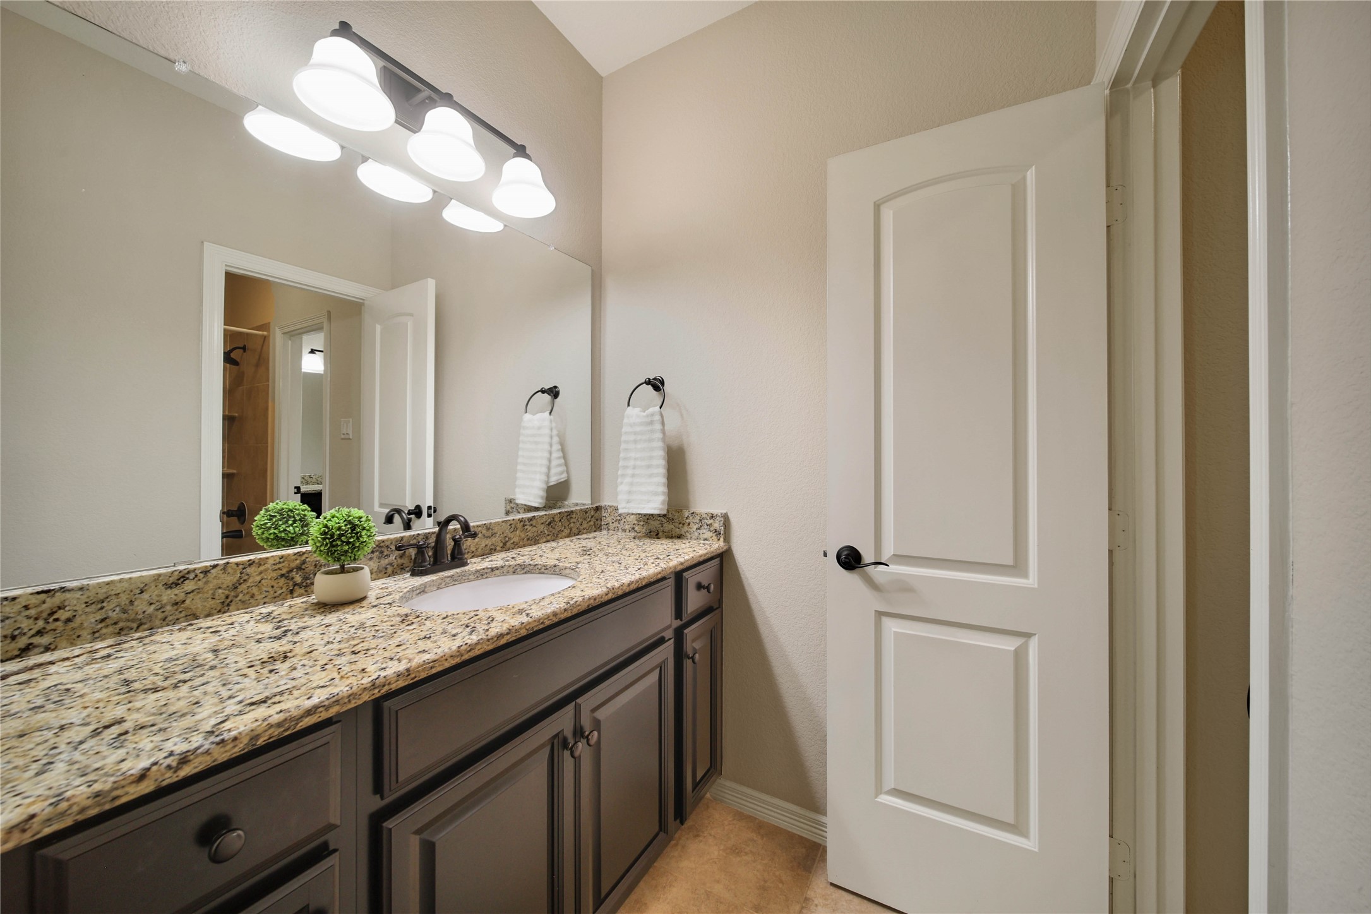
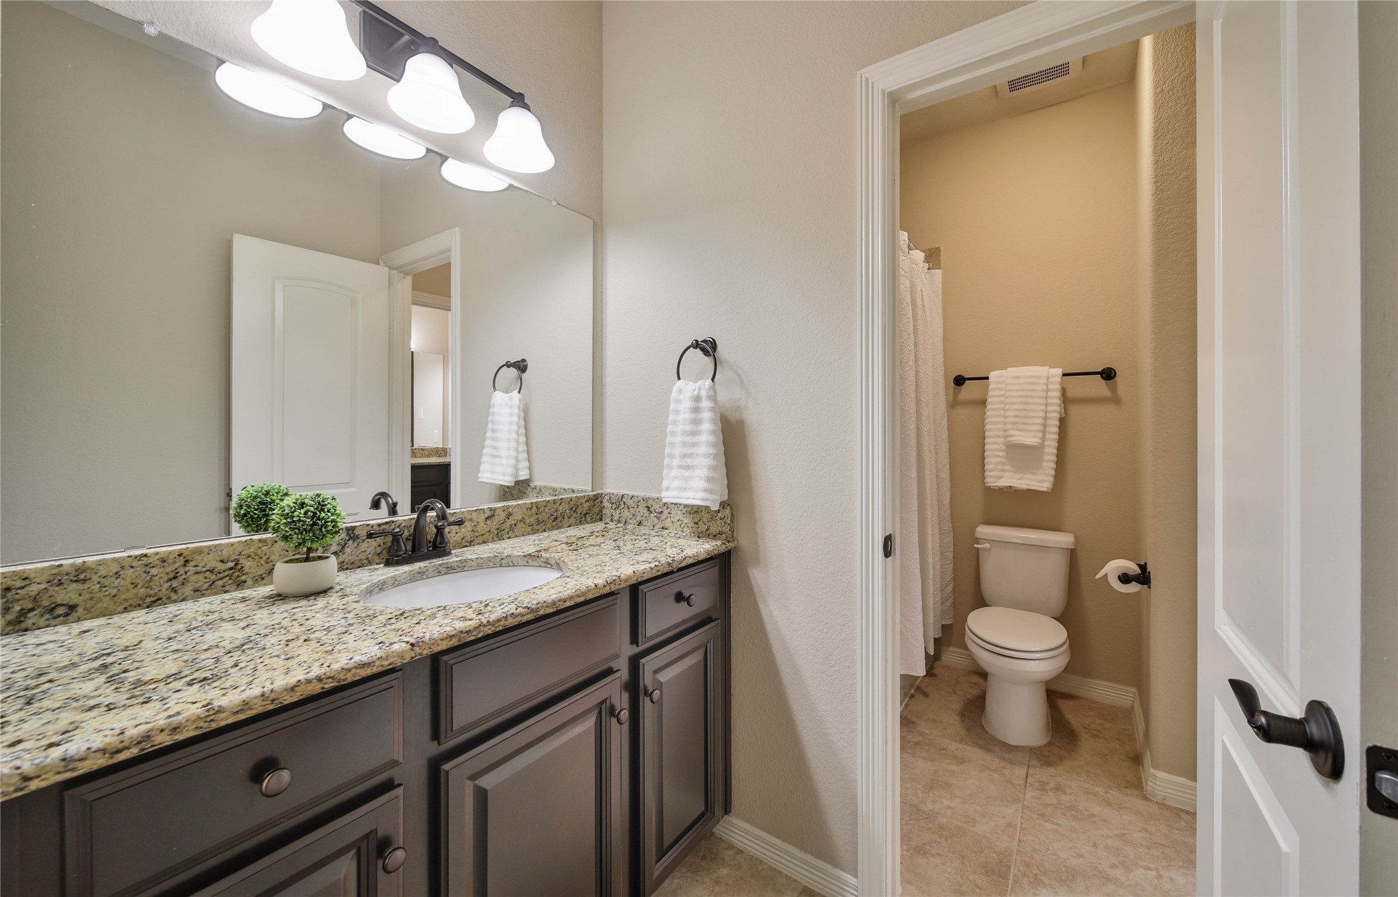
Each bedroom has a neutral palette and is ready to be desinged by YOU! The opposite side of the house has two bedrooms - each with a private vanities.
Private vanity leads into a shared bathroom with shower/tub combo.
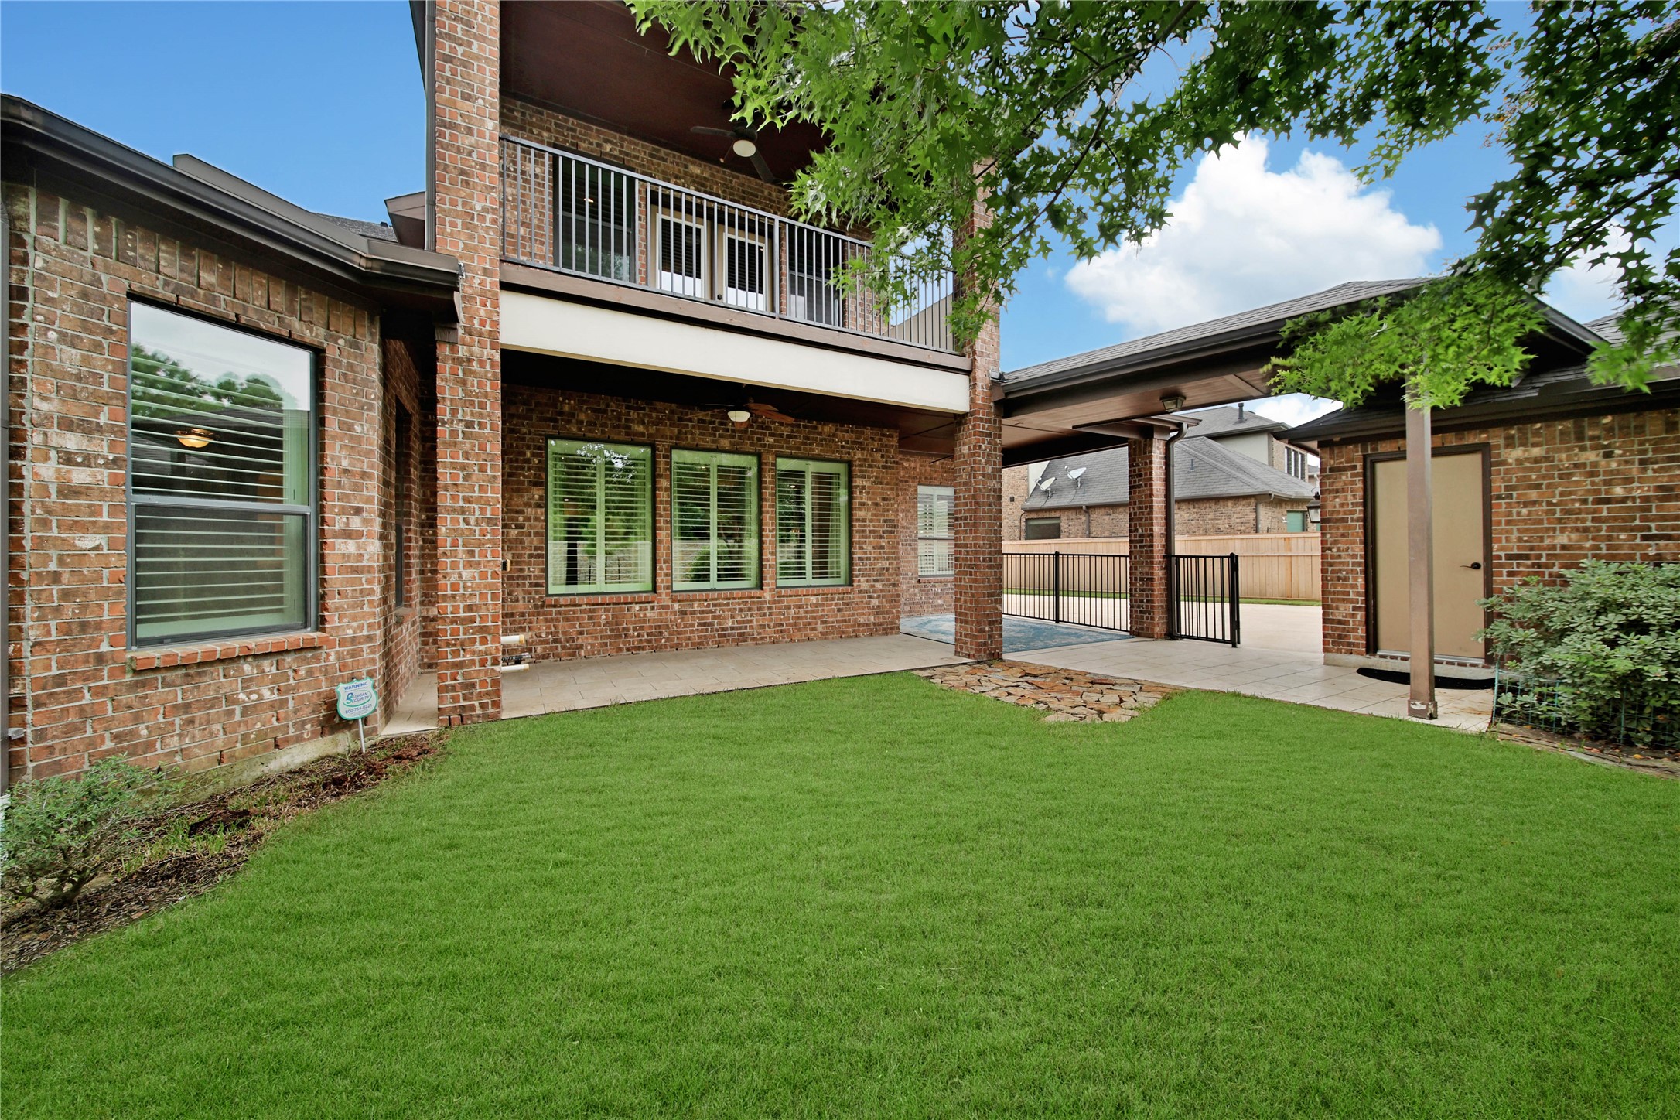
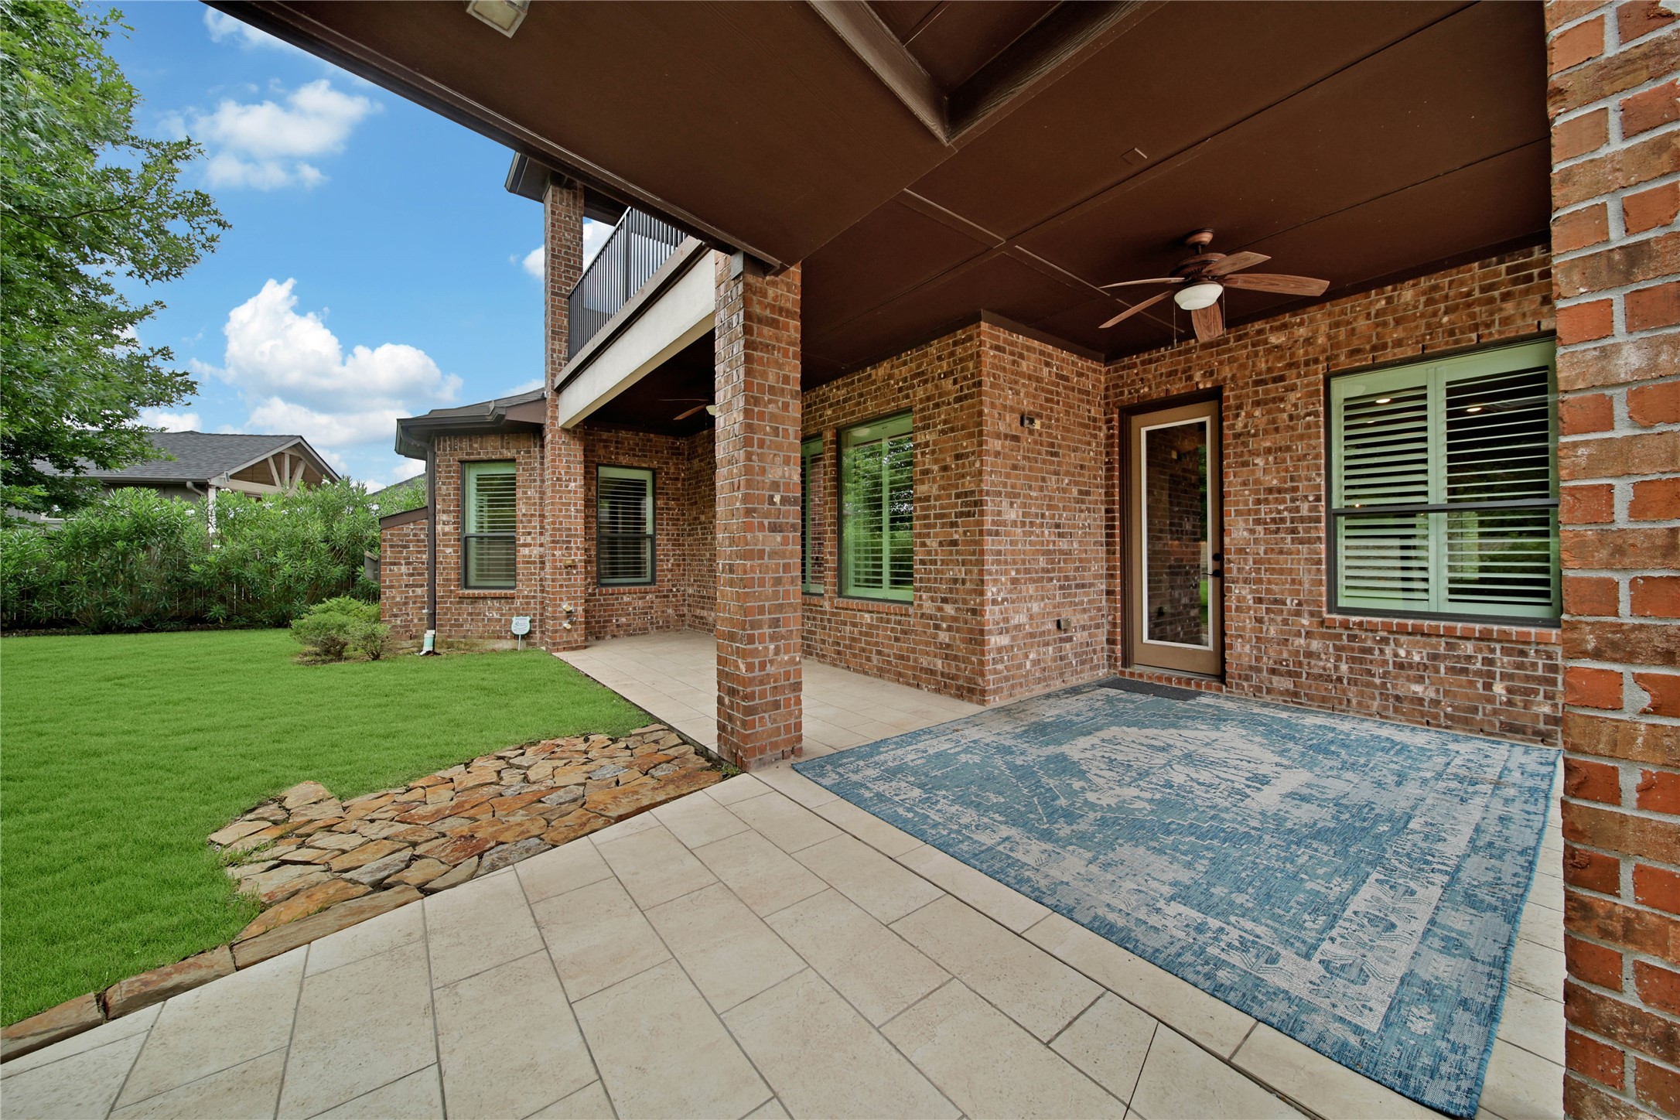
Enjoy outdoor living from two covered balconies, one on each level, offering the perfect spaces to unwind, entertain, or simply relax in the shade. The iron fence along the driveway and backyard provides a beautiful finishing touch, creating a defined outdoor space with added privacy and appeal.
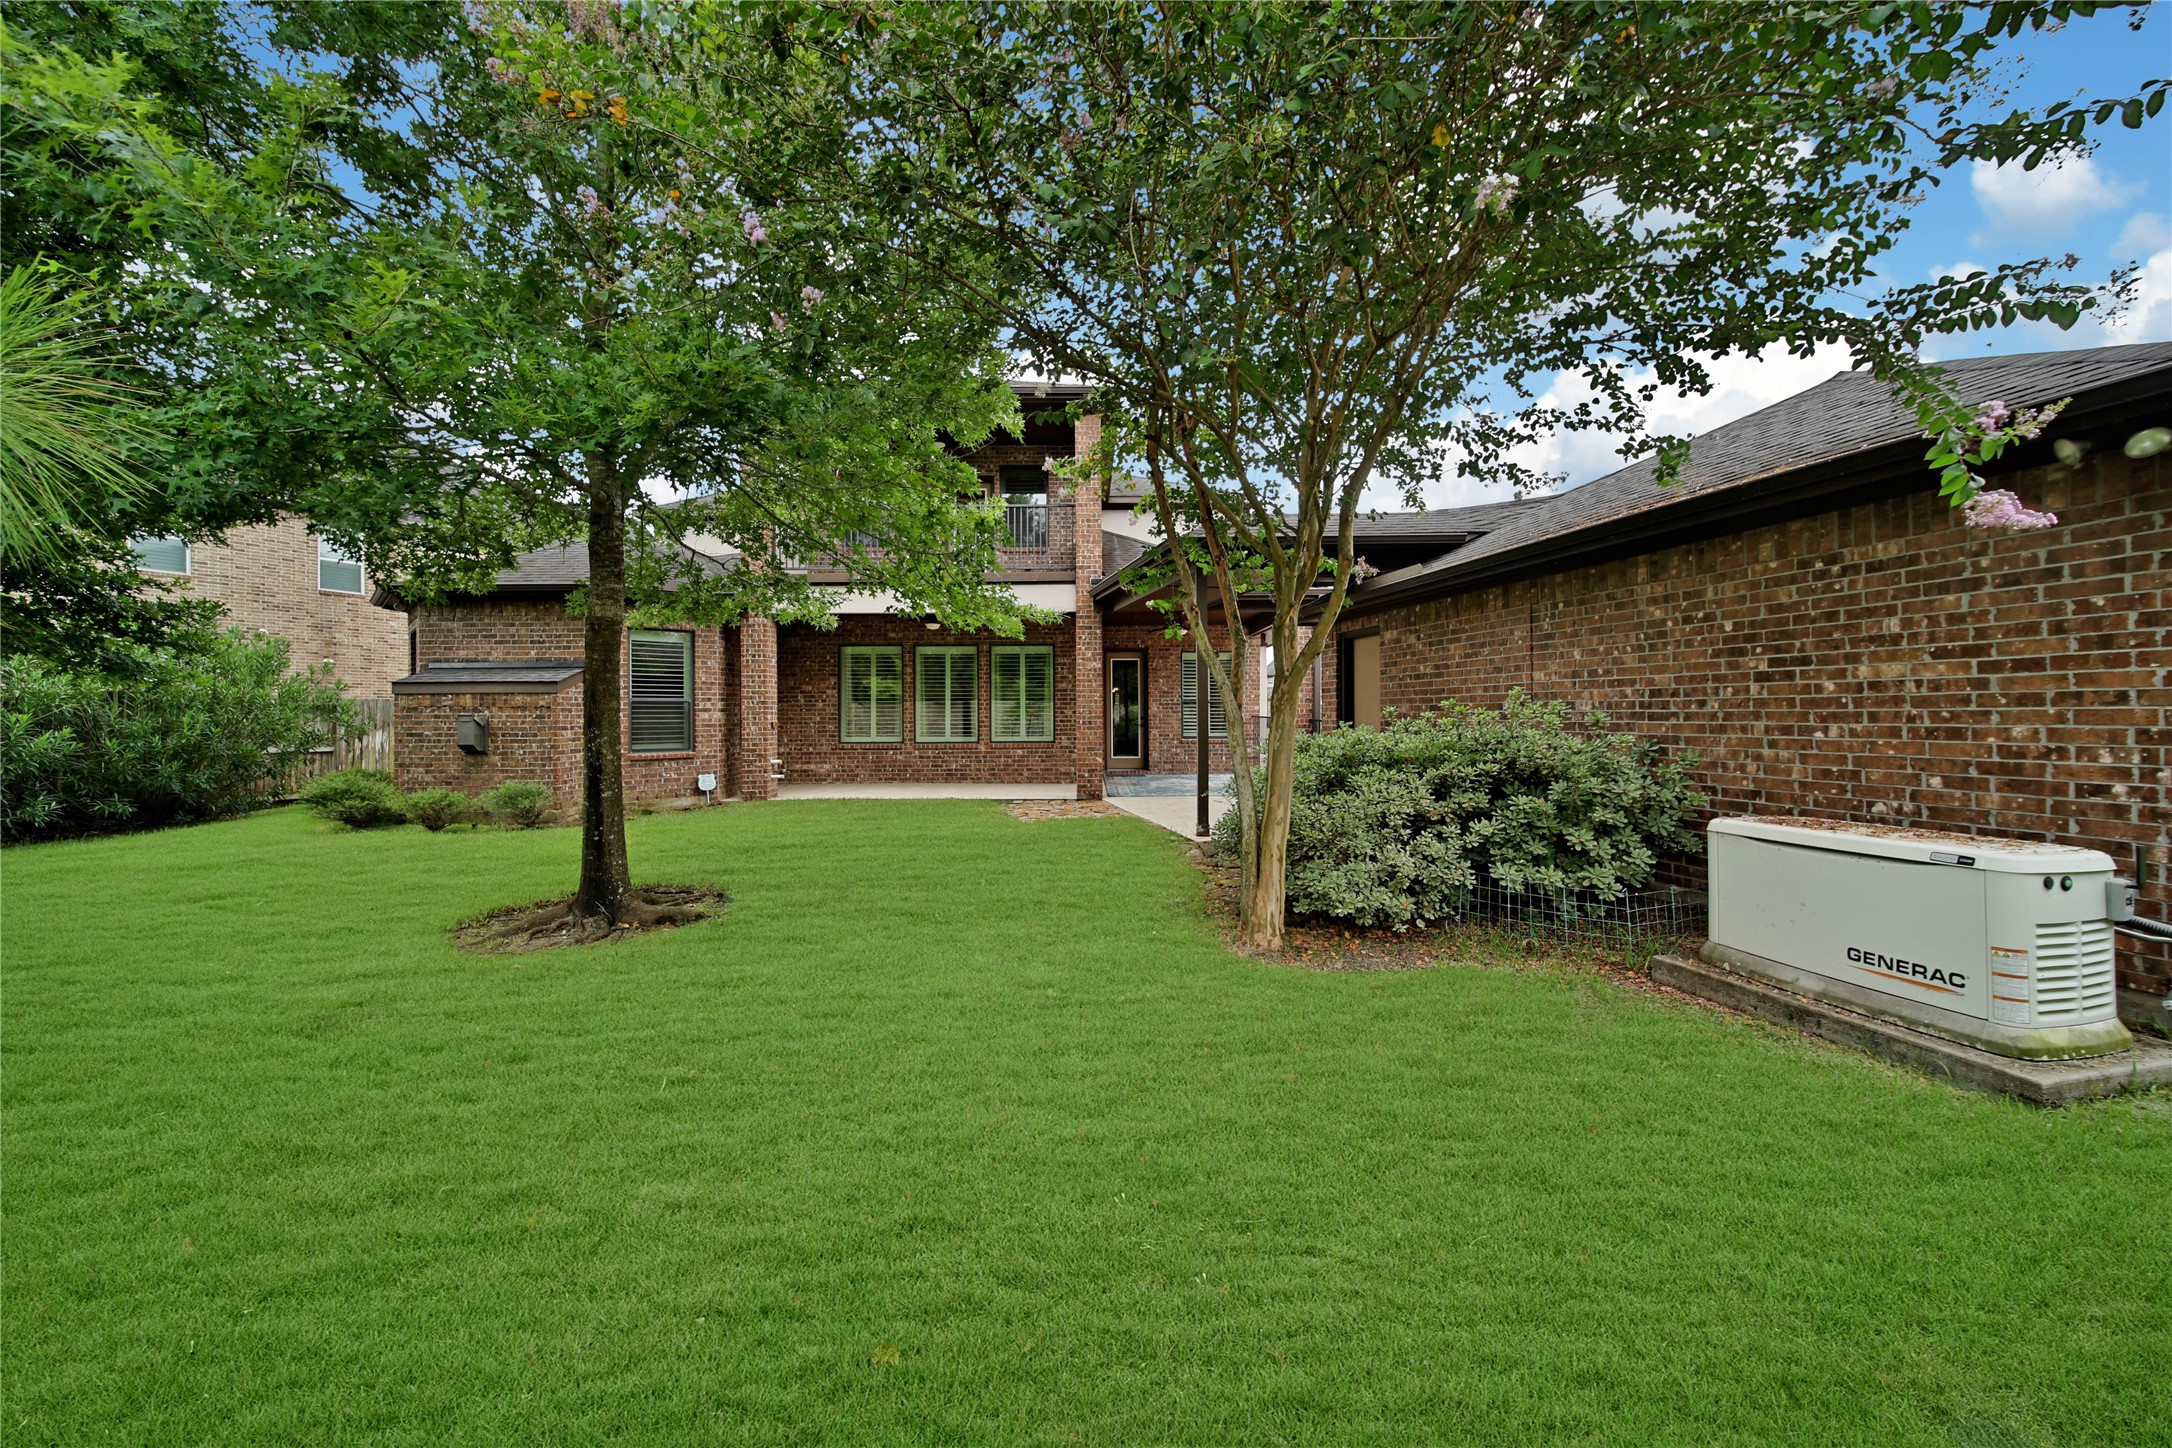
The oversized wrap-around covered patio offers endless possibilities, with gas and water stubs already in place for creating the outdoor kitchen of your dreams.
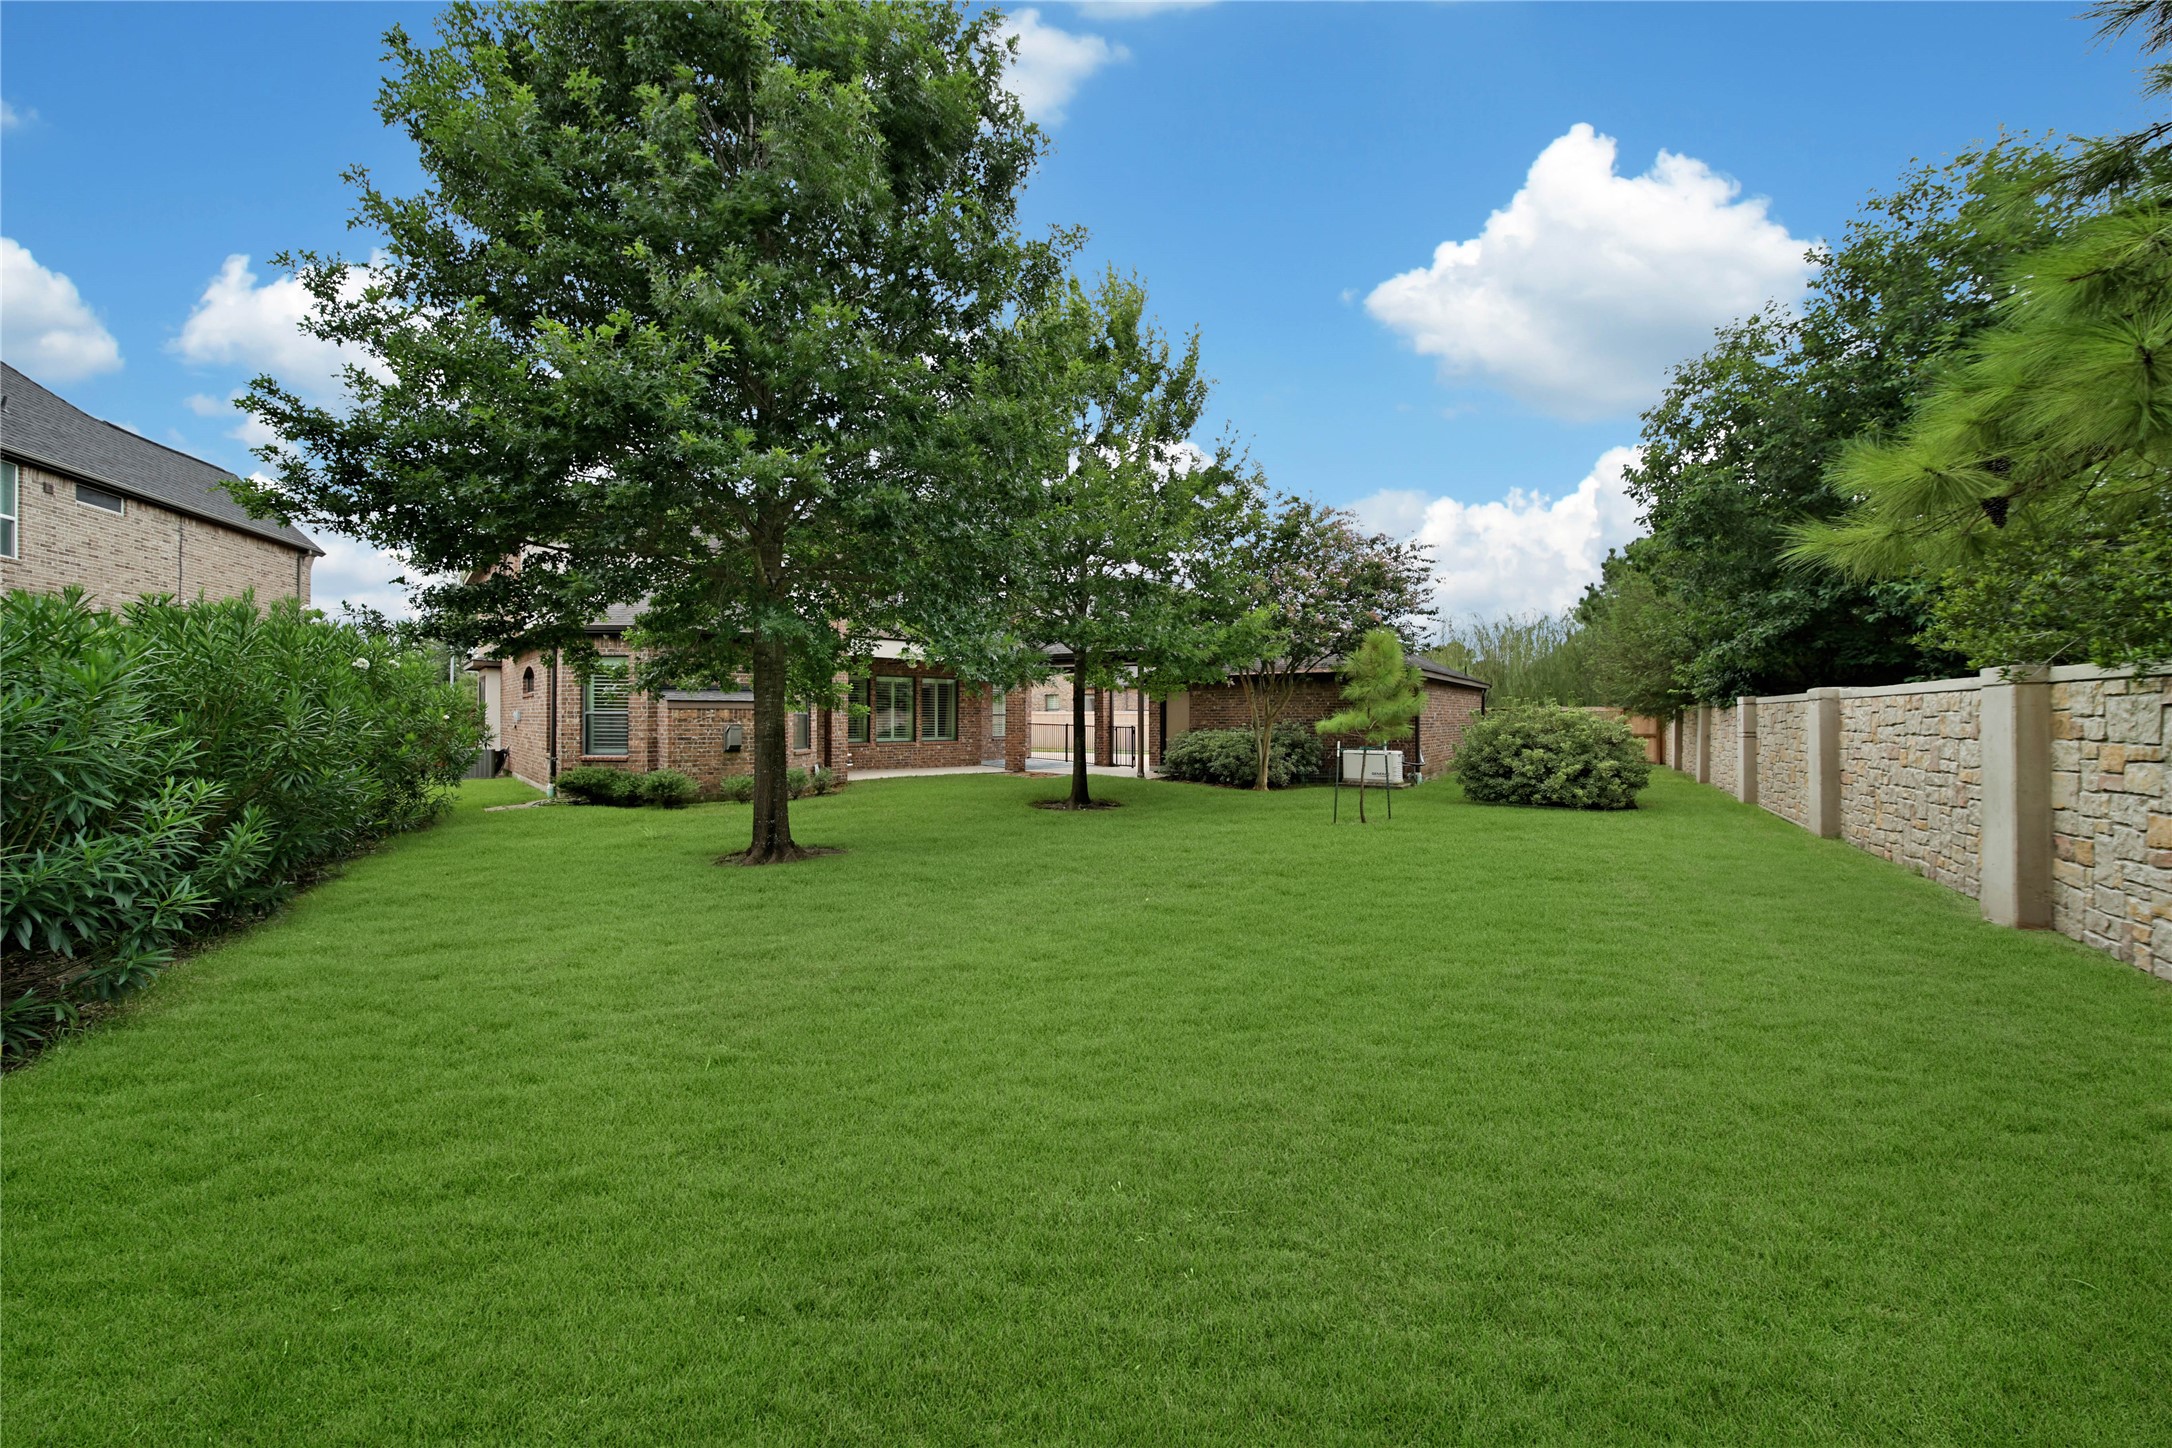
The generous pool-sized backyard features ample green space, creating a private setting with plenty of room for gatherings, pets, or future outdoor enhancements.
The whole-home generator offers peace of mind, providing reliable backup power and added comfort when you need it most!
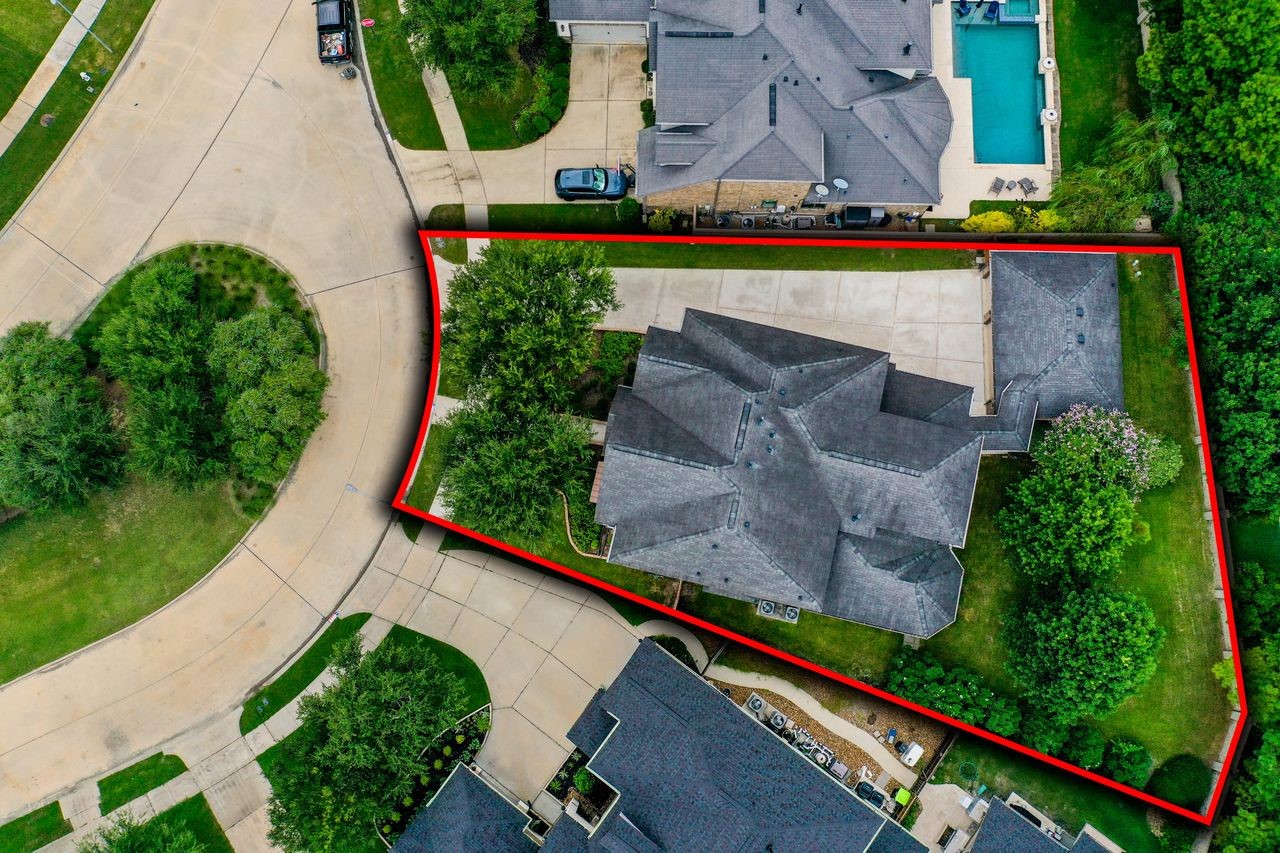
The aerial view truly showcases this premium lot, highlighting the expansive backyard and the privacy of having no back neighbors.











.jpg)

