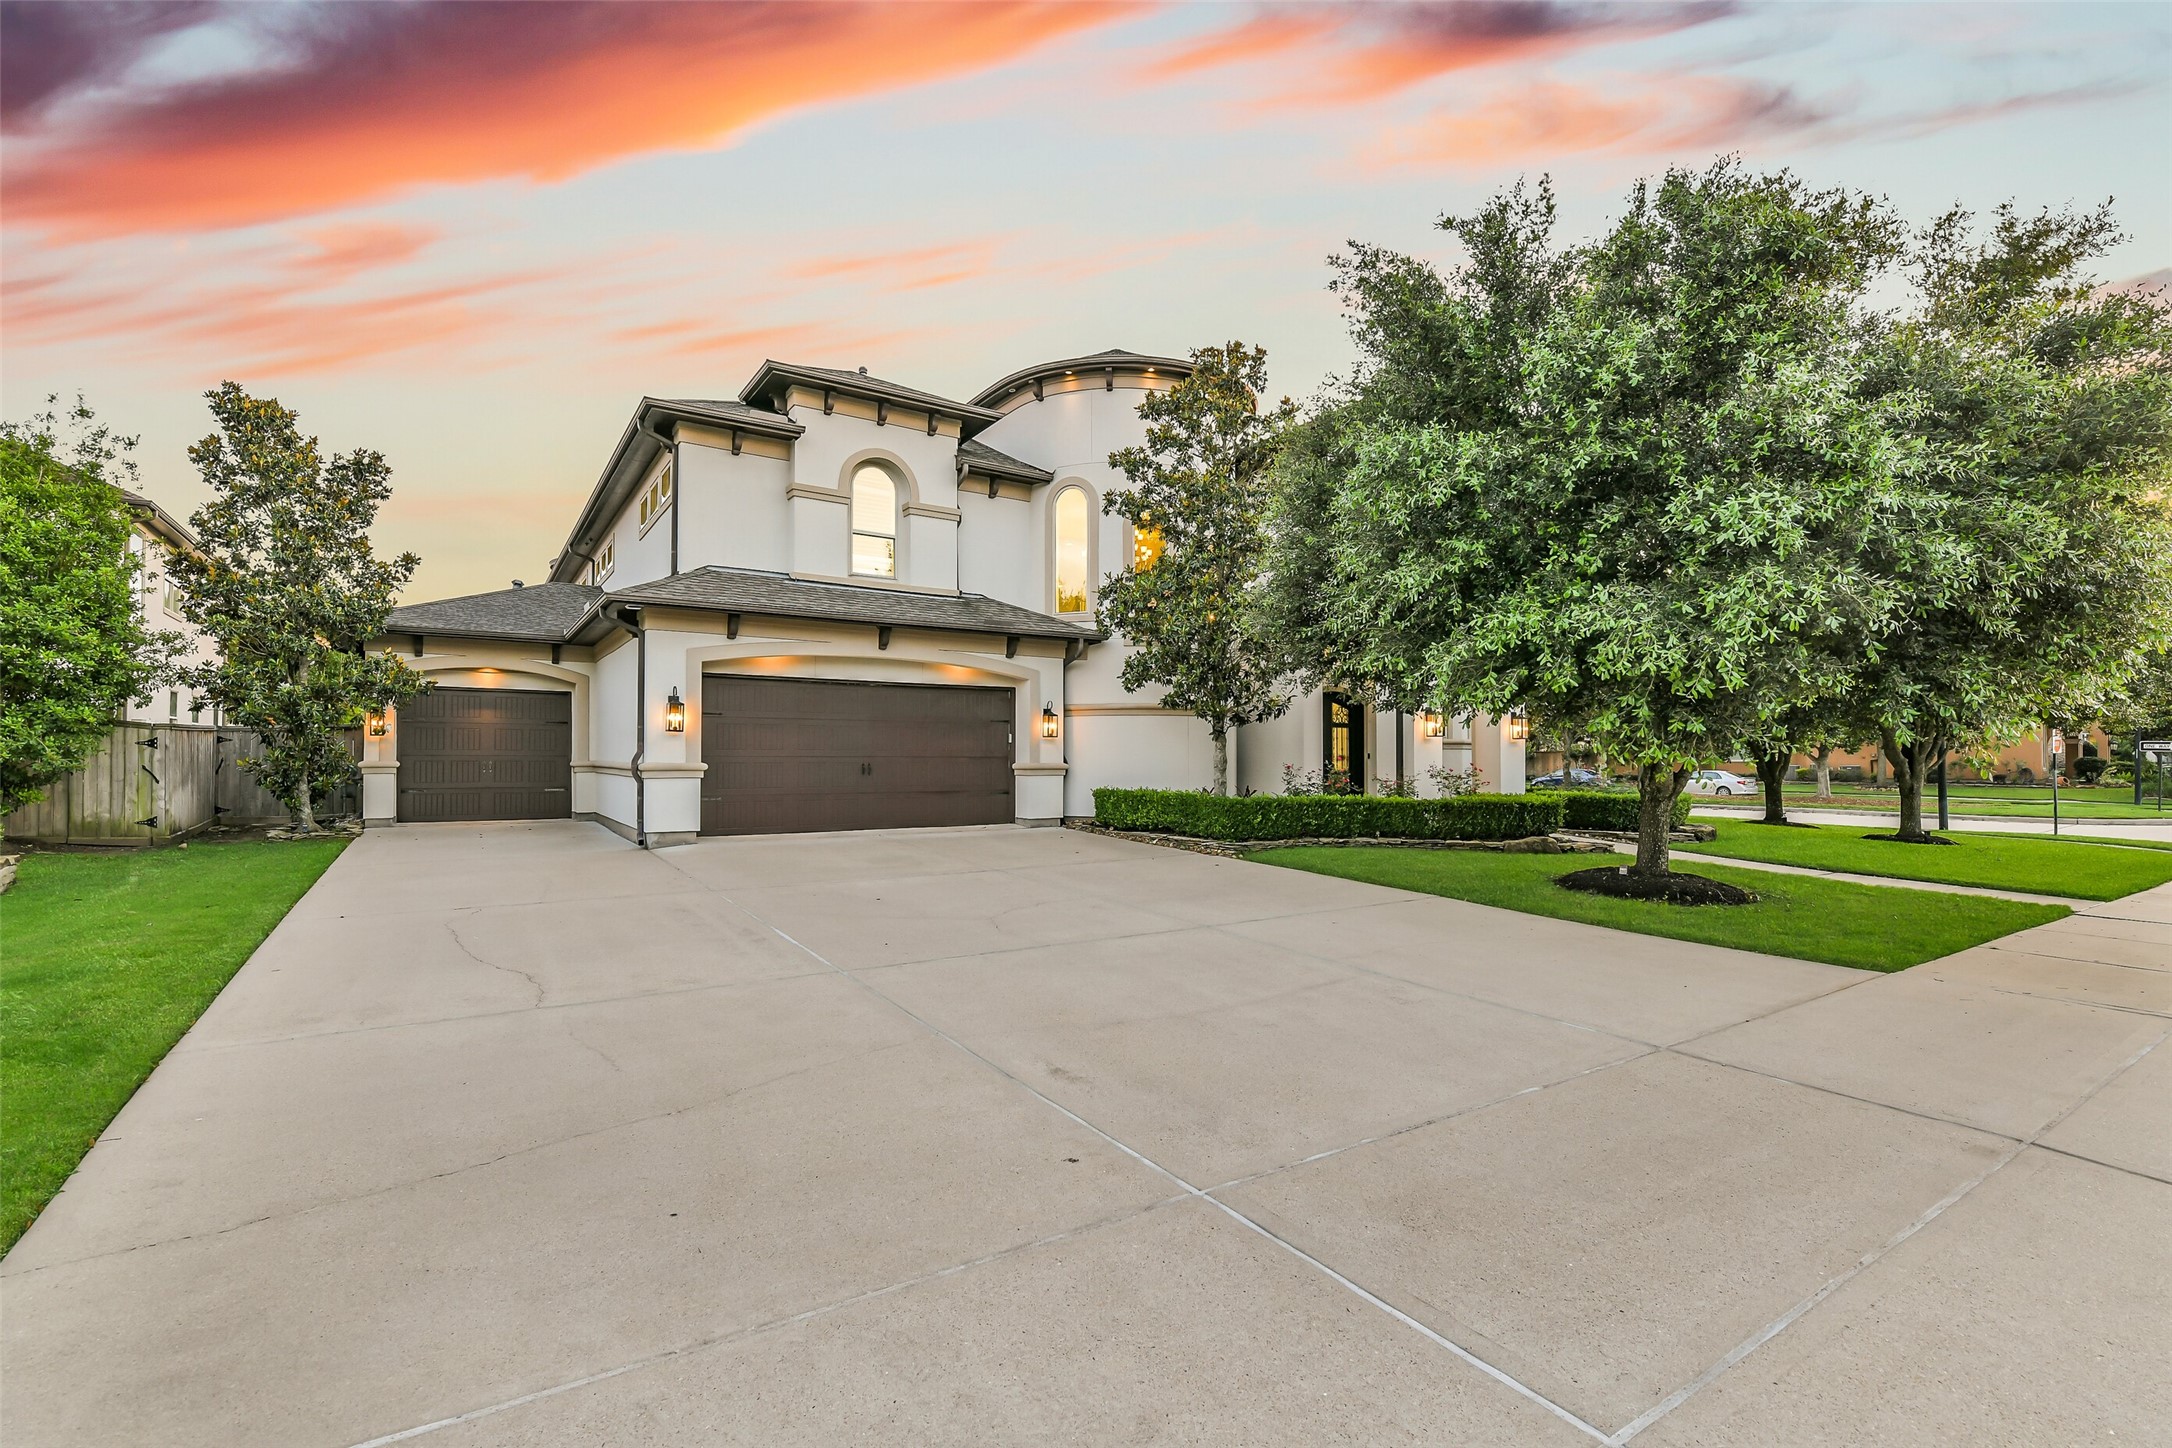
Welcome home to this stunning home showcasing modern Mediterranean architecture, exceptional curb appeal and an inviting entryway that sets the tone for the elegance within.
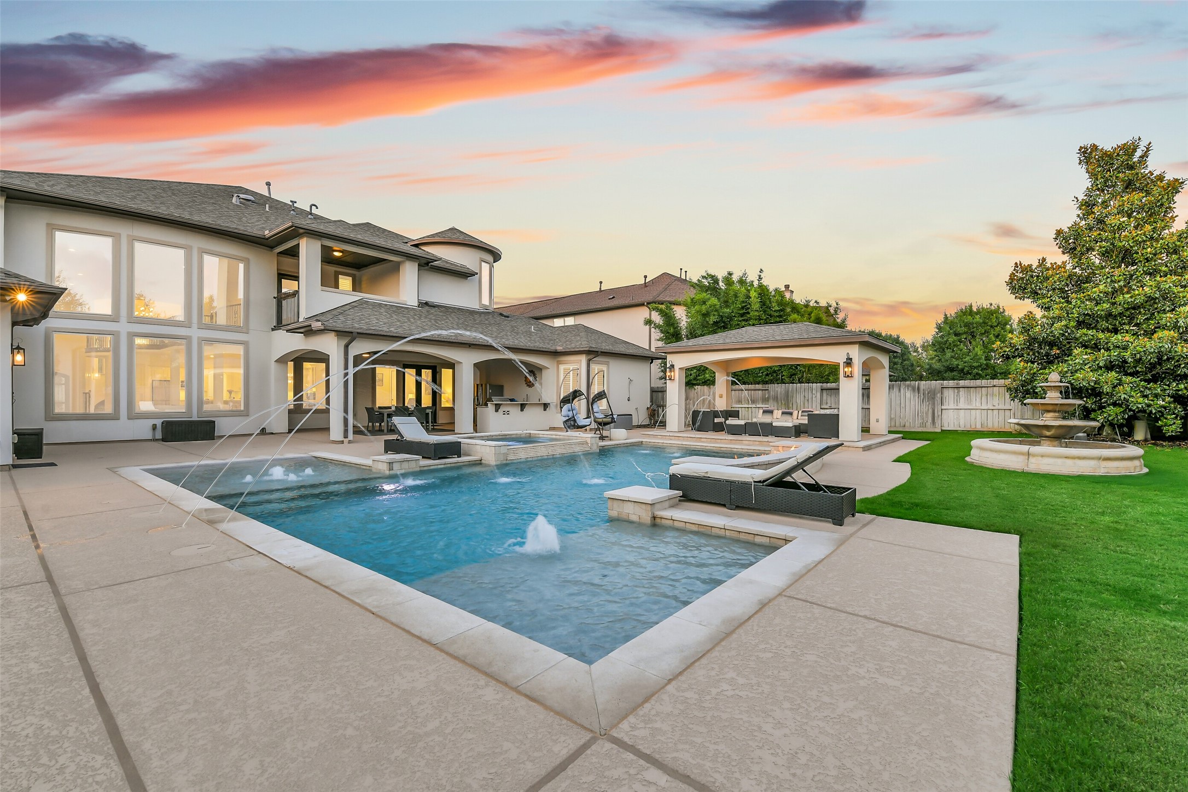
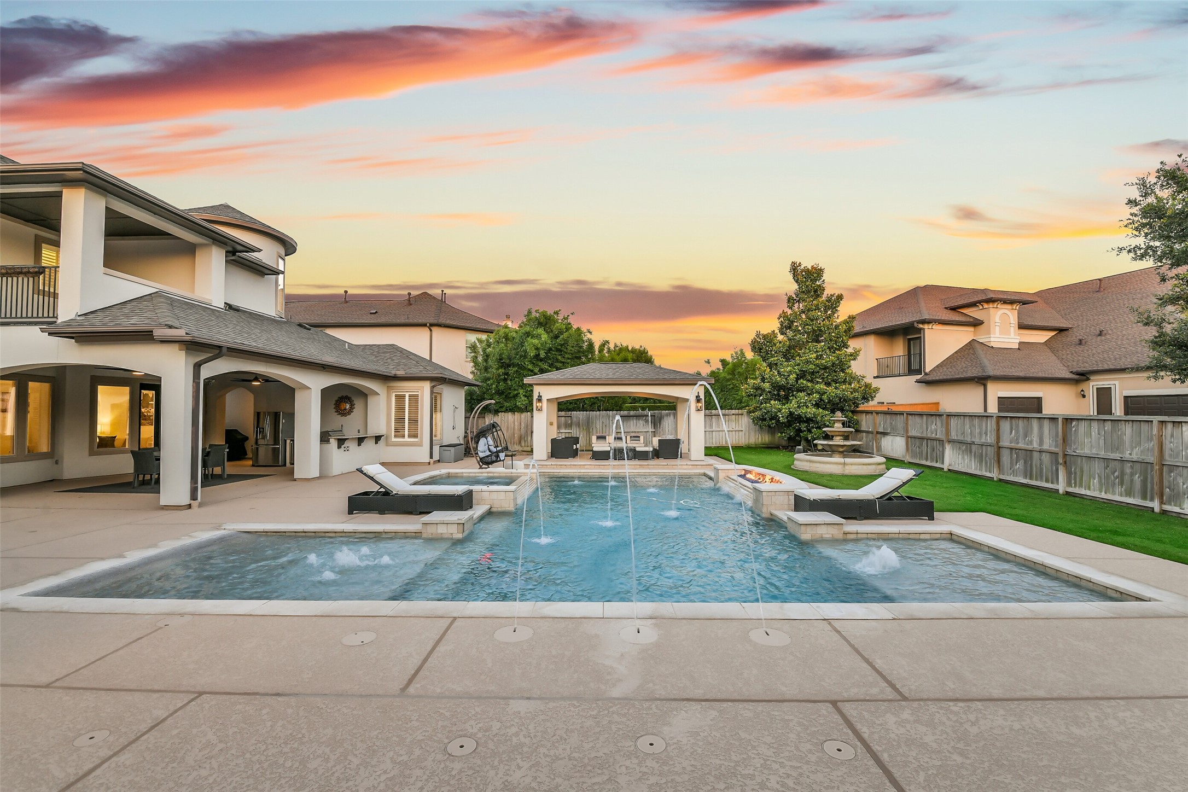
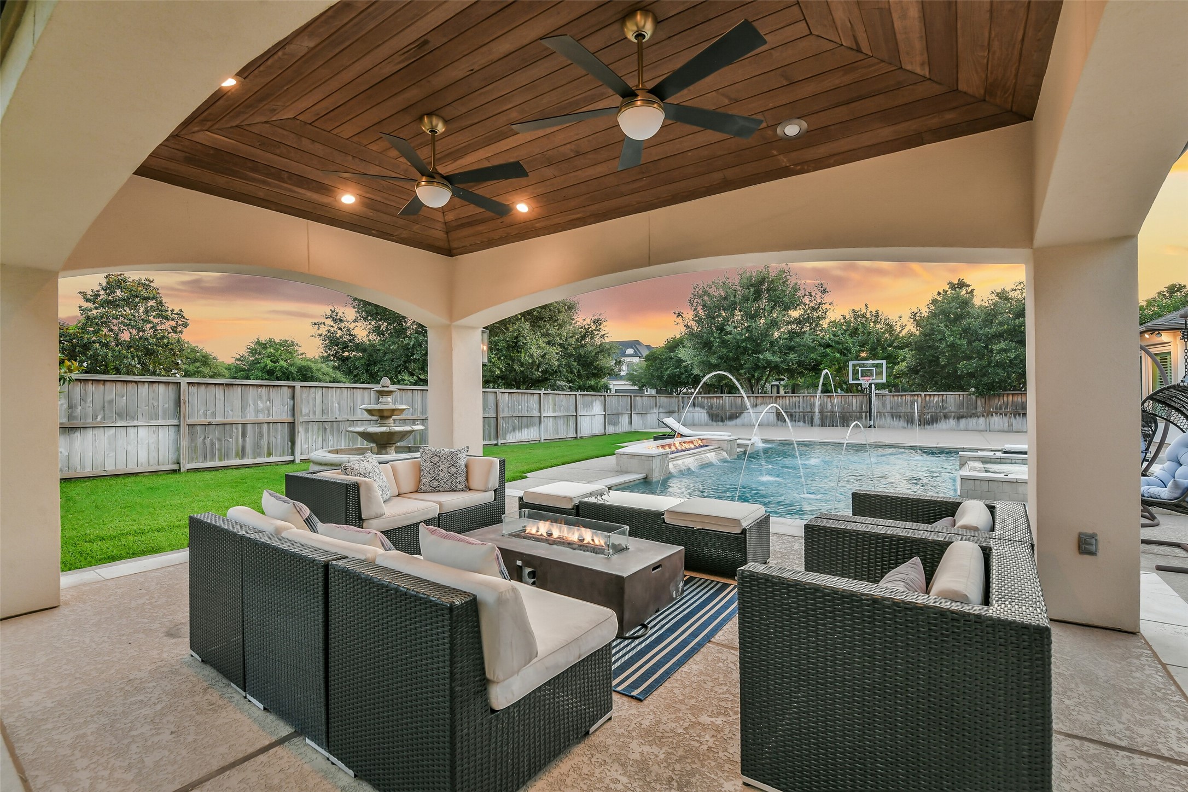
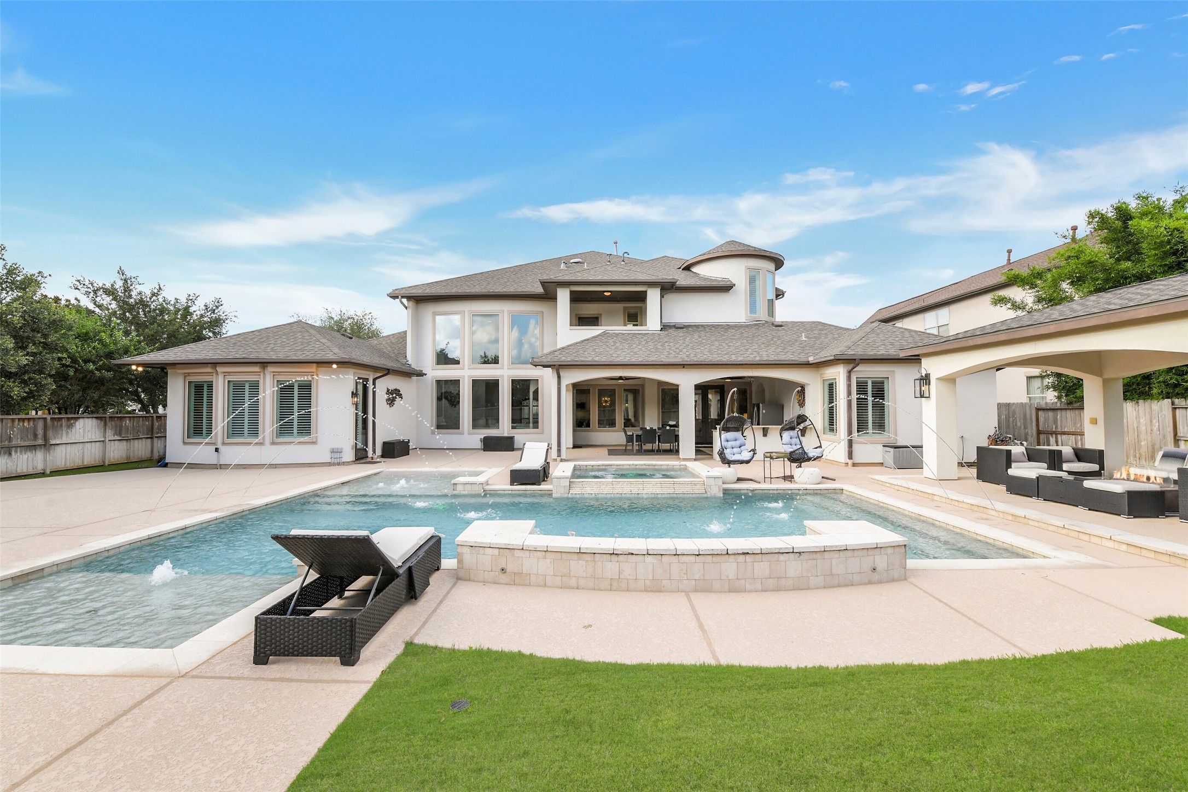
This stunning backyard features a luxurious pool with elegant fountains, fire pit, a spacious patio with lounge seating, and a covered outdoor area perfect for entertaining. The well-maintained lawn and serene setting enhance the home's appeal.
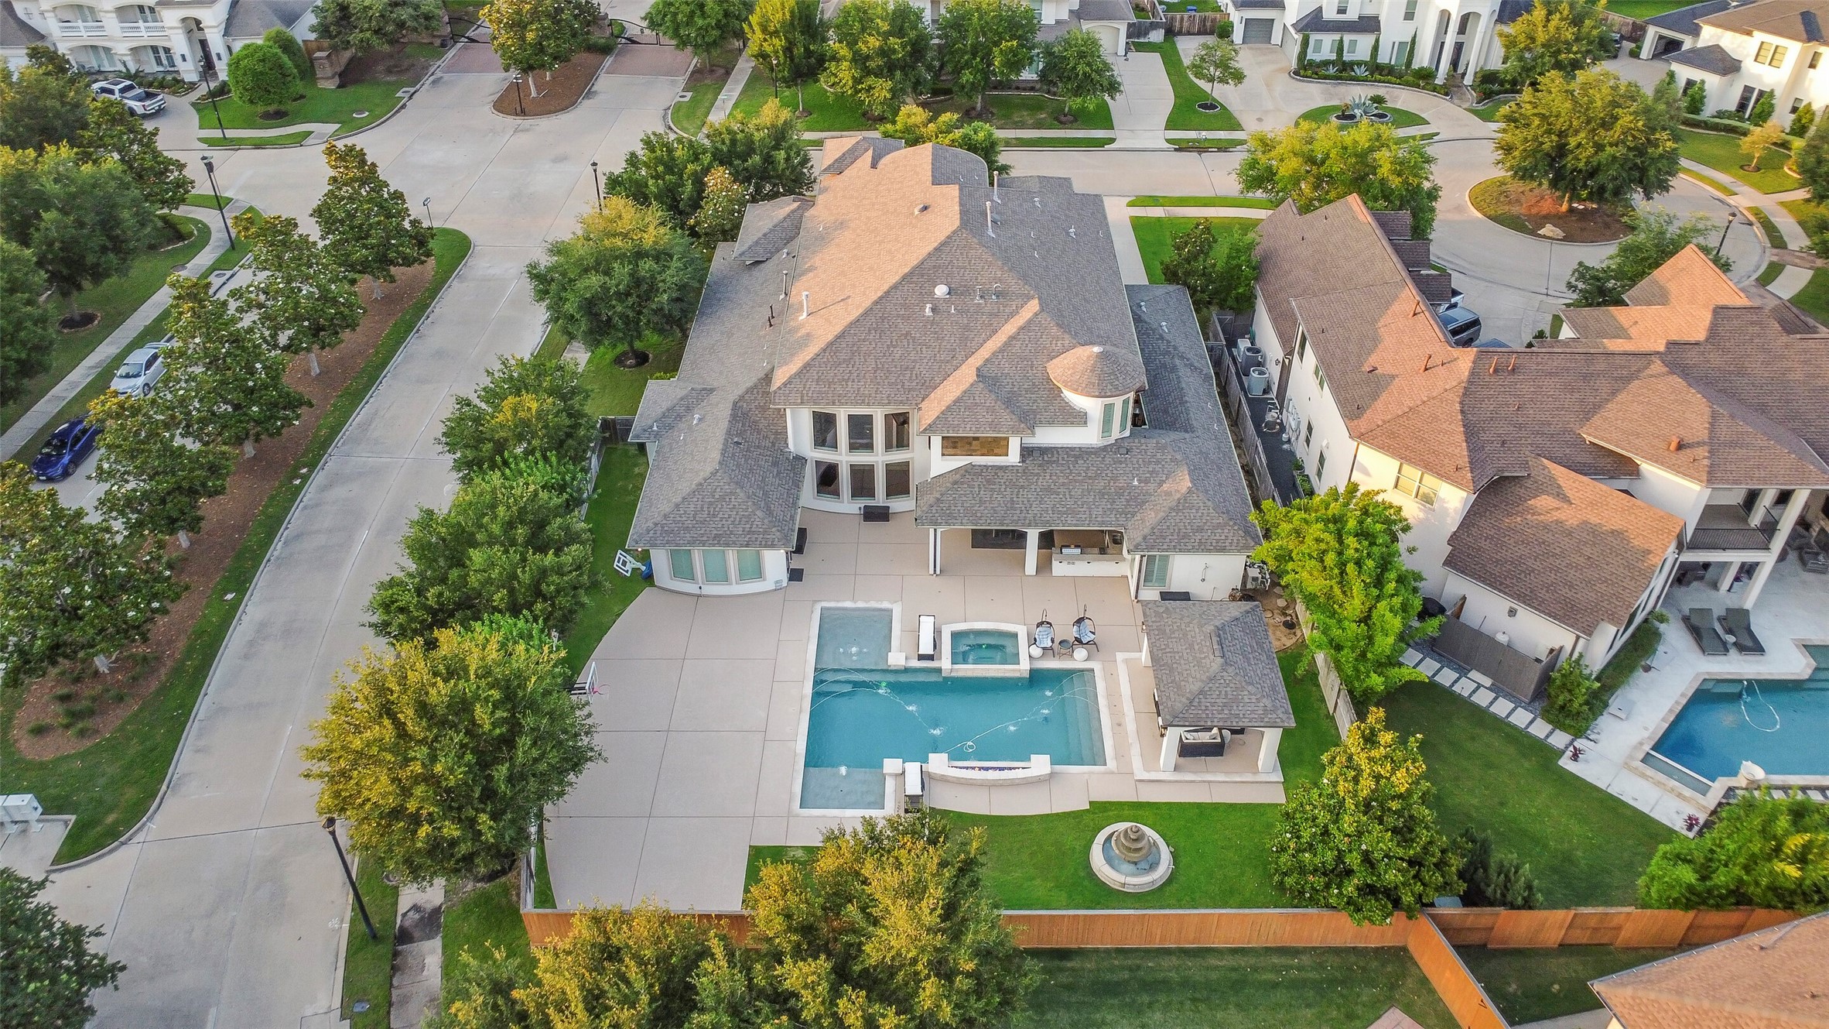
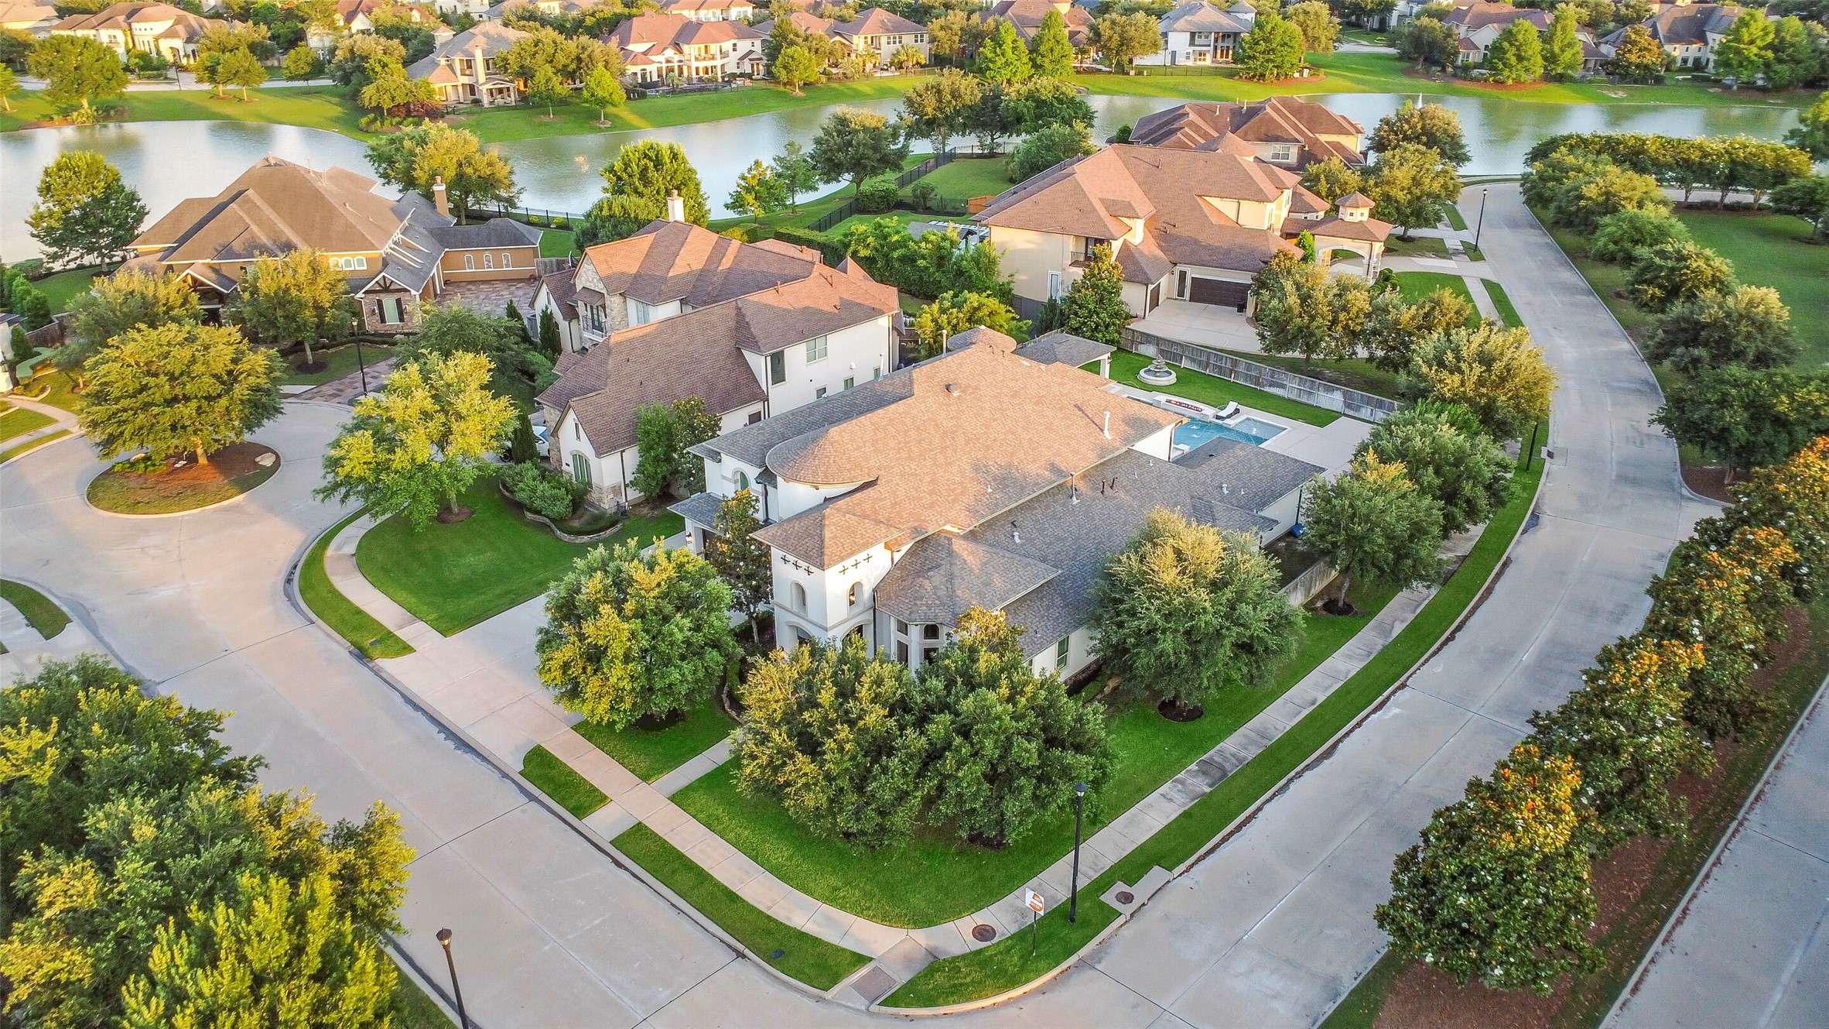
Another aerial view of the property featuring the expansive outdoor living spaces and a beautifully designed backyard retreat.
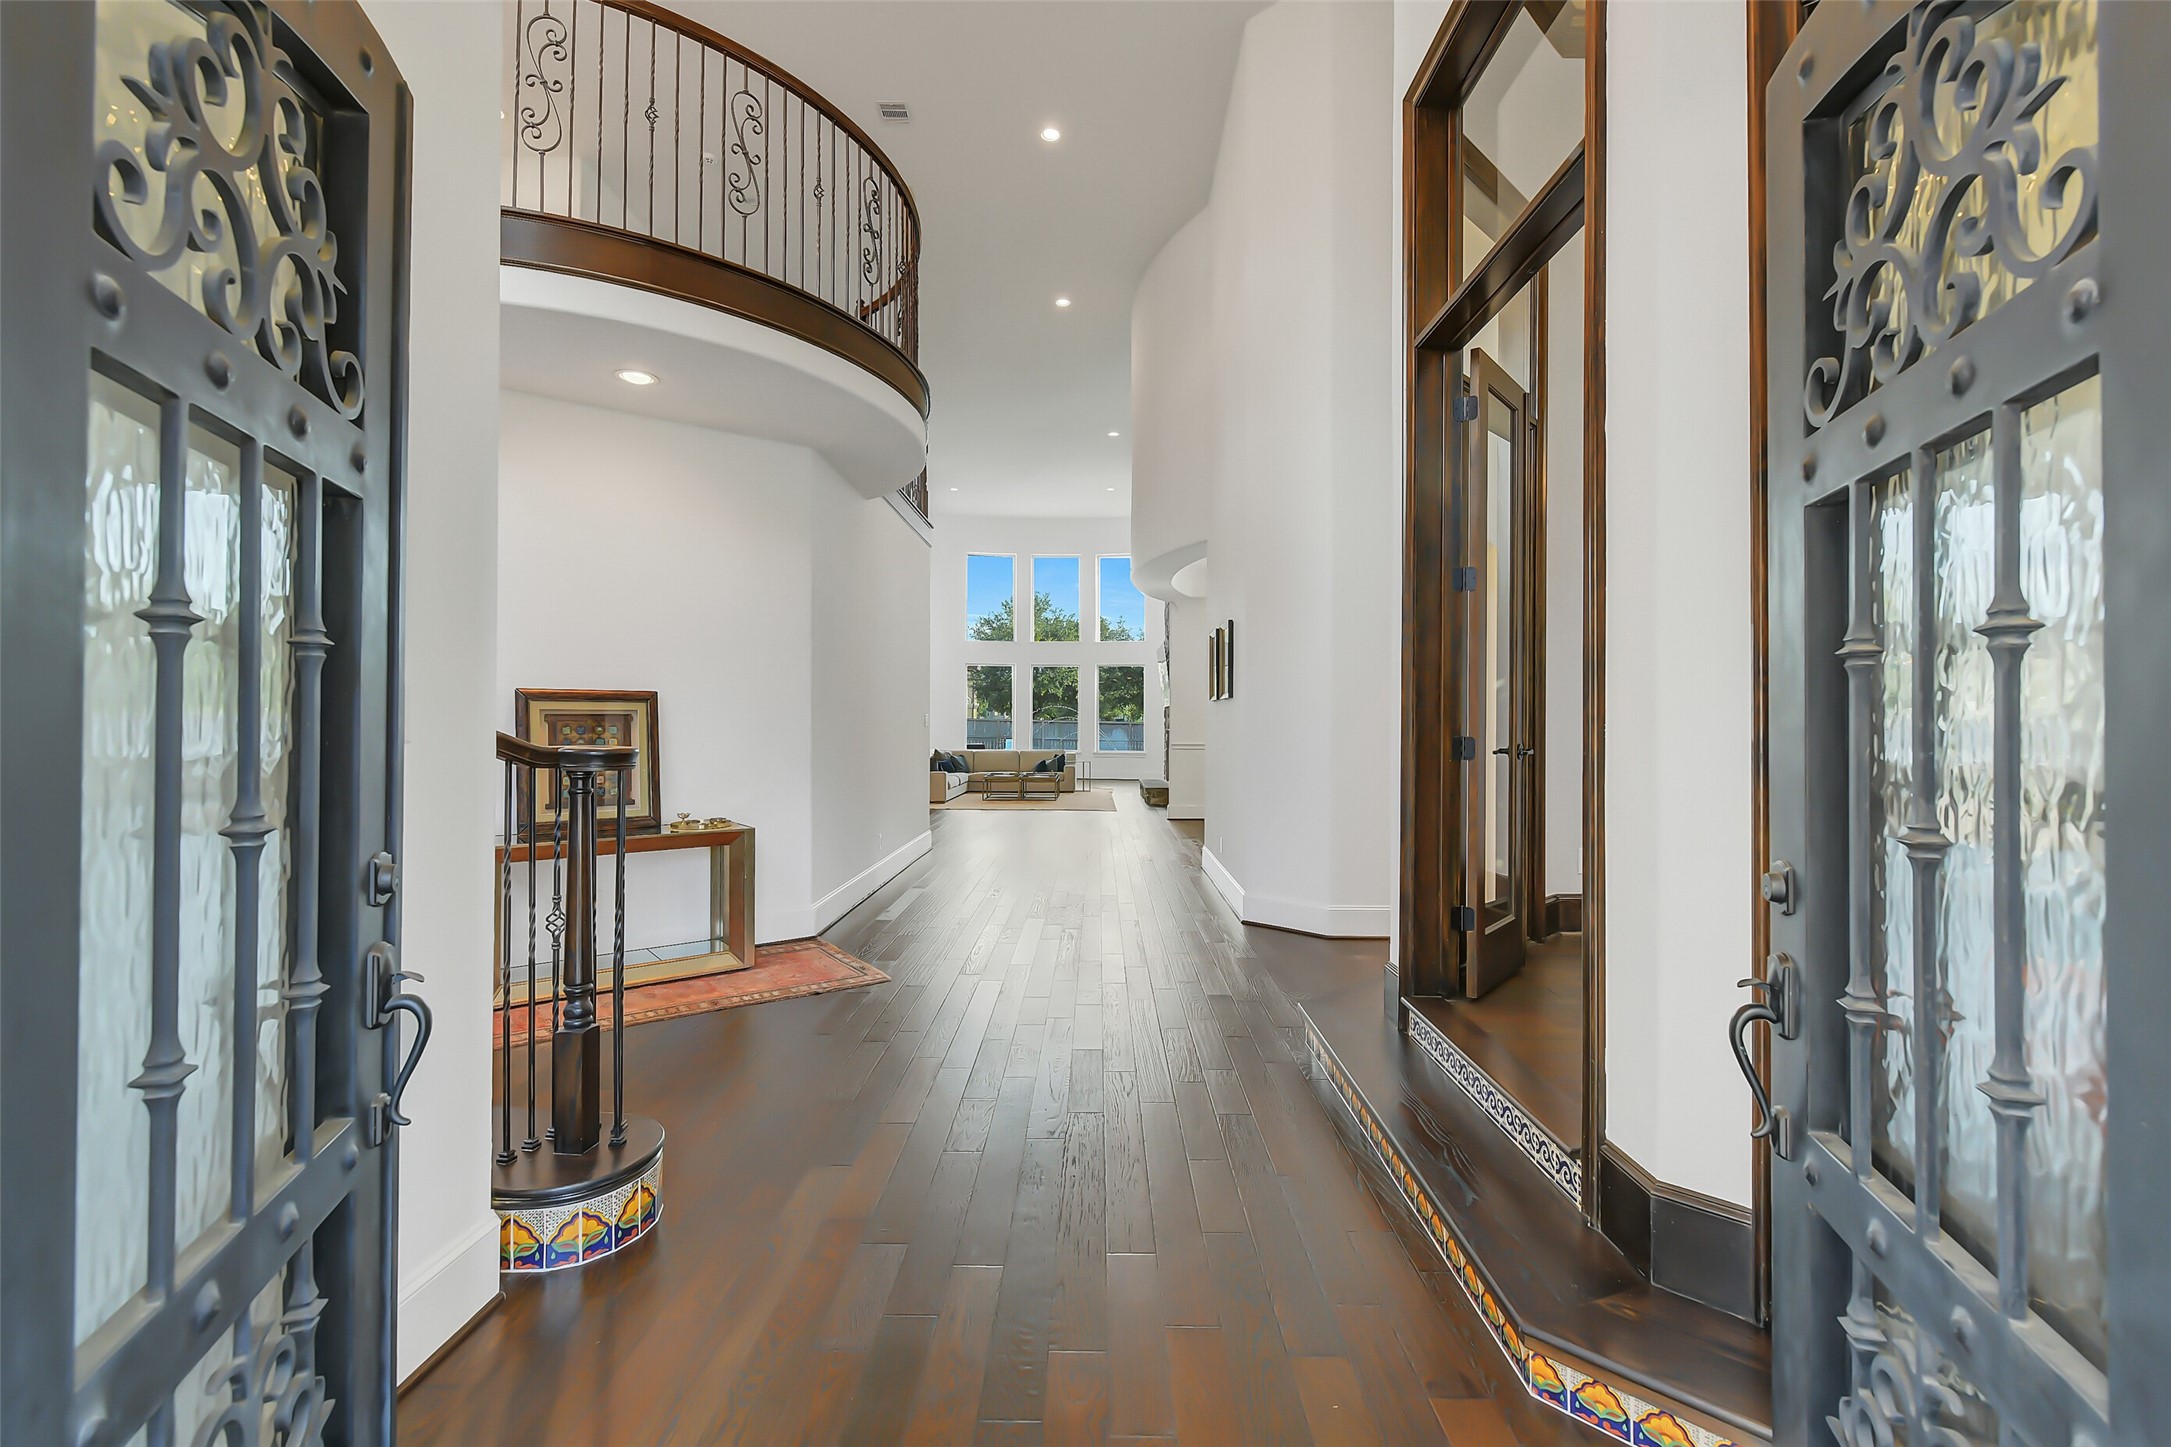
Elegant wrought iron double doors welcome you into a grand foyer featuring hardwood floors, soaring 2-story ceiling, and views into the light-filled living room.
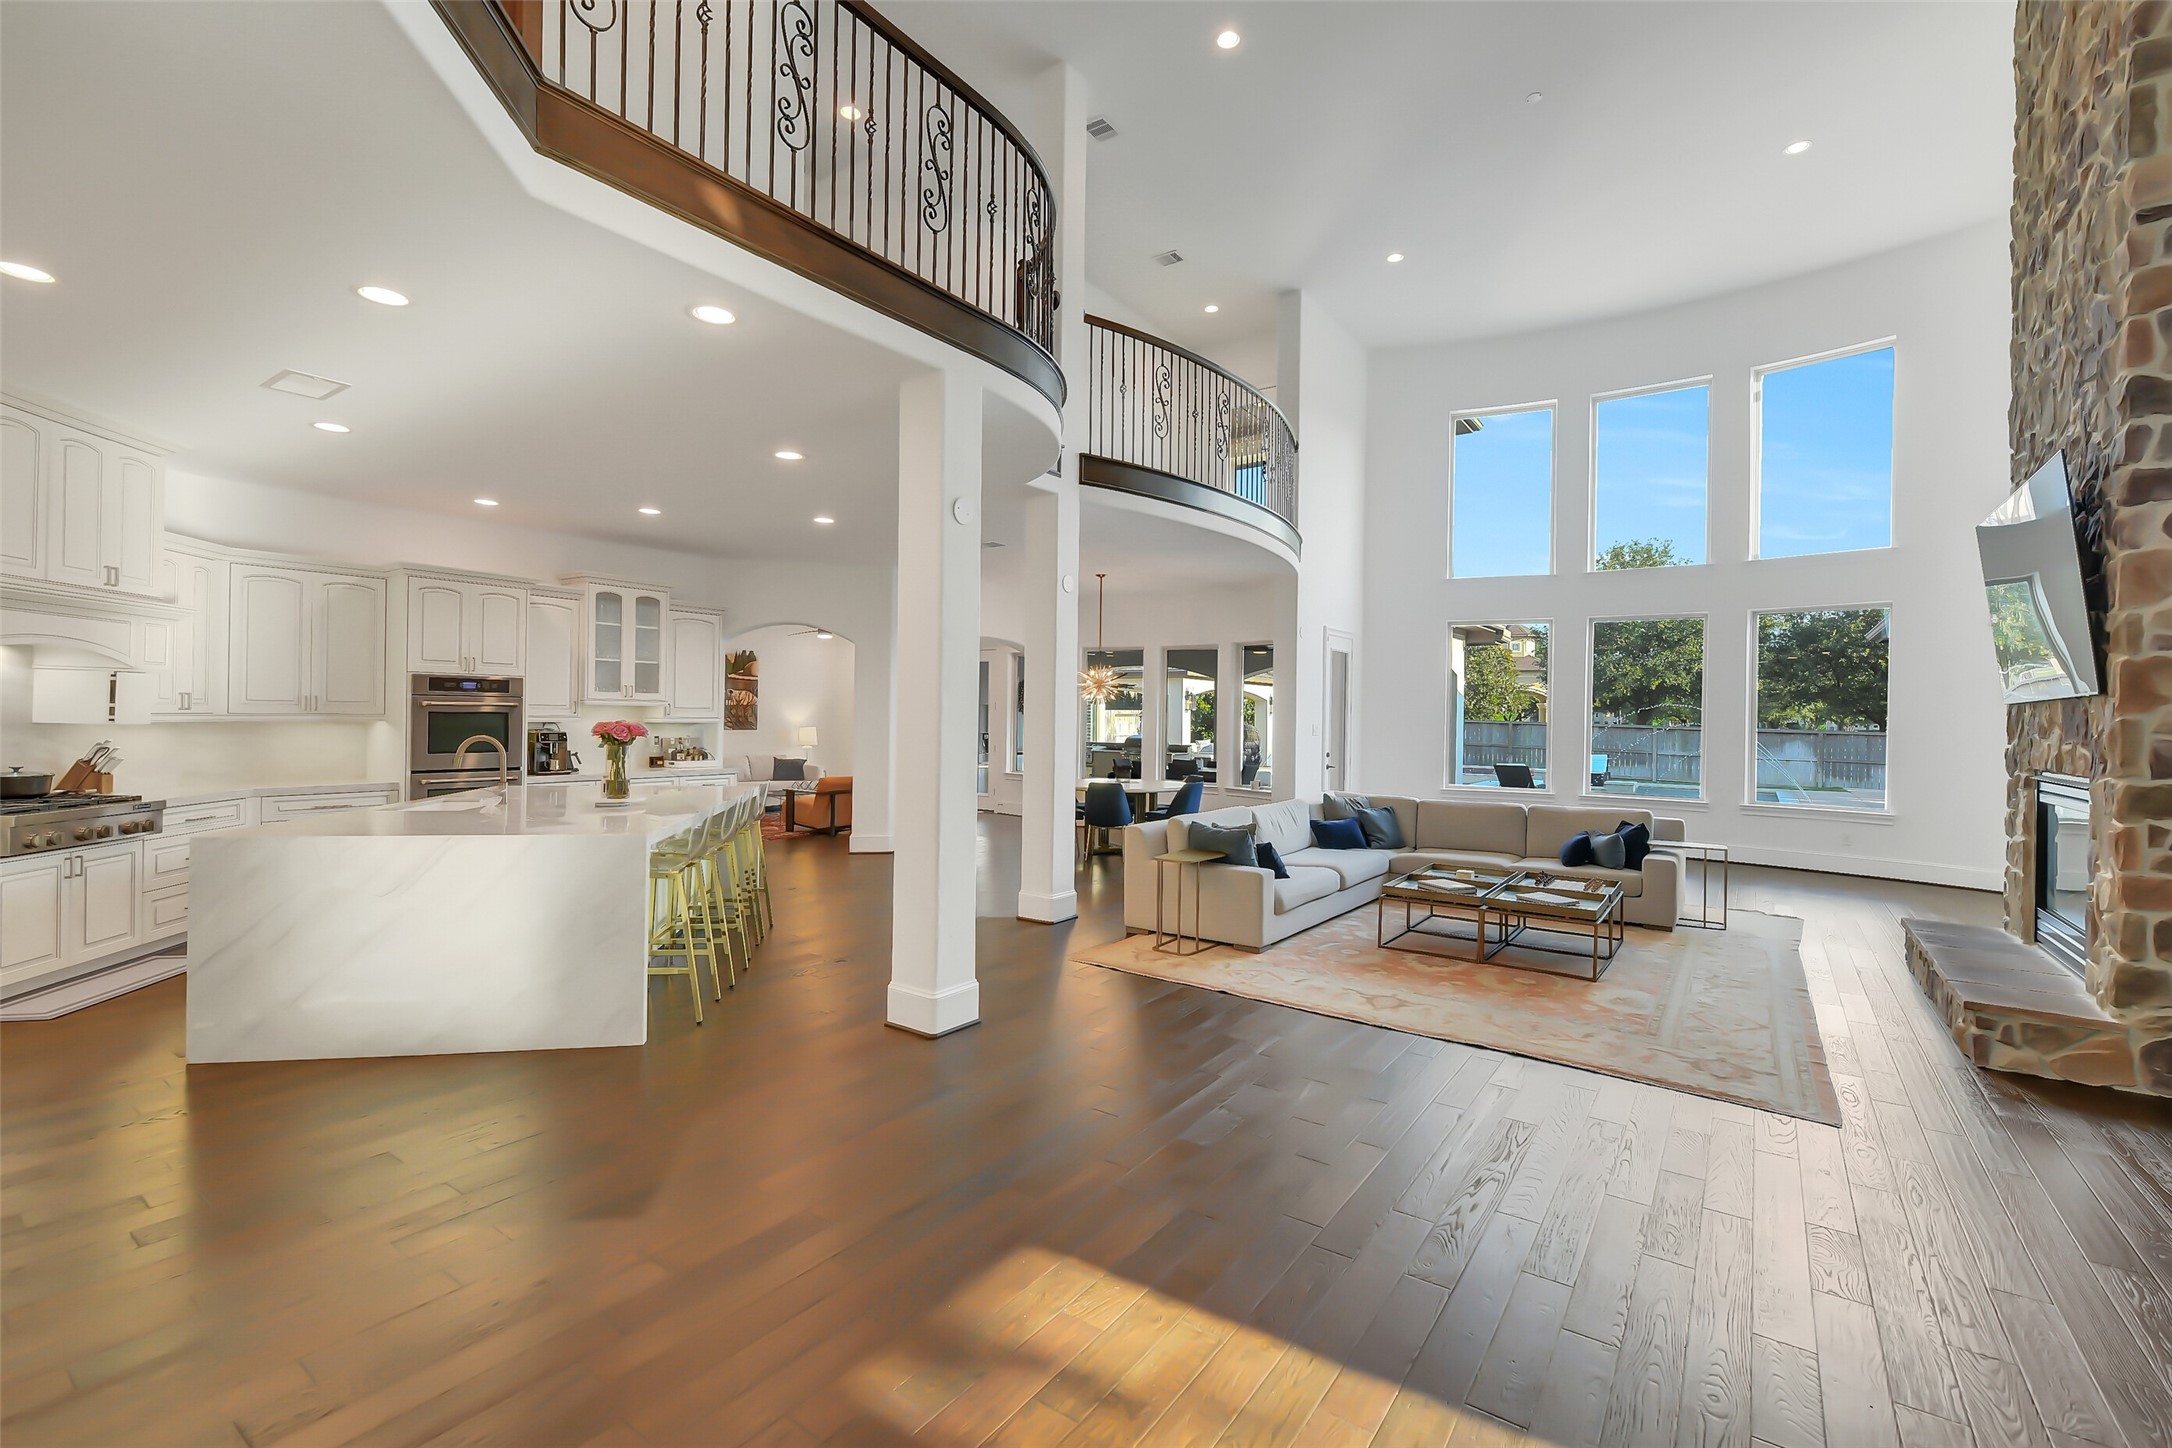
Open-concept living space features soaring ceilings and expansive windows that fill the home with natural light while overlooking the sparkling pool, spa, and outdoor entertaining areas.
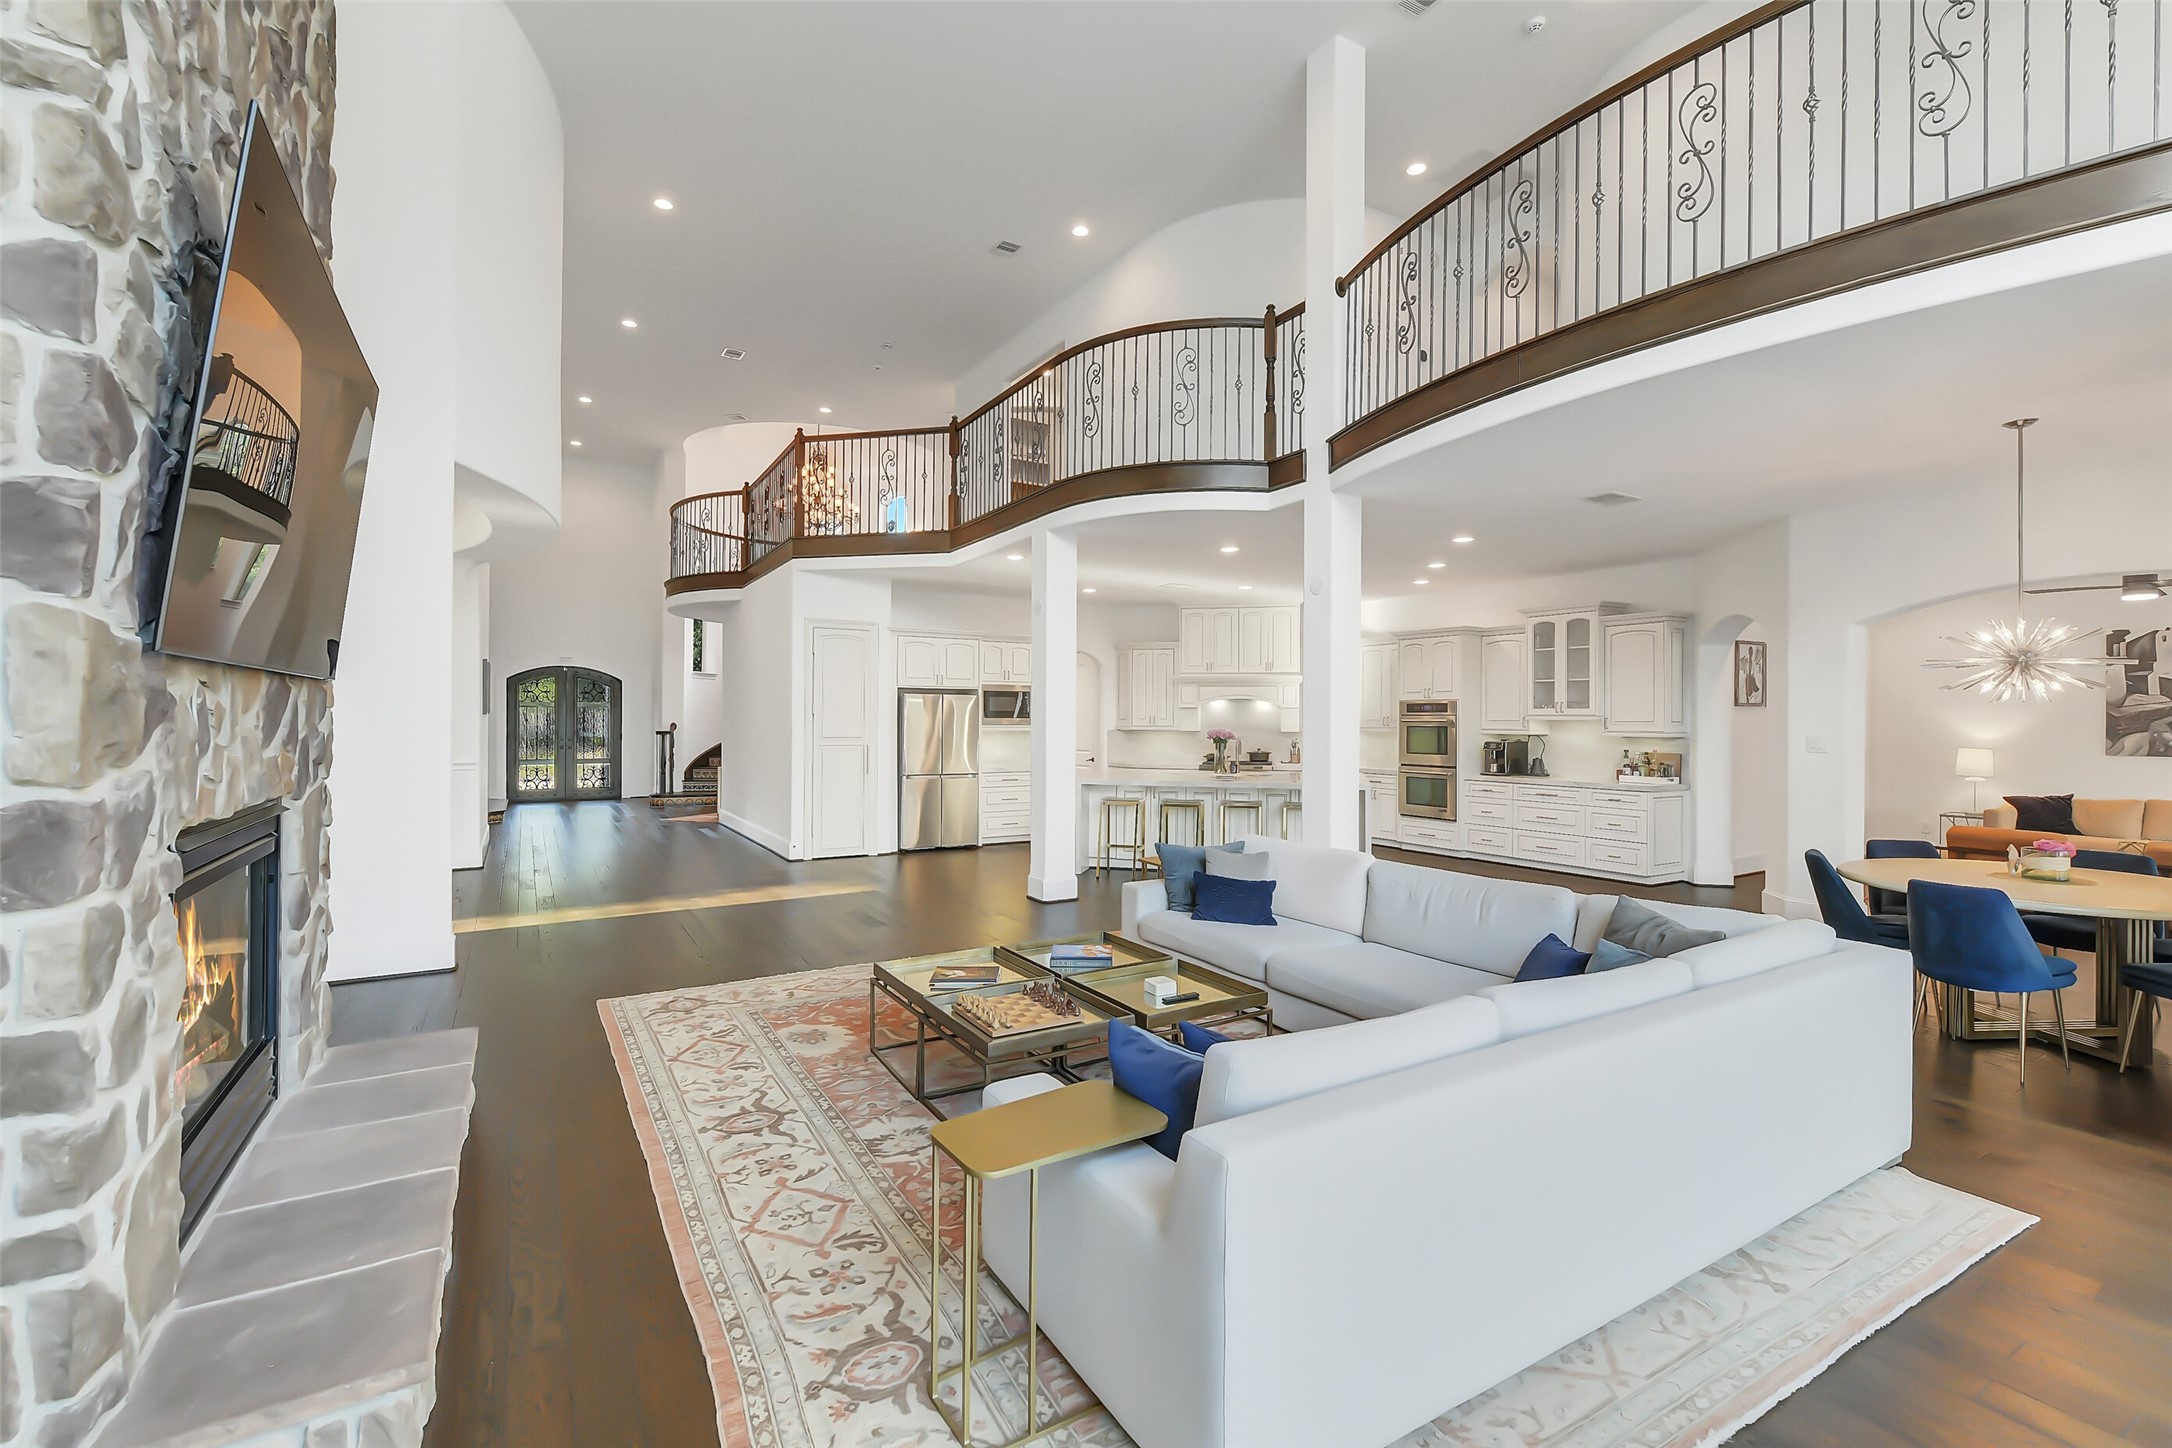
Another view of the open-concept living area highlights the soaring ceilings, elegant wood flooring, and striking stone fireplace. The space flows seamlessly into the modern kitchen featuring Quartzite countertops, Stainless Steel appliances, and white/beige cabinetry while the stylish balcony above adds architectural character and charm.
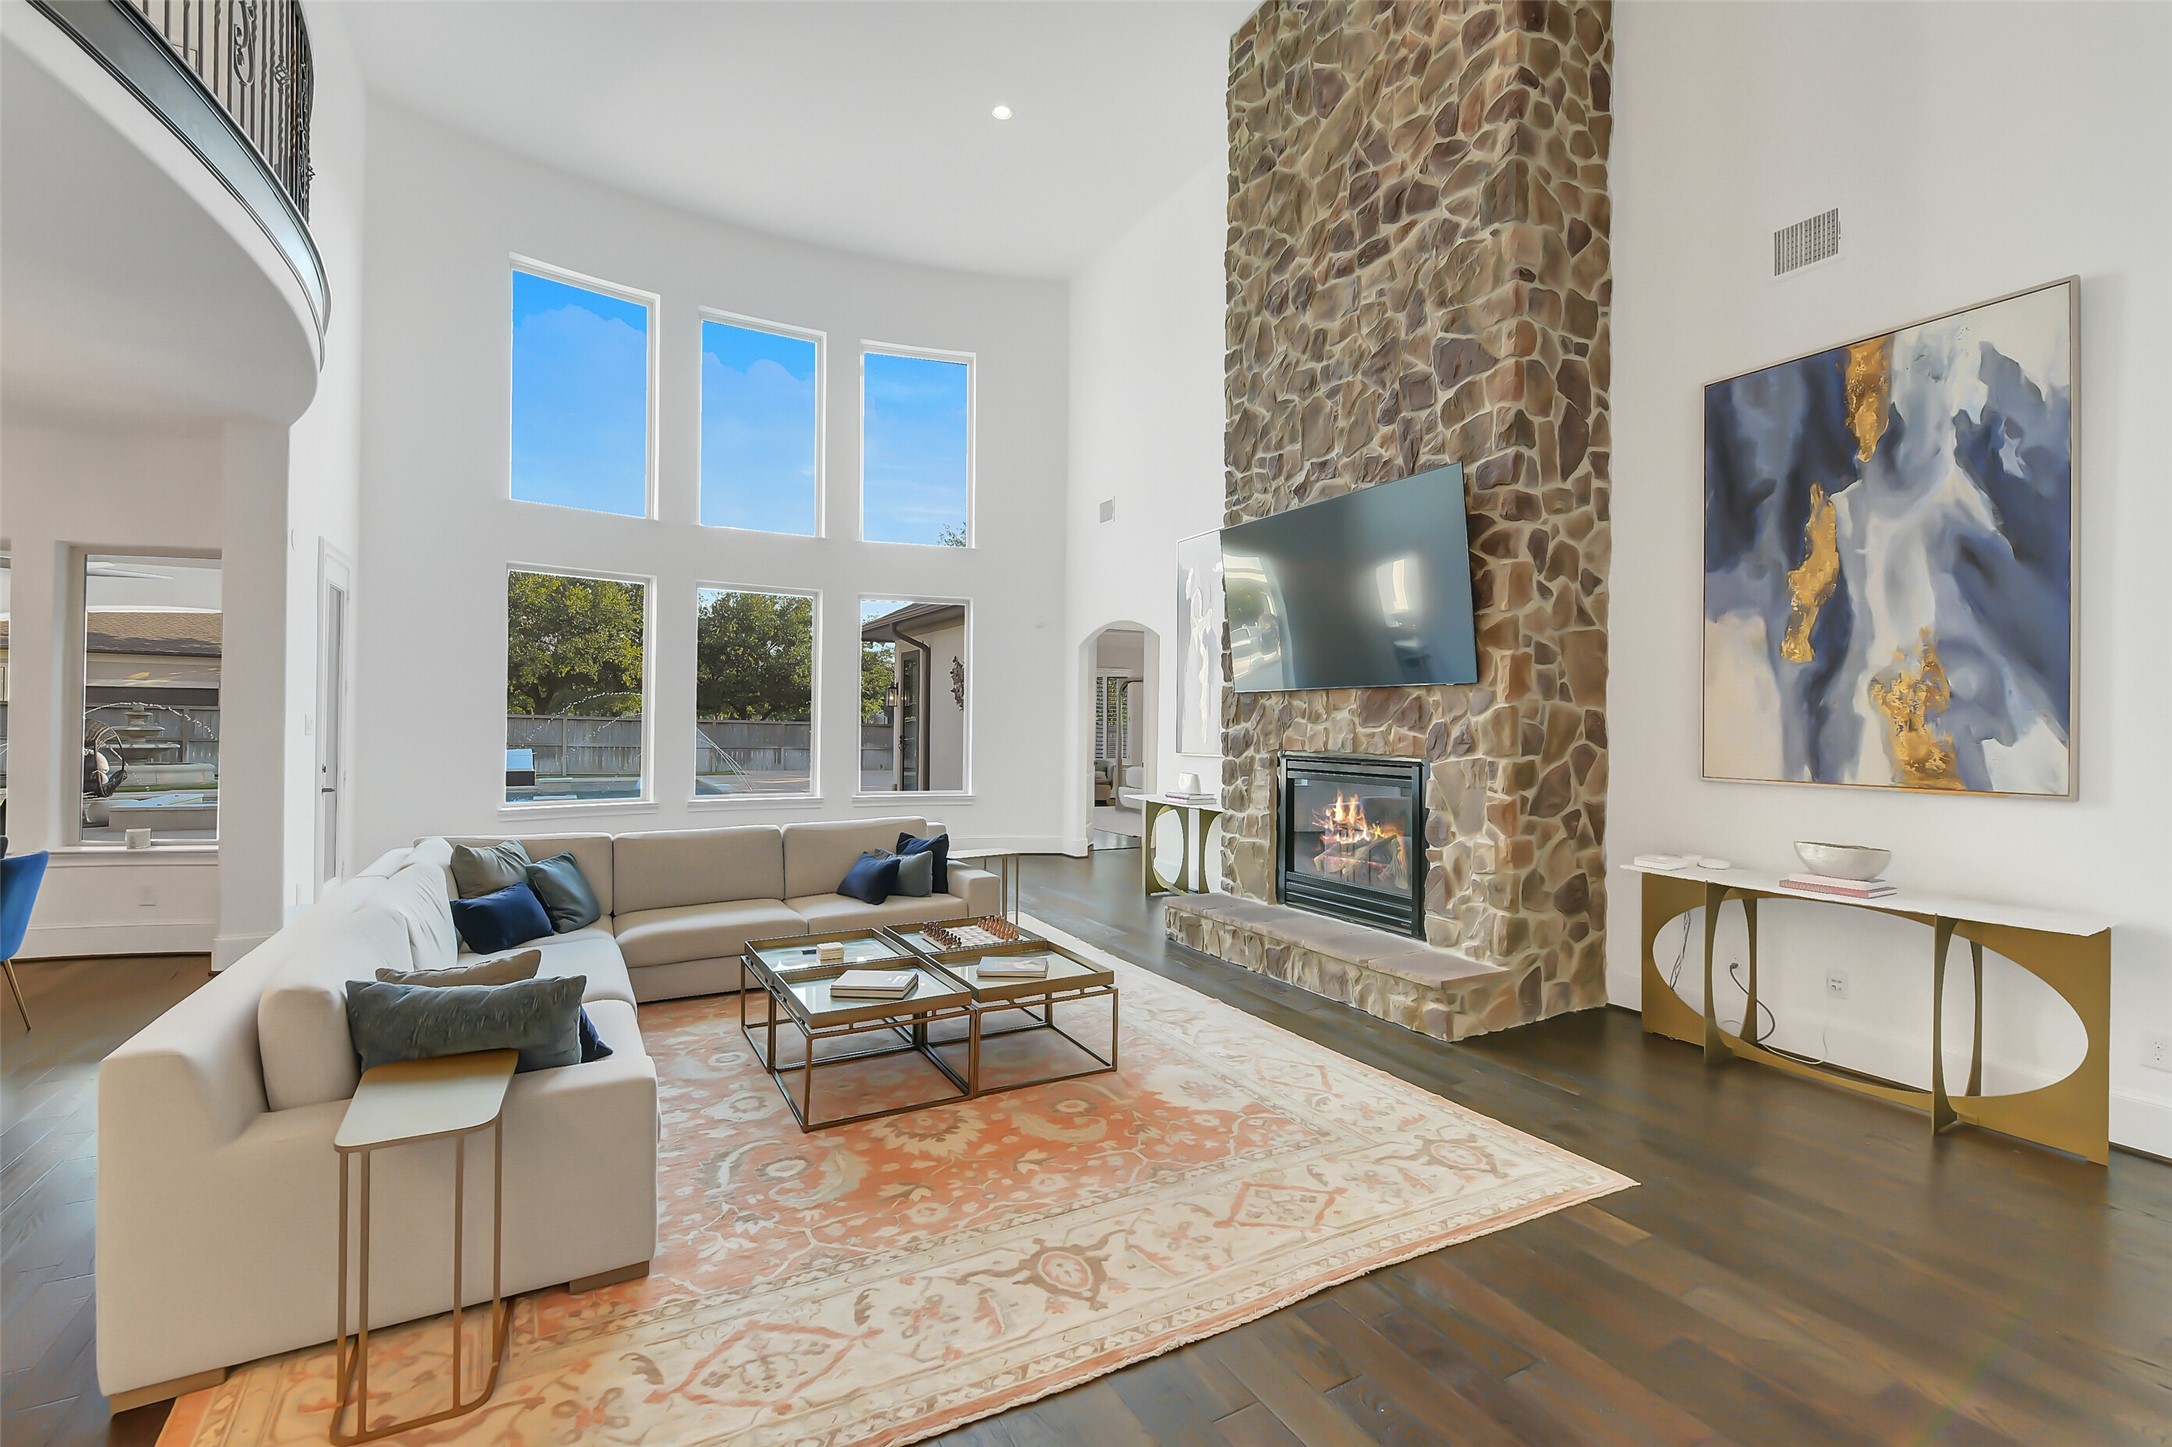
Spacious living room features soaring 2-story ceilings and a dramatic stone fireplace that serves as a stunning focal point. Elegant wood flooring and stylish contemporary finishes create a warm yet sophisticated living space.
Another view of the impressive backyard highlights the resort-style pool with tranquil water features, expansive outdoor living spaces, and beautifully designed covered entertaining areas. With plenty of room to relax, gather, and enjoy the outdoors, this backyard is designed for both everyday enjoyment and memorable entertaining.
Secondary covered outdoor living area offers a peaceful retreat overlooking the sparkling pool and spa, cascading waterfall, and fire pit. Thoughtfully designed for relaxing or entertaining, this inviting space creates the perfect atmosphere for enjoying quiet evenings or gathering with family and friends outdoors.
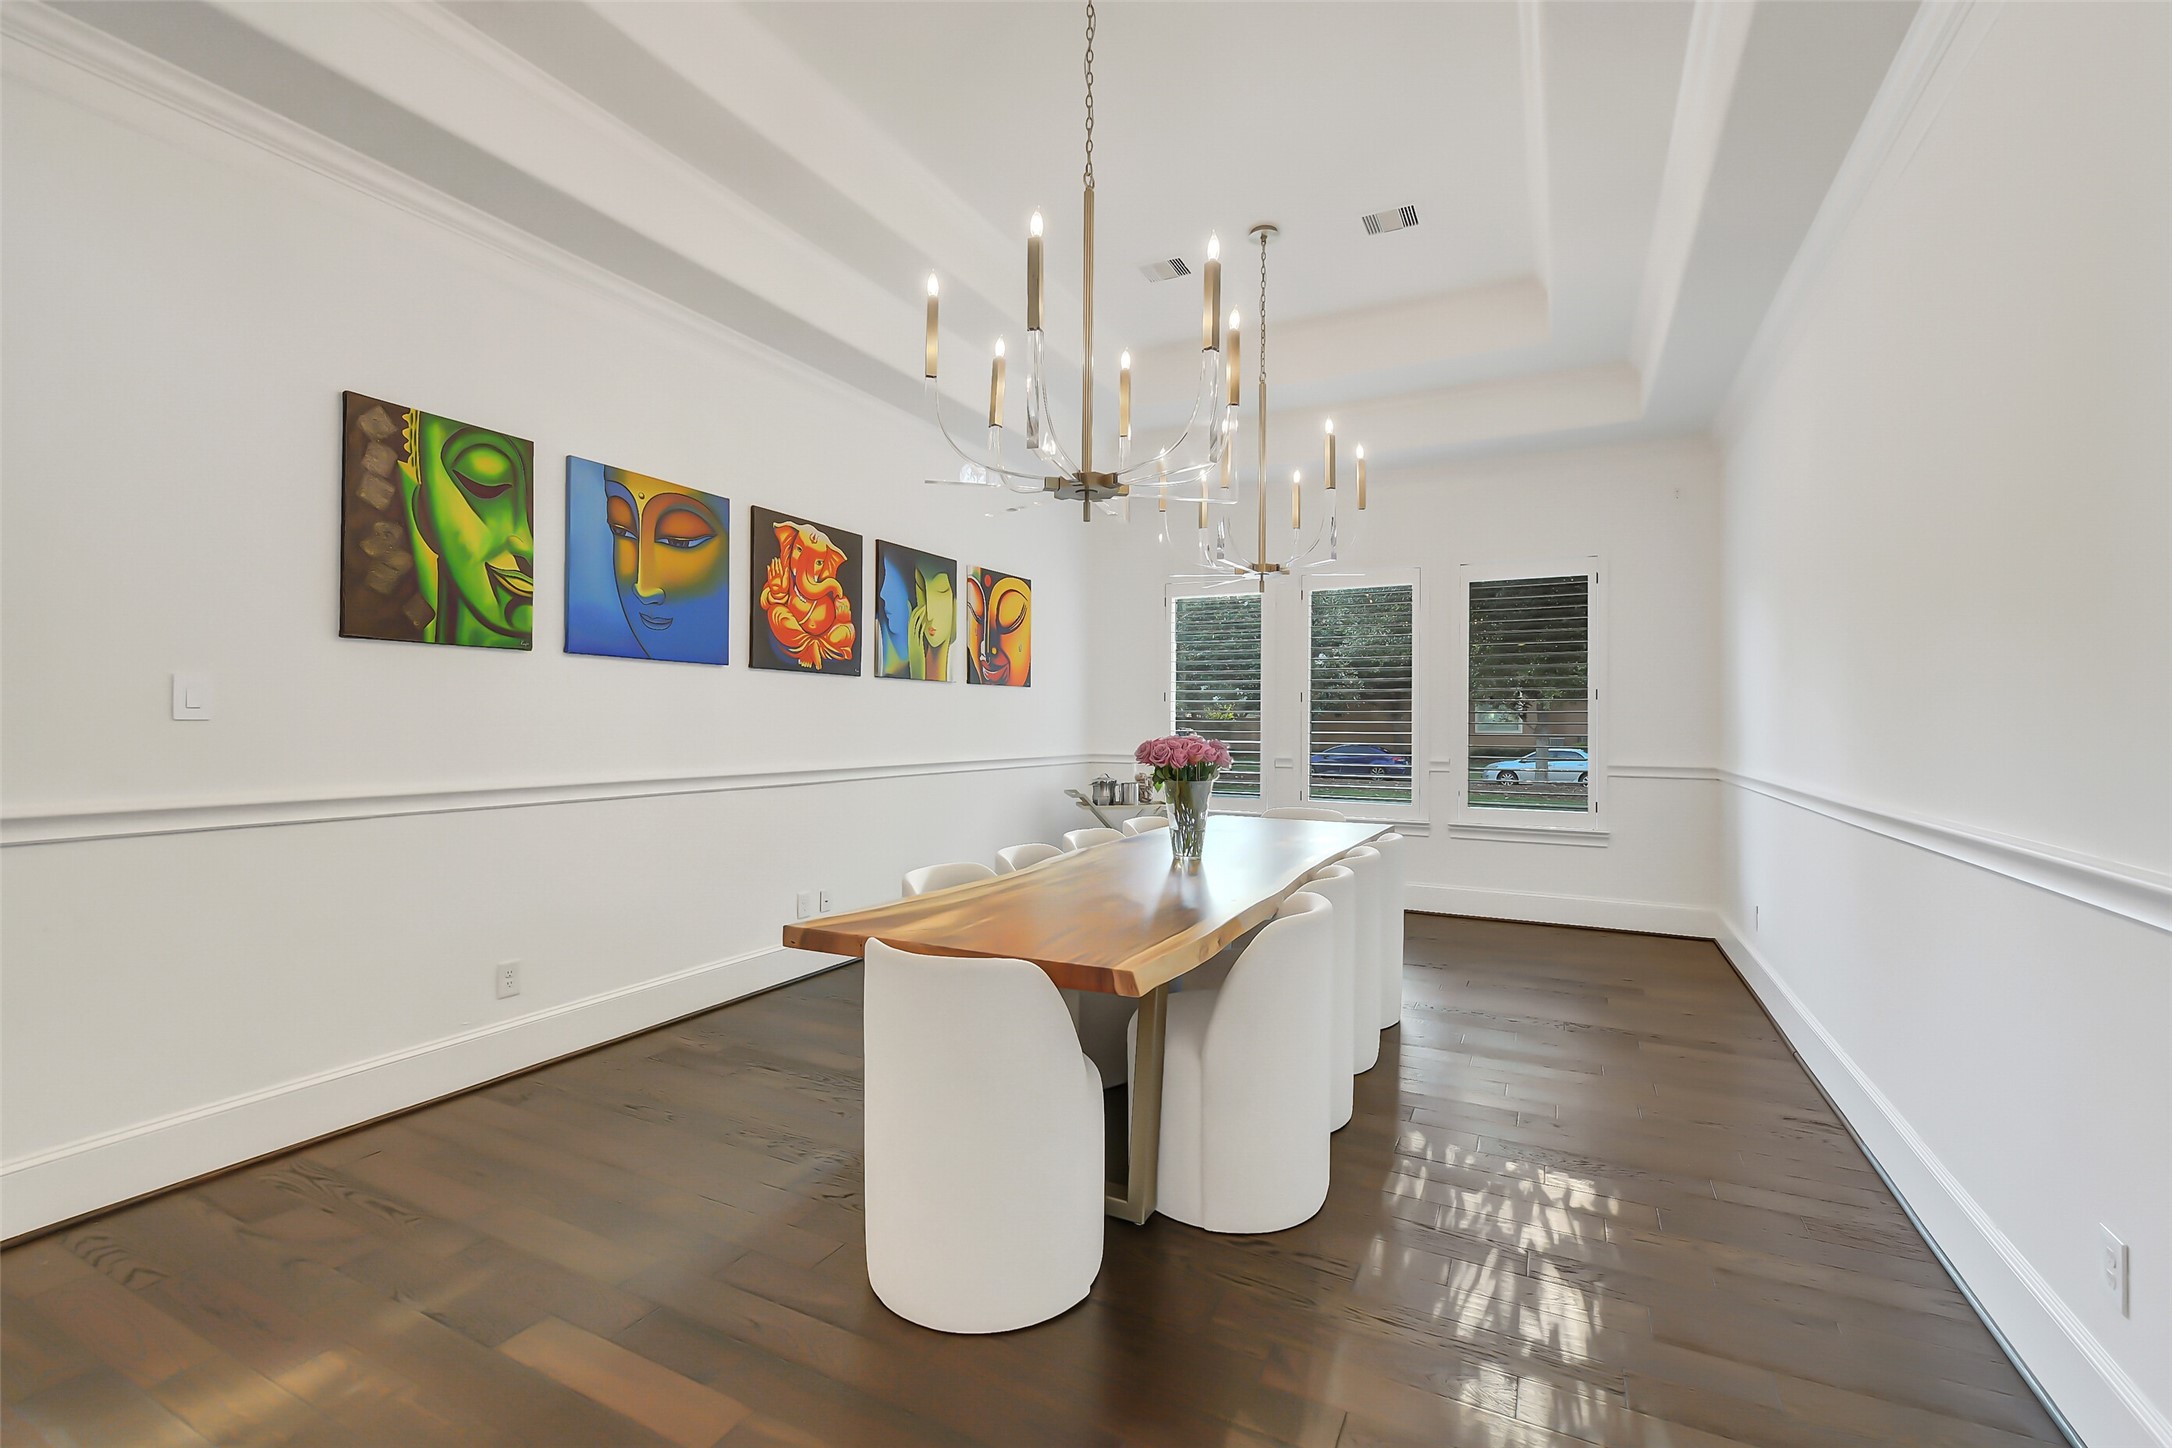
Spacious Formal dining room features a contemporary design with tiered ceiling, stylish/modern light fixtures, abundant natural light, and an inviting atmosphere ideal for everyday living and entertaining.
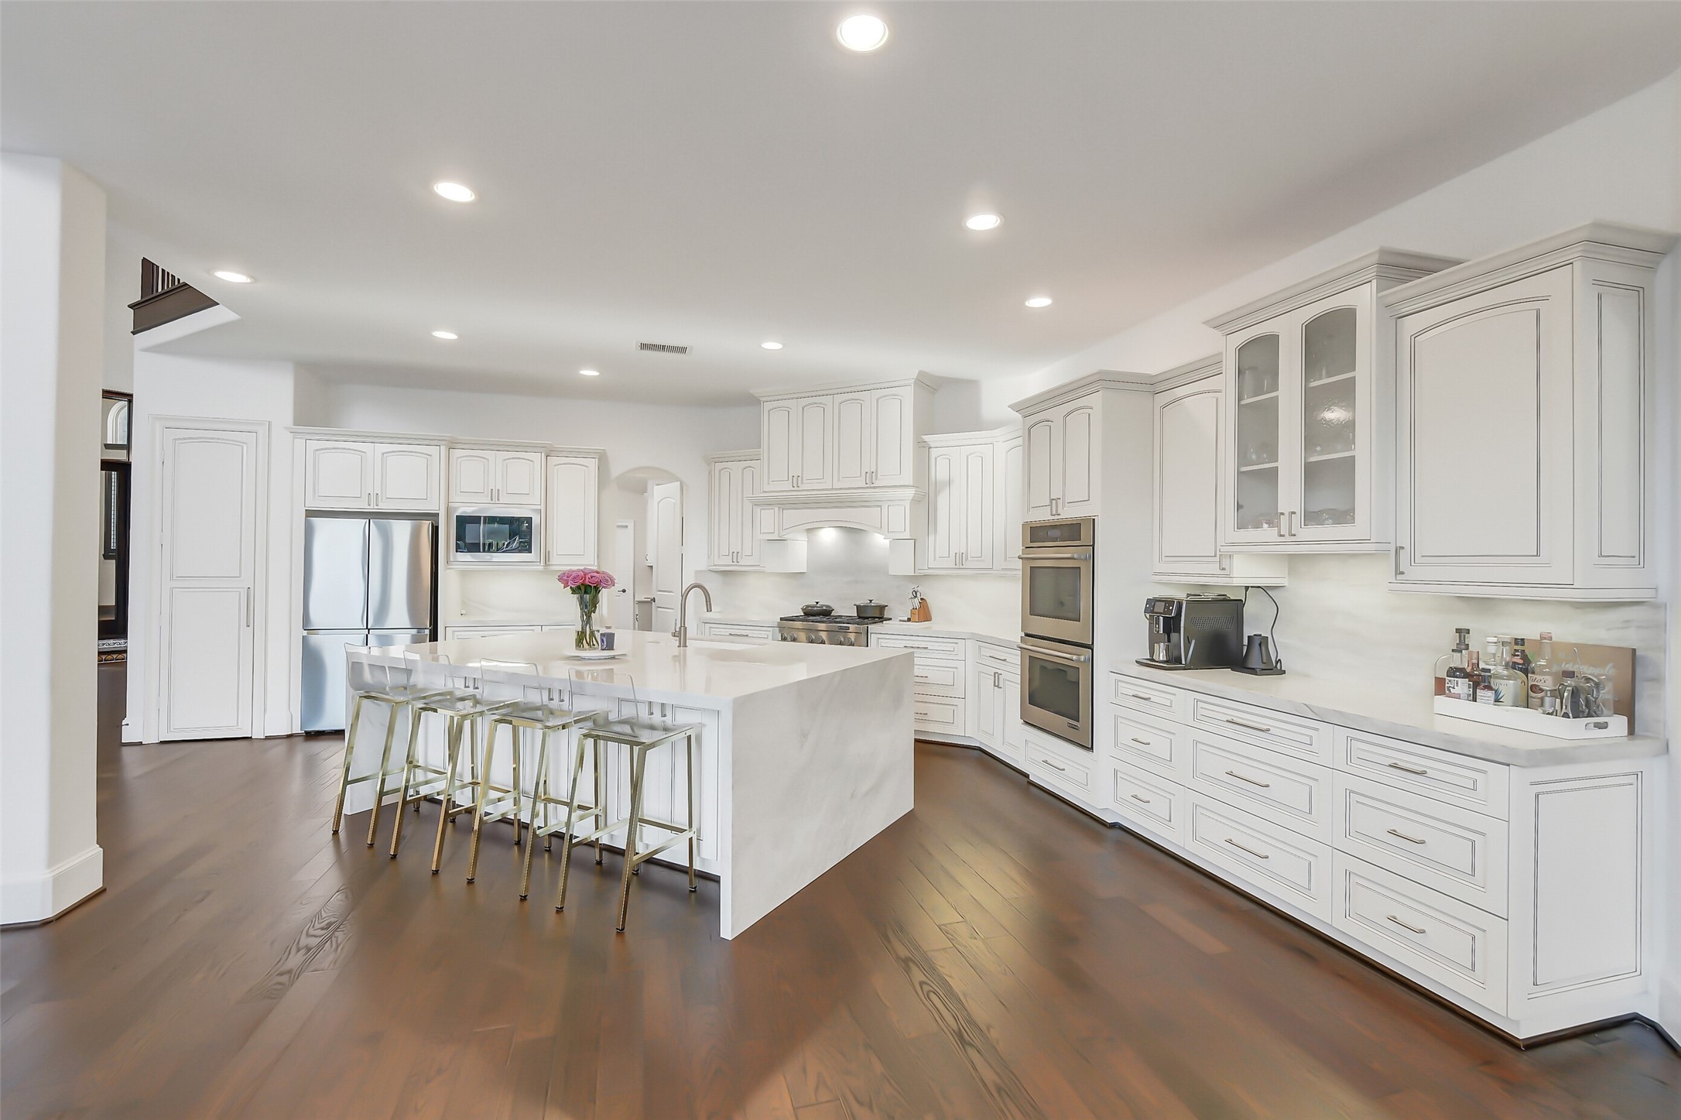
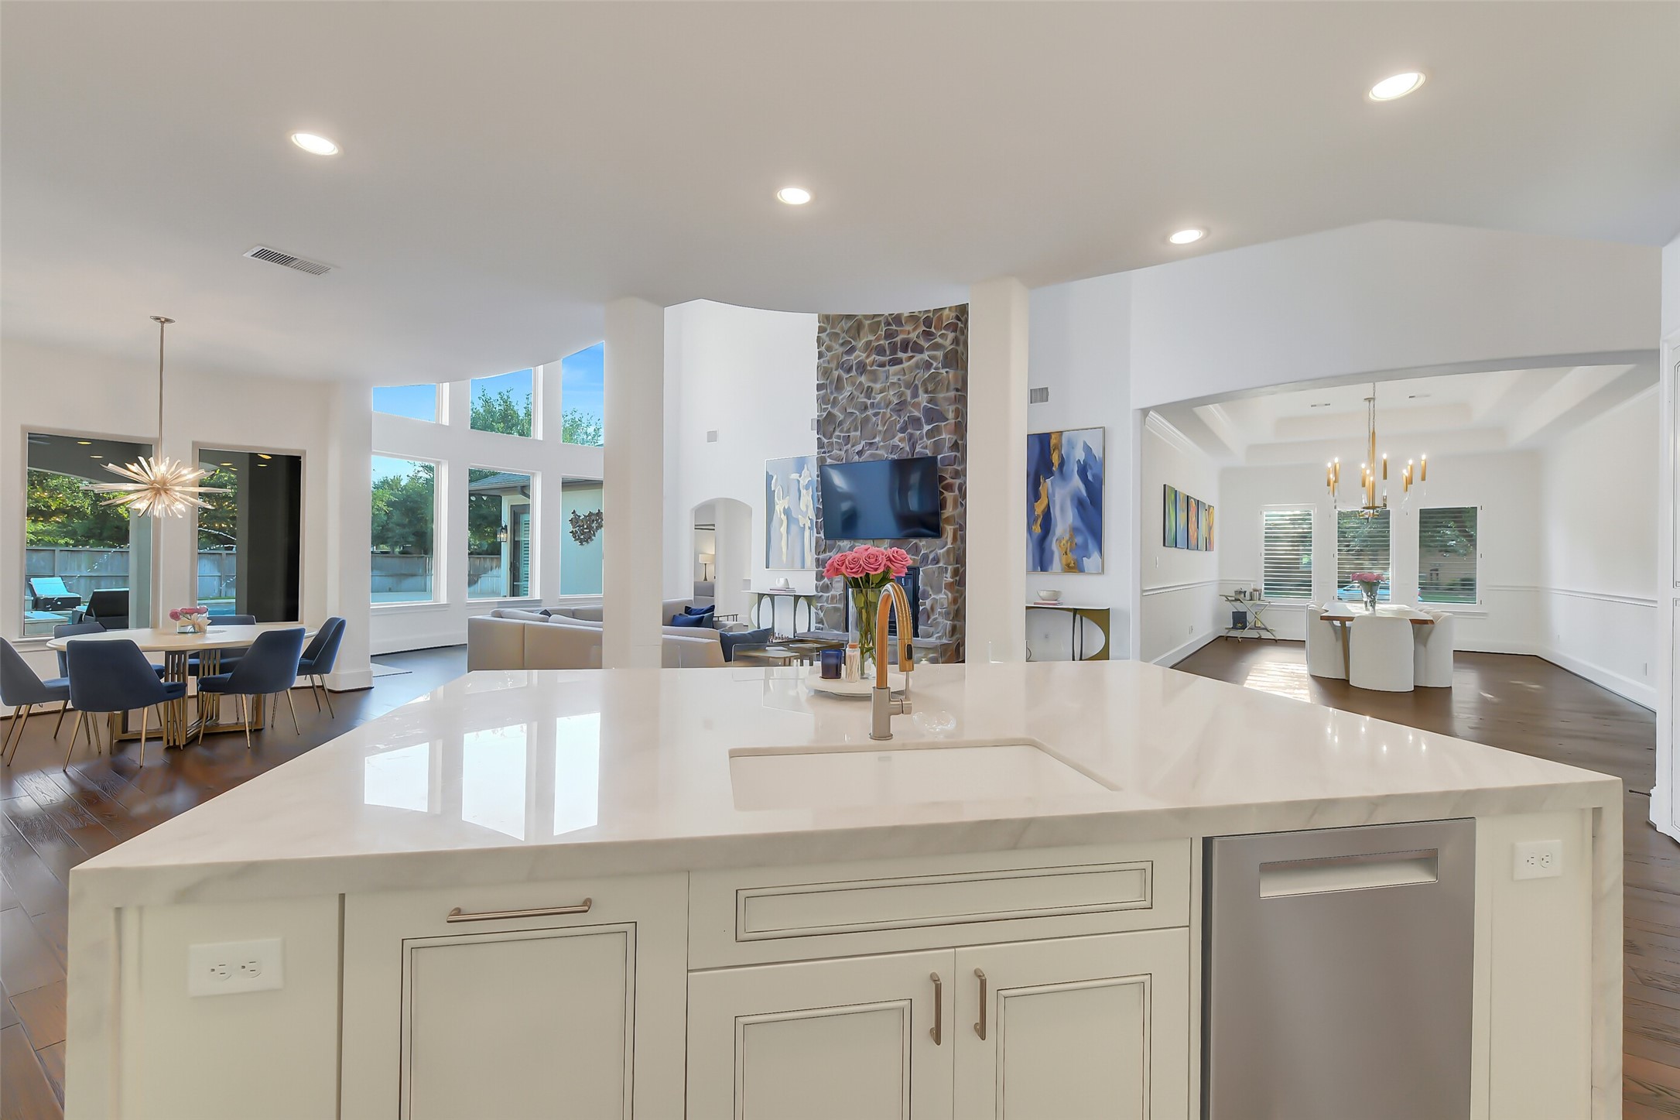
Chef-inspired kitchen offers an abundant of cabinet and counter space, beautifully complemented by white/beige cabinetry, stainless steel appliances, double ovens, and a built-in refrigerator. A large center island with seating creates the perfect space for entertaining and everyday living.
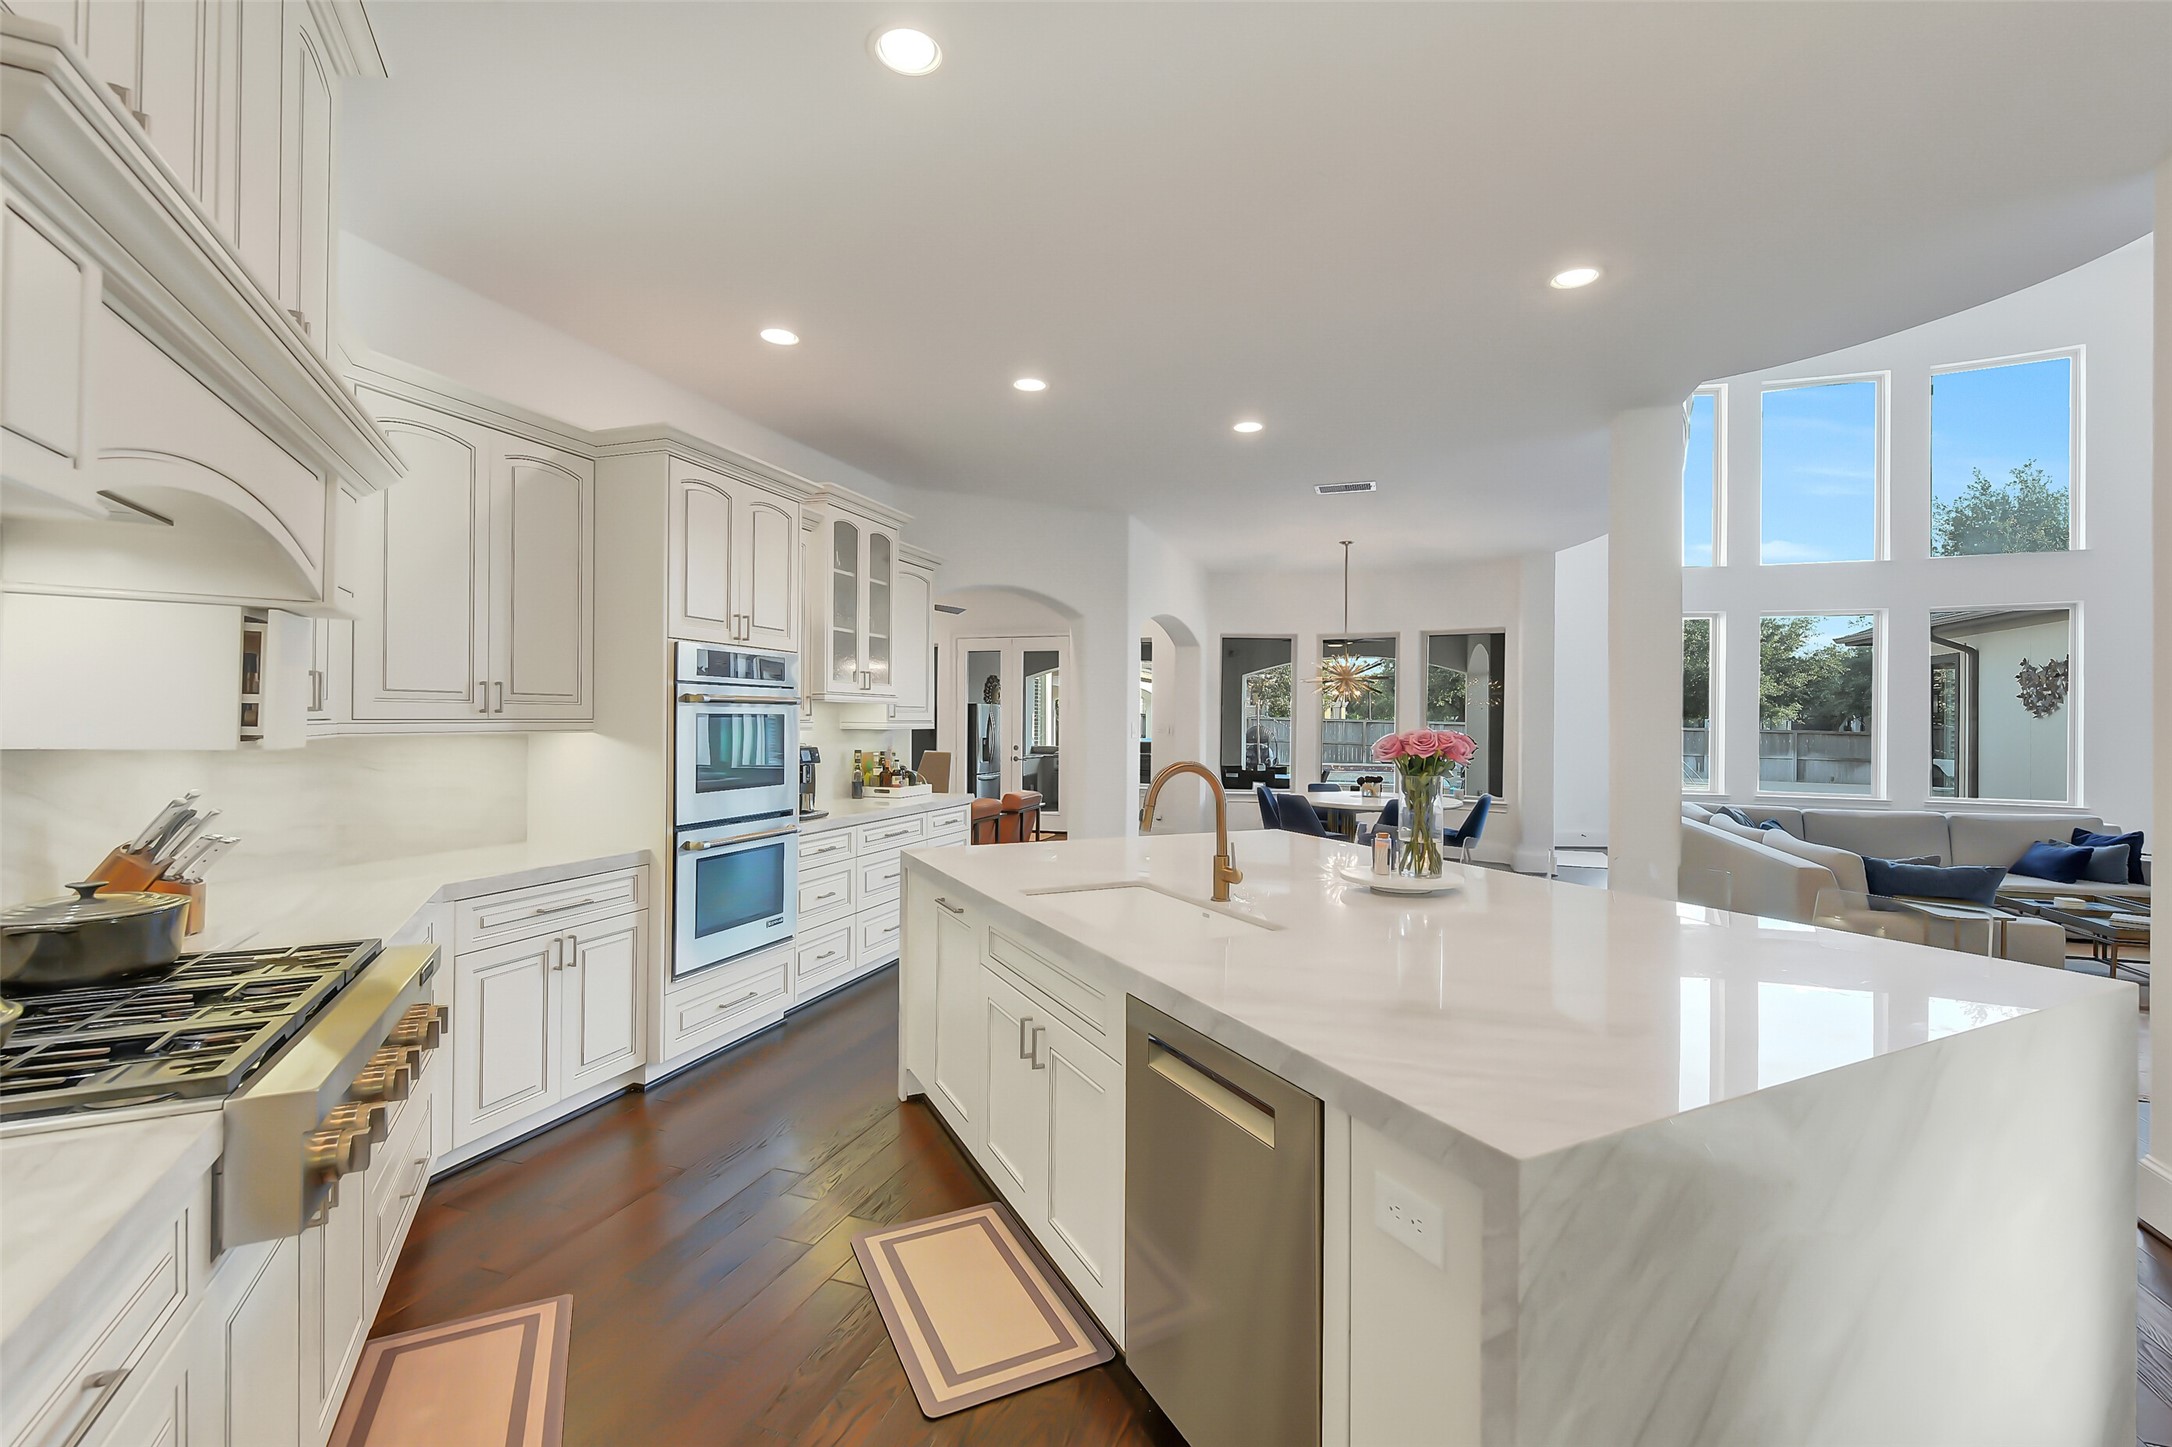
This spacious, modern kitchen with a large island with gorgeous quartzite countertops with waterfall finish is a chef's dream. Kitchen is open to the living room, breakfast room, and back seating room.
Another view of the kitchen open to the living room, formal dining and breakfast area.
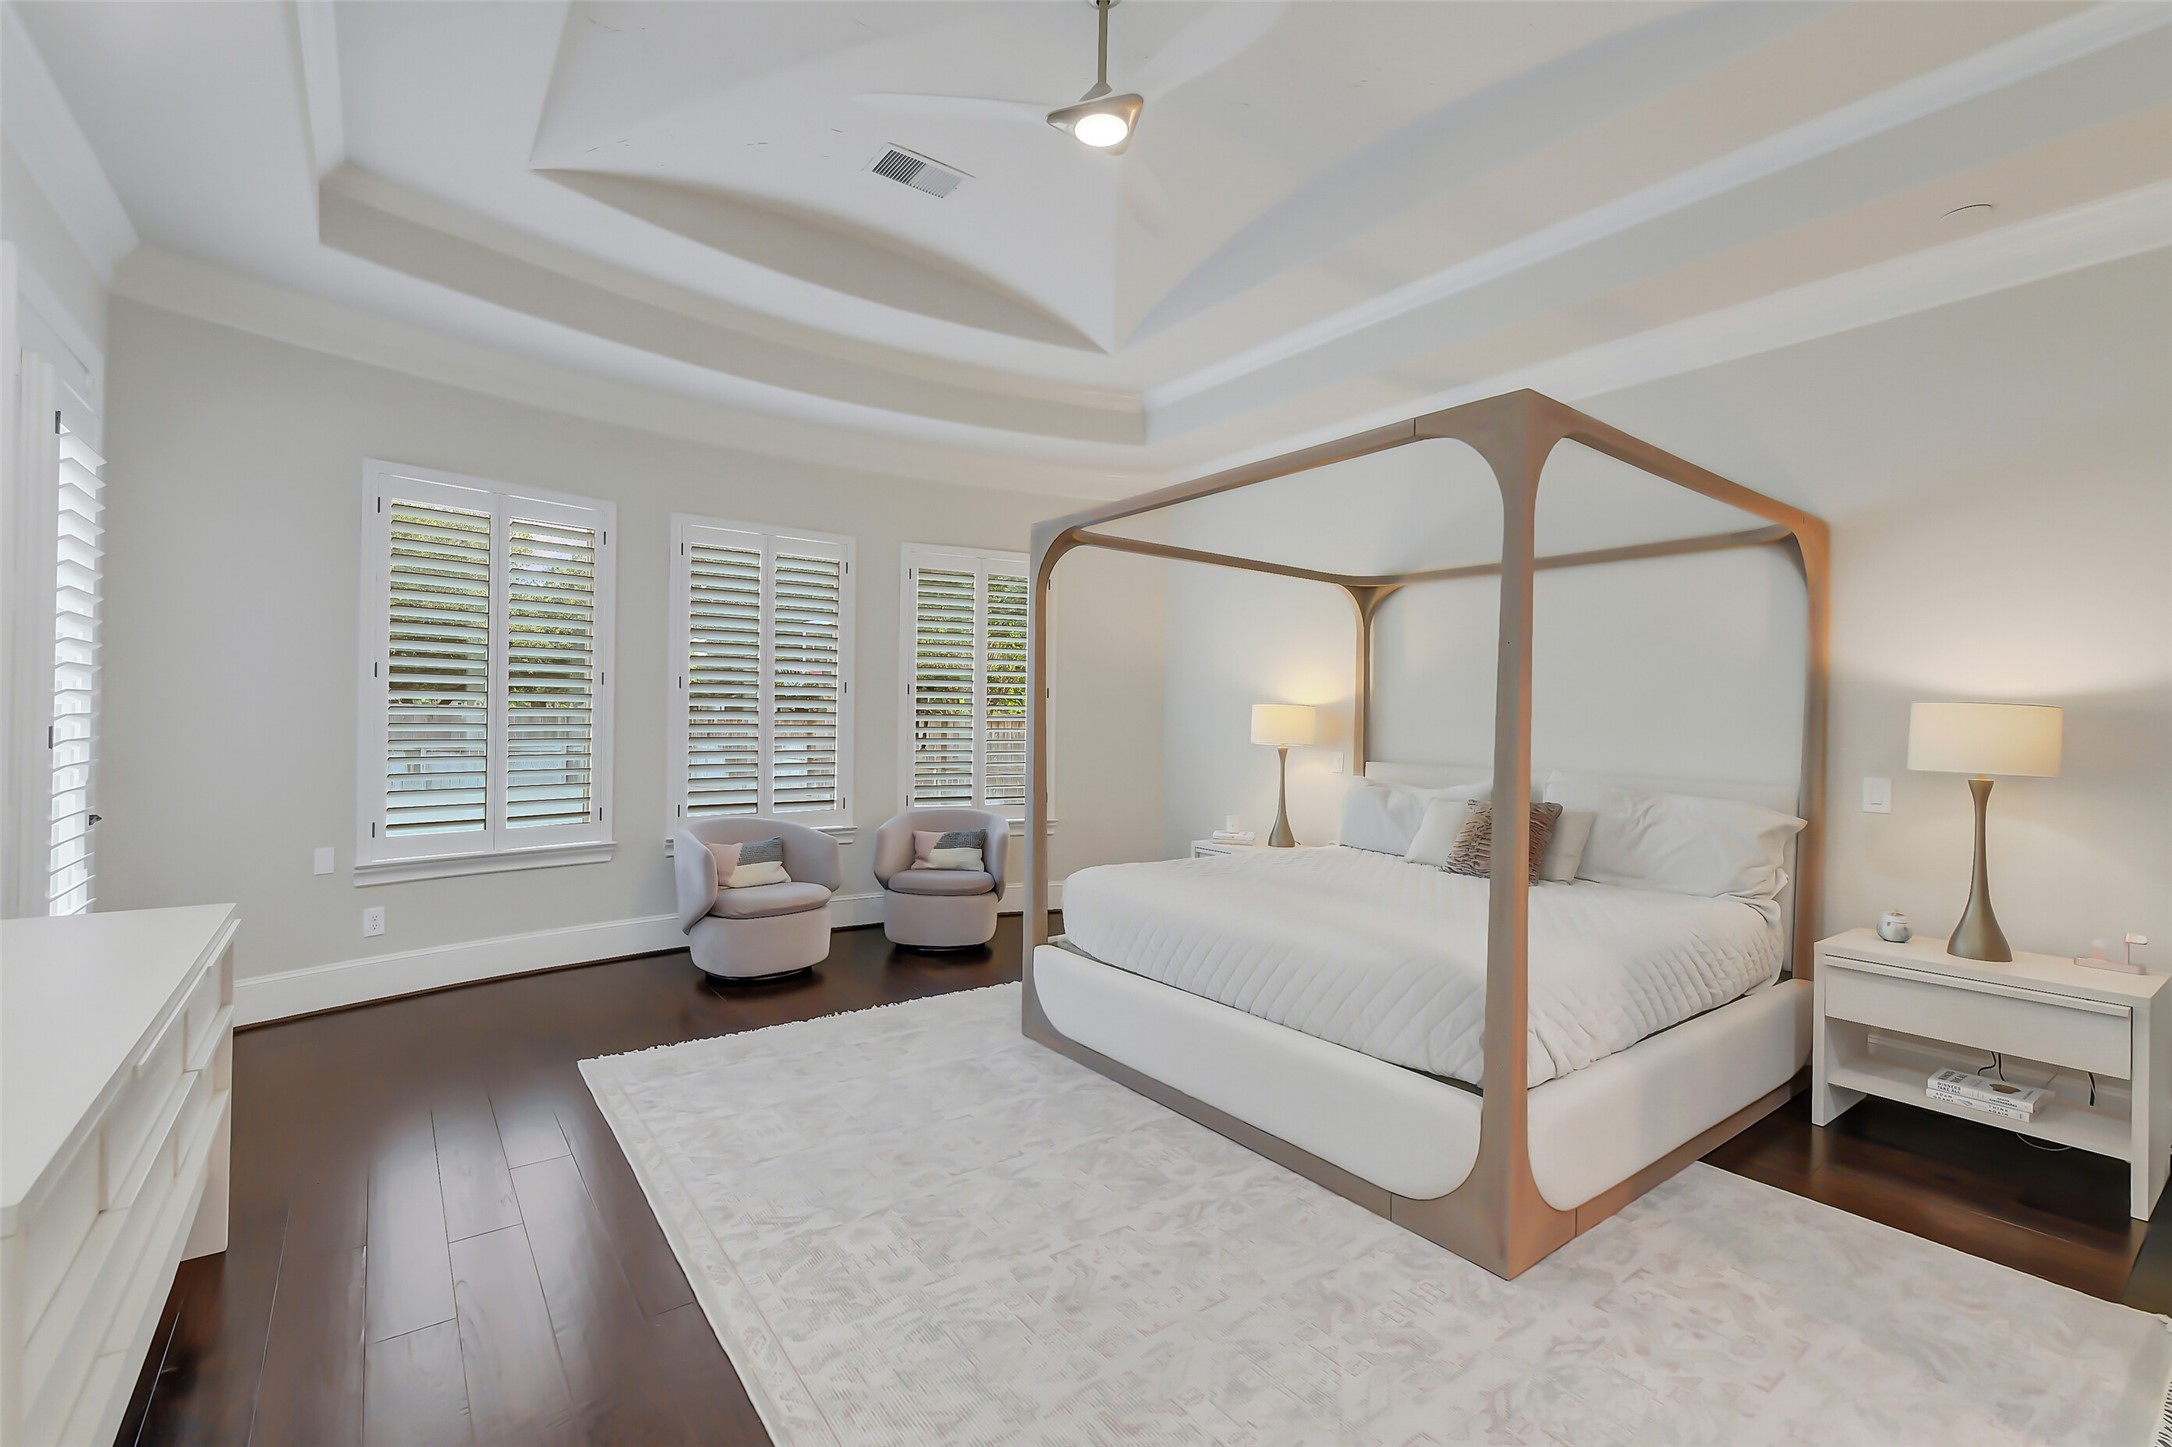
Spacious primary suite features an elegant tray ceiling, rich hardwood floors, and abundant natural light through multiple windows with plantation shutters. A private door provides direct access to the outdoor living spaces, creating a serene and inviting retreat.
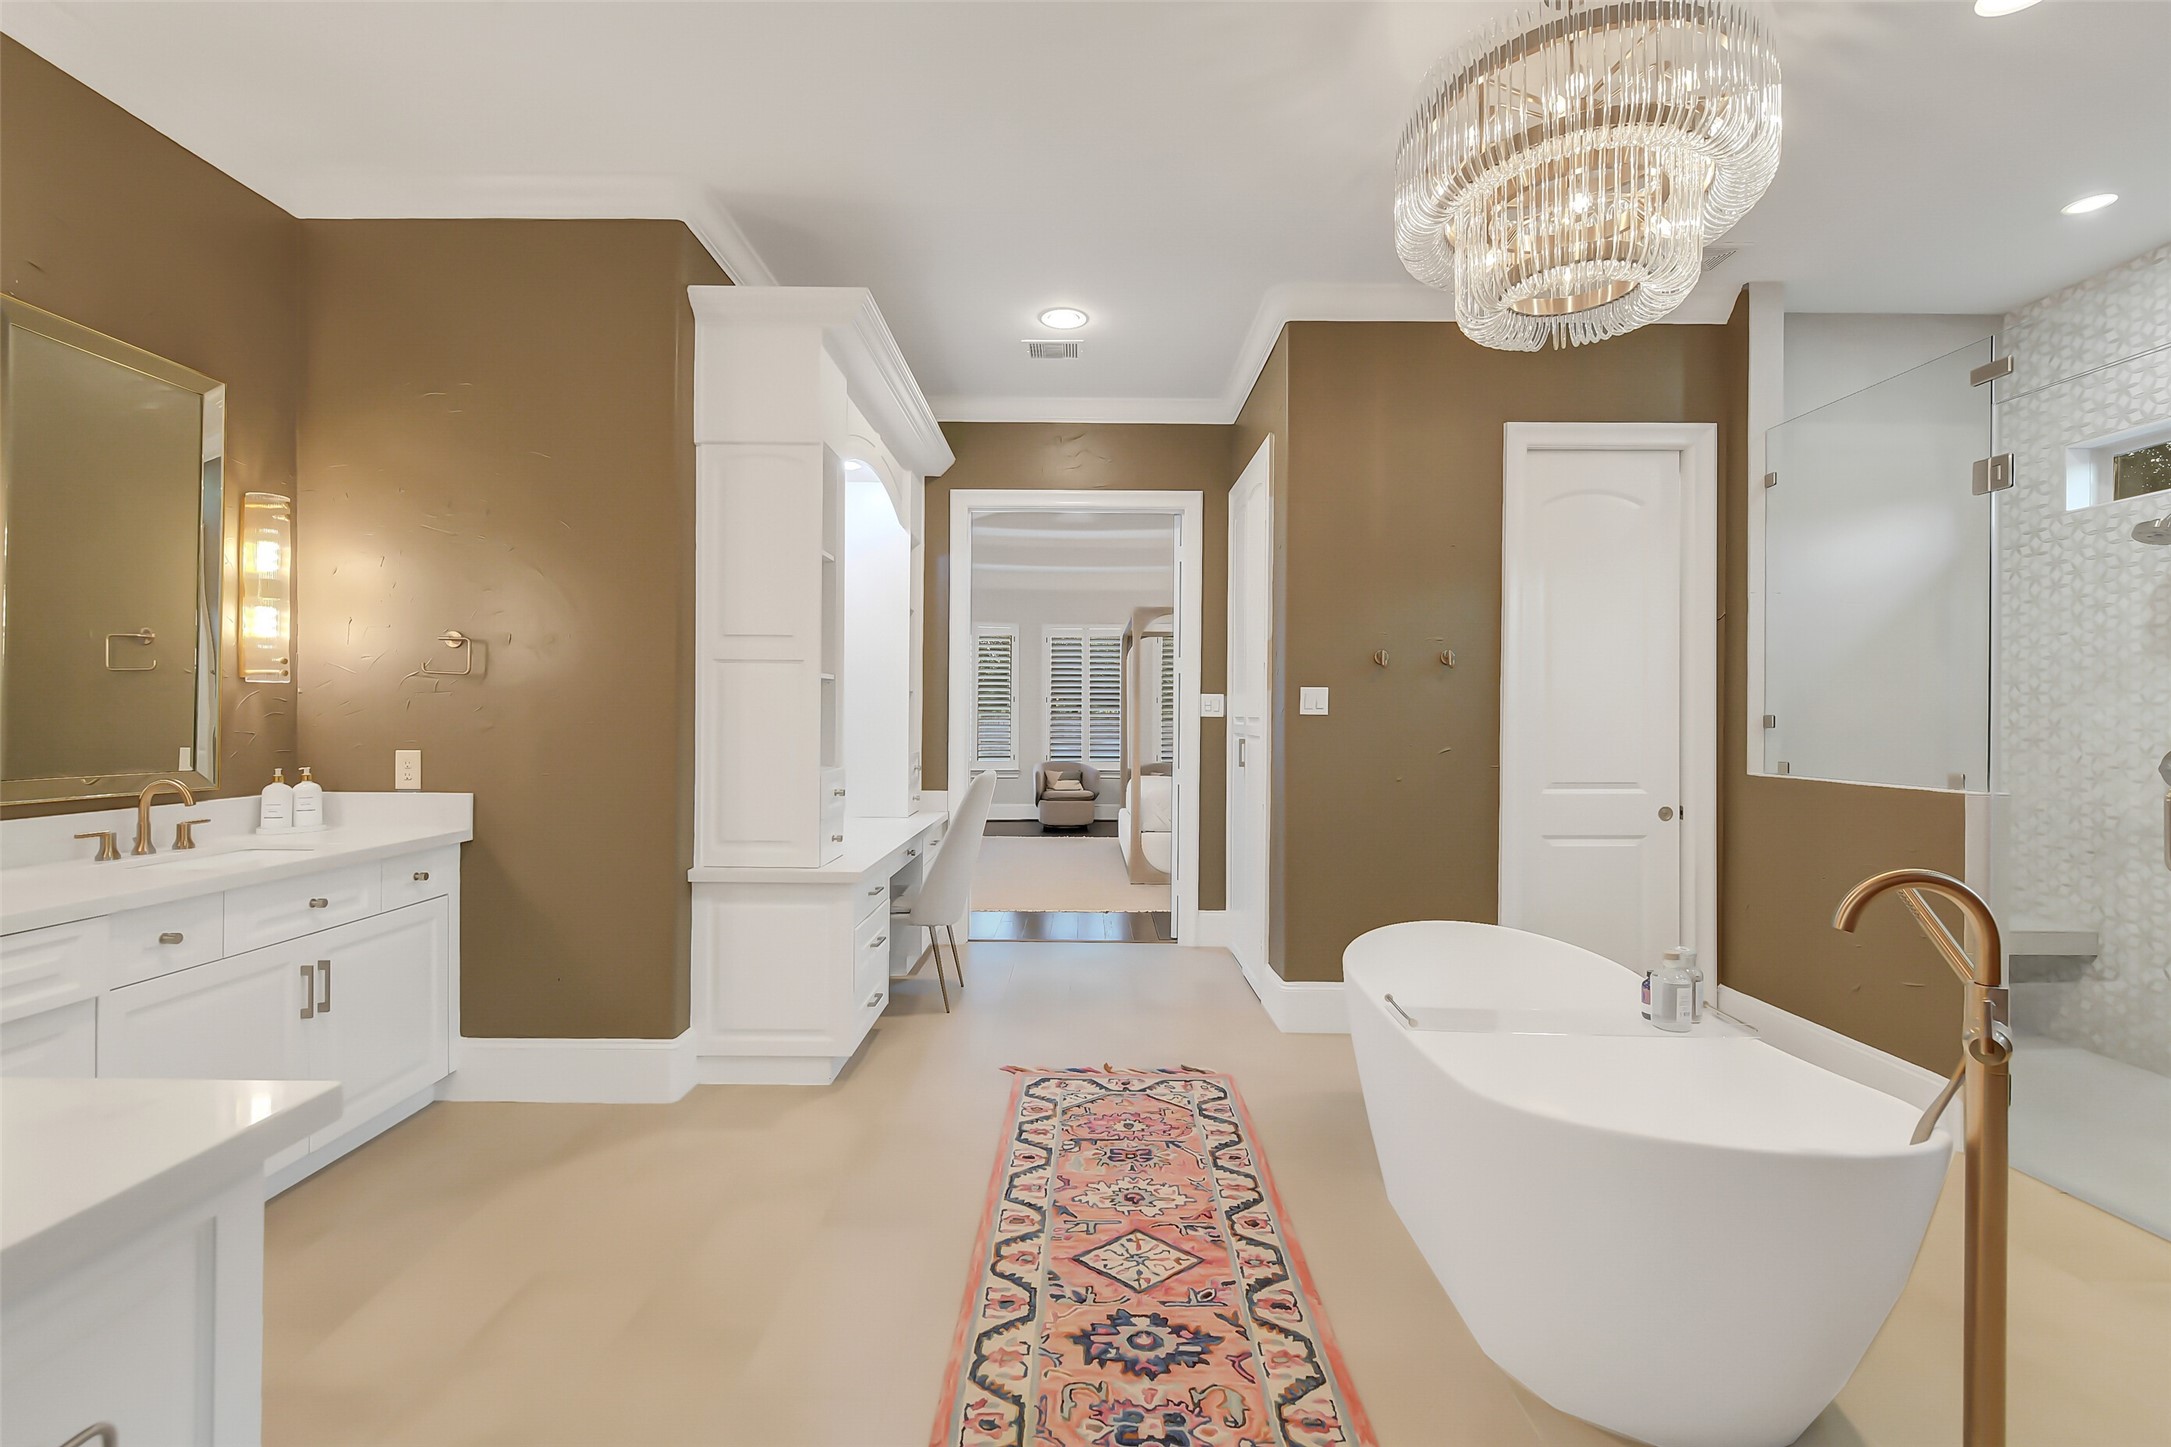
Another view of this luxurious primary bathroom with French doors opening to the primary bedroom.
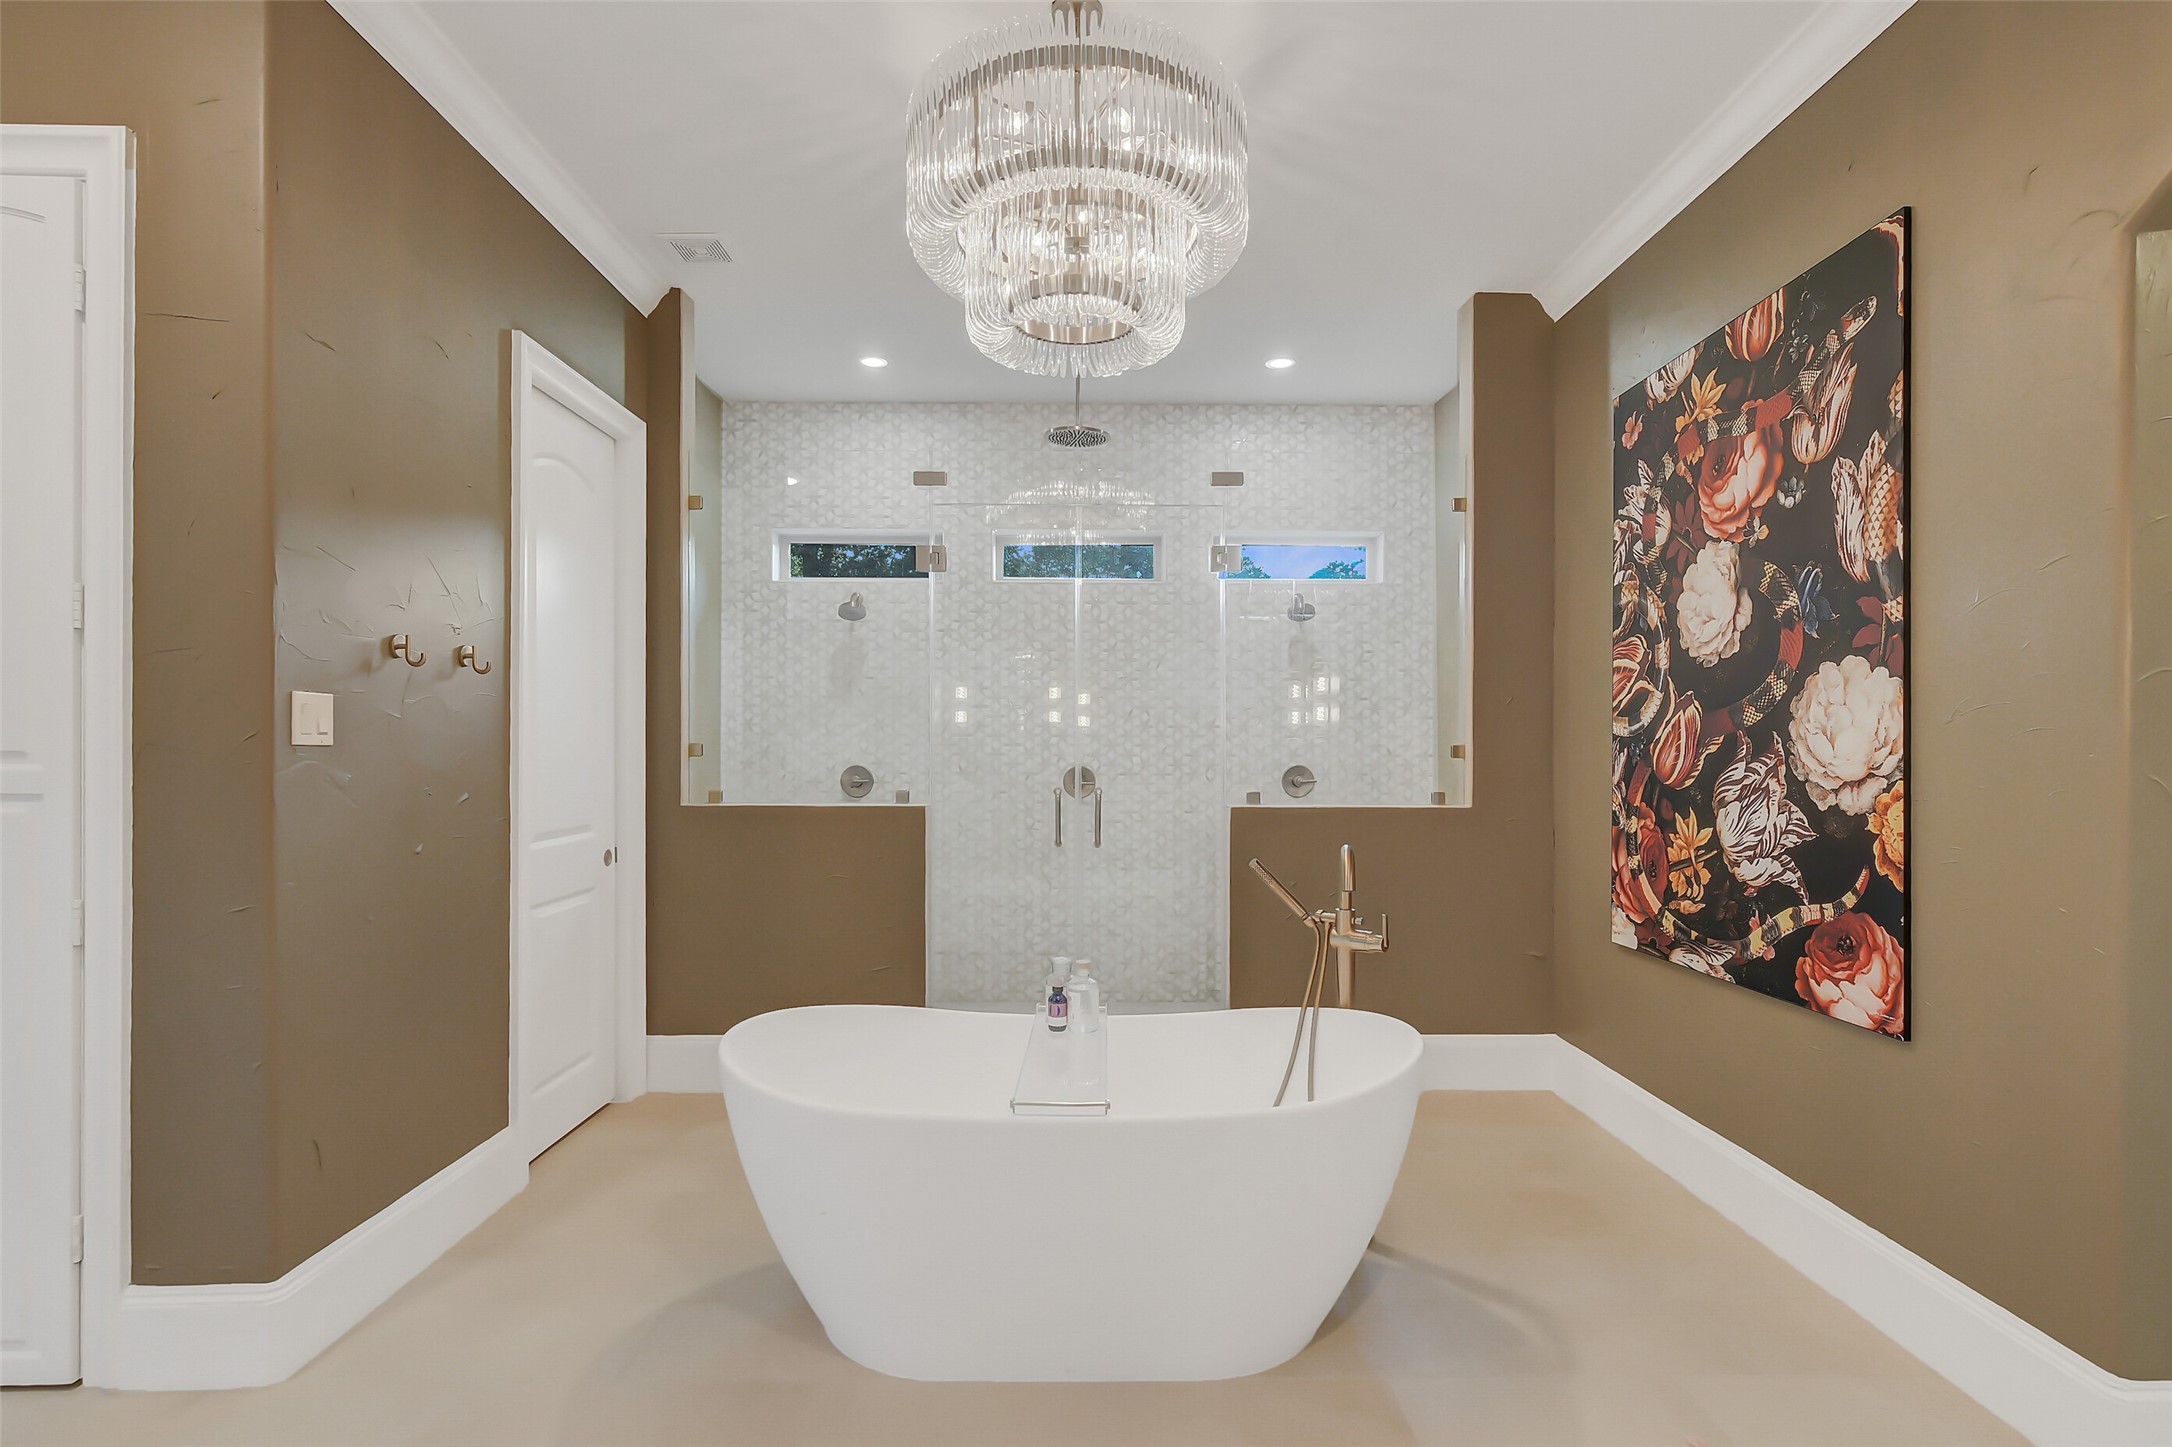
Luxurious primary bathroom features a freestanding soaking tub, an oversized glass-enclosed shower with modern fixtures, and elegant finishes throughout. Warm neutral tones and designer lighting create a spa-like atmosphere perfect for relaxation.
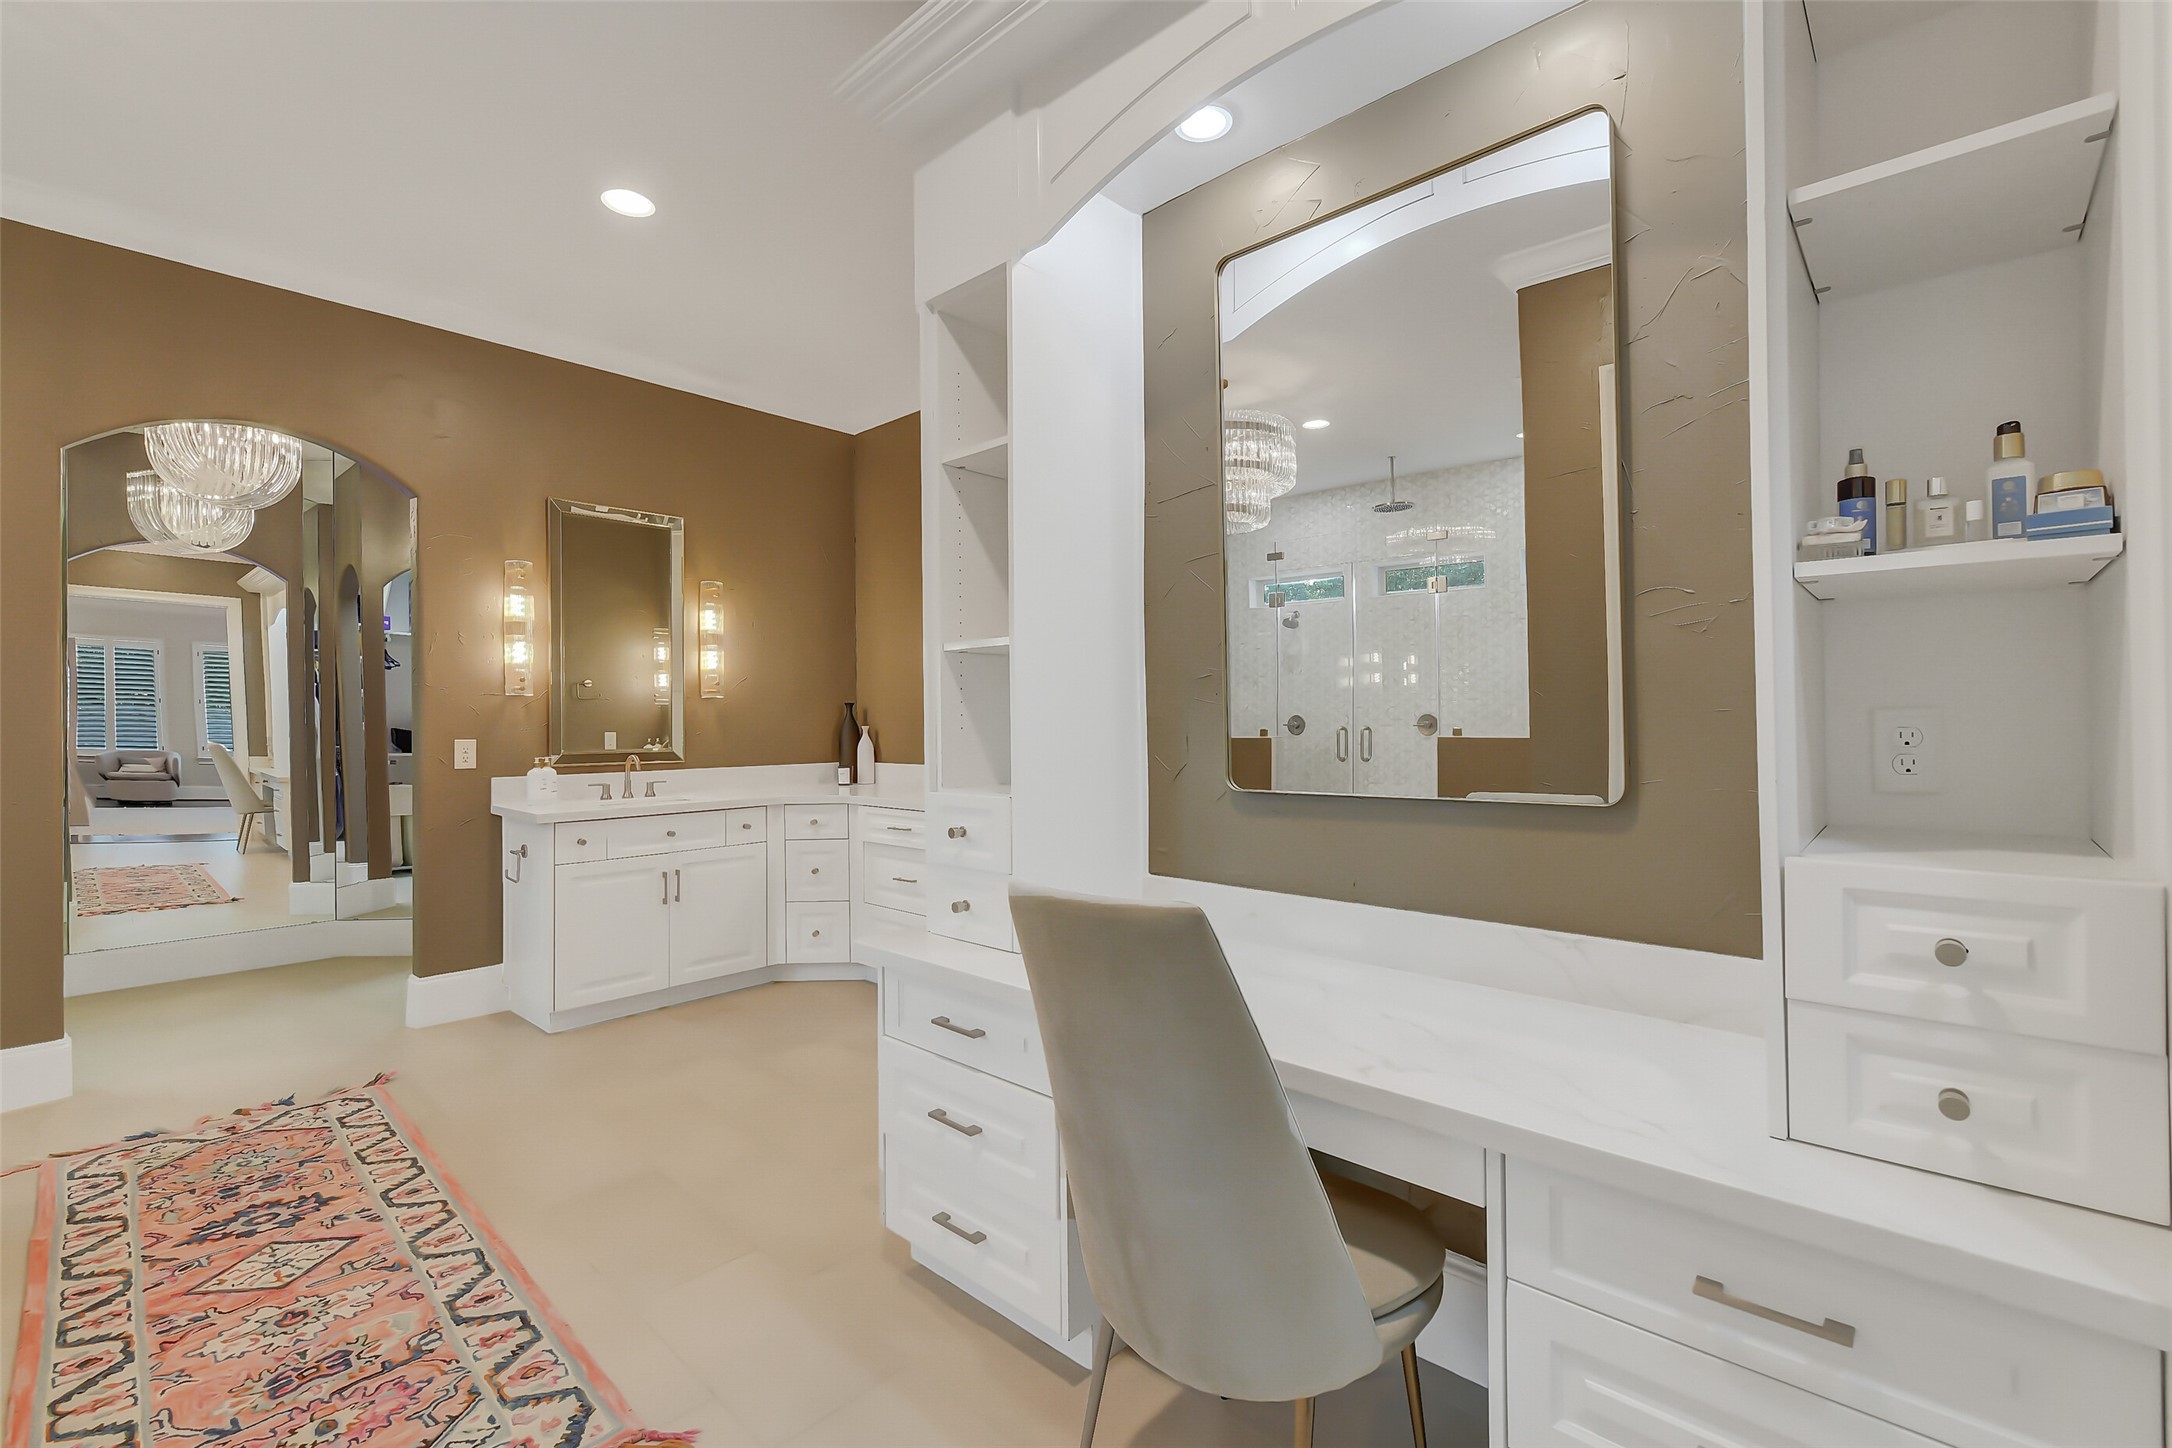
Retreat to this stunning spa-inspired primary bath featuring an expansive vanity with abundant storage, designer lighting, and an airy open layout. Thoughtfully designed with elegant finishes and timeless neutral tones, this luxurious space offers the perfect blend of comfort and sophistication.
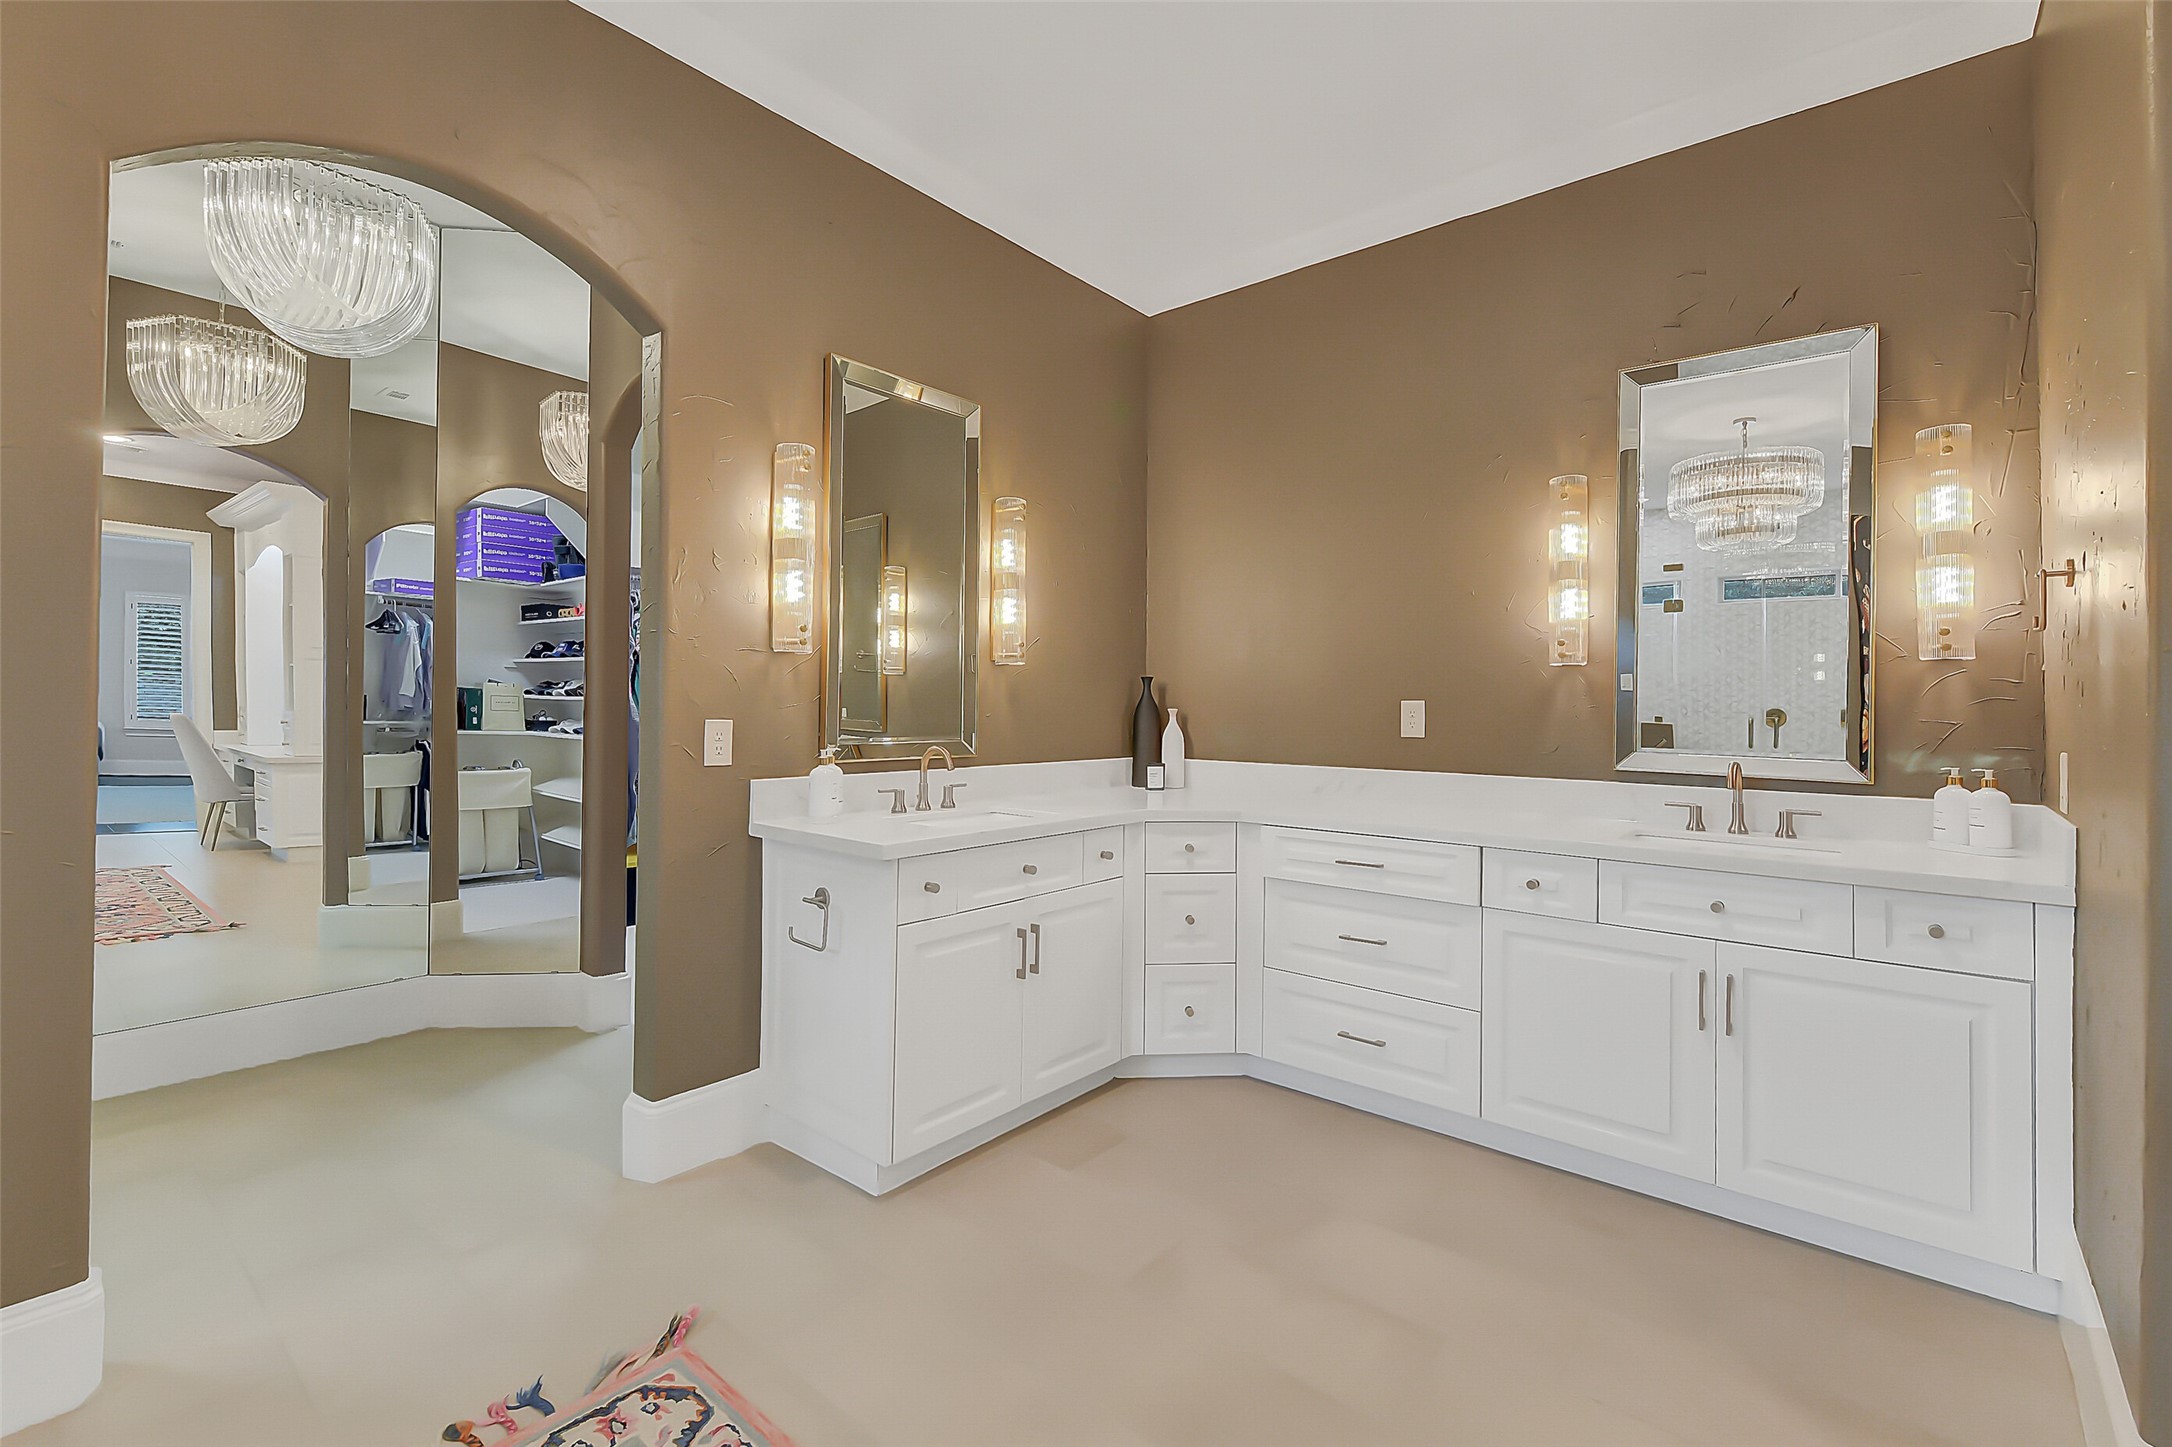
This spacious primary bathroom also features elegant dual vanities with white cabinetry, stylish wall sconces, and custom mirrors. The warm-toned walls add a touch of luxury, while the adjacent large walk-in closet and seating area enhances functionality.
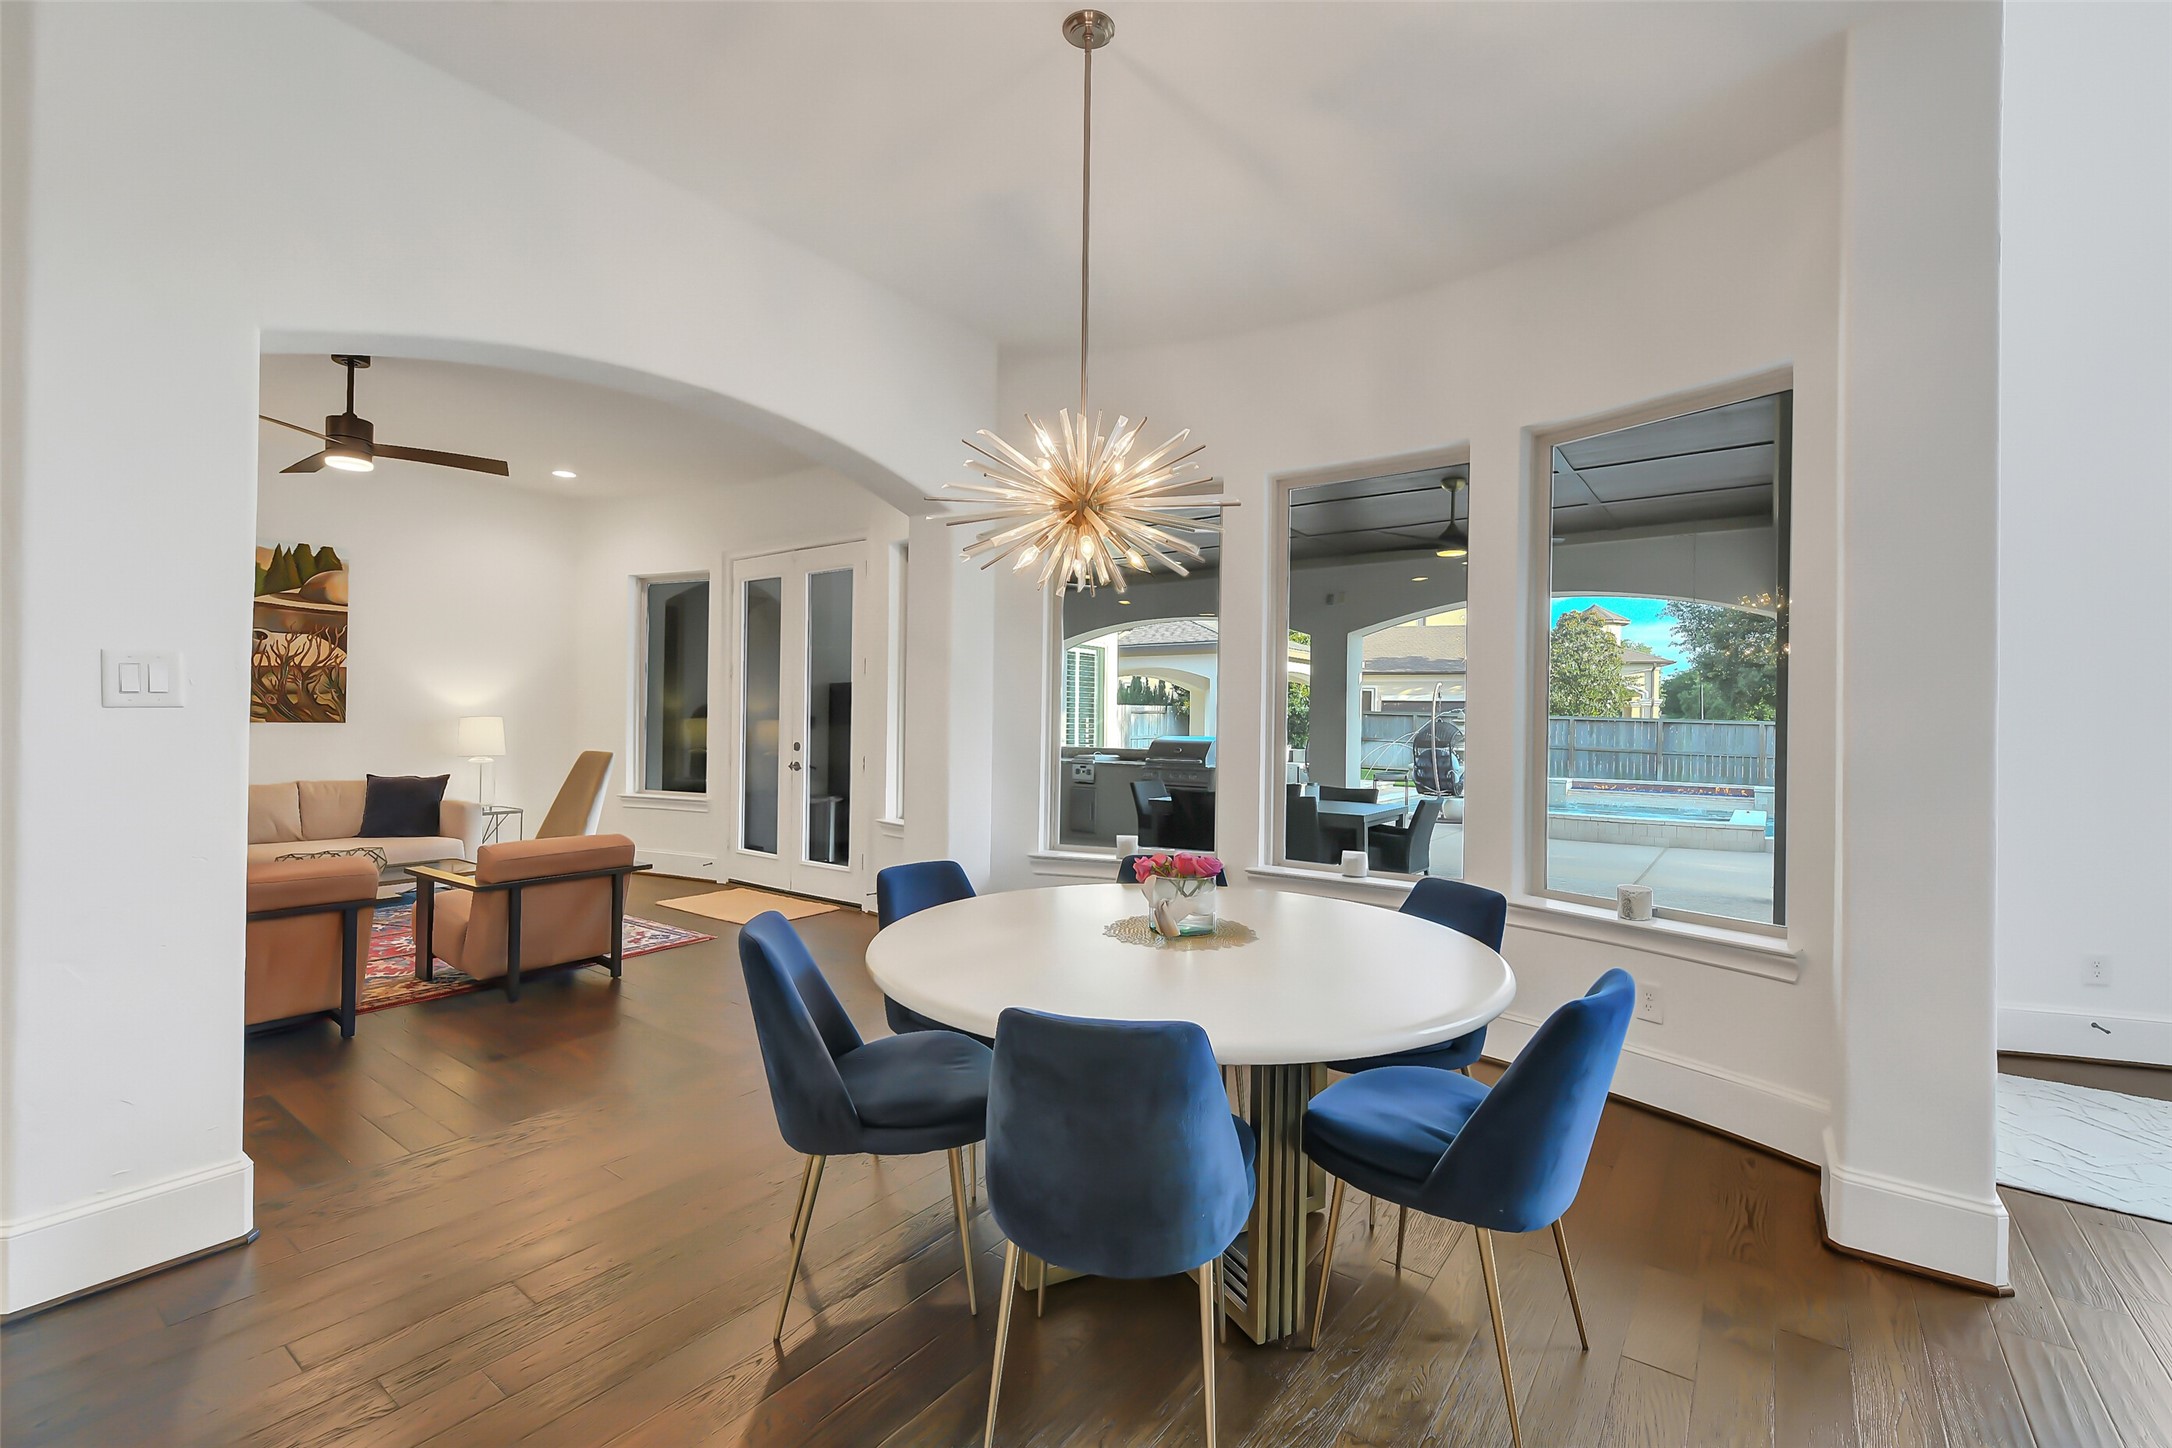
Bright and inviting breakfast area offers the perfect setting for casual dining while overlooking the backyard, pool, and outdoor entertaining spaces. Surrounded by large windows and open to the living area, the space is filled with natural light and creates a warm, comfortable atmosphere for everyday living.
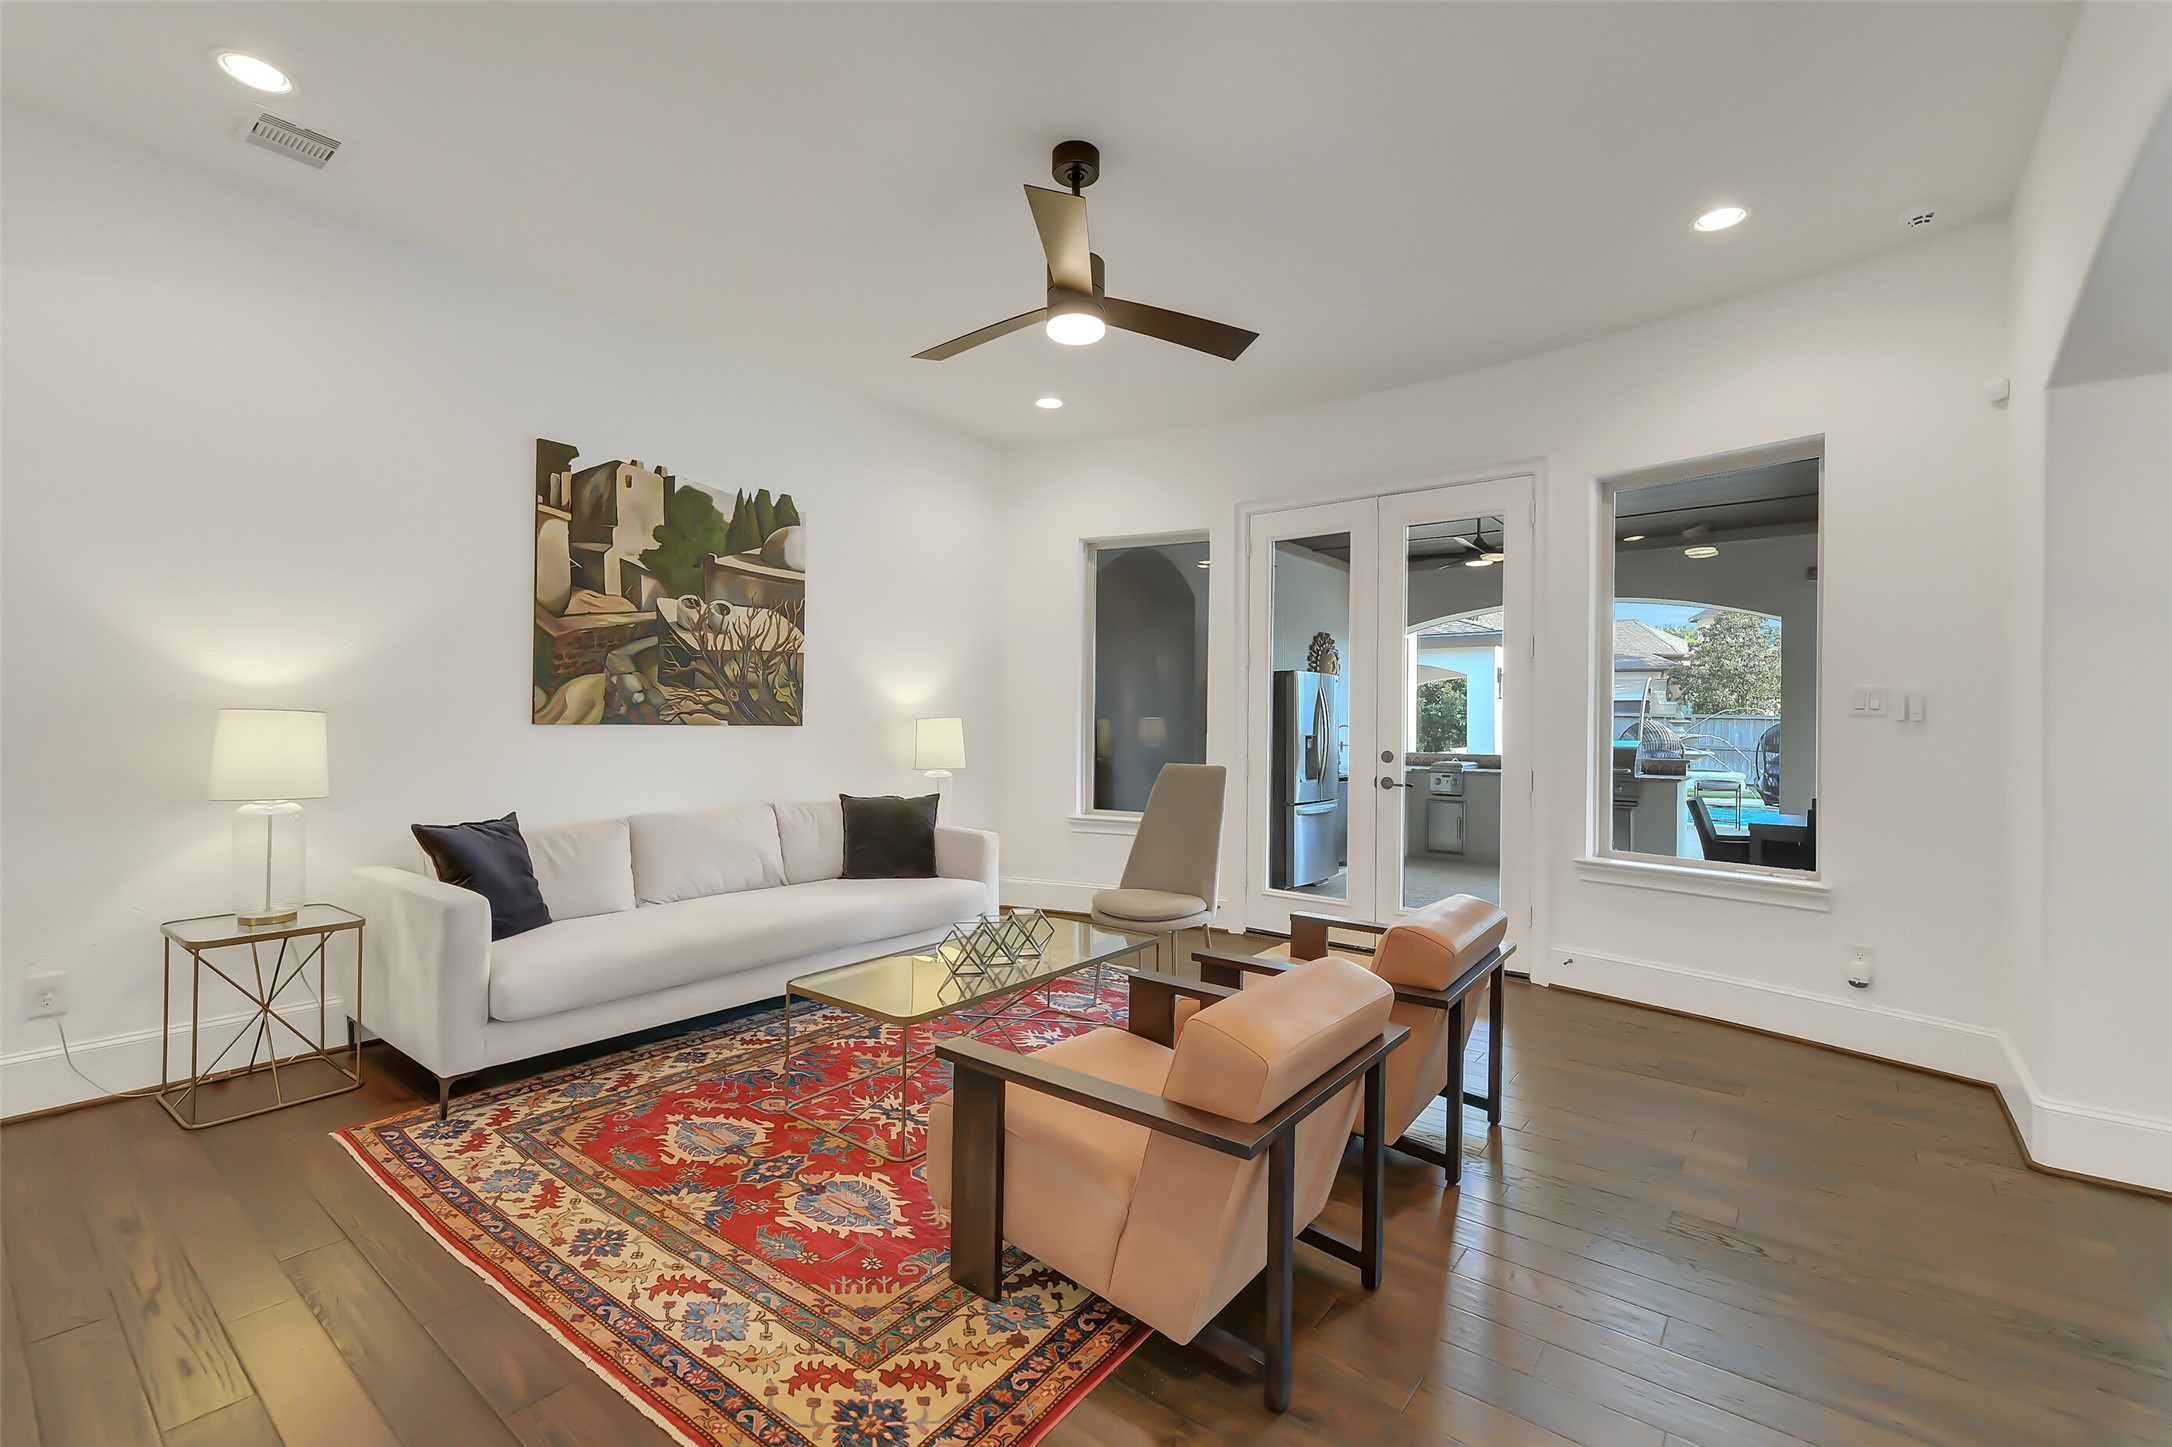
Cozy seating area offers a bright and open atmosphere with seamless access to the outdoor living spaces and the pool bath. Open to both the breakfast area and living room, this versatile space is filled with natural light and is ideal for relaxing or entertaining.
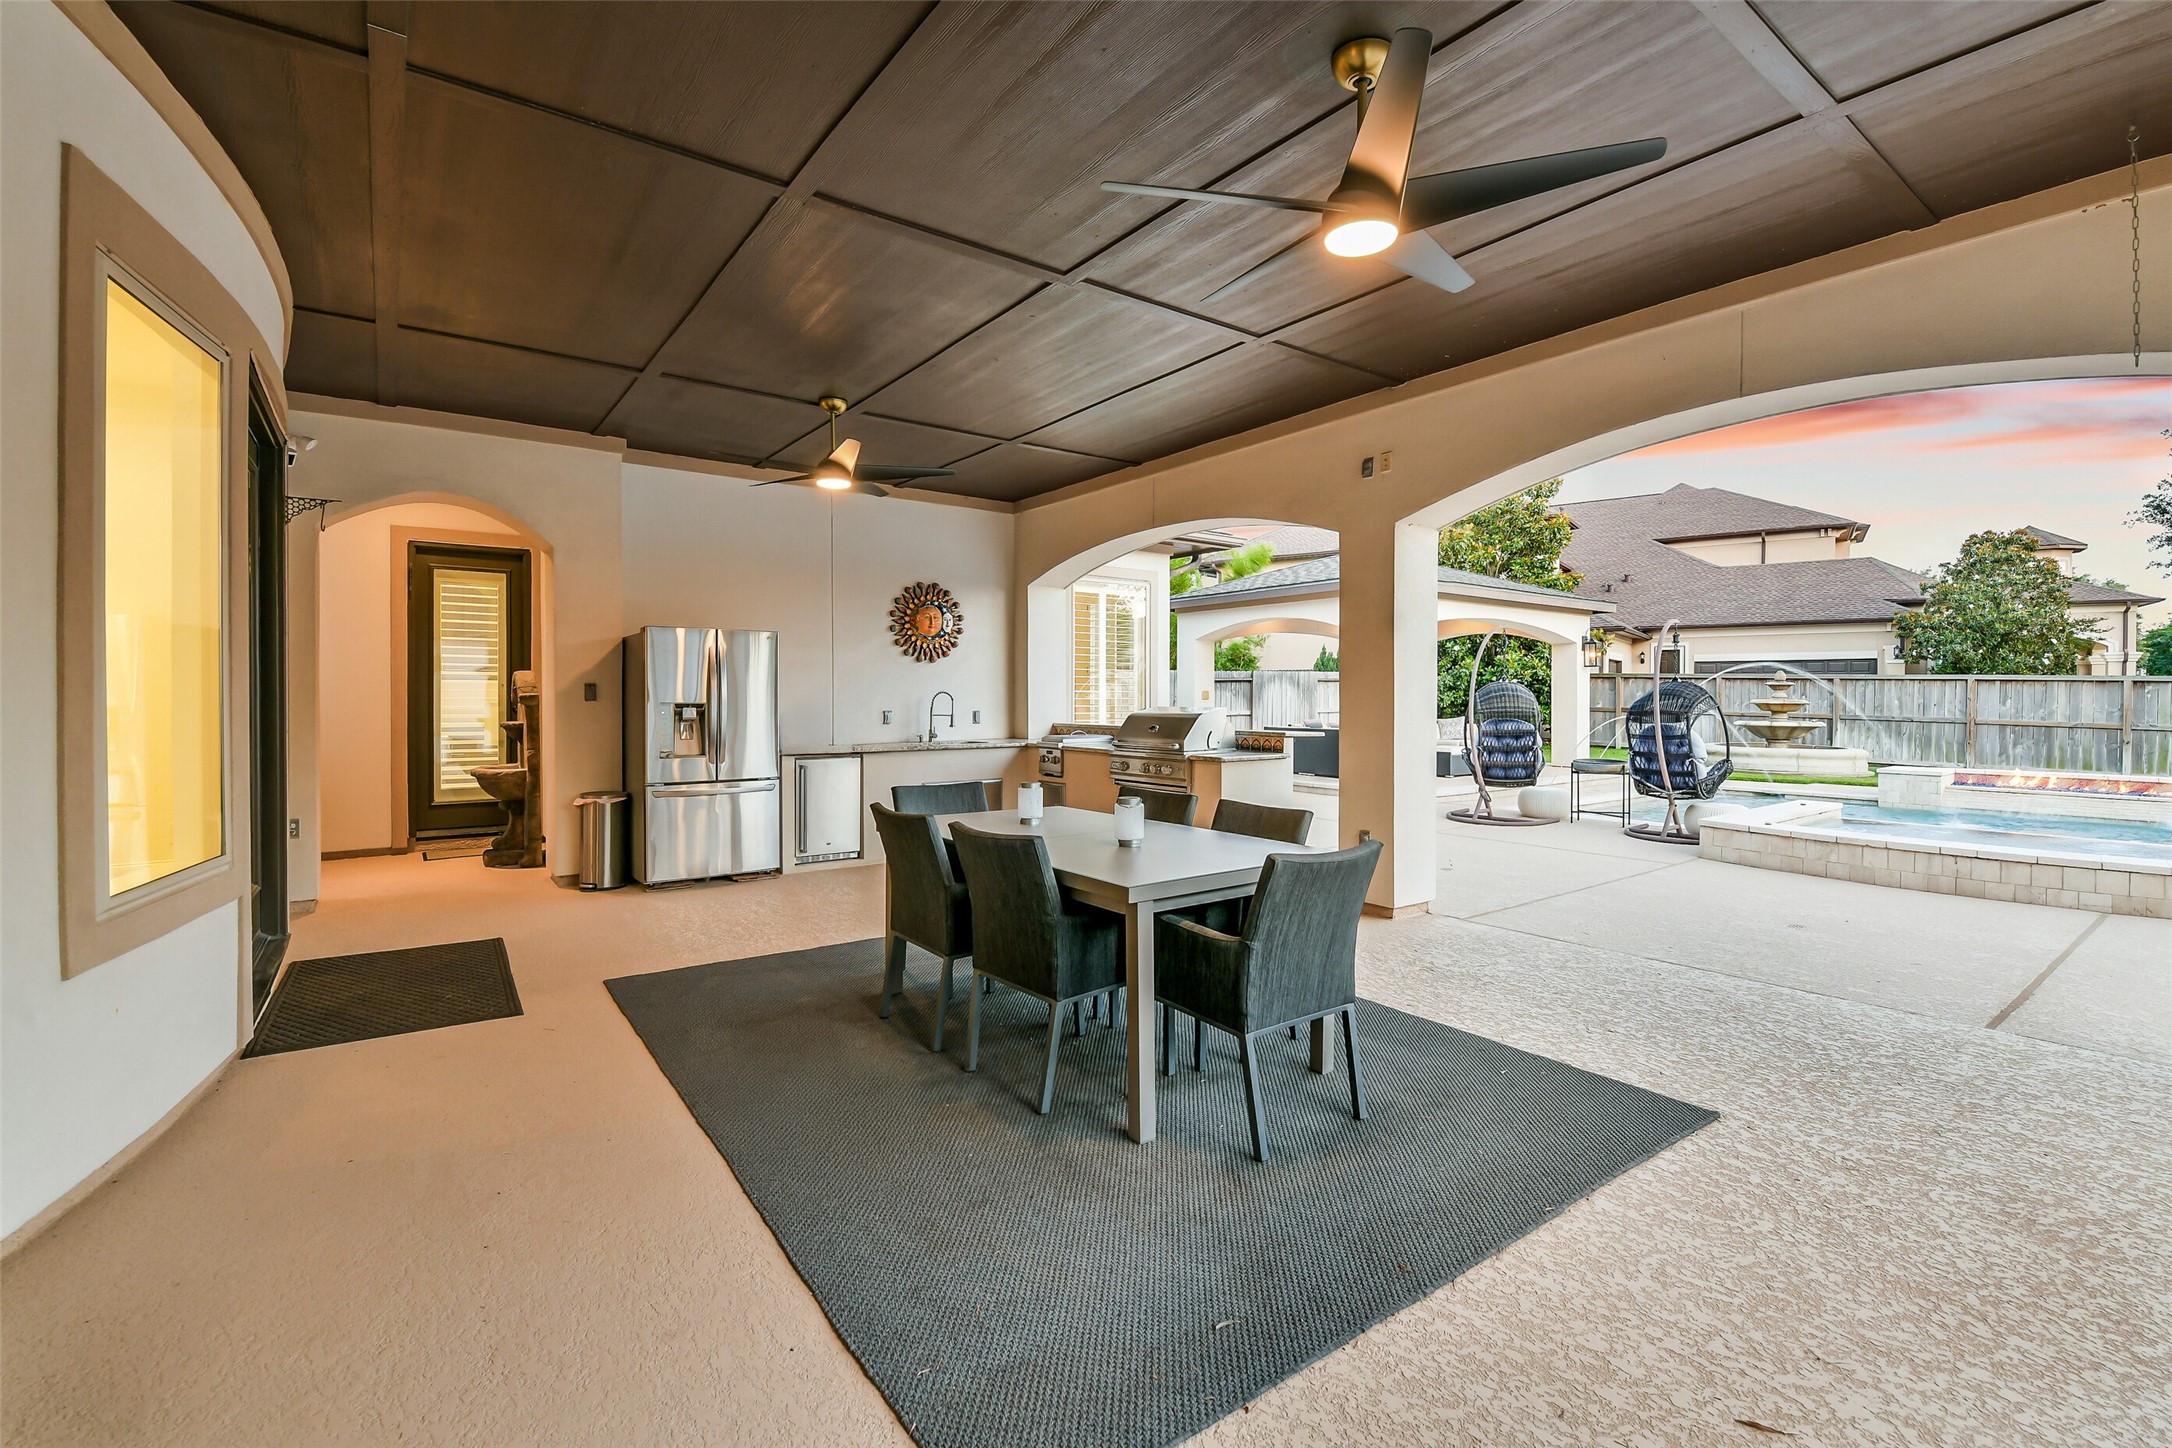
Expansive covered patio is designed for year-round outdoor entertaining, featuring ceiling fans, a built-in outdoor kitchen, and refrigerator. Overlooking the pool and beautifully landscaped backyard, this inviting space offers the perfect setting for relaxing and gathering with family and friends.
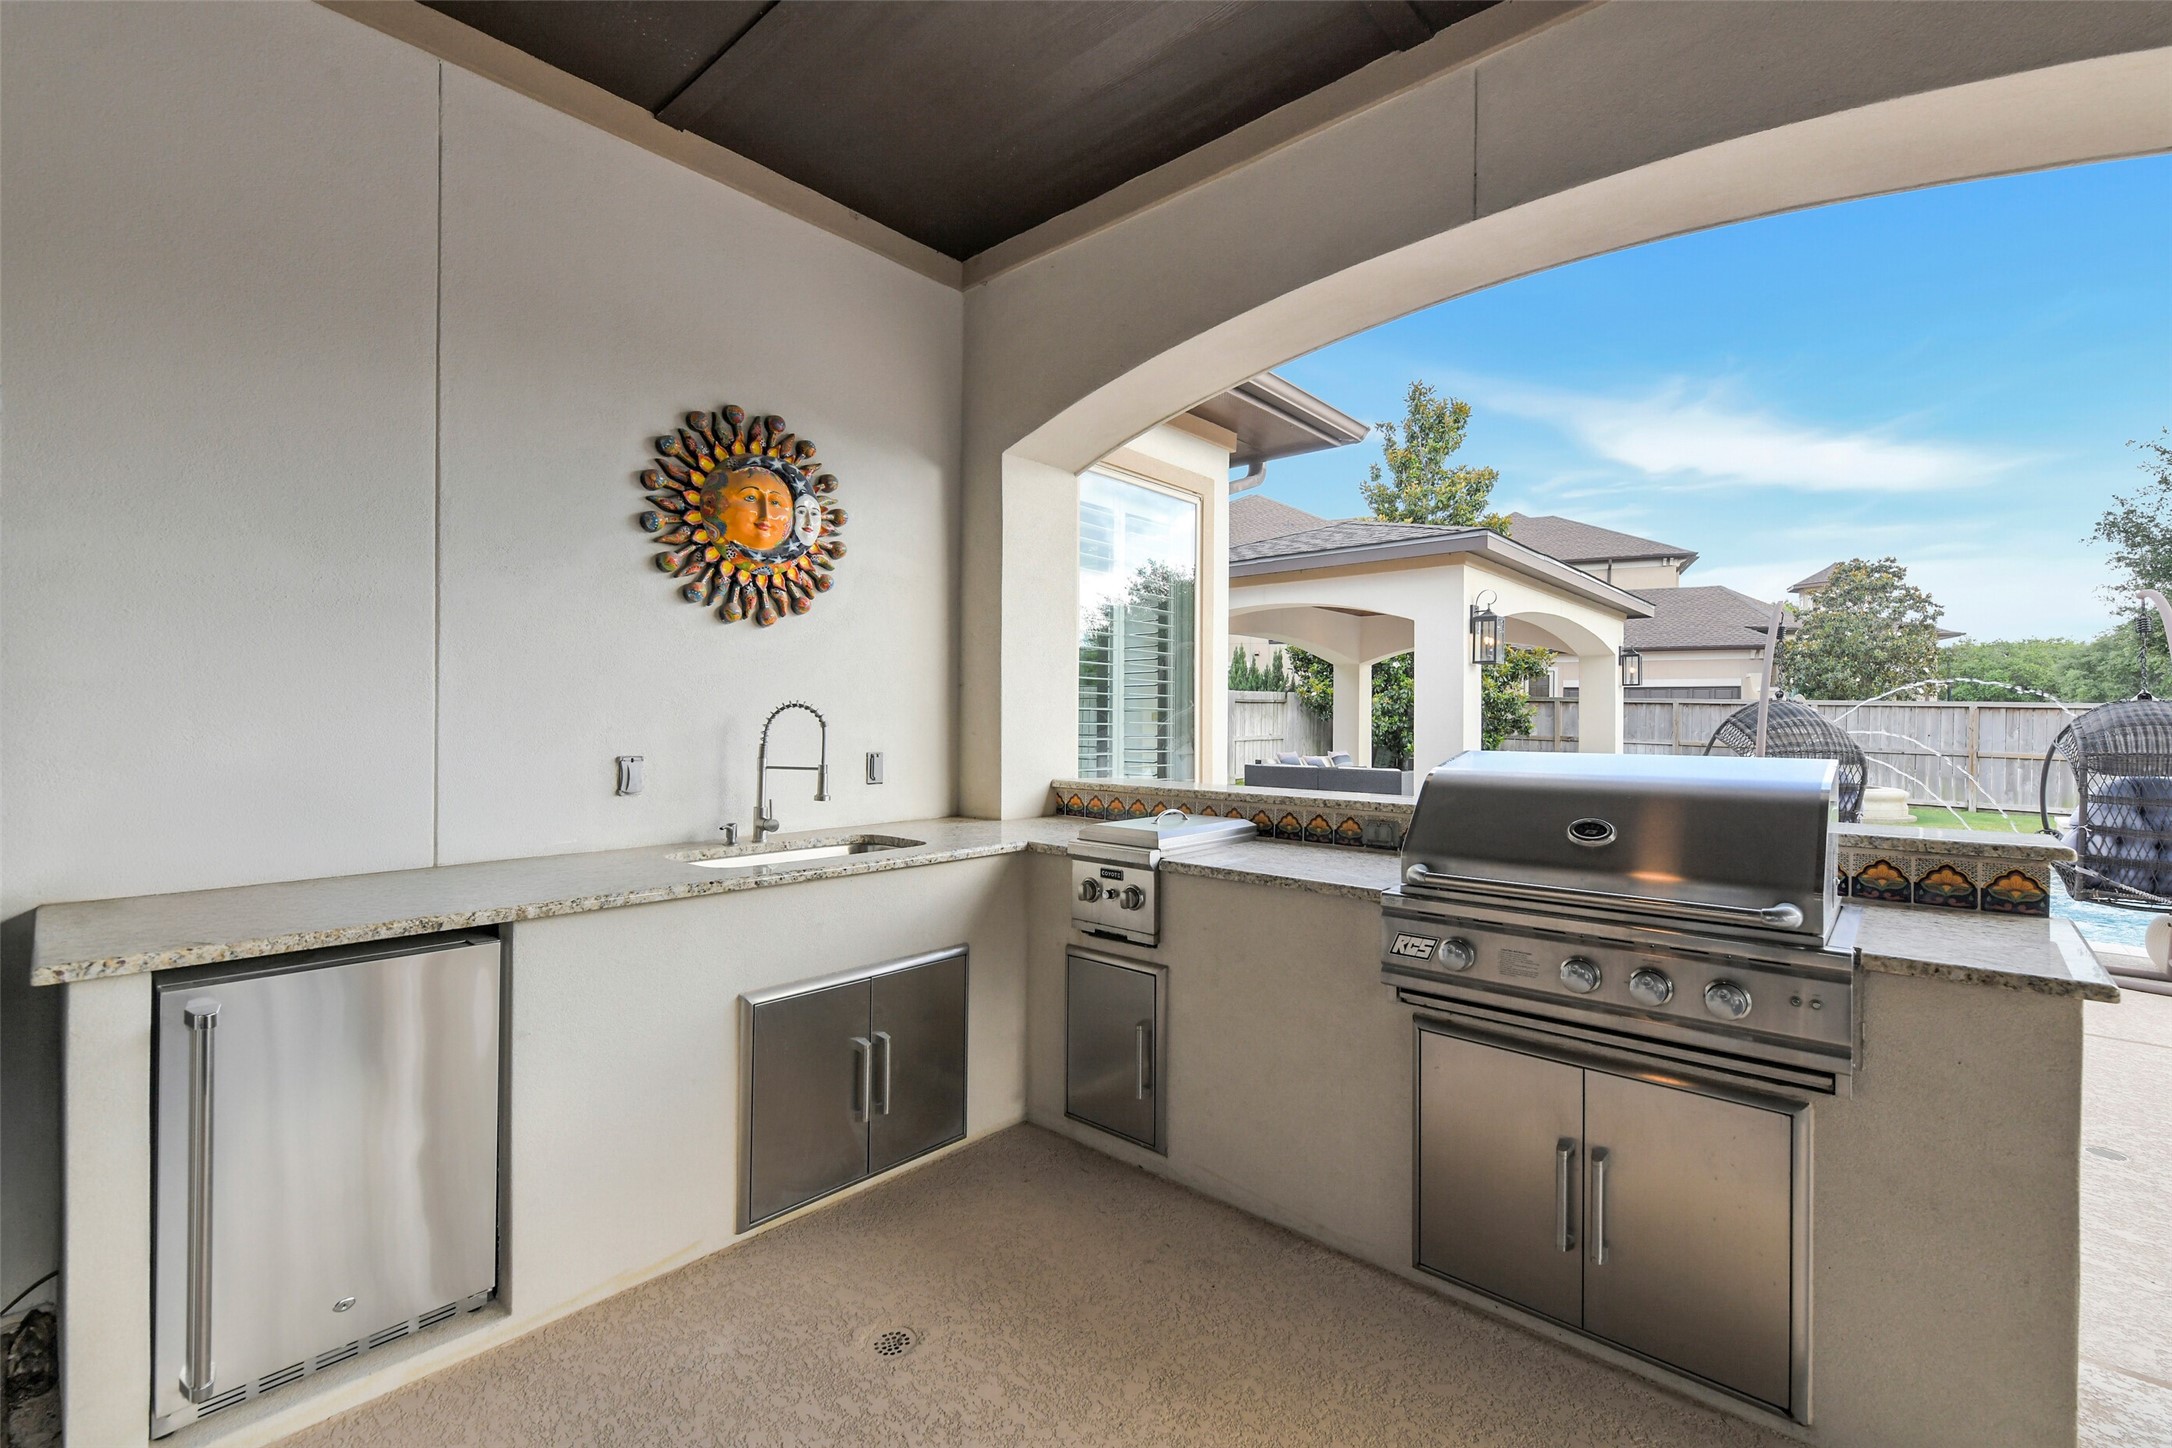
This photo showcases an outdoor kitchen with a built-in grill, stainless steel grill, and a sink, all under a covered patio. It offers a view of a spacious backyard with a pool area. Ideal for entertaining and enjoying outdoor living.
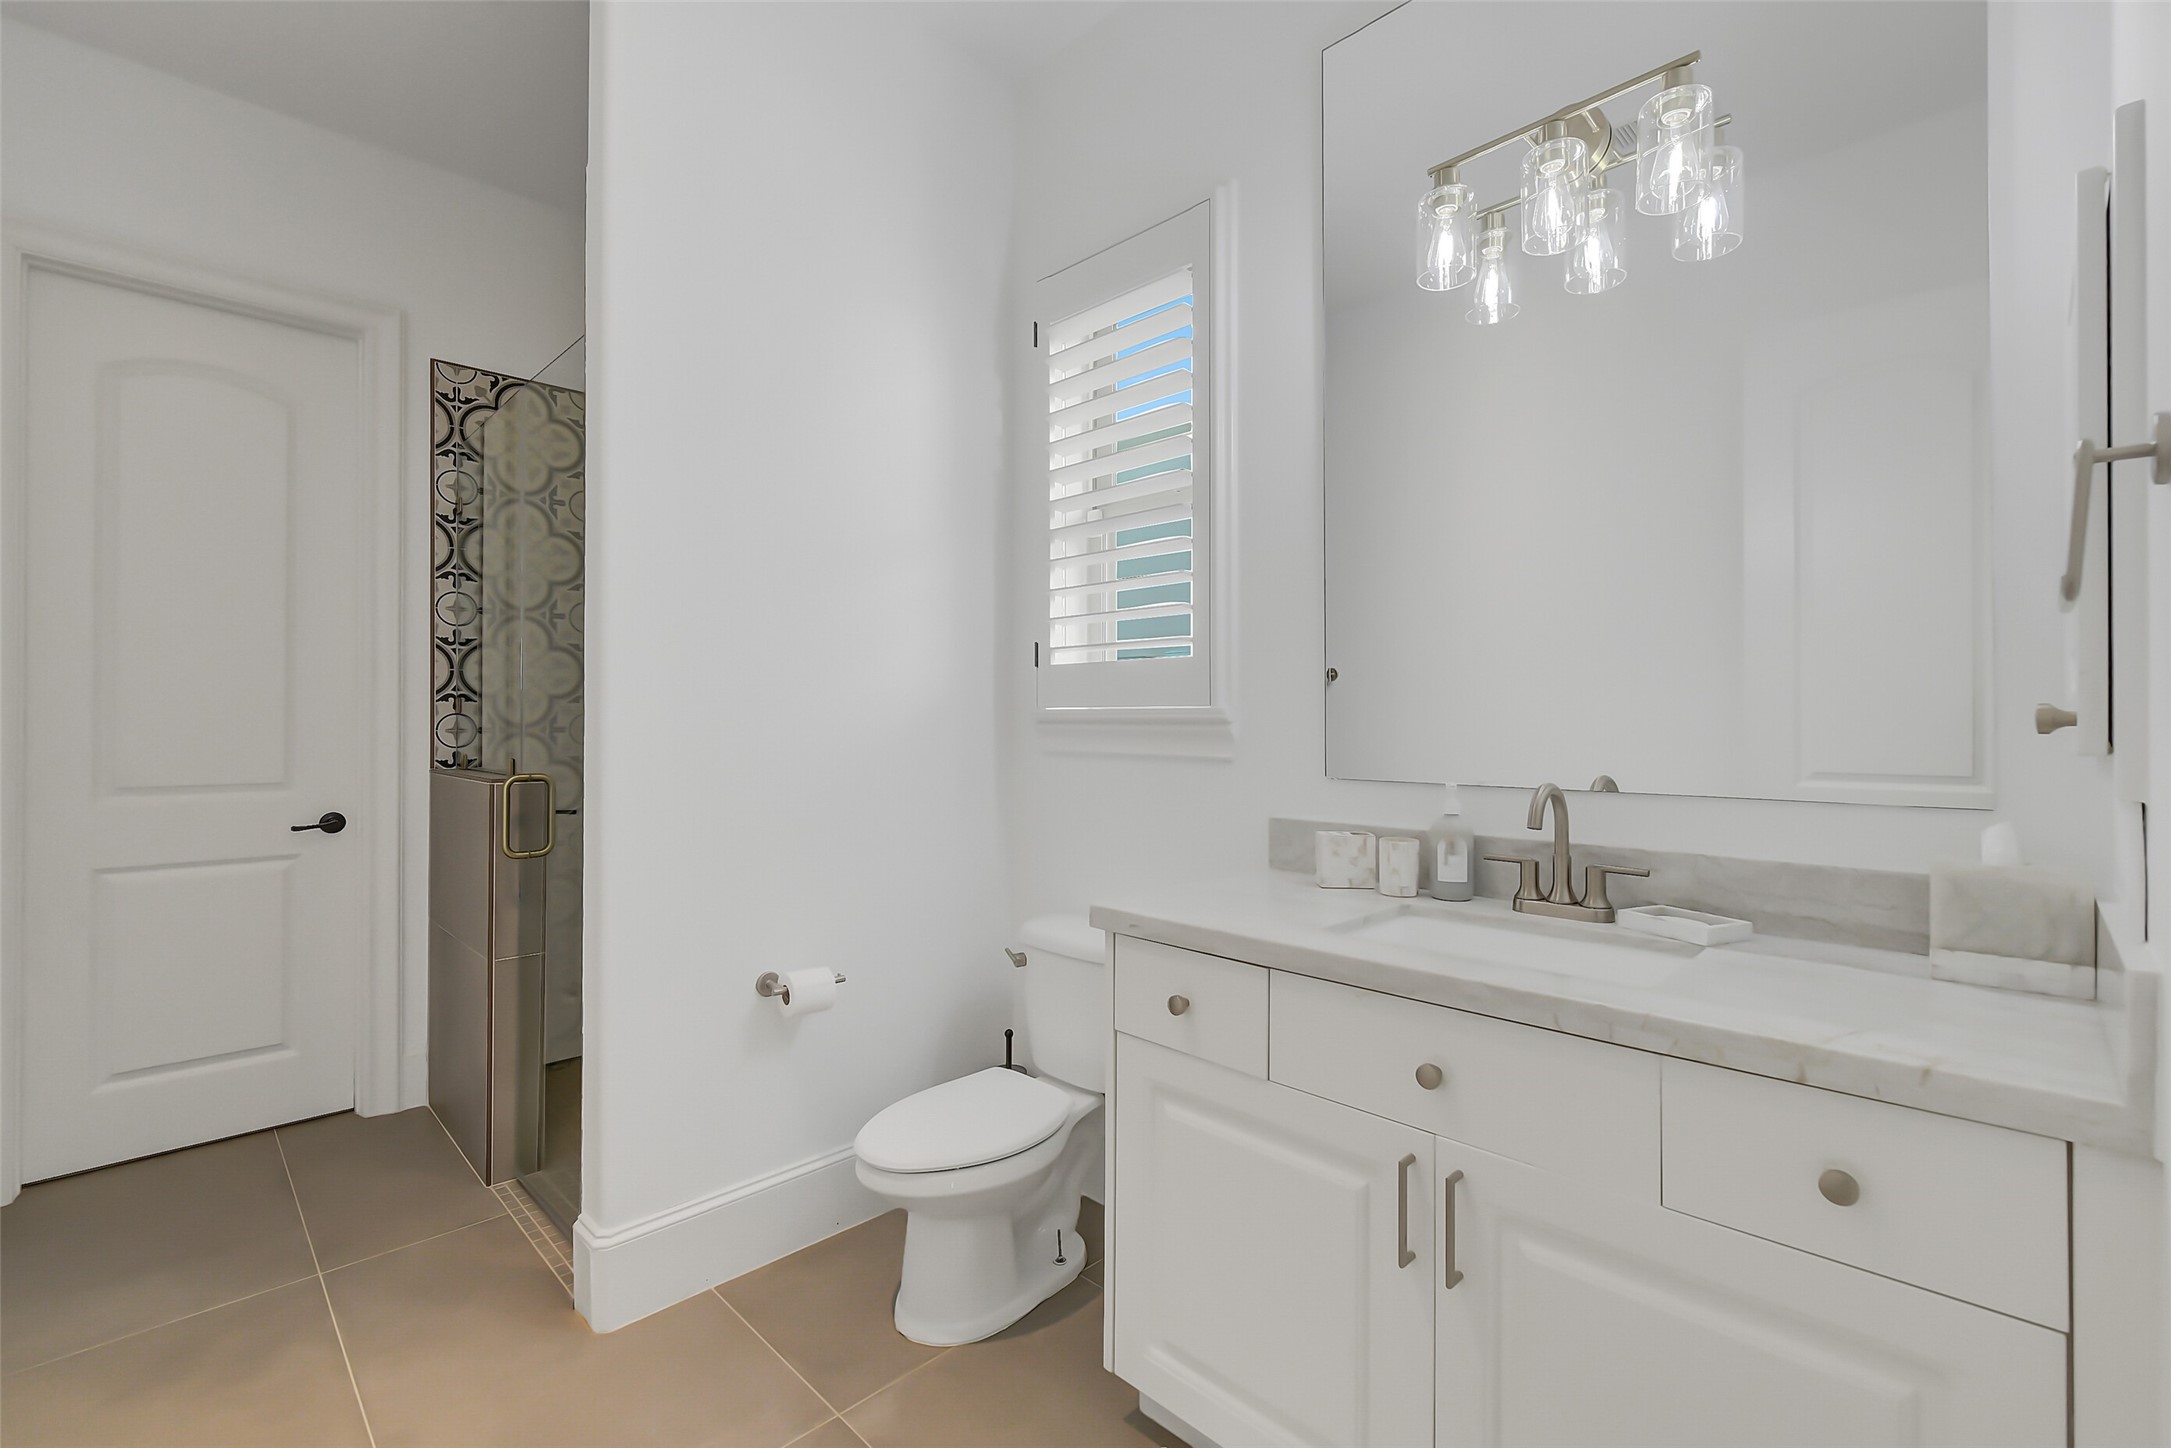
Convenient pool bath offers direct access from both the interior of the home and the outdoor entertaining areas, ideal for guests and poolside living.
Private first-floor guest suite offers comfort and flexibility with its own en-suite bathroom and a spacious walk-in closet, making it ideal for guests or multigenerational living.
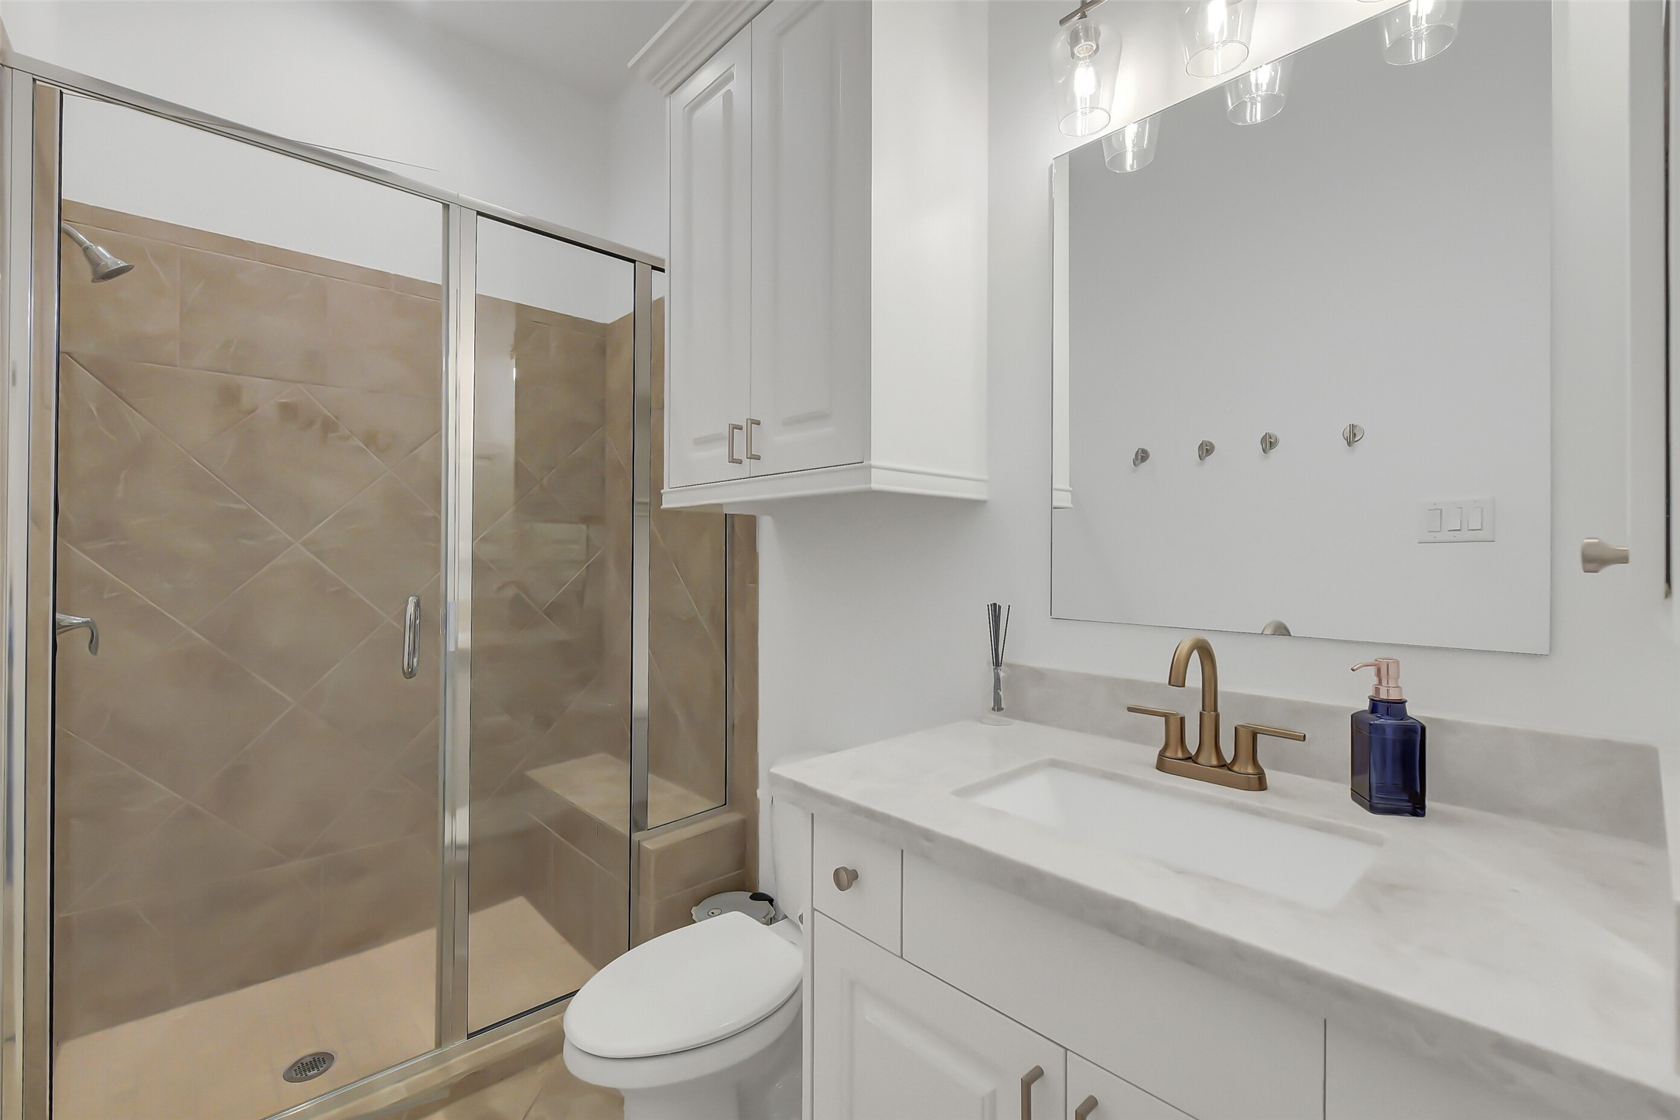
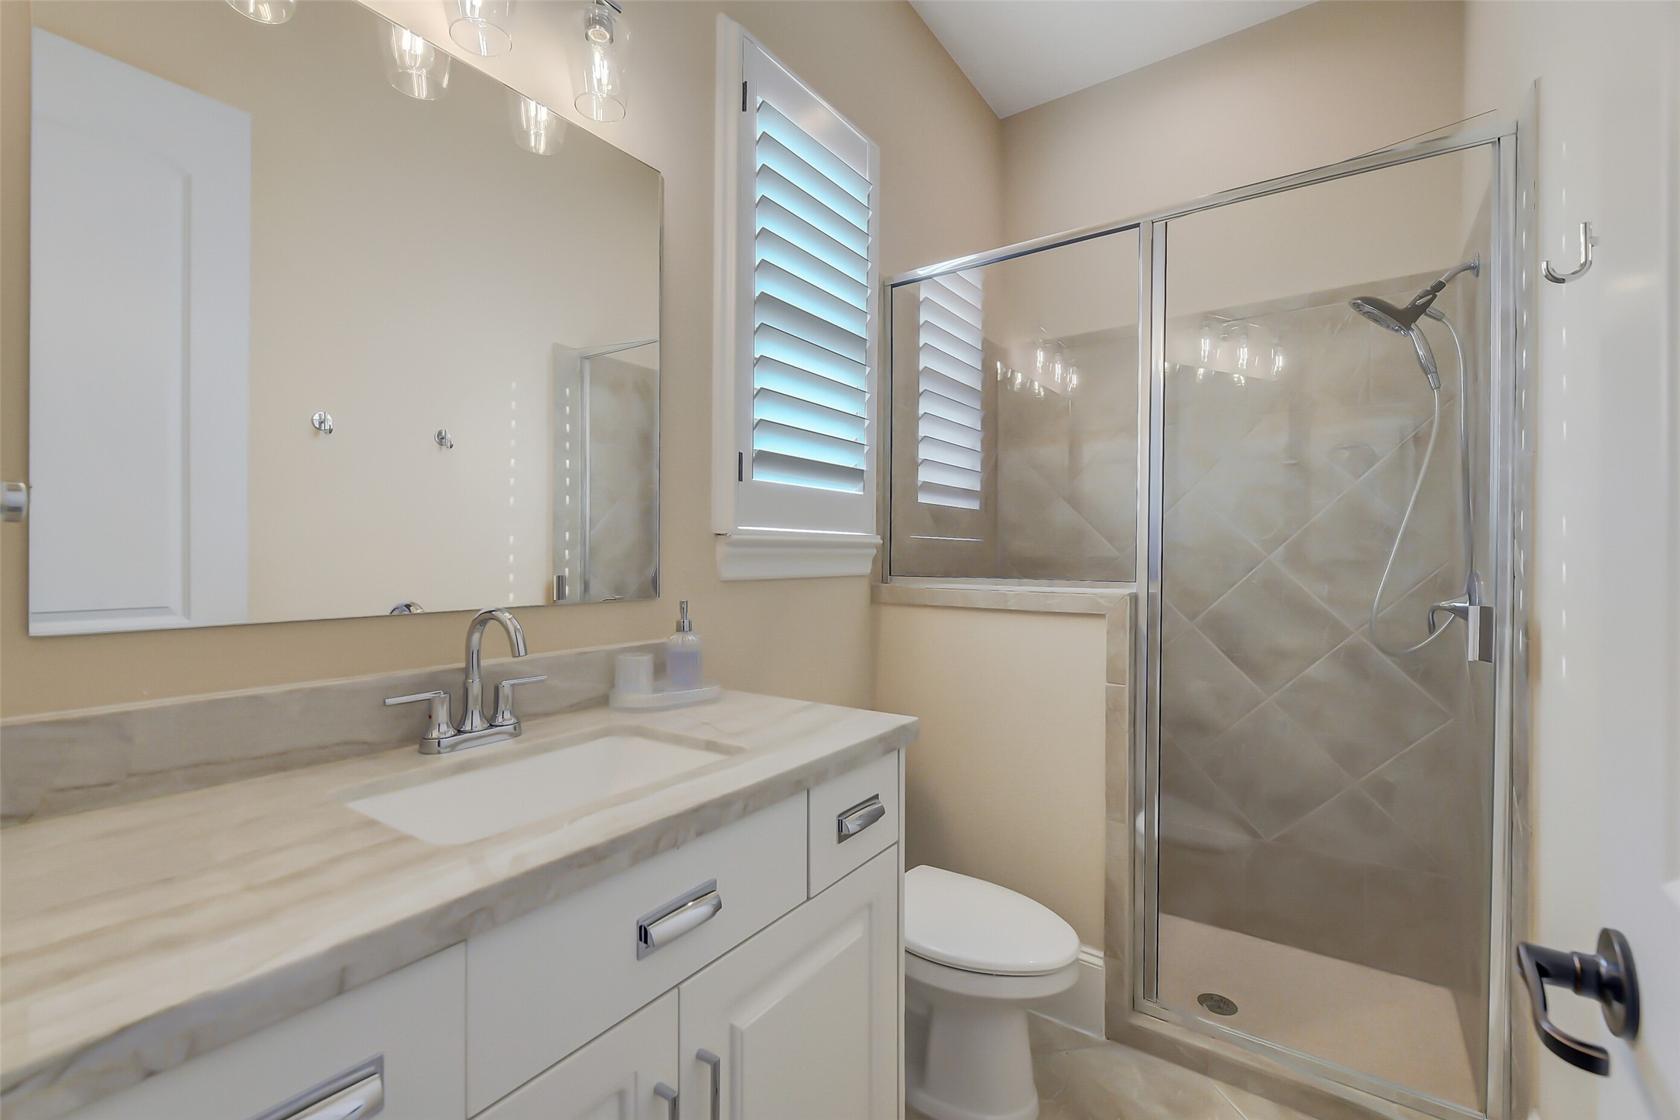
Well-appointed en-suite bathroom features a sleek vanity, and a glass enclosed shower. Neutral finishes and natural light create a bright, clean, and inviting space for guests.
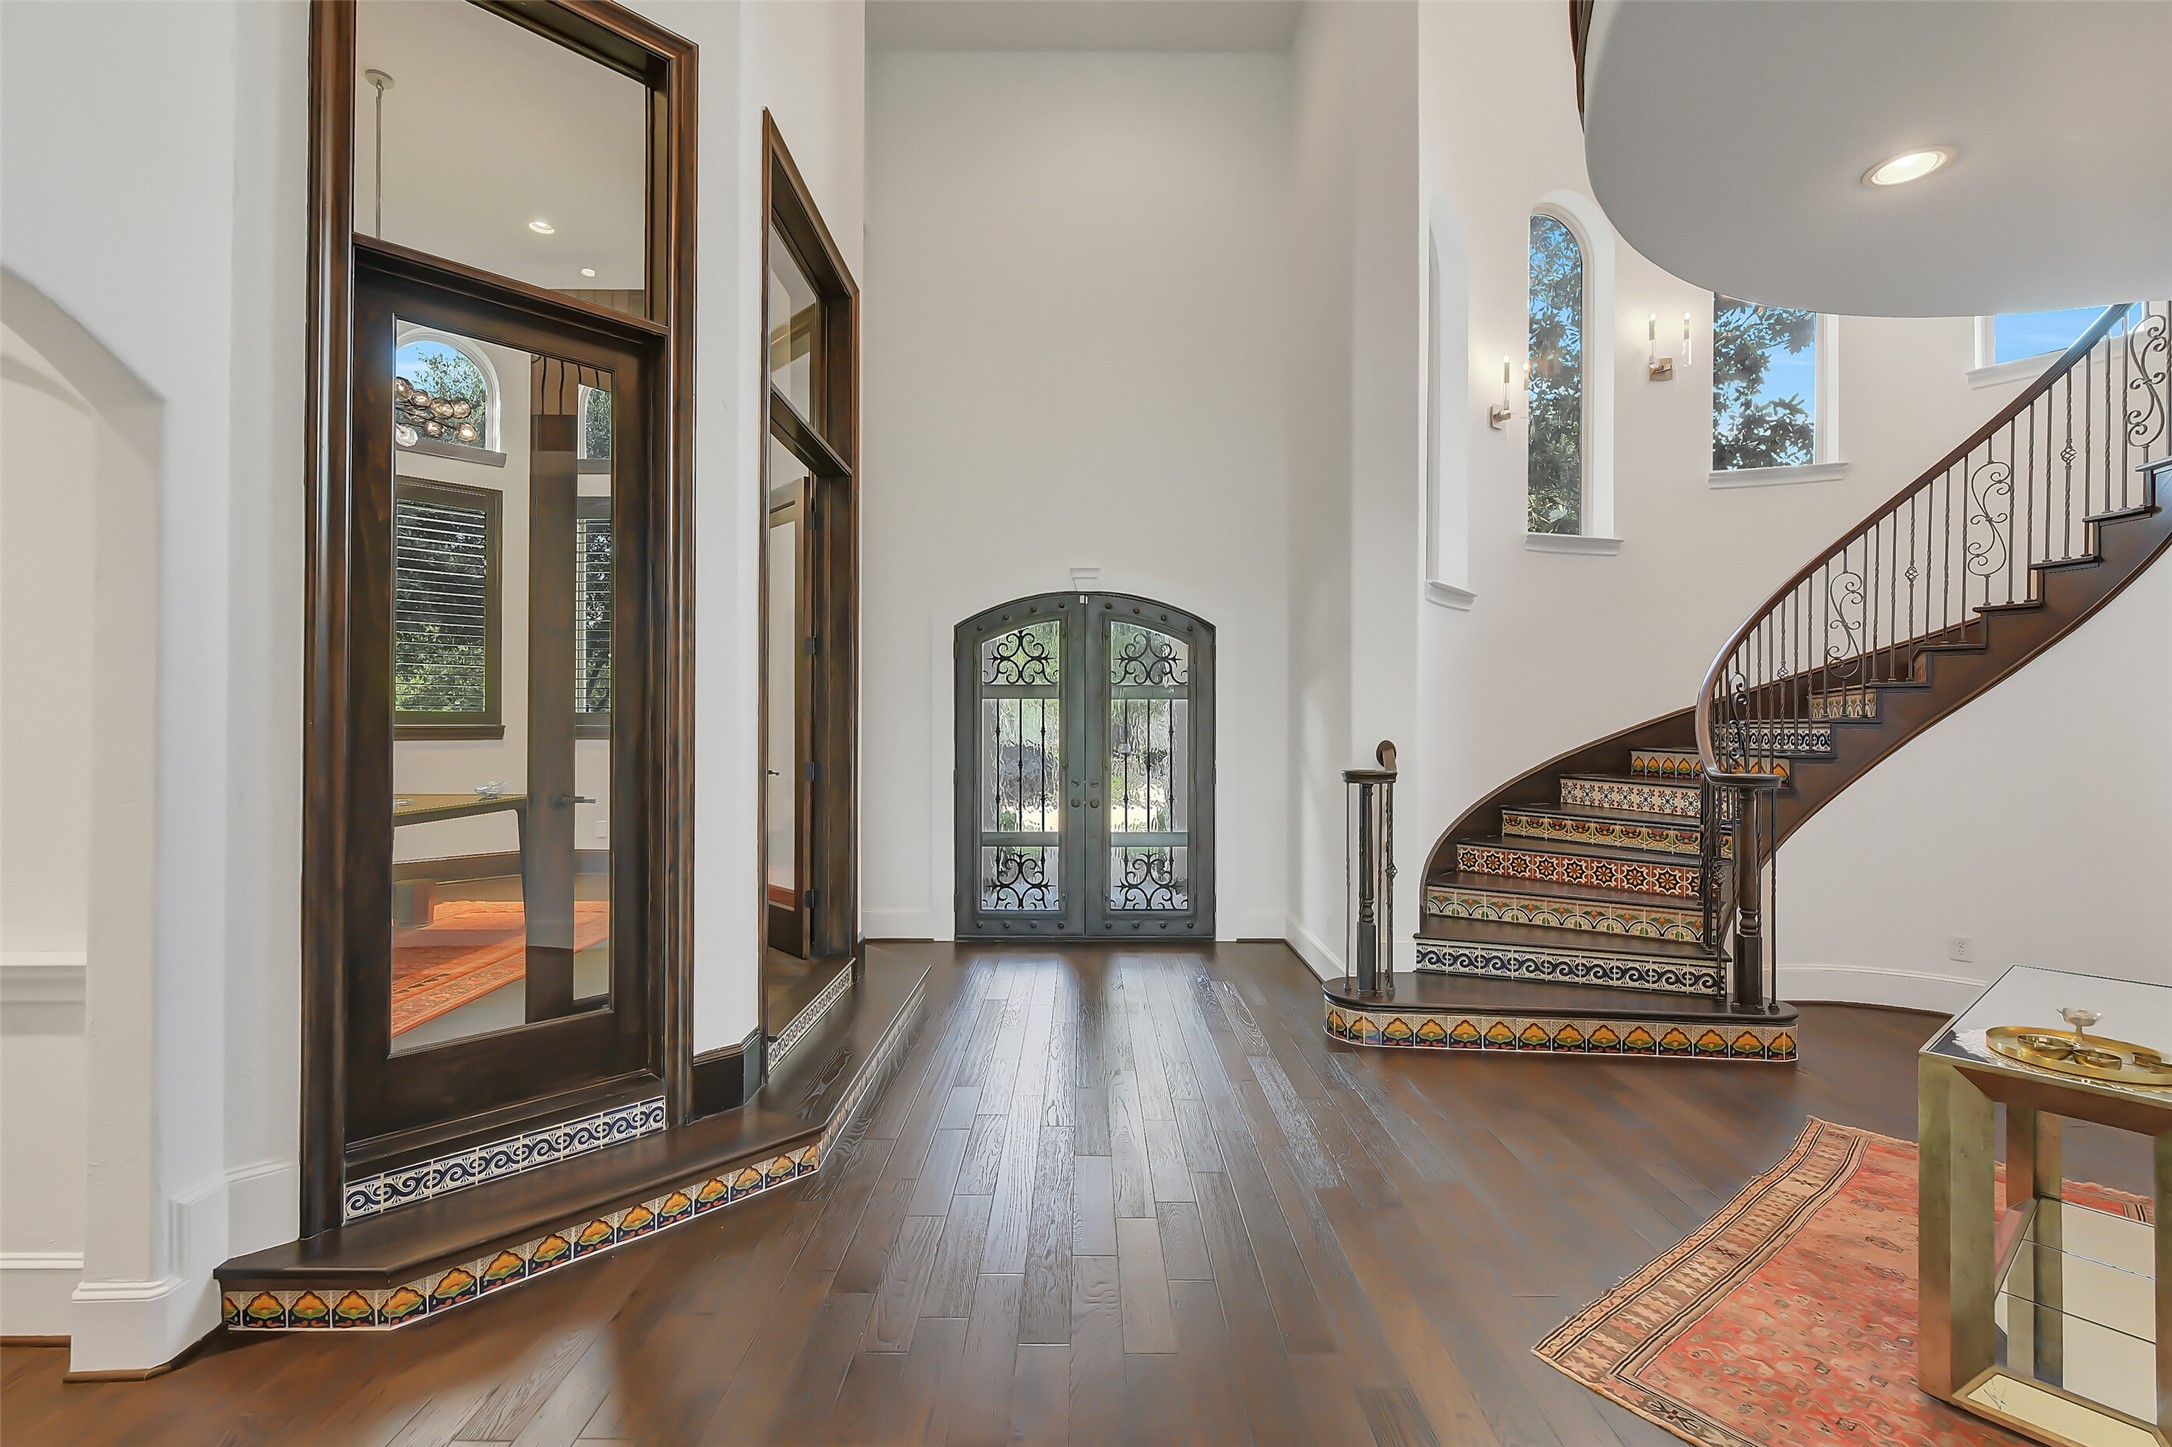
This elegant entryway showcases a grand staircase with intricate wrought iron railing, rich wood floors, and expansive windows that fills the space with natural light. Decorative tile accents add warmth and sophistication, creating a stylish and welcoming first impression.
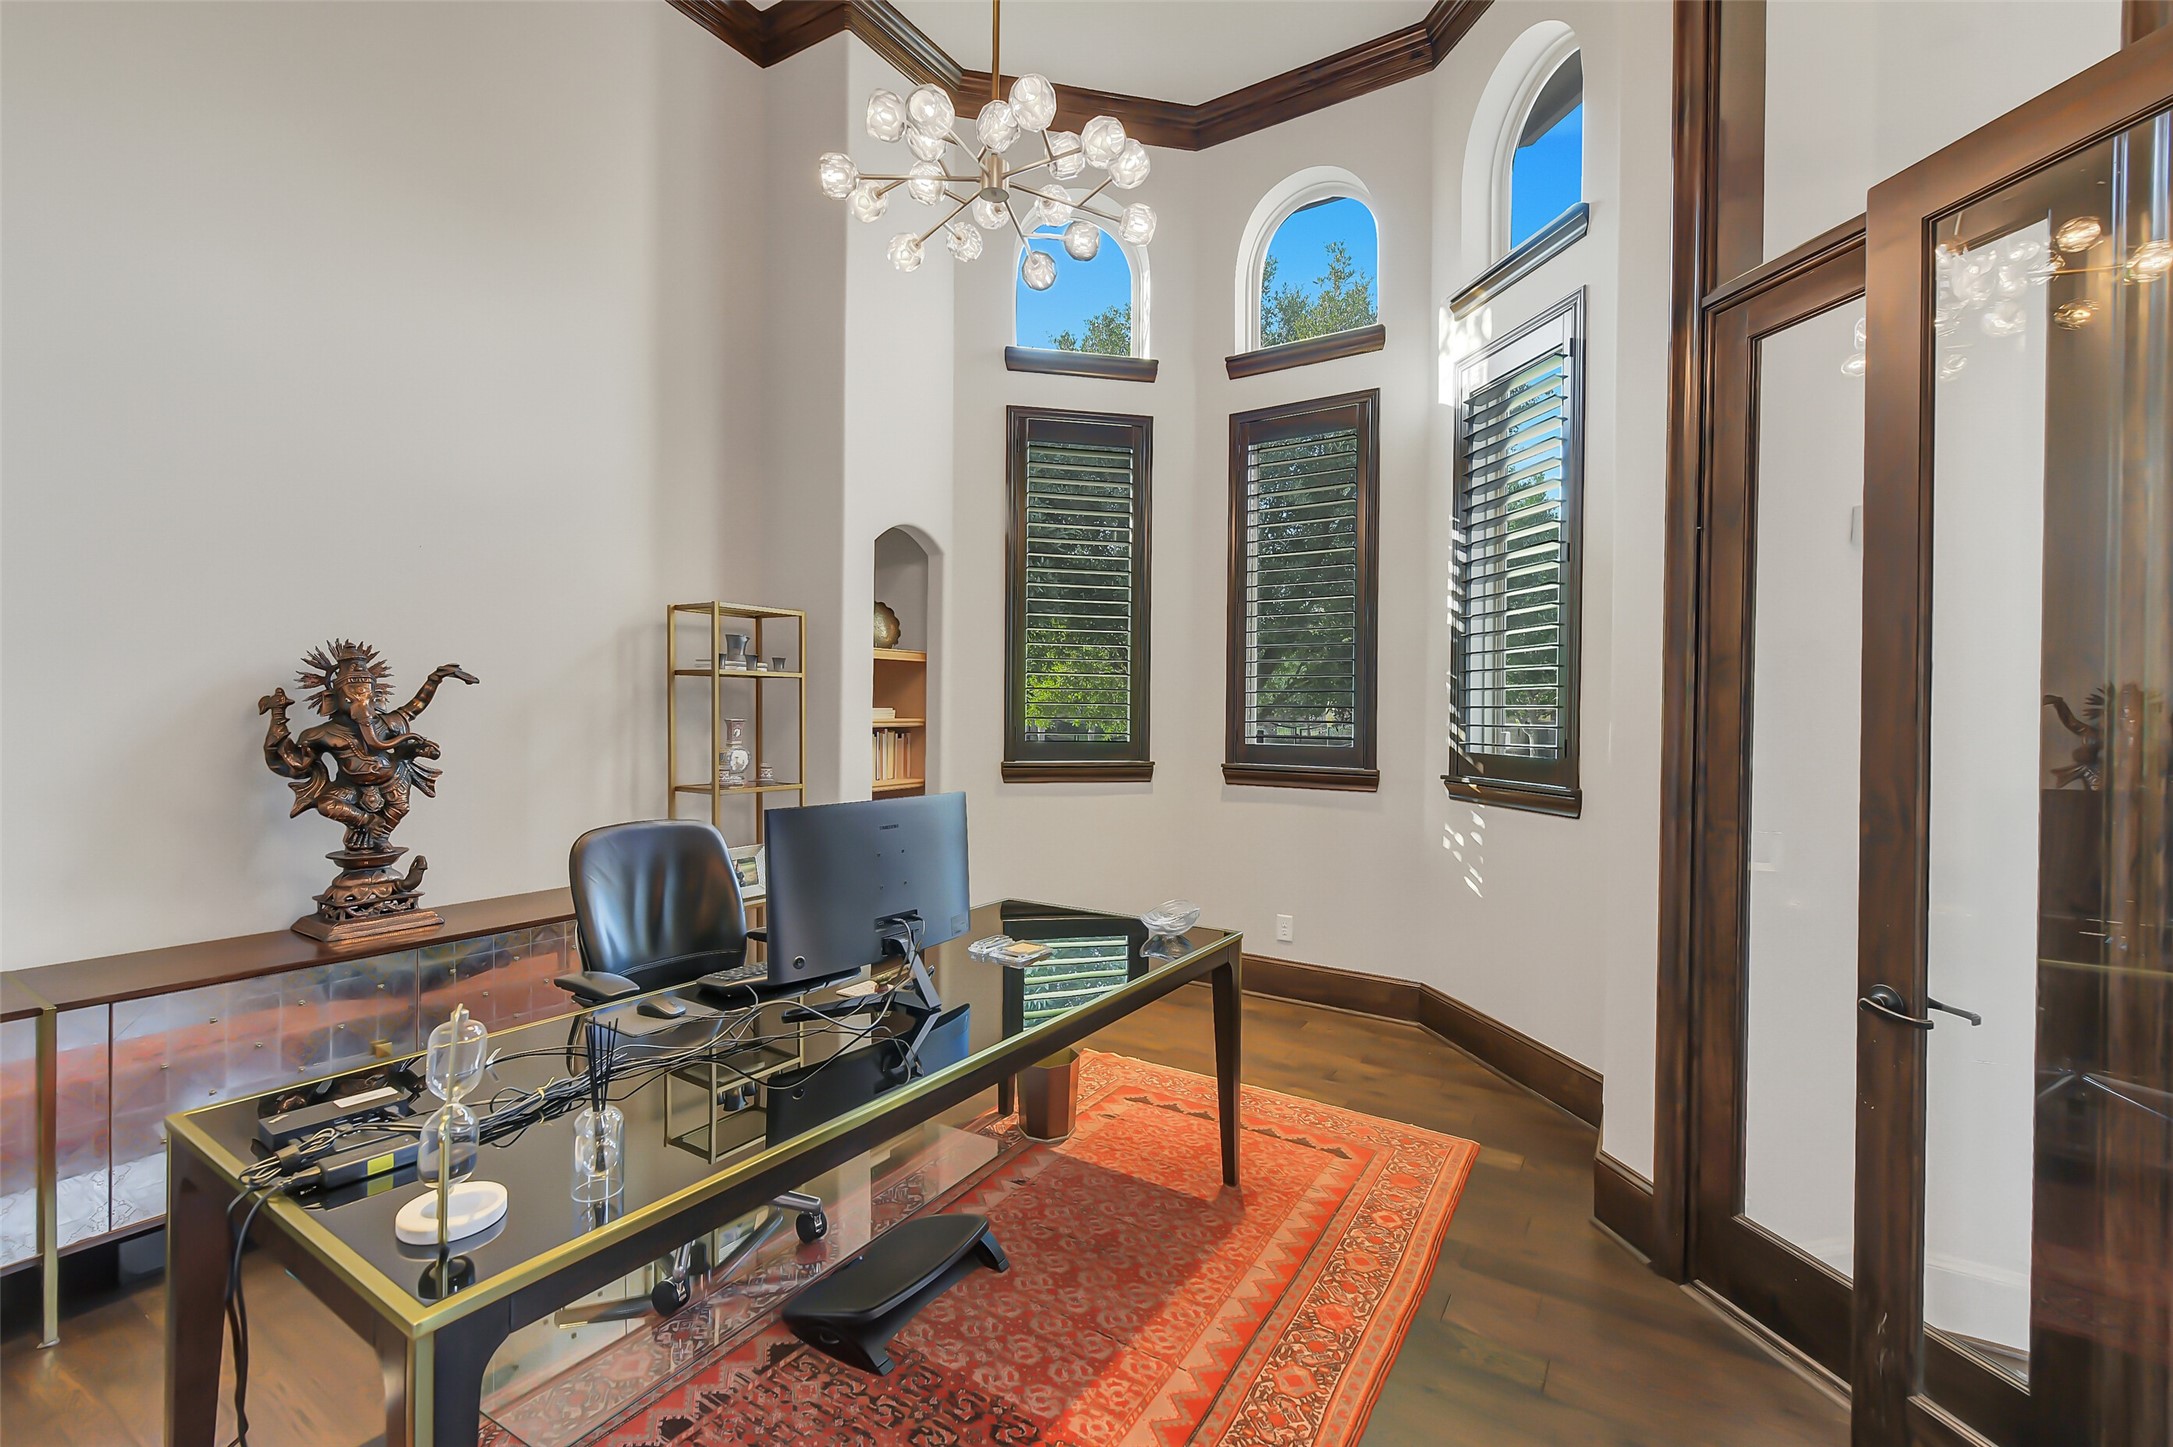
The home office features soaring ceilings and large arched windows with wooden shutters that fill the space with abundant natural light. Elegant wood floors, a modern chandelier, and glass French doors create a sophisticated and inviting workspace.
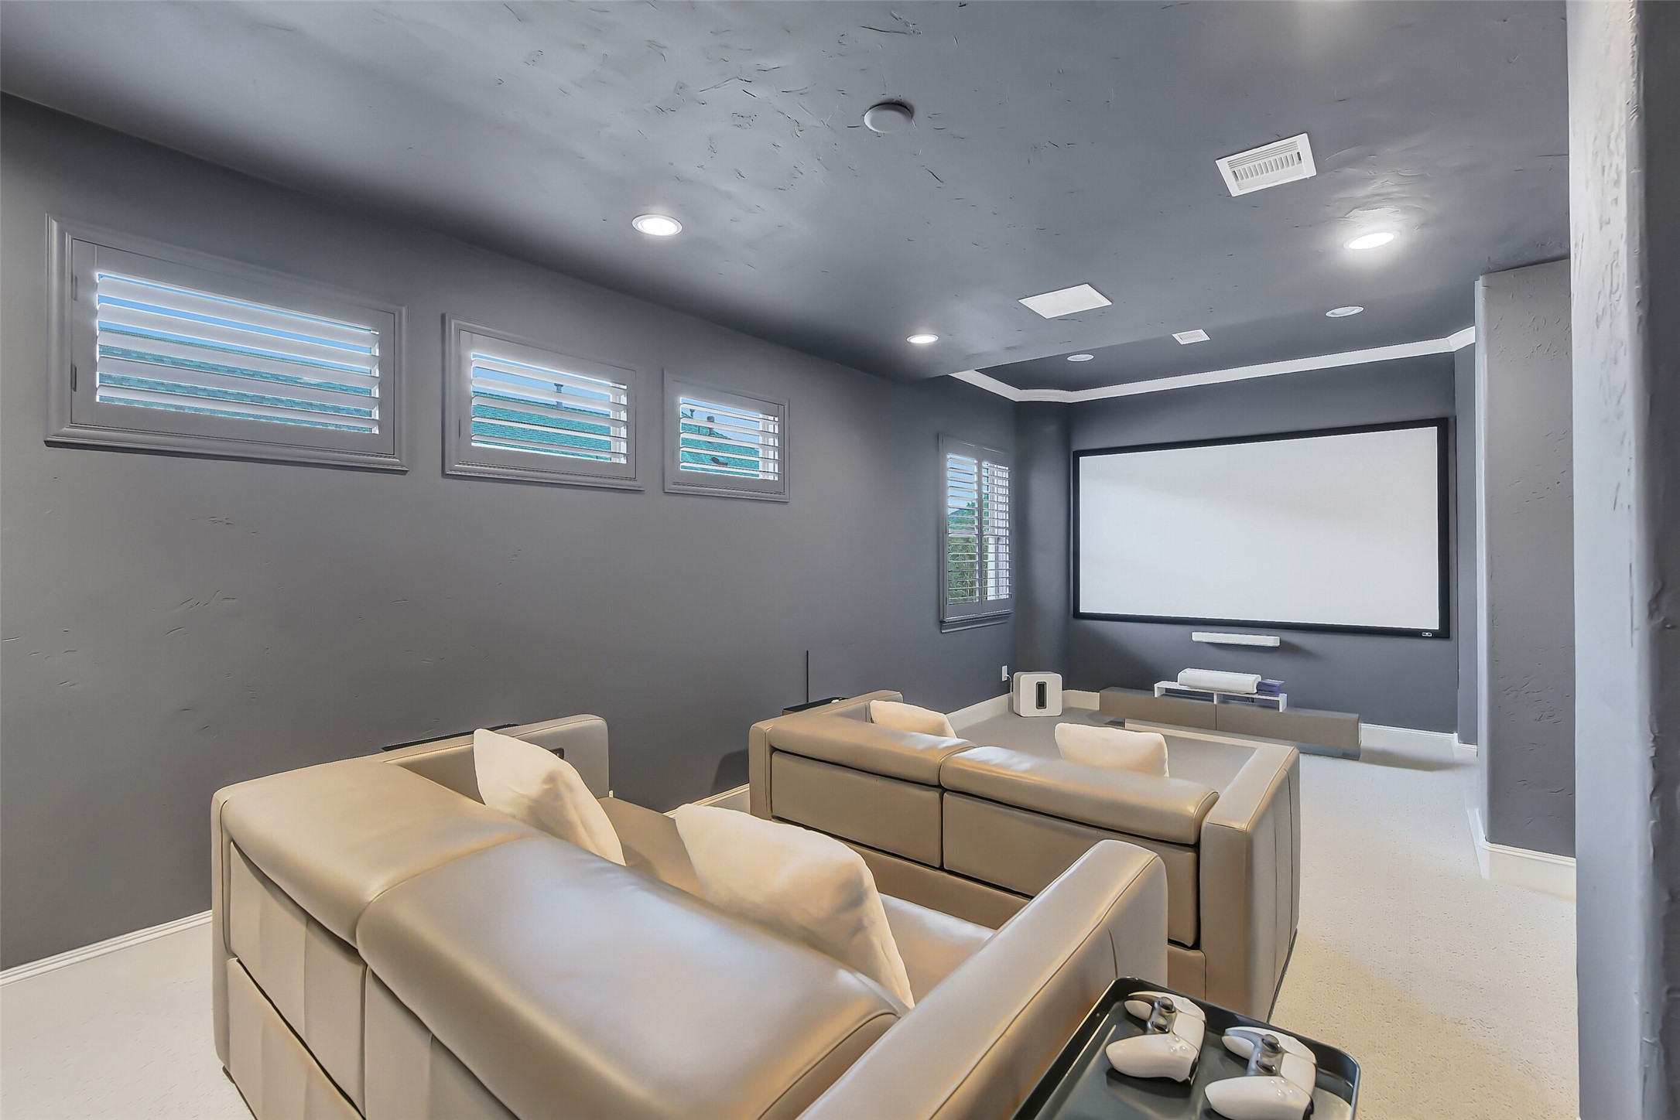
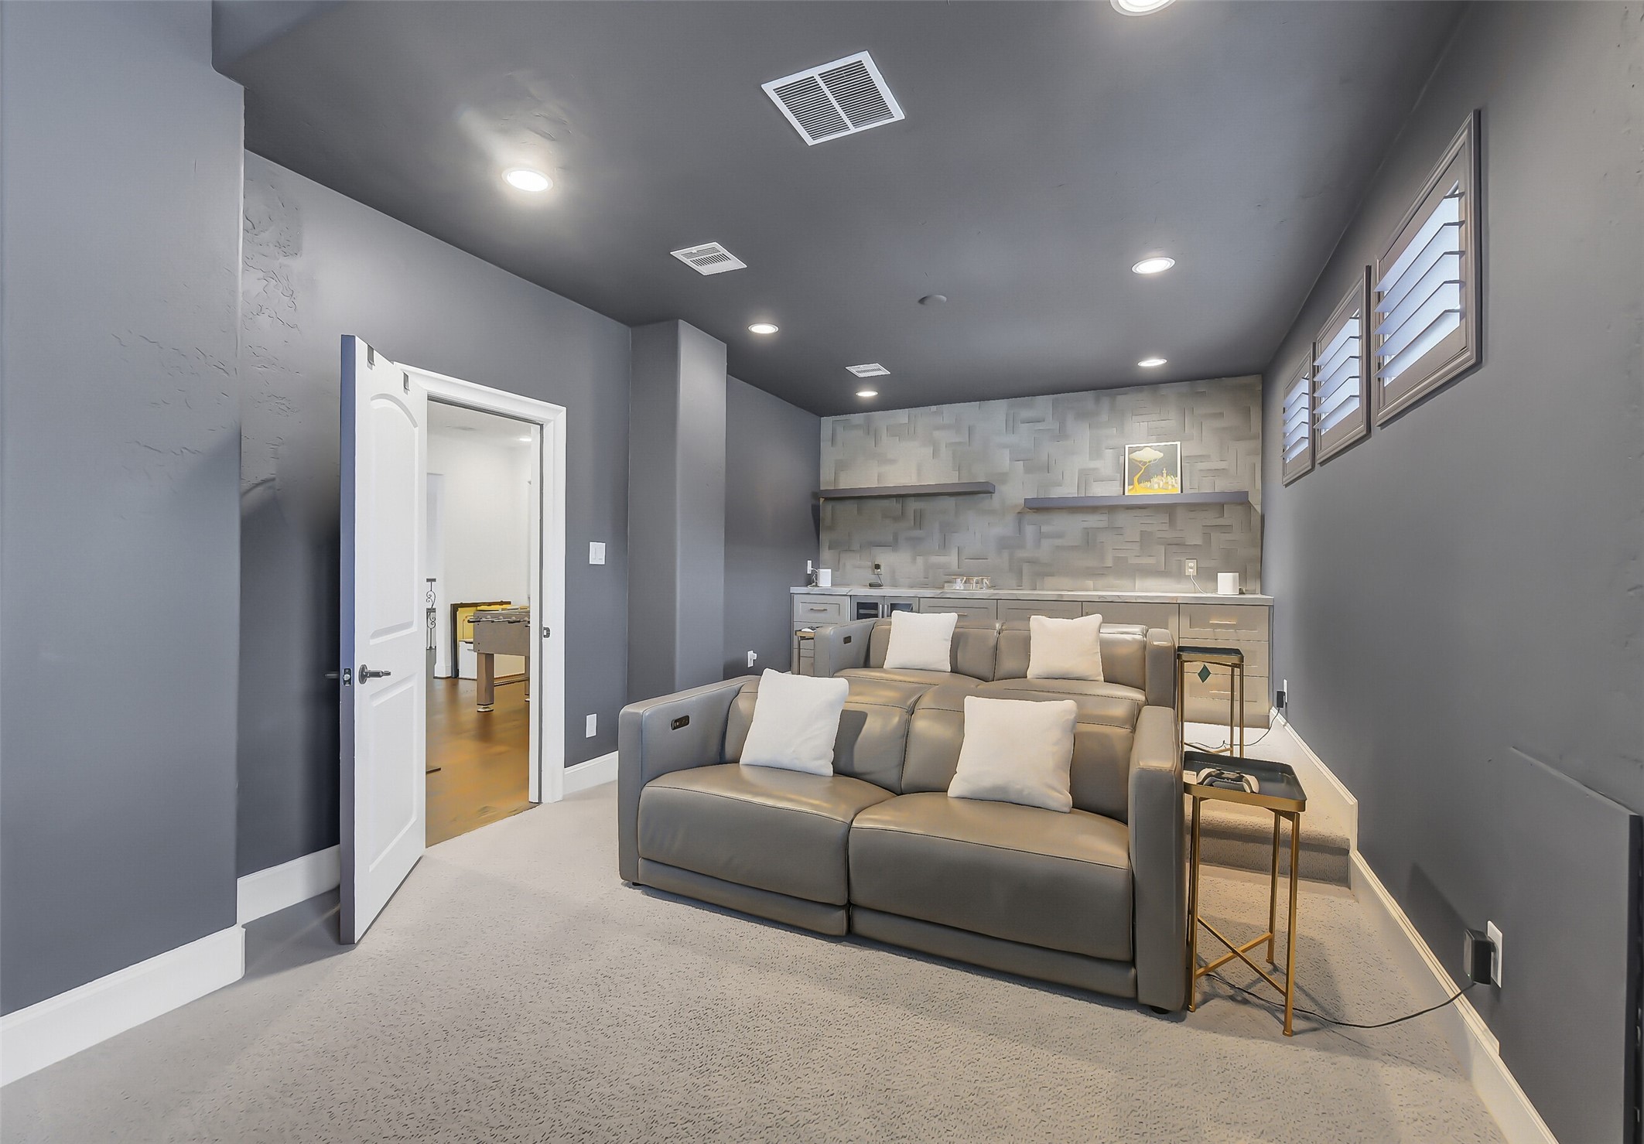
This dedicated modern media room offers the perfect seating for movie nights and entertaining.
Another view of this charming media room featuring modern finishes, custom built-ins, and theater seating ideal for movie nights and entertaining.
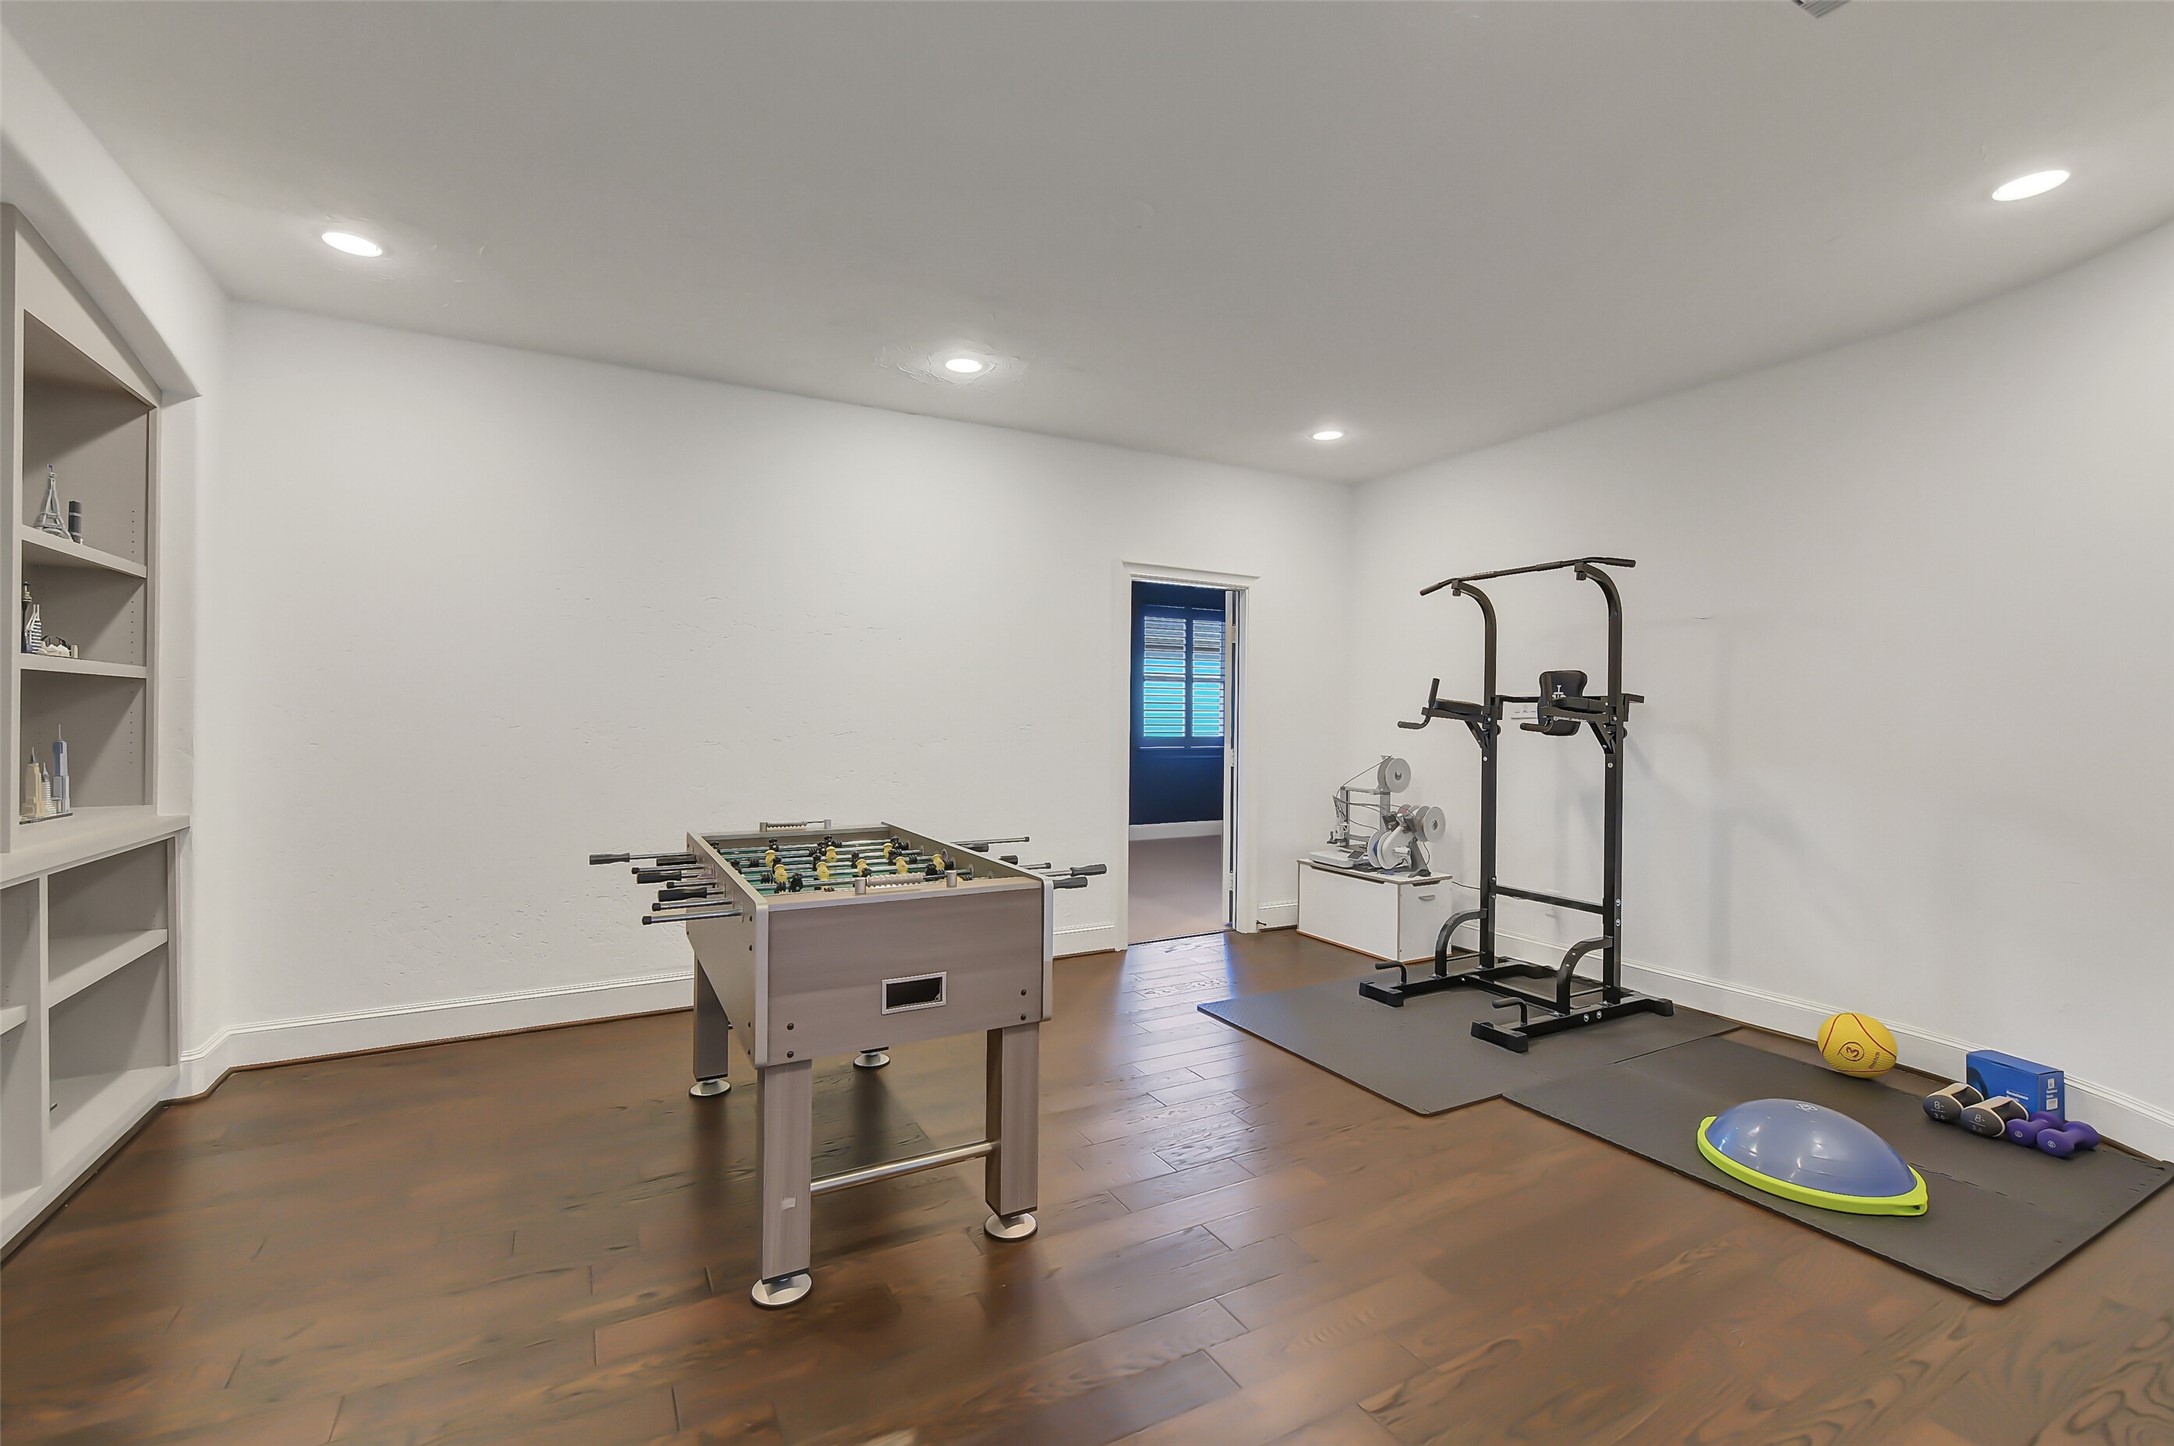
Versatile upstairs game room features hardwood flooring, recessed lighting, and built-in cabinetry. This space has an open layout ideal for recreation, a home gym, or additional living area.
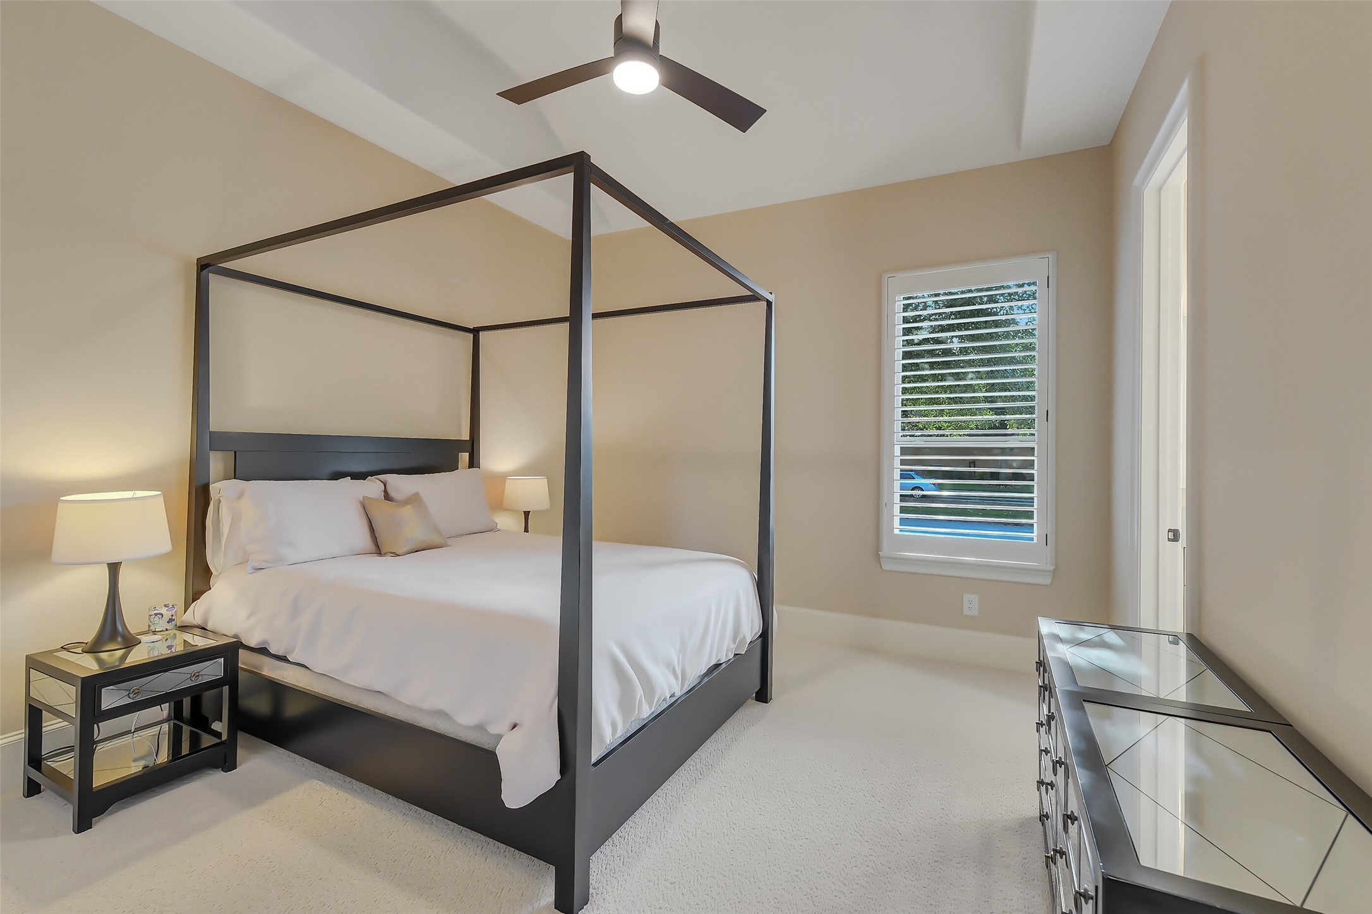
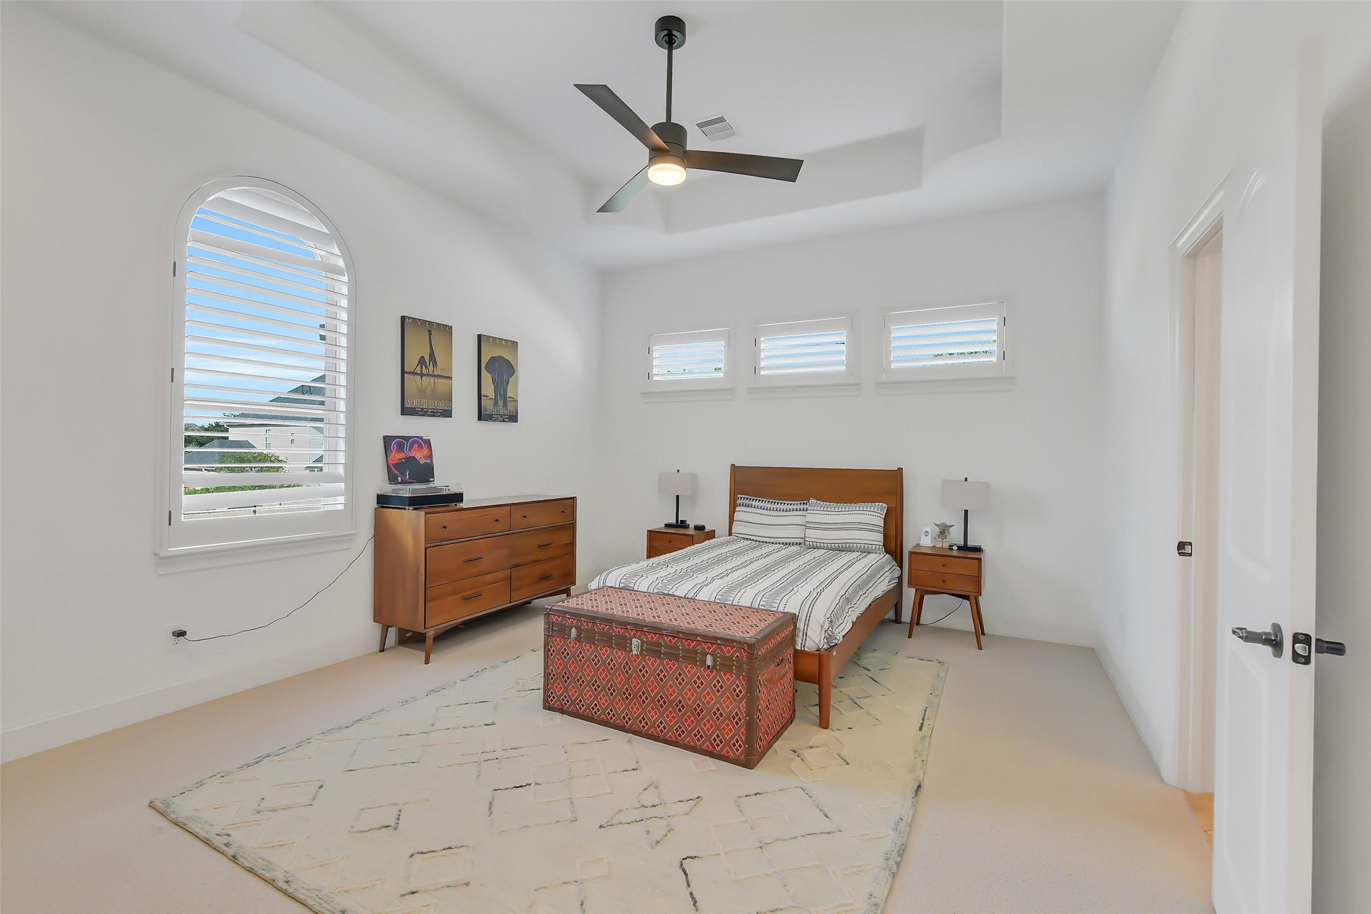
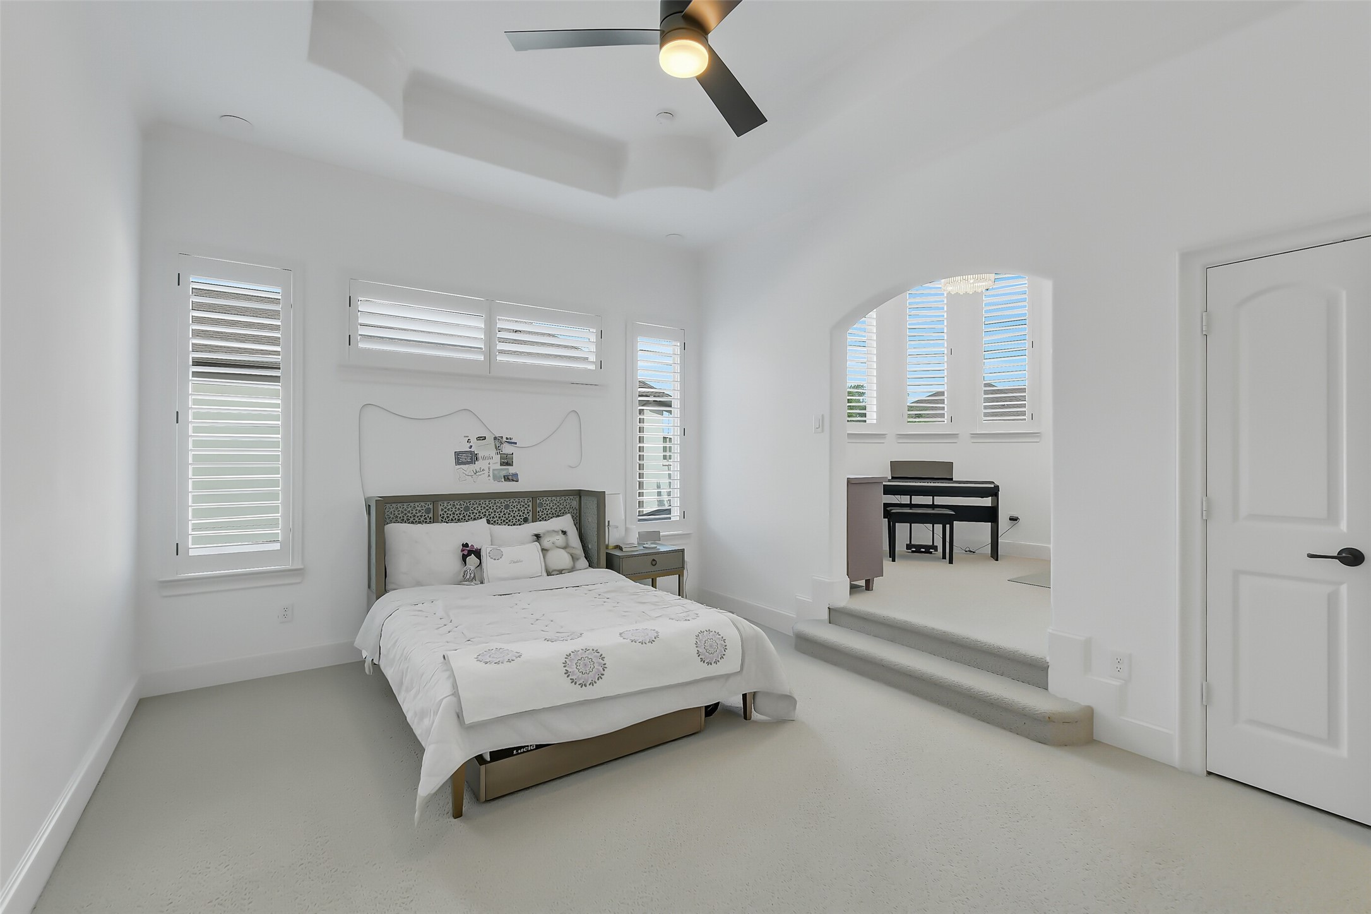
Spacious secondary bedroom features abundant of natural light, plantation shutters, built-in bookshelves (not shown), and a well-designed layout. Complete with an en-suite bathroom and walk-in closet, this private retreat offers both comfort and functionality.
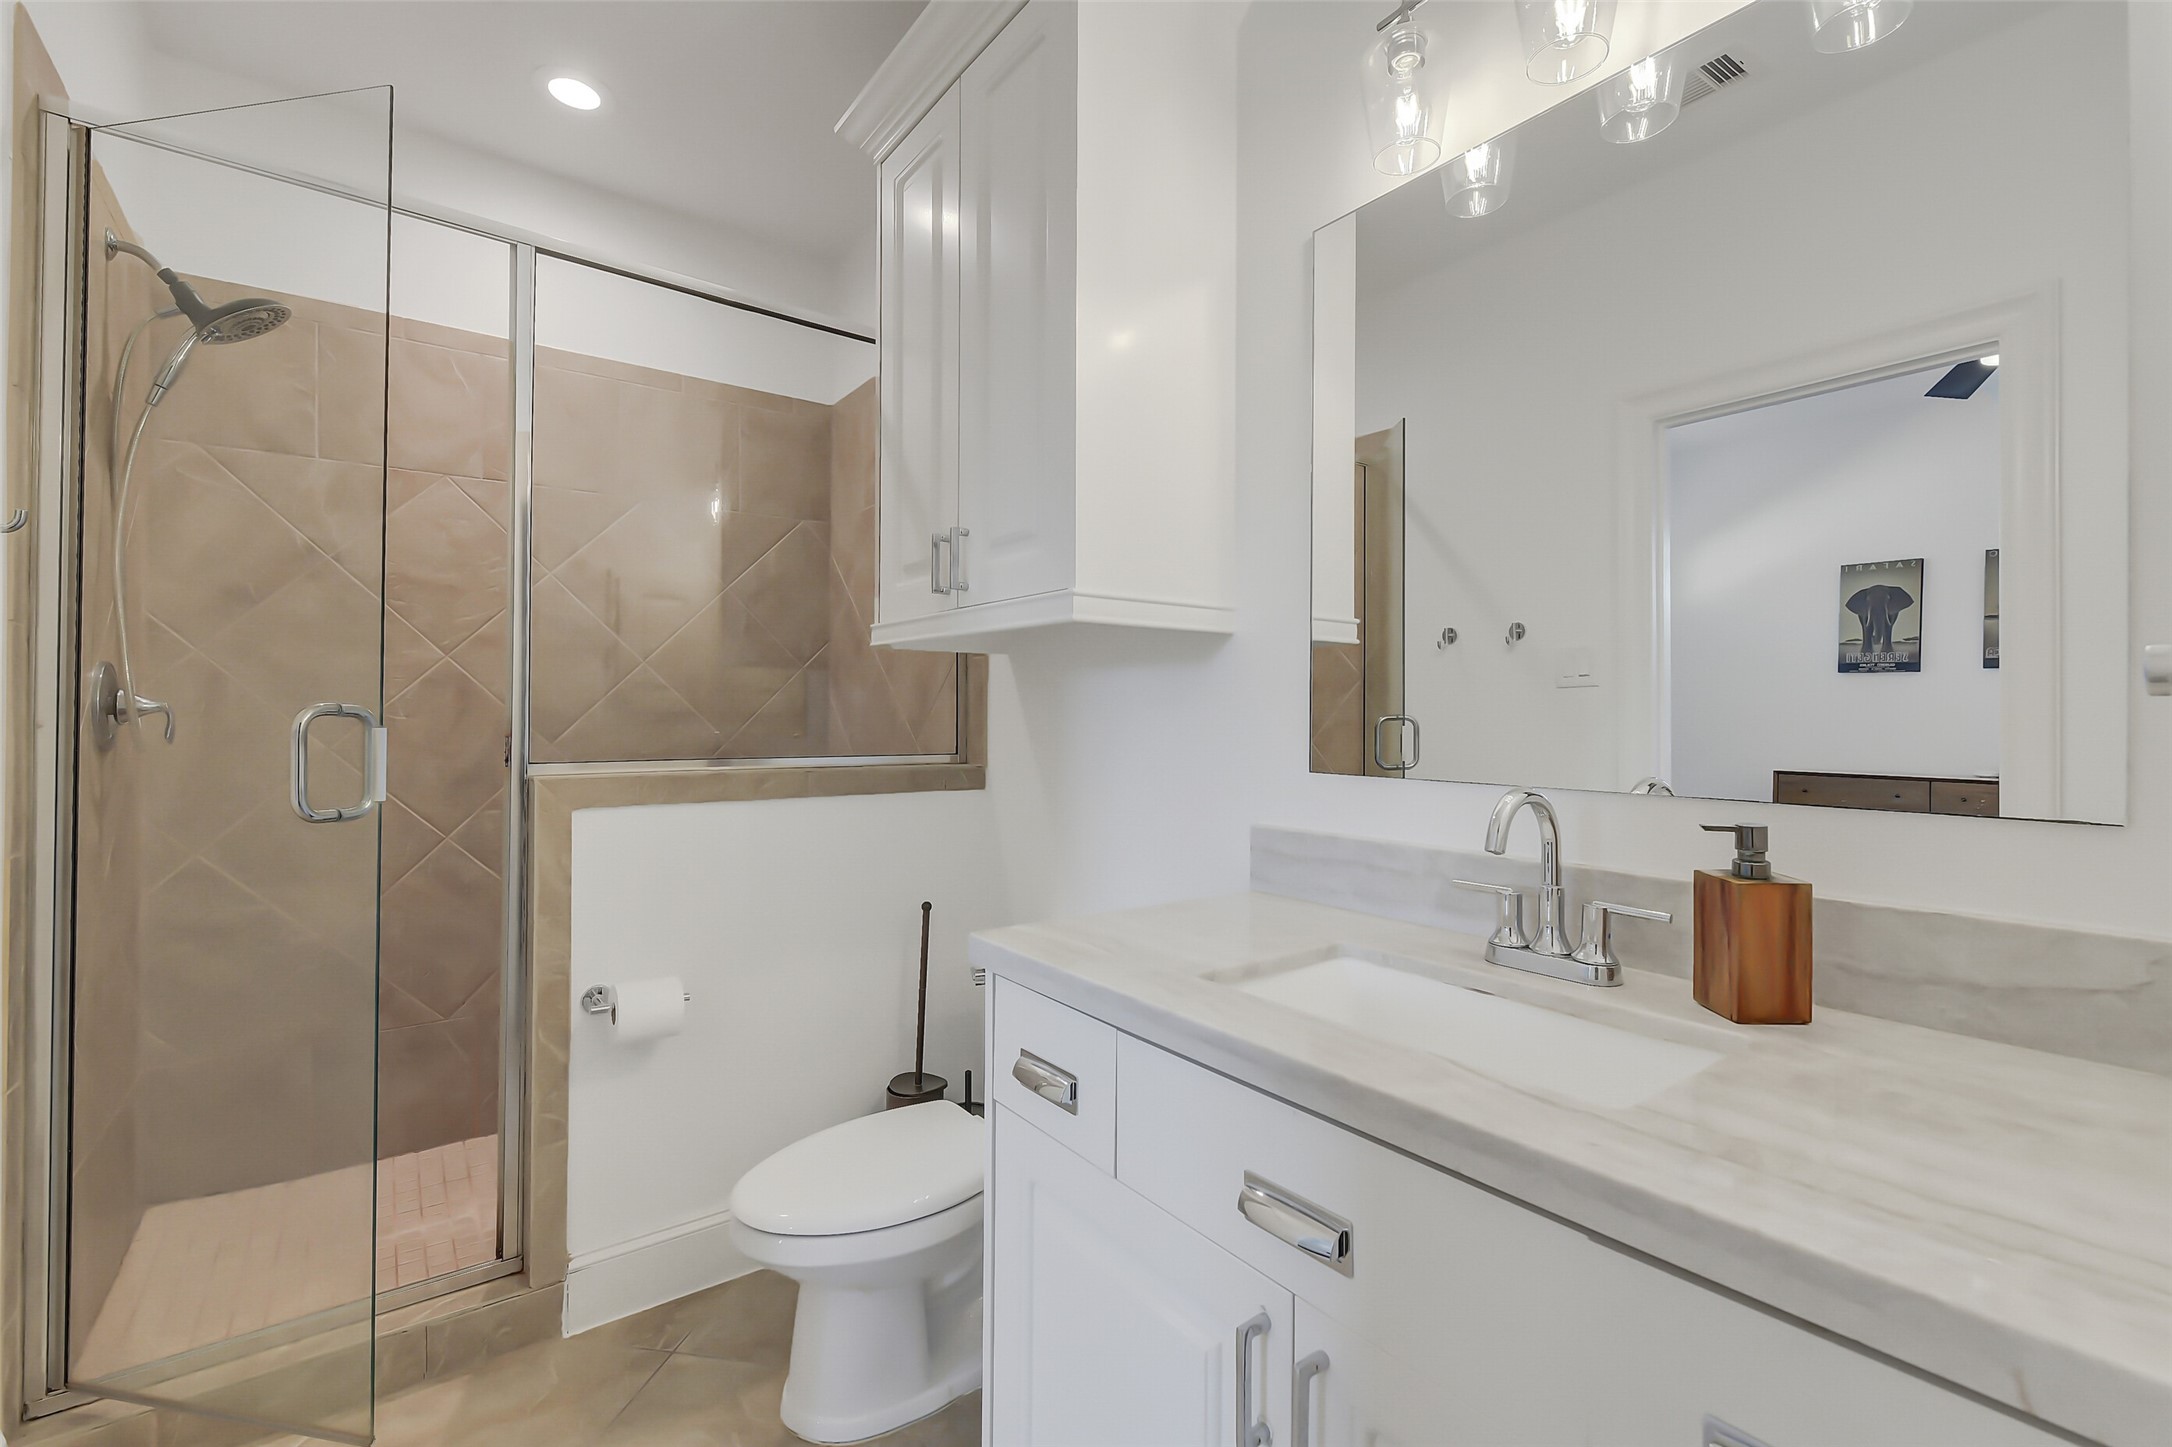
This bedroom's en-suite bathroom features spacious glass-enclosed shower and a sleek vanity with contemporary fixtures, all set in a bright, clean???????????????????????????????? design.
Another bright and spacious secondary bedroom featuring abundant natural light, plantation shutters, and a separate seating area ideal for a reading nook, study space, or private retreat. A large walk-in closet and an en-suite bathroom adds exceptional storage and functionality to the room.
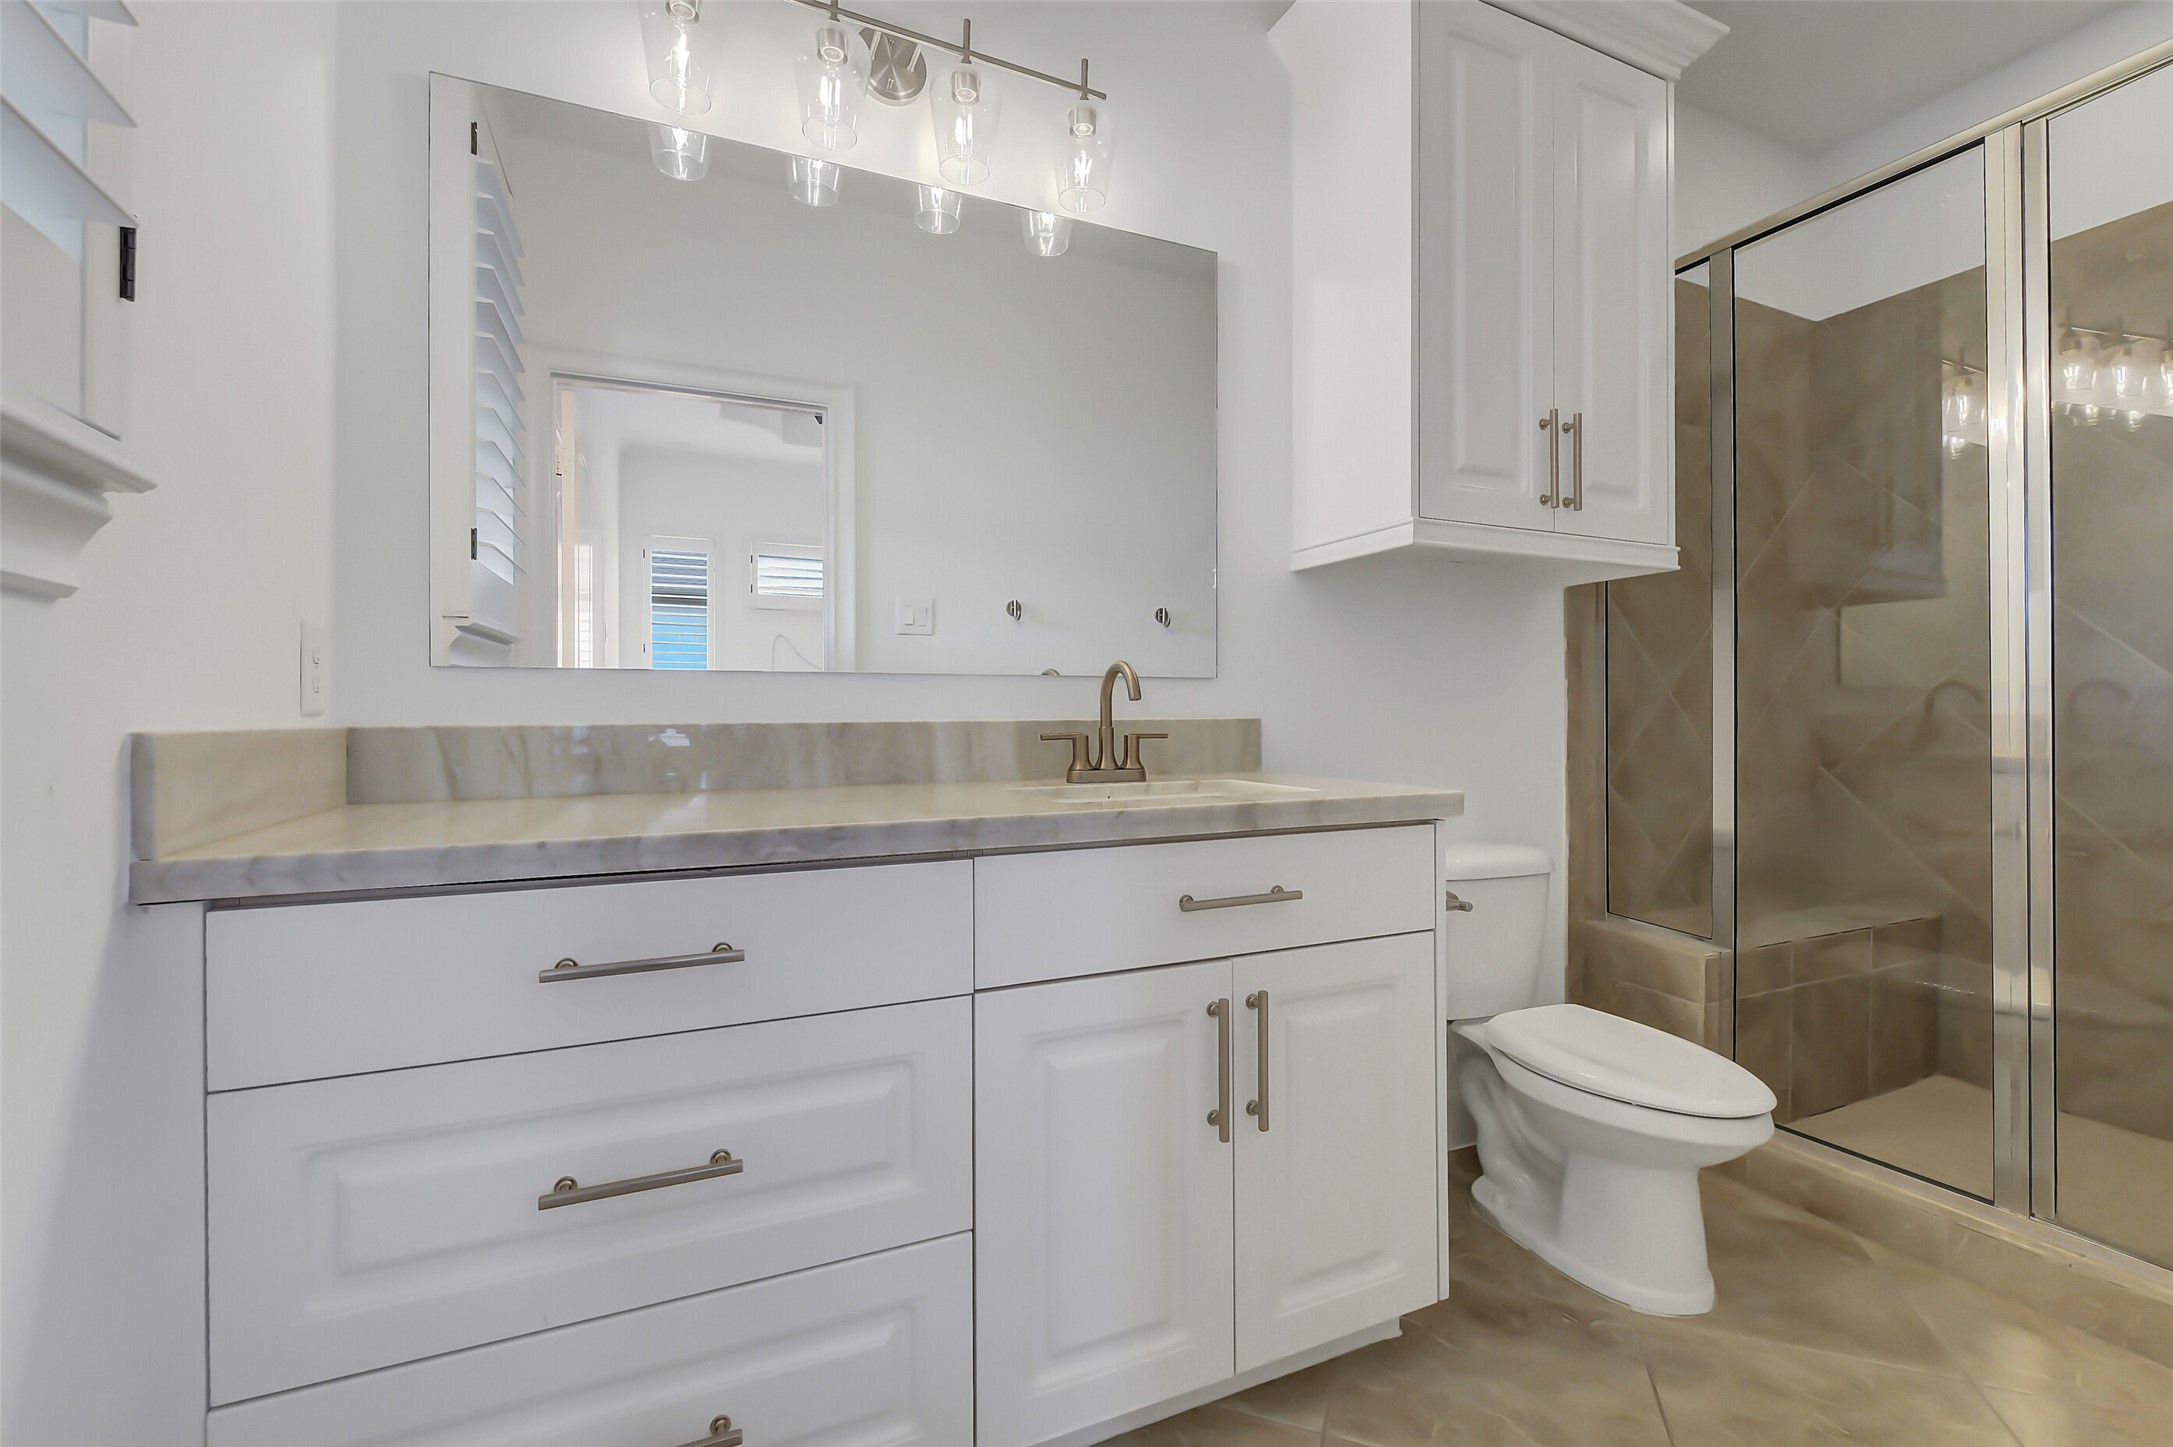
This bedroom's modern en-suite bathroom features white cabinetry, spacious vanity with marble countertop, modern light fixtures, and a large glass enclosed shower.
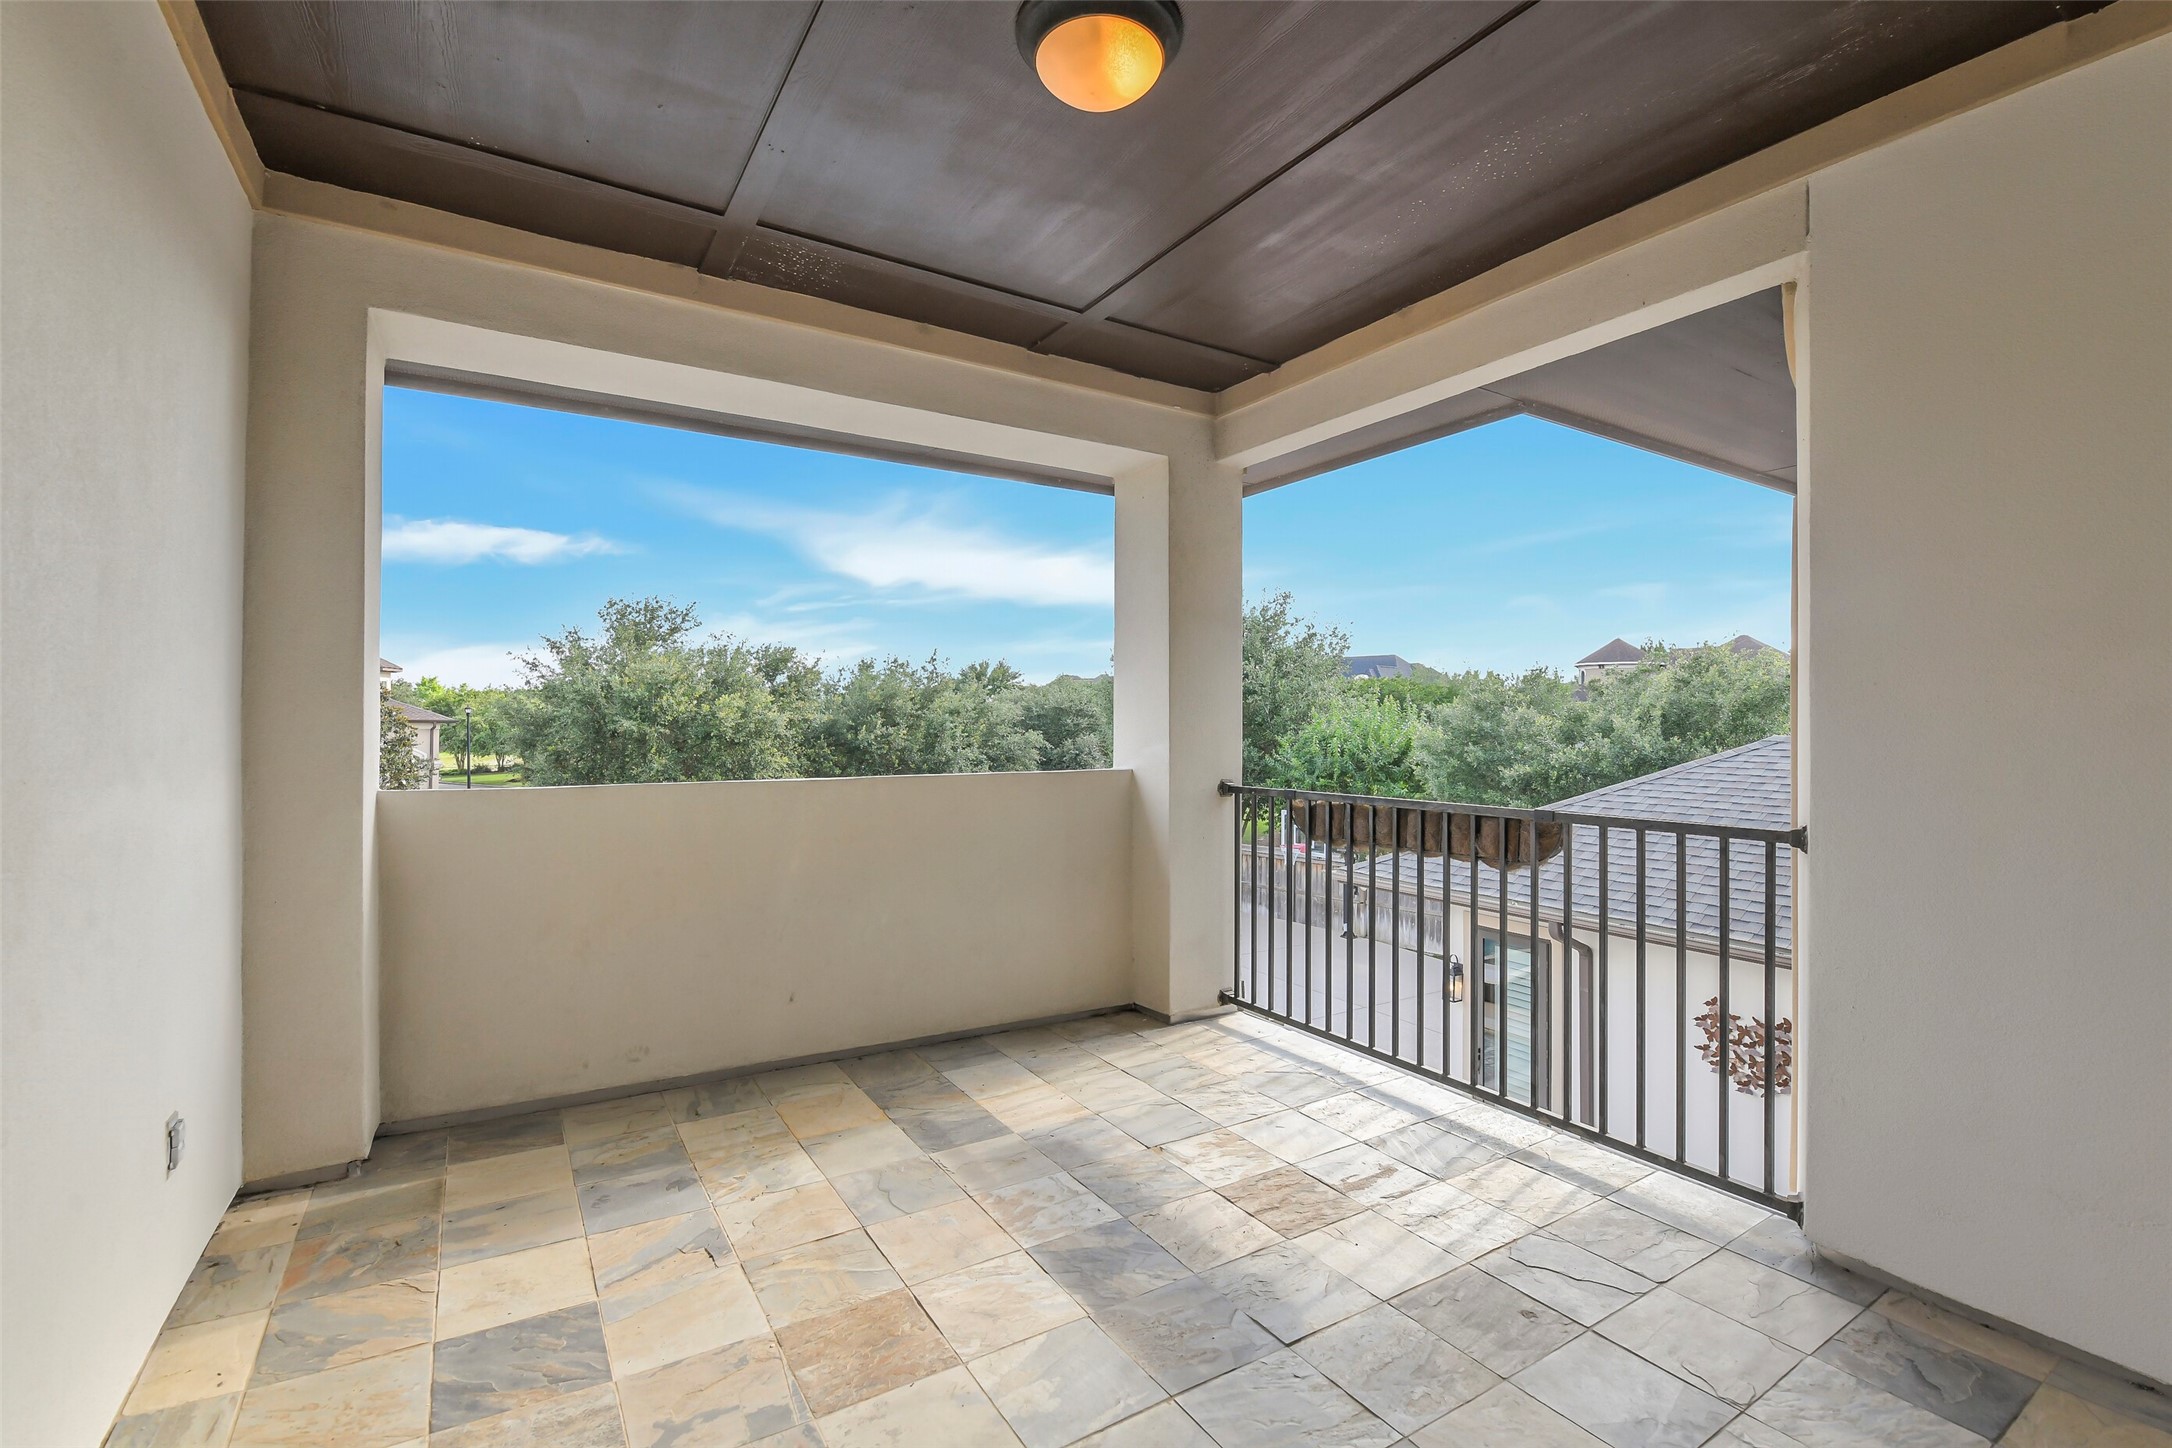
Expansive covered second-floor balcony creates a cozy outdoor retreat perfect for relaxing or entertaining.
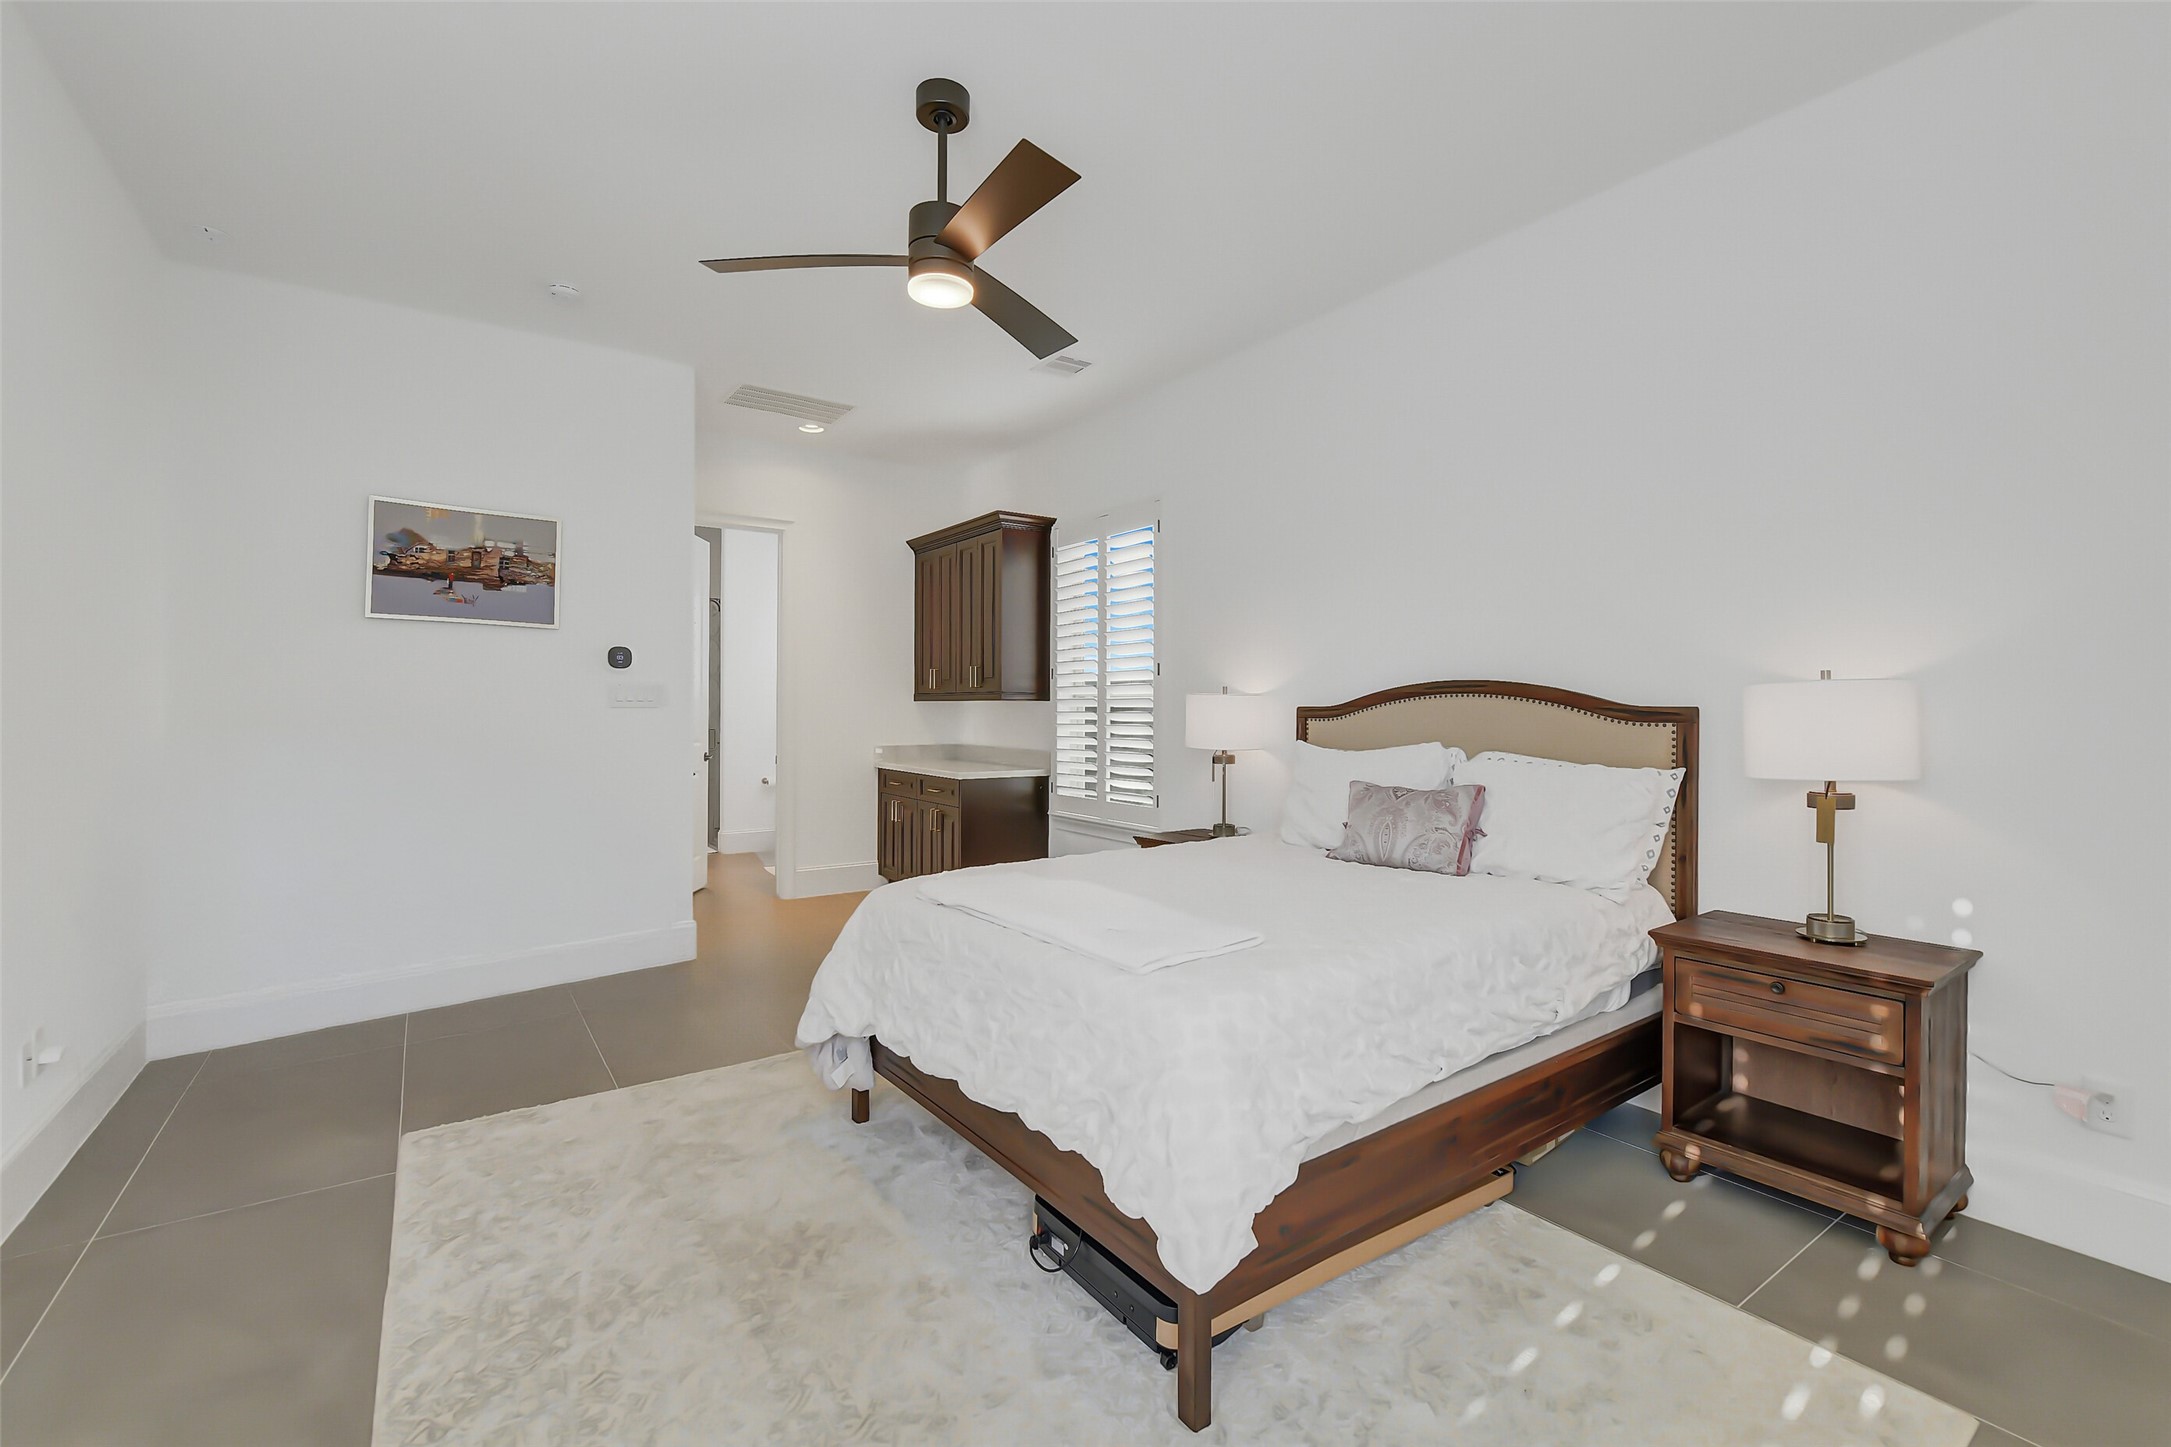
Private casita offers an ideal setup for multigenerational living or long-time guests, featuring abundant natural light, a spacious layout, en-suite bathroom, and a large walk-in closet. Designed for both comfort and privacy, this flexible space provides countless possibilities for extended family, guests, or a private home office retreat.
Casita's modern en-suite bathroom featuring a sleek white vanity with marble countertop, and modern light fixtures. It includes a walk-in shower, and a large walk-in closet.
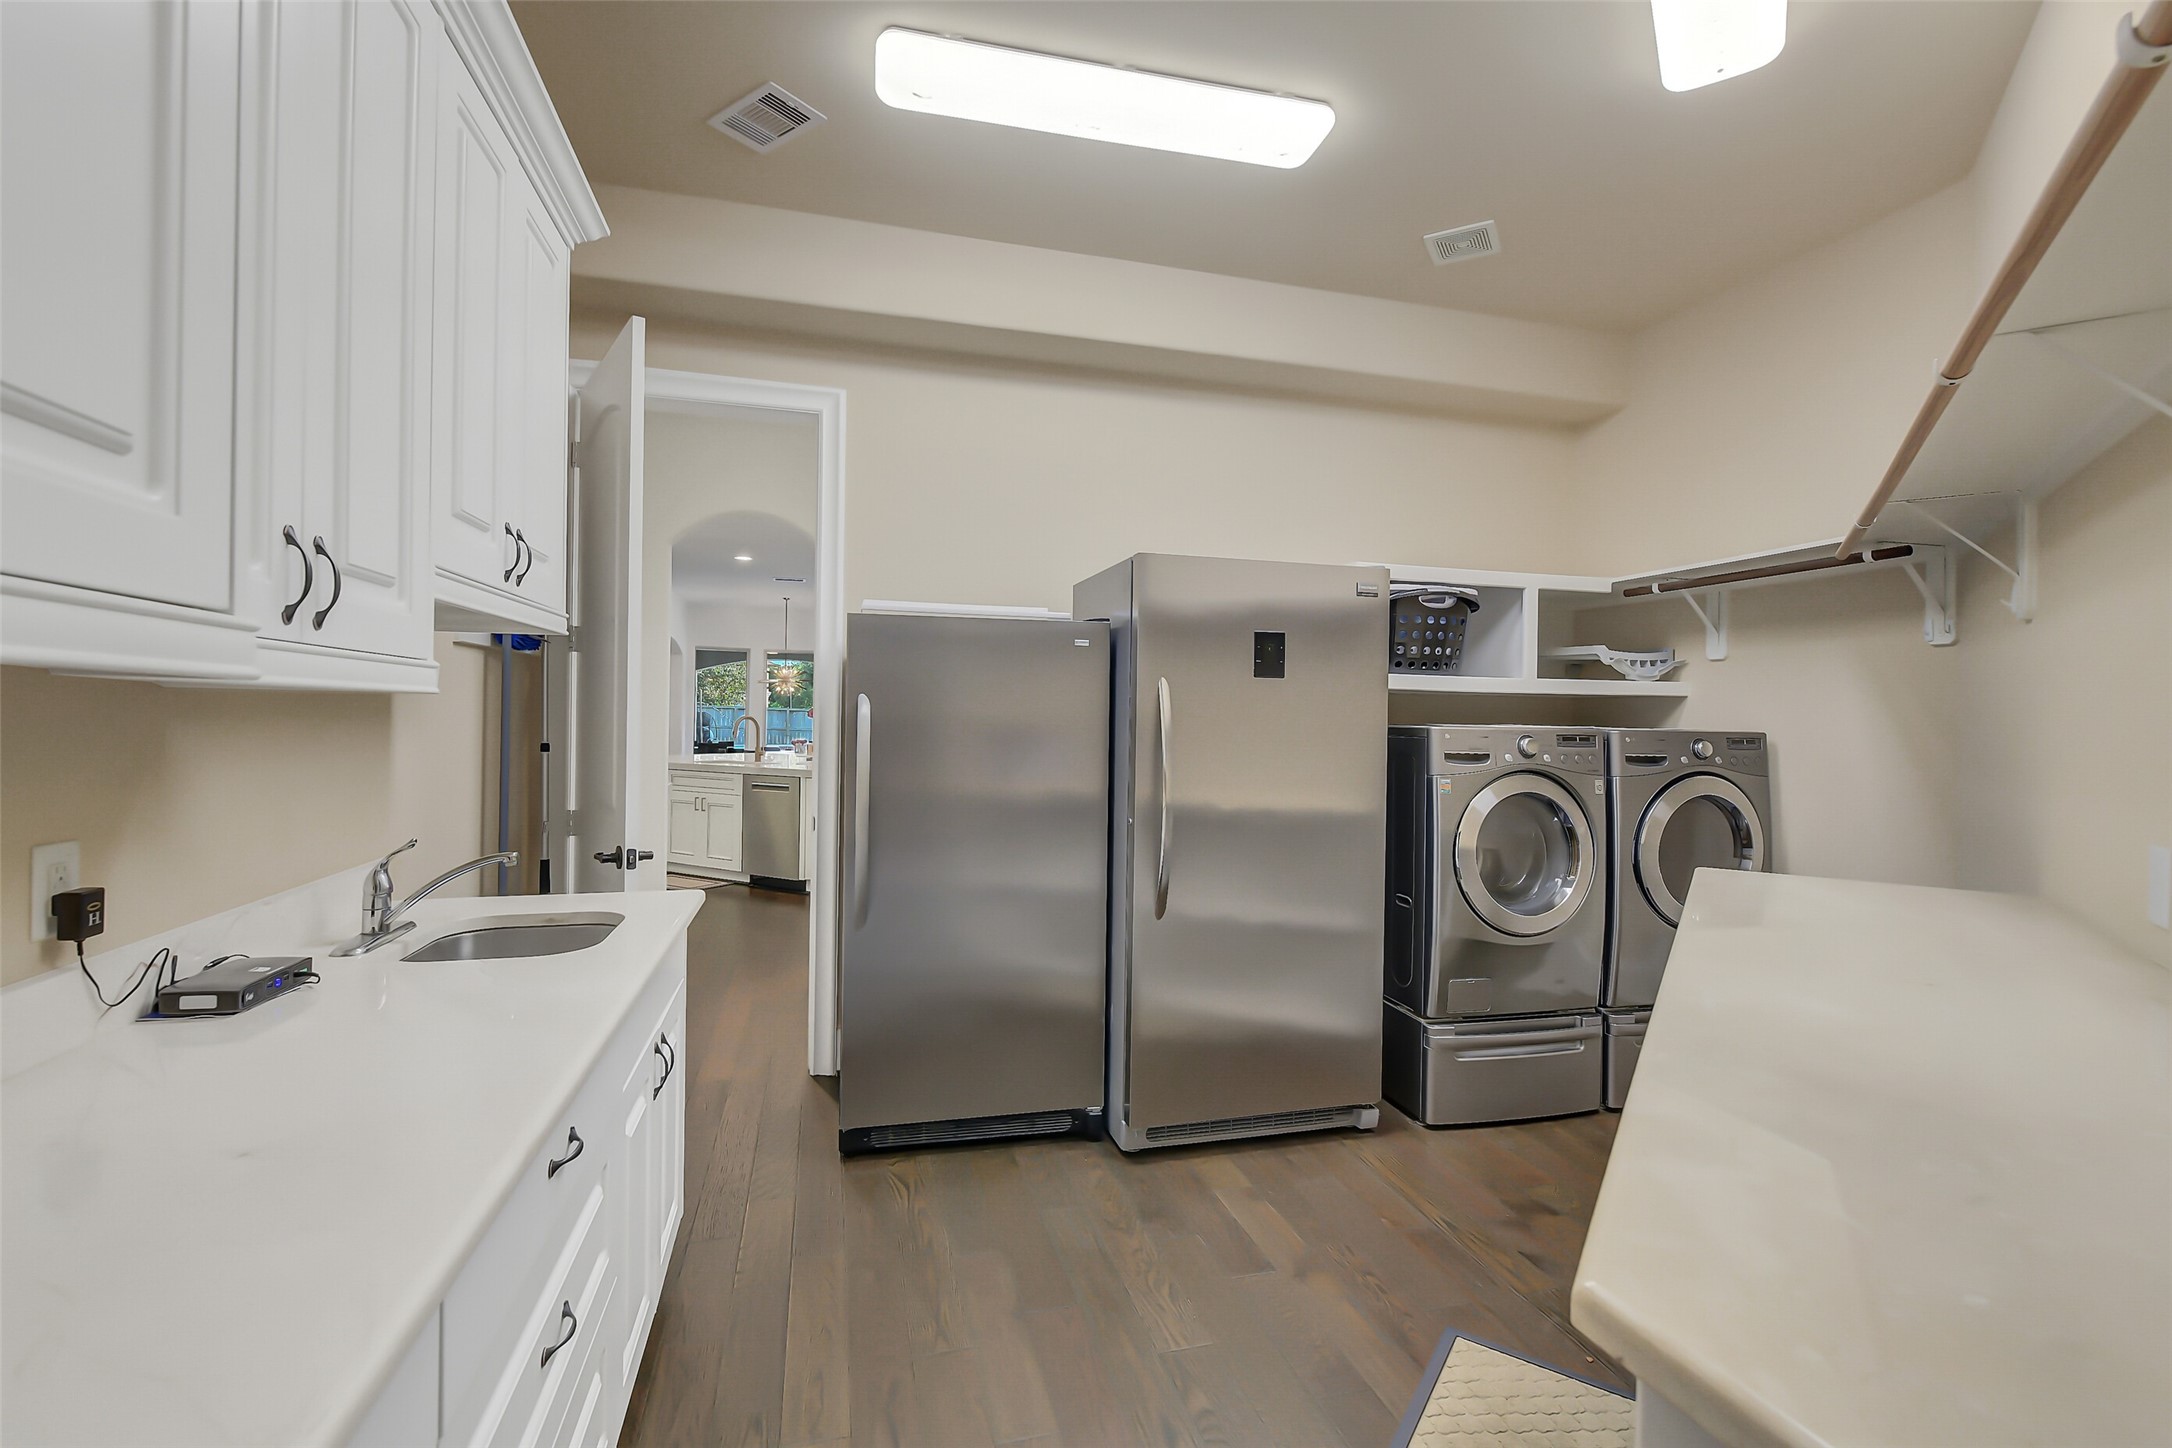
This oversized utility room offers exceptional functionality with abundant cabinet and counter space, storage cubbies, a conventional laundry chute cabinet, and a spacious walk-in closet. Designed with everyday living in mind, the room also provides ample space for additional refrigerator and freezer while maintaining plenty of workspace and organization.
Another view of this oasis outdoor retreat.
Impressive exterior showcases exceptional curb appeal with an expansive driveway and rare 4-car garage offering abundant parking and storage space. Beautiful landscaping and elegant architectural design create a warm and inviting first impression.
Aerial view highlights this exceptional corner-lot estate showcasing impressive curb appeal.
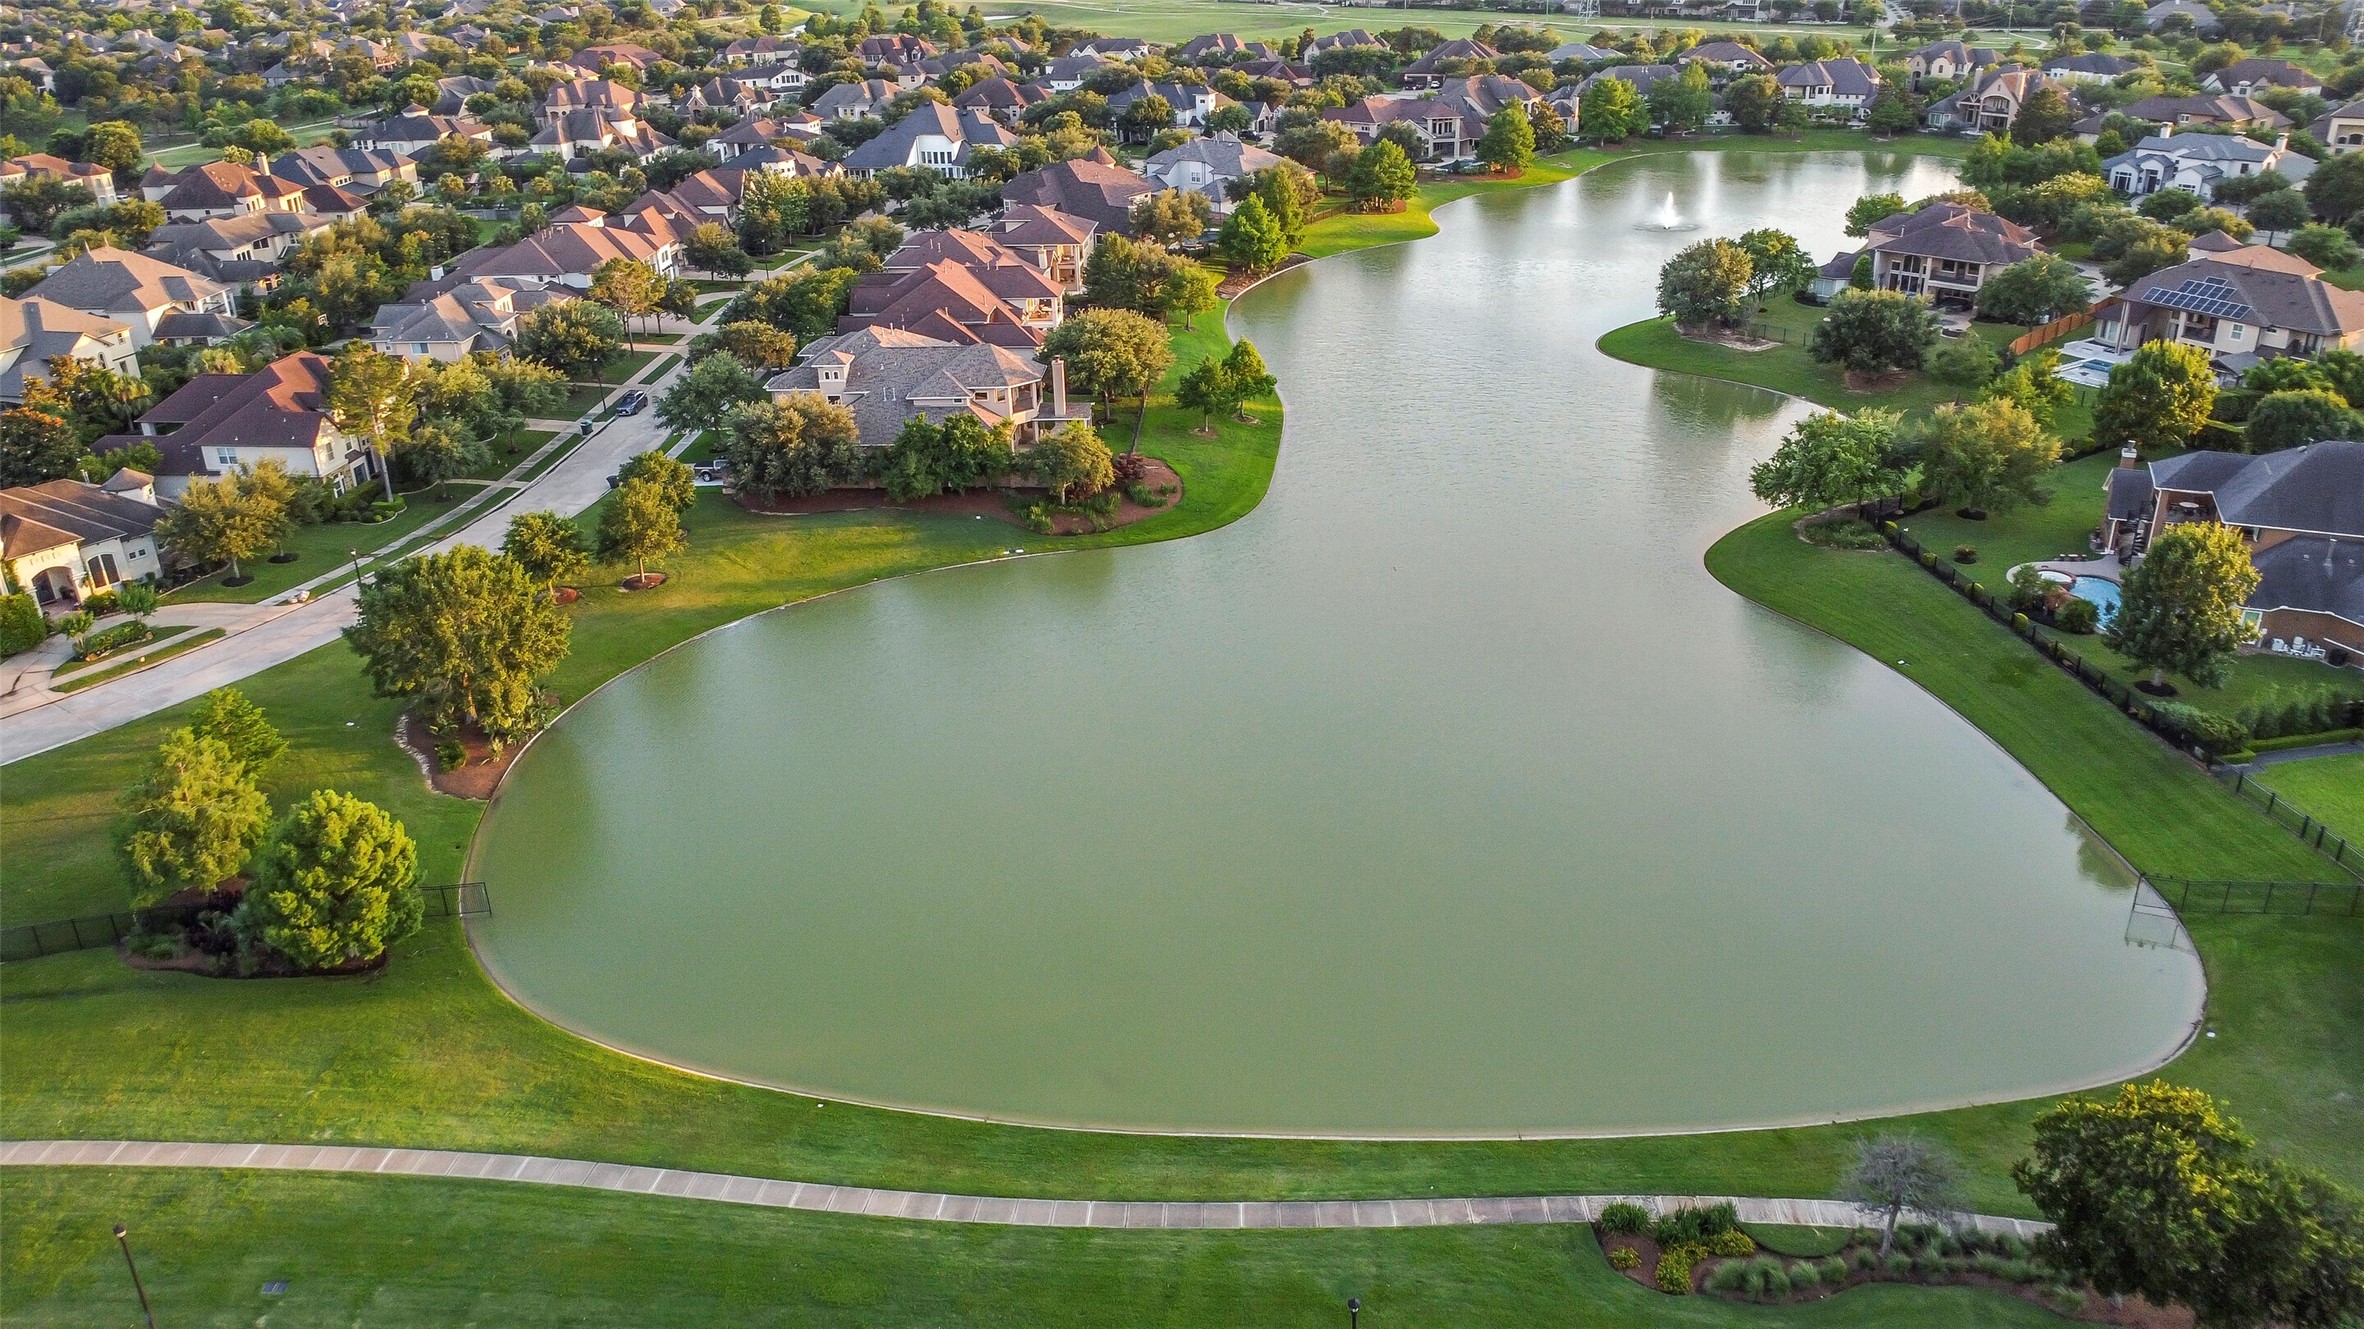
Located in the gated community of Reserve at Spring Lake in Cinco Ranch, this picturesque neighborhood offers scenic lakes, lush landscaping, and peaceful walking paths throughout the community. Surrounded by beautiful homes and tranquil water views, residents enjoy a serene setting while remaining close to premier shopping, dining, and top-rated schools.
 New Listing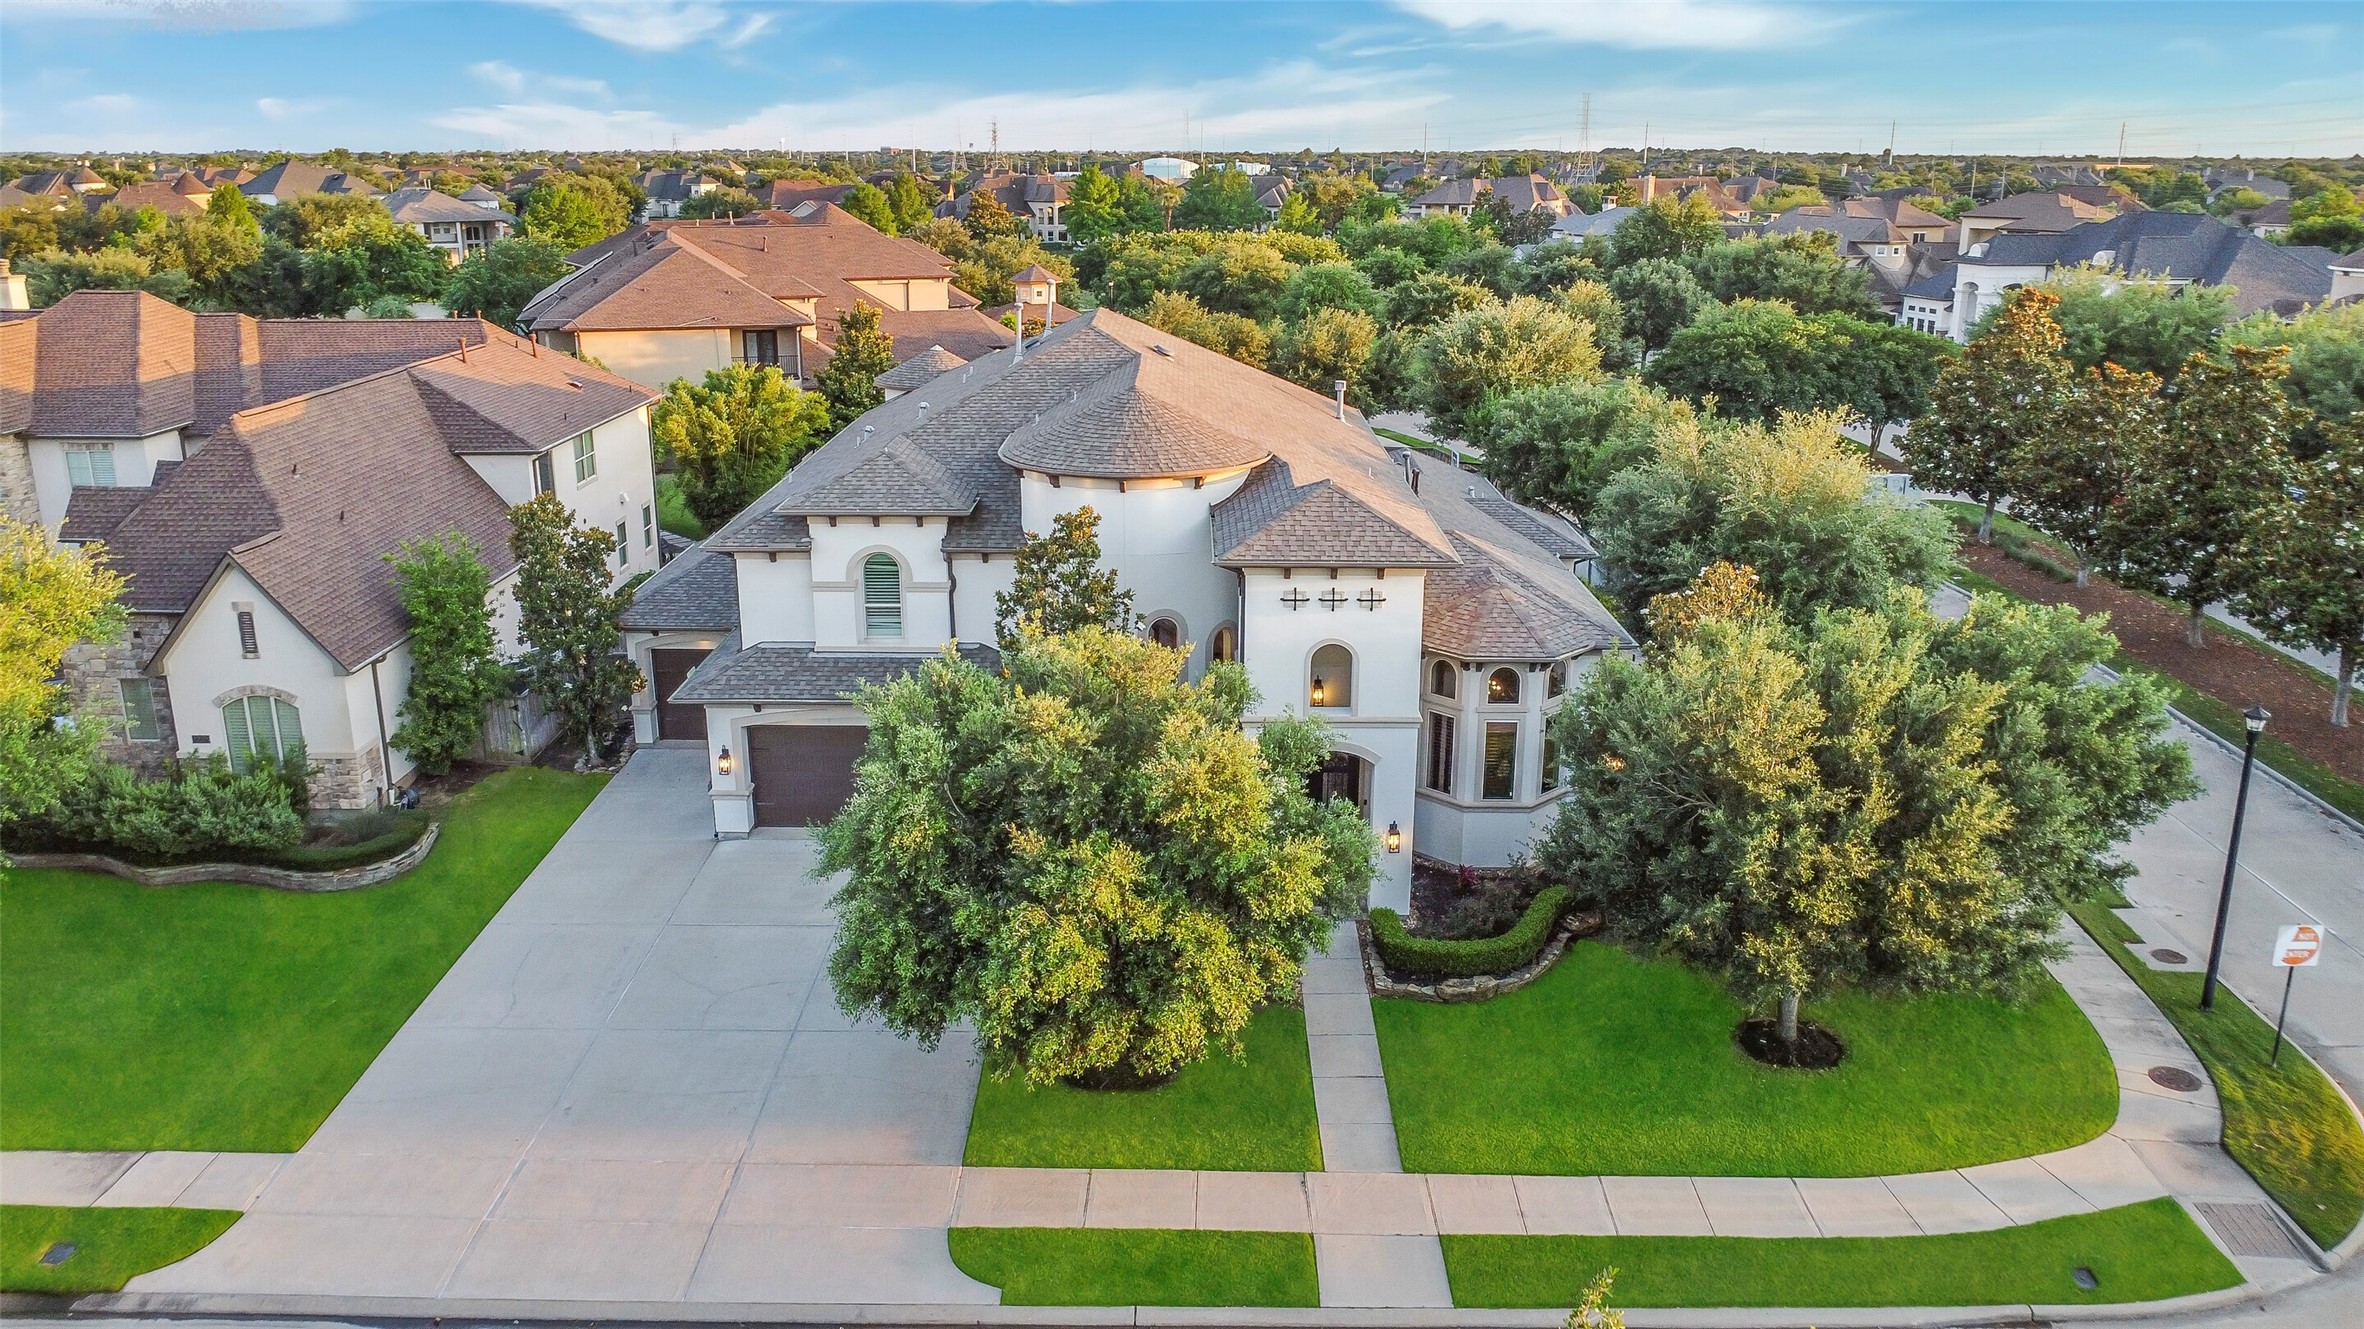



.jpg)

