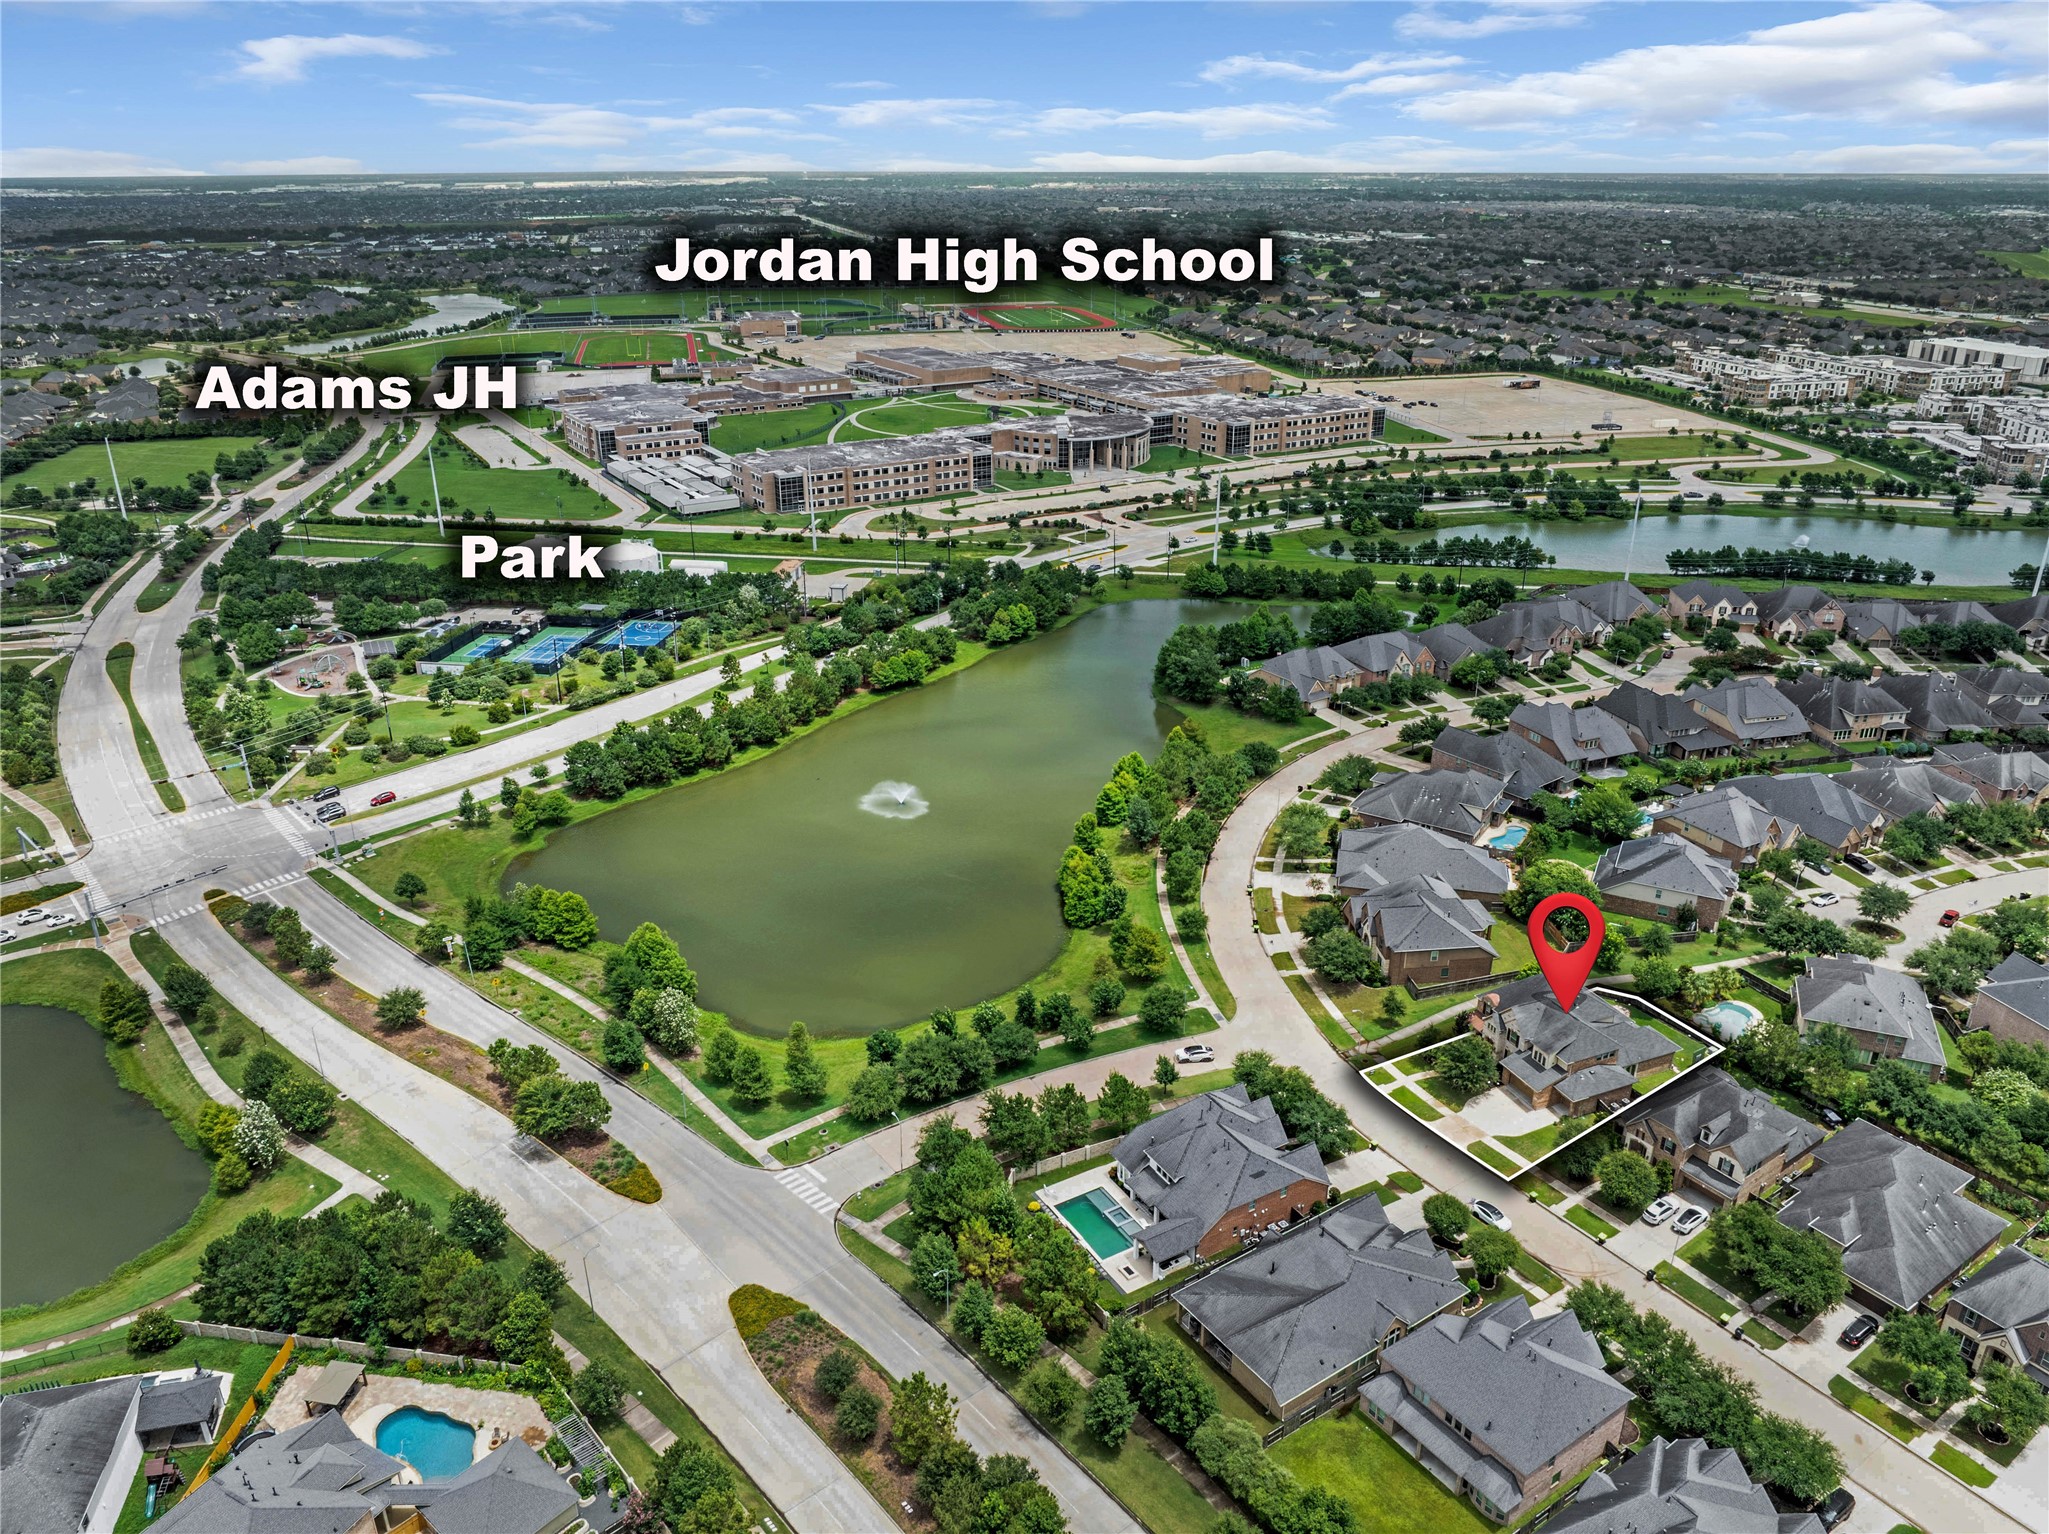
You'll love that the kids can walk or bike to Adams Junior High and Jordan High School (KATY ISD), making it easy to get to school, practices, games, and all their extracurricular activities. It's a convenience the whole family will appreciate for years to come.
Welcome to 27707 Lakeway Trail Ln. in the HEIGHTS section of Cross Creek Ranch! Its prime location offers close proximity to schools, shopping, and convenient access to both FM 1463 and Texas Heritage Parkway.
Just outside your front door, you'll be greeted by a beautiful lake across the street, creating a peaceful and picturesque setting to enjoy each day.
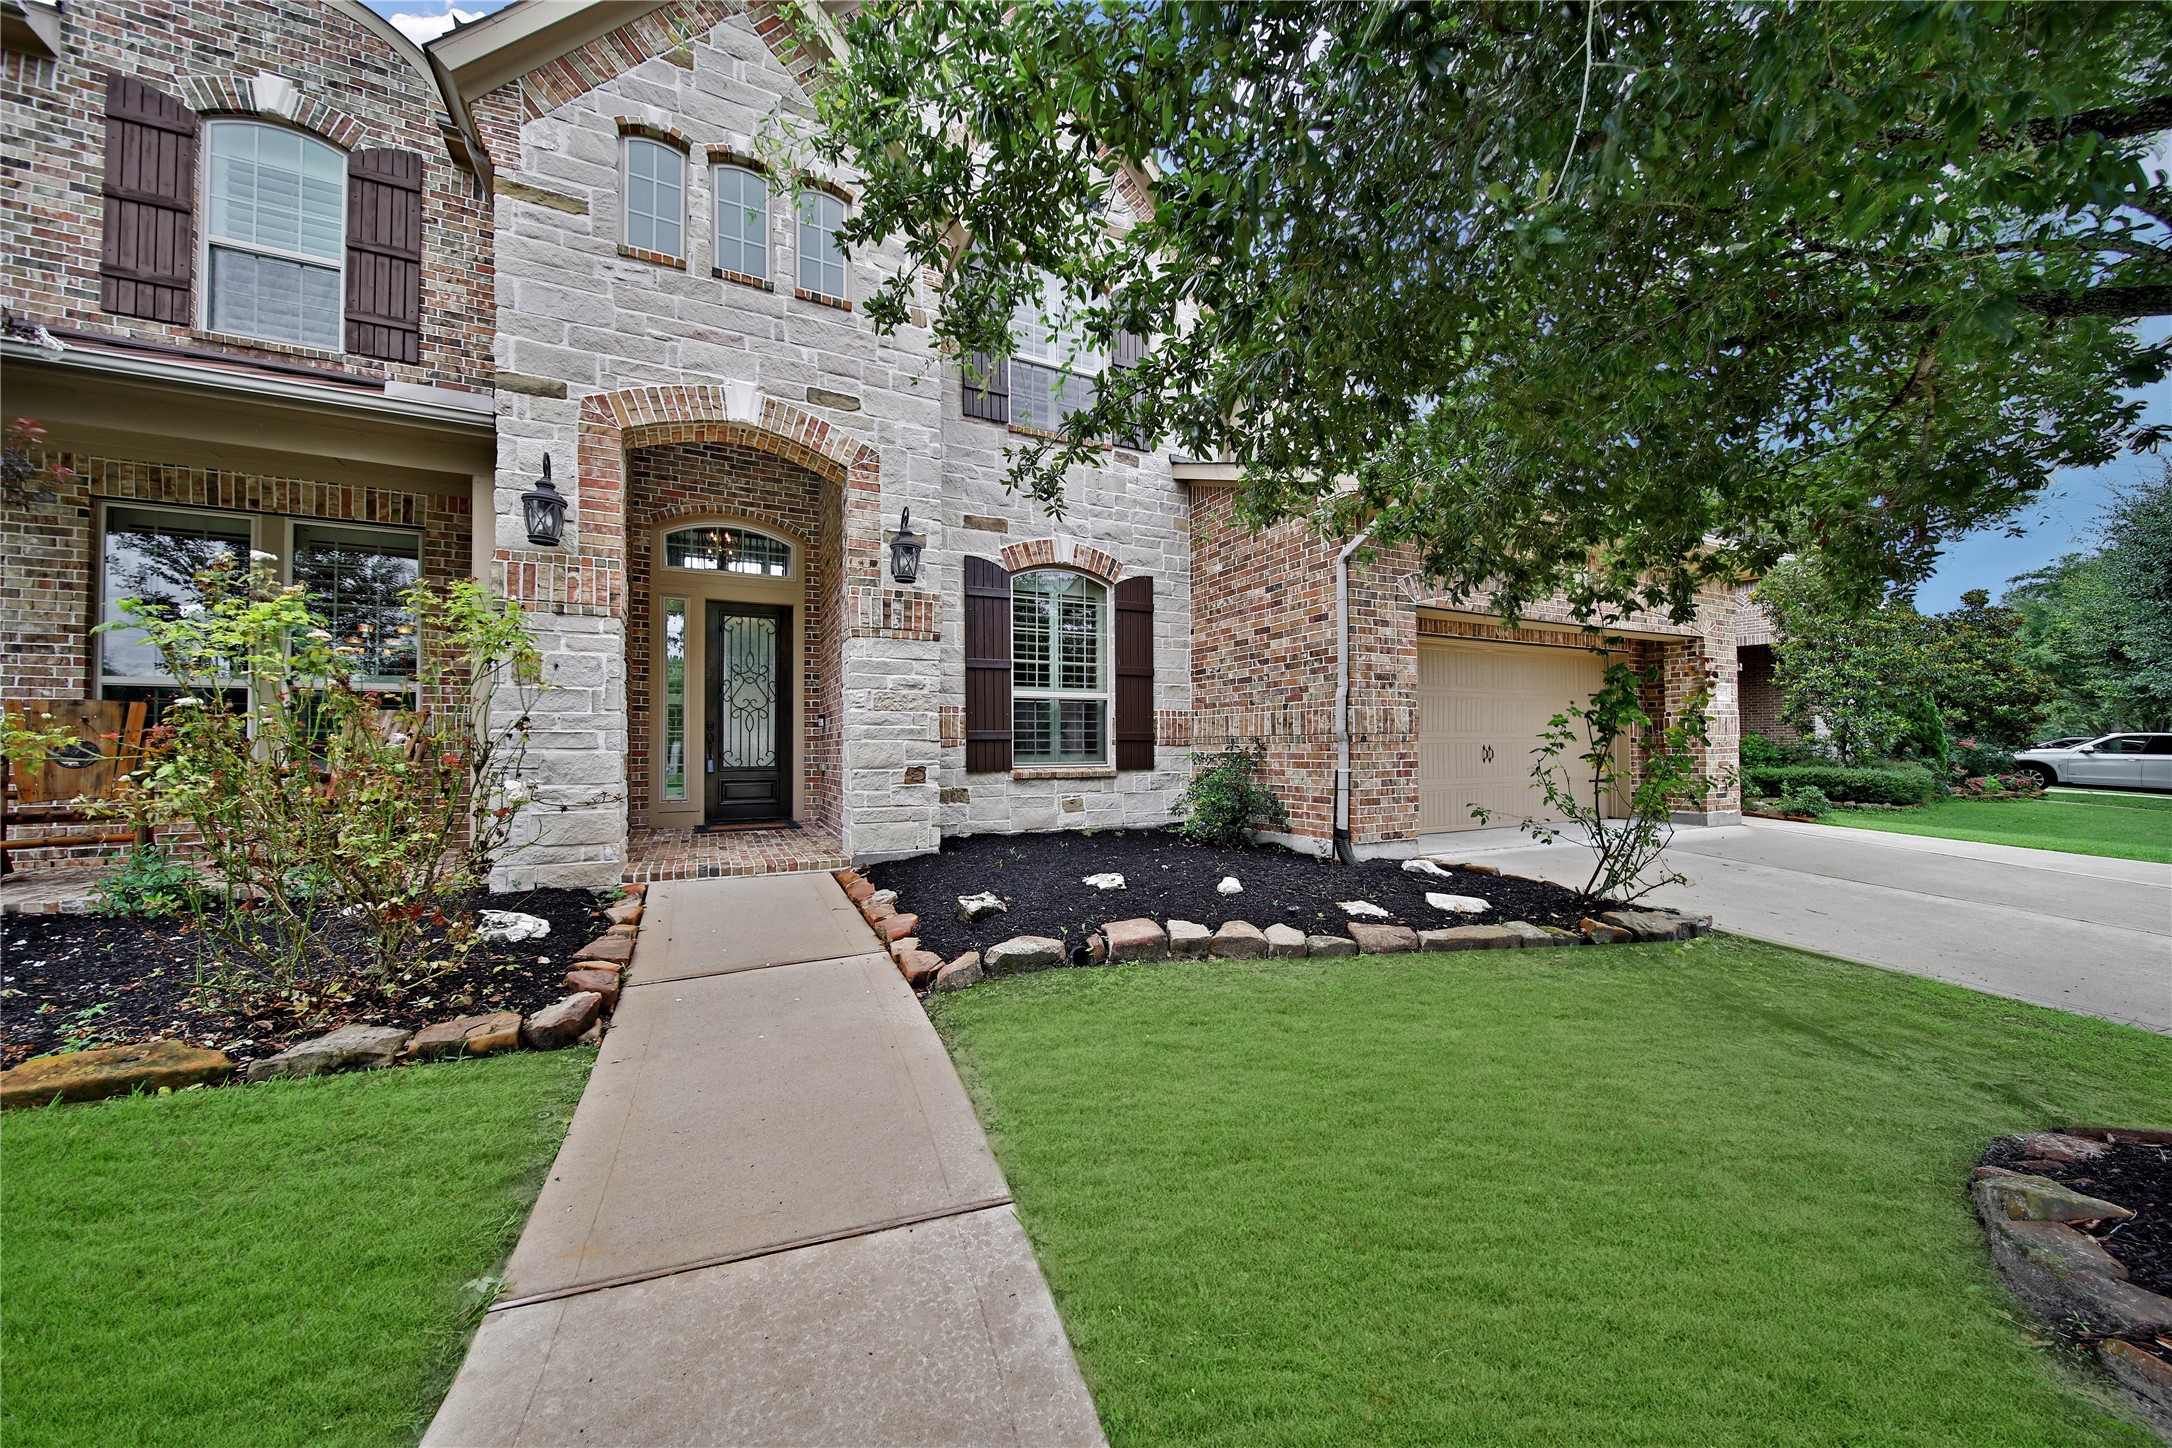
Brick and Stone combine to create a lovely exterior on this 4 BR, 3.5 Bath Trendmaker Home.
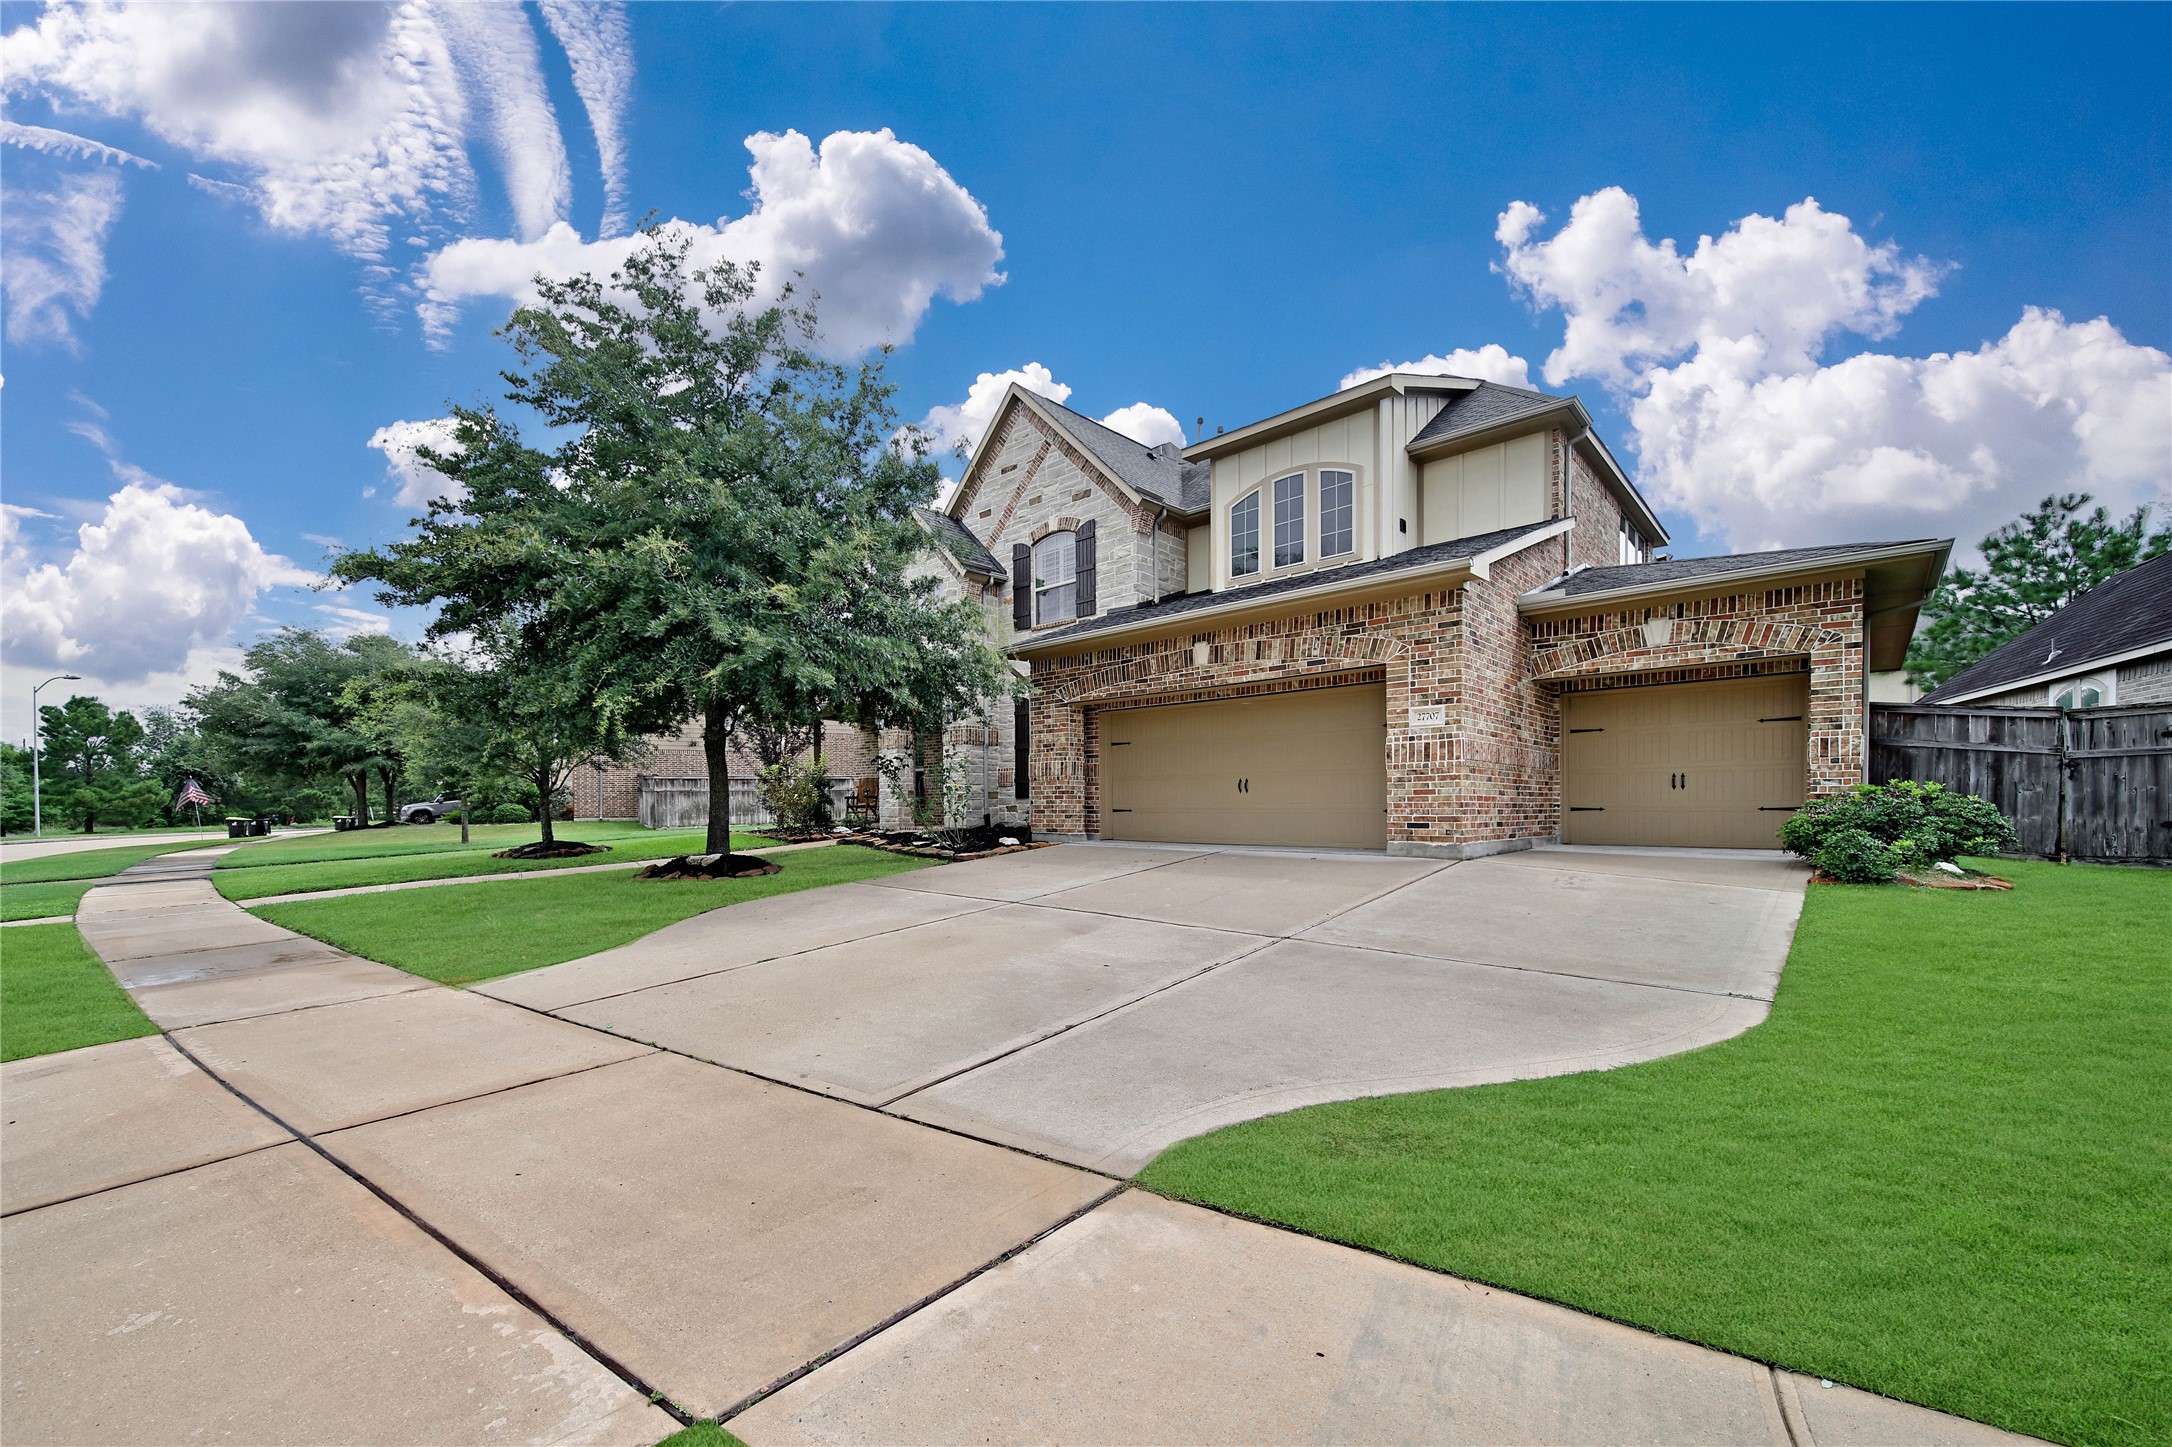
One of the standout features of this home is the oversized 5-car tandem garage, complete with a built-in workbench. Whether you need space for vehicles, hobbies, tools, or extra storage, you'll appreciate the abundance of room and versatility it offers.
The inviting front porch is the perfect place to start your day with a cup of coffee while taking in the scenic lake views.
One step inside and the rave reviews begin! Most of the first floor was recently painted for a fresh look.
Study/Office is the ideal spot to conduct business or just keep your family organized.
French doors provide added privacy and a quiet workspace, making working from home both comfortable and productive.
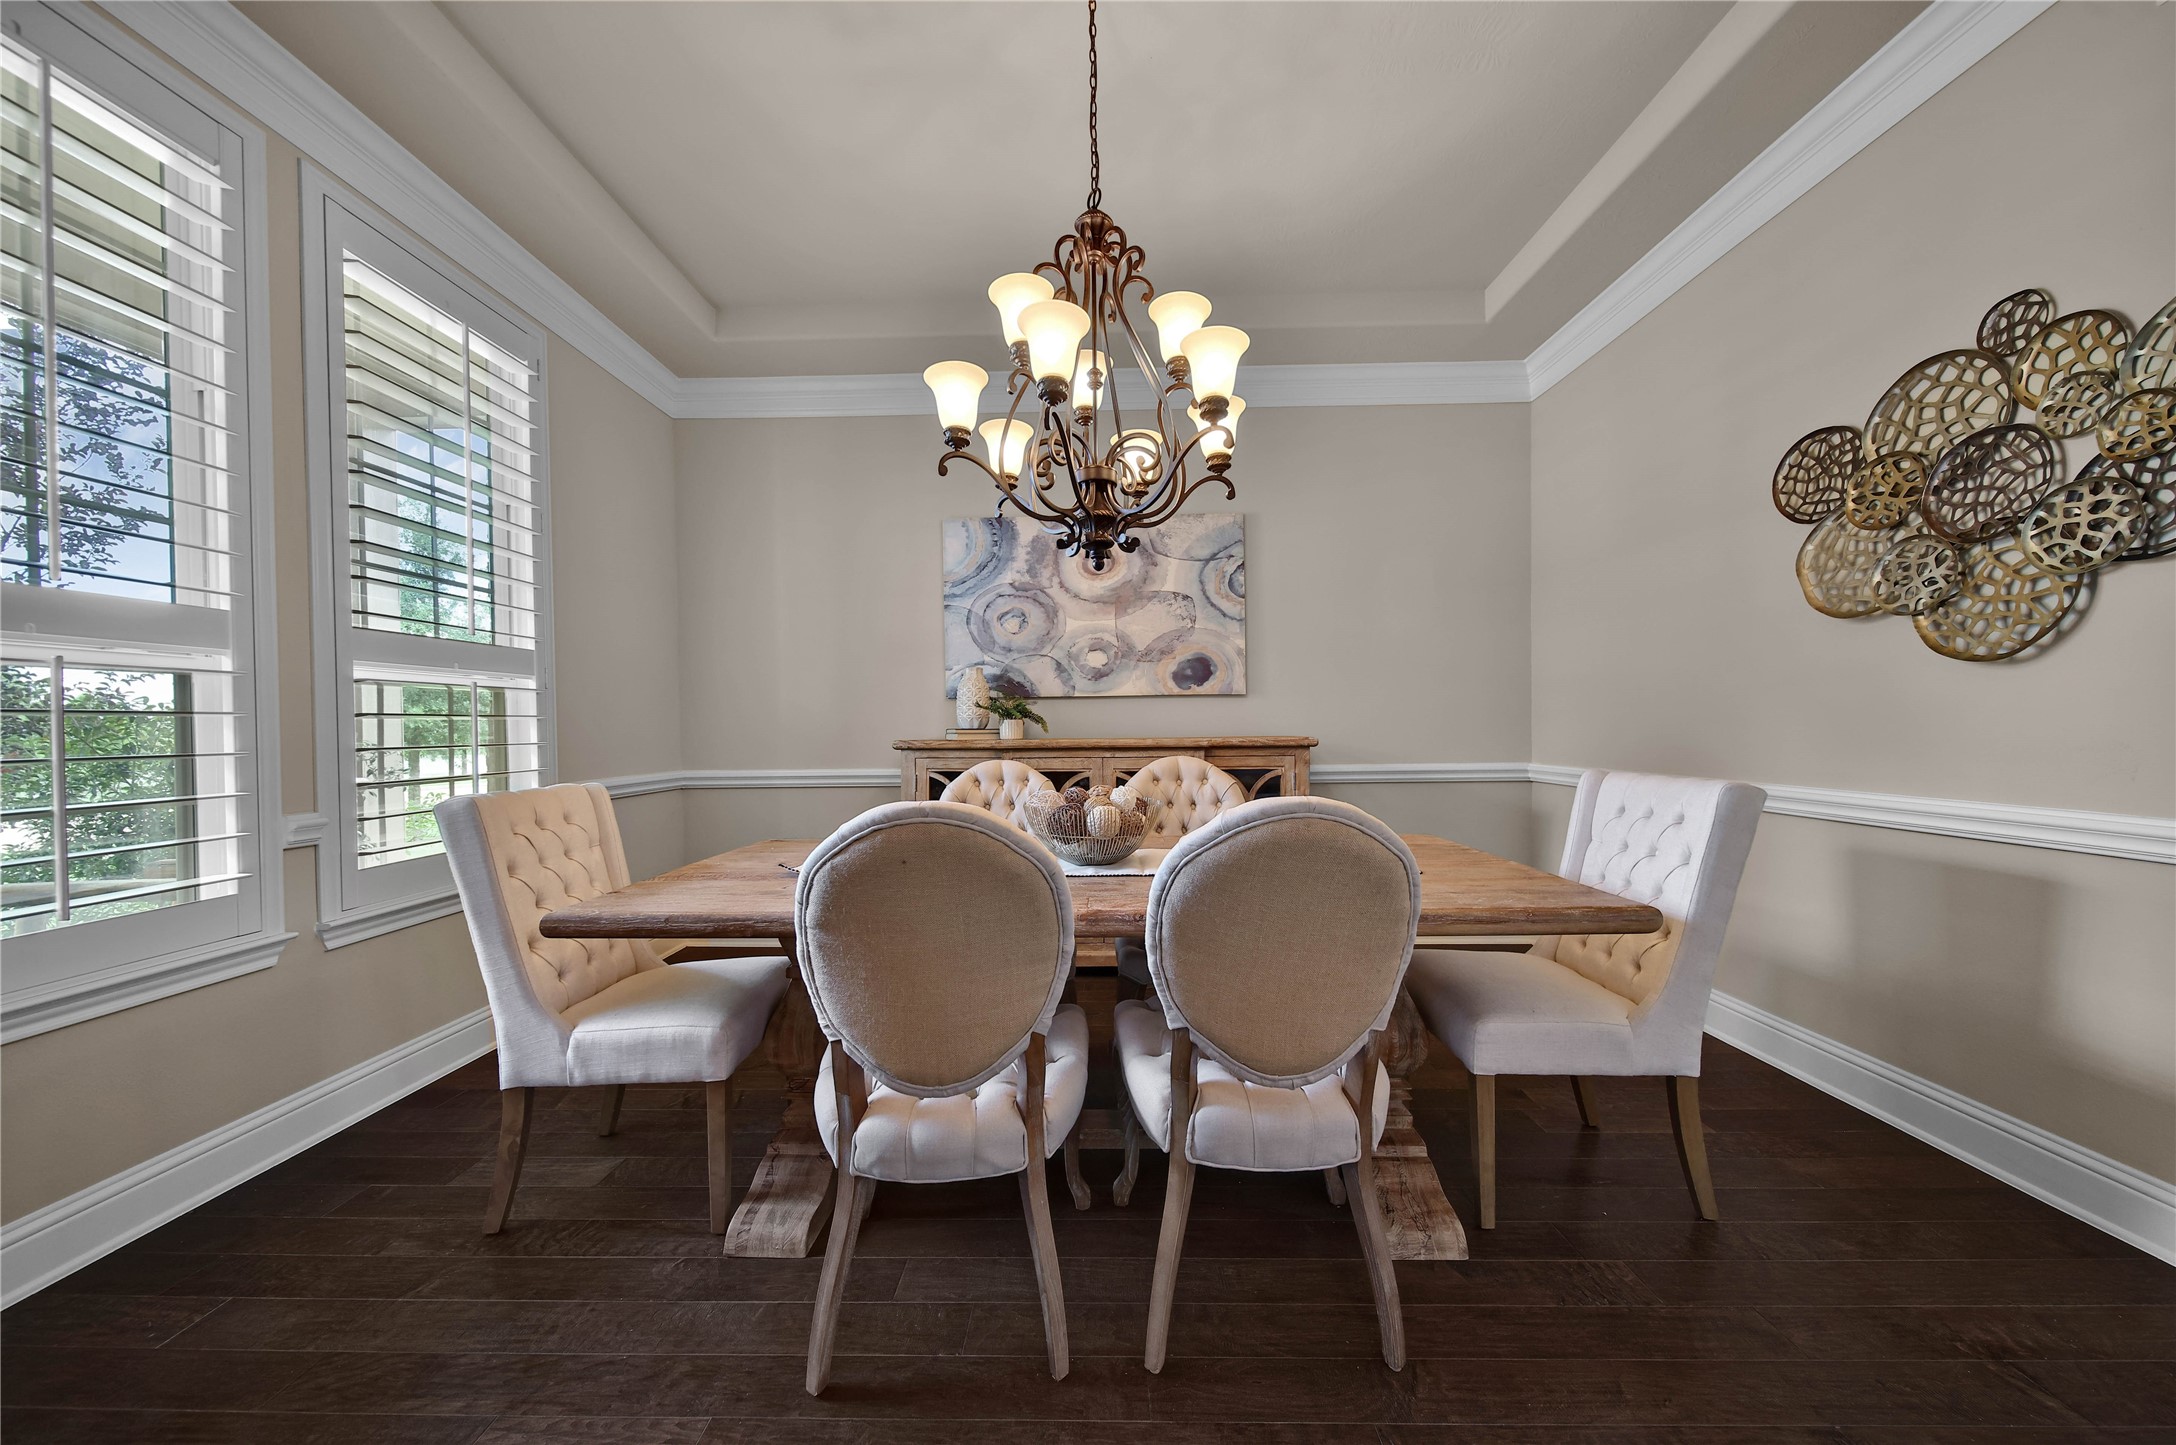
Dine in uncrowded comfort in the elegant dining room, beautifully accented with crown molding and a tray celing for timeless charm.
The heart of the home. Rich, wood floors warm the Entry, Study, Living and Dining areas.
The gas log fireplace serves as a beautiful focal point, adding warmth, character, and an inviting ambiance to the room.
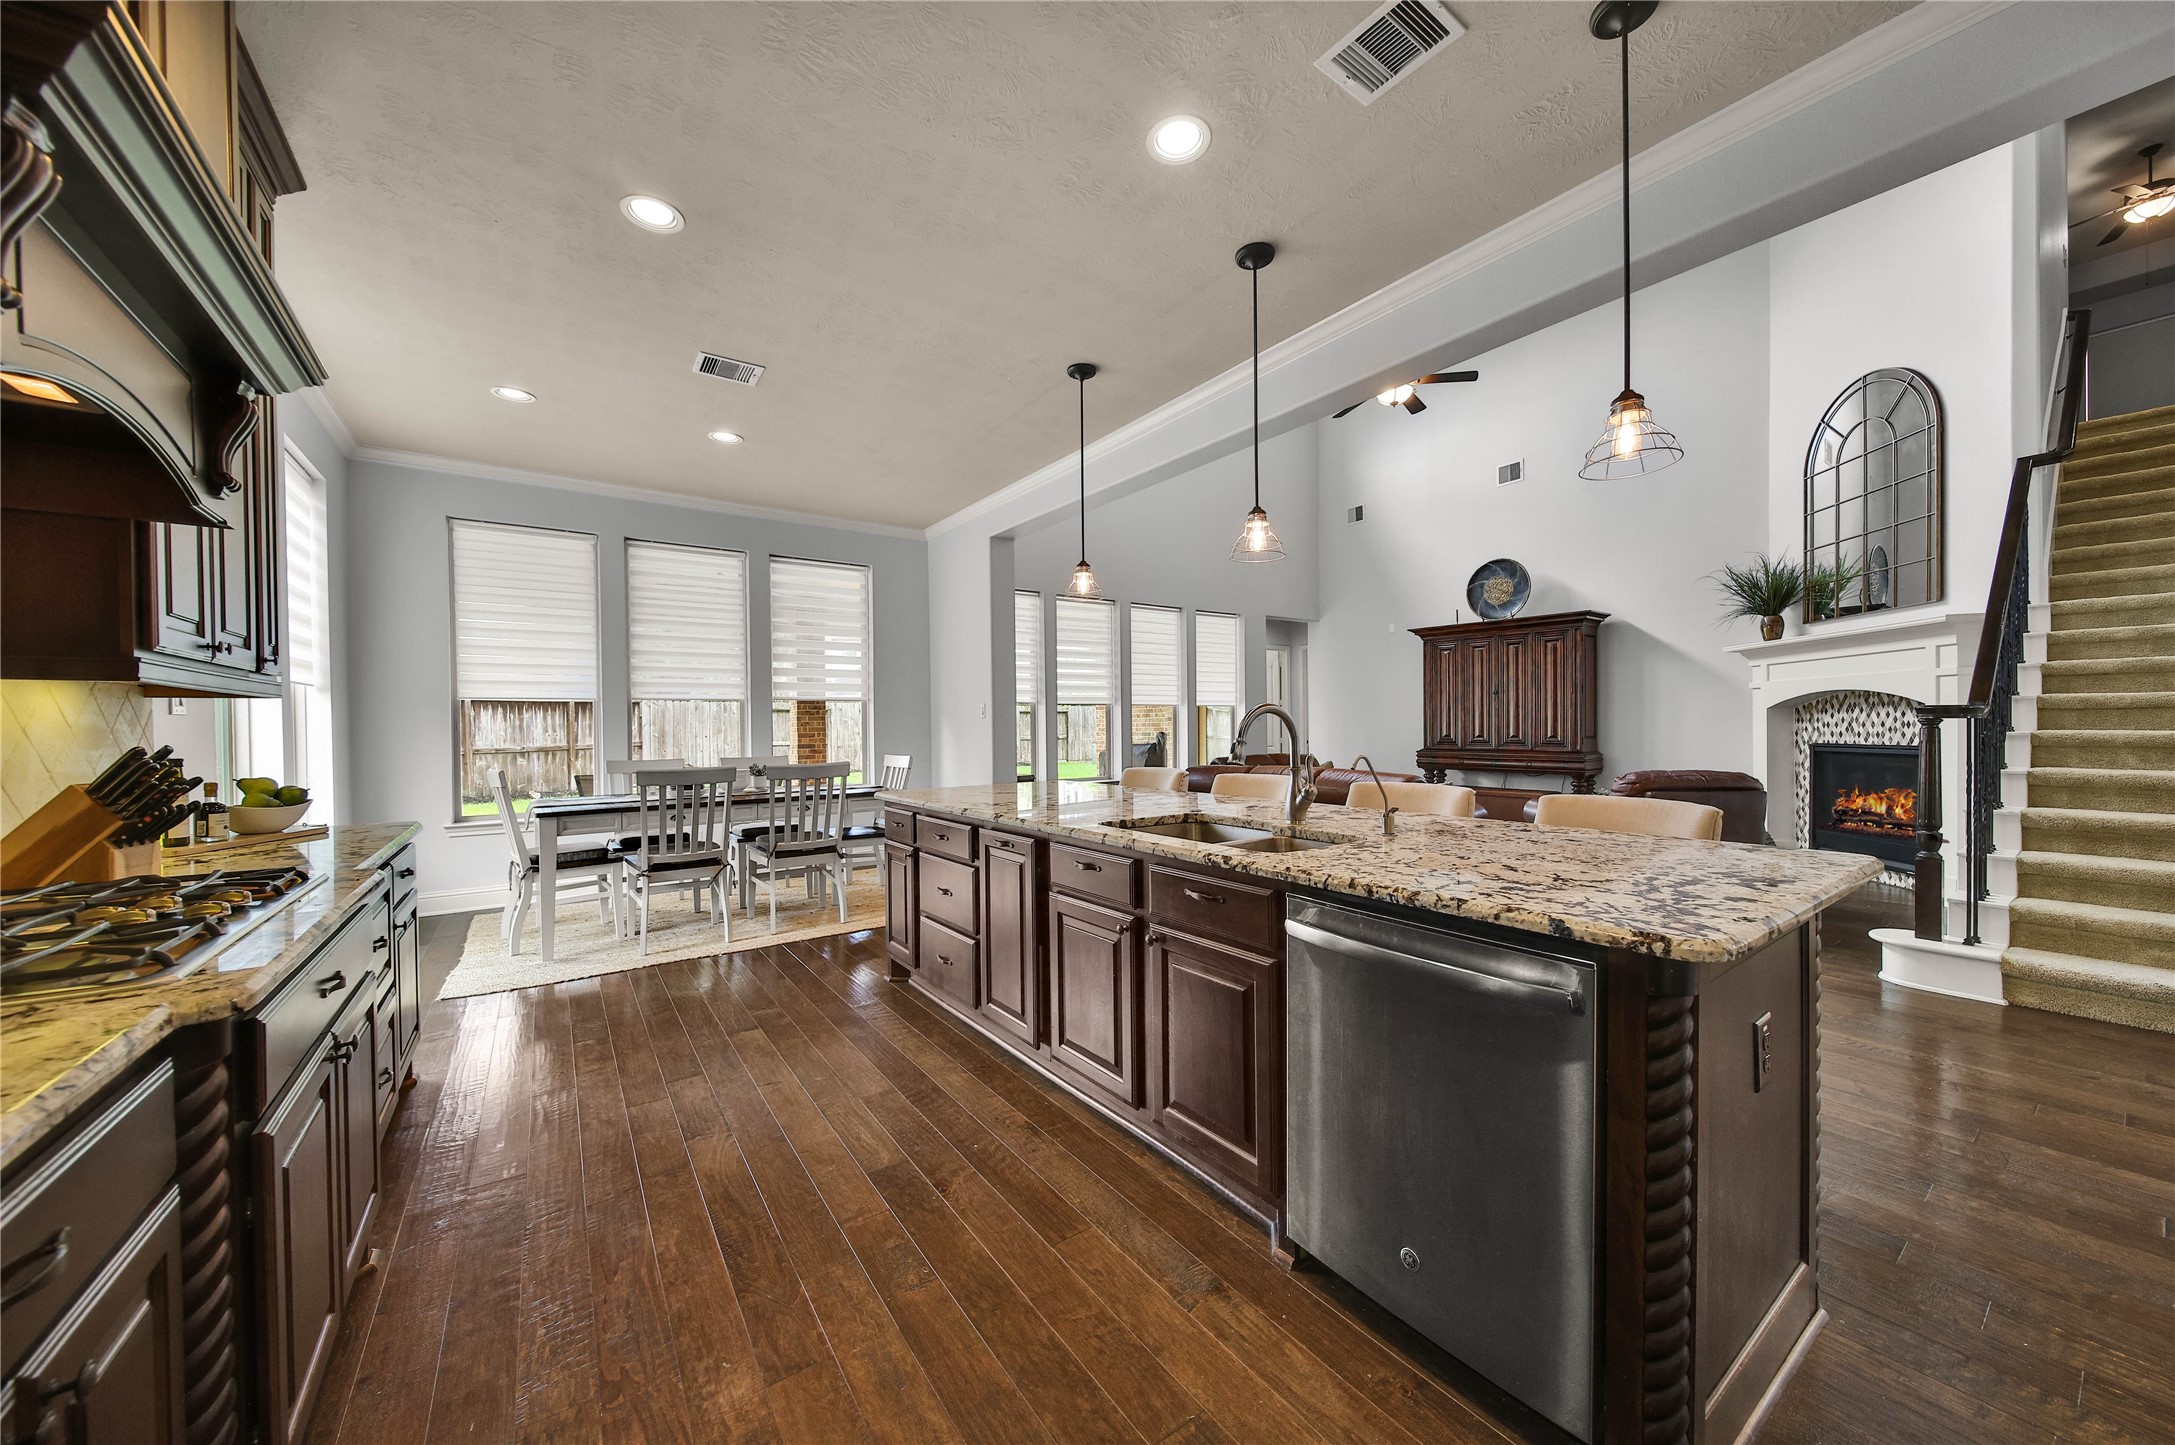
The living room, kitchen, and breakfast area flow seamlessly into one another, creating an inviting open-concept space perfect for everyday living and entertaining.
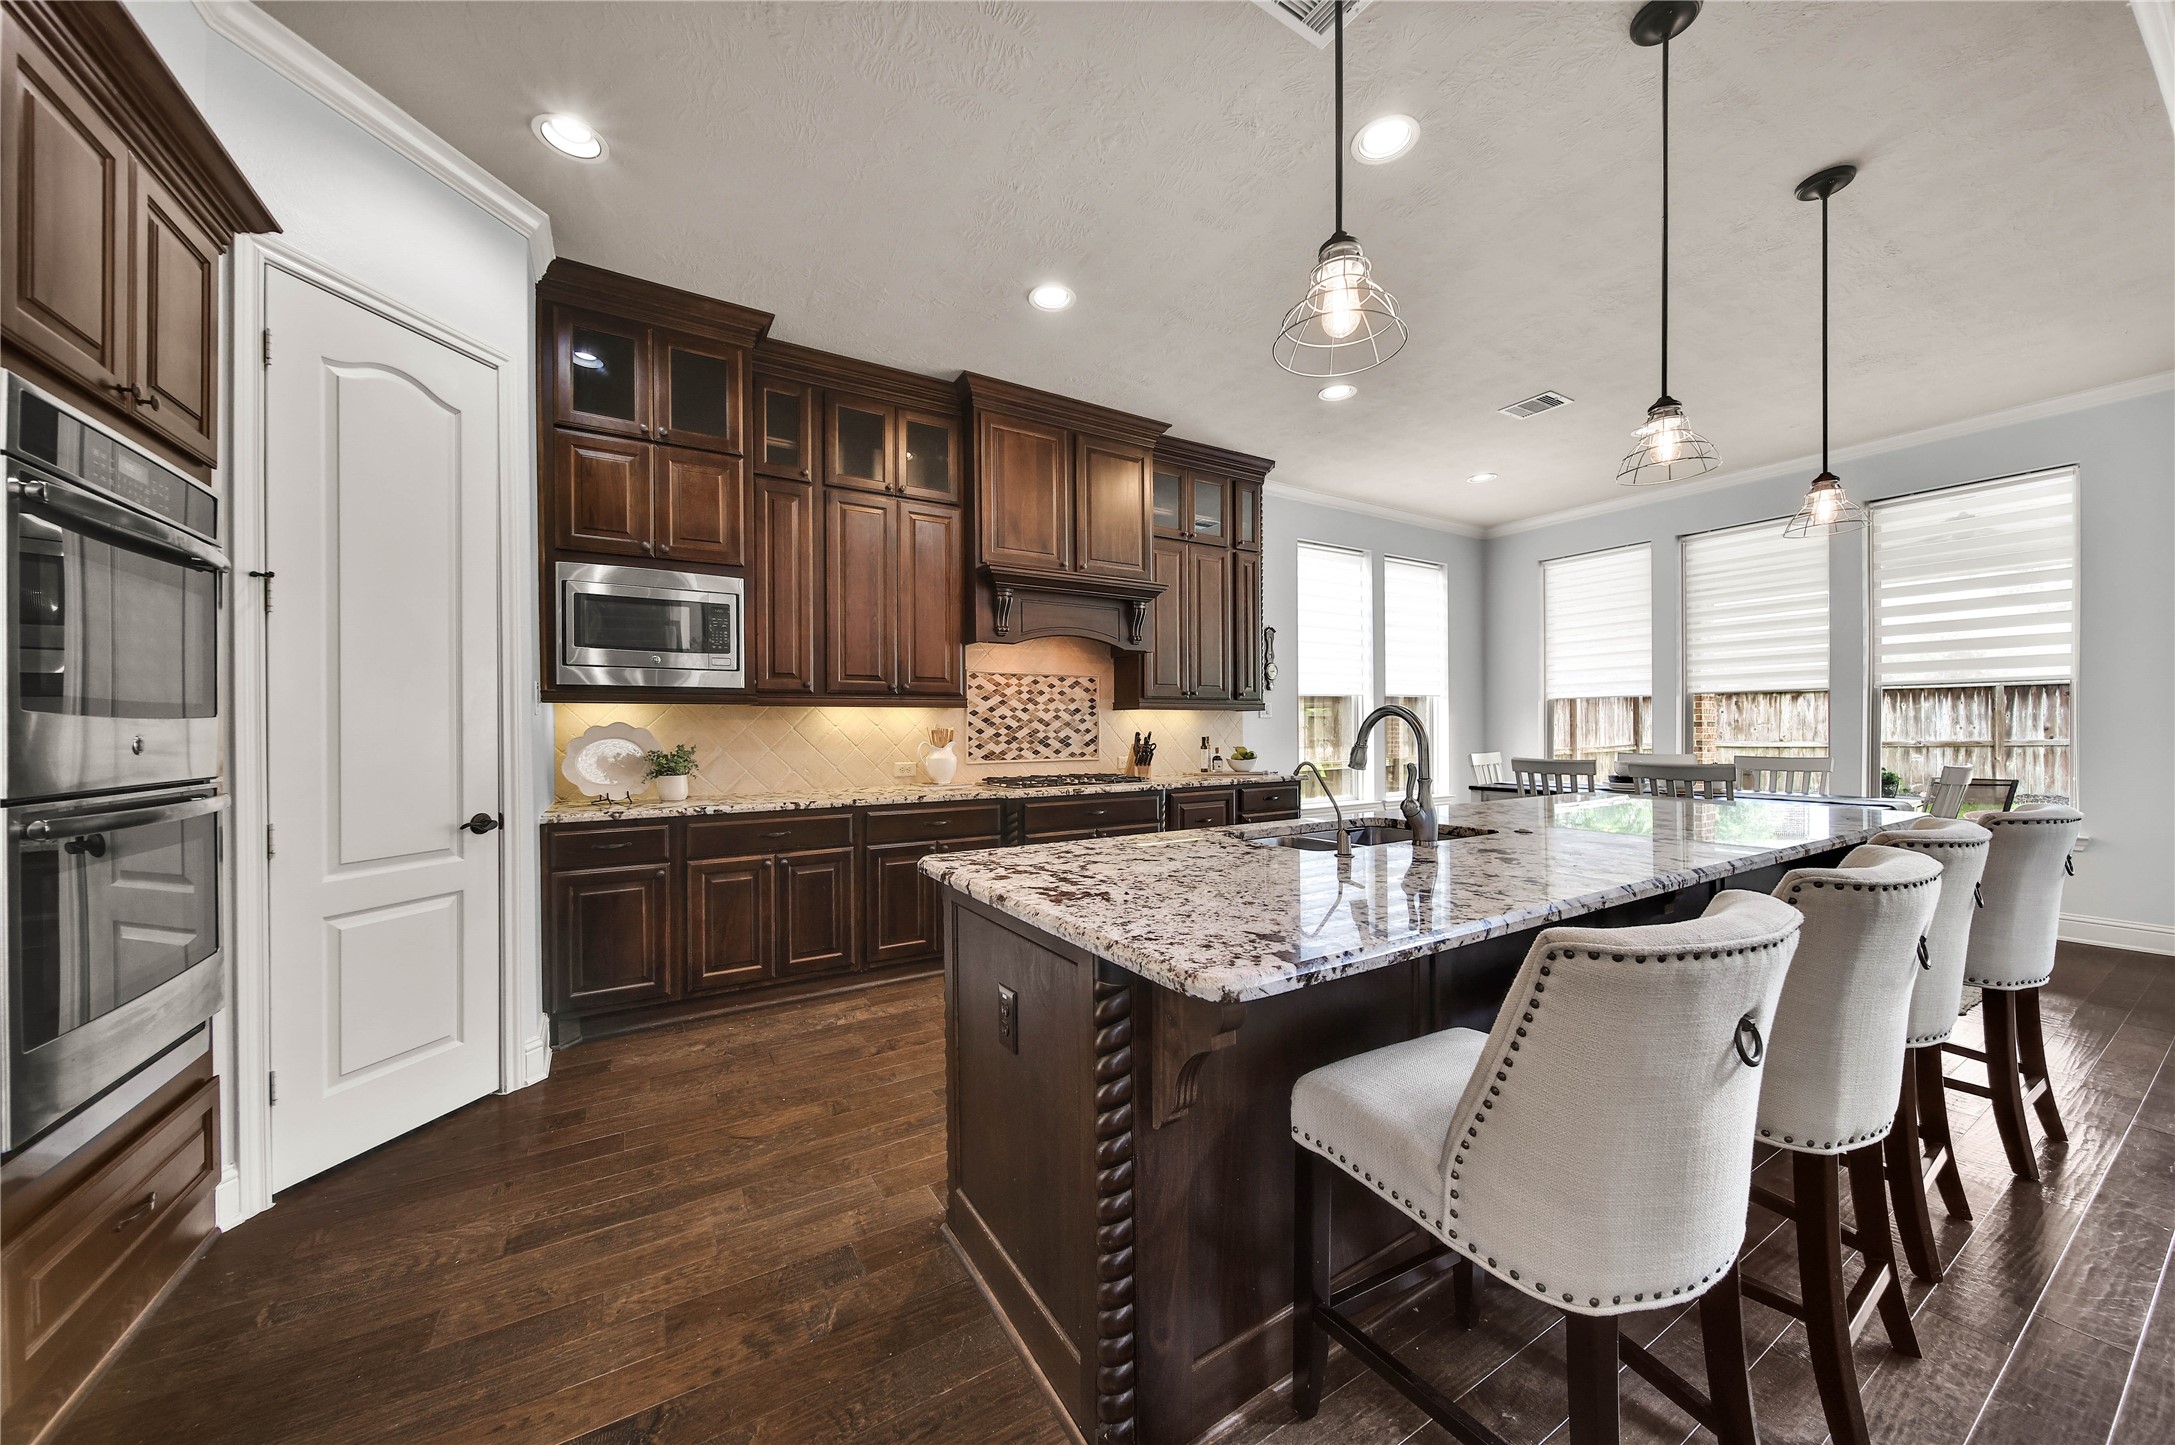
The cabinetry and detailed trim work throughout the kitchen are simply beautiful, adding a touch of elegance and craftsmanship to the space. The cabinets extend all the way to the ceiling, featuring glass-front doors across the top row for a sophisticated display and elevated design.
This gourmet kitchen with an oversized center island is every chef’s dream, offering an abundance of space for meal preparation, entertaining, and gathering with family and friends.
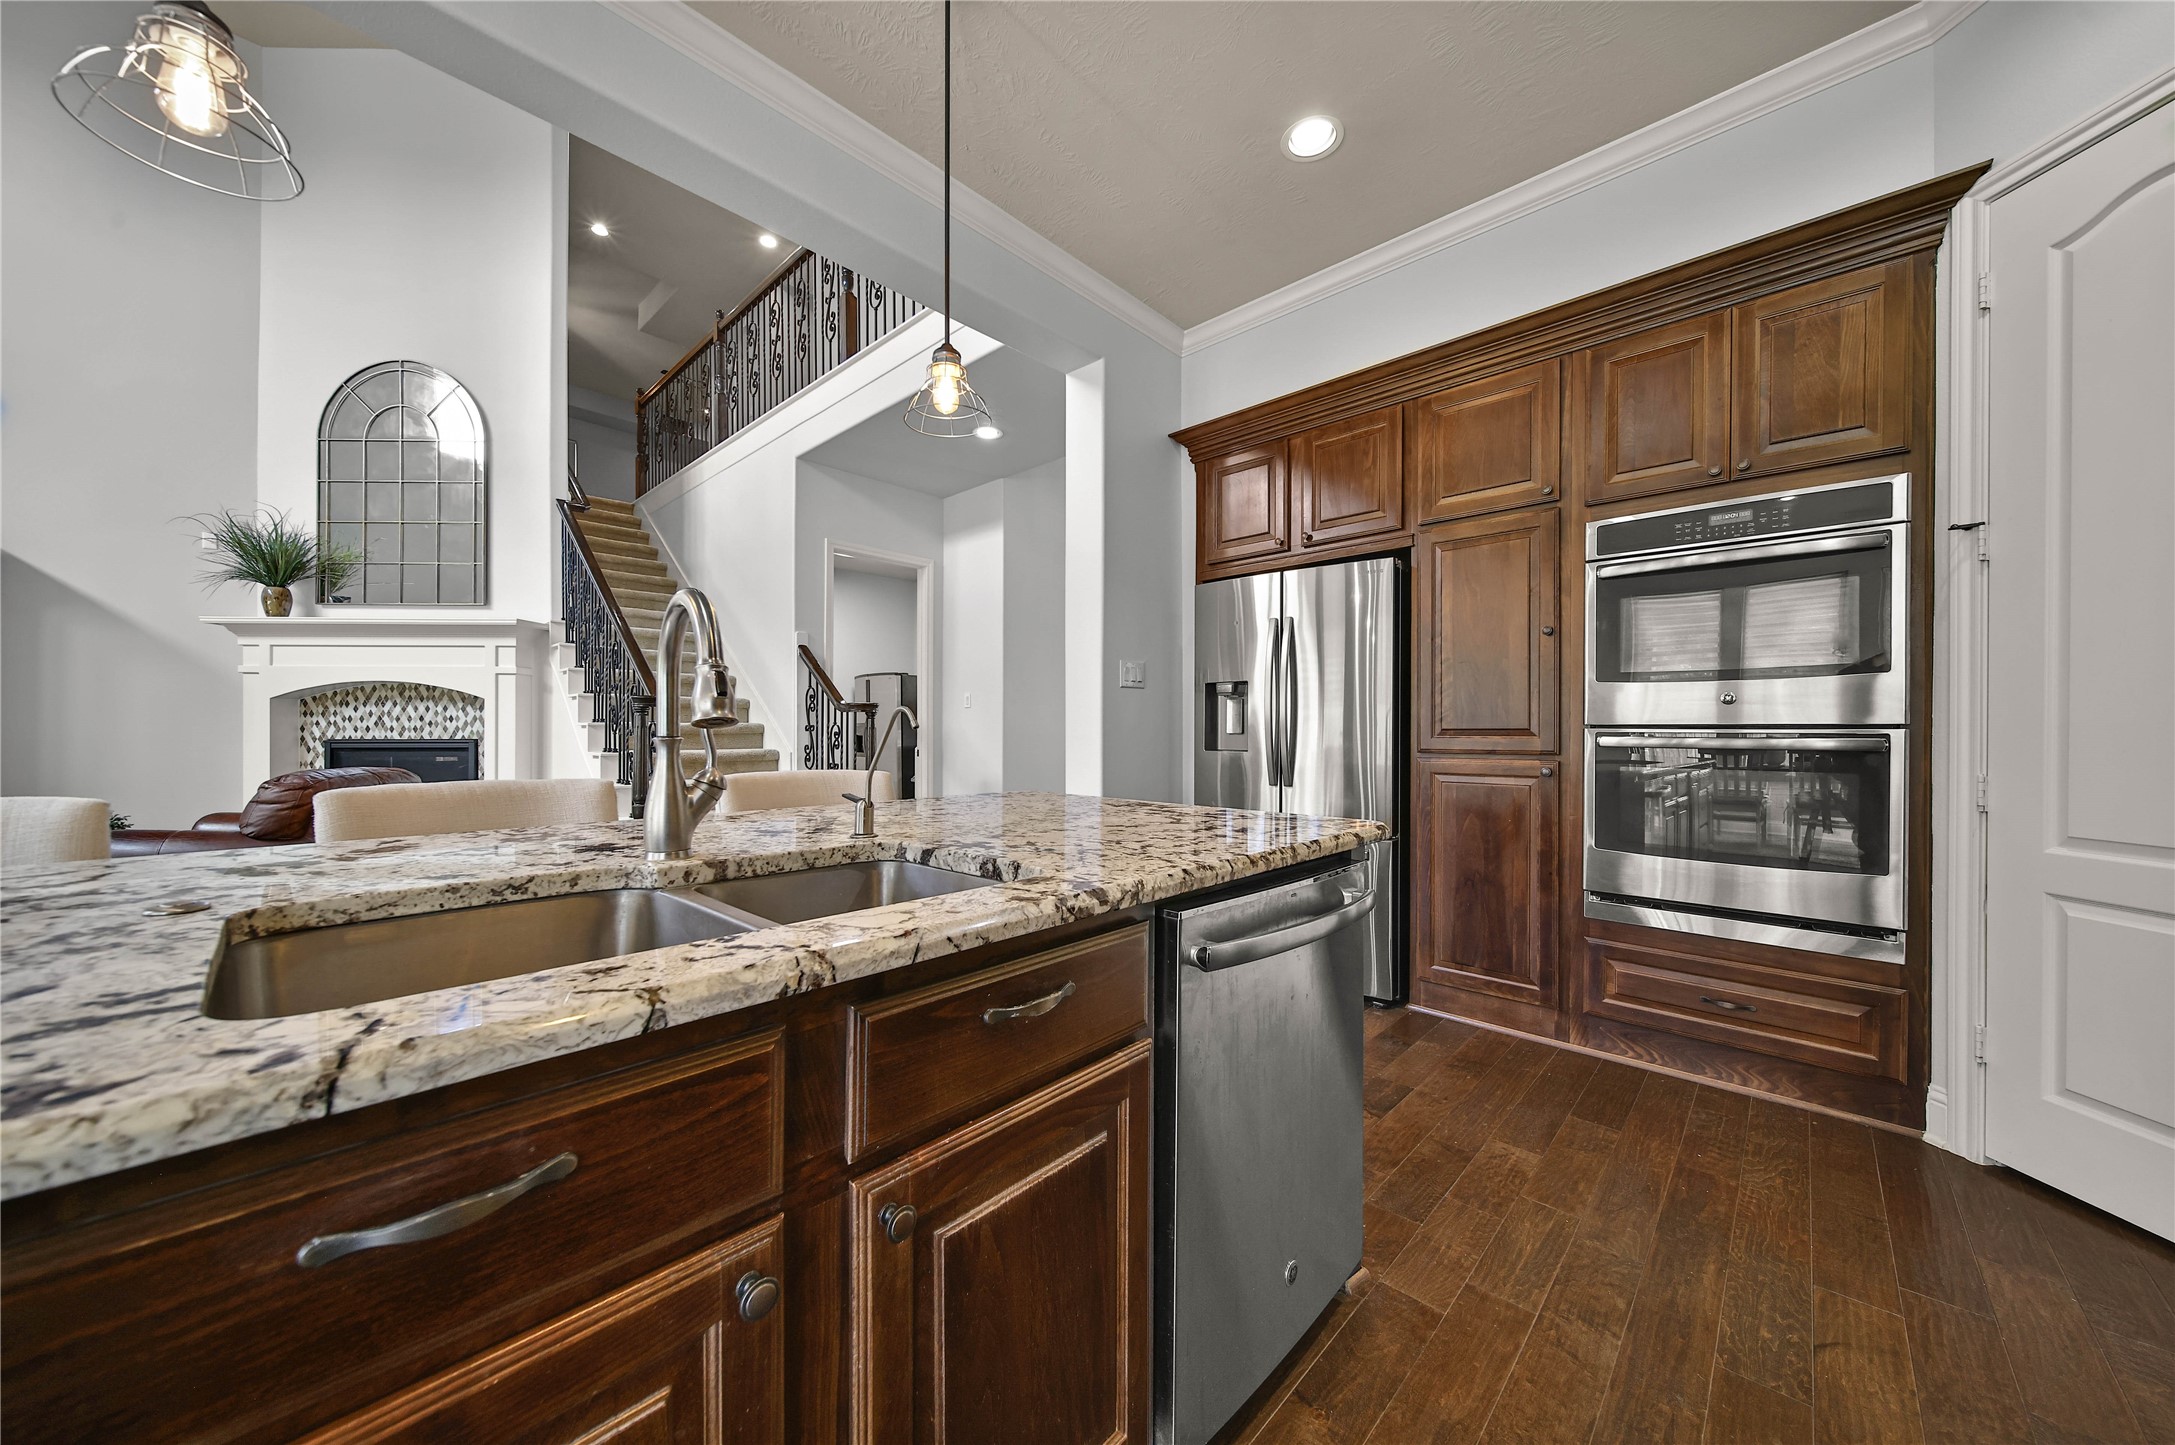
Stainless steel GE appliances complete this impressive kitchen, including double ovens, a microwave, a 5-burner gas cooktop, and a dishwasher. These high-quality features provide both style and functionality for the ultimate cooking experience.
The kitchen boasts exotic granite countertops and tumbled travertine backsplashes, highlighted by a stunning mosaic design above the cooktop that adds a unique touch of elegance and character.
Ample countertop and prep space! Walk In Pantry has built in spice rack on door.
The kitchen opens seamlessly to the living room, allowing the chef to stay connected and feel like part of the action while entertaining.
Light and bright breakfast nook!
The primary suite features a beautiful tray ceiling with elegant lighting sconces and opens to a luxurious bath, creating a relaxing retreat to unwind at the end of the day.
Neutral colors and natural materials add subtle elegance to the primary bath.The space is thoughtfully designed with a dedicated dressing mirror and two spacious closets featuring custom built-ins for exceptional organization and convenience.
The primary bath offers the perfect place to relax and rejuvenate with a luxurious jetted tub and a separate shower with dual shower heads designed for comfort and convenience.
The primary bath offers dual sinks and a convenient sit-down vanity area, providing both functionality and a touch of luxury for your daily routine.
One last peek, before heading upstairs!
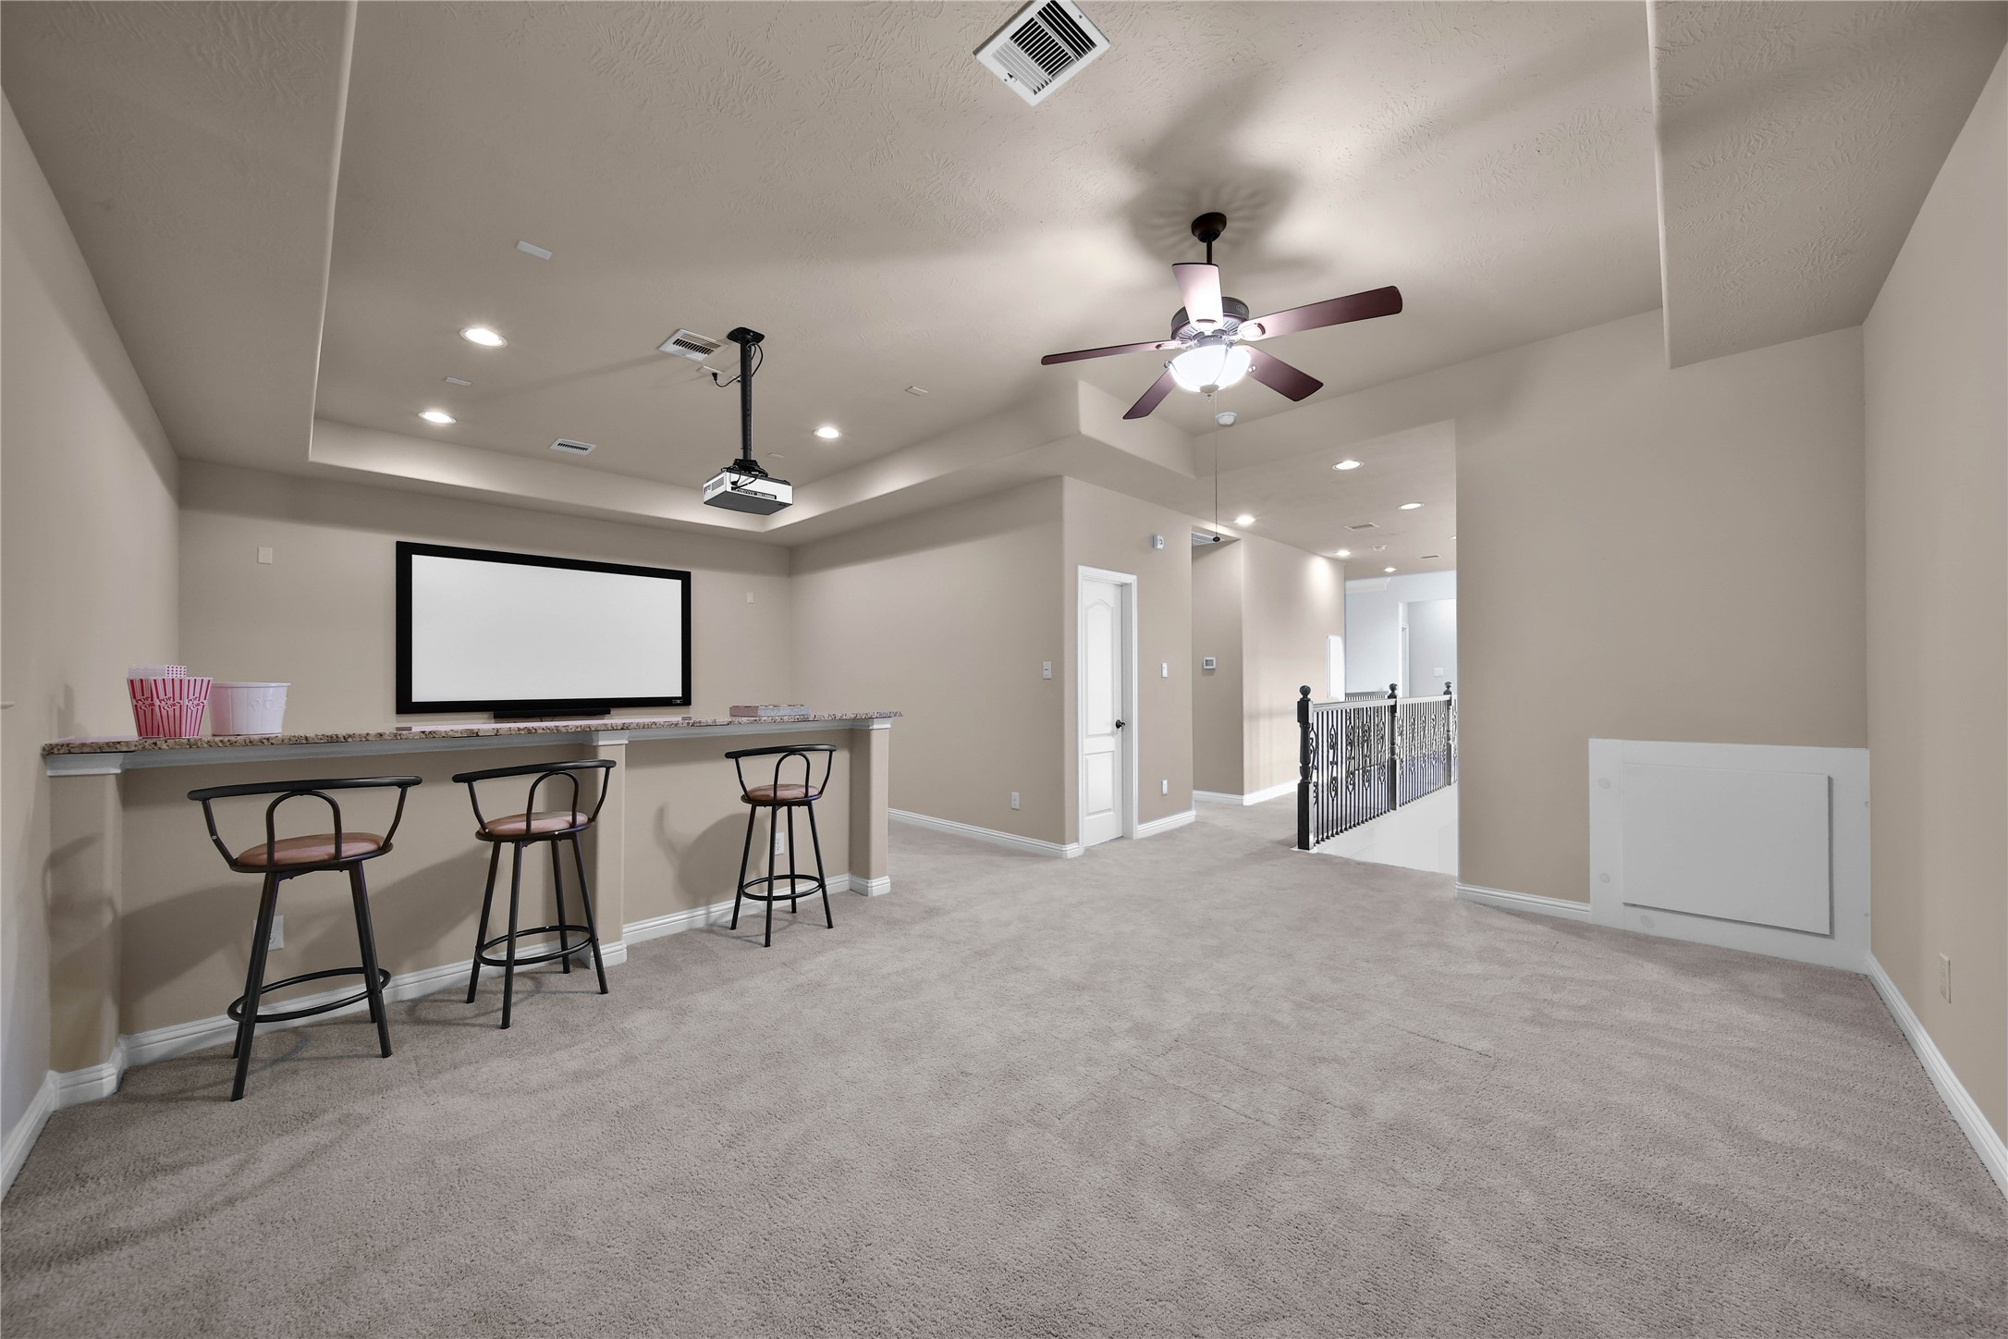
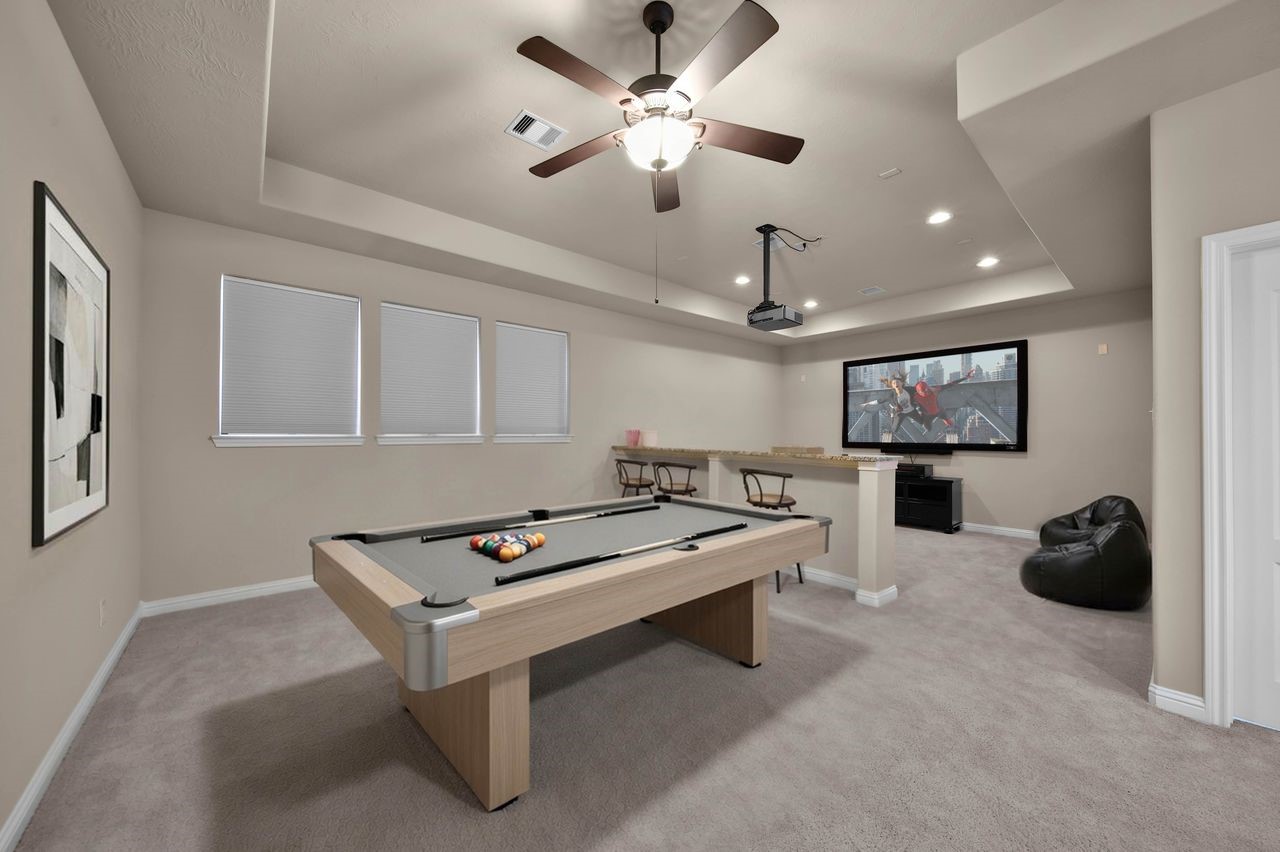
Upstiars Gameroom/ Media has plenty of space for all the FUN you have in mind!
The gameroom/media area features a convenient half-wall countertop that beautifully defines the spaces while providing additional seating and eating areas for both rooms. This versatile design is perfect for entertaining, game nights, or relaxing with family and friends.
Rack Em Up! The space easily accomodates a pool table. (virtually staged).
Lights, Camera , Action! Media room is equipped with a Sony projector and built in screen which will have you watching movies from day 1! (virtually staged)
Everything looks better on the big screen - especially and Astros win!
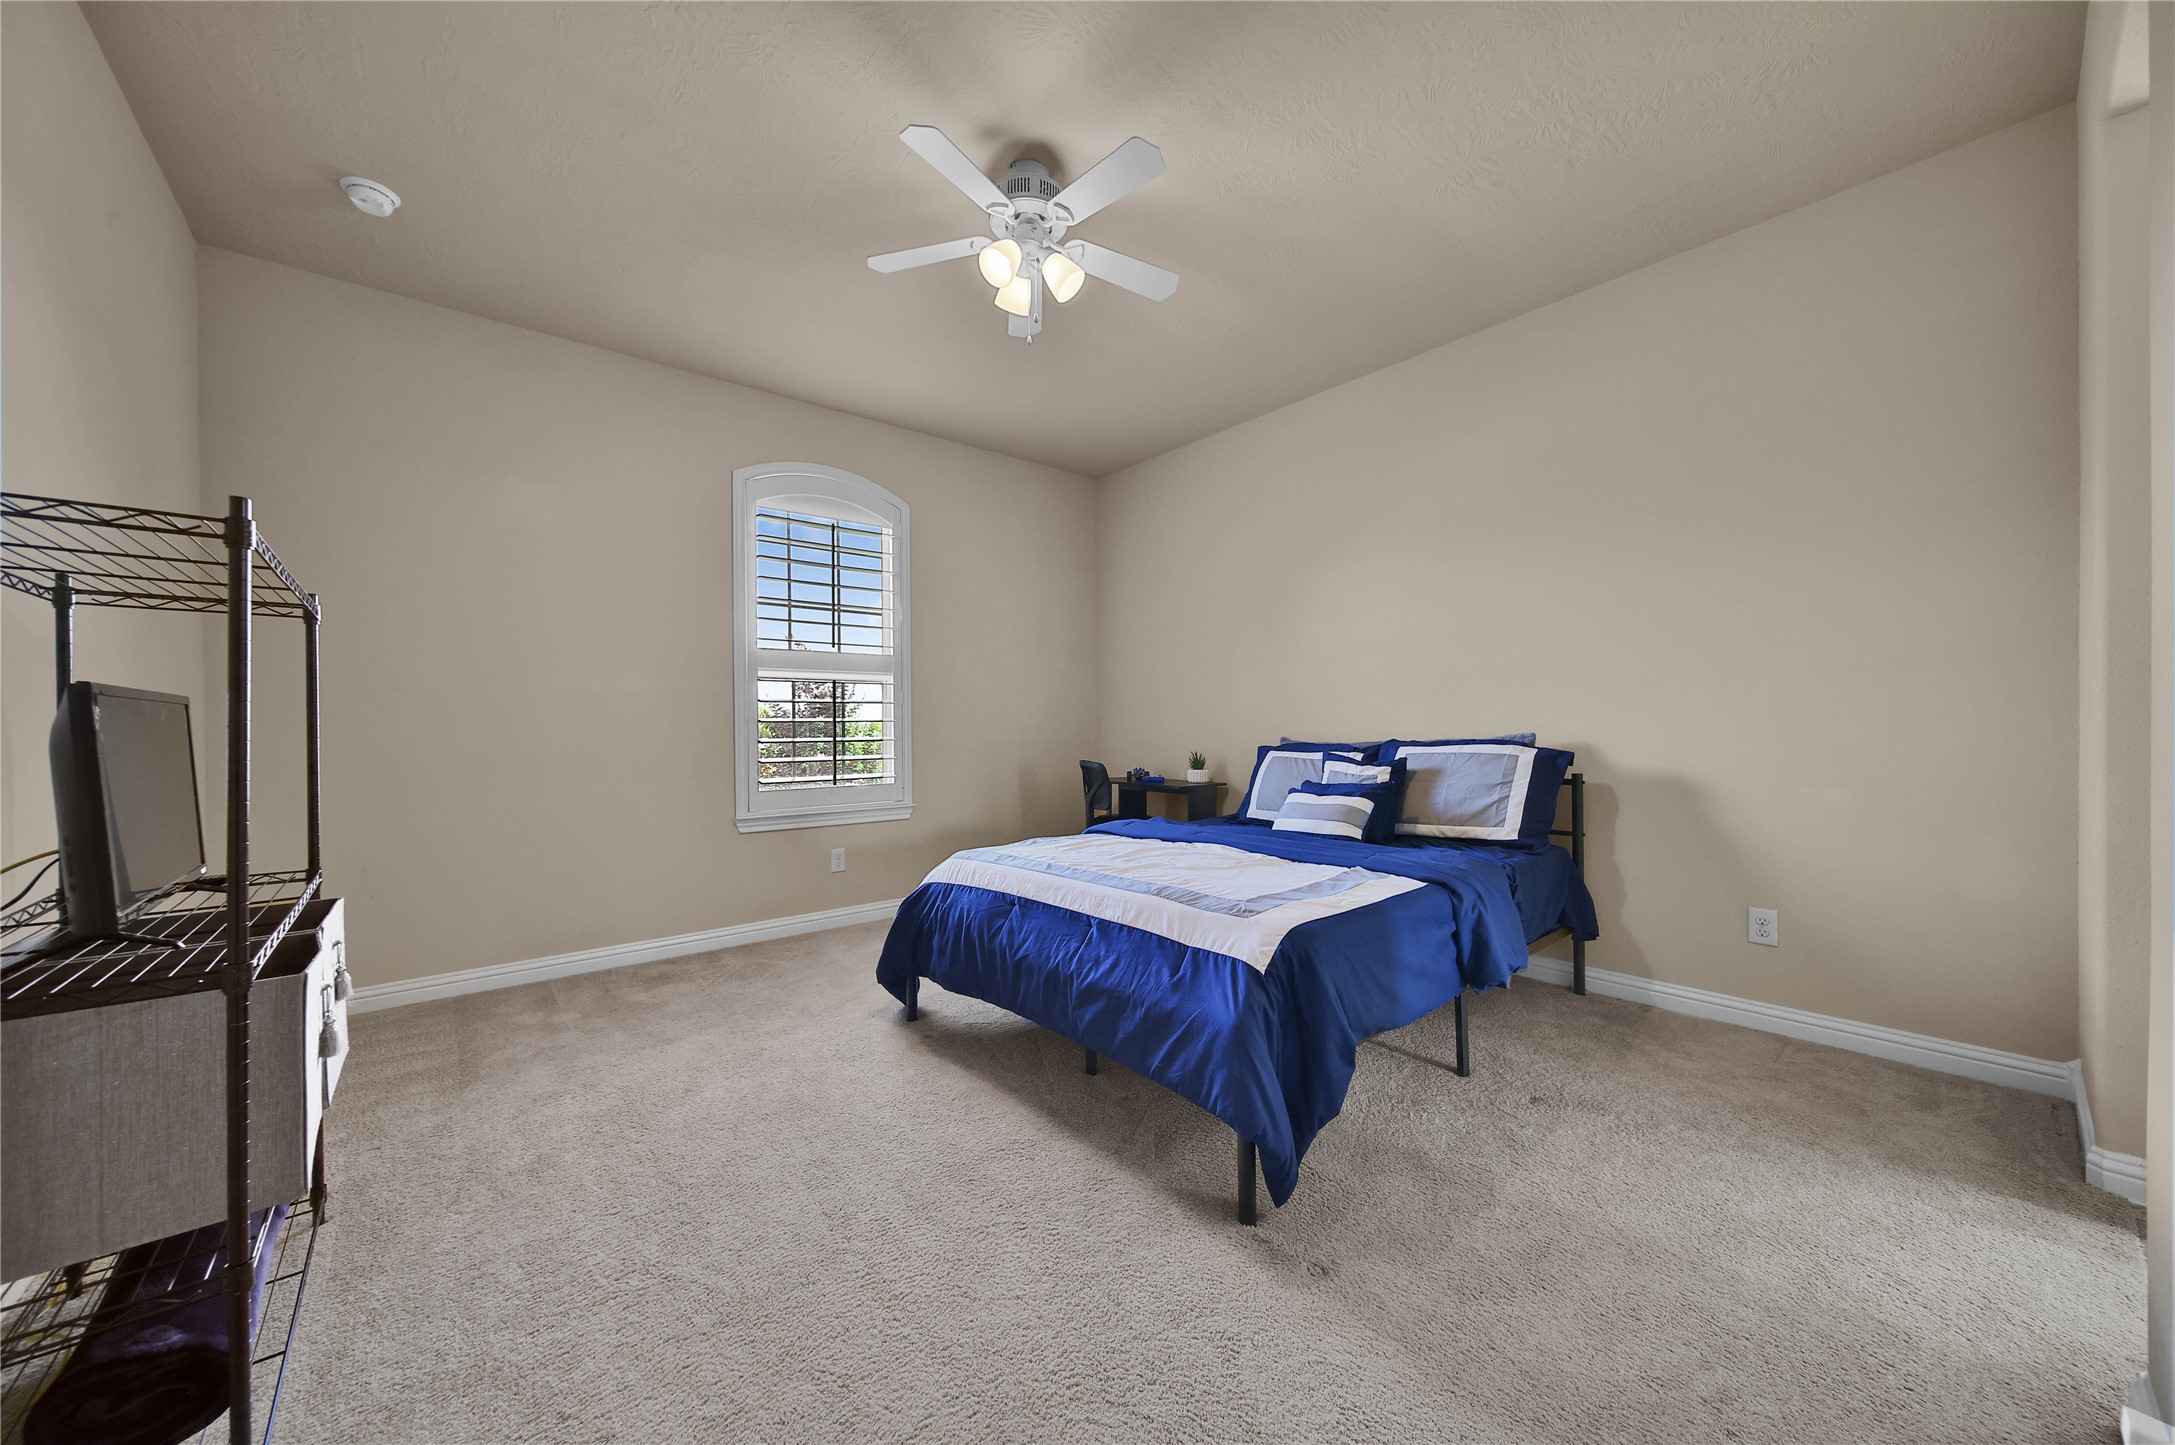
Each upstairs bedroom has a ceiling fan and walk in closet.
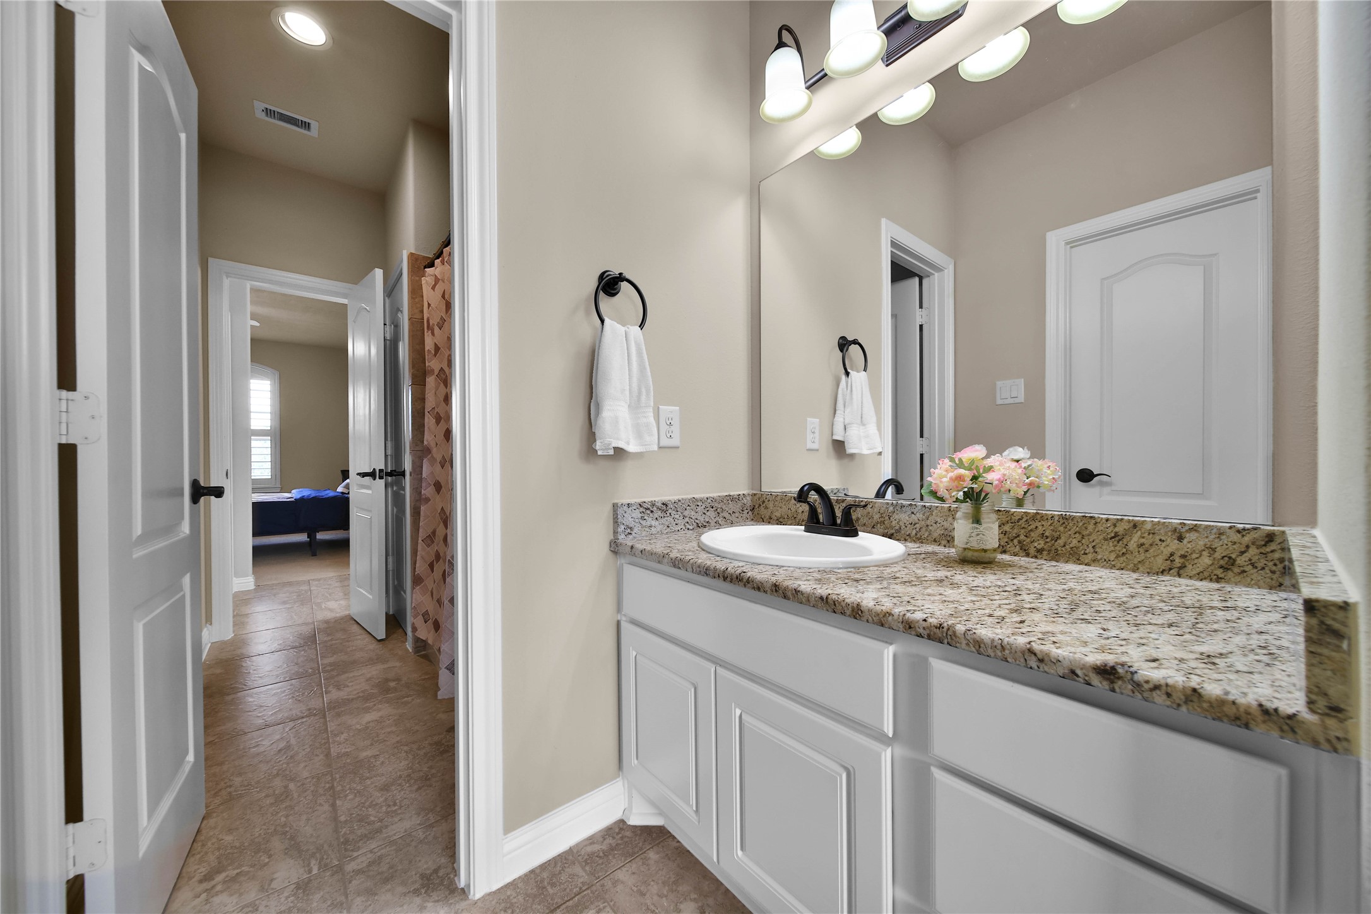
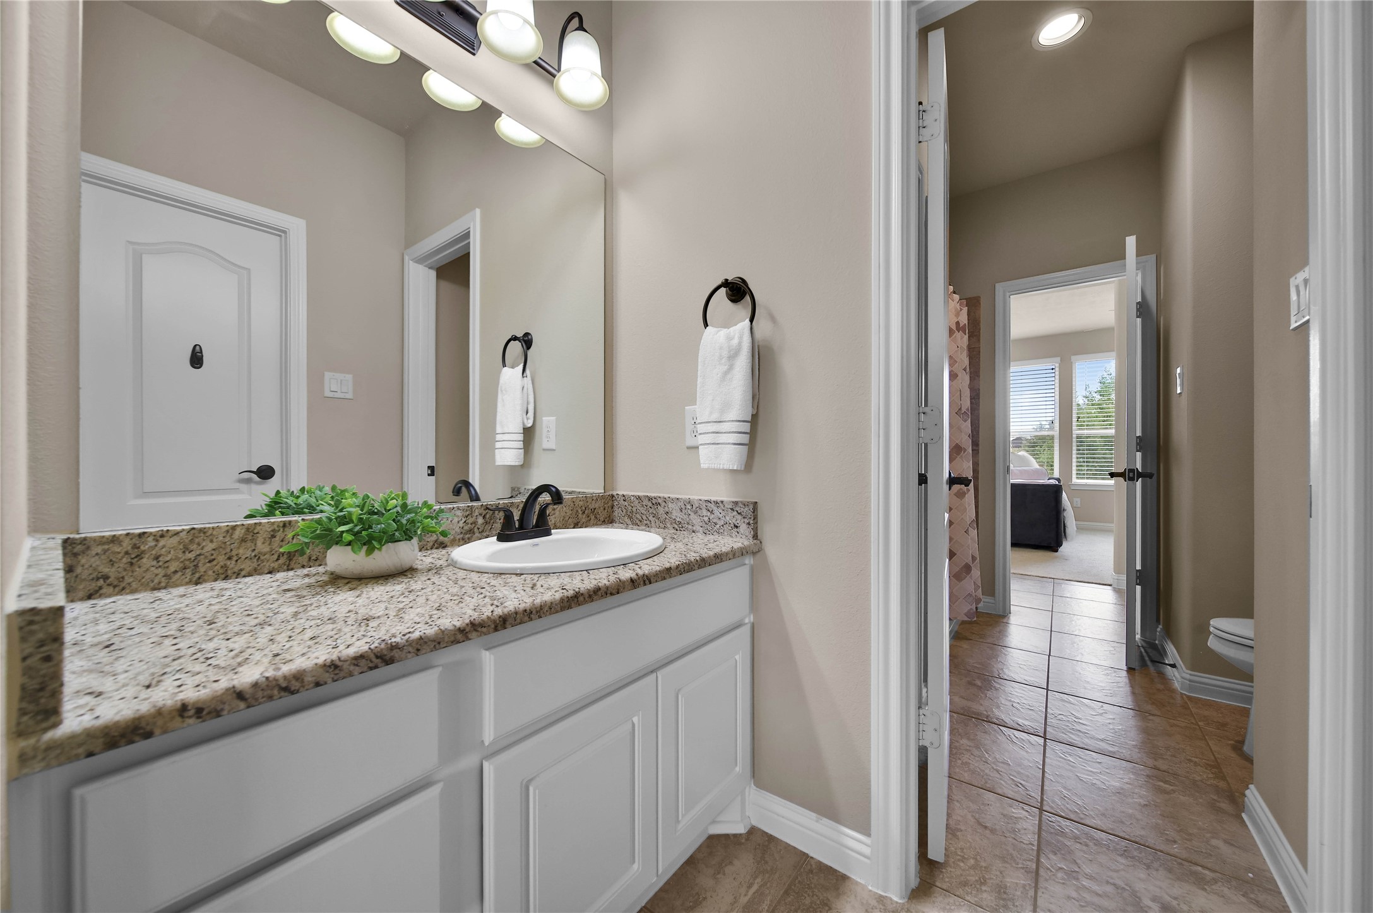
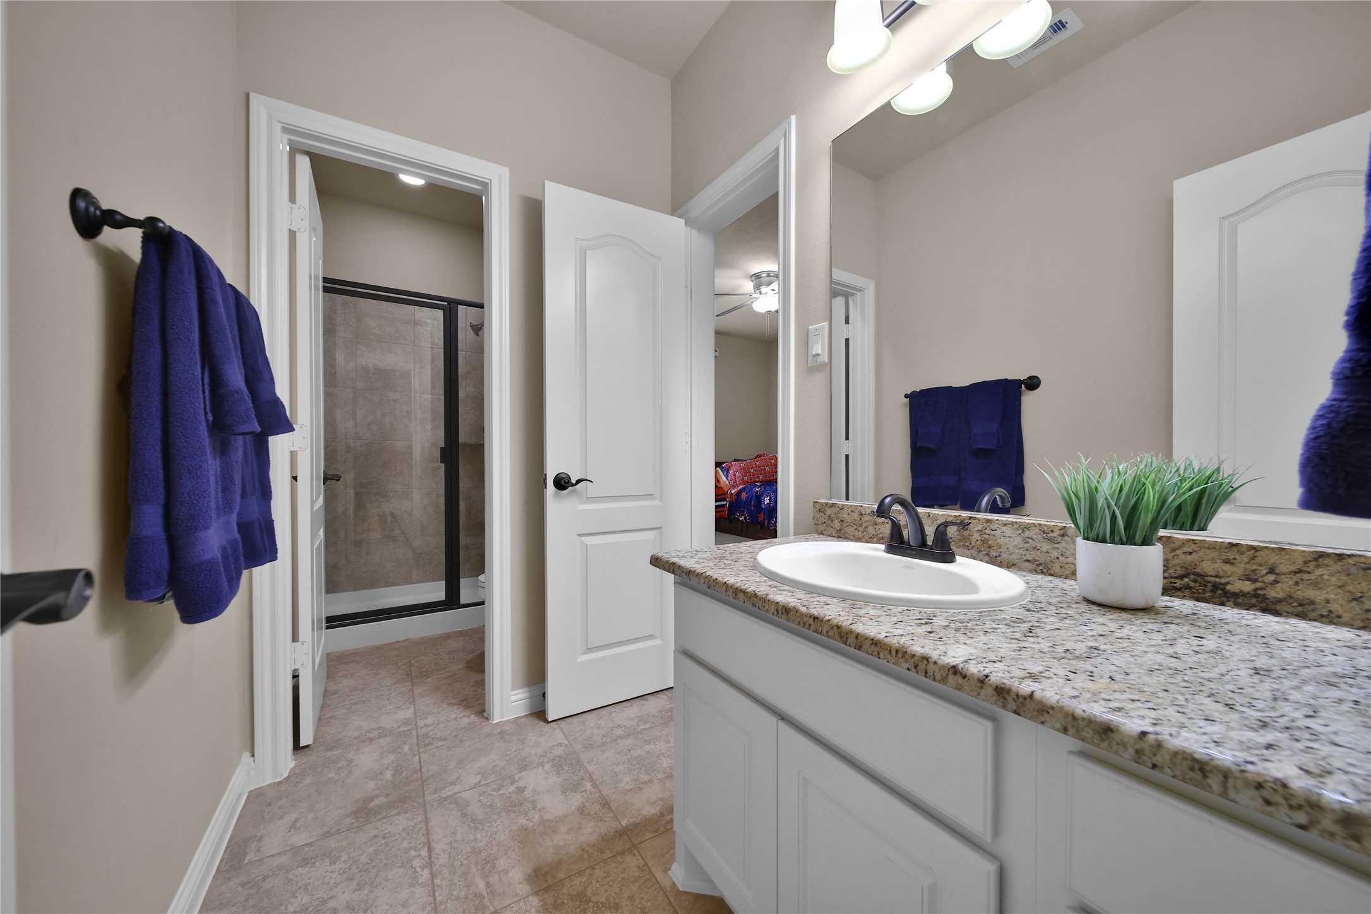
Bedrooms 2 and 3 each feature a private vanity area and are thoughtfully connected by a shared Jack-and-Jill style bathroom for added convenience and functionality.
Private vanity for Bedroom #3
Bedroom #3 - ready to be designed by you!
The adjoining bath features an ideal walk-in shower!
The extra-large utility room is conveniently located right off the garage and features a built-in mud organizer, perfect for storing backpacks, jackets, and shoes. A spacious walk-in closet provides additional storage for cleaning supplies and household essentials, keeping everything organized and within reach.
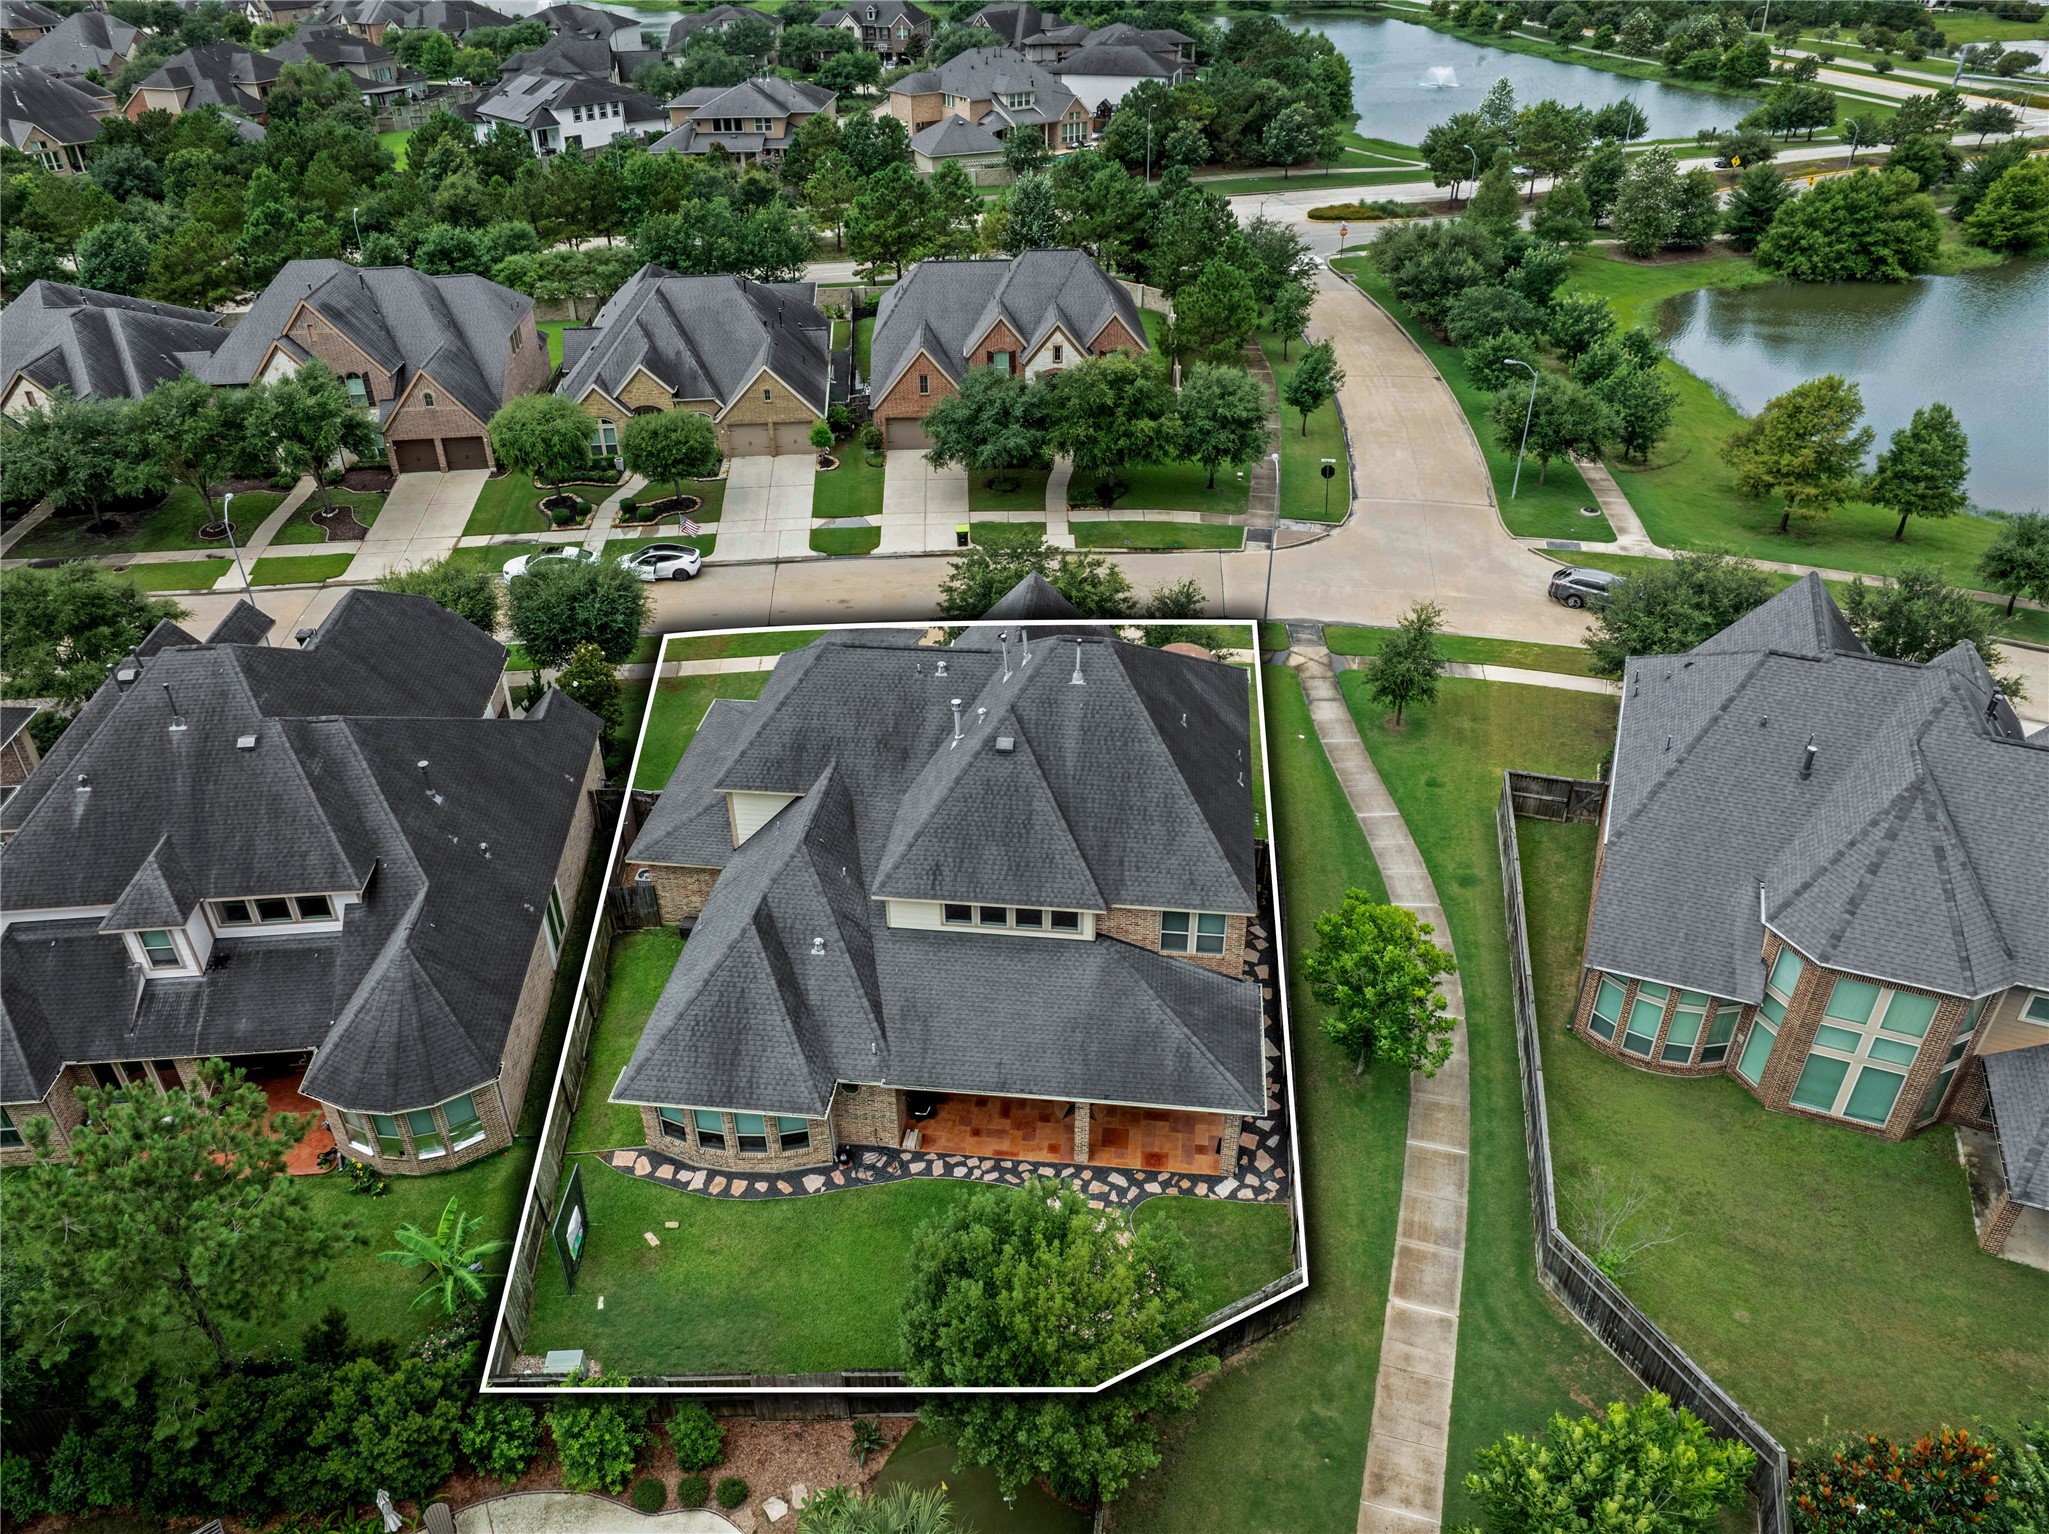
WOW! Expansive covered patio features two fans to keep the breeze circulating, creating the perfect outdoor space for relaxing and entertaining. A walkway along the left side of the home Now this is a patio! The expaprovides a nice buffer from neighbors while adding to the spacious feel and privacy of the backyard. Exterior Gas Stub allows for future outdoor kitchen.
AI Version: Seller is happy to remove flagstone/ rocks and resod the backyard with grass if a buyer prefers.
**Note: Seller is happy to remove flagstone/ rocks and resod the backyard with grass if a buyer prefers! Flagstone and rock create a charming walkway along the side of the home and a designated seating area in the backyard. These features add character and functionality while remaining flexible and easily removable should you choose to redesign the outdoor space in the future.
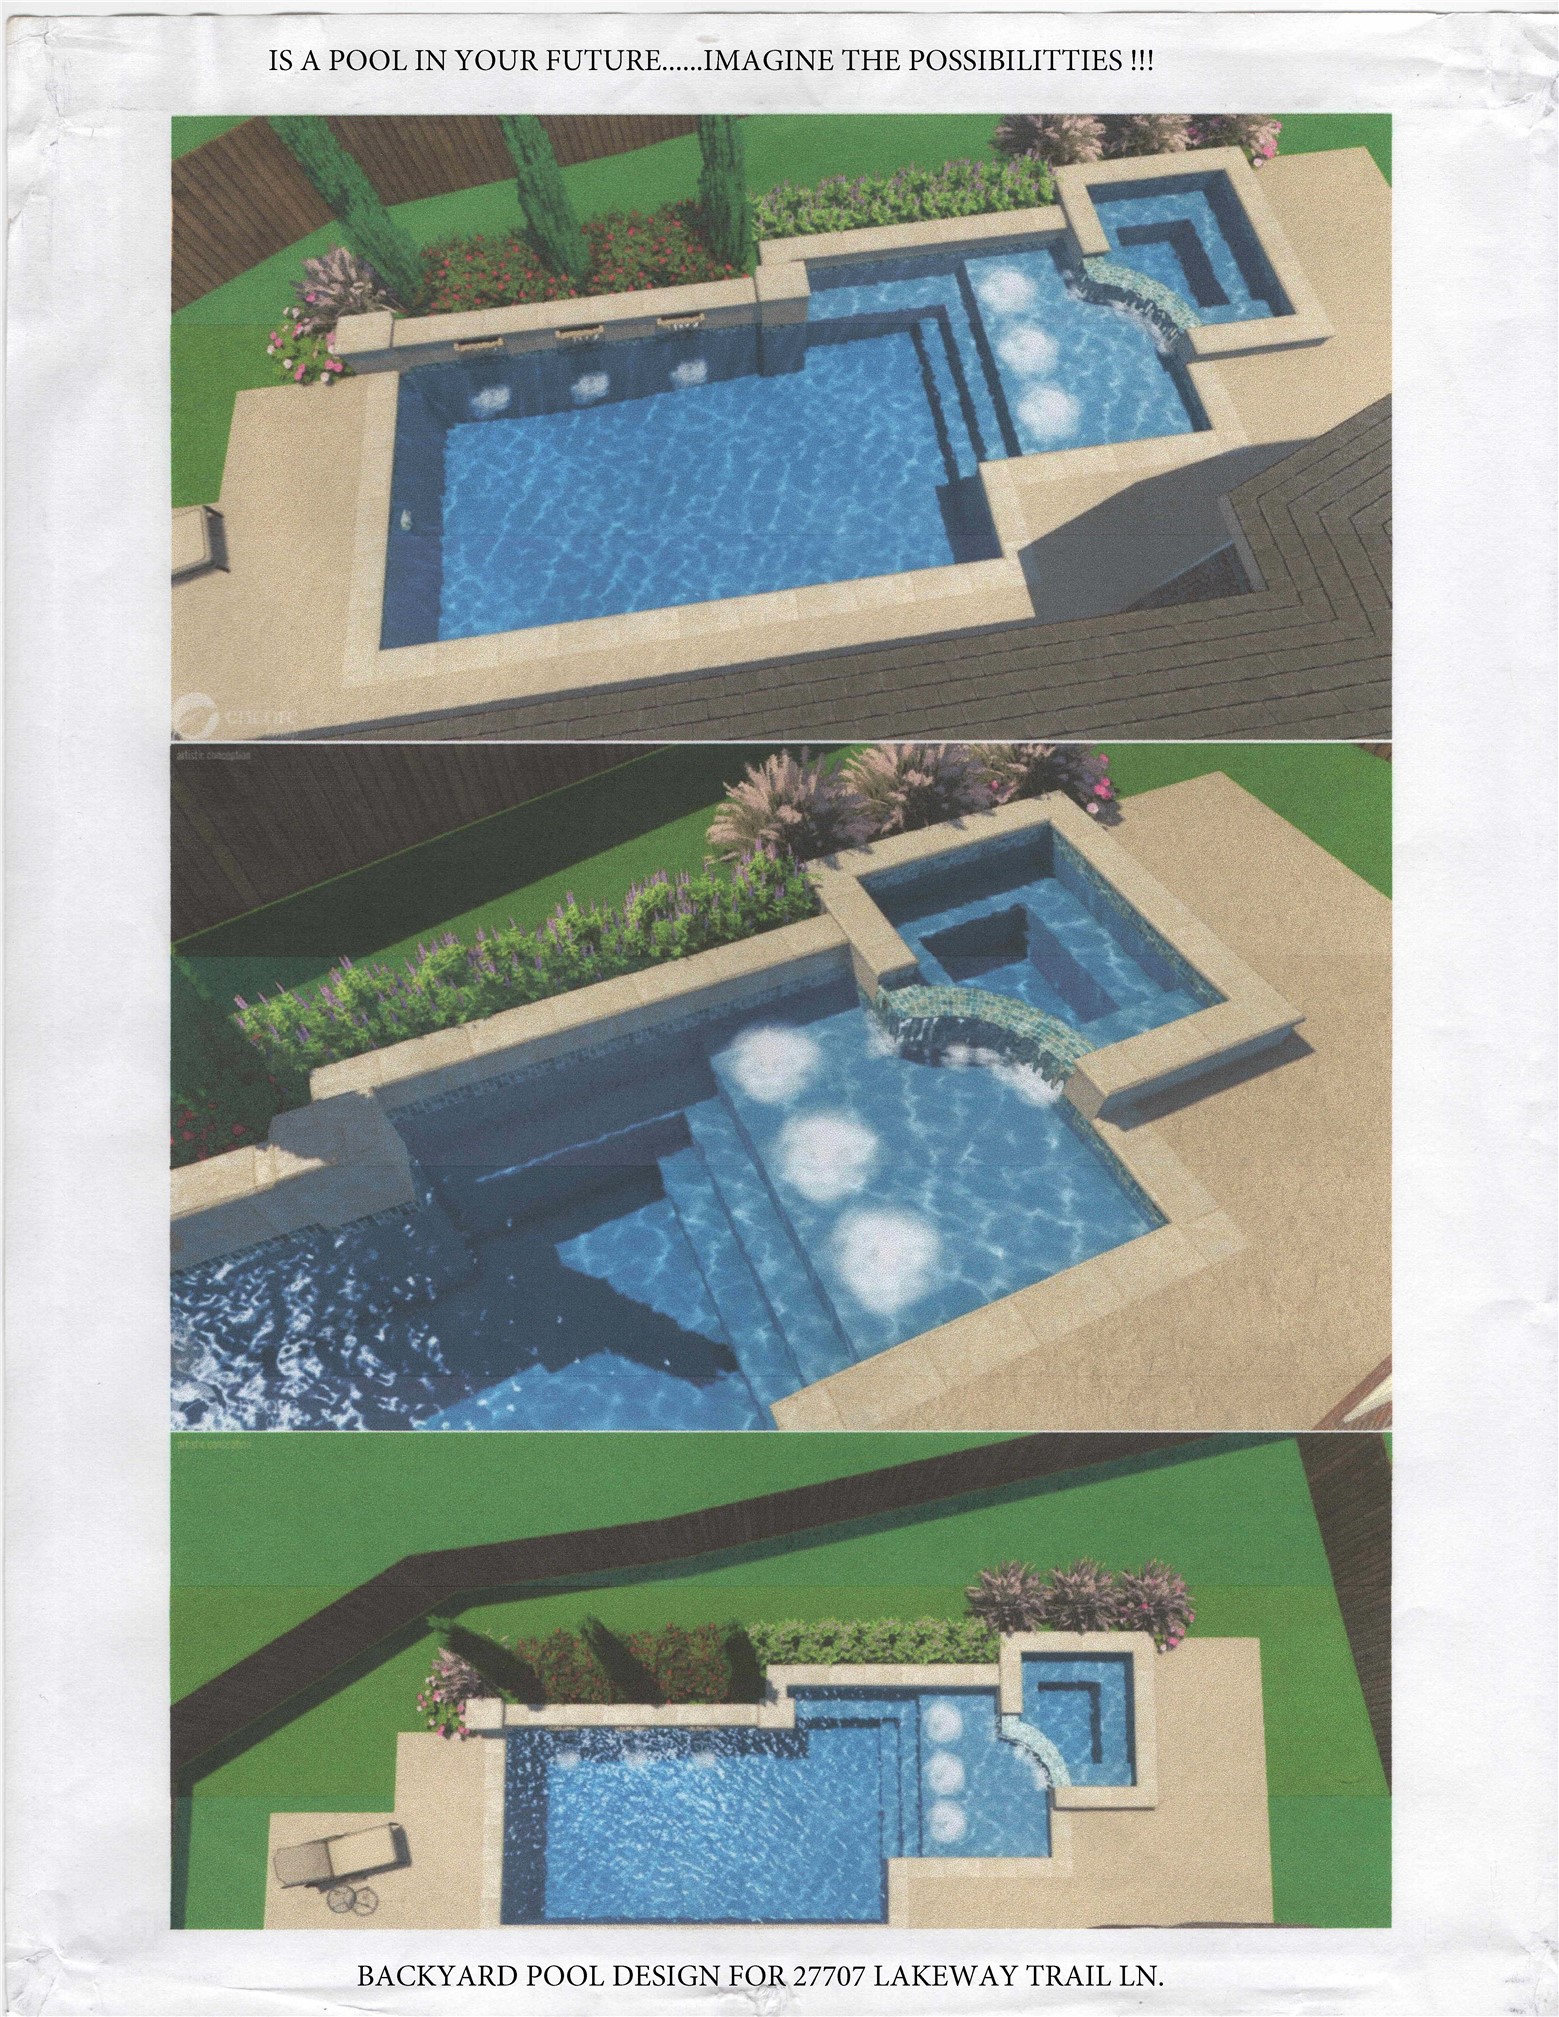
This pool-sized backyard offers plenty of space to create your dream outdoor oasis, whether you envision a pool, play area, or a custom entertaining space. **Note: Seller is happy to remove flagstone/ rocks and resod the backyard with grass if a buyer prefers! **
Pool design created based on the backyard dimensions.
Both inside and out, there is so much to love about 27707 Lakeway Trail Ln. Make this beautiful property your home sweet home today!
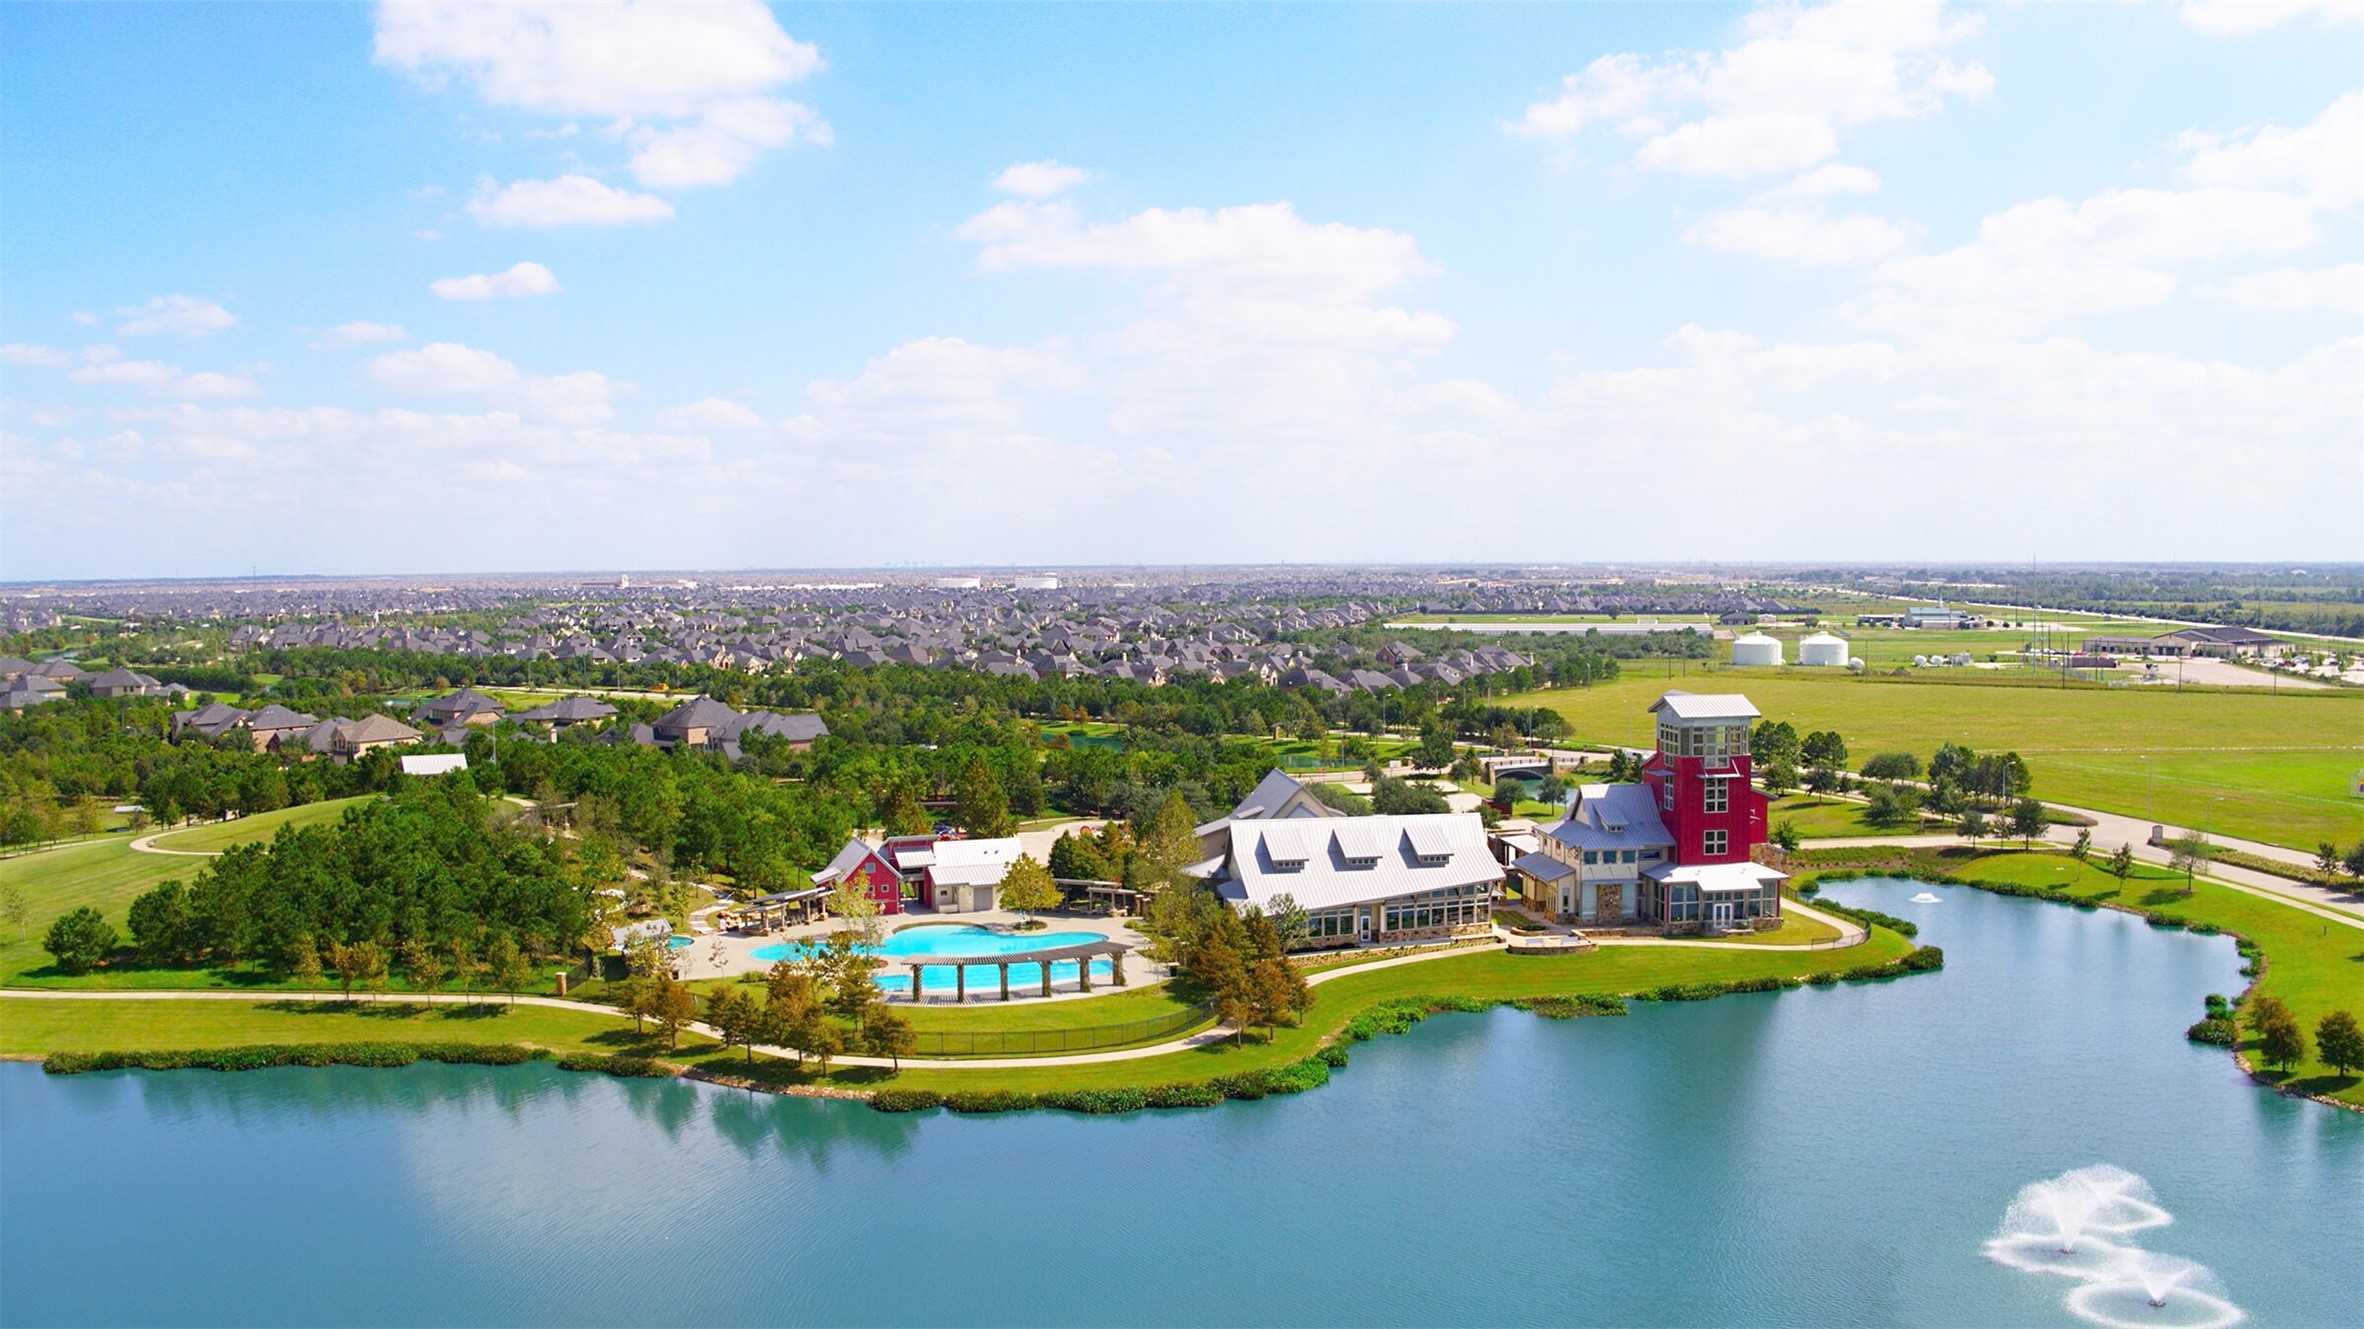
Just west of Katy and Houston, meandering streams, Texas wildflowers, thousands of trees and rolling open space define the landscape of Cross Creek Ranch, one of the nation’s top-selling master-planned communities. CCR is a 3,200-acre community known just as much for its commitment to the environment as it is for its variety of homes, on-site schools and impressive slate of planned amenities, such as water parks, tennis courts, a dog park, sports fields & more than 45 miles of hike-and-bike trails.
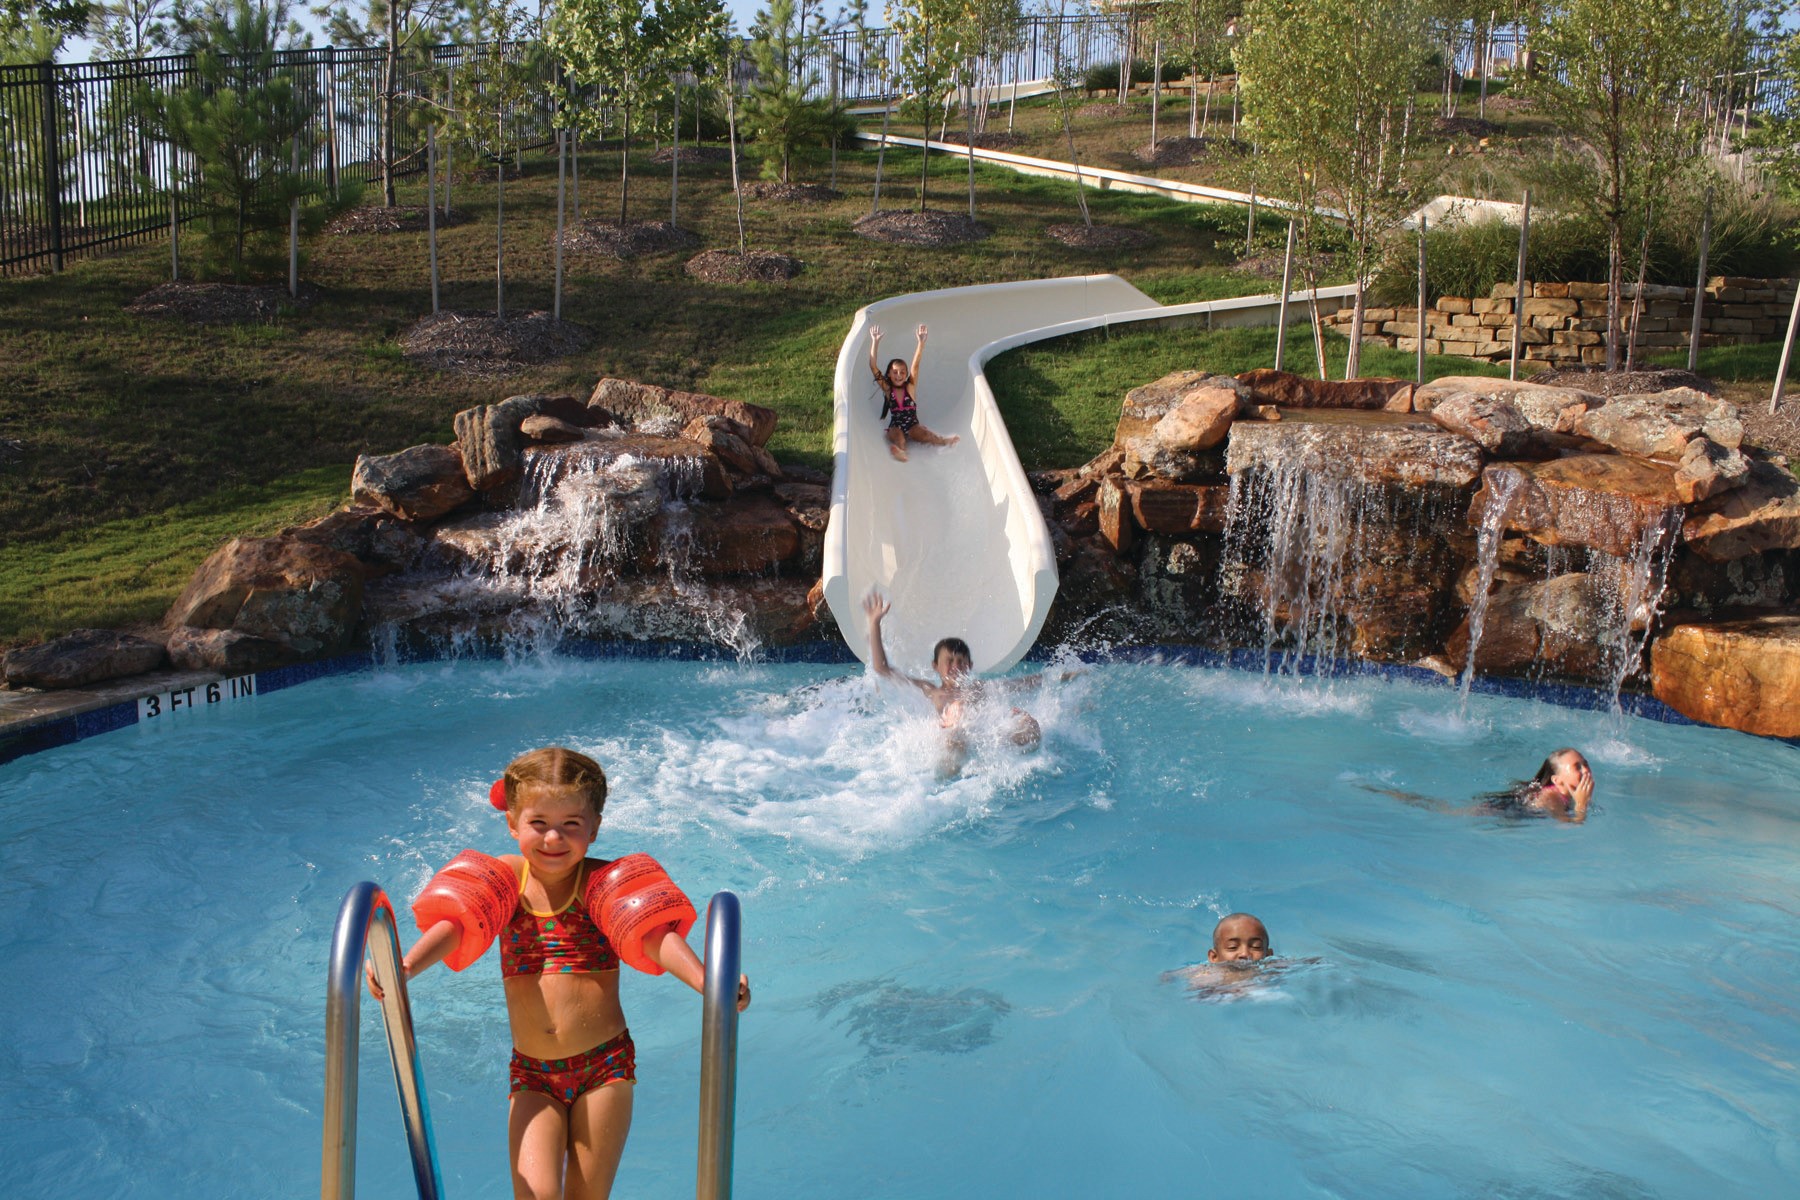
From swimming laps to sliding down our 140-foot water slide, soak up fun in the sun at our four pool complexes.
The home of our iconic 140-foot water slide, Adventure Island is one of our most popular amenities. The enormous resort-style swimming pool is a great place to cool down. Let the kids have a blast at the Splash-n-Spray Park, while you play it cool lounging on the shaded deck. There’s even a wading pool, dedicated lap lanes and tanning shelves with water jets. Whether you like to relax or play, Adventure Island Waterpark definitely makes a splash.
Staying fit is fun in Cross Creek Ranch because it is so convenient. The on-site 6,500-square-foot gym rivals any chain facility, and Cross Creek Ranch residents can use it FREE of charge.
Winding through the gently rolling hills and along the lakes and waterways of Cross Creek Ranch are miles of hike-and-bike trails to explore and enjoy.Trails also include:Small rest areas with shaded park benchesConvenient doggy bag stationsDiverse wildlife and ever-changing wildflowers. WELCOME HOME TO NATURE...and Reason #10 of why you will love this house and all the CCR has to offer!























.jpg)

