Every detail of this custom Partners in Building home reflects refined luxury, exceptional craftsmanship and timeless elegance.
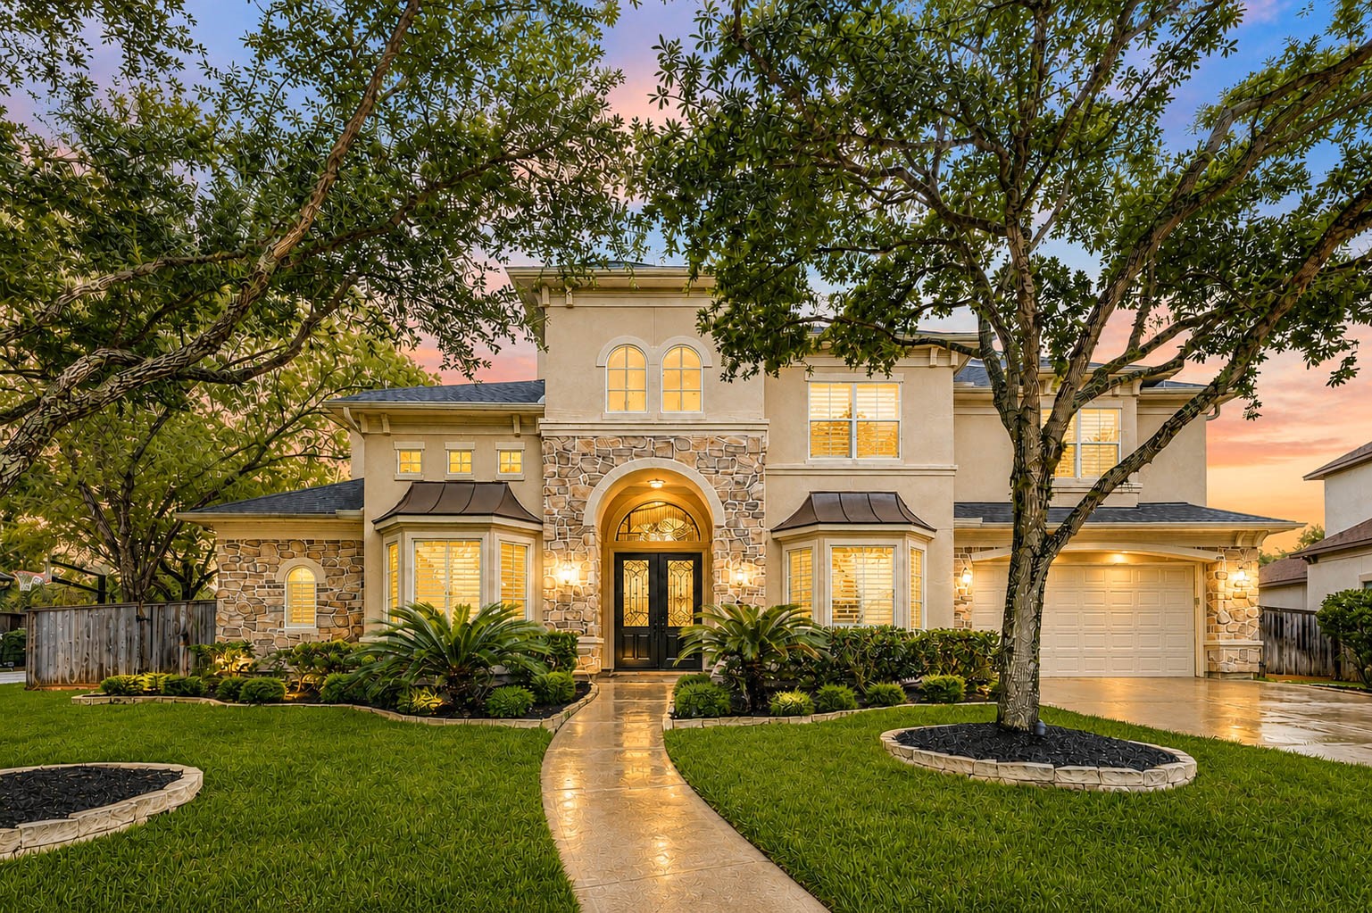
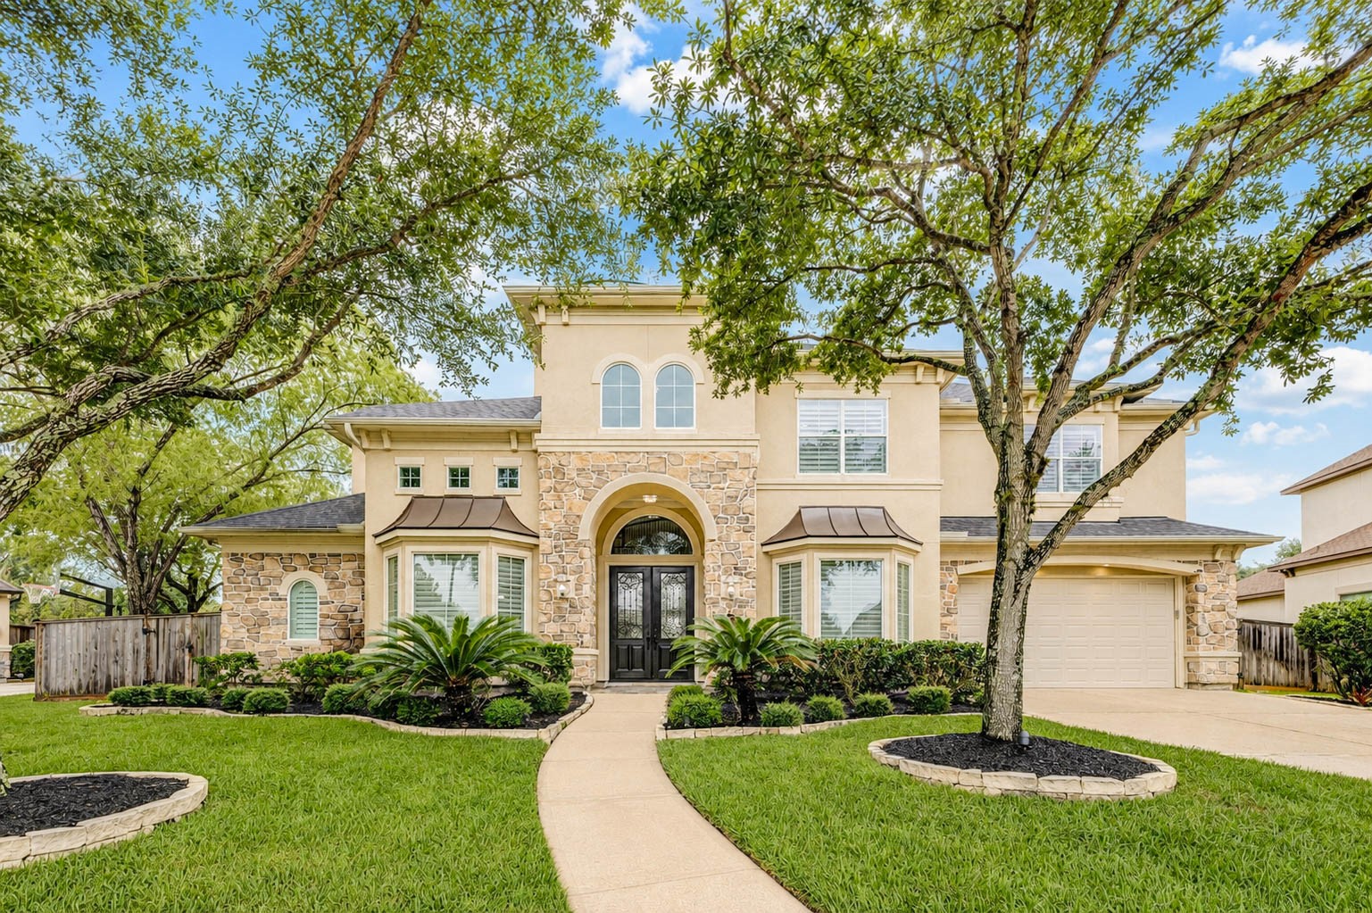
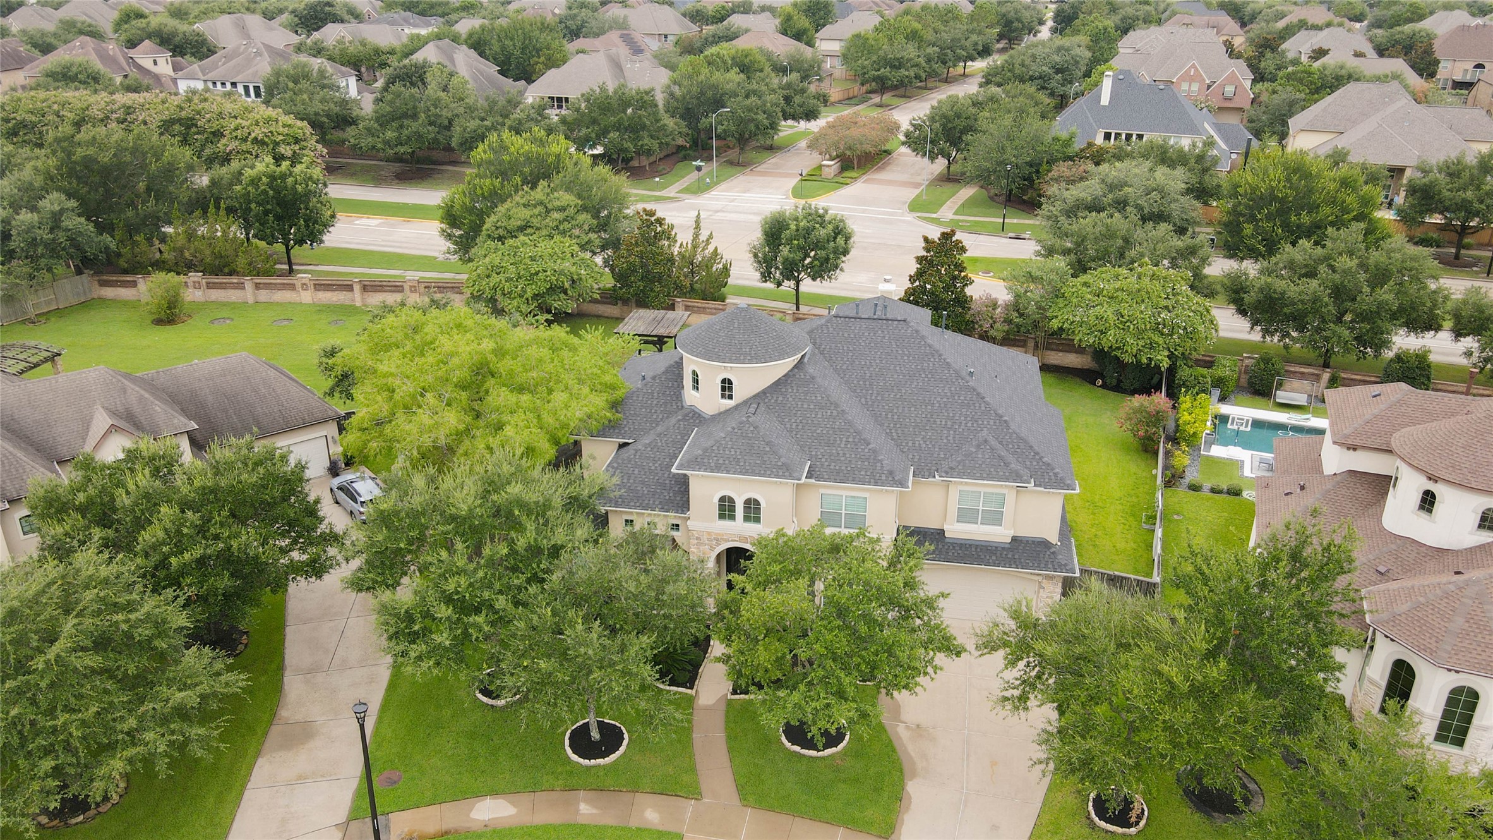
Set beneath mature oak trees, this impressive residence showcases timeless architecture with a rich blend of stucco, multi-toned stone, and distinctive copper-accented bay roofs—creating a level of depth, character, and craftsmanship rarely found in production homes.
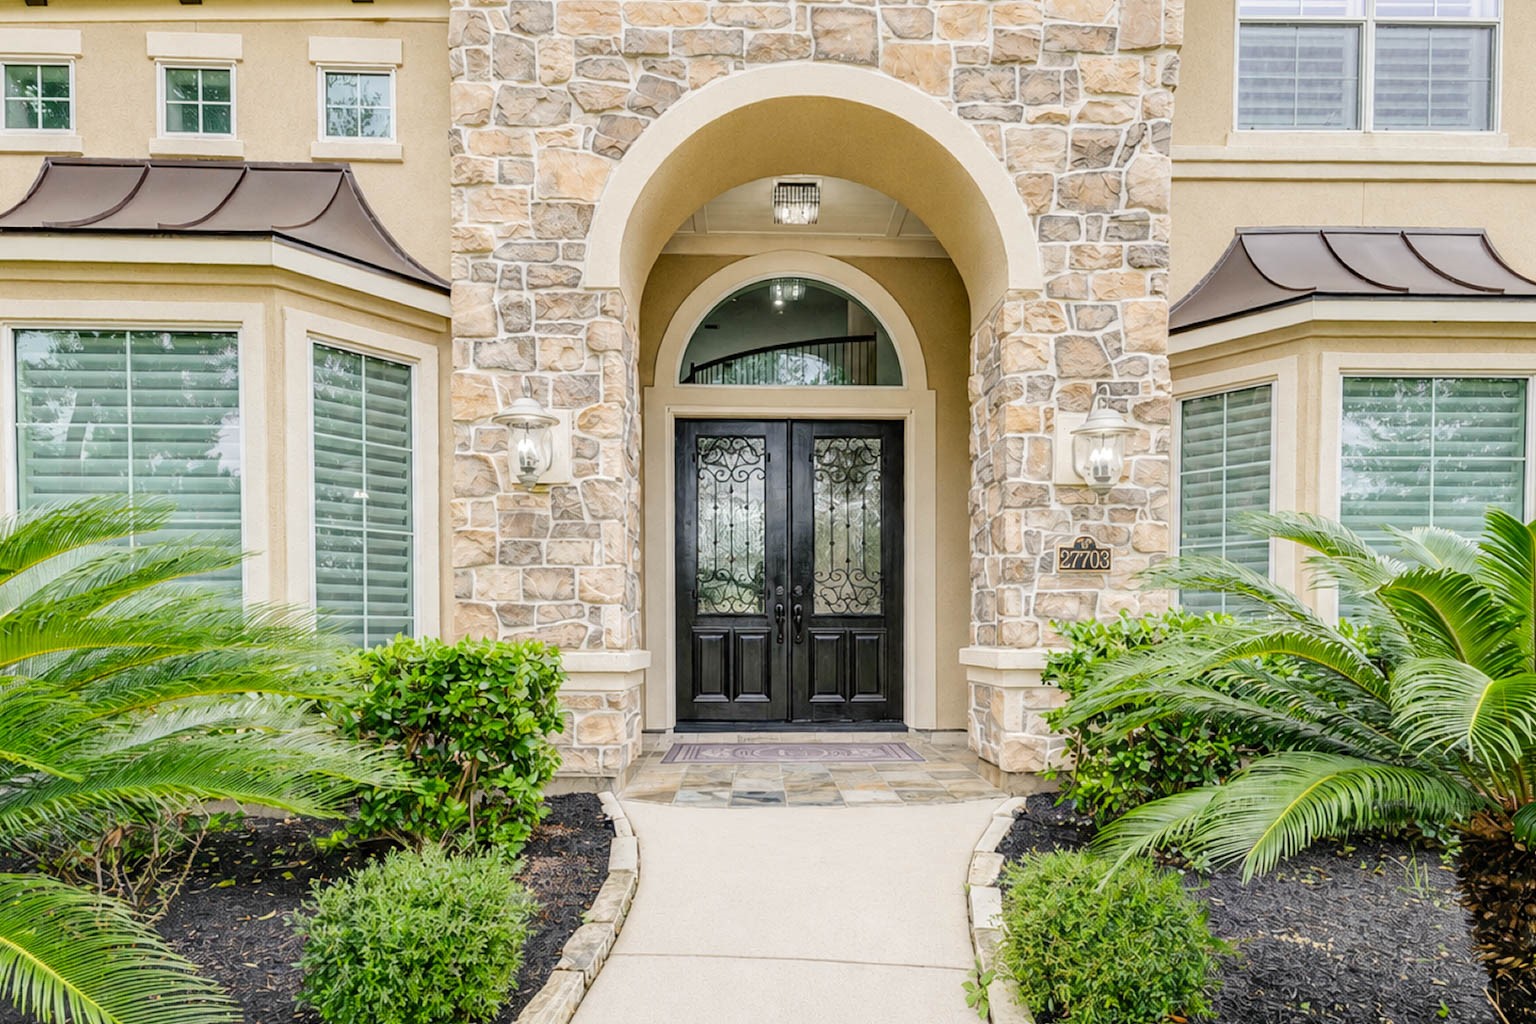
A grand full-stone arch welcomes you to the entrance, where hand-forged iron and glass doors are framed by elegant carriage lanterns and a natural stone porch, creating a timeless first impression.
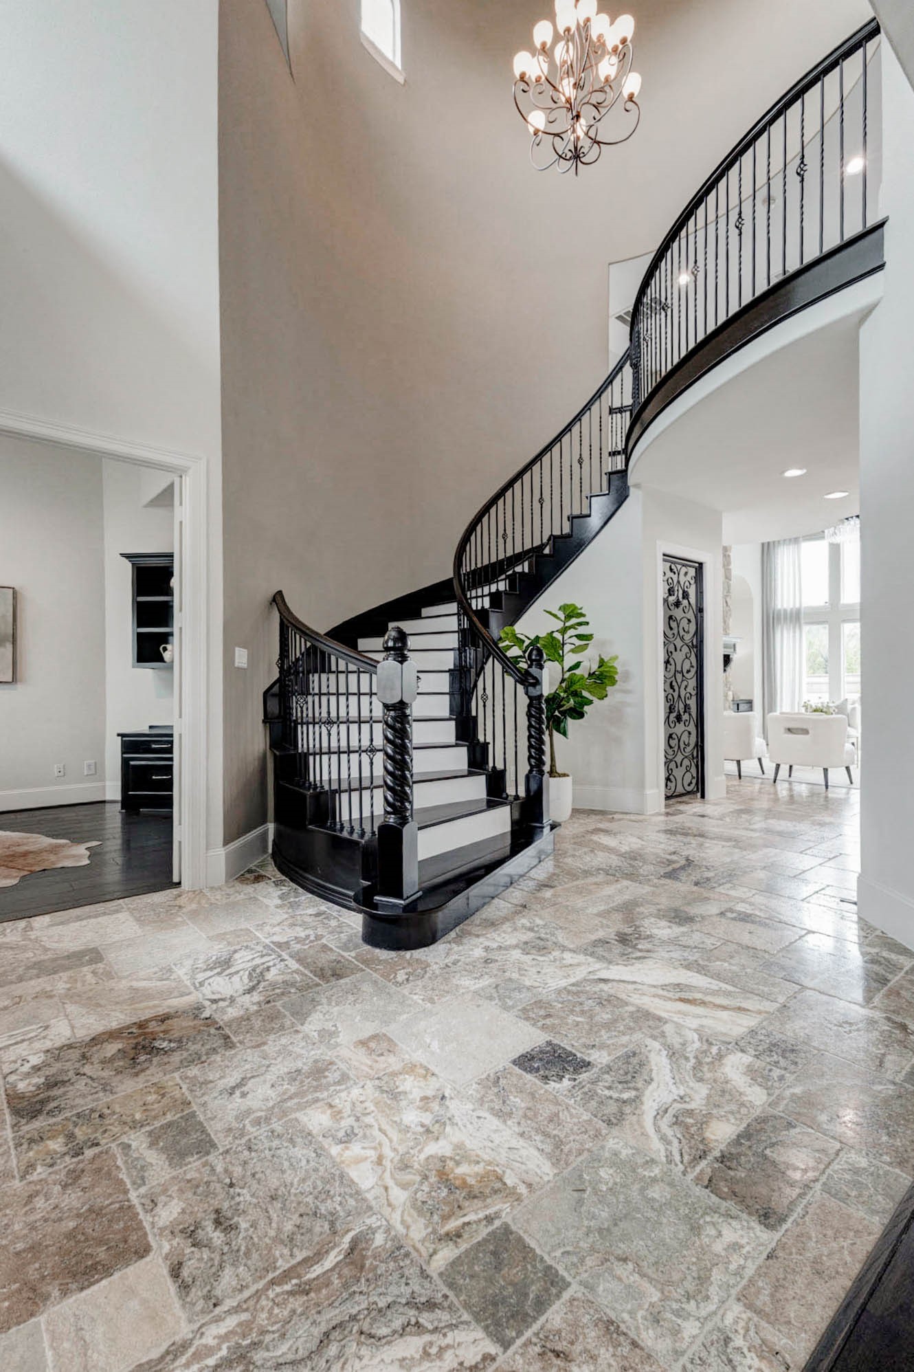
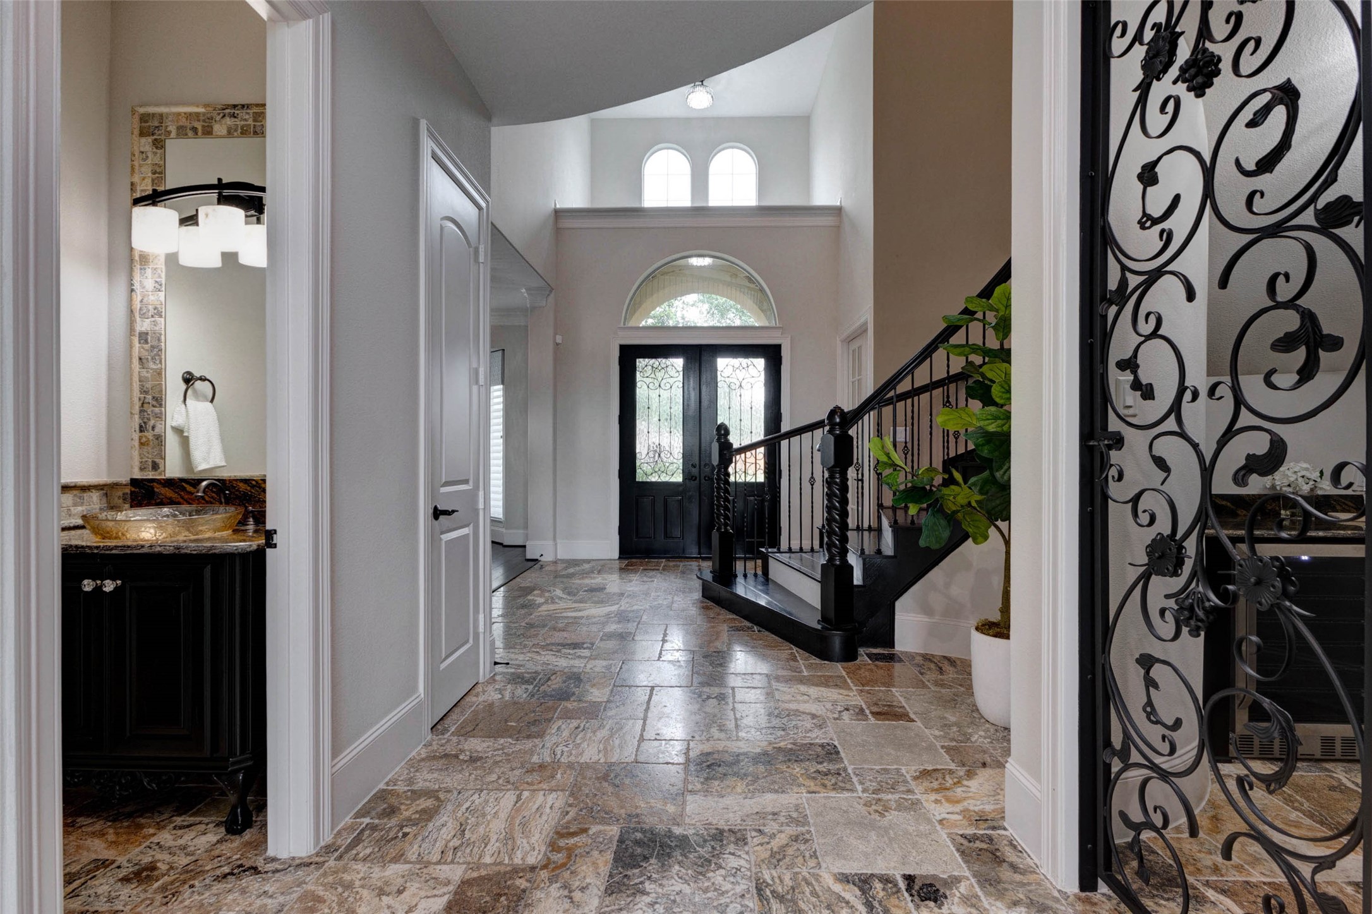
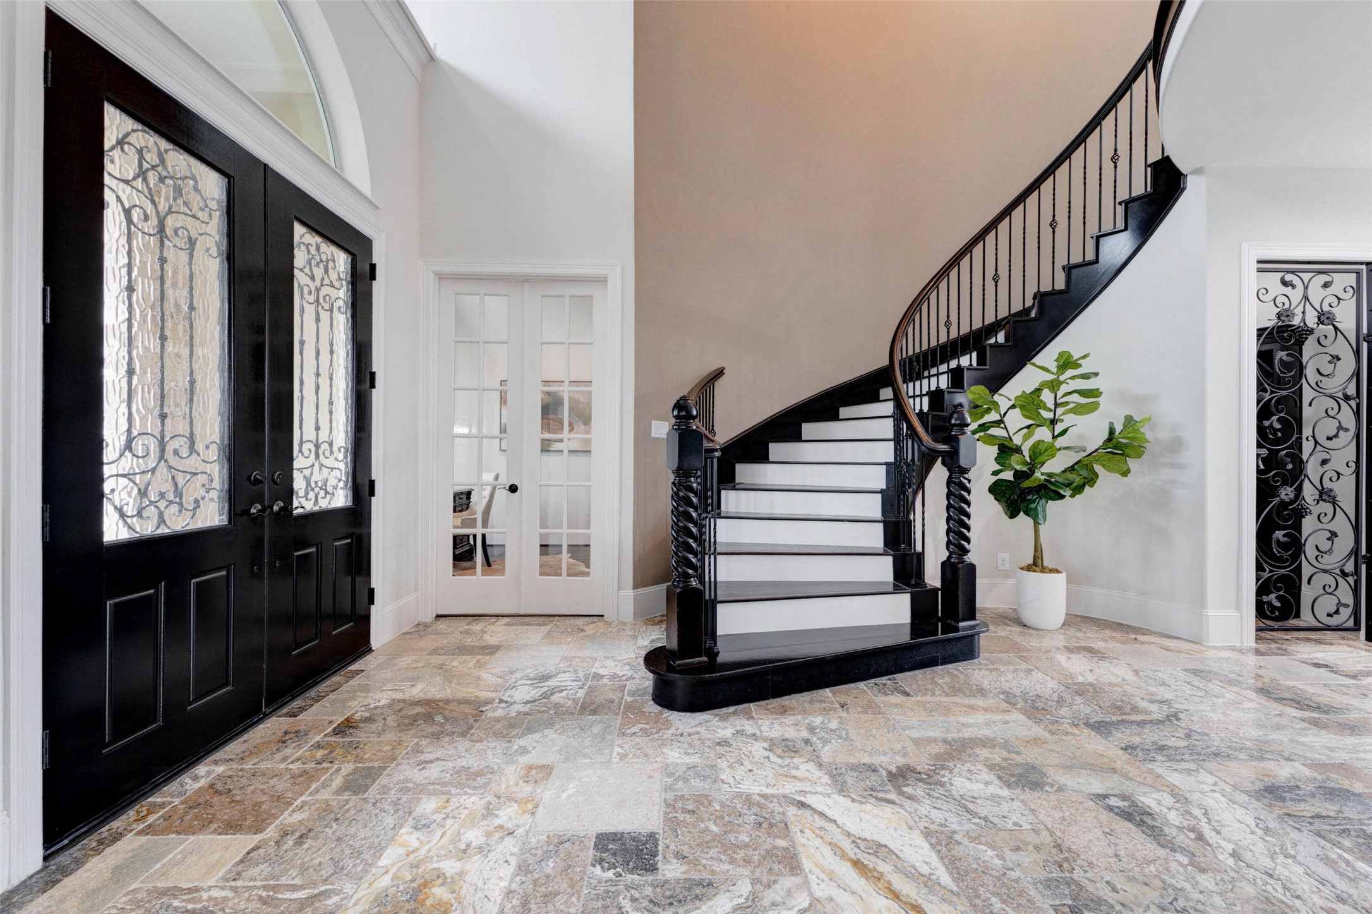
Step into the impressive two-story foyer showcasing a dramatic curved staircase with ebony-stained hardwood treads and decorative iron balustrades, complemented by rich travertine flooring and soaring ceilings that set the tone for the refined luxury found throughout the home.
Beautiful travertine floors carry through the foyer into the home. The well designed layout is flanked by a stylish powder bath on one side and a dedicated wine room on the other. Wine room has a built-in wine cooler and dedicated storage shelving.
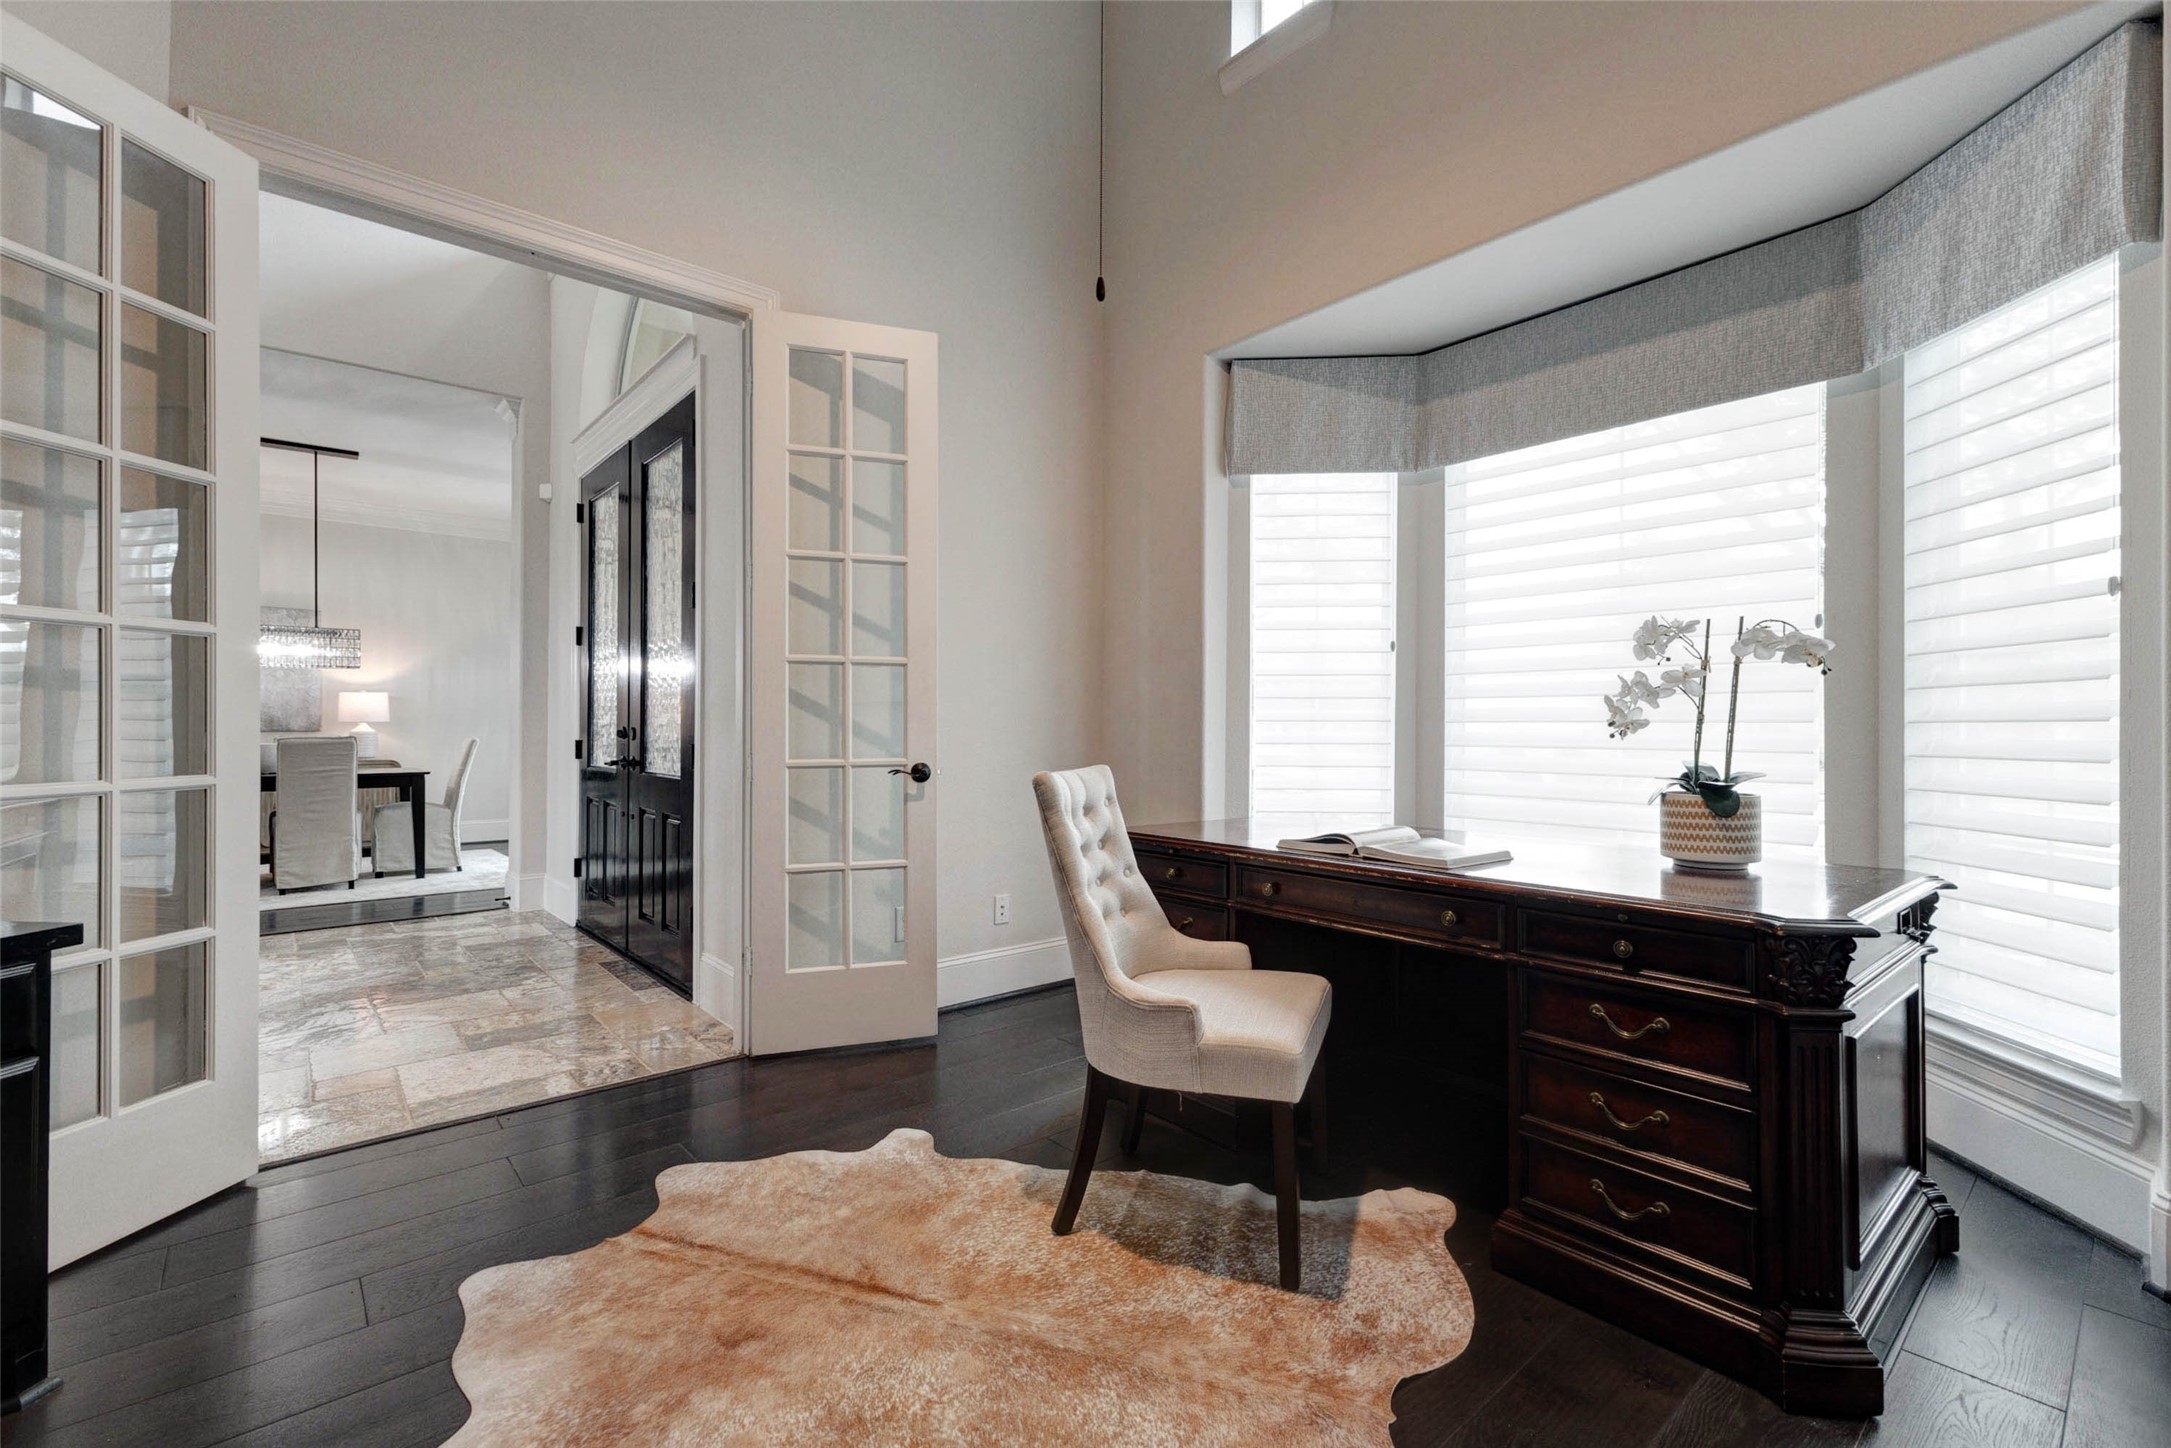
French doors open to the study privately situated at the front of the home, while an arched transom fills the entry with natural light.
Behind elegant French doors, the private study is bathed in natural light from expansive bay windows, beautifully appointed with Hunter Douglas Silhouette® blinds that provide both refined style and effortless light control.
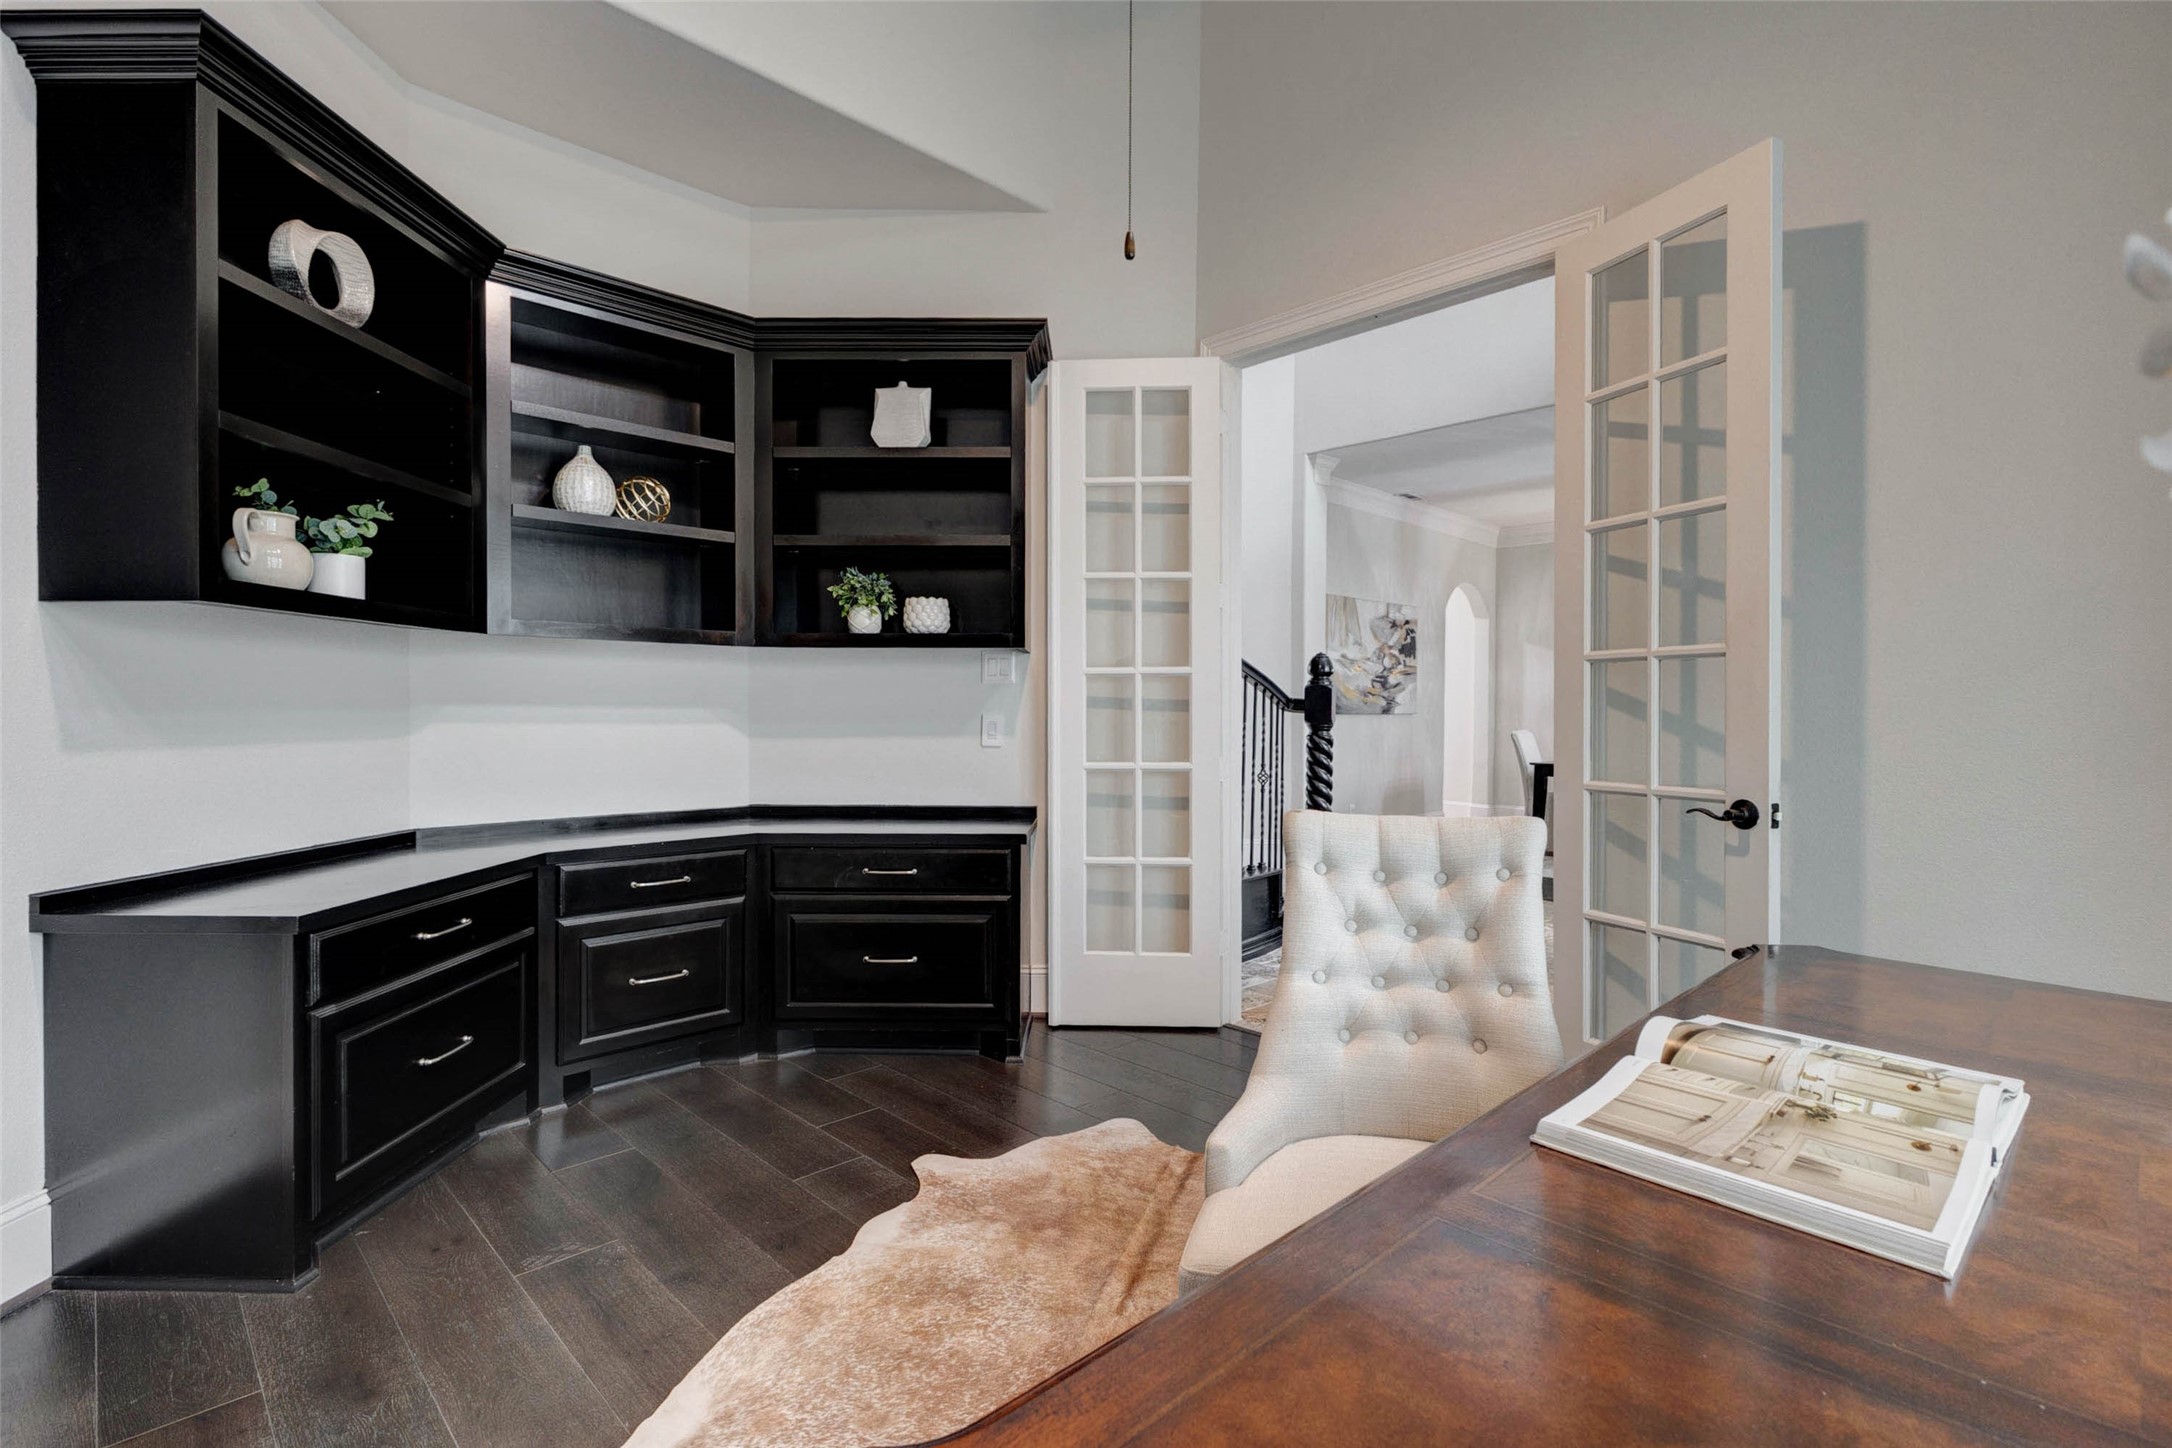
Custom built-in cabinetry follows the graceful curve of the study wall, offering abundant storage and functionality to create an elegant and distinctive workspace.
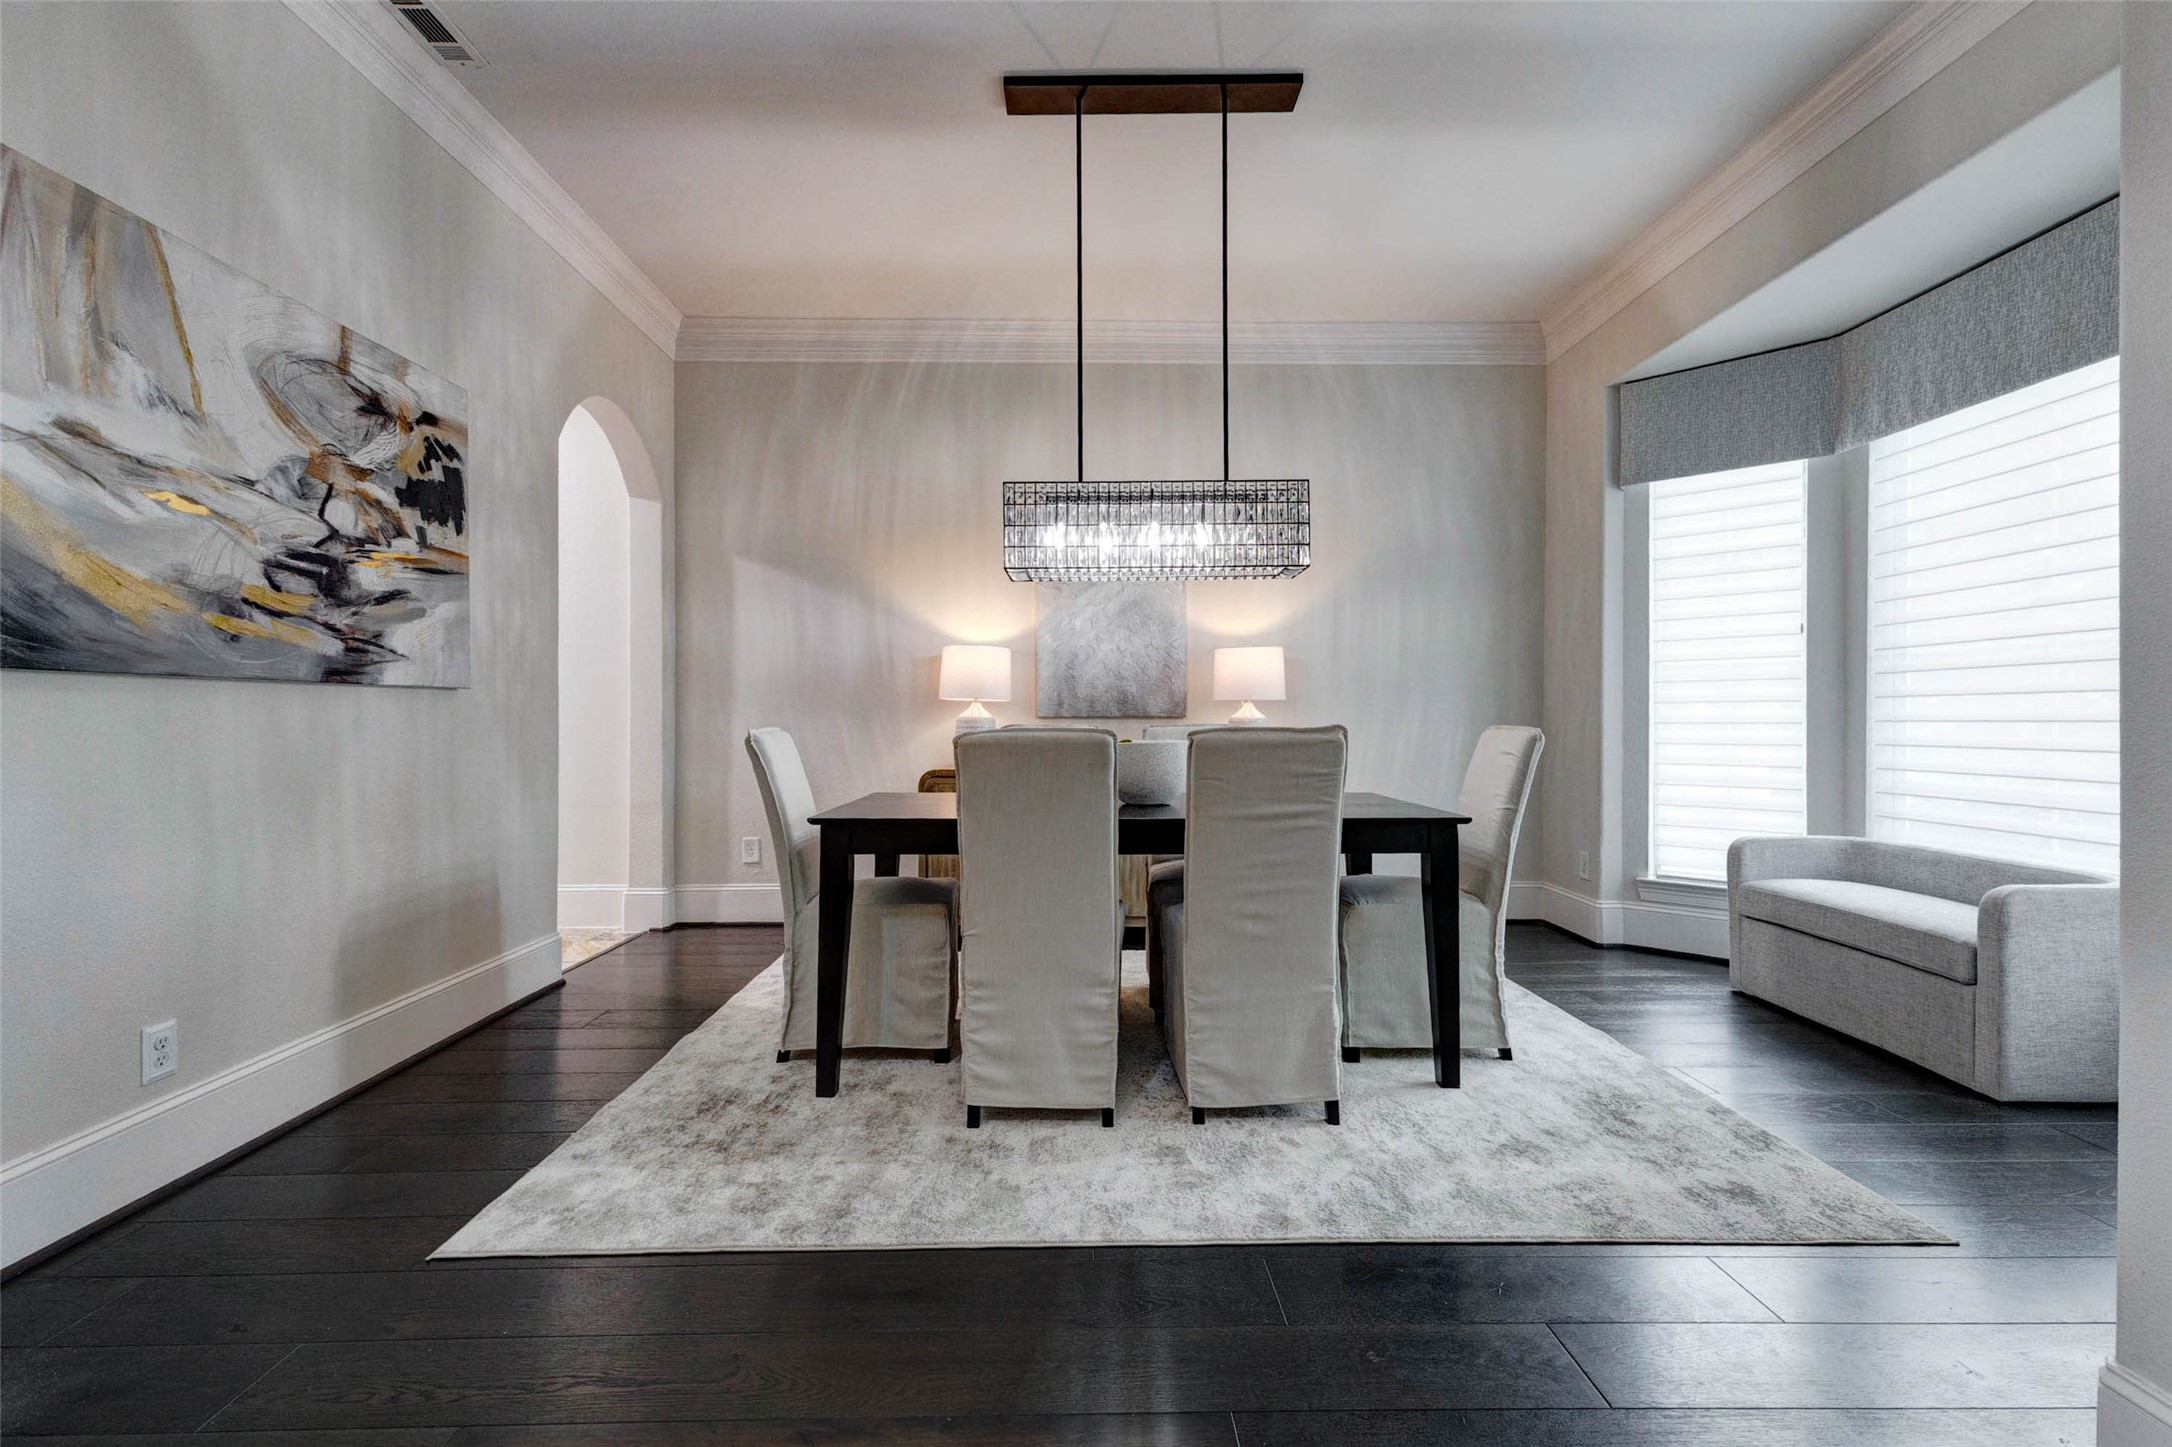
Designed for memorable gatherings, the formal dining room is illuminated by a linear crystal chandelier. Expansive bay windows bathe the space in natural light, creating an inviting setting for holiday celebrations, intimate dinner parties, and everyday elegance.
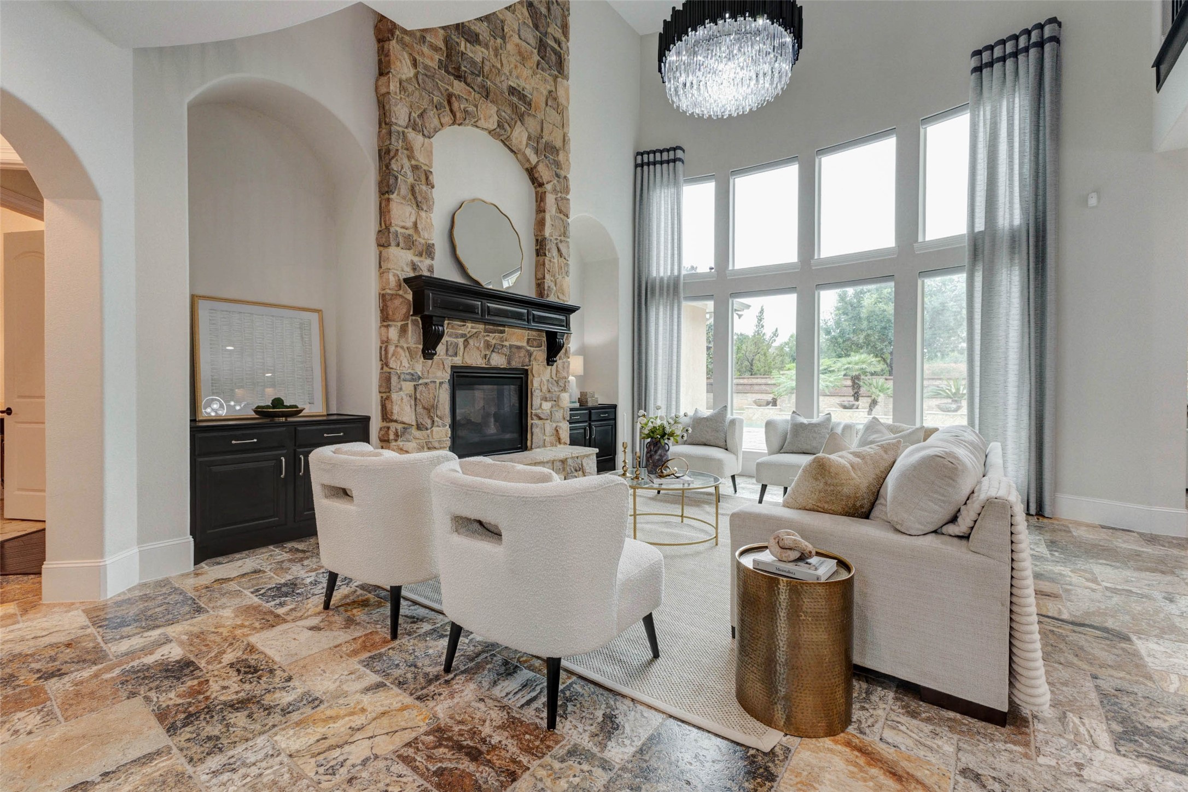
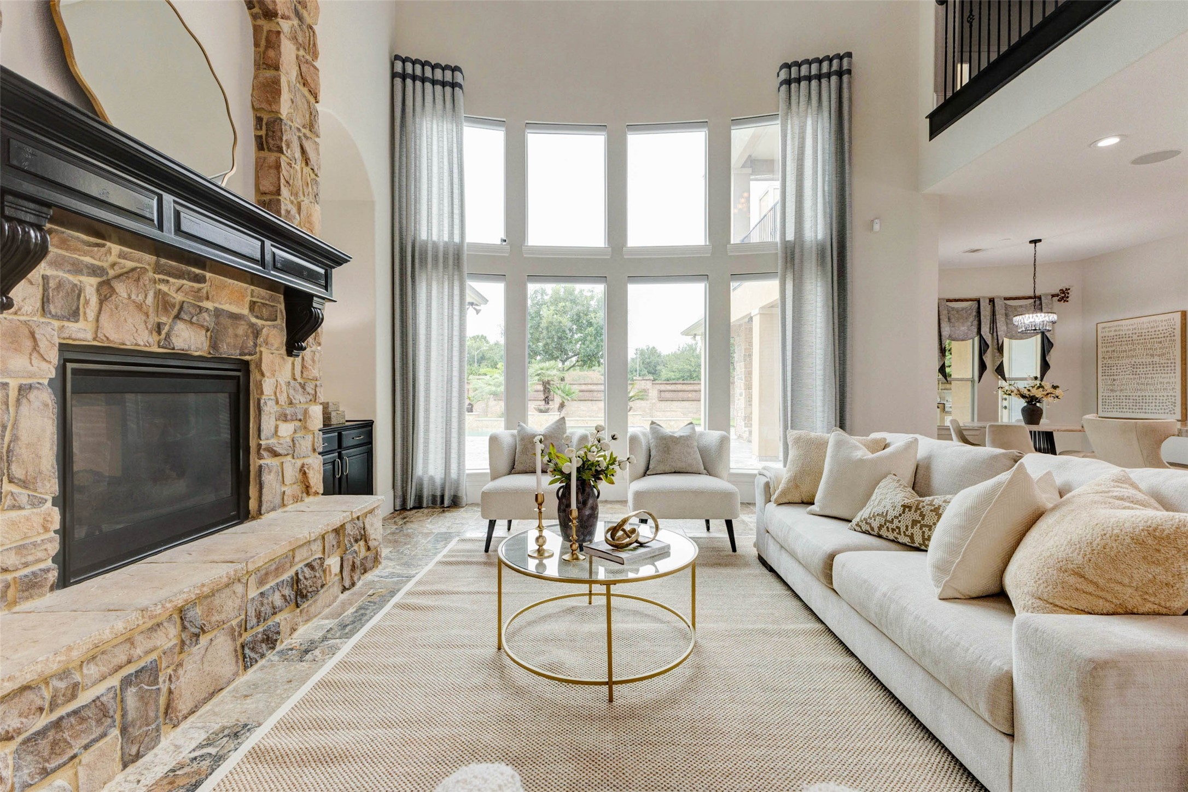
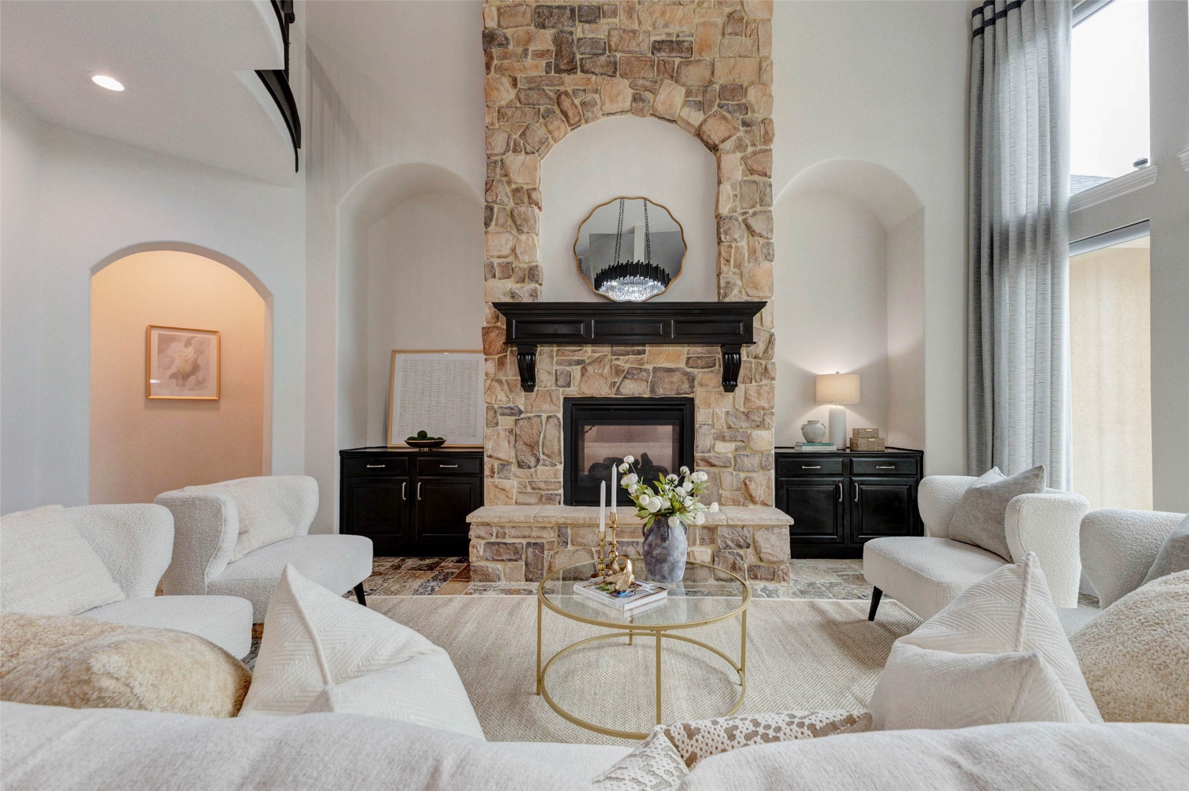
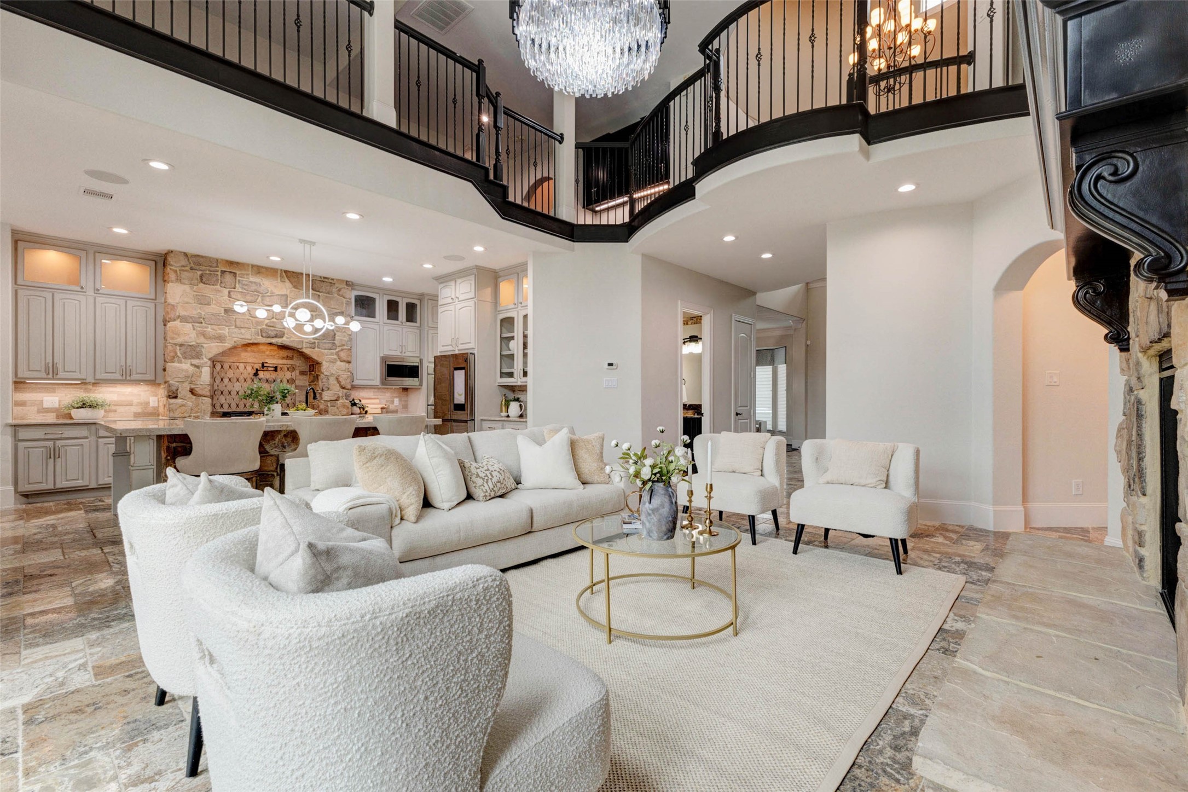
The dramatic two-story family room is anchored by a floor-to-ceiling stone fireplace, framed by elegant arched niches and illuminated by a sparkling crystal drum chandelier. A soaring wall of windows fills the space with natural light and offers beautiful views of the pool and backyard.
The living room's curved window wall carries the full two stories while discreetly integrated battery-operated Hunter Douglas Silhouette® blinds provide effortless privacy and light control at the touch of a button.
Elegant arched niches frame the gas fireplace, while the floor-to-ceiling stone surround creates an impressive architectural focal point that draws the eye upward.
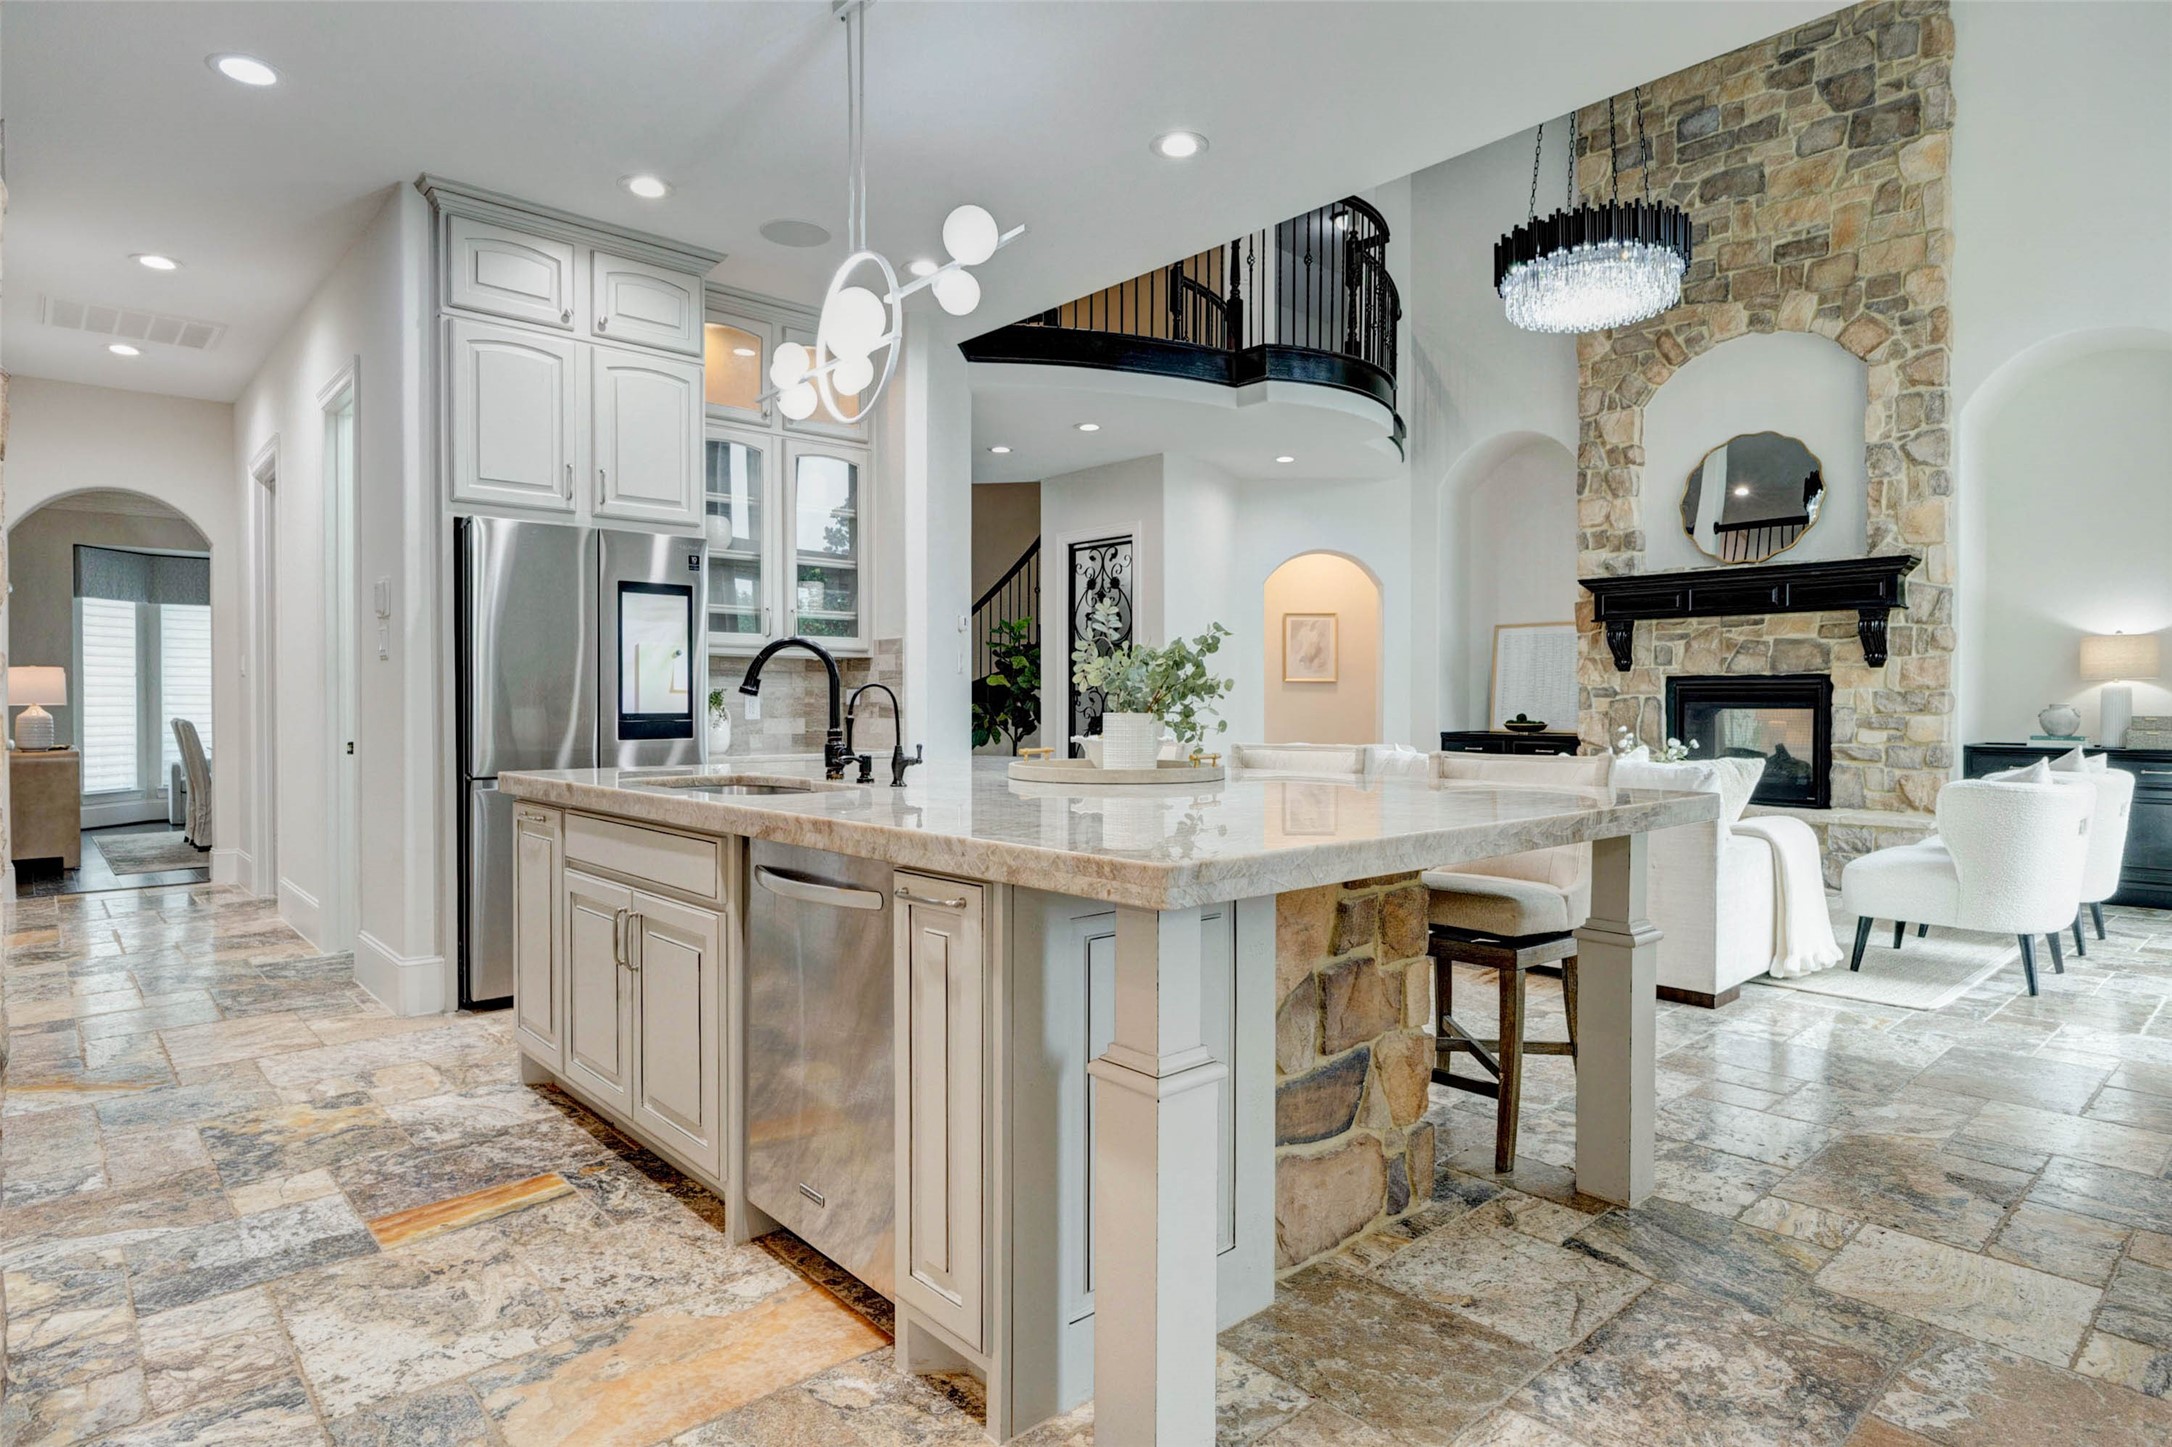
The living room and kitchen flow seamlessly together beneath an elegant wrought-iron balcony, combining the grandeur of a formal gathering space with the warmth and comfort of everyday living.
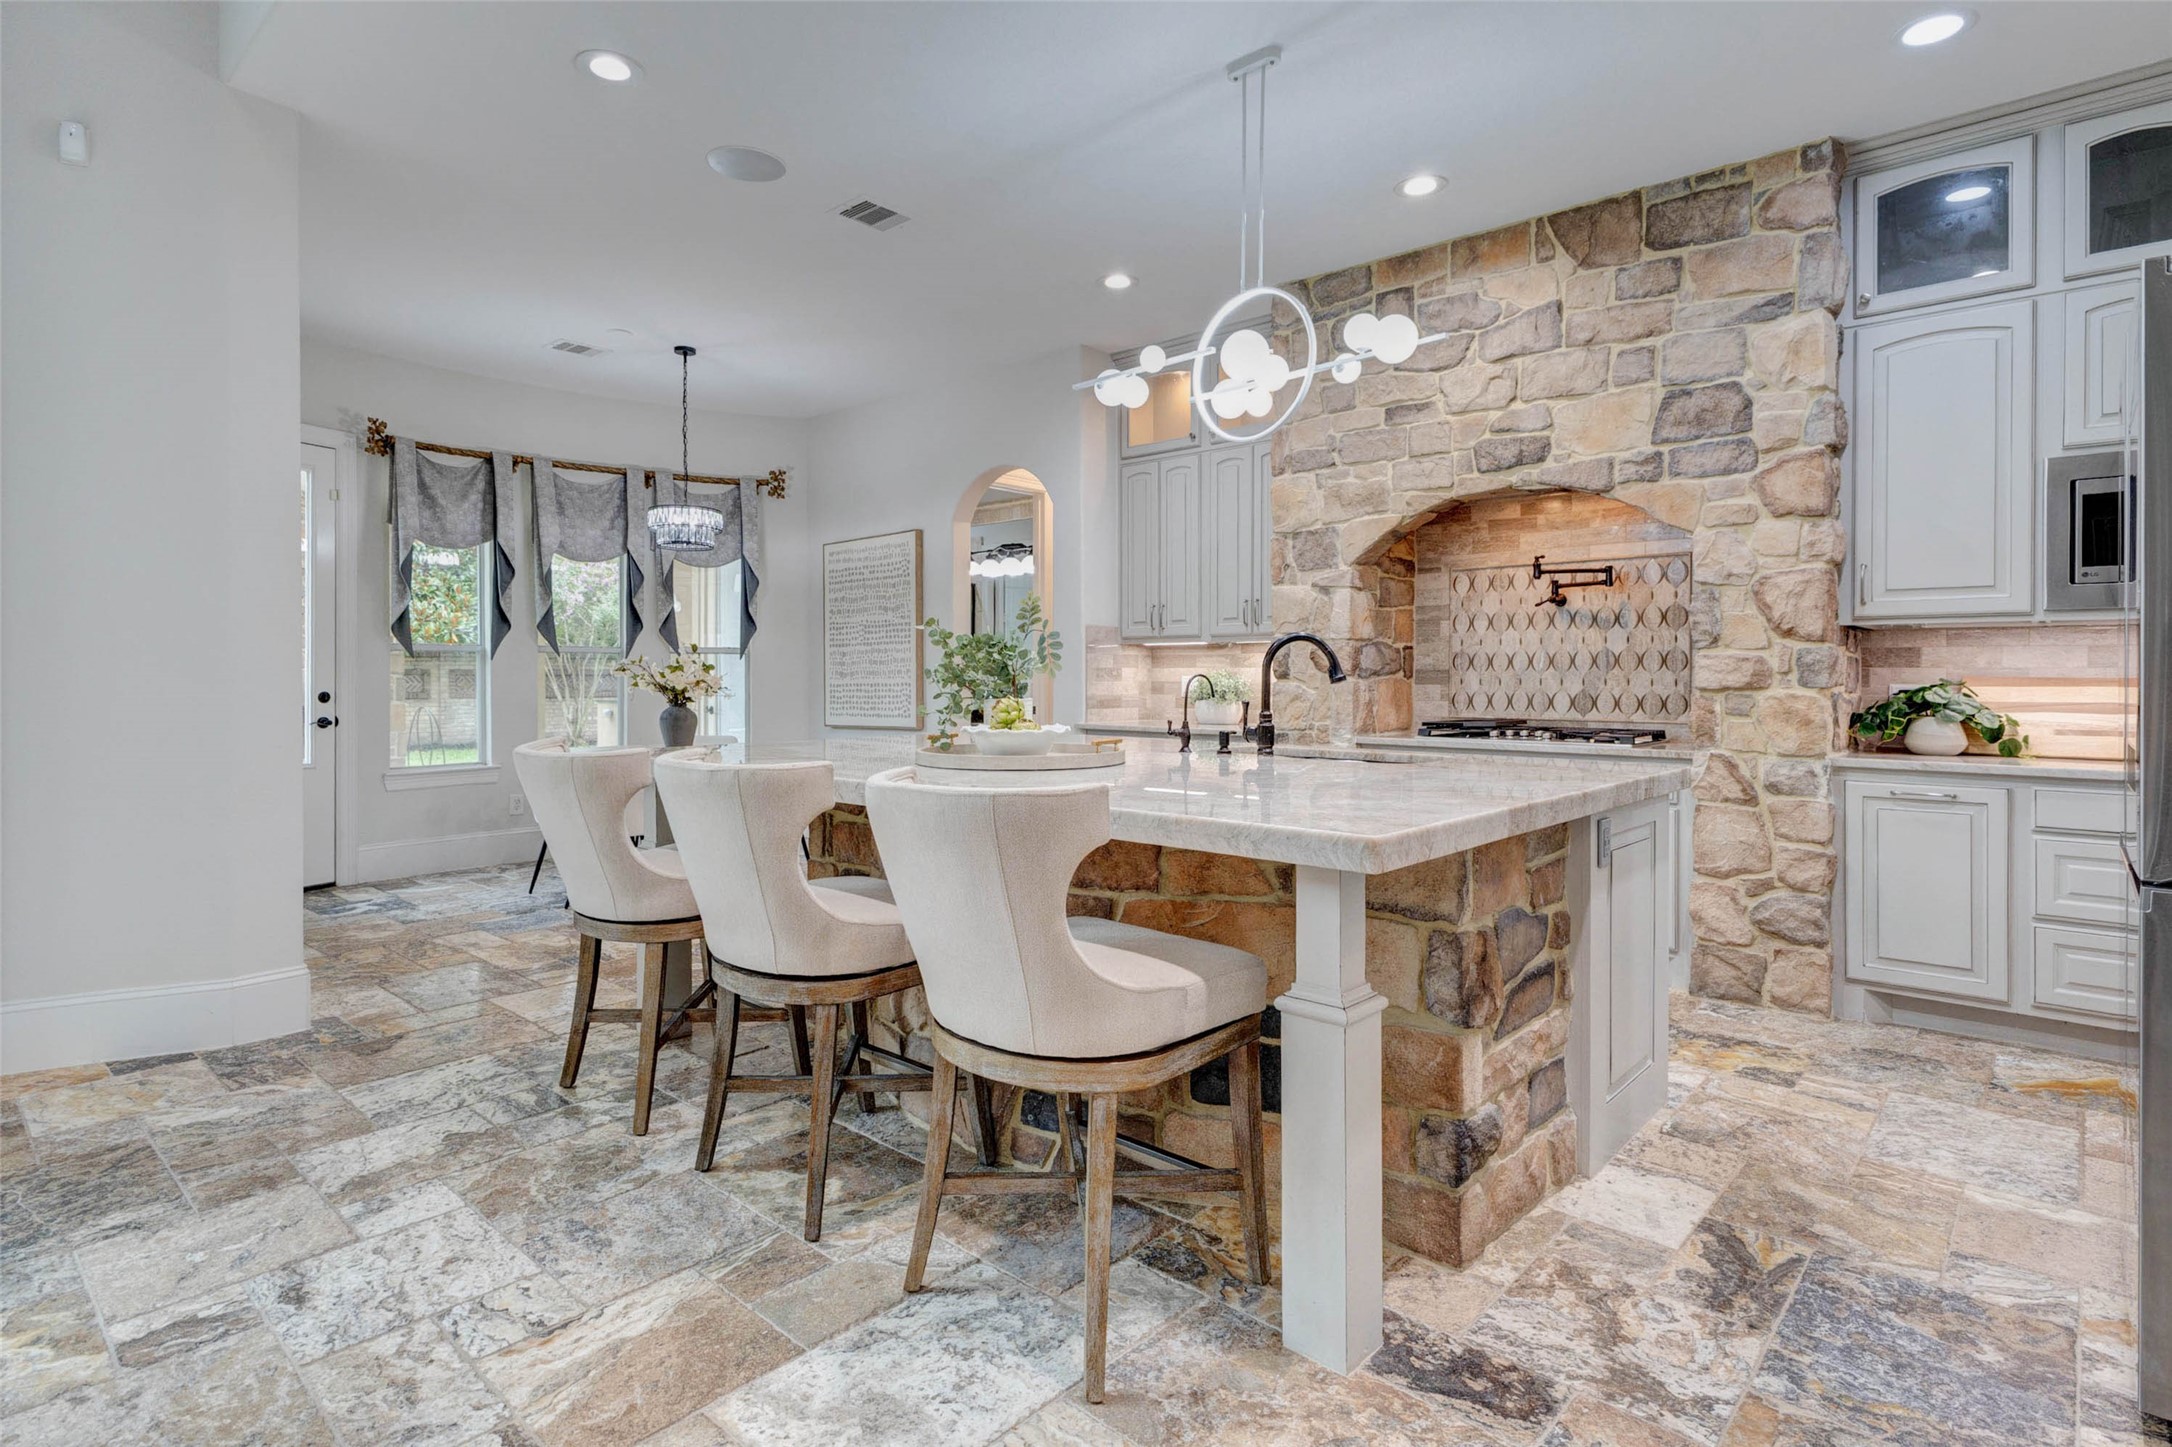
Expansive island, topped with elegant quartz and anchored by a beautiful stone base, offers generous seating and overlooks the fireplace. Its open design keeps the kitchen connected to the living and dining spaces, making it the true heart of the home.
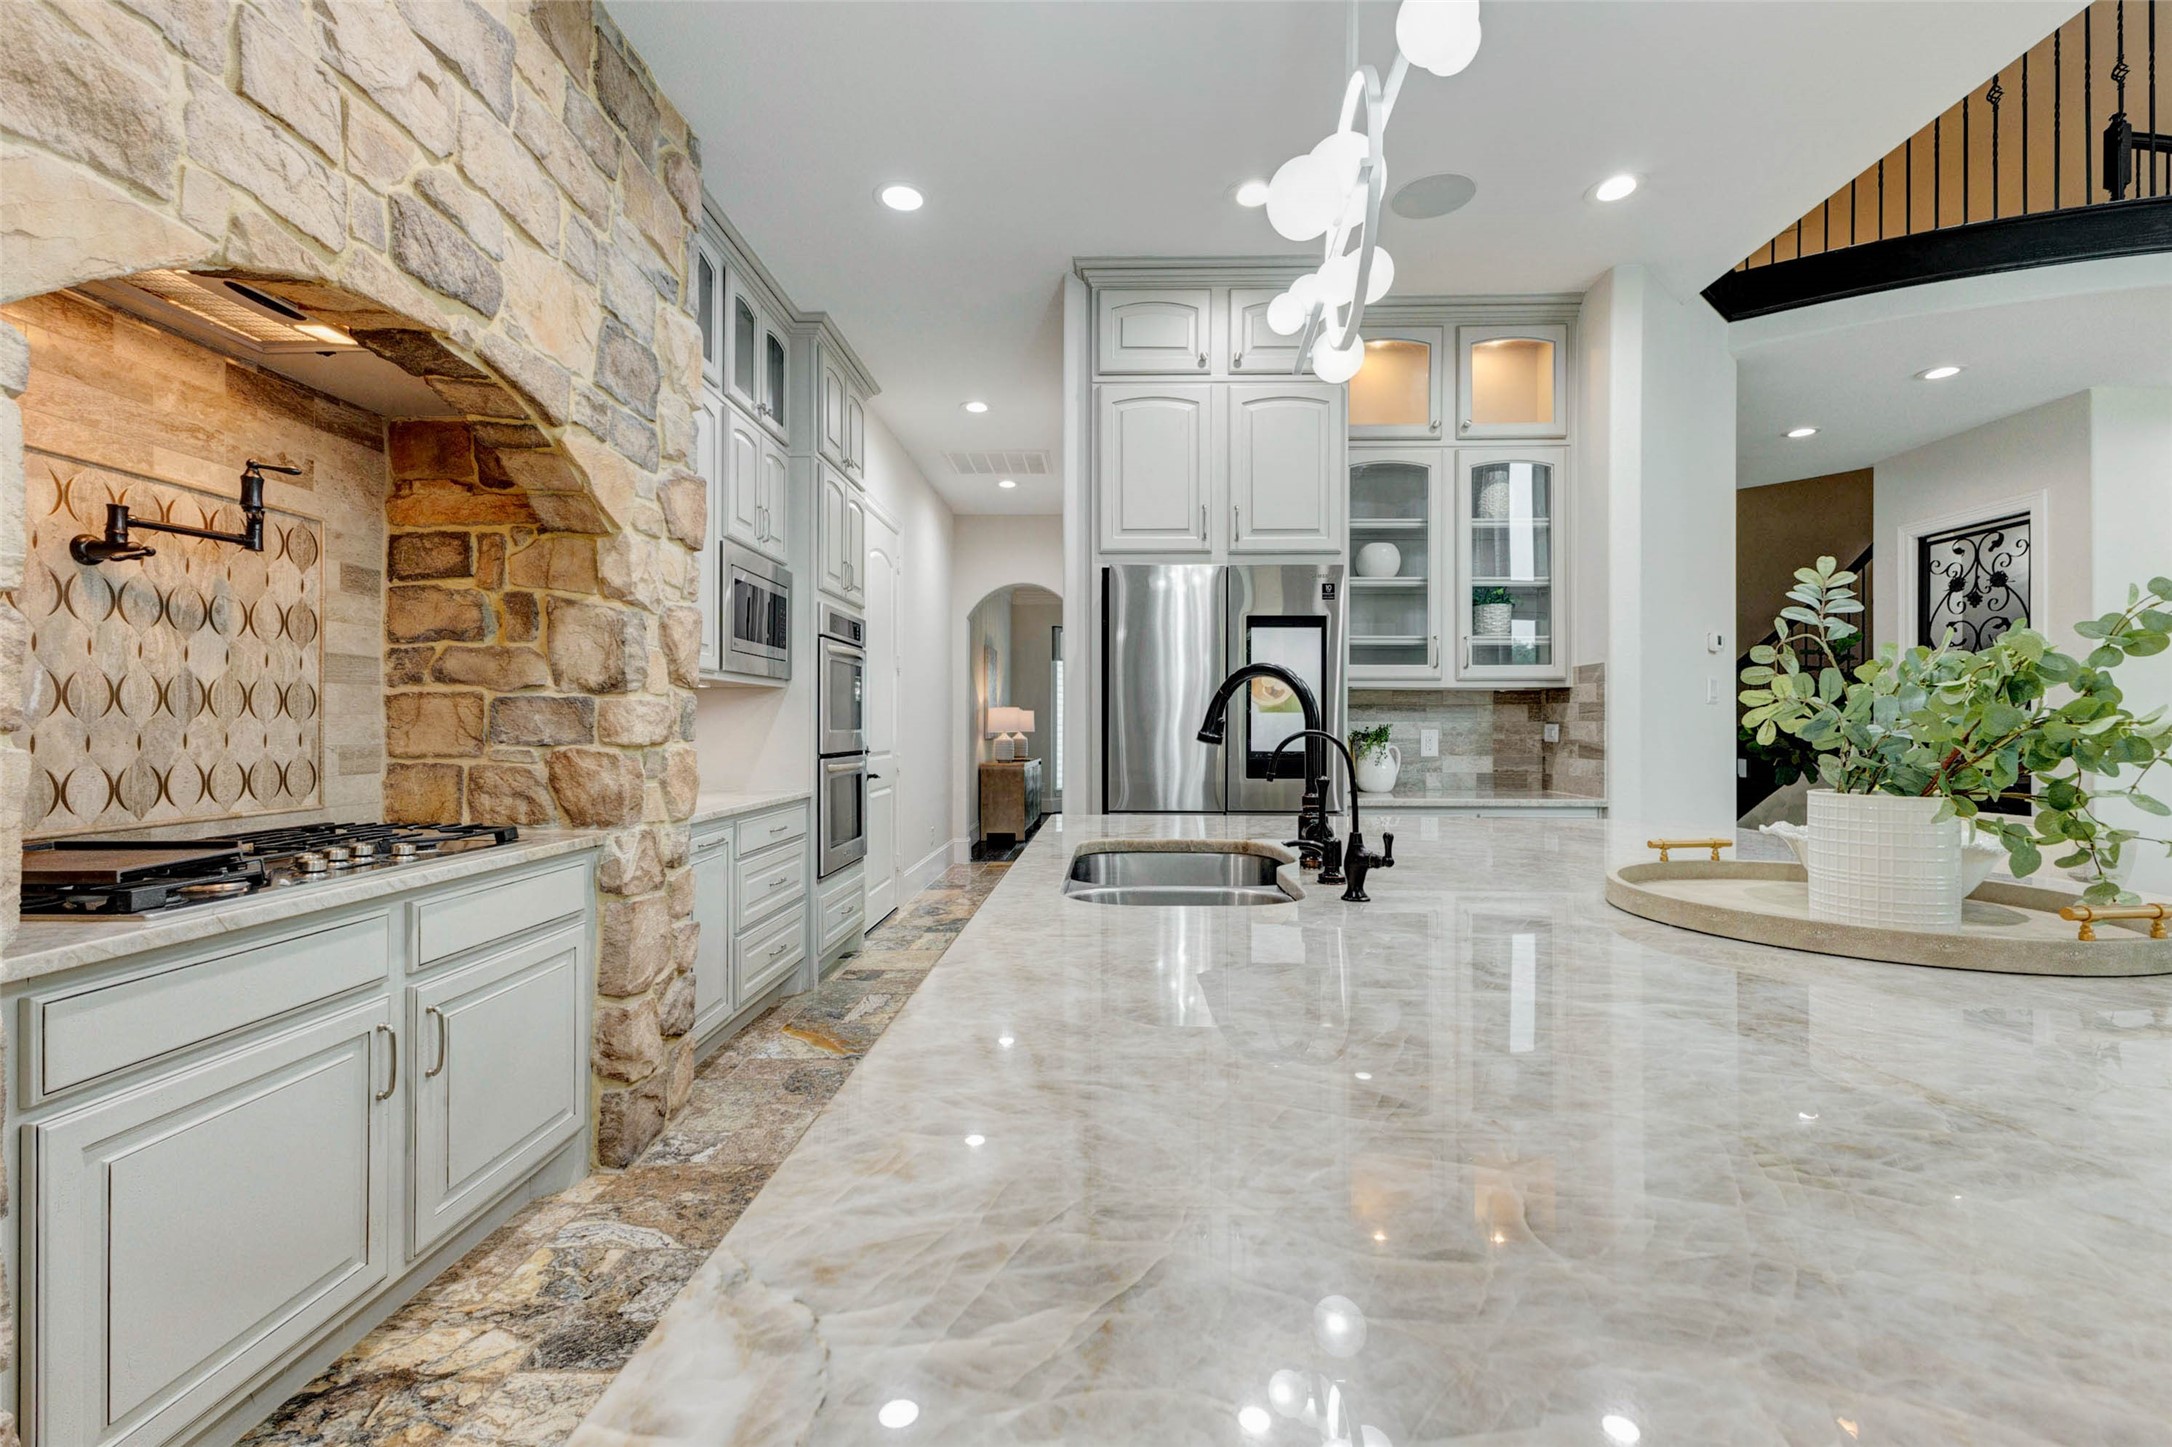
Imported elegant quartz countertops extend across the expansive island and perimeter, complementing a chef-inspired kitchen equipped with double ovens, a monogram gas cooktop, and a thoughtfully designed layout that keeps the cook connected to family and guests.
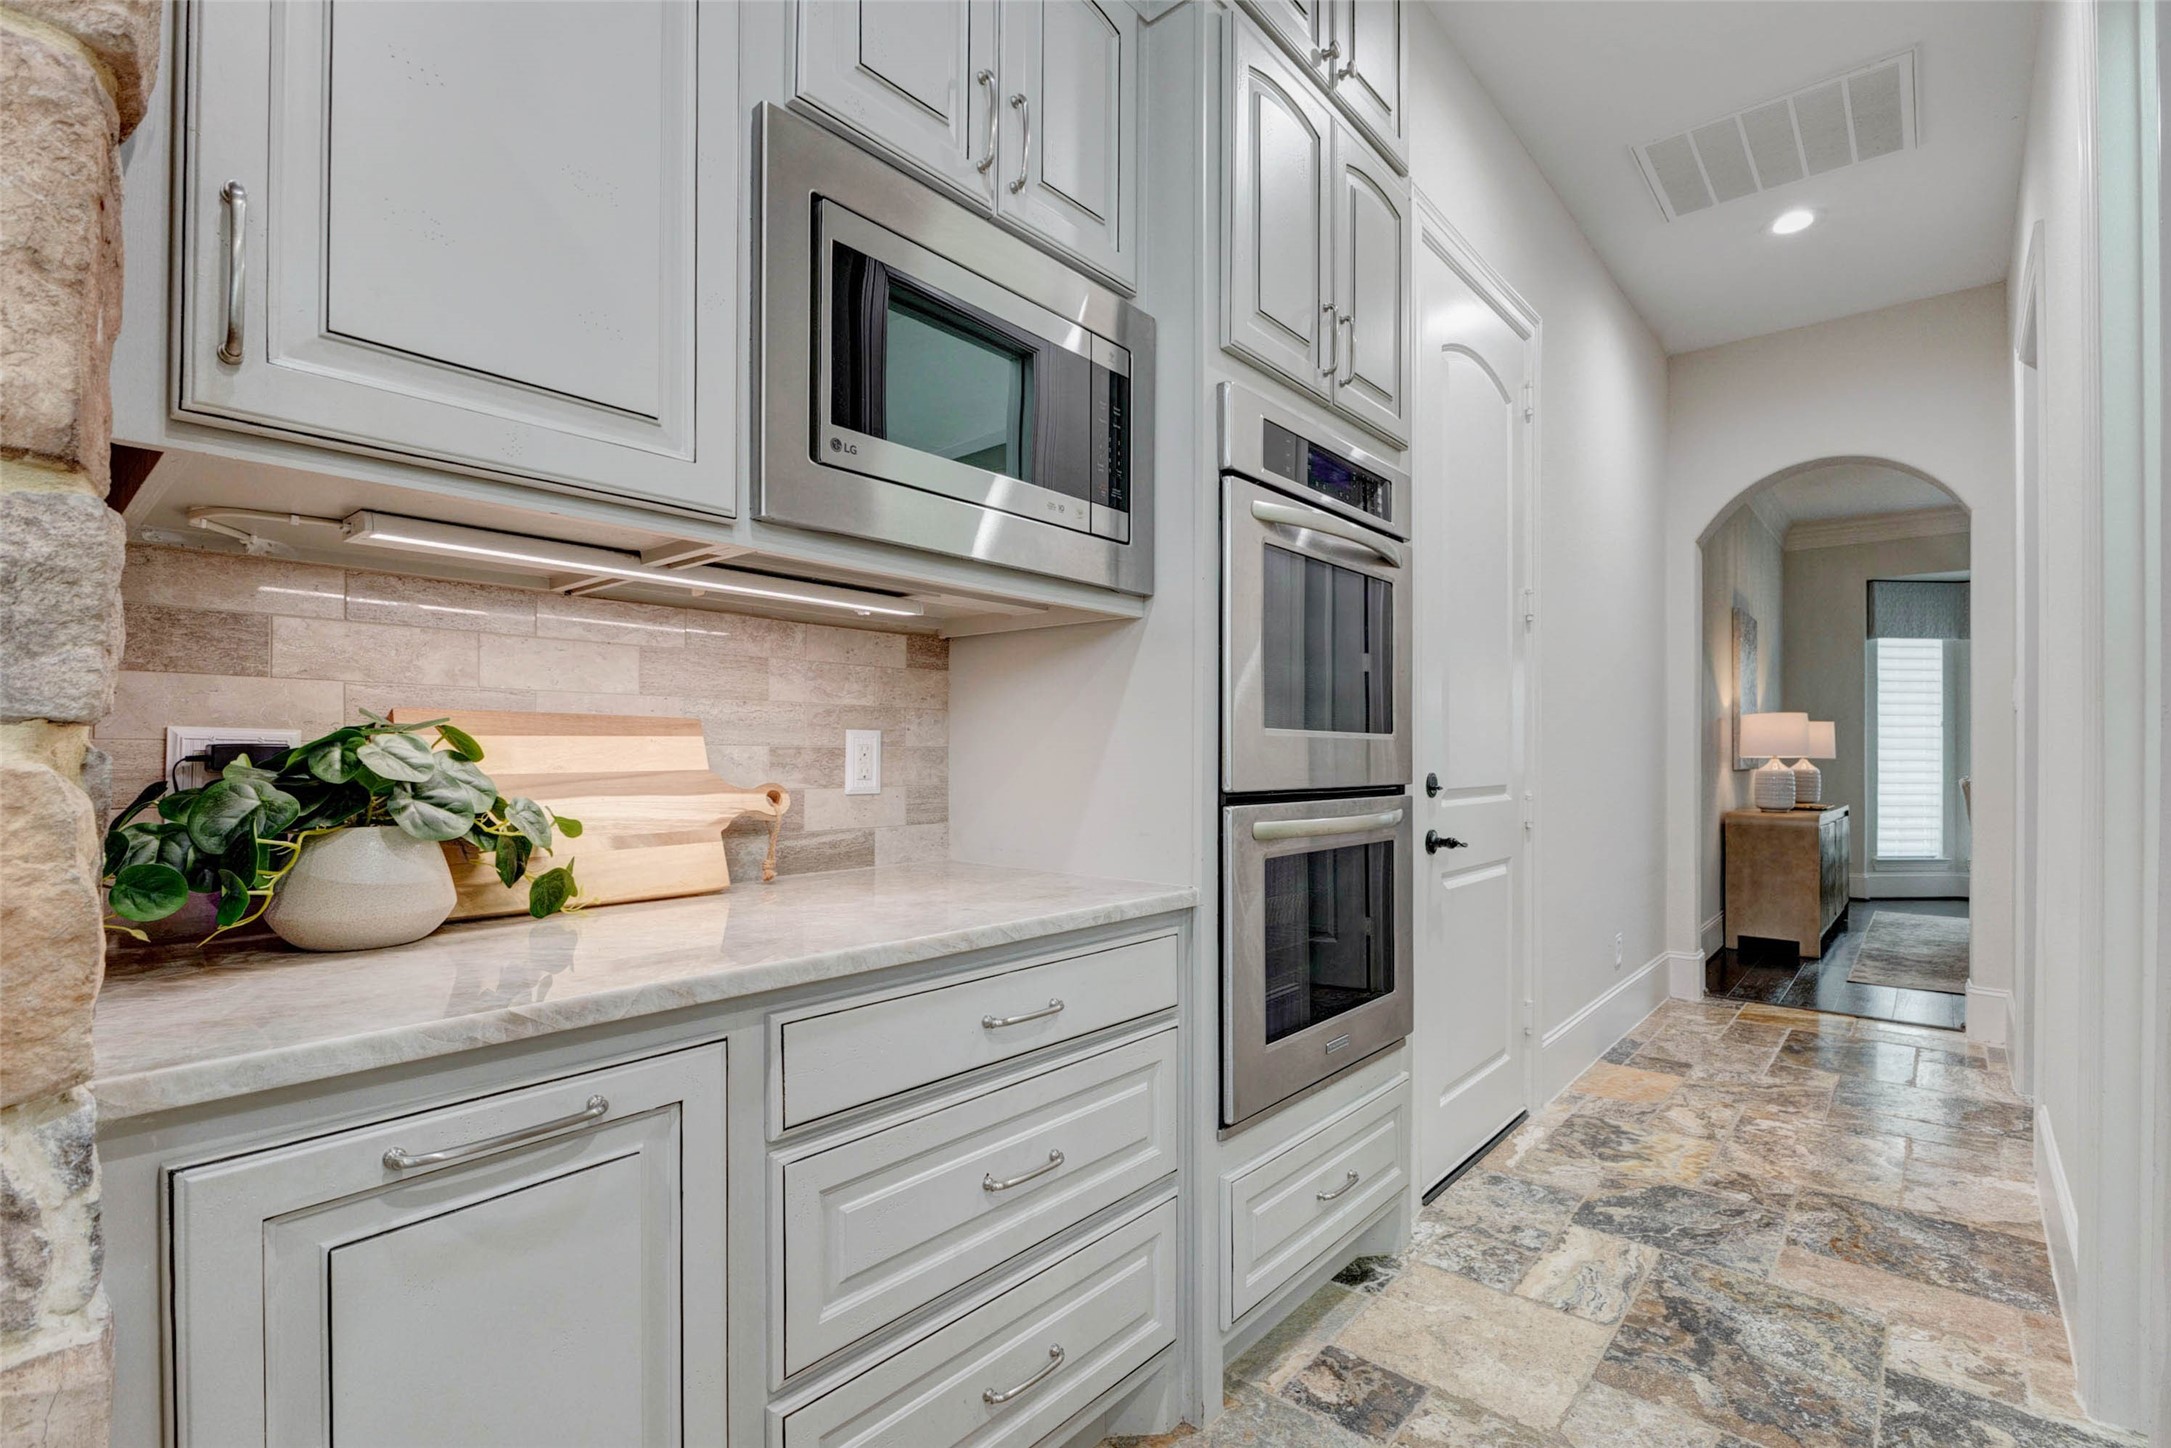
A wall of custom cabinetry provides abundant storage, double ovens, a built-in microwave and prep space all conveniently located between the kitchen and formal dining room.
The oversized island provides generous seating for everyday meals, beautiful stone arch frames the range, highlighted by a decorative tile backsplash and convenient pot filler. Custom cabinetry extends to the ceiling, while illuminated glass display cabinets add warmth, elegance, and extra storage.
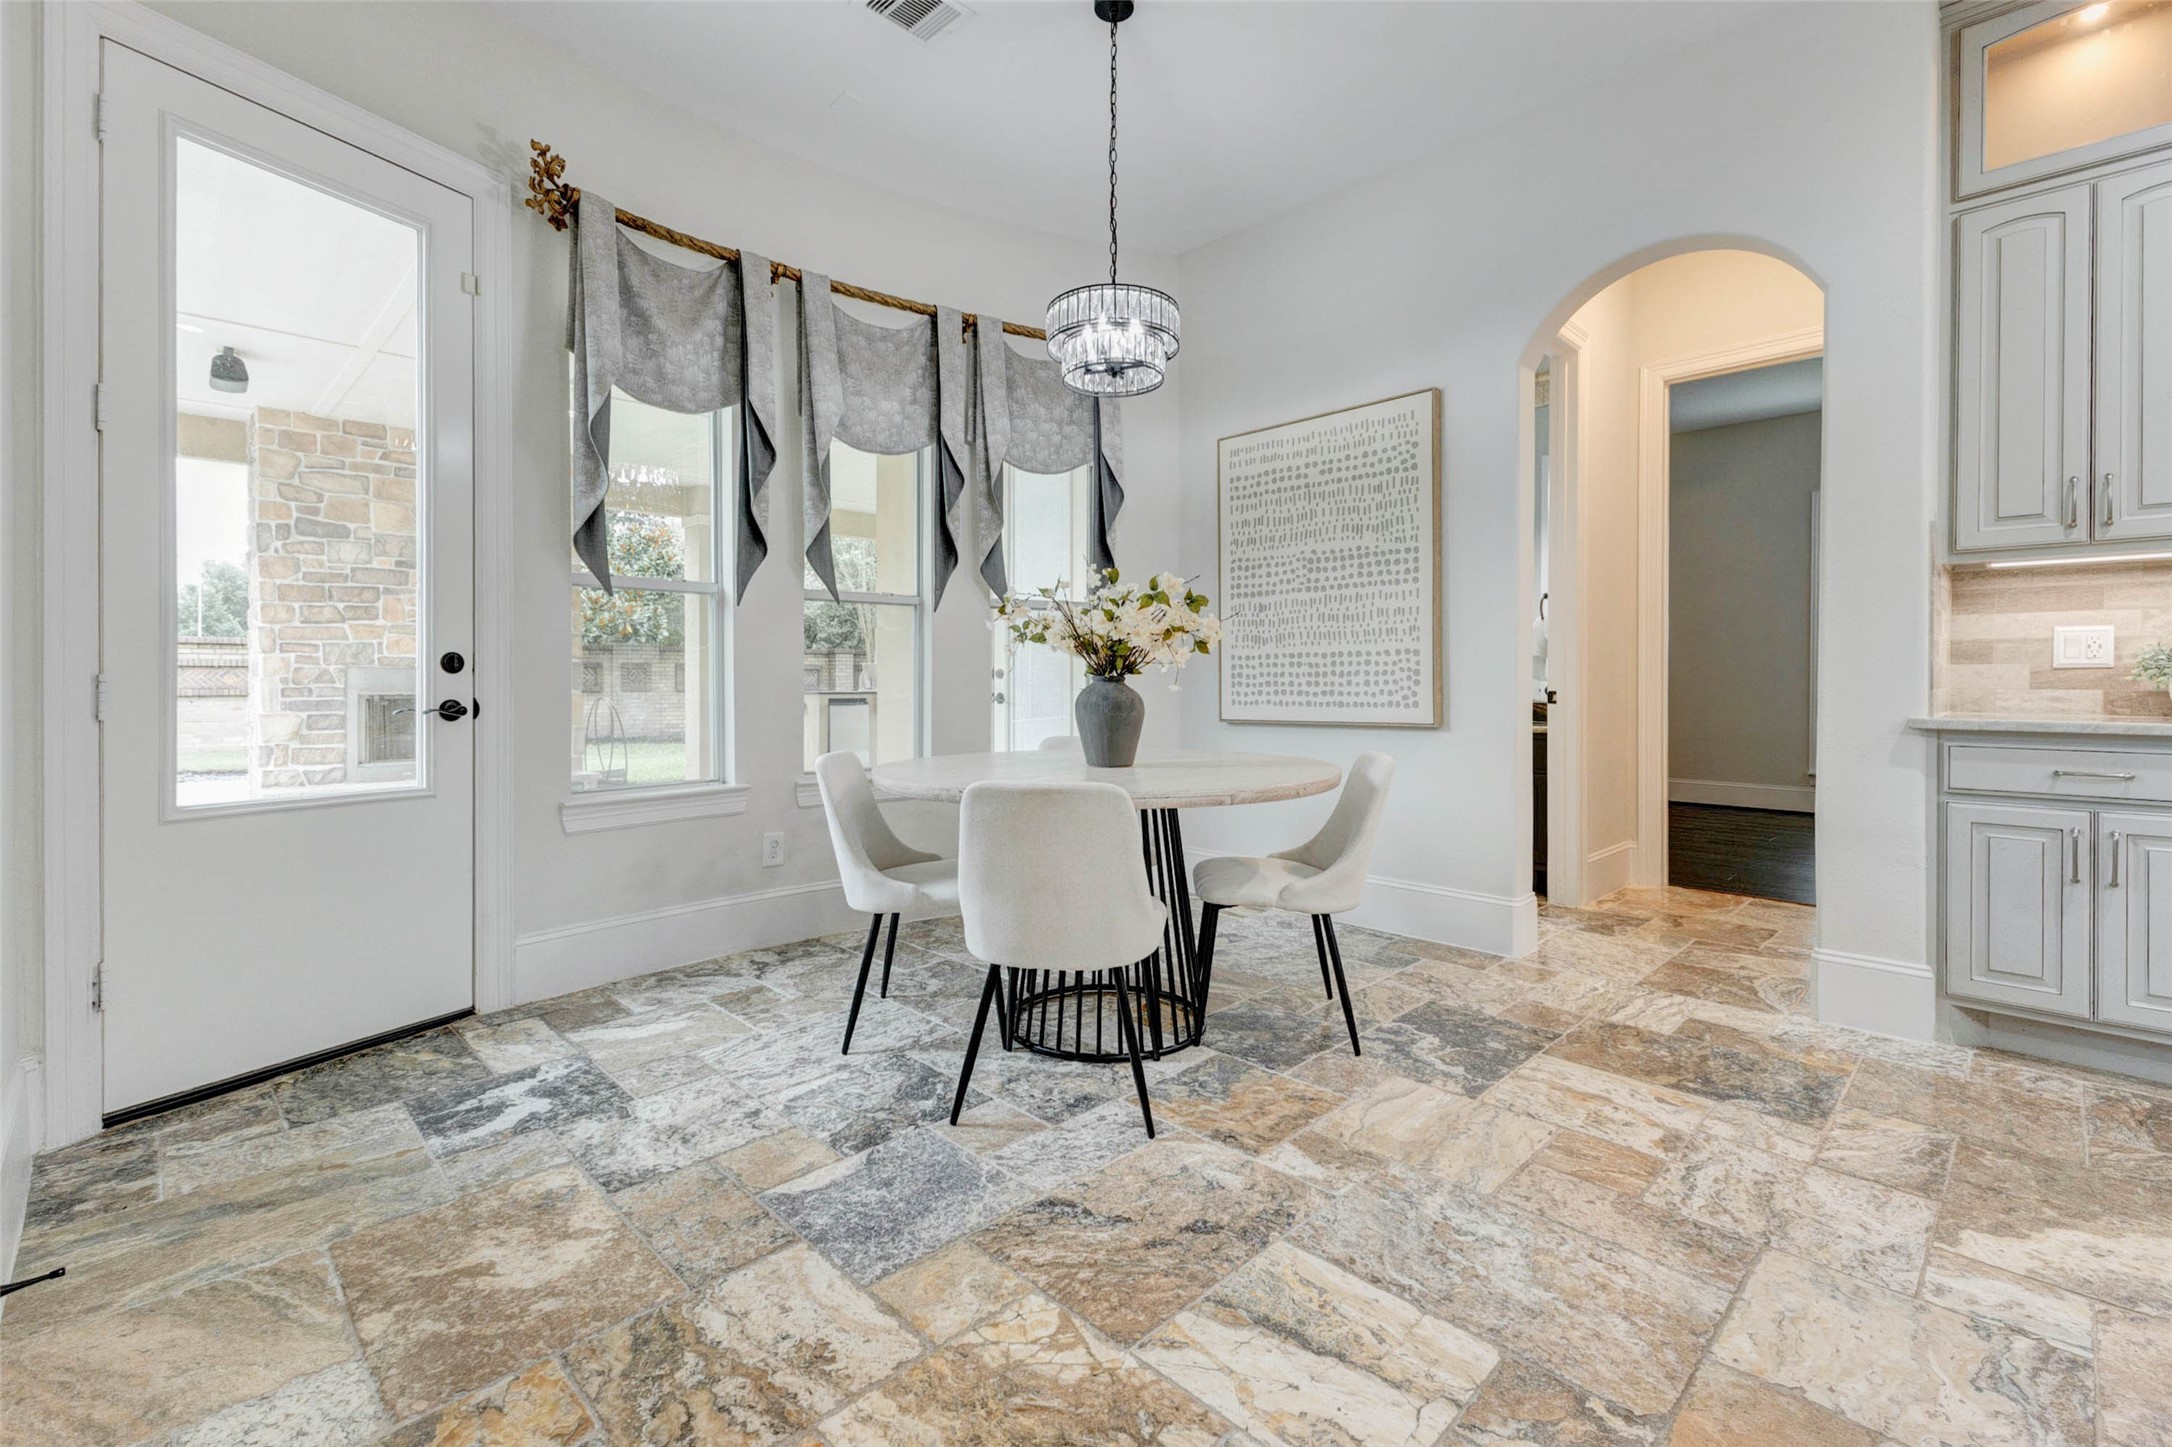
The sunlit breakfast room is surrounded by windows, creating a bright and inviting space with direct access to the covered patio for effortless indoor-outdoor living.

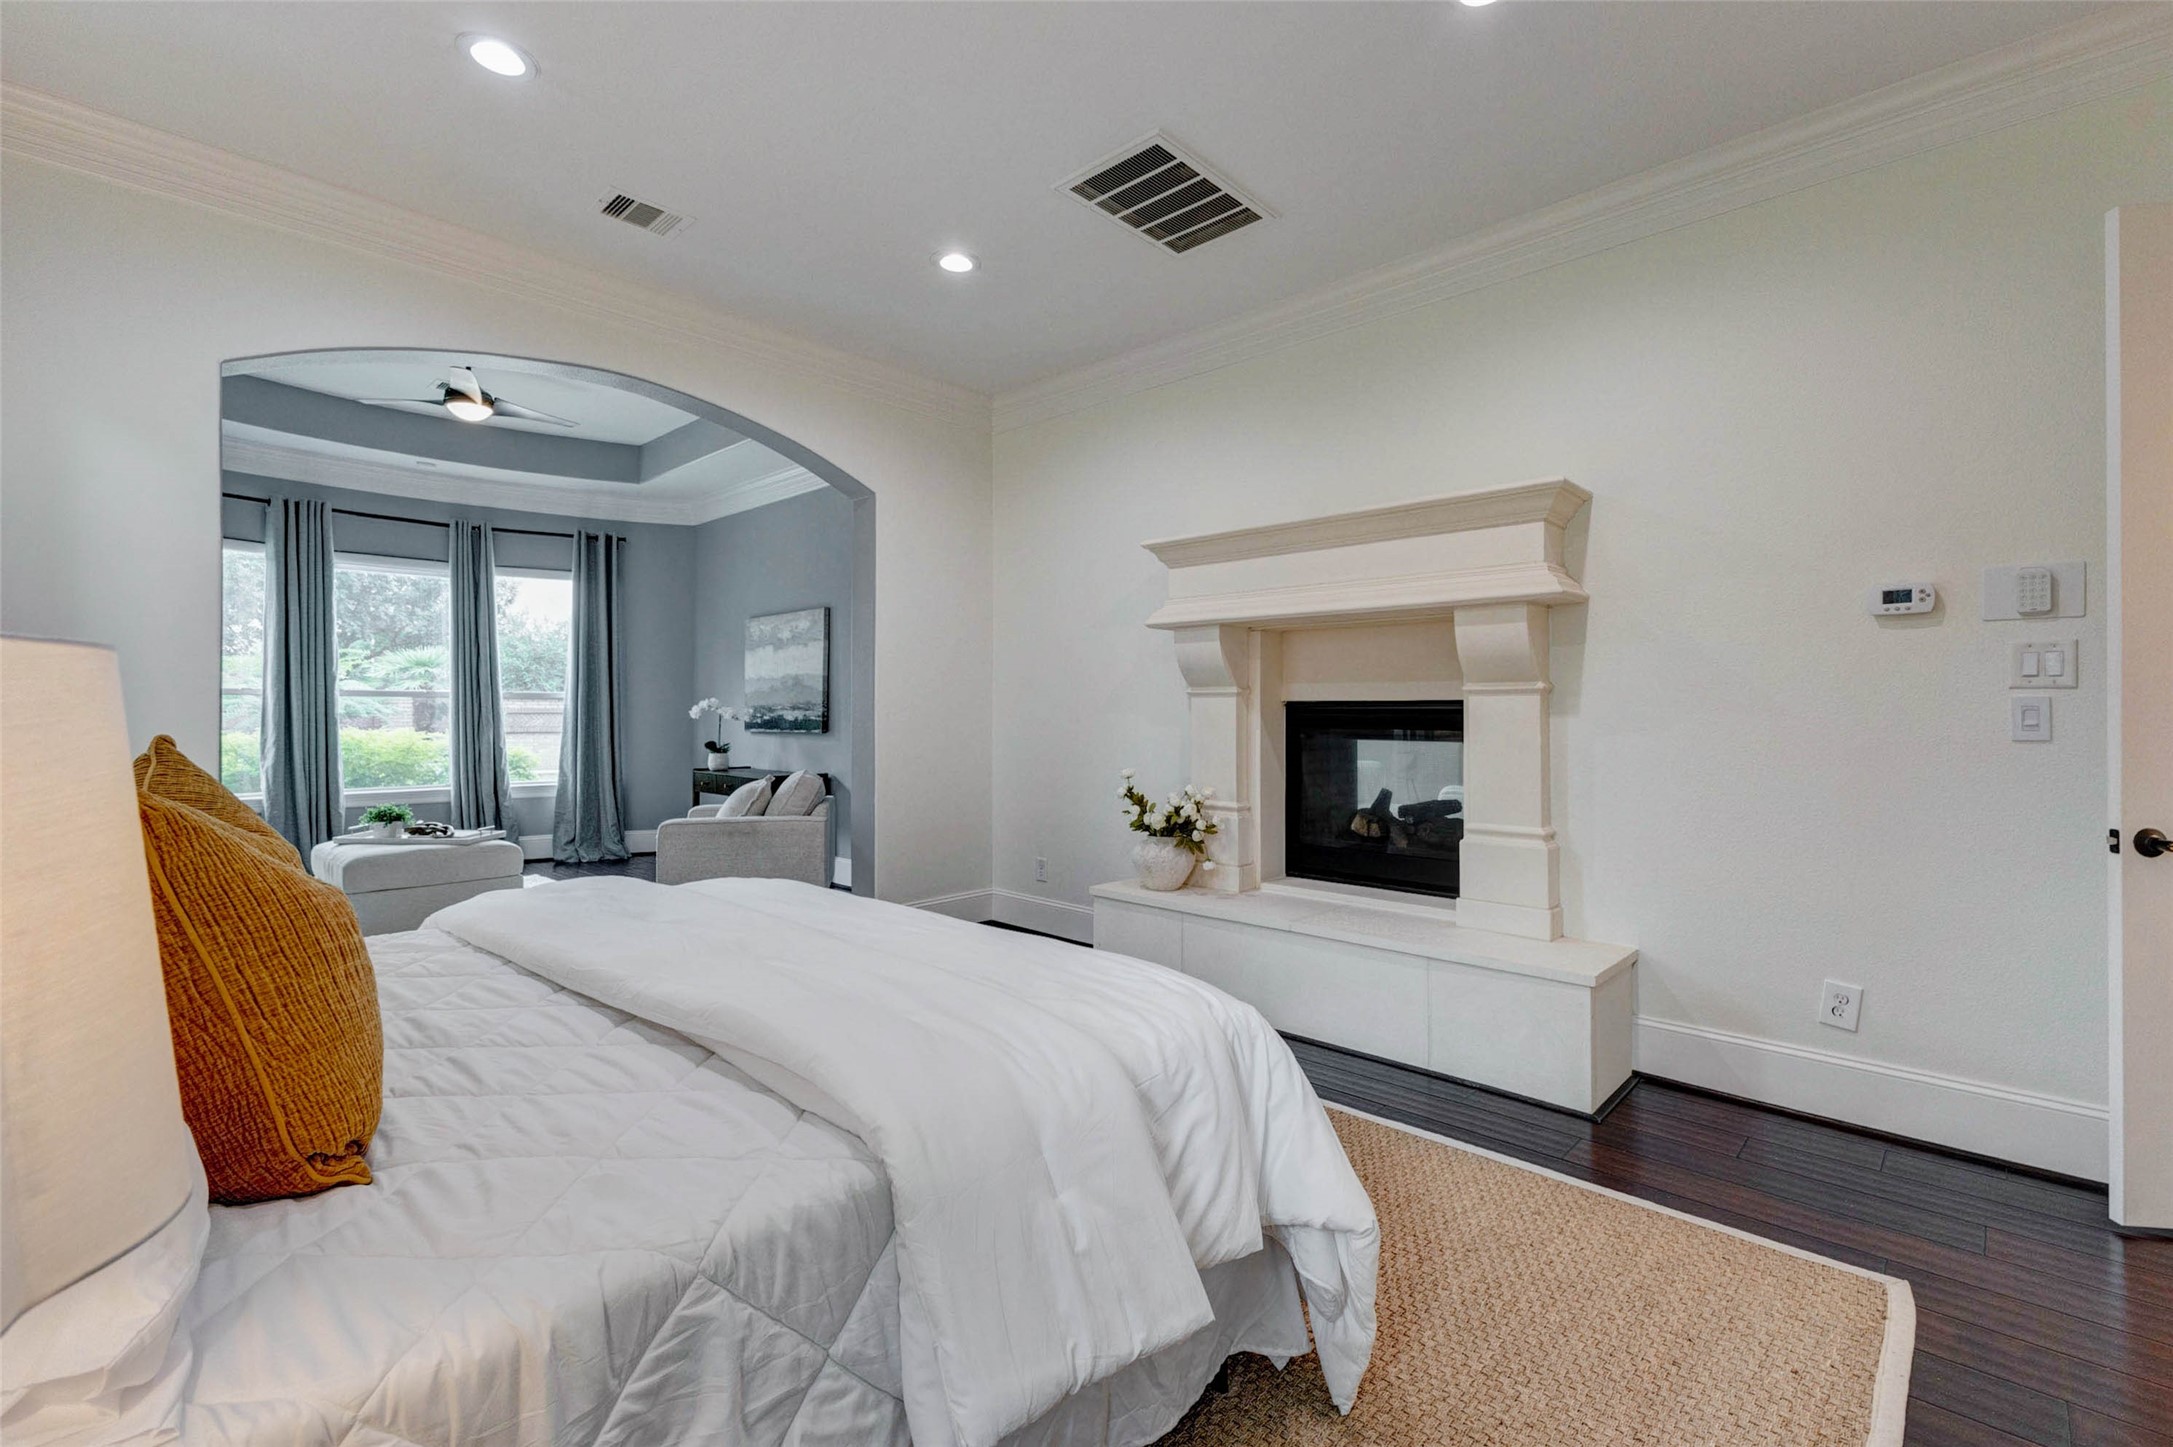
The expansive primary suite spans the depth of the home and opens through a graceful archway to a private sitting room with a tray ceiling, creating a luxurious retreat for relaxation.
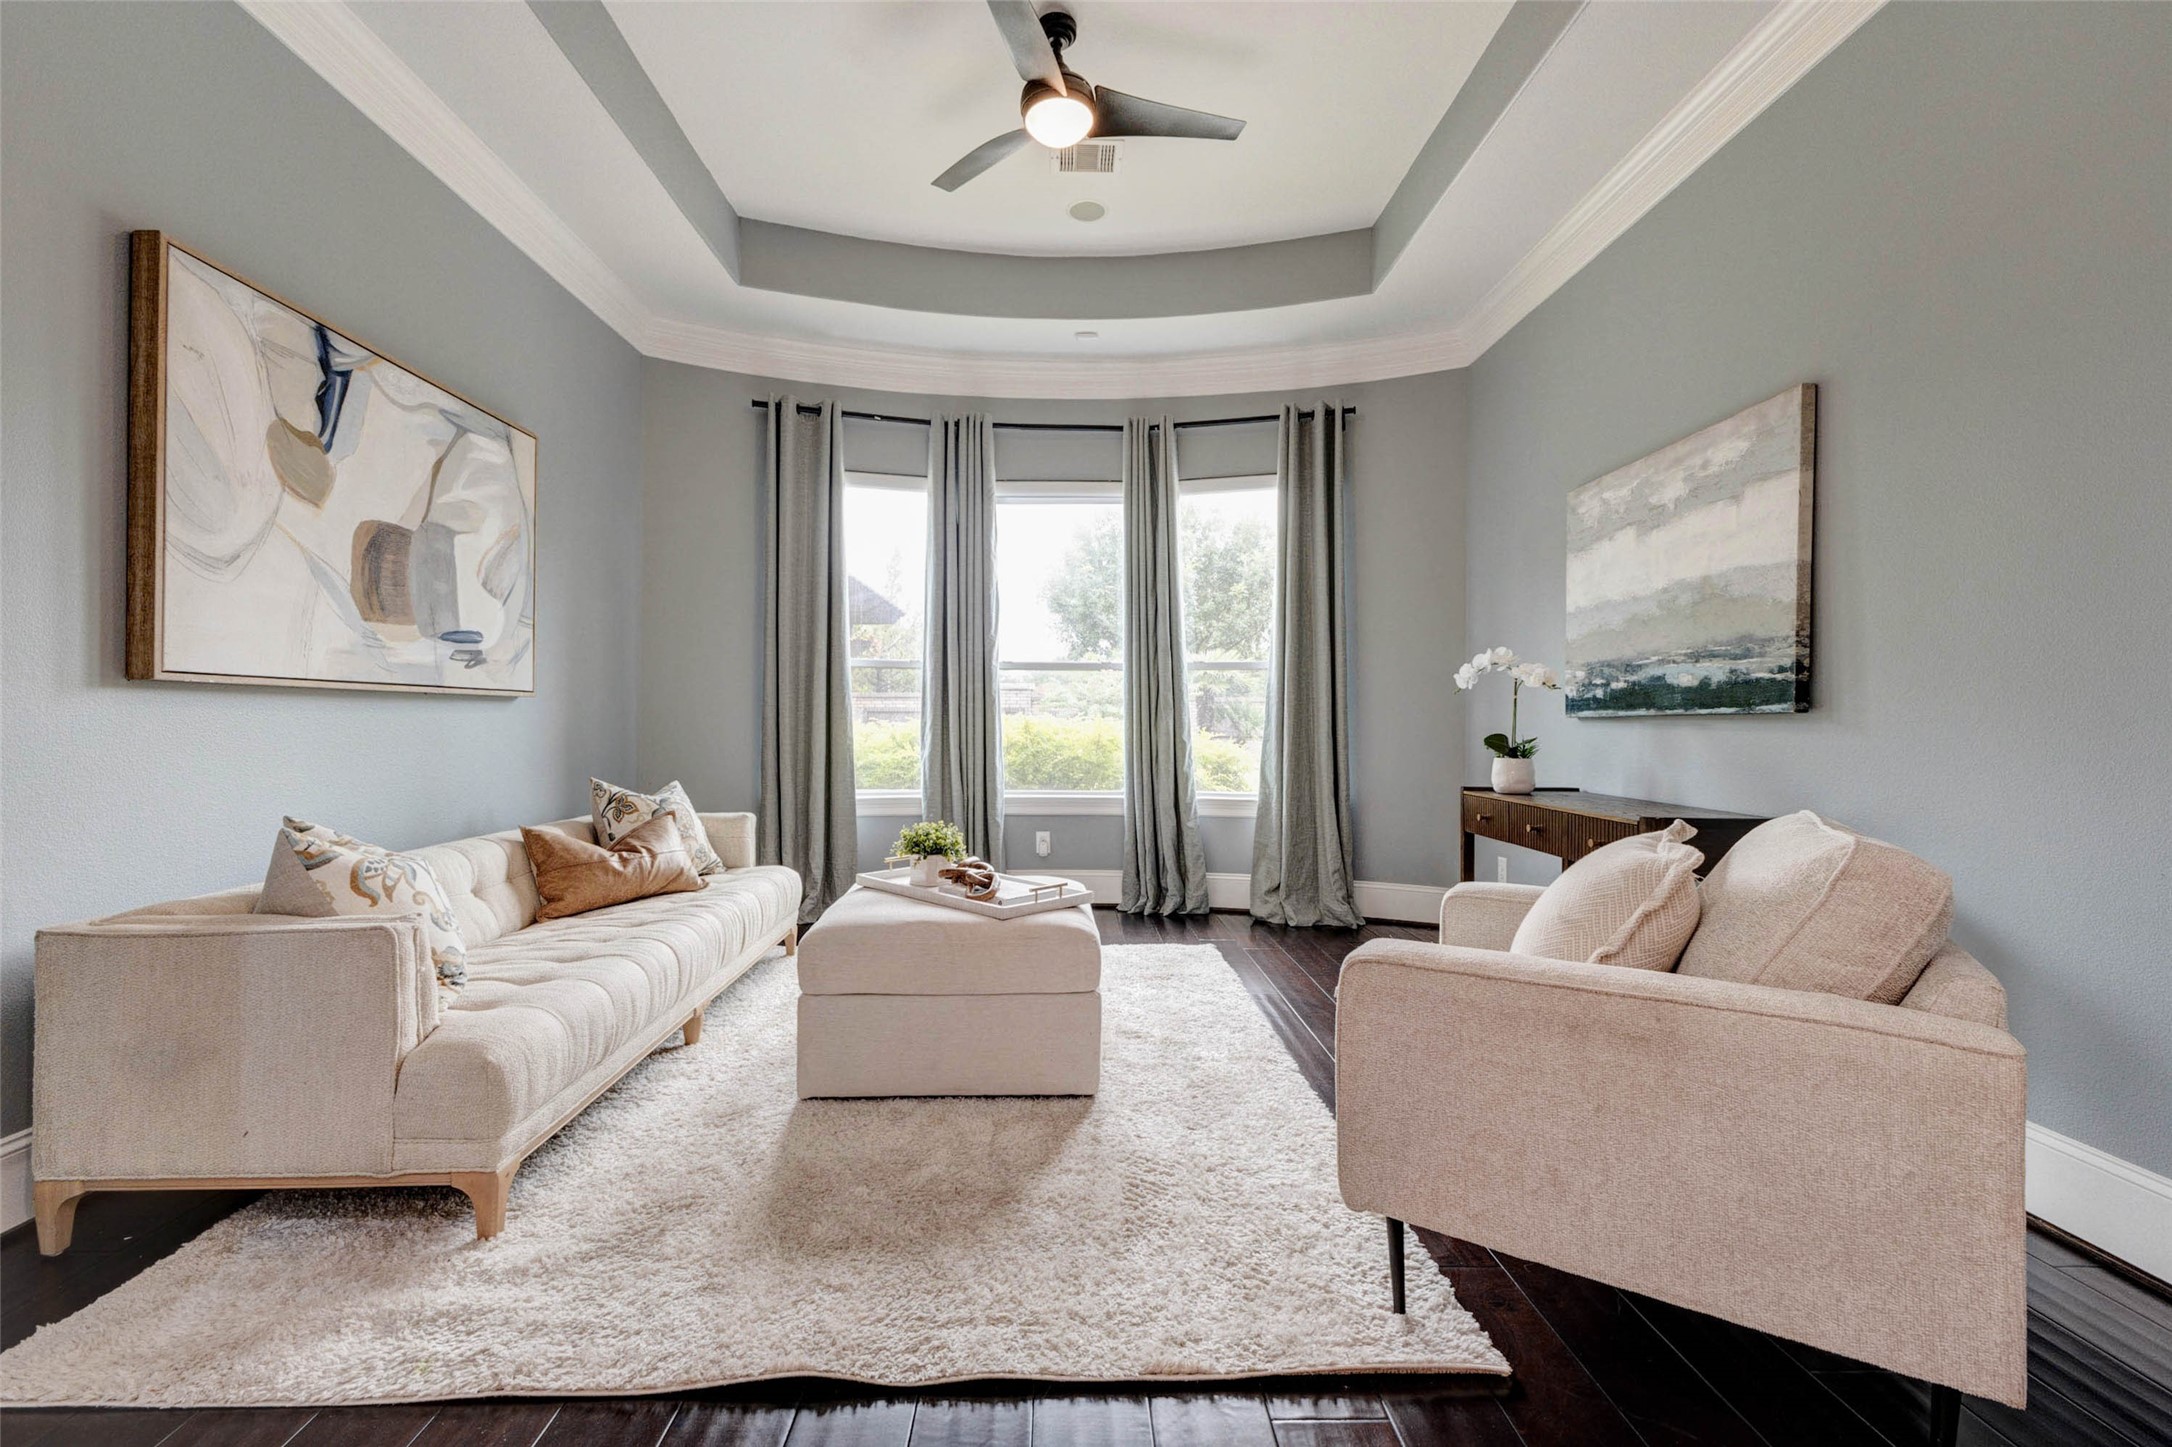
Your private sitting room is surrounded by windows, filling the space with natural light beneath an elegant coffered tray ceiling—an ideal retreat for reading, relaxing, or enjoying peaceful backyard views.
A cast stone gas fireplace creates a warm focal point in the primary suite, with the private sitting room just beyond.
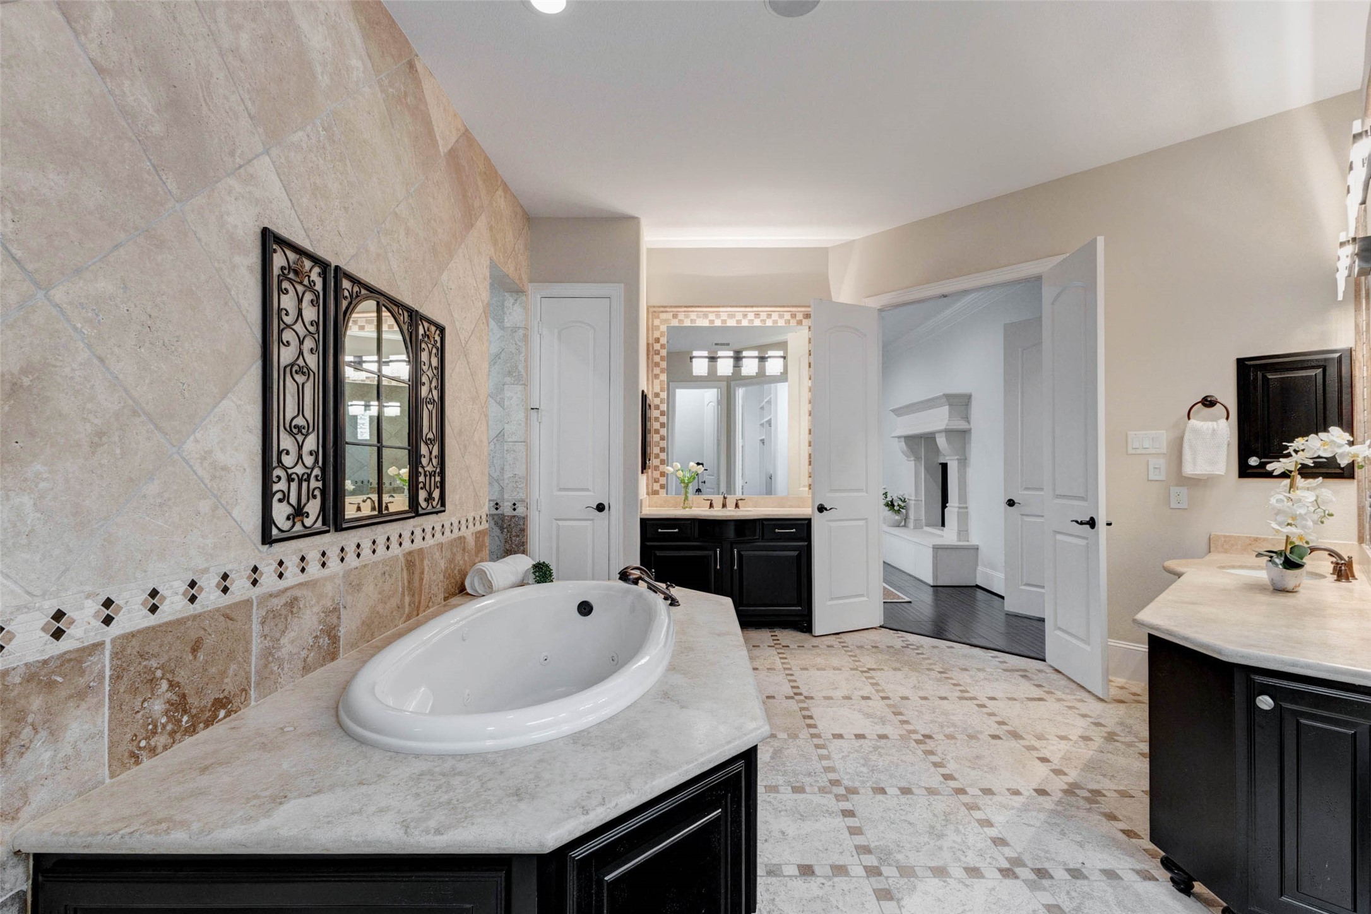
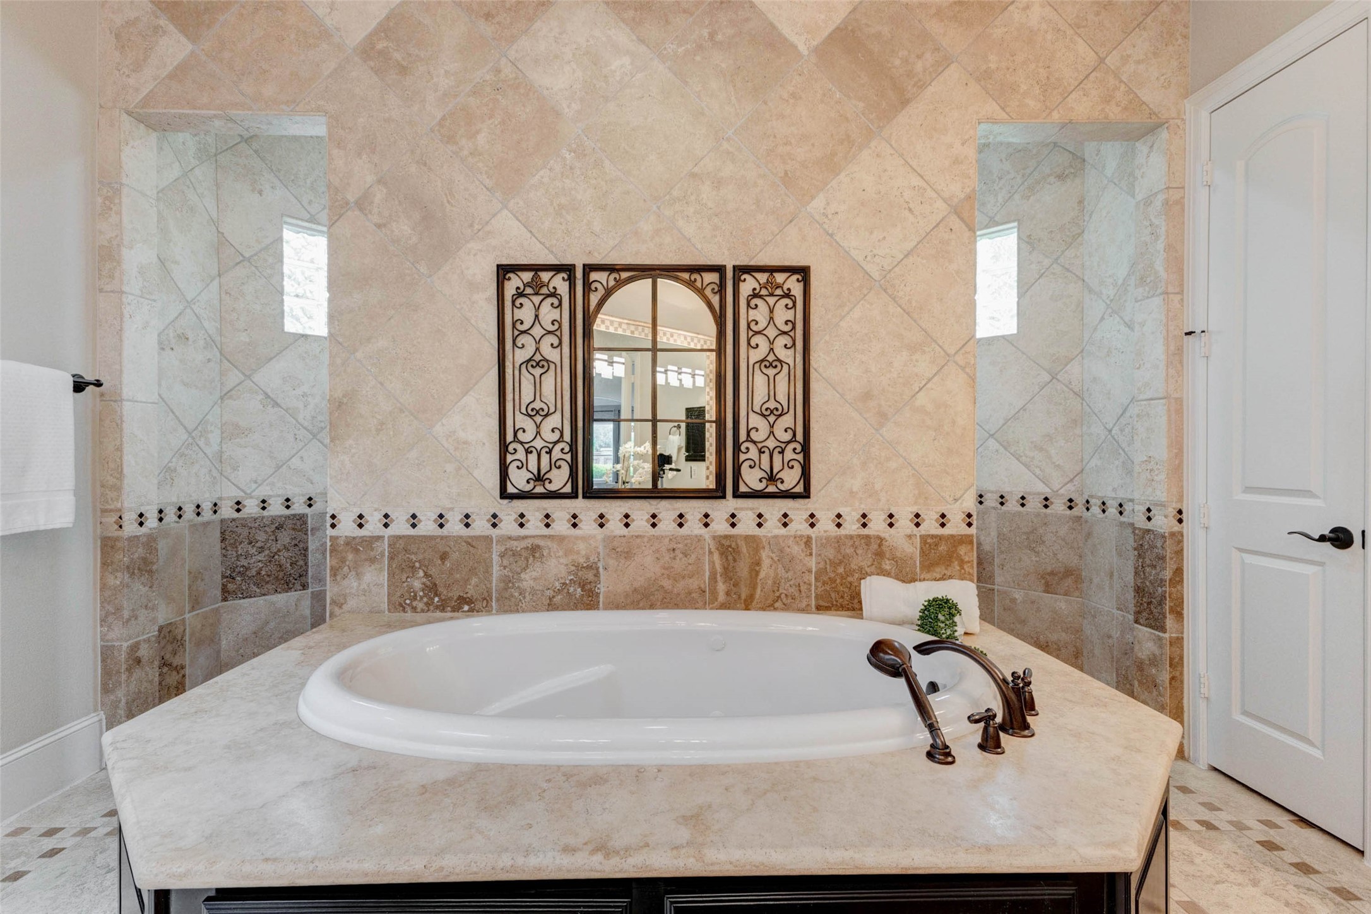
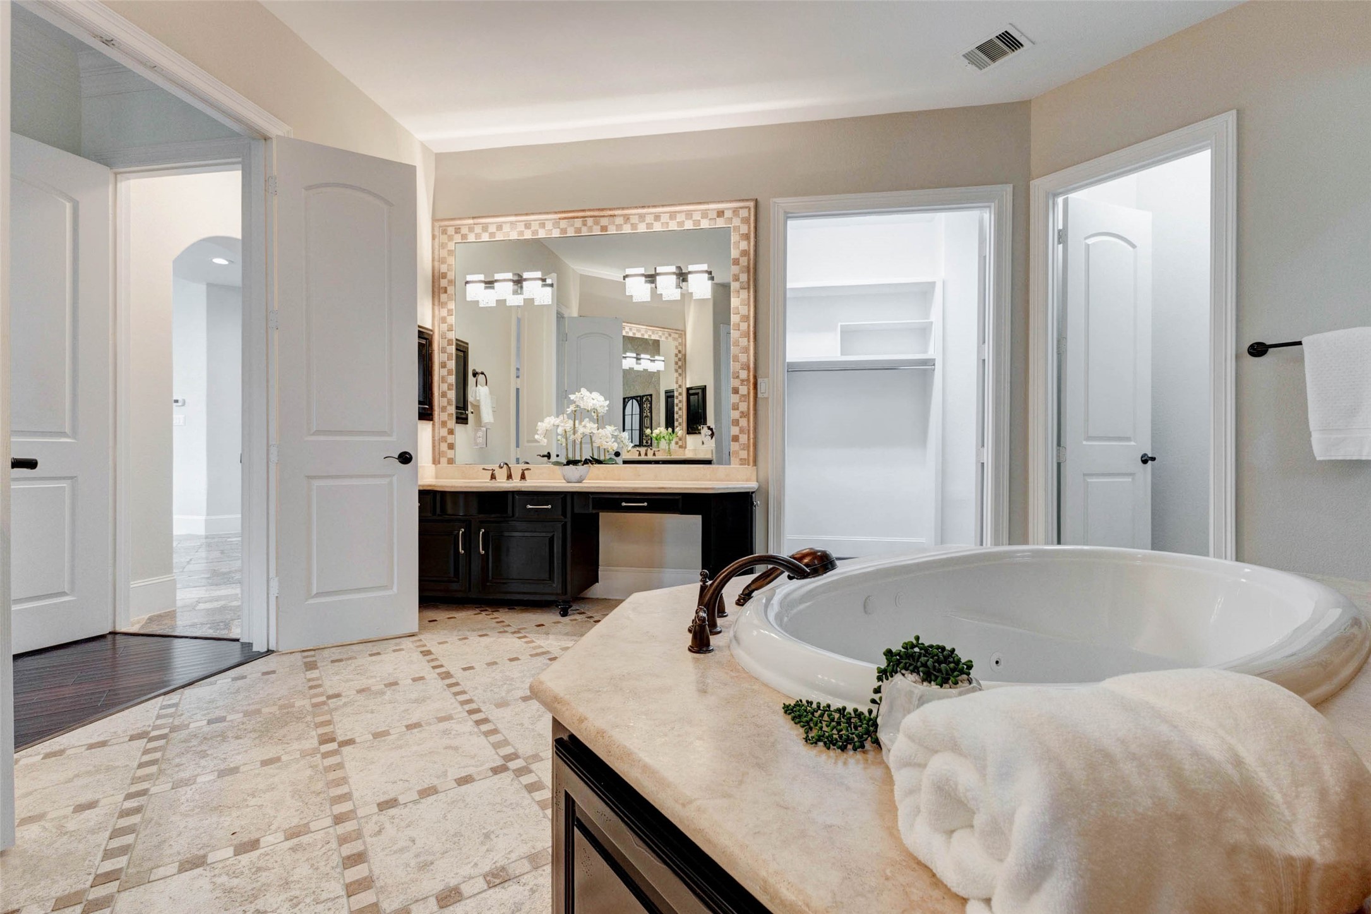
Spa-inspired primary bath features elegant travertine floors with decorative stone inlays, dual vanities and a jetted soaking tub set within a rich travertine surround, and floor-to-ceiling stone accents.
The luxurious primary bath is centered around a jetted soaking tub set within a rich travertine surround, framed by floor-to-ceiling stone for a timeless, spa-like retreat.
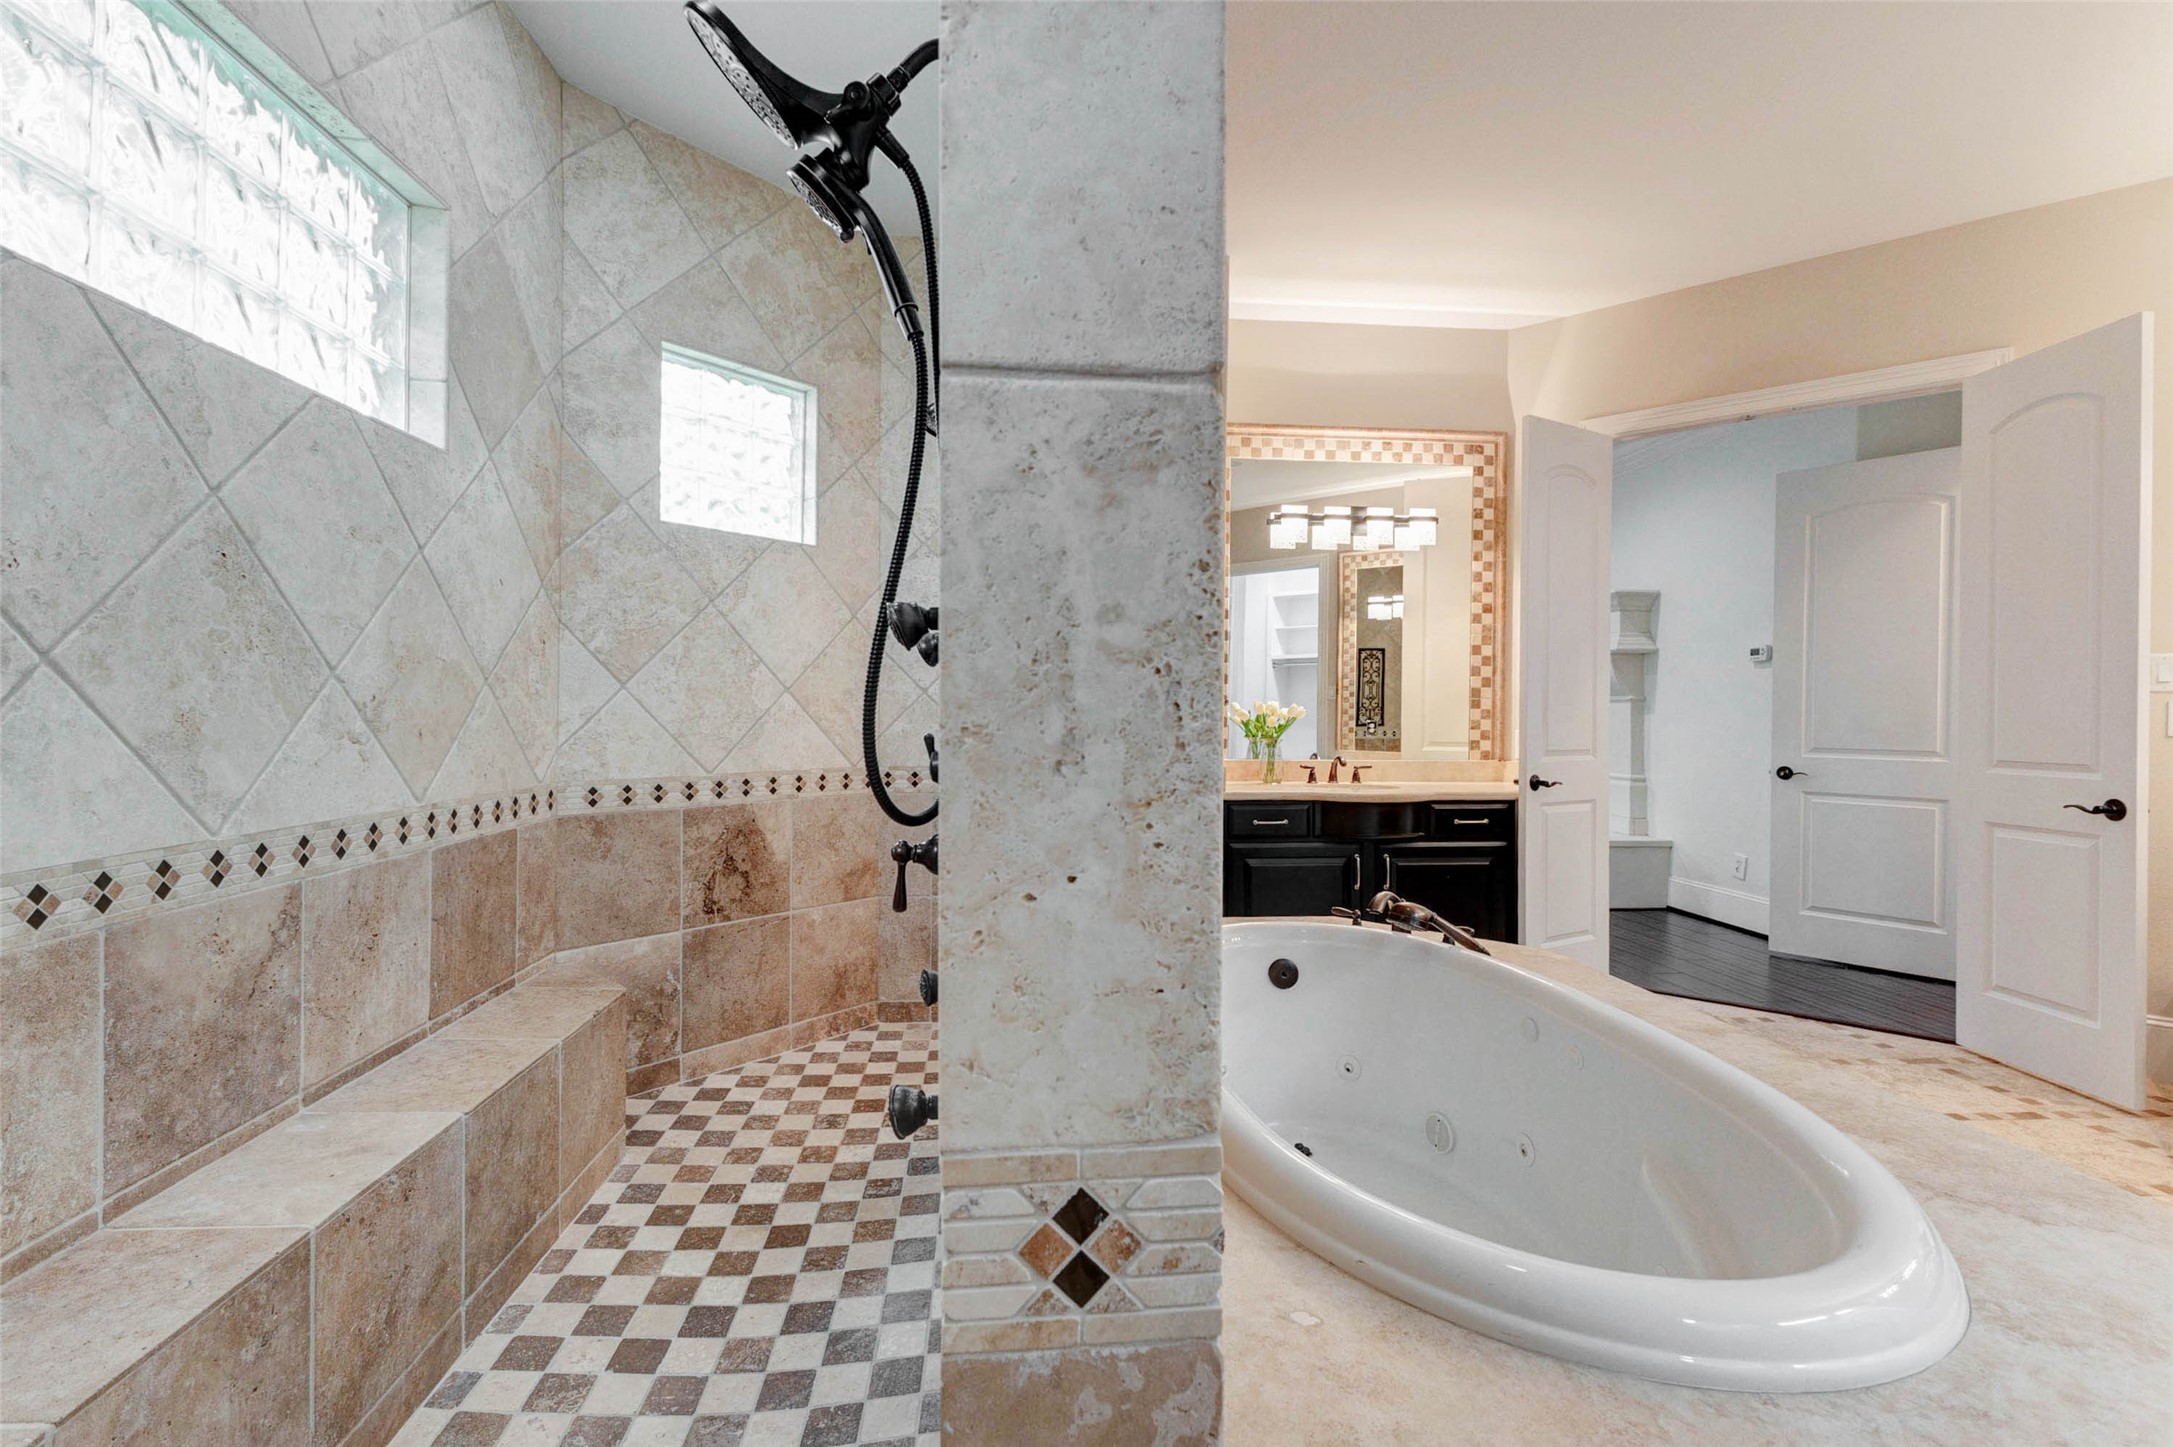
Designed for a resort-style experience, the oversized walk-in shower features multiple body spray jets positioned to deliver a full-body hydrotherapy massage, dual shower heads, a built-in travertine bench, floor-to-ceiling travertine, and glass block windows that bathe the space in natural light.
The well-designed bathroom layout includes a dedicated seated makeup vanity, easy access to the walk-in closet and a private water closet.
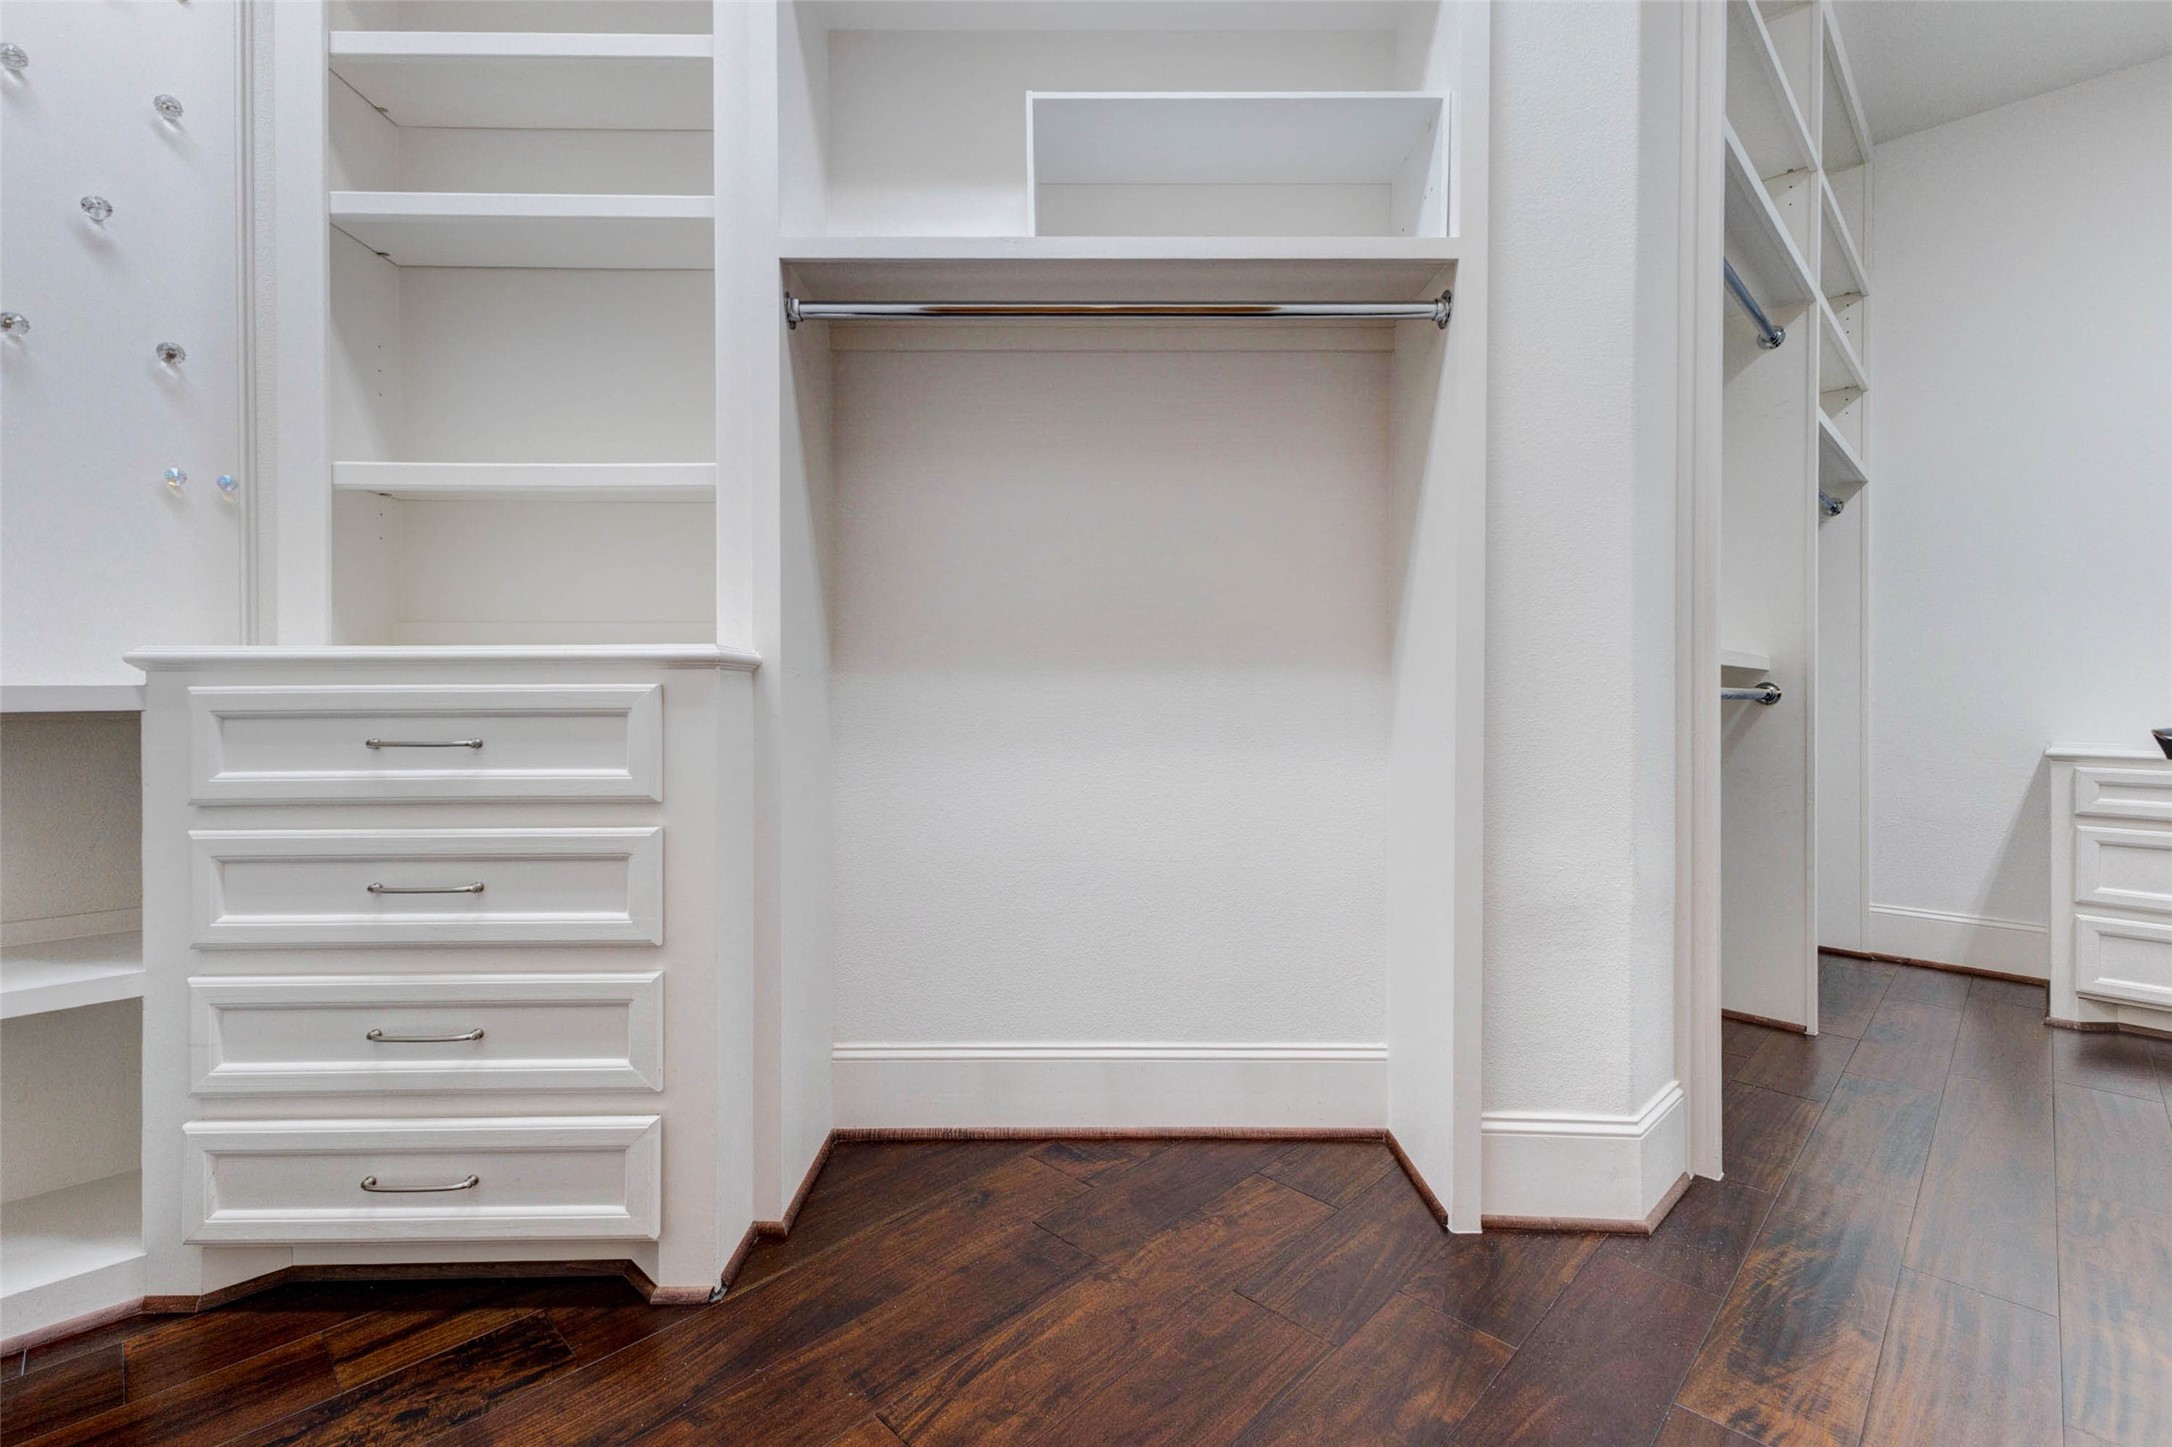
The custom walk-in closet is functionally designed with rich engineered wood floors, built-in drawer banks and adjustable shelving. A built-in display panel with decorative hooks provides an elegant place to organize handbags, belts, scarves, or other wardrobe accessories, keeping everything beautifully displayed and within easy reach.
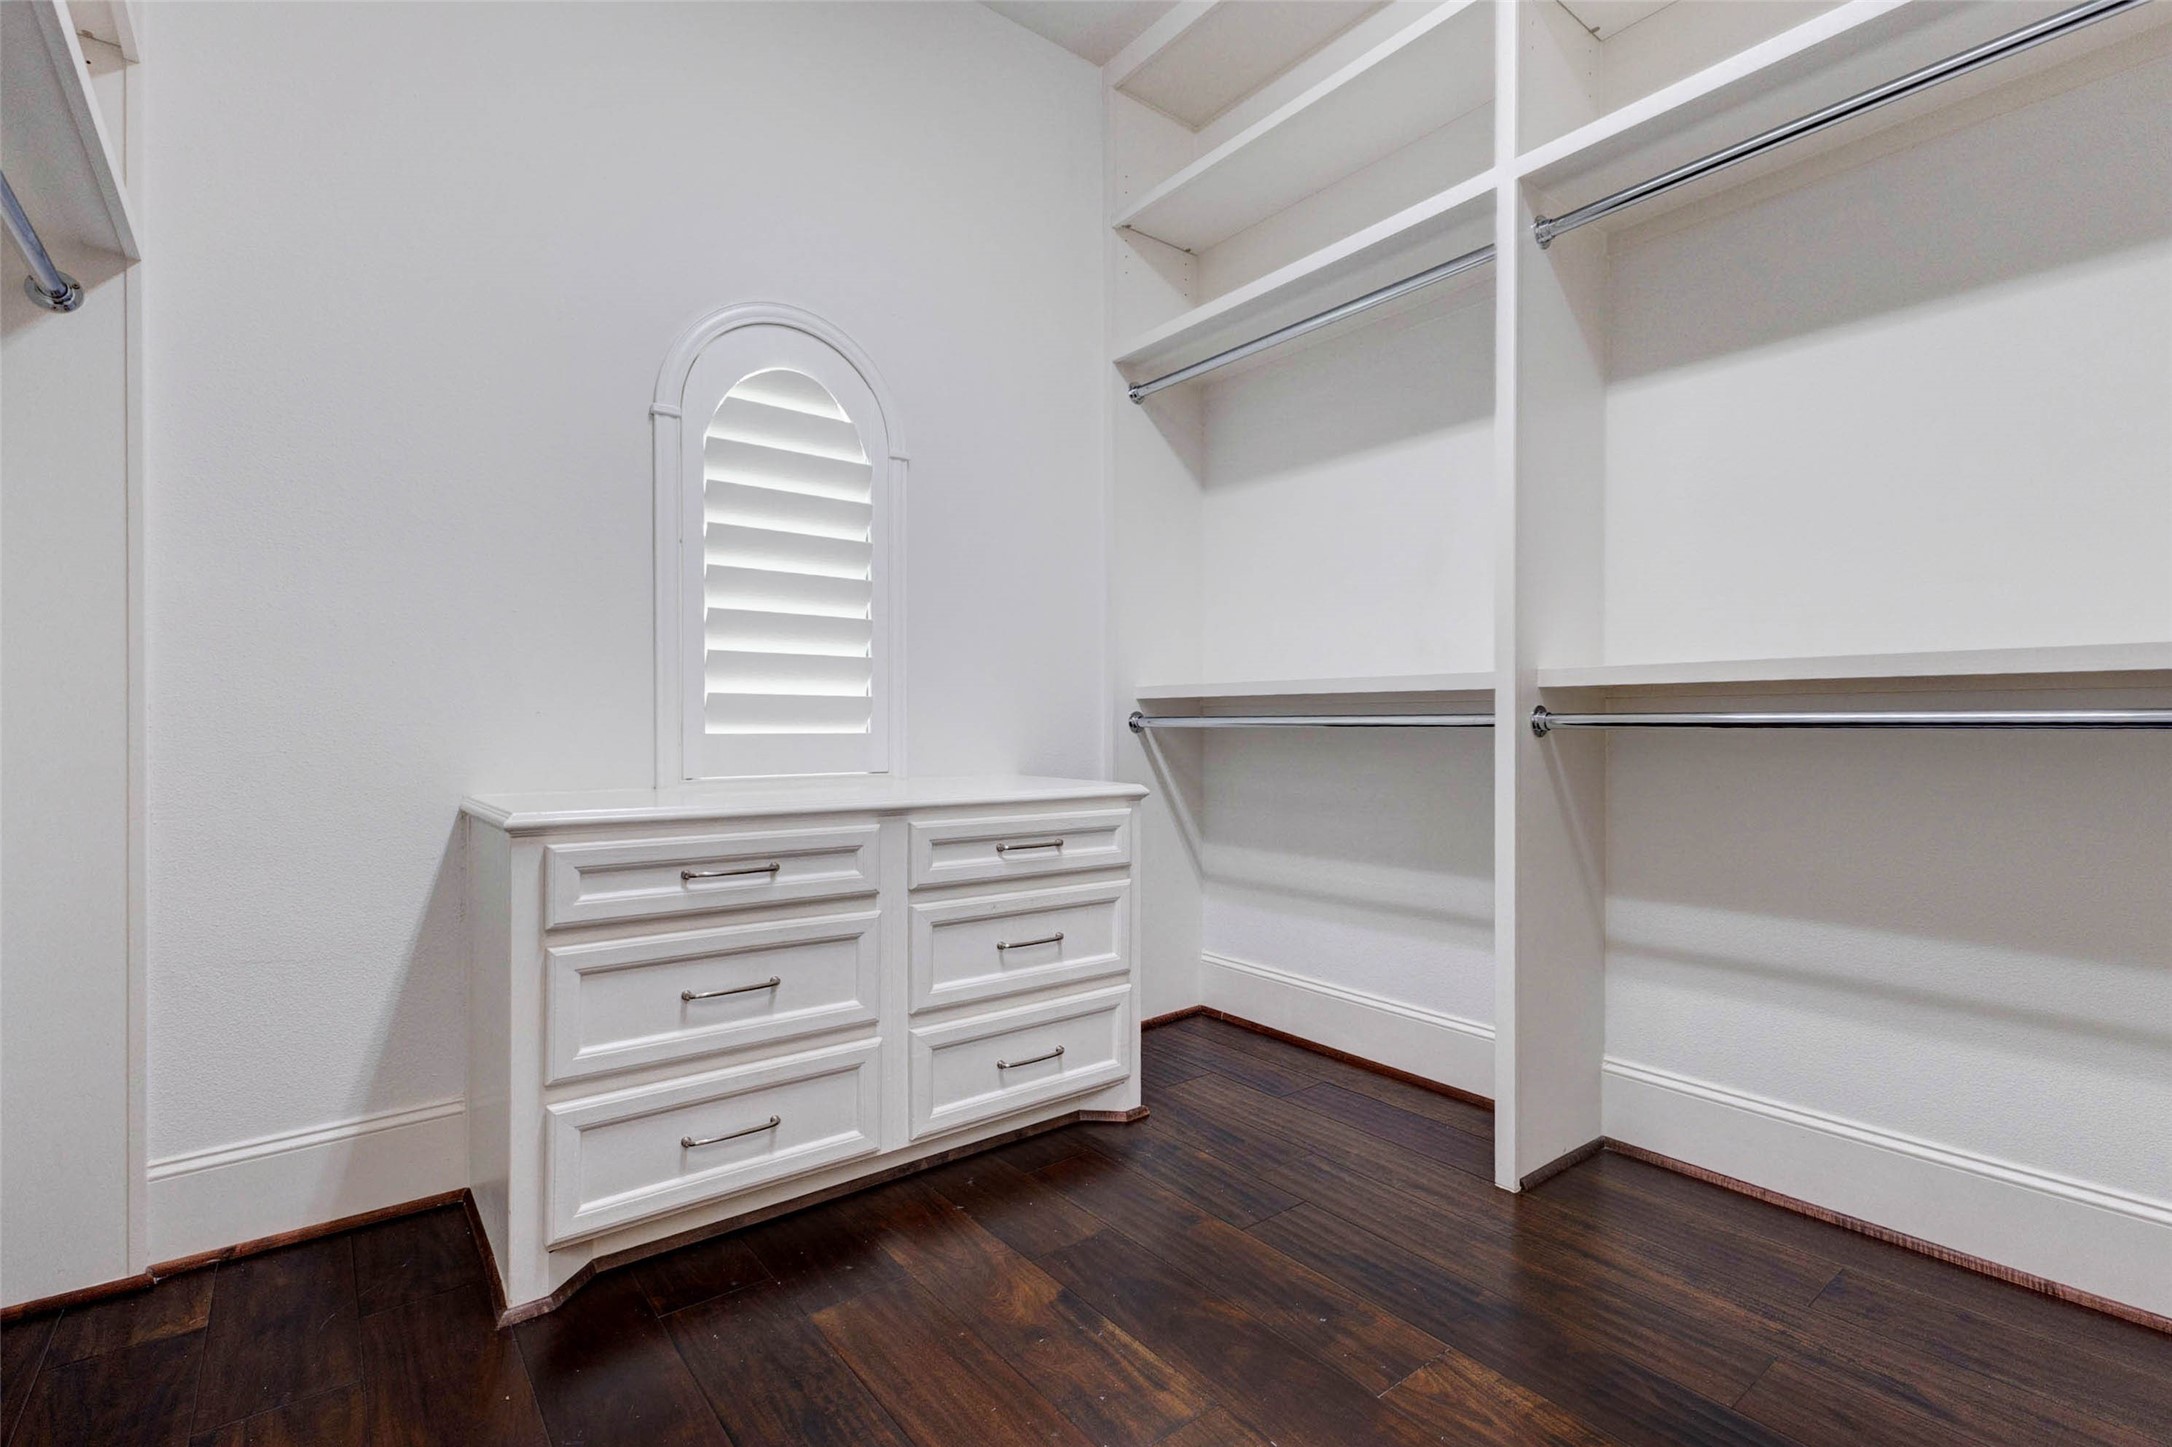
Designed for exceptional organization; the spacious walk-in closet features additional drawer banks, adjustable shelving, double-hung hanging rods on both sides and a plantation-shuttered window that fills the space with natural light.
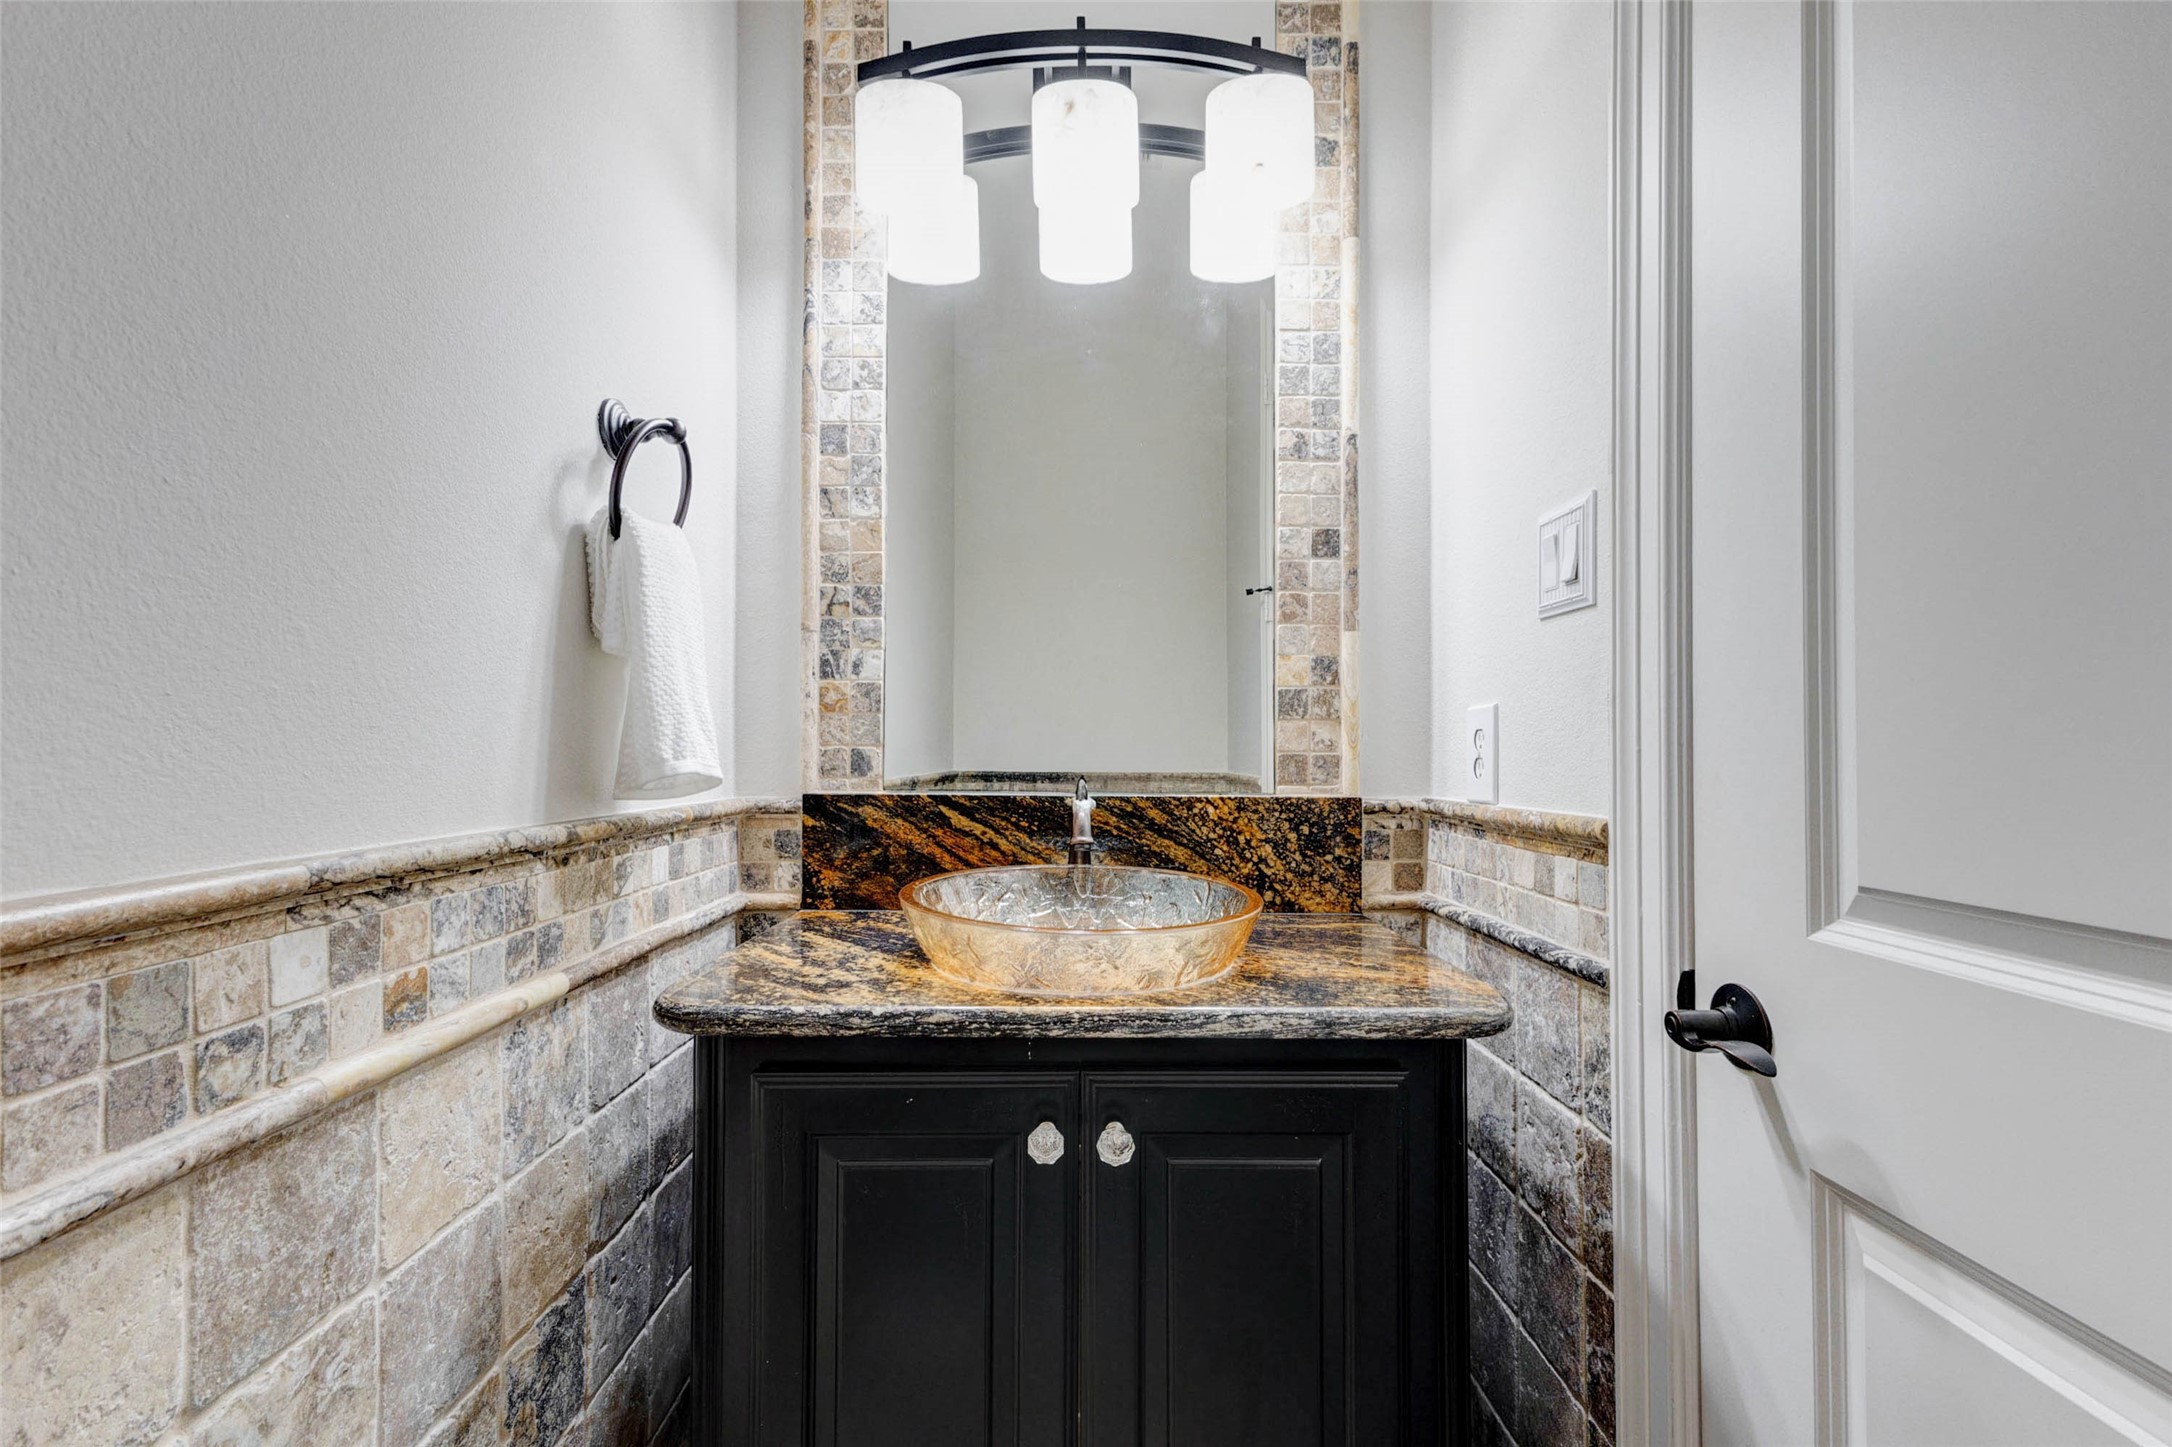
The custom powder bath showcases a chiseled-edge granite vanity, an elegant glass vessel sink, and rich travertine wainscoting for timeless elegance.
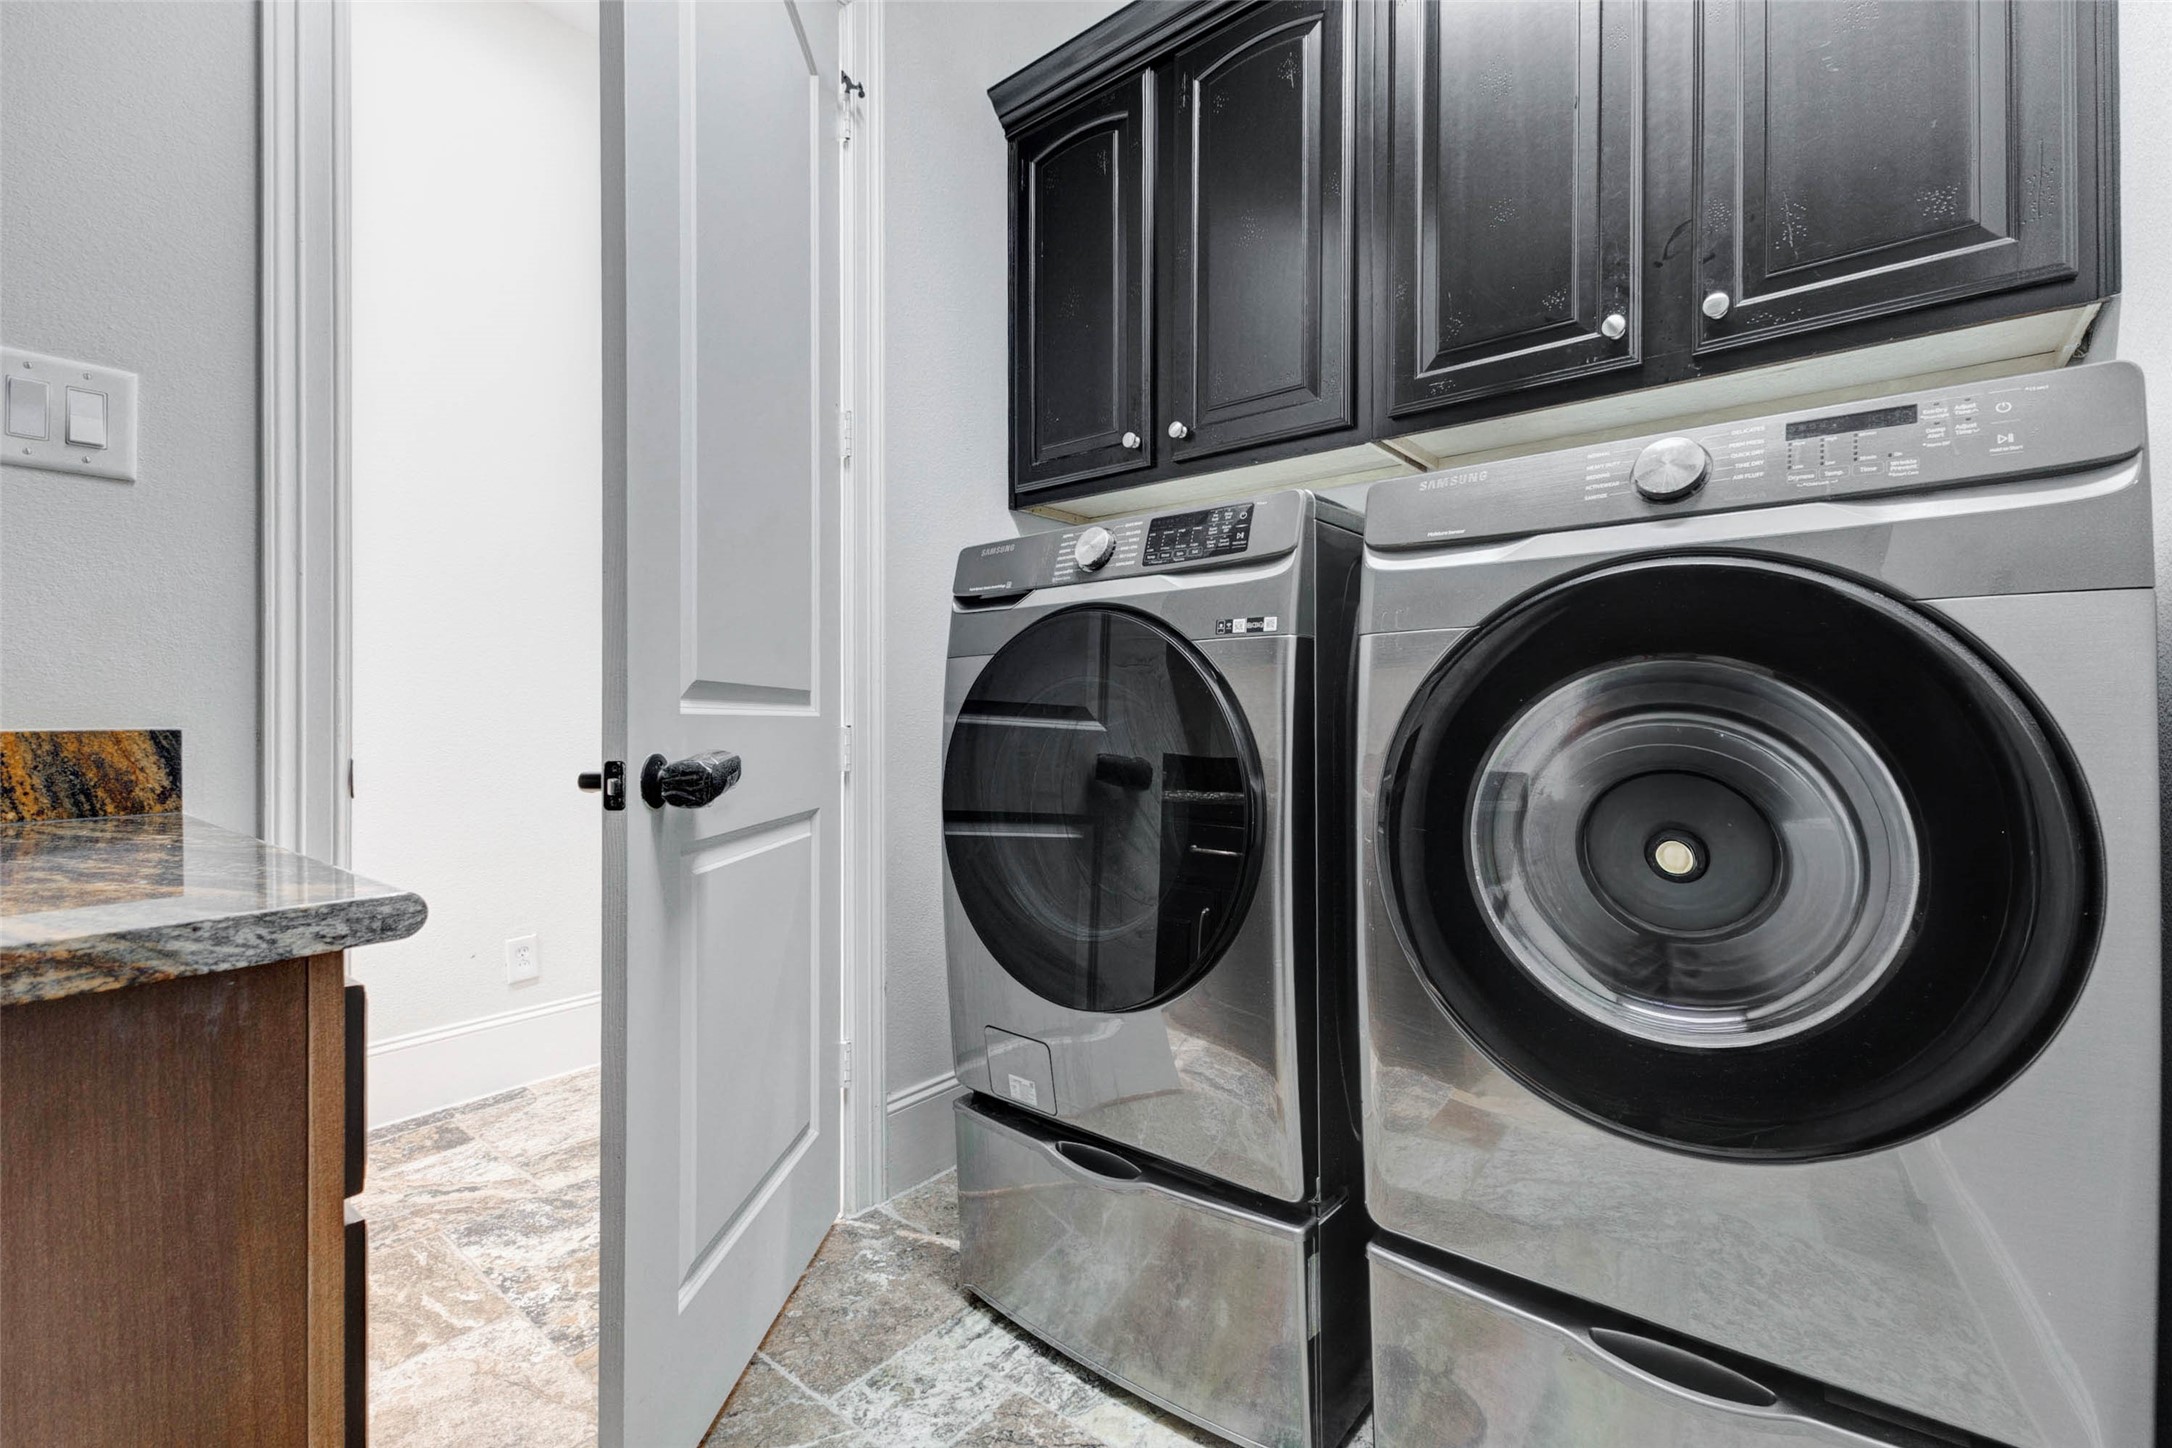
Utility room, fitted with custom cabinetry above the machines and a granite folding counter.
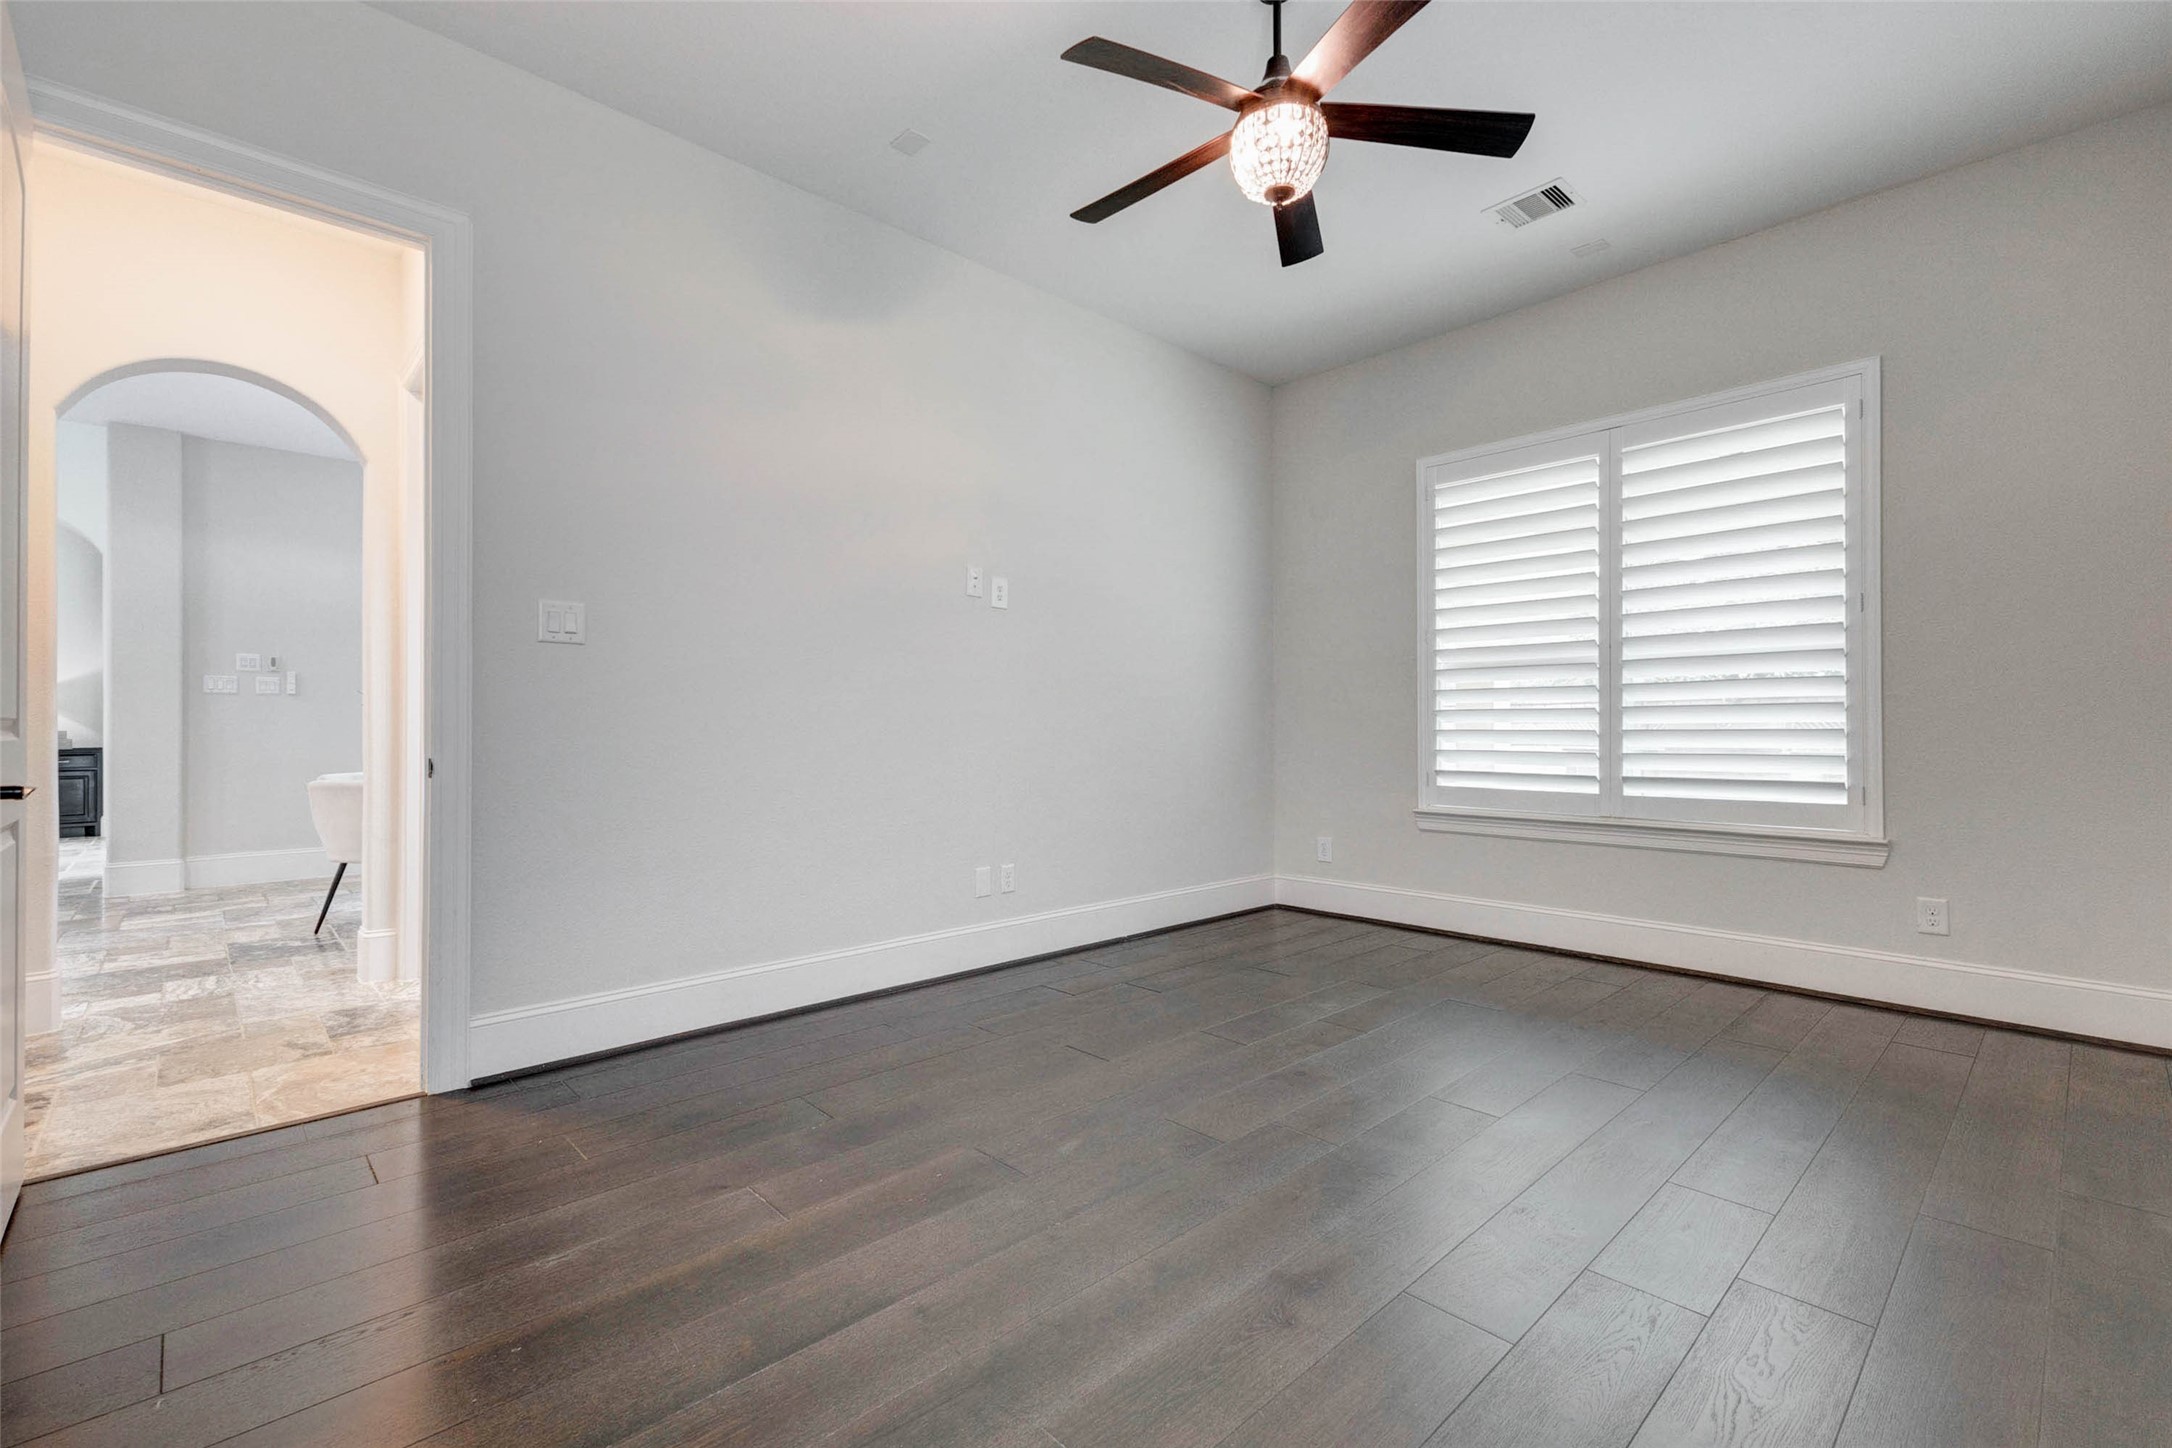
Downstairs guest seondary bedroom #1 offers engineered wood floors, plantation shutters, and a ceiling fan, providing a versatile space ideal for guests, a nursery, or a private second study.
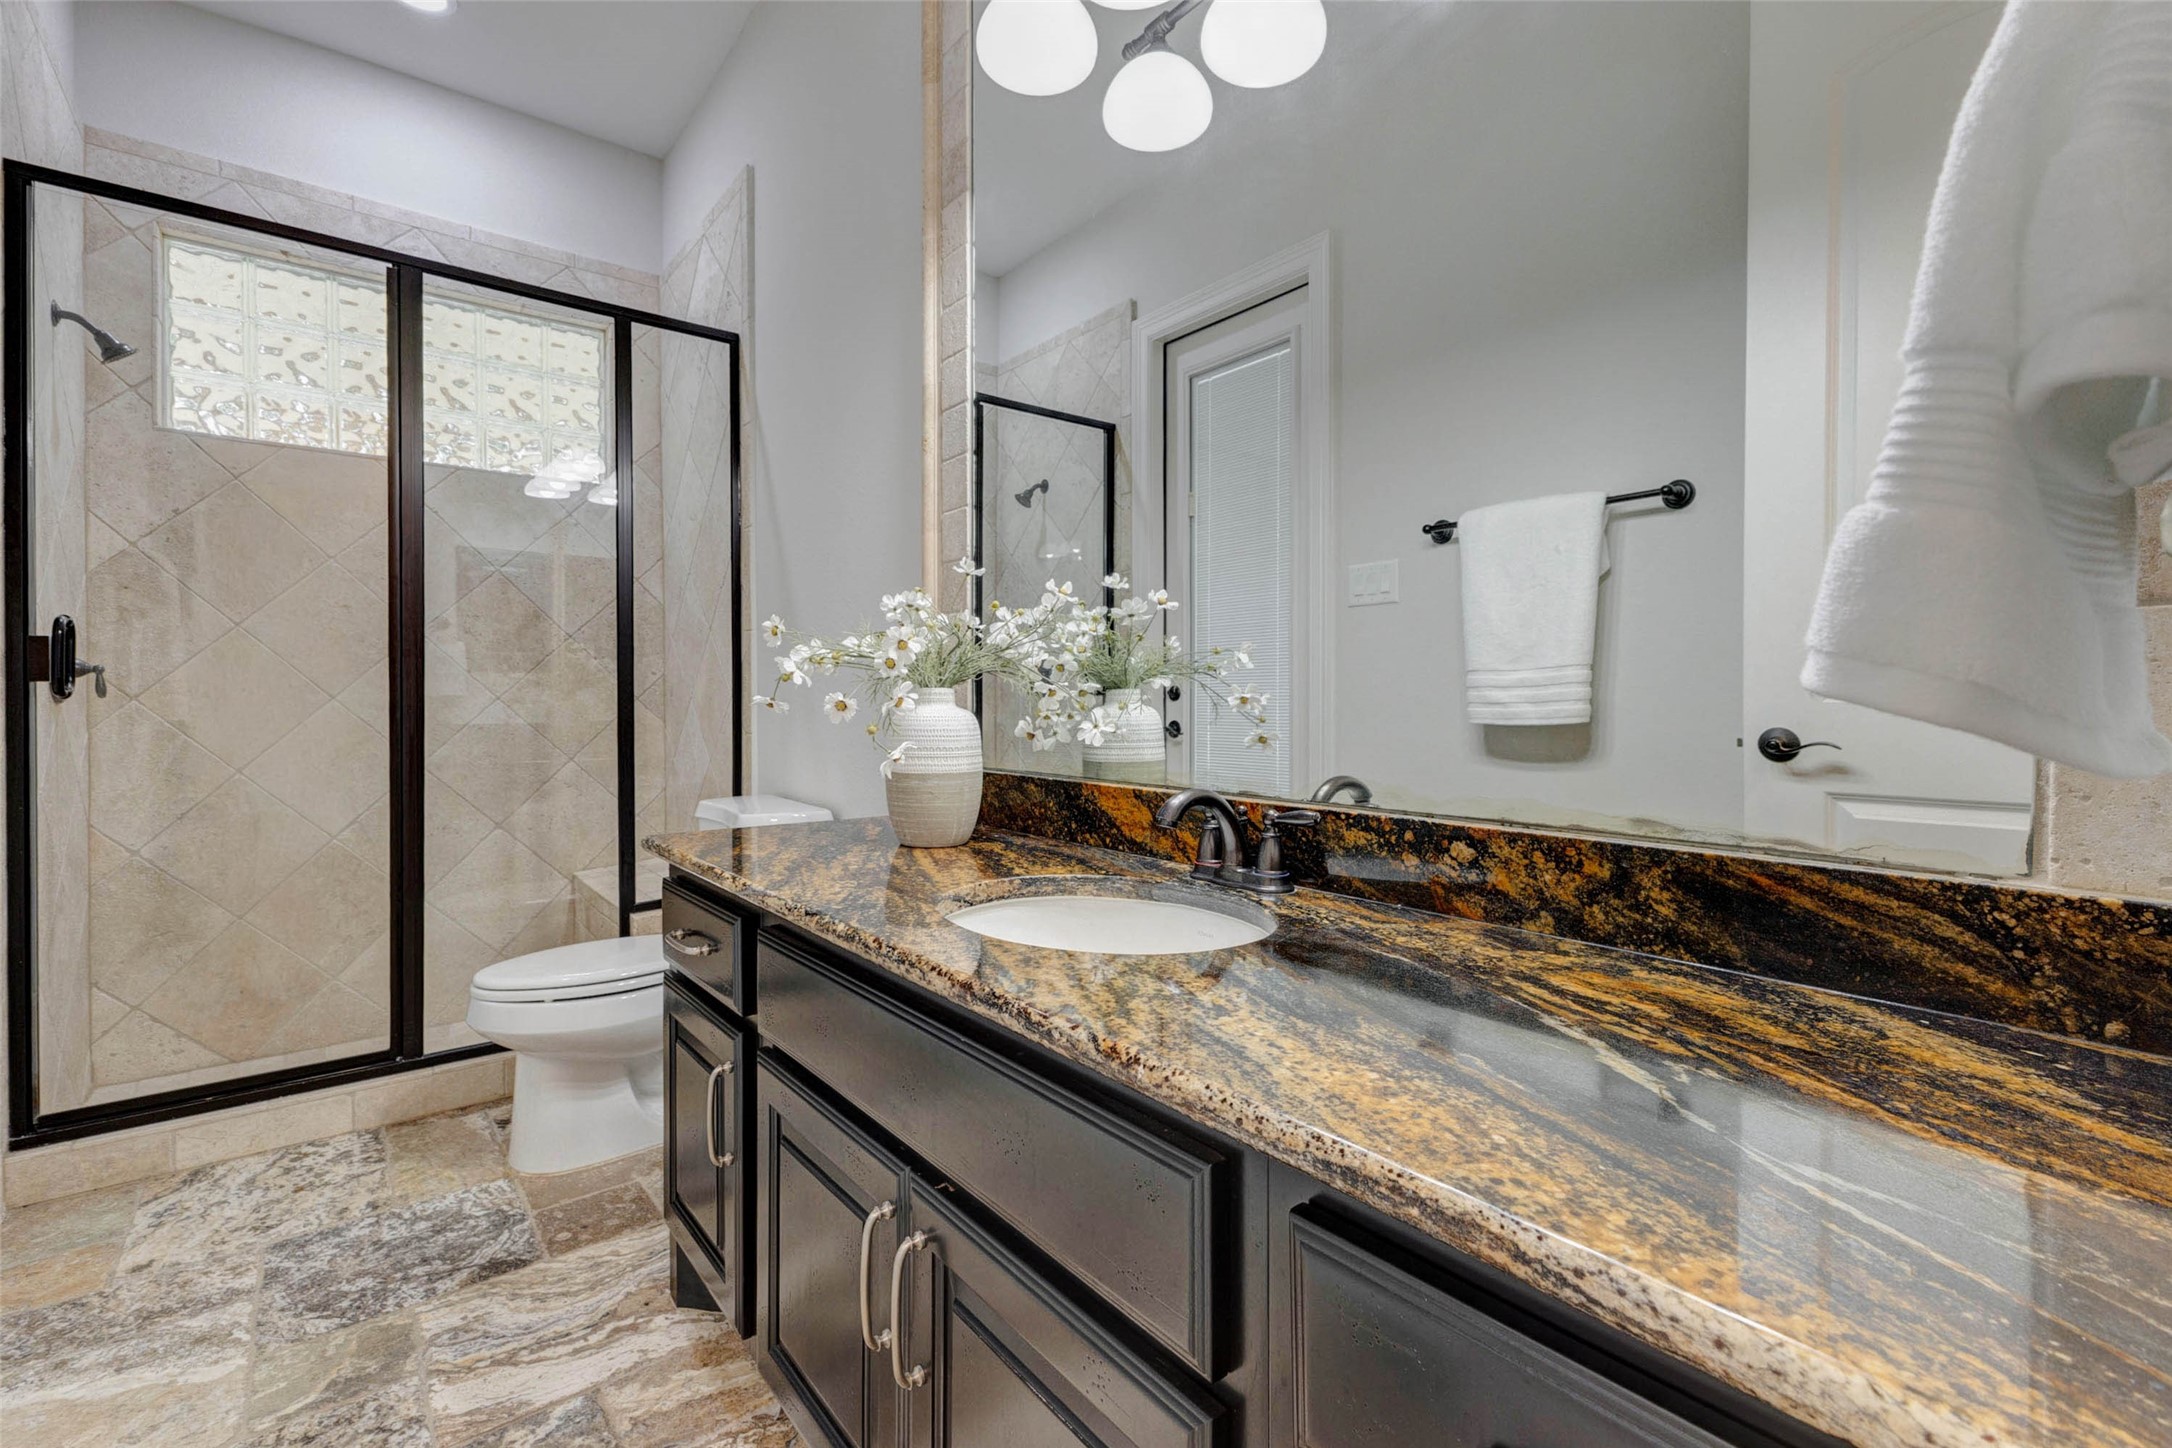
Downstairs guest bath is finished with an extended granite vanity, elegant framed mirror, and a full travertine shower enhanced by a glass block window.
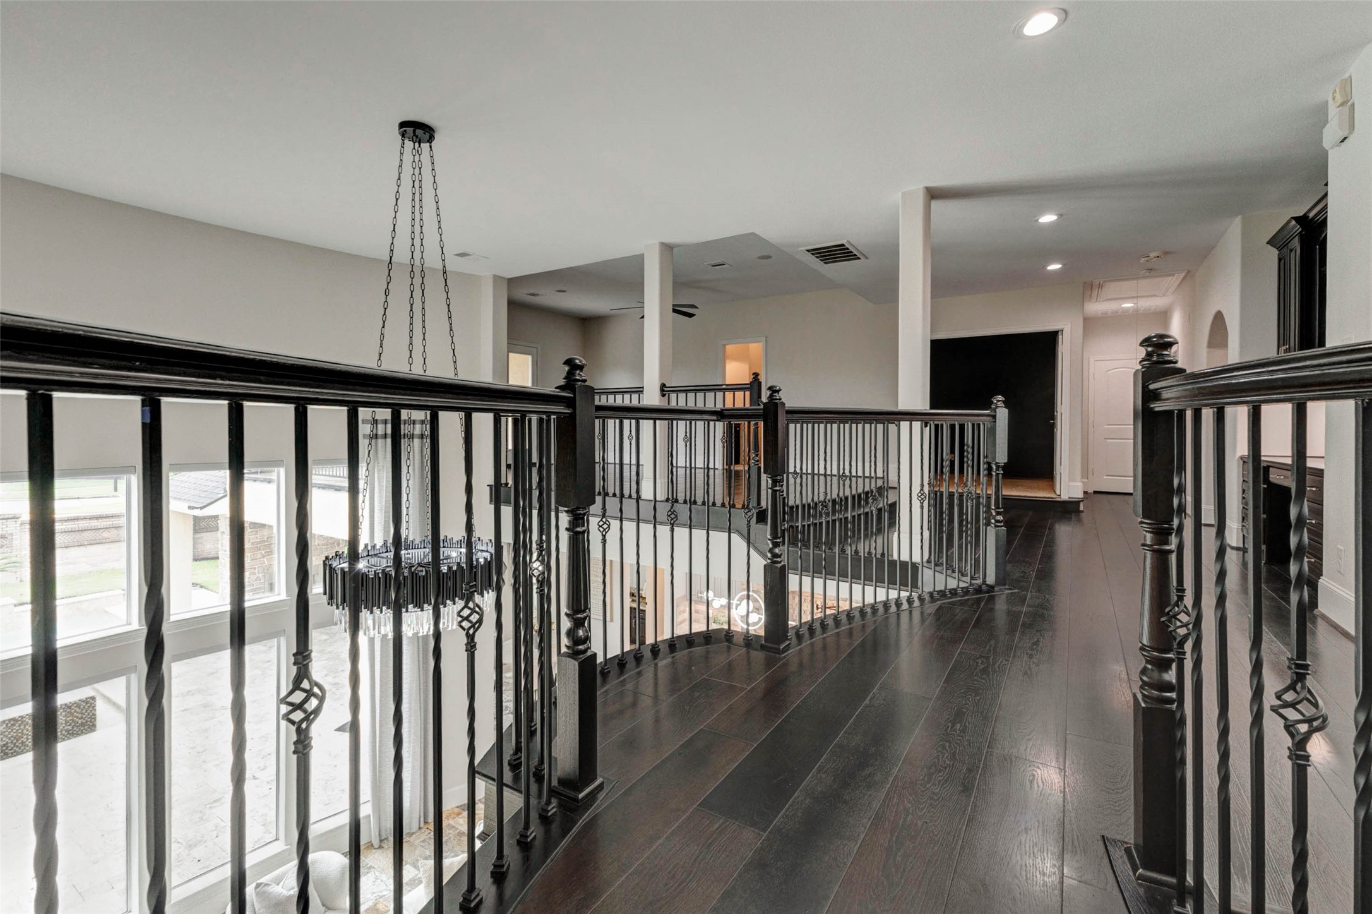
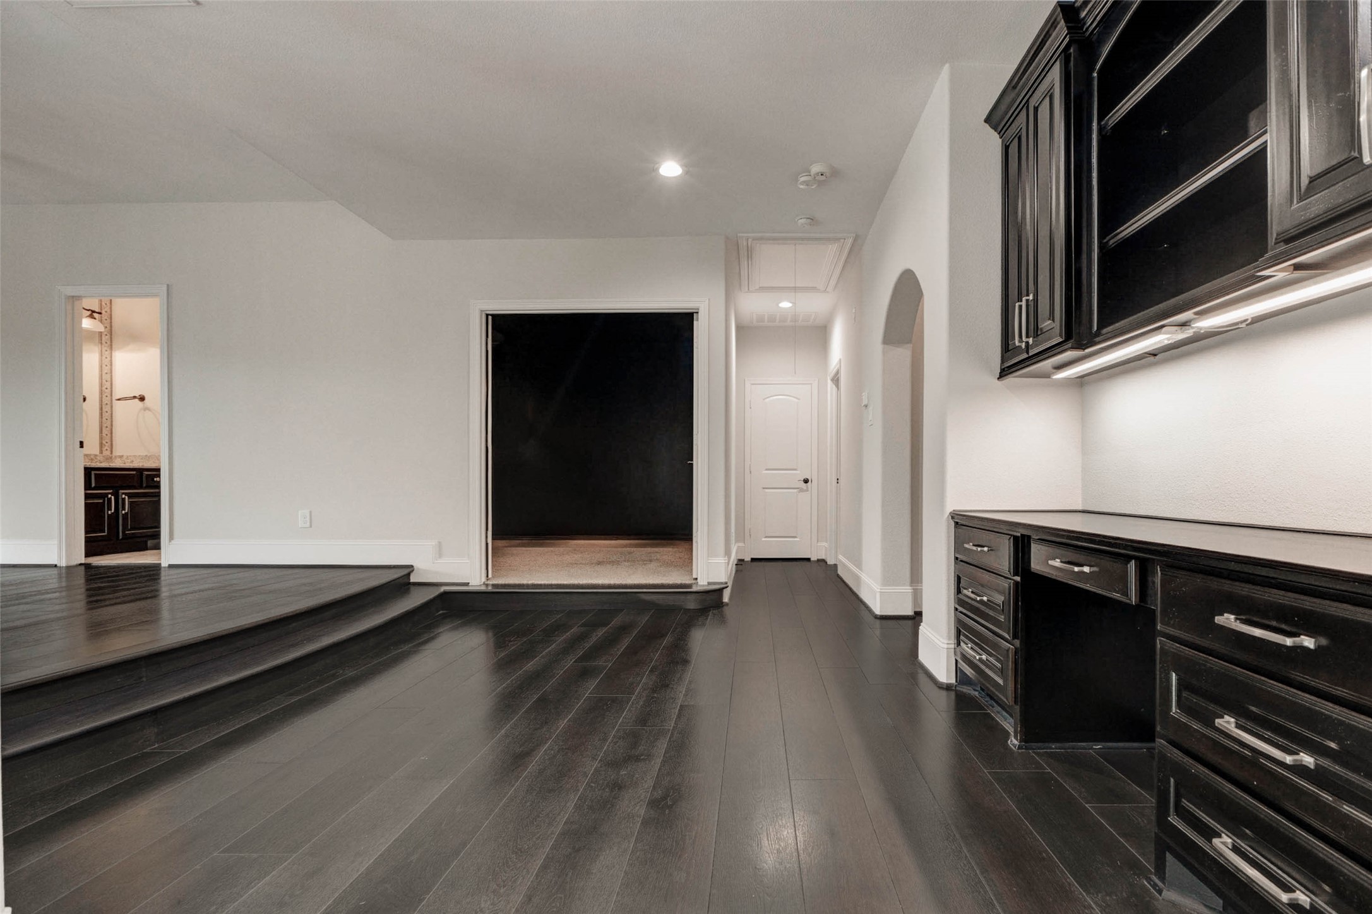
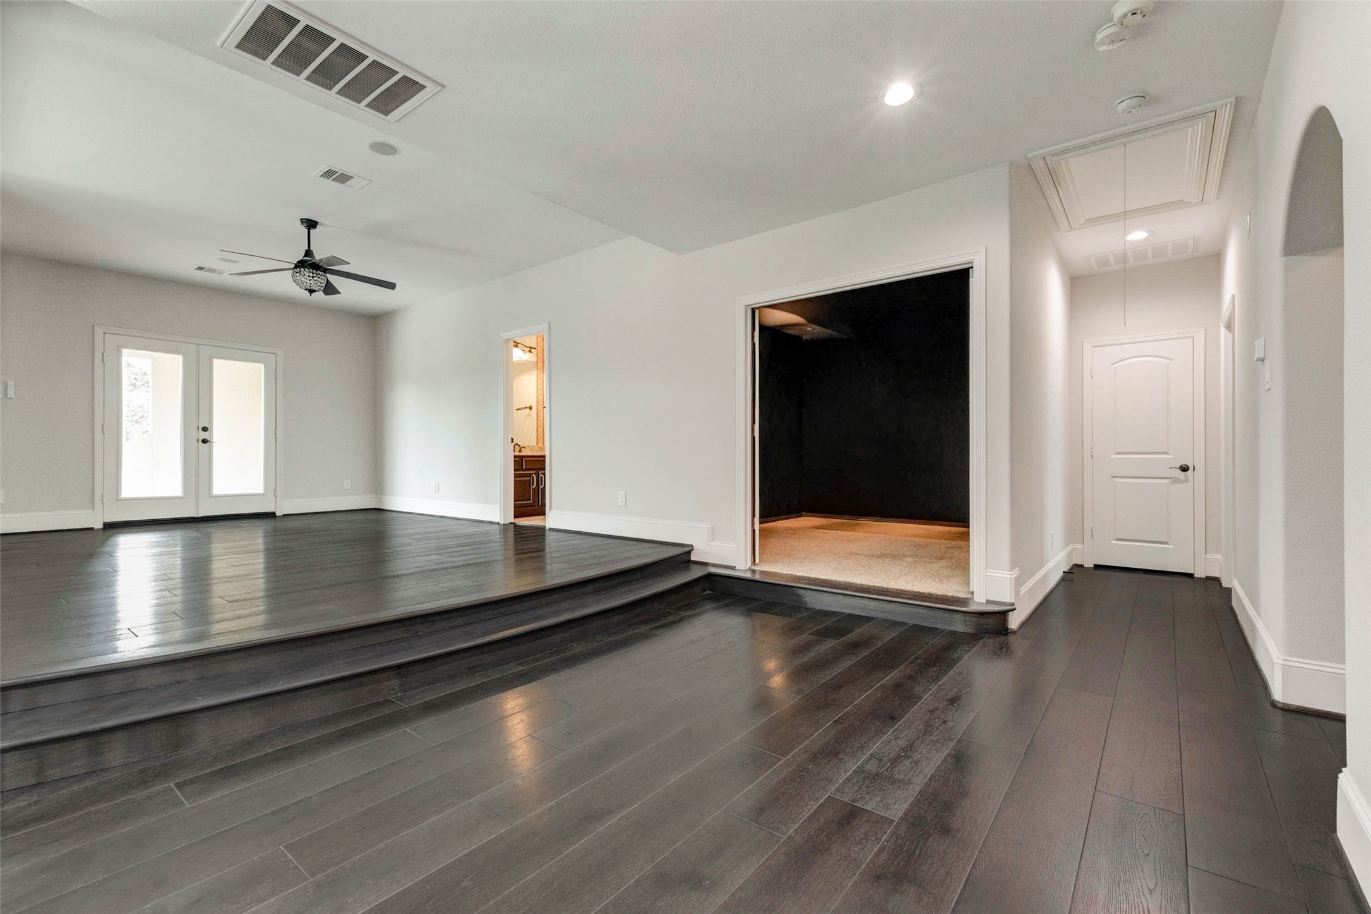
The elegant upper gallery overlooks both the grand foyer and the two-story living room, featuring rich ebony engineered wood floors and matching decorative iron balustrades that carry the home's timeless architectural design.
Upper gallery leads to a built-in study nook with custom desk space and storage, while providing direct access to the dedicated media room.
The spacious game room is conveniently located adjacent to the media room, with a nearby half bath for added convenience. French doors open to a private balcony, creating the perfect space for entertainment and relaxation.
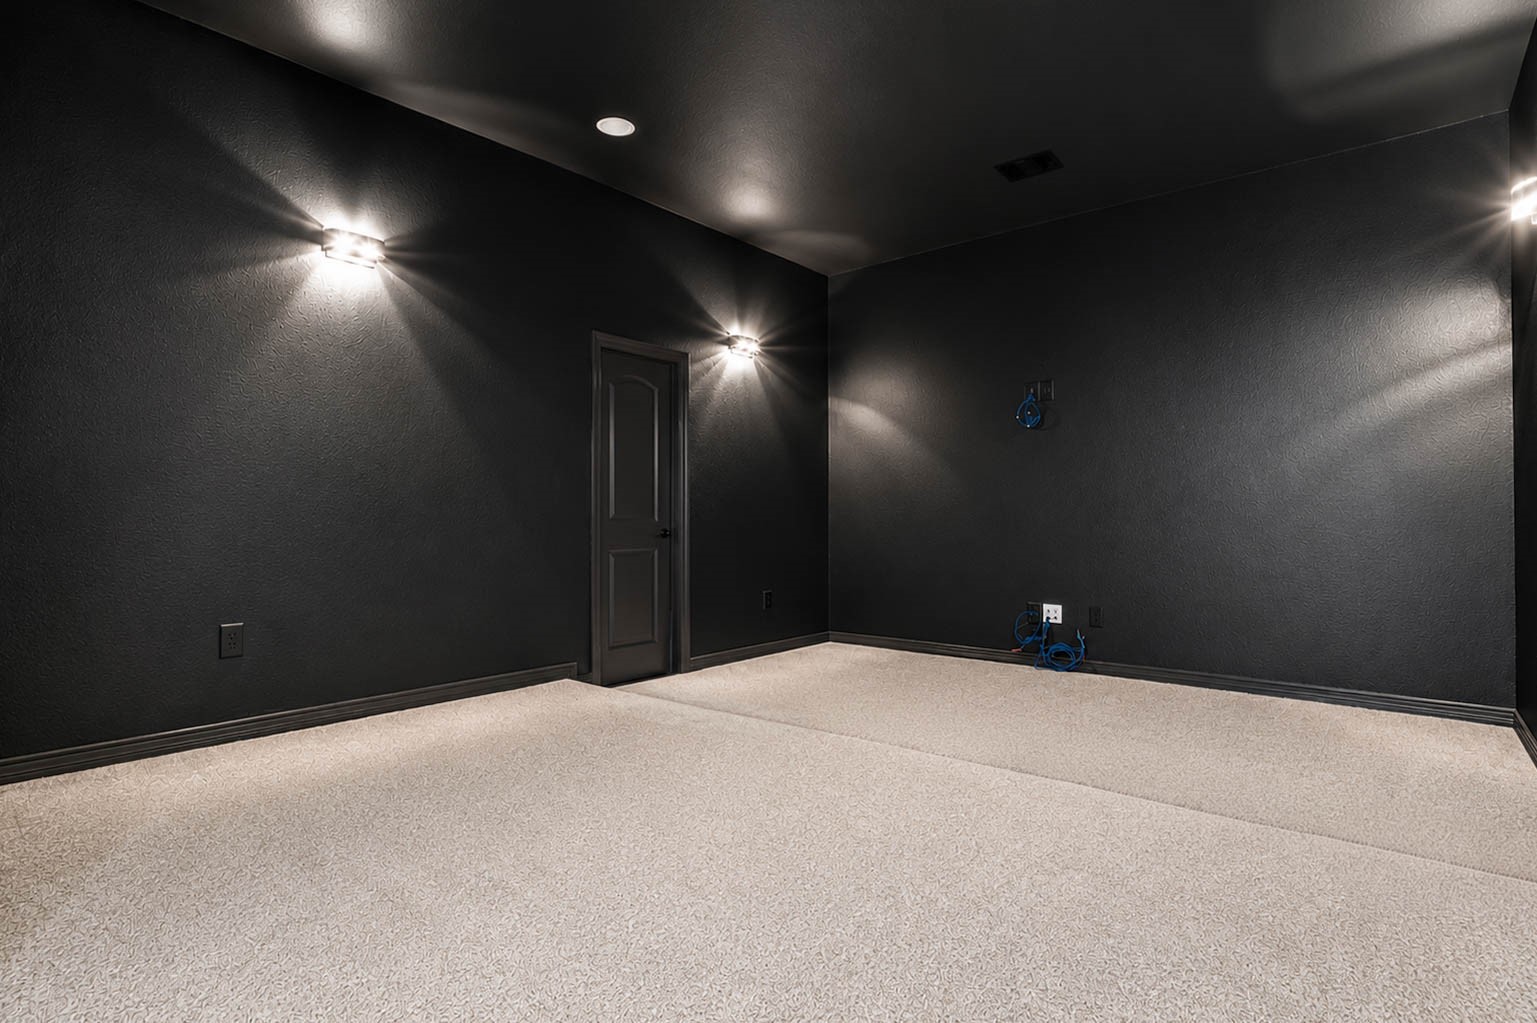
The dedicated media room is purpose-built for home theater enjoyment, featuring plush carpeting, AV wiring and elegant wall sconces.
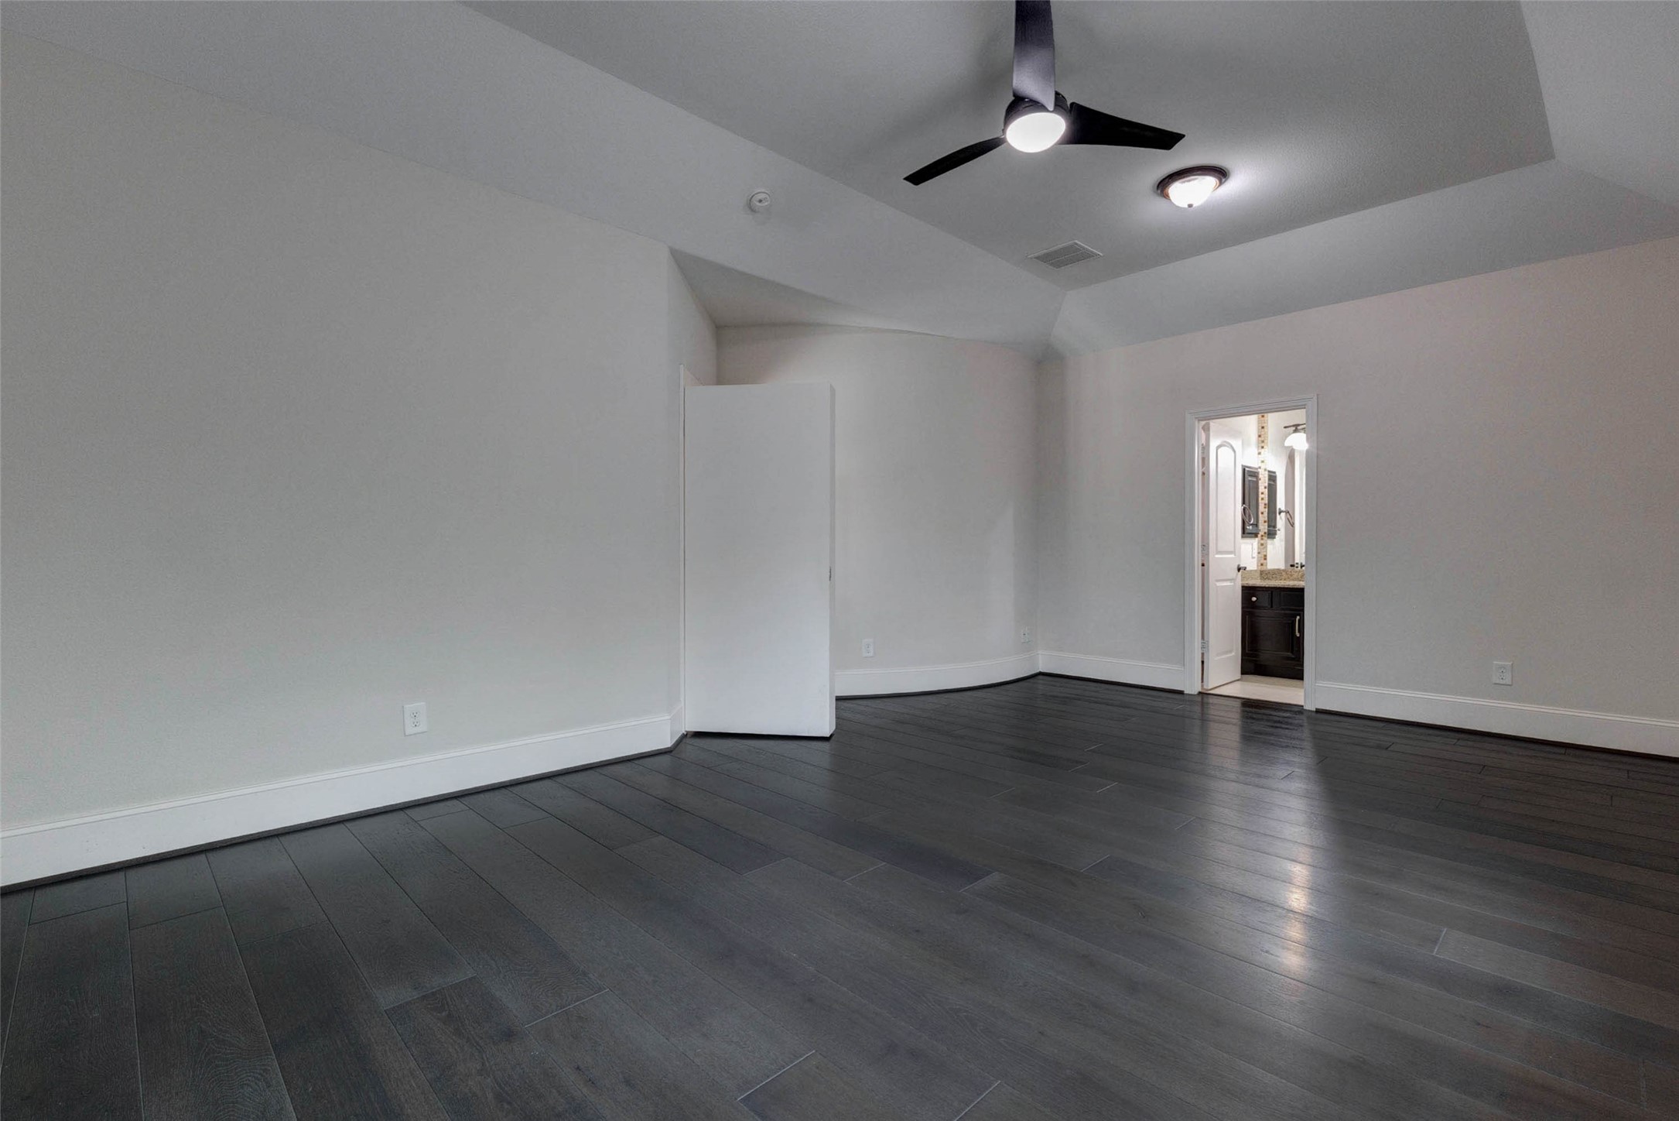
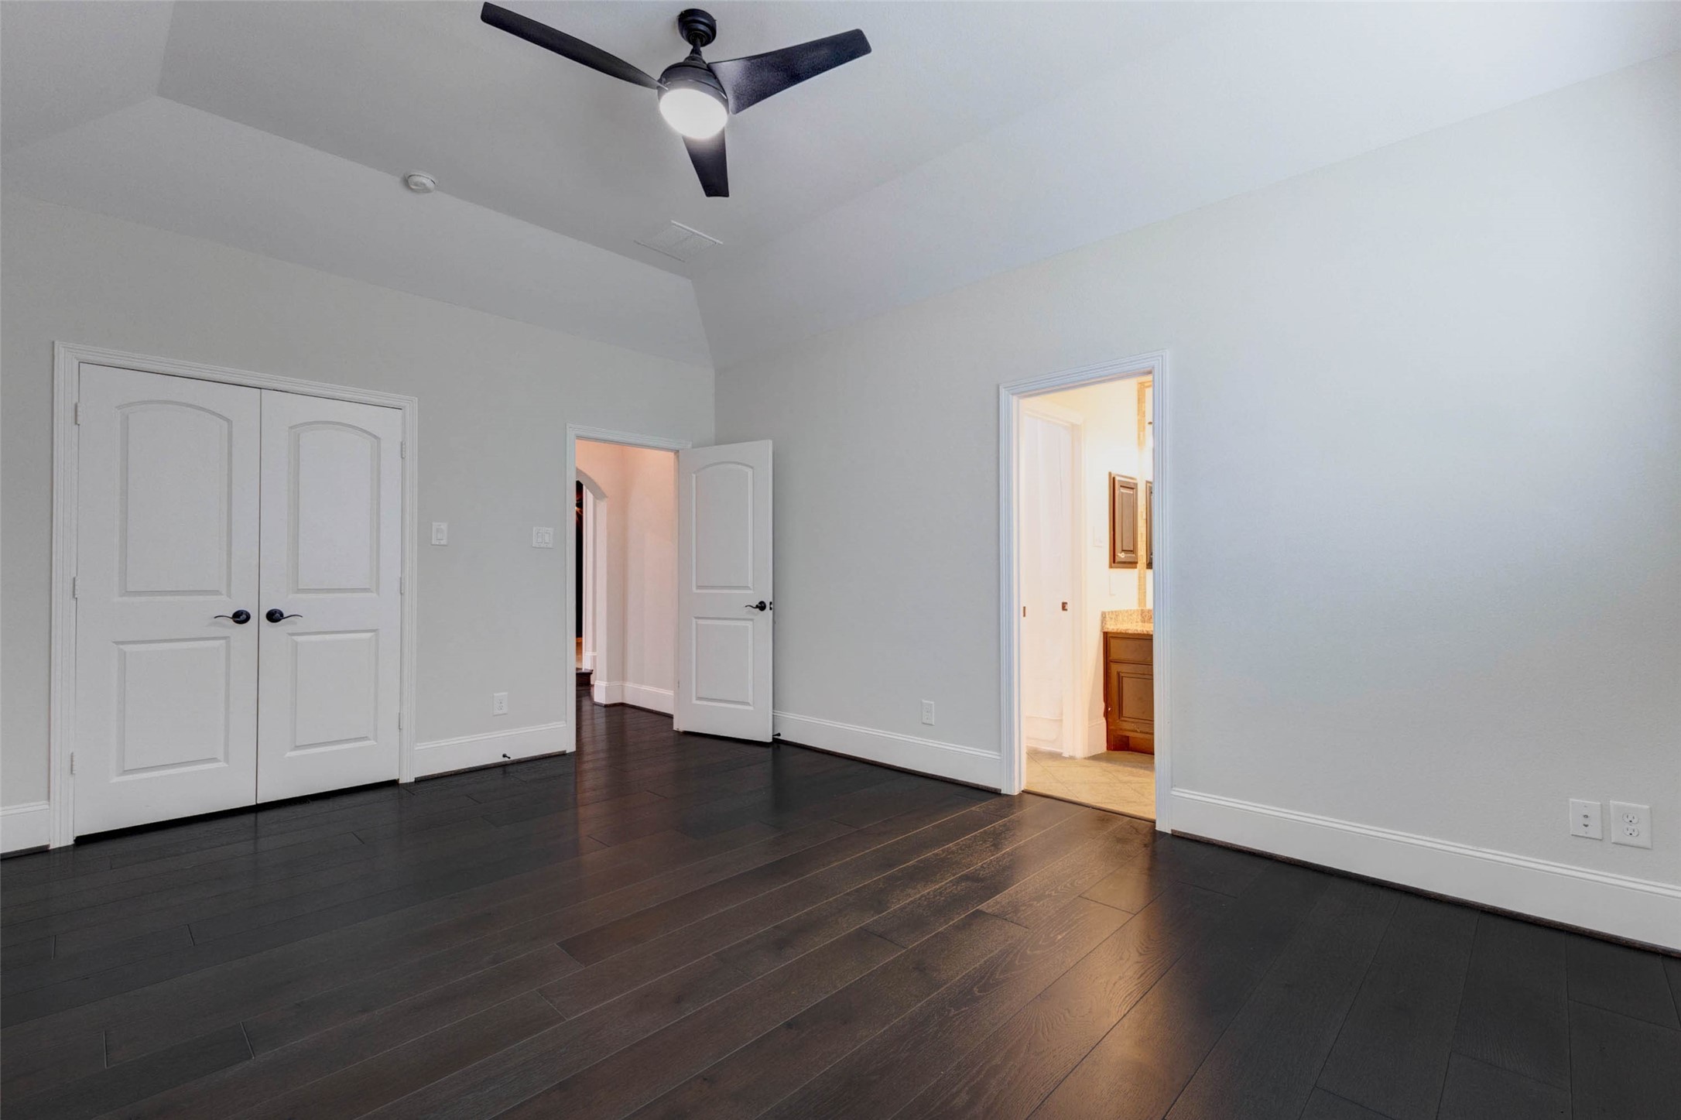
Spacious upstairs secondary bedroom #2 features a vaulted ceiling, rich engineered wood floors, and a private en-suite bath, offering comfort and privacy for family or guests. Hidden behind a custom bookshelf door, this unique retreat offers both privacy and character.
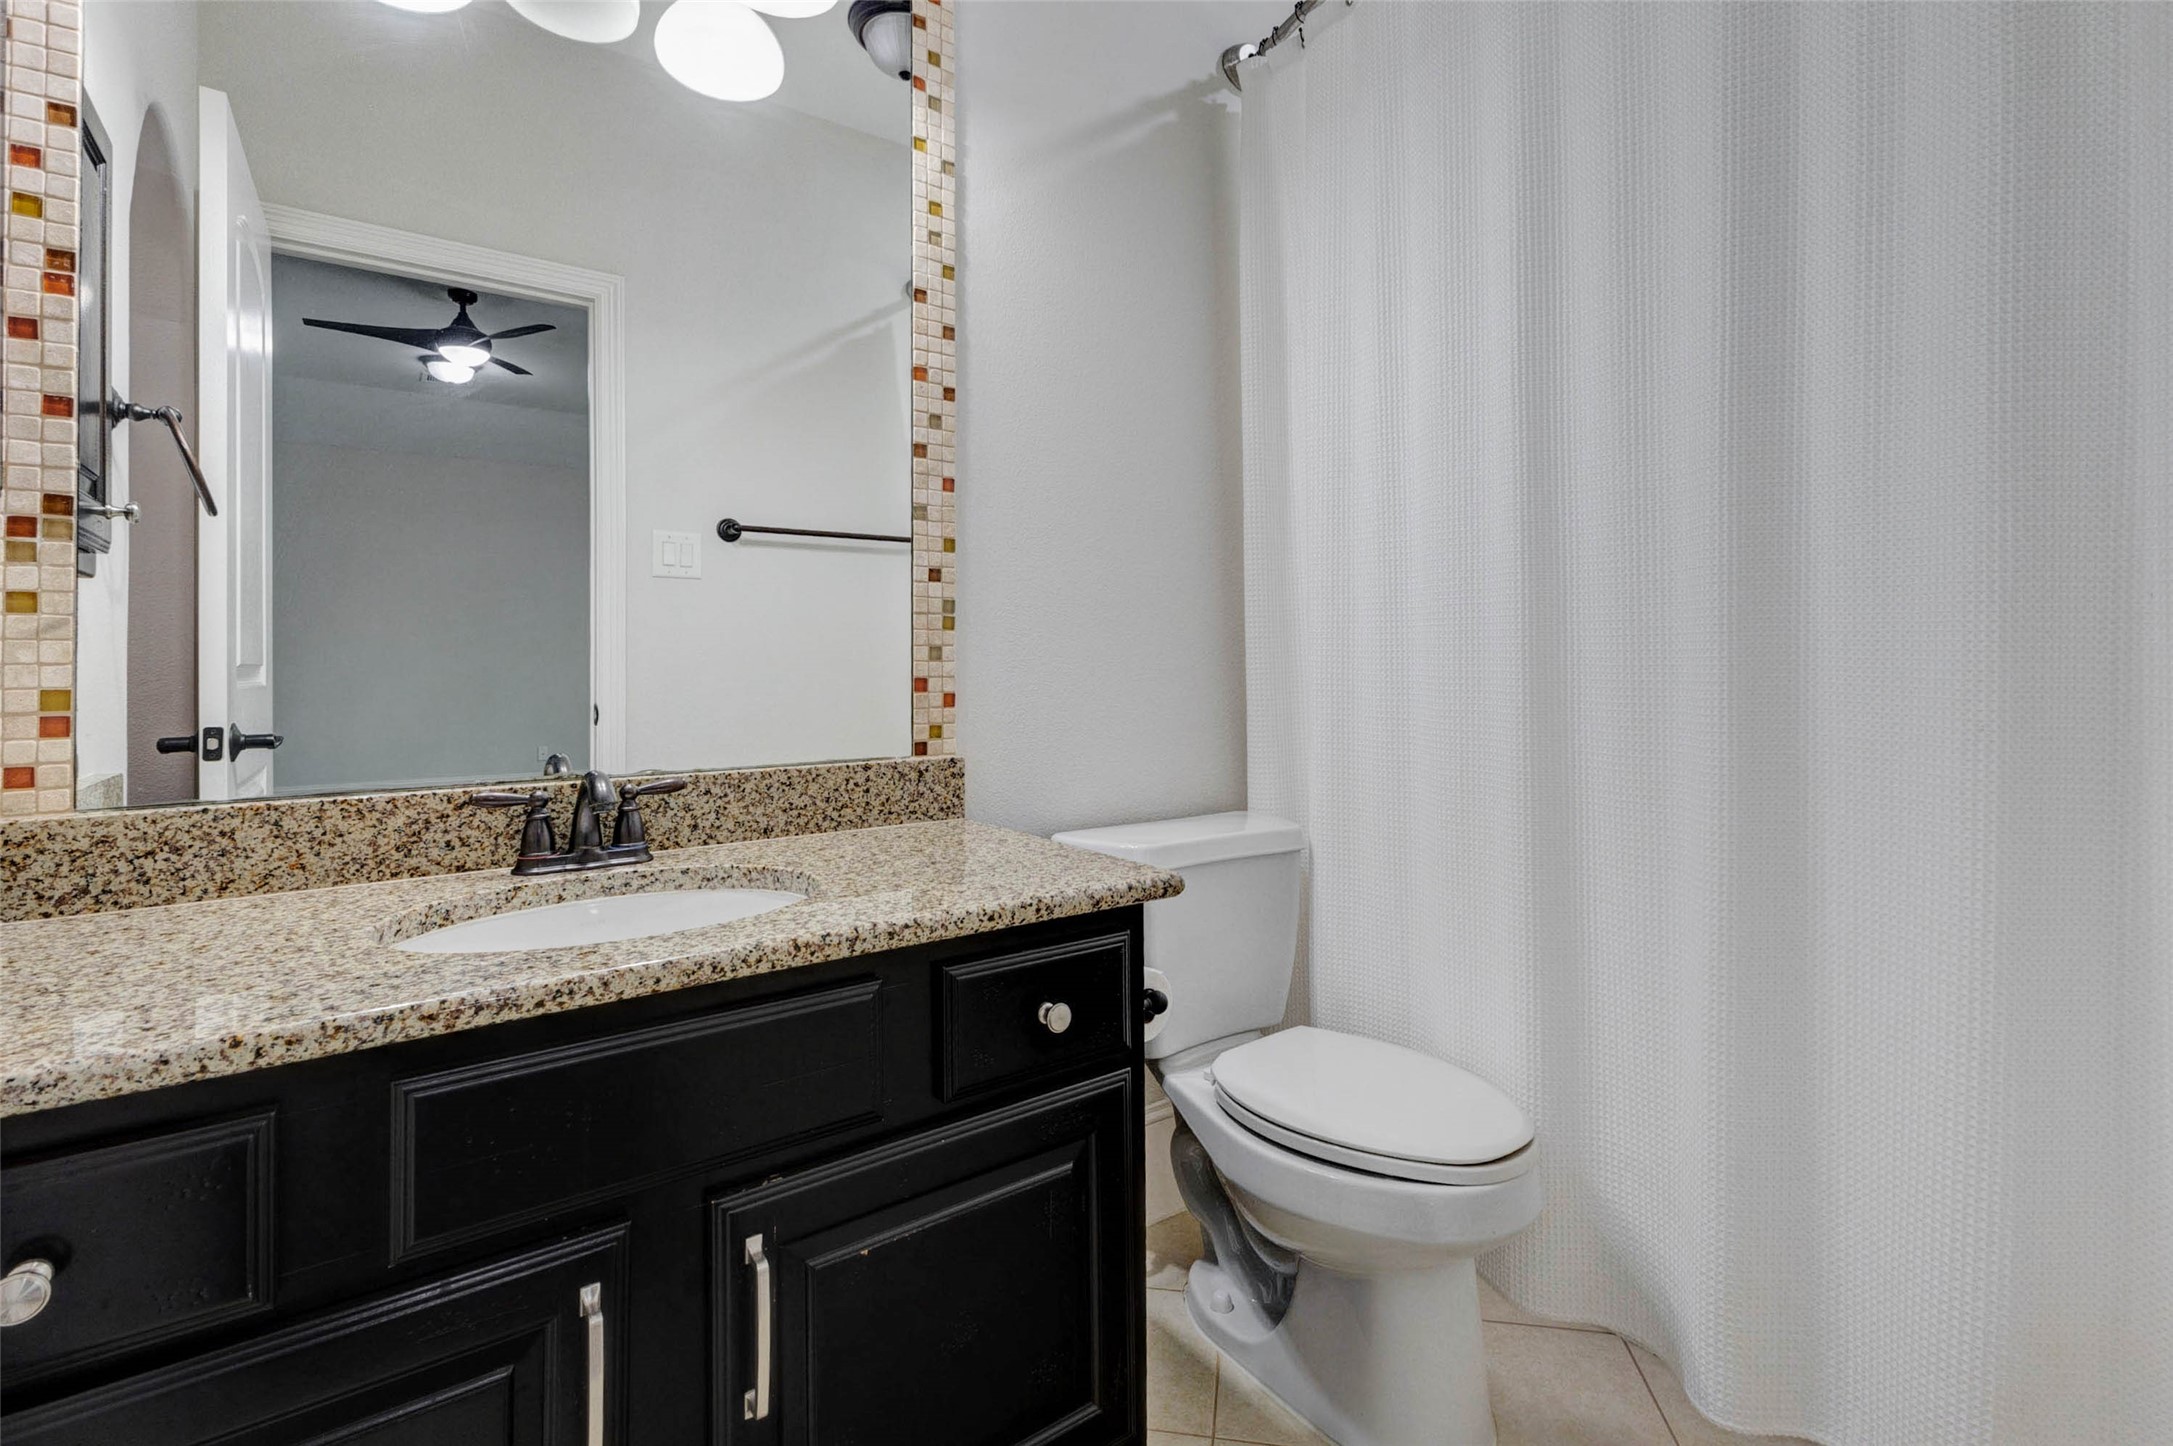
Private en-suite bath is beautifully finished with granite countertops, stone mosaic accents, and a full tub-shower combination.
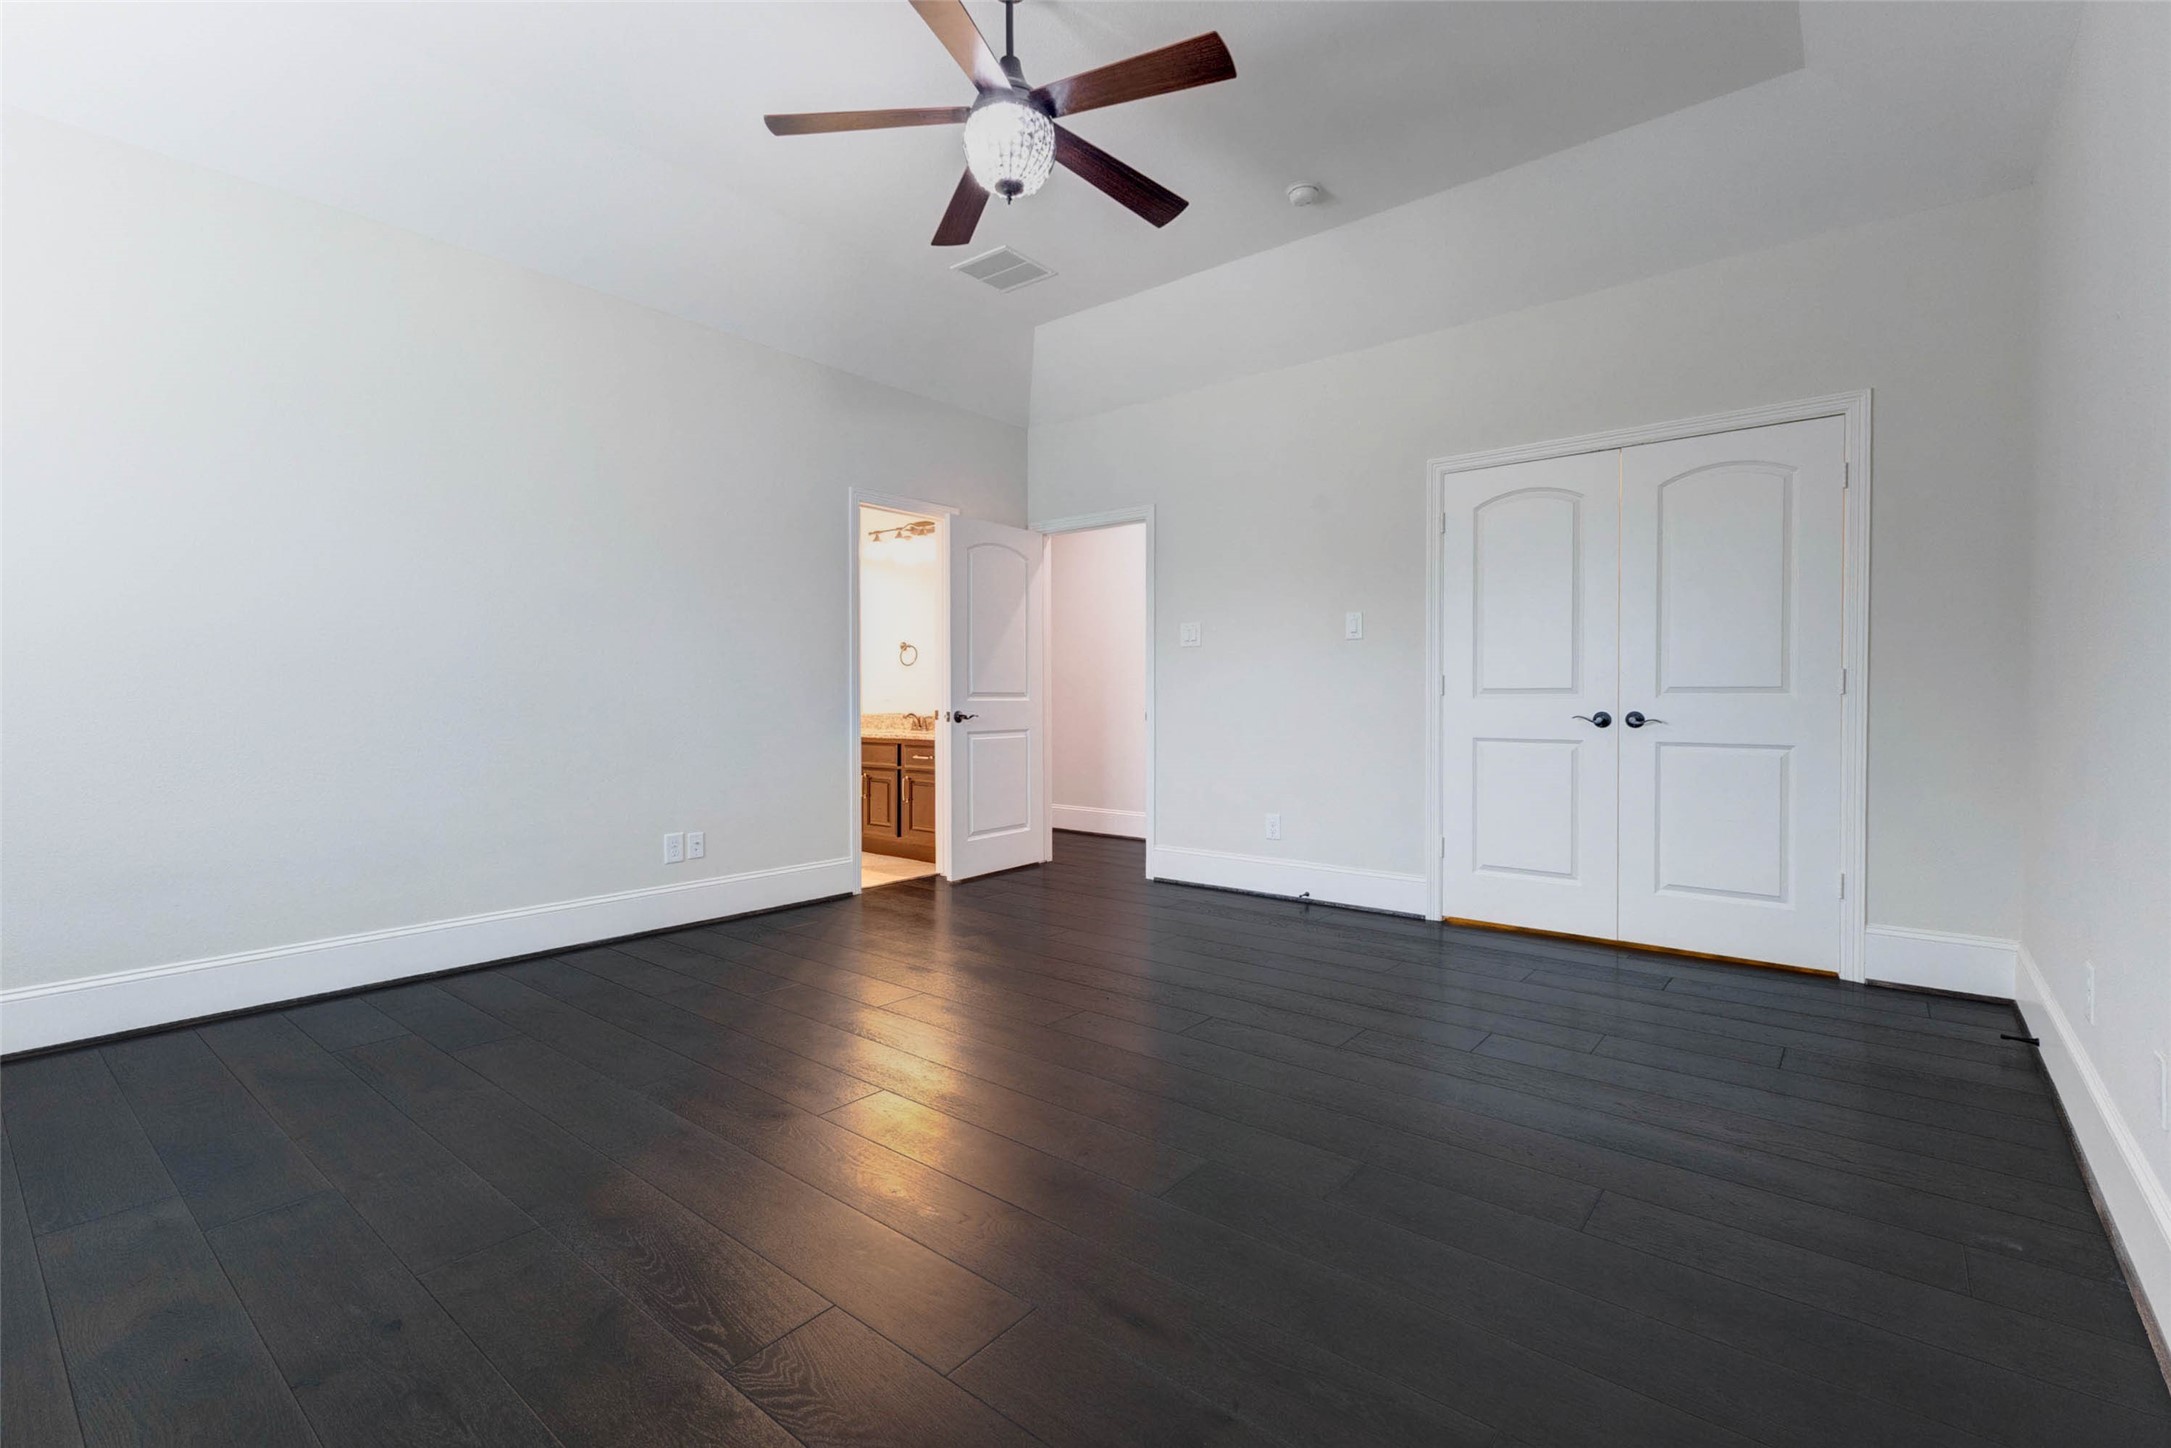
Generously sized secondary bedroom #3 features a vaulted ceiling, a private vanity and sink, and shares a Jack-and-Jill bath.
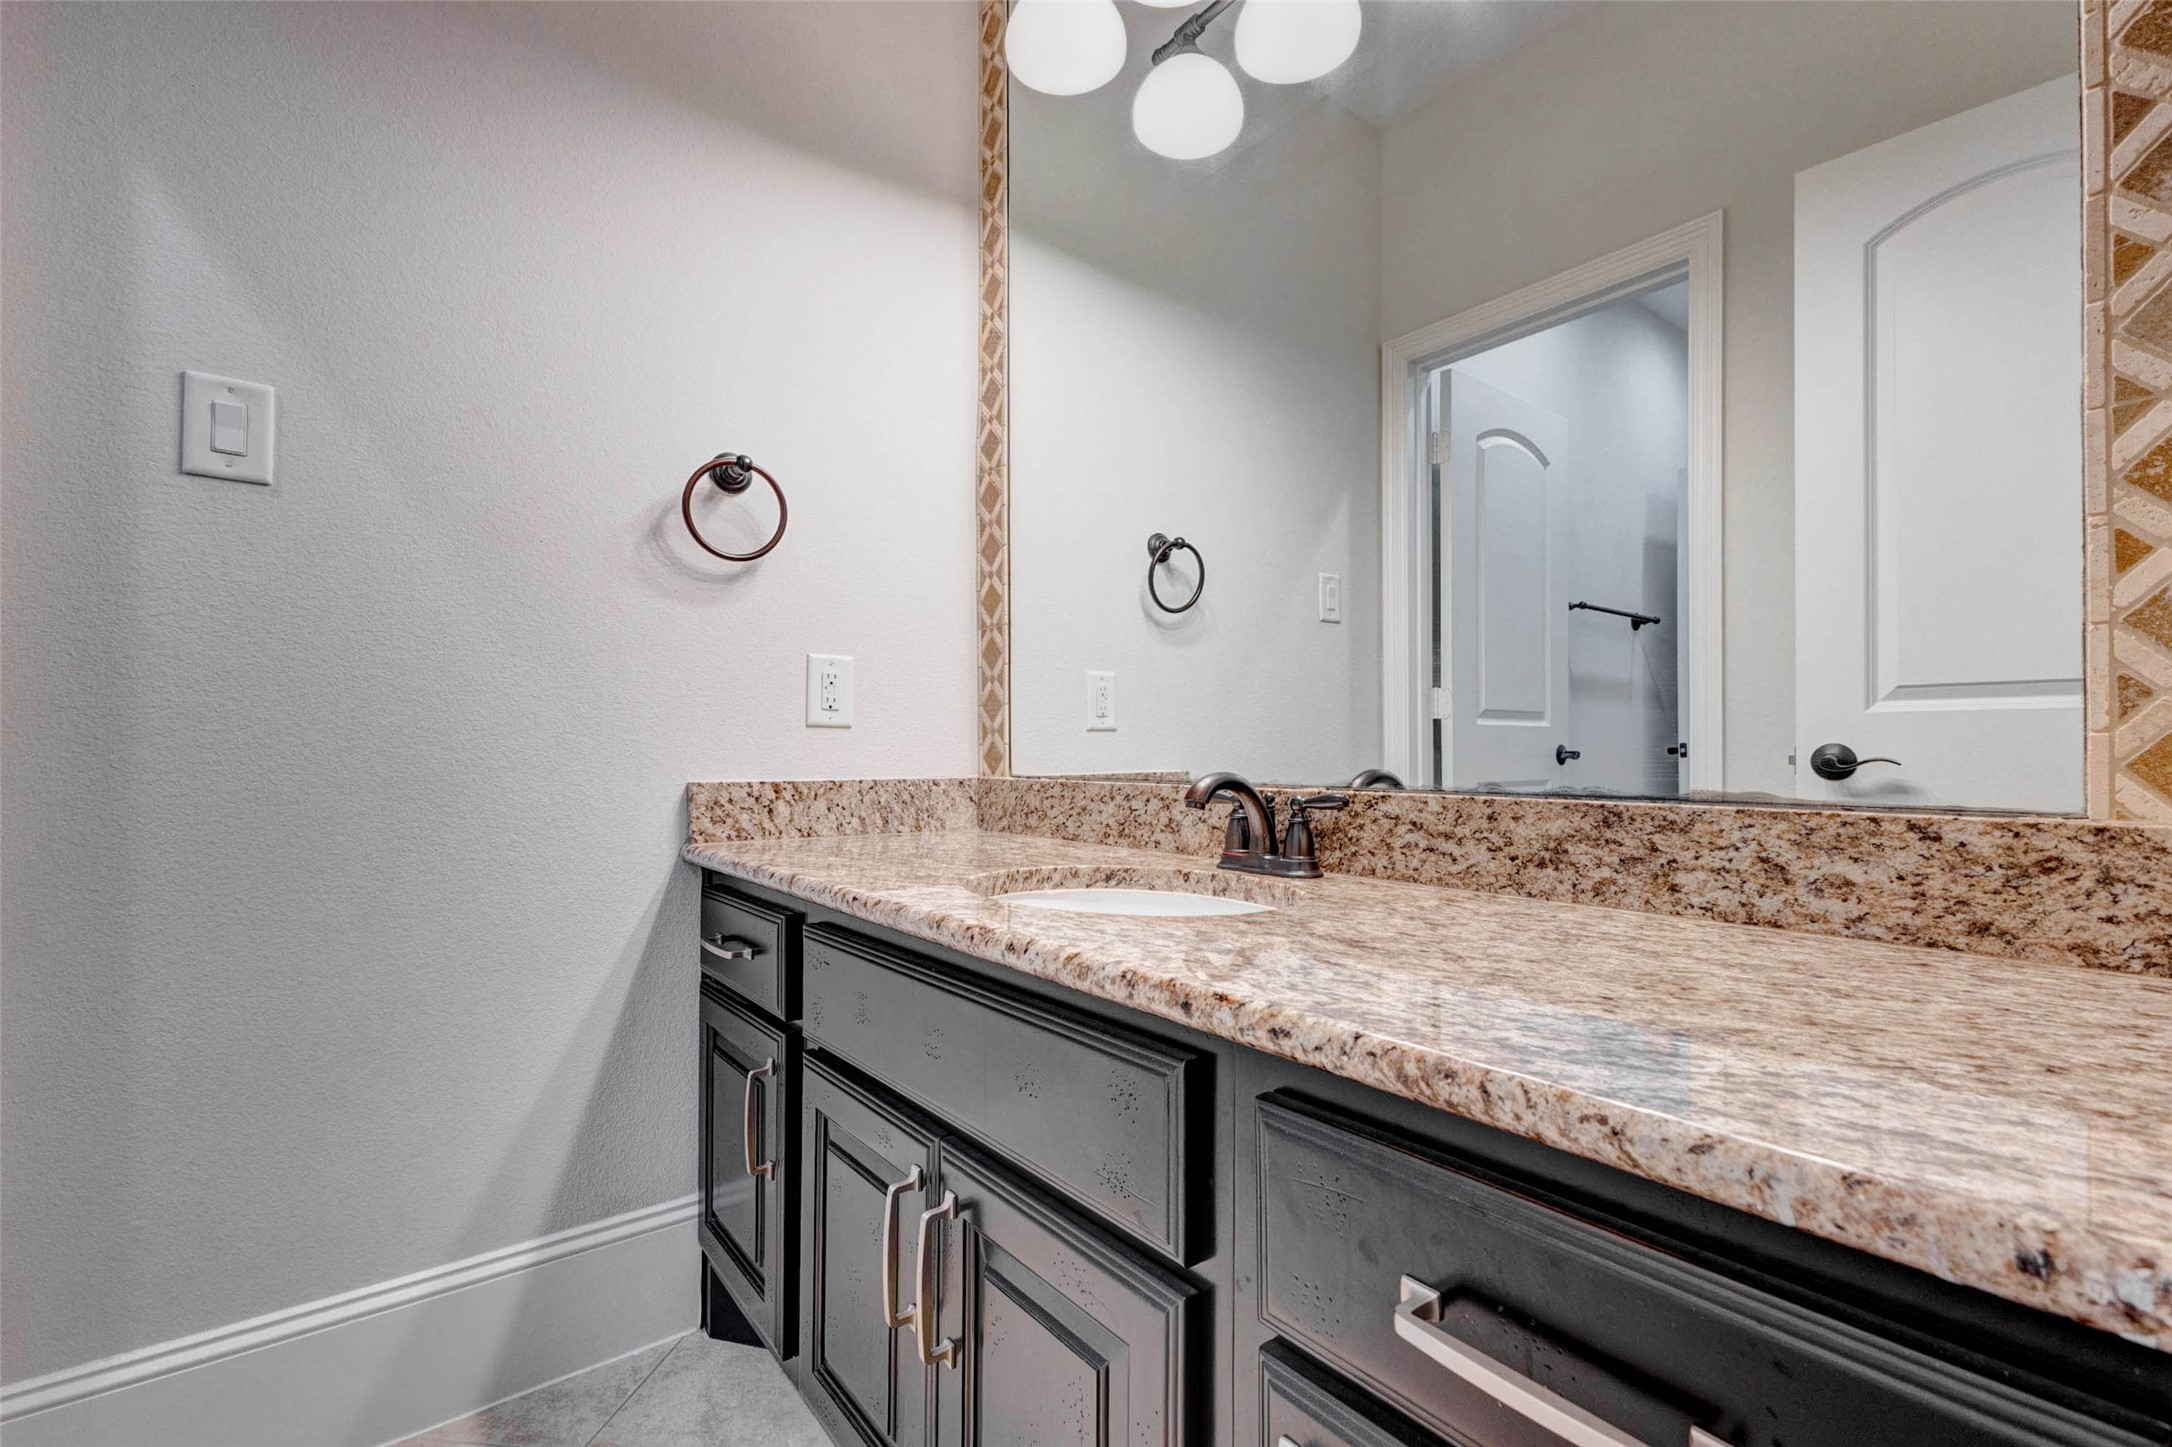
Private vanity area connected to the Jack-and-Jill bath features an extended granite vanity, a framed mirror accented with stone mosaic tile, and access to the shared tub-shower bathroom.
Another well-appointed secondary bedroom #4 features a vaulted ceiling, walk in closet, a private vanity and sink, and shared Jack-and-Jill bath.
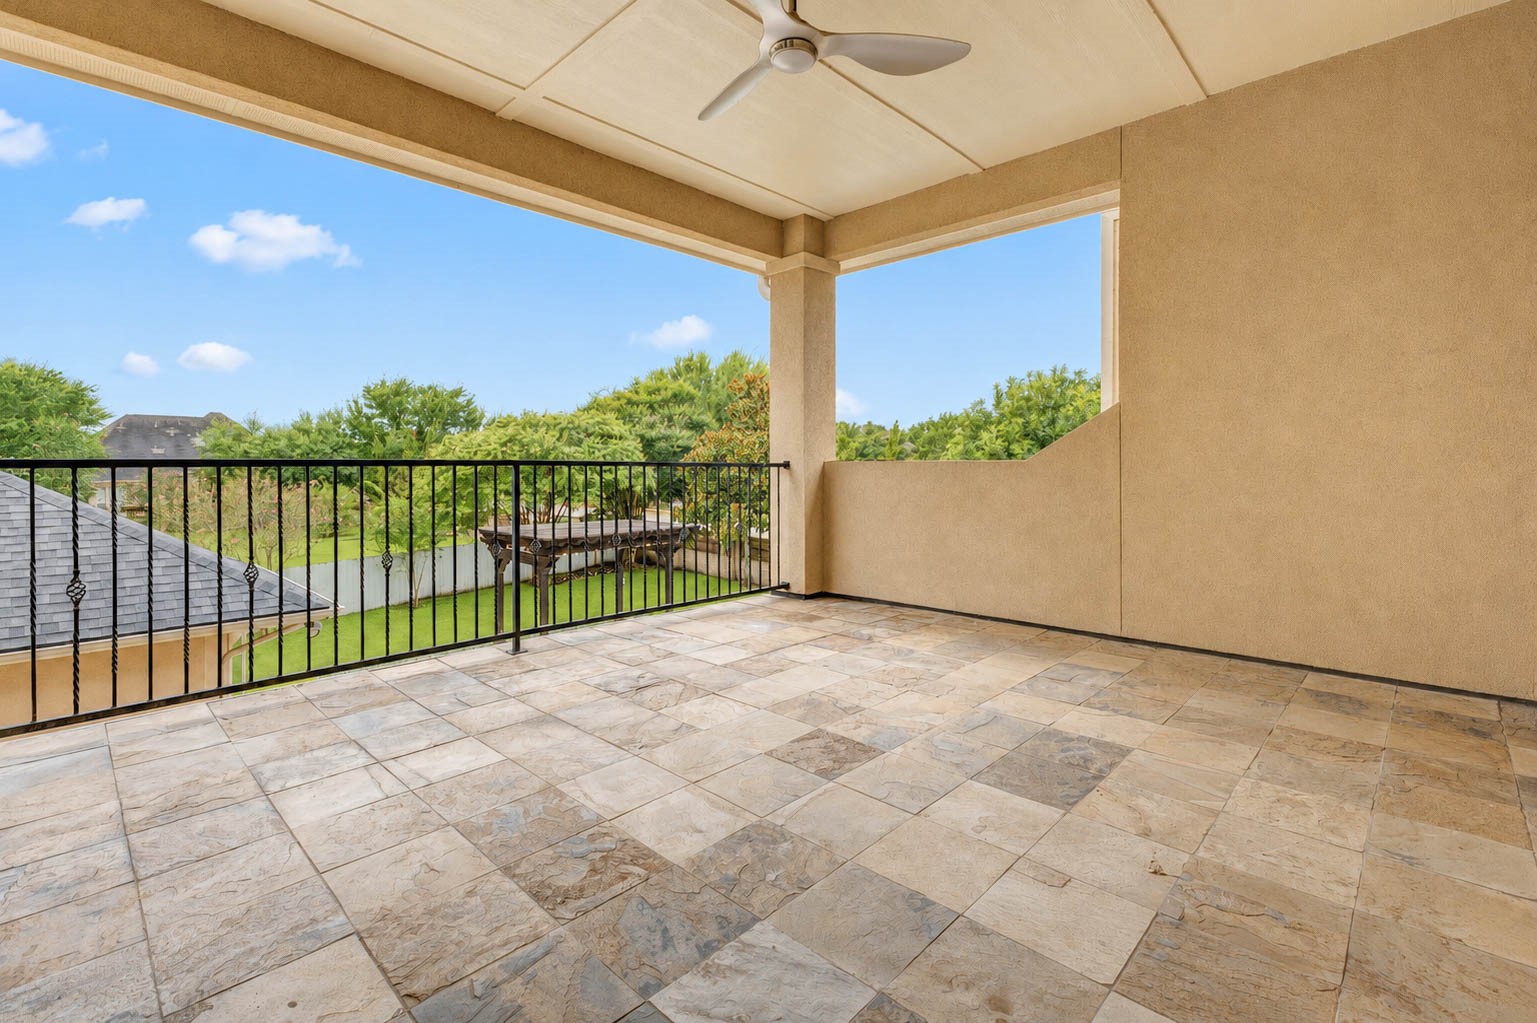
The upper balcony, finished in the same travertine as the covered patio below, overlooks the sparkling pool and beautifully landscaped grounds.
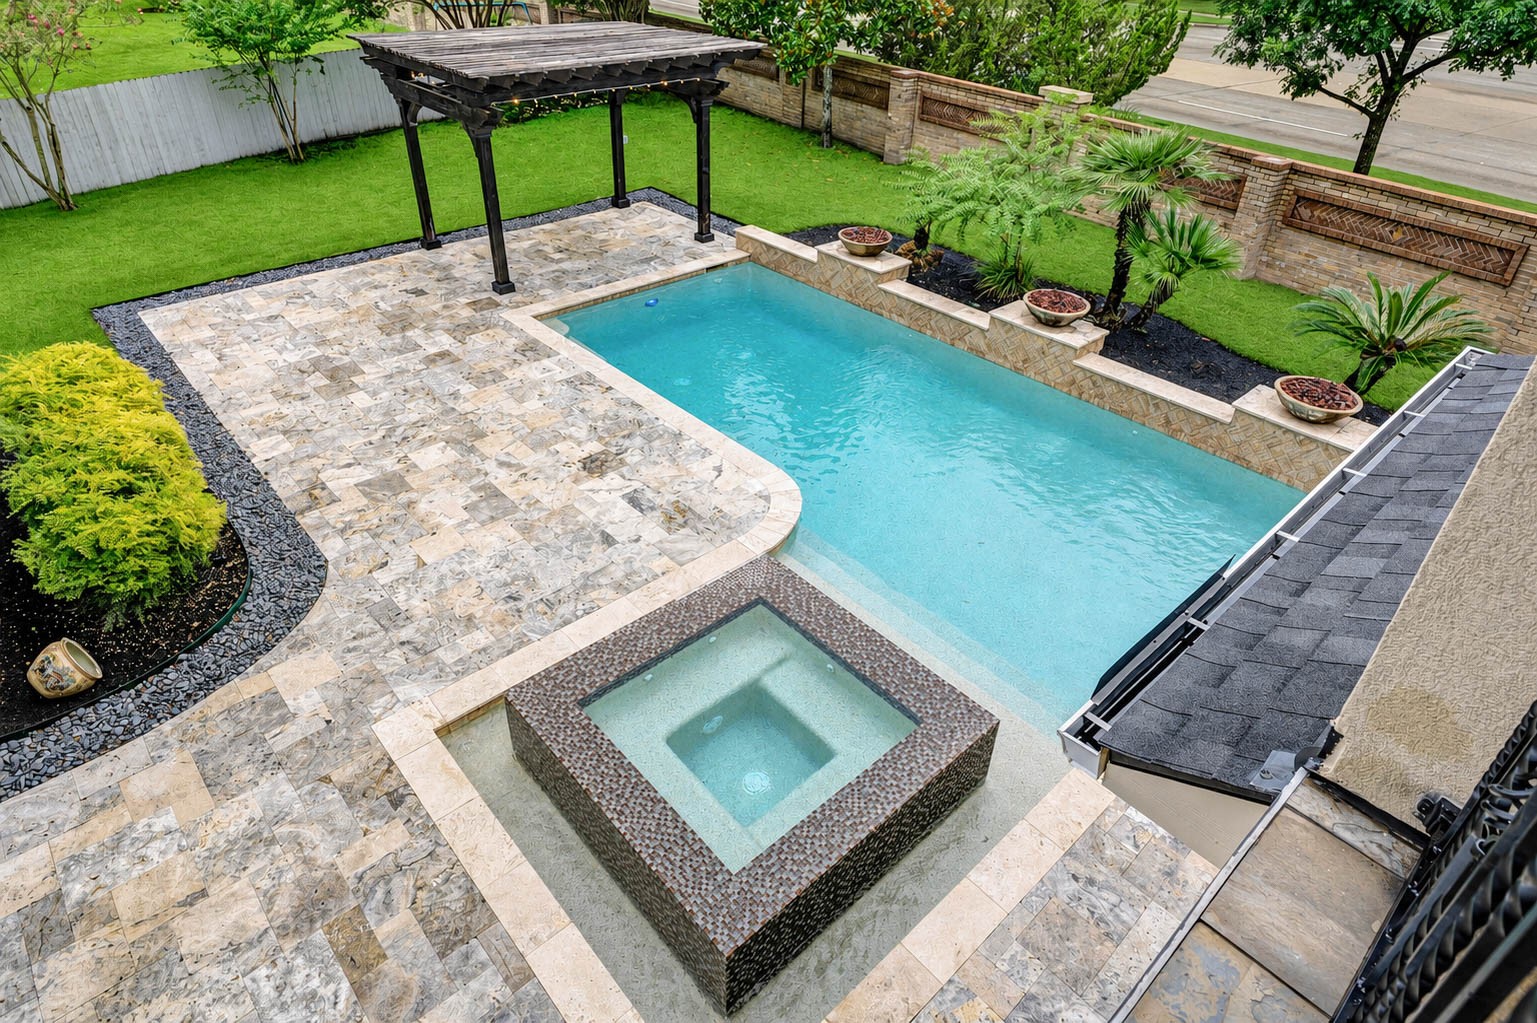
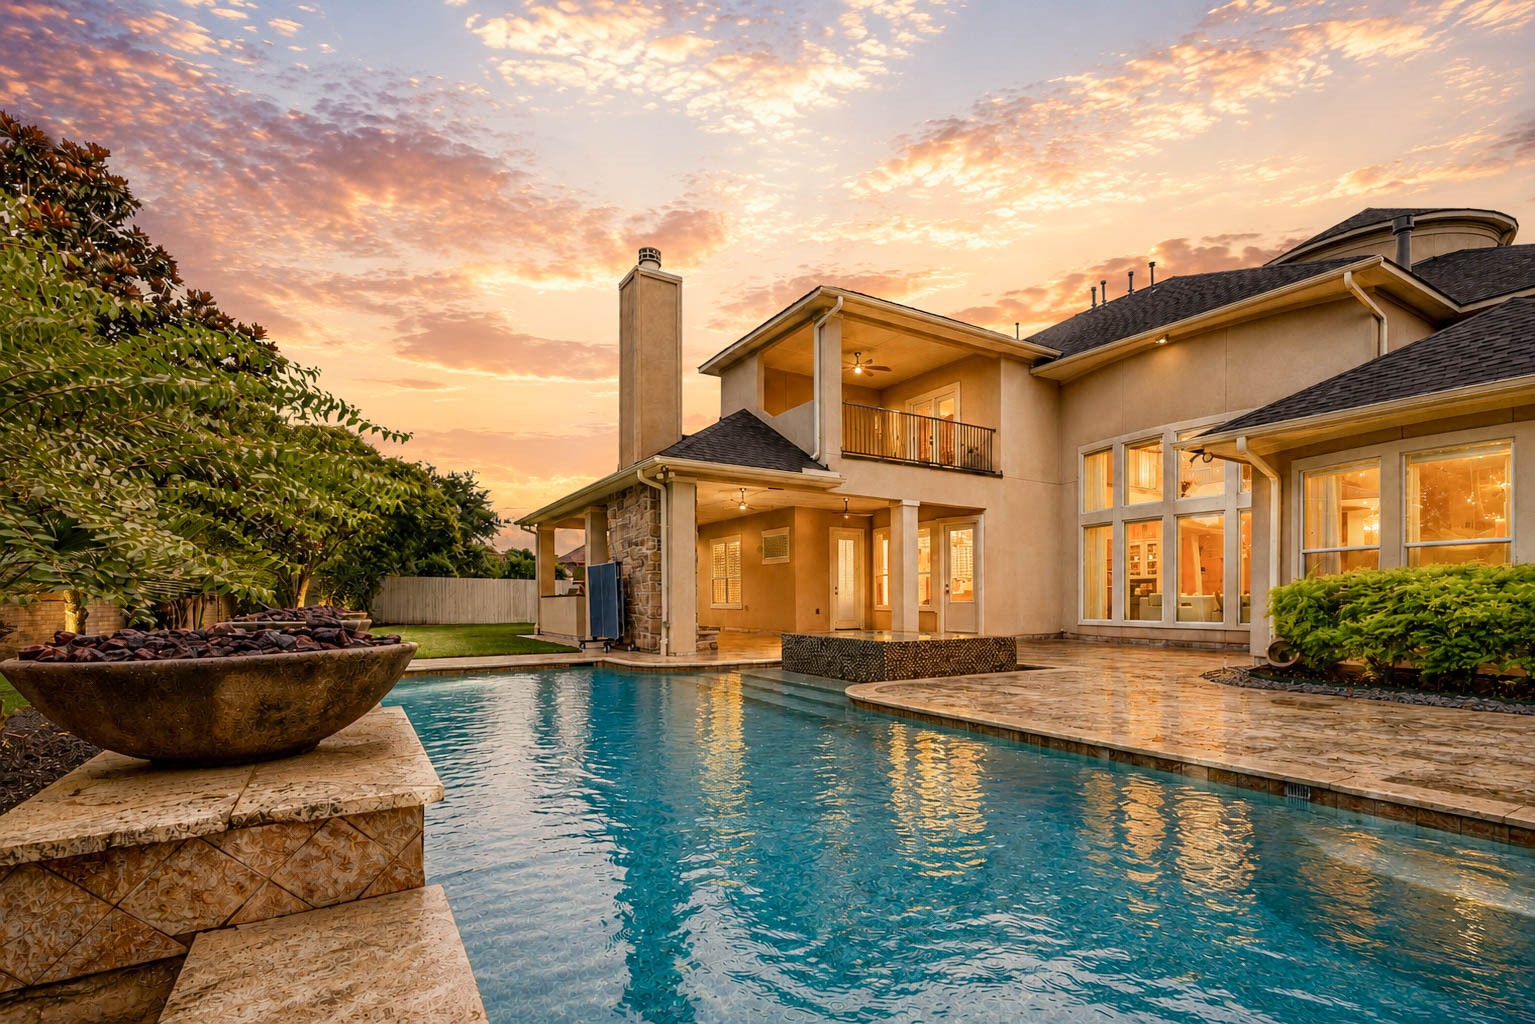
From the private upstairs balcony, enjoy sweeping views of the resort-style pool and raised spa, beautifully framed by expansive travertine decking, a cedar pergola and elegant decorative fire bowls—all thoughtfully designed to create an exceptional outdoor living experience.
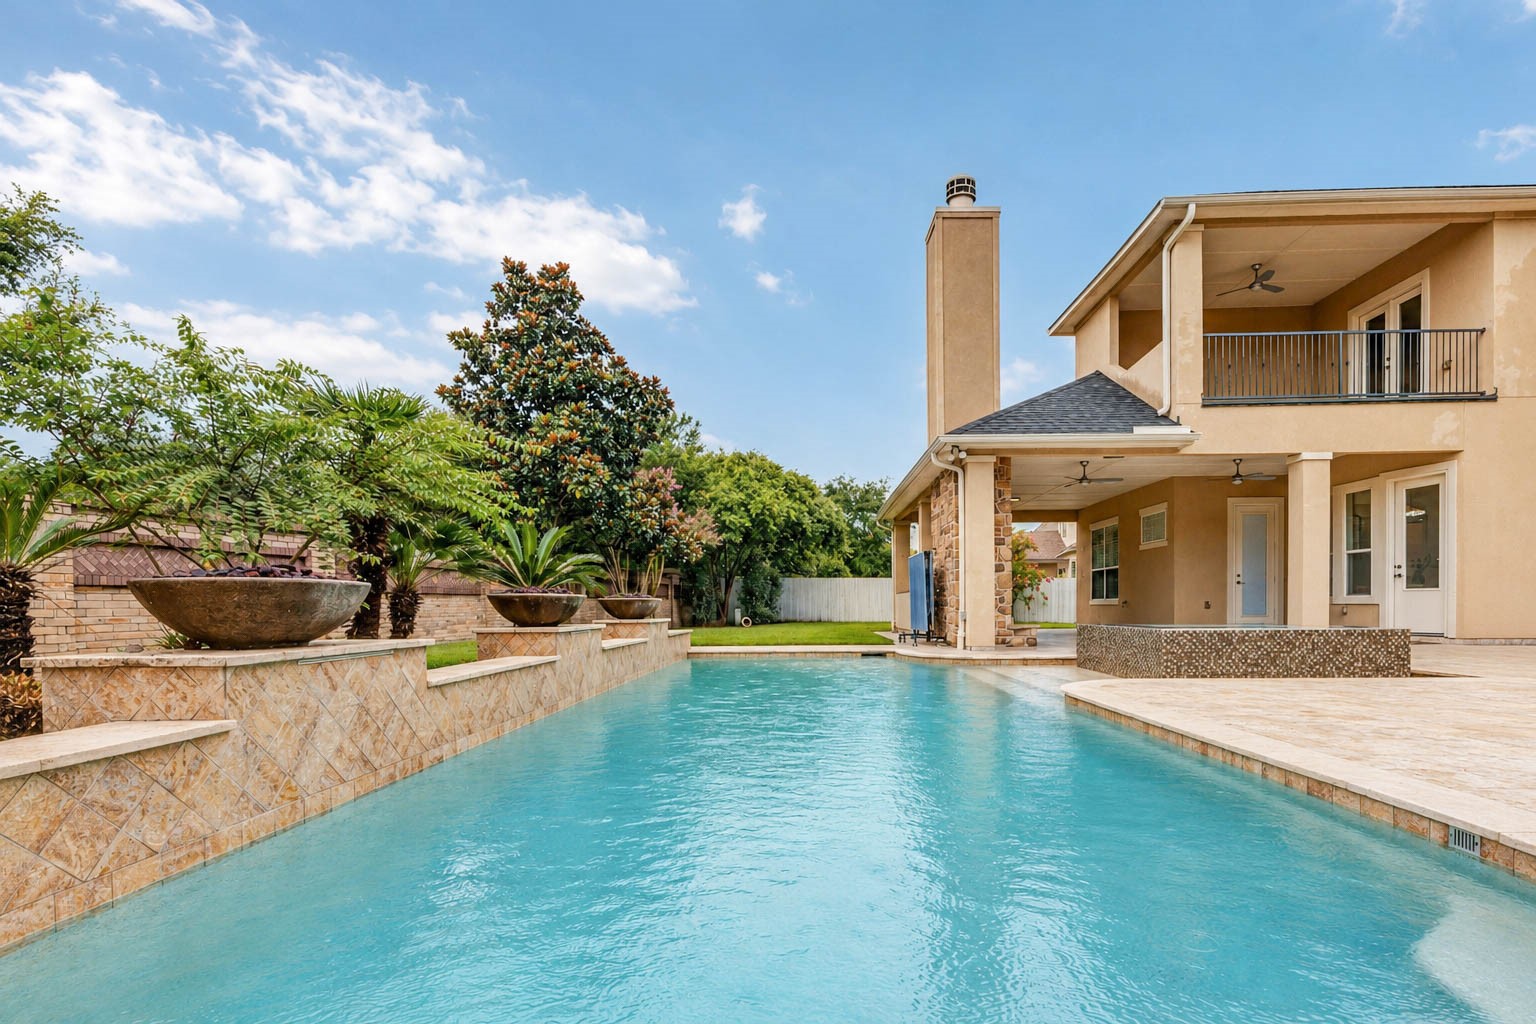
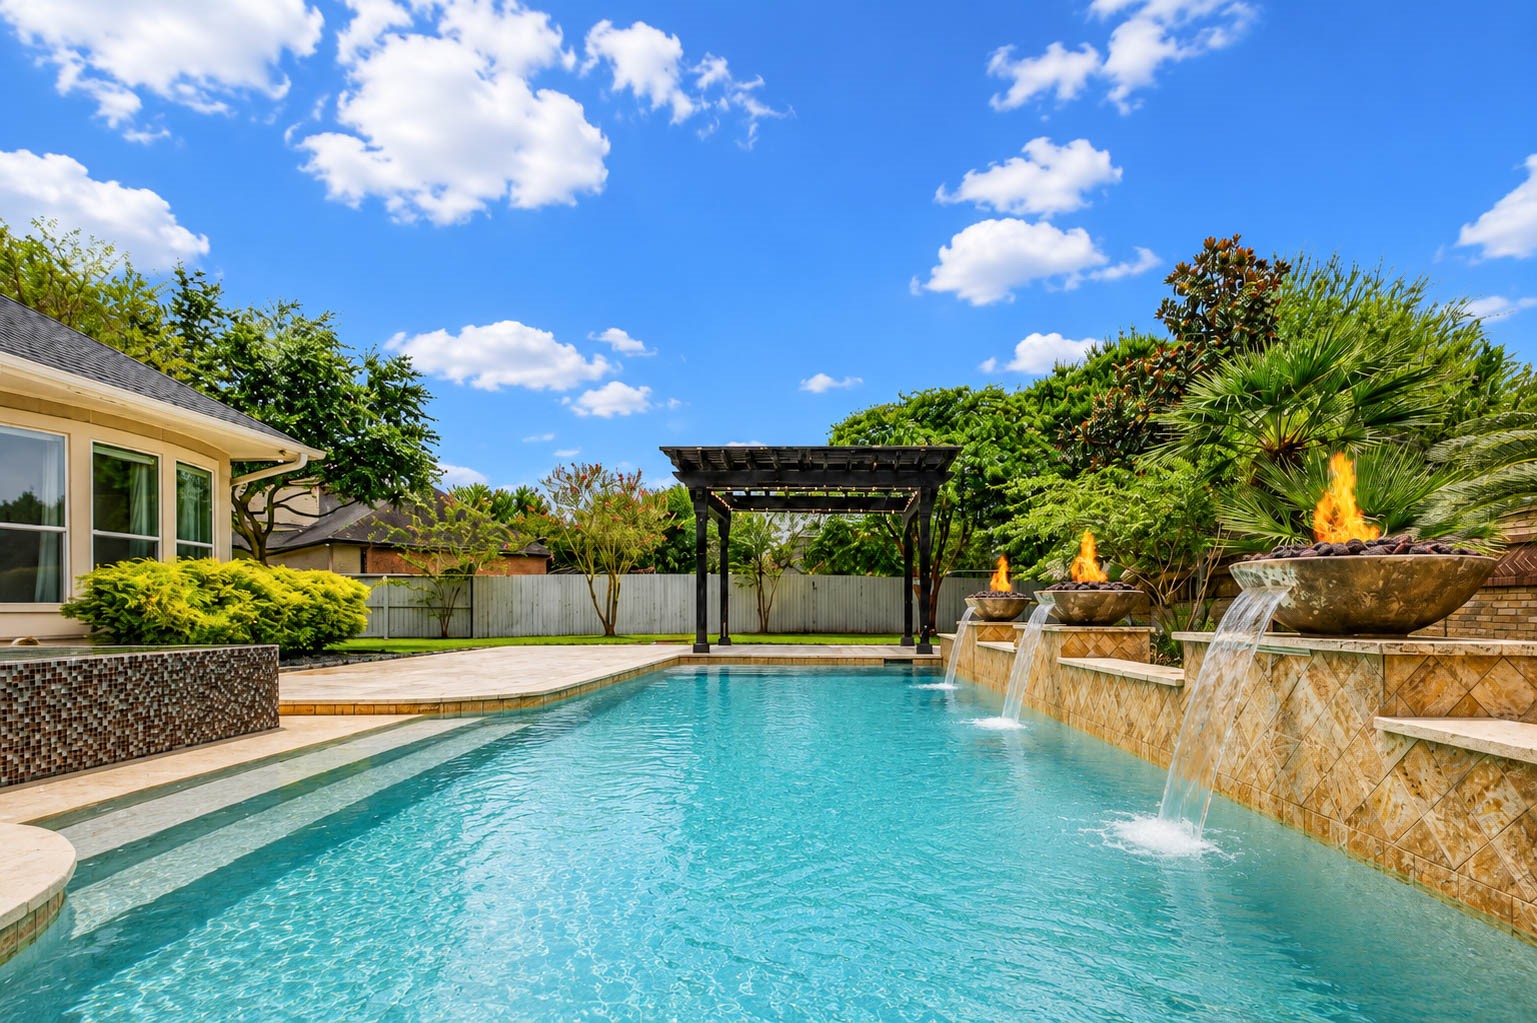
The pool stretches the length of the backyard alongside expansive travertine decking, accented by elegant fire bowls, with the covered patio and private balcony overlooking the entire outdoor retreat.
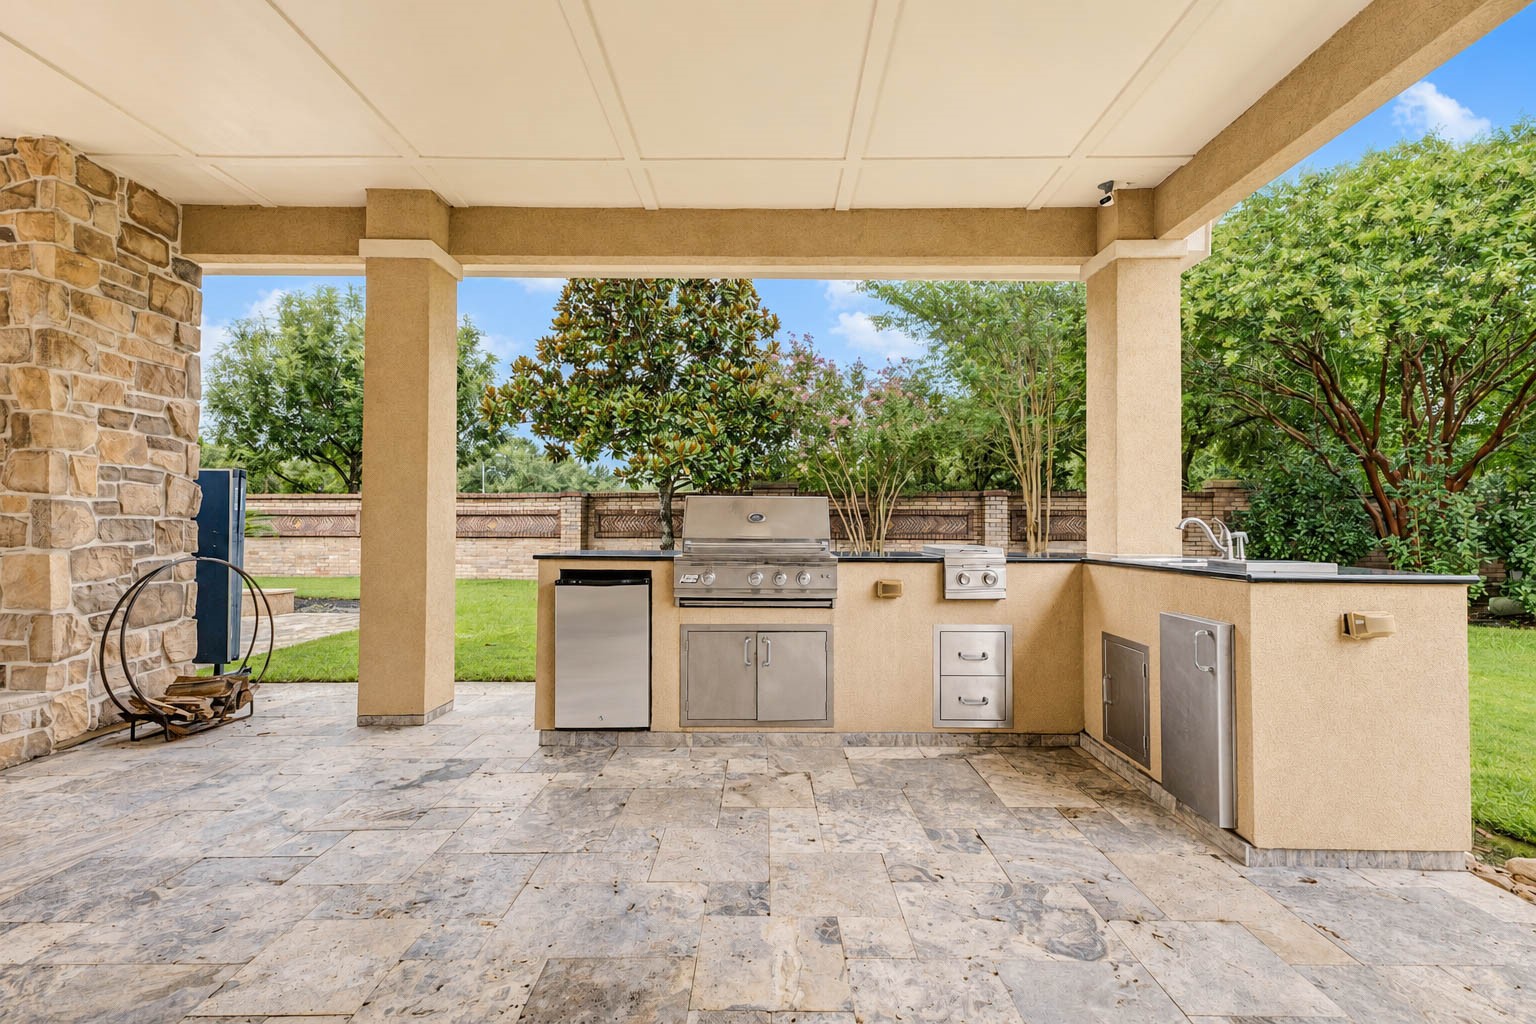
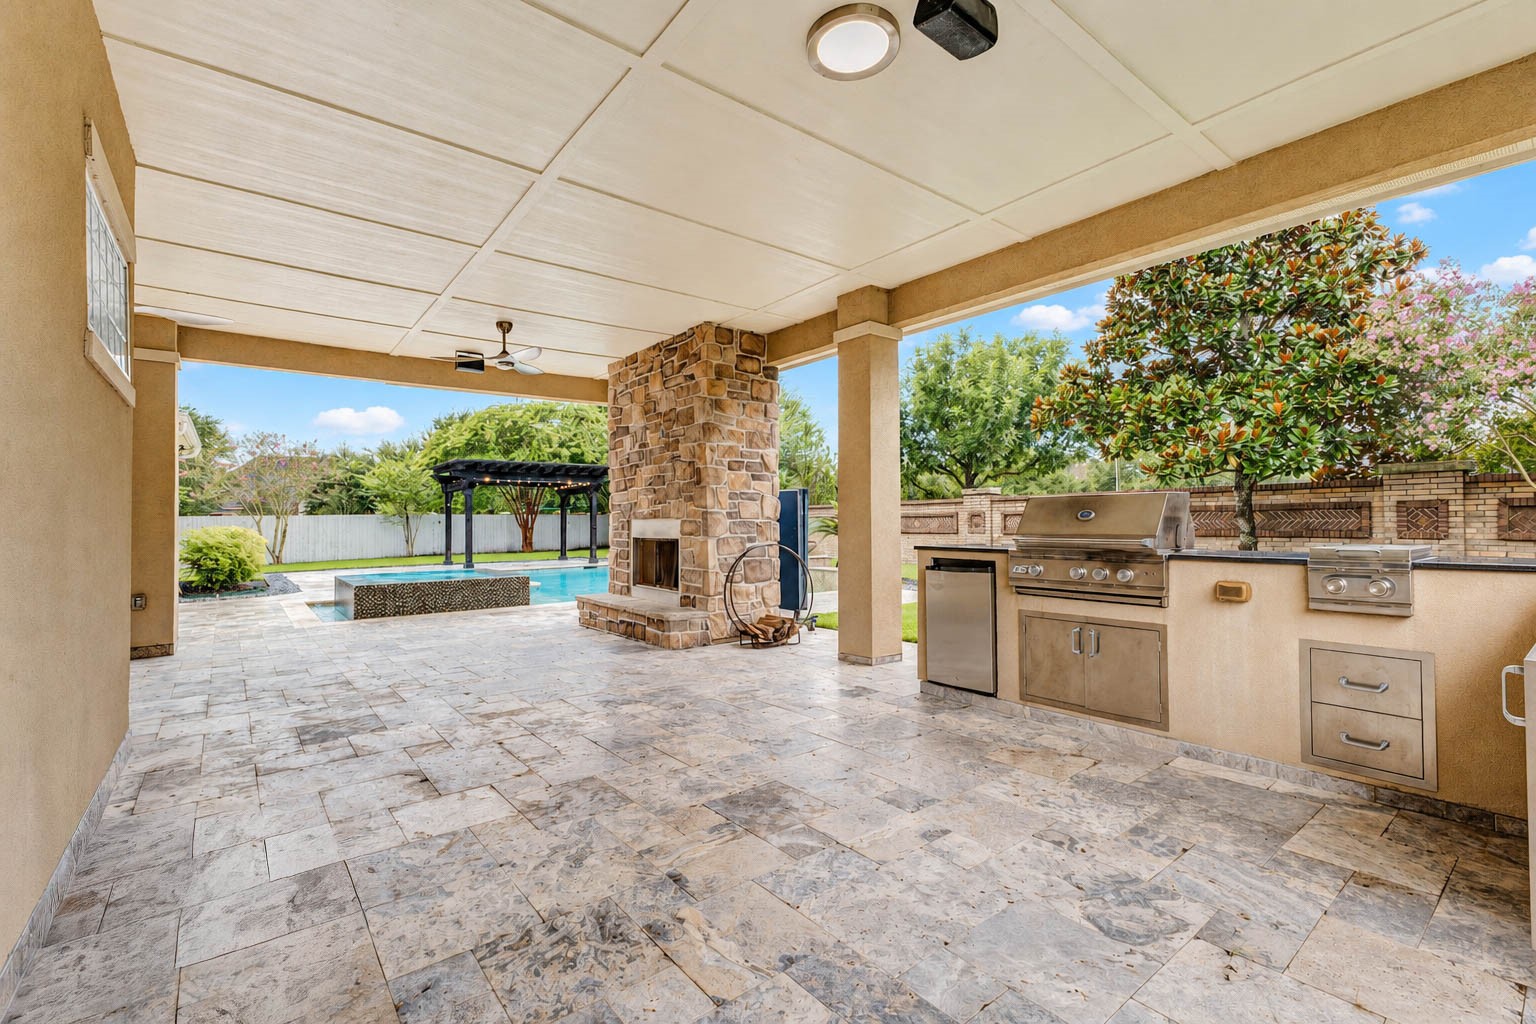
The fully covered outdoor kitchen is equipped with a built-in grill, side burner, refrigerator, sink, trash receptacle and generous stone countertop, making outdoor entertaining effortless.
A stone wood-burning fireplace anchors the covered patio, with the fully equipped outdoor kitchen on one side and the resort-style pool on the other, creating an exceptional space for year-round outdoor living.
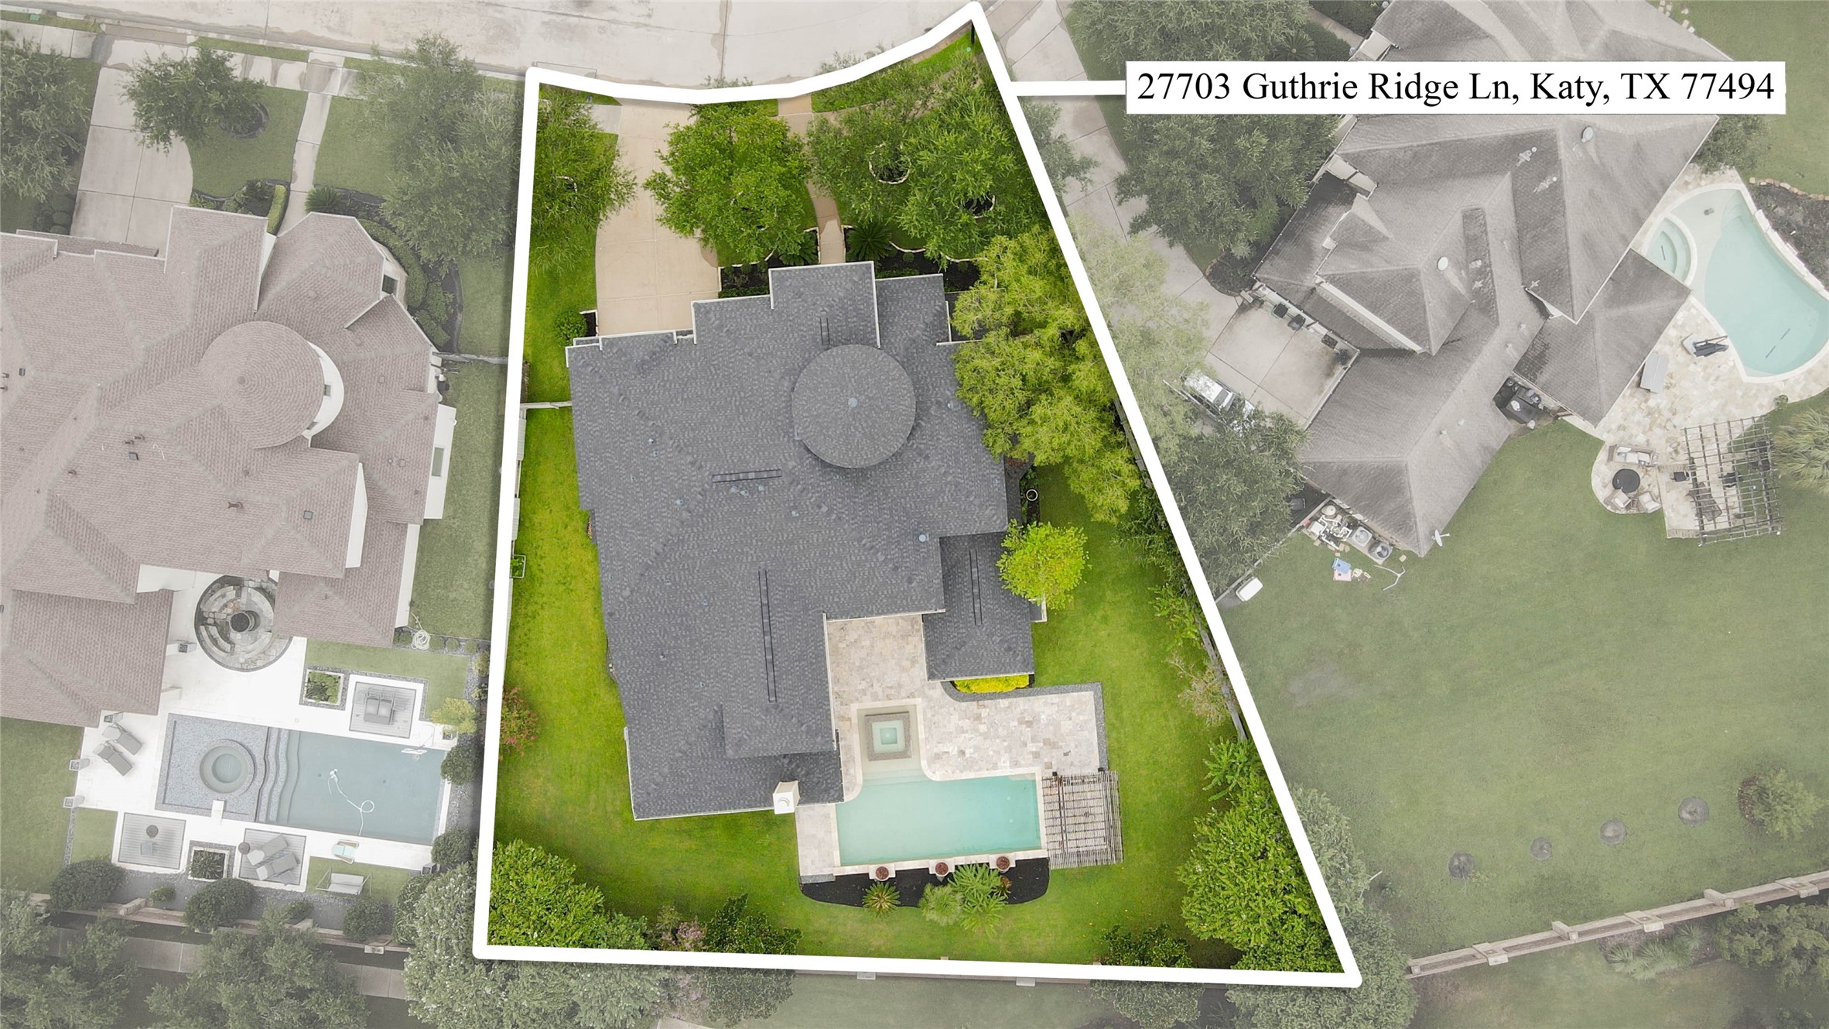
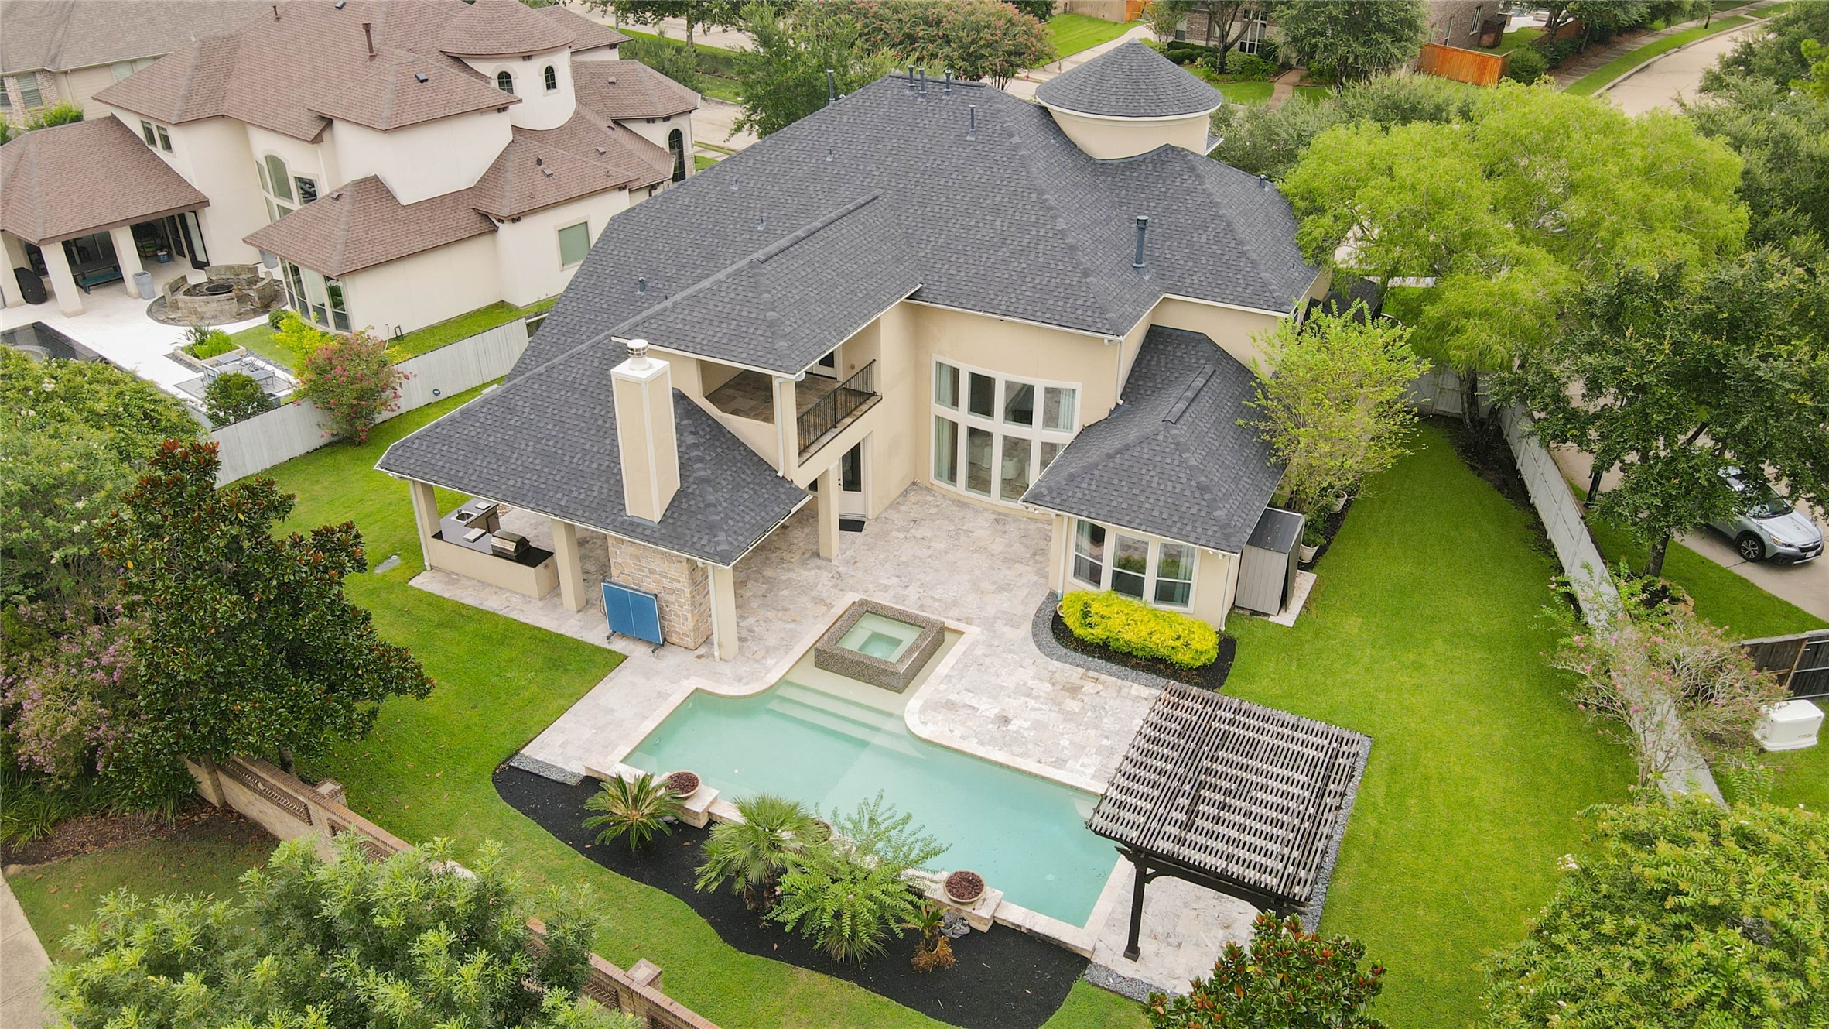
Situated on one of the biggest lots in the neighborhoods, the homesite is framed by mature trees and lush landscaping, providing a private backyard retreat with generous lawn space surrounding the pool and outdoor living areas.
From above, the home's commanding presence is evident, with mature trees framing the property, generous setbacks from the street, and a substantial brick privacy wall along the rear of the homesite. With no back neighbors, the property enjoys a rare sense of seclusion and privacy.
The private backyard retreat perfectly balances resort-style living with expansive green space, offering an exceptional setting for entertaining, recreation, and quiet relaxation.
Book your private showing today.



.jpg)

