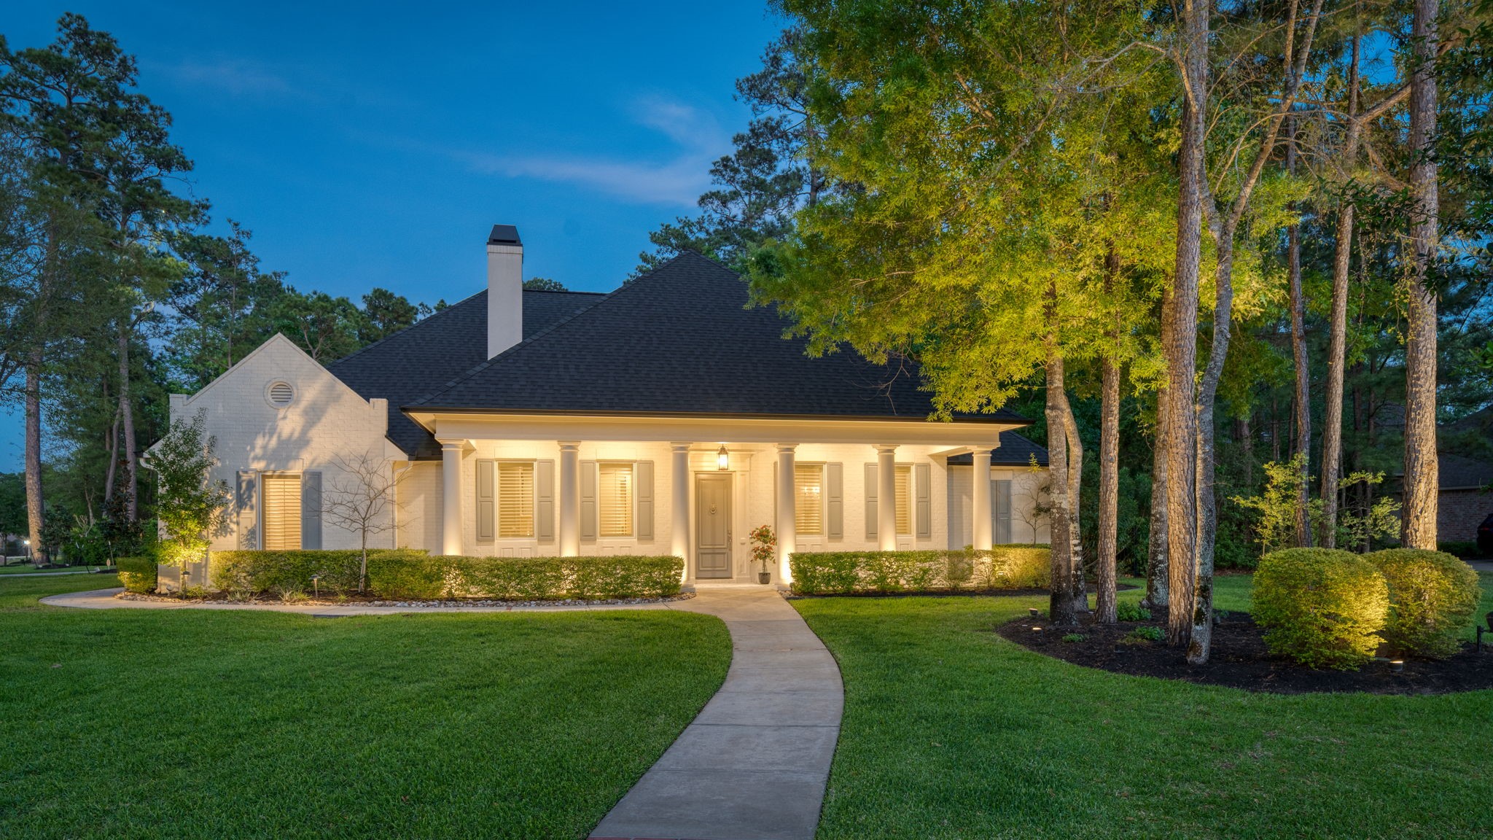
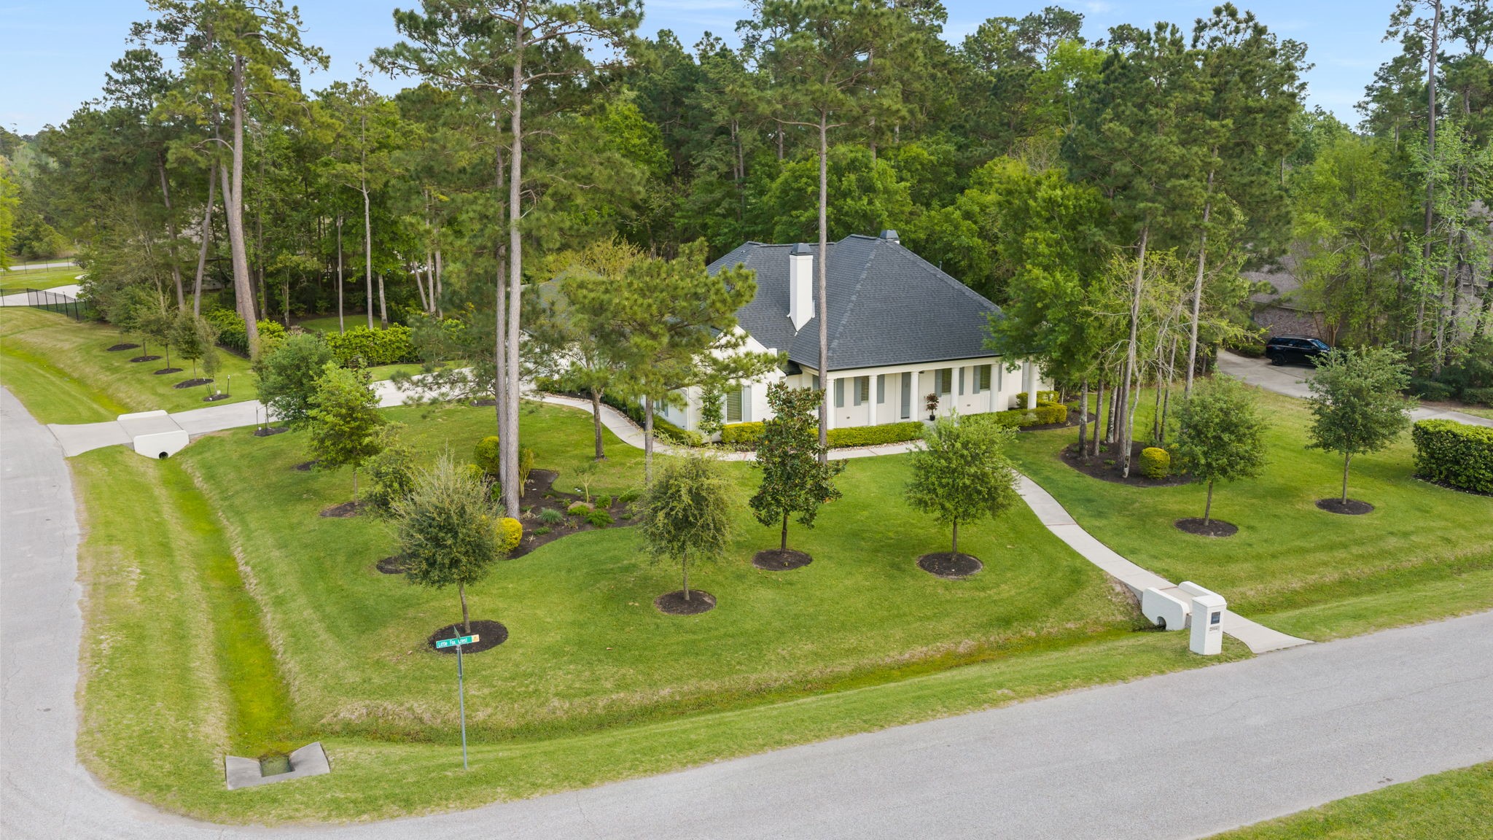
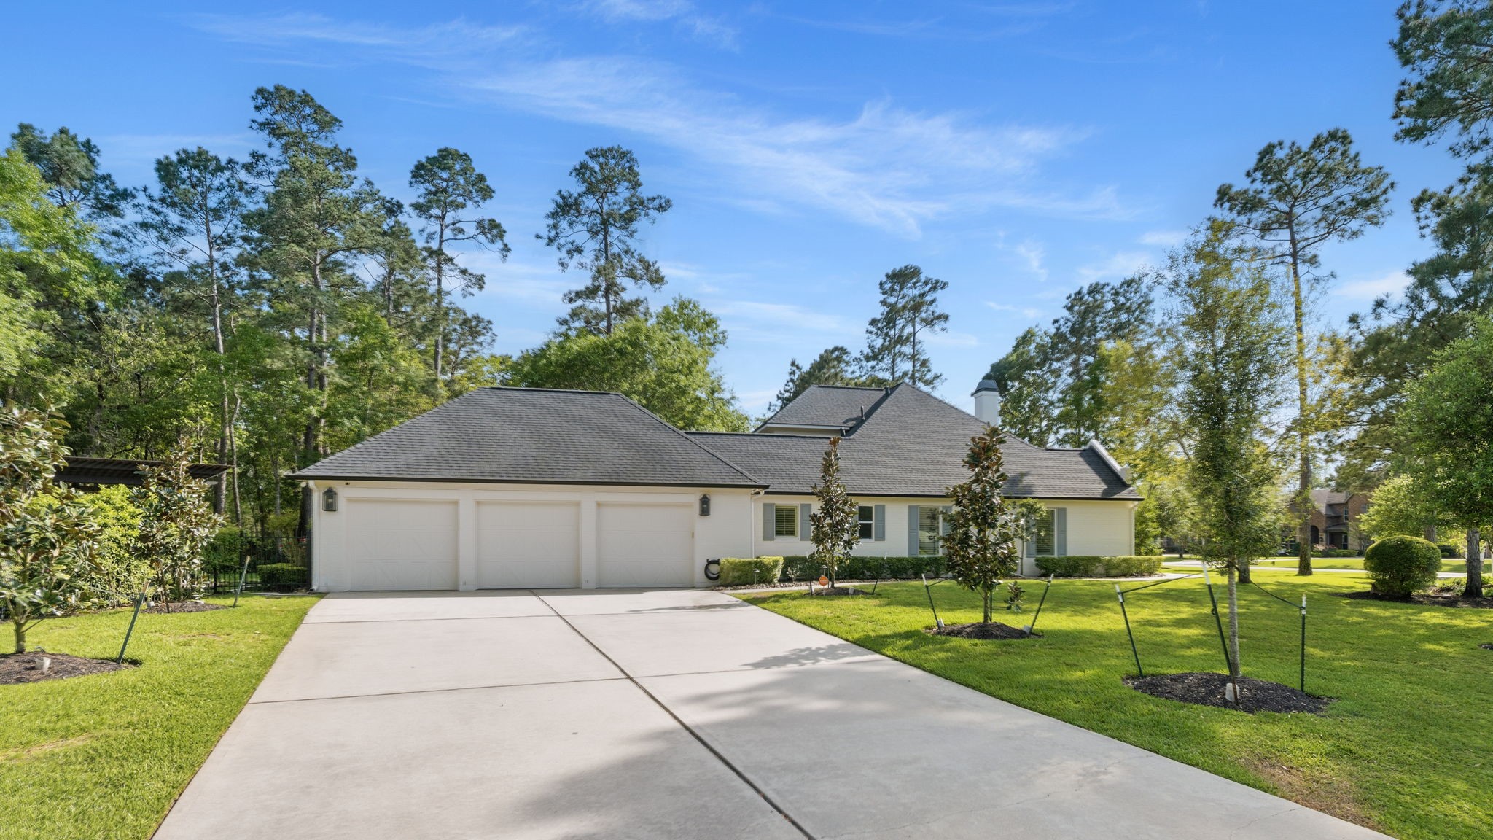
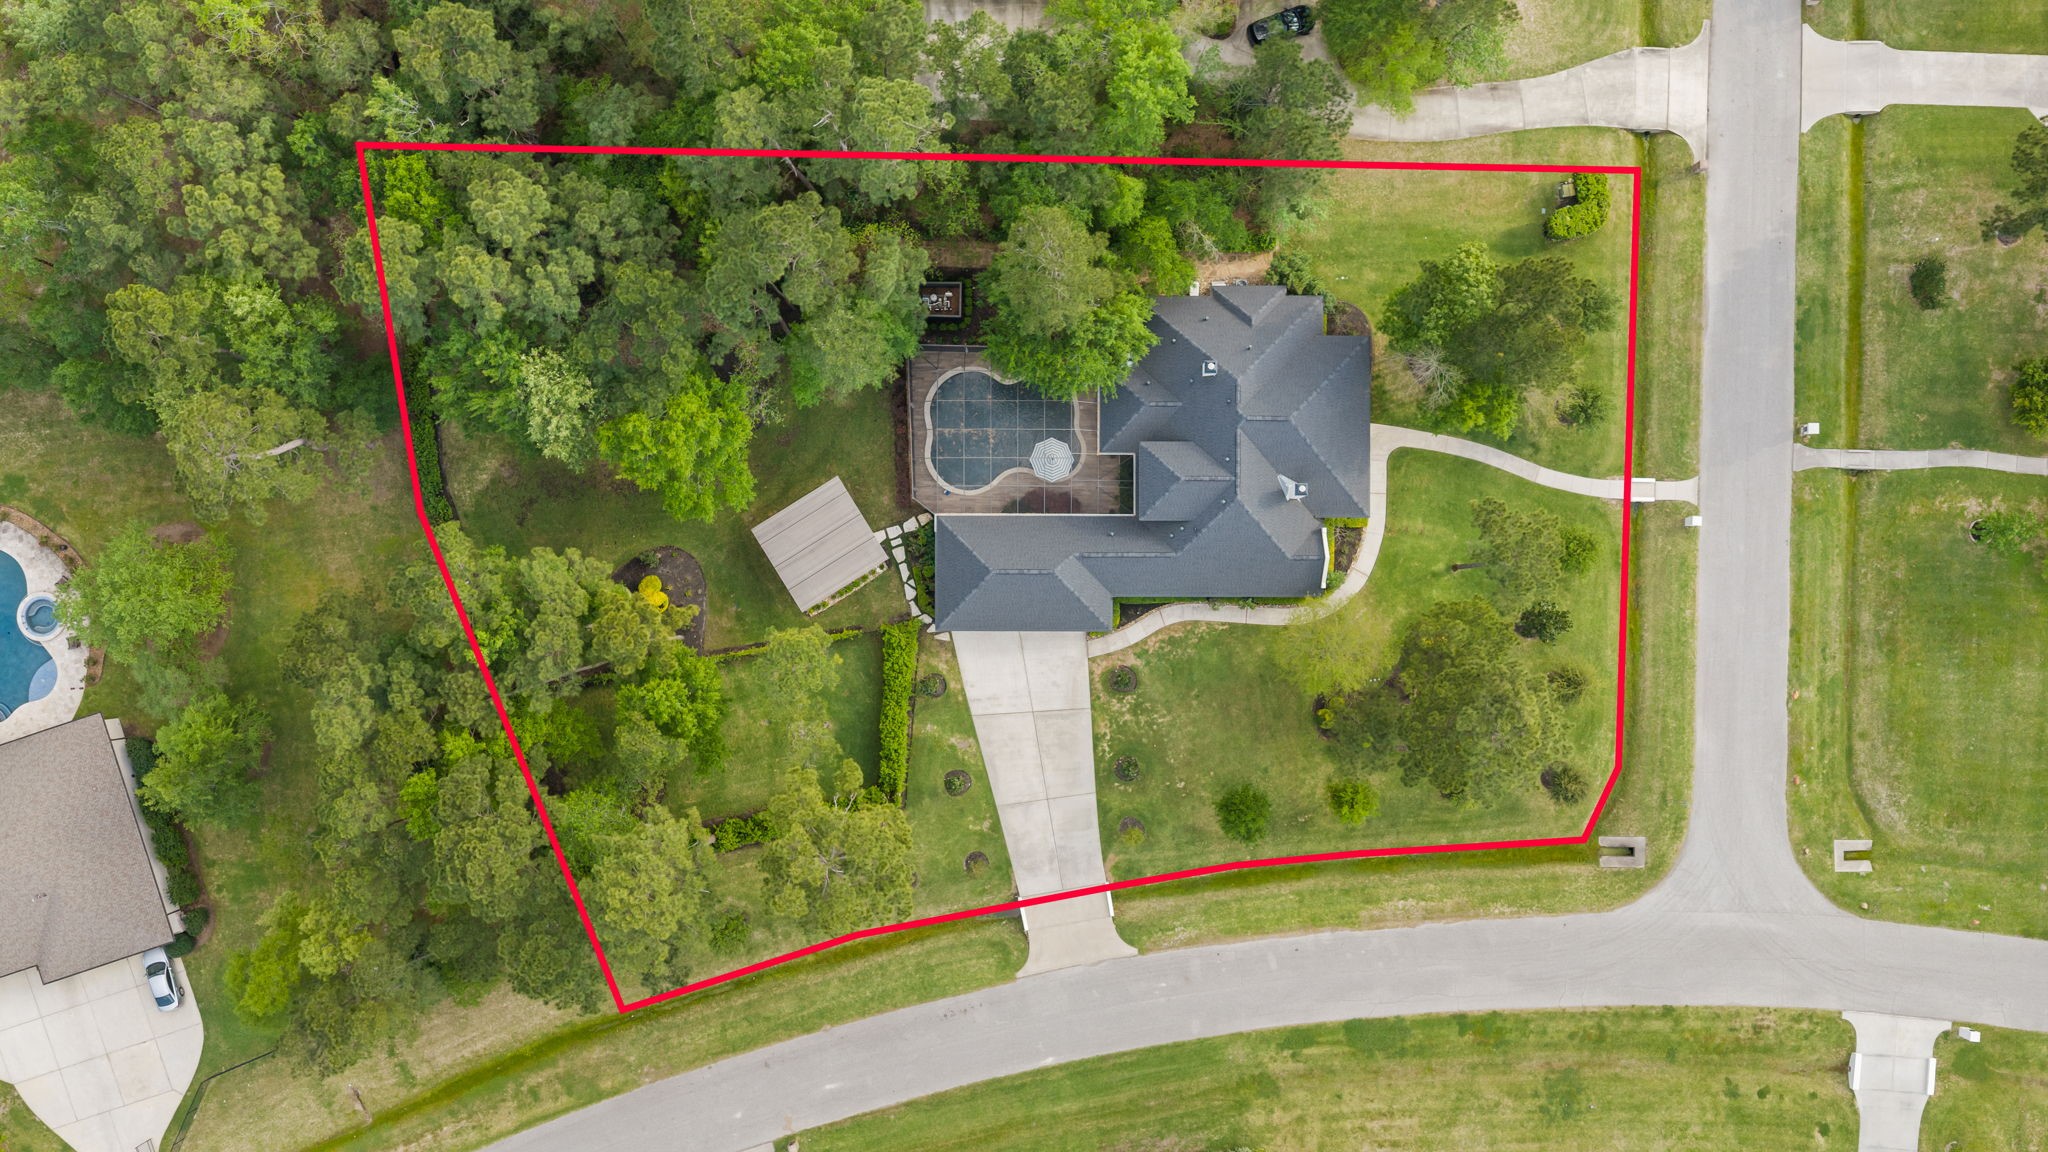
This distinguished residence occupies a spacious one-acre corner lot in Benders Landing Estates and offers nearly 4,000 square feet of thoughtfully designed living space.
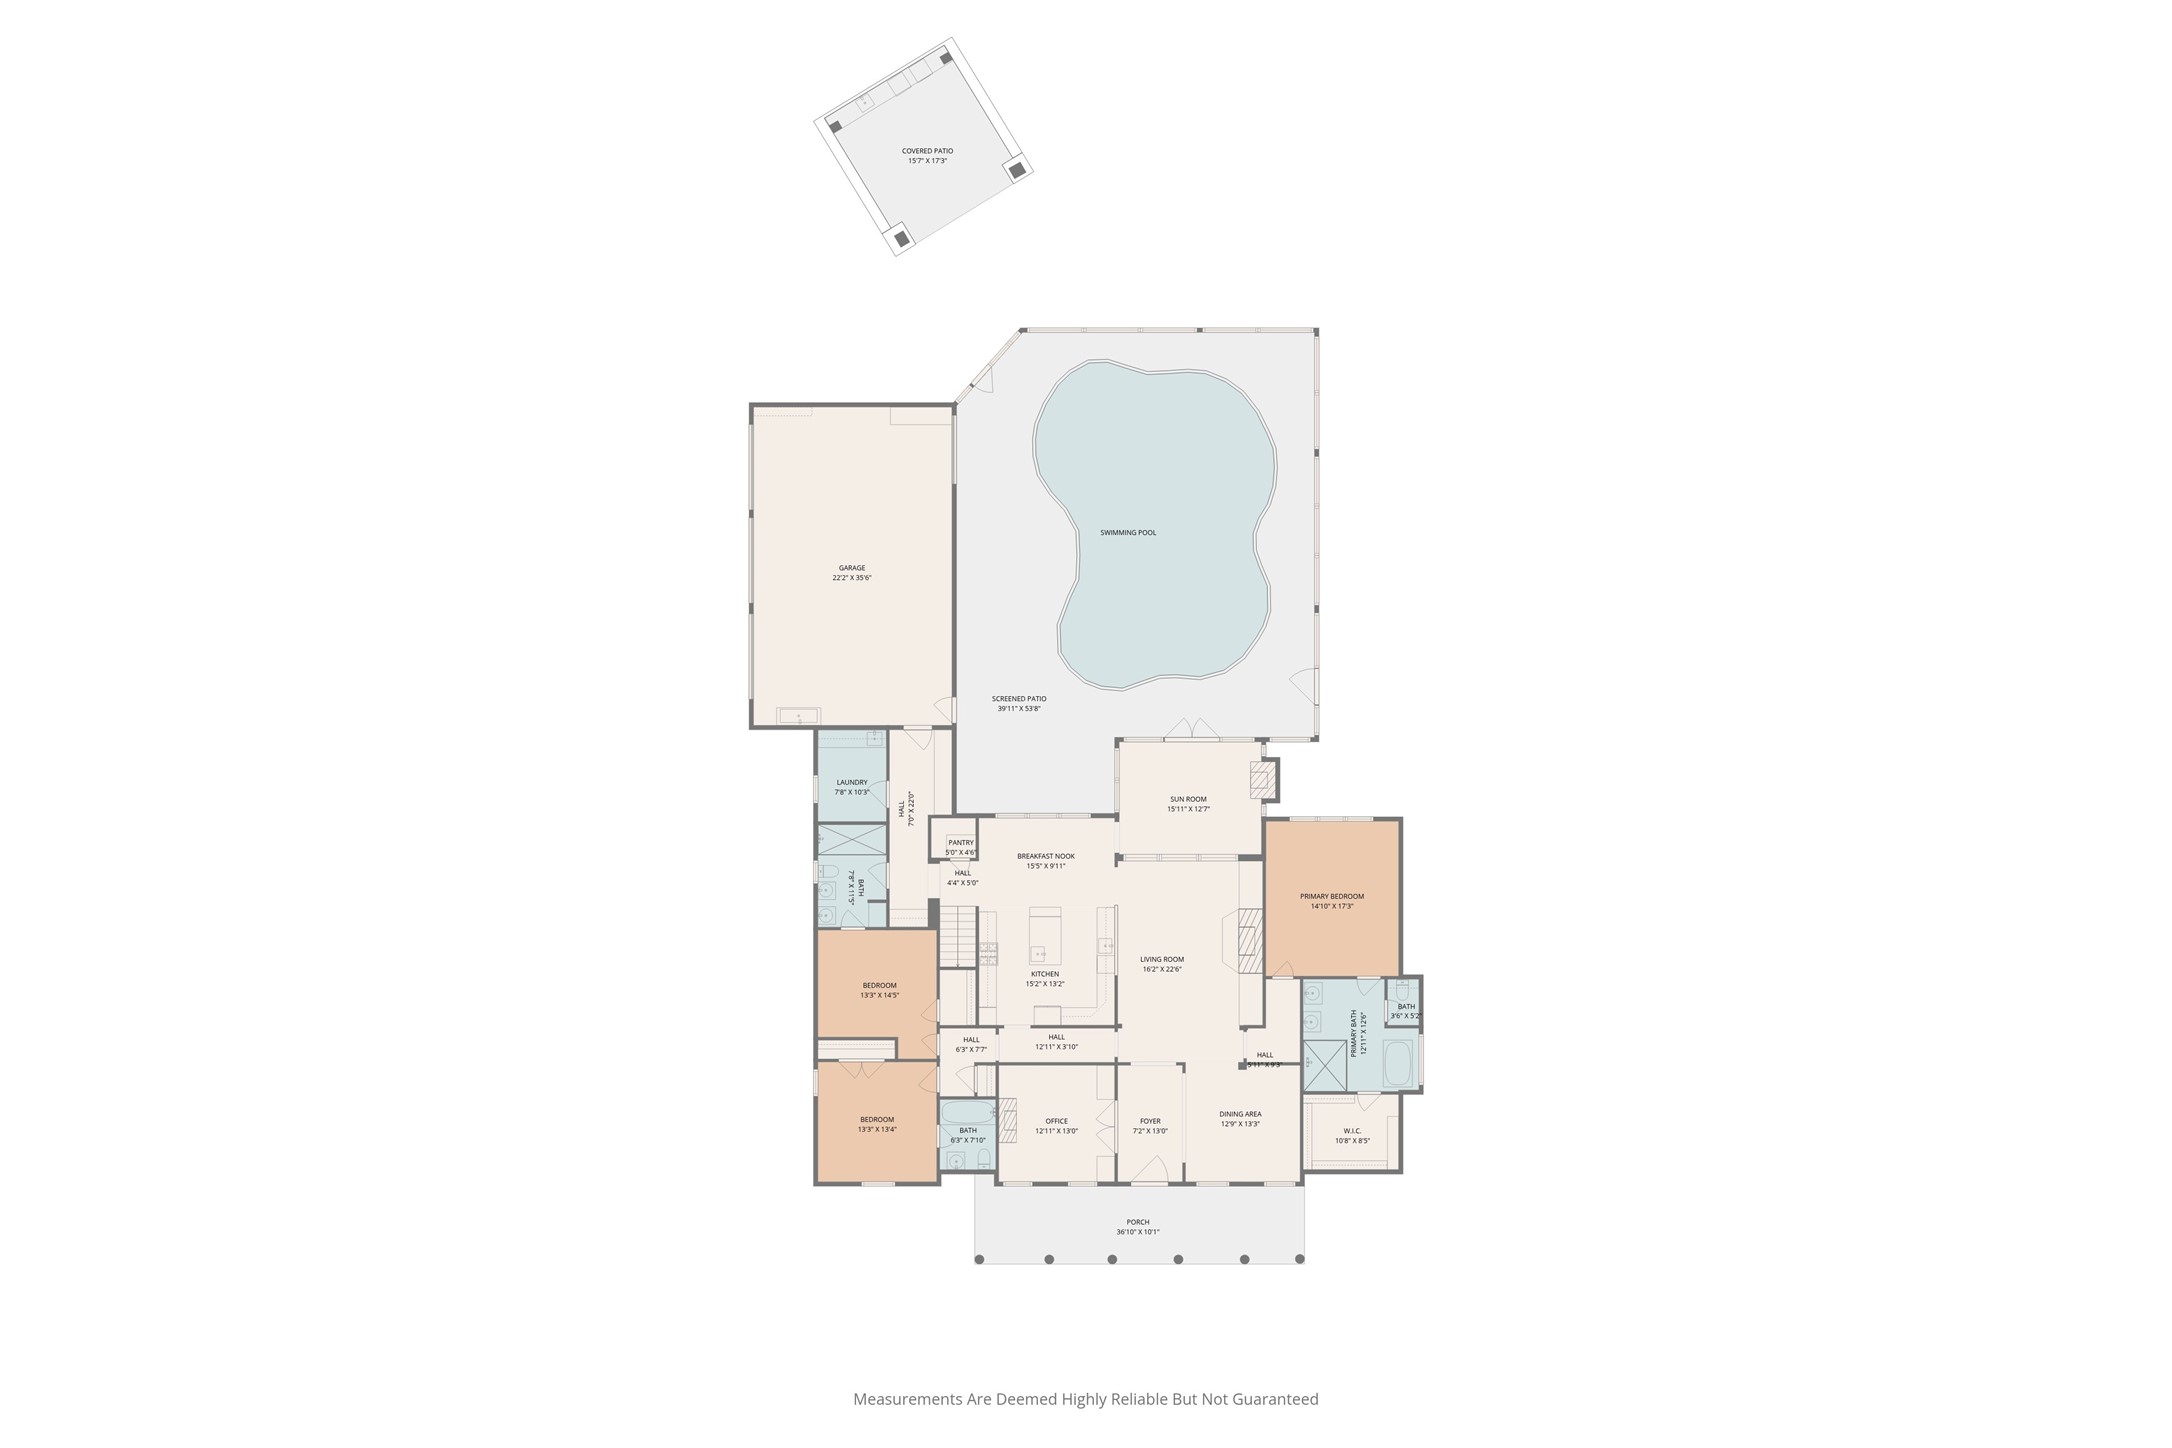
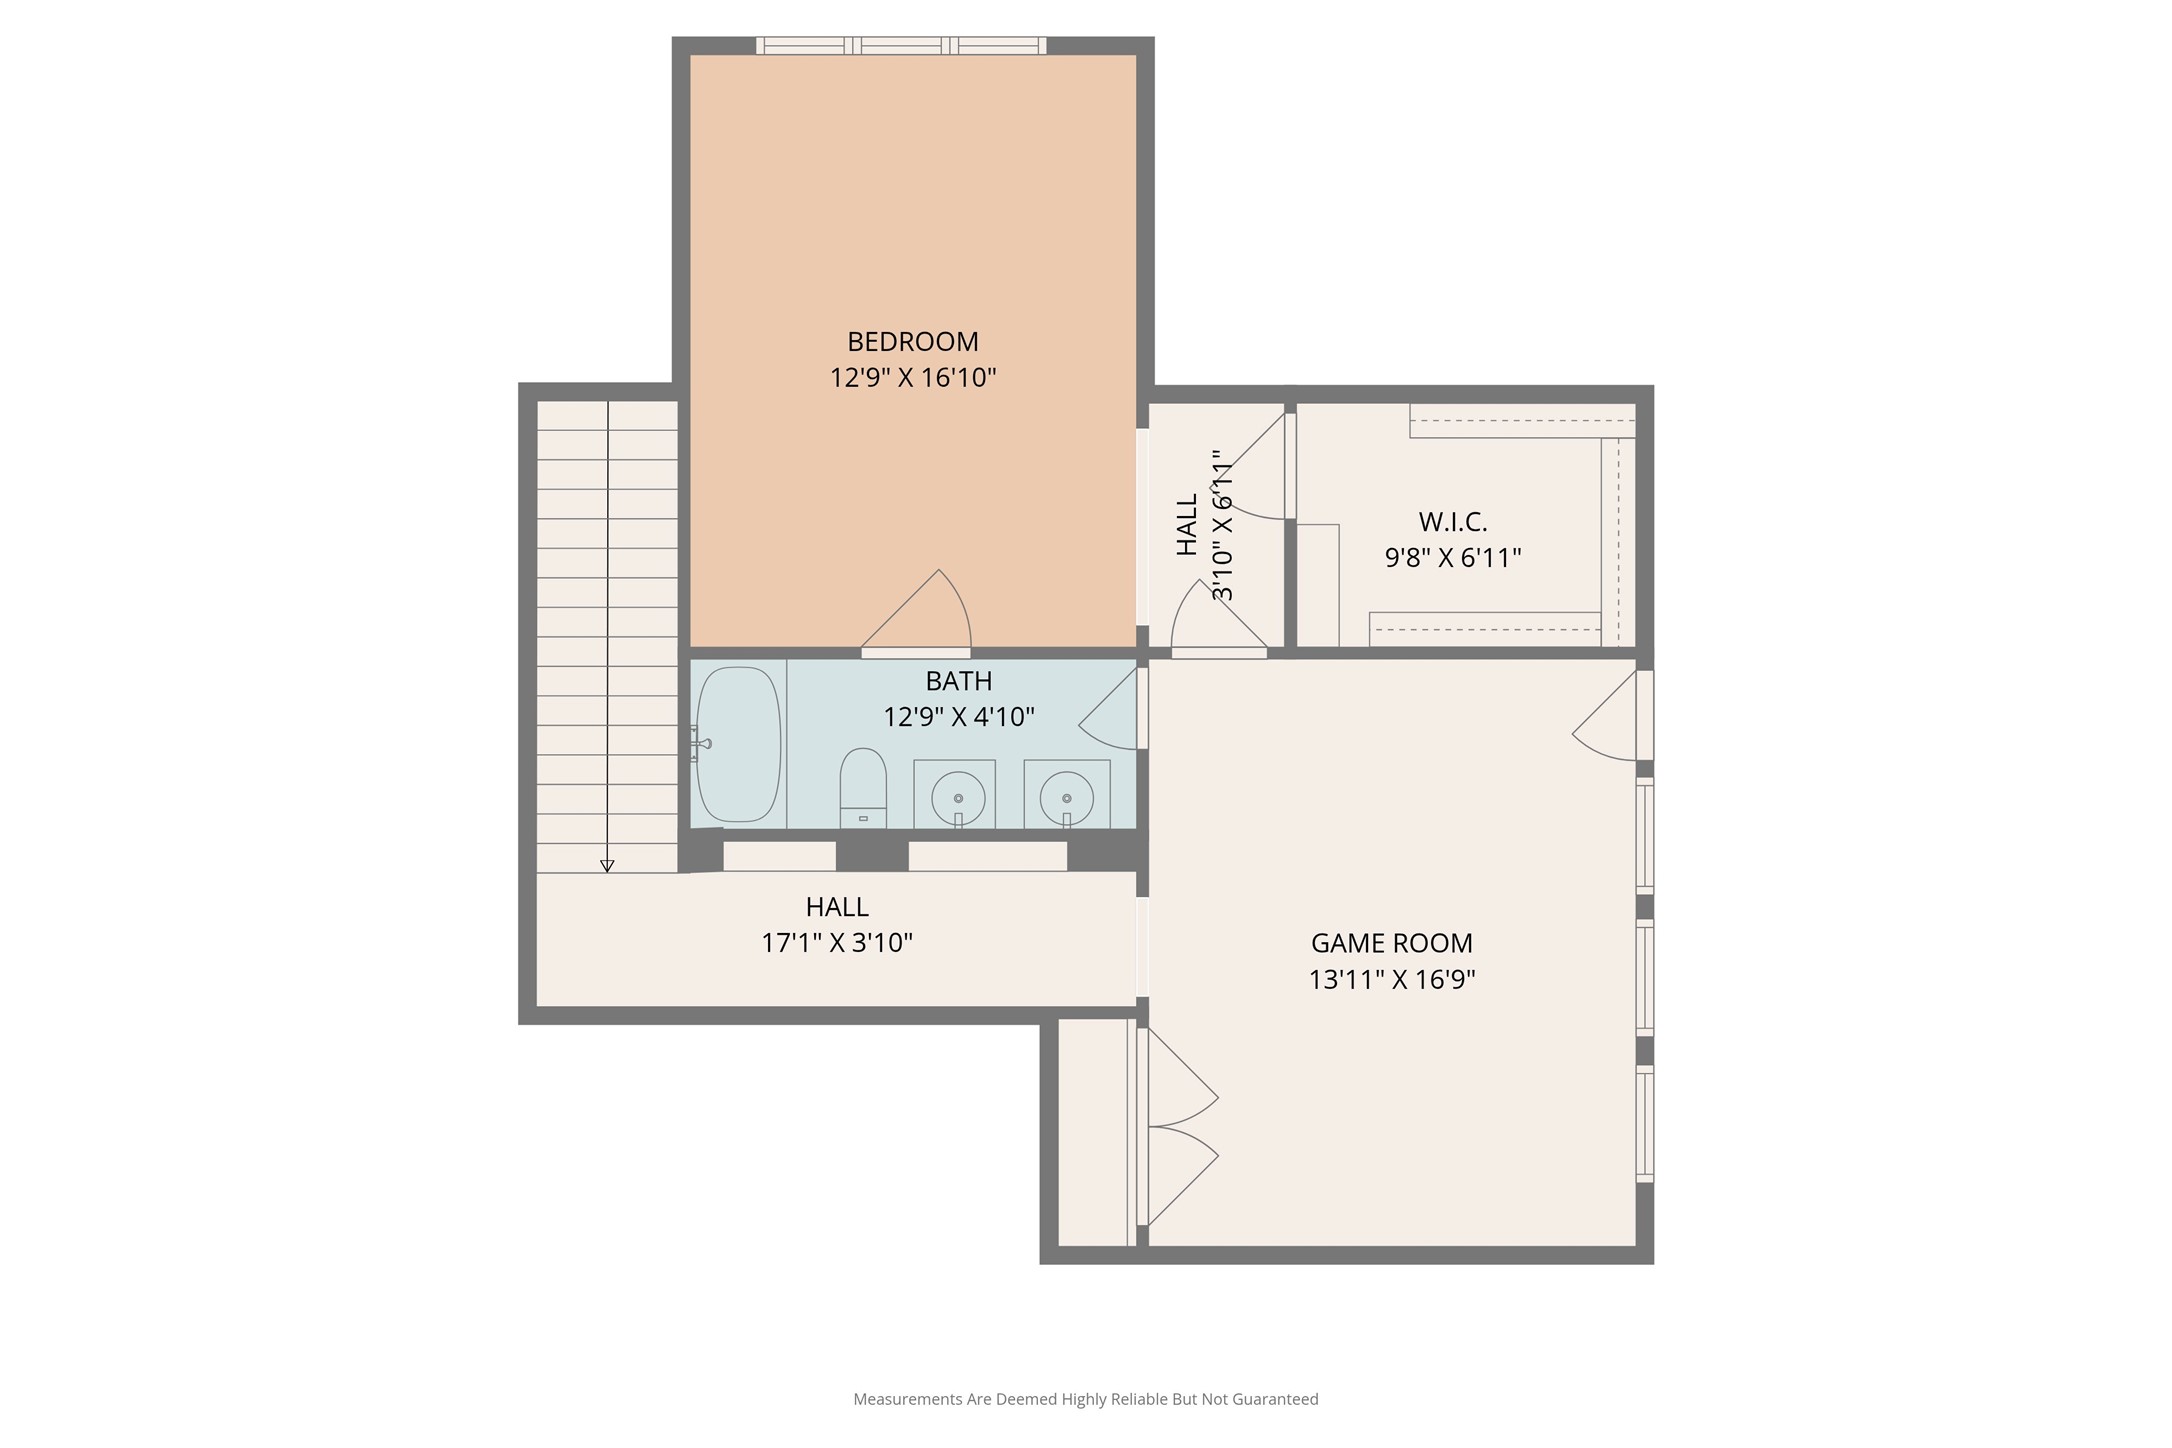
The 1.5-story layout features three en-suite bedrooms on the main floor, plus a gameroom and en-suite bedroom upstairs.
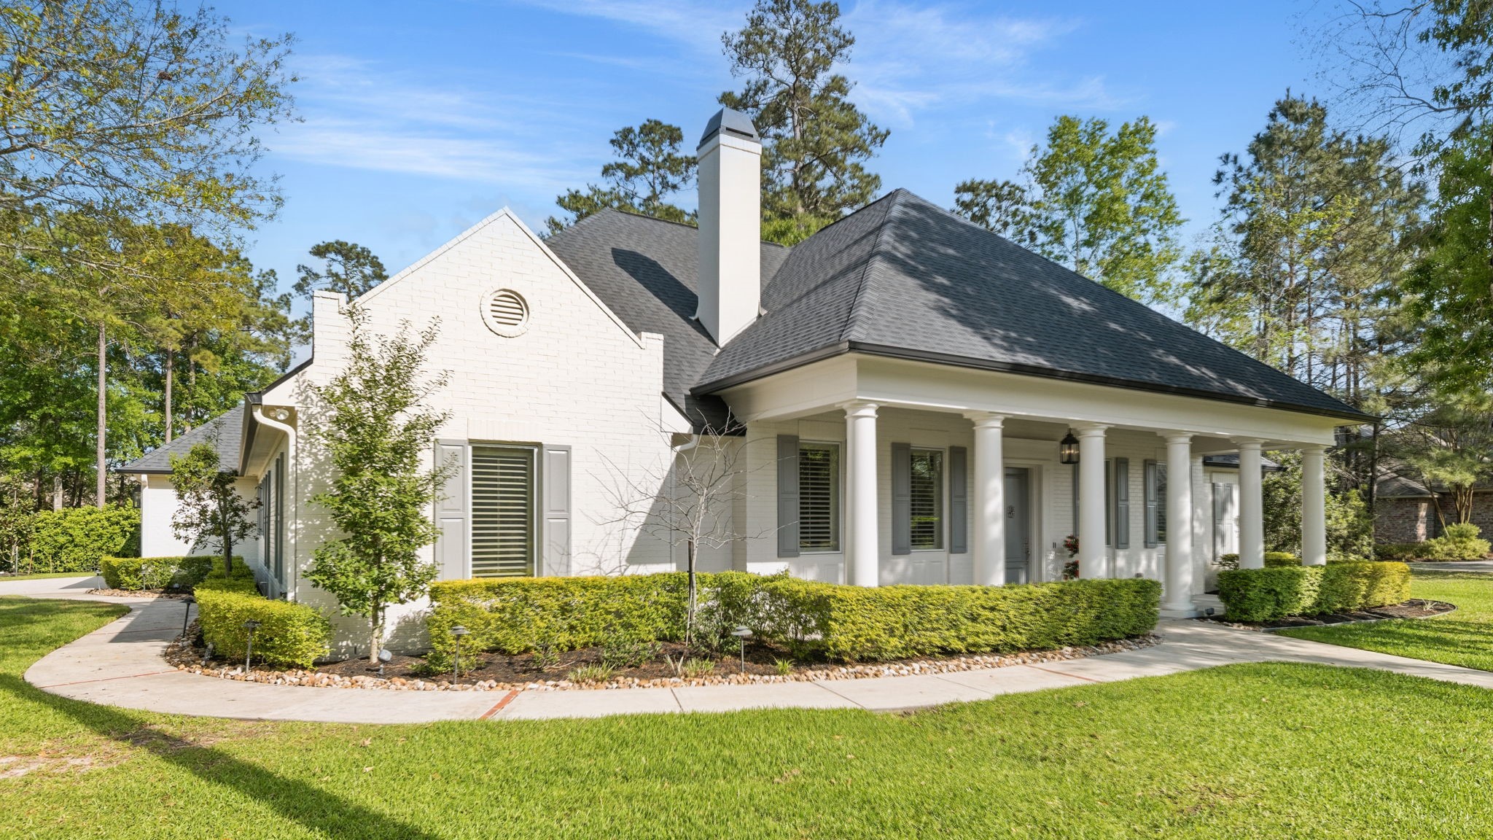
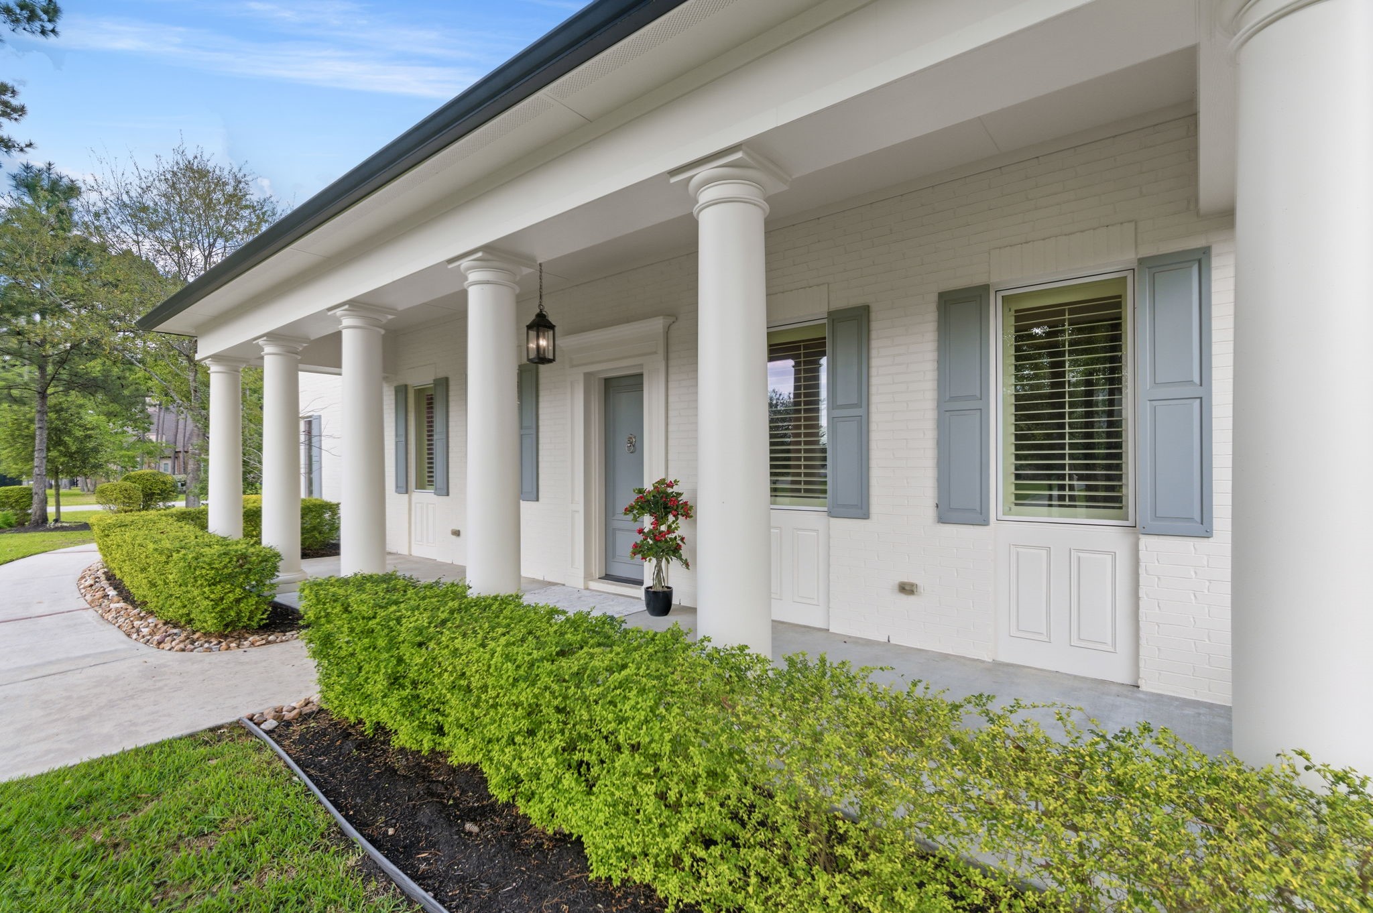
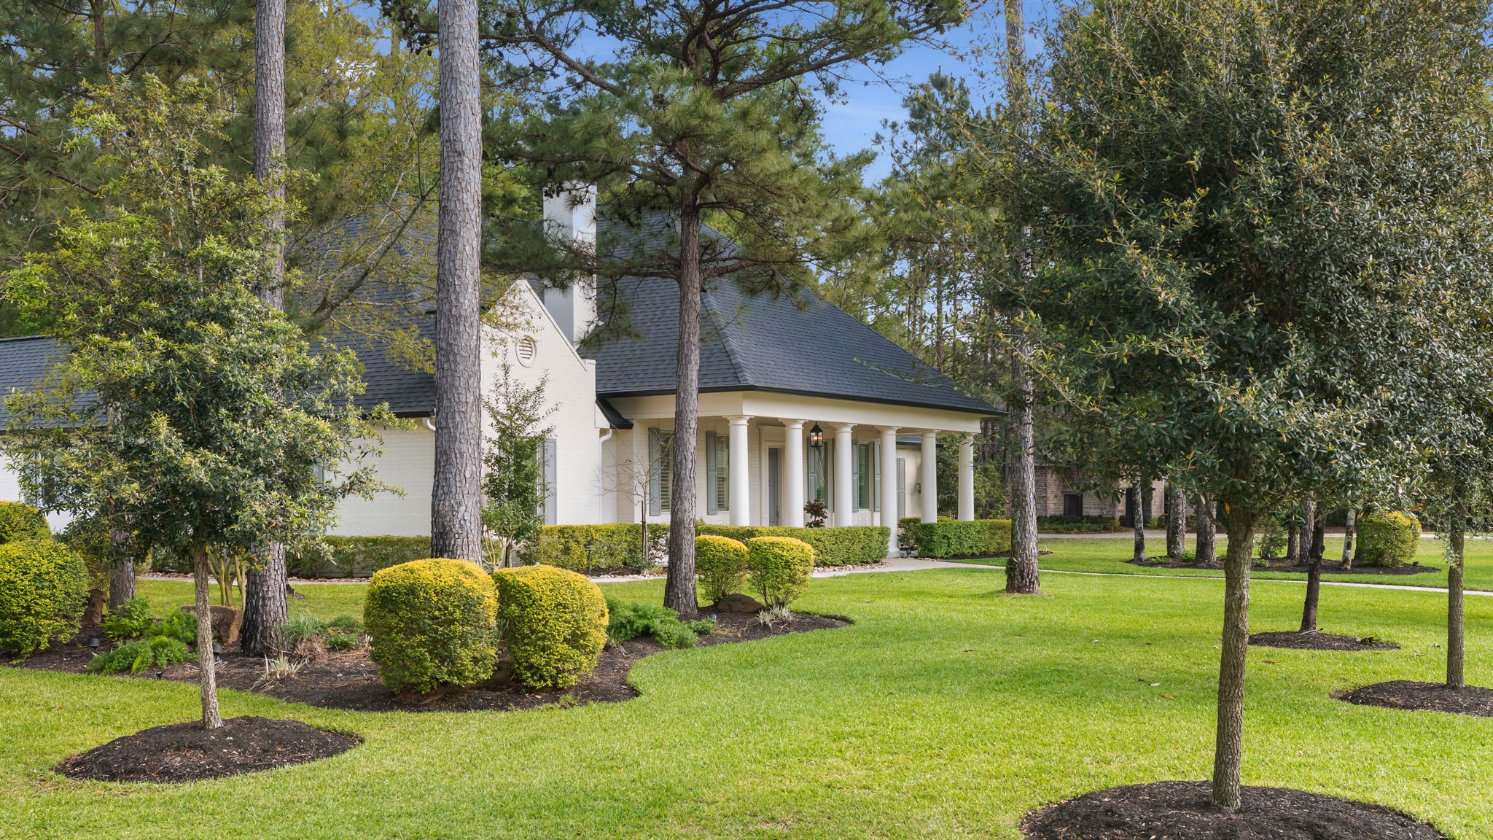
The exterior boasts painted brick, custom wood shutters, a new roof with screened gutters.
The property features charming curb appeal, highlighted by an expansive front porch, columns, painted brickwork, and custom wood shutters.
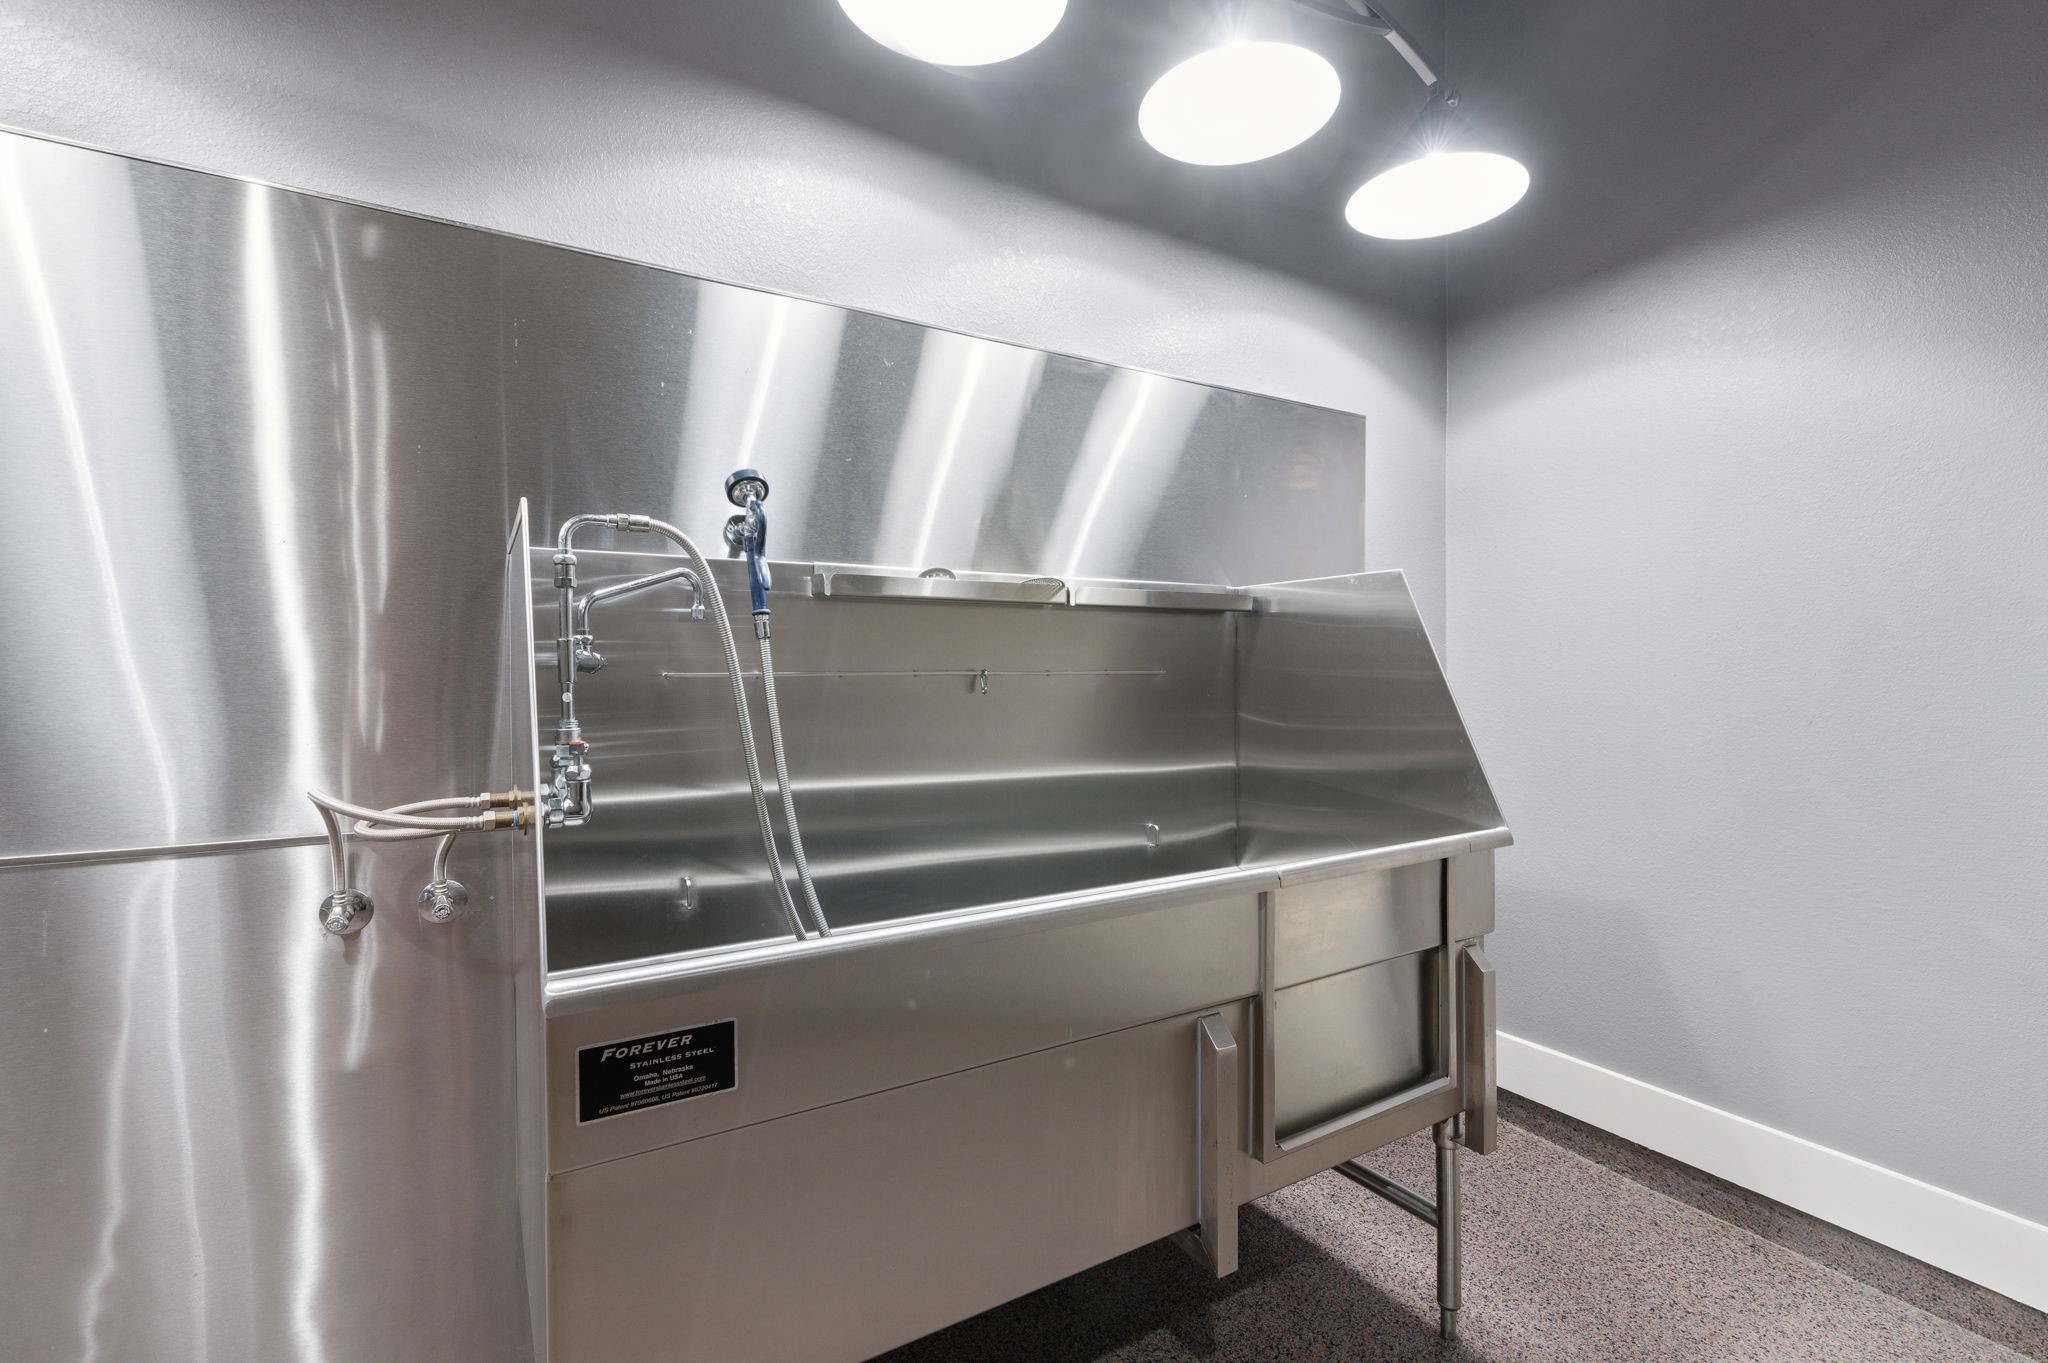
This immaculate 3 -car garage has epoxy finish, painted walls, large door opening to pool area and a custom stainless tub for bathing dogs. Additional security and peace of mind are ensured with a whole-house generator and a comprehensive Vivant security system.
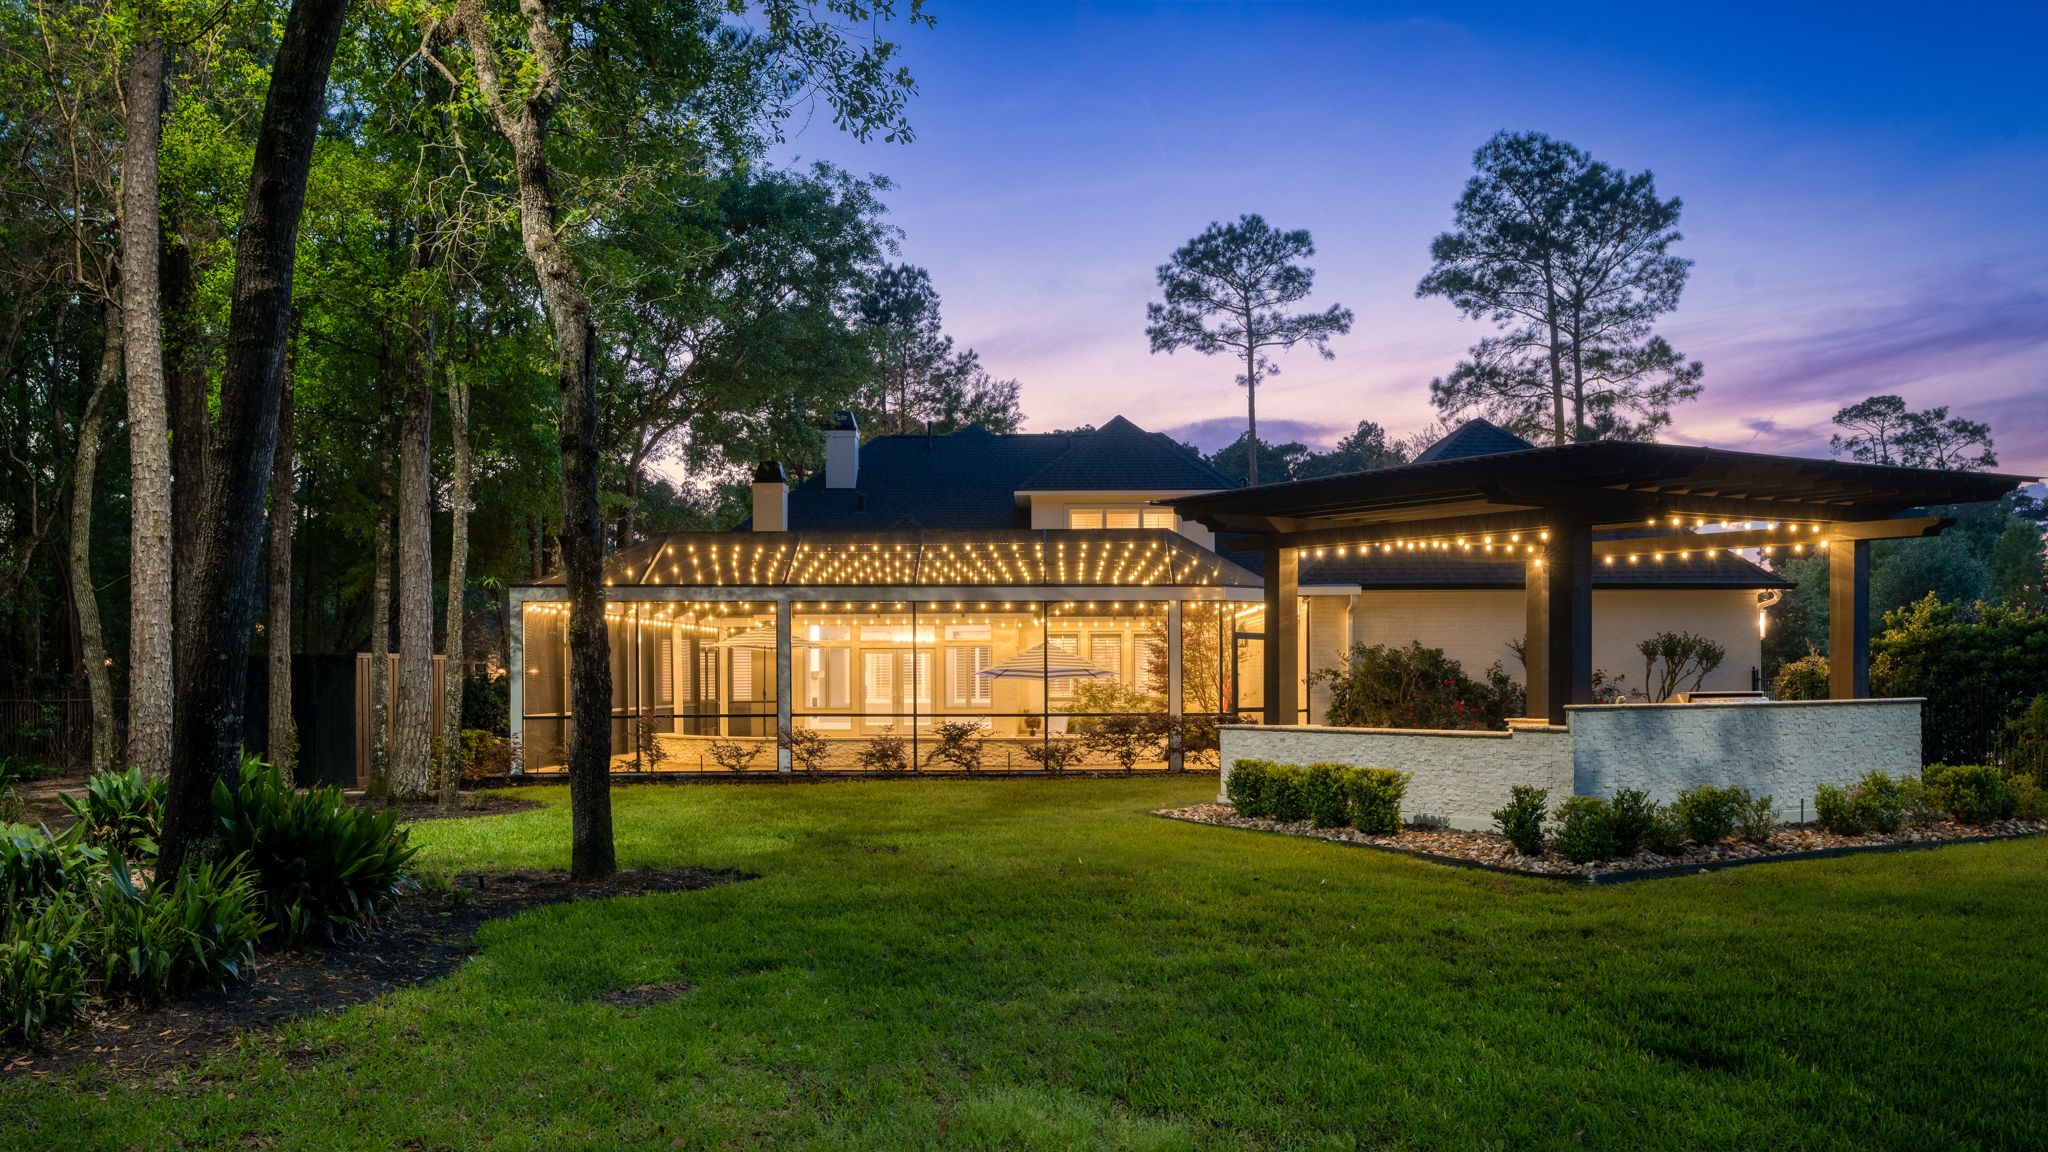
The grounds are beautifully landscaped, providing privacy and tranquility, and are highlighted by moon lighting and tree uplighting.
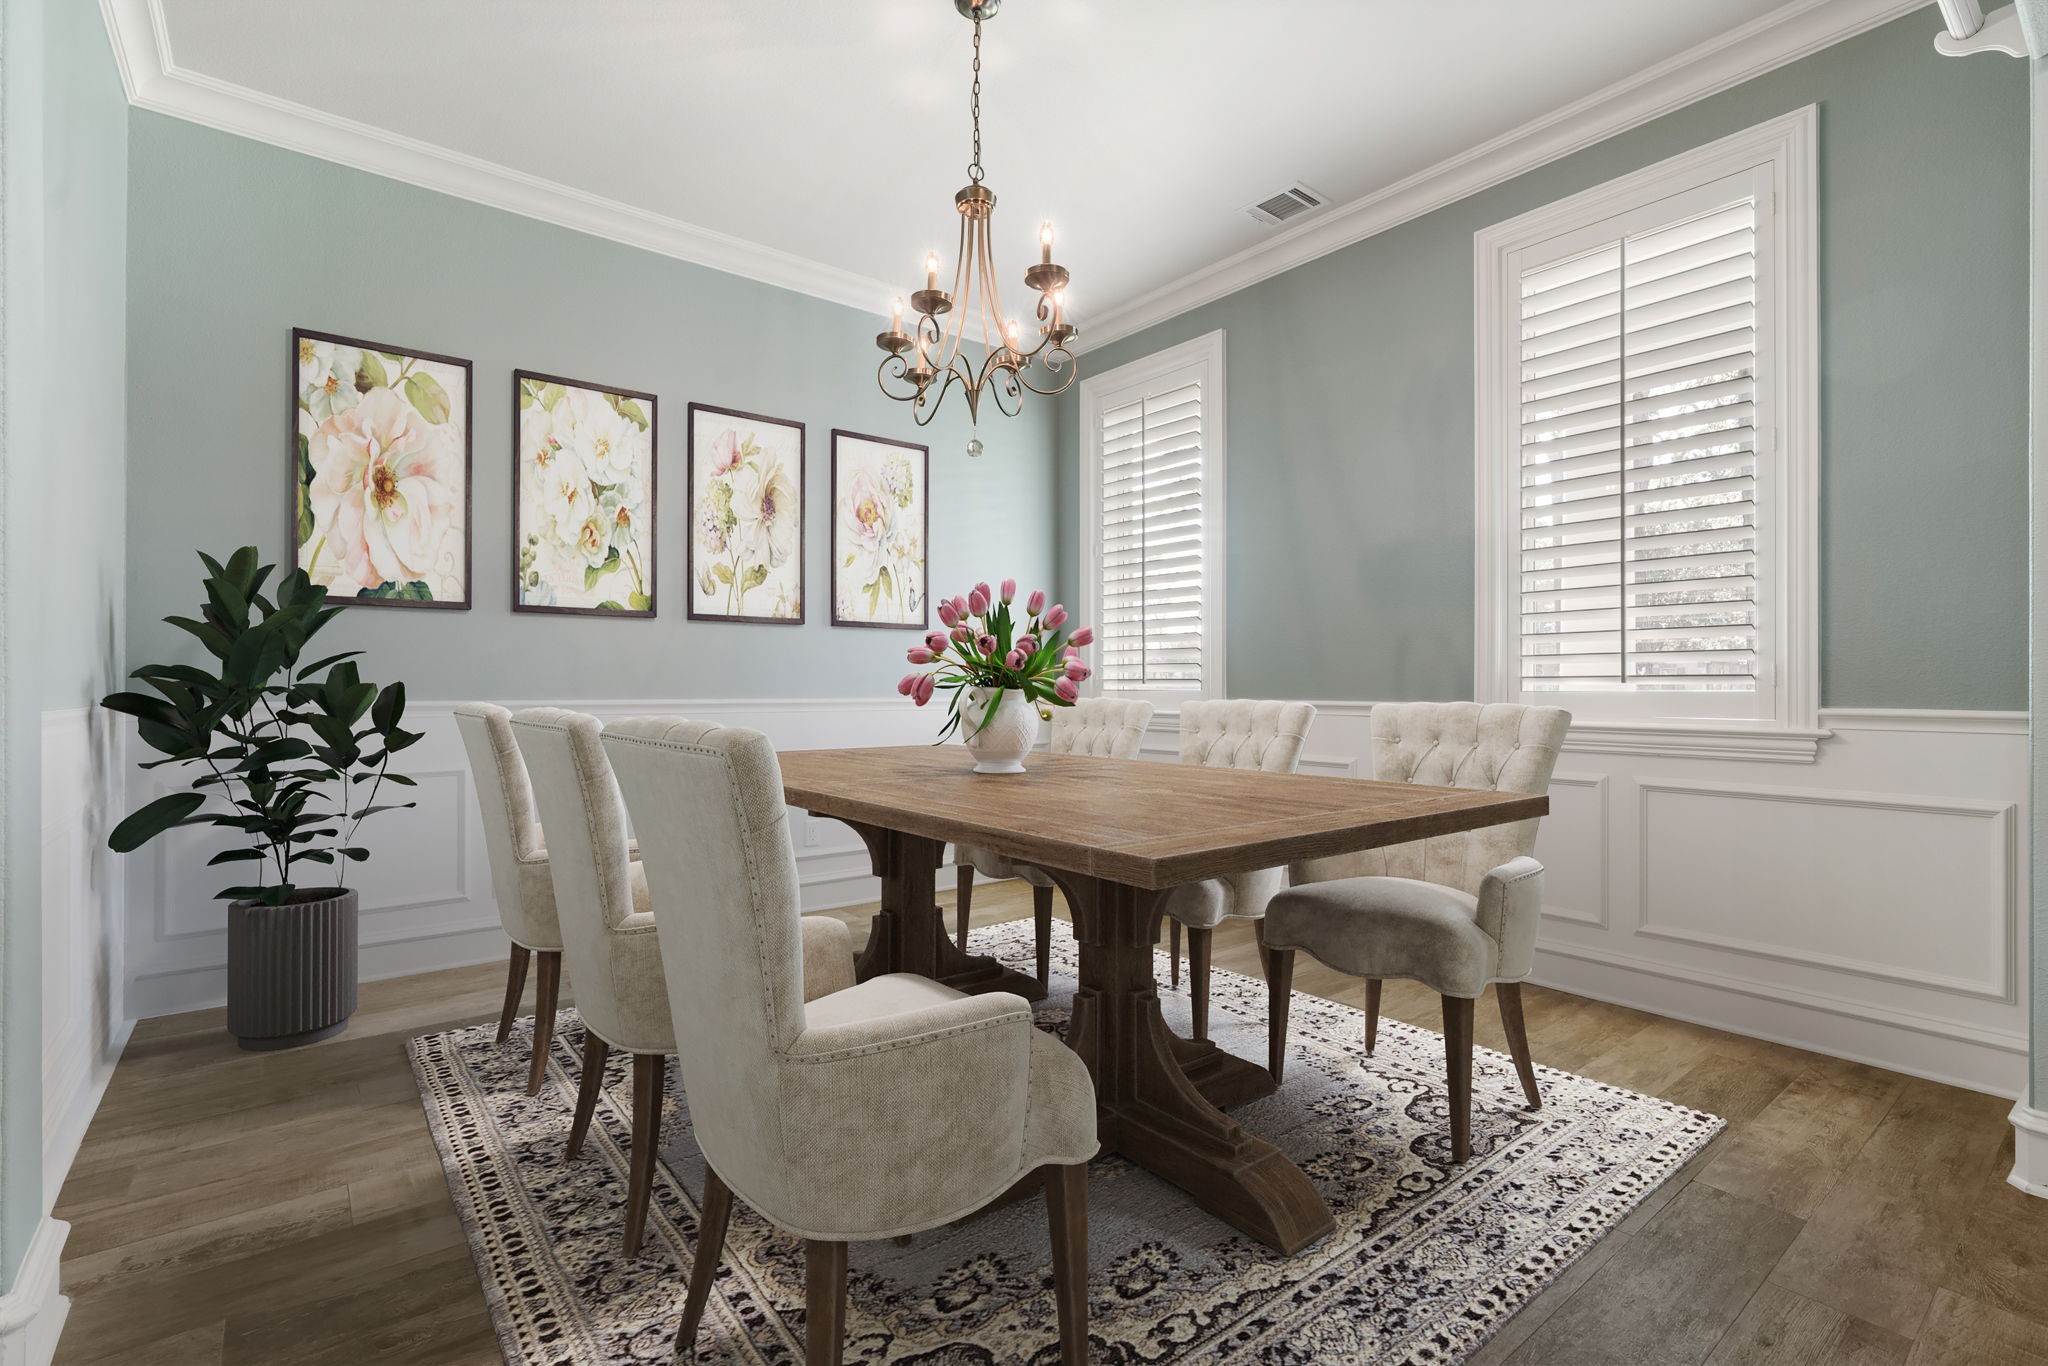
Exemplifying pride in ownership, the sellers have meticulously transformed both the interior and exterior of this remarkable home with exceptional attention to detail. Dining room shown here is to the right off of the foyer.
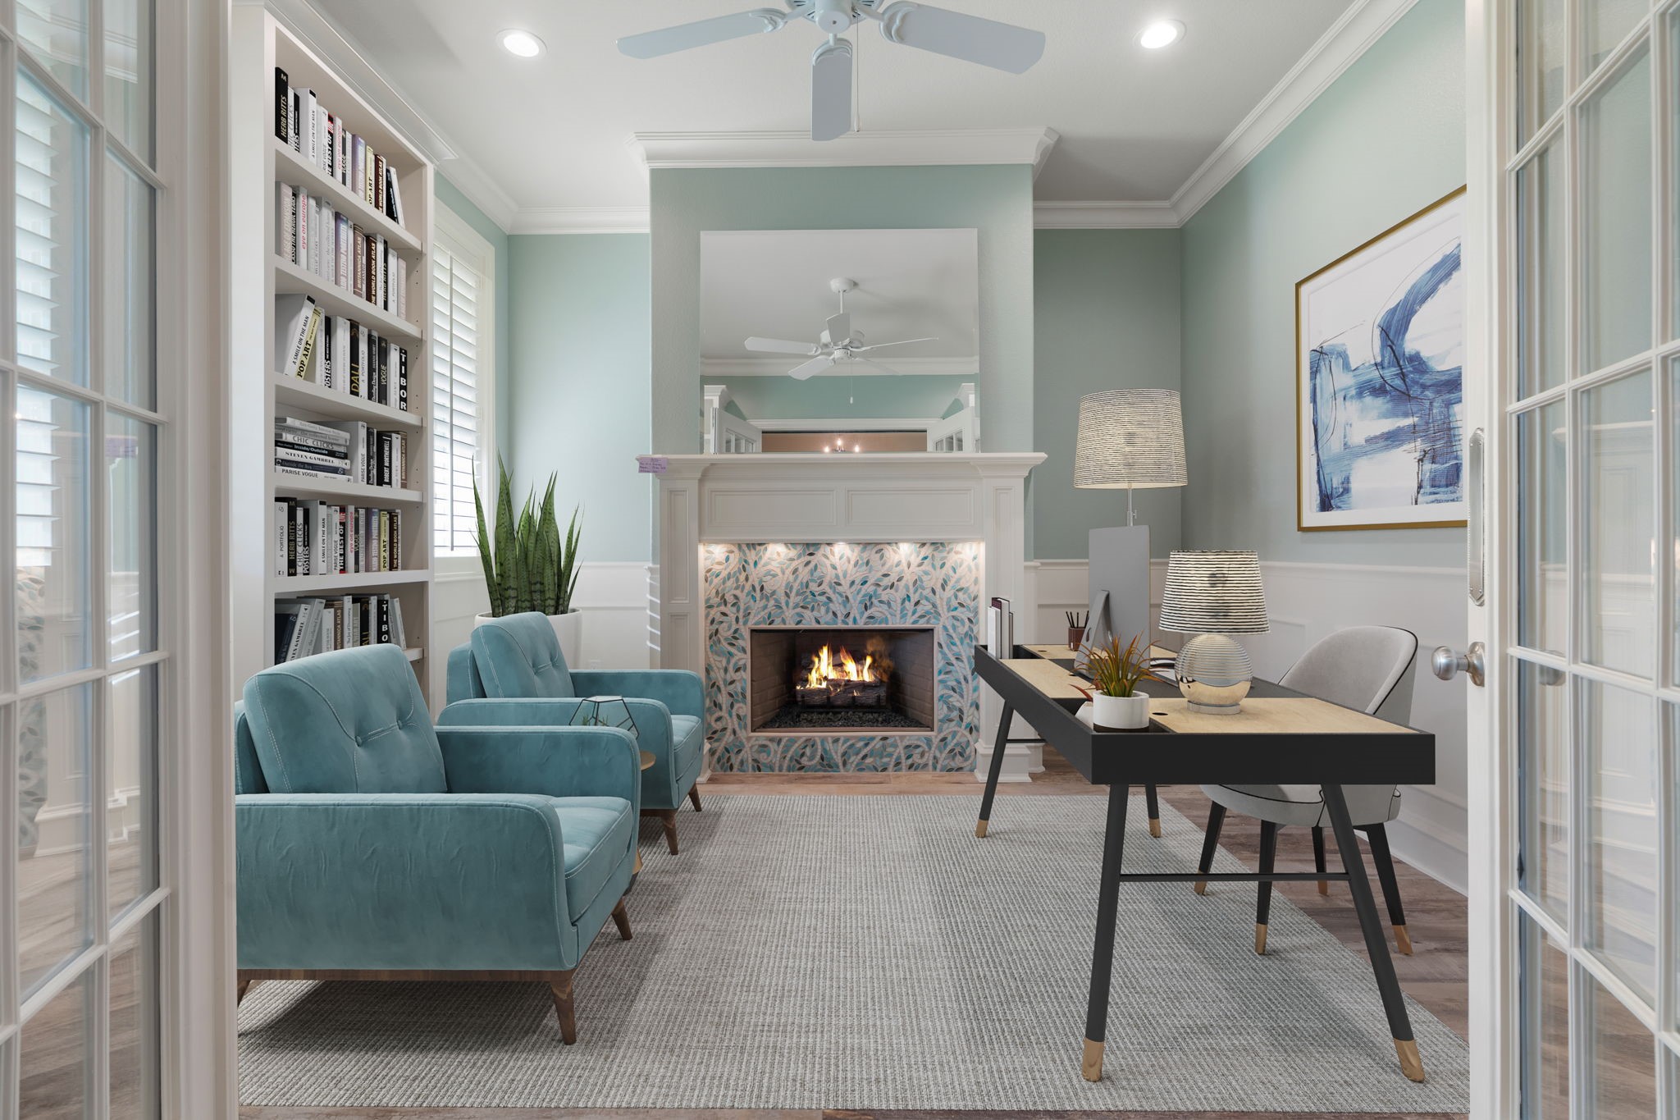
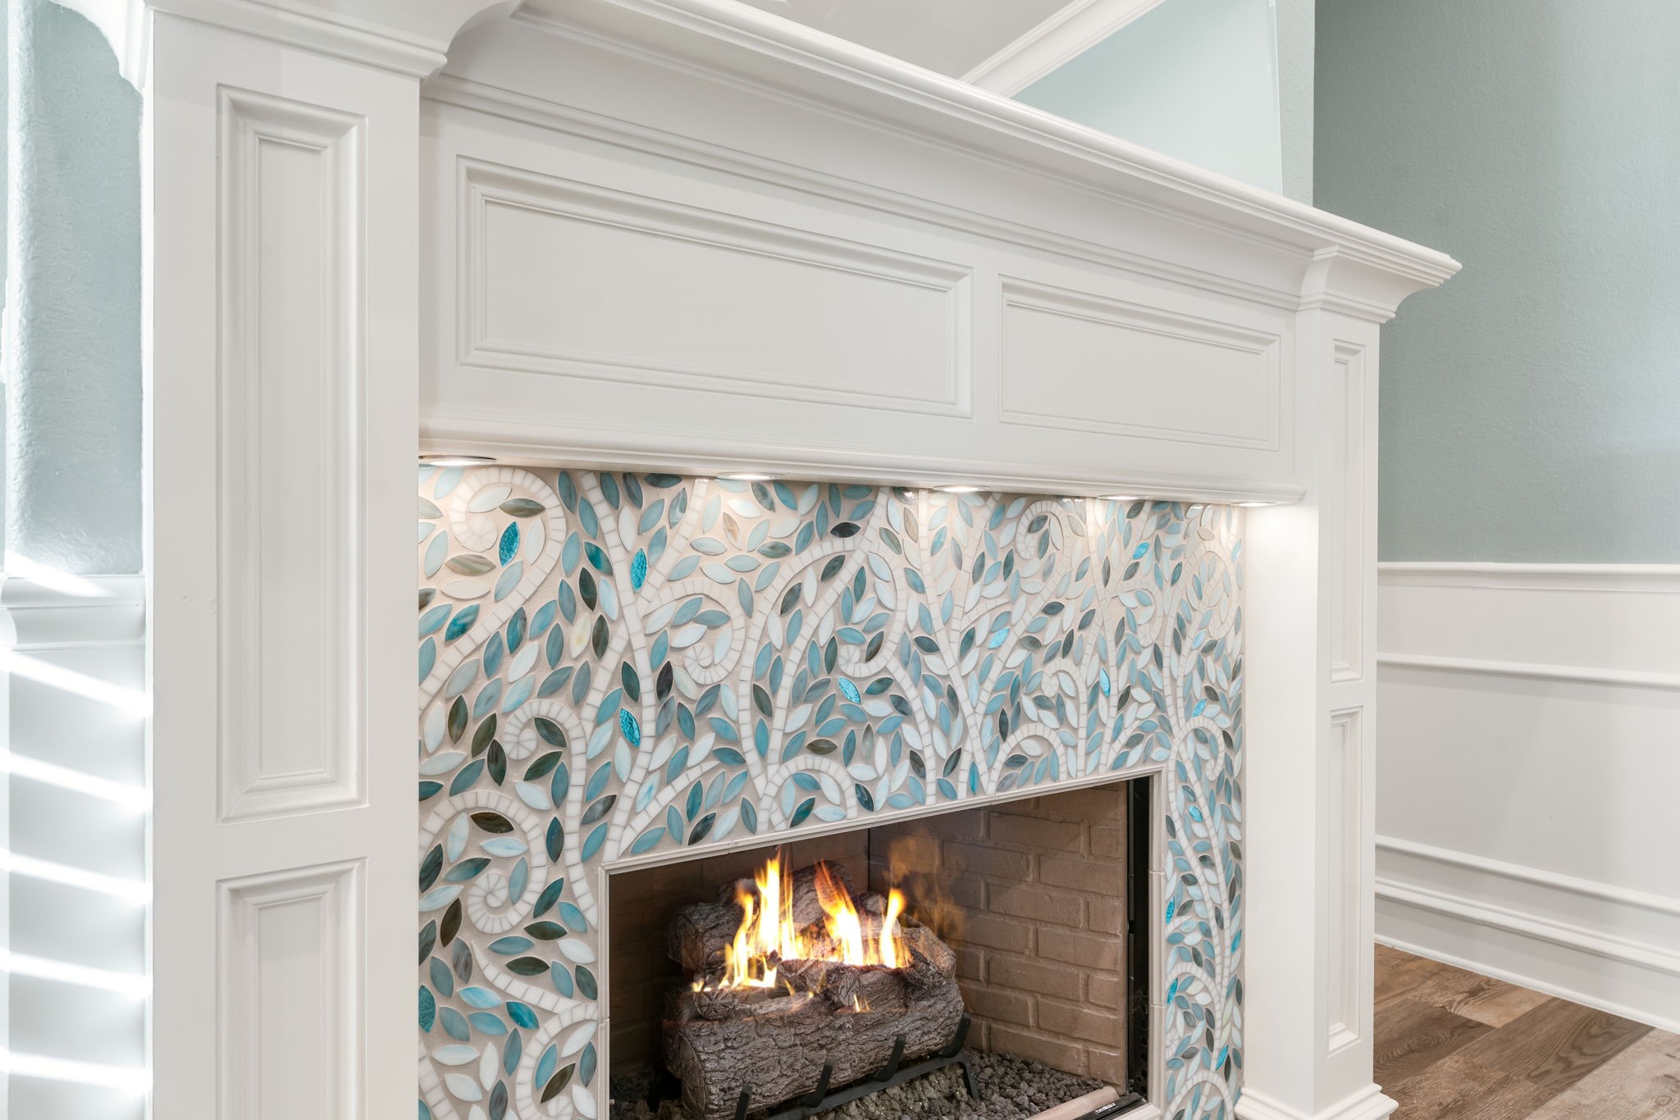
This study features a custom fireplace surround, built-ins and plantation shutters. Here and throughout all windows were replaced with Pella double paned windows.
Custom designed for owners this fireplace surround is truly a piece of art! They succeeded at their goal of creating a "treasure" in each room! The lights above showcase its beauty in the evening hours.
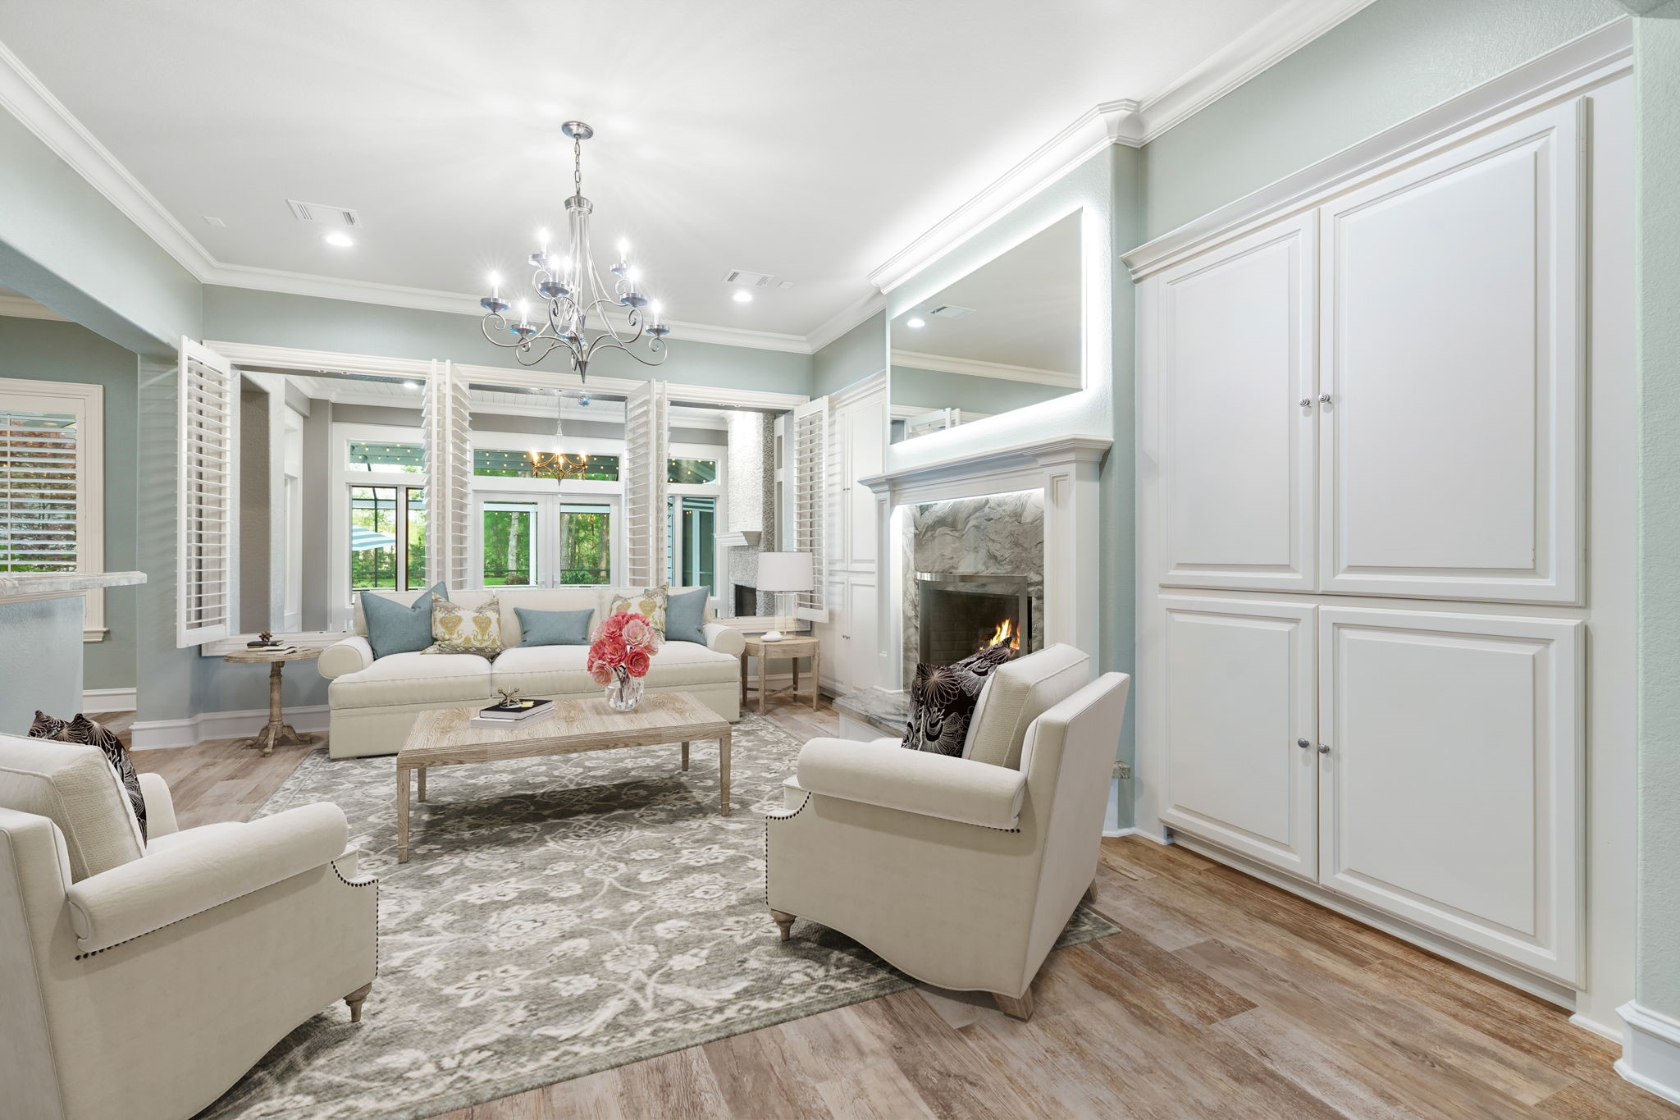
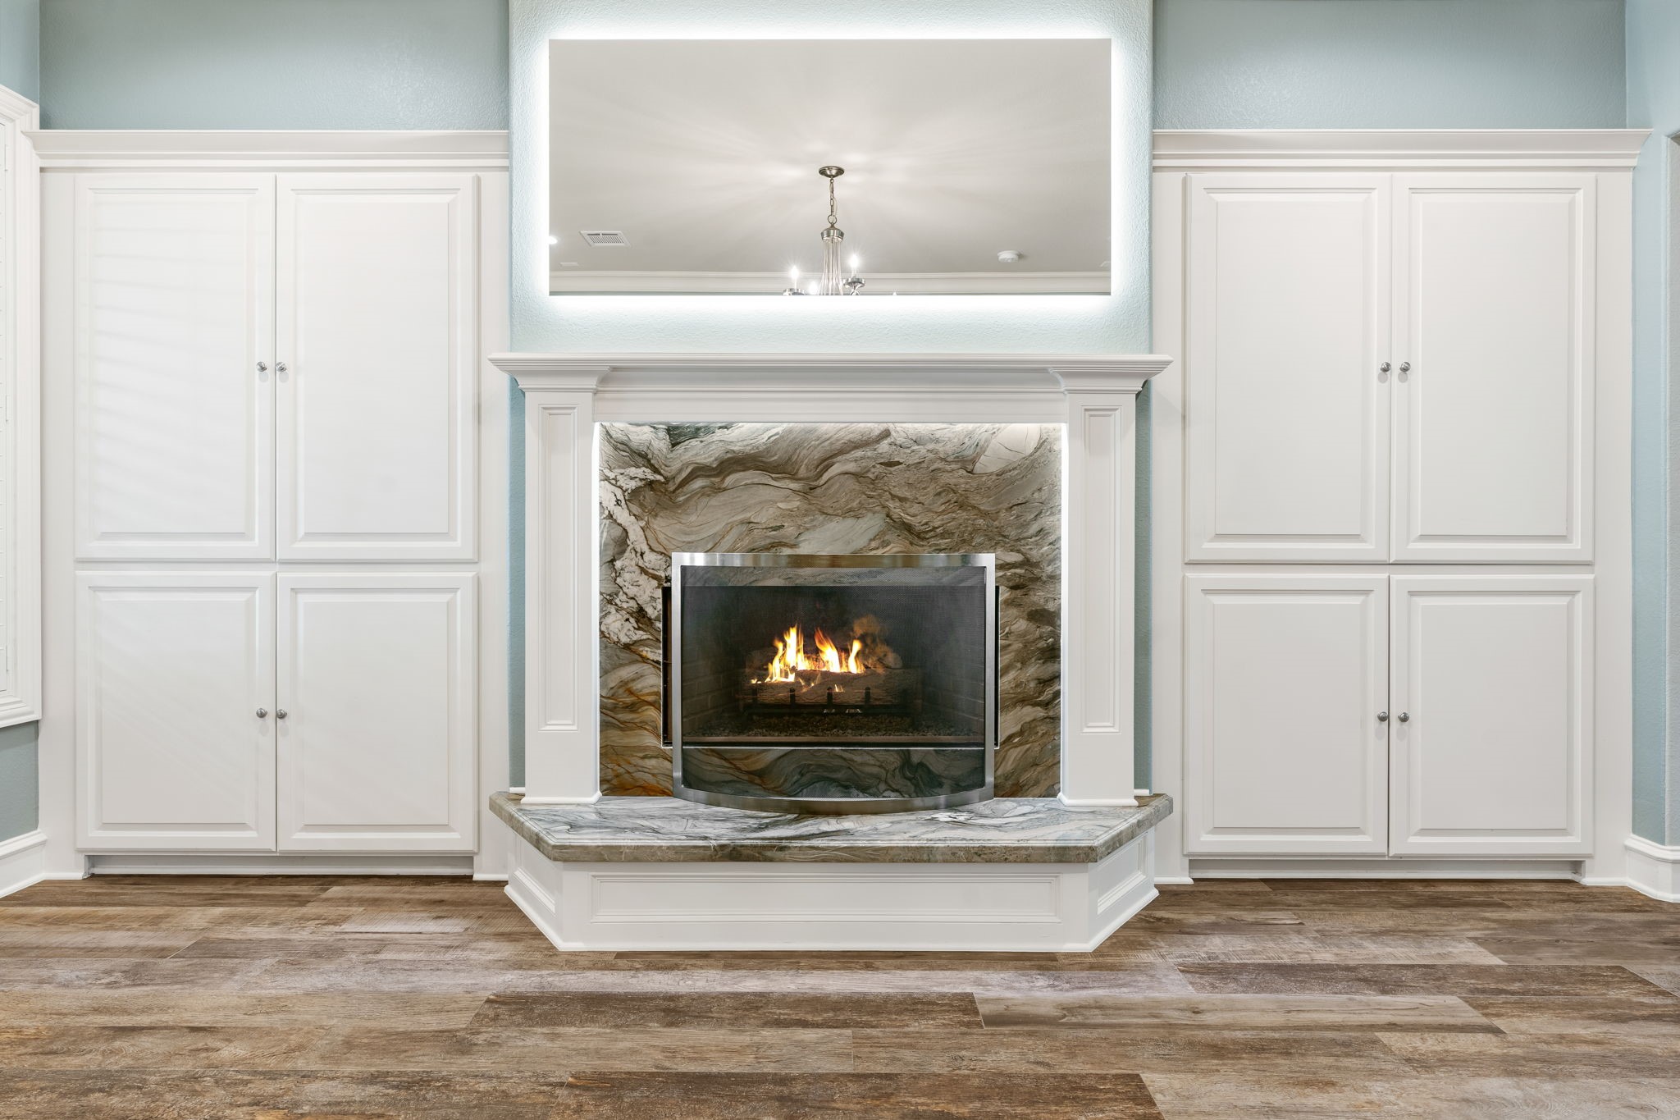
Italian wood-look tile flows seamlessly through the entire home and to the pool deck as well. Family room overlooks the recent sunroom addition. Custom built-ins flank the fireplace. Chandelier adds an elegant touch.
Exotic Brazilian quartzite fireplace surround is enhanced by perimeter lighting and backlit mirror above.
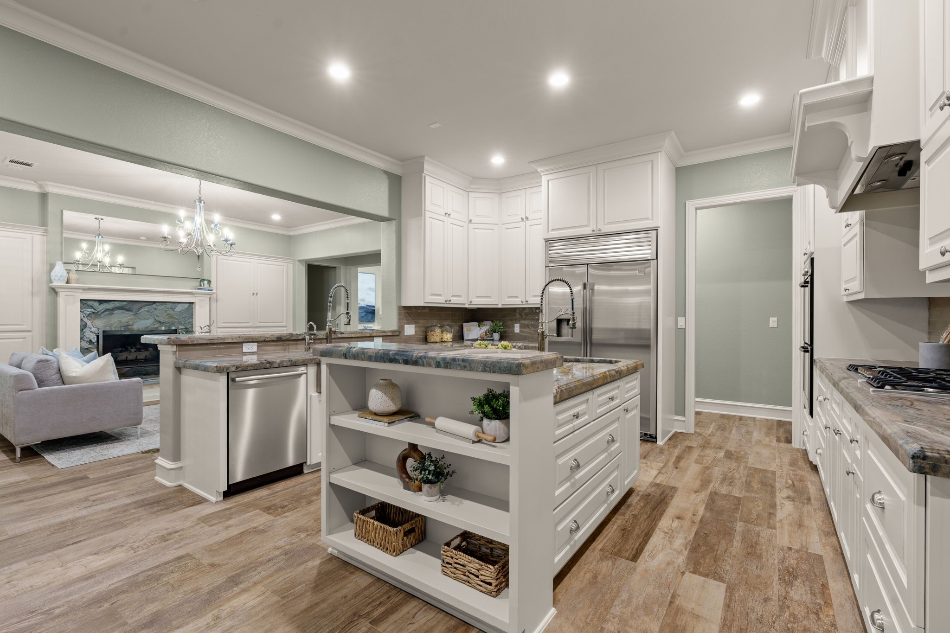
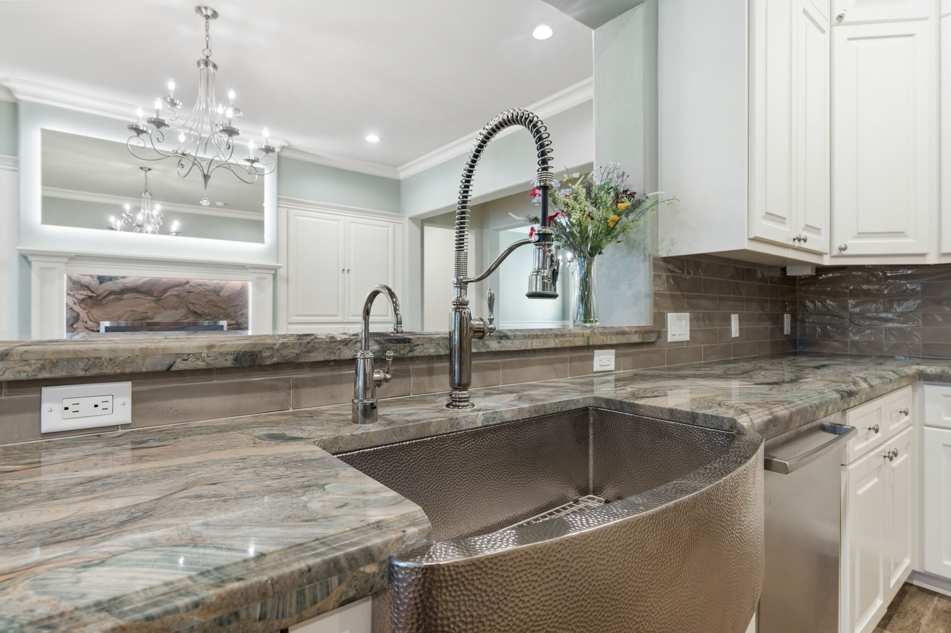
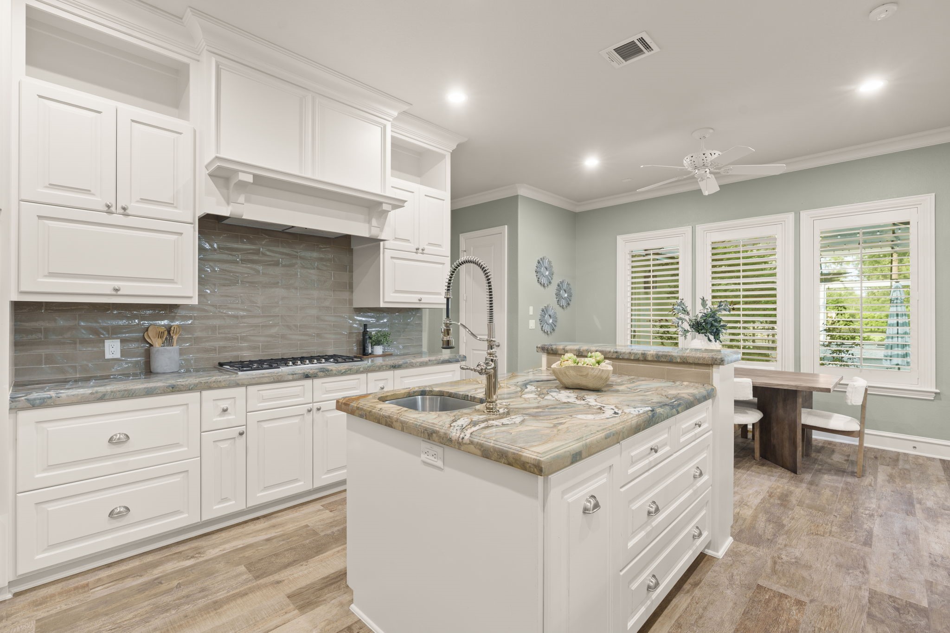
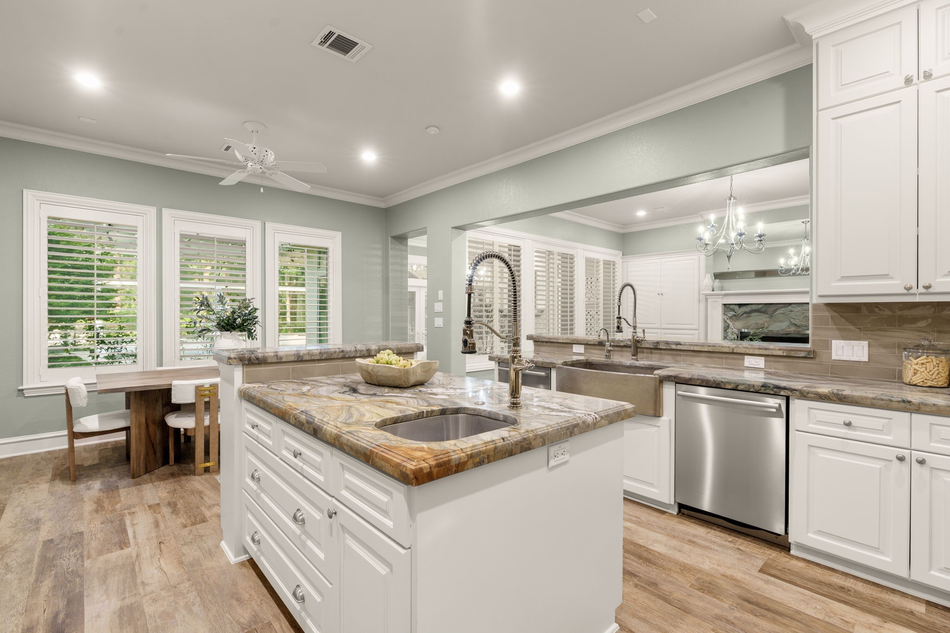
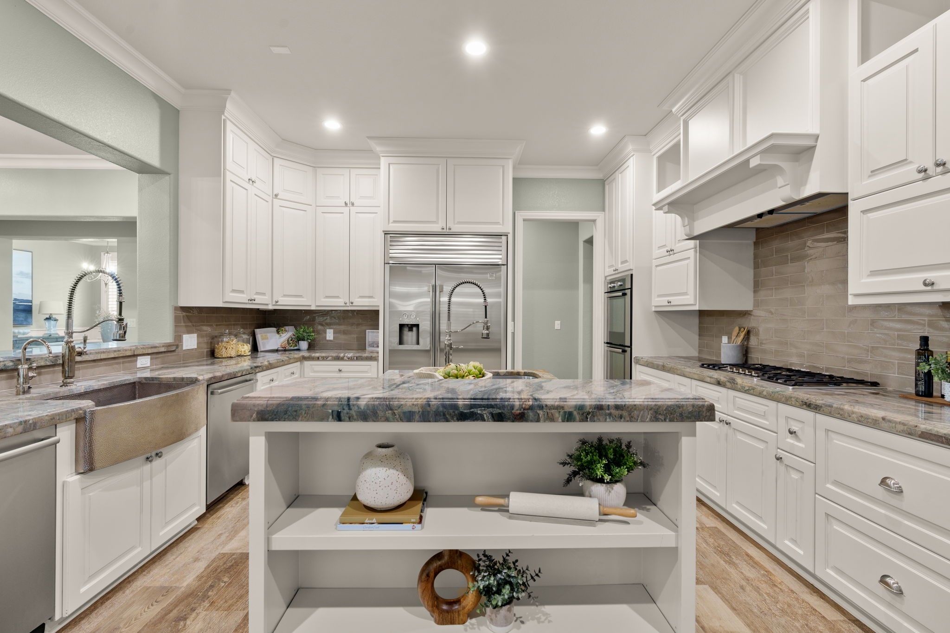
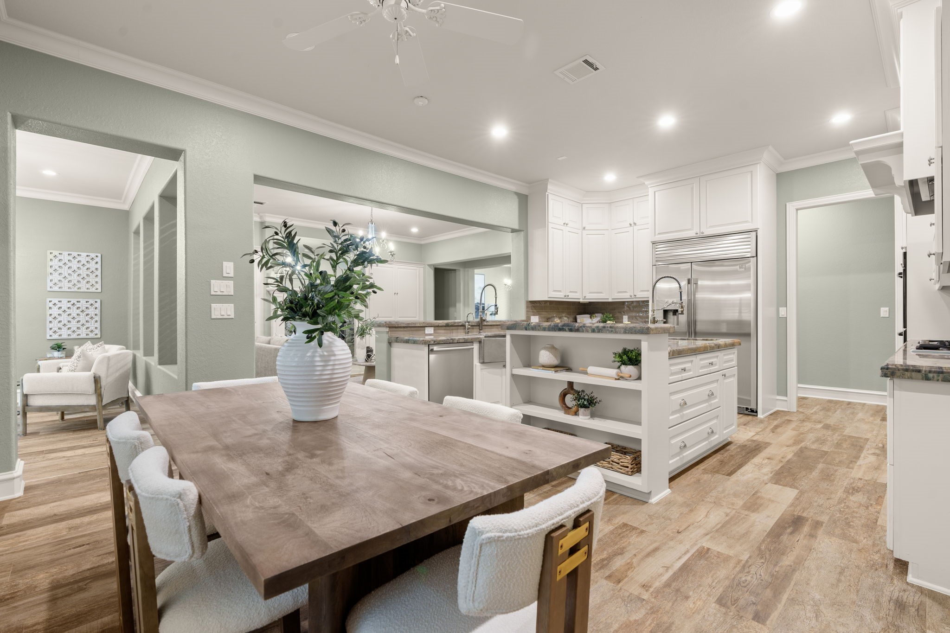
Exotic Brazilian quartzite continues into the kitchen on the counters. A polished backsplash tile coordinates beautifully with countertops and contrast nicely with the white cabinetry.
This custom hand-hammered copper sink is another outstanding update!
Second sink on island perfect for food prep.
High-end stainless steel appliances, including two dishwashers, are featured in this gorgeous kitchen.
Kitchen perspective from breakfast room.
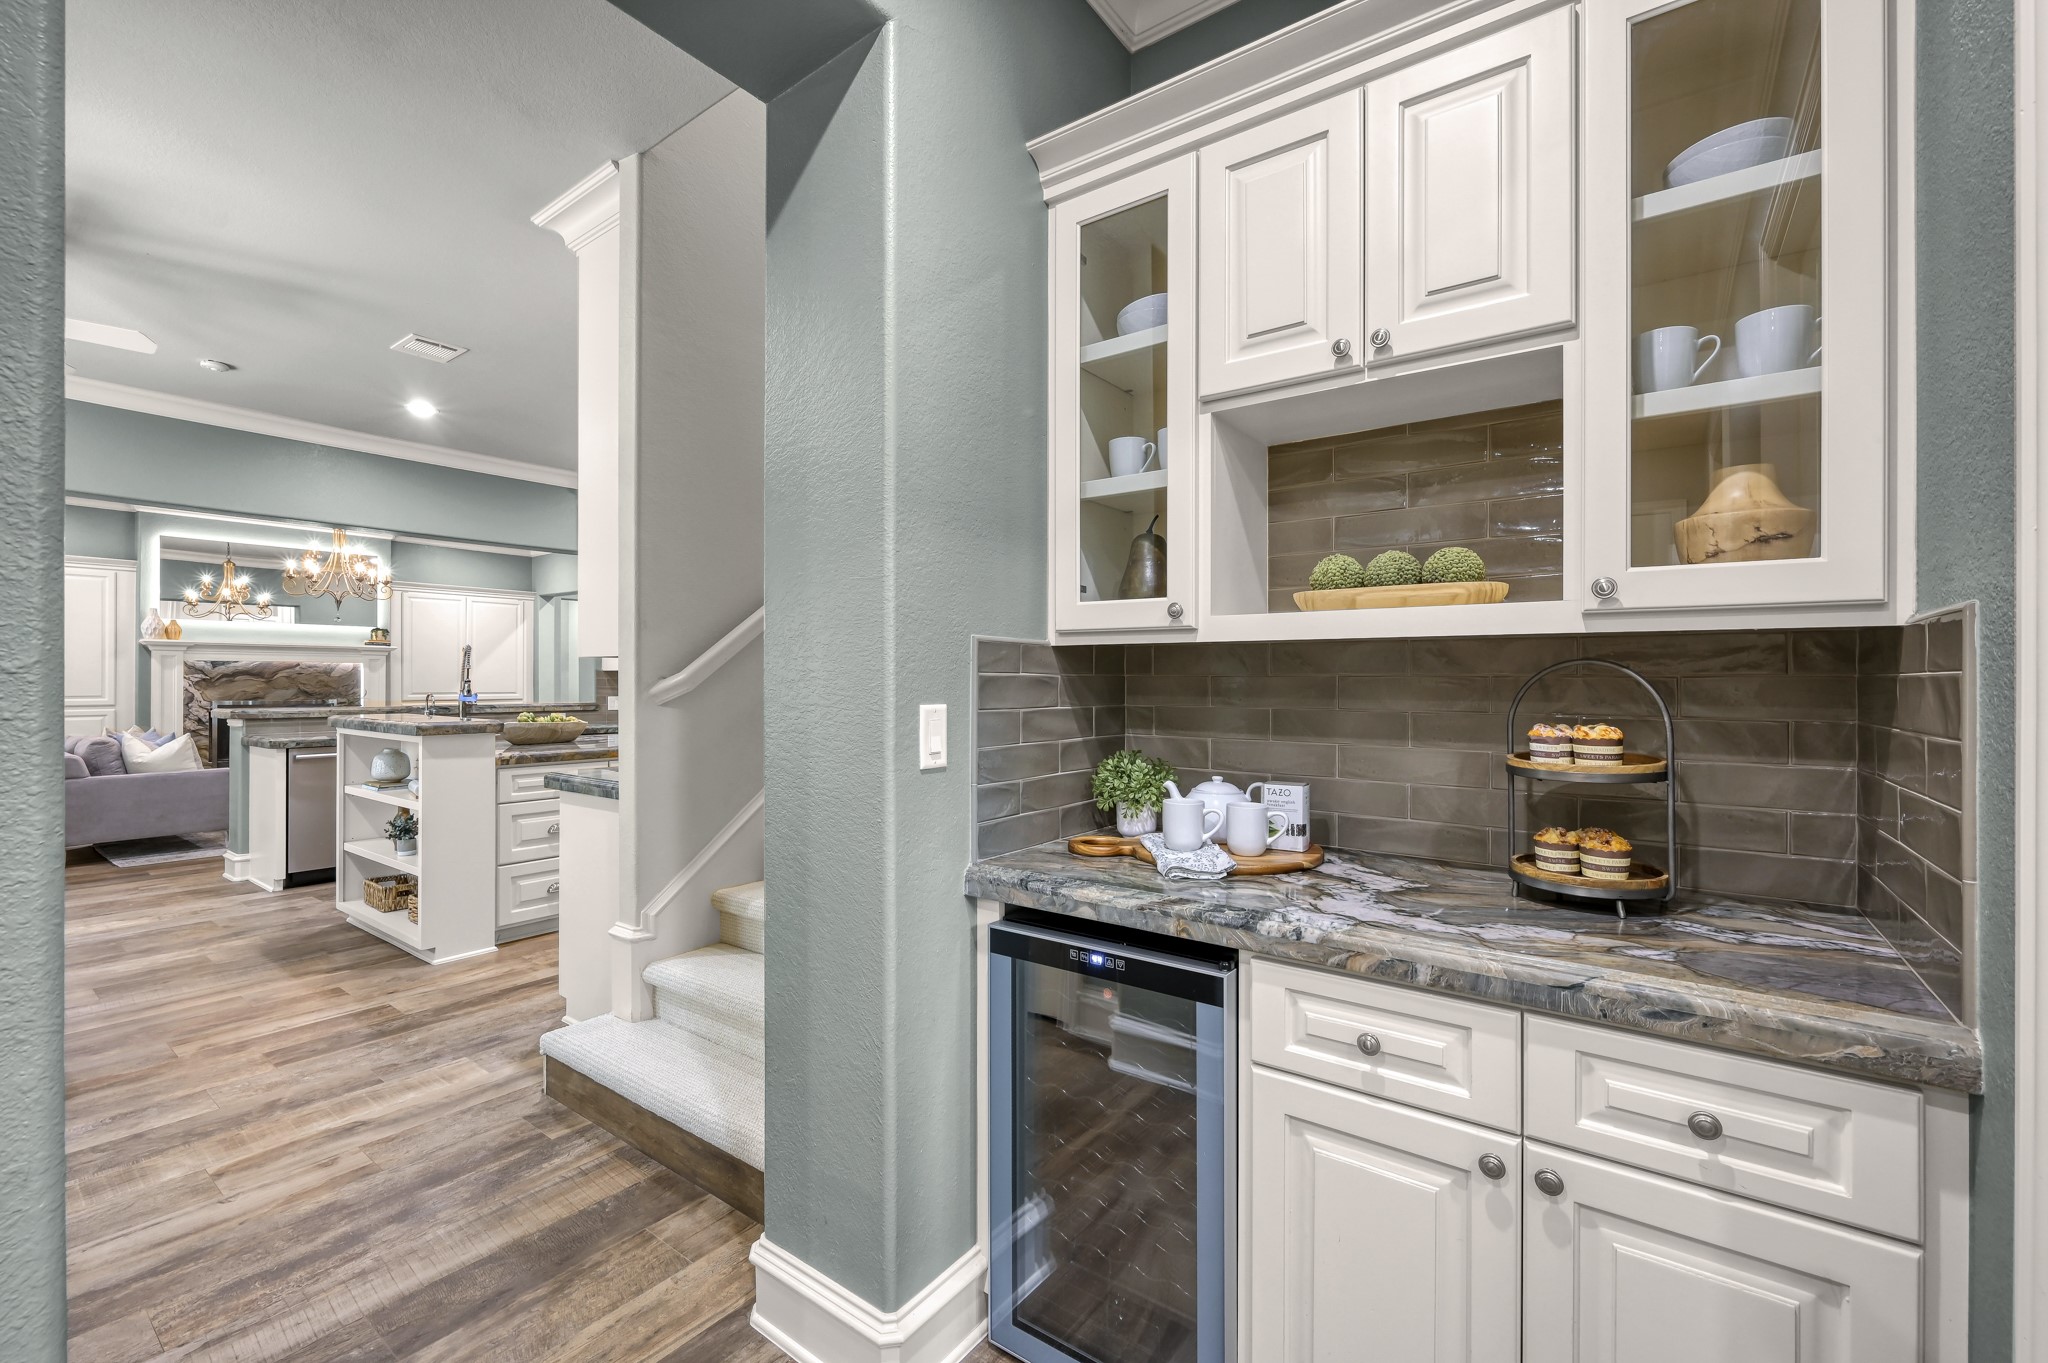
The only carpet in the home is shown here on the staircase. Bar area features a wine refrigerator and custom built-ins.
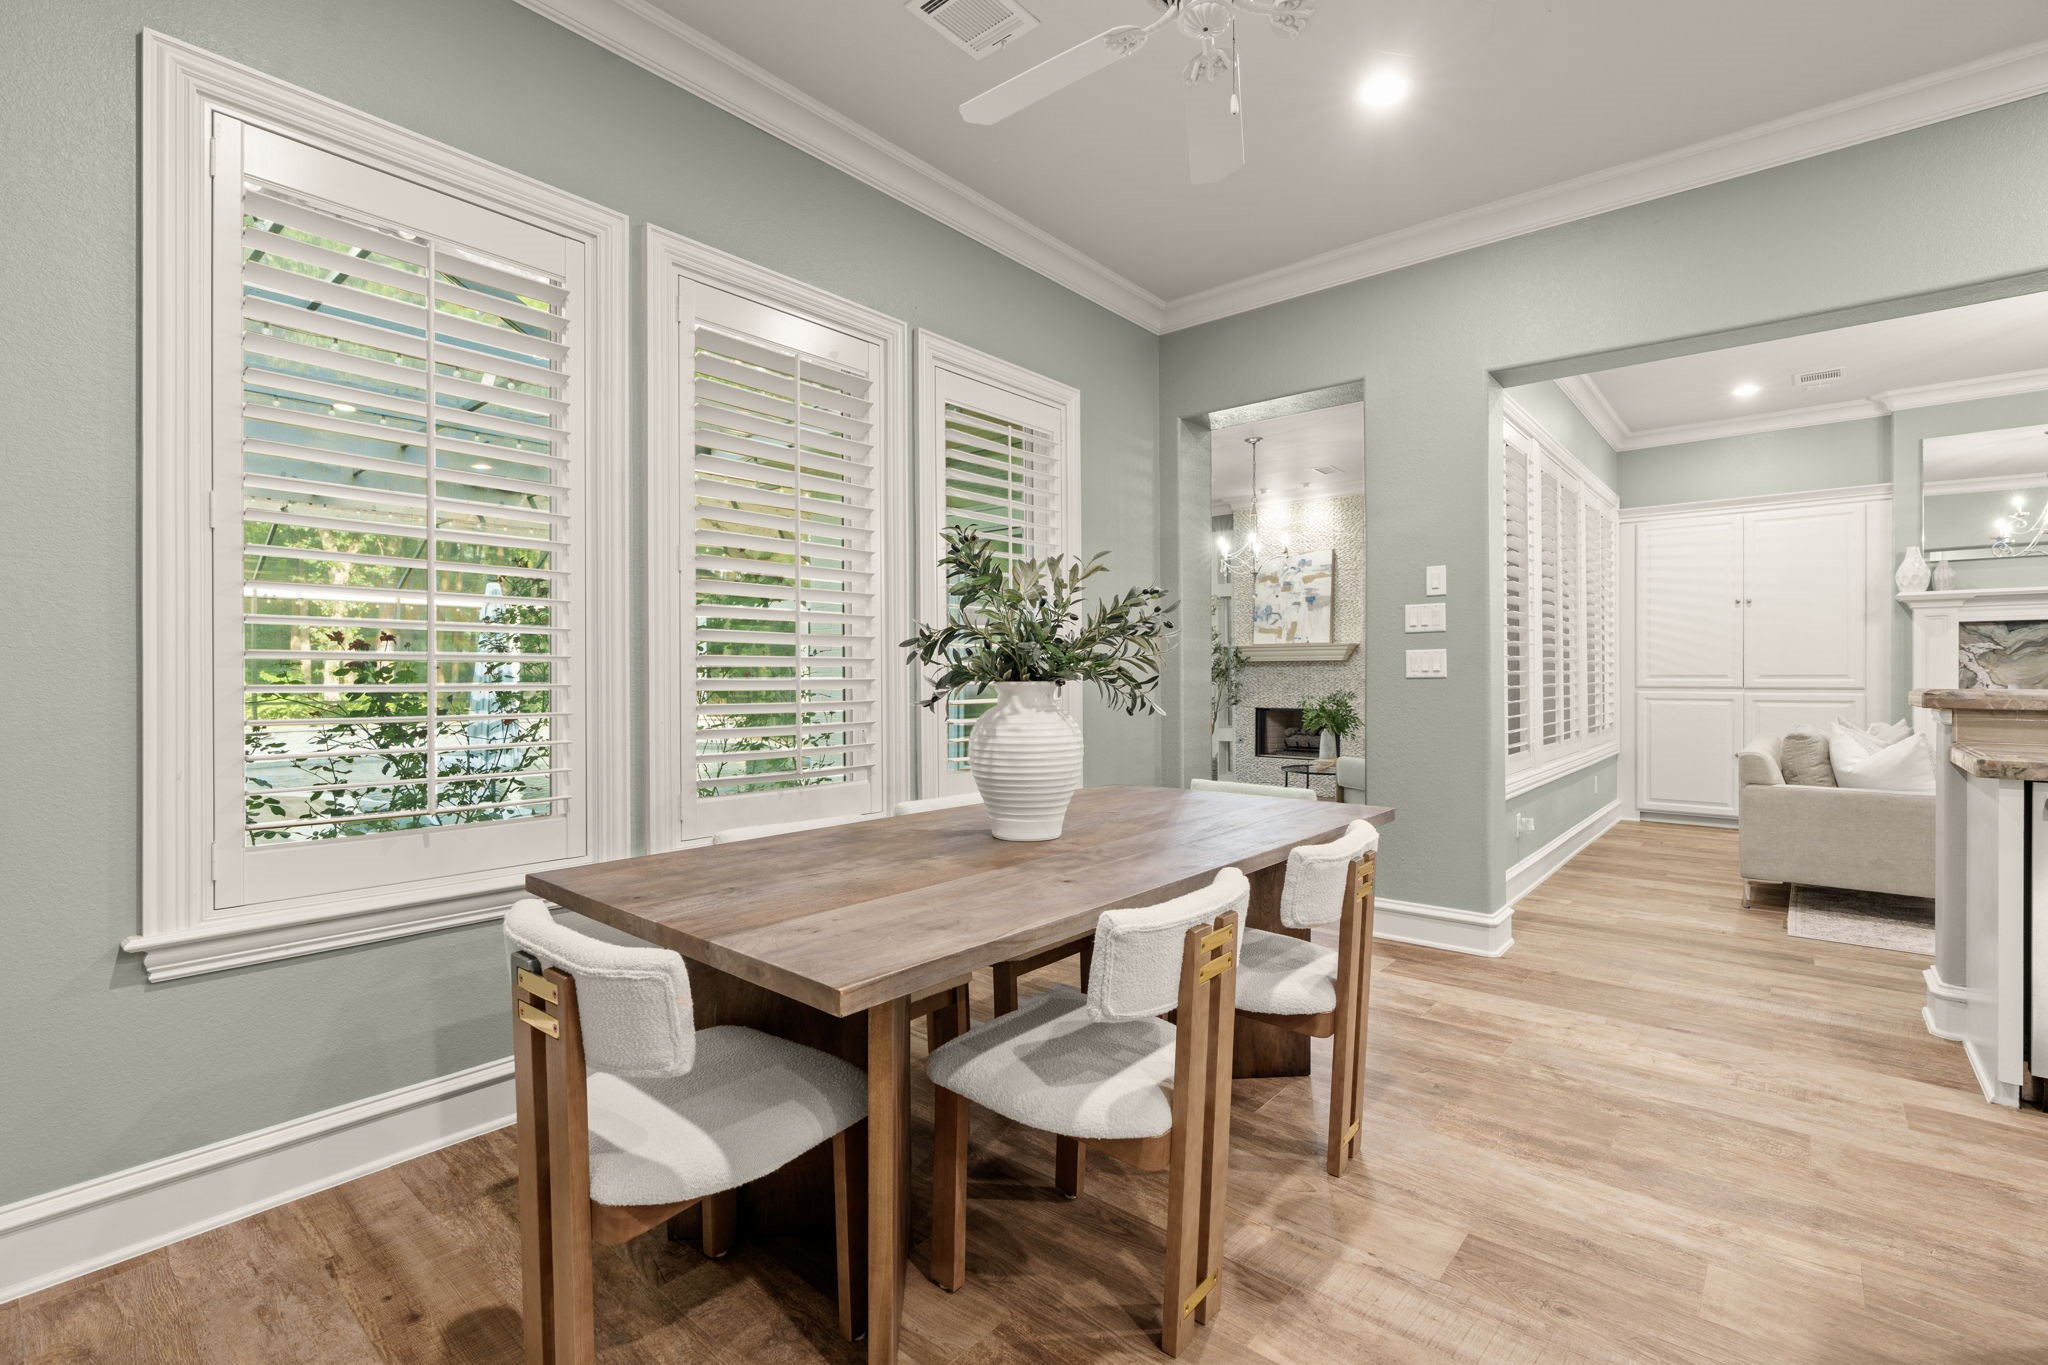
Prospective looking from breakfast room toward sunroom and great room.
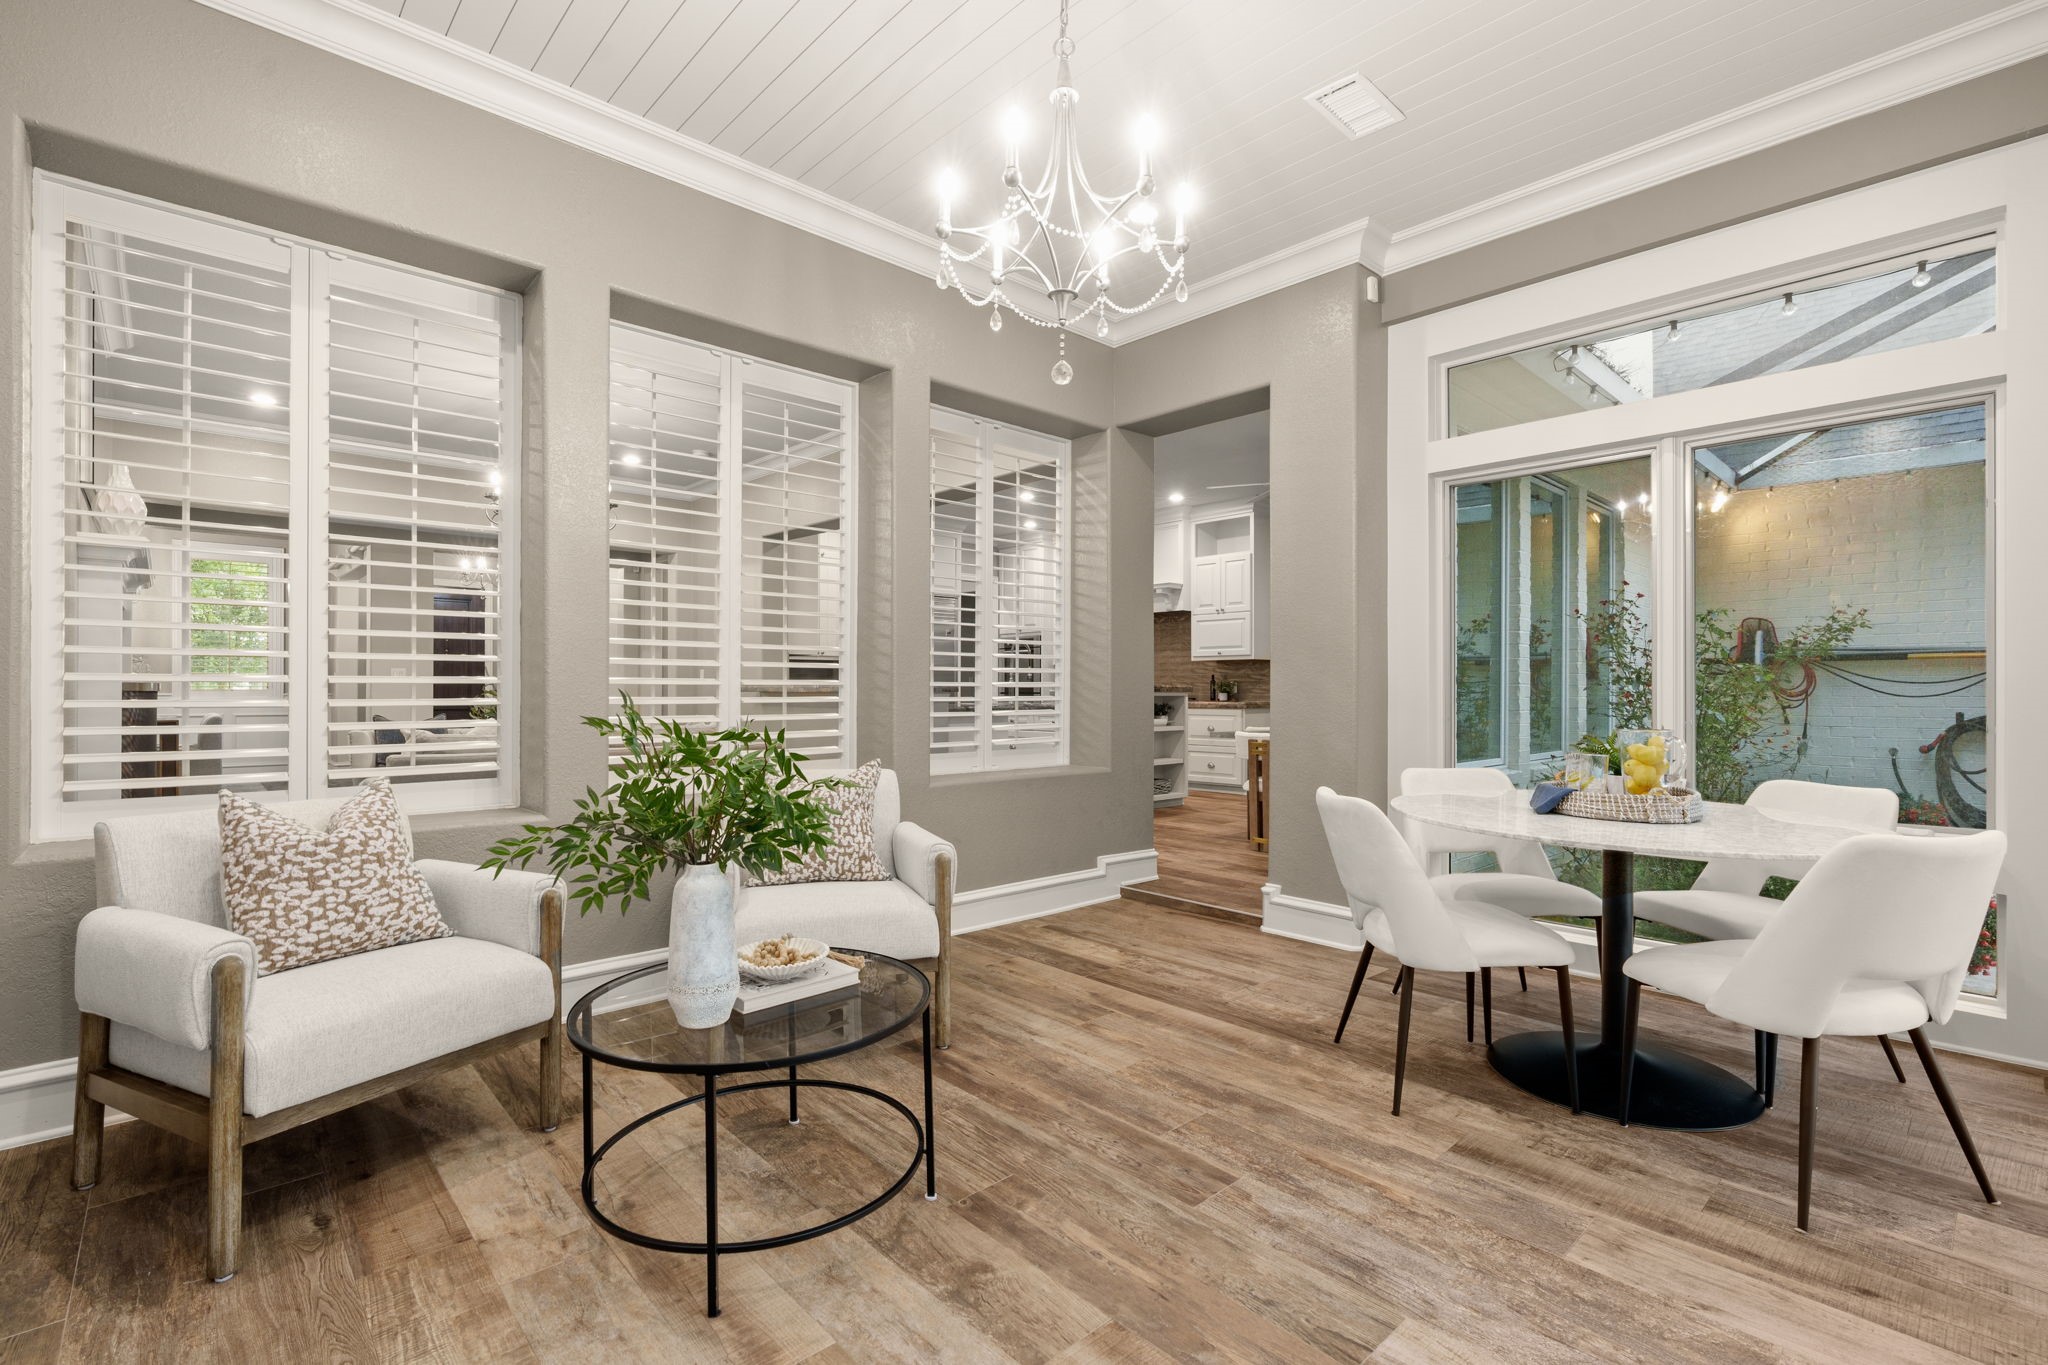
Overlooking the pool area, the breakfast room features cased windows and plantation shutters.
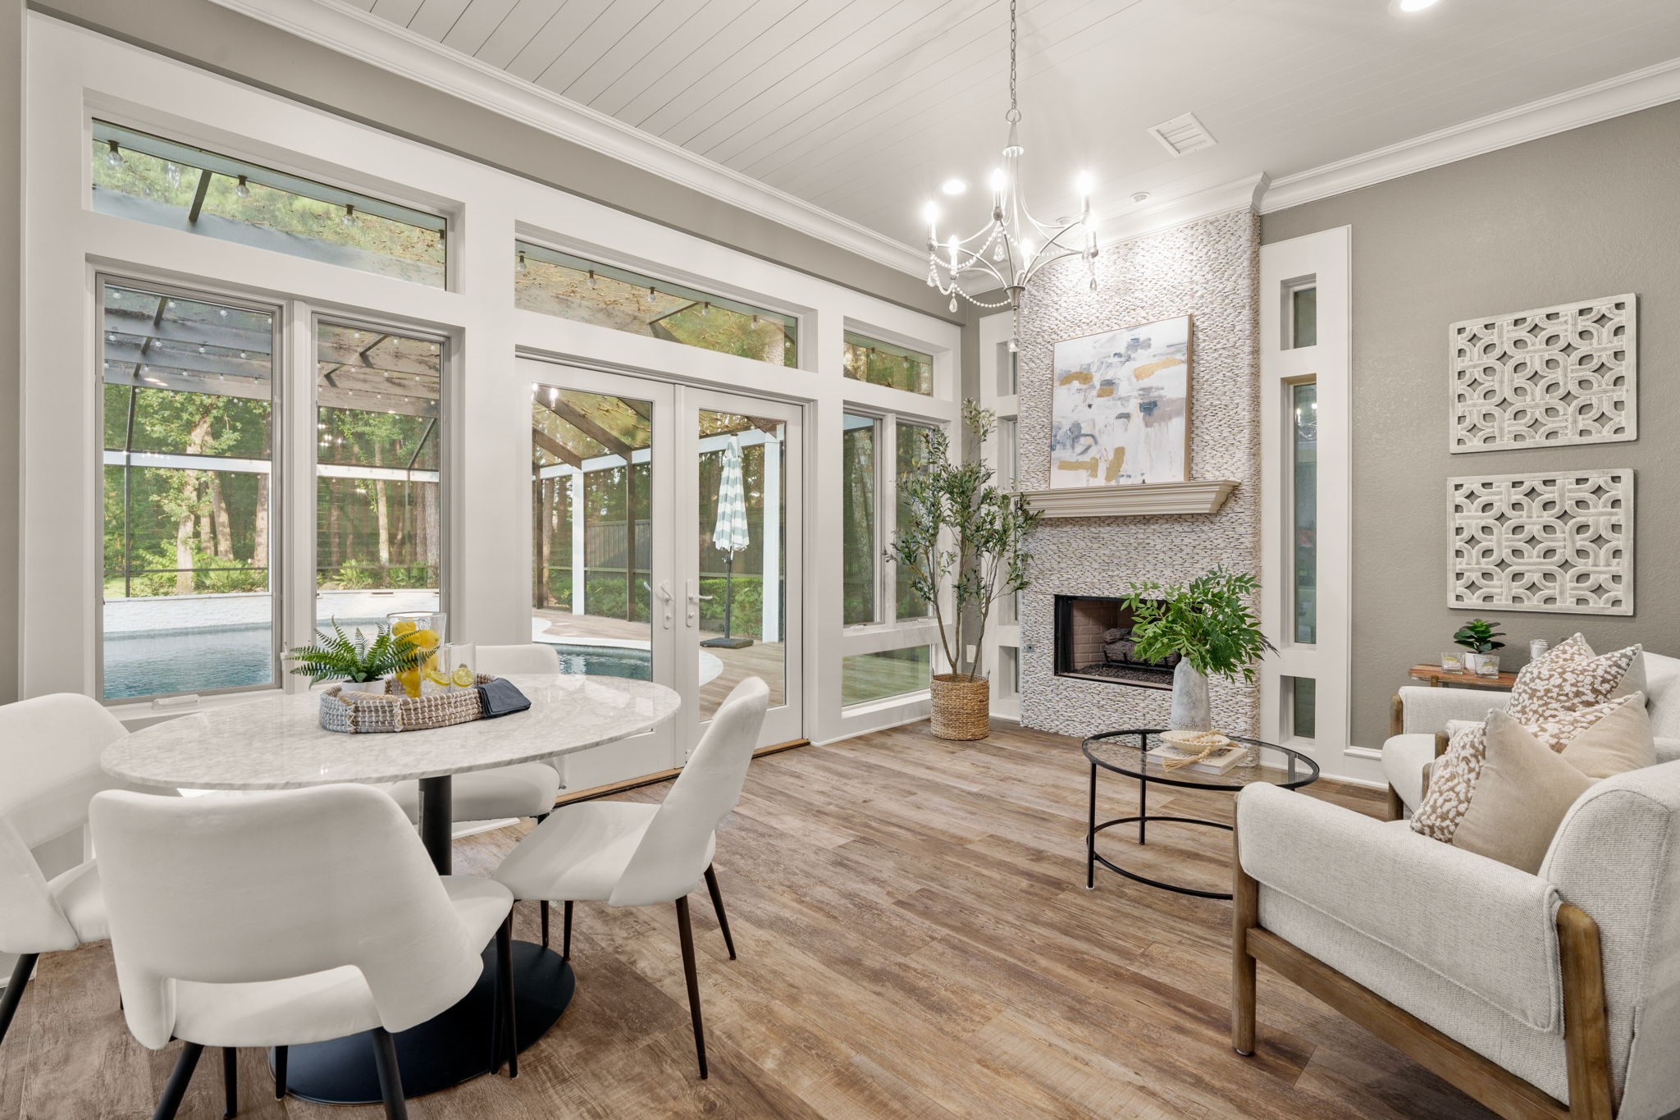
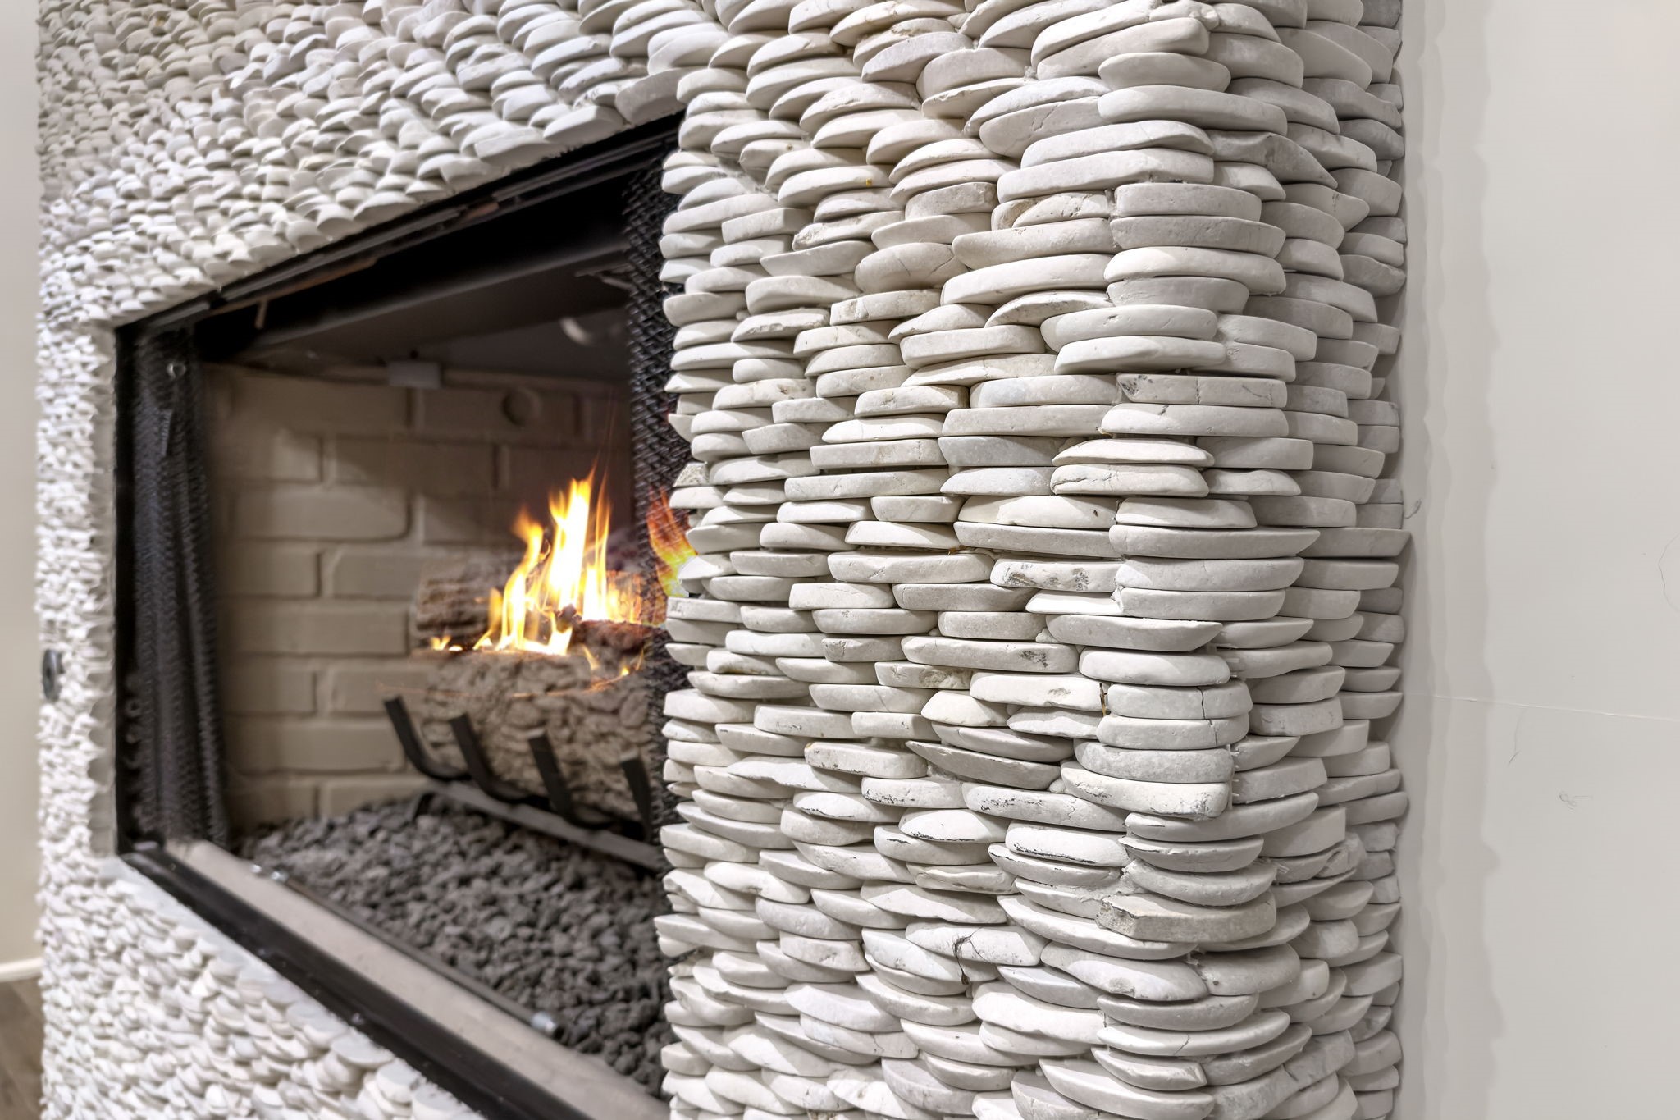
A striking sunroom addition boasts French doors leading to the pool deck, a custom stone-faced gas fireplace, and custom Pella windows. Enjoy refreshing breezes when French doors are opened to screened pool area.
Reverse perspective of sunroom. Windows on the left open to the living room.
This 3rd custom fireplace is another treasure!
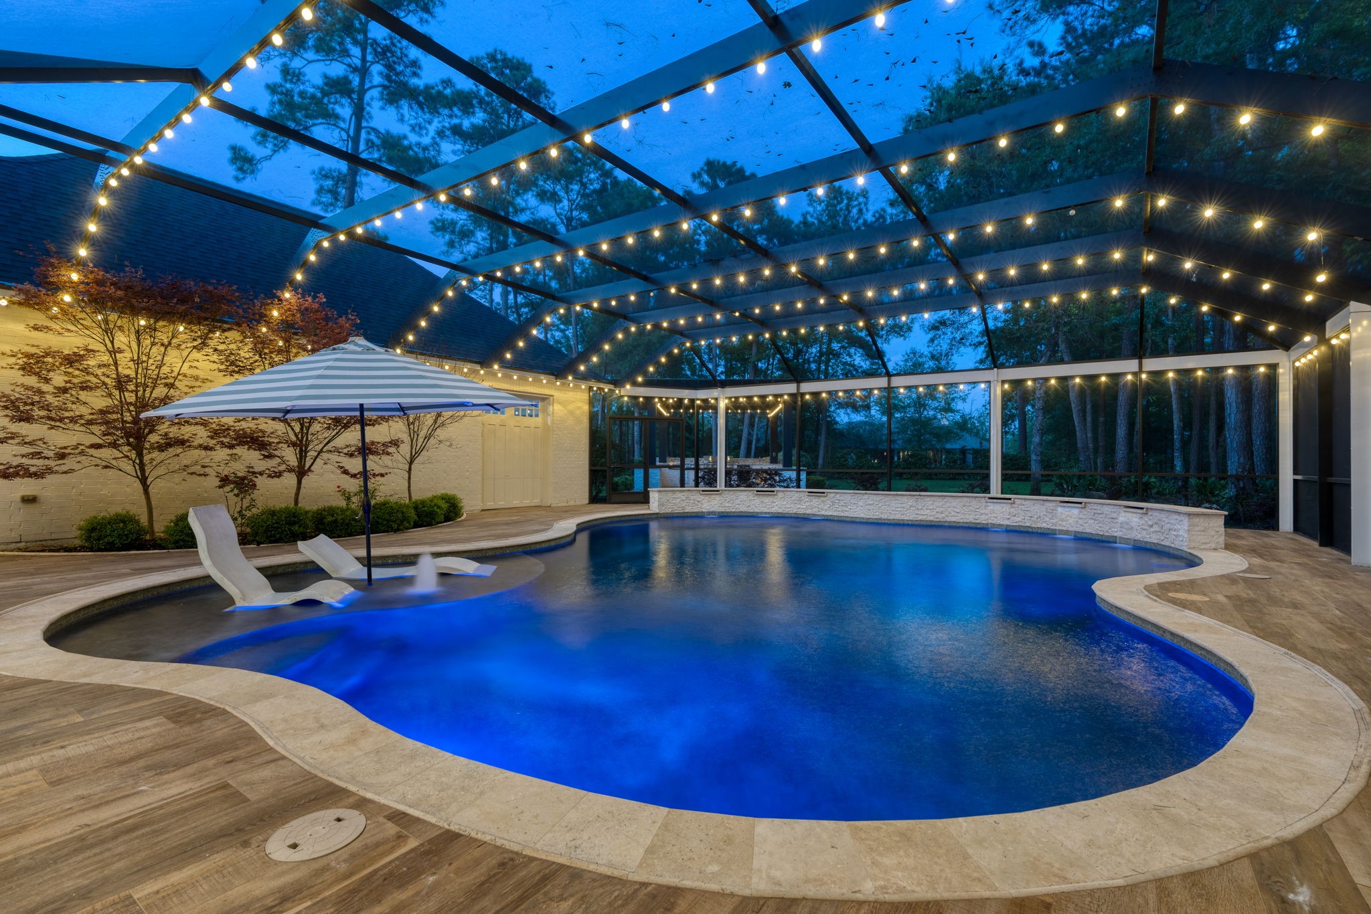
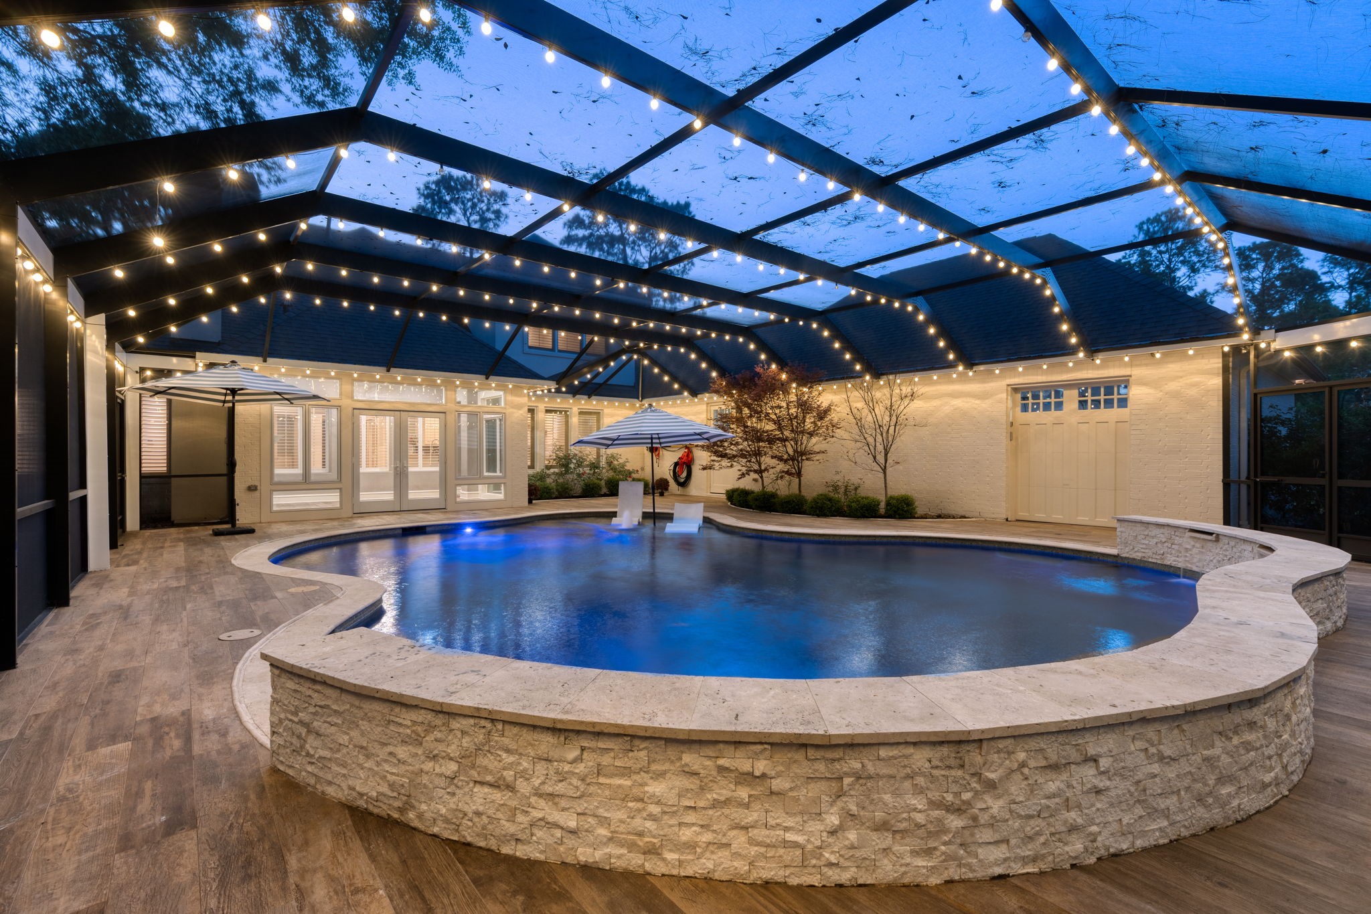
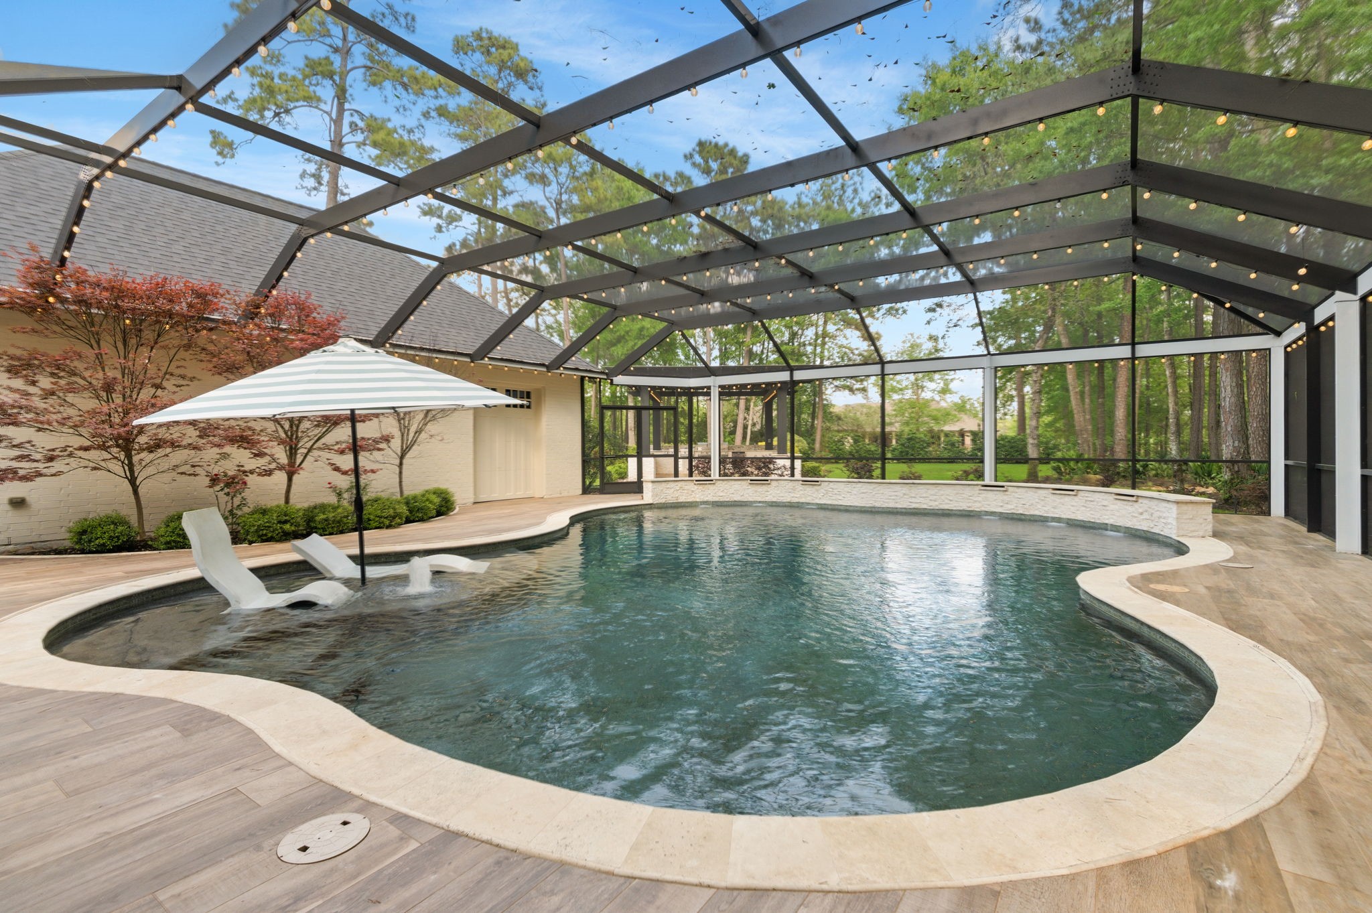
Screened-in pool, perfect for twilight enjoyment. No bugs or snakes will interrupt your outdoor relaxation!
In addition to water and lighting features, this beautiful pool has both a heater and a chiller, making it perfect for year-round enjoyment.
Enjoy peaceful views of private backyard from primary bedroom.
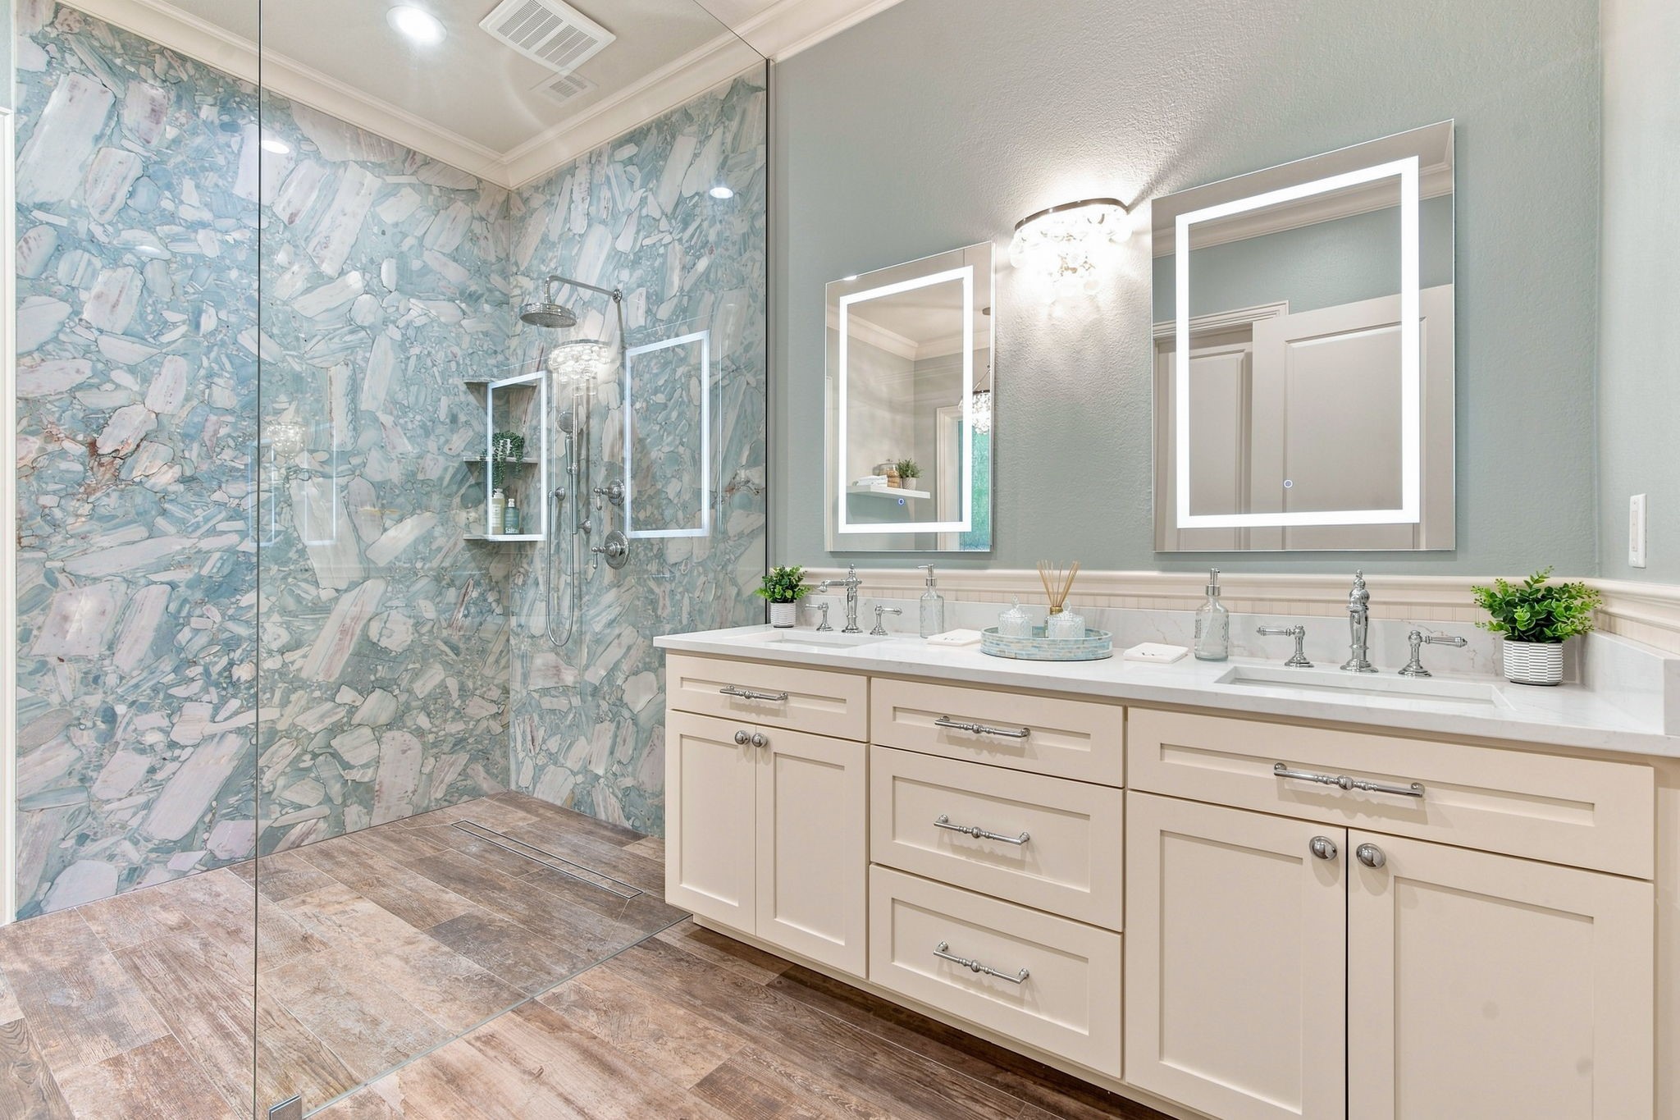
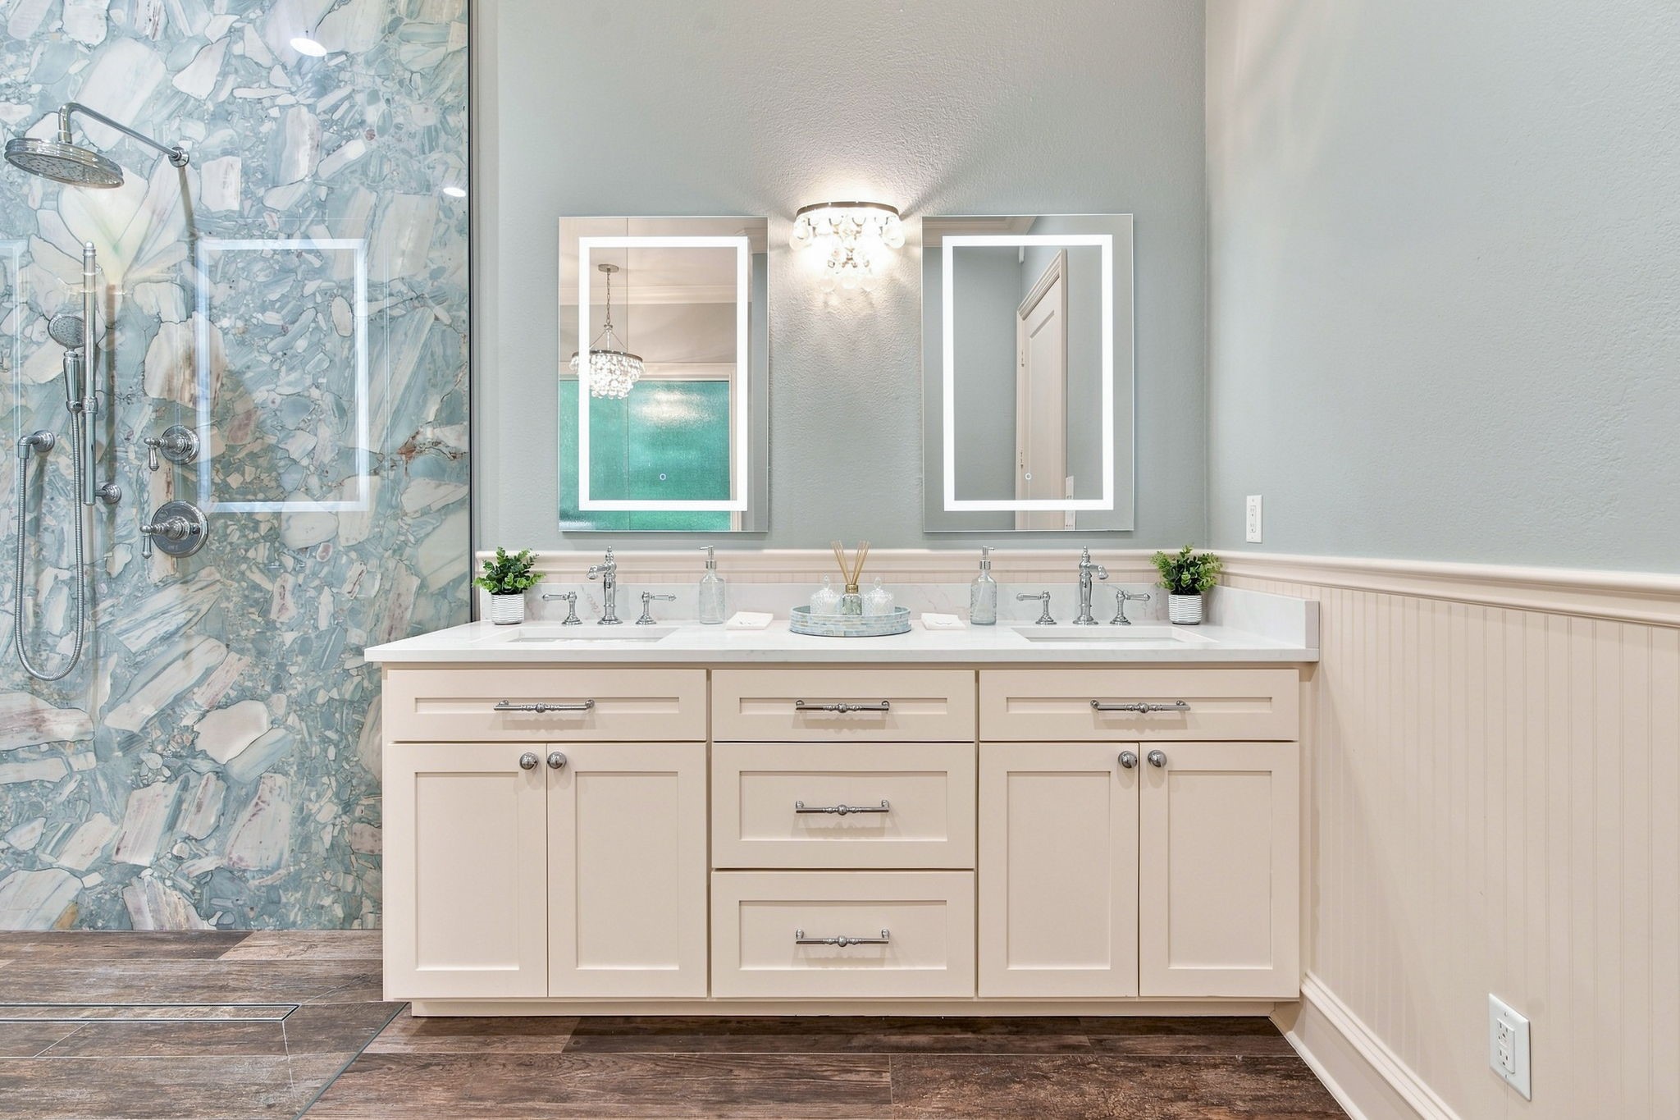
This expanded, remodeled bath is a showstopper! The previous modern sinks were just replaced with these vanities in July 2026. Vanities were replaced in all 4 bathrooms.
Brand new vanities multi-channel lighted mirrors and custom light fixture adorn this space.
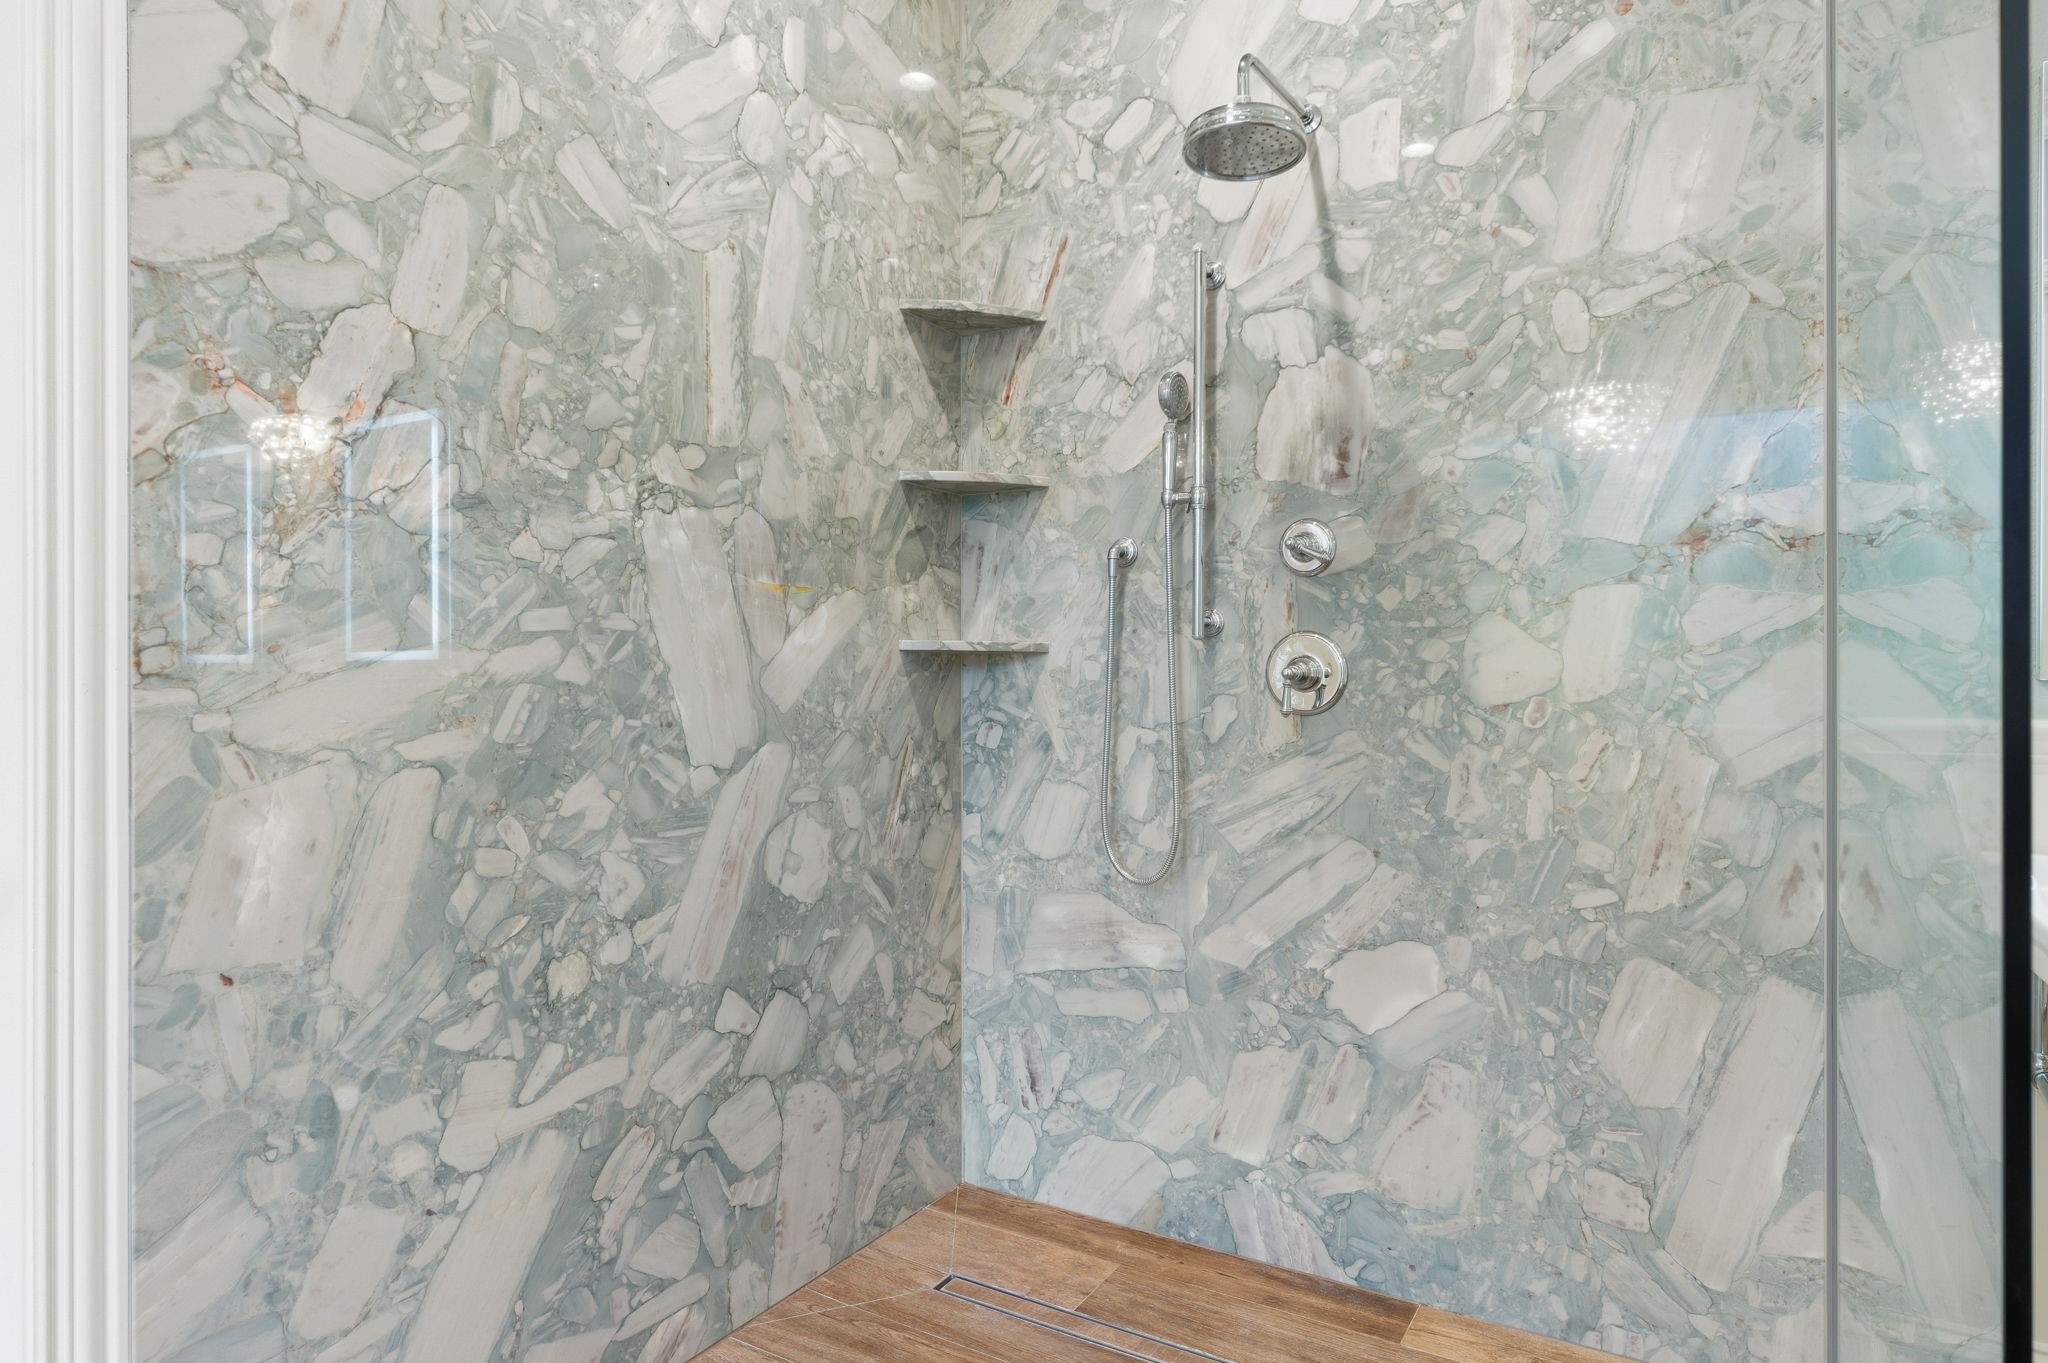
This spectacular custom walk-in shower of features 2 slabs of Cocada Blue exotic quartzite.
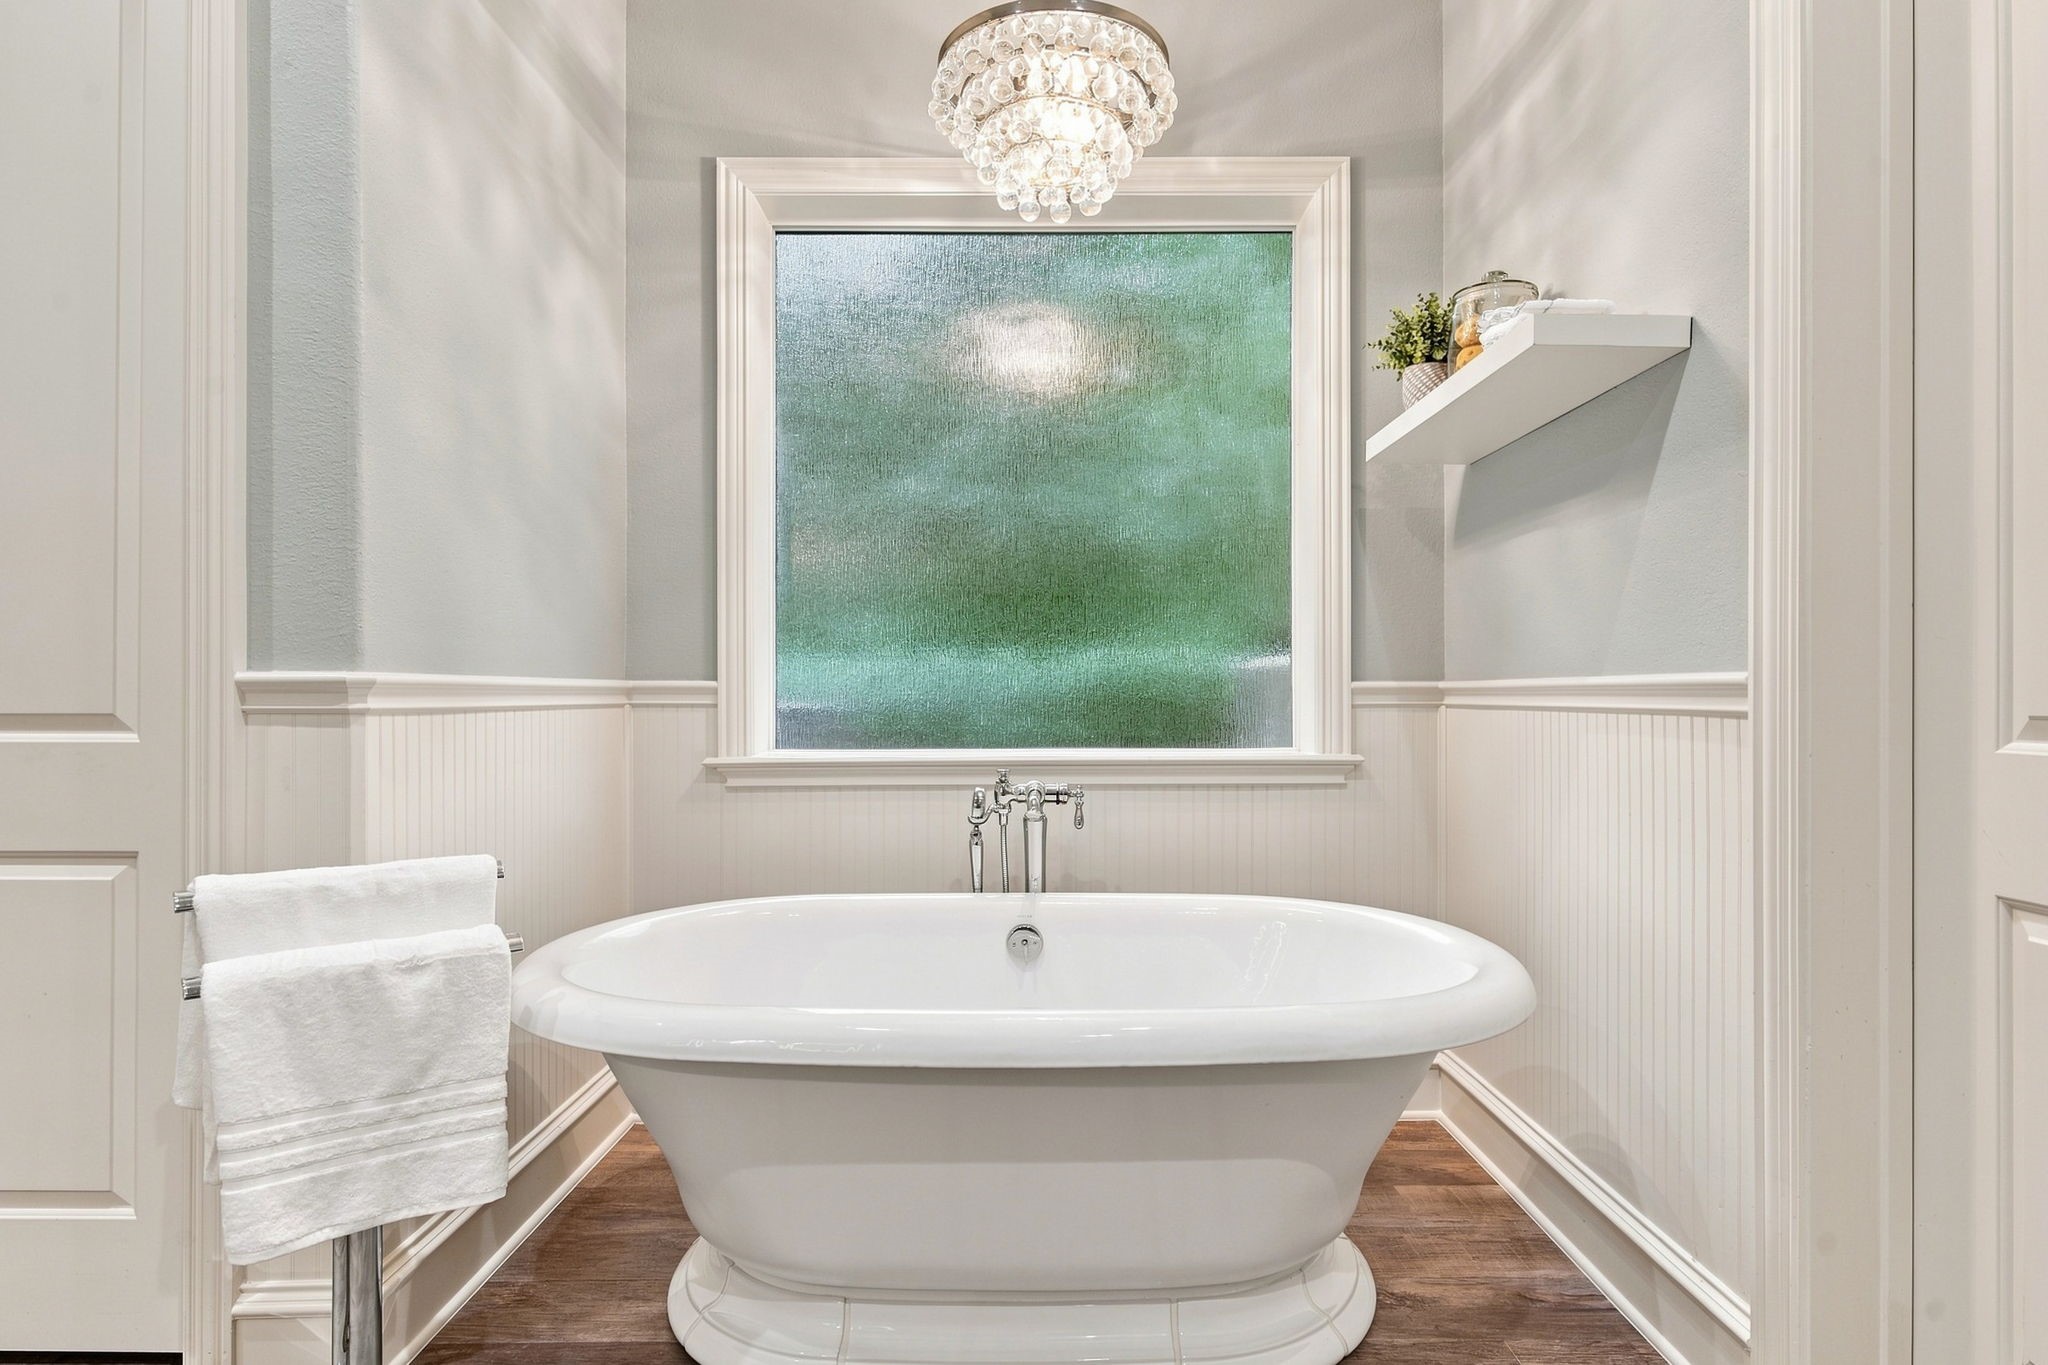
A Kohler cast iron soaking tub, bespoke crystal lighting and beadboard wainscoting and soft blue walls create a Zen-like spa vibe.
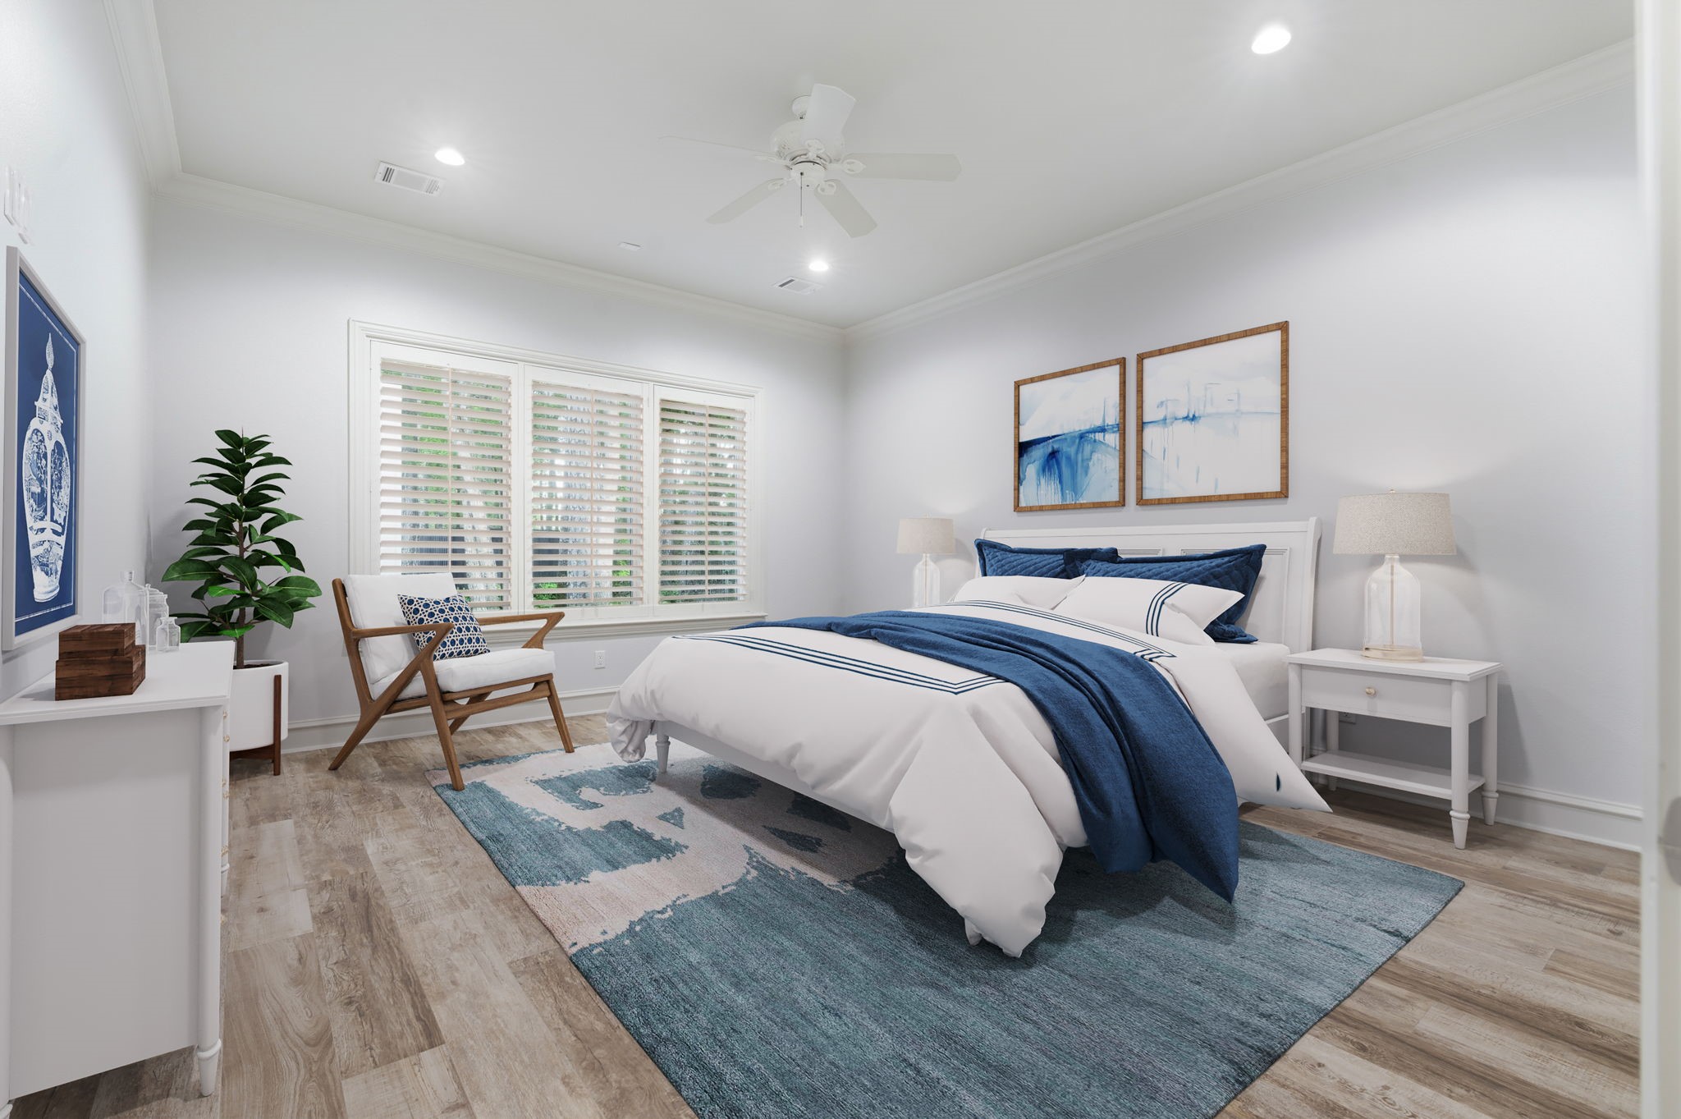
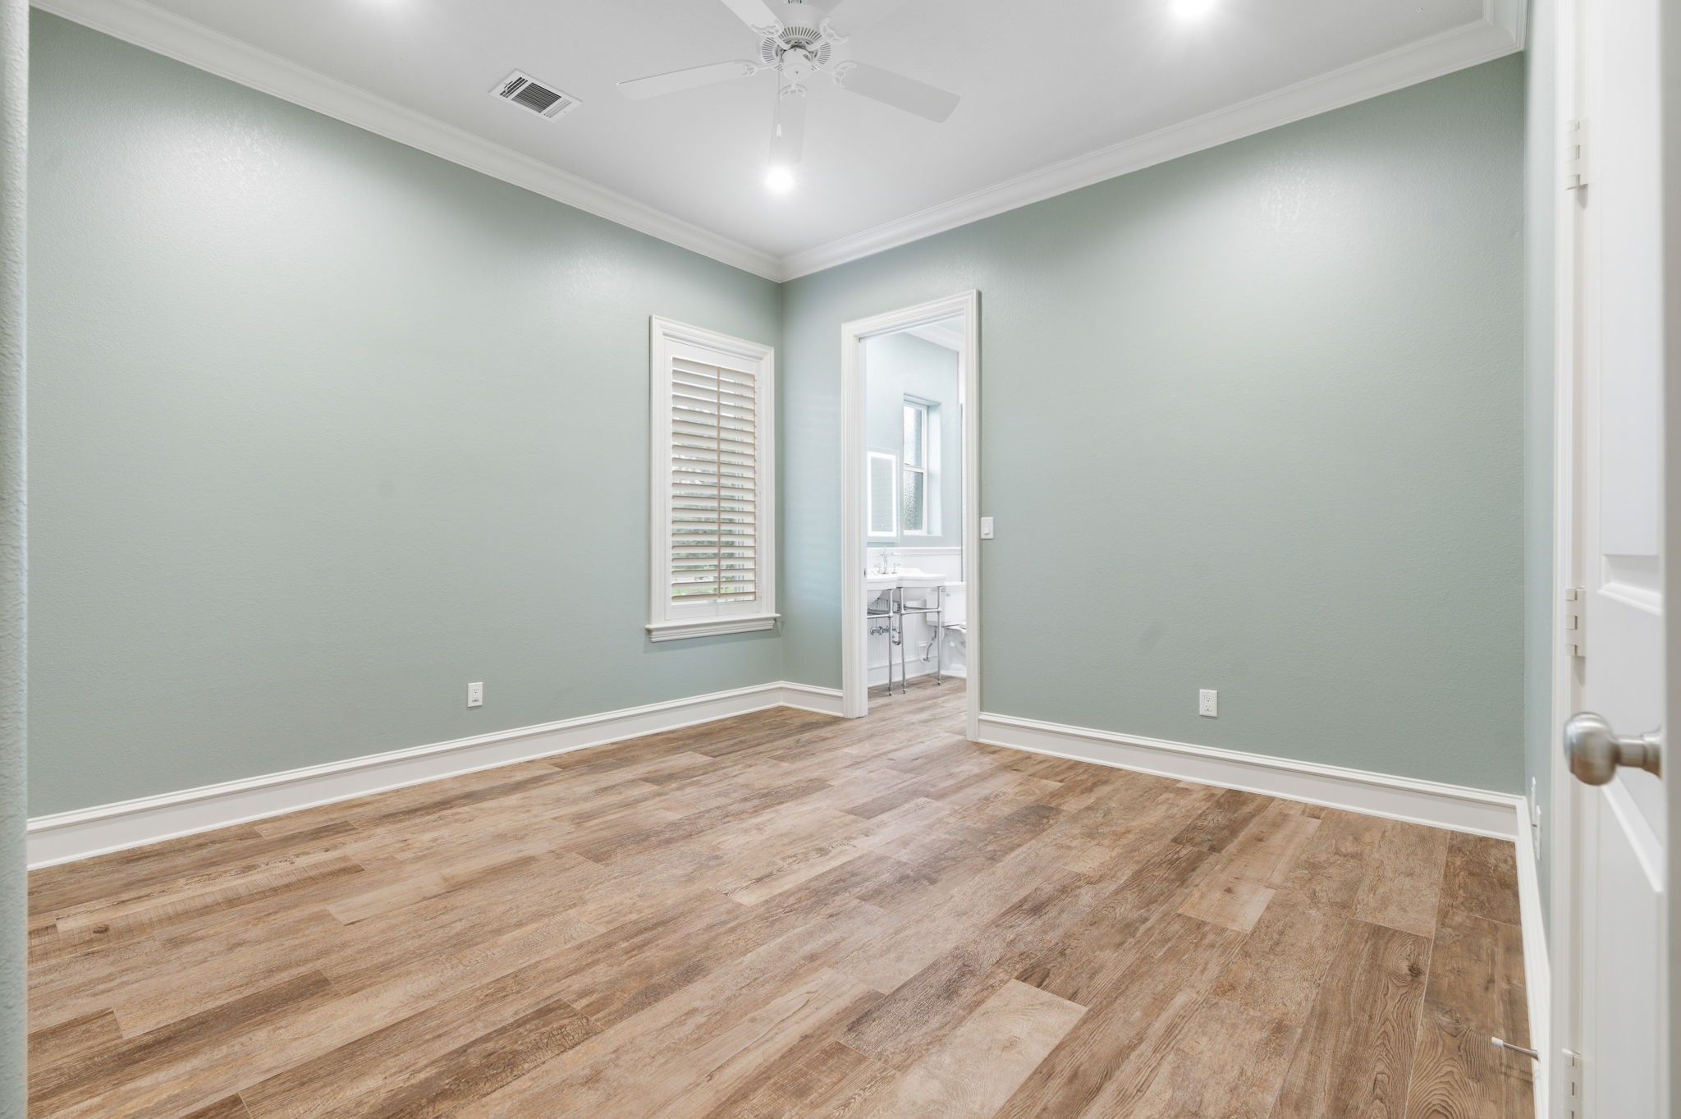
Bedroom 2 faces the front and the side of the house and features plantation shutters, a walk-in closet, and a private bathroom.
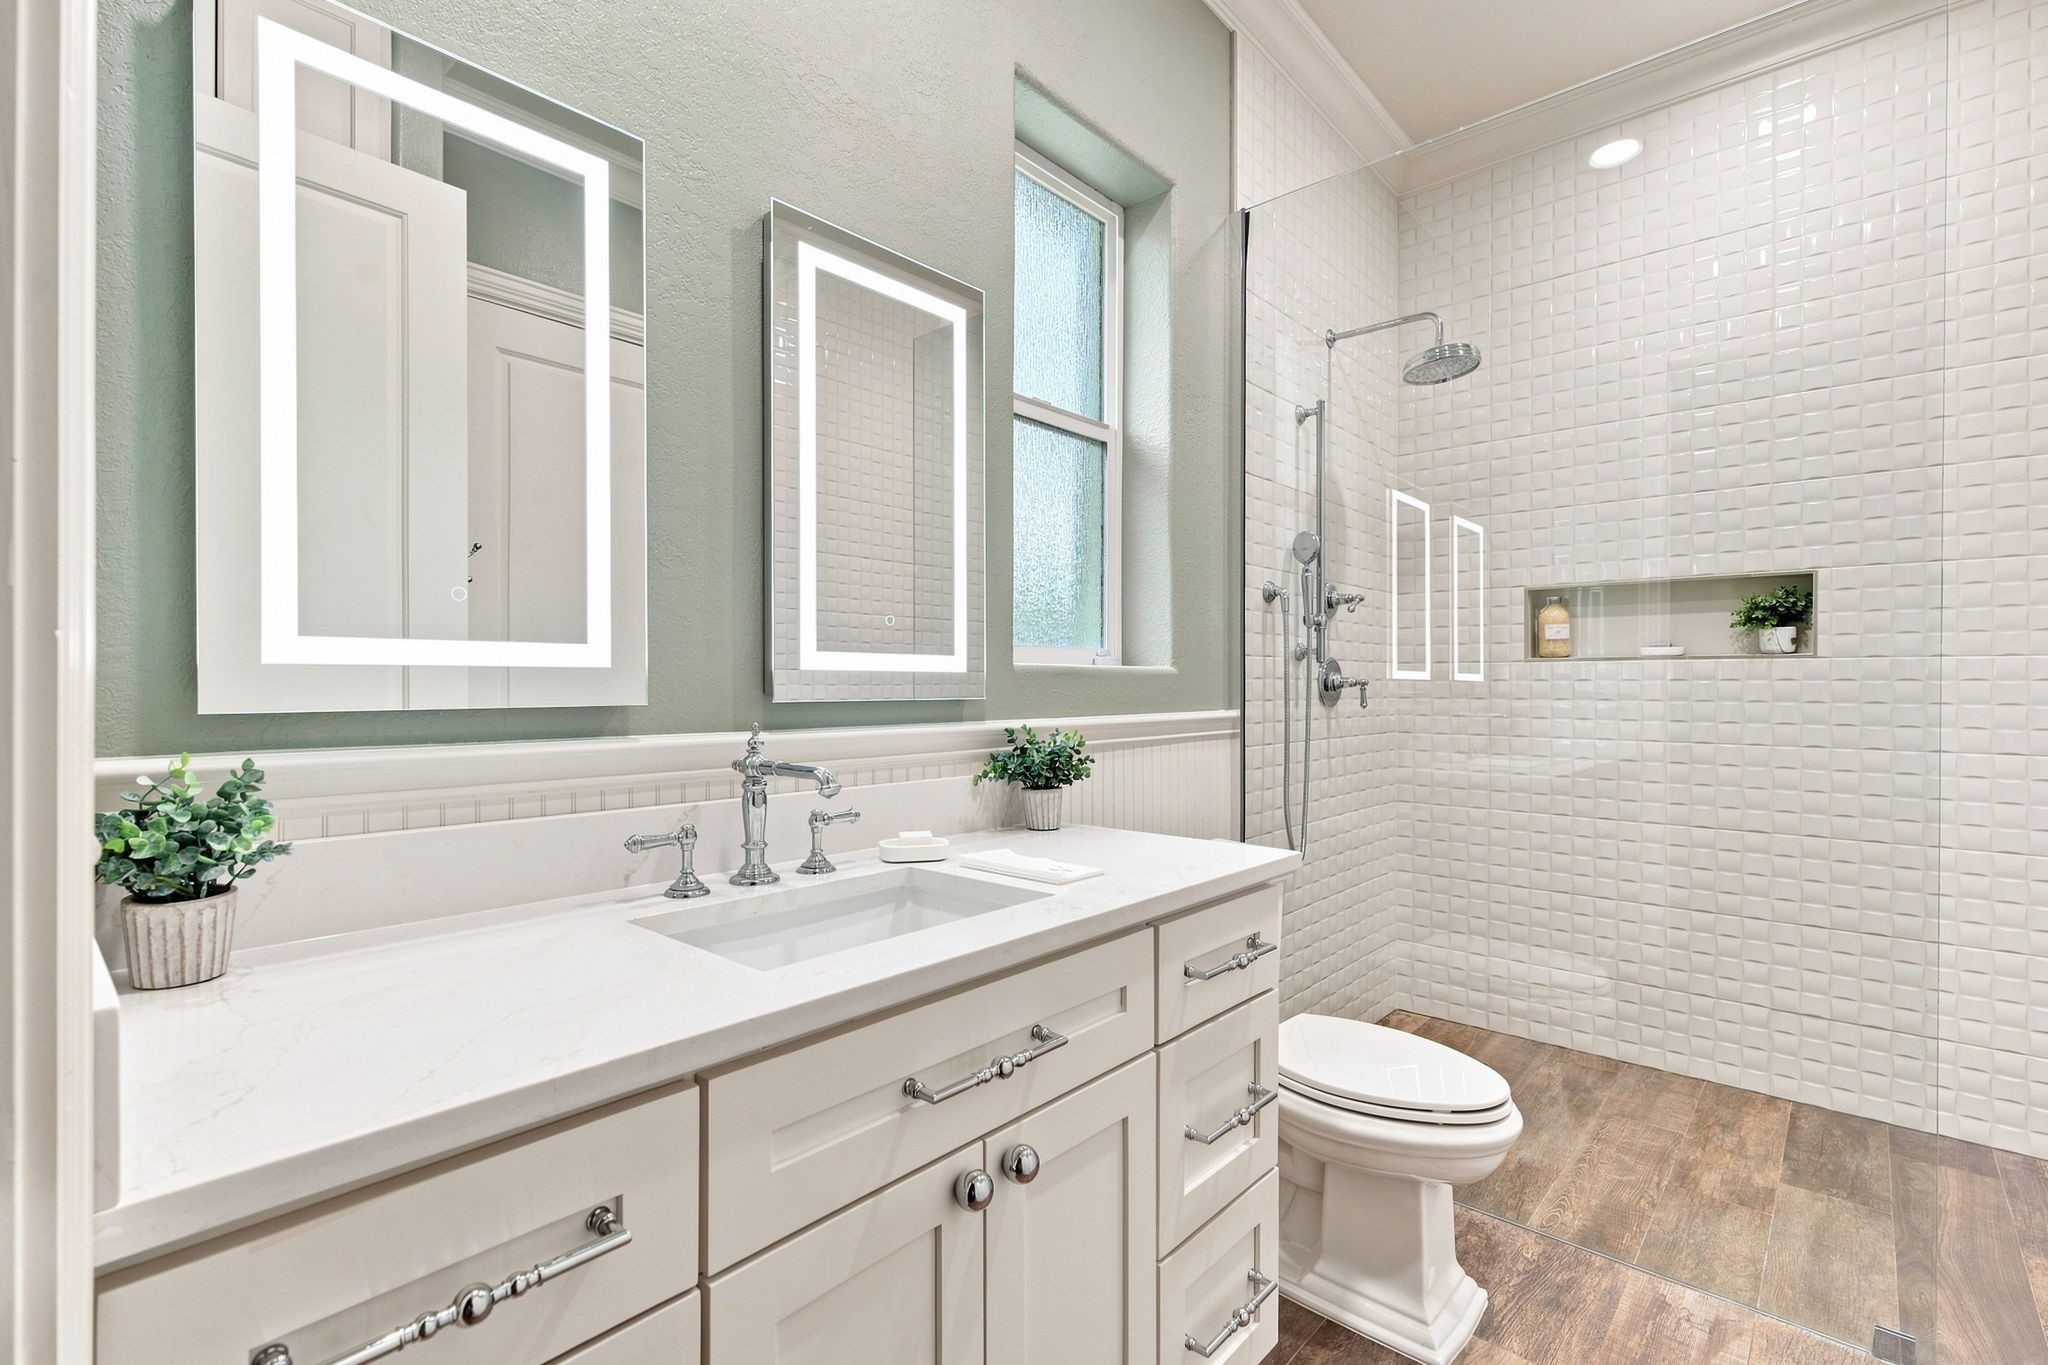
Private bathroom for bedroom 2. Brand new (July 2026) vanity.
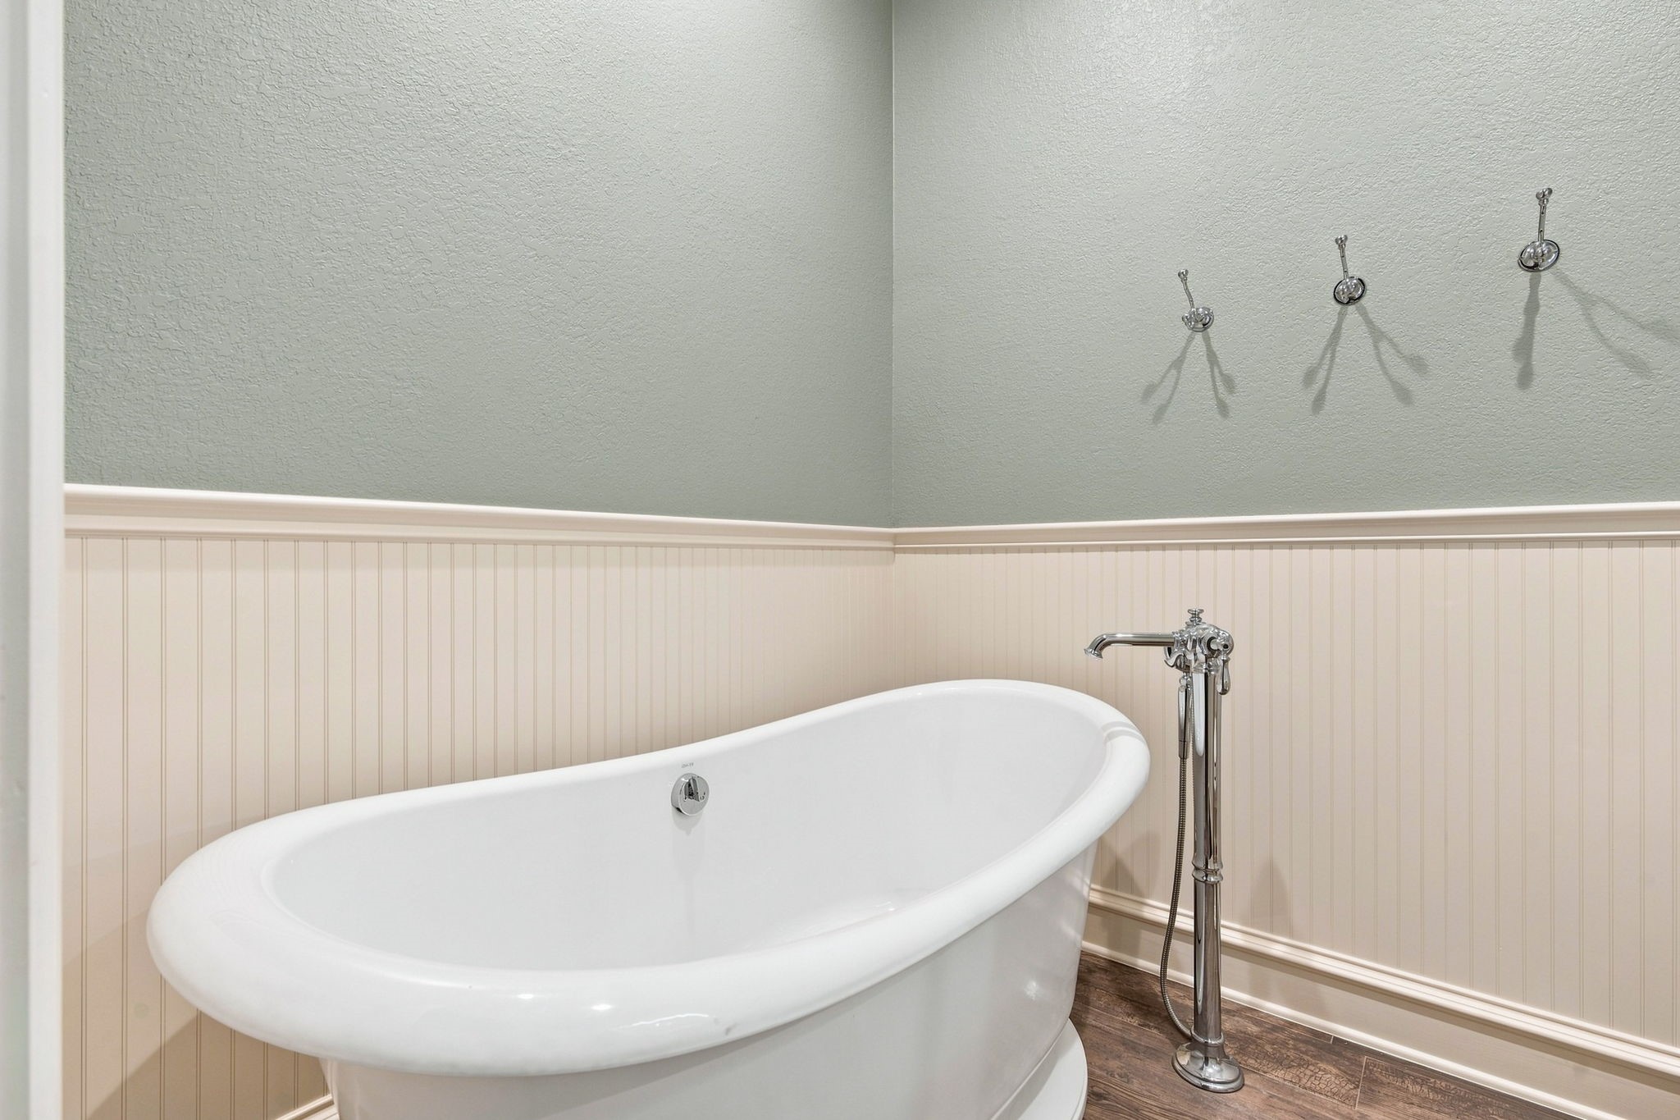
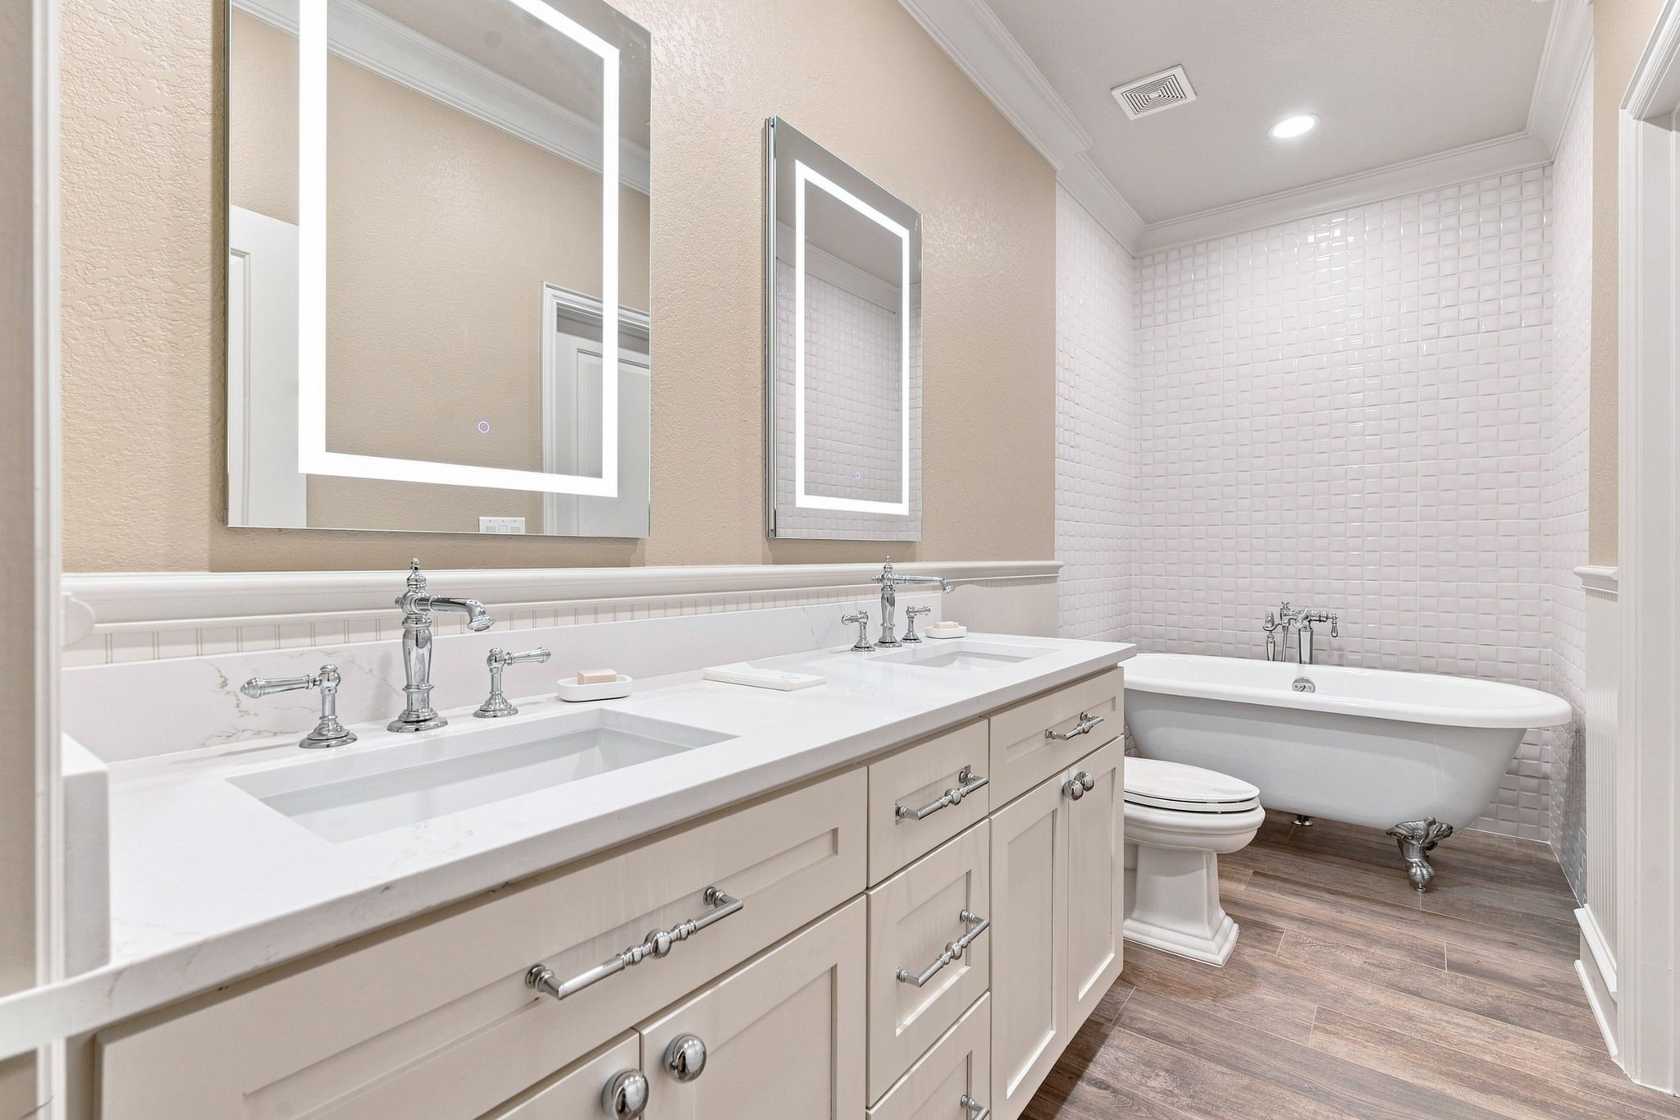
A Kohler cast iron soaking tub and beadboard wainscoting are featured.
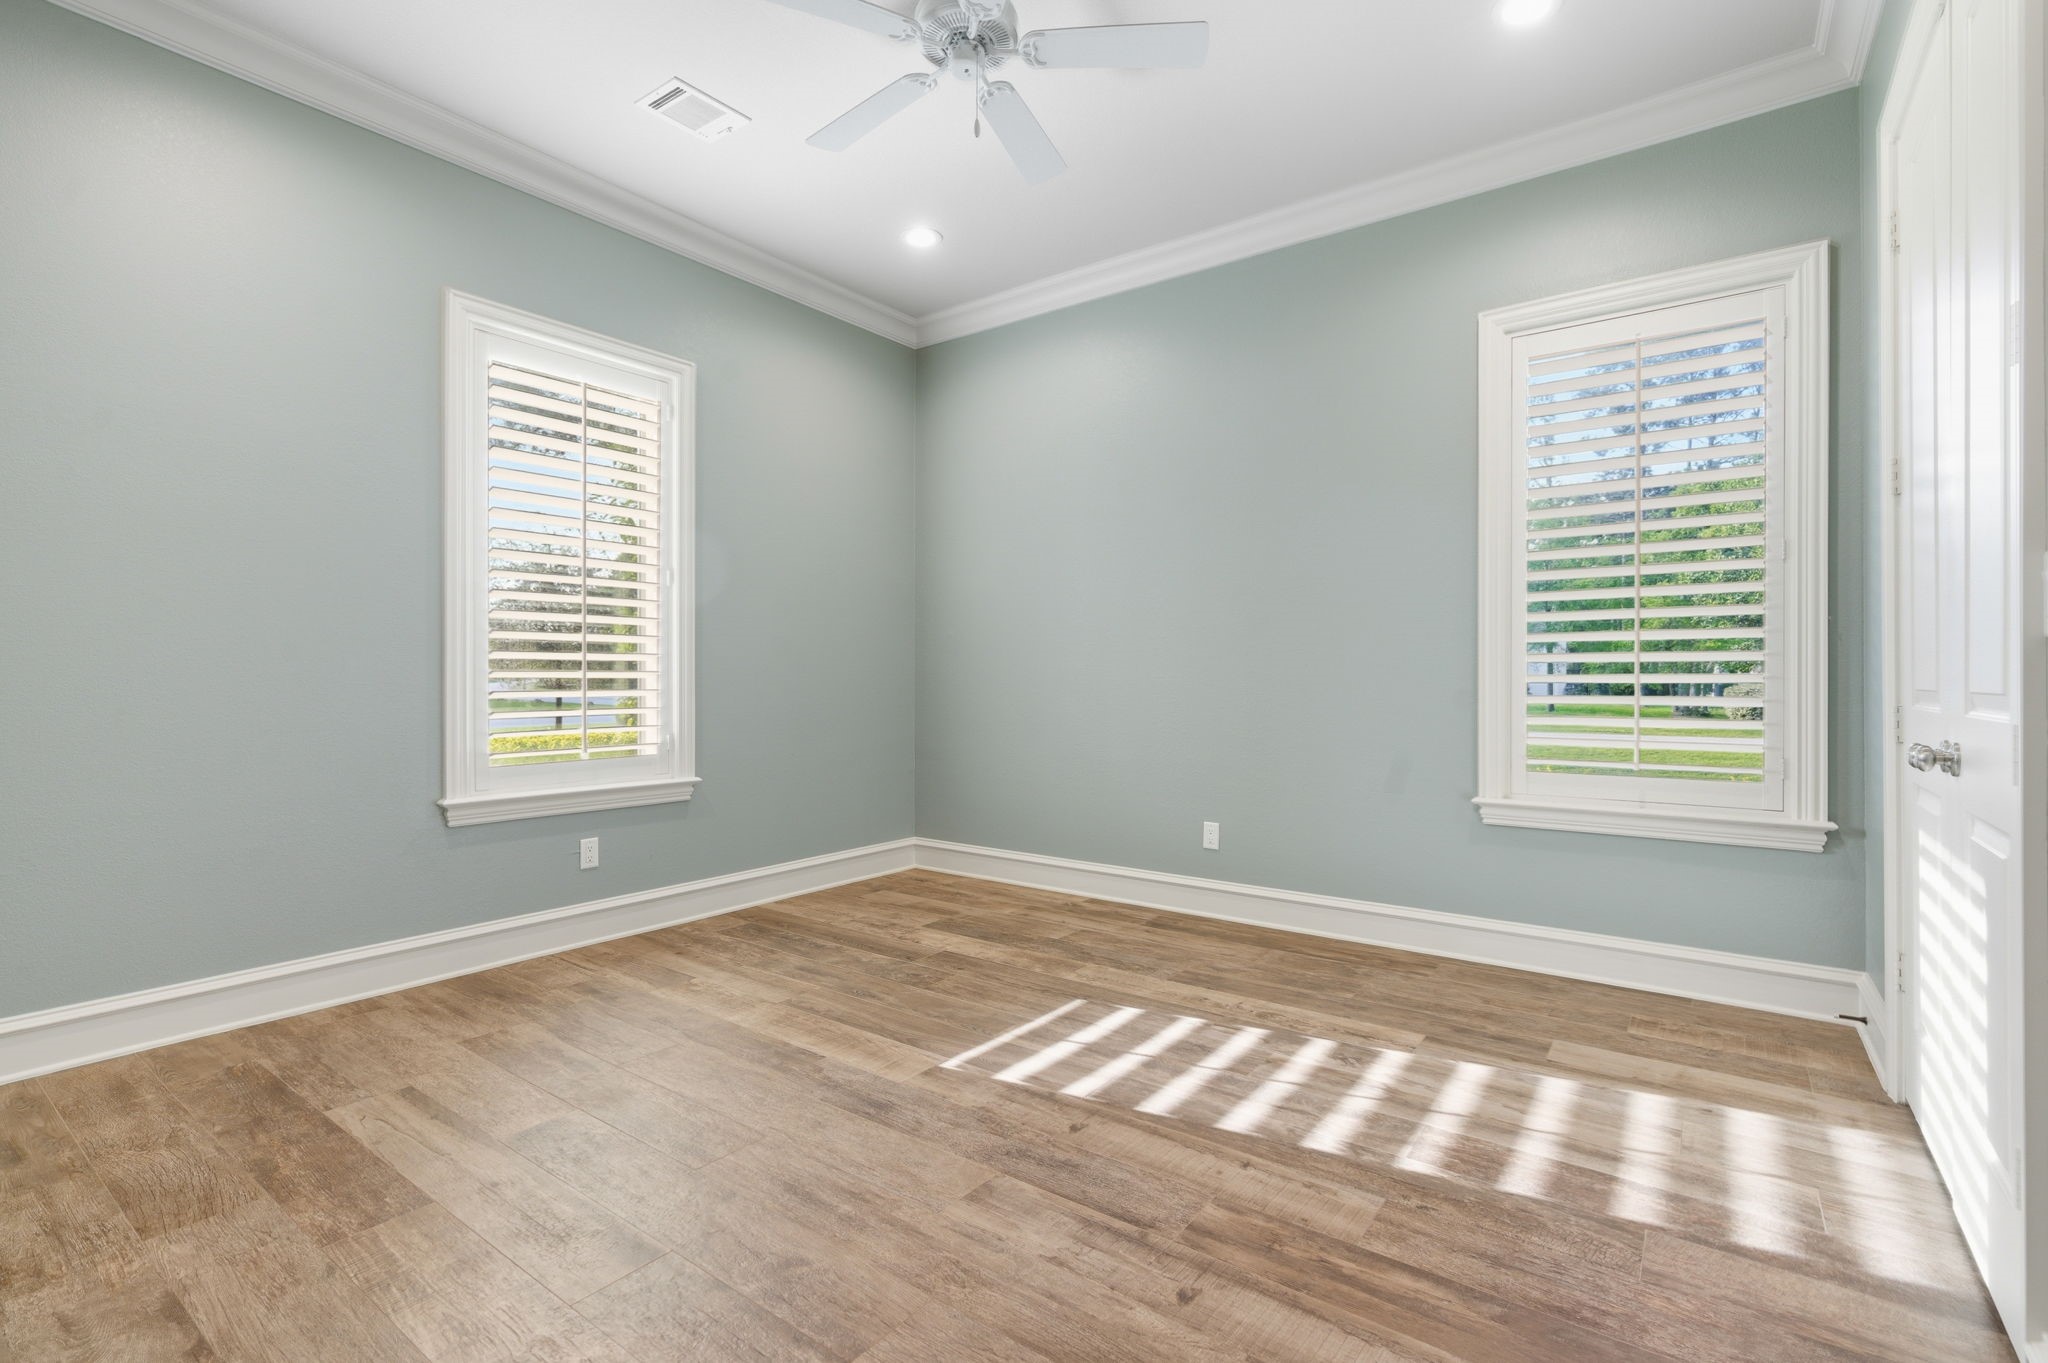
Bedroom 3 faces the side of the house and has an en-suite bathroom, plantation shutters and a walk-in closet.
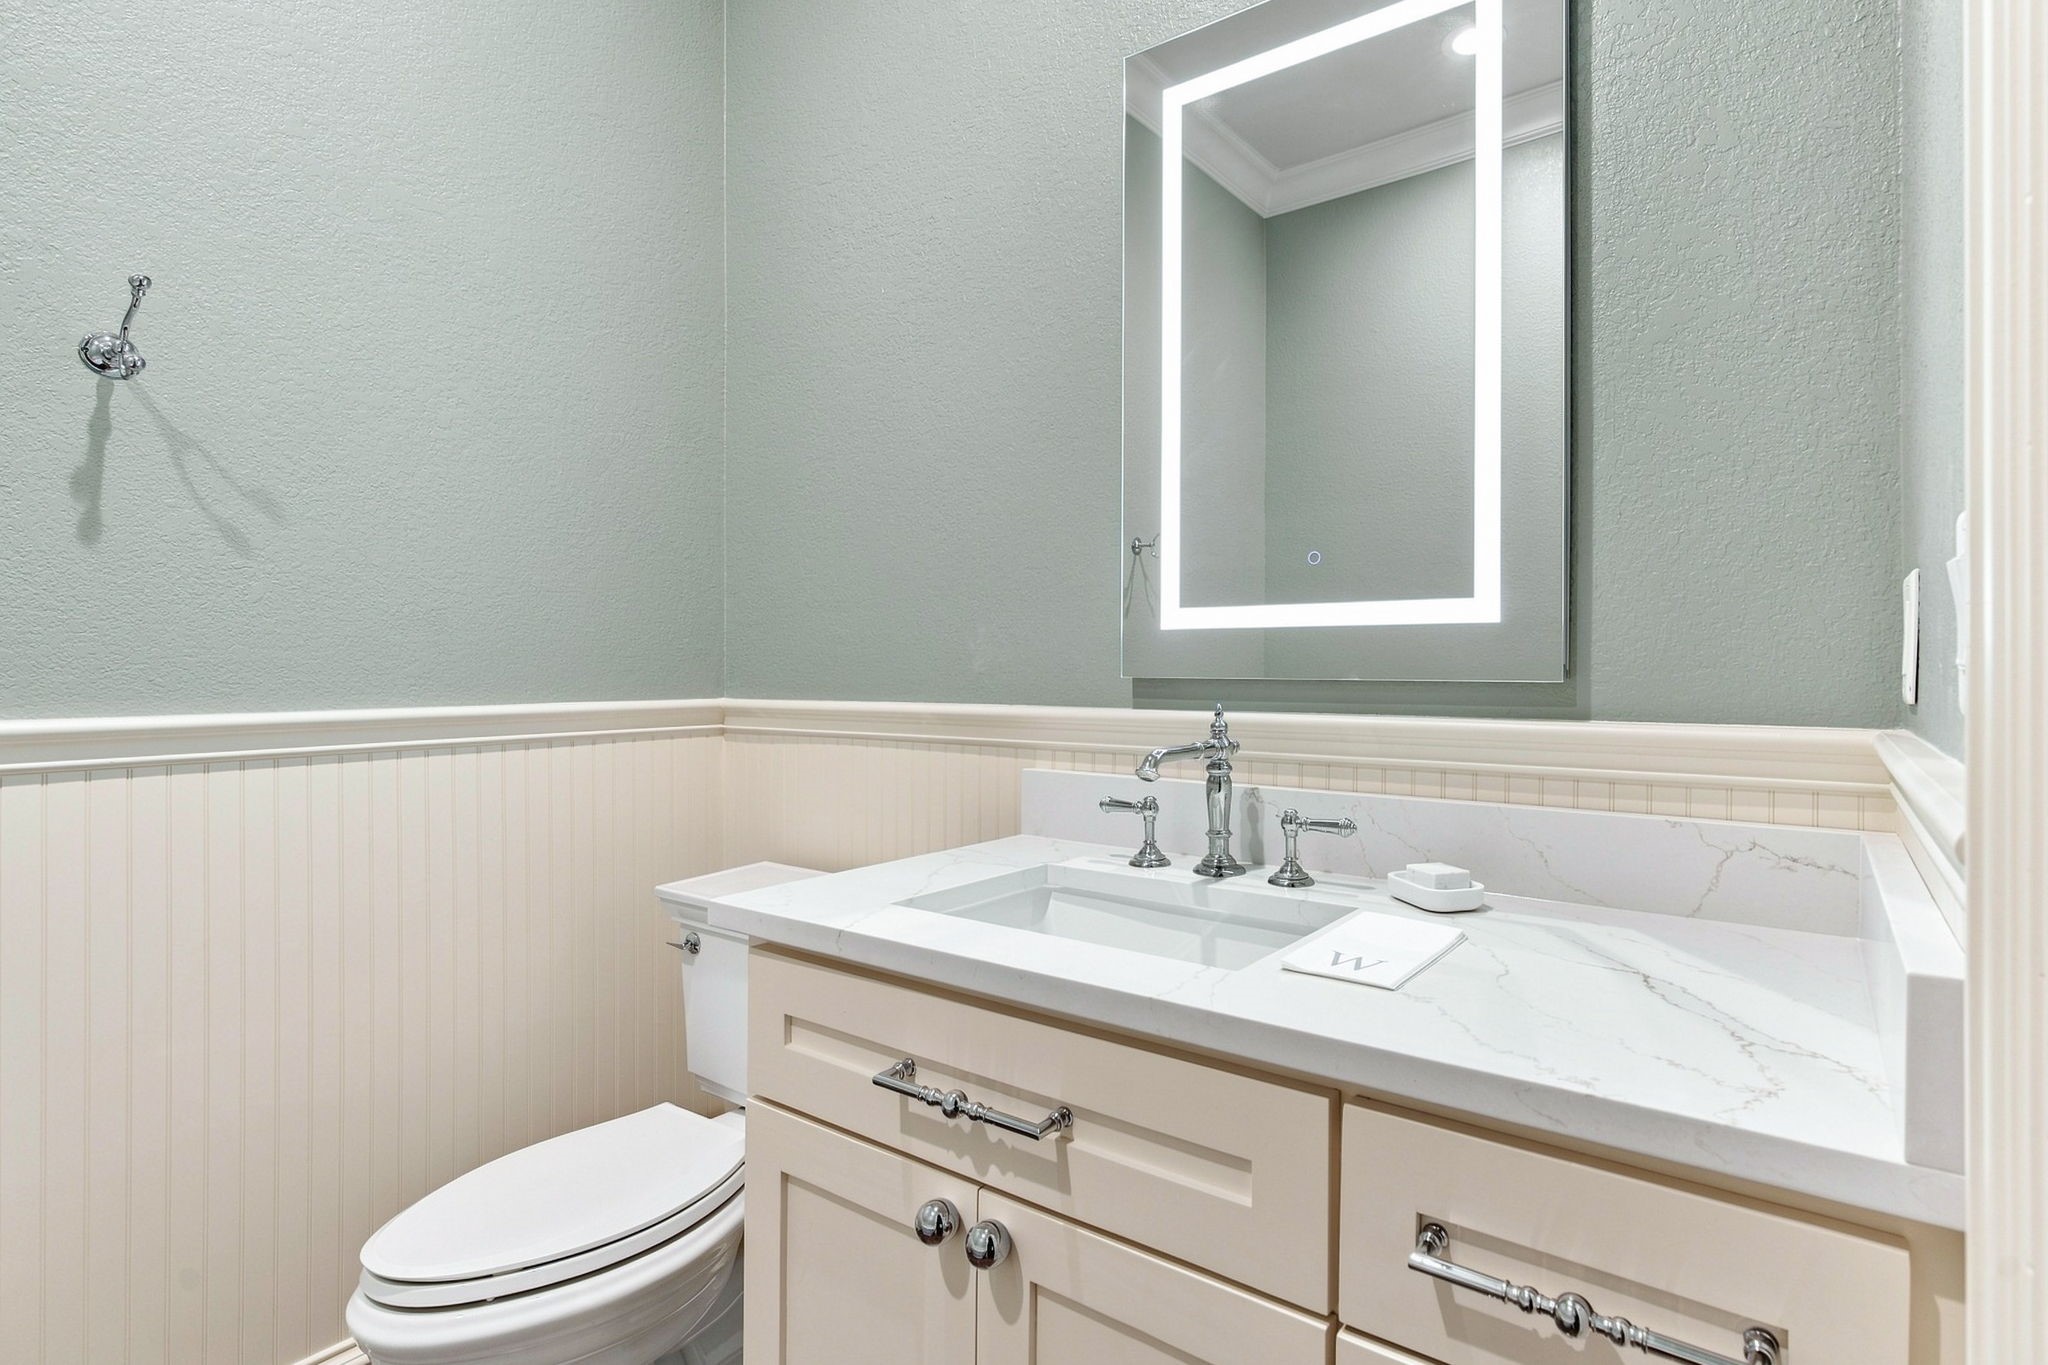
Full bathroom 2 features a brand new July 2026) vanity with lighted mirrors and a large walk in shower with floor to ceiling custom tile.
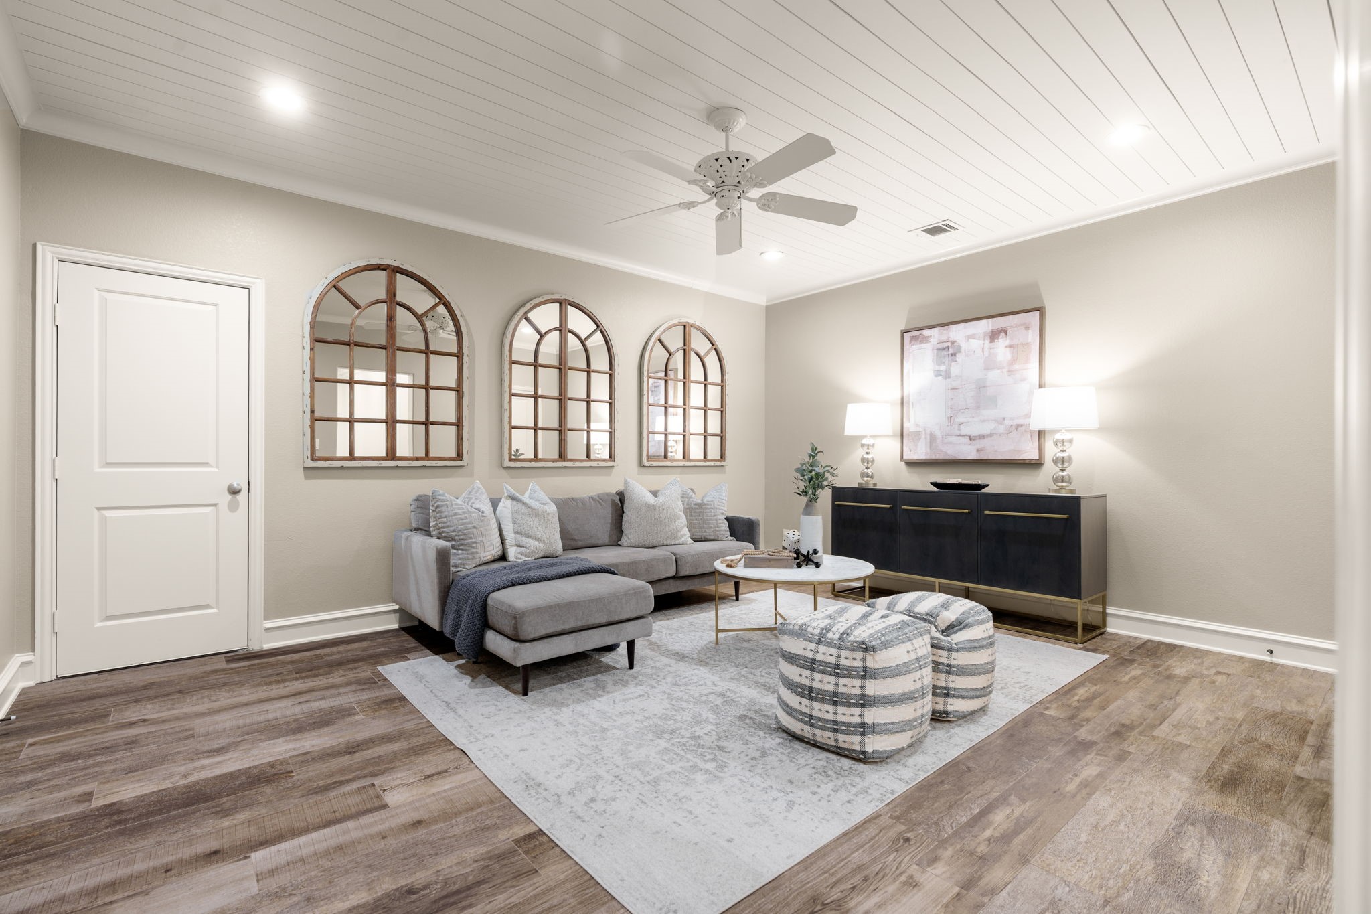
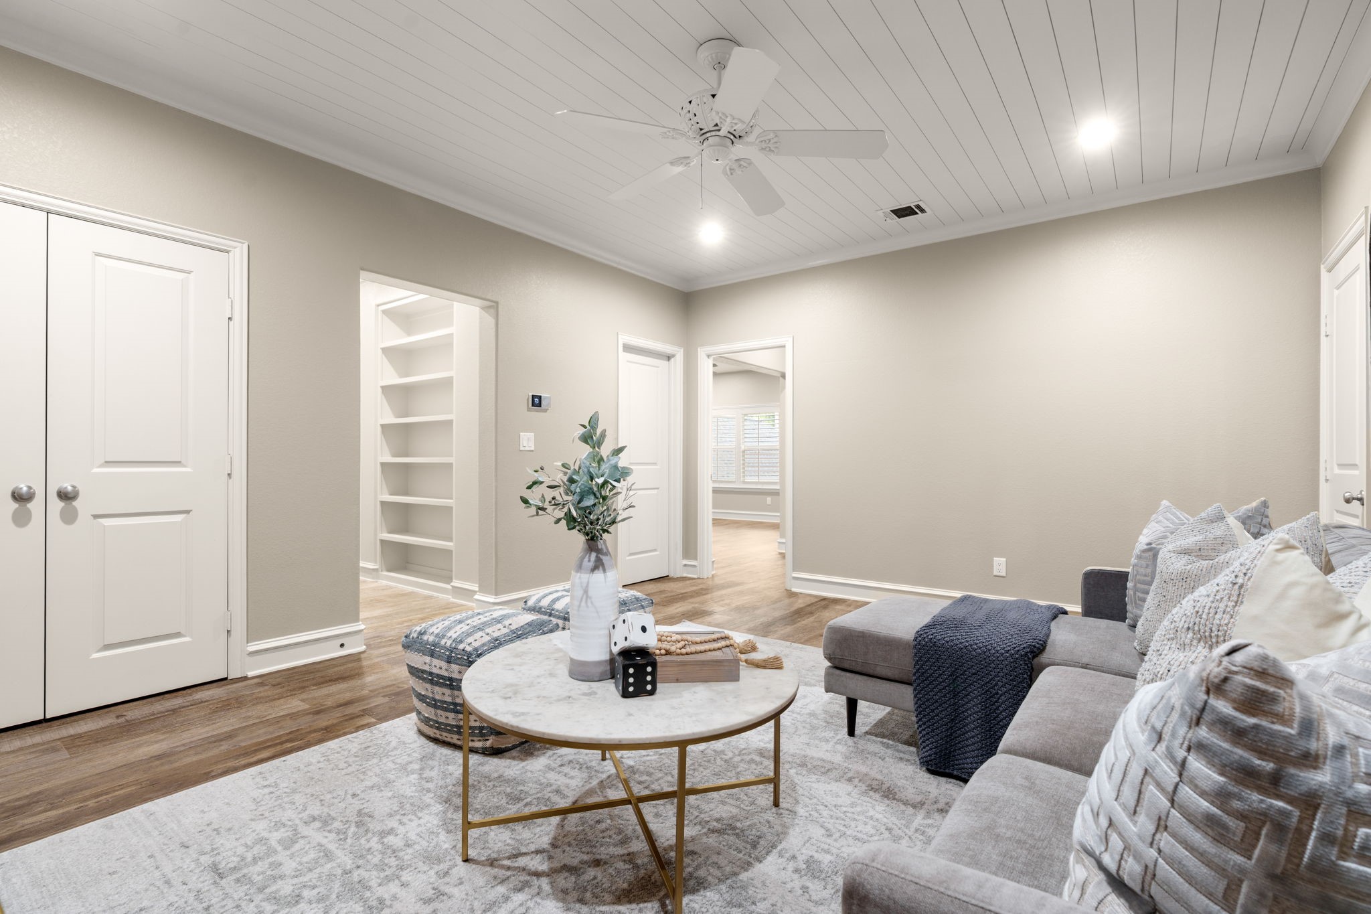
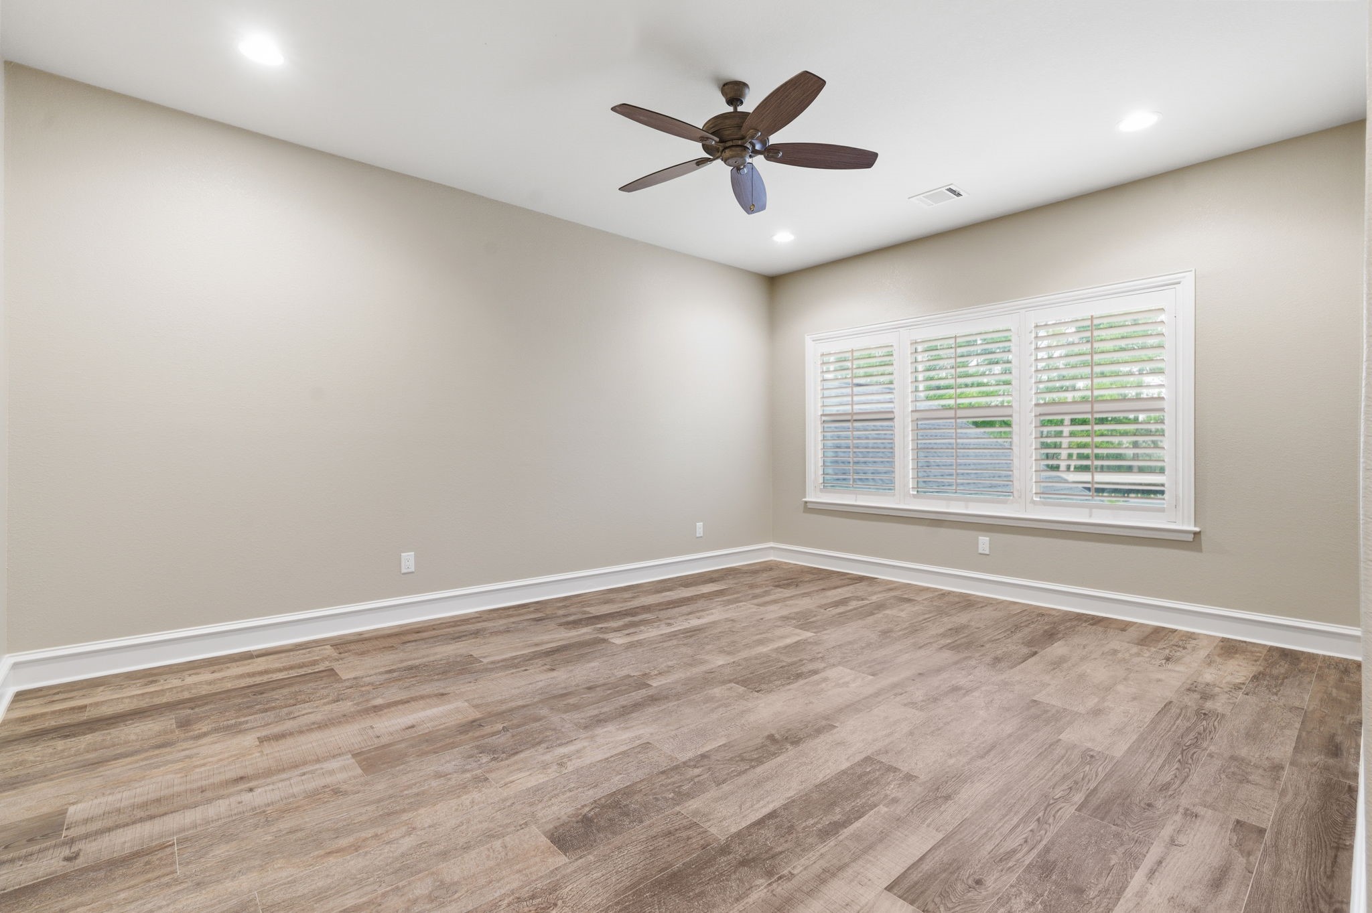
Italian wood look tile continues in the upstairs level in this gameroom, as well as adjoining bedroom 4 and bathroom 4.
Double doors open to large gameroom closet. Door opening mid photo shows the built-in bookshelves in the upstairs hallway. Doors shown open to bathroom 4 on the left and bedroom 4 on the far right. Not shown on opposite gameroom wall is a huge walk-in attic.
Upstairs bedroom 4 faces the back of the house.
Full bathroom 4 with brand new (July 2026) vanity with double sinks, lighted mirrors a soaking tub with floor to ceiling tiled walls.
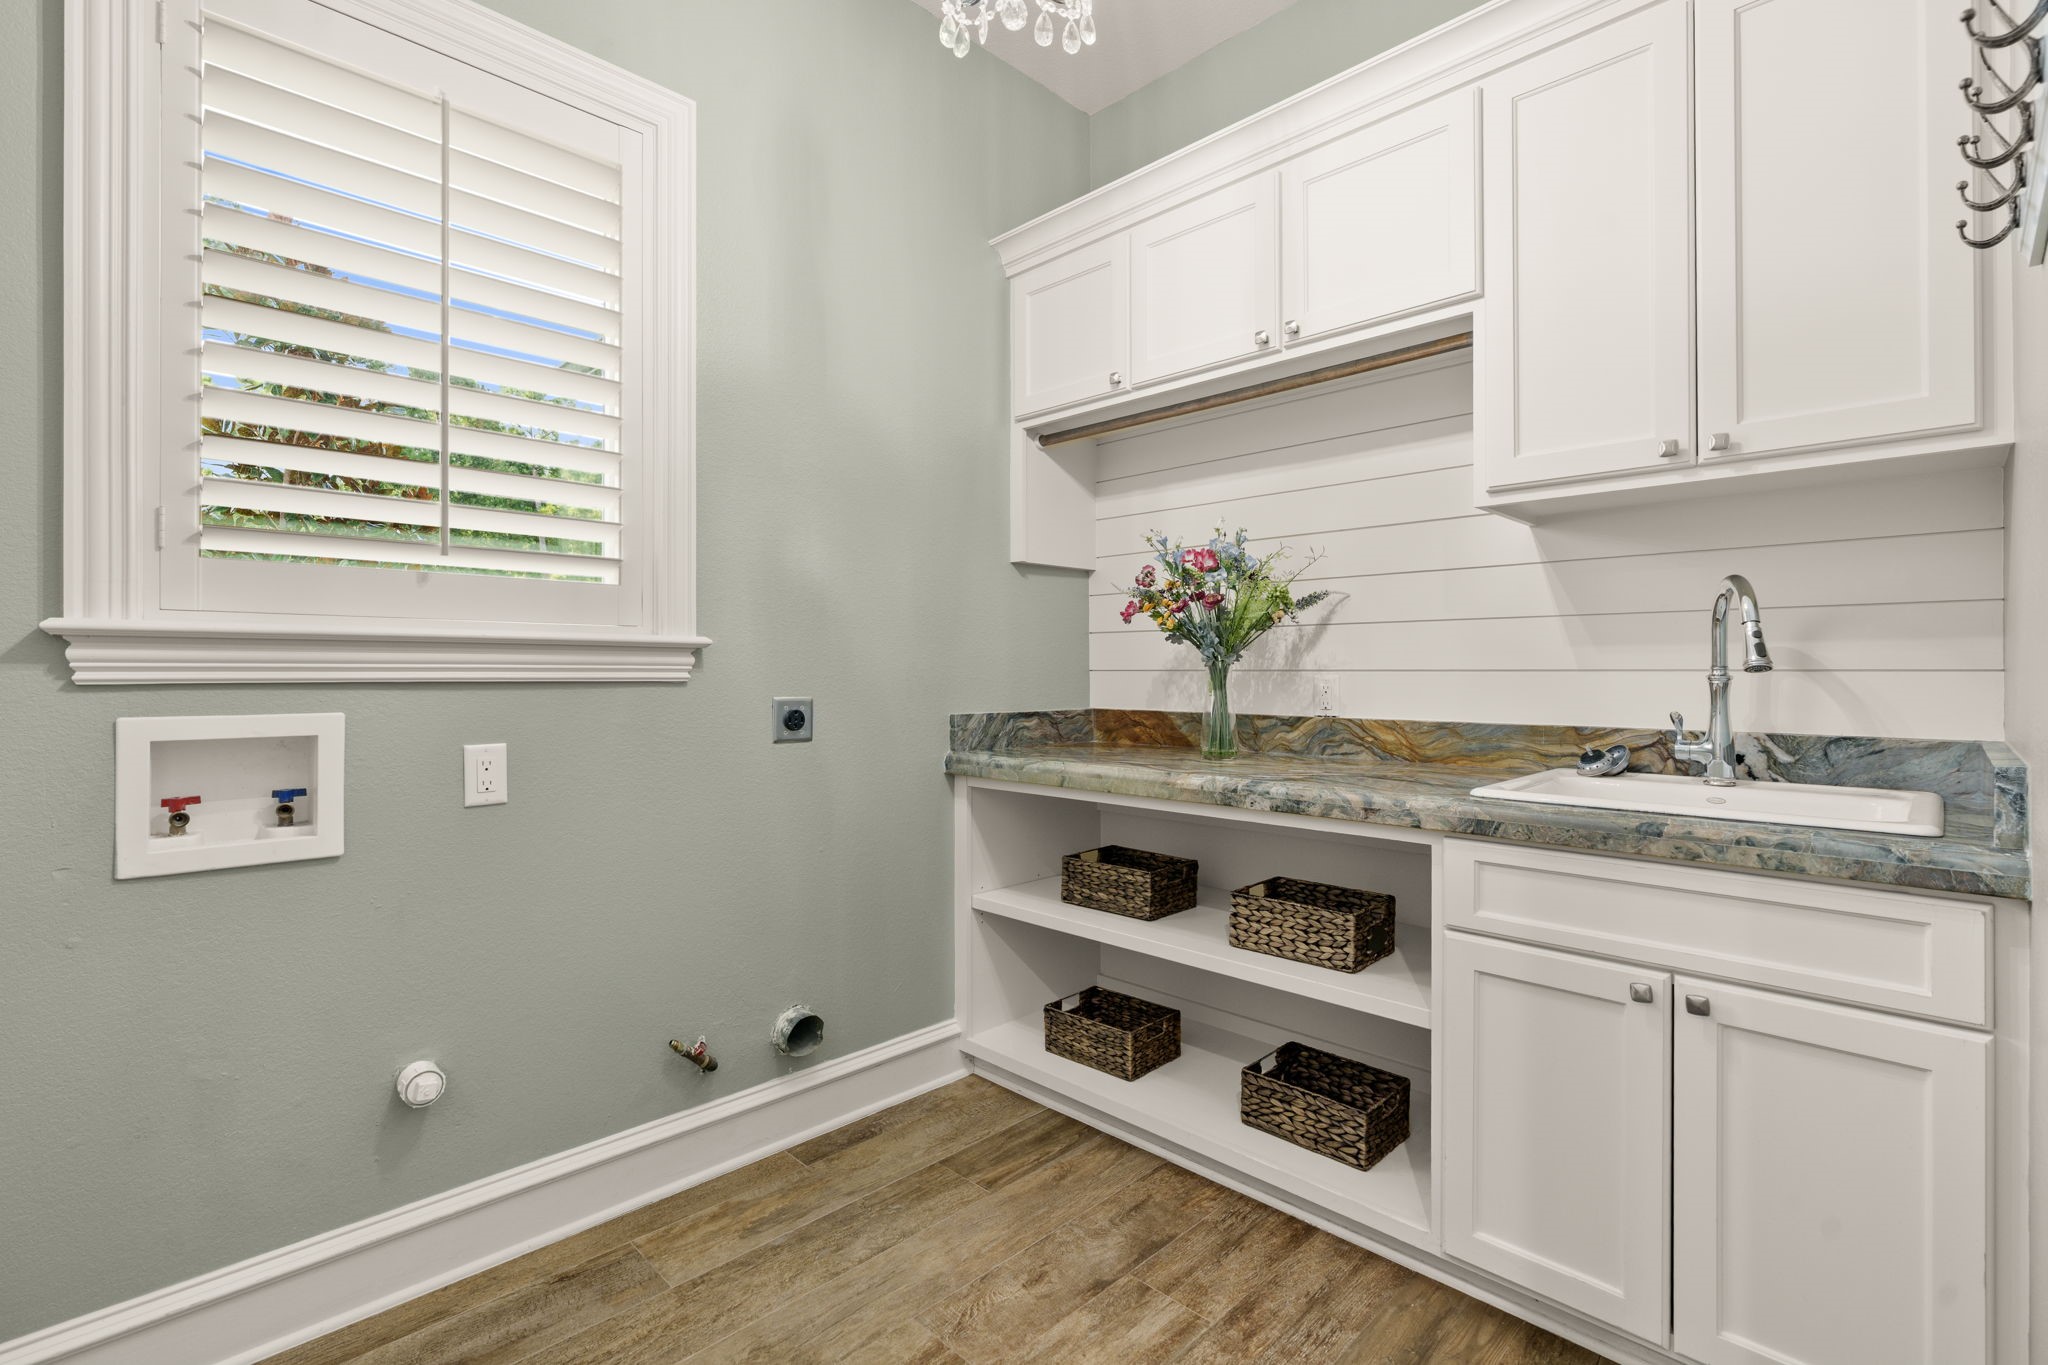
Laundry room located in the hallway near drop zone and door to garage.
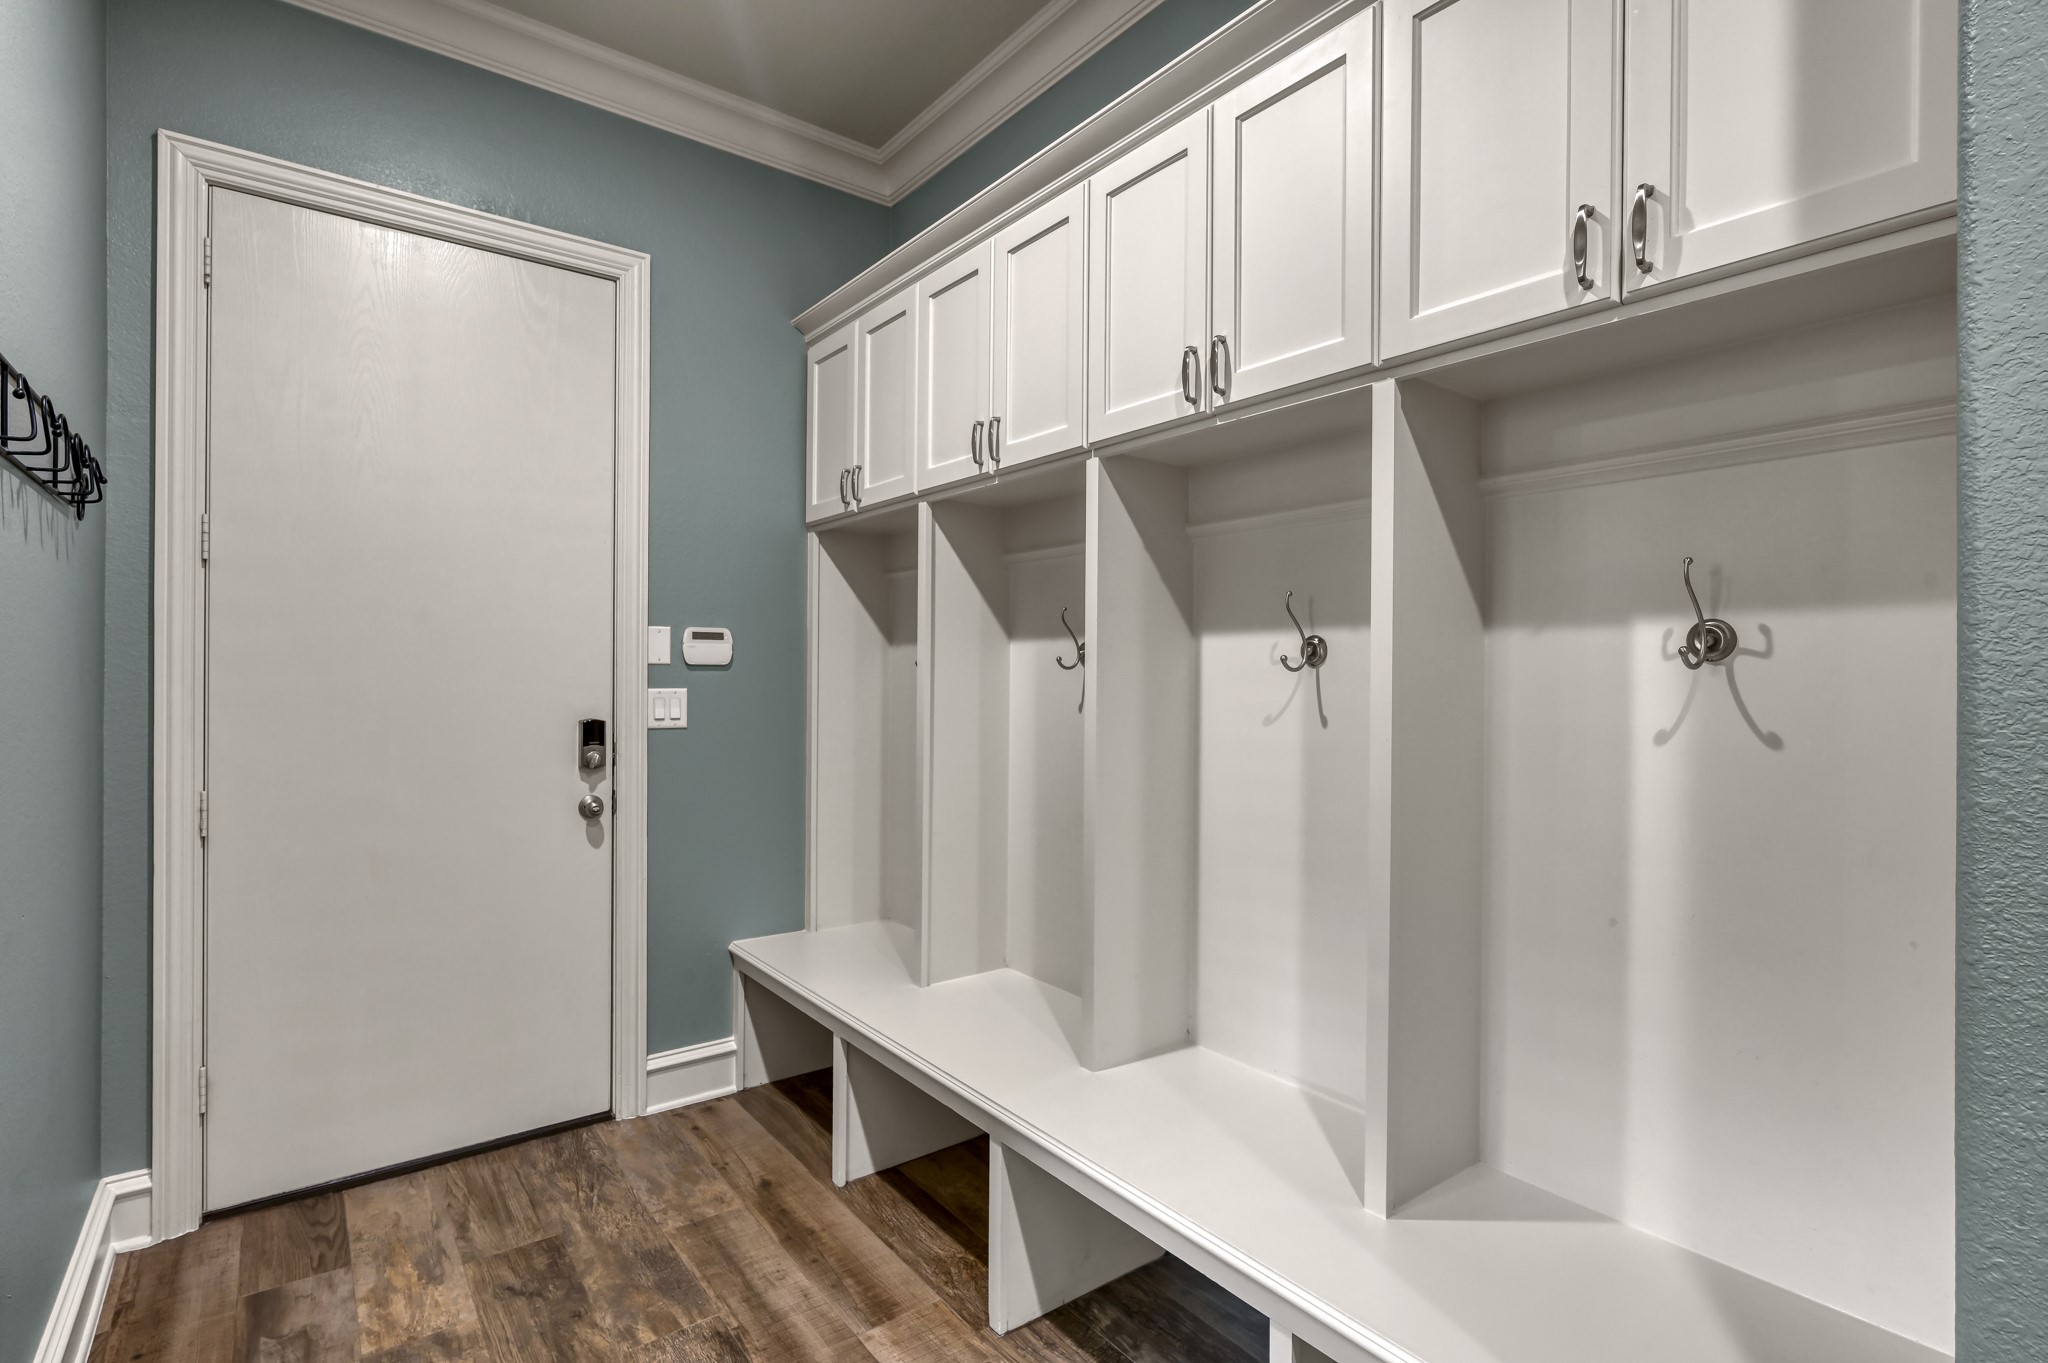
Drop zone with built-in cubbies keeps mudroom uncluttered. Door opens to garage. This pristine true 3-car garage features epoxy floors, painted walls and this custom stainless steel pet washing tub with both hot and cold water.
This pristine true 3-car garage features epoxy floors, painted walls and this custom stainless steel pet washing tub with both hot and cold water.
Cream colored travertine coping contrasts beautifully with Italian wood look tile. Not shown: Sunroom French doors open to the pool area and large access door from garage to pool area.
The rear grounds shown at twilight are highlighted by moon lighting and tree uplighting.
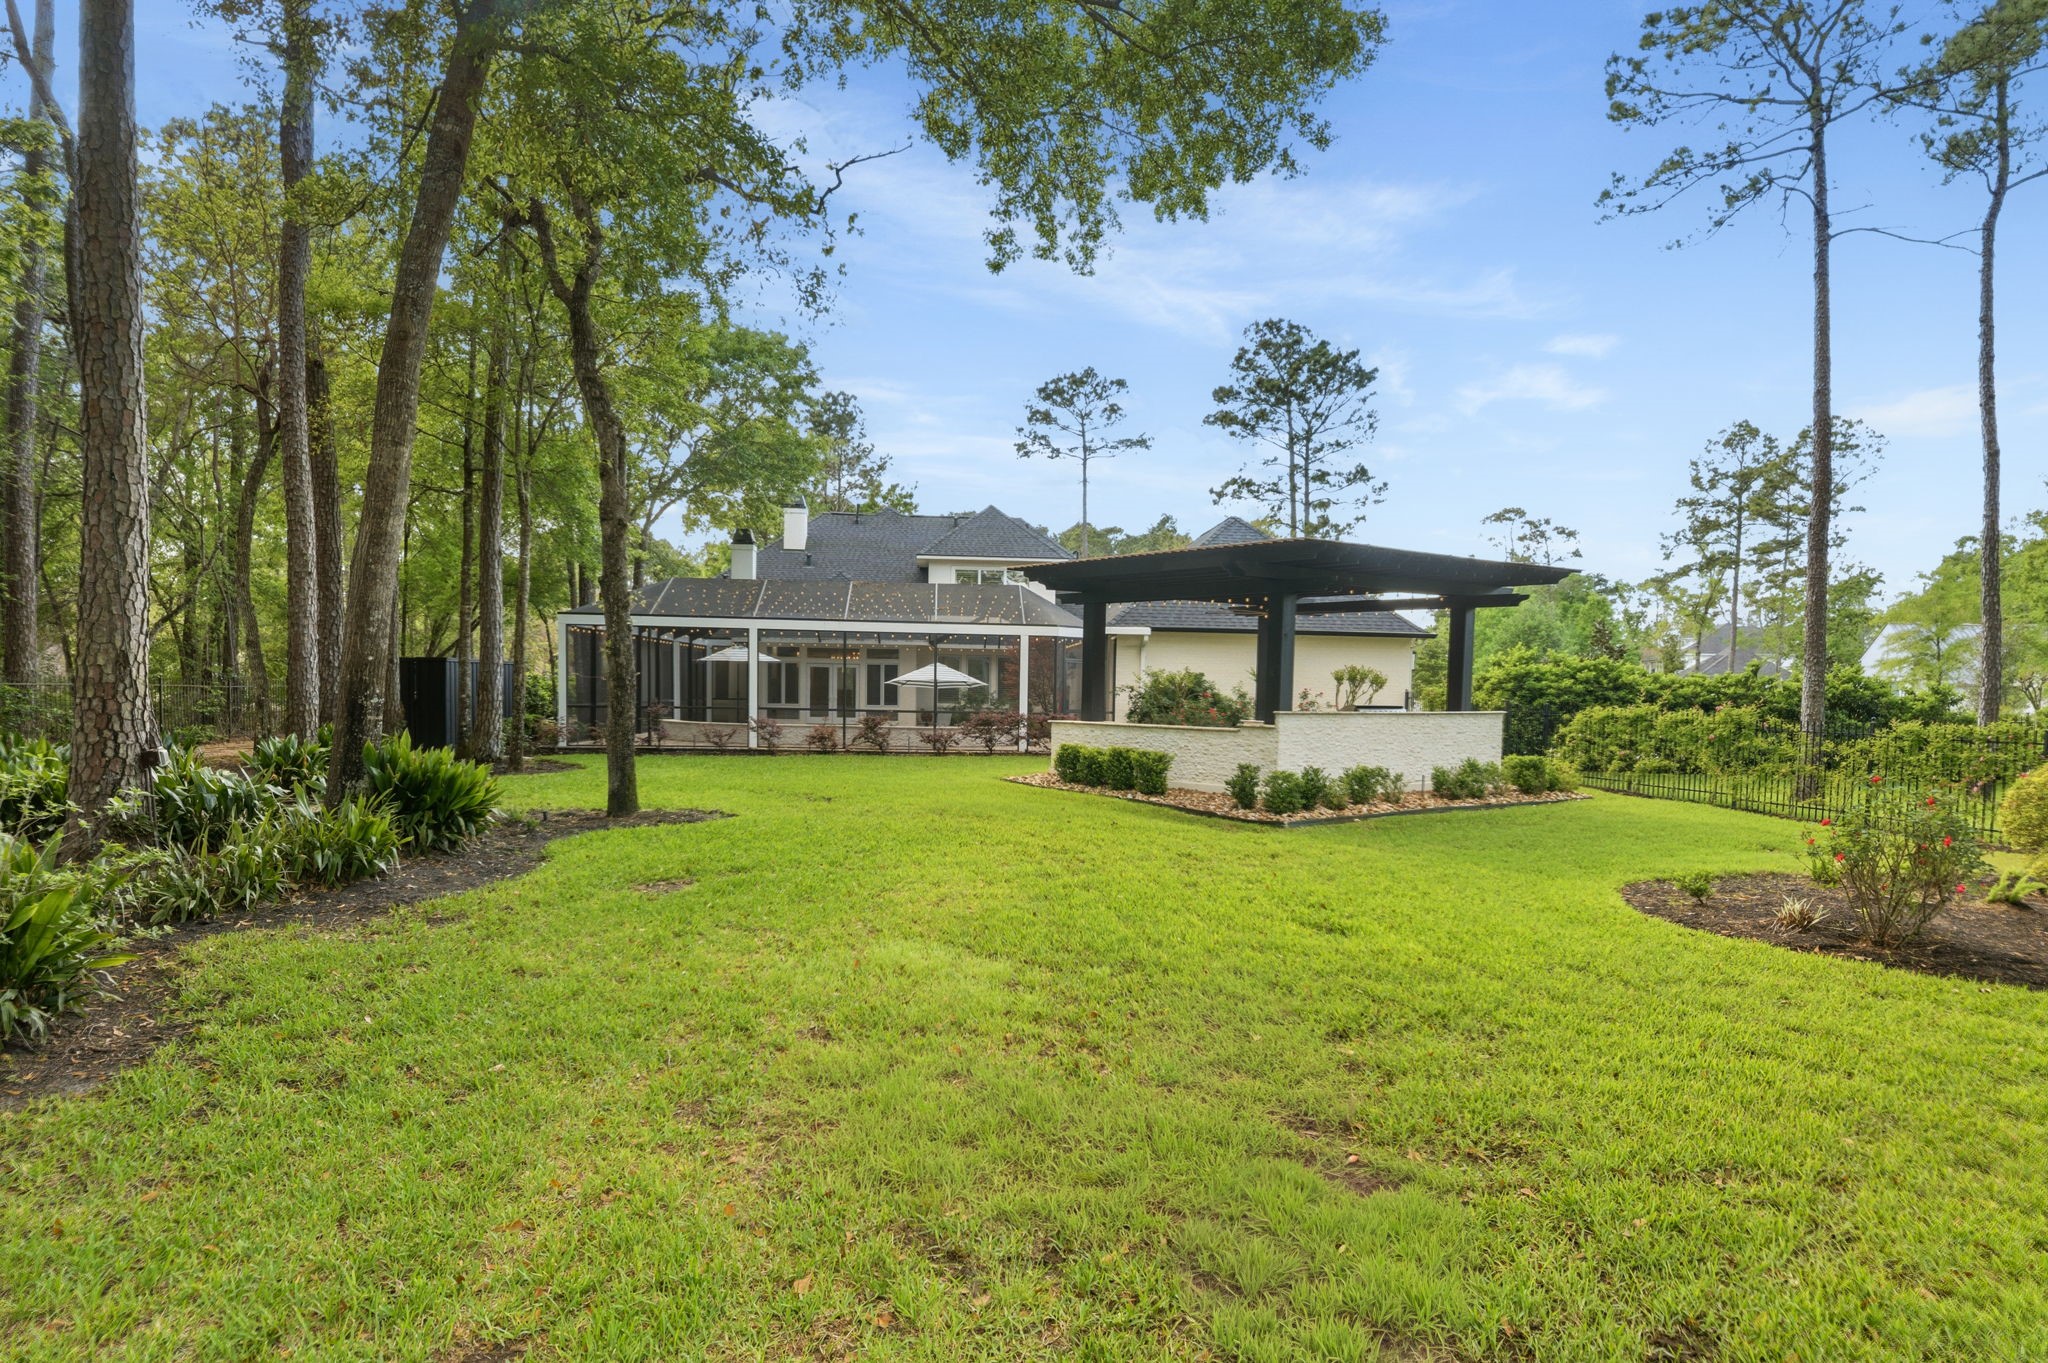
Daylight perspective of the back of the house and pergola.
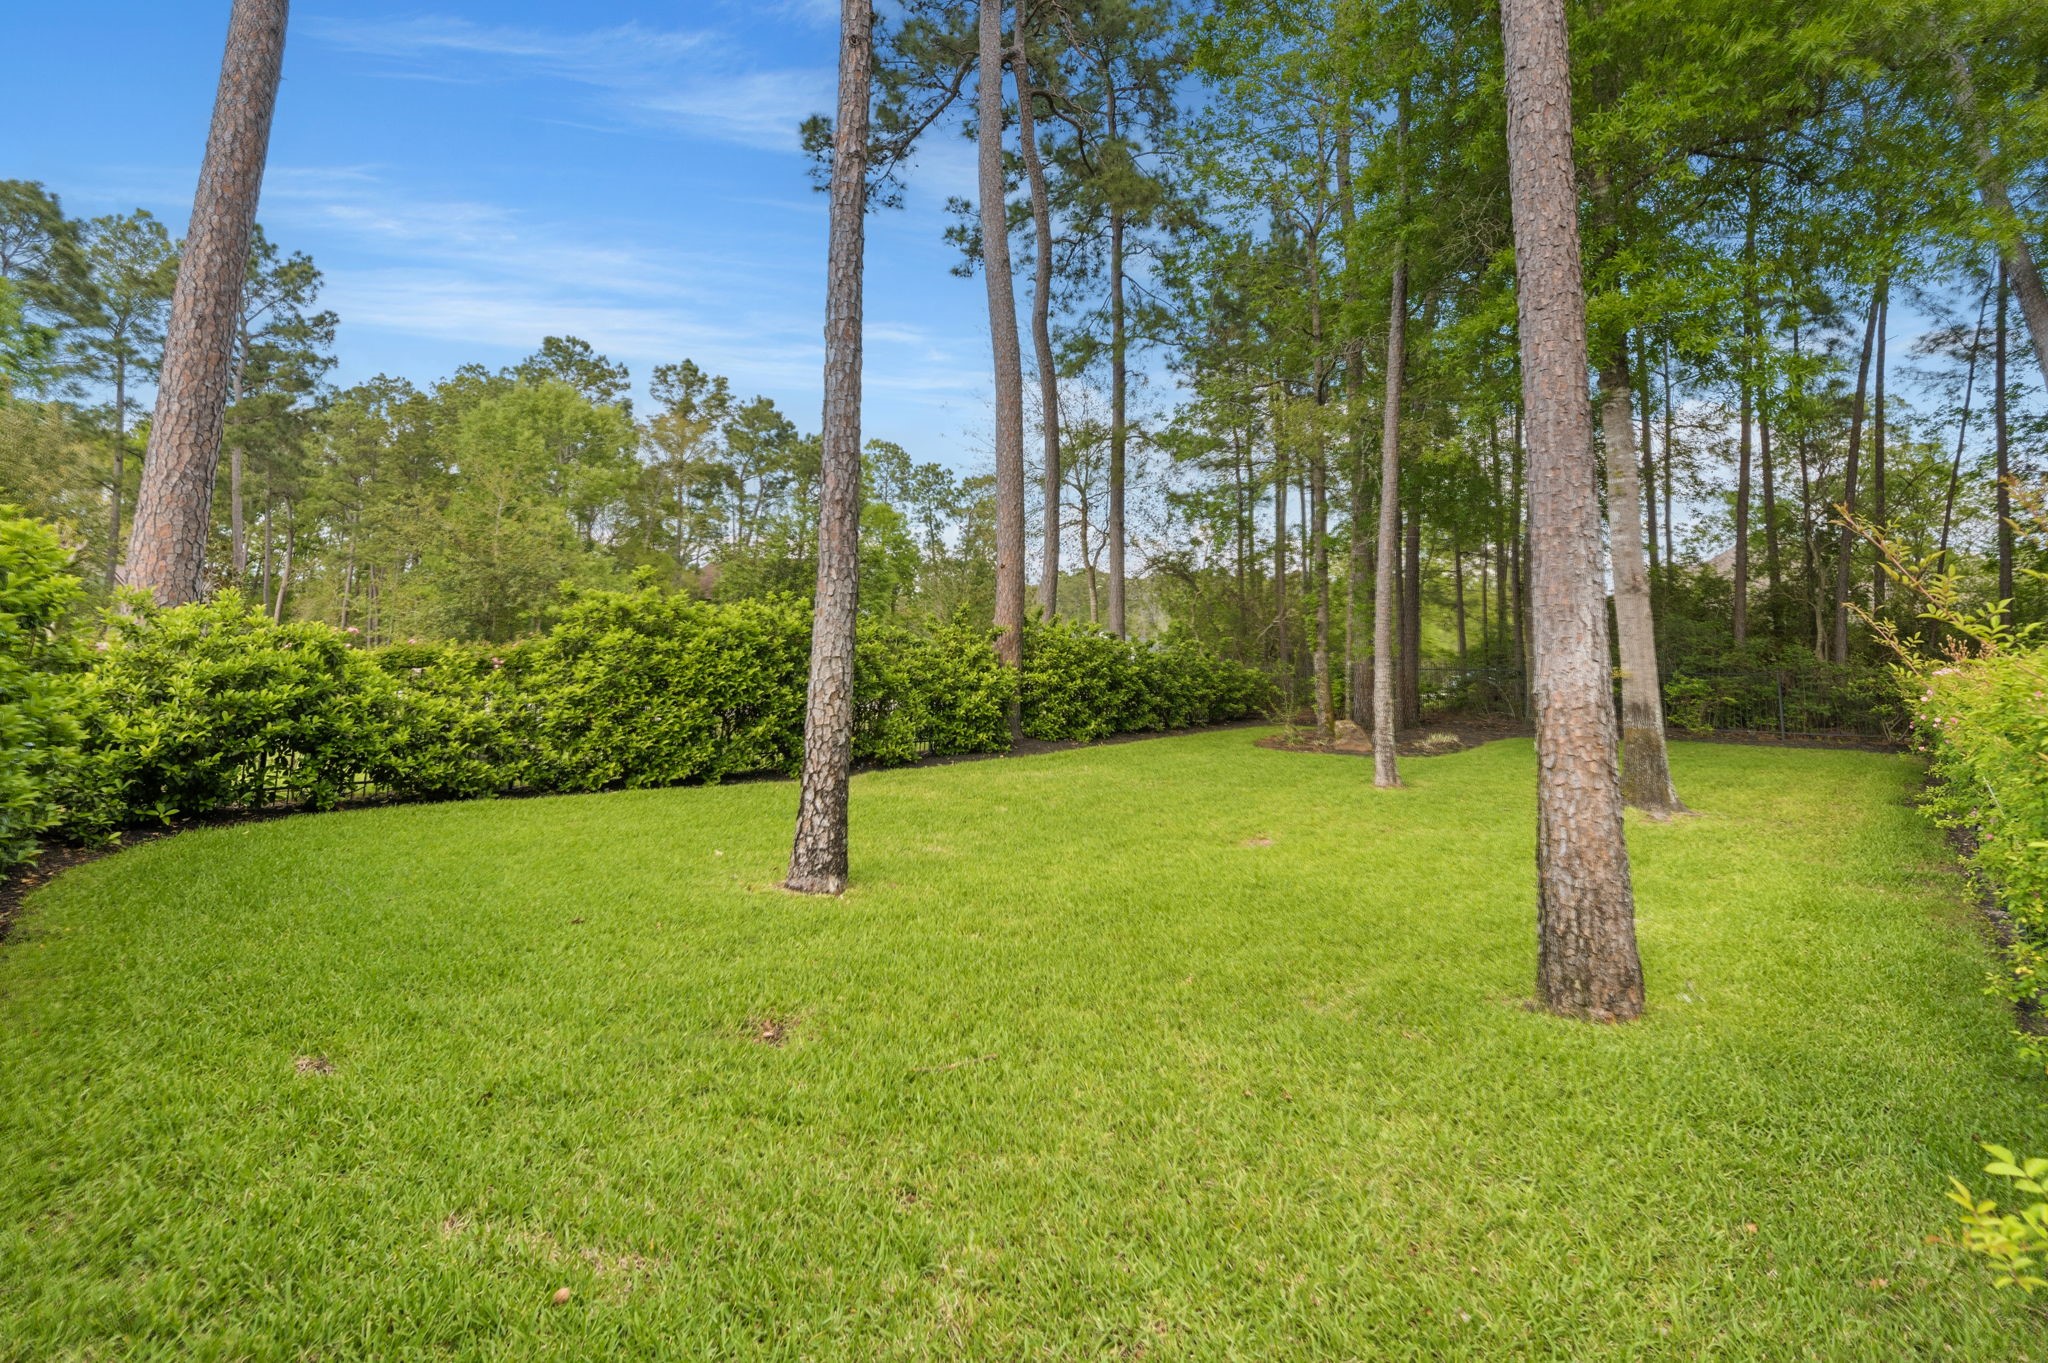
This grassy area at the back left corner of the yard is fenced and makes a great place for a dog-run or a swingset.
Aerial shot shows the privacy that the mature landscaping provides.
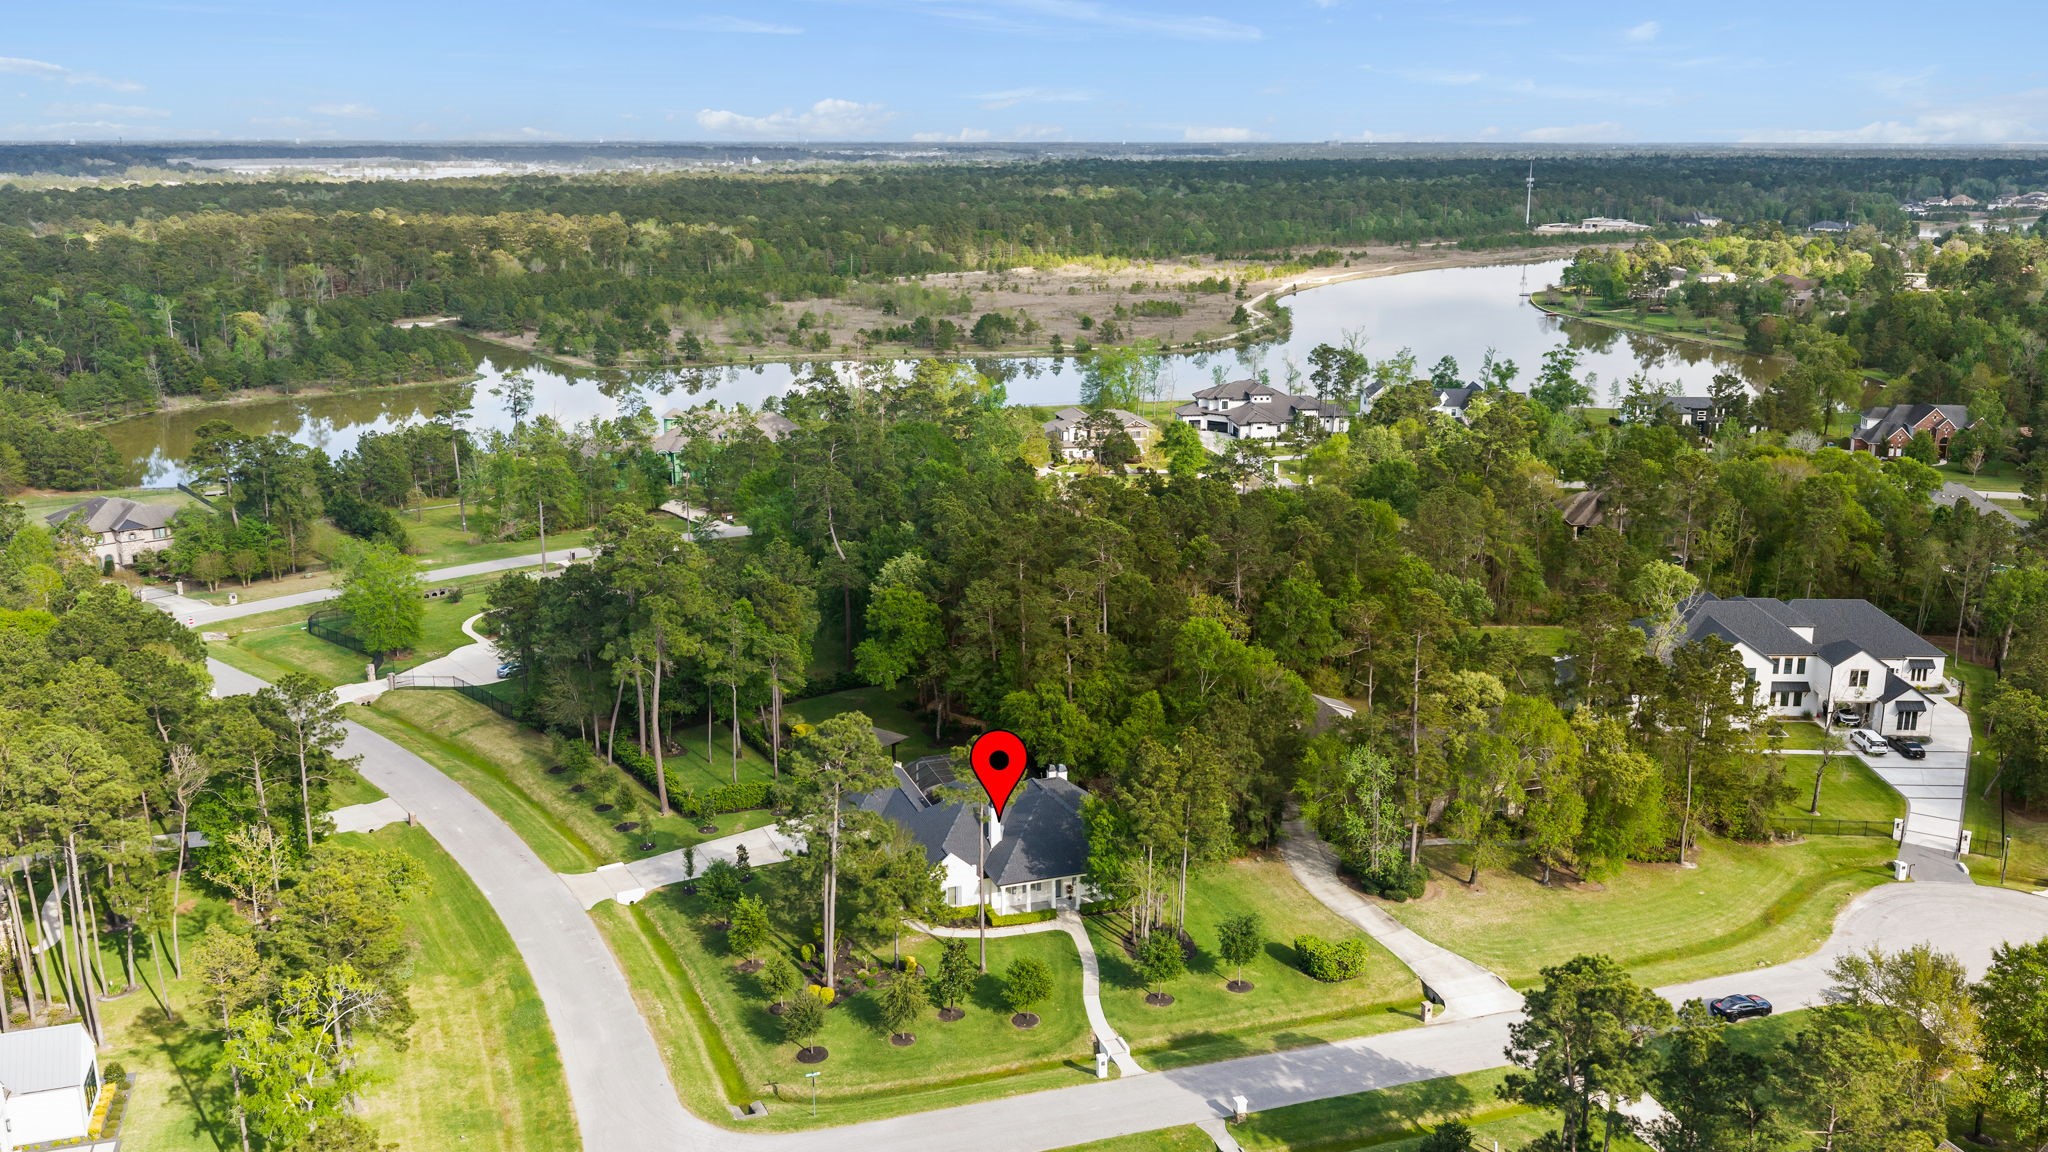
Aerial shot showing proximity to the neighborhood lake.



.jpg)

