SPECTACULAR Highland showplace in Cross Creek Ranch showcases a stunning stone and brick elevation accented by a charming covered front porch ideal for relaxing or welcoming guests. Situated on a spacious lot, this 5-bedroom home (2 DOWN) offers 4 full baths, 2 half baths, and a 3-car garage, delivering luxury and functionality throughout.
Impressive open-concept living space seamlessly connects the family room and gourmet kitchen, creating an ideal setting for gatherings and entertaining. Wood beam ceilings, custom cabinetry, and a statement stone fireplace combine to deliver timeless luxury and architectural character. Fresh paint throughout home!
Grand two story entry features rich wood flooring, an elegant staircase with iron balusters, and abundant natural light. The open flow into the formal dining room creates a sophisticated space ideal for entertaining and special gatherings. Fresh paint throughout home!
Private study features soaring ceilings, rich wood flooring, and abundant natural light from oversized windows with plantation shutters. French doors create a refined workspace ideal for working from home while maintaining privacy and elegance.
Spacious formal dining room is filled with natural light and enhanced by plantation shutters and warm wood flooring. This refined space offers the perfect setting for both intimate dinners and larger special gatherings.
Dramatic family room showcases cathedral ceilings accented by rich wood beams and expansive windows that fill the space with natural light. The stone fireplace serves as a stunning focal point, creating a warm and inviting atmosphere for everyday living and entertaining.
Spacious gourmet kitchen features a large granite island with breakfast bar seating, NEW upgrade pendant lighting, NEW modern backsplash, abundant cabinetry with undercounter lighting and large walk-in pantry. Thoughtfully designed layout offers extensive prep space, stainless steel appliances, and seamless flow into the breakfast and living areas.
Granite countertops extend throughout the kitchen and provide extensive workspace for cooking and hosting. The farmhouse-style sink, new dishwasher and disposal, NEW designer tile backsplash, NEW pendant lighting, and custom cabinetry add both function and elevated style.
Stainless double ovens are positioned for convenience and efficient meal preparation. Additional cabinetry and counter space provide ideal service to the dining room, creating a seamless experience for hosting and entertaining.
Spacious gourmet kitchen features a large granite island with breakfast bar seating, NEW modern backsplash, NEW elegant pendant lighting, and abundant cabinetry with undercounter lighting. Thoughtfully designed layout offers extensive prep space, stainless steel appliances, and seamless flow into the breakfast and living areas.
A large granite island with breakfast bar seating anchors the kitchen and creates a natural gathering space. NEW UPGRADE Pendant lighting, abundant cabinetry, NEW upgrade backsplash, and generous prep space support both everyday cooking and effortless entertaining.
Light-filled breakfast area is positioned just off the kitchen, creating an inviting space for casual meals and morning coffee. Built-in cabinetry and a dedicated desk area provide added organization and everyday convenience.
Spacious primary suite offers elevated ceilings, rich wood flooring, and abundant natural light that creates a calm, relaxing retreat. Generous layout provides ample space for a sitting area while maintaining a warm and inviting feel.
Primary bath features a soaking tub set within a tile surround, creating a relaxing spa-style retreat. Plantation shutters filter natural light while dual vanity areas, including a dedicated makeup counter, provide extensive storage and everyday functionality.
Expansive dual vanity area features extended counter space, abundant cabinetry, and a dedicated seated makeup counter for added convenience. Plantation shutters provide natural light while maintaining privacy, enhancing the space’s clean, upscale design.
Additional vanity area provides separate prep space with generous counter surface and storage below. Plantation shutters allow soft natural light to fill the space while maintaining privacy and the bathroom’s cohesive luxury finish.
Well-designed laundry room features space for full-size washer and dryer and includes a newly installed utility sink with cabinet storage.
Well-designed laundry room features space for full-size washer and dryer and includes a newly installed utility sink with cabinet storage.
First-floor secondary bedroom features rich wood flooring and a window with plantation shutters creating a flexible space ideal for guests, multigenerational living,
Secondary bath features an upgraded walk-in shower with tile surround, glass enclosure, and accent tile detailing. Vanity with storage, updated lighting, and neutral finishes complete the space, making it ideal for guests or everyday use. Vanity with storage, updated lighting, and neutral finishes complete the space, making it ideal for guests or everyday use.
The upstairs landing is highlighted by rich wood flooring and wrought-iron balusters, creating a refined architectural statement while overlooking the two-story front entry and family room below. This open vantage point enhances the home’s sense of space and connection, while the adjacent game room area offers flexible space for recreation, study, or additional living.
Generously sized game room offers a high angled ceiling and rich wood flooring, providing a clean, elevated space designed for everyday living and entertaining. The open layout easily accommodates multiple uses from media viewing to play space or a secondary family lounge.
Custom wet bar showcases a custom mosaic tile backsplash, sleek stone countertop, undermount sink and glass-front beverage fridge, creating a stylish and functional entertaining station. Thoughtfully positioned near the media room, this space is ideal for serving drinks, snacks and hosting movie nights or game day gatherings.
The dedicated media room is designed for an immersive movie or game-day experience, featuring dark designer paint, wall sconces, and plush carpeting that enhances sound and comfort. The spacious layout easily accommodates theater seating while maintaining a true cinema-style atmosphere.
This functional built-in workspace features extensive cabinetry, open shelving, and generous counter space, creating an ideal area for organization, homework, or managing daily household tasks. Rich wood flooring and recessed lighting enhance the clean, streamlined design while providing a dedicated space that keeps work and storage neatly tucked away from main living areas.
The upstairs half bath features vanity with under-mount sink, framed mirror and upgraded???????????????????????????????? lighting.
Secondary bedroom providing the space you need for a large bed and any additional furnishings needed including student desks and bookcases. Featuring a high angled ceiling, plush carpet for comfort and window with plantation shutters.
Secondary full bath features granite countertop vanity with under-mount sink, mirror and updated lighting. Shower and tub combination with tile surround offers functional design, while built-in storage cabinetry adds everyday convenience.
Secondary bedroom providing the space you need for a large bed and any additional furnishings needed including student desks and bookcases. Featuring a high angled ceiling, plush carpet for comfort and window with plantation shutters.
Secondary bath includes vanity with under-mount sink, framed mirror and upgraded lighting fixture. Neutral tile flooring and clean cabinetry lines create a bright, well-maintained space ideal for guests or secondary bedrooms.
Secondary bedroom providing the space you need for a large bed and any additional furnishings needed including student desks and bookcases. Featuring a high angled ceiling, plush carpet for comfort and window with plantation shutters.
Secondary bath includes vanity with under-mount sink, framed mirror and upgraded lighting fixture. Neutral tile flooring and clean cabinetry lines create a bright, well-maintained space ideal for guests or secondary bedrooms.
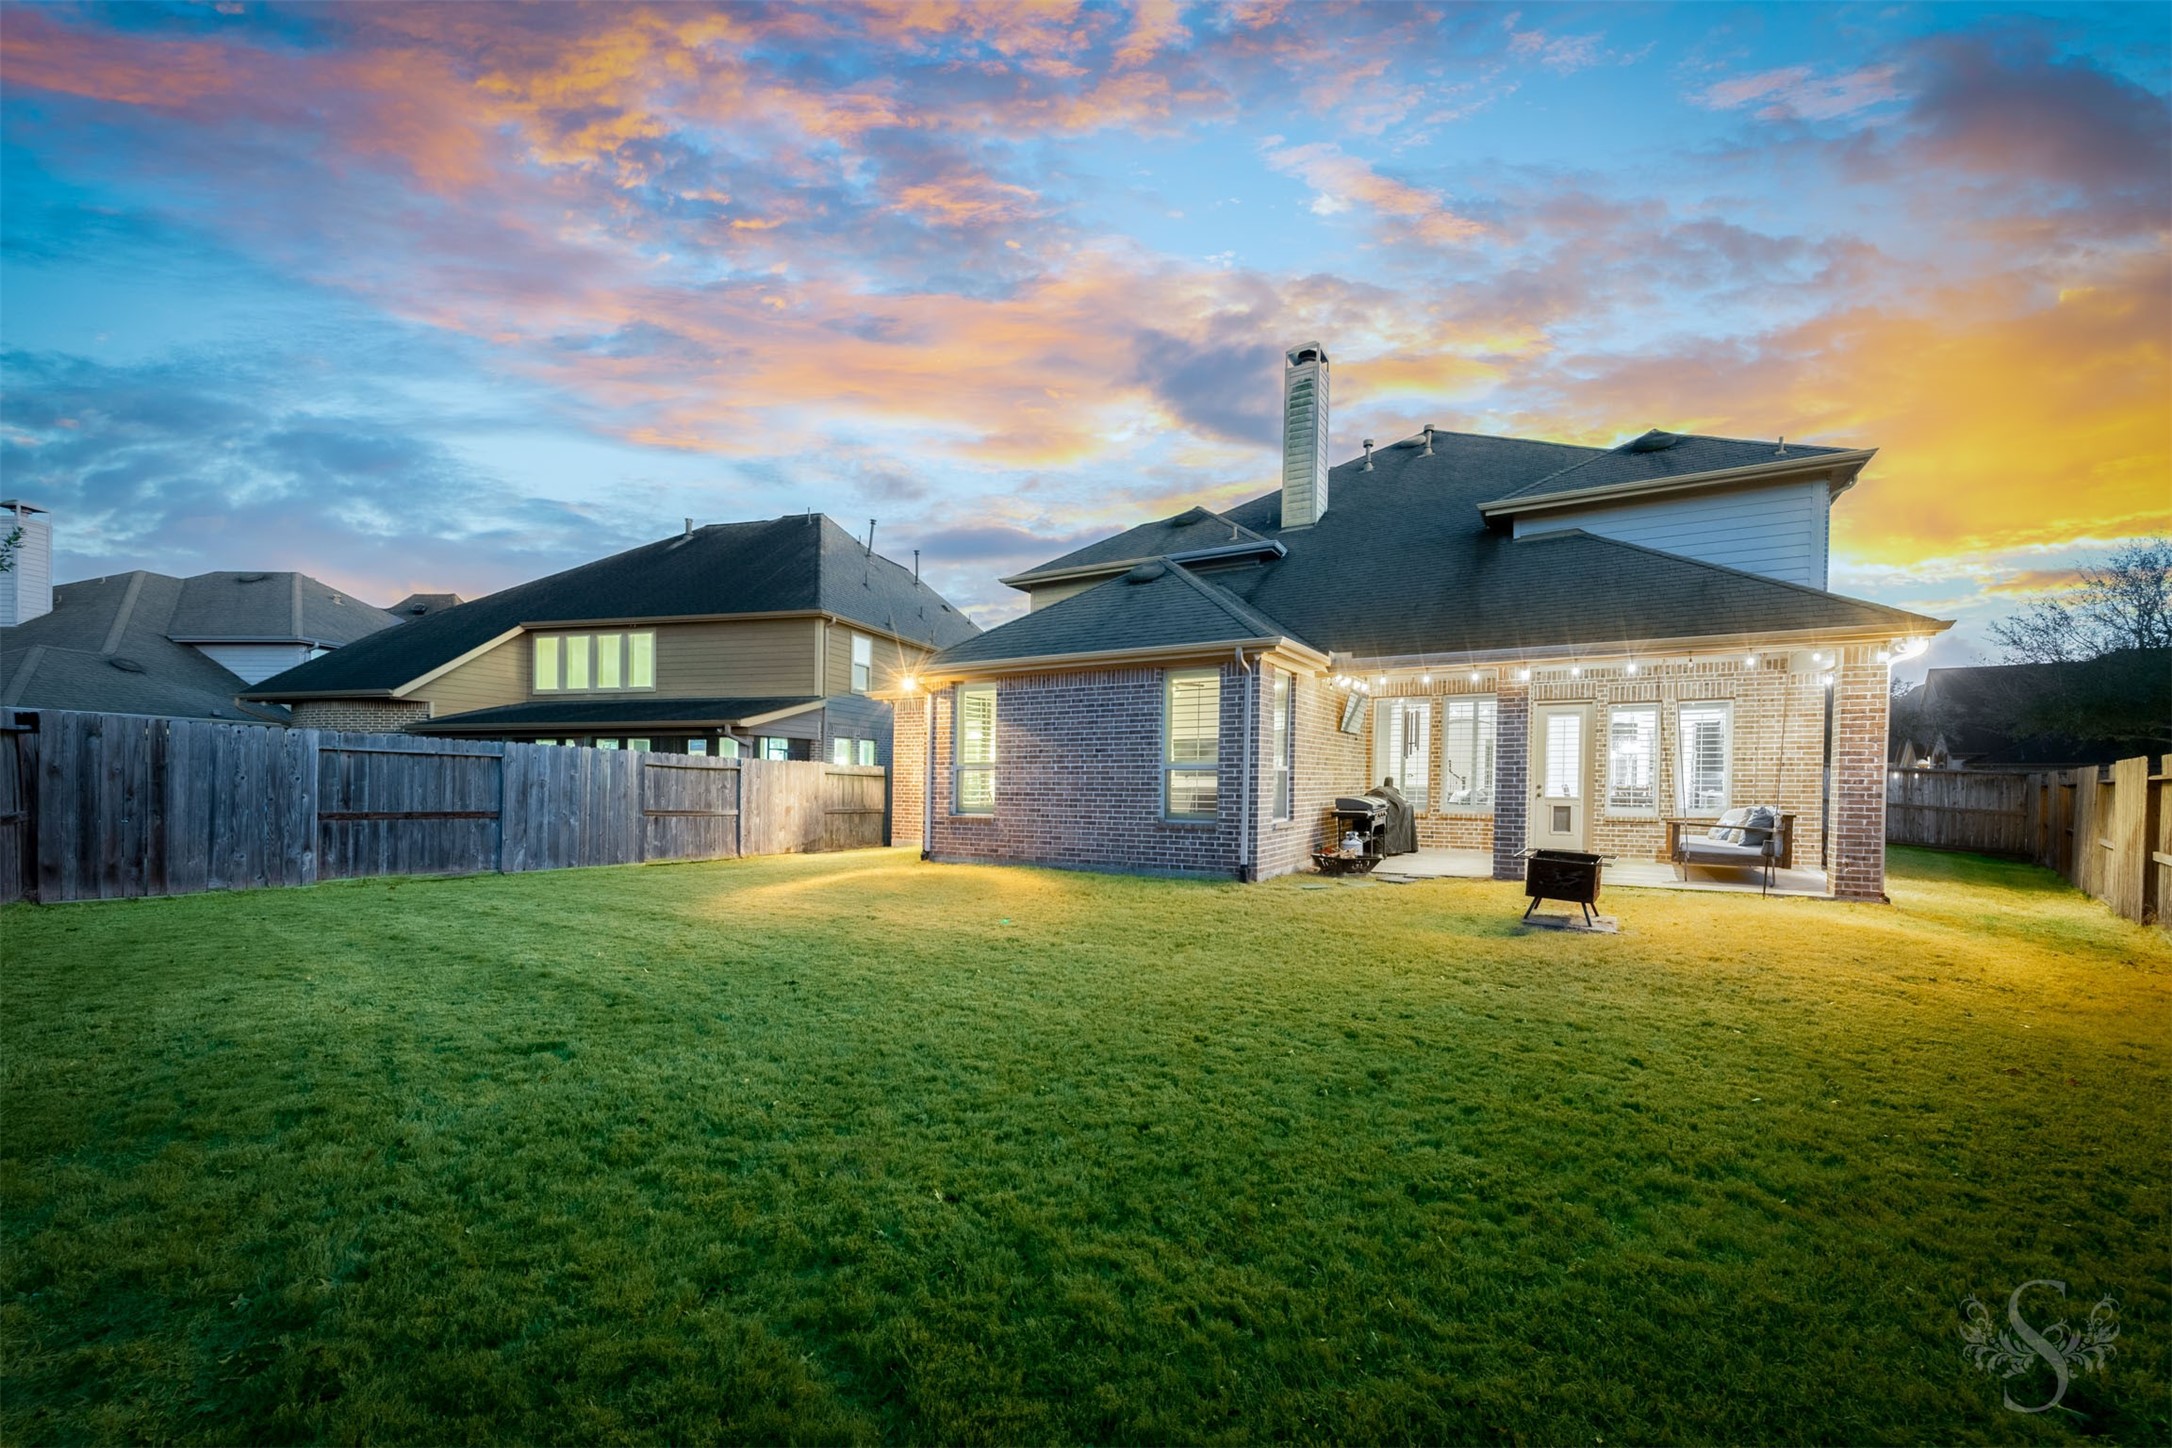
Expansive backyard set on an oversized lot offers exceptional space for outdoor living, play, or future pool design. The covered patio creates a comfortable extension of the home, ideal for relaxing evenings, outdoor dining, and entertaining while enjoying the open green space and peaceful neighborhood setting.
Expansive backyard set on an oversized lot offers exceptional space for outdoor living, play, or future pool design. The covered patio creates a comfortable extension of the home, ideal for relaxing evenings, outdoor dining, and entertaining while enjoying the open green space and peaceful neighborhood setting.
Covered patio extends the living space outdoors with room for seating, grilling, and year-round enjoyment. Brick columns and the covered structure create a comfortable setting for relaxing evenings, game-day gatherings, or quiet mornings overlooking the spacious backyard.
Expansive backyard set on an oversized lot offers exceptional space for outdoor living, play, or future pool design. The covered patio creates a comfortable extension of the home, ideal for relaxing evenings, outdoor dining, and entertaining while enjoying the open green space and peaceful neighborhood setting.
Expansive backyard set on an oversized lot offers exceptional space for outdoor living, play, or future pool design. The covered patio creates a comfortable extension of the home, ideal for relaxing evenings, outdoor dining, and entertaining while enjoying the open green space and peaceful neighborhood setting.
The inviting covered front porch is framed by striking stone columns and brick detailing, creating a warm, welcoming approach to the home. Brick flooring, ceiling fan, and space for seating make this an ideal spot to relax, greet guests, or enjoy quiet evenings while adding timeless curb appeal to the front elevation.
The 3 car tandem garage is upgraded with durable epoxy flooring and features its own A/C unit, creating a comfortable, climate-controlled workspace or storage environment.
Welcoming covered front porch showcases classic brick flooring, arched architectural detailing, and stone accents that create timeless curb appeal. The brand new decorative glass front door and ceiling fan provide both style and comfort, creating an inviting first impression for guests.
SPECTACULAR Highland showplace in Cross Creek Ranch offers luxury, comfort and thoughtful design at every turn. Situated on a spacious lot, this home with a gorgeous stone front elevation provides 5 bedrooms (2 DOWN), 4 full baths, 2 half baths and 3 car garage.
The garage is upgraded with durable epoxy flooring and features its own A/C unit, creating a comfortable, climate-controlled workspace or storage environment.
Dive into resort-style living at Cross Creek Ranch! This is just one of three sparkling pools residents enjoy, complete with a splash pad and scenic lake views. Whether you’re cheering on the neighborhood swim team or relaxing poolside under the Texas sun, every day feels like a getaway. Don’t miss the iconic Lookout Tower in the distance—another hallmark of this vibrant community.
A signature landmark of Cross Creek Ranch—the scenic bridge at Flewellen Creek connects miles of walking trails and expansive green space. Framed by lush landscaping and serene views, it’s the perfect place for morning jogs, evening strolls, or simply soaking in the natural beauty of the community.
Life’s always in season at Cross Creek Ranch! As a resident, you’ll enjoy a calendar full of seasonal events planned by the community’s own Lifestyles Director—bringing neighbors together for fun, connection, and memories the whole family will love.
Escape without leaving home! Spend your weekends casting a line from the neighborhood dock, or take out a kayak or canoe to enjoy the peaceful waters. With serene lake views and tranquil surroundings, it’s the perfect place to relax, recharge, and soak up the beauty of Cross Creek Ranch living.
Included in your HOA dues is access to the 6,500 square foot fitness center with top of the line equipment and personal trainers onsite! Lovely water and pool views surround. Various exercise classes are also available. Great way to begin or end the day!







.jpg)

