Welcome Home! To 27538 Rebecca Field Lane in Spring Trails!
This spacious single-story home offers 5 bedrooms, 2 full bathrooms, and sits on a desirable corner lot. With inviting curb appeal and a functional layout, this home is designed to accommodate both everyday living and entertaining.
A grand covered entry with soaring ceilings and a beautifully refinished front door creates a warm, elegant welcome into the home.
A welcoming foyer showcases soaring ceilings, elegant architectural archways, and abundant natural light. Just off the entry, a versatile flex room offers the perfect space for a home office, fifth bedroom, or hobby room.
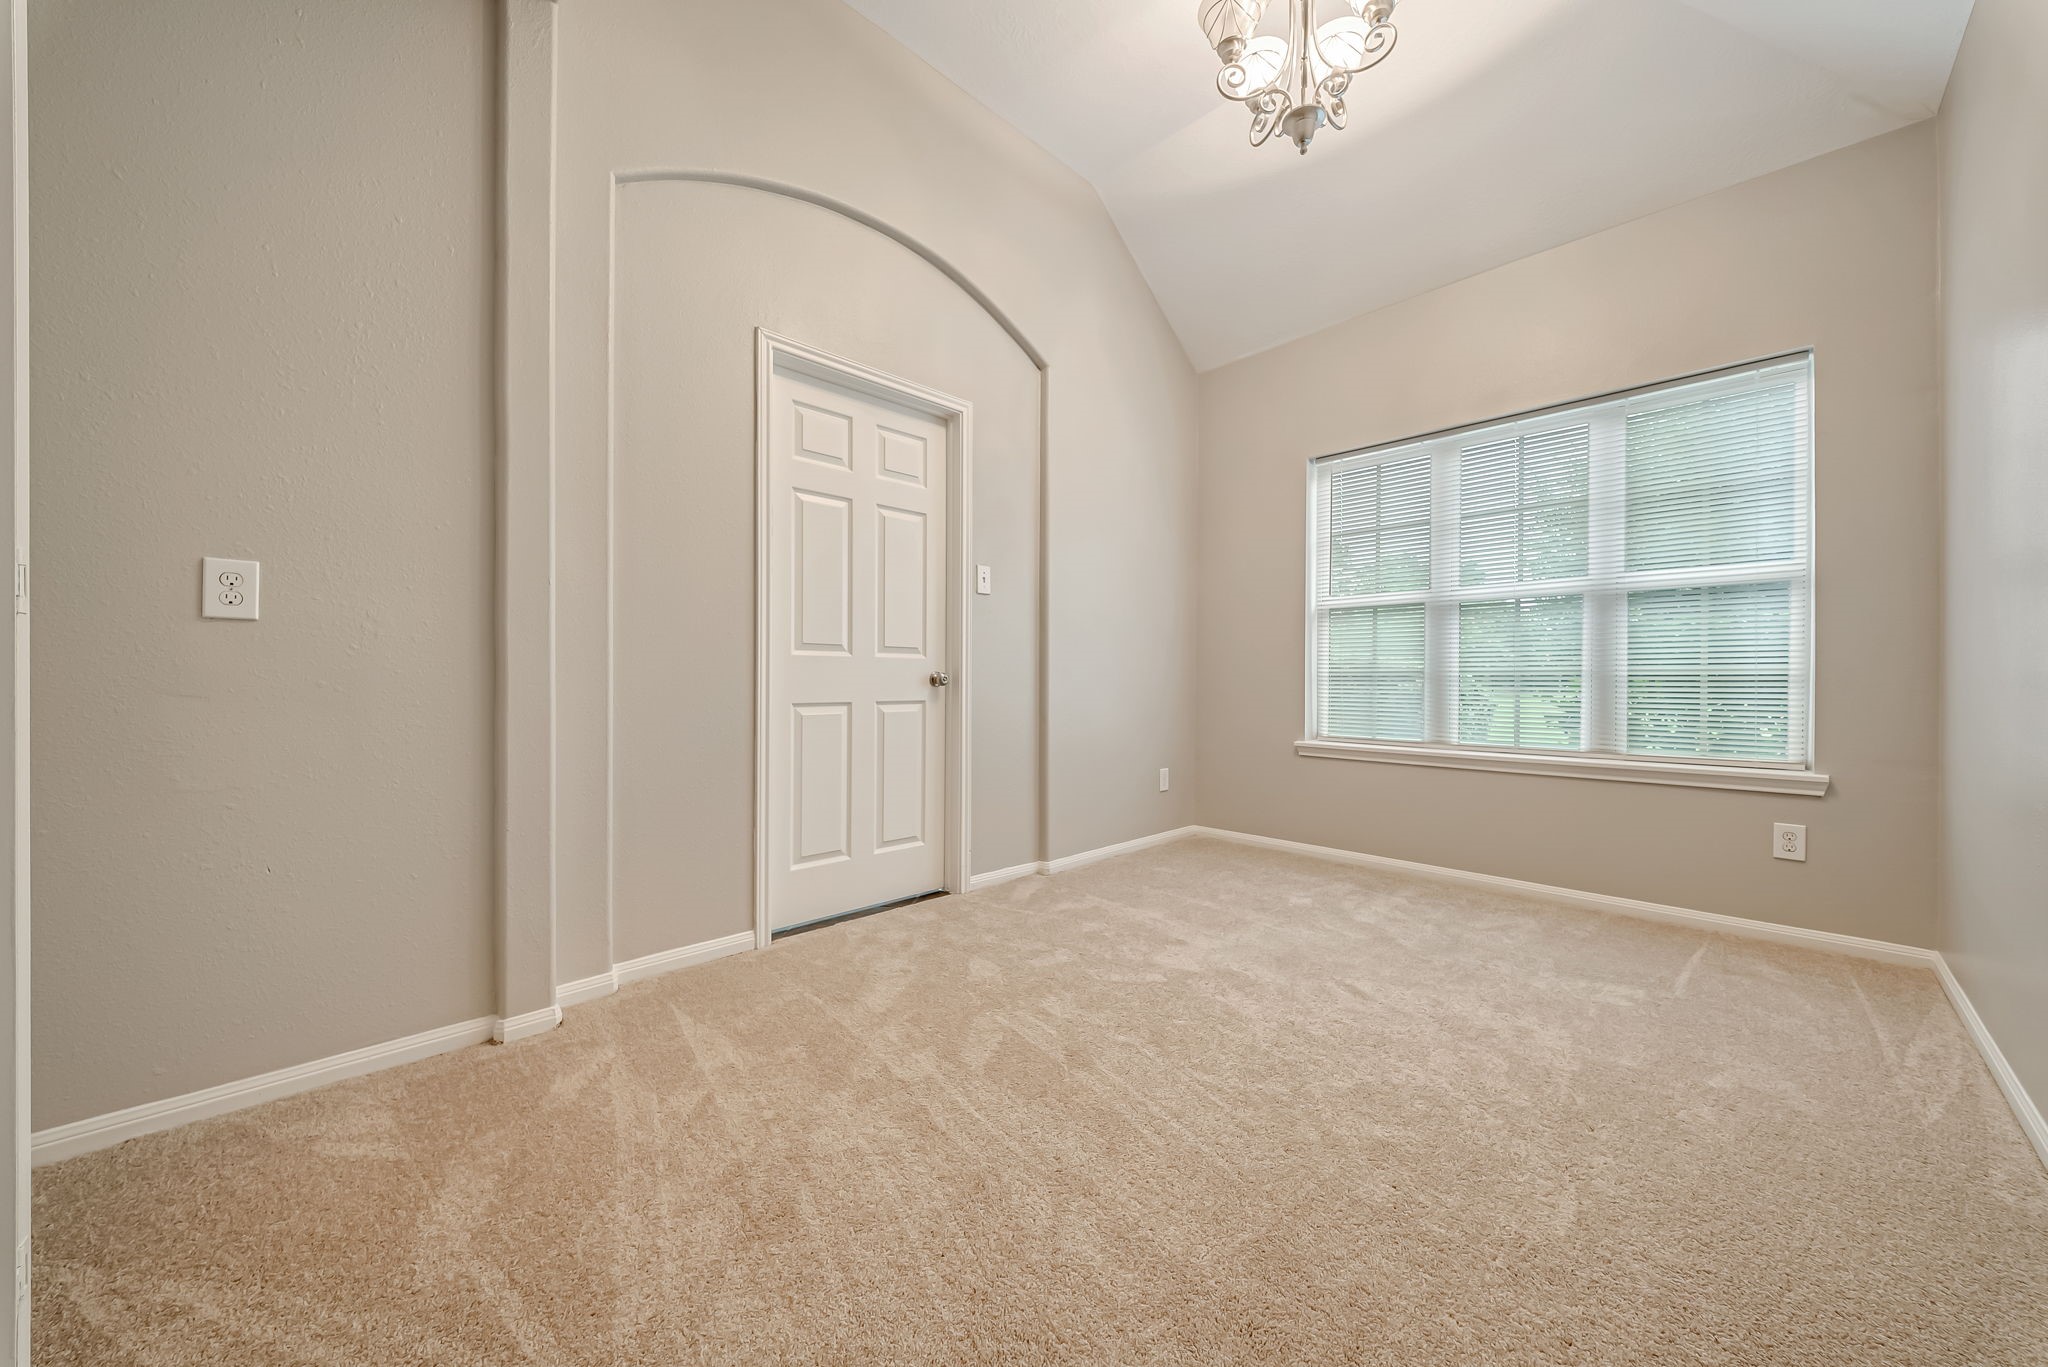
*VIRTUALLY STAGED* Flex Room / Bedroom 5
A versatile room just off the foyer offers endless possibilities as a fifth bedroom, private home office, playroom, or flex space. Complete with new carpet, fresh interior paint, and abundant natural light.
The spacious fifth bedroom with a versatile layout that easily adapts to your family's changing needs.
Spacious Bedroom 4 / Multi-Purpose Room
*VIRTUALLY STAGED* Bedroom 4 / Media Room
This oversized room offers exceptional flexibility, making it ideal as a fourth bedroom, media room, game room, or second living area.
The heart of the home features an open-concept kitchen with a large island, abundant cabinetry, and ample prep space. An upgraded kitchen faucet, included refrigerator, and seamless flow into the dining and living areas make this space perfect for everyday living and entertaining.
Thoughtfully designed with ample cabinetry and a dedicated pantry, this kitchen provides plenty of storage to support everyday living.
The oversized island provides additional seating, prep space, and storage while overlooking the main living area, creating a seamless layout ideal for gathering with family and friends.
*VIRTUALLY STAGED * Dining Room
he dedicated dining area offers plenty of room for everyday meals or holiday gatherings, all while enjoying easy access to the kitchen and a seamless connection to the main living space.
*VIRTUALLY STAGED* Living Room
The spacious living room features soaring ceilings, abundant natural light, and durable wood-look flooring. The thoughtfully designed split floor plan offers privacy, with the secondary bedrooms and guest bath tucked away in one wing and the primary suite situated on the opposite side of the home.
*VIRTUALLY STAGED* Living Room
The open sight-lines between the living room and kitchen create an ideal setting for staying connected while hosting guests or spending time with family and friends.
*VIRTUALLY STAGED* Bedroom 3
This secondary bedroom features new carpet, fresh interior paint, and a spacious layout.
Natural light and a functional layout create a welcoming space that is both comfortable and easy to furnish.
*VIRTUALLY STAGED* Bedroom 2
Comfort meets functionality in this generously sized 2nd bedroom, featuring a large closet and flexible space for family, guests, or a personalized retreat.
Featuring a large closet and plenty of room for a full bedroom set, this inviting space is ready to fit your needs.
Designed for convenience, the secondary bathroom features an extended vanity with abundant counter space and a private entry from Bedroom 4, creating a practical Jack-and-Jill style layout while remaining easily accessible from the hallway.
A beautifully updated tub/shower combination showcases modern floor-to-ceiling tile with a decorative accent band, adding a stylish touch to this well-appointed secondary bathroom.
*VIRTUALLY STAGED* Primary Bedroom
The oversized primary suite provides exceptional space for a king-size bedroom set, a sitting area, or additional furnishings with room to spare. A ceiling fan adds year-round comfort, while large backyard-facing windows bring in abundant natural light and create a peaceful retreat.
Thoughtfully designed for privacy, the primary suite offers direct access to a spacious walk-in closet and a private ensuite, creating a functional owner's retreat.
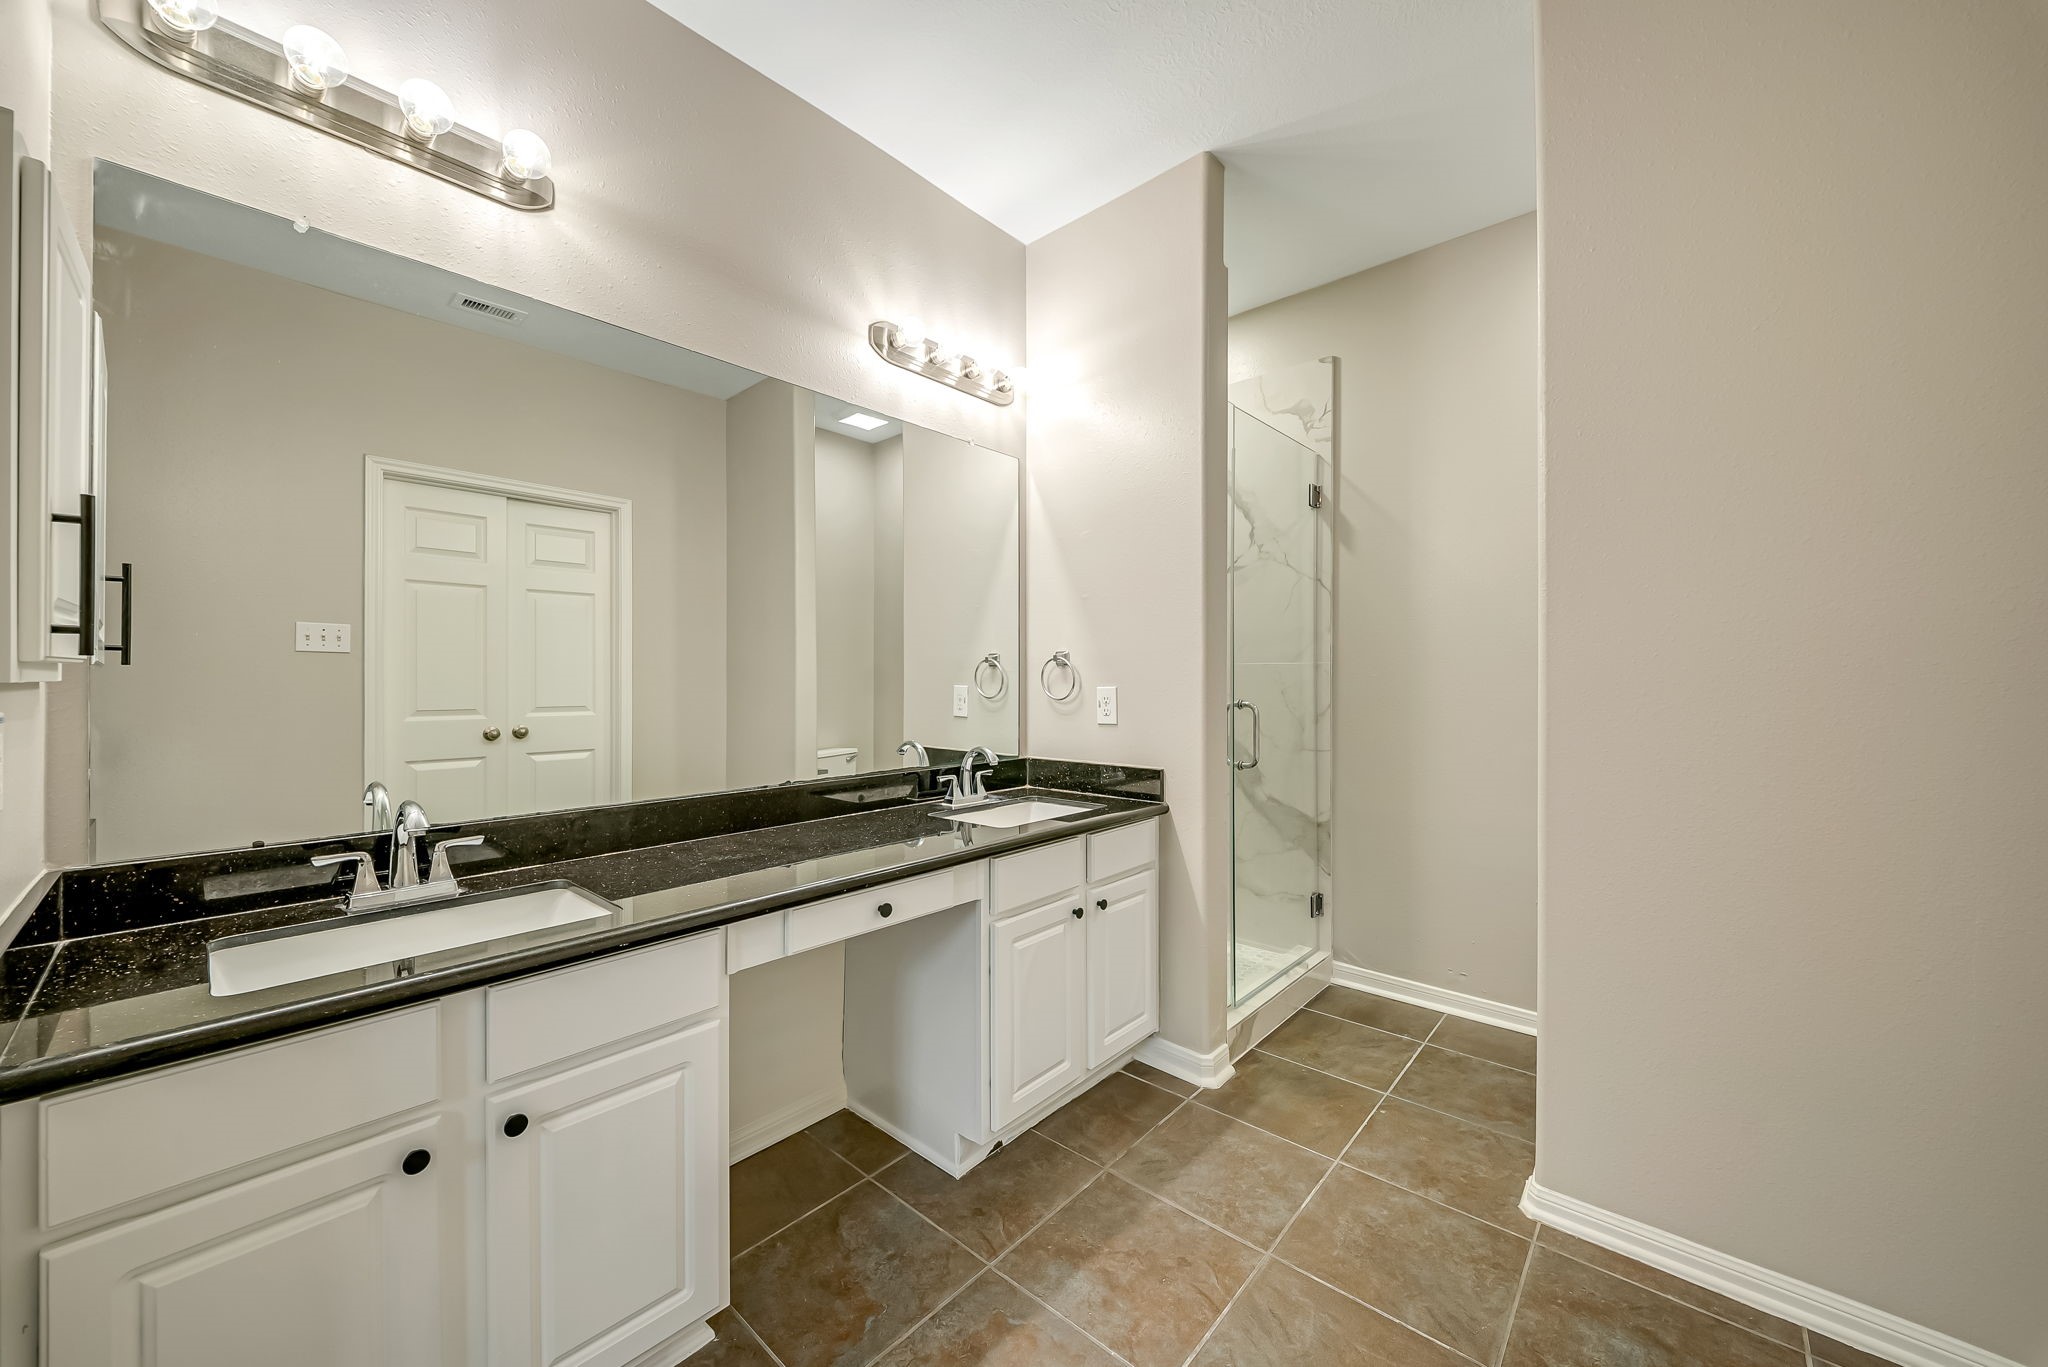
The spacious primary bathroom is designed for everyday comfort, featuring dual vanities, a dedicated makeup station, a soaking tub with decorative tile surround, and a thoughtfully designed layout that offers plenty of room to start and end your day.
Unwind in the relaxing soaking tub, beautifully accented by modern tile surround and a frosted privacy window that fills the space with soft natural light.
A spacious walk-in shower with a frameless glass enclosure provides a clean, modern design and a refreshing start to your day.
The primary bedrooms spacious walk-in closet offers generous hanging space on multiple levels along with ample room for shelving, seasonal storage, and everyday essentials.
The attached two-car garage offers both functionality and flexibility, featuring a durable epoxy-coated floor, automatic garage door opener, and convenient laundry connections. A built-in hanging rack provides additional storage for seasonal items or organizational needs, while the spacious layout easily accommodates vehicles, tools, recreational equipment, and everyday storage.
*VIRTUALLY STAGED* Backyard Furniture
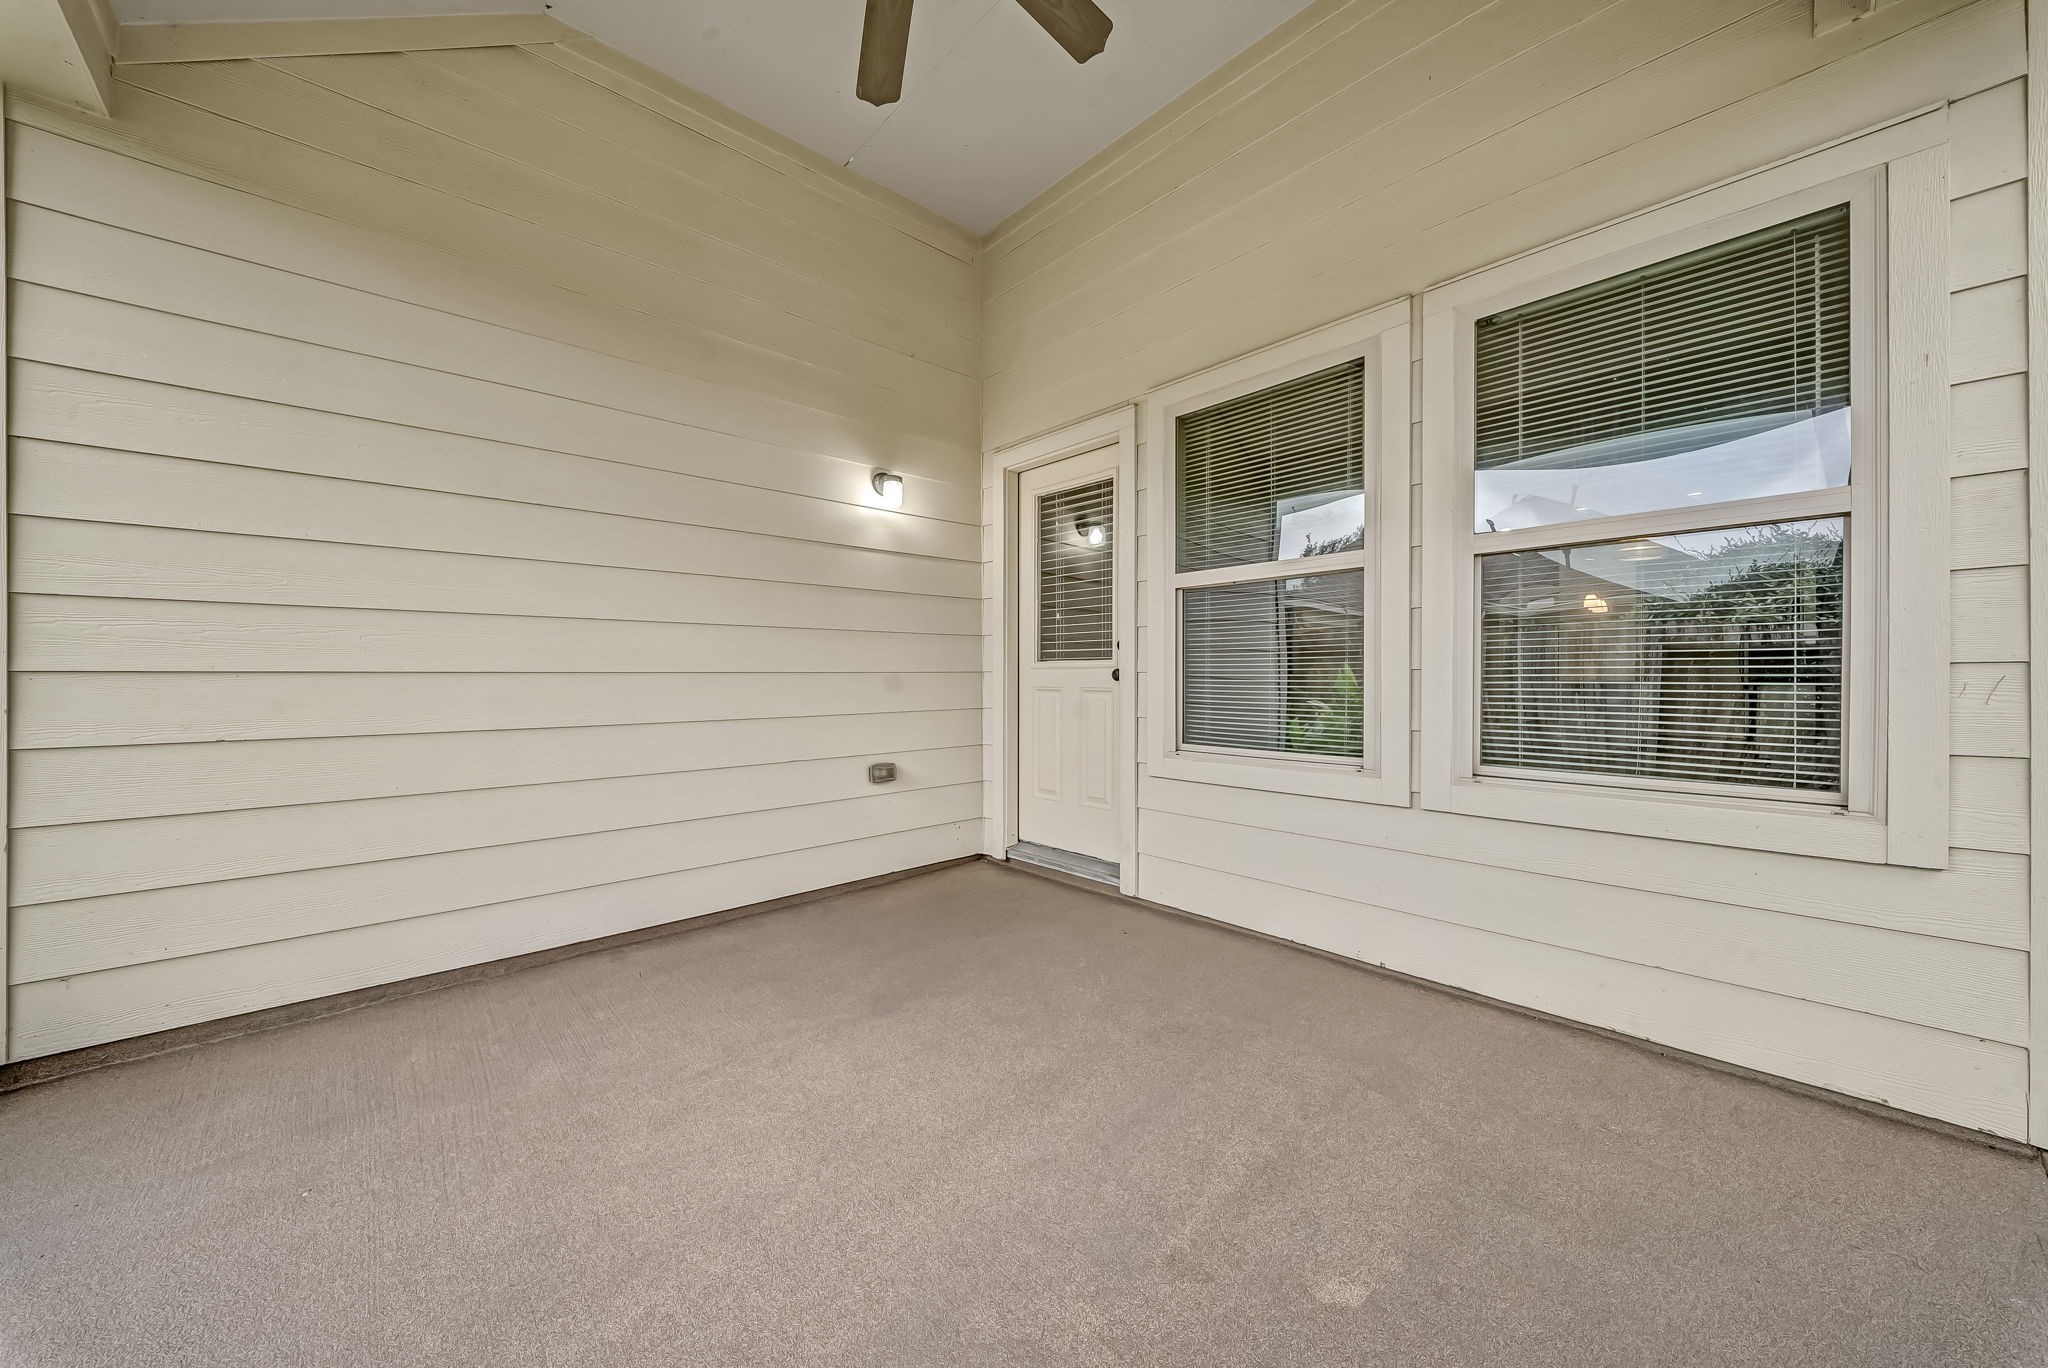
Relax year-round on the covered patio featuring a ceiling fan and direct access to the home. Overlooking the fully fenced backyard, it's the perfect spot for outdoor dining or unwinding in the shade.
Situated on a desirable corner lot, the fully fenced U-shaped backyard offers an expansive outdoor setting with plenty of room for pets, play, gardening, or entertaining.
The generous side yard expands the property's outdoor footprint, offering versatile outdoor space.
Enjoy the added convenience of a whole-home water softener system already in place.
Bird's-eye view showcasing the home's desirable corner lot position and generous lot dimensions.
The community clubhouse provides an inviting setting for neighborhood activities and social events.
Cool off and unwind at the community's resort-style pool, complete with lap lanes, a splash area, and plenty of lounge seating.
The community park provides a welcoming place for playtime, picnics, and spending time outdoors with family and friends.
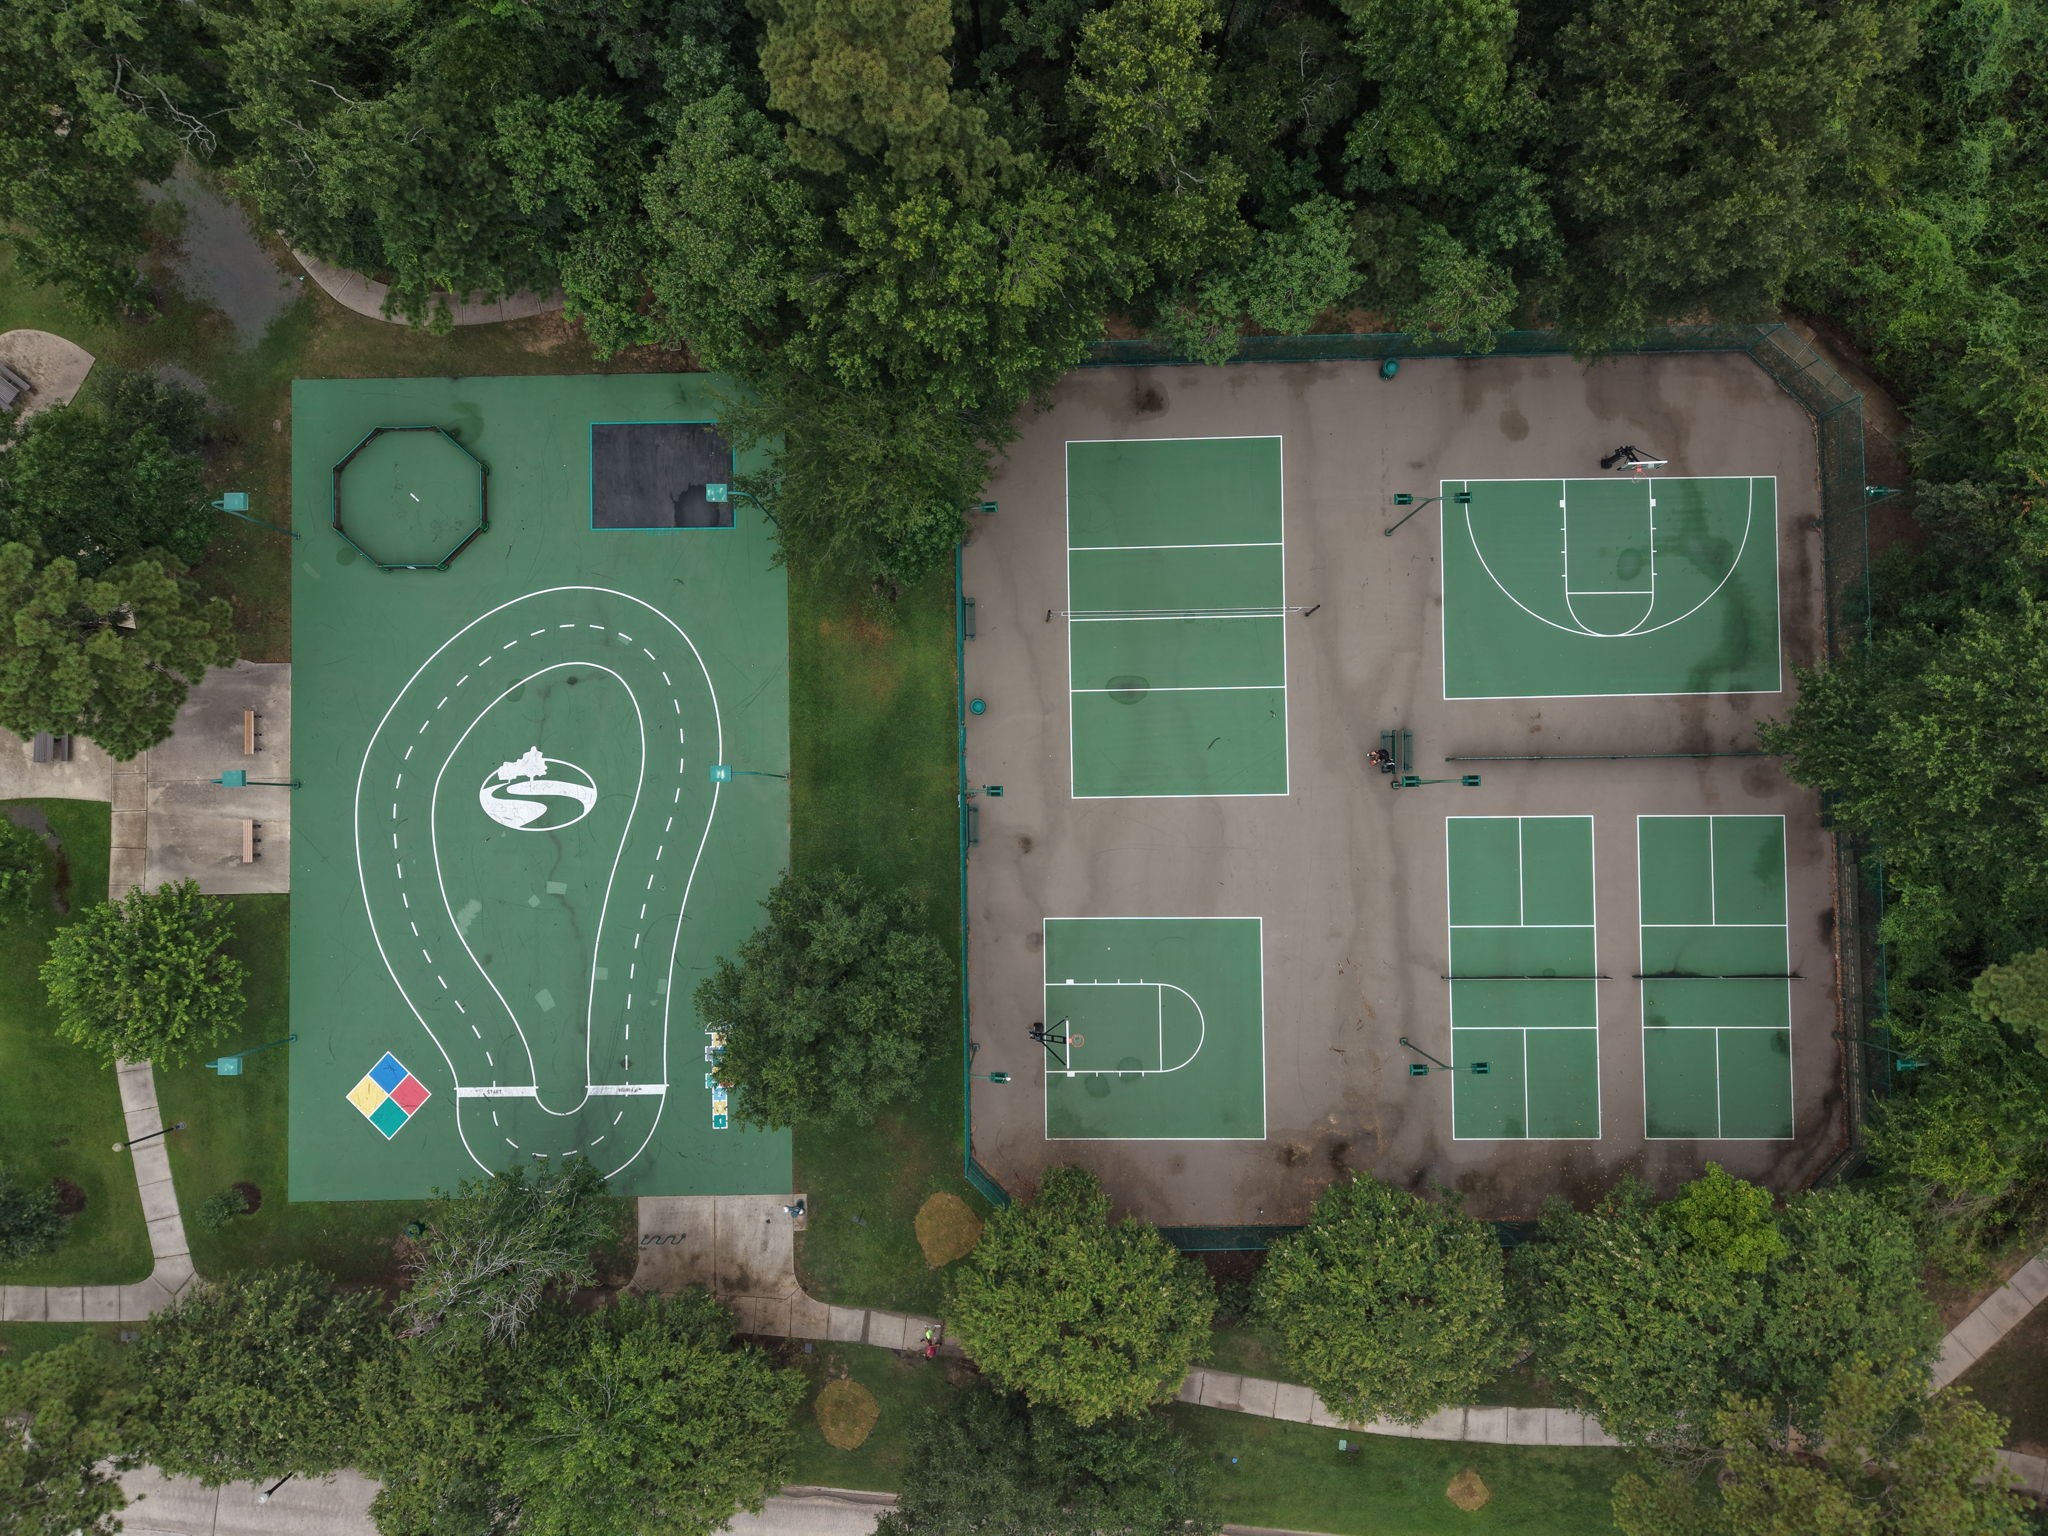
Residents have access to a versatile sports complex featuring courts for basketball, tennis, and pickleball.
Nestled among mature trees, the community's tennis and pickleball courts offer a scenic setting for staying active.
Aerial view showcasing this premium corner lot with added privacy, extra green space, and a distinctive U-shaped backyard that wraps around the home—offering exceptional outdoor space rarely found in the neighborhood.
Bird's-eye view highlighting the home's prime corner-lot location within Spring Trails, offering added privacy, convenient access, and close proximity to the community's parks, trails, and resort-style amenities.
 Price Reduced Listing













.jpg)

