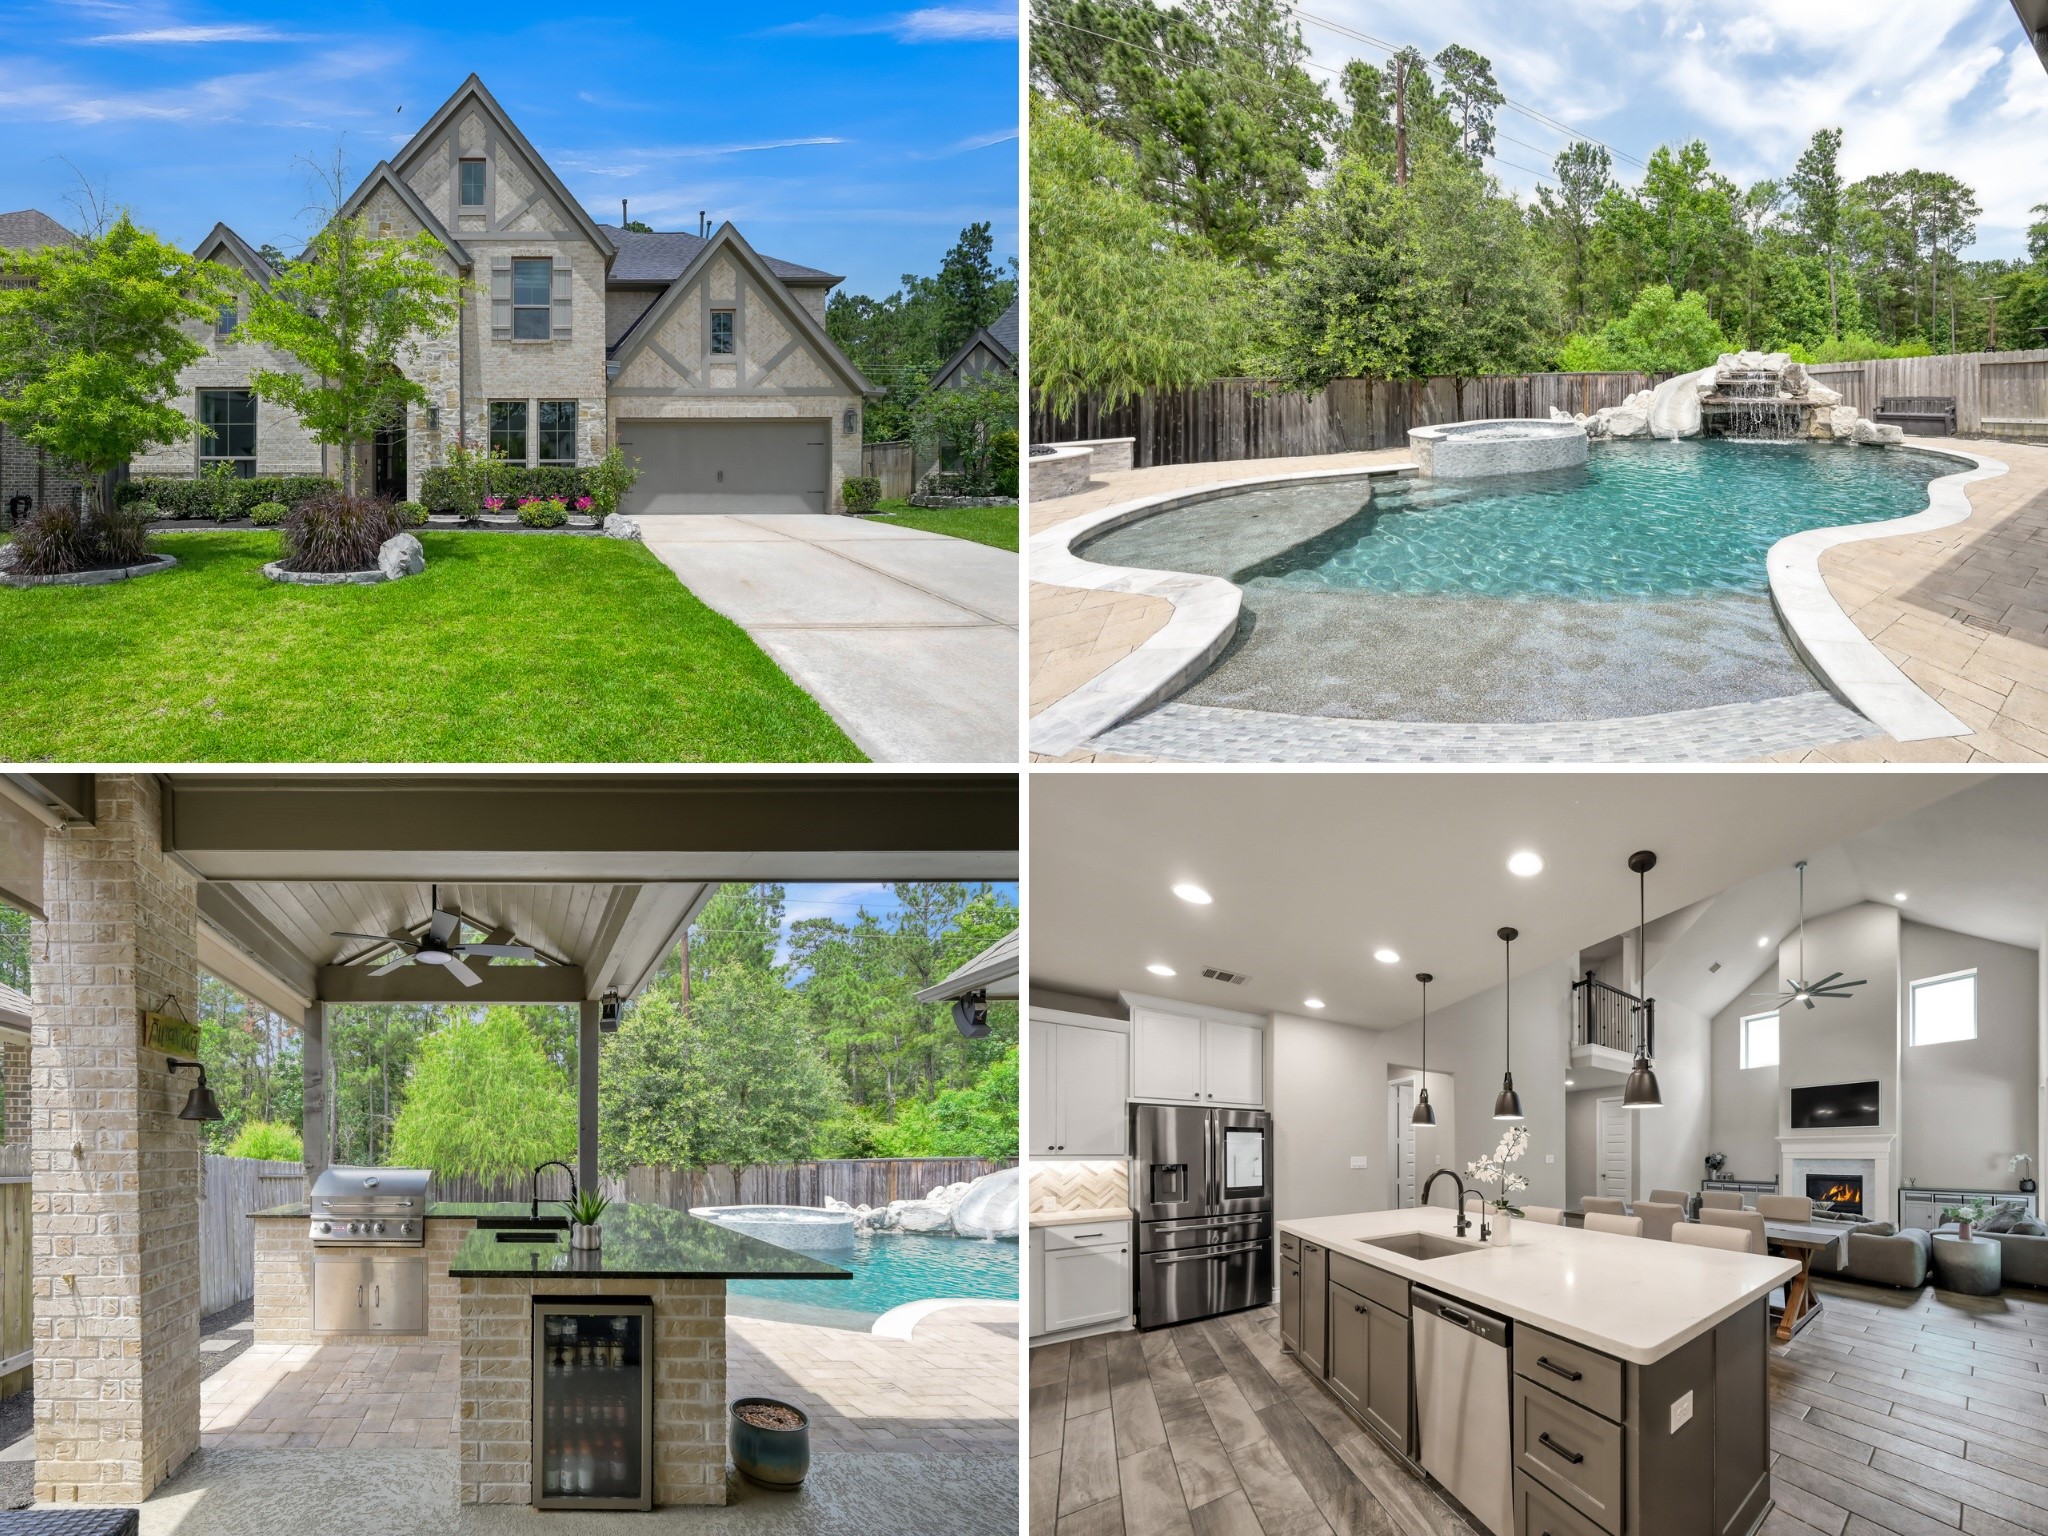
Stunning Perry Home featuring 5 bedrooms, 4.5 baths, private study, game room, media room, and 3-car tandem garage. Thoughtfully designed with two bedrooms downstairs (one primary and one guest with ensuite full bath), luxury finishes, and over $225,000 in upgrades and improvements throughout.
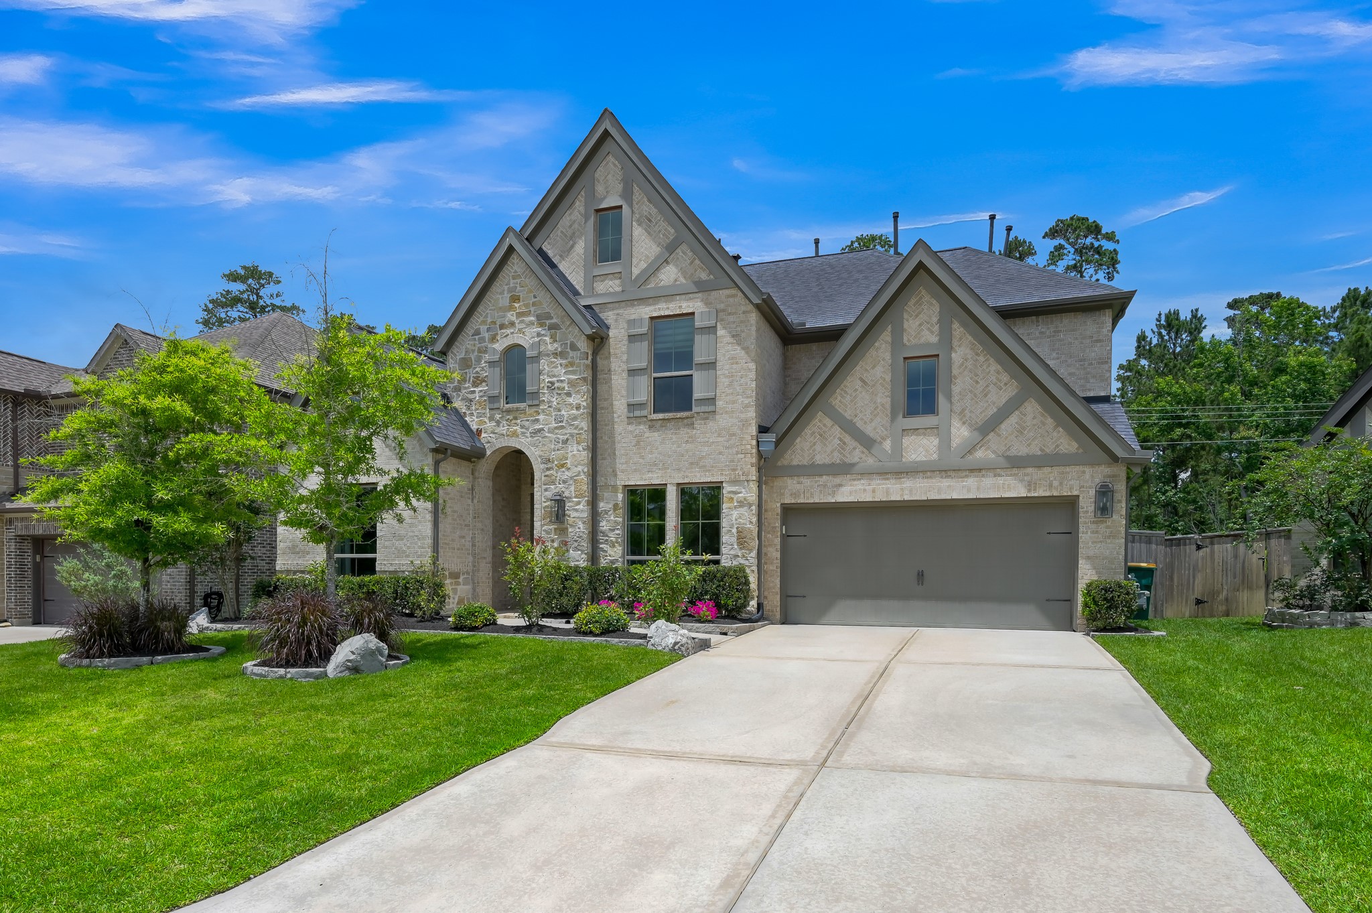
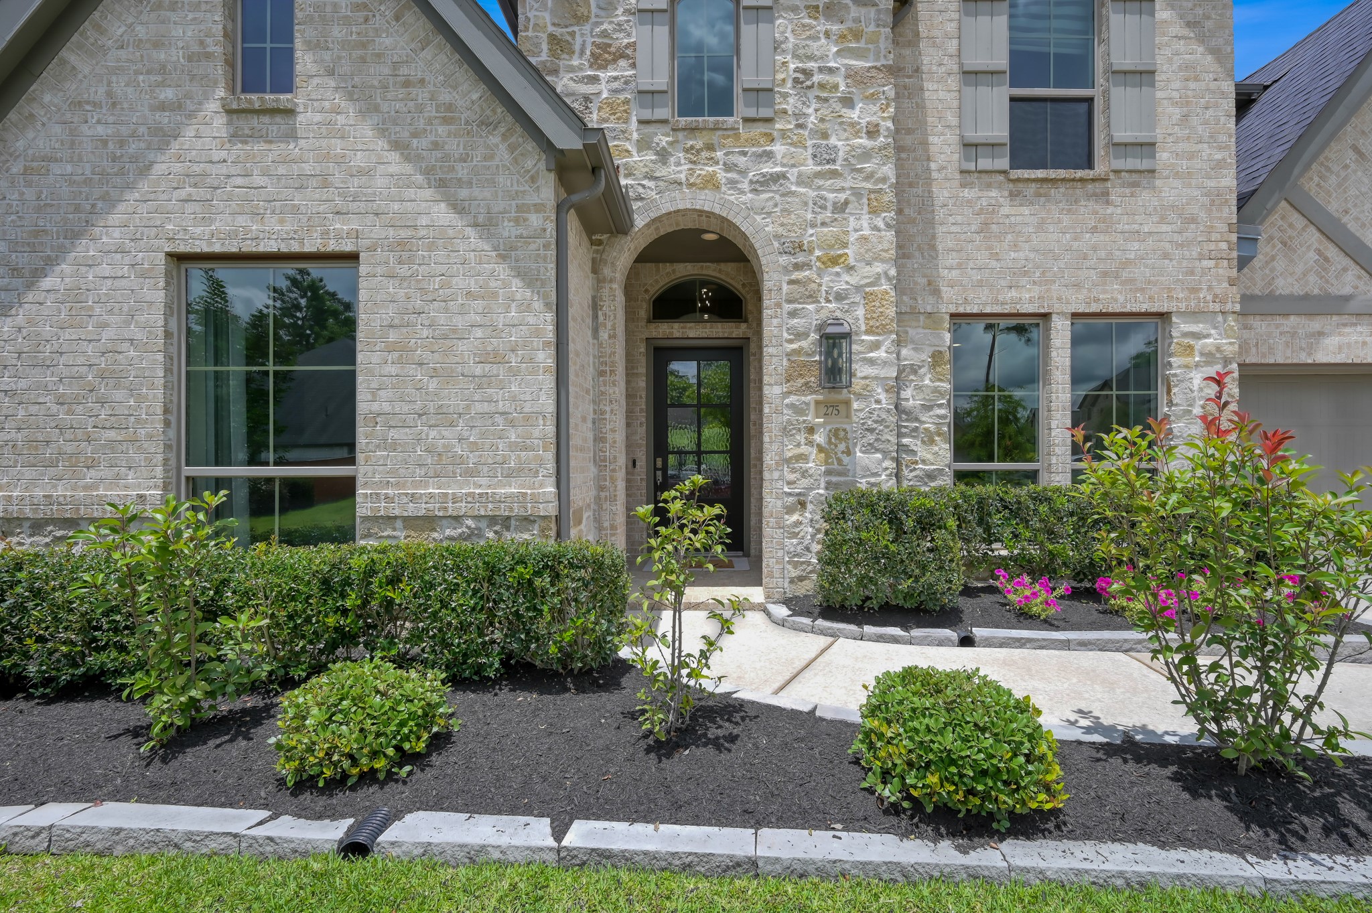
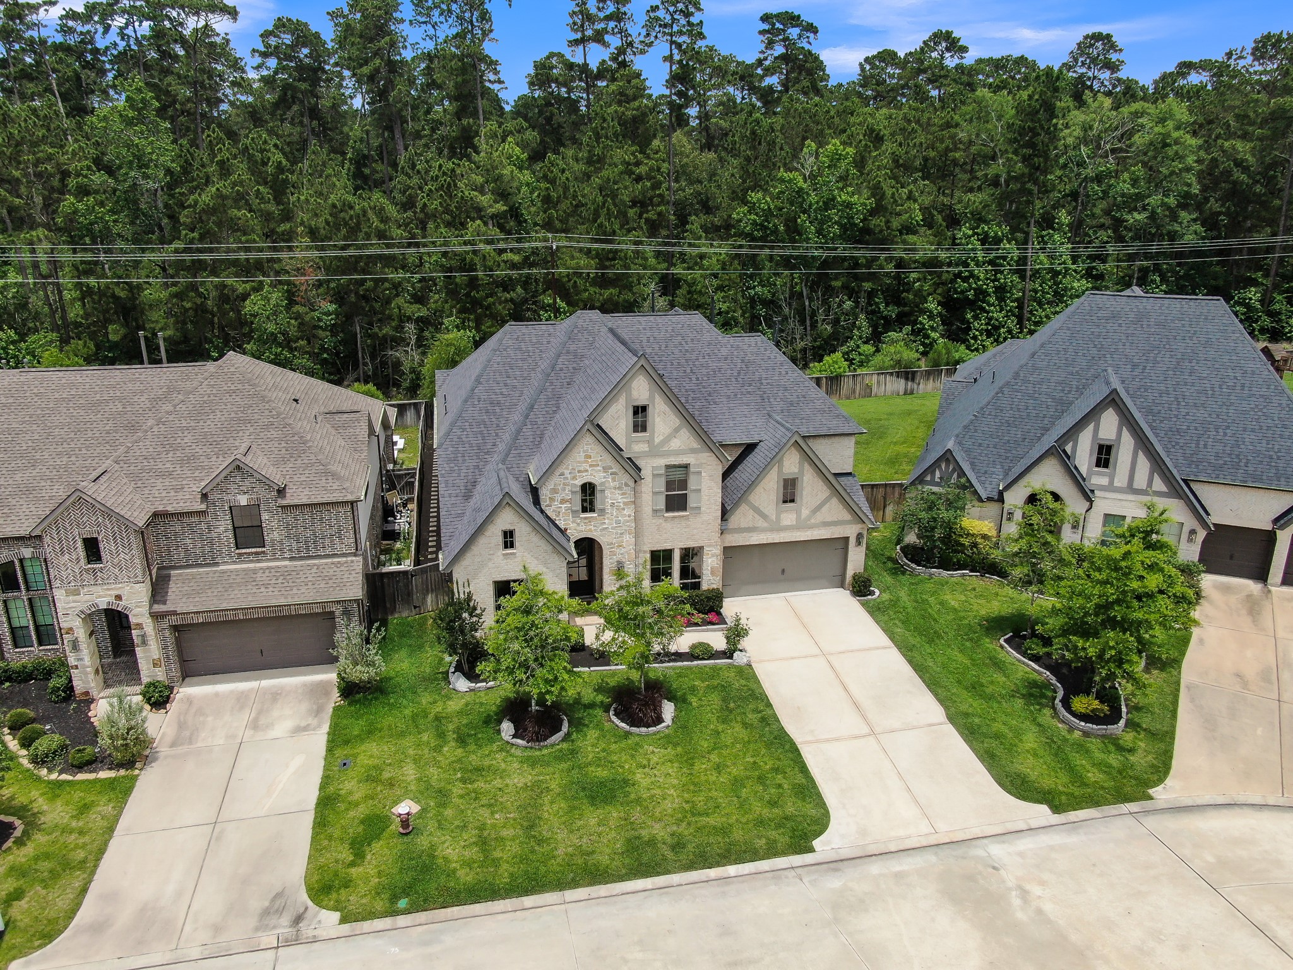
Professionally upgraded landscaping and hardscape enhance the welcoming front entry, creating exceptional curb appeal and a polished first impression.
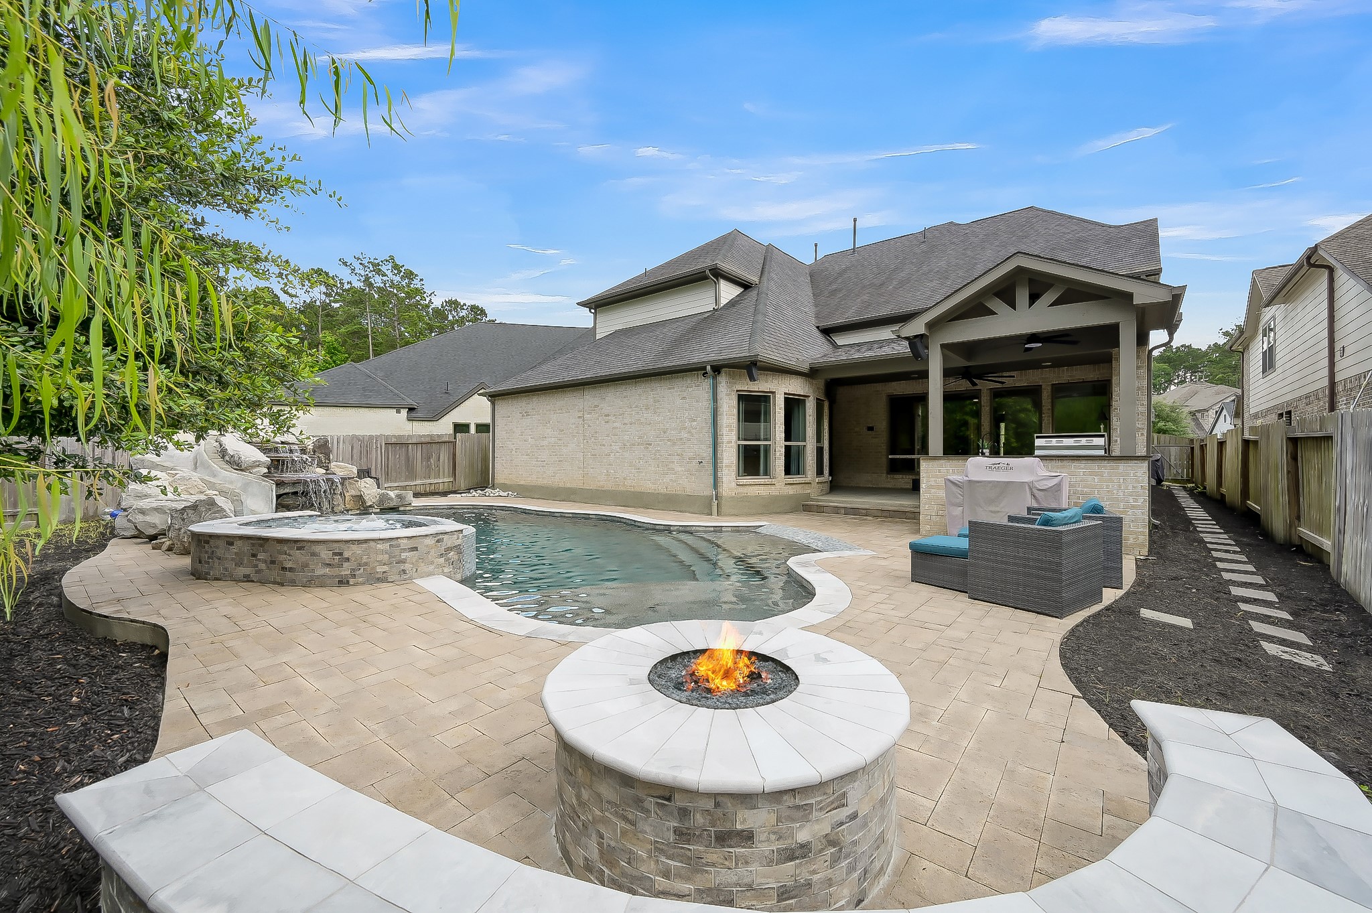
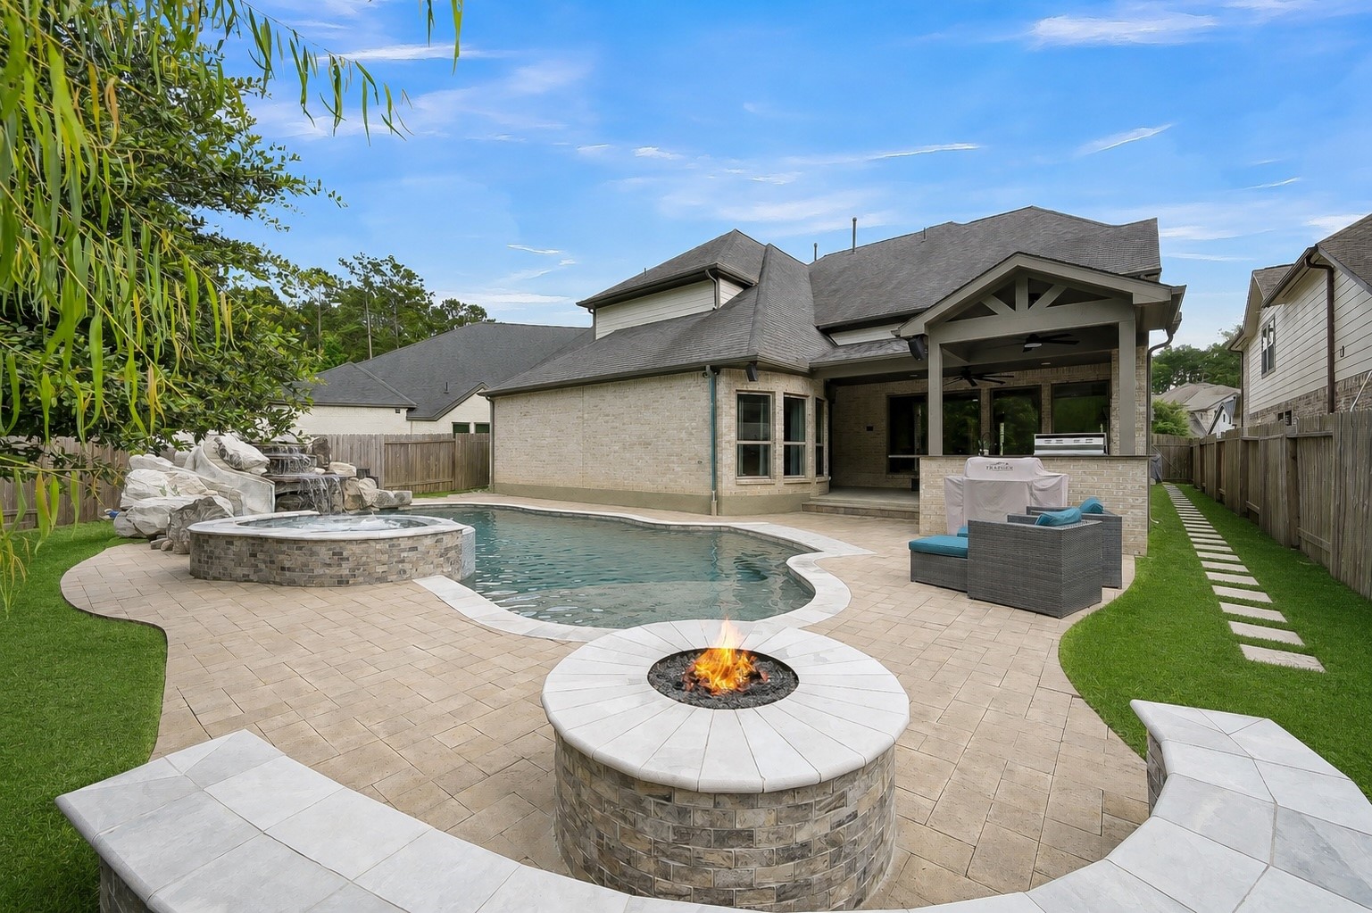
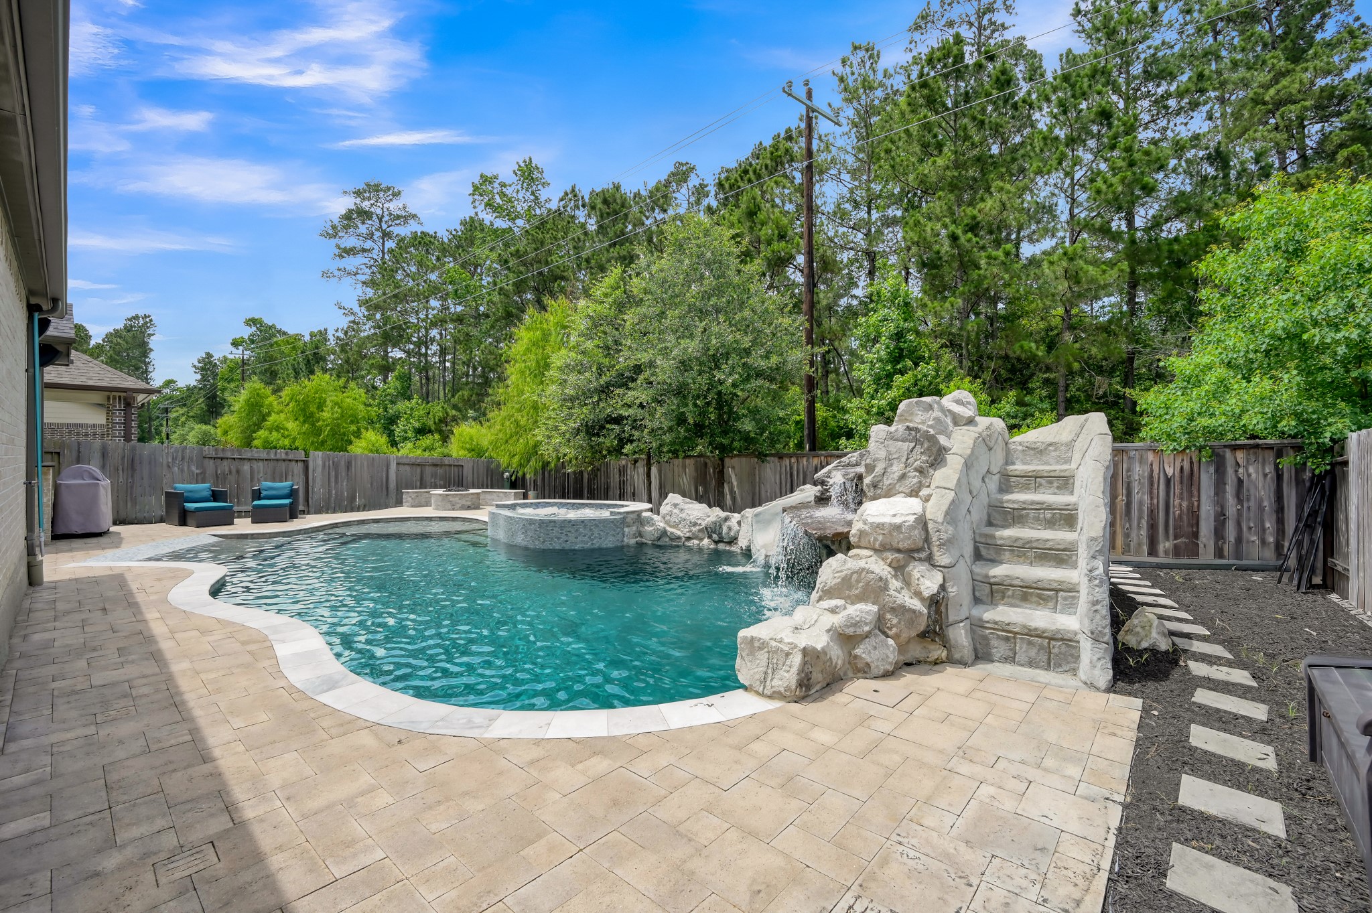
Expansive backyard retreat featuring a custom pool and spa with waterfall slide, fire pit gathering area, covered patio, outdoor kitchen, and peaceful wooded views.
The landscaping is currently a BLANK CANVAS! Have pets and prefer grass? Easy! This photo has been virtually staged to show that the backyard can accommodate multiple grassy areas.
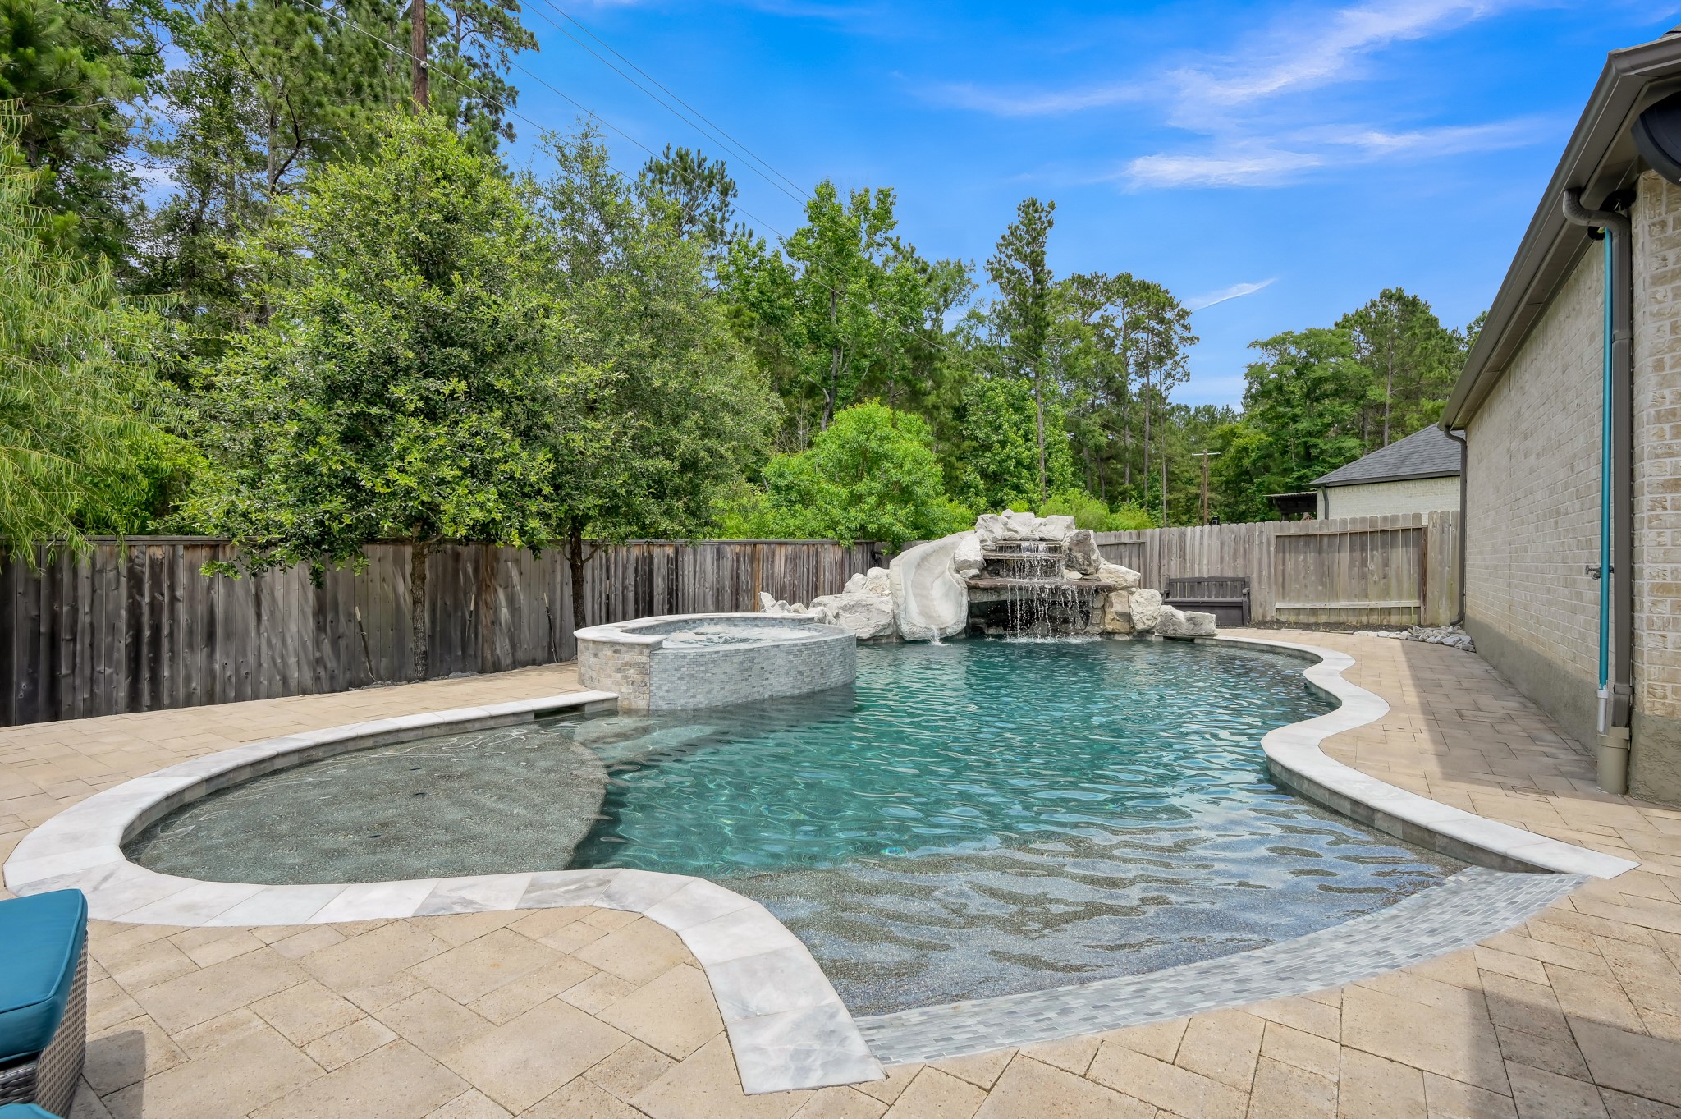
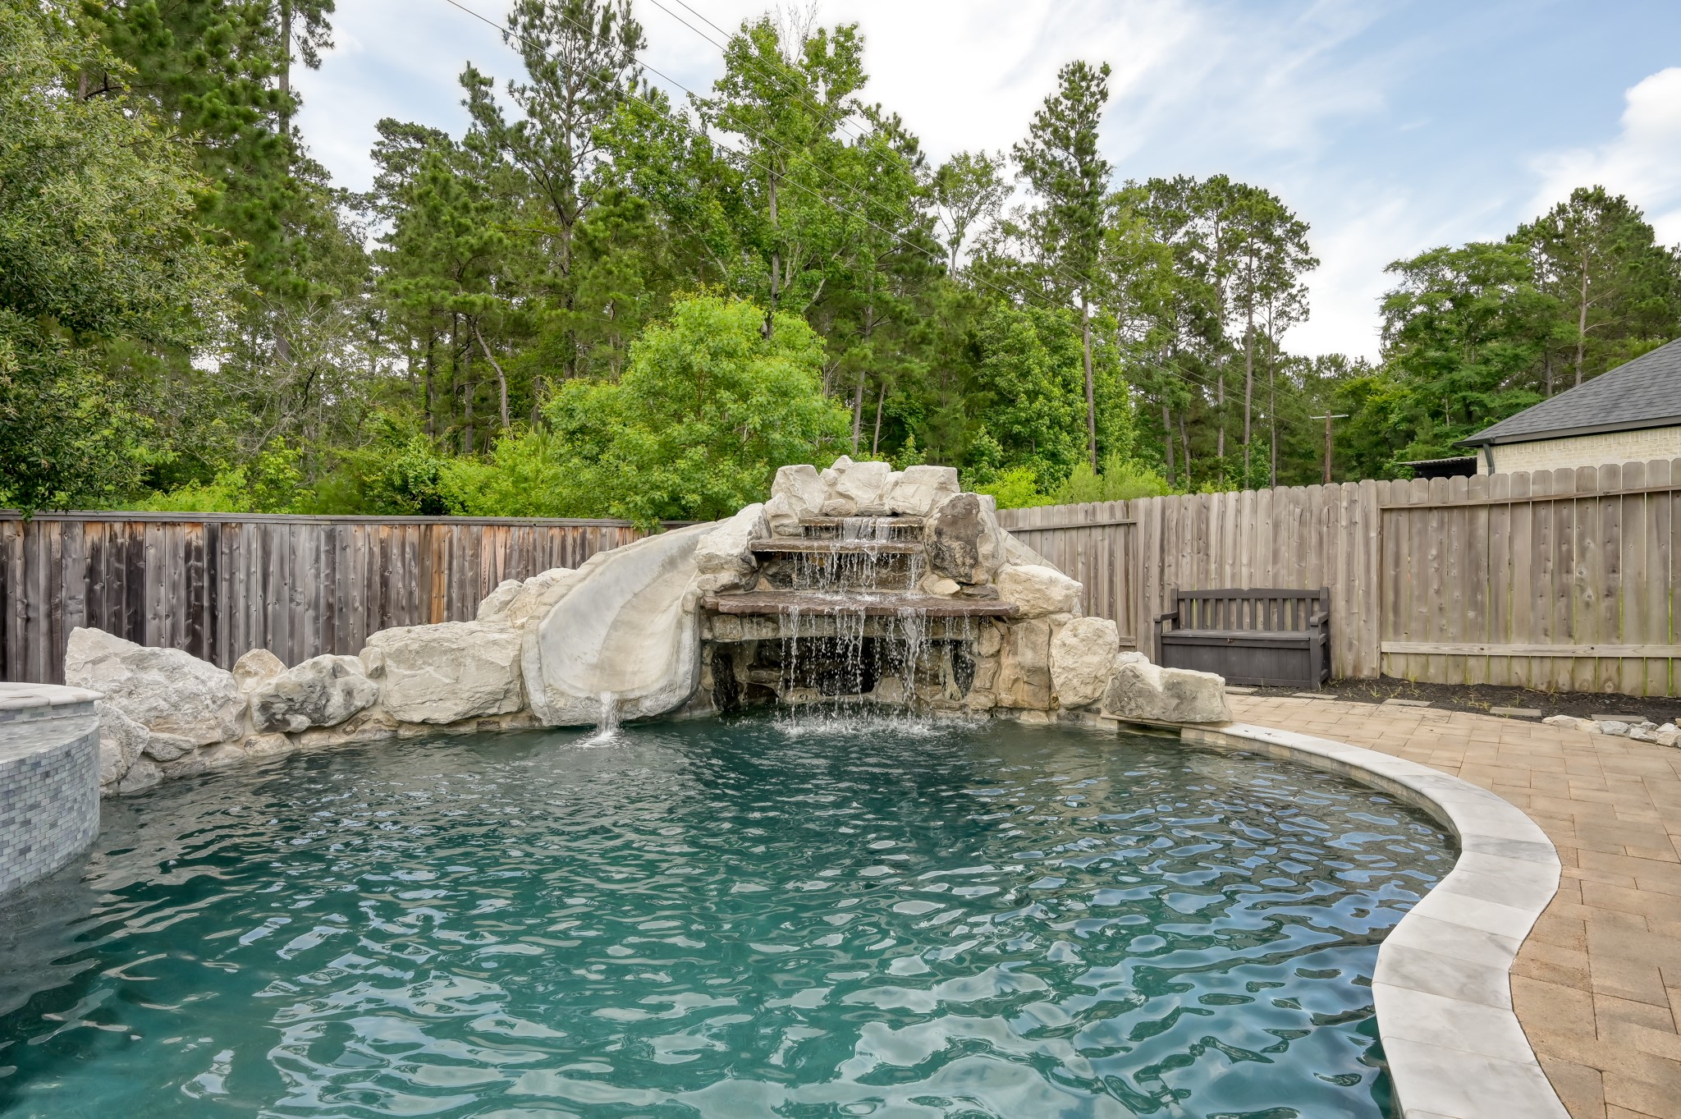
Step outside to your own private retreat designed for year-round enjoyment and entertaining with resort-style saltwater pool with beach entry, grotto, waterfall & slide – 8’ deep at it’s deepest!
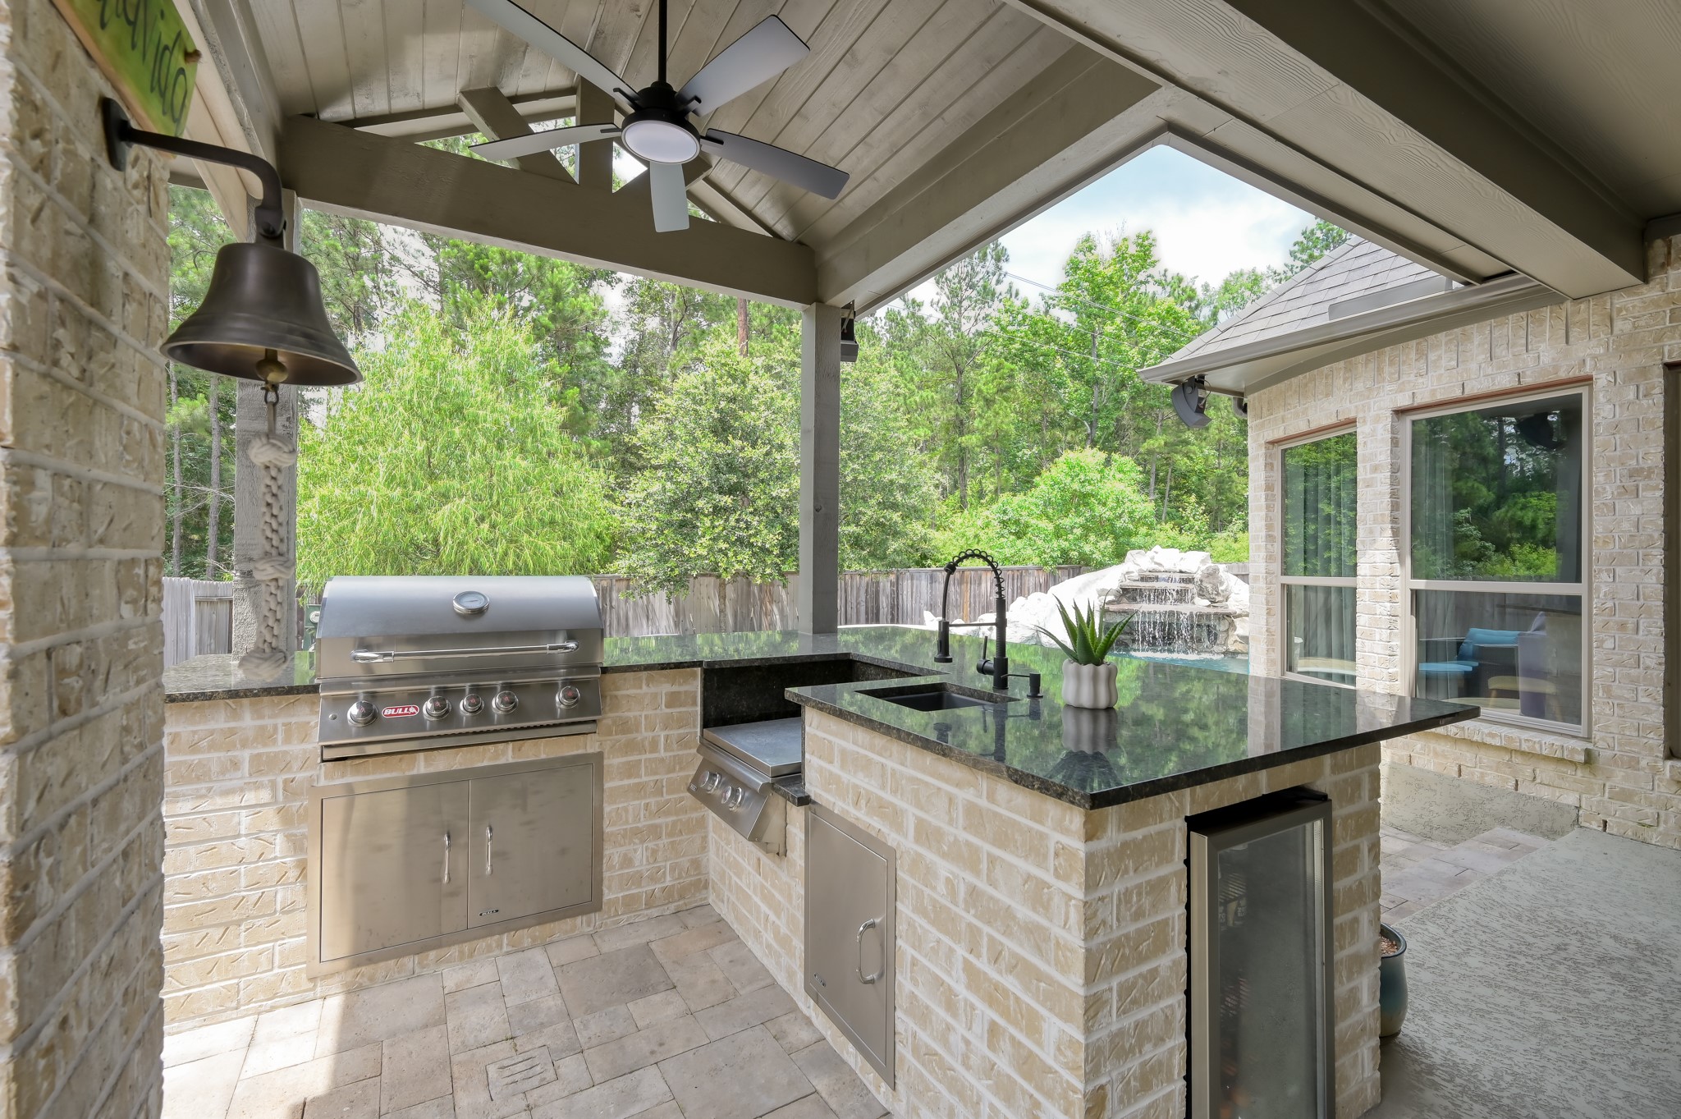
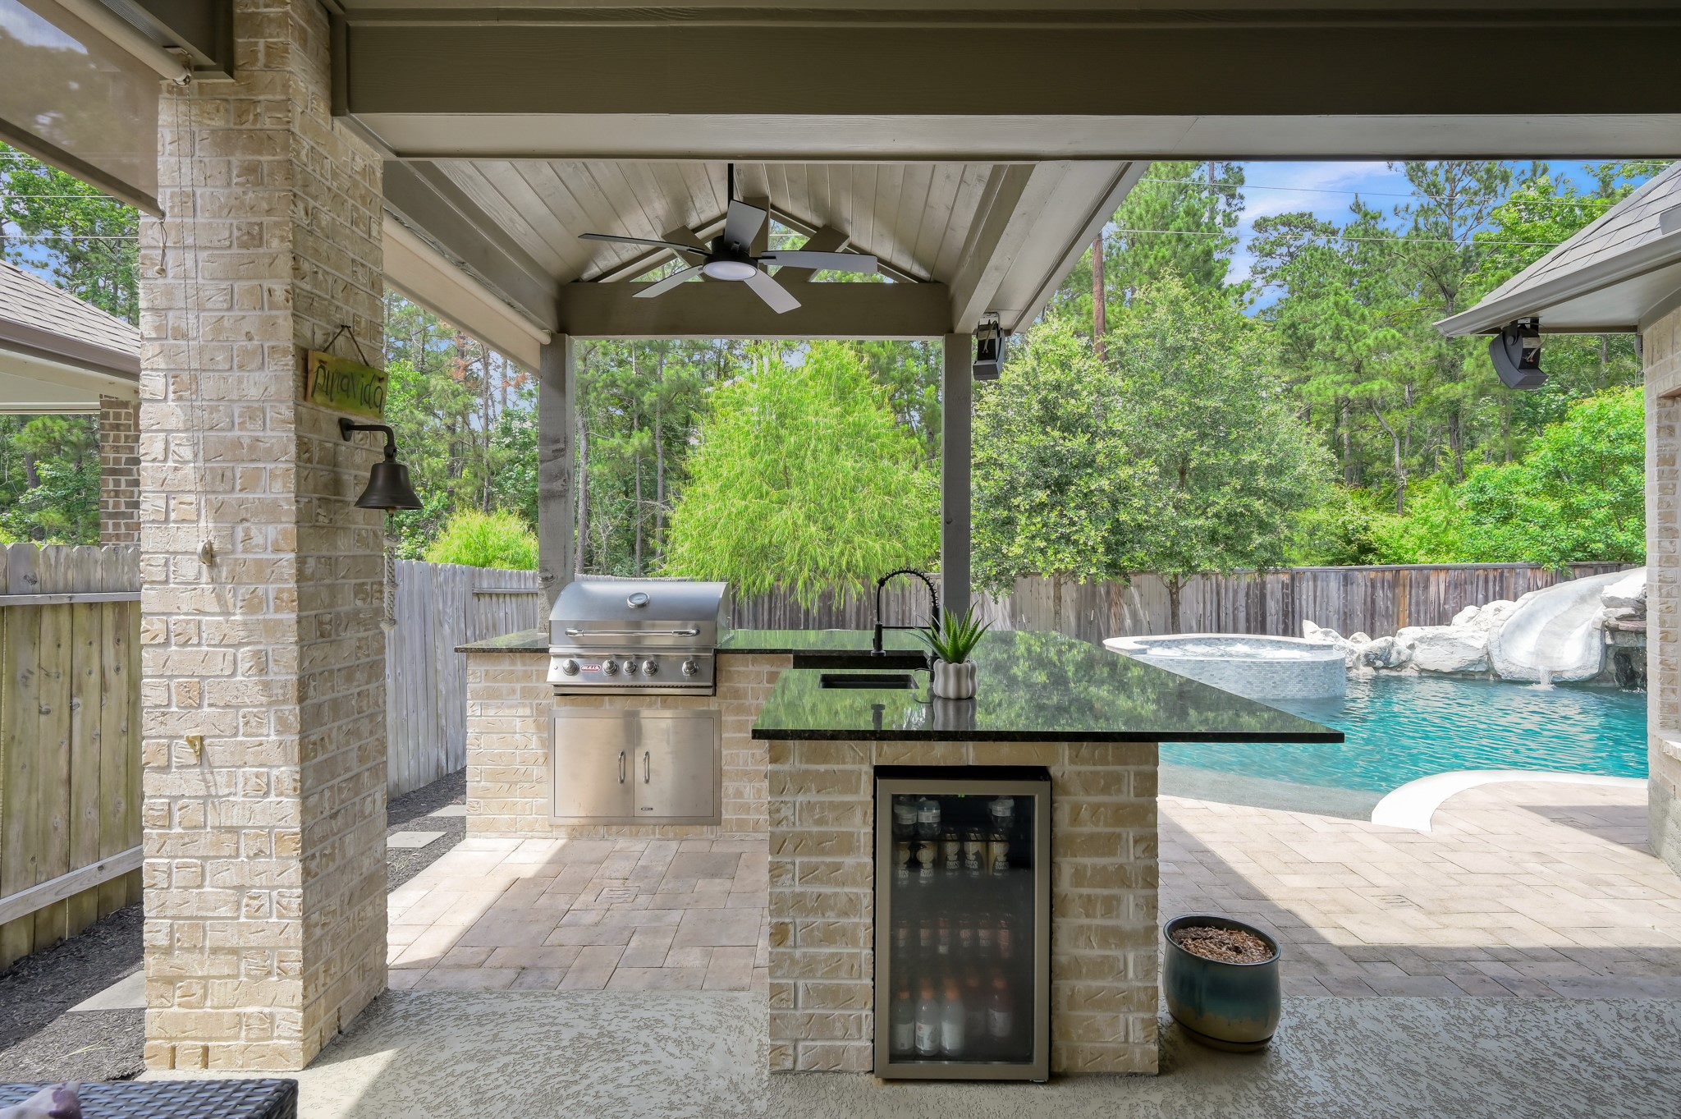
Chef-inspired kitchen featuring premium built-in BULL appliances, including a grill, power burner, sink and mini refrigerator.
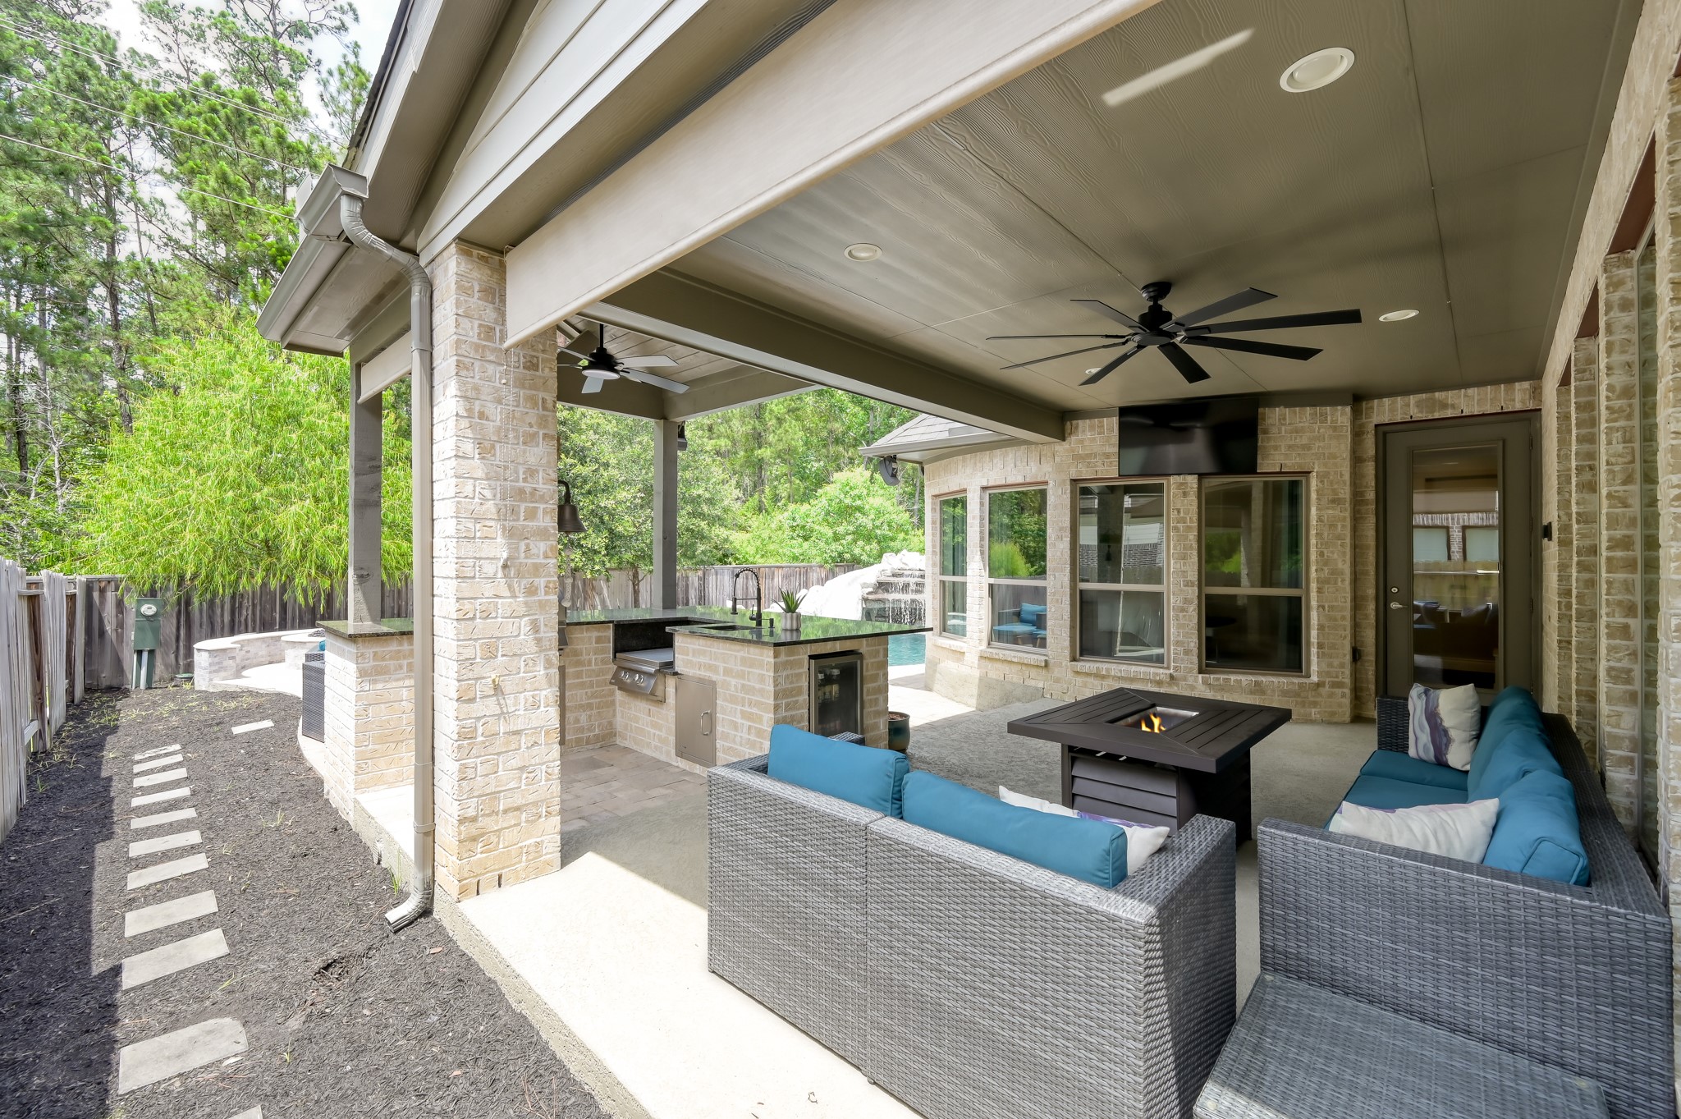
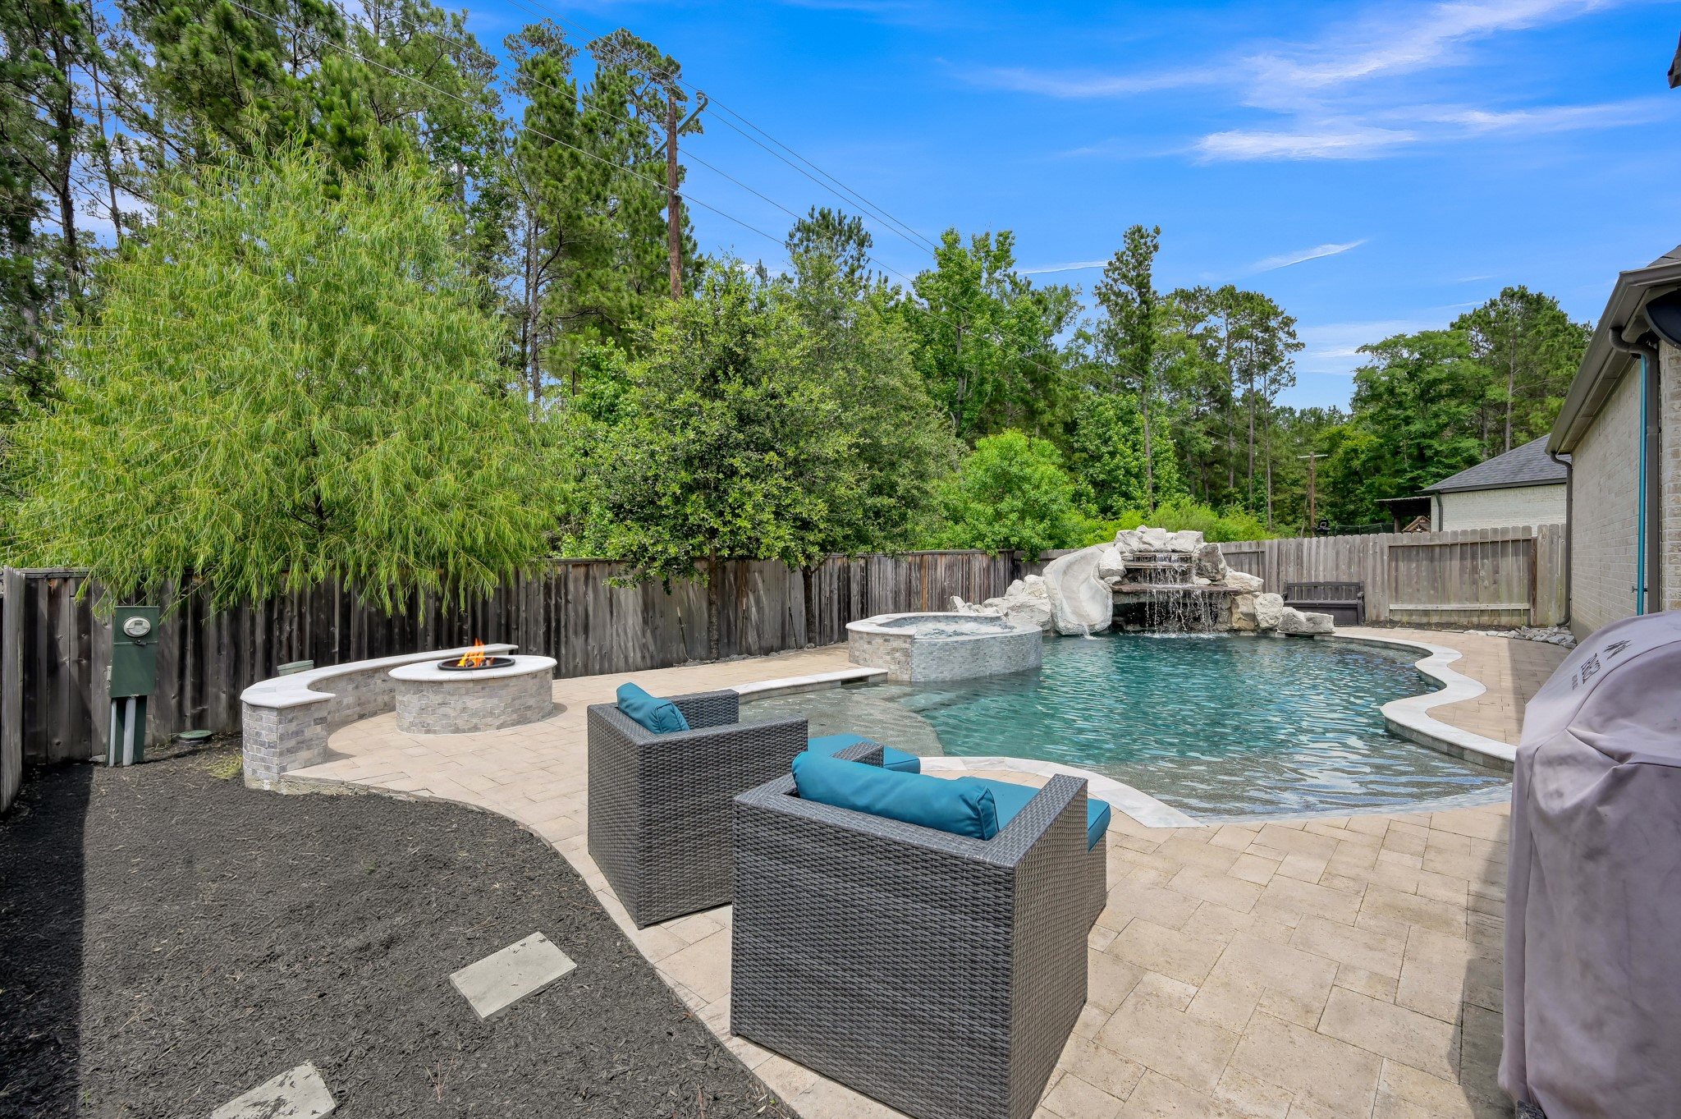
Covered patio with outdoor kitchen, sitting area with firepit and extended deck with sitting area and natural gas fire pit ideal for gathering and entertaining.
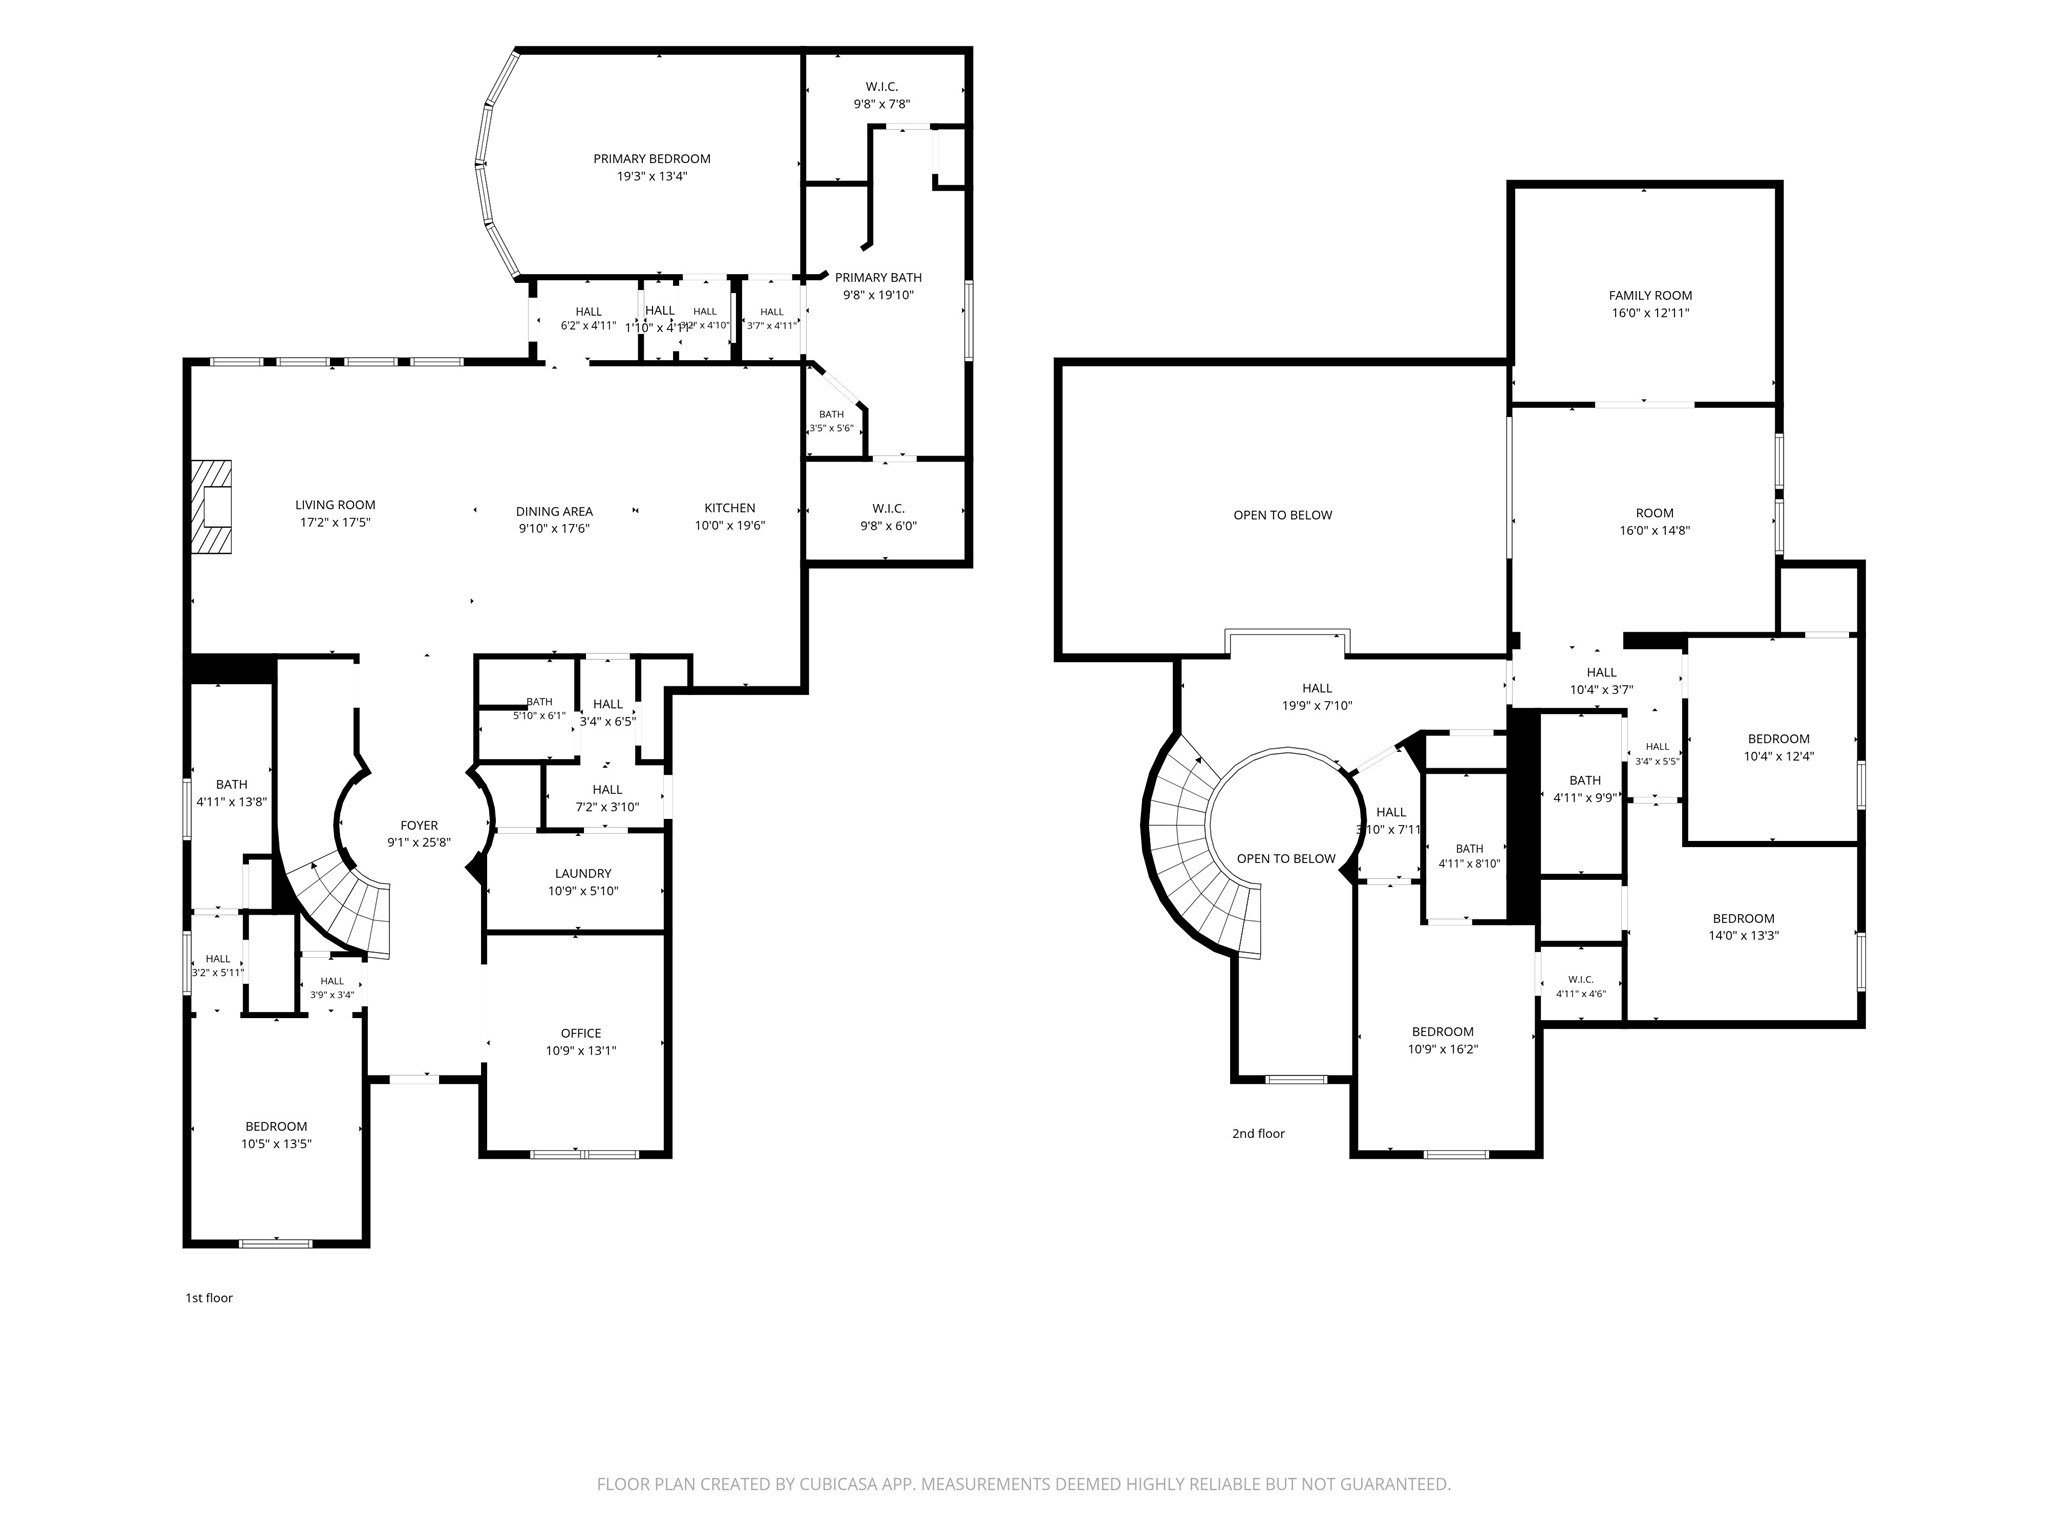
Floor plan - 1st and 2nd floor - buyer to verify room dimensions!
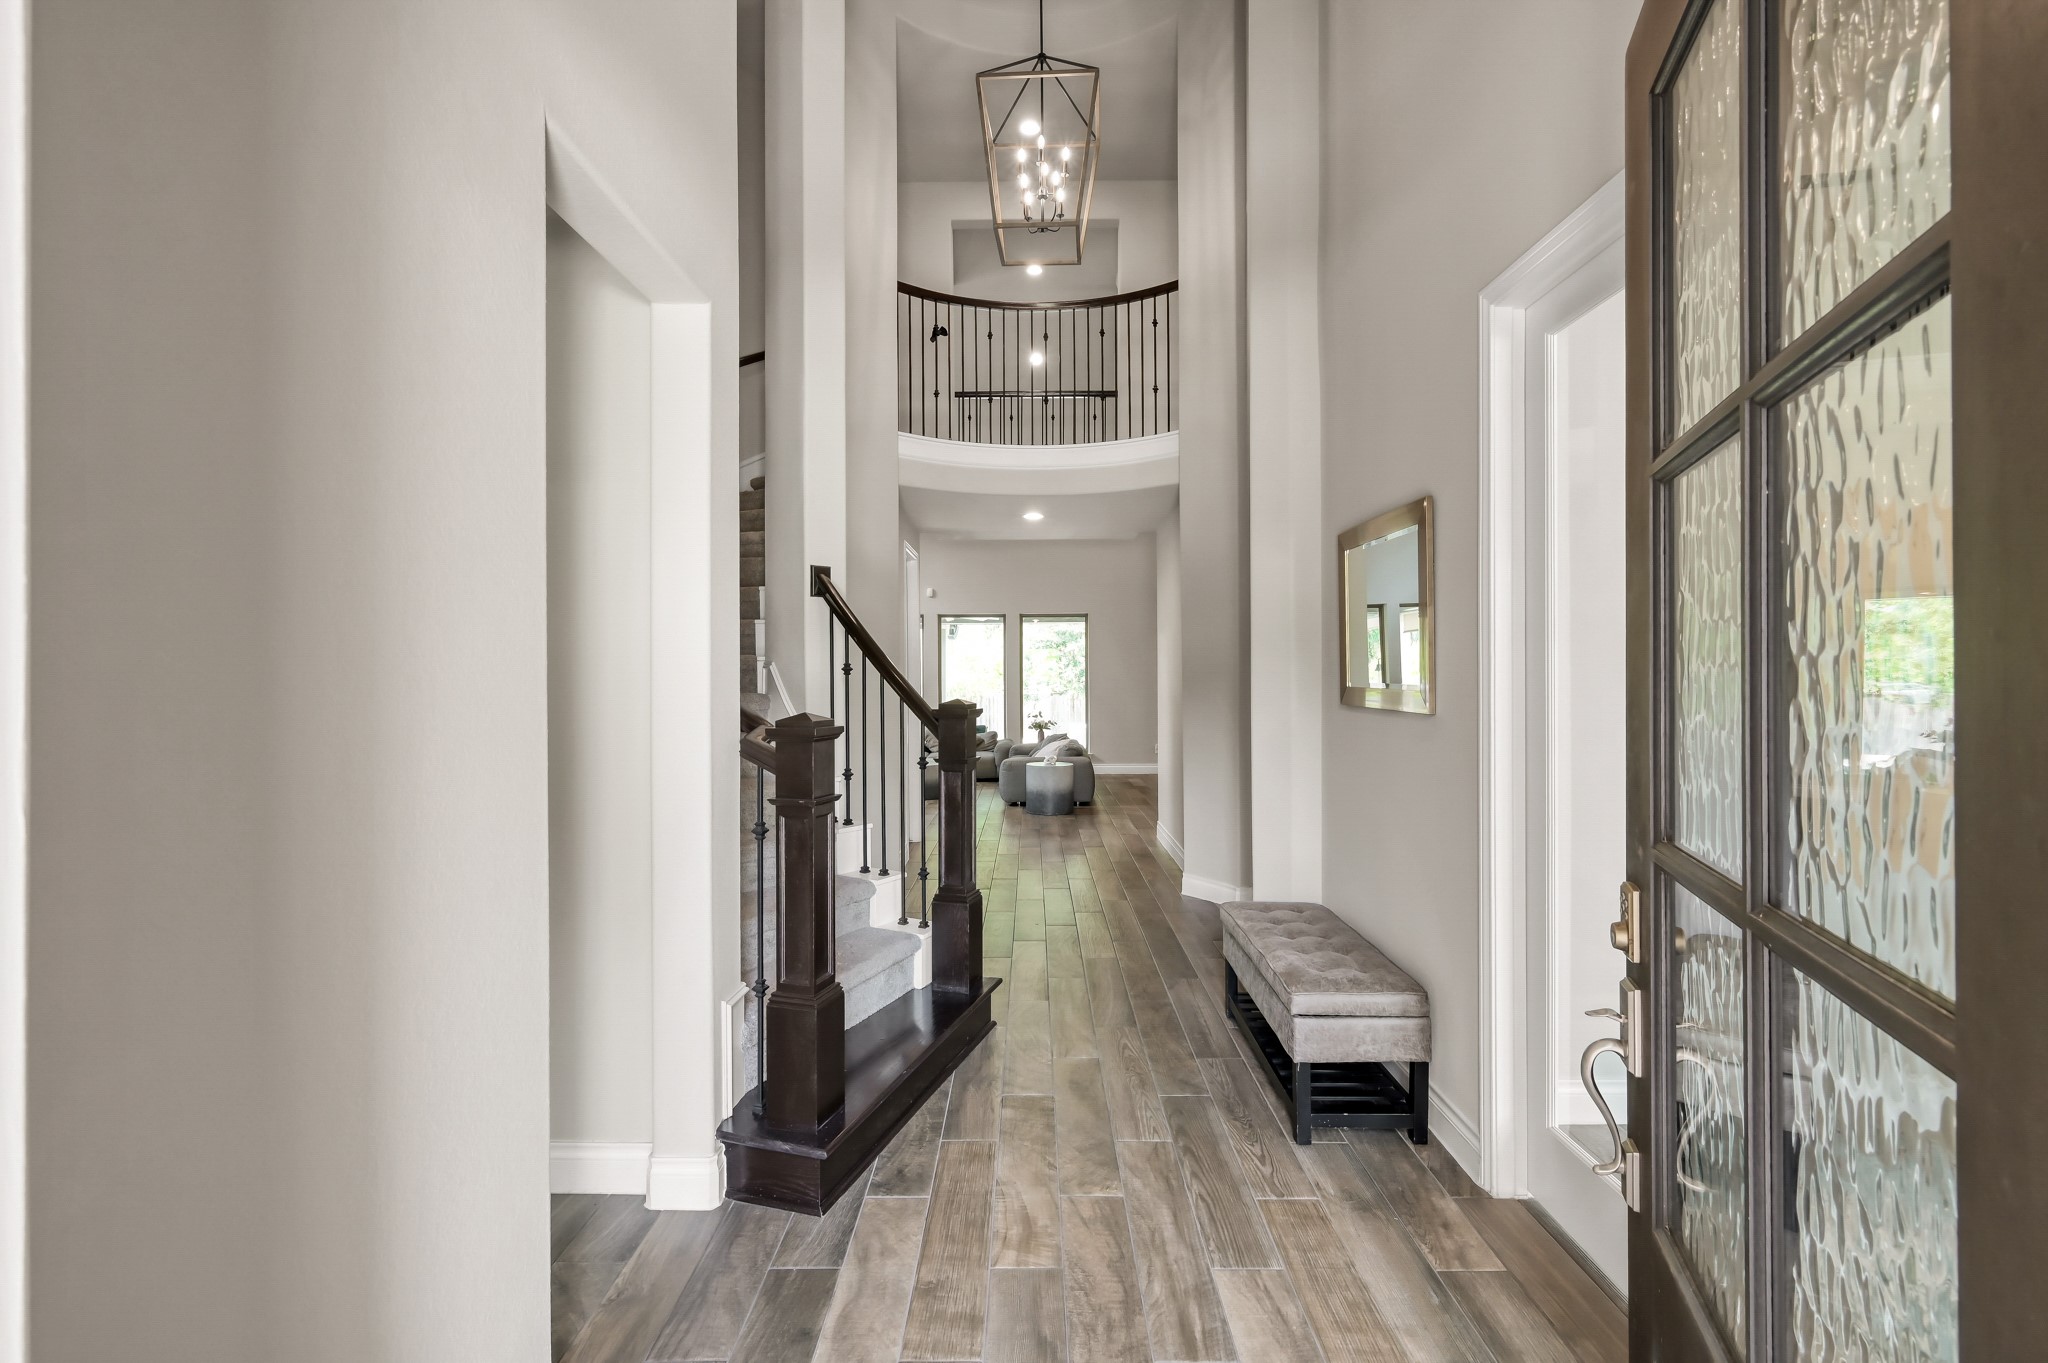
Grand two-story foyer featuring an upgraded designer chandelier, soaring ceilings, elegant wraparound staircase, and beautiful wood-look tile flooring that sets the tone for the home’s luxury finishes.
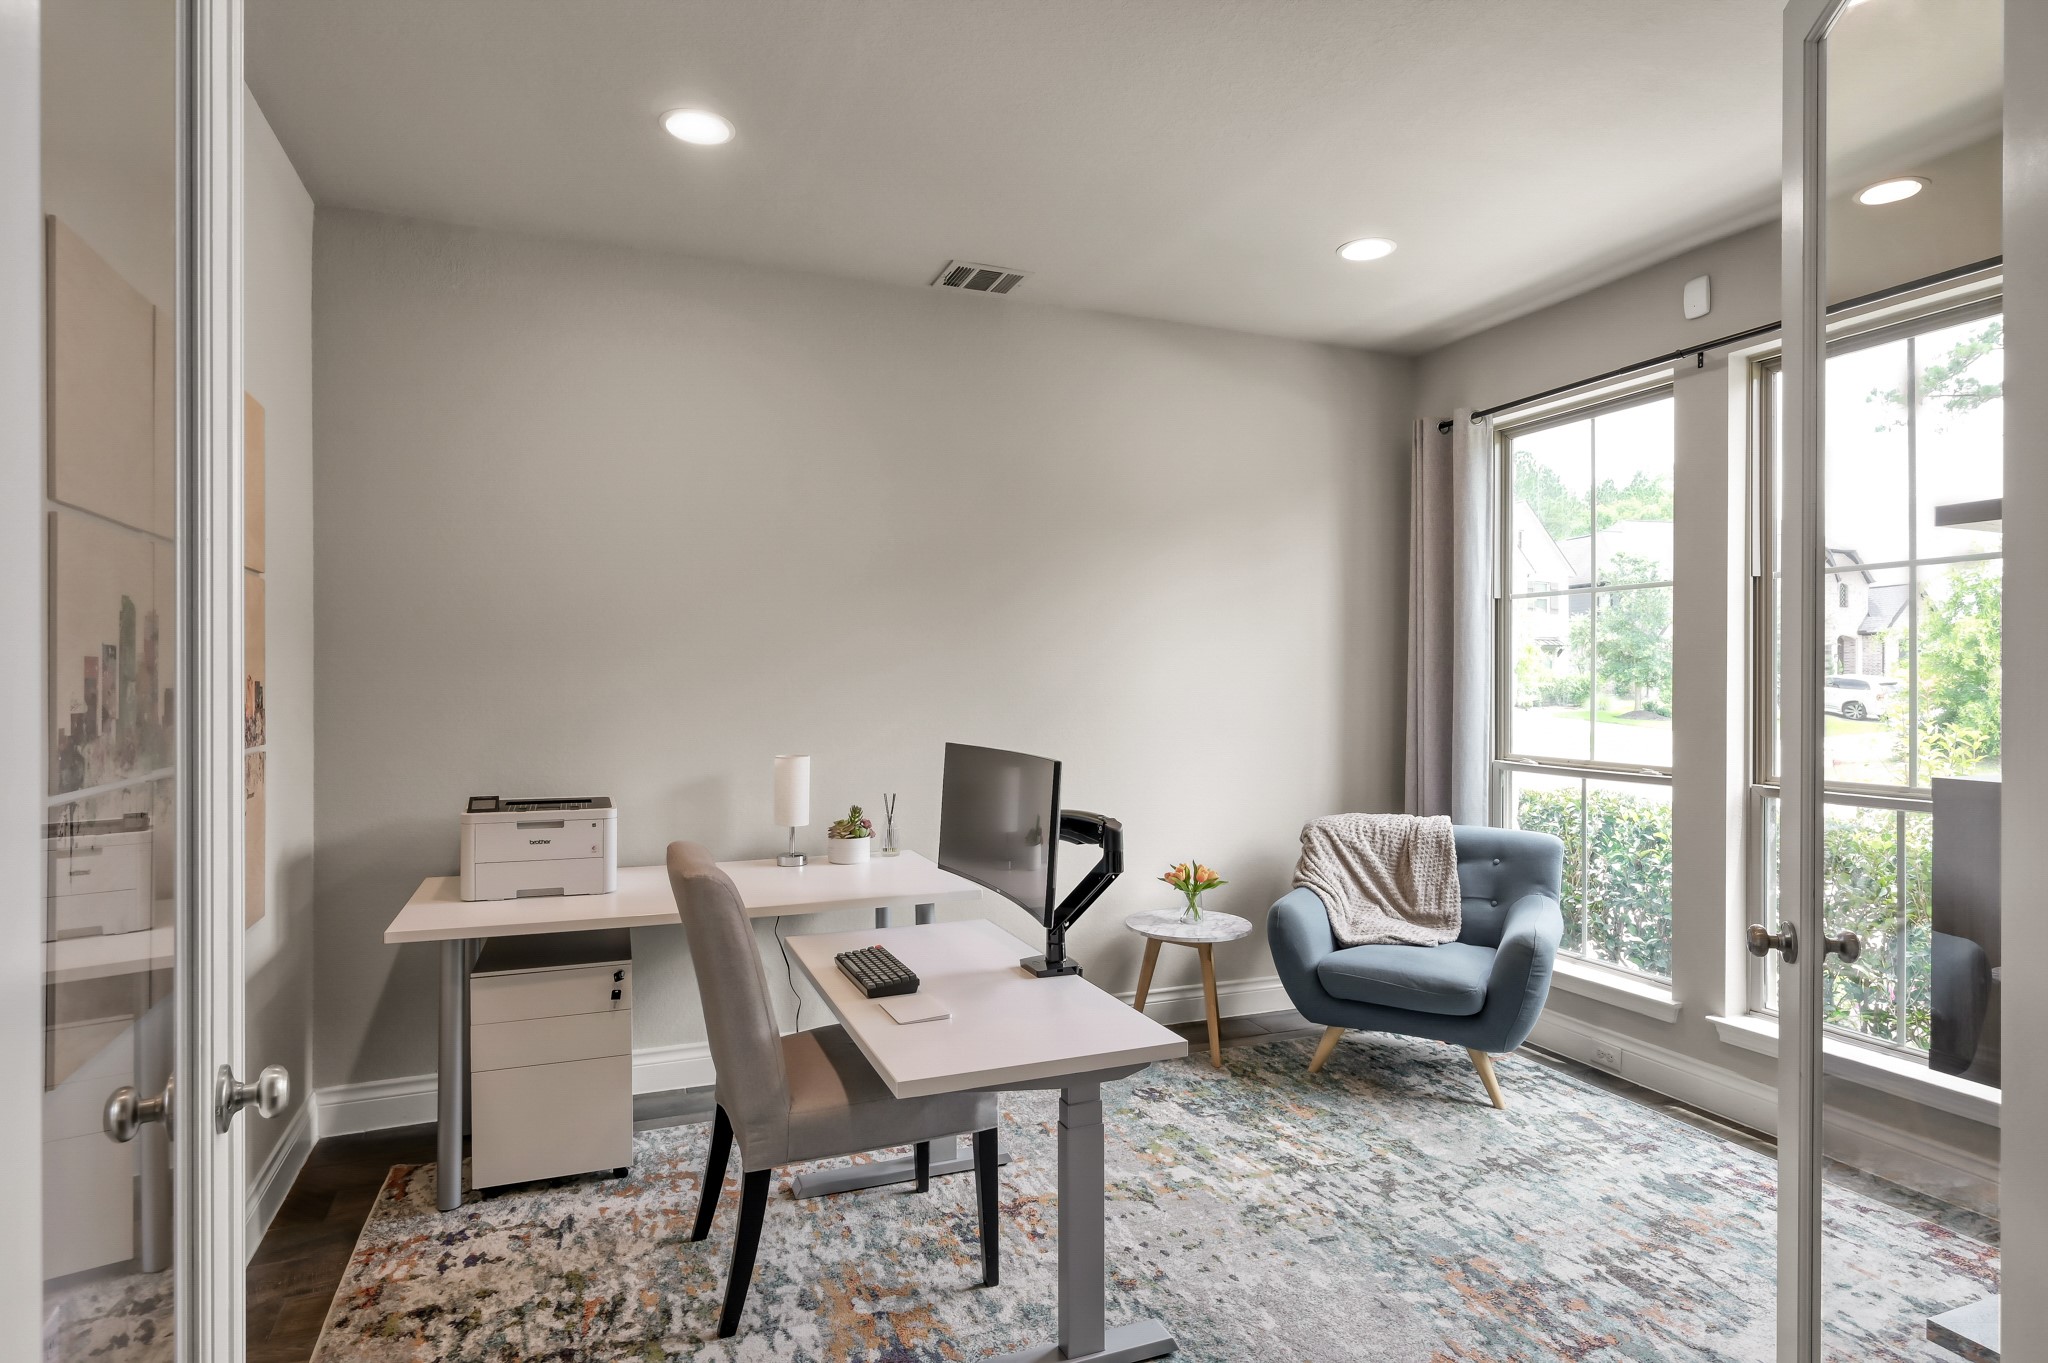
Private home office with French doors and large front-facing windows, offering abundant natural light and a quiet, dedicated workspace ideal for working from home.
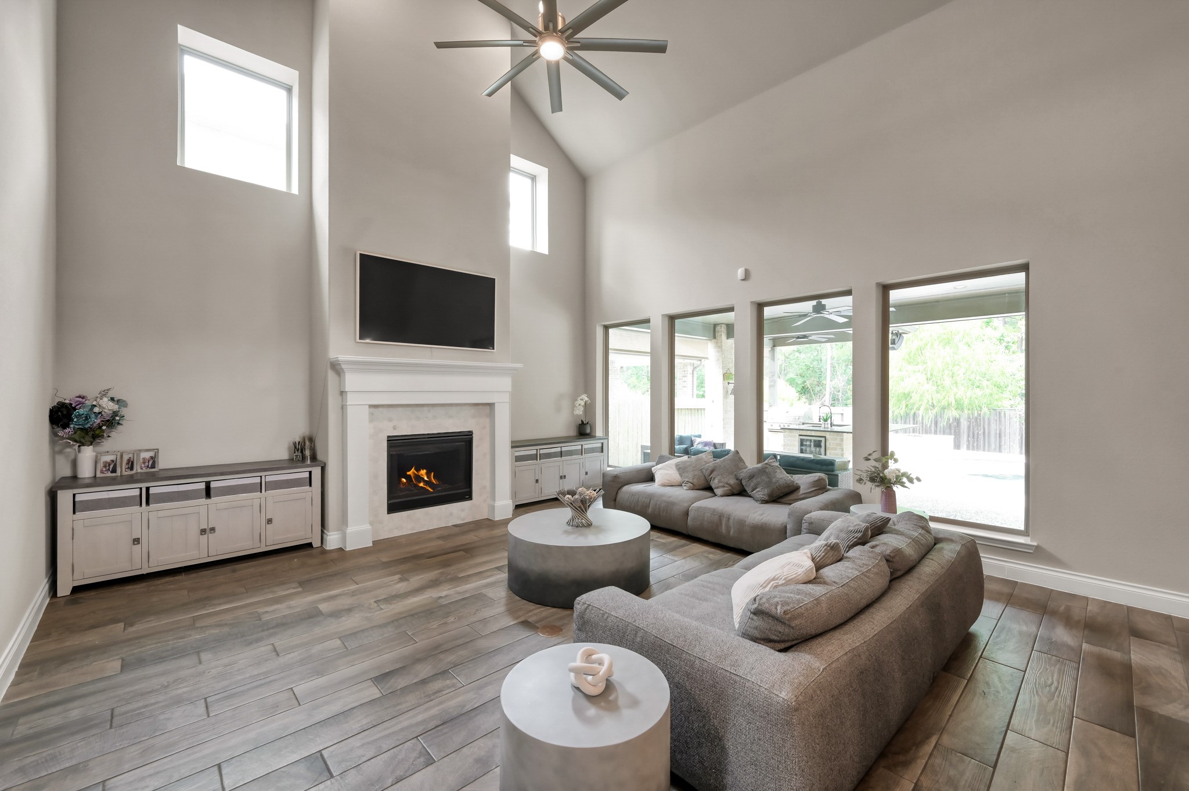
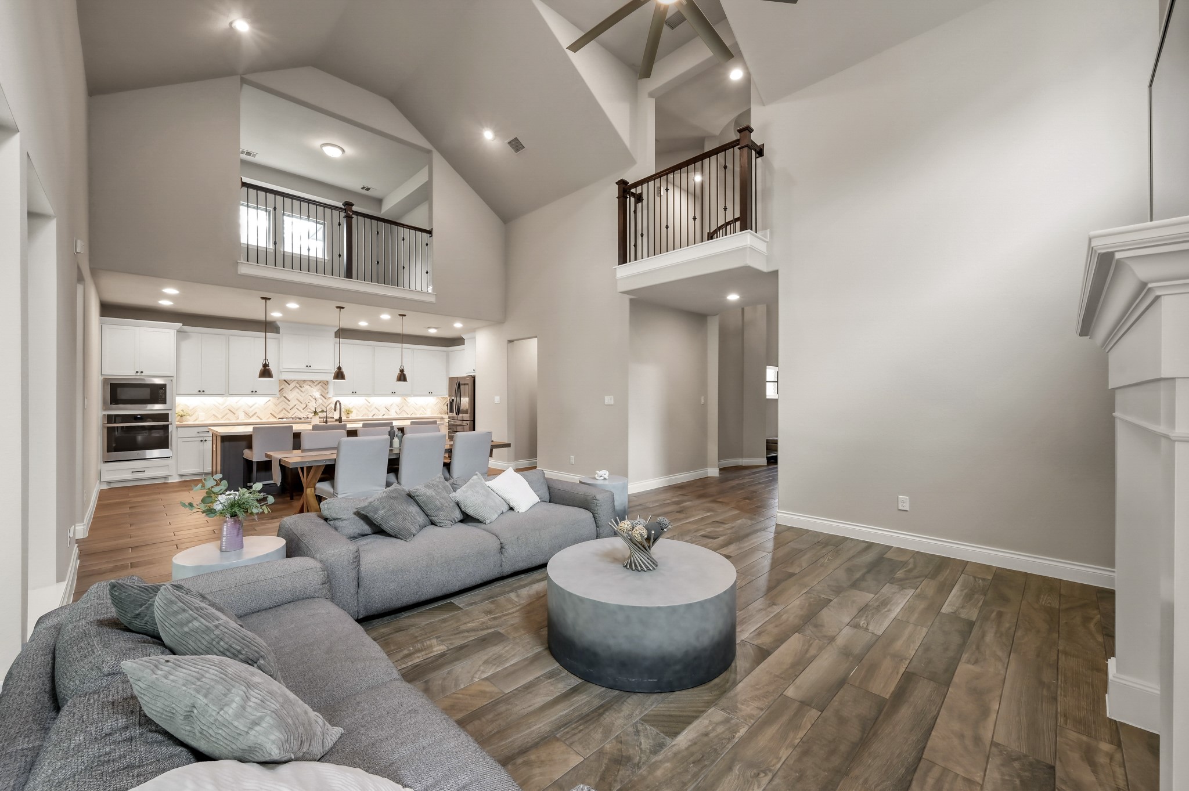
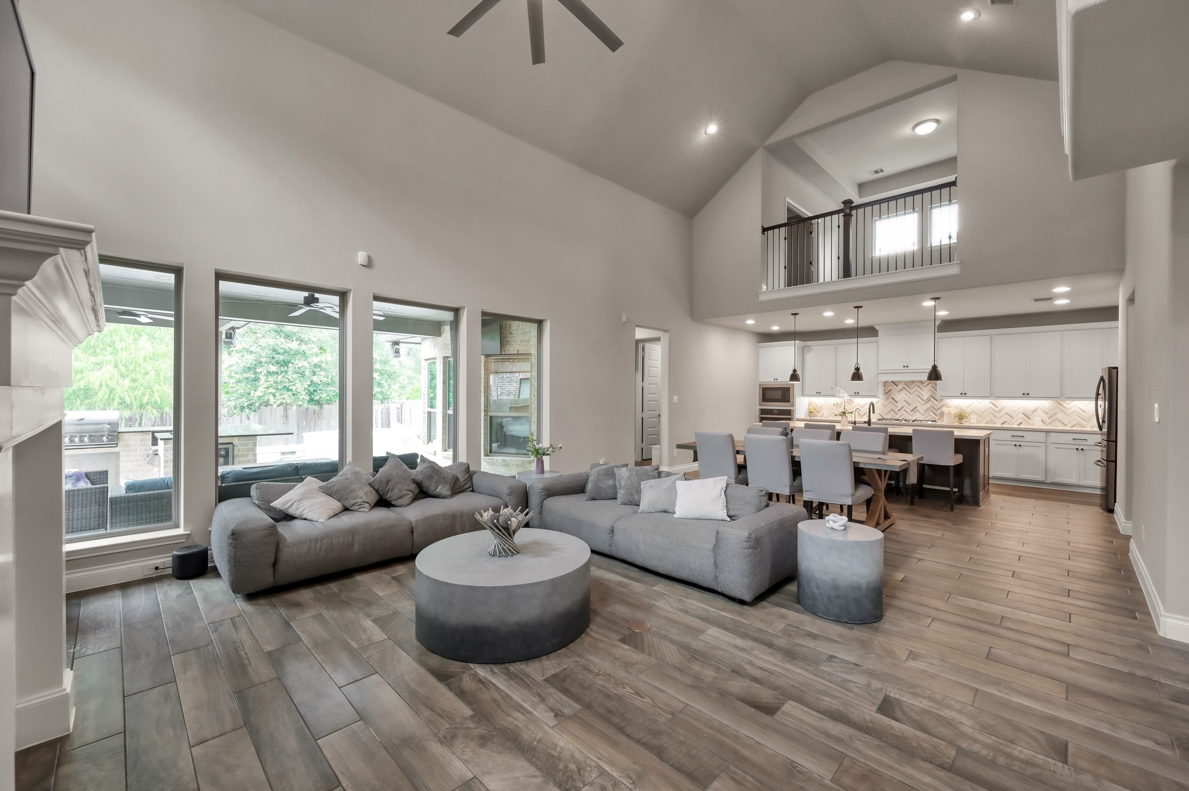
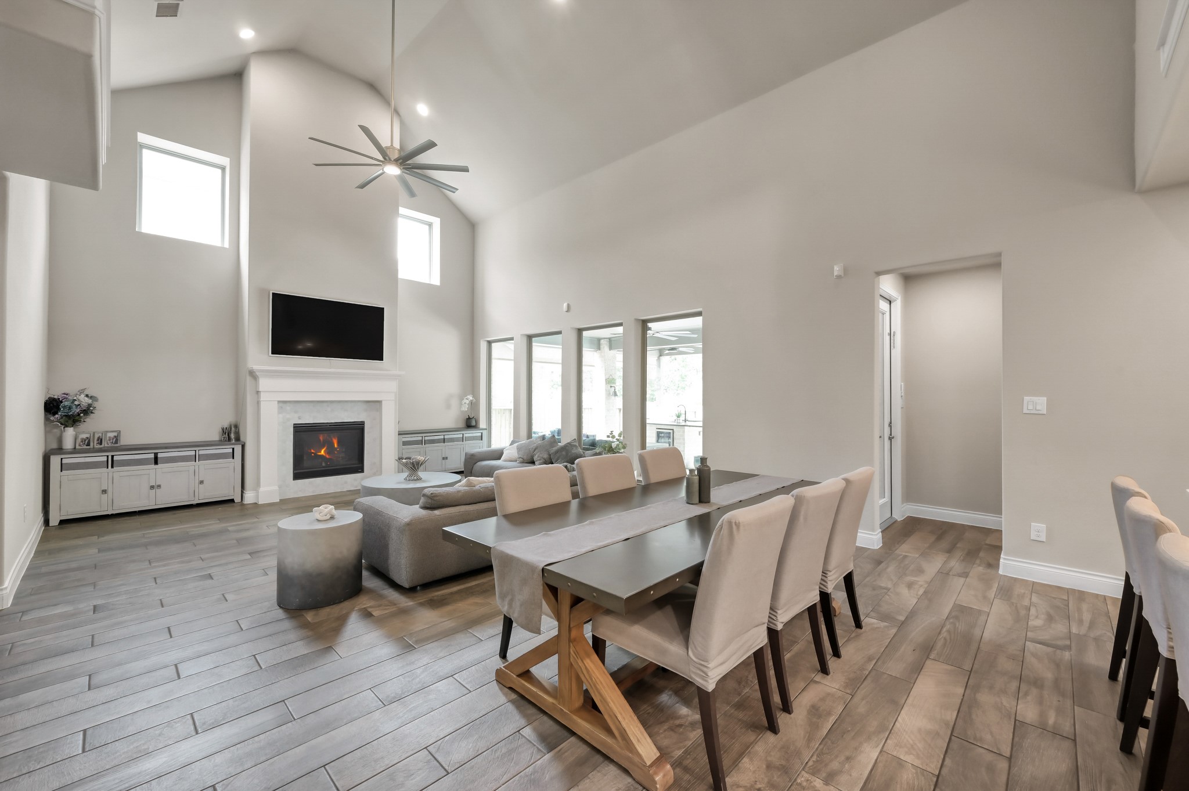
Impressive family room with soaring two-story ceilings, expansive windows that fill the space and a beautiful gas fireplace serving as the focal point of the room.
Spacious open-concept family room with dramatic overlook from the upstairs landing.
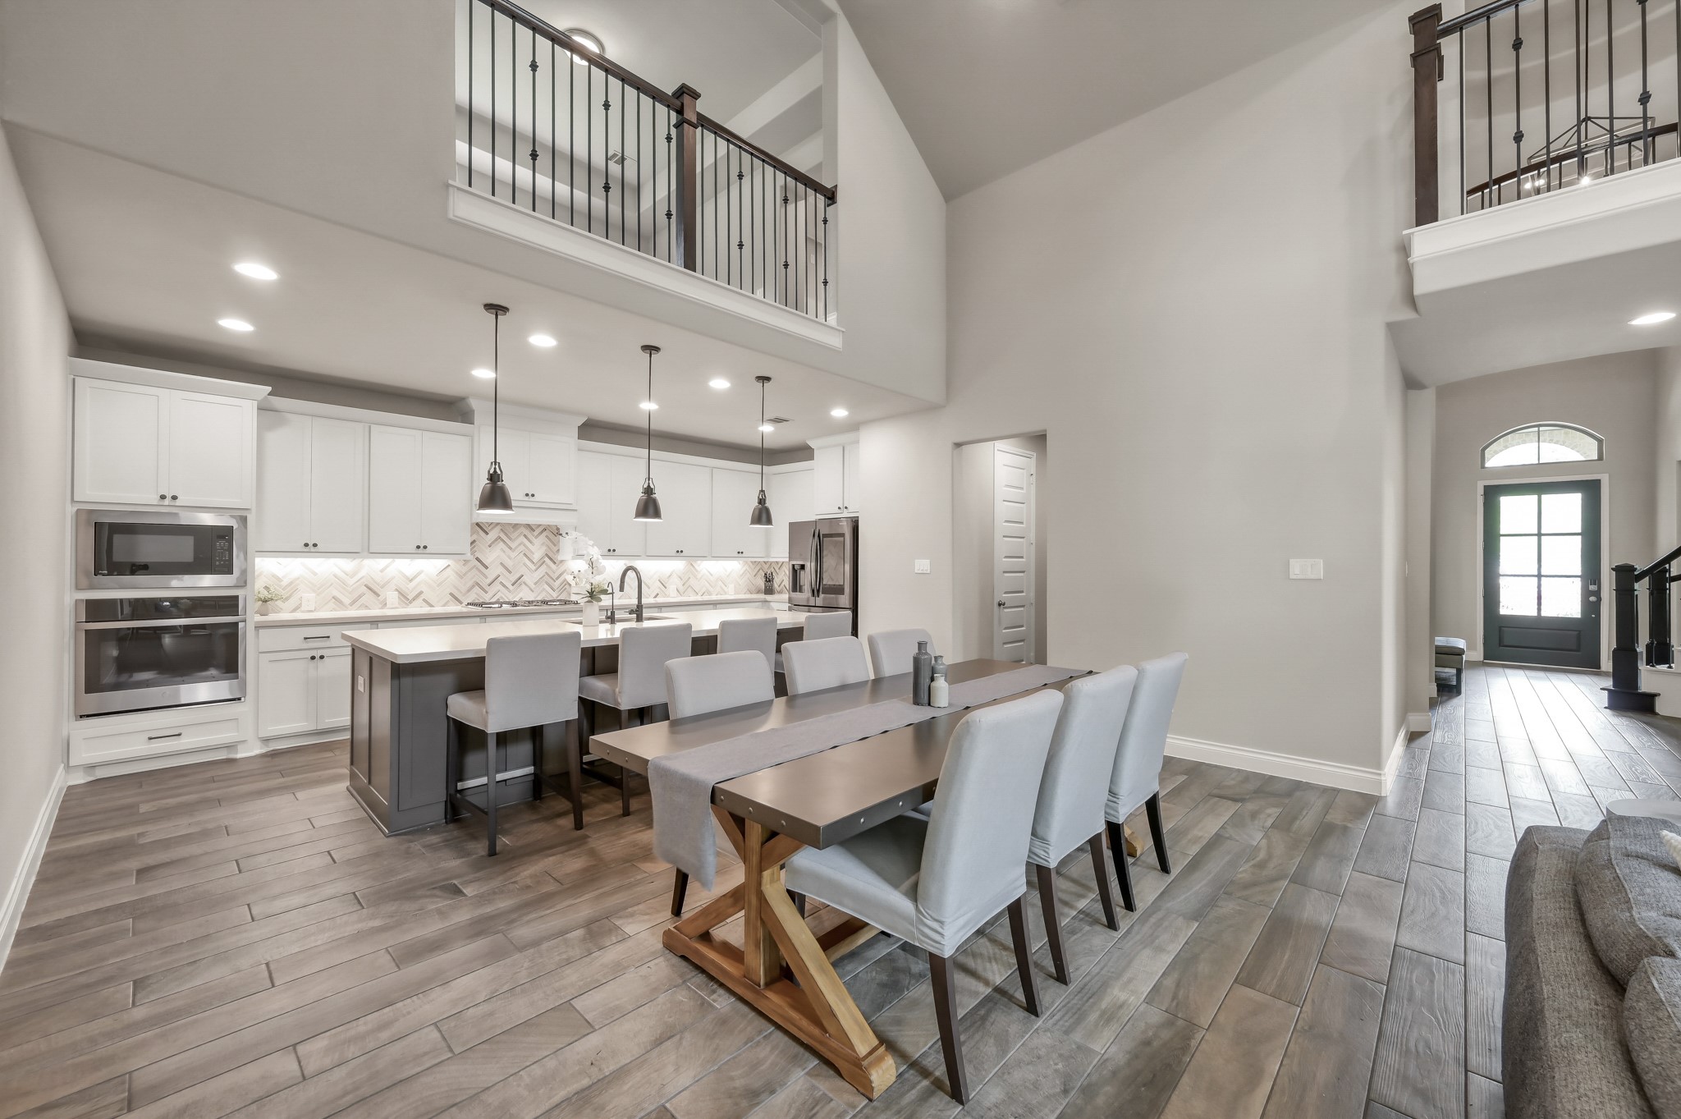
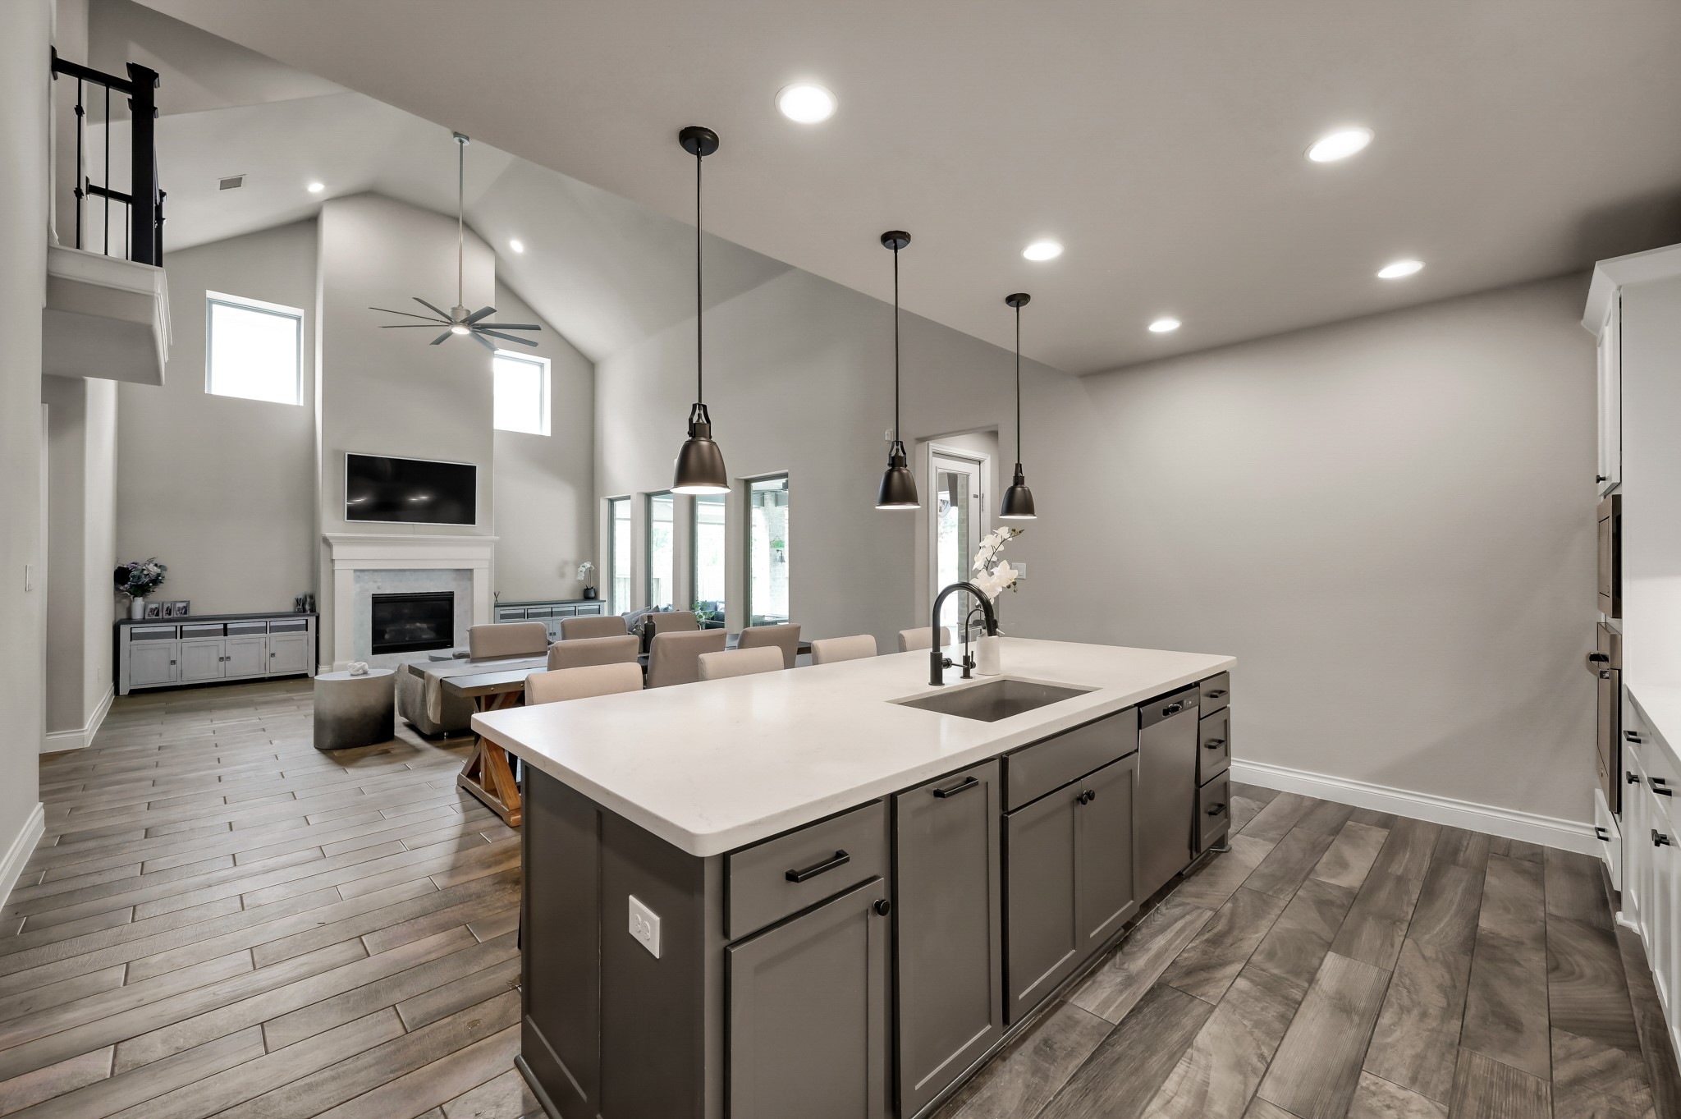
Home's spacious feel, while wood-look tile flooring extends throughout the main living areas and seamless flows between the family room, dining area, and gourmet kitchen.
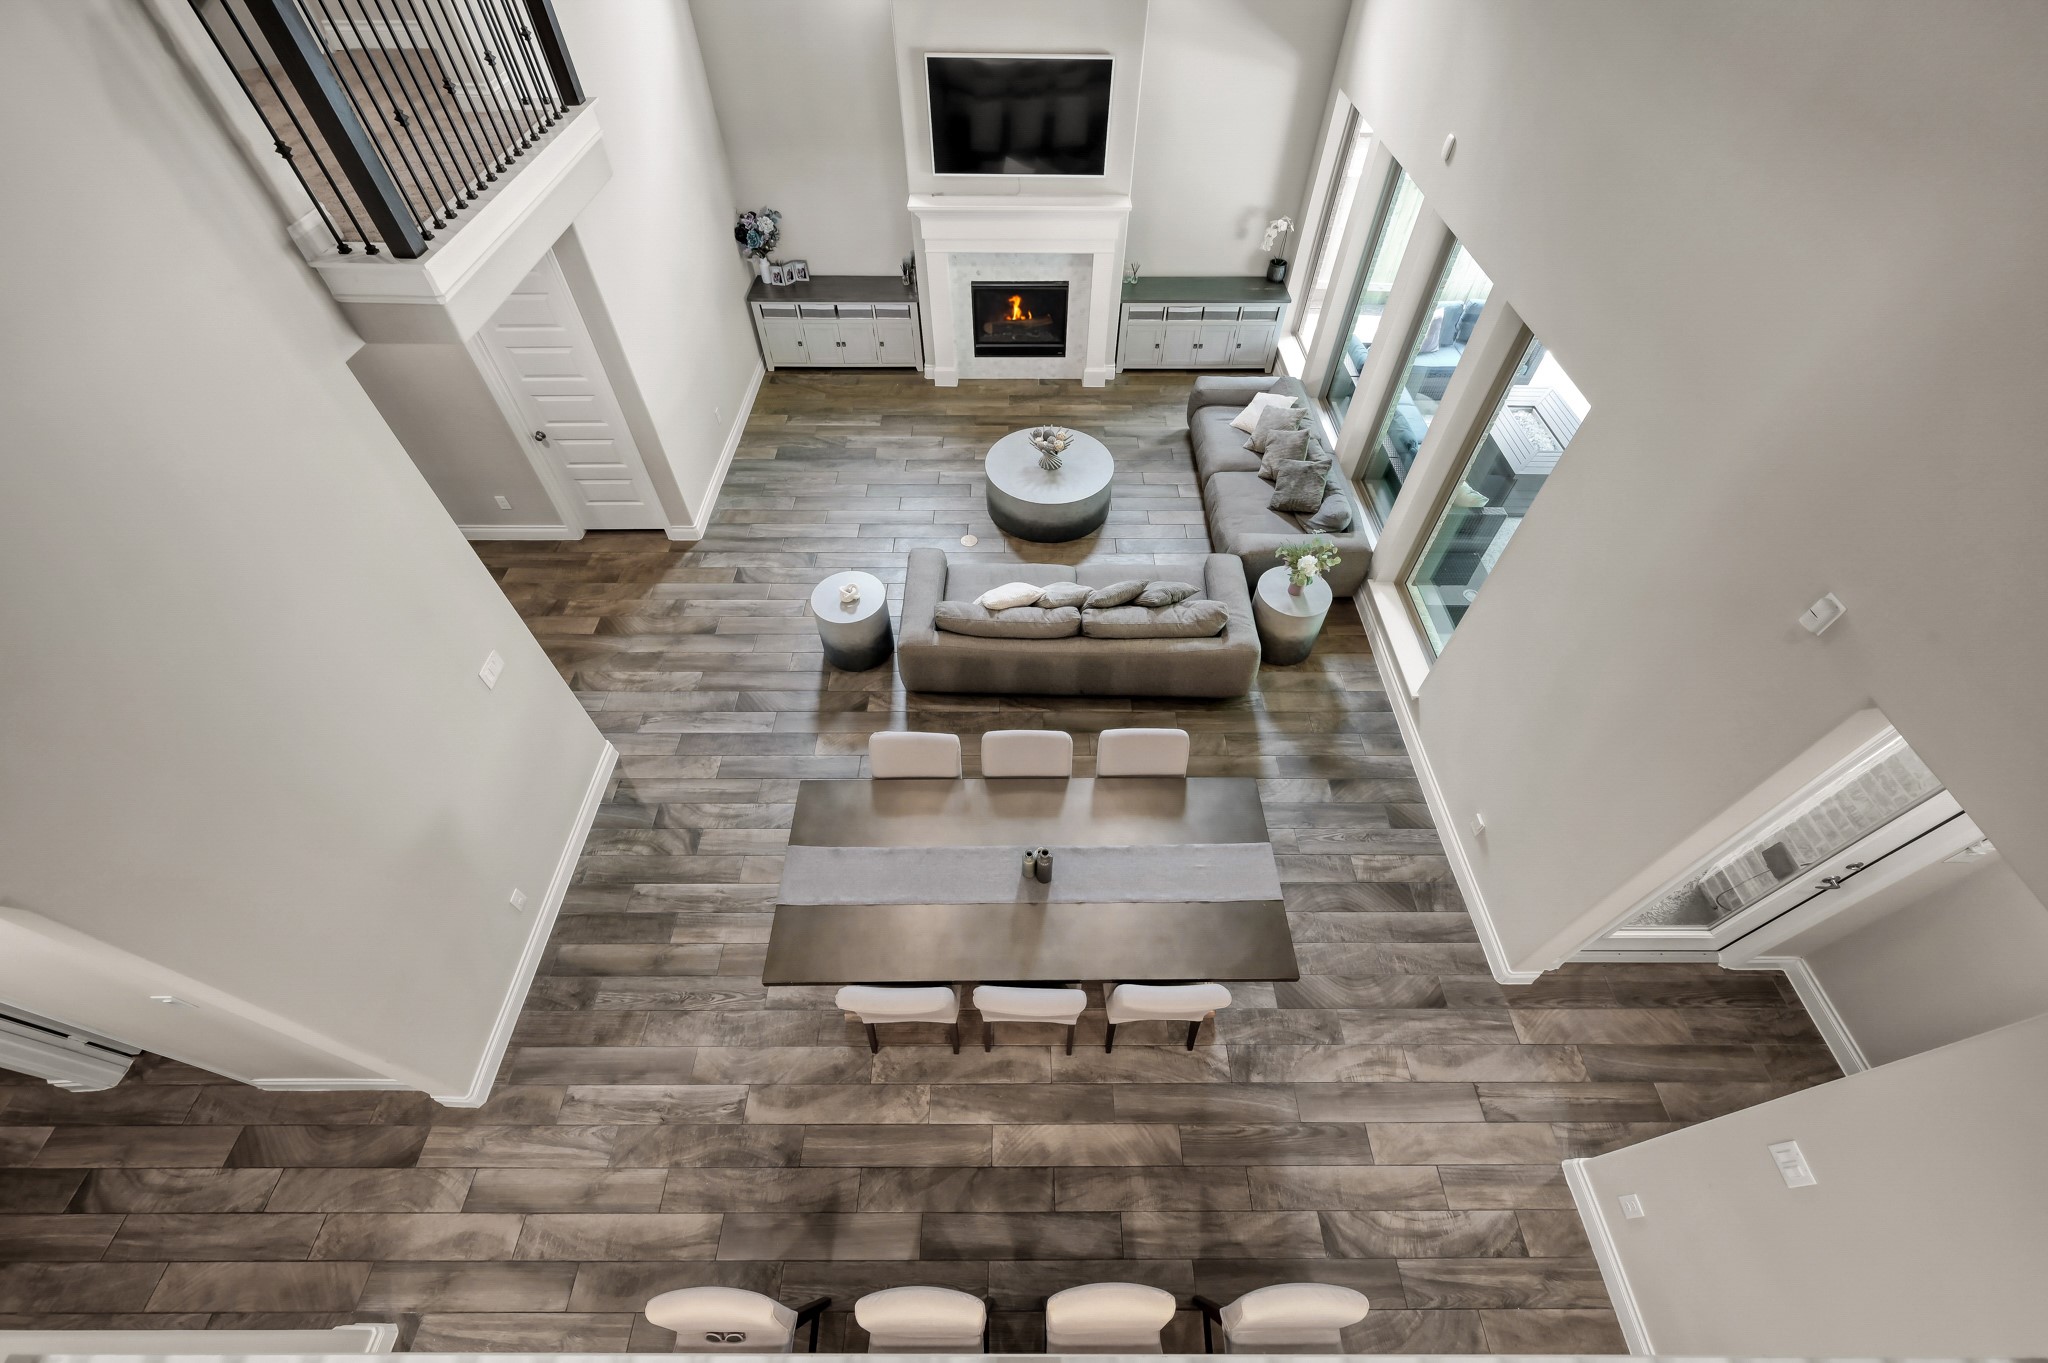
Exceptional bird’s-eye view showcases the home's open-concept design, featuring soaring two-story ceilings, wood-look tile flooring, abundant natural light, and seamless flow between the family room, dining area, kitchen, and outdoor living spaces.
Dining area seamlessly integrated into the open-concept living space, offering the perfect setting for everyday meals and entertaining while enjoying the views.
Convenient Wi-Fi enabled smart switches in the entryway, living room, and covered patio provide enhanced comfort, control, and modern functionality.
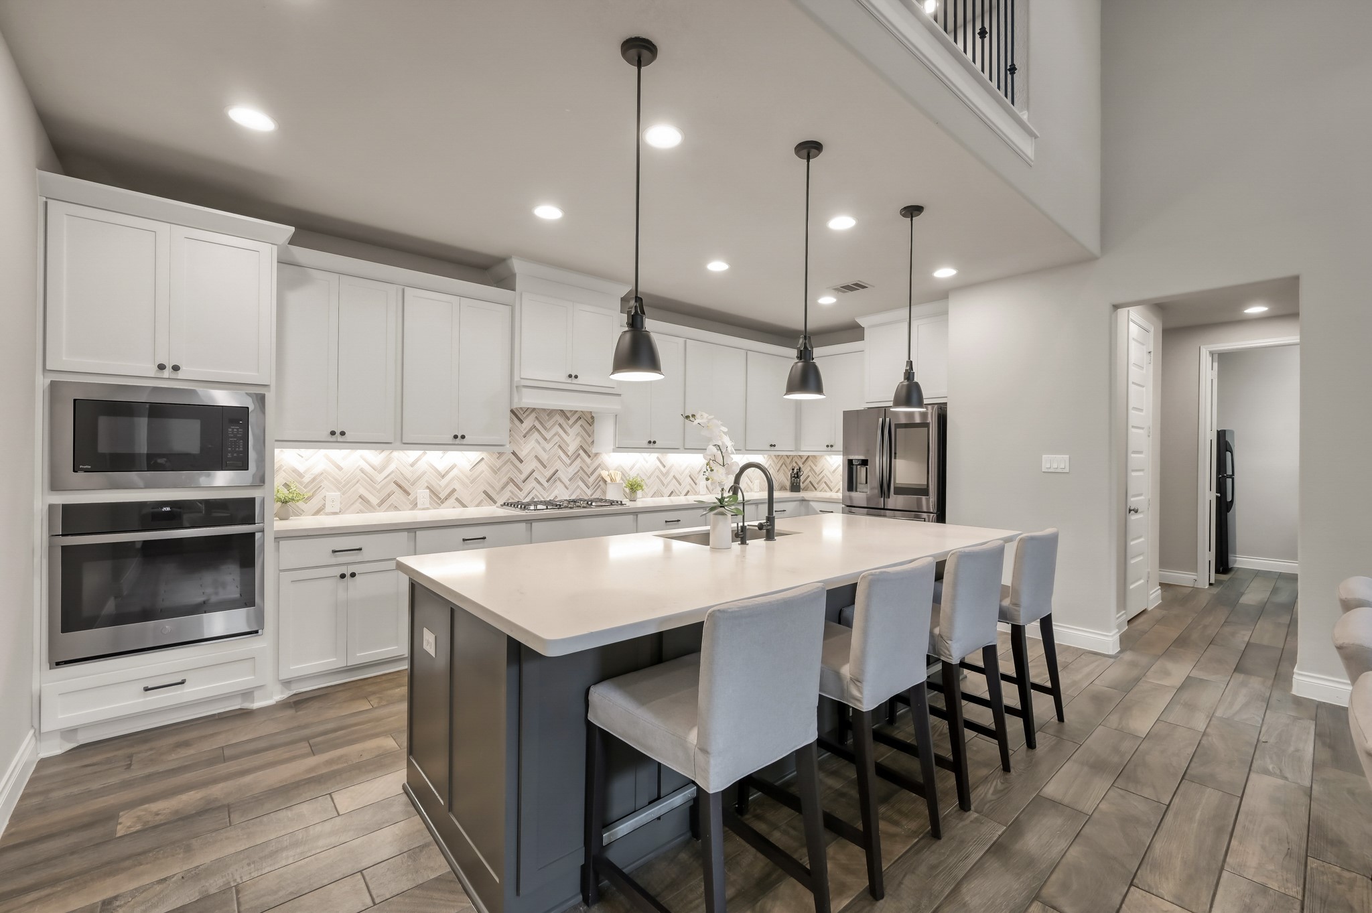
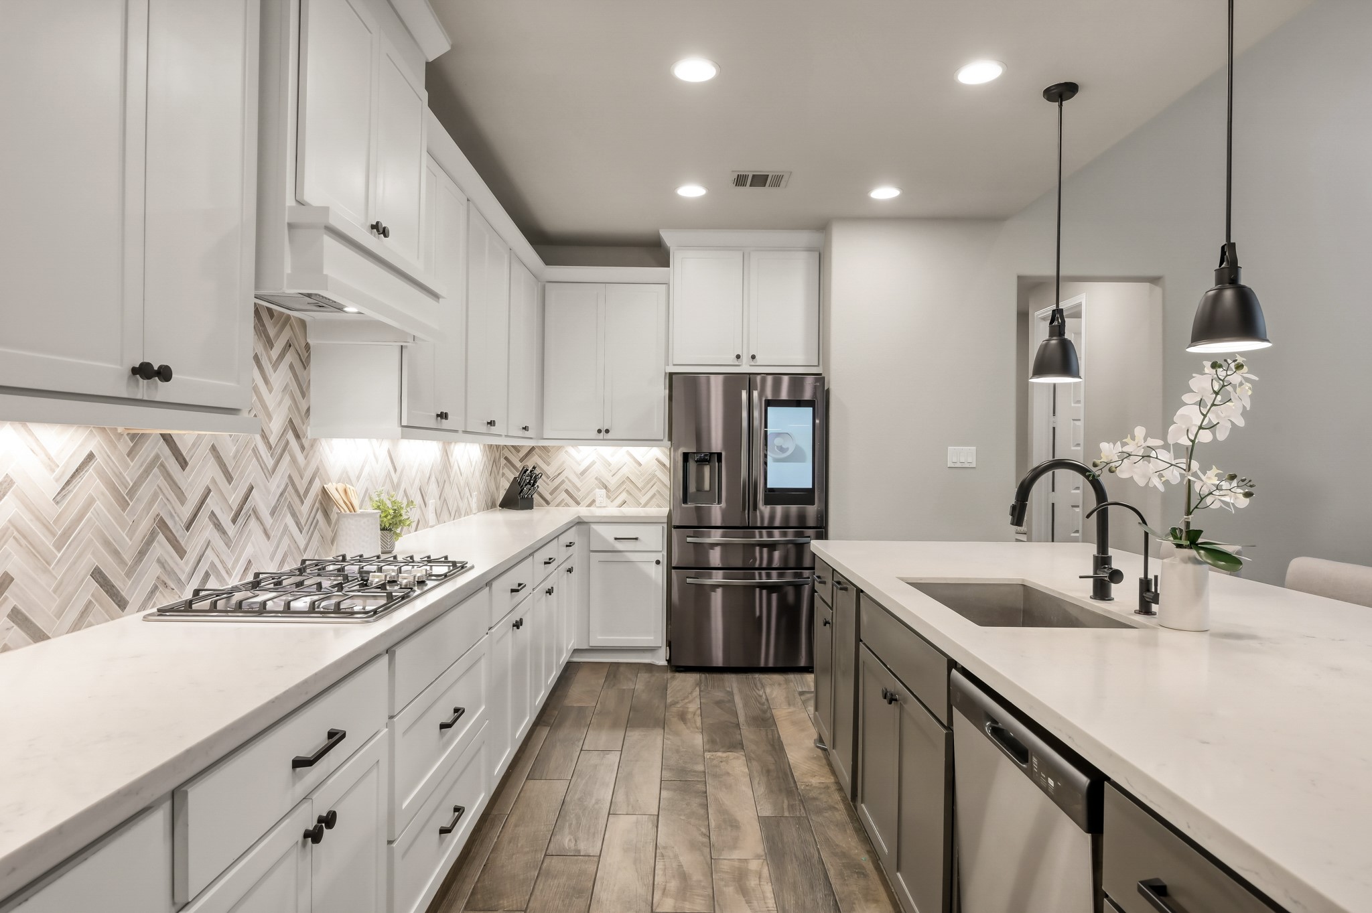
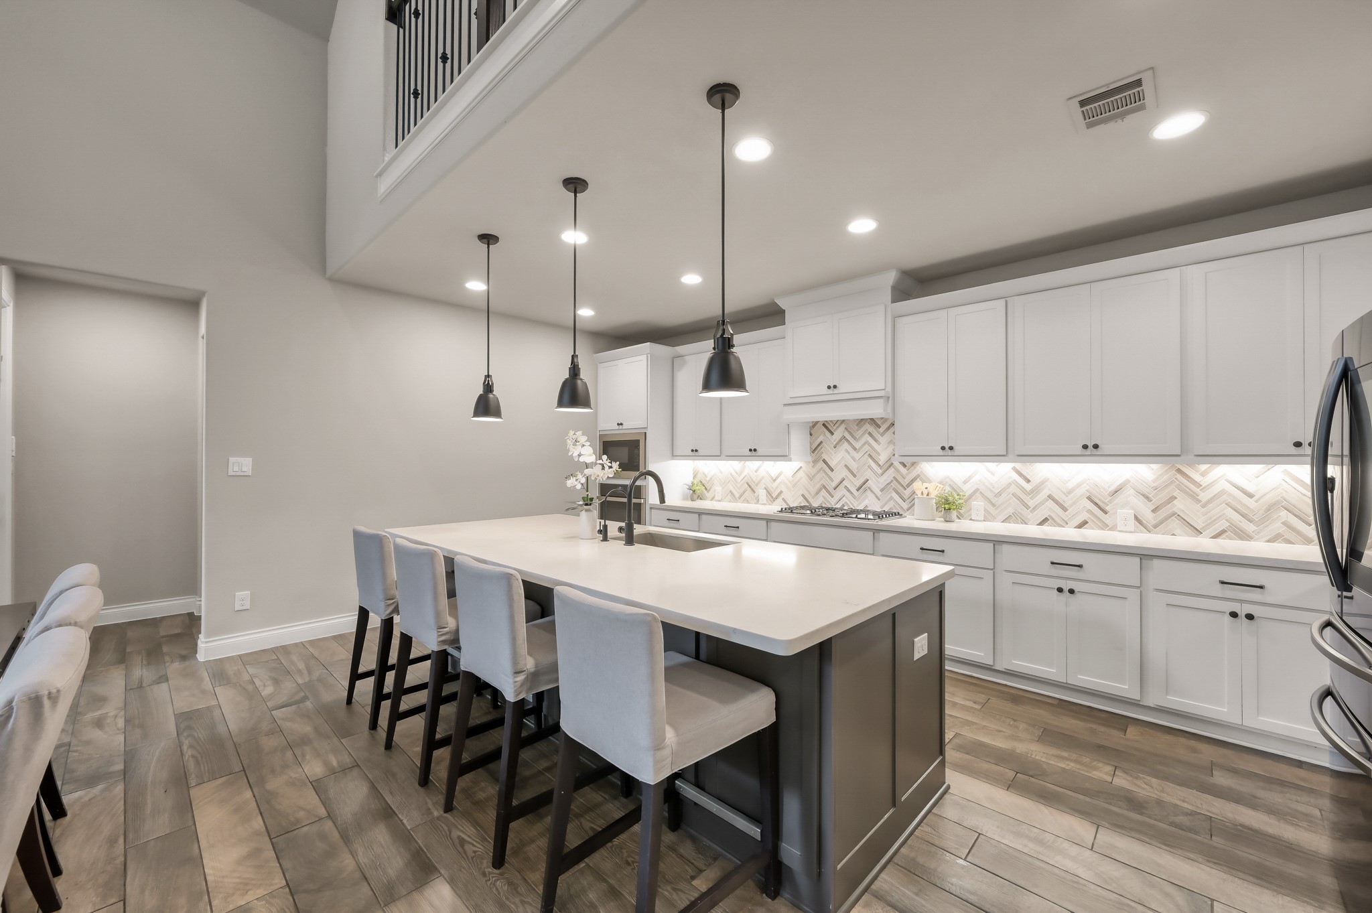
Stunning chef’s kitchen featuring a massive island with seating, upgraded pendant lighting, under-cabinet lighting, designer hardware, built-in stainless steel appliances, gas cooktop, abundant cabinetry, and a stylish herringbone backsplash.
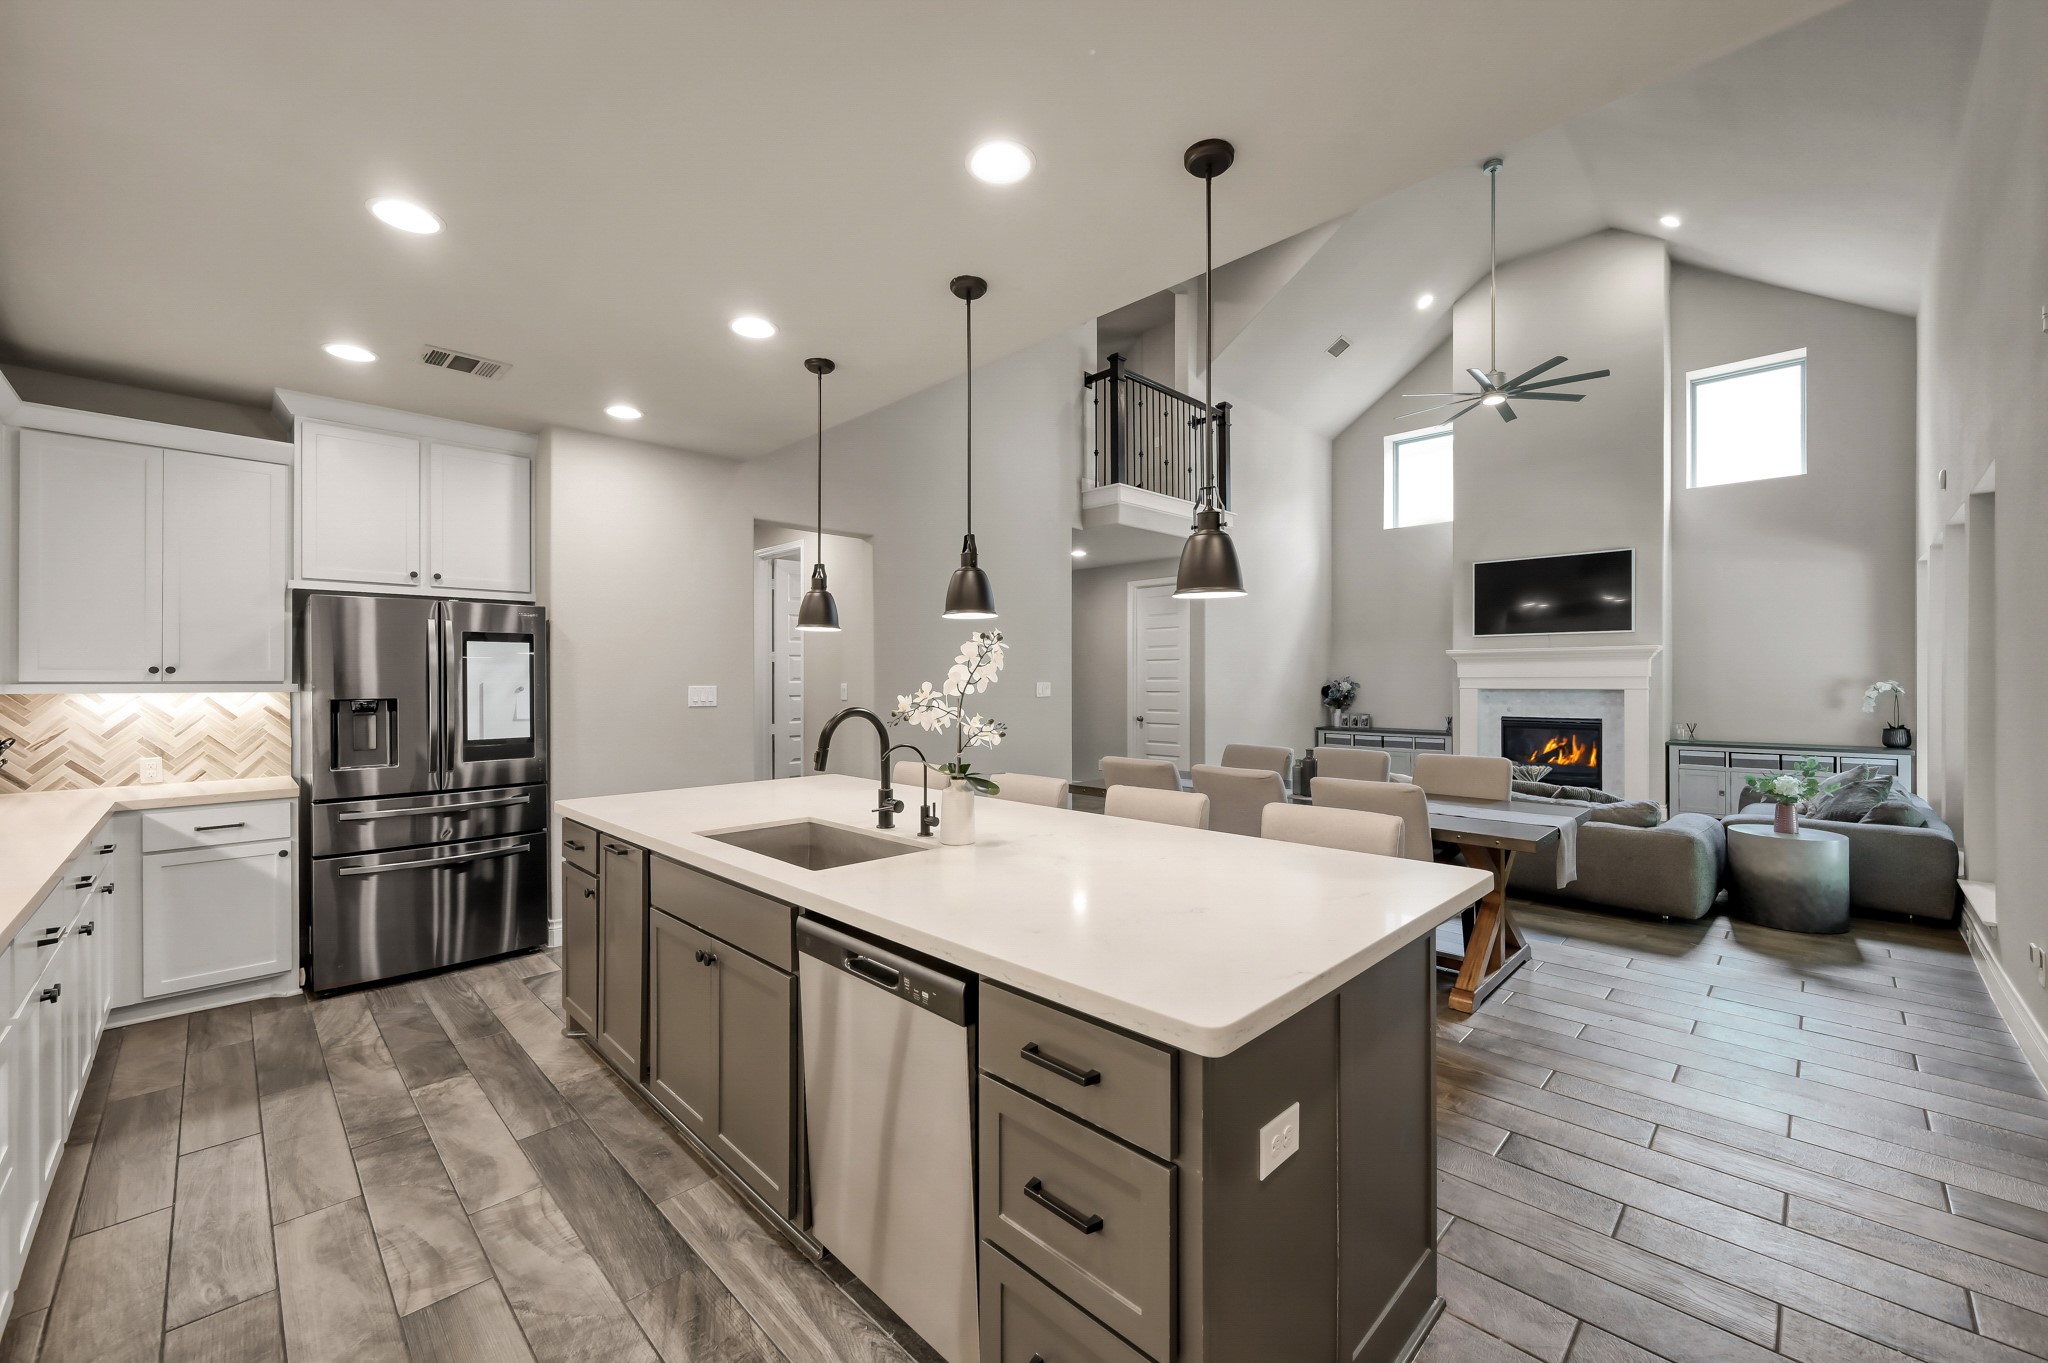
Gourmet kitchen with an oversized island overlooking the main living area and a convenient 3-stage drinking water filtration system at the sink—perfect for everyday living and entertaining.
5-burner gas cooktop with convenient pots & pans drawer.
Walk-in pantry offering abundant shelving and storage, plus a whole-home water softener system with a transferable lifetime warranty for added value and convenience.
Soft close cabinets AND drawers throughout ENTIRE home.
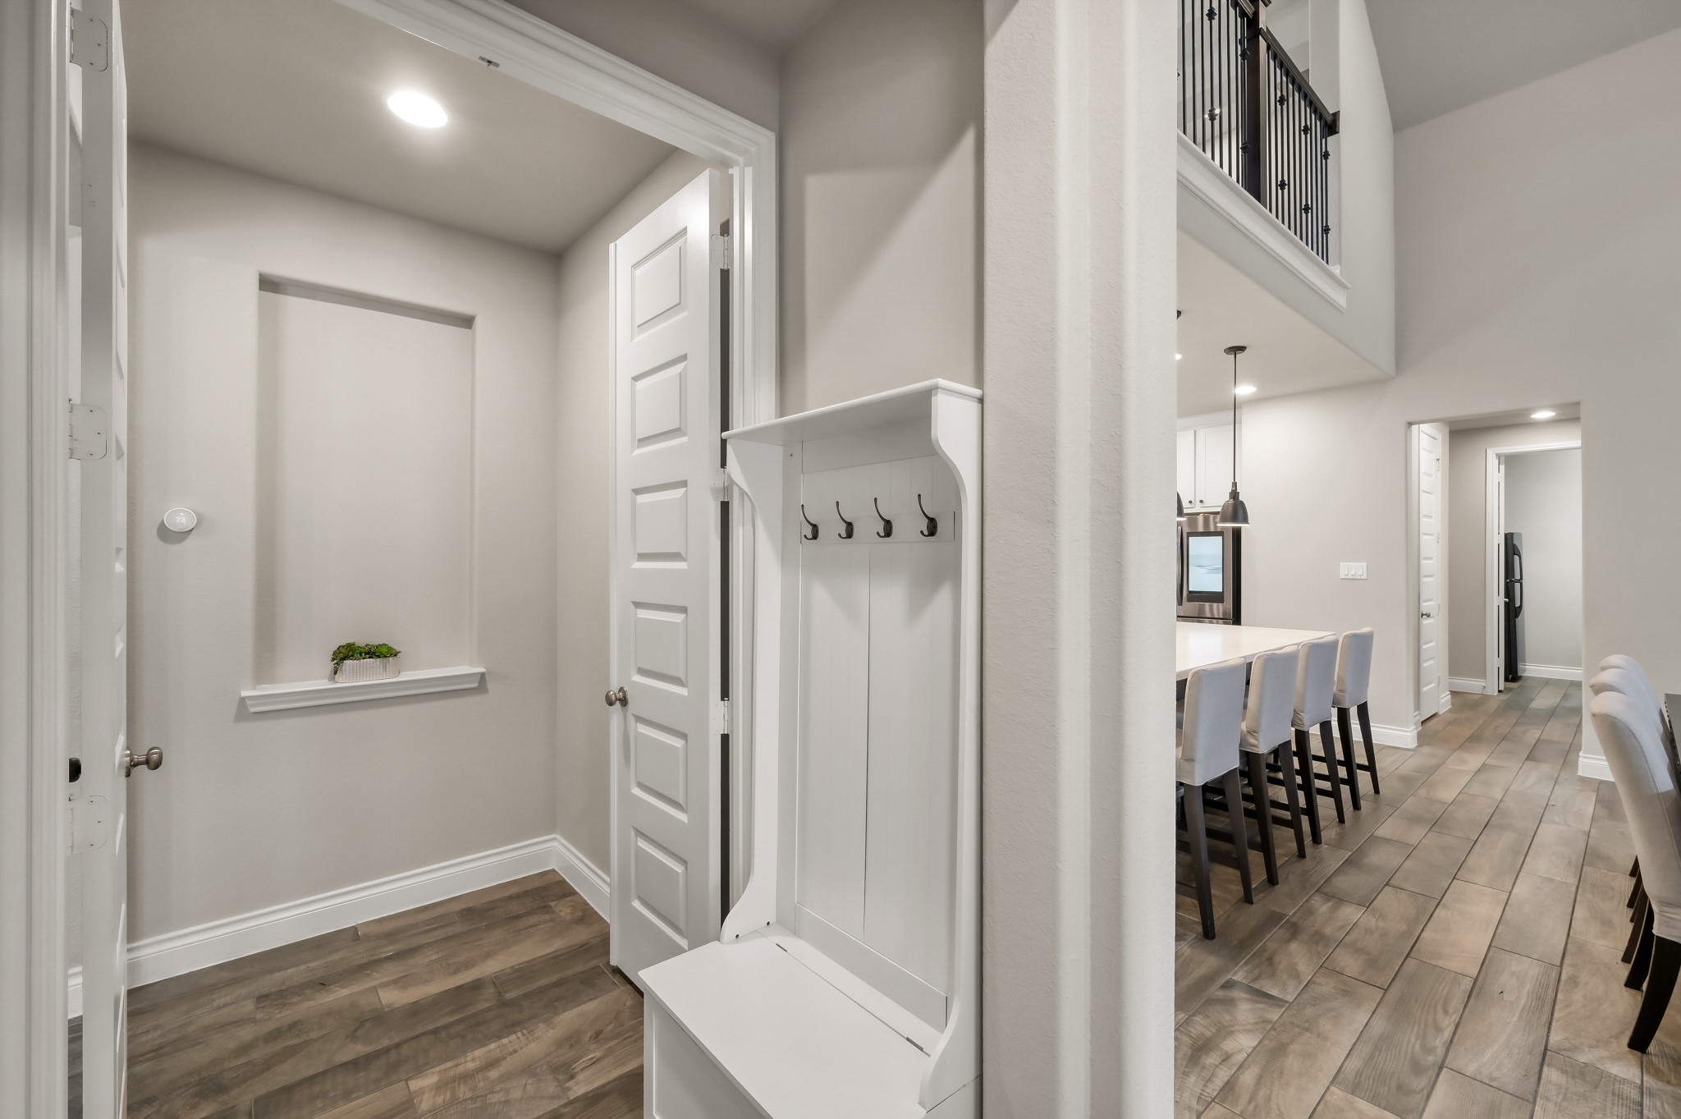
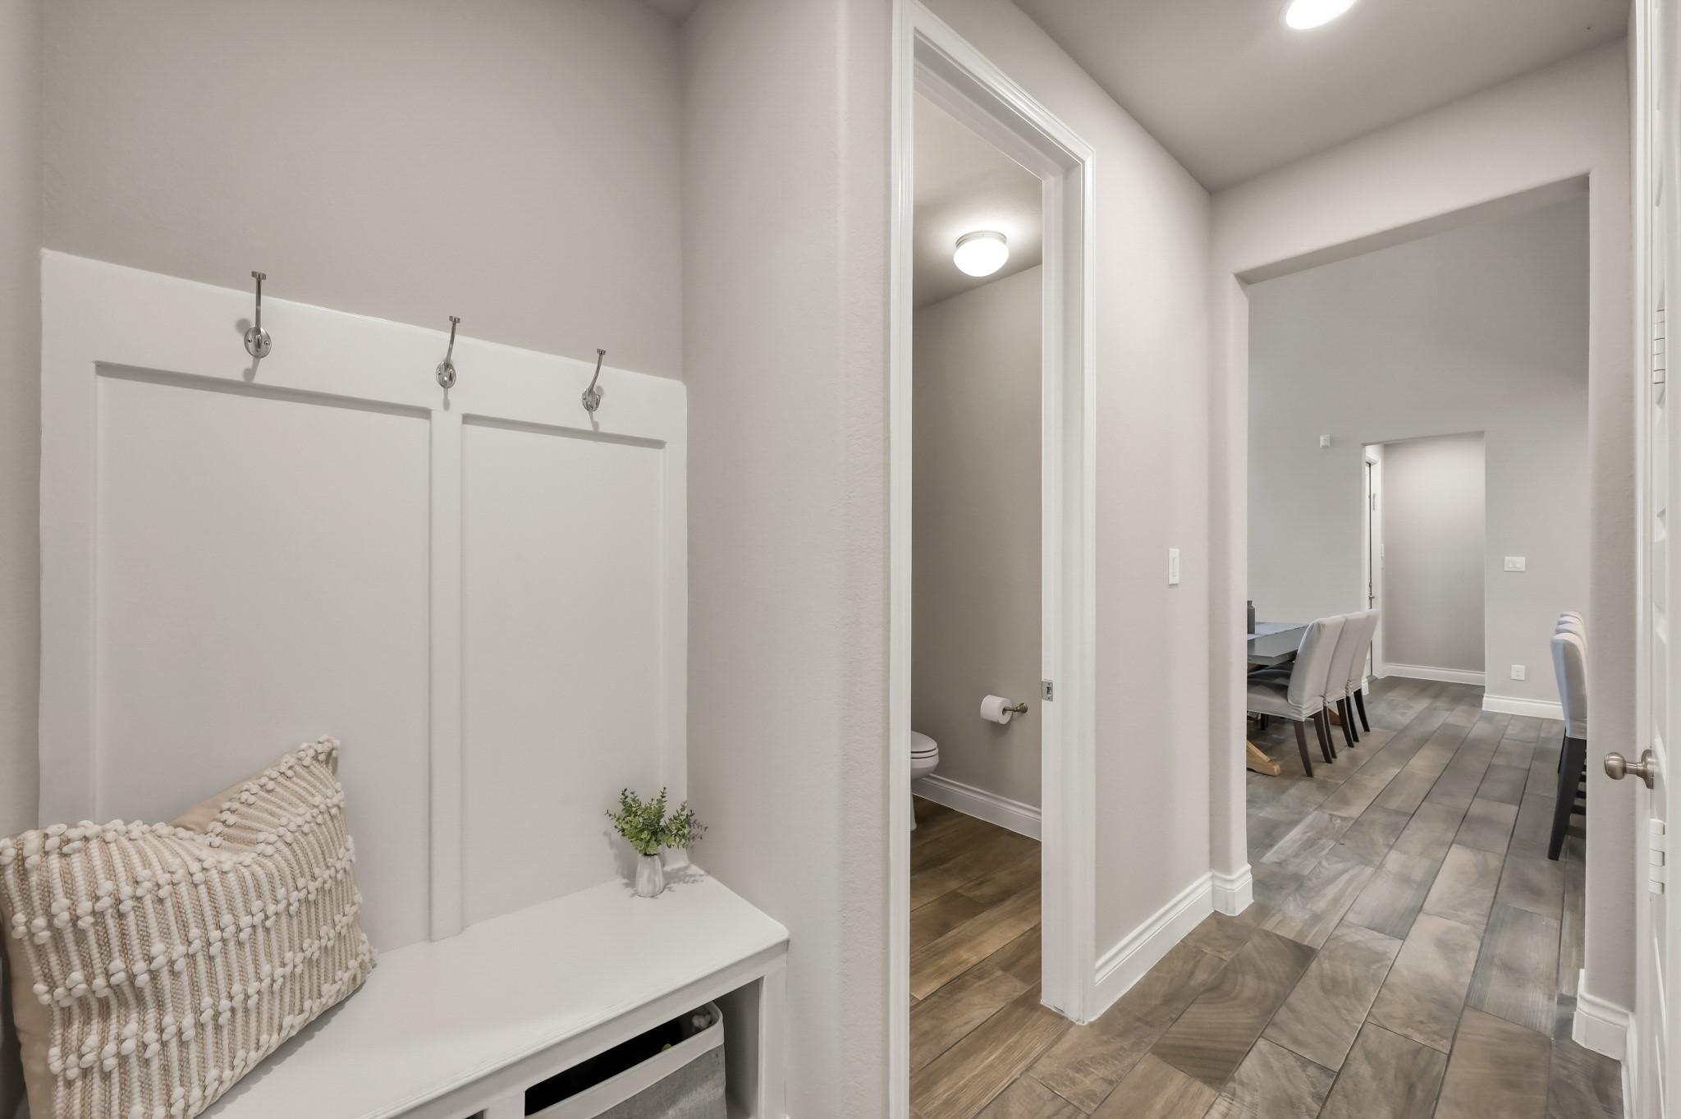
Functional mud room conveniently located off the main living area, featuring a built-in storage bench with coat hooks. Elegant 8-foot interior doors throughout the main floor enhance the home's upscale feel.
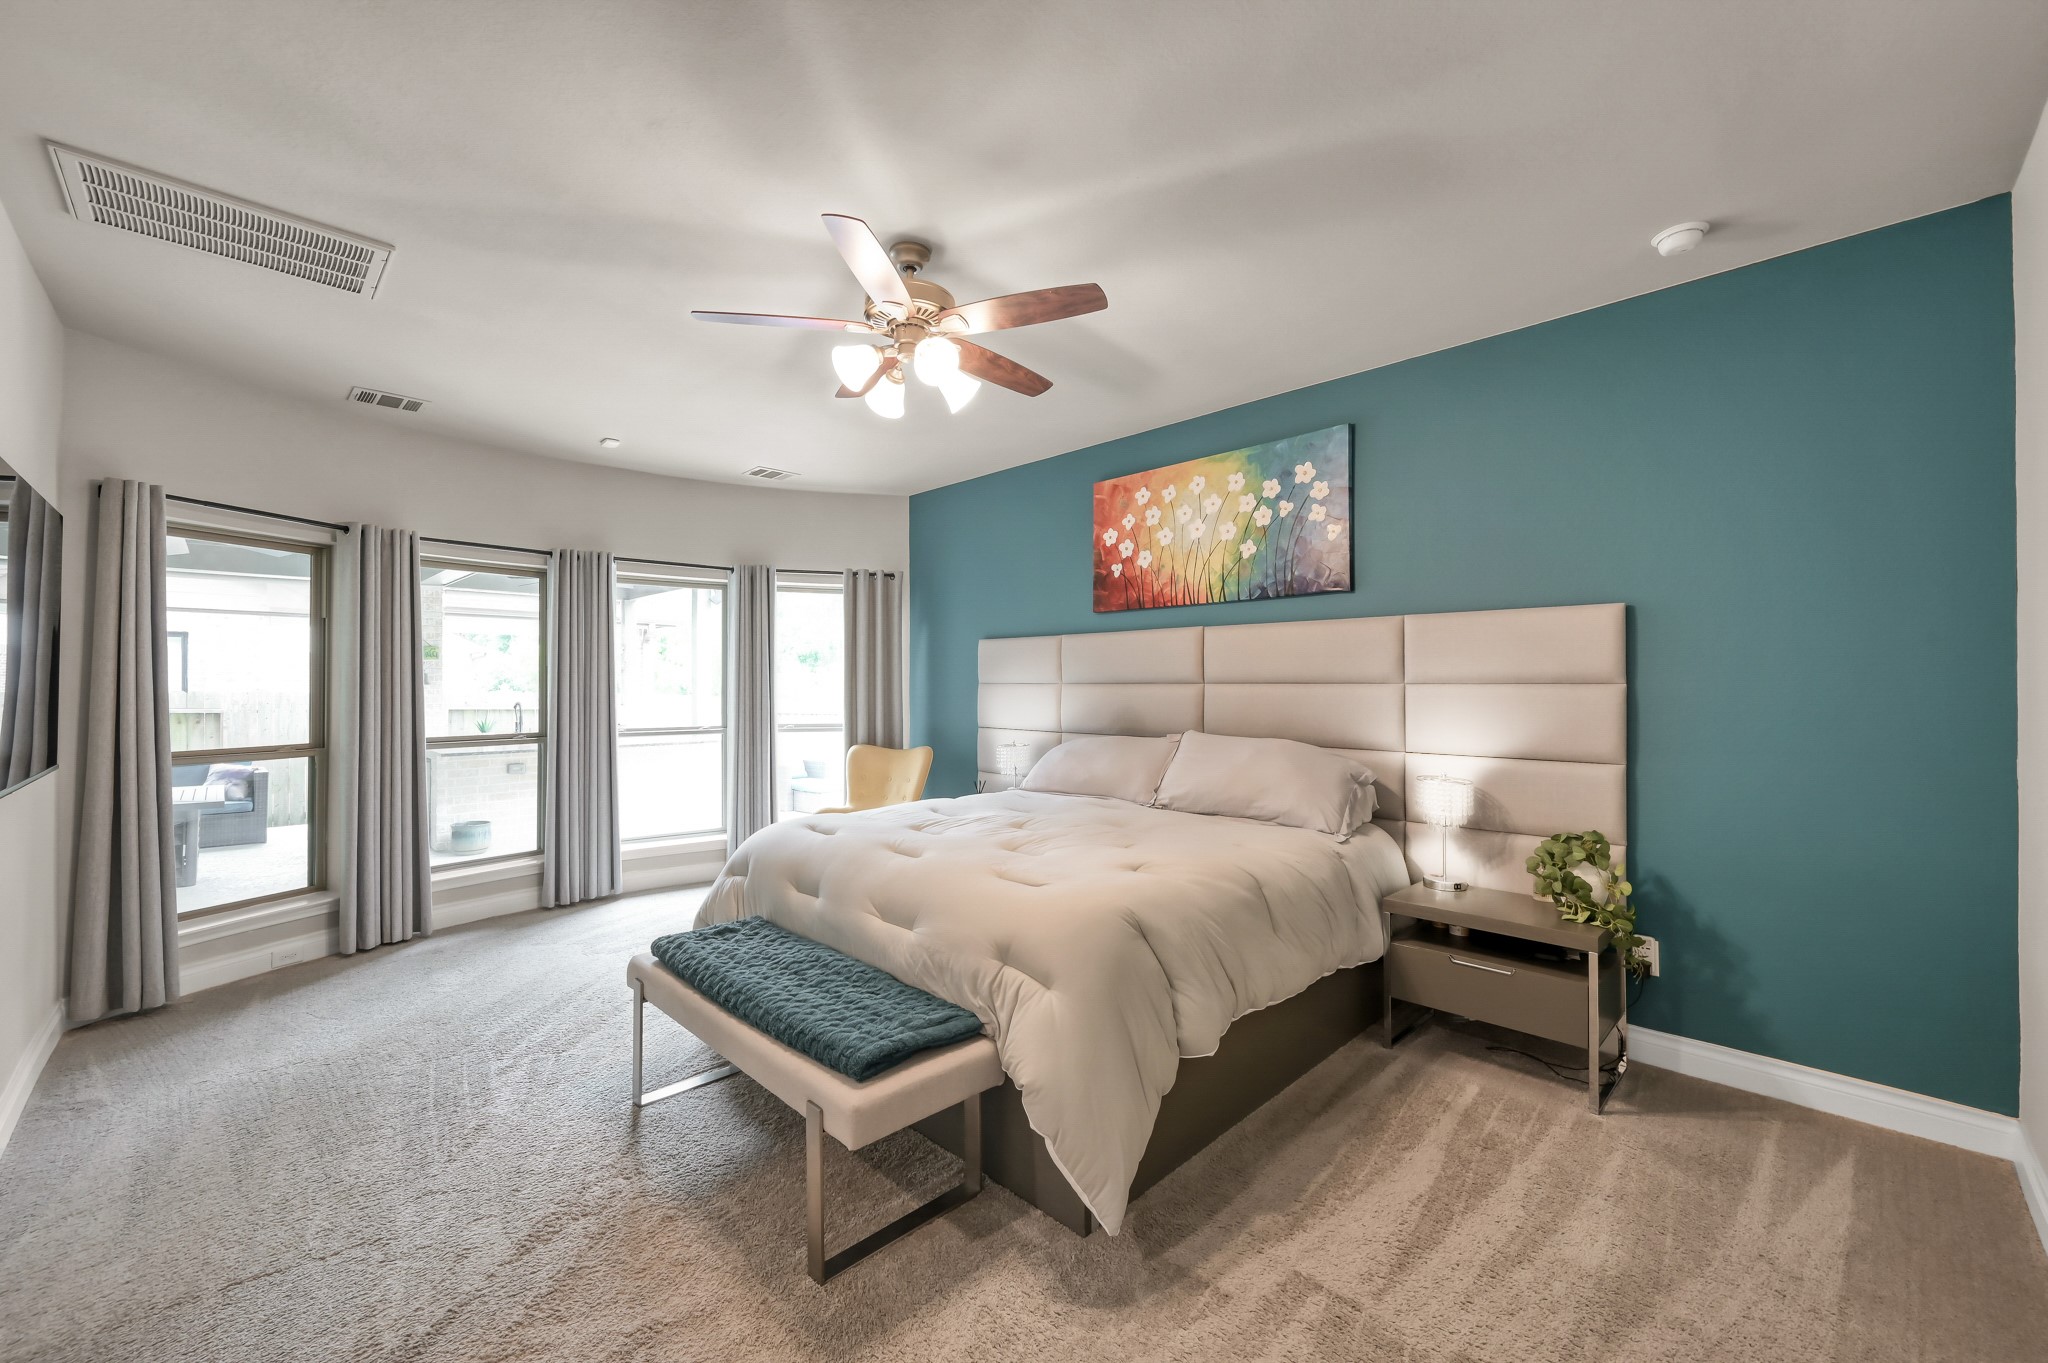
Spacious primary retreat featuring a wall of windows overlooking the backyard oasis, abundant natural light, plush carpeting, and plenty of room for a sitting area, creating a peaceful and private escape.
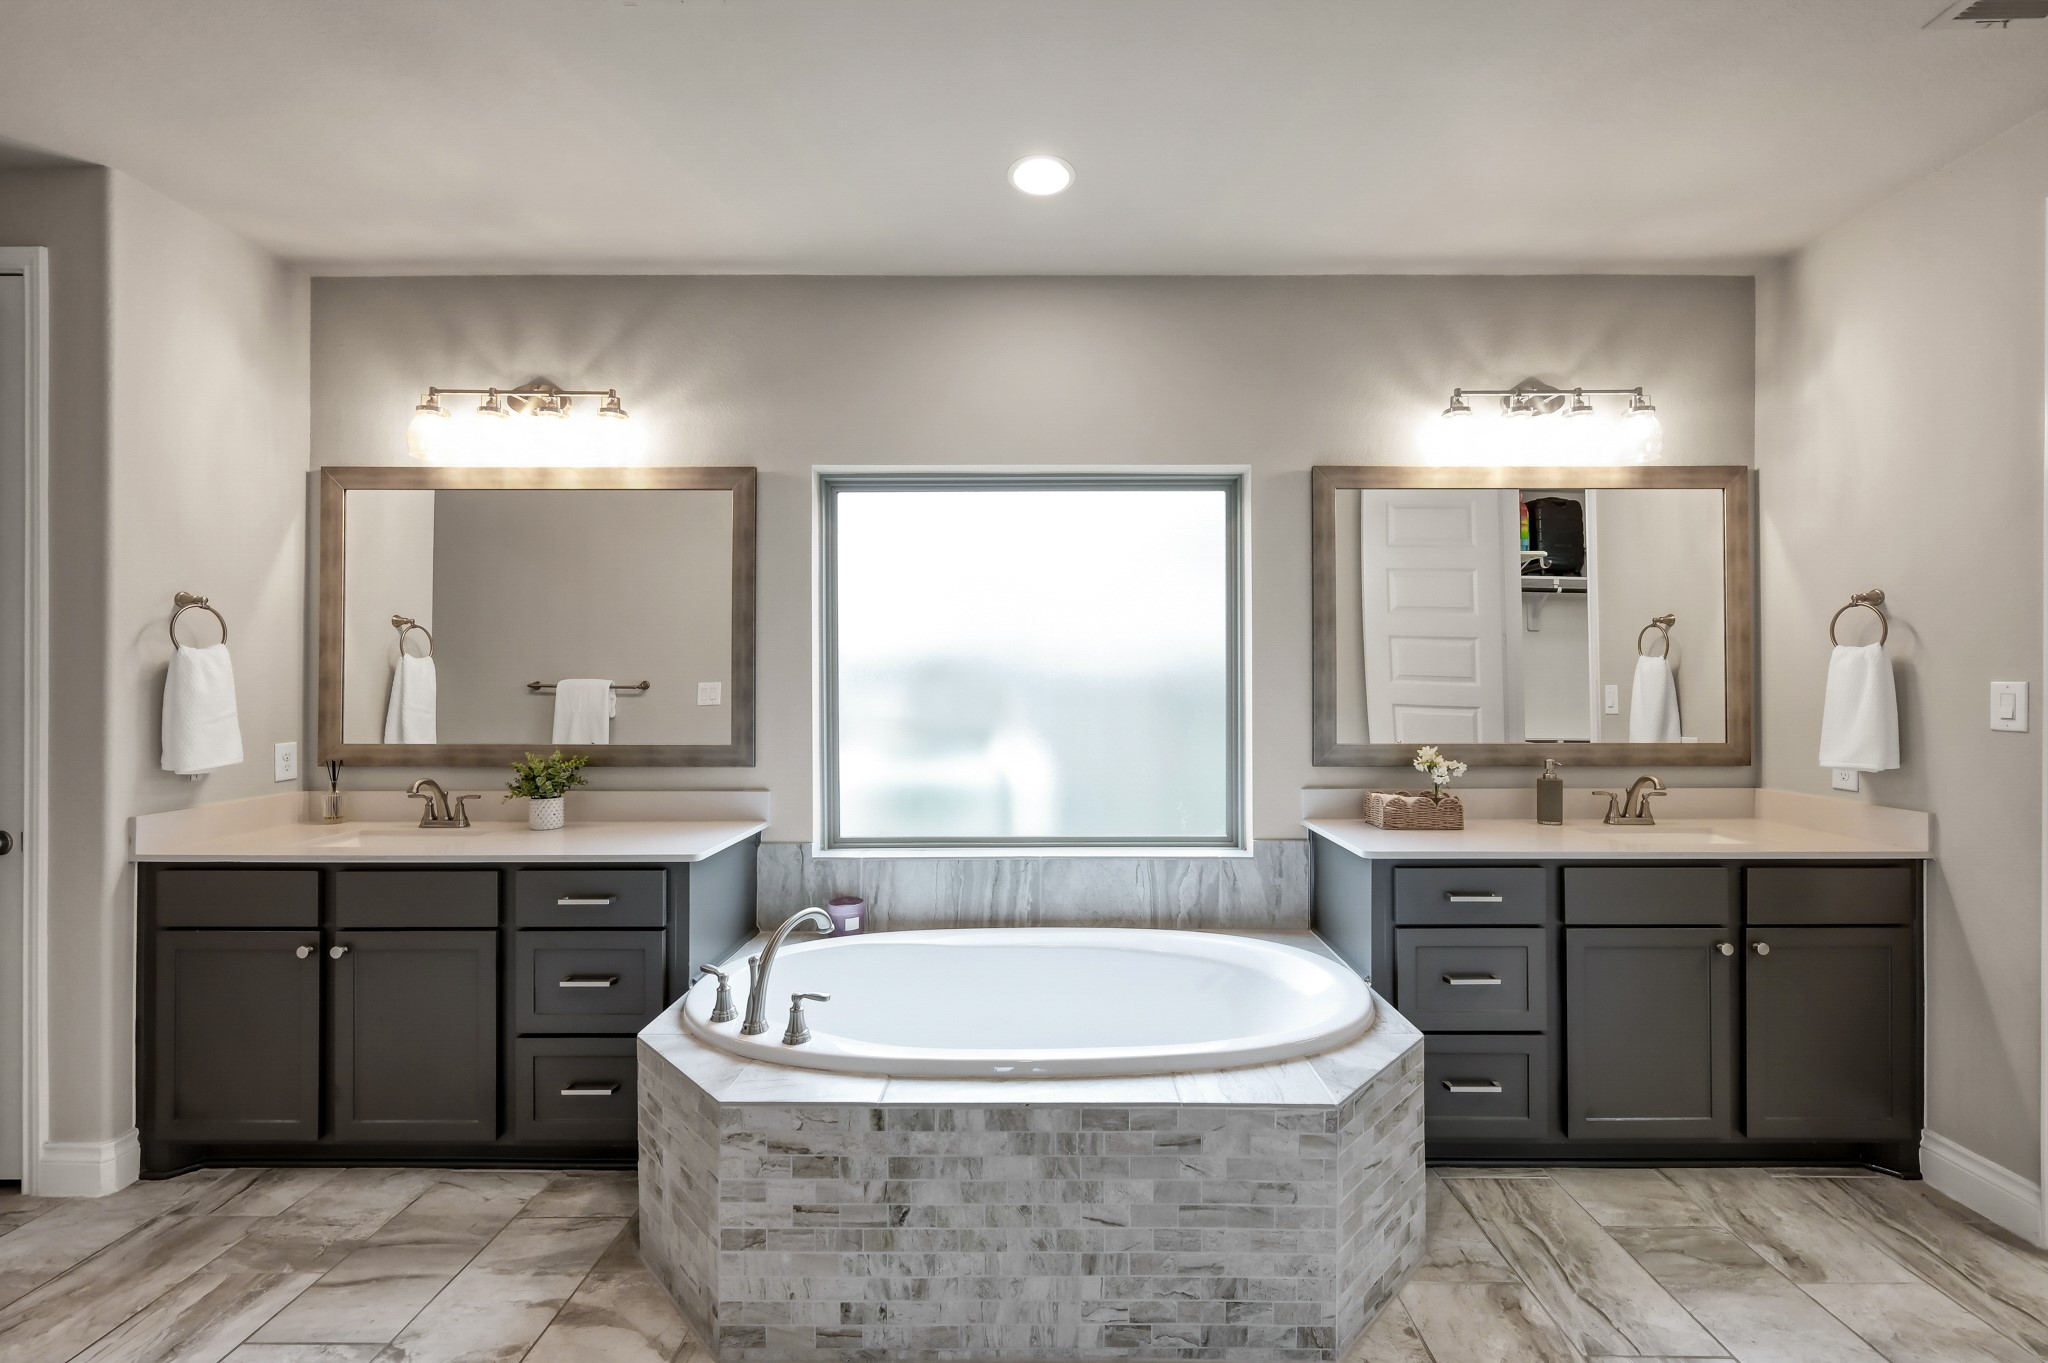
Spa-inspired primary bathroom featuring dual vanities with separate sinks, abundant storage, a relaxing soaking tub, and elegant finishes designed for everyday comfort and luxury. This primary suite offers TWO CLOSETS!
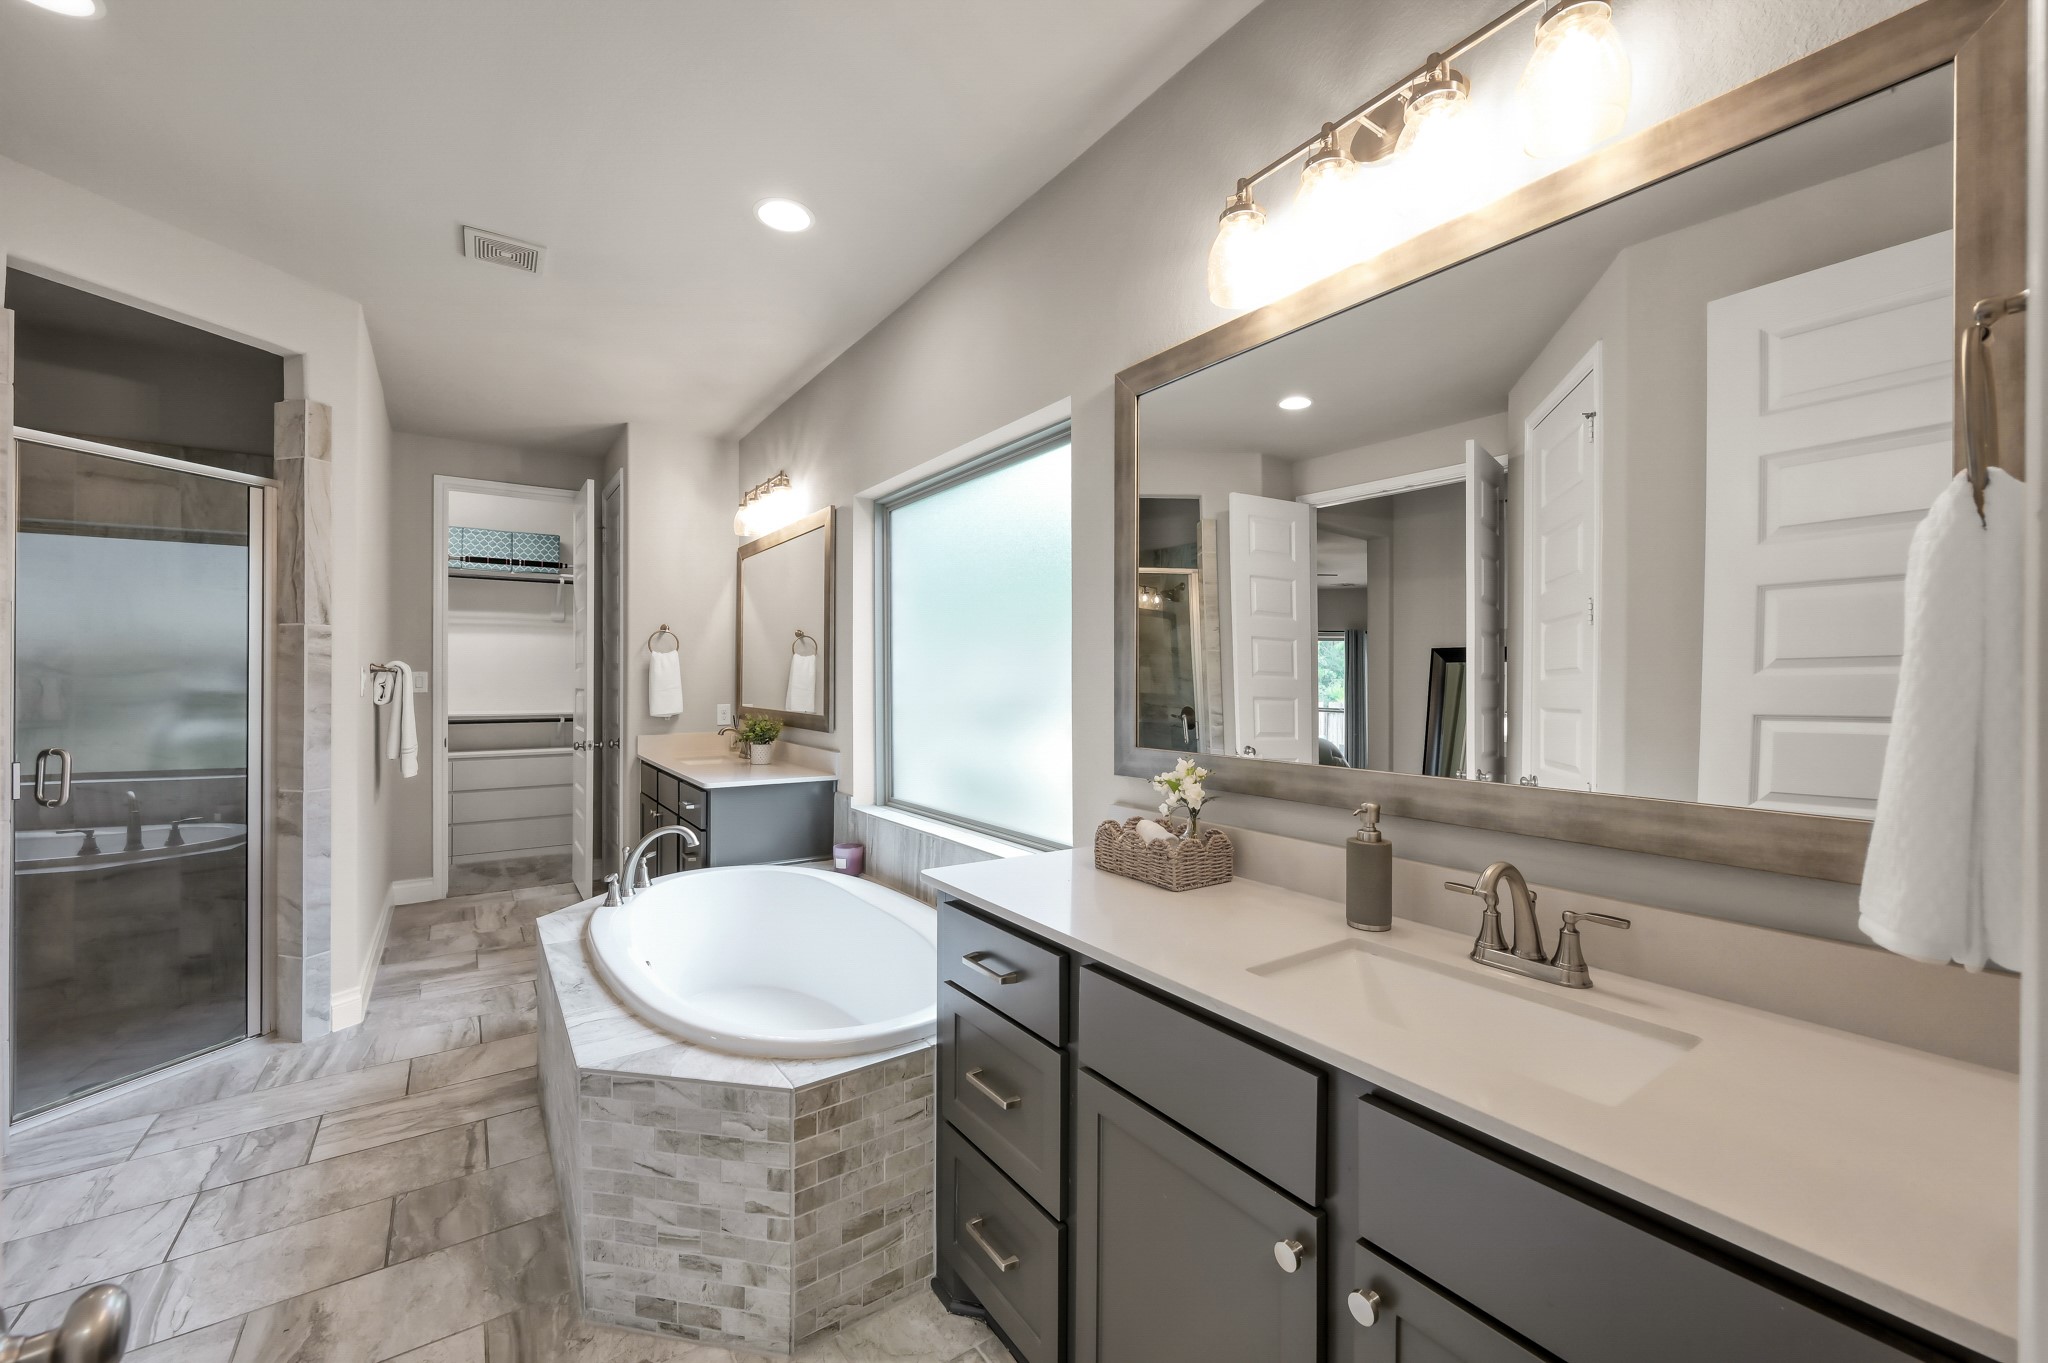
Luxurious primary bath featuring dual vanities, a relaxing soaking tub, separate glass-enclosed shower, elegant tile finishes, and access to TWO primary walk-in closet for ultimate convenience.
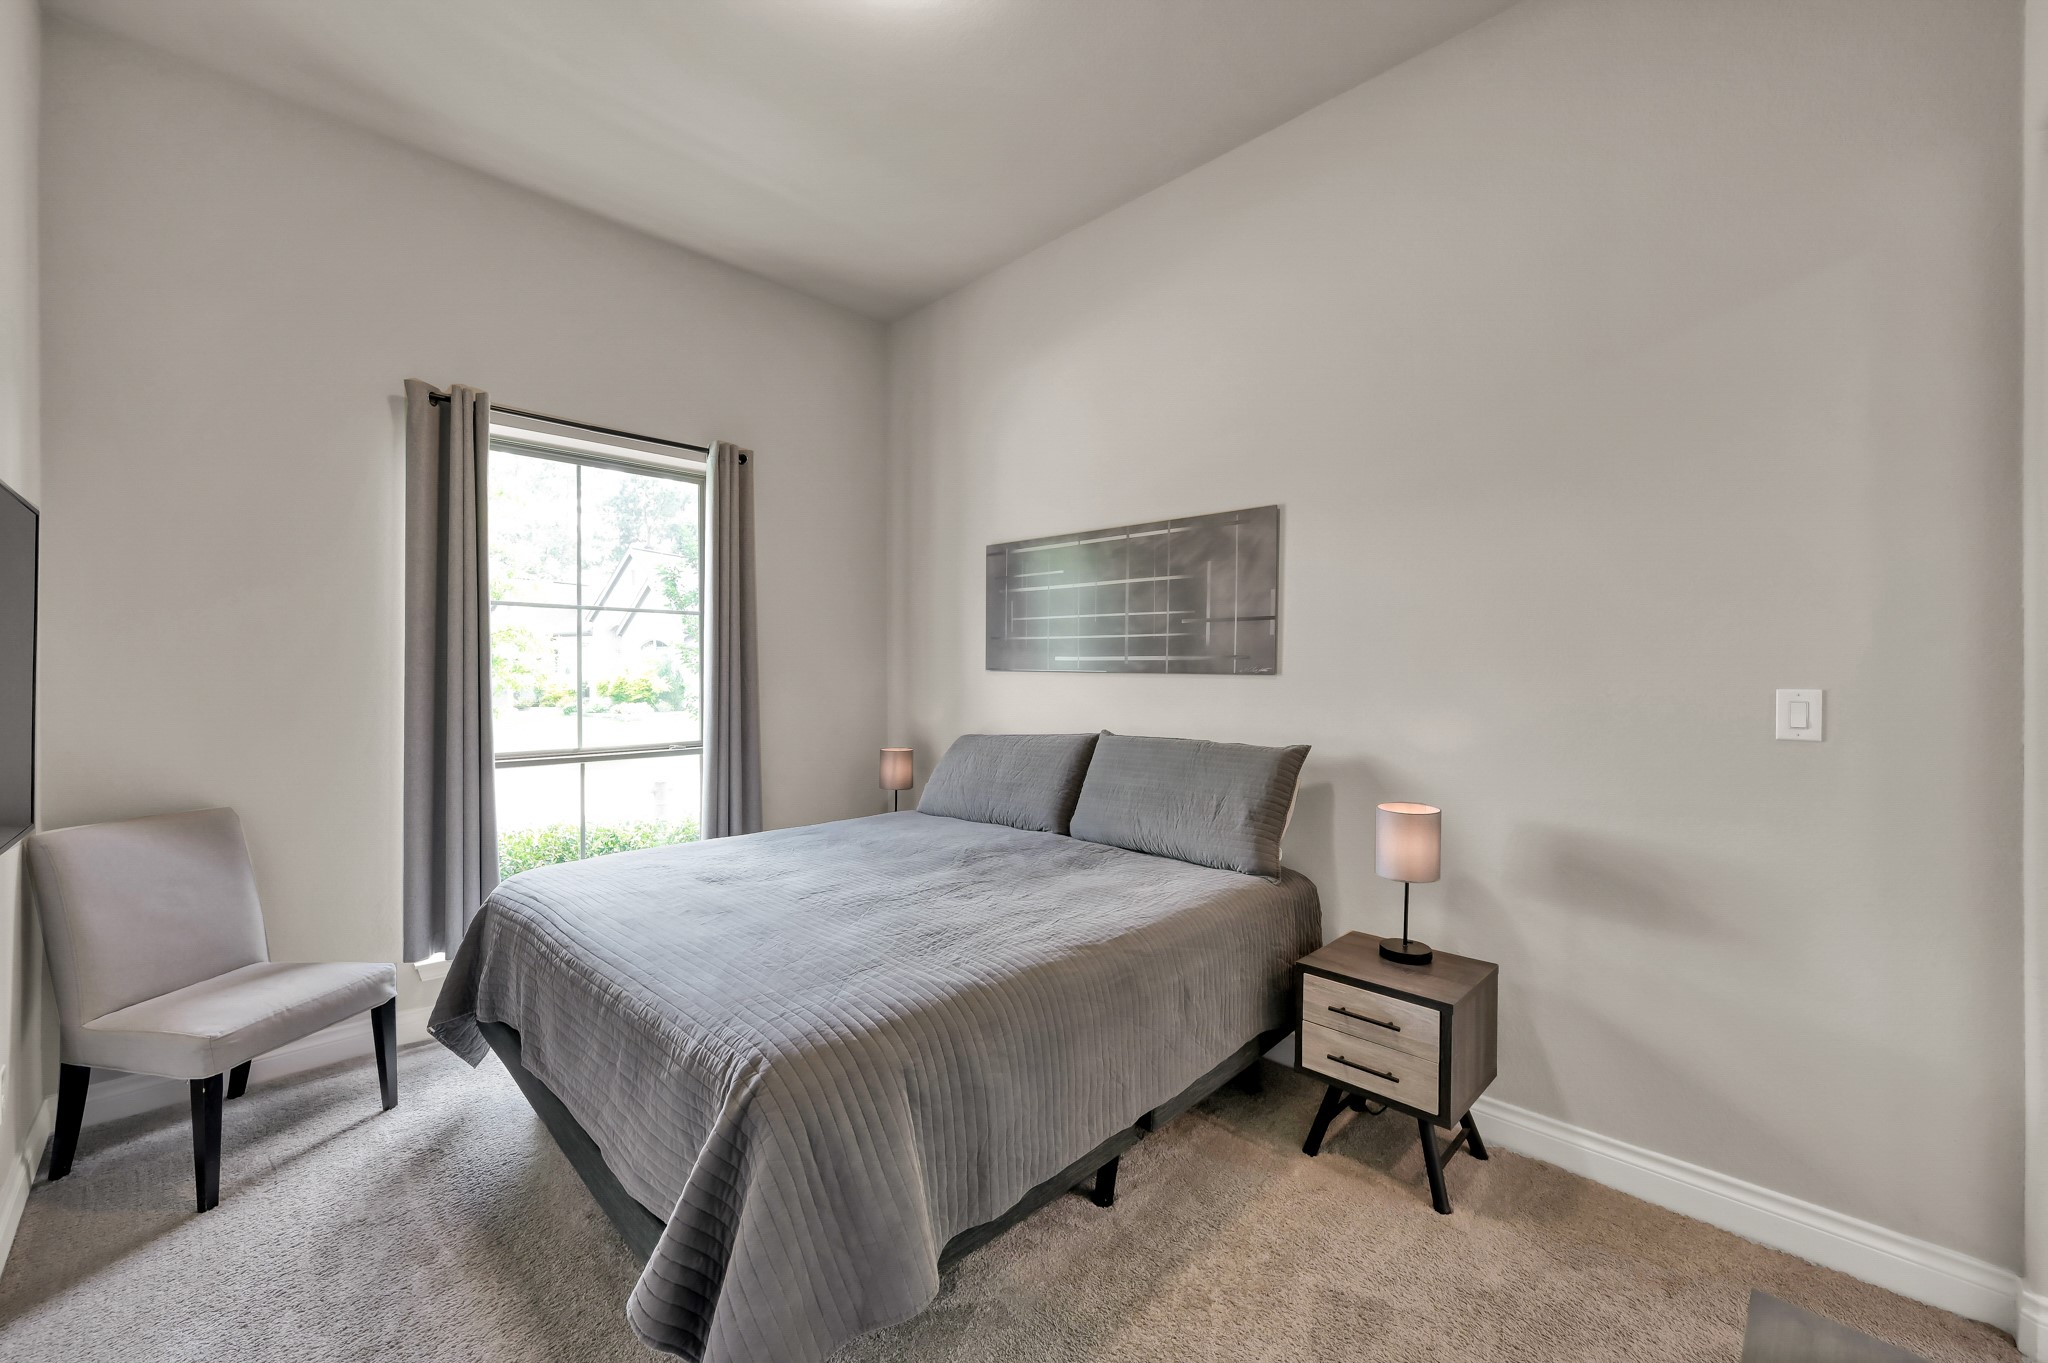
Private first-floor secondary suite with plush carpeting, generous closet space, and easy access to a full bath—ideal for guests, multigenerational living, or a private home retreat.
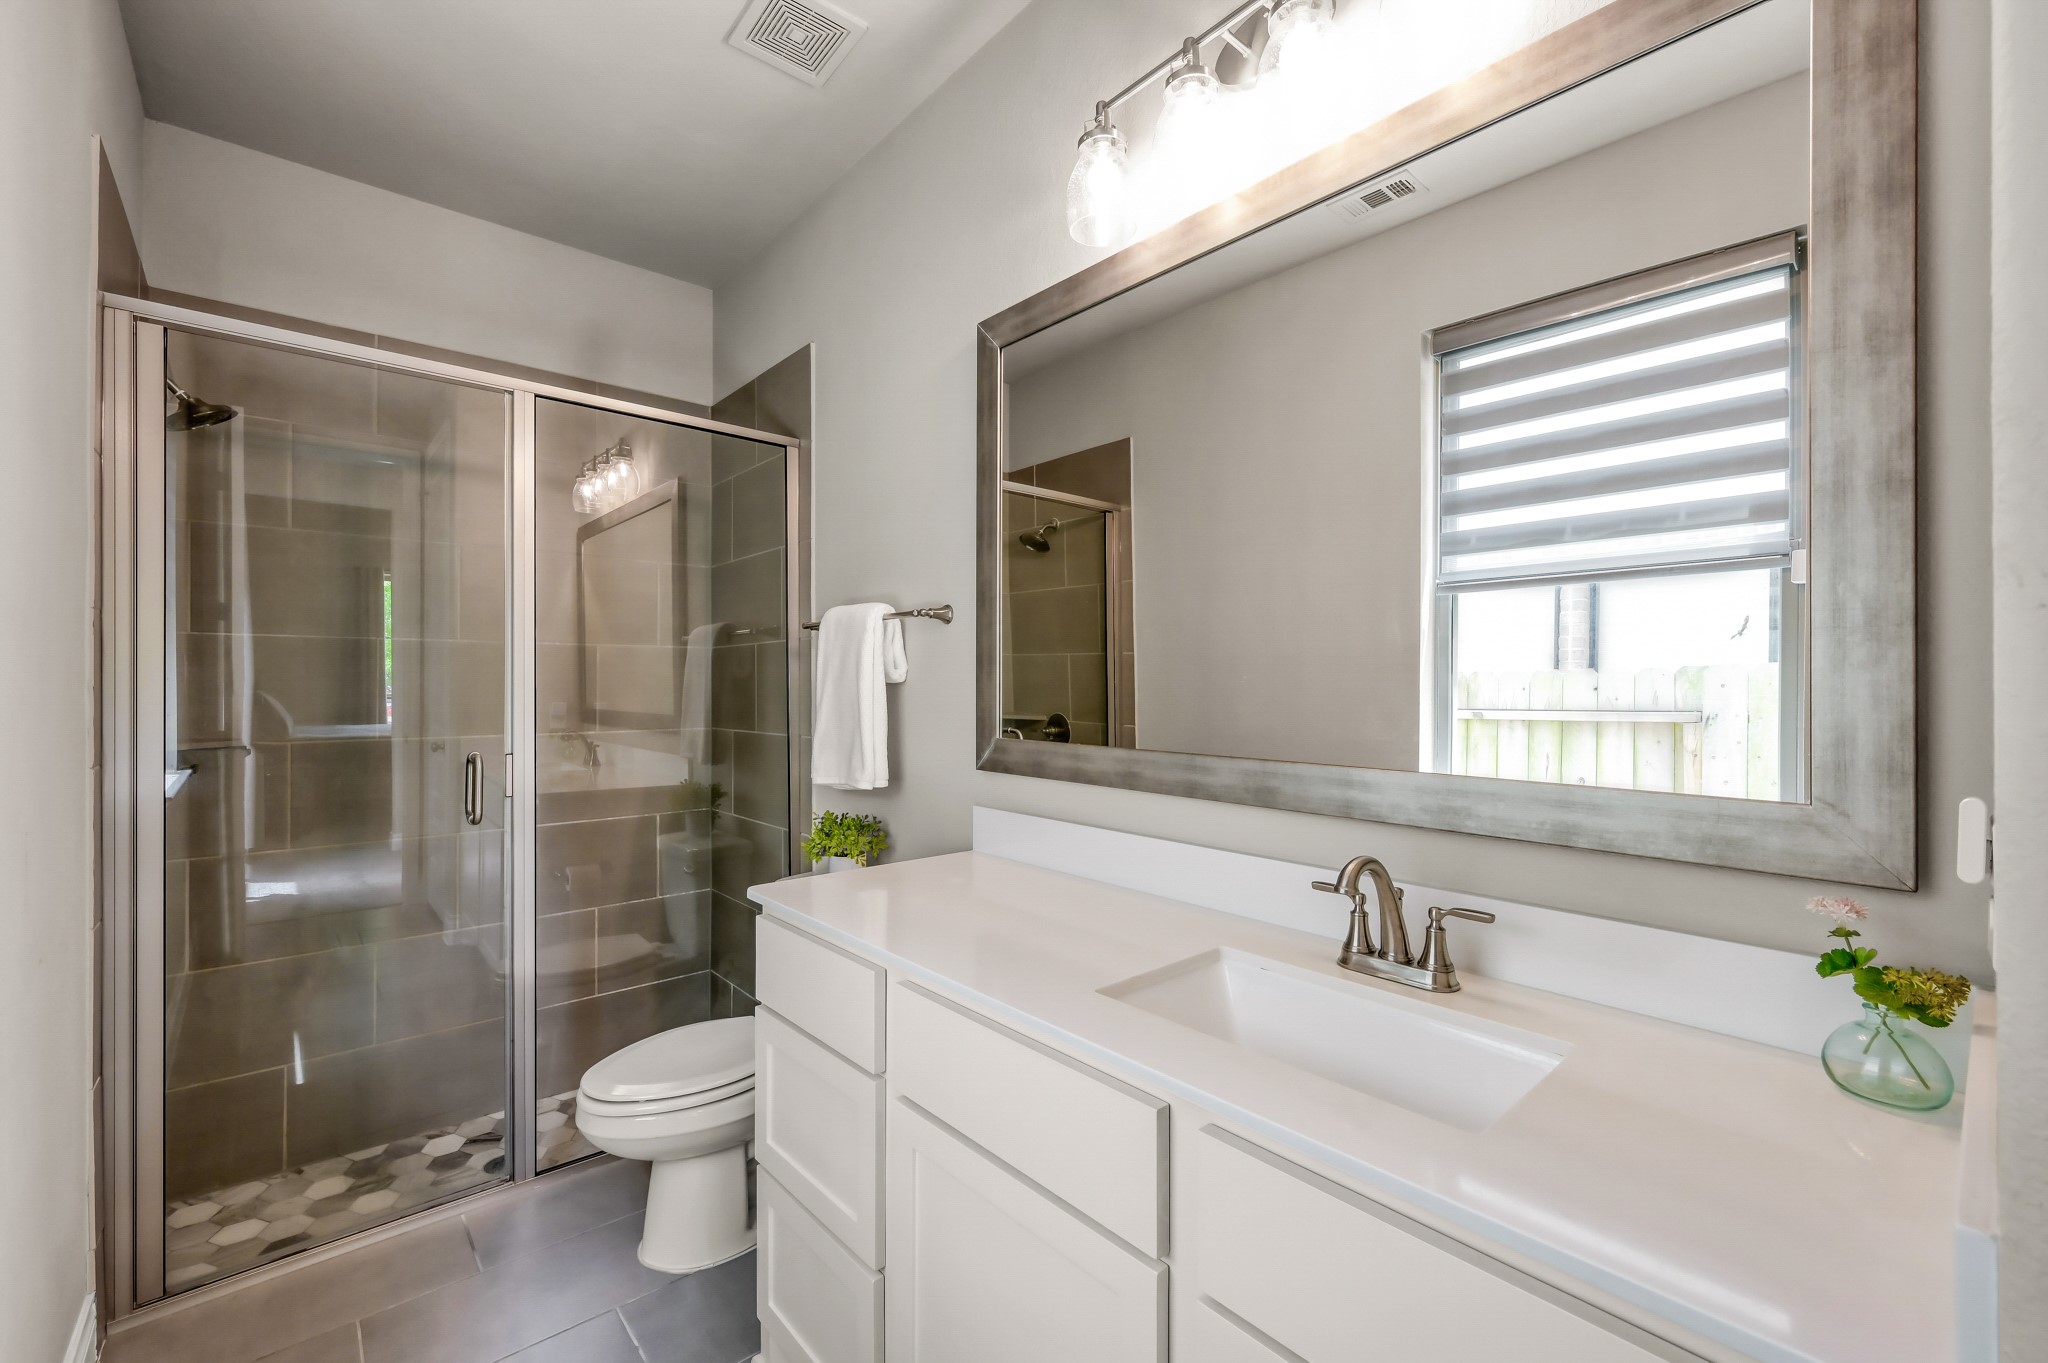
Well-appointed first-floor secondary bath featuring a spacious vanity with ample counter space, framed mirror, and a large glass-enclosed shower—perfect for guests or multigenerational living.
Convenient mud area located near garage entry. Sensor-activated lighting in garage, pantry, powder bath, and laundry room.
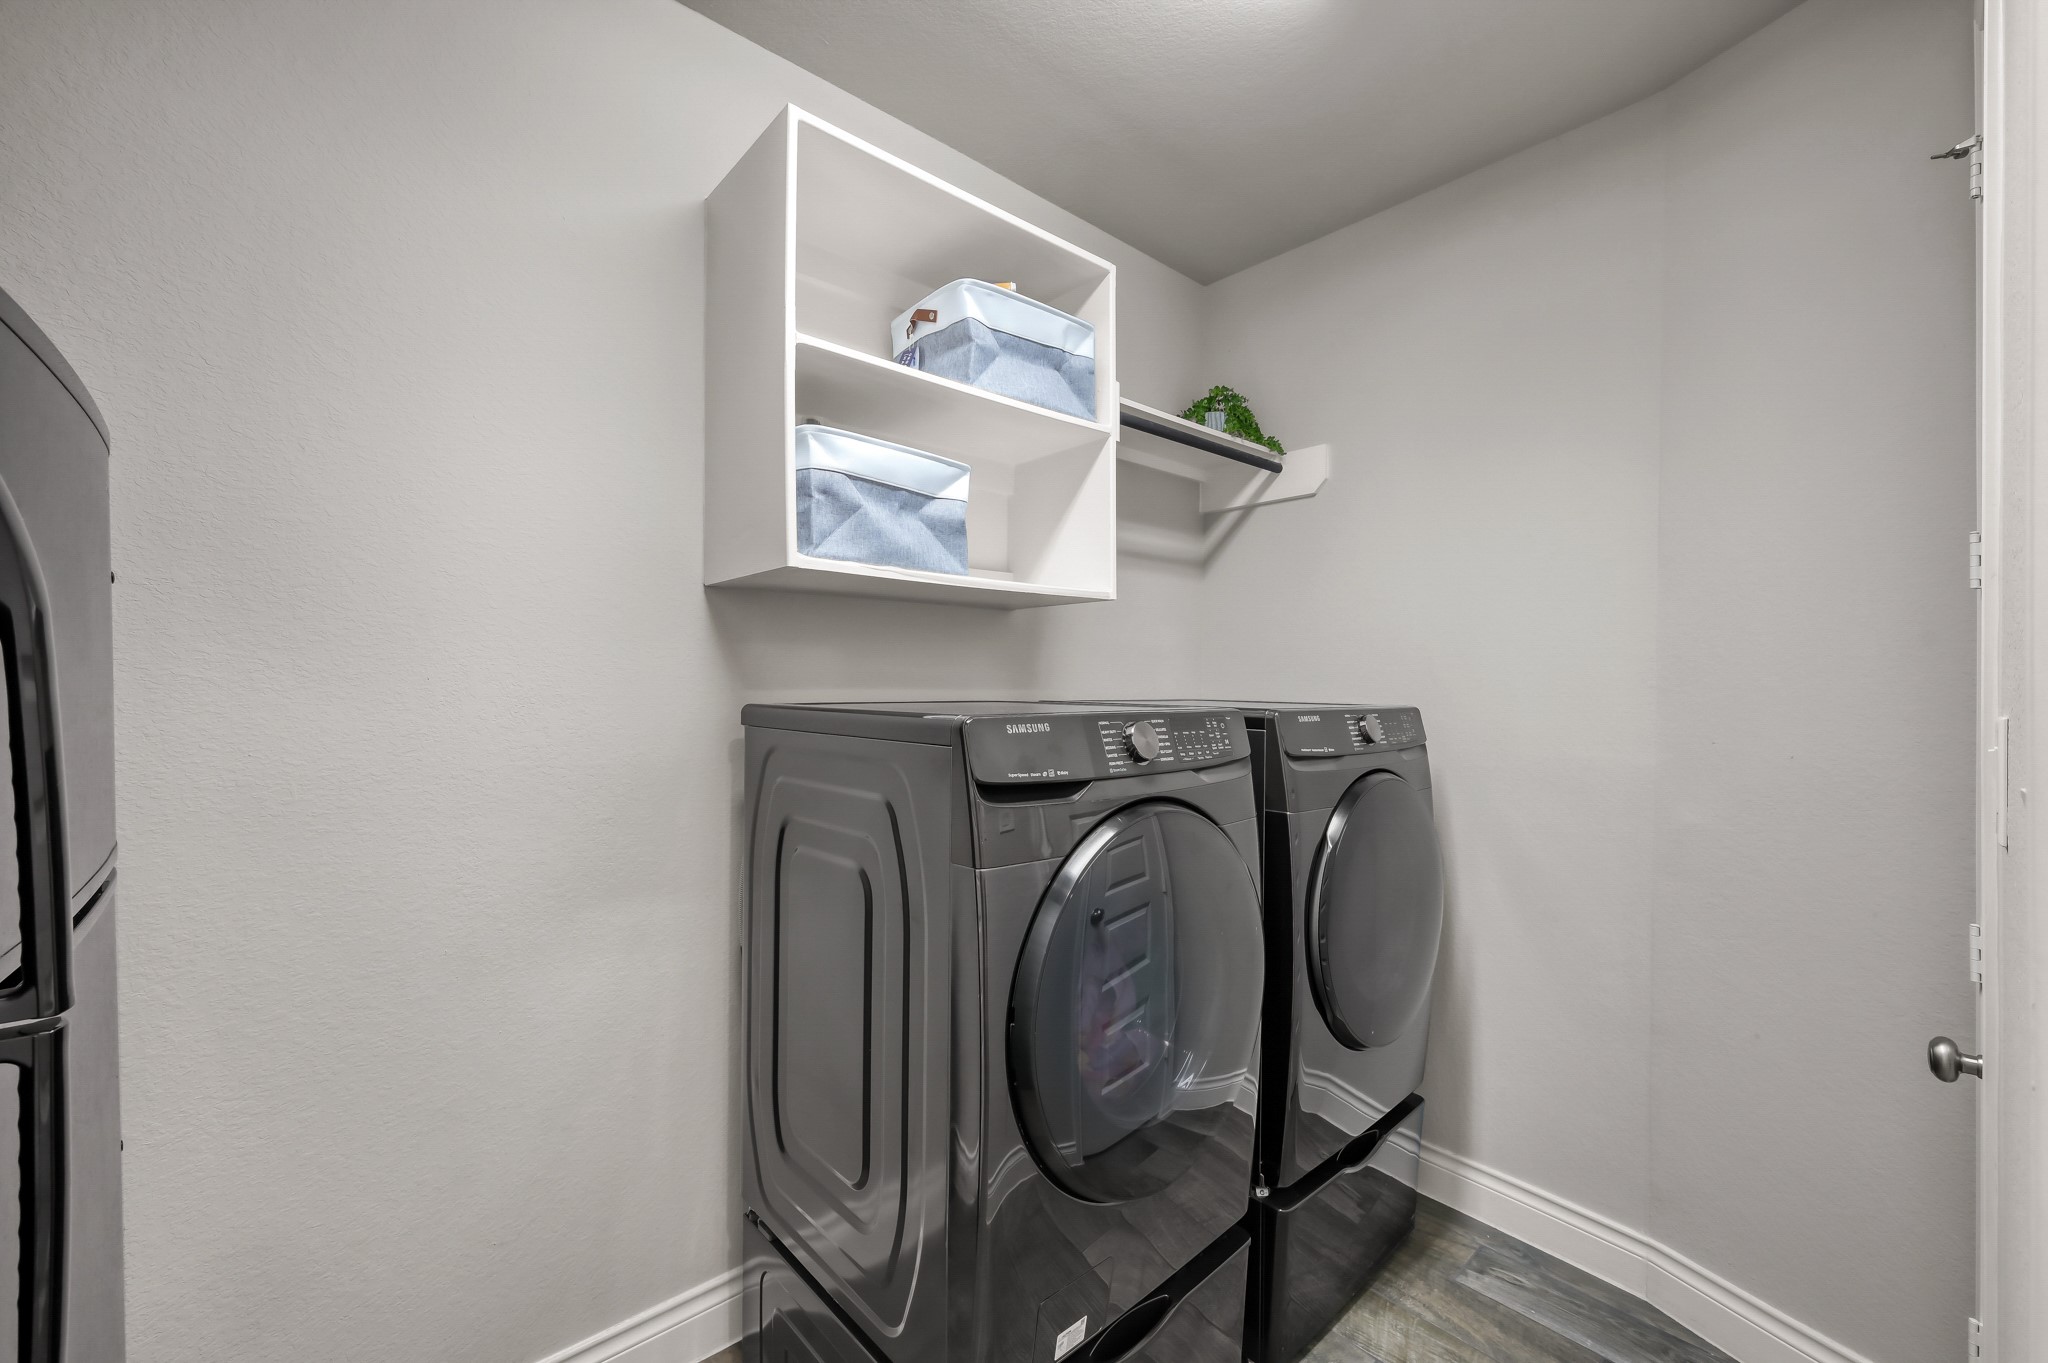
Spacious utility room with room for additional refrigerator and storage.
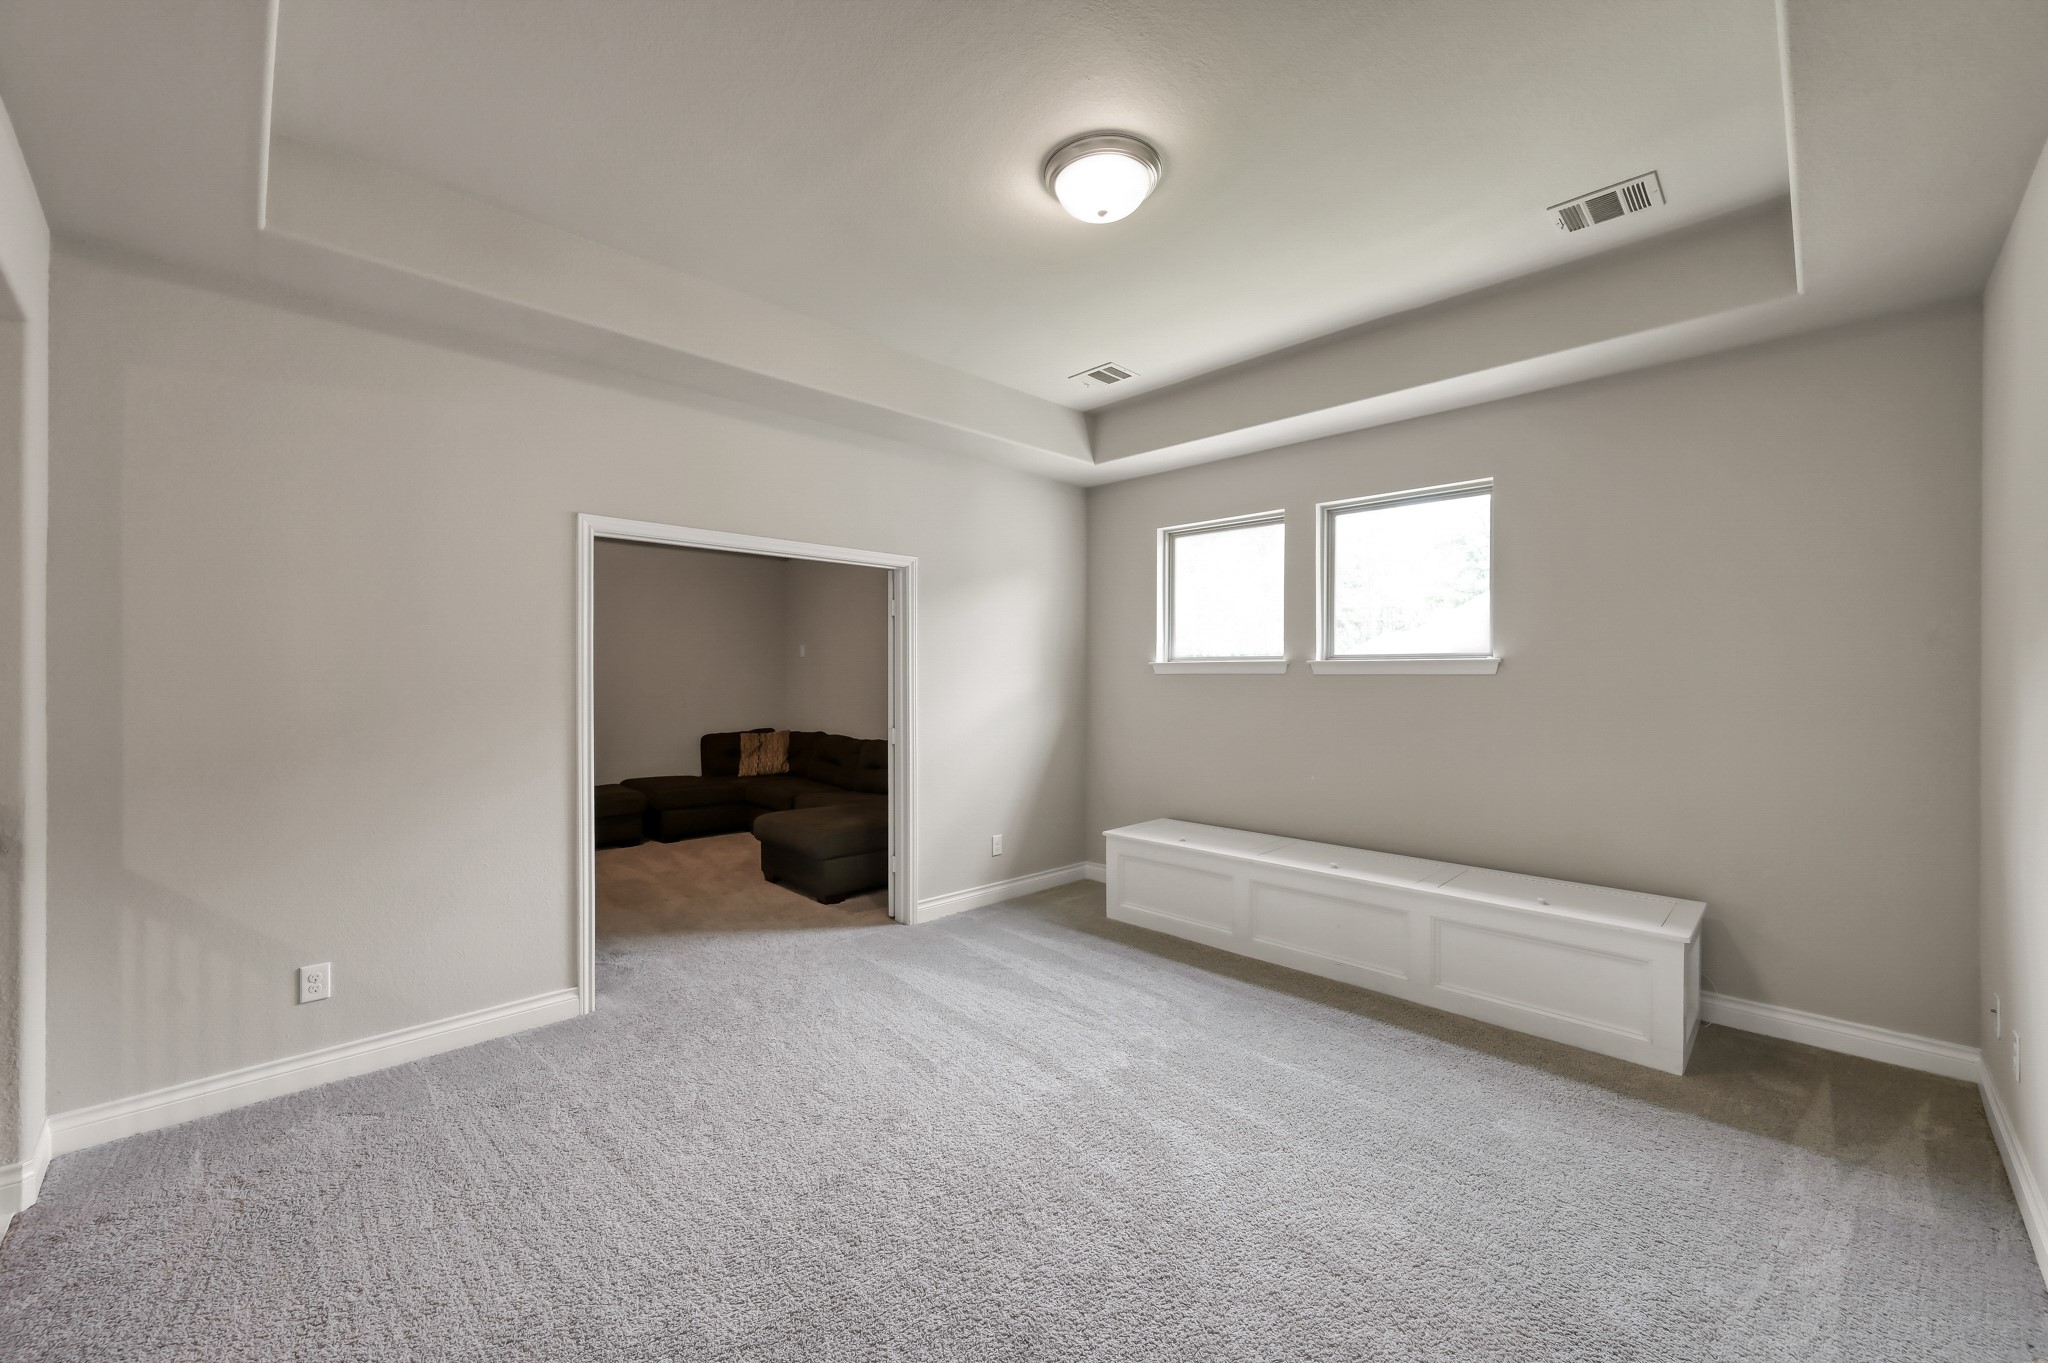
Upstairs game room offering endless flexibility with open layout and generous dimensions create the perfect setting for recreation, relaxation, and entertaining.
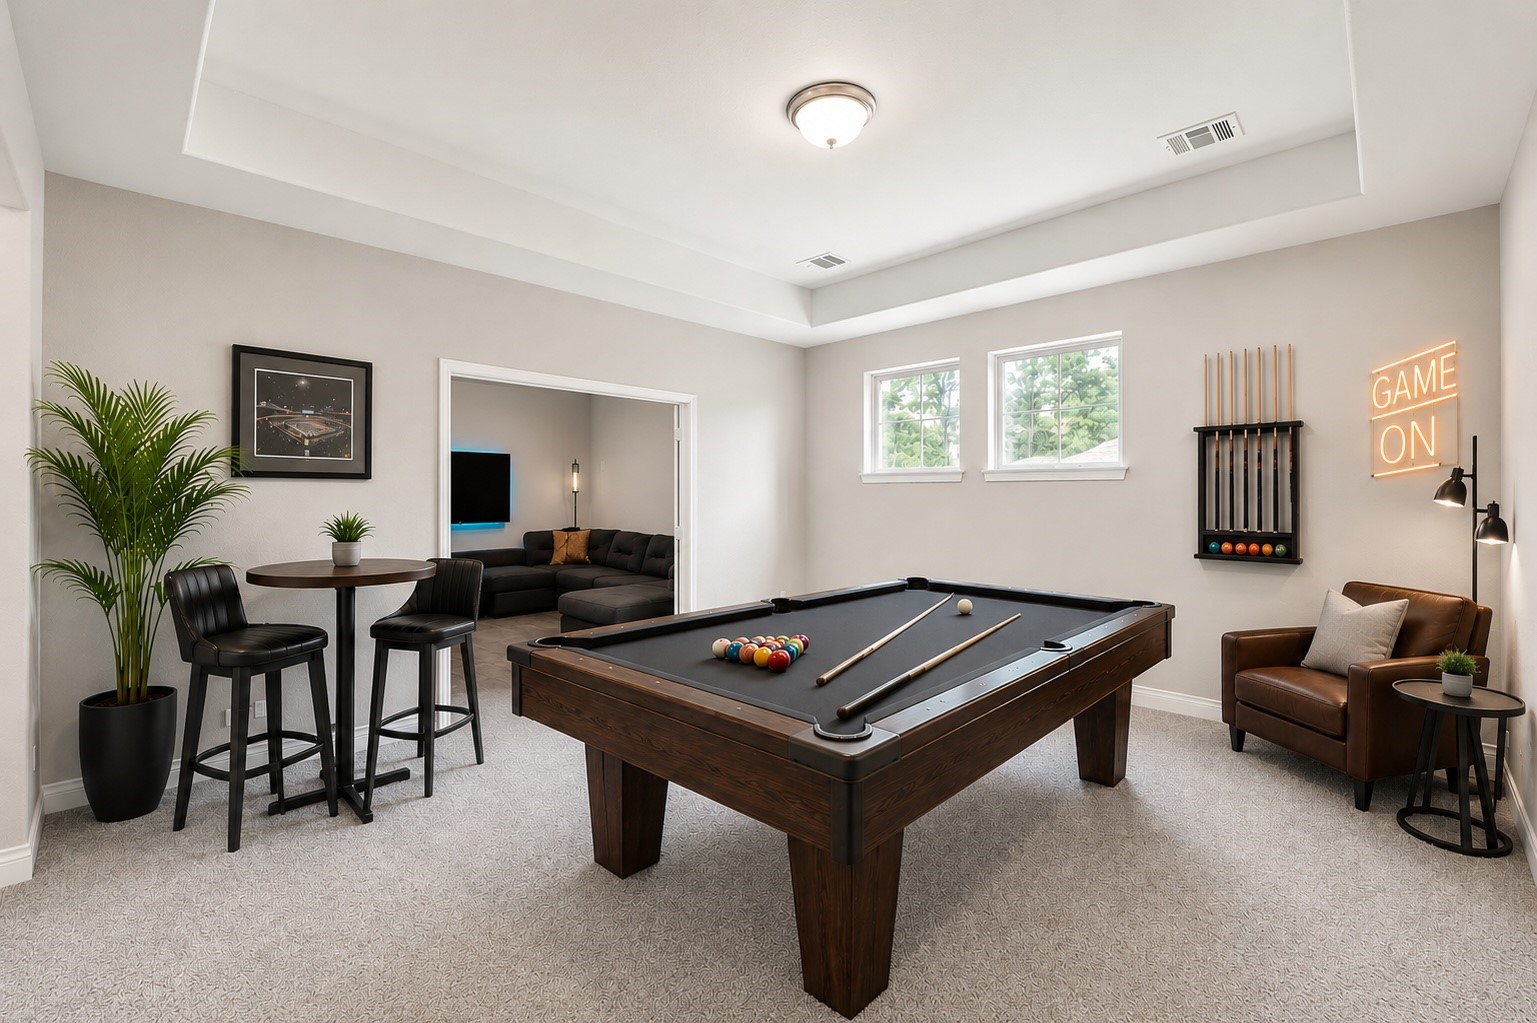
Virtually staged game room.
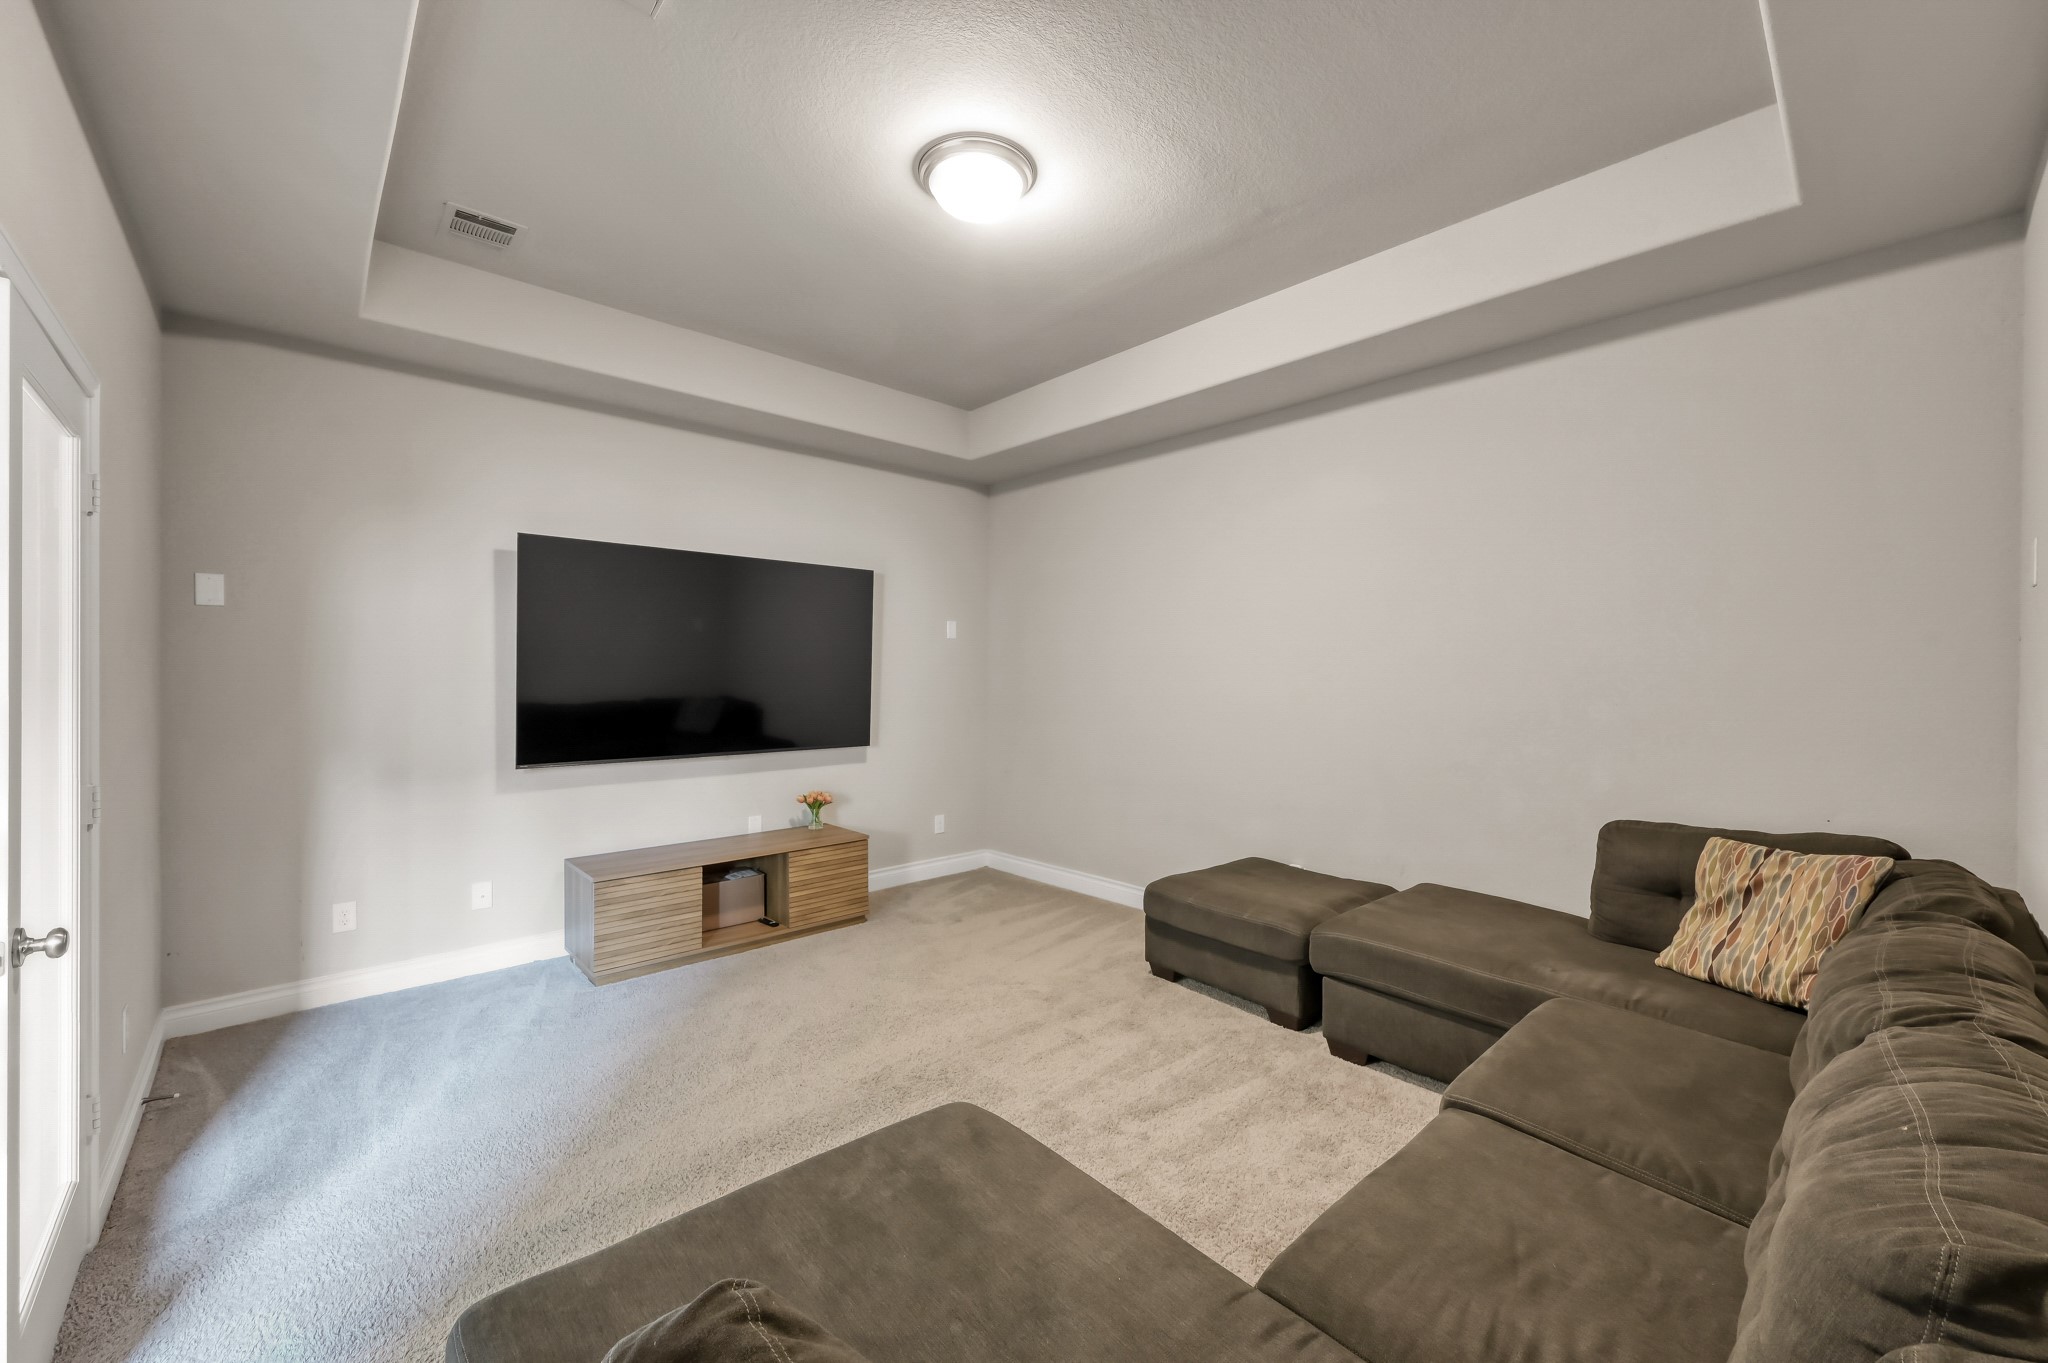
Dedicated private media room prewired for surround sound, offering the perfect space for movie nights, gaming, or watching the big game in a true theater-style setting.
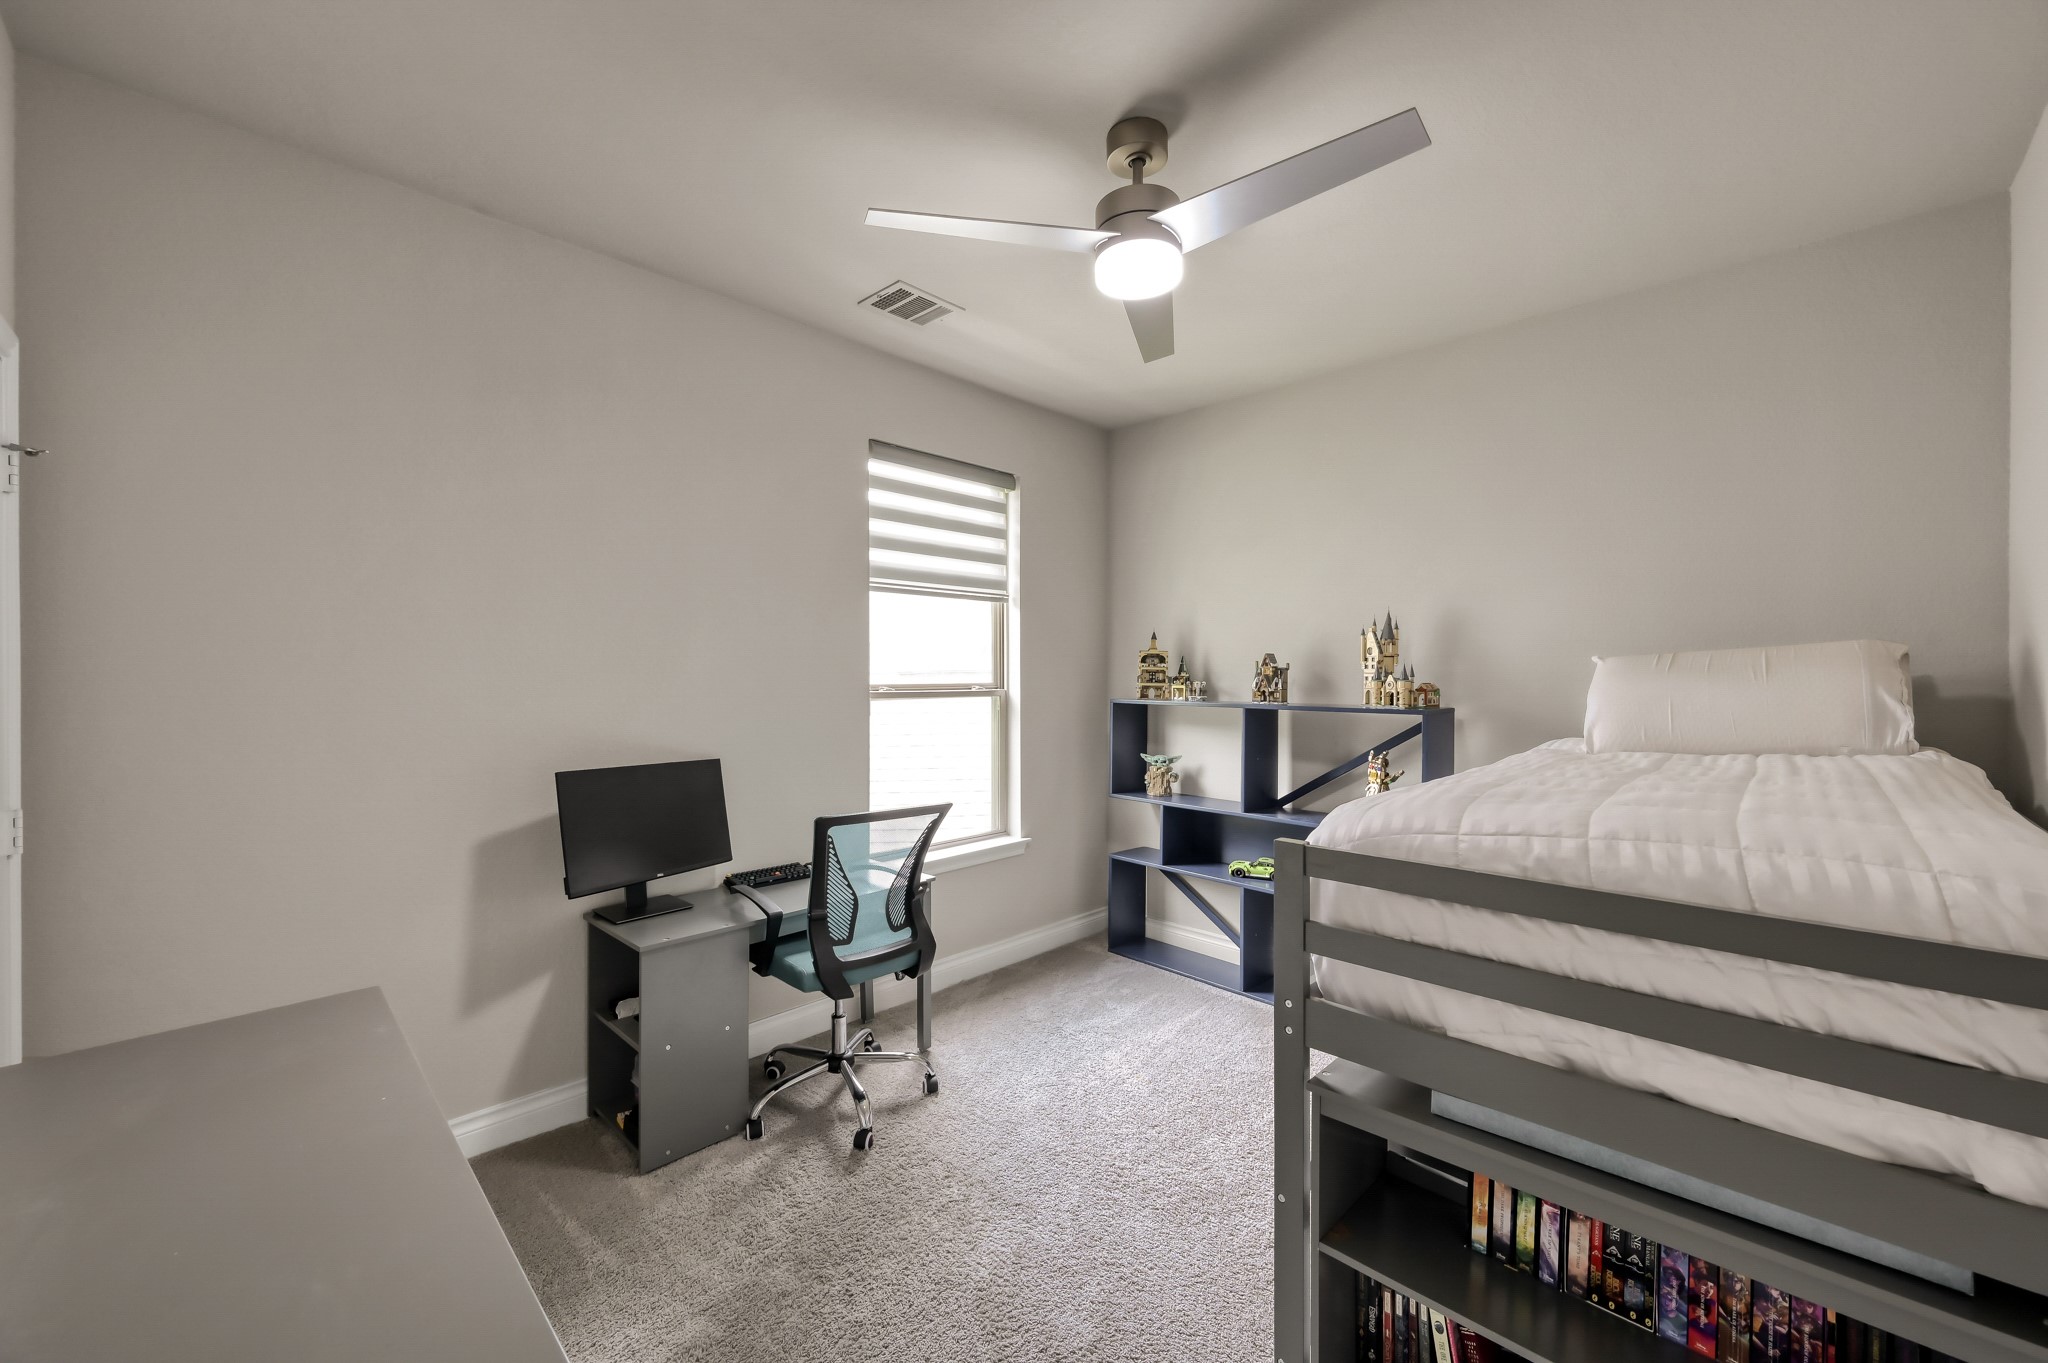
Spacious upstairs secondary bedroom featuring plush carpeting, abundant natural light, and a ceiling fan, offering a comfortable and versatile space.
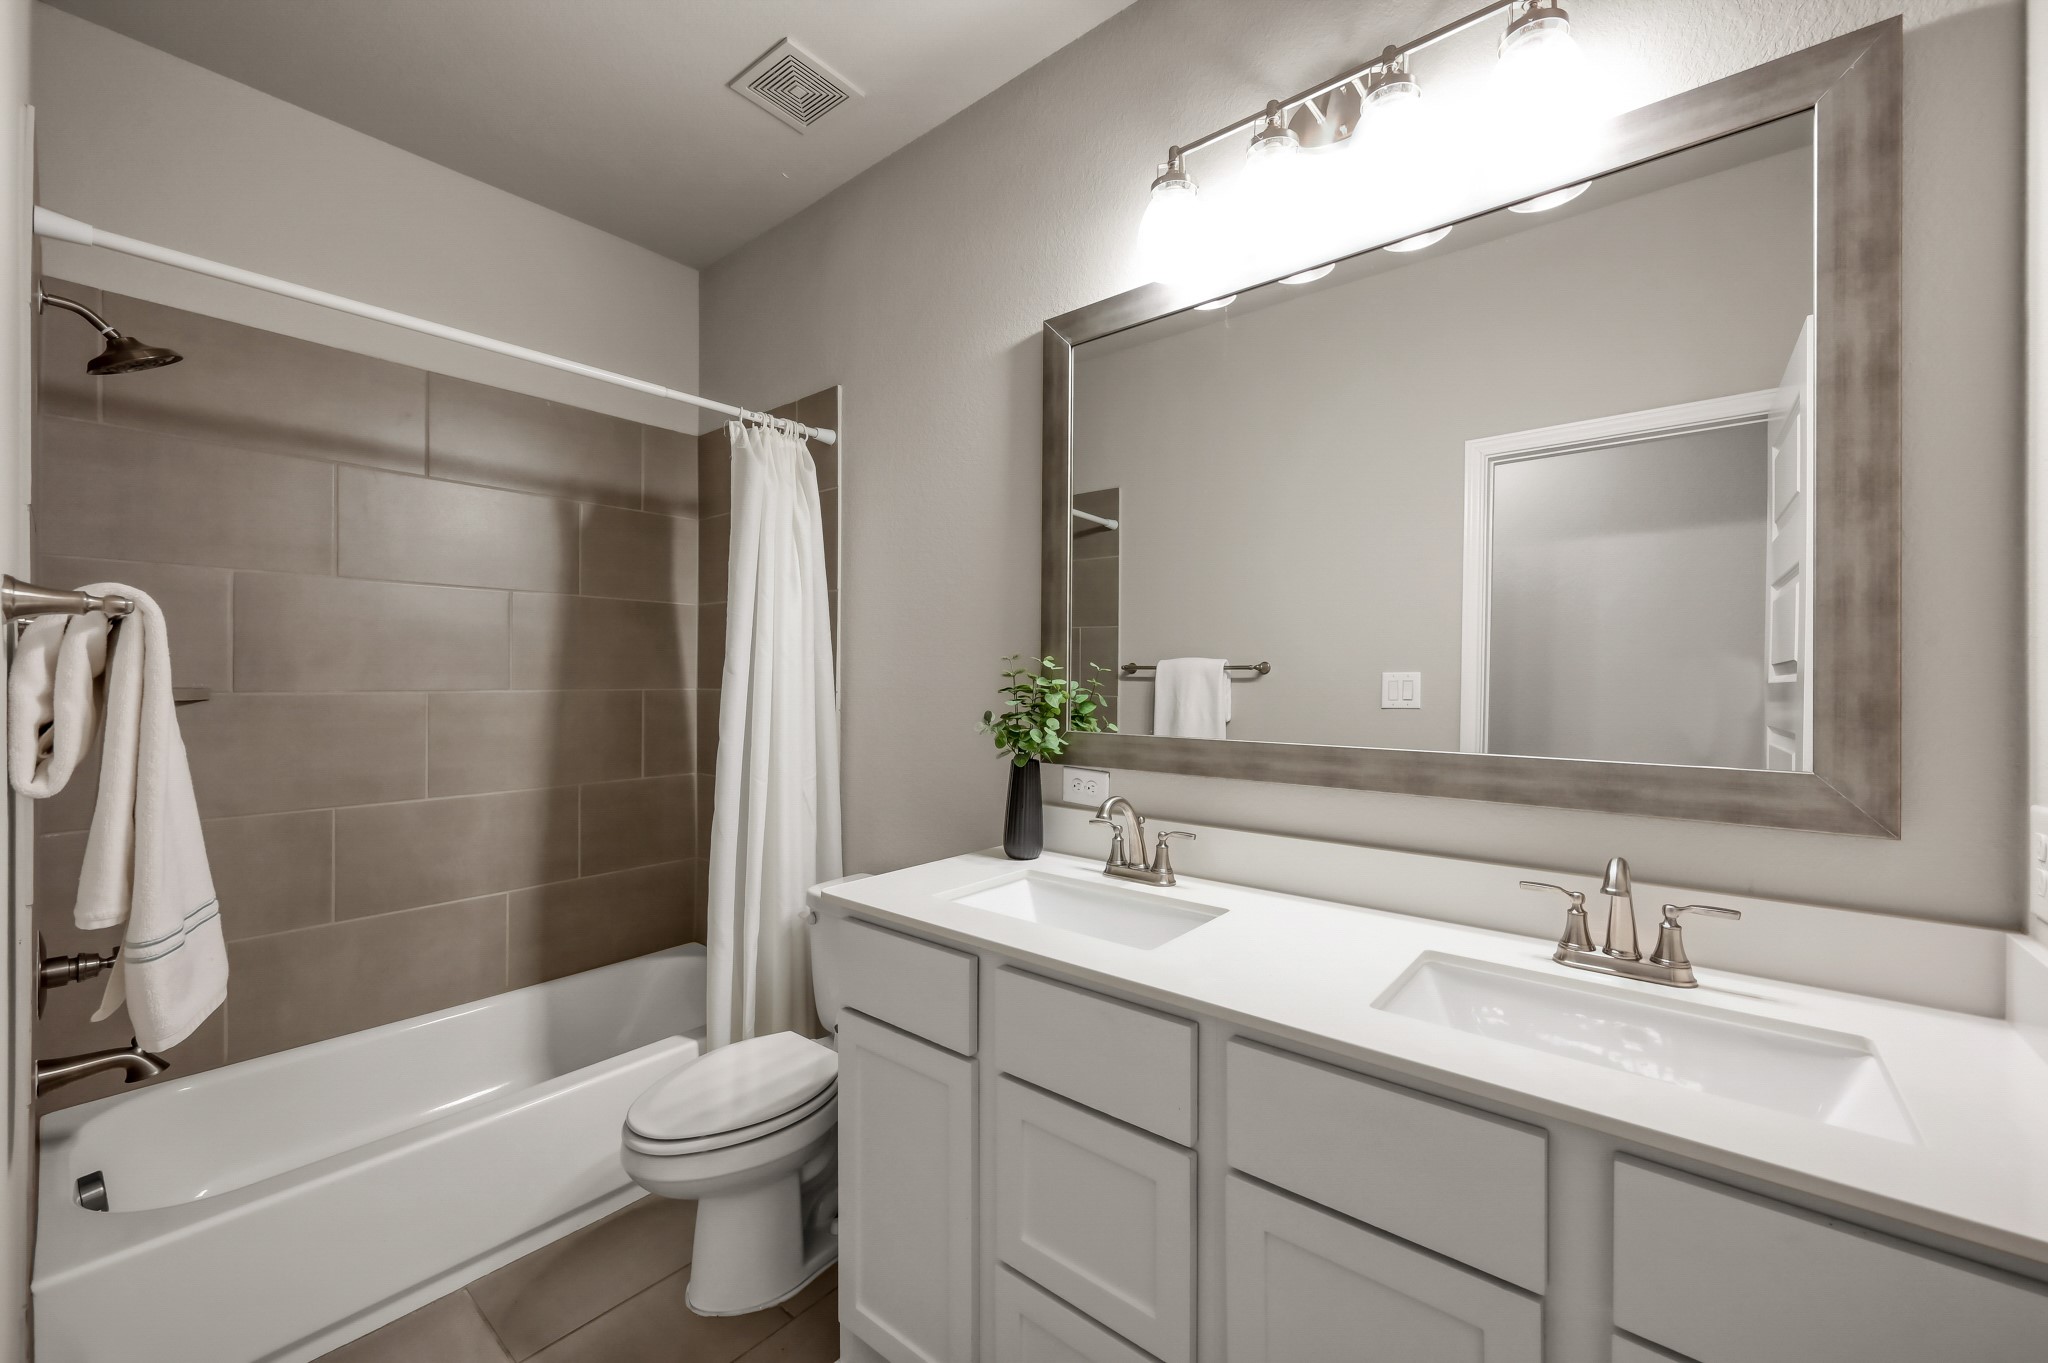
Upstairs secondary bath featuring dual sinks, a large vanity with abundant storage, and a tub/shower combination—perfectly designed to accommodate busy households with ease.
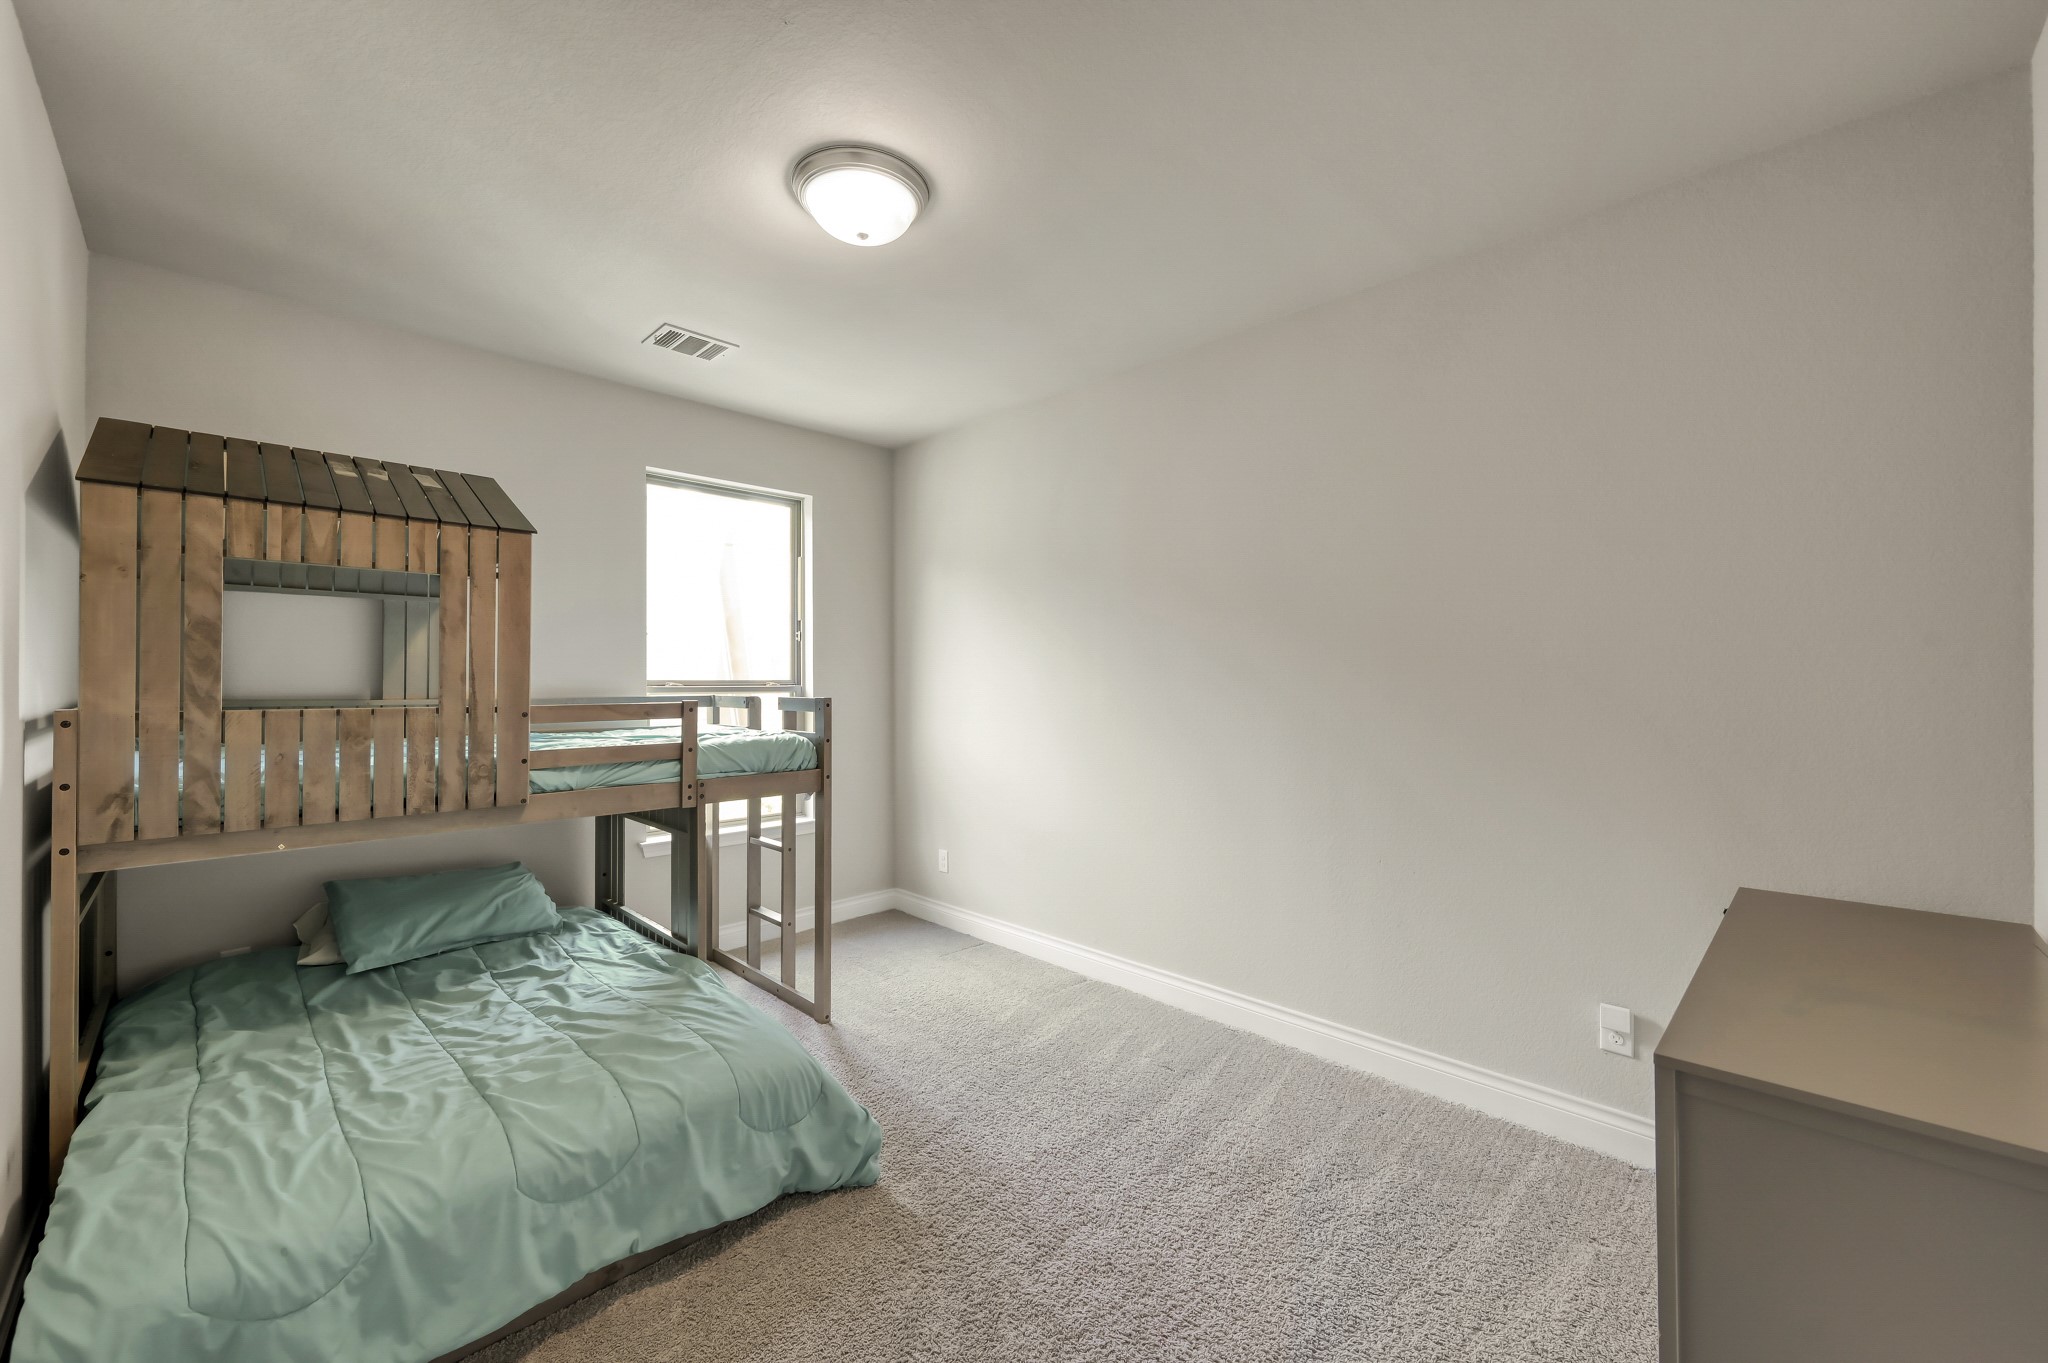
Generously sized upstairs secondary bedroom with plush carpeting, ample wall space for furniture, a large window for natural light, and a flexible layout ideal for family, guests, or a study space.
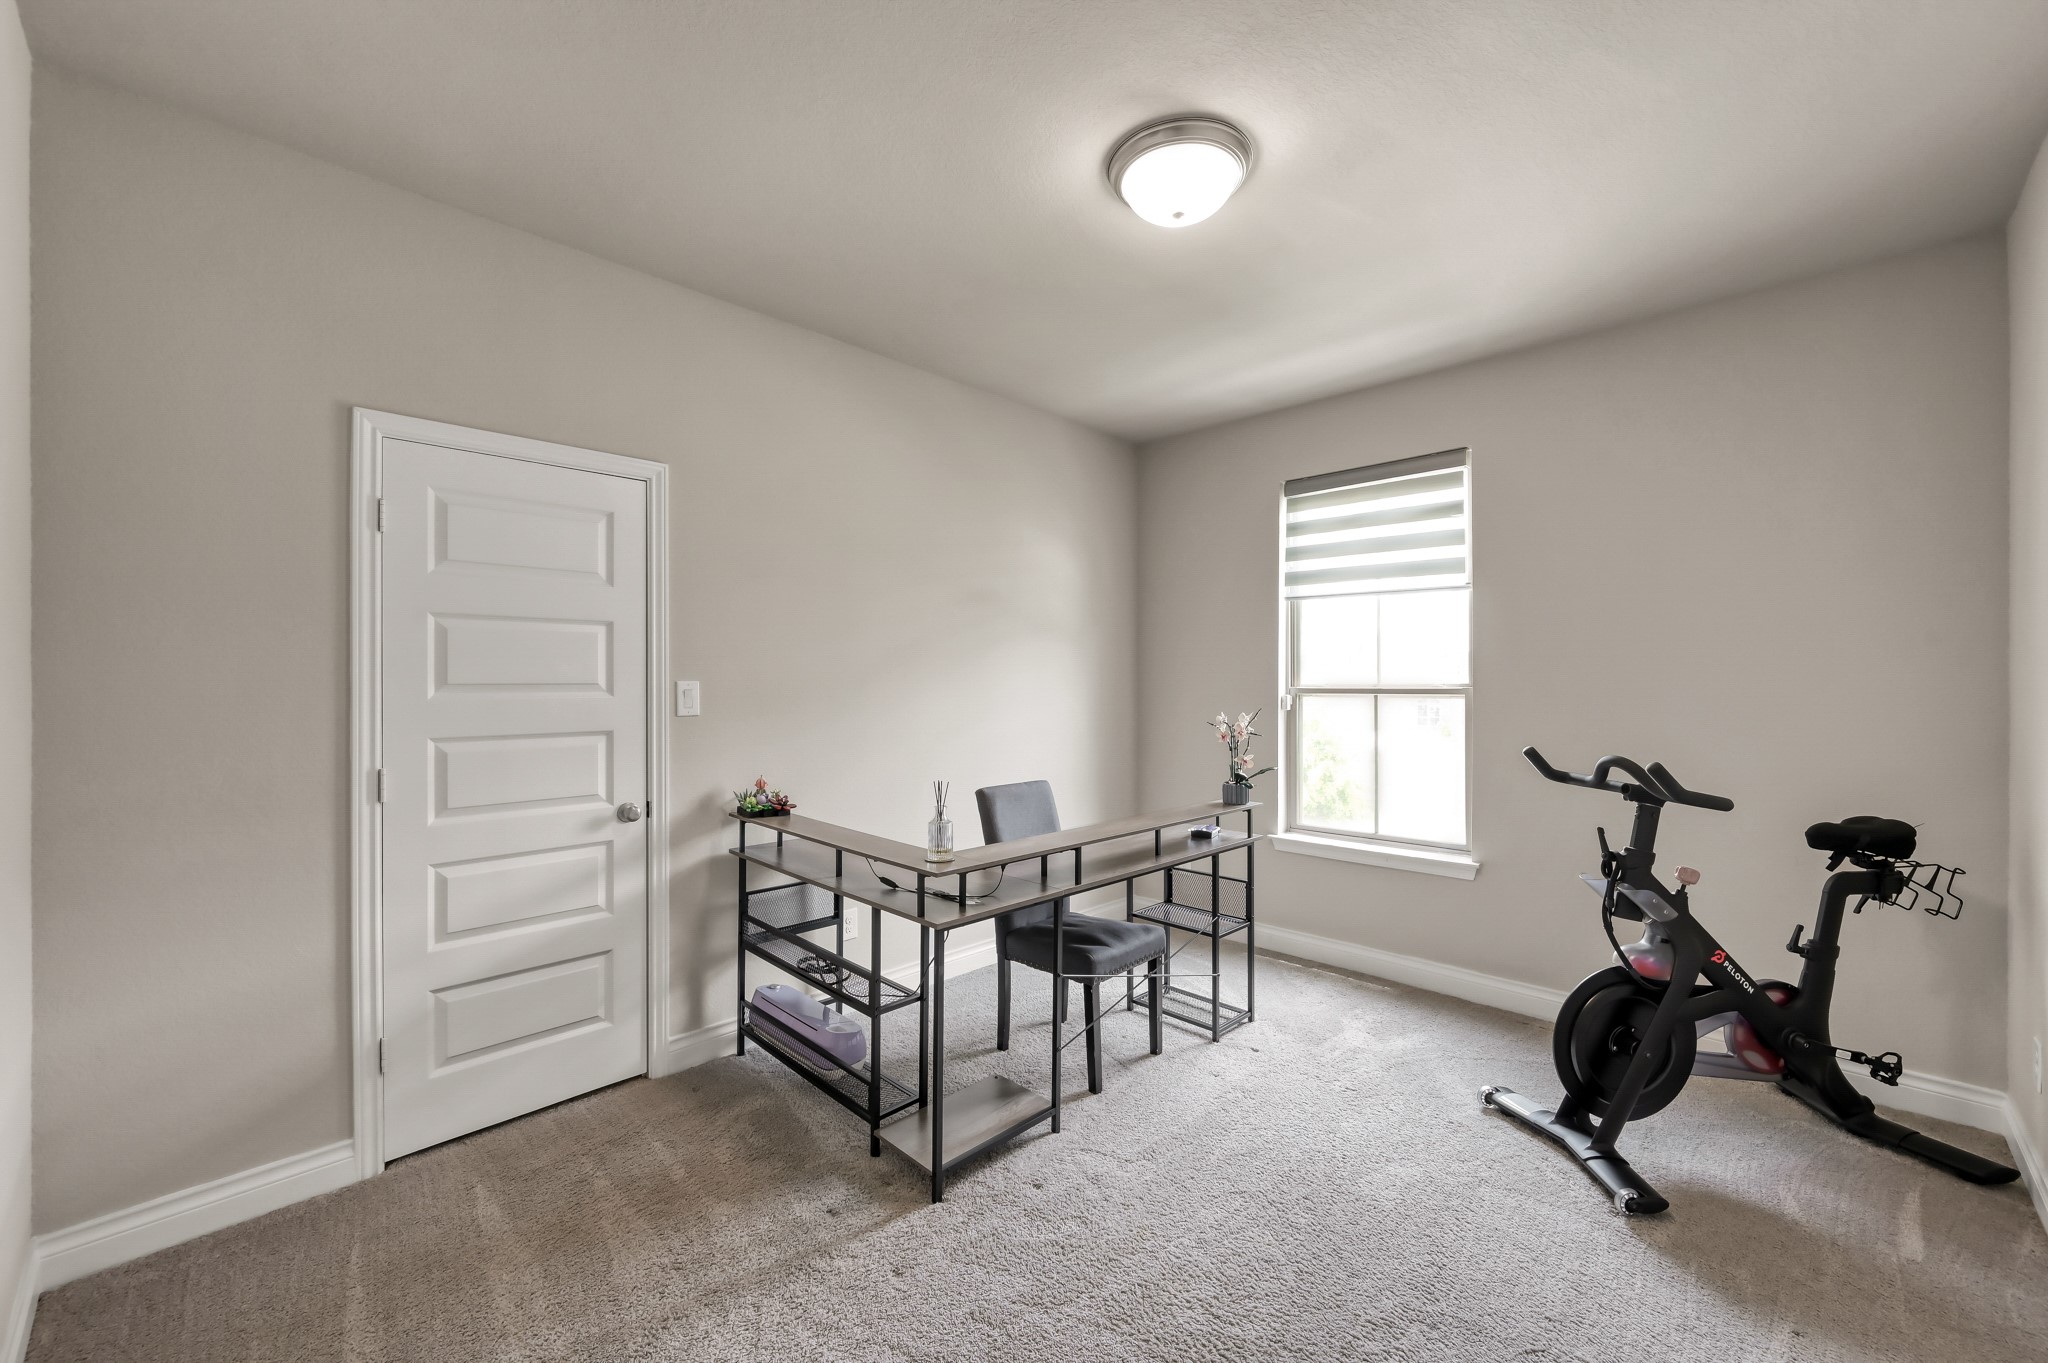
Versatile upstairs secondary bedroom ensuite with FULL BATH with flexible space ideal for a bedroom, home office, study area, fitness room, or hobby space.
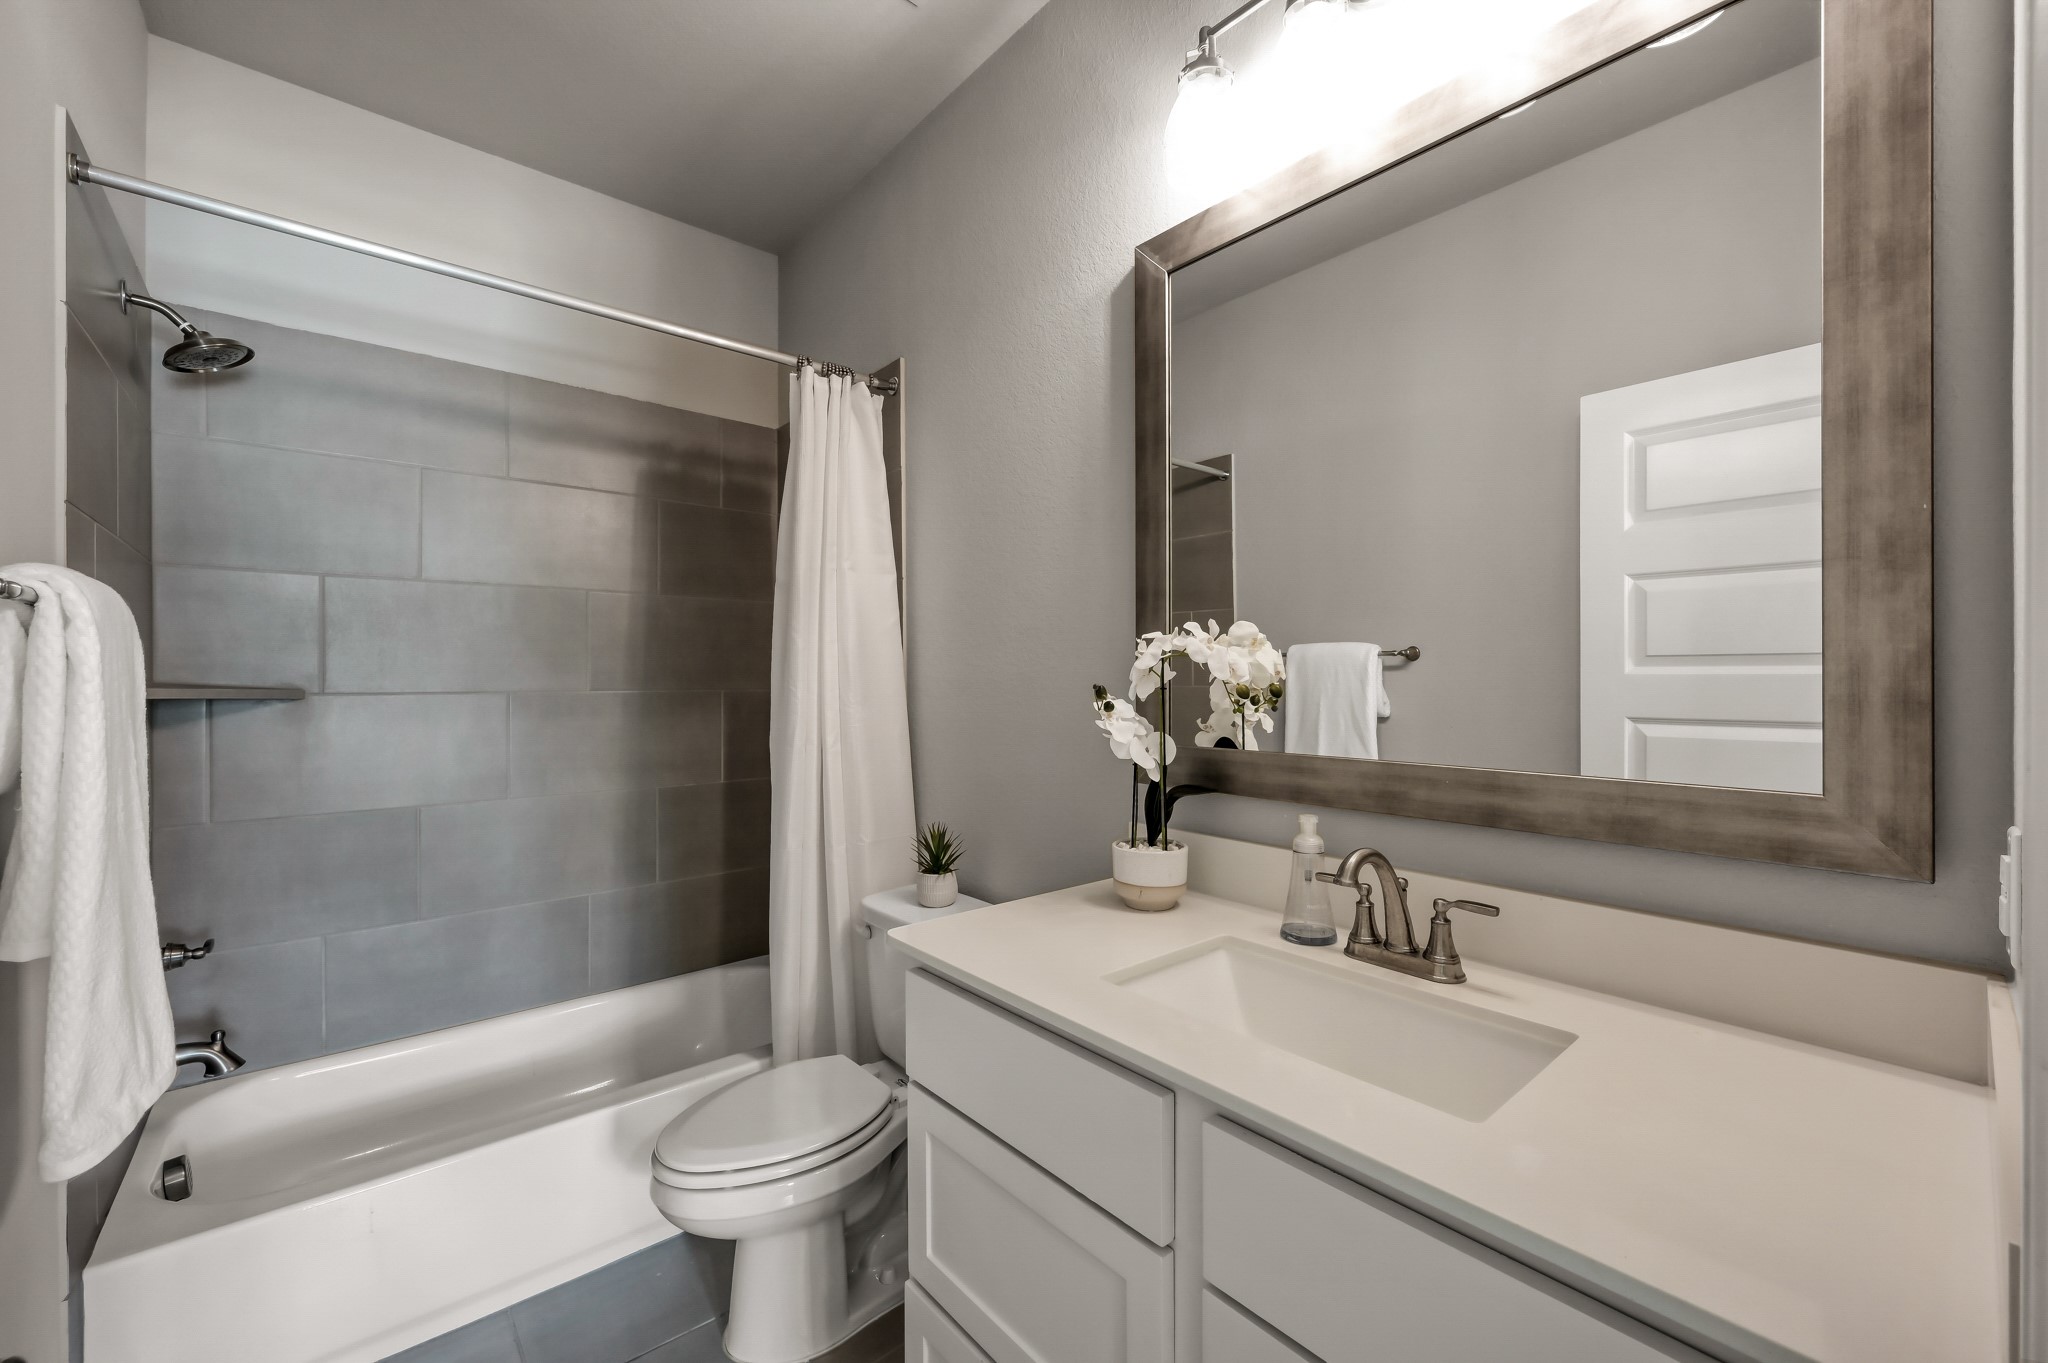
Stylish upstairs secondary bath featuring a spacious vanity with generous counter space, framed mirror, and a tub/shower combination with modern tile surround—designed for both comfort and functionality.
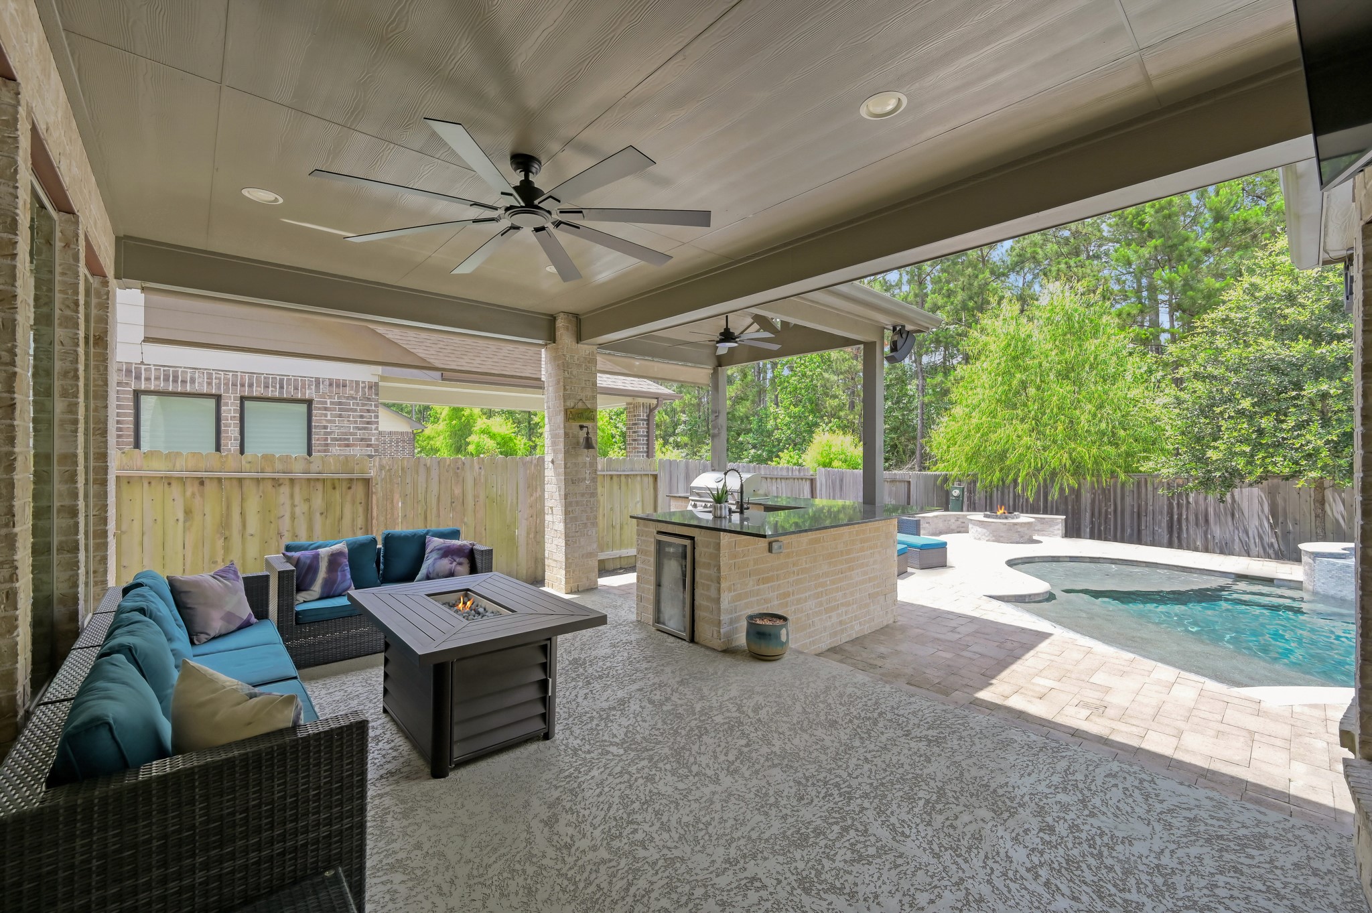
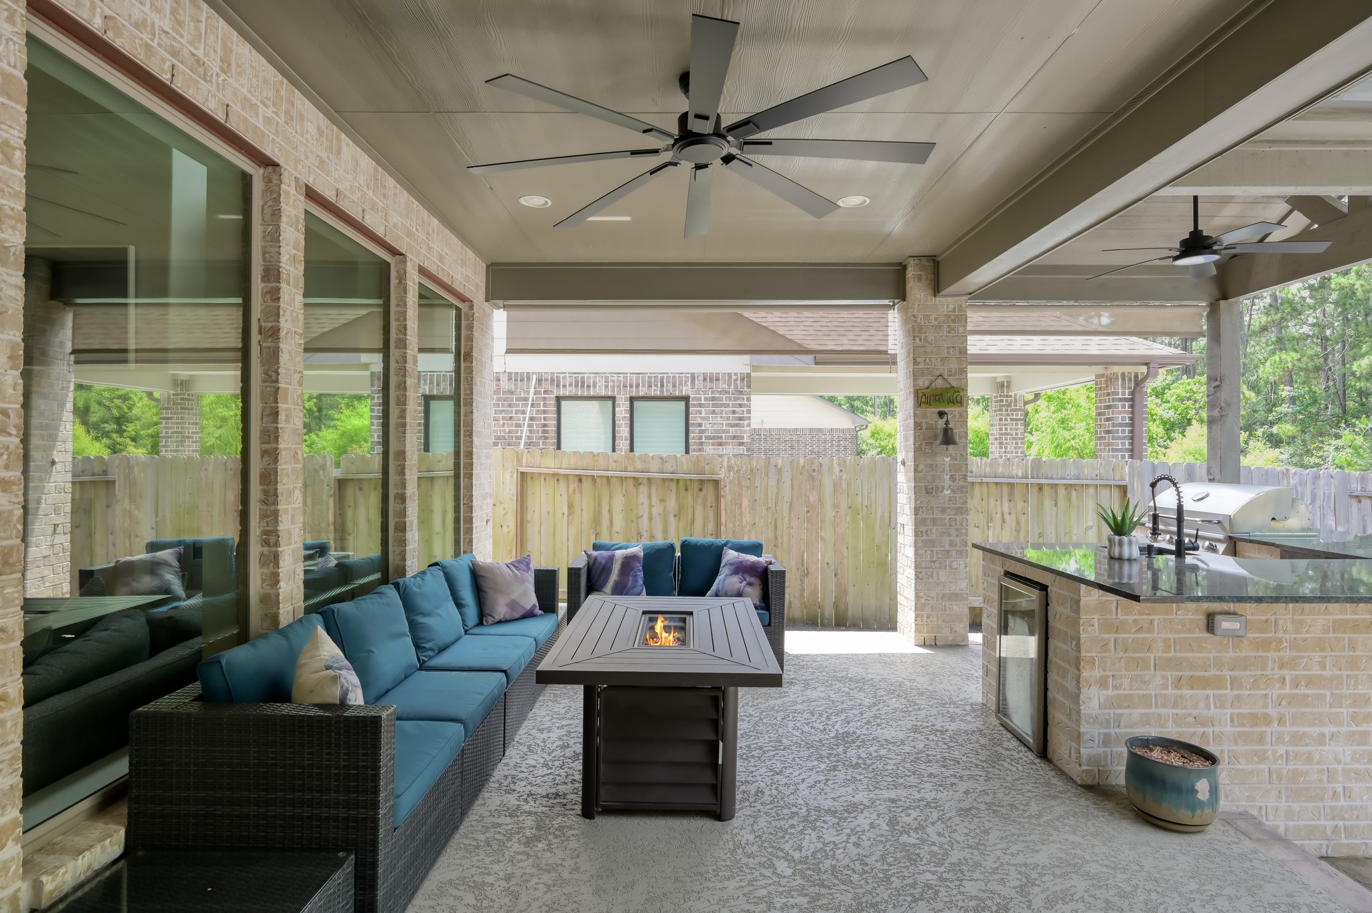
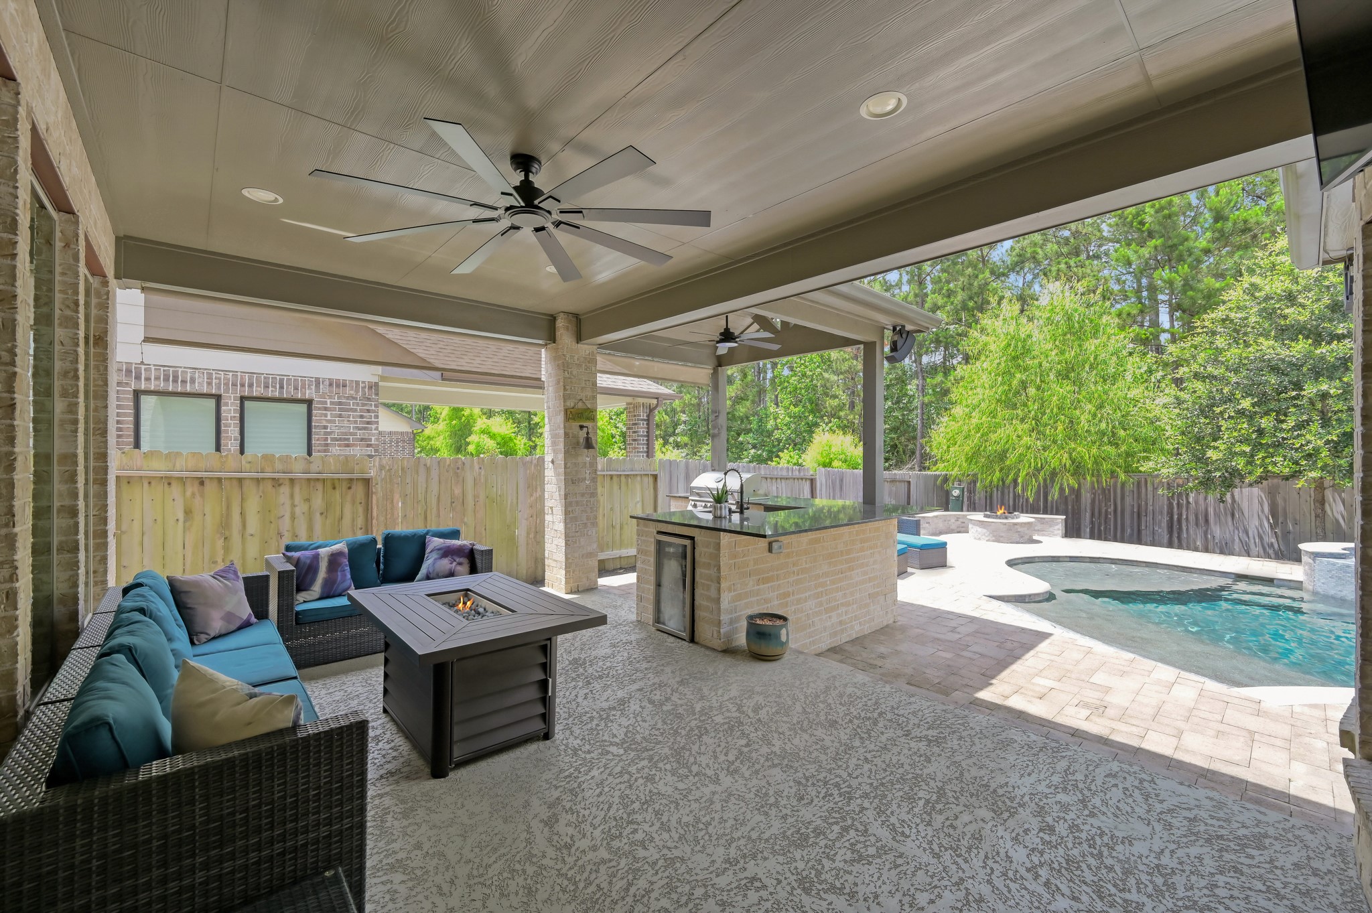
Covered patio with outdoor kitchen, bar seating, fire table lounge, and sparkling pool/spa overlooking a private wooded backdrop.
Covered patio with outdoor kitchen, bar seating, fire table lounge, and sparkling pool/spa overlooking a private wooded backdrop.
Covered outdoor kitchen with built-in grill, sink, beverage fridge, and bar seating overlooking the resort-style pool and spa.
Resort-style pool with spa, waterfall slide, tanning ledge, fire pit seating, and private wooded backdrop—perfect for entertaining and relaxing year-round.
Remote-controlled pool heater & chiller.
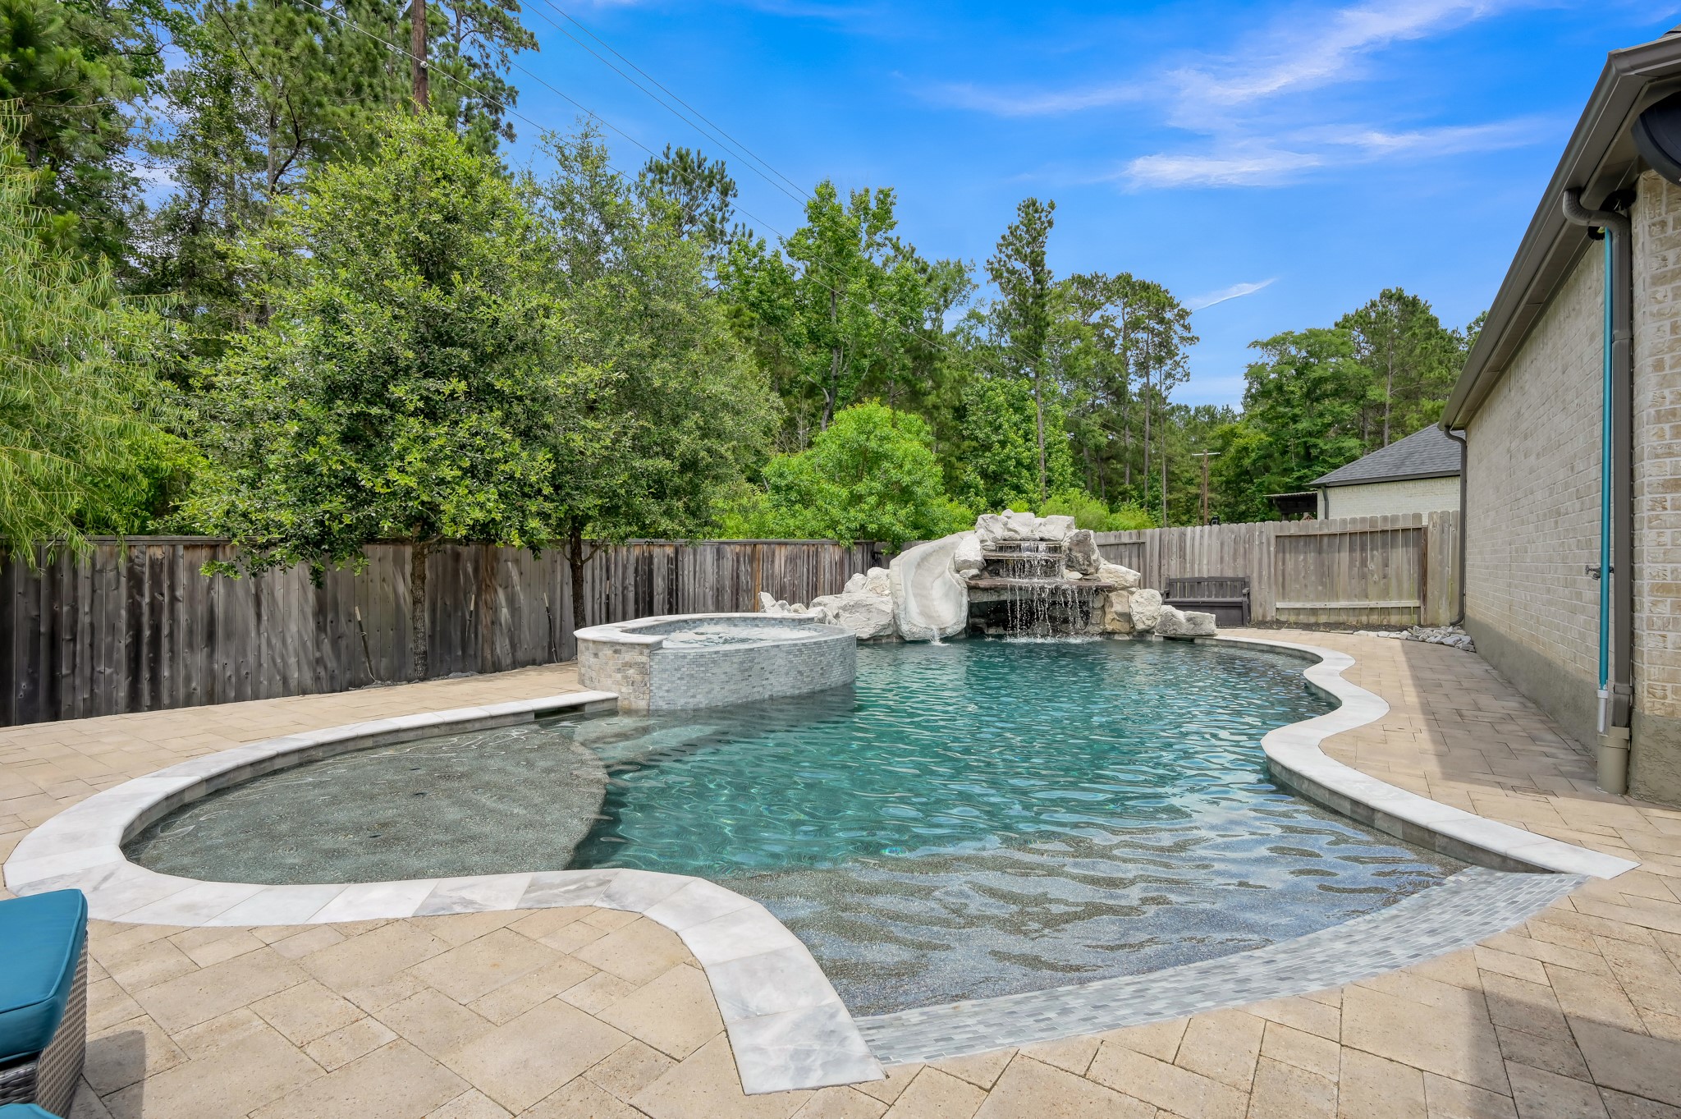
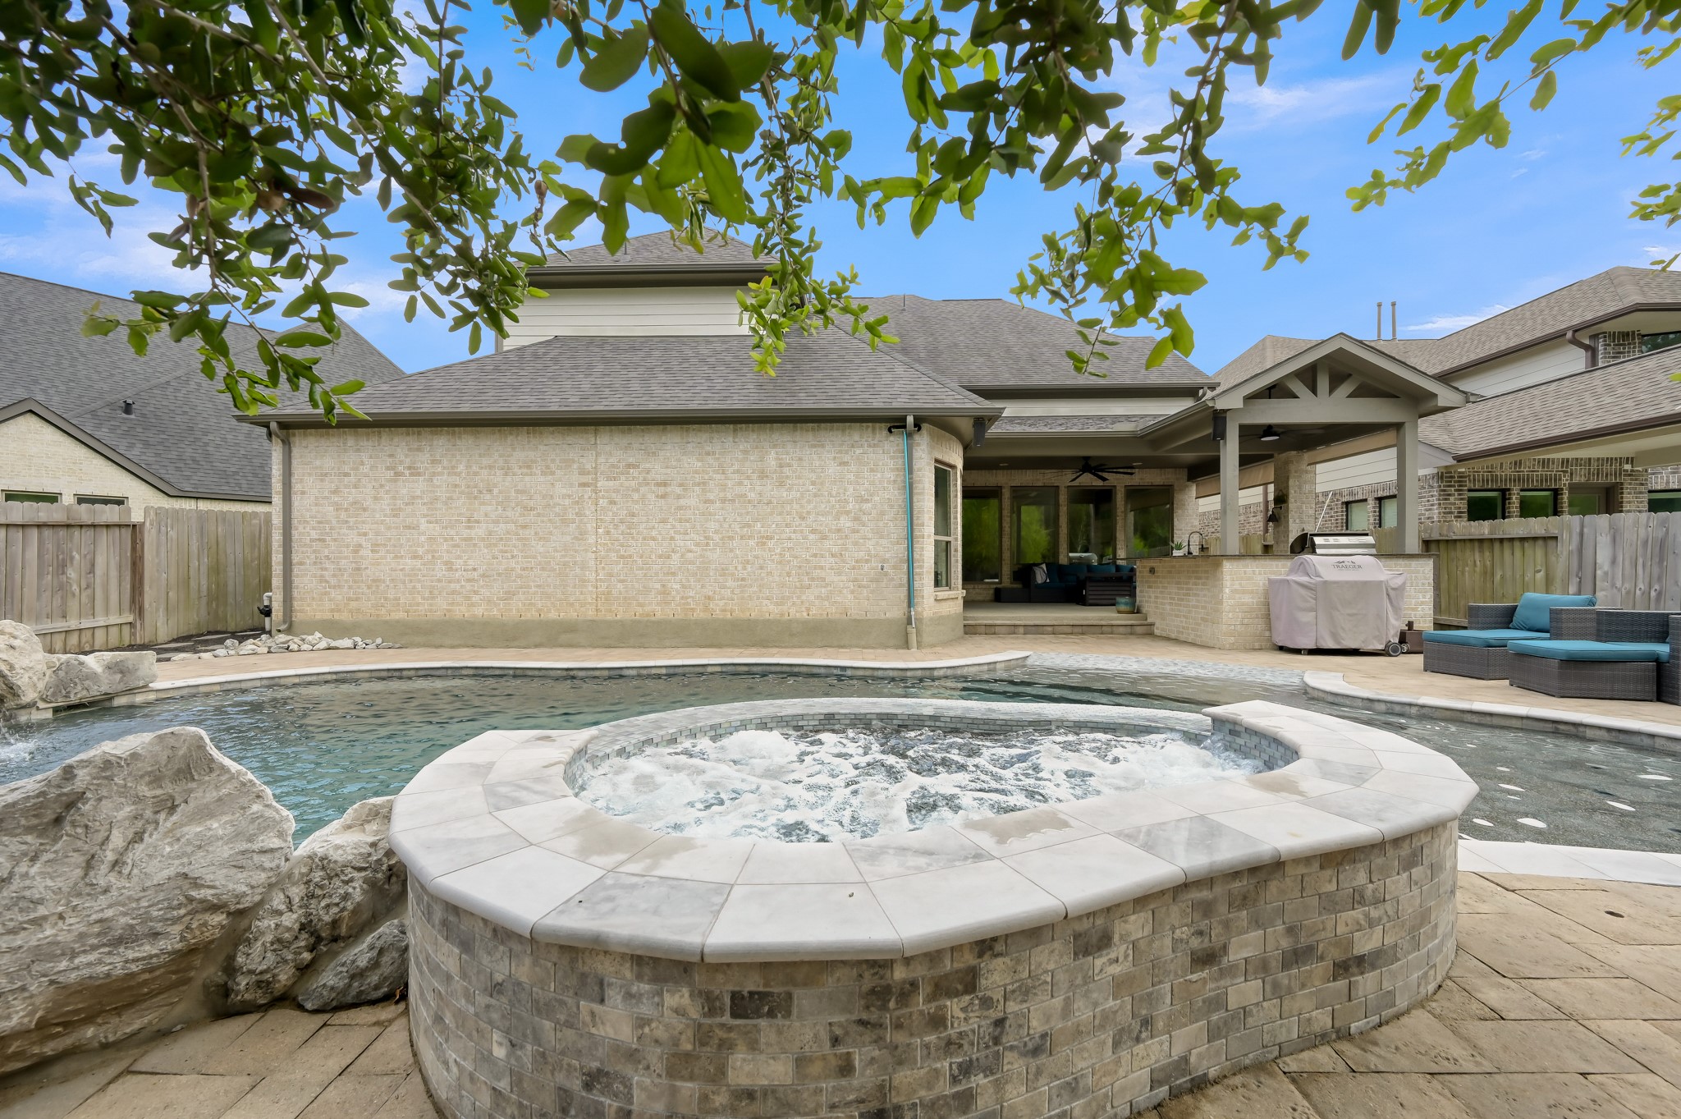
Stunning custom pool featuring a raised spa, rock waterfall, slide, grotto, expansive paver decking, fire pit lounge area, and a private wooded backdrop for the ultimate outdoor retreat.
Relax in the elevated spa overlooking the custom pool.
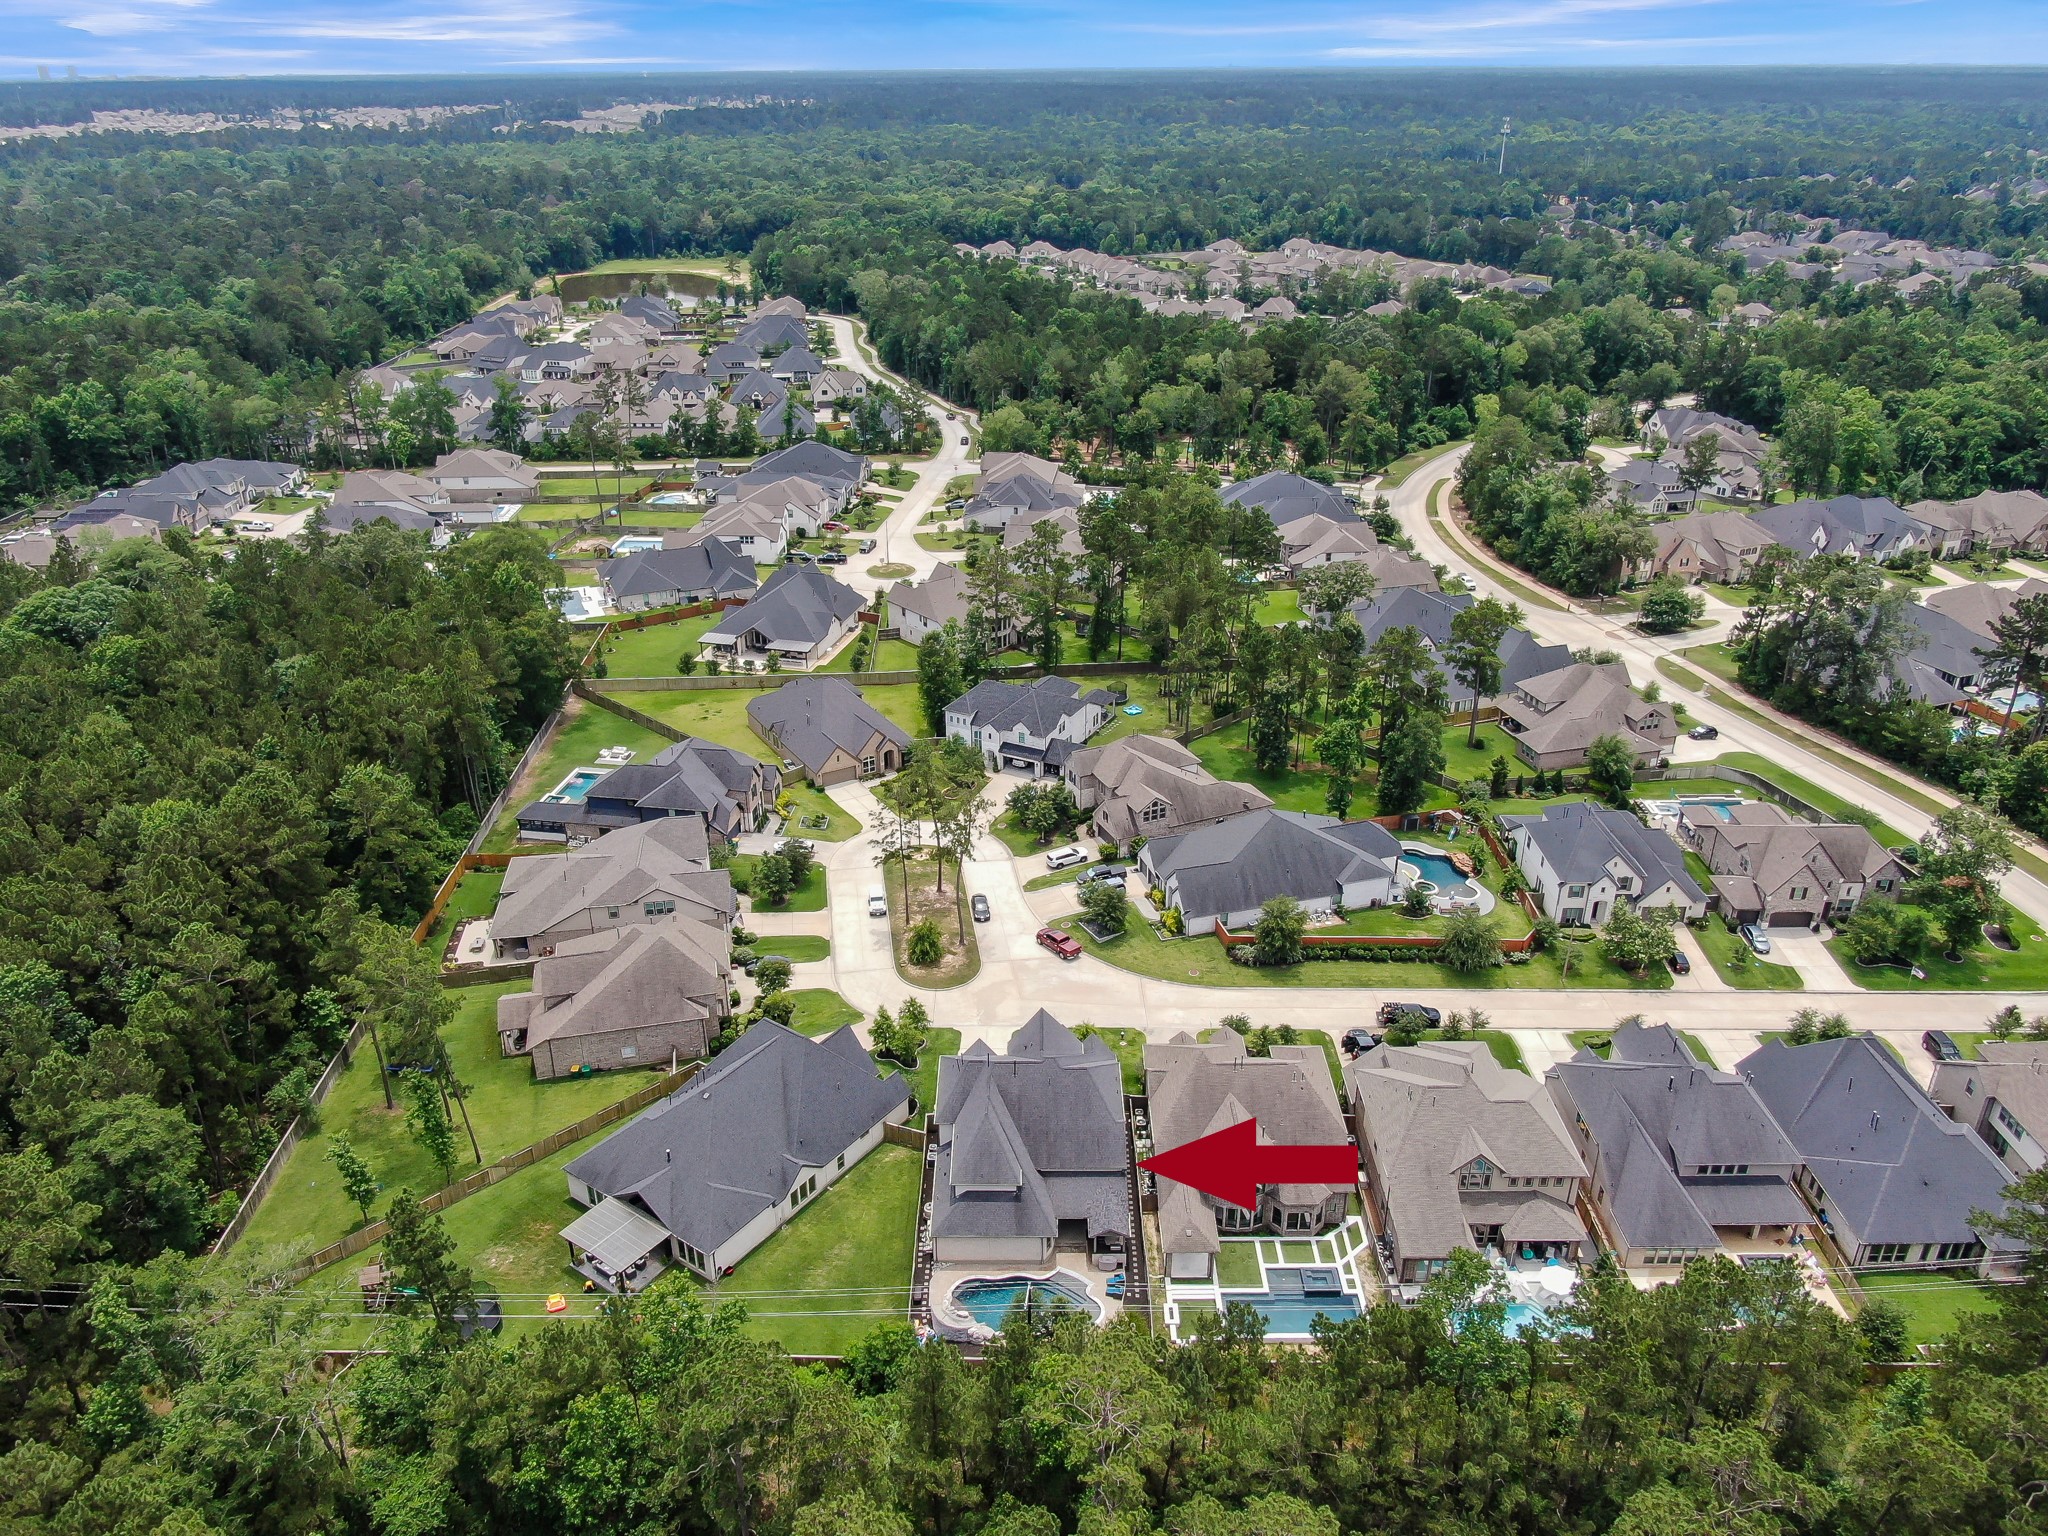
Exceptional location on a private lot backing to a heavily wooded reserve with no rear neighbors. This aerial view highlights the home's premier setting, spacious backyard, and desirable position within the community, offering both privacy and convenience.
Beautiful aerial perspective showcasing the home's impressive curb appeal, professionally enhanced landscaping, whole-home gutters, and private wooded backdrop that provides exceptional privacy with no rear neighbors.
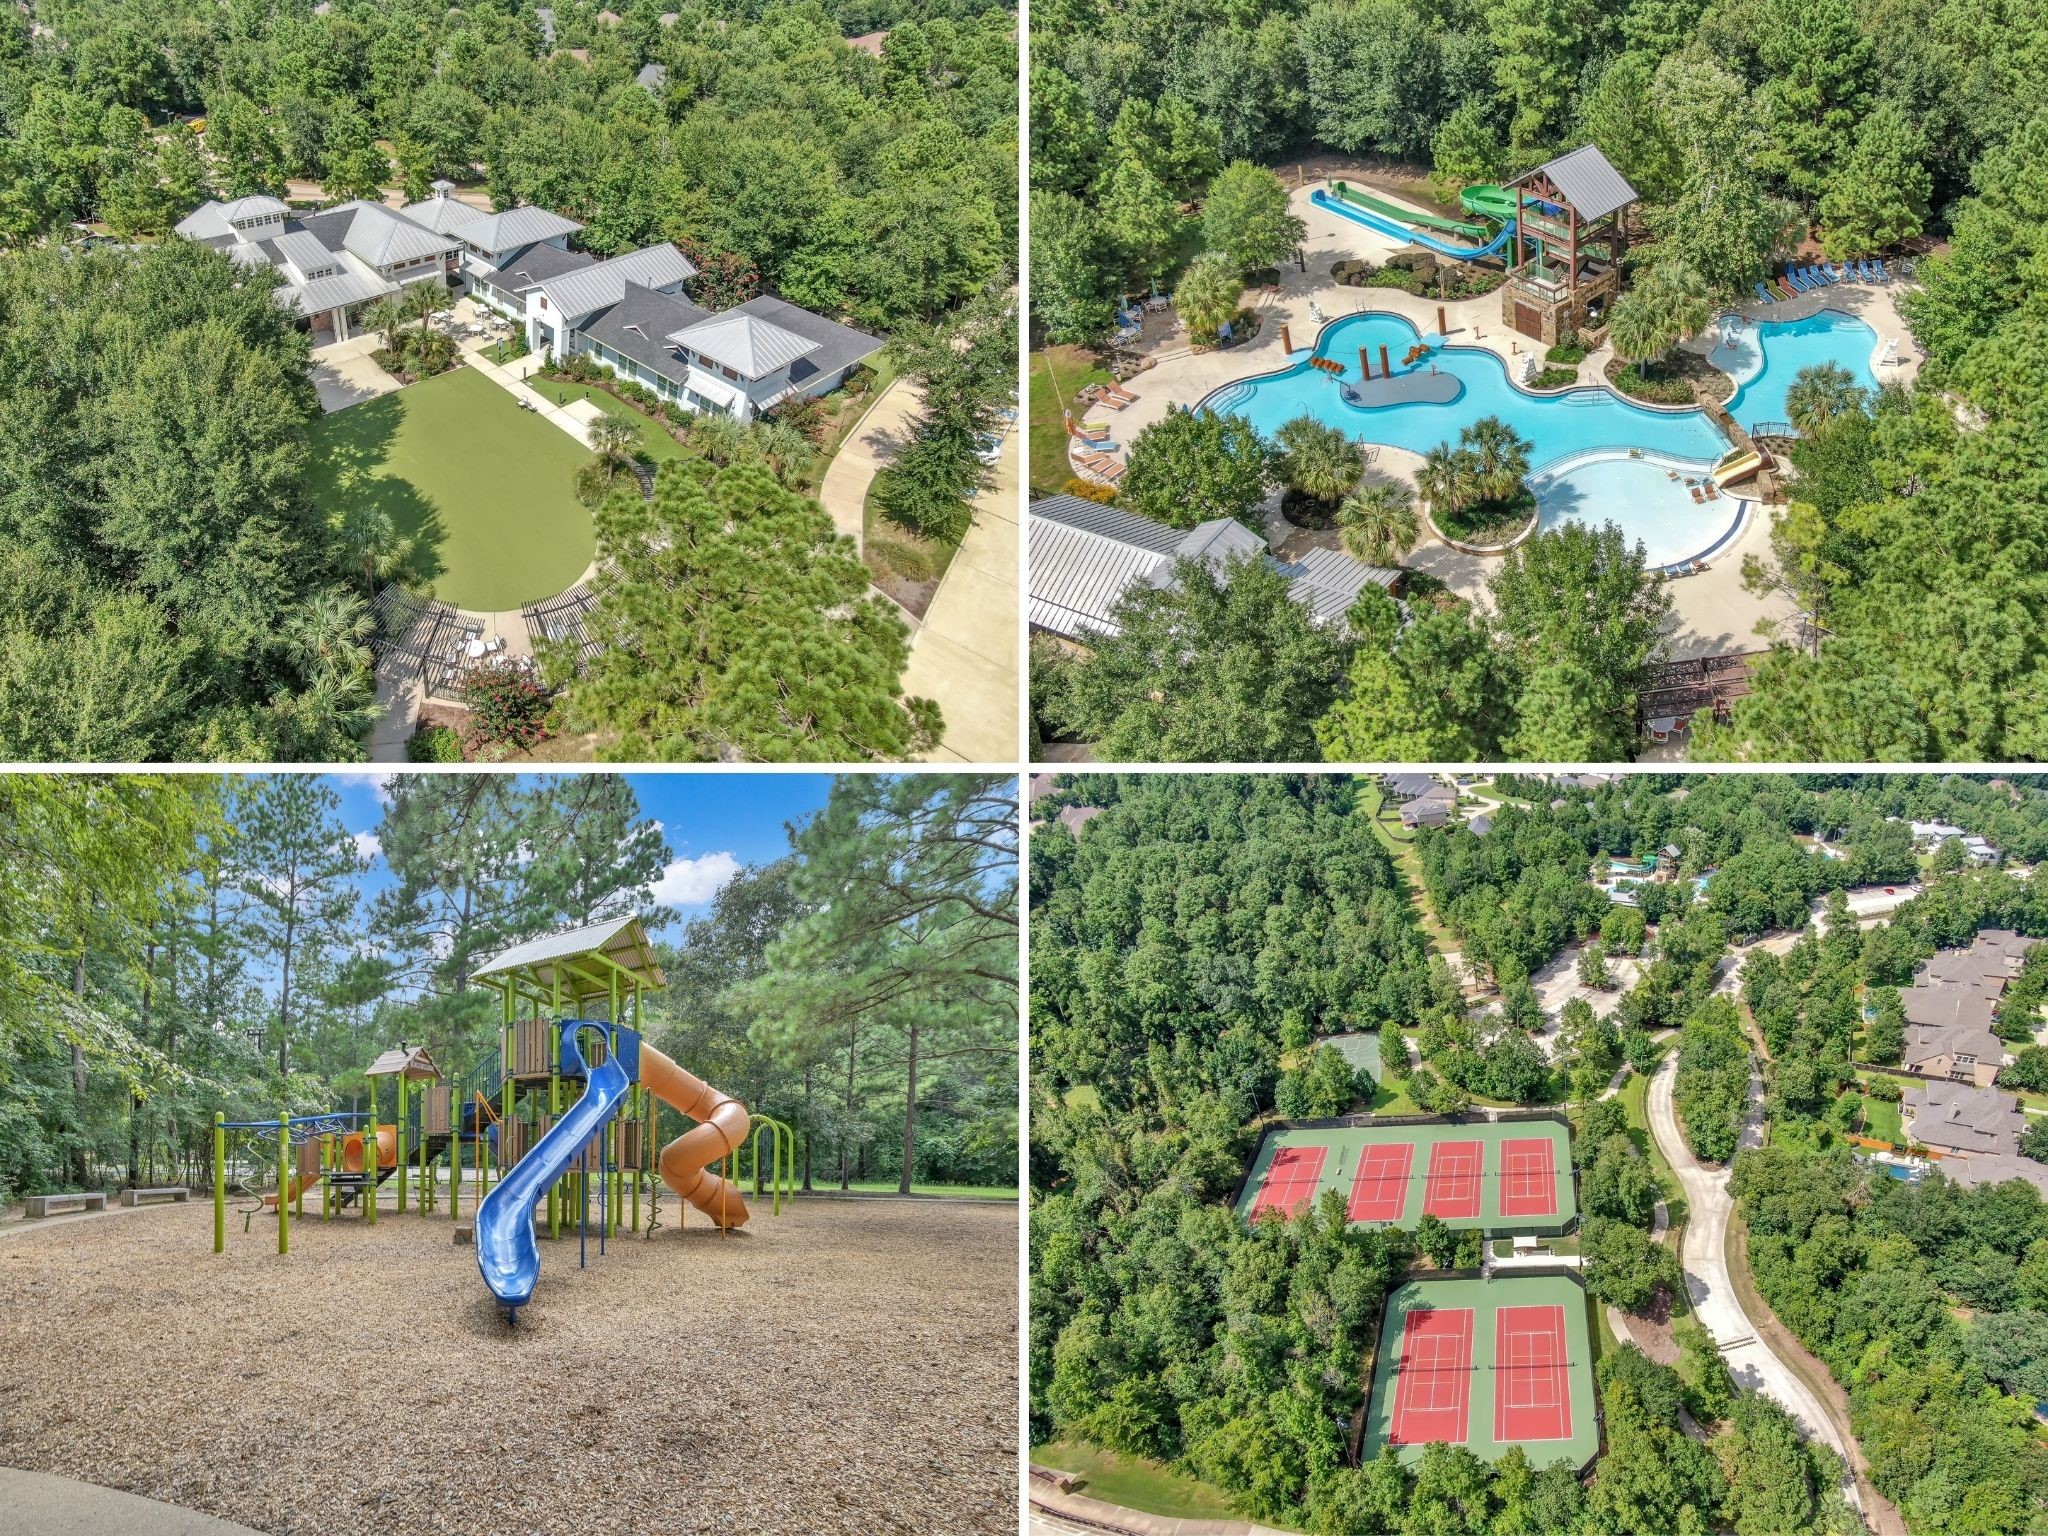
Enjoy Woodforest amenities including pools, parks, splash pads, ponds, recreation center, & nearby Pine Market shopping, dining, & entertainment.



.jpg)

