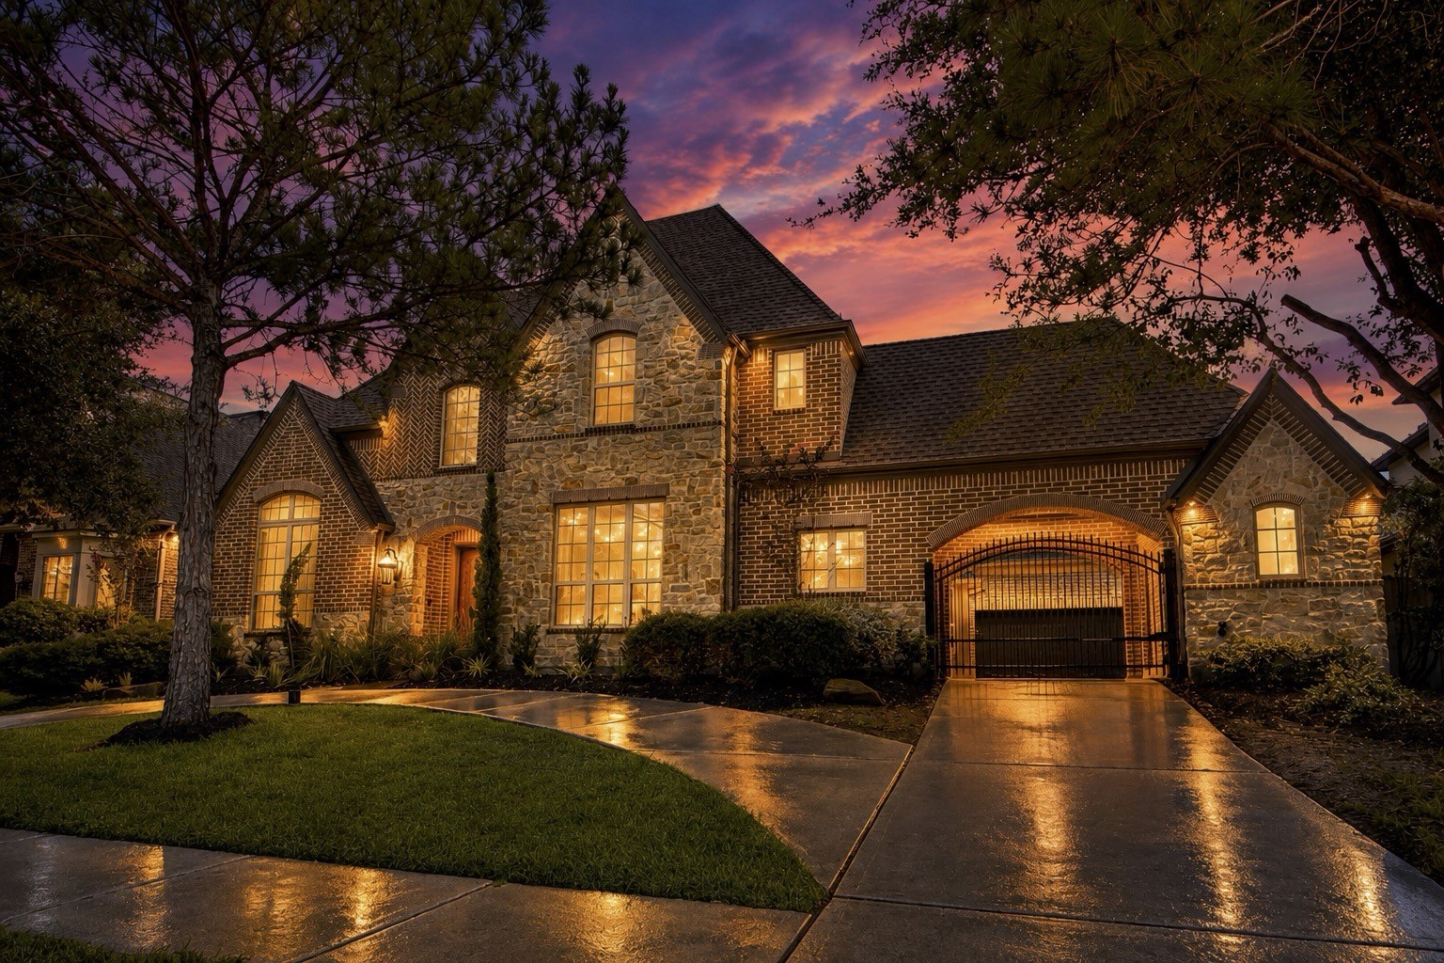
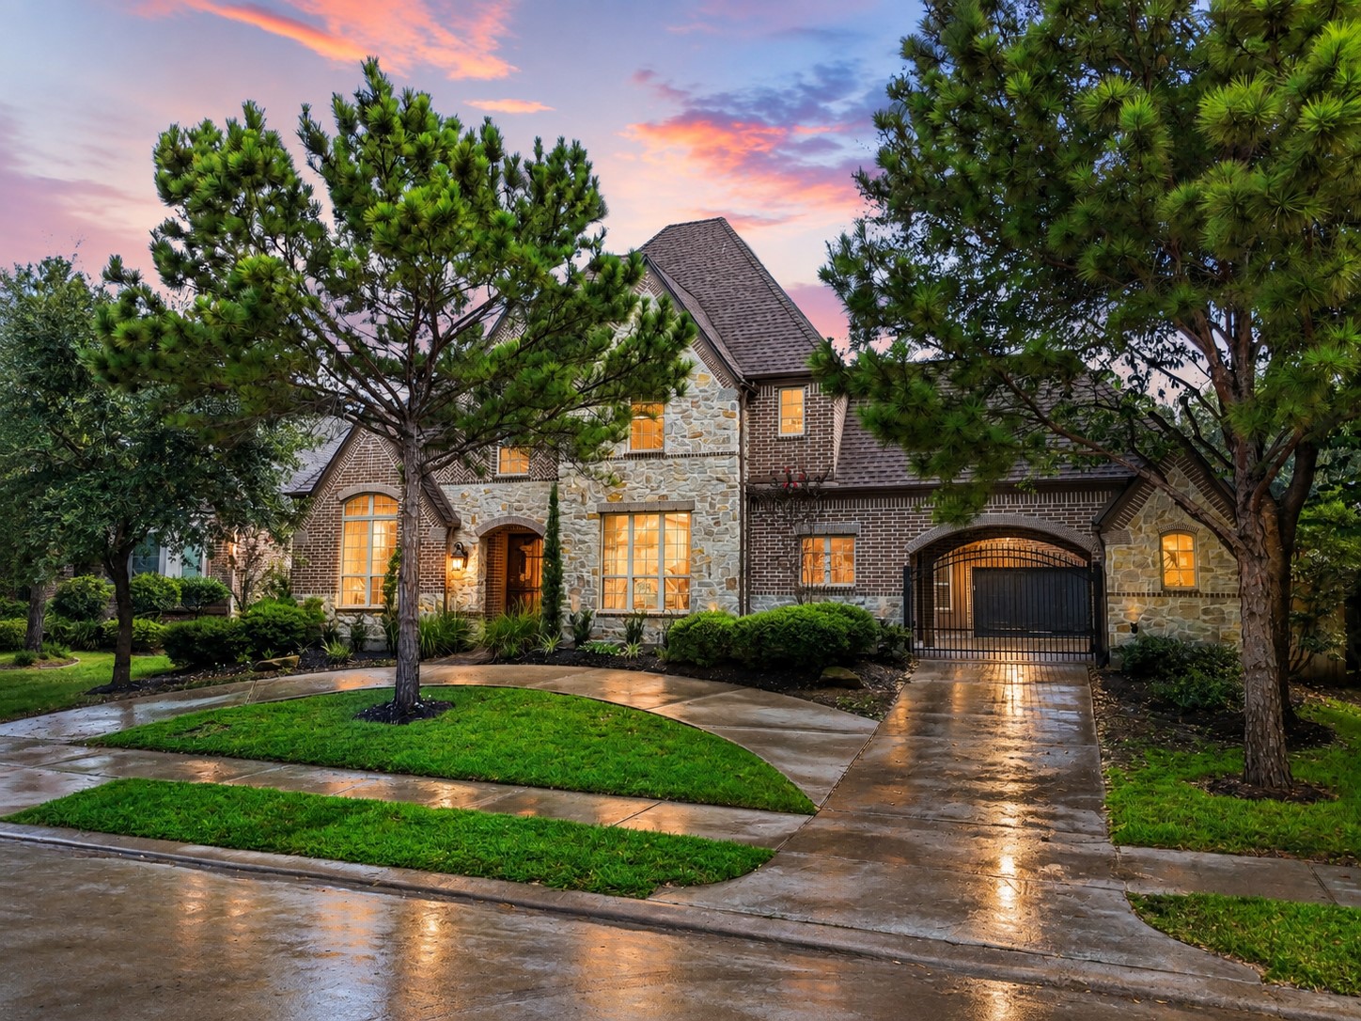
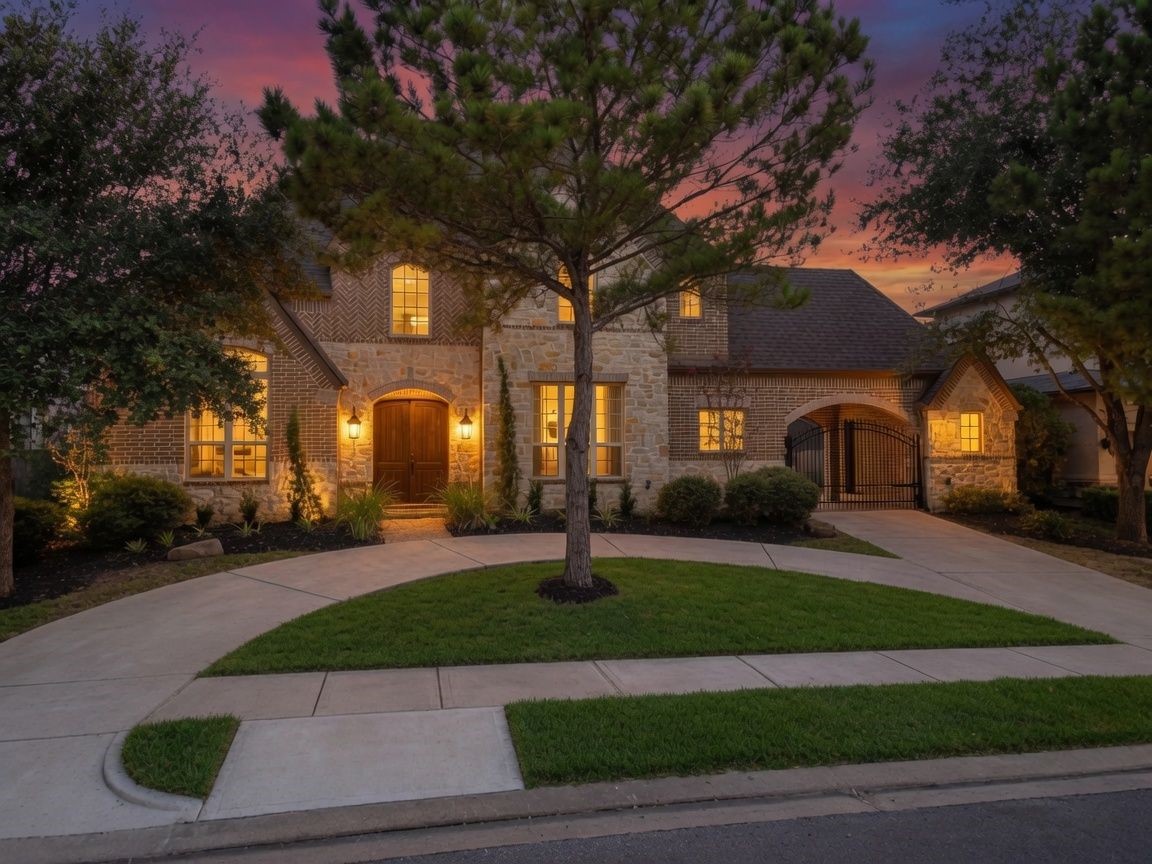
Beautiful brick / stone exterior and convenient circle drive!
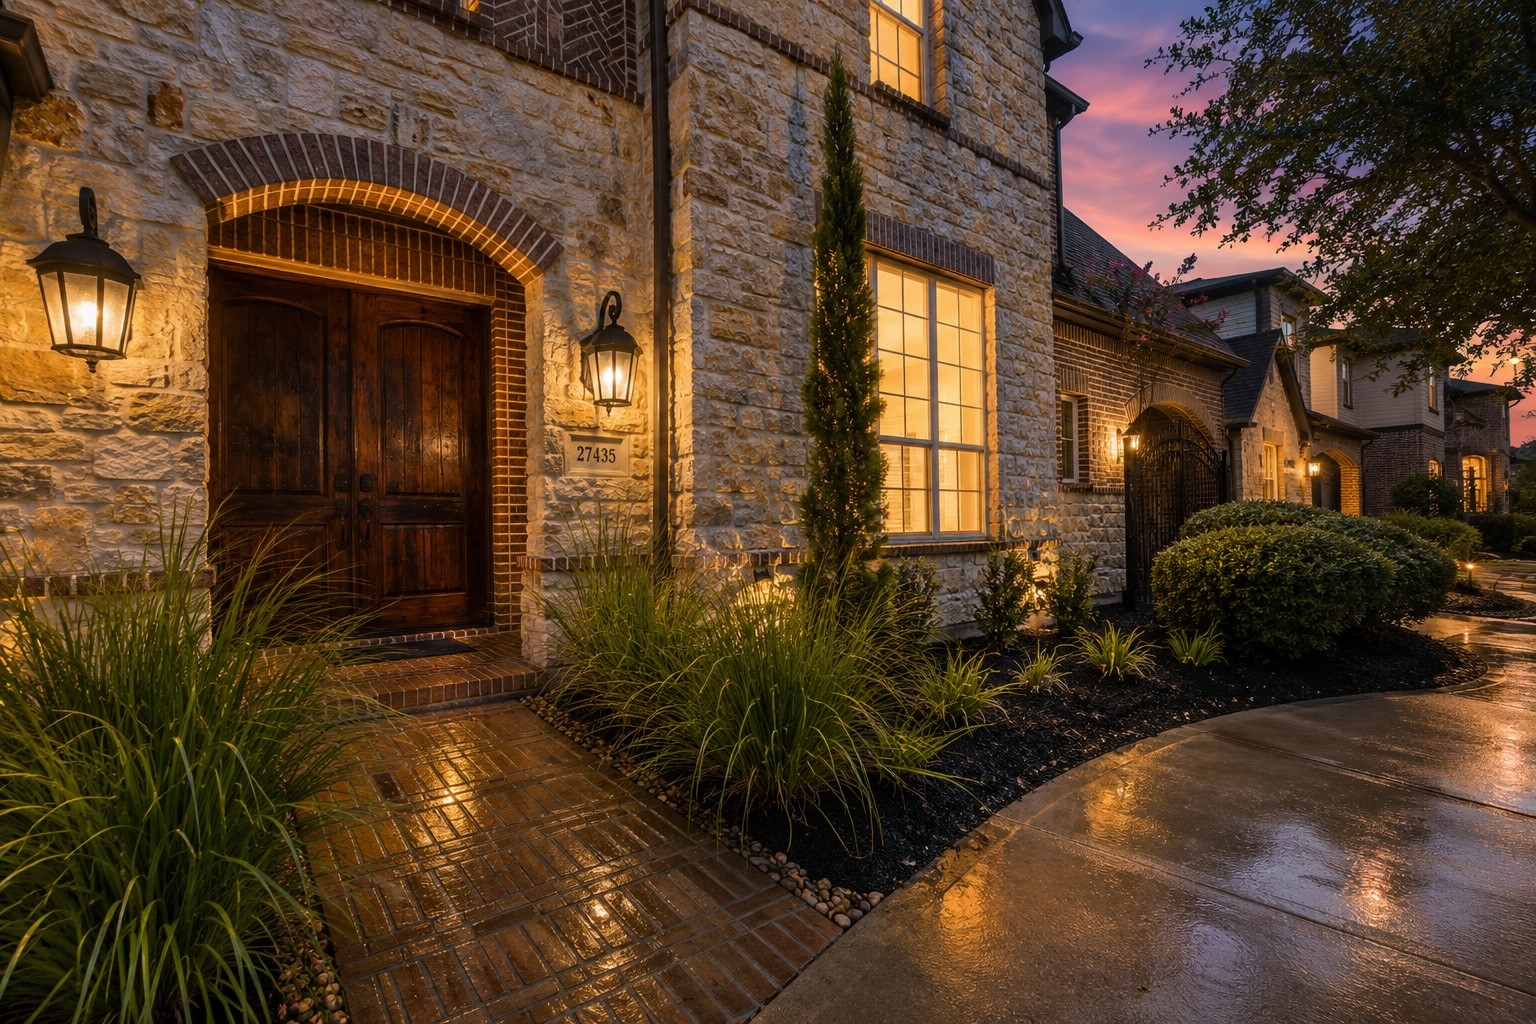
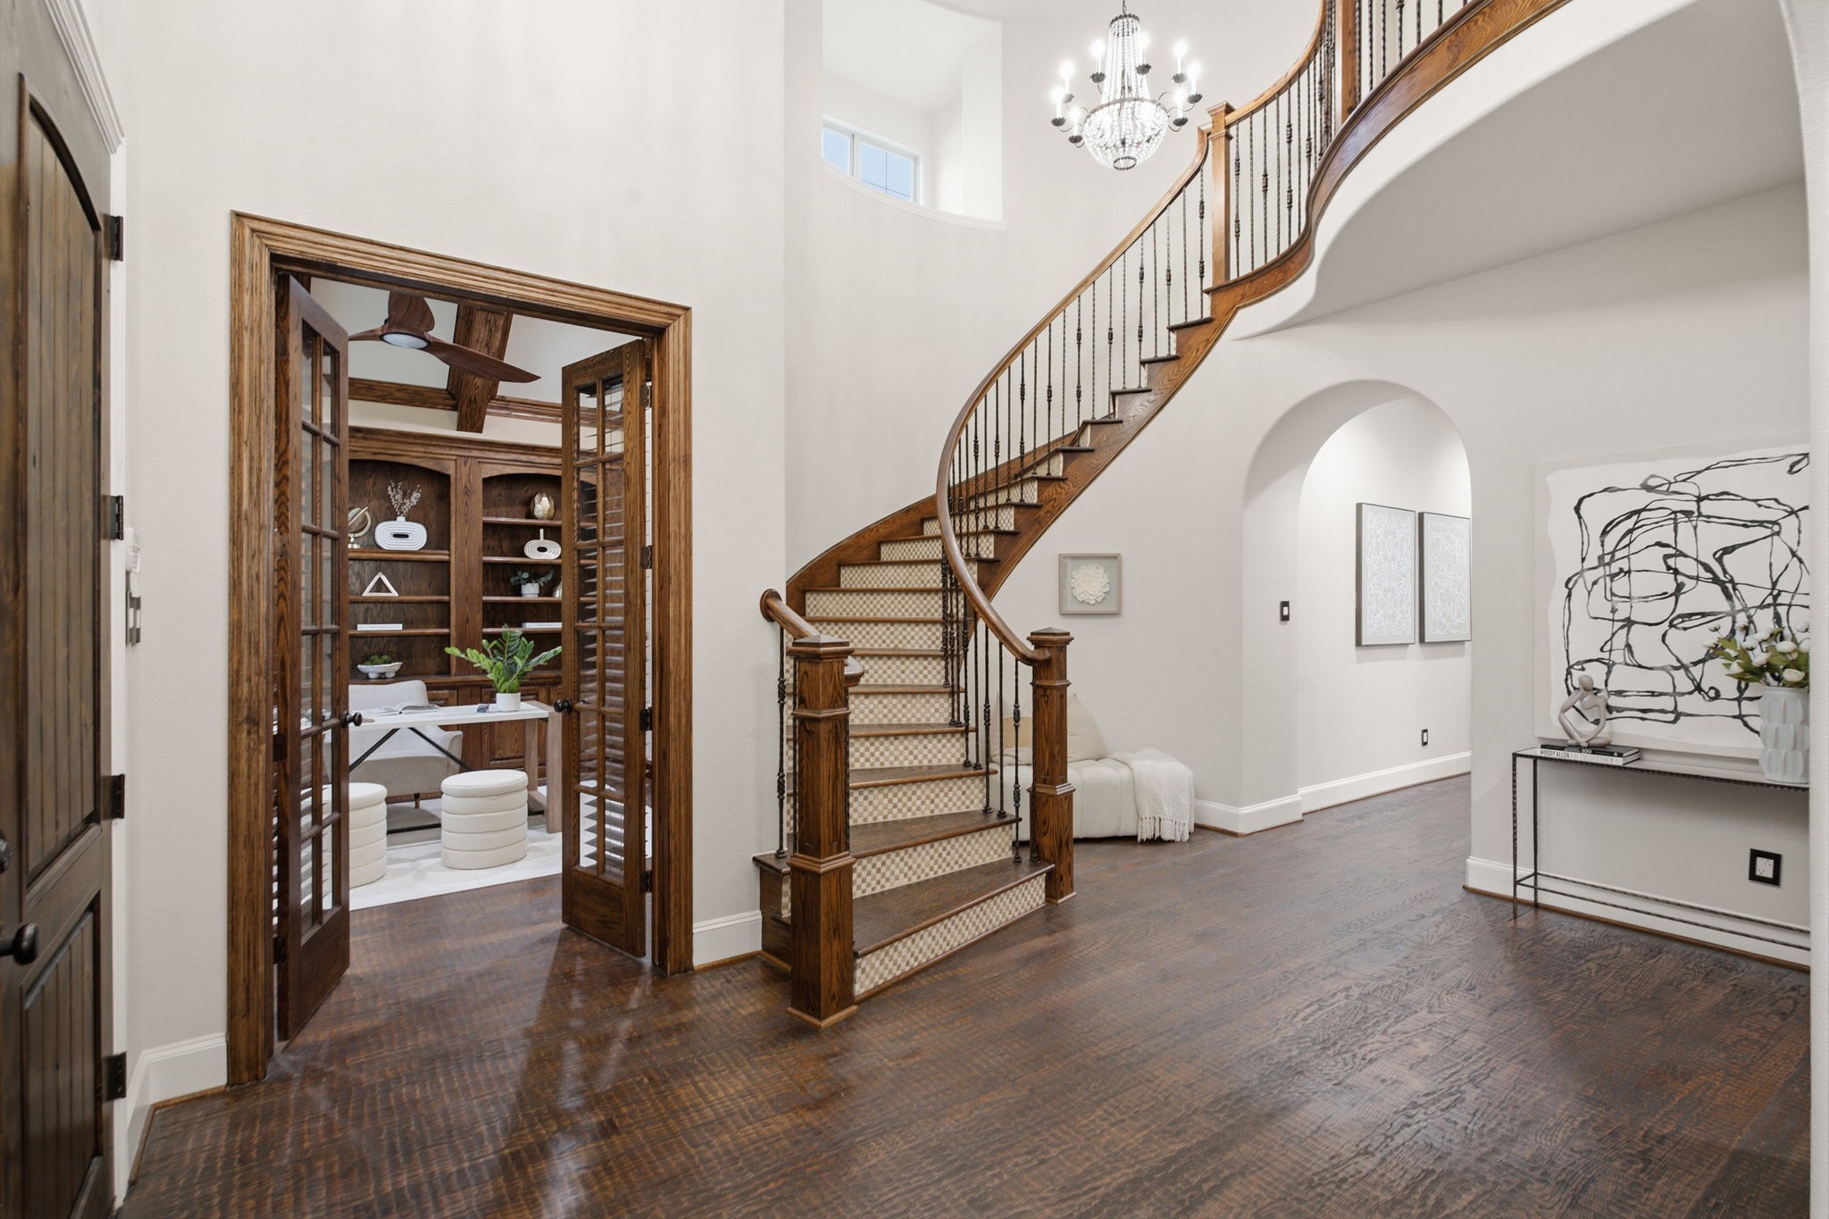
Grand double front doors create a memorable entrance, opening to a breathtaking foyer with soaring ceilings and elegant finishes throughout.
Discover Home at Robillard Springs Ln.
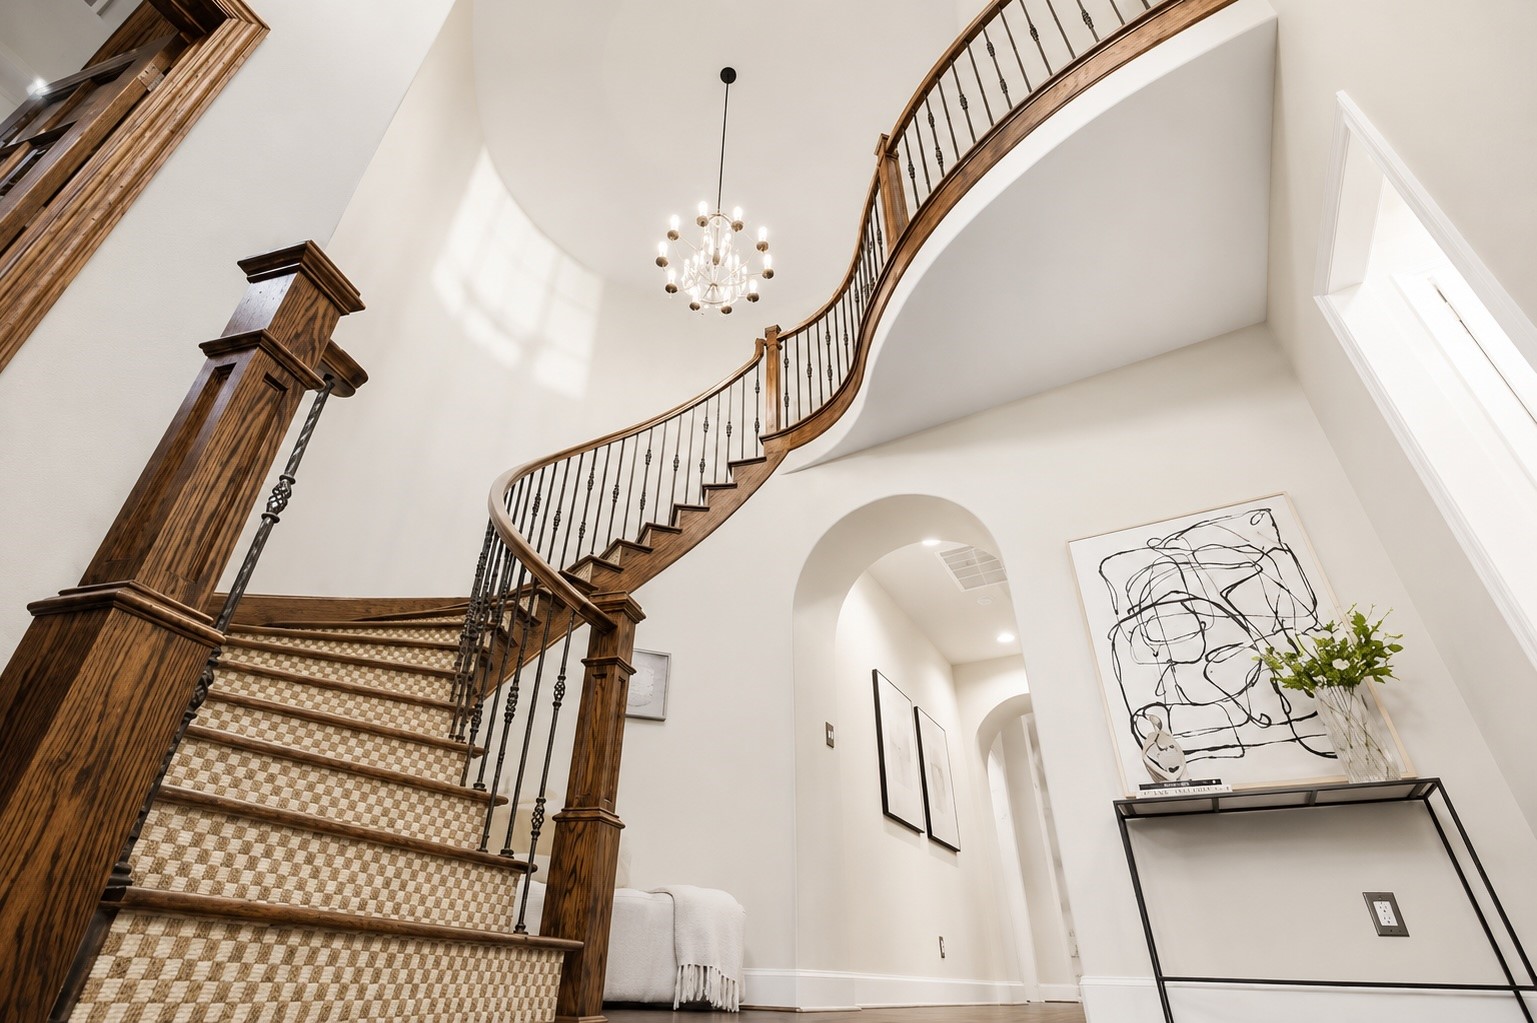
A showstopping focal point, the sweeping staircase is complemented by soaring ceilings and a stunning chandelier that fills the foyer with elegance and natural???????????????????????????????? light.
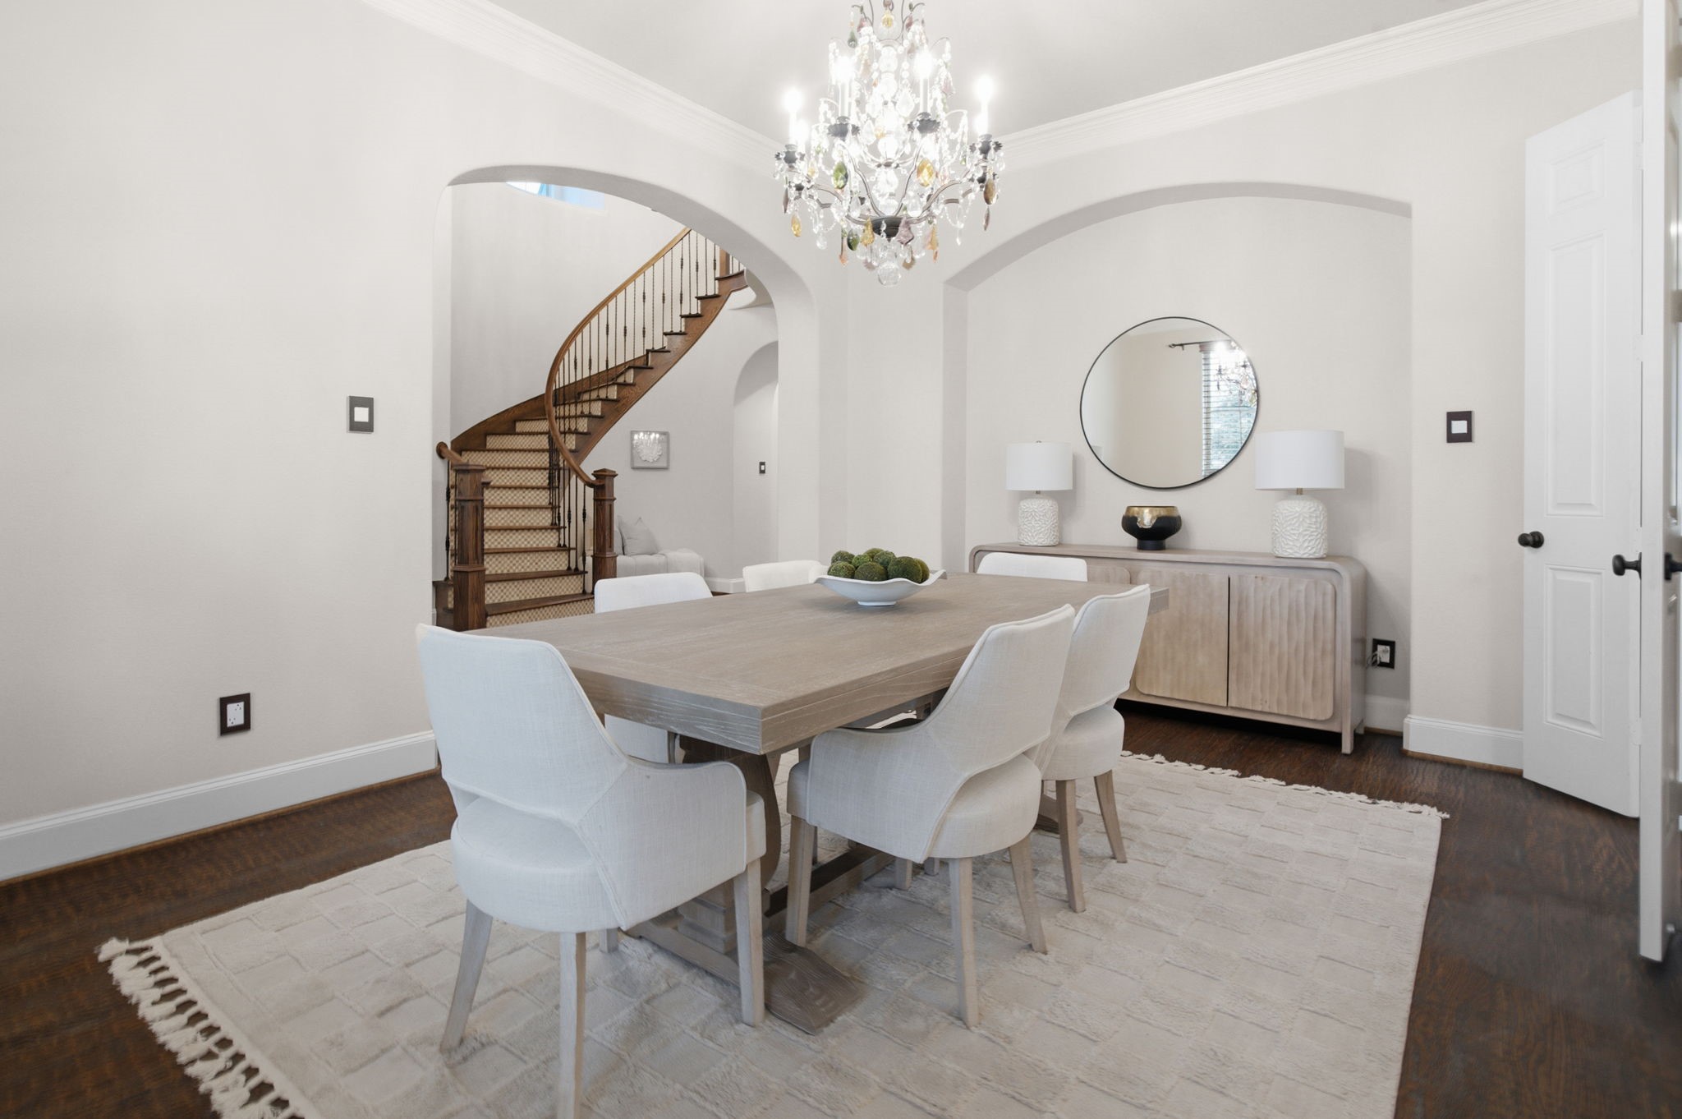
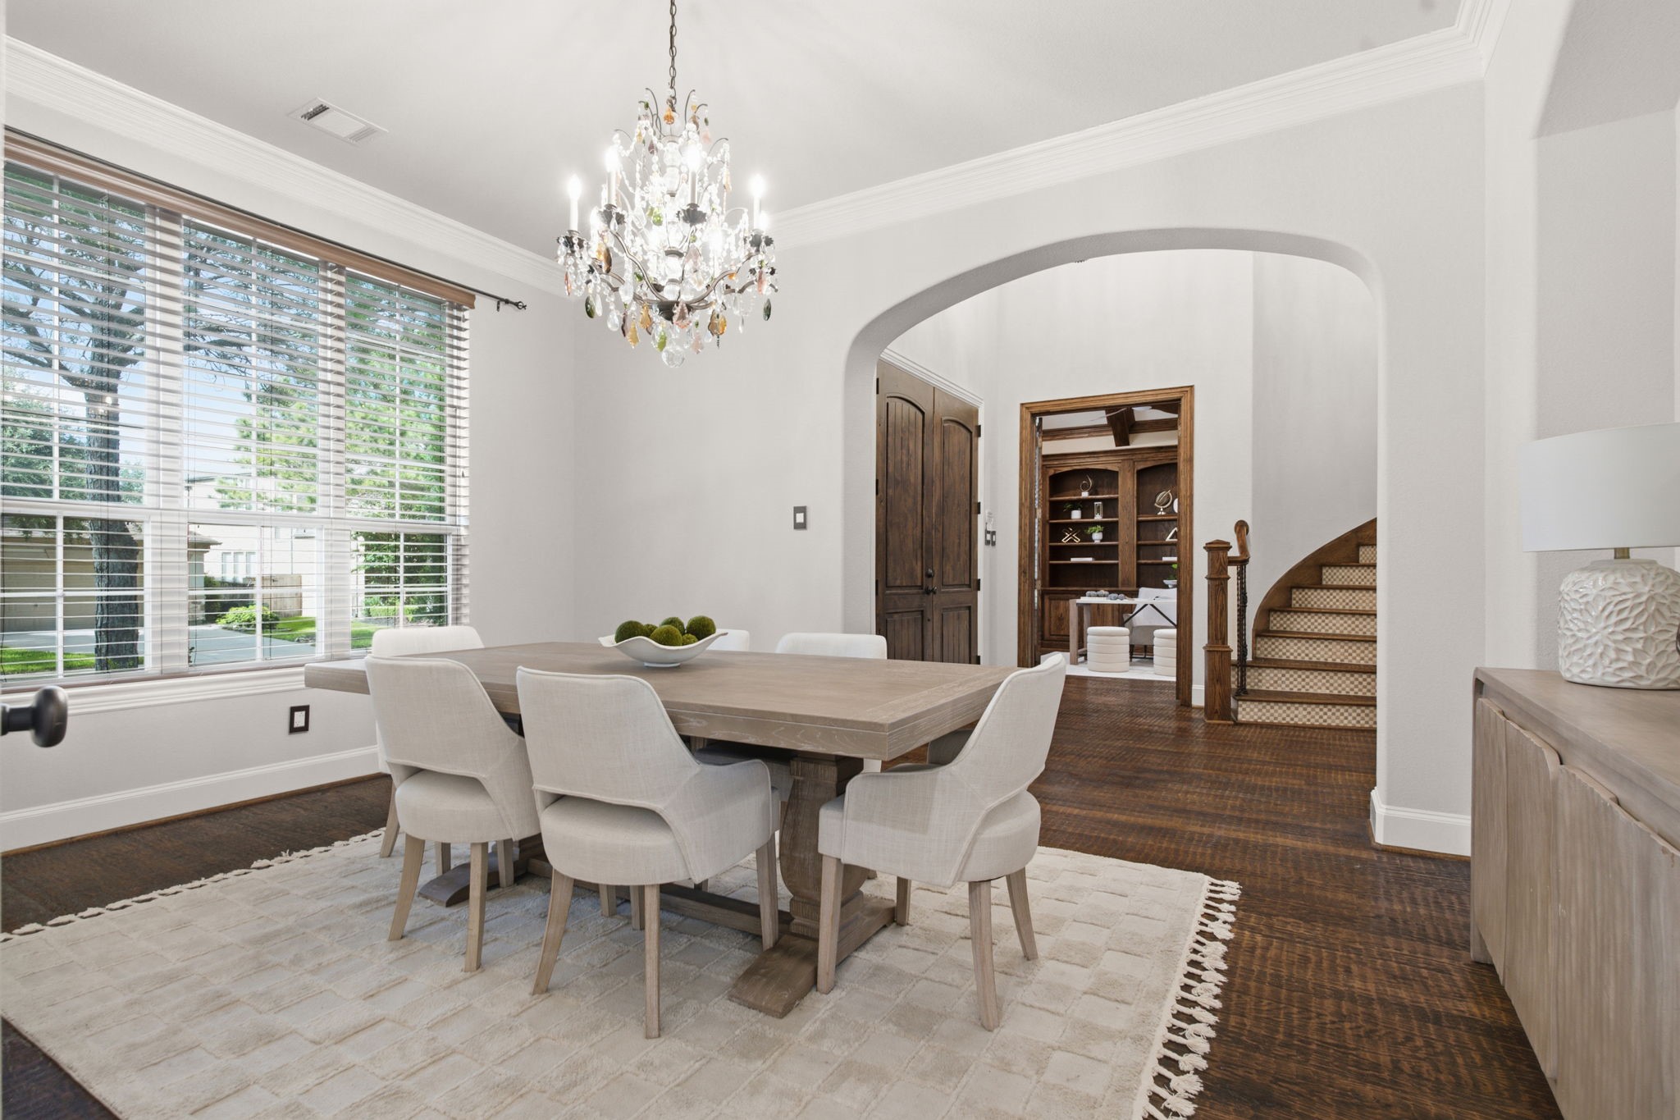
Designed for memorable gatherings, this sophisticated dining space combines timeless style with warmth and functionality, creating an ideal atmosphere for entertaining.
Elegant dining space perfect for entertaining, highlighted by beautiful architectural details and seamless flow to the main living areas.
Impressive entry with soaring ceilings, rich wood flooring, elegant staircase, and abundant natural light creating a warm and sophisticated first impression.
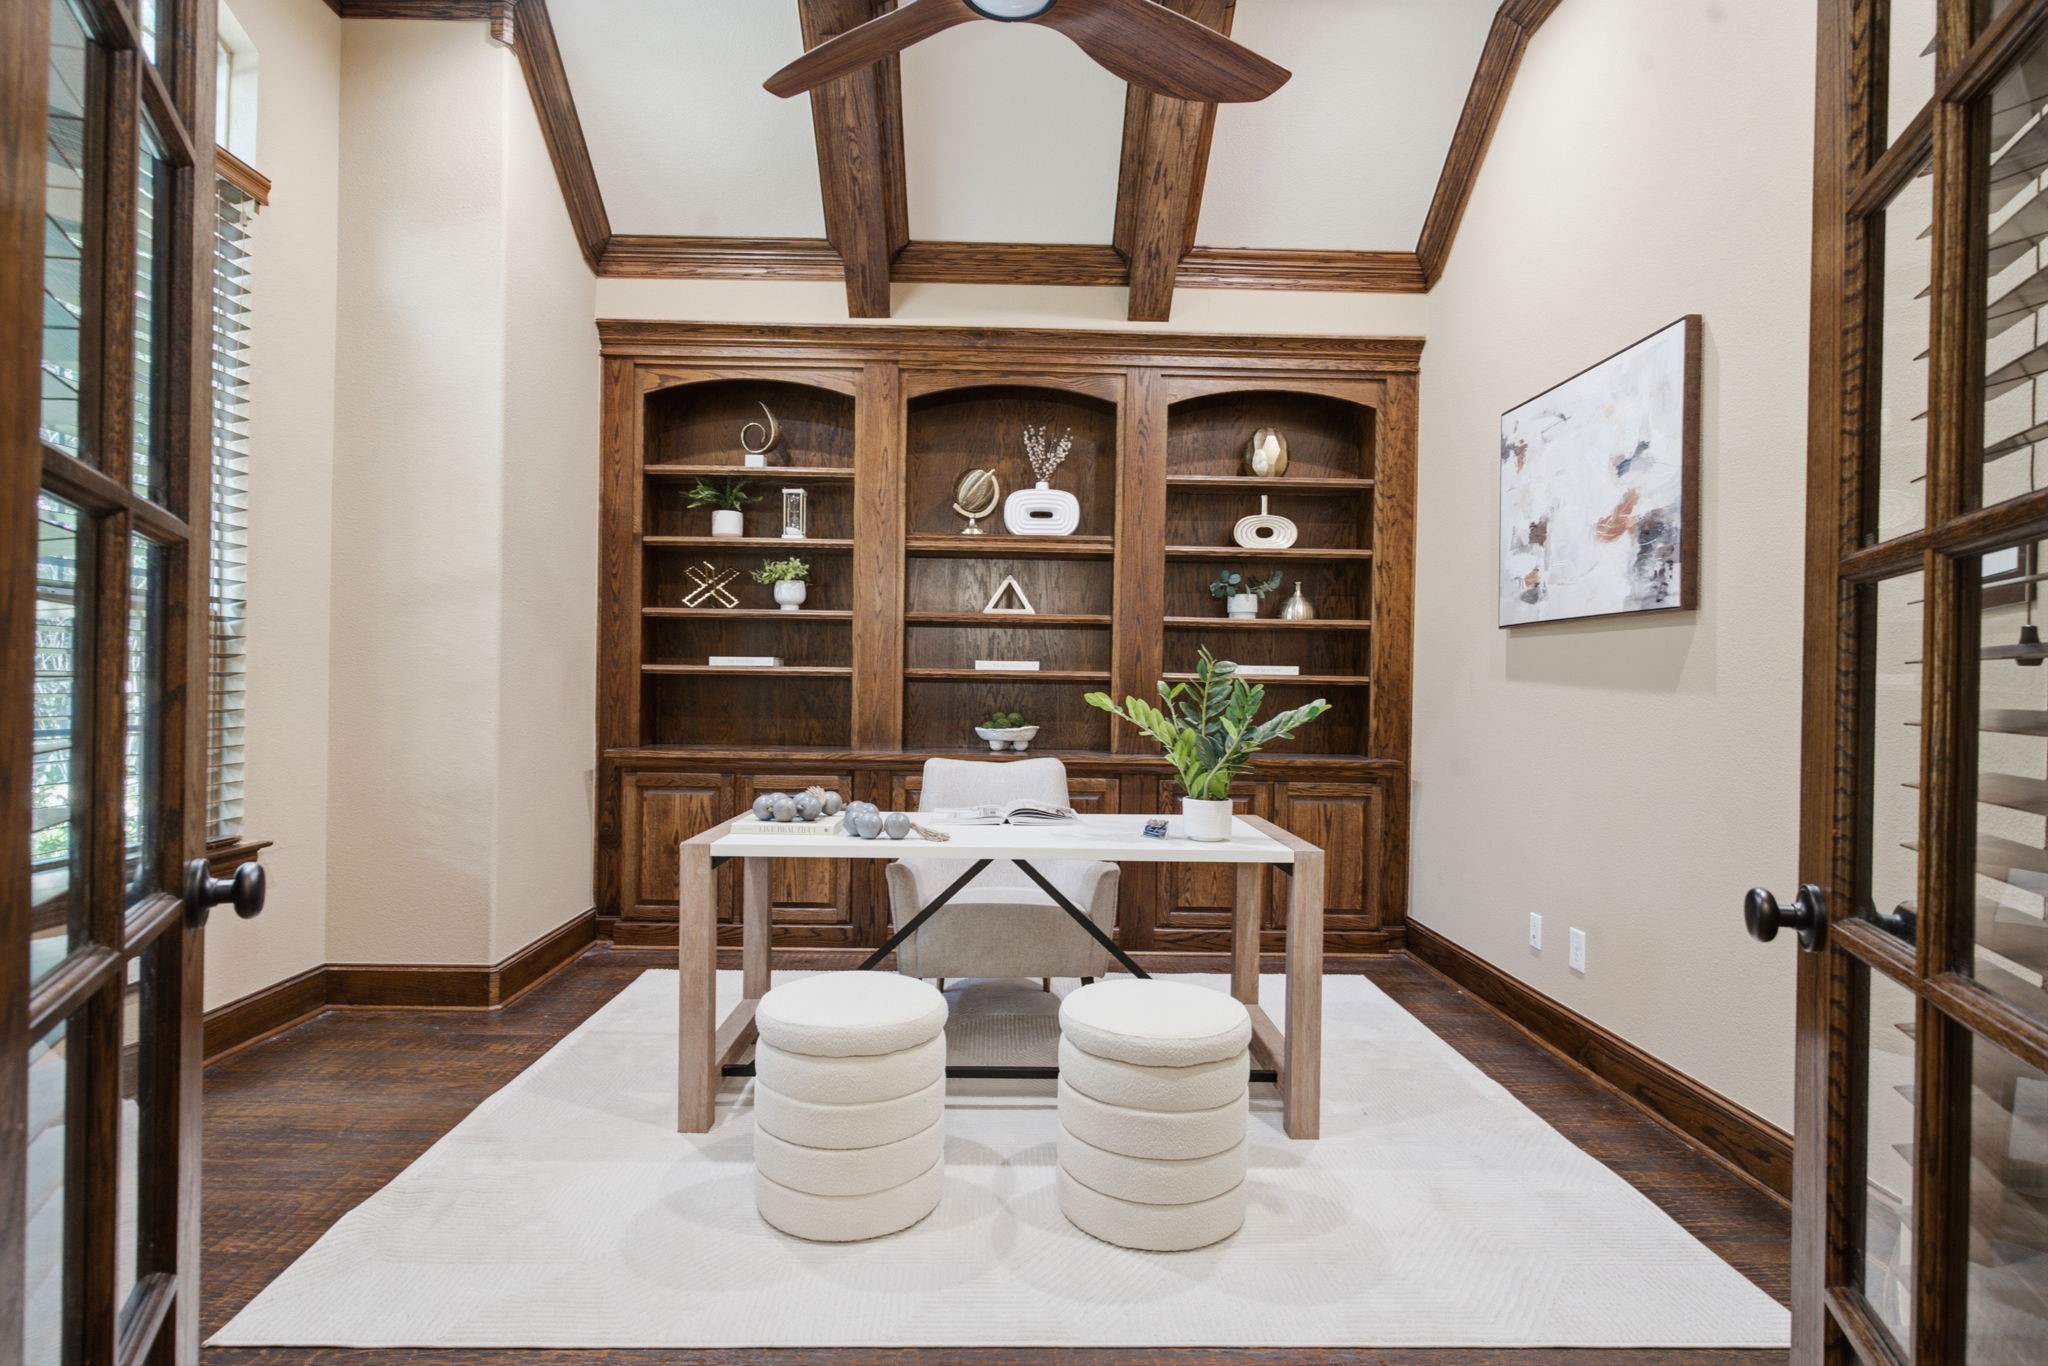
Executive home office showcasing custom built-ins, striking beamed ceiling, and a quiet setting ideal for working from home.
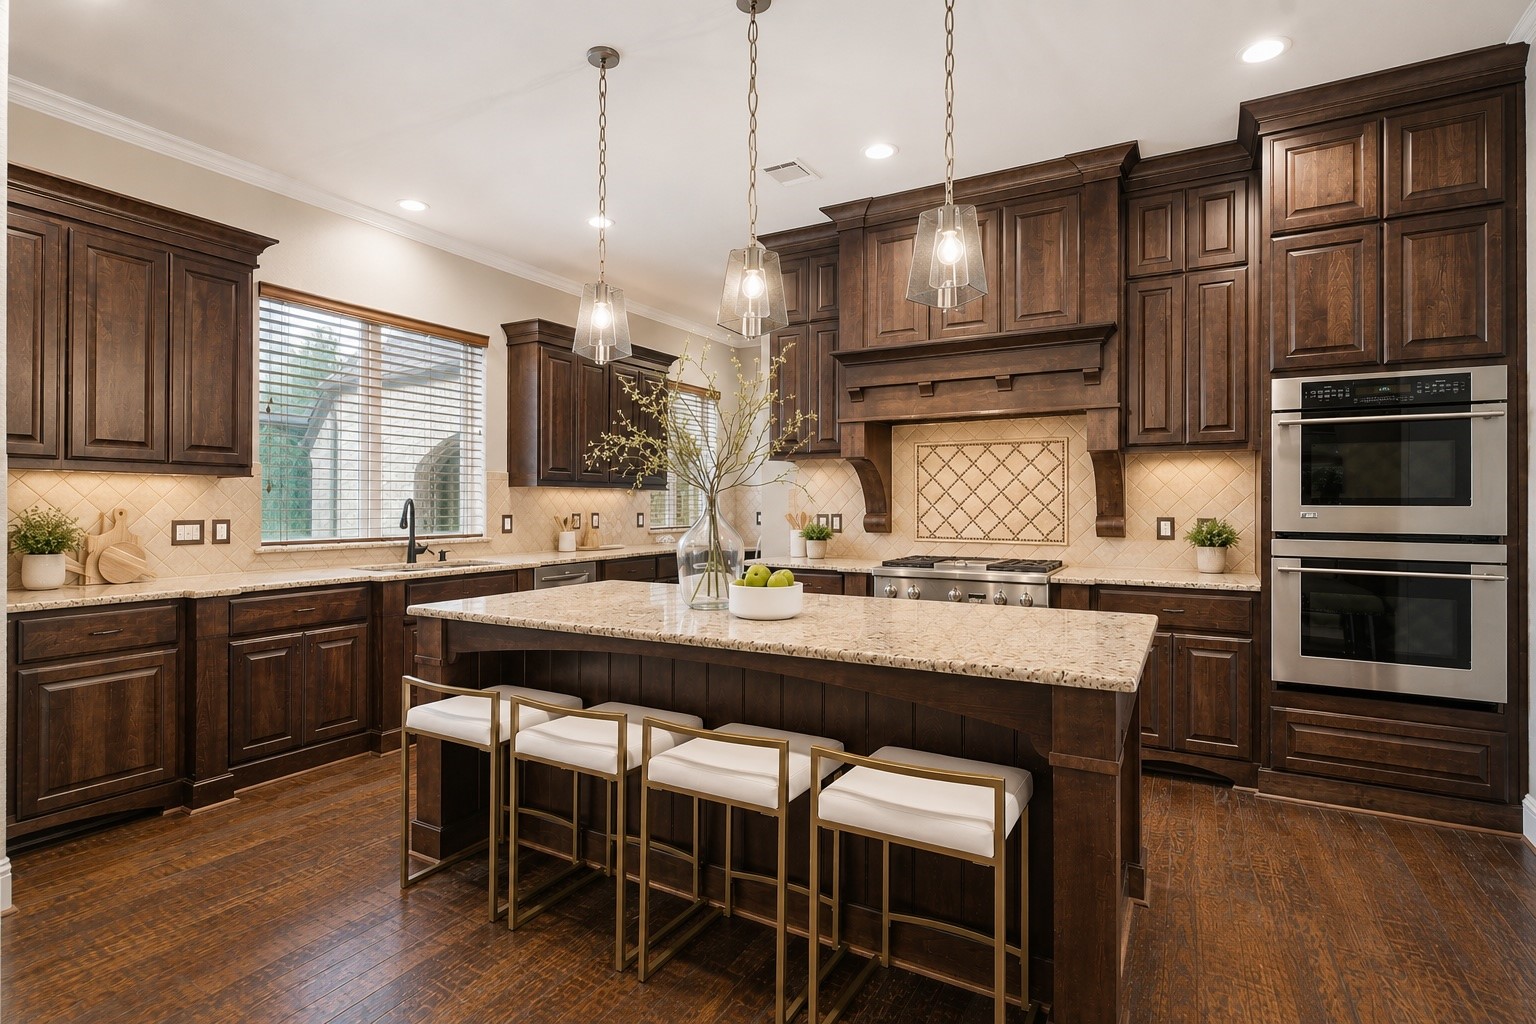
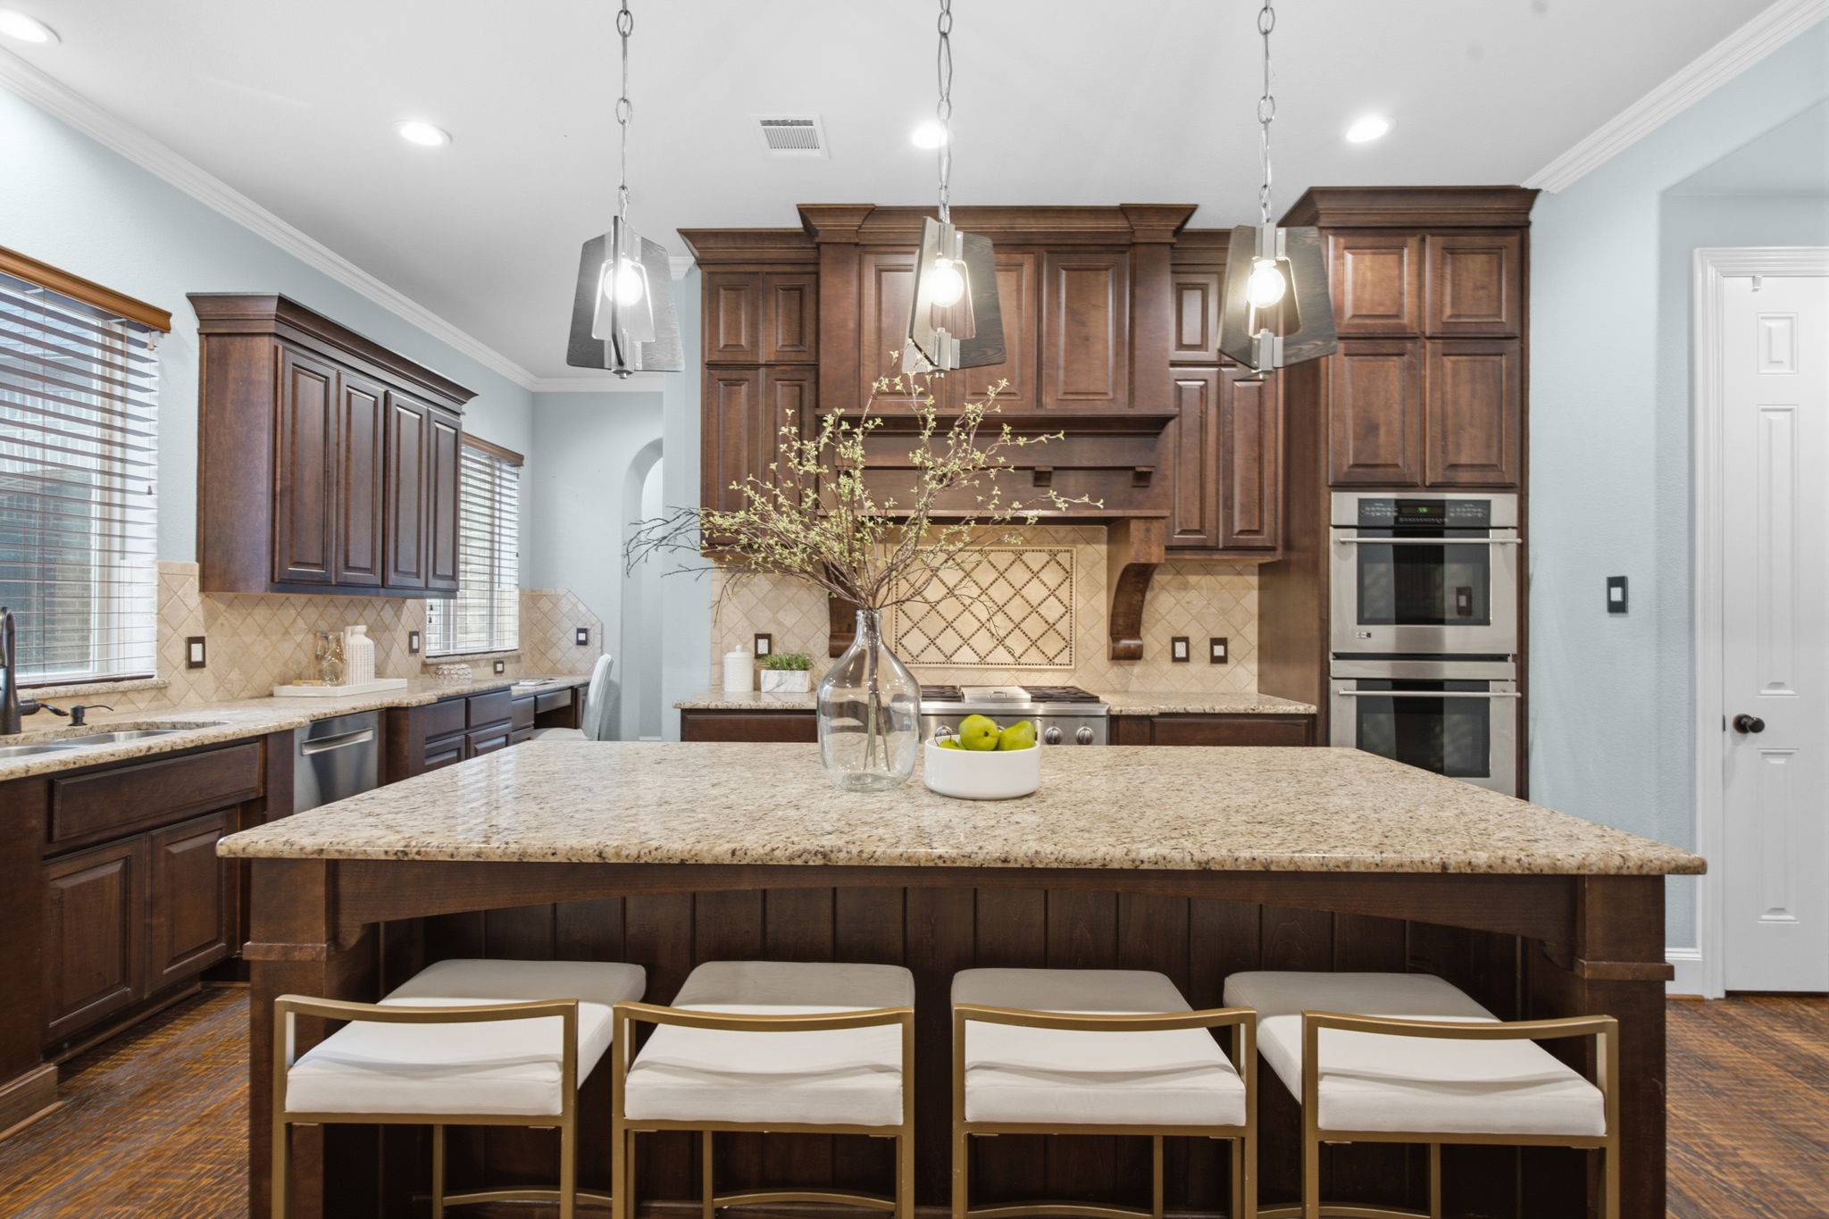
Chef-inspired kitchen featuring an oversized island, double ovens, custom cabinetry, breakfast bar, wet bar, and dedicated planning area.
Open-concept design connecting the kitchen and breakfast room, offering views of the backyard retreat and plenty of space for everyday living.
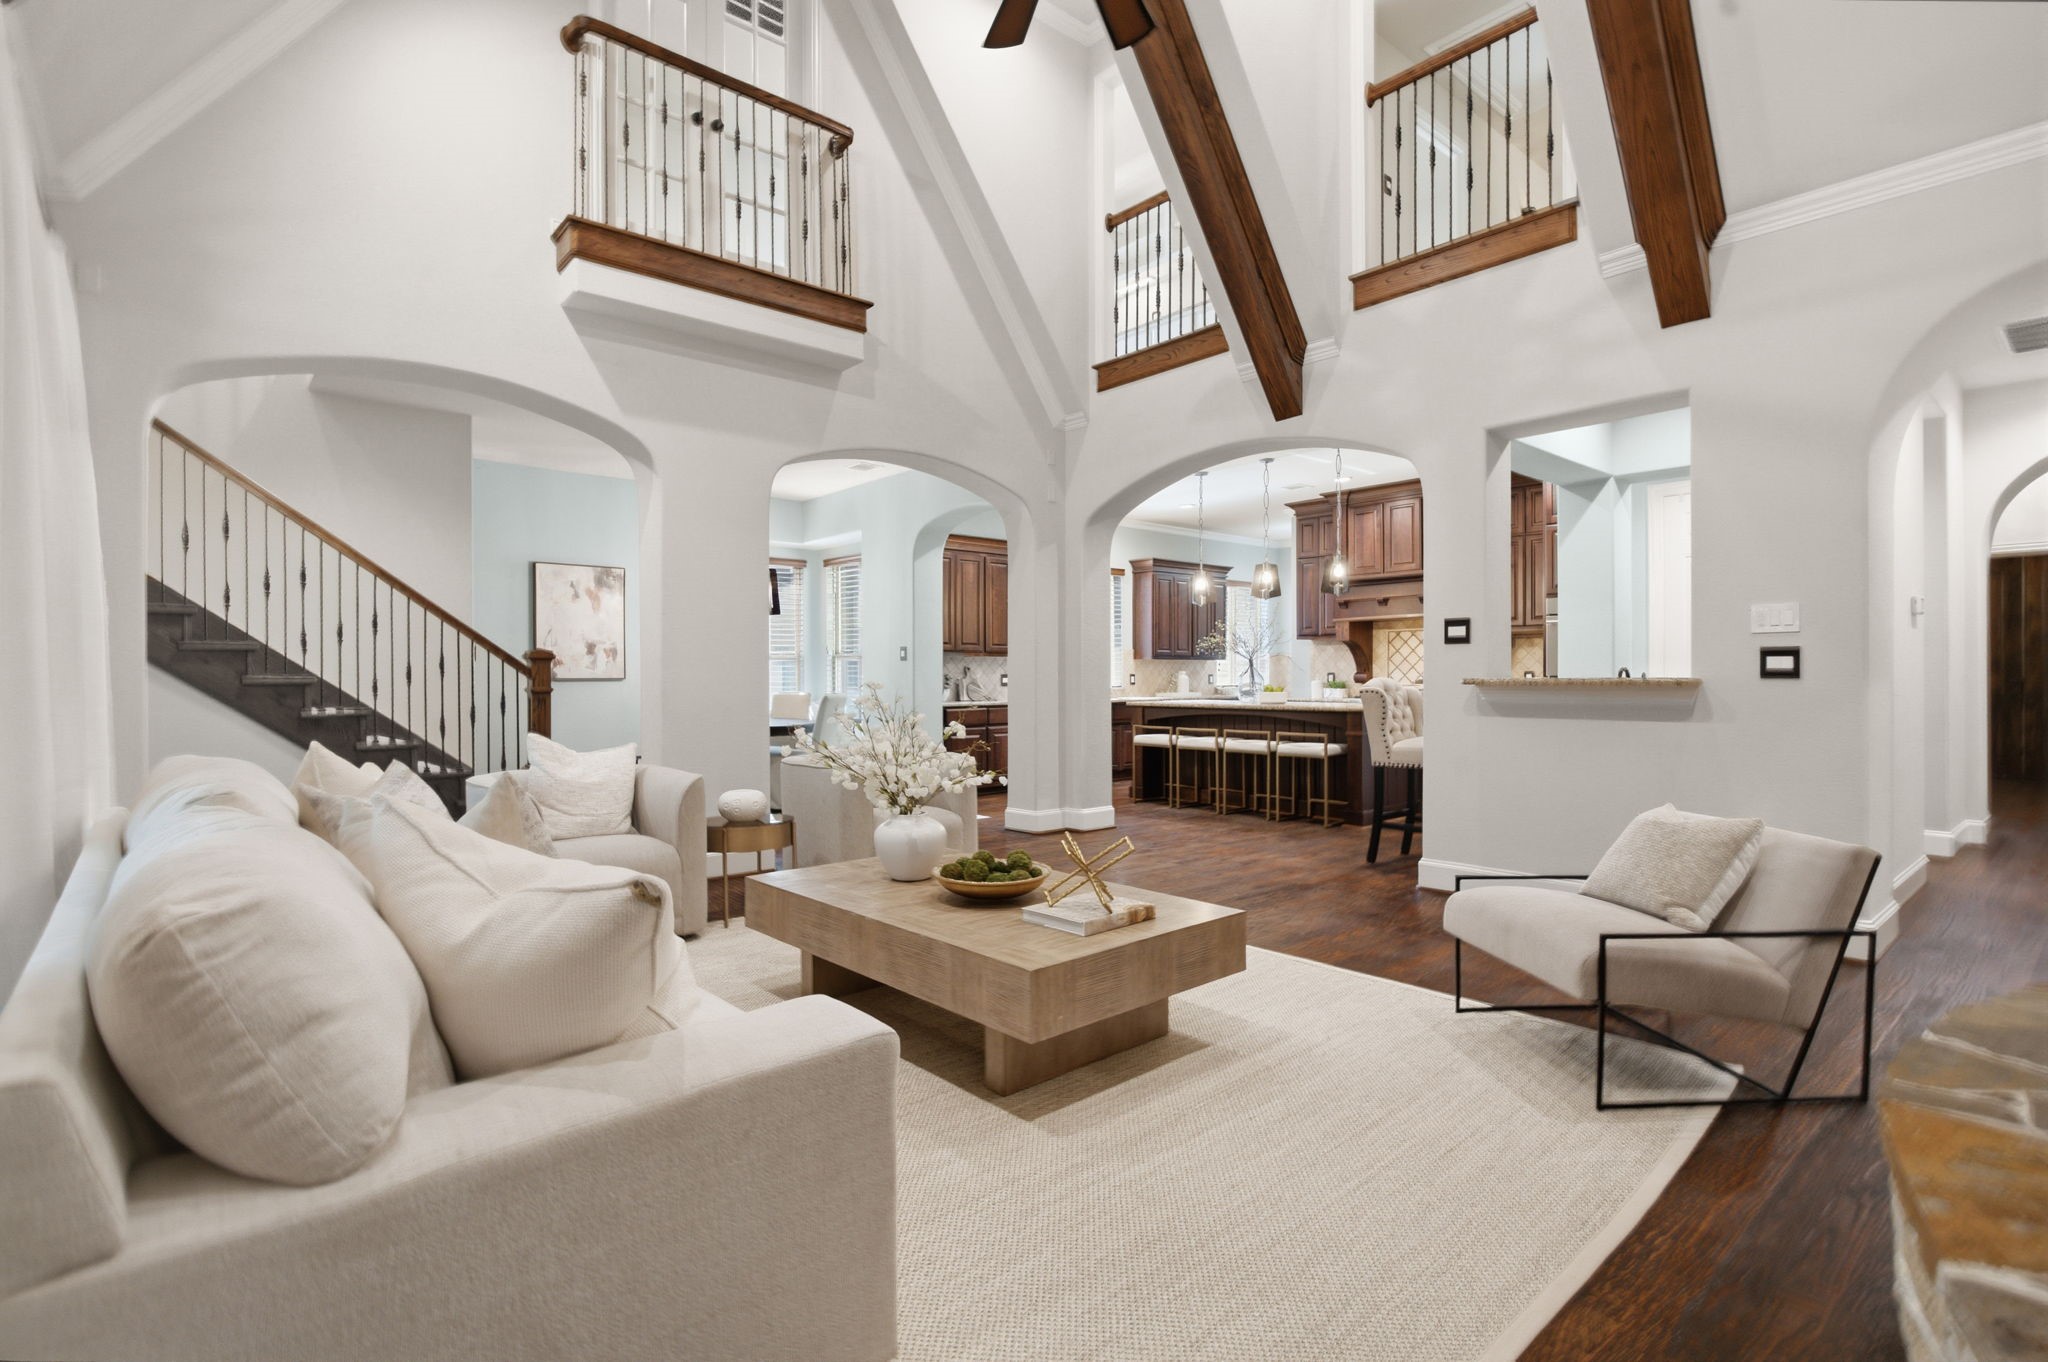
An ideal blend of elegance and functionality, the family room opens effortlessly to the gourmet kitchen, creating a bright and connected space for modern living. Elegant Juliet balcony adds timeless architectural charm and overlooks the home's beautifully designed living spaces.
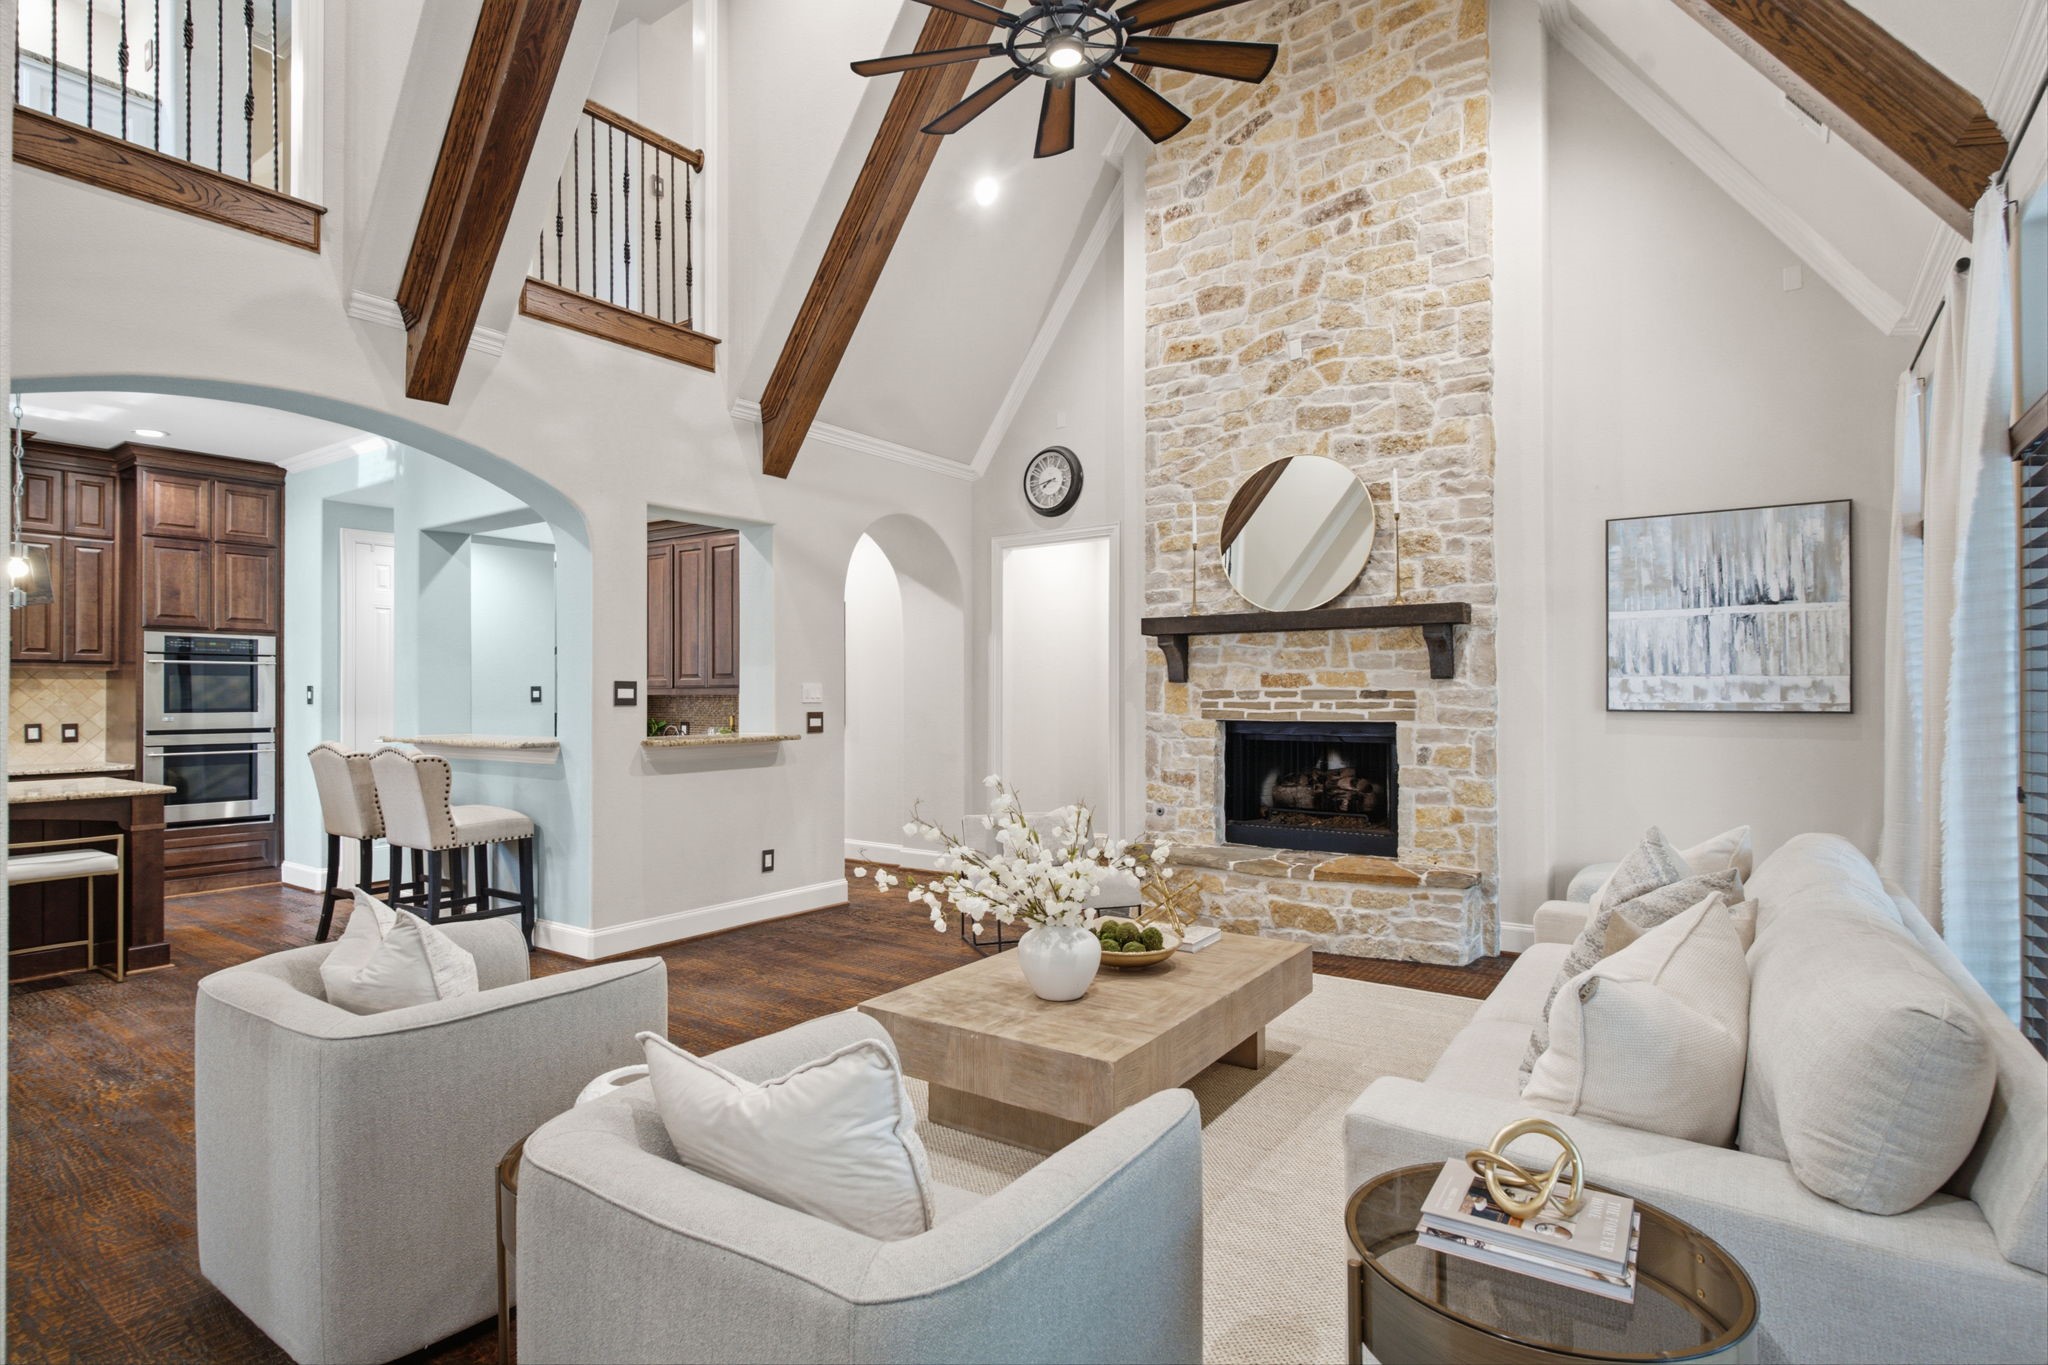
This beautifully appointed living area serves as the perfect gathering place for relaxing evenings and memorable celebrations.
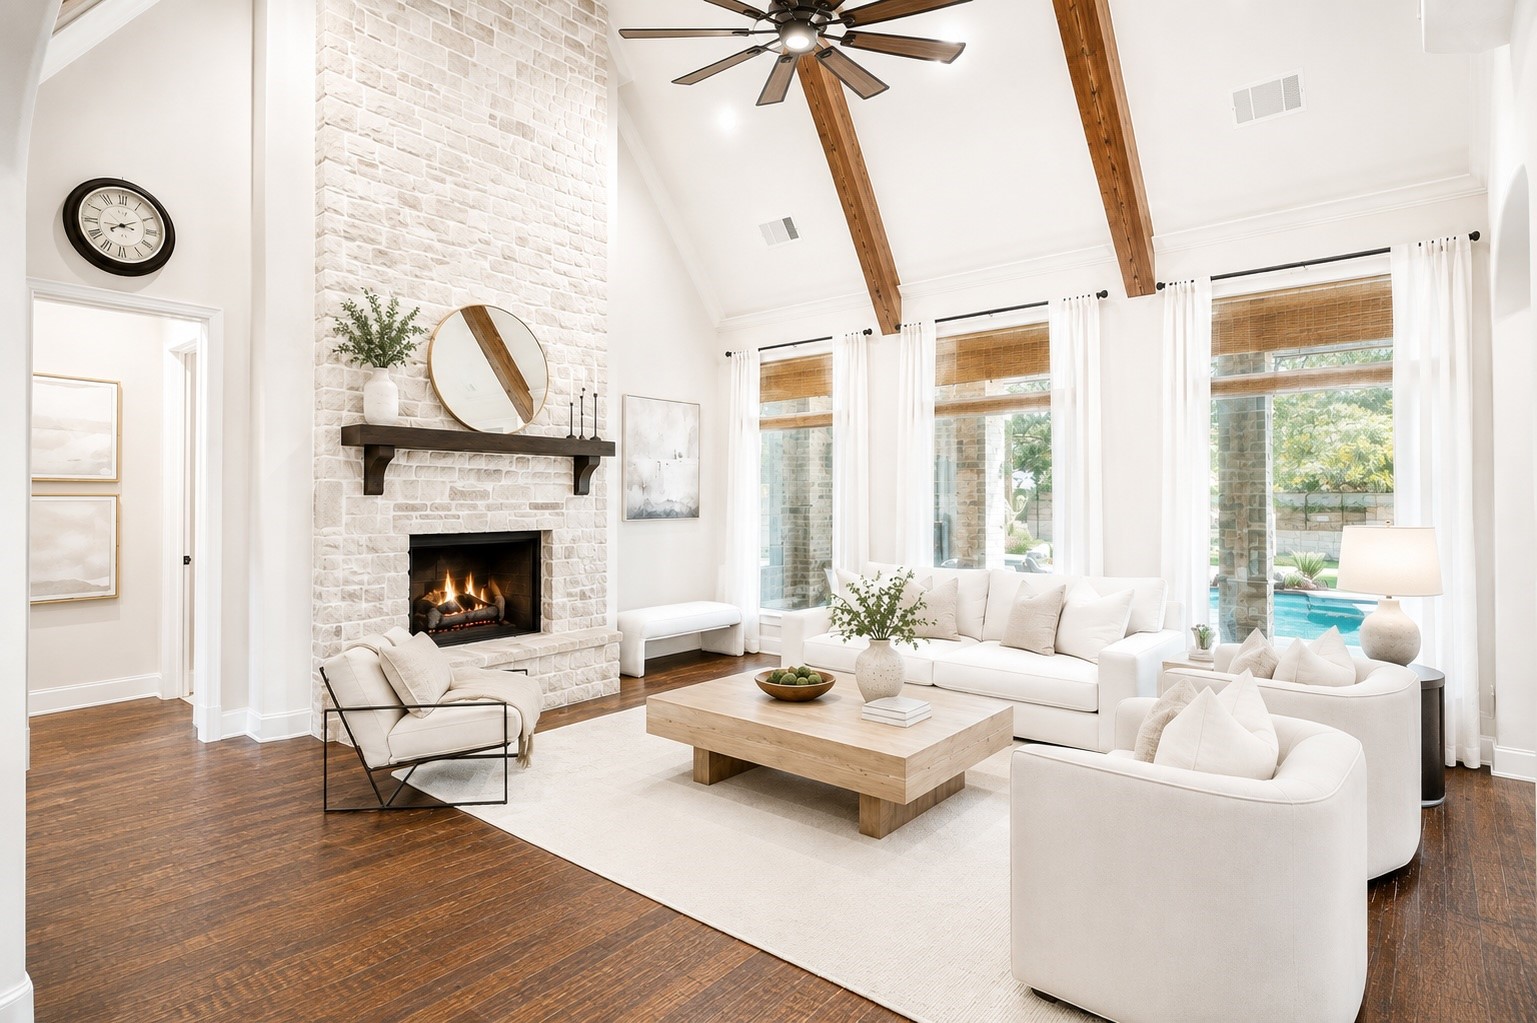
Spacious family room with dramatic beamed ceilings, cozy fireplace, and expansive windows overlooking the pool and outdoor living spaces.
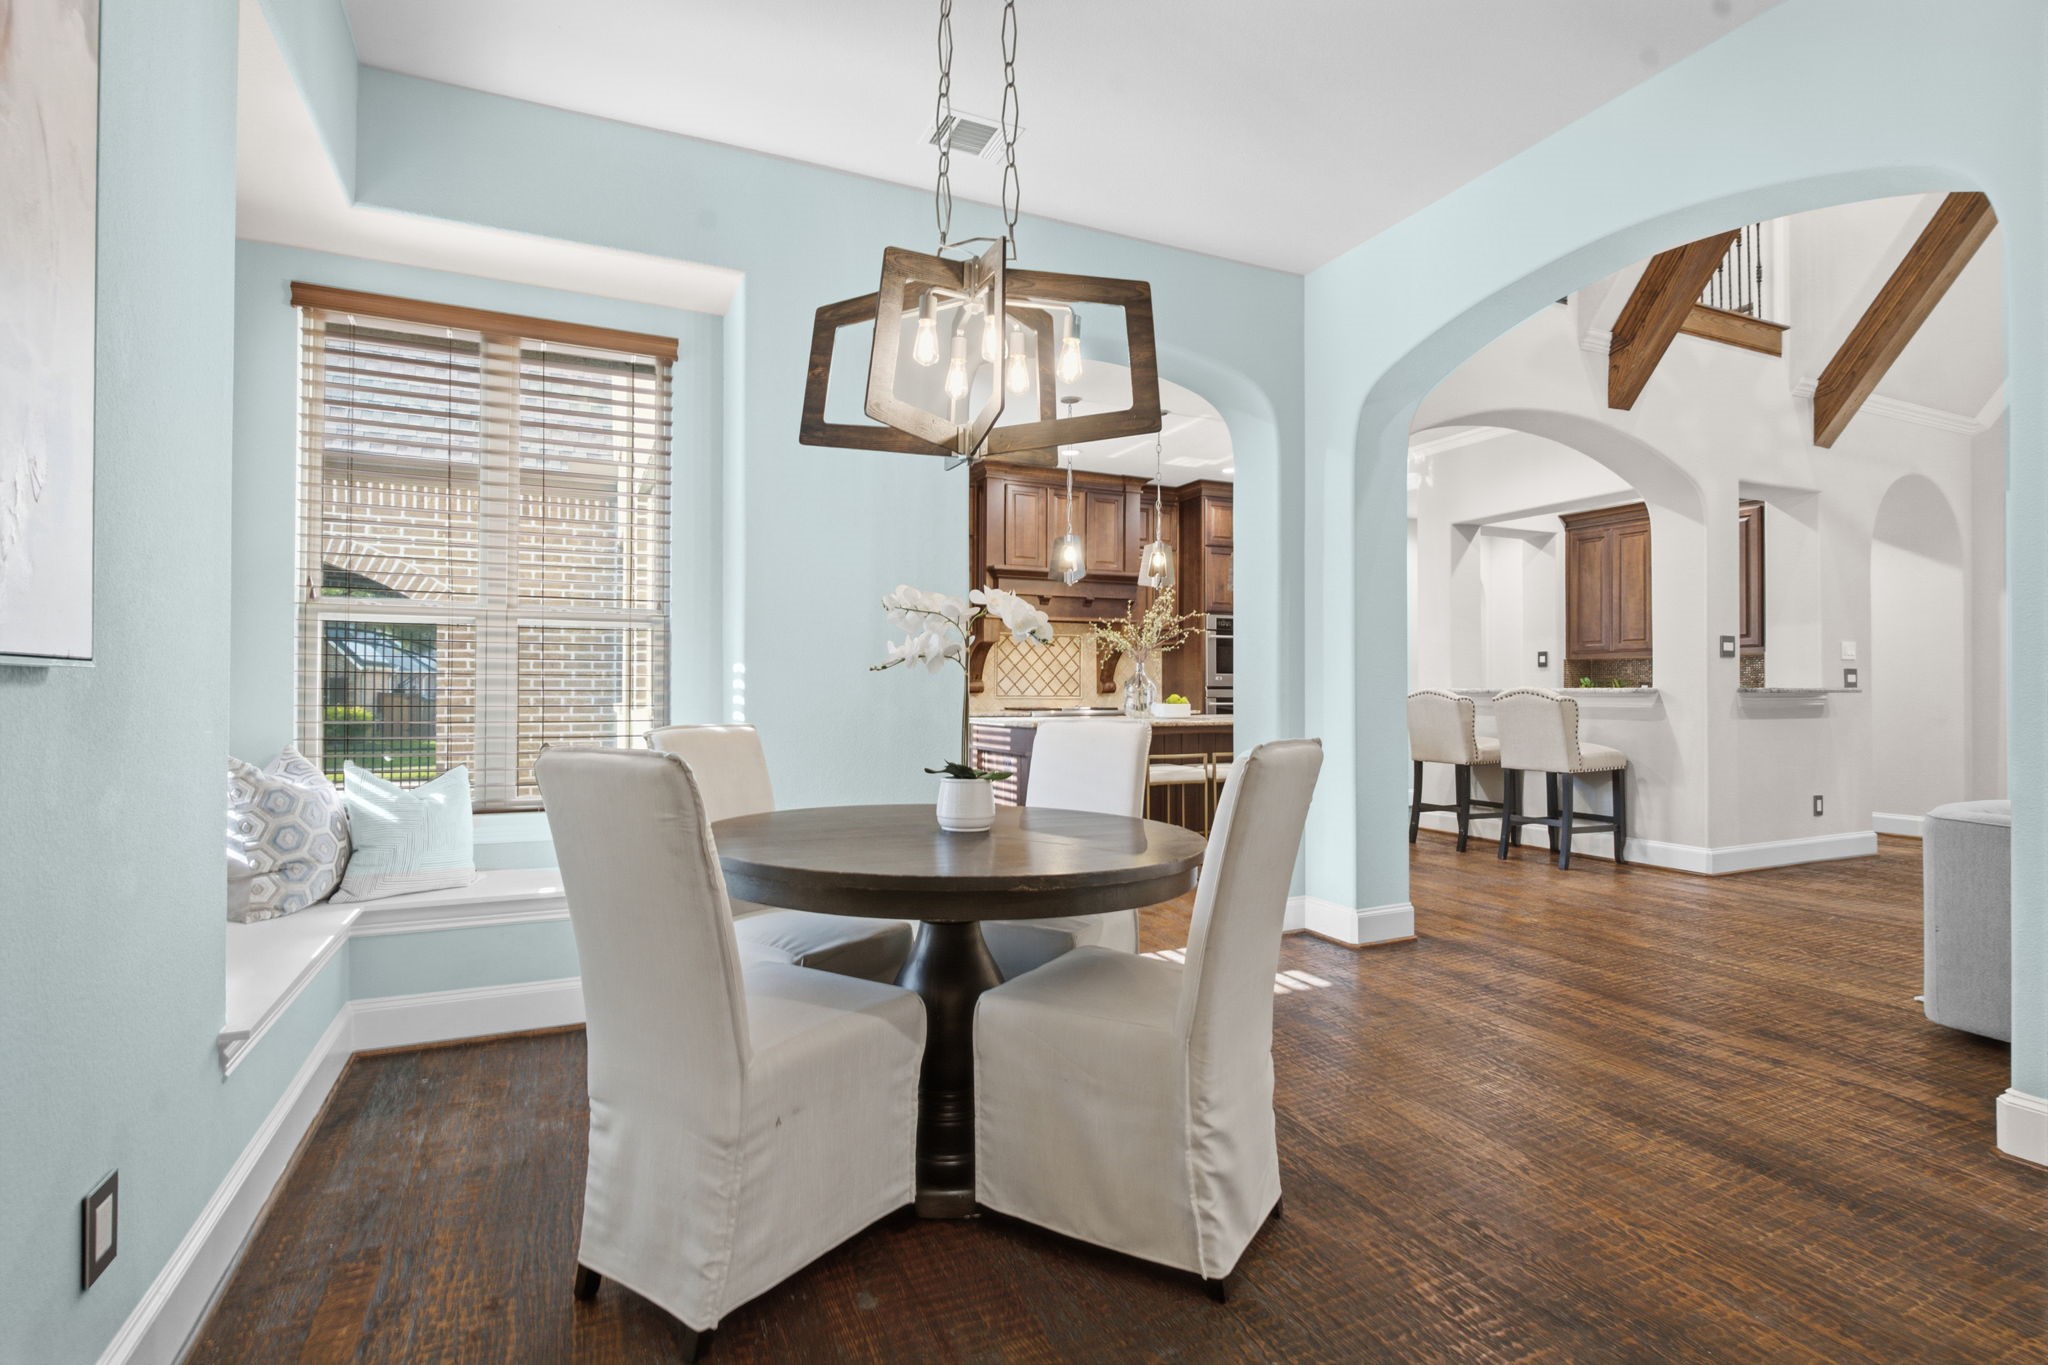
Bright and inviting, the breakfast area is surrounded by windows and features a charming built-in window seat, creating the perfect spot to enjoy morning coffee while overlooking the backyard retreat.
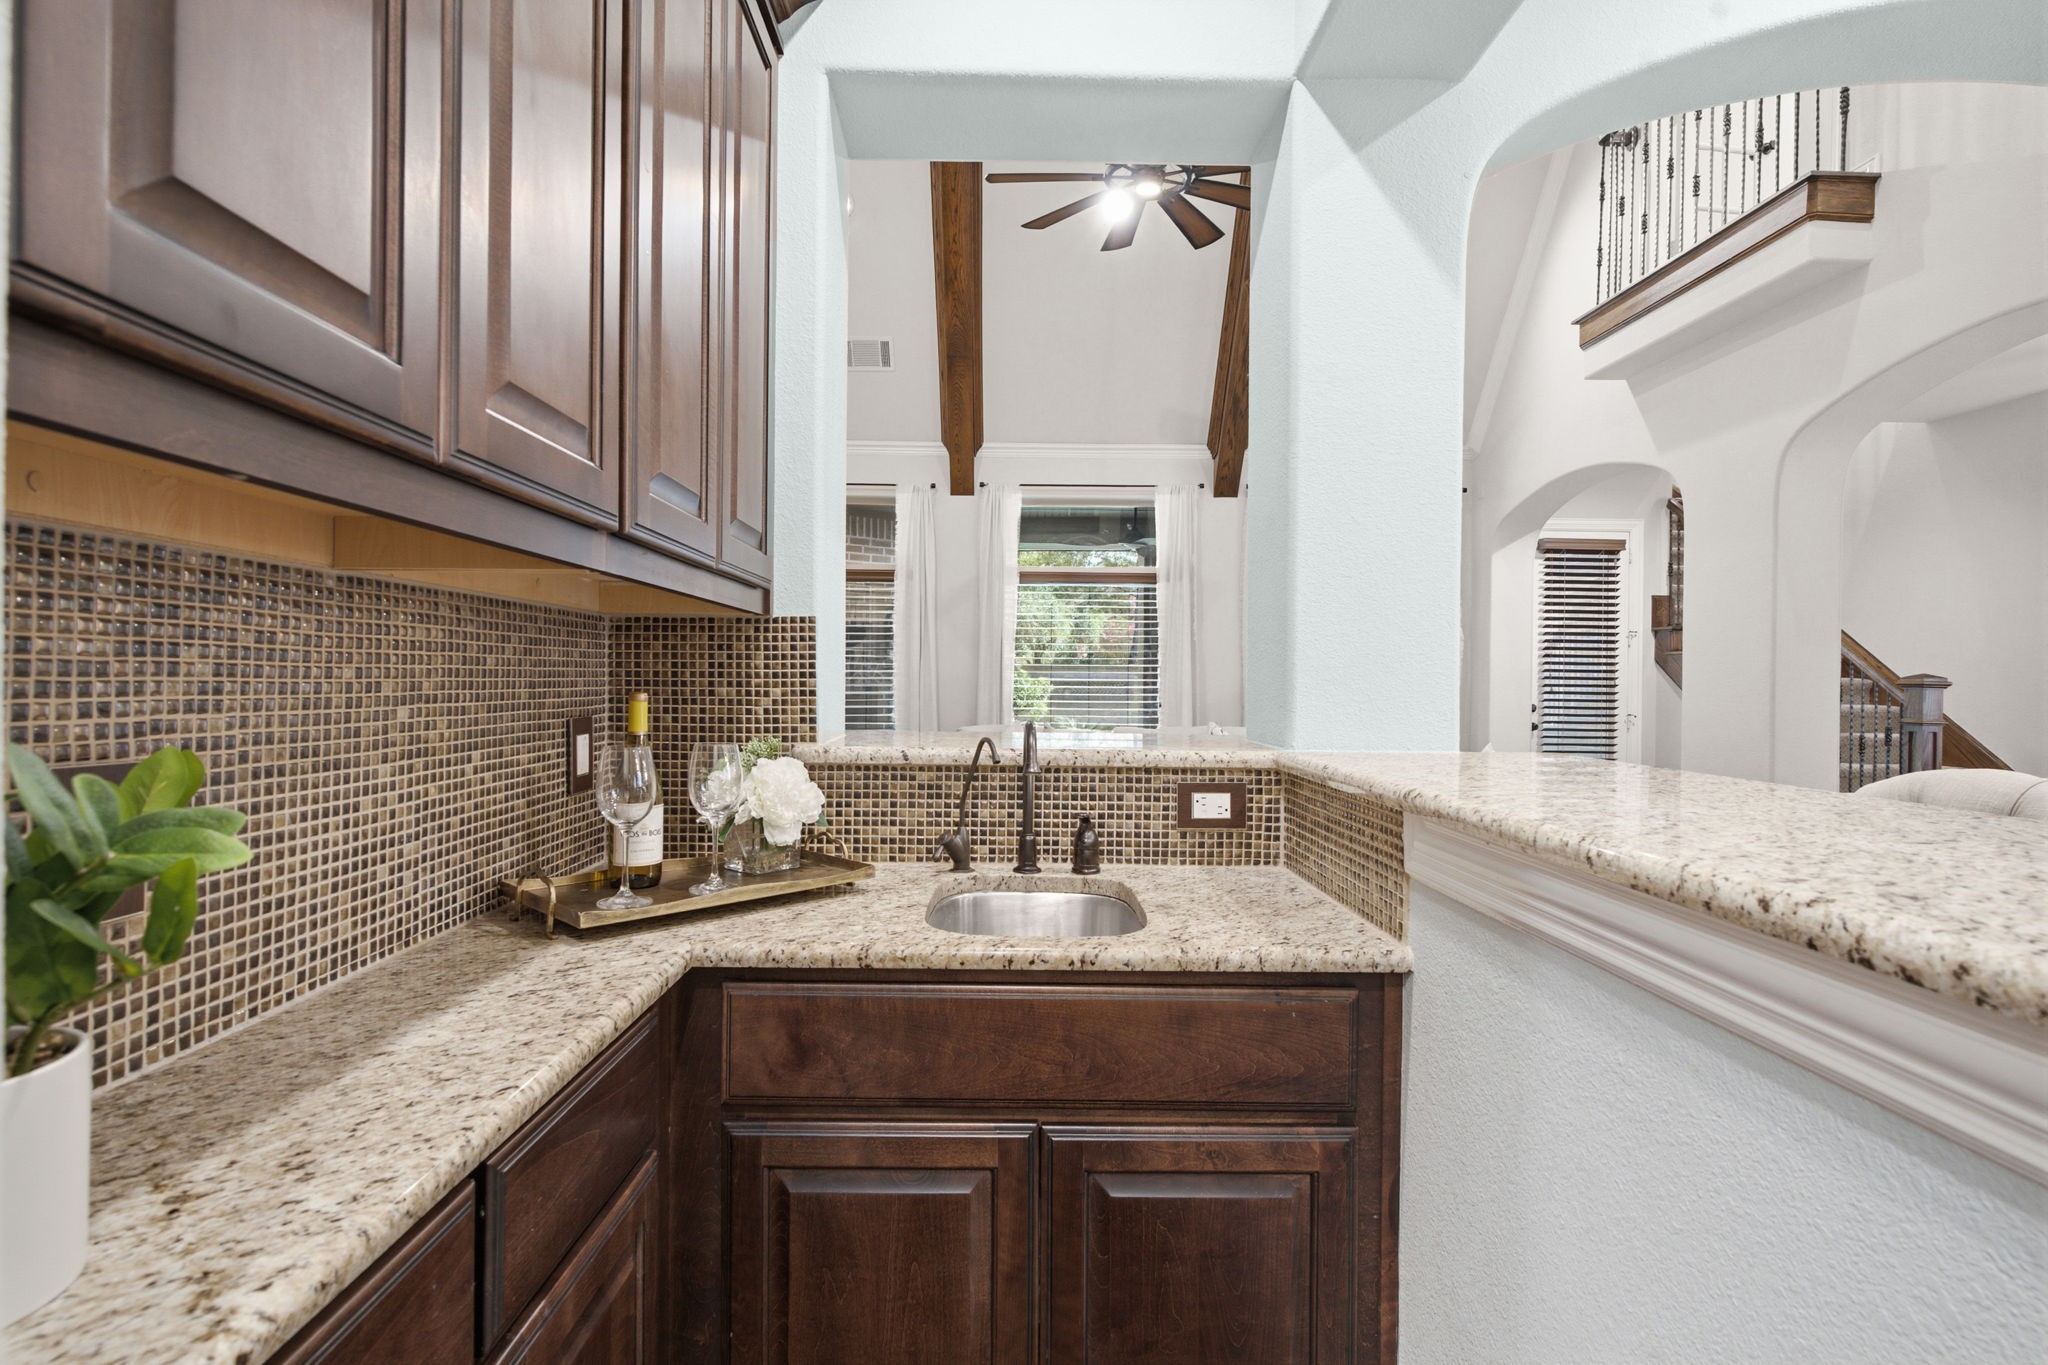
Designed with entertaining in mind, this elegant bar area provides the perfect place to serve refreshments while remaining connected to the heart of the home.
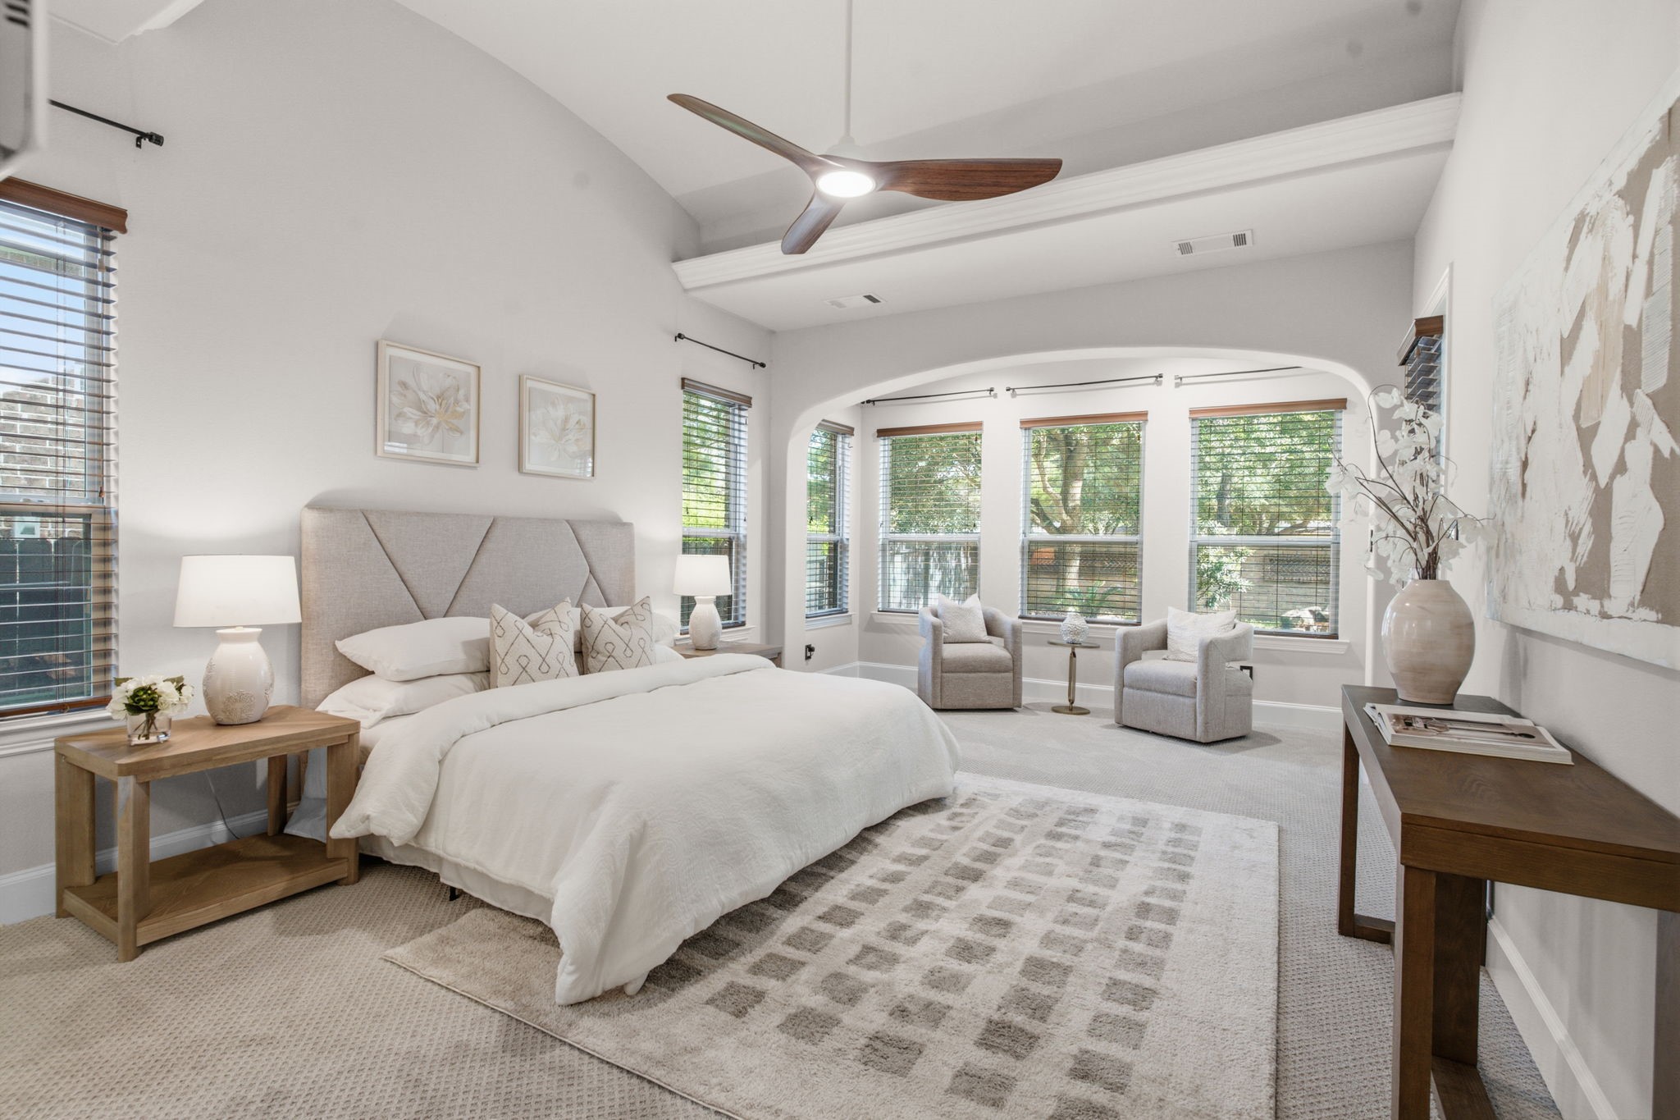
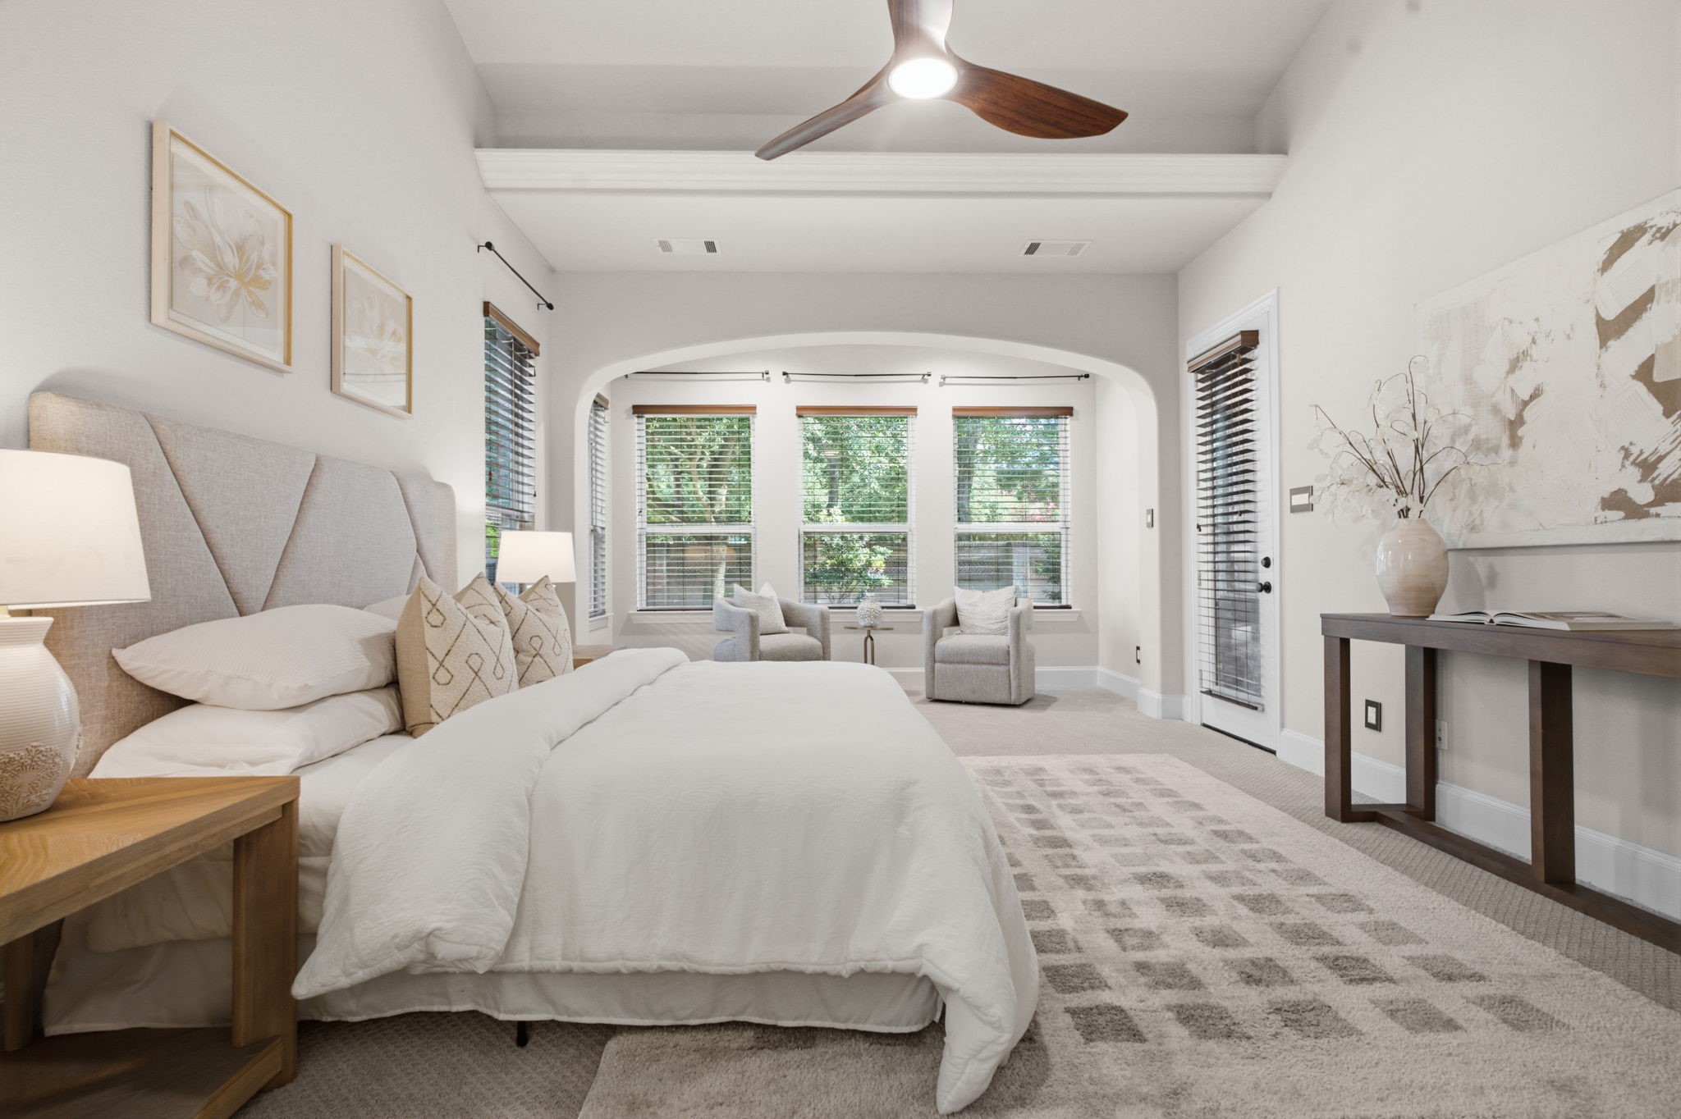
Large windows fill the suite with natural light, enhancing the room's elegant design and connection to the beautiful backyard surroundings.
Luxurious first-floor retreat with a private sitting area, serene backyard views, and direct outdoor access.
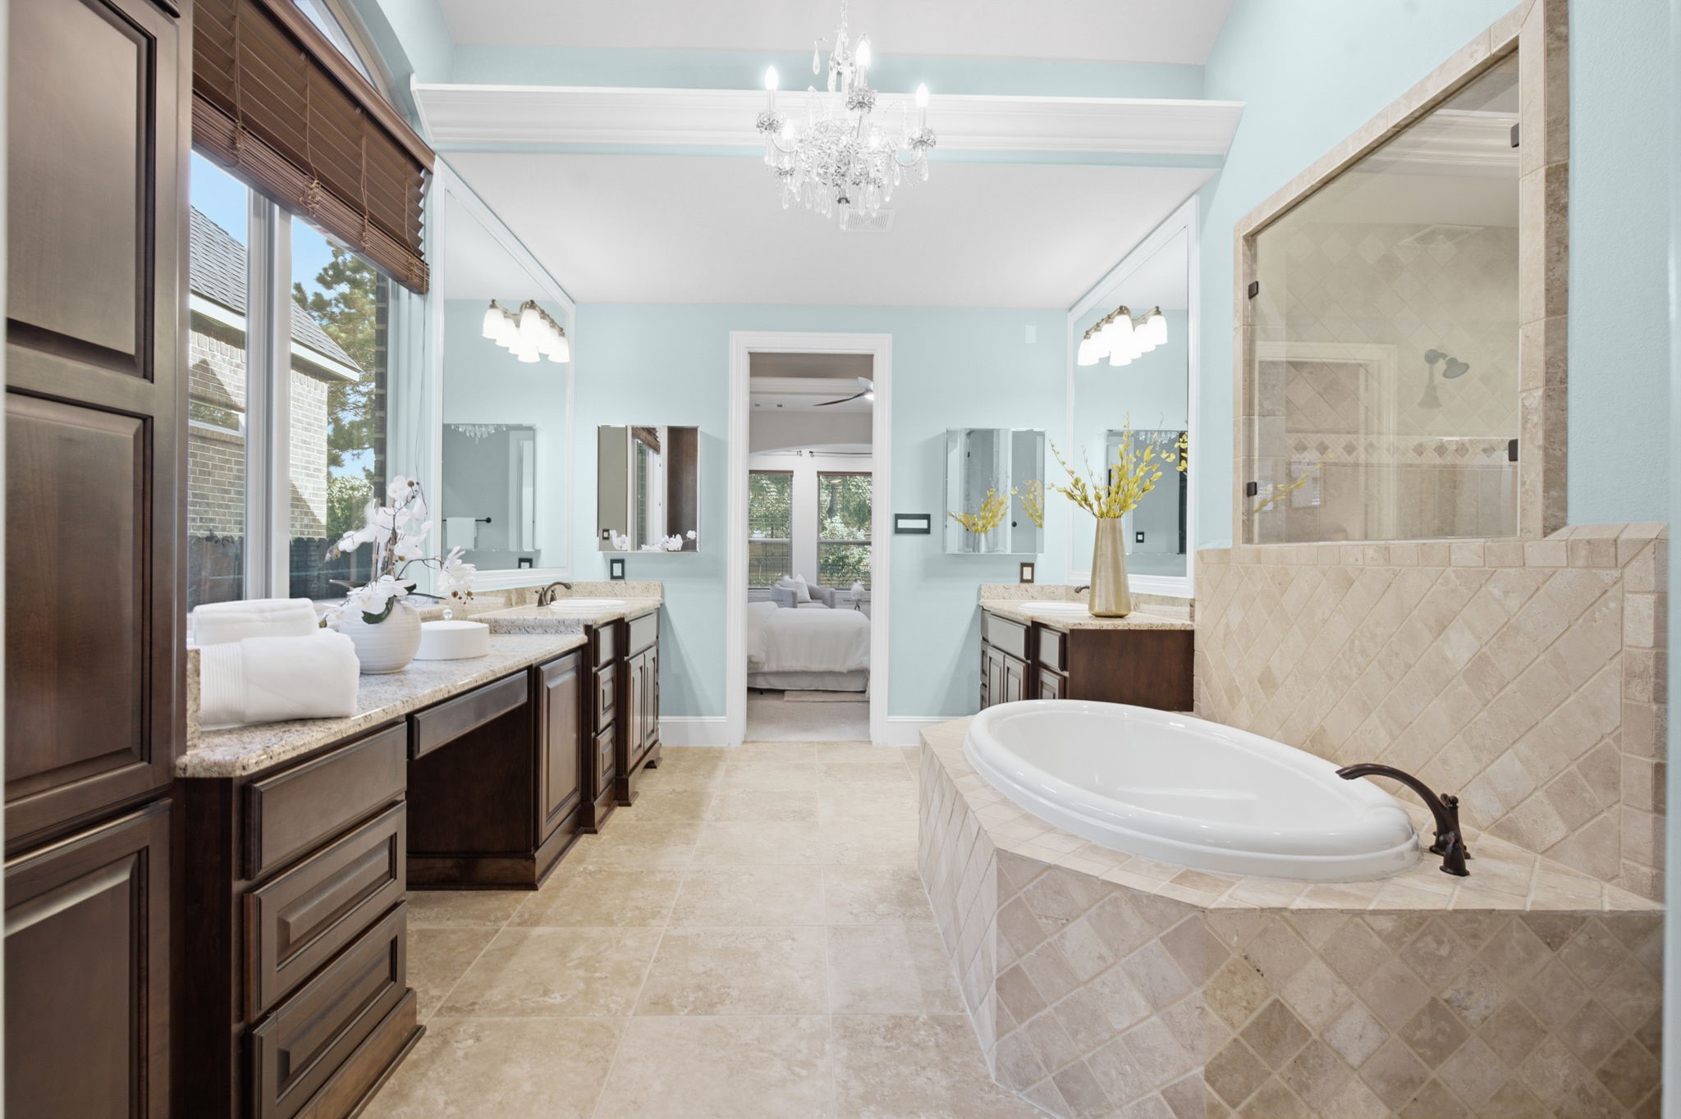
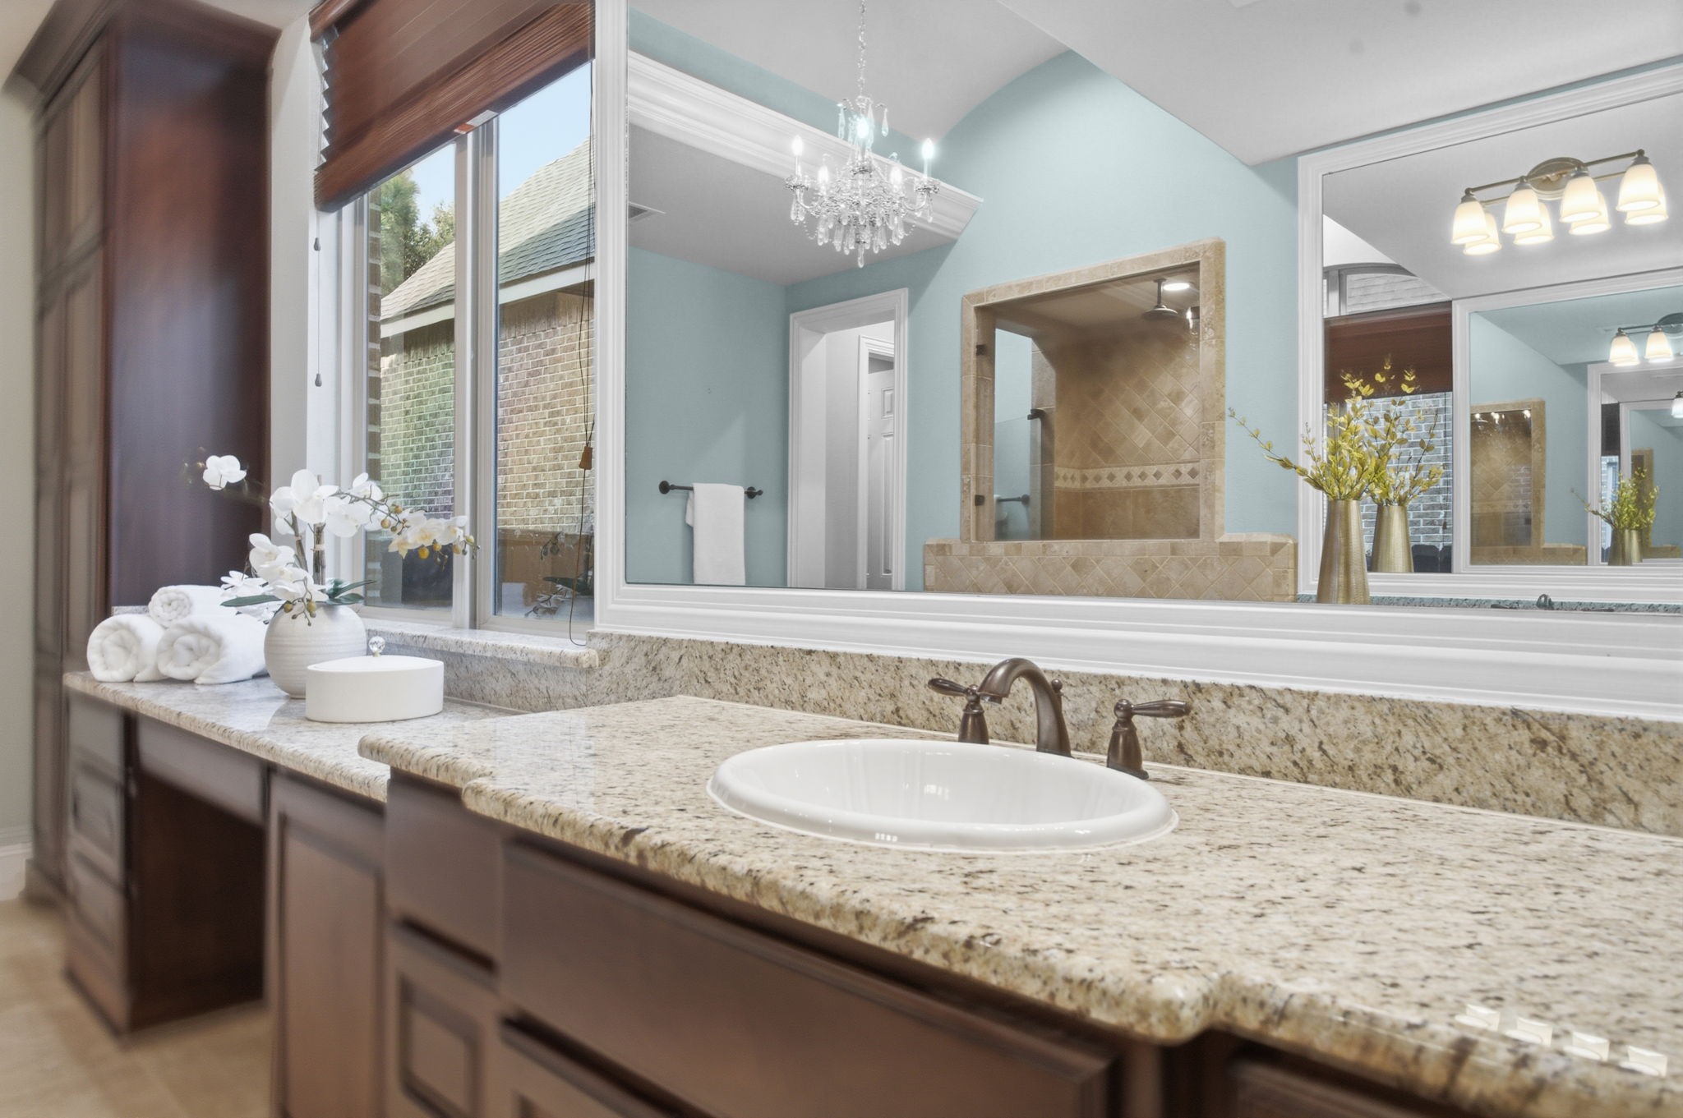
Spa-inspired primary bath featuring premium finishes, generous storage, and a relaxing atmosphere designed for comfort.
Combining comfort and sophistication, the primary bathroom offers dual vanities, abundant storage, and refined finishes that elevate everyday living.
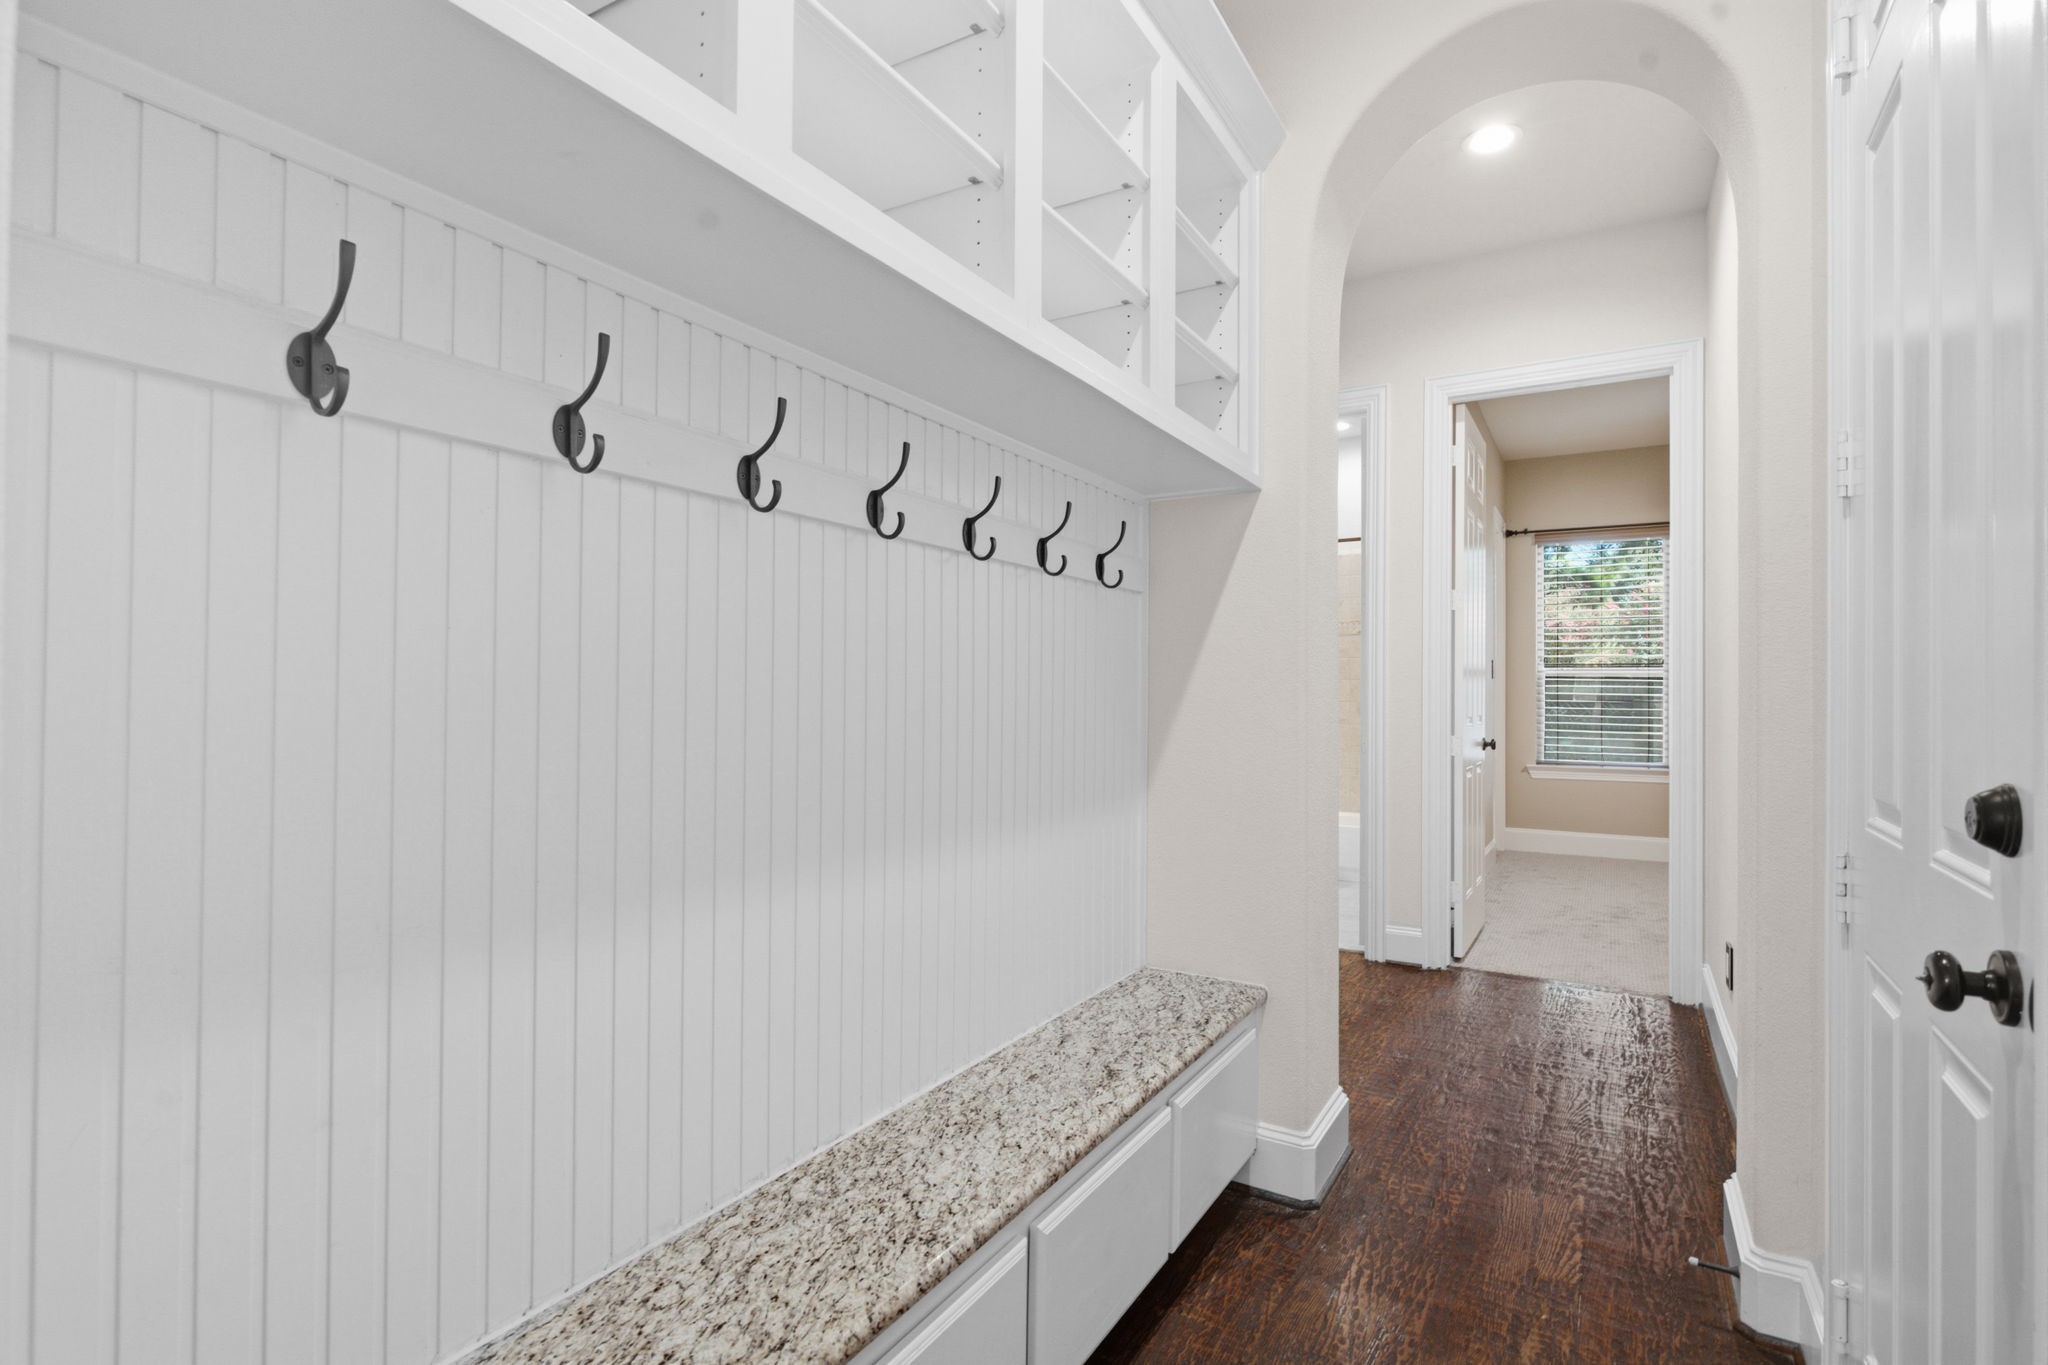
Thoughtfully designed for busy households, this functional space includes built-in storage and a granite-topped bench that combines practicality with style.
Private first-floor guest suite with en-suite bath and convenient access to the pool area, perfect for family and overnight guests.
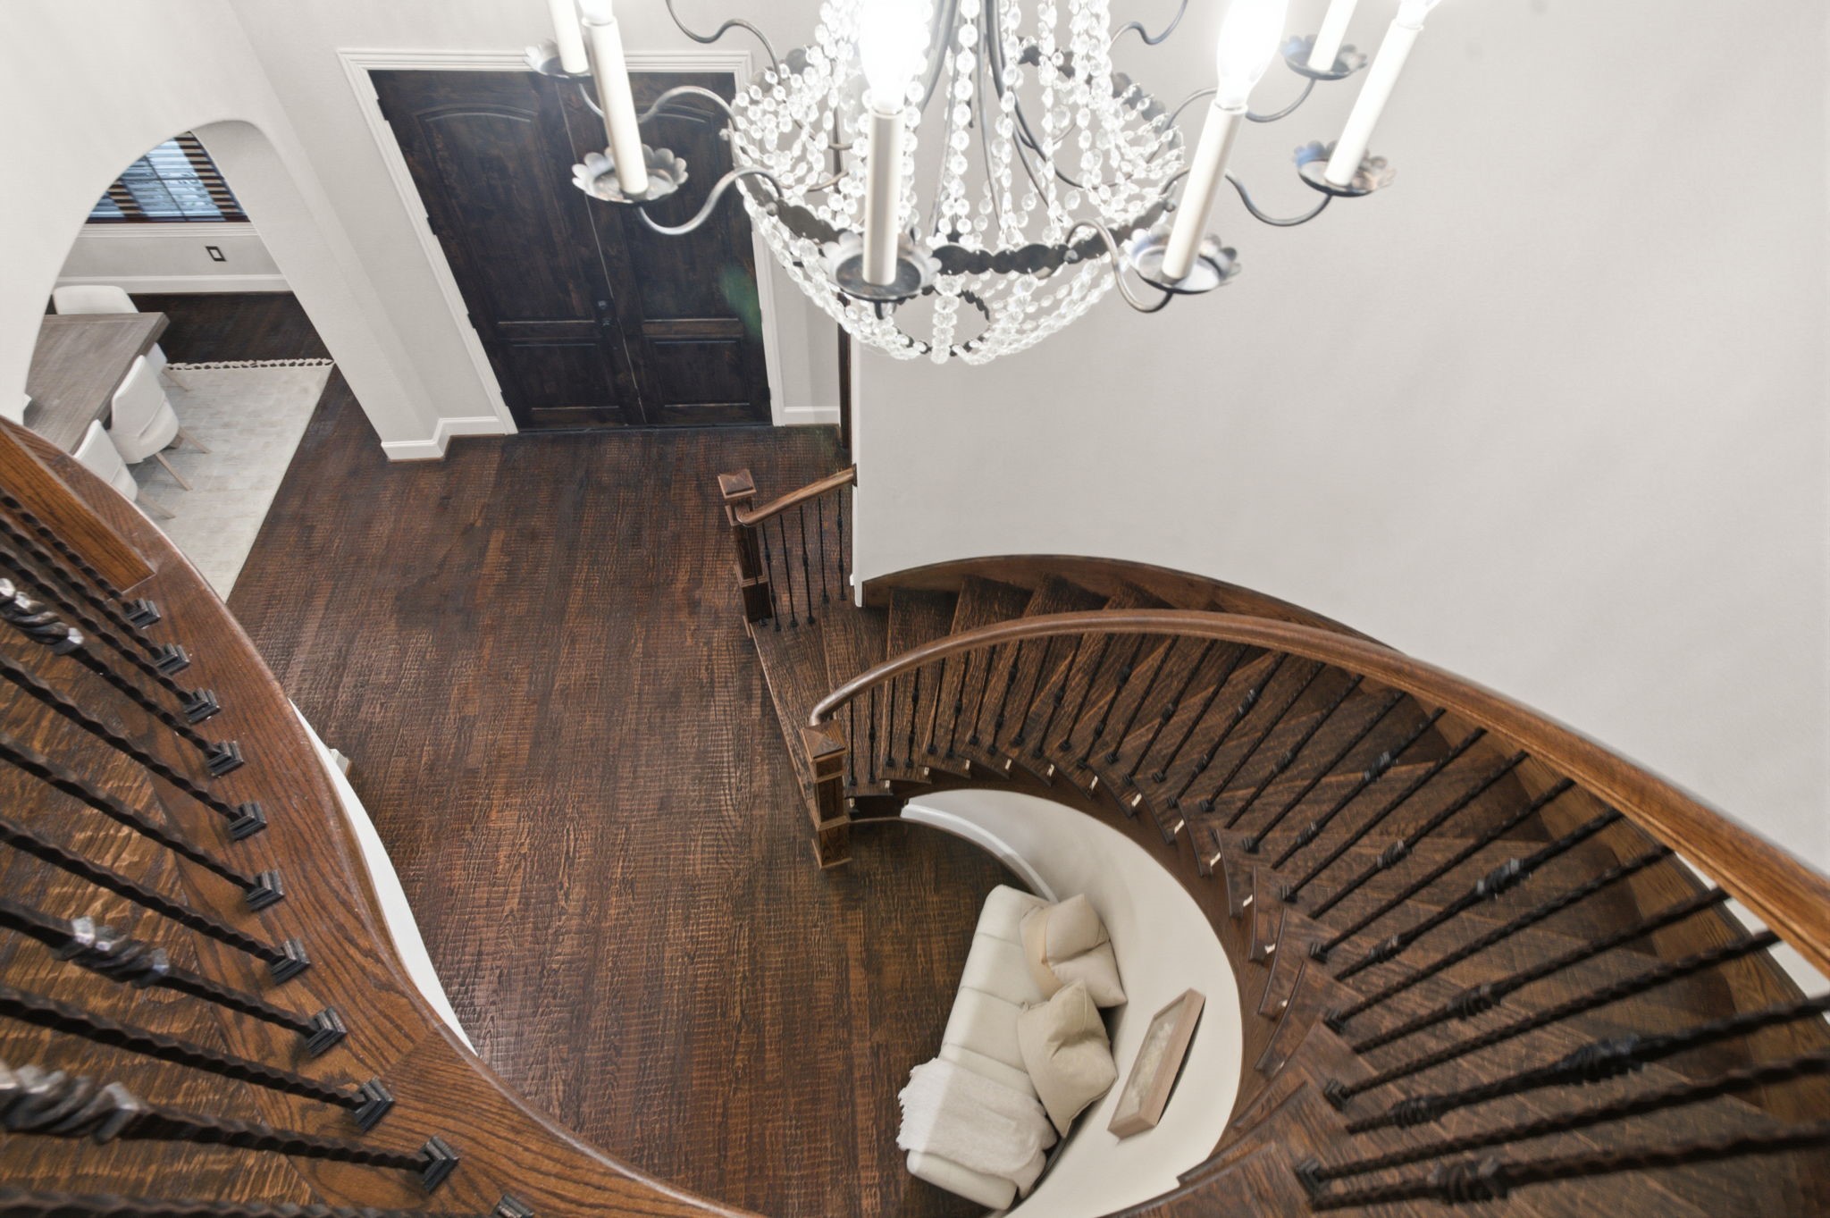
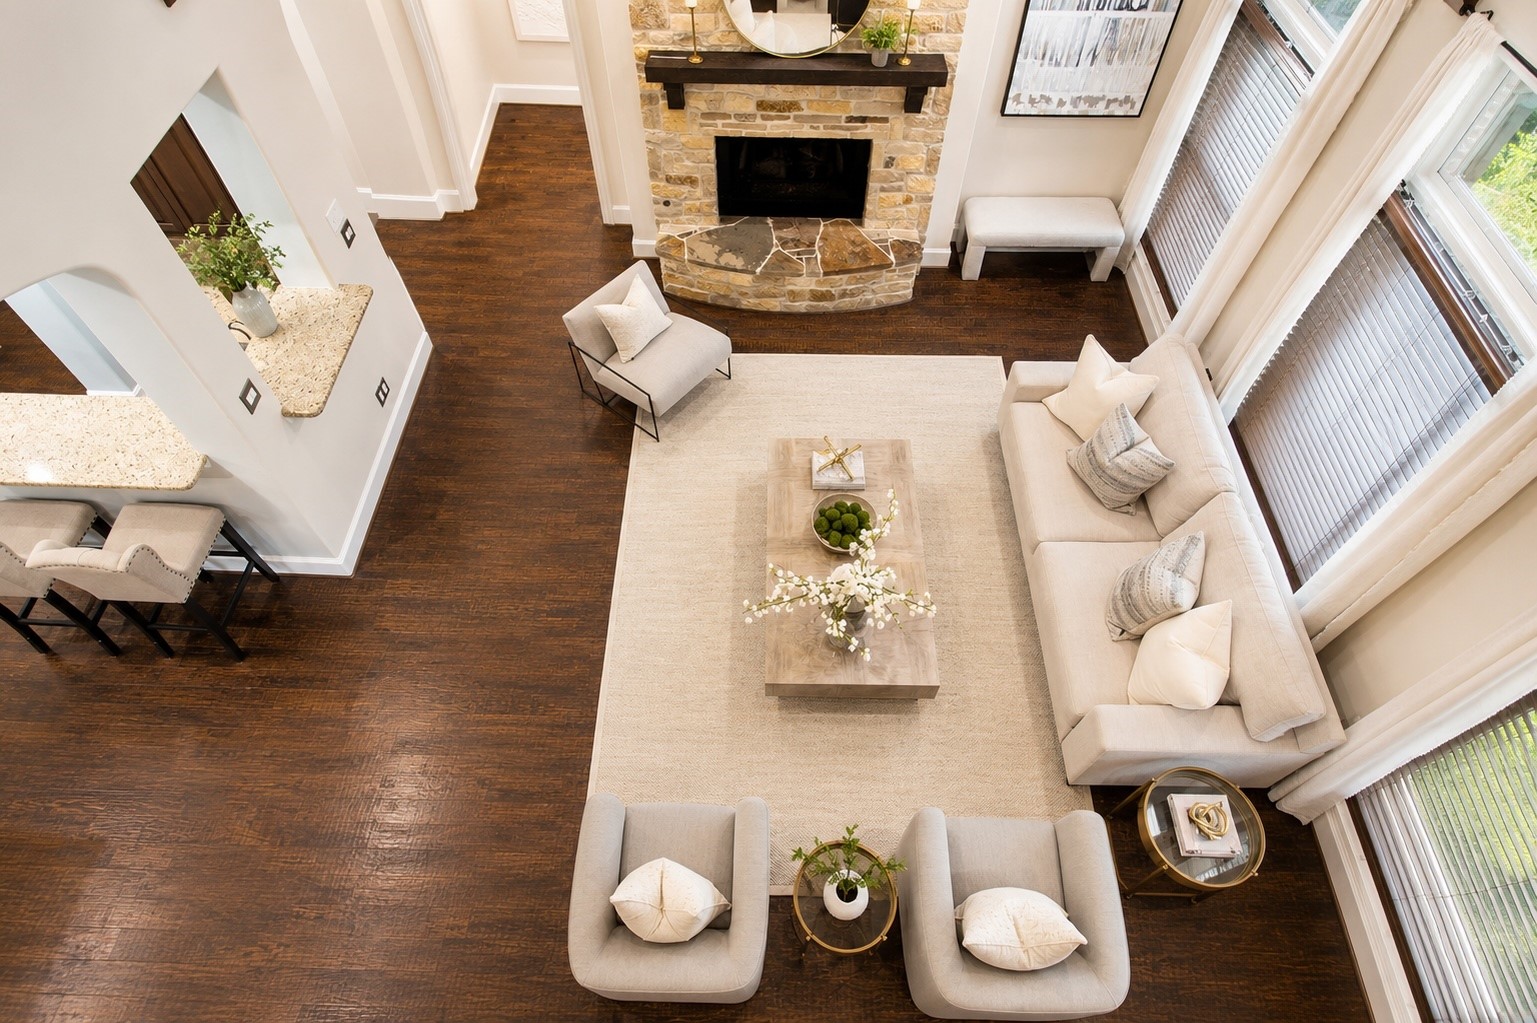
Looking down from the upper level, this stunning perspective captures the grandeur of the home's central gathering space, where soaring ceilings, a cozy fireplace, and expansive windows create an inviting atmosphere.
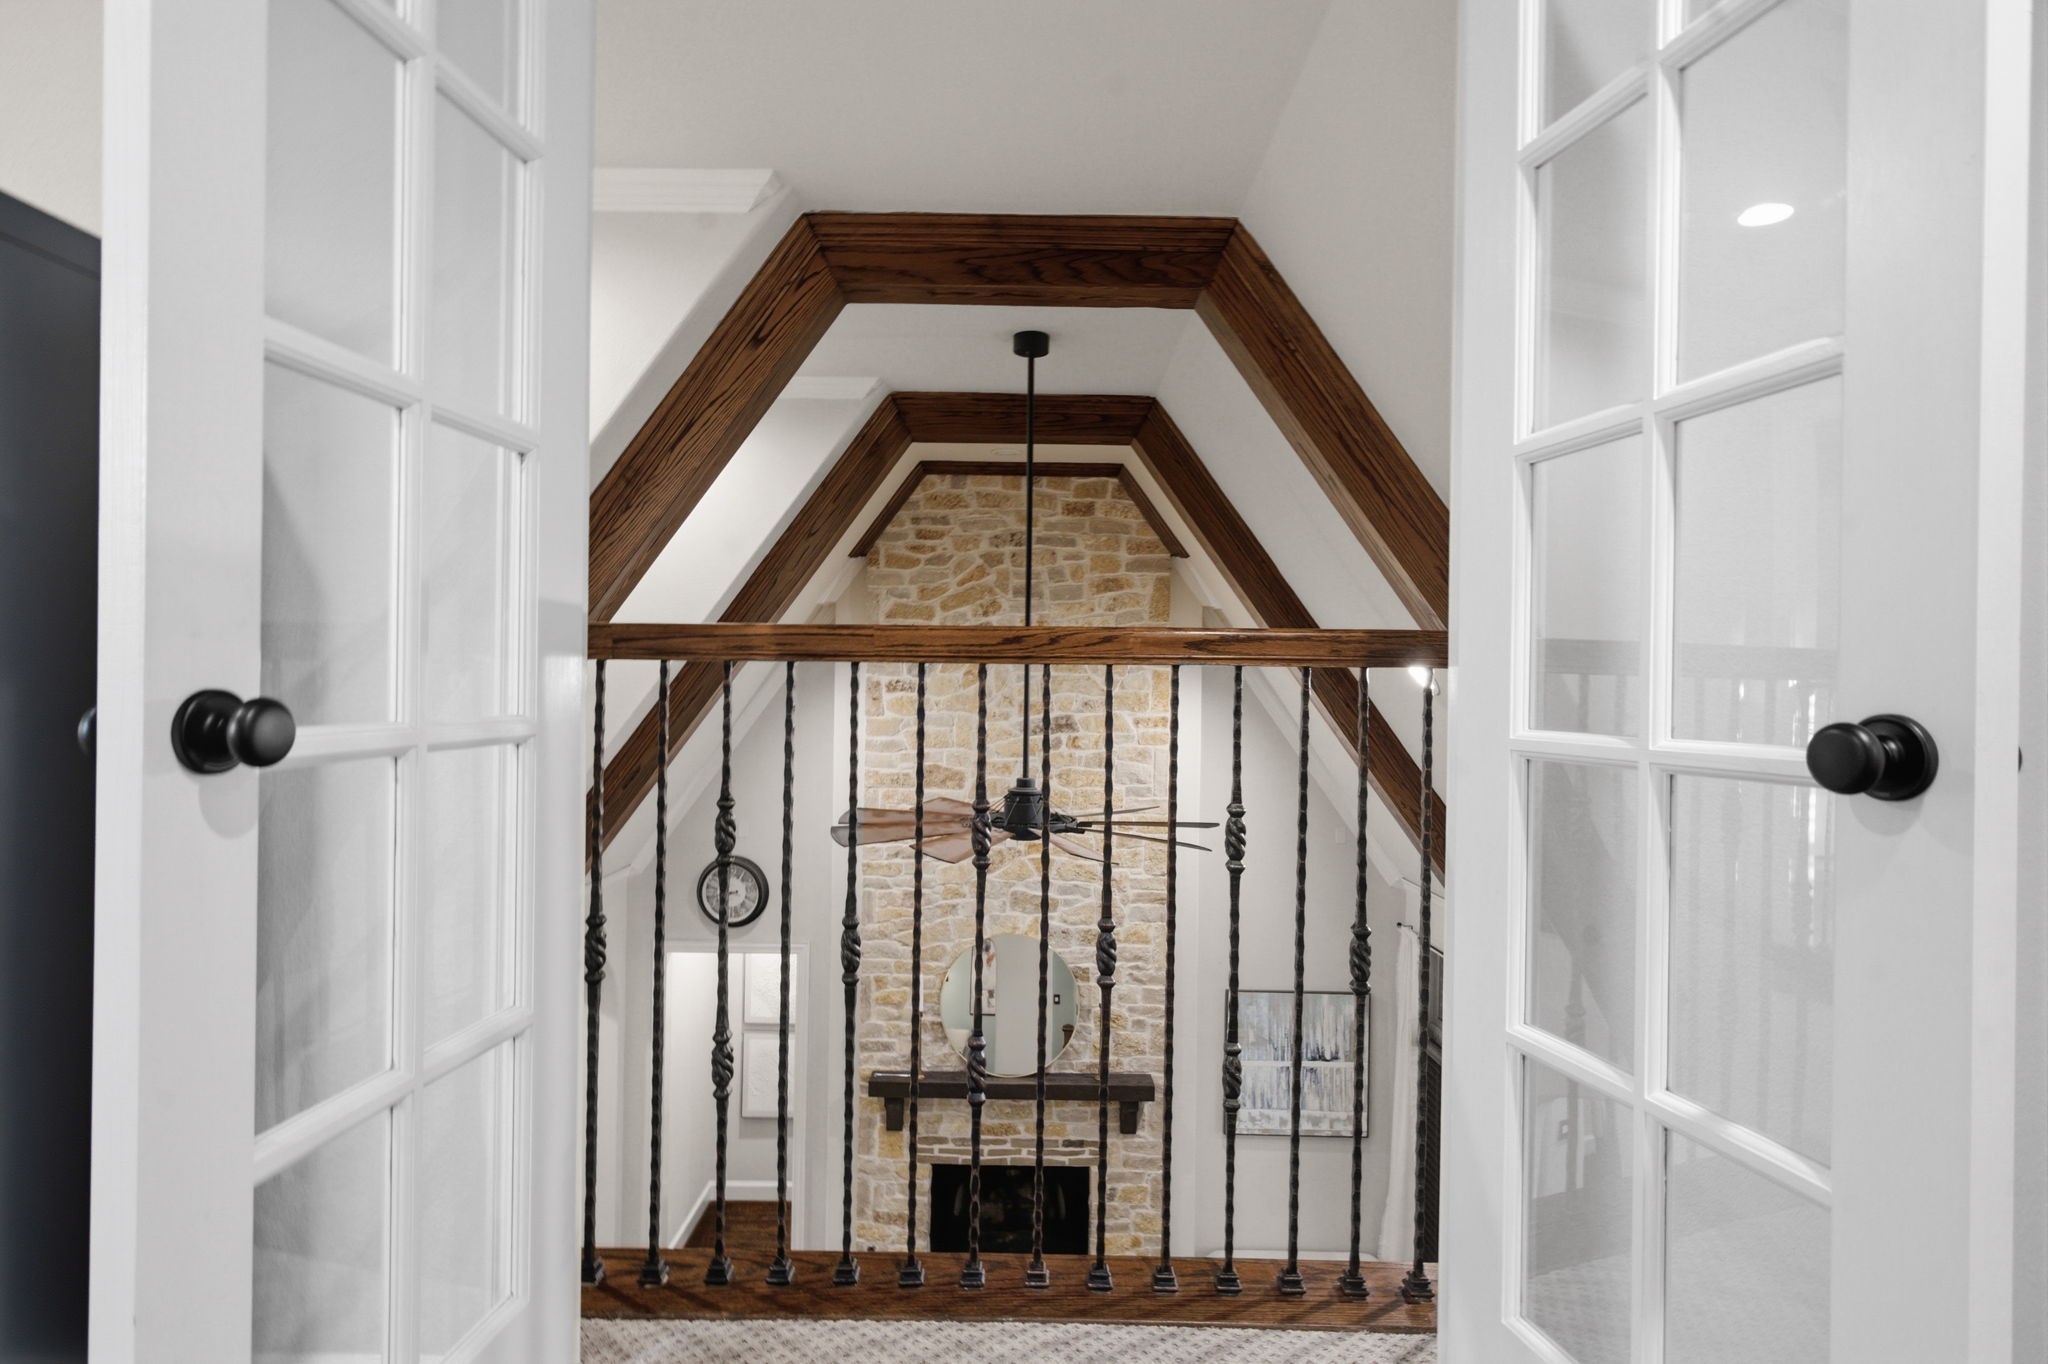
Striking architectural design features upstairs french doors and openings that overlook the grand living room below, enhancing the home's open feel and showcasing dramatic ceiling height and natural light.
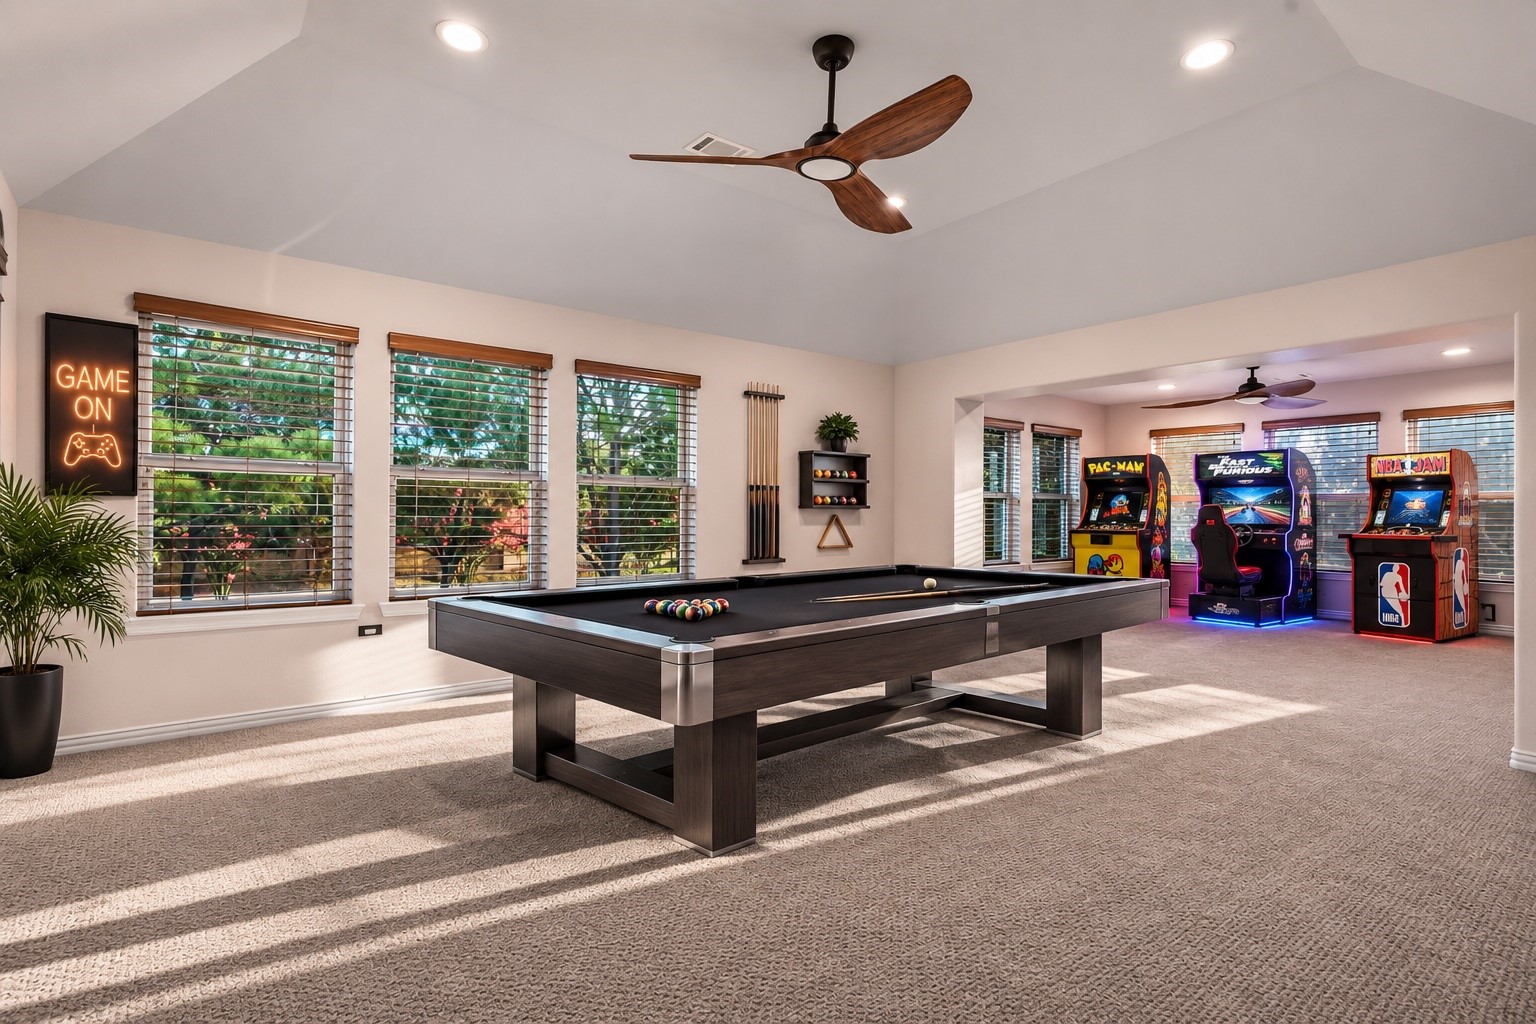
Large / Oversized Game room perfect for entertaining! (Virtually Staged)
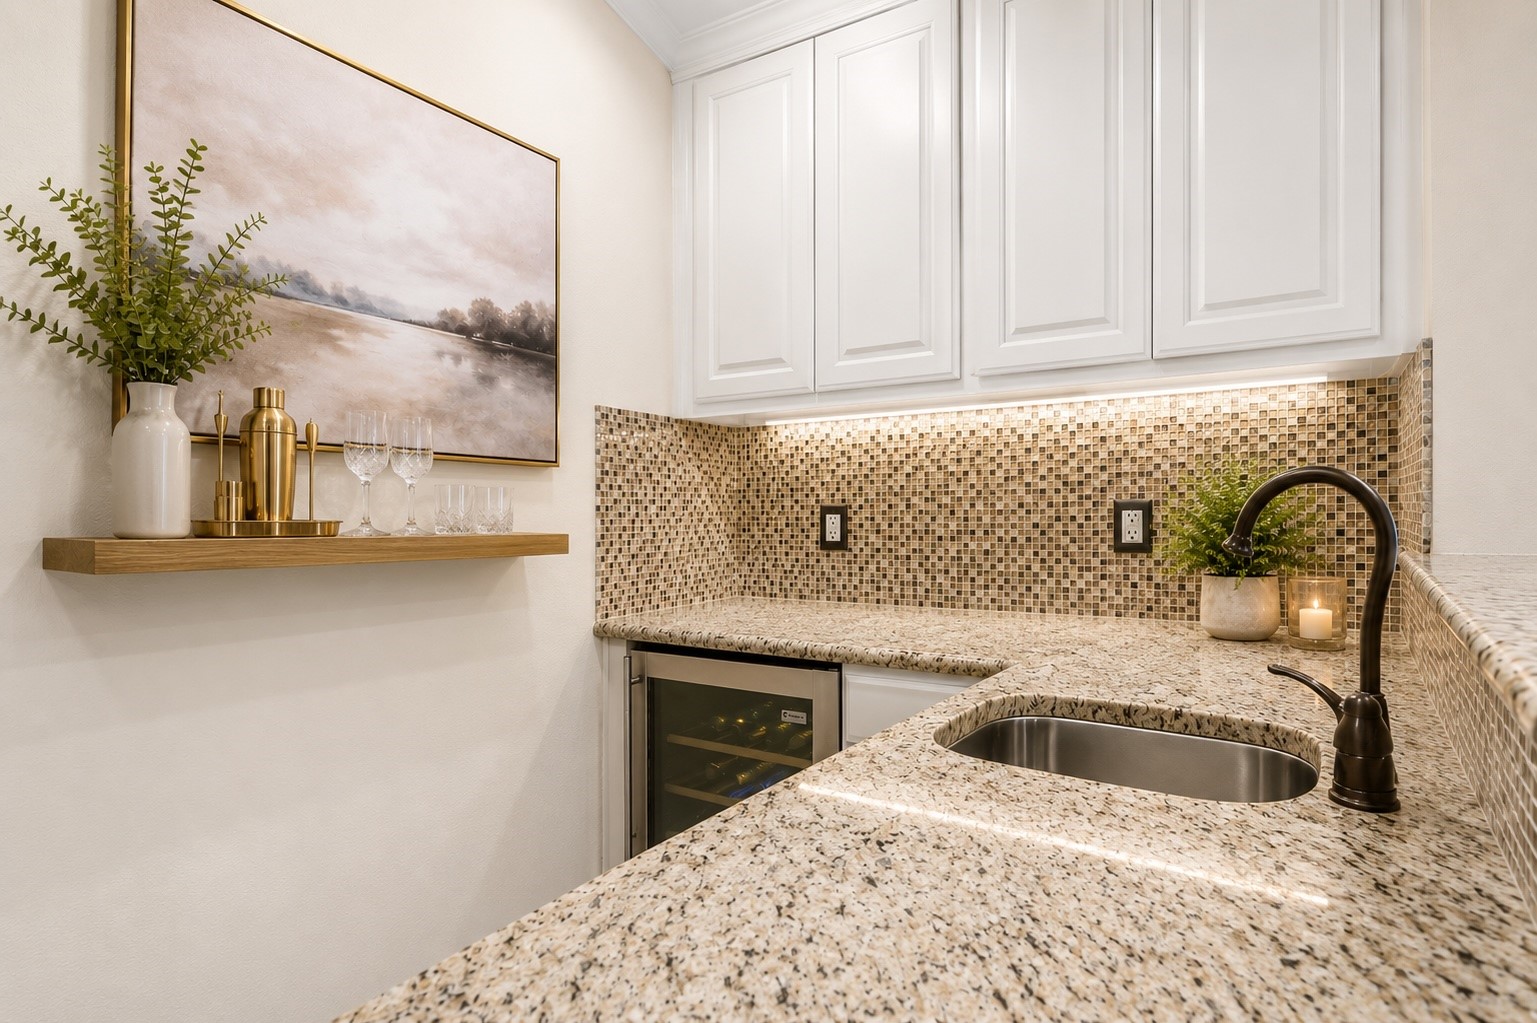
Upstairs wet bar serving the game and media rooms, creating the ultimate entertainment experience. Virtually Staged.
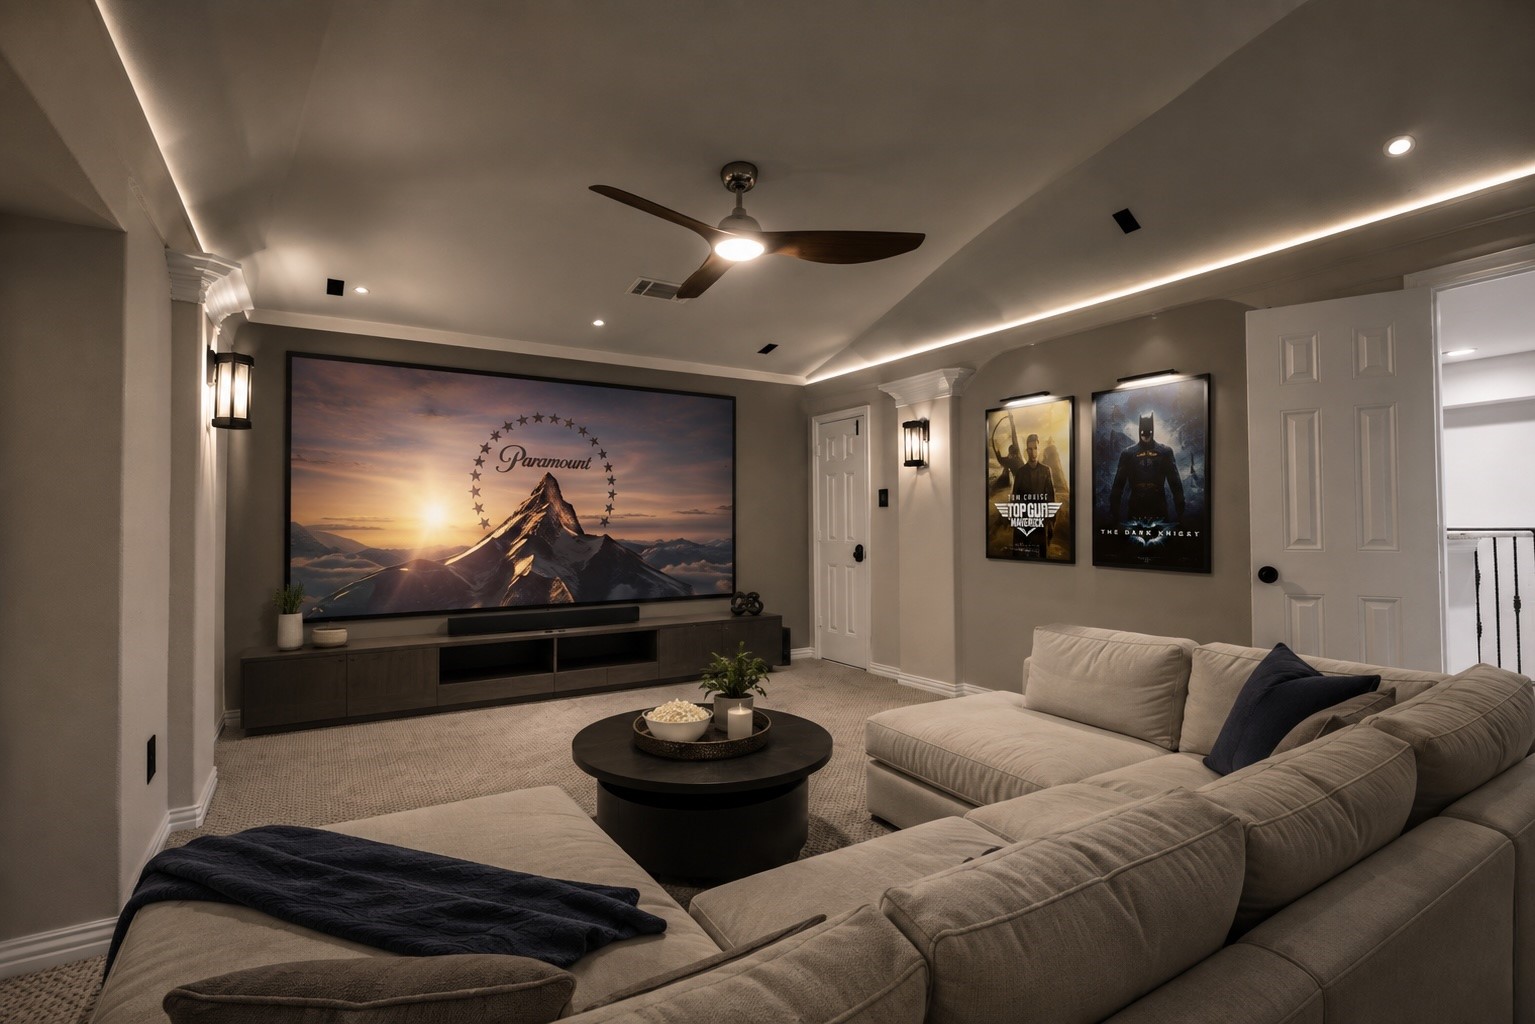
This upstairs media room offers a private cinematic experience with a comfortable setting perfect for relaxing and enjoying your favorite films and shows. (Virtually Staged)
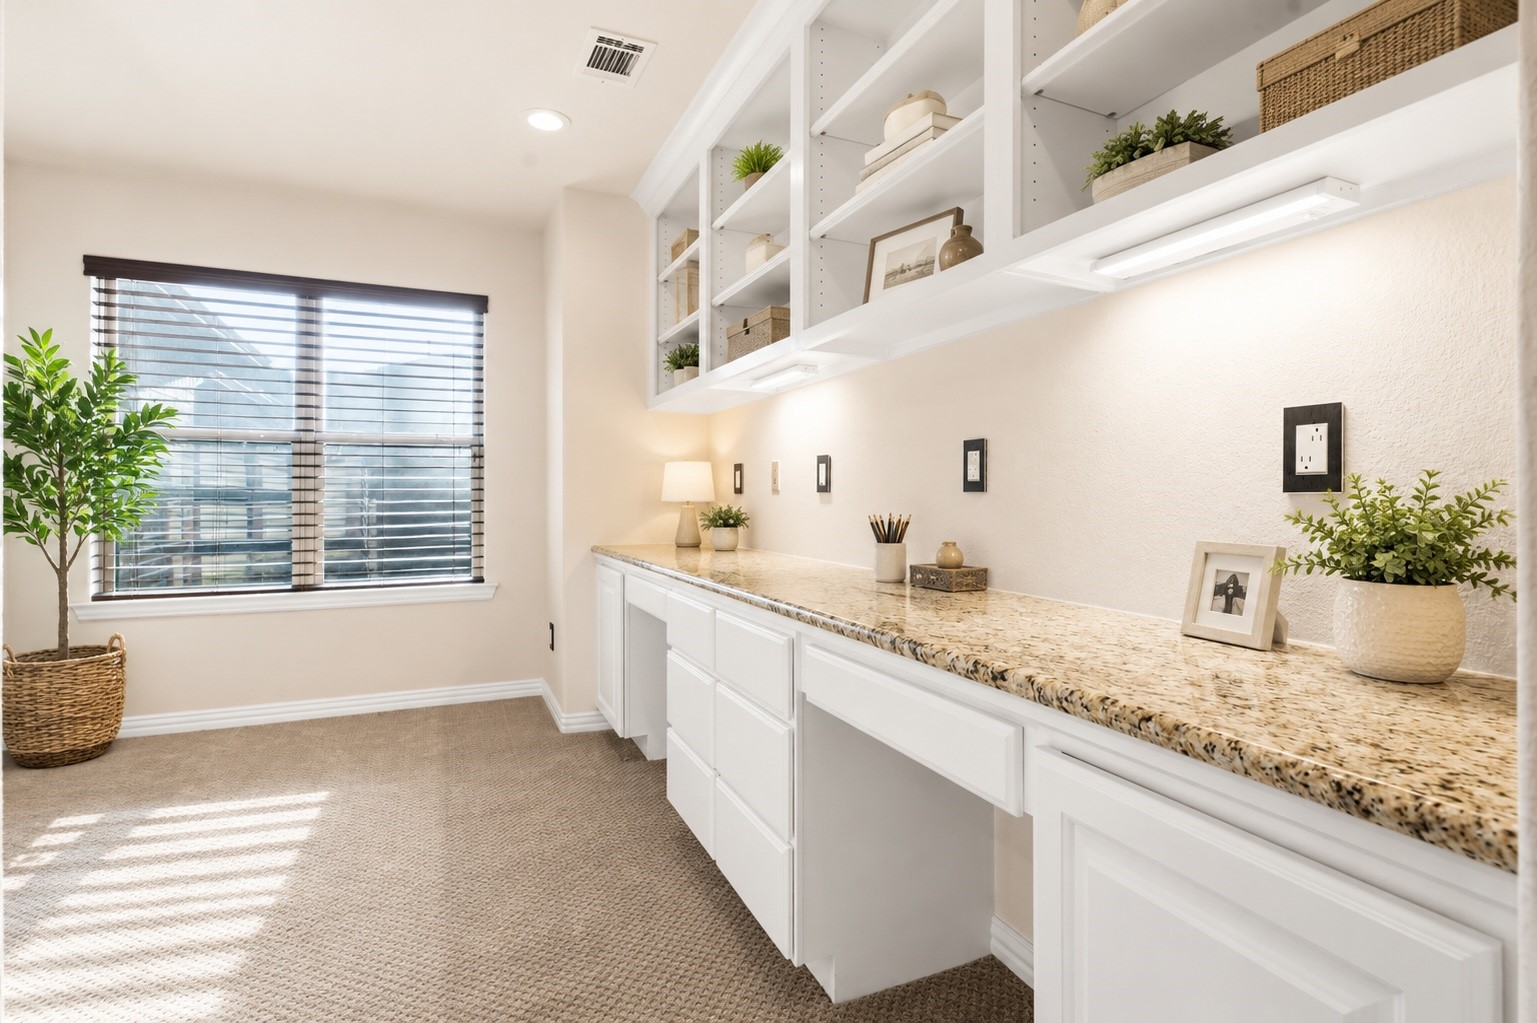
Functional upstairs study area providing a quiet workspace for homework or remote learning.
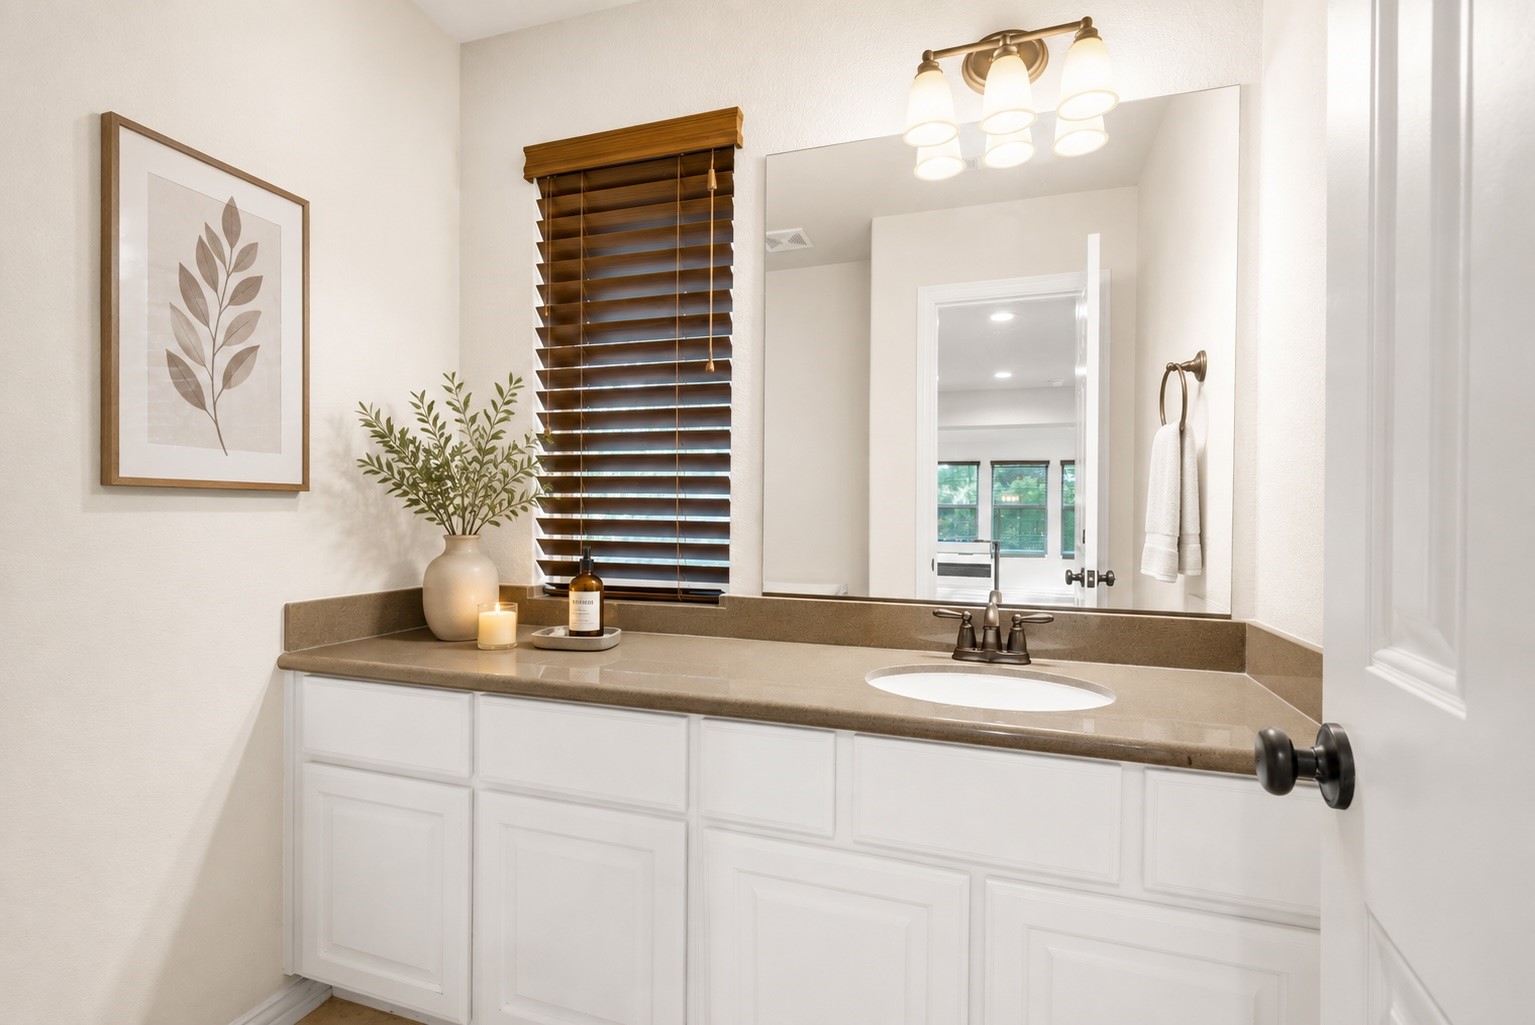
Well-appointed bathroom with quality finishes and convenient access for family and guests.
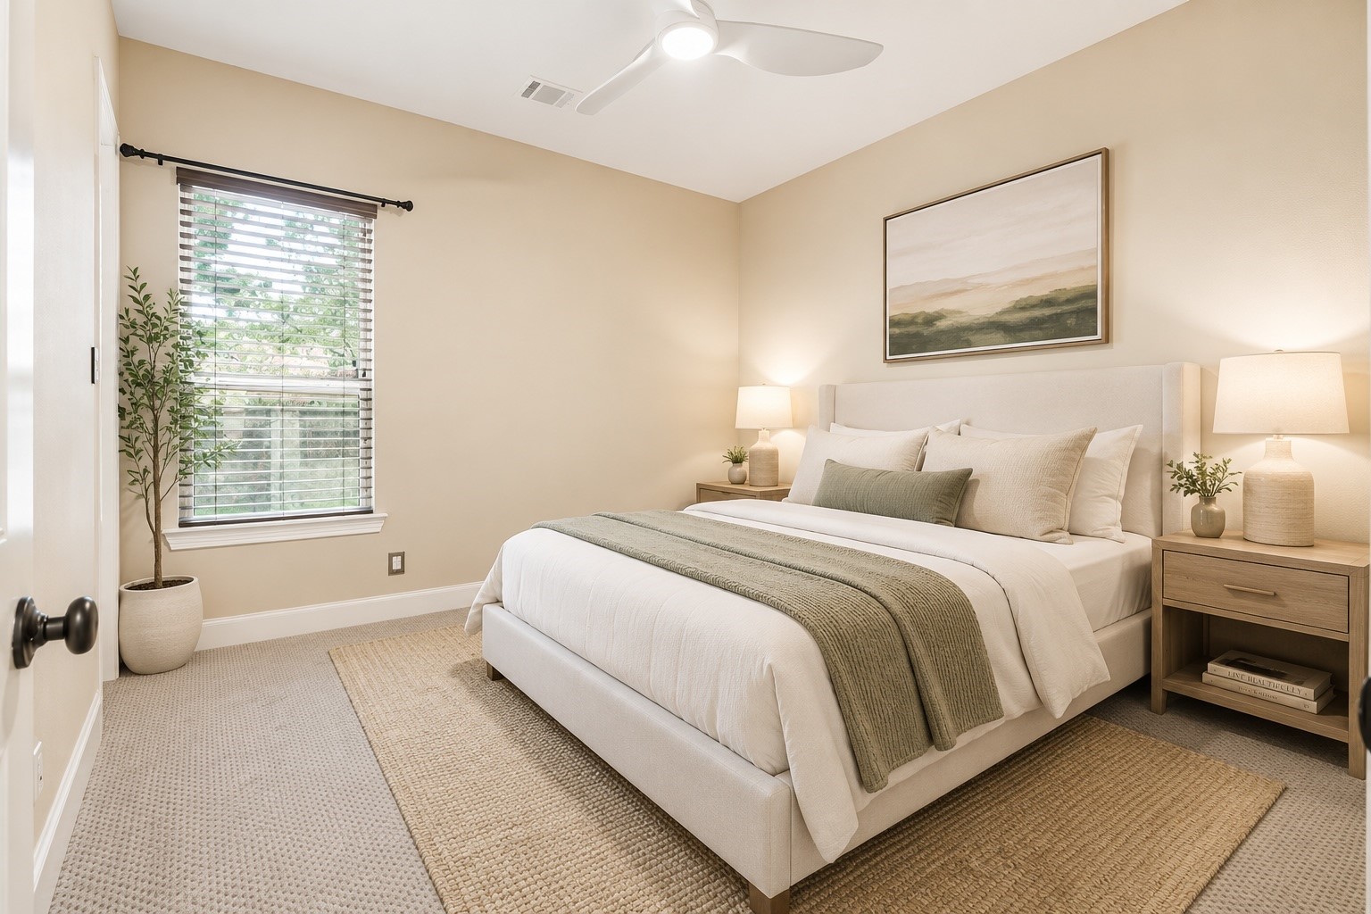
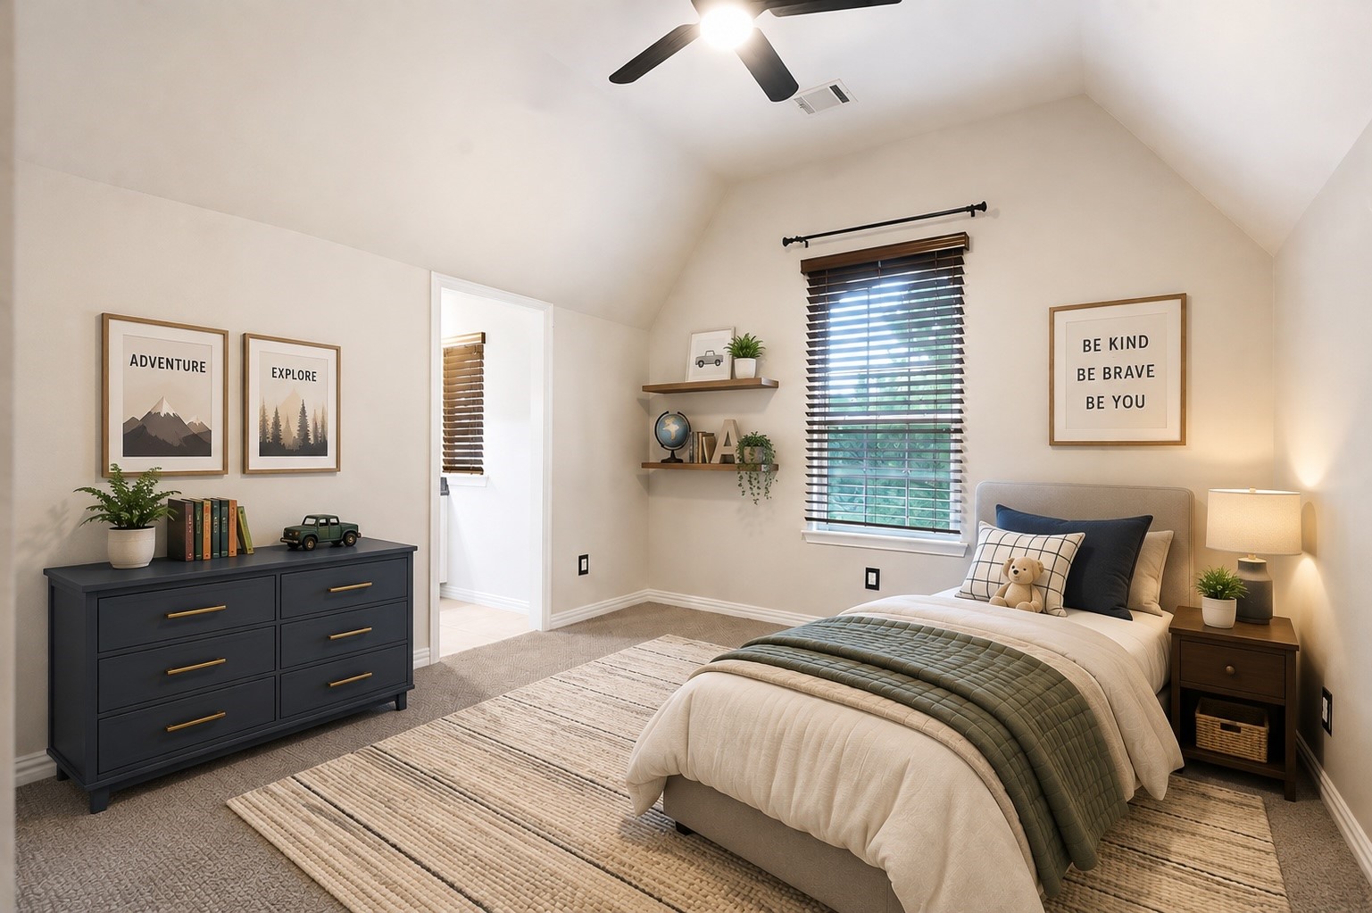
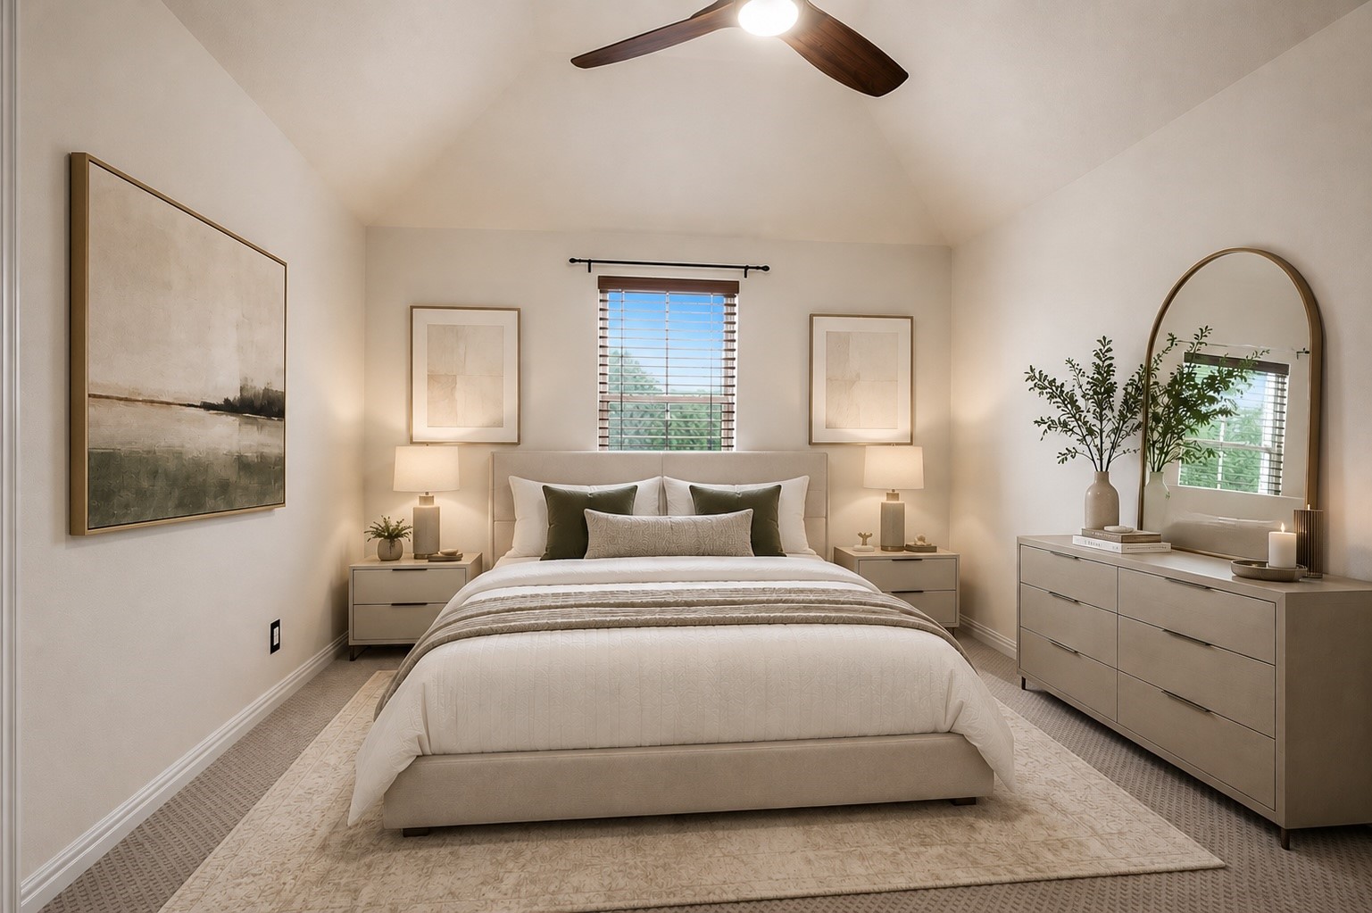
Spacious secondary bedroom with private bath and generous closet space. Virtually Staged.
Spacious secondary bedroom with private bath and generous closet space. Virtually Staged.
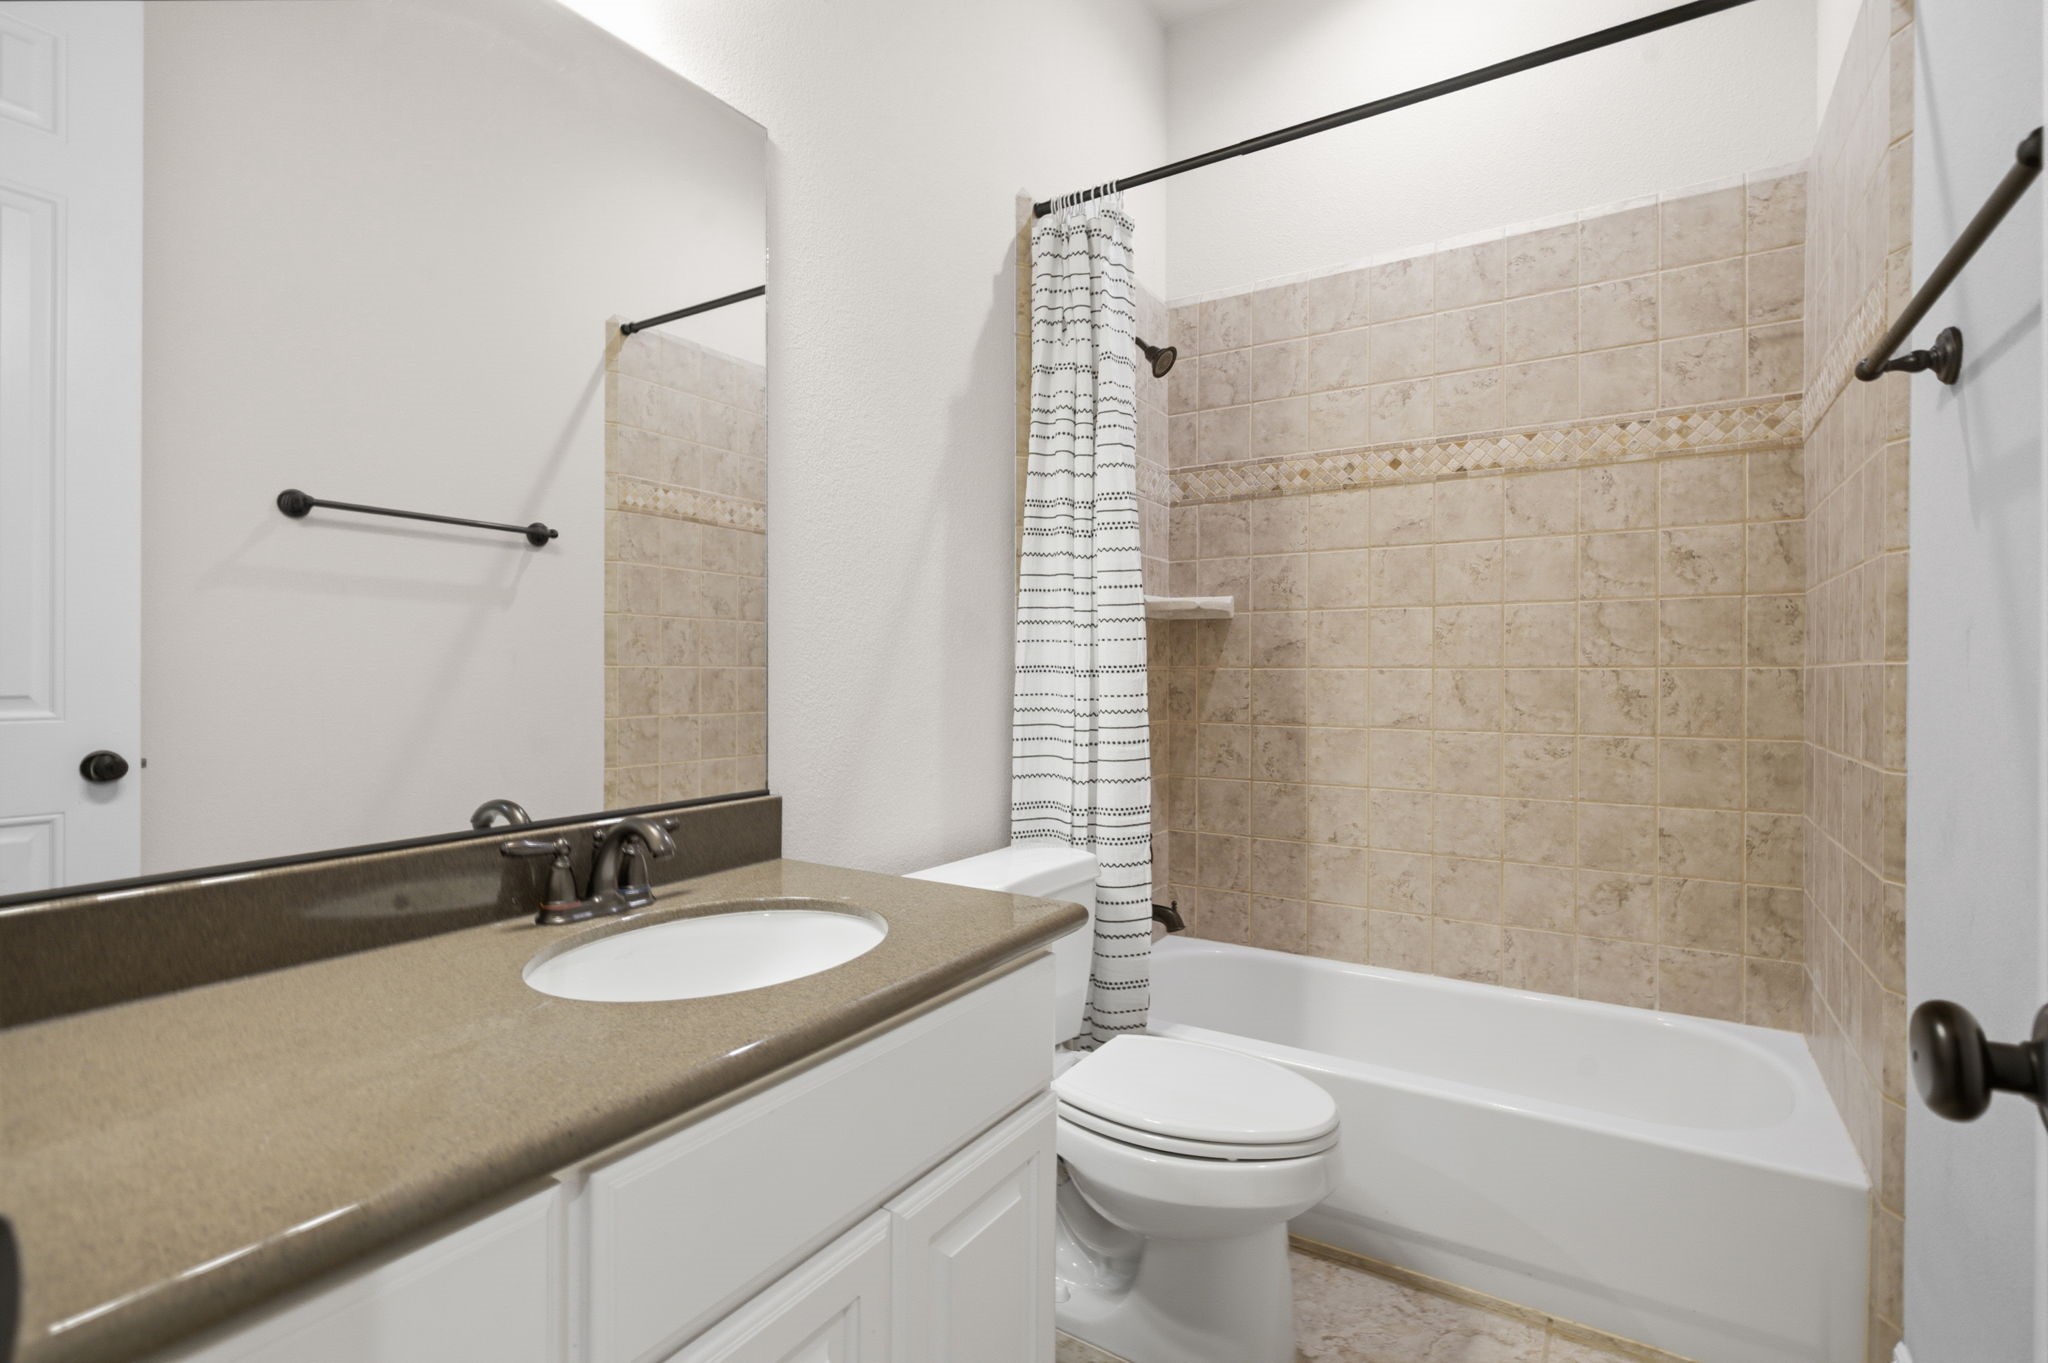
Modern bathroom with quality finishes and convenient access for family and guests.
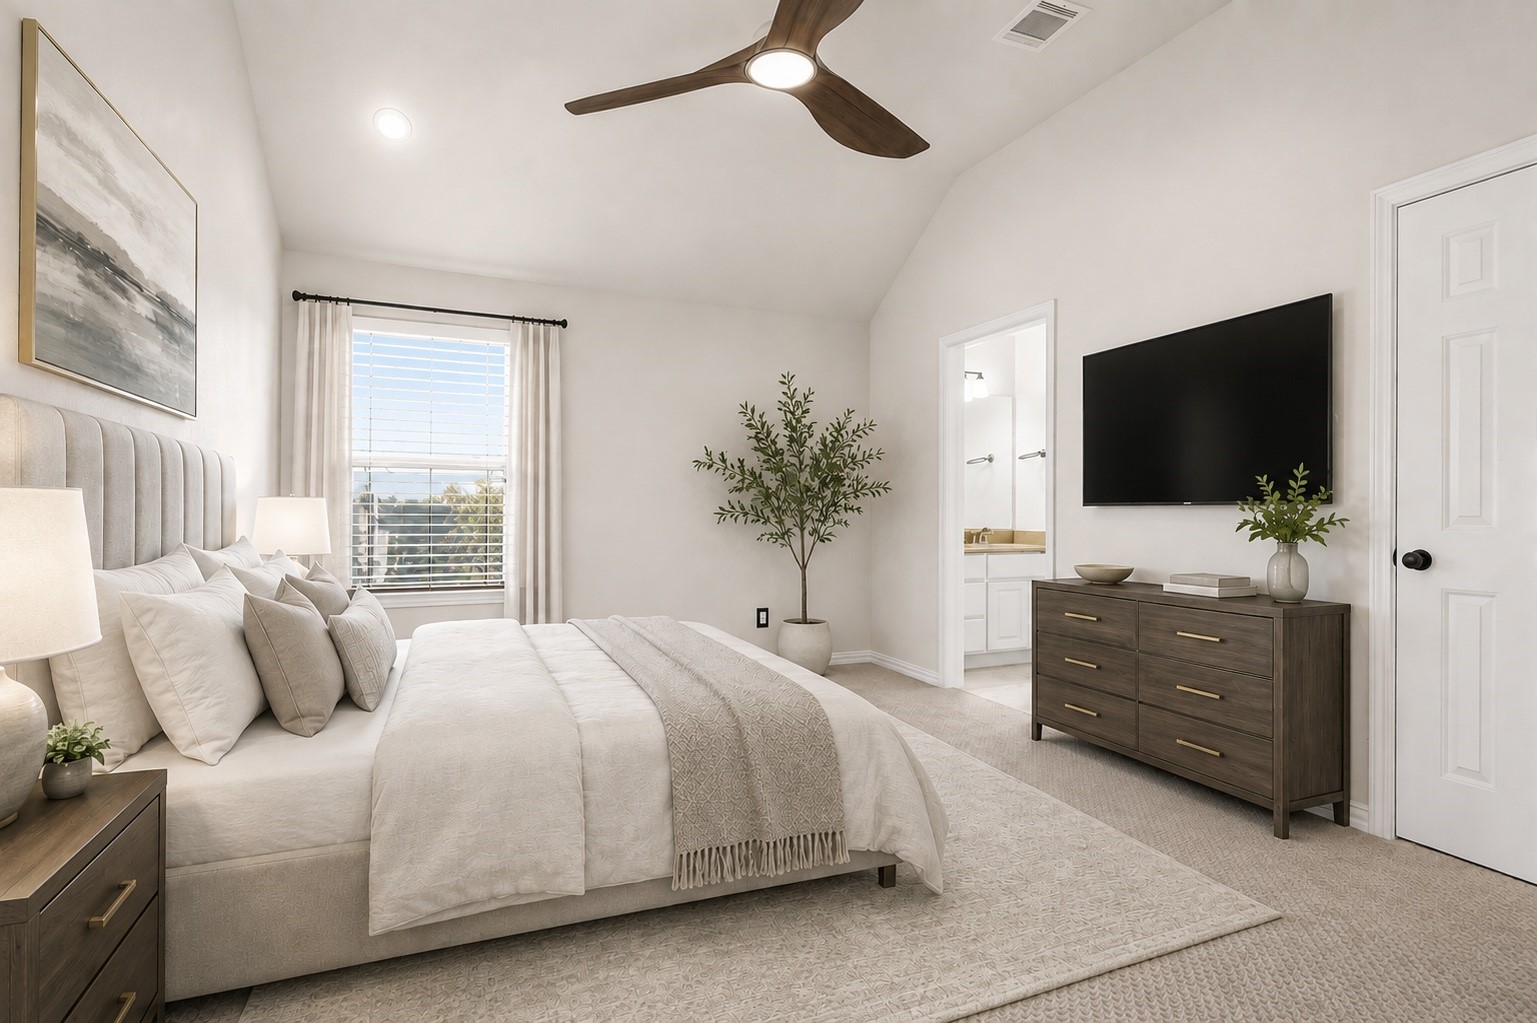
Spacious upstairs elevated bedroom
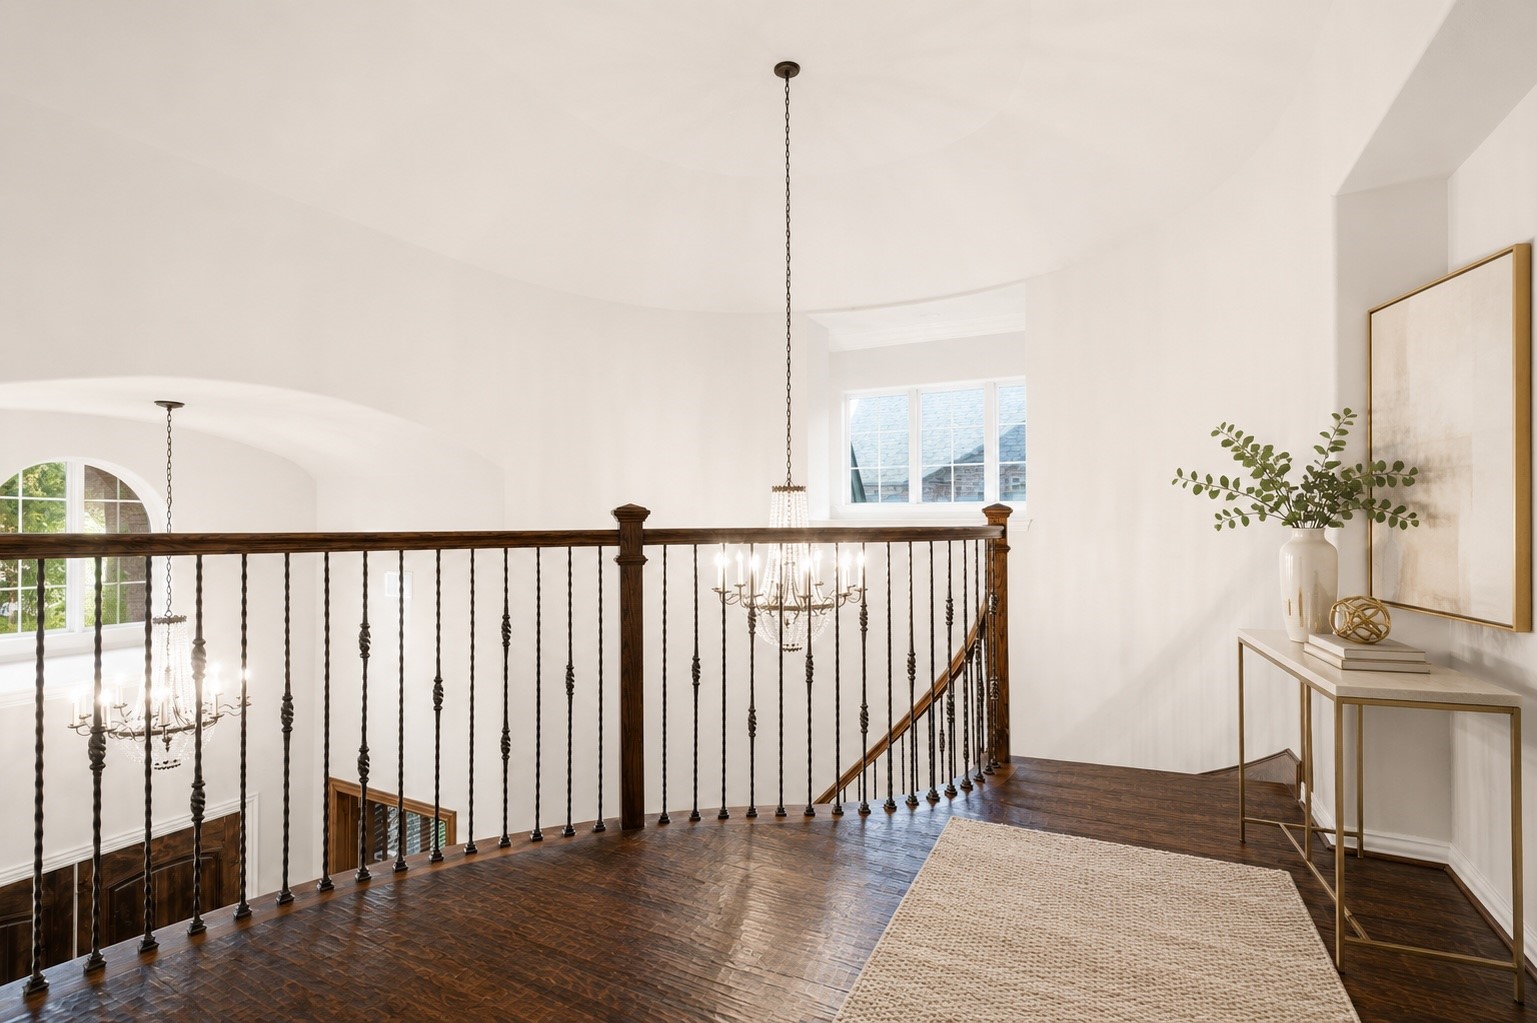
The expansive landing off the staircase provides a versatile transitional space, ideal for reading, studying, or displaying art while maintaining a view of the home's elegant entry below.
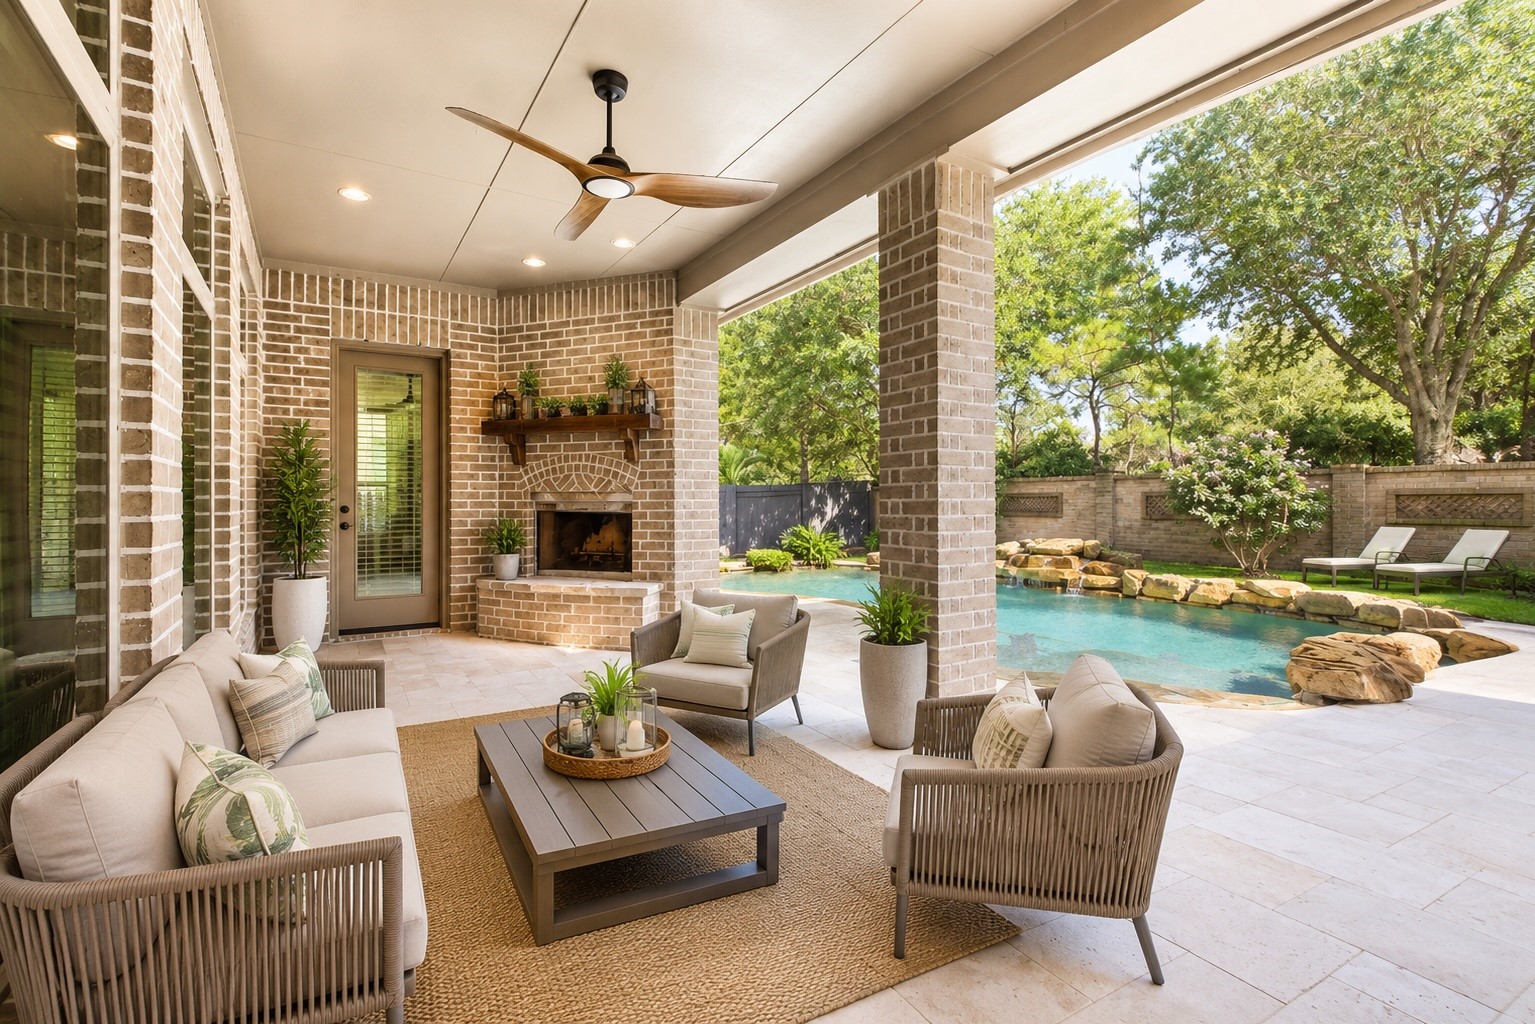
Inviting outdoor living area centered around a beautiful fireplace, perfect for year-round enjoyment. (Virtually Staged)
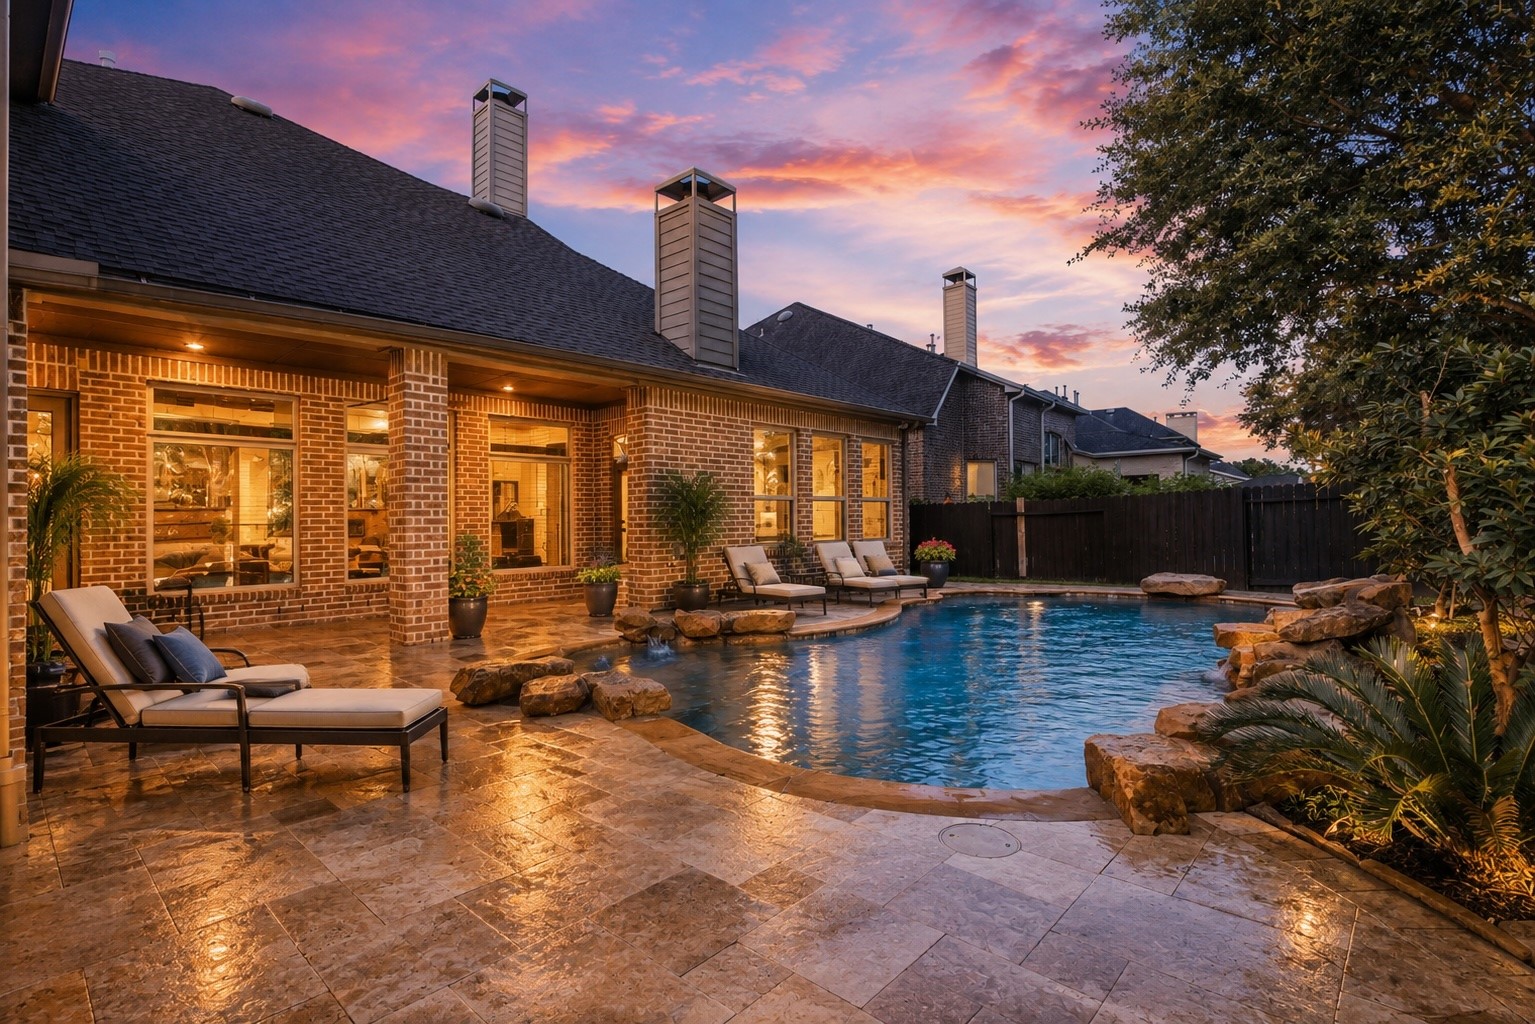
Enjoy a beautiful sunset in your new backyard!
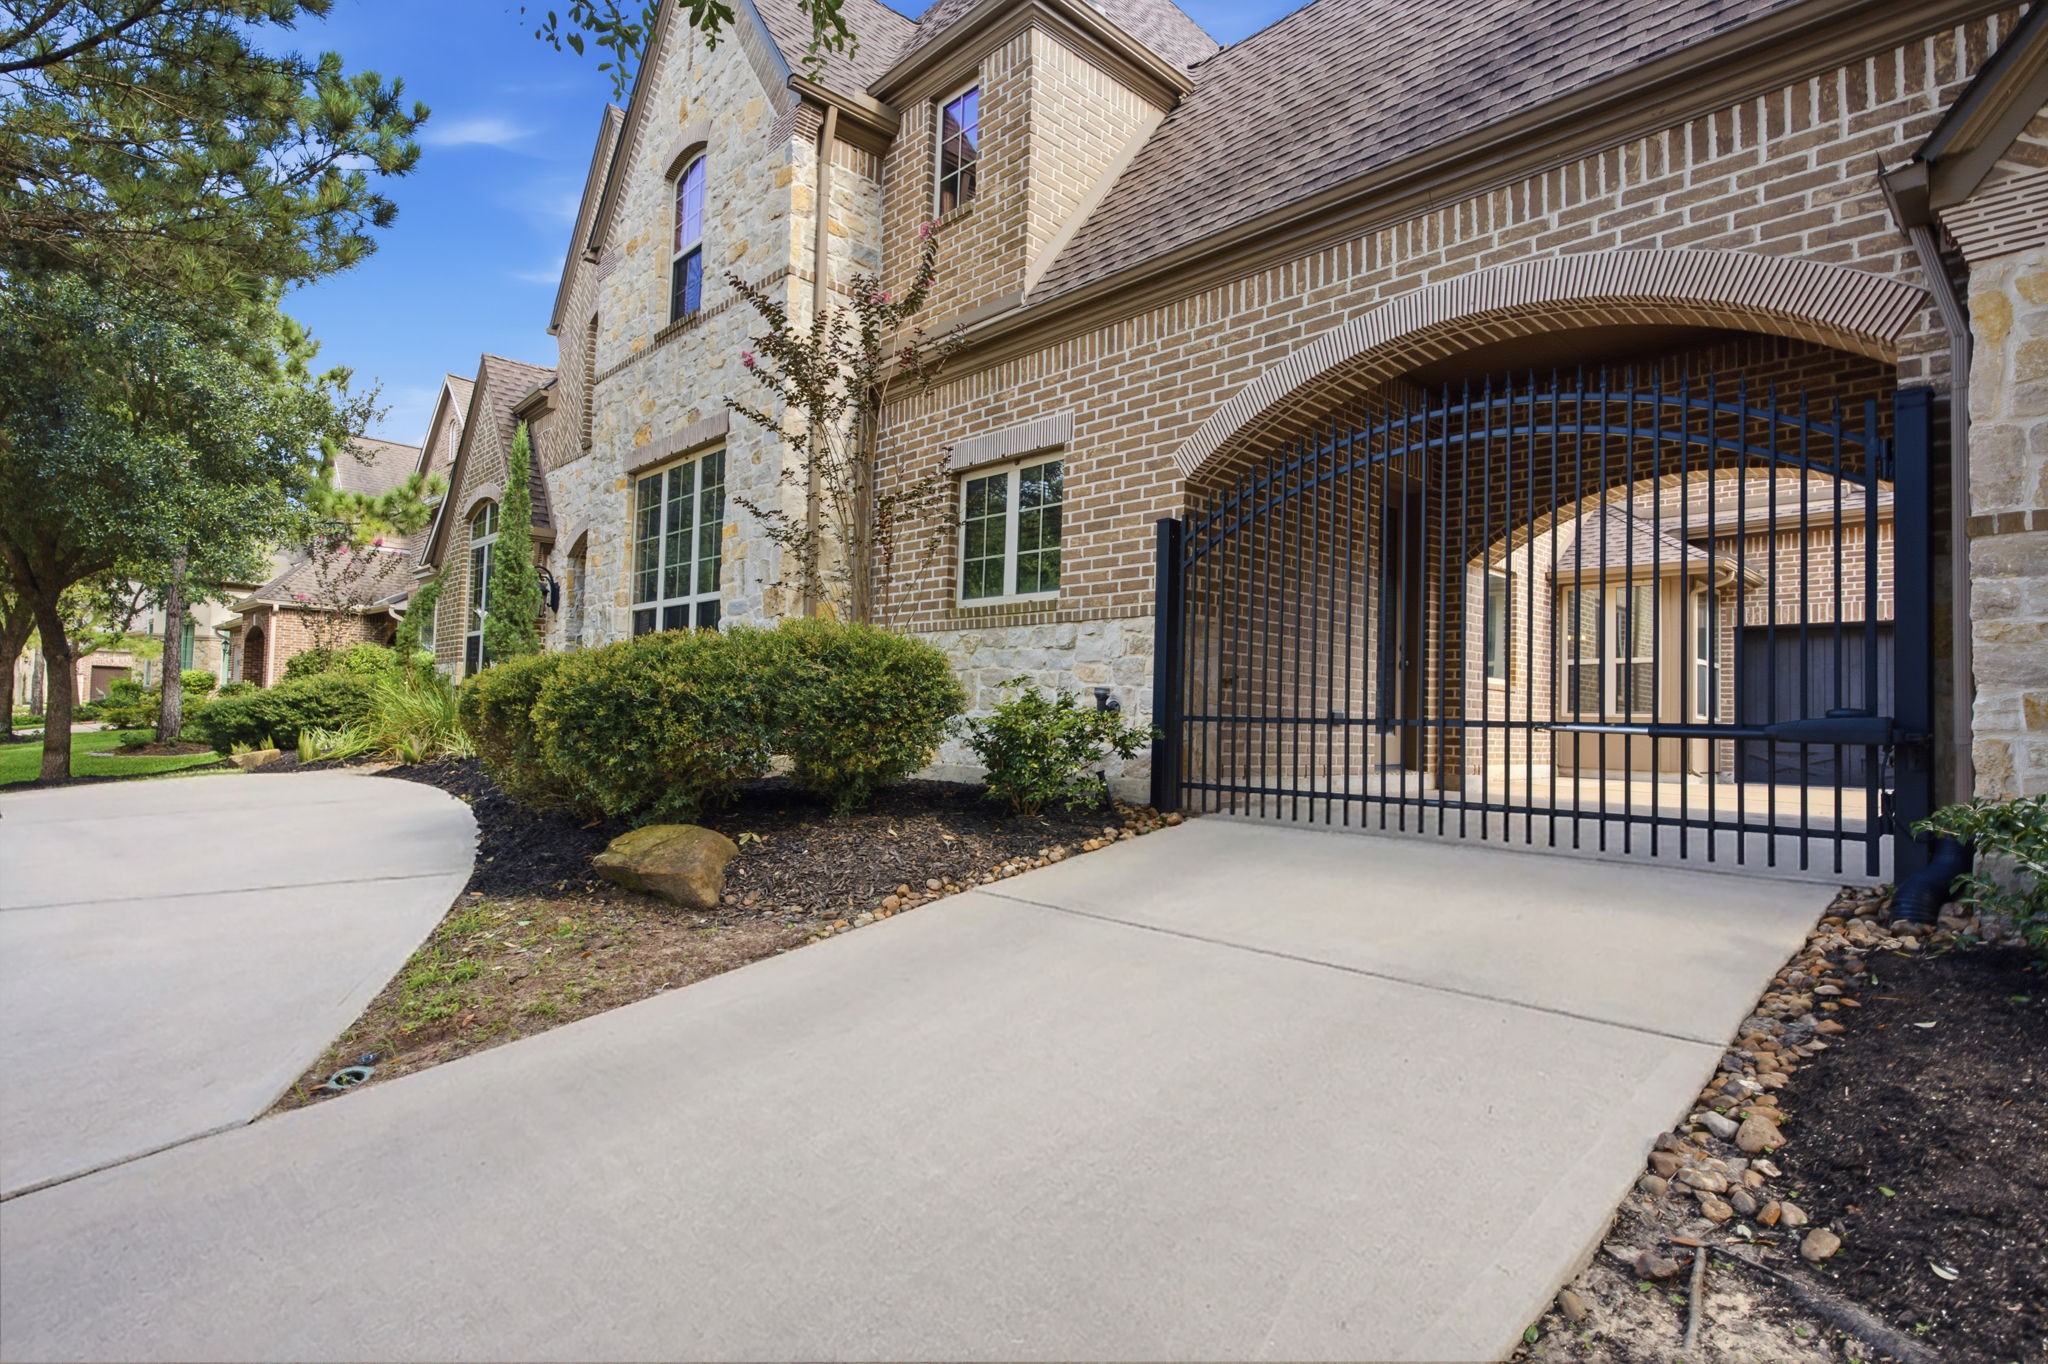
The gated driveway provides added peace of mind while complementing the home’s elegant architecture and estate-style presence.
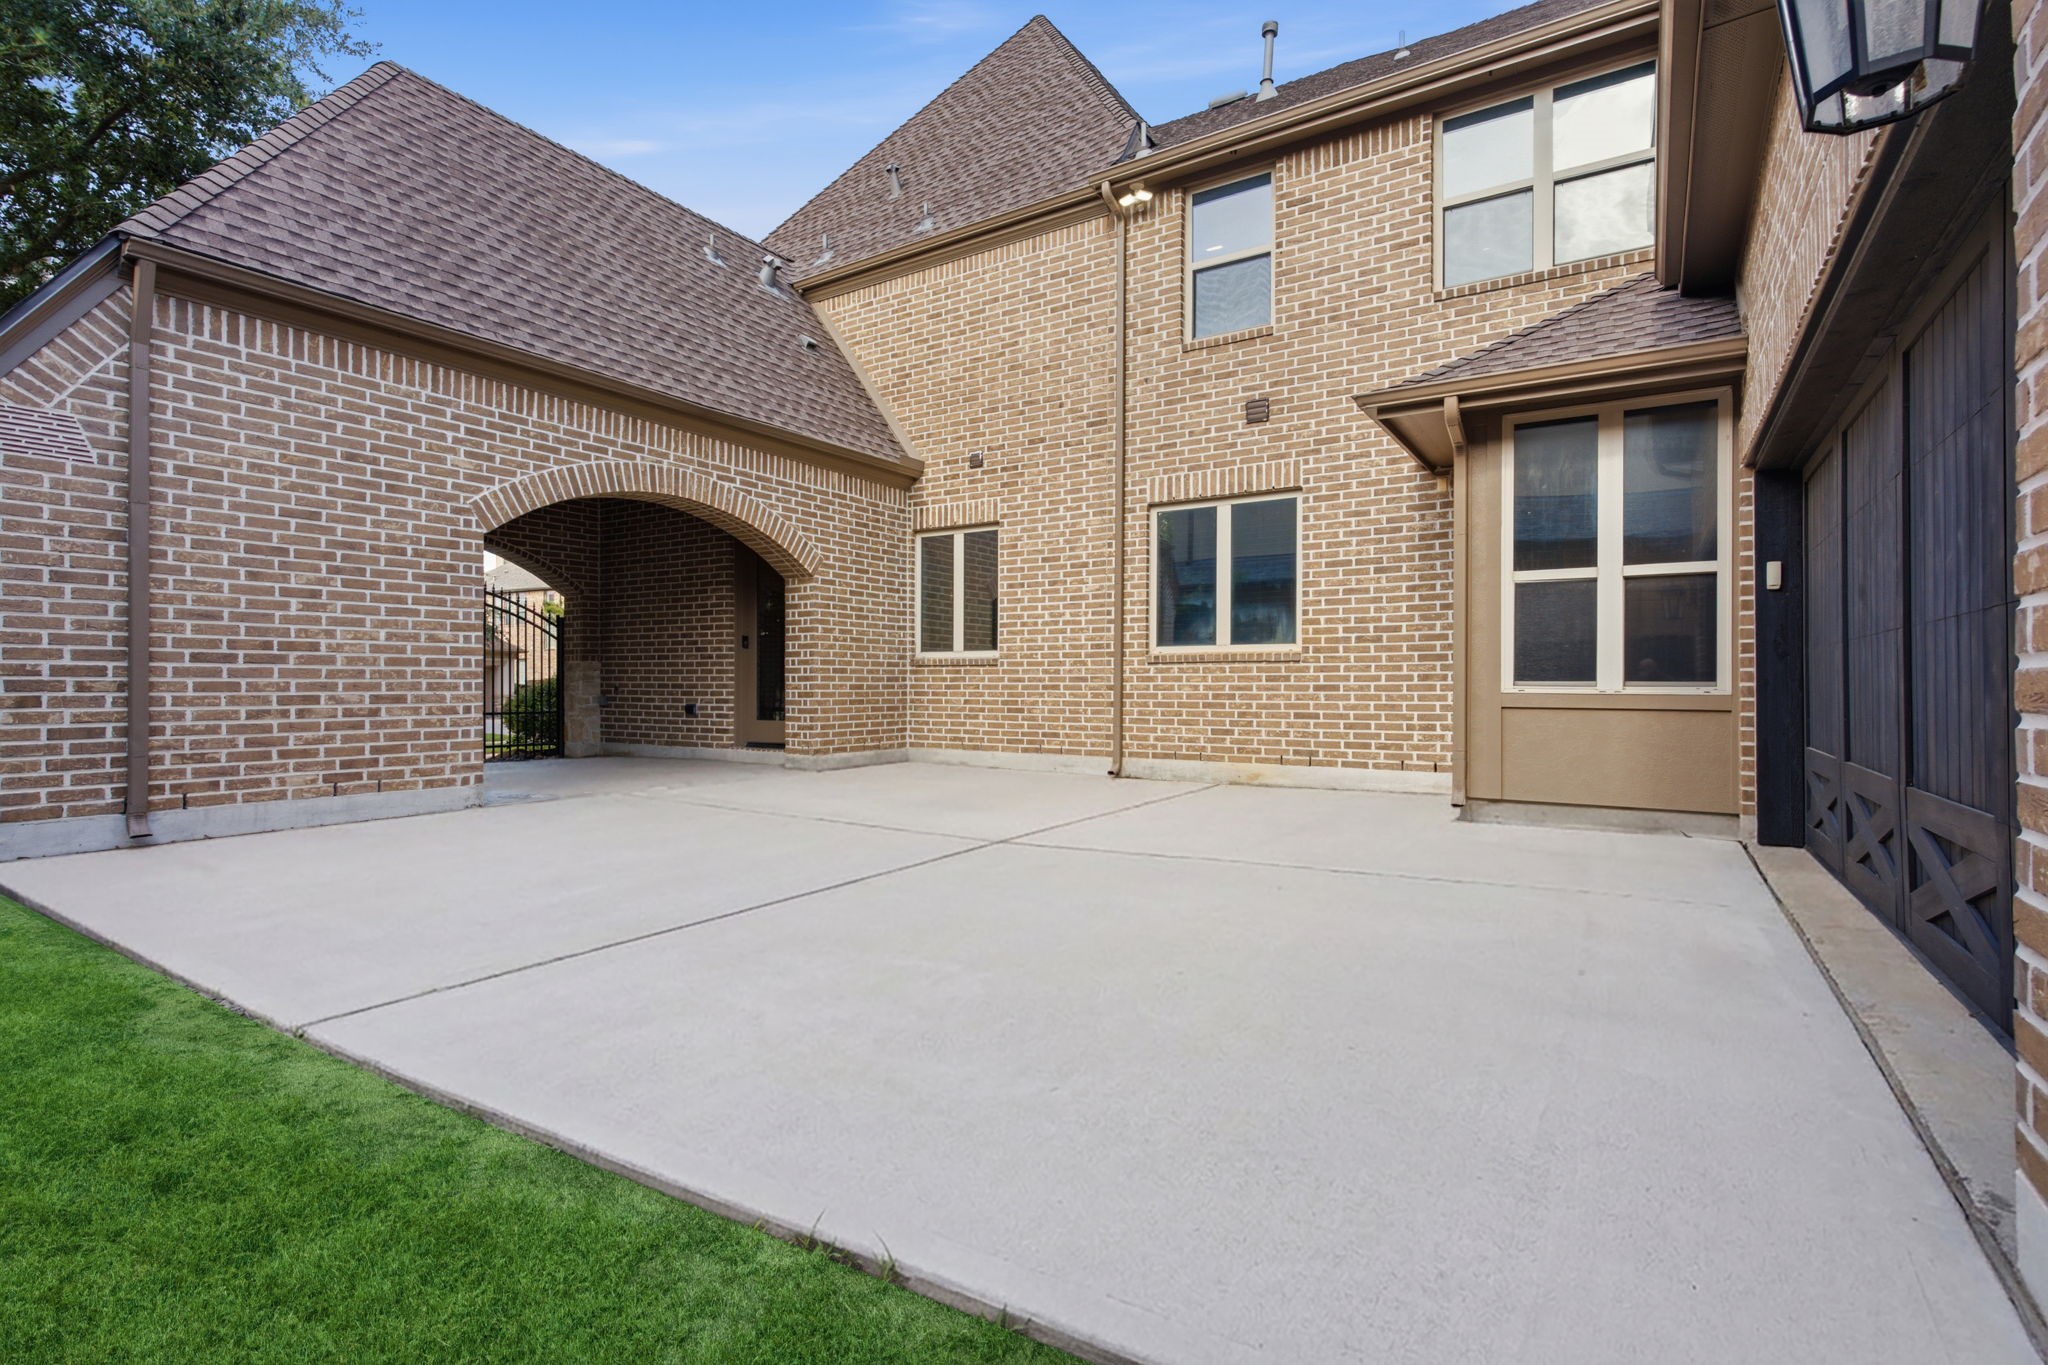
The expansive gated drive, circle drive, and porte-cochère create a sophisticated motor court with ample parking and exceptional convenience for everyday living and entertaining.
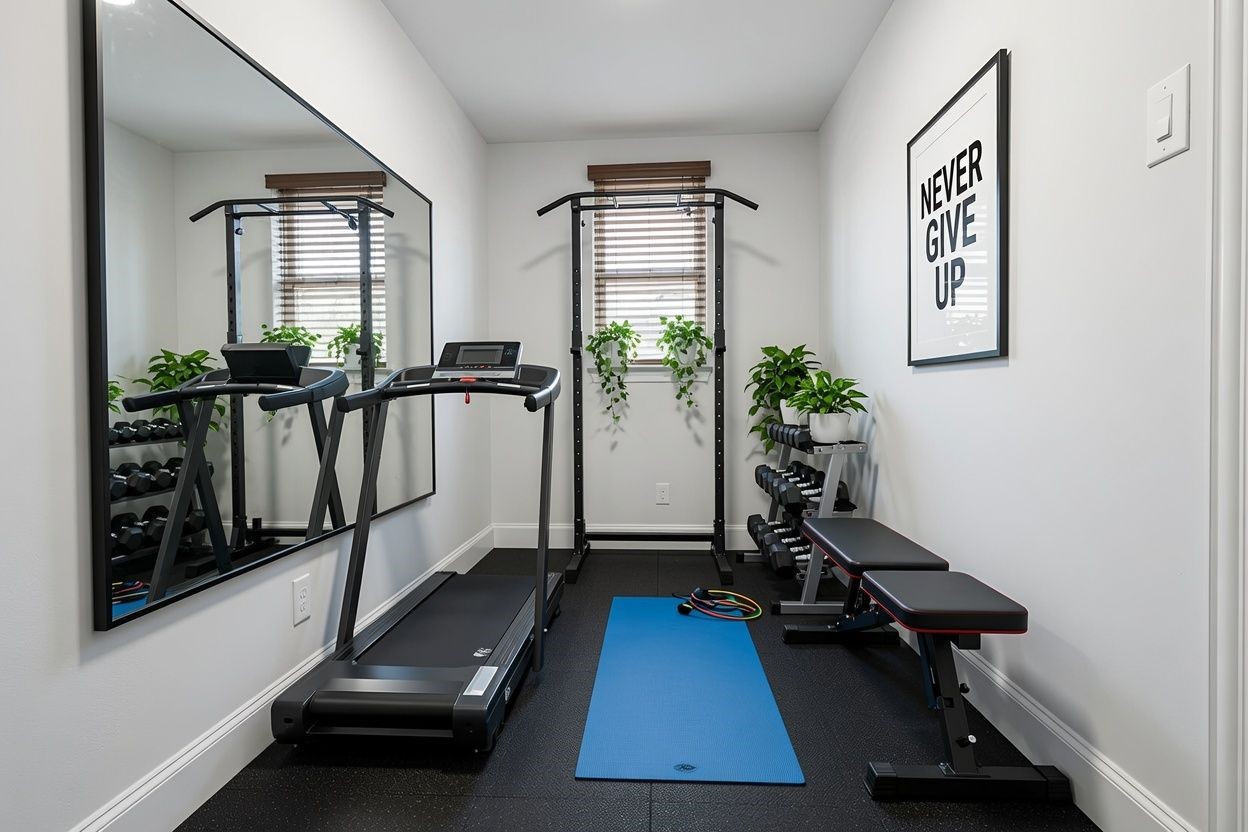
Located just off the garage, this versatile bonus space offers endless possibilities as a home gym, fitness studio, hobby room, workshop, or additional storage area. (Virtually Staged)
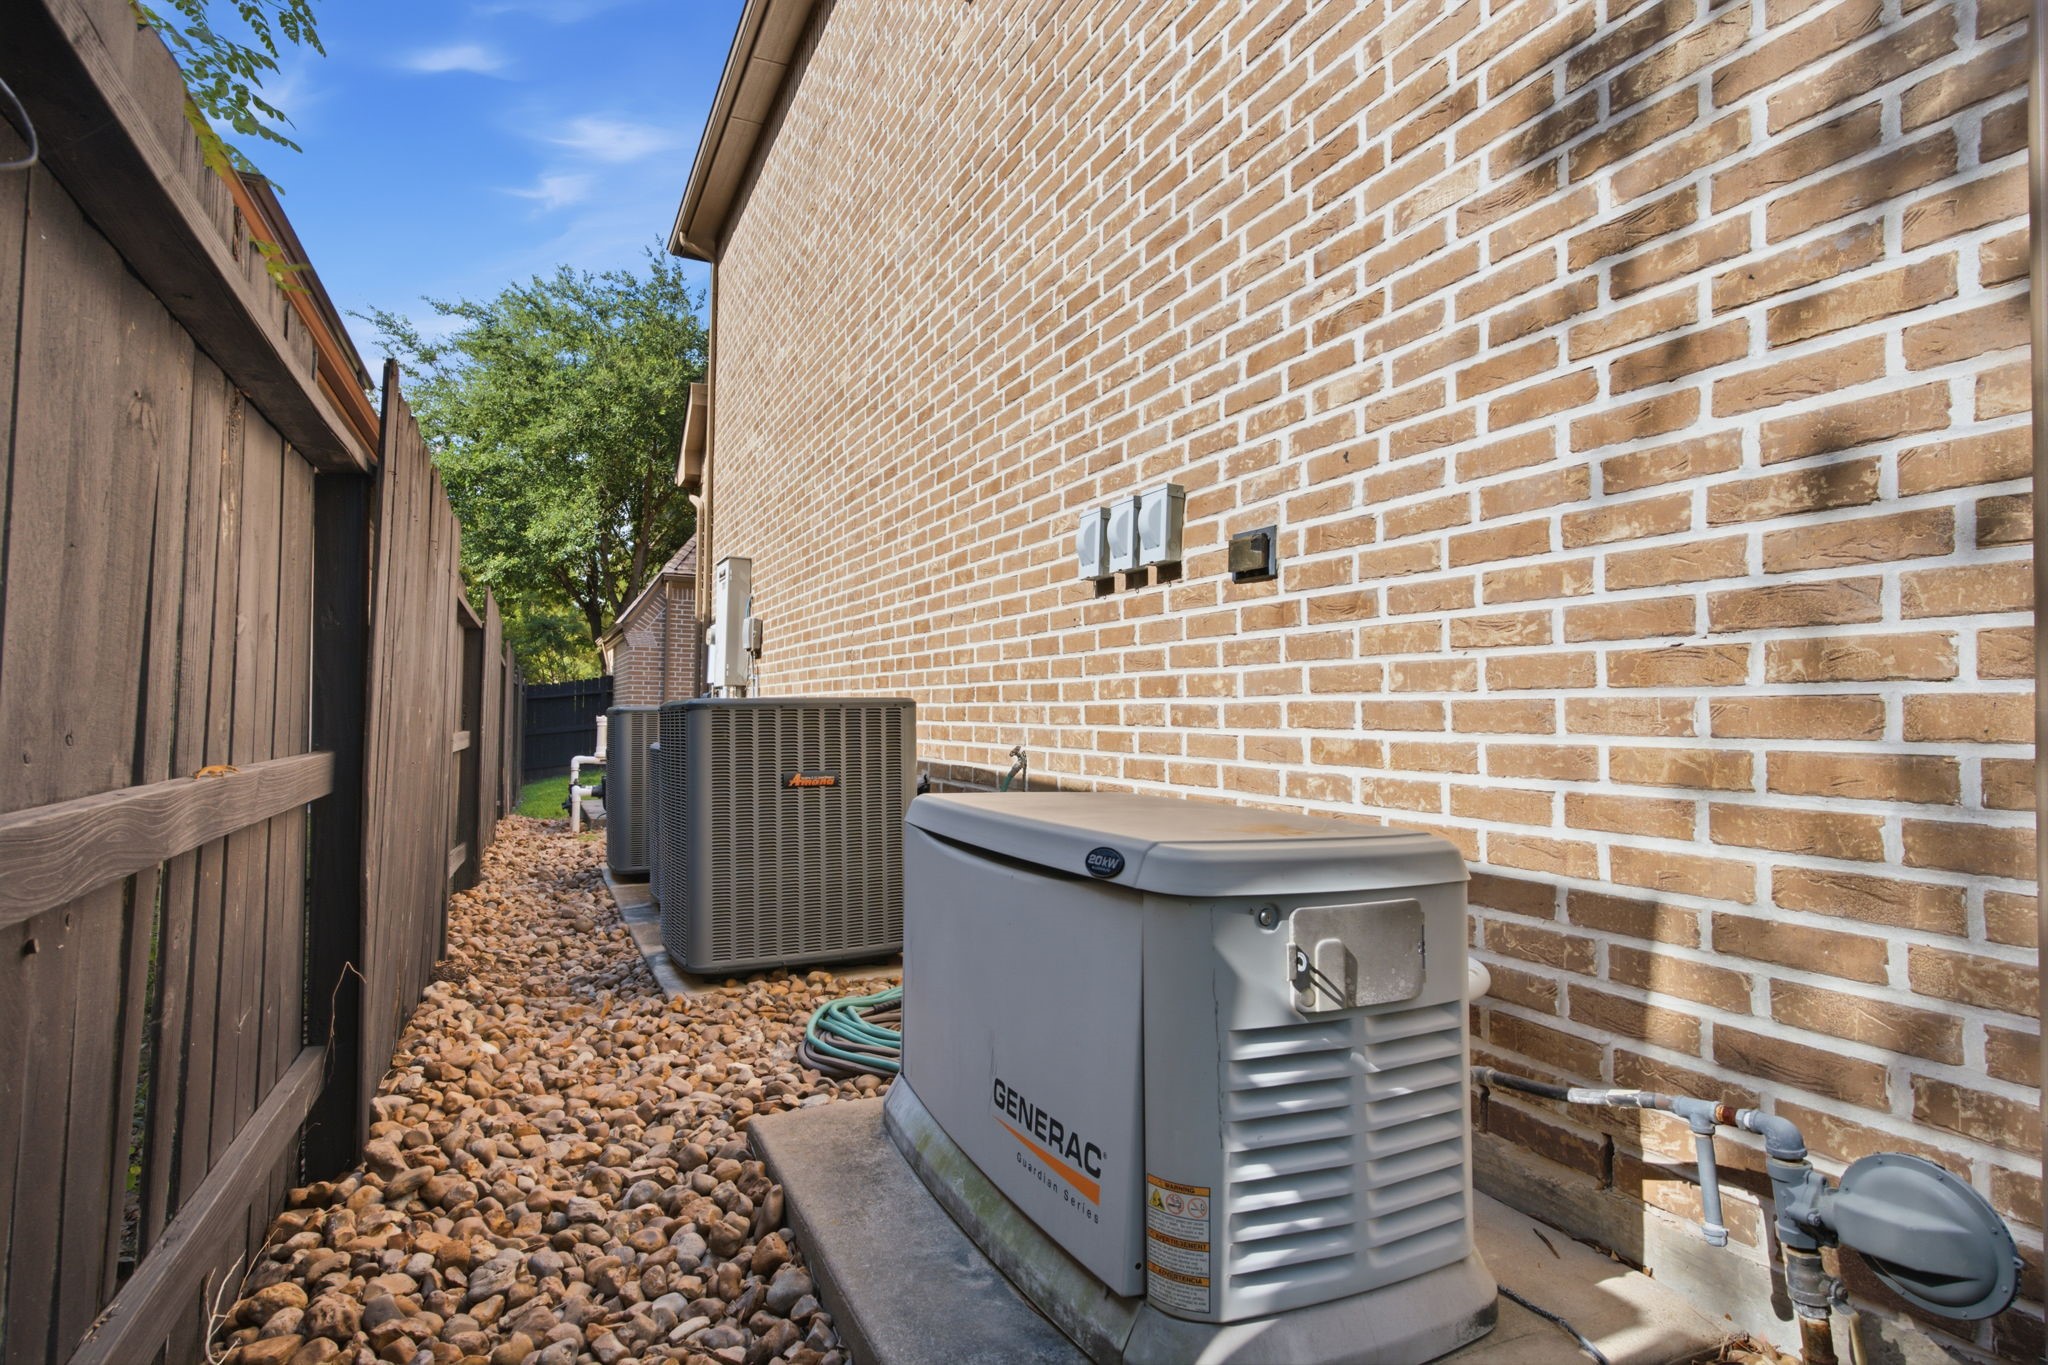
Generac Generator to keep the lights on!
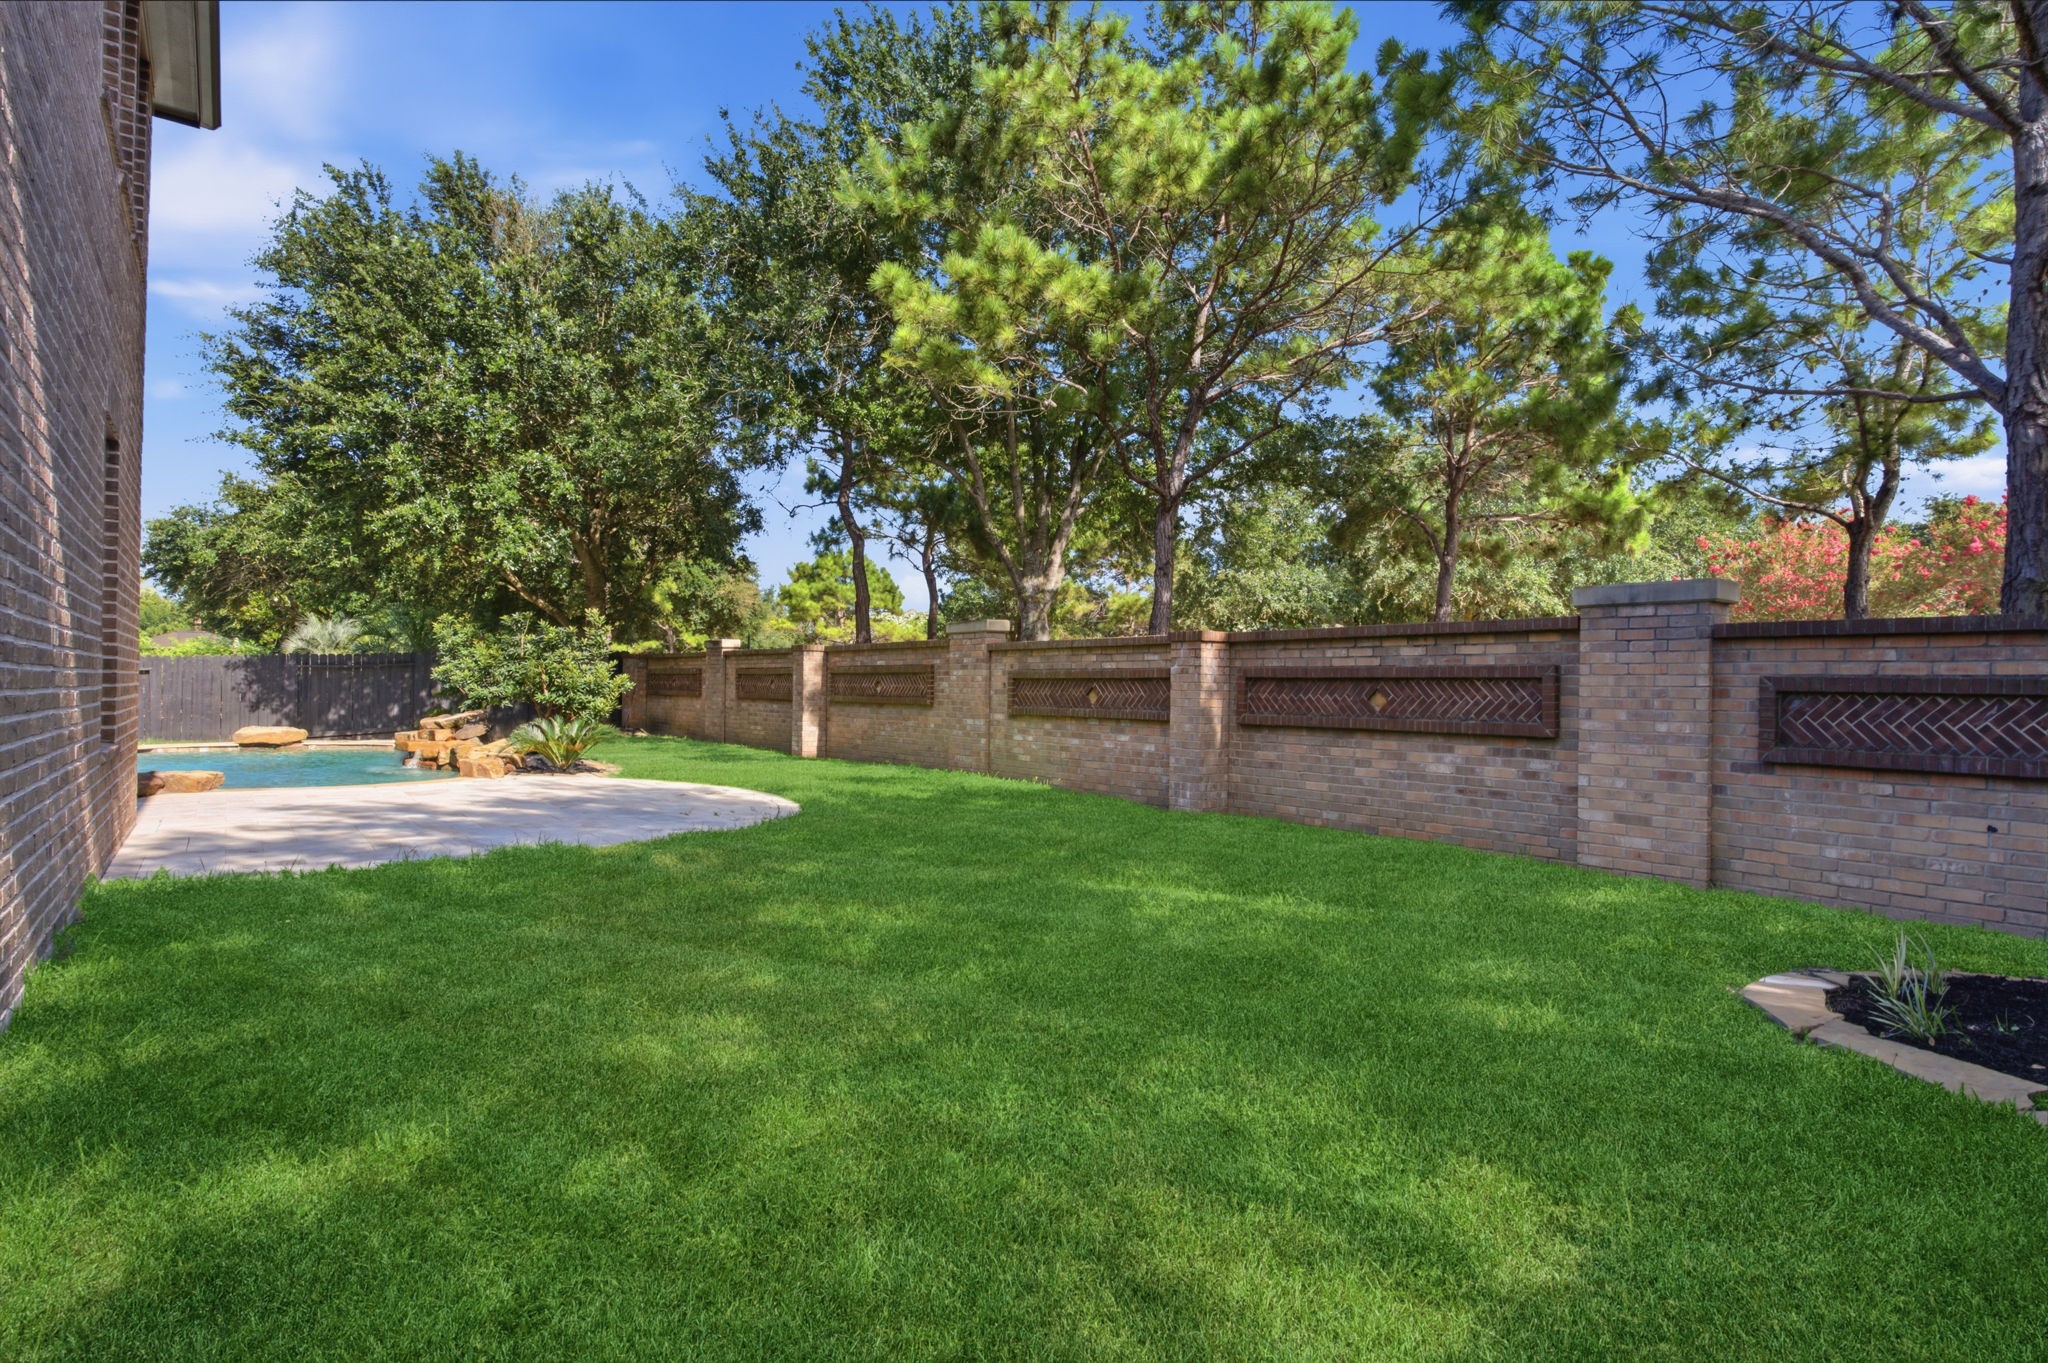
Generous green space surrounds the outdoor living areas, offering a rare combination of open lawn, mature landscaping, and room to play, garden, or entertain.
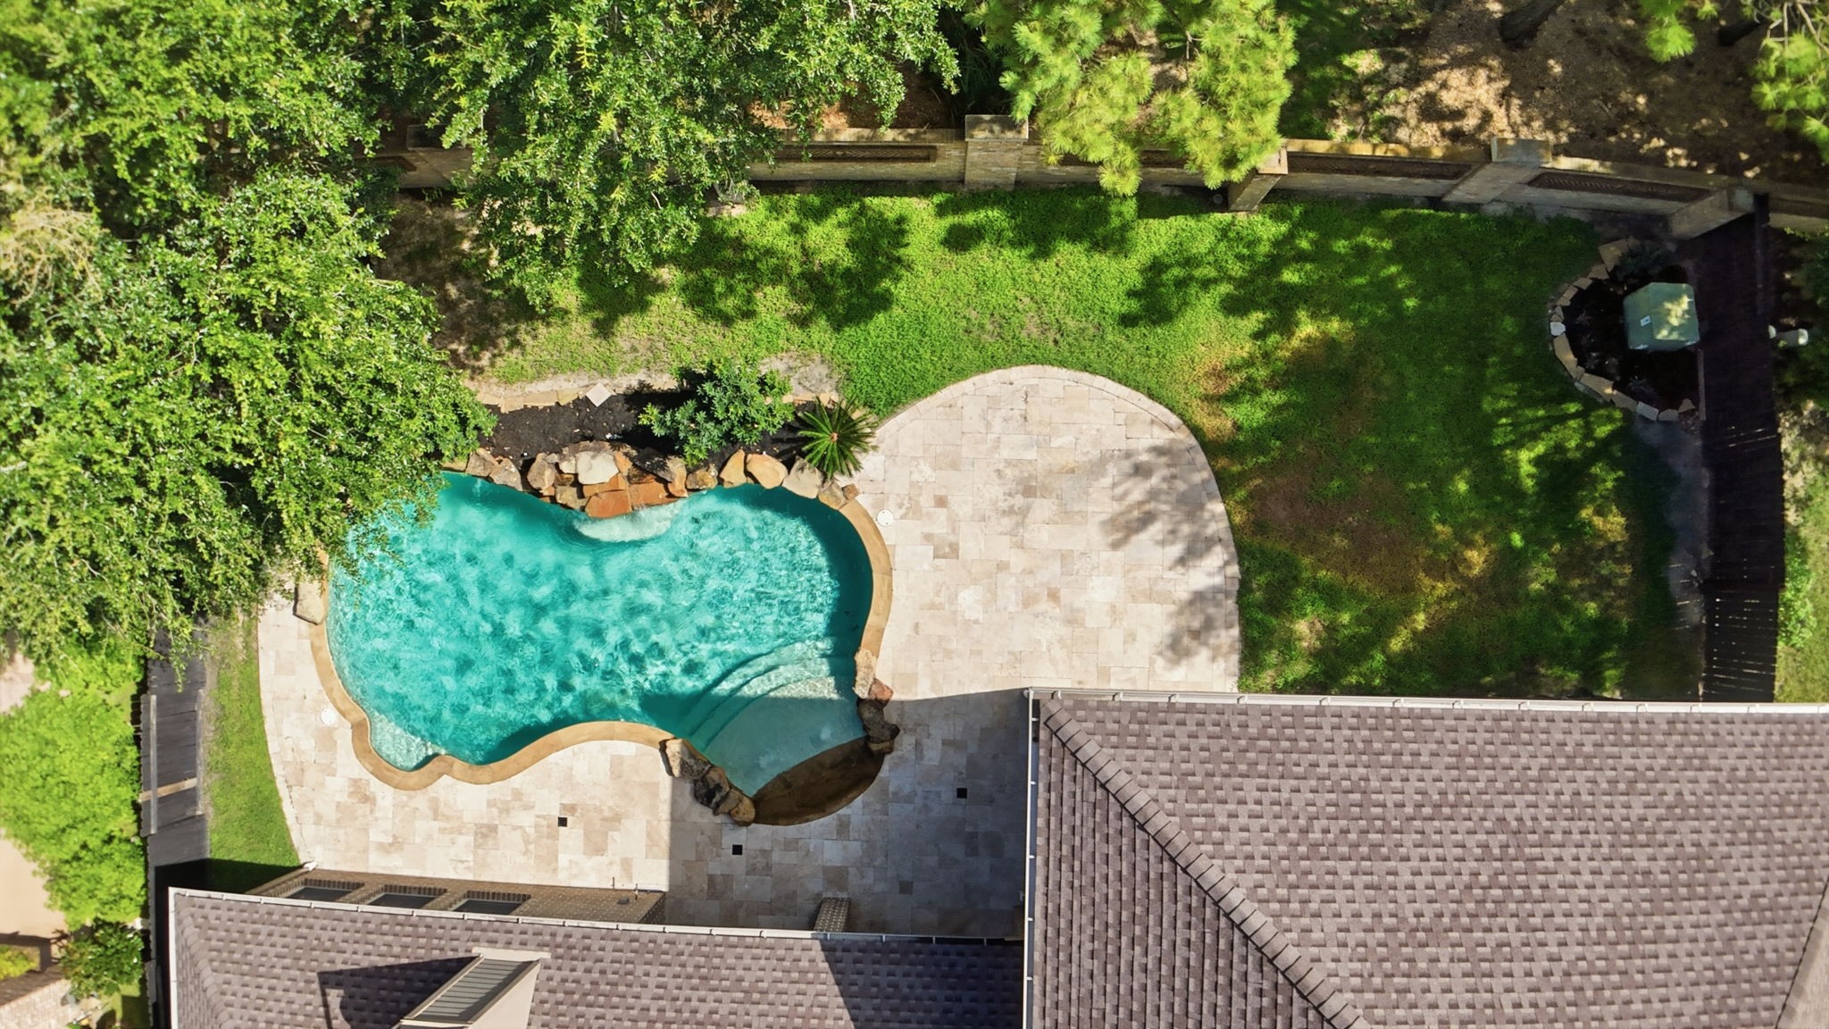
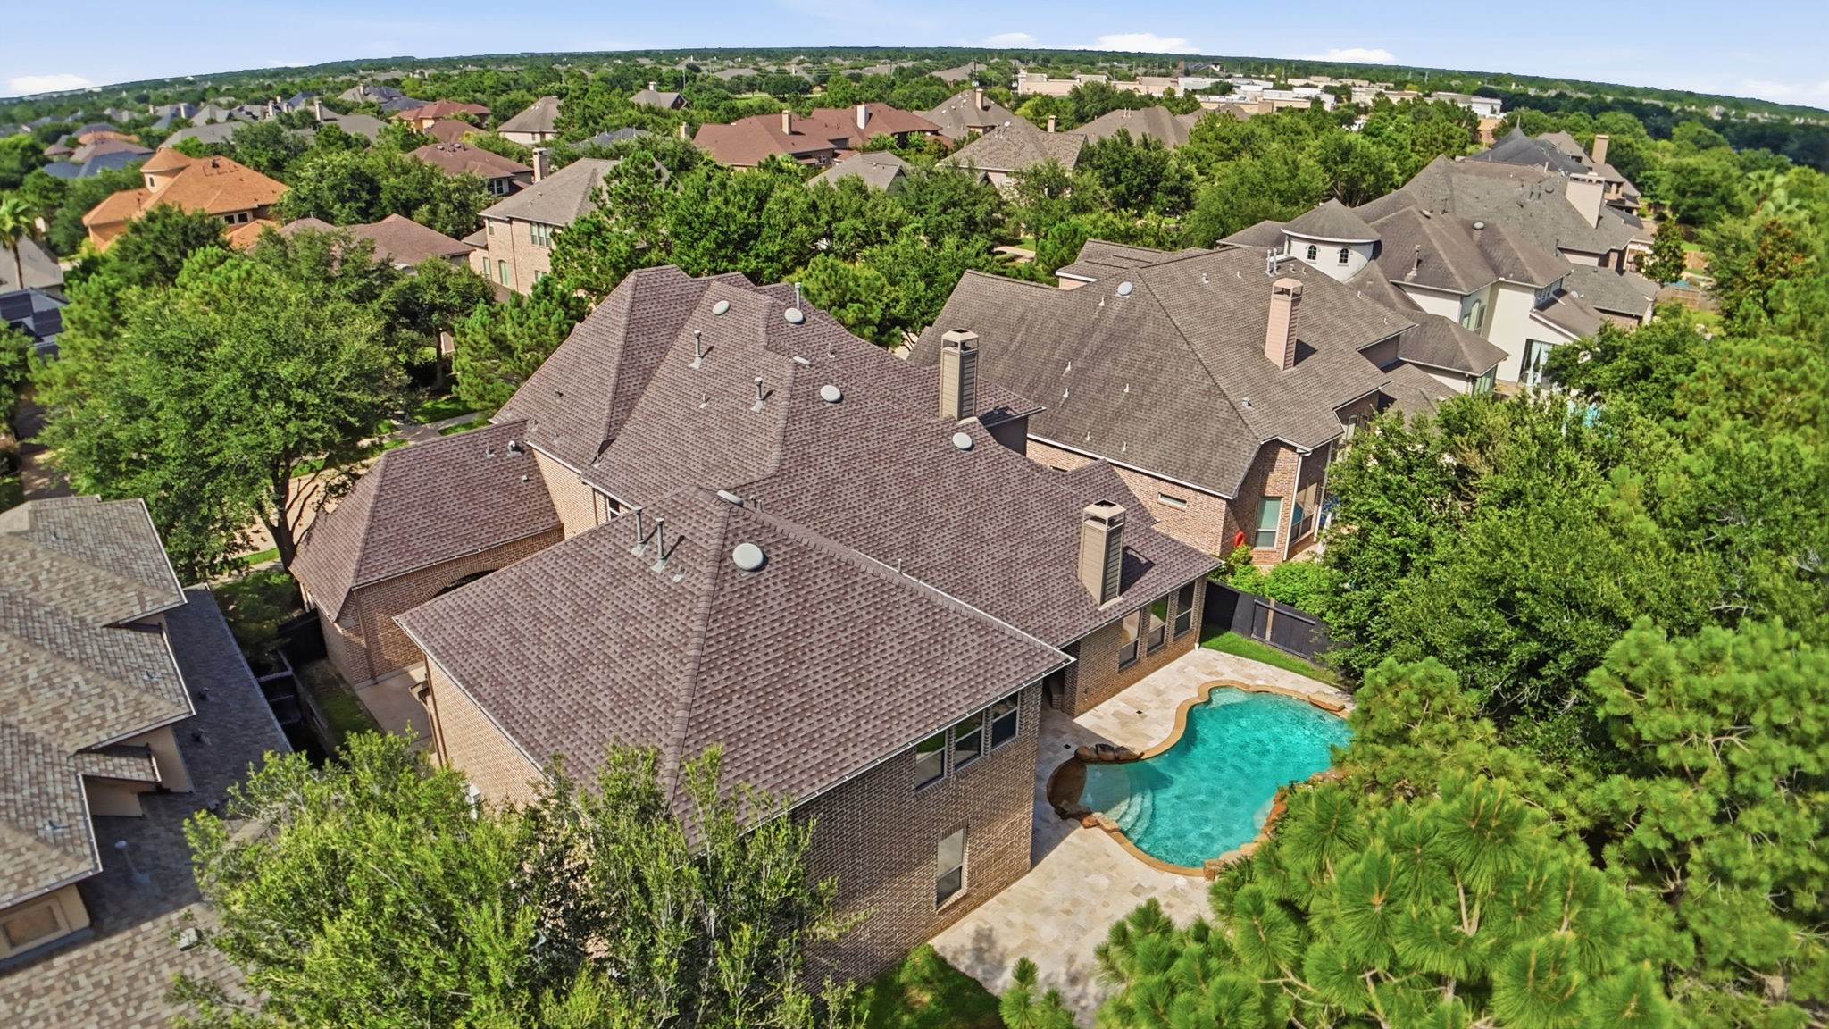
Bird's-eye view showcasing the home's expansive footprint, resort-style backyard, and premier location within one of Cinco Ranch's most desirable neighborhoods.
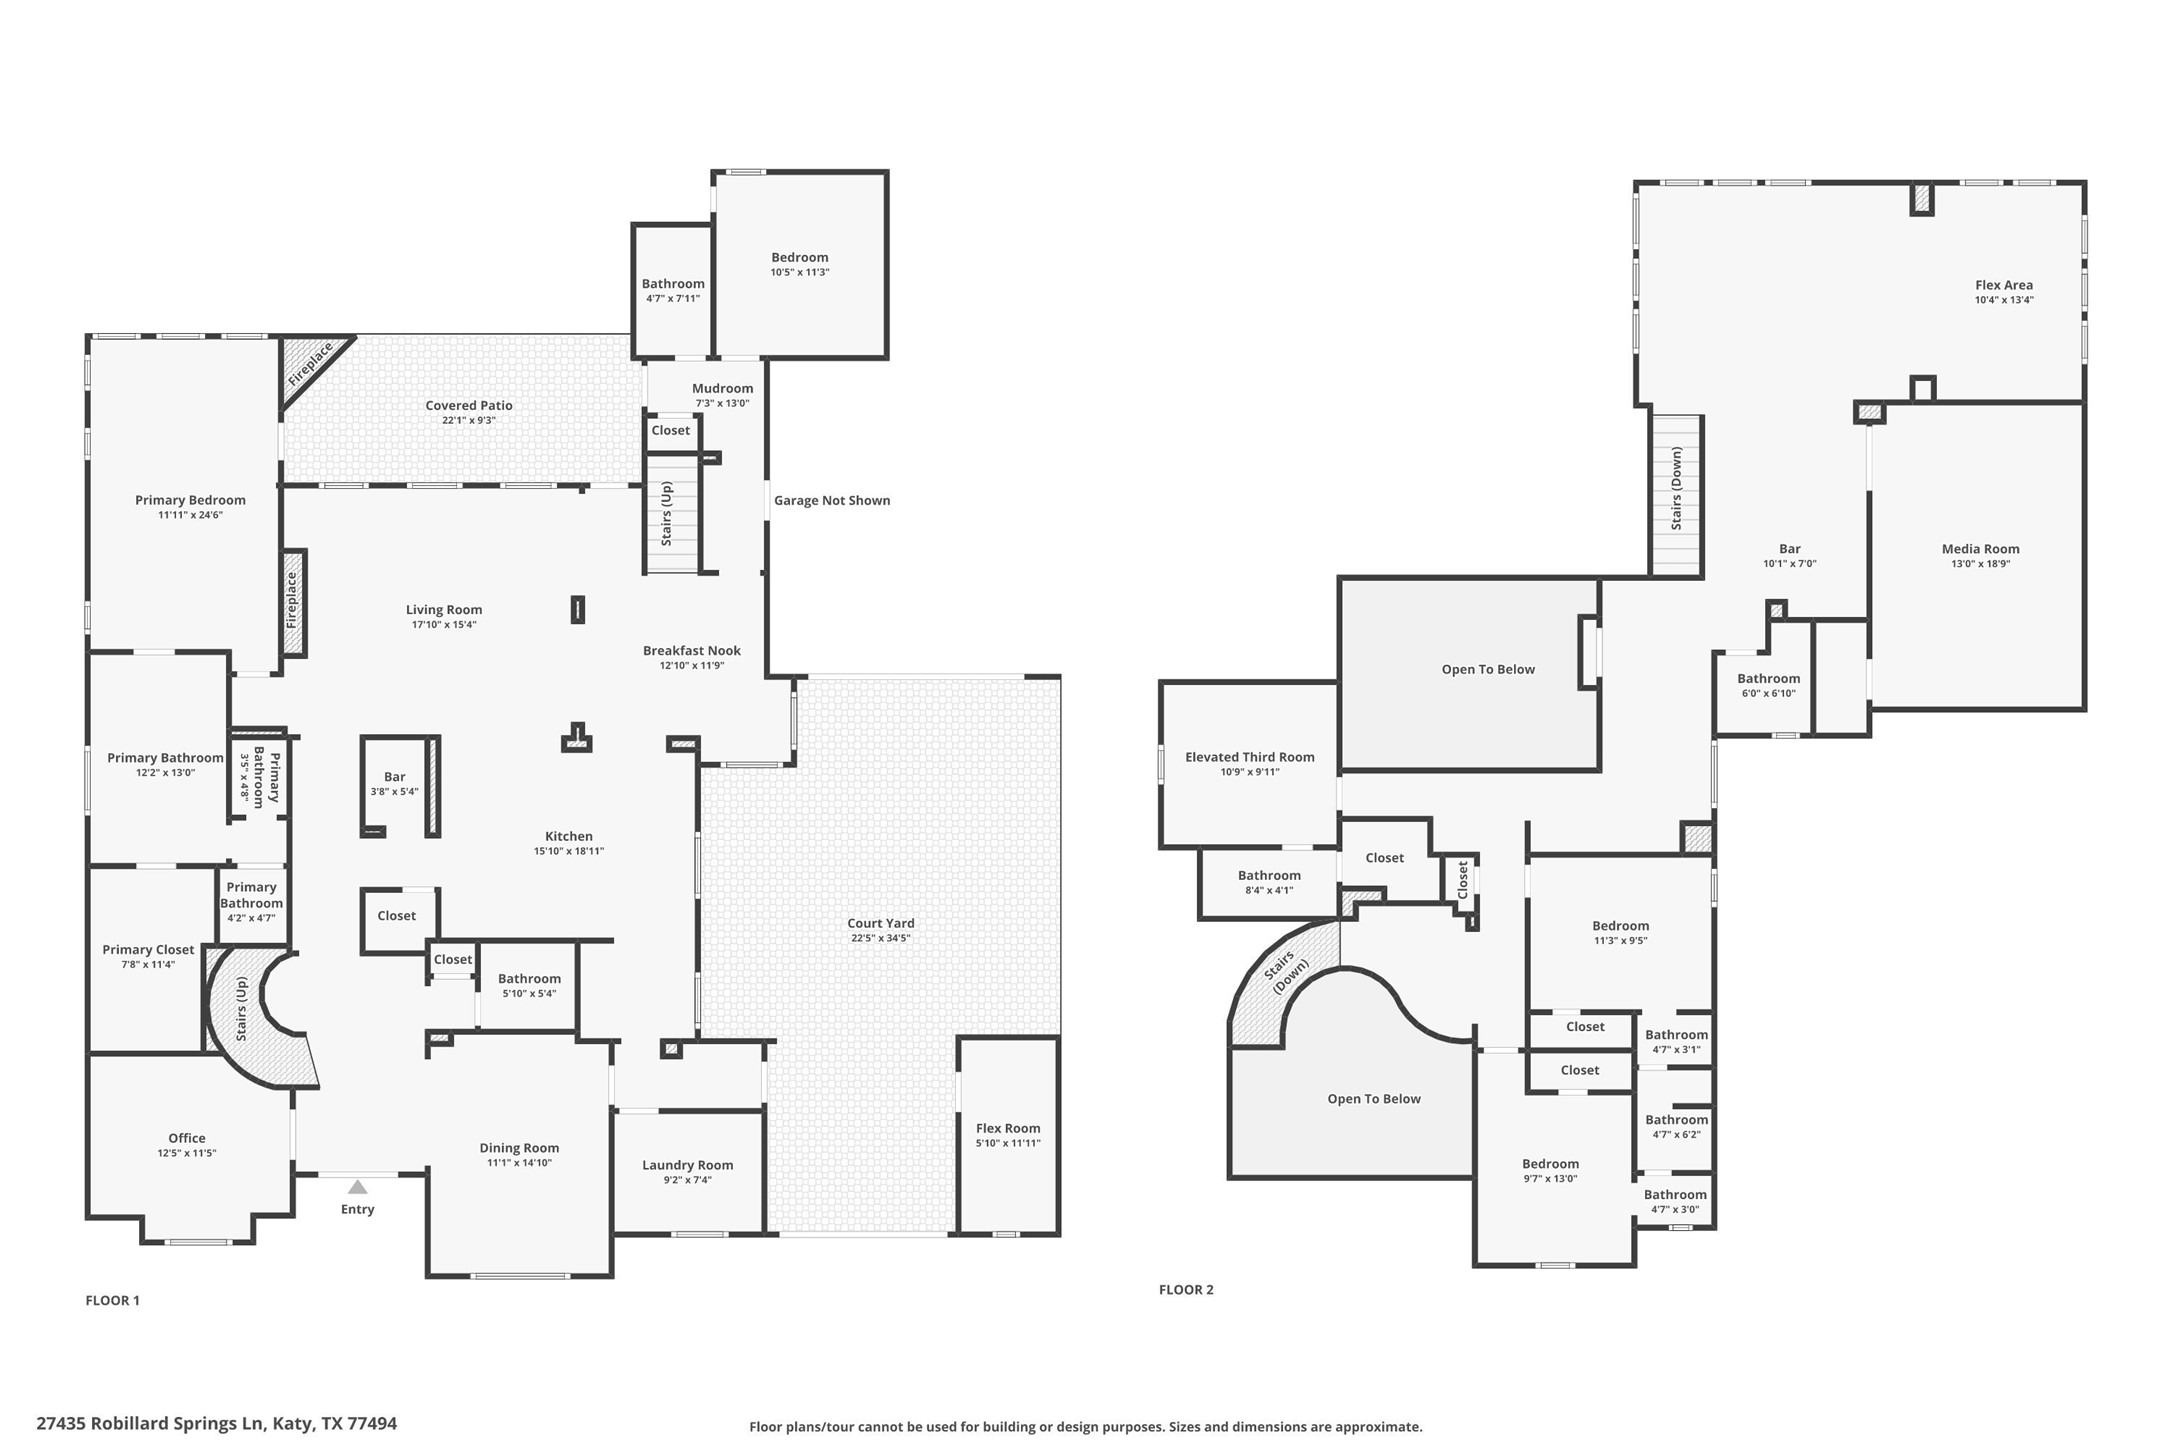
Floor Plan of first and second floor
Exceptional cul-de-sac location showcasing the home's expansive lot, impressive outdoor amenities, and prime Cinco Ranch setting.





.jpg)

