






Description
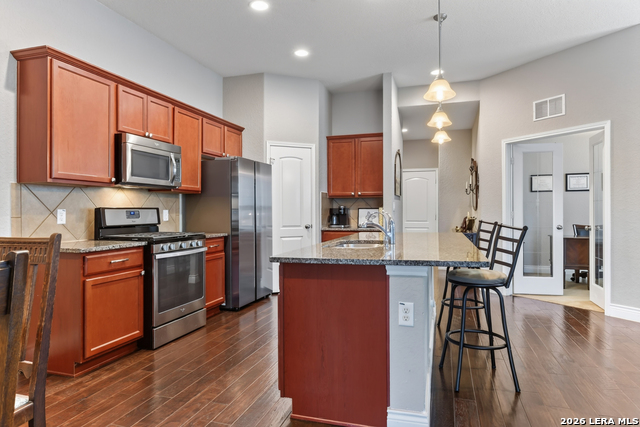
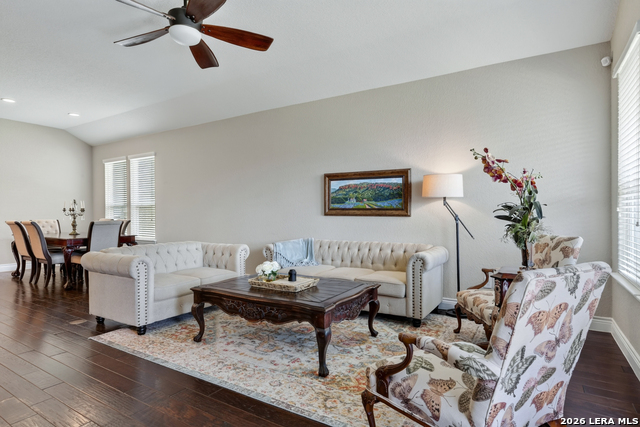
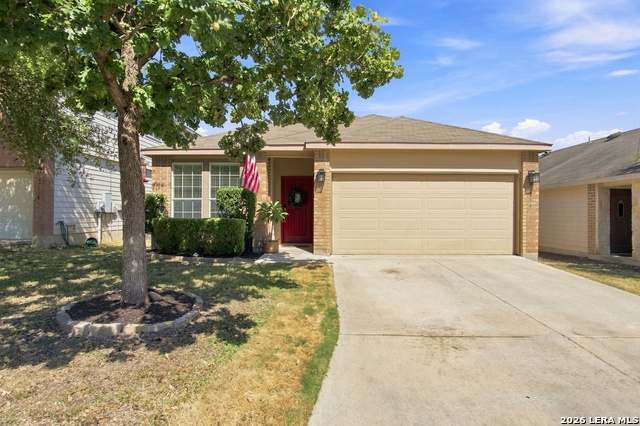
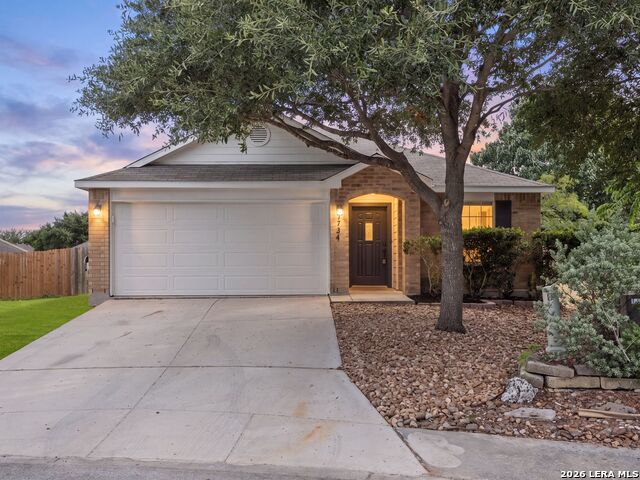
Blending comfort, style, and everyday functionality, this beautifully maintained residence offers an inviting open-concept design, spacious living areas, and thoughtful features throughout. A dedicated home office, generously sized covered patio, and convenient location provide flexibility for today's lifestyle with easy access to both Boerne and San Antonio. A charming blend of stone and brick architecture, mature landscaping, and a covered front entry create a warm first impression. Inside, rich wood flooring extends throughout the main living areas, complemented by recessed lighting and an open design that enhances the home's spacious feel. Just off the entry, a private office with French doors provides an ideal space for working remotely, studying, or managing everyday tasks. Designed for both functionality and entertaining, the island kitchen showcases granite countertops, abundant cabinetry, generous workspace, stainless steel appliances including a gas range and built-in microwave, a walk-in pantry, and a breakfast bar overlooking the family room. Vaulted ceilings and abundant natural light enhance the open-concept living and dining areas, creating an inviting setting for everyday living as well as gatherings with family and friends. Privately situated at the back of the home, the spacious primary suite offers room for a sitting area and is enhanced by an attractive bay window overlooking the backyard. The adjoining bath features a dual vanity, a soaking tub, a separate walk-in shower with a rainfall shower head, and a generous walk-in closet. Comfortable secondary bedrooms provide flexibility for guests, hobbies, or additional workspace and are served by well-appointed secondary baths. Step outside to enjoy the covered patio overlooking the backyard, creating an inviting setting for outdoor dining, entertaining, or simply relaxing while enjoying the open green space.
Details
| MLS # | 2002295 |
|---|---|
| Listing Type | For Sale |
| Style | House |
| Status | Active |
| Year | 2015 |
| Days On Site | 31 |
| Listing Provided By | M. Stagers Realty Partners | Melissa Stagers |
Features
| Bed(s) | 3 |
|---|---|
| Bath(s) | 2 Total |
| SQ Feet | 1,781 |
| Garage | 2 |
| Story(s) | 1 |
| Acreage | 0.13 |
Interior
| Interior | One Living Area, Liv/Din Combo, Eat-In Kitchen, Two Eating Areas, Island Kitchen, Breakfast Bar, Walk-In Pantry, Study/Library, Utility Room Inside, 1st Floor Lvl/No Steps, High Ceilings, Open Floor Plan, All Bedrooms Downstairs, Laundry Main Level, Laundry Room, Walk in Closets |
|---|---|
| Heating | Central |
| Heating Fuel | Natural Gas |
| Fireplace | Not Applicable |
| Number Of Fireplaces | 0 |
Exterior
| Exterior | Brick, 3 Sides Masonry, Stone/Rock, Siding |
|---|---|
| Exterior Features | Patio Slab, Covered Patio, Privacy Fence, Sprinkler System, Mature Trees |
| Roof | Composition |
| Foundation | Slab |
Parking
| Garage Parking | Two Car Garage, Attached |
|---|
Utilities
| Waterorsewer | Water System, Sewer System |
|---|
Taxes
| Tax Property Id | 047099410320 |
|---|---|
| Taxed By Mltpl Counties | No |
| Total Tax | 6732.46 |
Area Information
| State | TX |
|---|---|
| County | Bexar |
| City | Boerne |
| Zip Code | 78015 |
| Area | Bexar |
| Community Name | LOST CREEK |
| School District | Boerne |
| Elementary School | Fair Oaks Ranch |
| High School | Champion |
| Listing VS Median (in LOST CREEK) | |
Price: $389,000 low | high Med: $362,450 sqft: 1,781 low | high Med: 2,310 $ / sqft: $218 low | high Med: $163 On site: 31 low | high Med: 46.5 | |
Market Activity 78015
Request a showing
Request a showing
Contact
Learn More About This Property

| State | TX |
|---|---|
| County | Bexar |
| City | Boerne |
| Zip Code | 78015 |
| Area | Bexar |
| Community Name | LOST CREEK |
| School District | Boerne |
| Elementary School | Fair Oaks Ranch |
| High School | Champion |
| Listing VS Median (in LOST CREEK) | |
Price: $389,000 low | high Med: $362,450 sqft: 1,781 low | high Med: 2,310 $ / sqft: $218 low | high Med: $163 On site: 31 low | high Med: 46.5 | |




.jpg)

Land & Ranch 210.483.7500 | Bandera 830.850.6700 | Global Luxury 210.483.5700 | Coldwell Banker Commercial Alamo City 210.483.6250
North Central San Antonio / Stone Oak 210.483.7070 | Harper Property Management 210.483.7040 | Relocation Services 210.483.7121
North West San Antonio 210.483.0000 | Laredo 956.722.4822 | Coldwell Banker Commercial International Gateway 956.937.2867
