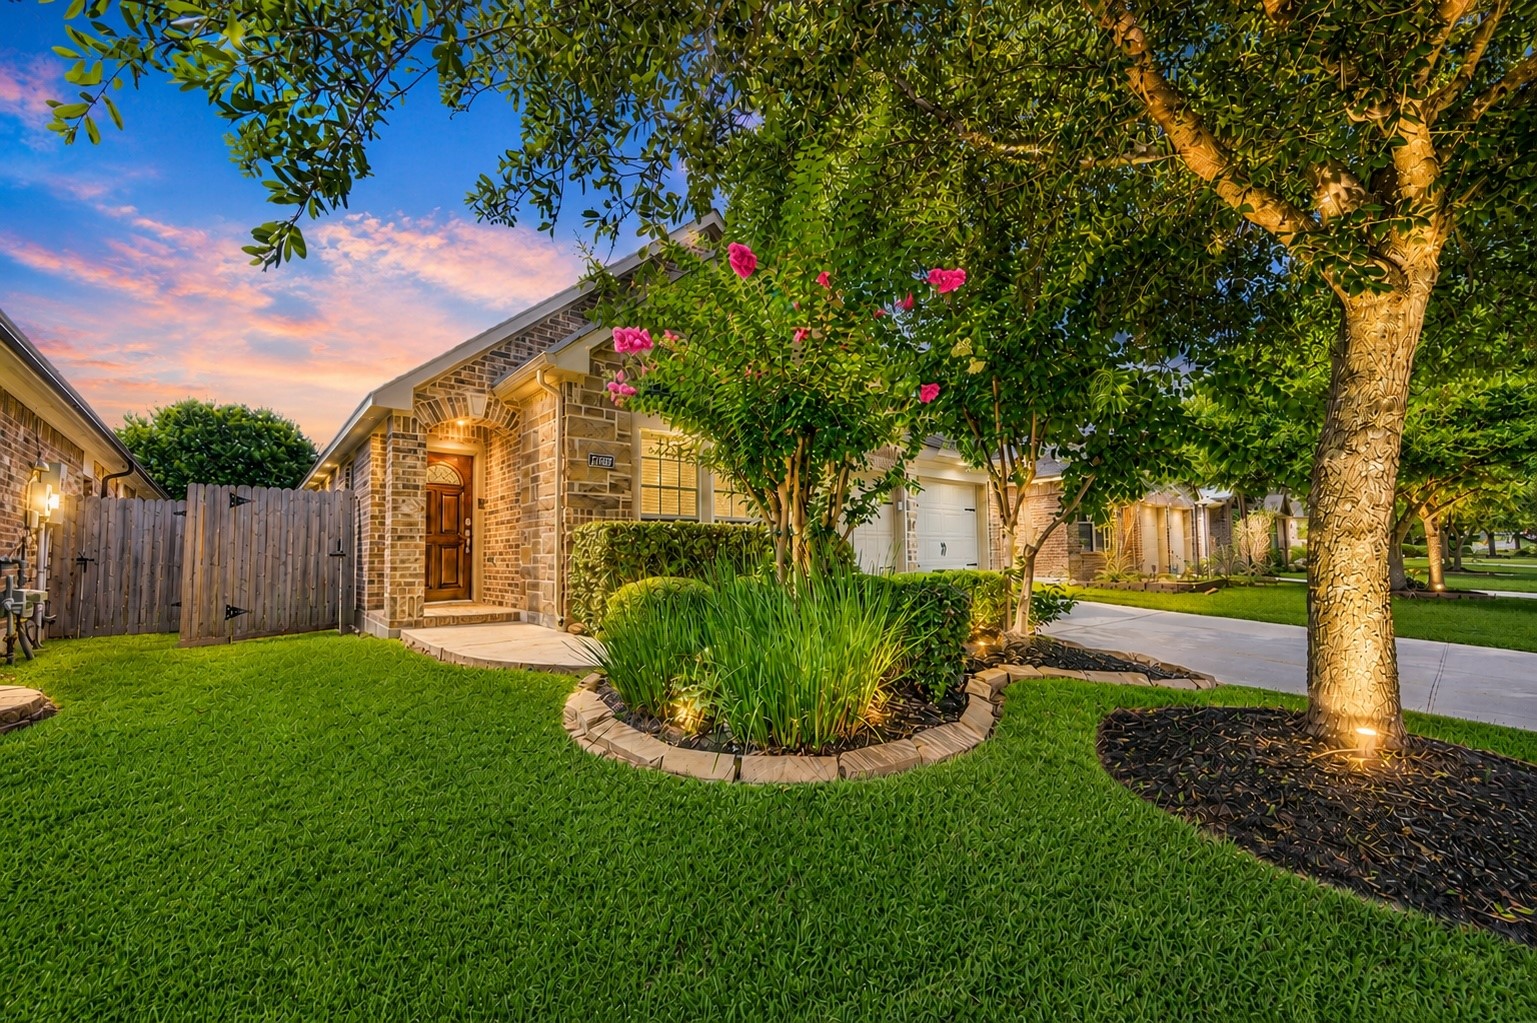
From the moment you arrive, this home makes a lasting impression with its beautifully manicured landscaping, mature shade trees, and inviting curb appeal. Thoughtfully designed landscape lighting highlights the lush gardens and brick exterior, creating a warm welcome day or night. Nestled in the desirable Spring Trails community, this impeccably maintained home reflects pride of ownership at every turn and is truly better than new.
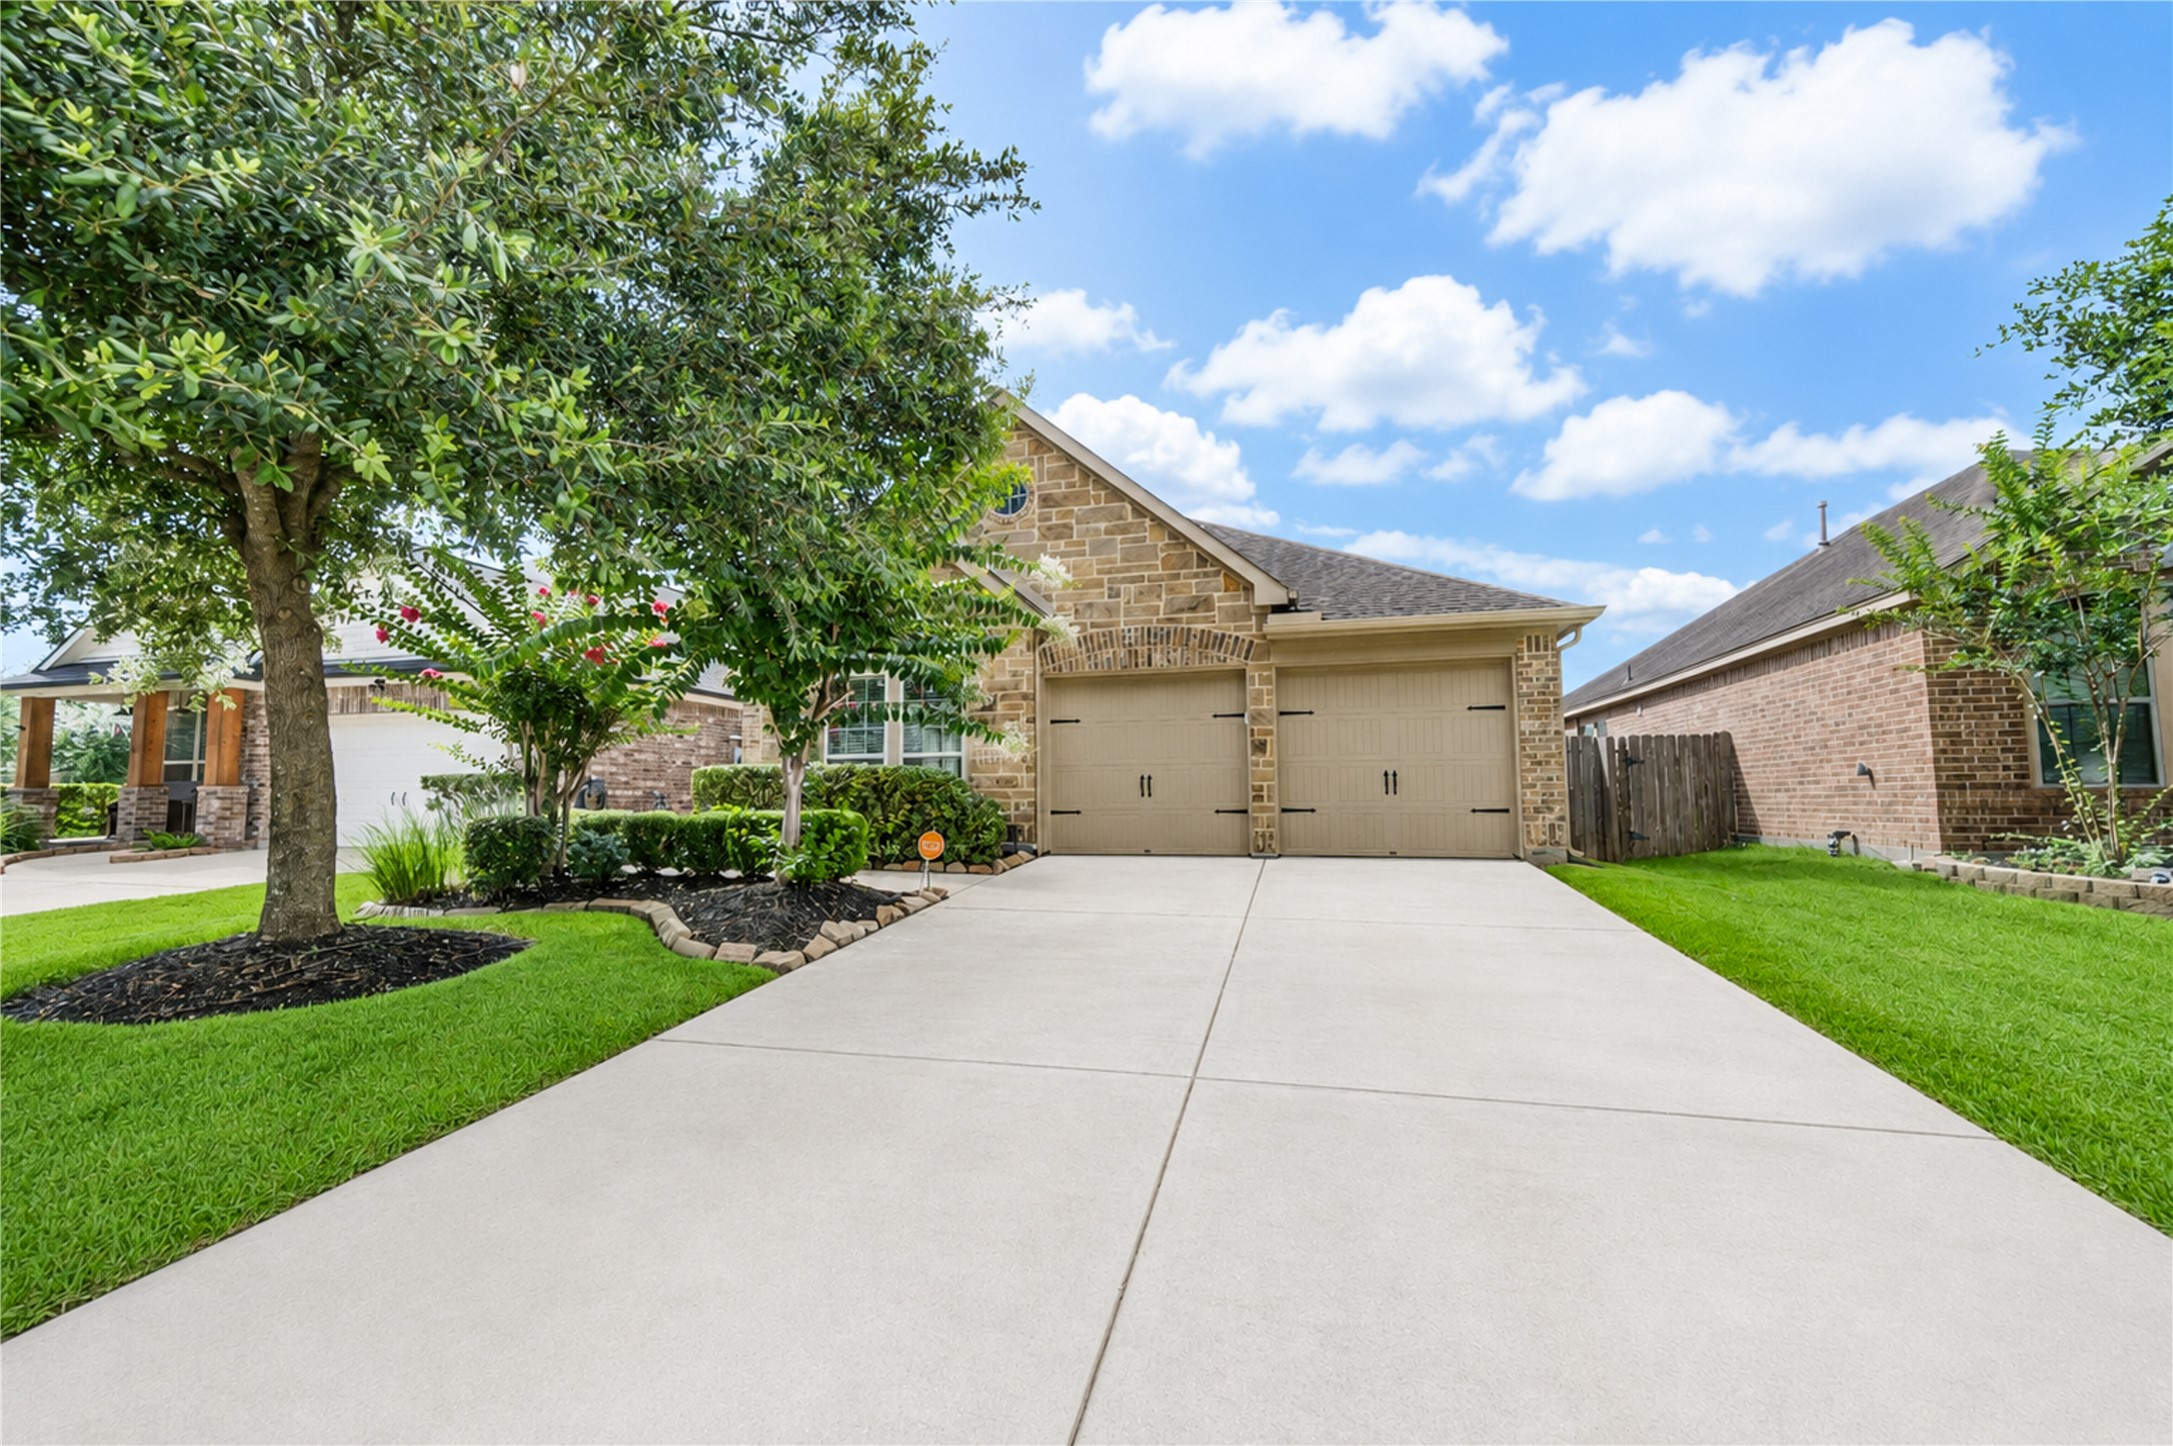
Exceptional curb appeal begins with manicured landscaping, mature shade trees, and a pristine lawn that reflects the meticulous care this home has received. The attractive brick and stone elevation, oversized driveway, and beautifully maintained exterior create a warm first impression in the highly desirable Spring Trails community. Truly move-in ready, this home stands out from the moment you arrive.
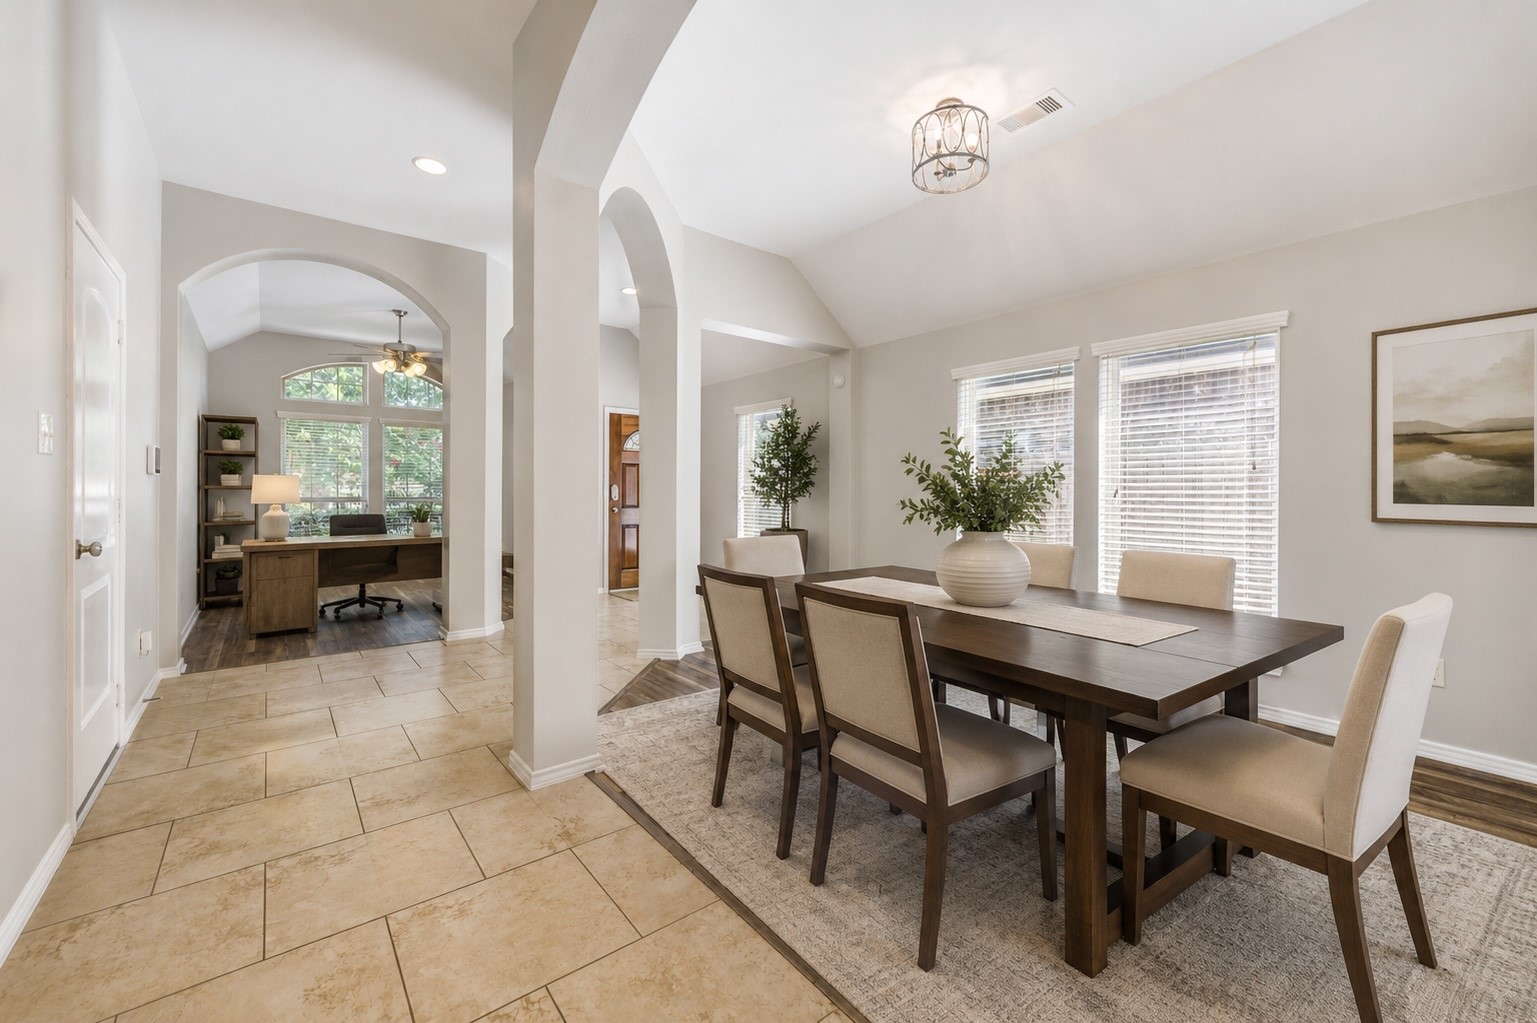
Contemporary furnishings and neutral décor highlight the flexibility of the open layout, helping buyers envision comfortable entertaining and productive work-from-home living while showcasing the home's spacious design. This image has been virtually staged to illustrate the potential of the dining room and adjoining home office.
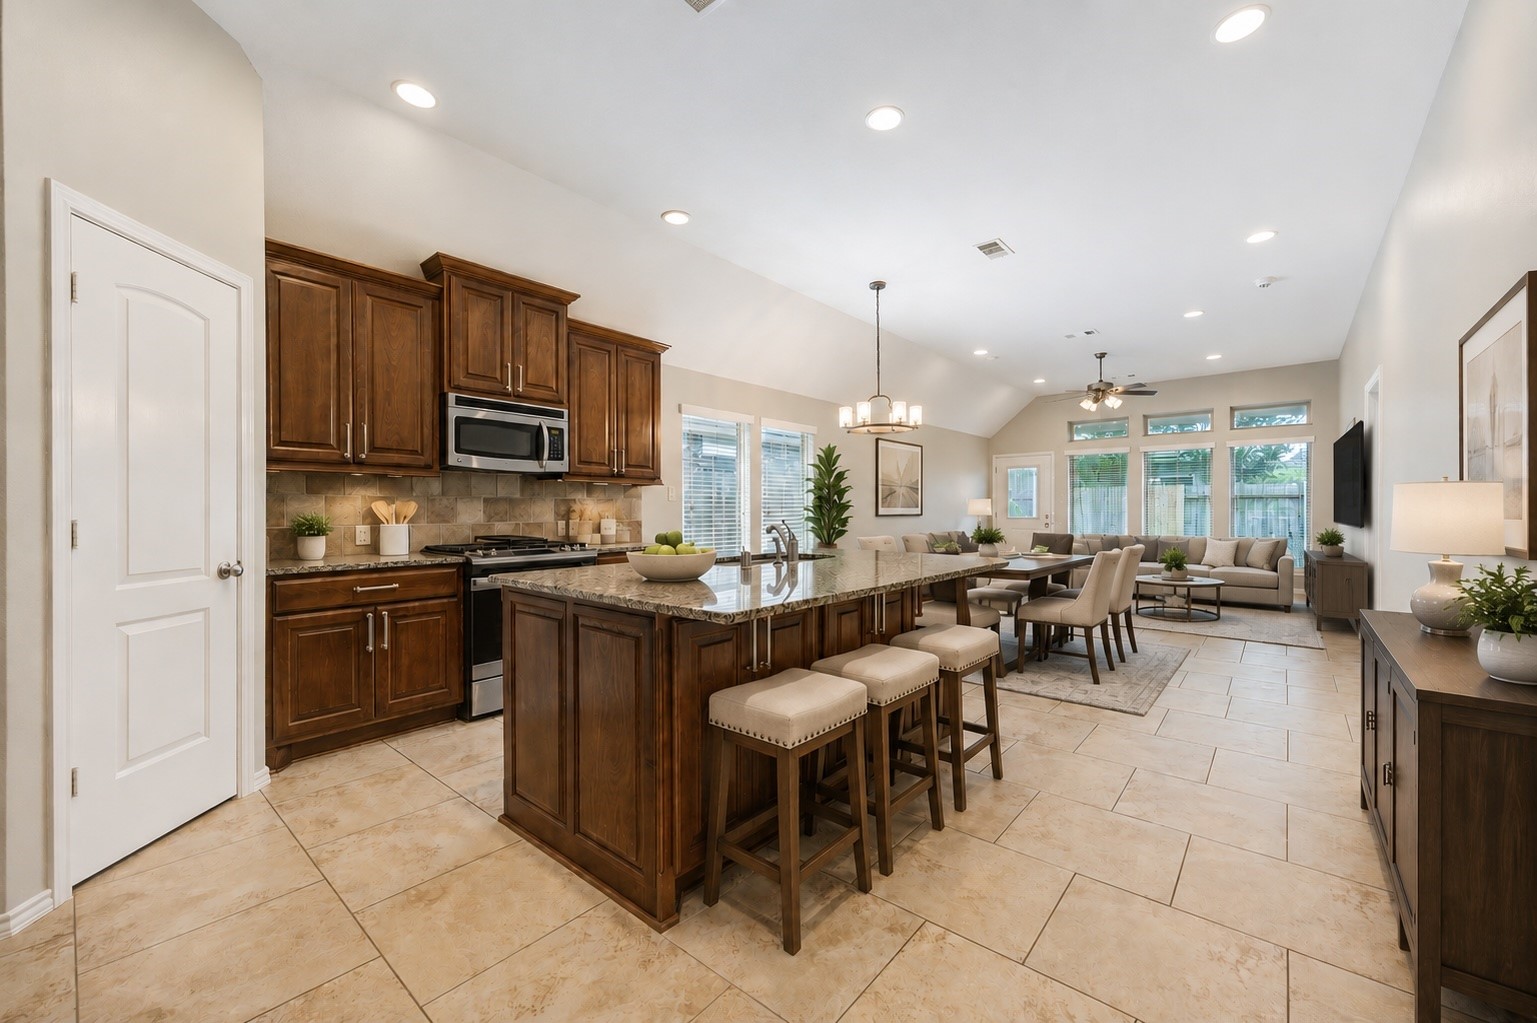
This image has been virtually staged to showcase the open-concept kitchen, dining, and living areas. Thoughtfully selected furnishings and décor help illustrate the home's spacious layout and inviting flow for everyday living and entertaining.
This image has been virtually staged to highlight the spacious living area and help buyers envision comfortable everyday living. Neutral furnishings and décor showcase the room's scale, natural light, and inviting atmosphere.
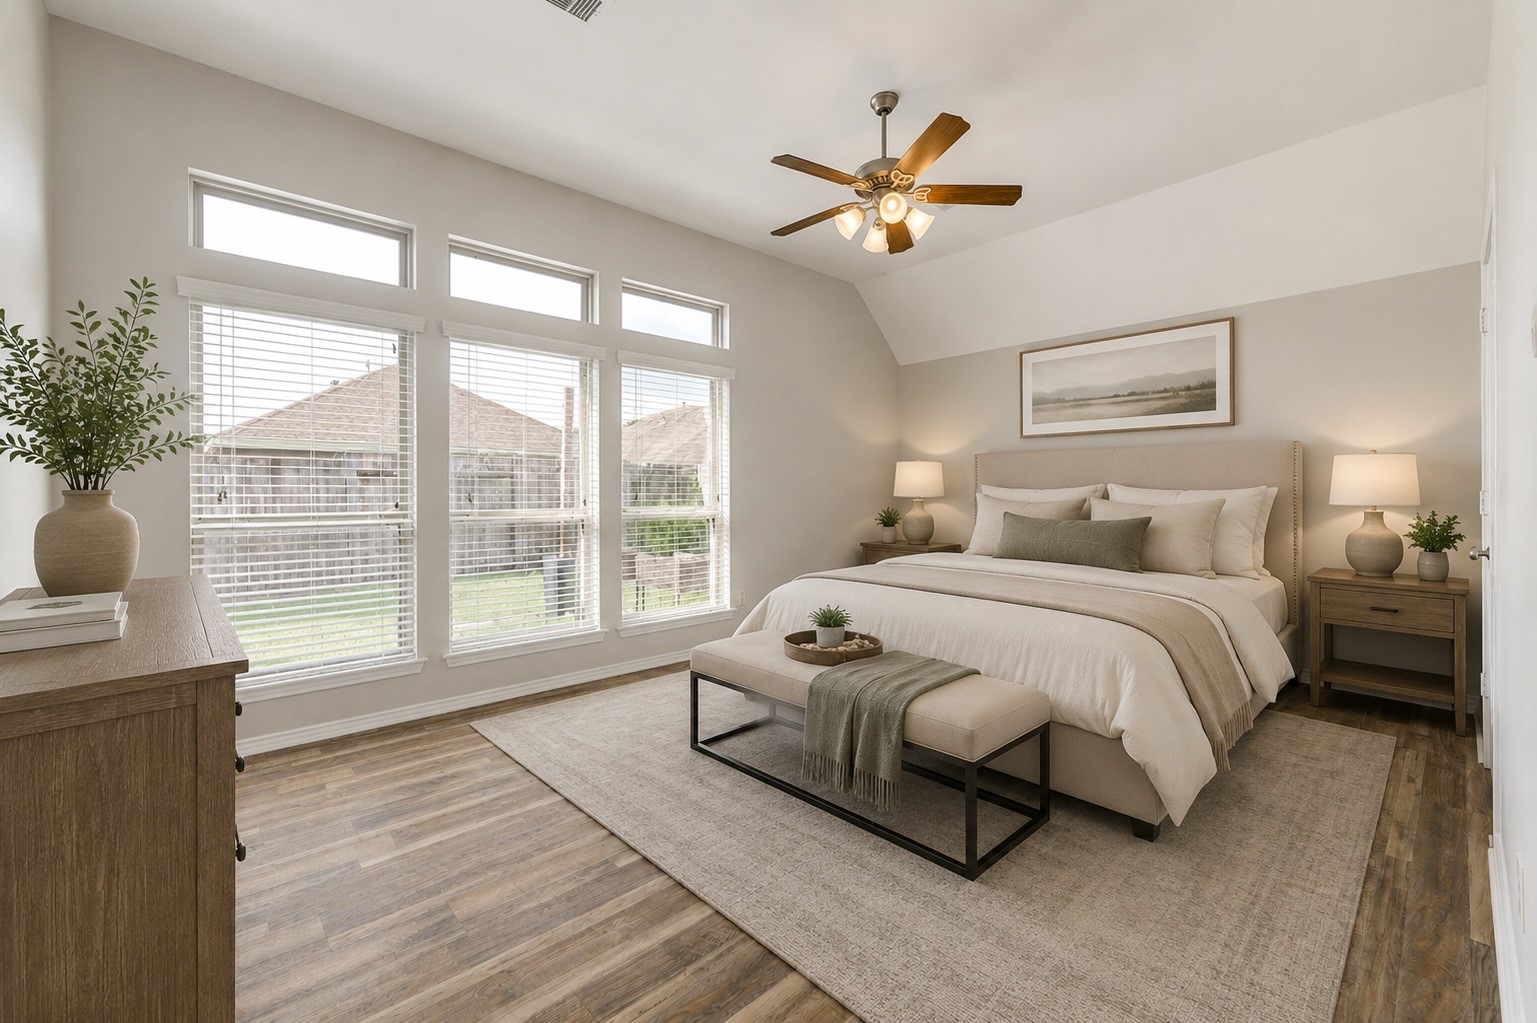
This image has been virtually staged to help buyers envision the spacious primary suite. Soft, contemporary furnishings and neutral décor highlight the room's generous proportions, abundant natural light, and relaxing retreat-like atmosphere.
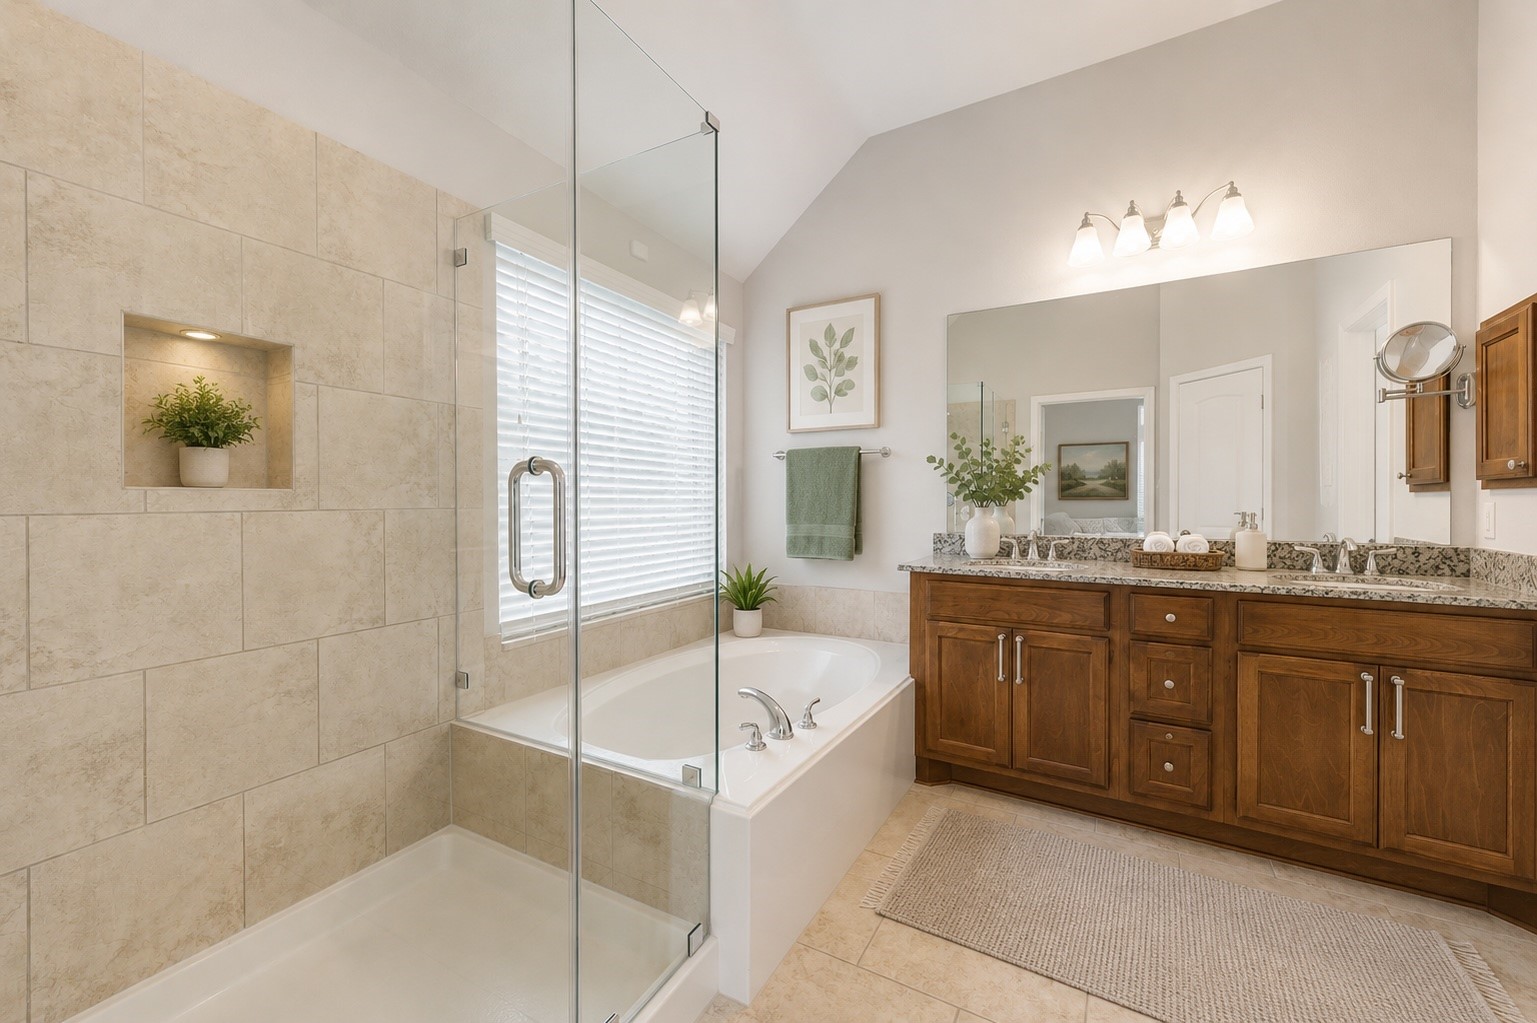
This image has been virtually staged to showcase the potential of the spacious primary bathroom. Thoughtfully placed accessories and décor create a spa-like feel while highlighting the elegant finishes, generous layout, and everyday functionality.
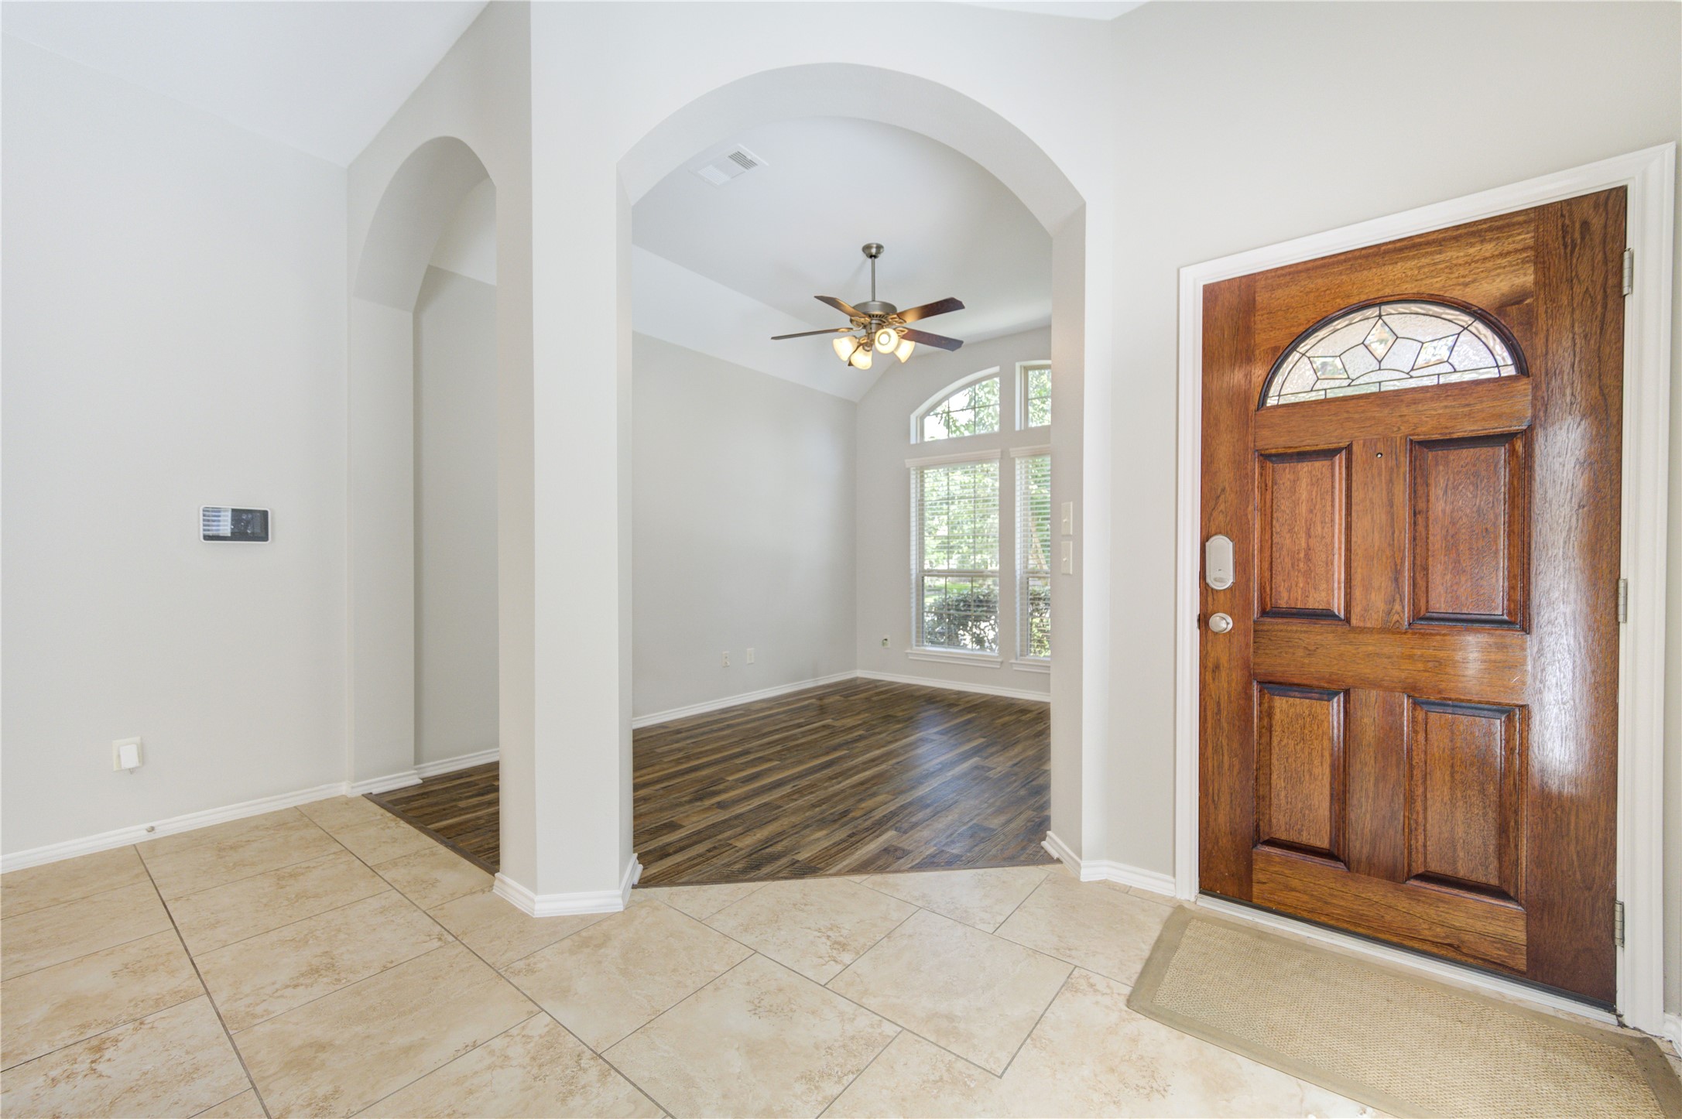
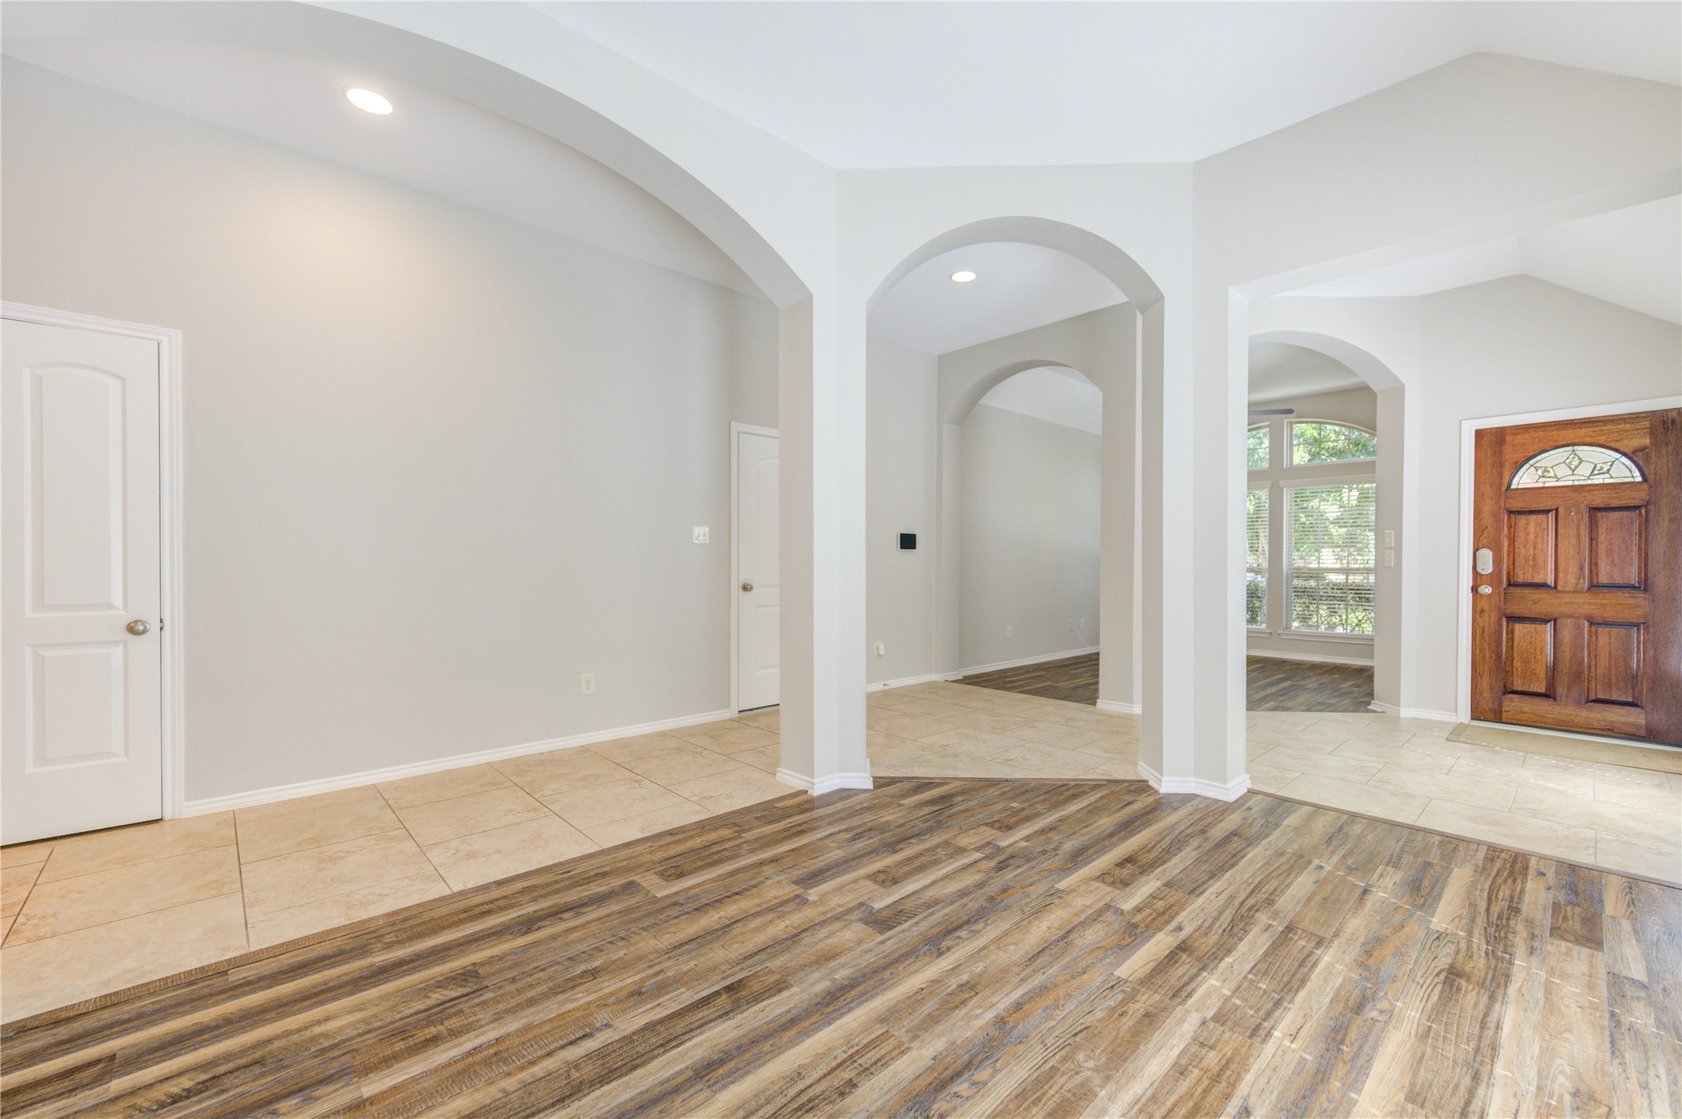
Step inside to a bright and welcoming foyer where soaring ceilings, elegant archways, and warm wood-look flooring create an immediate sense of openness. The thoughtfully designed entry offers a graceful transition into the home's living spaces, setting the tone for the impeccable condition and inviting atmosphere found throughout.
Designed with versatility in mind, this spacious area offers endless possibilities to fit your lifestyle. Whether you envision an elegant dining room, dedicated home office, playroom, or additional sitting area, the open layout and architectural details provide the flexibility to make it your own while maintaining a seamless flow throughout the home.
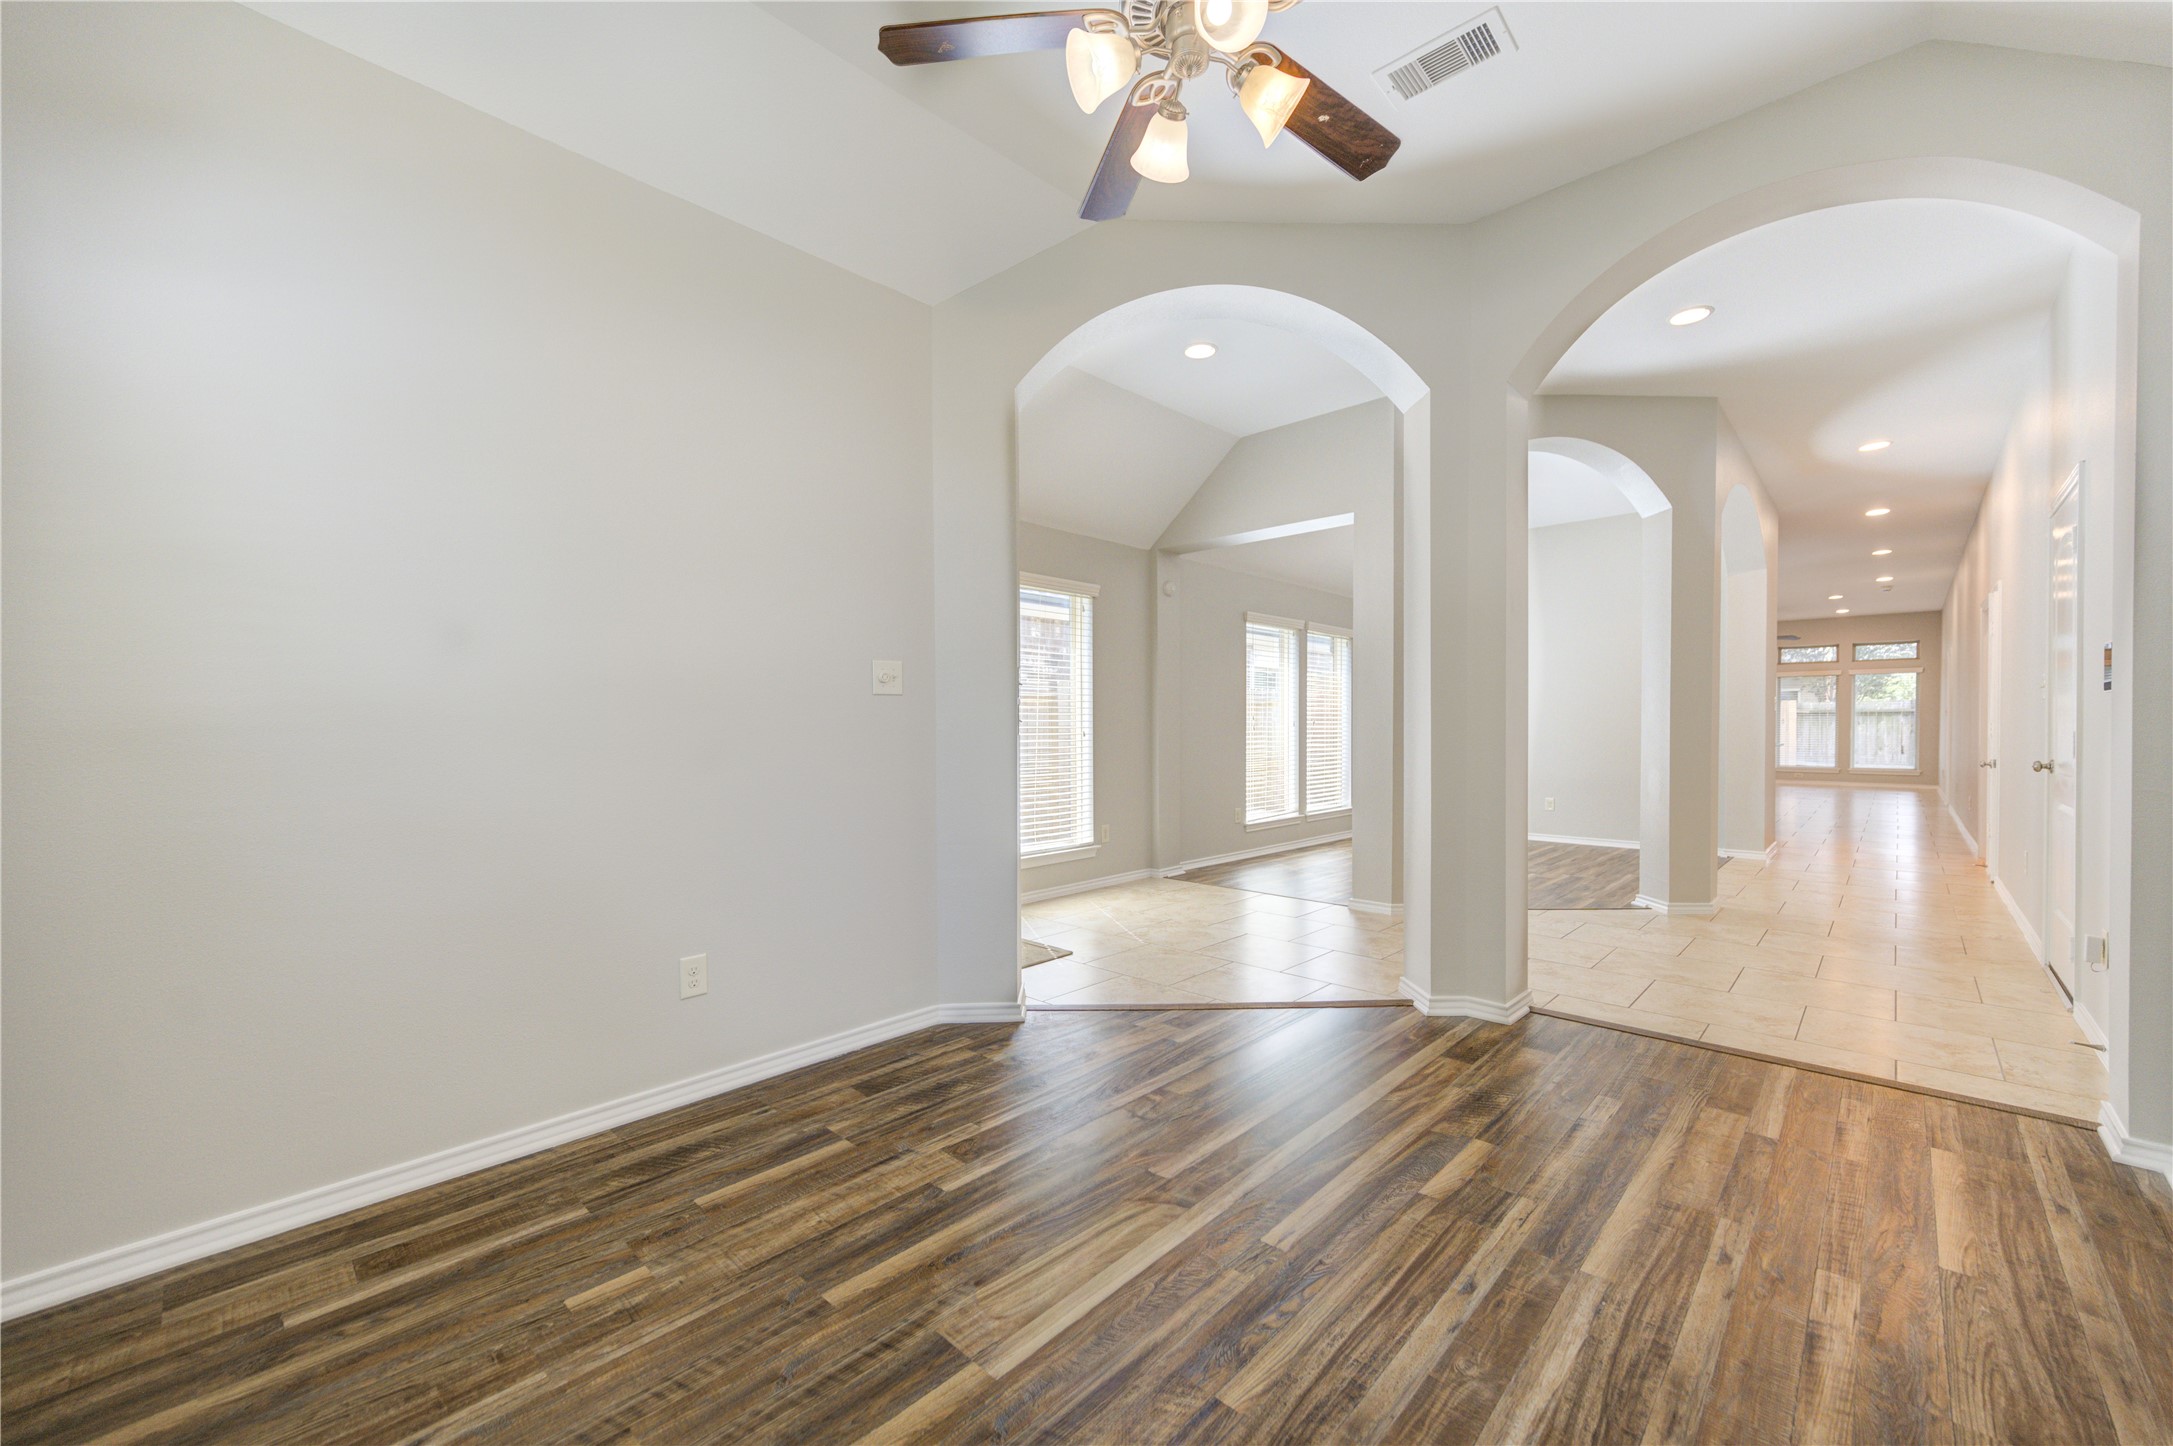
From the moment you step inside, the home's thoughtful design is on full display. Elegant archways, soaring ceilings, and a light-filled foyer create a welcoming first impression, while the open sightlines lead effortlessly to the flexible dining space and expansive living areas beyond. The flowing layout offers both everyday comfort and an ideal setting for entertaining.
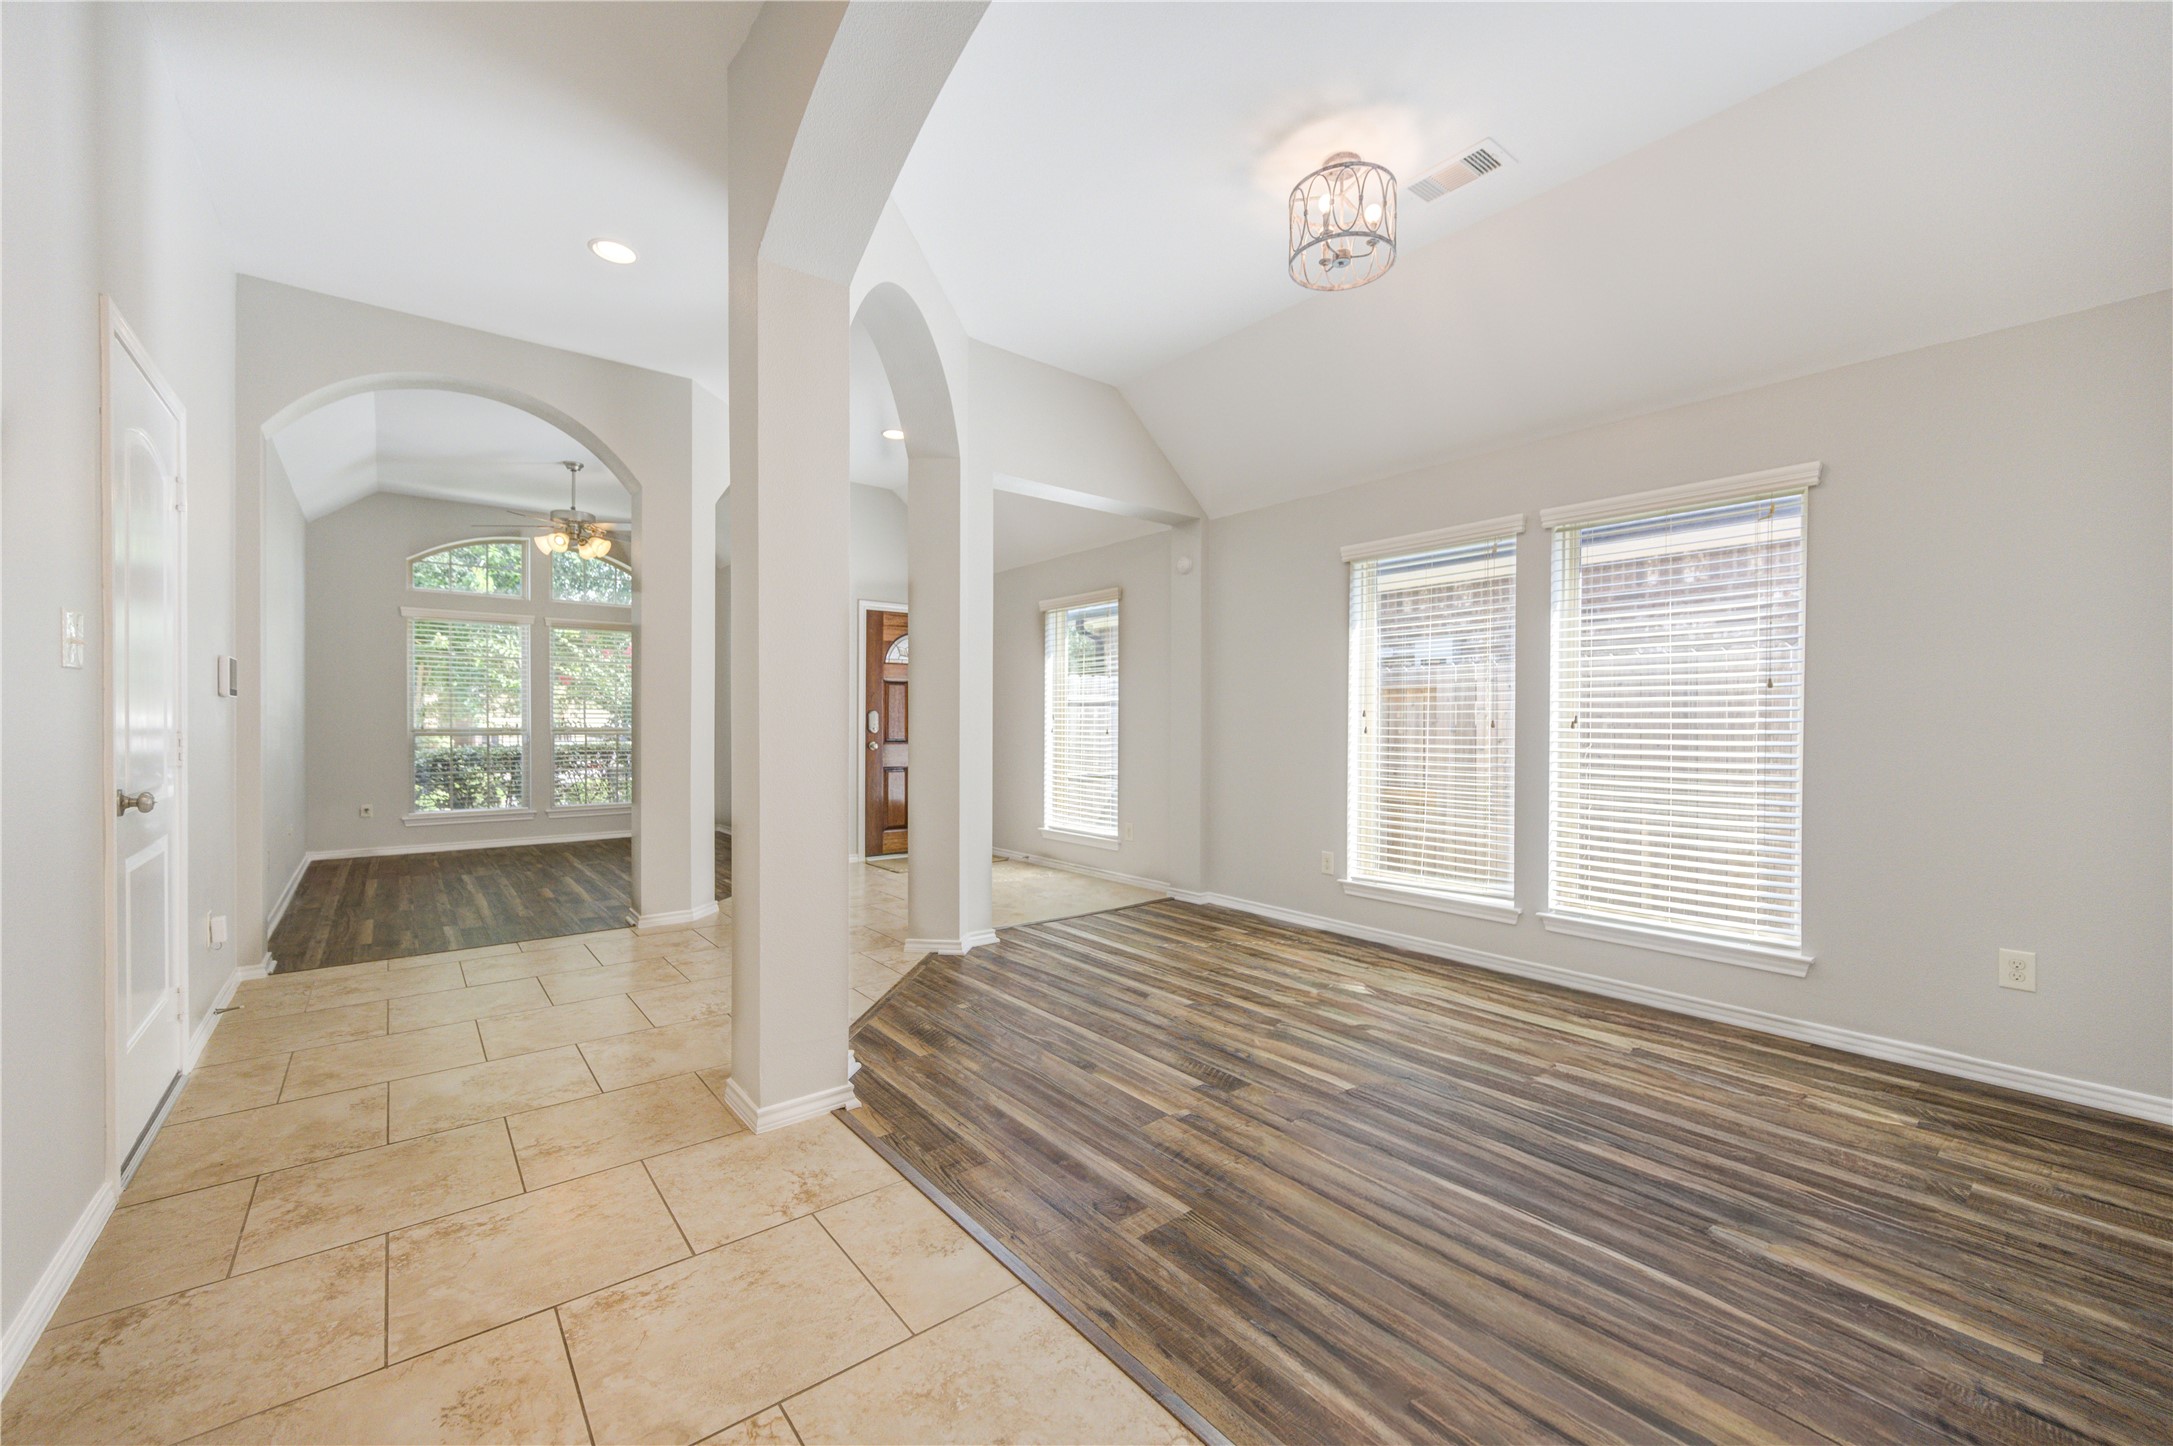
This view showcases the home's thoughtful layout, where elegant archways and soaring ceilings create a seamless connection between the foyer, dining area, and flexible living spaces. The open design offers endless possibilities for entertaining, working from home, or everyday living while maintaining a bright, spacious feel throughout.
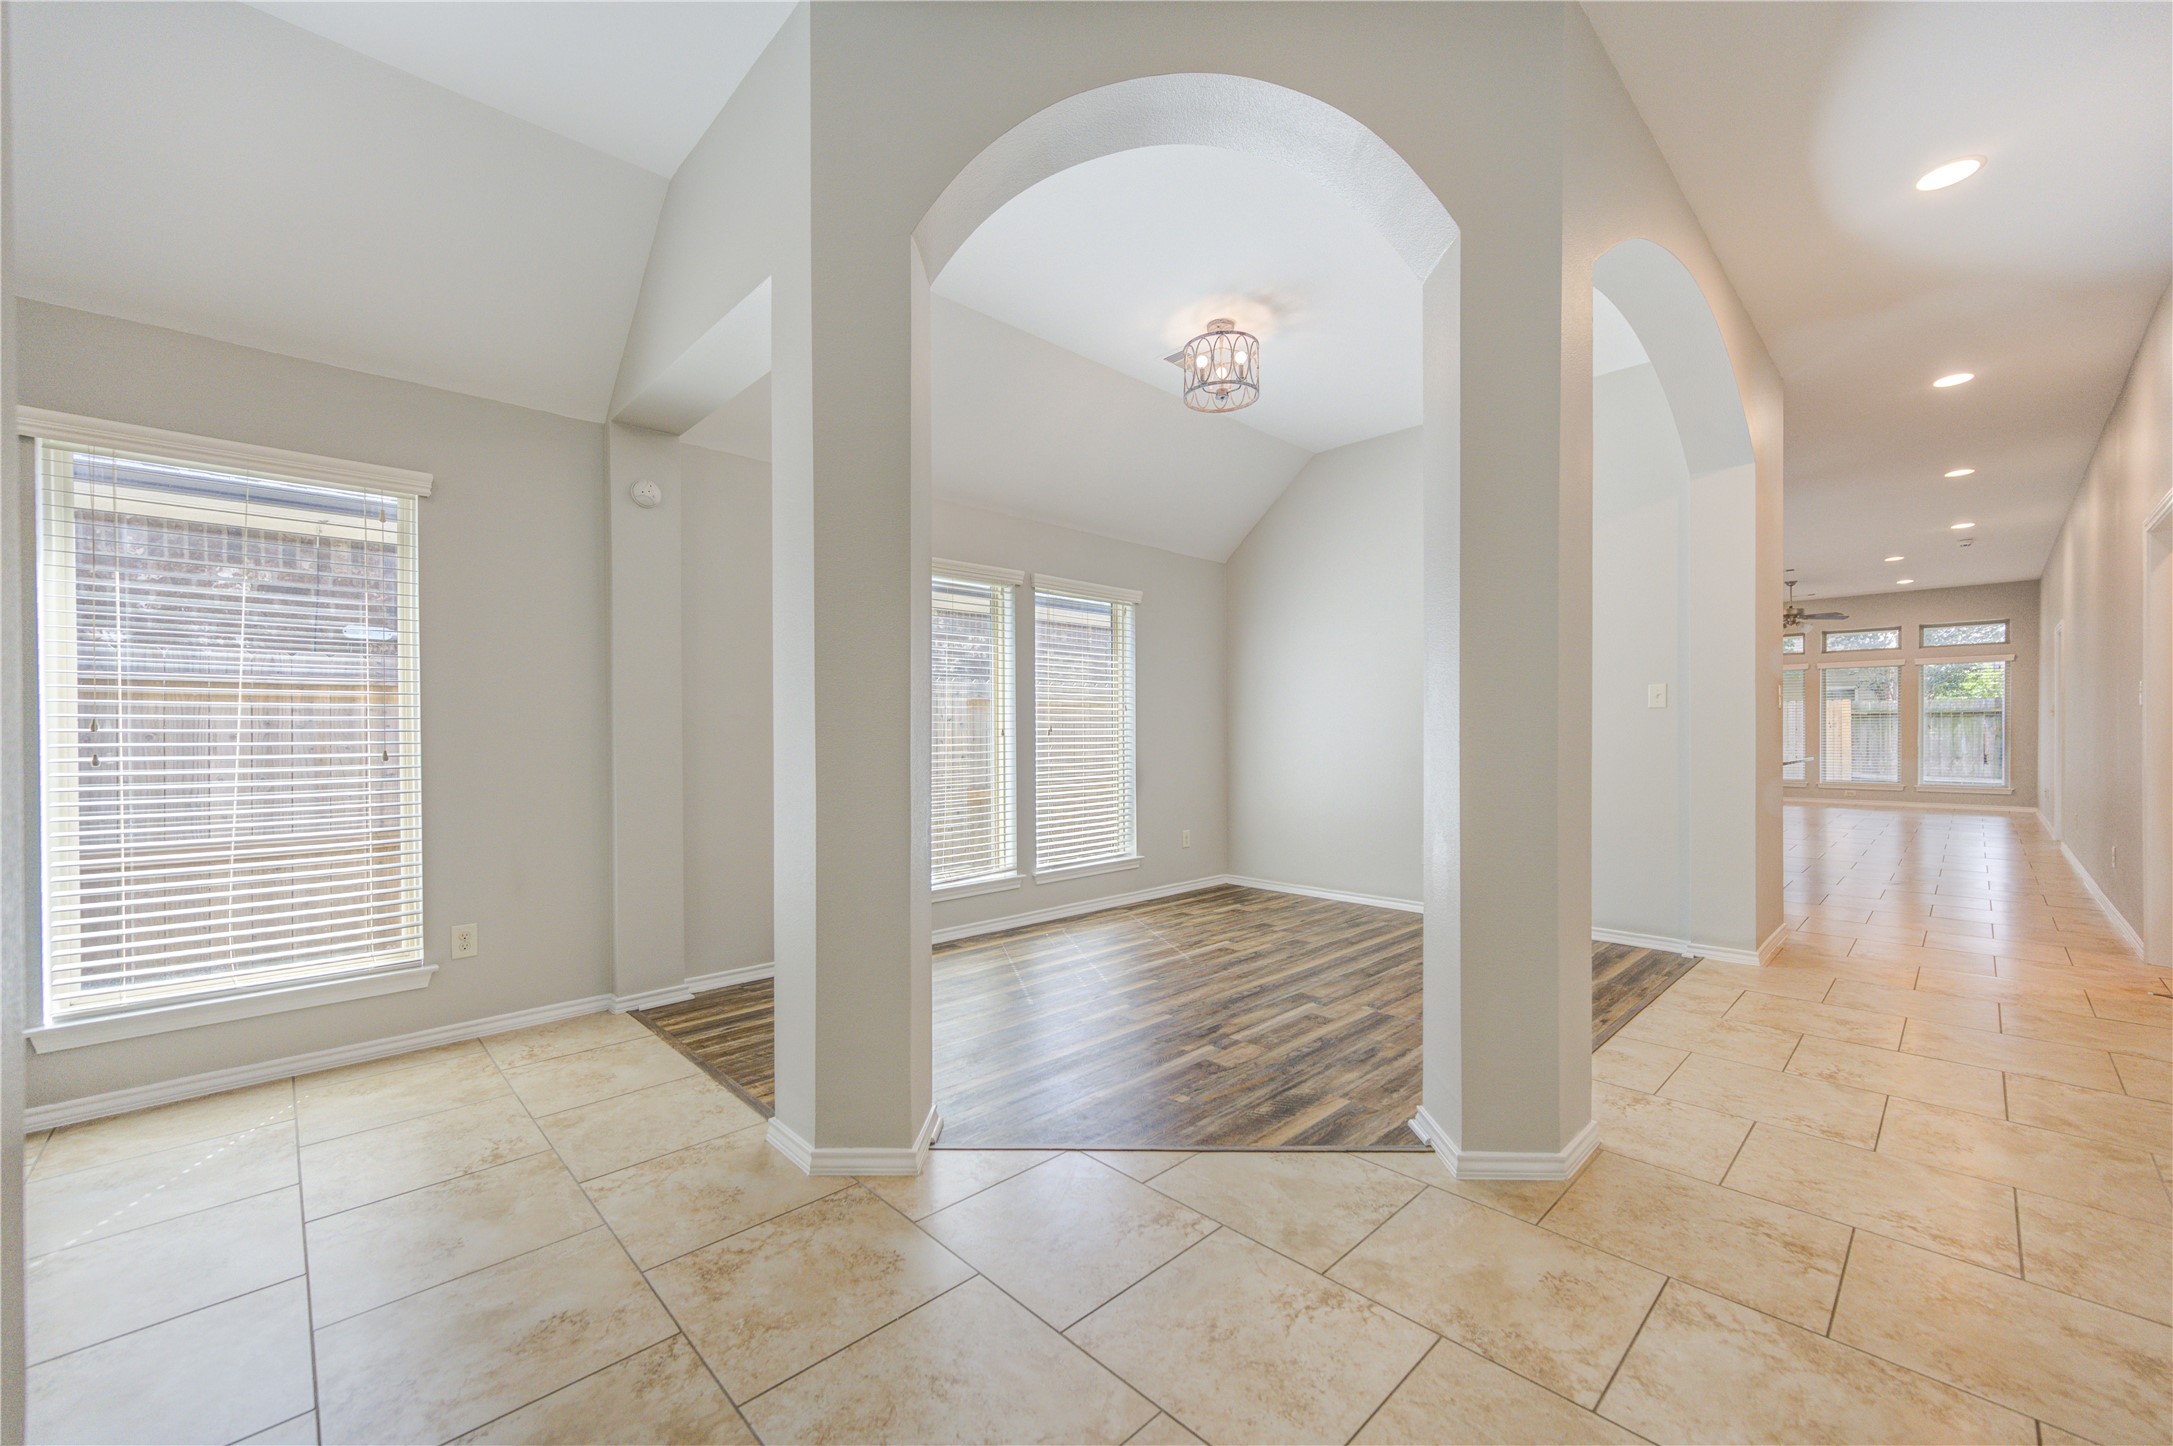
This final view highlights the exceptional flow and flexibility found at the front of the home. Framed by elegant archways and soaring ceilings, the open-concept design seamlessly connects the foyer, dining area, and dedicated office or flex space, creating an inviting layout that adapts beautifully to both everyday living and entertaining.
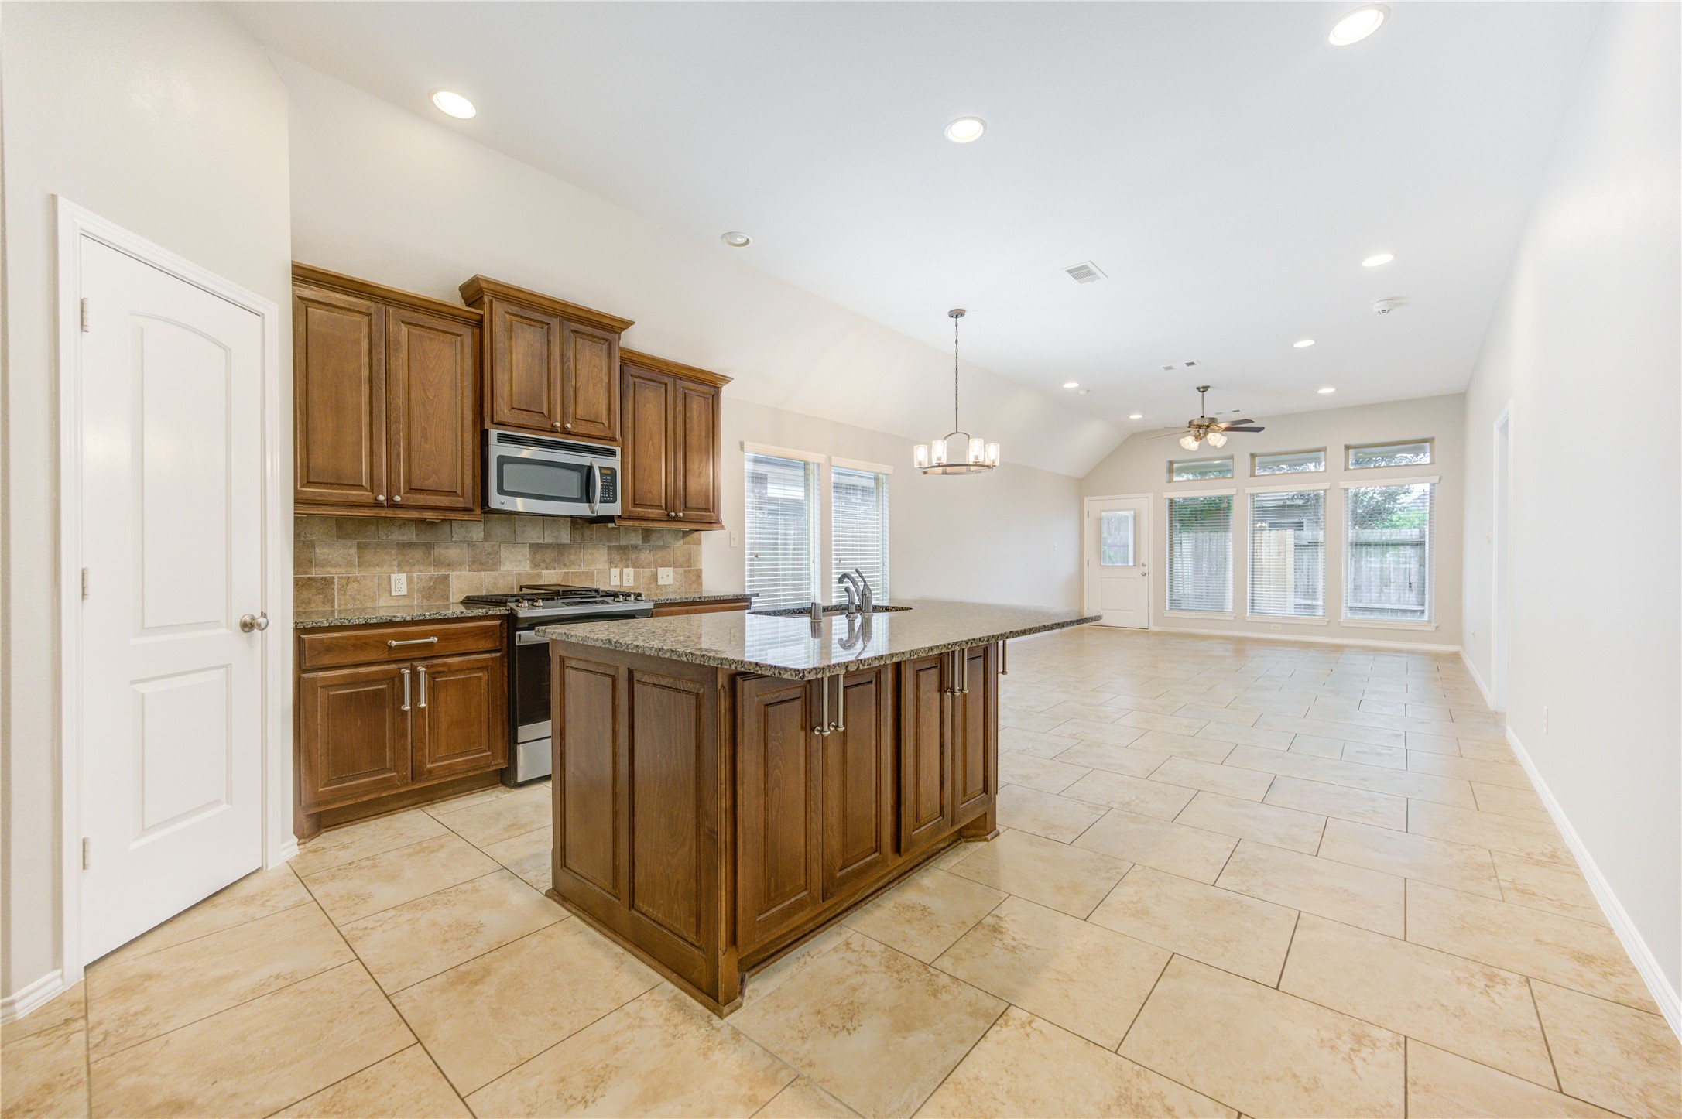
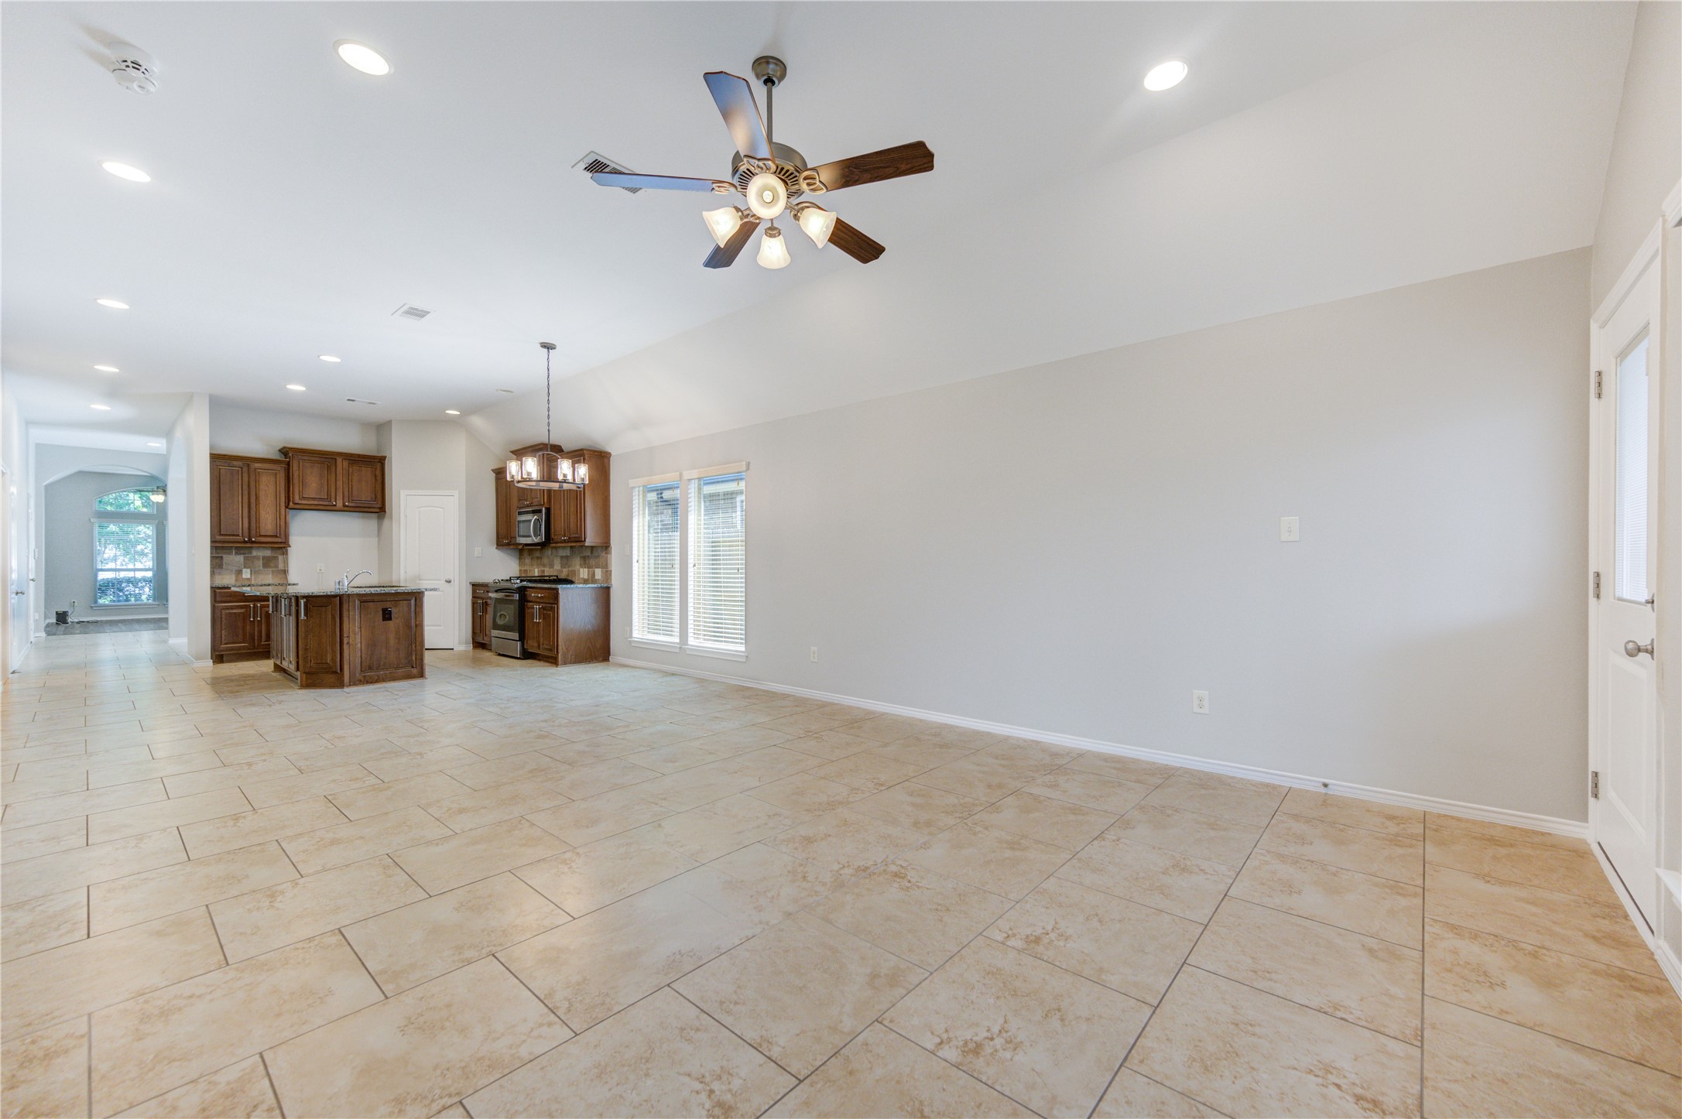
Enjoy open sightlines from the kitchen all the way to the living room and backyard beyond. Whether preparing meals or hosting guests, the thoughtful layout keeps everyone connected while filling the home with natural light and a sense of spaciousness.
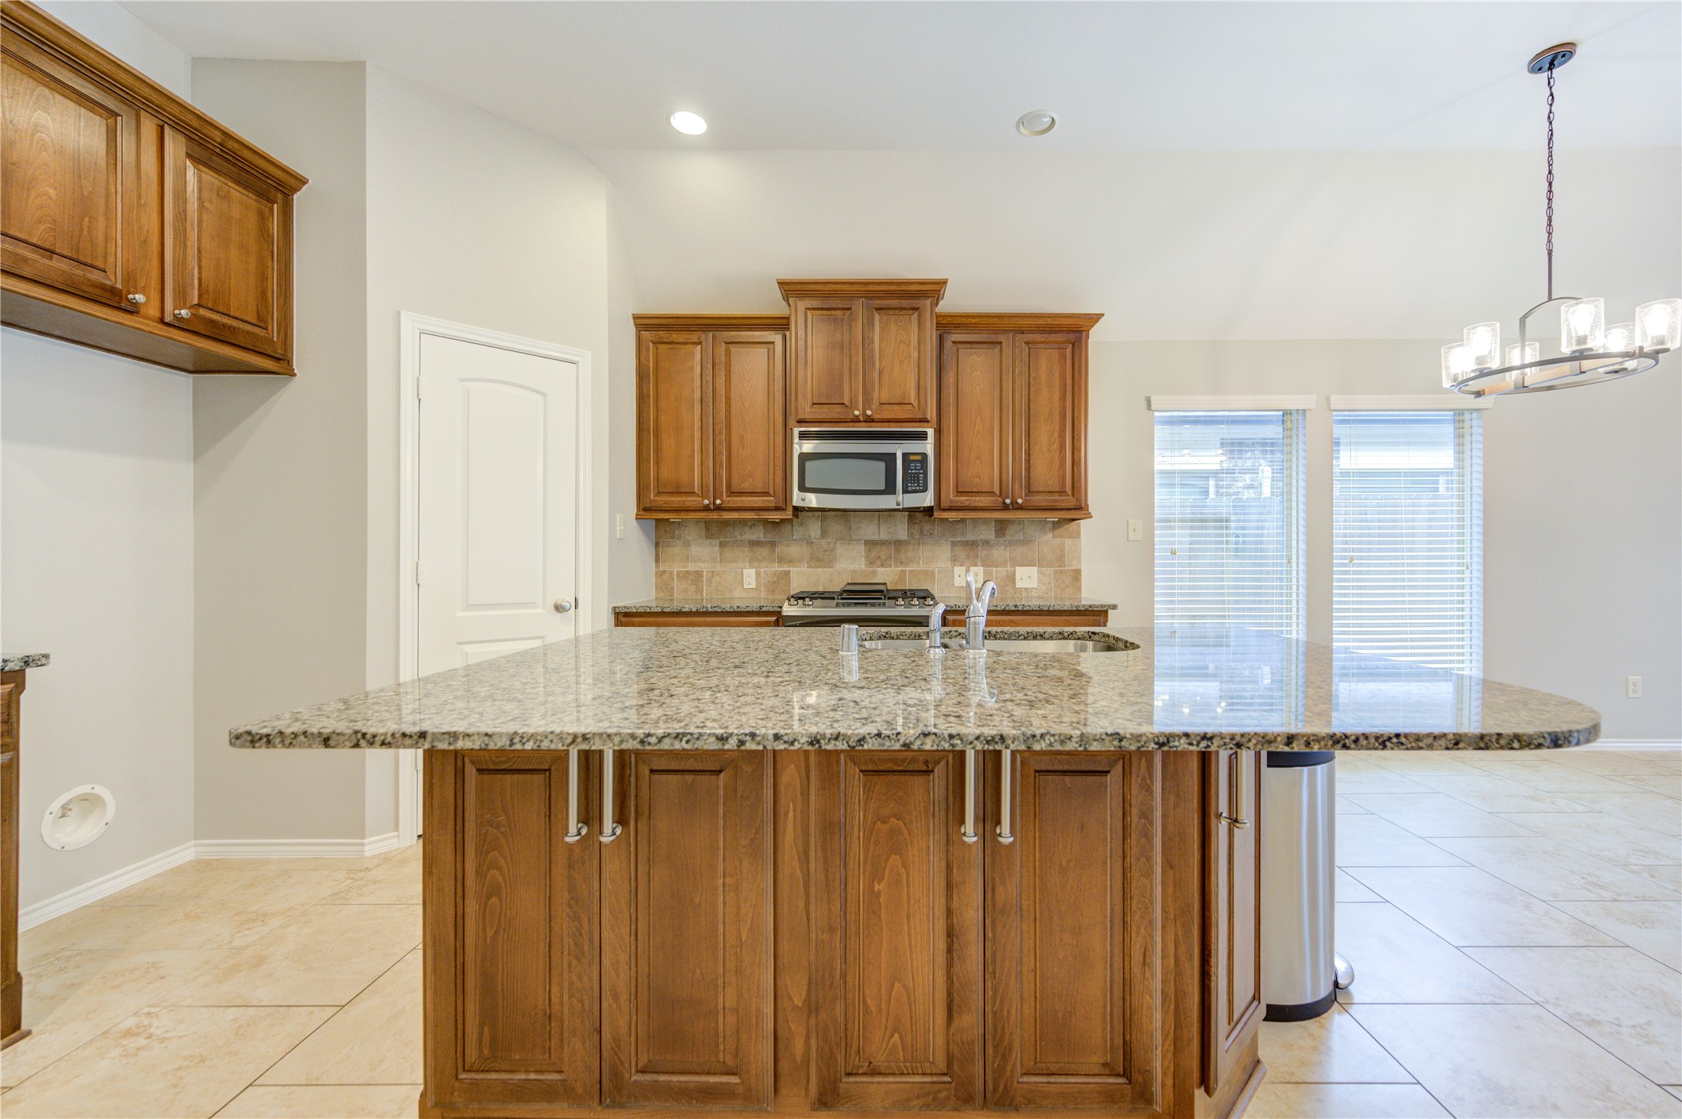
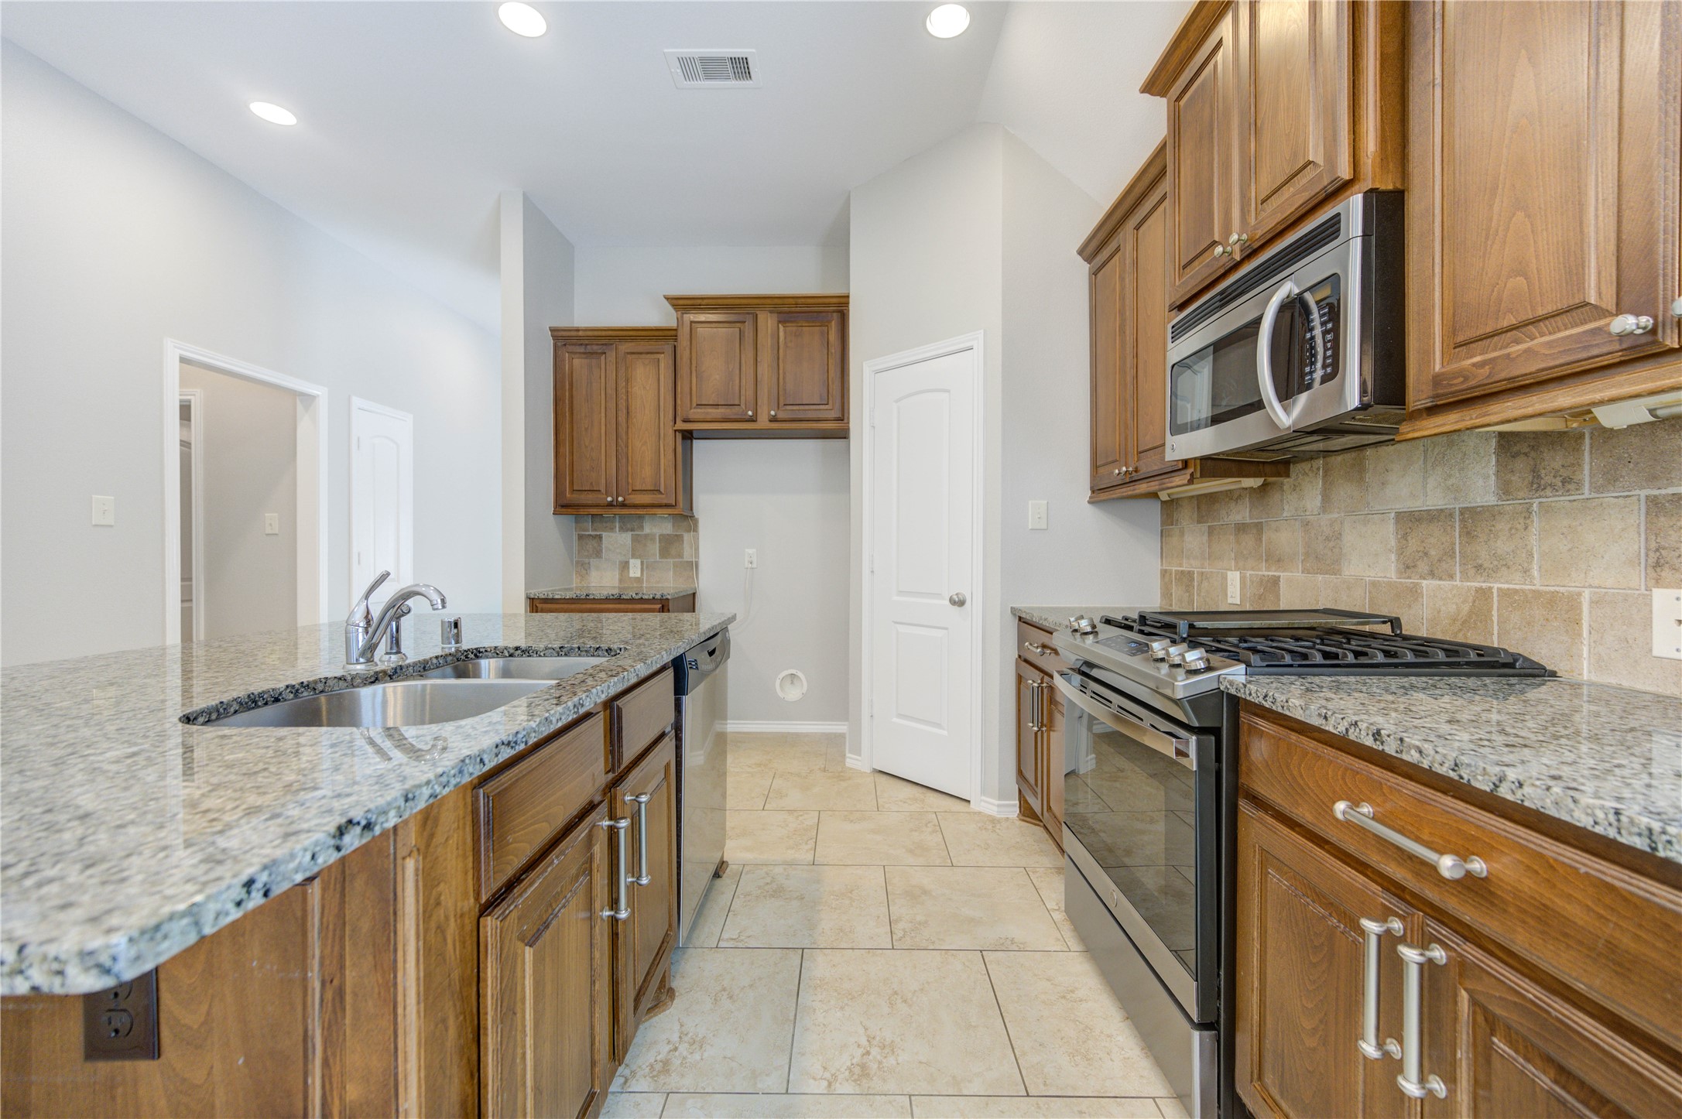
Anchored by a generous granite island, this kitchen offers abundant workspace, seating, and storage for everyday living. Custom cabinetry, stainless steel appliances, and timeless finishes combine to create a space that is as practical as it is inviting.
The heart of the home features a spacious island kitchen that flows effortlessly into the dining and living areas, creating the perfect space for gathering and entertaining. Rich cabinetry, granite countertops, and soaring ceilings make this open-concept design both beautiful and functional.
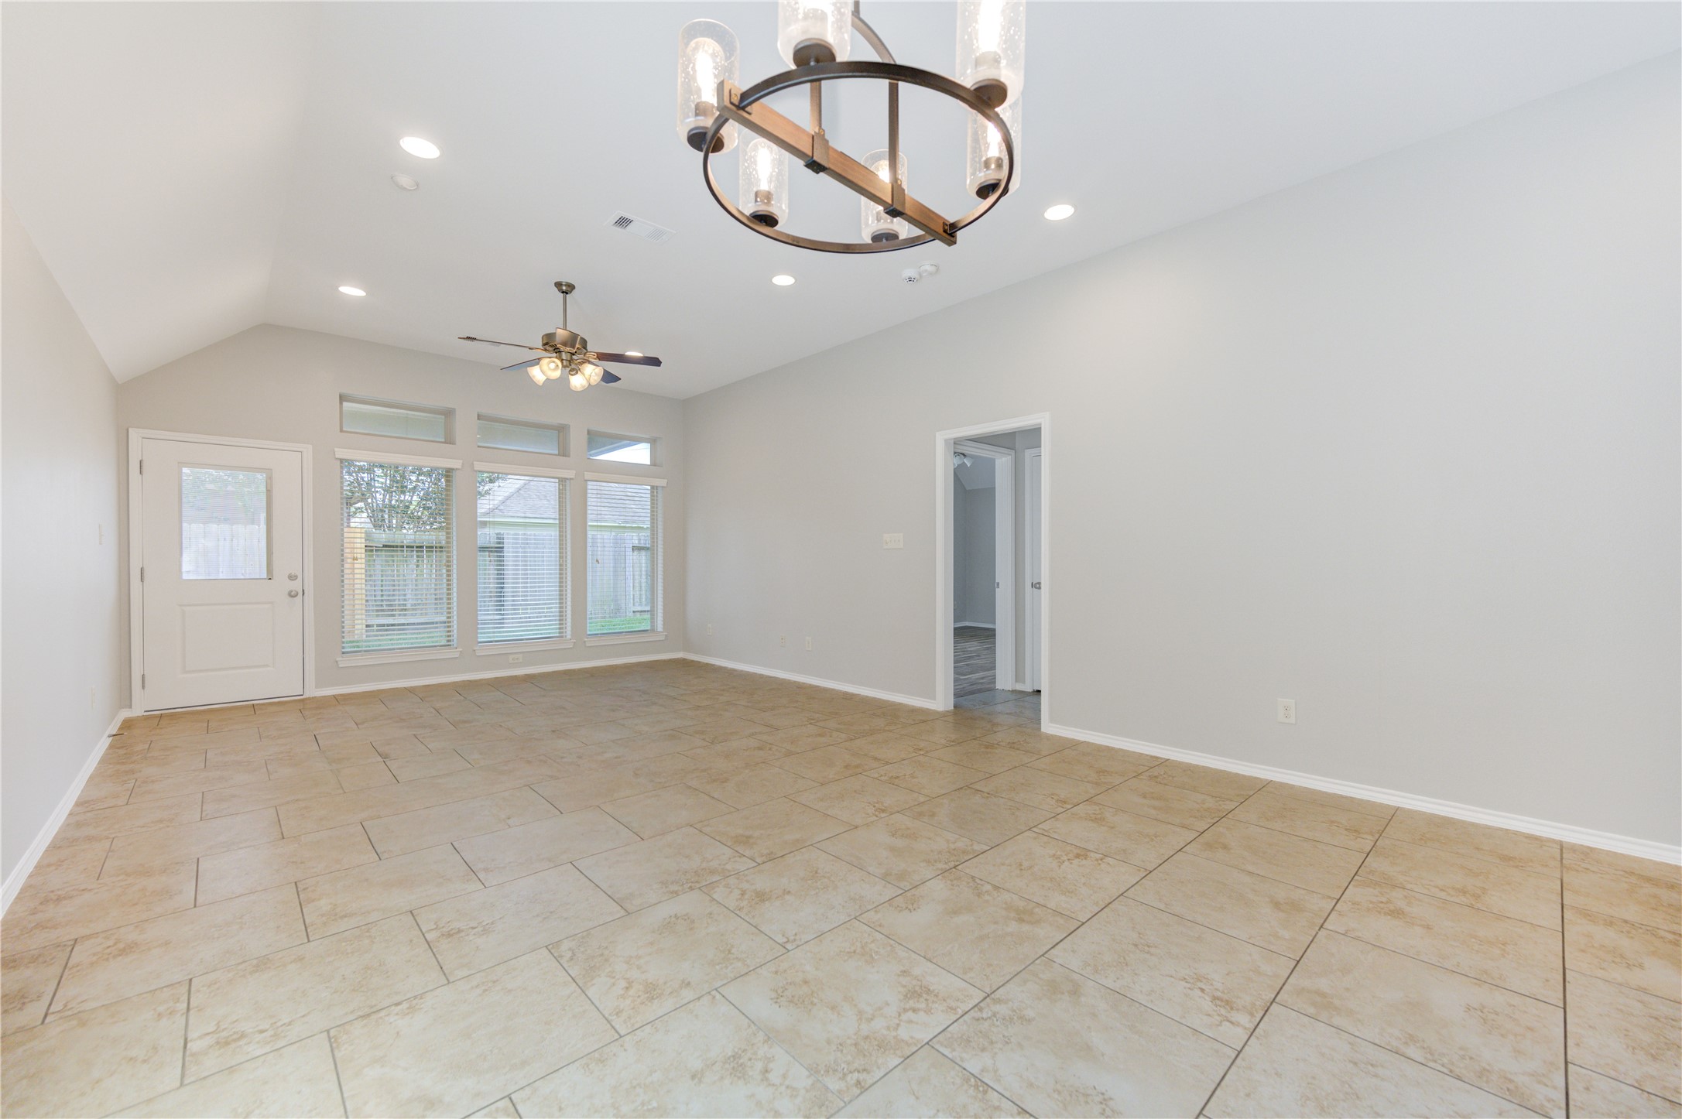
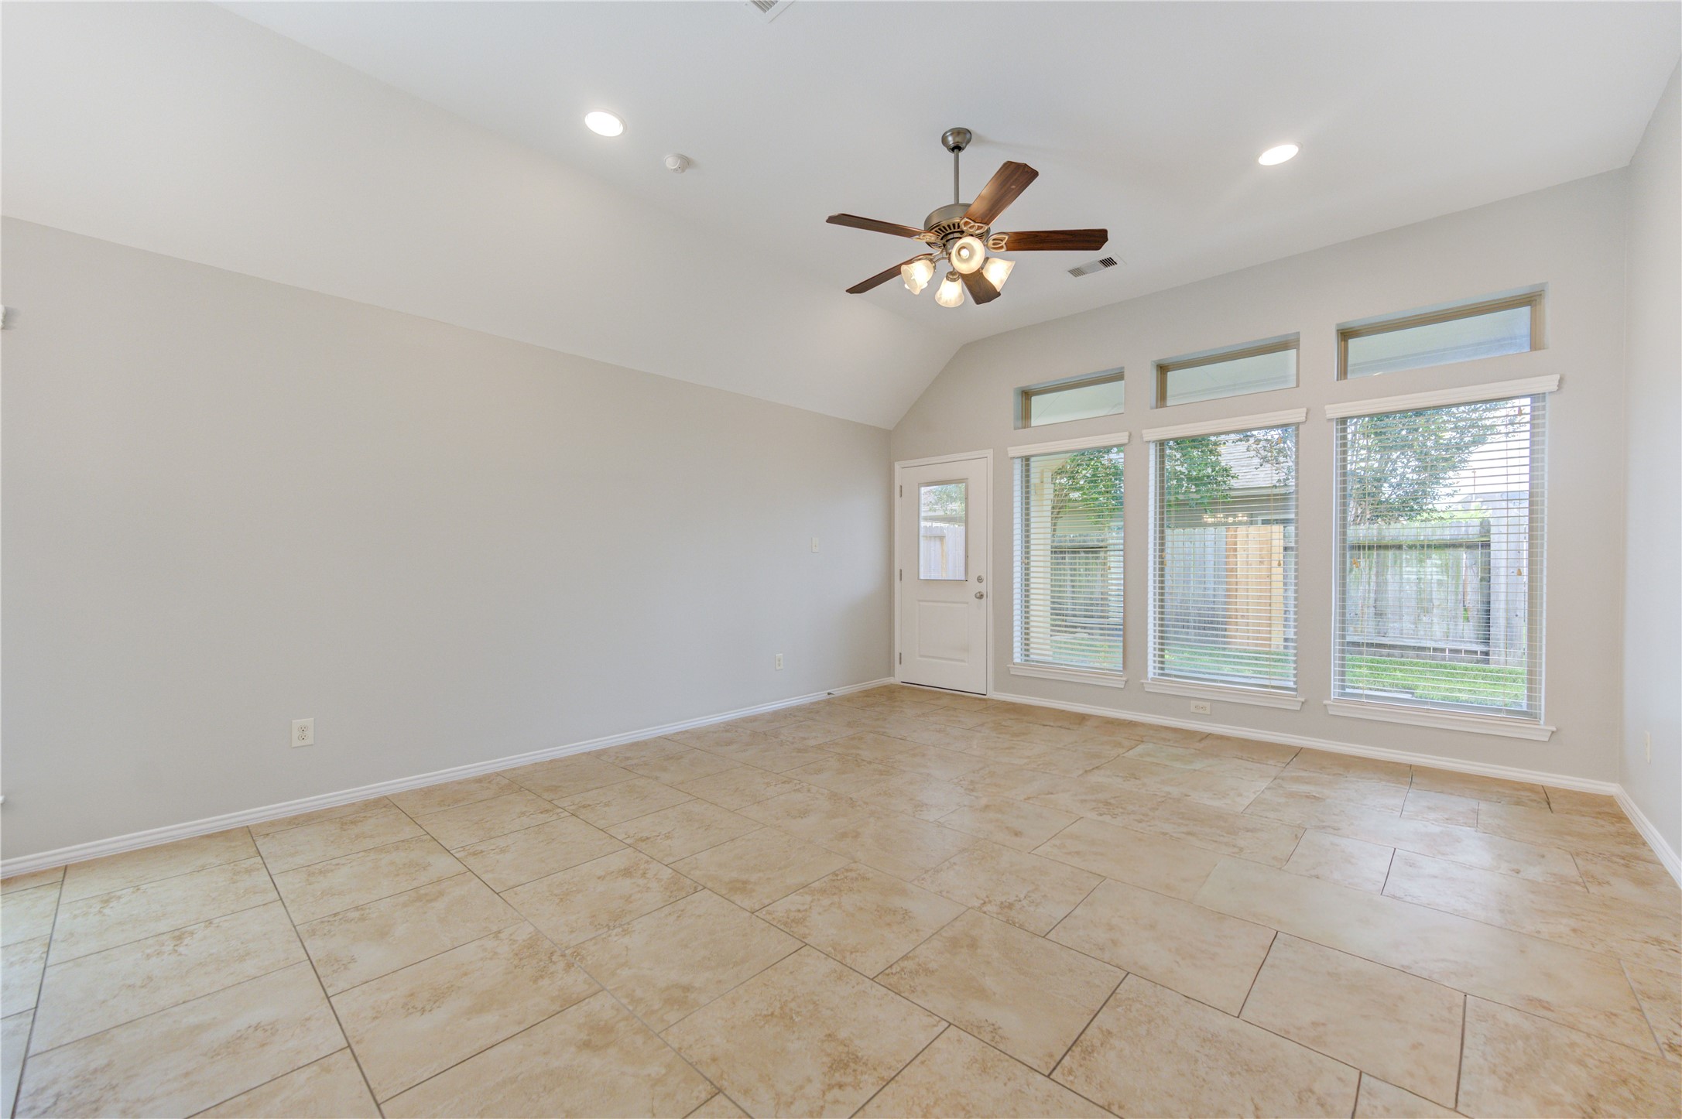
The expansive family room is designed for comfortable everyday living with soaring ceilings, abundant natural light, and a seamless connection to the kitchen. The generous layout provides endless possibilities for furniture arrangement while maintaining an open and airy feel.
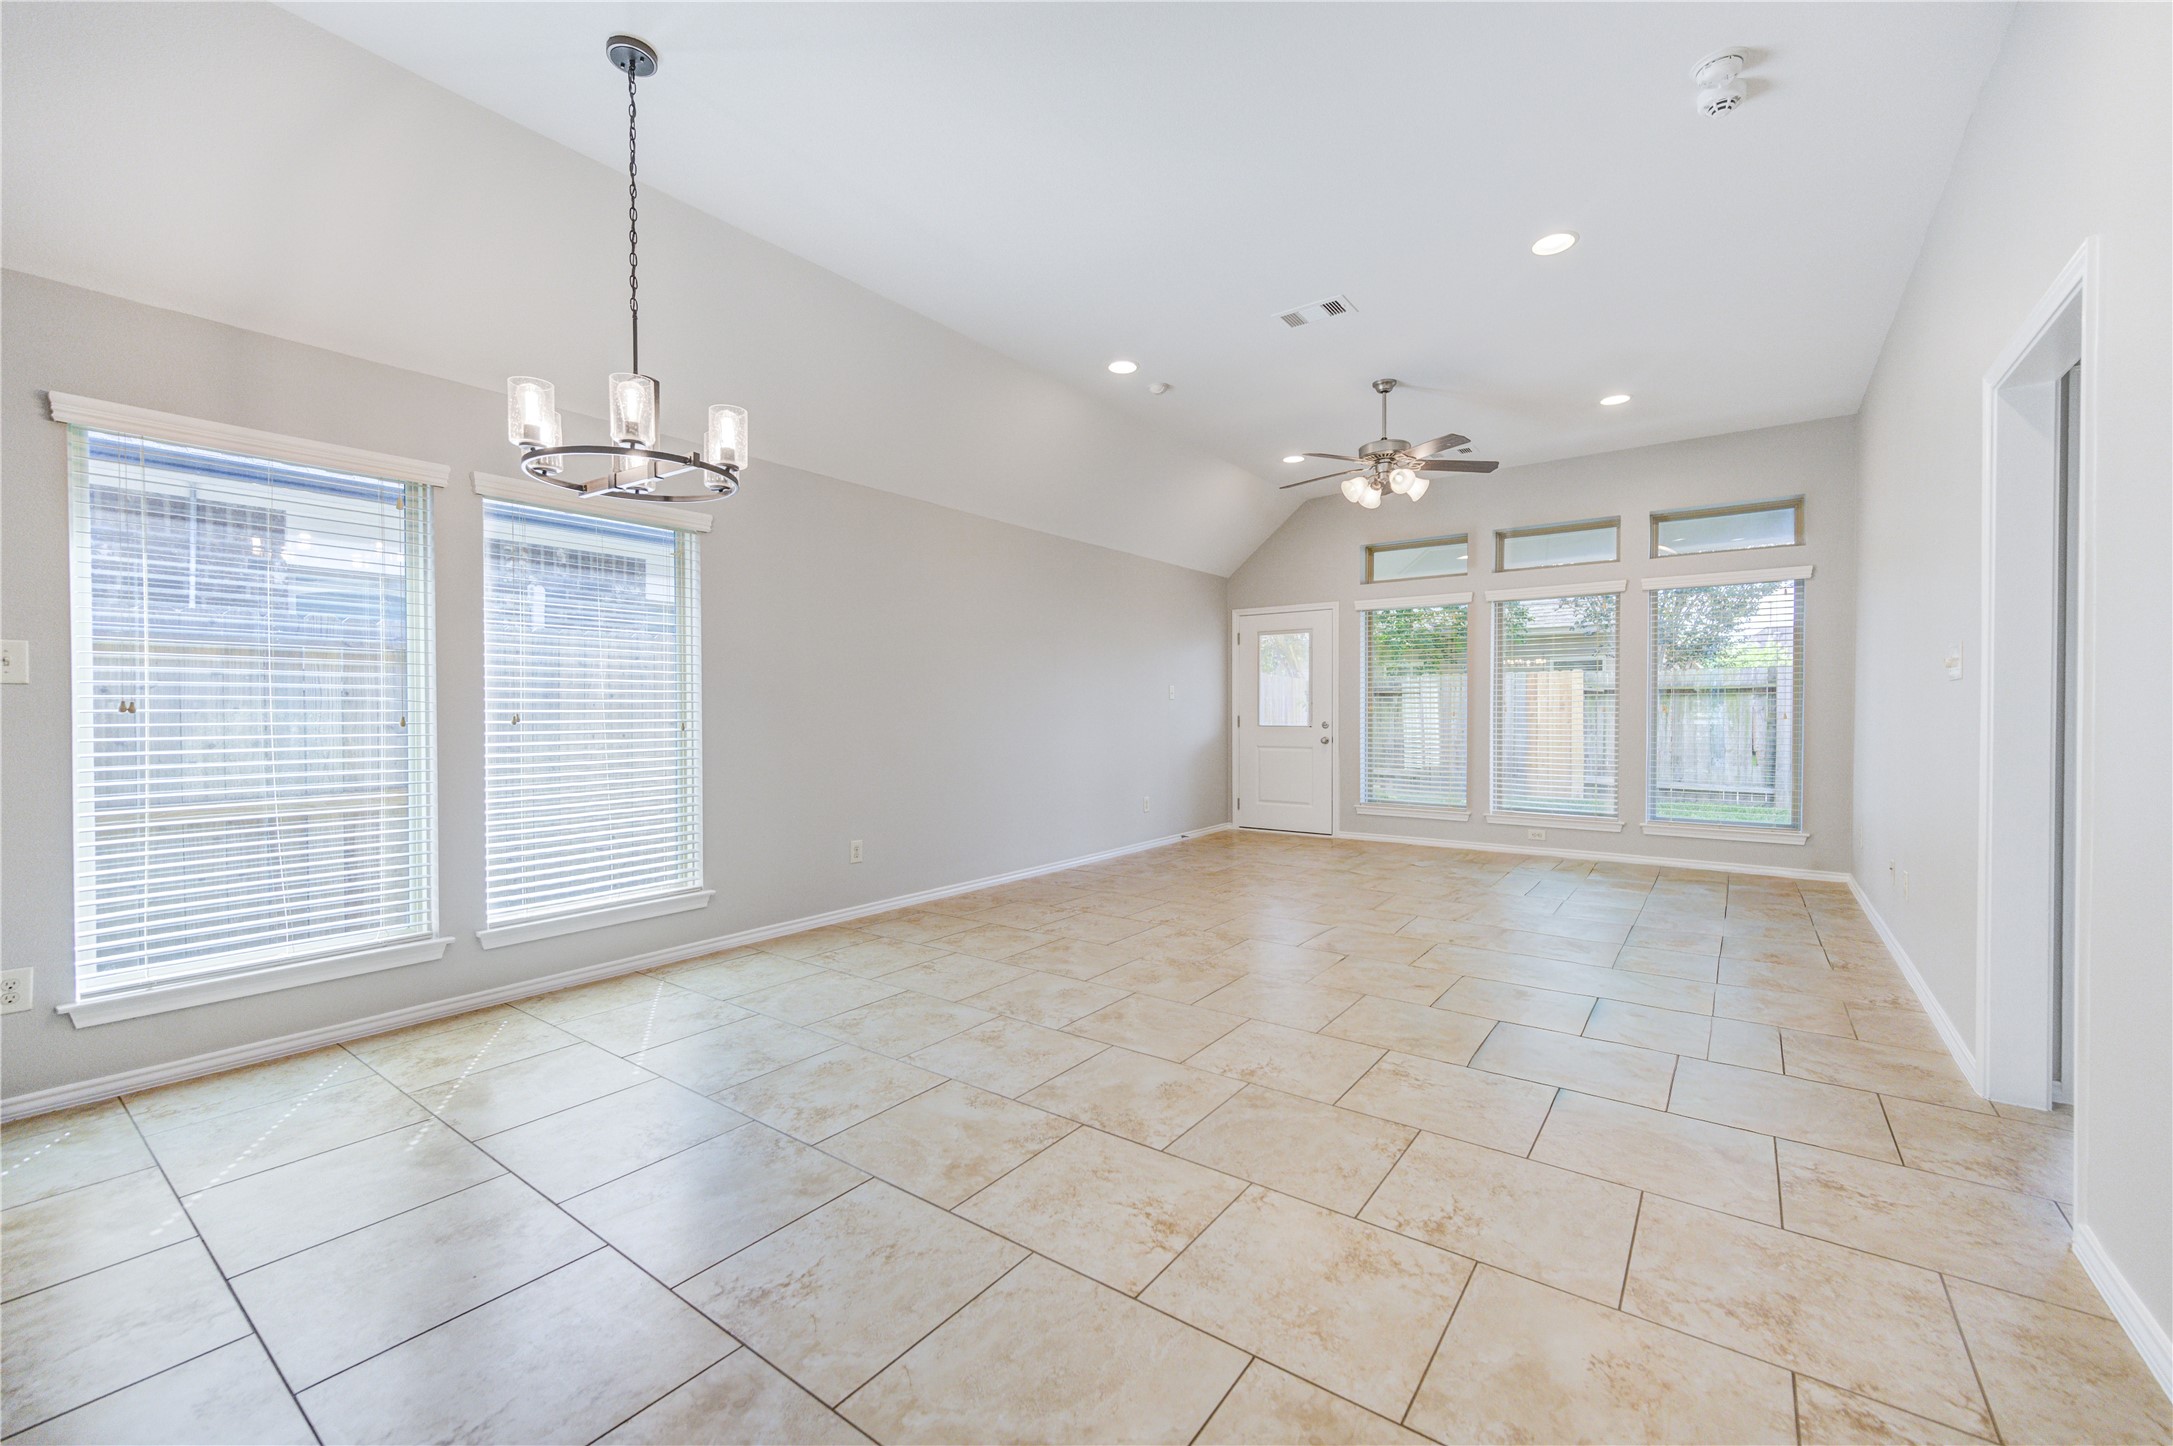
Flooded with natural light from oversized windows, the spacious breakfast area offers the perfect place to enjoy casual meals while overlooking the backyard. Its open connection to the kitchen and living room creates an inviting space for gathering with family and friends.
Large windows and elevated ceilings fill the living space with light and create a bright, welcoming atmosphere. The open-concept design offers effortless flow to the kitchen and breakfast area while framing peaceful views of the private backyard.
This view truly showcases the scale and versatility of the home's open-concept design. With soaring ceilings and an impressive footprint, the expansive living area flows seamlessly into the kitchen and dining spaces, offering endless possibilities for entertaining, relaxing, or everyday living while keeping everyone connected
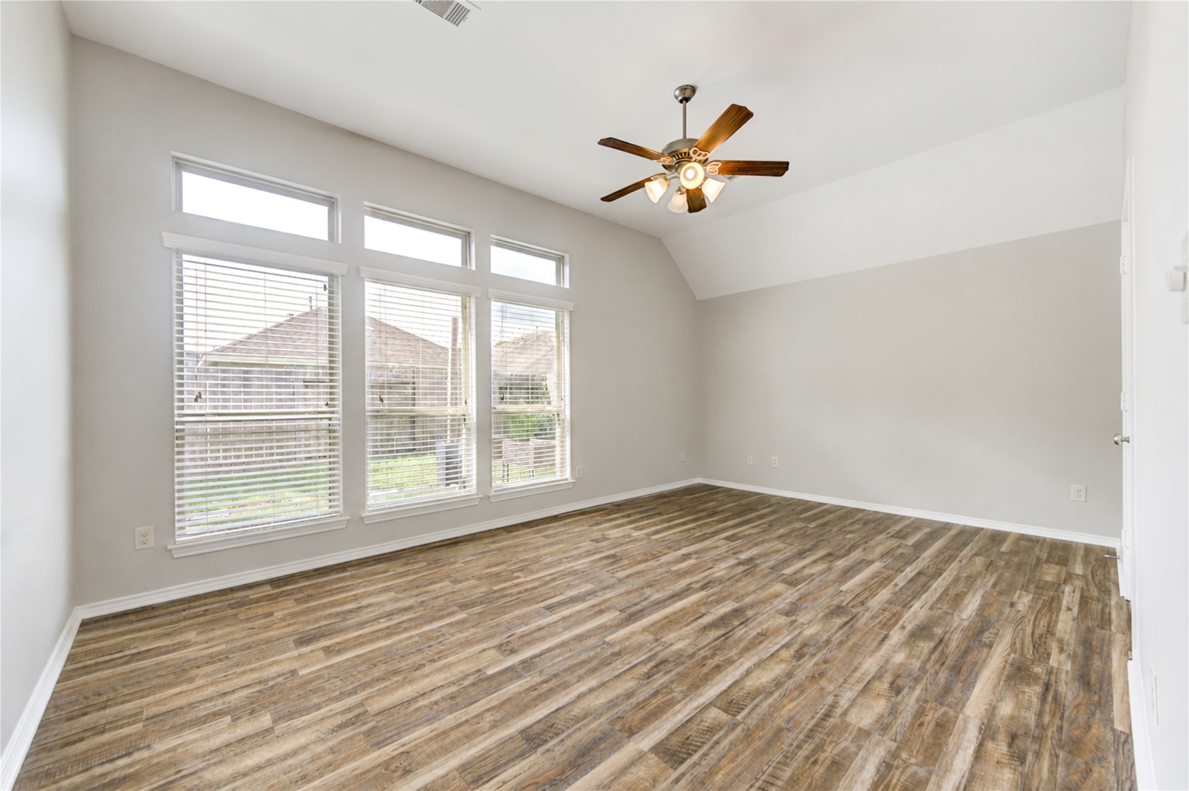
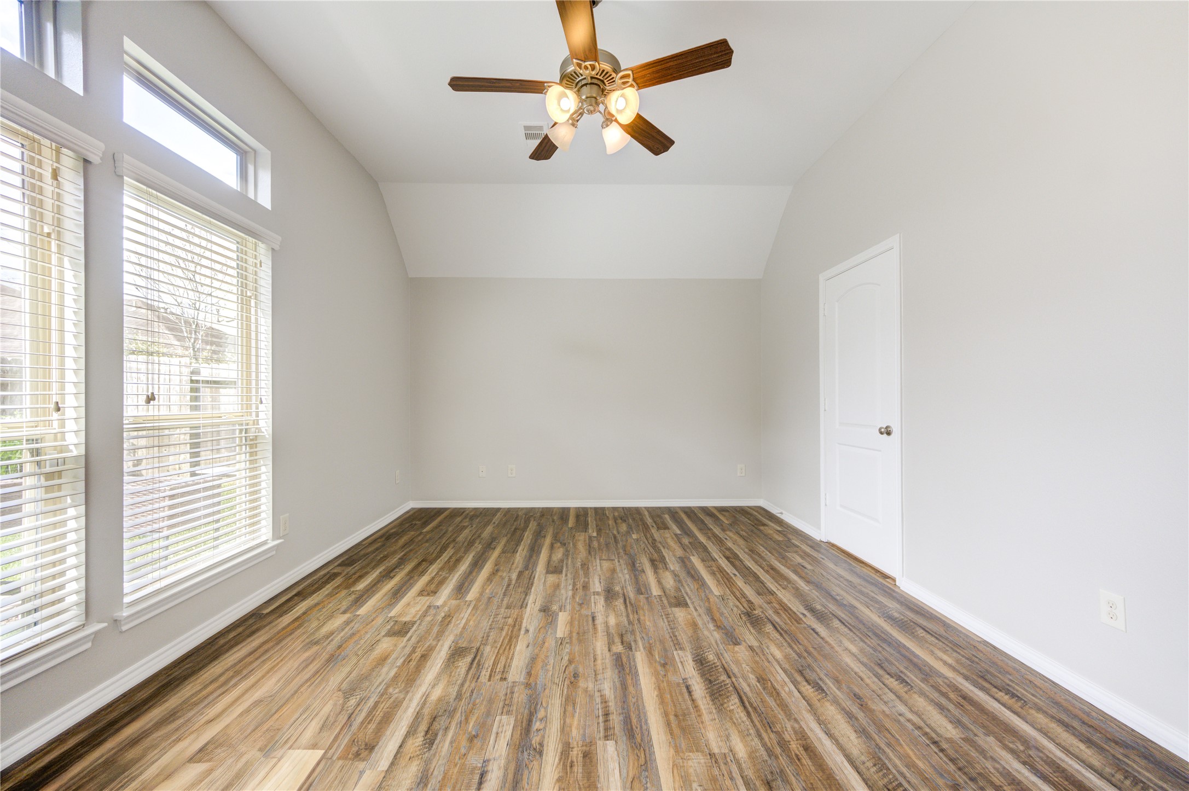
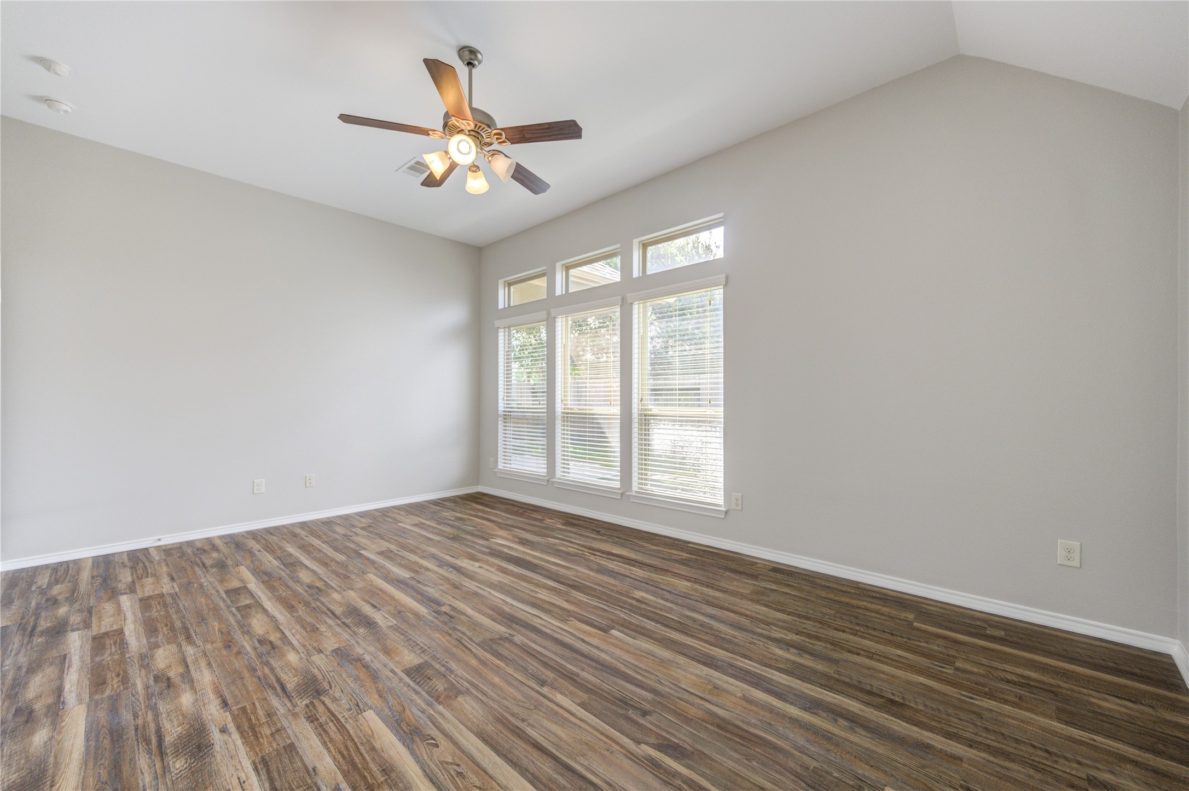
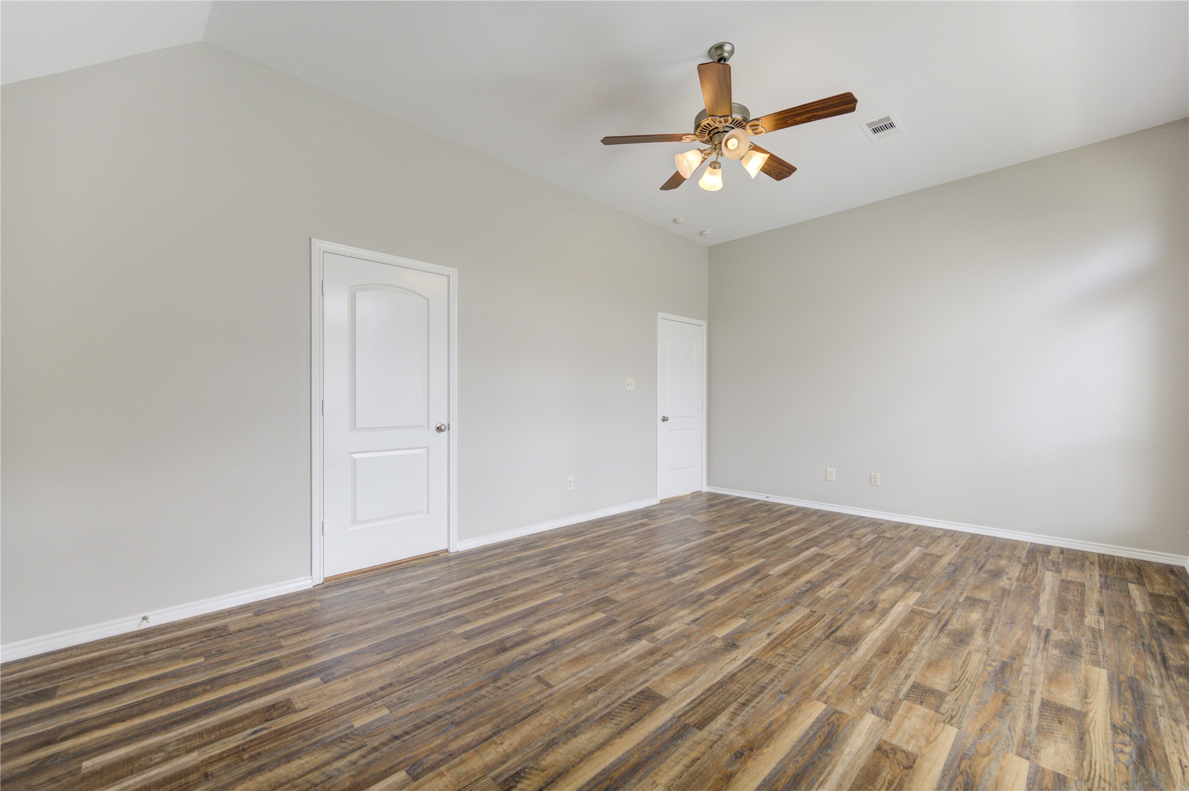
Wake up to abundant natural light in this spacious primary retreat, where soaring ceilings and oversized windows create an open, airy atmosphere.
The generous layout easily accommodates large furnishings while offering a peaceful sanctuary designed for comfort and relaxation.
Large windows invite in natural light while maintaining a peaceful atmosphere.
The spacious primary bedroom offers a quiet retreat with soaring ceilings, generous proportions, and plenty of room to create your own private sanctuary.
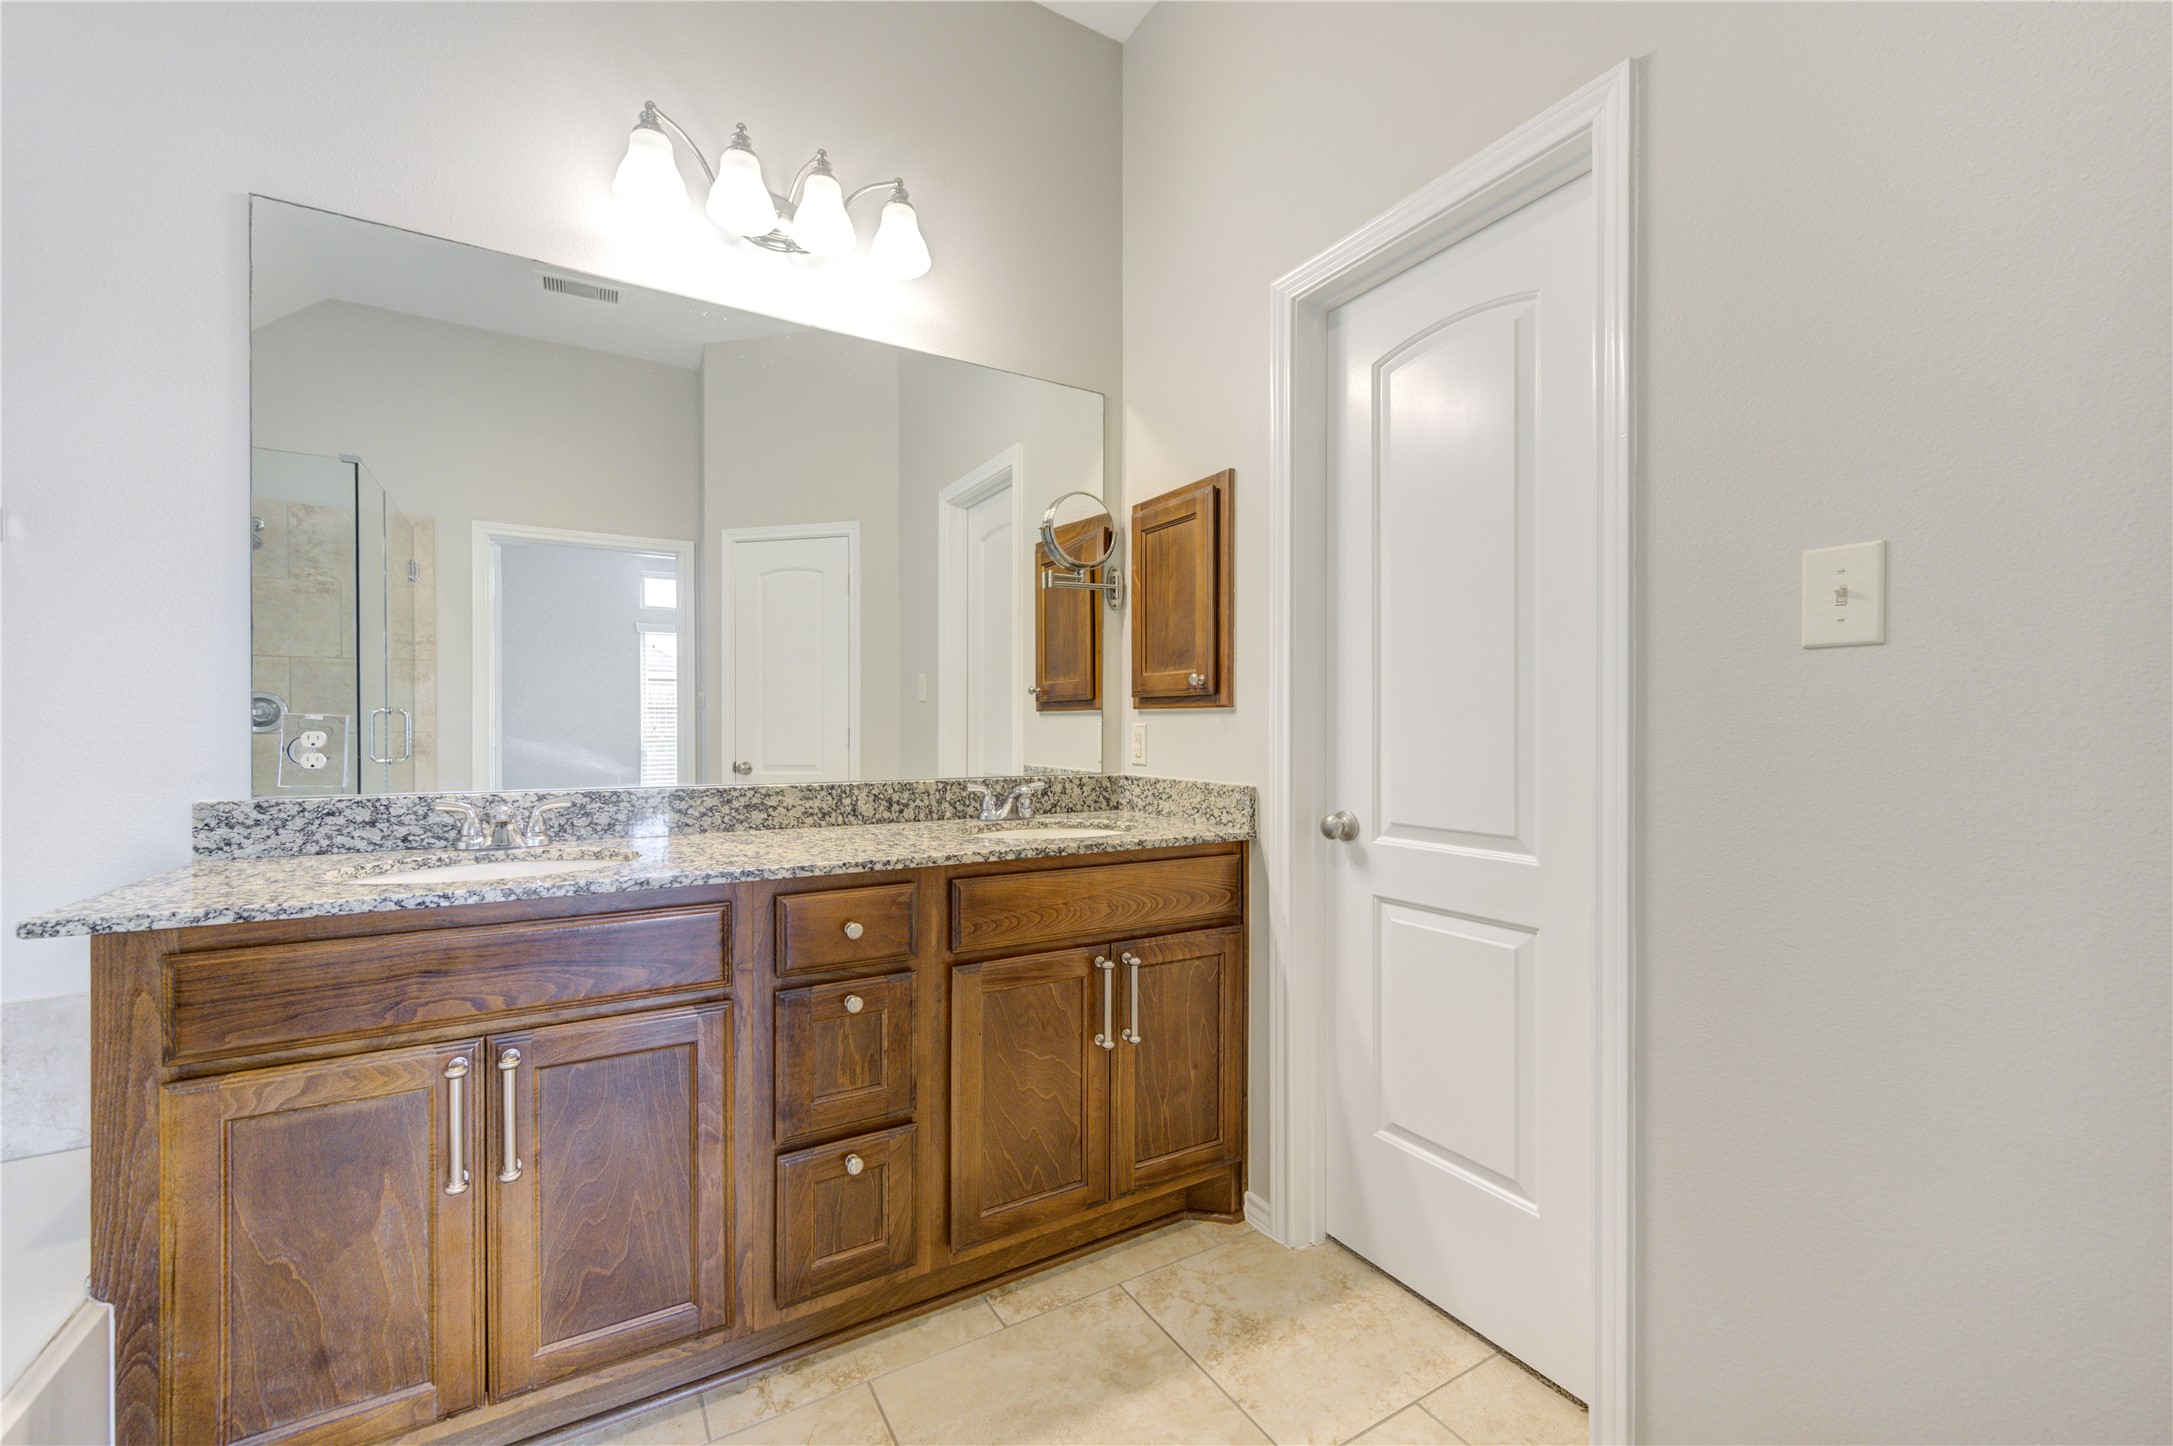
Elegant finishes and a thoughtful layout create a spa-inspired retreat you'll enjoy every day.
The spacious primary bath is designed for relaxation, featuring a large walk-in shower, soaking tub, dual-sink vanity, and generous counter space.
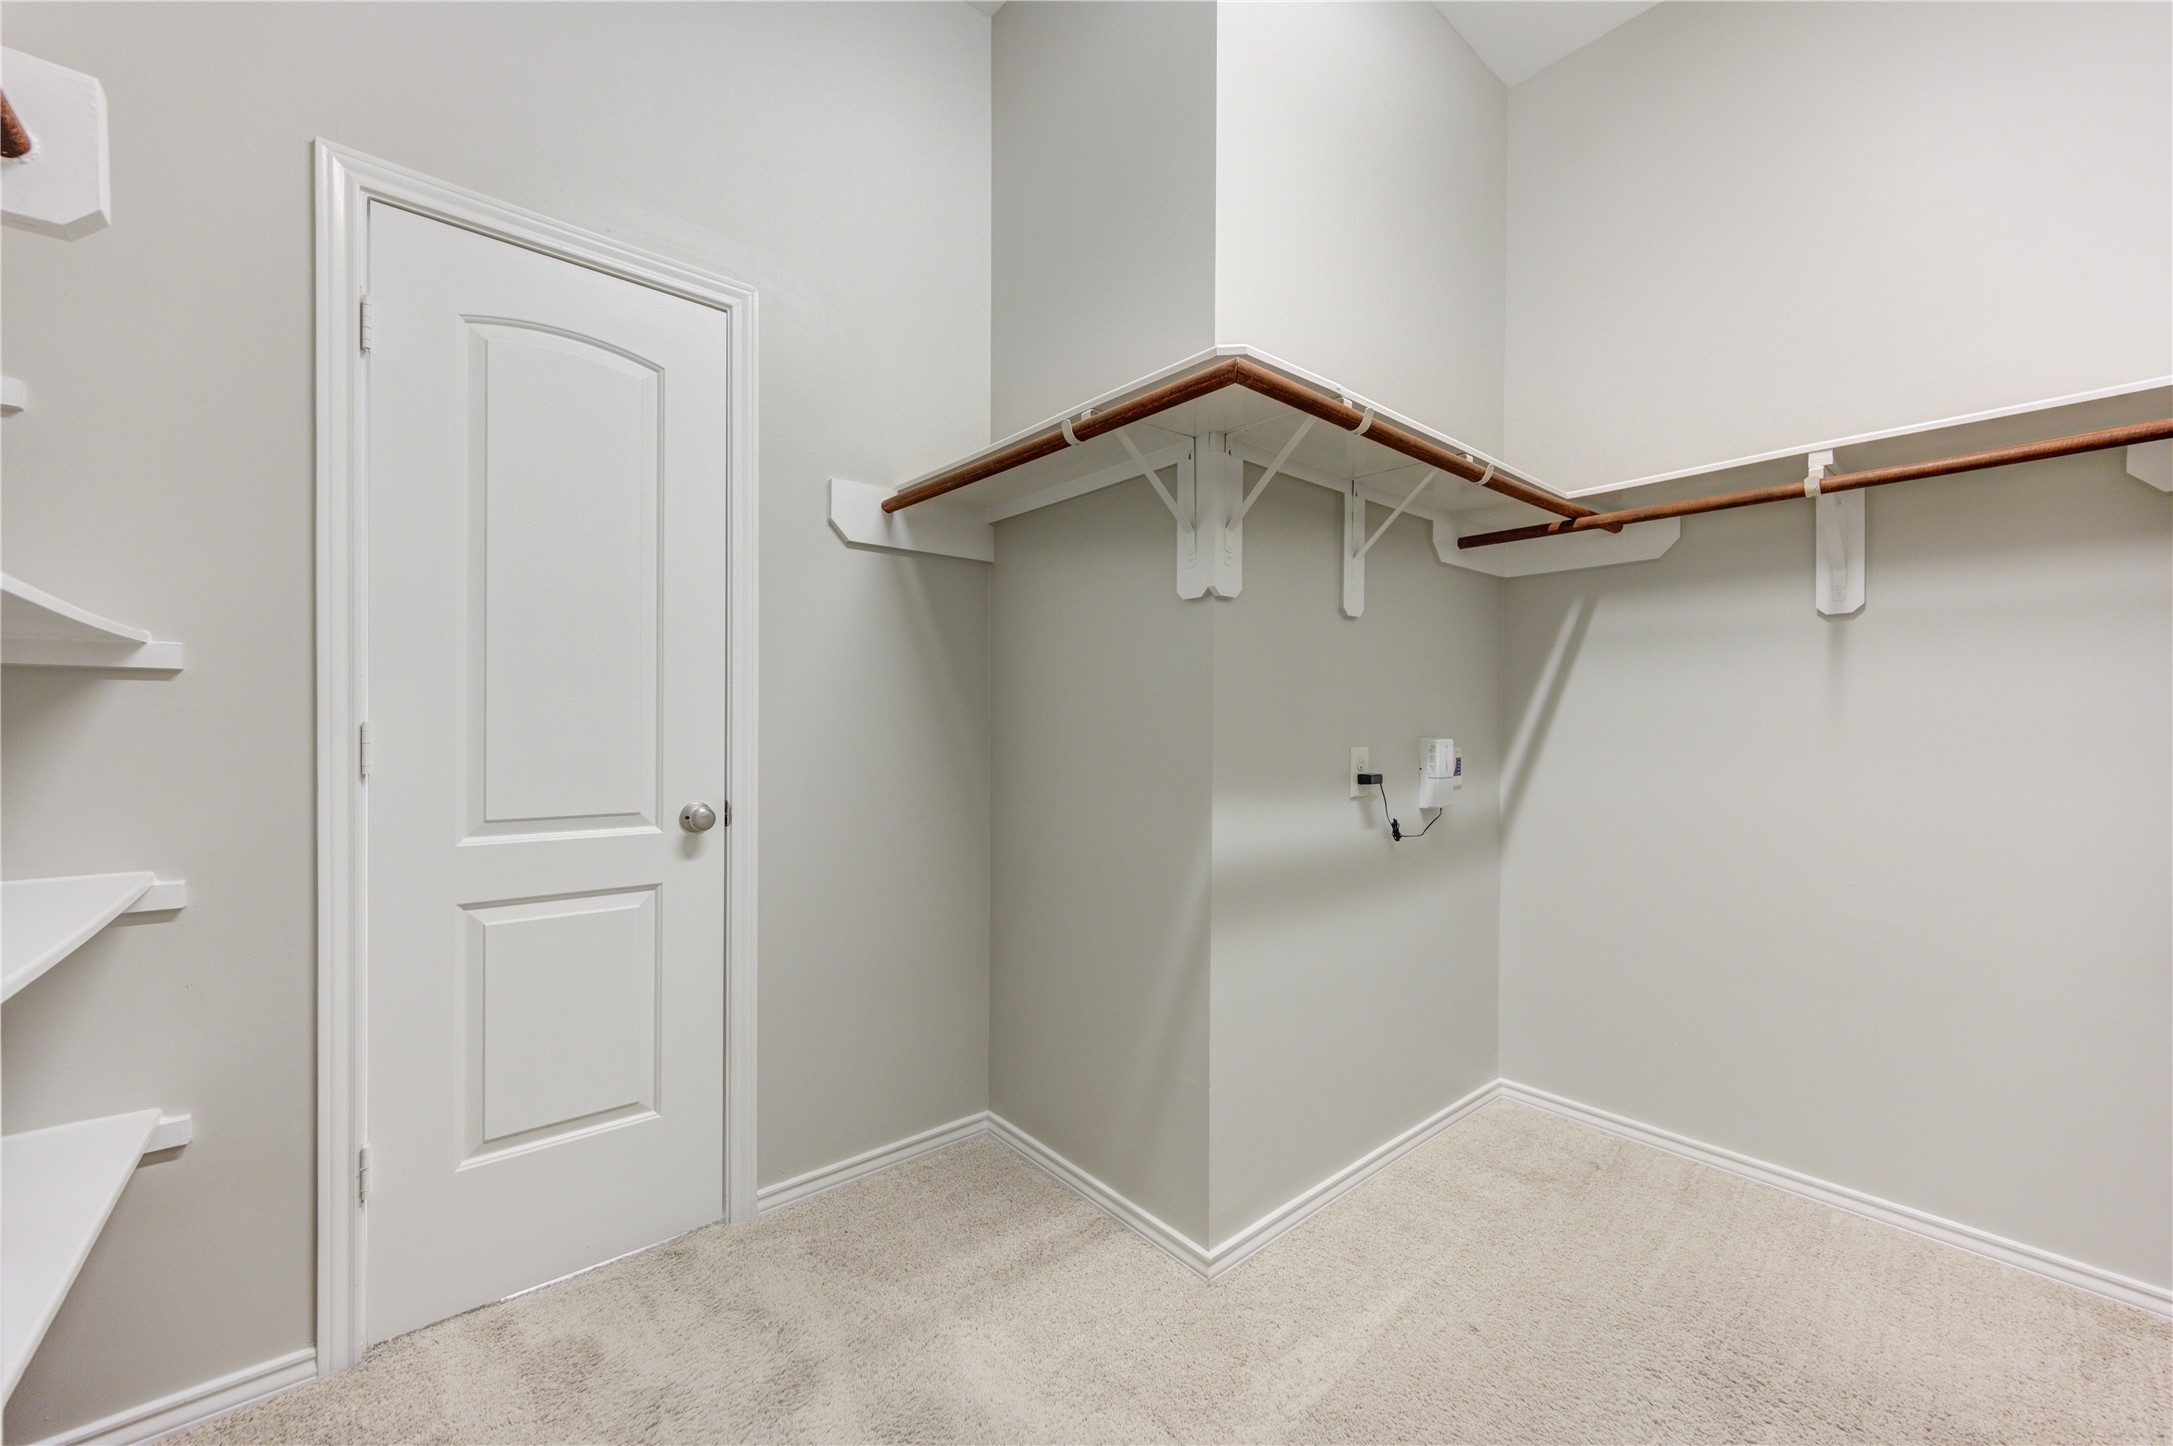
Enjoy exceptional storage in the oversized walk-in primary closet, complete with built-in shelving and abundant hanging space to keep everything organized and easily accessible.
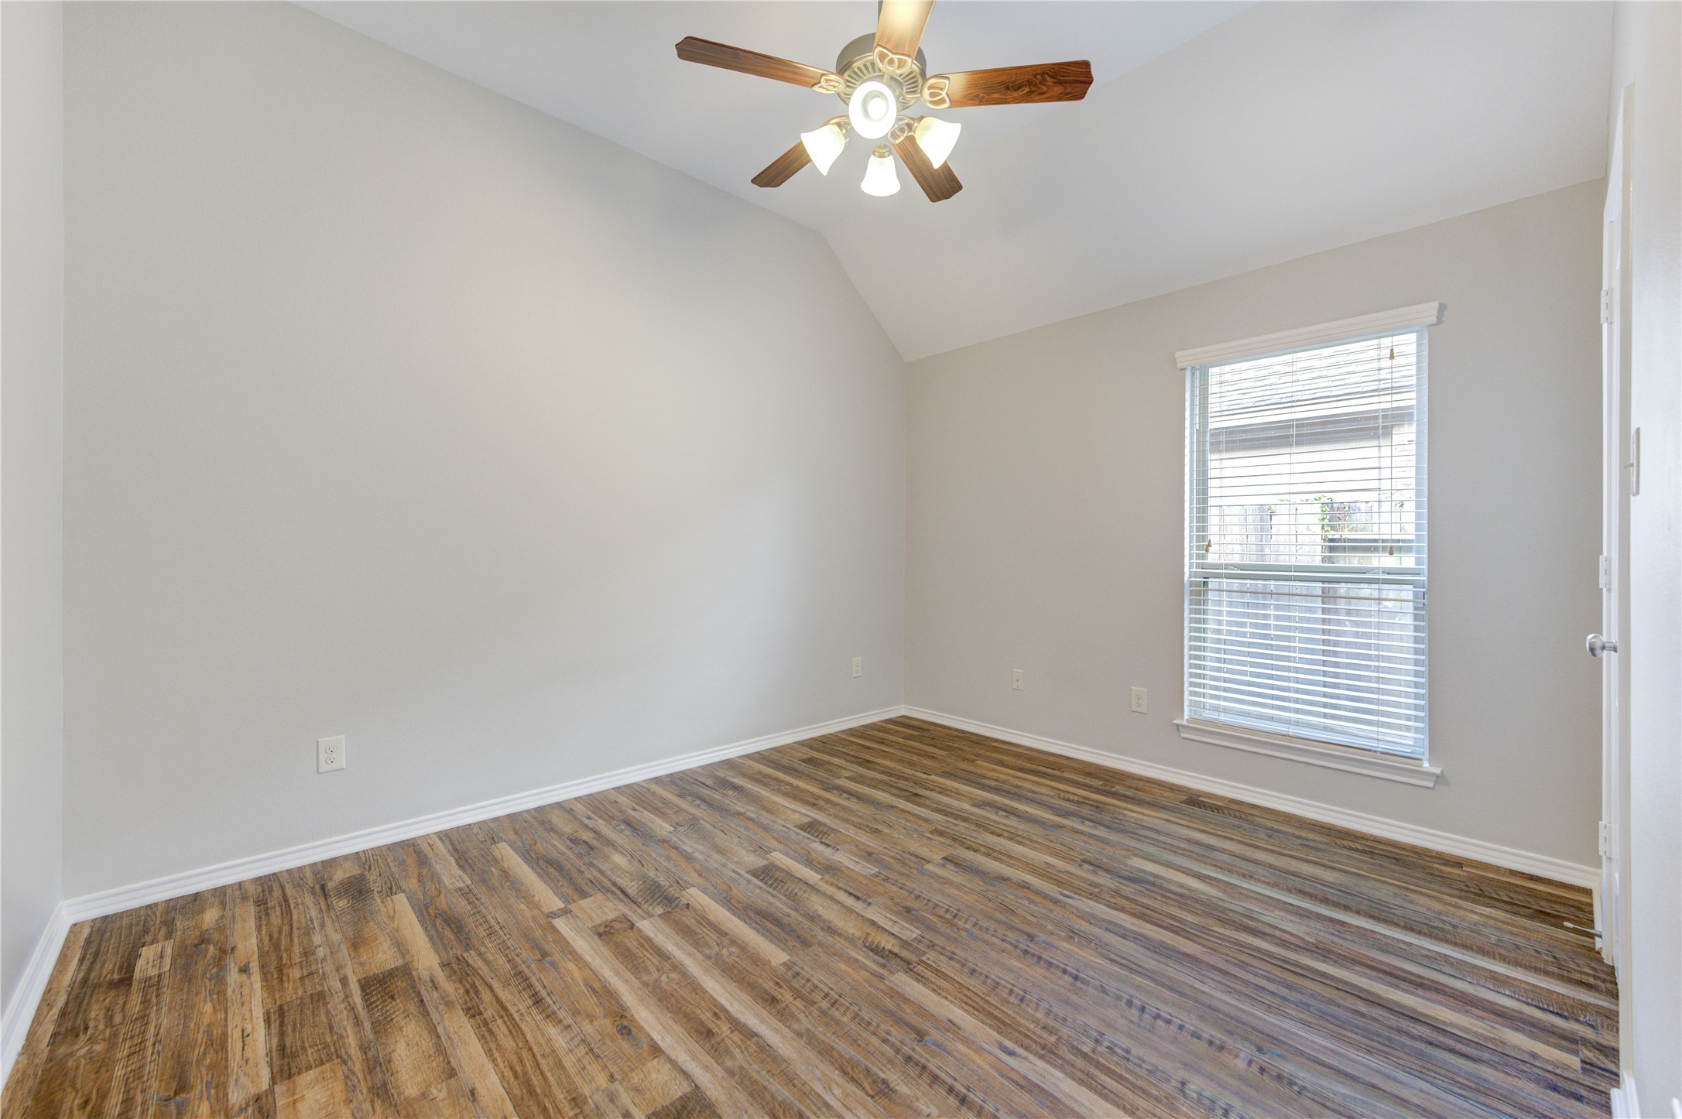
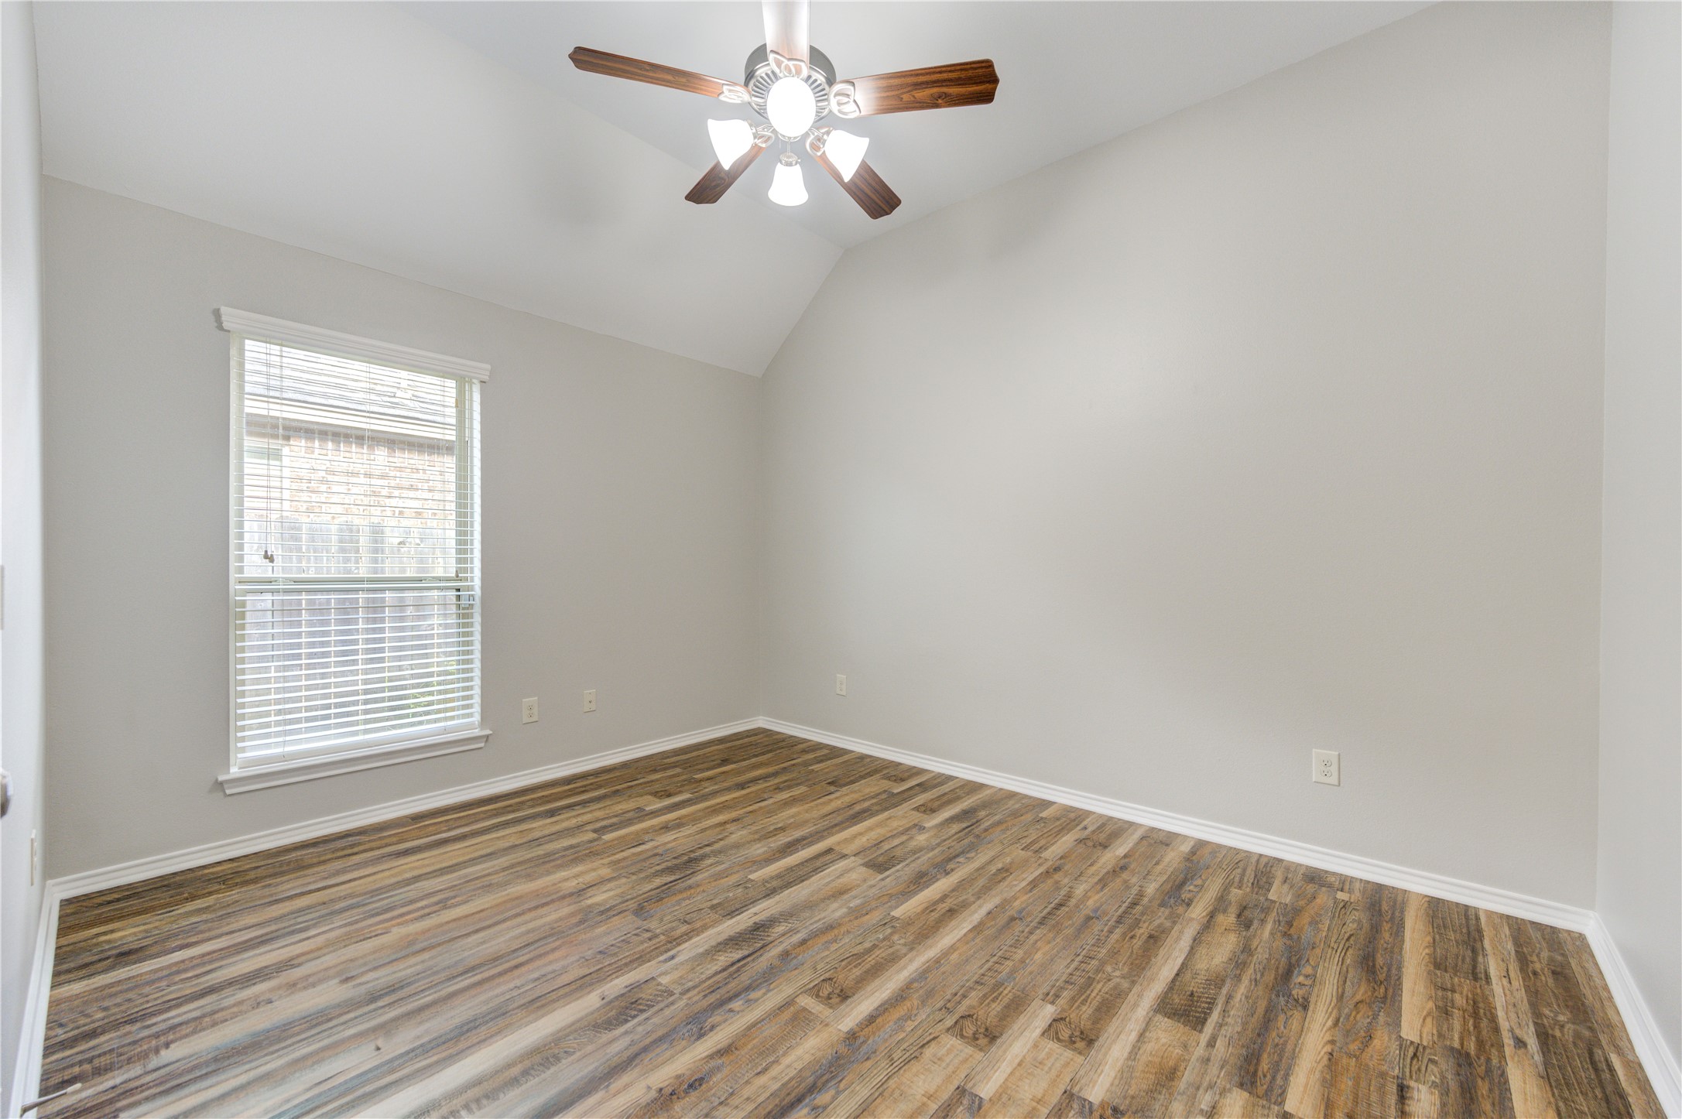
A spacious secondary bedroom with soaring ceilings, durable wood-look flooring, and abundant natural light creates a comfortable retreat for family, guests, or a home office.
Bright and versatile, this generously sized secondary bedroom features neutral finishes, elevated ceilings, and easy-care flooring.
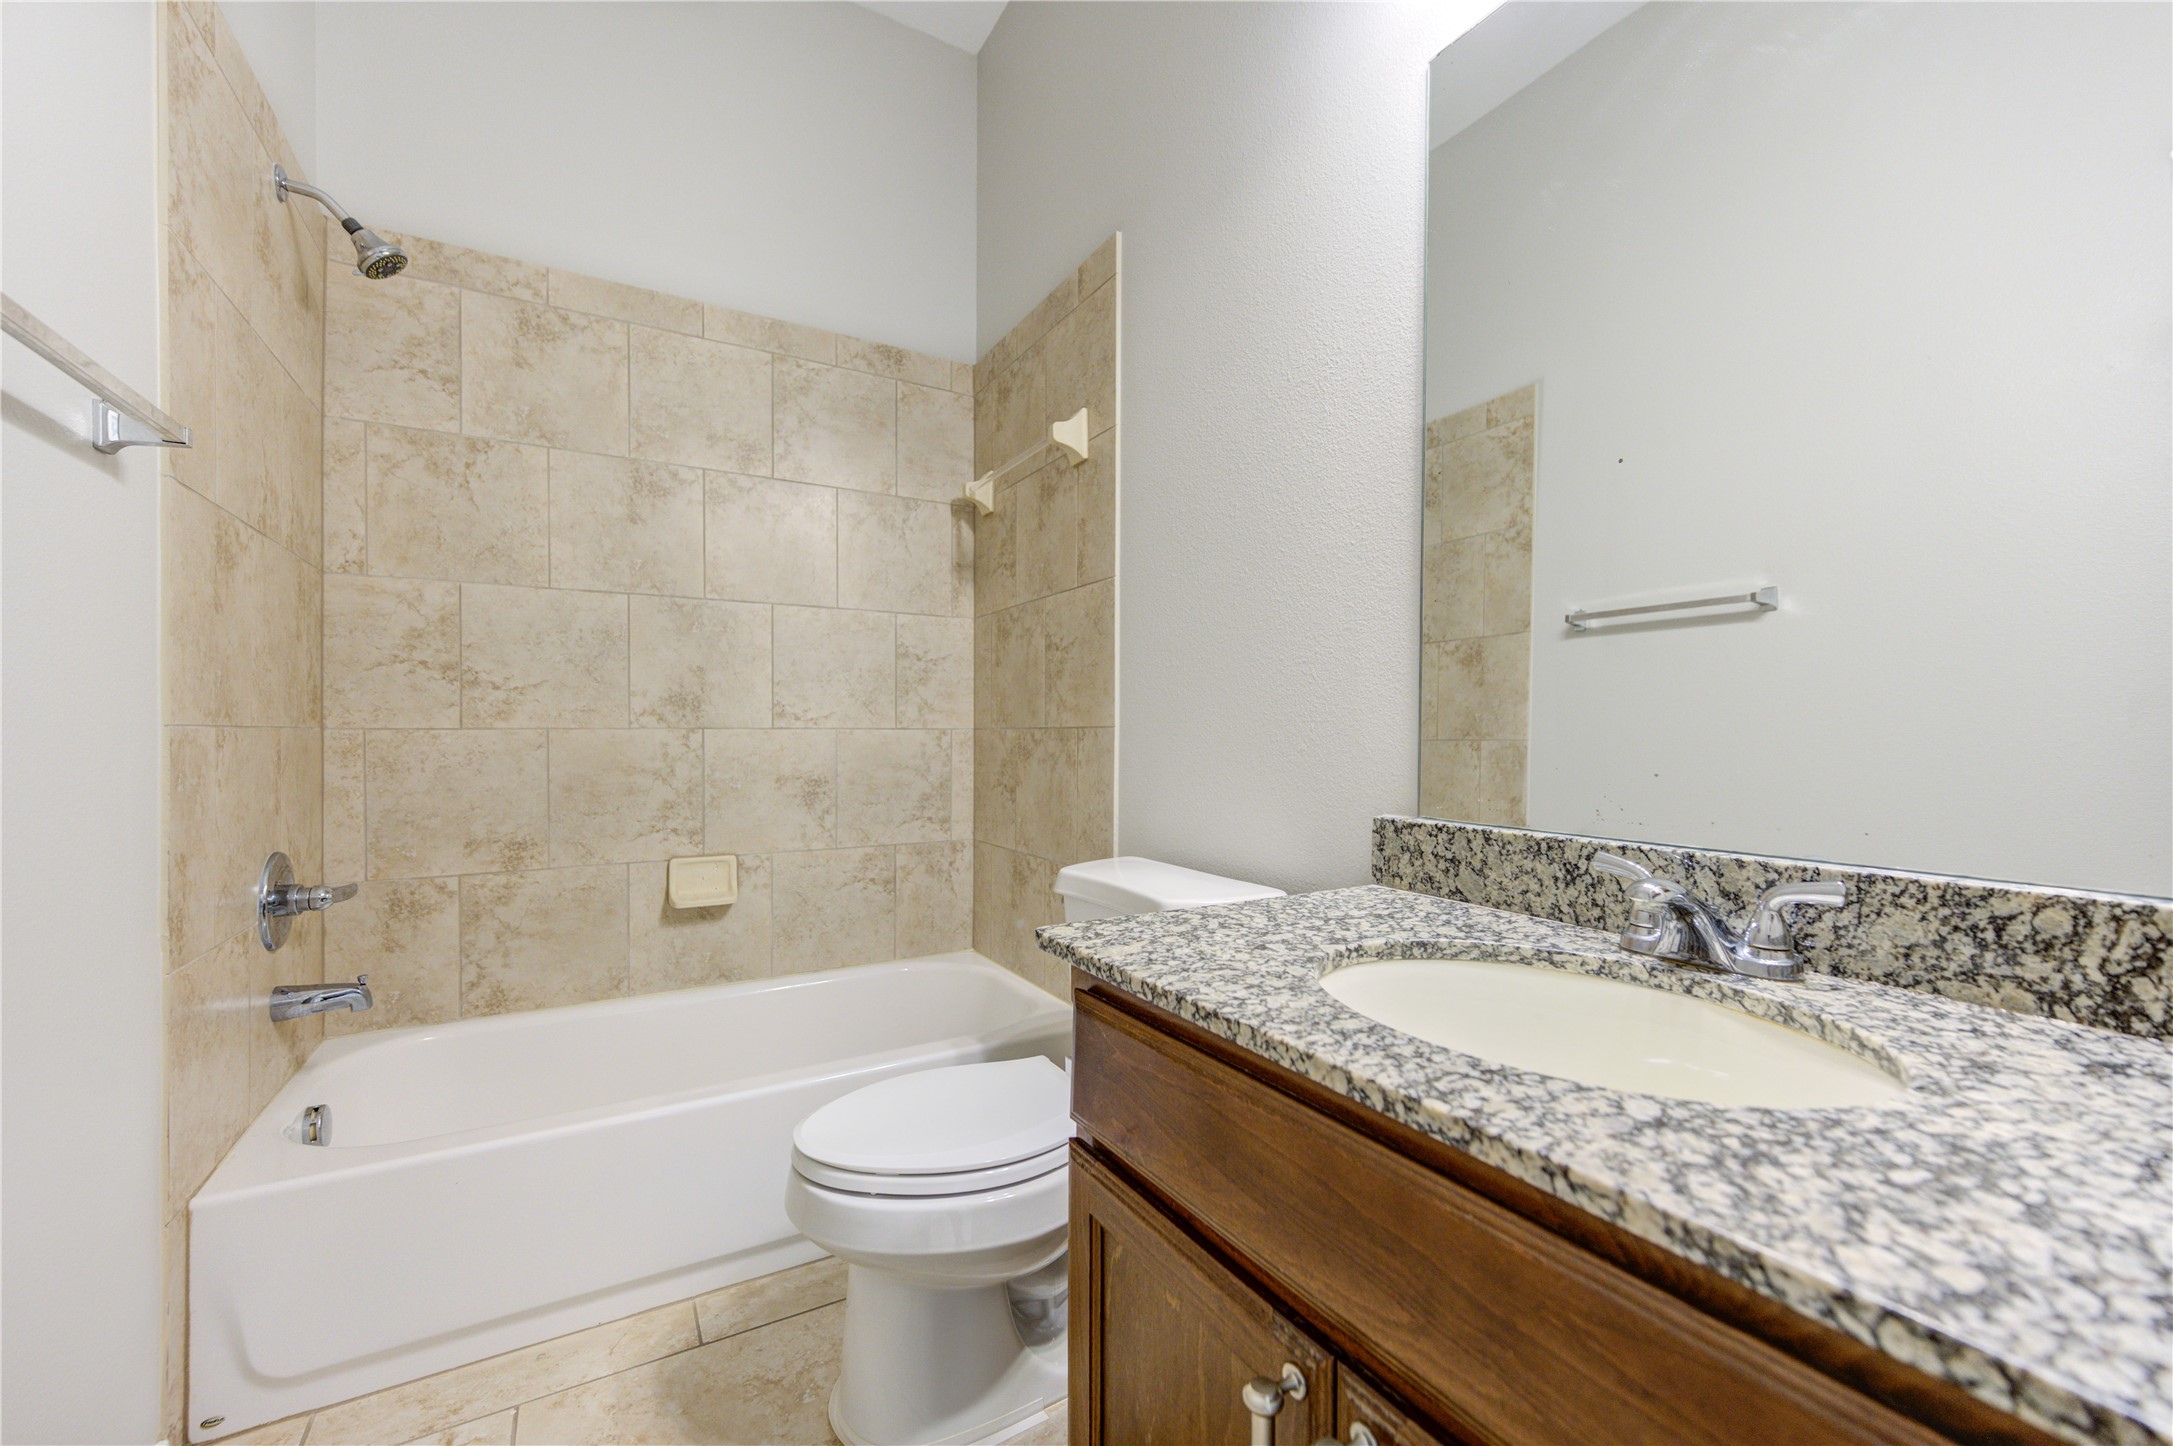
The secondary bath features a granite vanity, tiled tub and shower surround, and timeless finishes that blend style with everyday functionality.
A dedicated laundry room with built-in shelving offers added convenience and practical storage, making everyday tasks simple and organized.
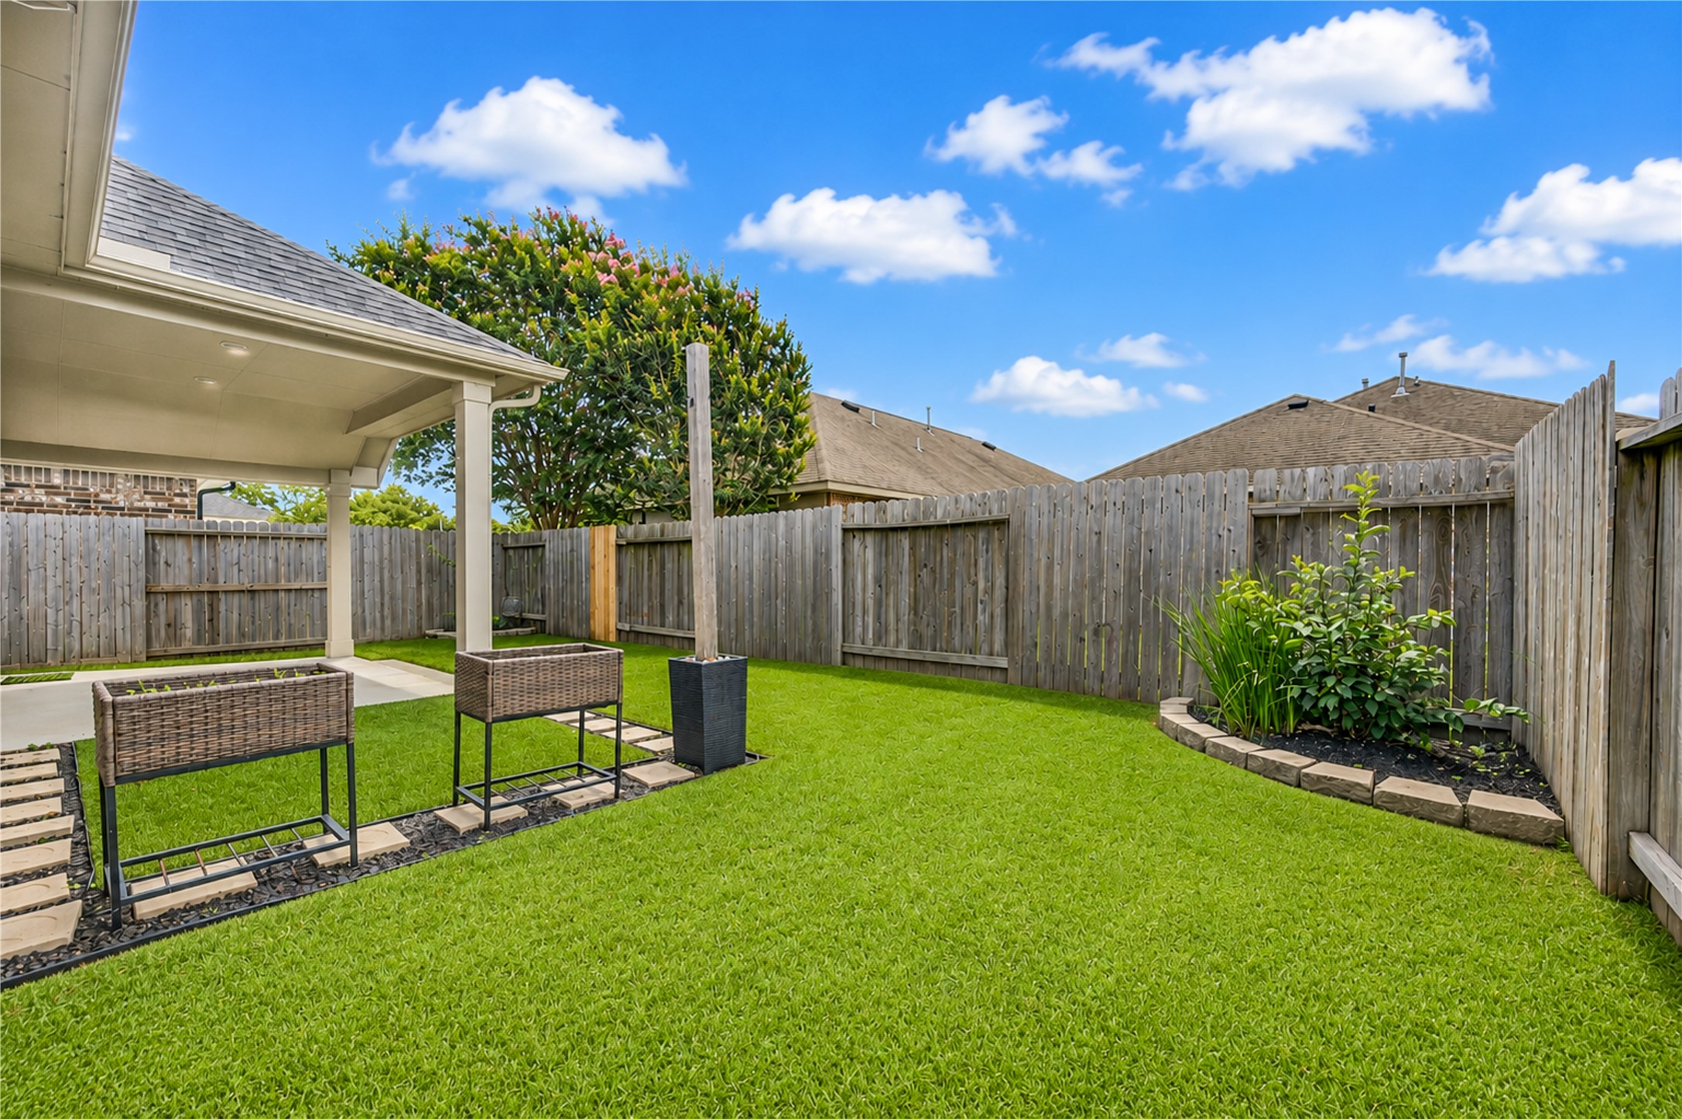
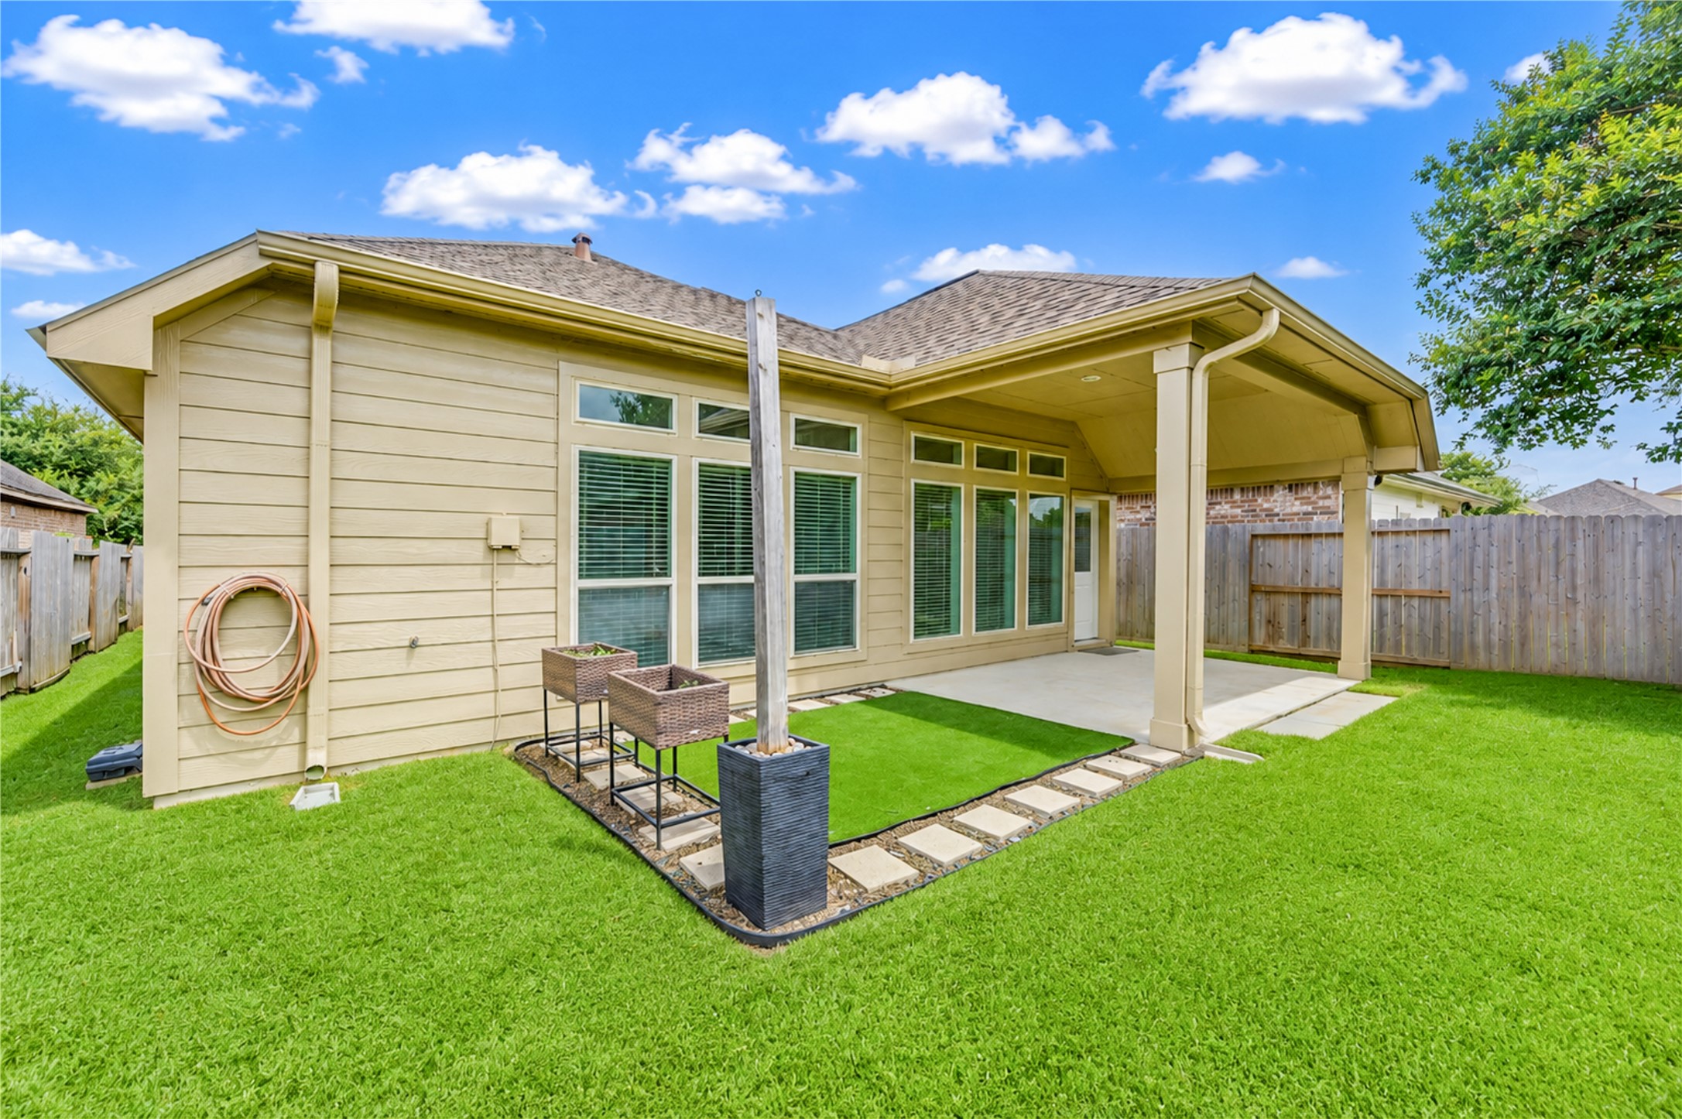
The fully fenced backyard offers a private outdoor retreat with plenty of green space for pets, play, or gardening, all complemented by attractive landscaping and room to relax.
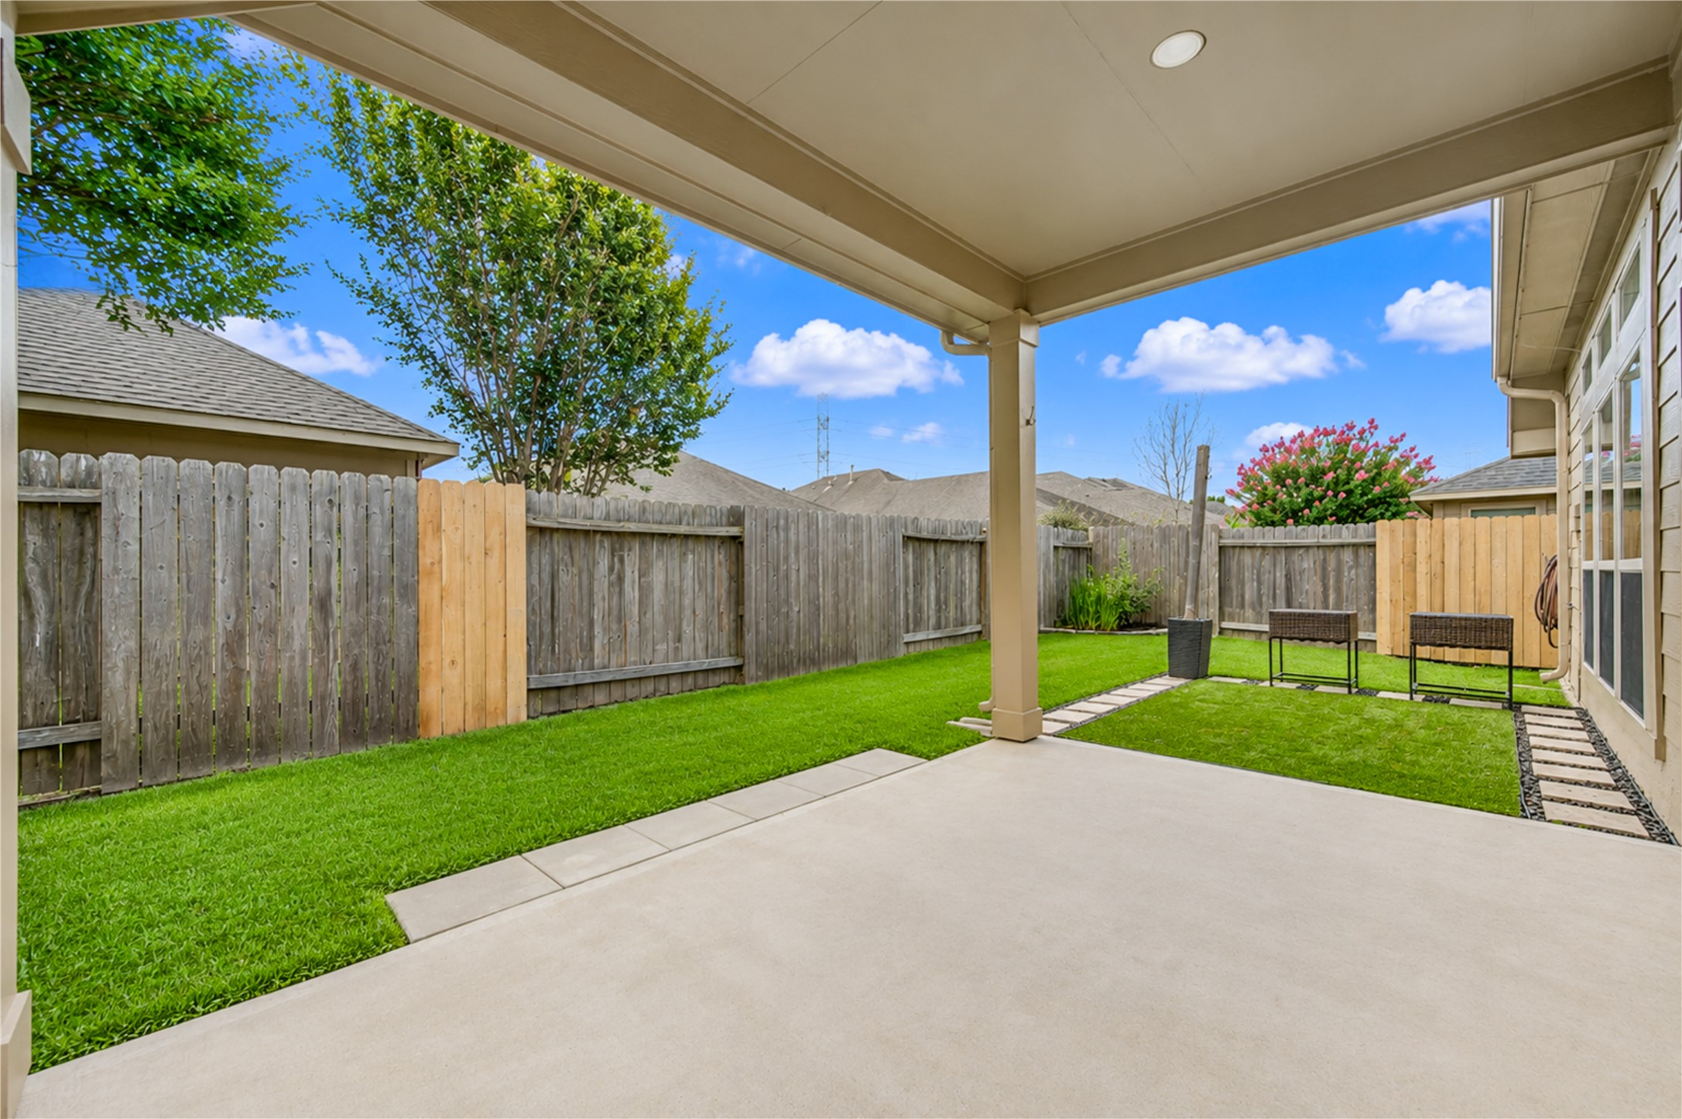
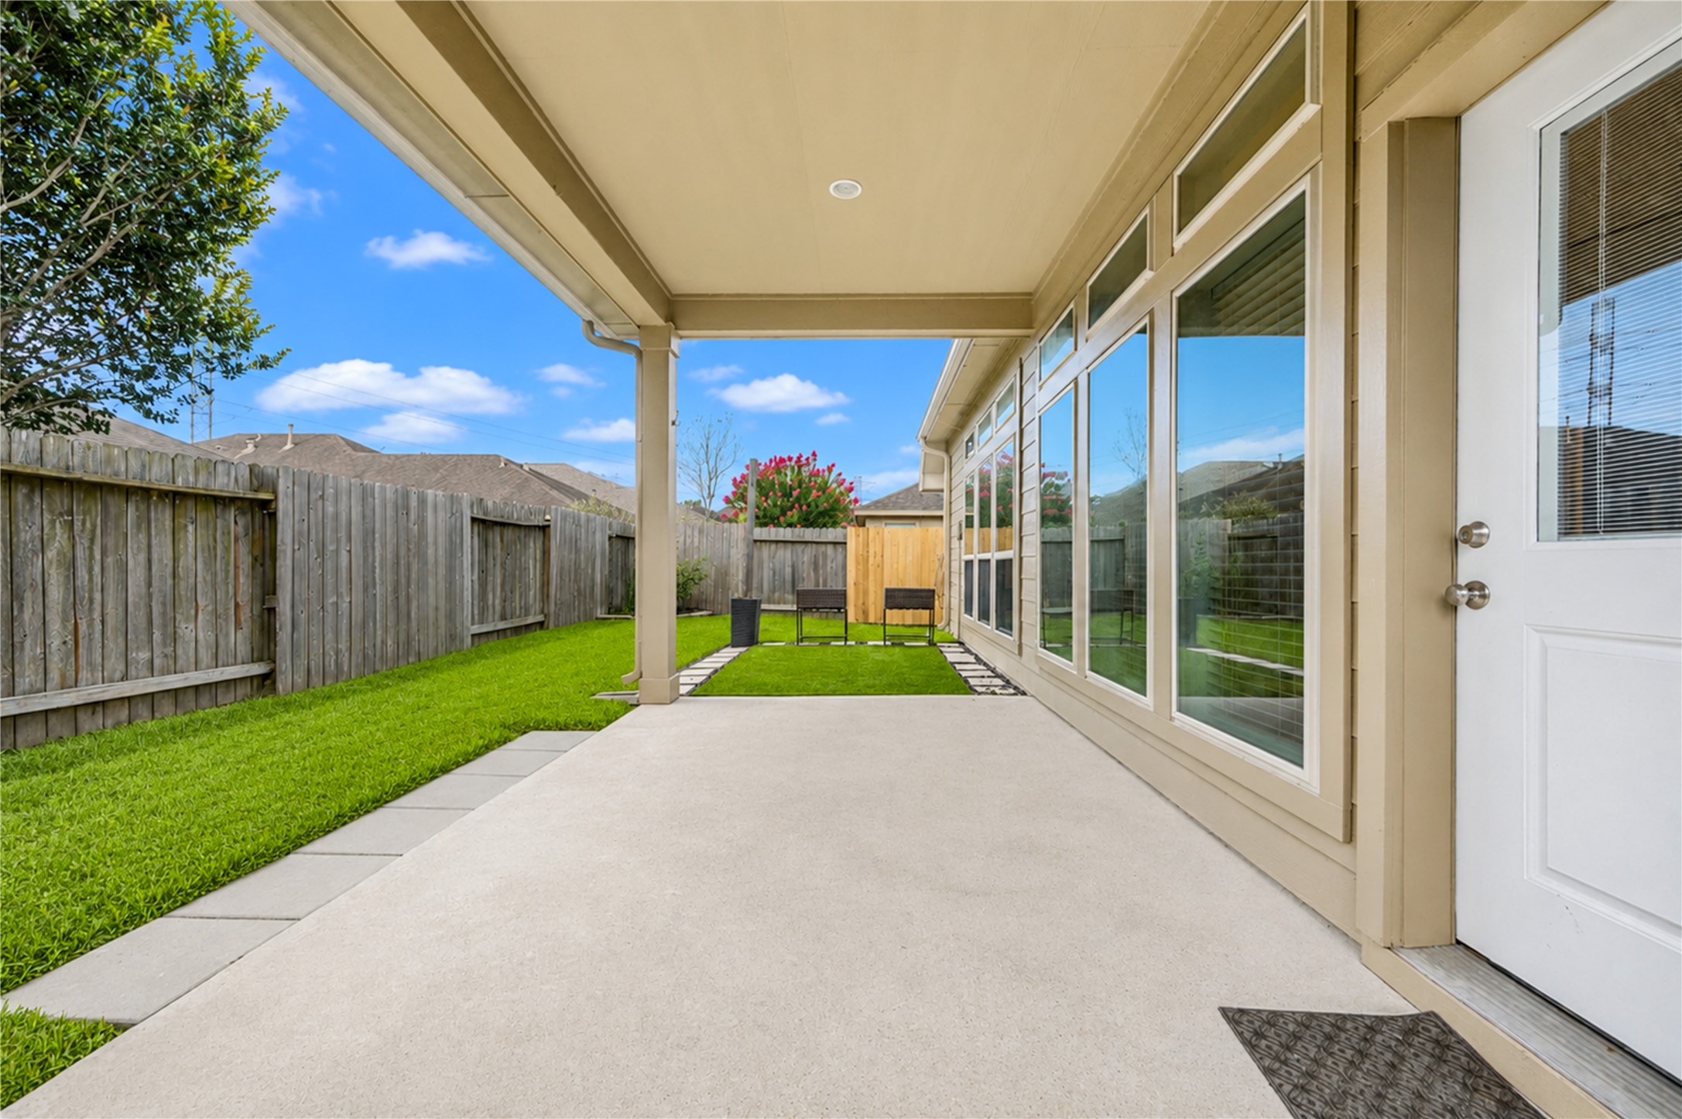
Enjoy seamless indoor and outdoor living with easy access from the home to the covered patio and backyard, making entertaining and everyday gatherings effortless.
The generous covered patio creates the perfect extension of the living space, providing a shaded spot for morning coffee, outdoor dining, or unwinding after a long day.
The rear exterior showcases the home's expansive windows and covered patio, highlighting the thoughtful design and inviting outdoor space ready for year-round enjoyment.
The perfect farewell view. With its welcoming curb appeal and move-in ready charm, this is more than just a house. It's a place to come home to.







.jpg)

