27403 W Balsam Fir Circle,Spring, TX 77386
Spring, TX 77386




















Description
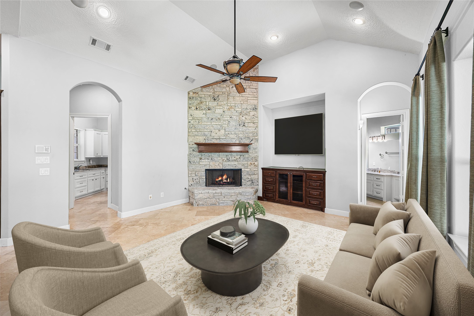
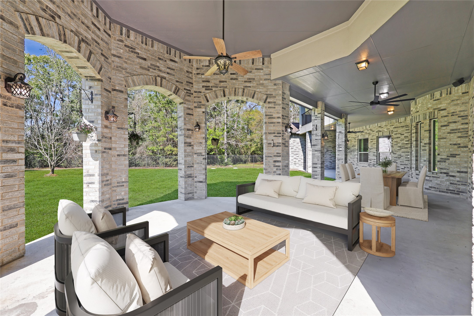
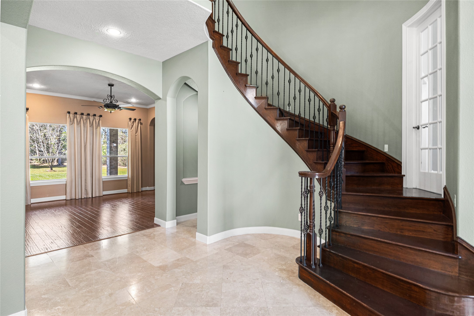
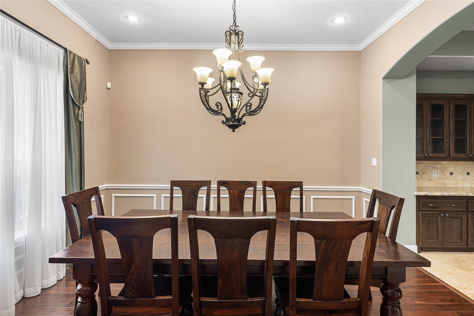
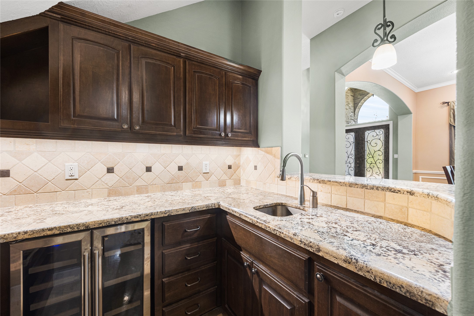
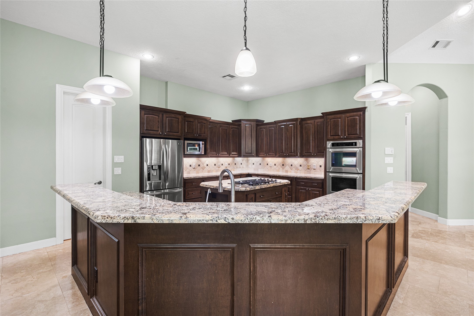
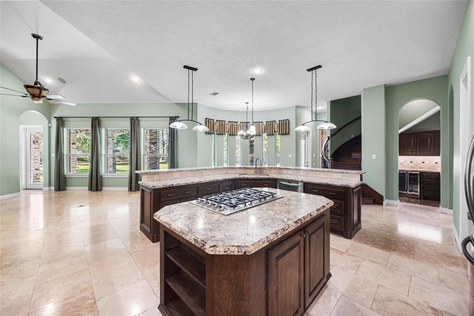
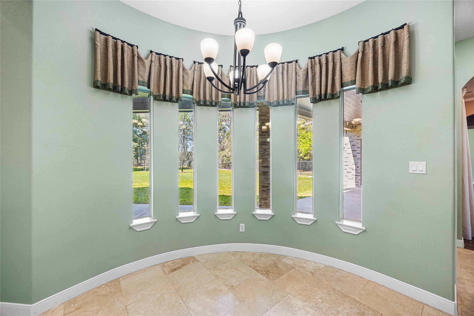
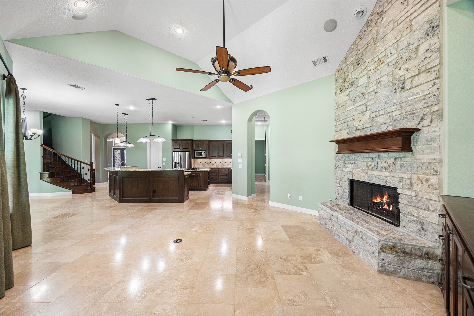
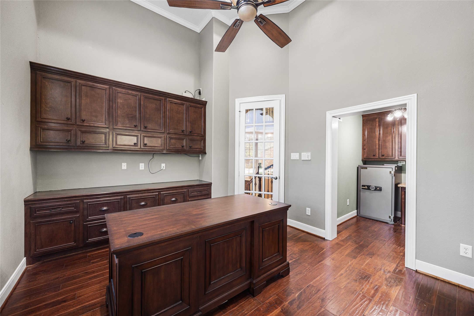
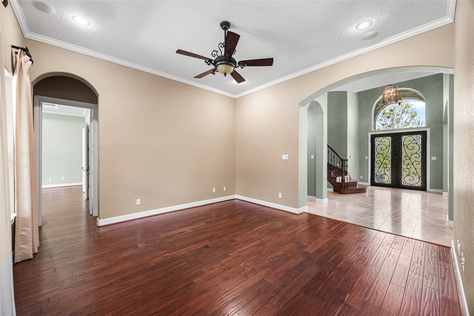
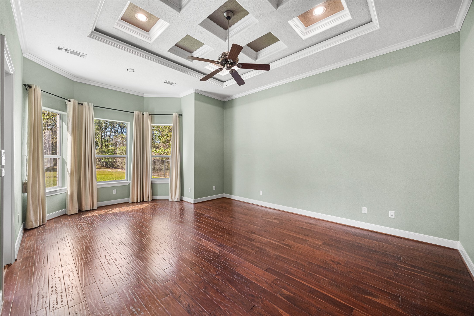
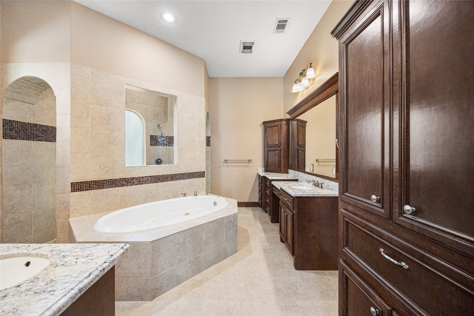
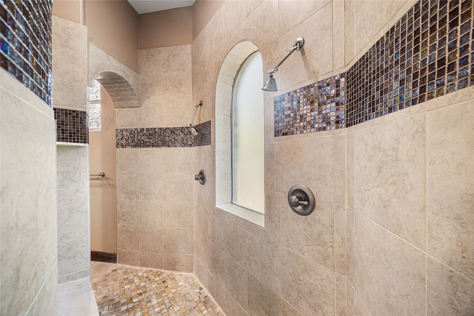
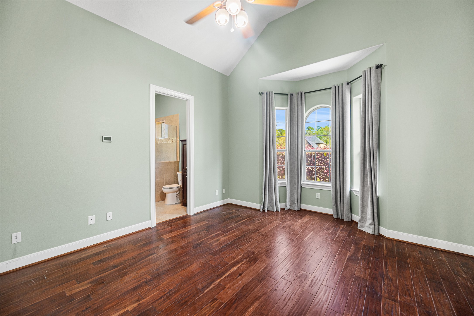
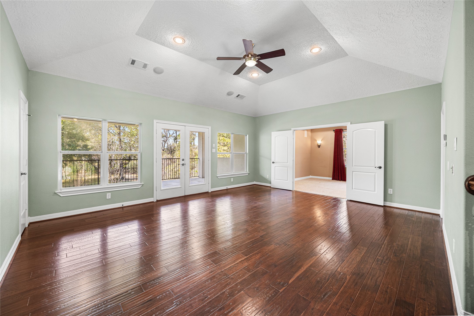
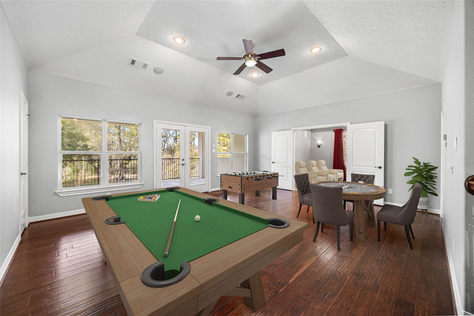
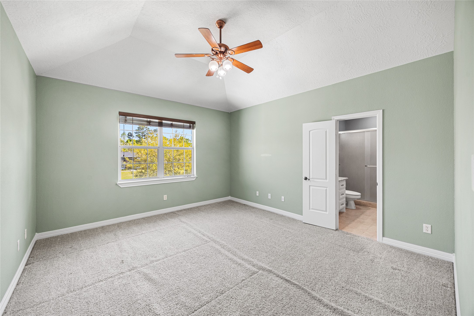
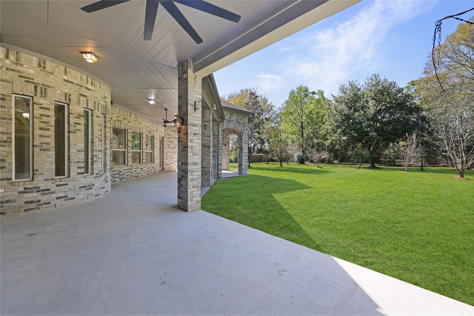
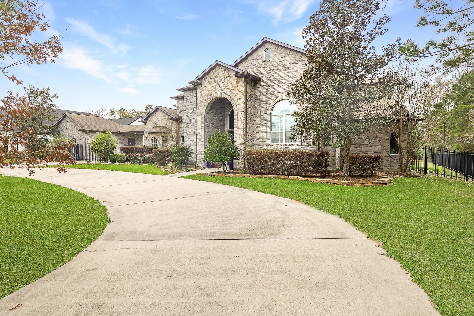
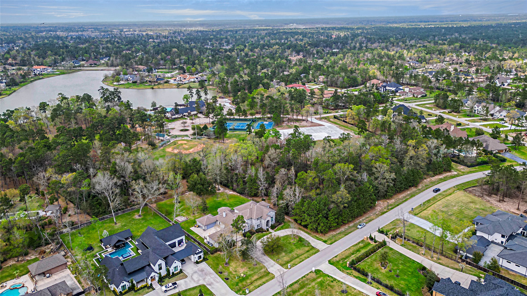
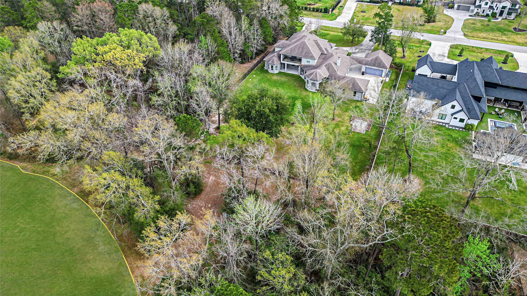
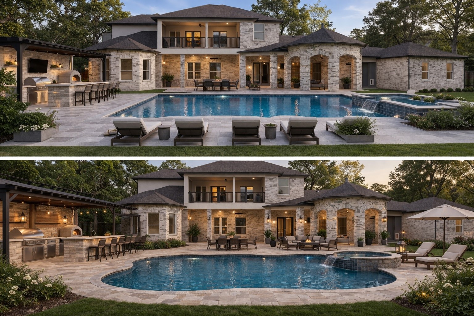
Offered for the first time, this 4 bedroom, 5.5 bathroom custom home sits on a unique private one-acre lot in Benders Landing Estates with no side neighbor and your private access to the clubhouse and its amenities. This sprawling 5,424 sq ft, this home offers a private study, game room, media room, ideal for everyday living and entertaining. Abundant storage throughout, whole-home generator, oversized 4 car garages with porte cochere for additional parking. Welcome your guests with a grand, horseshoe driveway offering easy access, complemented by a private, gated side drive leading to the rear of the property. Outdoors, an expansive covered patio and gazebo overlooks serene mature landscaping with plenty of room to design your private outdoor oasis. Timeless, functional and elegant, this is a rare opportunity in one of Spring's most coveted communities. Low Tax Rate and zoned to Conroe ISD.
Details
| MLS # | 45660178 |
|---|---|
| Listing Type | For Sale |
| Style | House |
| HOA Dues | $1,500 |
| Sub-Type | Resale |
| Status | Option Period |
| Year | 2008 |
| Days On Site | 174 |
| Listing Provided By | Styled Real Estate | Shelly Scanlin |
Features
| Bed(s) | 4 |
|---|---|
| Bath(s) | 6 Total |
| SQ Feet | 5,424 |
| Garage | 4 |
| Pool | Yes |
| Story(s) | 2 |
| Acreage | 1.00 |
Exterior
| Lot Features | Subdivision, Wooded, Pond On Lot |
|---|
Parking
| Garage Yes / No | Yes |
|---|---|
| Parking Features | Attached, Garage, Porte Cochere |
Taxes
| Tax Annual Amount | 17121 |
|---|
Area Information
| State | TX |
|---|---|
| County | Montgomery |
| City | Spring |
| Zip Code | 77386 |
| Area | 40 |
| Subarea | Spring Northeast |
| Community Name | Benders Landing Estates 04 |
| Listing VS Median (in Benders Landing Estates 04) | |
Price: $1,100,000 low | high Med: $1,149,500 sqft: 5,424 low | high Med: 5,344 $ / sqft: $203 low | high Med: $215 On site: 174 low | high Med: 123.5 | |
Market Activity 77386
Request a showing
Request a showing
Contact
Learn More About This Property

| State | TX |
|---|---|
| County | Montgomery |
| City | Spring |
| Zip Code | 77386 |
| Area | 40 |
| Subarea | Spring Northeast |
| Community Name | Benders Landing Estates 04 |
| Listing VS Median (in Benders Landing Estates 04) | |
Price: $1,100,000 low | high Med: $1,149,500 sqft: 5,424 low | high Med: 5,344 $ / sqft: $203 low | high Med: $215 On site: 174 low | high Med: 123.5 | |


.jpg)

Land & Ranch 210.483.7500 | Bandera 830.850.6700 | Global Luxury 210.483.5700 | Coldwell Banker Commercial Alamo City 210.483.6250
North Central San Antonio / Stone Oak 210.483.7070 | Harper Property Management 210.483.7040 | Relocation Services 210.483.7121
North West San Antonio 210.483.0000 | Laredo 956.722.4822 | Coldwell Banker Commercial International Gateway 956.937.2867
