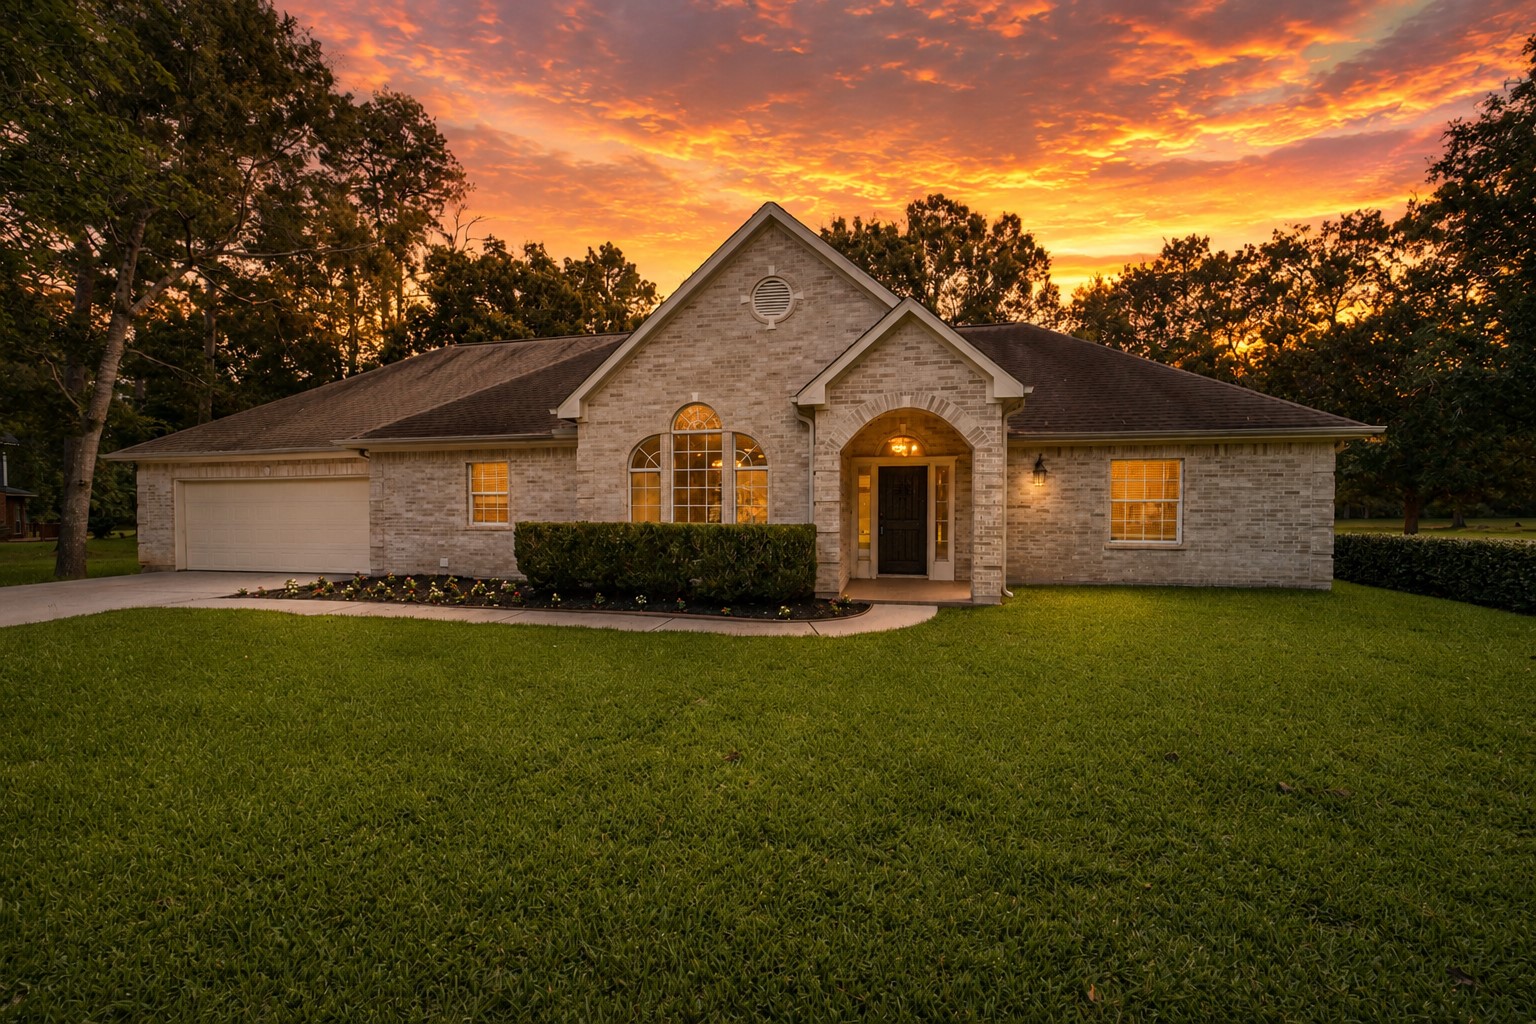
Texas sunsets just hit different ? This beautifully maintained home sits on a spacious, tree-lined lot with timeless curb appeal, welcoming arches, and a warm glow that feels straight out of a Hill Country dream.
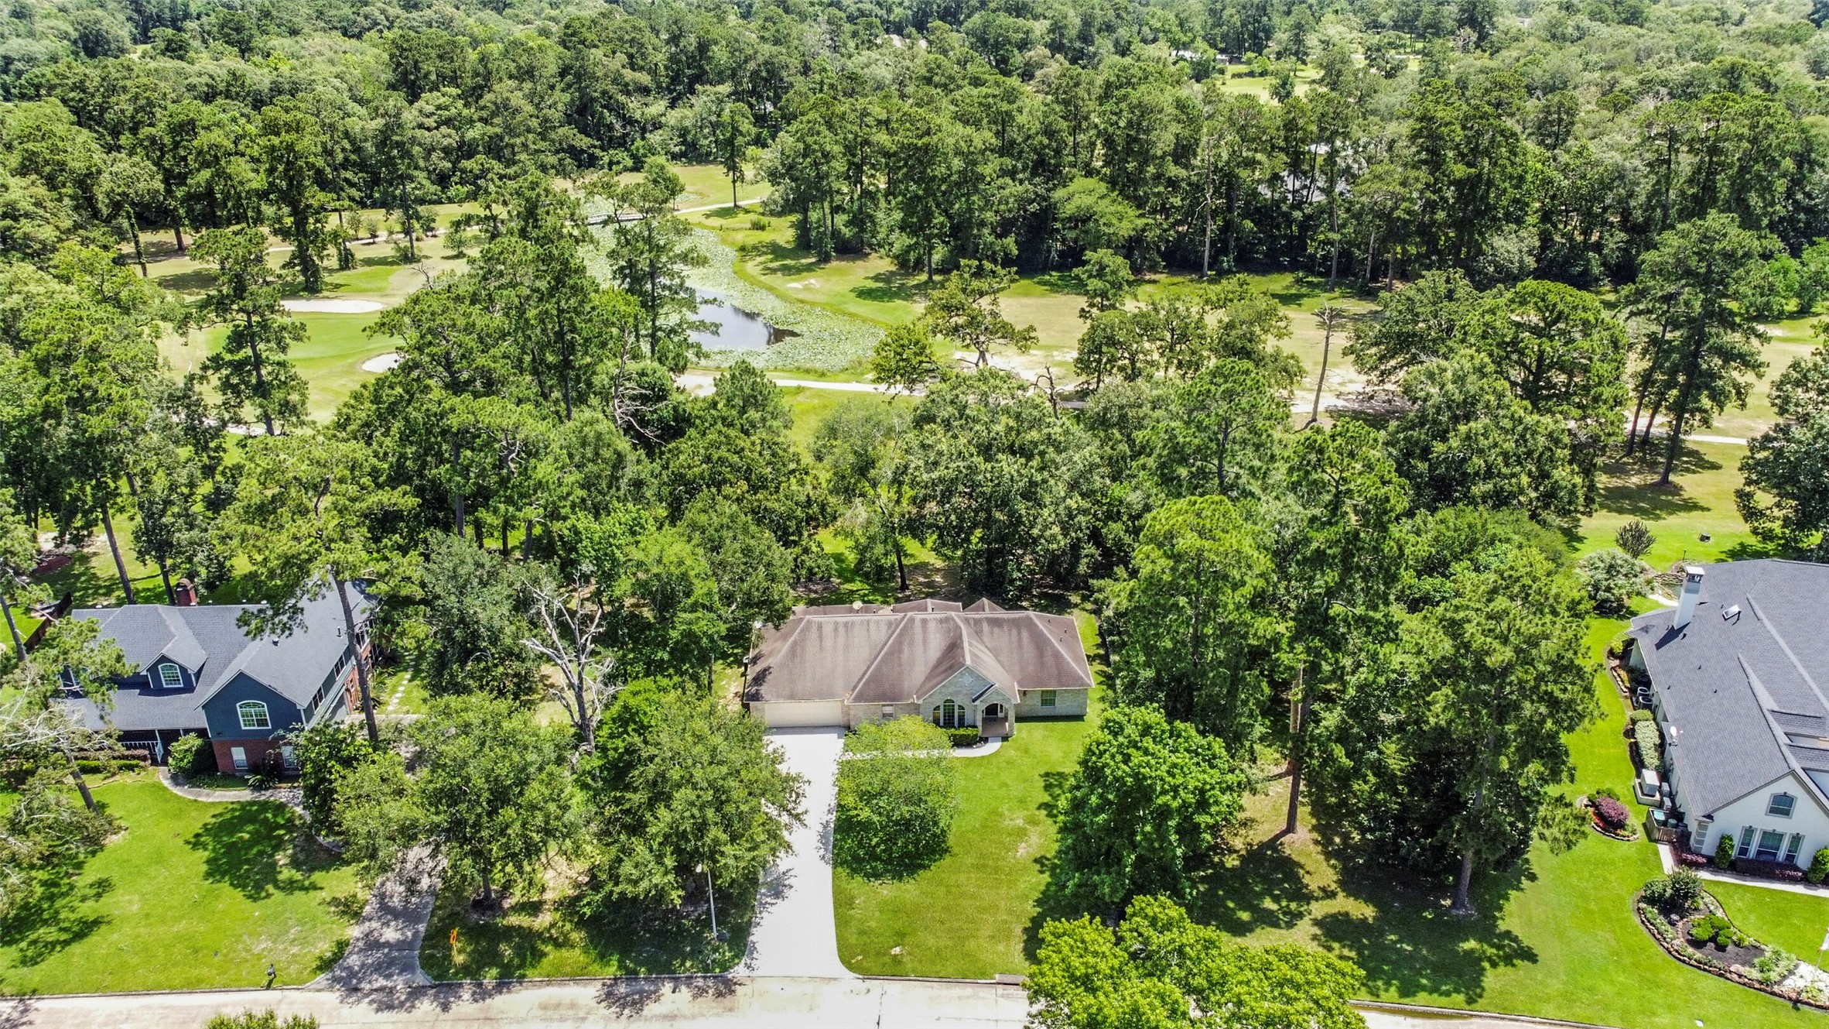
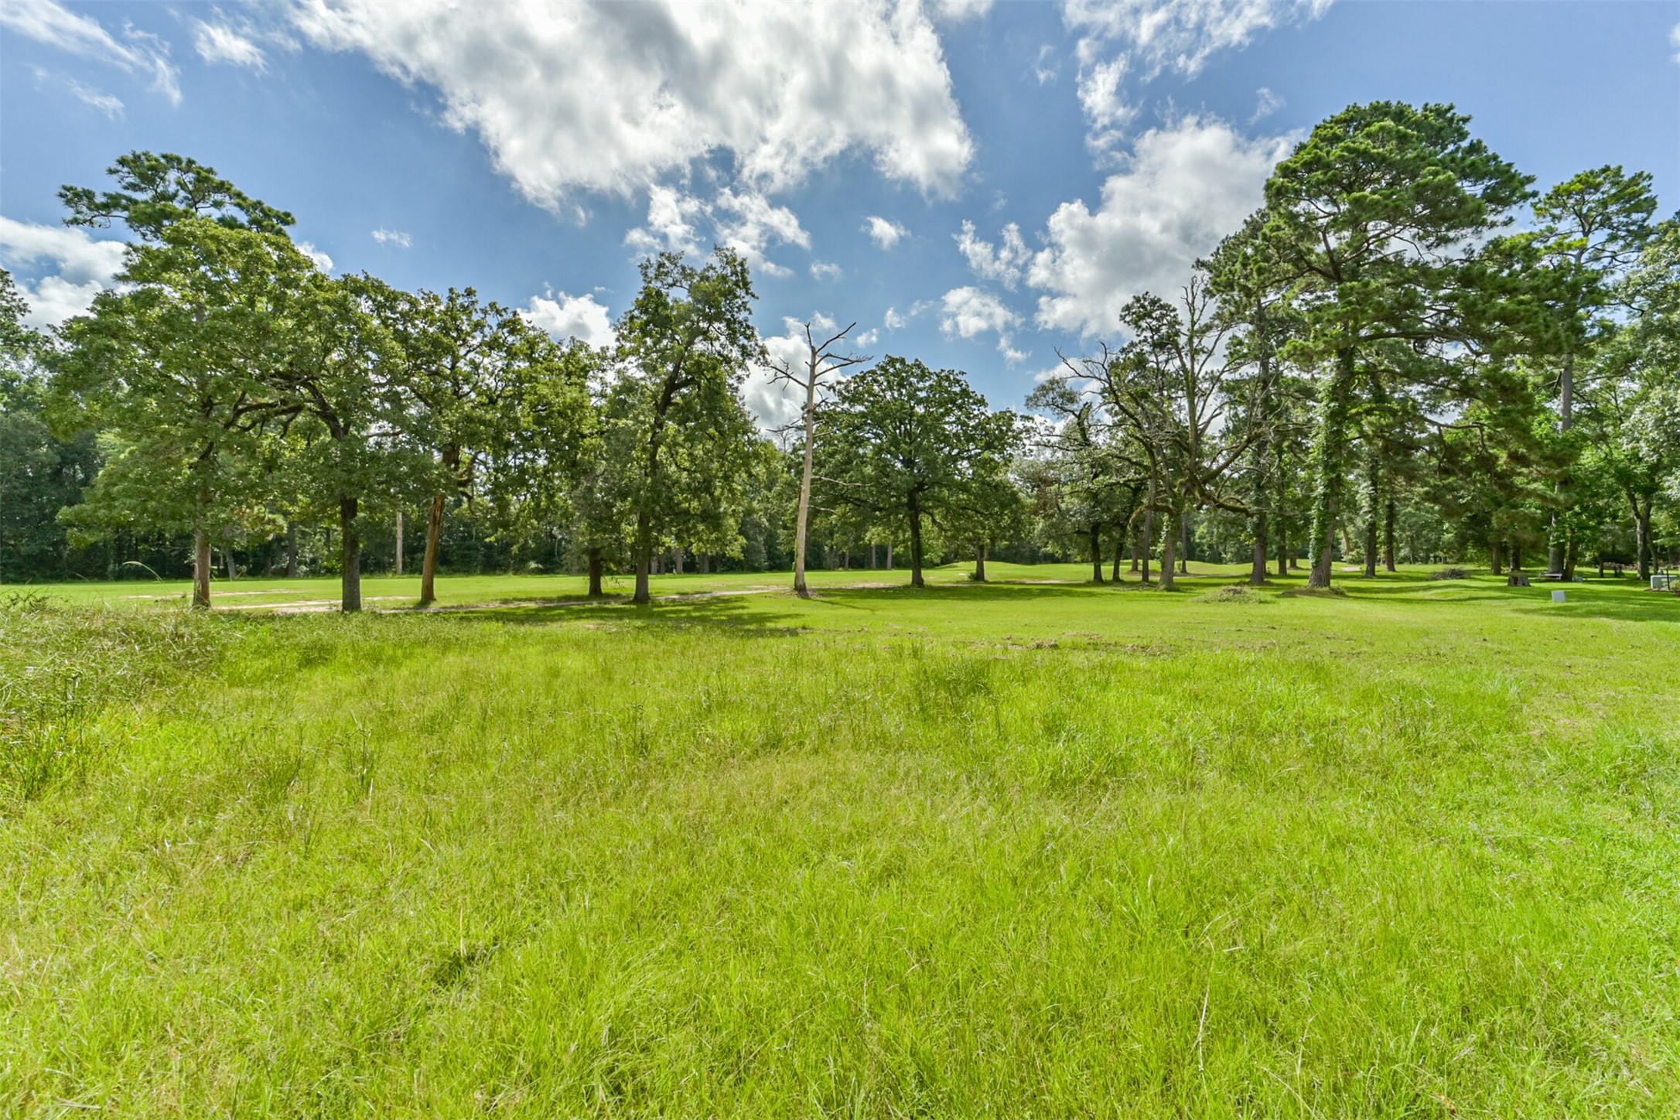
No back neighbors! Only a beautiful golf course view.
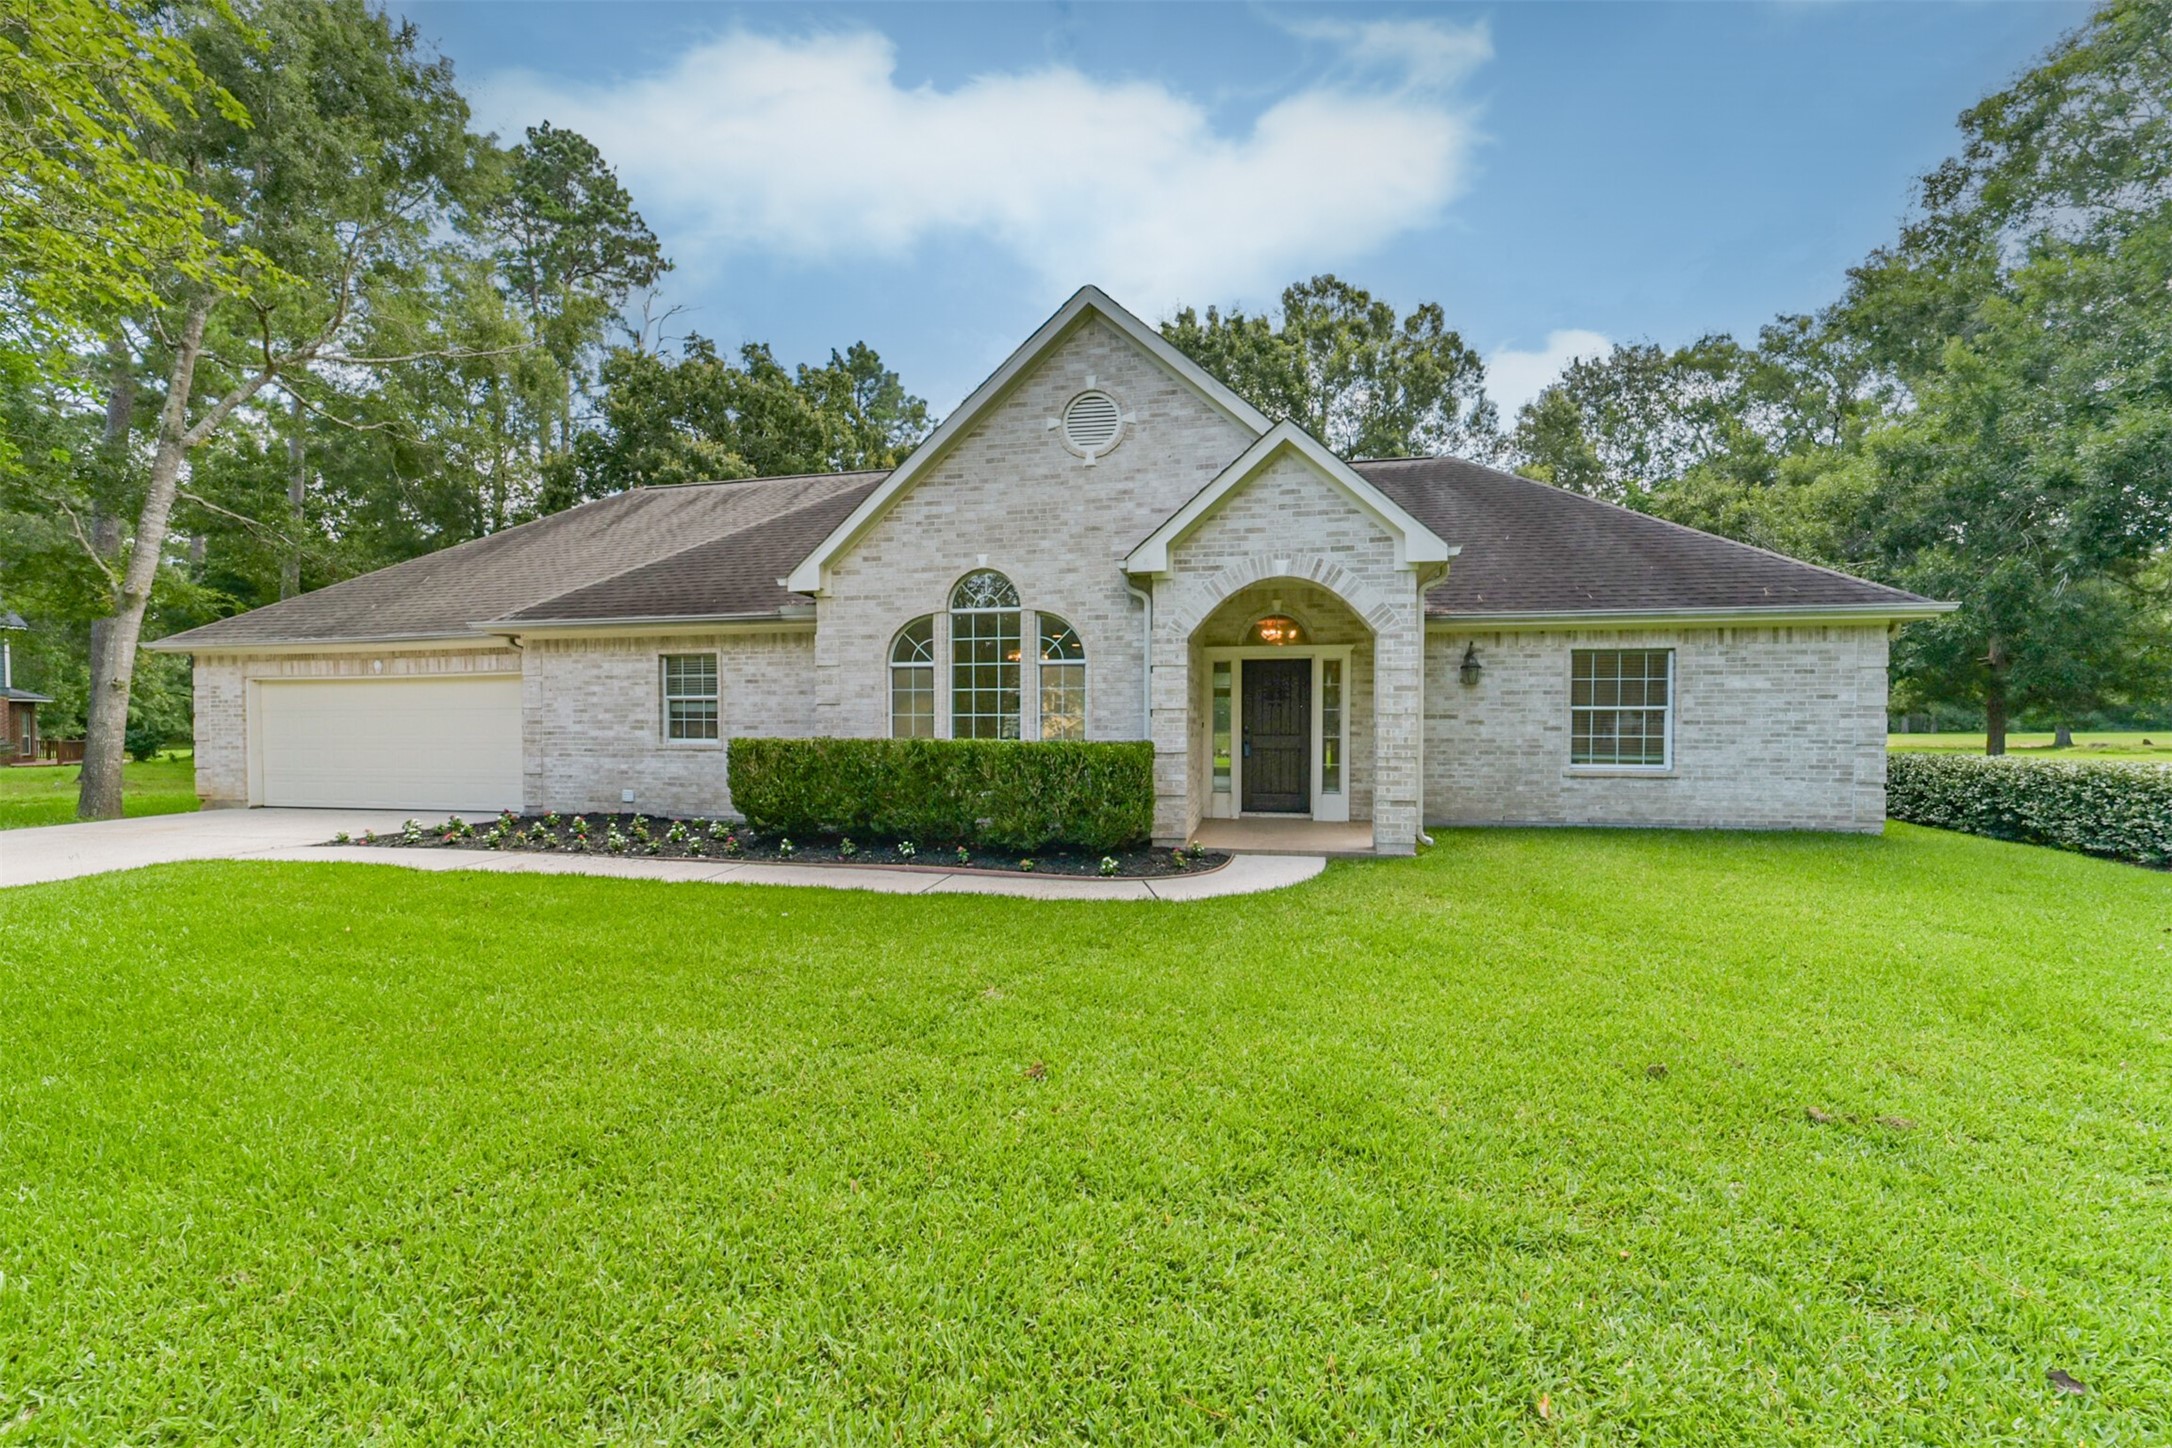
Stately single-story home situated on nearly an acre with serene wooded surroundings and exceptional privacy.
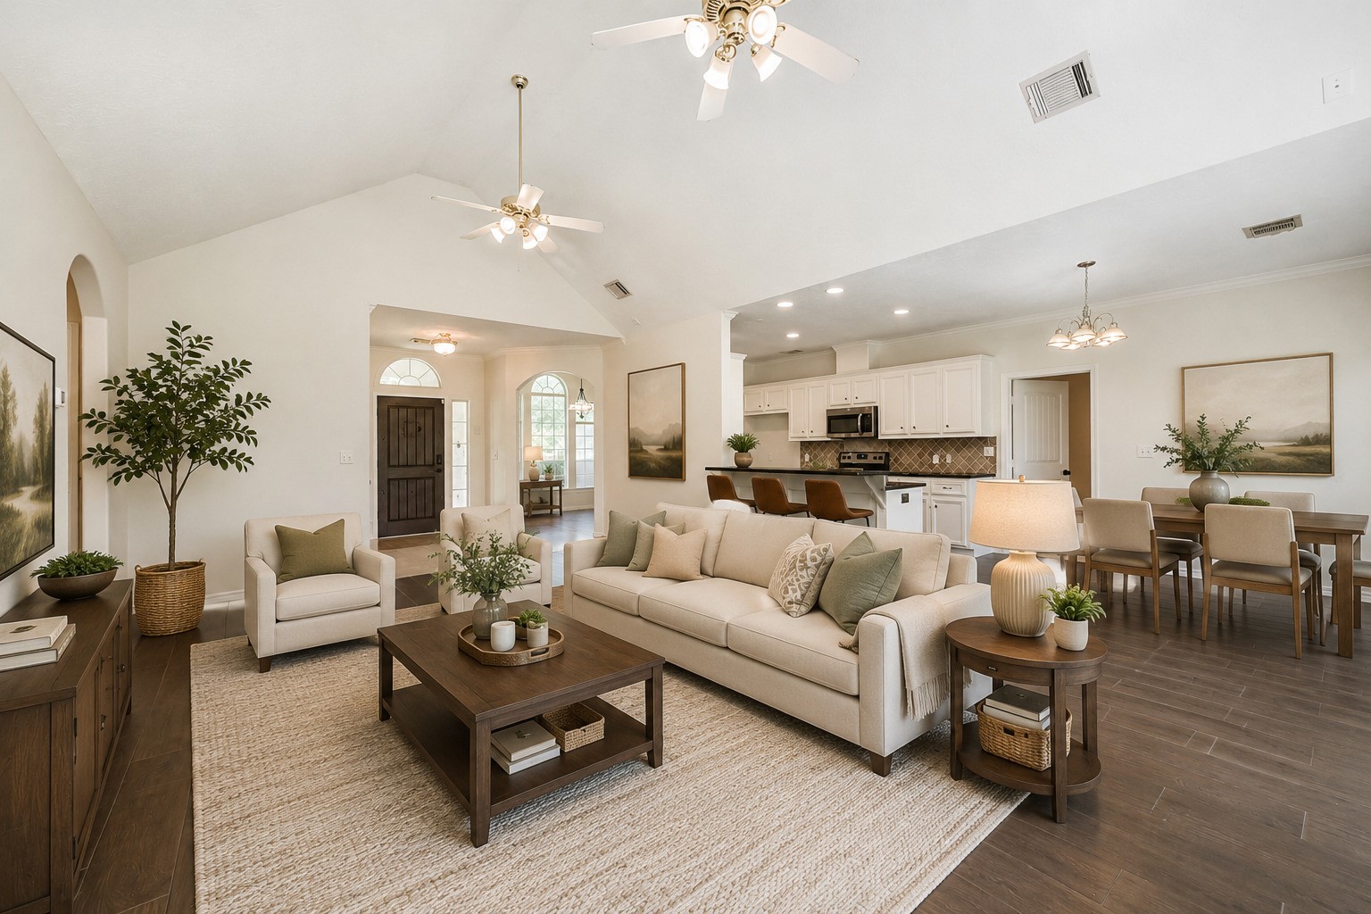
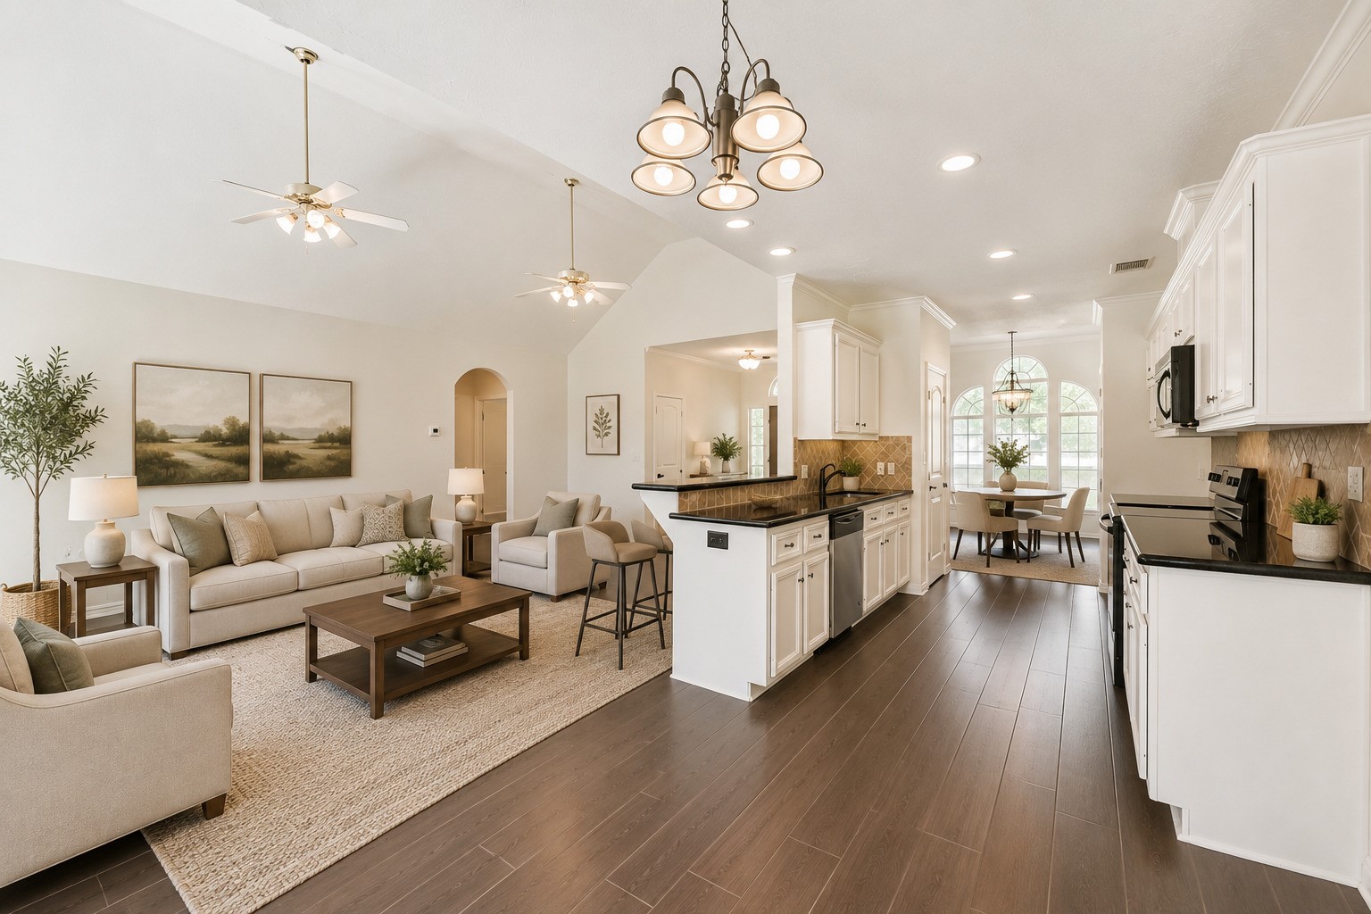
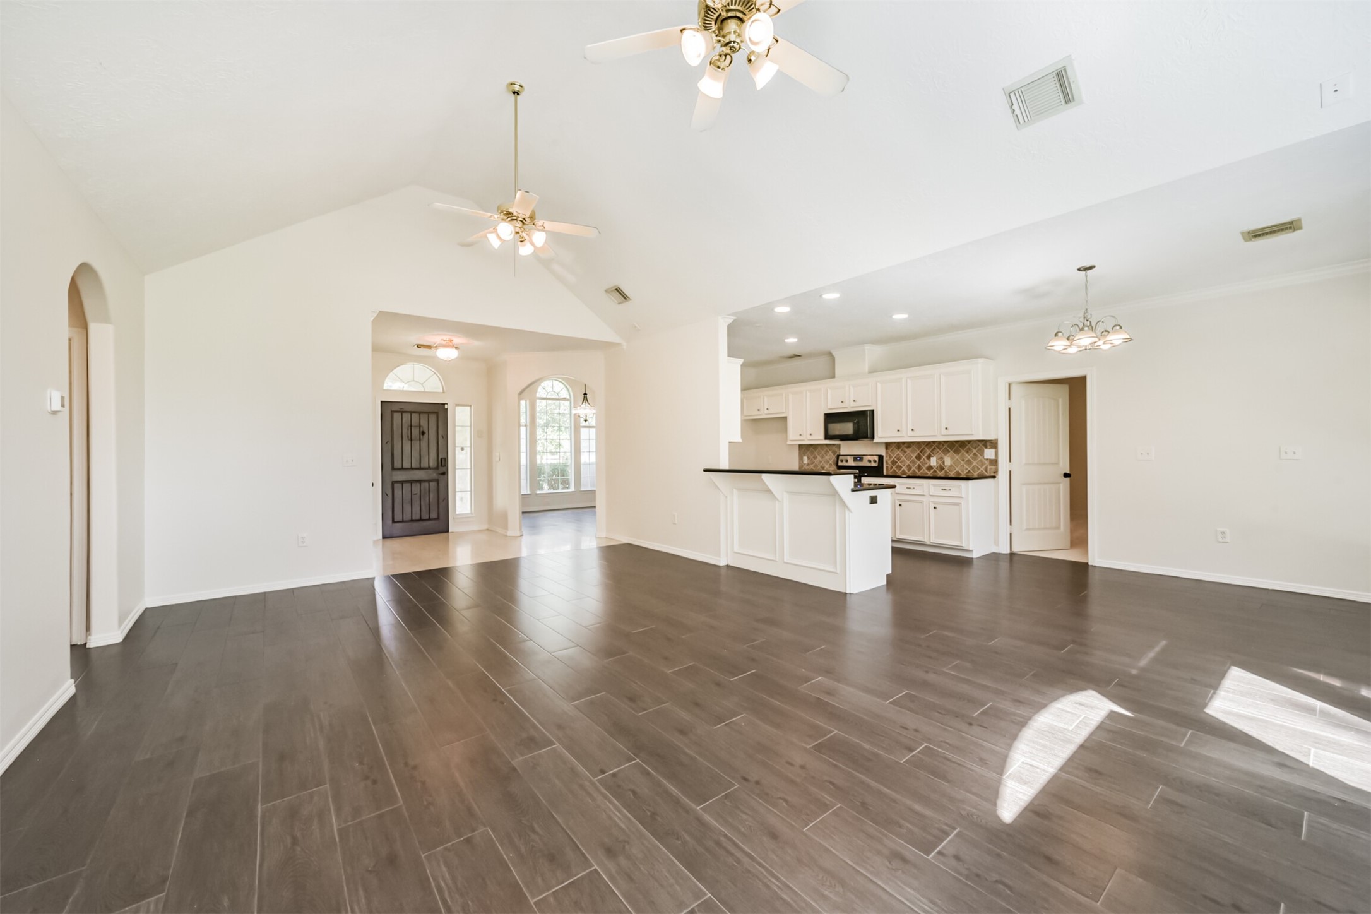
*Virtually staged - Open-concept layout offers spacious living and entertaining areas with vaulted ceilings, durable wood-look flooring, and a welcoming flow throughout.
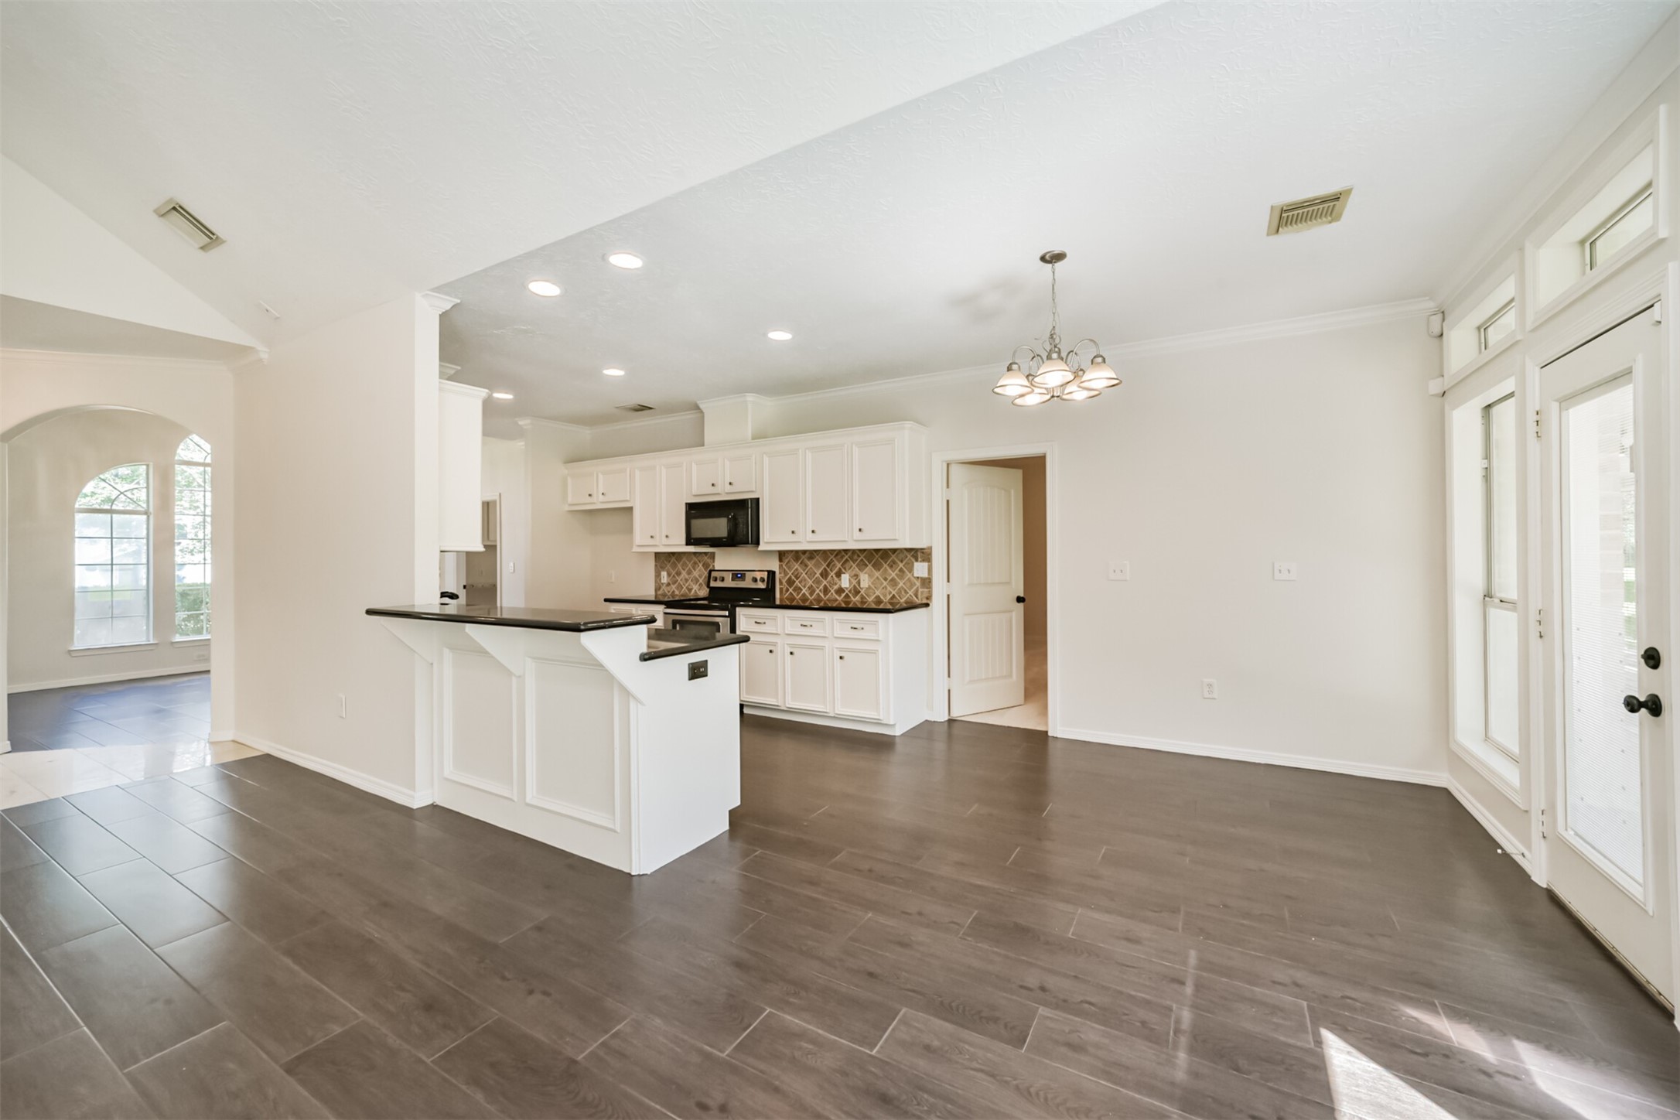
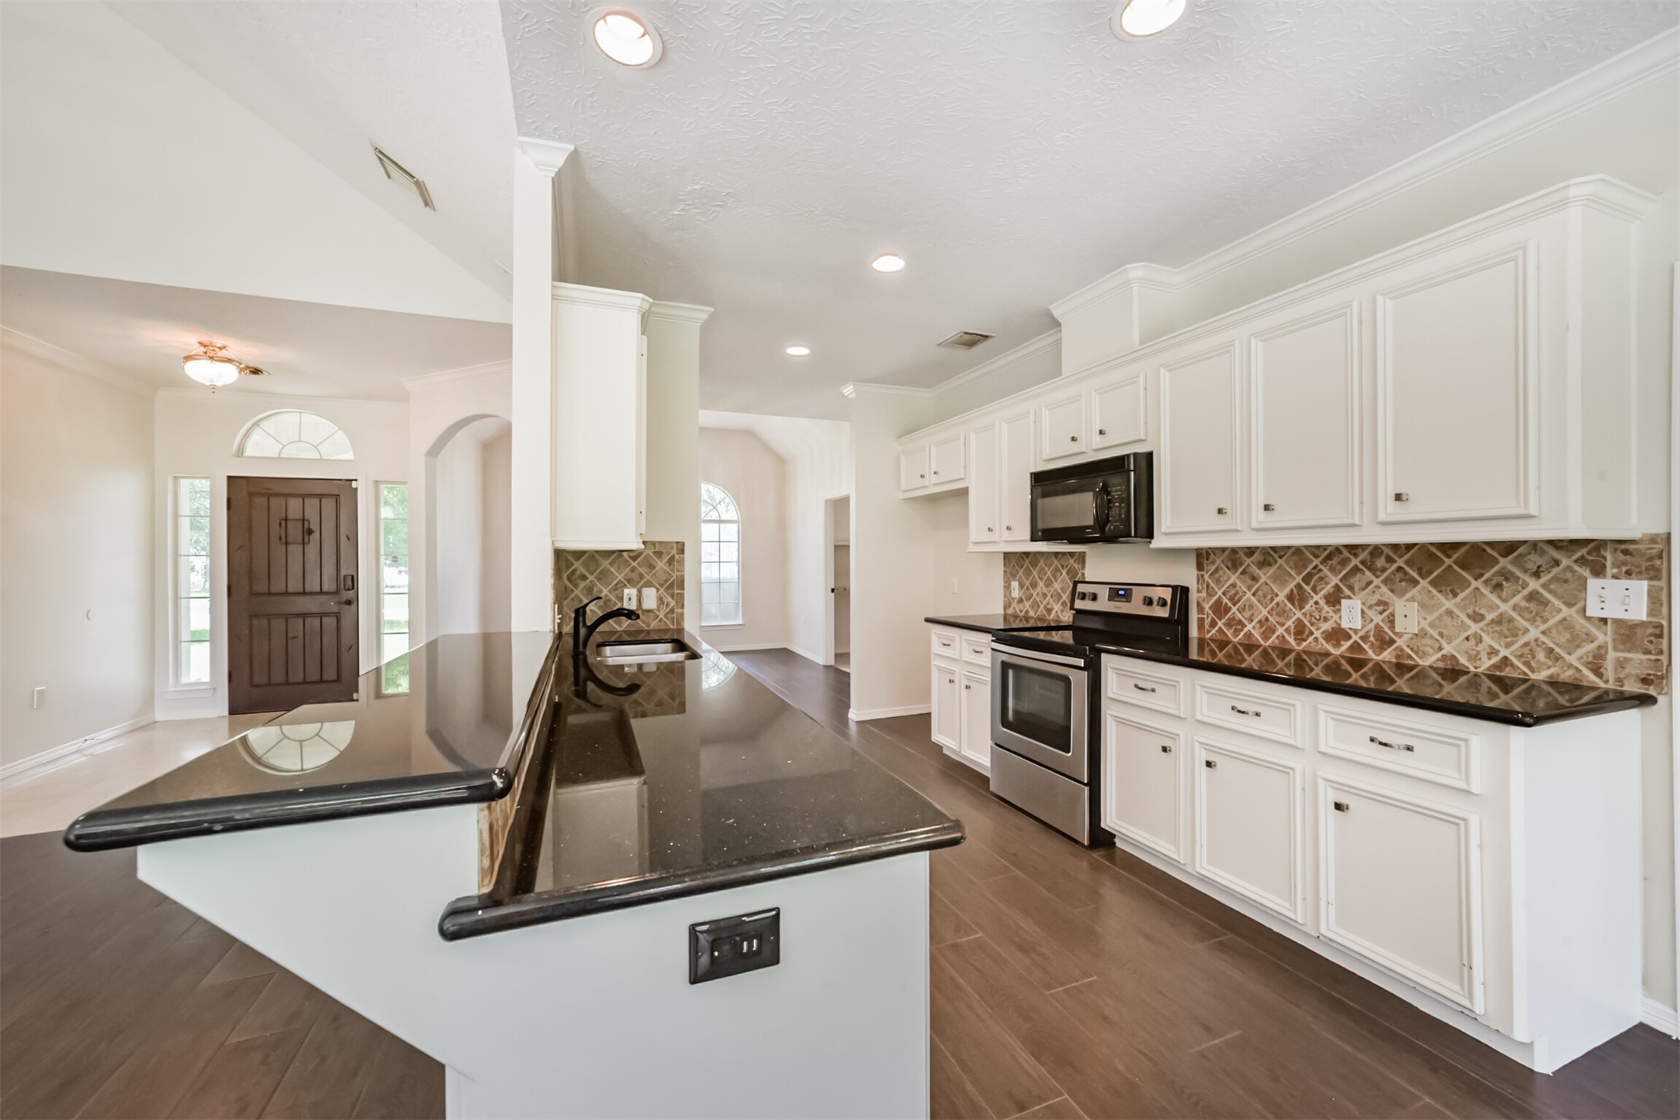
*Virtually staged - Bright kitchen overlooks the main living space and features ample cabinetry, breakfast bar seating, and an airy open design perfect for gatherings.
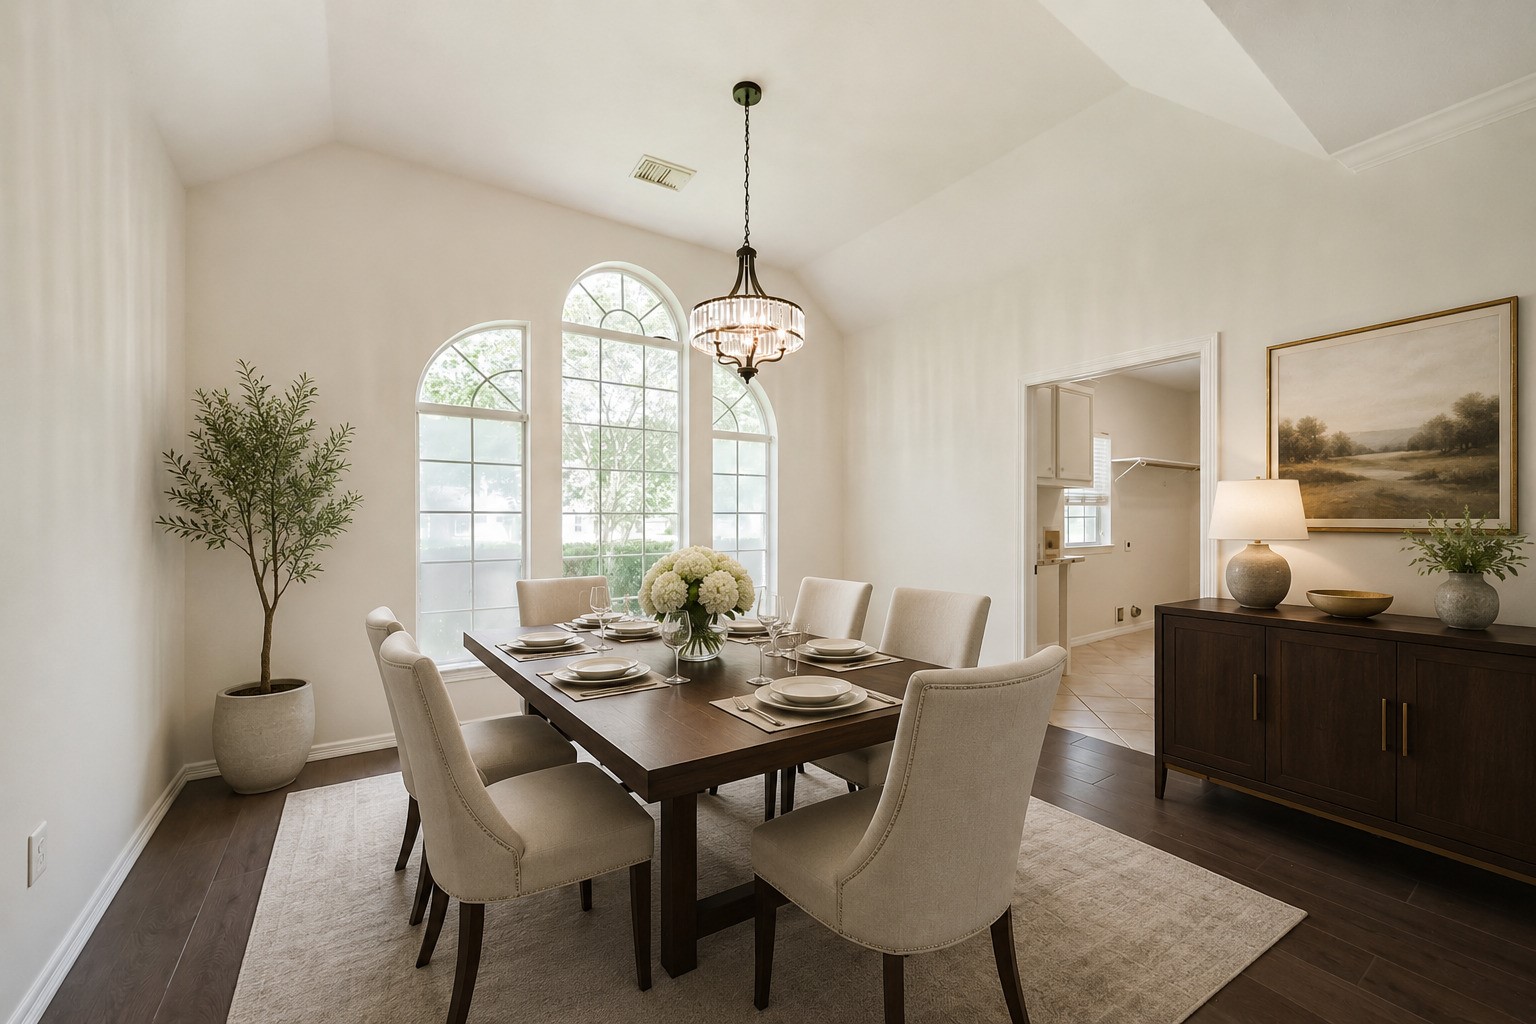
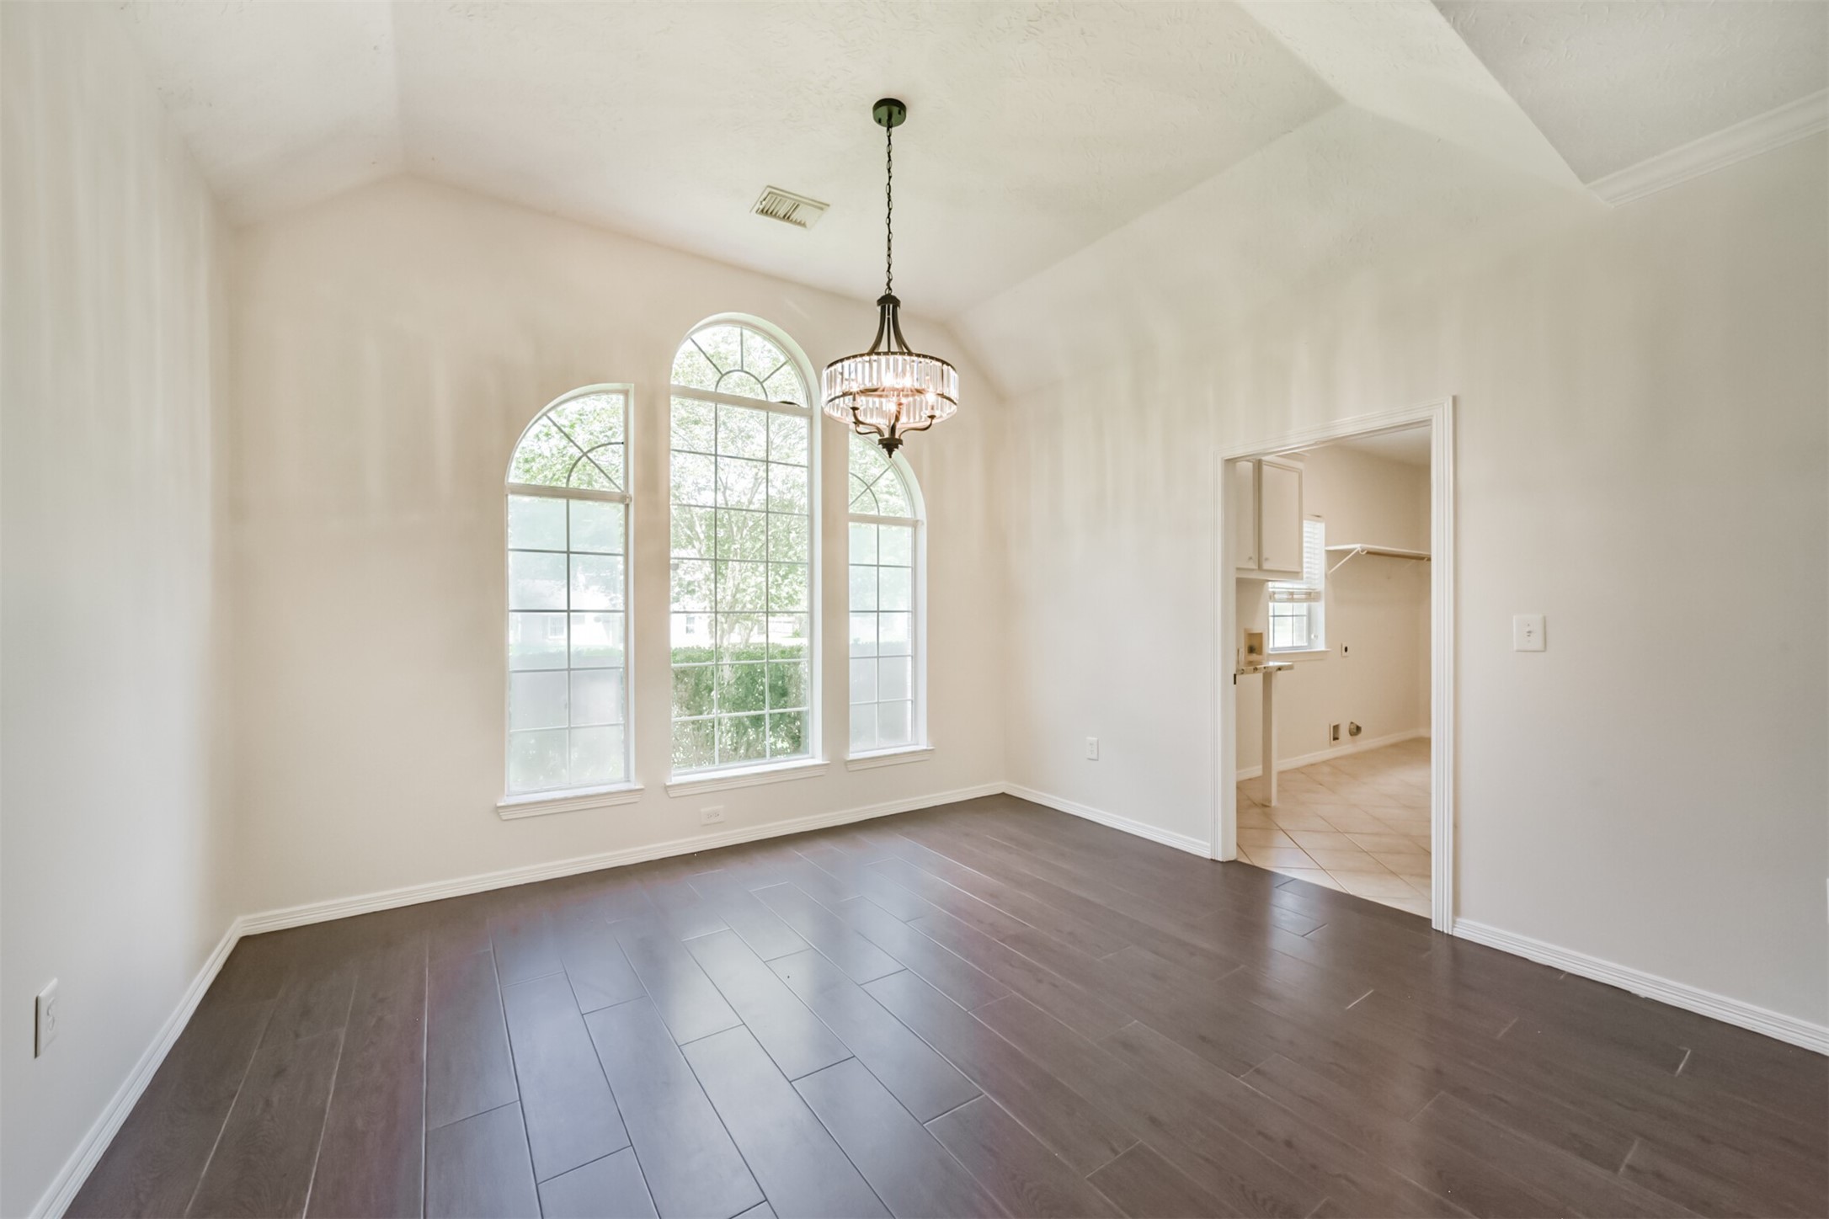
*Virtually staged - Formal dining room is highlighted by soaring ceilings, oversized arched windows, and elegant lighting, creating the perfect setting for entertaining.
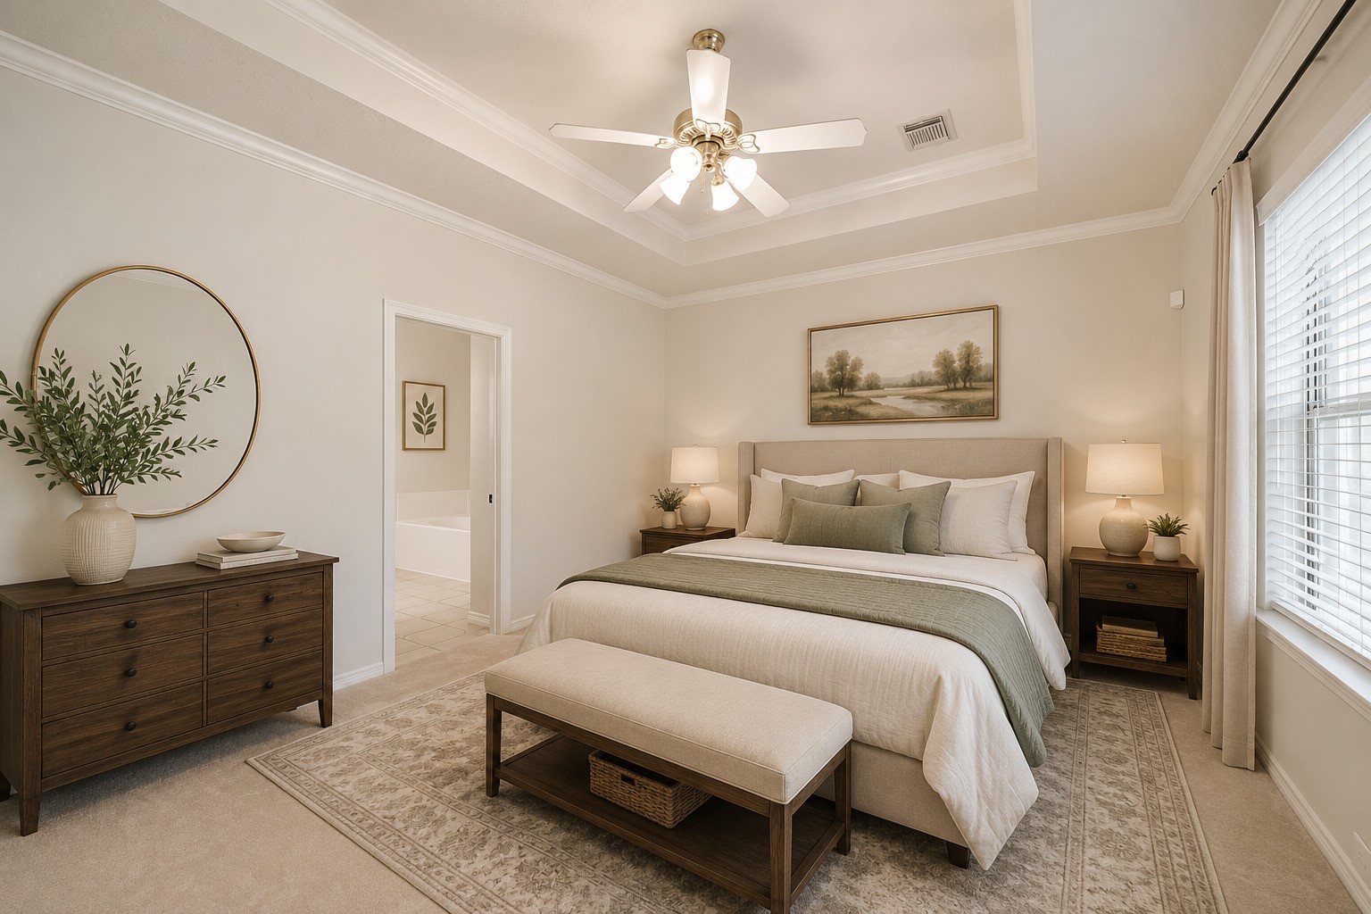
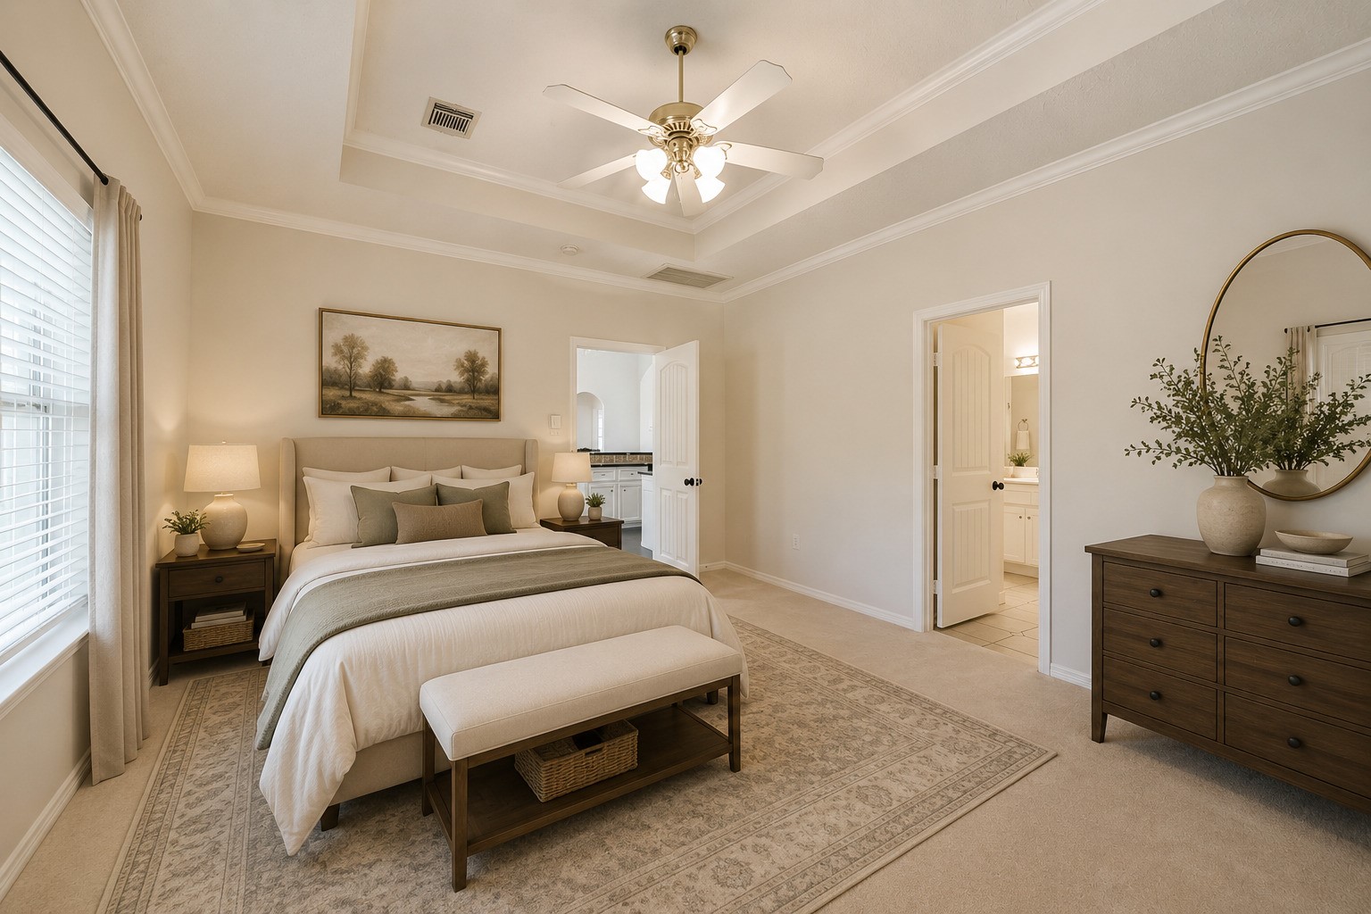
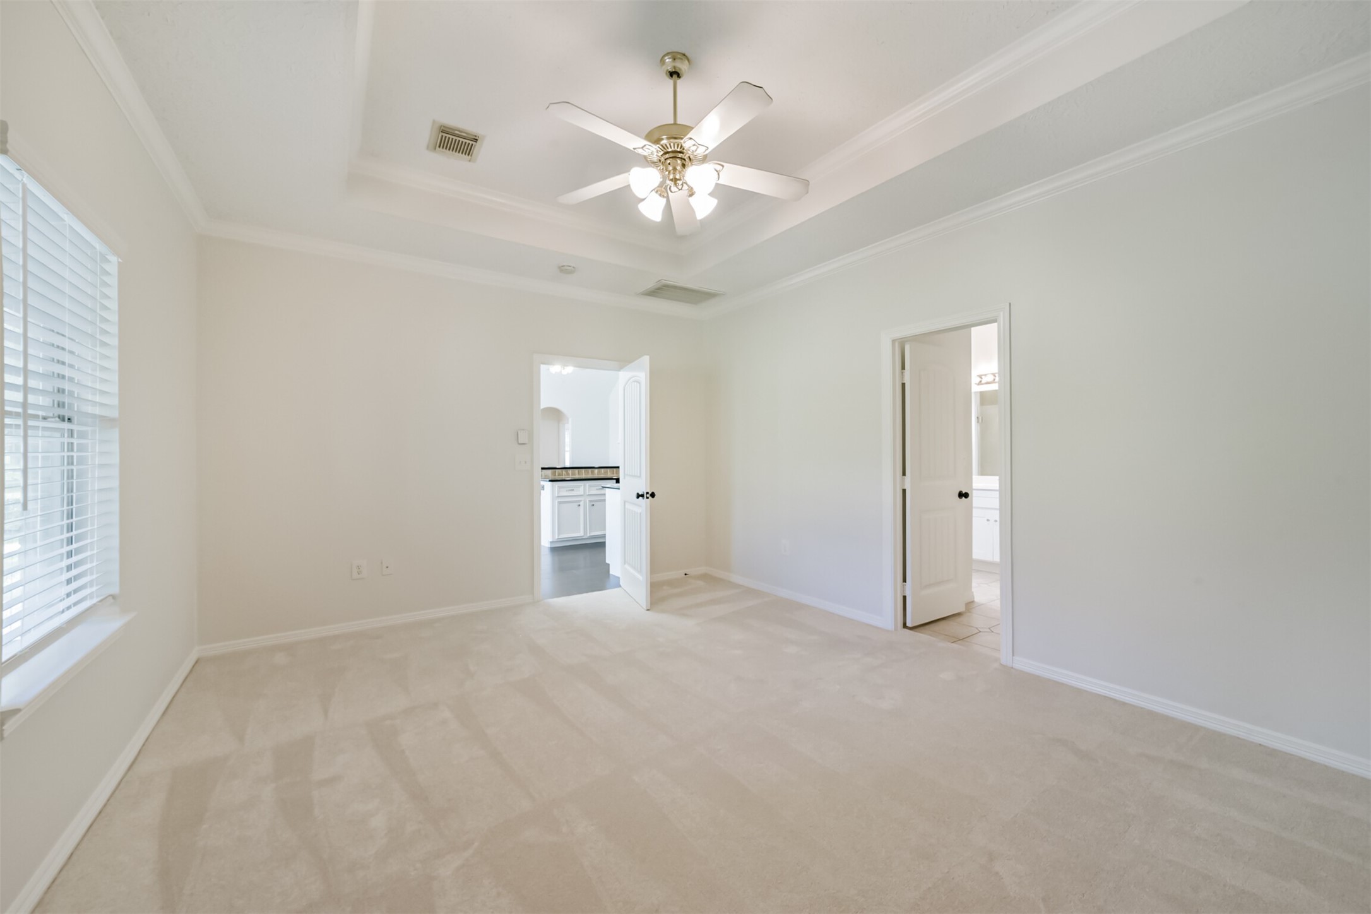
*Virtually staged - Spacious primary suite features tray ceilings, plush carpeting, and direct access to the en-suite bath for a peaceful retreat.
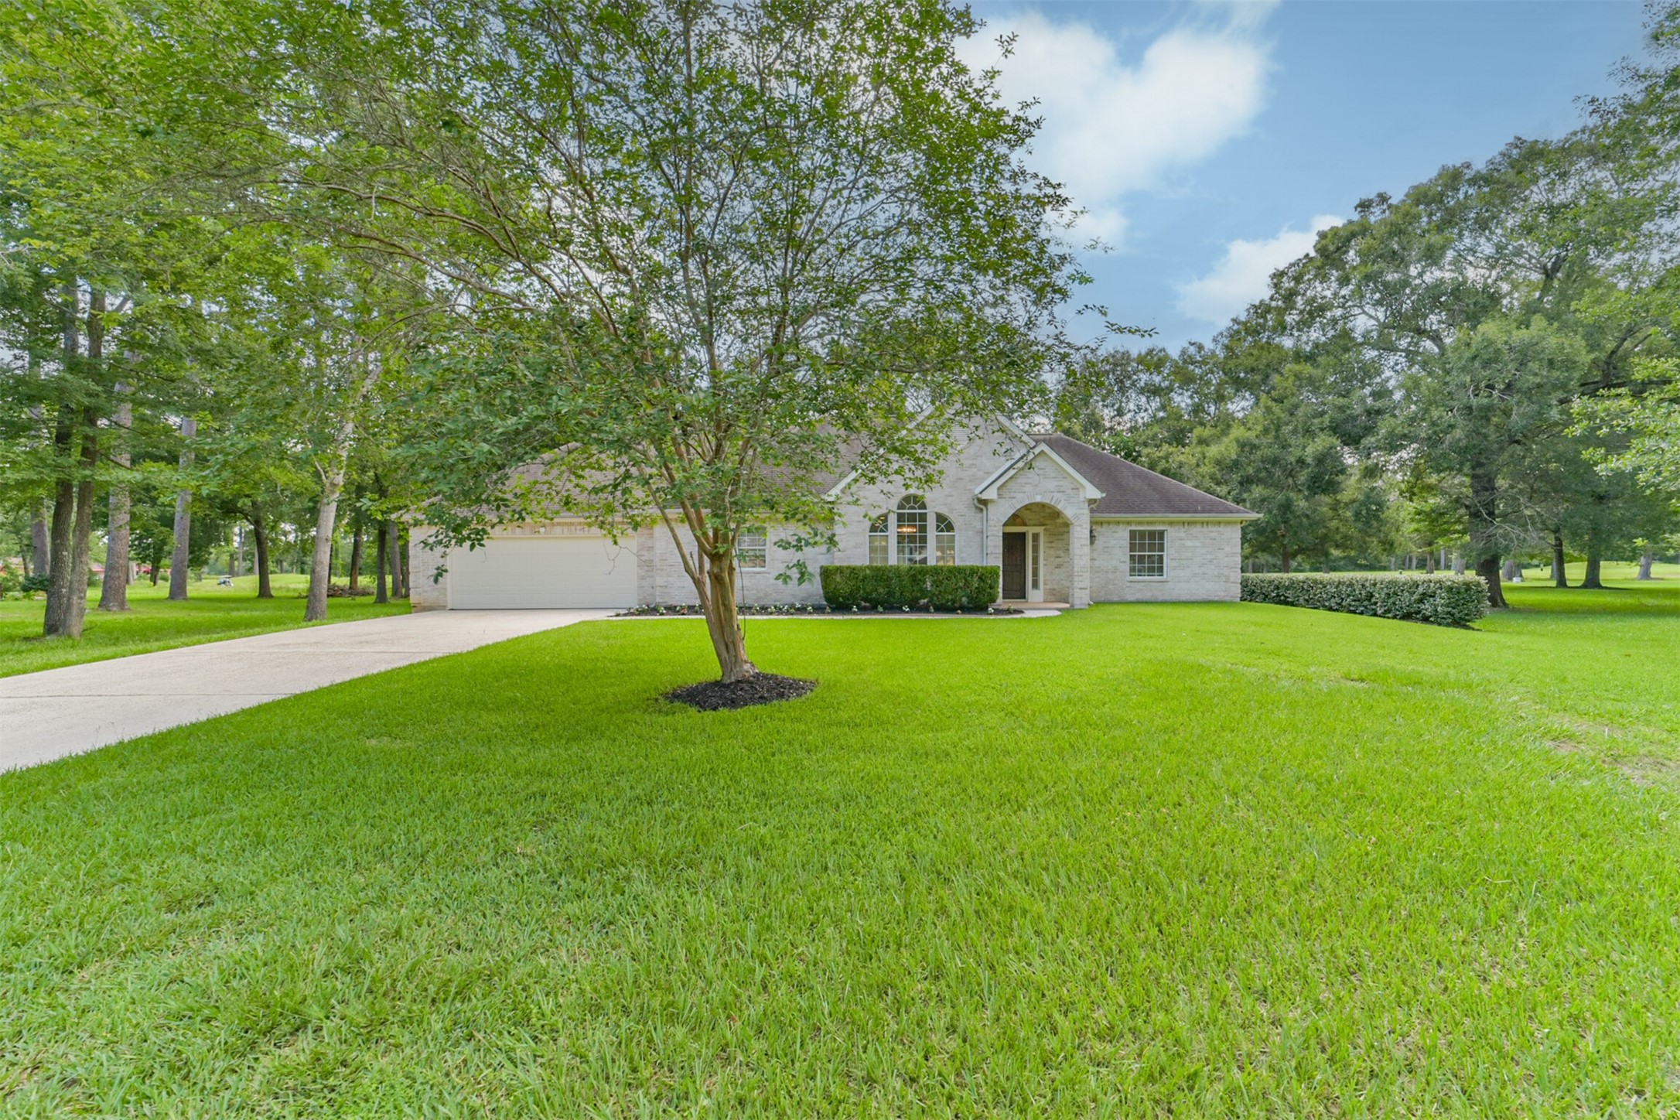
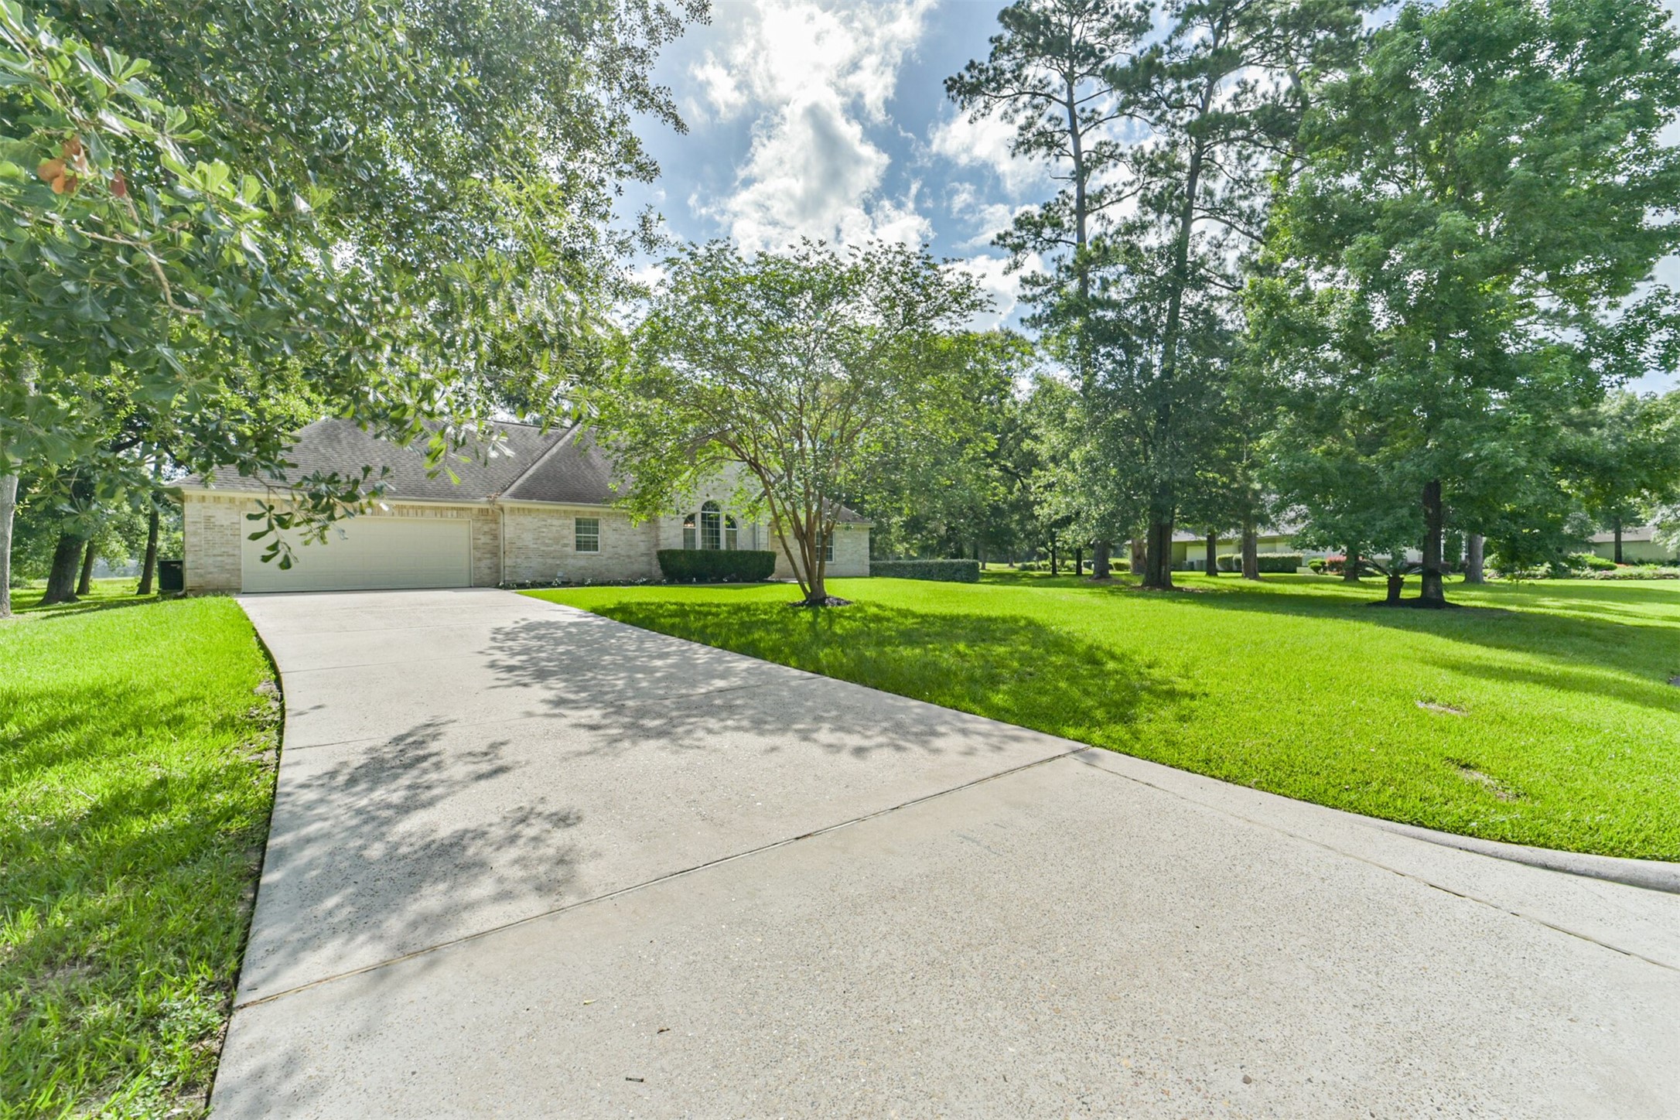
Grand circular driveway welcomes you to this beautifully maintained estate nestled on a sprawling, tree-lined lot.
Inviting front elevation featuring timeless brick architecture, manicured landscaping, and oversized driveway parking.
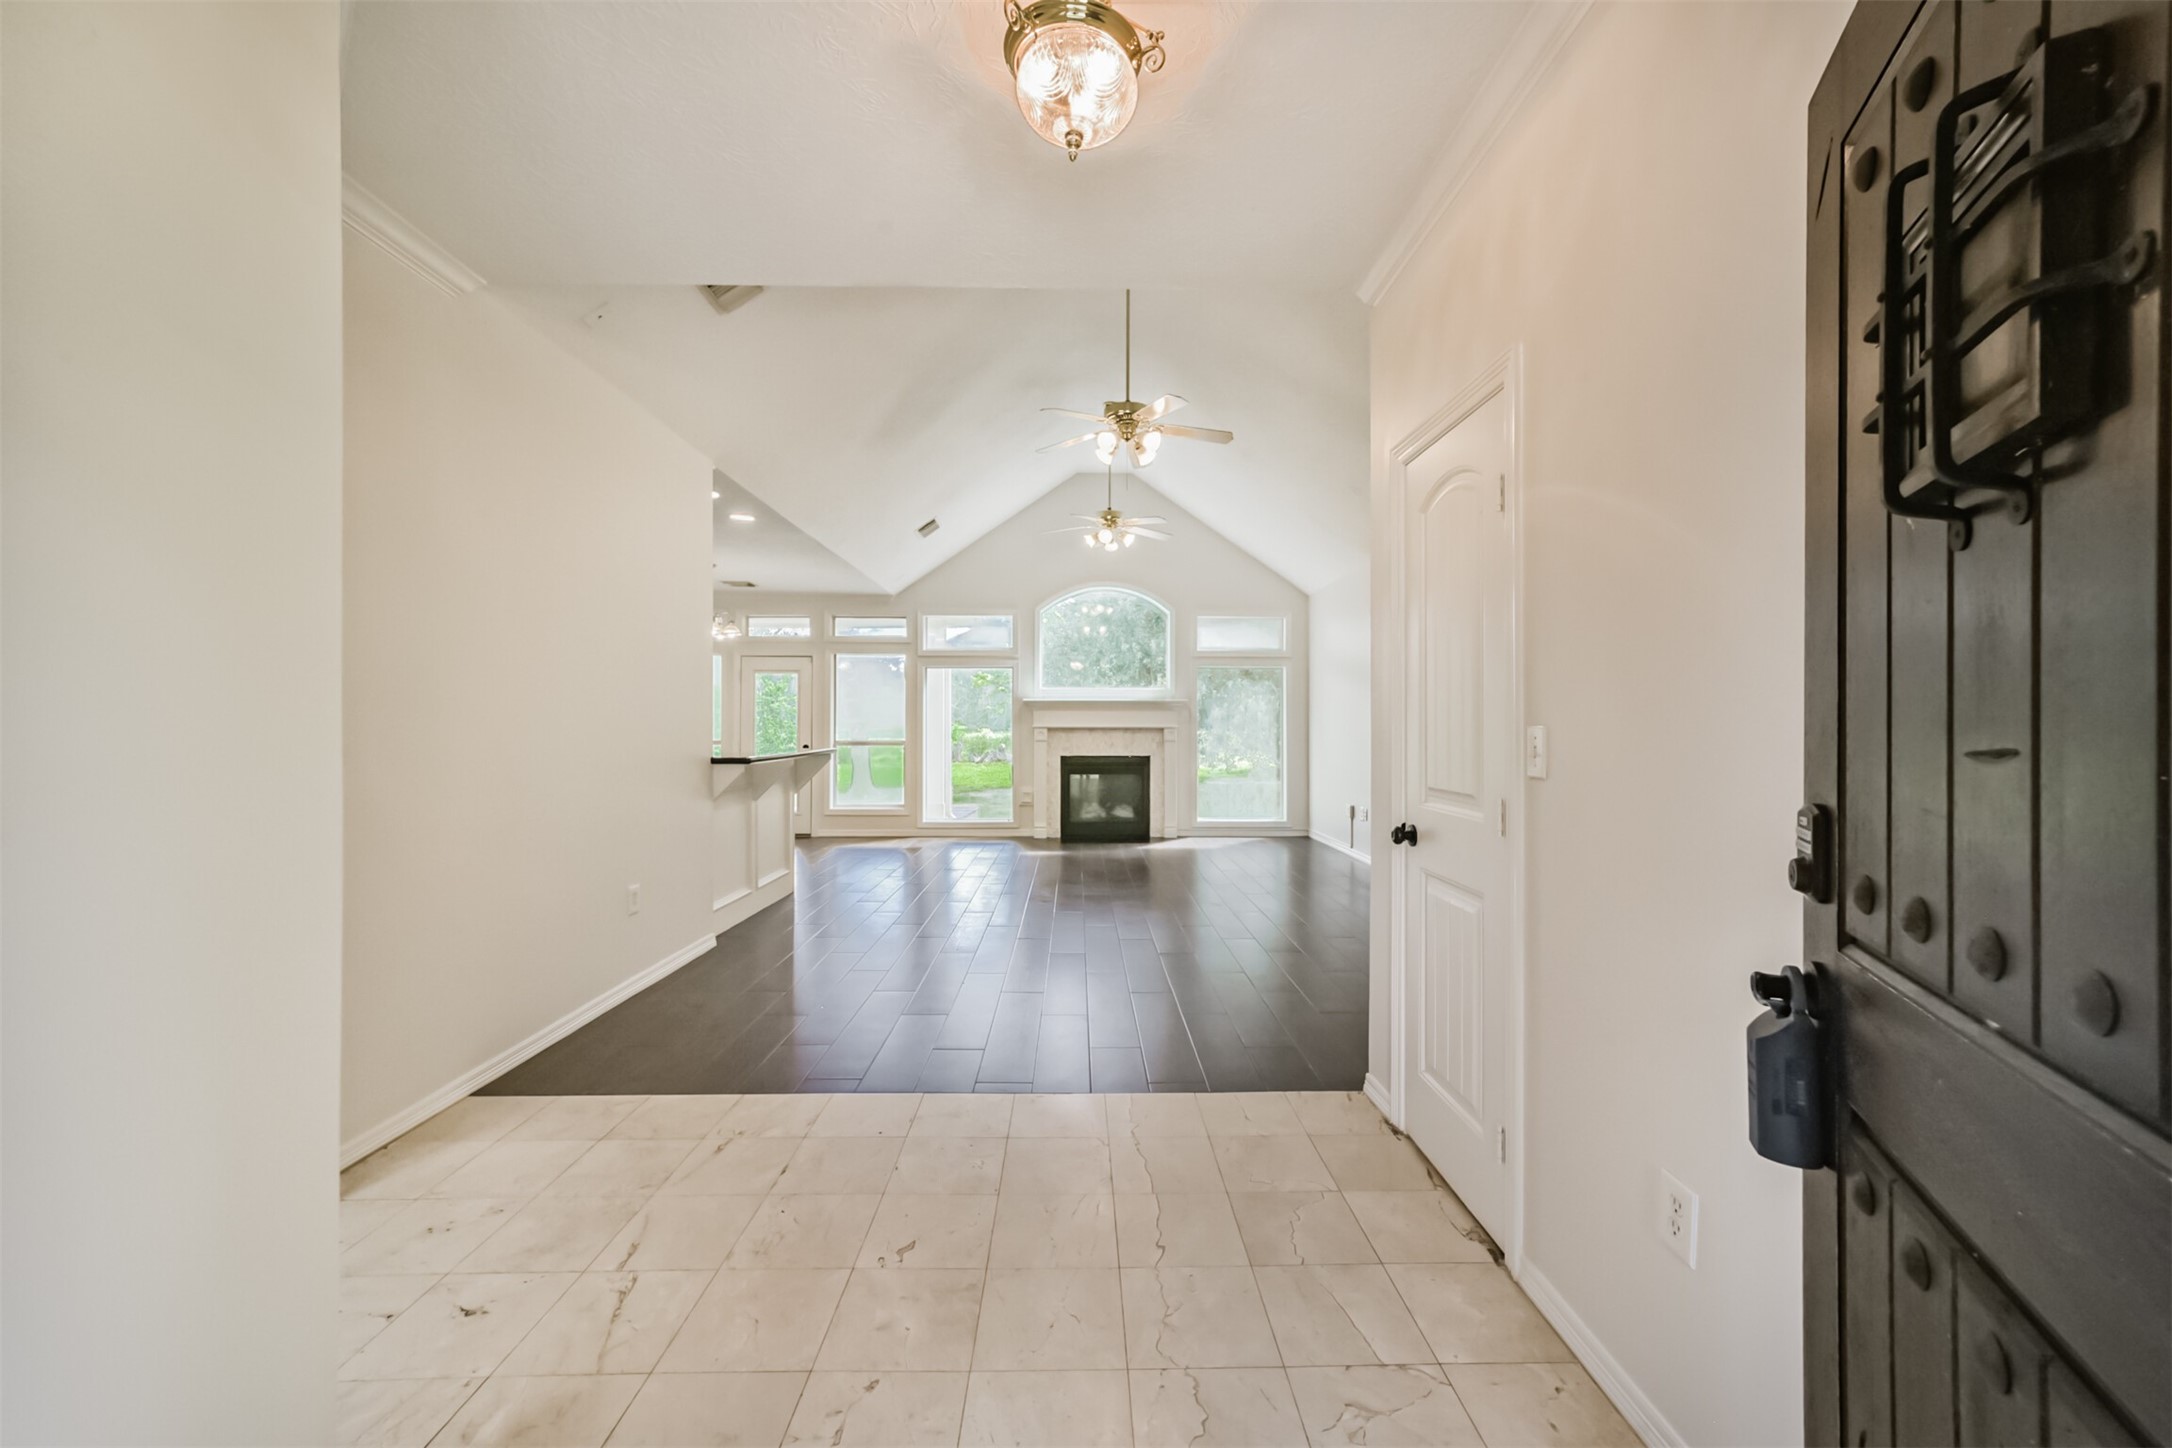
Welcoming entryway opens into a light-filled interior with soaring ceilings, elegant tile flooring, and stunning backyard sightlines.
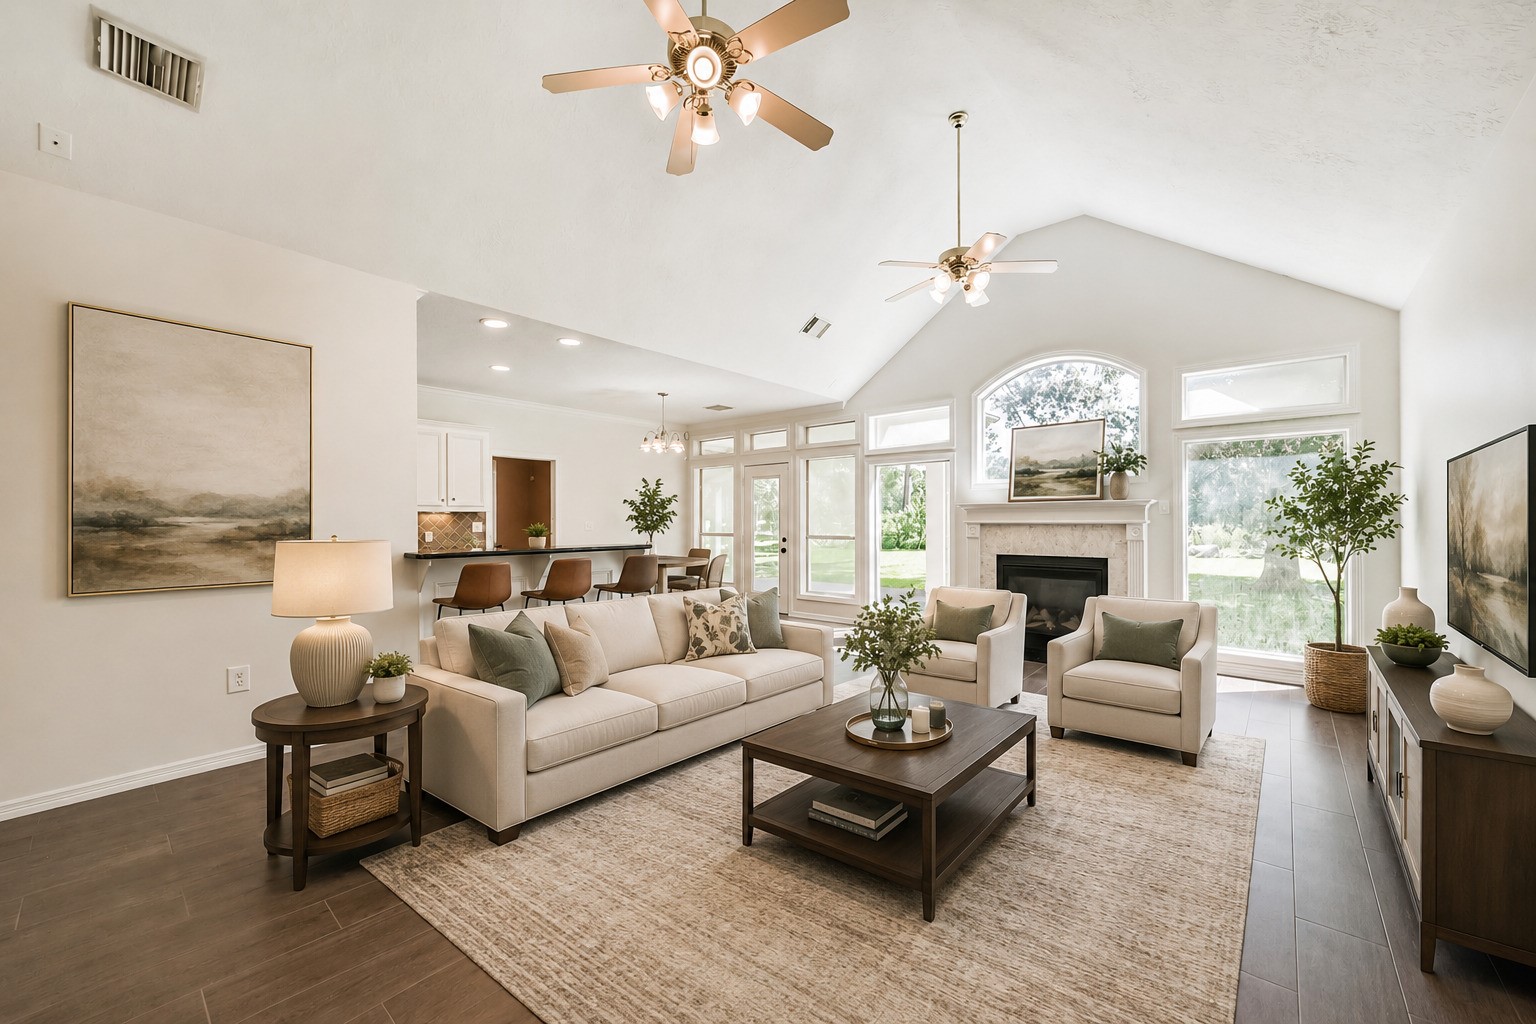
*Virtually staged - Expansive living room showcases soaring ceilings, abundant natural light, and a cozy fireplace, all flowing seamlessly into the open-concept kitchen and dining areas.
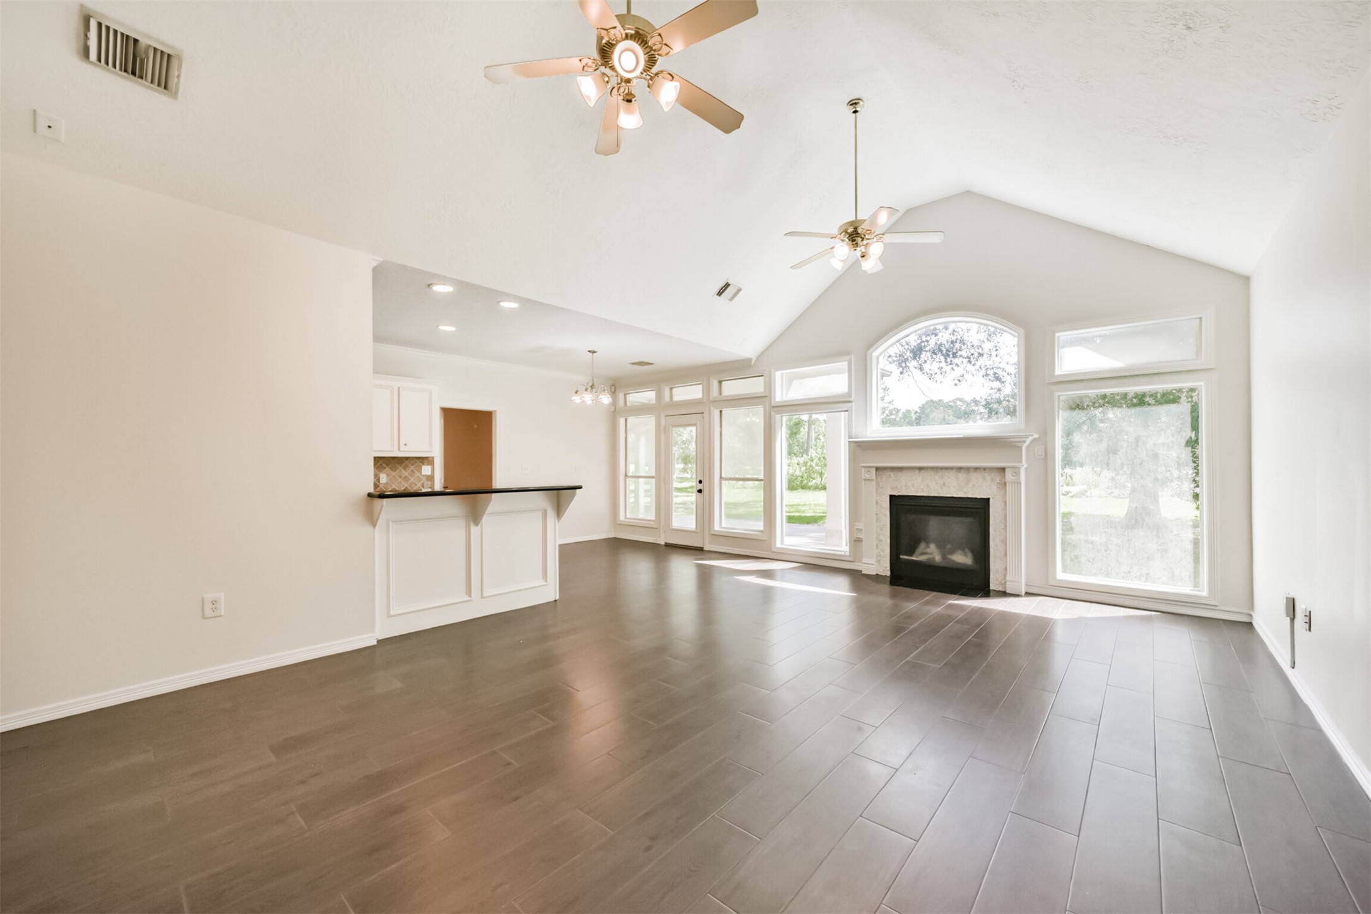
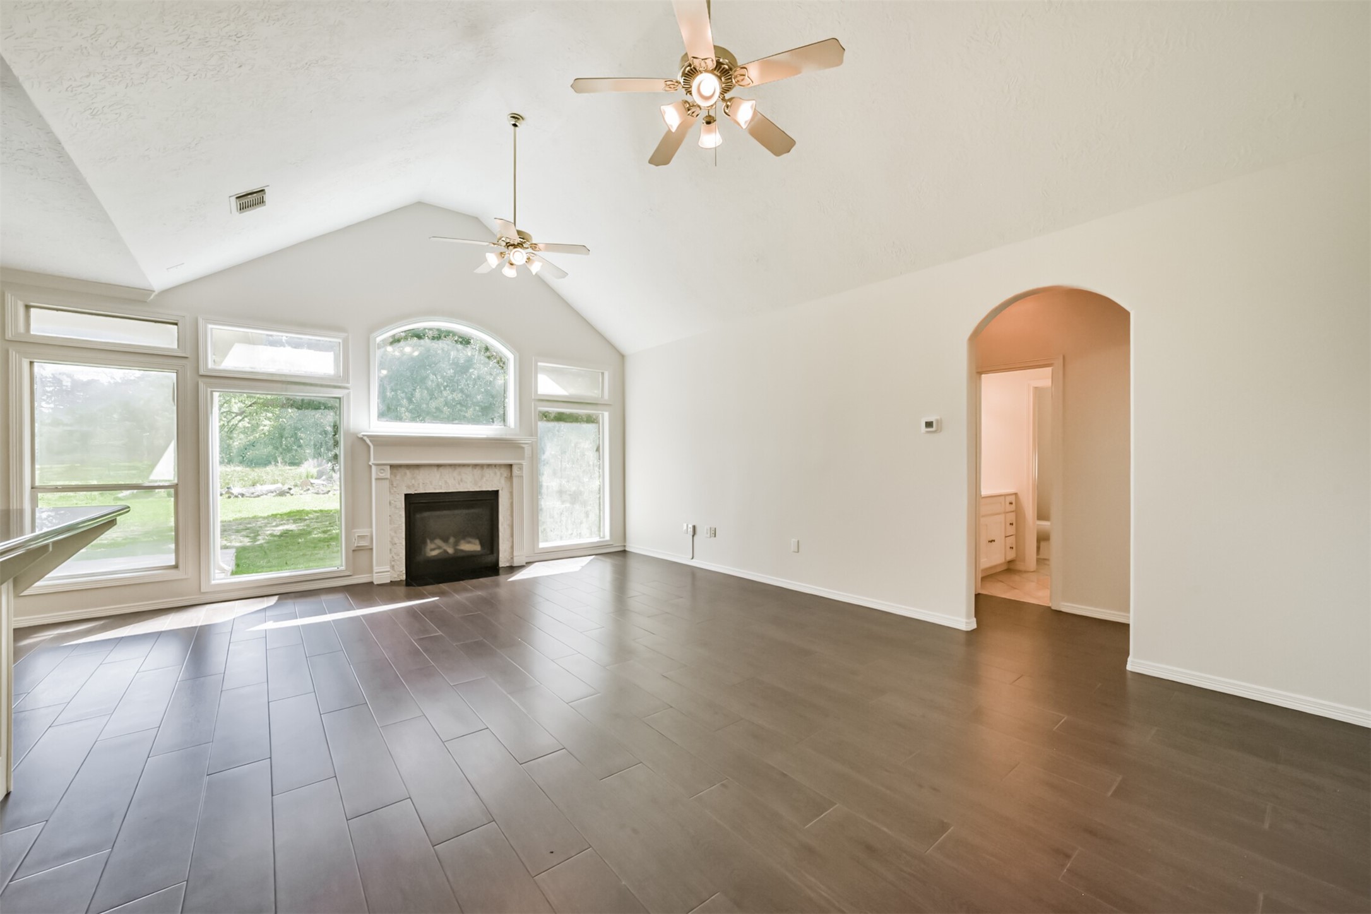
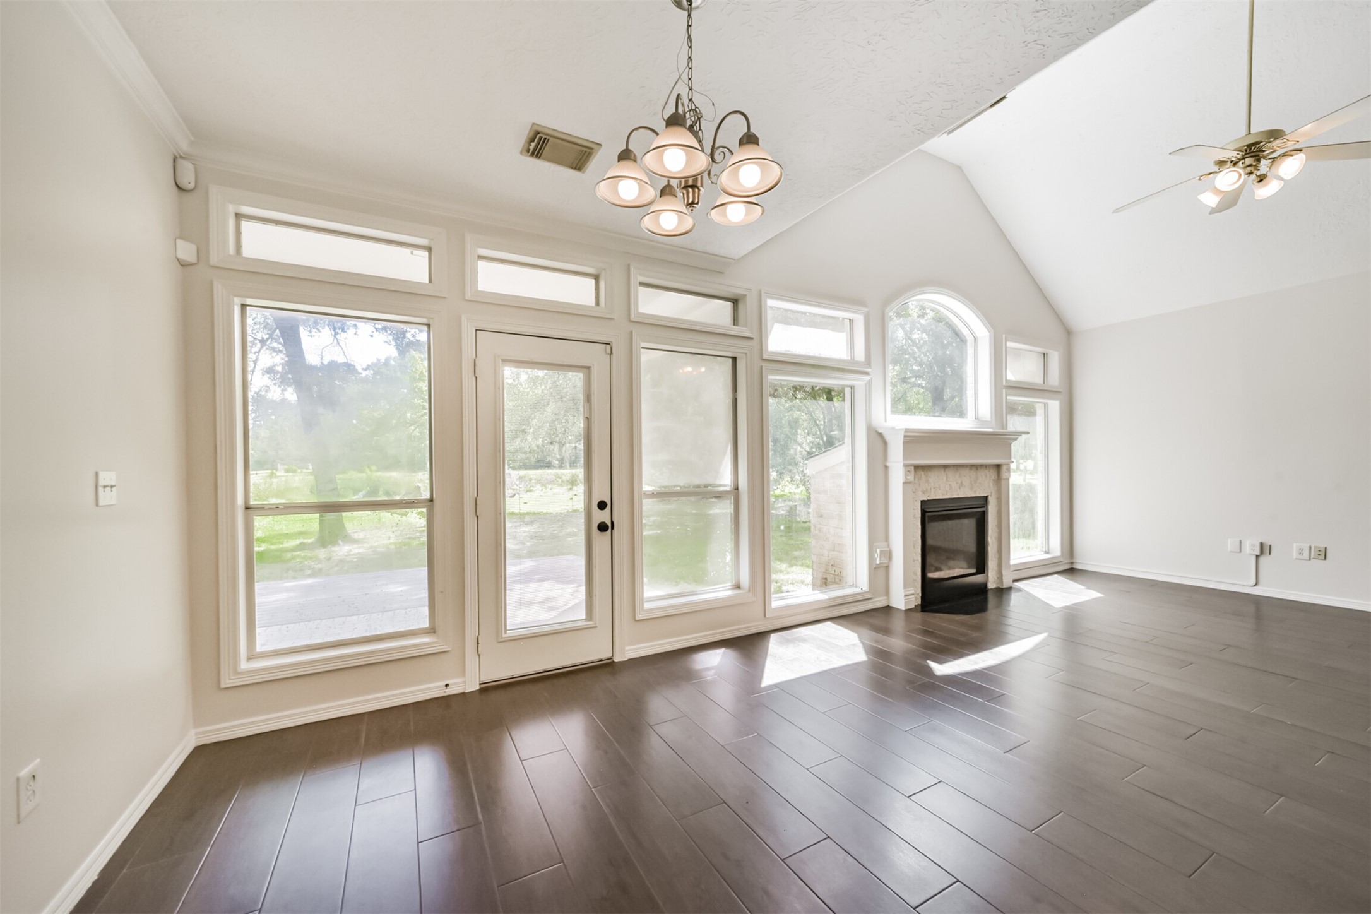
Spacious living area features vaulted ceilings, wood-look tile flooring, oversized windows, and a cozy fireplace as the focal point.
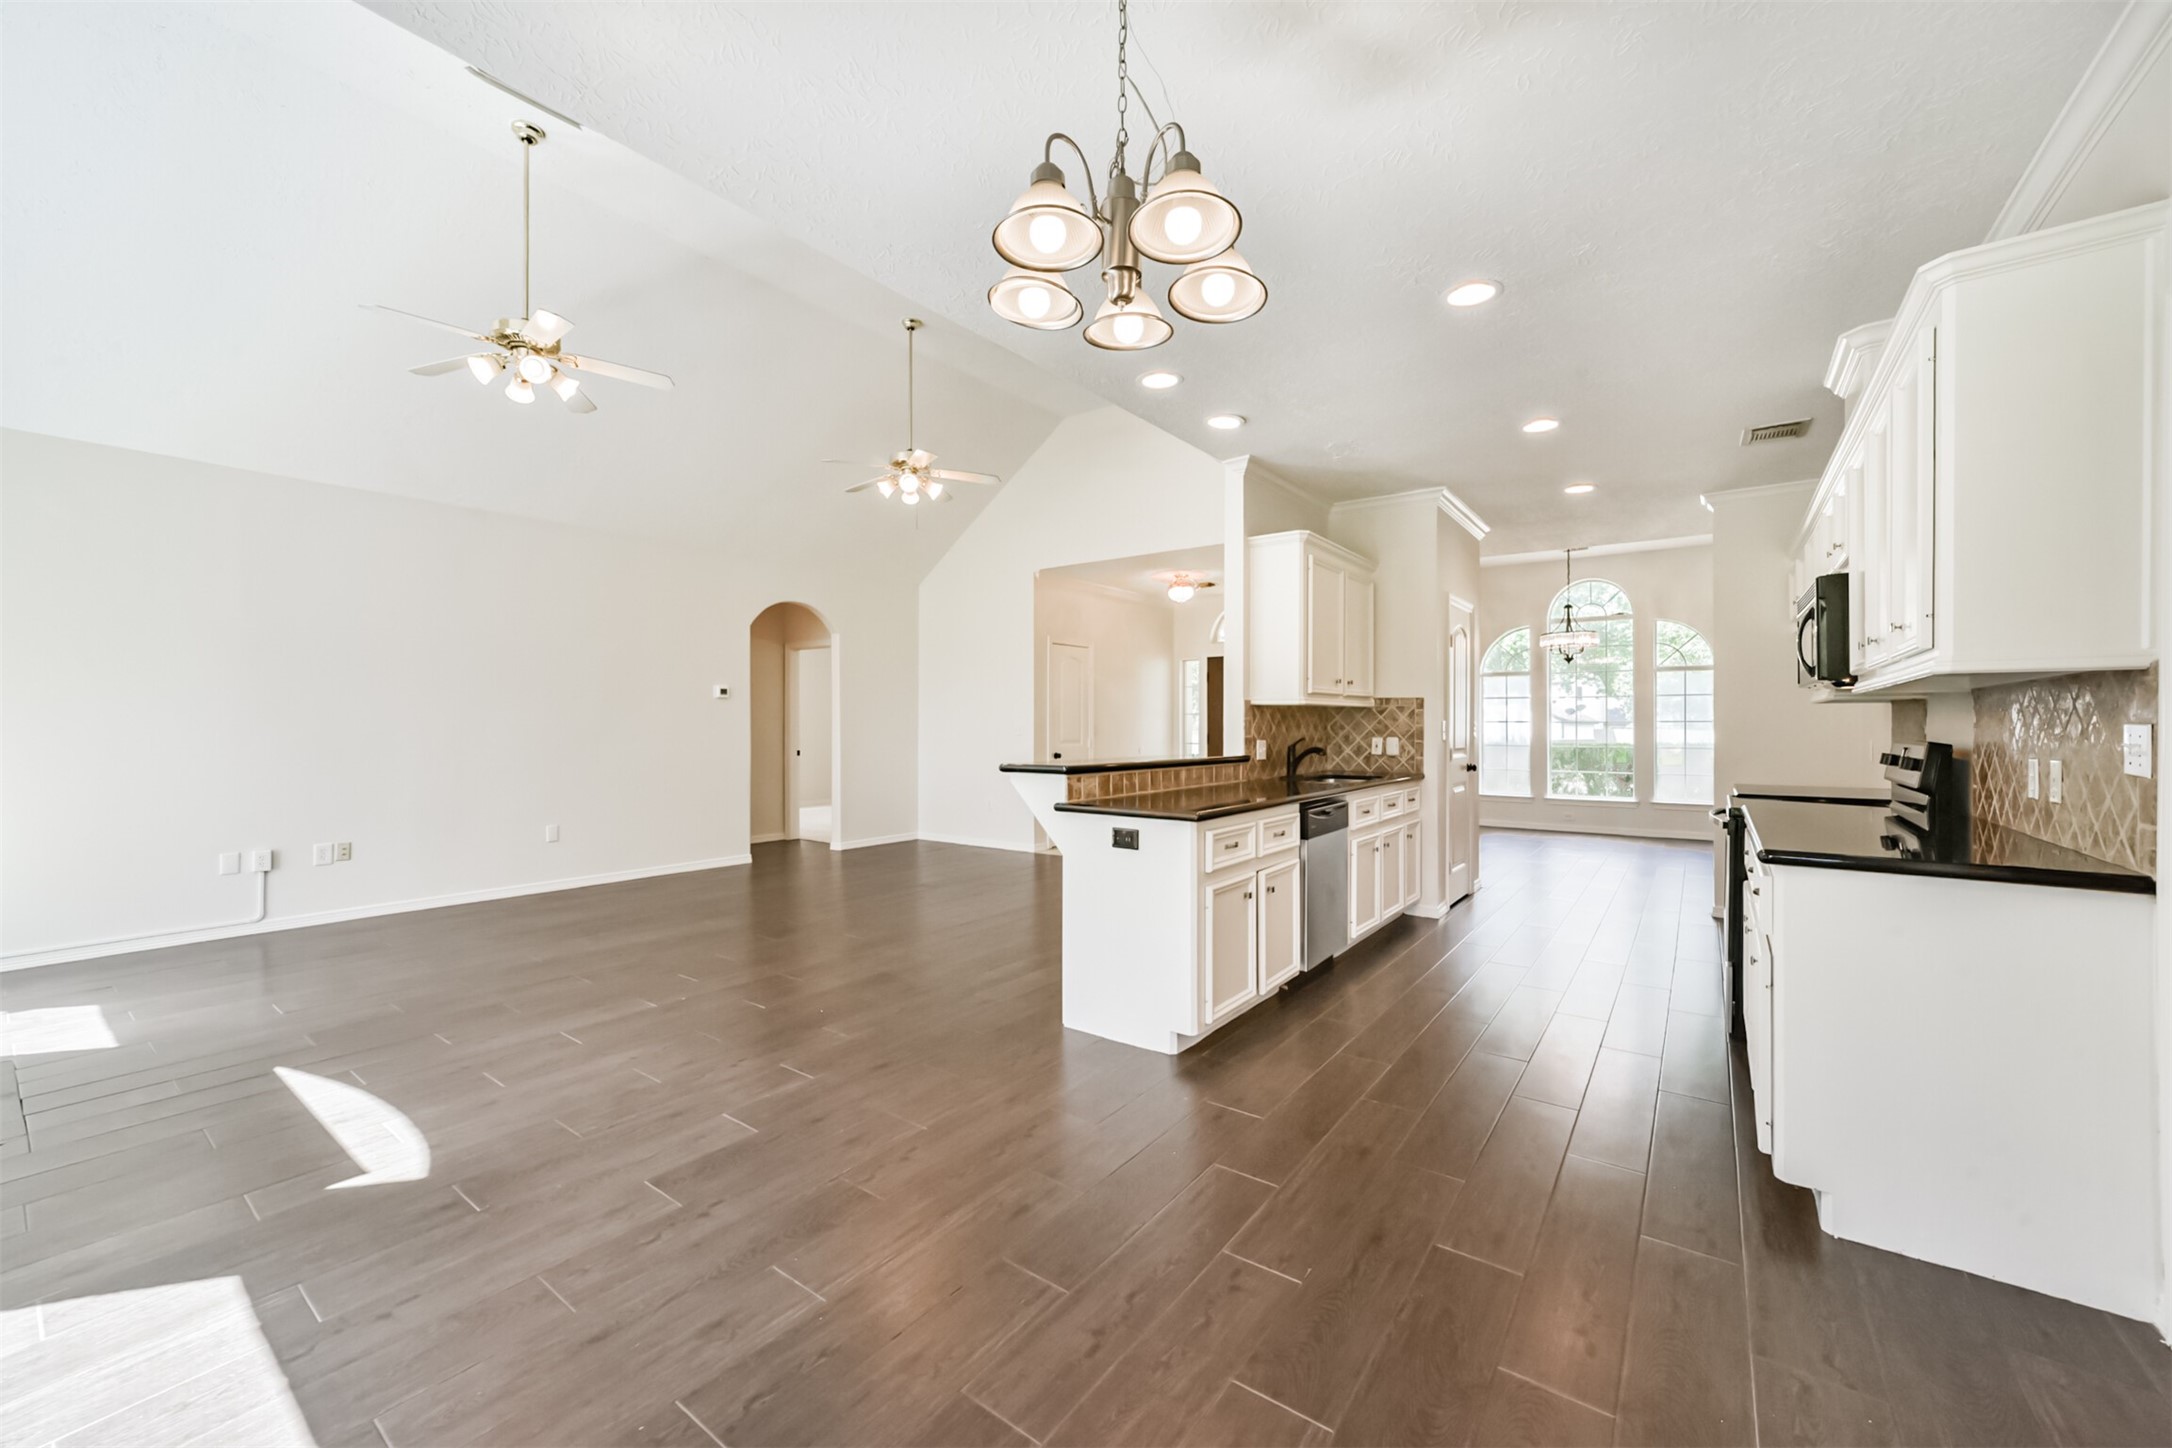
Open-concept design seamlessly connects the living room and kitchen, ideal for entertaining and everyday living.
Bright and airy family room showcases dramatic ceilings, abundant natural light, and private access to the primary suite.
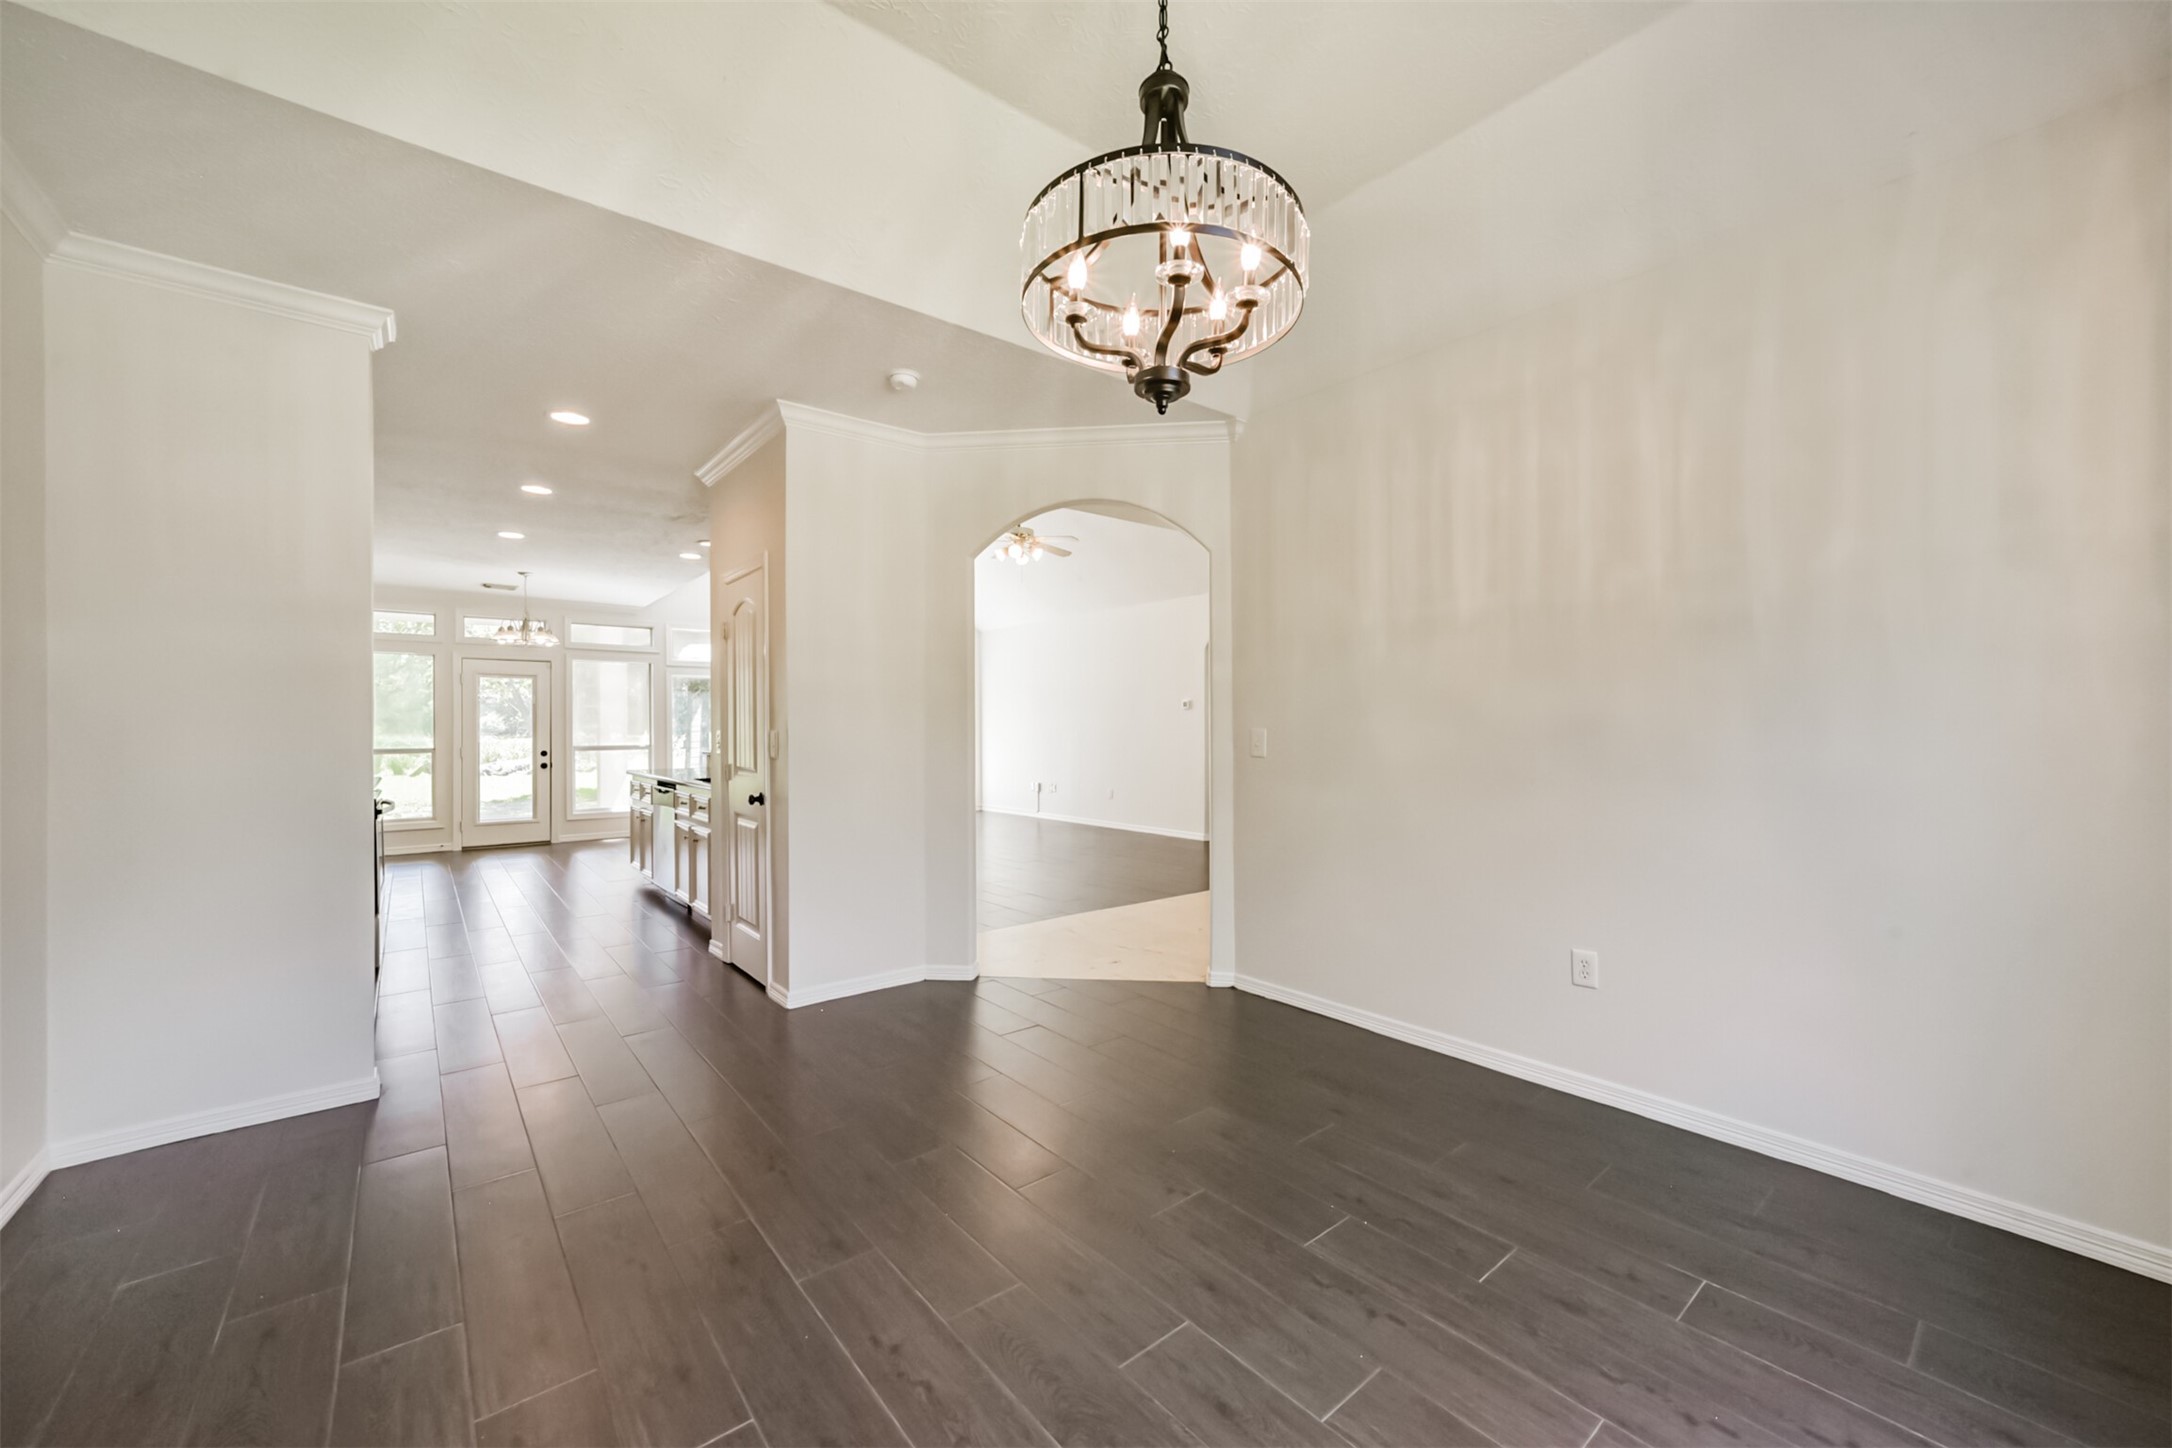
Generous dining area flows effortlessly into the kitchen and living spaces with views of the covered patio and backyard.
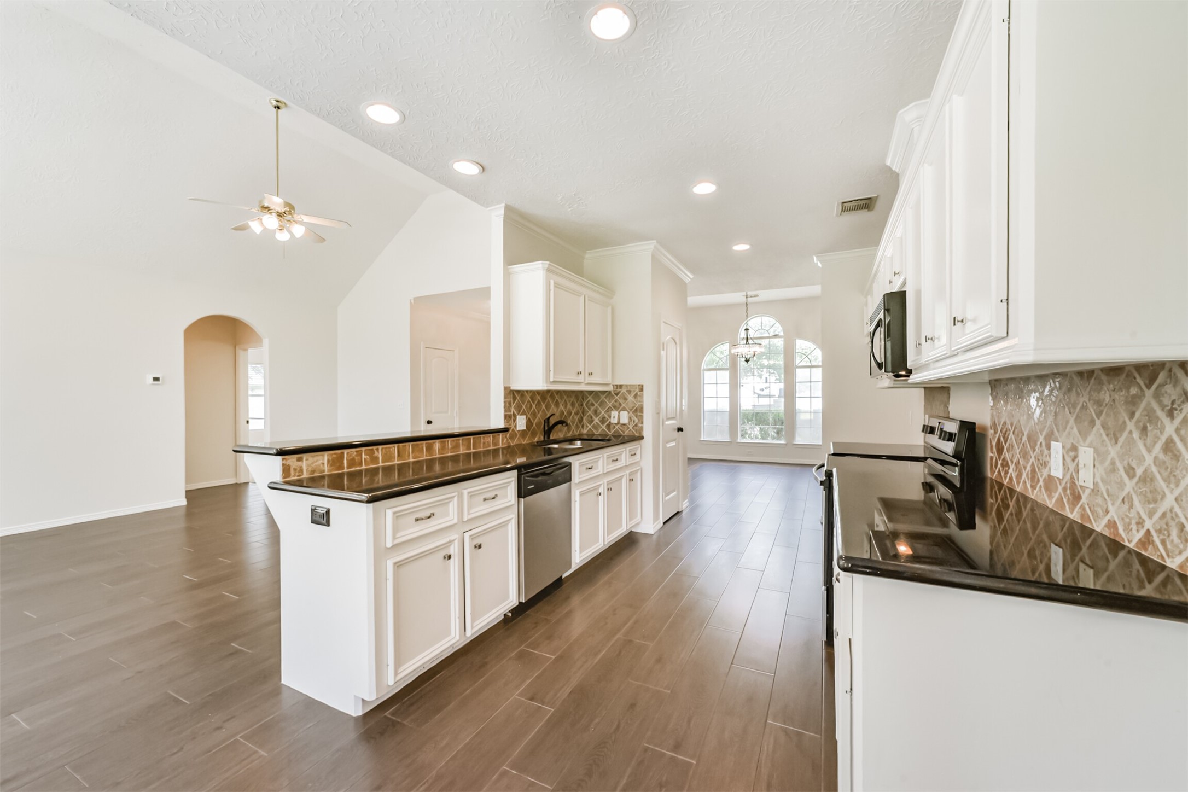
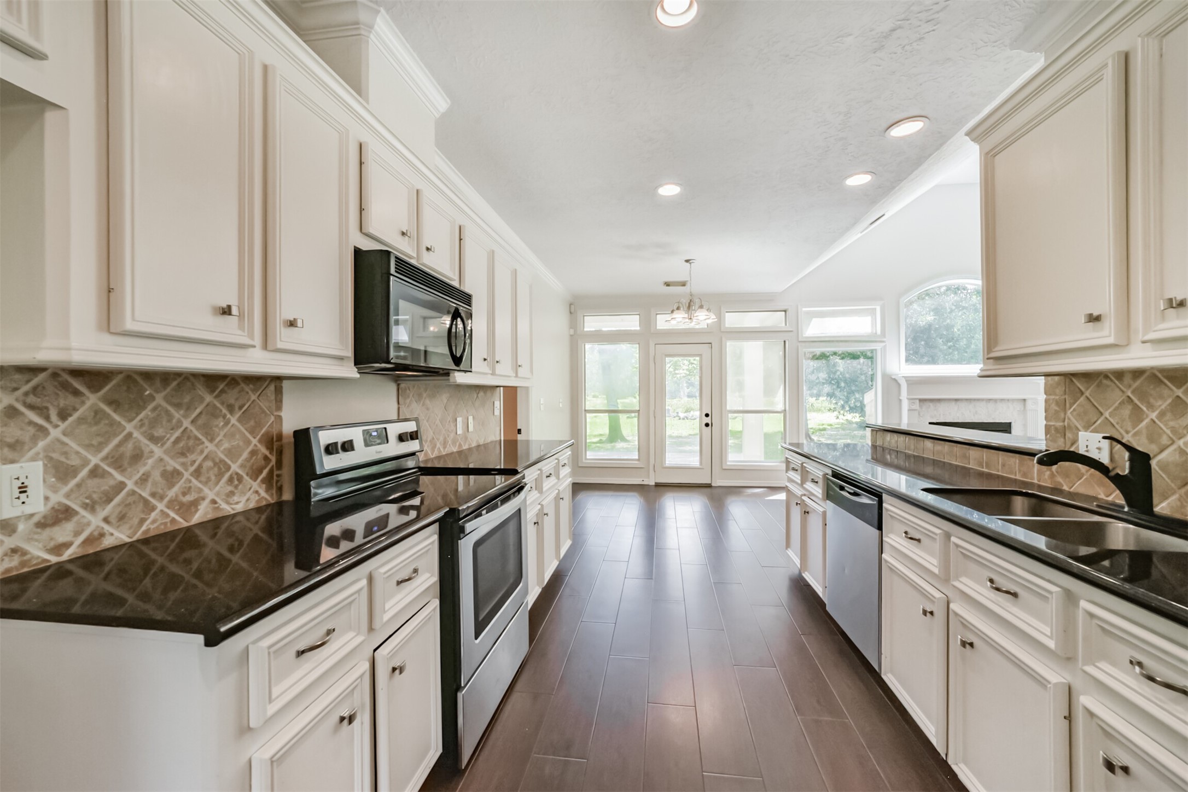
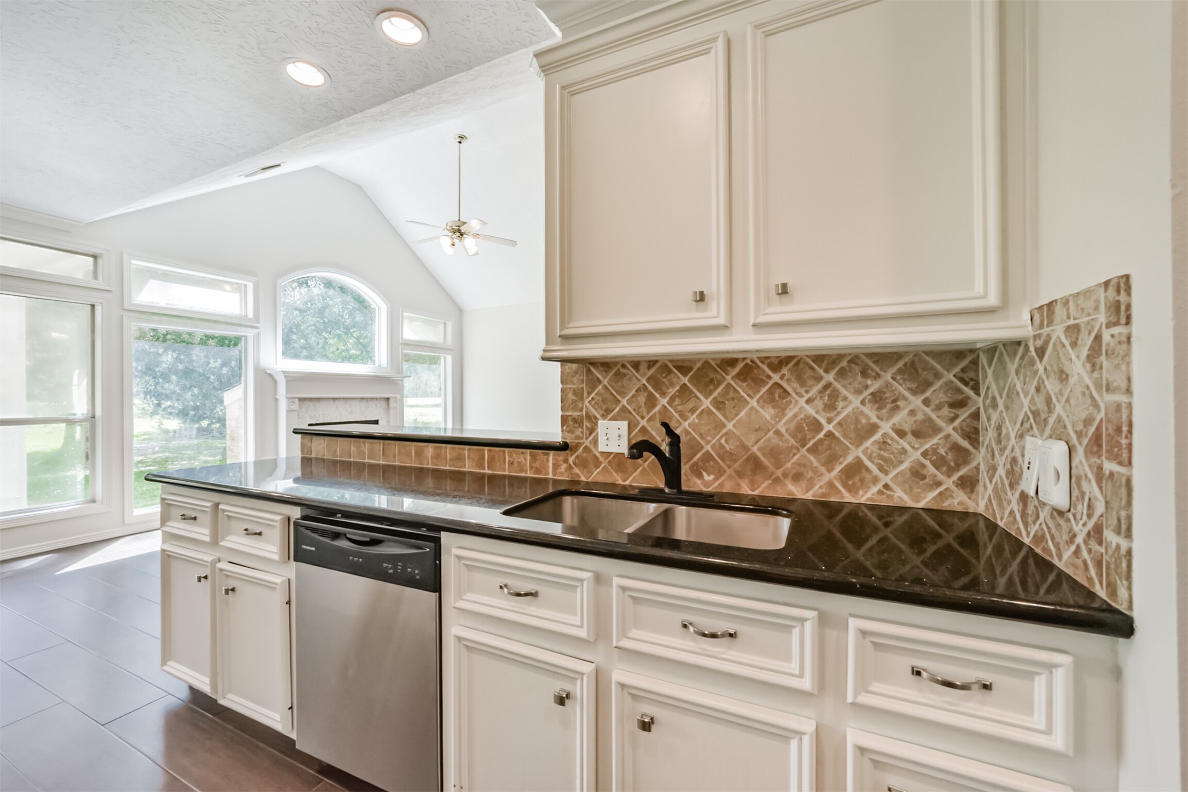
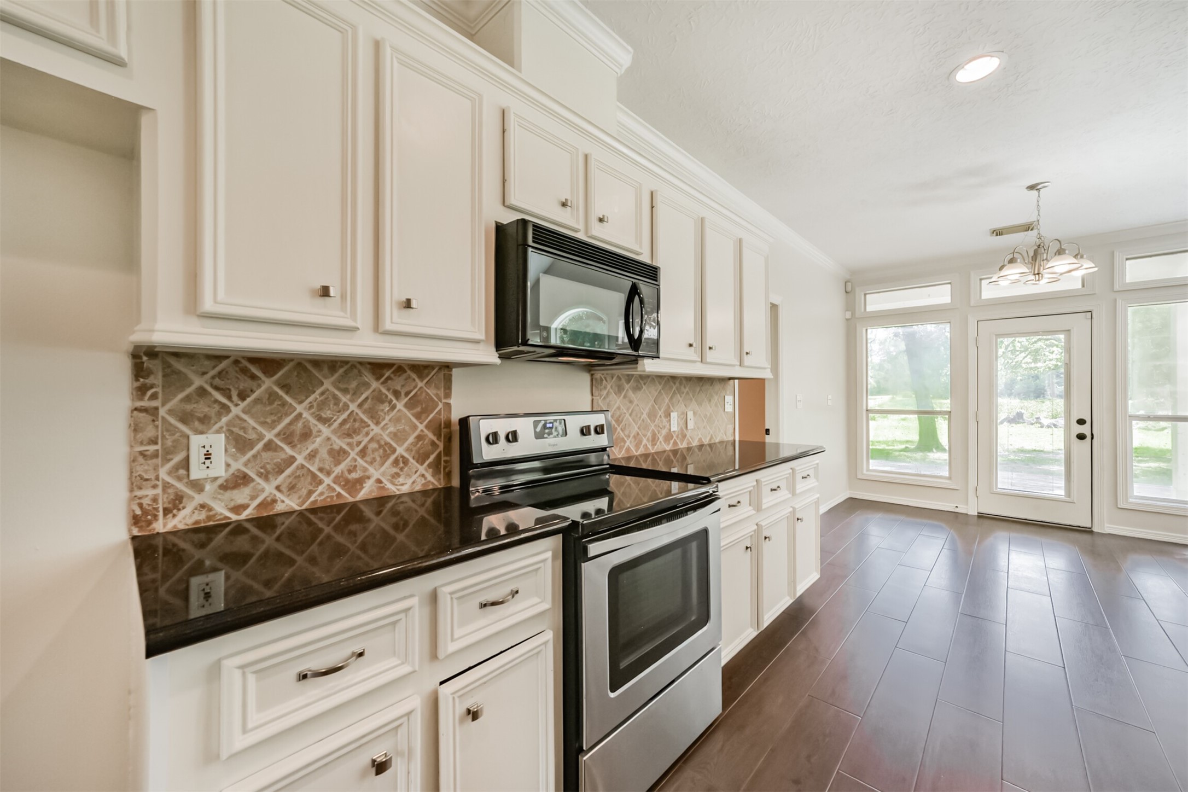
Well-appointed kitchen offers granite countertops, extensive cabinetry, breakfast bar seating, and stainless steel appliances.
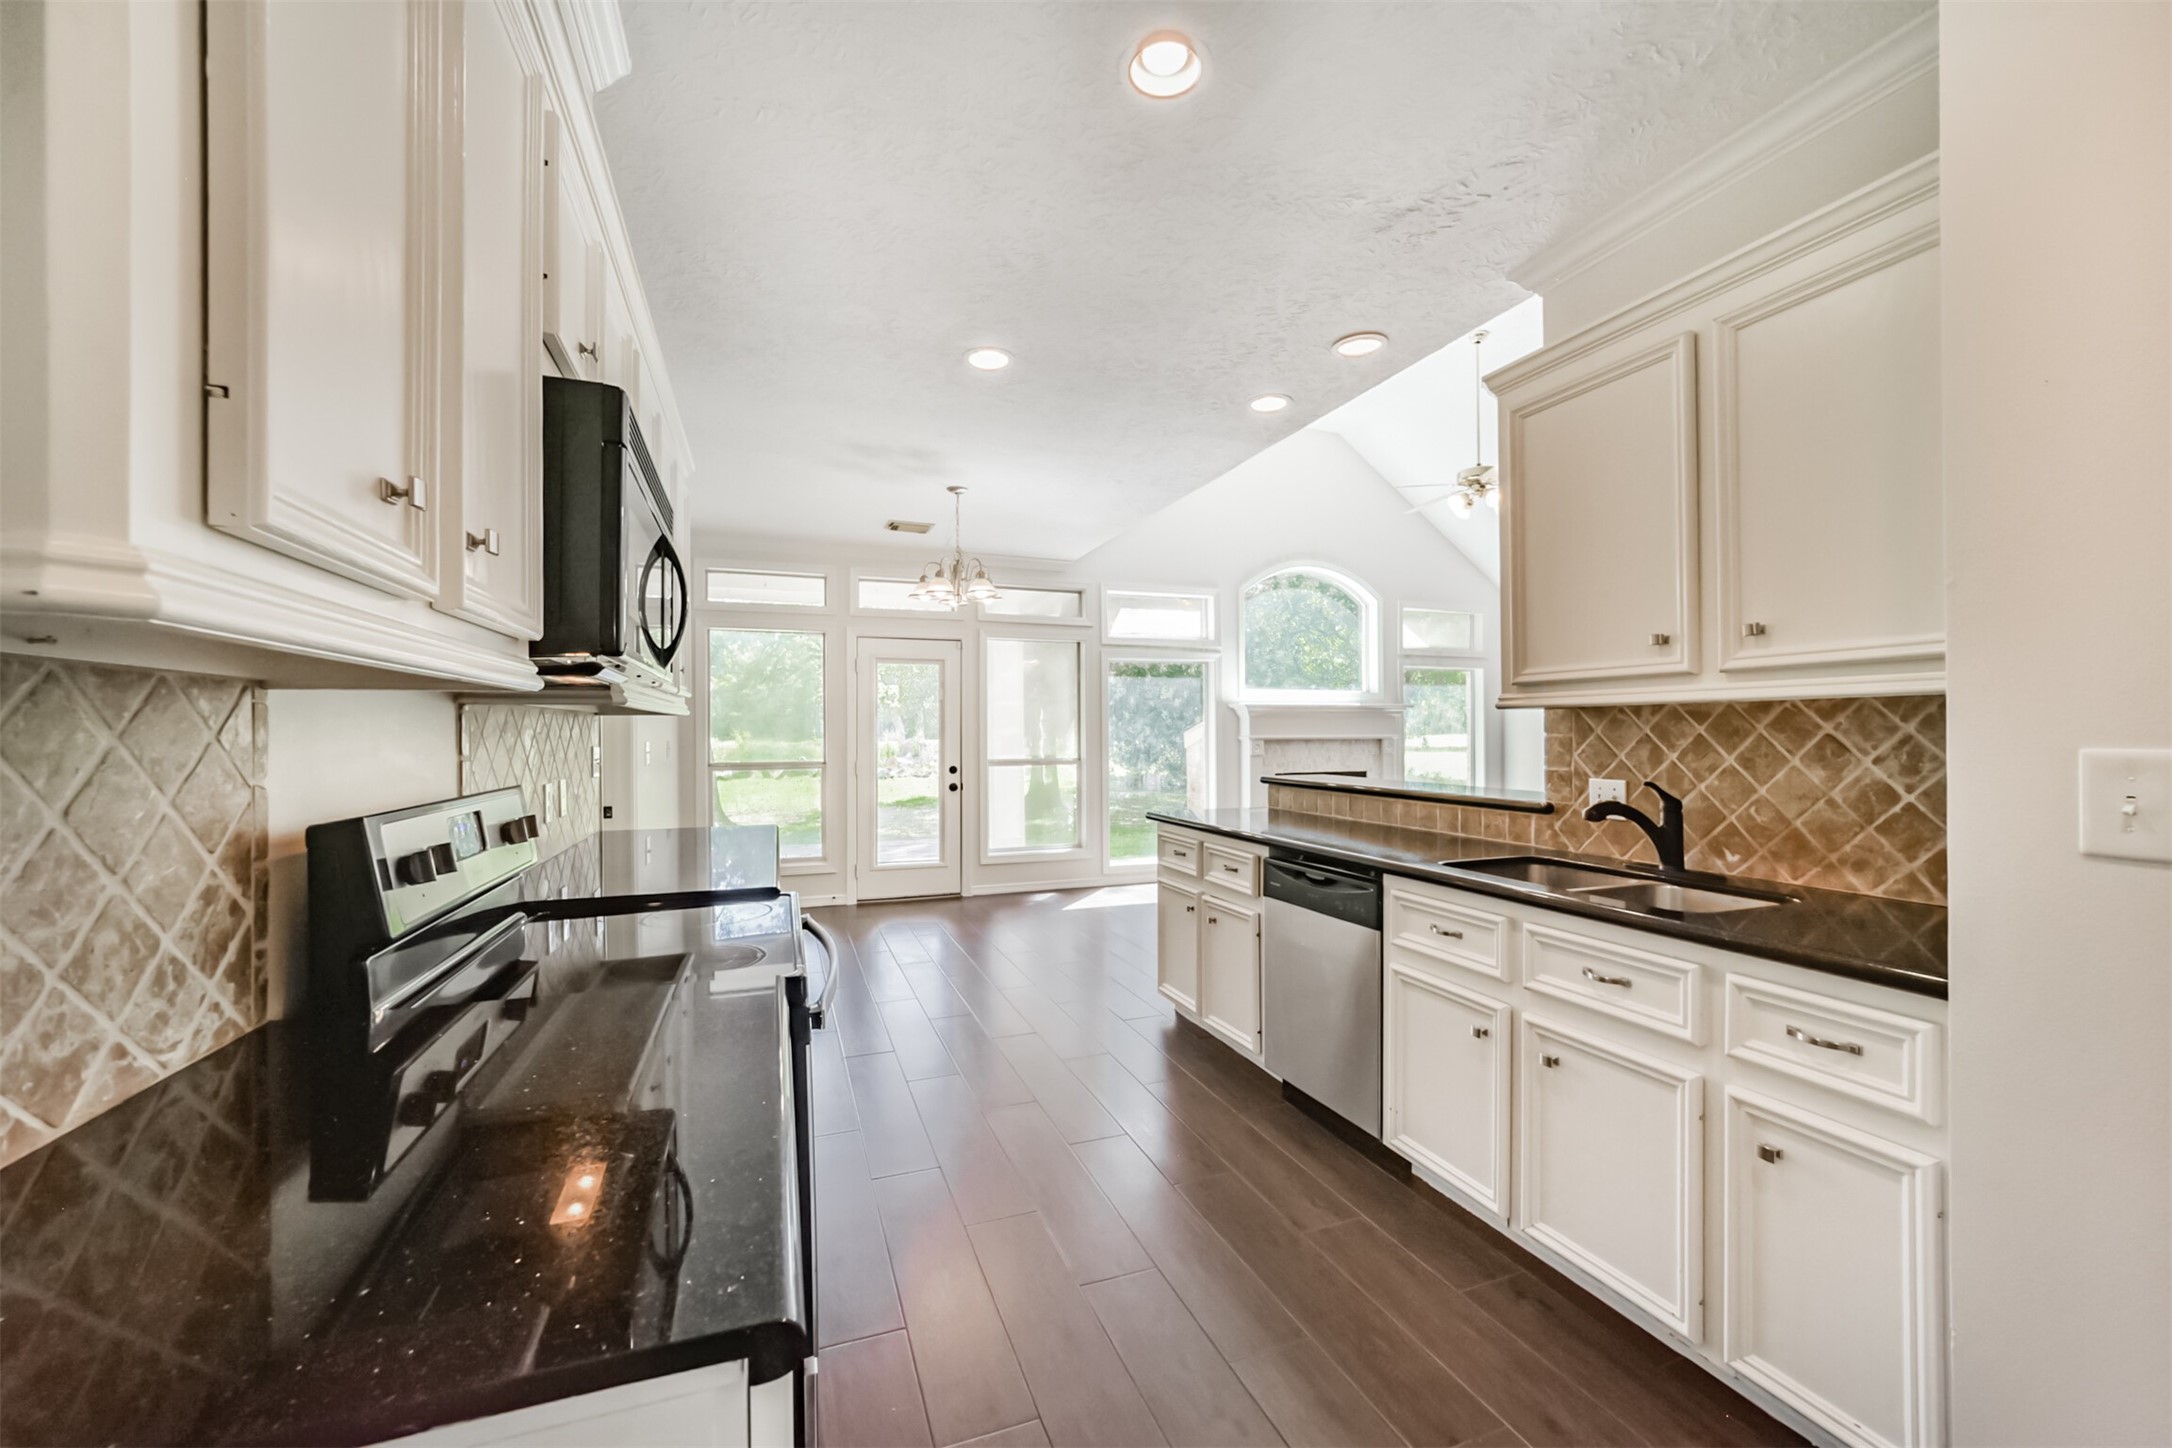
Functional galley-style kitchen features ample prep space, recessed lighting, and an open layout overlooking the main living area.
Chef-inspired kitchen boasts abundant counter space, custom cabinetry, and picturesque views into the living and dining areas.
Bright kitchen design combines timeless finishes, plentiful storage, and seamless indoor-outdoor connectivity.
Elegant kitchen details include granite countertops, custom cabinetry, designer backsplash, and an oversized breakfast bar perfect for gathering.
Spacious kitchen offers abundant cabinetry, expansive prep space, and a bright breakfast area overlooking the backyard.
Wall of windows floods the living and dining spaces with natural light while showcasing serene backyard views and soaring ceilings.
Open-concept floor plan blends the kitchen, dining, and living areas seamlessly for effortless entertaining and comfortable everyday living.
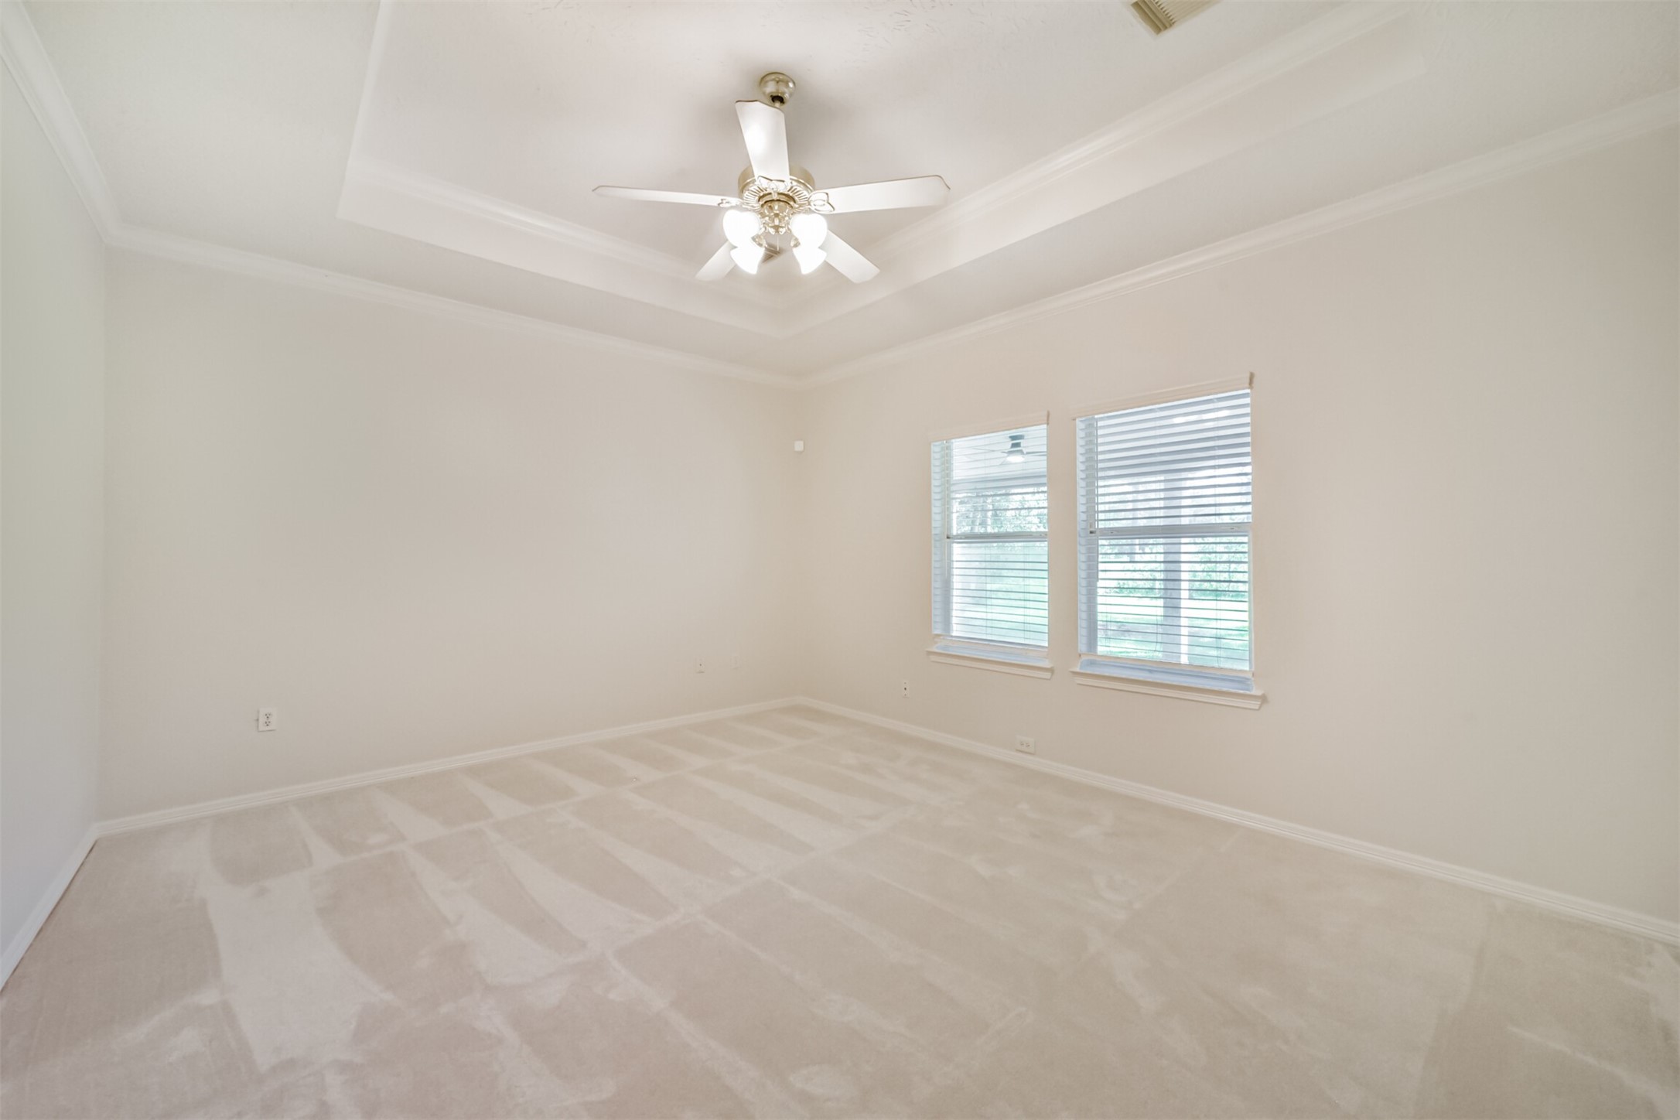
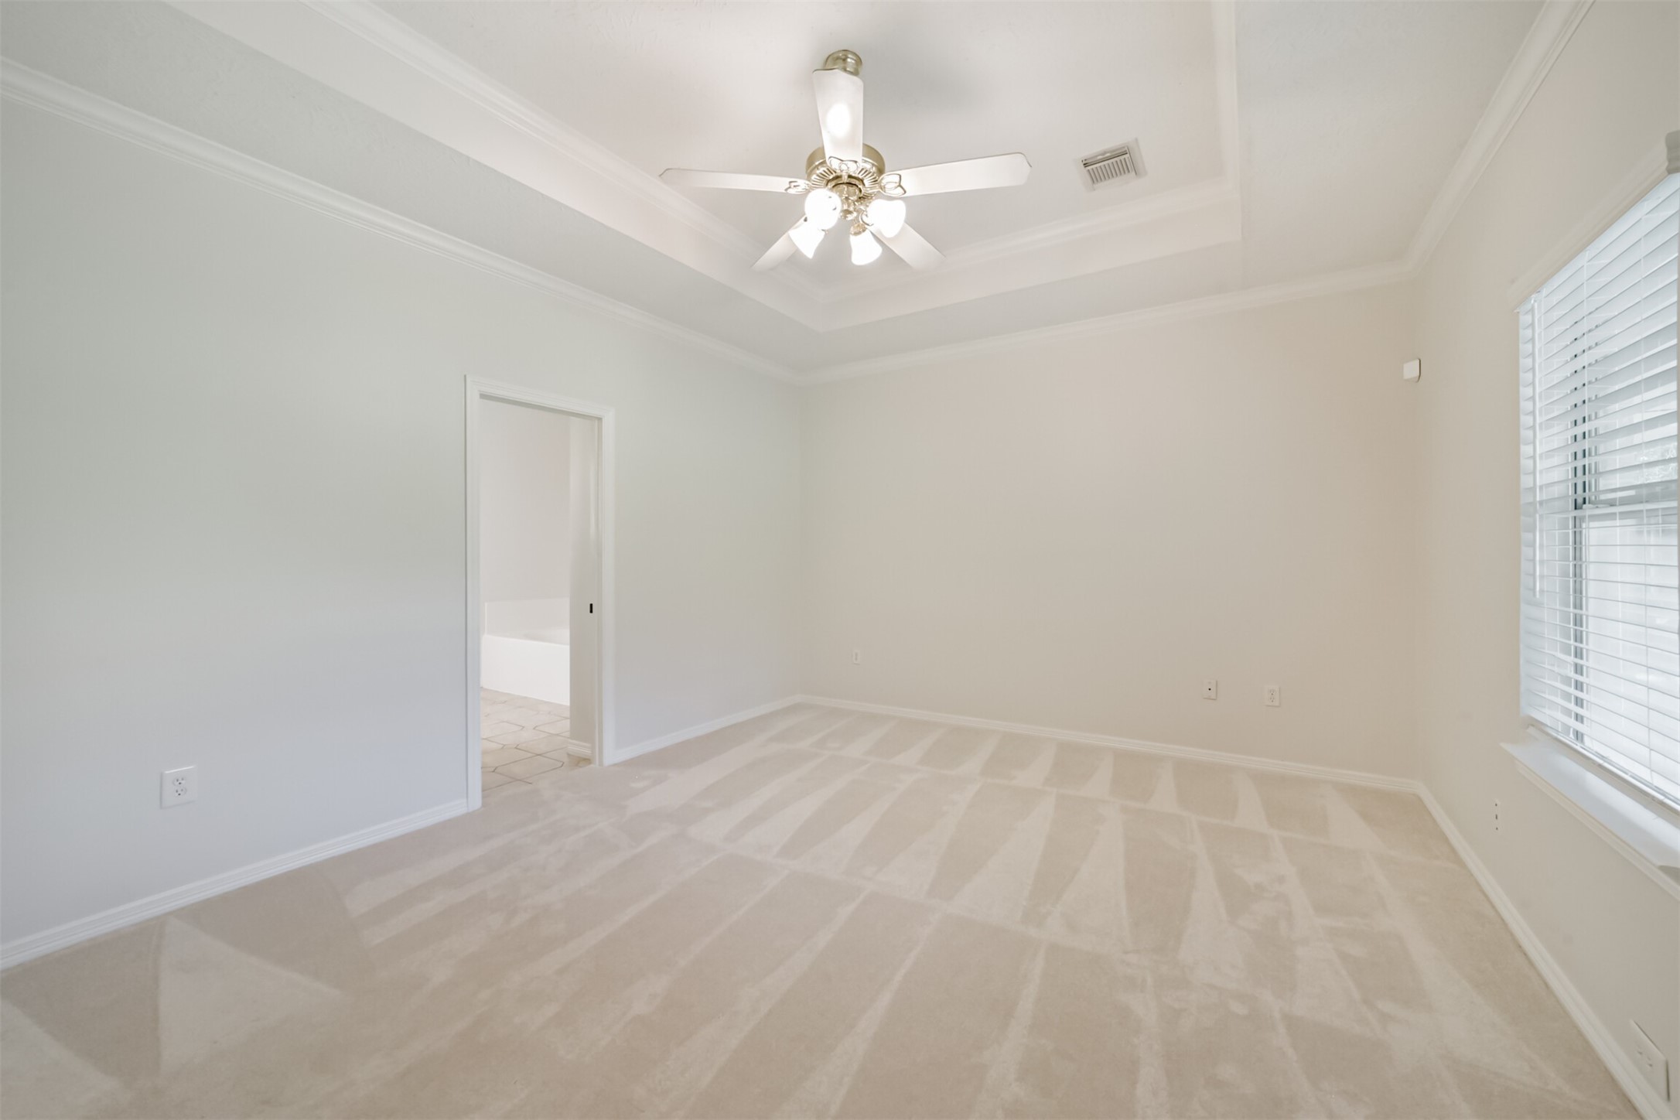
*Virtually staged - Generously sized primary bedroom offers elegant tray ceilings, abundant natural light, and plenty of room for oversized furnishings.
Oversized primary suite features tray ceilings, plush carpeting, and large windows for a peaceful retreat.
Spacious primary bedroom offers abundant natural light, elegant crown molding, and direct access to the ensuite bath.
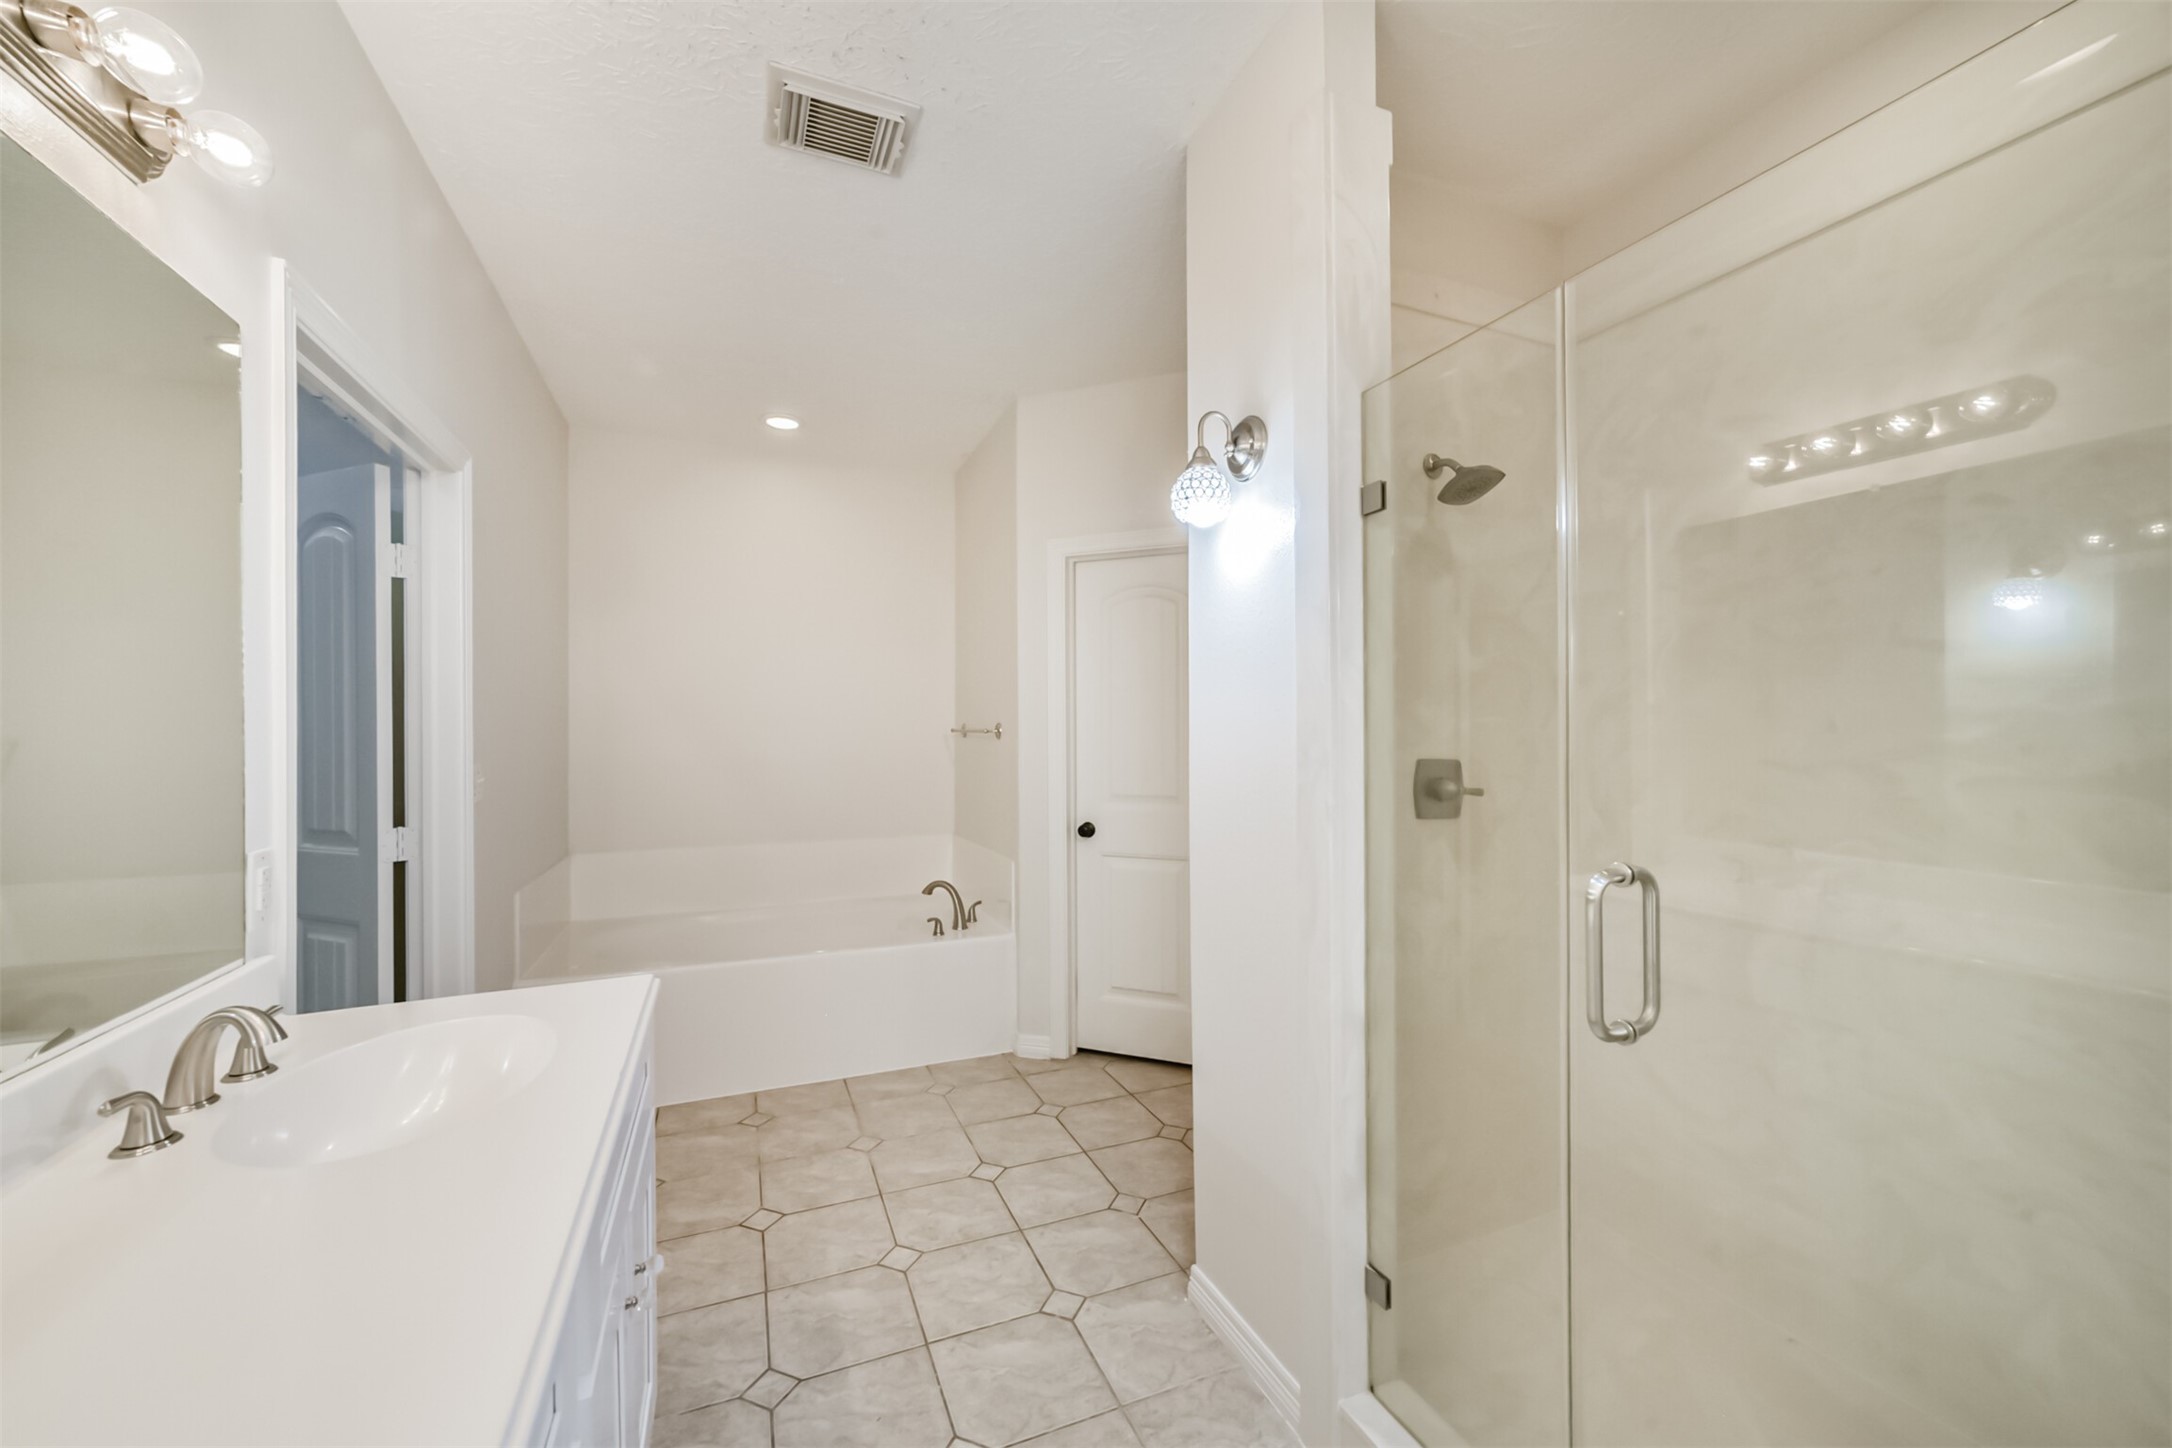
Spa-inspired primary bath features an oversized walk-in shower, soaking tub, and generous vanity space.
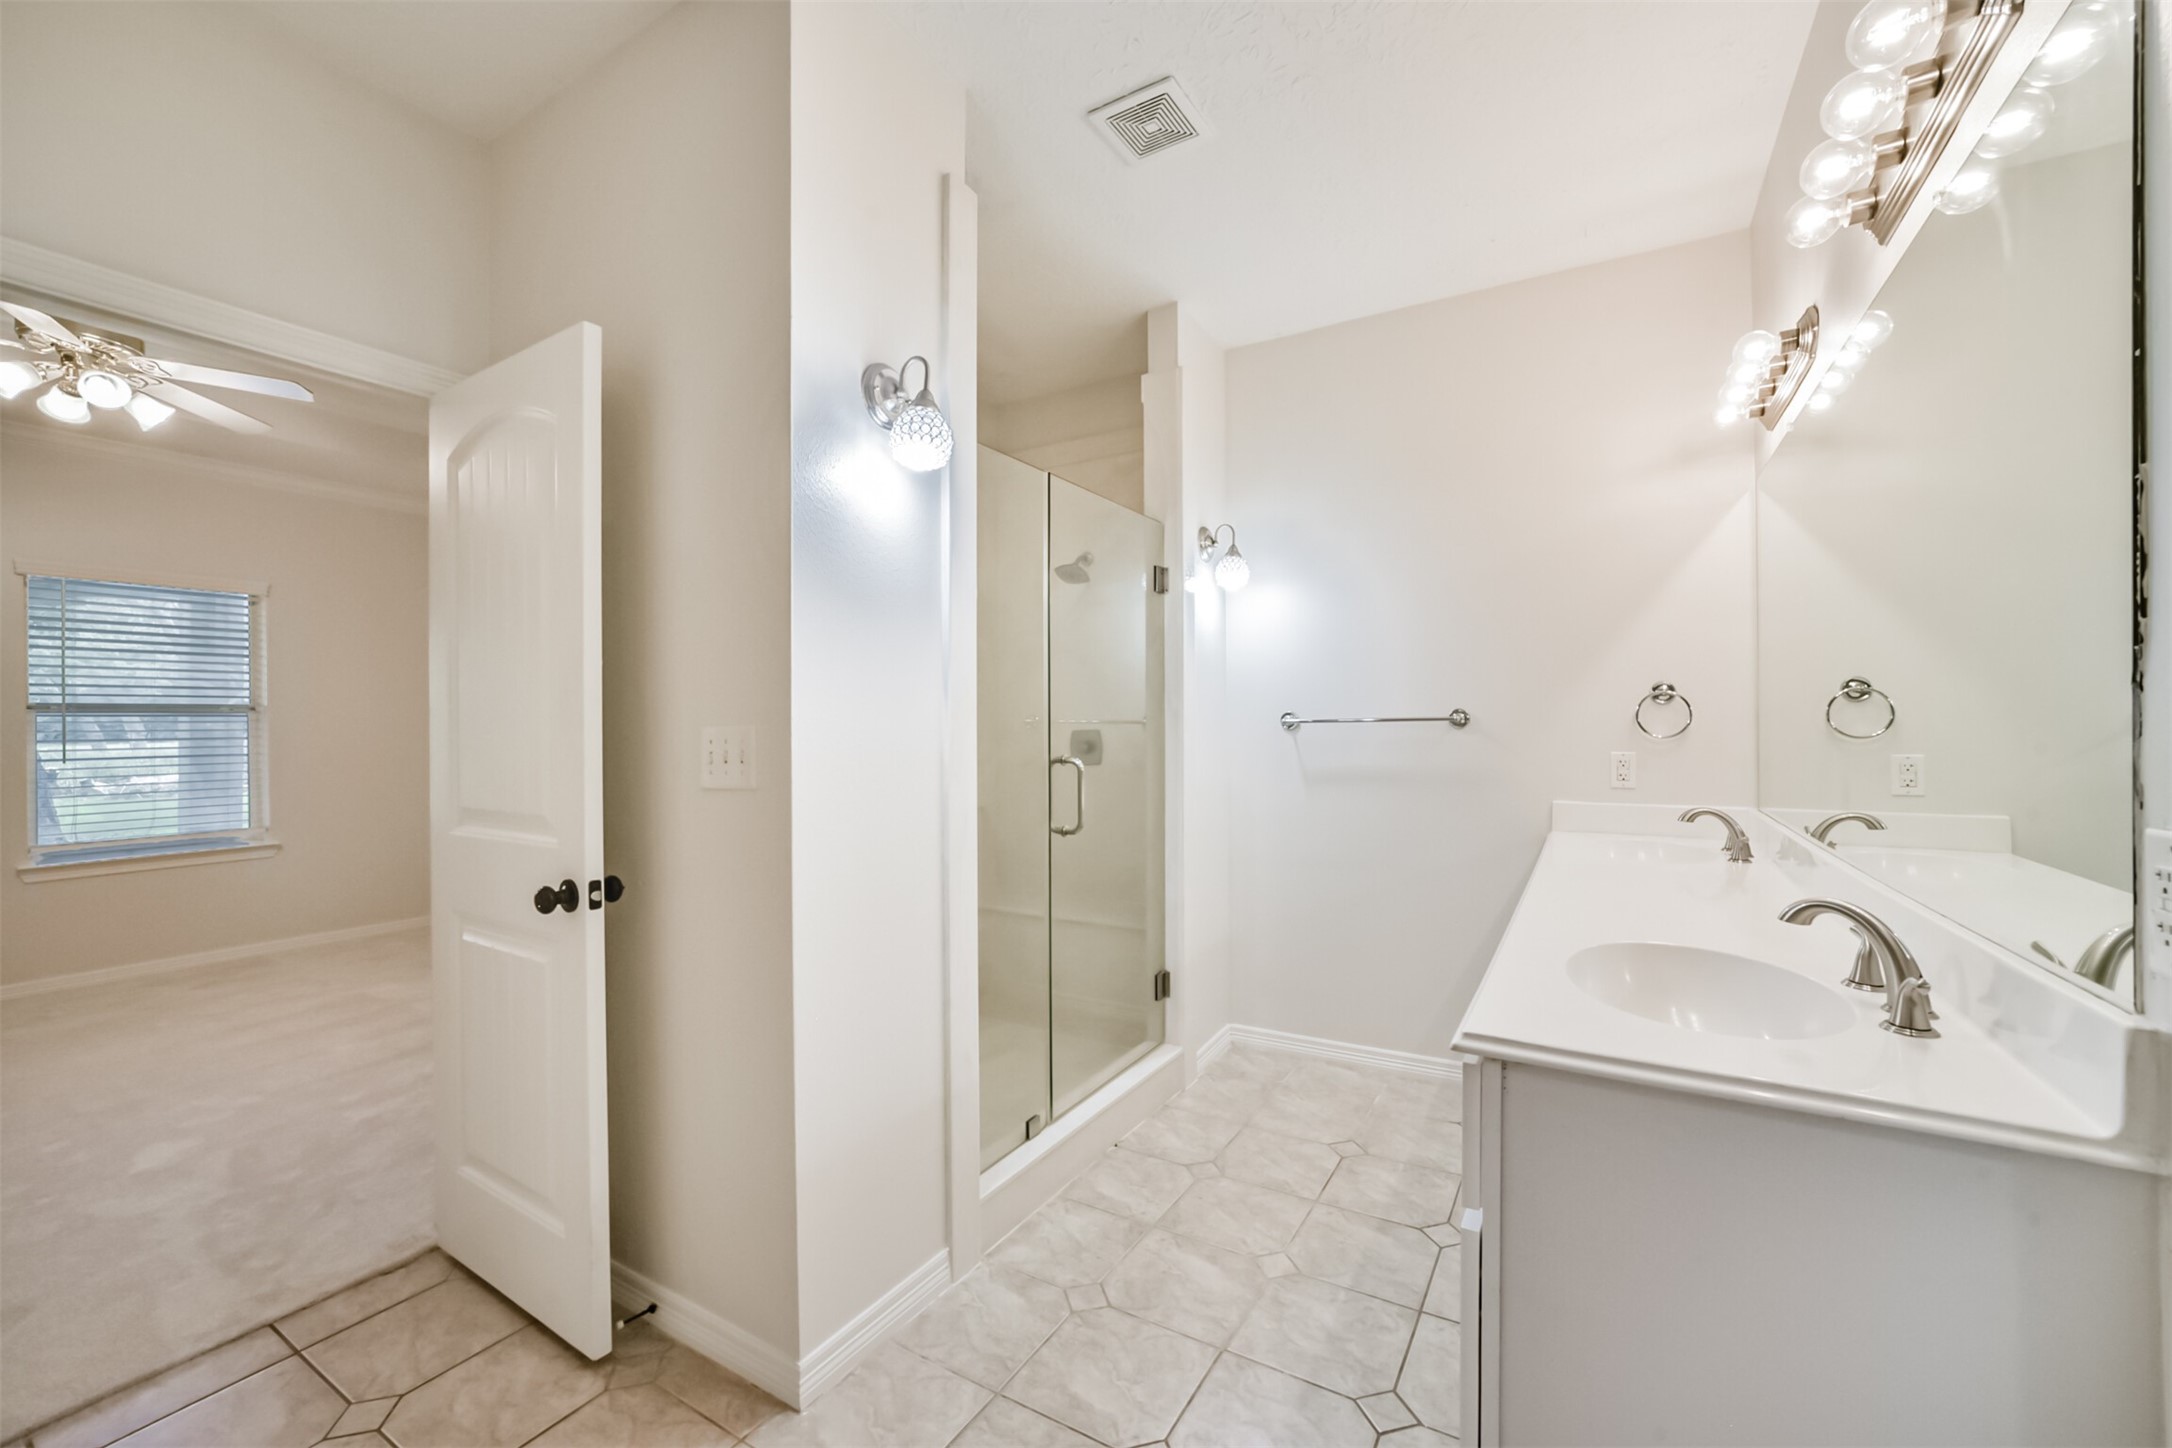
Luxurious primary bathroom includes dual vanities, updated lighting, and a spacious walk-in shower.
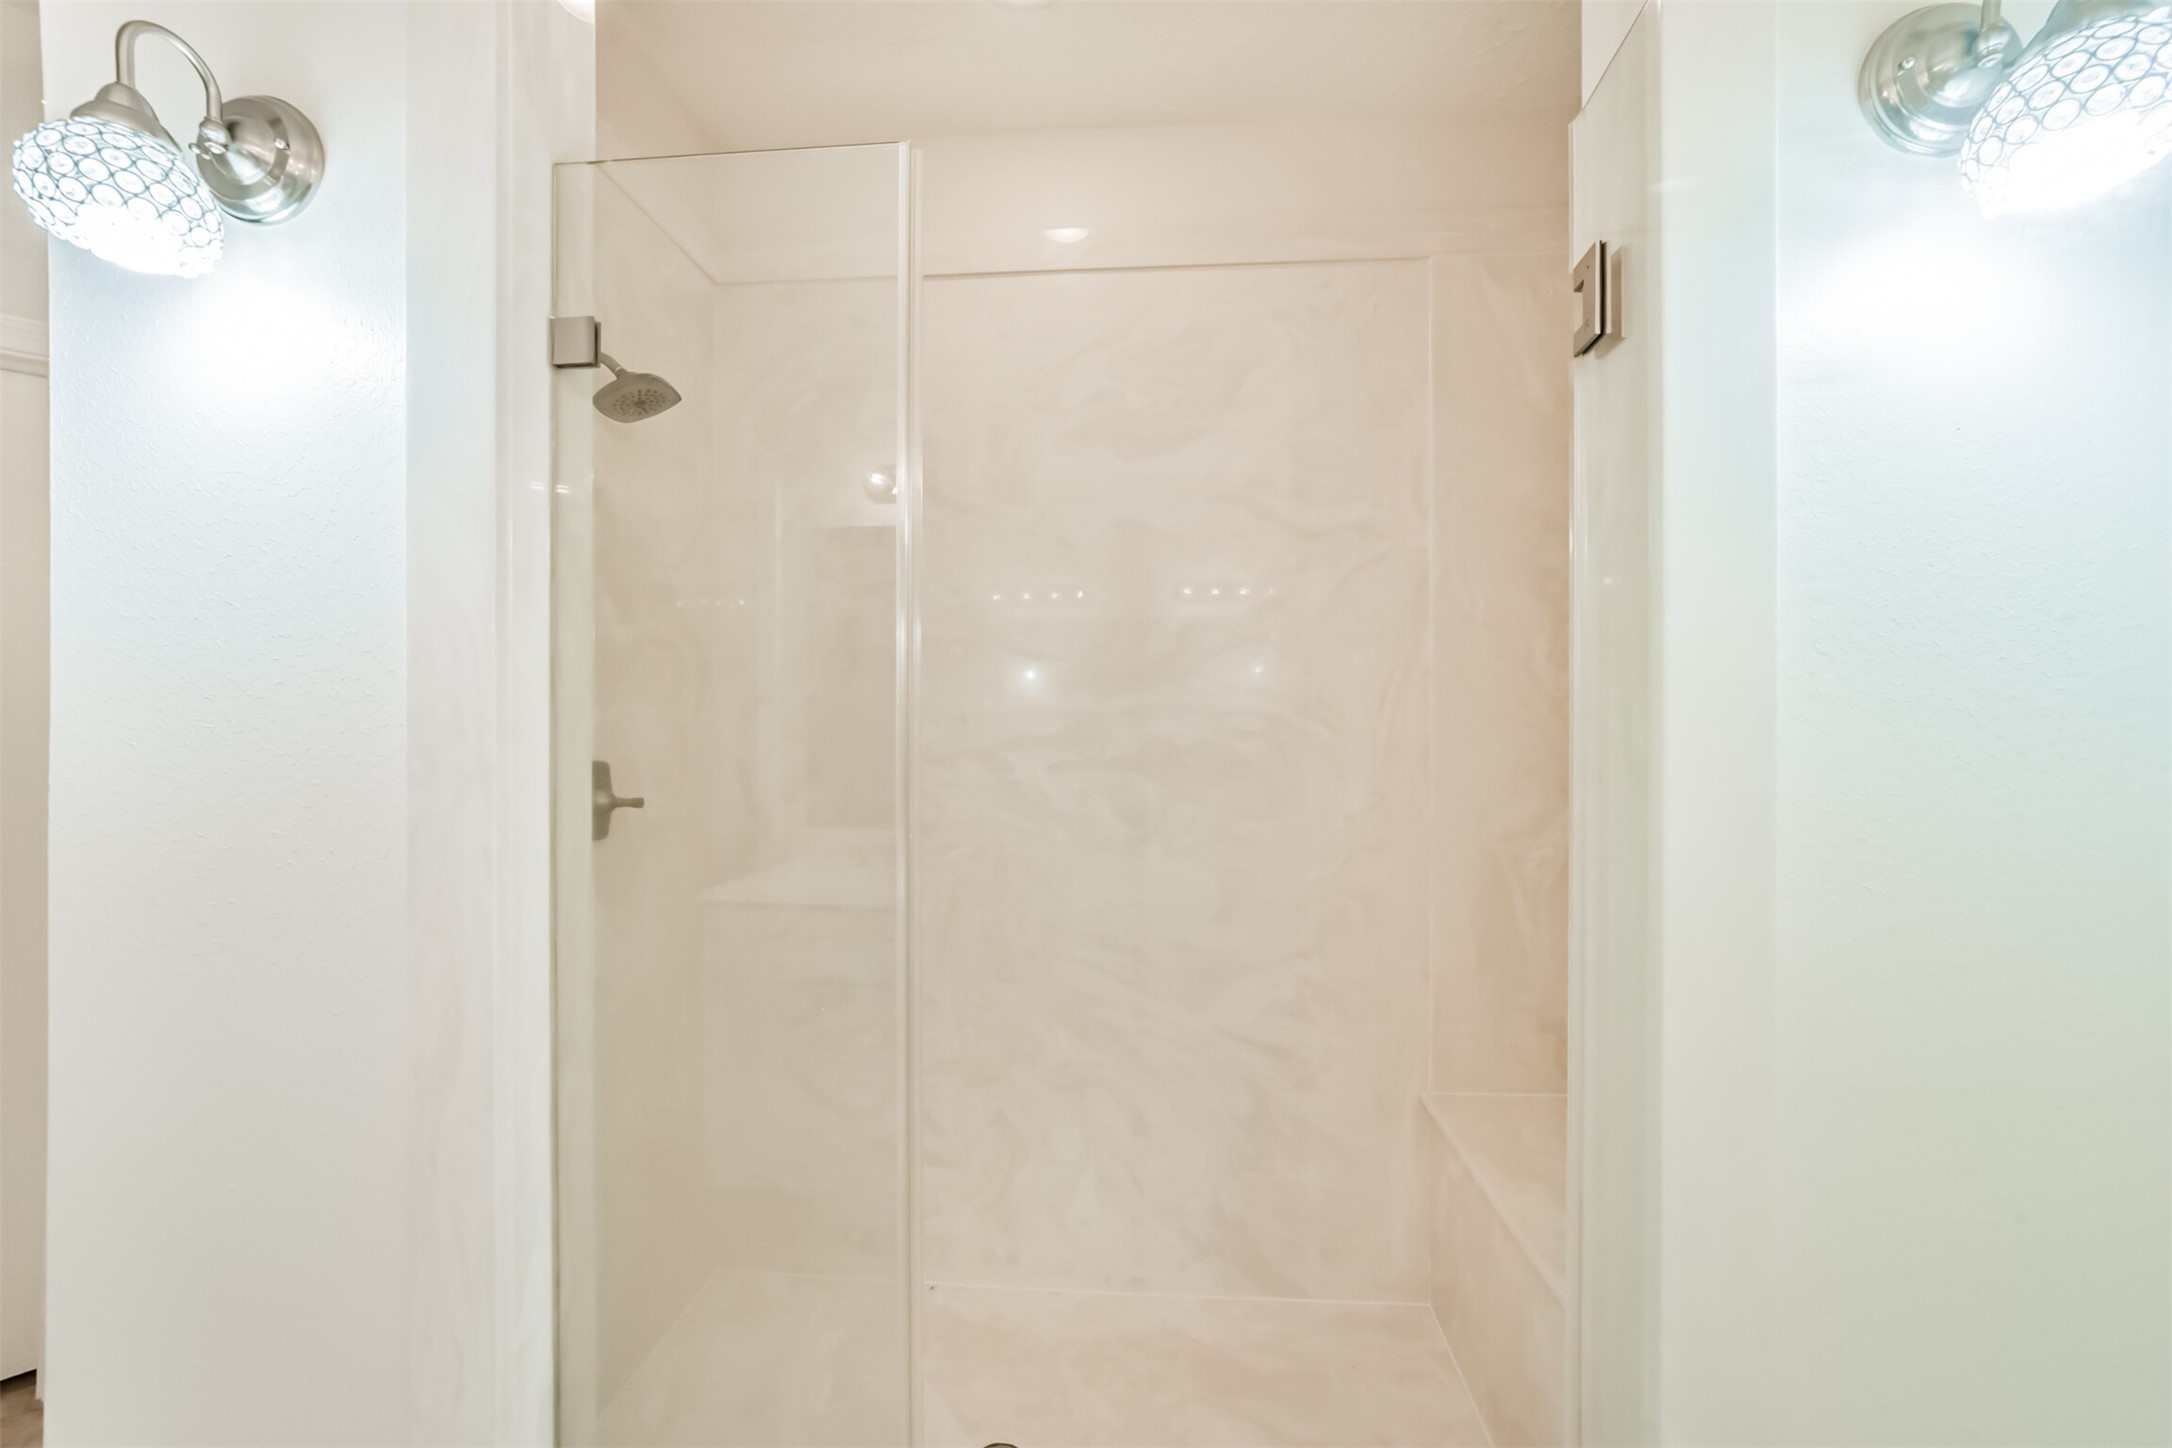
Modern walk-in shower showcases sleek finishes, built-in seating, and a frameless glass enclosure.
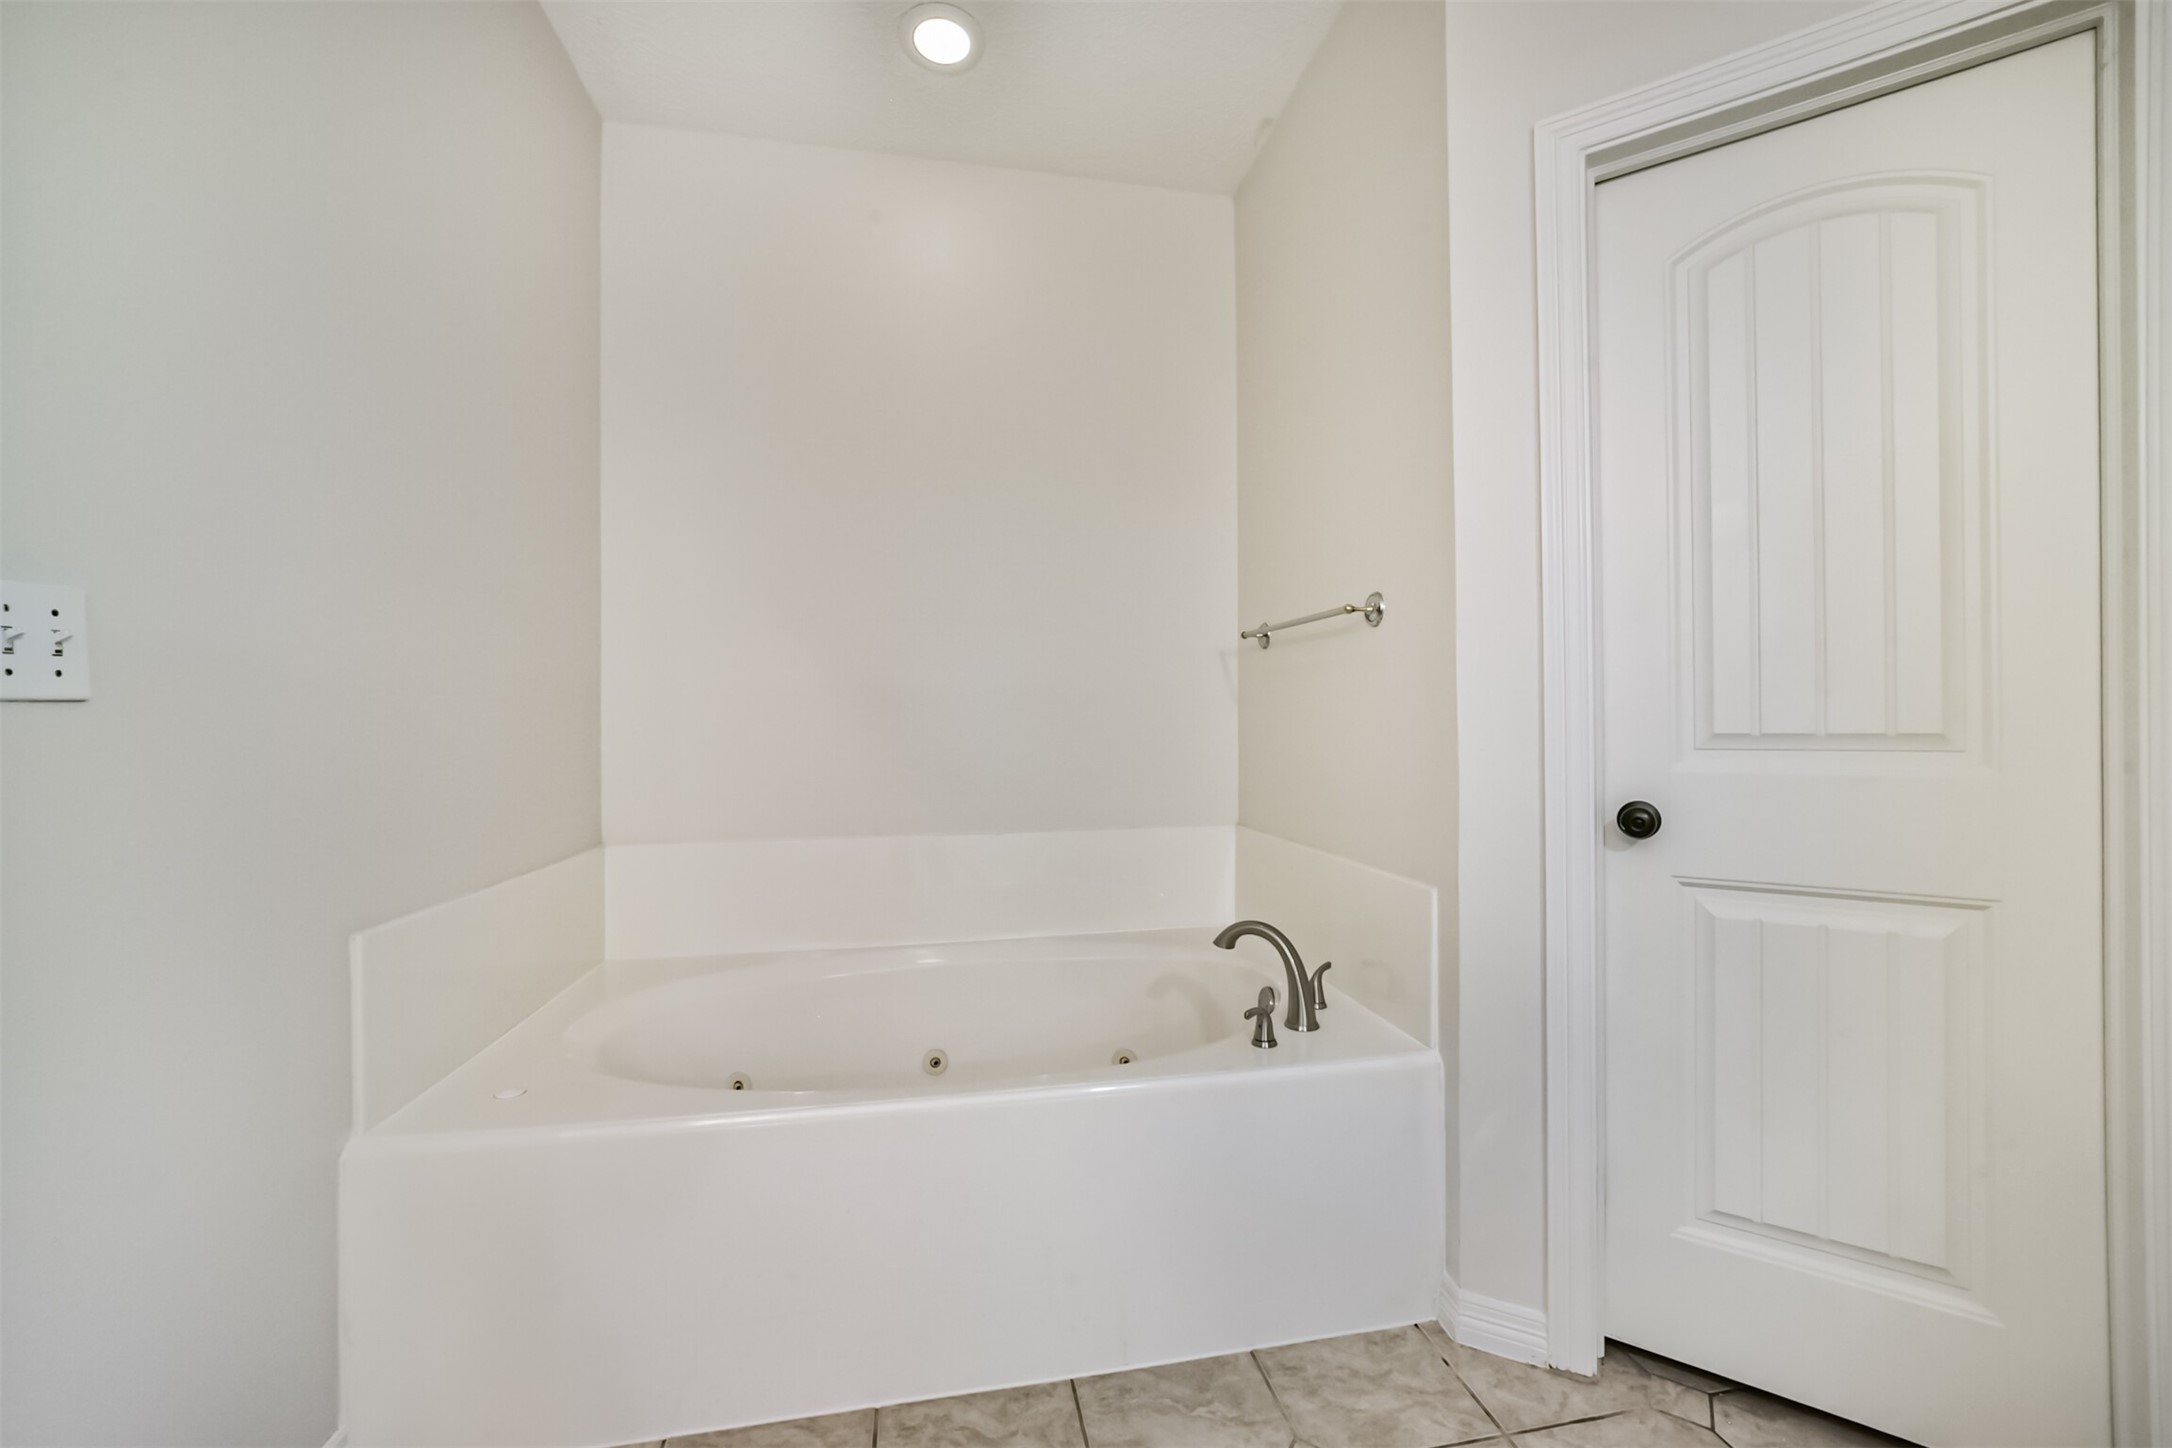
Relax and unwind in the spacious soaking tub tucked within the spa-inspired primary bathroom retreat.
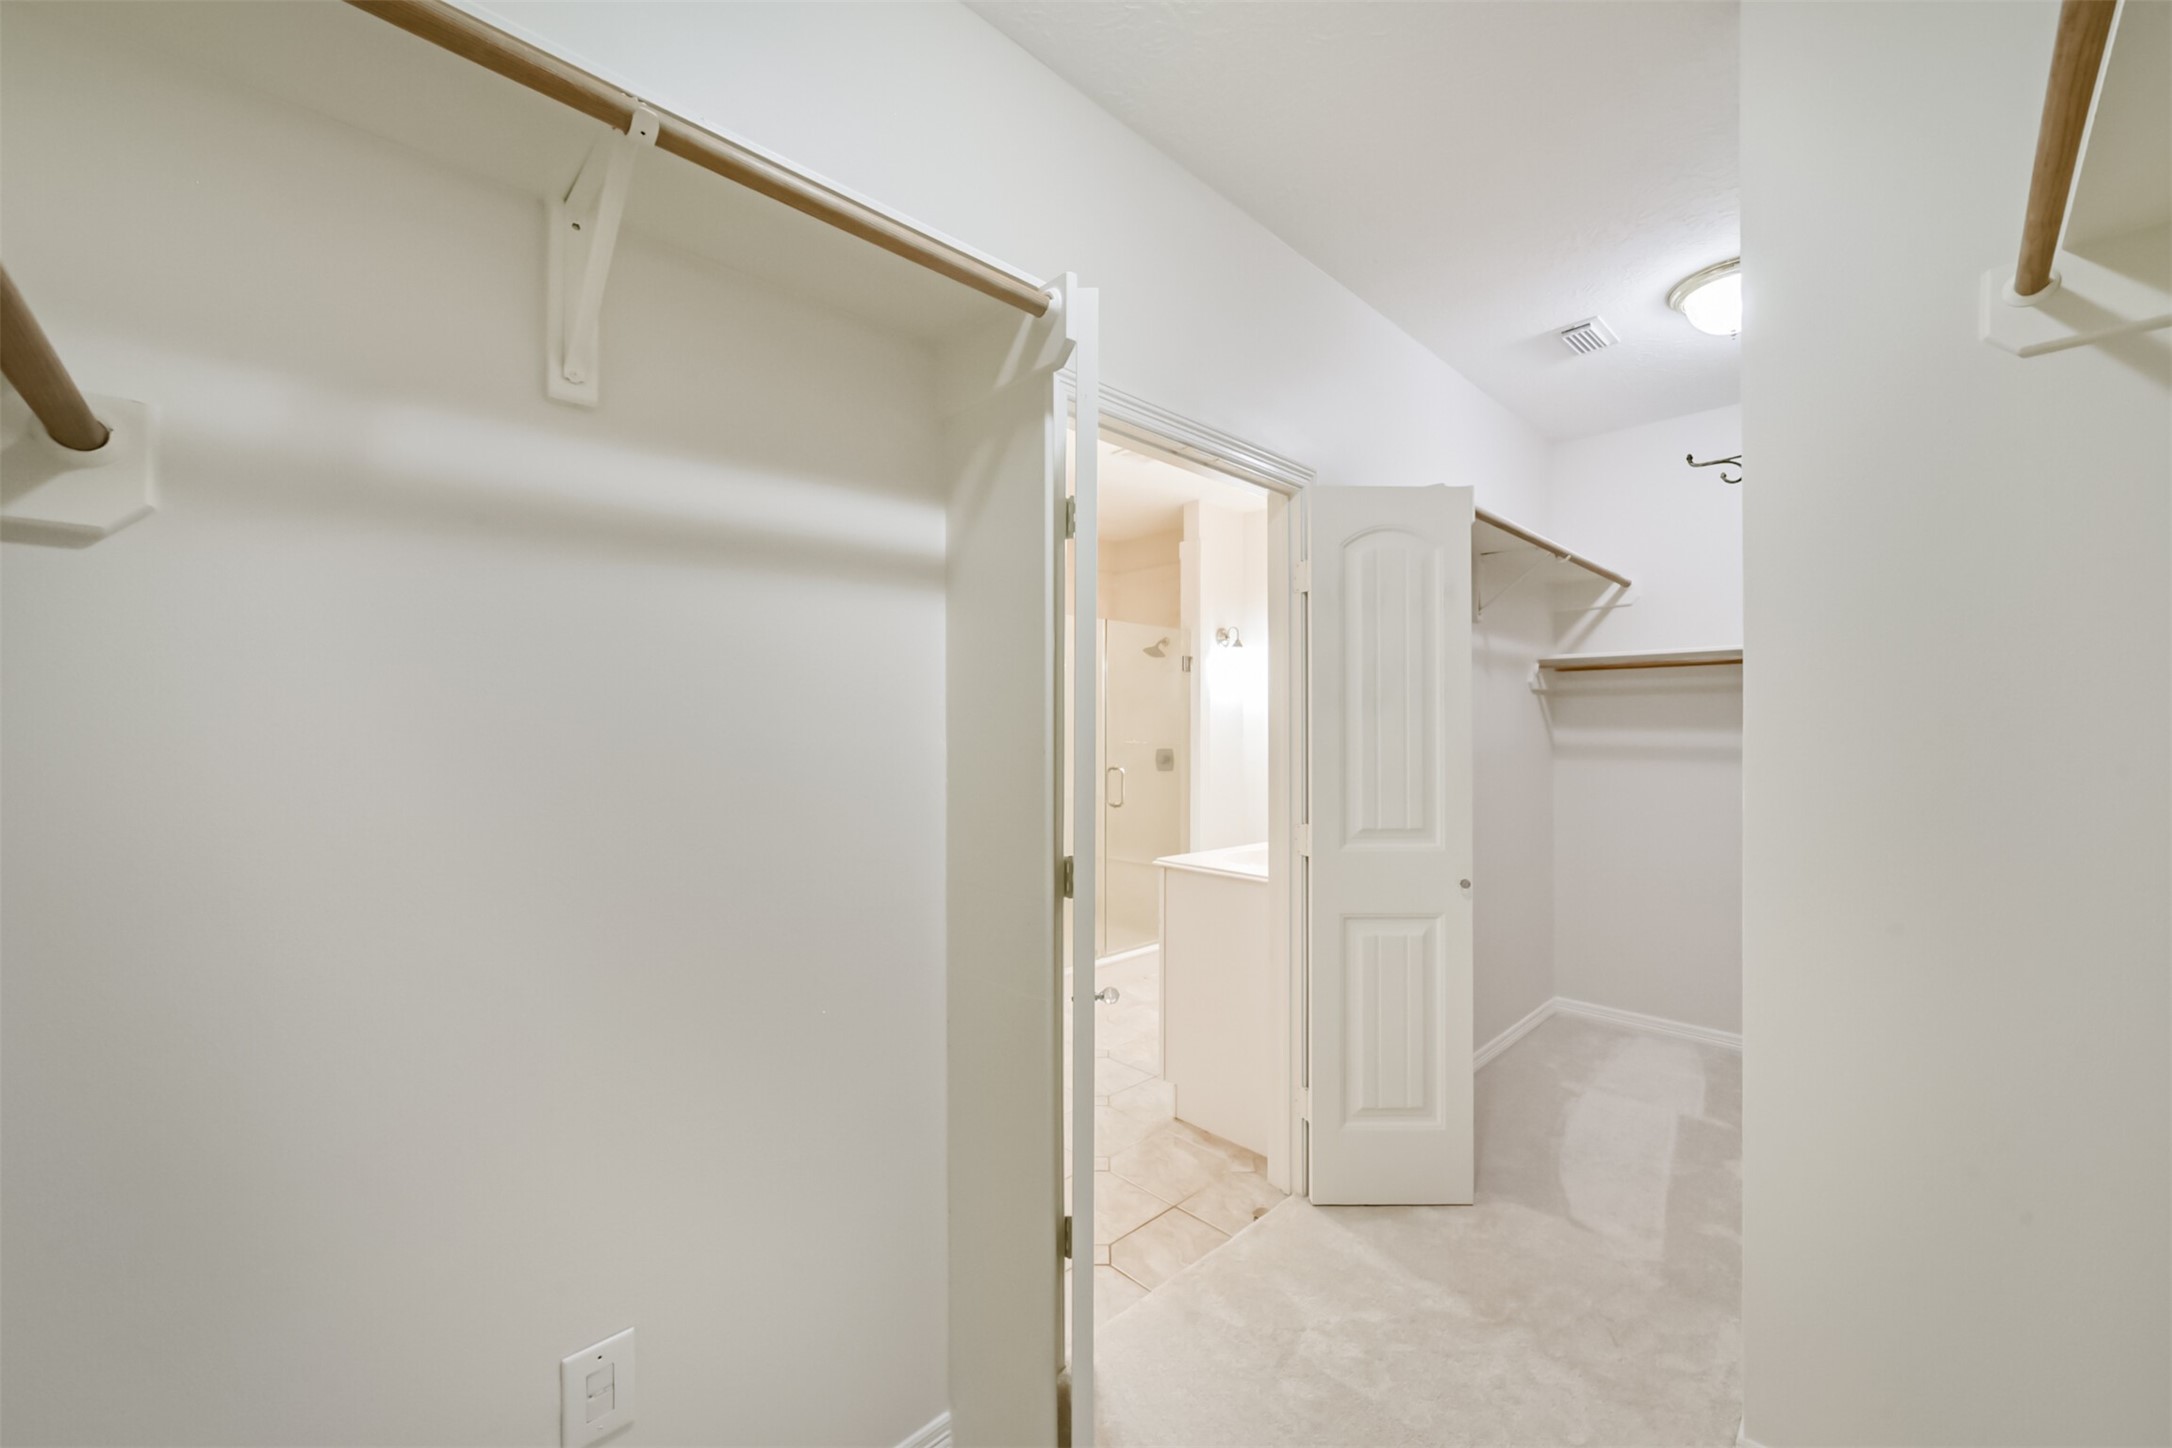
Expansive walk-in closet offers abundant hanging space and convenient access to the primary ensuite bath.
Elegant formal dining room features soaring ceilings, dramatic arched windows, and designer lighting for memorable gatherings.
Open dining space seamlessly connects to the kitchen and living areas, creating an ideal flow for entertaining.
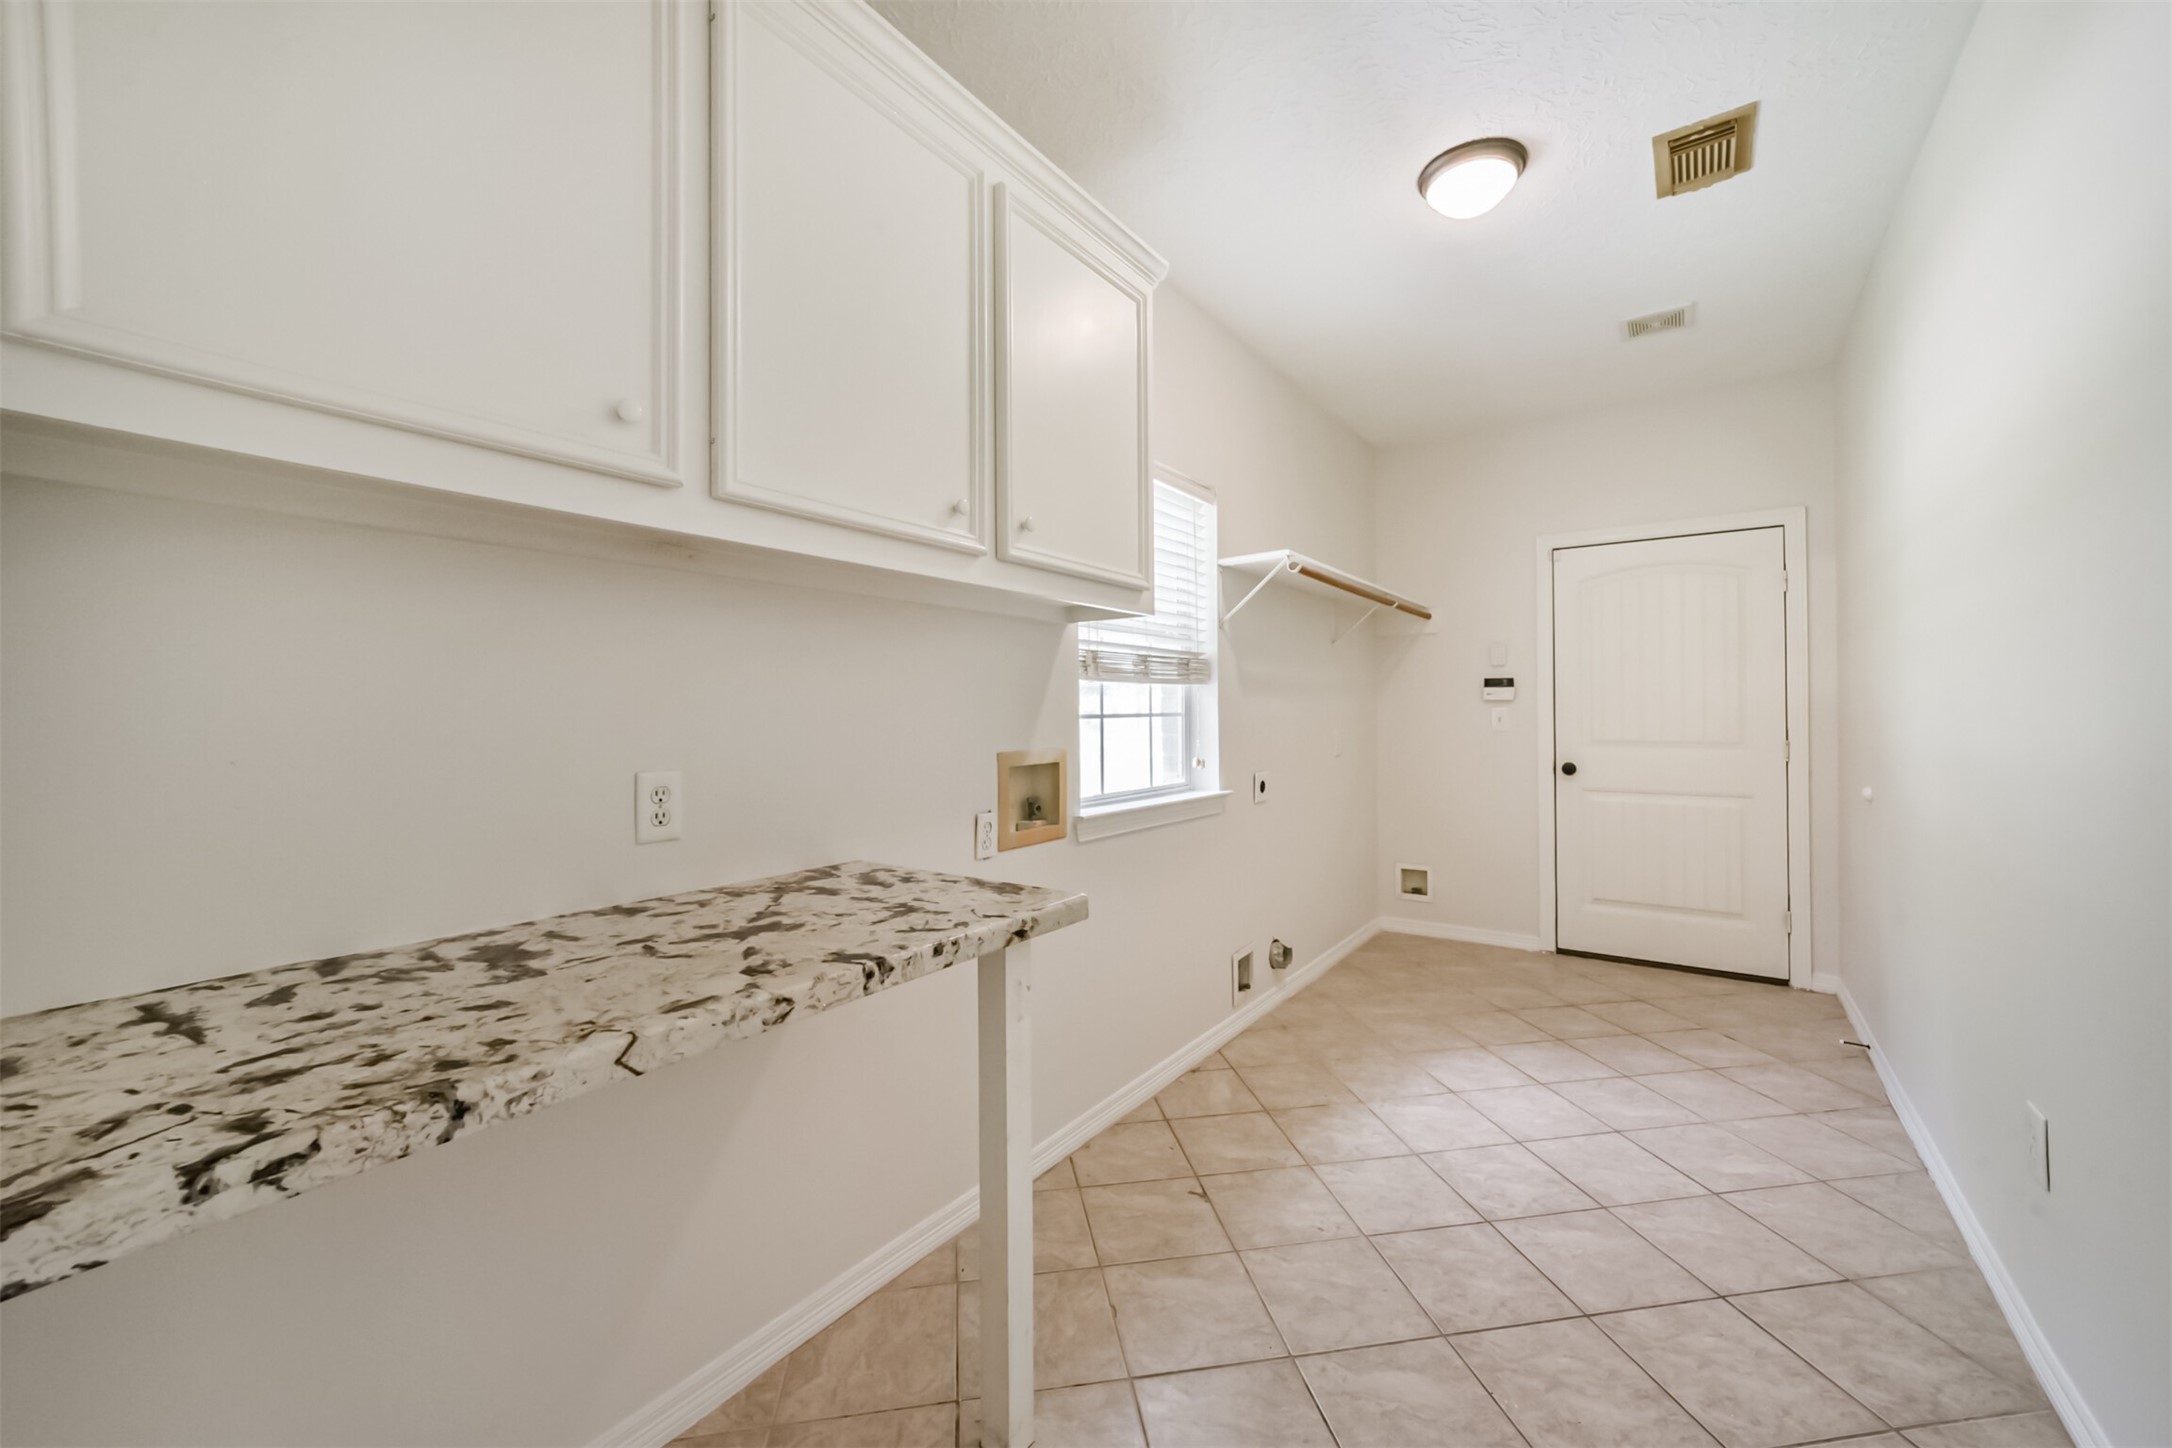
Oversized utility room includes extensive storage cabinetry, folding counter space, and room for additional organization.
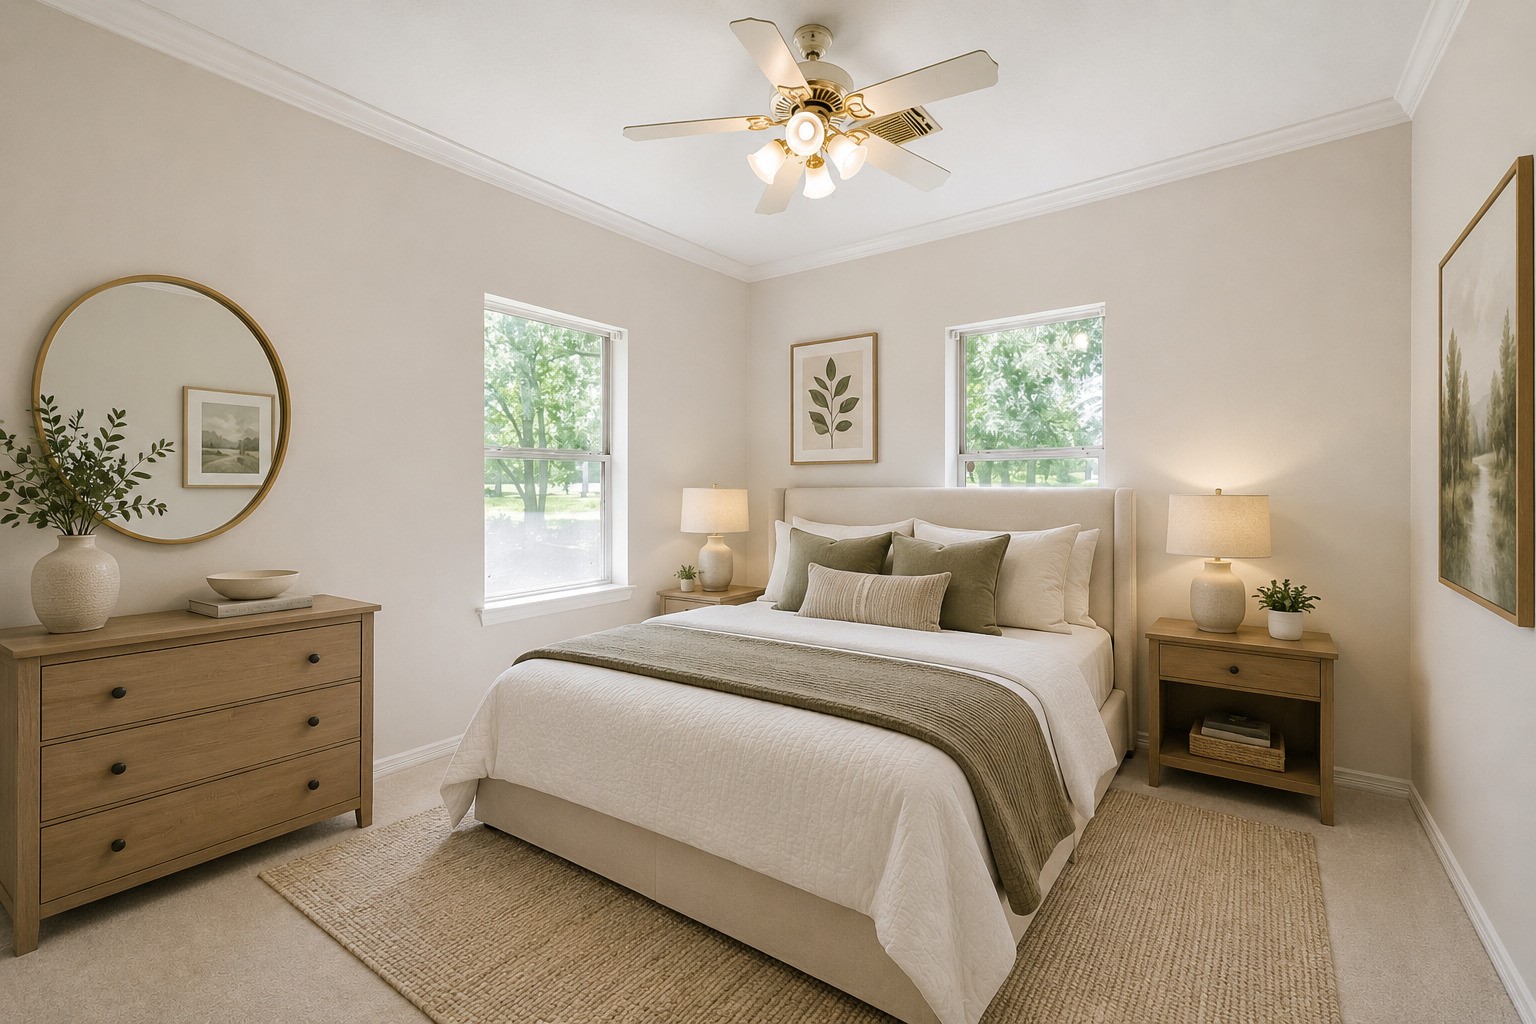
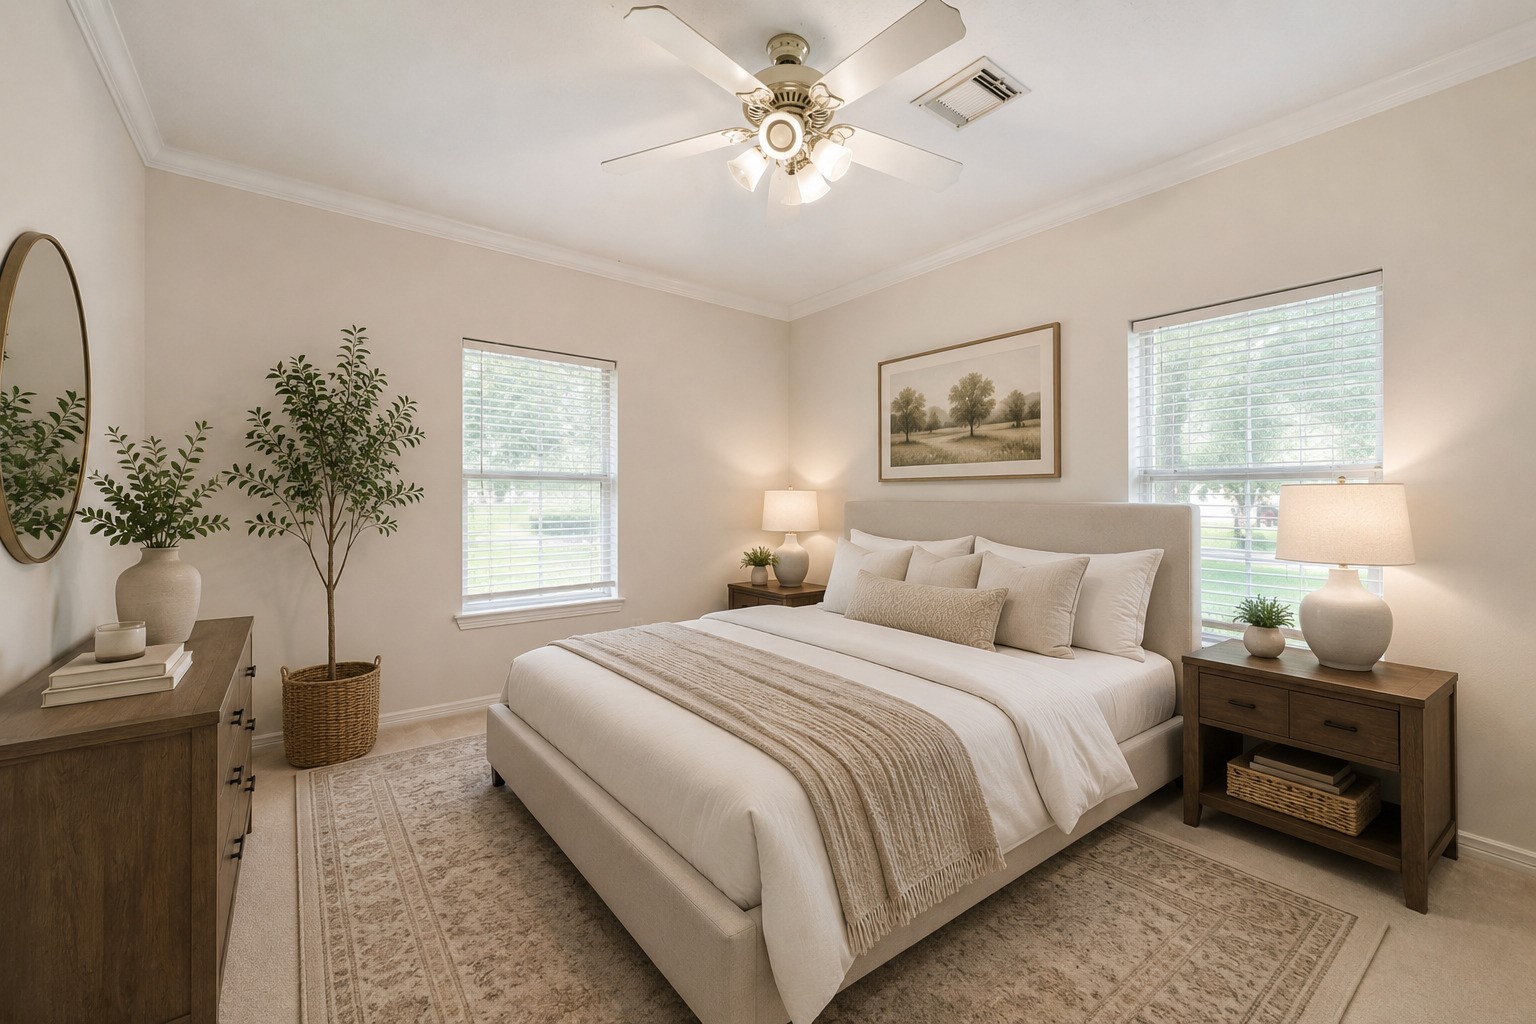
*Virtually staged - Secondary bedroom provides a comfortable layout with natural light and versatile space for guests, family, or a home office.
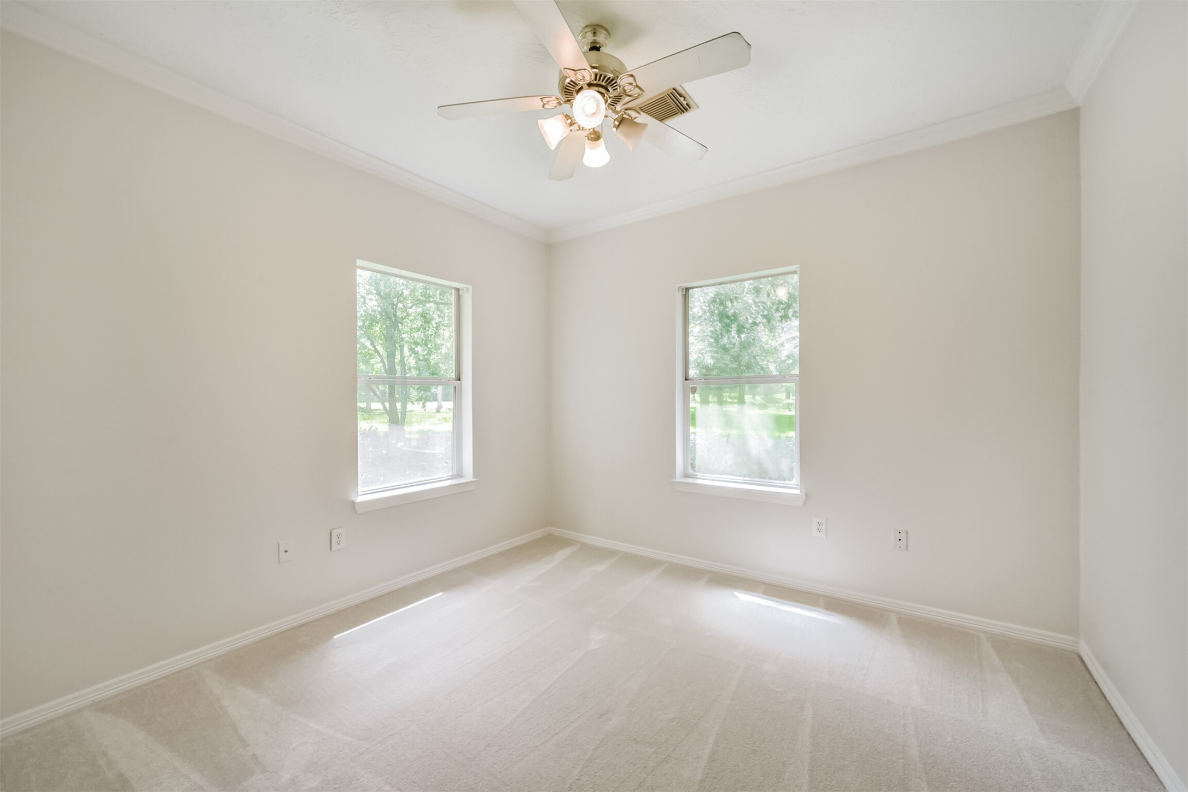
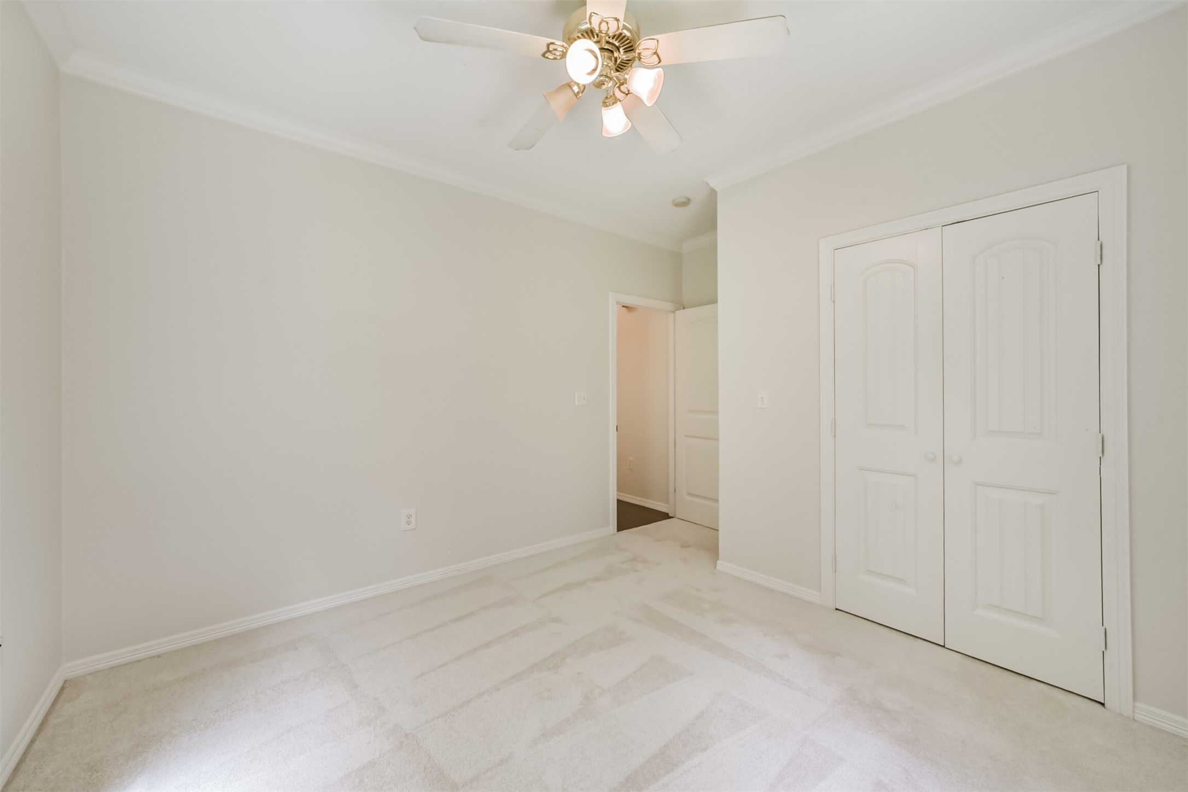
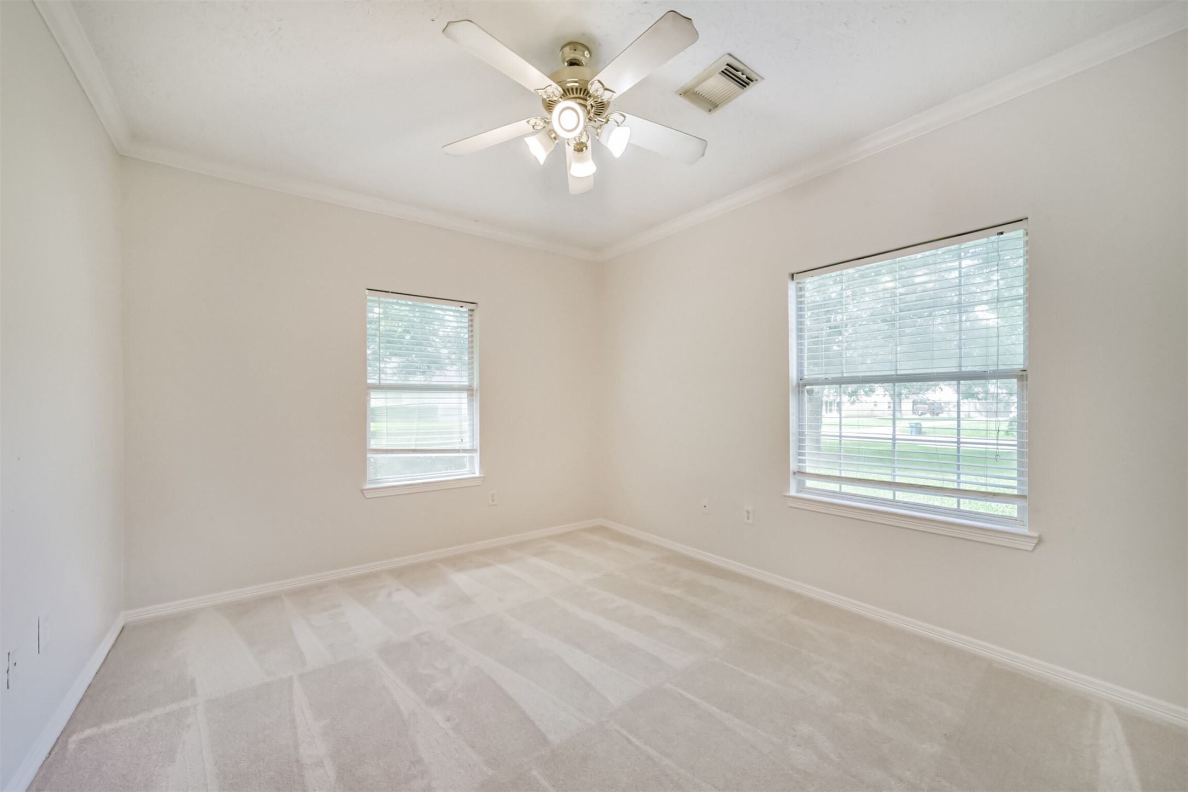
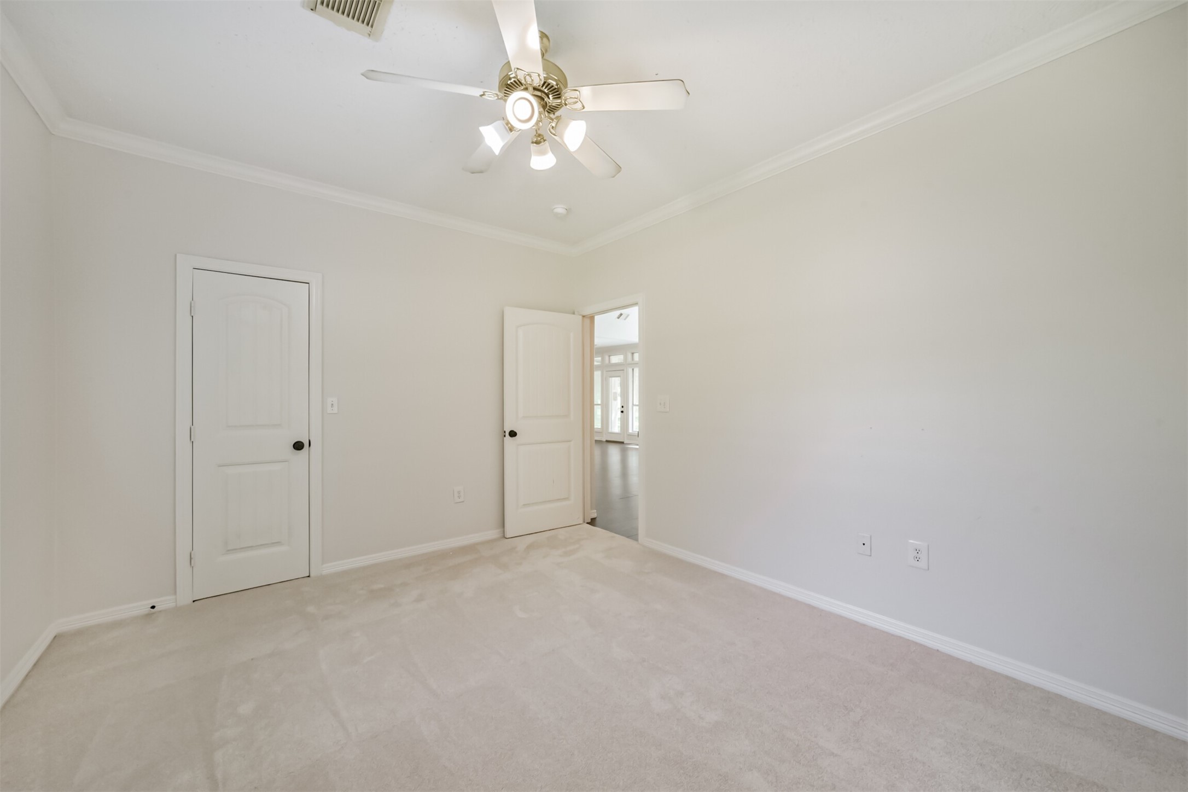
Secondary bedroom offers plush carpeting, crown molding, and peaceful natural light throughout.
Bright secondary bedroom features generous windows, neutral finishes, and ample closet space.
*Virtually staged - Secondary bedroom features large windows, neutral tones, and flexible space to fit a variety of lifestyle needs.
Spacious guest bedroom includes soft neutral tones, crown molding, and easy access to nearby bath areas.
spacious secondary bedroom with lots of space
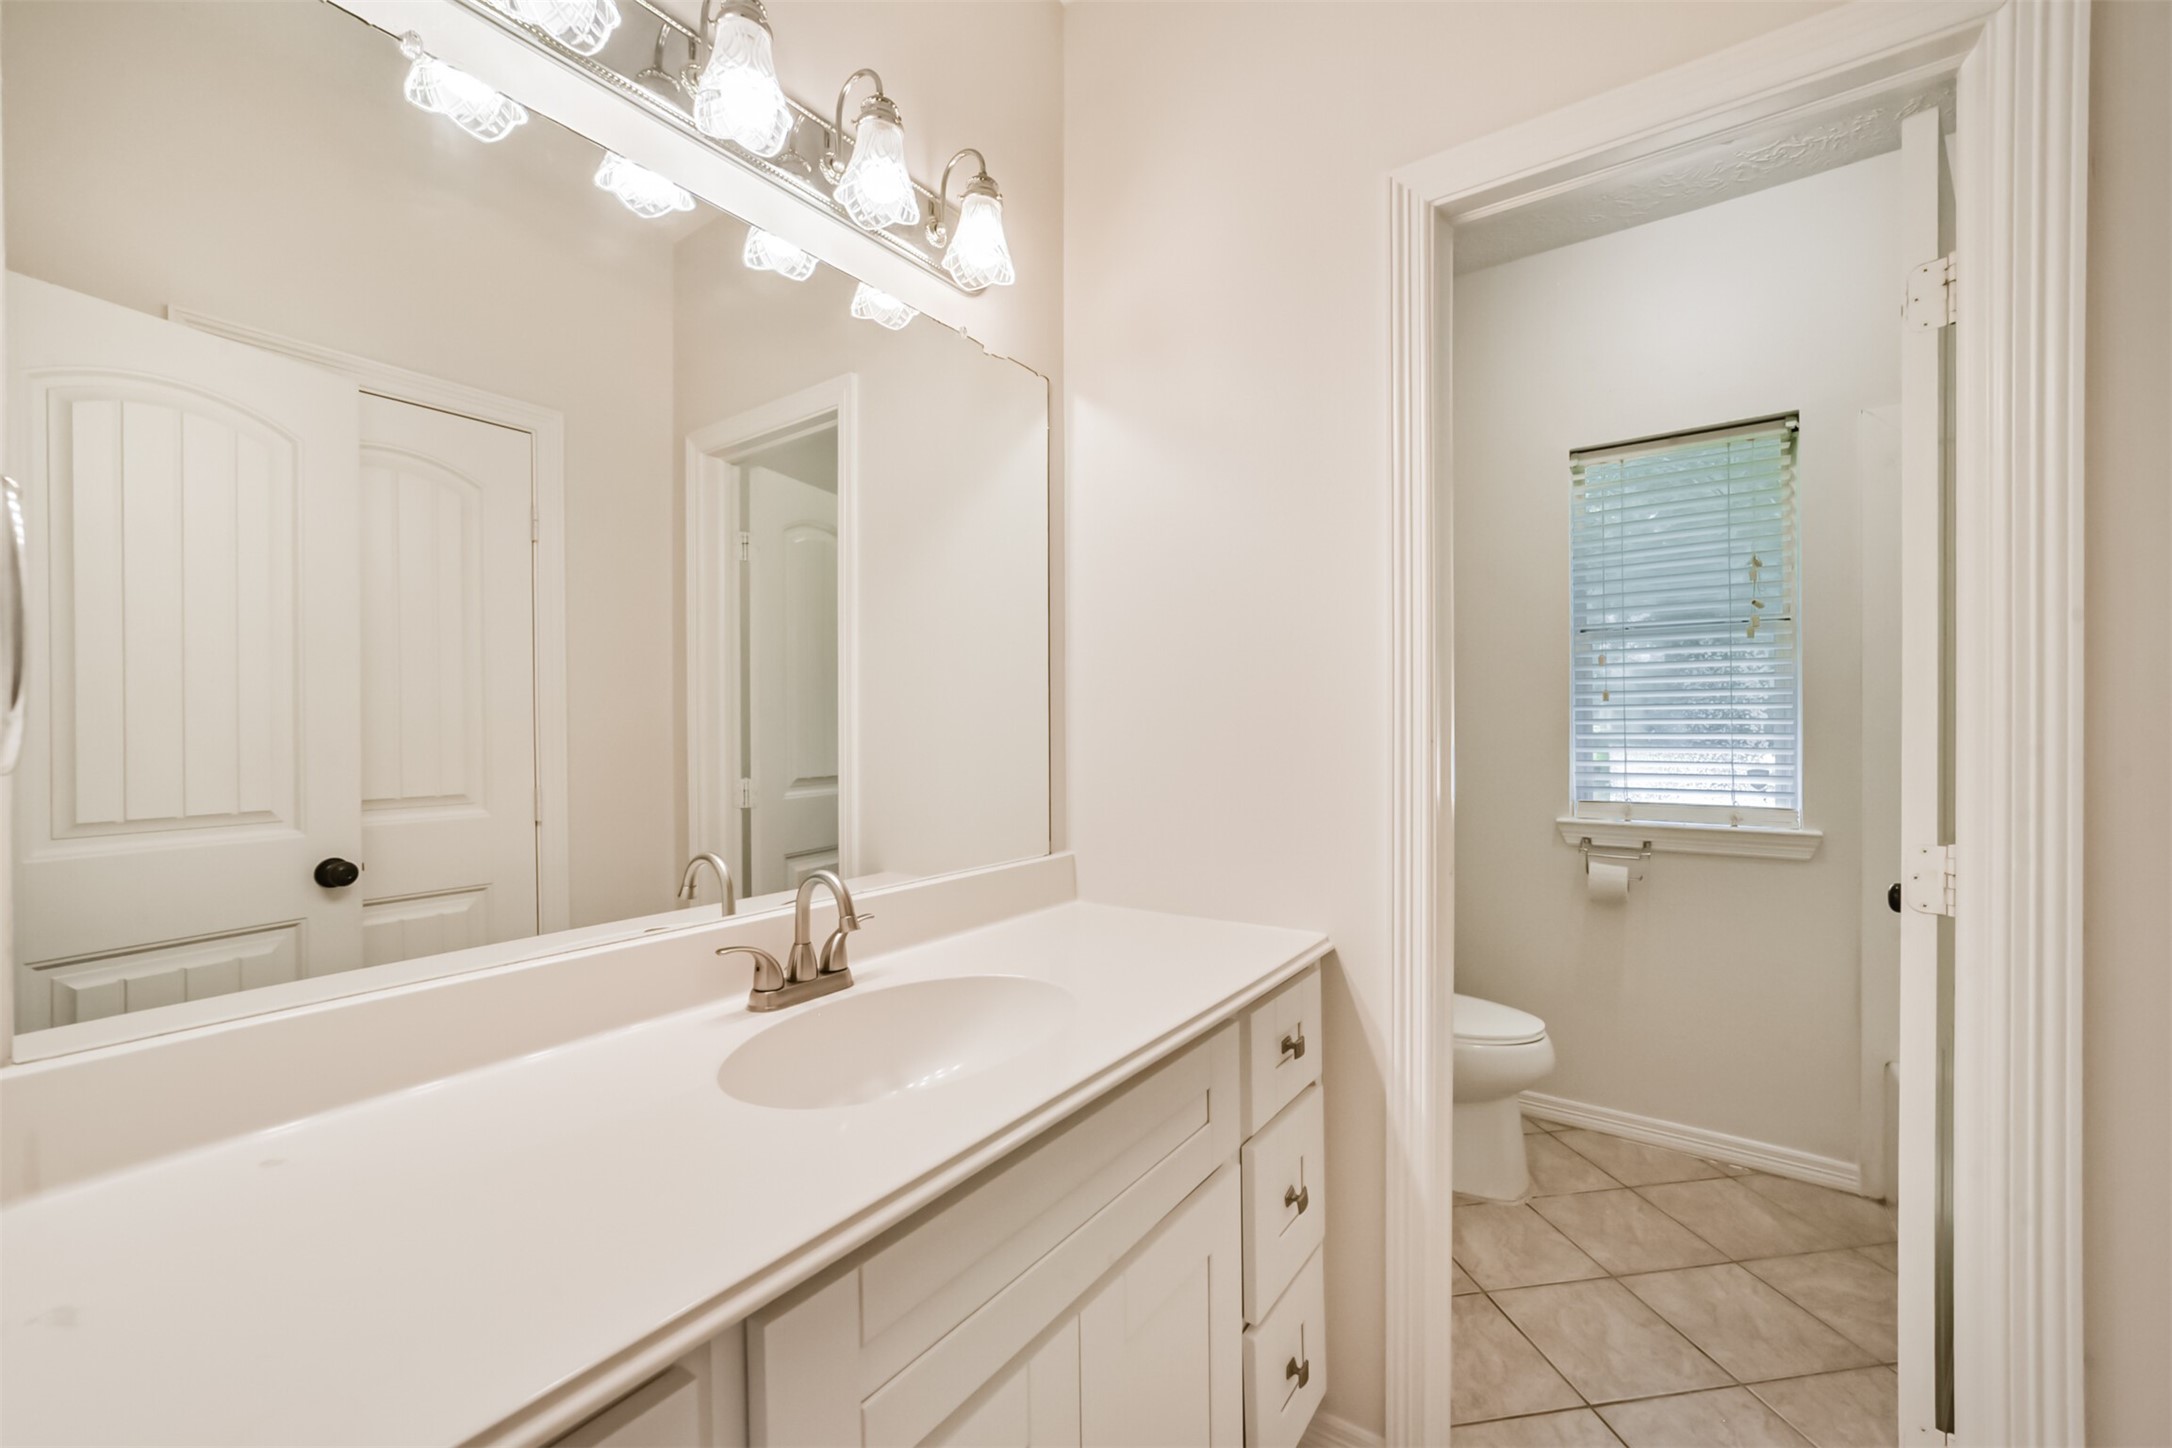
Bright secondary bathroom features an oversized vanity, abundant counter space, and a private water closet for added functionality.
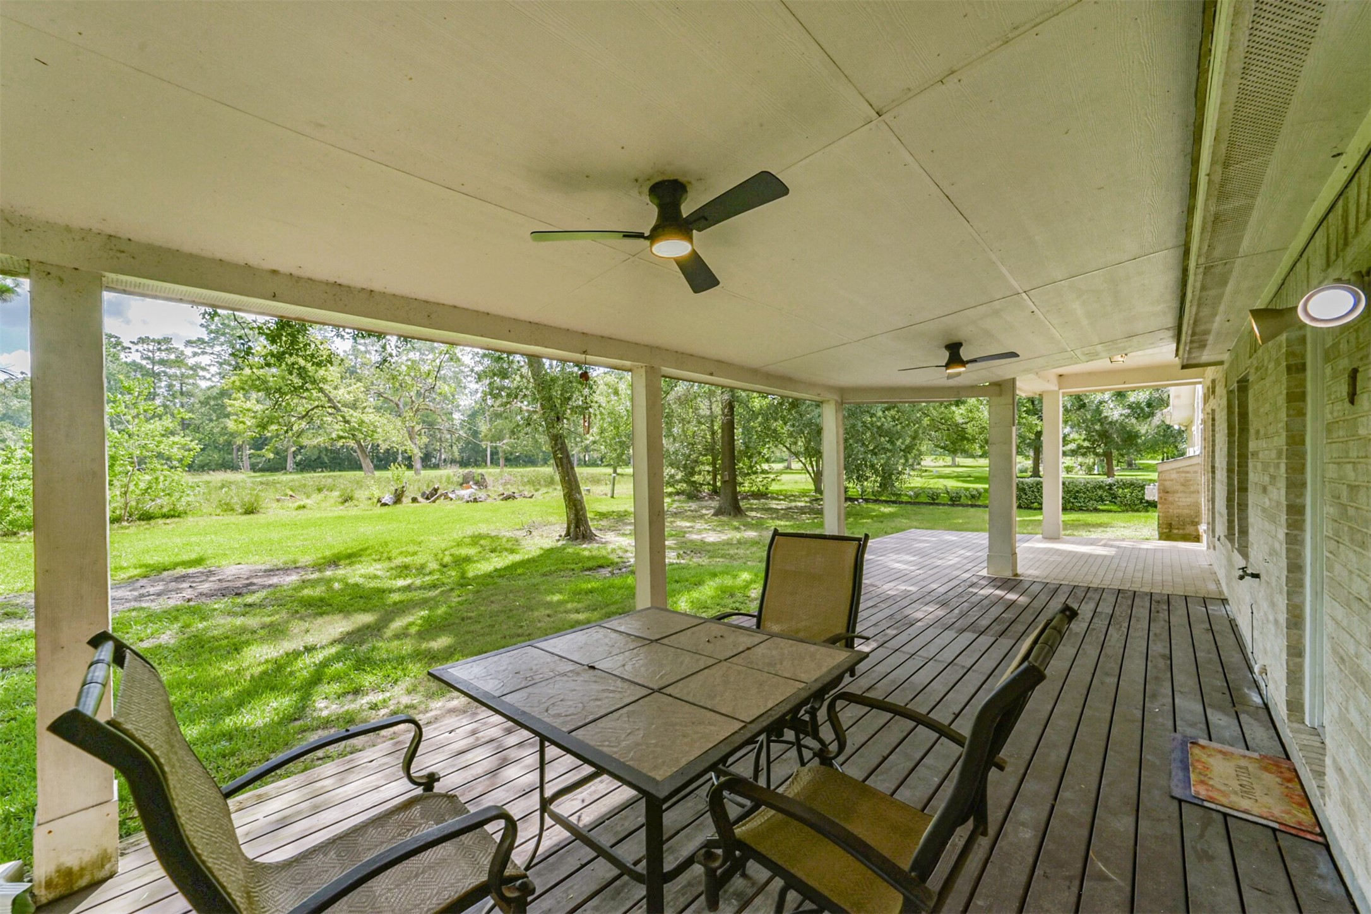
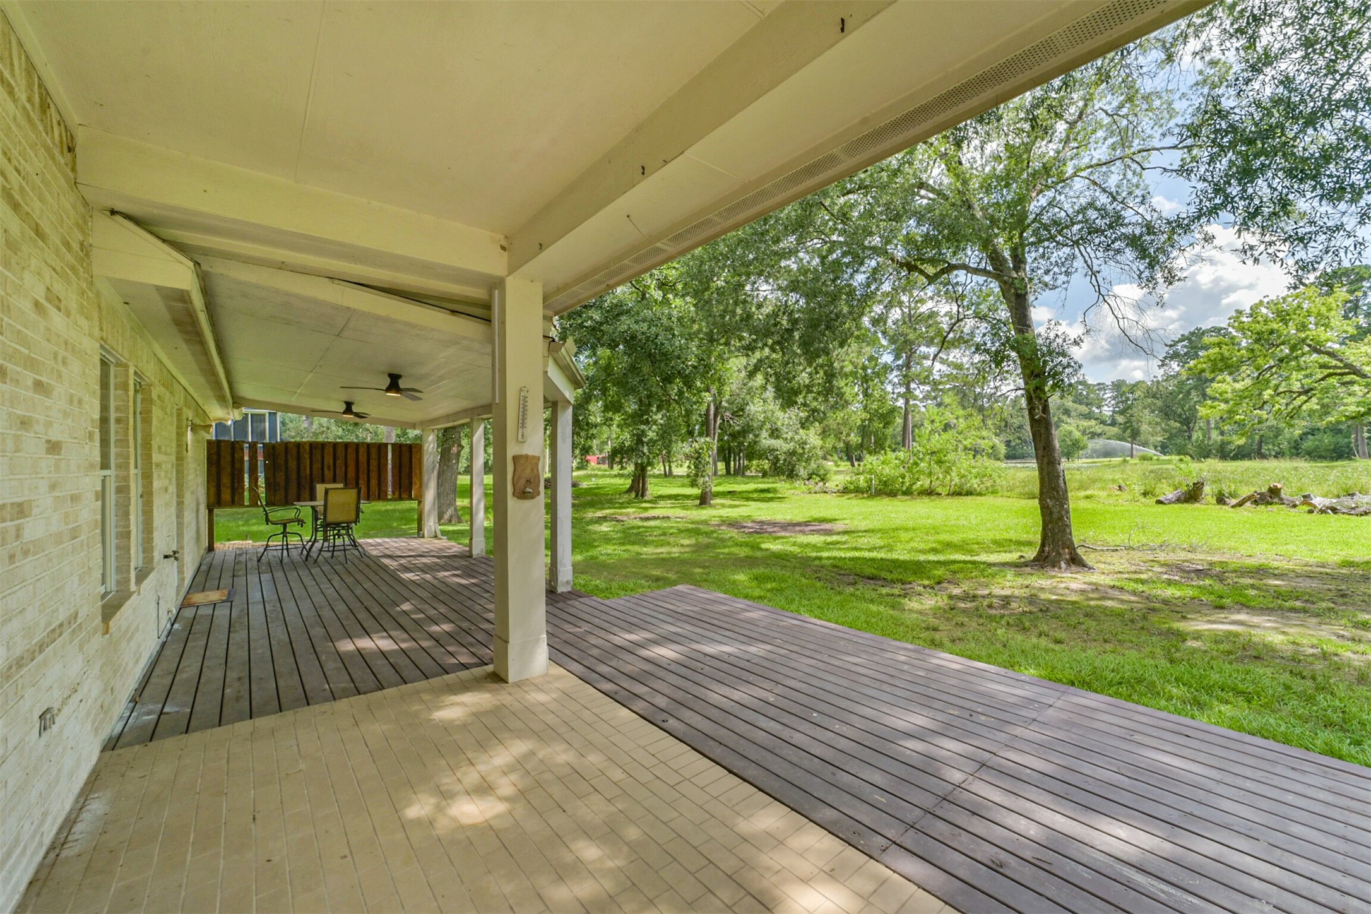
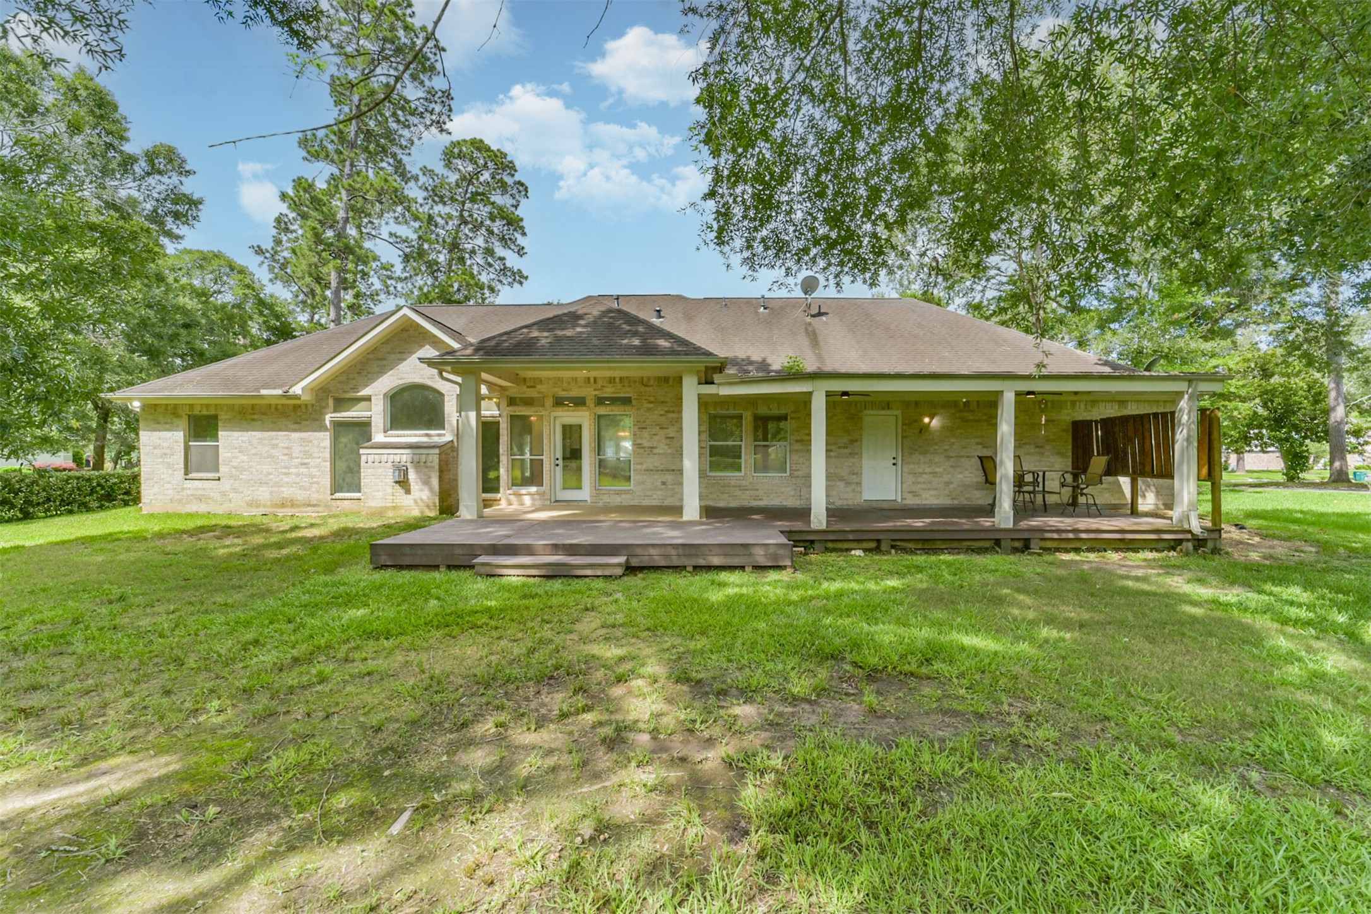
Expansive covered back patio with dual ceiling fans creates the perfect space for year-round outdoor entertaining and peaceful backyard views.
Covered back patio offers the perfect space for outdoor dining, entertaining, or relaxing while overlooking the scenic backyard.
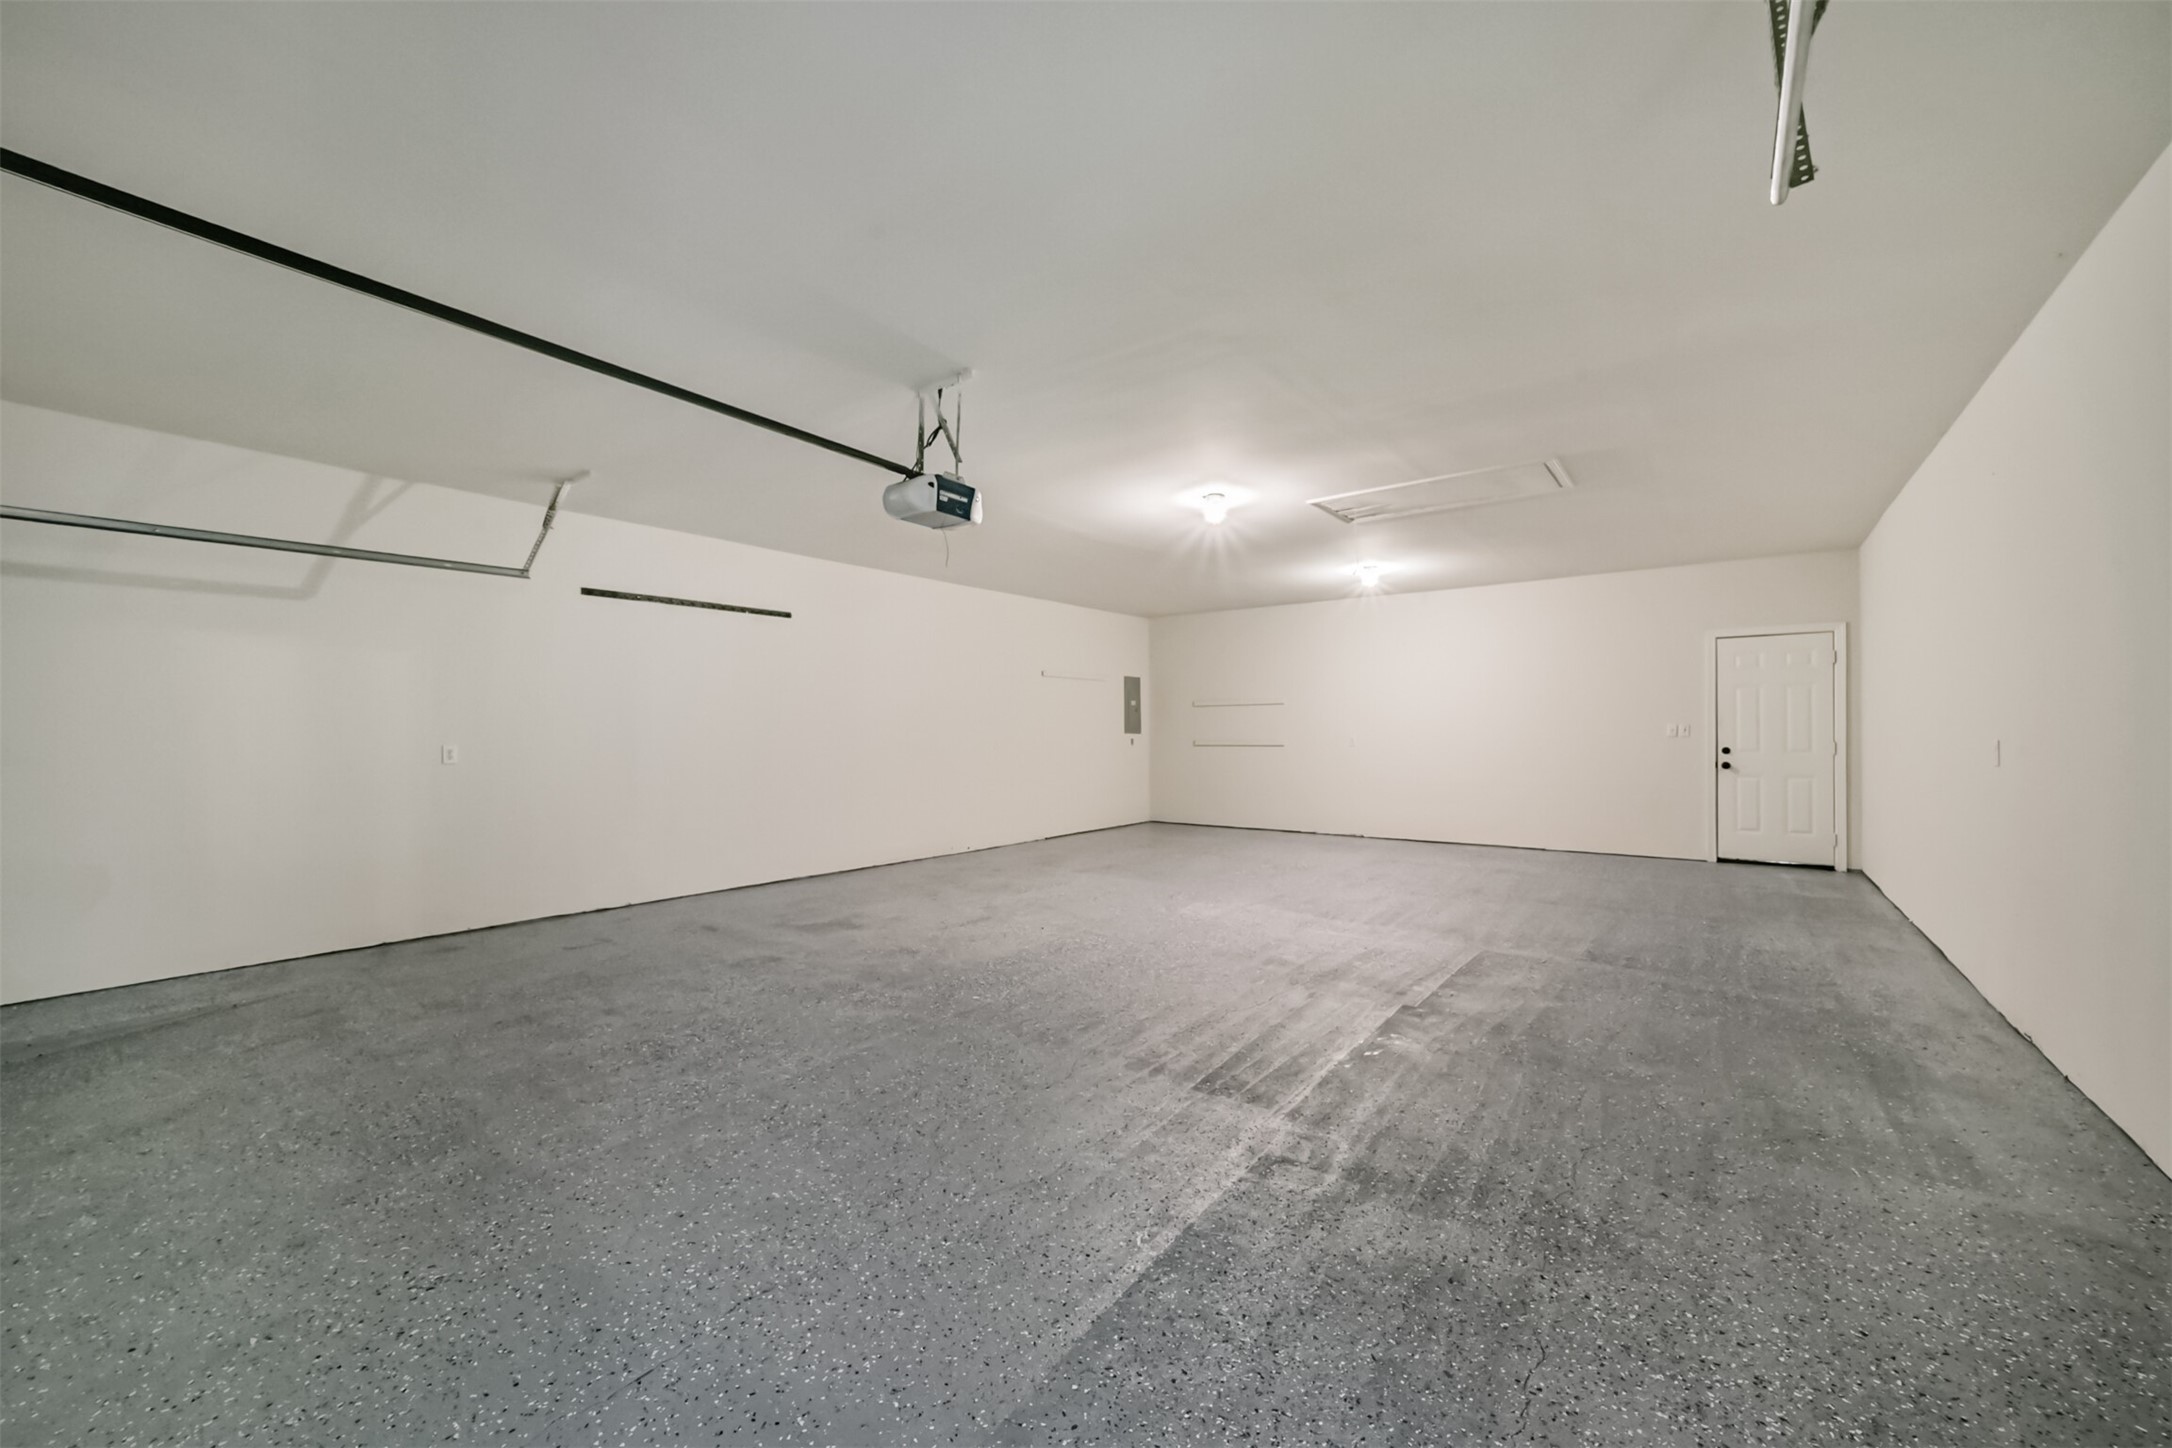
Massive oversized garage provides exceptional storage, workspace potential, and plenty of room for multiple vehicles.
Spacious covered deck and patio area create the ideal backdrop for gatherings, morning coffee, or sunset evenings outdoors.
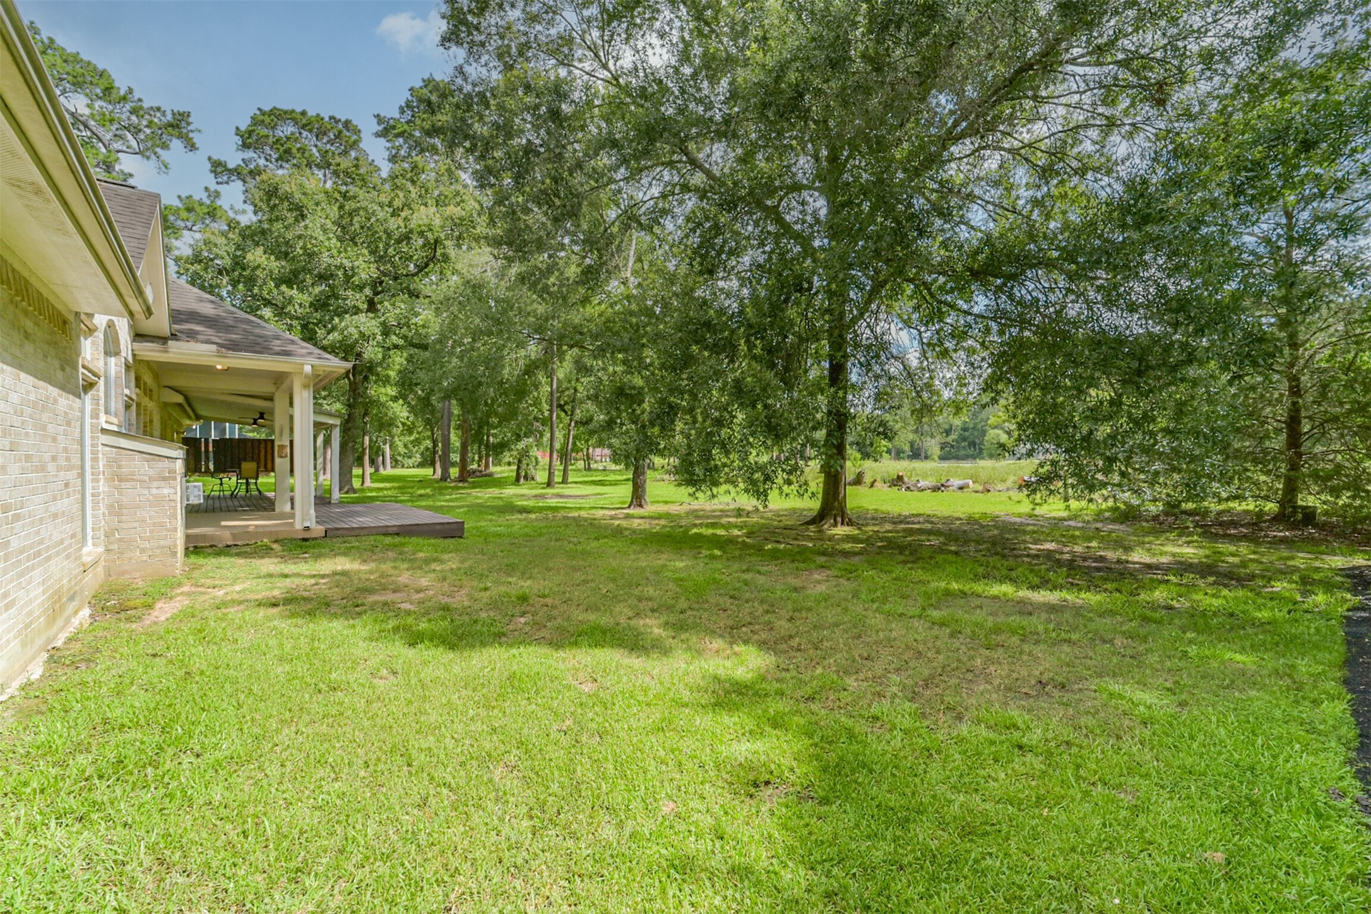
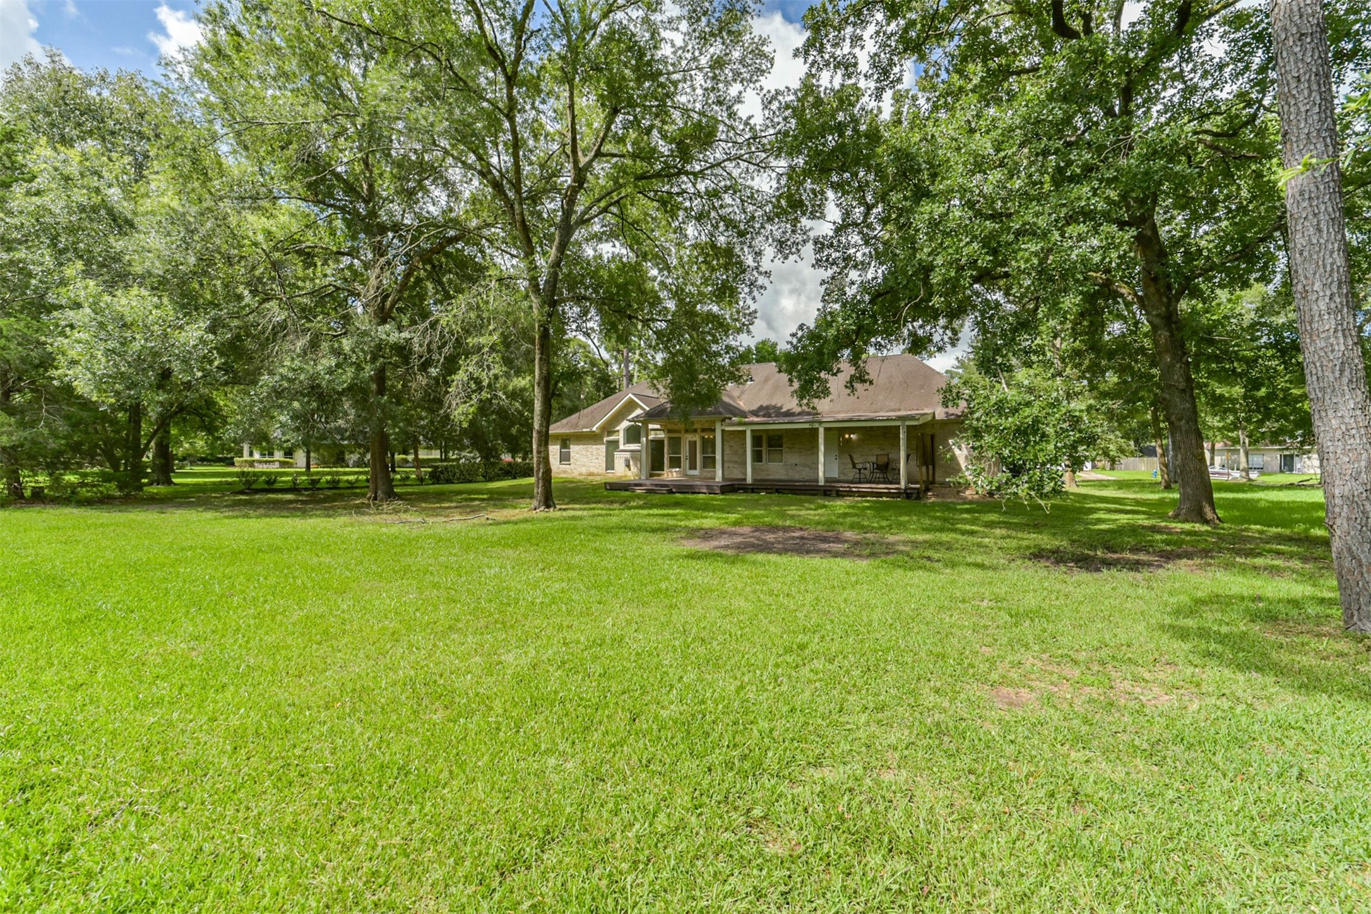
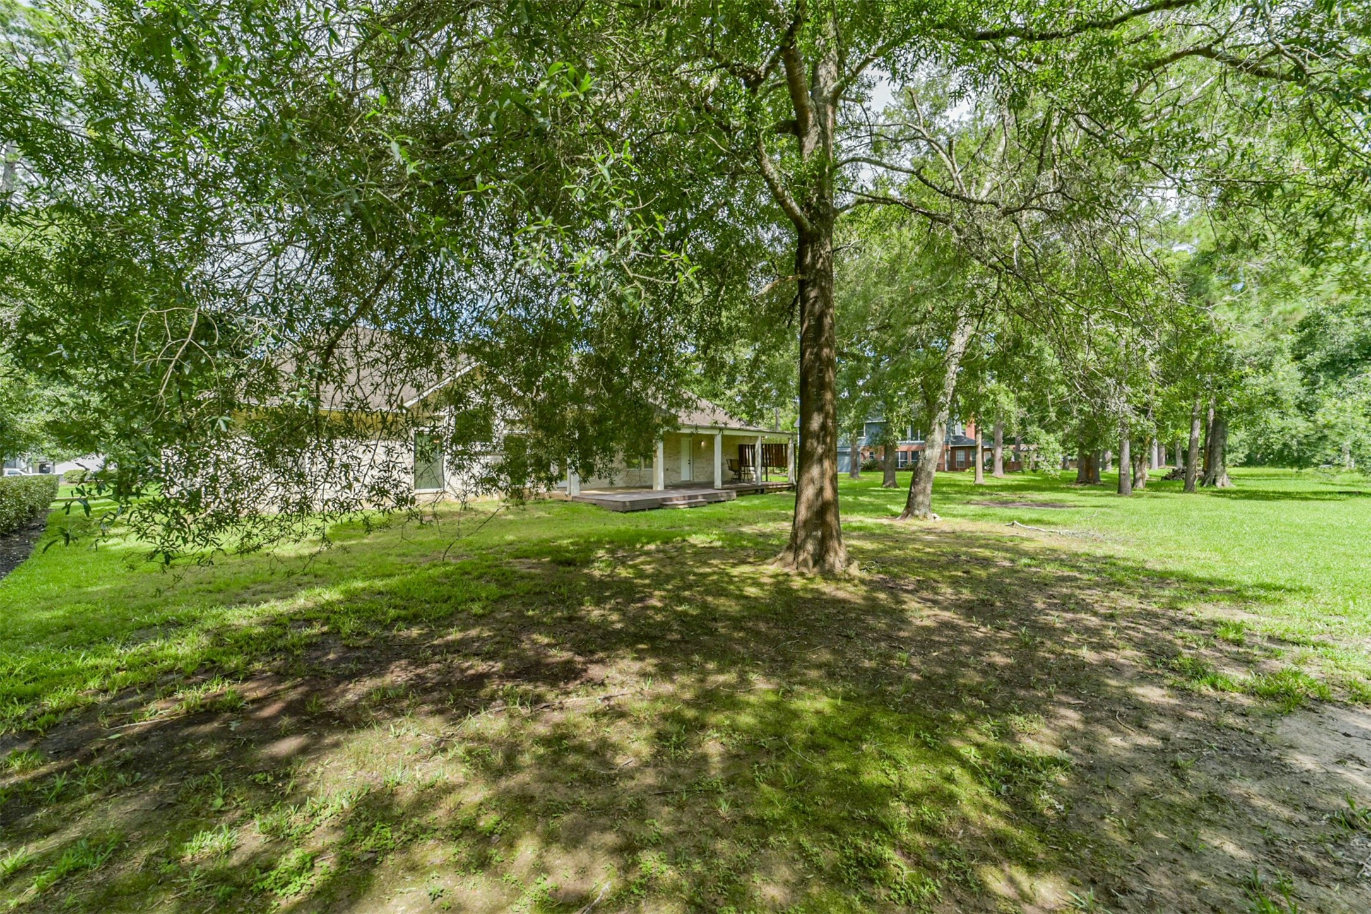
Expansive backyard retreat with towering trees and endless possibilities for recreation, gardening, or future pool plans.
Gorgeous open acreage framed by mature trees provides a rare combination of space, privacy, and tranquility.
Backyard views showcase the home's oversized lot and serene outdoor living environment.
Peaceful wooded setting creates a private oasis with plenty of room to roam and enjoy nature.



.jpg)

