Absolutely stunning! RARE find of large pool/spa on water lot with fountain behind the home in Master planned community of Cross Creek Ranch.
If you are looking for a meticulously cared for home with many upgrades, this is the home for you! Pride of ownership and stunning are just a few words to say about this amazing home.
You will enter the home through the tall beveled glass and wood front door into the two story entry. There is a transom window over and side window around the door to let in natural light The rich hard wood floors feel luxurious from the moment you walk in the door.
At the left of the entry is the large Formal Dining Room with crown molding. Home was painted this year to a beautiful neutral shade. This room has plantation shutters and hard wood floors. Great for entertaining and family get togethers.
On the right side of the entry is the Study that features glass French doors, plantation shutters, crown molding, and lighted ceiling fan. This room overlooks the front yard.
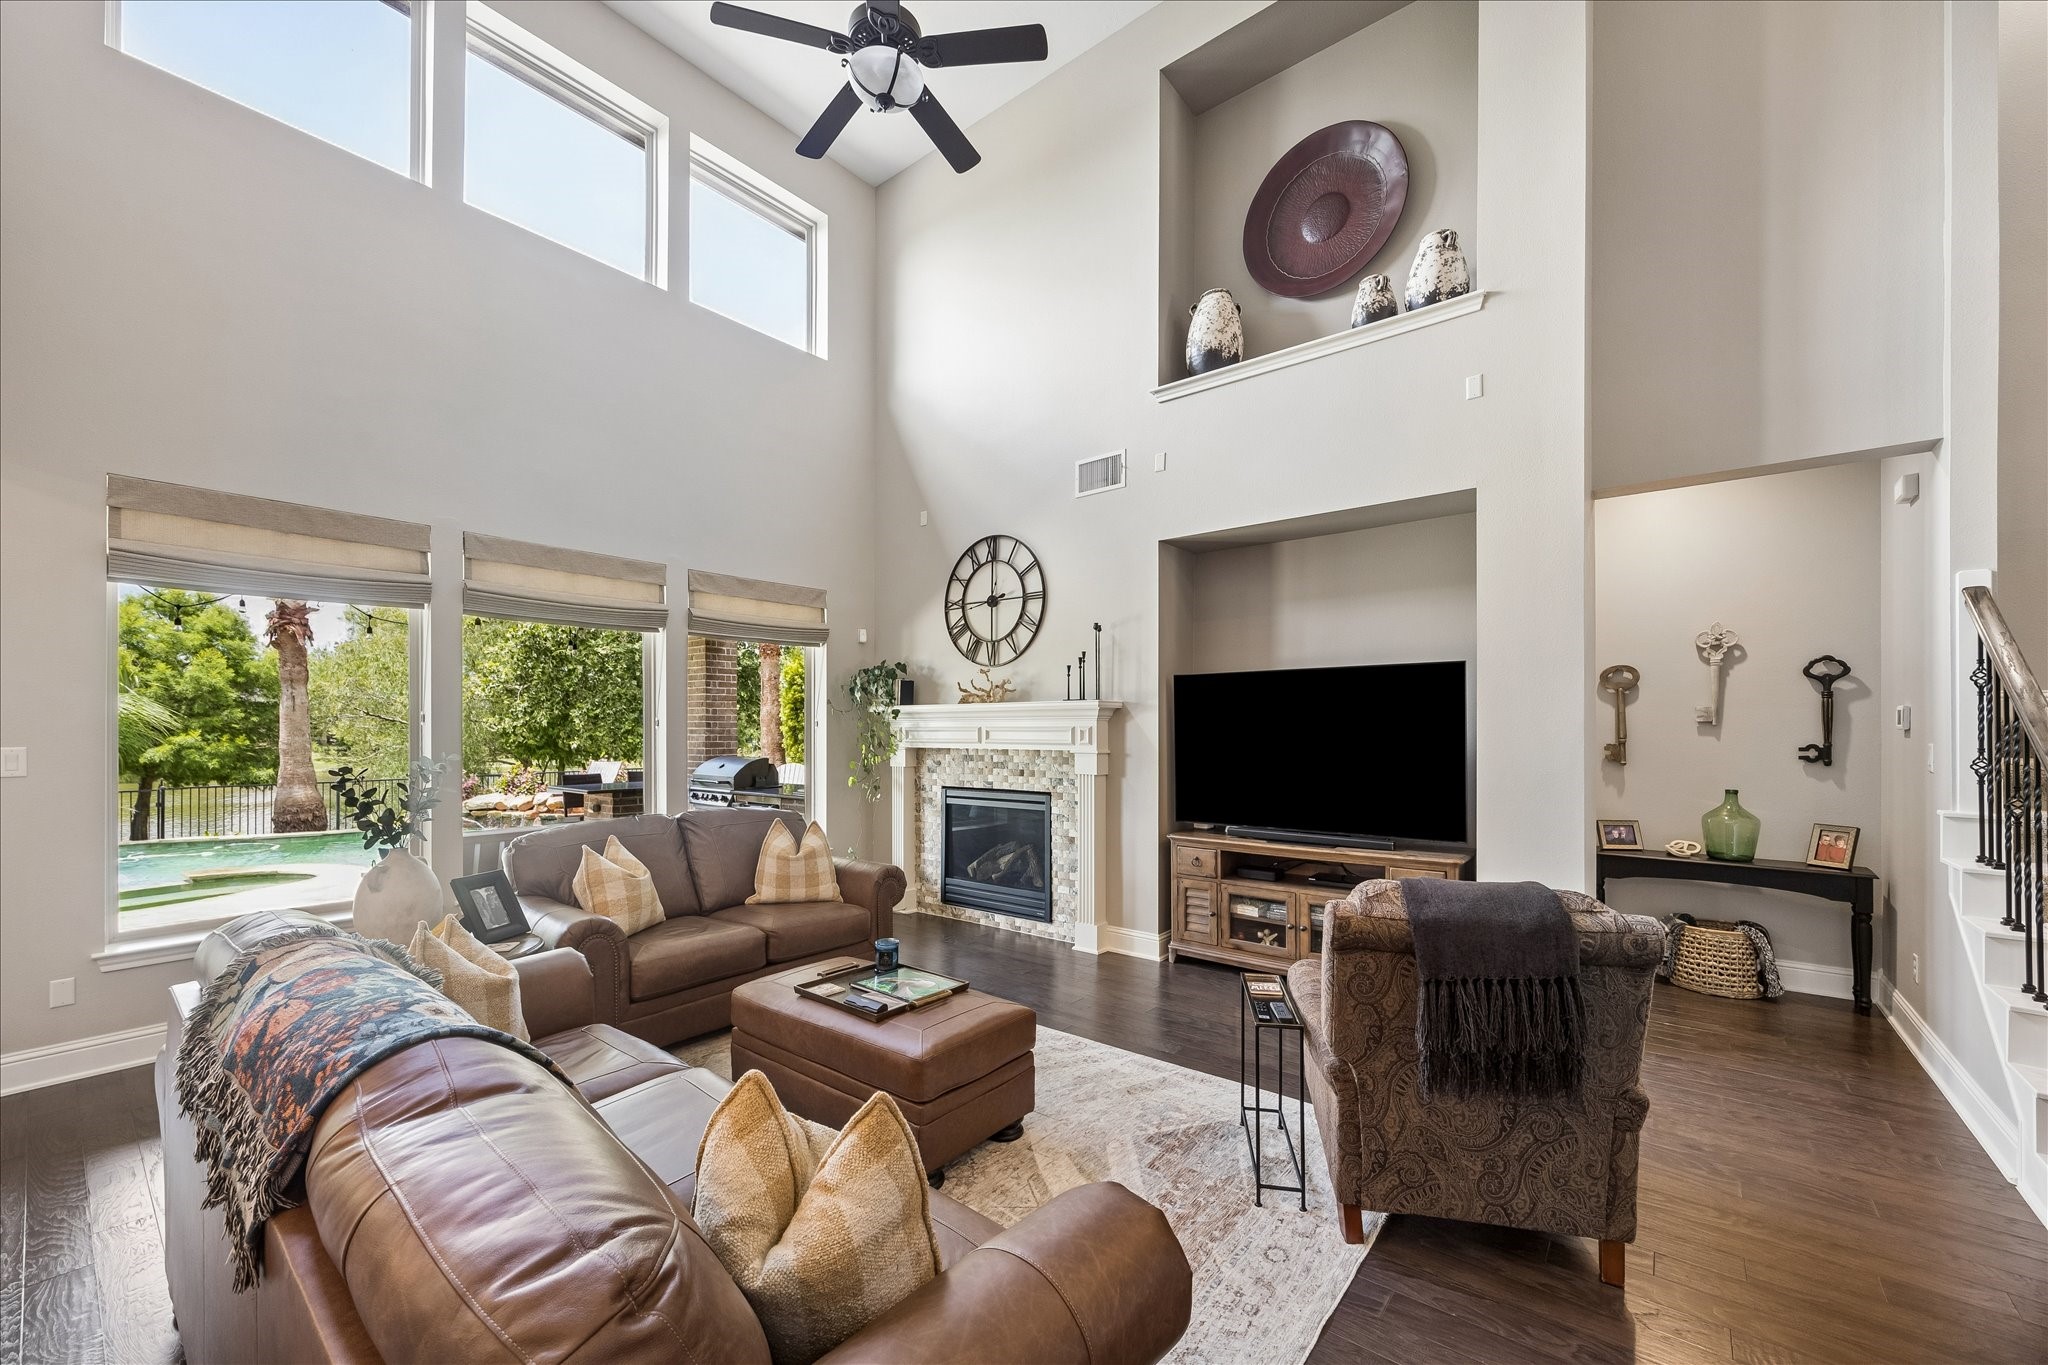
This two story Family has the WOW factor! Featuring gas log fireplace with stone surround and mantel, recessed area for TV, art niches, set of triple/double windows that lets in tons of natural light and overlooks the pool.
Great view of the wall of windows that overlooks the pool and the rich hardwood floors that continue from the entry into the main living area.
This open concept Family Room has a beautiful wrought iron staircase that you get to enjoy seeing with this floorplan. There is large breakfast bar with granite counters if you want to have a row of several bar stools.
The wrought iron staircase is stunning and there is a catwalk across to the upstairs. One side has an ensuite private bedroom and the other the Game/Media rooms with another ensuite bedroom.
View from the catwalk looking down into the Family Room of this large living space. There are recent Roman shades added to the back windows which give privacy to this area at night.
The Kitchen features an abundance of upgraded dark chocolate cabinets, exotic granite, double ovens, gas cooktop, LED canned lights, two breakfast bars, and walk in pantry.
The Kitchen has upgraded tile floors and backsplash, There is a high breakfast bar on the sink side and a lower breakfast bar on the eat in area side of this room.
View of the exotic low granite countertops, undermount farmers sink, island with many drawers and cabinets, for the gourmet cooks workspace. There are beautiful rich cabinets surrounding the stainless steel appliances. Dishwasher replaced in 2025 and LG refrigerator in April 2026.
The Eat in Kitchen has the same, (recent) Roman shades, and a wall of extra cabinets and extra drawers. The door leads to the 2nd downstairs bedroom with its own ensuite full bathroom and overlooks the sparkling pool.
On the other side of the Kitchen is the MUD room with built in shelves and hooks, laundry room and door that leads to the three car tandem garage with epoxy floors and built in work bench area.
The Laundry room is on the main floor and has cabinets for storage and large hanging bar. Home has the A/C serviced twice yearly, recent LED light fixtures in many rooms, garage has recent door openers that can be controlled from phone, and home is immaculate! For a full list of upgrades and updates, please call listing agent.
Downstairs is the powder room 1/2 bath featuring vessel sink and beautifully upgraded mirror.
Imagine laying in bed and looking through this wall of windows into your own backyard oasis every morning! The Primary suite has quadruple windows with plantation shutters and crown molding.
The spa like bathroom in Primary has oversized jetted tub surrounded with glass tile and tinted privacy glass windows, double vanities with framed mirrors, oversized shower, separate private water closet with toilet, and door leads to wonderful walk in???????????????????????????????? closet.
Another view of the large dual vanities. One side features a lower make up area with granite countertops.
There is a huge walk in closet with custom closet cabinets, shelves, drawers, and extra storage space.
Behind the eat in area of the Kitchen is the 2nd bedroom downstairs that features a wall of windows that overlooks the backyard pool, large closet and ensuite bathroom. Great for guests and on other side of home from Primary for extra privacy.
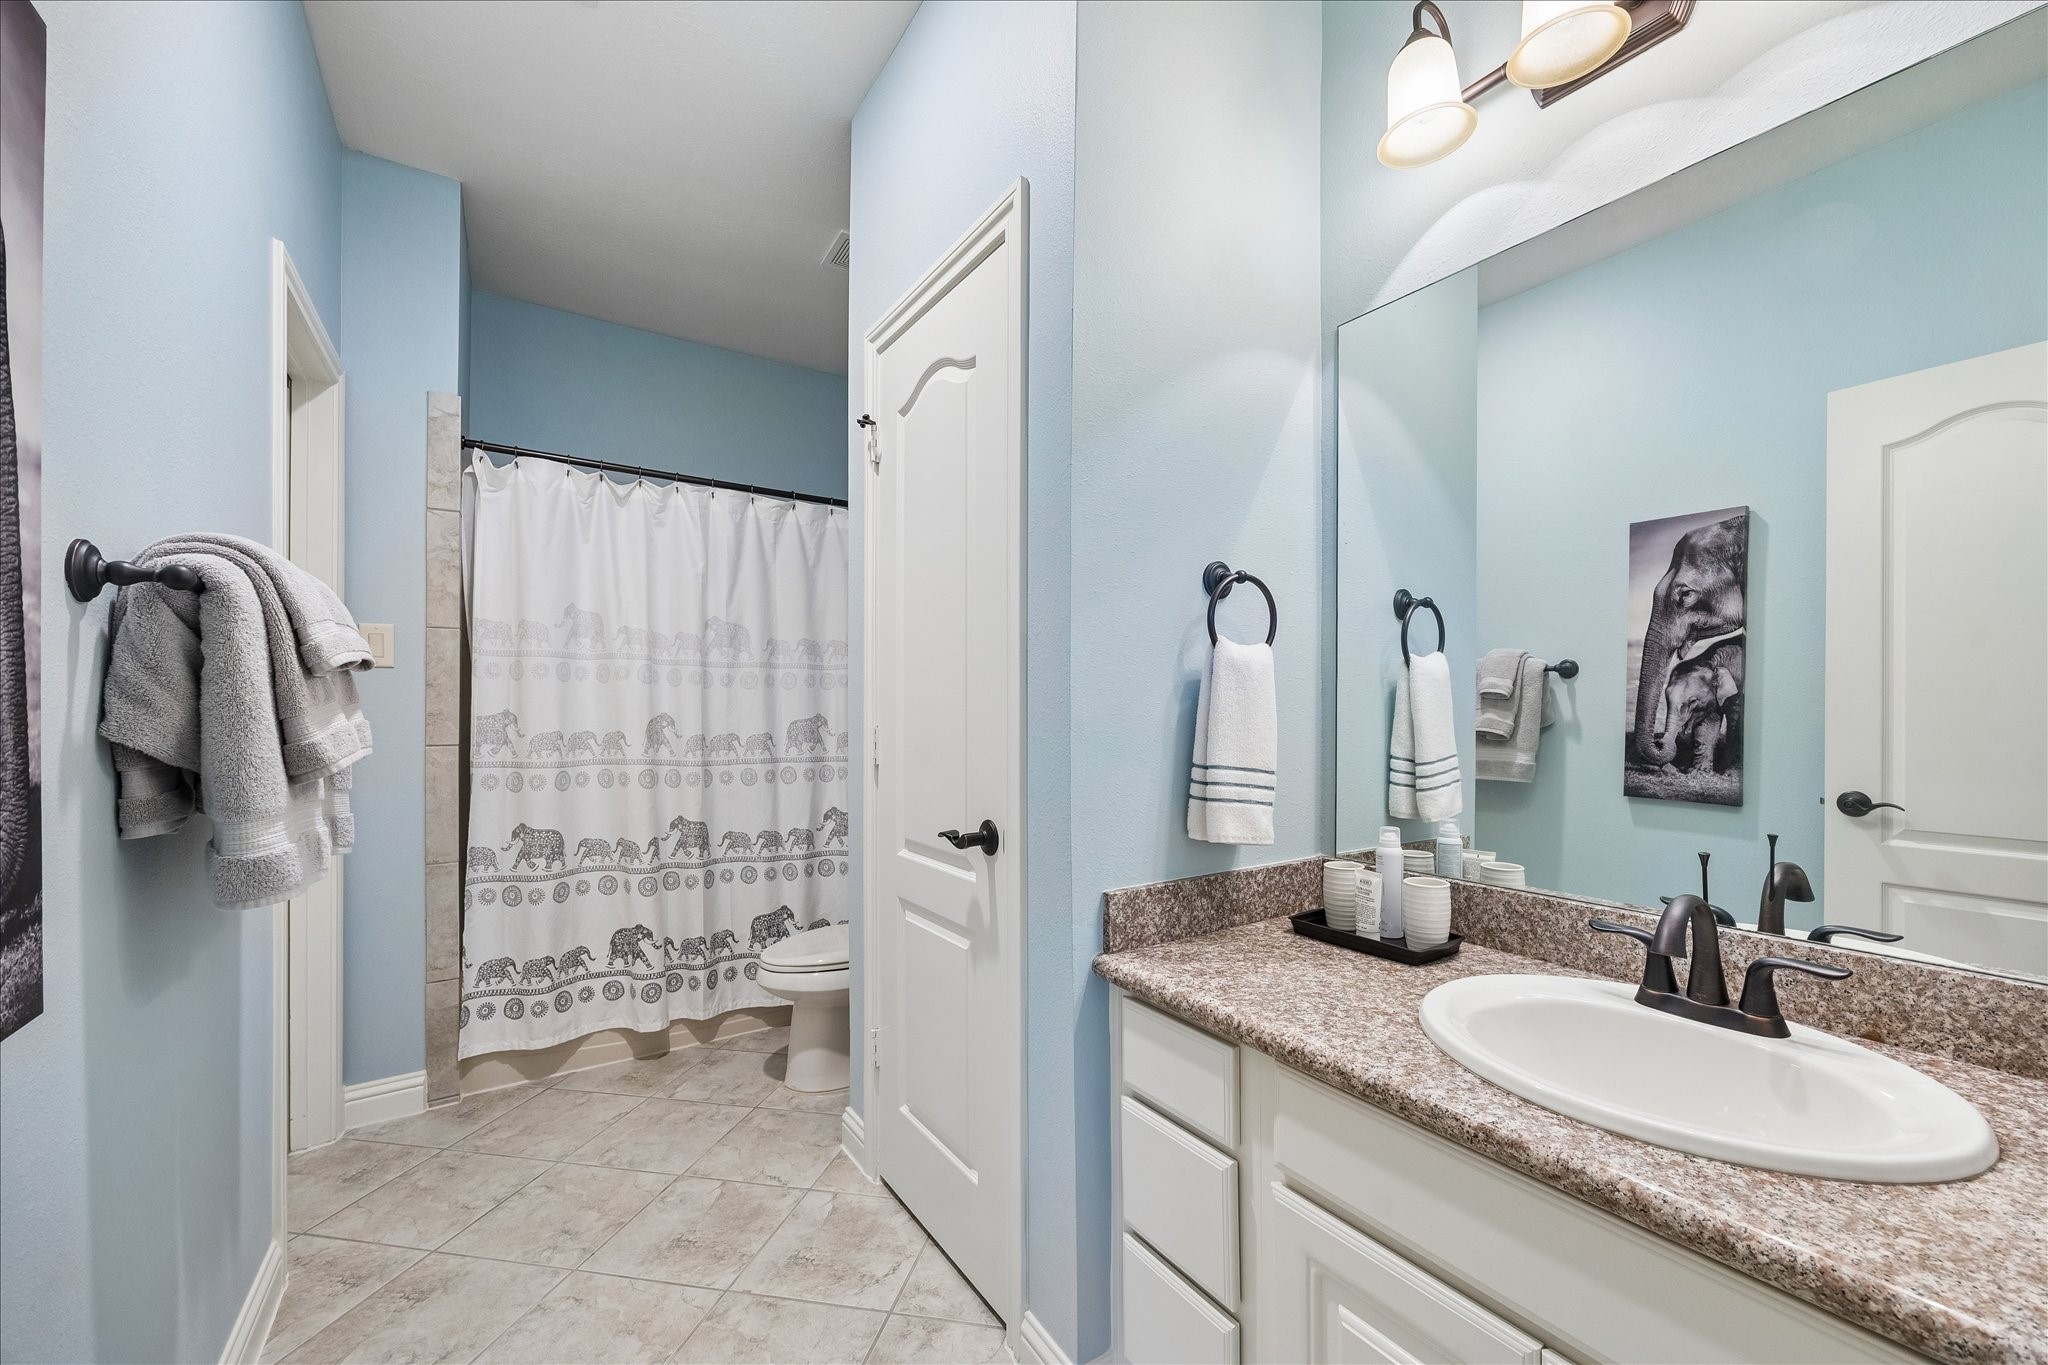
The ensuite of 2nd downstairs bedroom also has a beautiful mirror, granite countertops, tub/shower combination with transom window over tub, and tile floors.
Upstairs is the Game Room and "secret" bookshelf room. There is a wall of windows, trayed ceiling and plenty of storage space. The home has a full water infiltration system included.
There is also a separate Media room with theatre lighting and wired for surround sound. If you like the furniture it is negotiable in this room.
This beautiful upstairs bedroom has planation shutters, alcove for sitting area, and its own ensuite bathroom.
The ensuite bathroom has a large linen closet and tub/shower combination, spacious vanity with granite countertop.
The 2nd of the the upstairs bedrooms has a vaulted ceiling, plantation shutters and leads to ensuite bathroom.
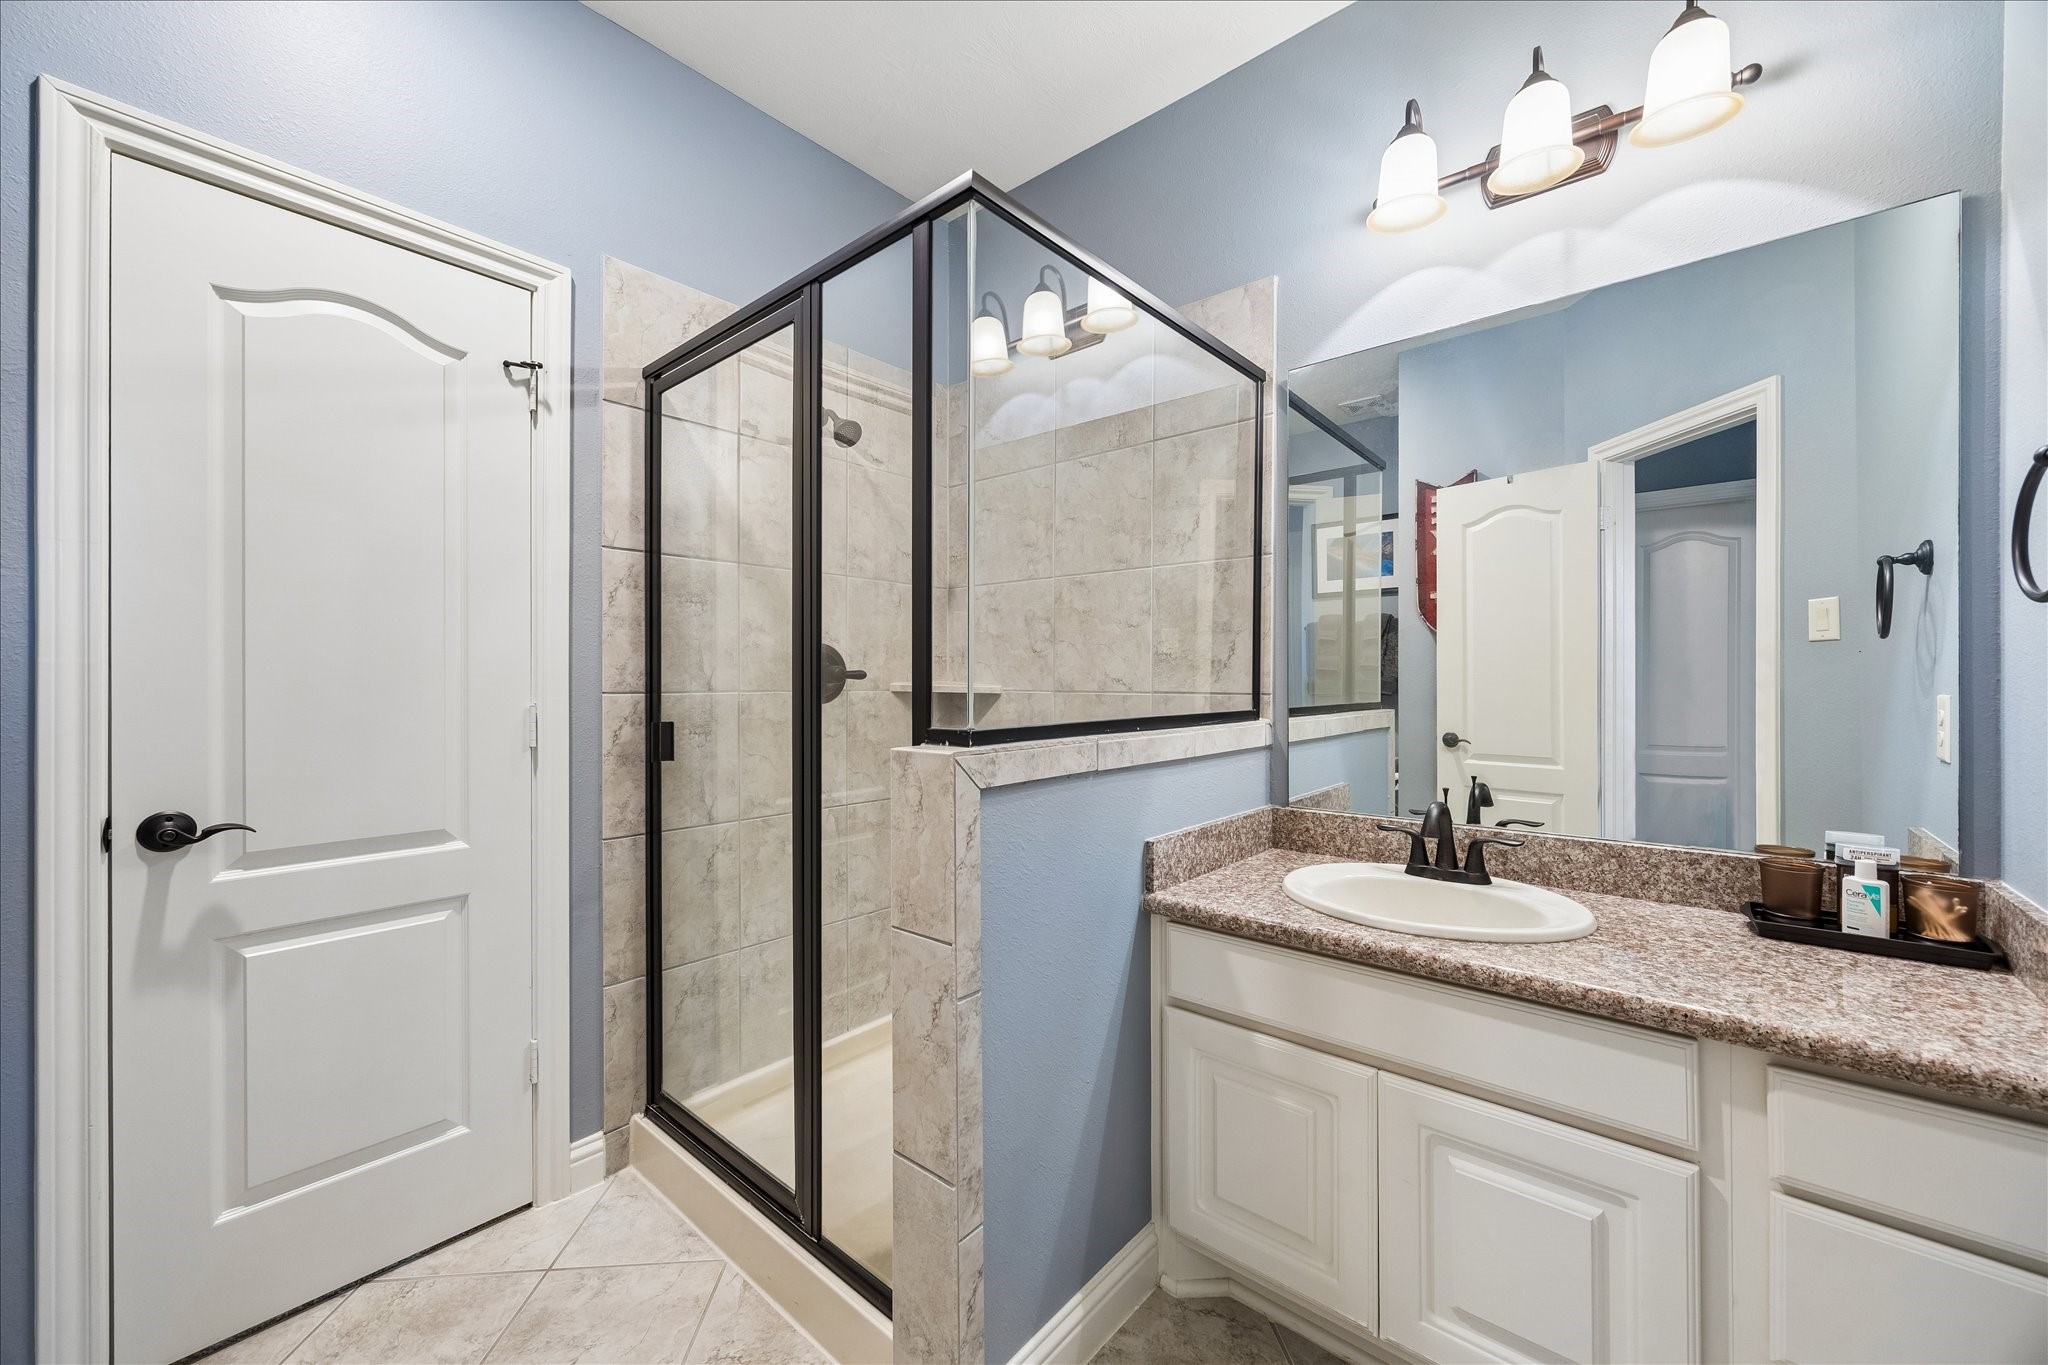
The bathroom connected has a large walk in shower, granite vanity and another door that leads out to the Game Room.
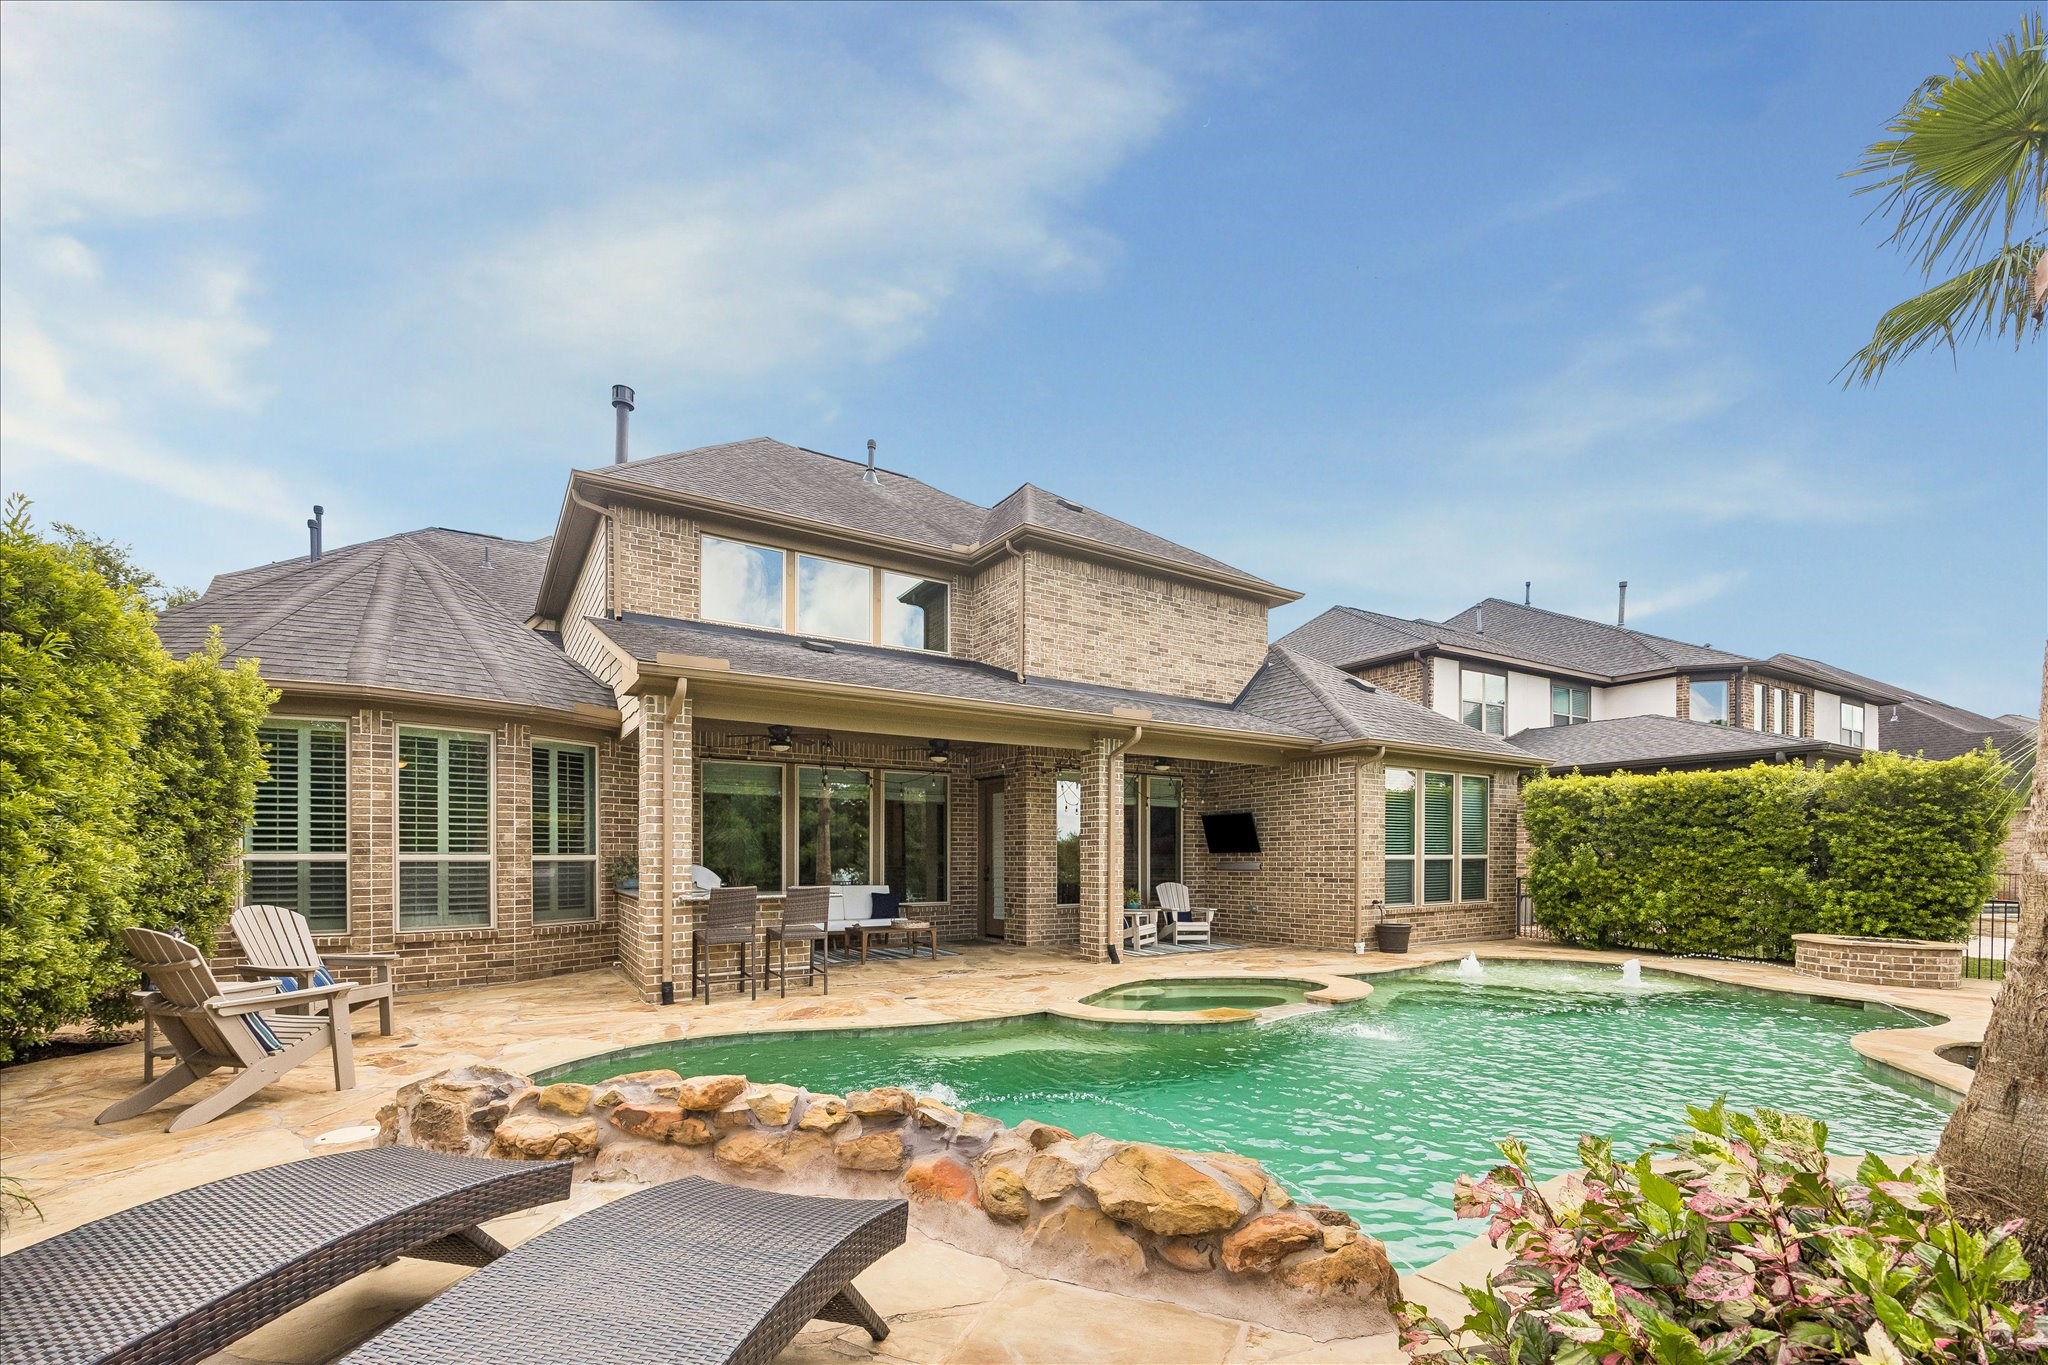
Pool and spa are EXCEPTIONAL, with the flagstone walk ways and fountains. There are three mature tall Mexican Palm trees and extensive landscaping. The pool has wireless pool controls, lights and main pump upgraded in 2025.
Enjoy your morning coffee or afternoon cocktail in the large covered patio with outdoor kitchen. What a view overlooking lake and fountain.
There is still a grassy area for pets behind the pool. There is a wrought iron fence with gate leading to the walking trail around the lake for easy access.
View of the sundeck with loungers, rock walls around the pools, fountains, extensive landscaping, outdoor kitchen with bar, sitting area, and full windows from the the Primary suite, family room, eat in kitchen area, and 2nd downstairs bedroom that overlook the pool and lake behind the home.
Truly your own country club in you backyard everyday for your enjoyment. Home is in master planned community as well with several pools and splashpads, pickle ball, tennis, and basketball courts, dog park, miles of walking trails built into community, beautiful lakes and lush landscaping in the community. Attends award winning Katy Schools that are all located within Cross Creek Ranch.
There is also a gas firepit area for you to enjoy with the matching flagstone around the area. Truly a rare find to get a stunning well cared for home, pool and spa, lakeview and great schools for the kids.
This view shows the home with lake view and fountains, mature trees, and how beautiful the area of Cross Creek Ranch has been maintained.
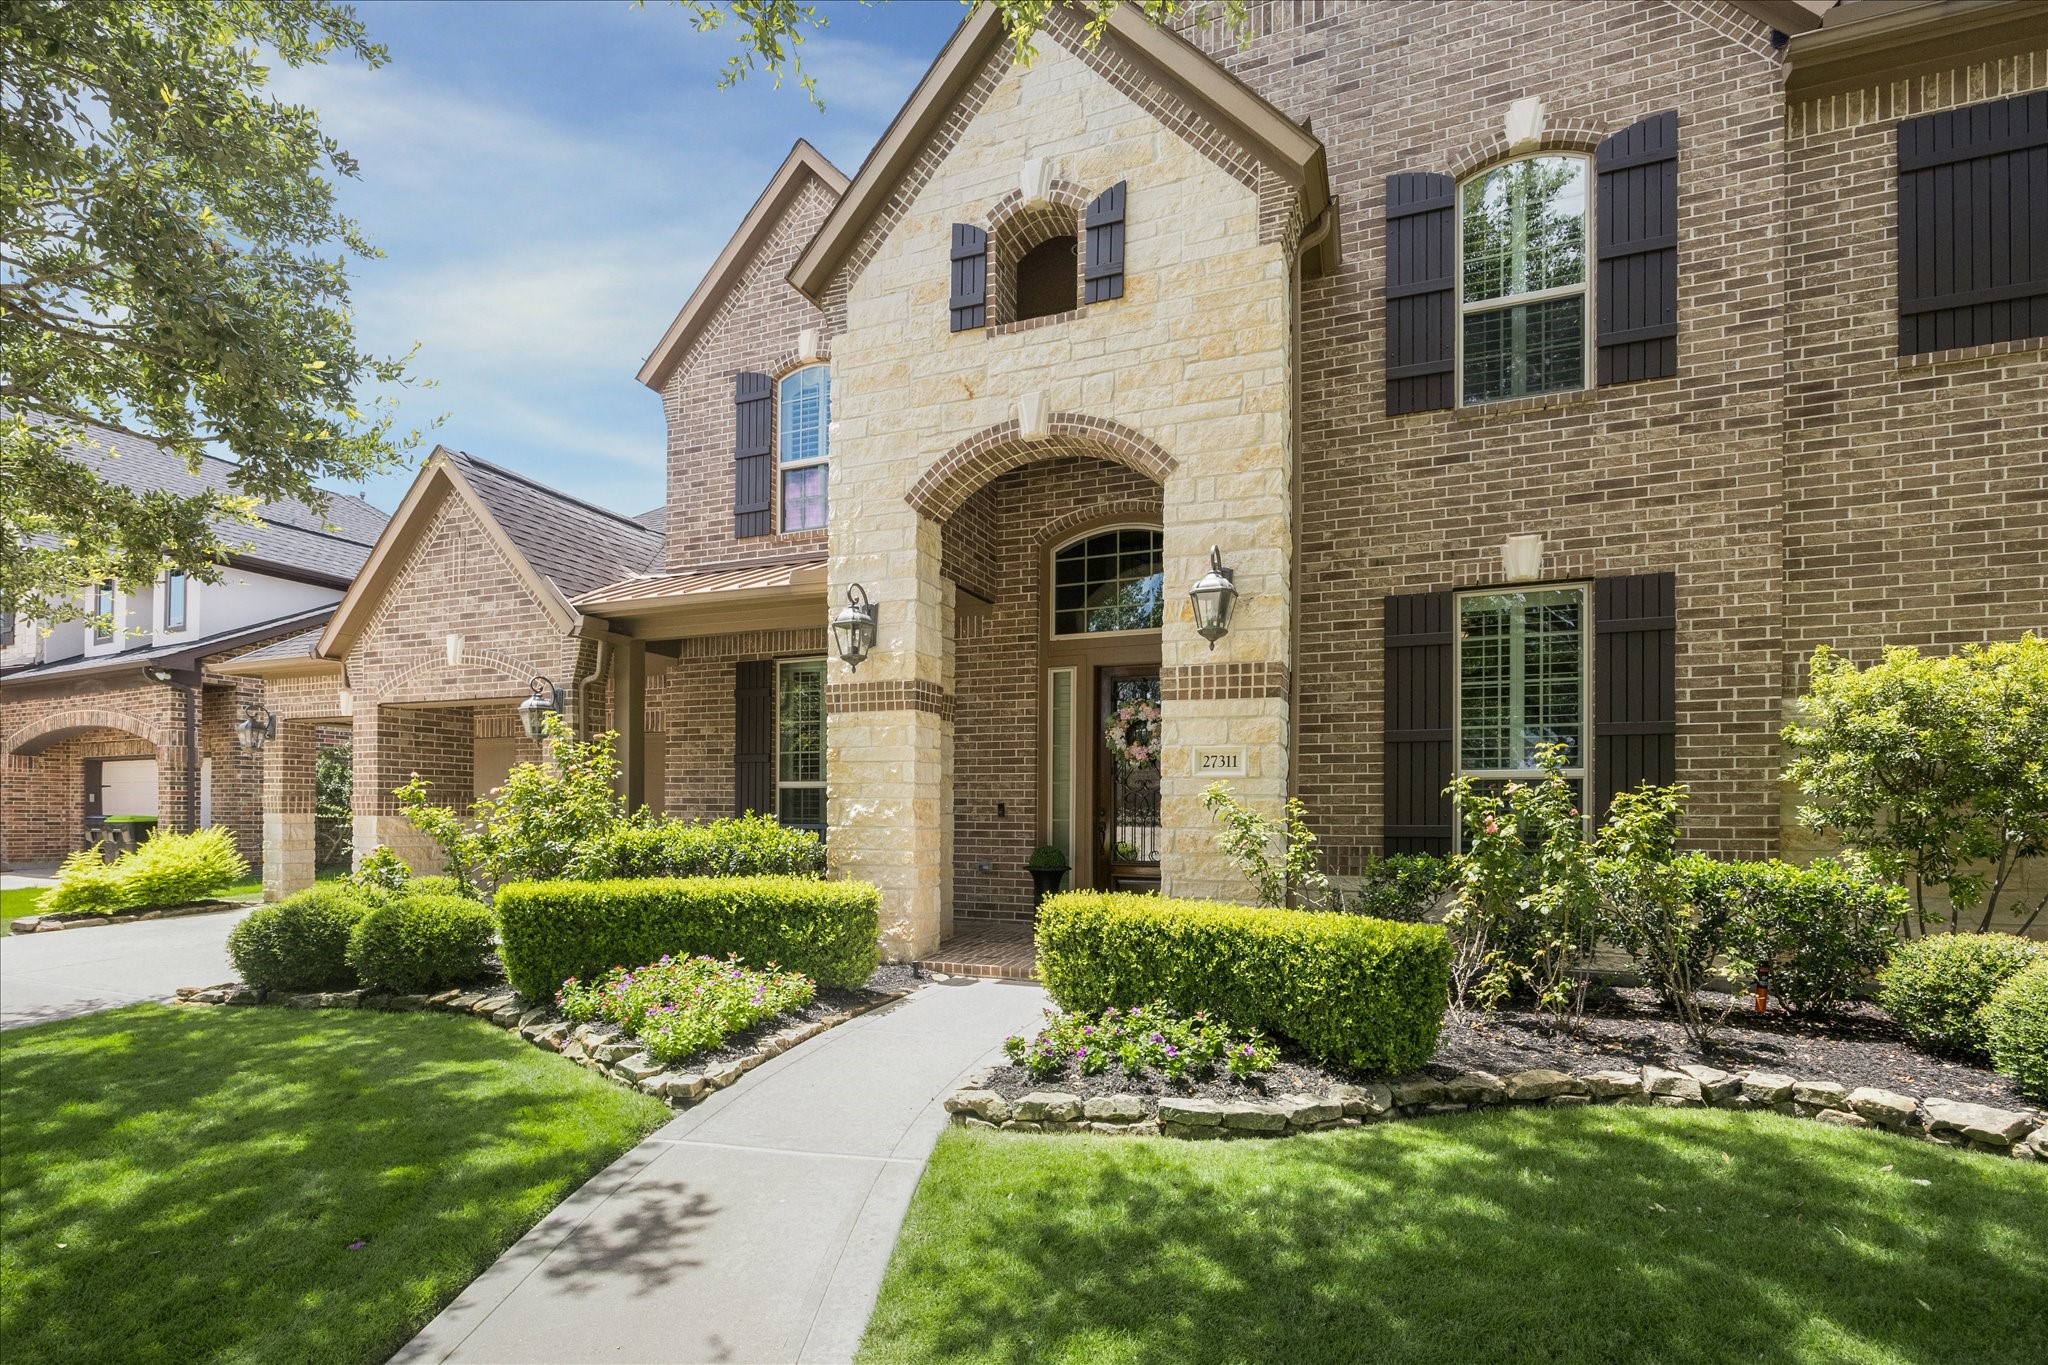
We welcome you to come and see this beautiful stone and brick home with covered front patio. Once you walk in the doors you will be delighted. Its very specail!












.jpg)

