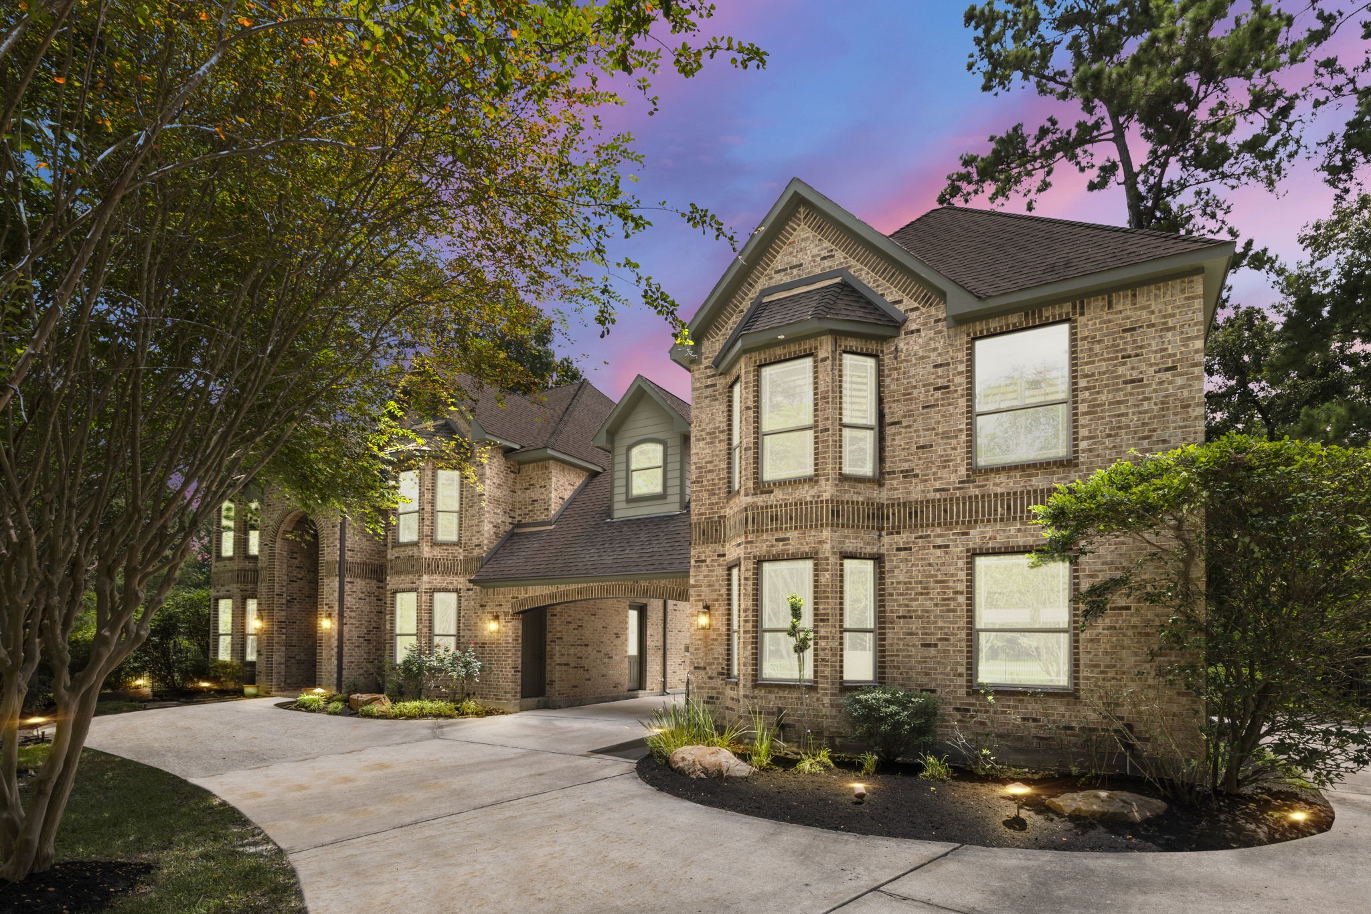
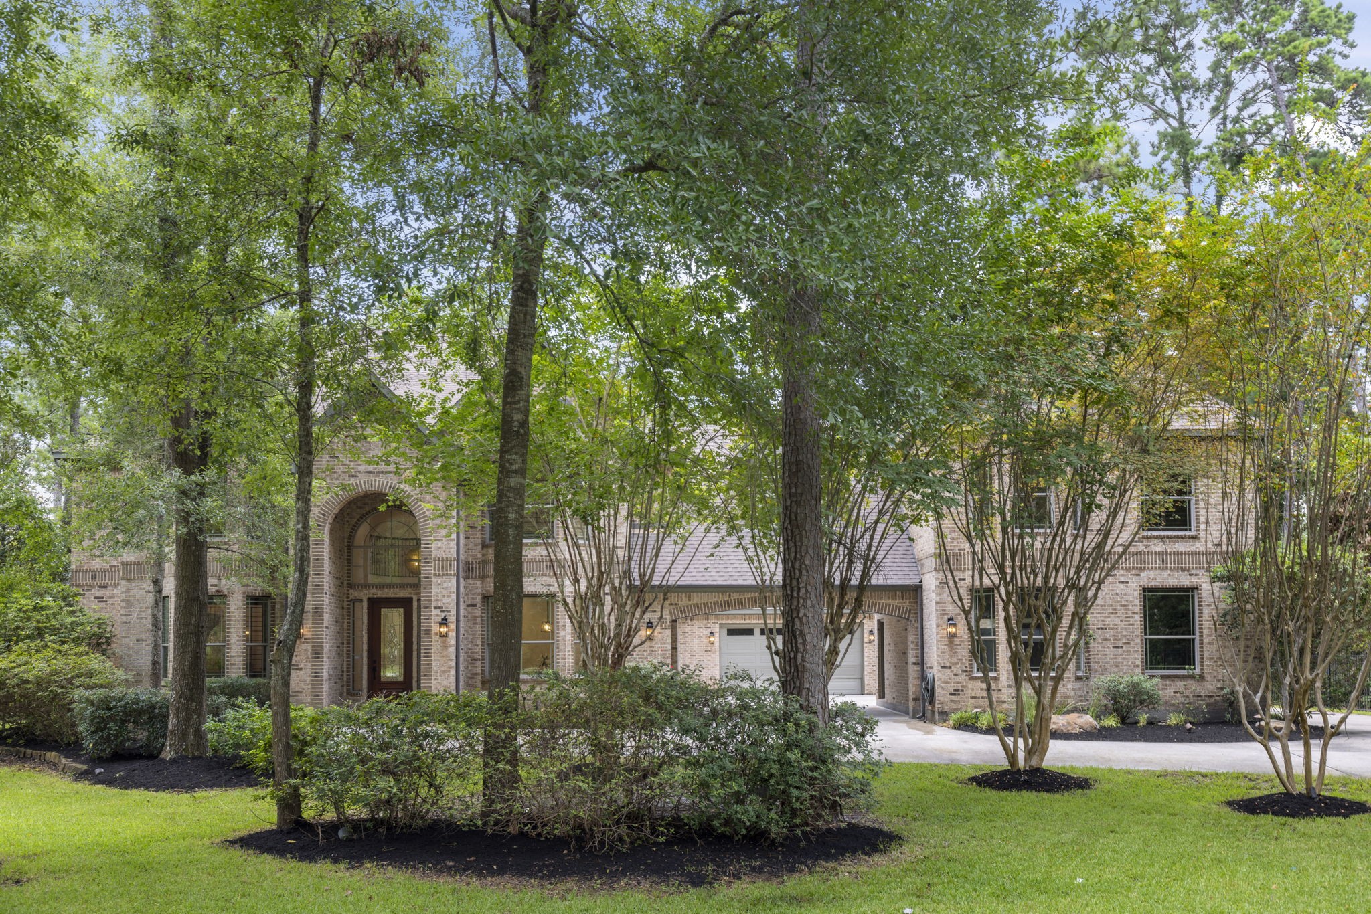
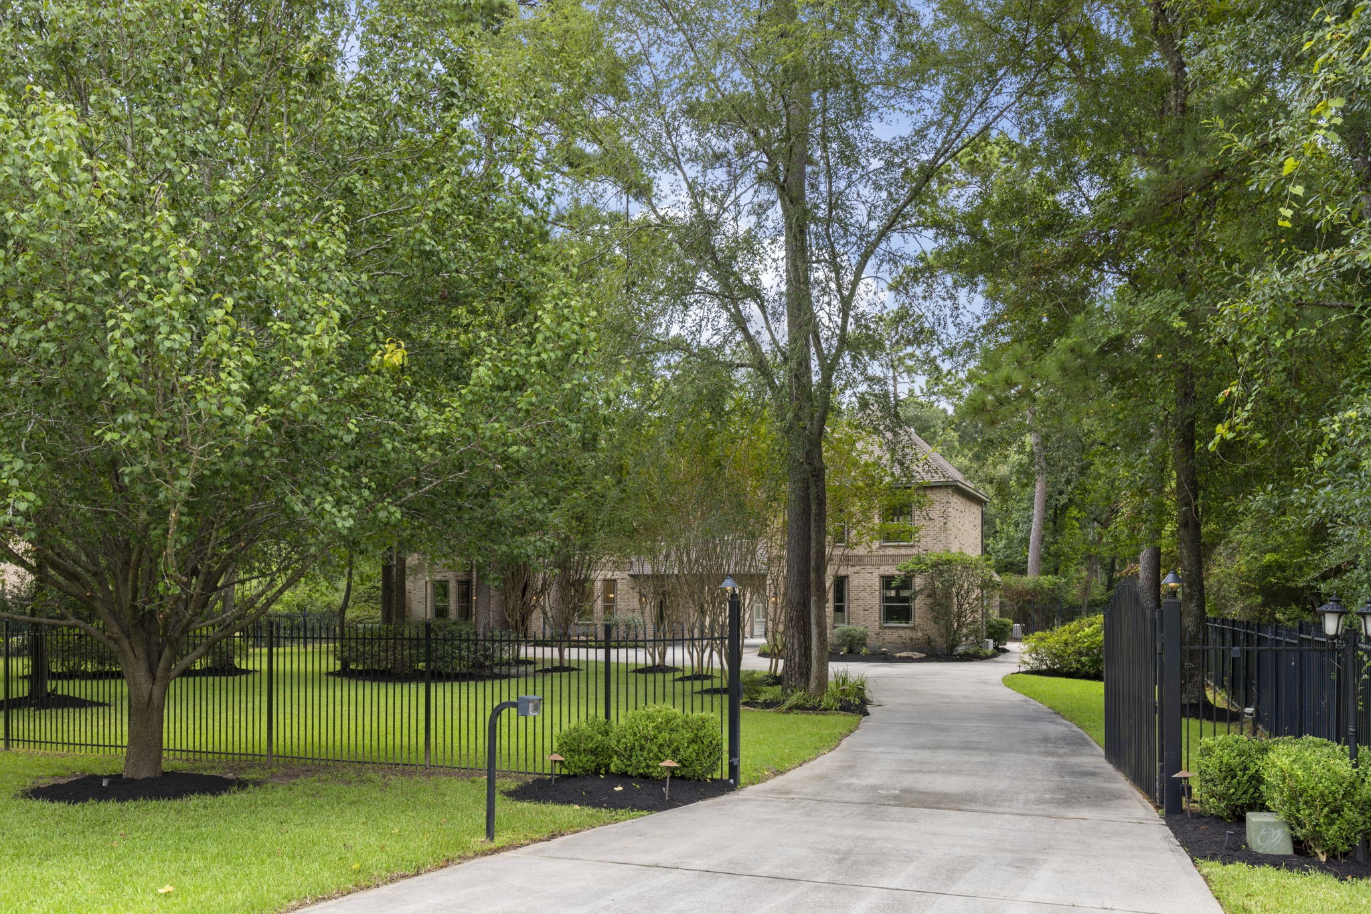
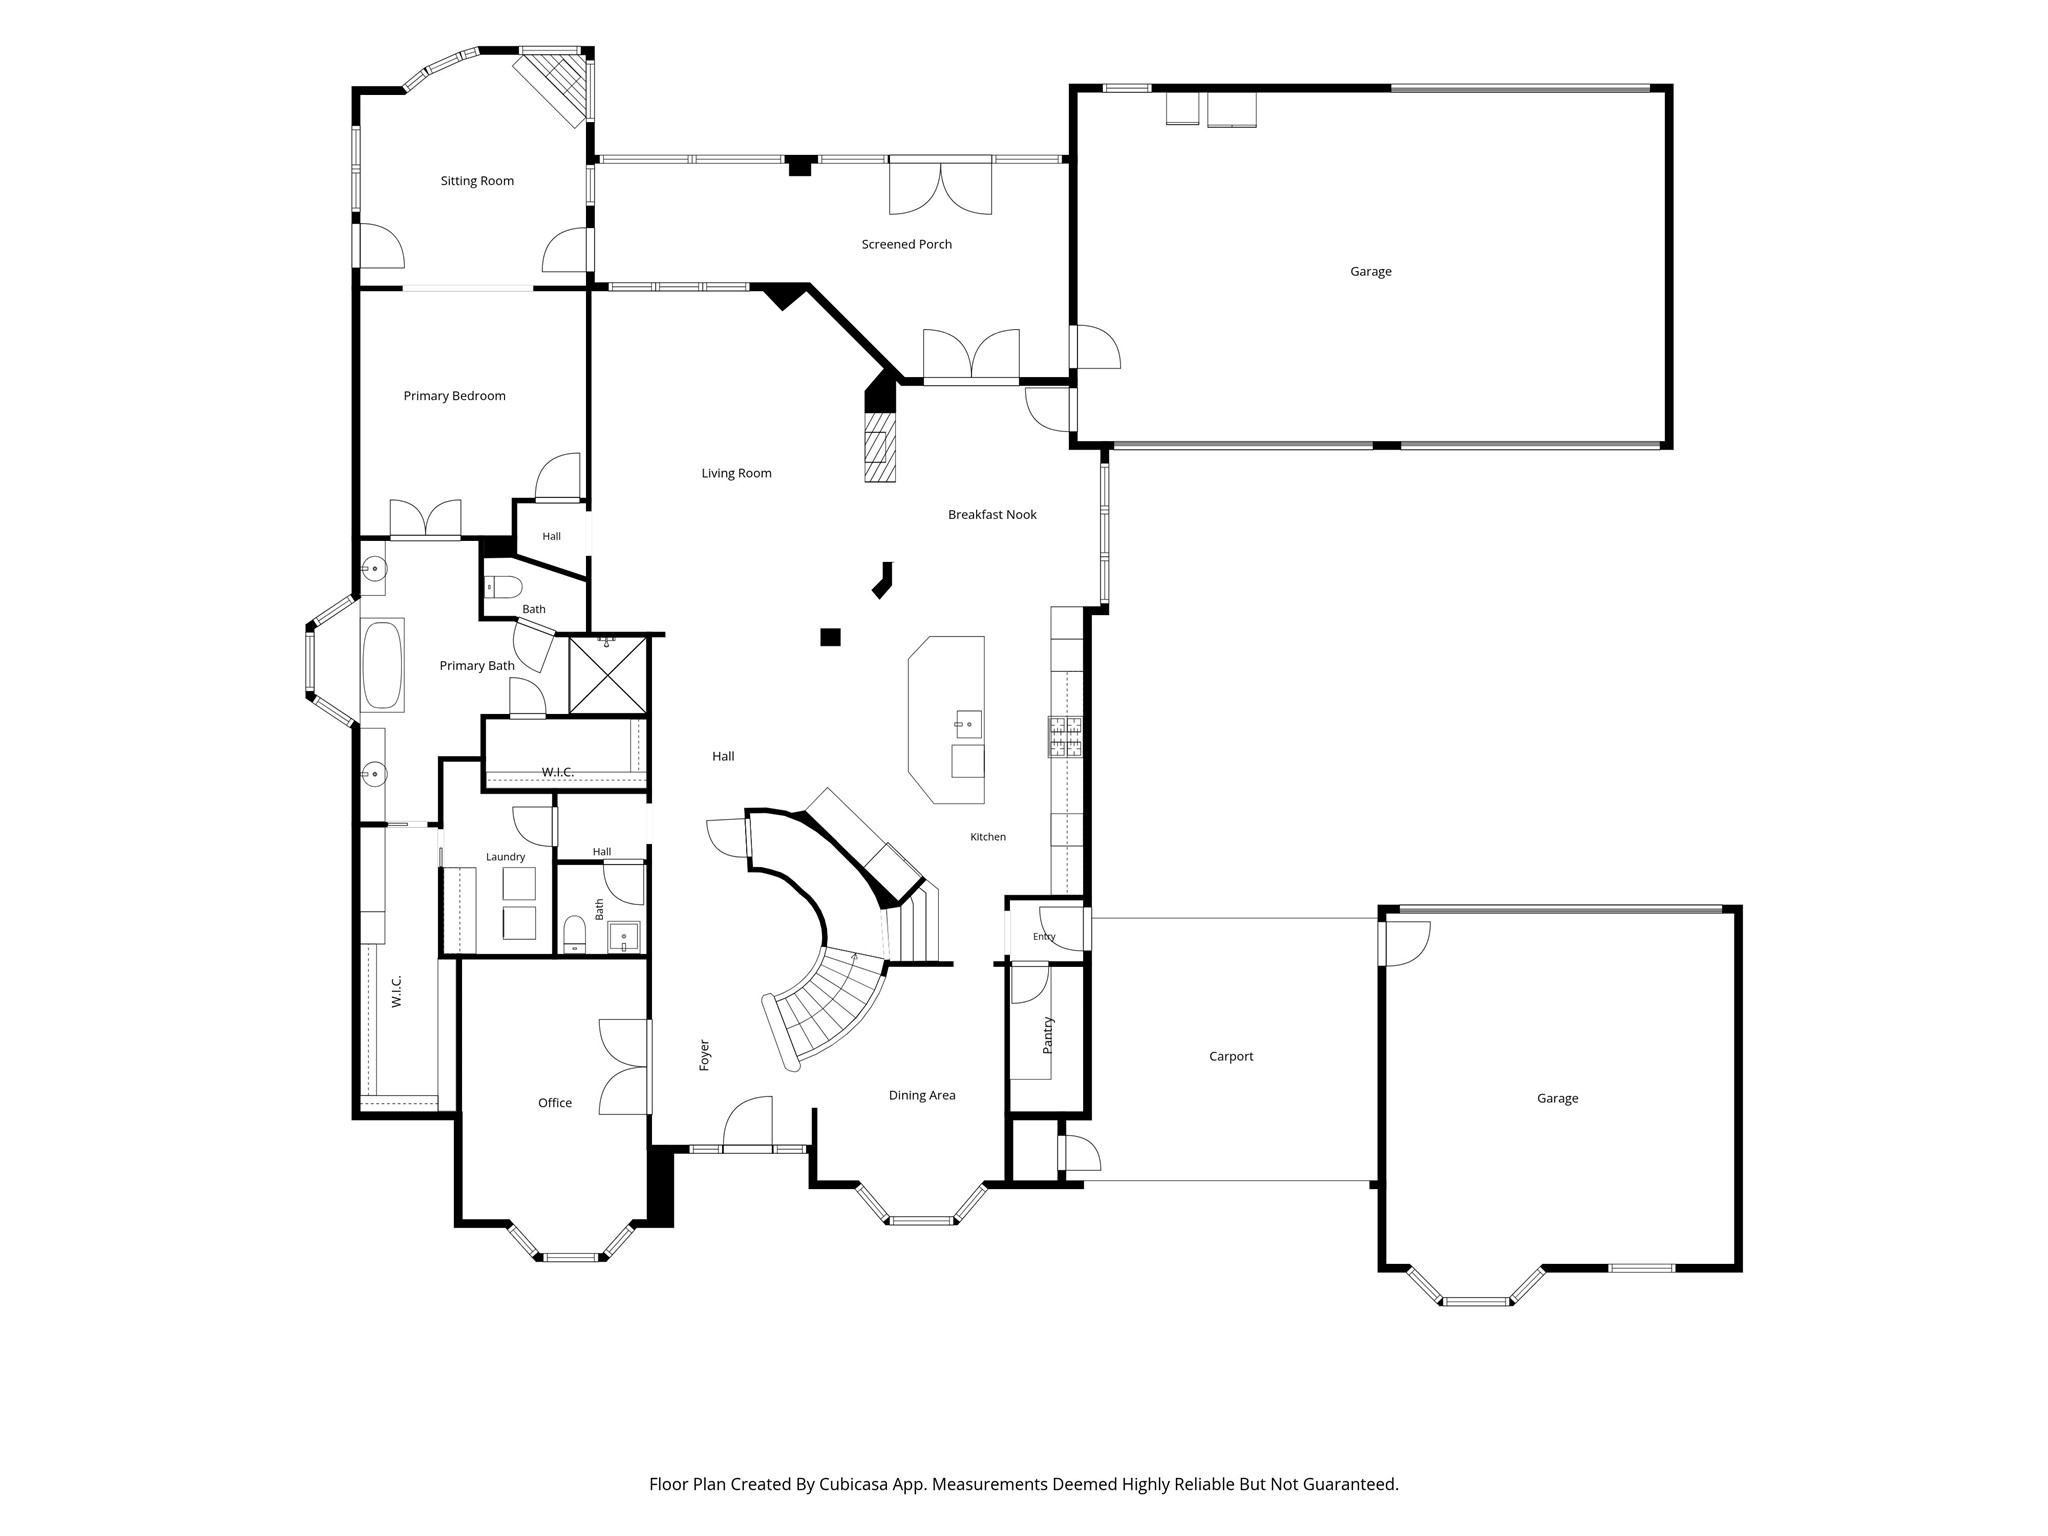
Elegant custom home tucked behind a gated entrance on a beautifully wooded 1-acre lot with exceptional curb appeal and an oversized 5-car garage.
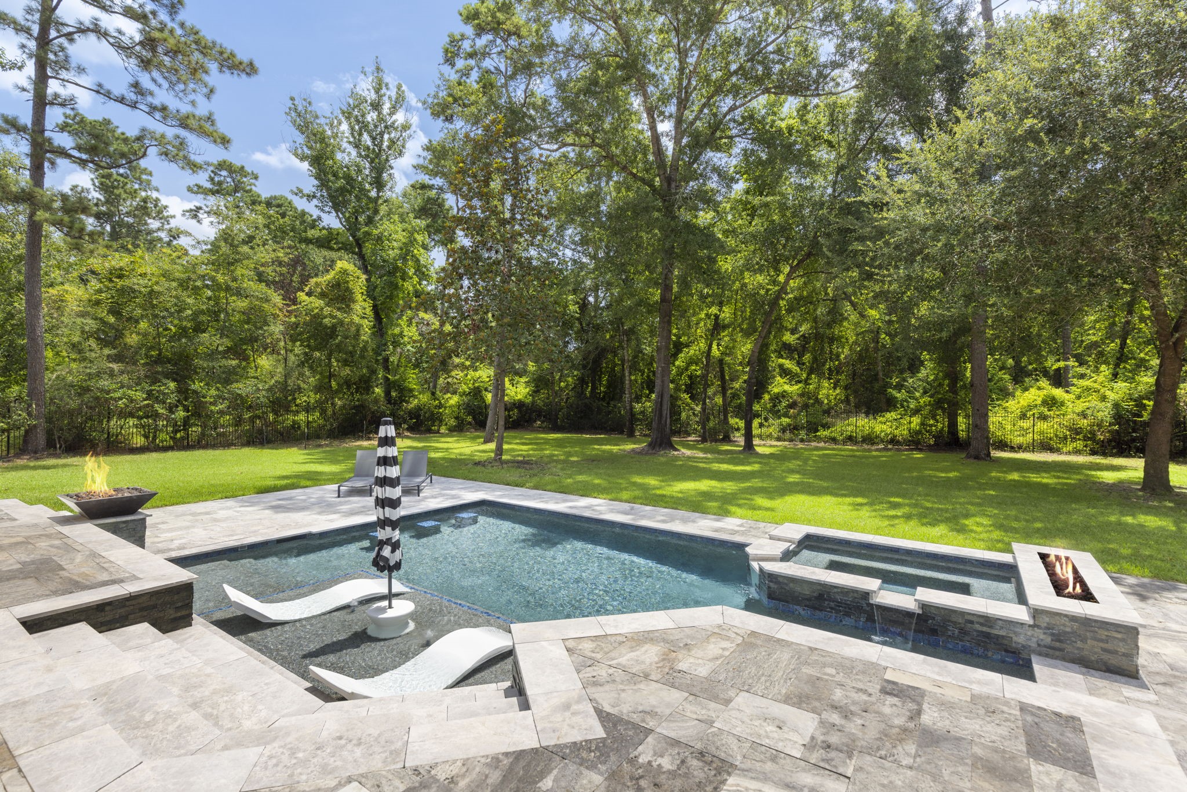
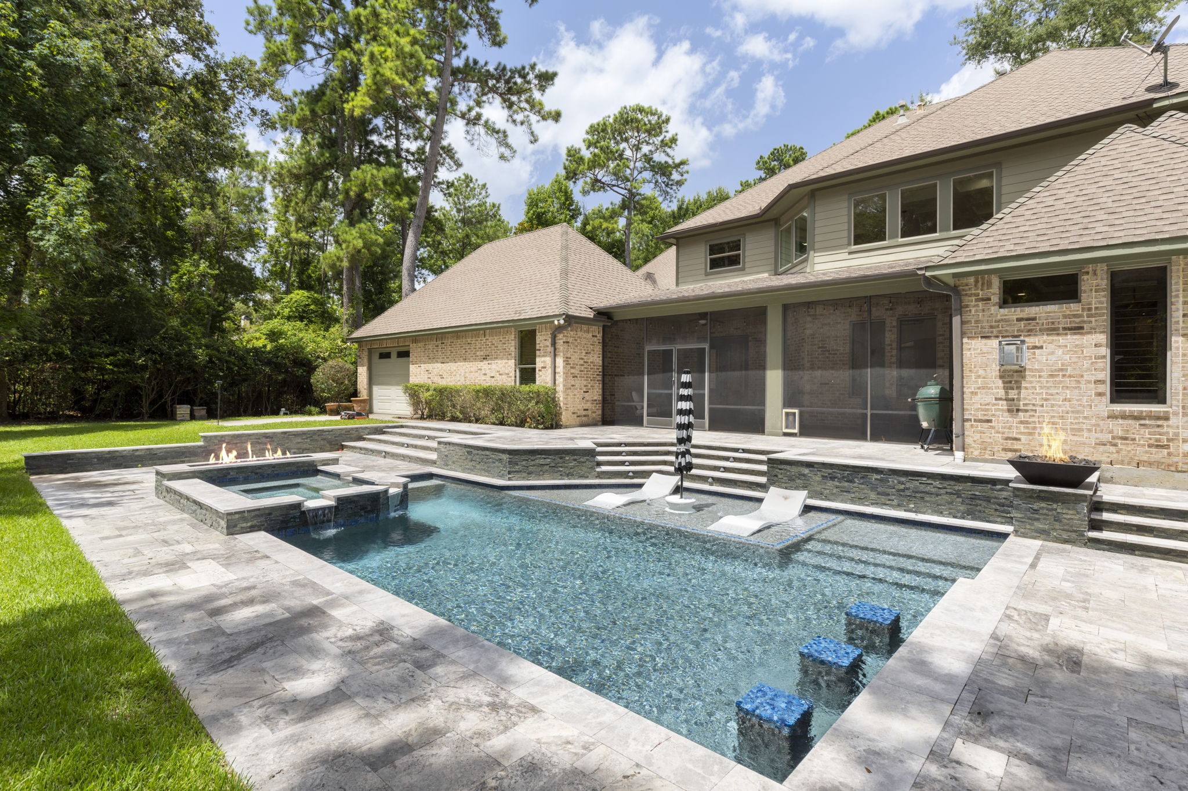
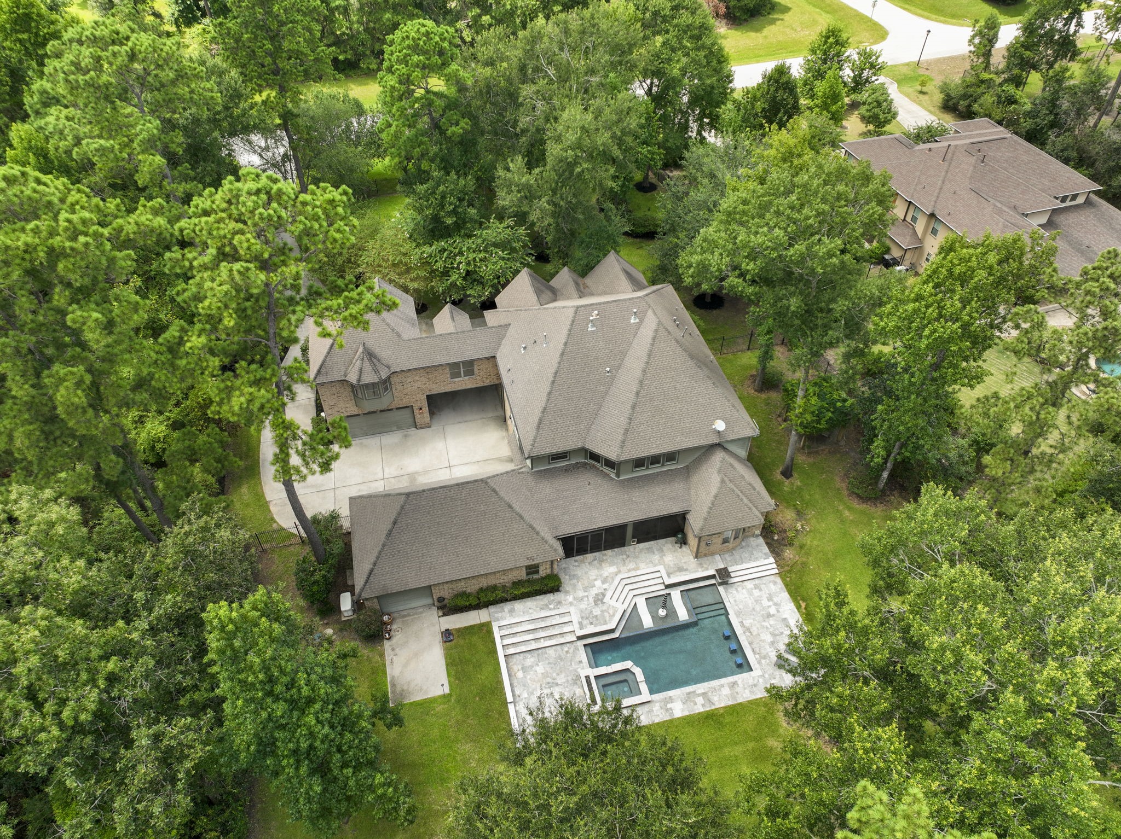
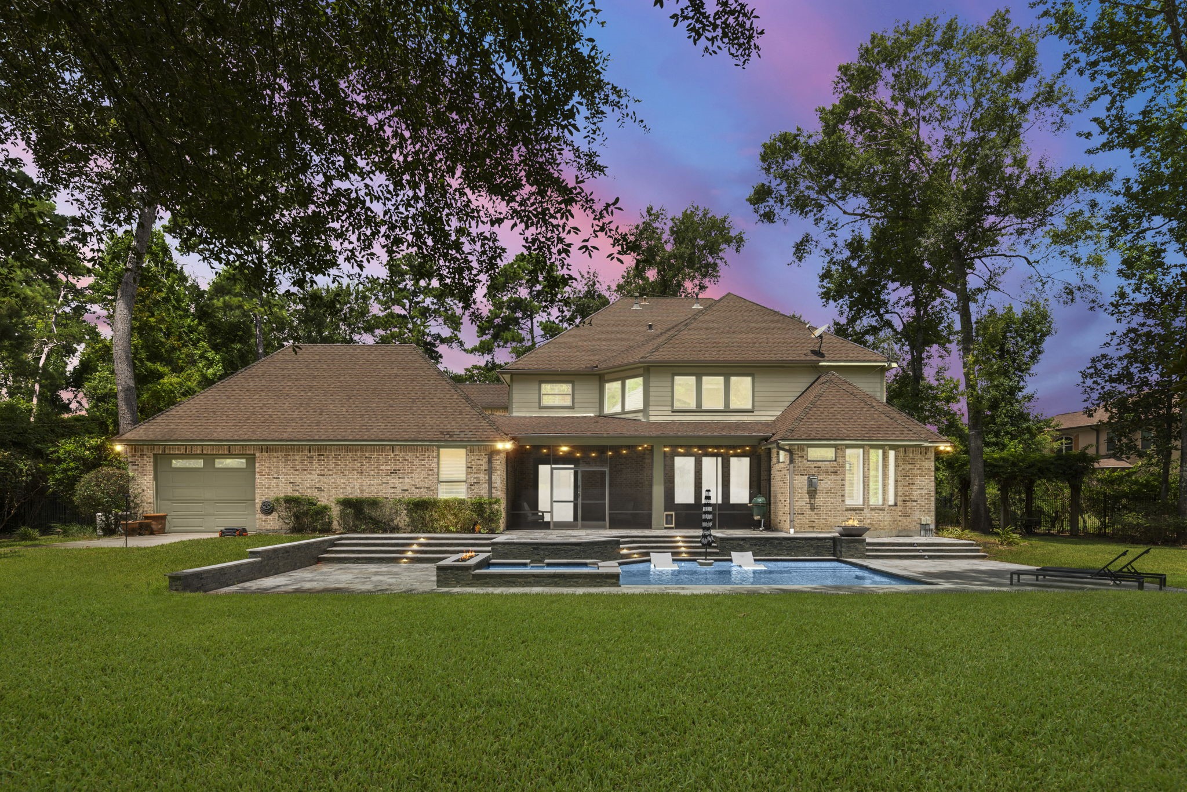
A spectacular backyard oasis featuring a PebbleTec heated pool & spa (2022) with fire features, tanning ledge, travertine decking, and a private wooded backdrop on a full acre.
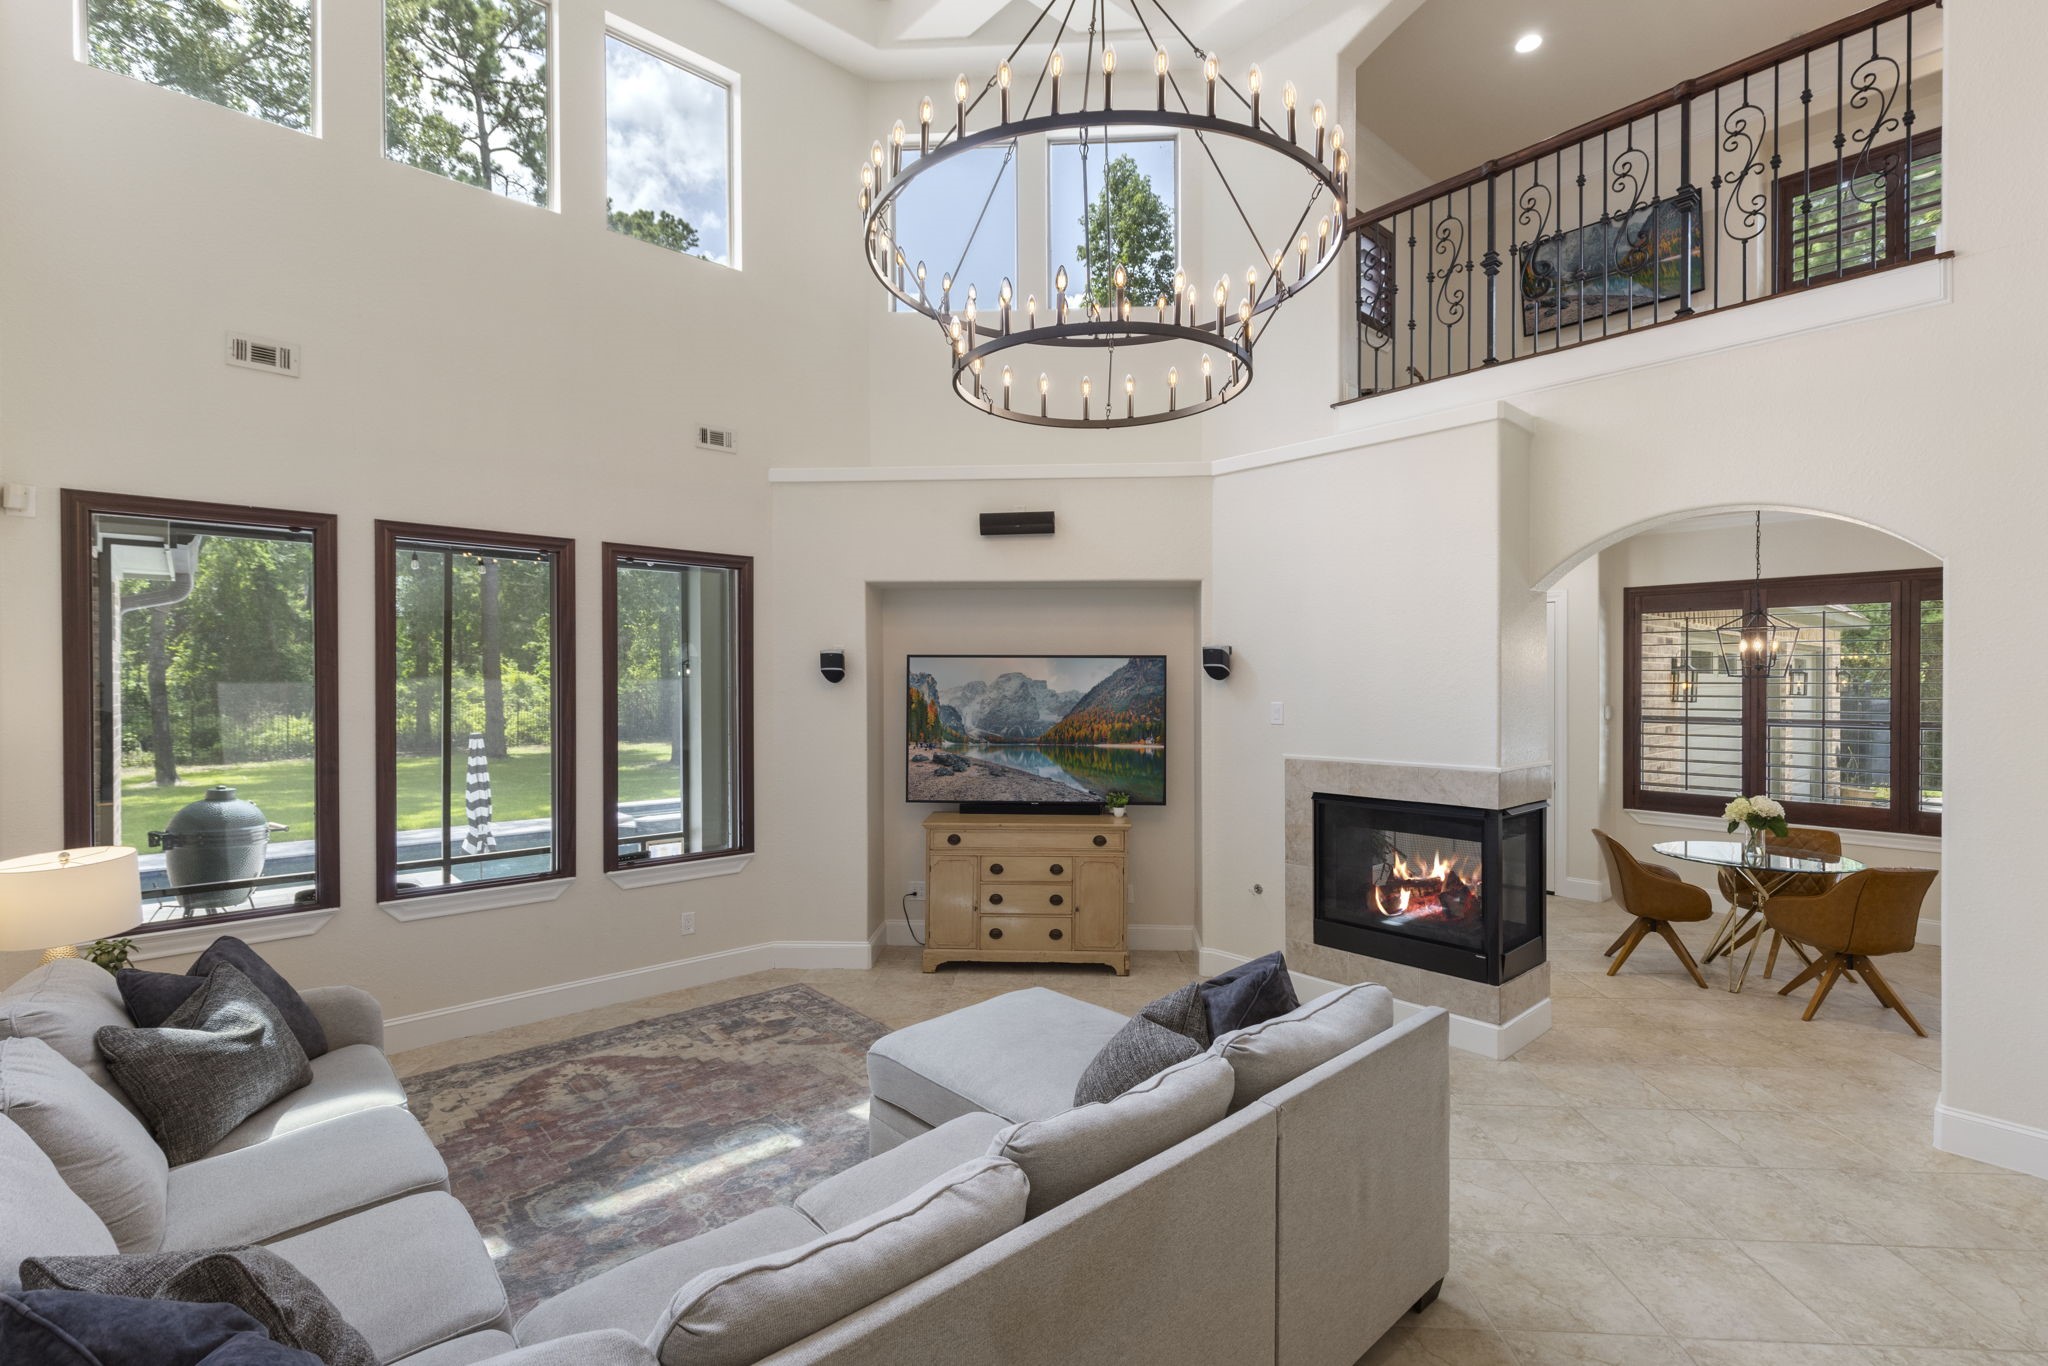
Impressive two-story family room with soaring ceilings, abundant natural light, and a double-sided fireplace connecting to the breakfast room.
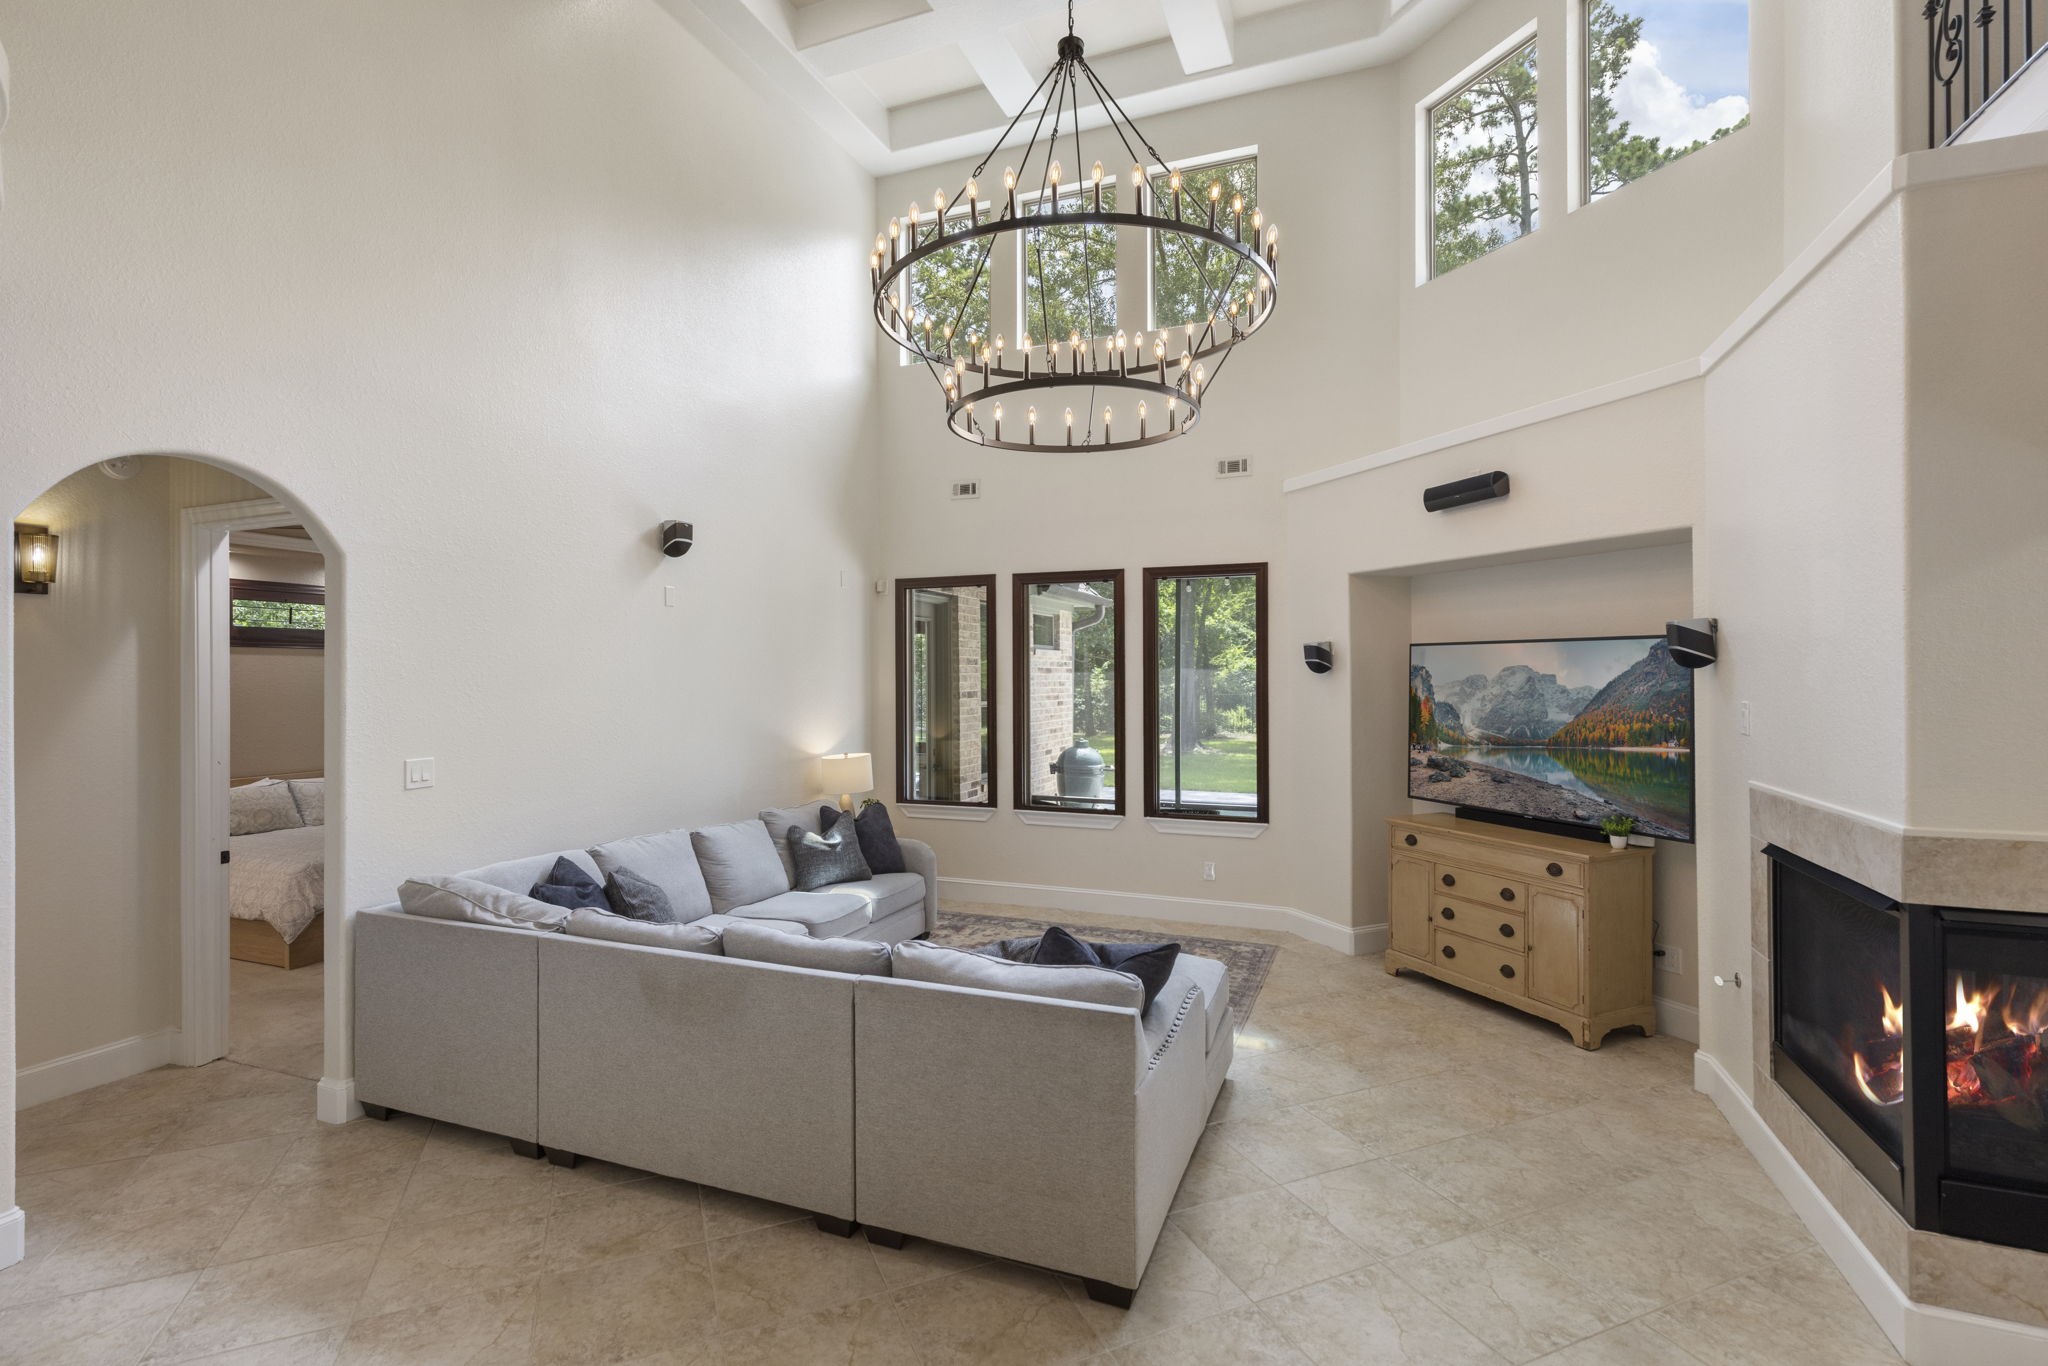
Another view of the dramatic living space overlooking the private backyard with coffered ceiling and eye-catching updated chandelier anchoring the room.
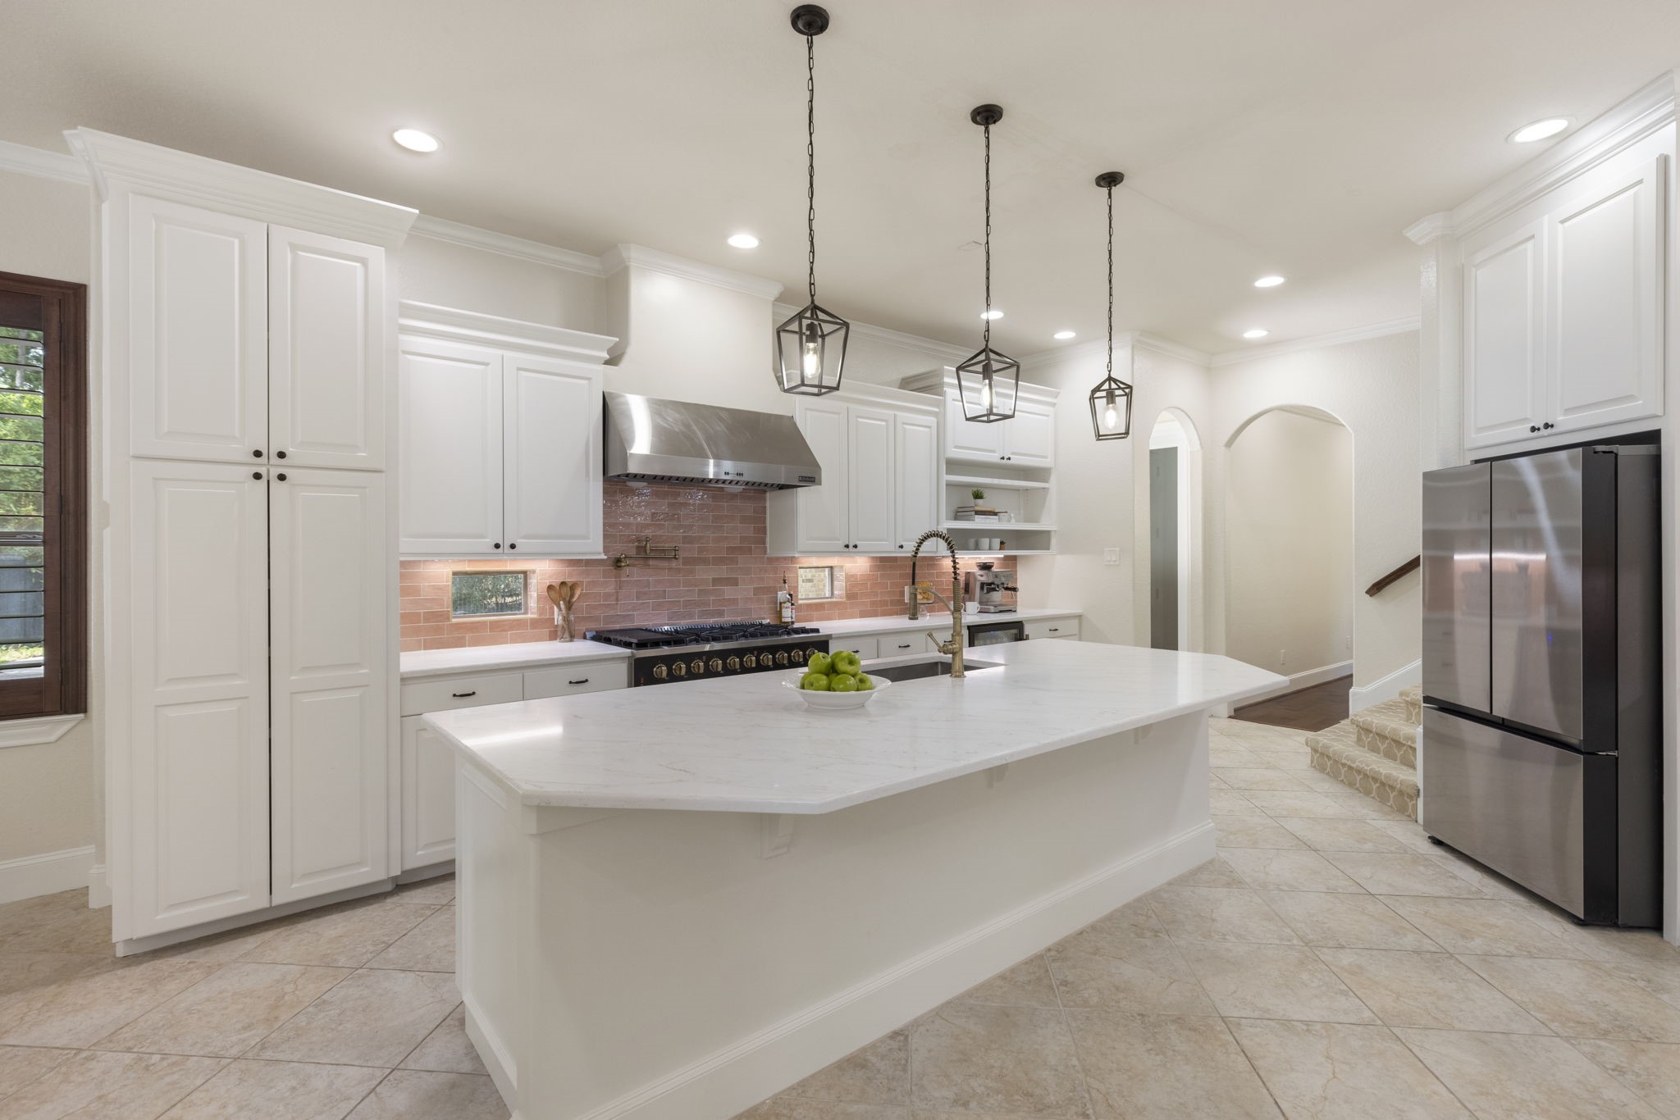
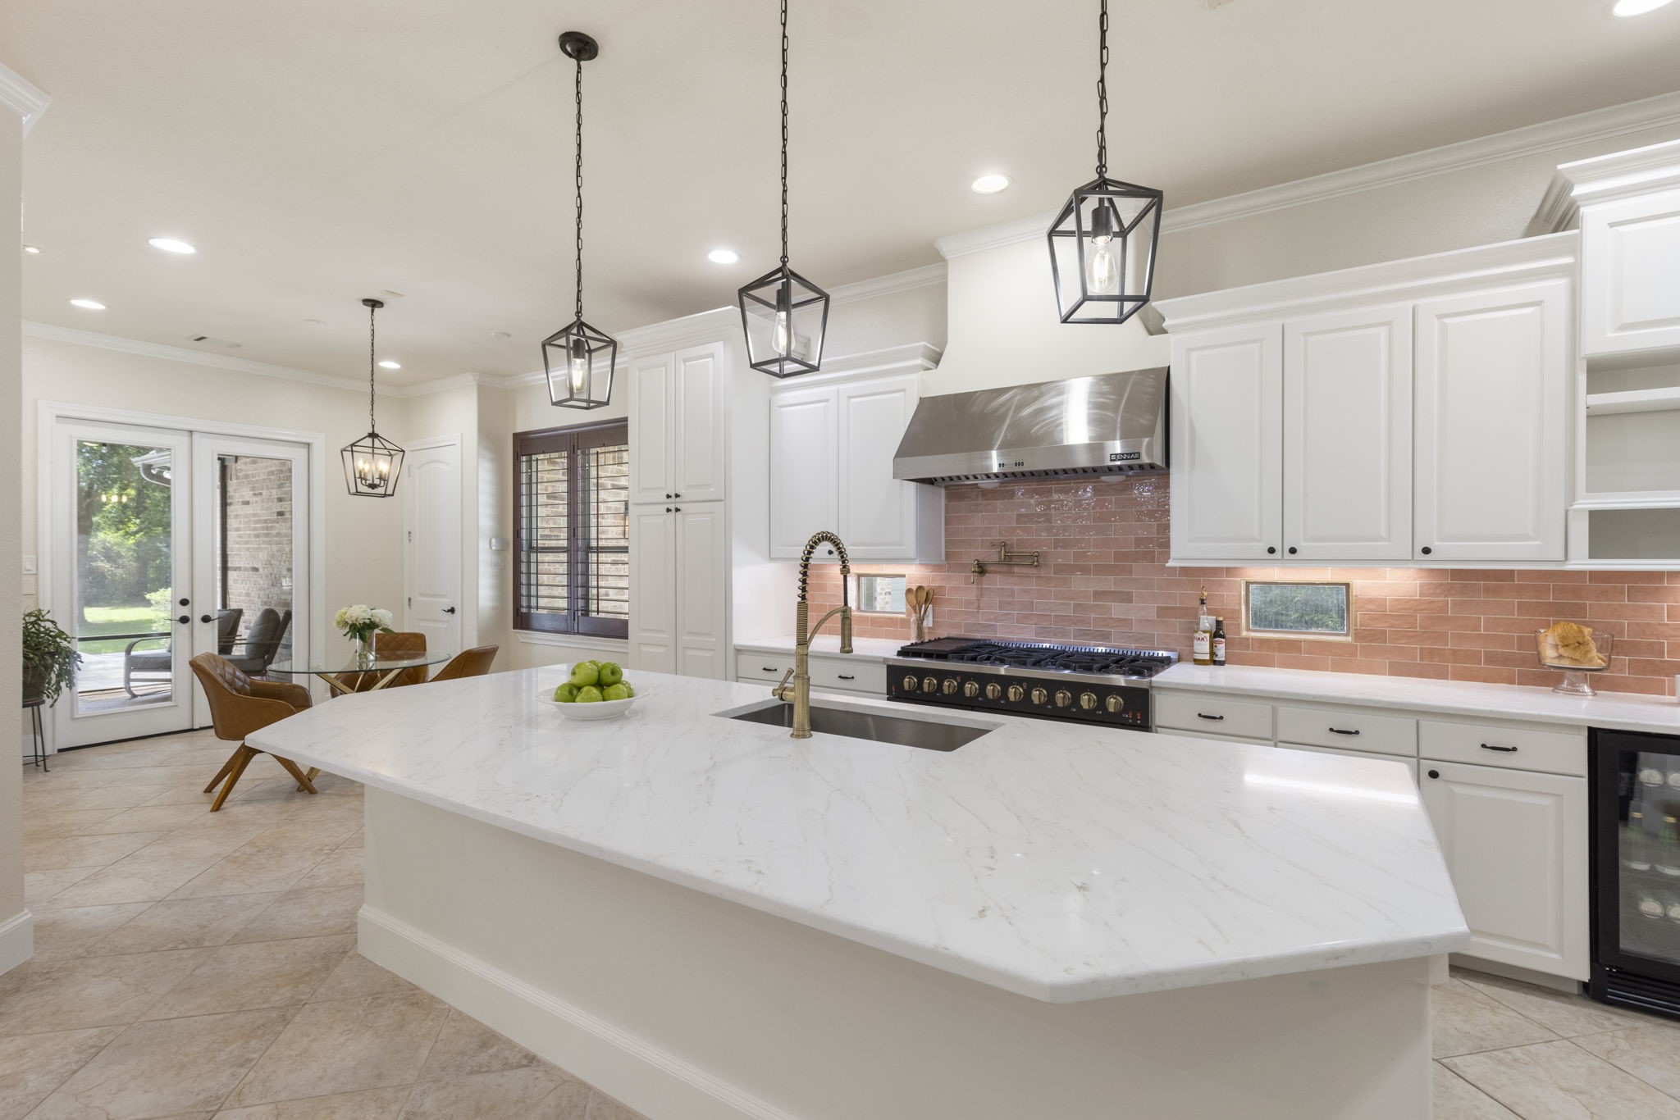
Stunning, updated kitchen featuring freshly painted cabinetry, quartz countertops, designer backsplash, beverage refrigerator, an impressive commercial-style Forno 8-burner range with double oven, and a pot filler - adding to the functionality of this lovely kitchen.
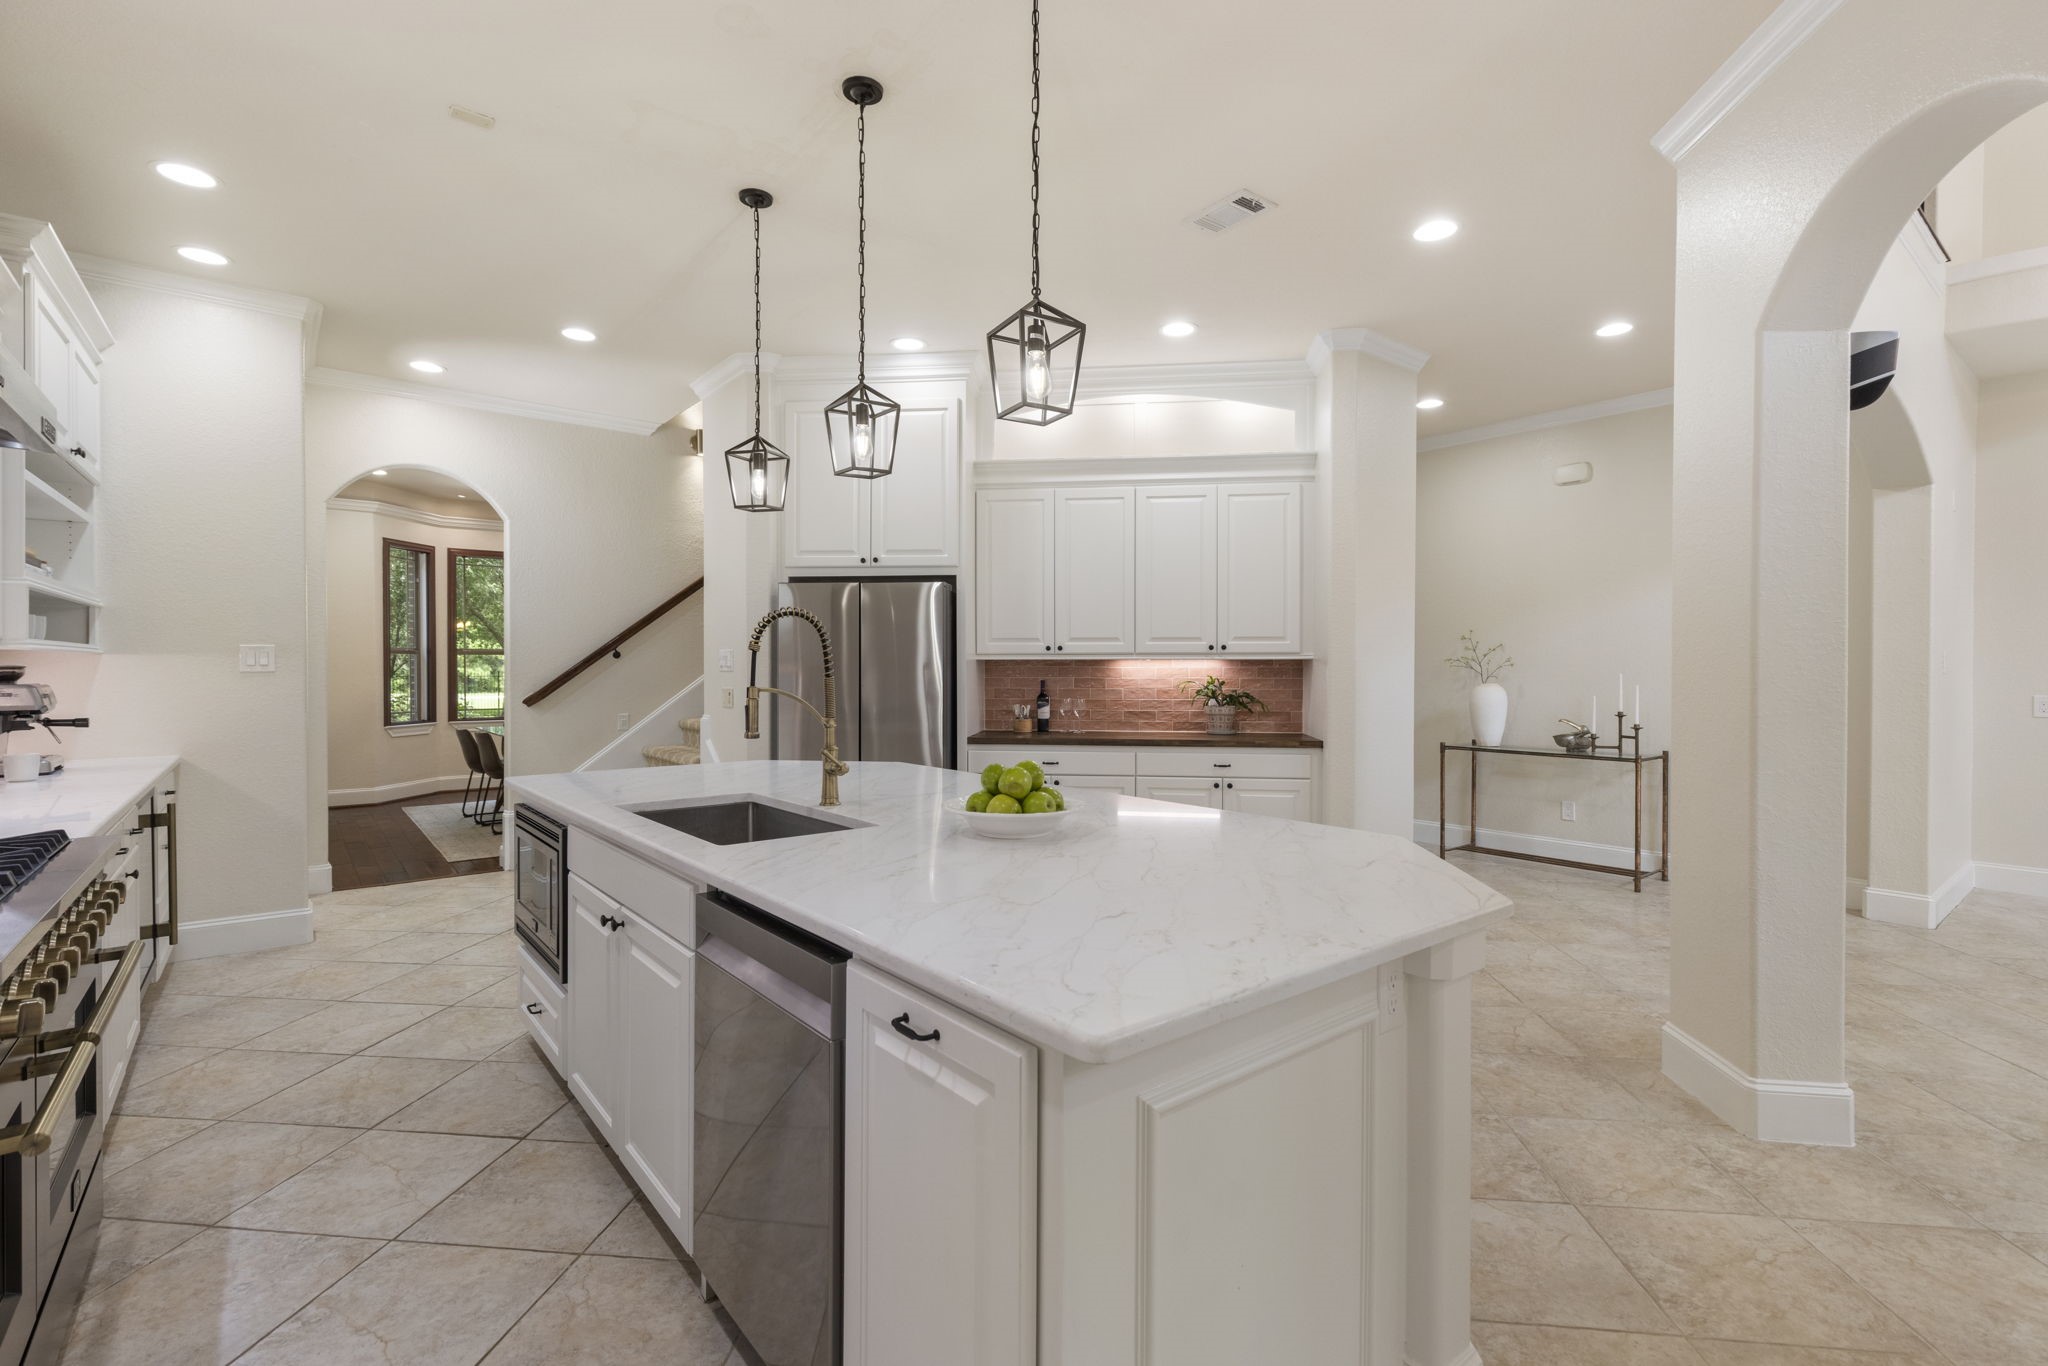
Extended island creates the perfect gathering place for family or friends with large single basin sink and updated lighting/plumbing fixtures! The kitchen also boasts undermount and up-accent lighting, a spacious walk-in pantry, a convenient side door accessing the porte-cochere.
Generous countertop space, perfect for meal prep and entertaining! Notice the coffee/wine bar with butcher block countertop compliments this section of the kitchen perfectly!
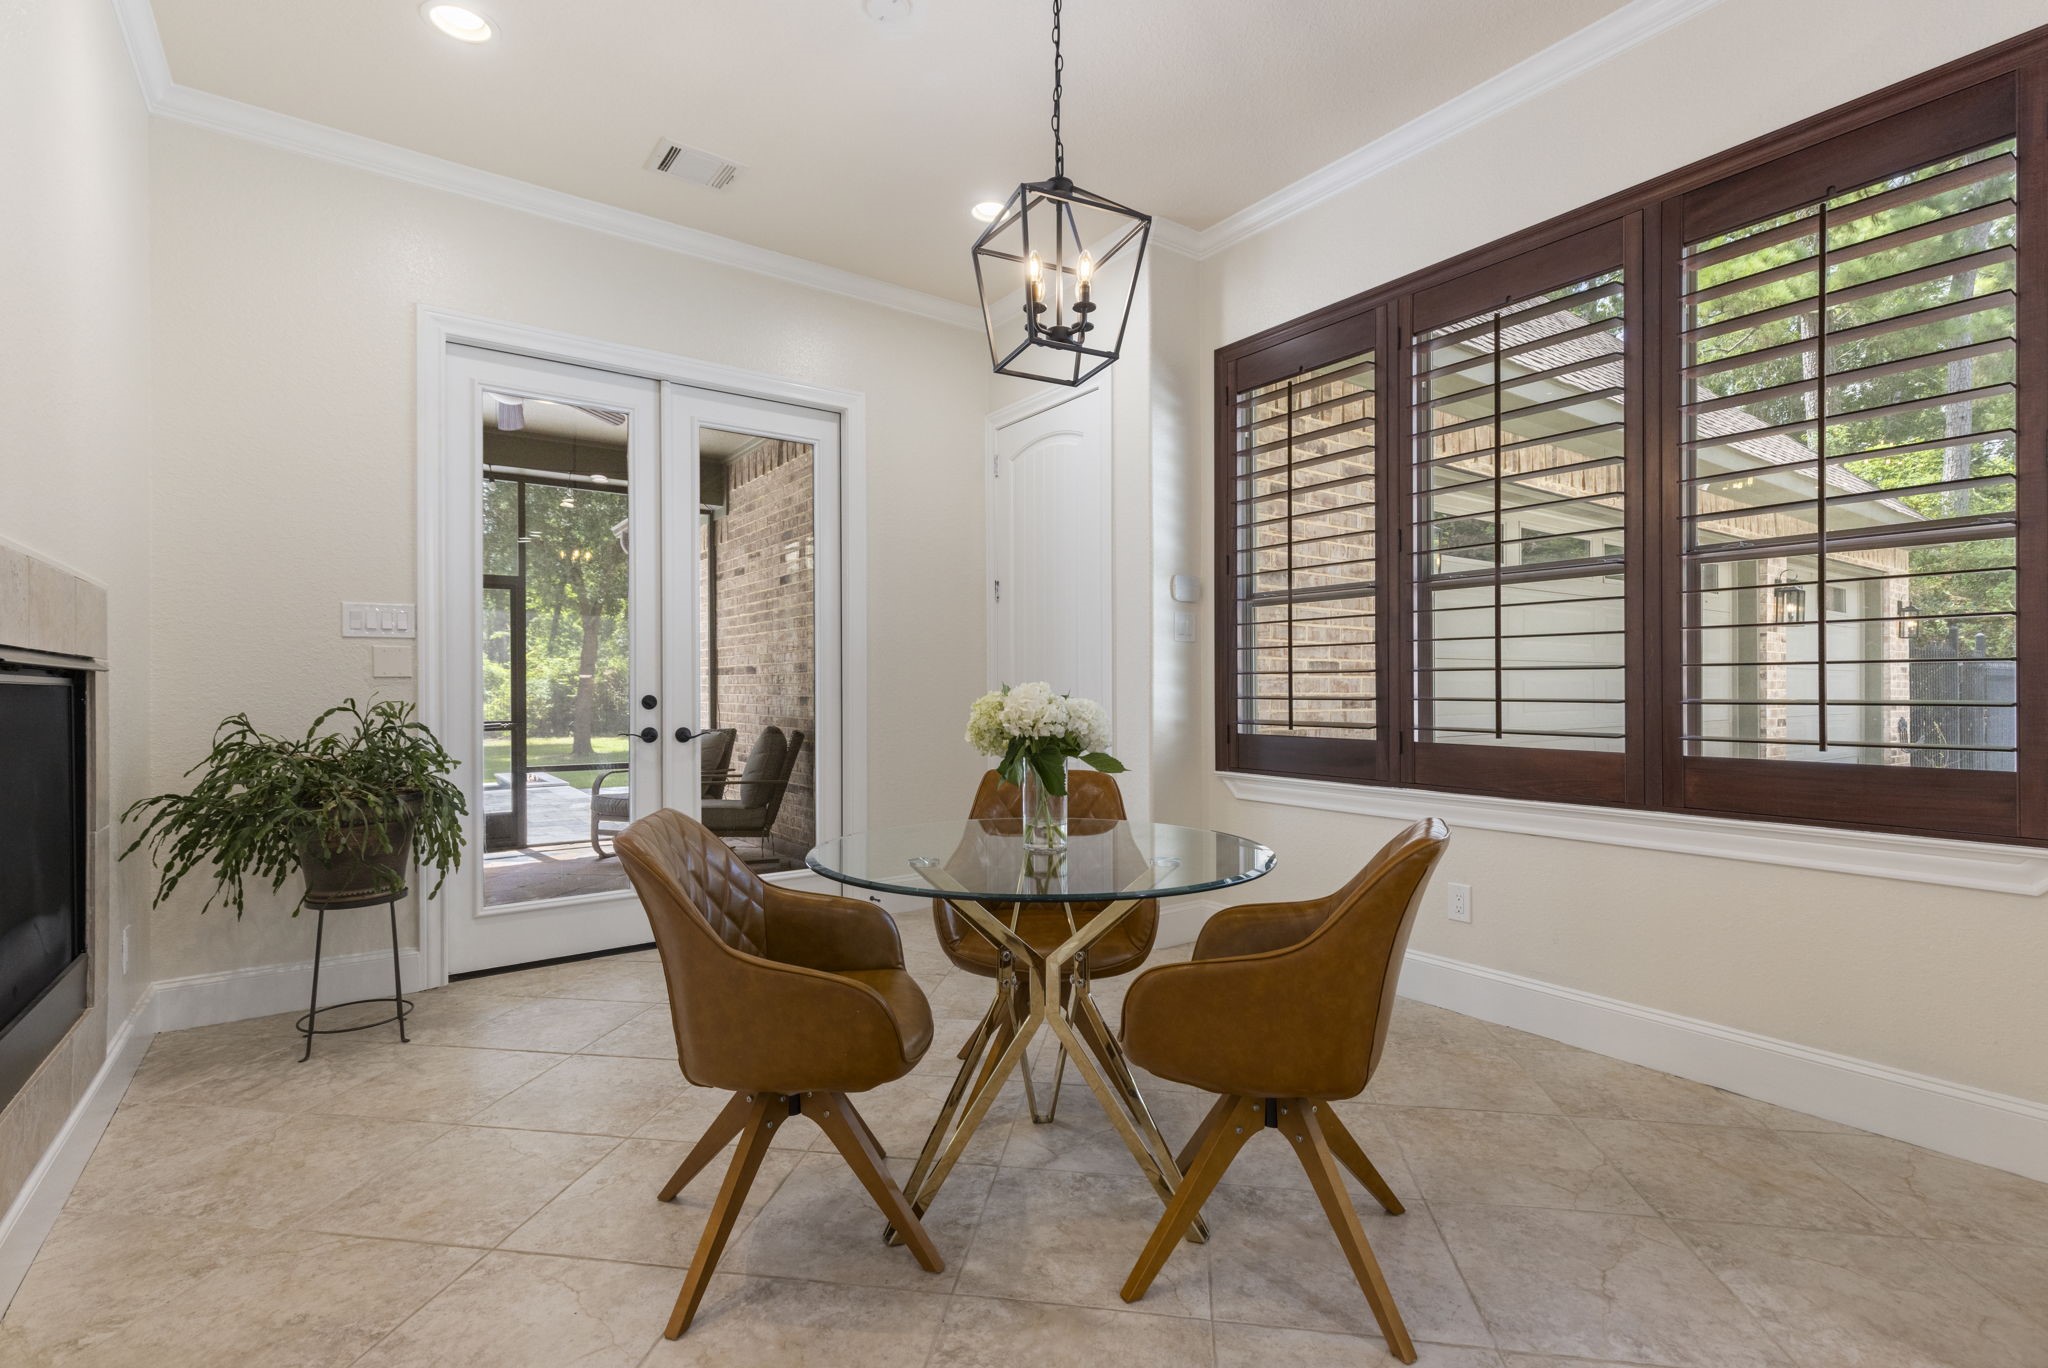
The inviting breakfast room, located just off the kitchen, offers a cozy ambiance with a double-sided fireplace. It features crown molding, updated lighting, French door entry to the screened-in back patio, and convenient access to the 3-car garage.
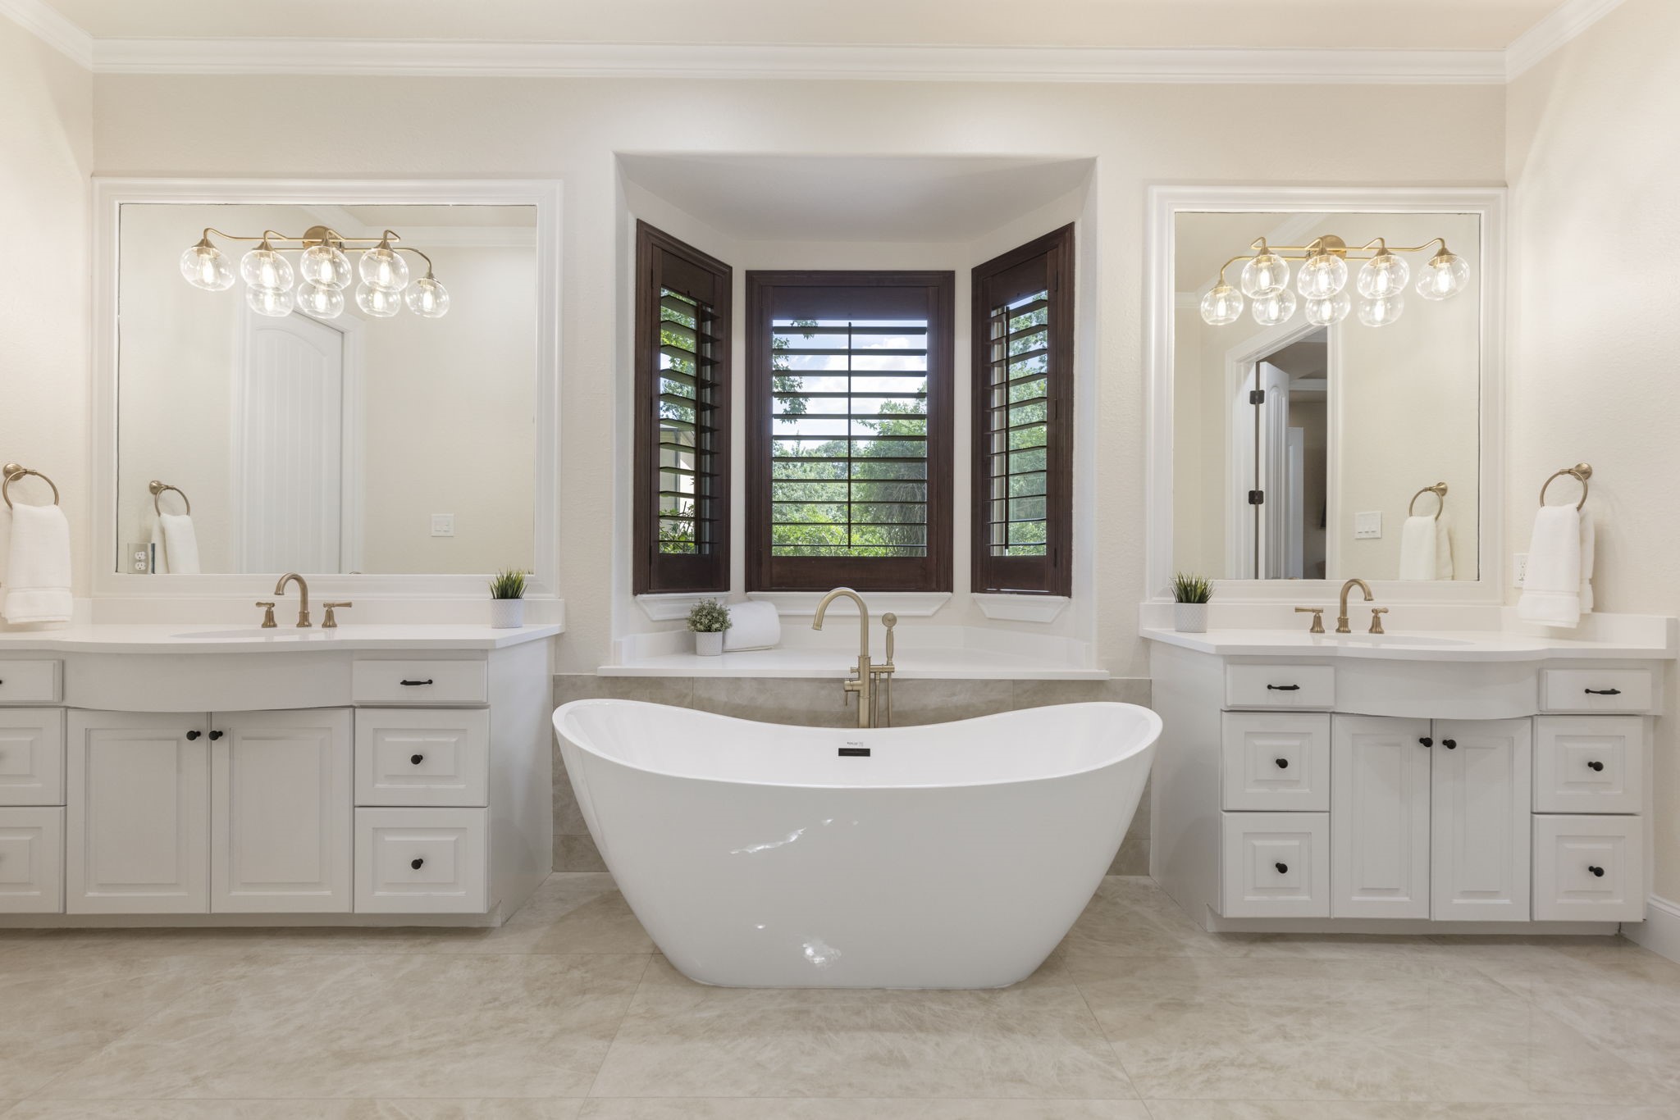
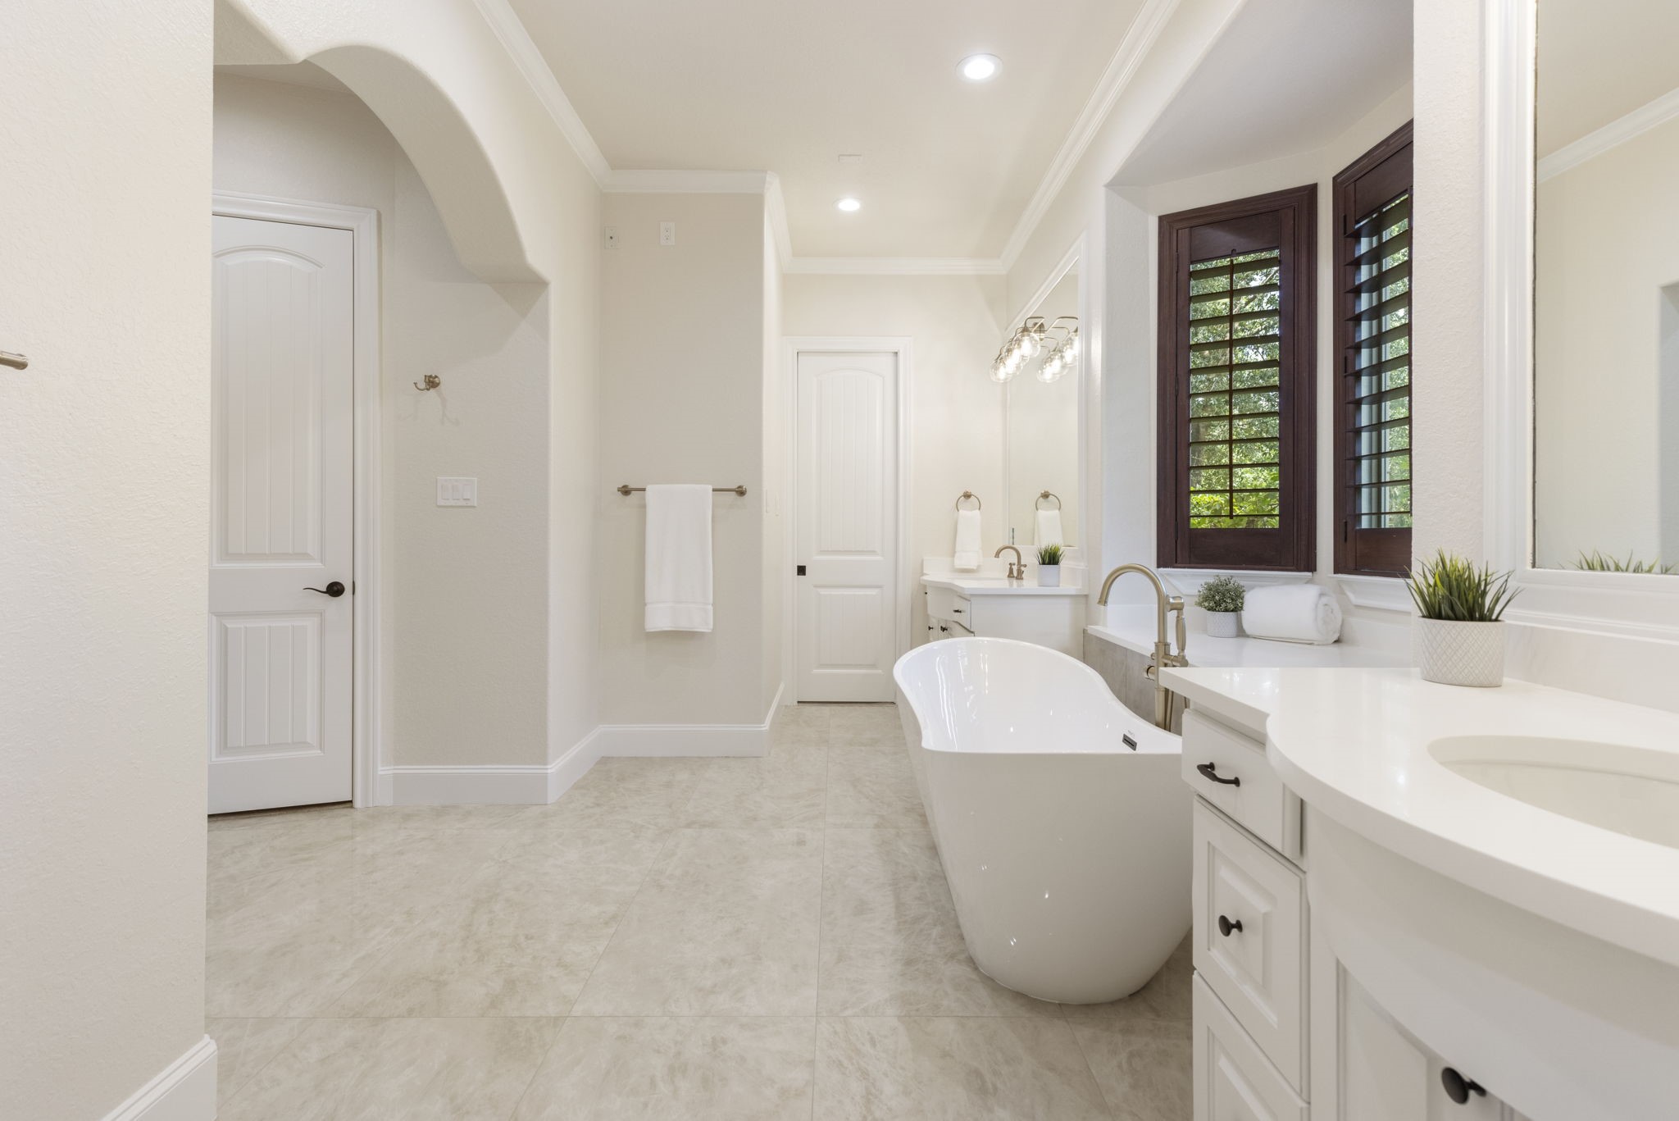
Magazine-worthy primary bath completely remodeled with a free-standing soaking tub, oversized shower, new tile flooring, updated lighting, hardware, and designer finishes throughout.
Absolutely luxurious REMODELED (July 2026) Primary Bath retreat with dual vanities and 2 walk-in closets.
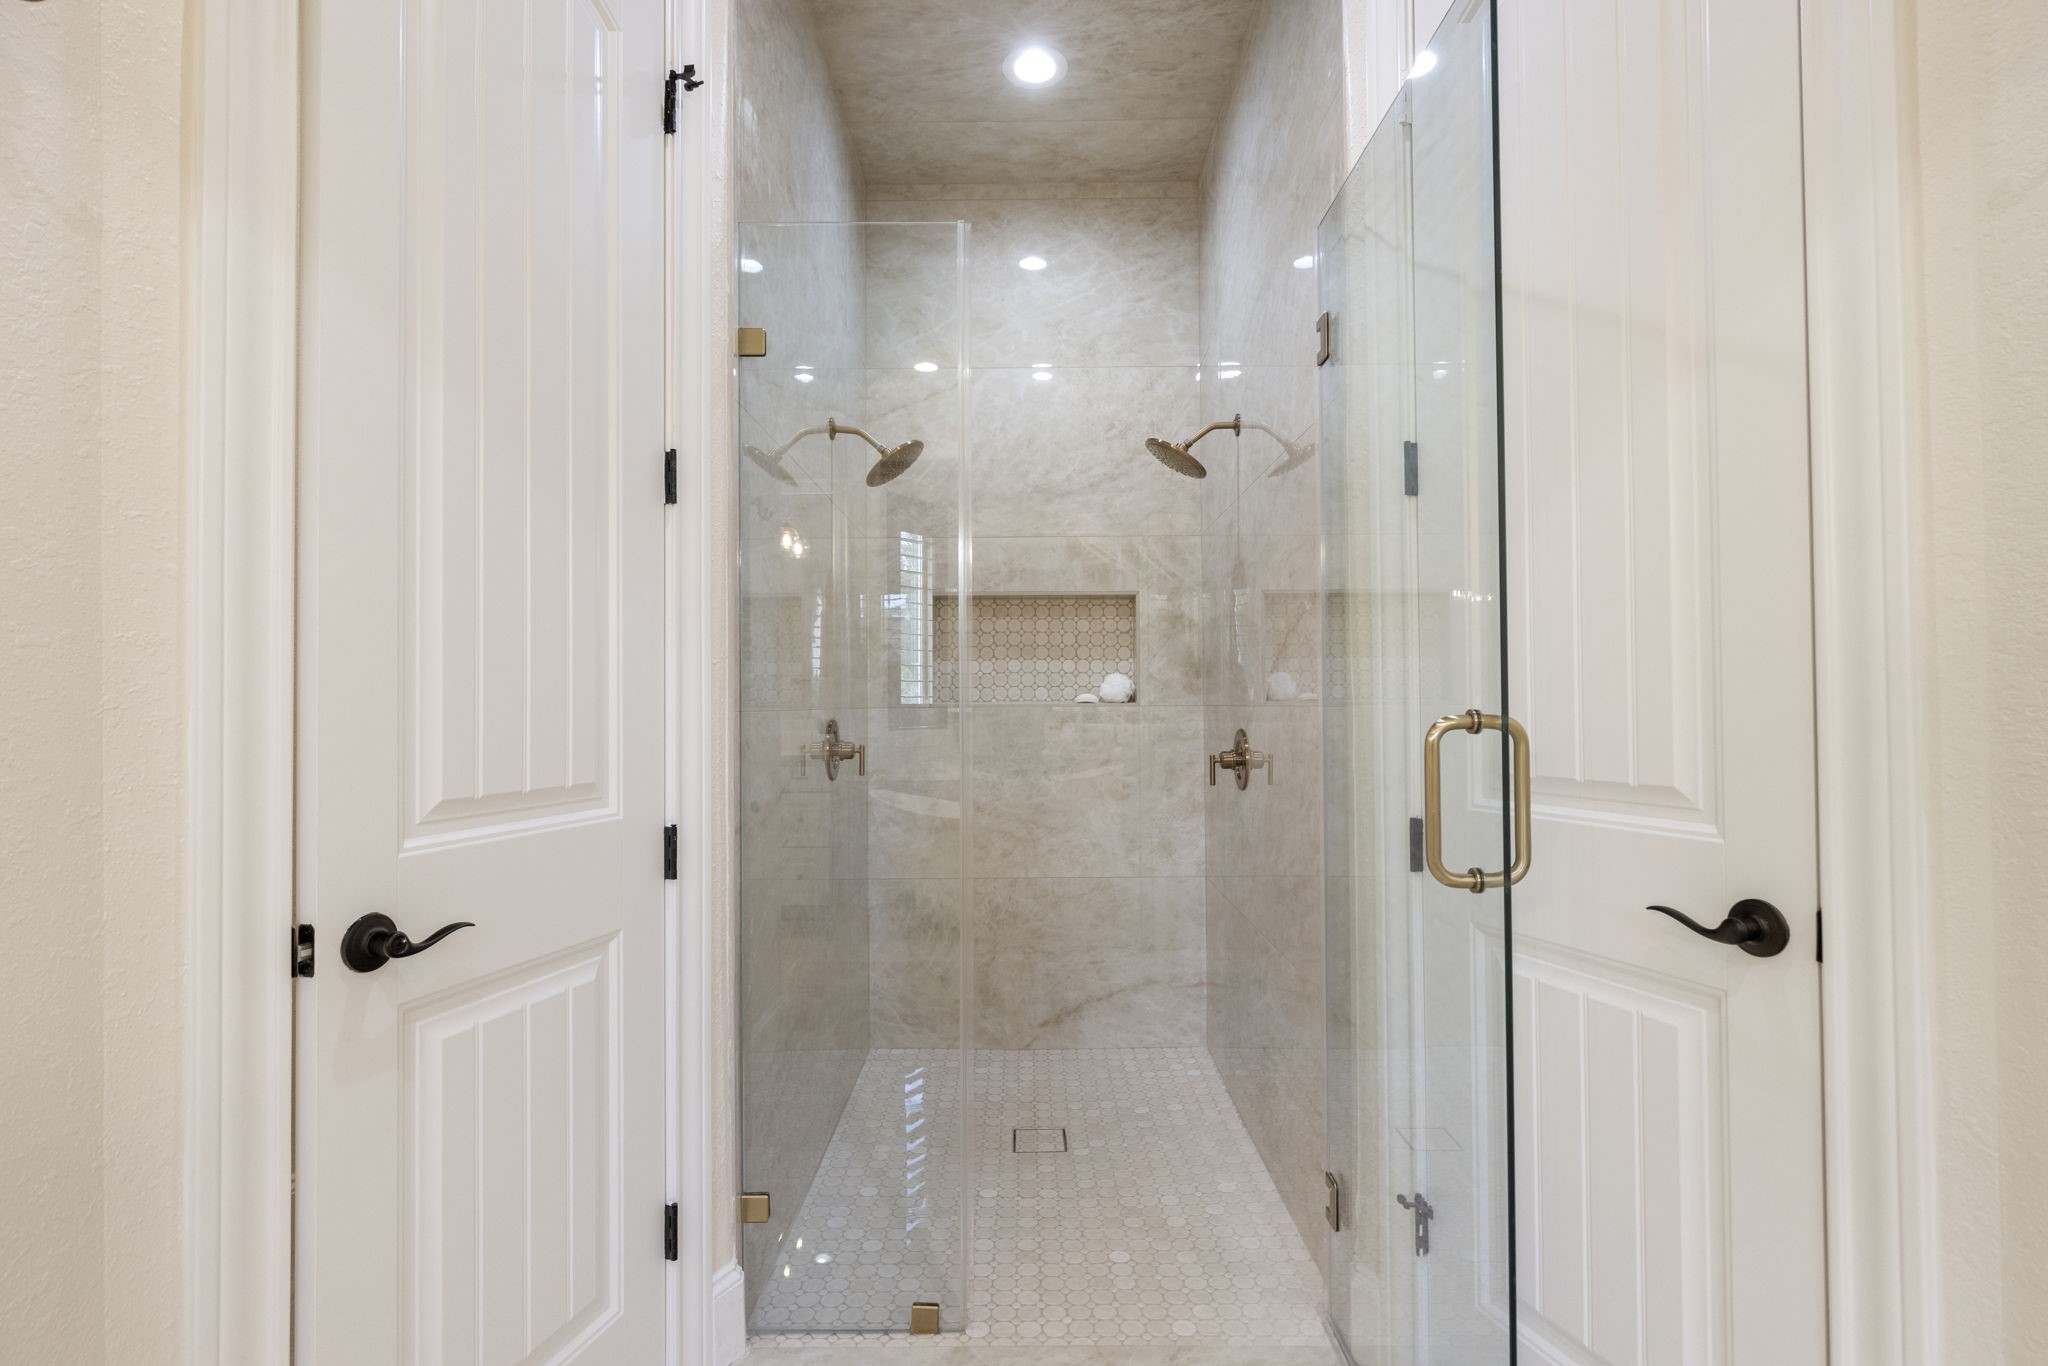
Expansive, spa-like walk-in shower with updated dual shower heads and beautiful tile surround throughout - including the ceiling!
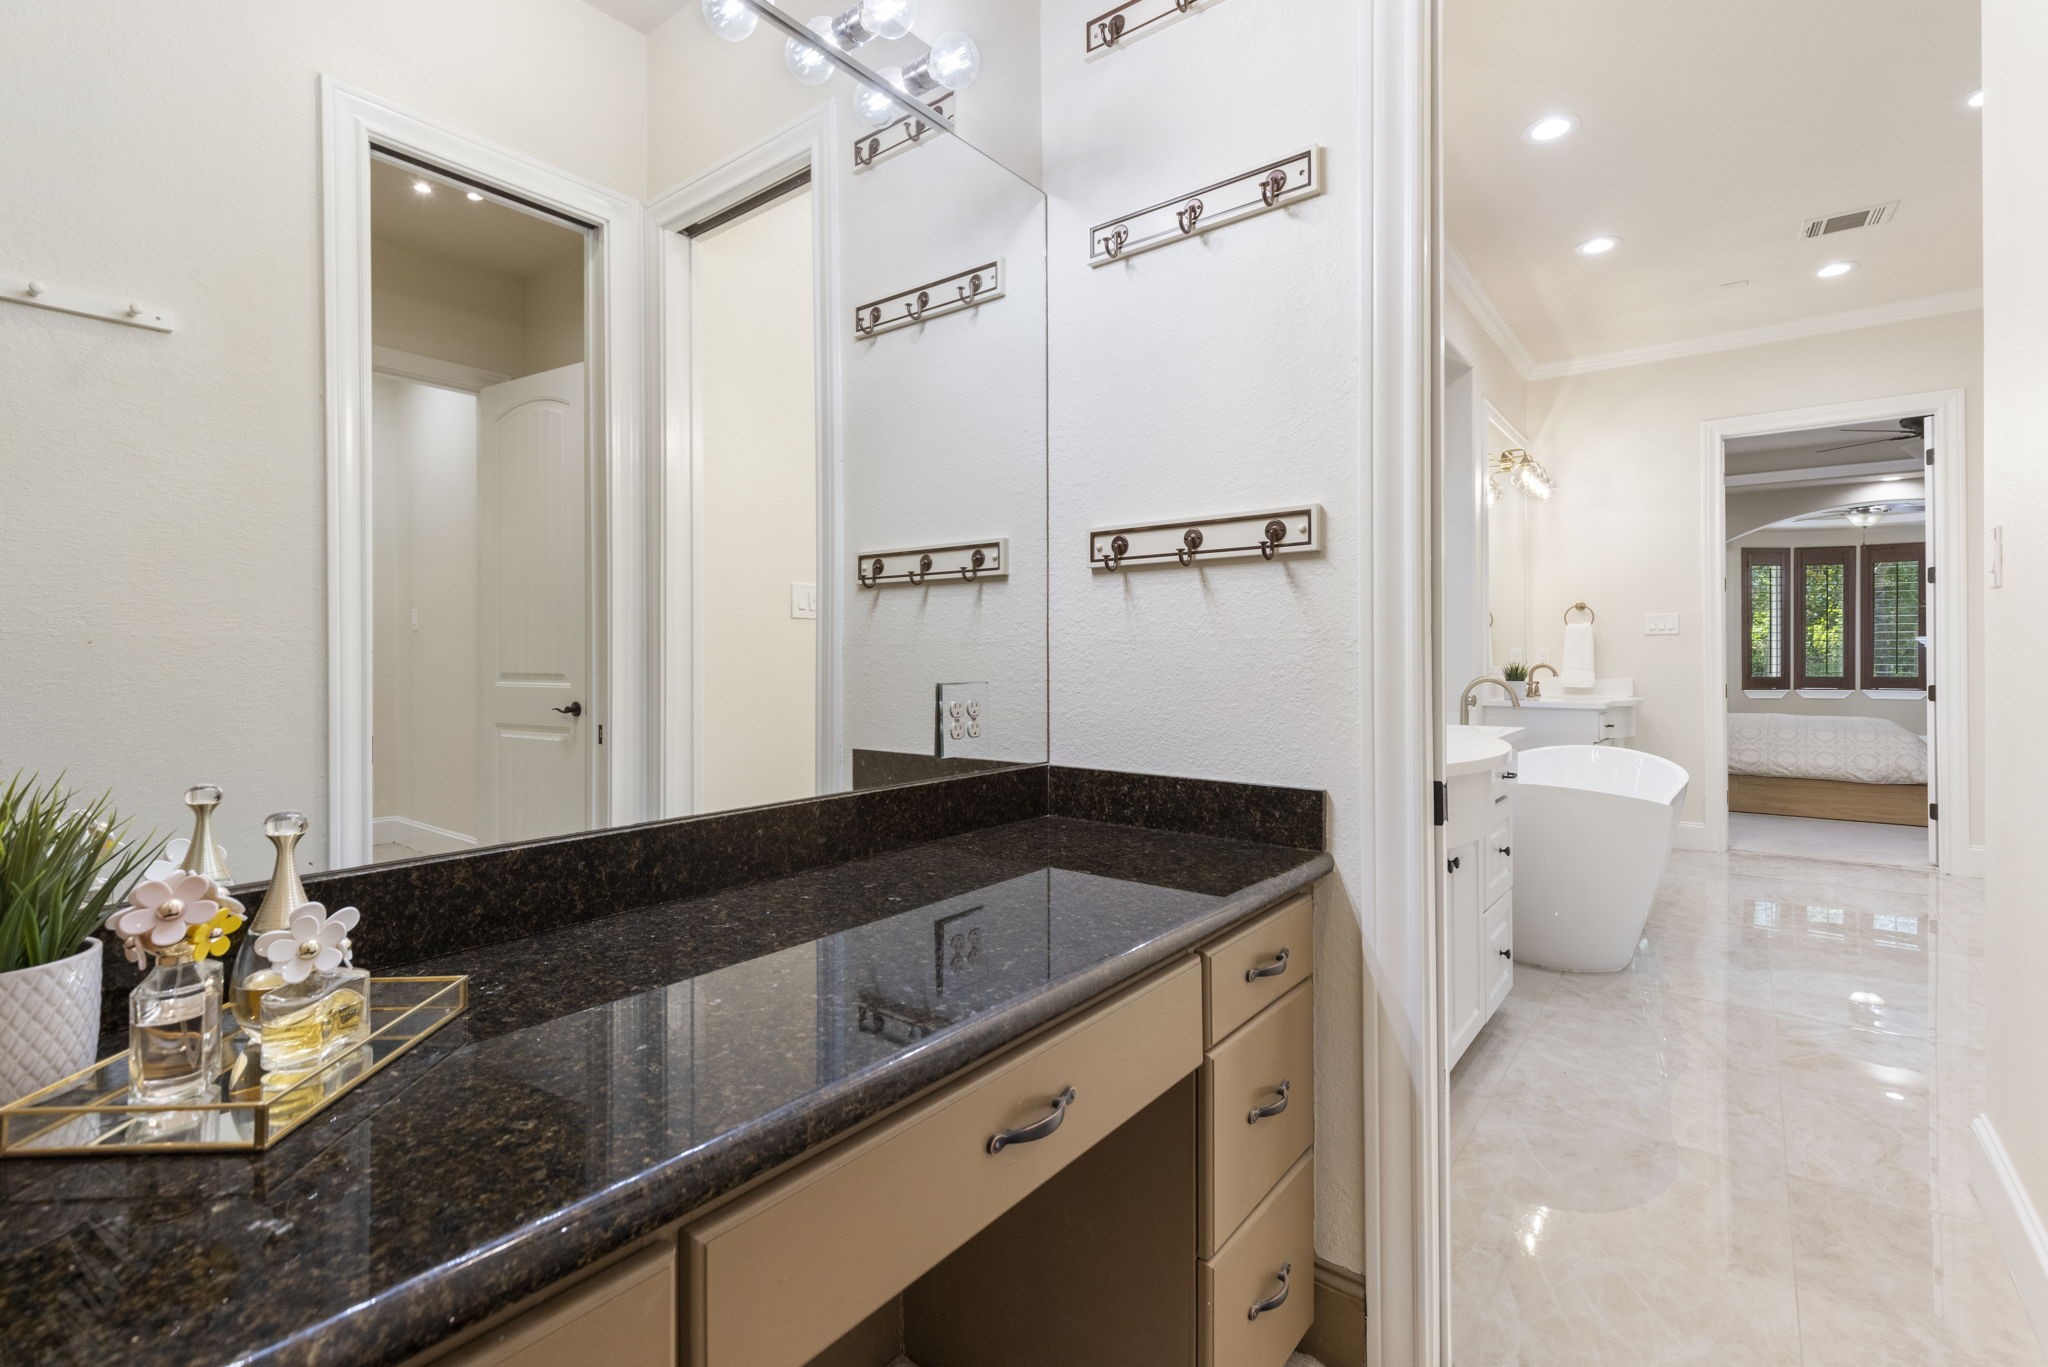
Located in one of the spacious walk-in closets, this separate vanity area provides exceptional storage and everyday convenience.
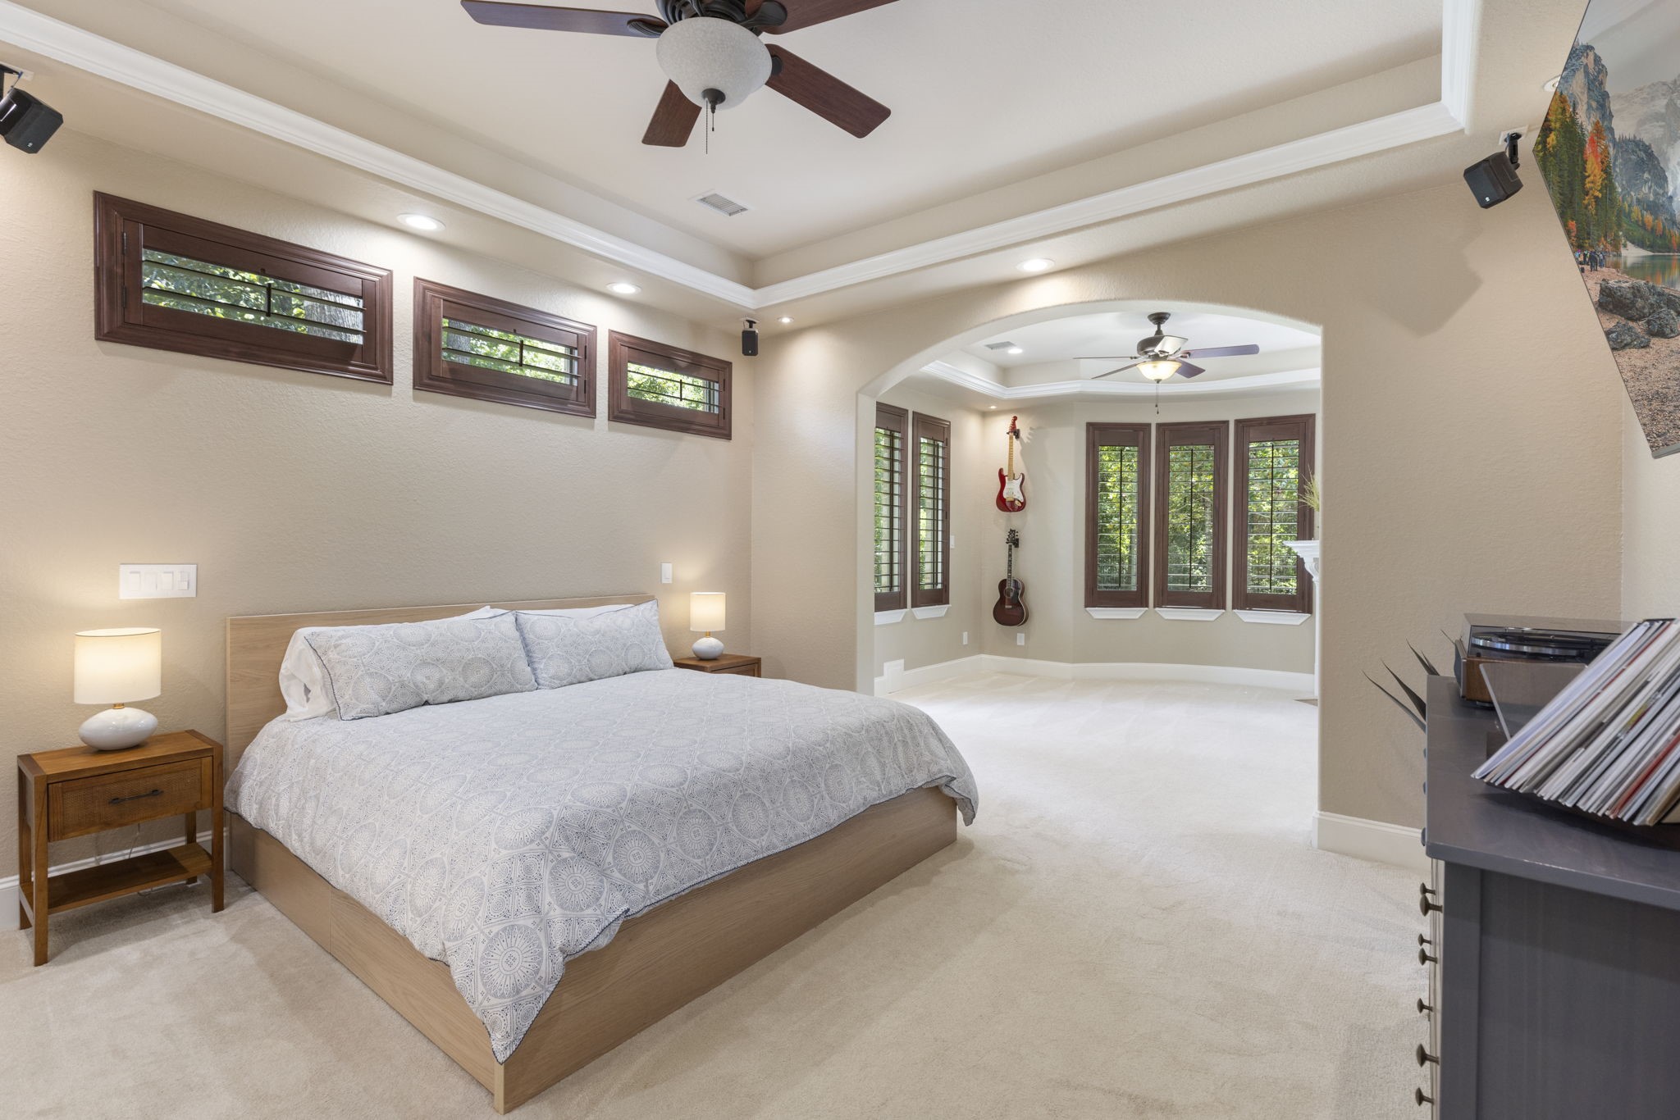
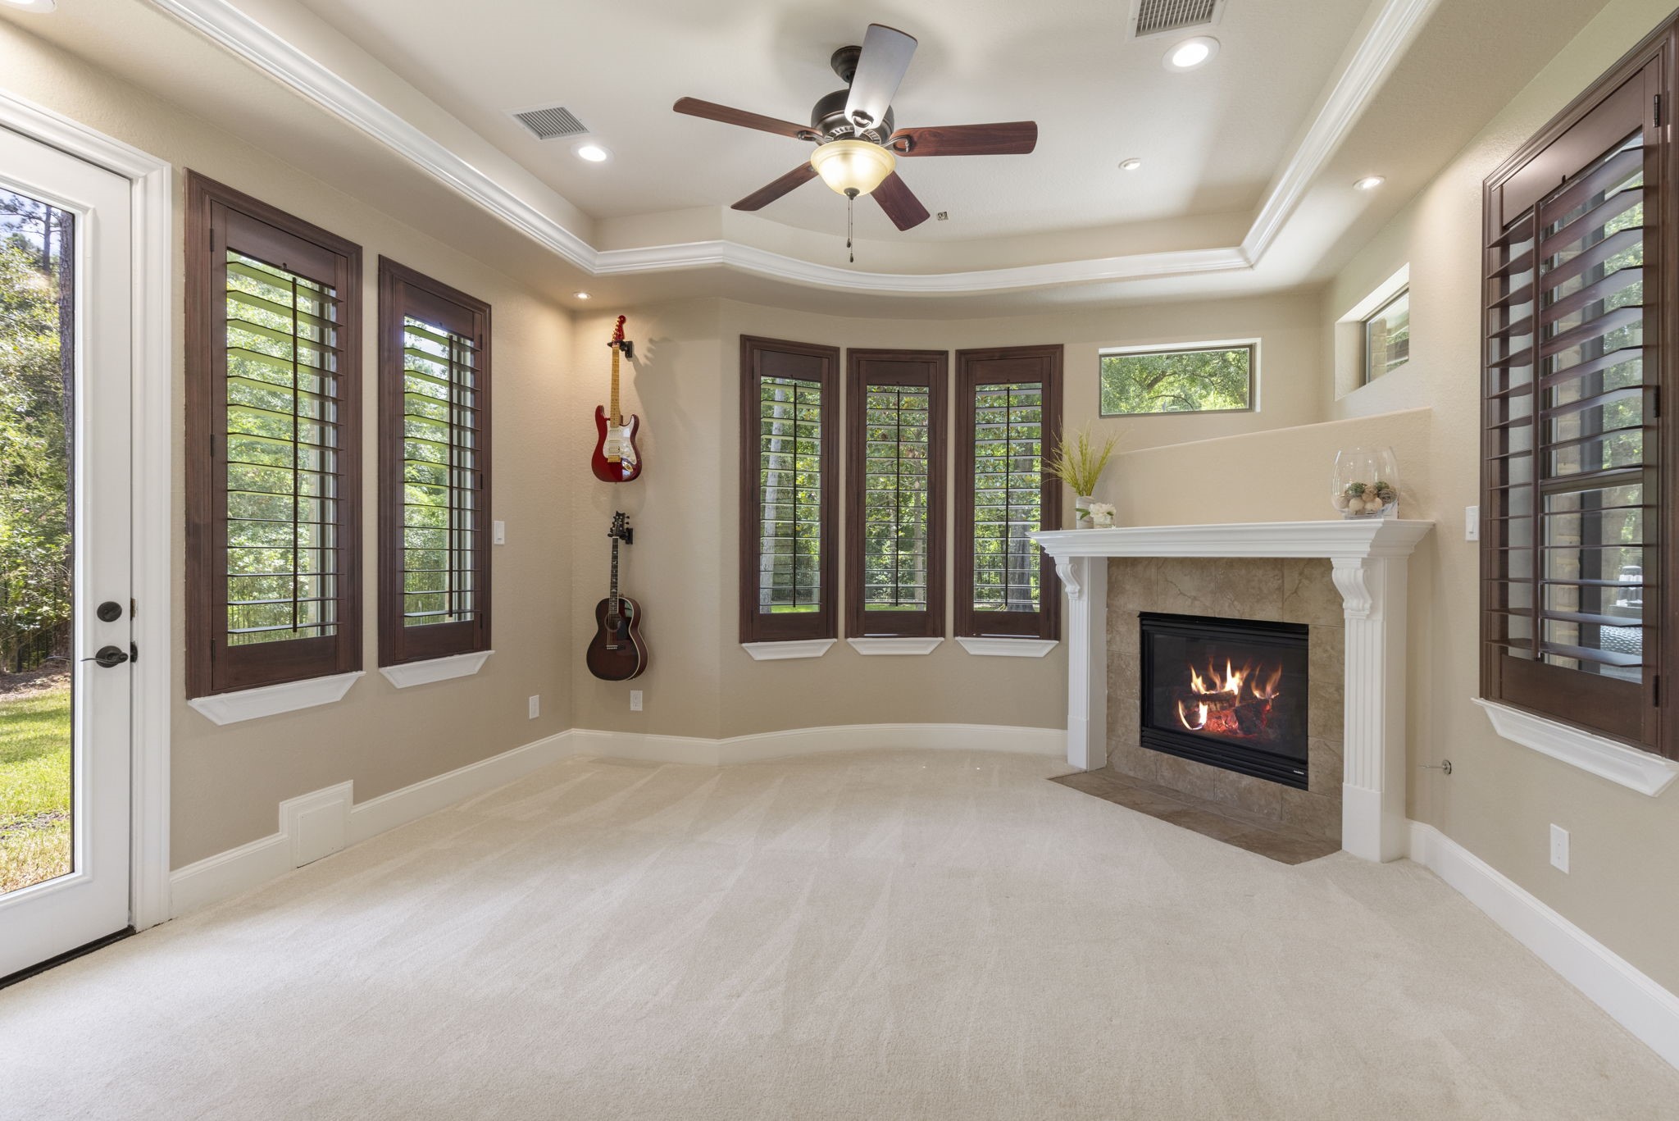
Oversized primary suite with sitting area, fireplace, crown molding, up-accent lighting, built-in sound system, and direct access to the backyard retreat.
The primary bedroom's cozy sitting area features a gas fireplace and offers direct access to both the screened-in back patio and the side yard, making it the perfect private escape.
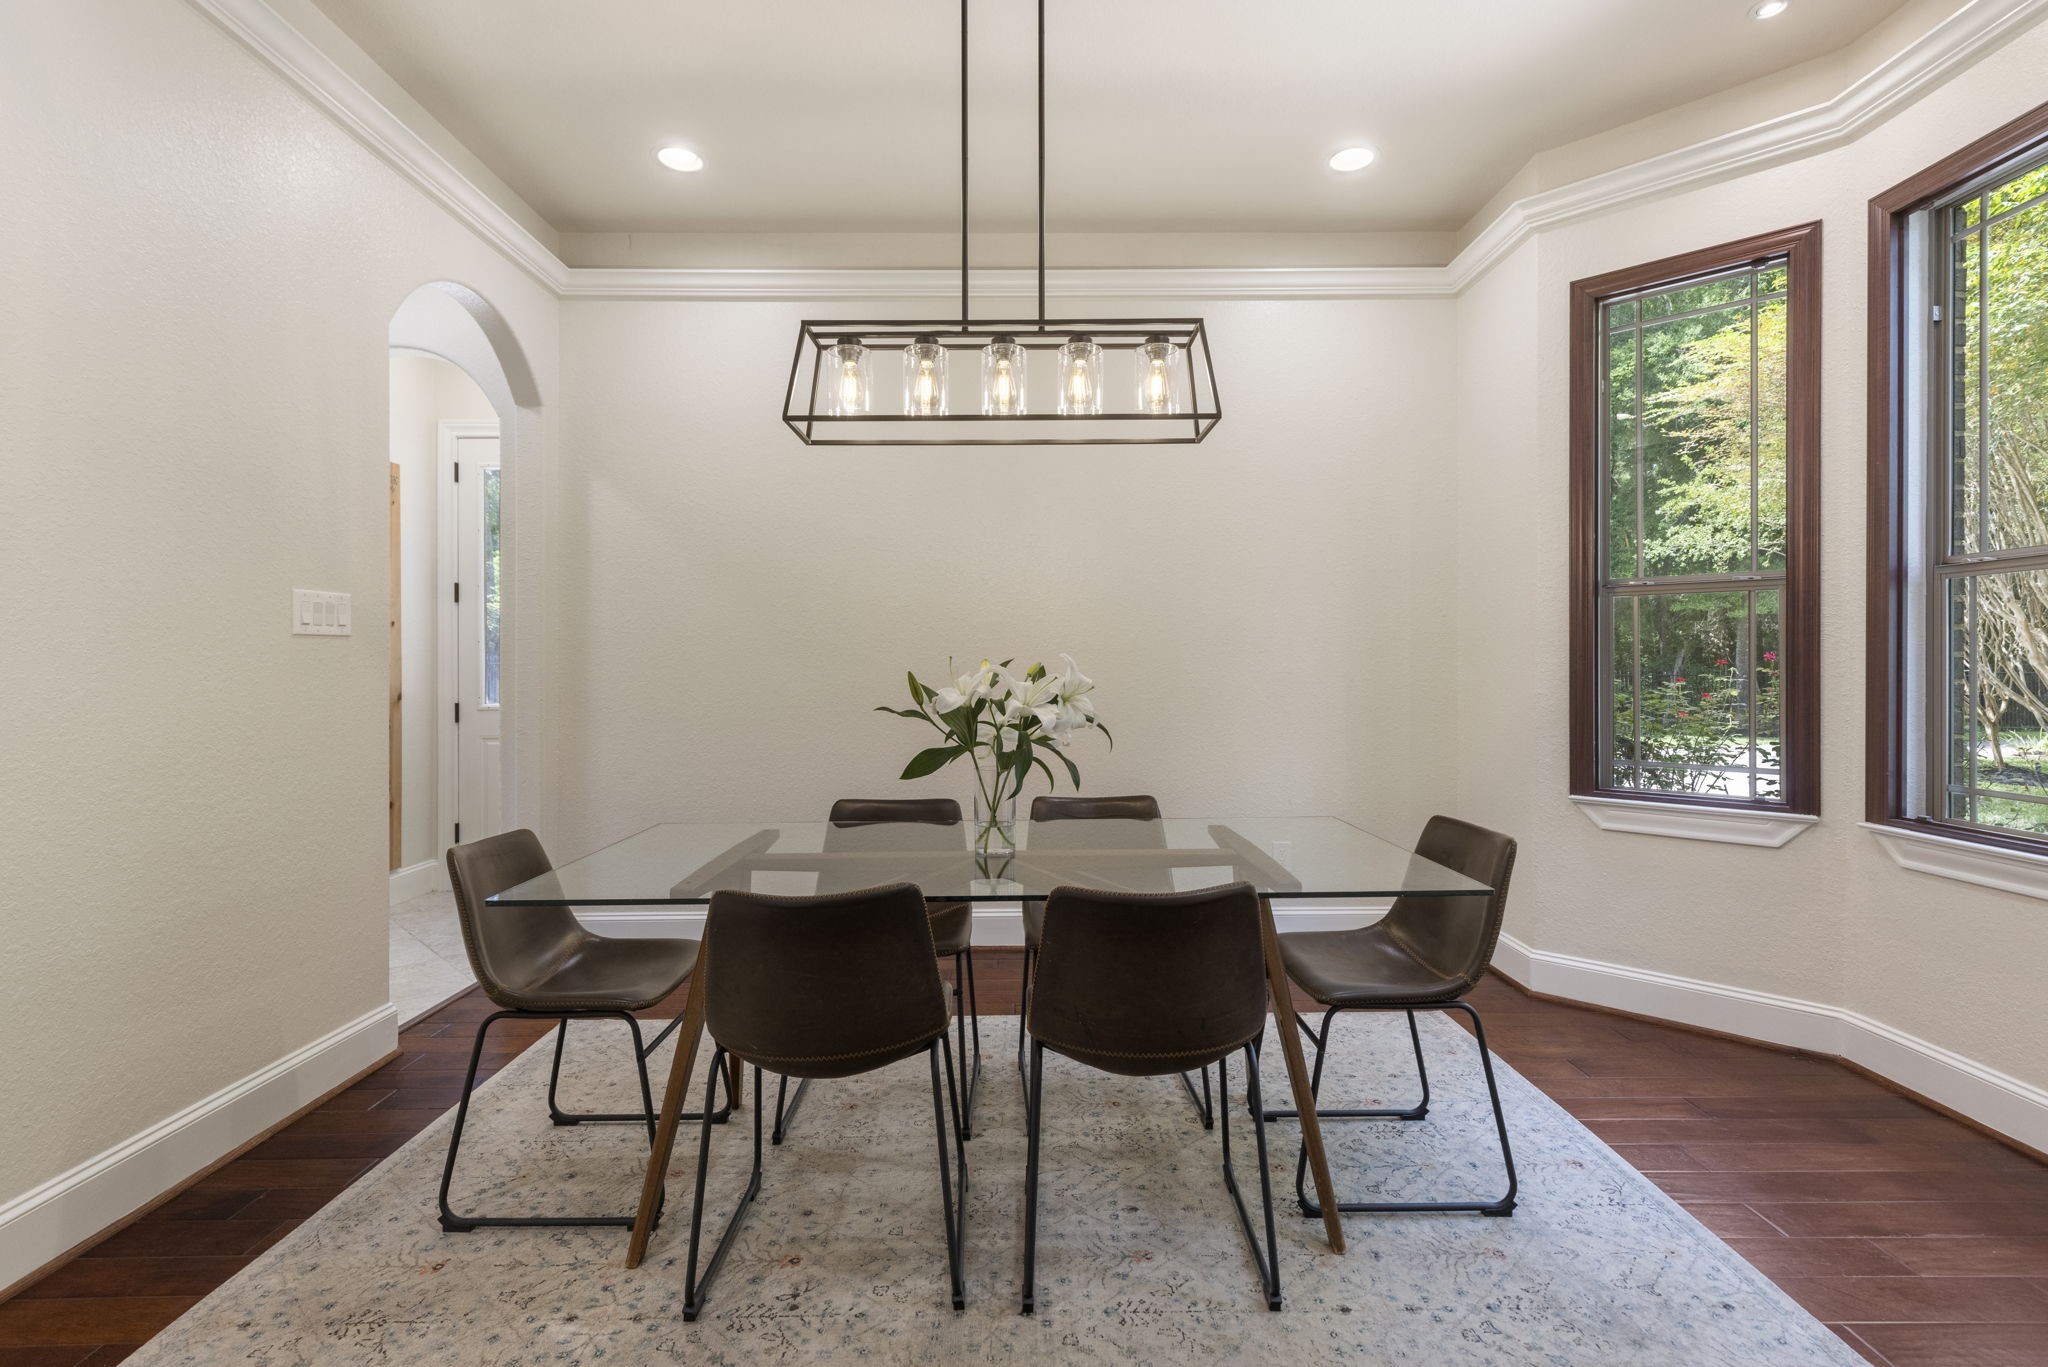
The elegant formal dining room features wood flooring, updated designer lighting, bay window, and upper accent lighting that highlights the crown molding, plus a convenient walk-through directly to the kitchen.
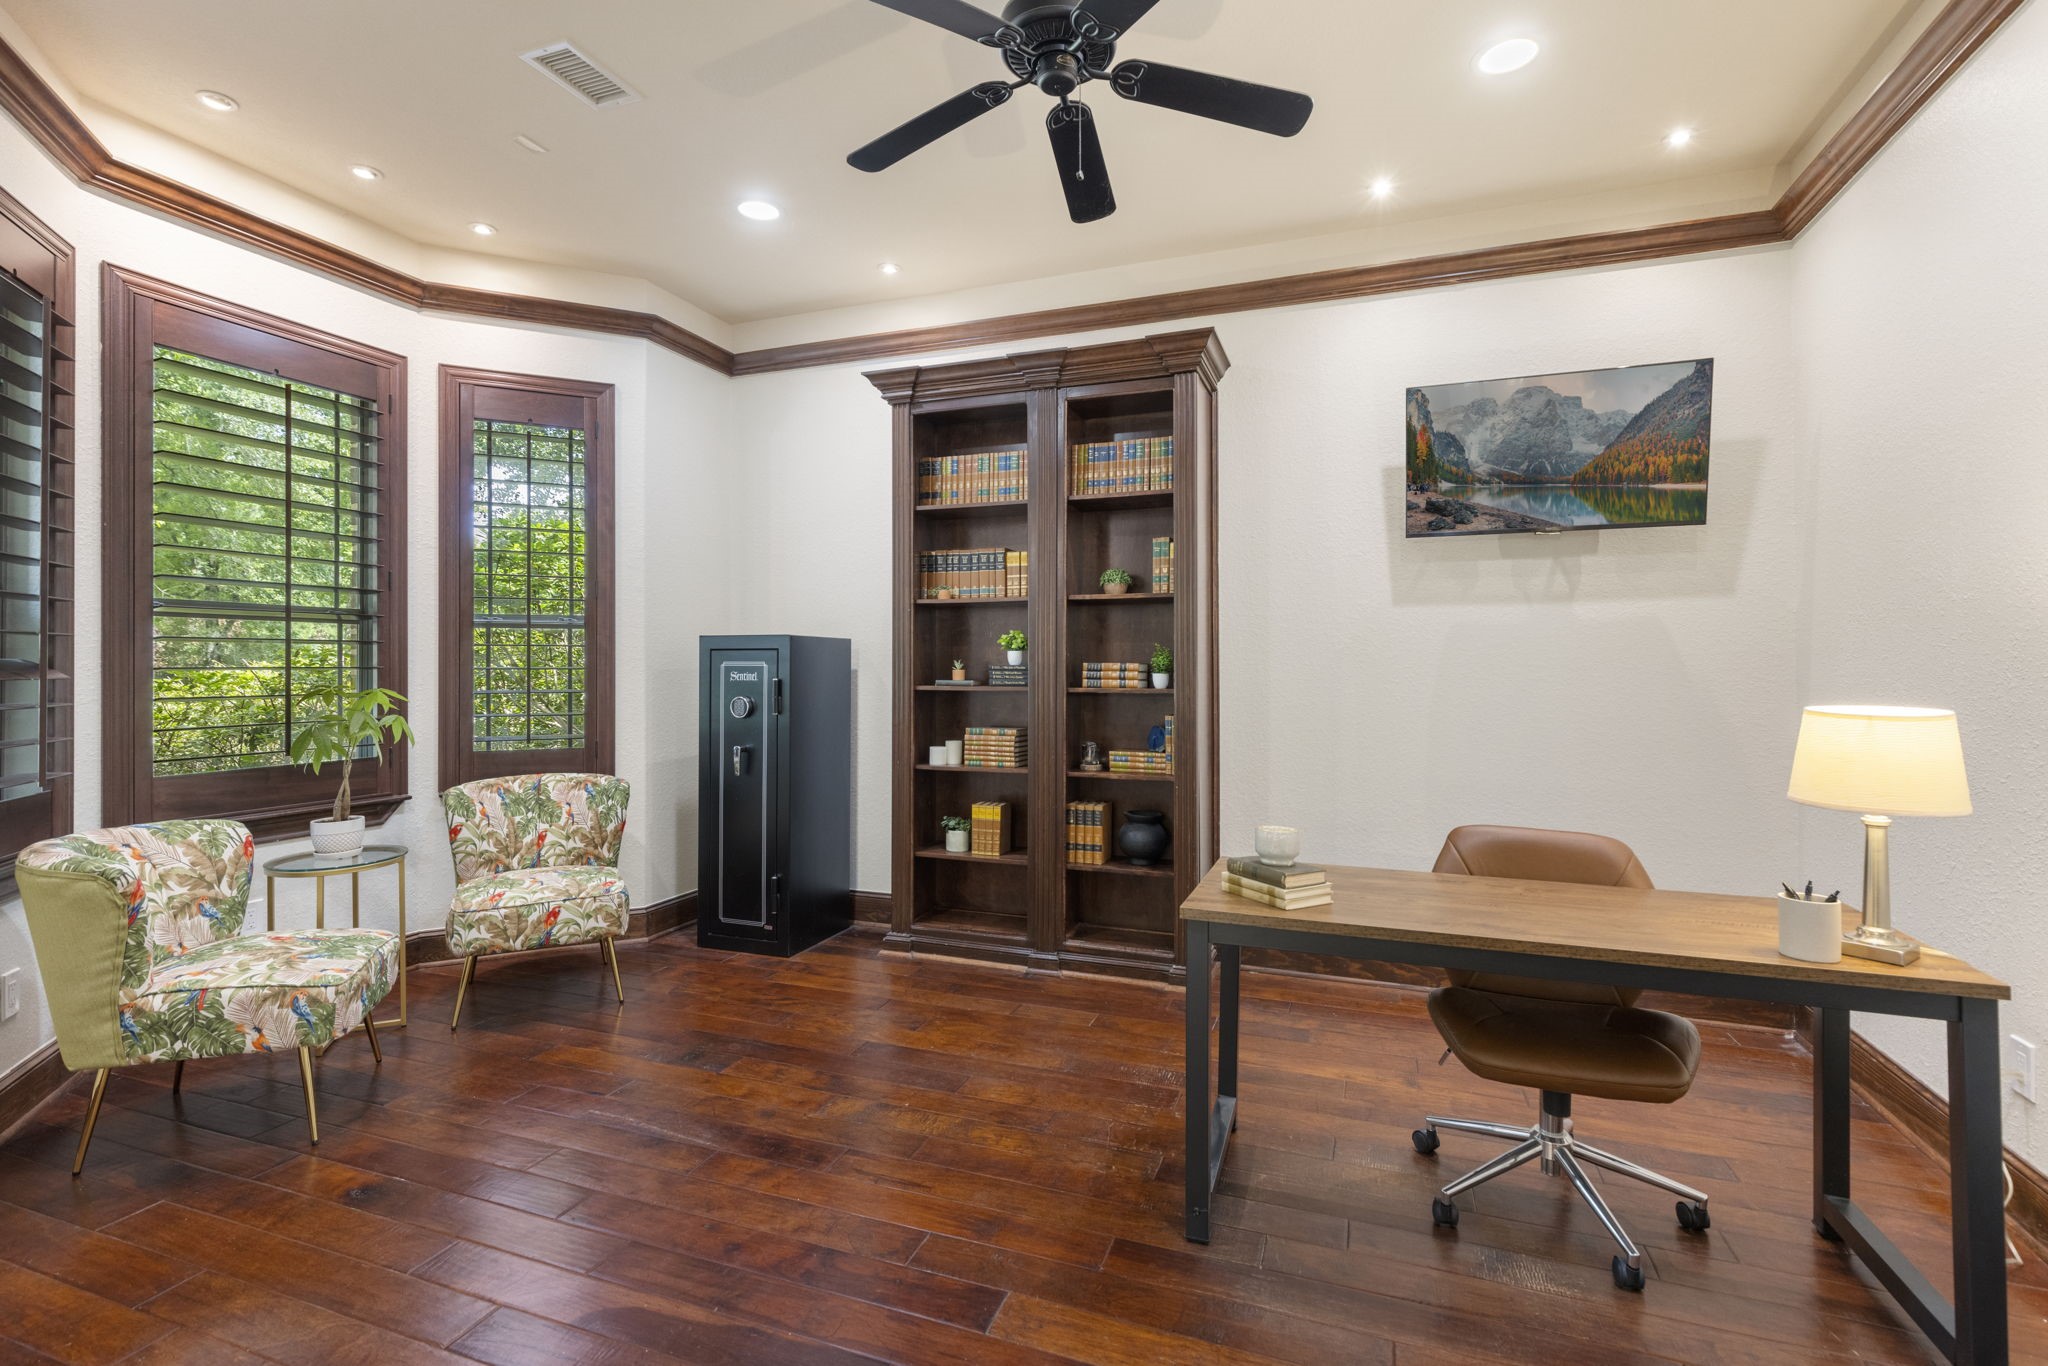
Just off the foyer, the spacious home office boasts wood flooring, built-in shelving, a charming bay window, accent lighting above the crown molding, and glass-paneled French doors.
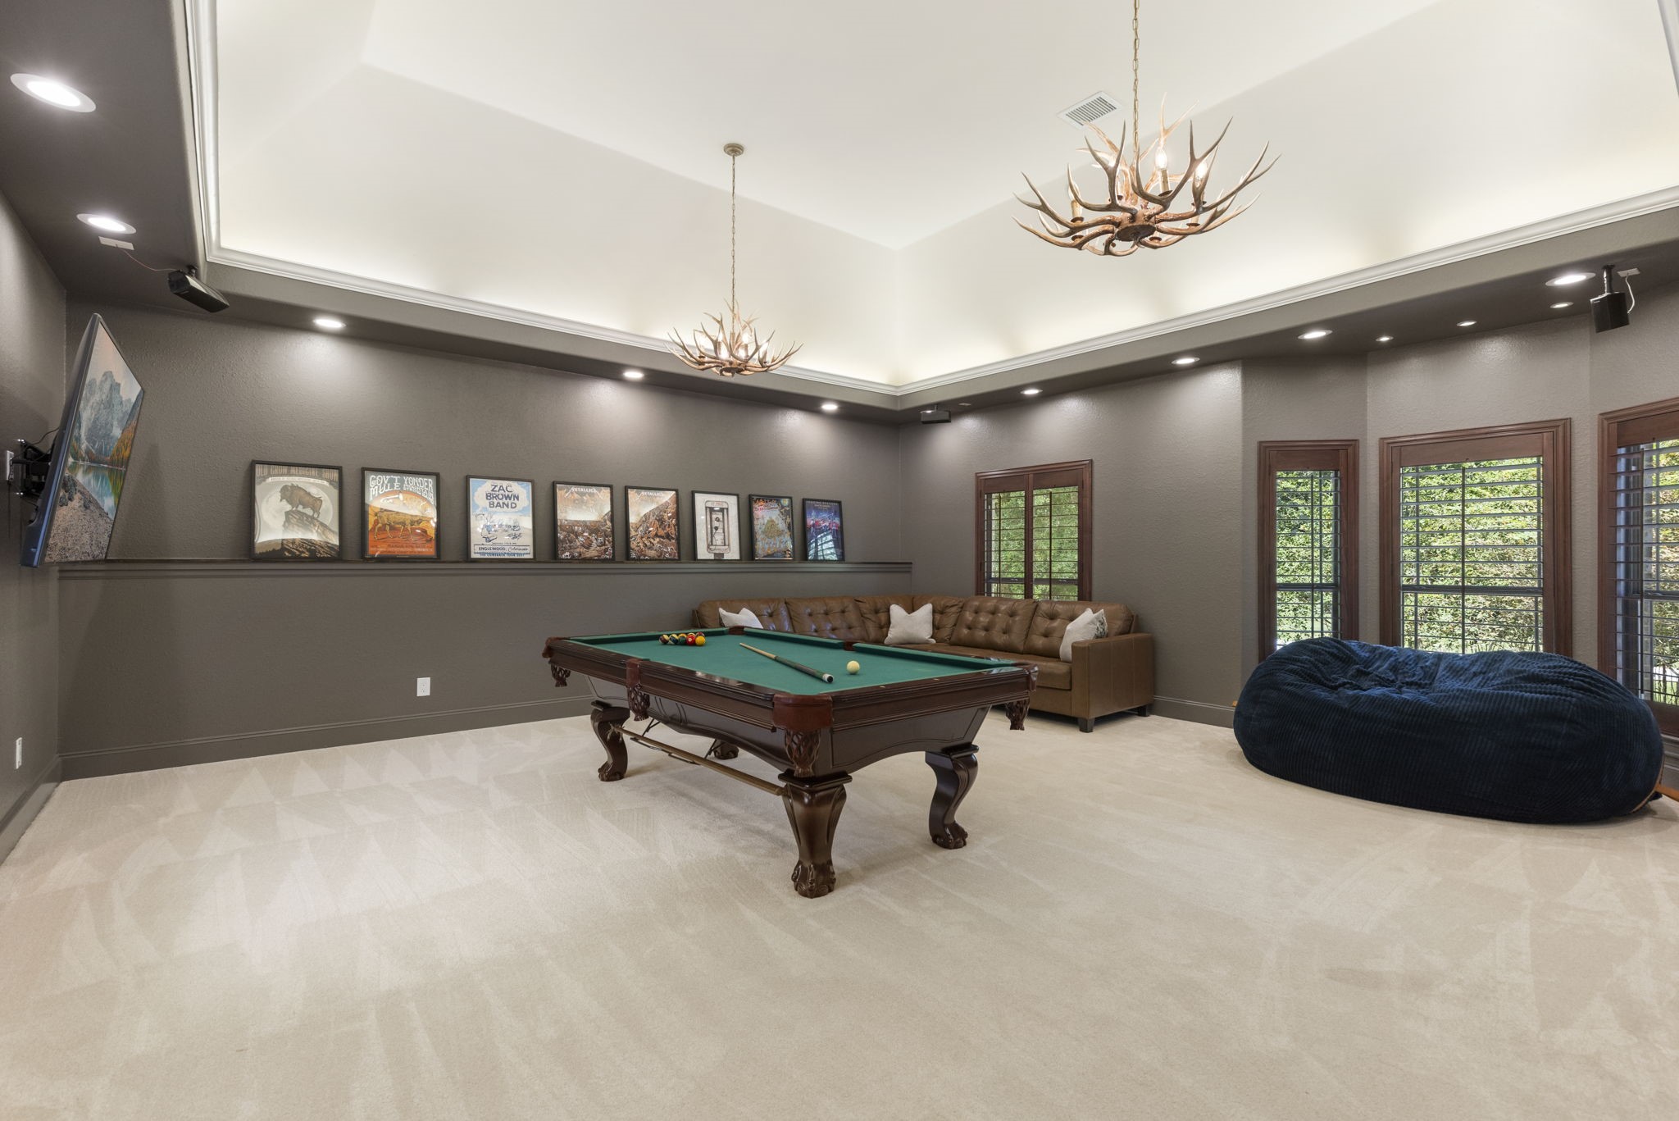
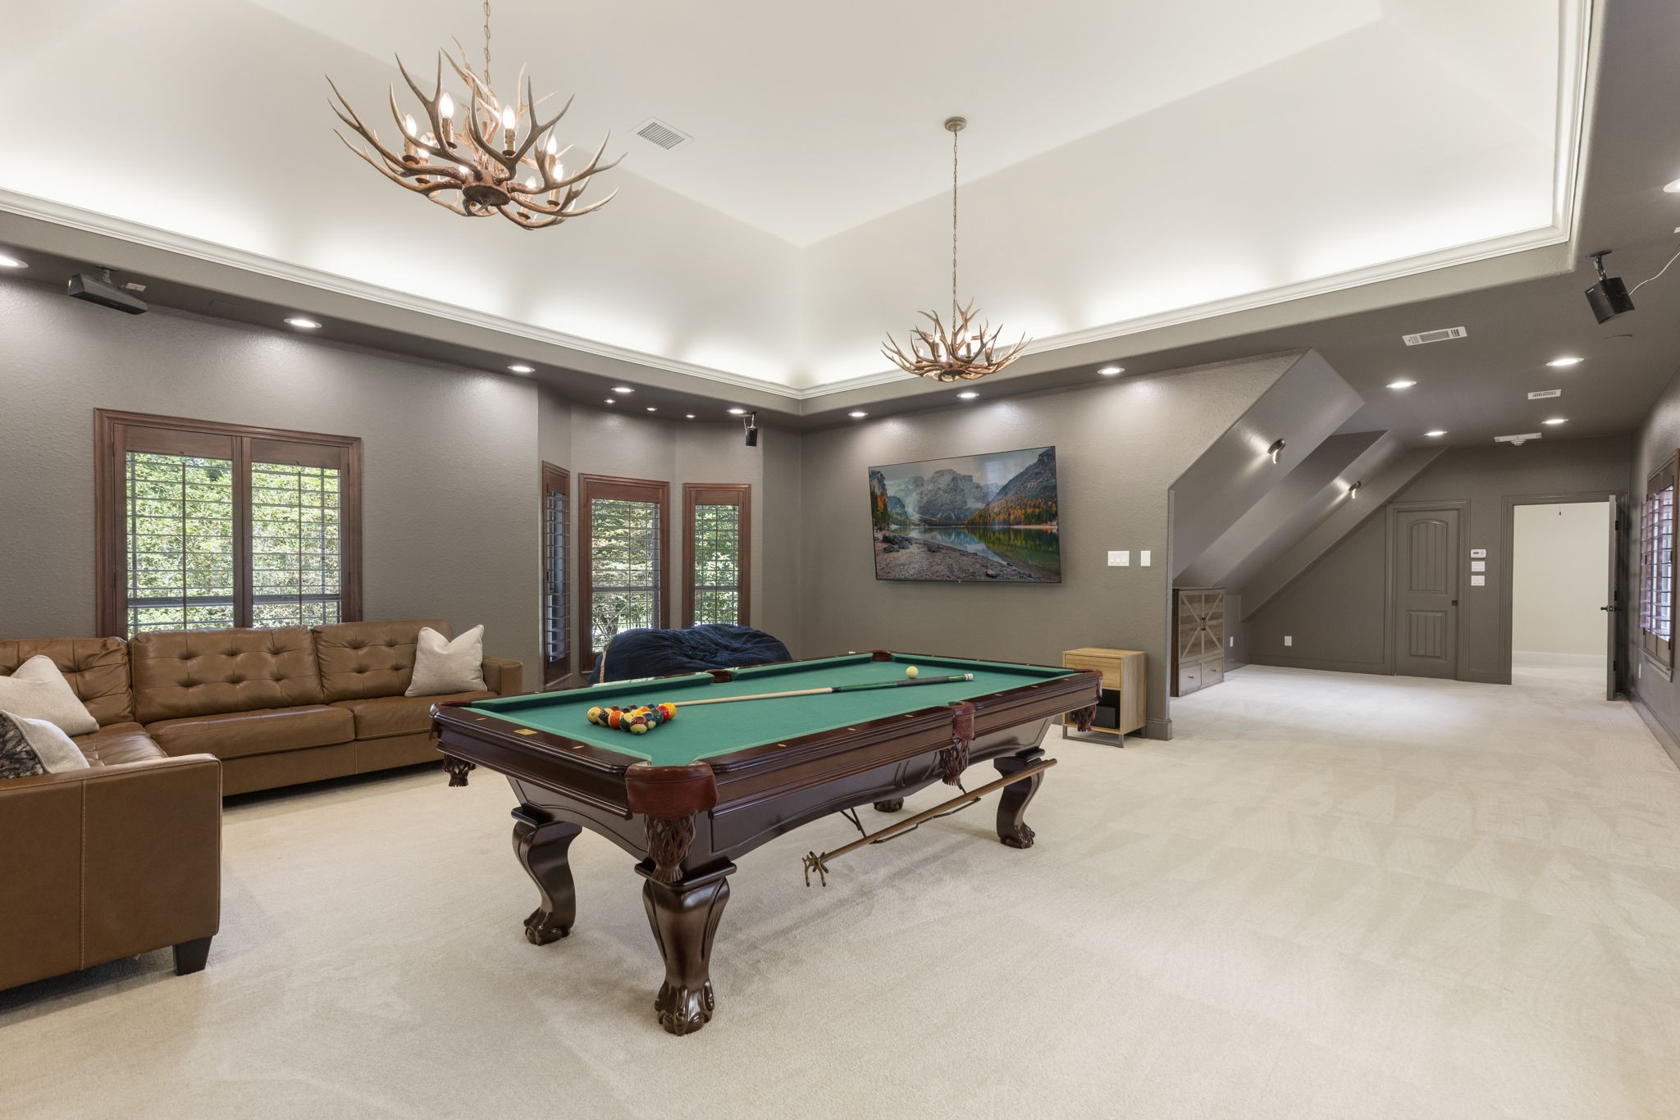
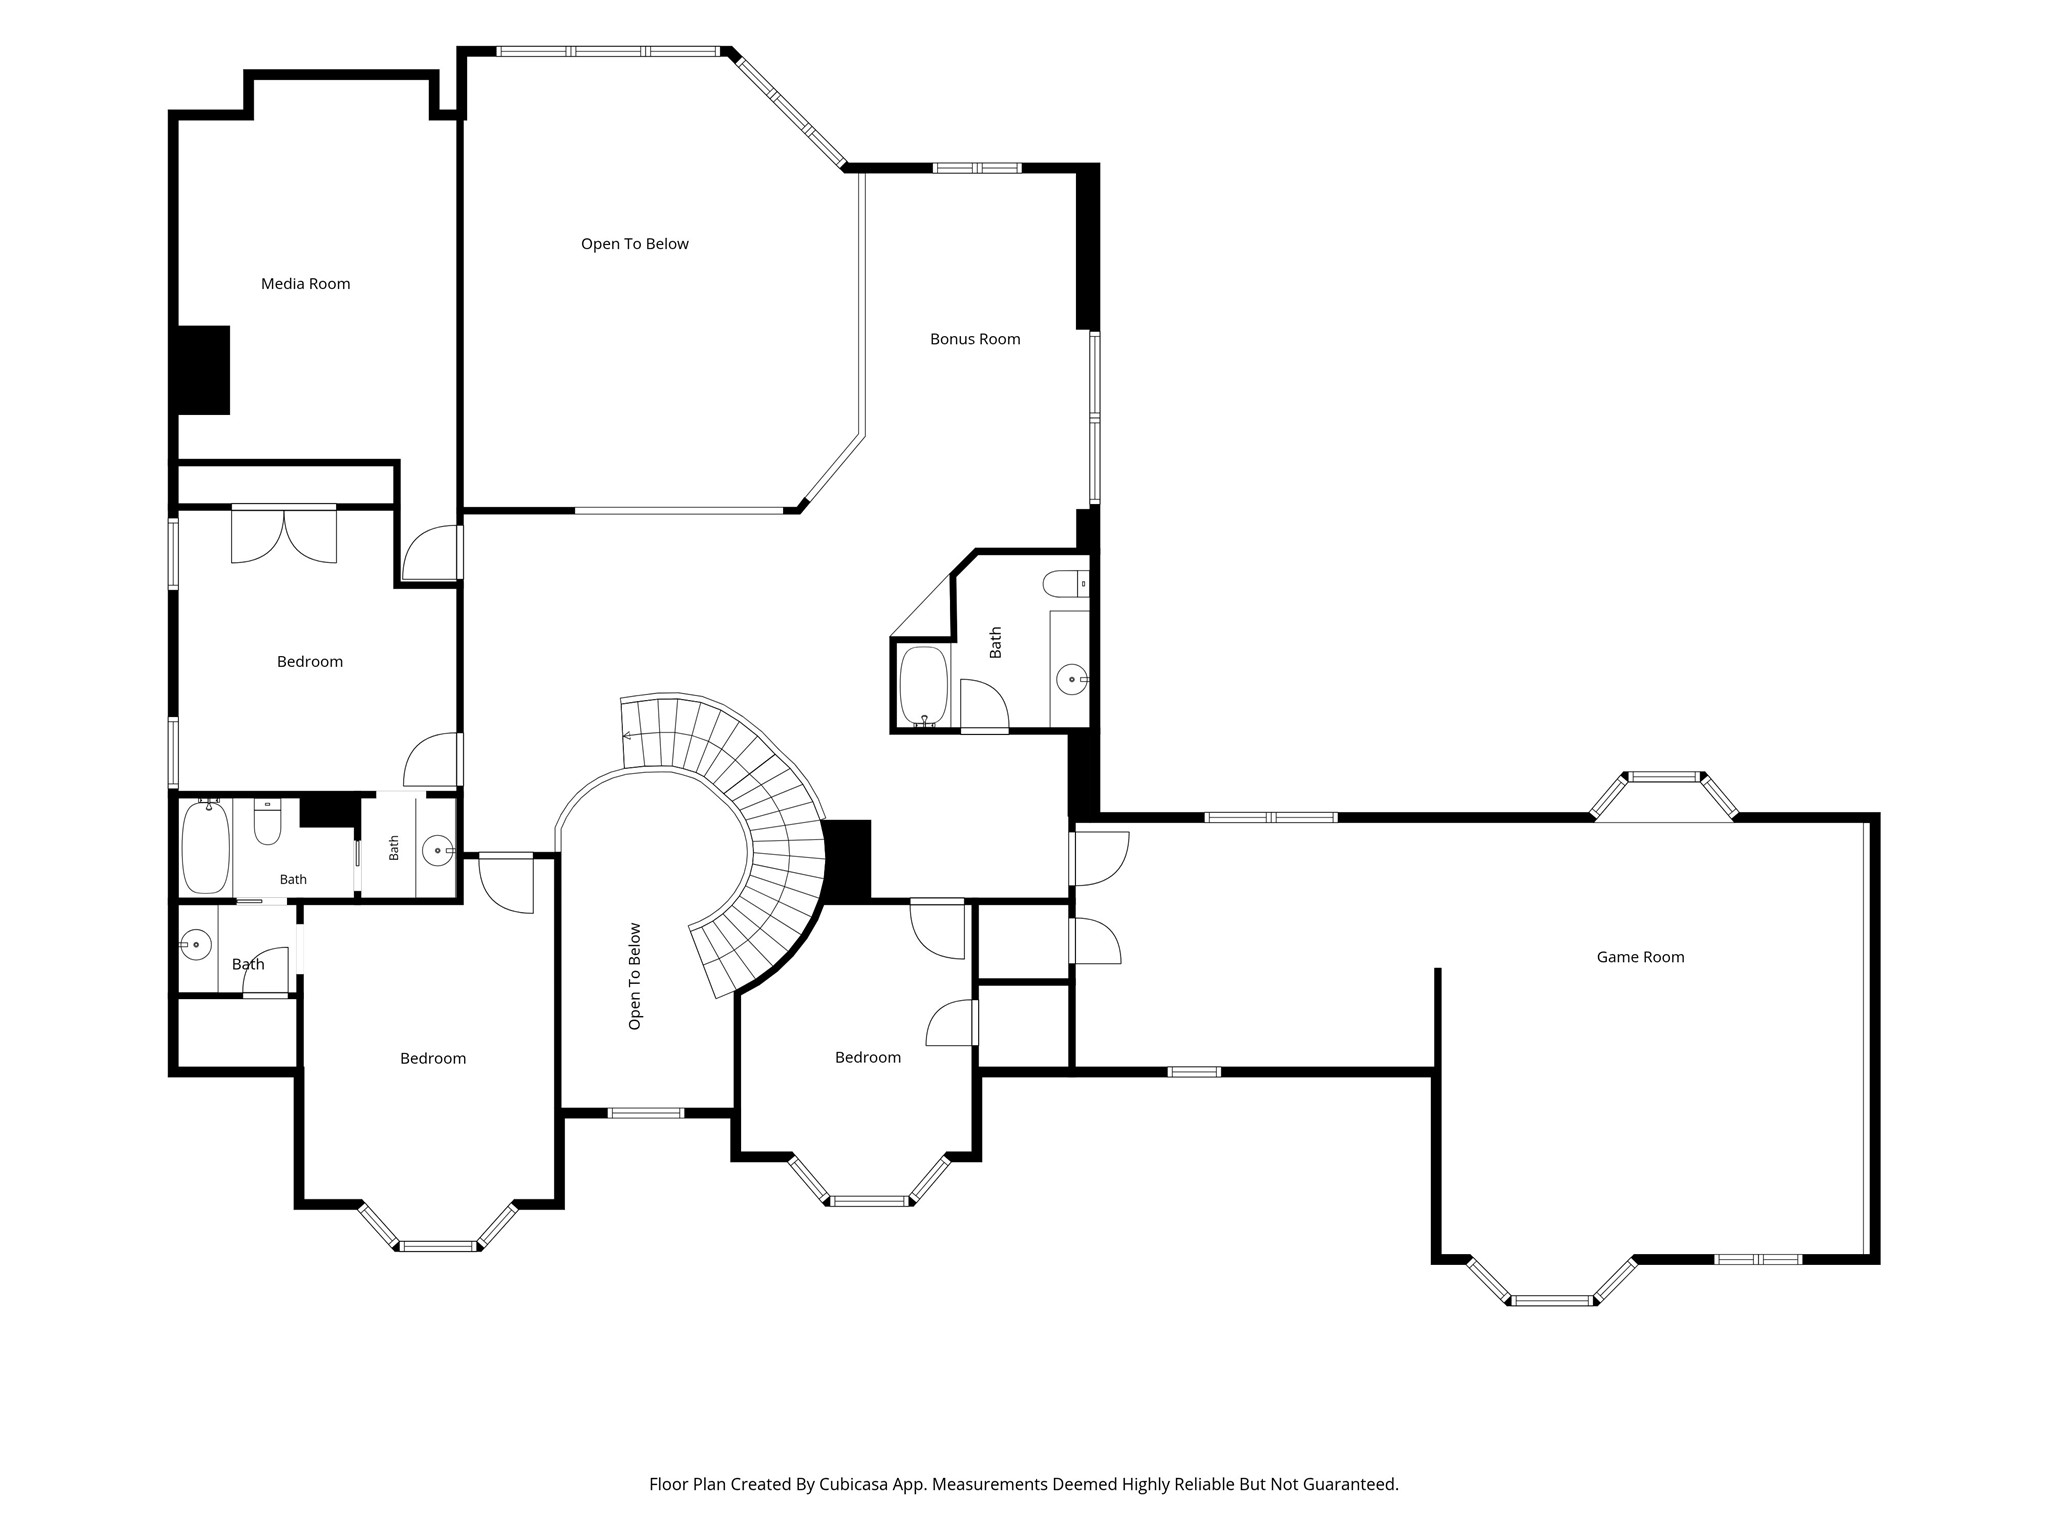
Massive upstairs game room with vaulted ceiling recently stunningly refreshed with new paint, LED lighting, designer antler chandeliers, and an added wall ledge to create a display feature wall.
One of the largest, yet cozy, game rooms you'll find - perfect space to entertain! And it even has a Murphy bed that conveys to the new owner!
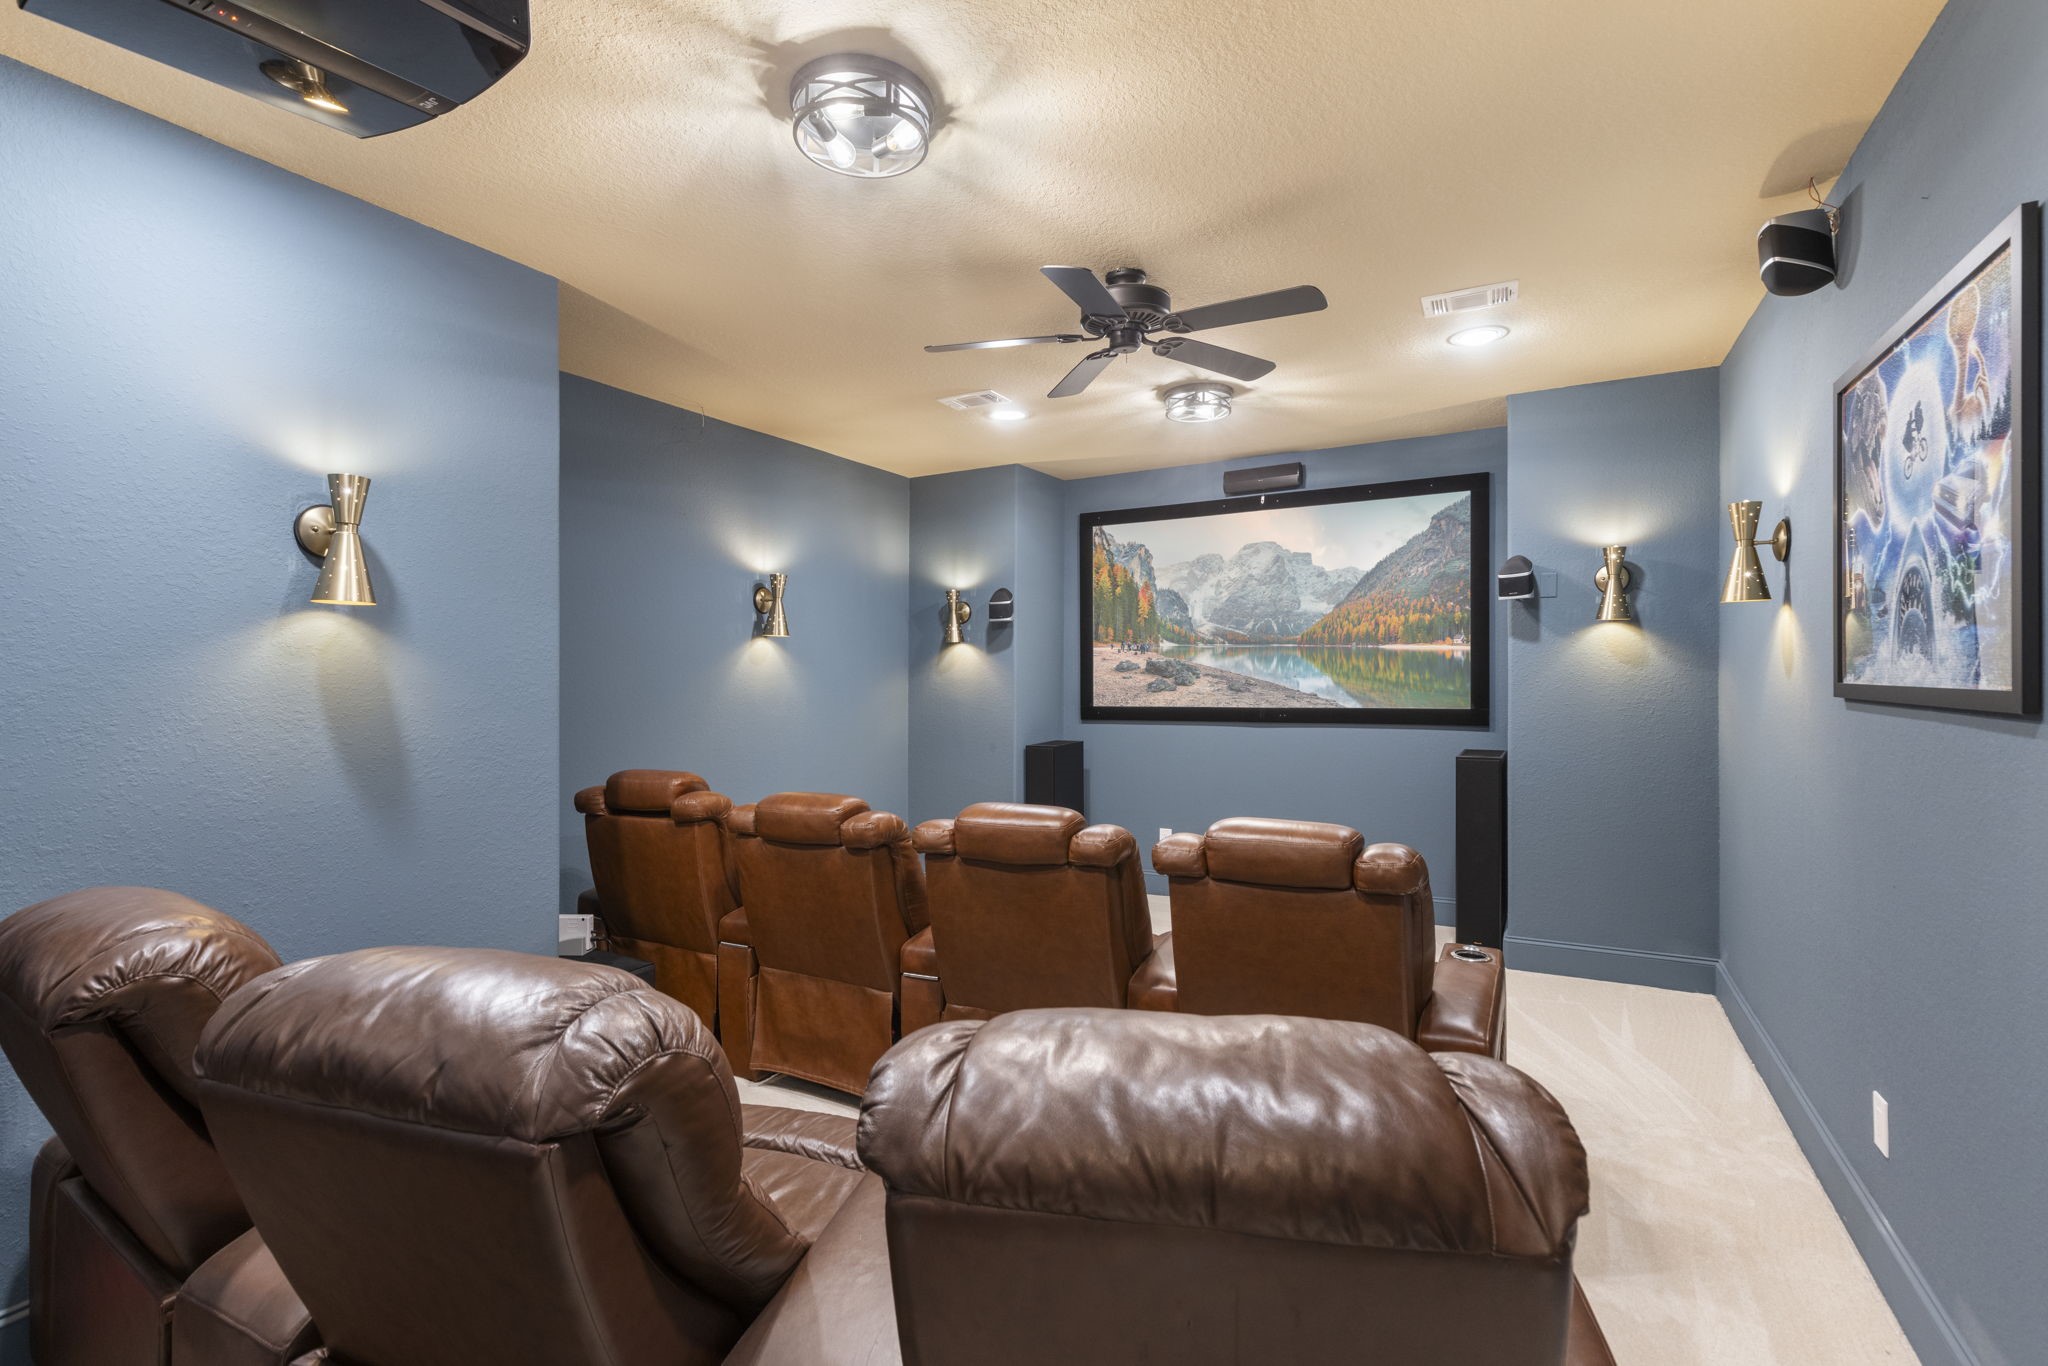
Dedicated Media Room updated with fresh paint and designer lighting for an authentic theater experience (the projector and screen stays).
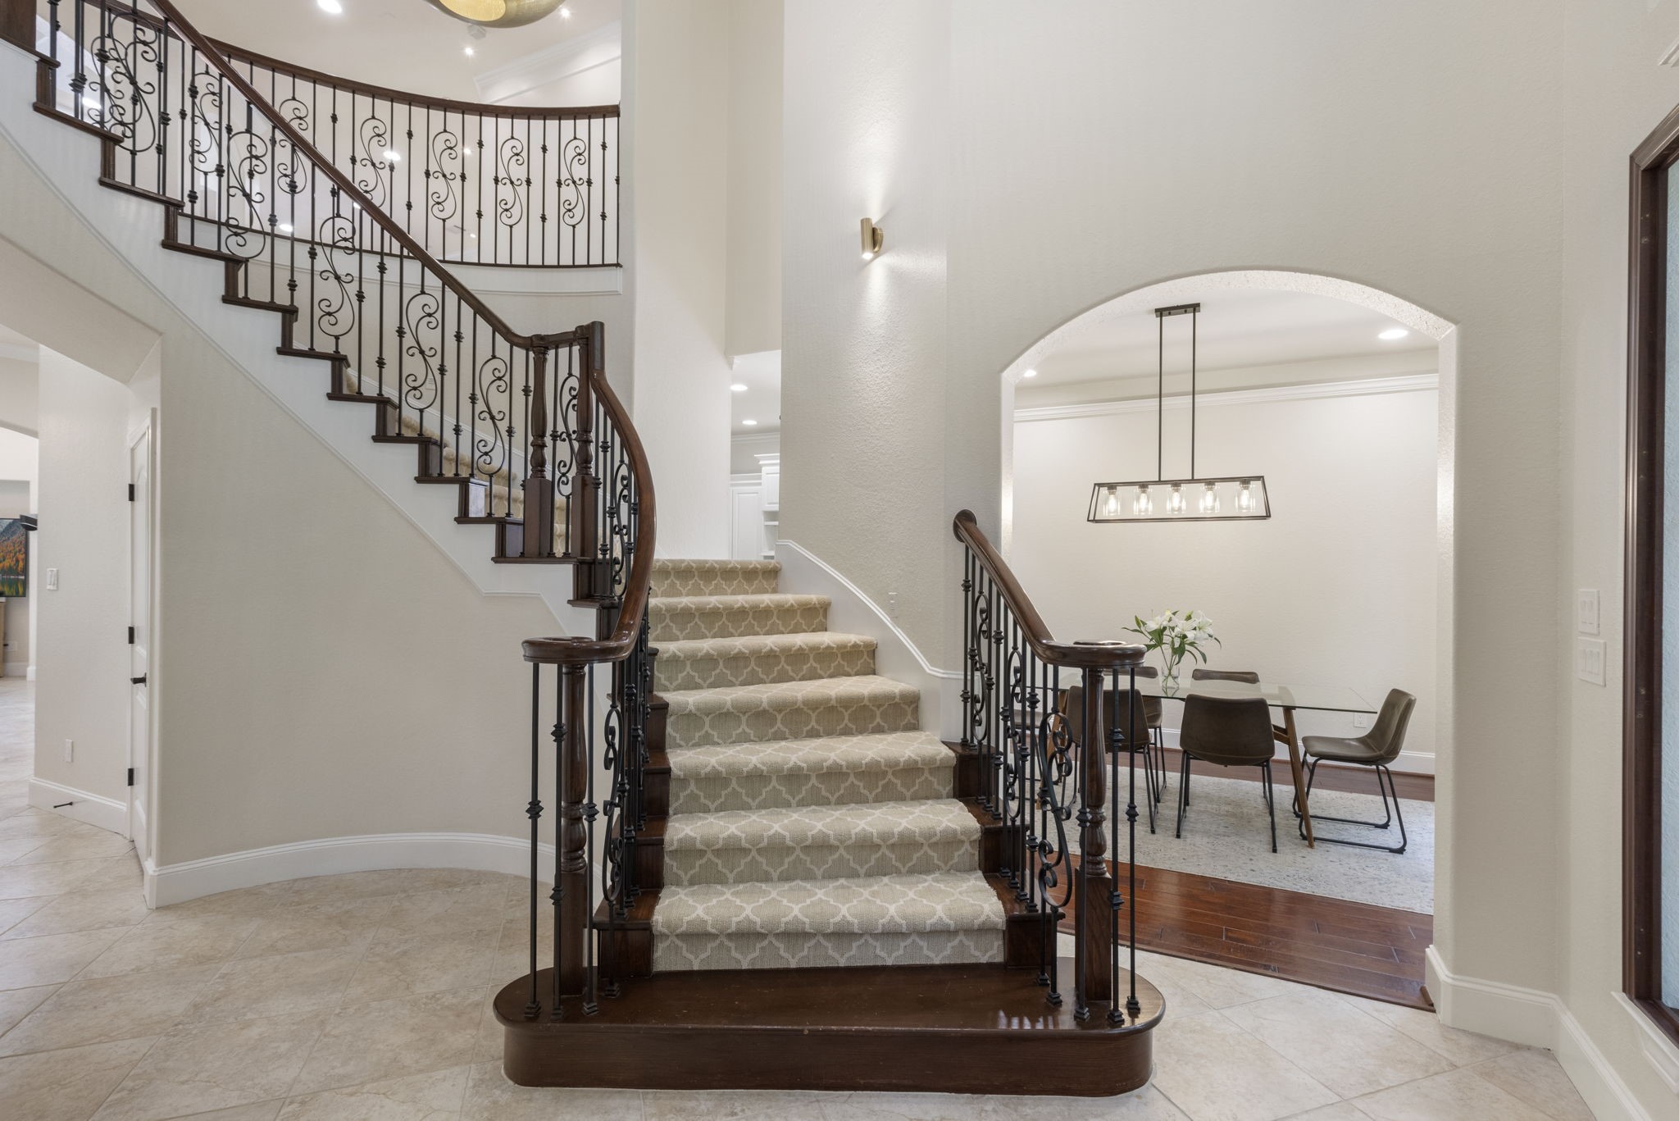
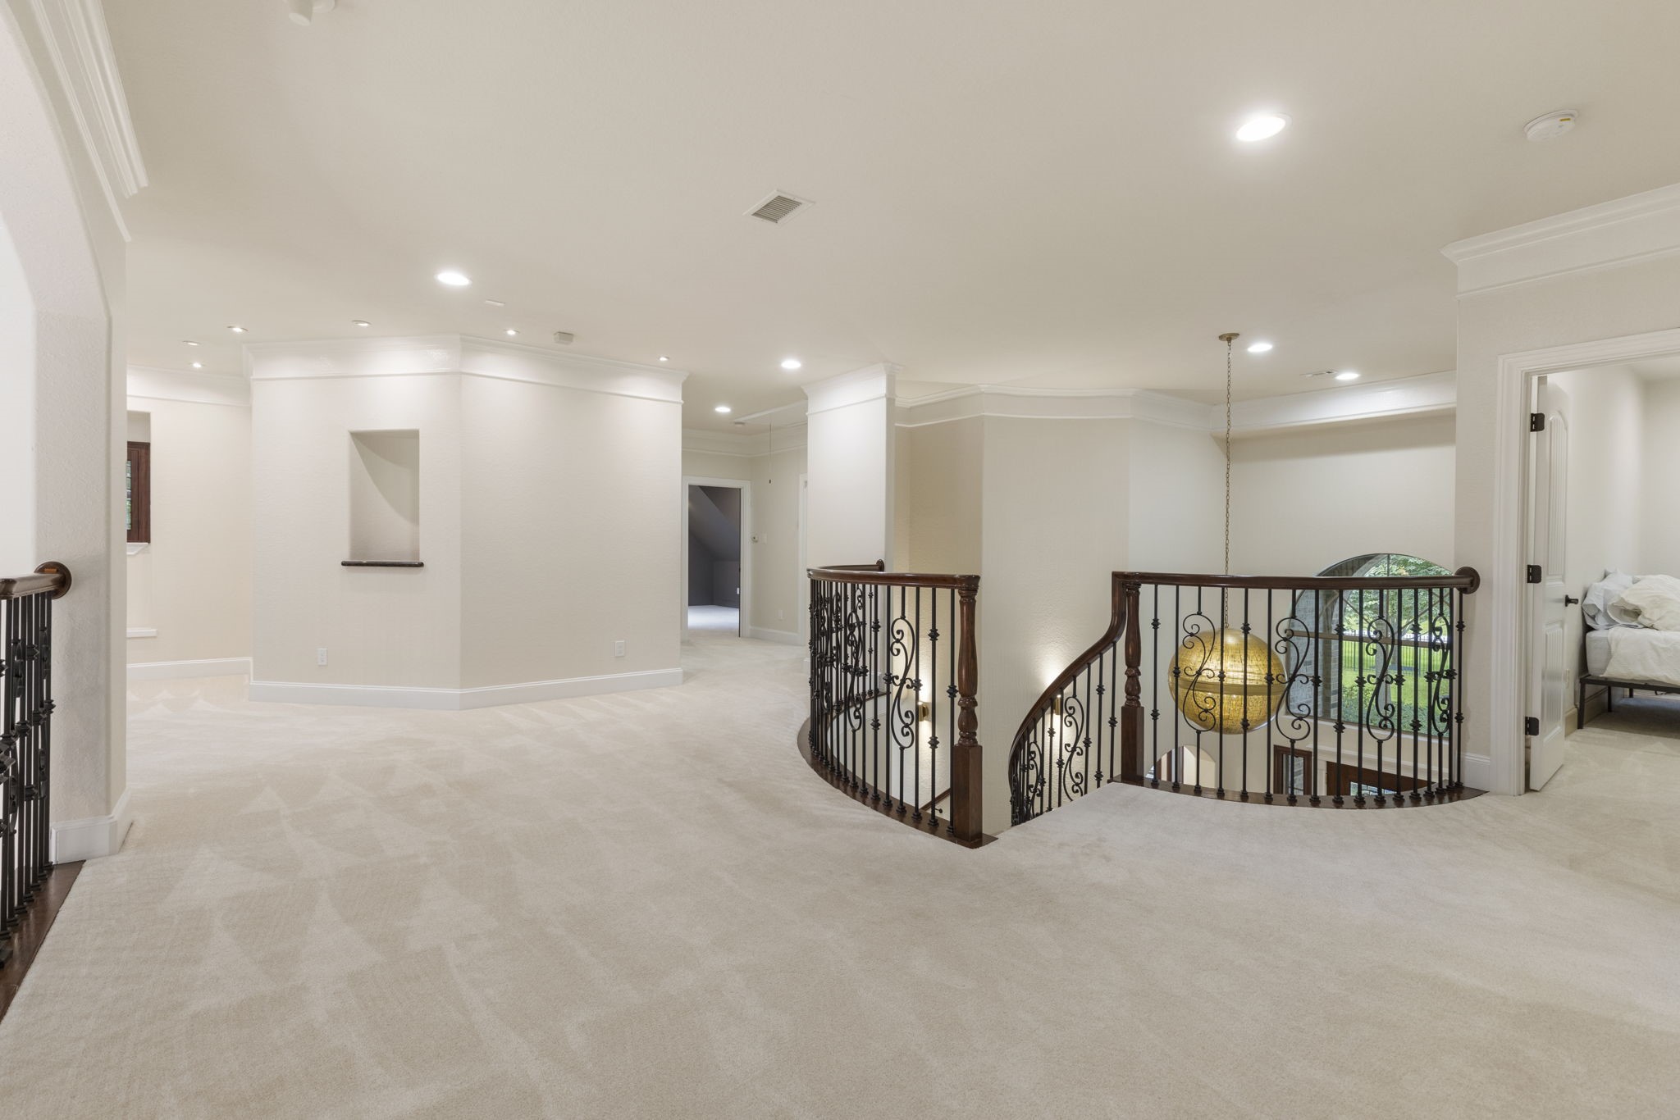
A grand first impression with soaring ceilings and an elegant curved staircase with designer carpet.
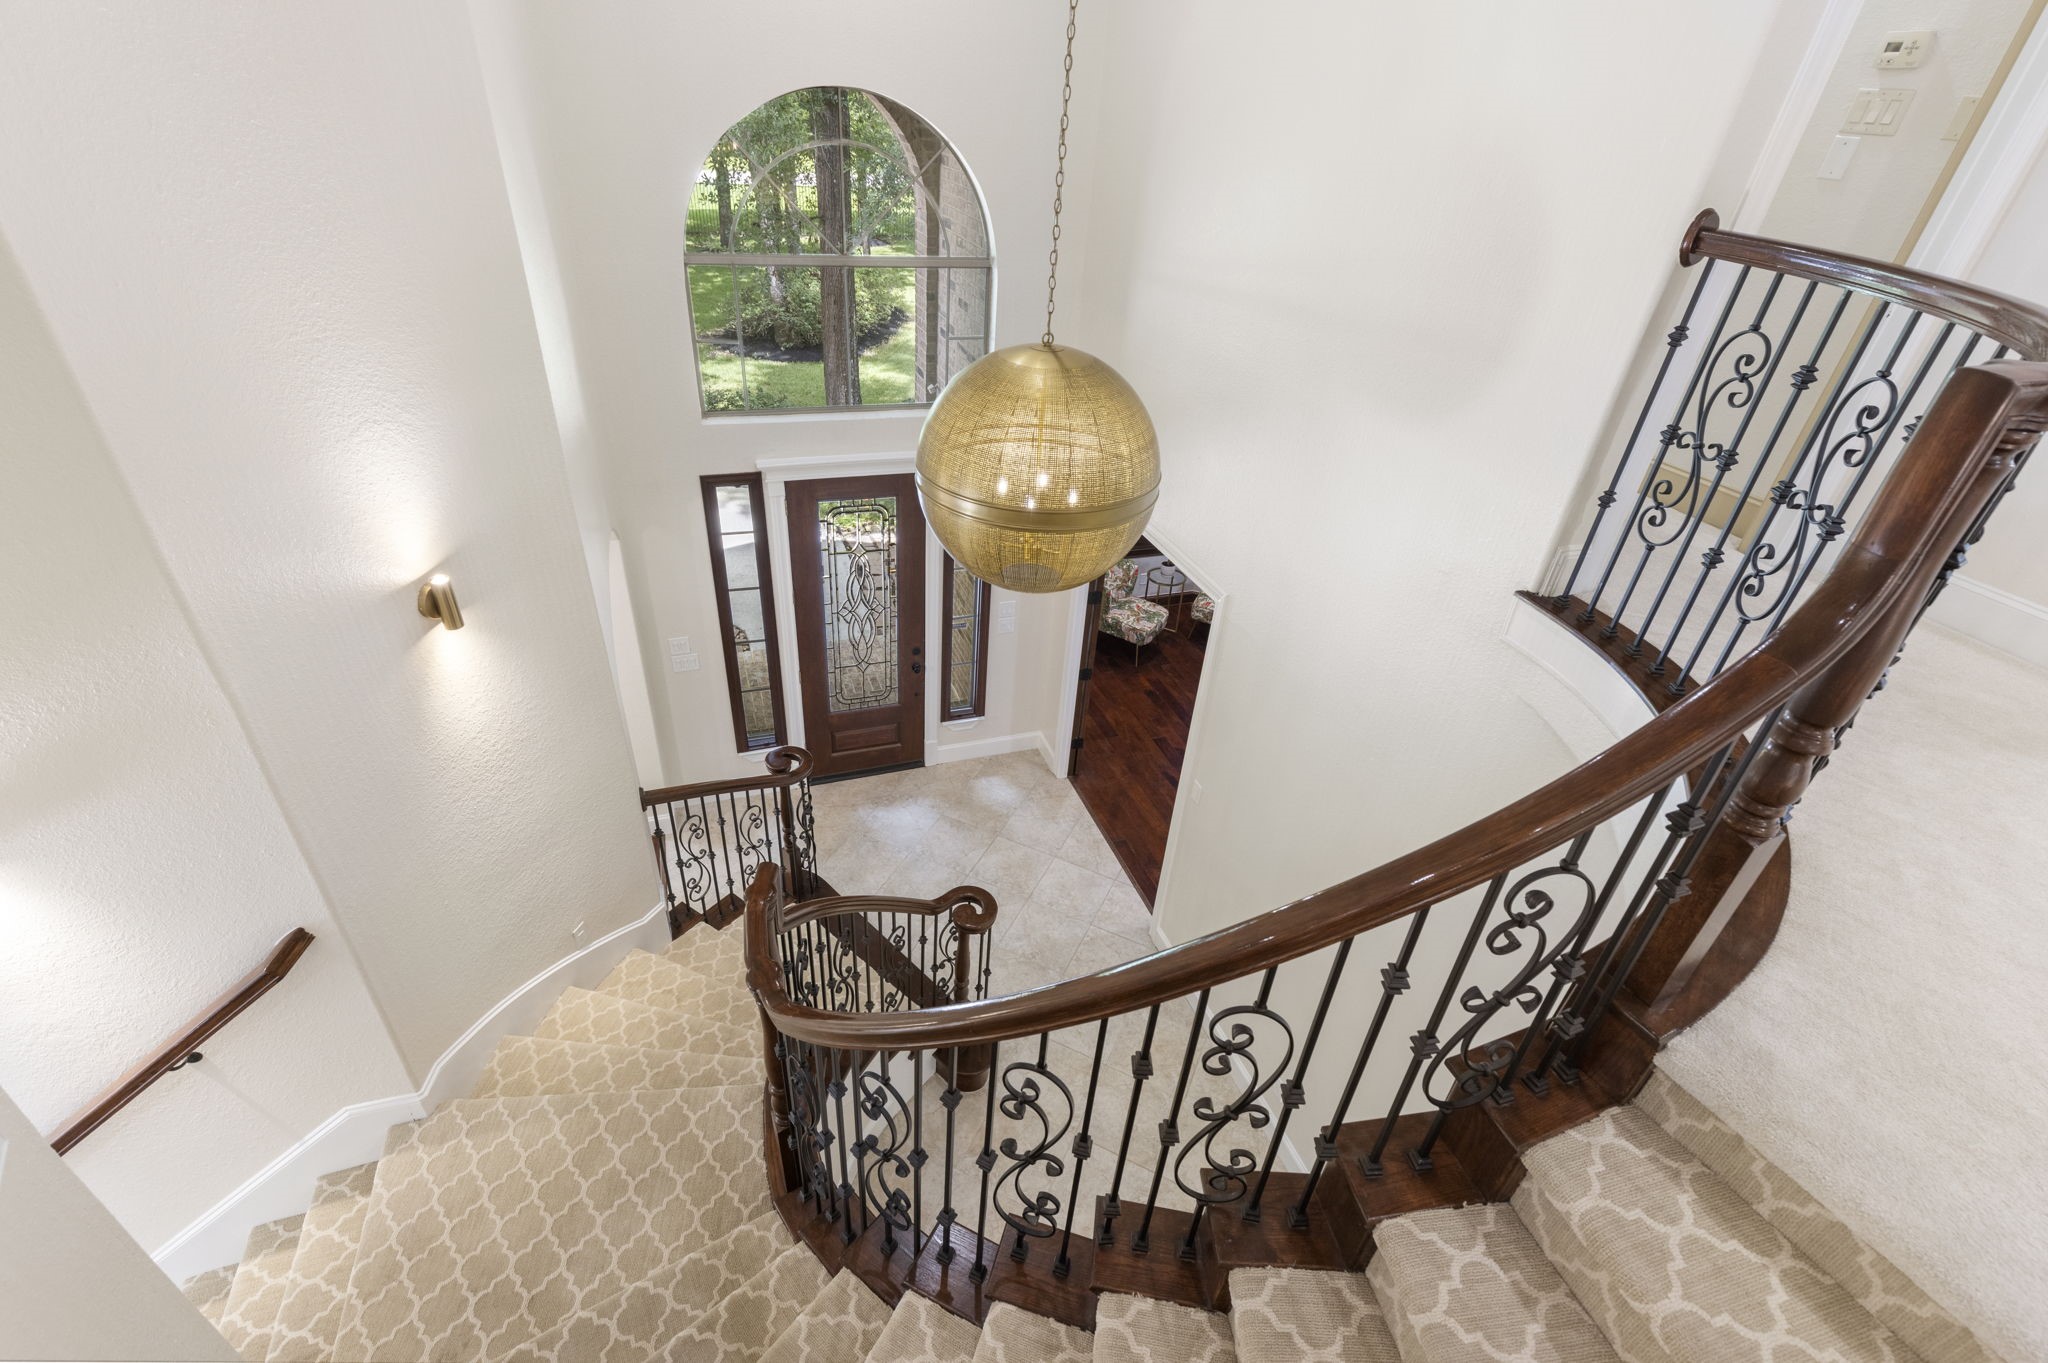
From the top of the staircase, enjoy a dramatic view of the grand foyer below, highlighted by the home's beautiful updated designer light fixture.
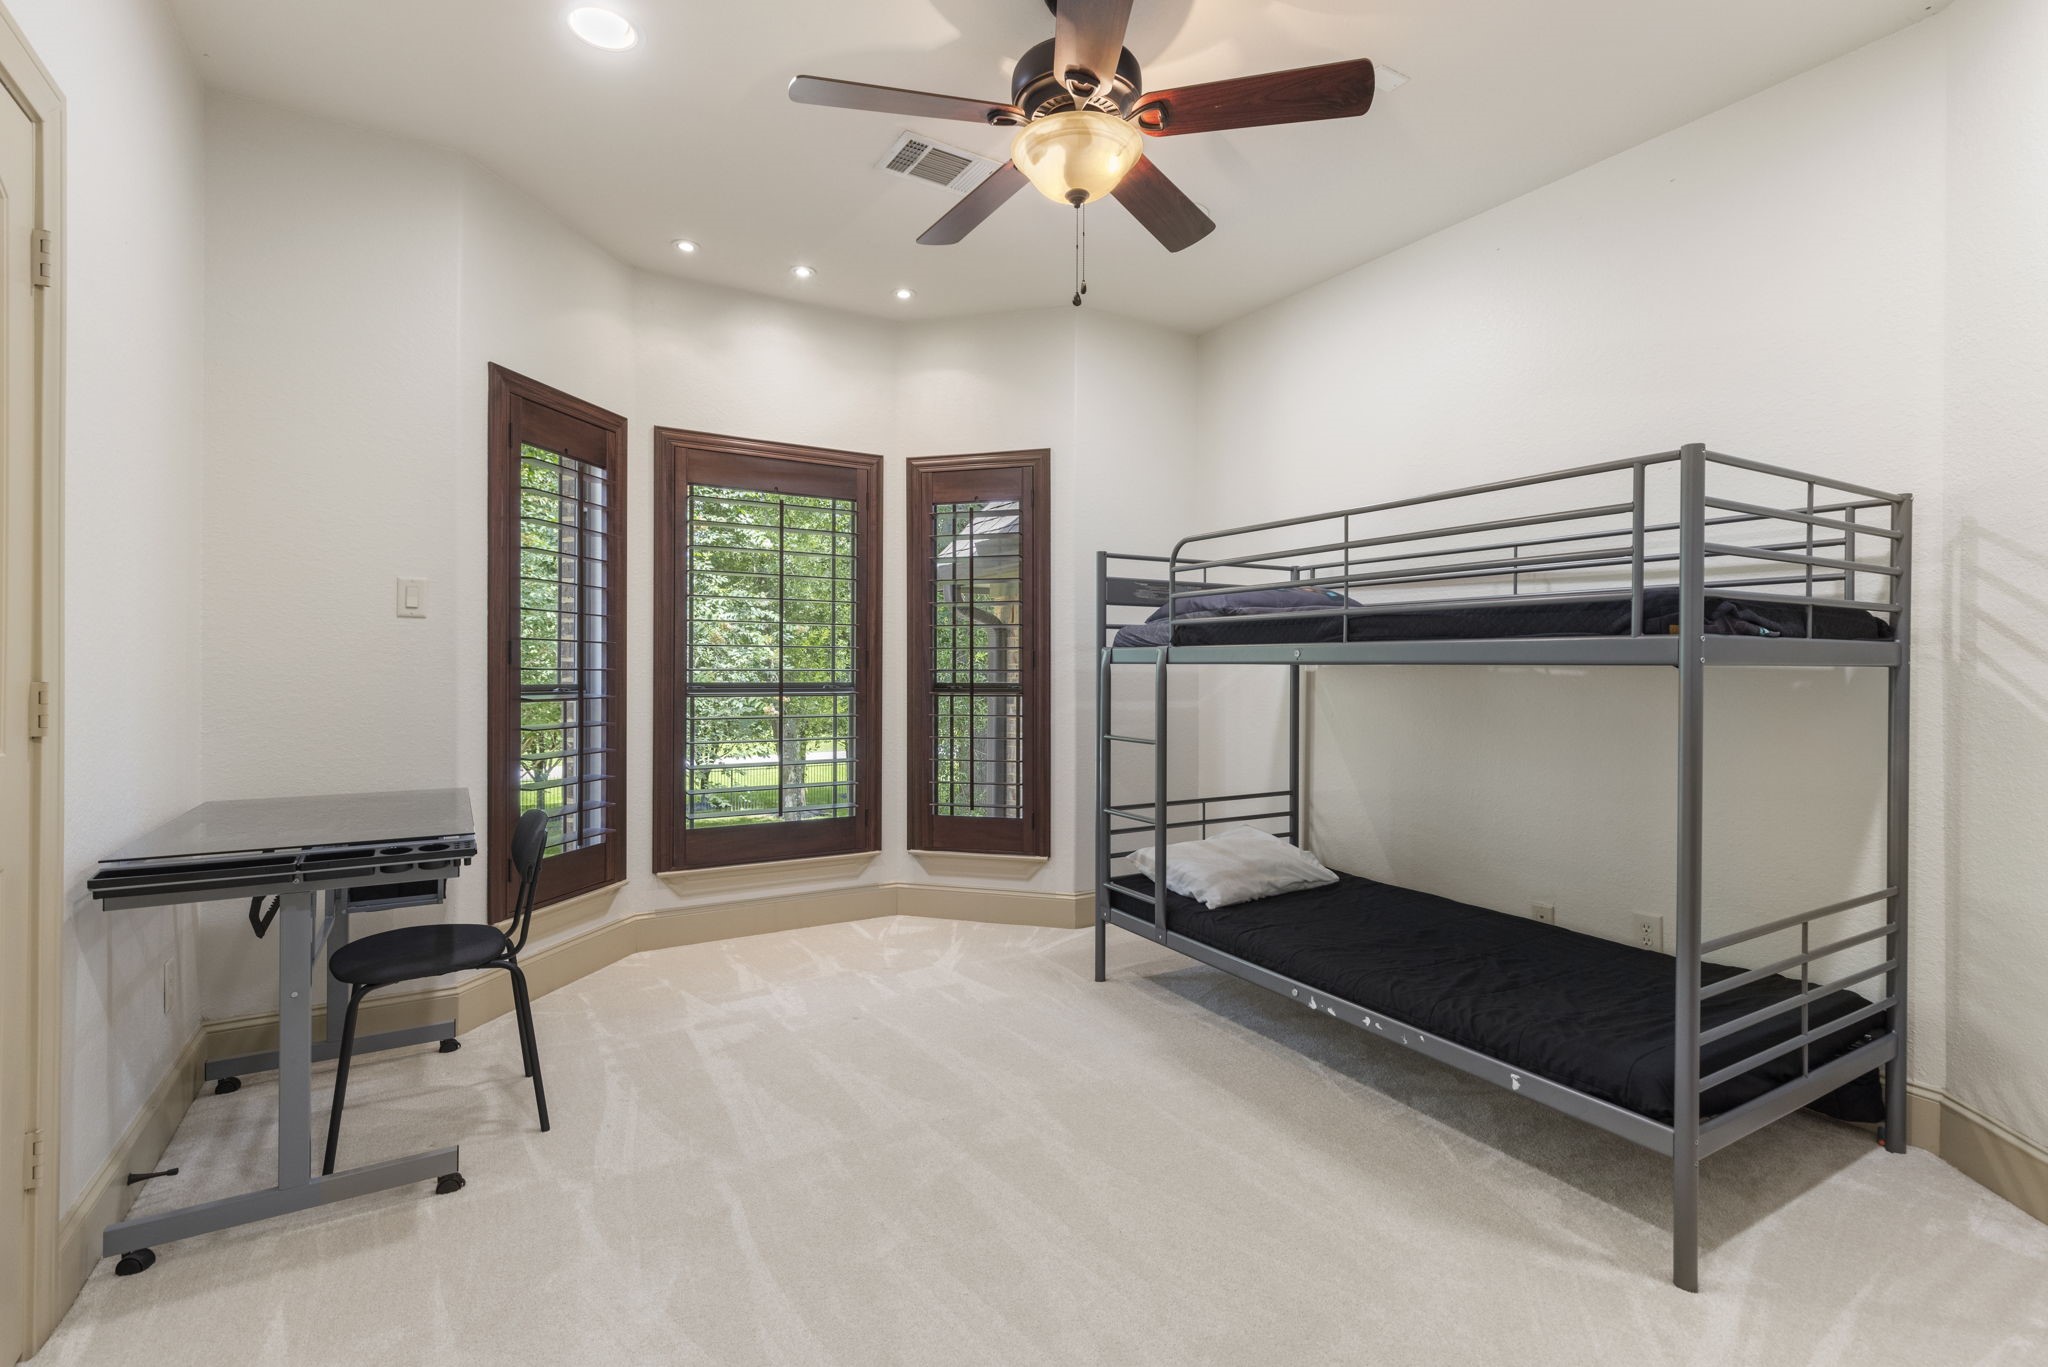
Spacious 16x12 upstairs bedroom featuring a bay window, ceiling fan, plush carpeting, and a walk-in closet for ample storage.
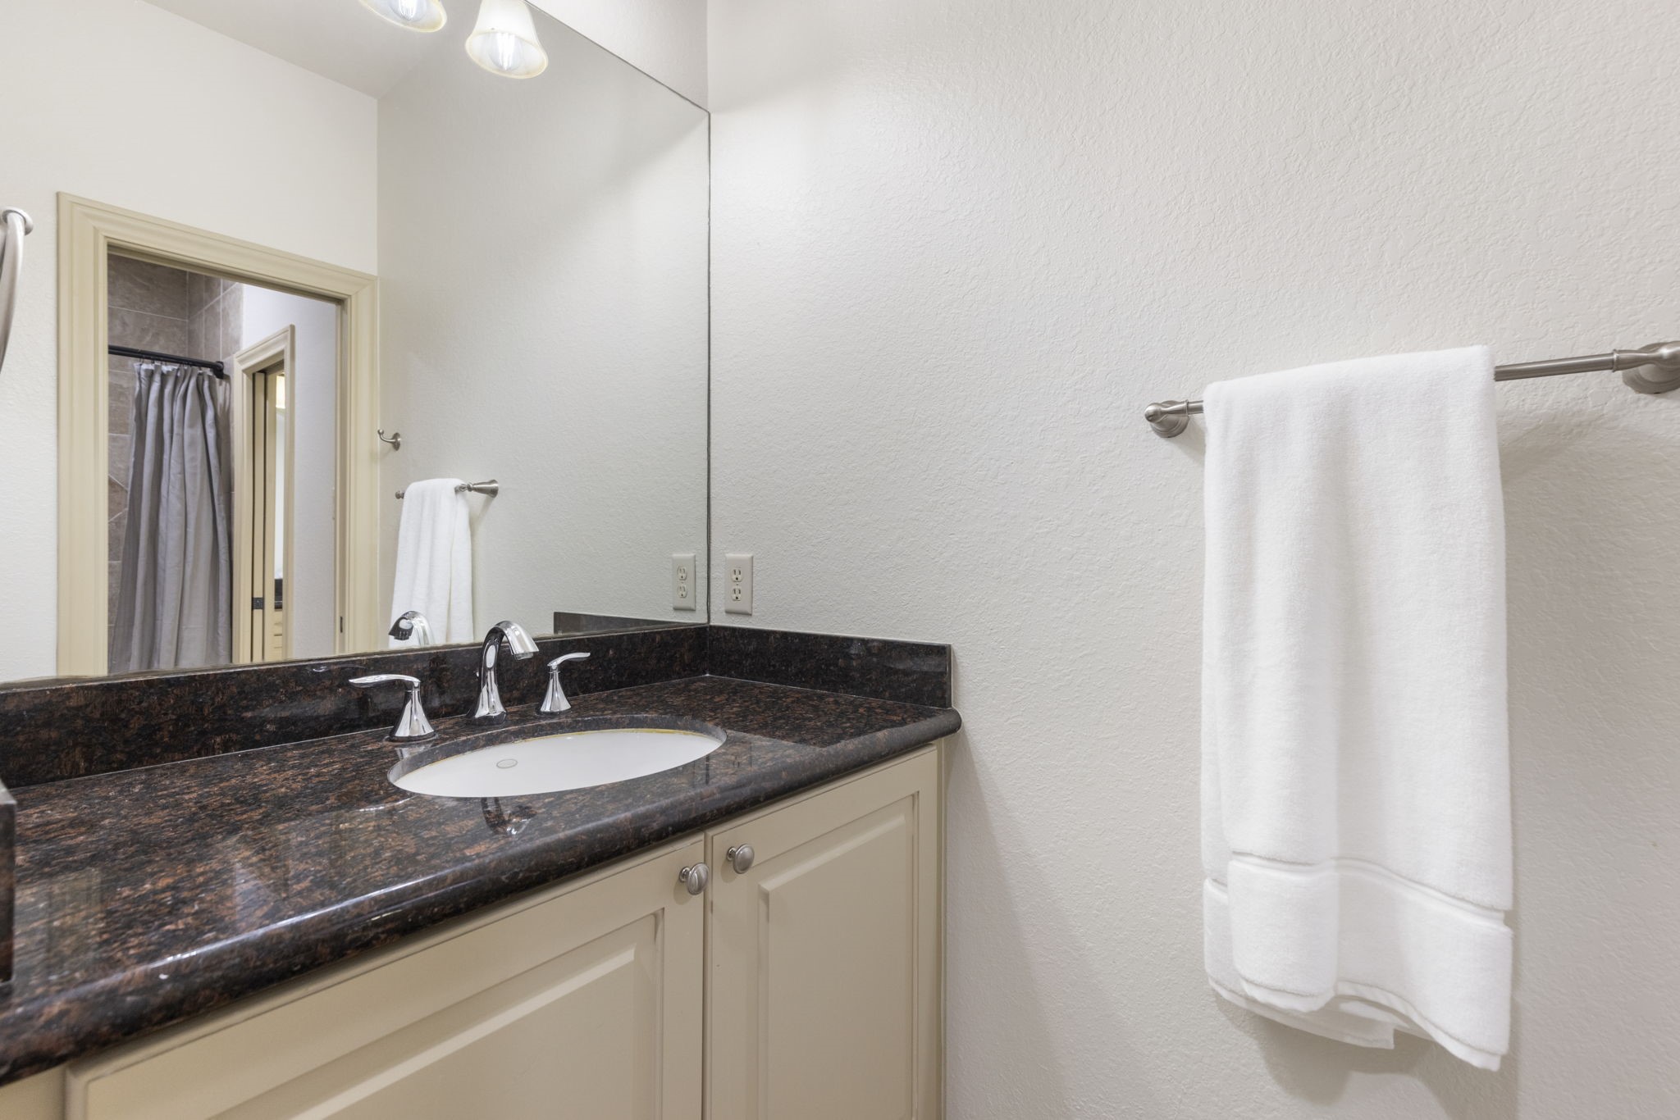
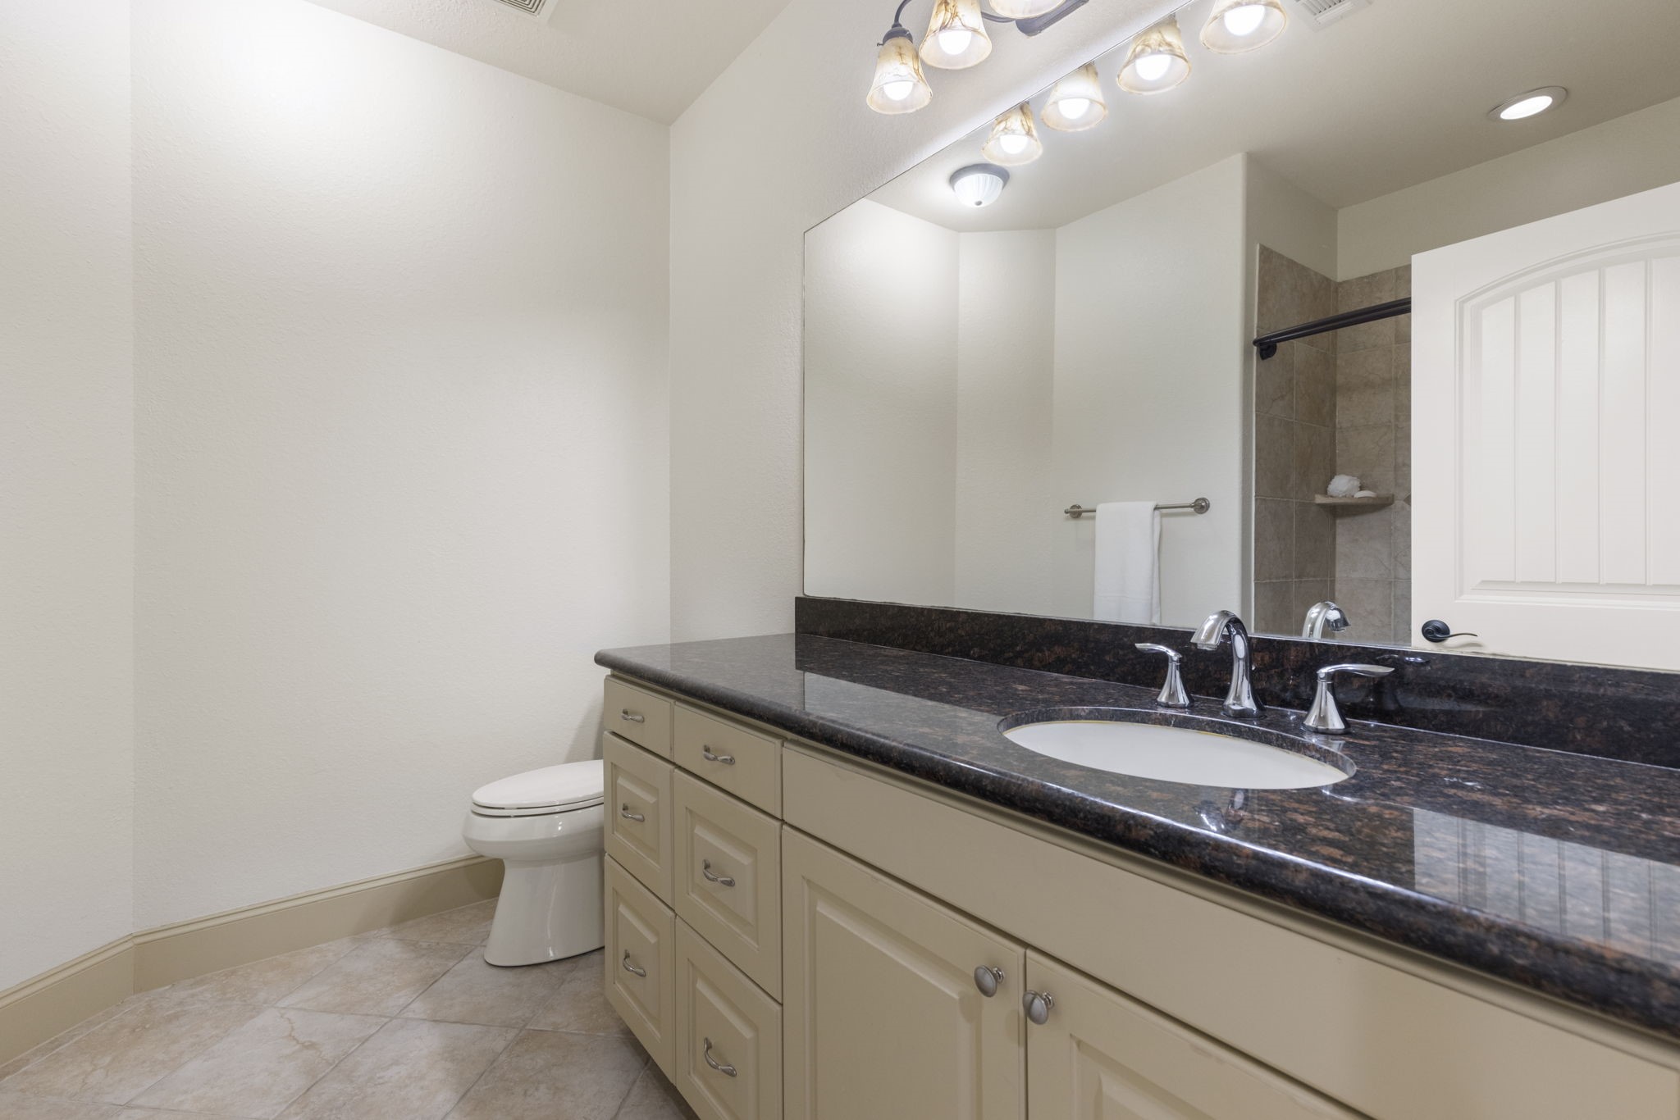
The Jack-and-Jill bathroom connecting two bedrooms offers separate vanity areas with granite countertops, oversized mirrors, and a private tub/shower combo for added privacy.
Another spacious bedroom featuring recent paint, plush carpeting, a ceiling fan, and a closet with double doors.
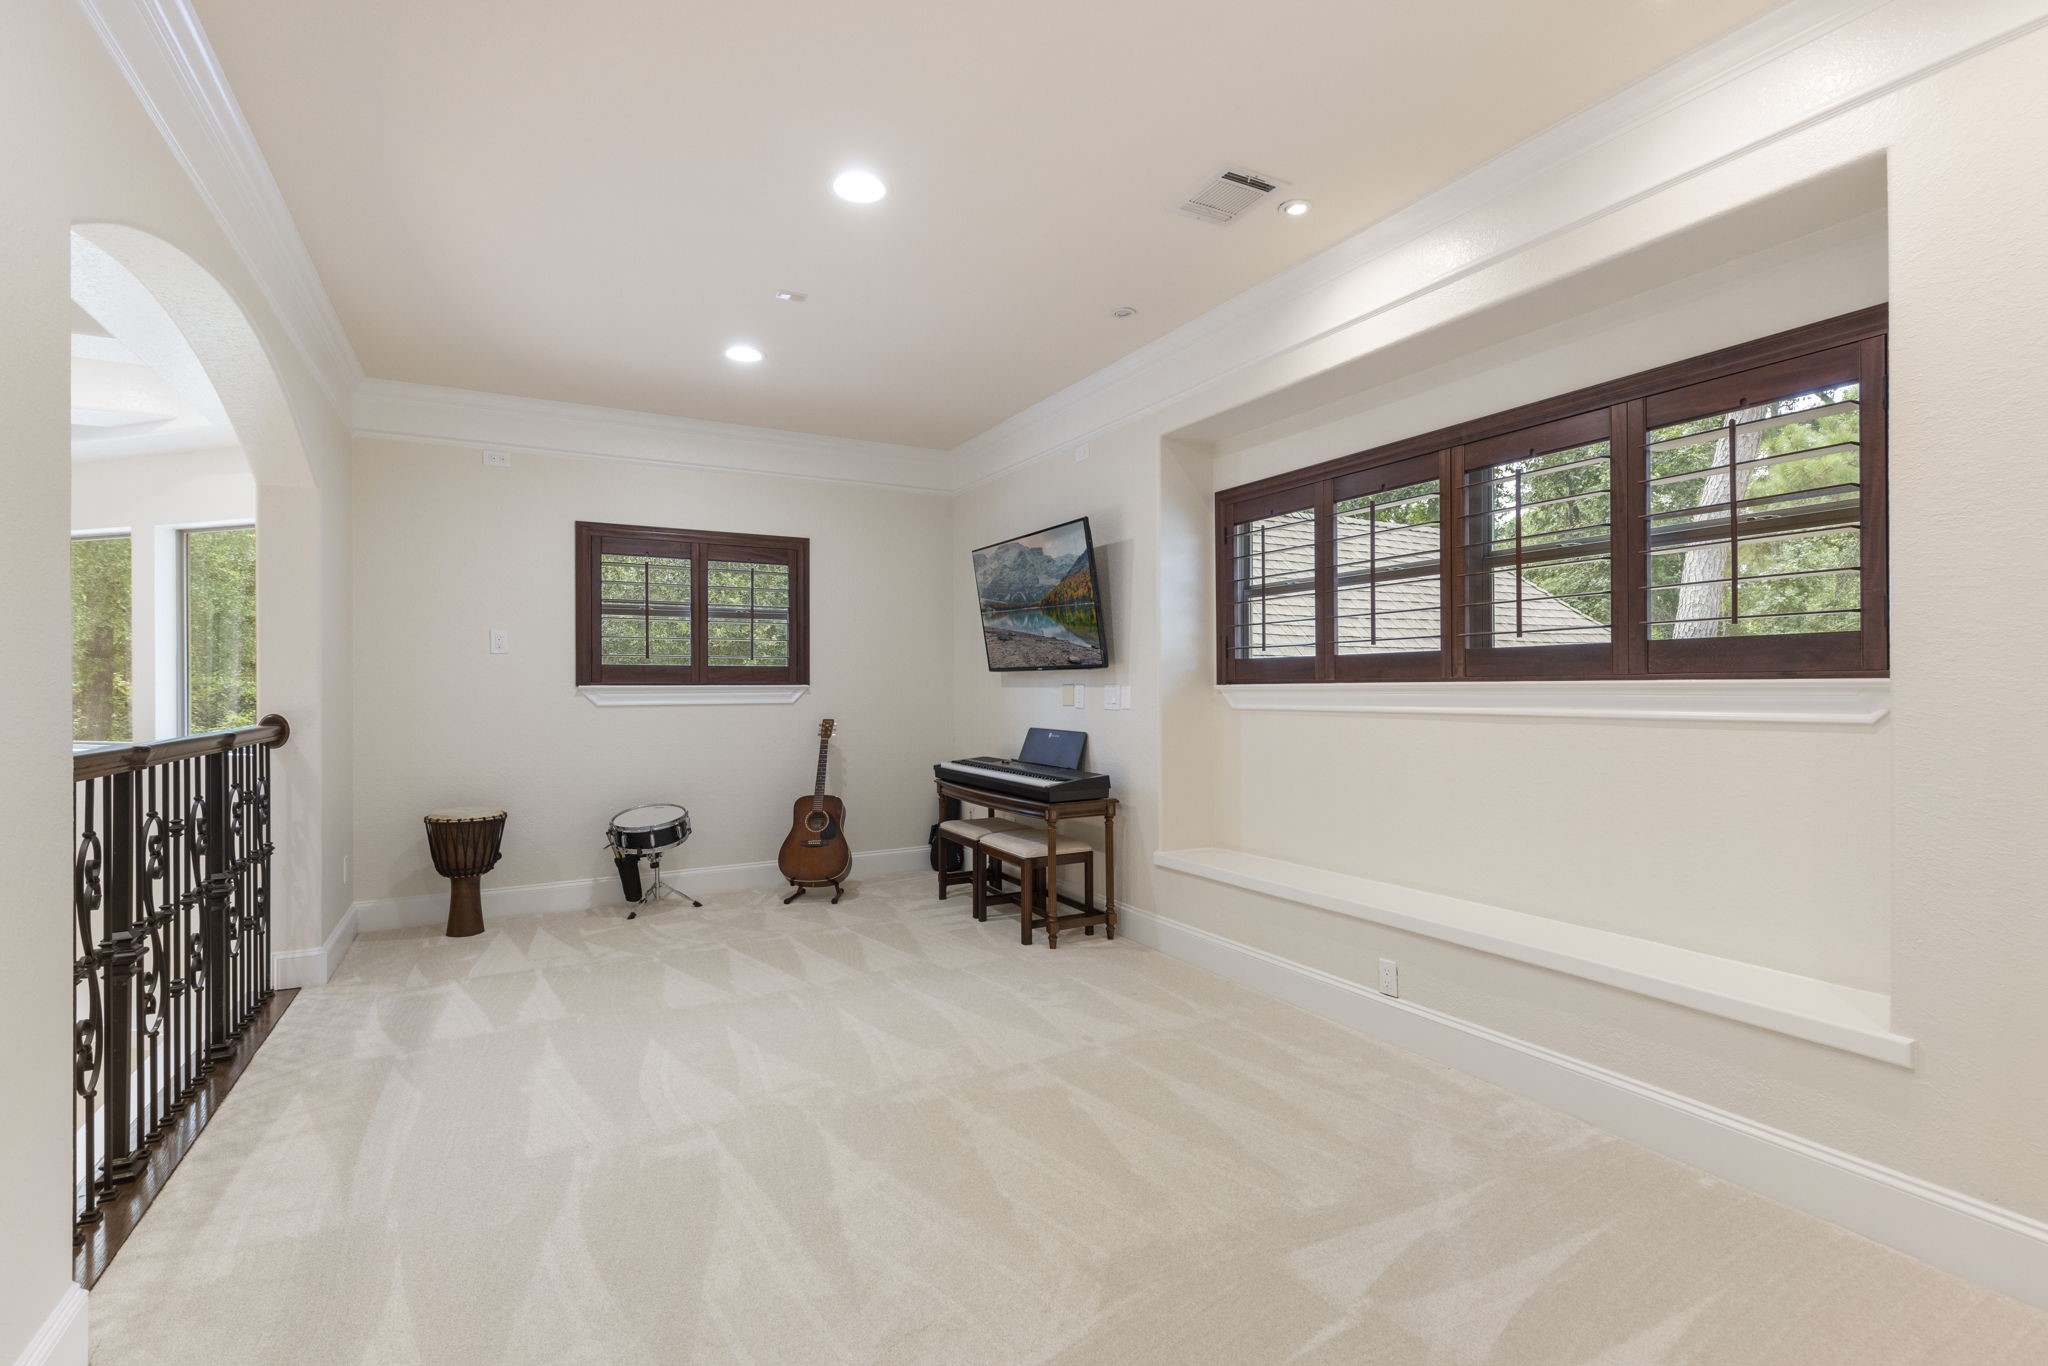
The upstairs bonus room overlooking the family room showcases double crown molding and a charming window bench, making it an ideal space for a library, reading nook, music room, or homework area.
A view of the spacious upstairs hallways!
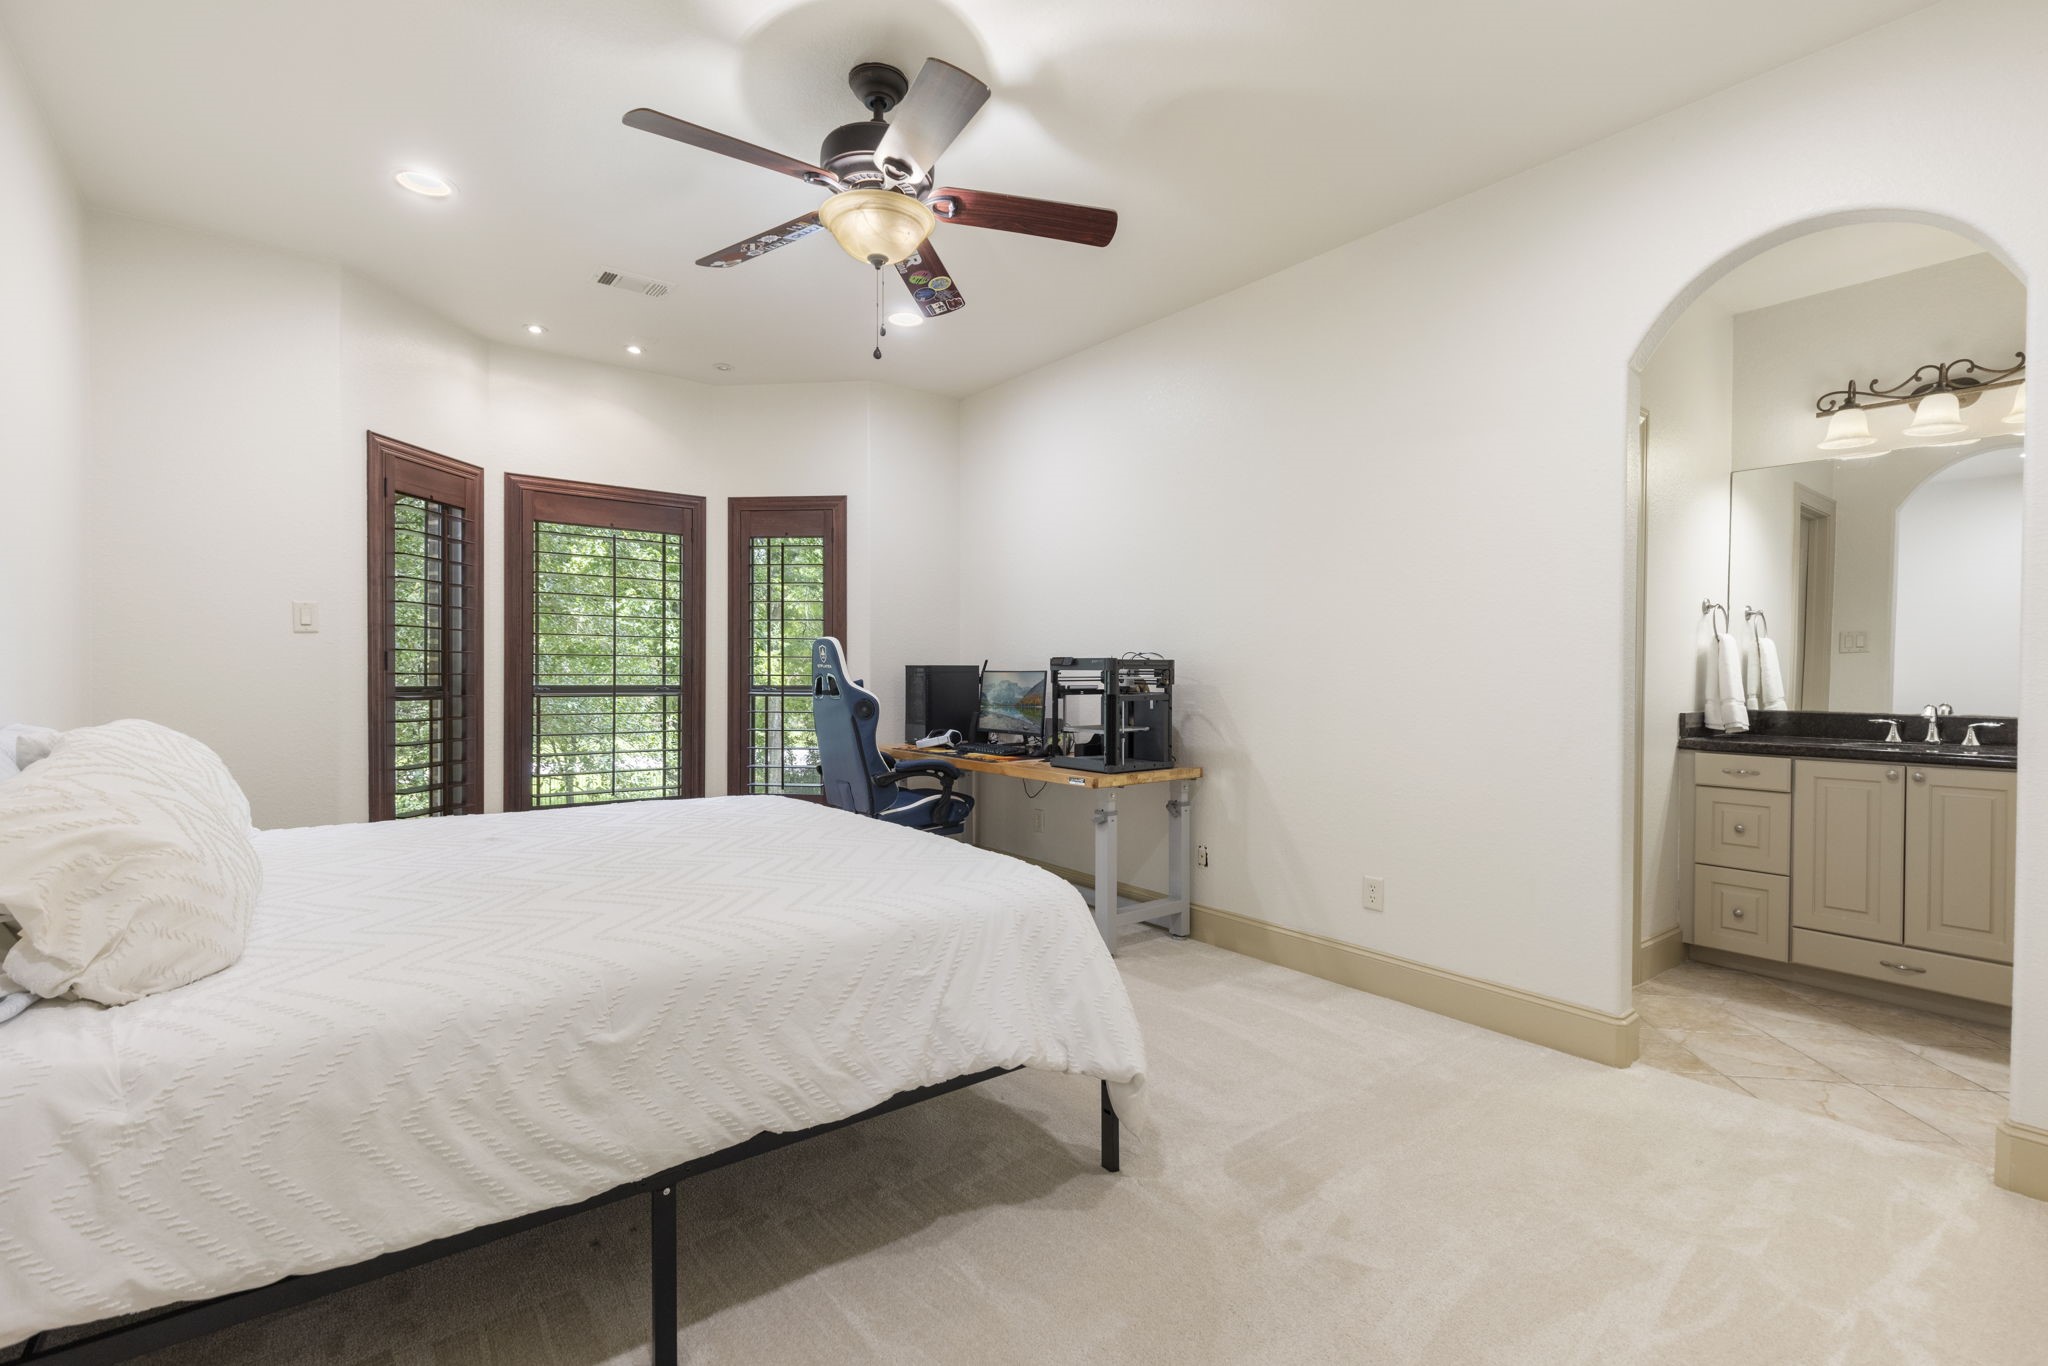
Large 14x12 secondary bedroom featuring plush carpeting, a ceiling fan, and a charming bay window.
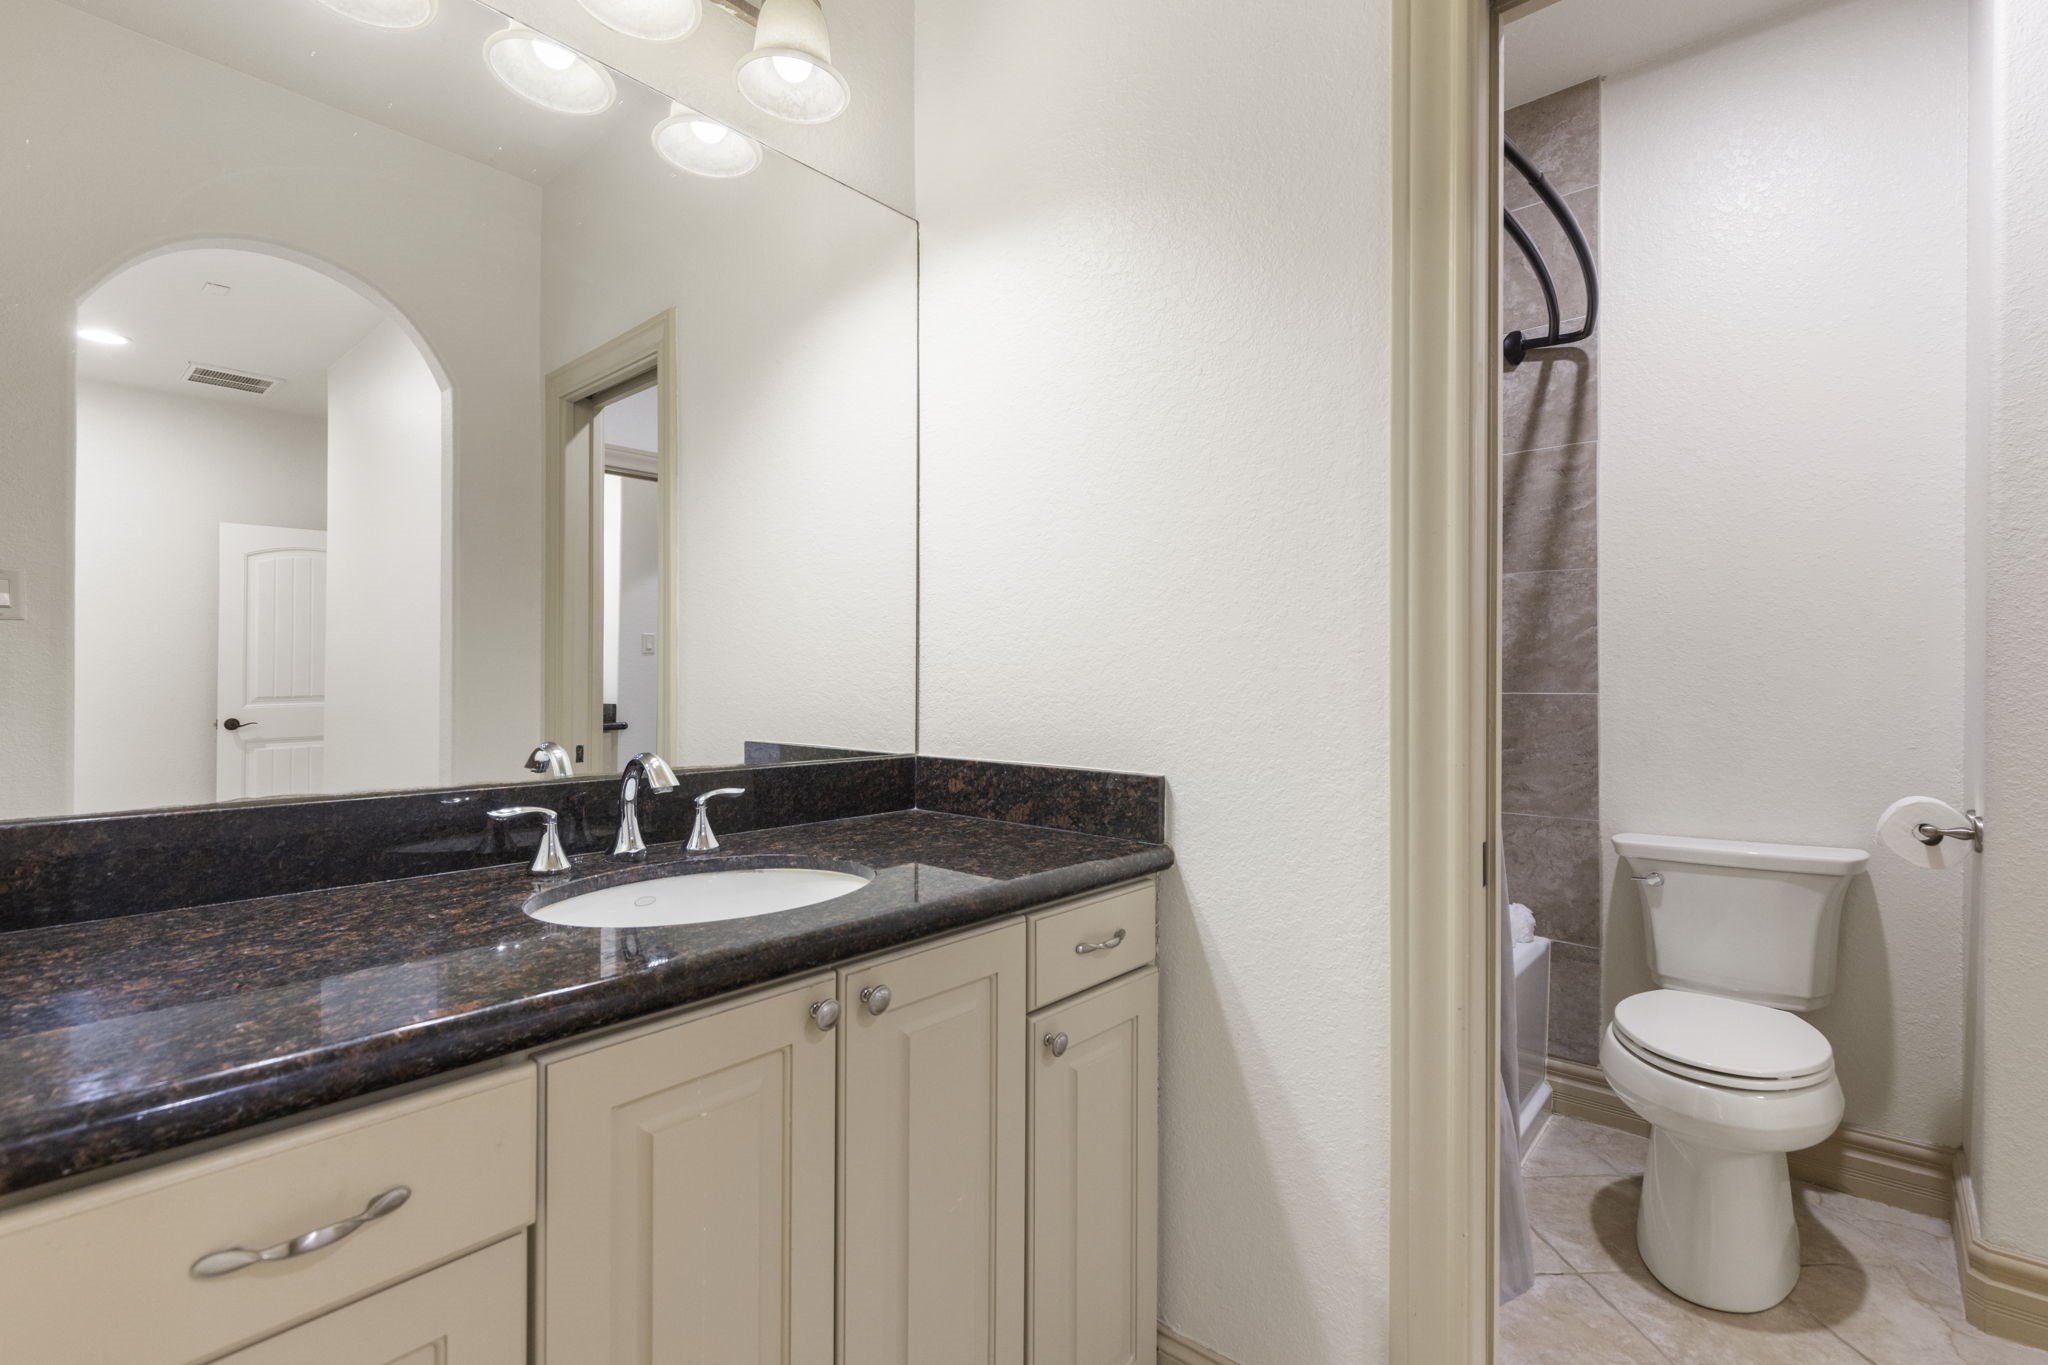
Guest bathroom featuring a large vanity with ample storage, an oversized mirror, and a tub/shower combo with decorative tile accents.
Beautifully remodeled powder bath featuring herringbone tile accent wall, updated plumbing/hardware/lighting fixtures, and decorative mirror.
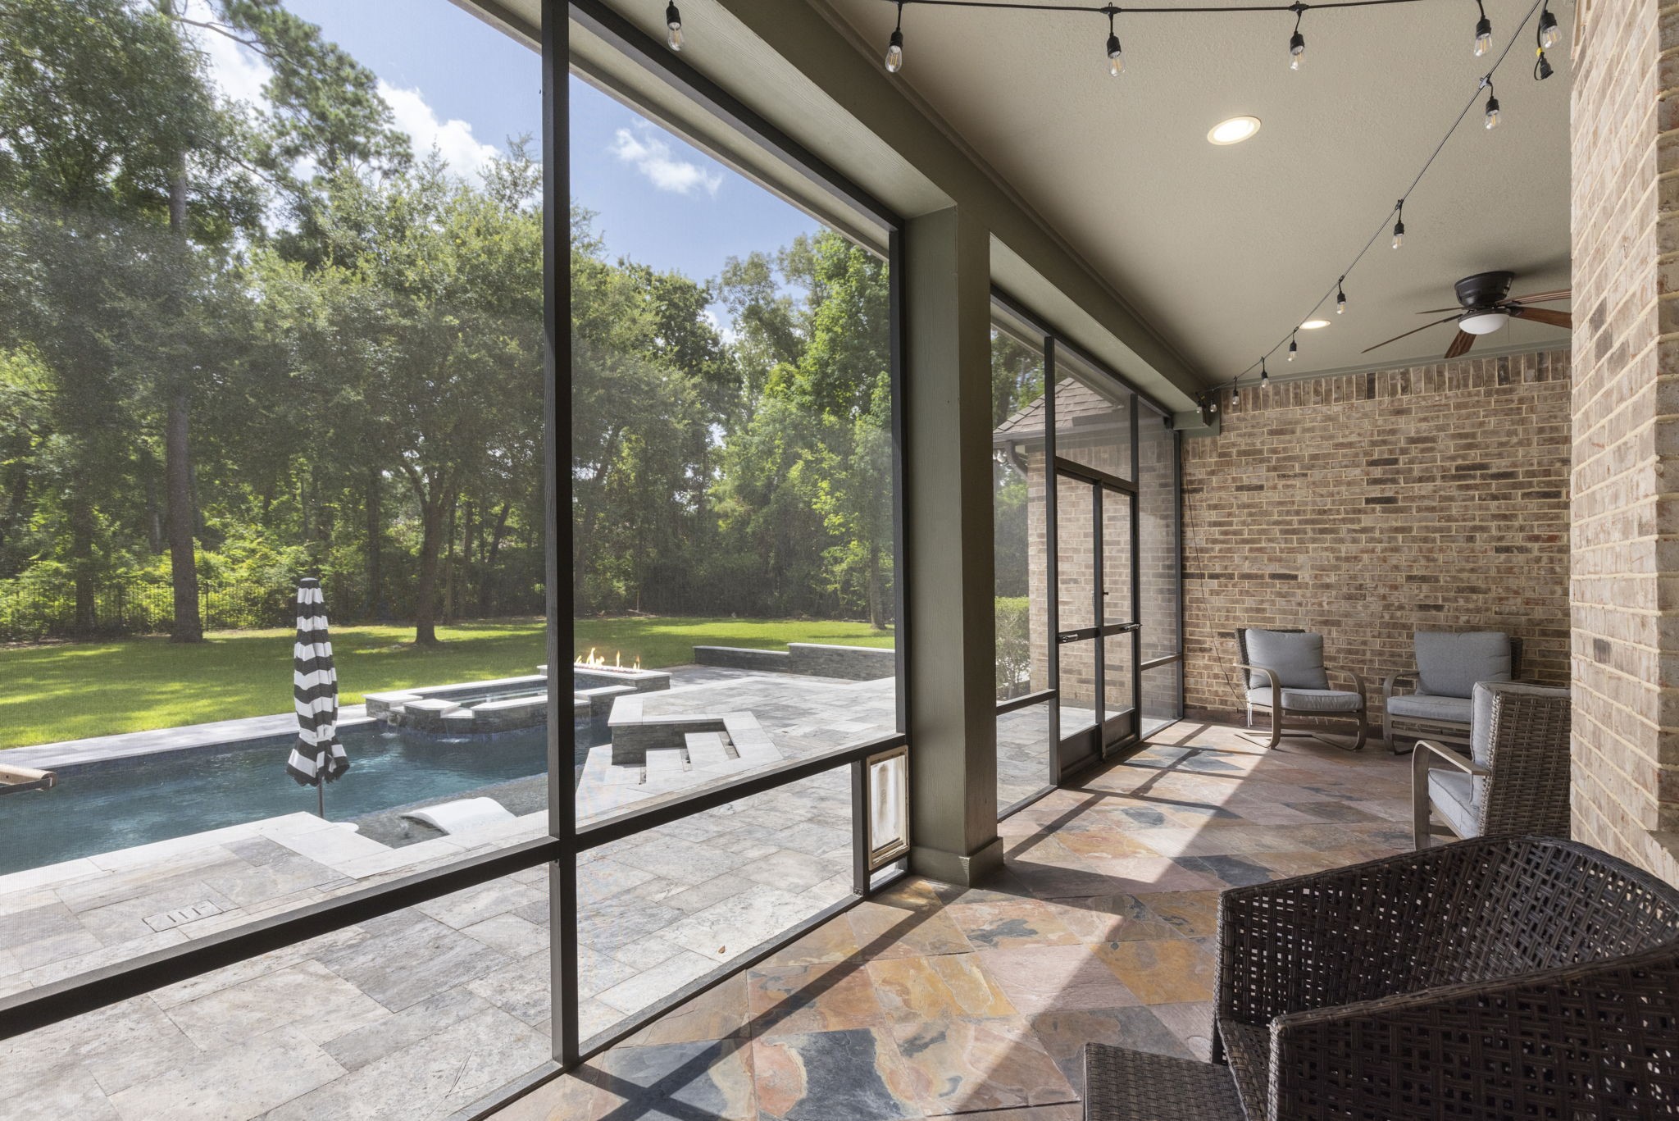
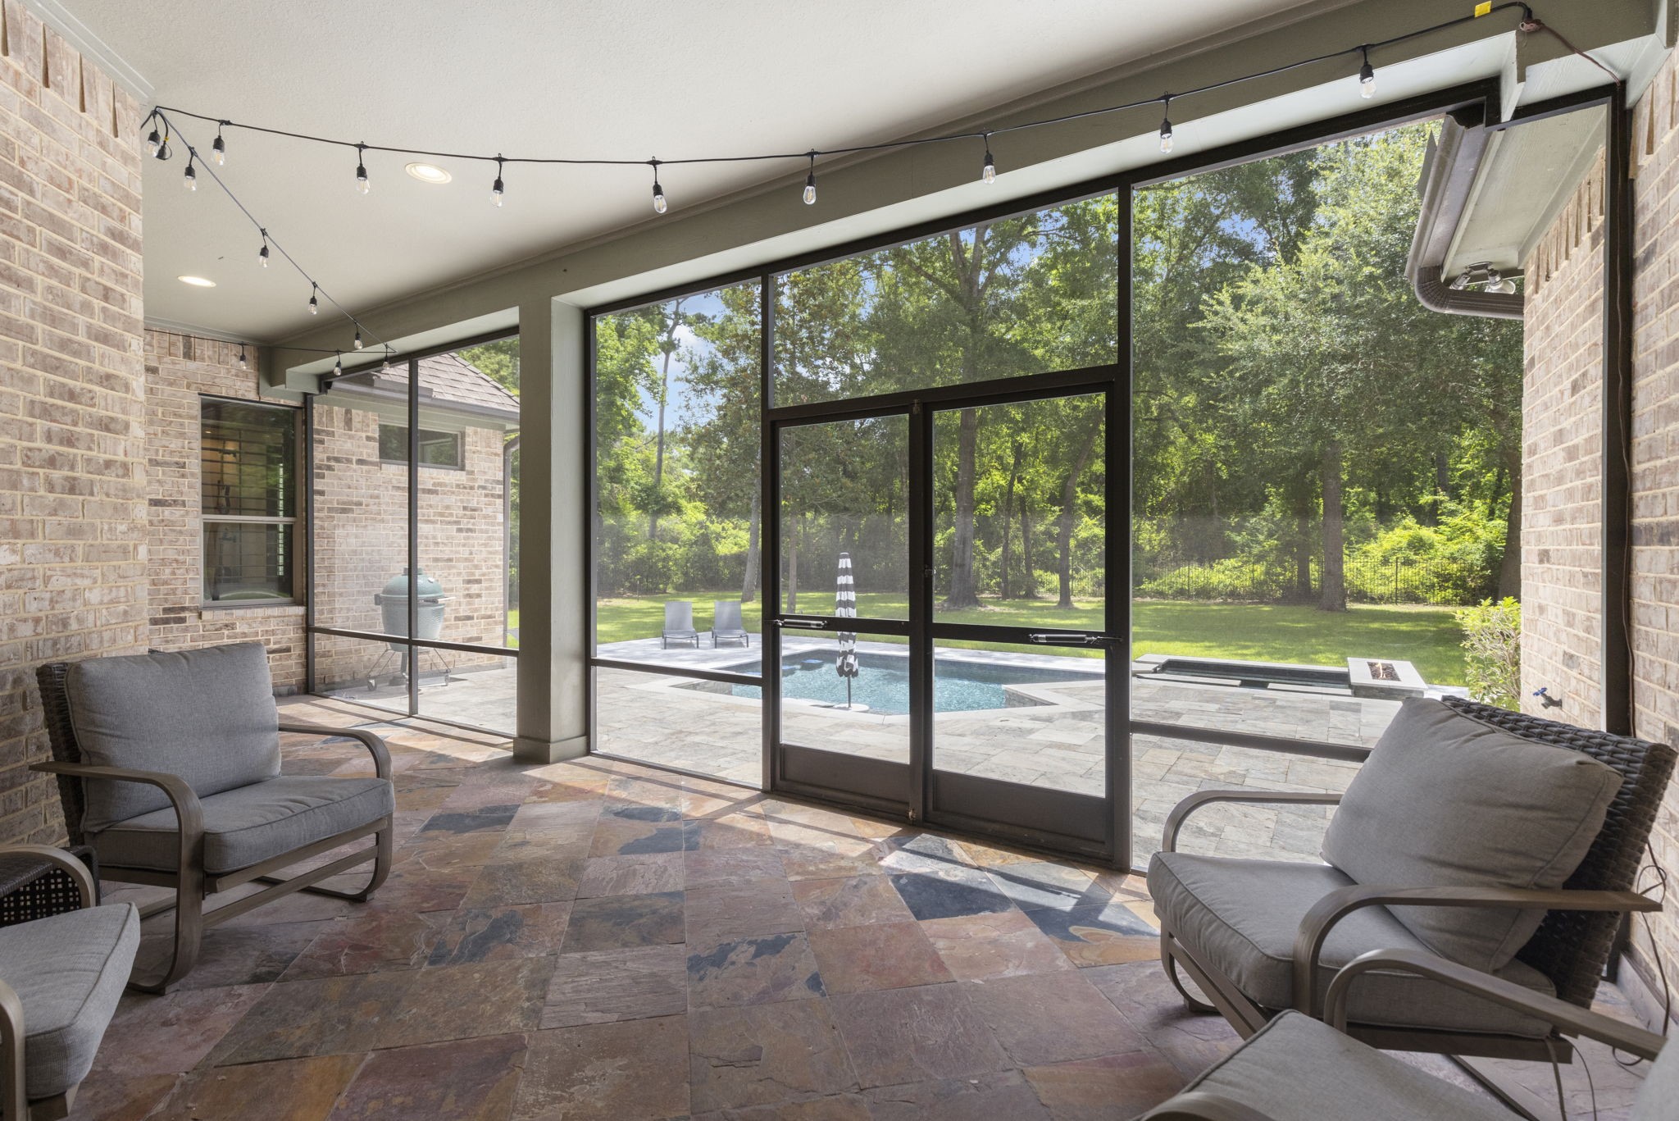
Enjoy year-round outdoor living from the screened patio overlooking the pool and backyard.
Beautiful slate flooring, a ceiling fan, and scenic views. Plus, the party lights stay, creating the perfect ambiance for entertaining or unwinding.
The gorgeous pool and spa, added in 2022, create a luxurious private retreat nestled amongst gorgeous mature trees—perfect for both entertaining and relaxation.
Designed for entertaining with multiple gathering areas and a resort-style feel.
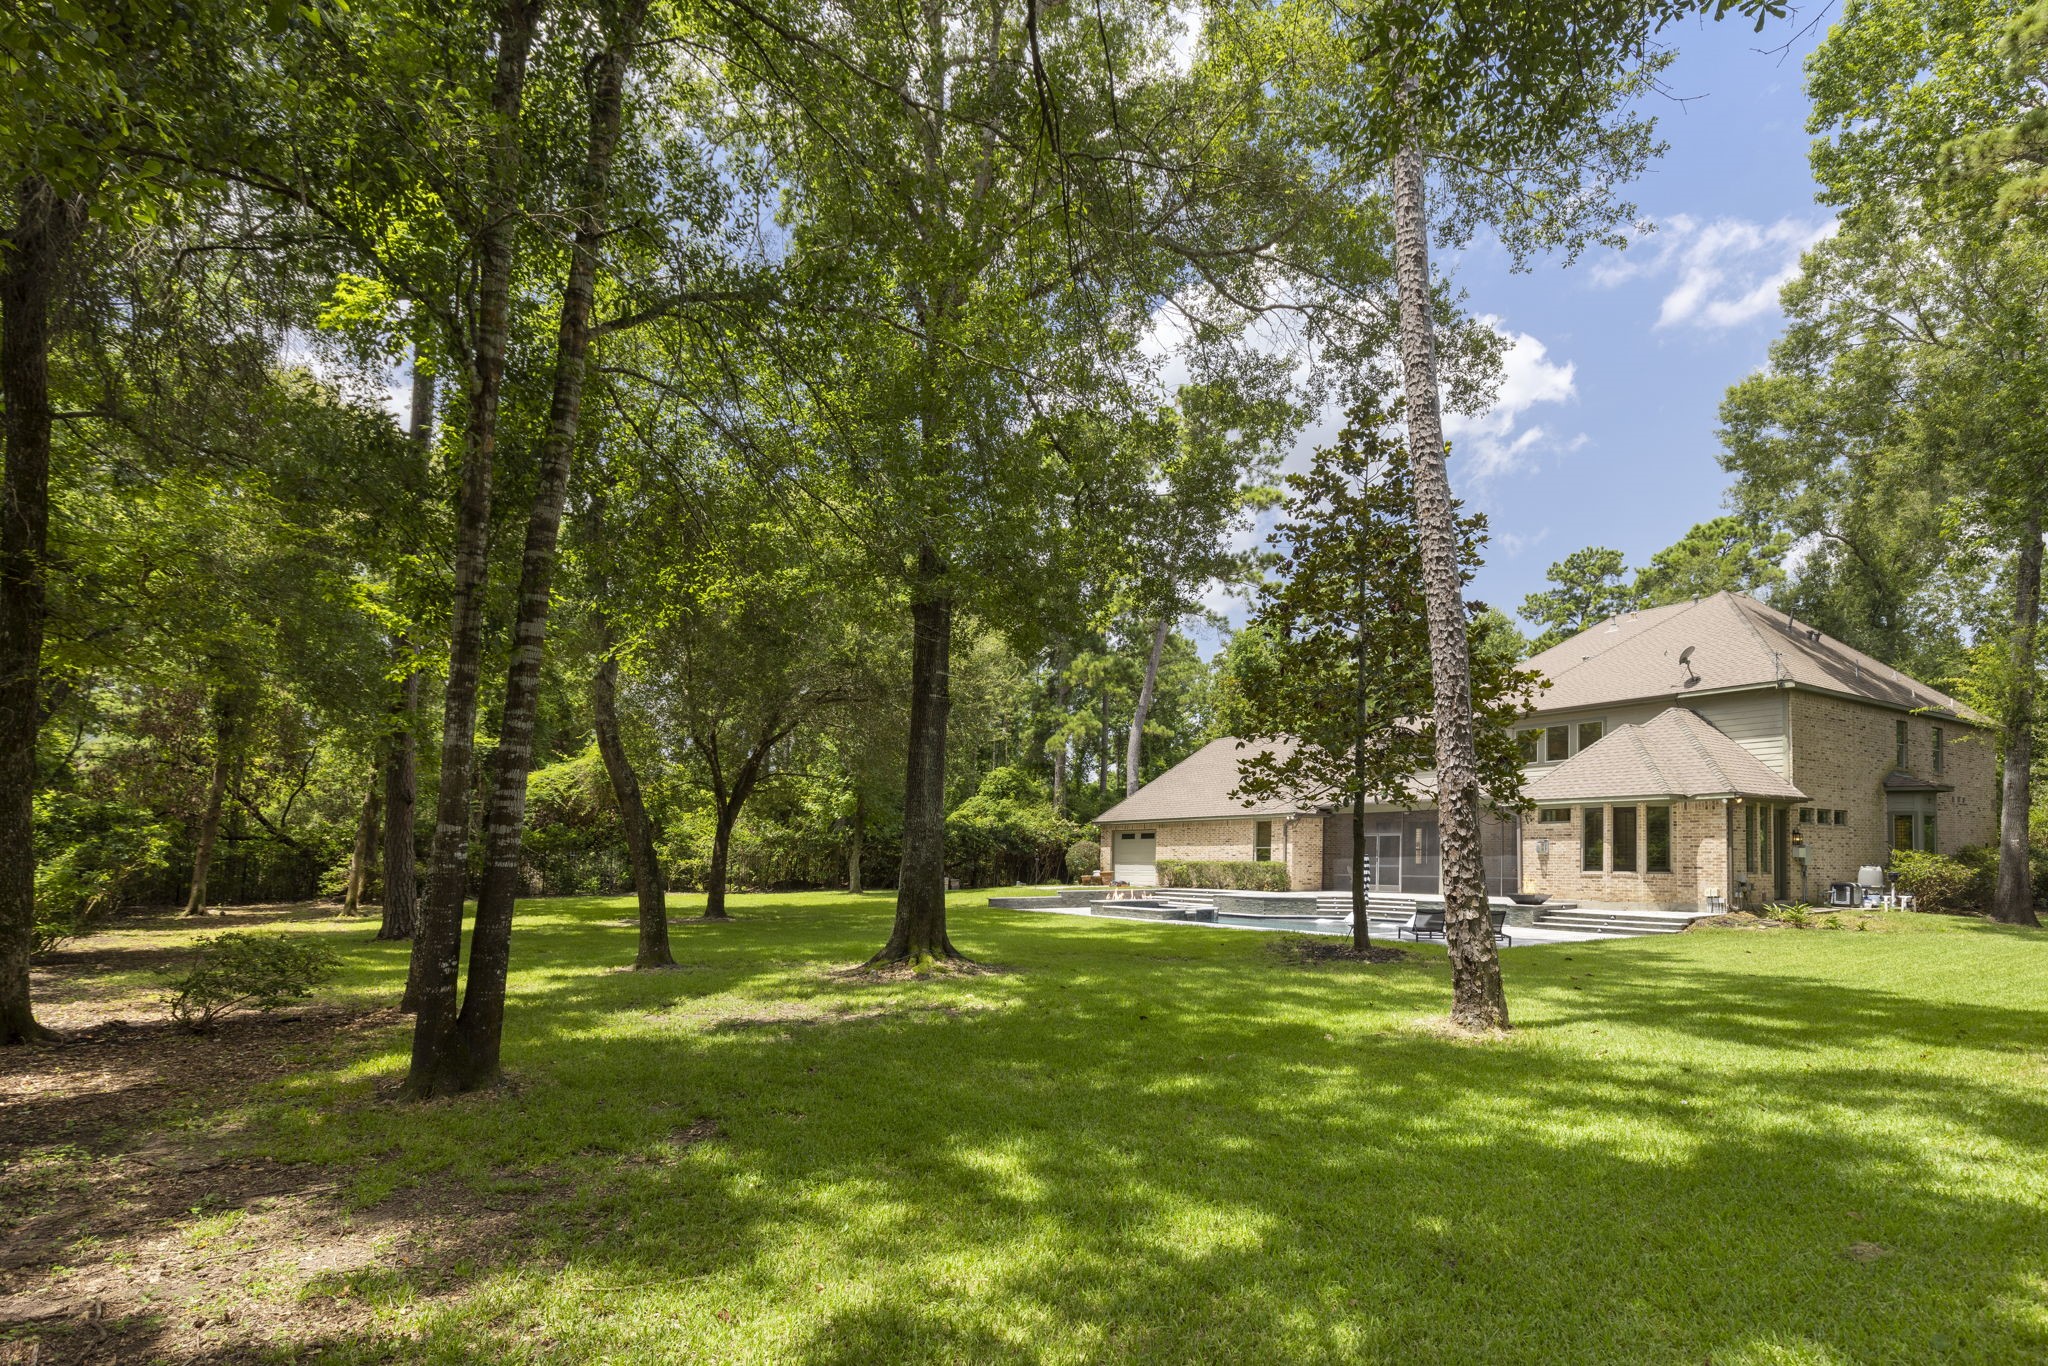
Nearly one acre of privacy surrounded by mature trees with plenty of room to play. And added peace of mind with a whole-home Generac Generator installed in 2024.
A rare fully wooded 1-acre homesite offering exceptional privacy and usable outdoor space.
A bird's-eye view showcasing the home's impressive footprint, pool, and surrounding trees.
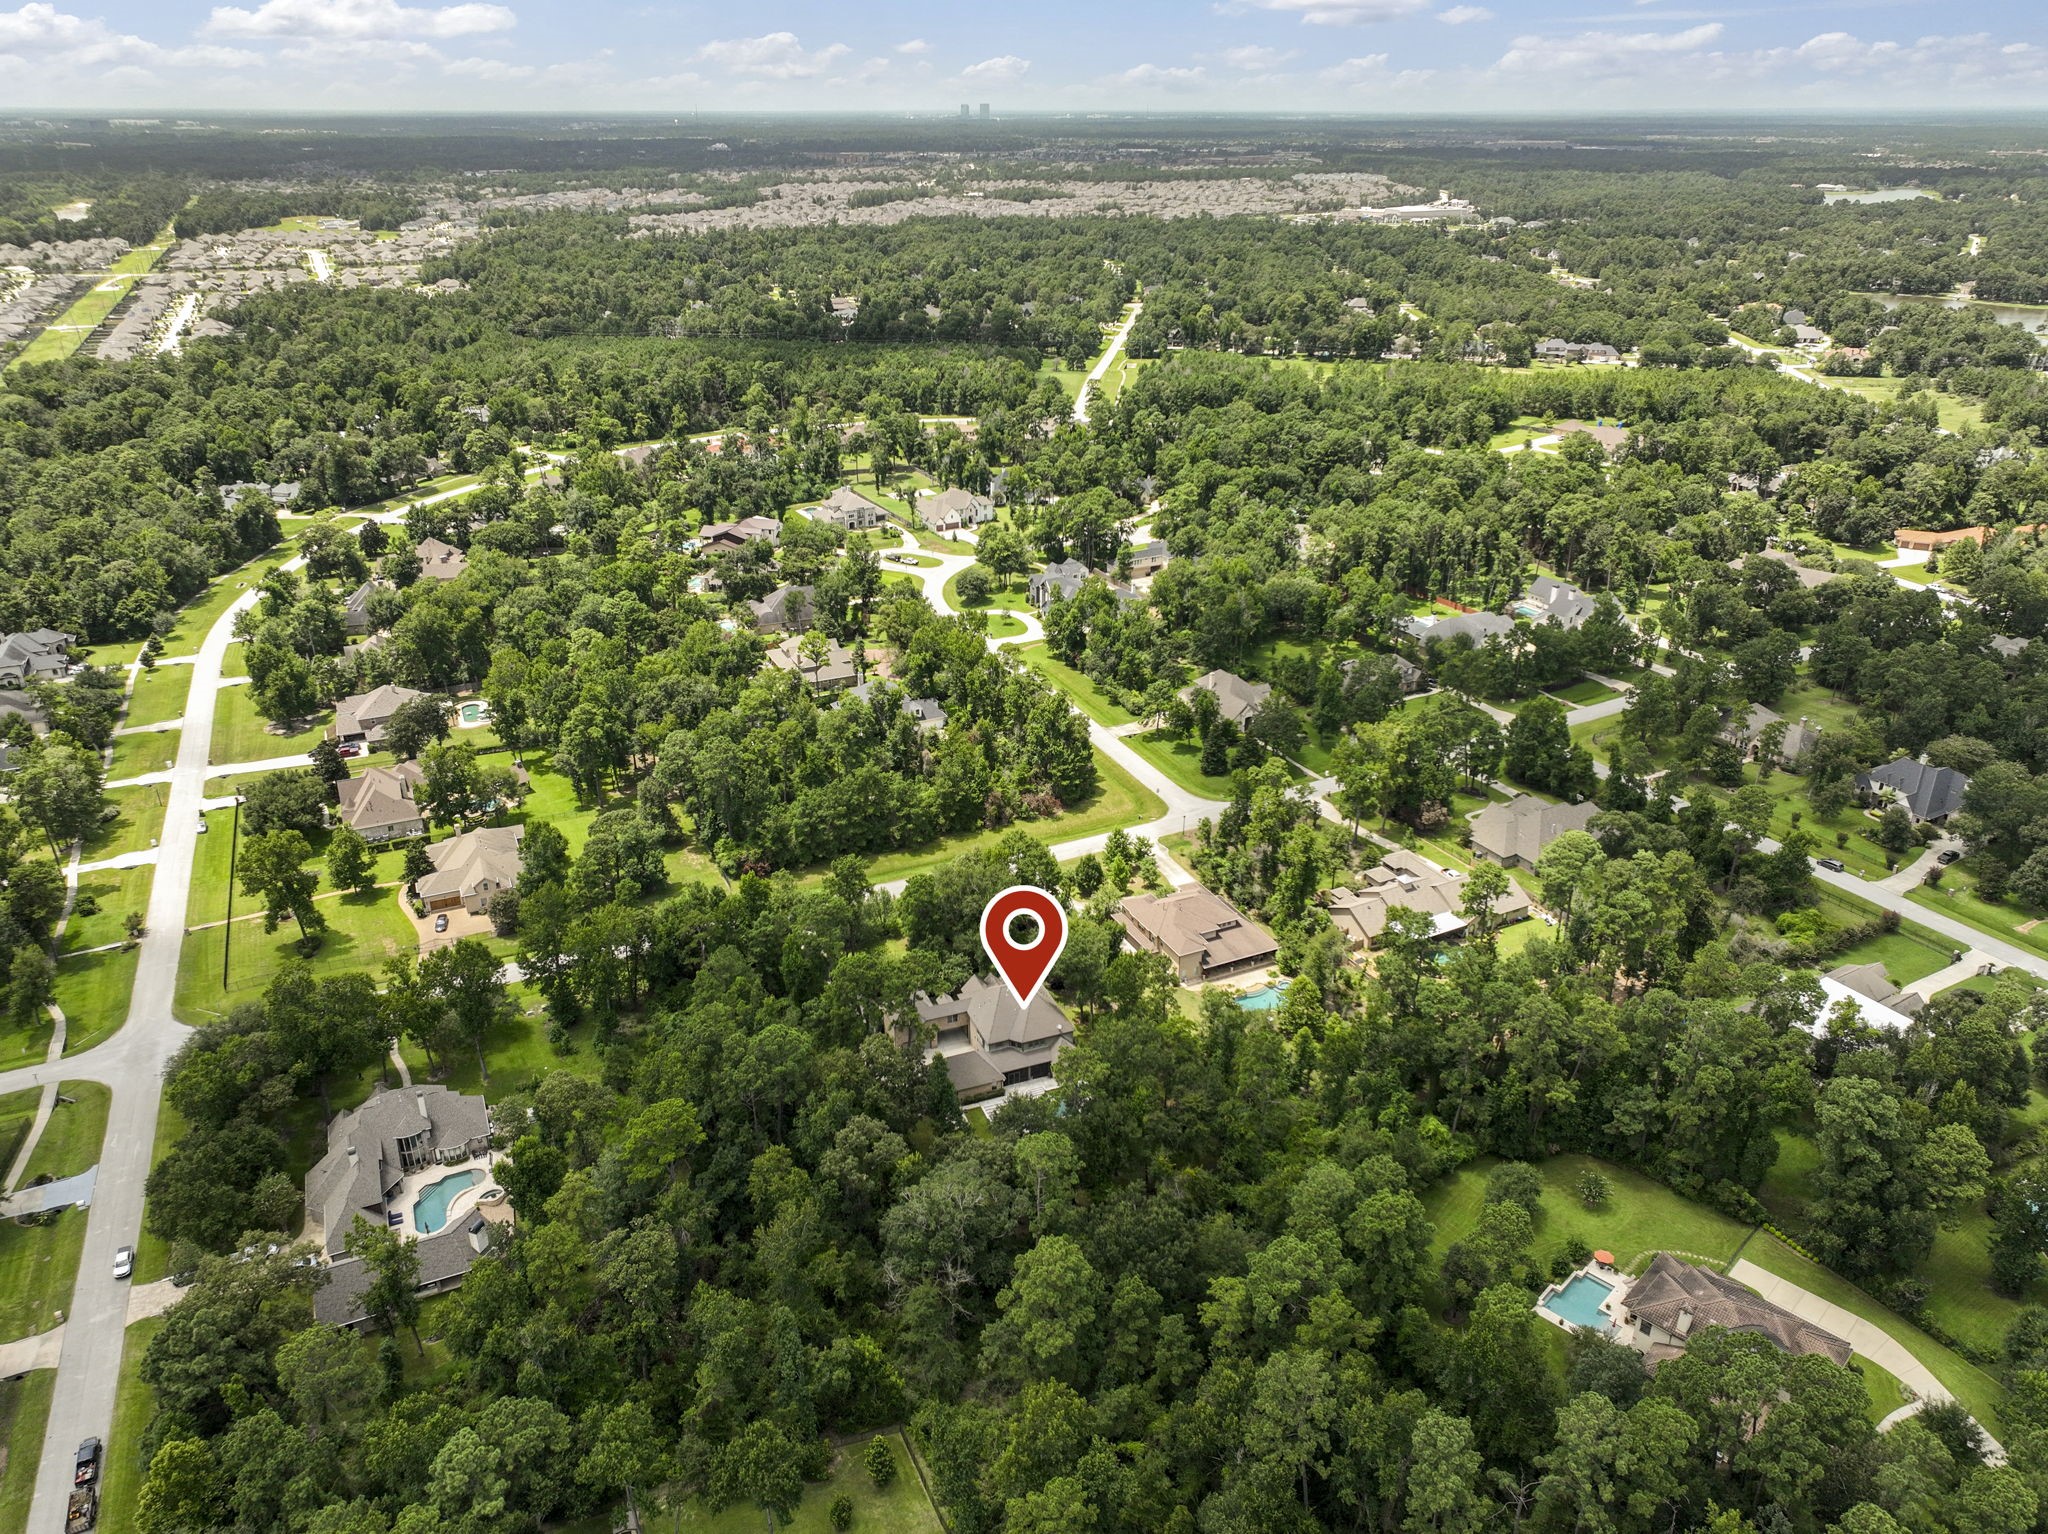
Ideally located near the front of Benders Landing Estates with convenient access to Grand Parkway, Hardy Toll Road, I-45, shopping, dining, and top-rated schools.
Mature trees, beautiful landscaping, and one of the most desirable locations near the front of Benders Landing Estates.
Private gated entry with extensive driveway parking and room for guests, boats, trailers, or multiple vehicles.
Evenings become unforgettable with dramatic fire features, landscape lighting, and resort-style ambiance.
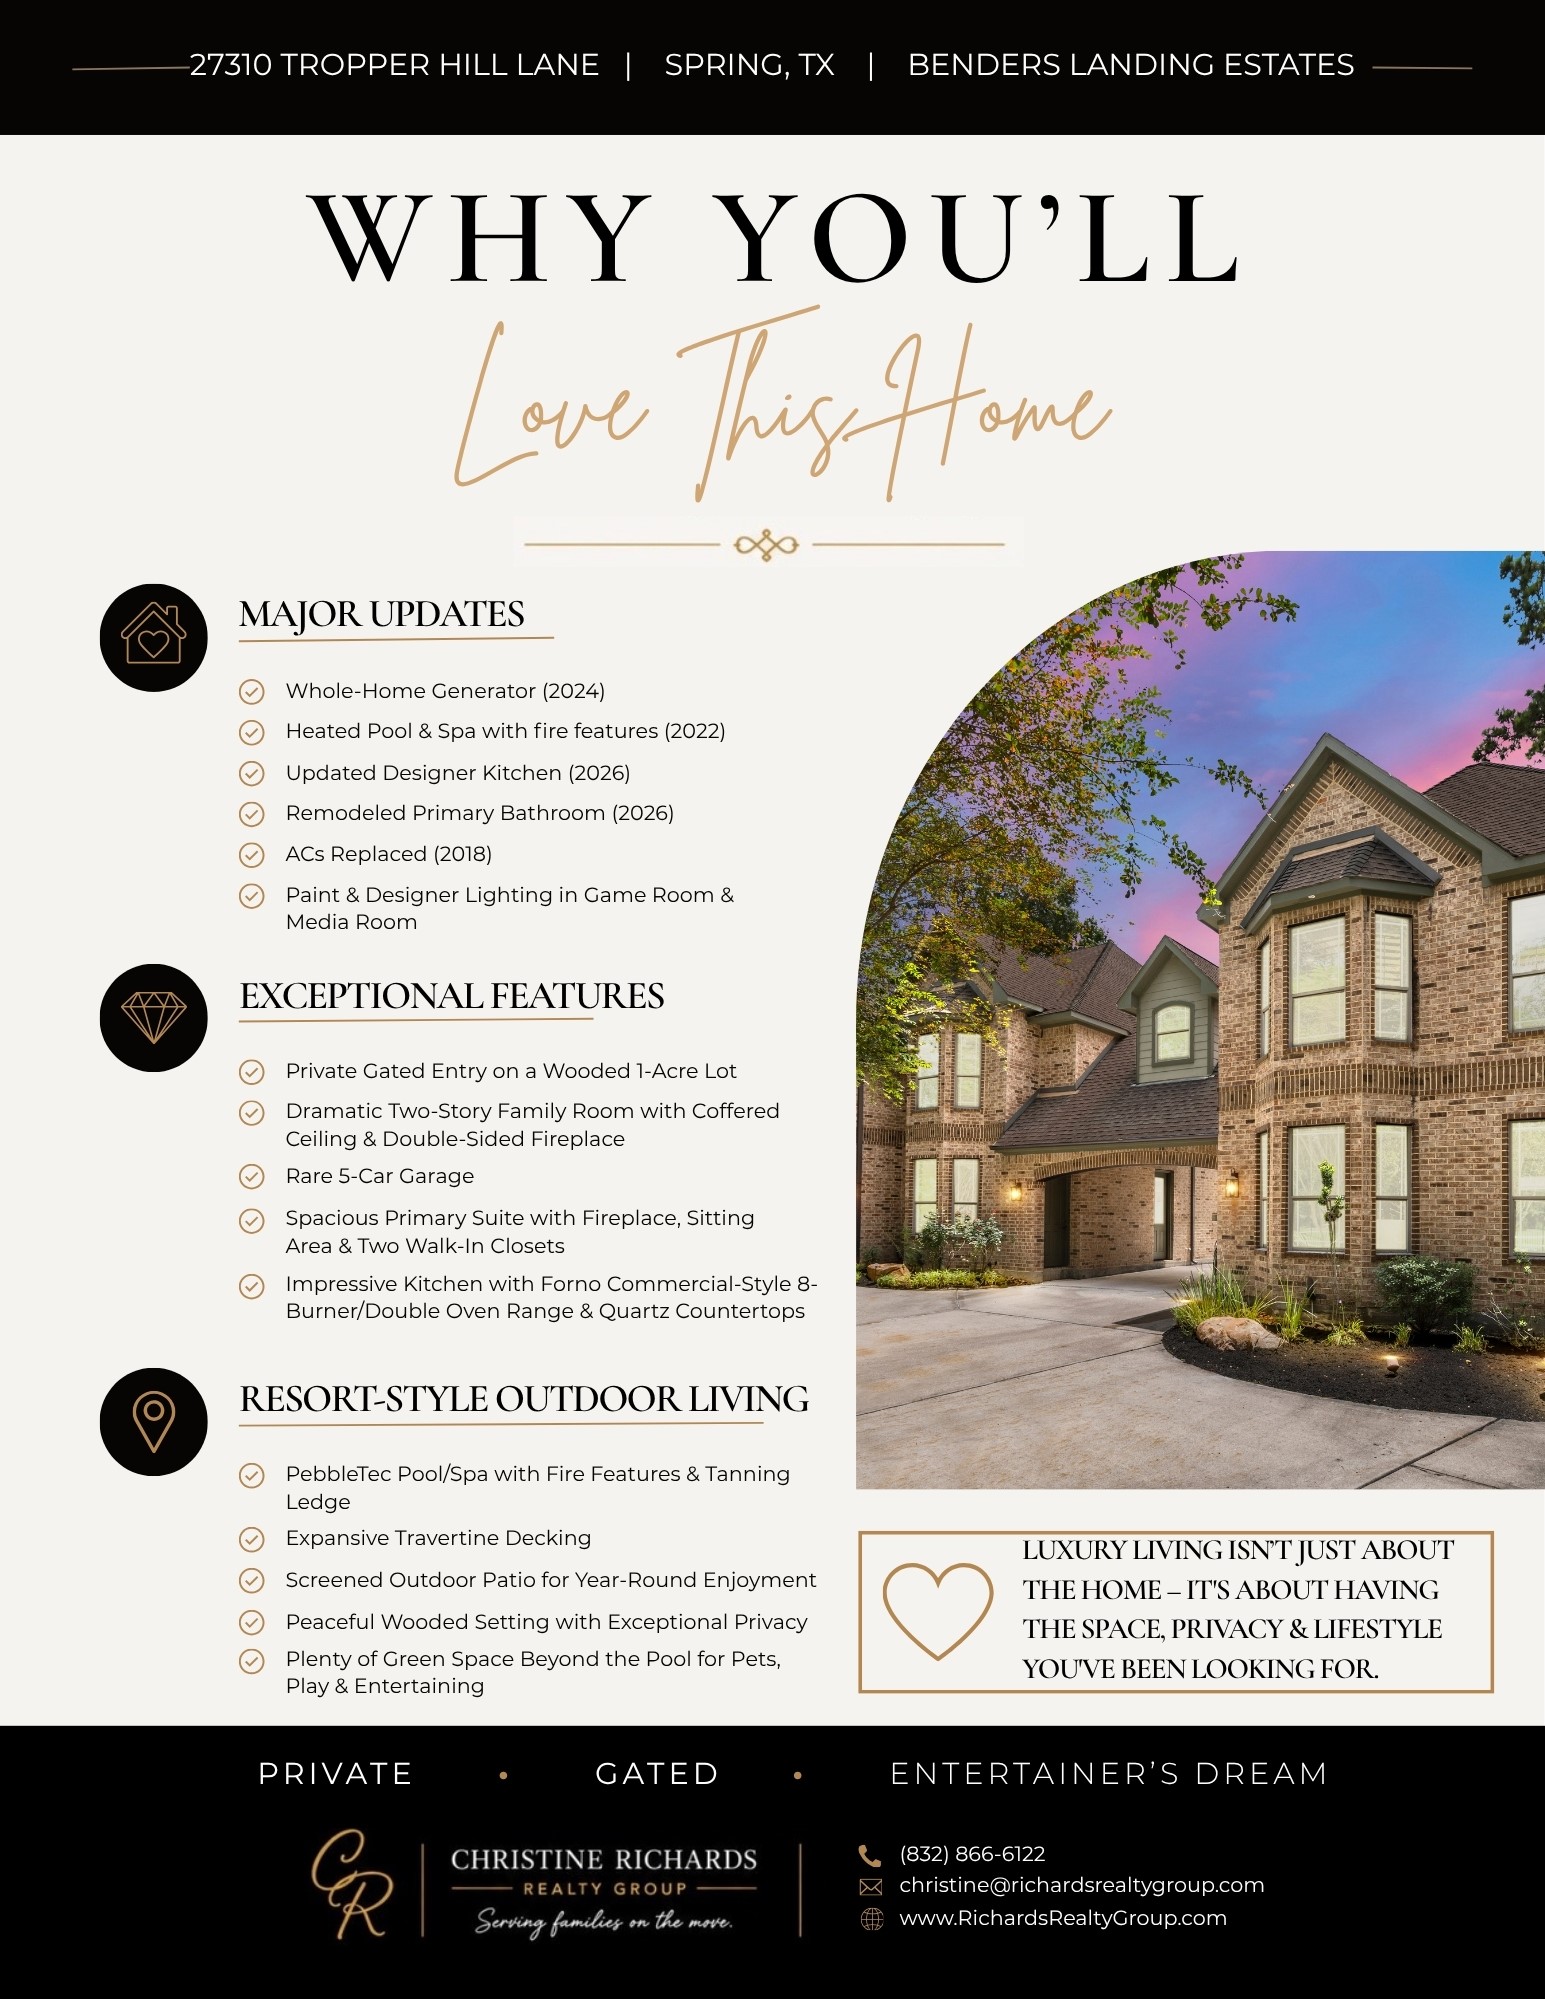
Why You'll Love This Home!







.jpg)

