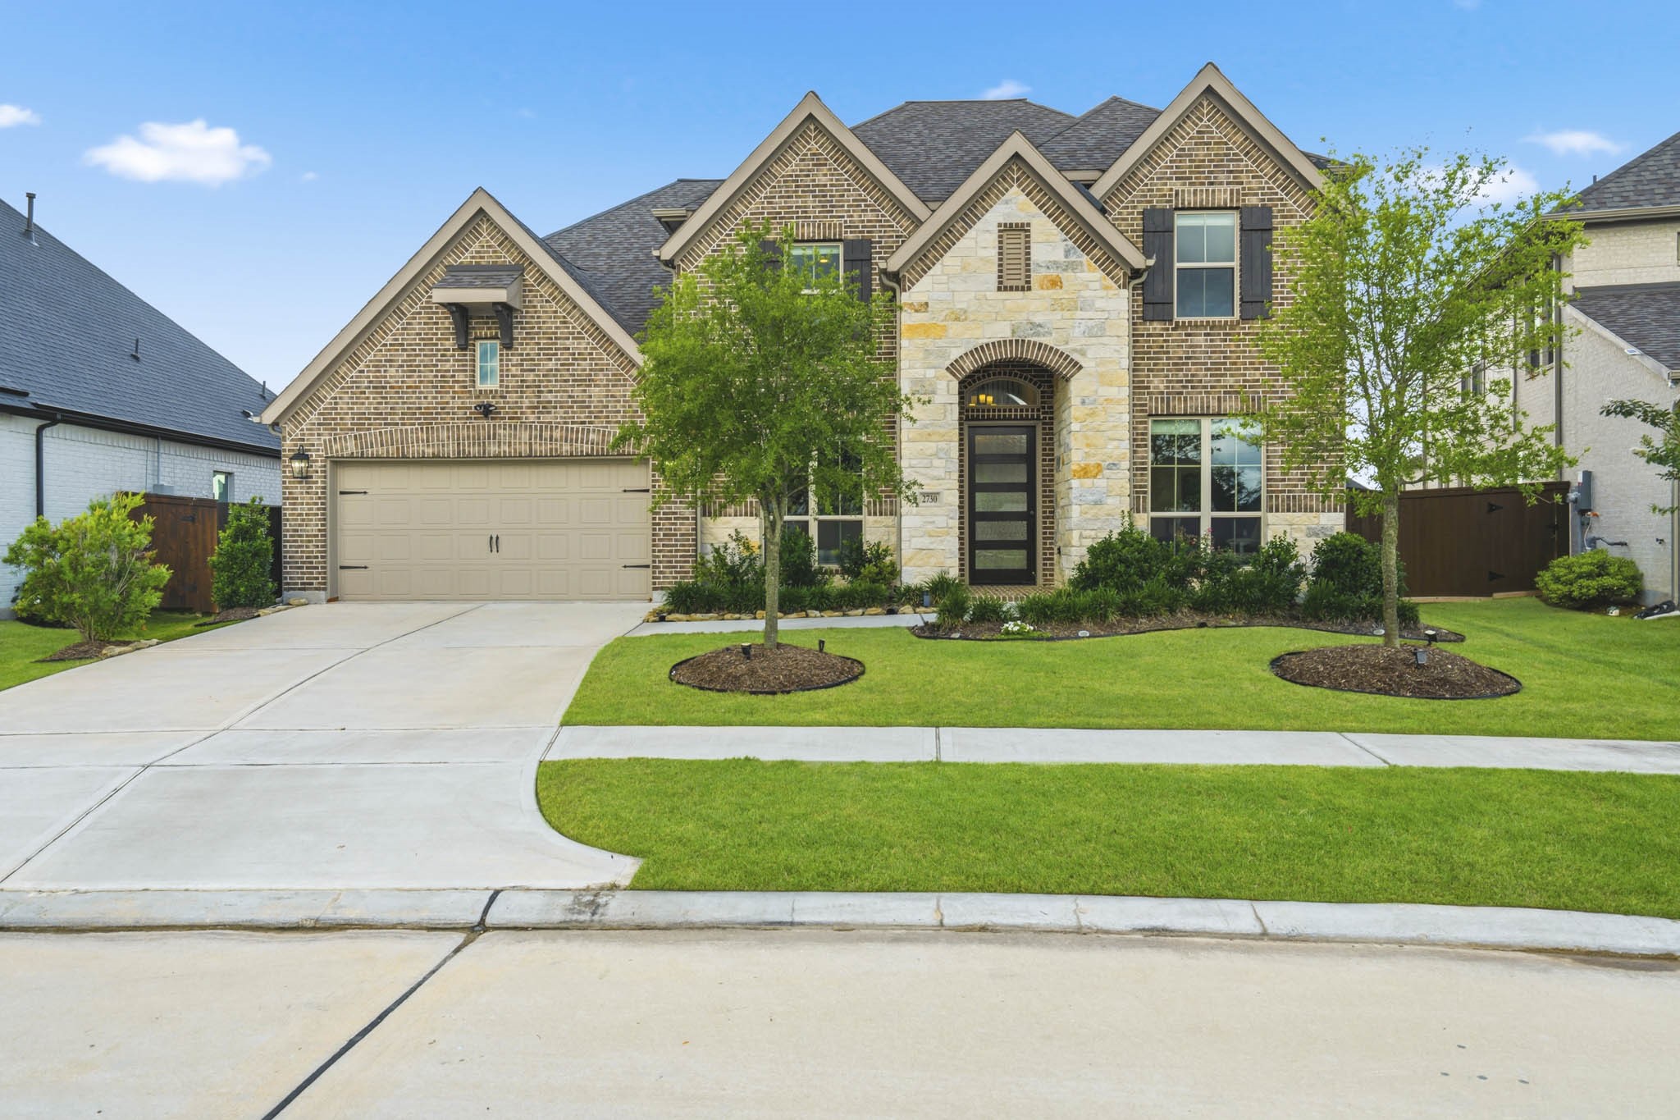
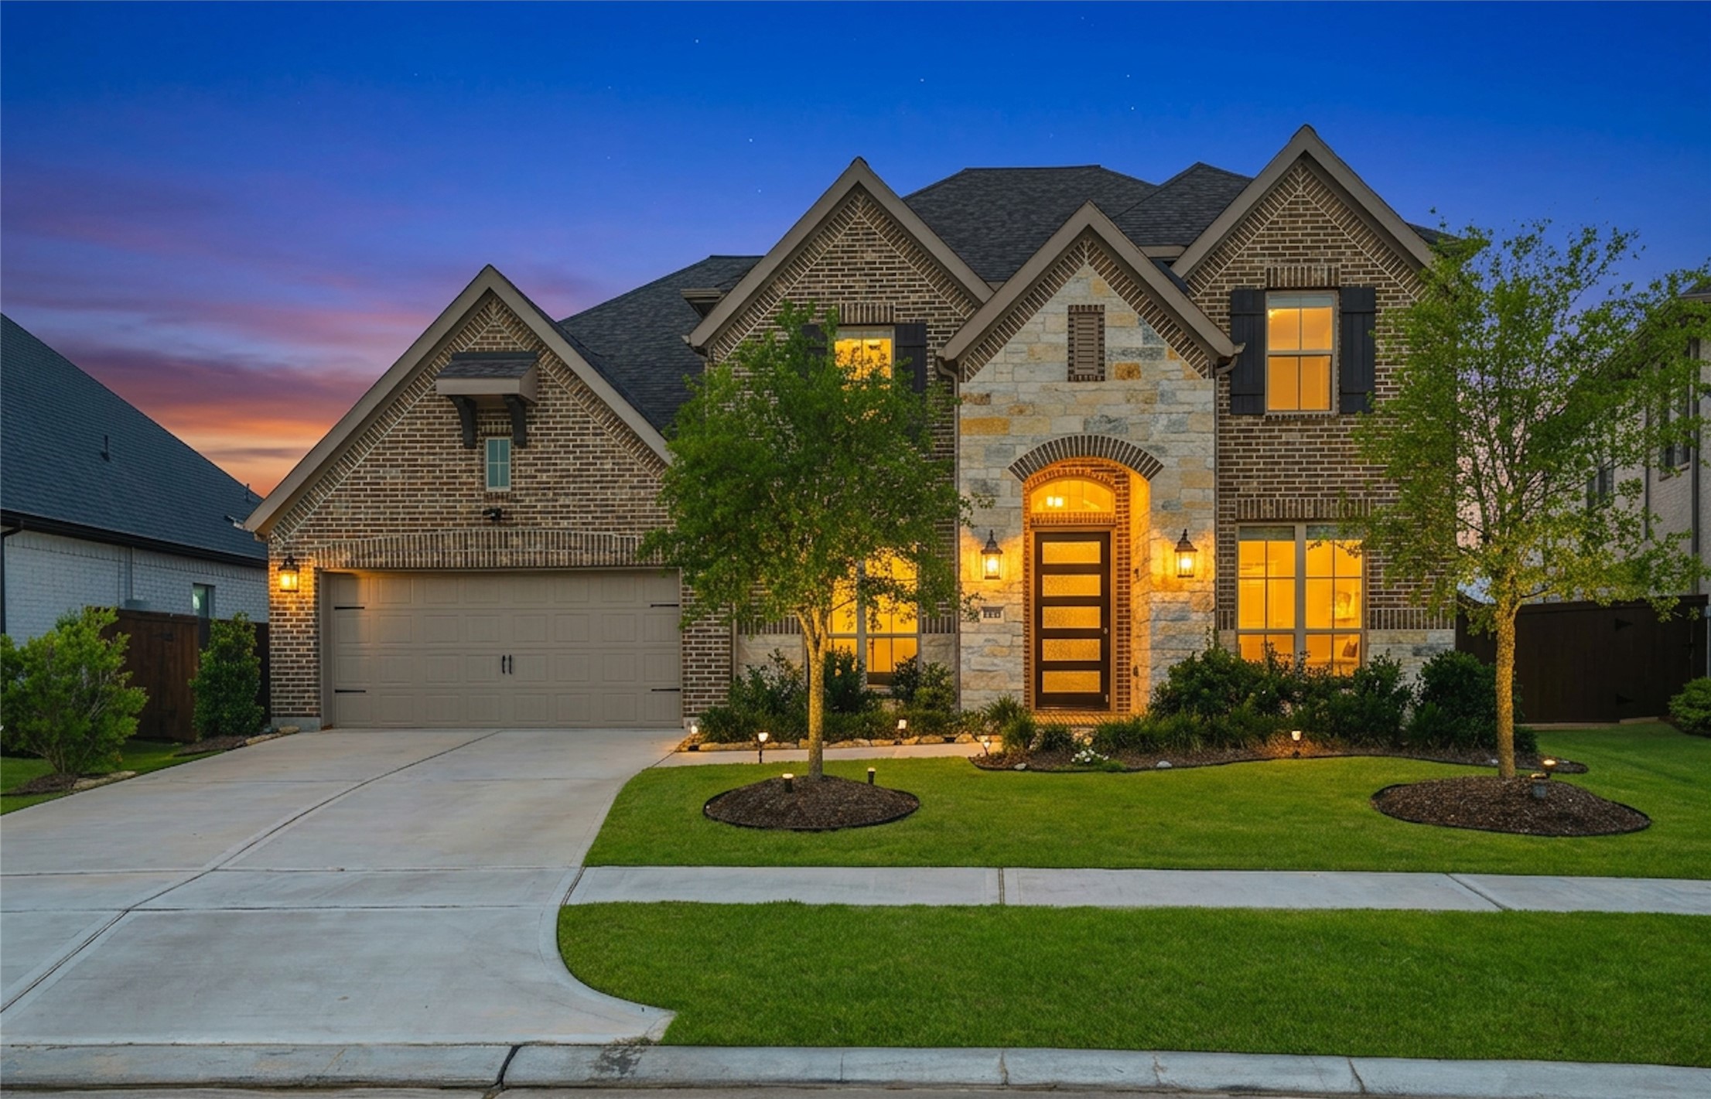
Welcome home to 2730 Thunder Creek Drive! This beautifully crafted home boasts a striking brick exterior, fresh landscaping, and wood shutters, creating the perfect first impression. The home offers privacy and tranquility while providing direct access to one of the community’s best walking trails. With elevated ceilings throughout, a study, a theater room, and a game room, there is ample space to accommodate both work and play.
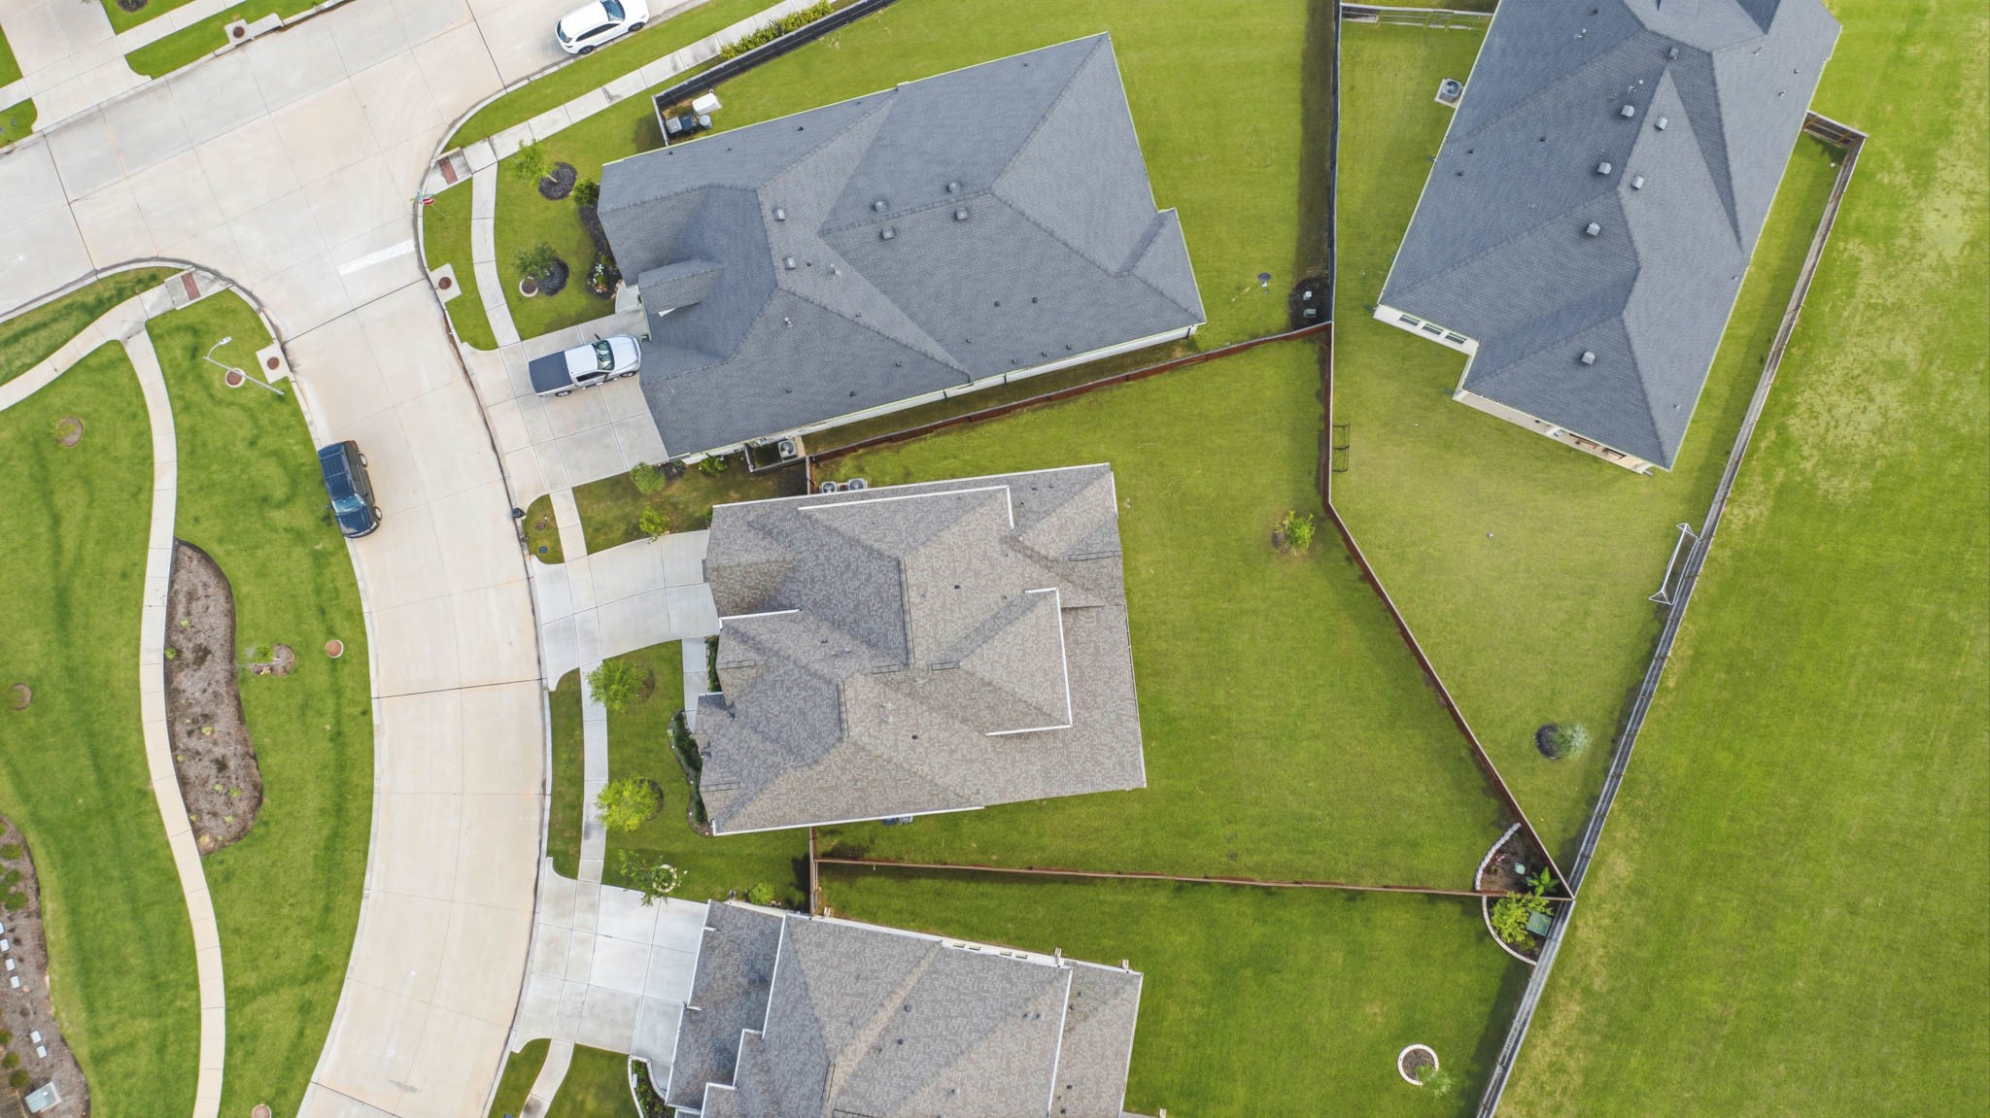
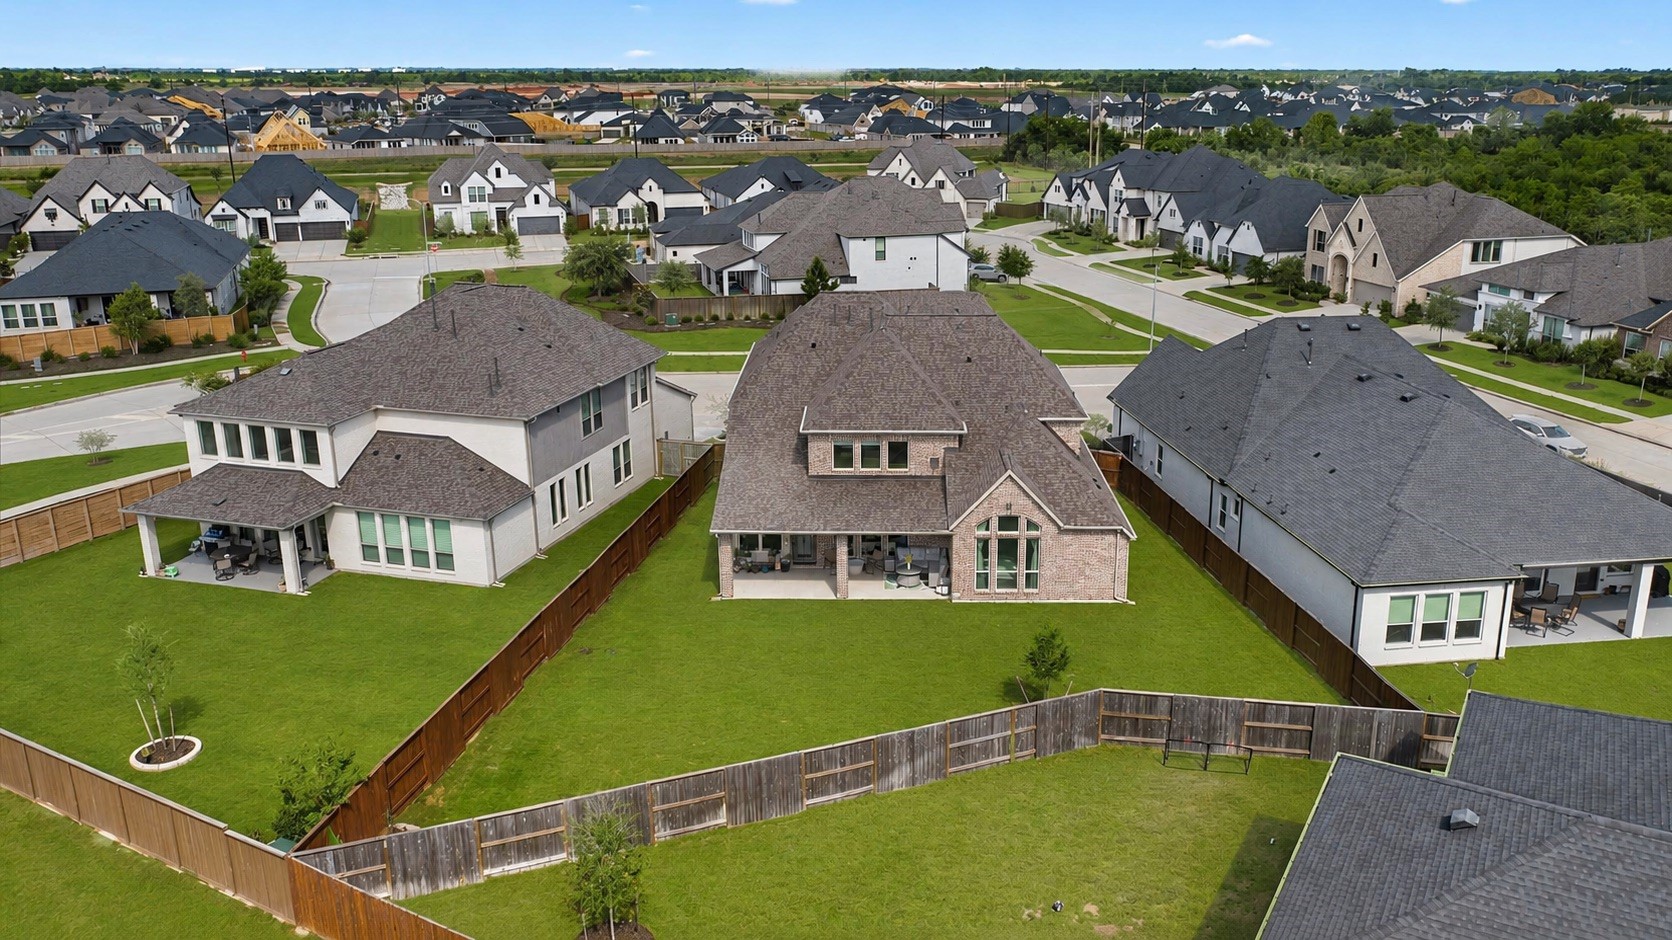
This aerial view showcases how perfect the location is to access the prime walking and biking trails Cane Island has to offer. This aerial view also shows the oversized space to create your dream backyard!
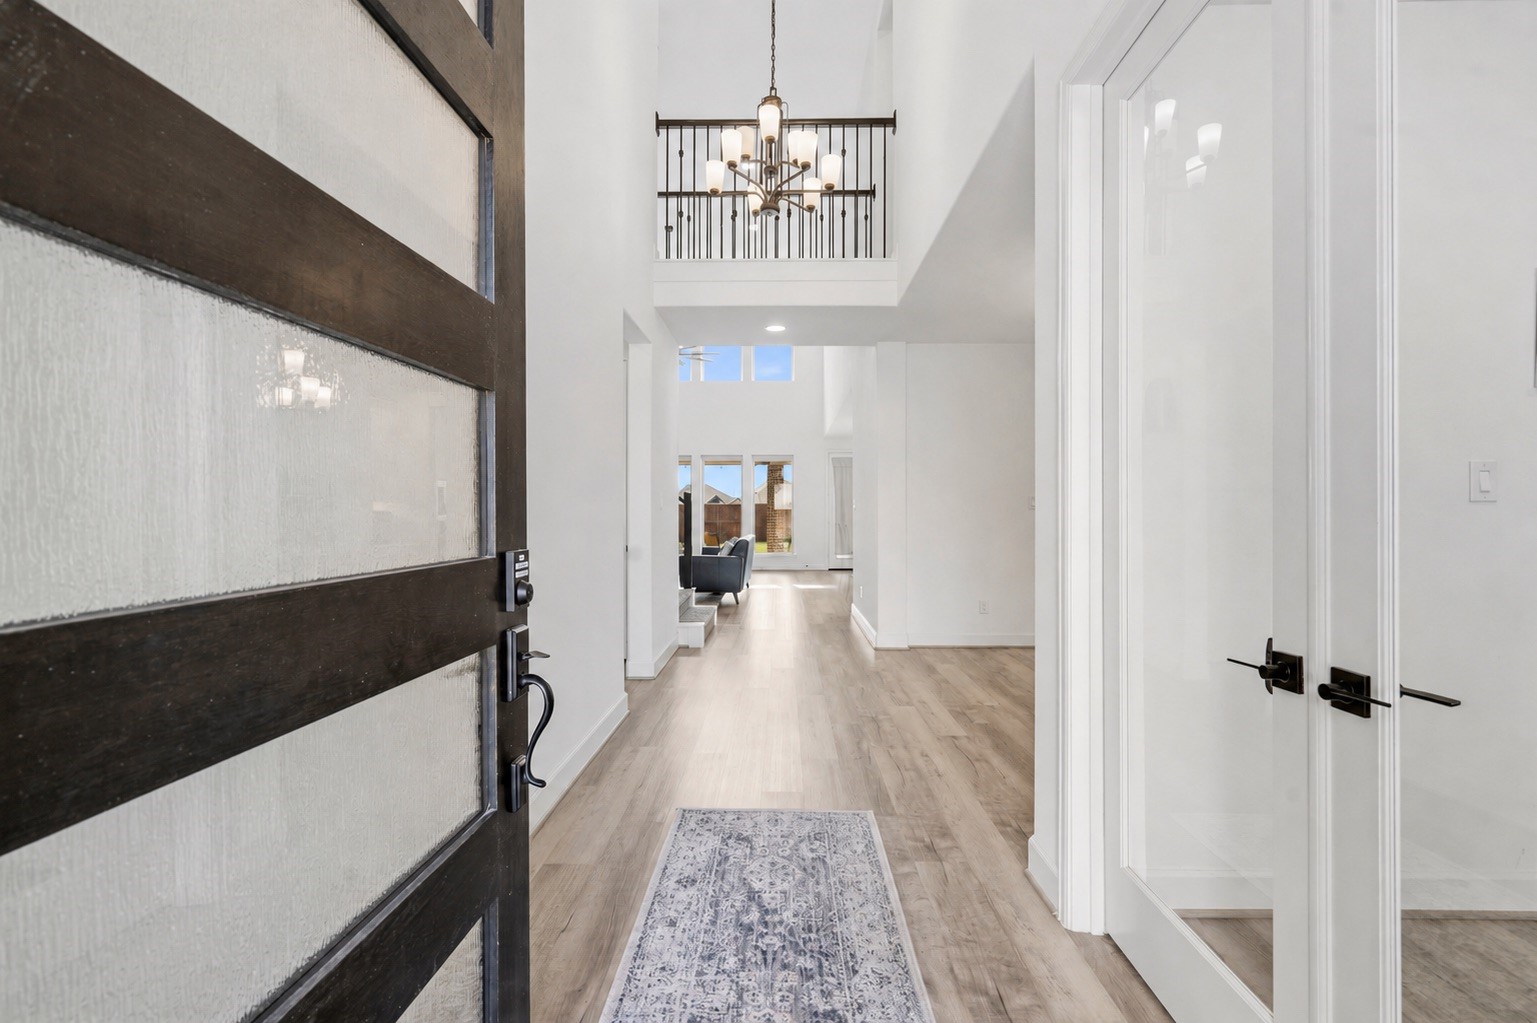
Walking in, you find a bright entryway with beautiful, wood like flooring that continues into the main living areas, making it easy to clean and maintain. Featuring glass French doors leading into the office and abundant natural light pouring into the foyer, this space sets the tone for the home's refined design and luxurious feel.
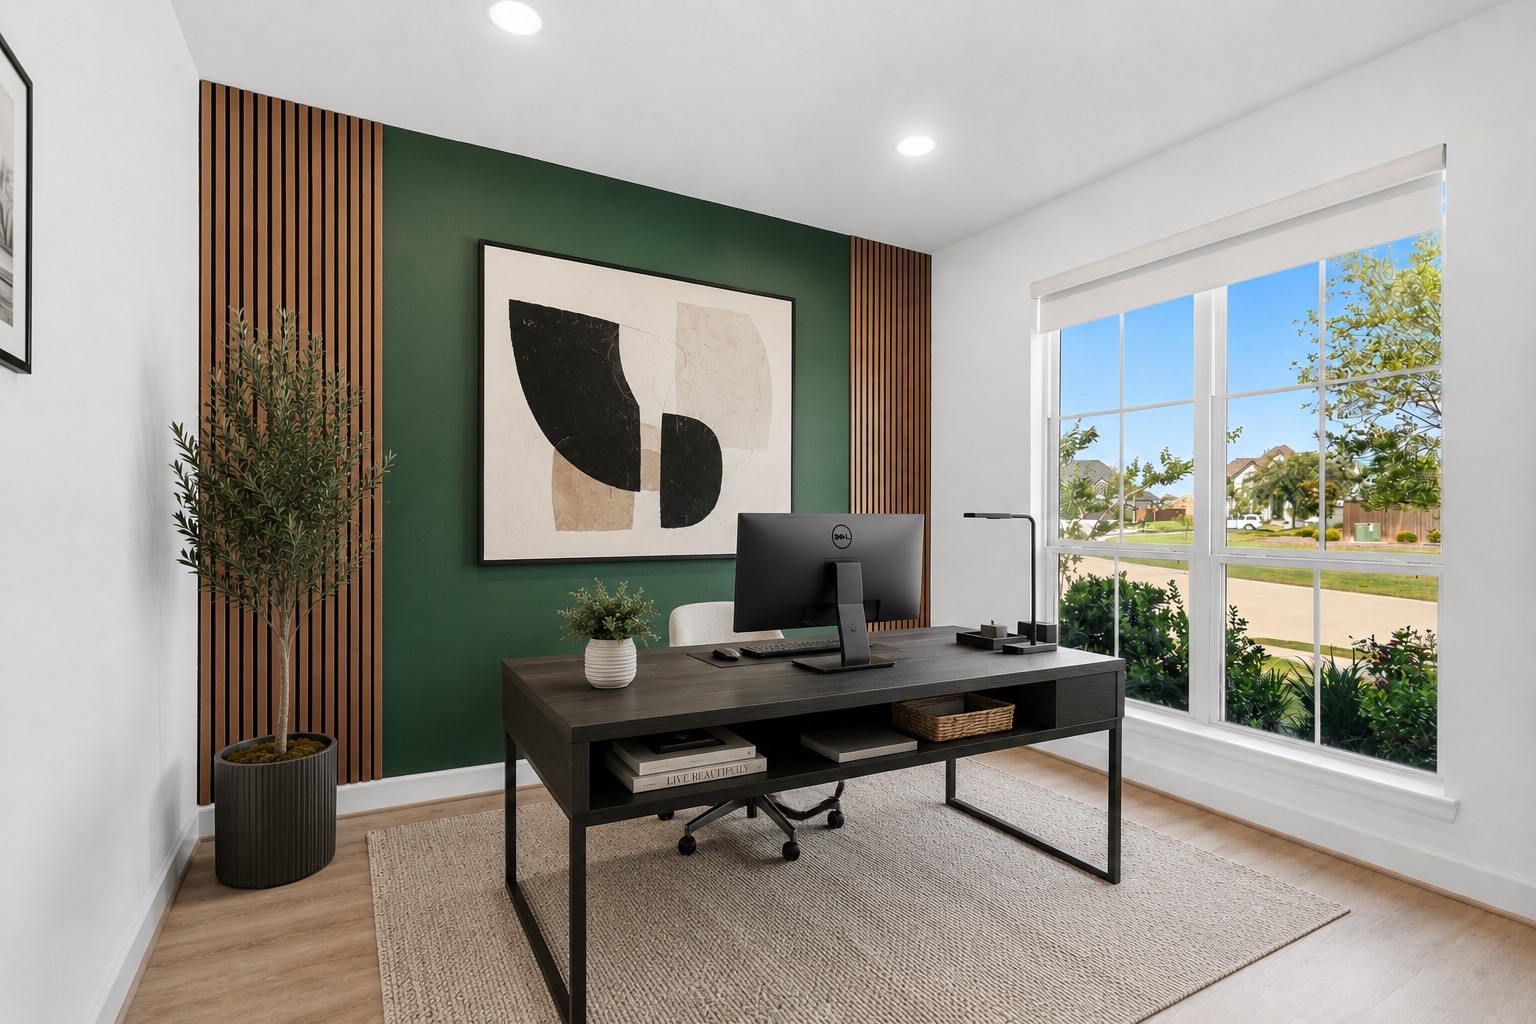
Nestled quietly at the front of the home is the dedicated office. Featuring high ceilings, recessed lighting, bright natural light, and wood look tile floors, this is the ideal space to work from home. *This photo has been virtually staged.
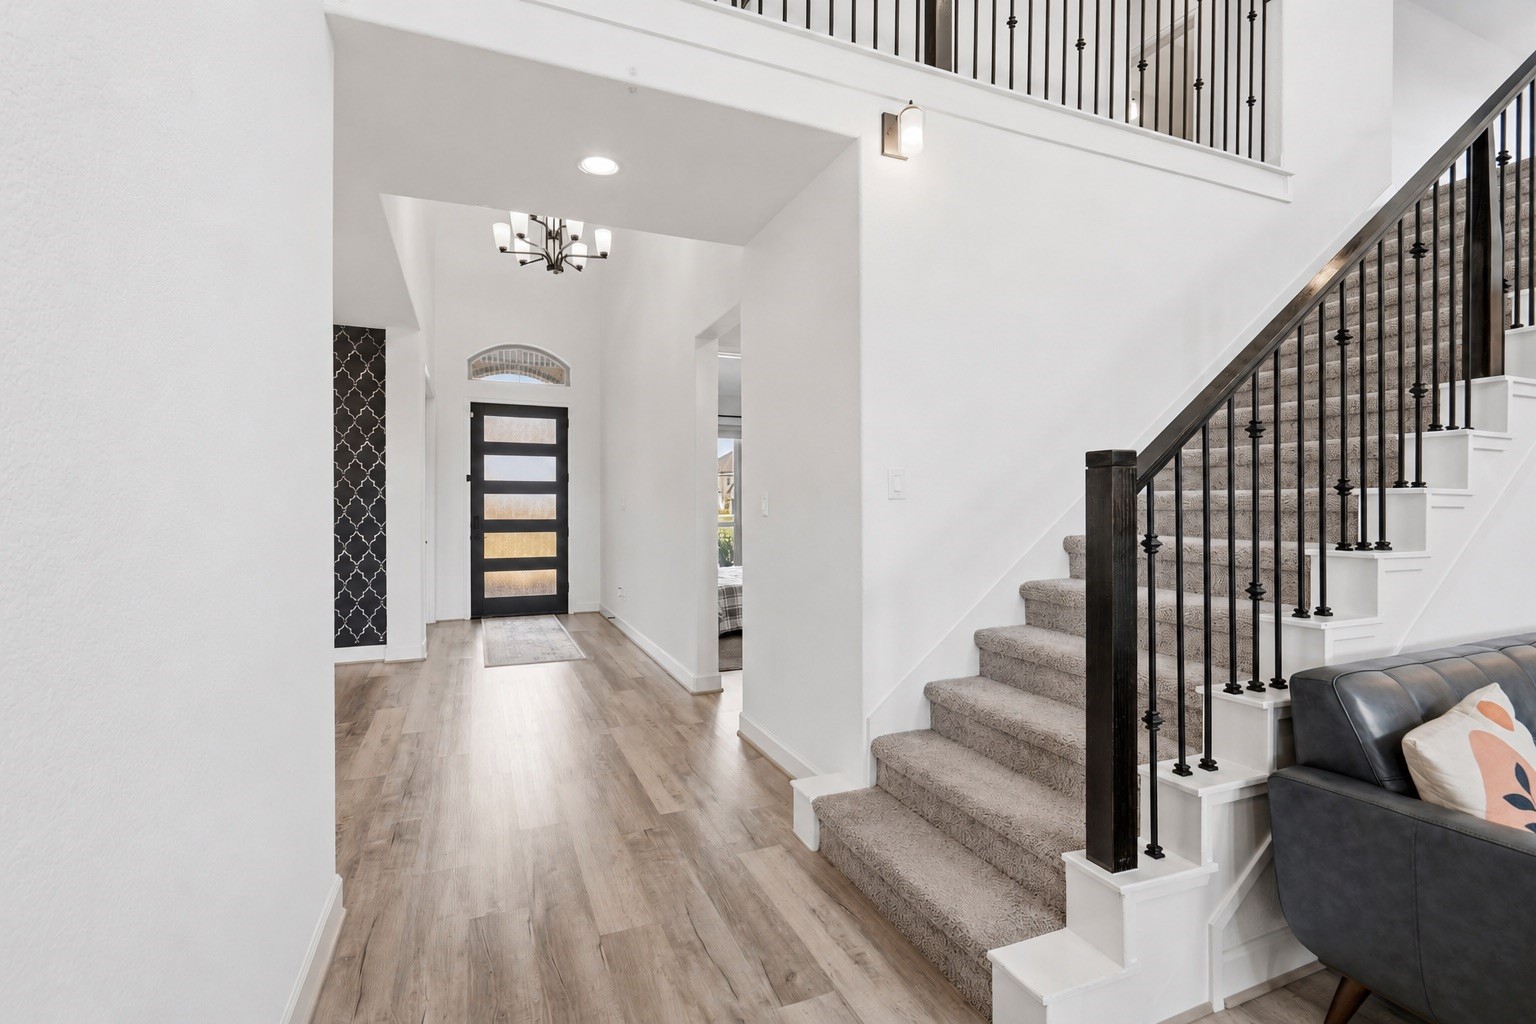
This open foyer features soaring ceilings, wood like floors, and a grand staircase with wrought iron details. This welcoming space is filled with natural light, encouraging you and your guests to truly feel at home.
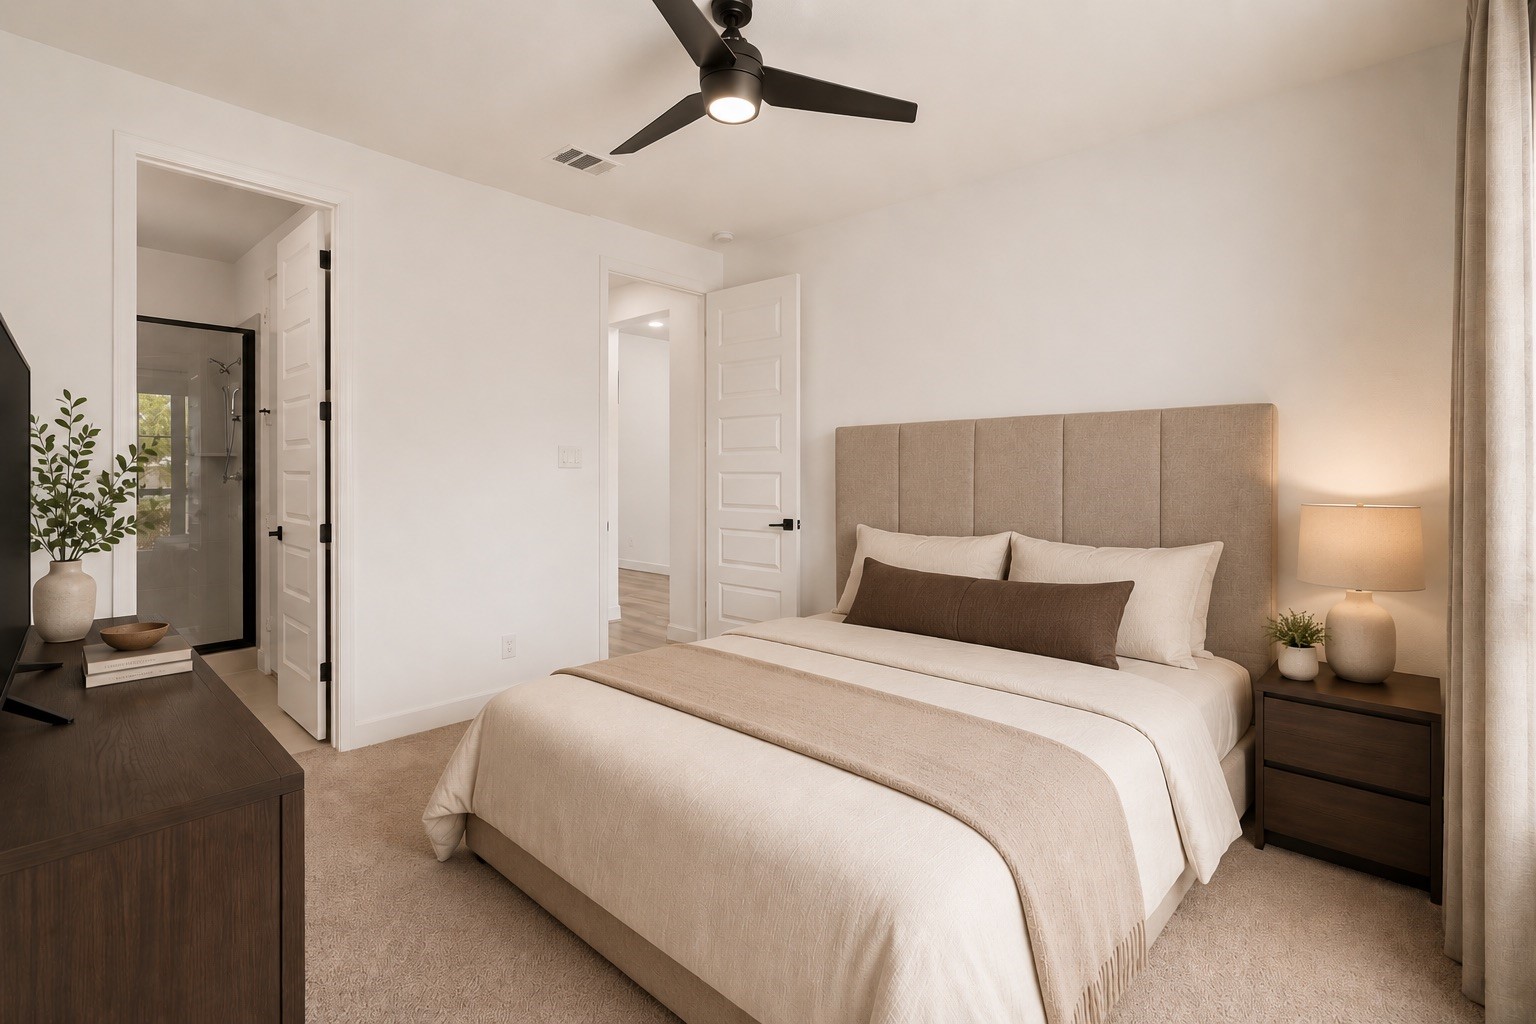
This downstairs secondary bedroom is complete with natural light, plush carpet, soft finishes, and a warm, inviting feel. *This photo has been virtually staged
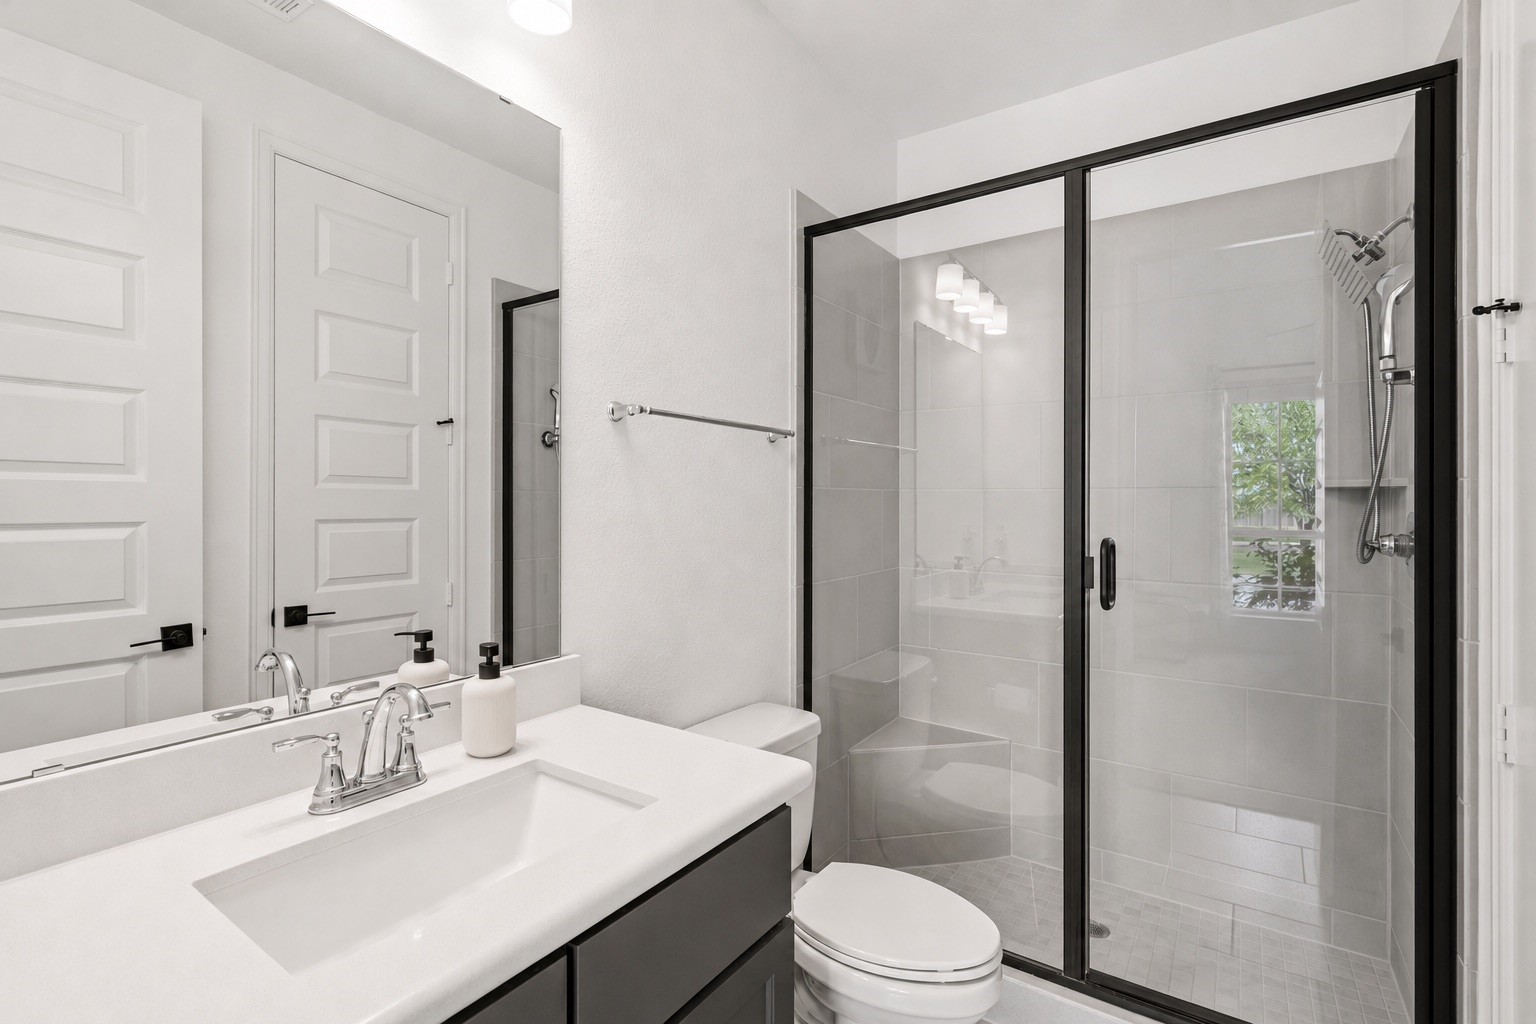
Relax and unwind in this downstairs secondary bedroom’s ensuite bathroom, featuring elegant quartz countertops and a spacious glass surround walk in shower for the ultimate in comfort and style, complete with a full walk in closet.
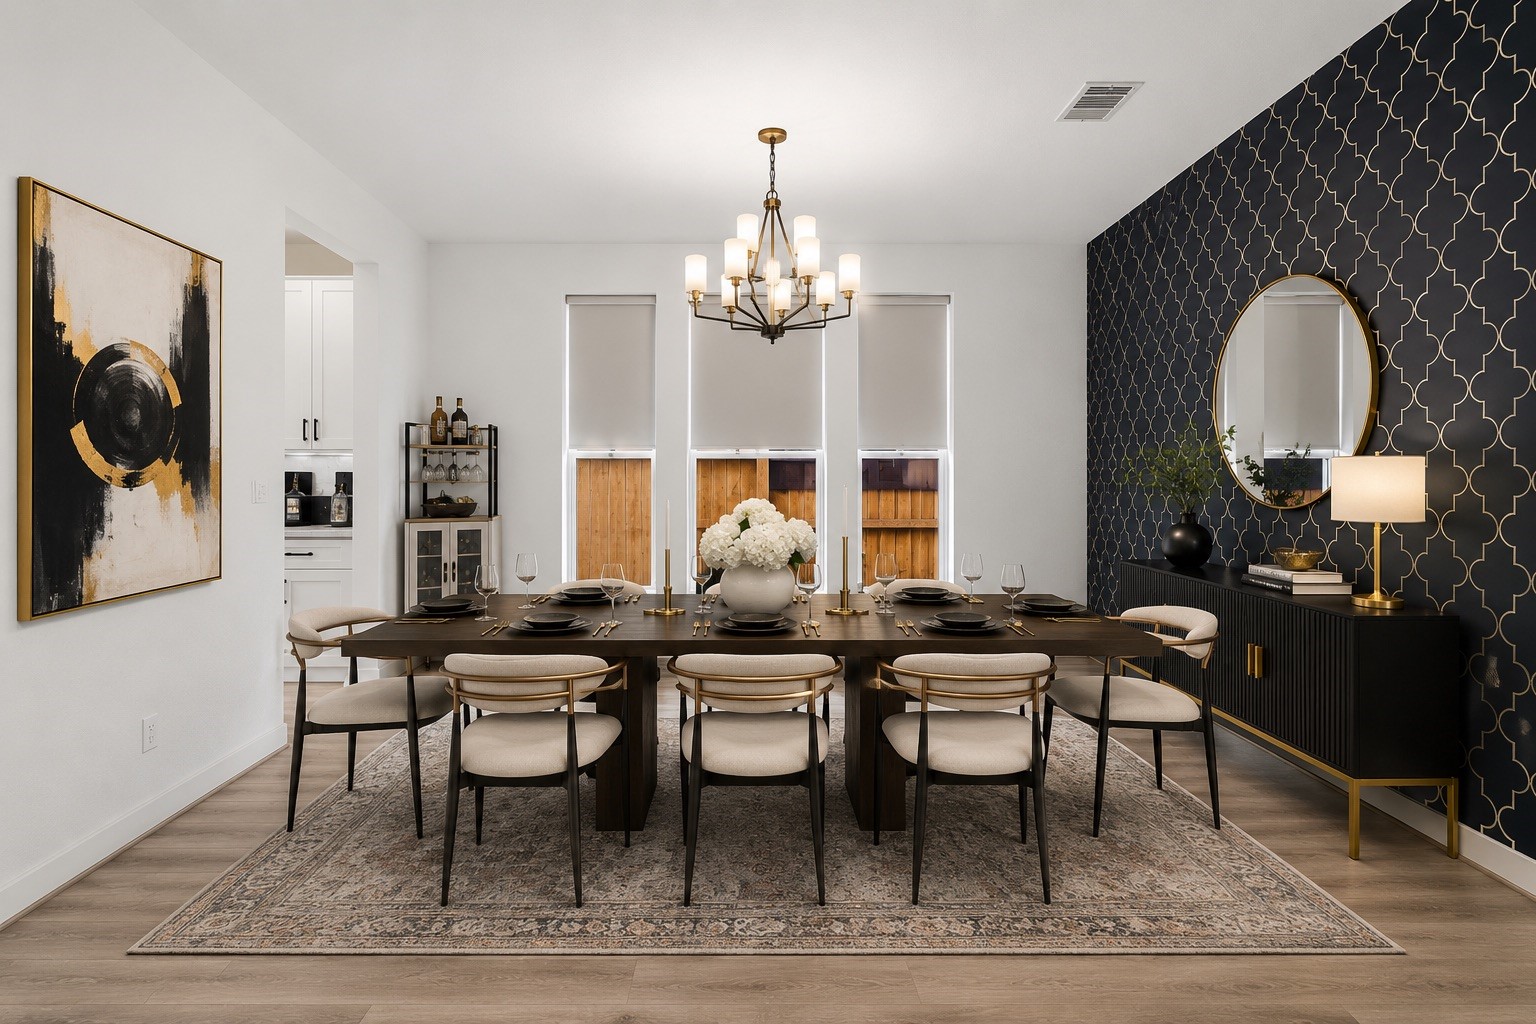
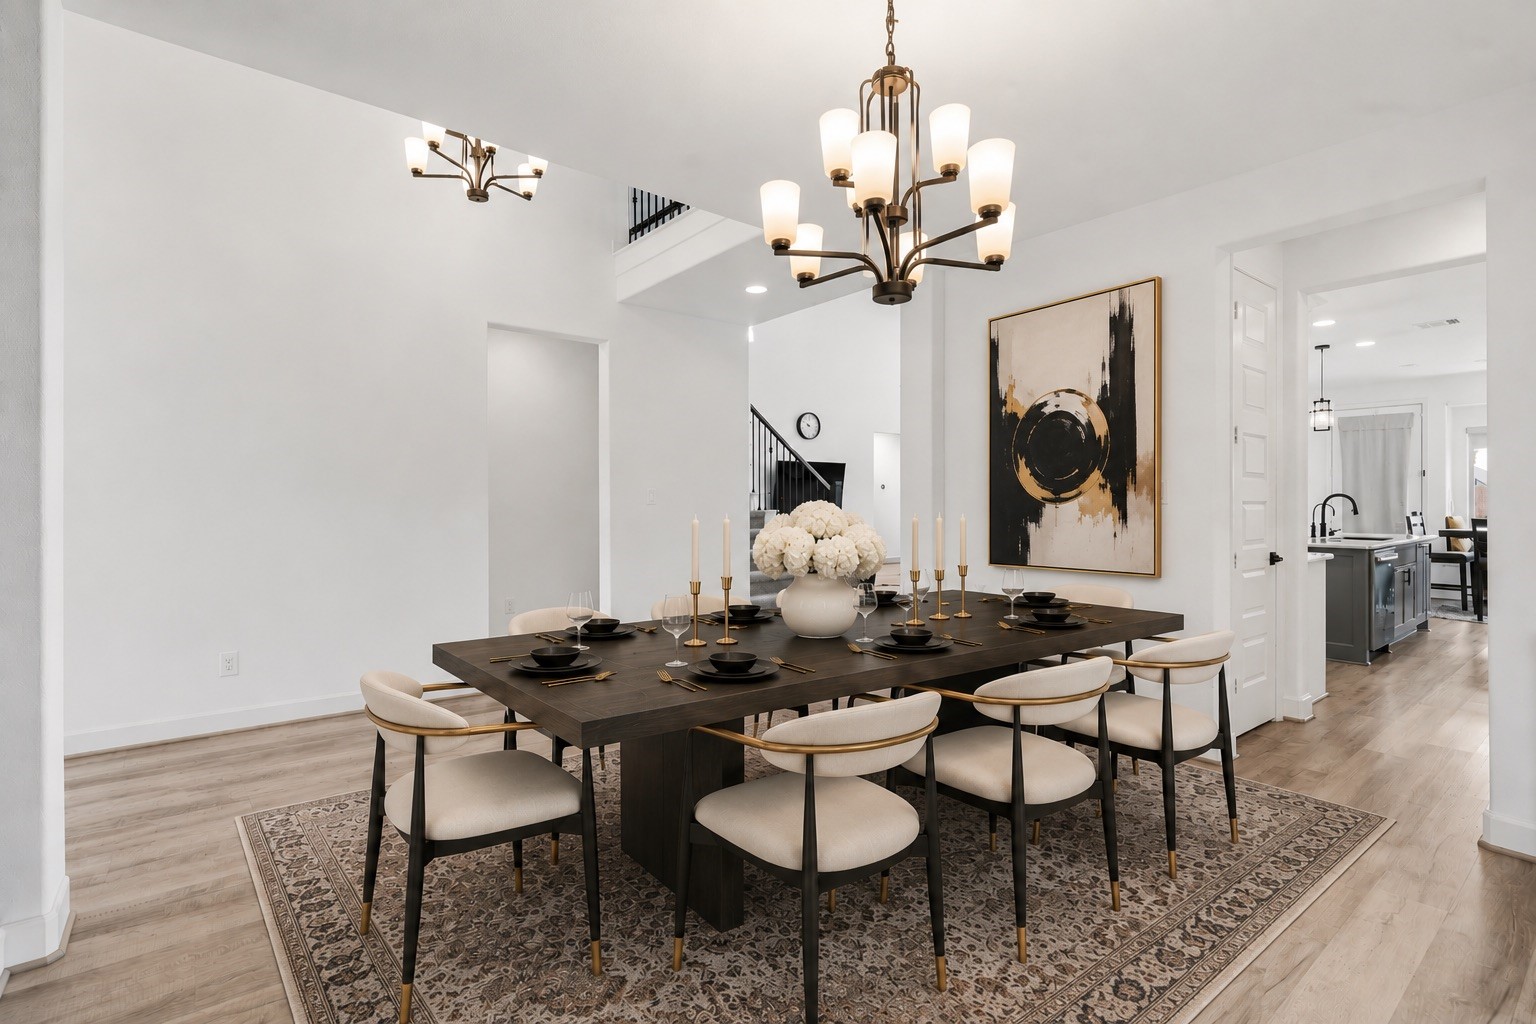
What a great space for you and your guests to dine in style for special occasions, big family gatherings or holidays! Featuring a custom wall, upgraded chandelier for lighting, and an abundance of natural light. ceilings. *This photo has been virtually staged.
Make memories gathered around the table with your family and friends! Featuring modern lighting and conveniently located in close proximity to the kitchen for easy access. *This photo has been virtually staged.
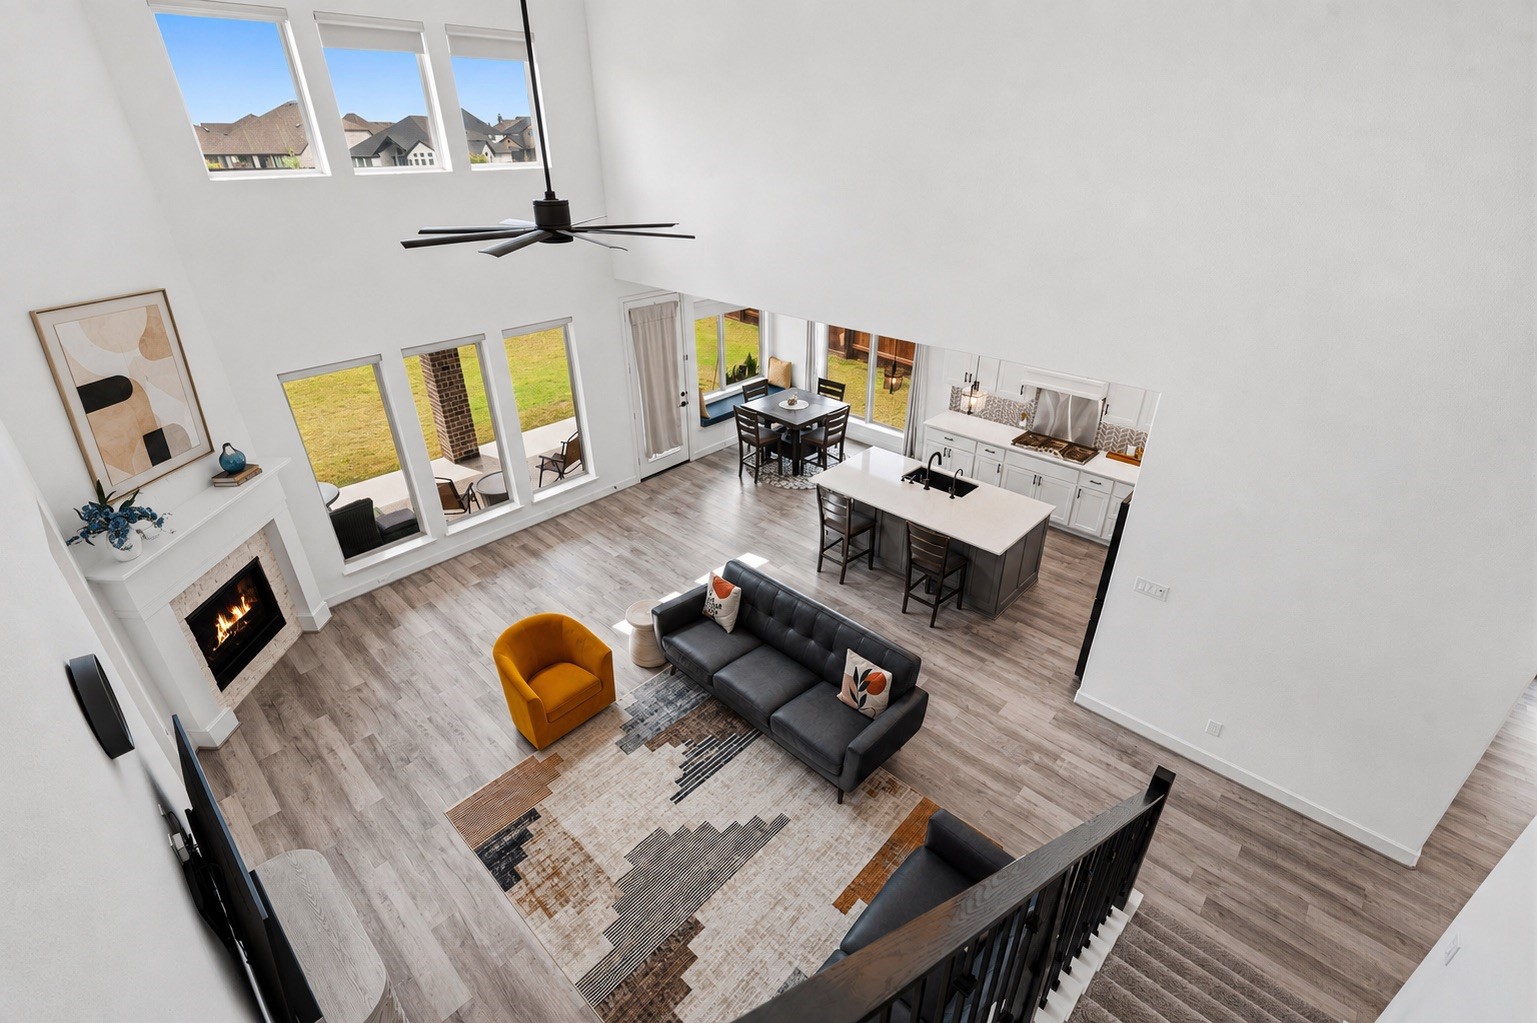
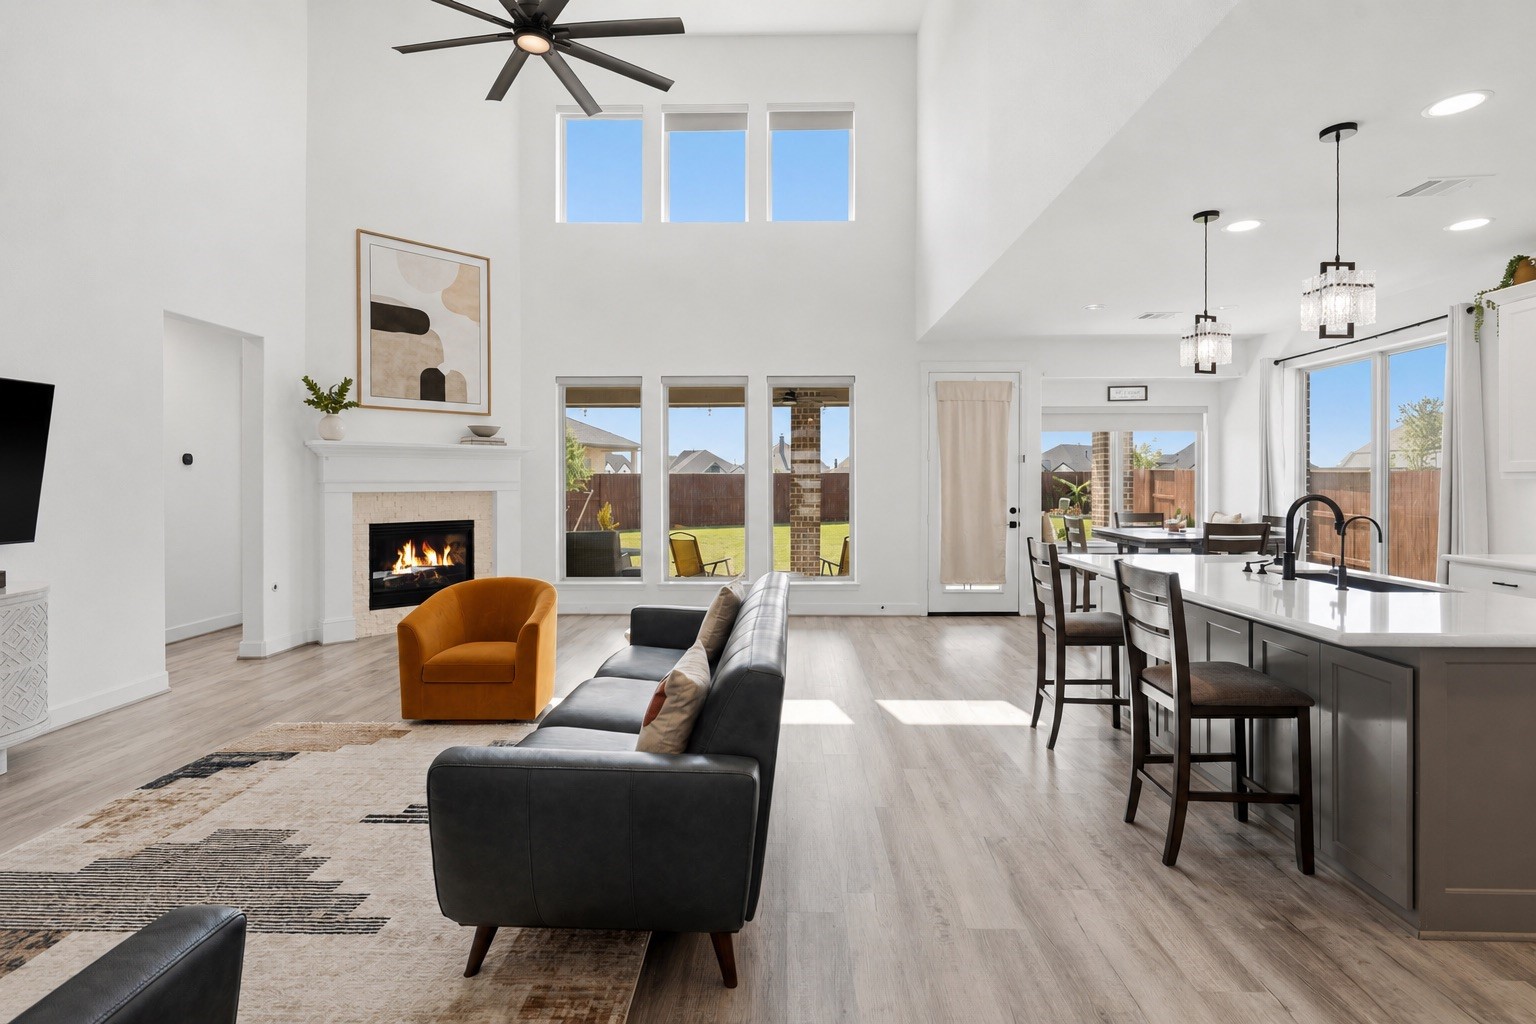
The heart of the home is its open-concept kitchen and living area, ideal for entertaining or relaxing with family.
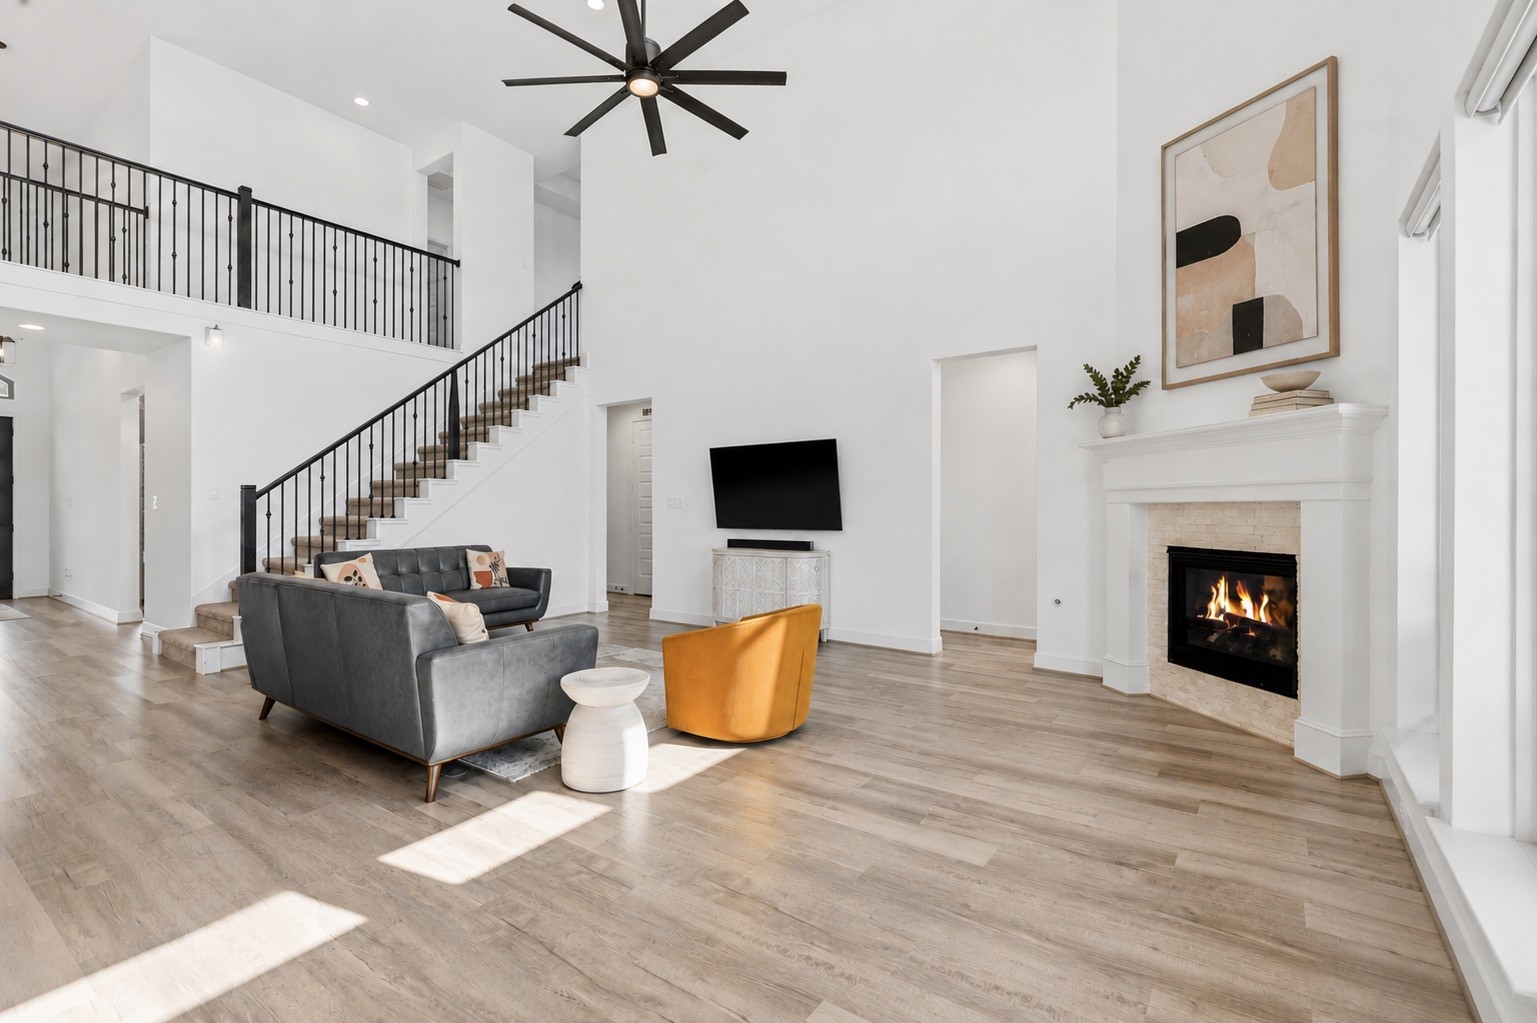
Warm and inviting, this stunning living space features a cozy fireplace with modern tile surround, creating the perfect ambiance for relaxation. The natural light floods the room, while the open layout seamlessly connects to the kitchen.
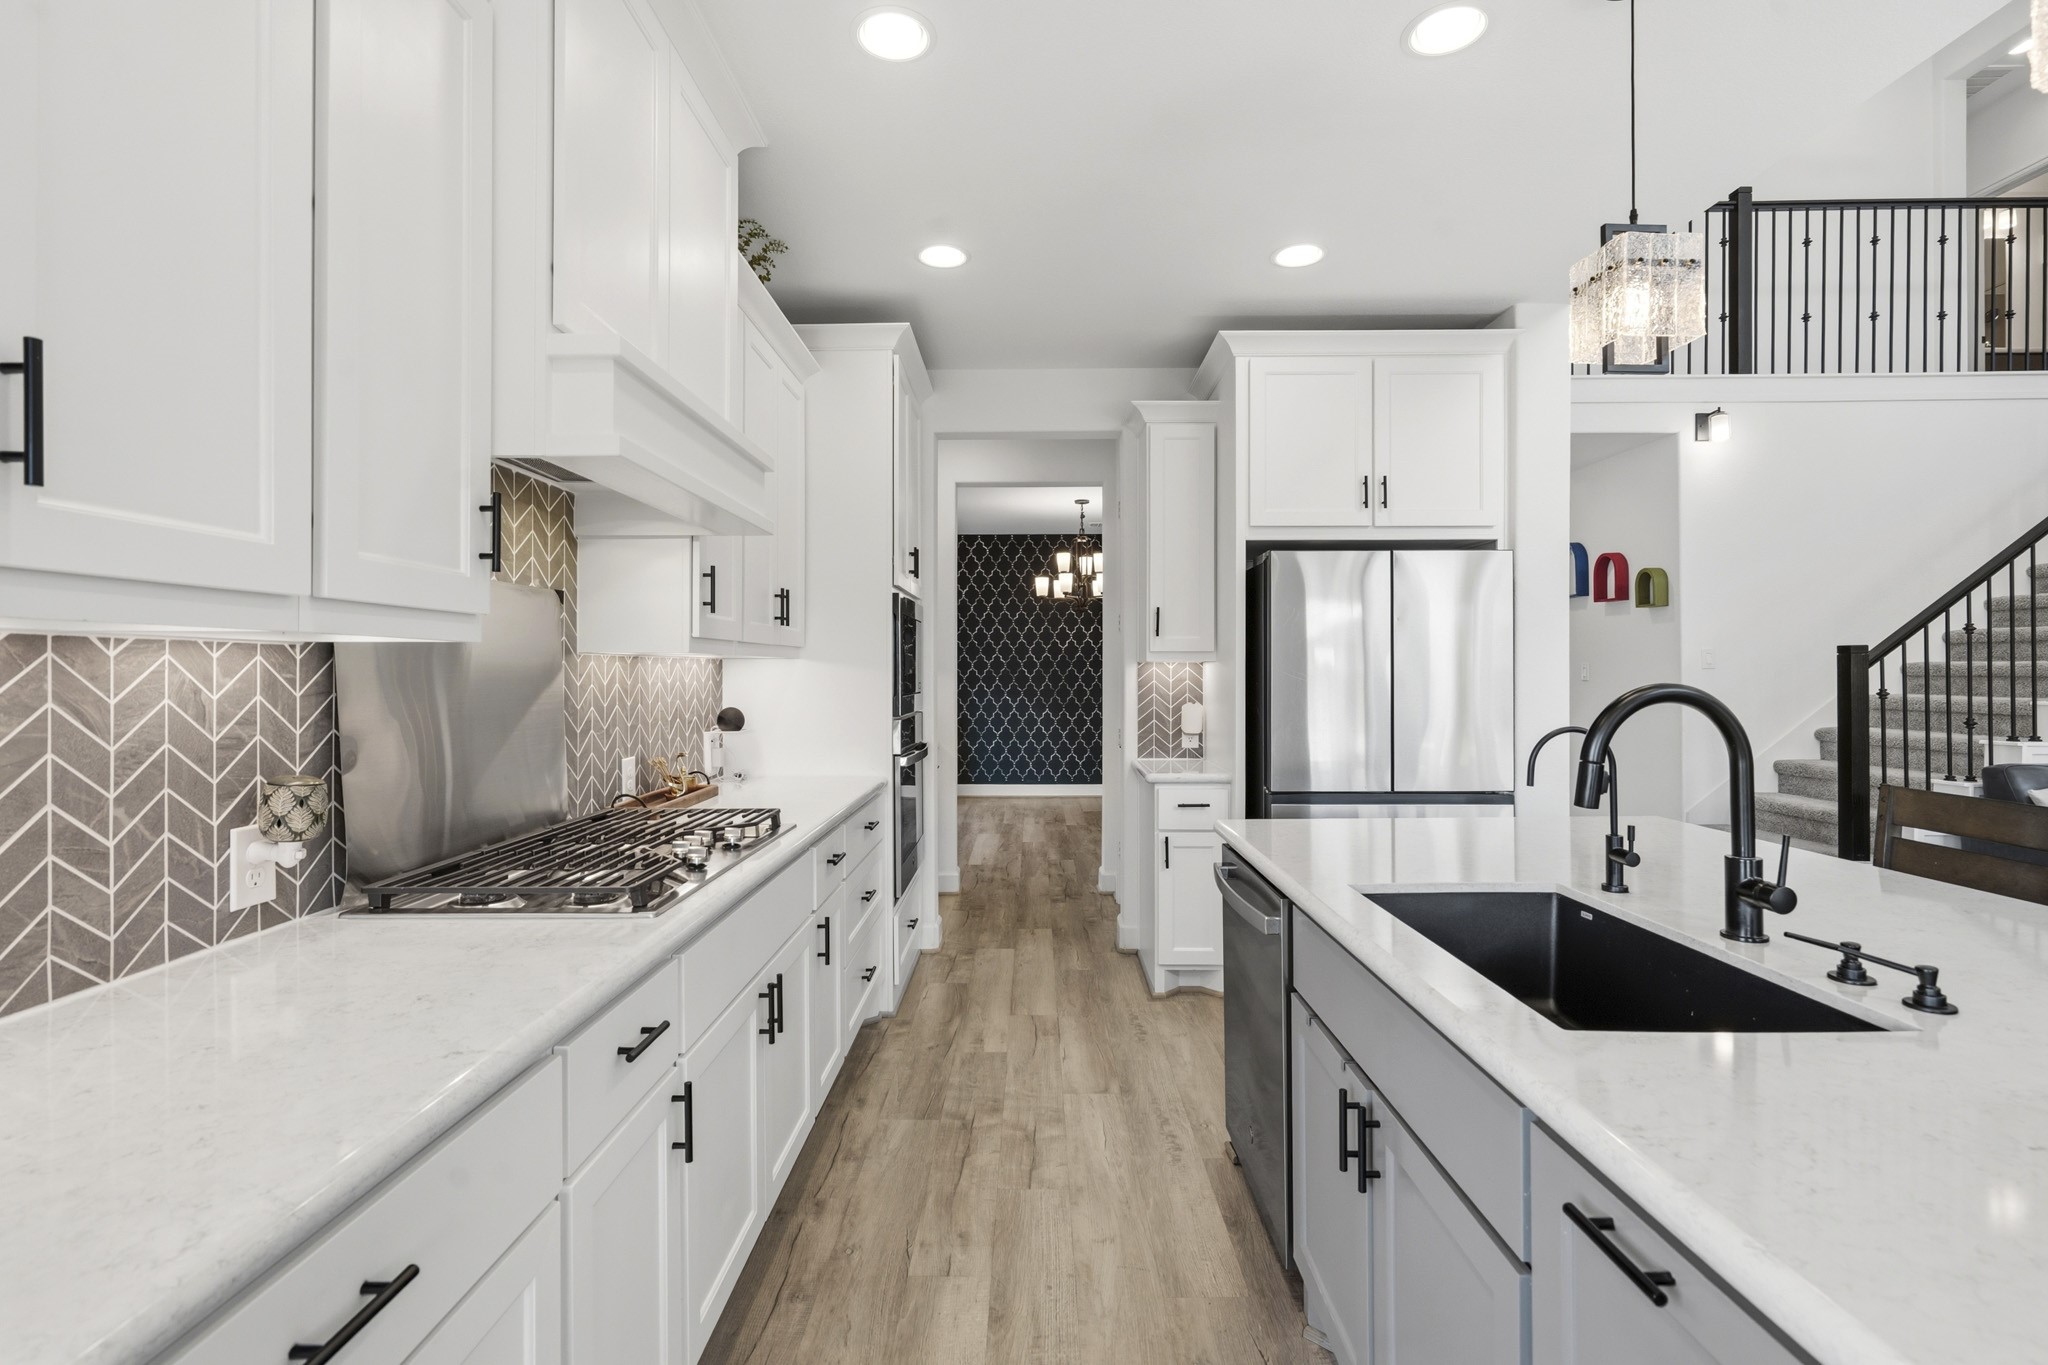
Your family and guests will enjoy many nights of fun, food and entertainment with ample counter space and kitchen island for setting up a wonderful array of provisions!
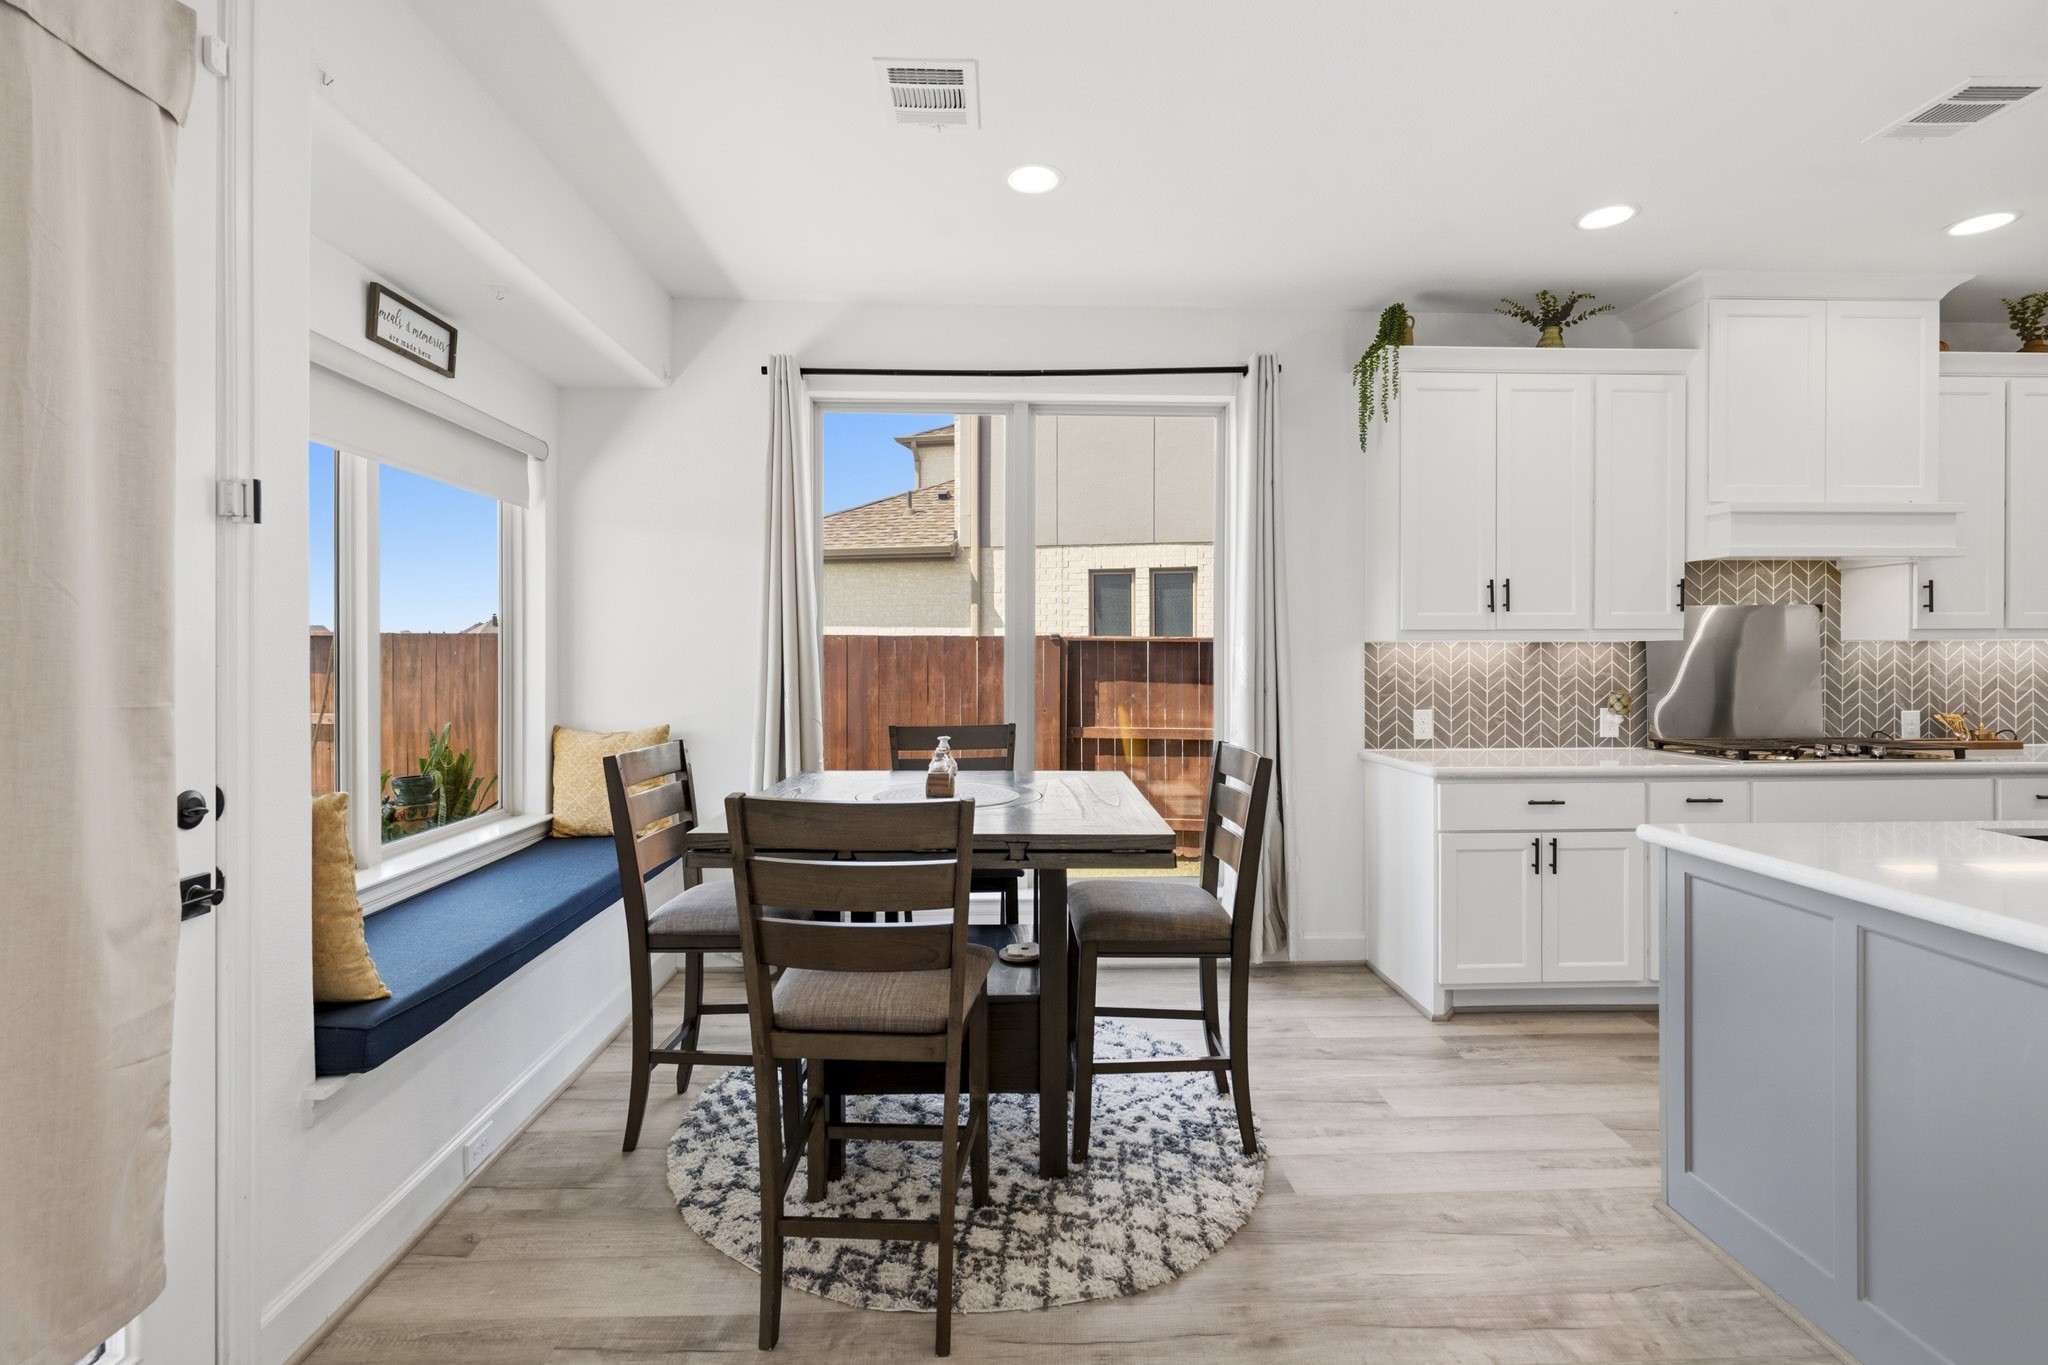
Start your day off right with a cup of coffee sitting with your family in the breakfast area! Featuring large windows, built-in seating, beautiful flooring, recessed lighting and access to the covered back patio!
This open concept, two-story living room features soaring ceilings and an abundance of natural light. Connecting you to the primary bedroom suite, the second floor, or to the covered patio- this space creates an inviting atmosphere perfect for both everyday living and entertaining. A seamless blend of style, comfort, and sophistication throughout.
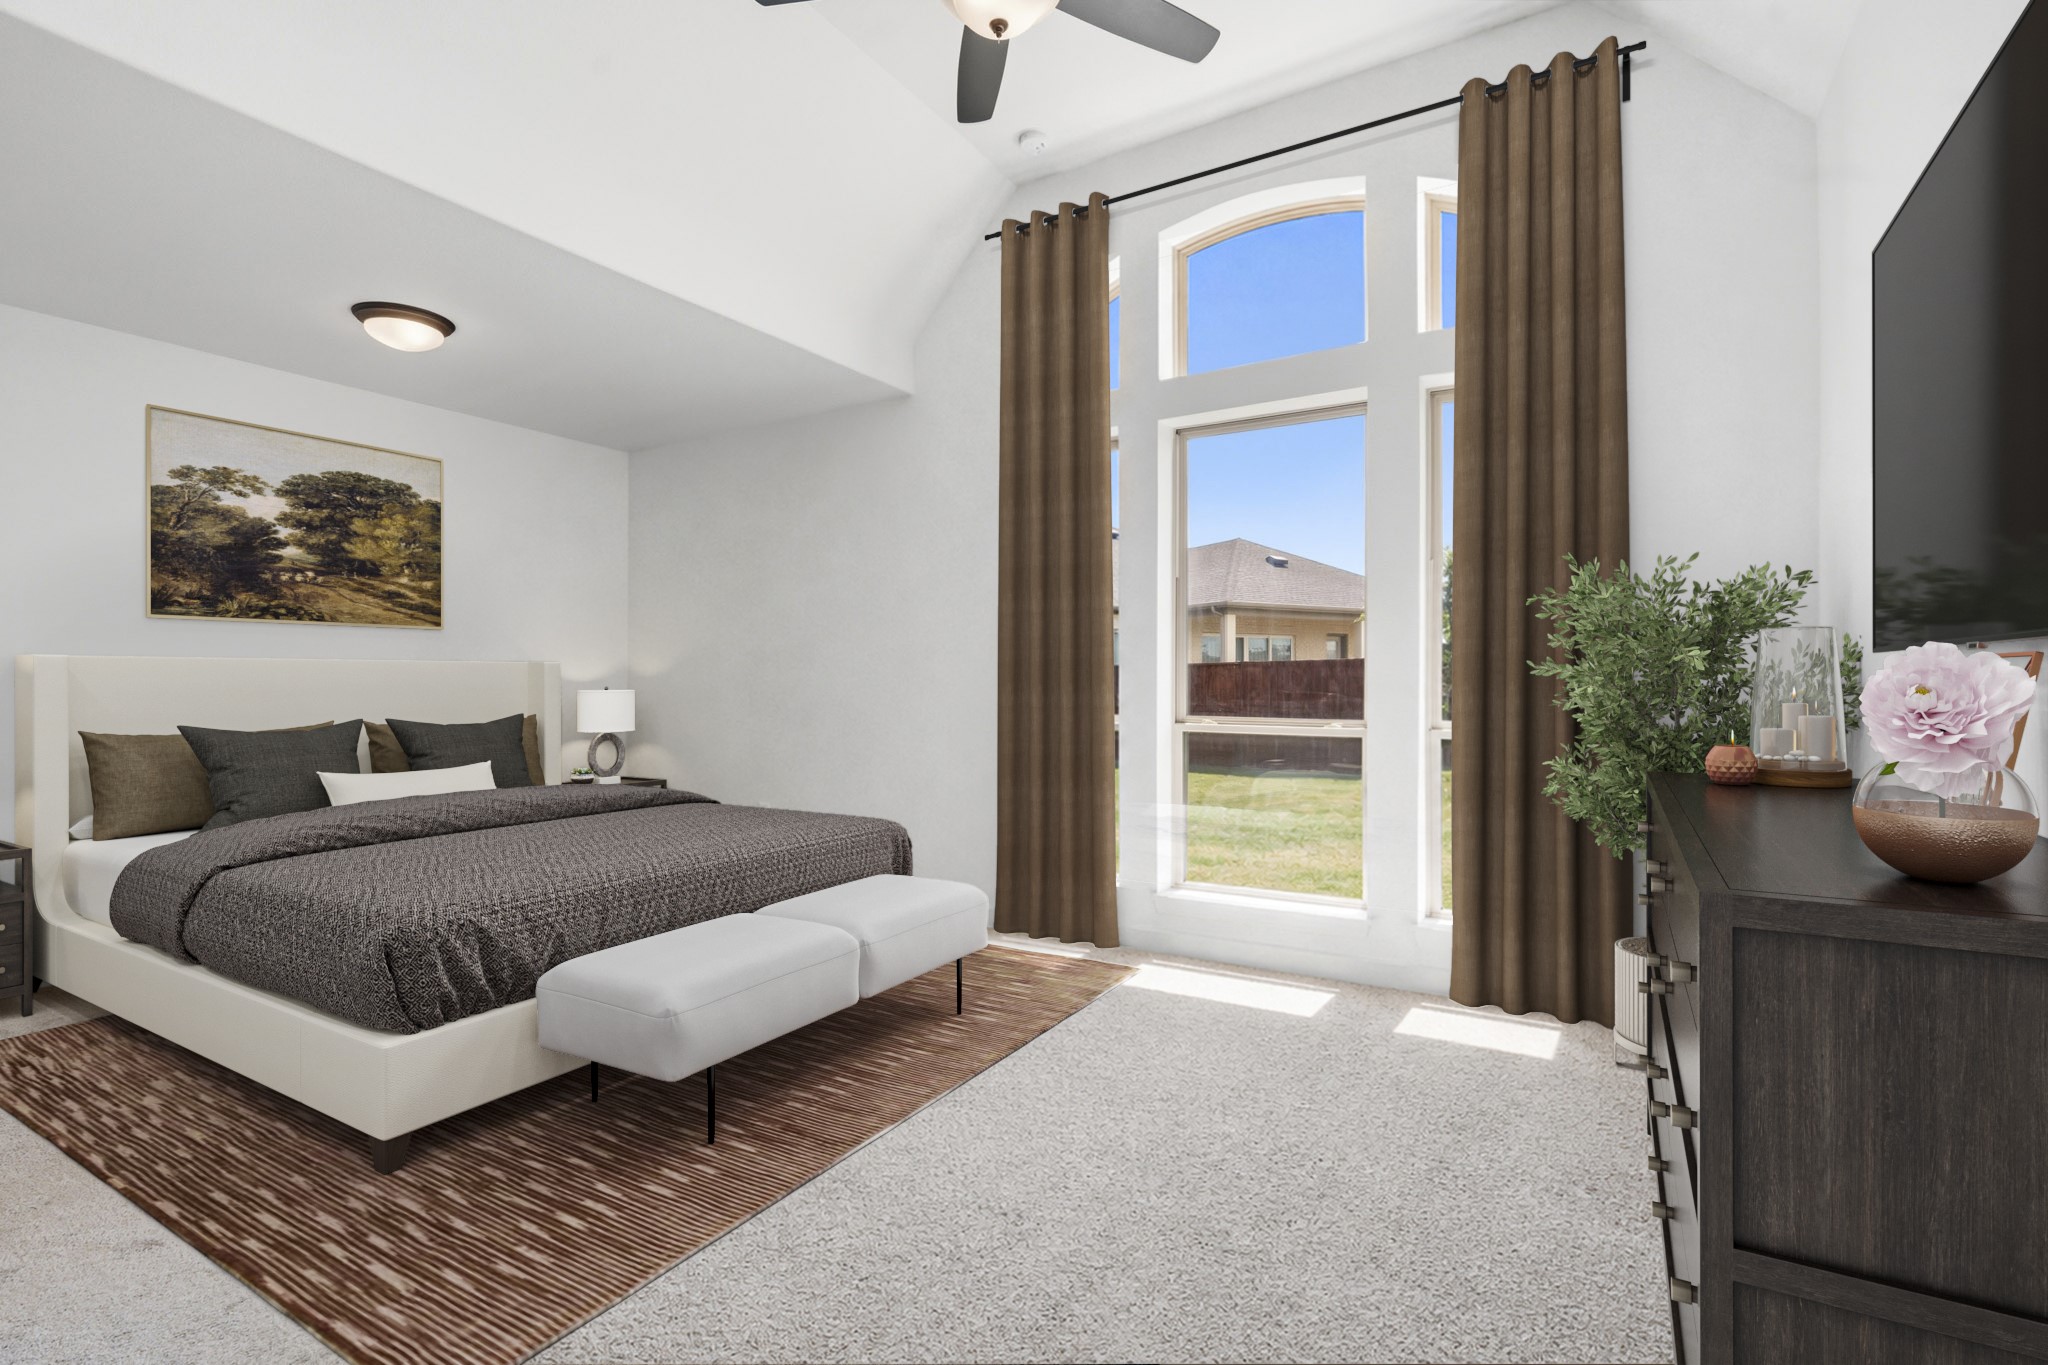
The primary bedroom welcomes you with bright natural light and the perfect view of the serene yard. It sits at the back of the home offering additional privacy and easily fits a king size bed plus furniture! *This photo has been virtually staged.
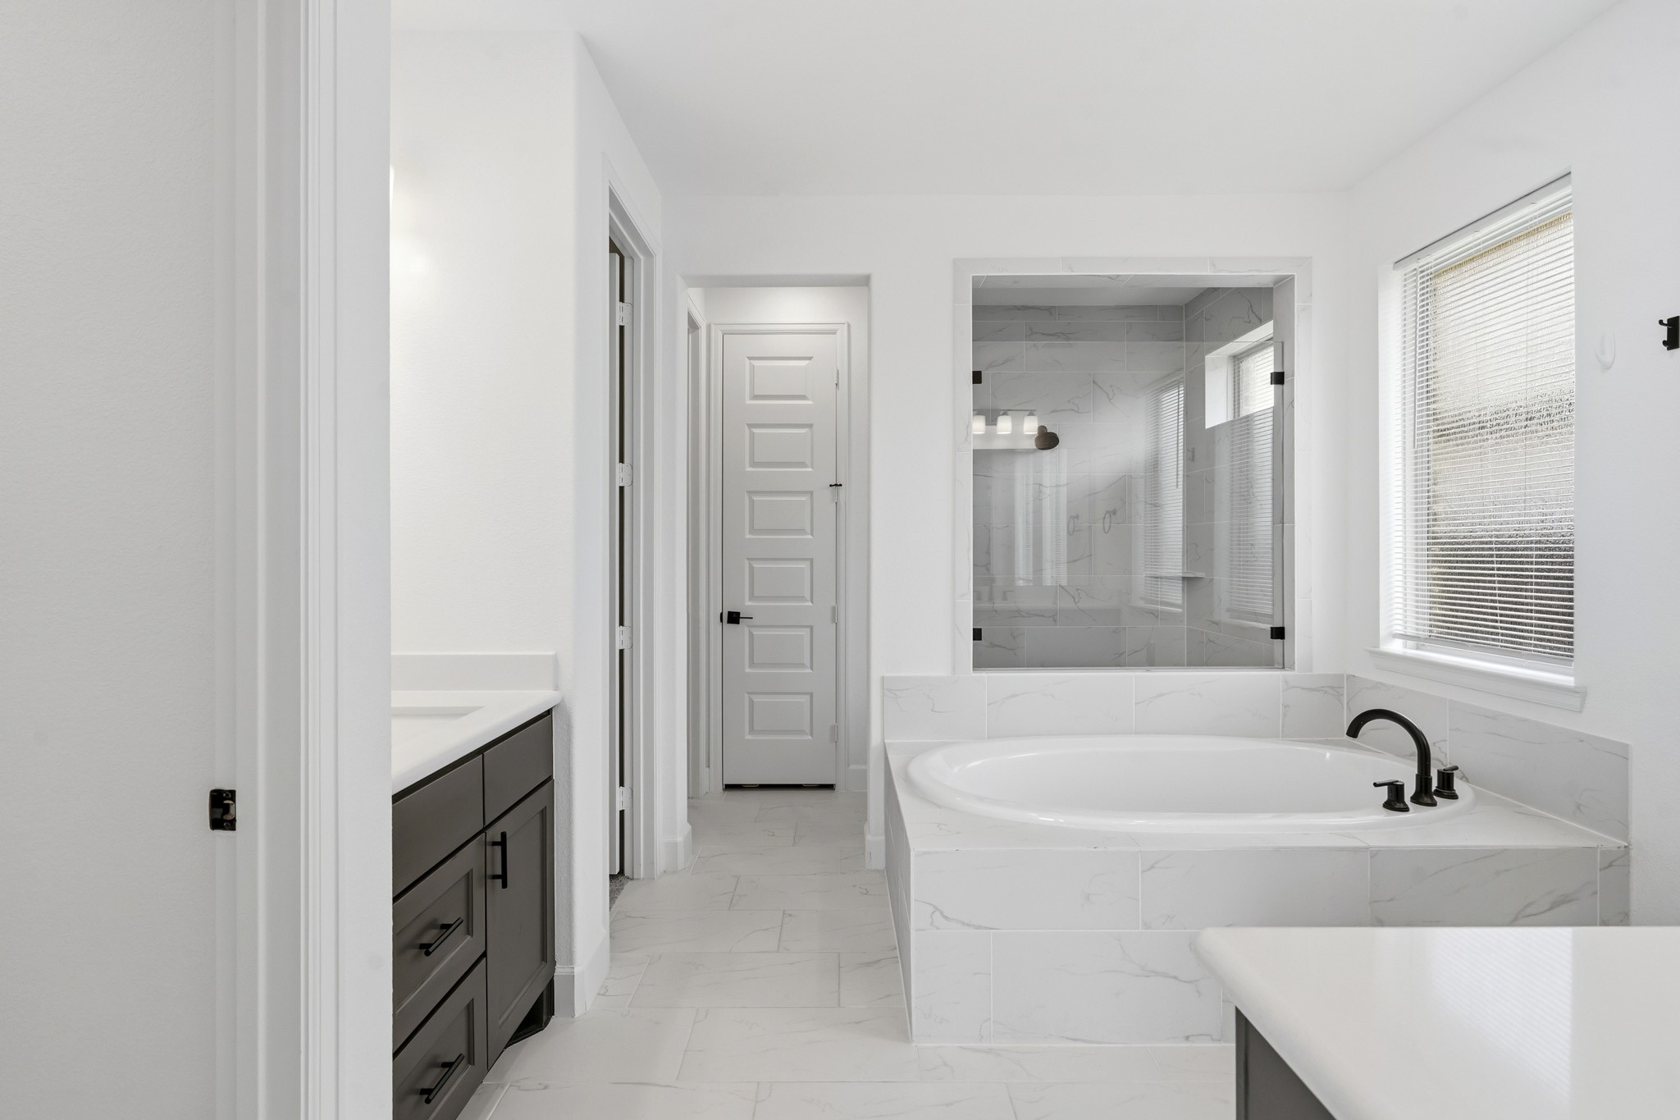
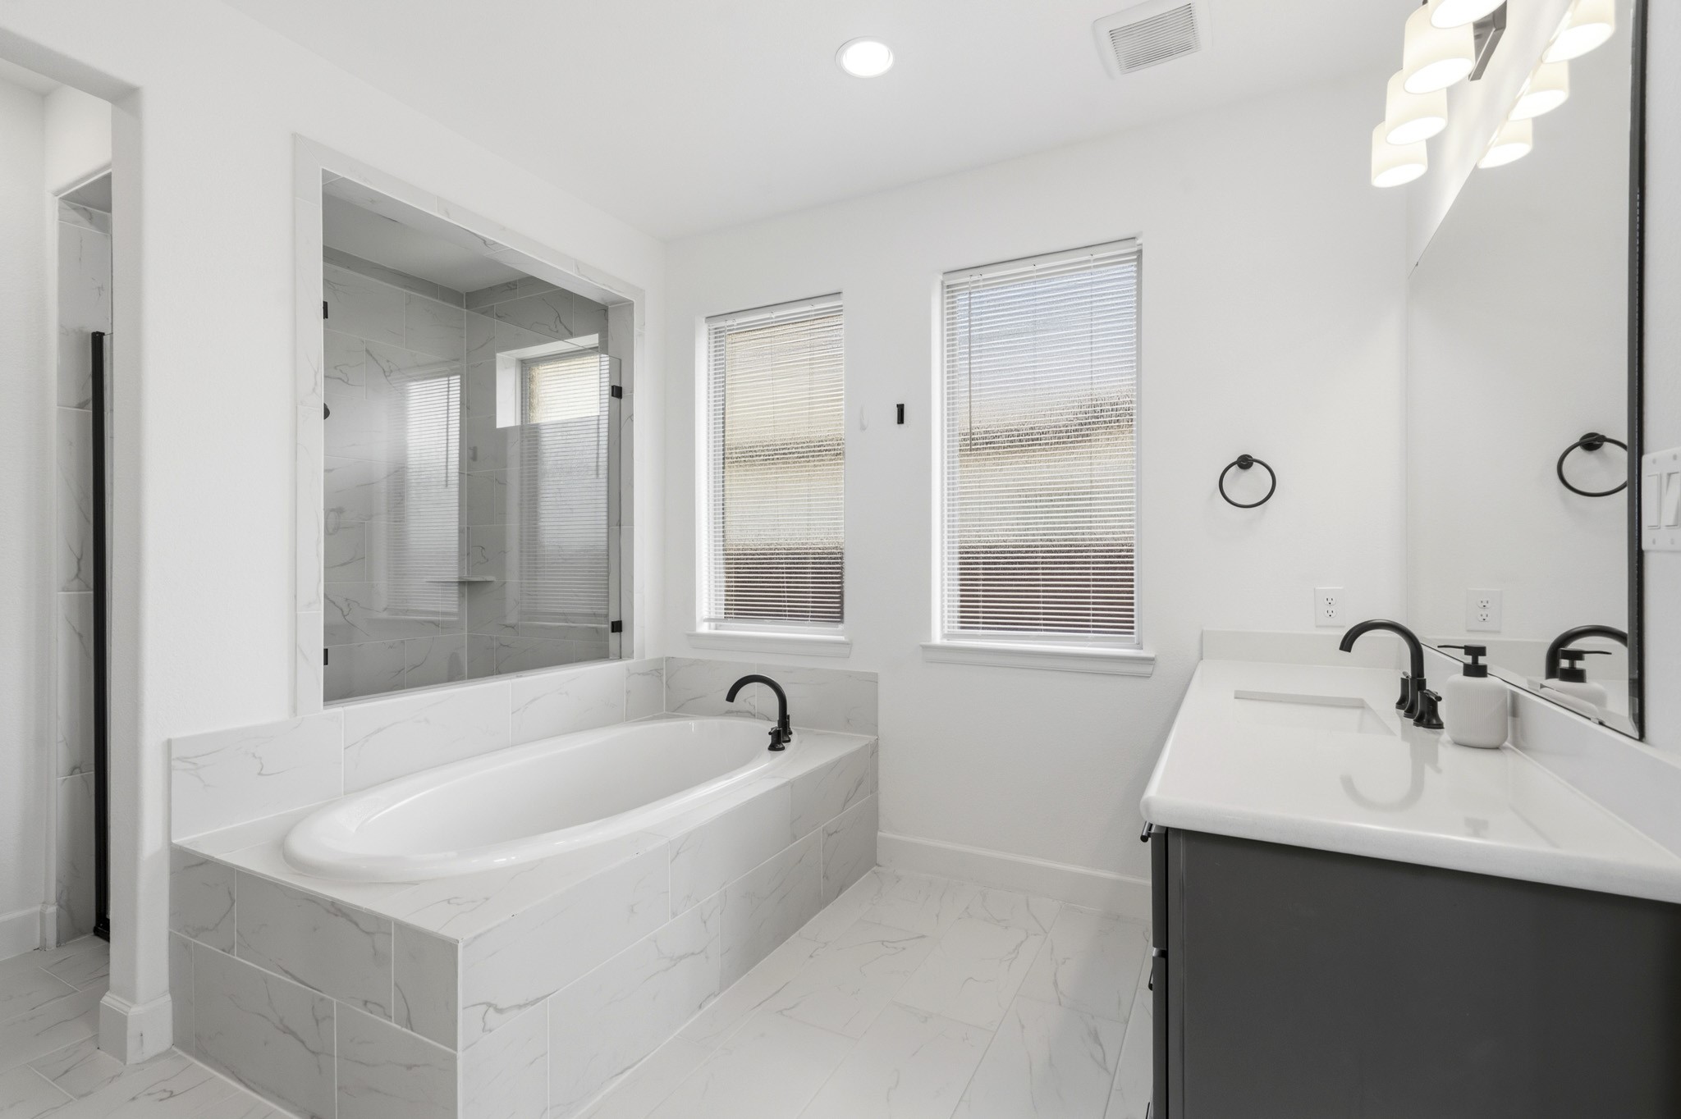
Experience luxury in this expansive primary bathroom, complete with a stunning garden tub, walk in shower, sleek quartz countertops, and contemporary tile accents—a perfect oasis for relaxation and rejuvenation.
The spacious walk-in shower features modern tile extending from floor to ceiling, creating a spa-inspired feel while offering durability and easy maintenance.
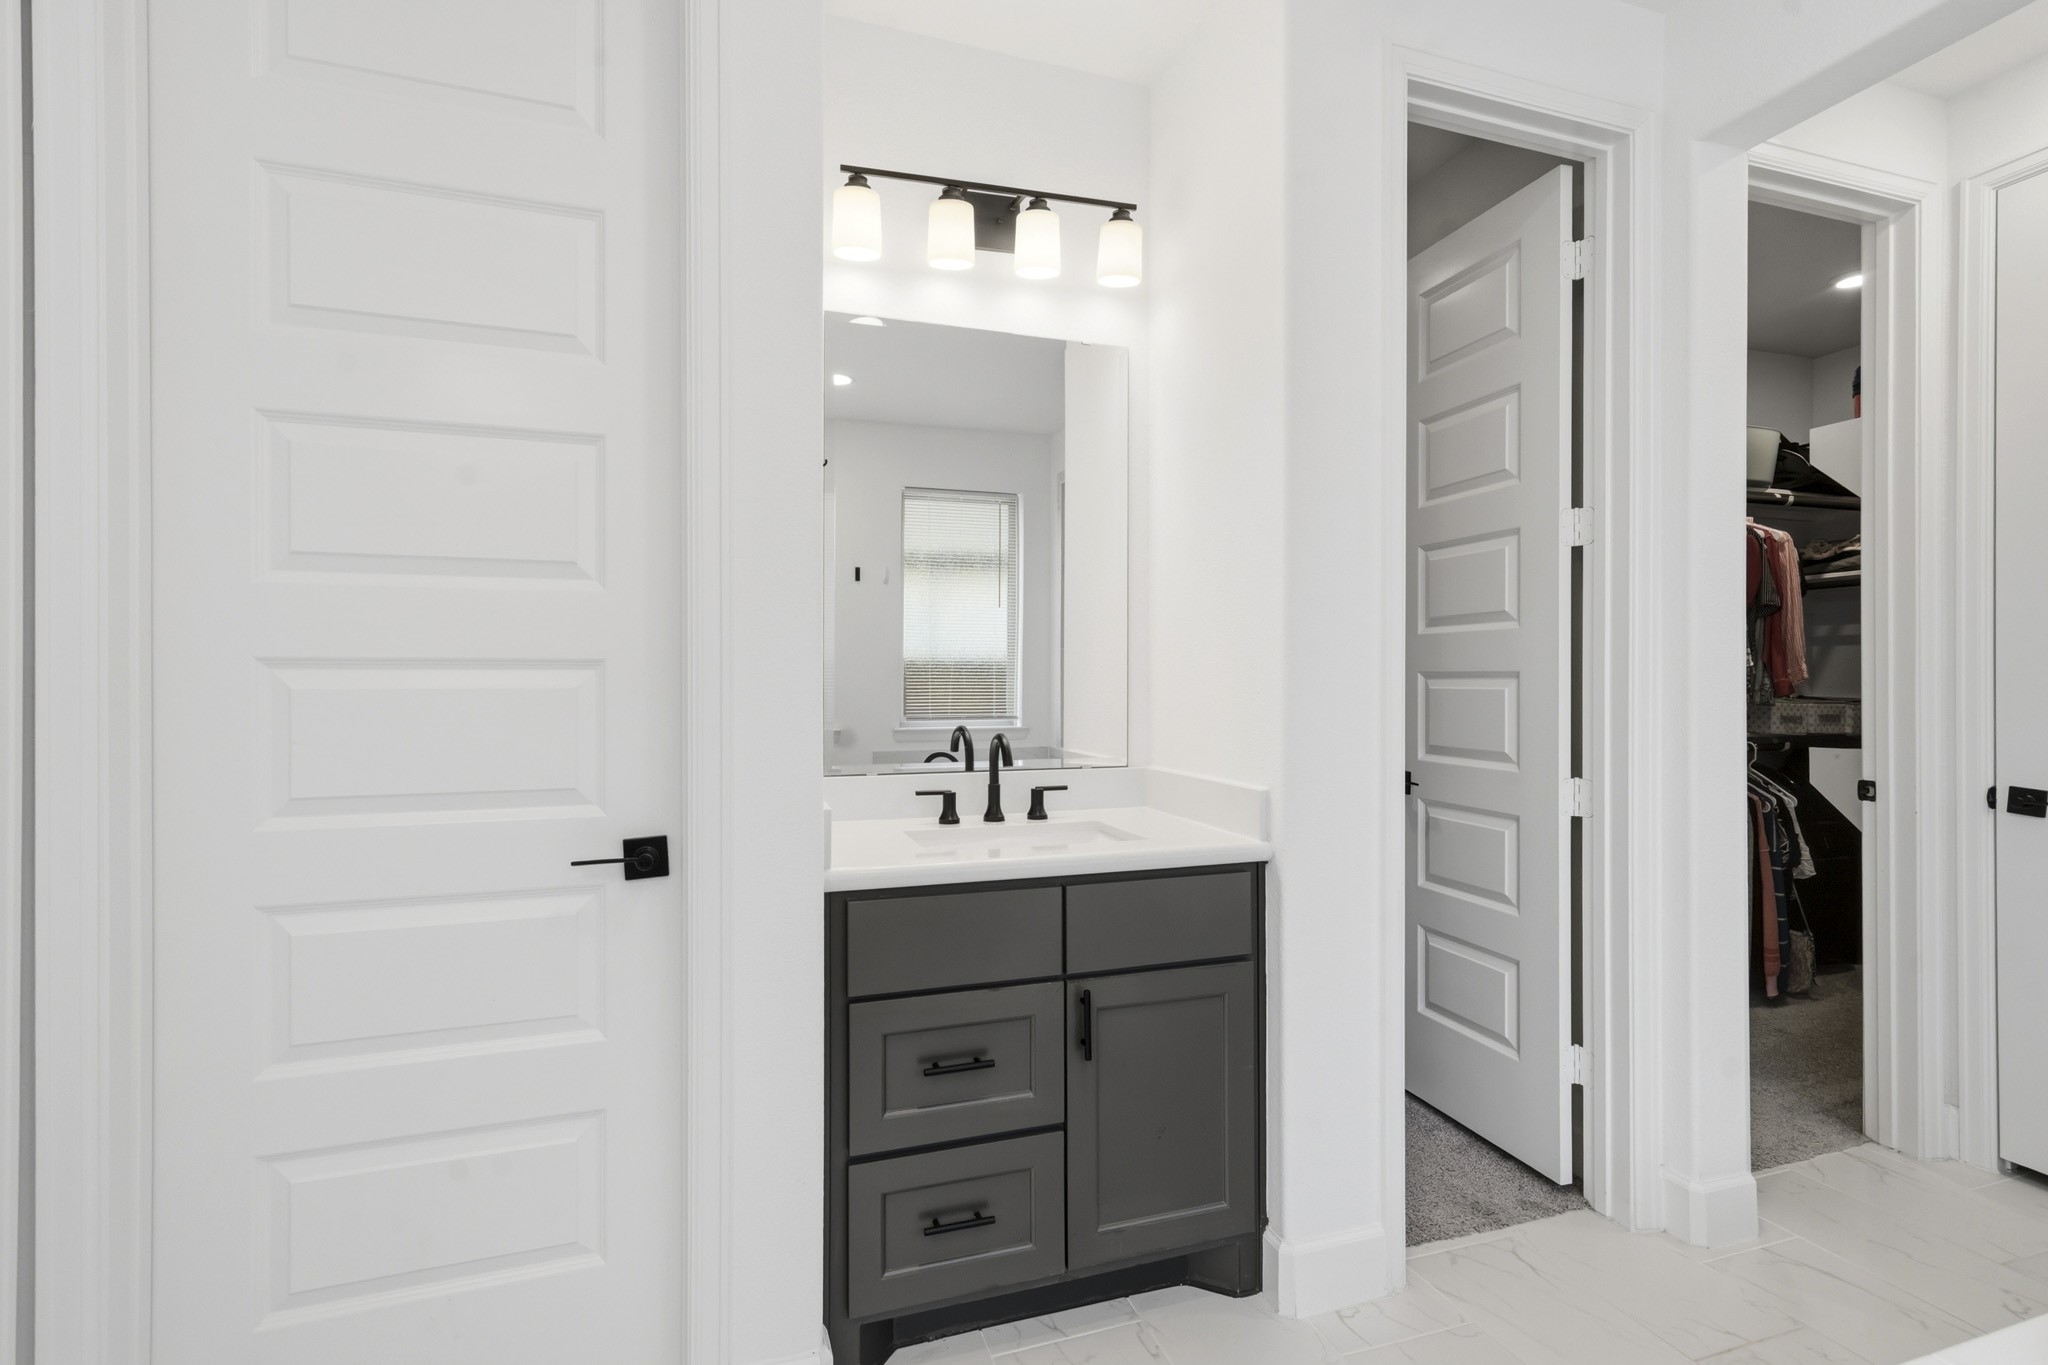
The primary bath features dual vanity with abundant storage. As a bonus, there is ample space, with two walk-in closets to keep everything beautifully organized.
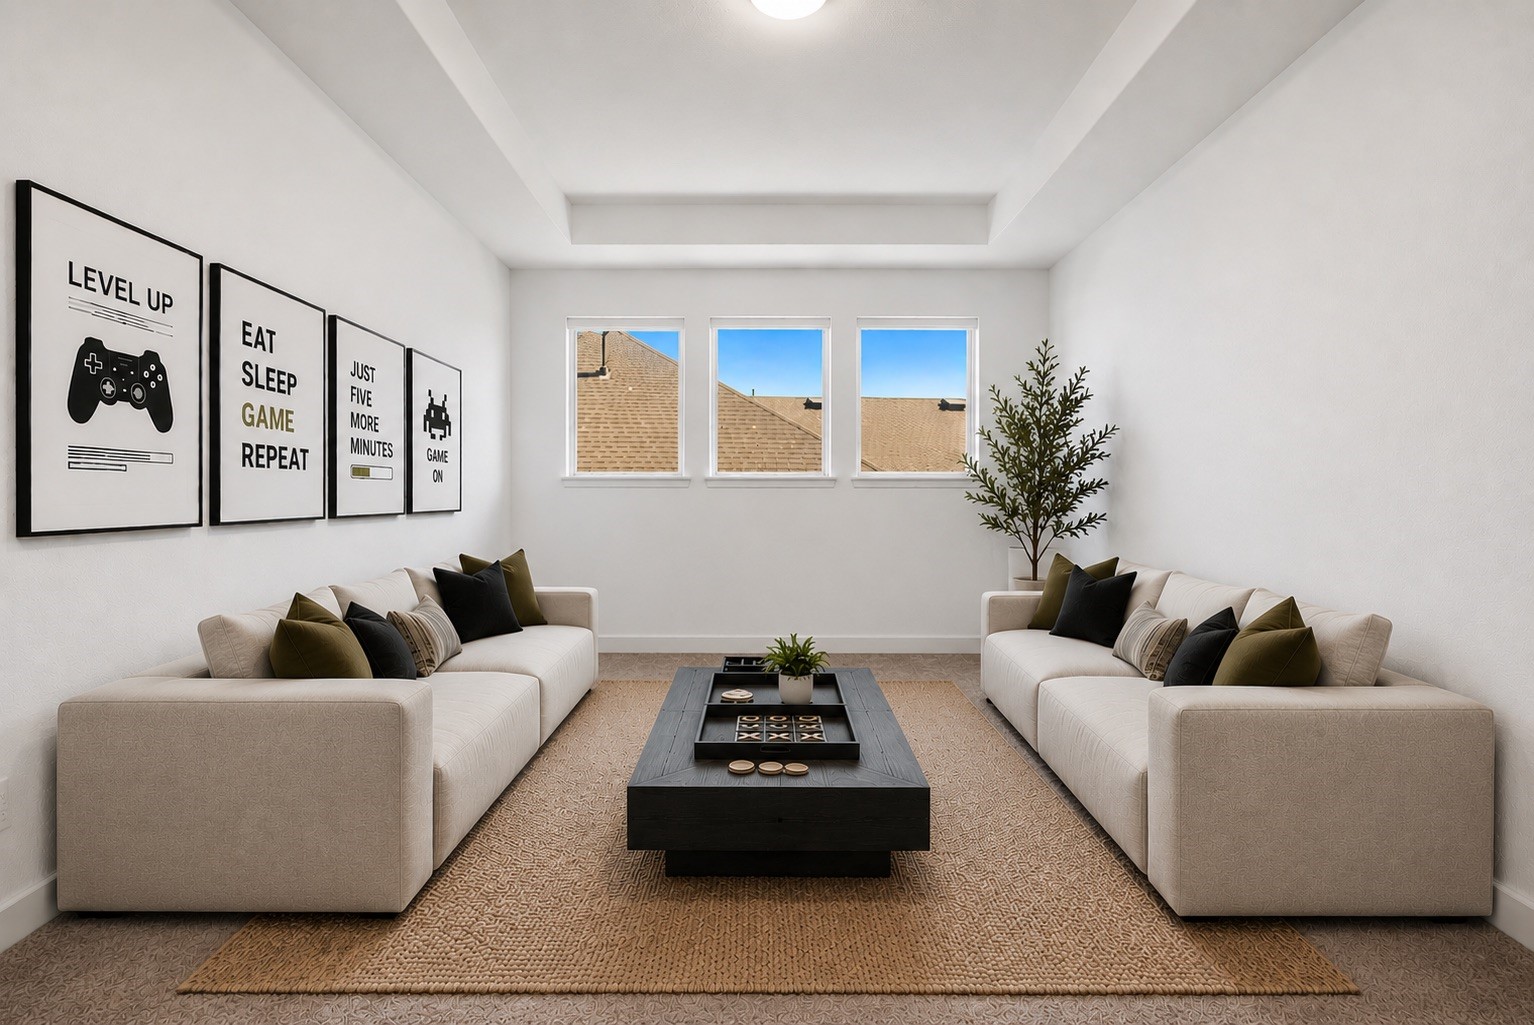
This versatile space is ready to transform! Whether you envision a media room, kids playroom, a cozy library, or something entirely your own—this room adapts to fit your lifestyle. *This photo has been virtually staged.
Another secondary bedroom featuring bright natural light, ceiling fan, plush carpet, and a spacious closet. *This photo has been virtually staged.
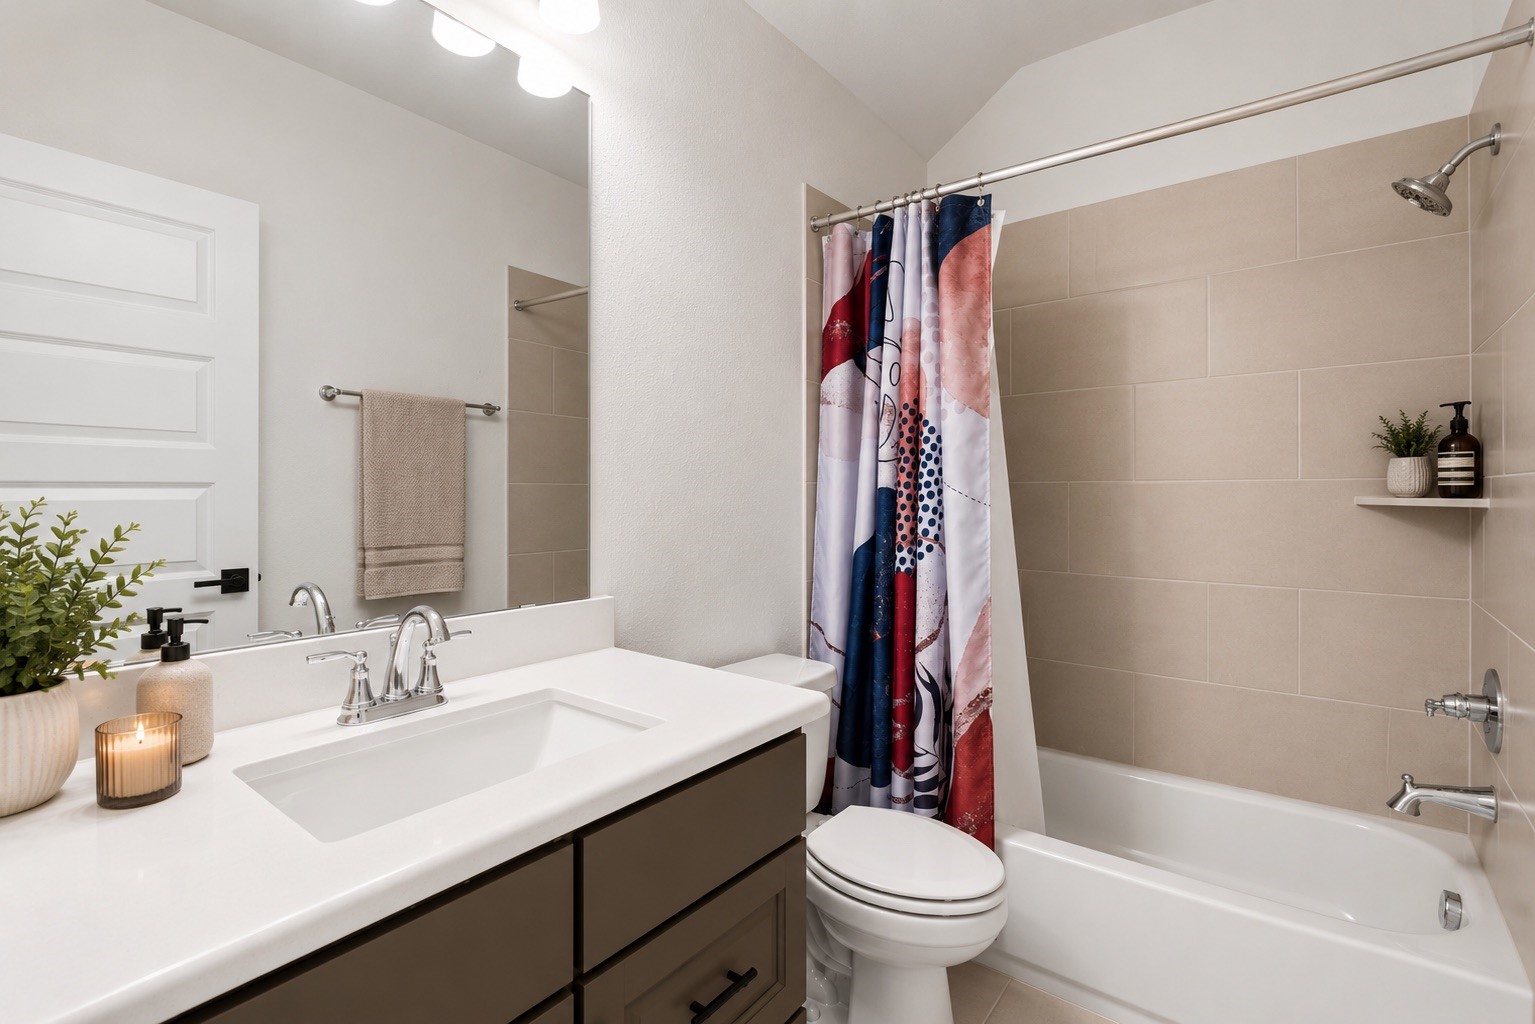
Another full bath featuring sleek/quartz vanity and refined finishes that elevate everyday living. Thoughtfully designed with a full tub/shower combo, this space offers both style and functionality for guests or family.
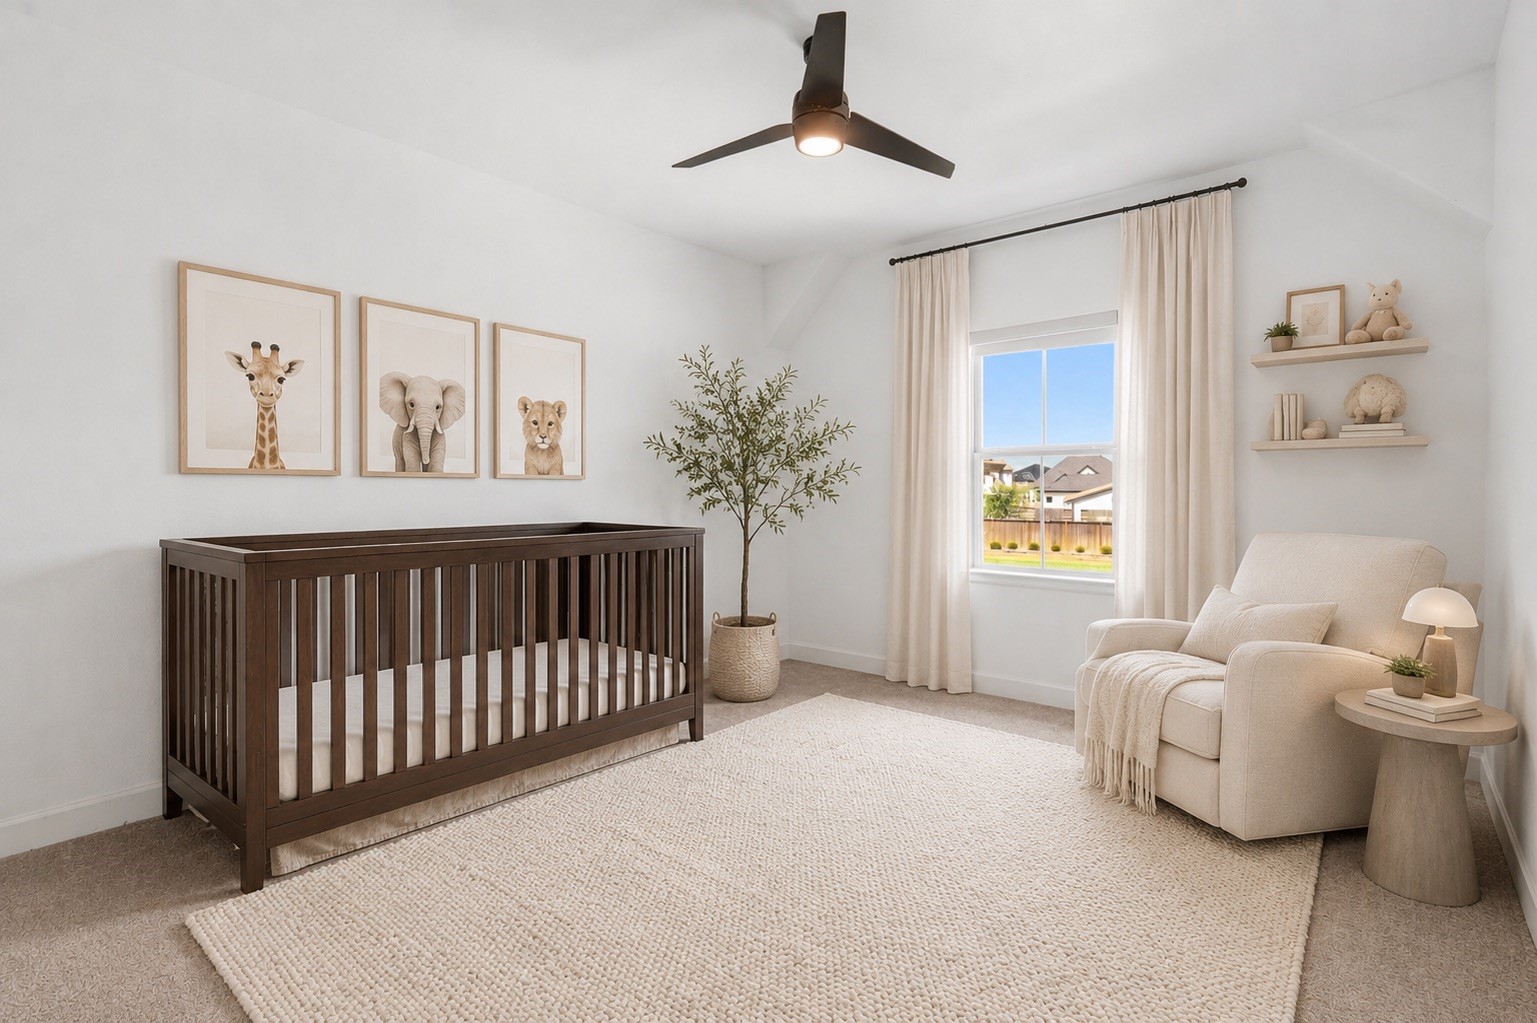
This fourth bedroom is the perfect space for a nursery, an older child, or designed with privacy in mind. *This photo has been virtually staged
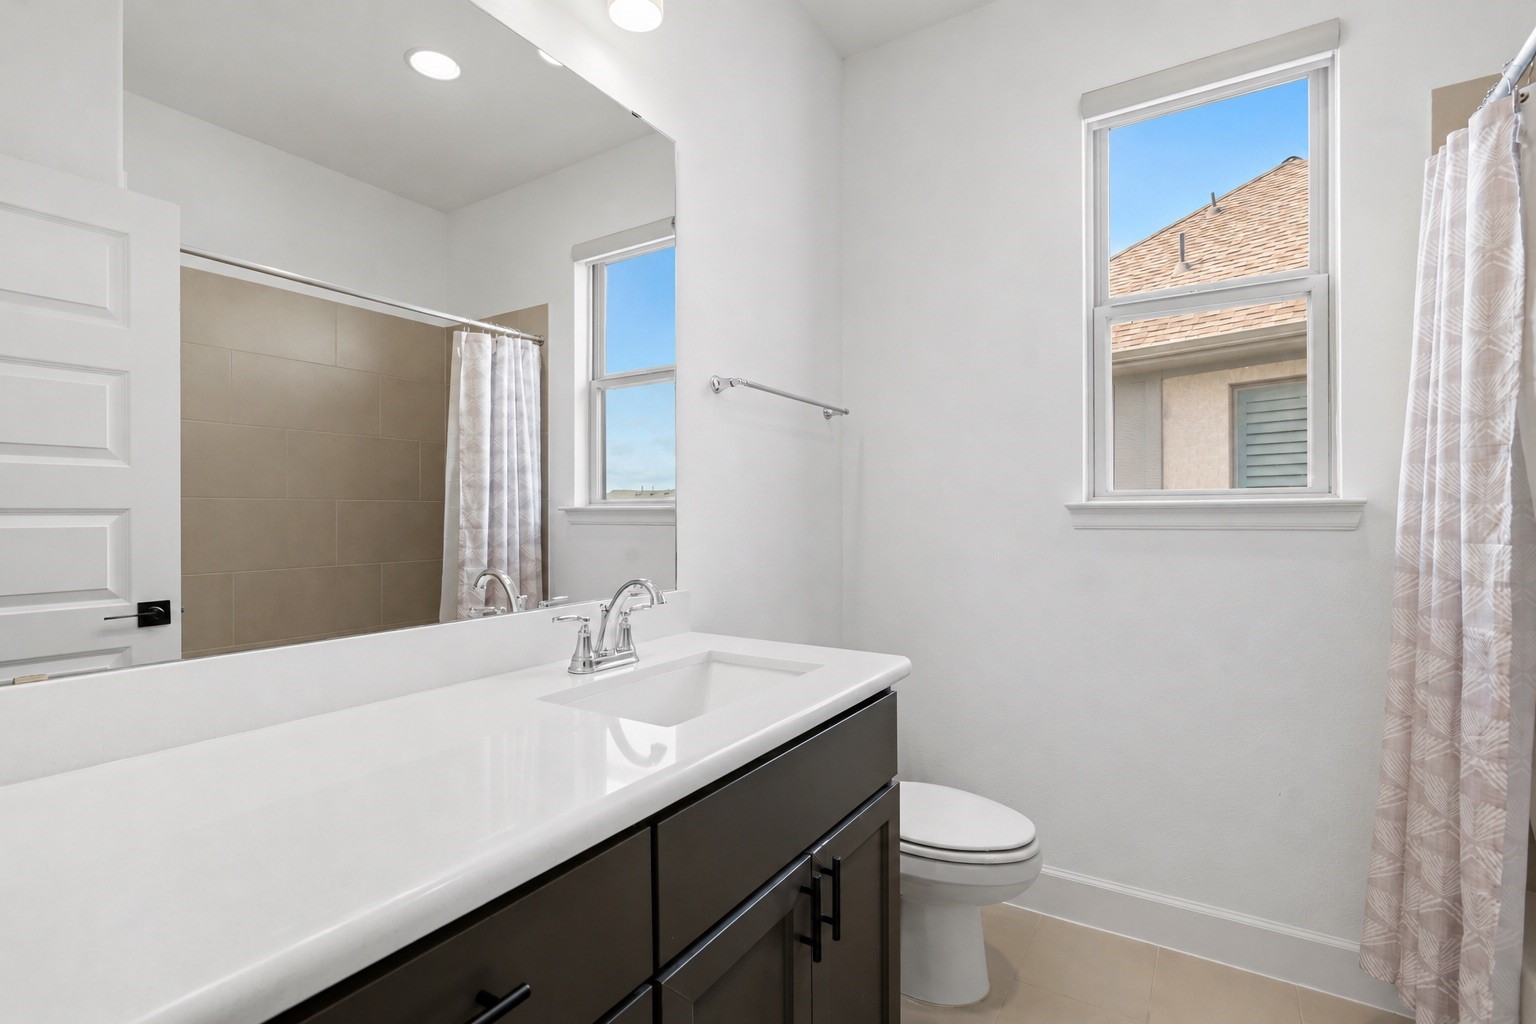
Located just between the secondary bedrooms, this full bathroom features natural light, a spacious quartz countertop, dark cabinets, a spacious tub/shower combo, and a large mirror.
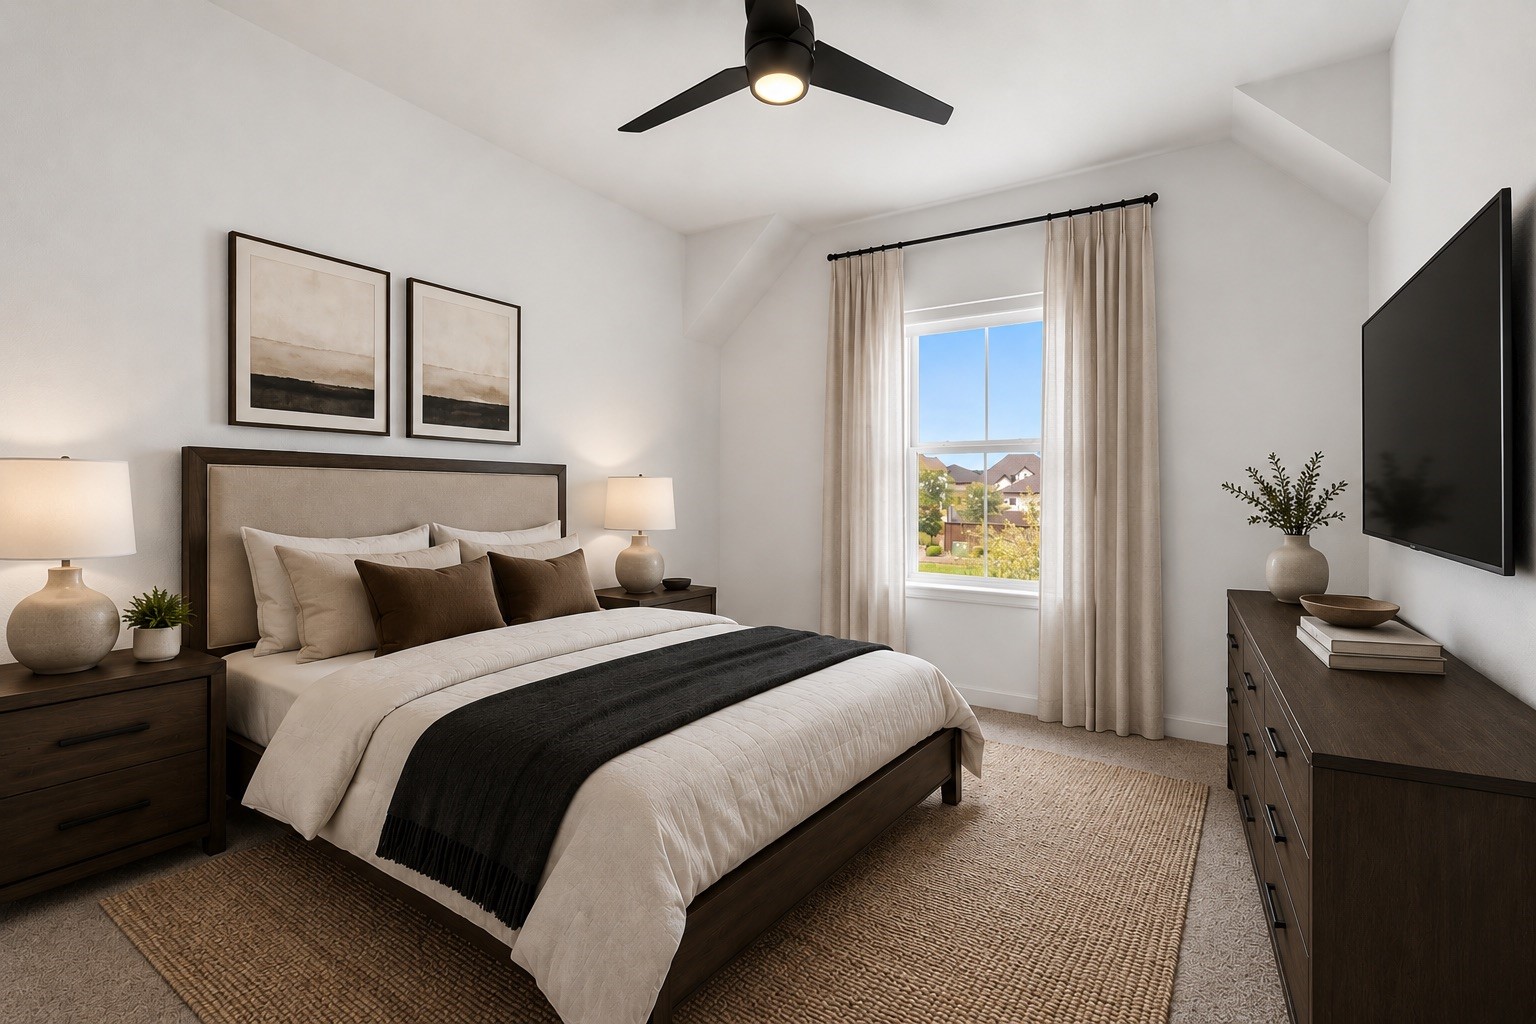
Cozy and inviting fifth bedroom featuring soft natural light, plush carpeting, ceiling fan with lighting, and a vaulted ceiling for an airy feel. Thoughtfully designed with comfort in mind, this space offers the perfect retreat for rest and relaxation. *This photo has been virtually staged.
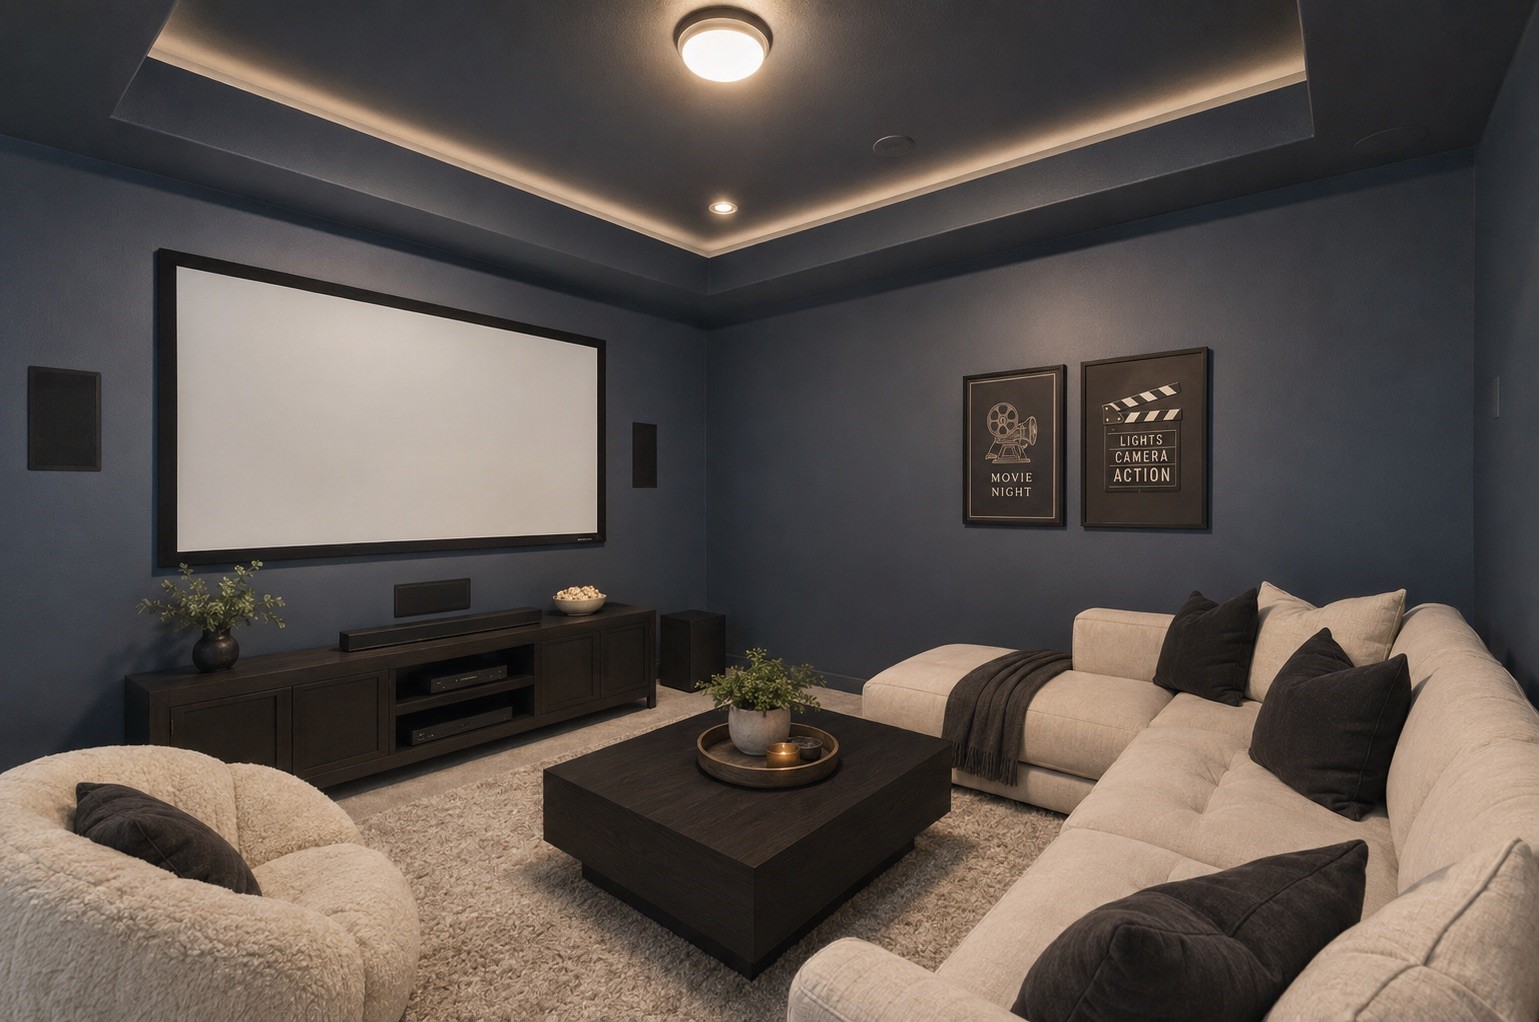
Get ready for the ultimate movie nights! Featuring dark paint to set the mood, plush carpeting, theatre lighting, and plenty of space, it's the perfect spot for binge watching, gaming, or enjoying the big game. *This photo has been virtually staged.
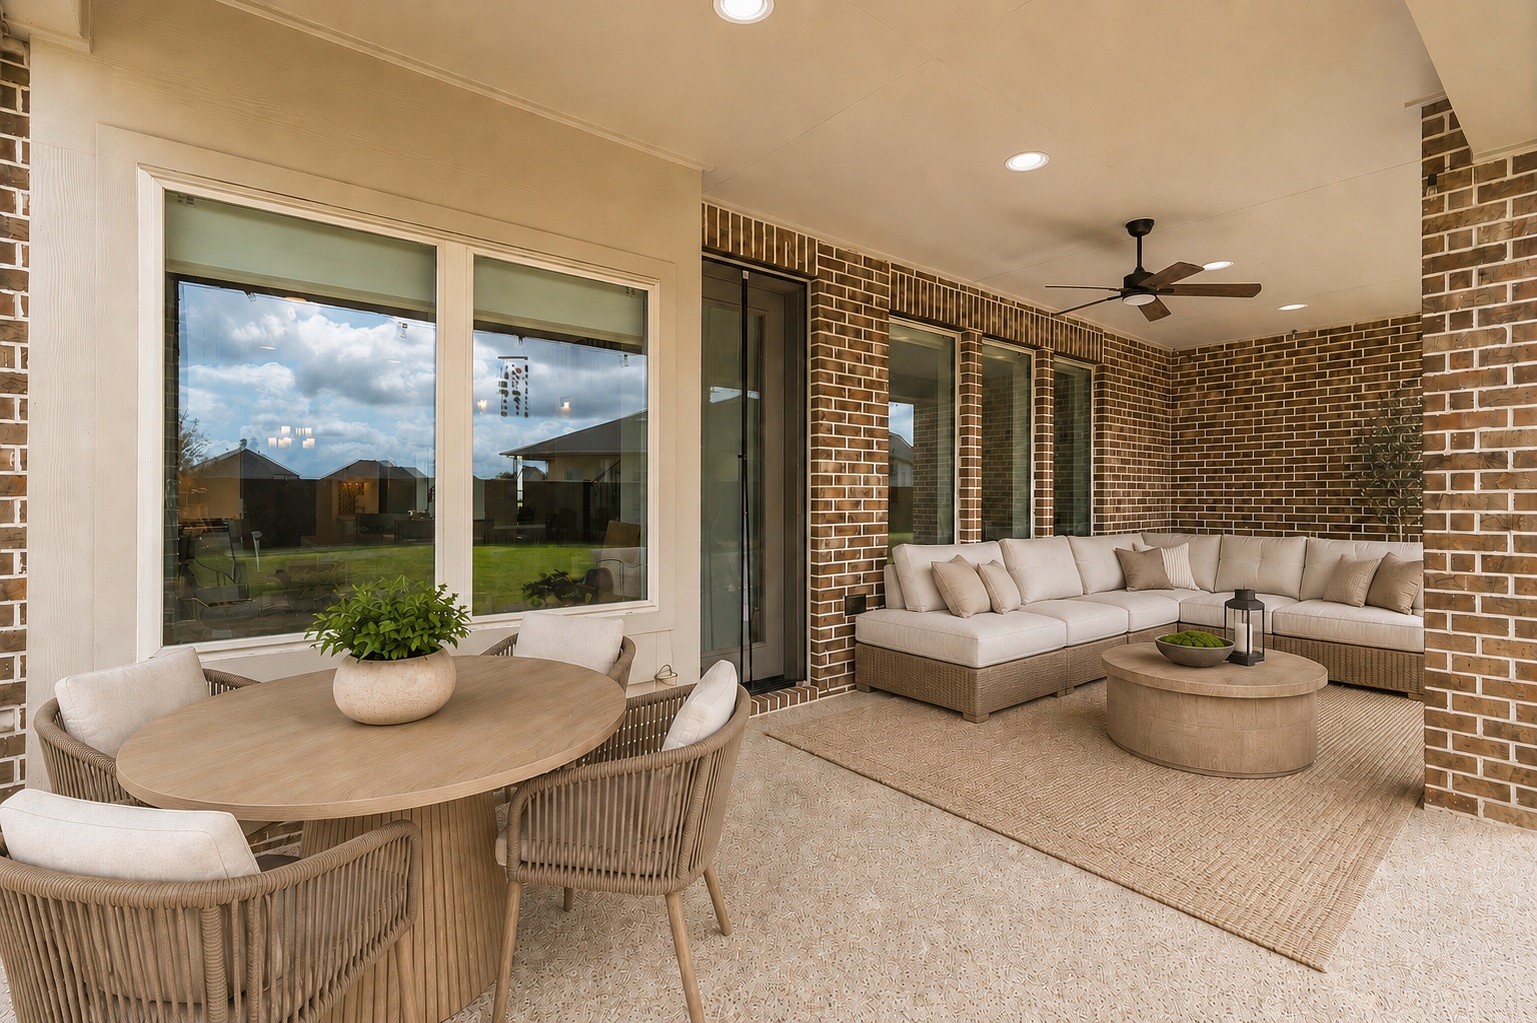
Sit back, relax and enjoy your gorgeous backyard while sitting under your covered patio! *This photo has been virtually staged.
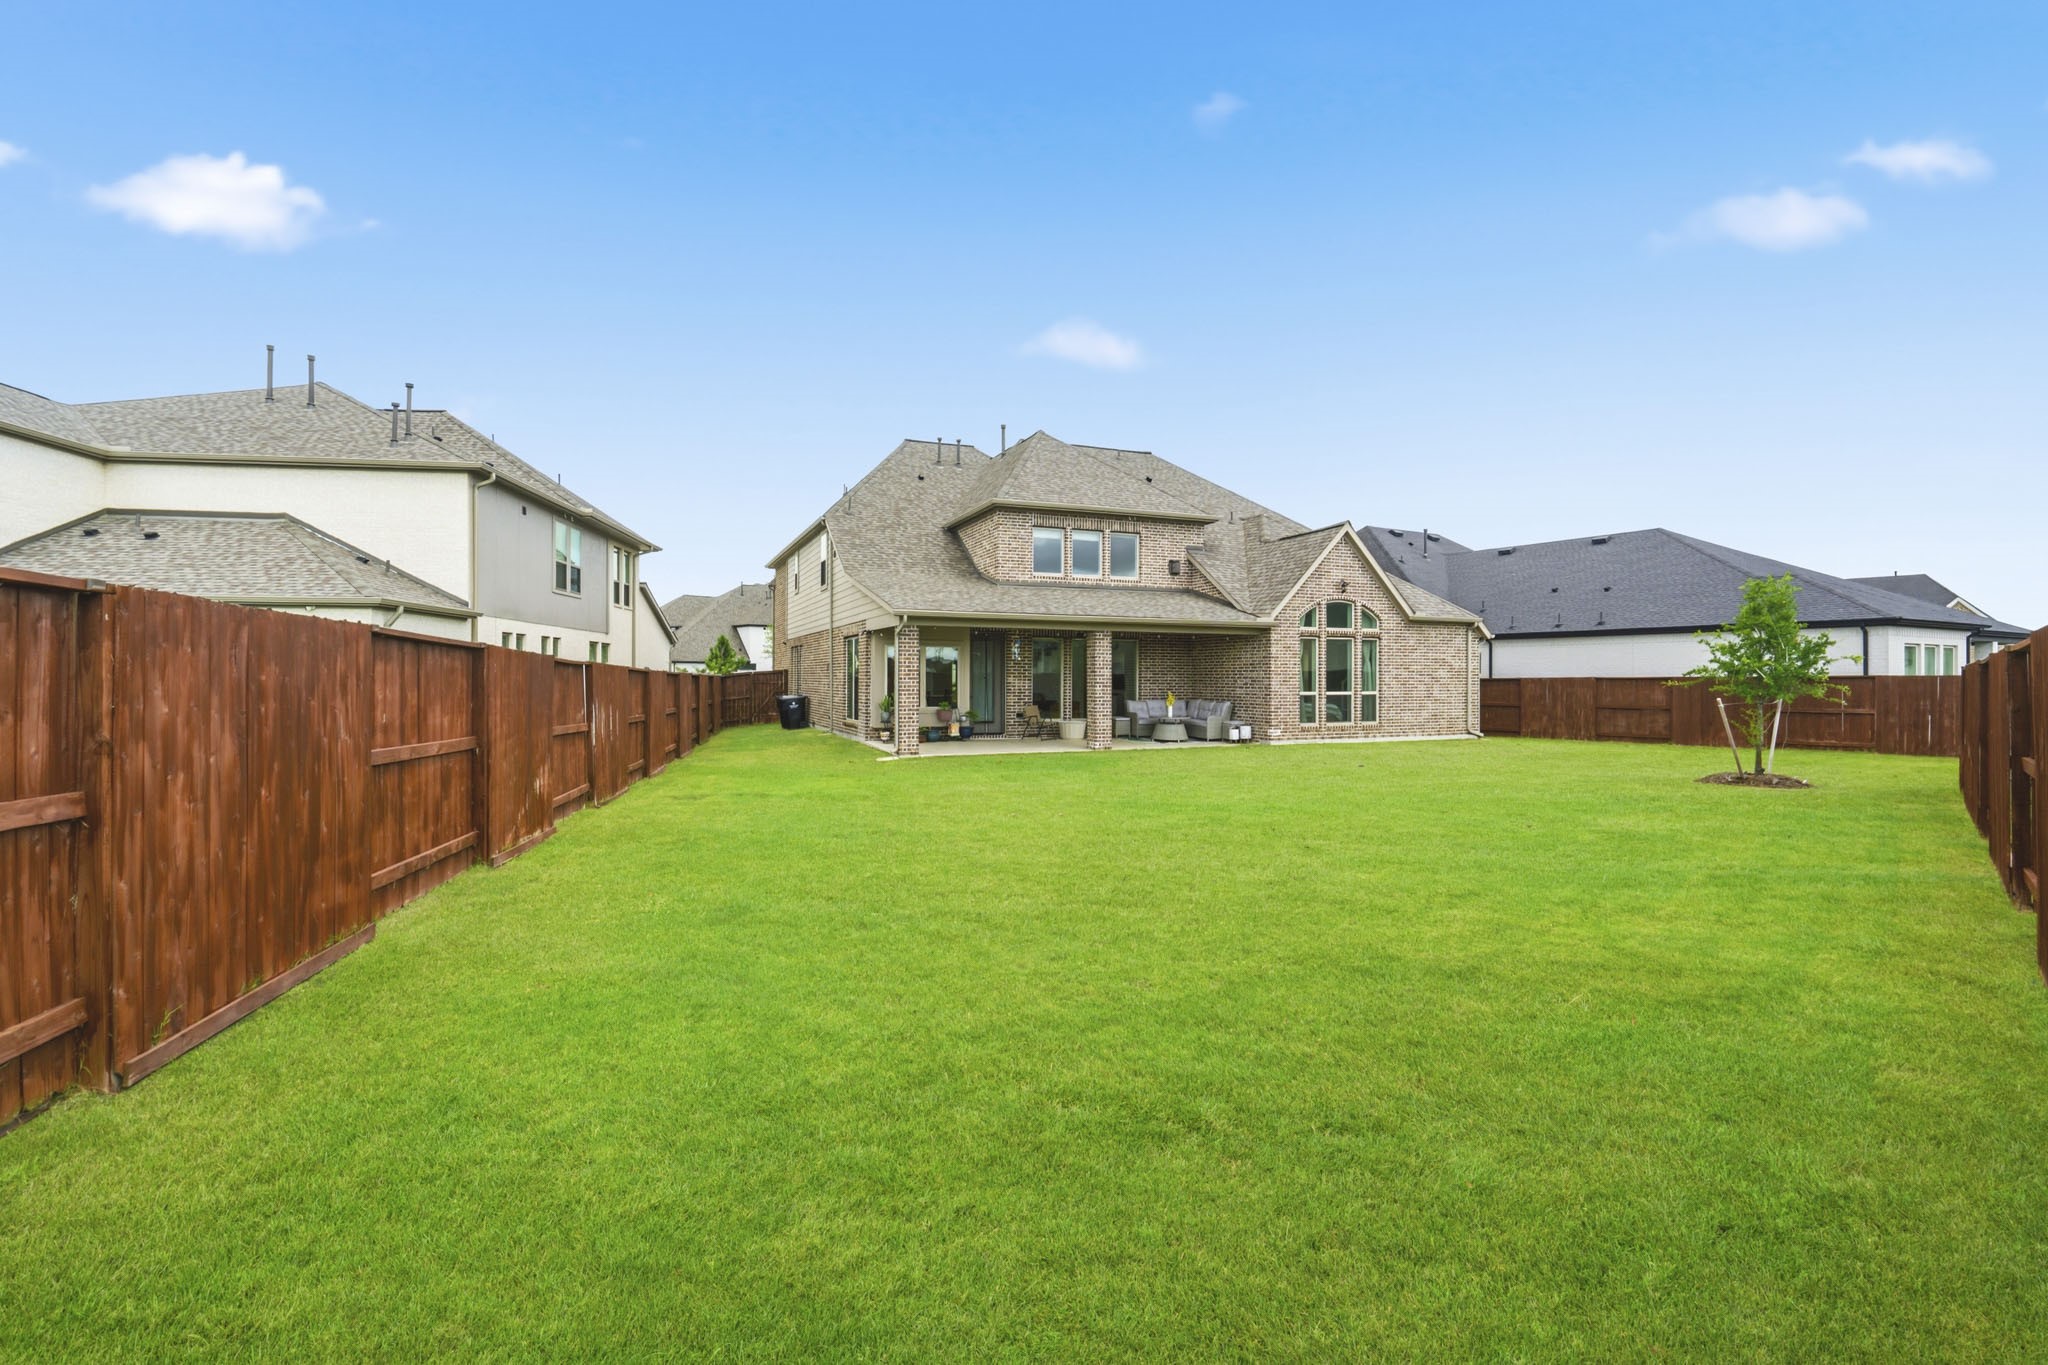
Your dream backyard is in reach! This space is a blank canvas ready for you to create your own backyard oasis!
This aerial view showcases how perfect the location is to access the prime walking and biking trails Cane Island has to offer. This aerial view also shows the oversized space to create your dream backyard!
Schedule a private showing today!




.jpg)

