2727 Kirby Drive 27j,Houston, TX 77098
Houston, TX 77098
















Description
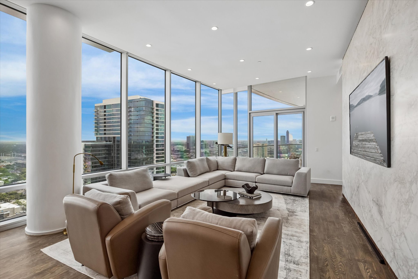
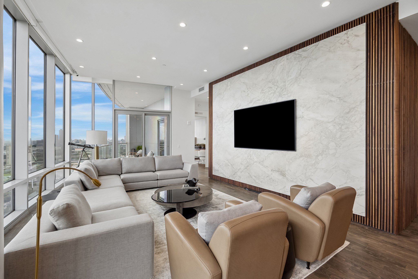
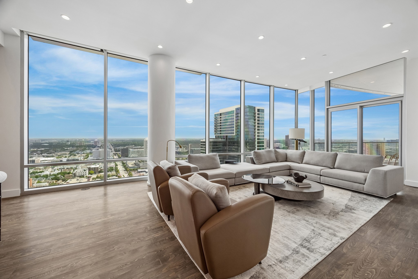
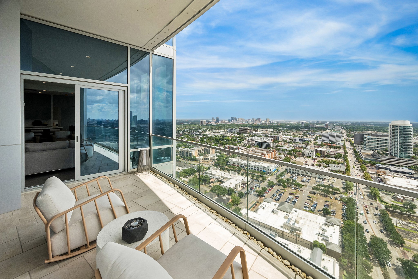
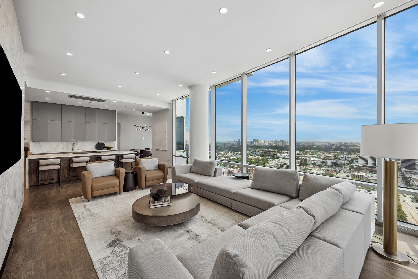
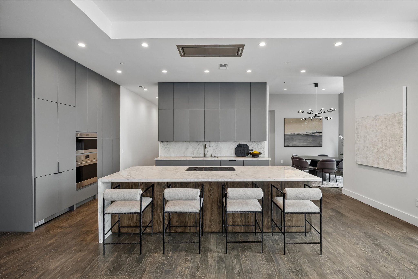
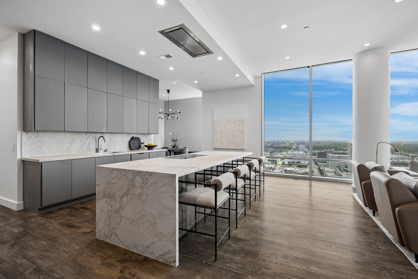
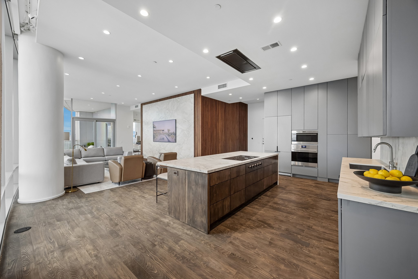
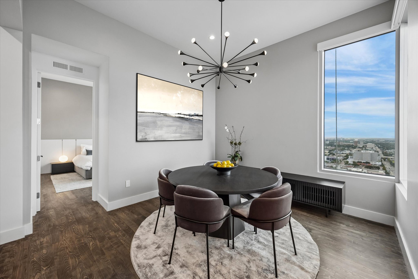
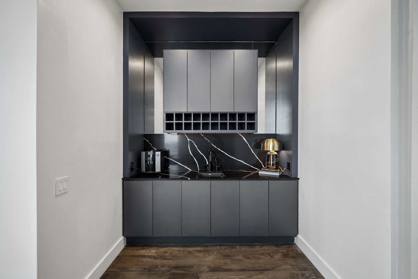
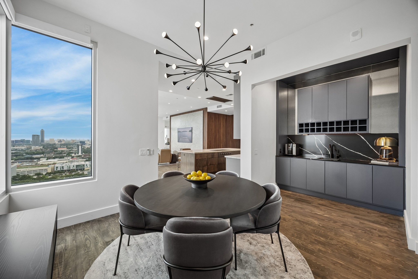
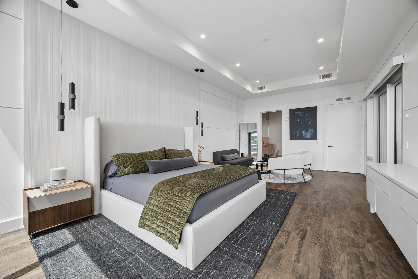
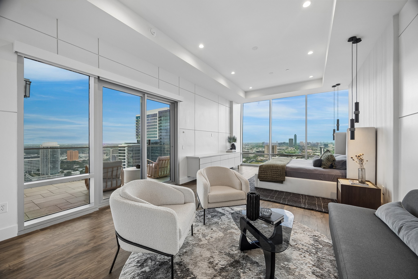
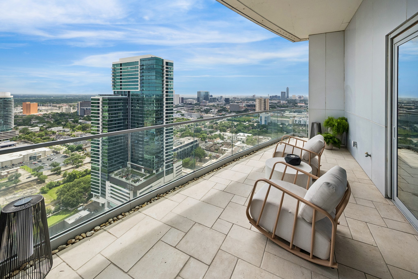
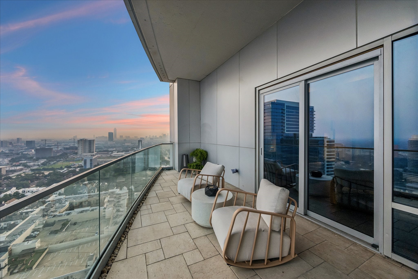
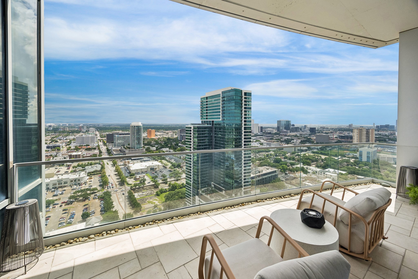
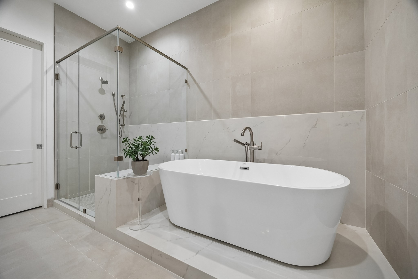
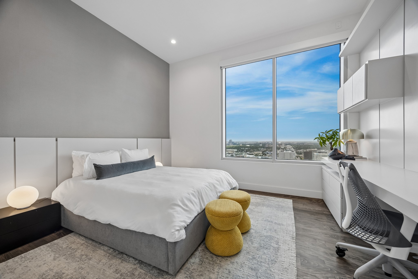
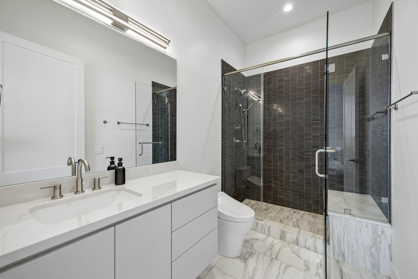
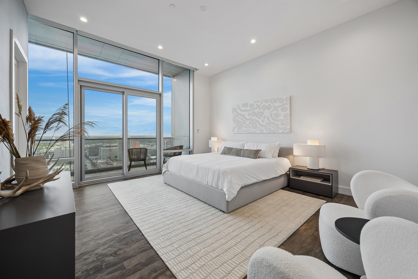
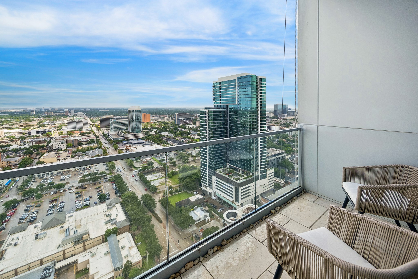
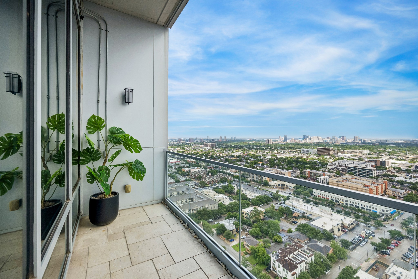
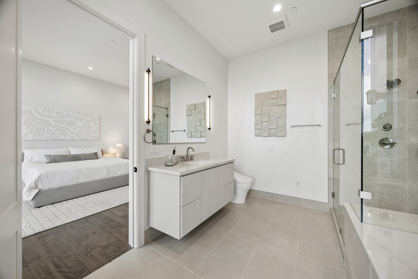
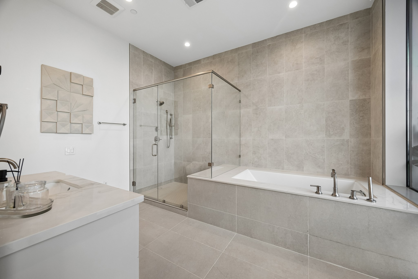
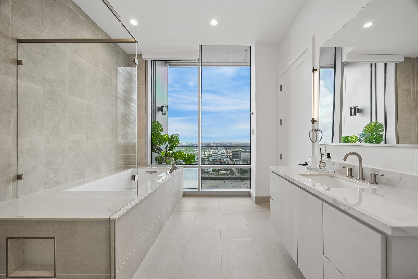
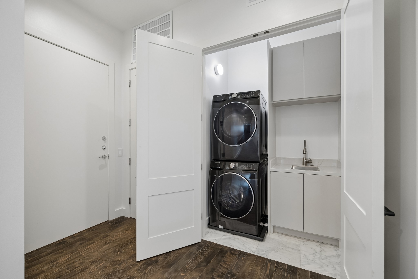
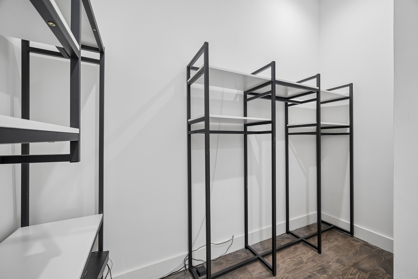
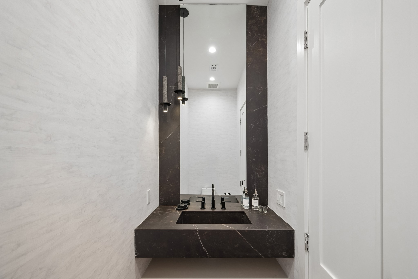
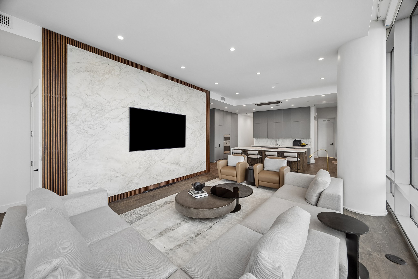
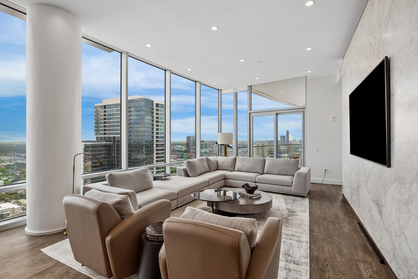
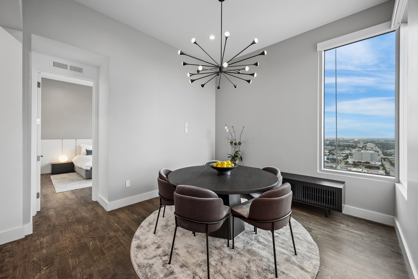
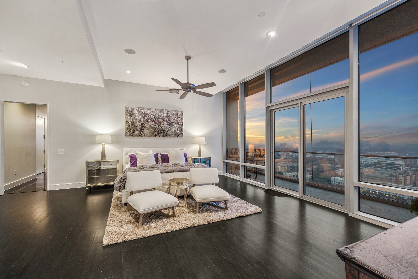
Perched on the 27th floor of Houston's most iconic luxury high-rise, Residence 27J is a refined statement of elevated living. Recently reimagined under the discerning eye of acclaimed designer Nina Magon, this extraordinary home offers sweeping skyline and sunset views through walls of floor-to-ceiling glass and soaring 12-foot ceilings. Expansive interiors span over 3,000 square feet, complemented by more than 300 square feet of private terraces-ideal for seamless indoor-outdoor entertaining. The home features three gracious bedrooms, each with en-suite baths, custom walk-in closets, and spa-inspired finishes, anchored by a stunning primary suite retreat. Located in 2727 Kirby, Upper Kirby's premier tower, residents enjoy white-glove valet and concierge services, resort-style infinity pool, private wine room, fitness and spa amenities, entertaining lounges, and unmatched proximity to Houston's finest dining, shopping, and Whole Foods. A rare opportunity to experience effortless luxury
Details
| MLS # | 94374716 |
|---|---|
| Listing Type | For Sale |
| Style | Condominium |
| Building Name | 2727 KIRBY AT RIVER OAKS |
| HOA Dues | $4,051 |
| Sub-Type | Resale |
| Status | Active |
| Year | 2008 |
| Days On Site | 110 |
| Listing Provided By | Martha Turner Sotheby's International Realty | Lary Barton |
Features
| Bed(s) | 3 |
|---|---|
| Bath(s) | 4 Total |
| SQ Feet | 3,063 |
| Property View | Yes |
Parking
| Garage Yes / No | Yes |
|---|---|
| Parking Features | Additional Parking, Assigned, Garage, Garage Door Opener, Valet |
Taxes
| Tax Annual Amount | 39176 |
|---|
Location
| Community Features | Community Pool, Clubhouse, Curbs, Elevator, Trash Chute |
|---|
Area Information
| State | TX |
|---|---|
| County | Harris |
| City | Houston |
| Zip Code | 77098 |
| Area | 16 |
| Subarea | Upper Kirby |
| Community Name | Kirby Condos |
| Listing VS Median (in Kirby Condos) | |
Price: $1,985,000 low | high Med: $1,985,000 sqft: 3,063 low | high Med: 3,063 $ / sqft: $648 low | high Med: $648 On site: 110 low | high Med: 110 | |
Request a showing
Request a showing
Contact
Learn More About This Property

| State | TX |
|---|---|
| County | Harris |
| City | Houston |
| Zip Code | 77098 |
| Area | 16 |
| Subarea | Upper Kirby |
| Community Name | Kirby Condos |
| Listing VS Median (in Kirby Condos) | |
Price: $1,985,000 low | high Med: $1,985,000 sqft: 3,063 low | high Med: 3,063 $ / sqft: $648 low | high Med: $648 On site: 110 low | high Med: 110 | |


.jpg)

Land & Ranch 210.483.7500 | Bandera 830.850.6700 | Global Luxury 210.483.5700 | Coldwell Banker Commercial Alamo City 210.483.6250
North Central San Antonio / Stone Oak 210.483.7070 | Harper Property Management 210.483.7040 | Relocation Services 210.483.7121
North West San Antonio 210.483.0000 | Laredo 956.722.4822 | Coldwell Banker Commercial International Gateway 956.937.2867
