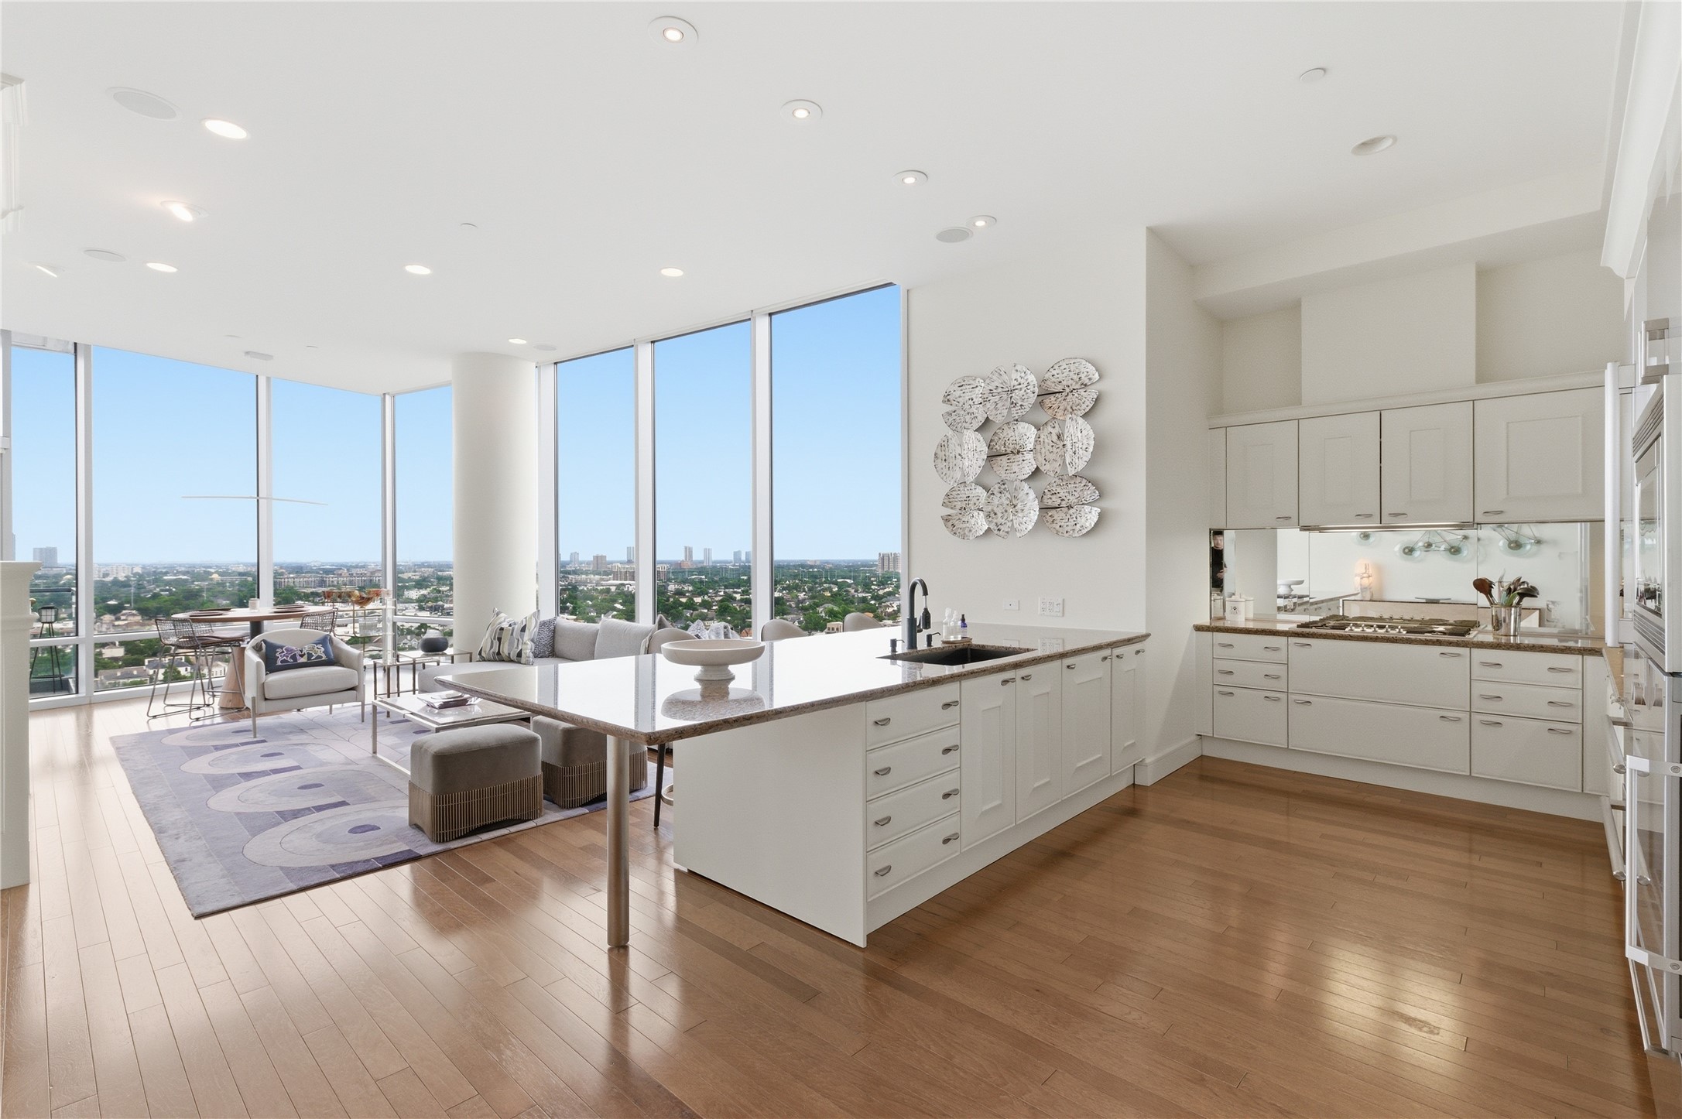
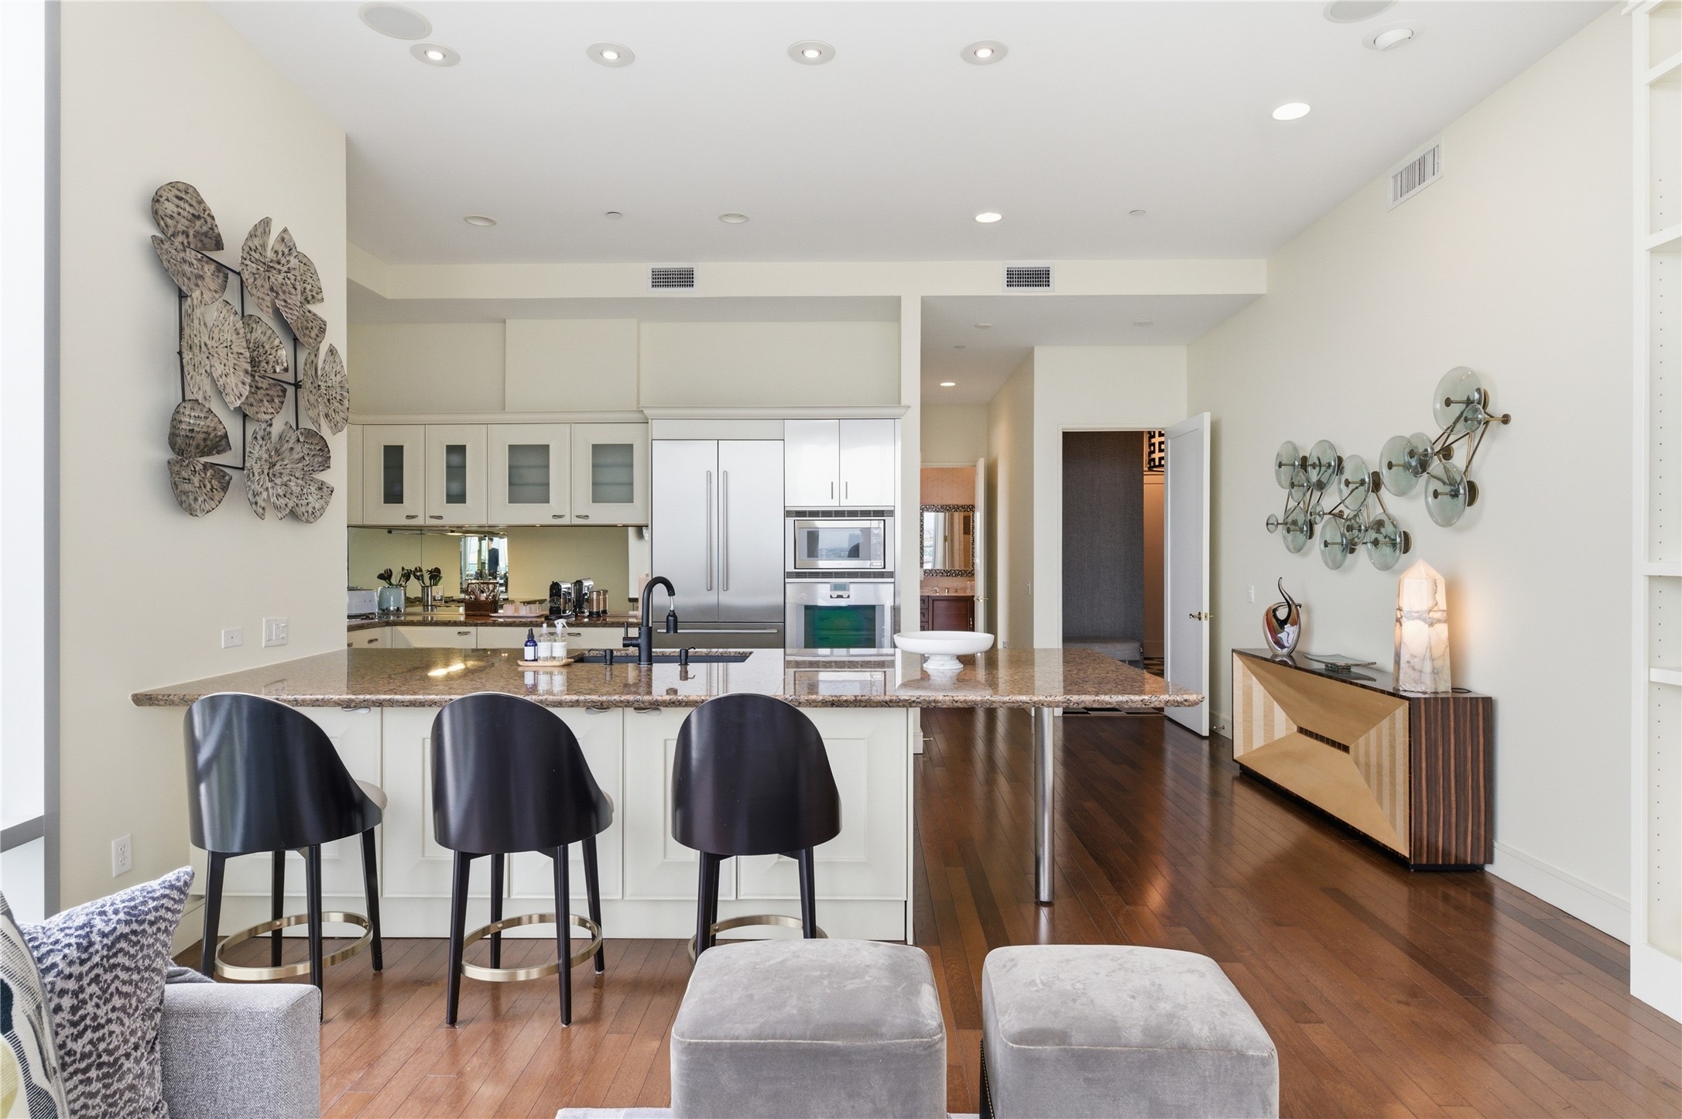
Open-concept kitchen seamlessly connected to the living area with hardwood floors and expansive natural light.
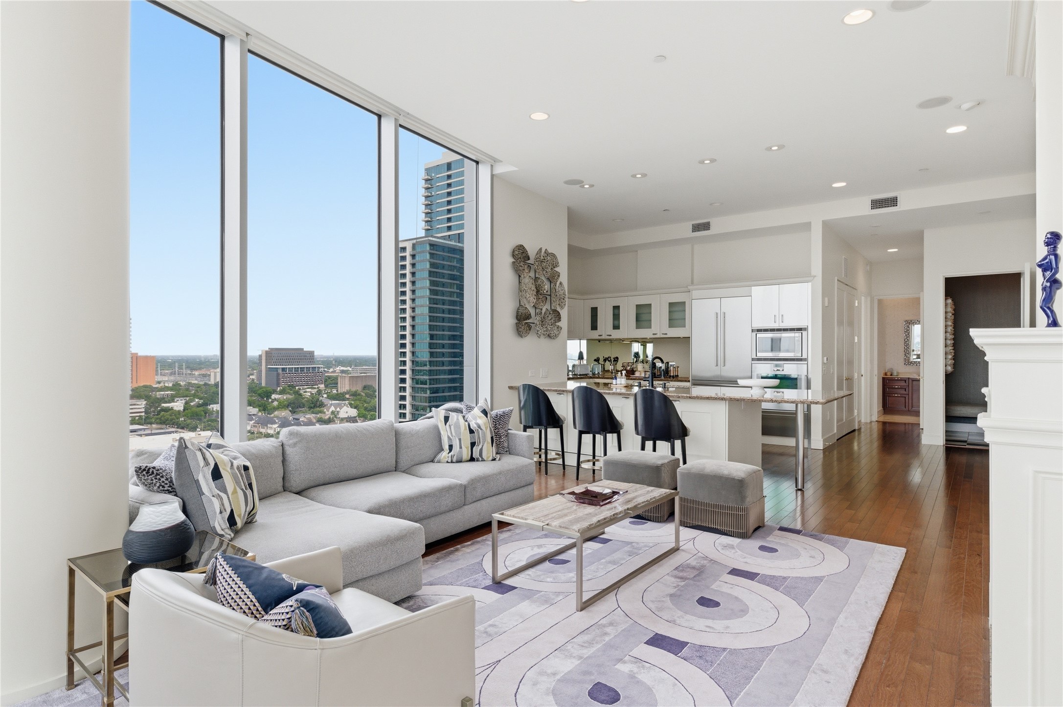
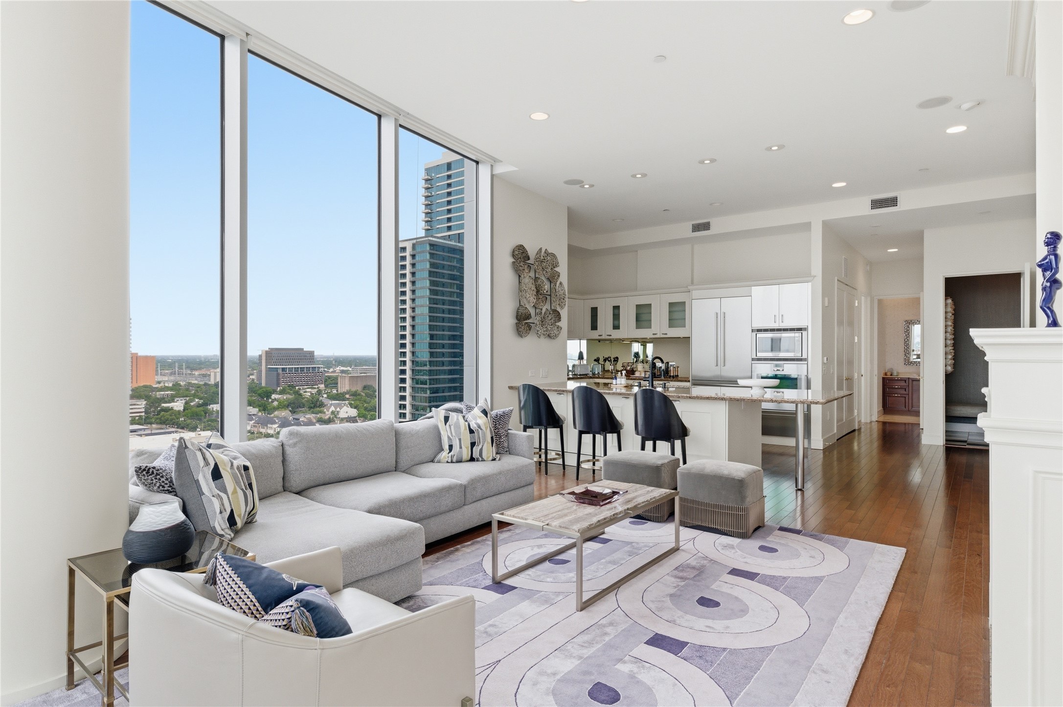
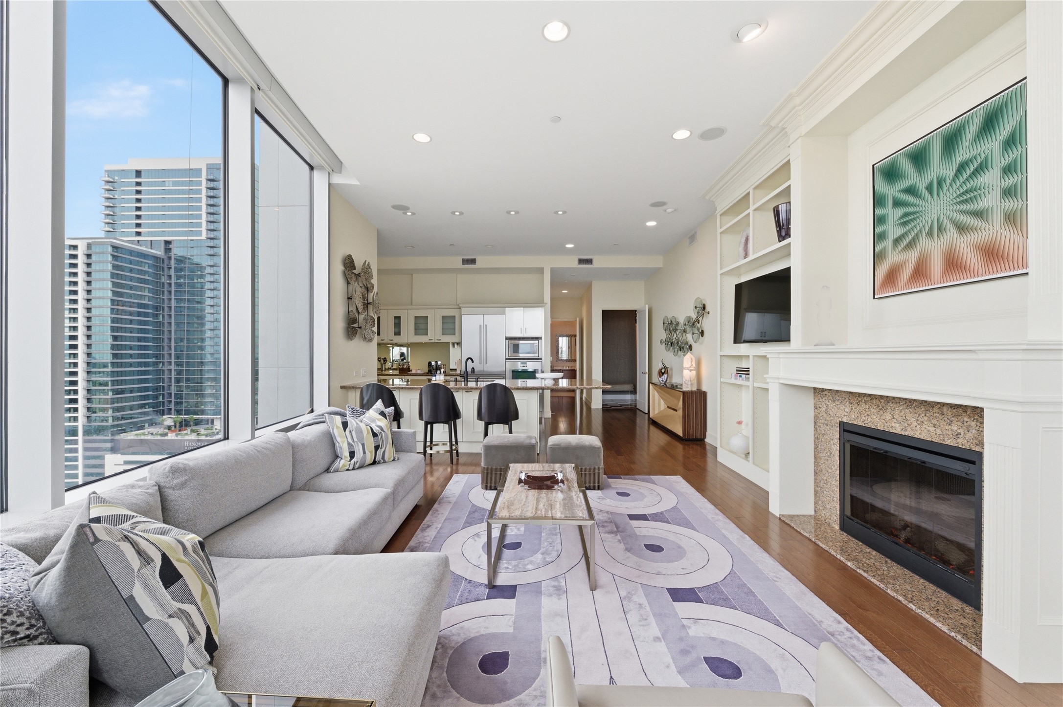
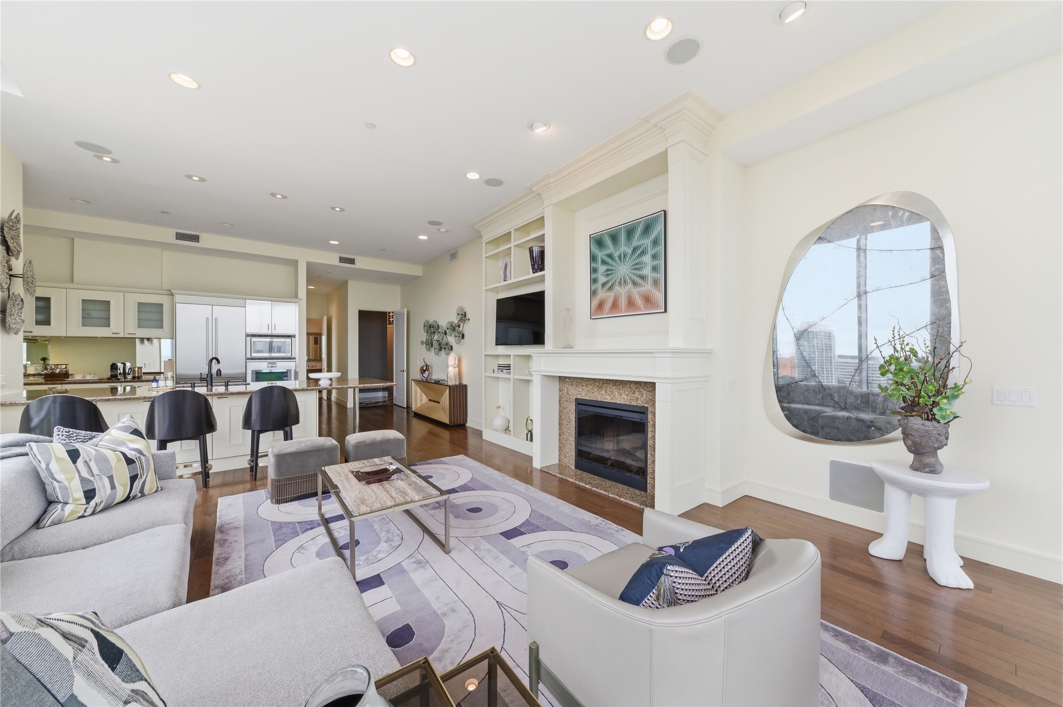
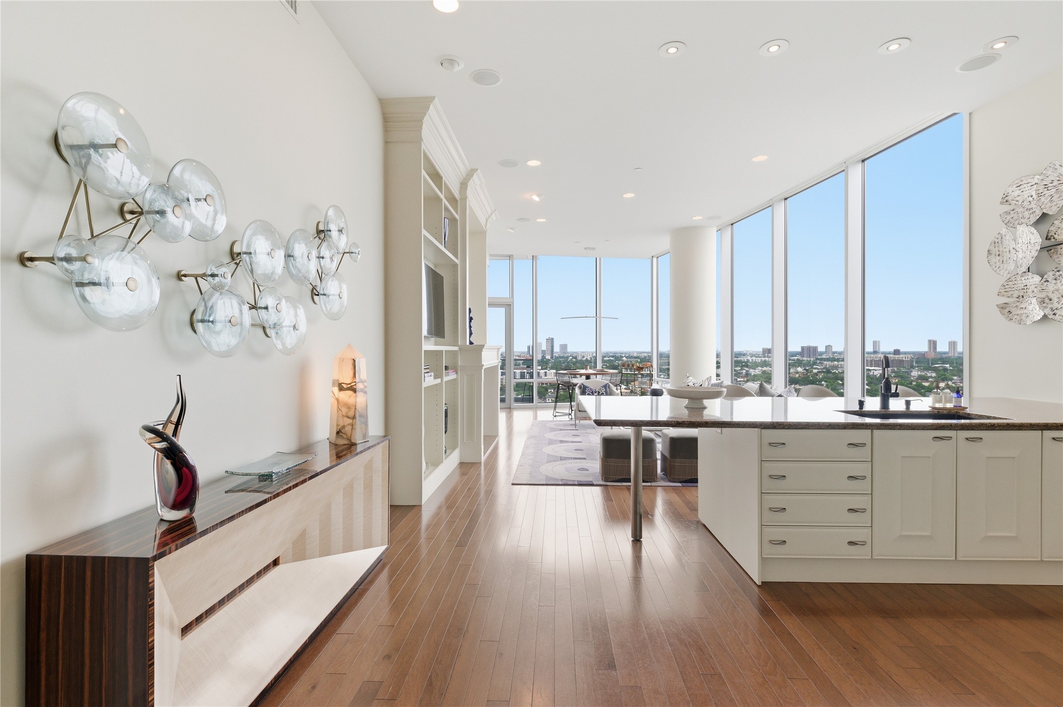
A welcoming view of the open living and kitchen areas, showcasing the seamless layout and custom built-in entertainment center.
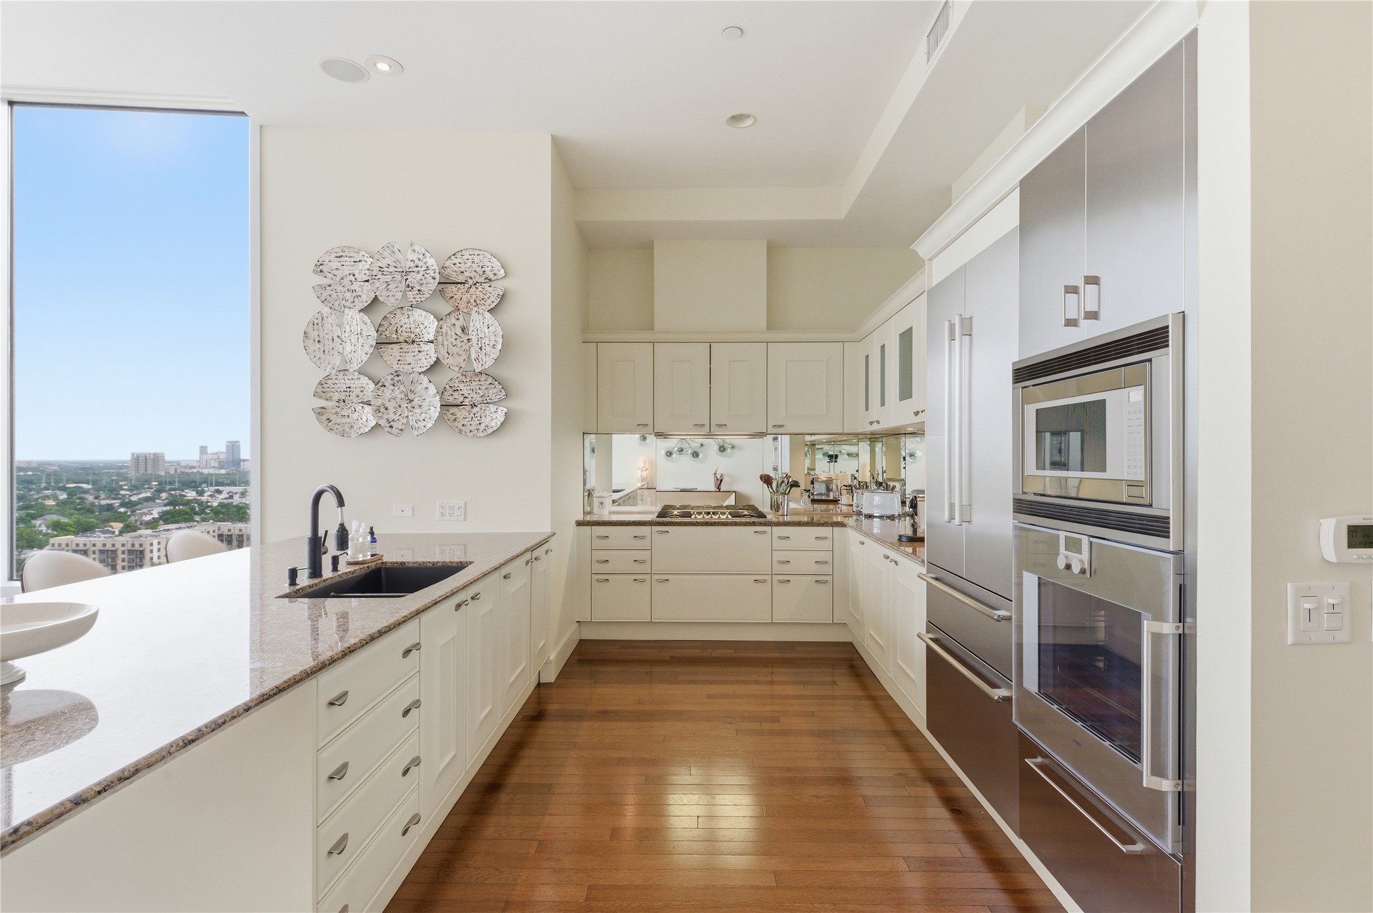
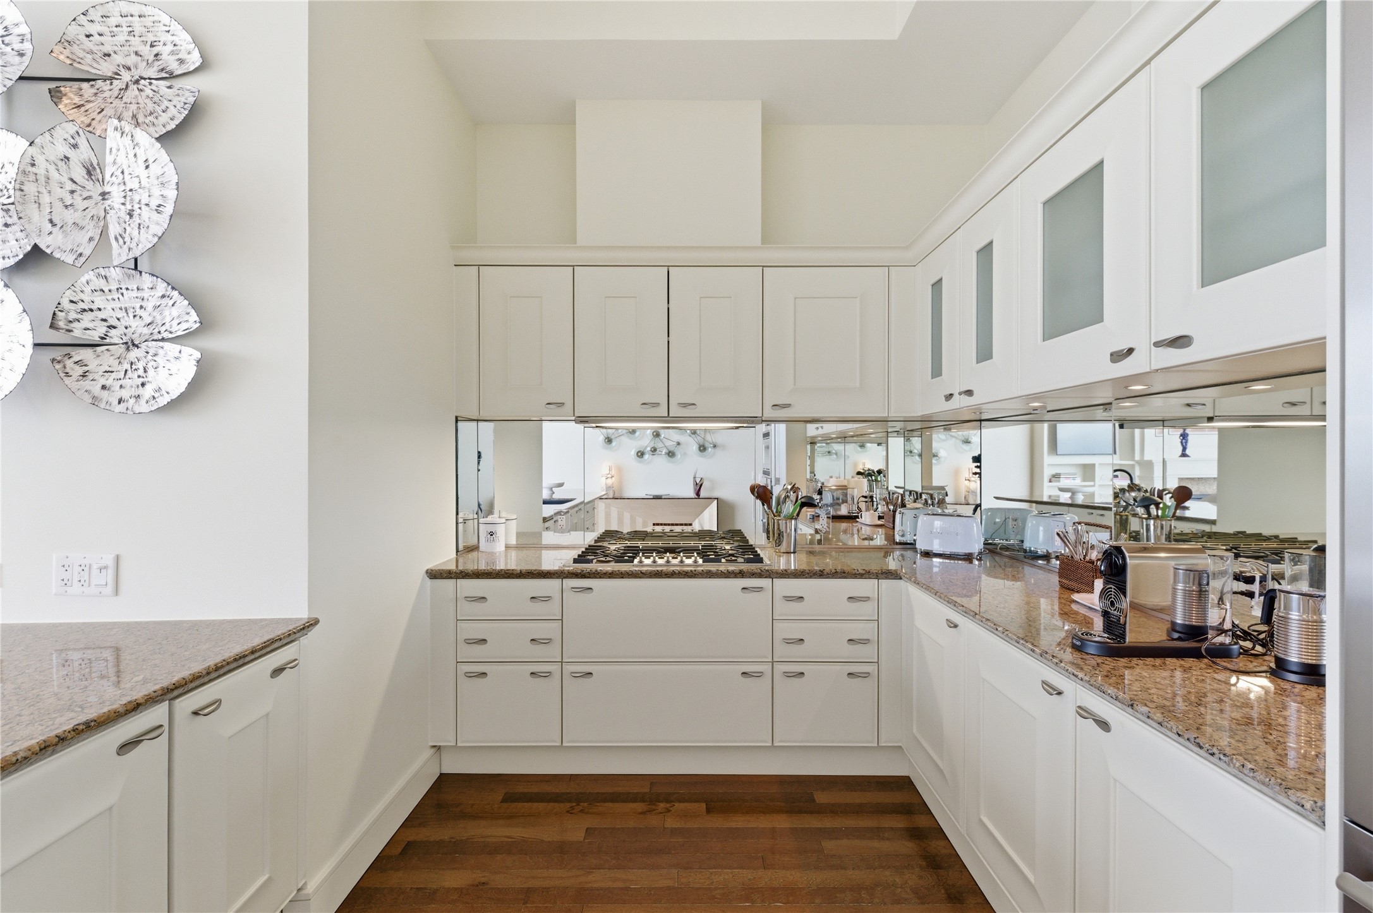
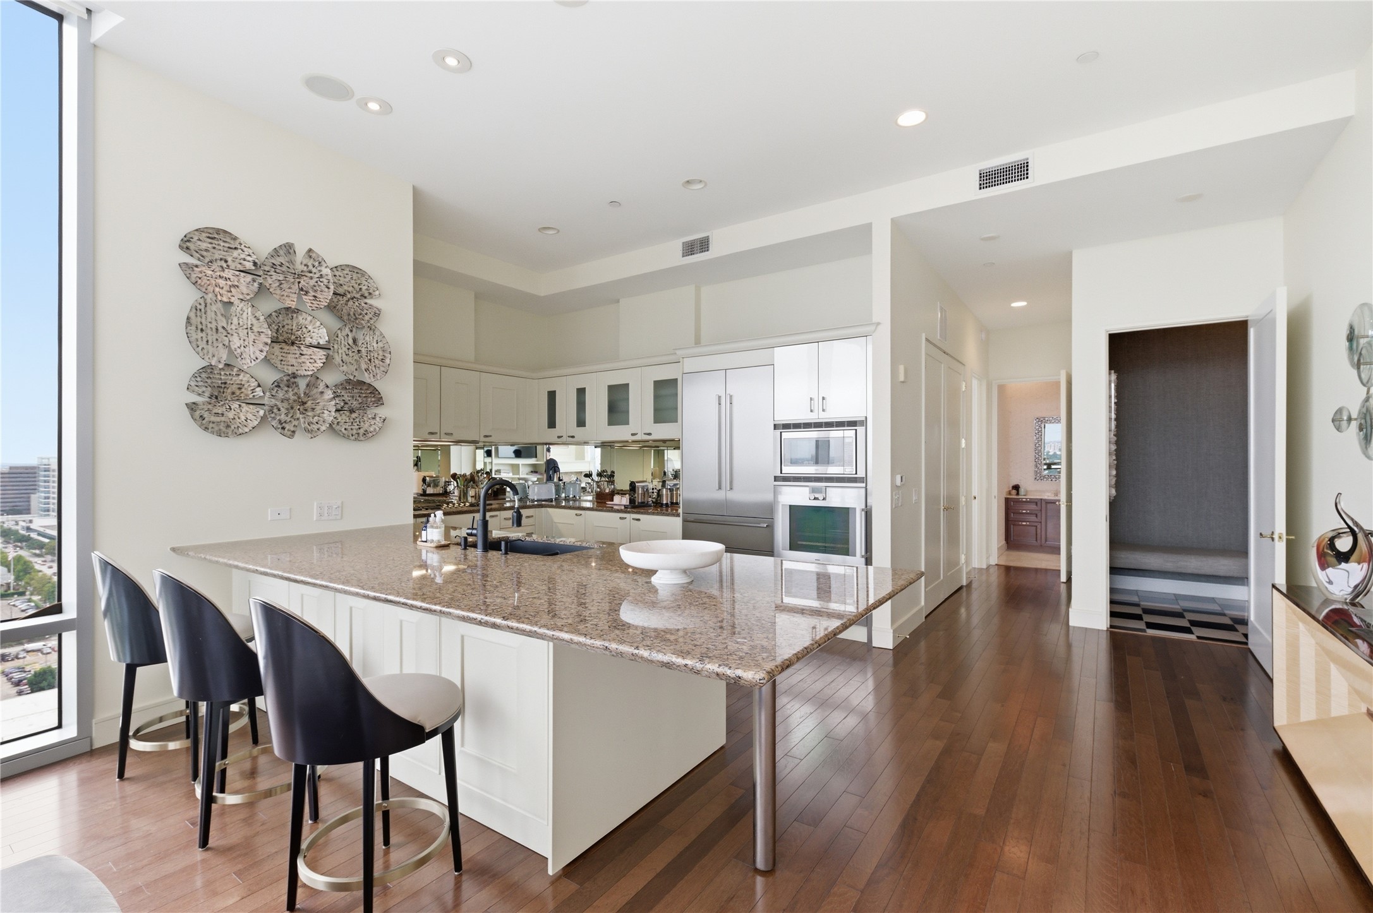
Well-appointed chef’s kitchen with abundant cabinetry, mirrored backsplash accents, and generous prep space.
This view highlights the kitchen's connection to the rest of the home, showing the breakfast bar and flow towards the private entry hall.
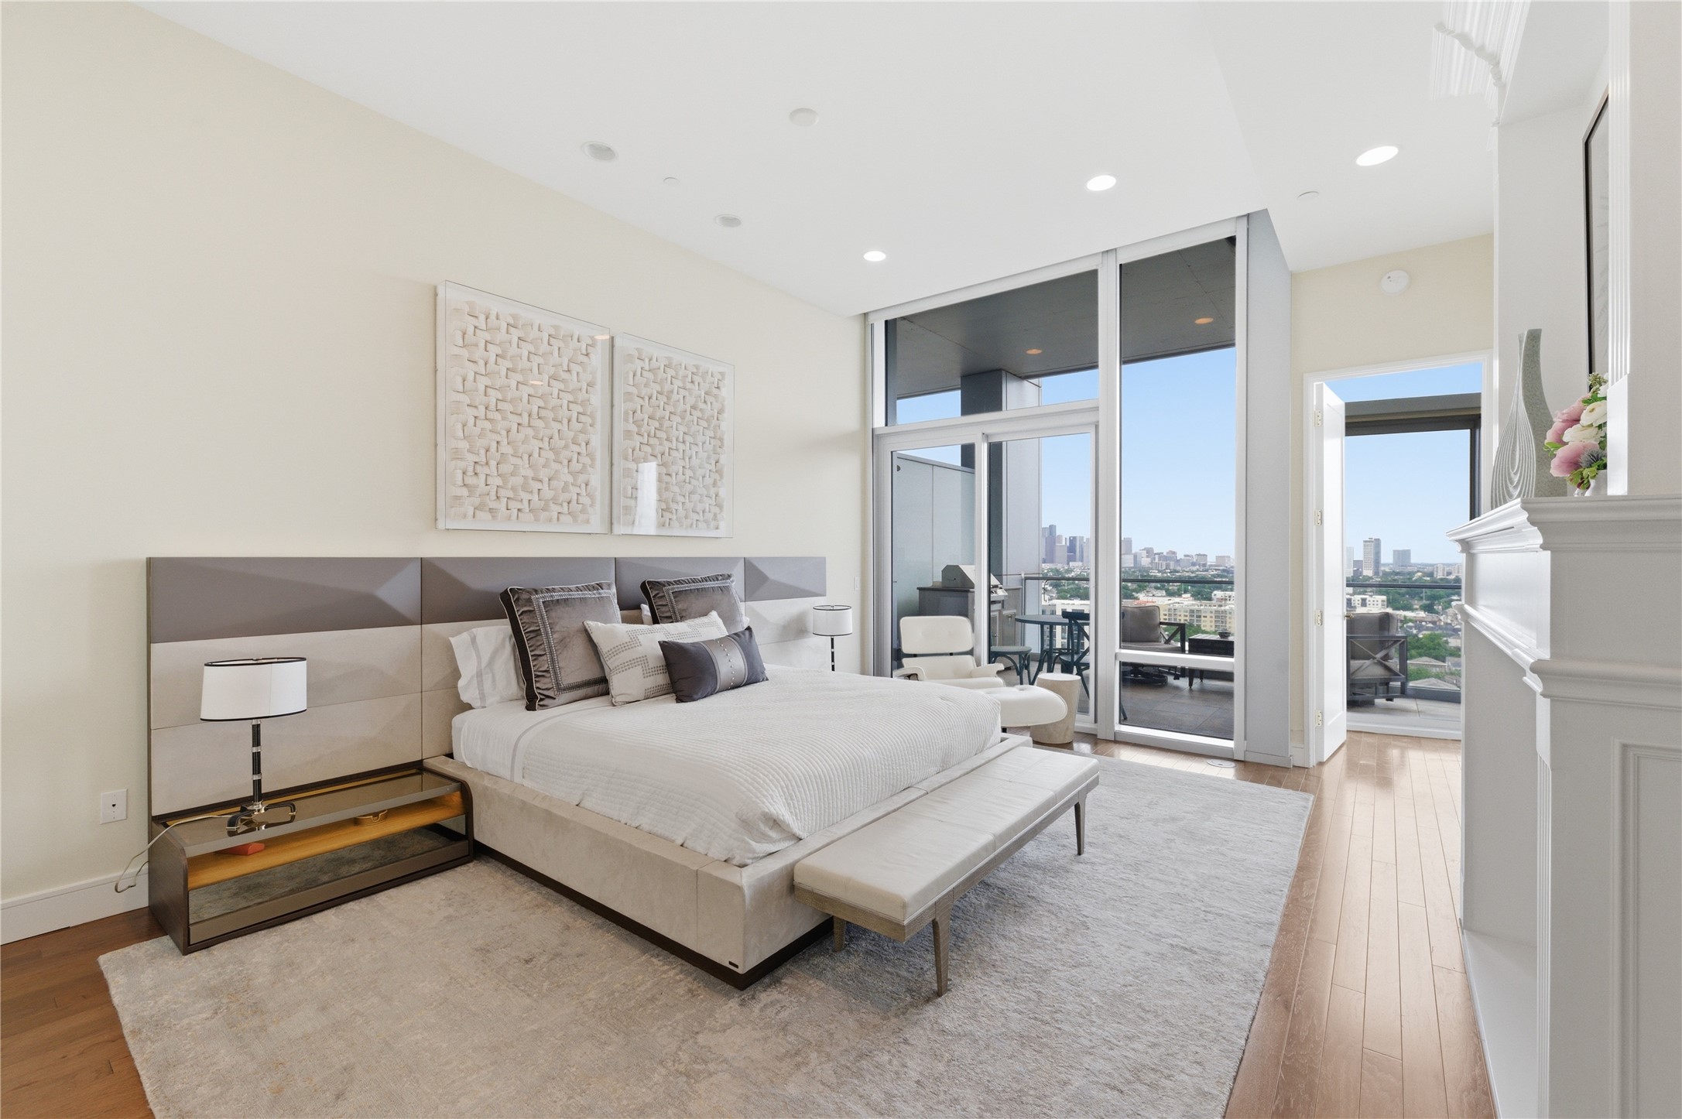
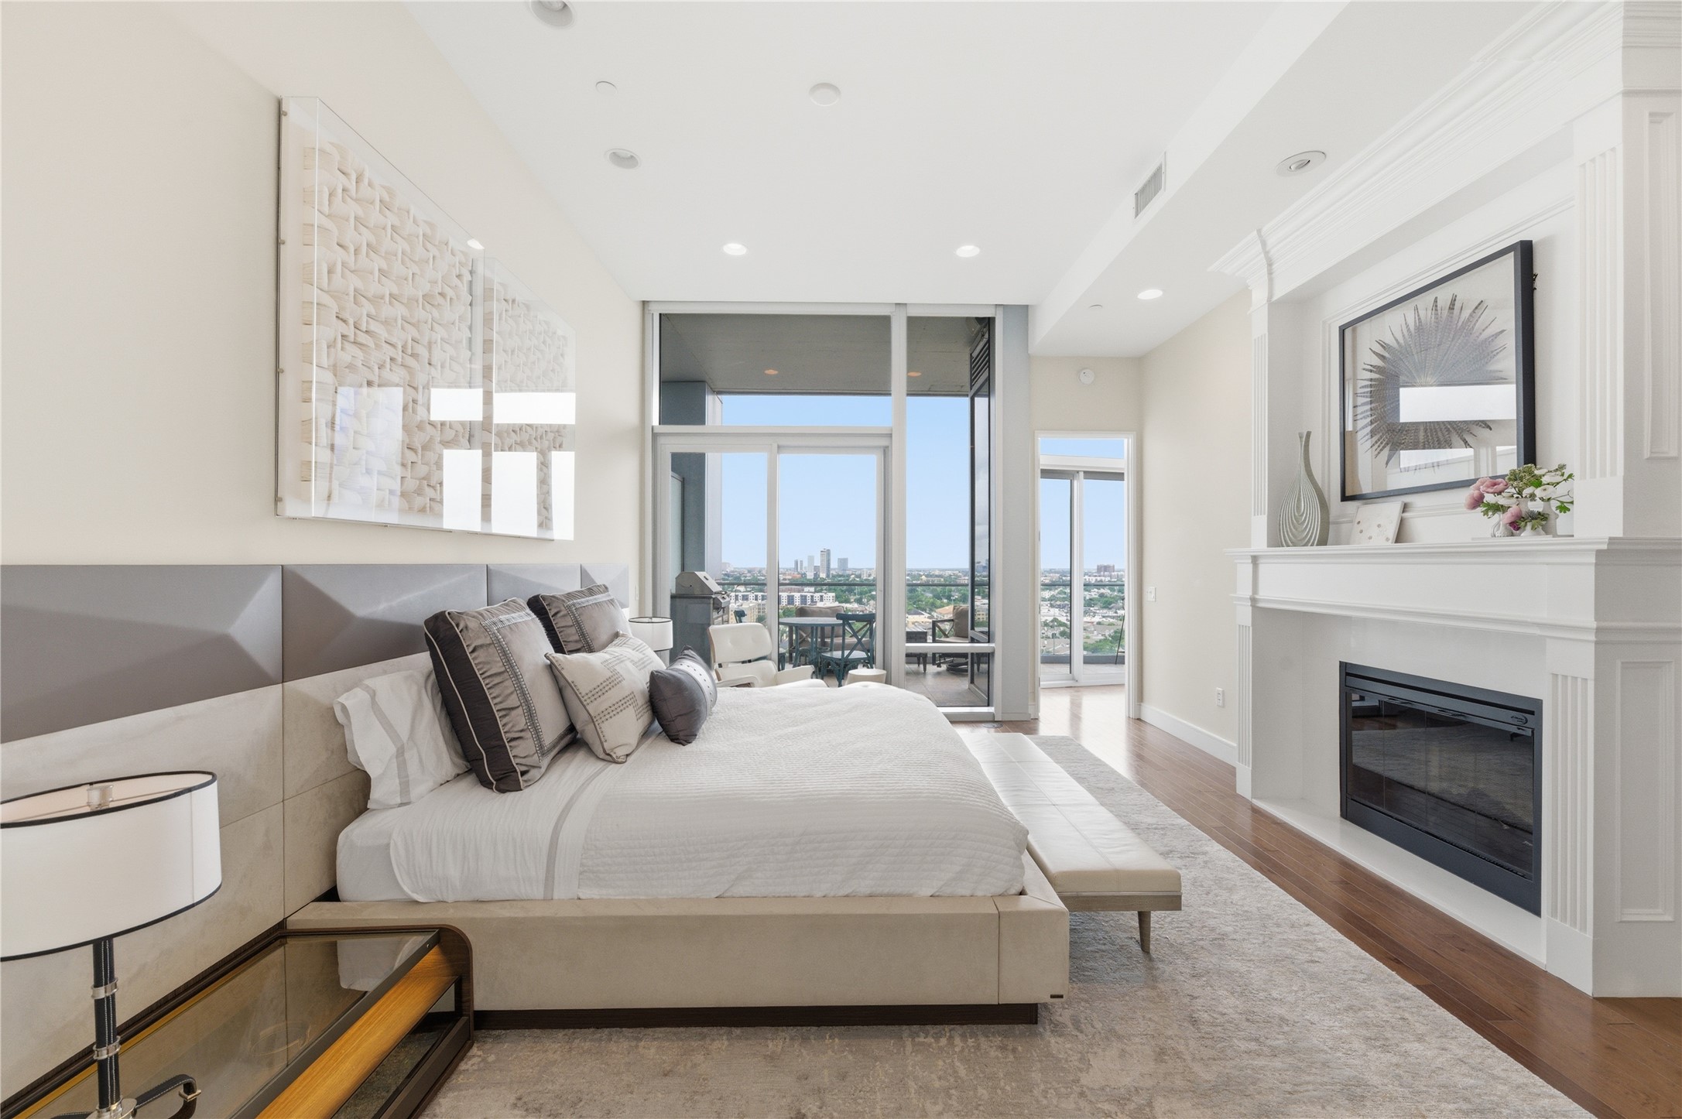
The primary suite offers abundant natural light and direct sightlines to the city through floor-to-ceiling glass doors.
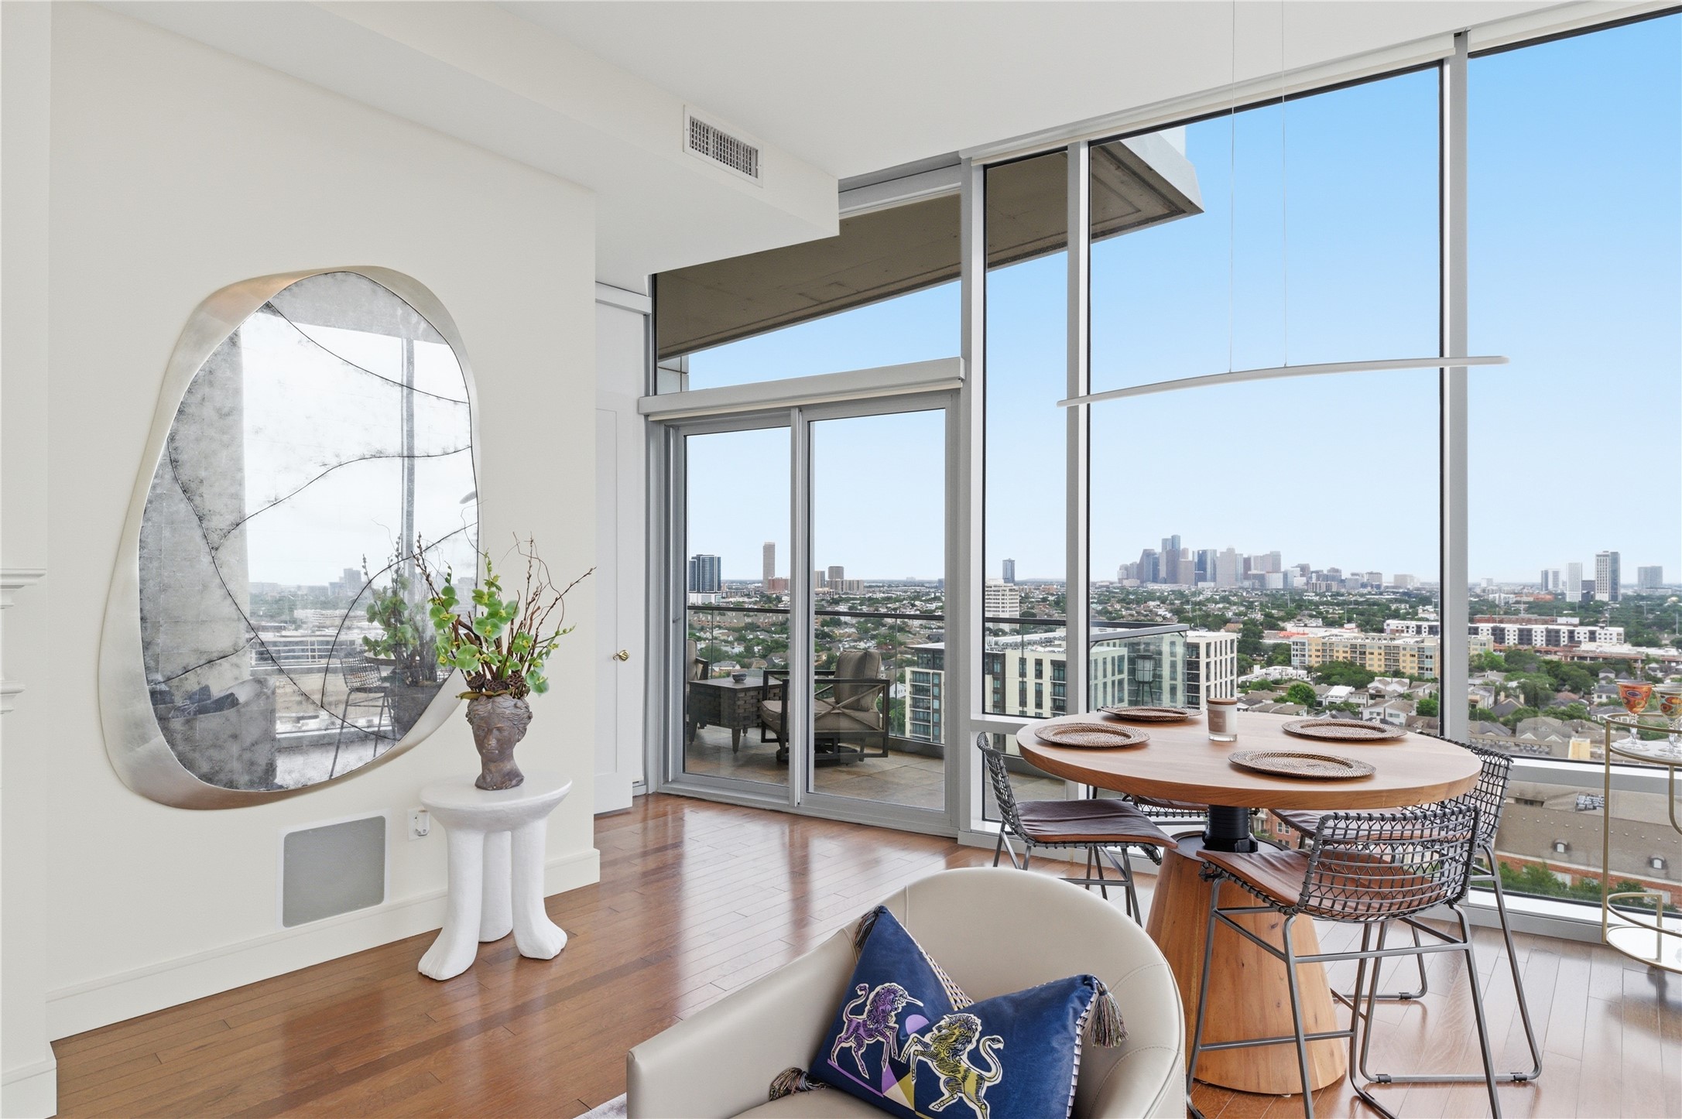
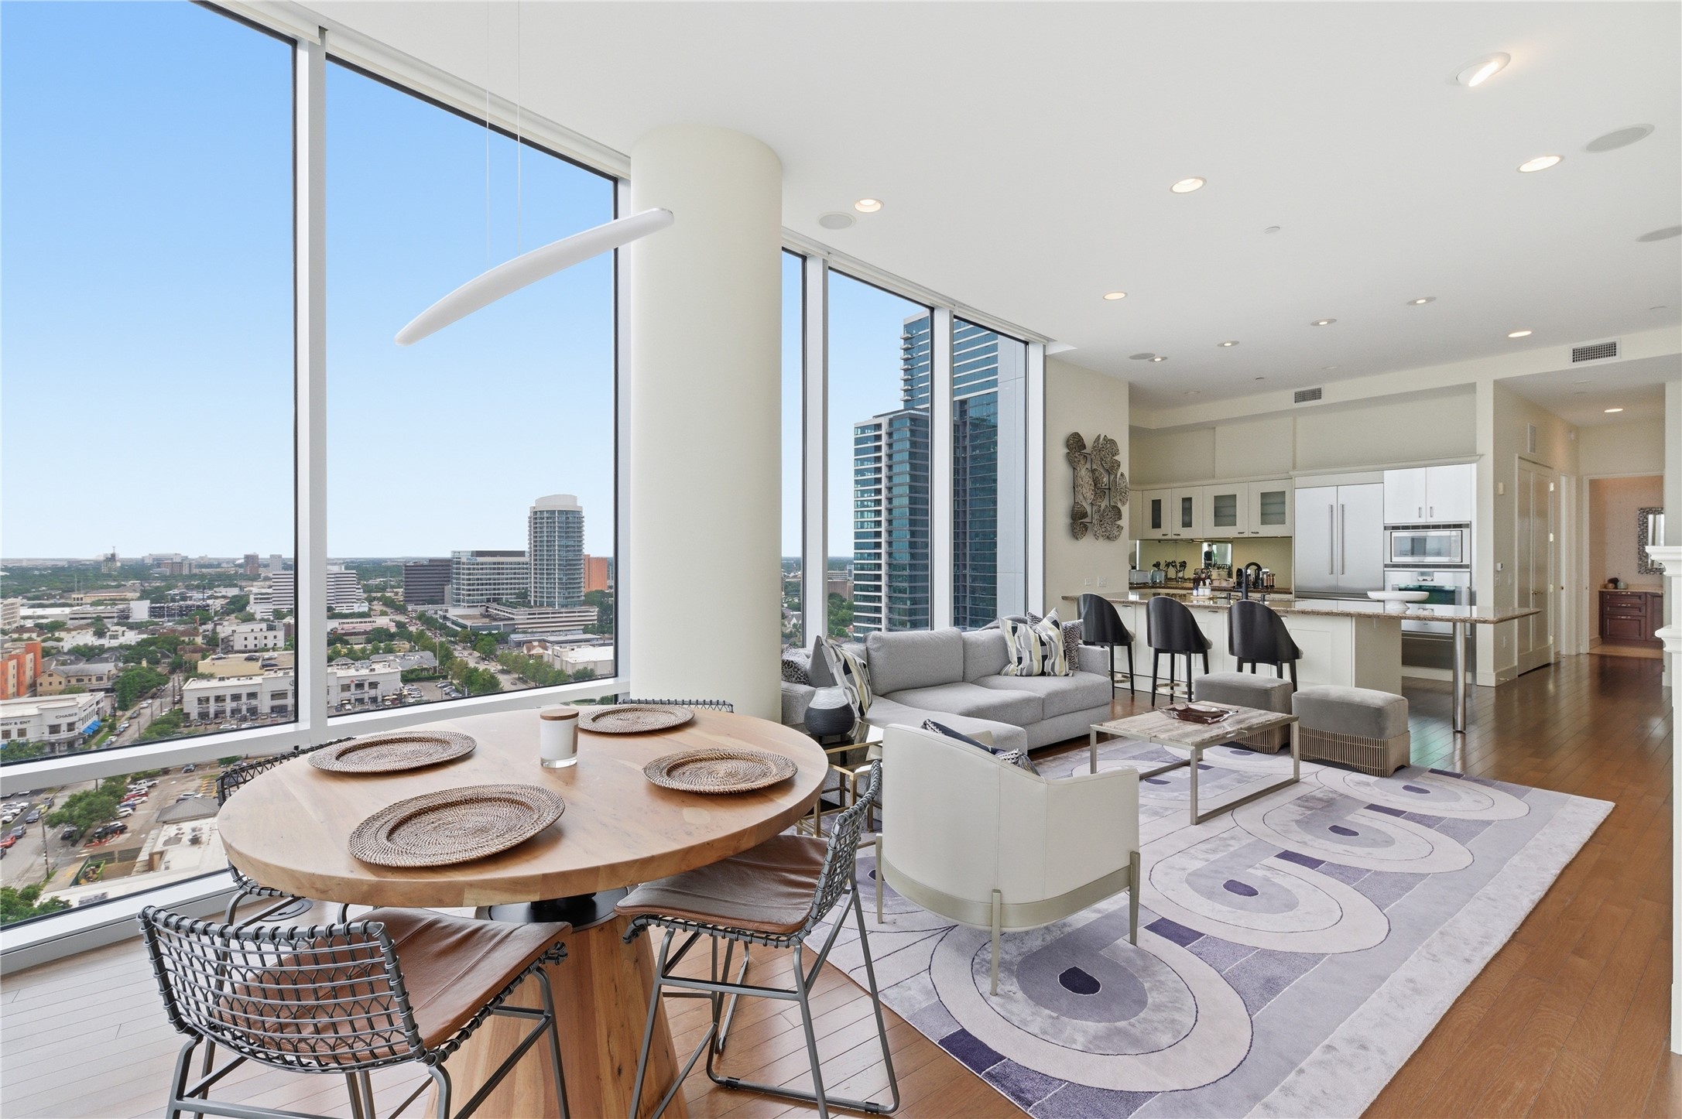
The primary living area is defined by its floor-to-ceiling windows, which provide abundant natural light and stunning panoramic views.
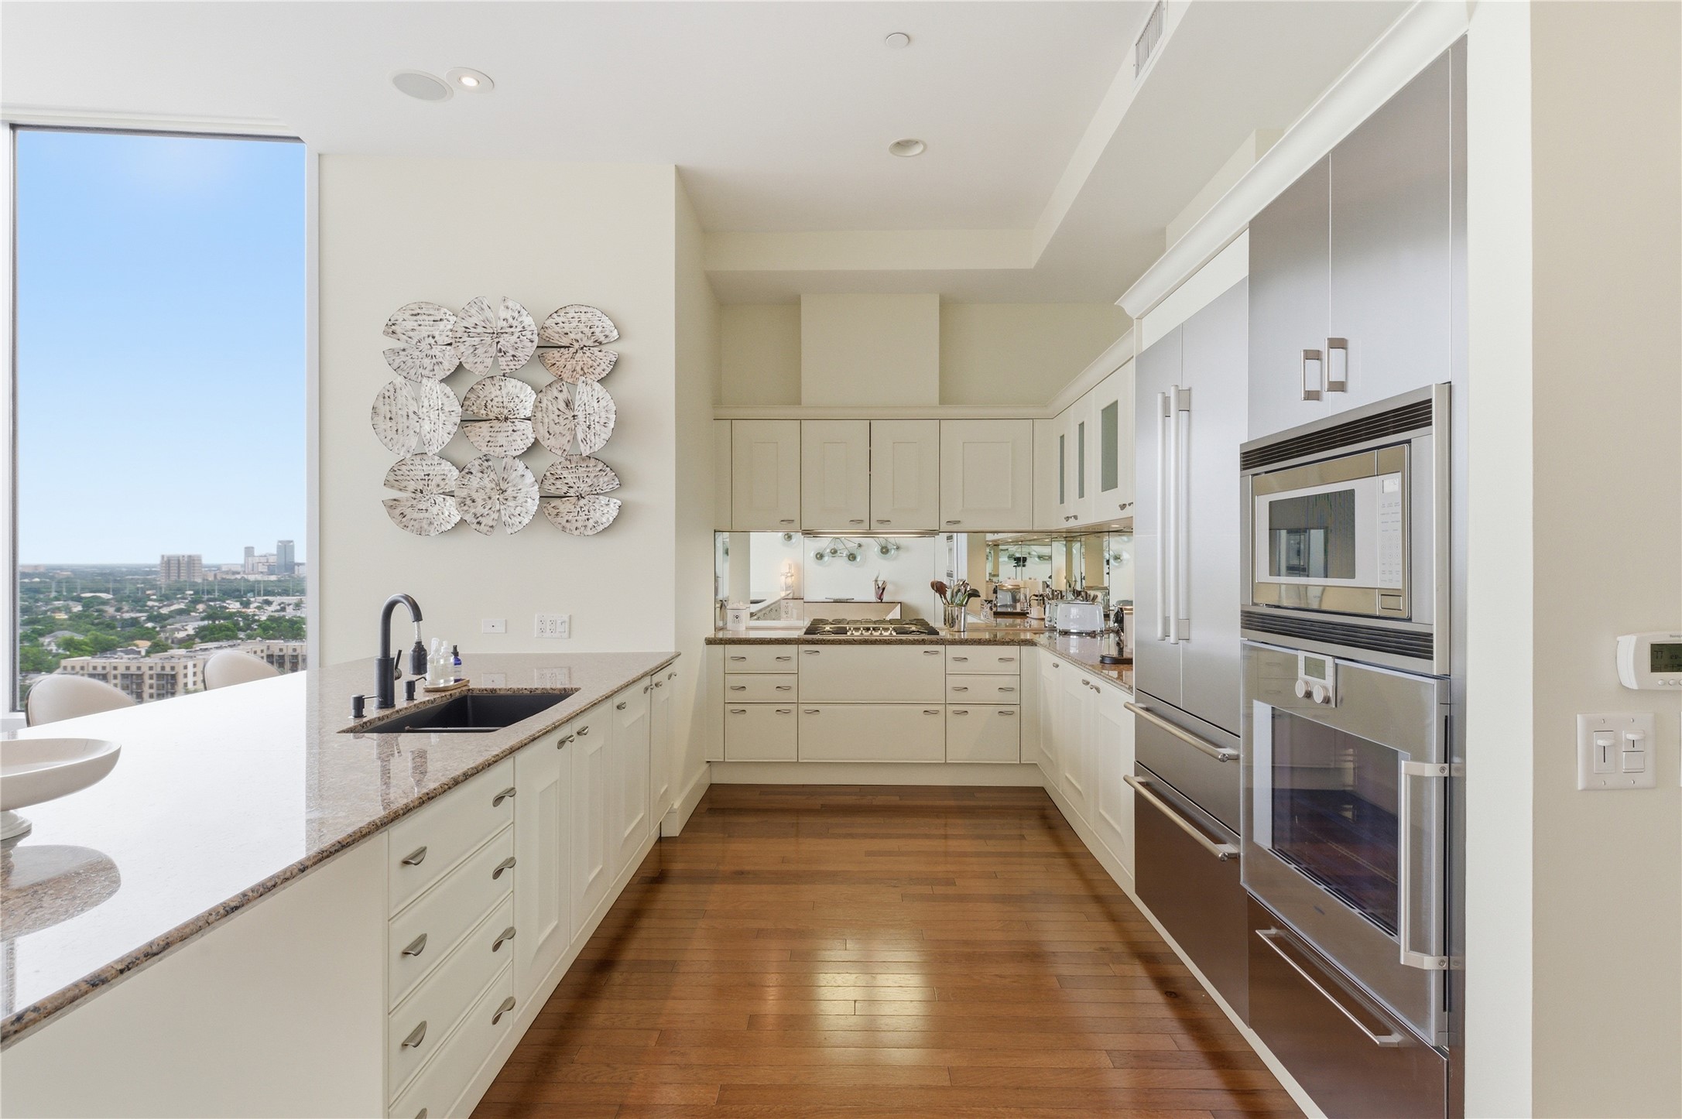
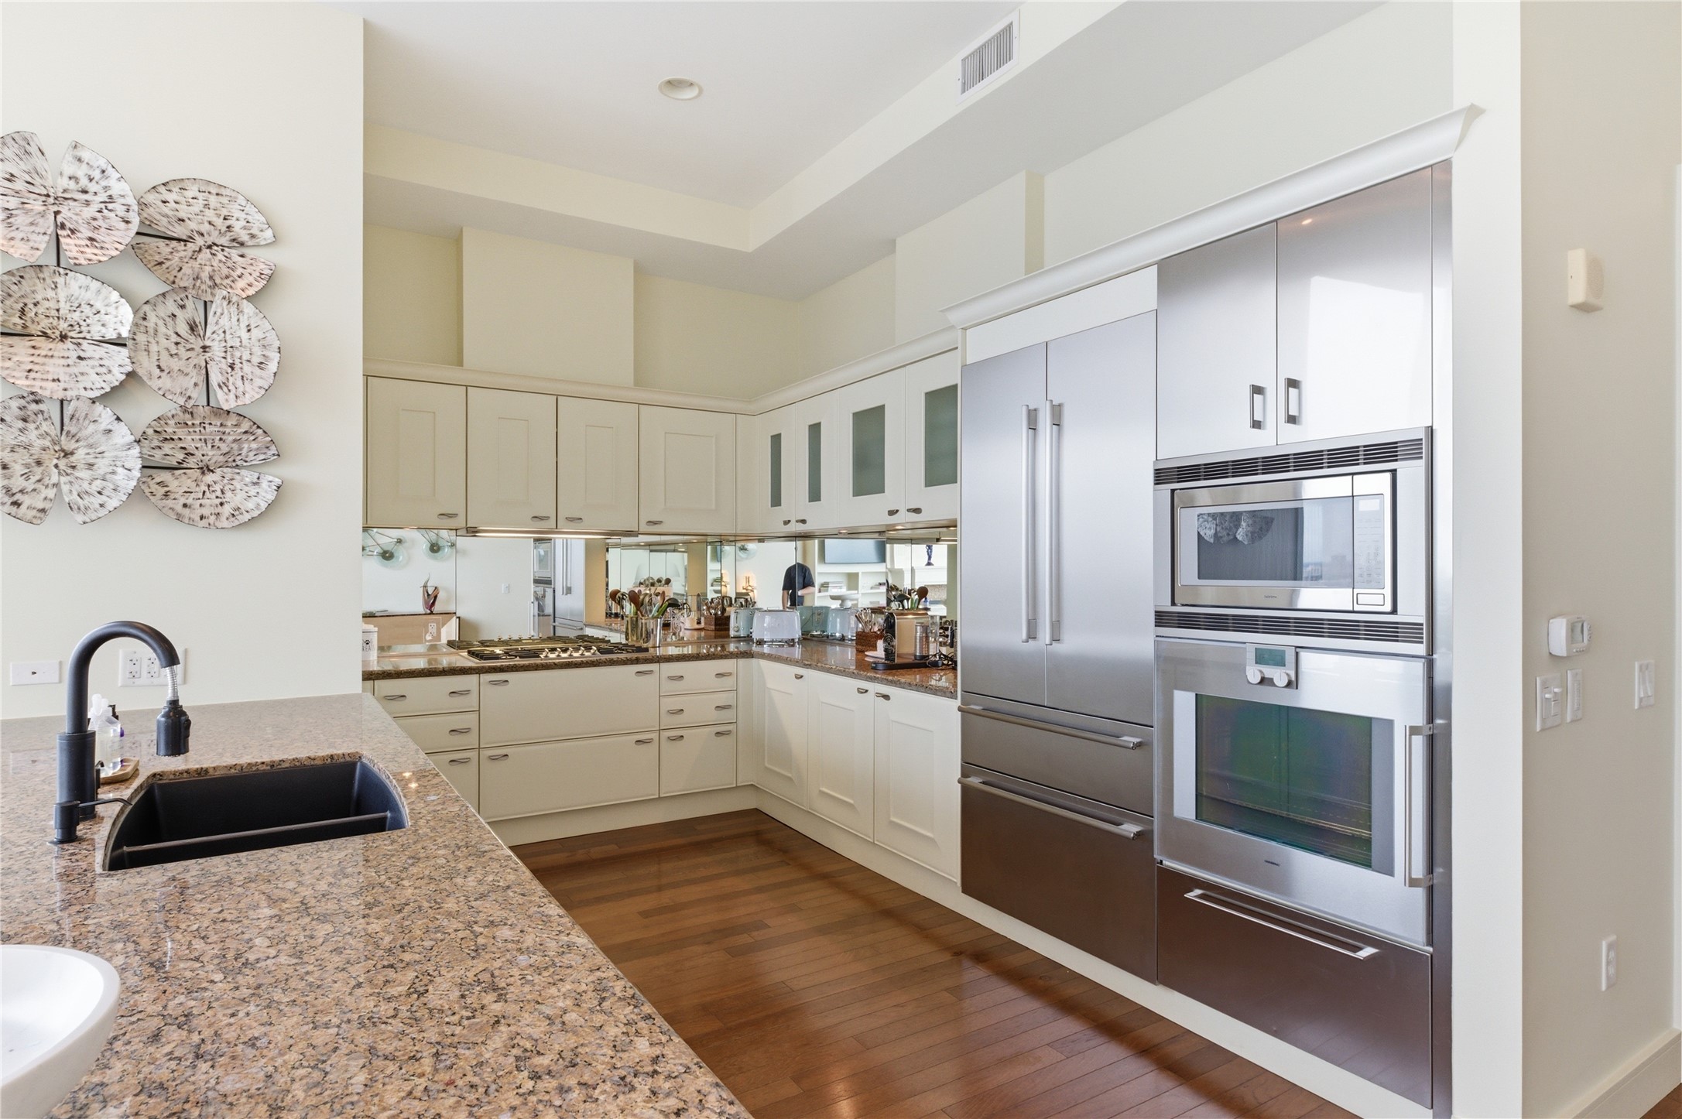
he kitchen's U-shaped layout features extensive cabinetry, stone countertops, a mirrored backsplash, and high-end stainless steel appliances including a double wall oven.
Spacious terrace designed for outdoor dining and entertaining high above the city.
The foyer flows naturally toward the main living areas, with floor-to-ceiling windows and panoramic views visible in the background.
Open-concept kitchen and living area with wraparound floor-to-ceiling windows, a large center island, granite countertops, and hardwood floors bathed in natural light.
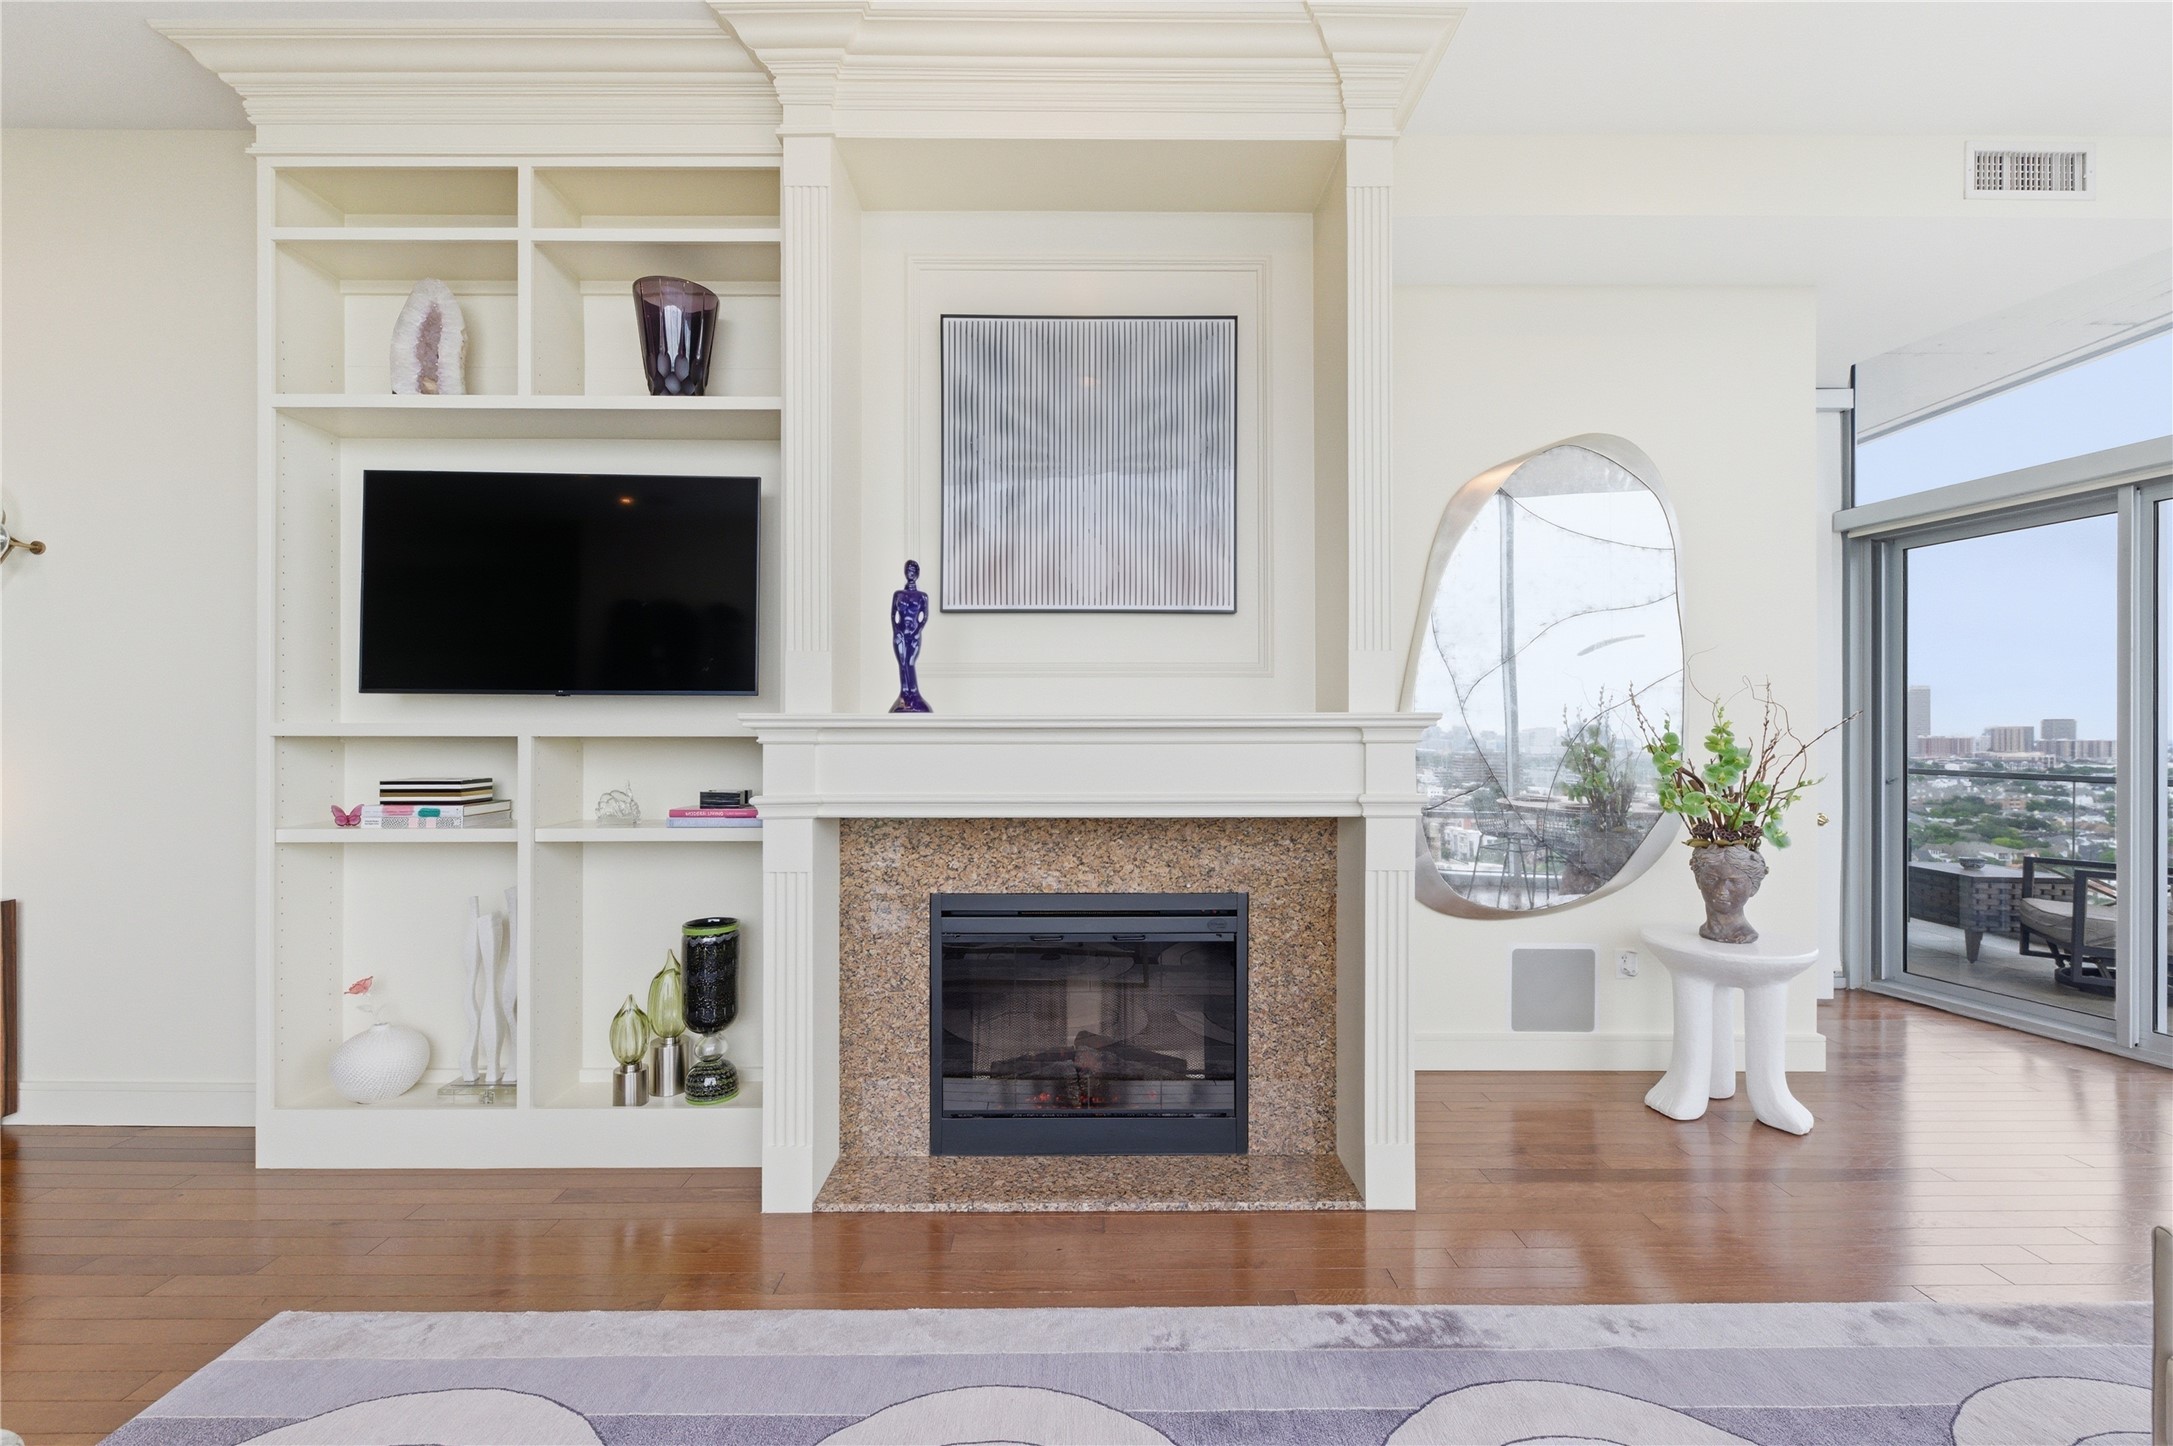
A classic fireplace with a detailed mantel and flanking built-in bookshelves serves as an elegant focal point for the living room.
A closer look at the living room's custom built-ins, featuring a granite-surround fireplace and ample shelving for storage and display.
The dedicated dining area is set against a wall of windows, offering breathtaking, light-filled views of the surrounding city.
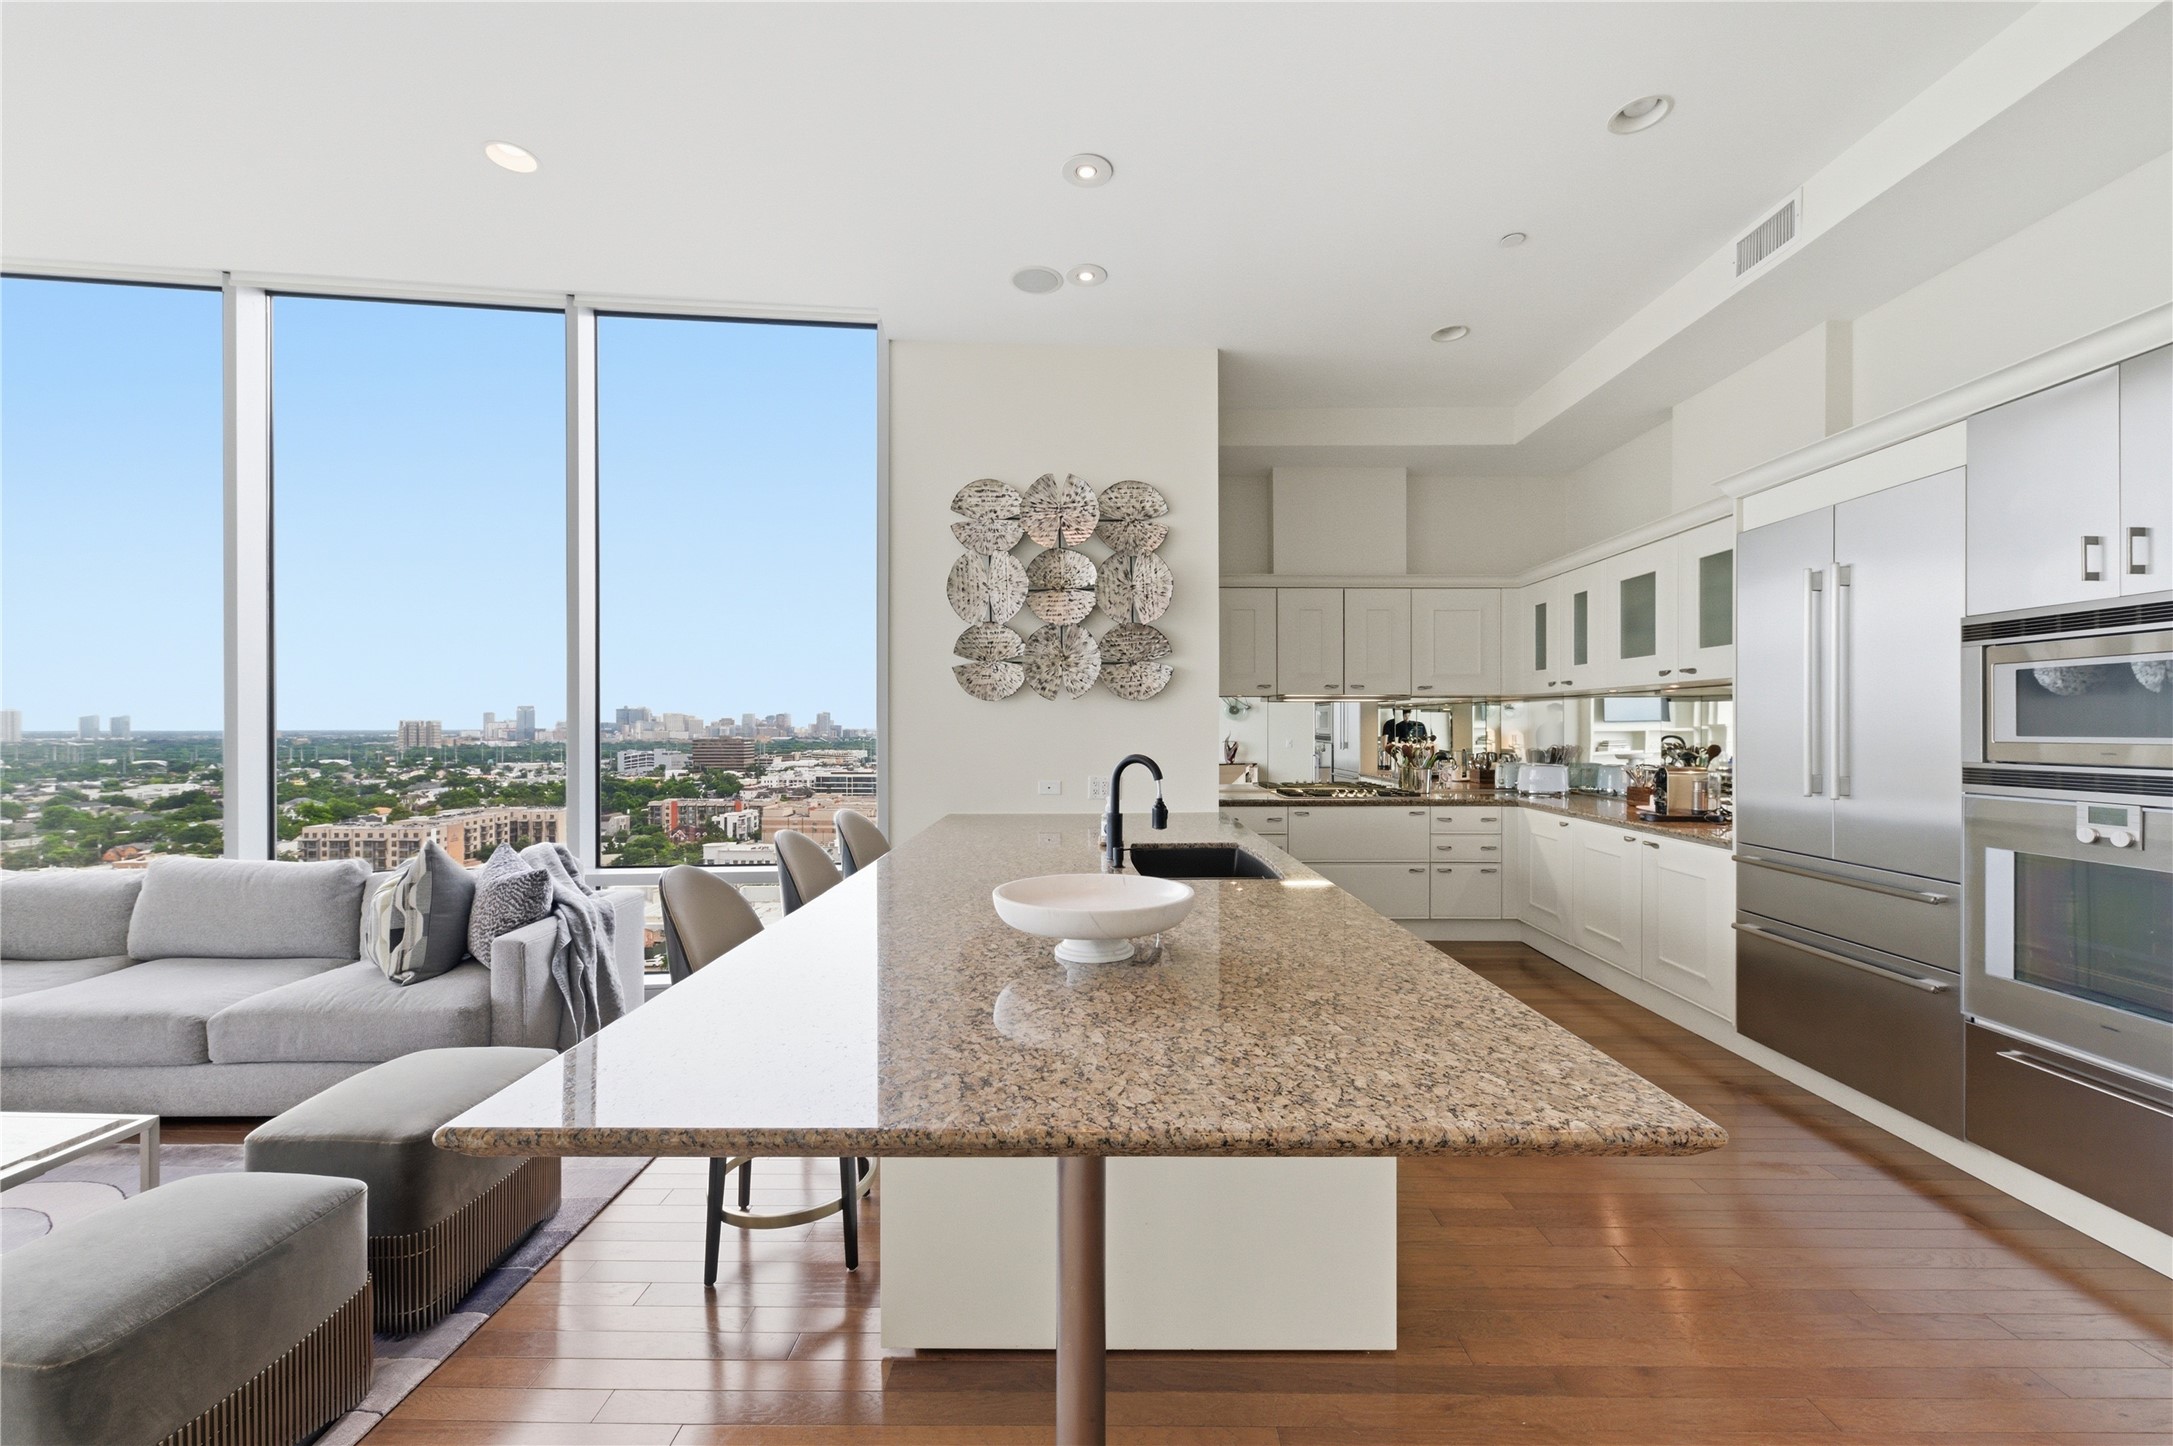
Bright, modern kitchen featuring custom cabinetry, granite countertops, and premium stainless steel appliances.
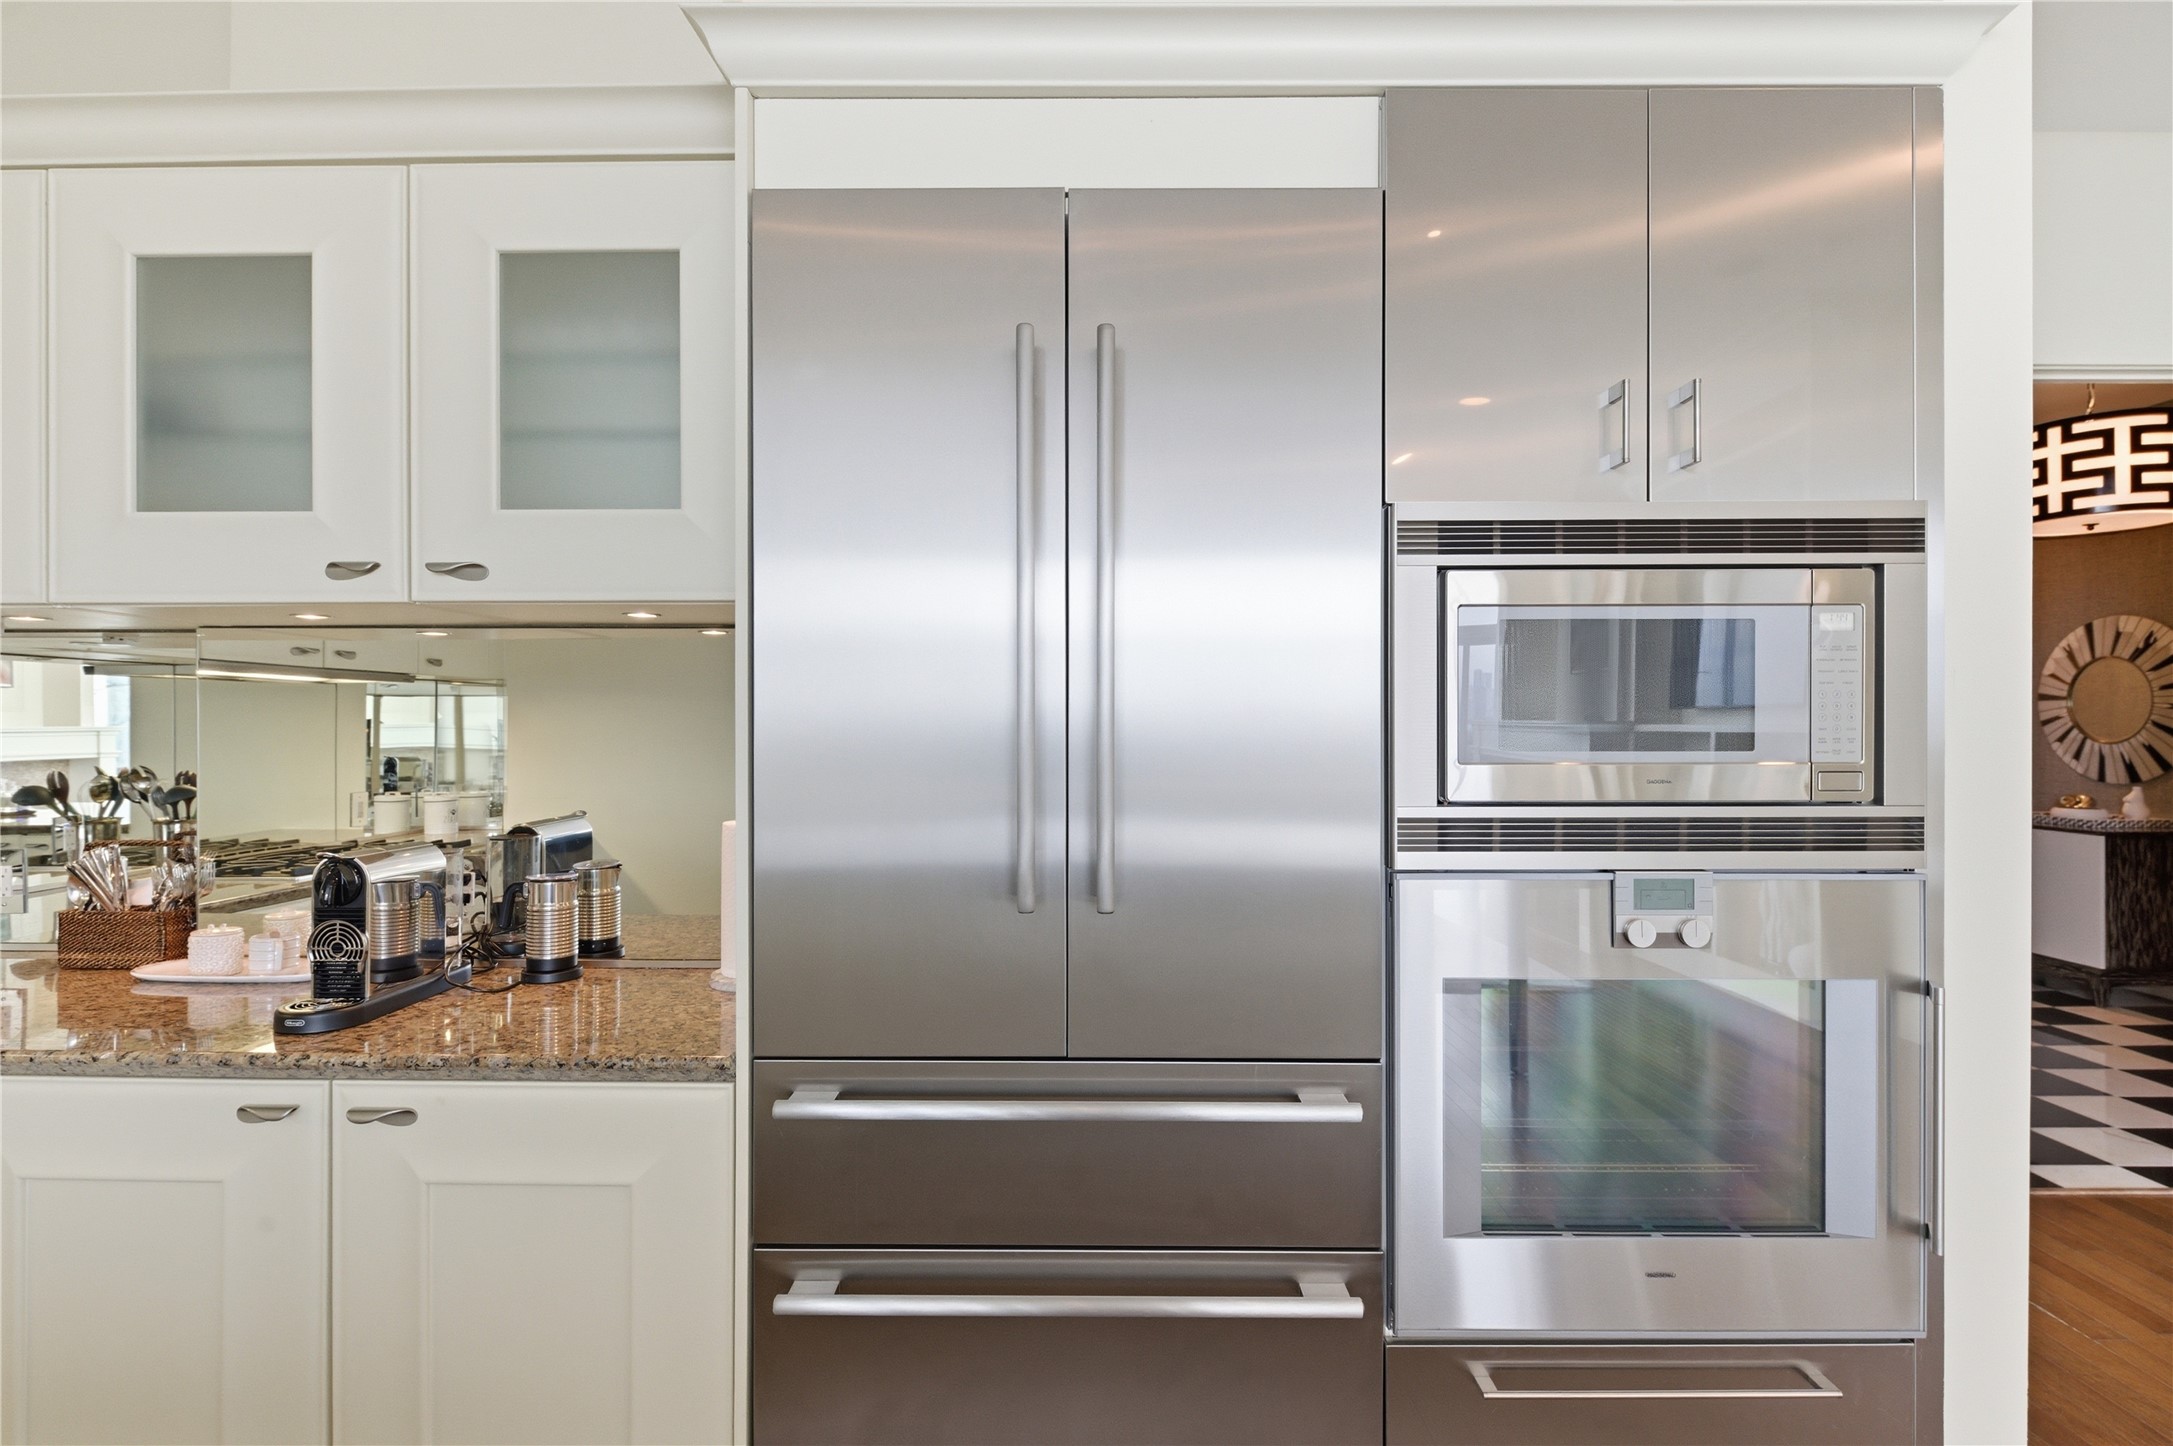
Sleek stainless steel refrigerator and built-in oven paired with elegant cabinetry and ample counter space.
The kitchen's expansive granite island offers abundant counter space and seating, overlooking the main living area and the city skyline.
The open layout creates an easy transition from the kitchen to the dining and living spaces, unified by warm hardwood flooring.
Open-concept living and kitchen area highlighted by floor-to-ceiling windows and expansive city views.
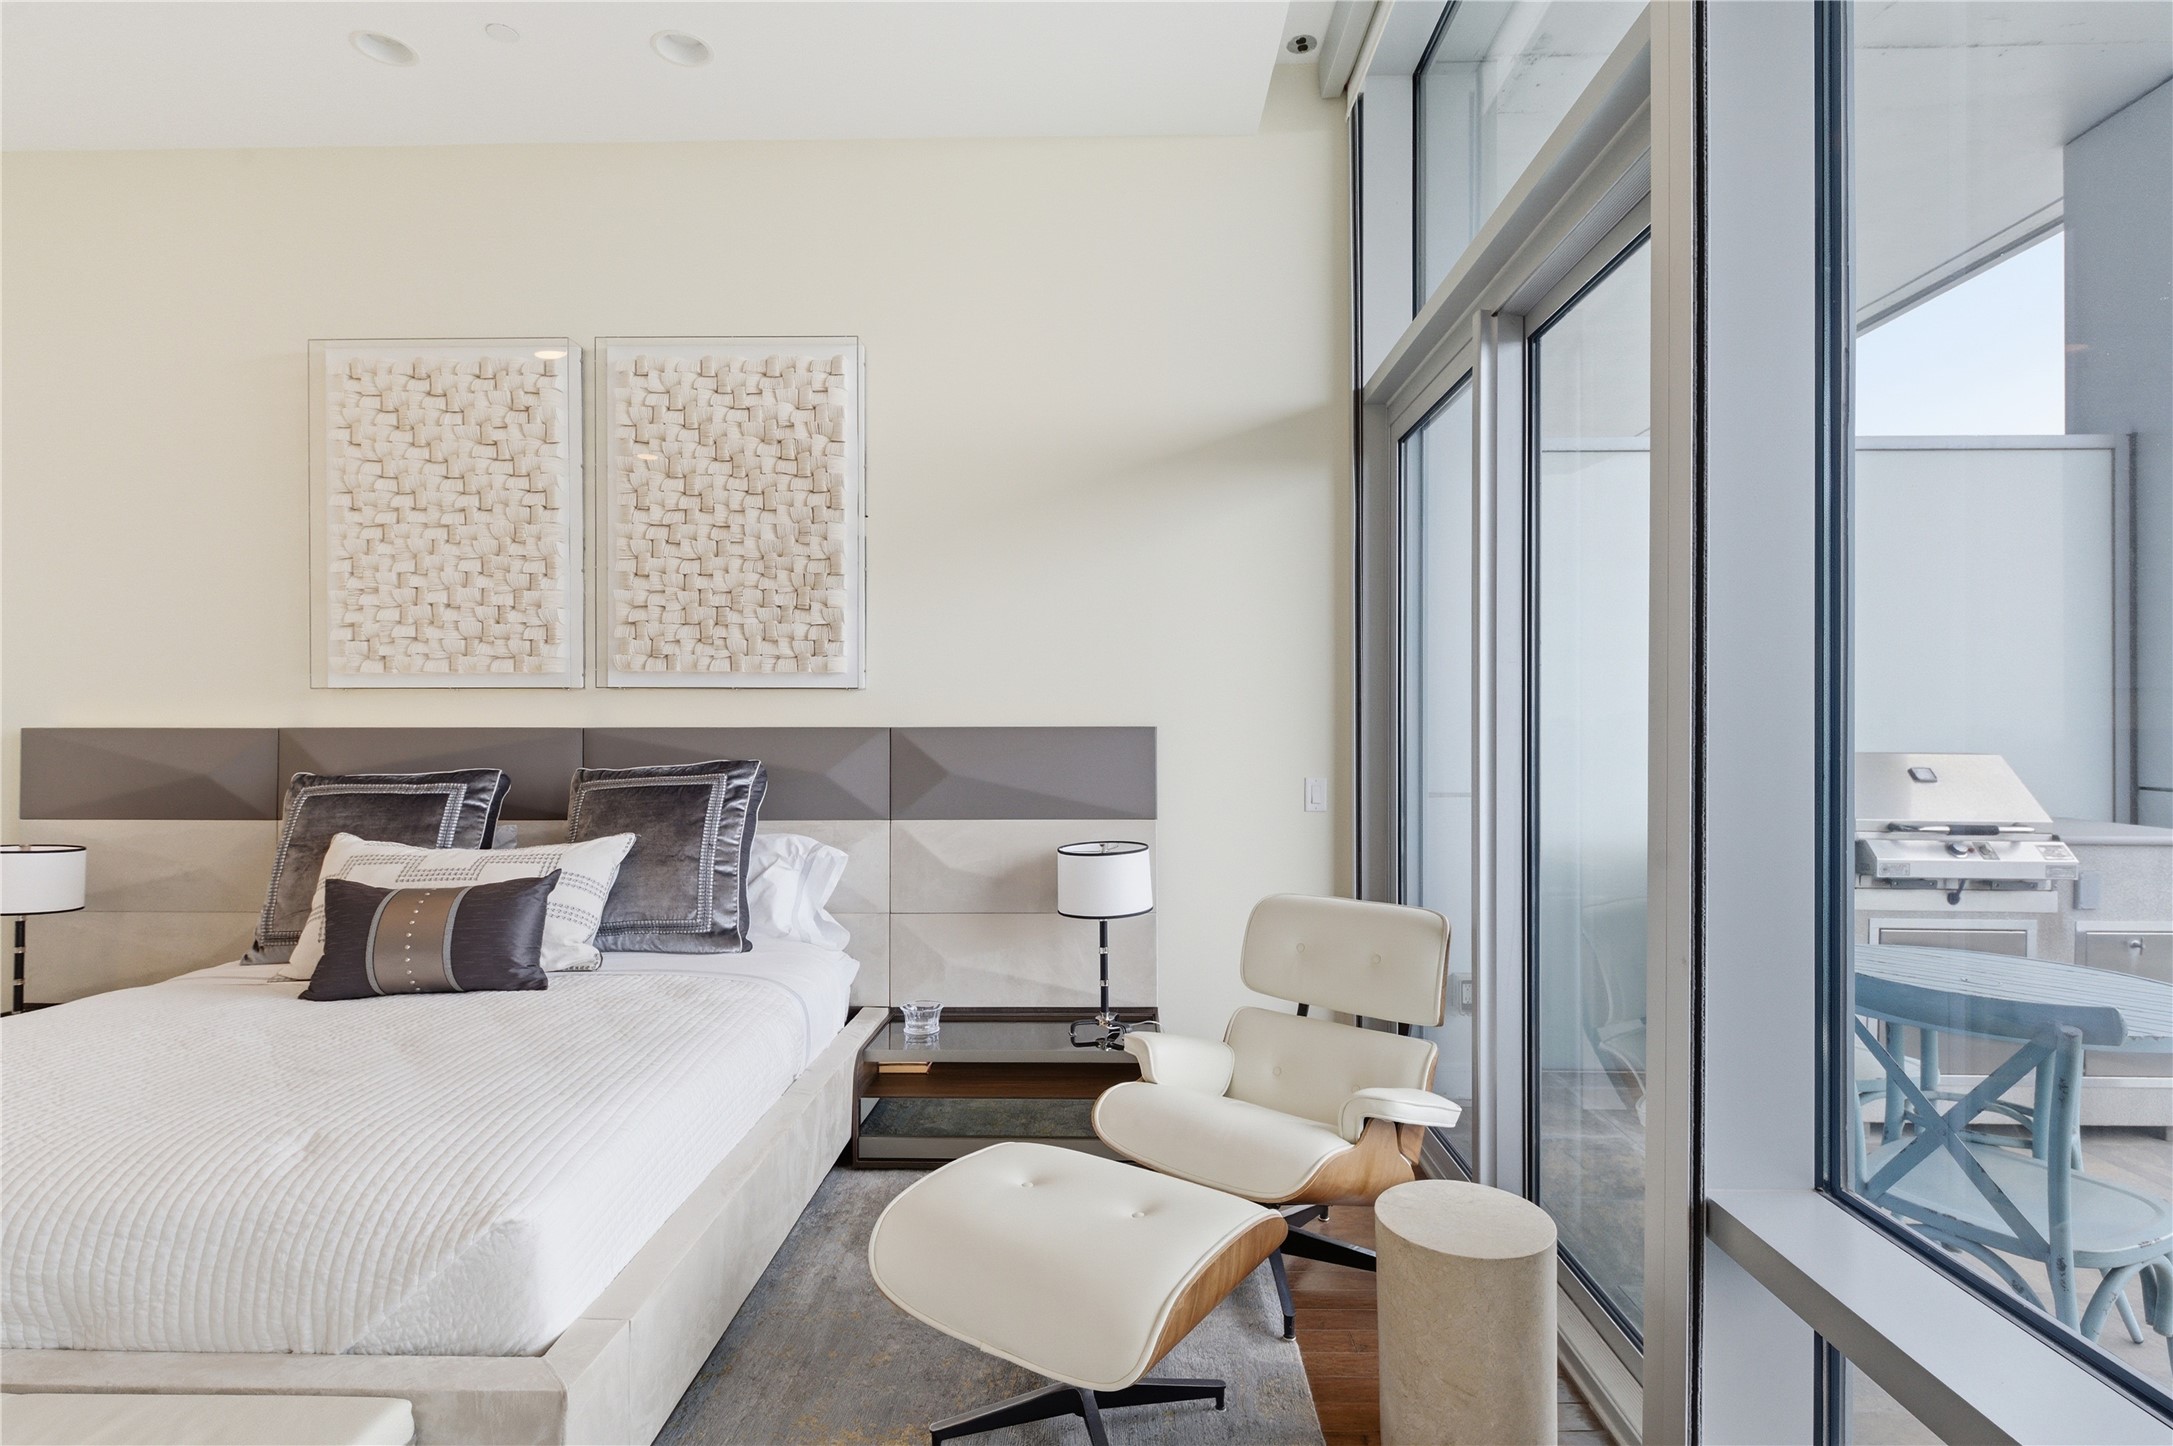
This view of the primary suite highlights the direct access to a second private balcony, which features an outdoor grill.
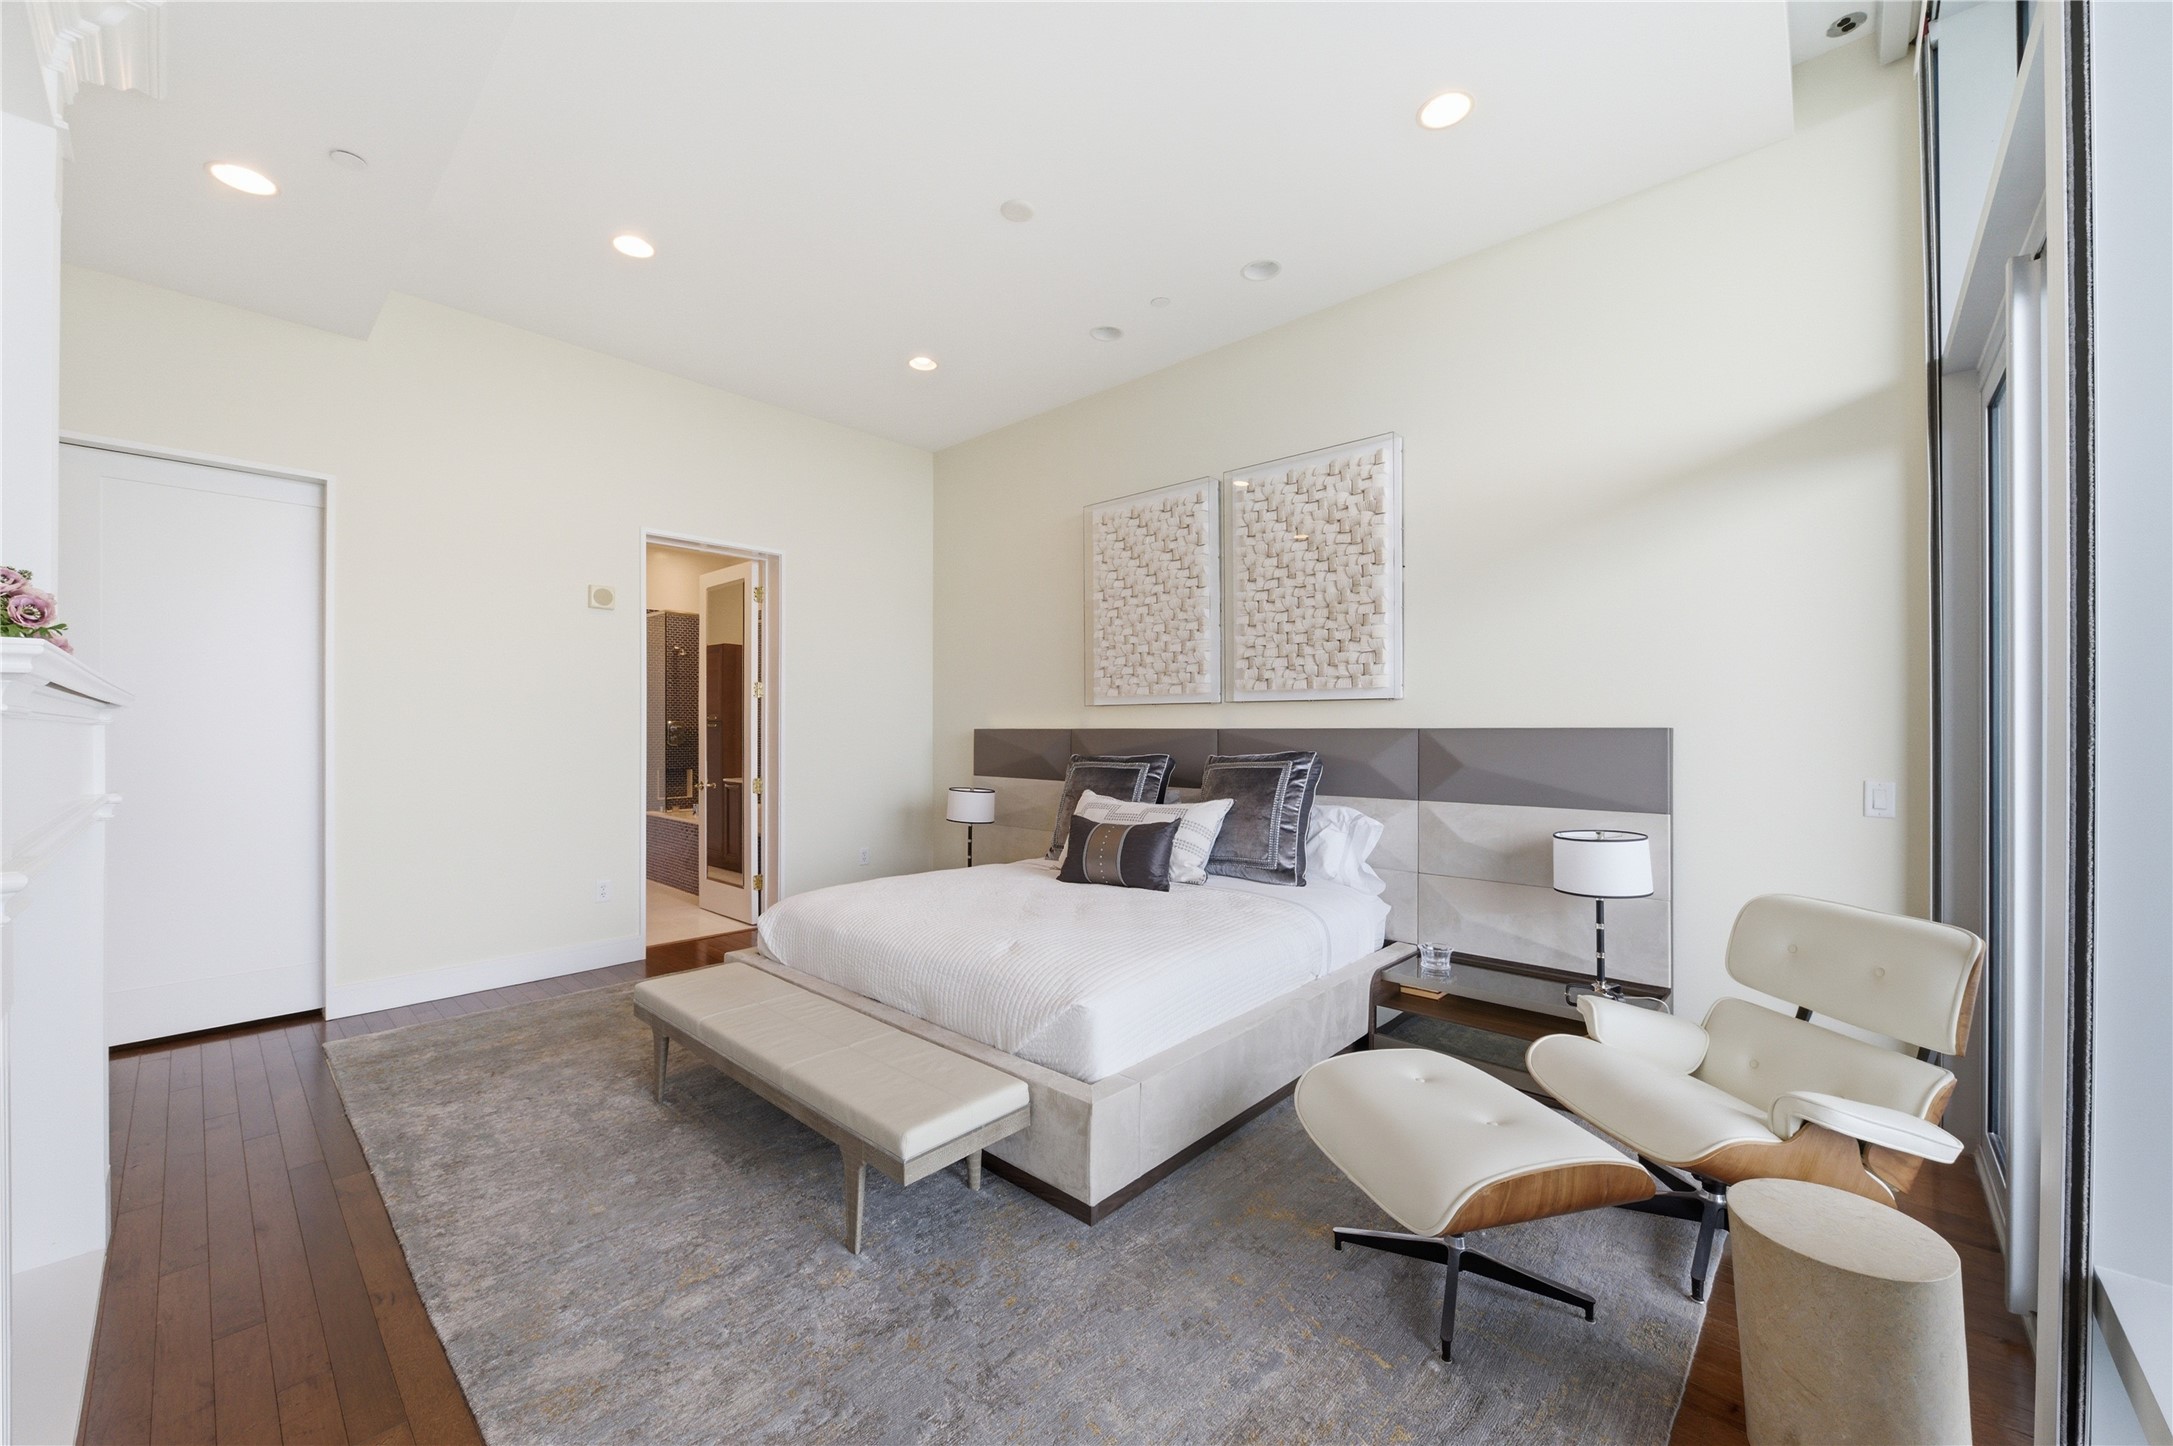
The serene primary bedroom is well-appointed with hardwood floors, recessed lighting, and an entrance to the en-suite bathroom.
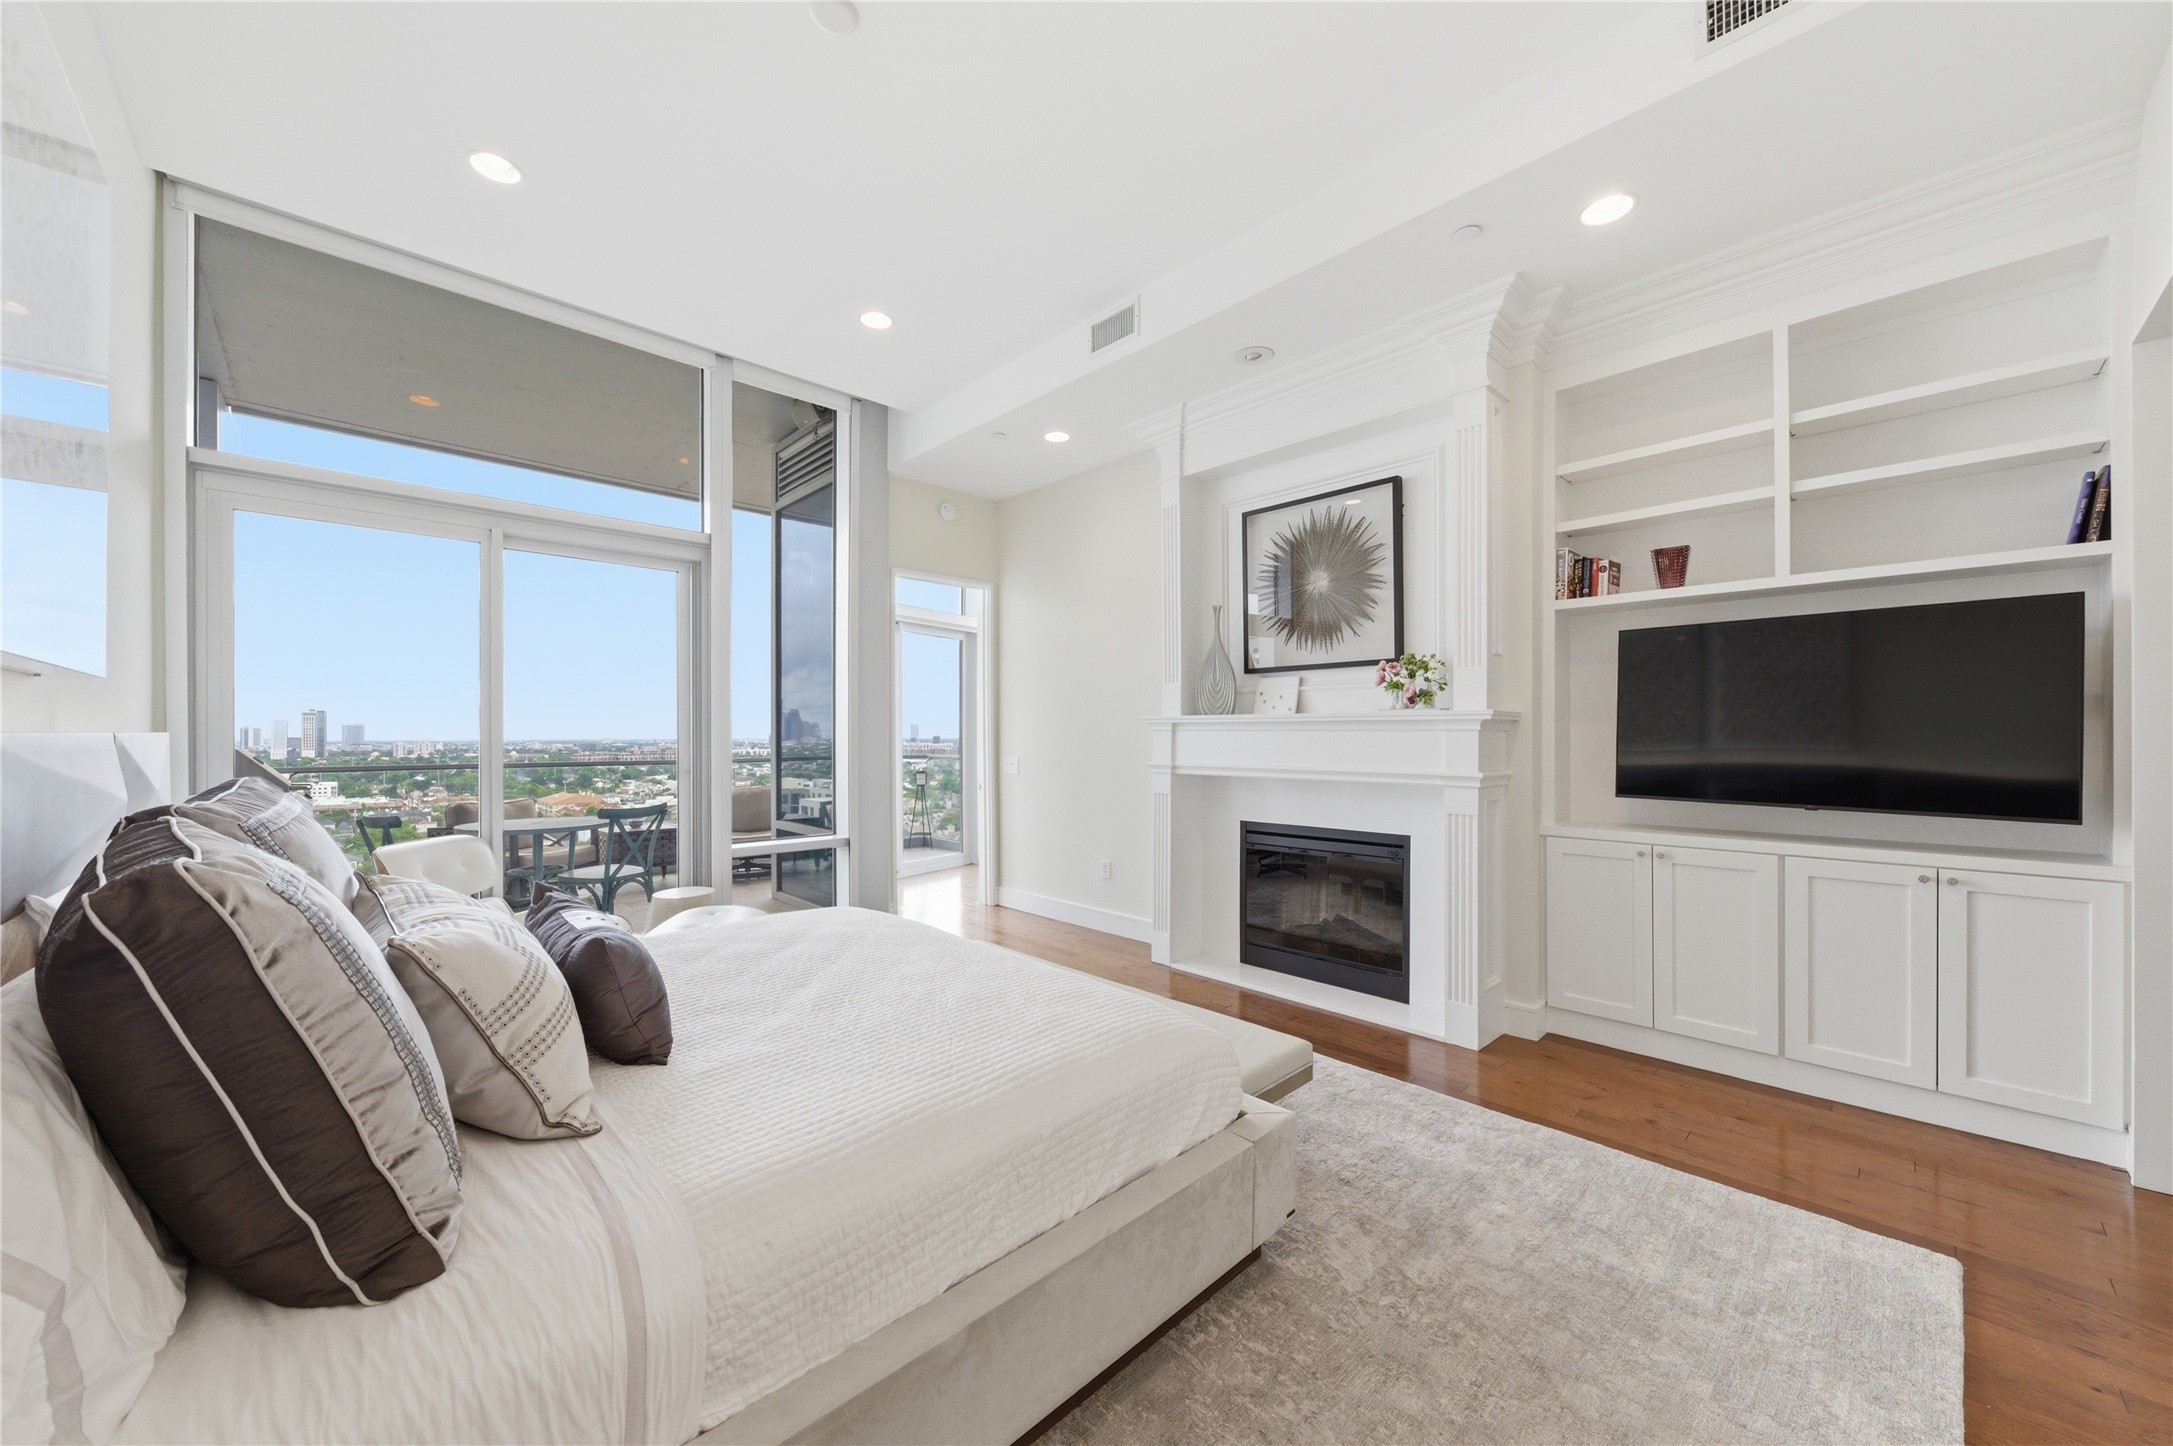
An elegant fireplace with a classic mantel serves as a sophisticated focal point in the spacious primary bedroom.
The primary bedroom also includes a full wall of custom built-ins, offering a combination of media storage and display shelving.
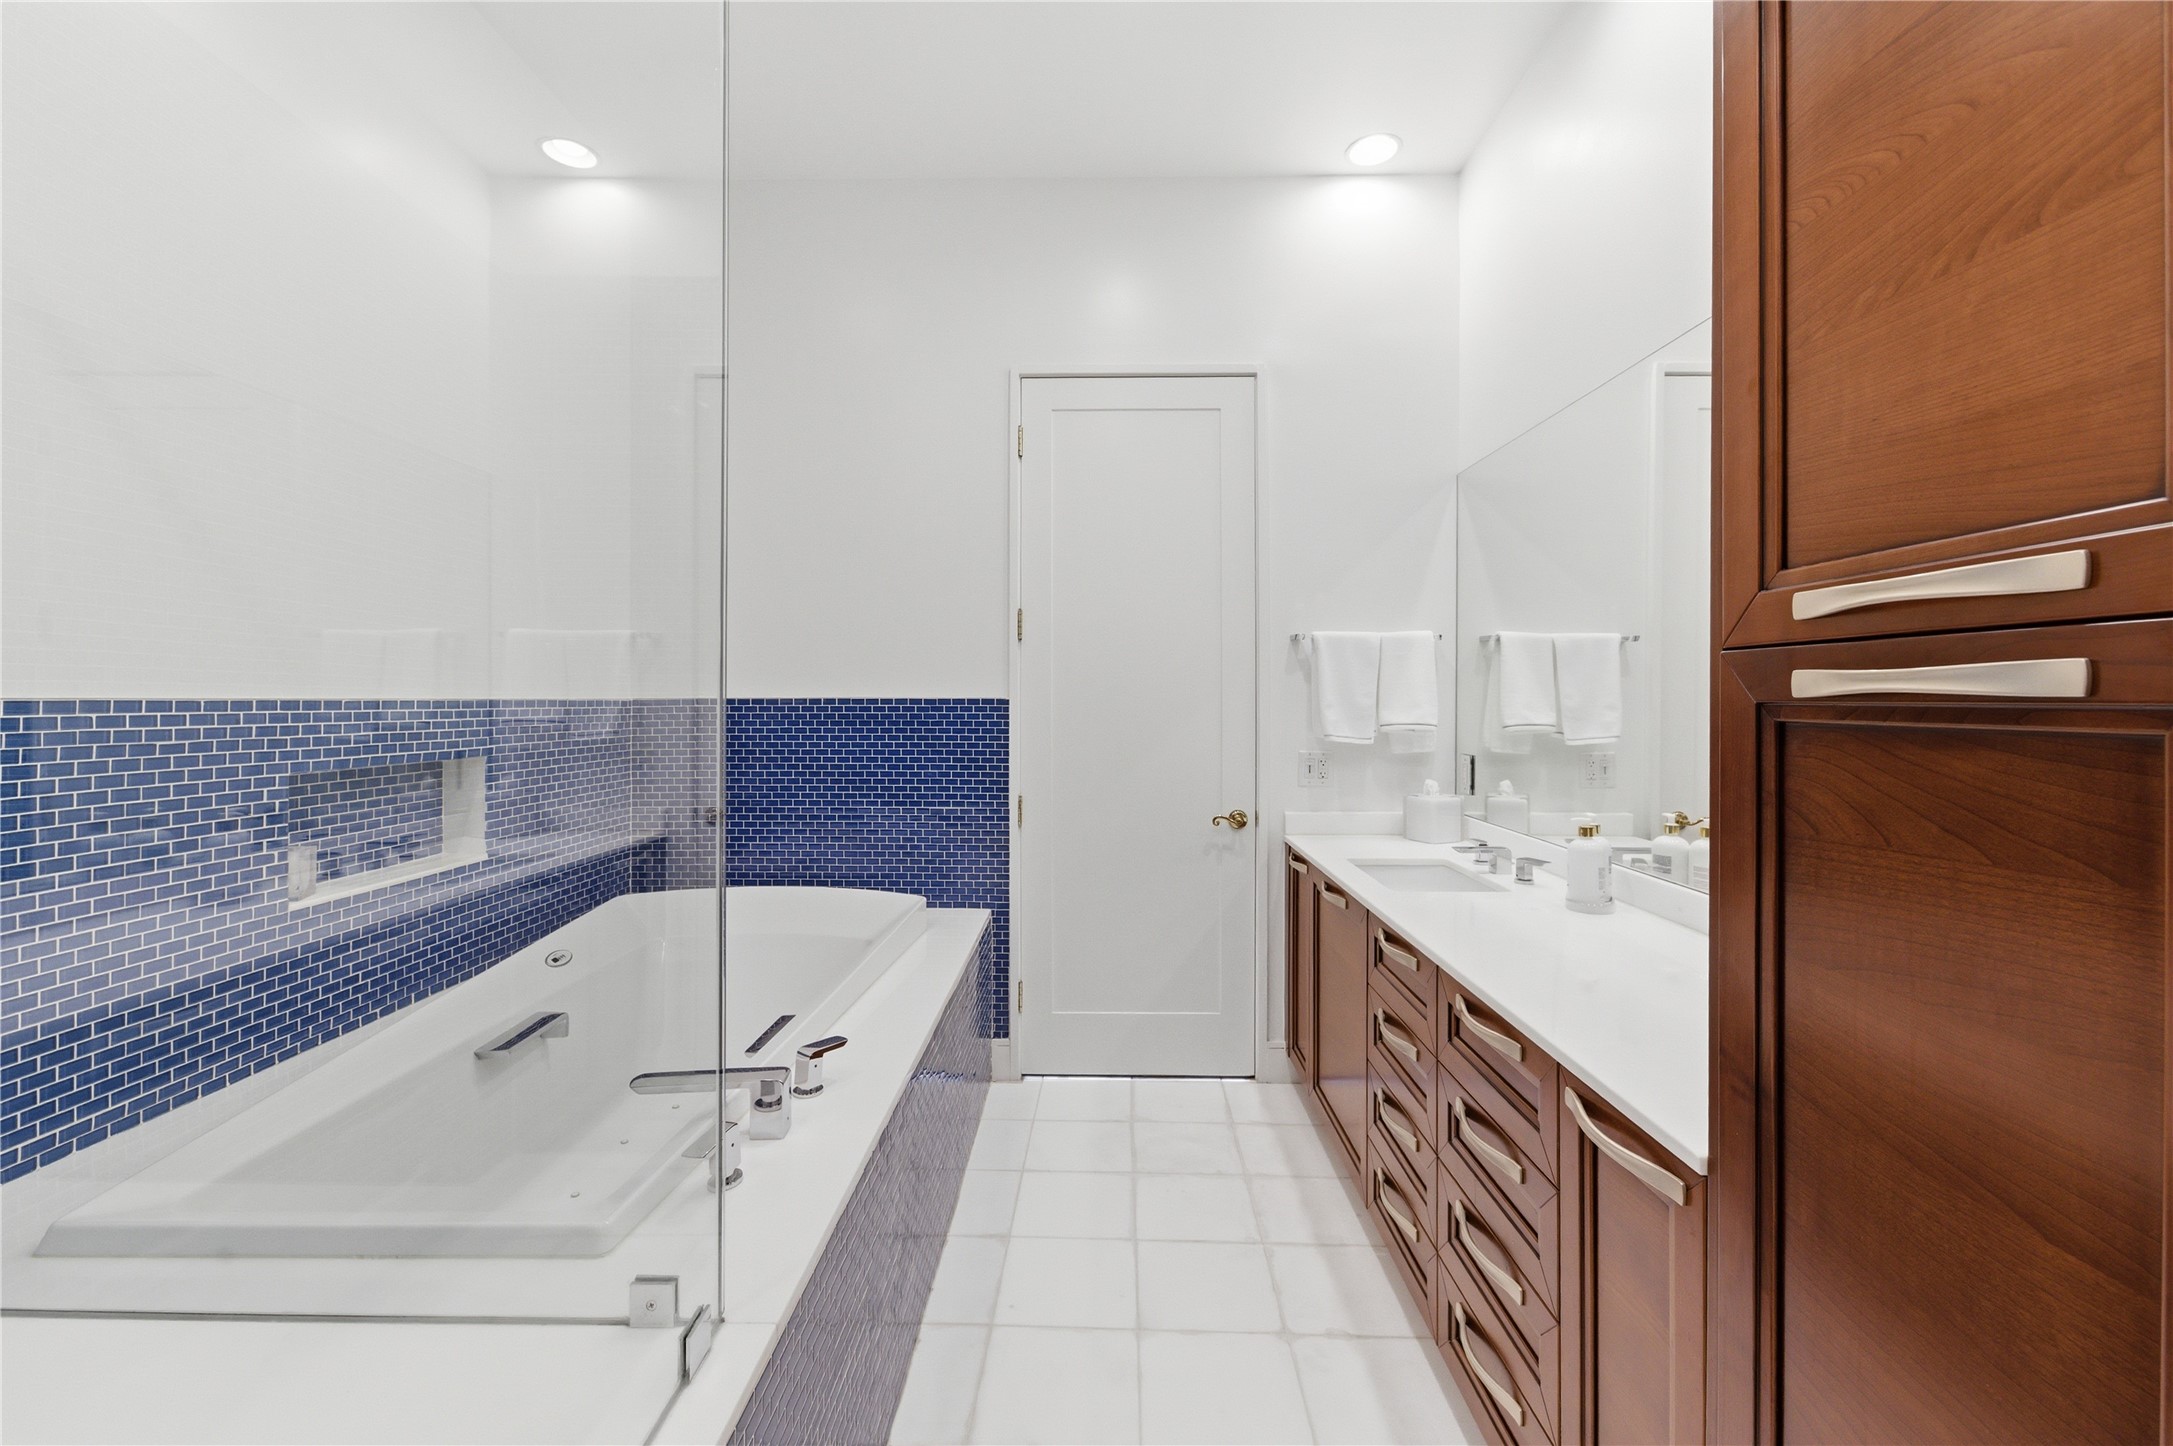
Spa-inspired primary bath with dual vanities, custom cabinetry, soaking tub, and striking blue mosaic tile accents.
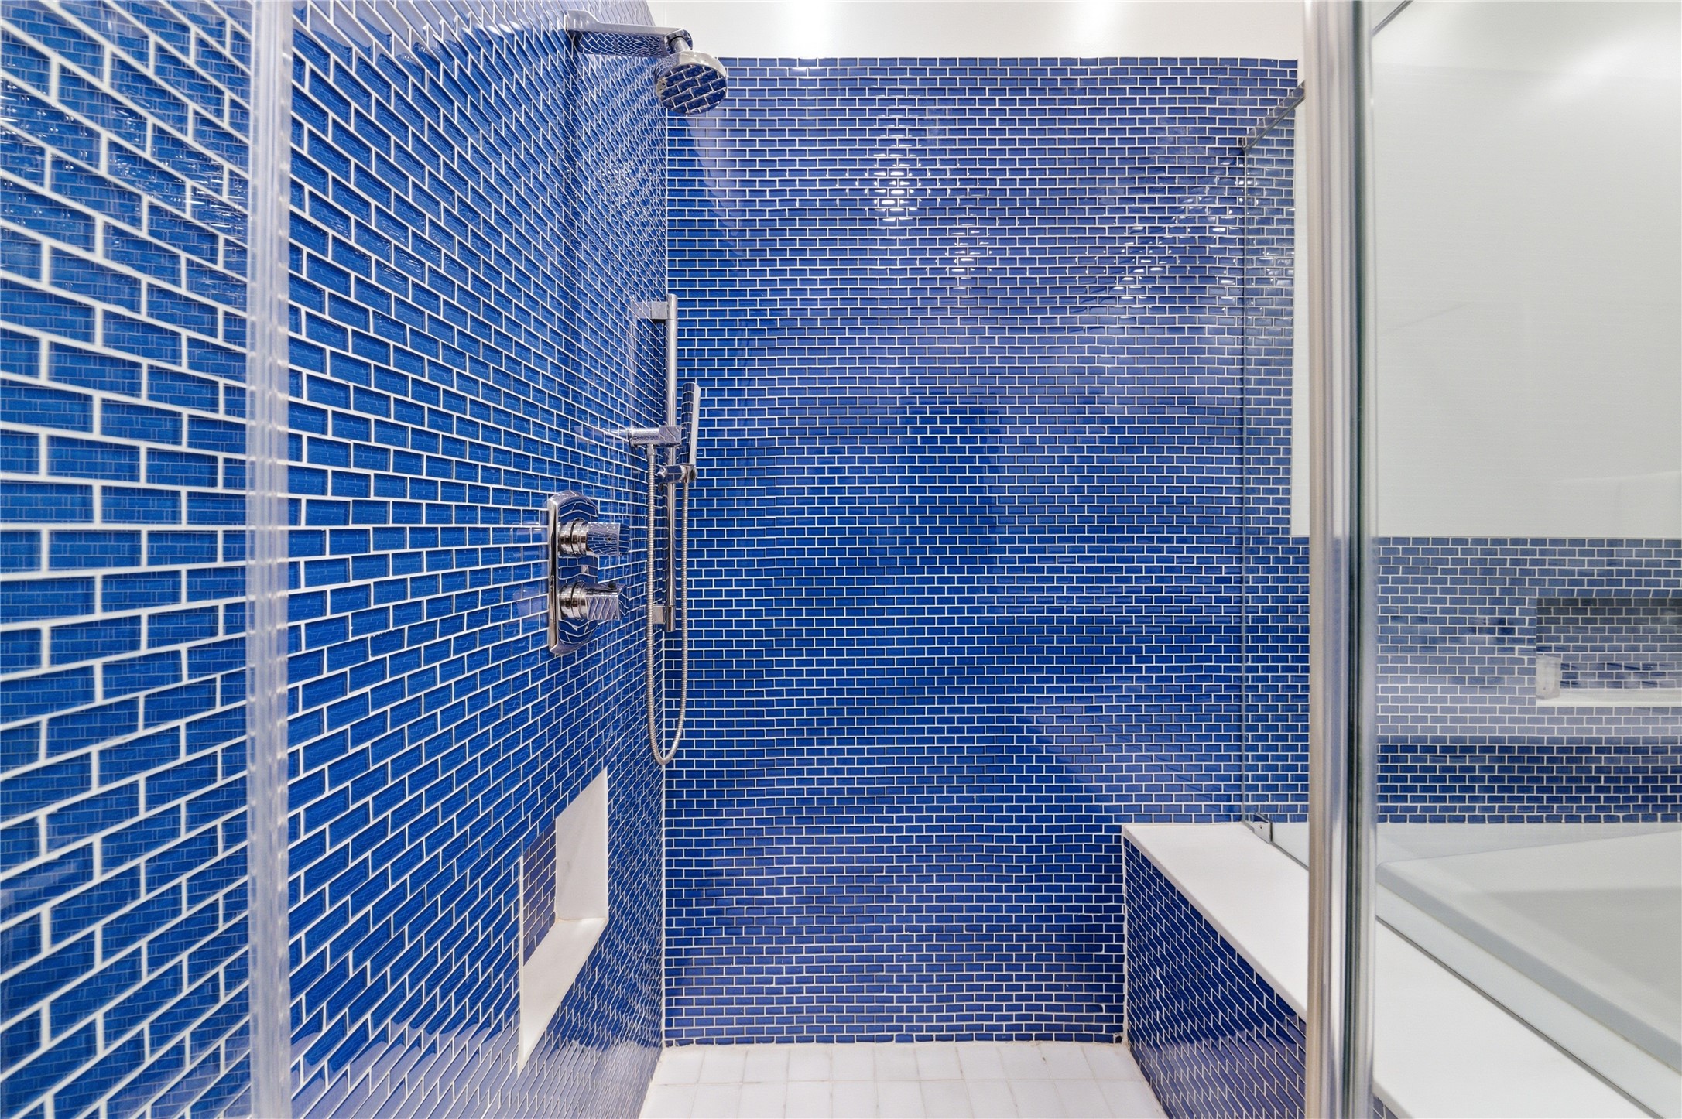
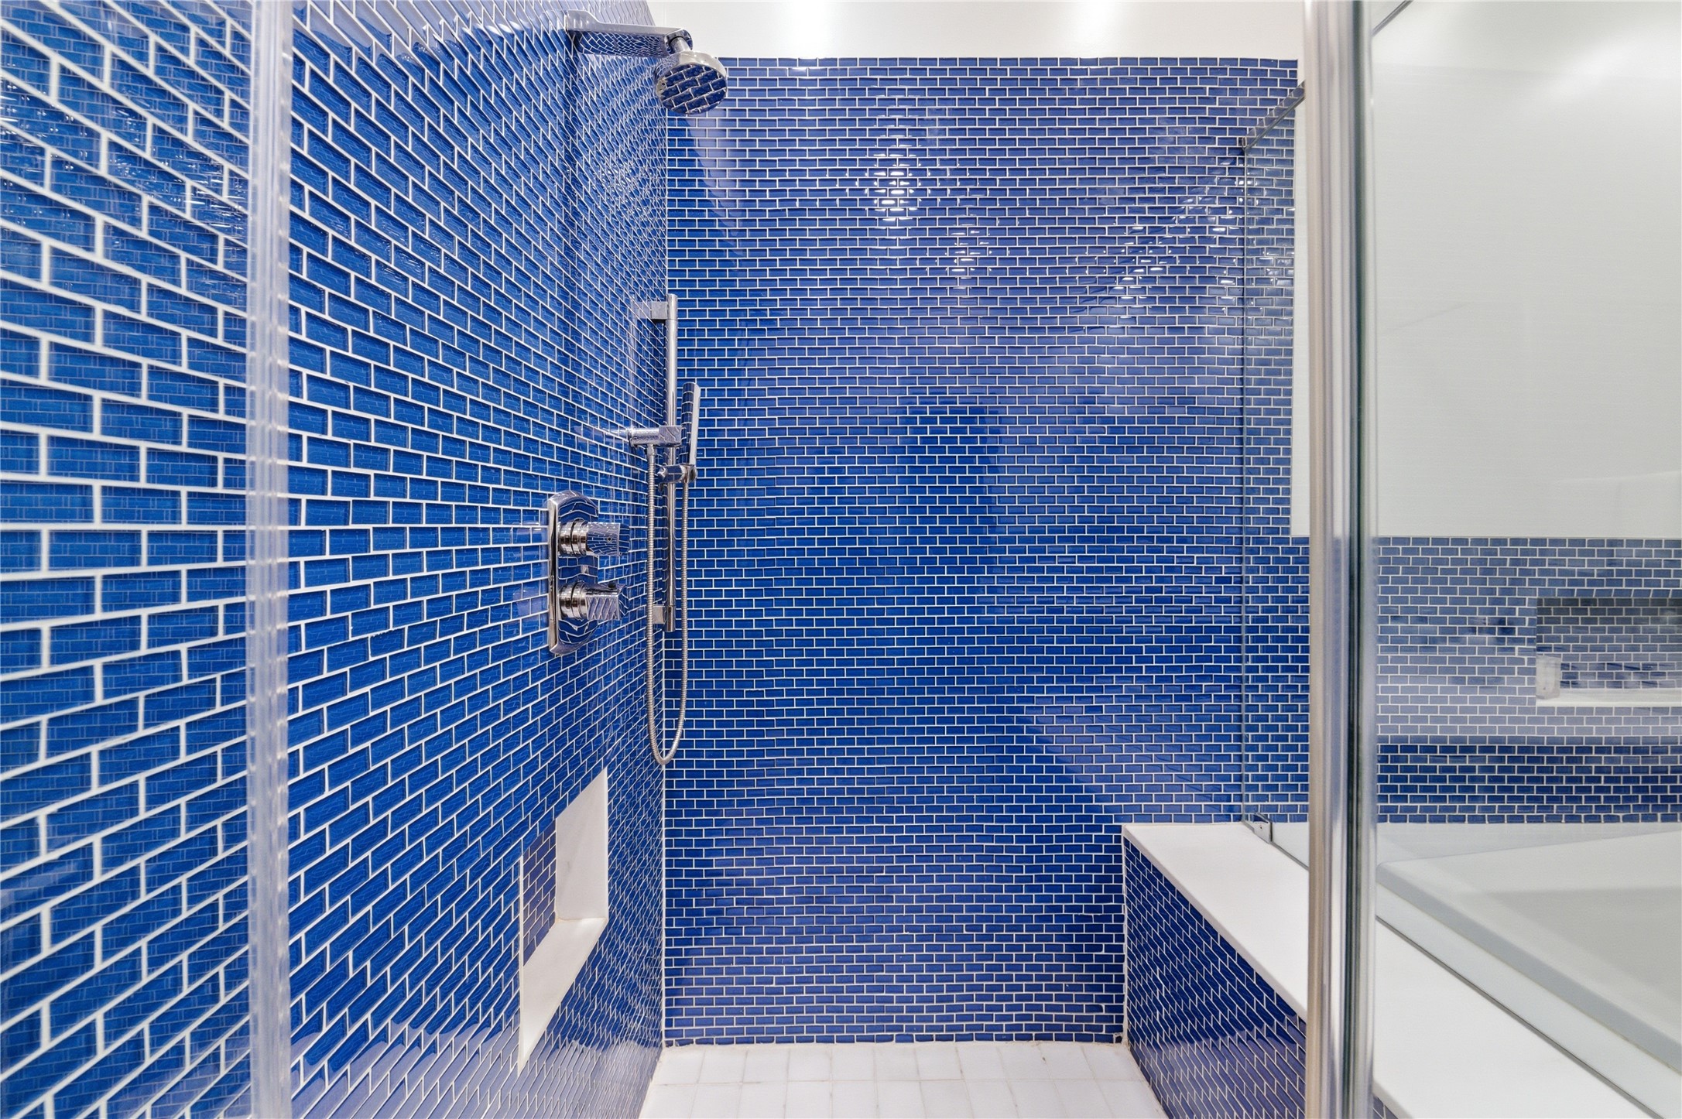
Oversized walk-in shower with floor-to-ceiling blue tile, frameless glass enclosure, and built-in bench seating.
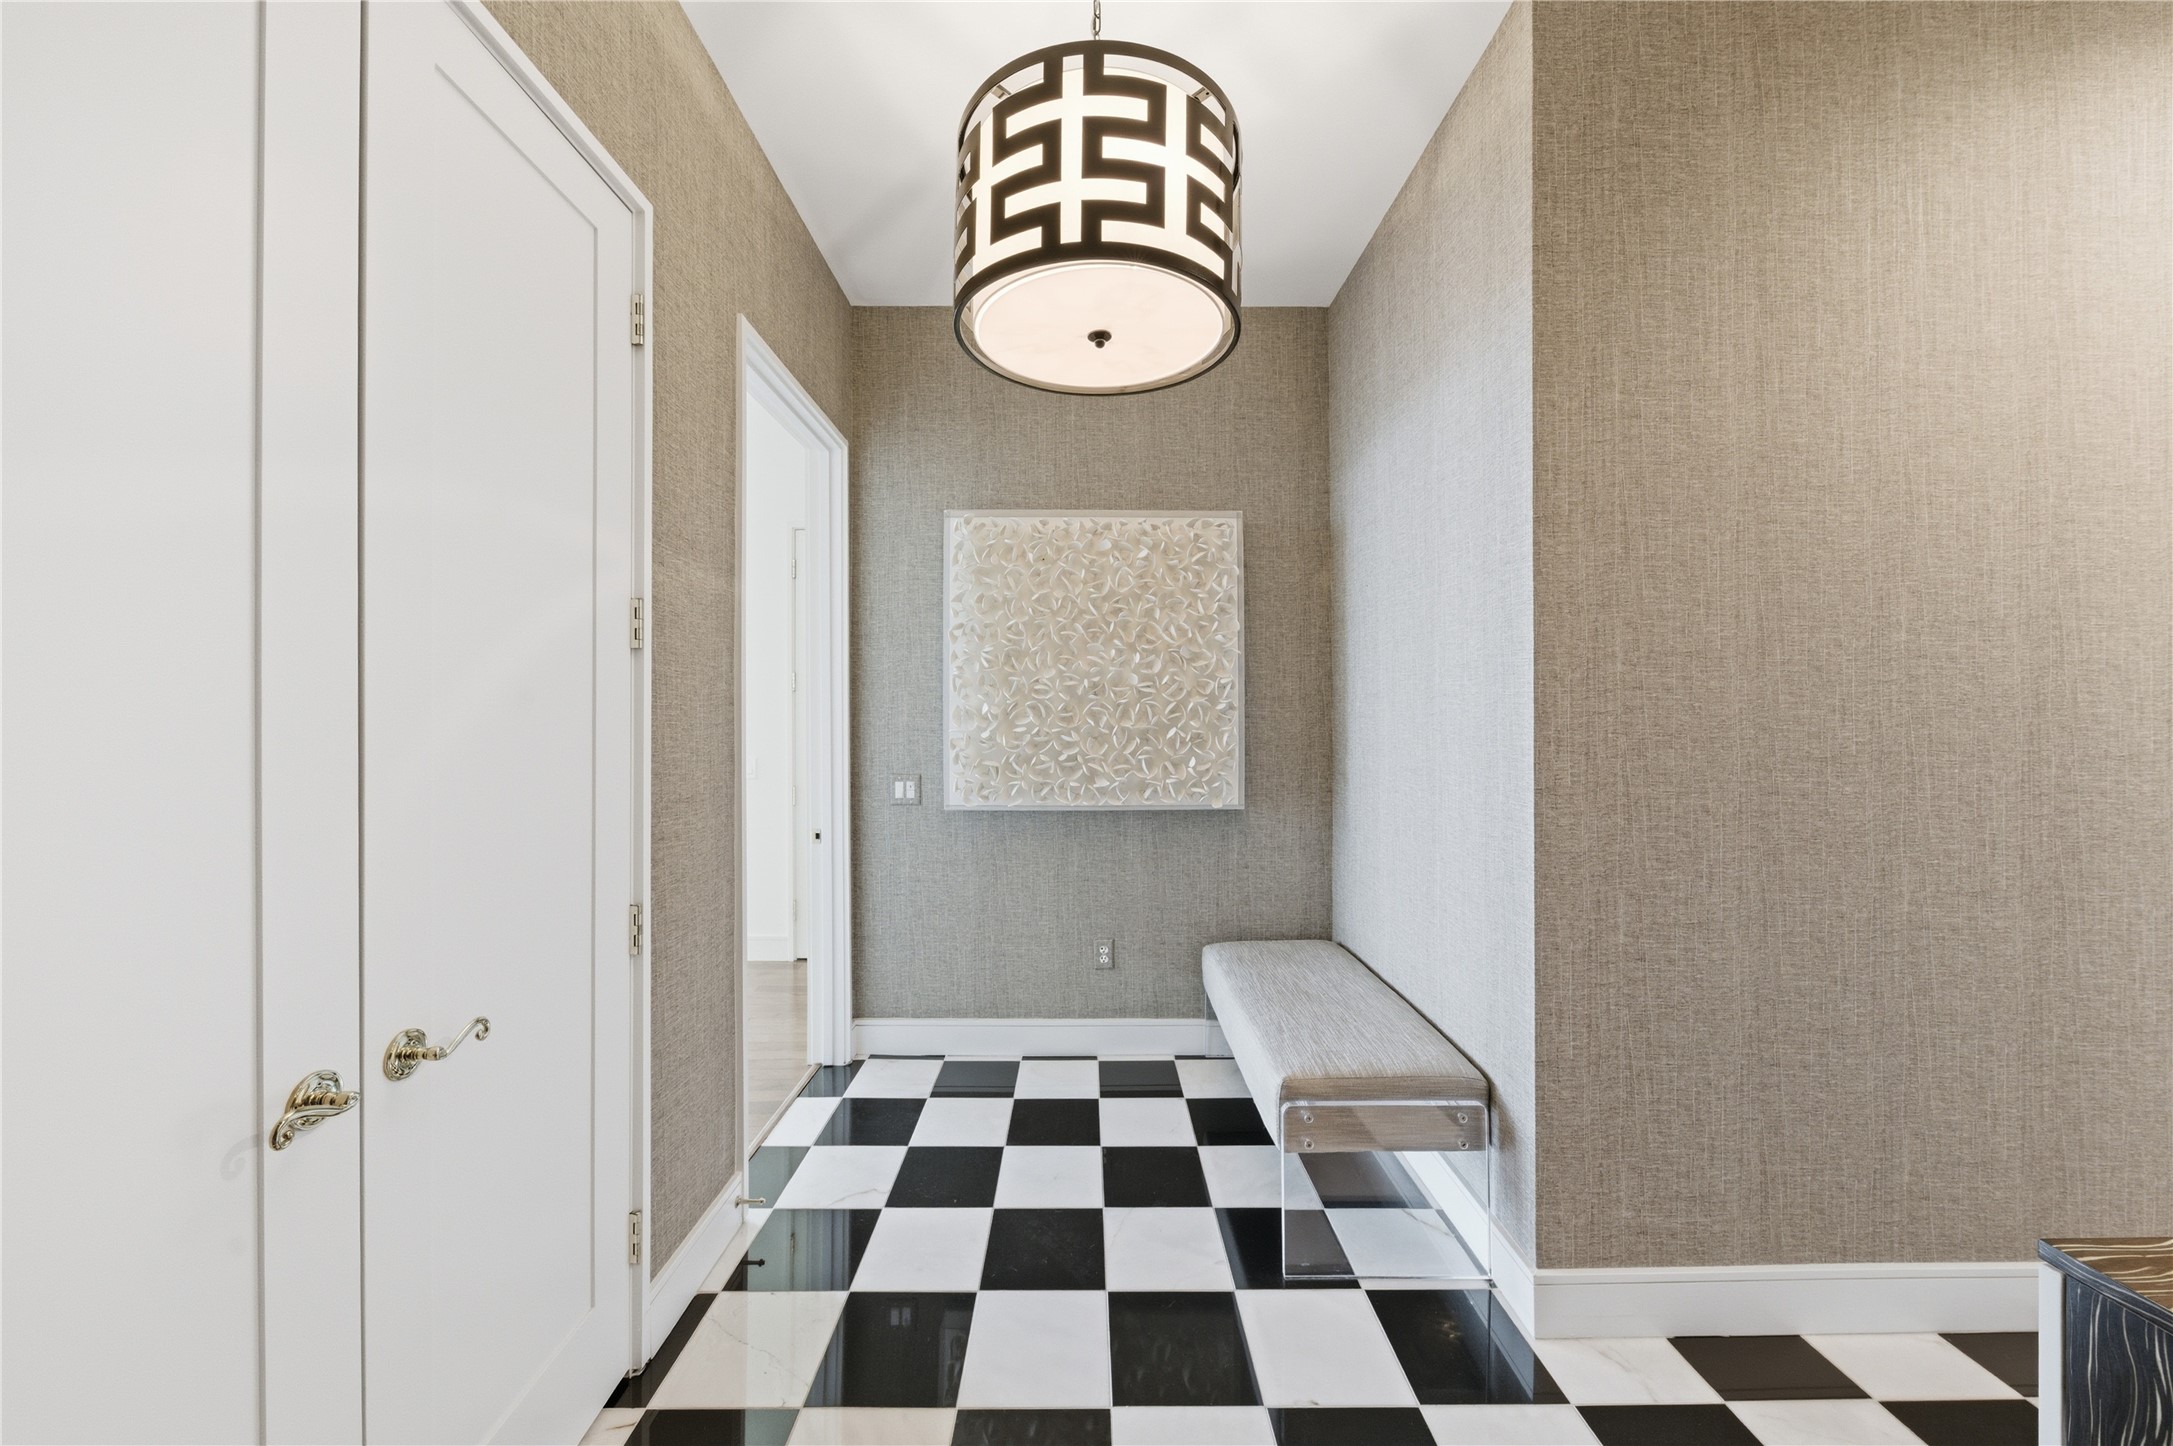
striking entry hall with polished black-and-white marble tile, textured grasscloth walls, and a bold geometric drum pendant light.
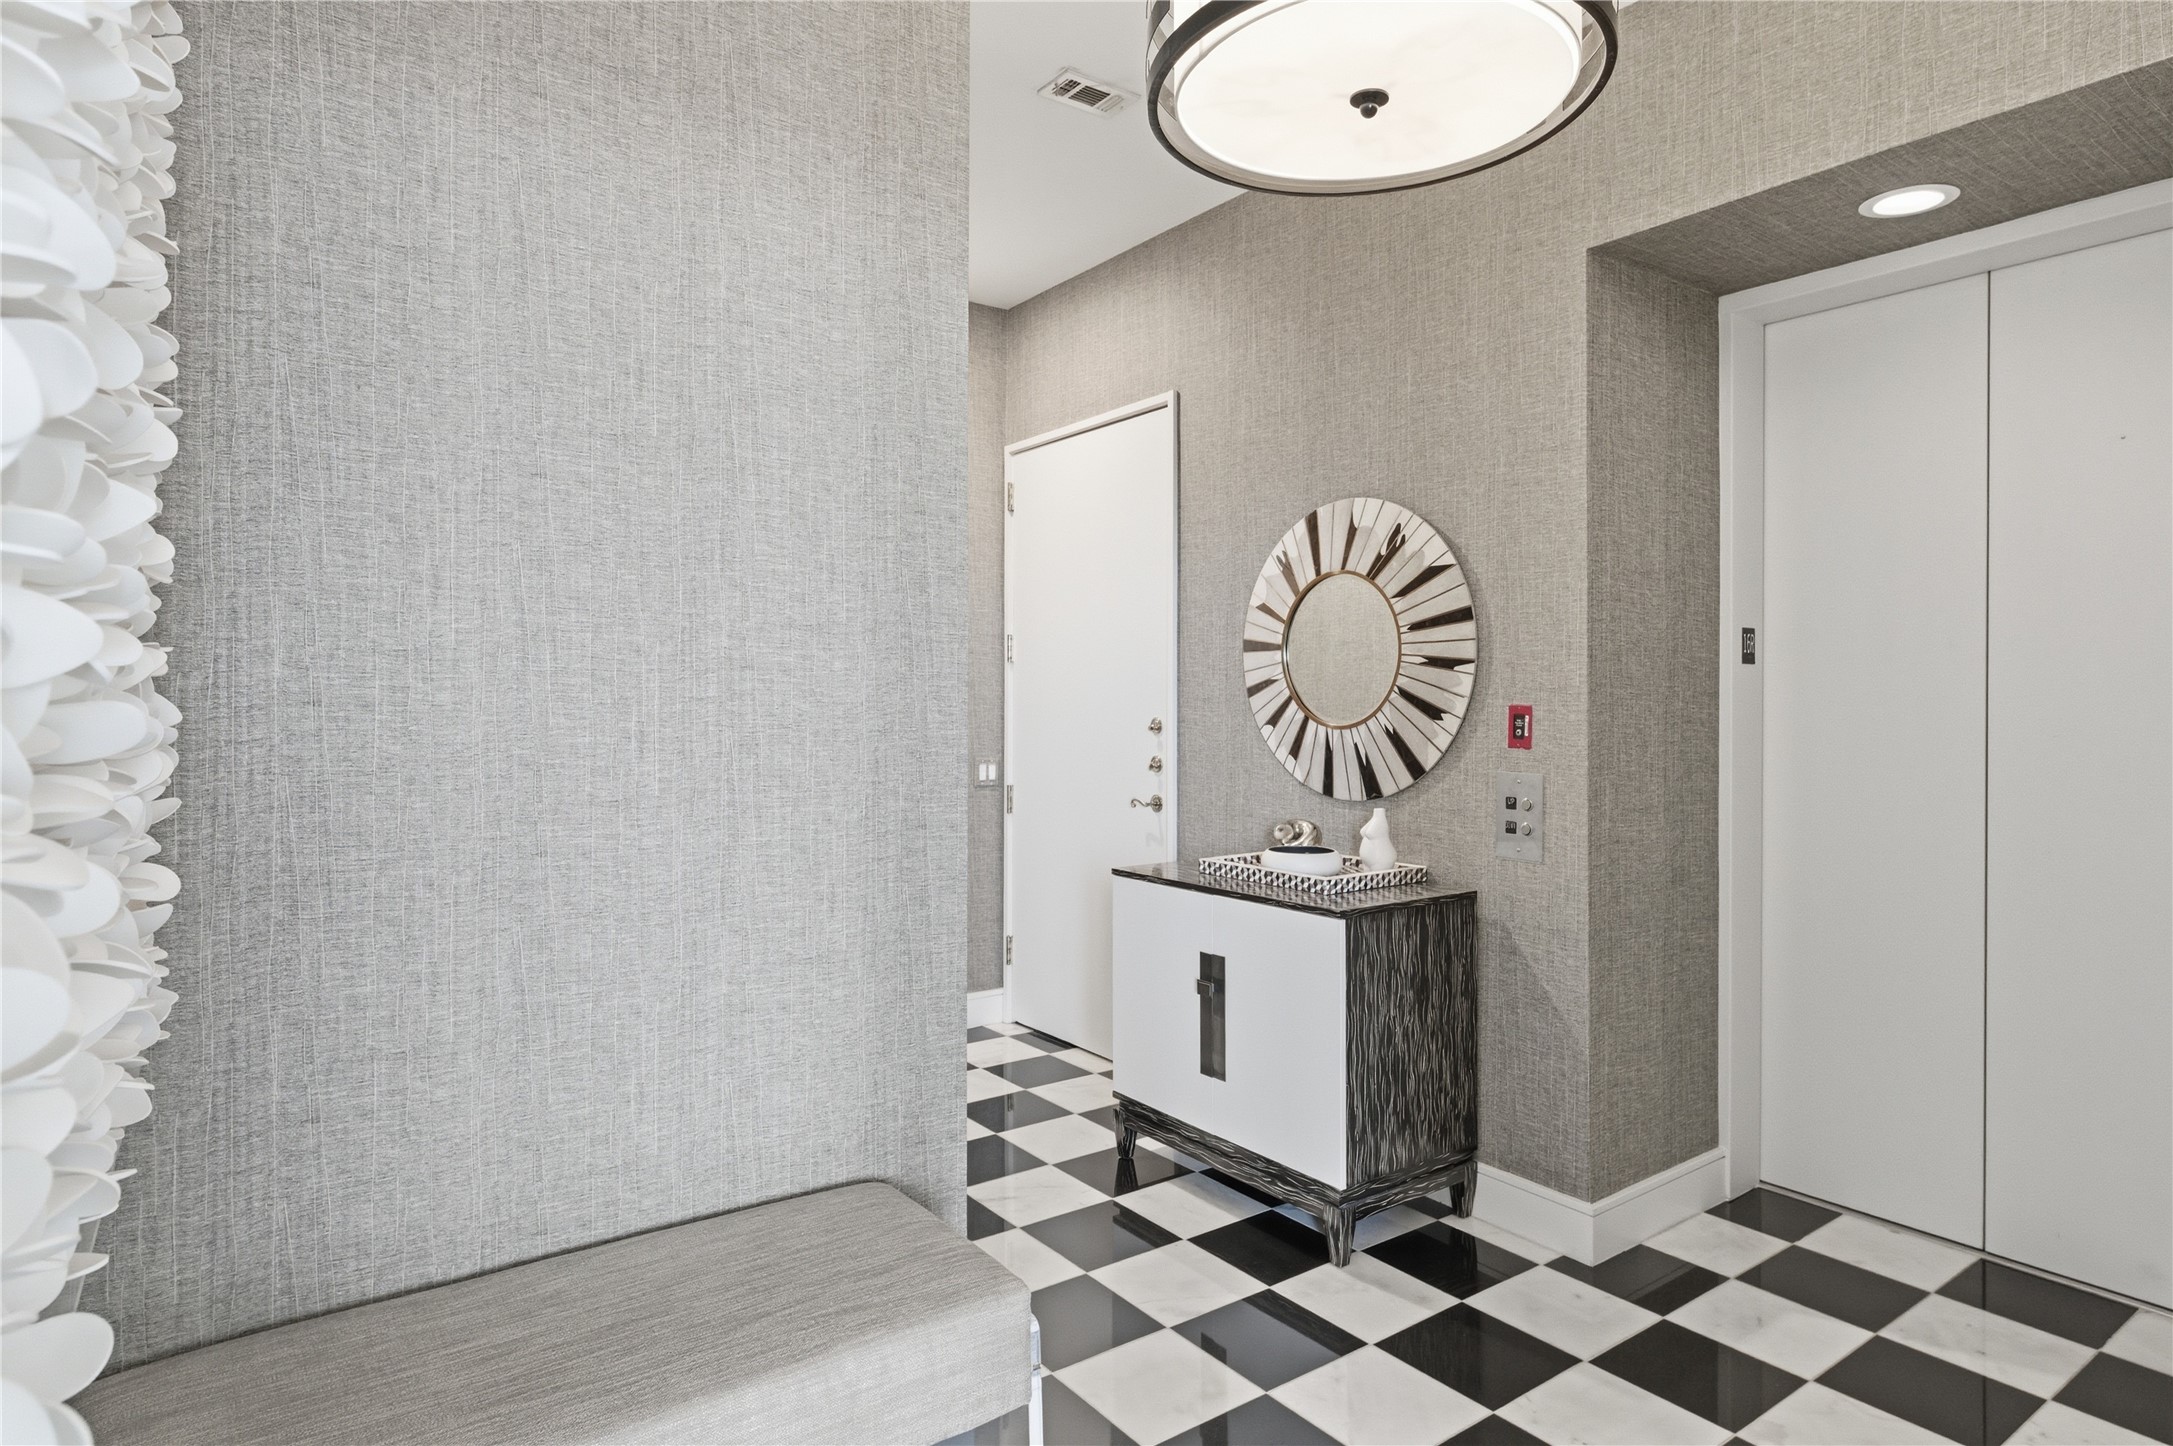
Private elevator foyer features the same signature marble floors, a sculptural sunburst mirror, and a sleek dark console with mirrored backsplash detail.
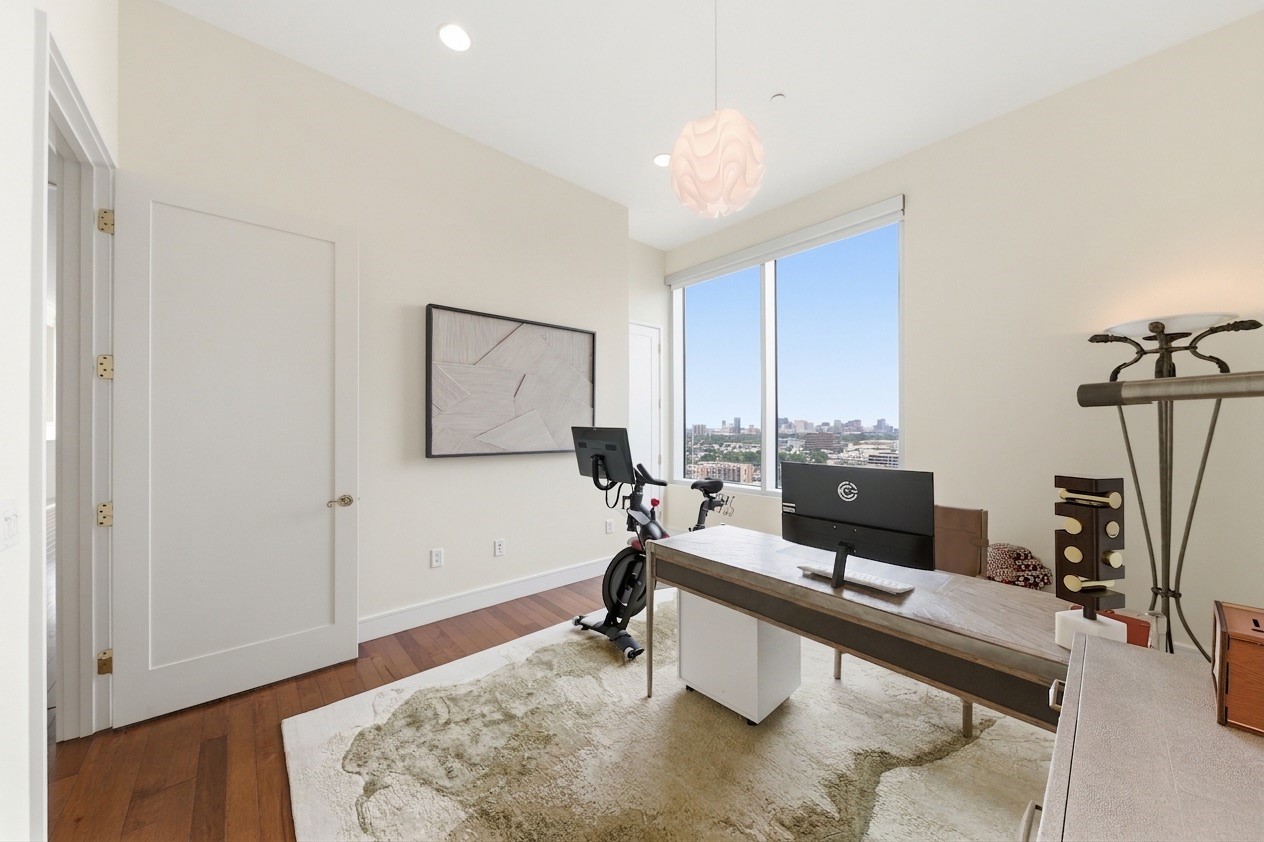
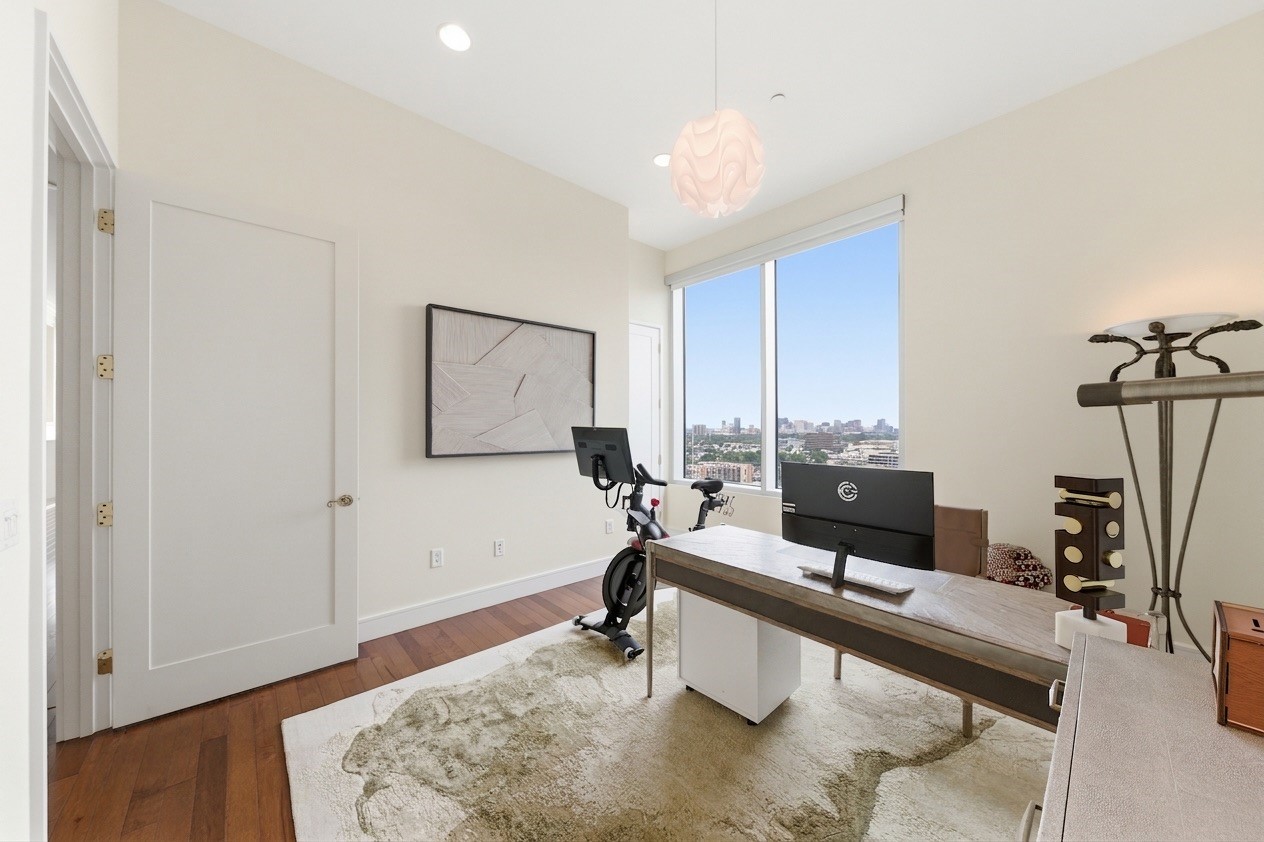
Secondary bedroom with large windows and spacious walk in closet
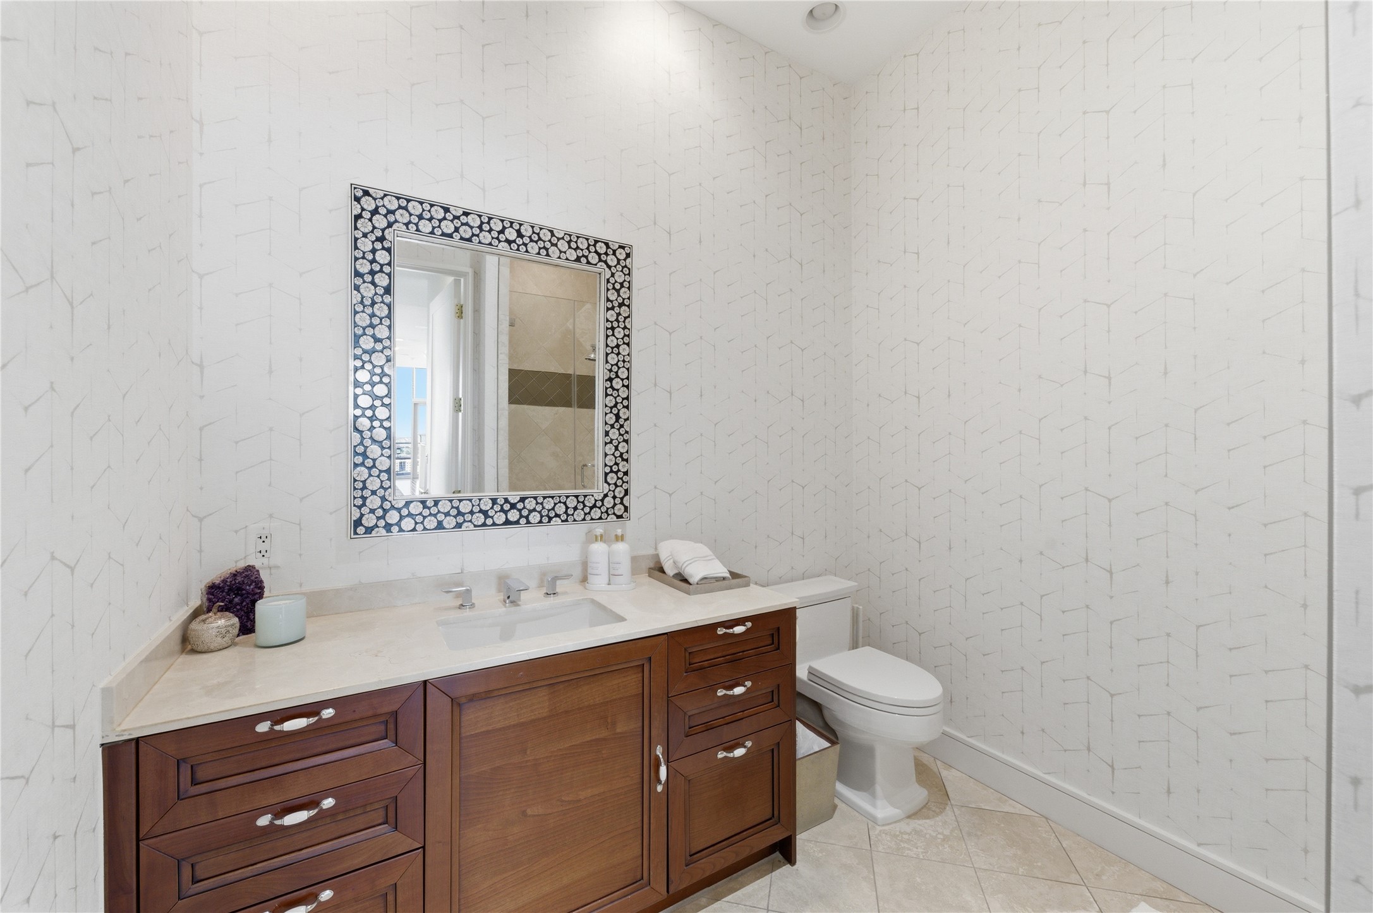
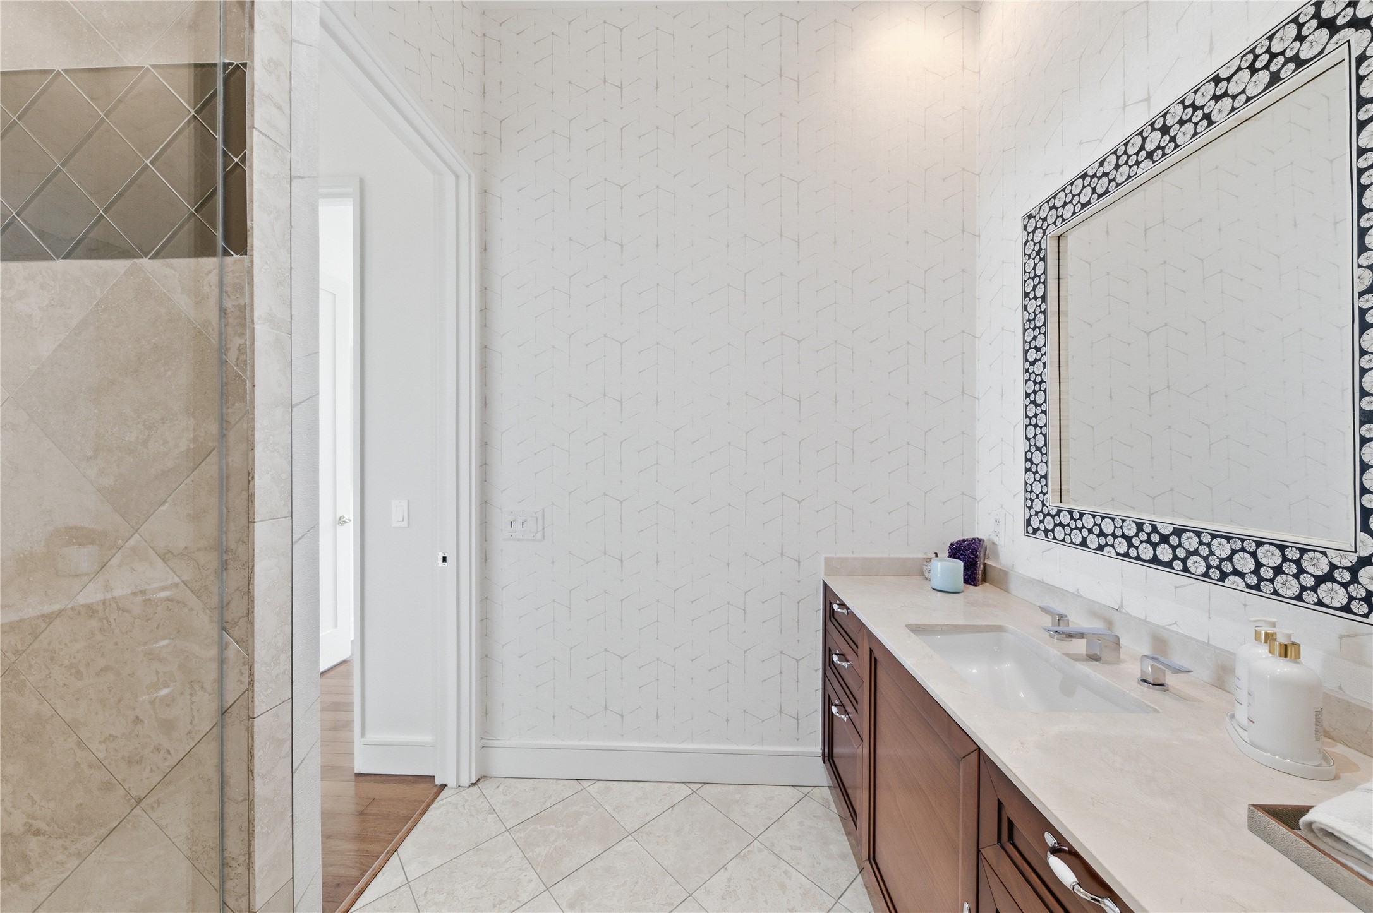
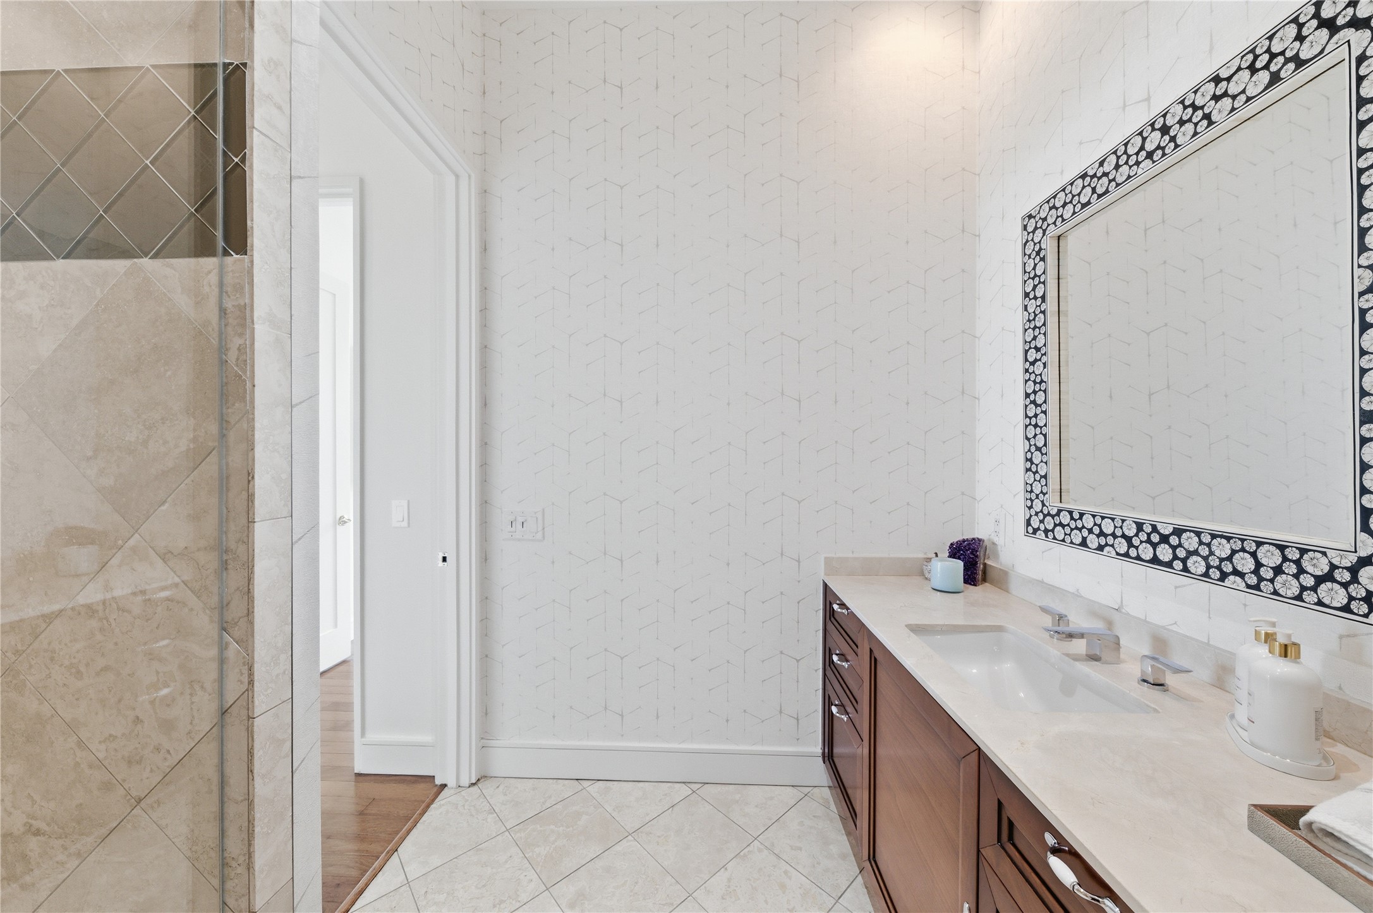
Elegant guest bath featuring custom vanity, designer wallpaper, and polished stone finishes.
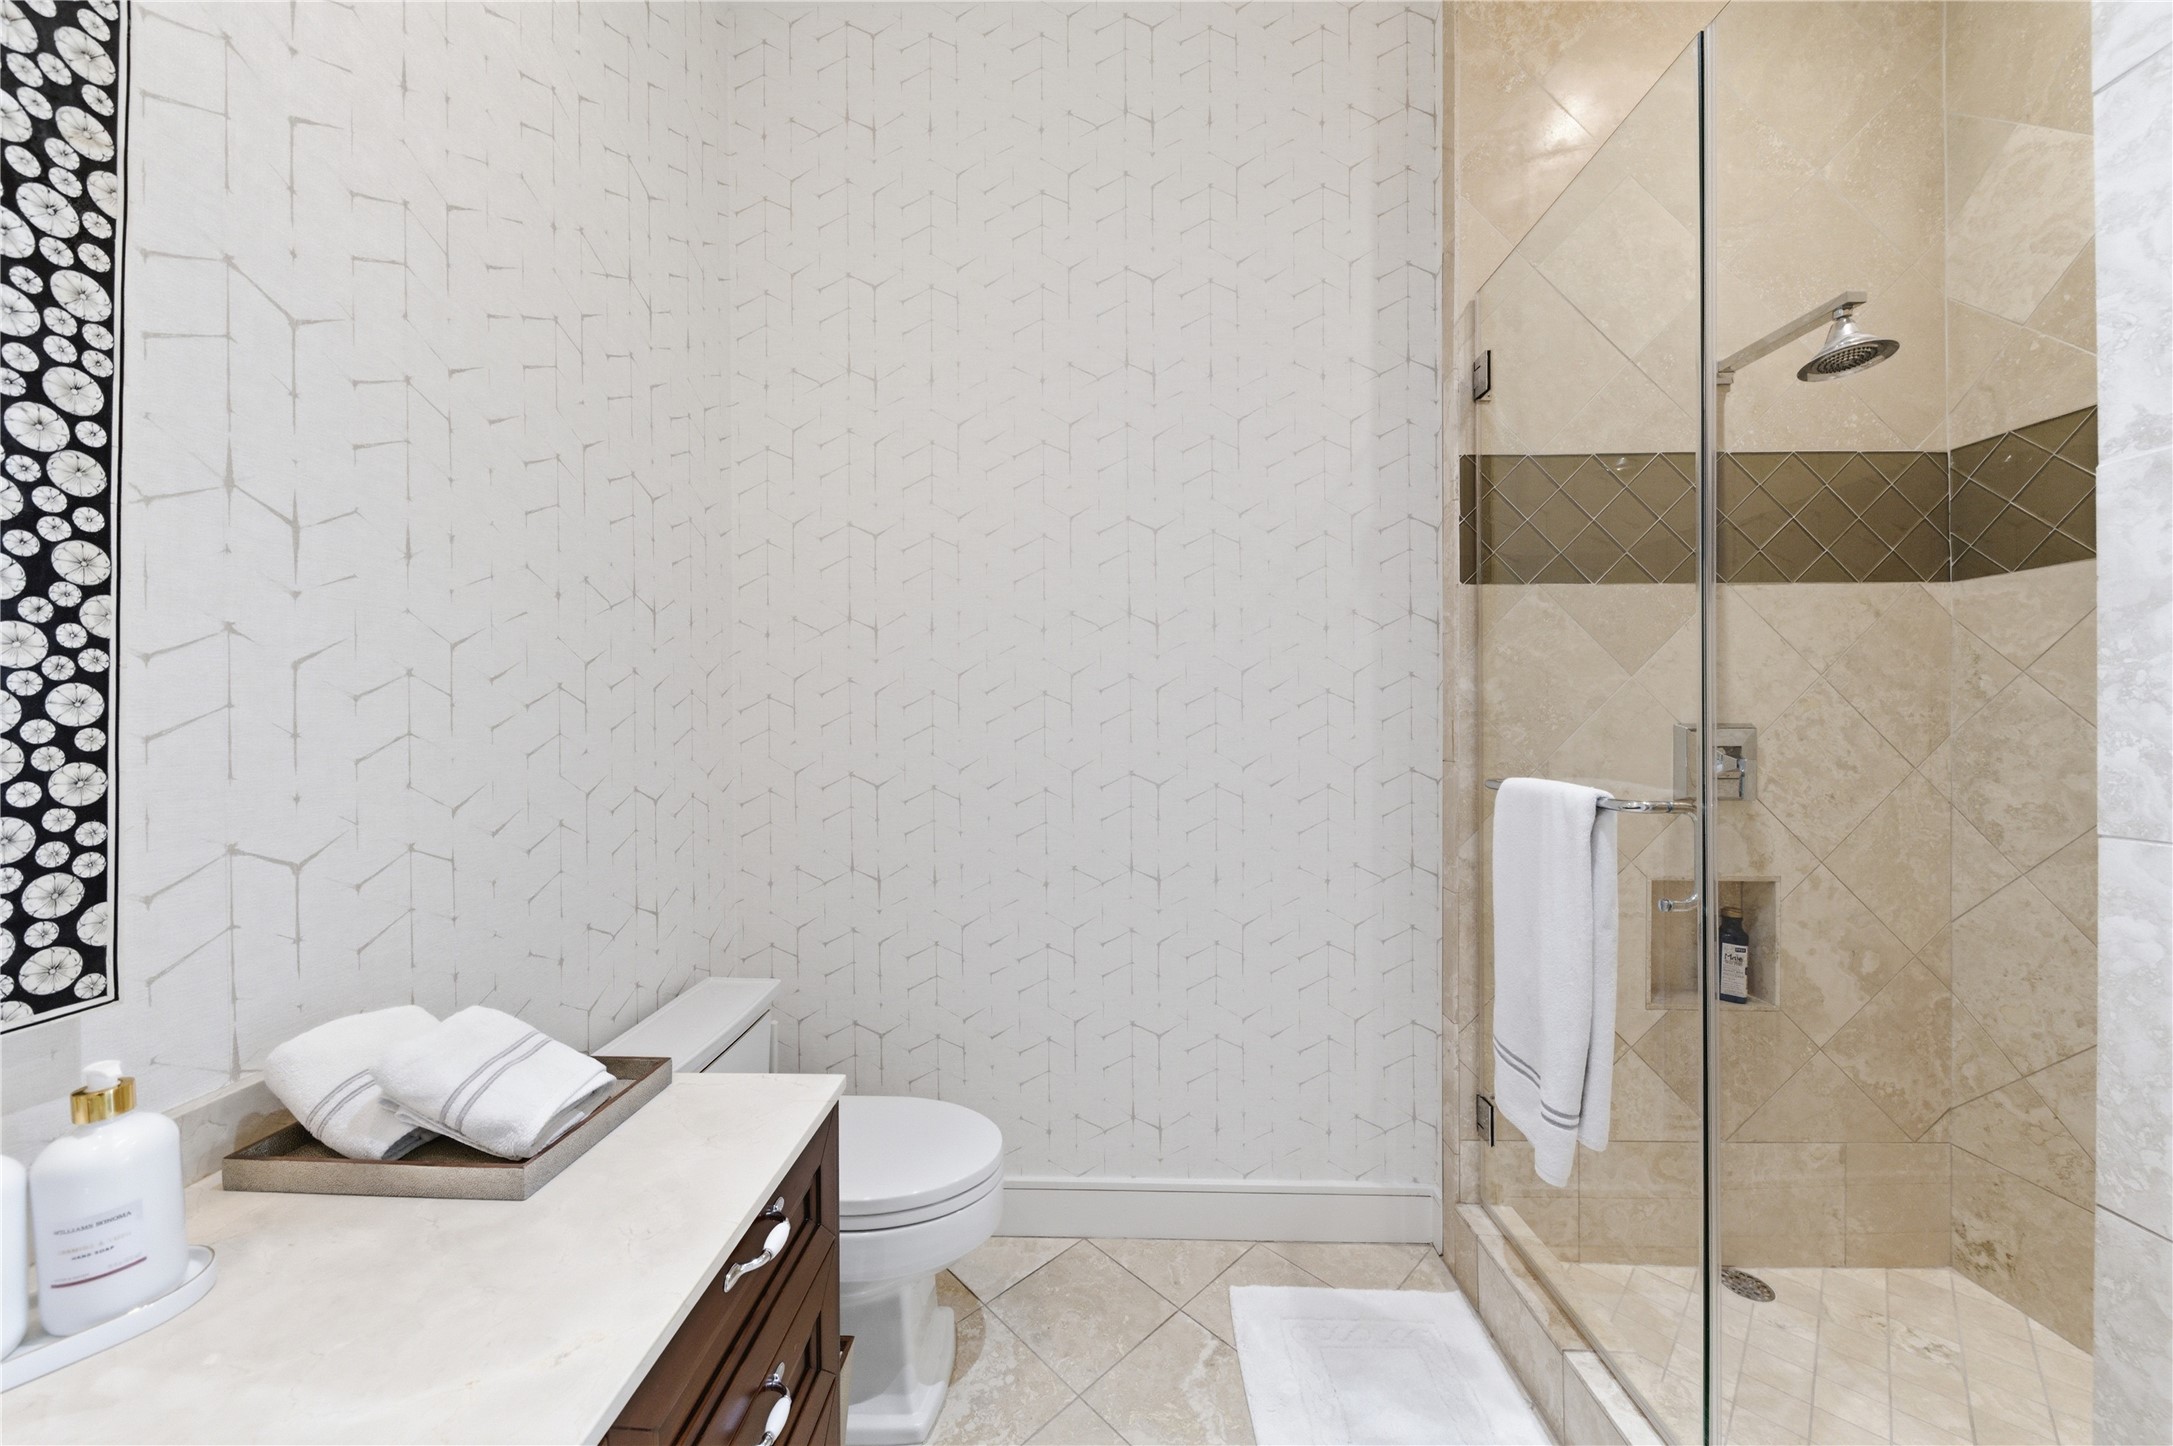
Glass-enclosed walk-in shower with detailed tilework and contemporary fixtures.
Spa-inspired shower with built-in bench seating and sophisticated neutral tile accents.
Stylish full bath with generous vanity space, modern lighting, and upscale finishes throughout.
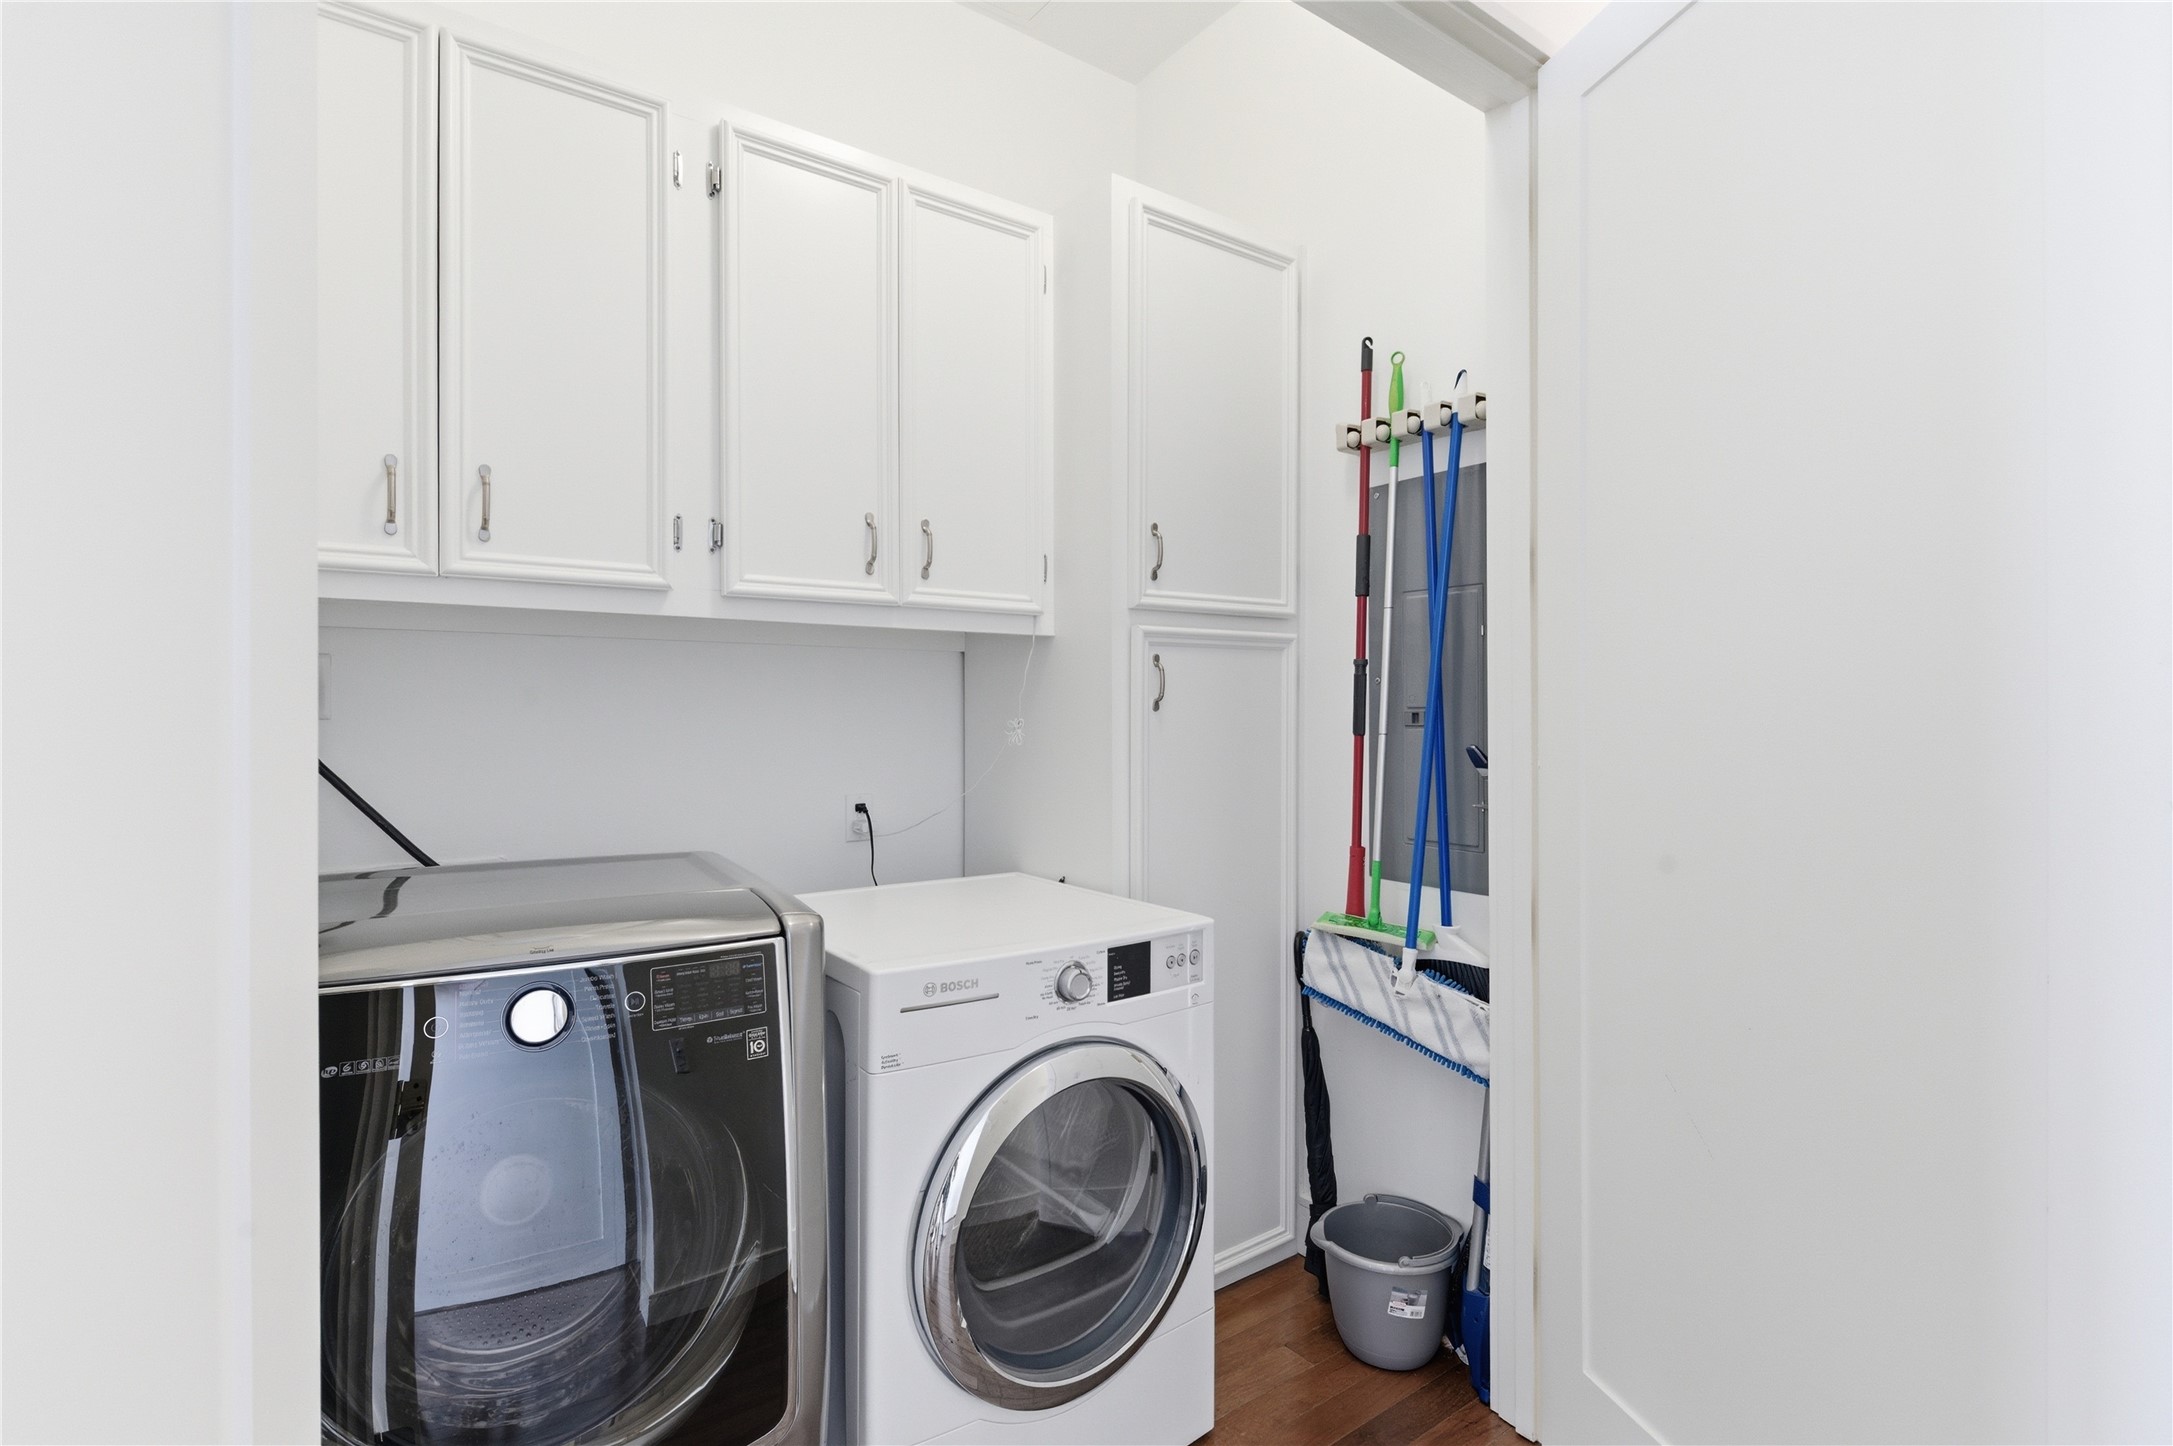
The functional laundry room is equipped with a full-size washer and dryer, plus overhead cabinets for additional storage.
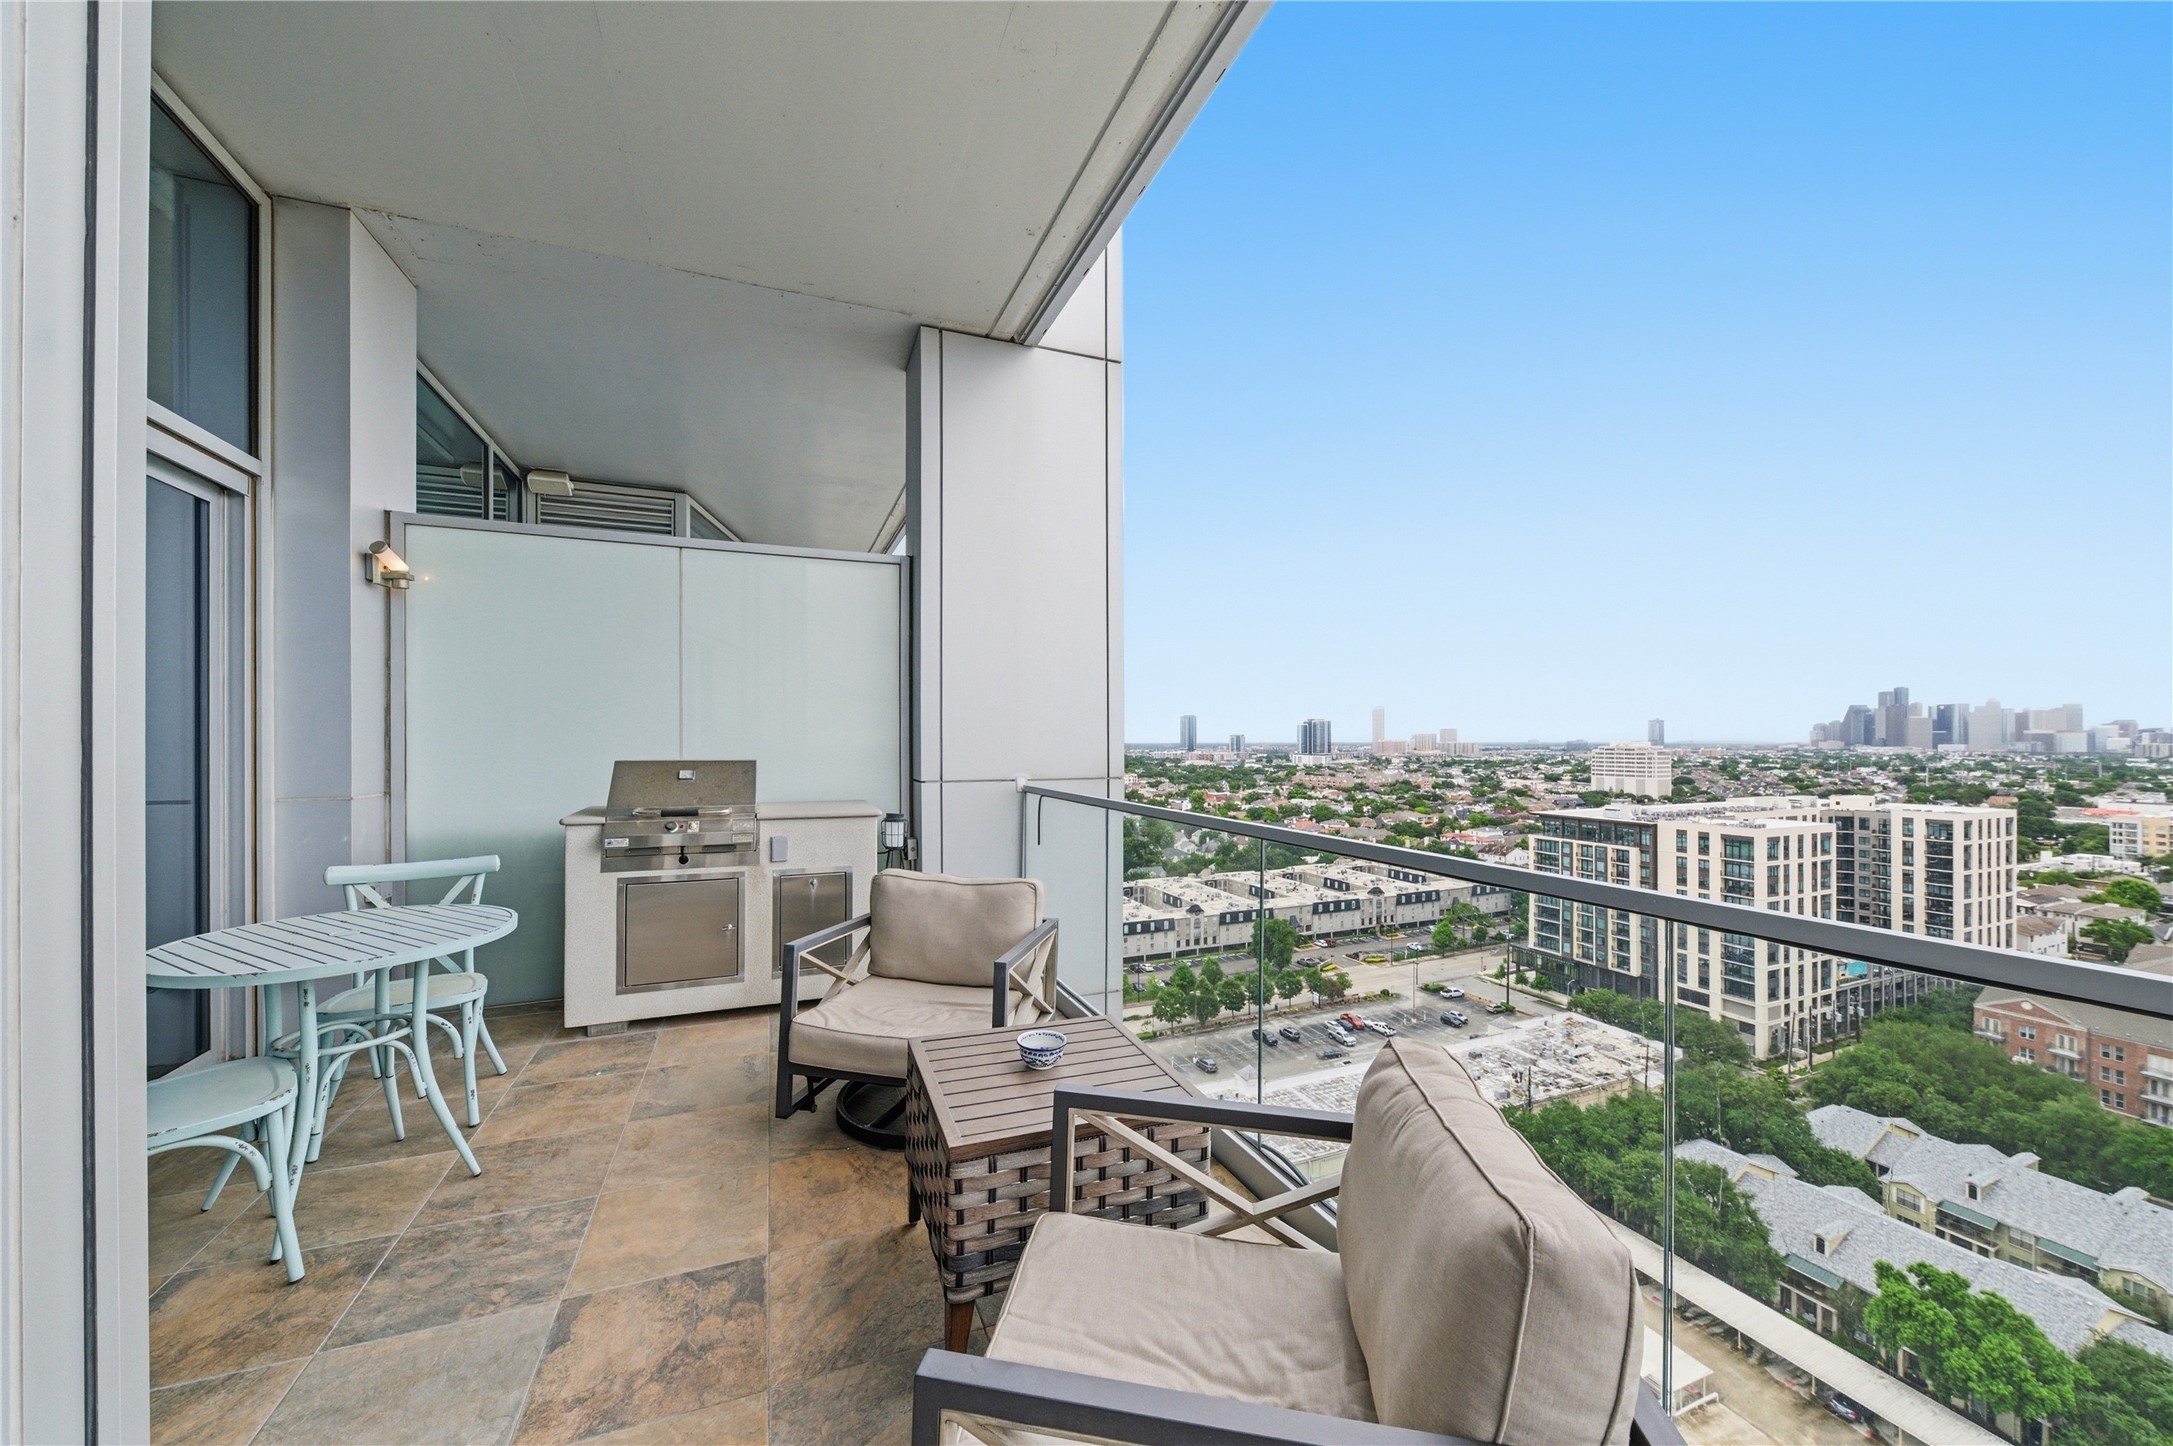
Private covered balcony featuring an outdoor grill, seating area, and panoramic skyline views.
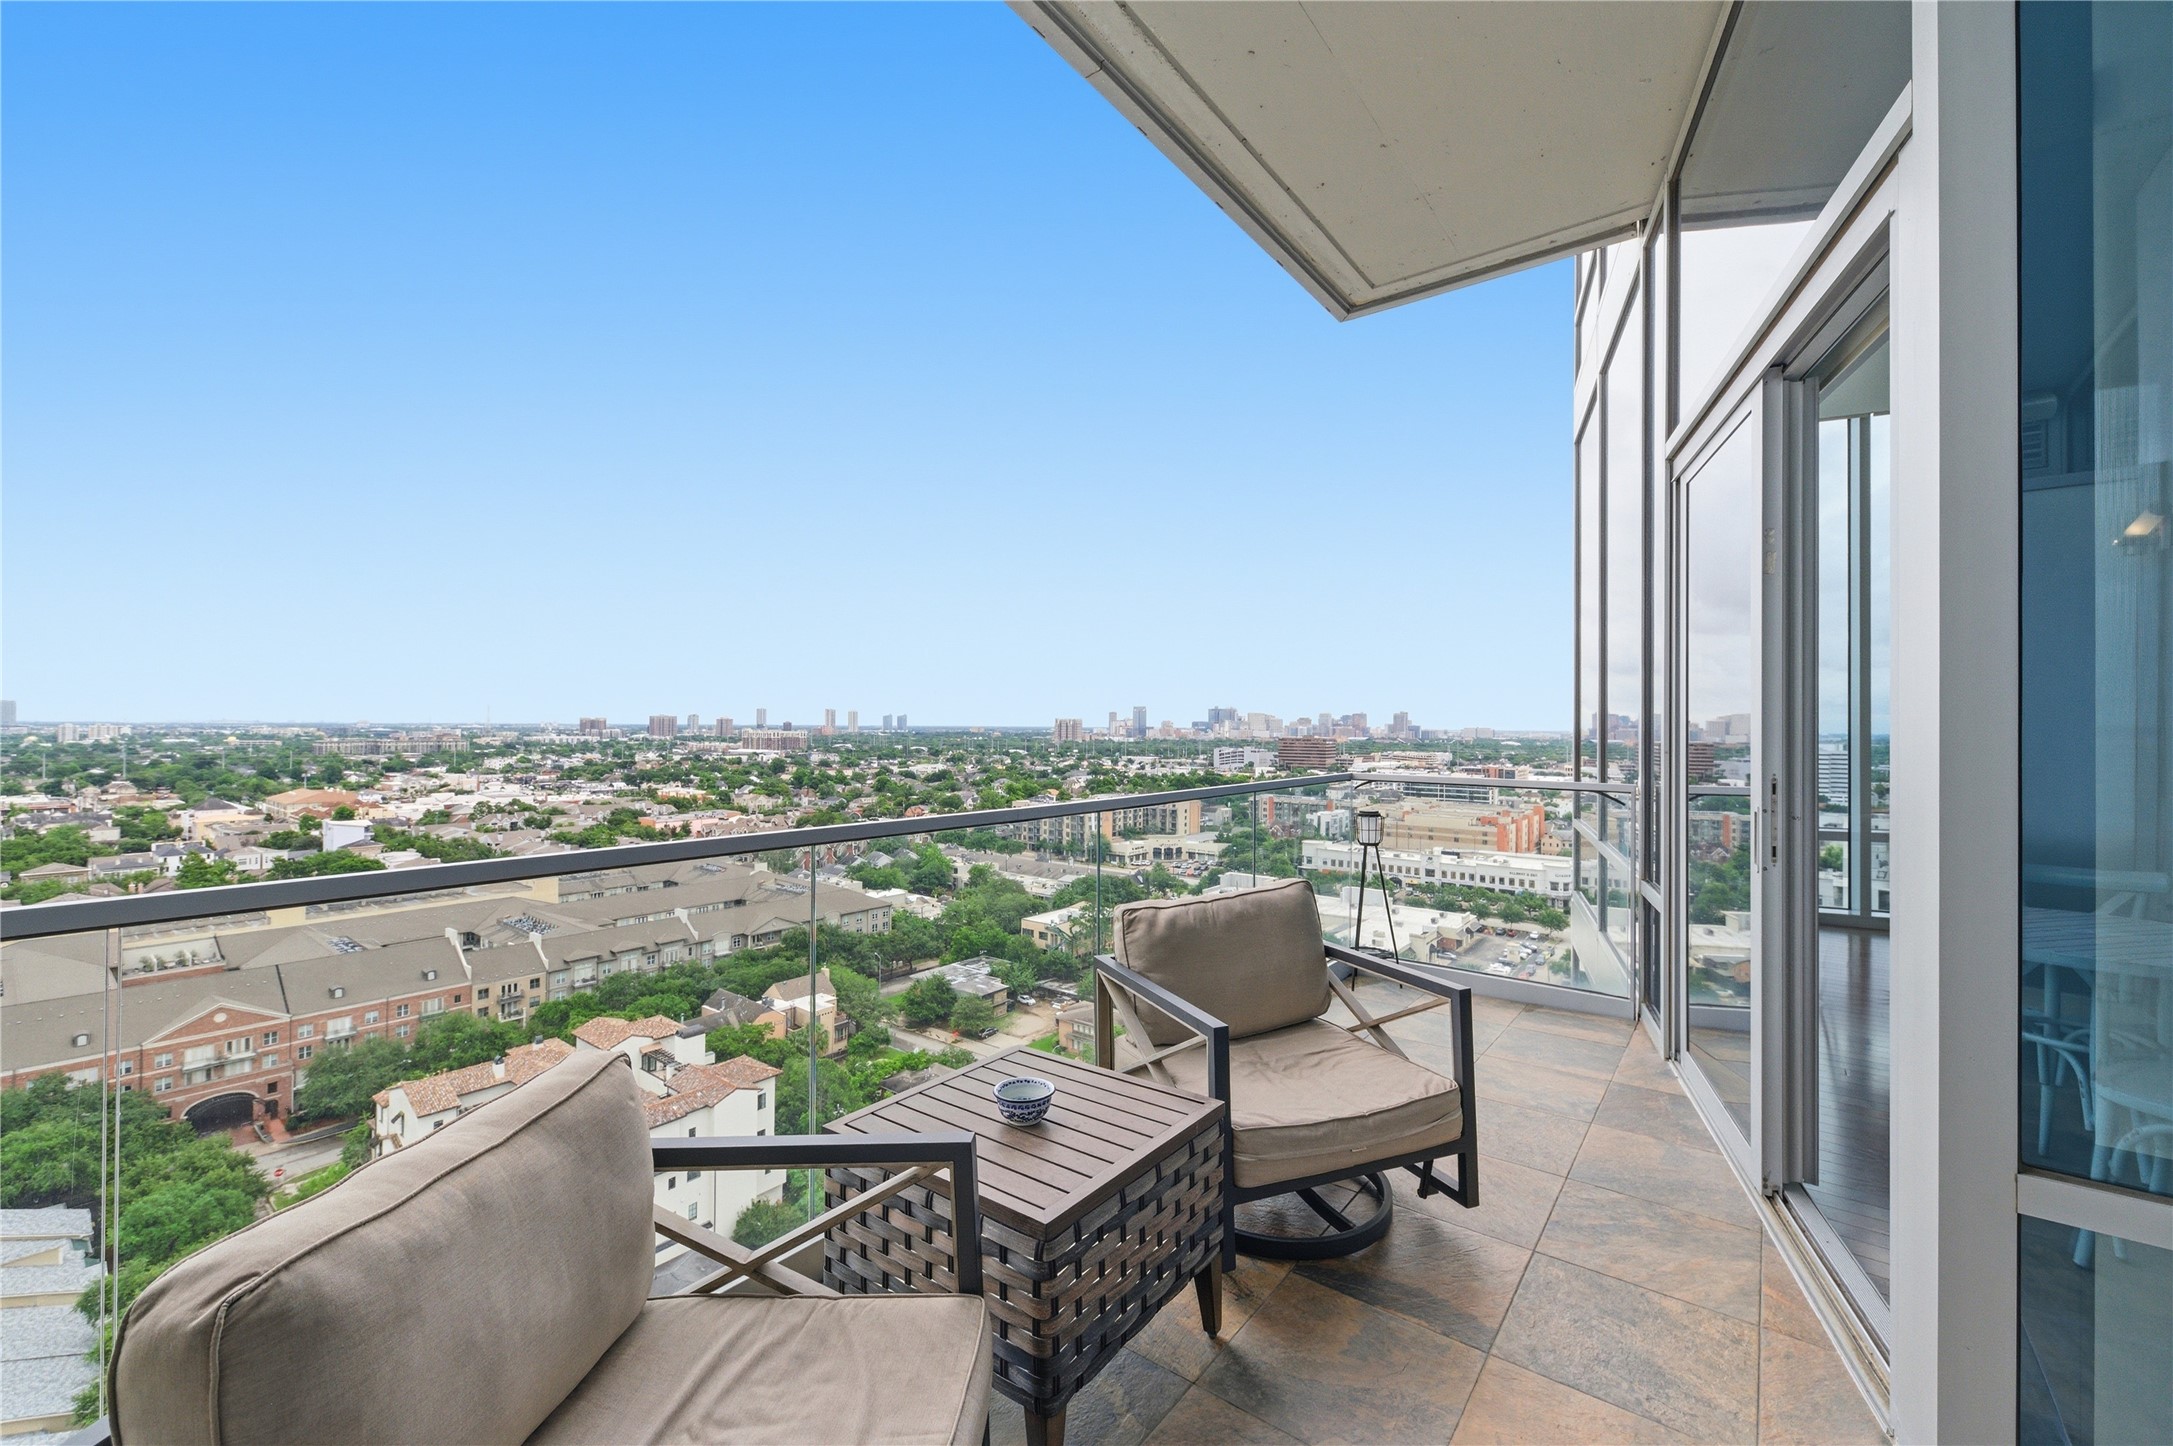
Elevated balcony retreat with unobstructed downtown views and comfortable lounge seating.
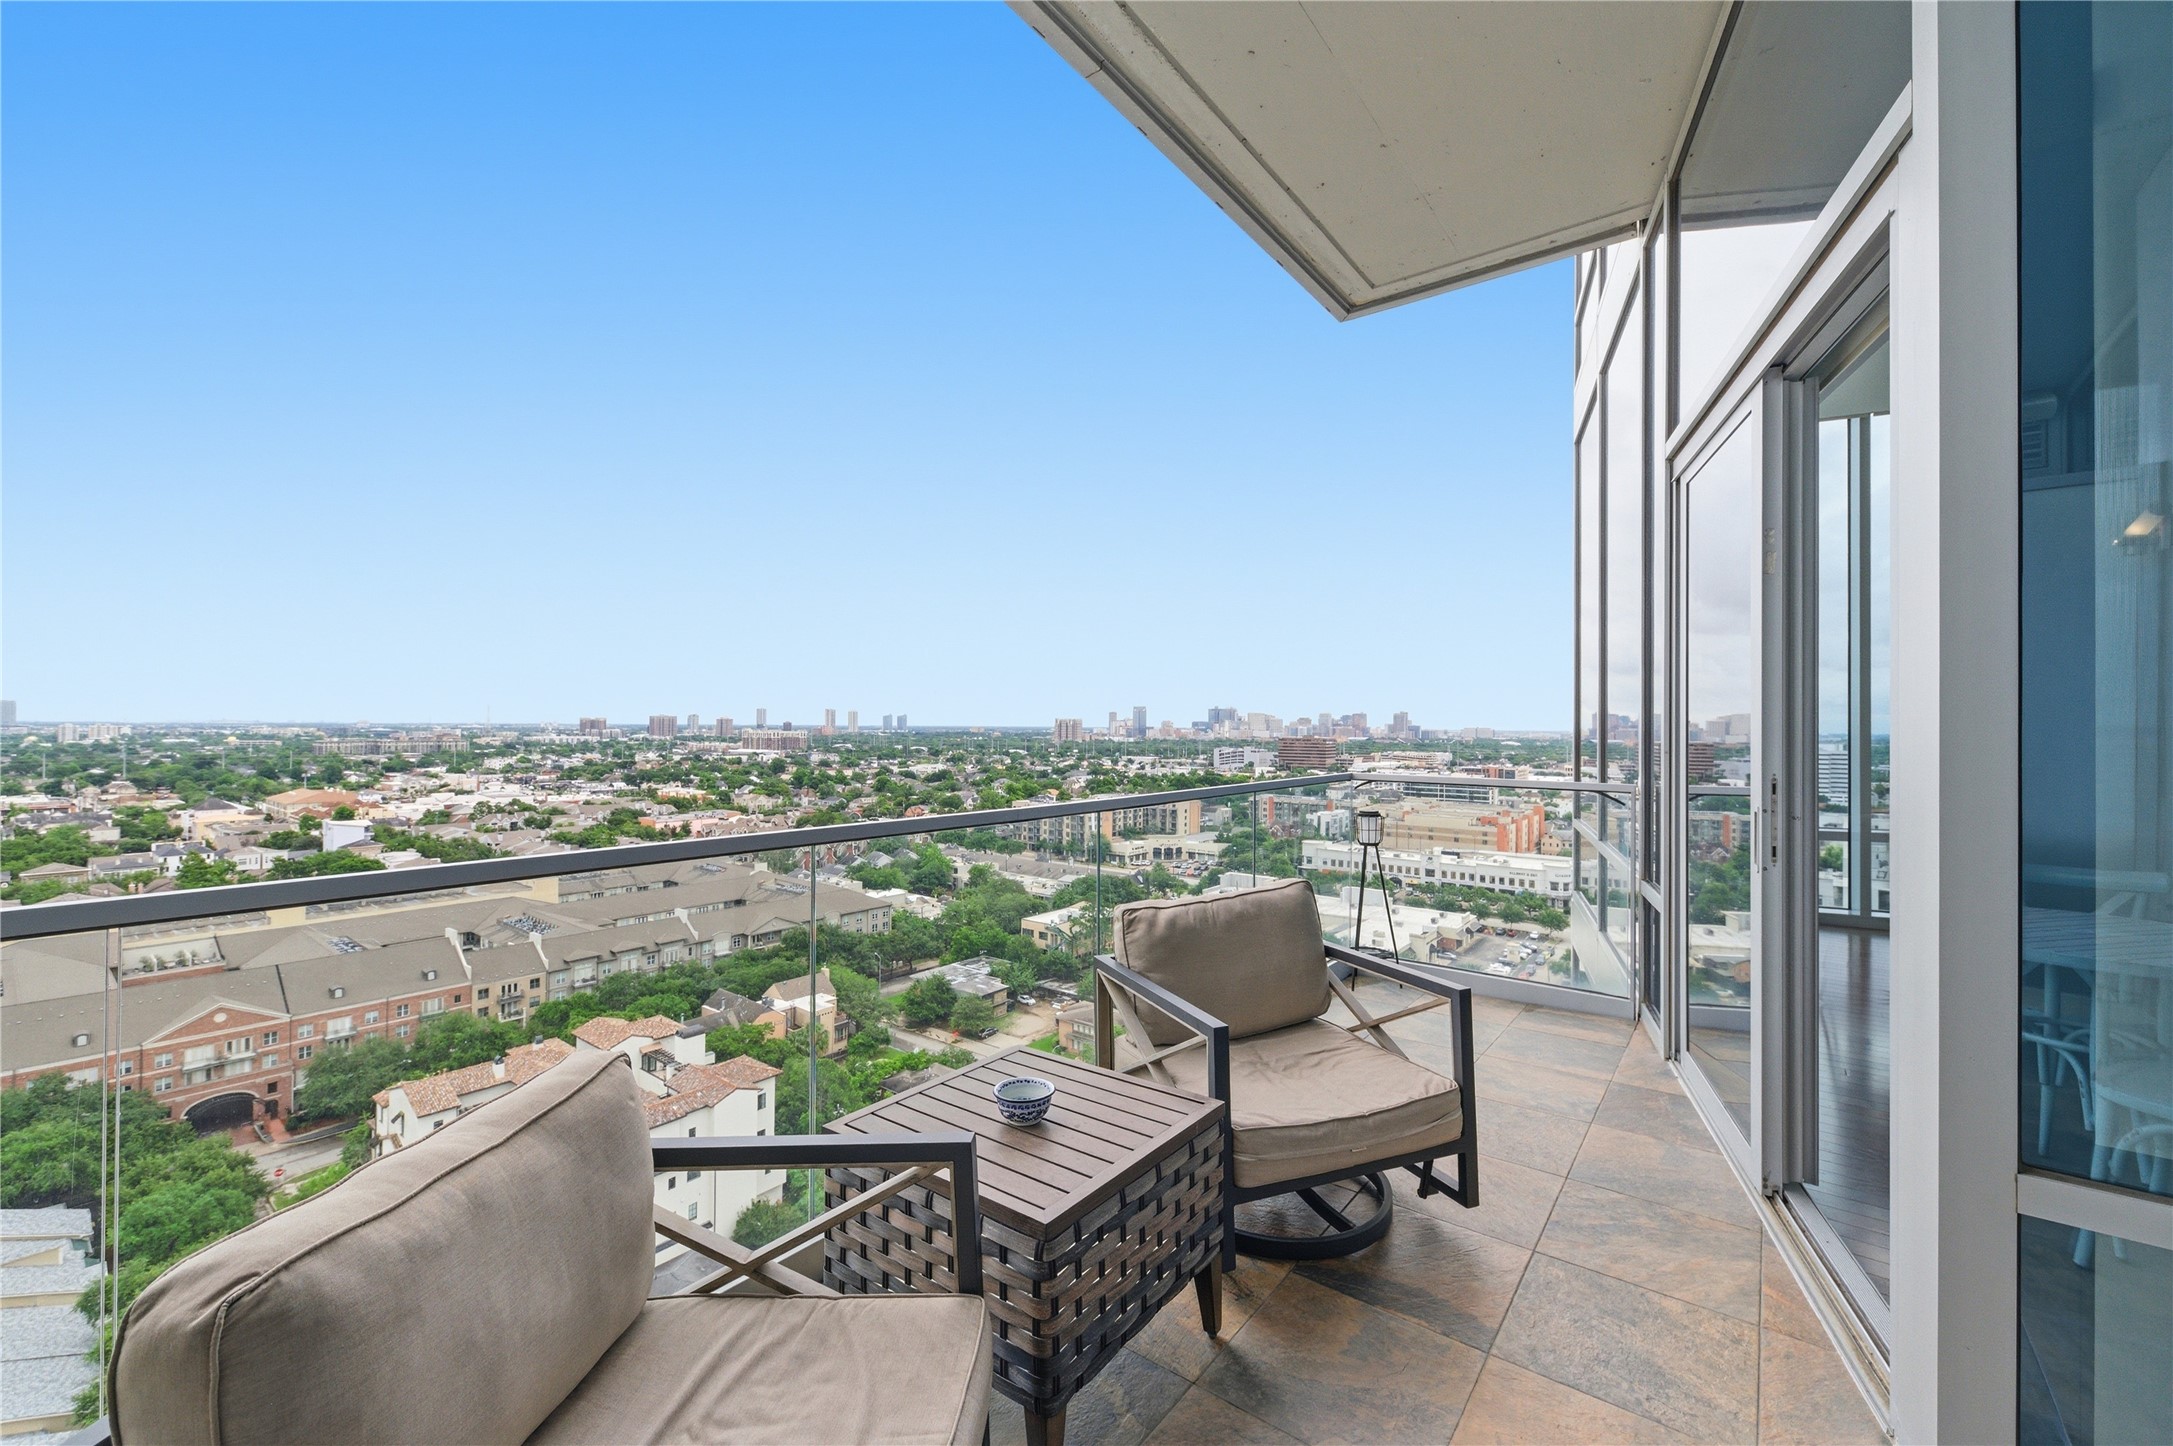
Step out onto the private, tiled balcony to enjoy sweeping views of the River Oaks area and the downtown skyline.
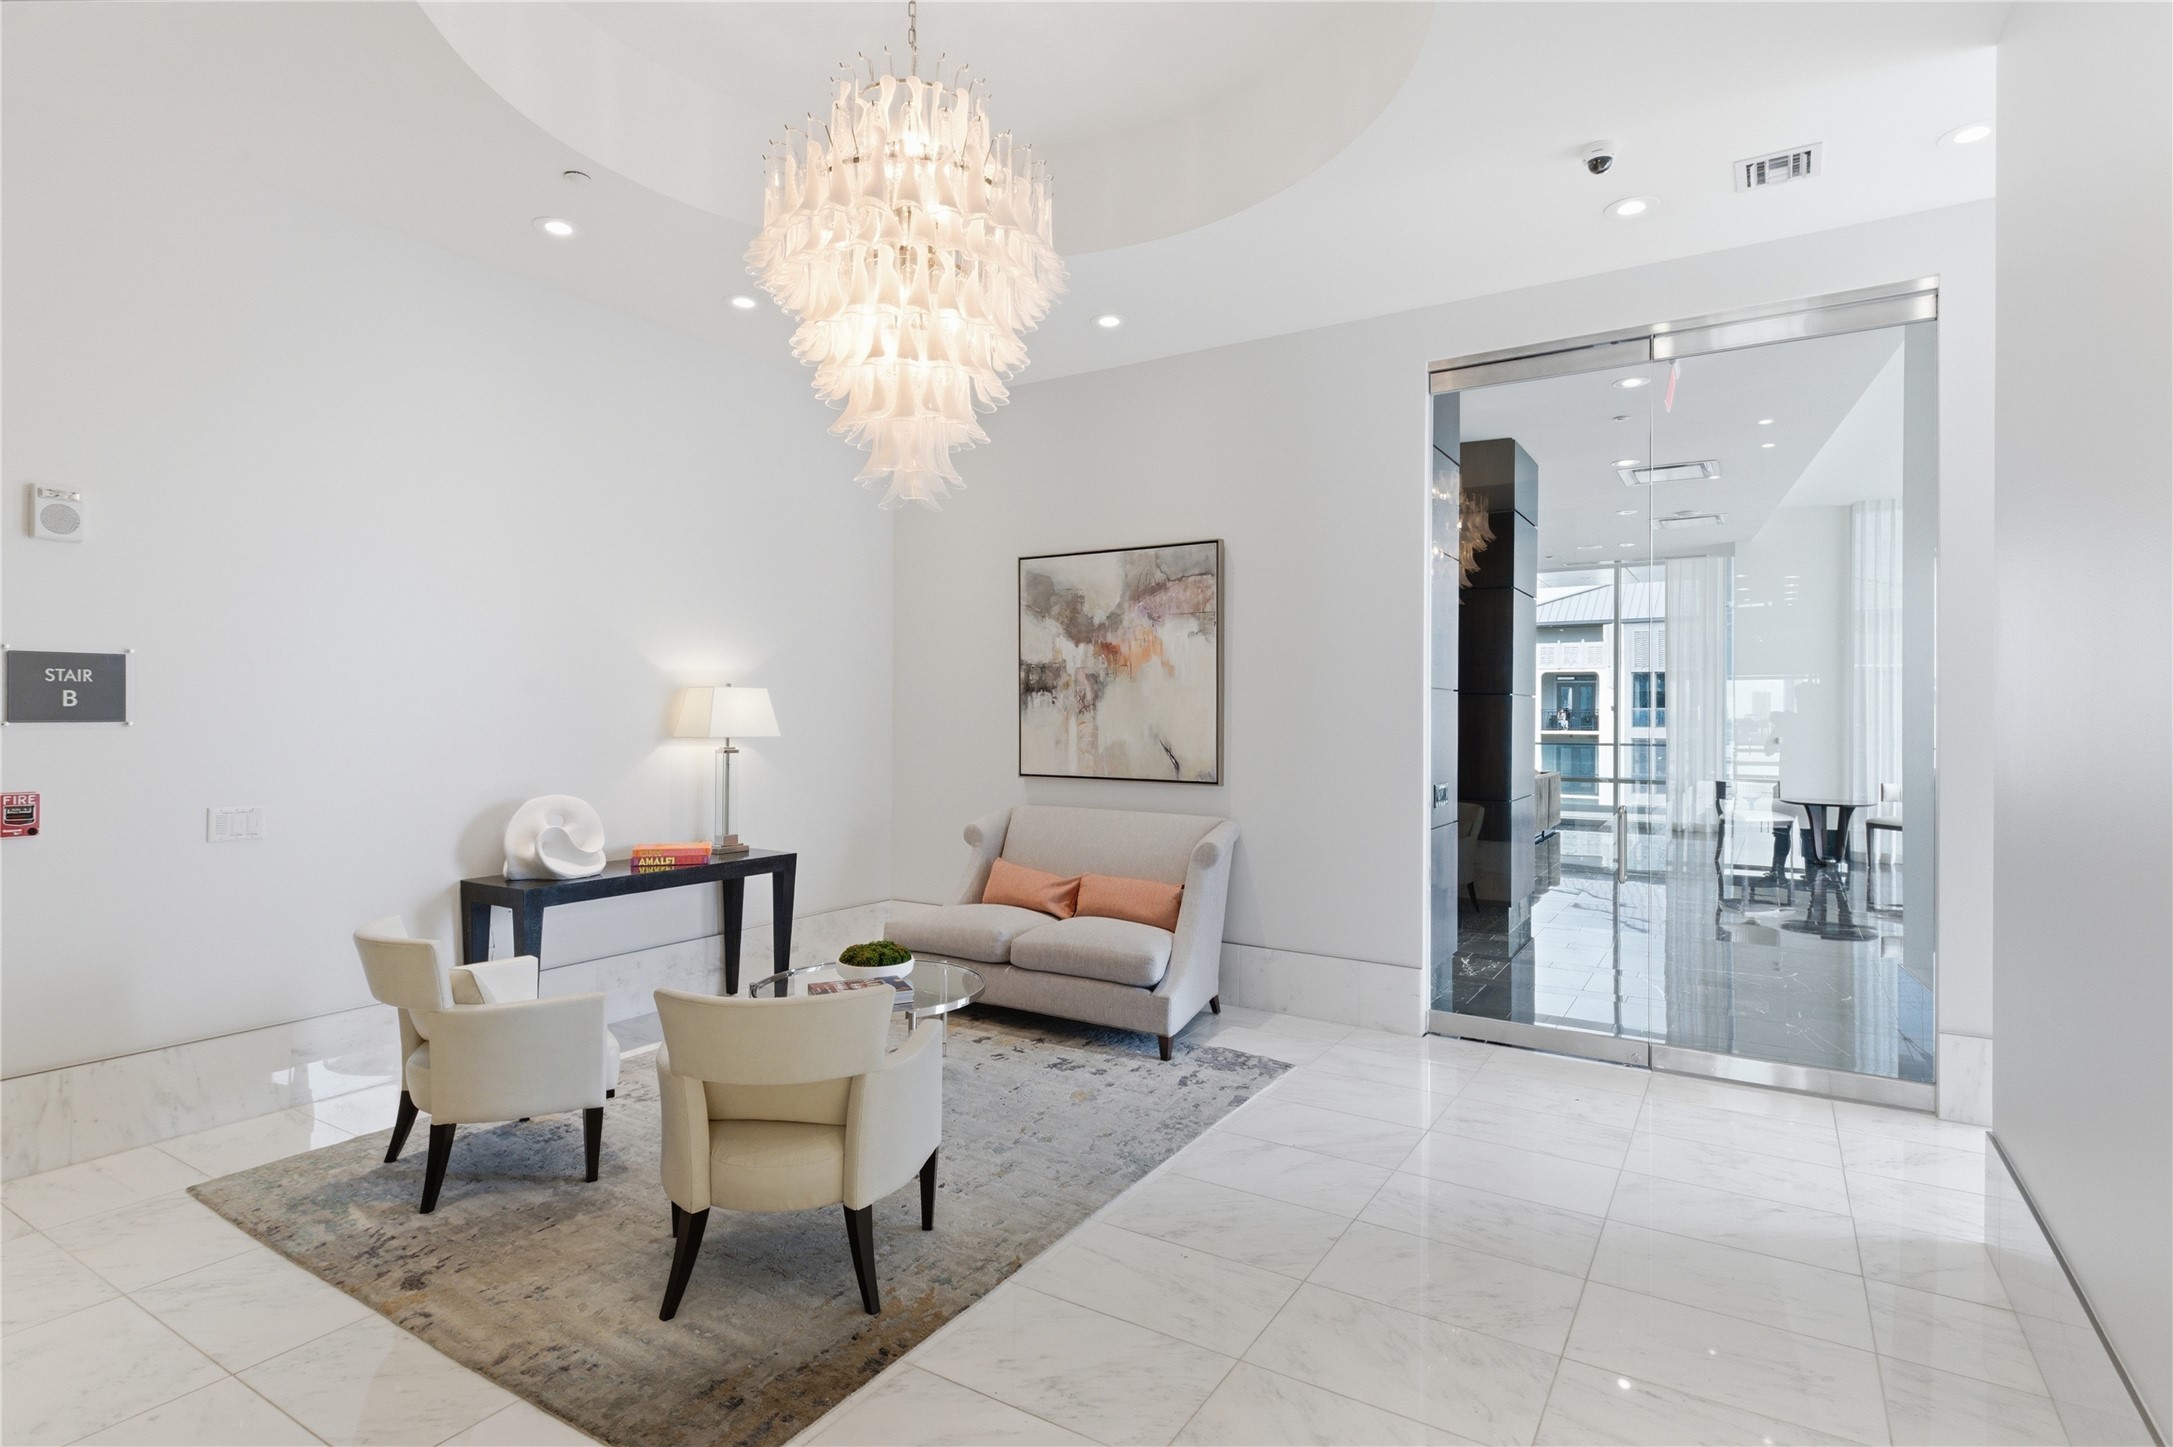
A sculptural chandelier anchors the lobby's polished marble entry, with floor-to-ceiling glass doors leading to the seating lounge beyond
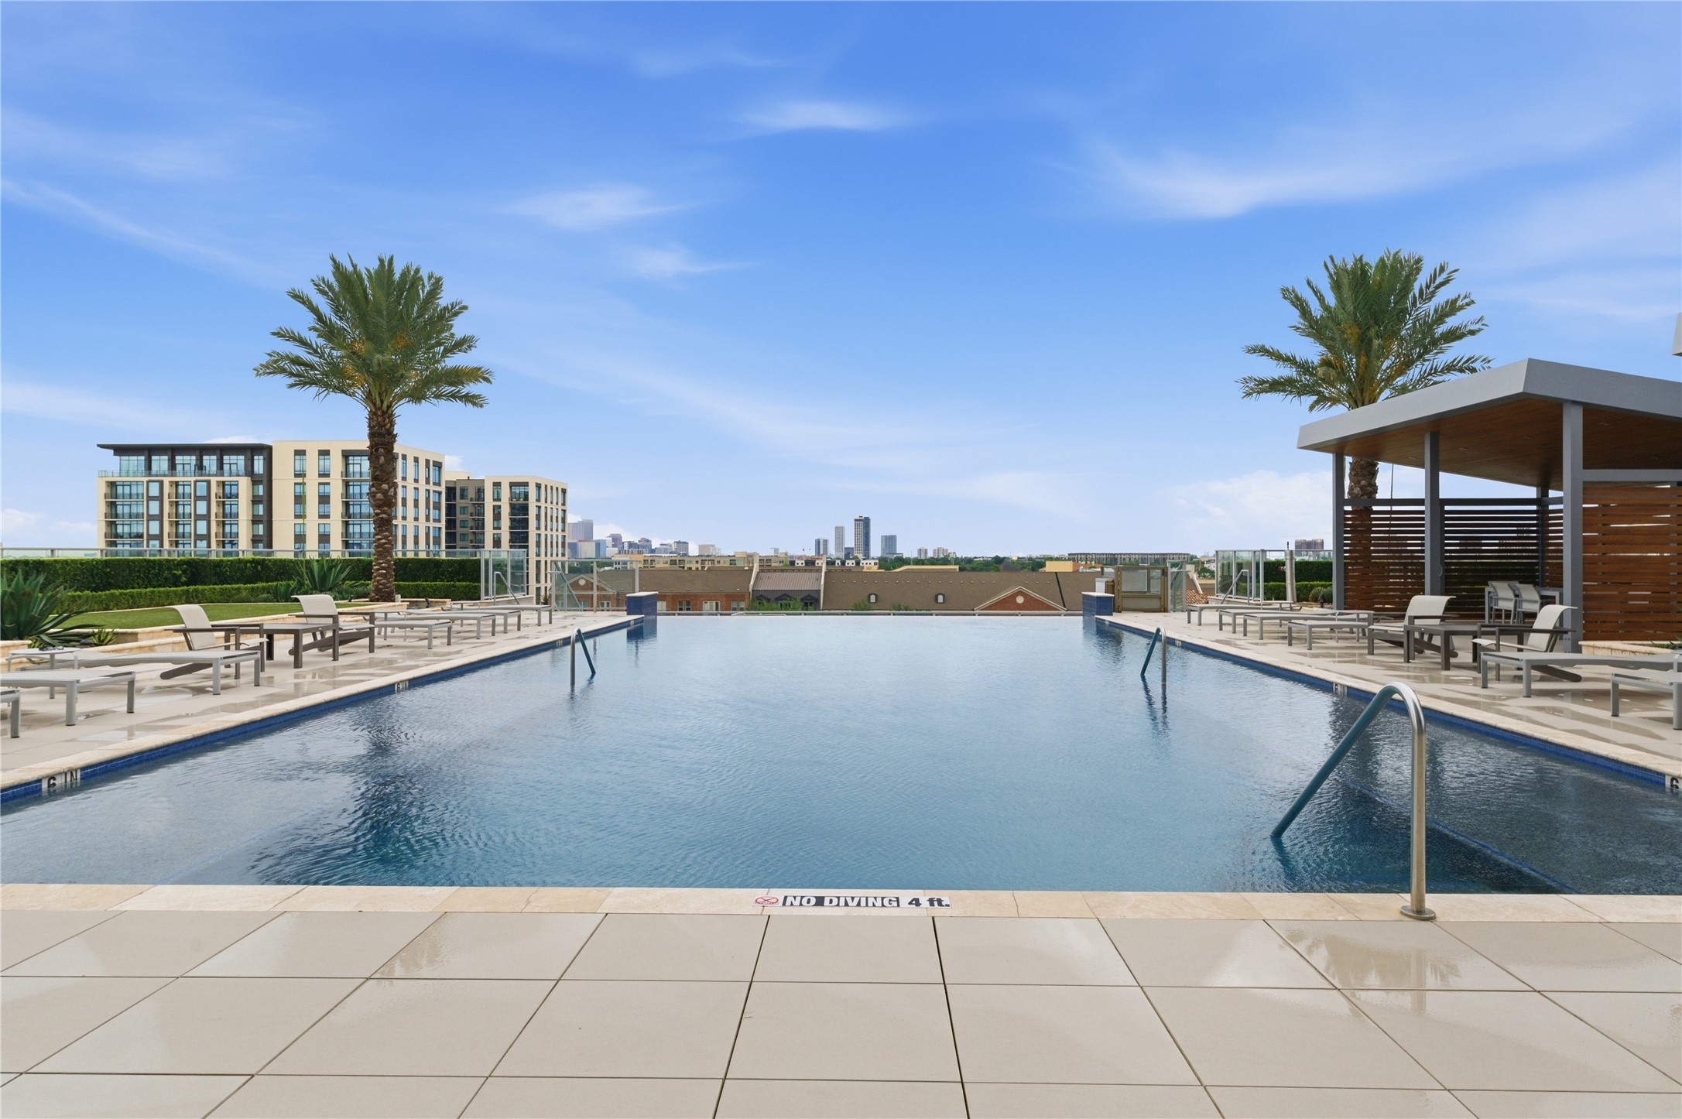
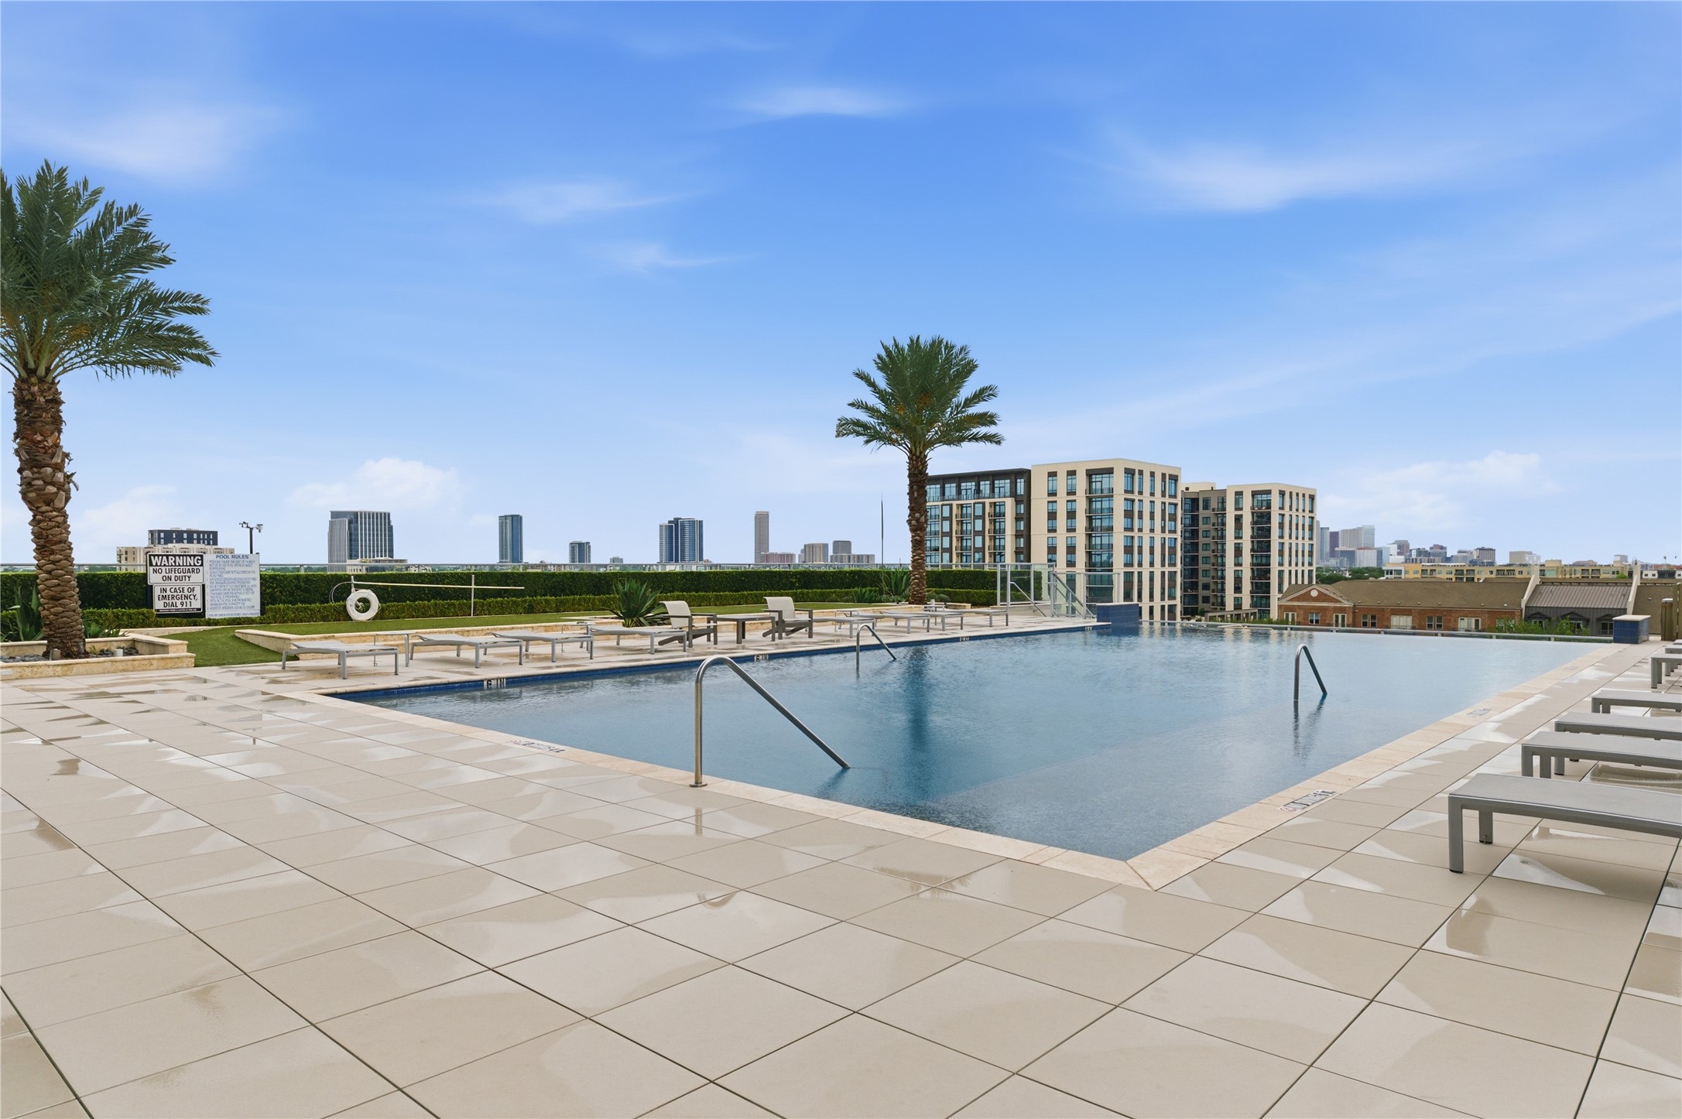
Enjoy resort-style living at the building's rooftop pool, complete with a spacious sundeck, cabanas, and panoramic city views.
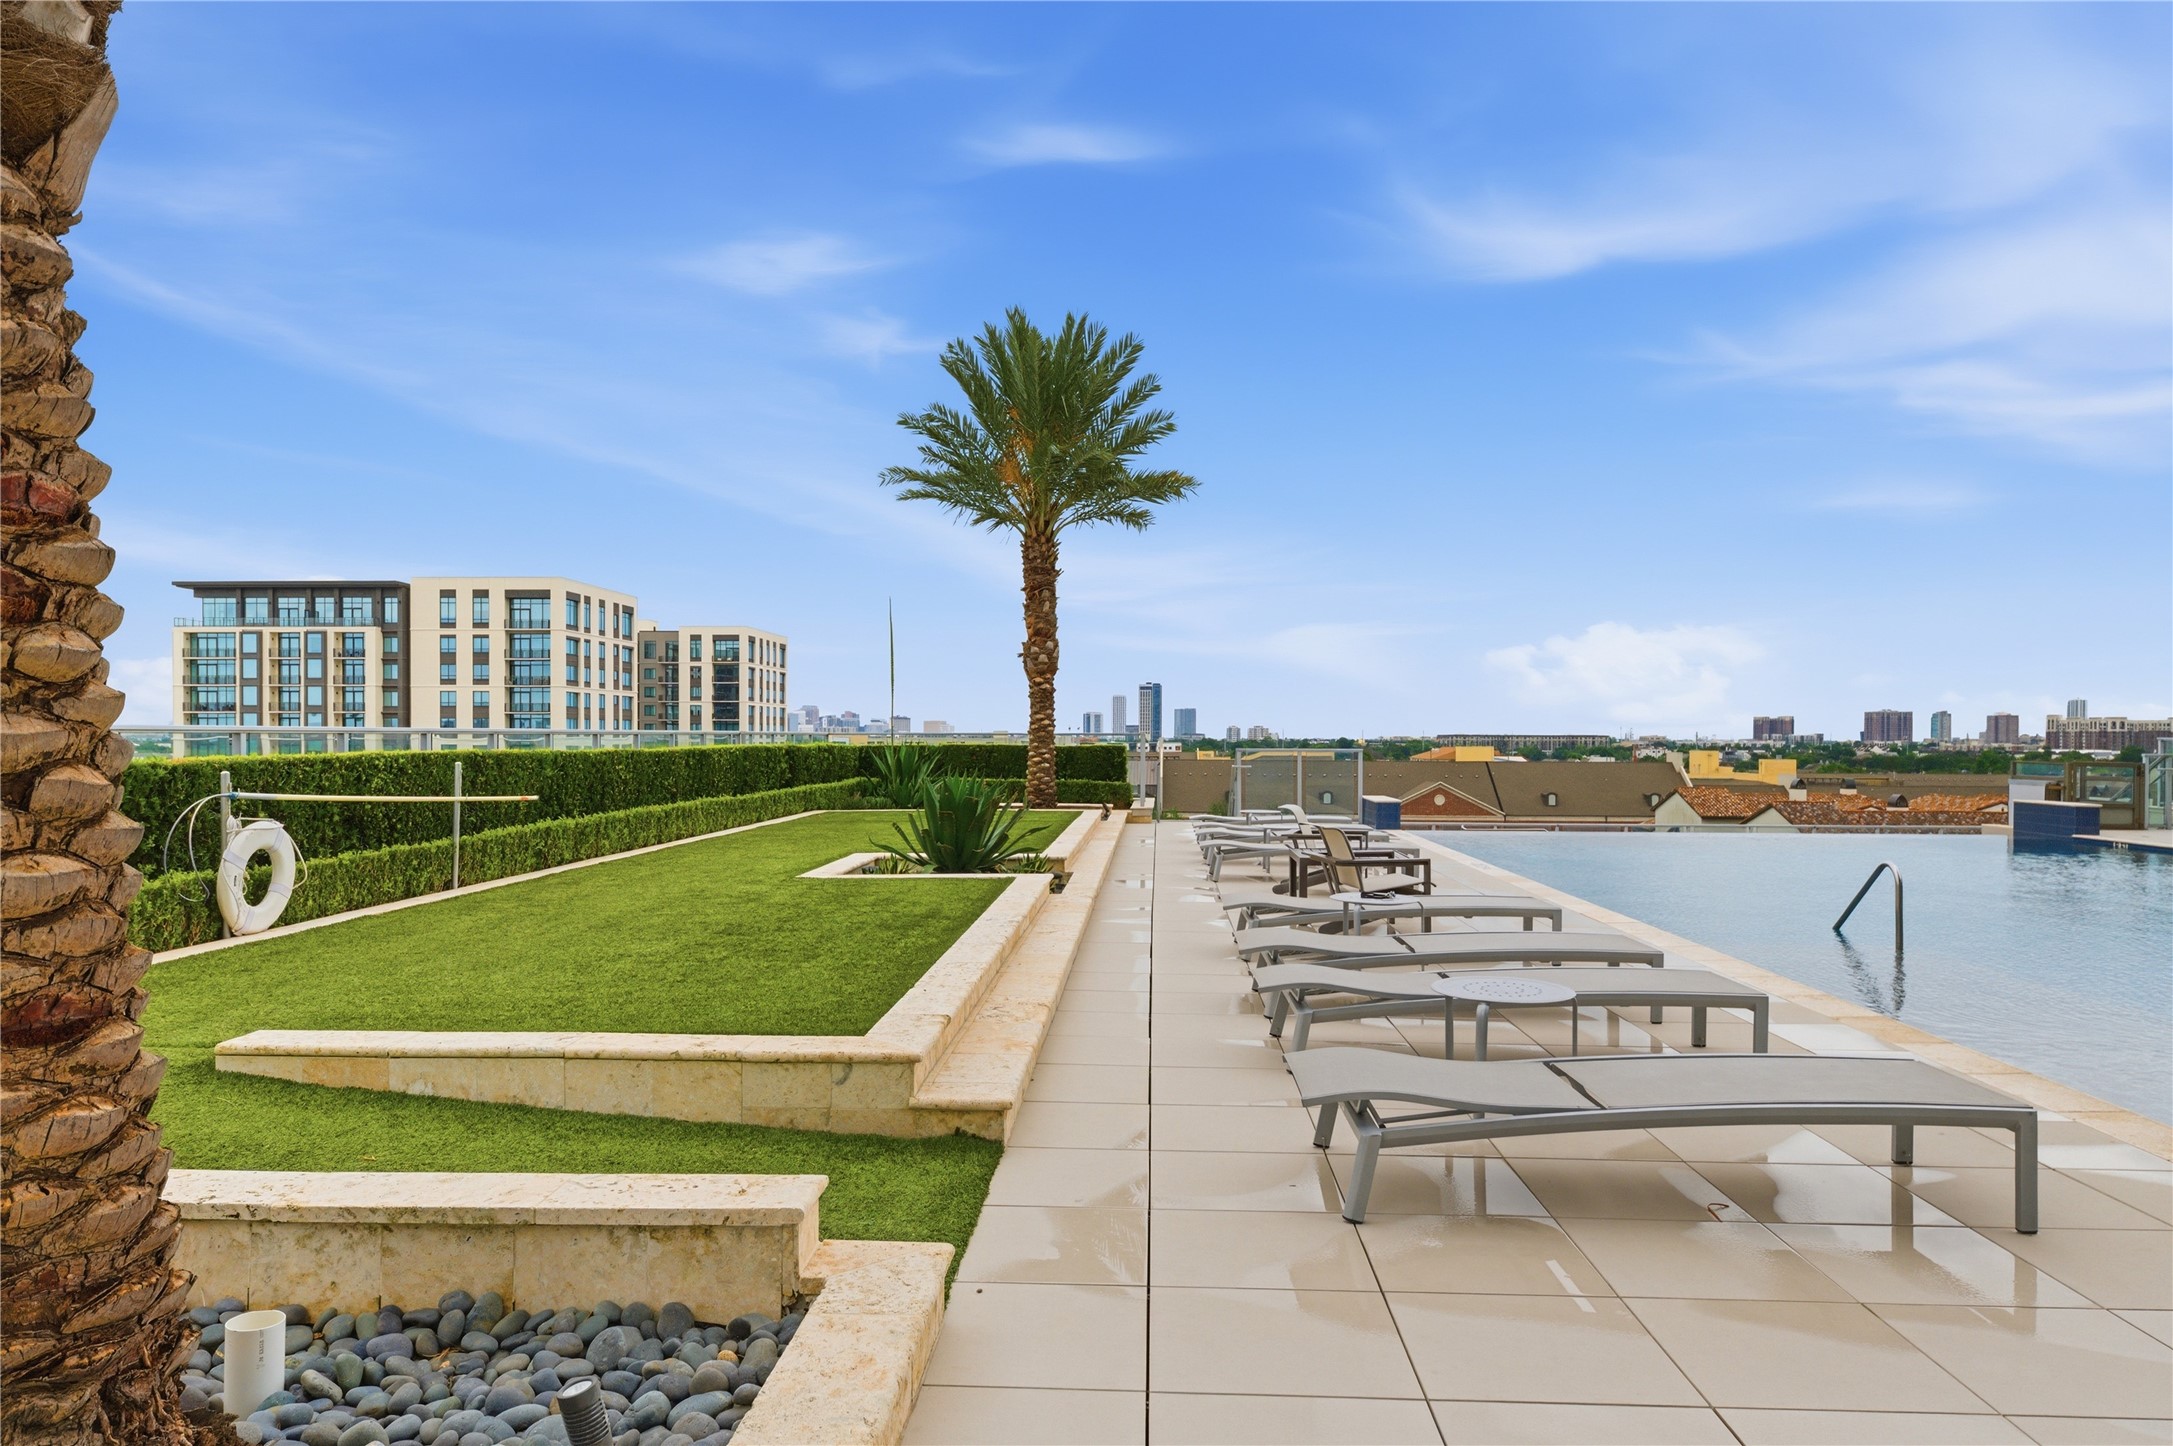
Another view of the expansive rooftop pool deck, showcasing the ample space for lounging and enjoying the sunshine.
Adjacent to the pool, a landscaped terrace with a turf lawn provides an additional outdoor amenity space for residents.
Practice like a pro in the building's golf simulator, designed for year-round enjoyment.
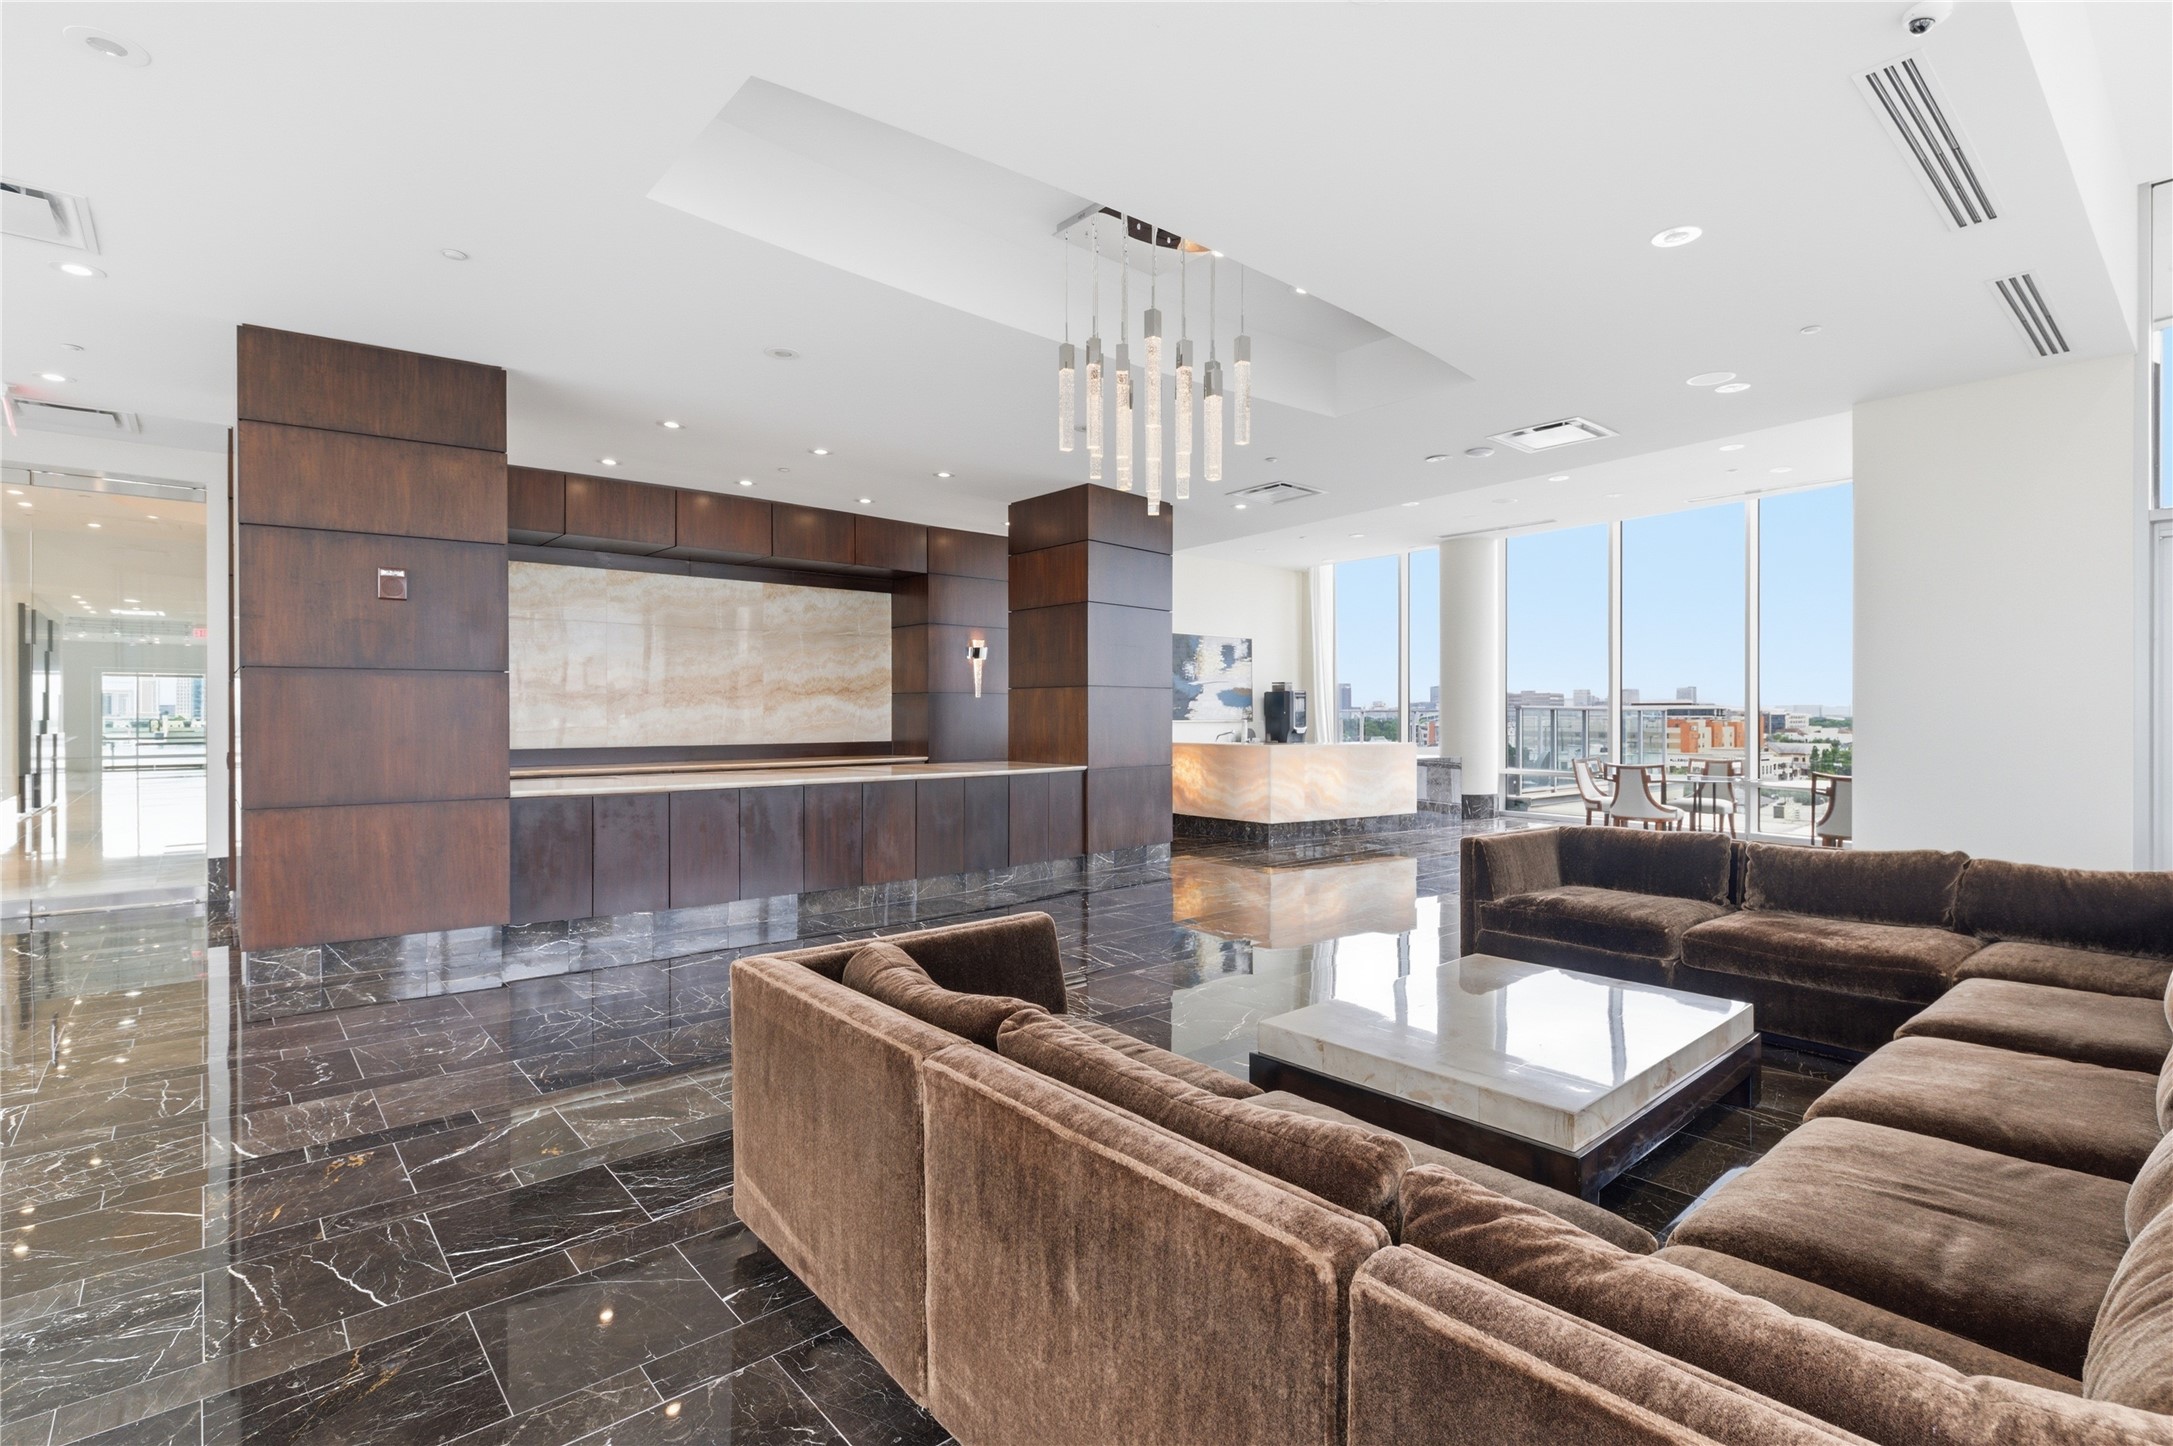
The elegant resident lounge and lobby area features polished marble floors, sophisticated seating, and concierge services.
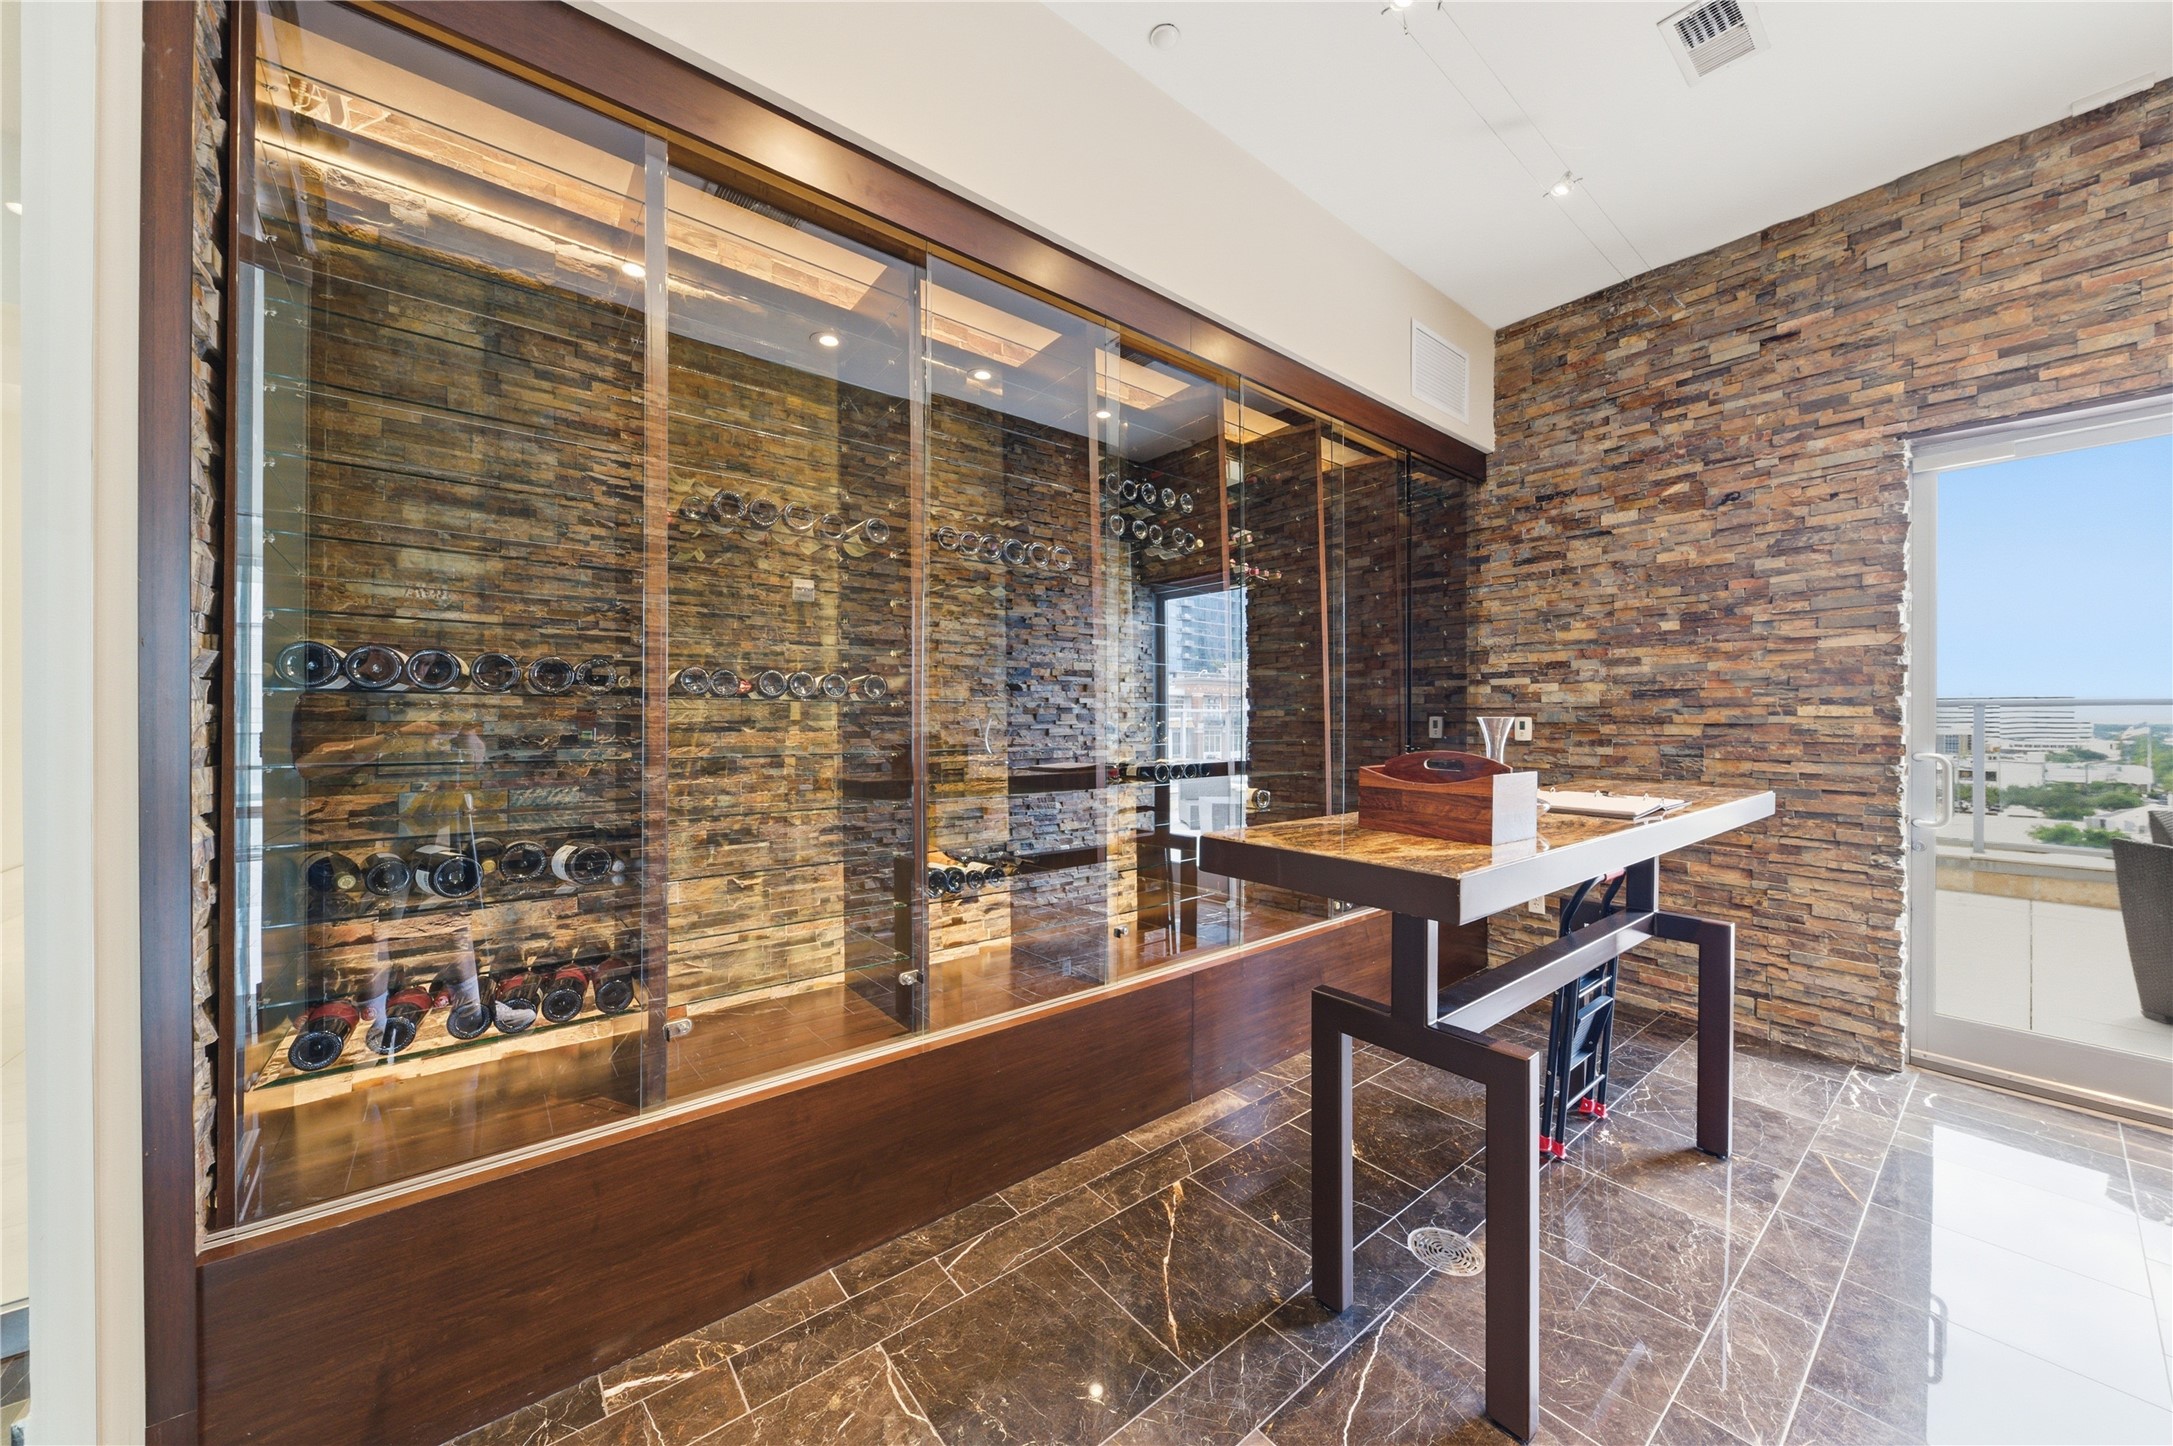
Glass-enclosed wine storage set against stacked stone walls, dark wood framing, and polished marble tile with a dedicated tasting counter.
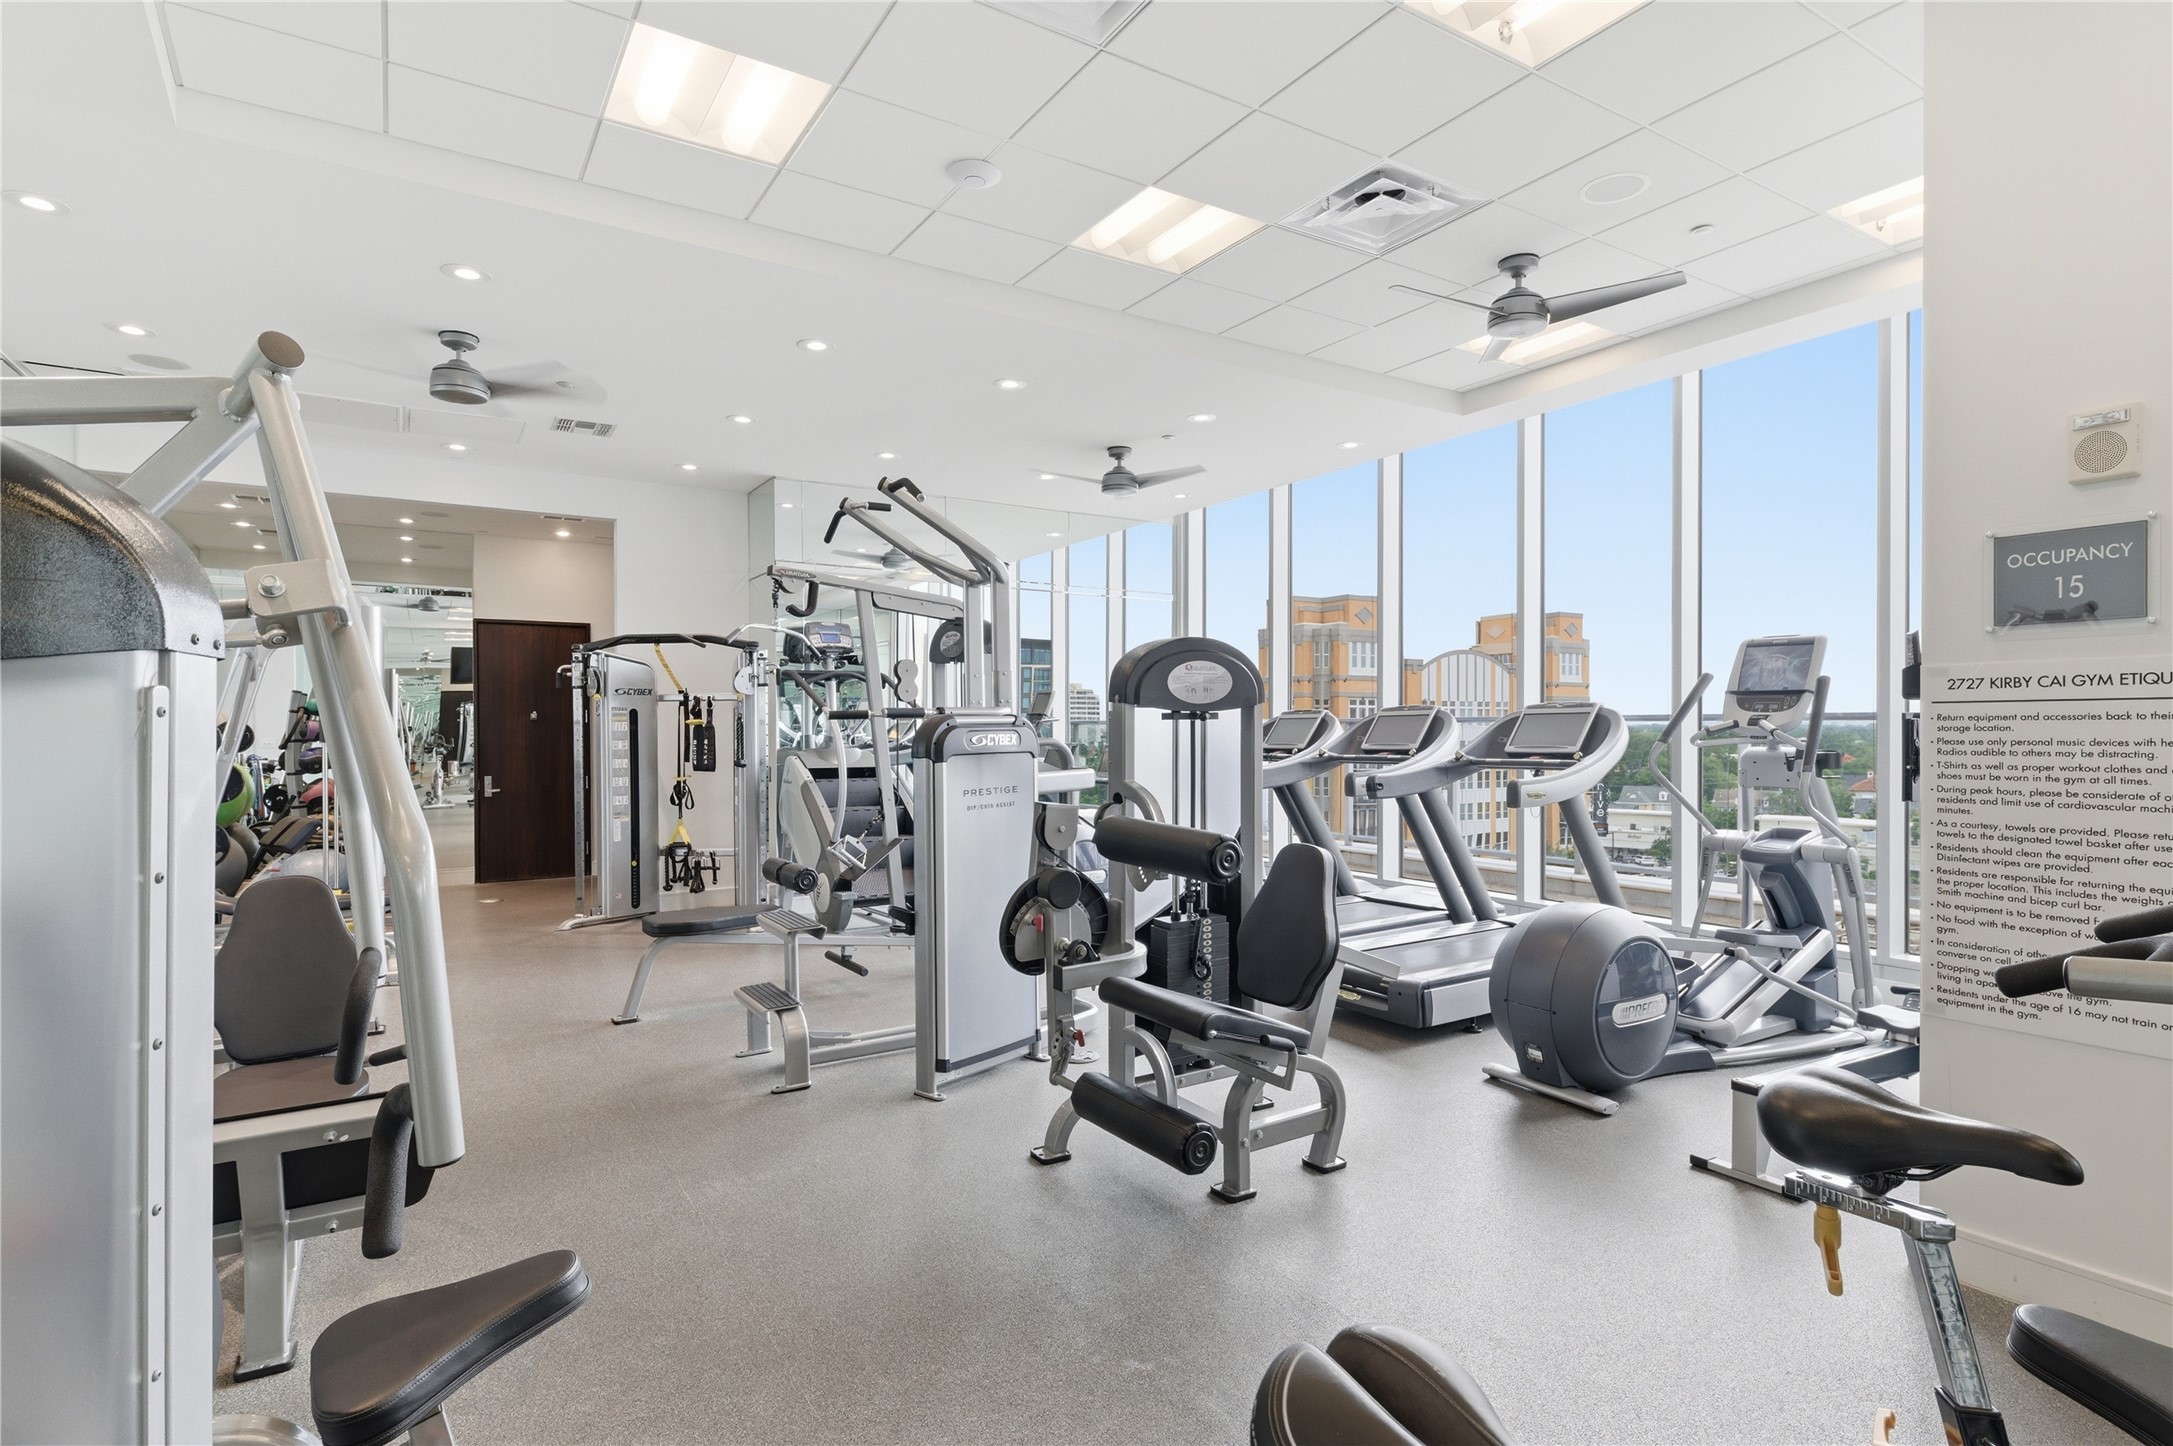
Full-service fitness center with commercial-grade Cybex equipment, mirrored walls, and floor-to-ceiling windows
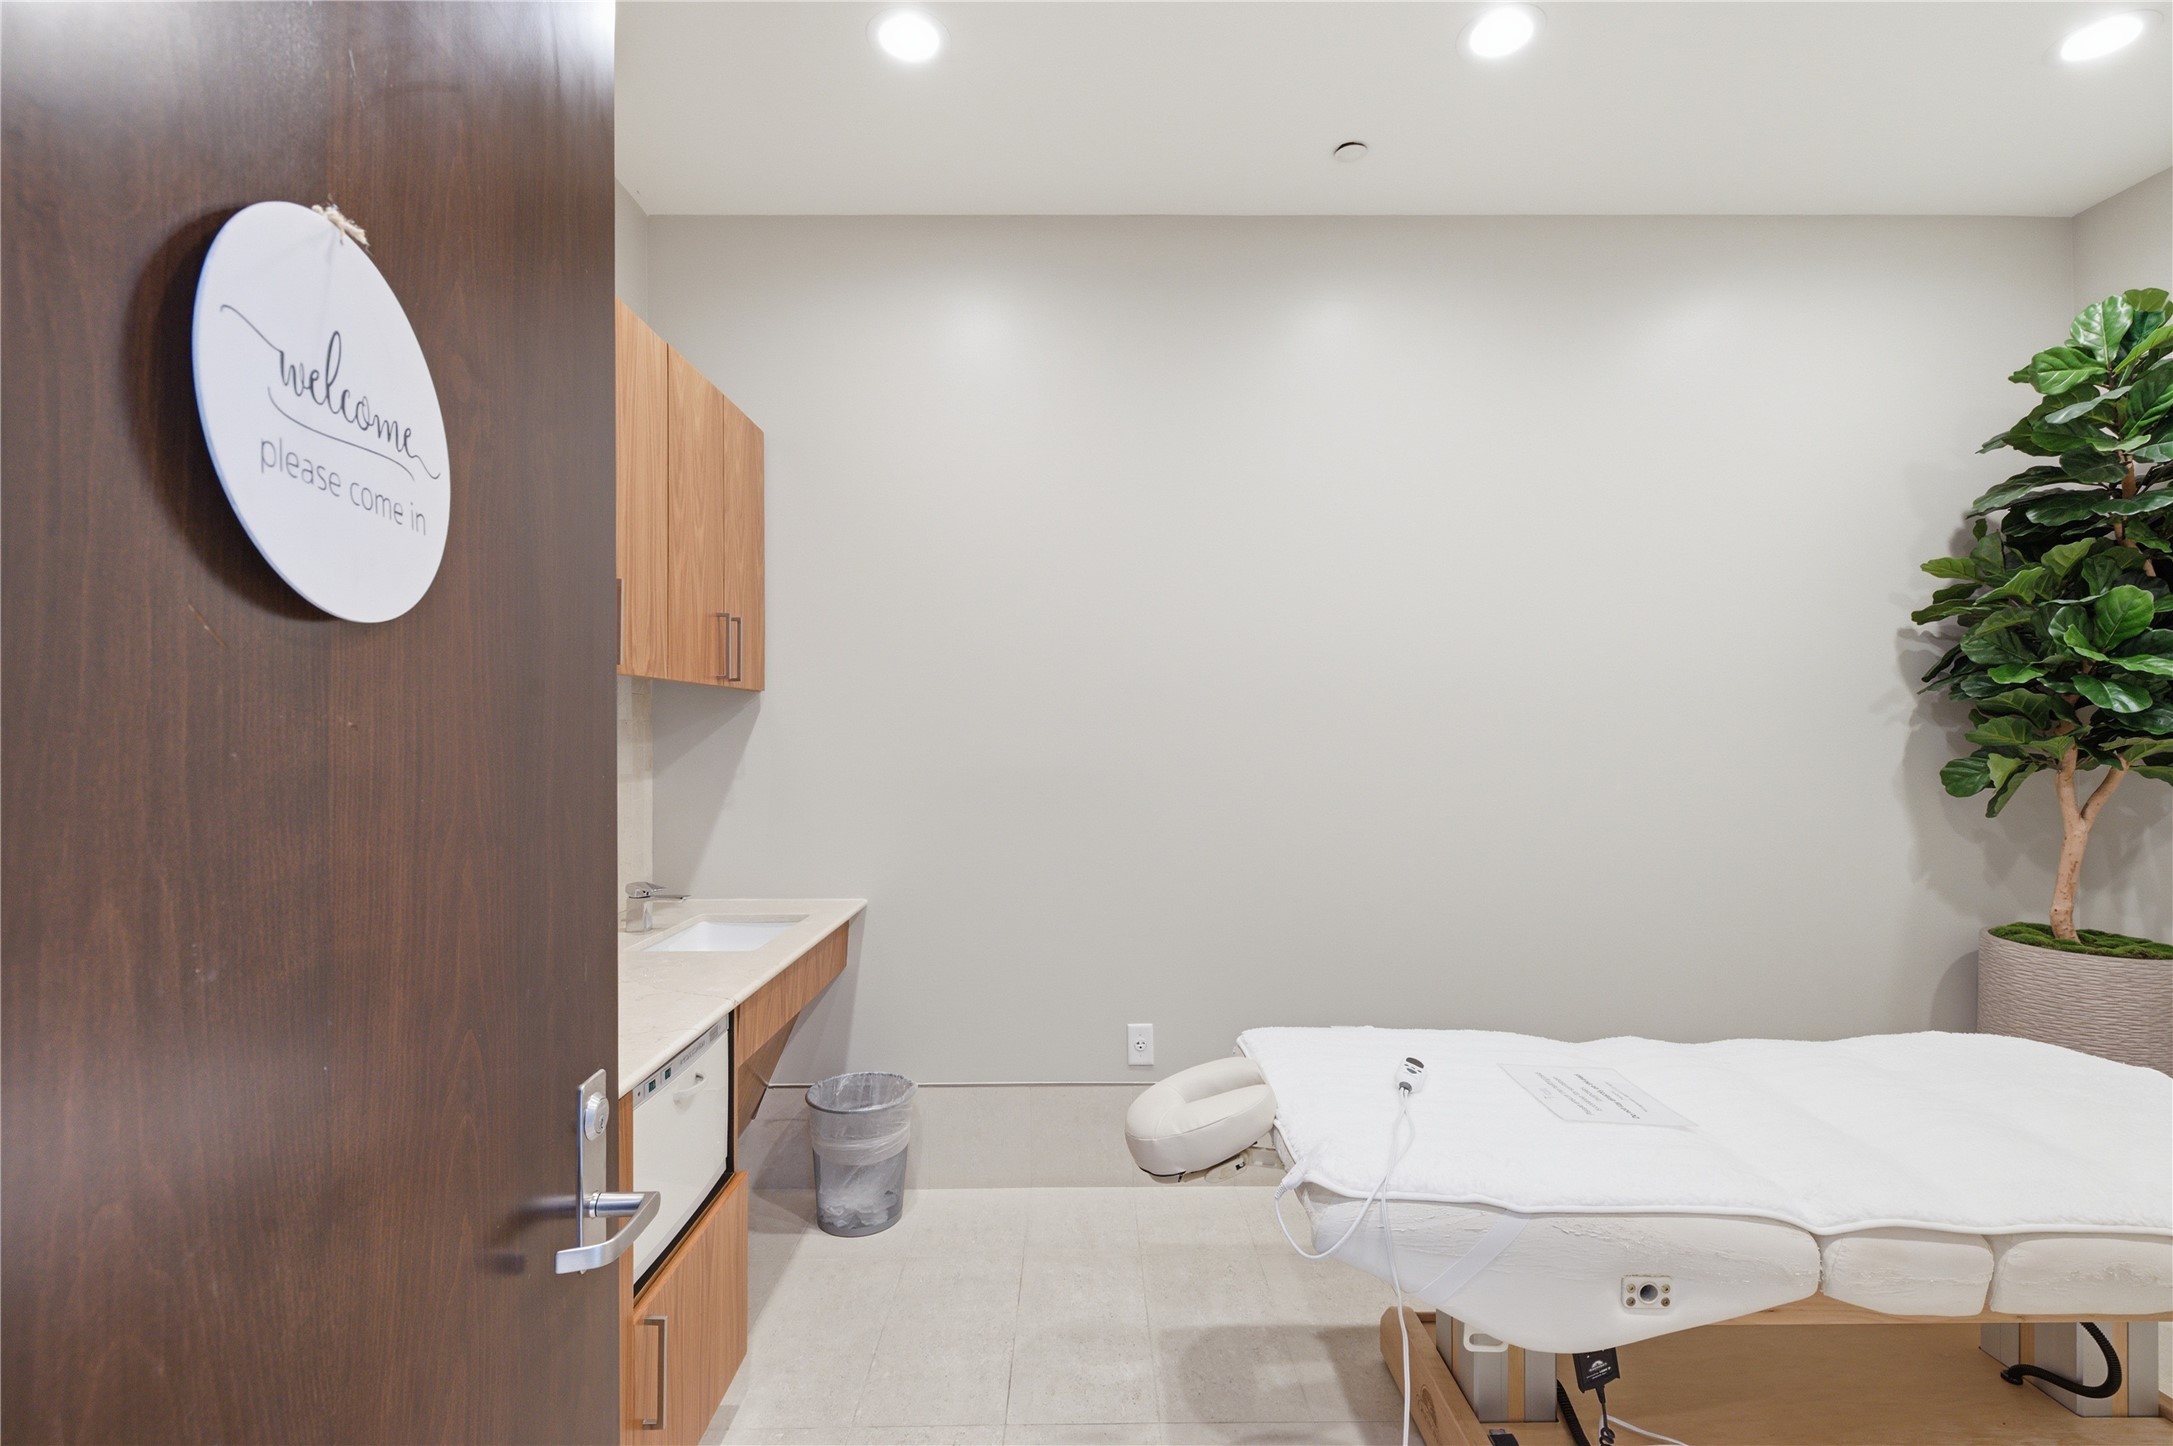
The private treatment room includes a built-in vanity with a sink and storage.
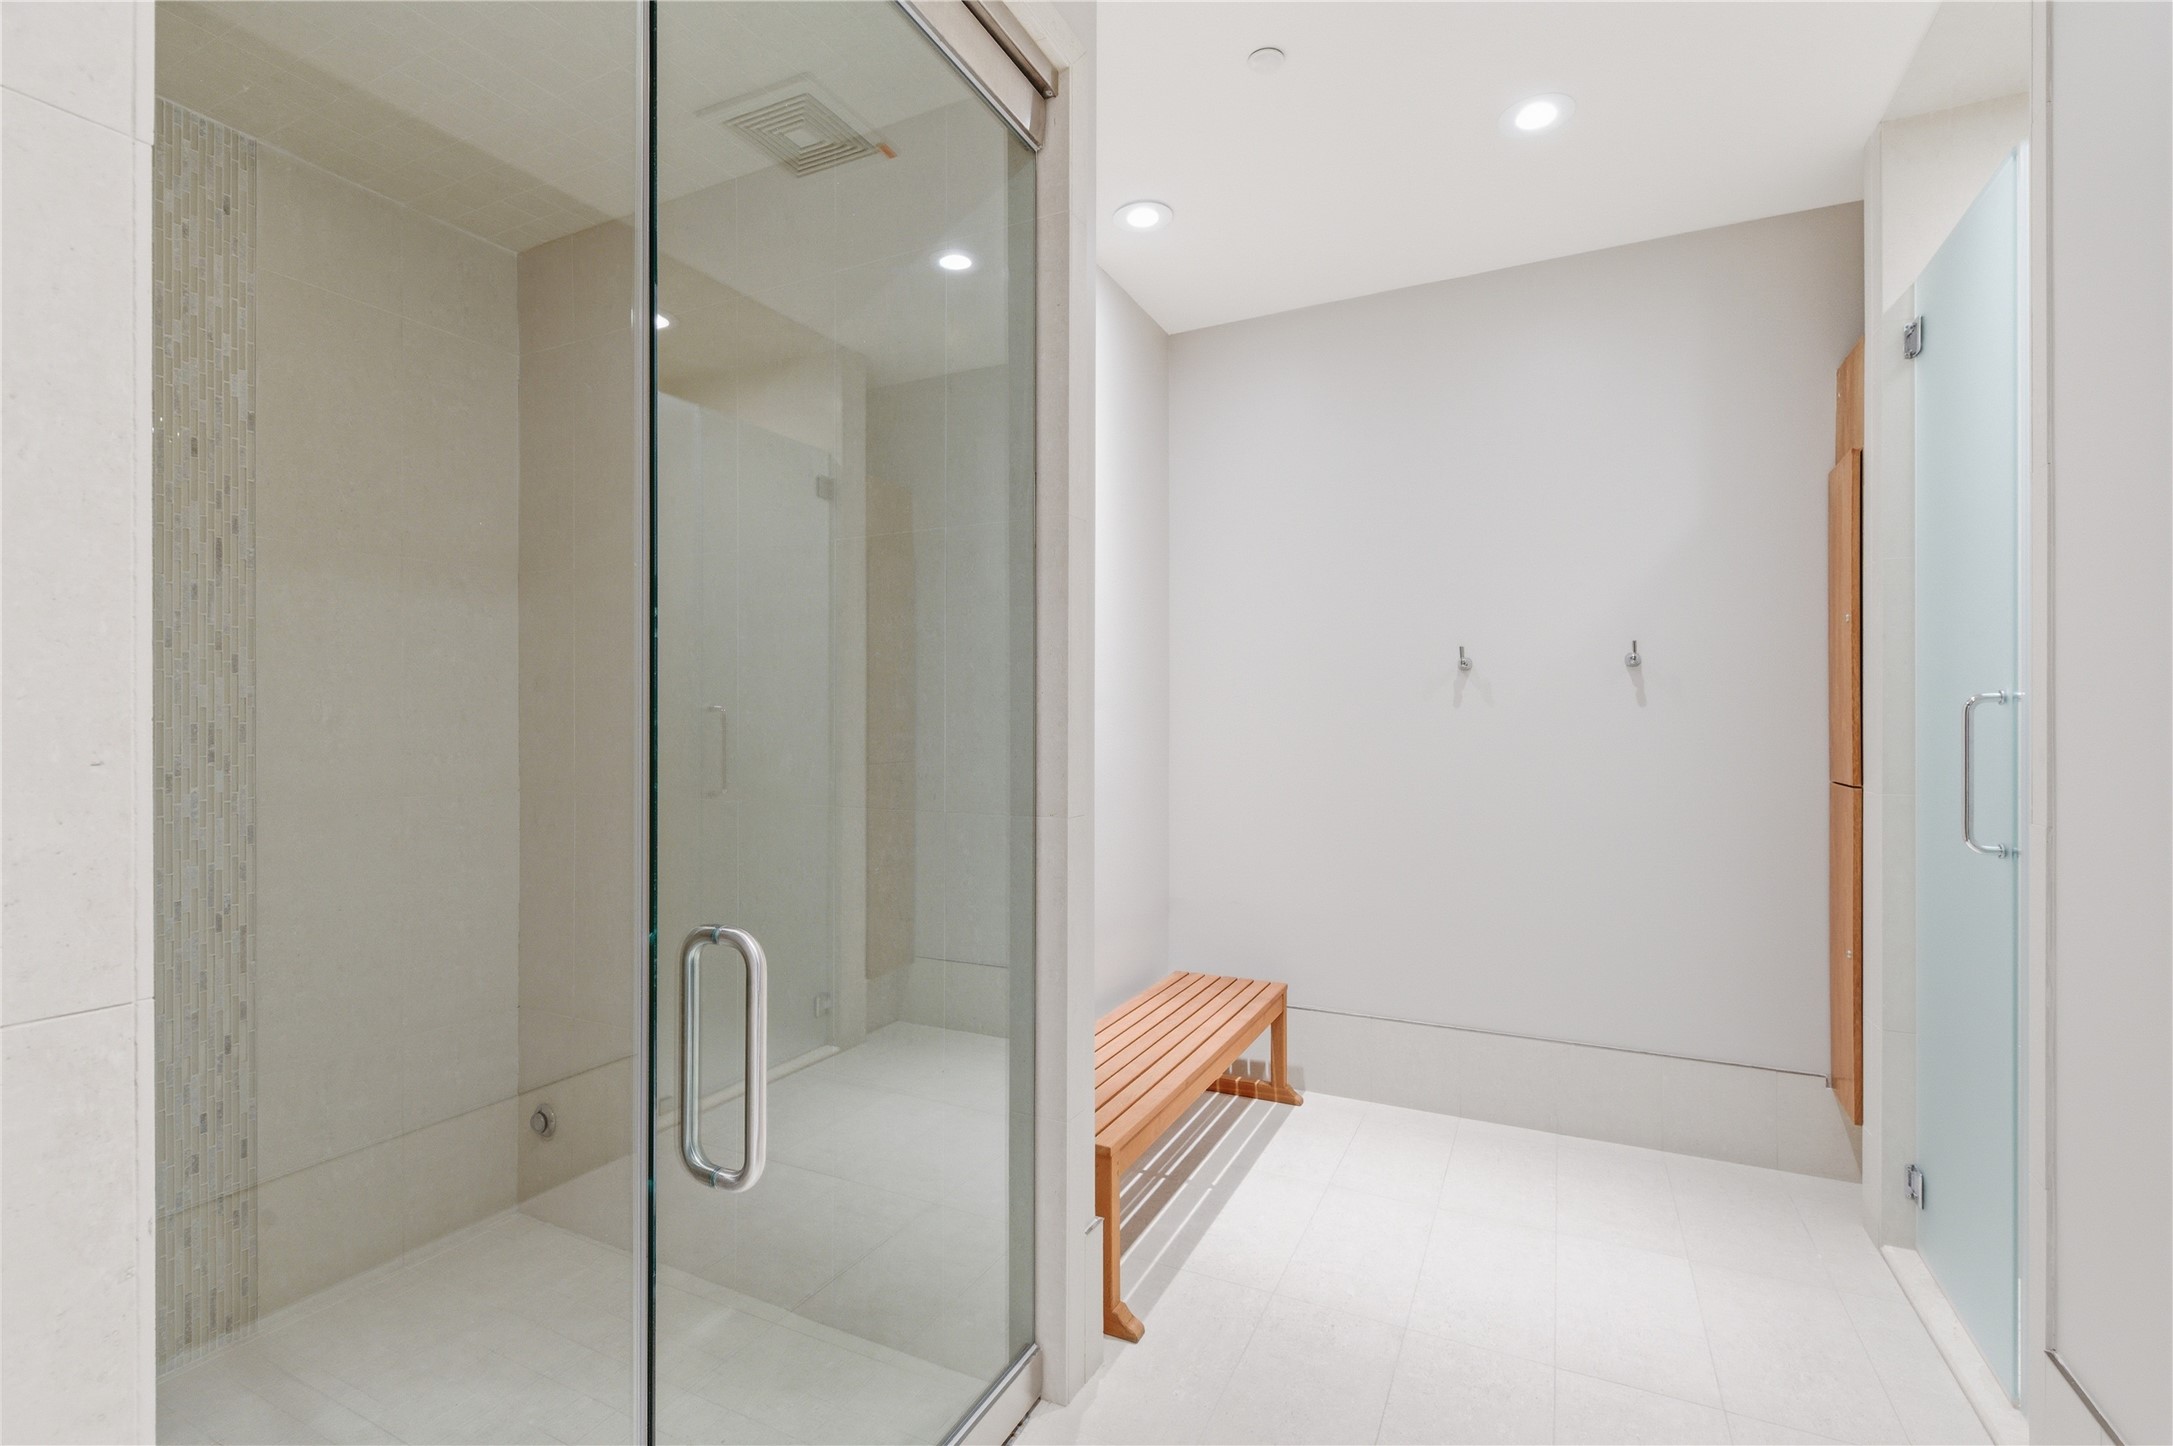
Spa-inspired amenities include a glass-enclosed shower and a private changing area.
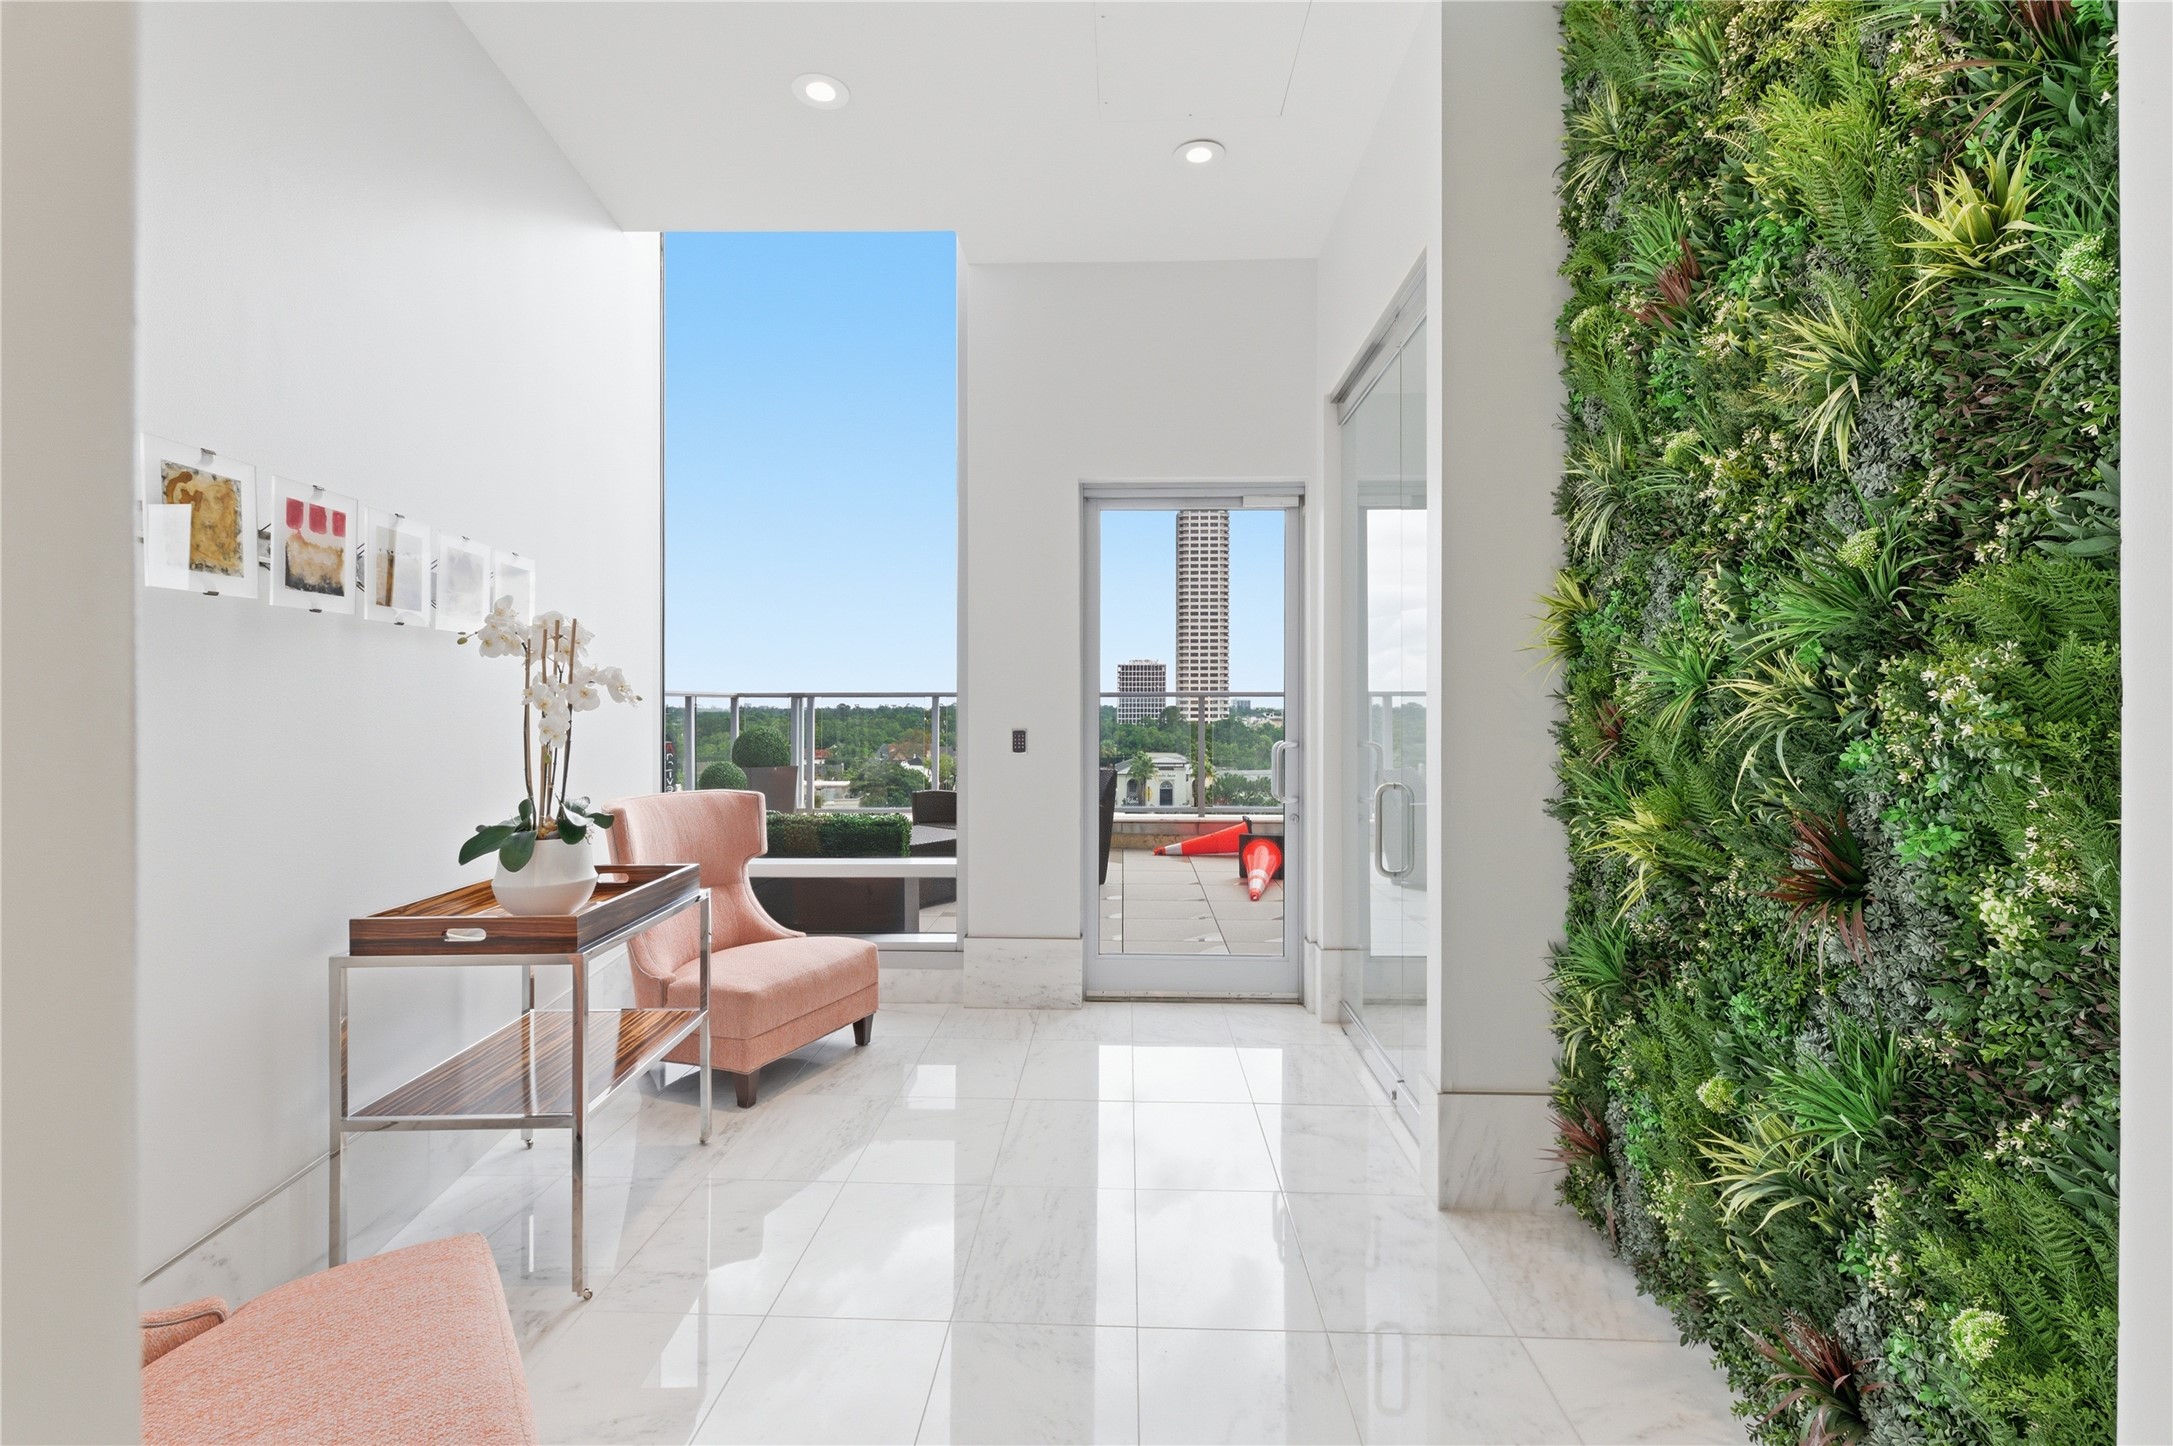
A living green wall and polished marble floors define the gallery, which opens onto a private terrace.





.jpg)

