2727 Kirby Drive 12c,Houston, TX 77098
Houston, TX 77098


Description
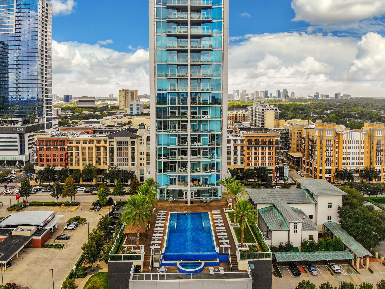
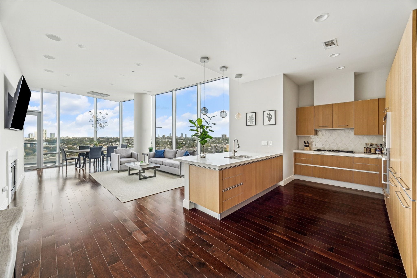
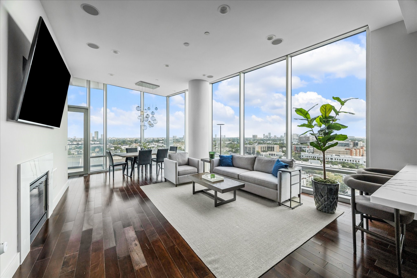
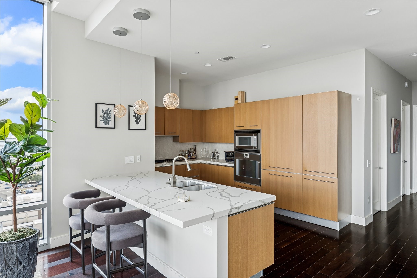
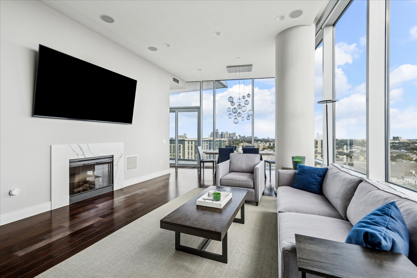
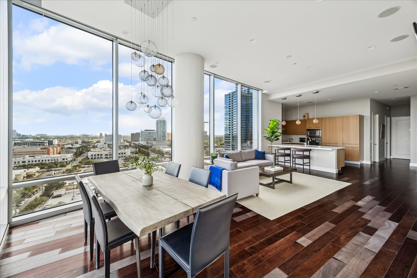
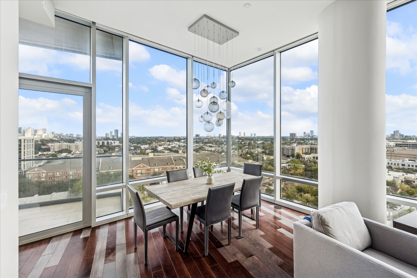
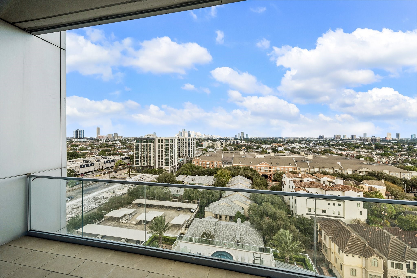
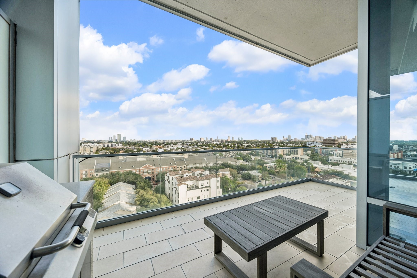
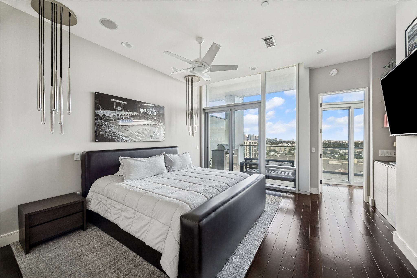
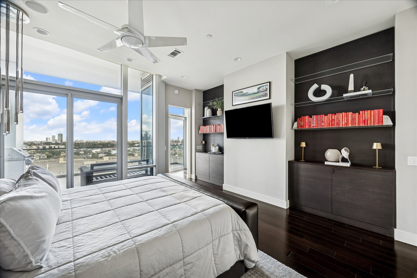
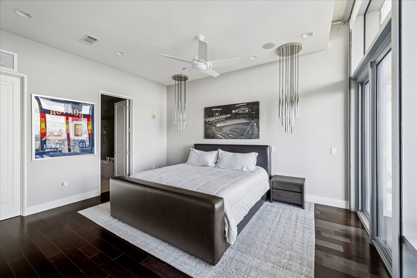
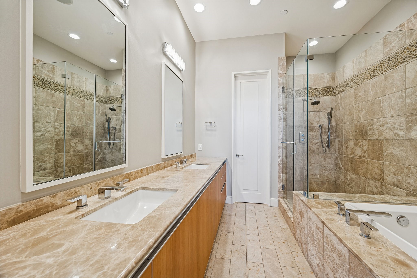
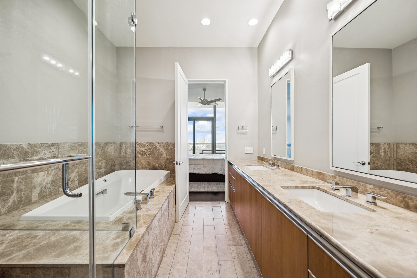
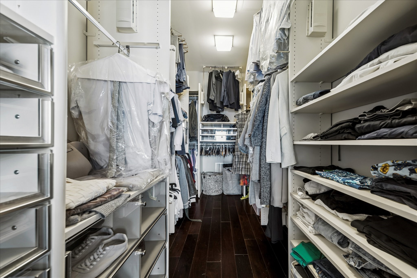
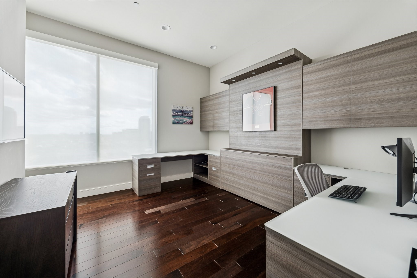
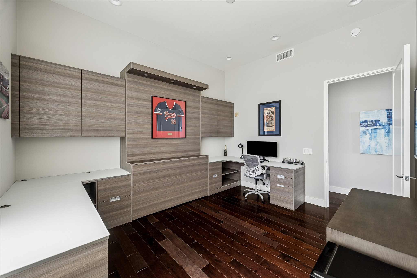
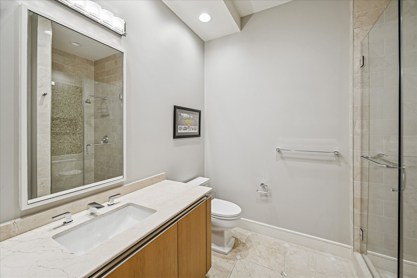
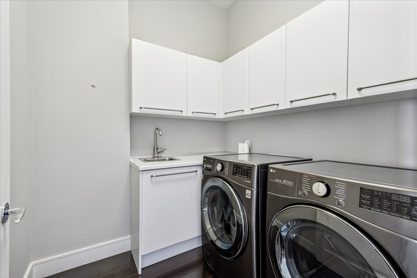
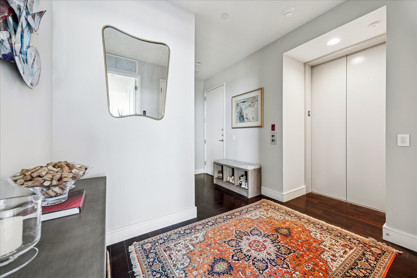
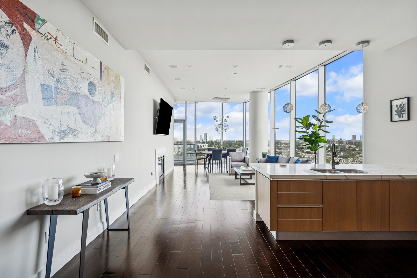
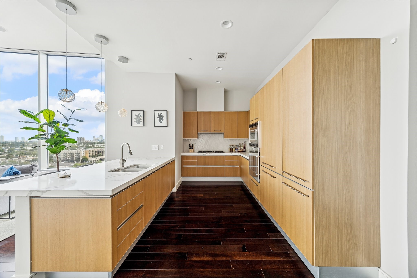
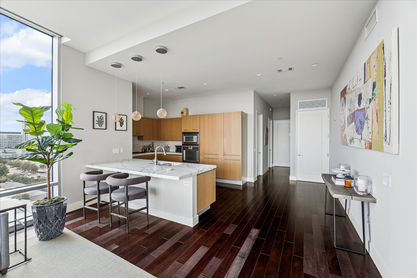
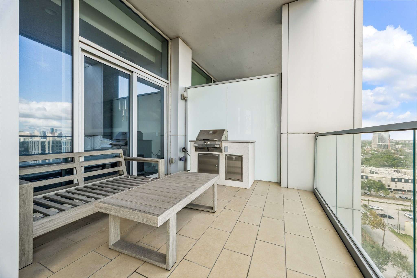
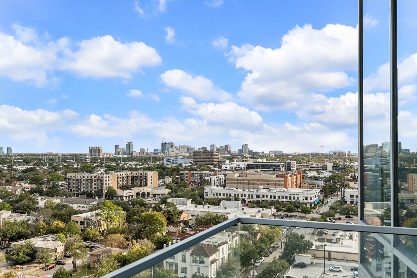
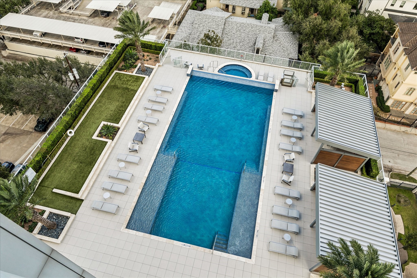
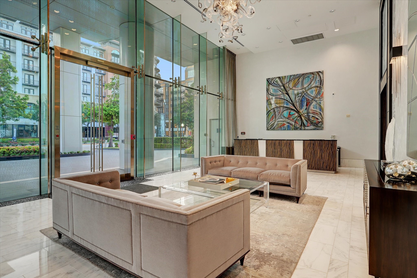
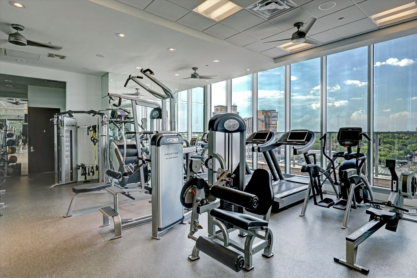
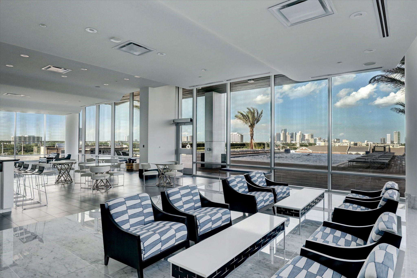
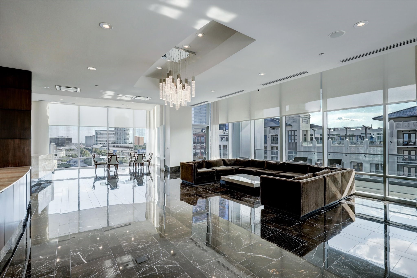
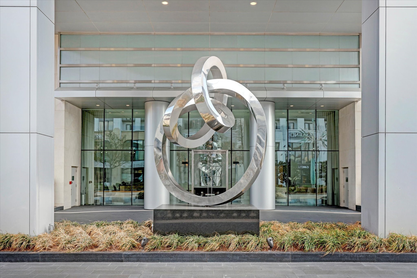
Direct elevator access opens to this 12th-floor 2-bedroom residence at 2727 Kirby with preferred southeastern views of Downtown, the Medical Center, and beyond. Open-concept layout with quartz countertops, Eggersmann cabinetry, and Gaggenau appliance package including gas cooktop. Primary Suite features balcony access, bath with dual vanities, soaking tub, separate shower, and Programme Martin customizable walk-in closet. Sizable terrace with built-in grill. Additional features include Lutron lighting, automated shades, Sonos-controlled sound system, and utility room. Two reserved parking spaces and assigned storage unit. Full-service building with infinity-edge pool, fitness center/spa, catering kitchen, sauna, valet parking, and so much more.
Details
| MLS # | 48190984 |
|---|---|
| Listing Type | For Sale |
| Style | Condominium |
| Building Name | 2727 KIRBY AT RIVER OAKS |
| HOA Dues | $2,741 |
| Sub-Type | Resale |
| Status | Active |
| Year | 2008 |
| Days On Site | 58 |
| Listing Provided By | Compass RE Texas, LLC - Houston | Mike Mahlstedt |
Features
| Bed(s) | 2 |
|---|---|
| Bath(s) | 2 Total |
| SQ Feet | 1,835 |
| Pool | Yes |
| Property View | Yes |
Parking
| Parking Features | Assigned, Controlled Entrance, Valet |
|---|
Taxes
| Tax Annual Amount | 23001 |
|---|
Location
| Community Features | Community Pool, Clubhouse, Trash Chute |
|---|
Area Information
| State | TX |
|---|---|
| County | Harris |
| City | Houston |
| Zip Code | 77098 |
| Area | 16 |
| Subarea | Upper Kirby |
| Community Name | 2727 Kirby Condos Level 12 |
| Listing VS Median (in 2727 Kirby Condos Level 12) | |
Price: $920,000 low | high Med: $920,000 sqft: 1,835 low | high Med: 1,835 $ / sqft: $501 low | high Med: $501 On site: 58 low | high Med: 58 | |
Request a showing
Request a showing
Contact
Learn More About This Property

| State | TX |
|---|---|
| County | Harris |
| City | Houston |
| Zip Code | 77098 |
| Area | 16 |
| Subarea | Upper Kirby |
| Community Name | 2727 Kirby Condos Level 12 |
| Listing VS Median (in 2727 Kirby Condos Level 12) | |
Price: $920,000 low | high Med: $920,000 sqft: 1,835 low | high Med: 1,835 $ / sqft: $501 low | high Med: $501 On site: 58 low | high Med: 58 | |


.jpg)

Land & Ranch 210.483.7500 | Bandera 830.850.6700 | Global Luxury 210.483.5700 | Coldwell Banker Commercial Alamo City 210.483.6250
North Central San Antonio / Stone Oak 210.483.7070 | Harper Property Management 210.483.7040 | Relocation Services 210.483.7121
North West San Antonio 210.483.0000 | Laredo 956.722.4822 | Coldwell Banker Commercial International Gateway 956.937.2867
