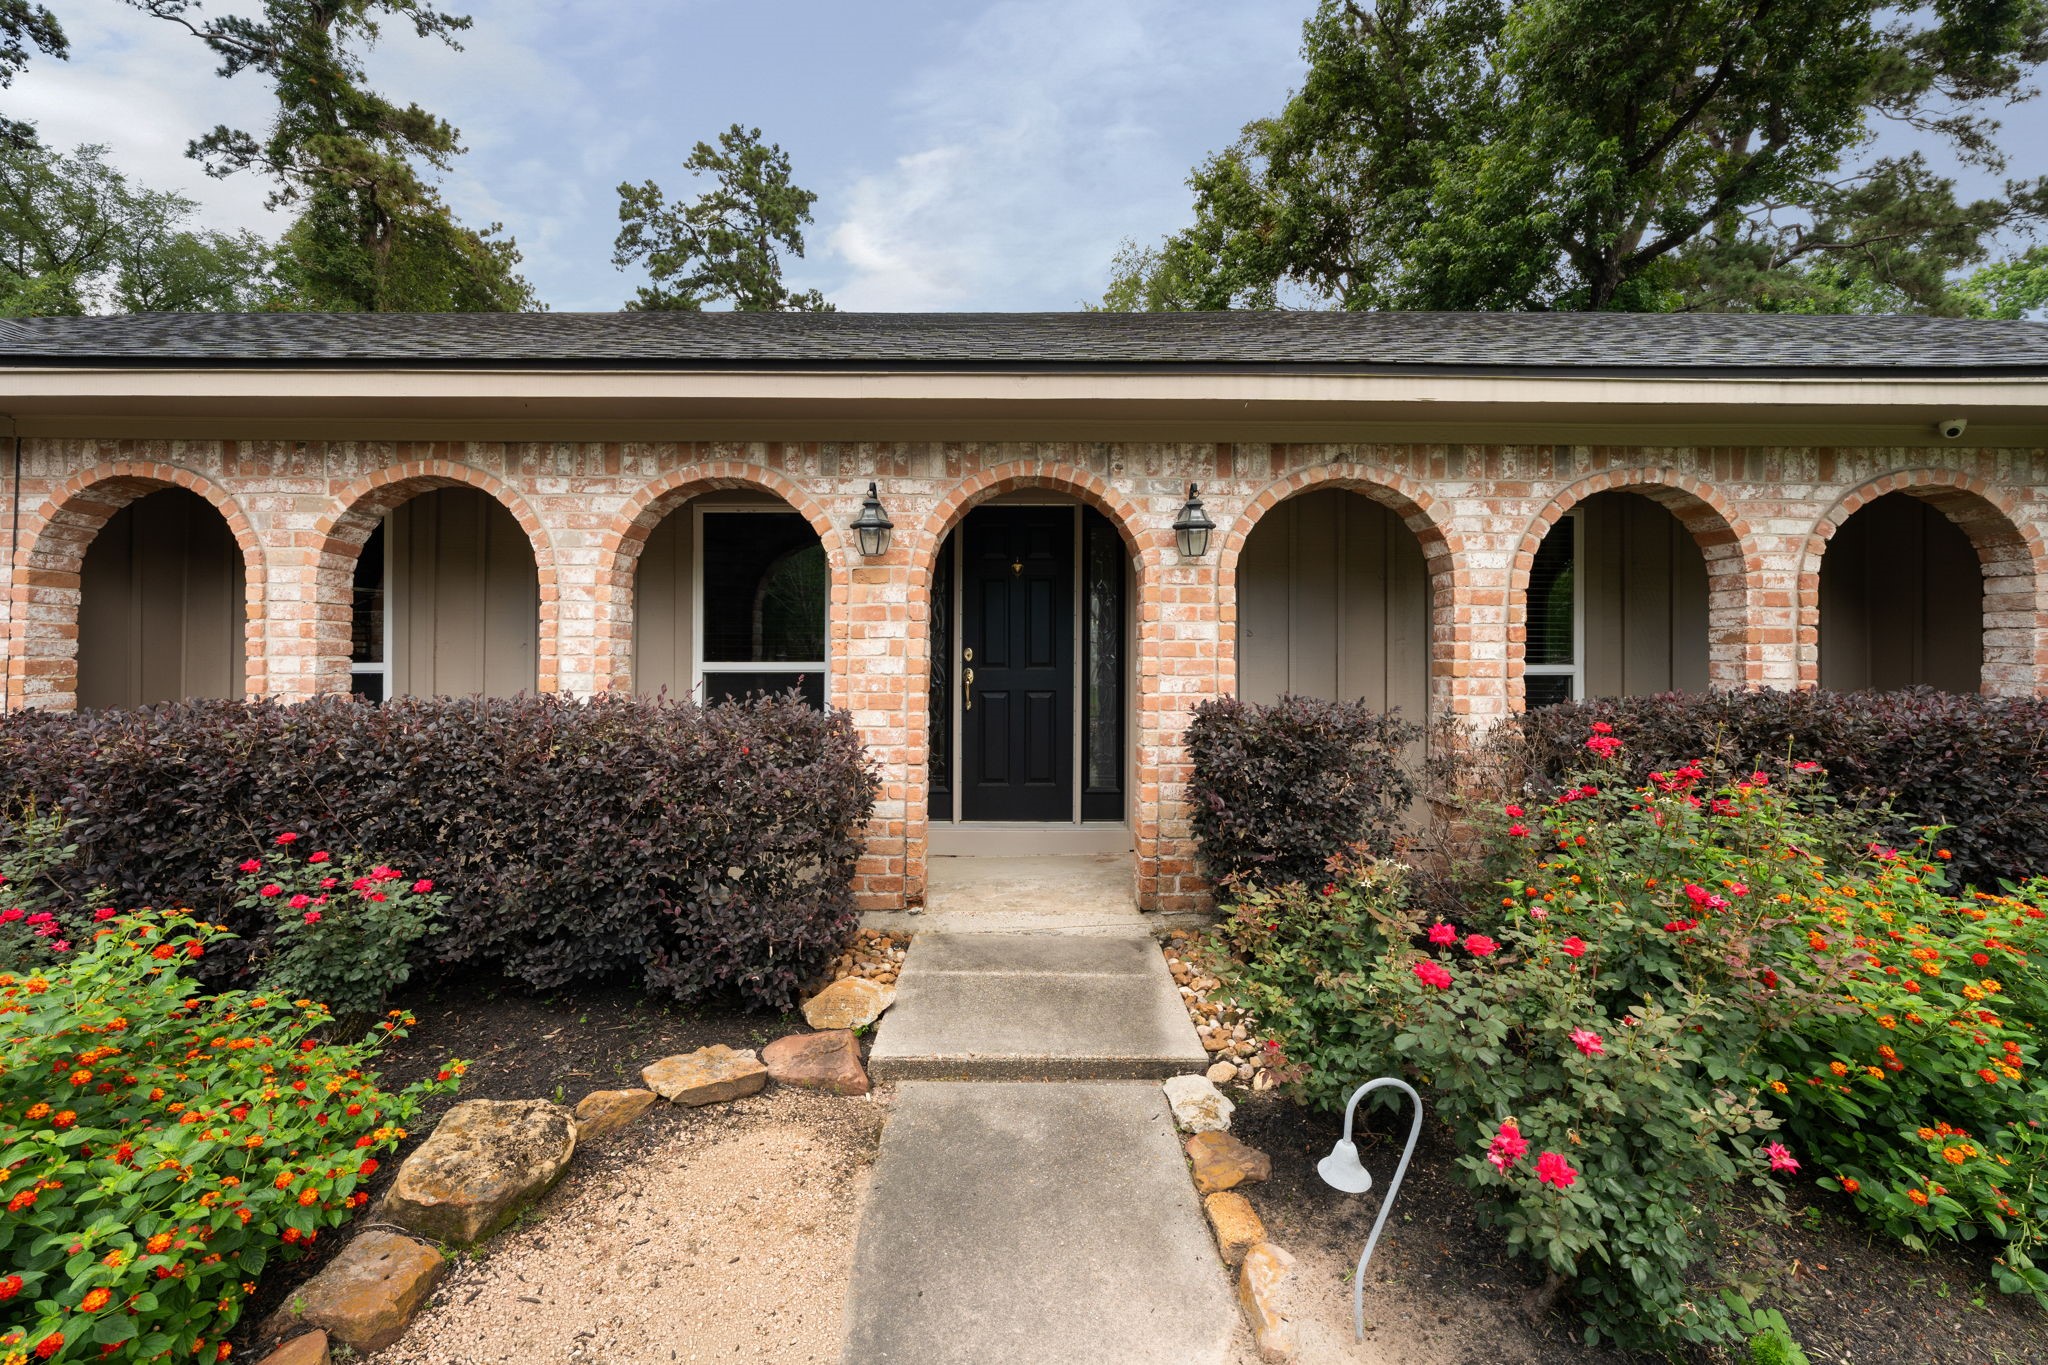
Located in Oak Ridge North just minutes from The Woodlands, this property combines flexible living, mature landscaping, and a detached garage apartment. A covered front porch and established gardens create a welcoming first impression."
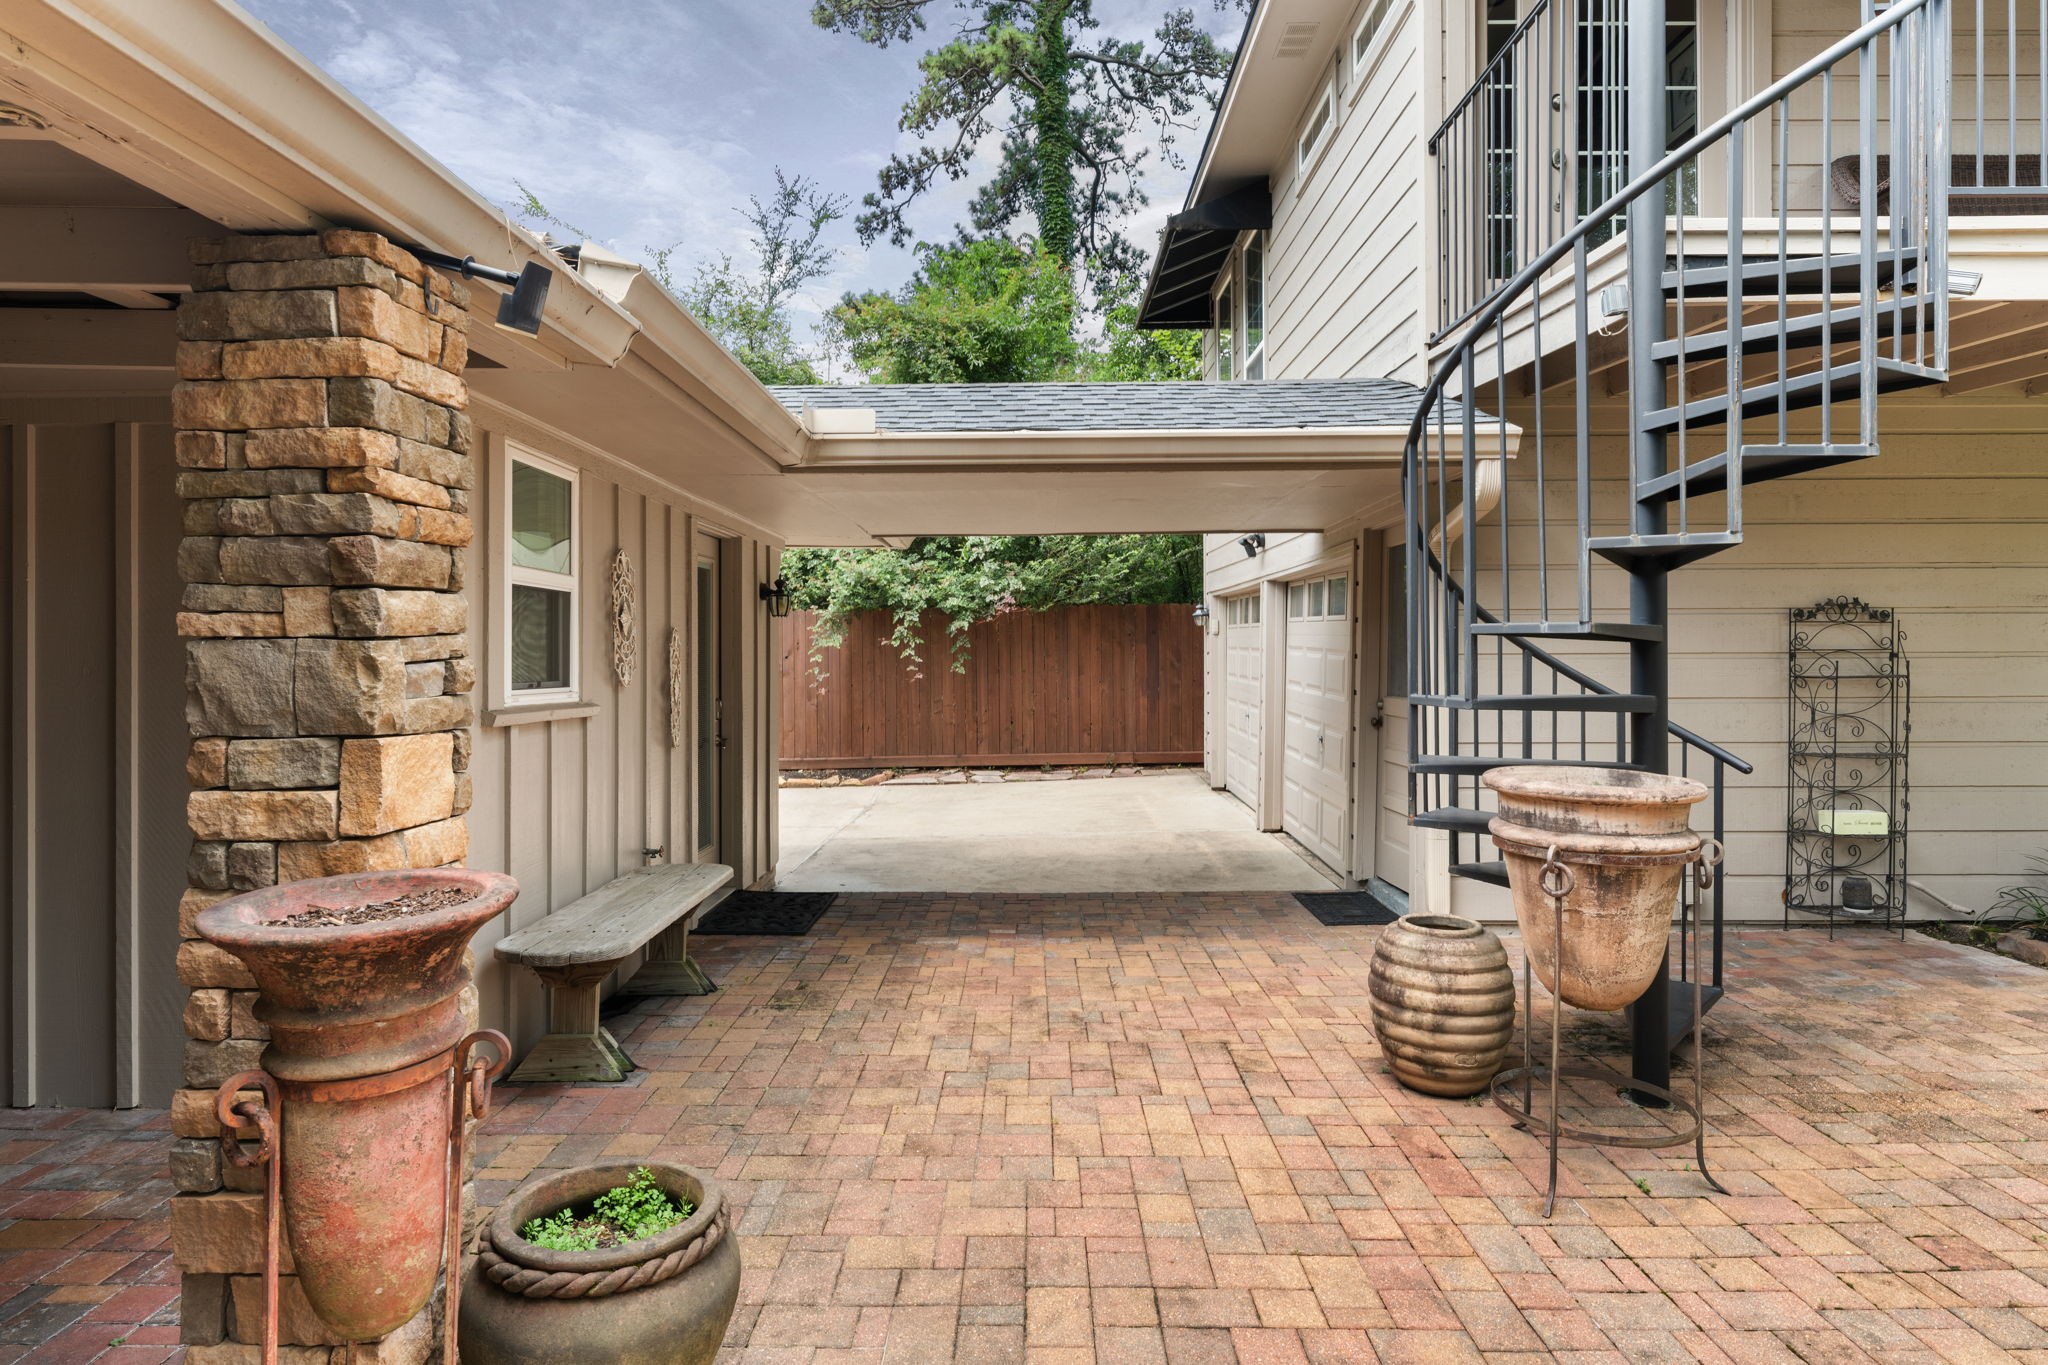
The courtyard-style layout creates a natural connection between the home, garage apartment, and outdoor living spaces. Open lawn areas provide room for recreation, gardening or future enhancements.
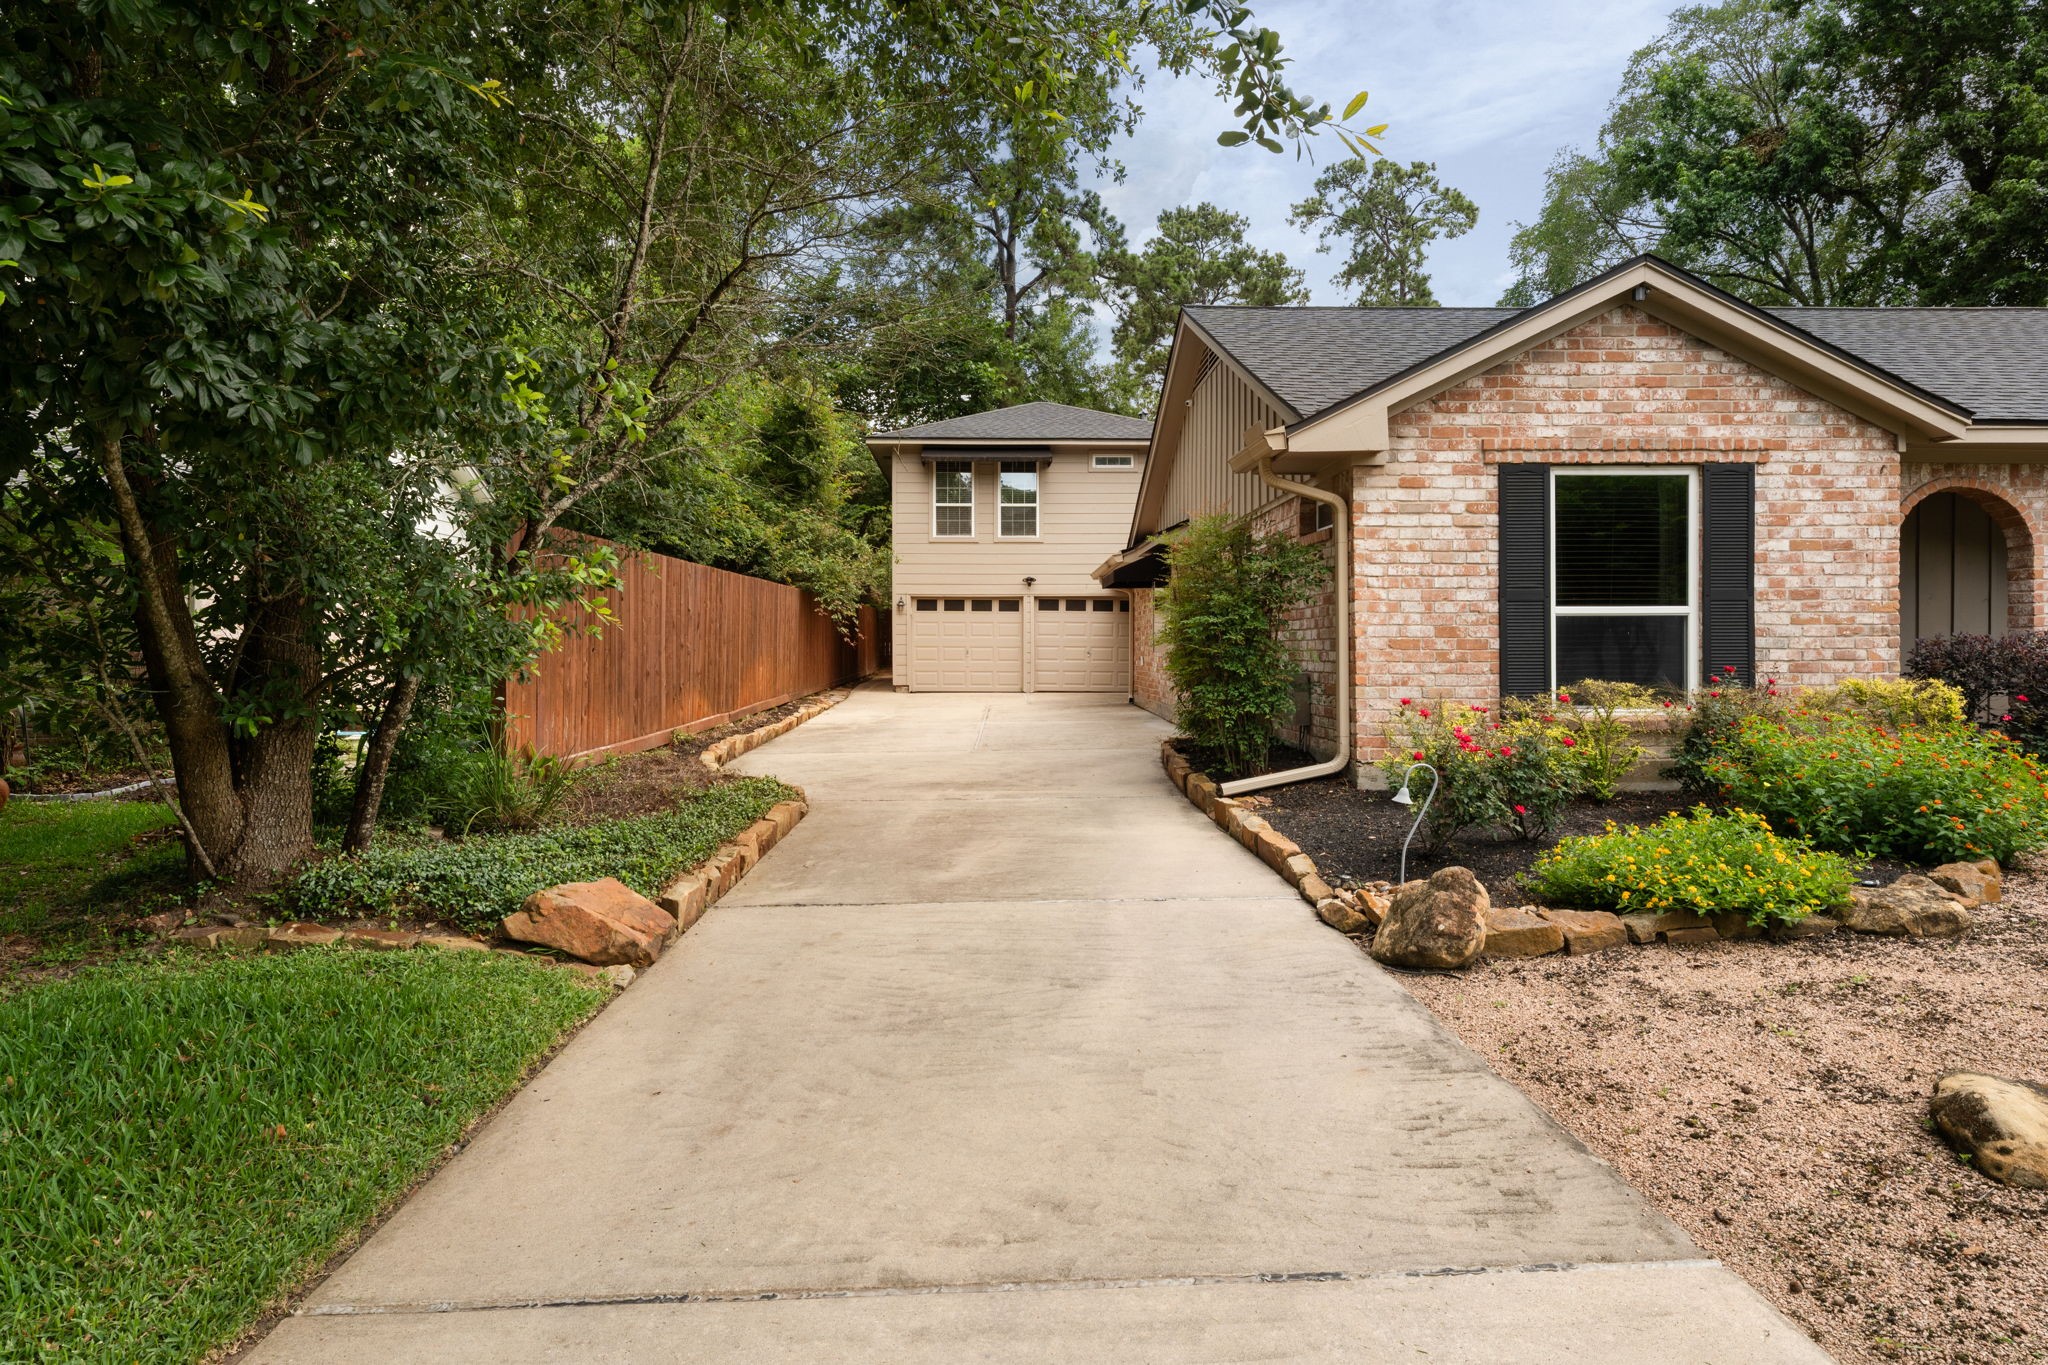
Brick pathways and thoughtfully maintained landscaping create inviting outdoor spaces throughout the property. The roof was replaced approximately five years ago, complementing the home's ongoing care and improvements.
Detached from the main residence, the garage apartment provides exceptional flexibility for guests, multigenerational living, or a private workspace. An exterior staircase leads to a bedroom, full bath, kitchenette area, and private balcony overlooking the backyard.
A whole-home Generac generator provides added peace of mind during unexpected outages, helping keep essential systems running when needed. Nearby, a storage shed offers additional space for tools, equipment, and seasonal items.
The detached garage apartment adds approximately 540 square feet of flexible living space, complete with a bedroom, full bath, kitchenette area, and private balcony. Its separate location offers privacy for guests, extended family or remote work.
A sweeping covered porch extends across the front of the home, creating both architectural character and outdoor living space. Surrounded by mature trees and manicured landscaping, the setting feels private and inviting.
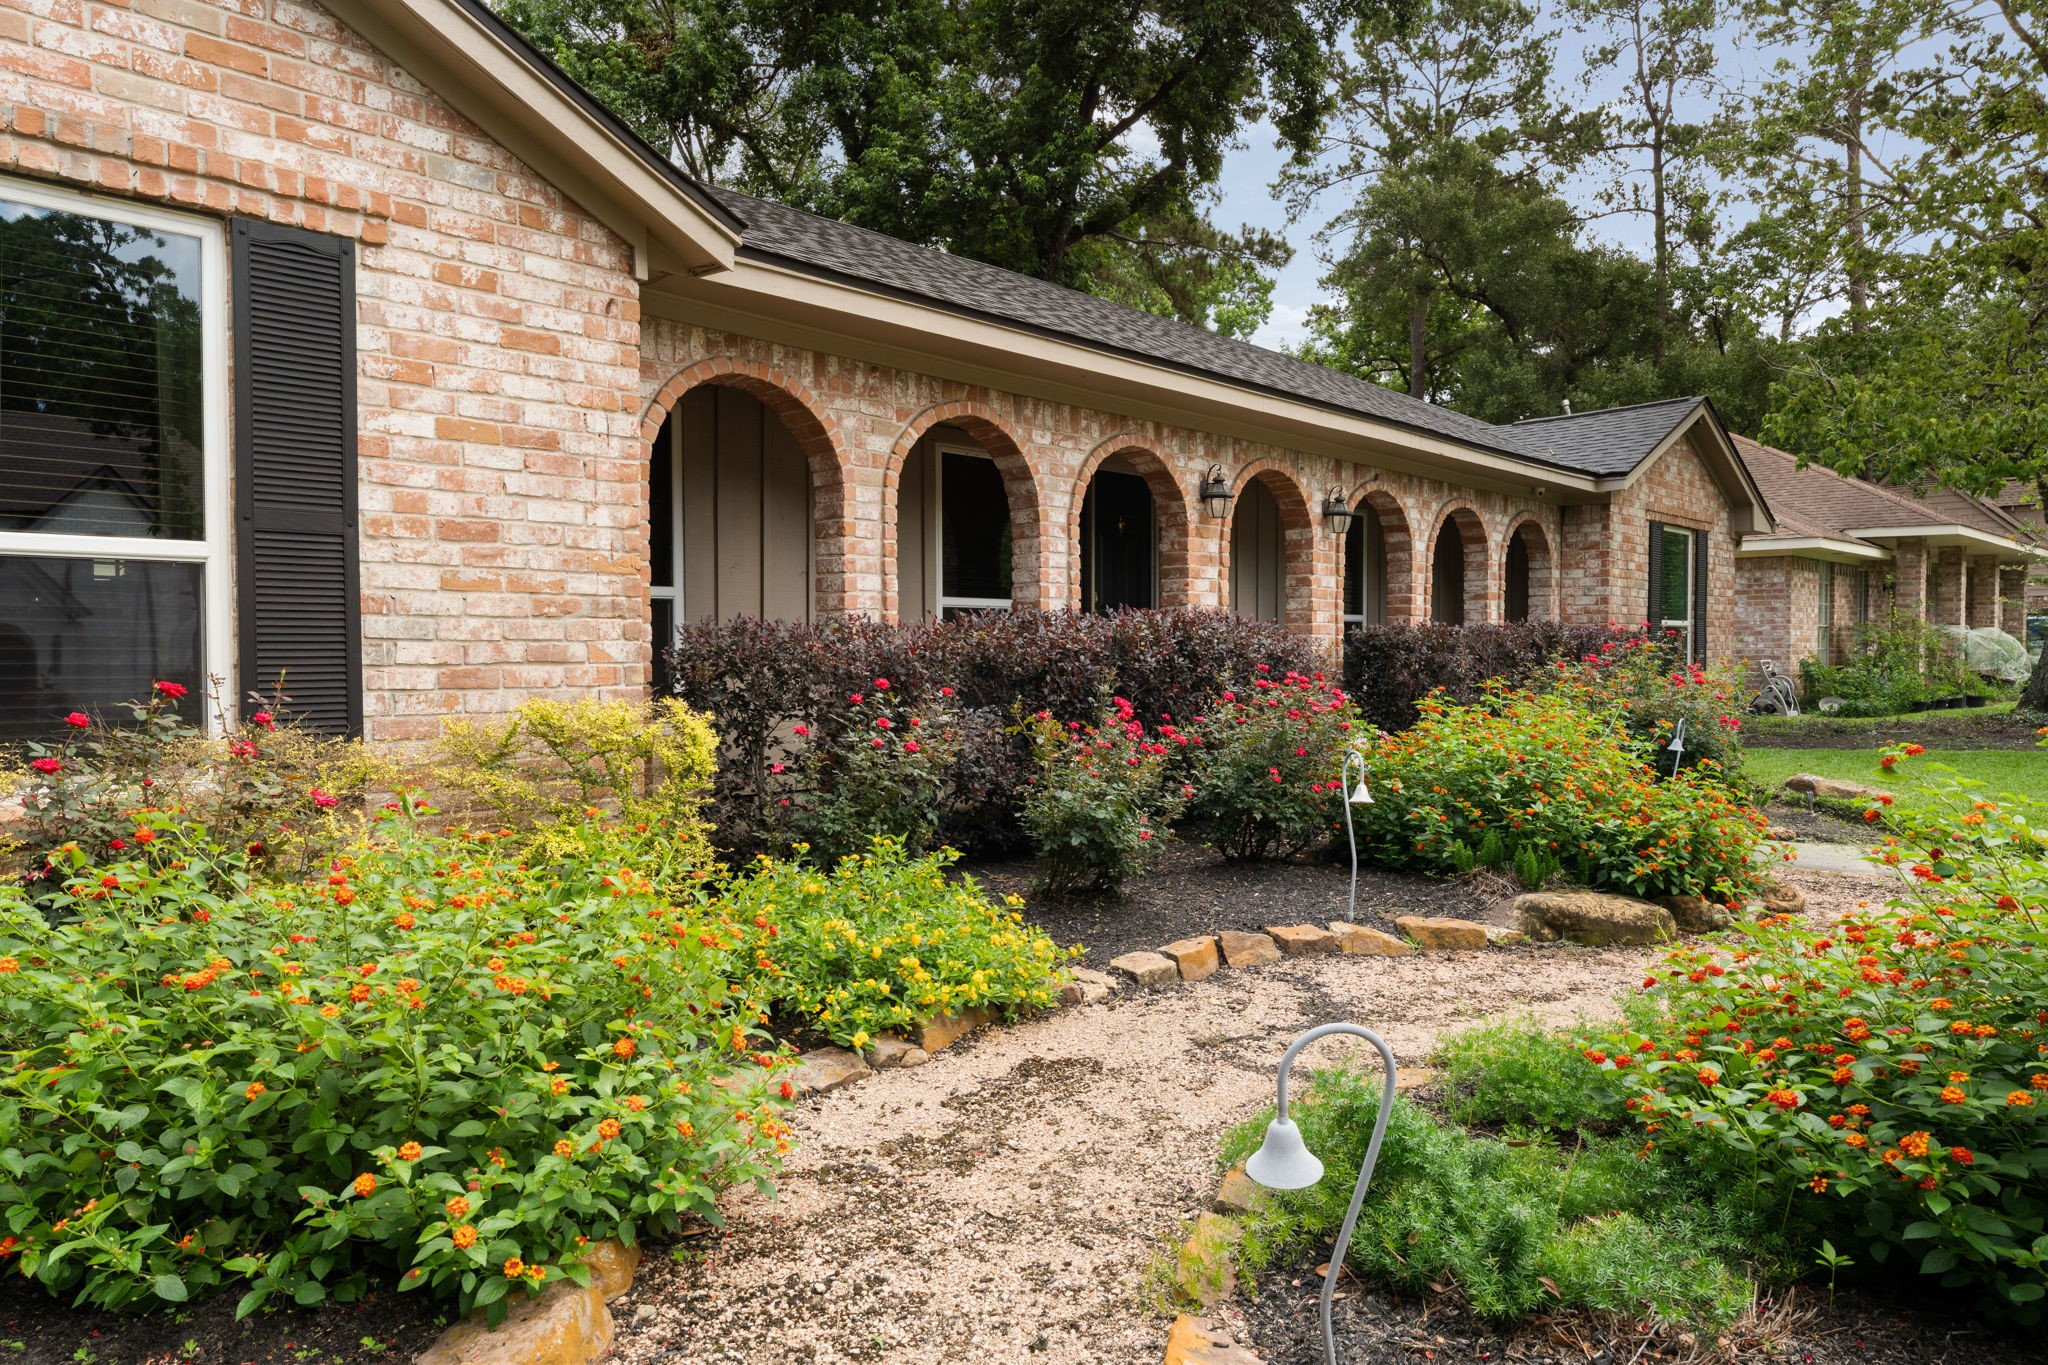
The covered front porch offers a warm welcome while showcasing the home's distinctive architectural details. Arched brickwork and established gardens create an arrival experience that is both charming and timeless.
A welcoming entry hall sets the tone for the home with warm finishes and a layout that flows naturally into the main living areas. From the moment you step inside, the home feels comfortable, functional, and thoughtfully maintained.
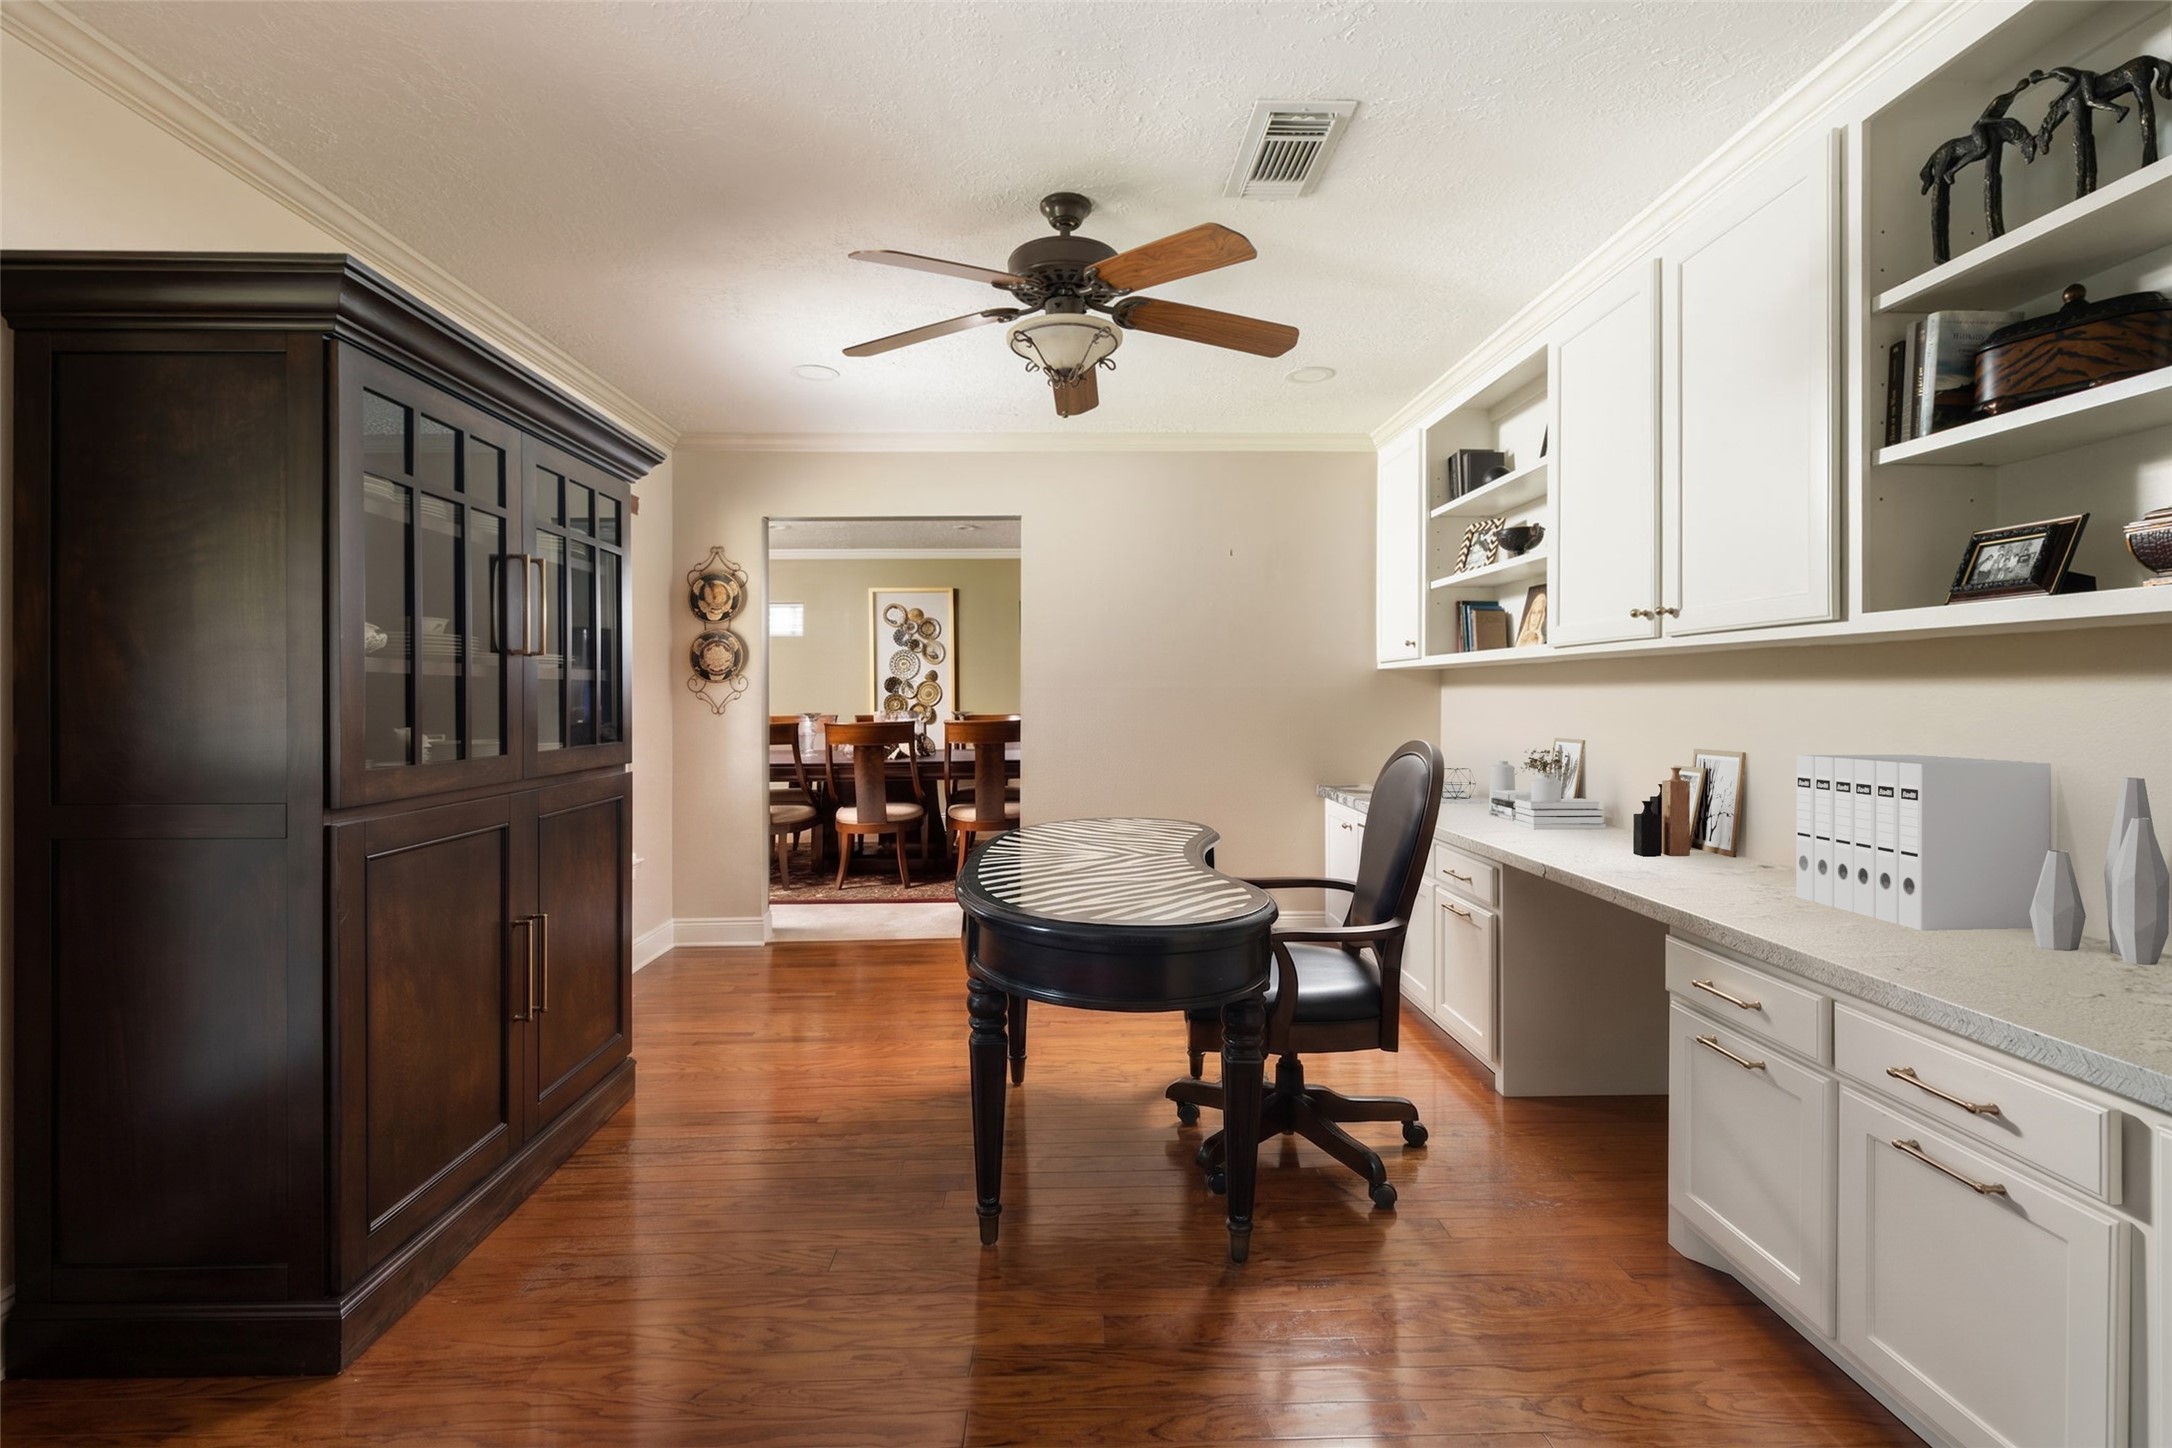
Custom built-ins and generous workspace make this room well suited for a home office, library, or creative studio. Its location near the front of the home provides privacy while remaining connected to the main living areas.
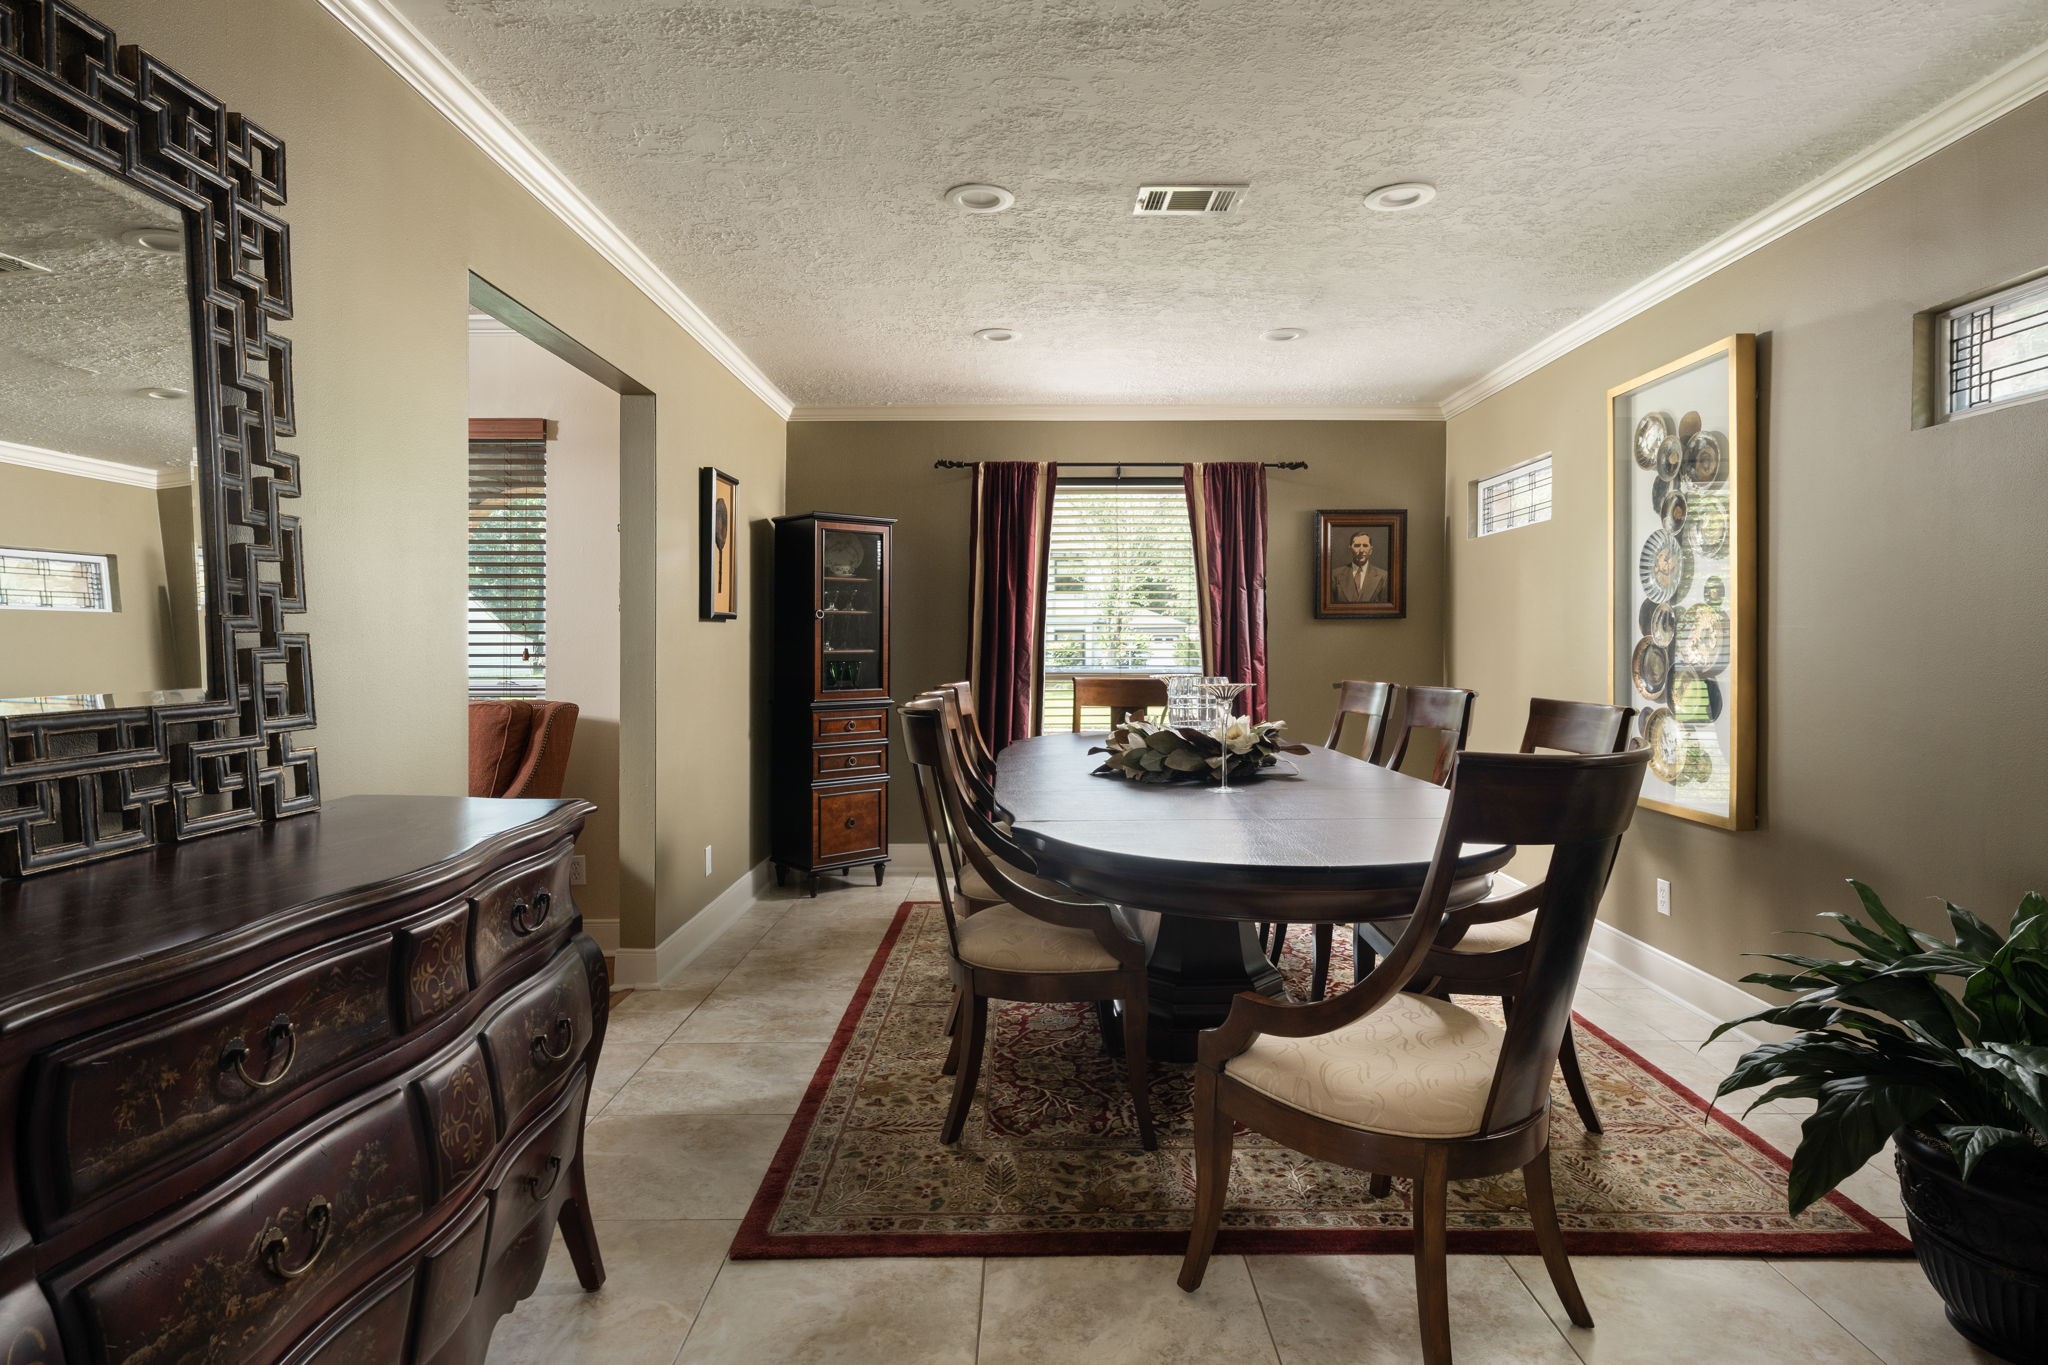
The formal dining room offers generous proportions for both everyday meals and special occasions. Large windows bring natural light into the space while maintaining connection to the surrounding living areas.
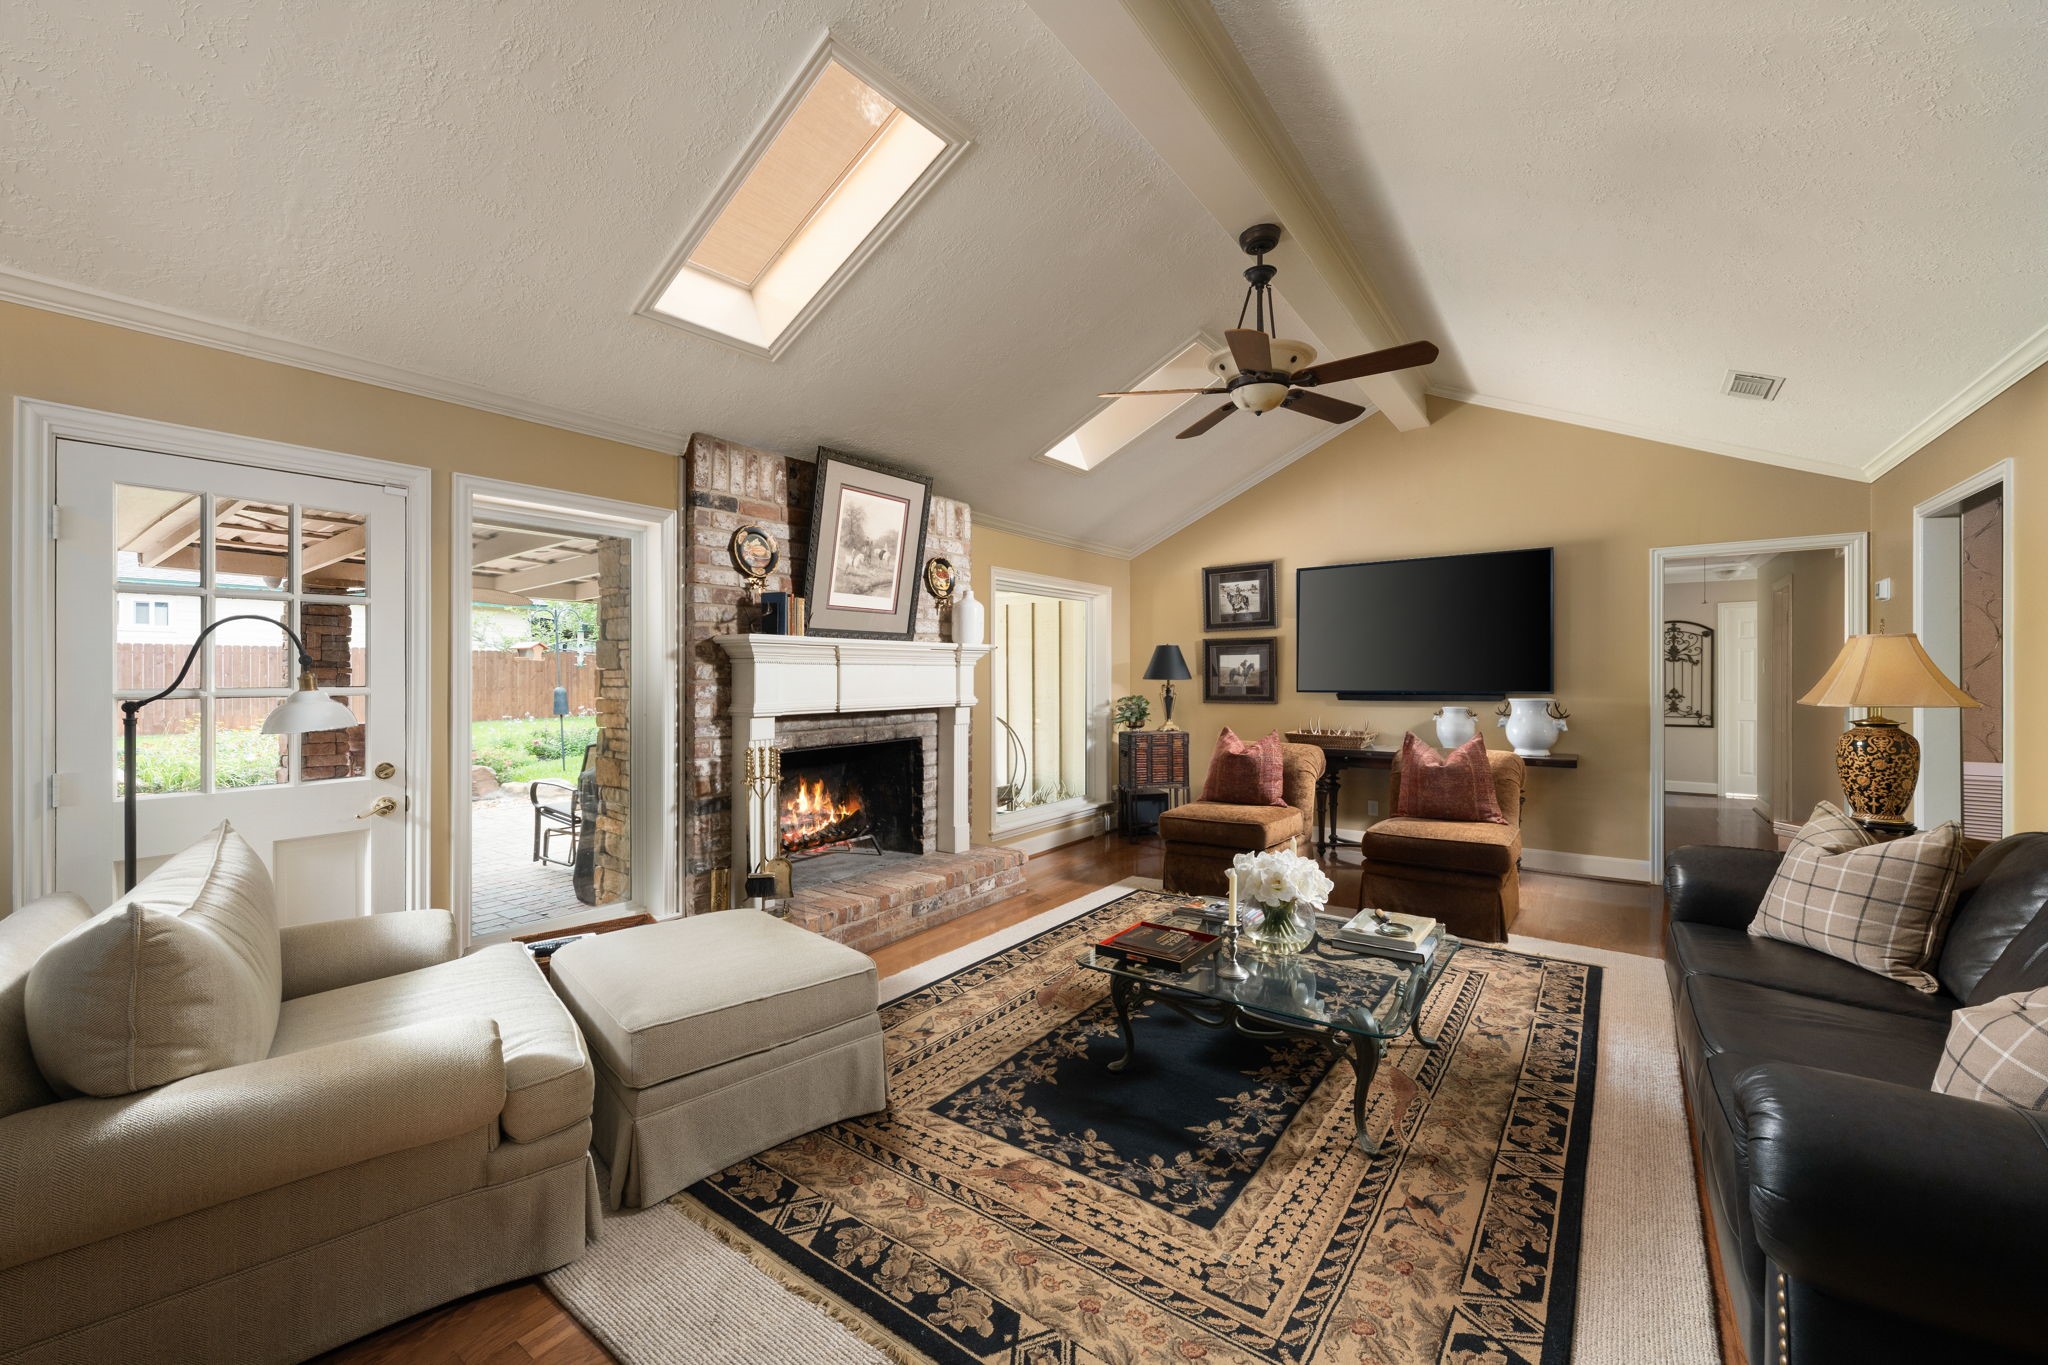
Vaulted ceilings and skylights bring natural light into the family room throughout the day. Centered around a fireplace and overlooking the outdoor living spaces, it is a room designed for both relaxing evenings and entertaining guests.
Natural light pours in through the skylights, highlighting the vaulted ceiling and creating an open, airy feel throughout the space. Multiple seating areas make it easy to gather with family or host friends while remaining connected to the kitchen.
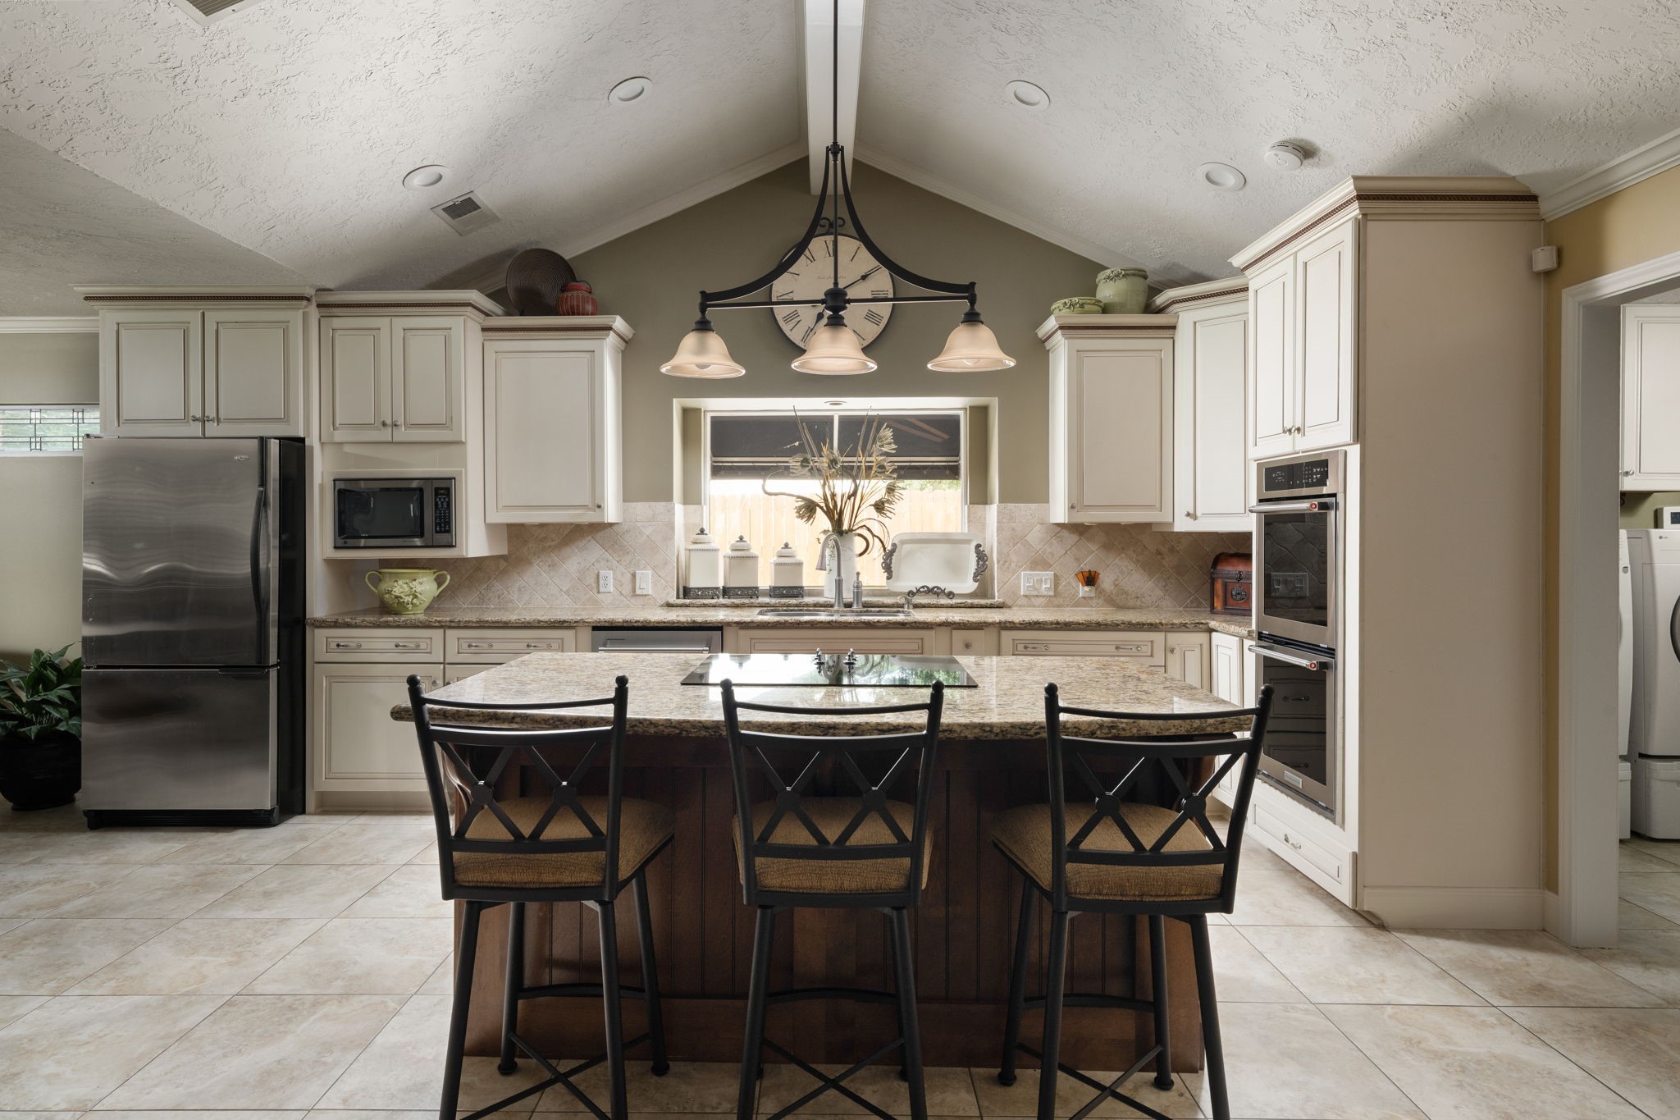
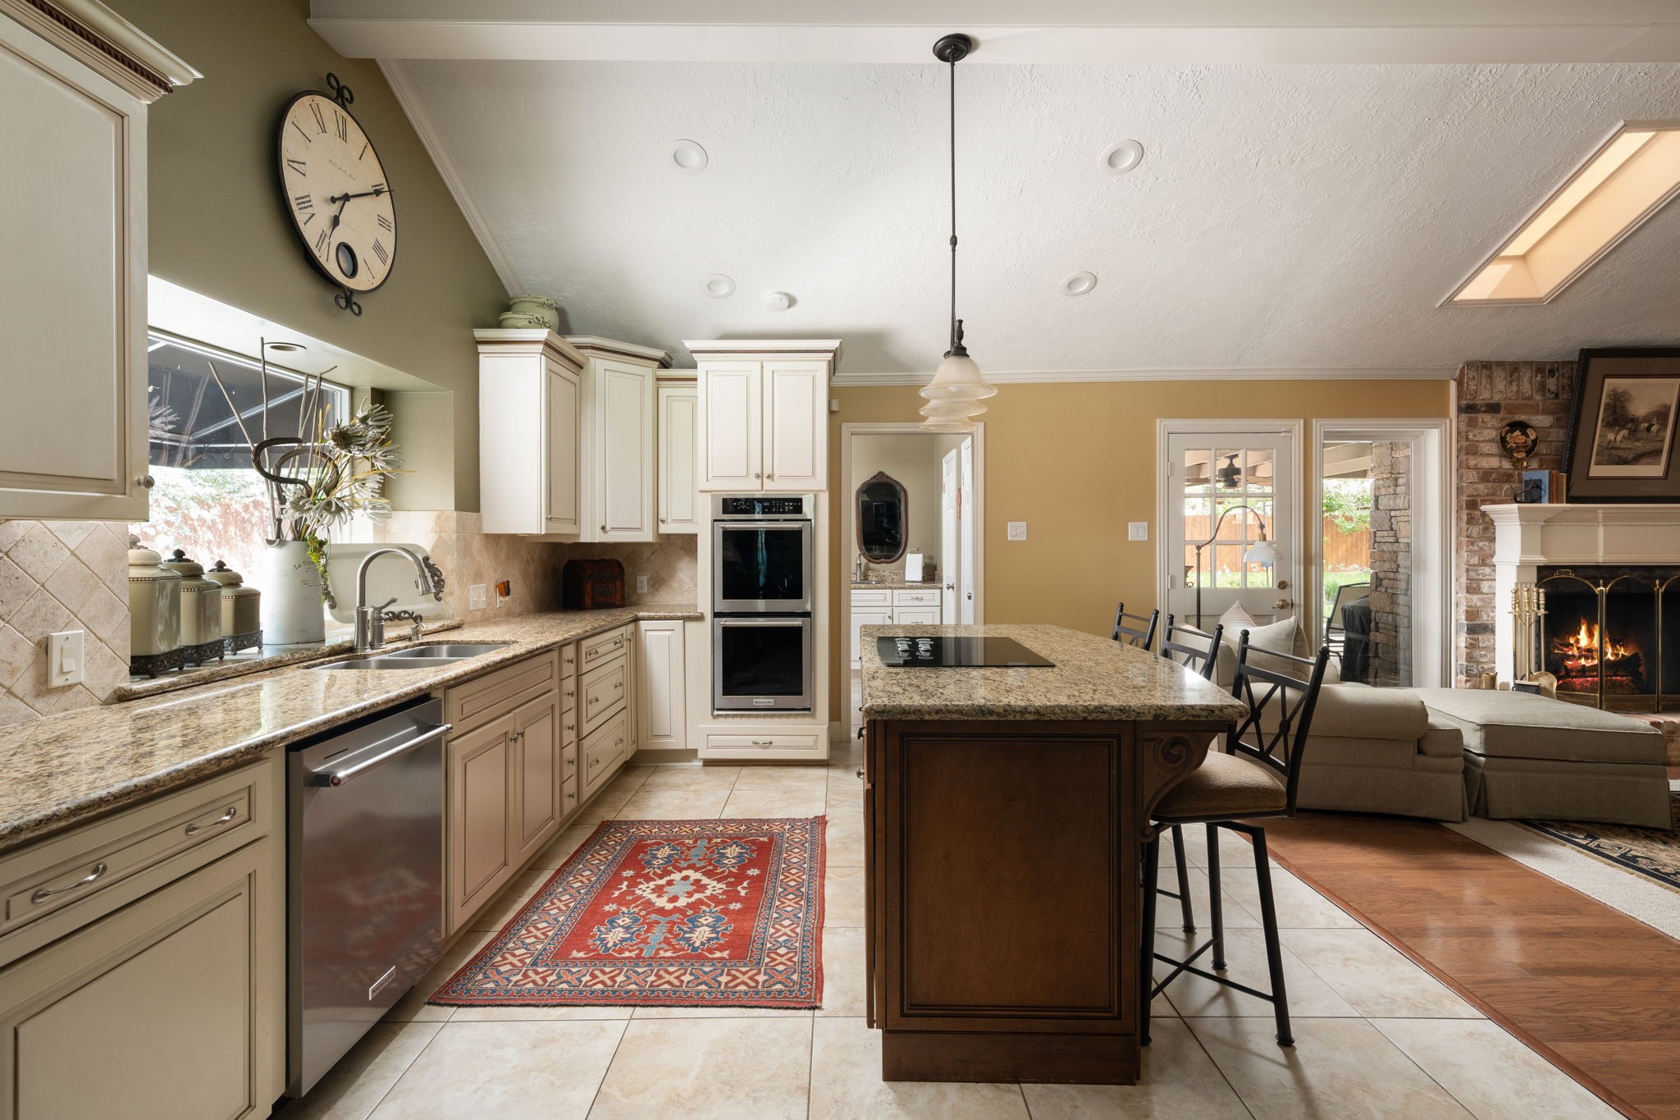
Open sightlines connect the kitchen to the family room, creating a layout designed for gathering and everyday living. Abundant cabinetry and extensive workspace support both cooking and entertaining.
The oversized island provides additional seating, prep space, and a natural gathering spot for guests. Thoughtful storage and an open layout make the kitchen as functional as it is inviting.
The kitchen serves as the heart of the home, combining abundant cabinetry, granite countertops, and double ovens with a layout designed for everyday functionality. Open sightlines maintain connection to the surrounding living and dining spaces.
The open layout allows the family room to remain connected to the kitchen while maintaining its own sense of space. Vaulted ceilings, skylights, and a fireplace create a comfortable setting for gathering and everyday living.
The primary suite offers a spacious layout, custom built-ins, and views of the backyard, creating a comfortable retreat within the home. Just beyond the photographer's viewpoint are dual walk-in closets, providing exceptional storage and convenient access to the adjoining bath.
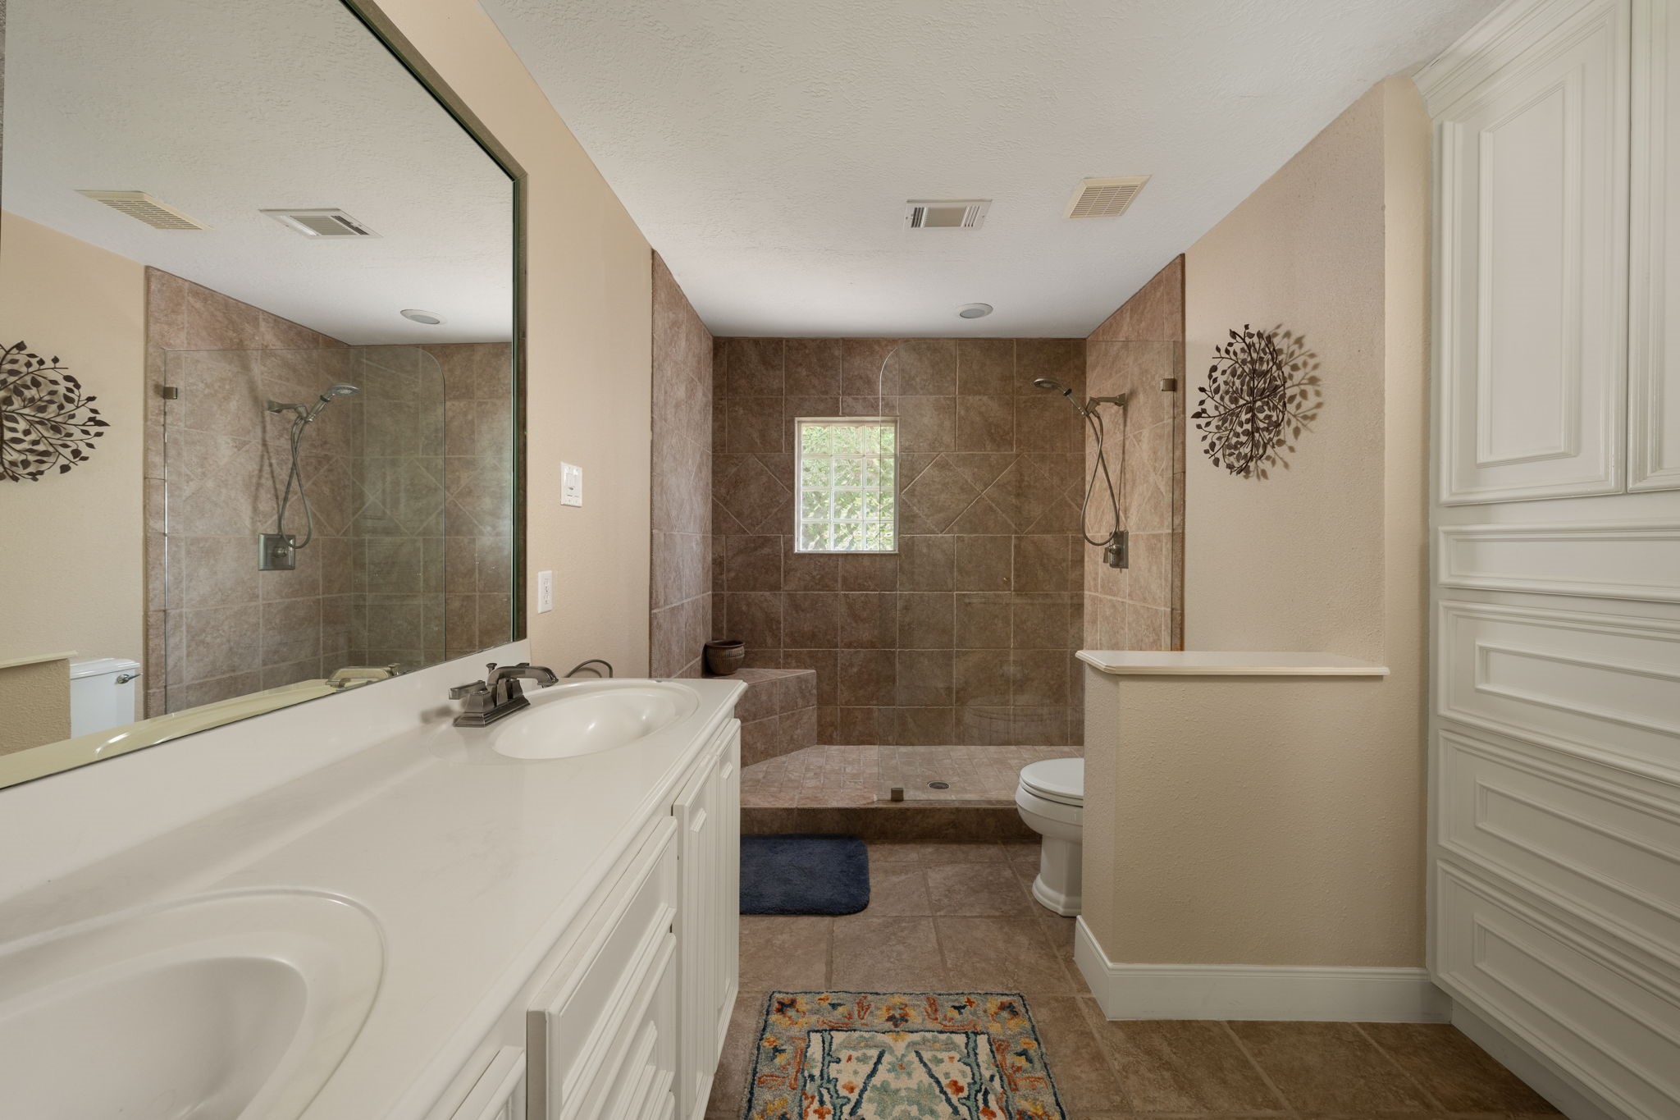
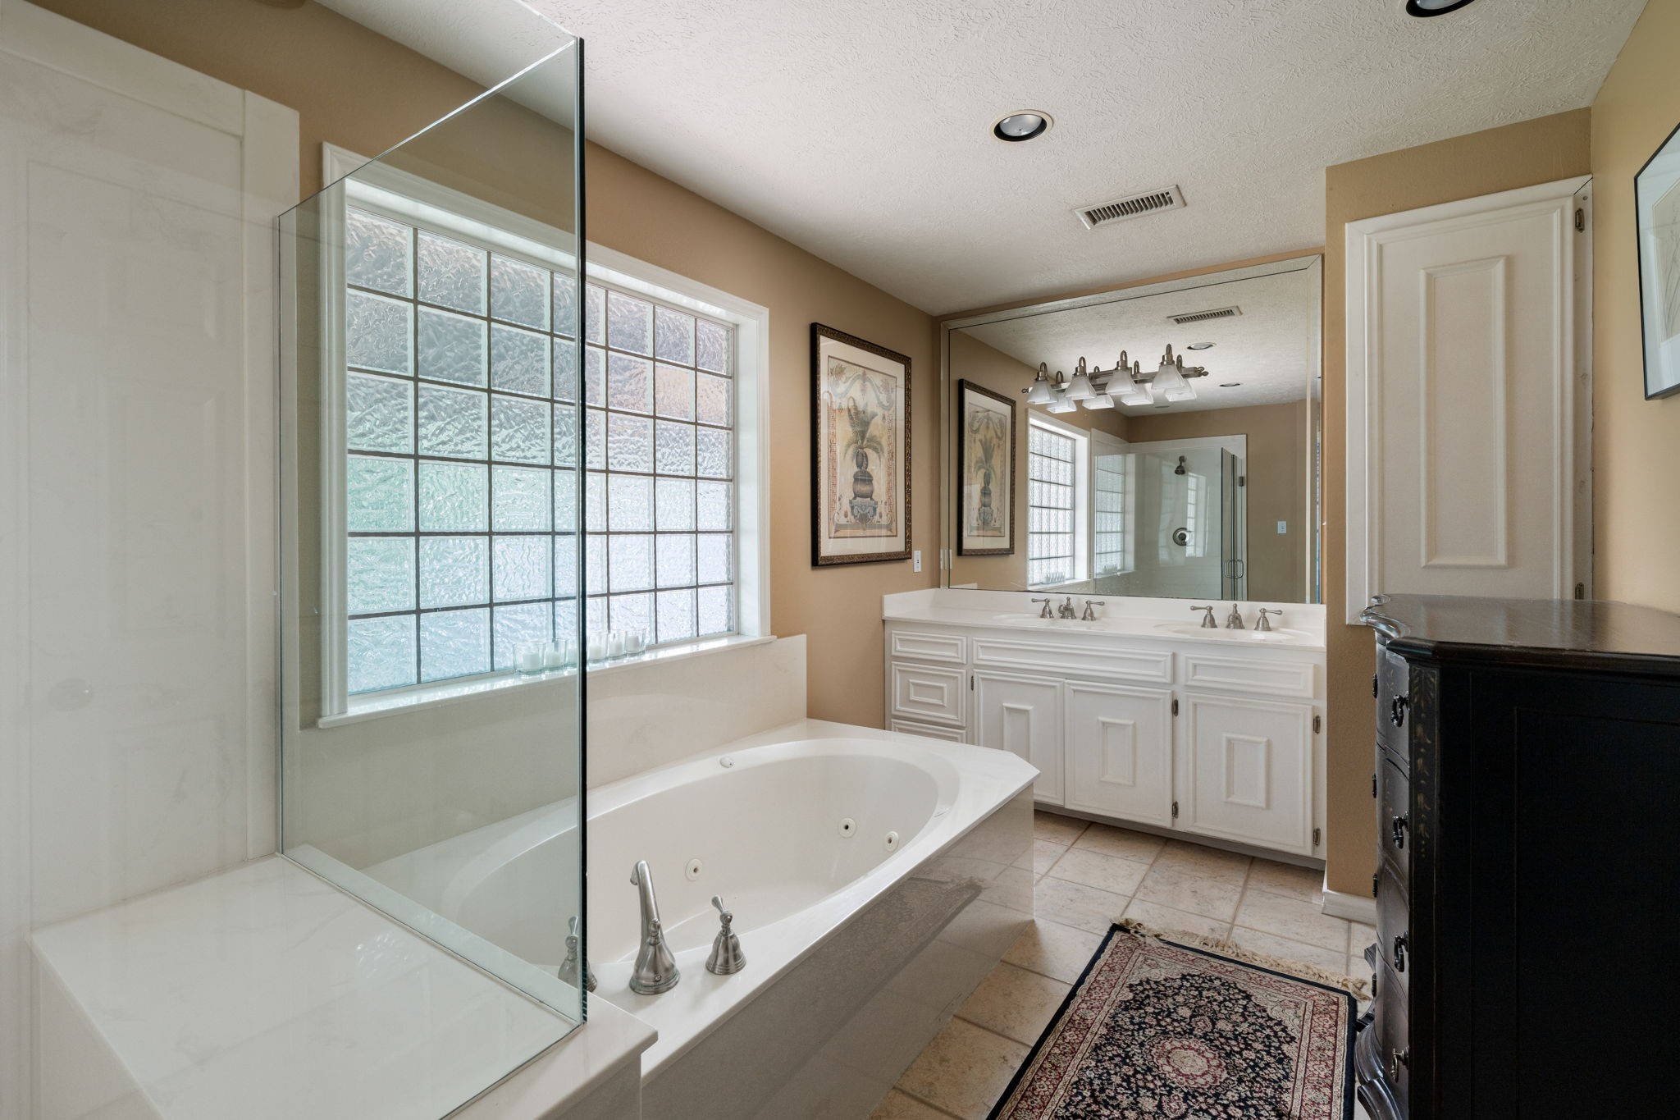
Designed for relaxation, the primary bath features a soaking tub, oversized shower, dual vanities, and generous storage. Natural light and a spacious layout give the room an open, comfortable feel.
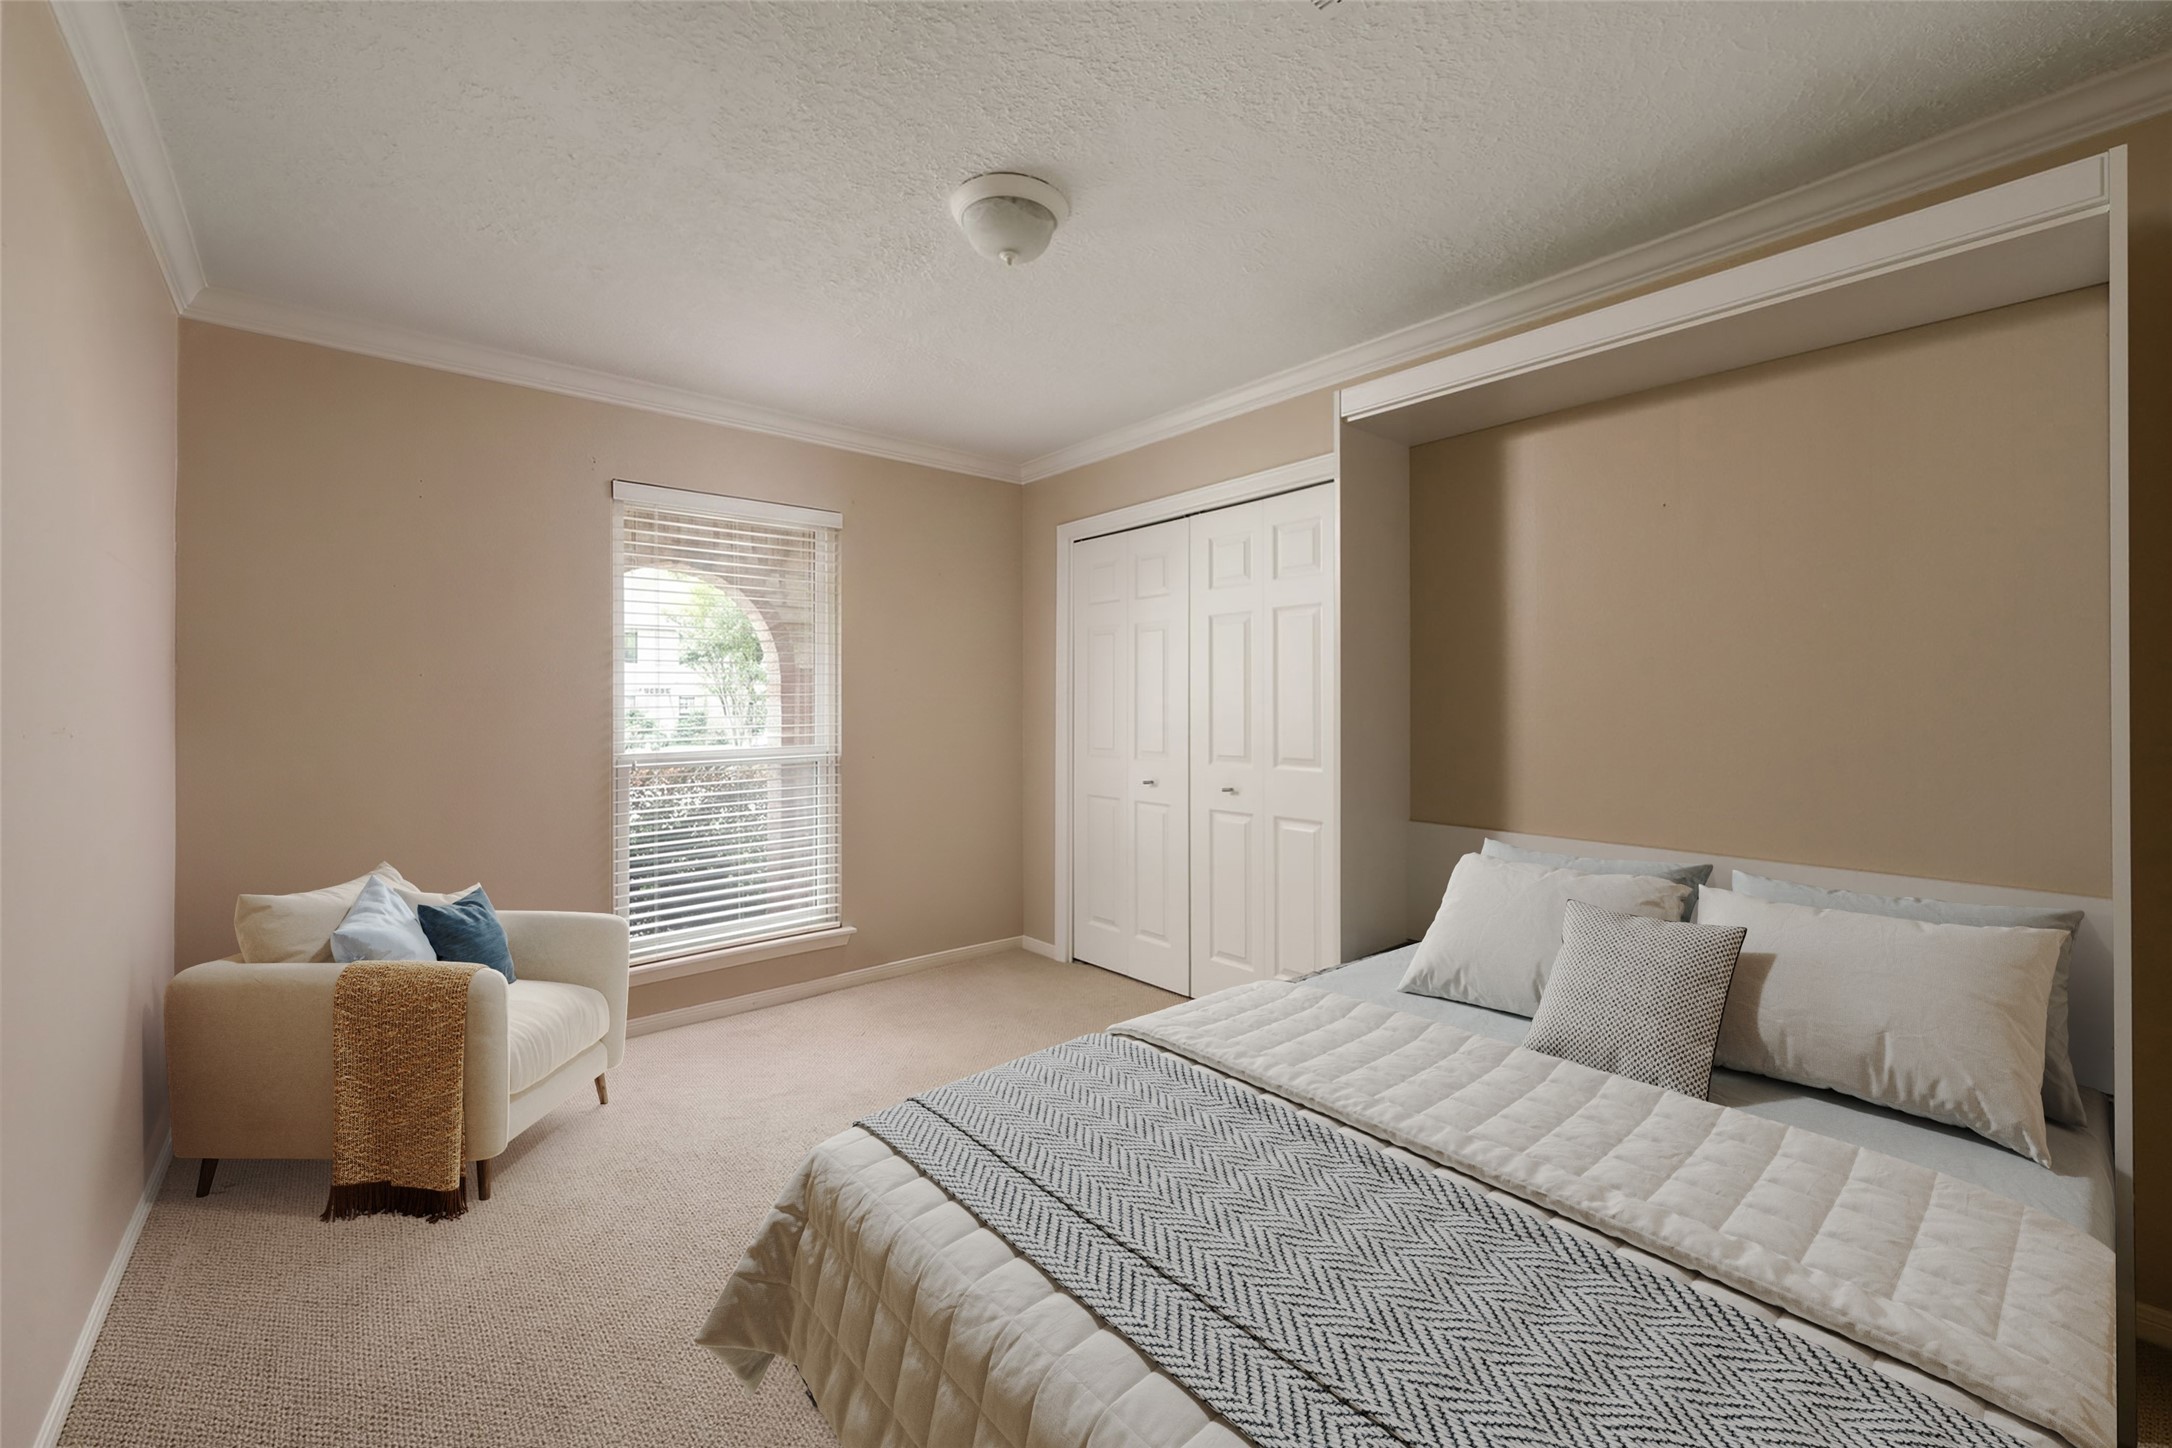
This versatile room can easily serve as a bedroom, home gym, hobby room or additional office space depending on your needs. Generous closet storage and natural light add to its flexibility.
The built-in Murphy bed allows the room to transition effortlessly between guest accommodations and everyday living space. Whether used as a bedroom, office, or multipurpose room, it adapts to changing needs with ease.
Serving the secondary bedrooms, this full bath features an updated walk-in shower and a functional layout designed for everyday convenience. Well positioned within the home, it comfortably accommodates both family and guests.
Located adjacent to the primary suite, this flexible room offers a variety of potential uses, from a traditional bedroom to a nursery, home office, or fitness space. Generous closet storage and natural light make it comfortable for everyday living while maintaining convenient access to the primary wing of the home. (digitally staged)
Large windows bring in natural light while the spacious layout offers room for a variety of furniture arrangements. Positioned near a full bath, this room works well for guests, children, or extended family.
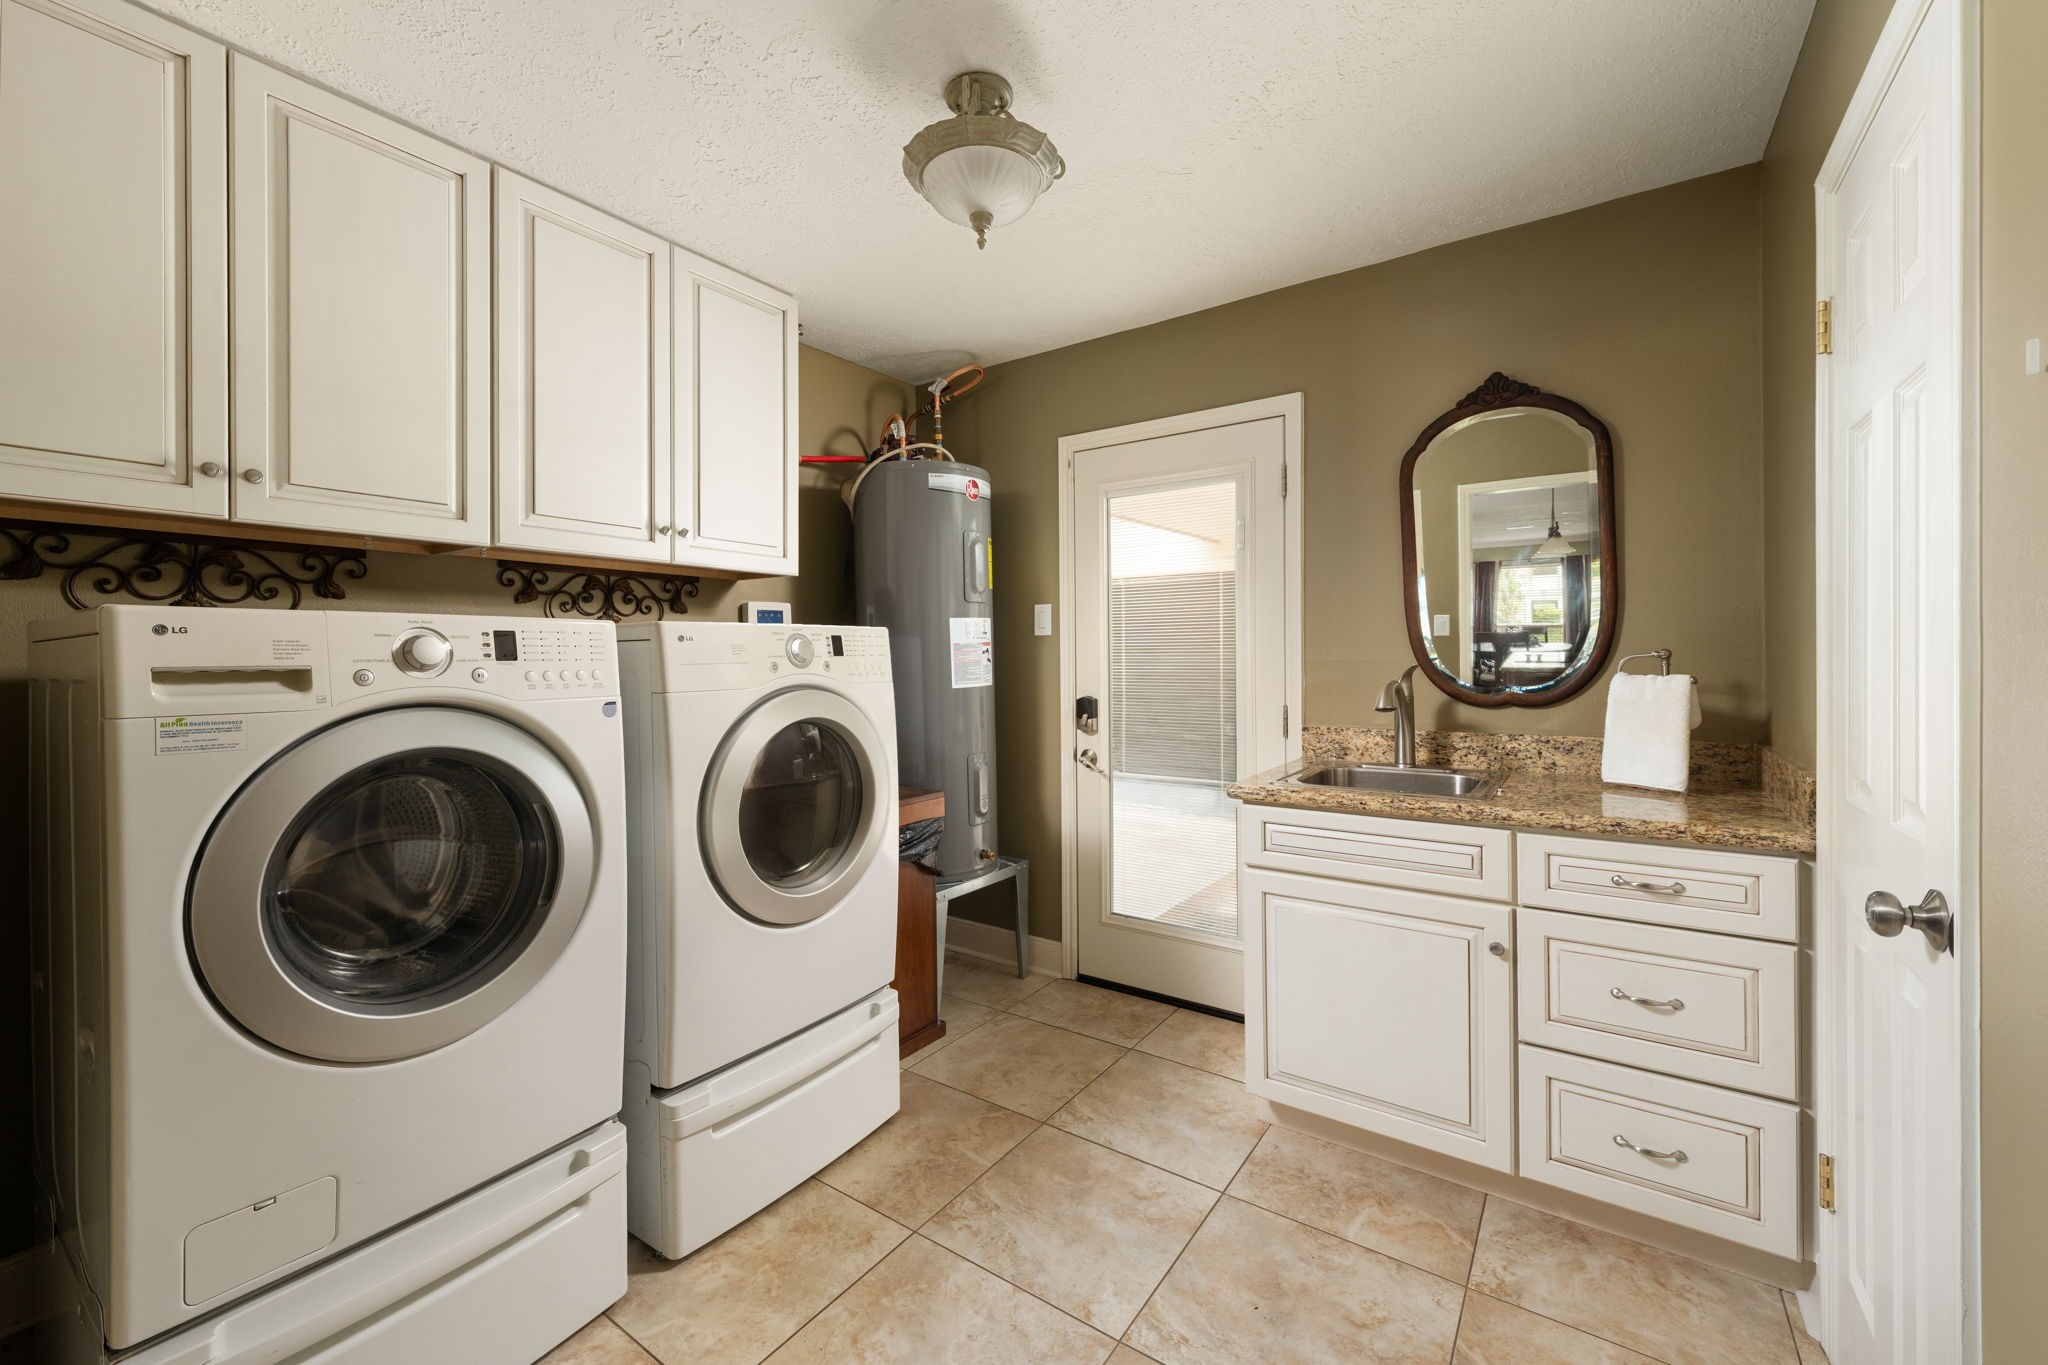
More than just a laundry space, the oversized utility room provides additional storage, workspace, and everyday convenience. A nearby half bath adds functionality for guests and outdoor gatherings.
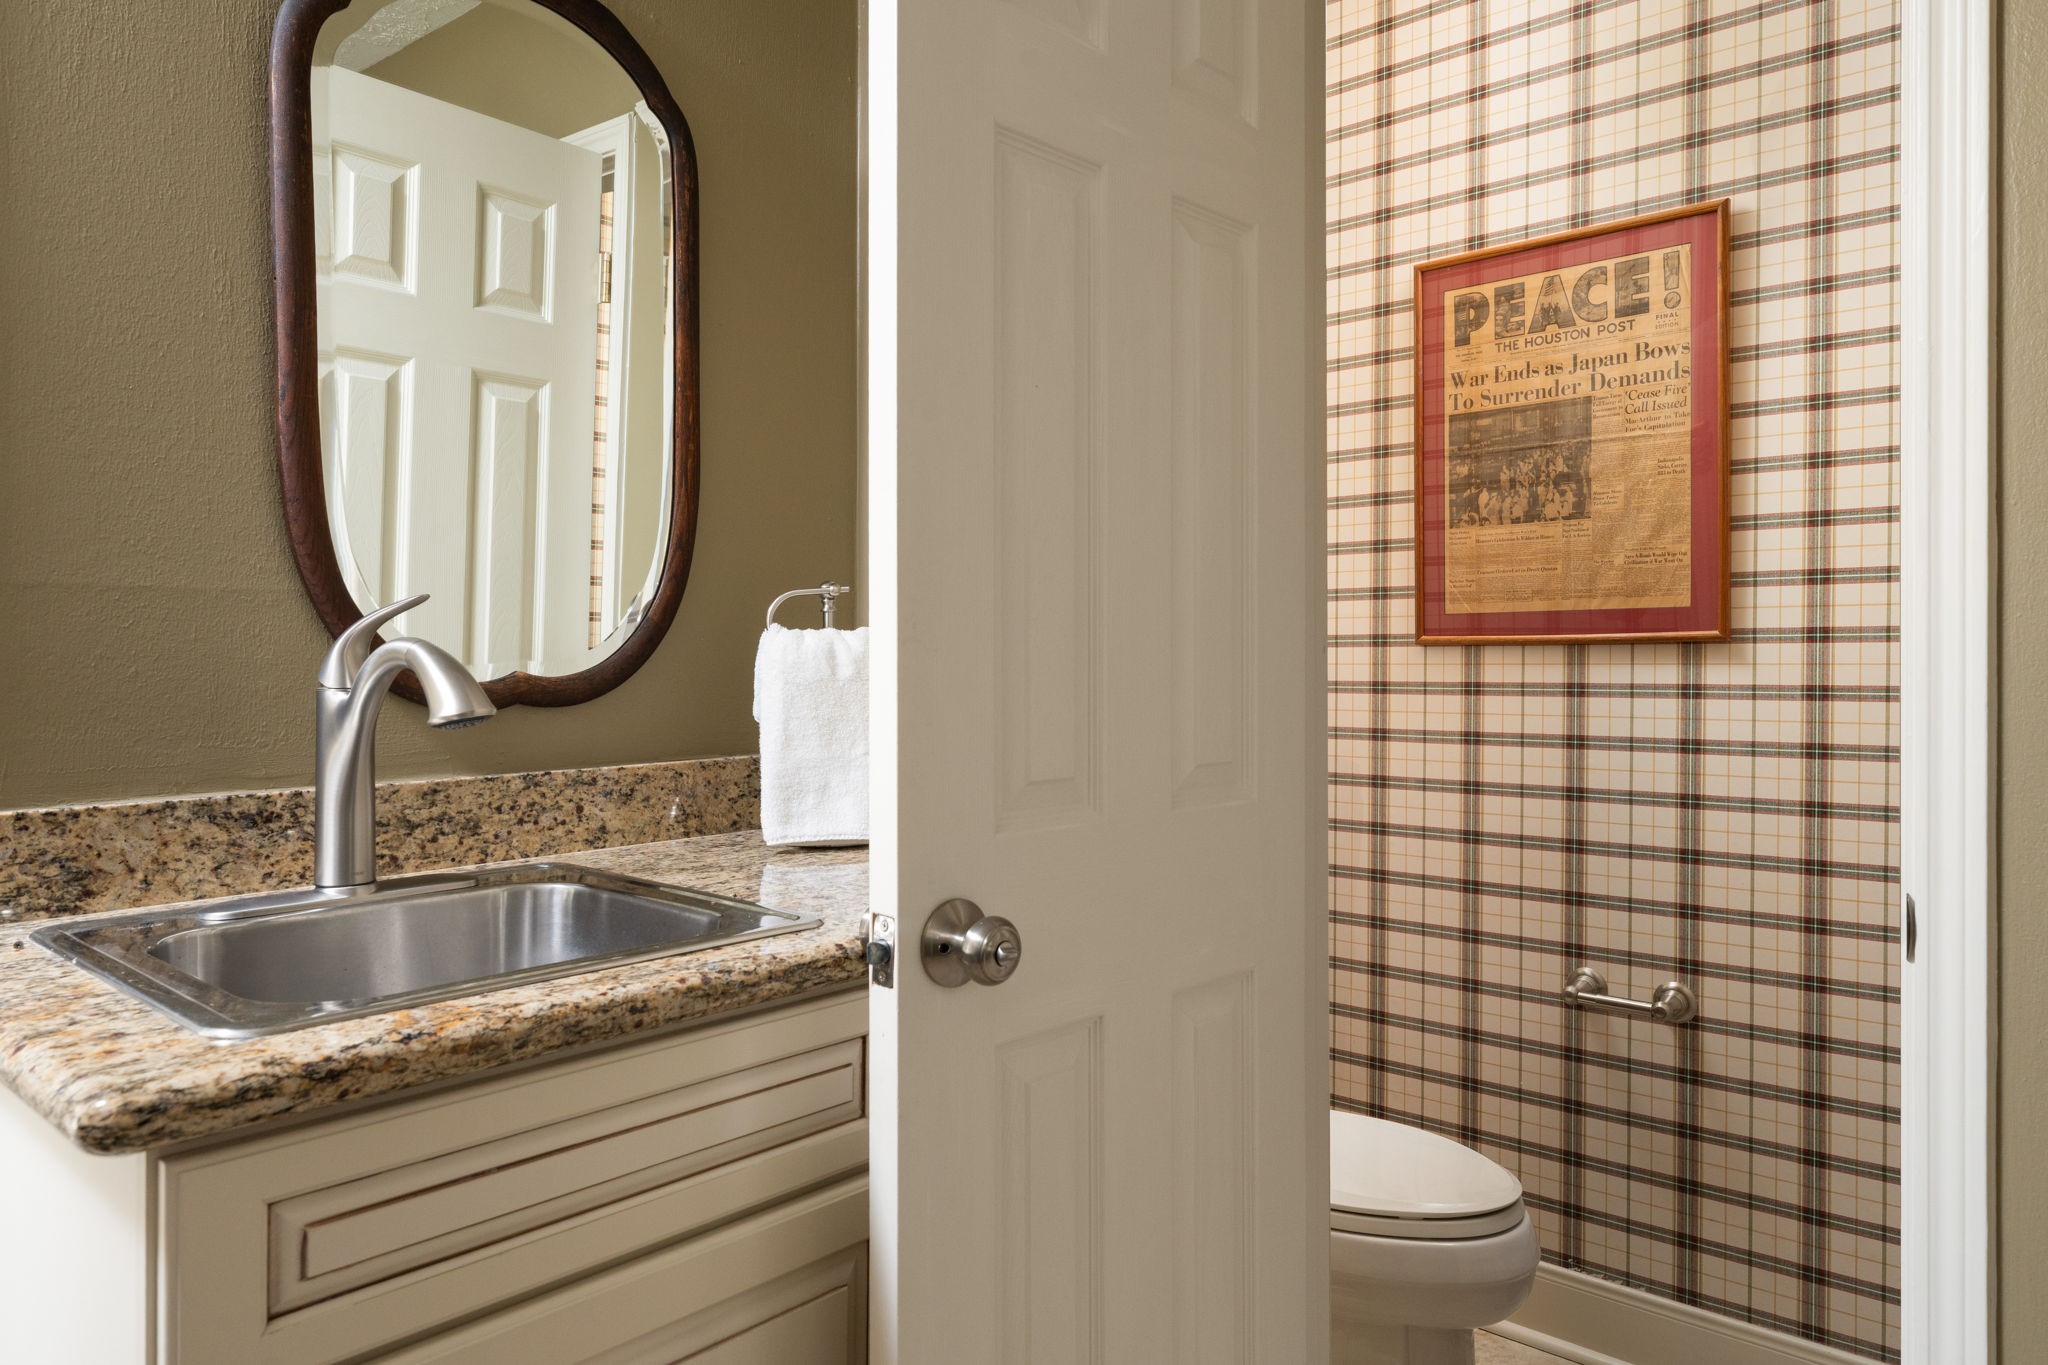
Conveniently located for guests, the powder bath adds functionality without interrupting the flow of the home. Updated finishes and easy access from the main living areas make it ideal for everyday use and entertaining.
A long driveway provides ample parking and leads to the detached 2-car garage with guest apartment above. The layout offers both privacy and flexibility while keeping the main residence visually connected to the outdoor spaces.
The detached garage apartment is thoughtfully integrated into the overall design of the property, creating flexibility without sacrificing outdoor space. Mature landscaping and winding pathways connect the various outdoor areas into one cohesive setting.
A private exterior staircase leads to the garage apartment, allowing guests or occupants to come and go independently from the main residence. The layout adds flexibility while maintaining privacy for both living spaces.
Overlooking the backyard, the private balcony provides a quiet place to enjoy morning coffee or unwind at the end of the day. Accessible from the garage apartment, it adds another layer of independence to the guest quarters.
The garage apartment includes built-in cabinetry, generous storage, and direct access to the private balcony. Combined with the nearby kitchenette area and full bath, the space functions well as an independent guest suite.
Located above the detached garage, this private retreat offers flexibility for guests, multigenerational living, or a dedicated workspace. The separate setting creates a sense of privacy while remaining connected to the main residence.
Serving the garage apartment, this full bath allows guests or occupants to enjoy their own private living space separate from the main residence. Combined with the bedroom, kitchenette area, and balcony, it helps create a comfortable guest suite with added independence.
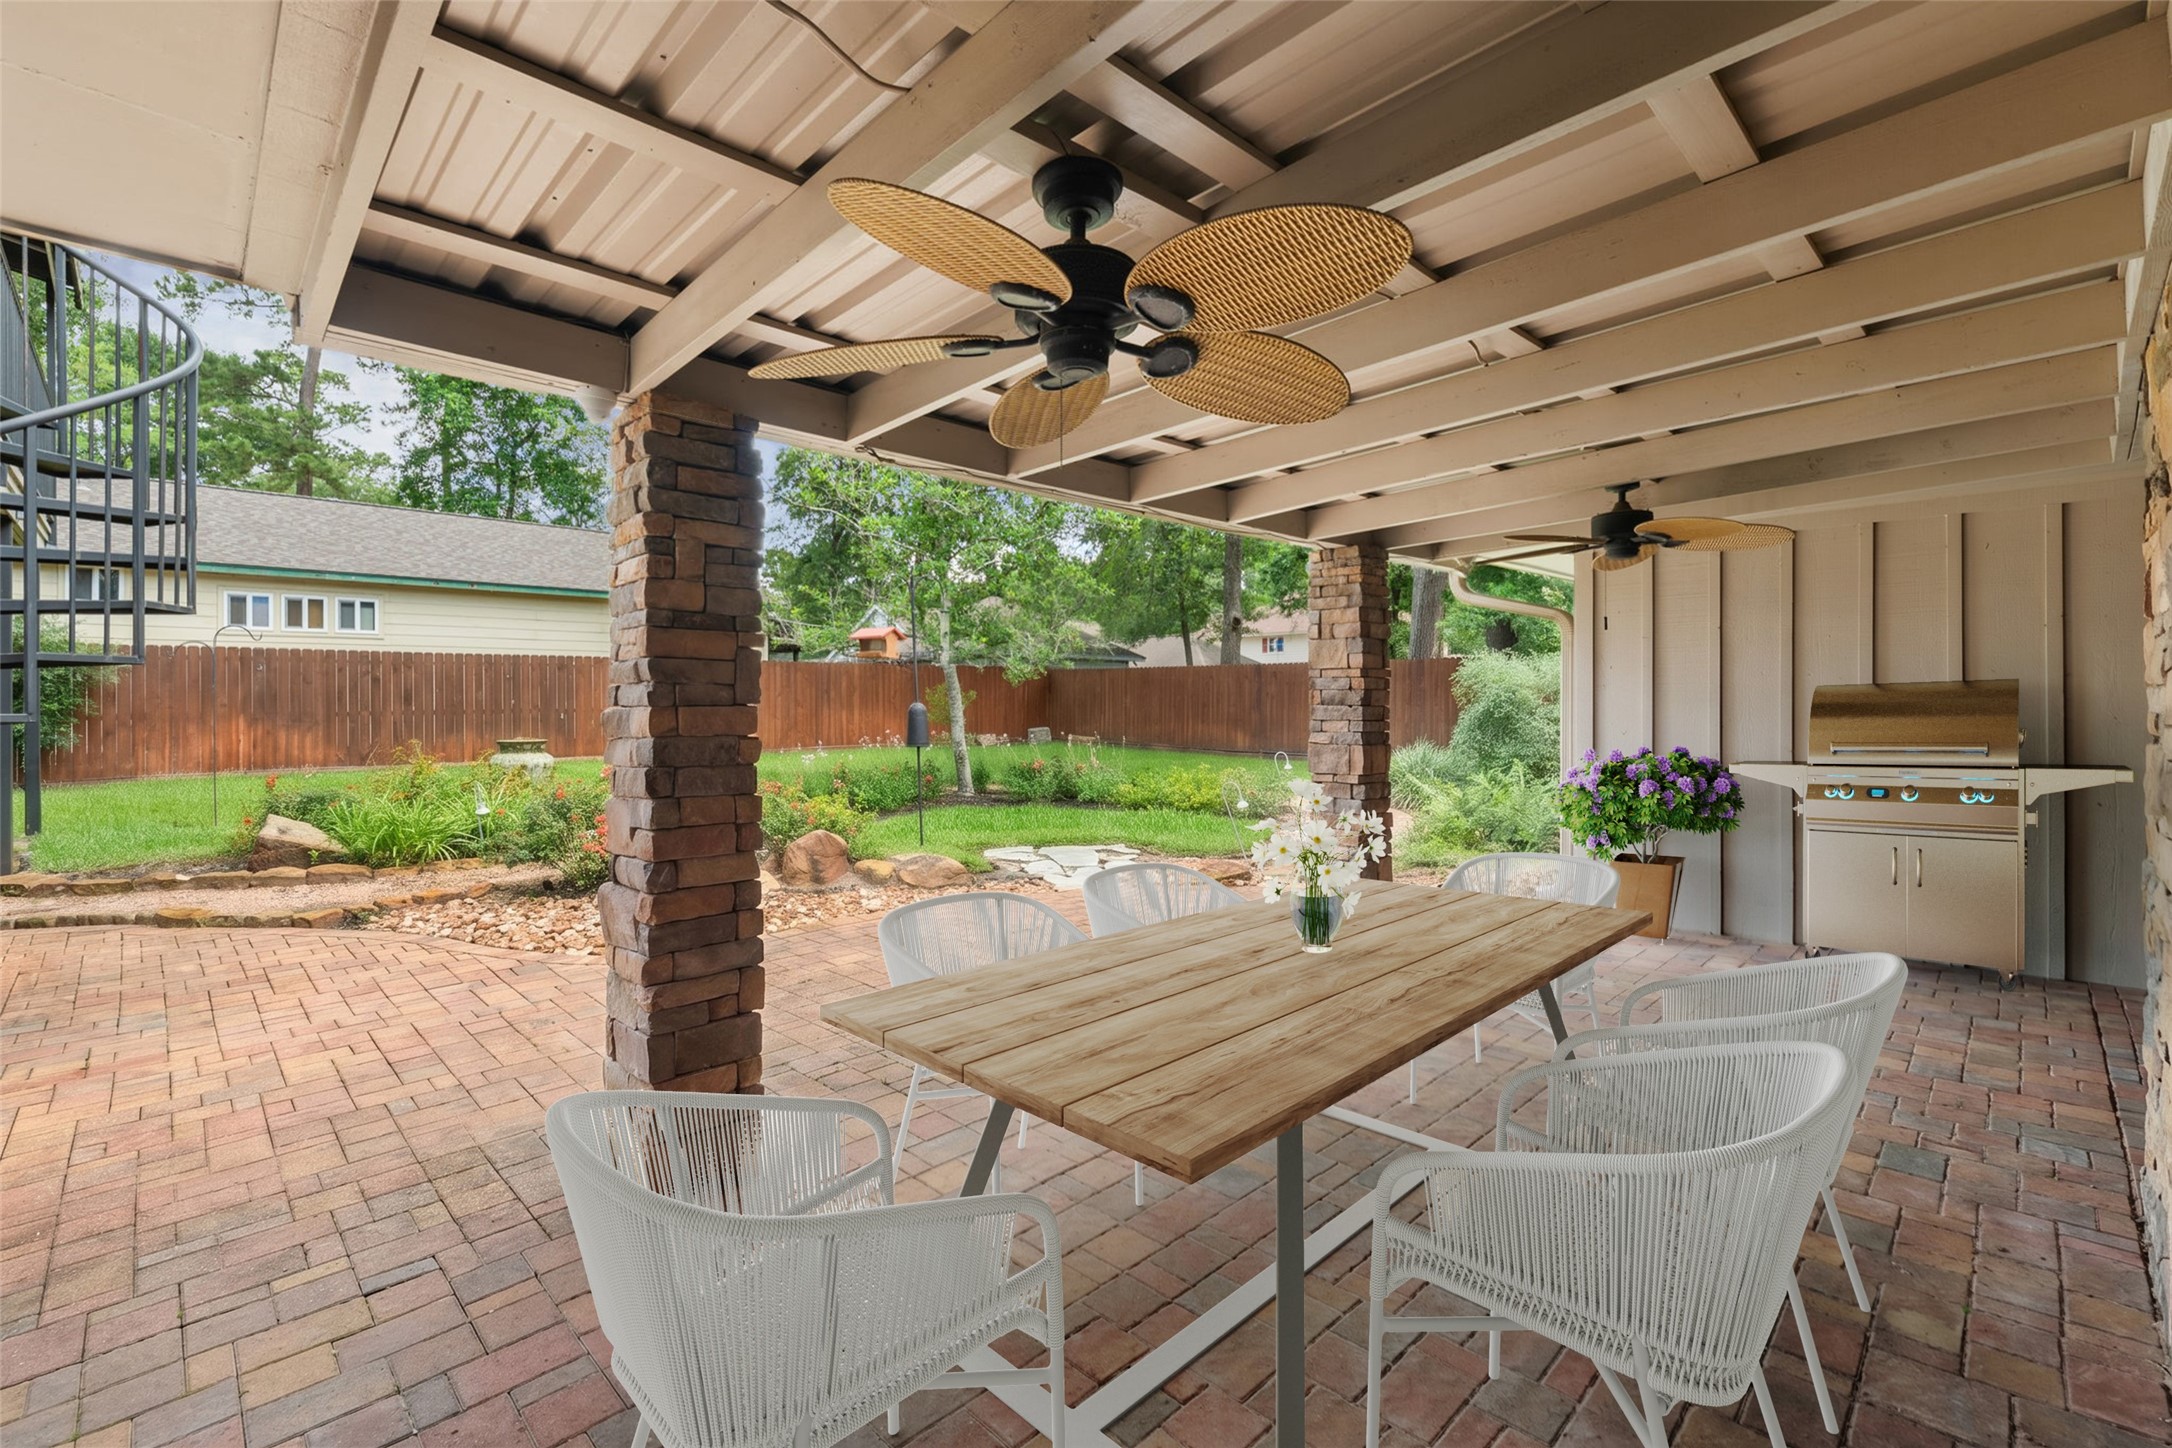
Designed to be enjoyed throughout the year, the covered patio provides space for dining, grilling, or relaxing outdoors. Ceiling fans, brick pavers, and views of the surrounding gardens make it a natural extension of the home.
With brick pavers, ceiling fans, and direct access to the home, the covered patio serves as an outdoor gathering space throughout much of the year. The design creates a seamless connection between indoor and outdoor living.
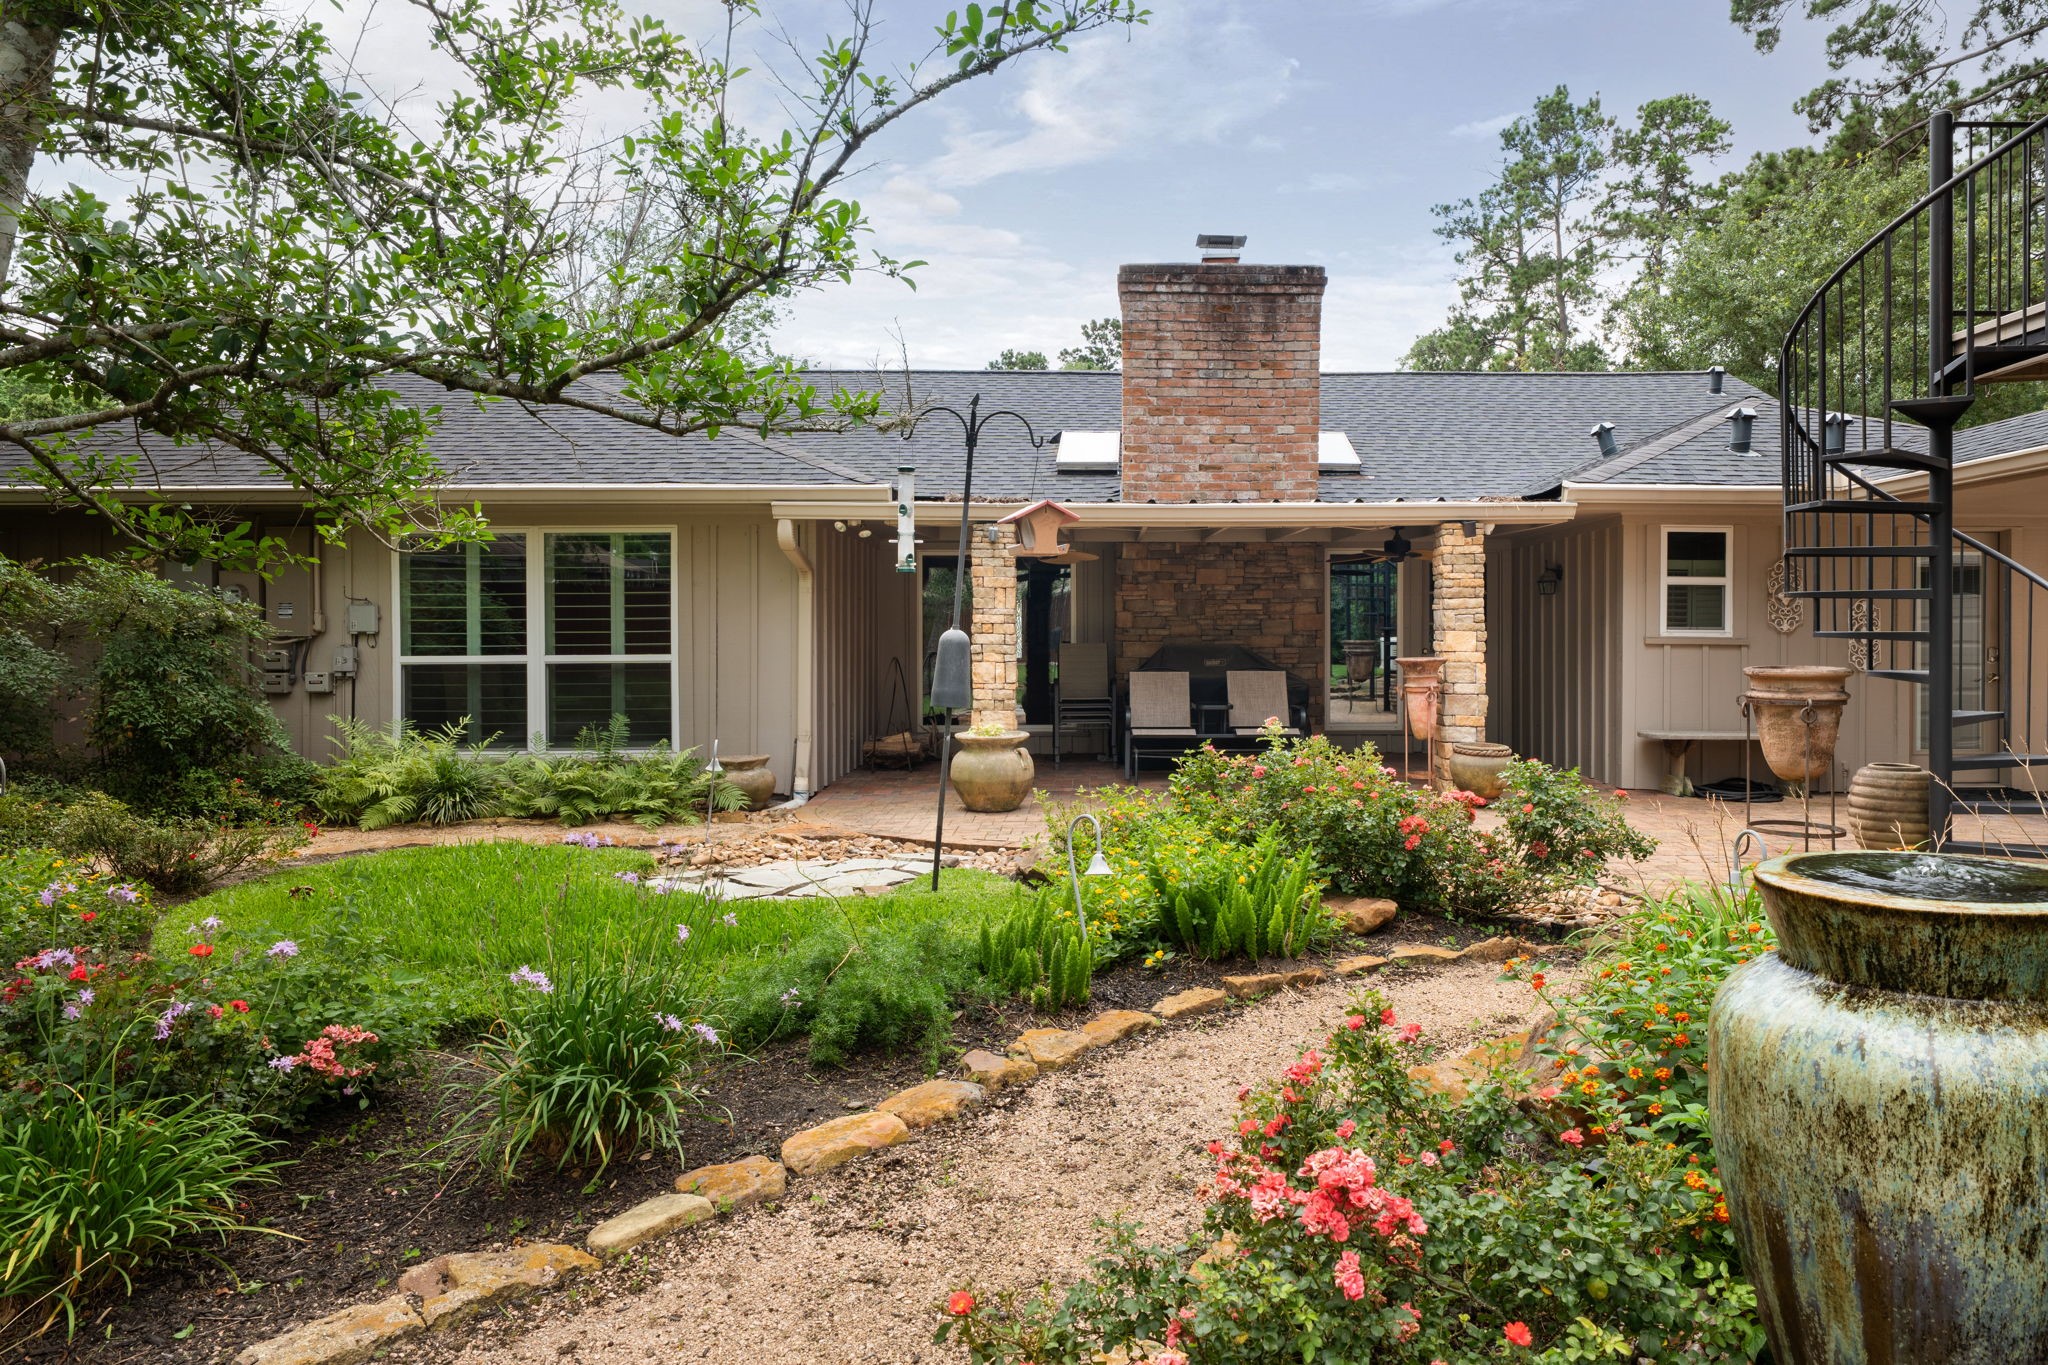
The courtyard-style layout allows the outdoor spaces to become a natural extension of the home. Surrounded by mature landscaping, the setting offers multiple areas to relax, entertain, or simply enjoy the view.
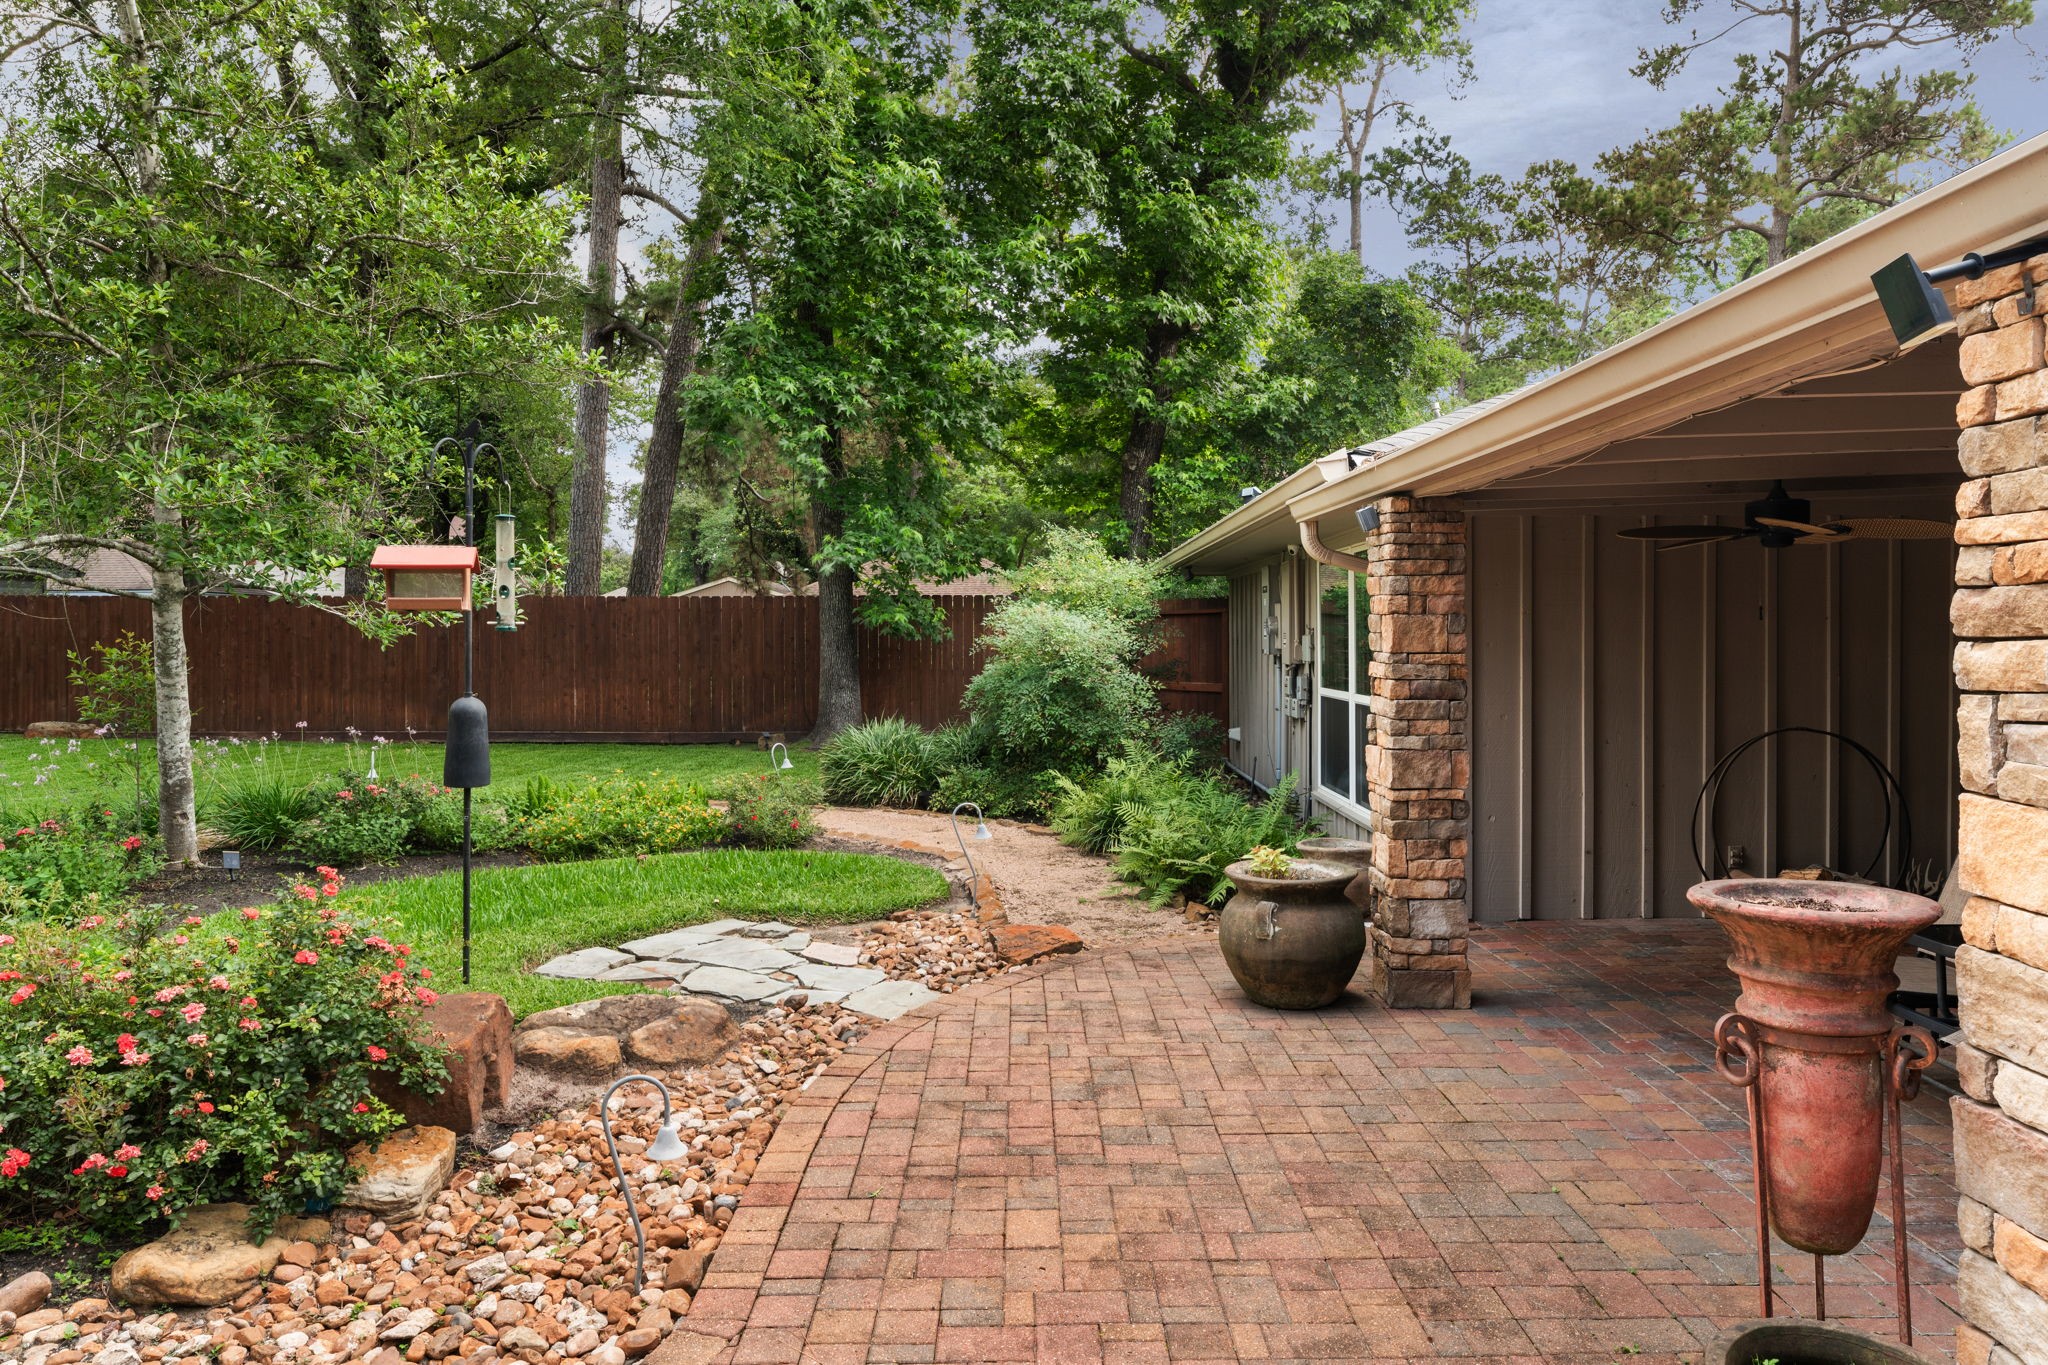
Brick pathways wind through thoughtfully designed garden spaces, connecting the outdoor living areas and backyard. The mature landscaping creates a peaceful setting that changes with the seasons.
The backyard offers a balance of open lawn and established garden areas, creating space for pets, play, or future outdoor enhancements. Mature trees provide shade and contribute to the property's park-like setting.
The courtyard-style backyard is framed by mature trees, established landscaping, and open lawn space. Multiple outdoor living areas create a setting that feels private, peaceful, and connected to nature.
The backyard combines open green space with established gardens, creating a setting that feels both private and inviting. Mature landscaping and thoughtfully placed pathways add character while providing room to enjoy the outdoors.
Views of the gardens and outdoor living spaces can be enjoyed from several areas of the home. The thoughtful landscape design adds color, texture, and interest throughout the property.
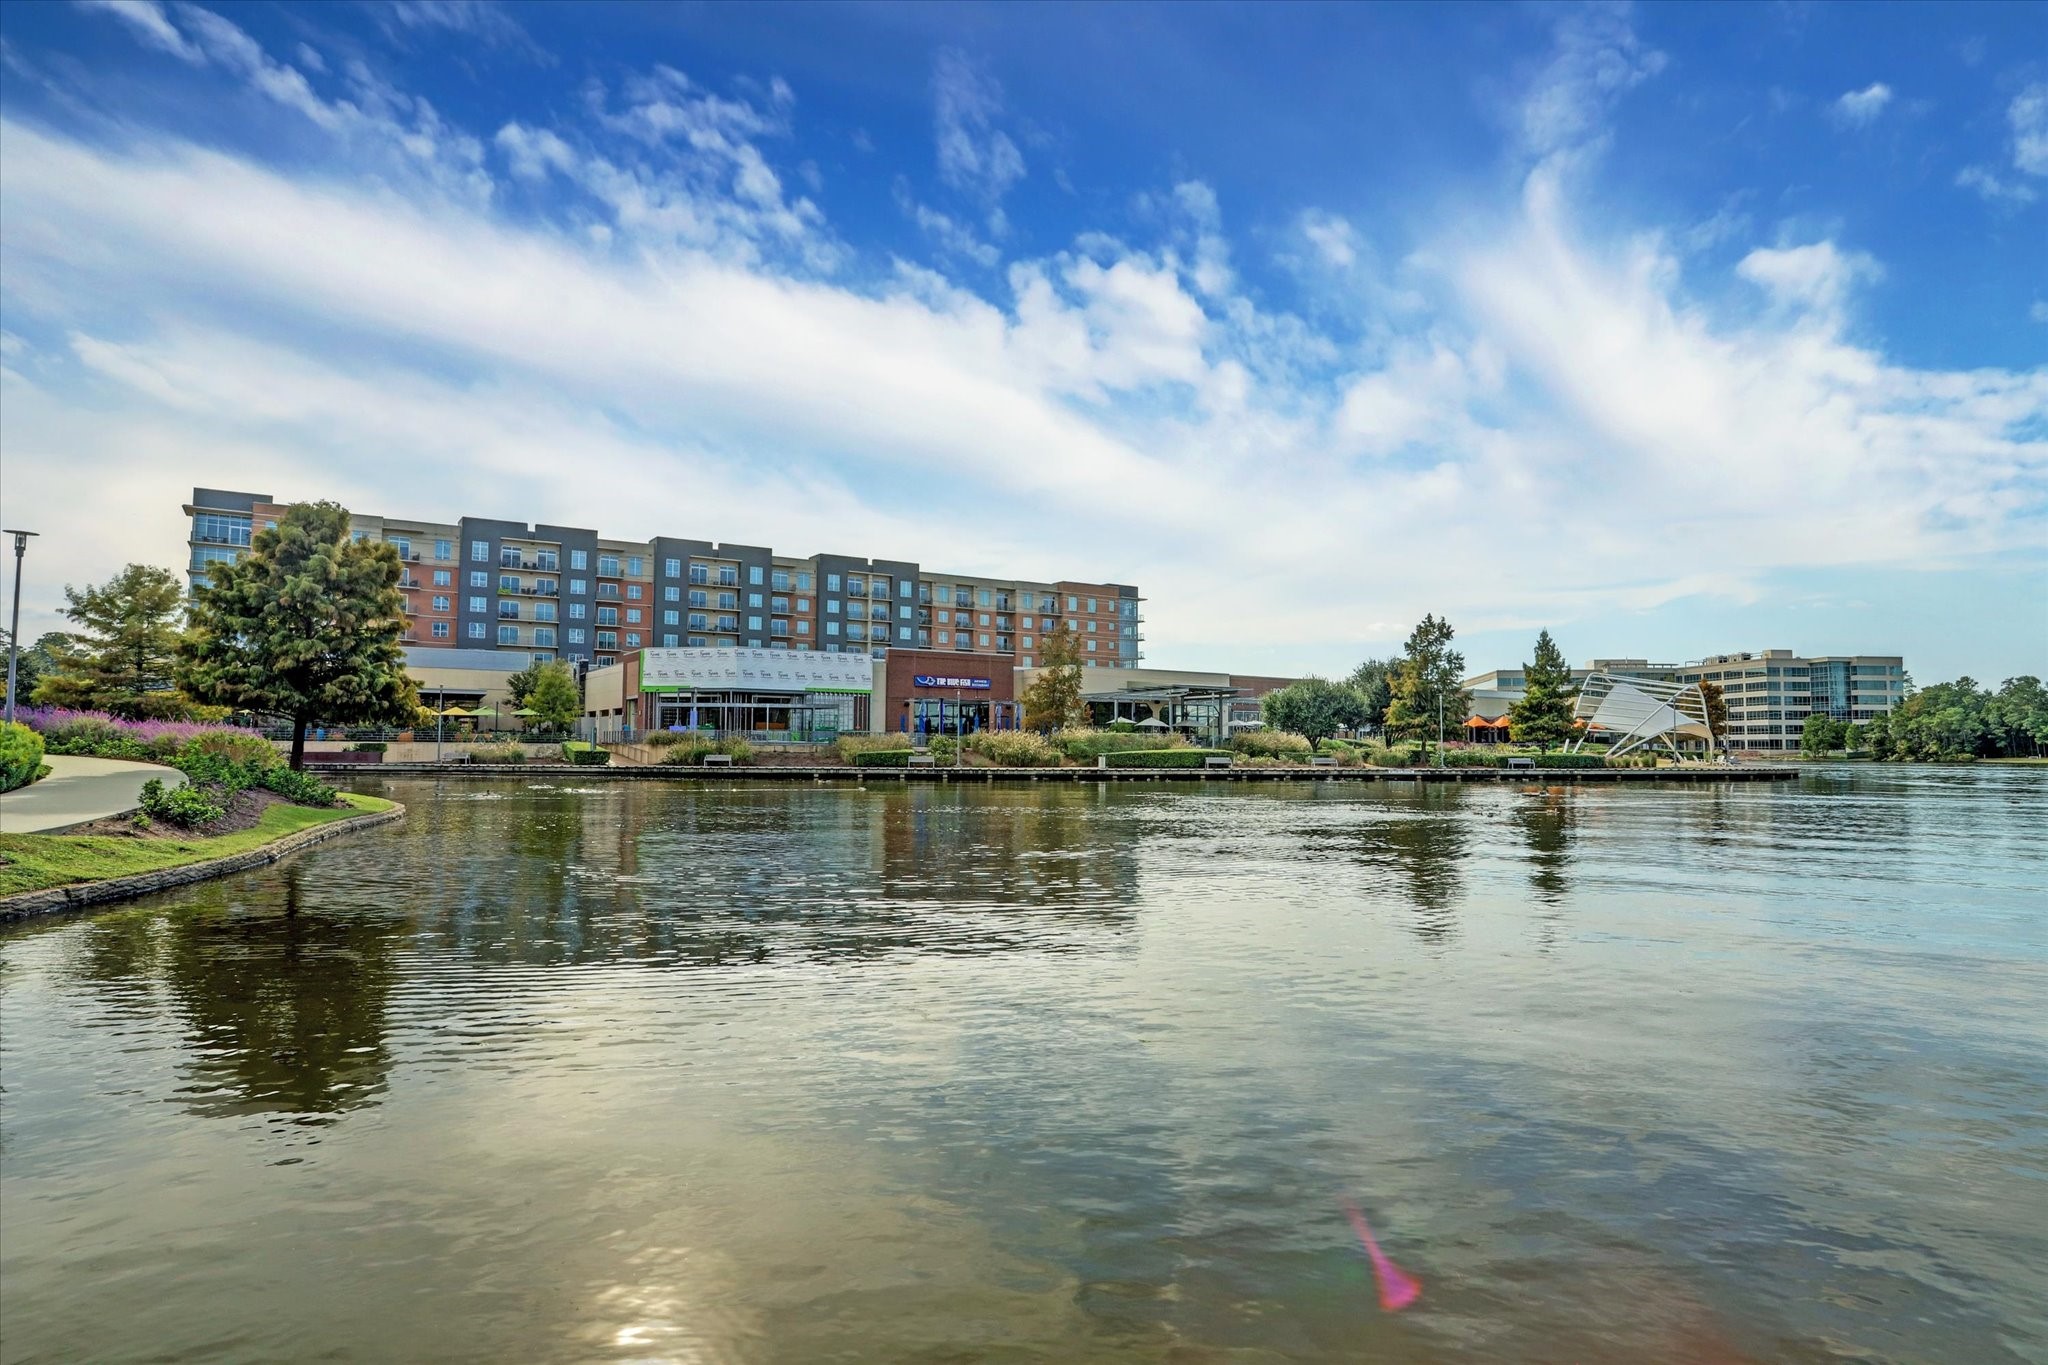
Approximately 10 minutes away, Hughes Landing is one of The Woodlands' premier destinations for dining, shopping, and entertainment. Its waterfront setting makes it a popular gathering place throughout the year.
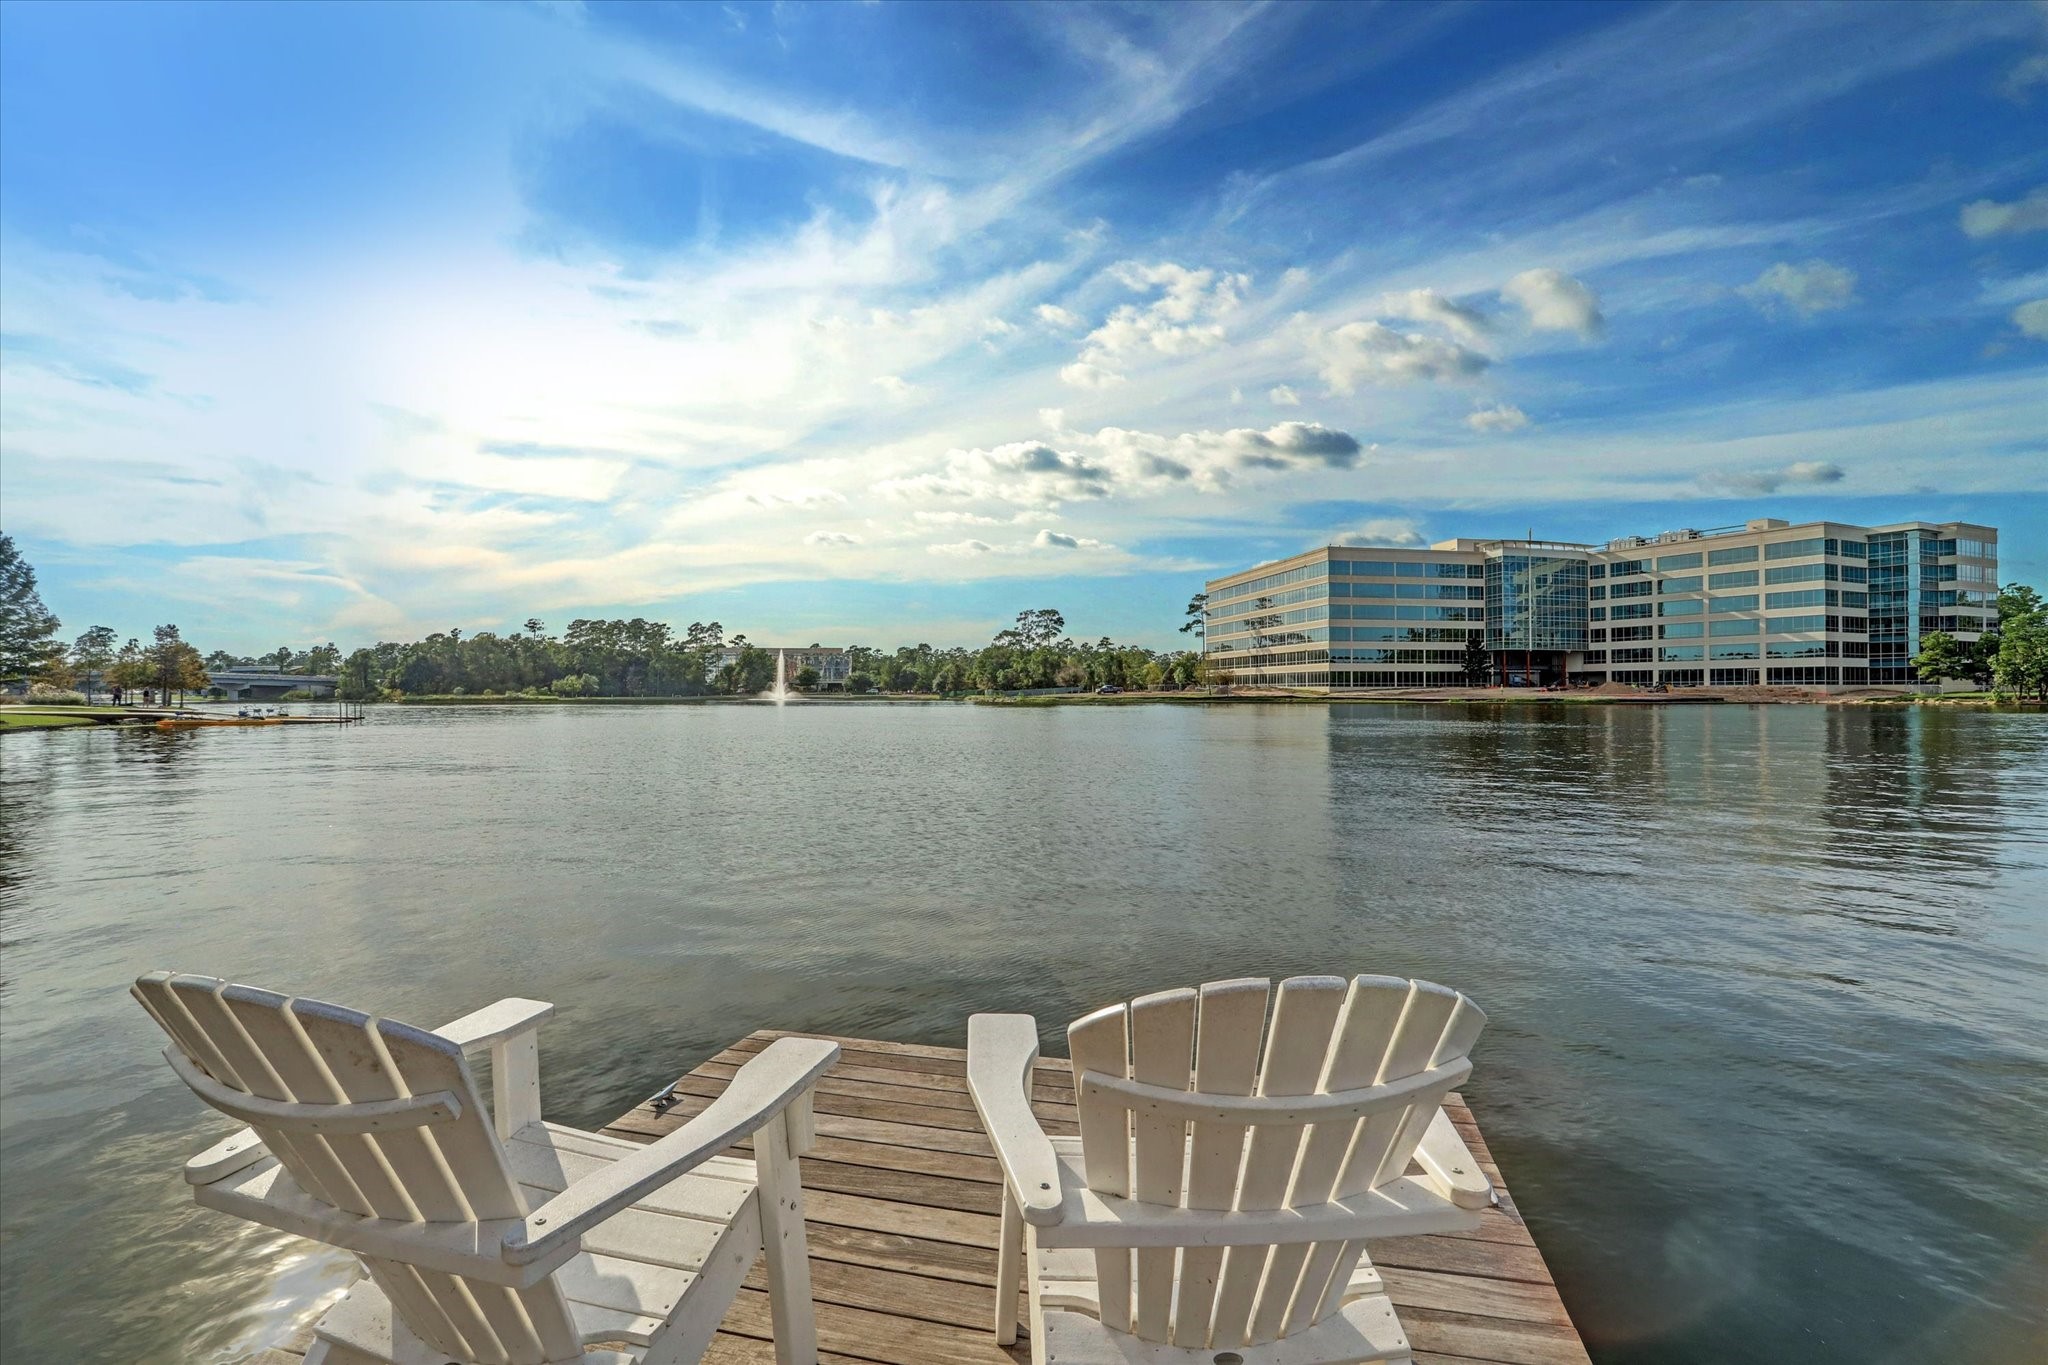
Home to major employers, hotels, and professional offices, Hughes Landing serves as a key business hub within The Woodlands. Residents enjoy convenient access to both work and leisure activities nearby.
Living near The Woodlands means easy access to waterfront restaurants, outdoor events, and beautiful public spaces. Hughes Landing and Lake Woodlands provide amenities that can be enjoyed year-round.
Established landscaping and colorful garden beds create a welcoming approach to the home. Mature plantings provide year-round beauty and reflect the care that has gone into maintaining the property.























.jpg)

