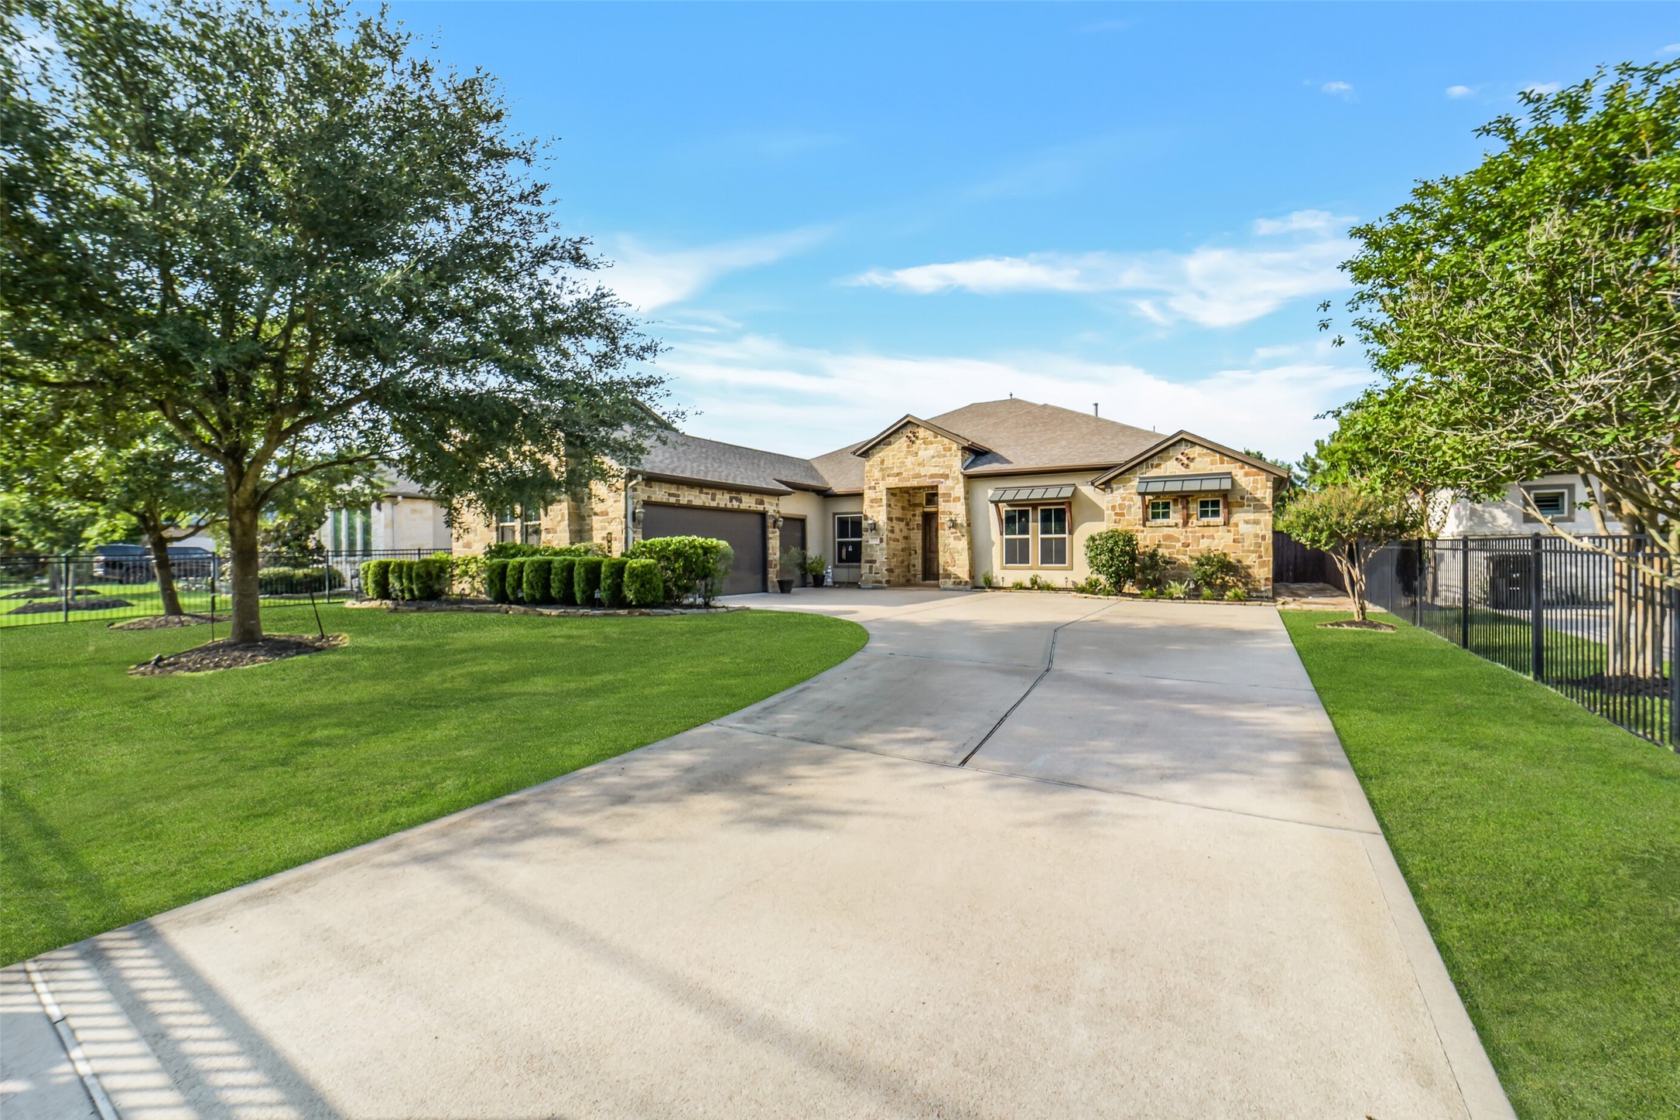
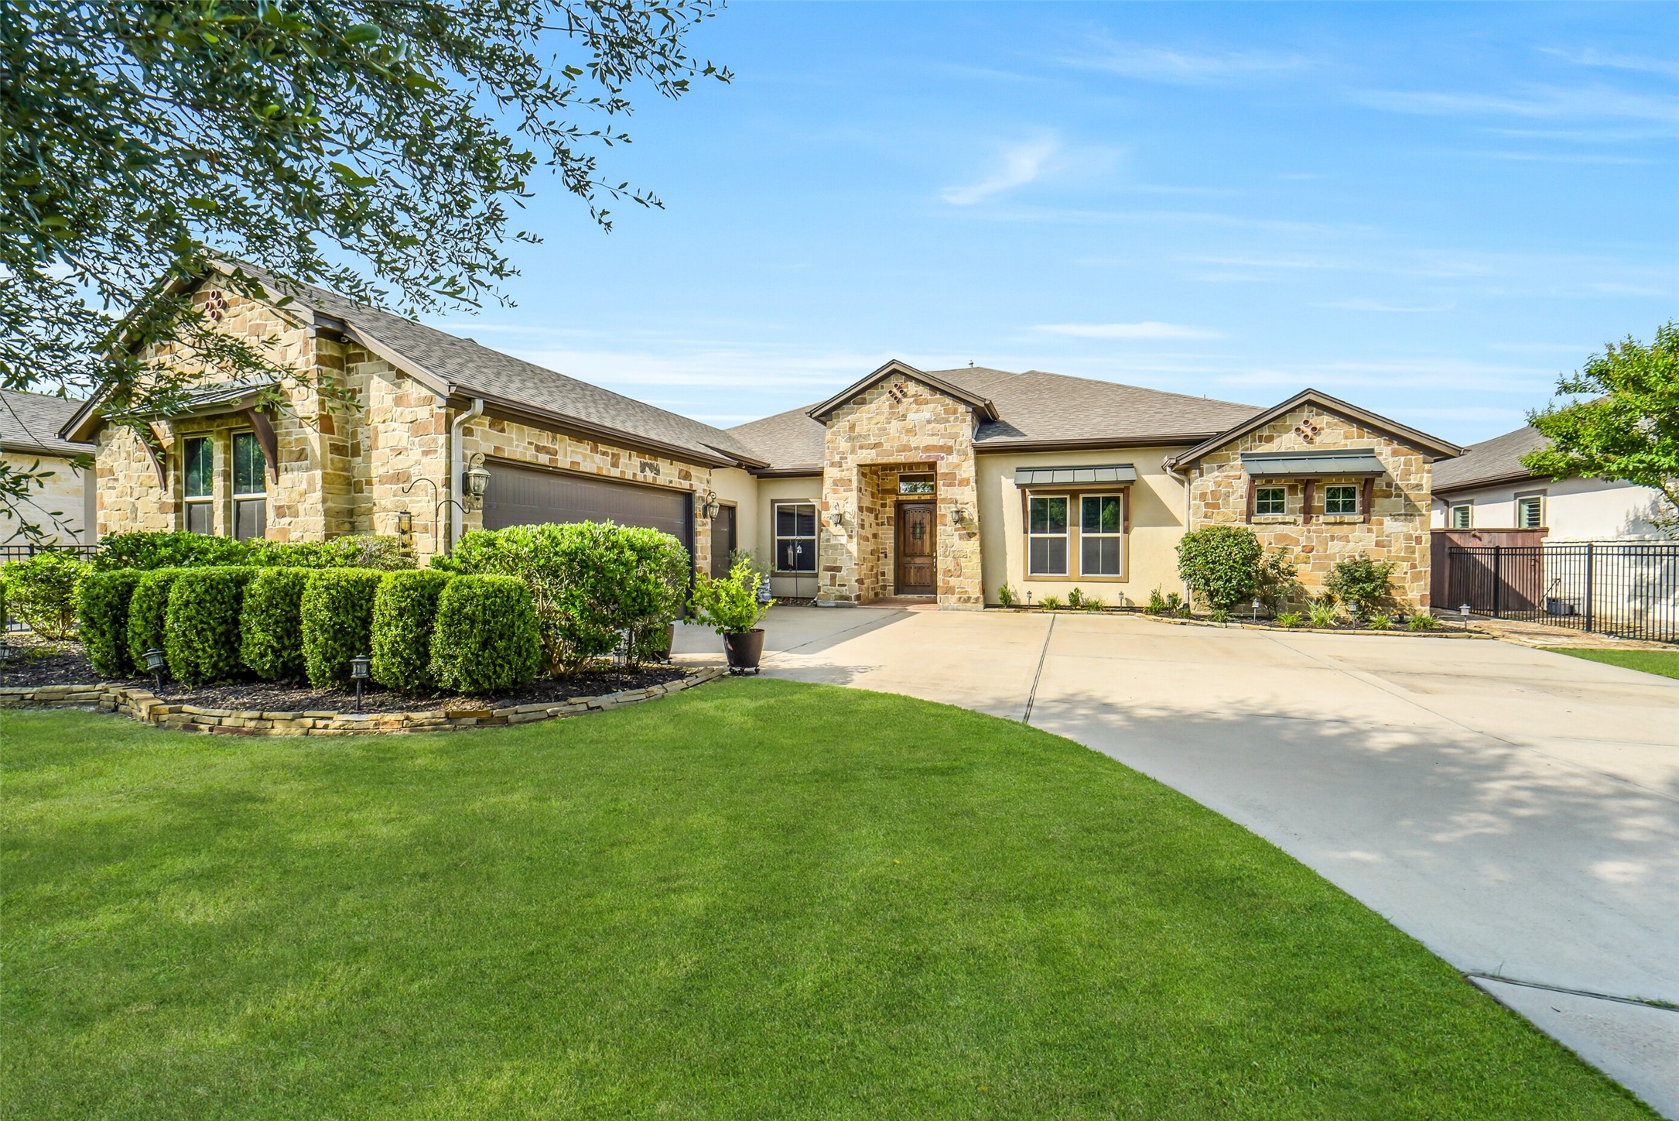
Beautiful stone and stucco elevation with a 3-car garage, manicured landscaping, and an inviting covered front porch offer exceptional curb appeal.
Drive through your very own private gate entry to your beautiful new home. It offers extra security and privacy.
Welcome to 2721 Saddlehorn Trail. This beautiful home offers exceptional curb appeal and beautiful stone exterior, and the added peace of mind of a private gated entrance for enhanced security and privacy.
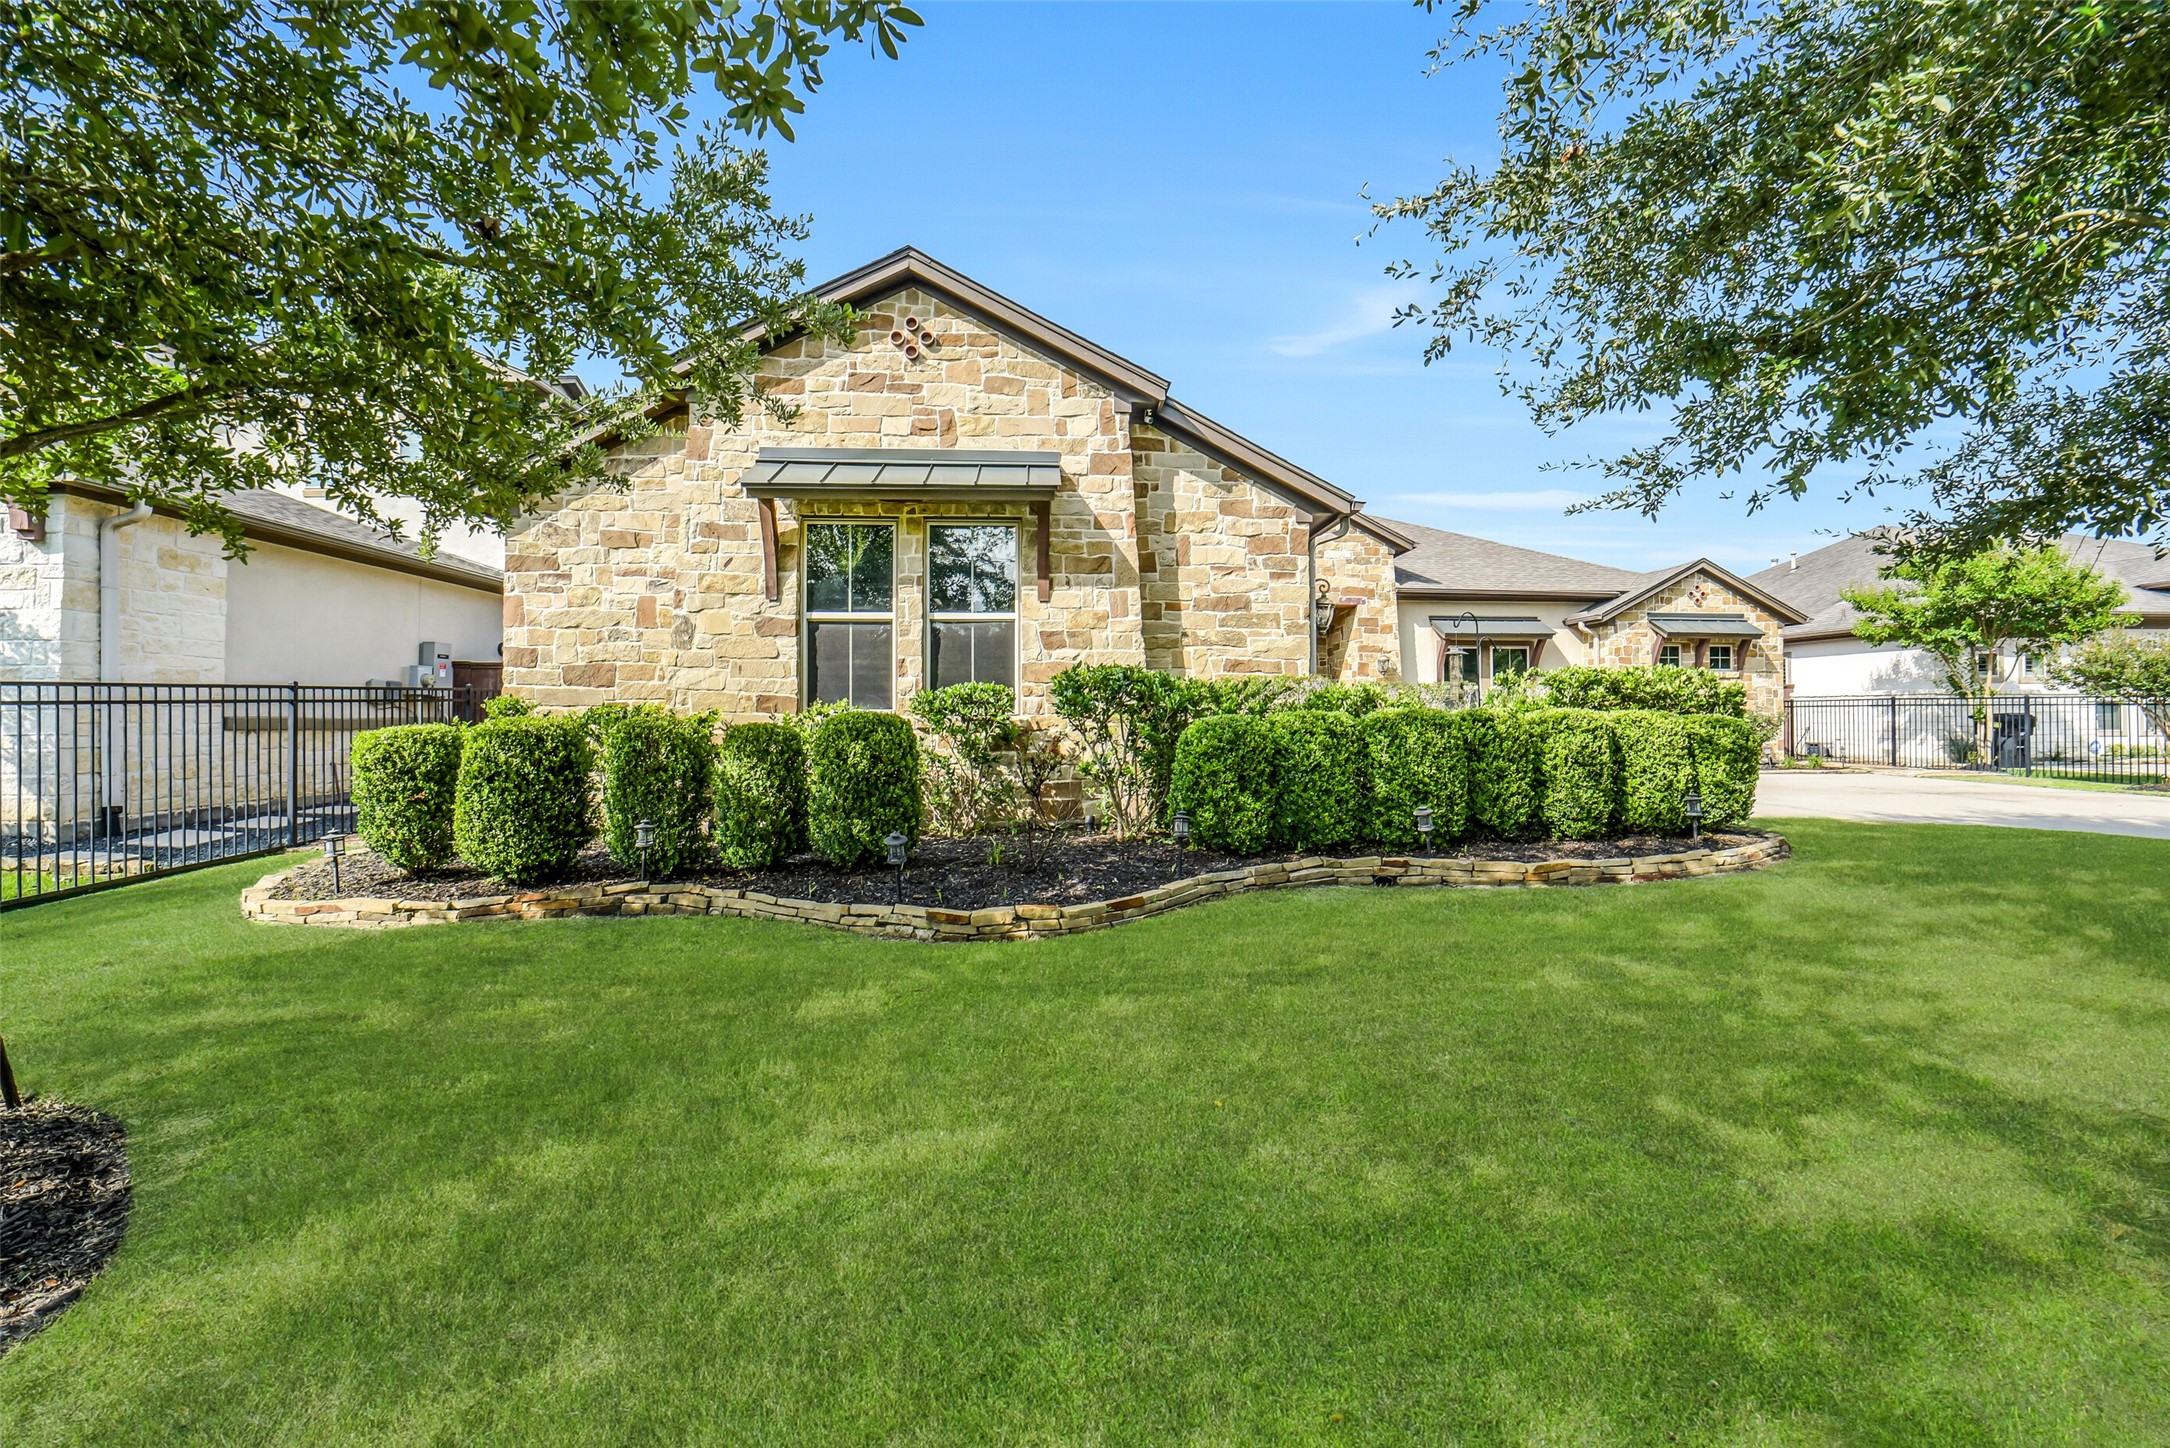
Beautifully landscaped and well maintained home
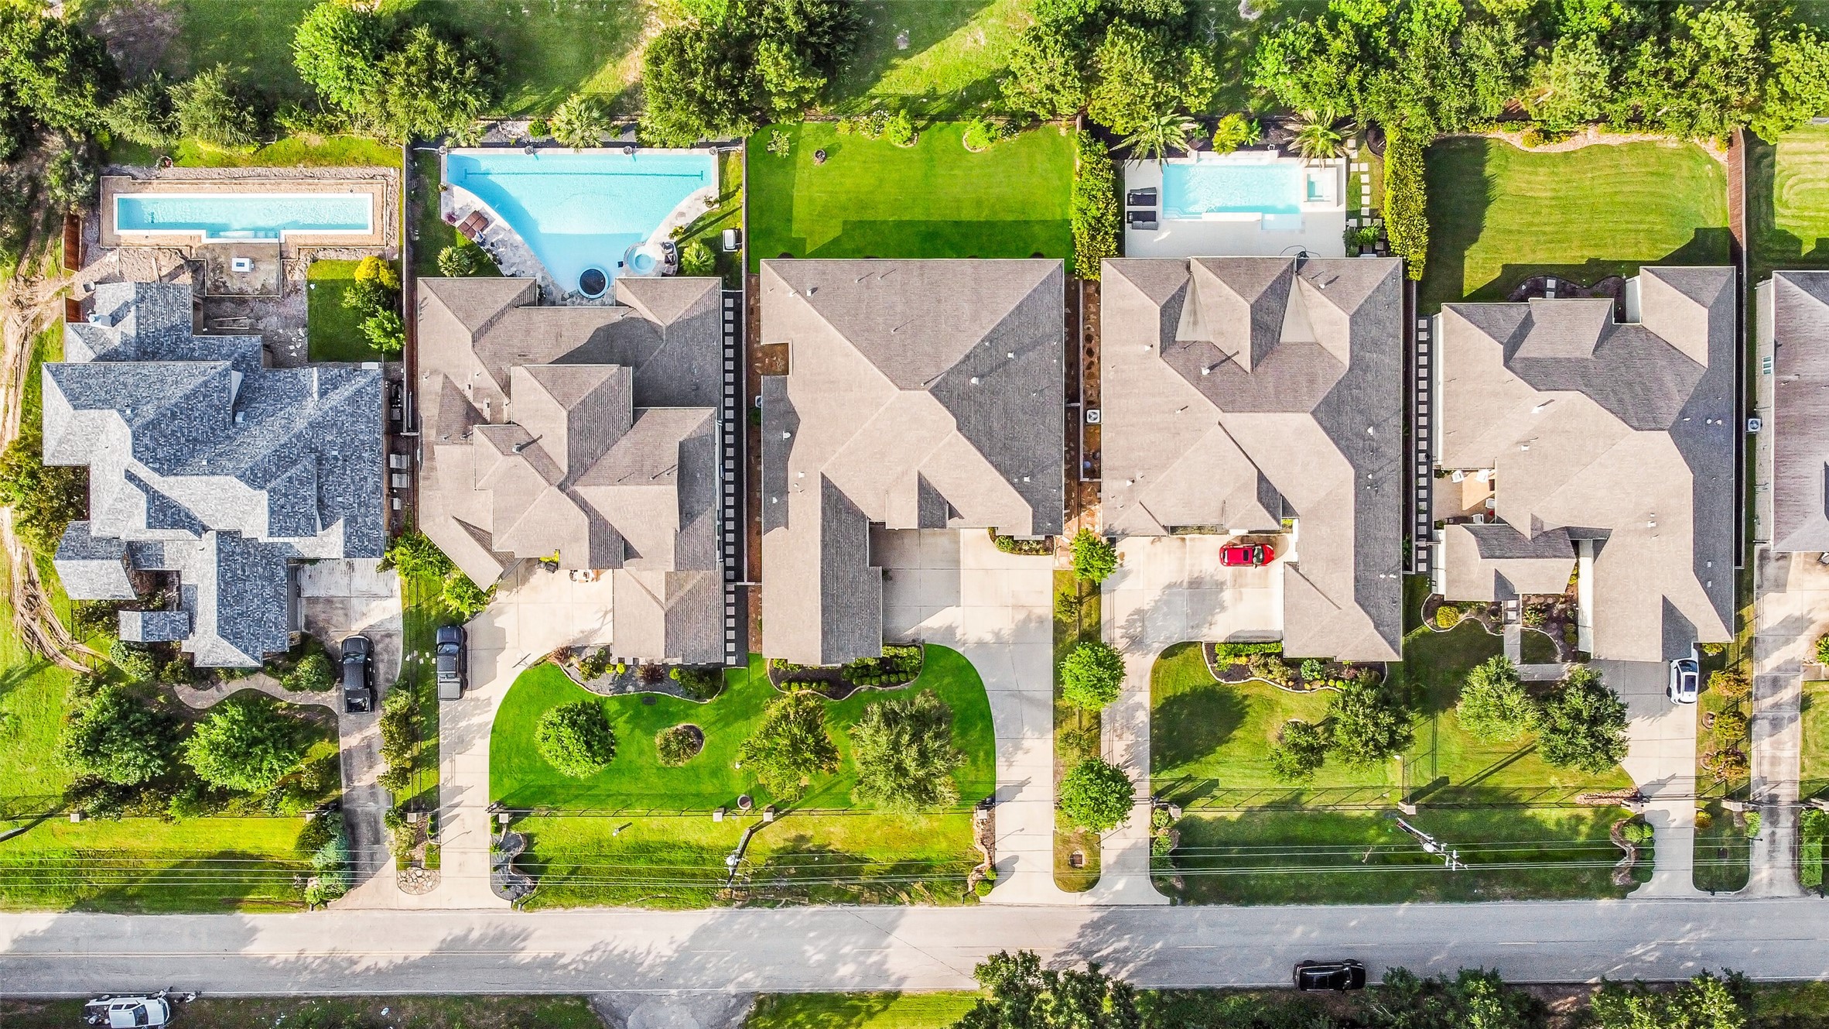
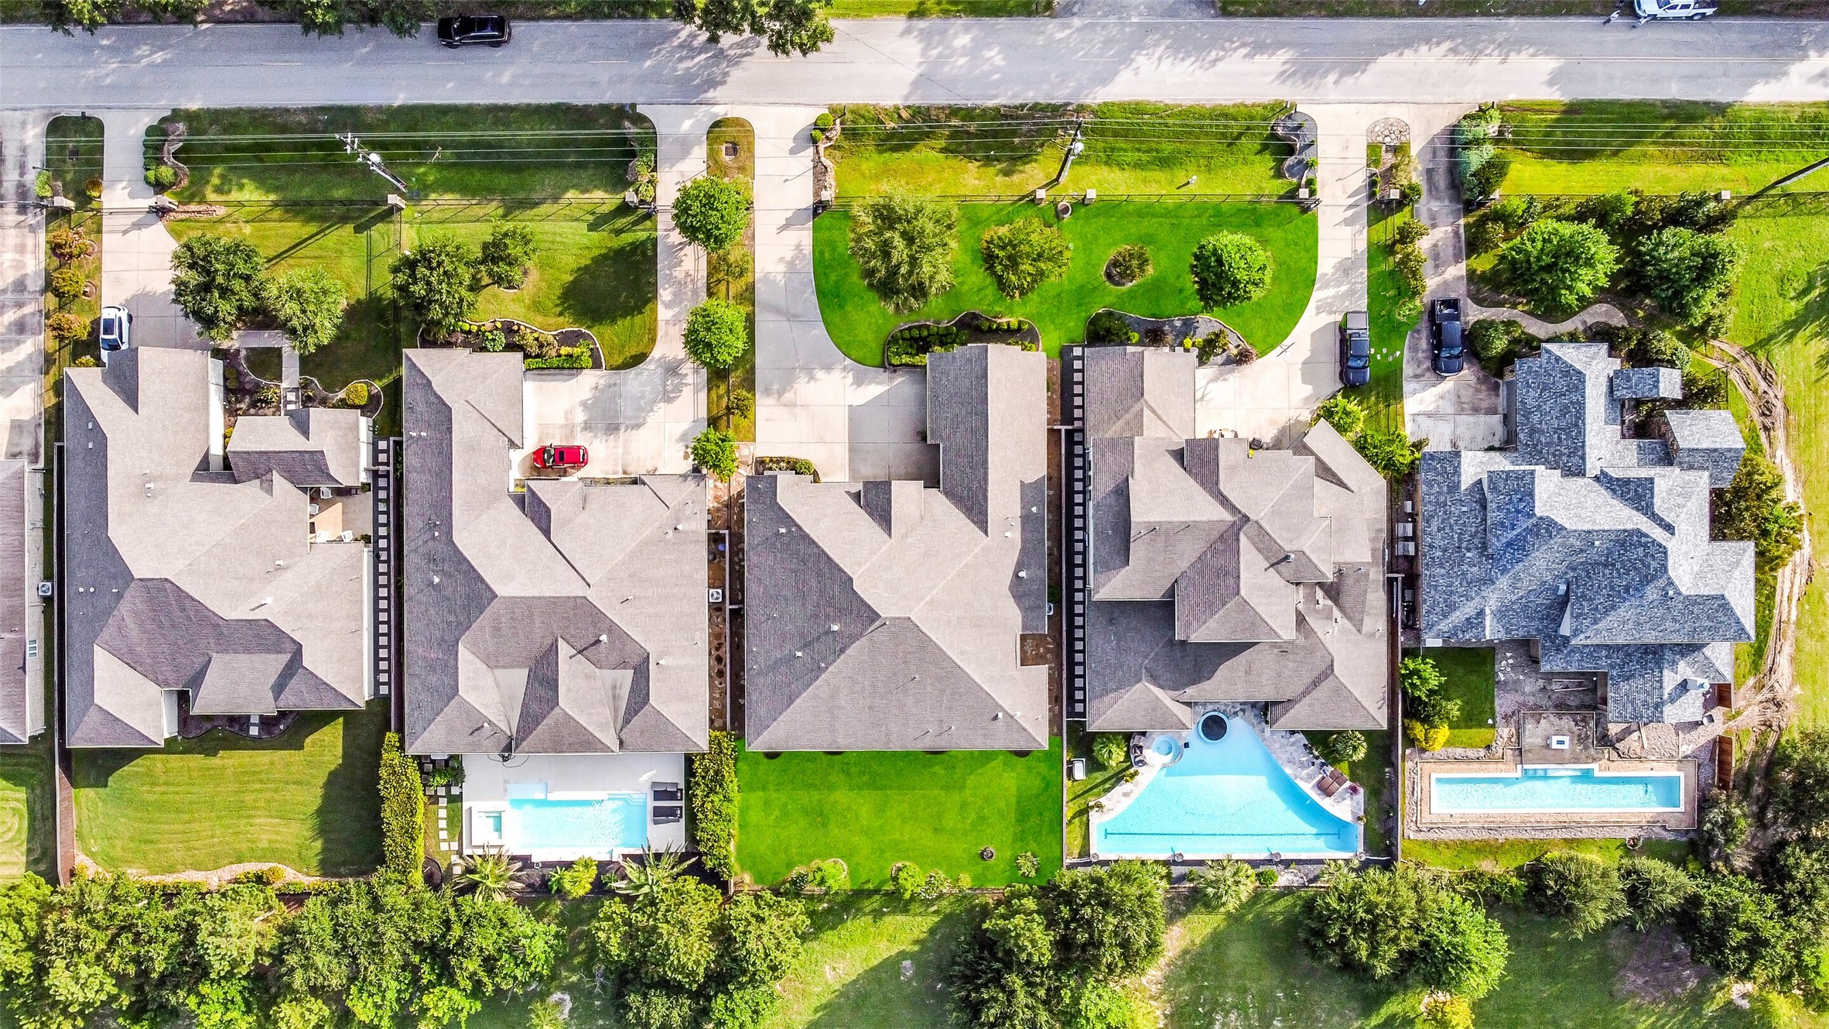
Impressive aerial perspective of the property.
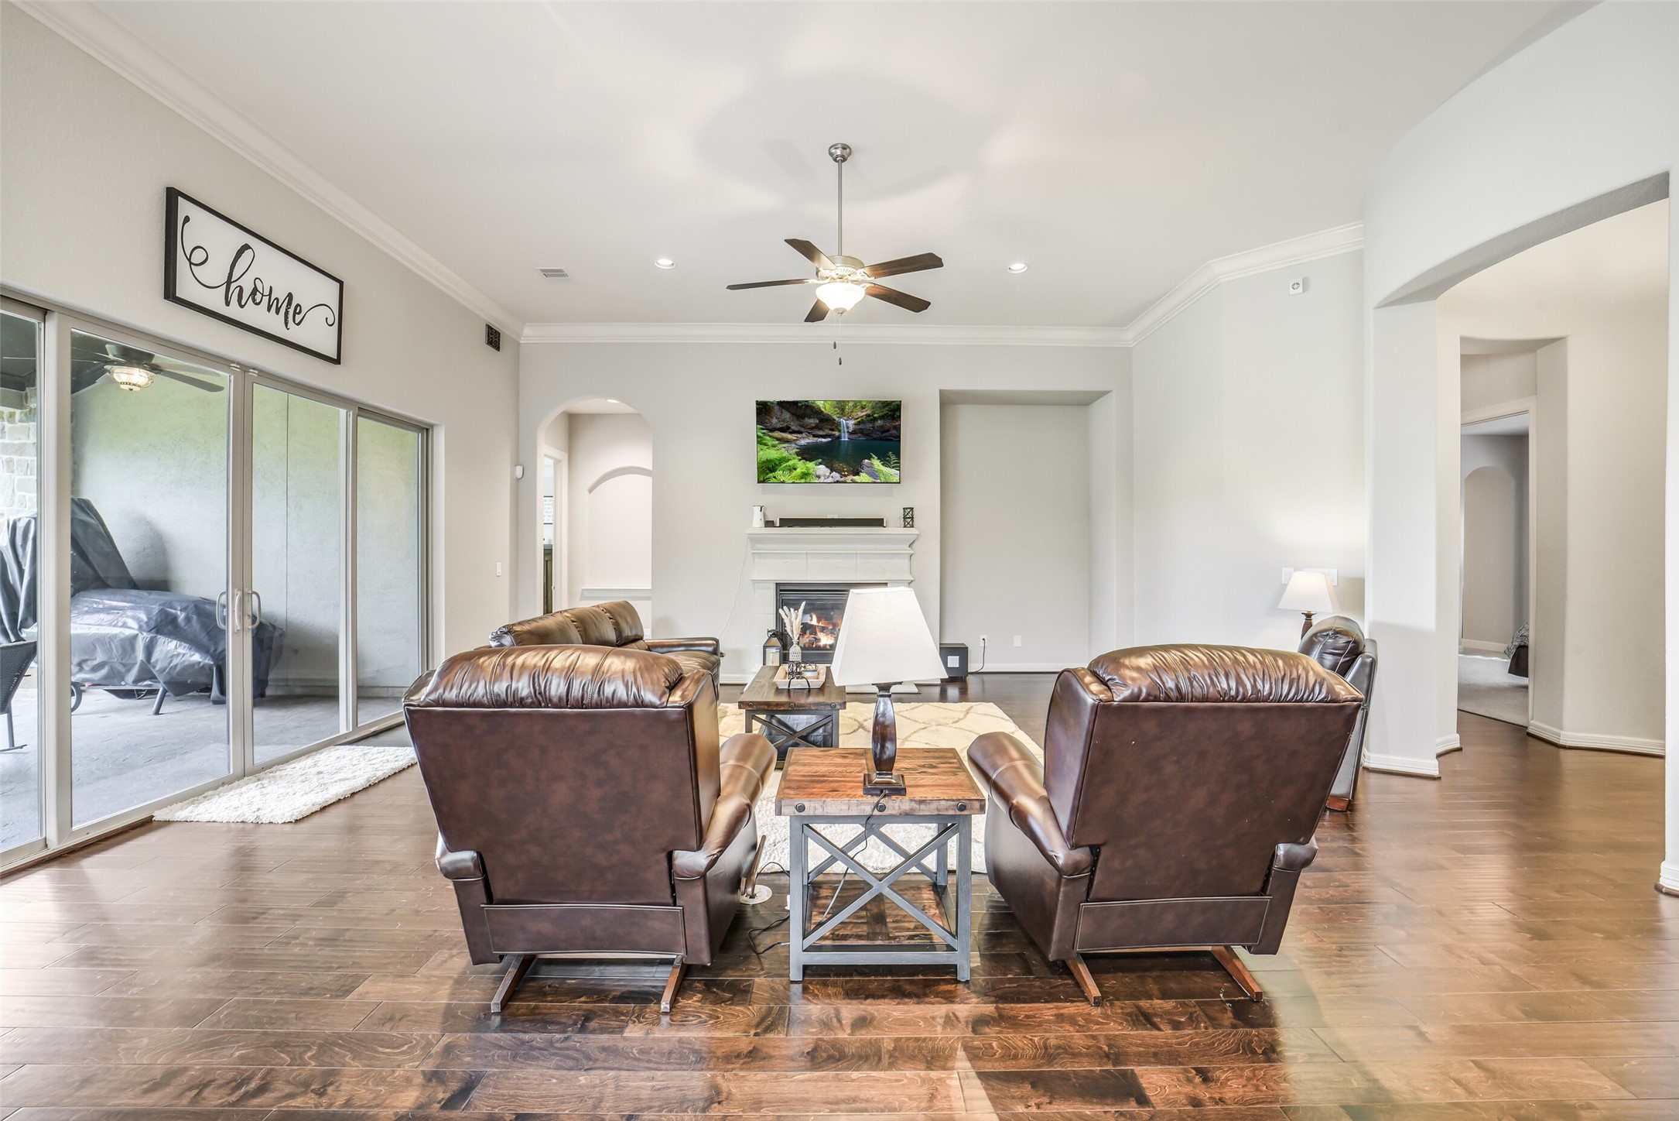
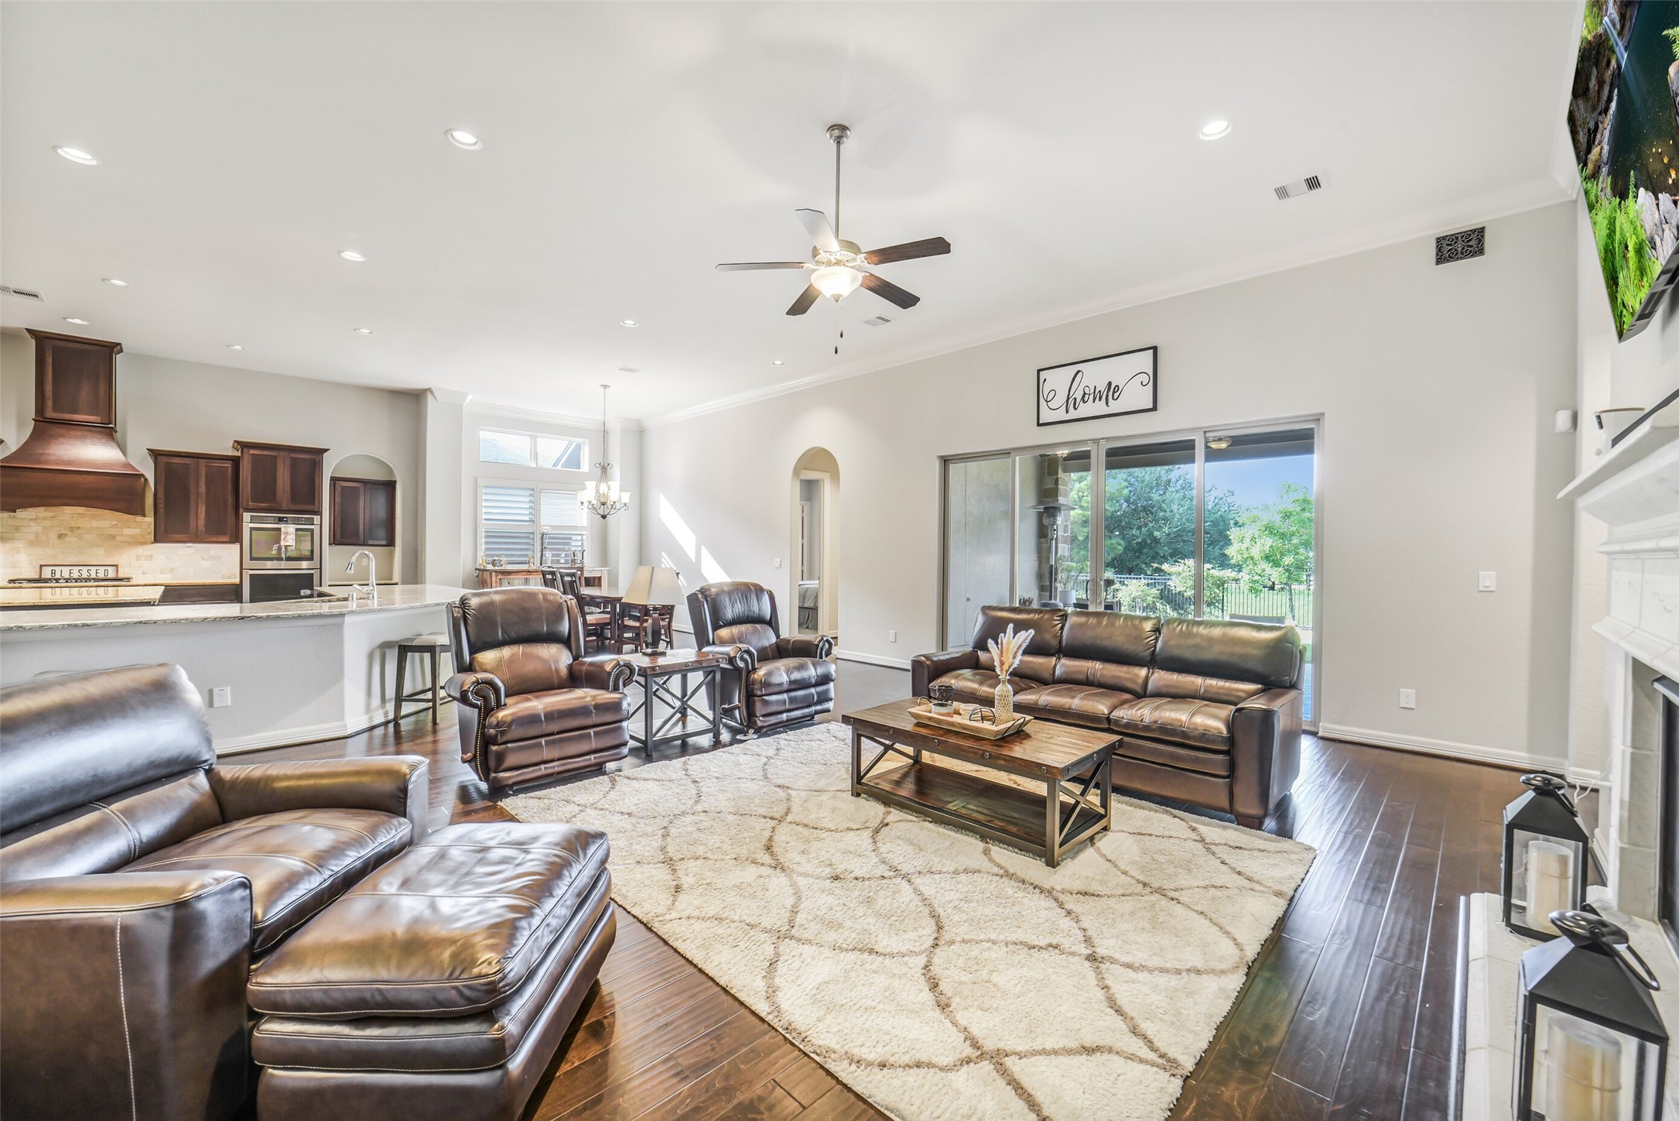
As you walk into the living area you notice the openness and light shining through the sliding doors.
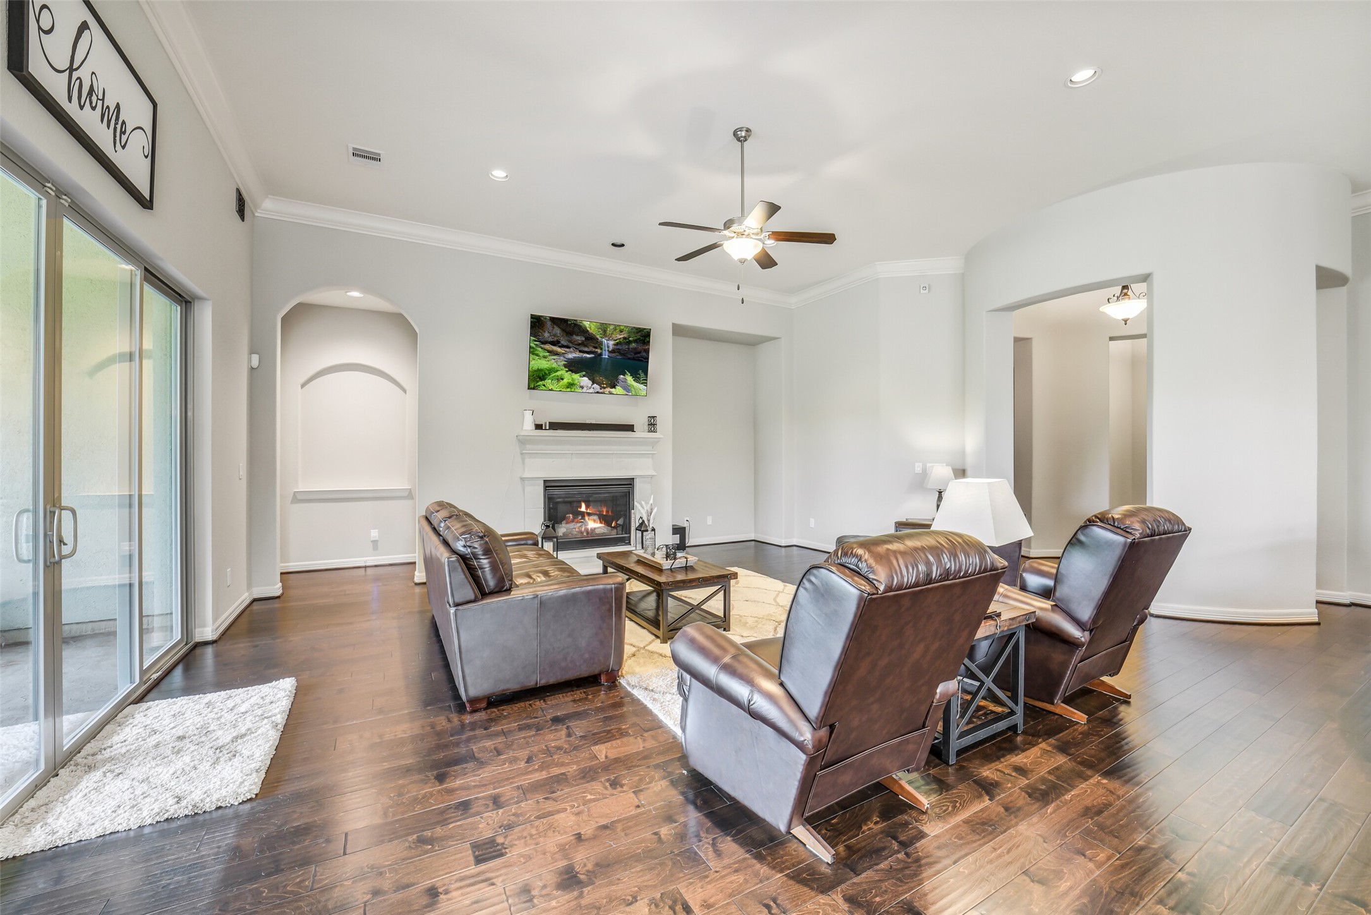
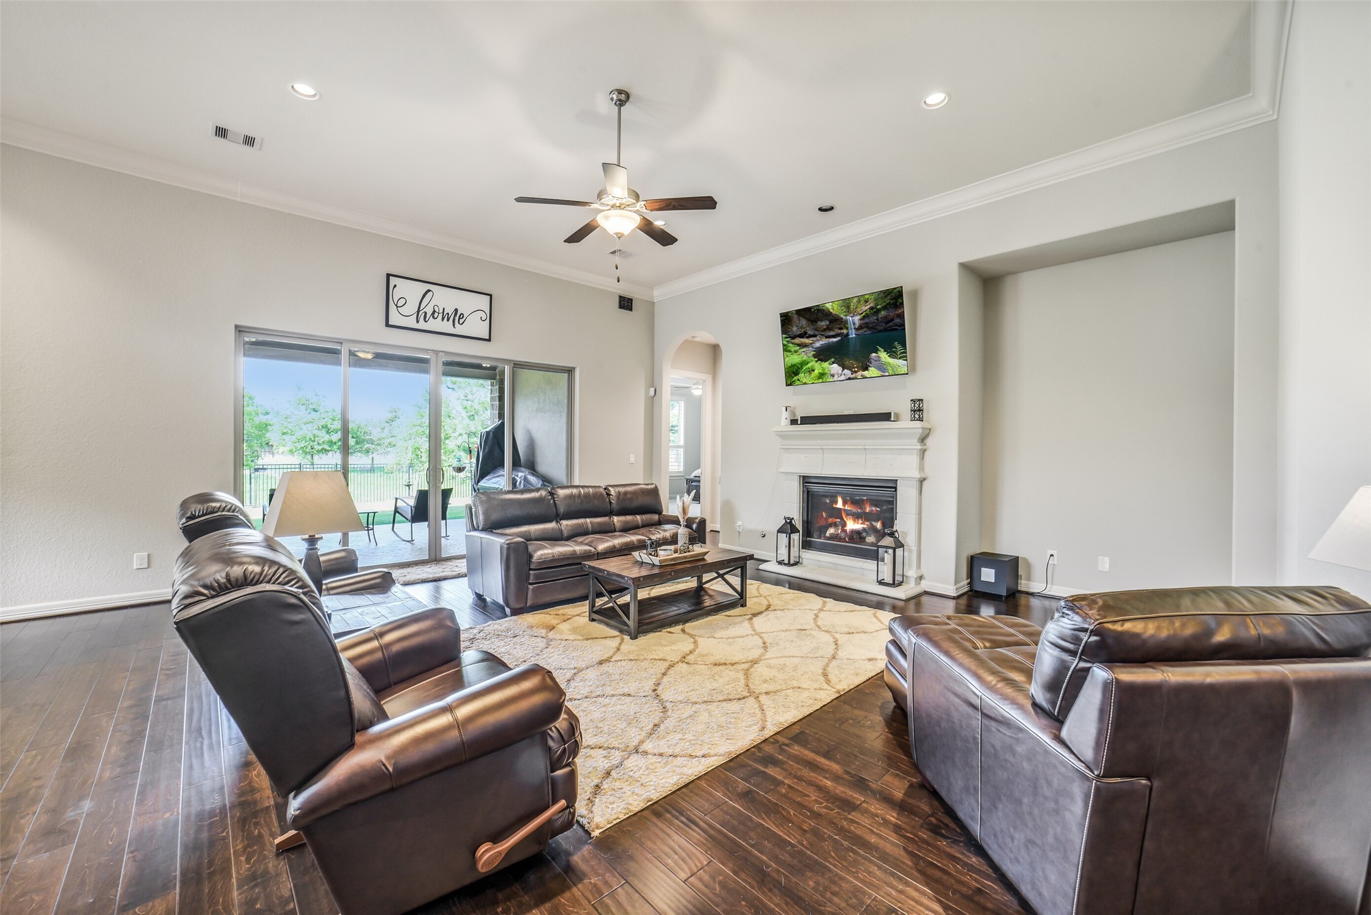
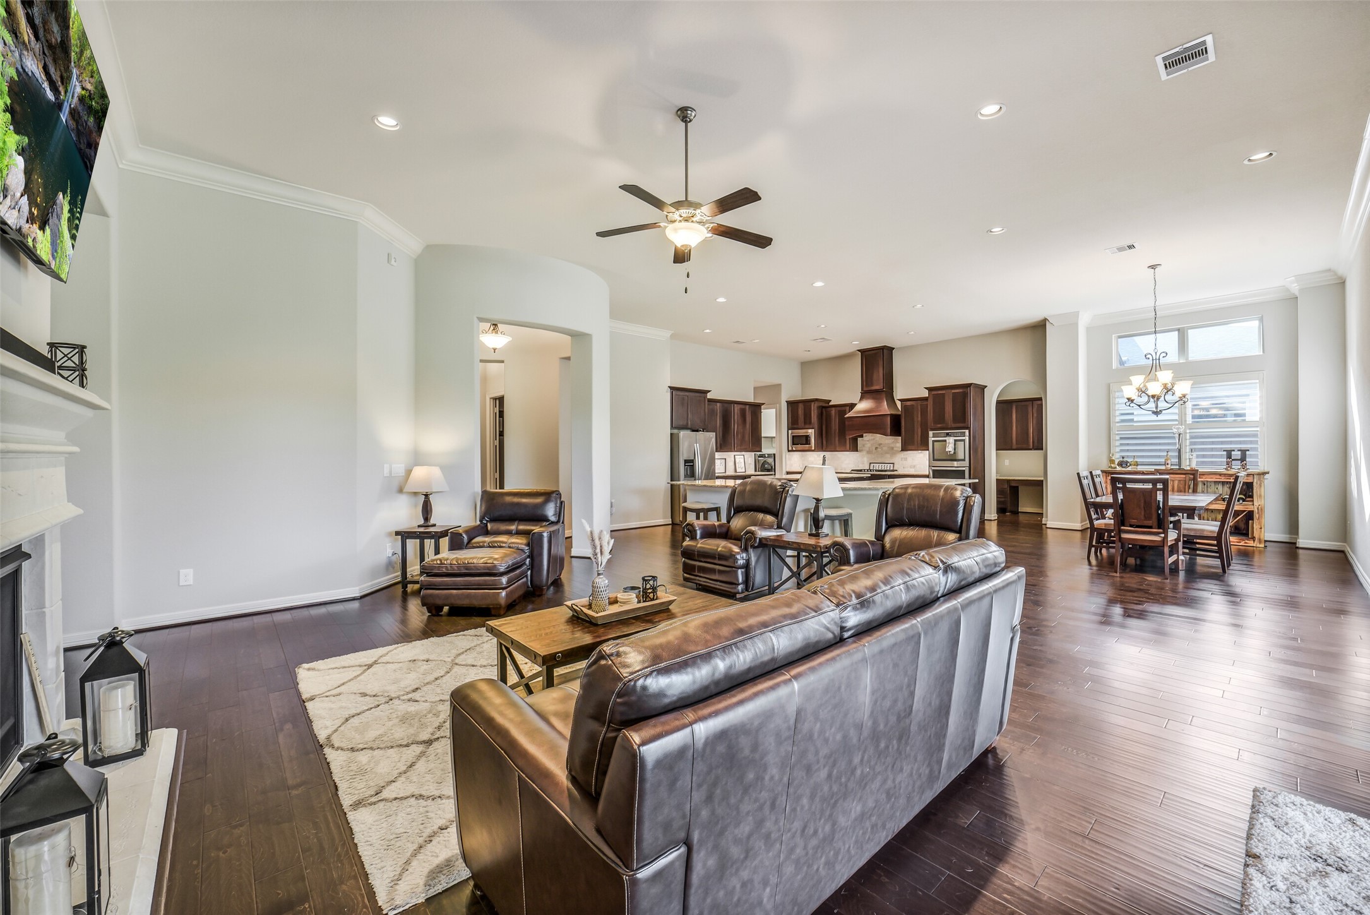
Spacious living room featuring soaring ceilings, rich hardwood floors, a cozy stone fireplace, and oversized sliding doors that fill the space with natural light and provide seamless access to the covered patio.
Designed for both everyday living and entertaining, this spacious family room features abundant natural light, beautiful stone fireplace and gorgeous hardwood floors. 12 ft ceilings and crown molding make this room elegant and stately.
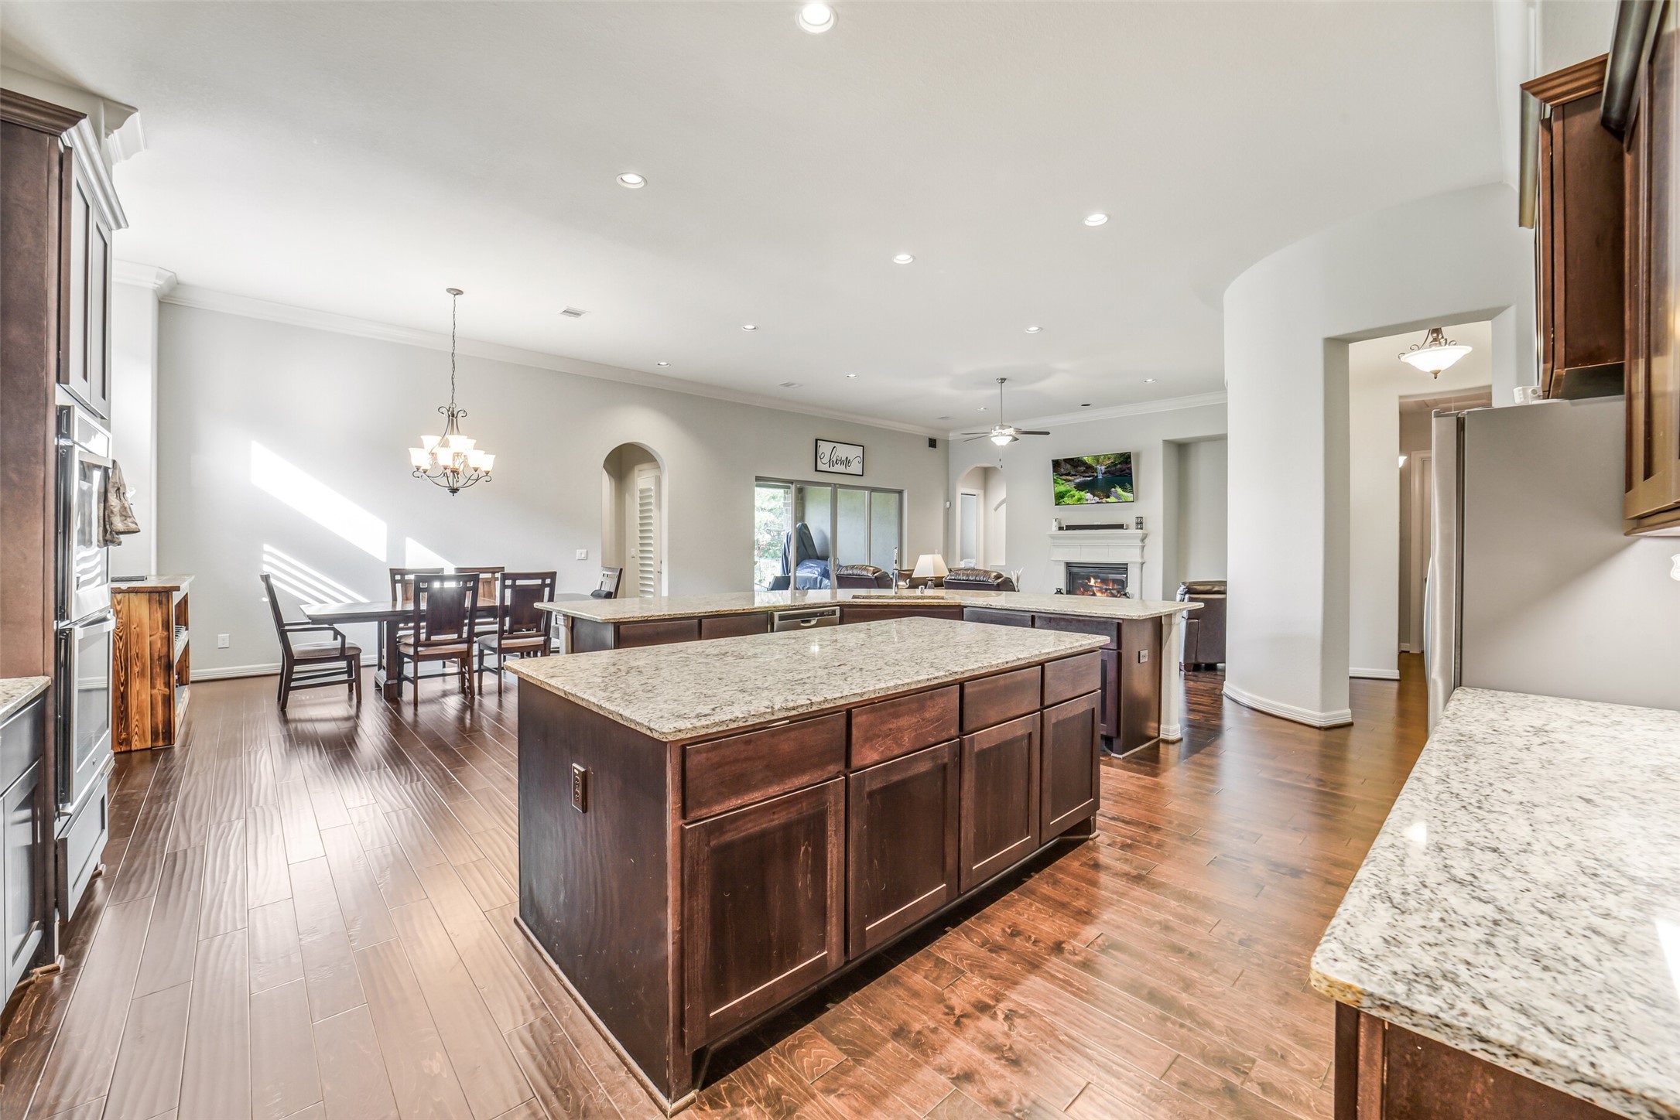
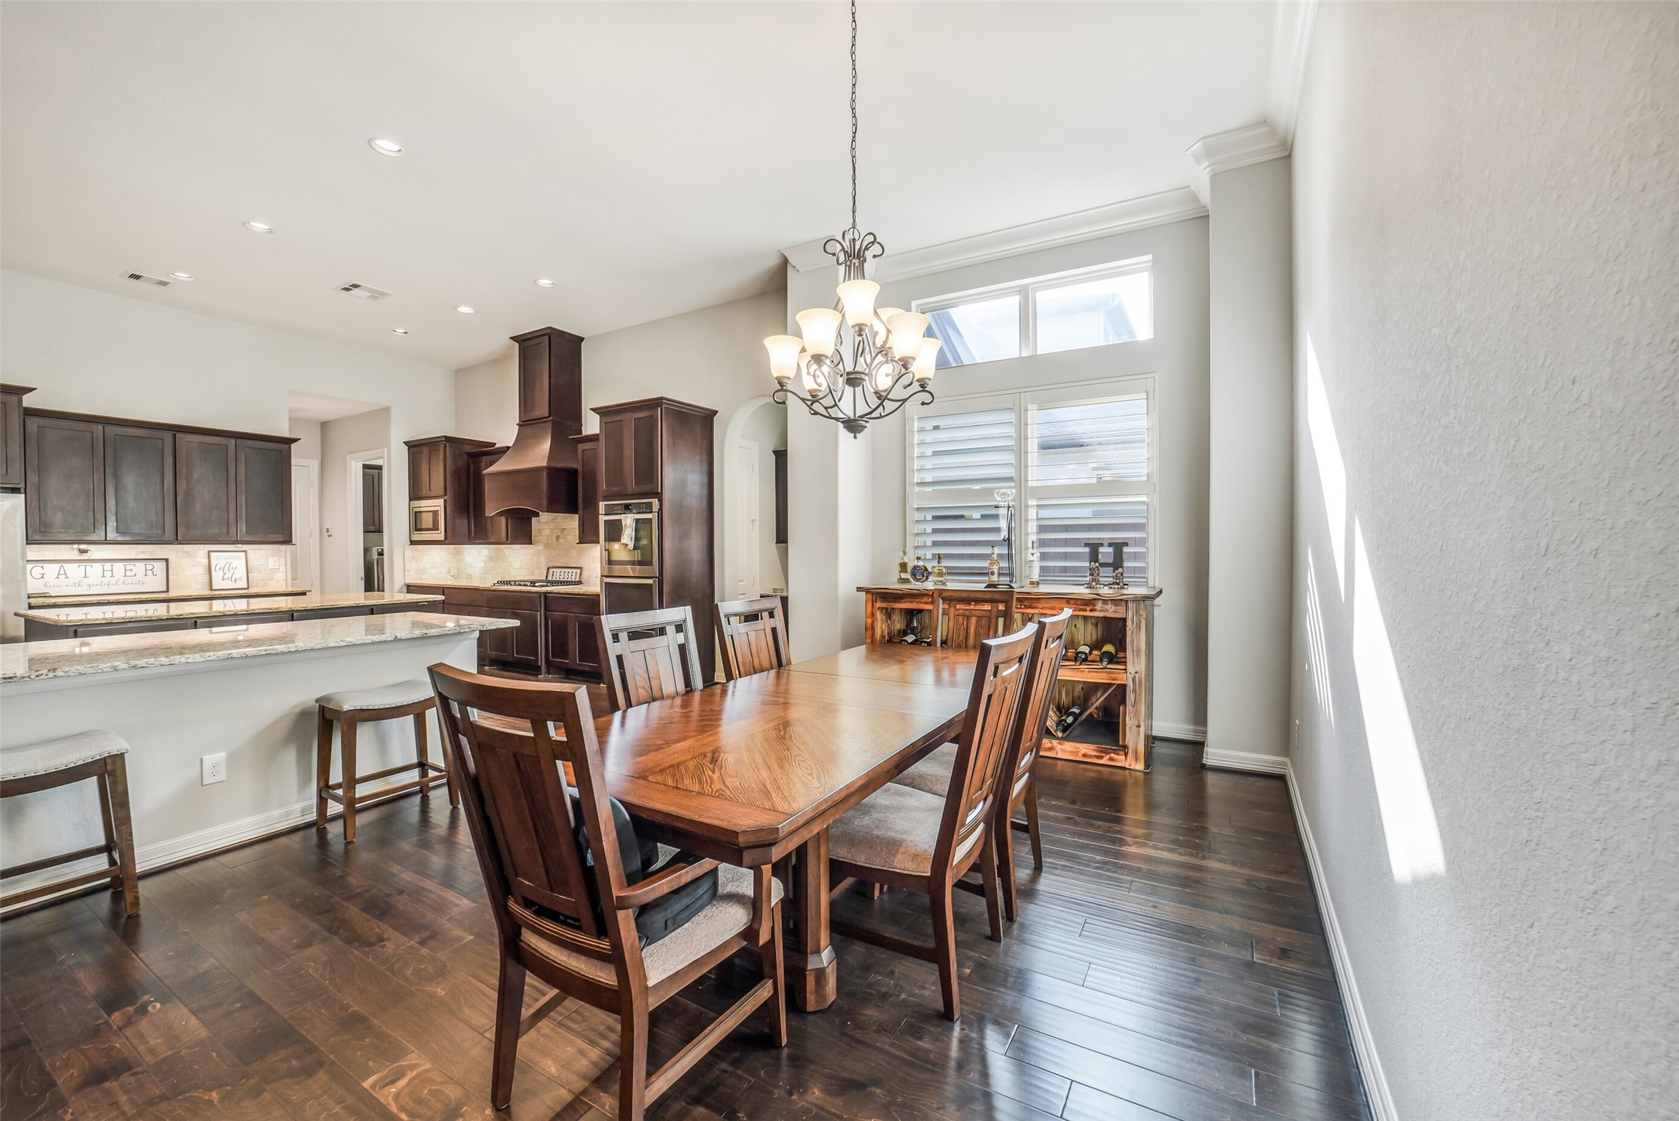
The heart of the home features an expansive open-concept layout, seamlessly connecting the living room to the kitchen and dining area--perfect for entertaining and everyday living.
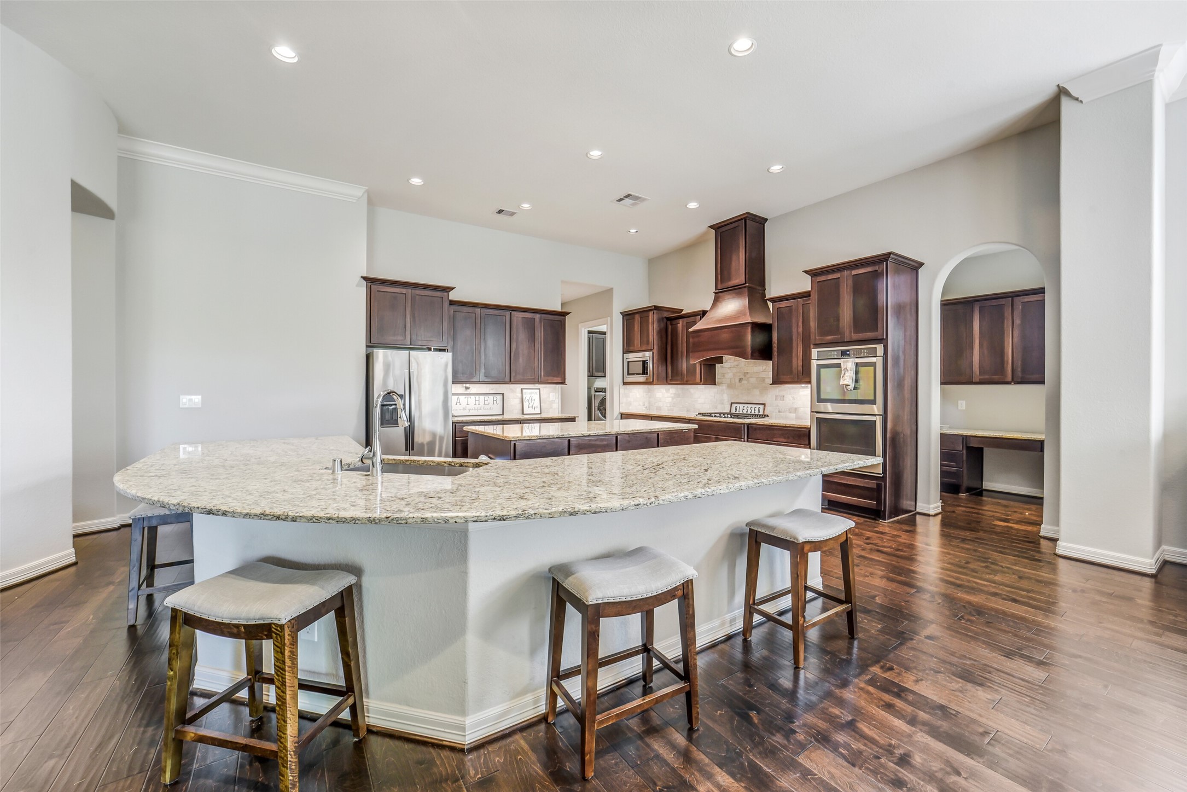
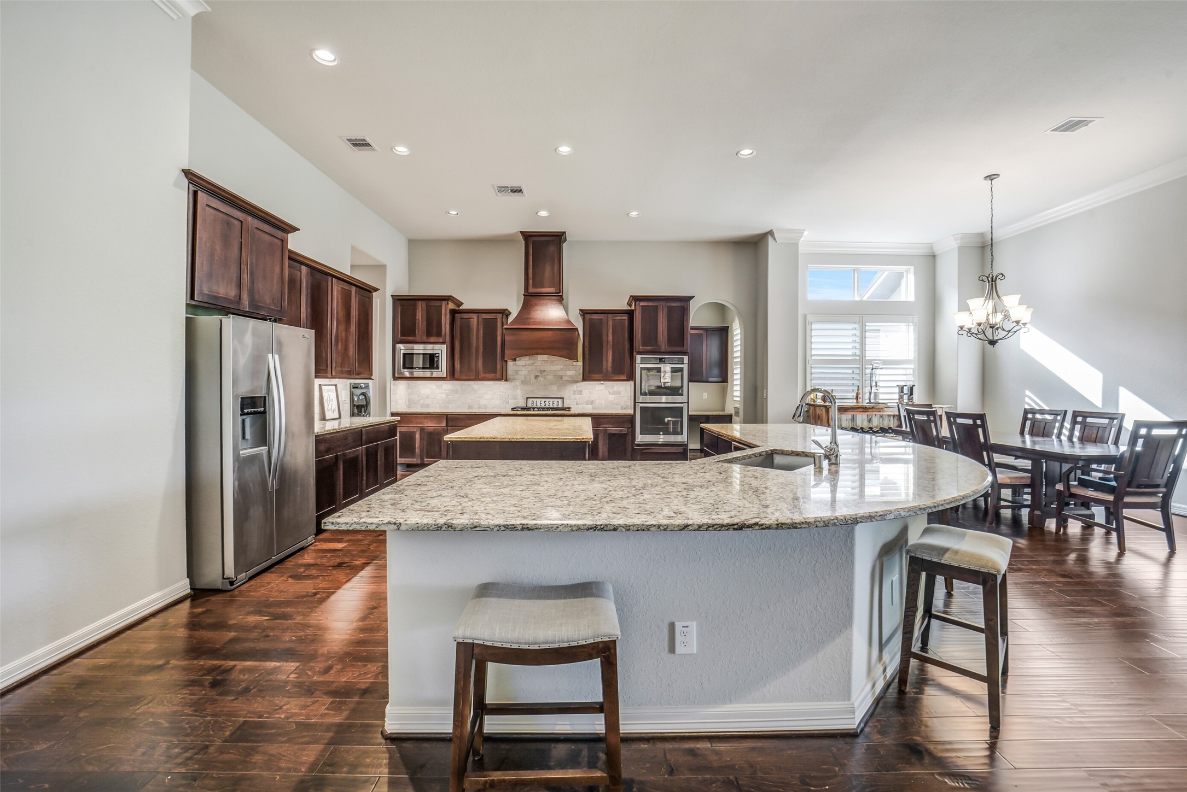
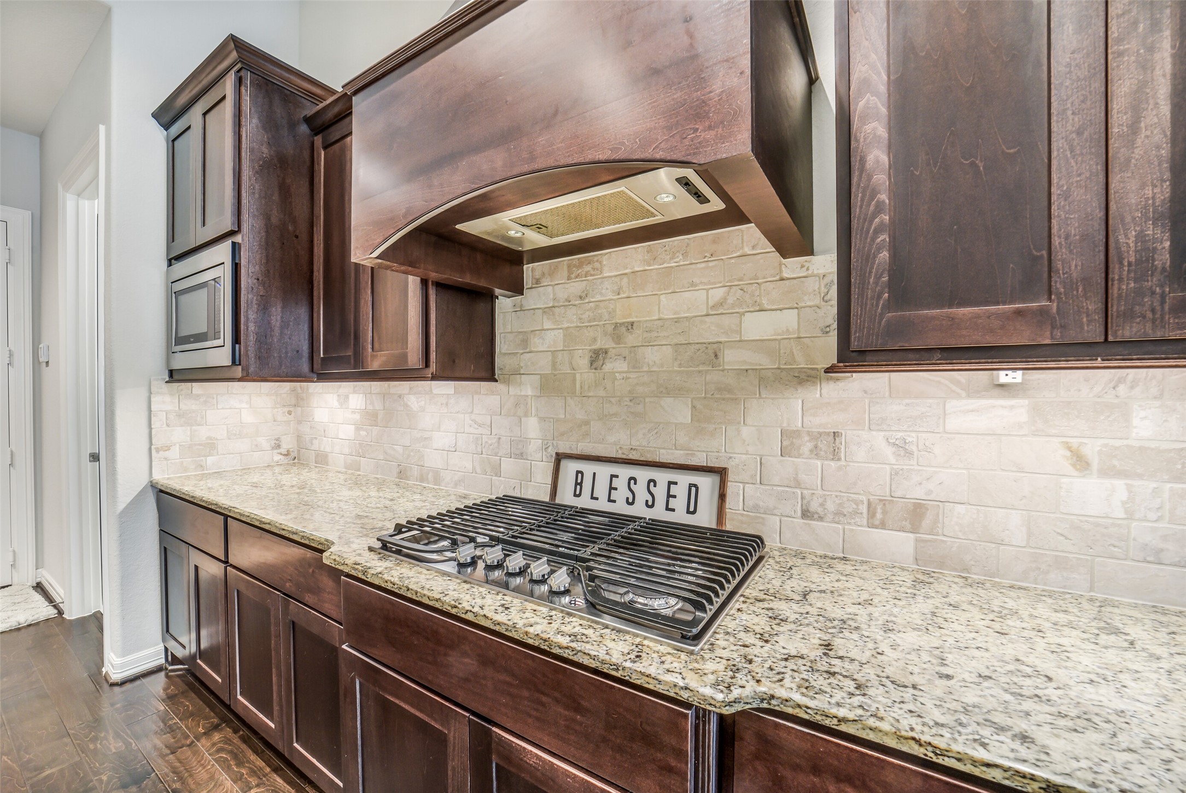
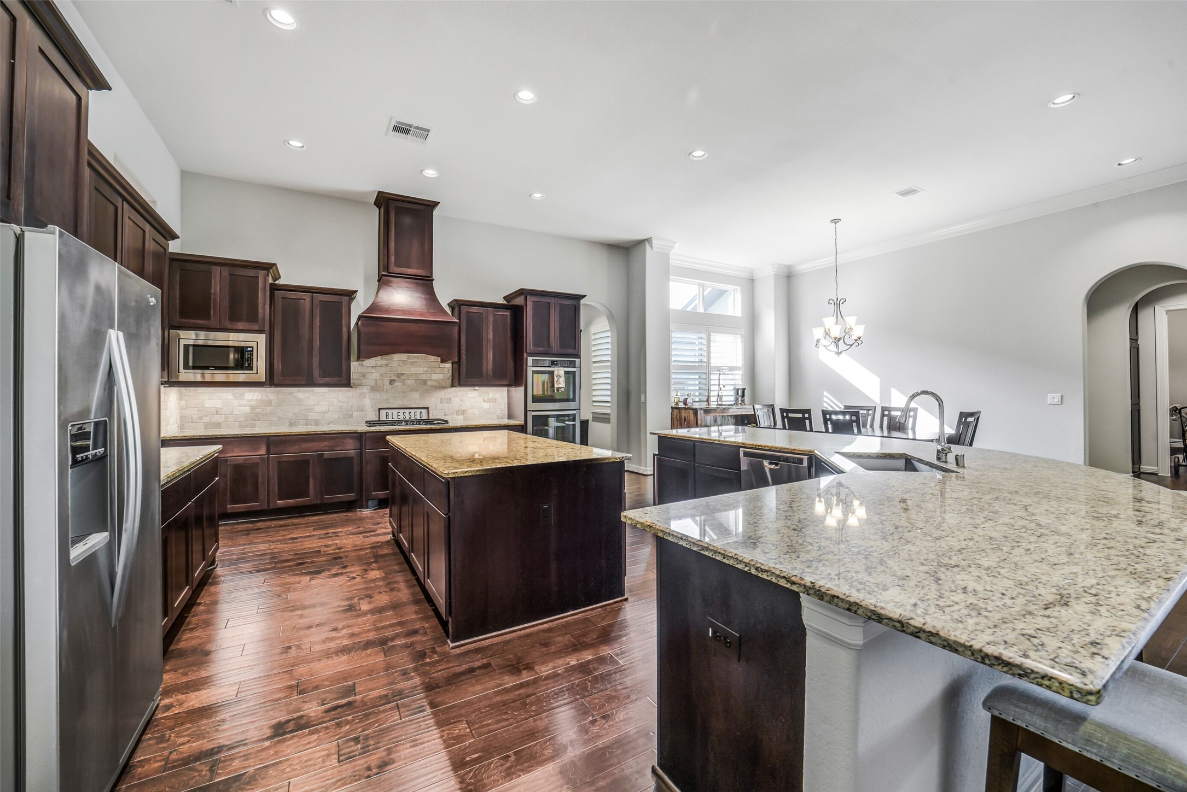
Designed for entertaining, this stunning kitchen showcases a massive granite island, extensive cabinetry, stainless steel appliances, and an open floor plan overlooking the living and dining areas.
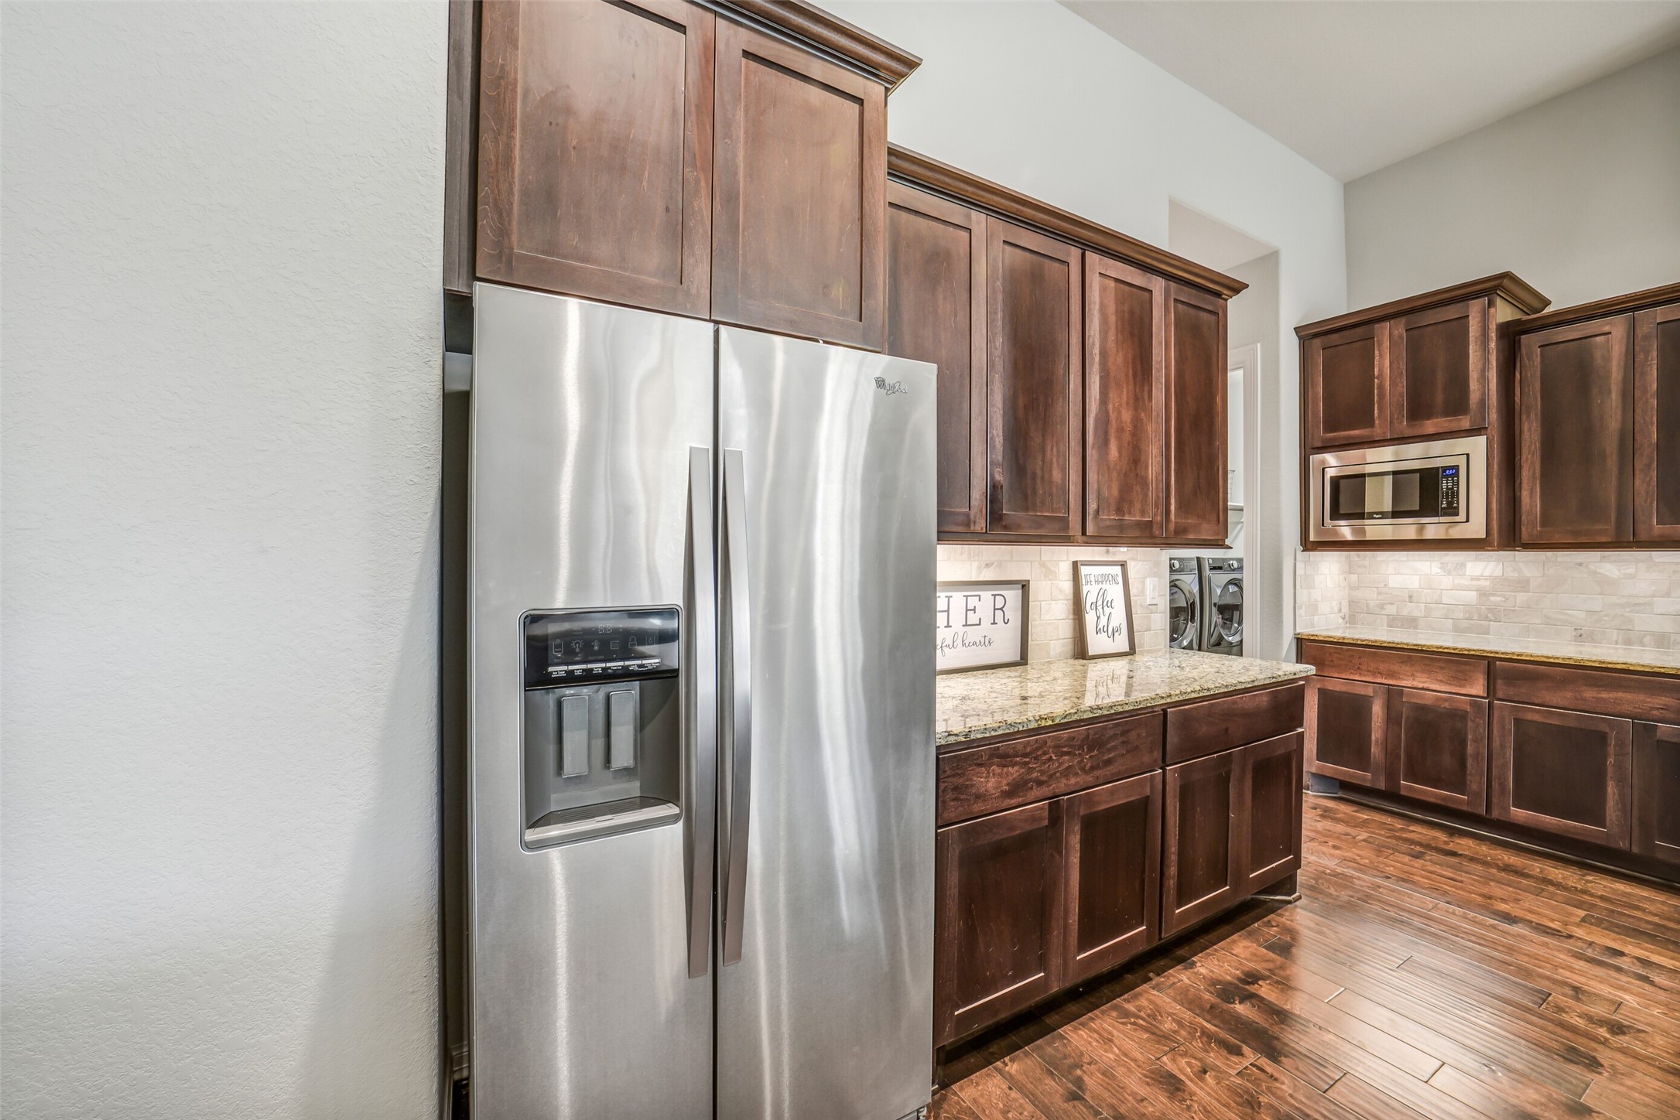
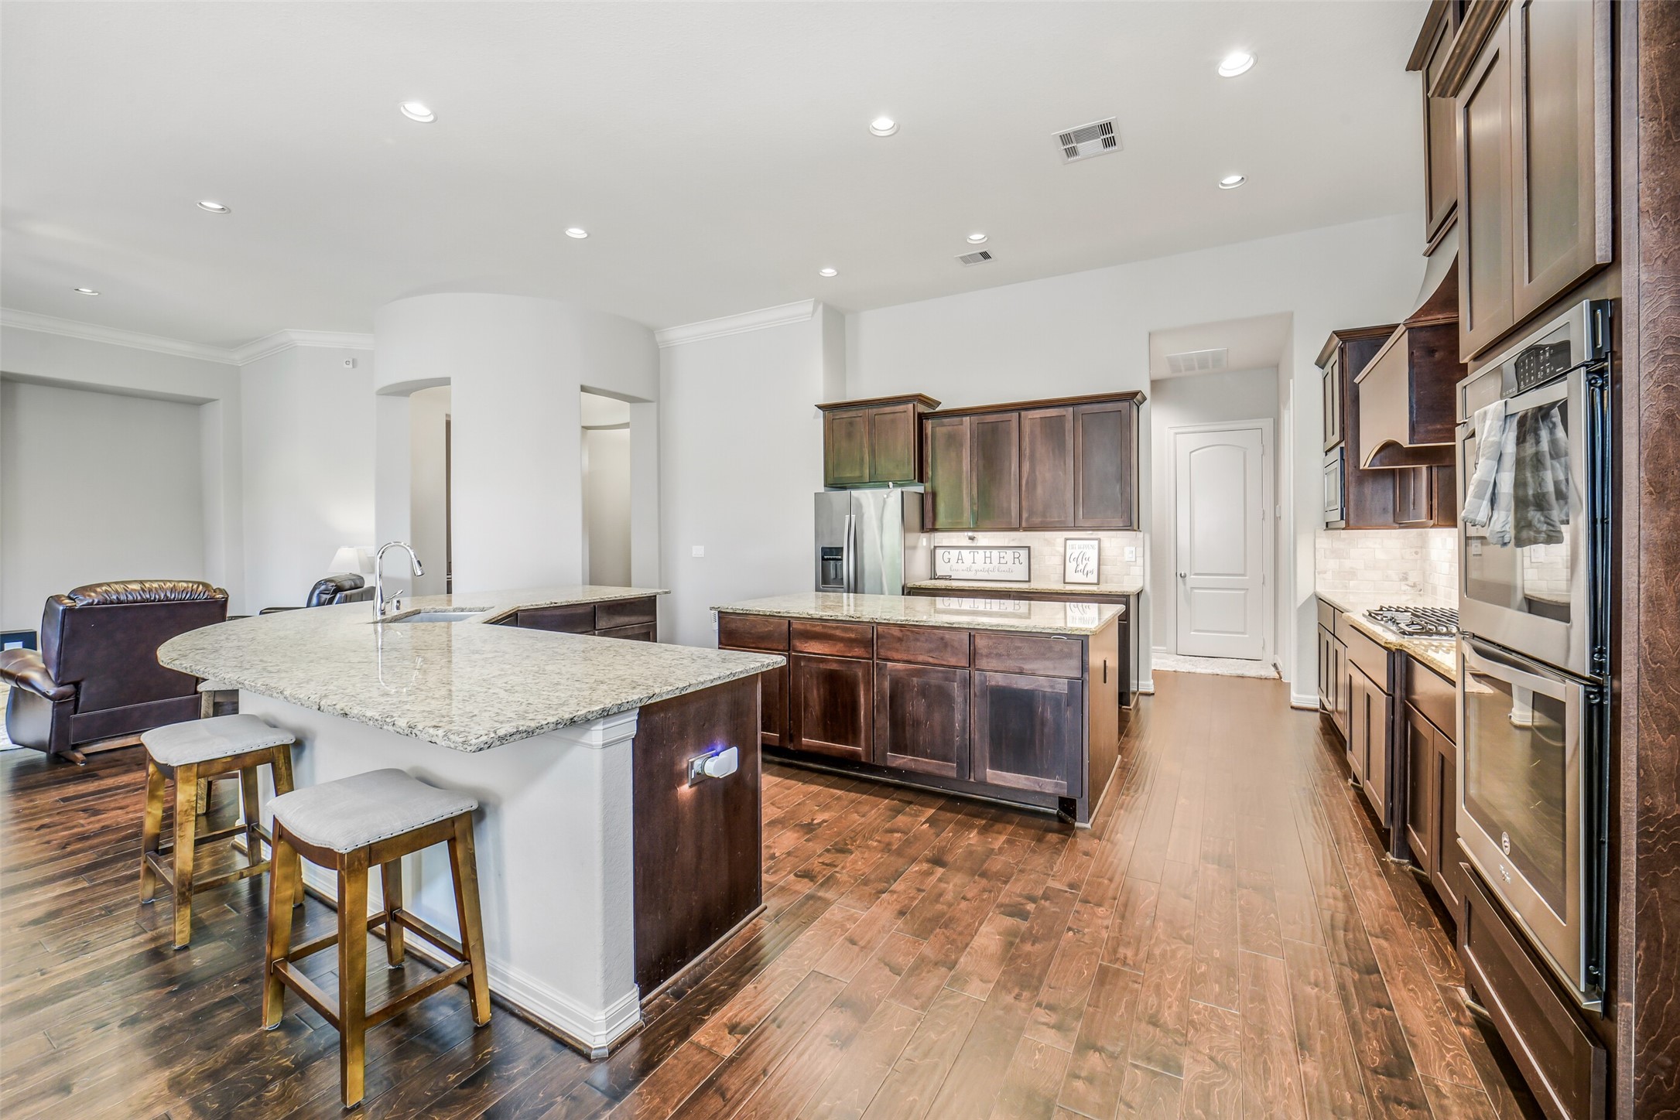
Designed for those who love to cook and entertain, this stunning kitchen showcases TWO spacious islands, with an abundance of countertop space, custom cabinetry, stainless steel appliances, and a walk in pantry.
Note the storage space in the center island.
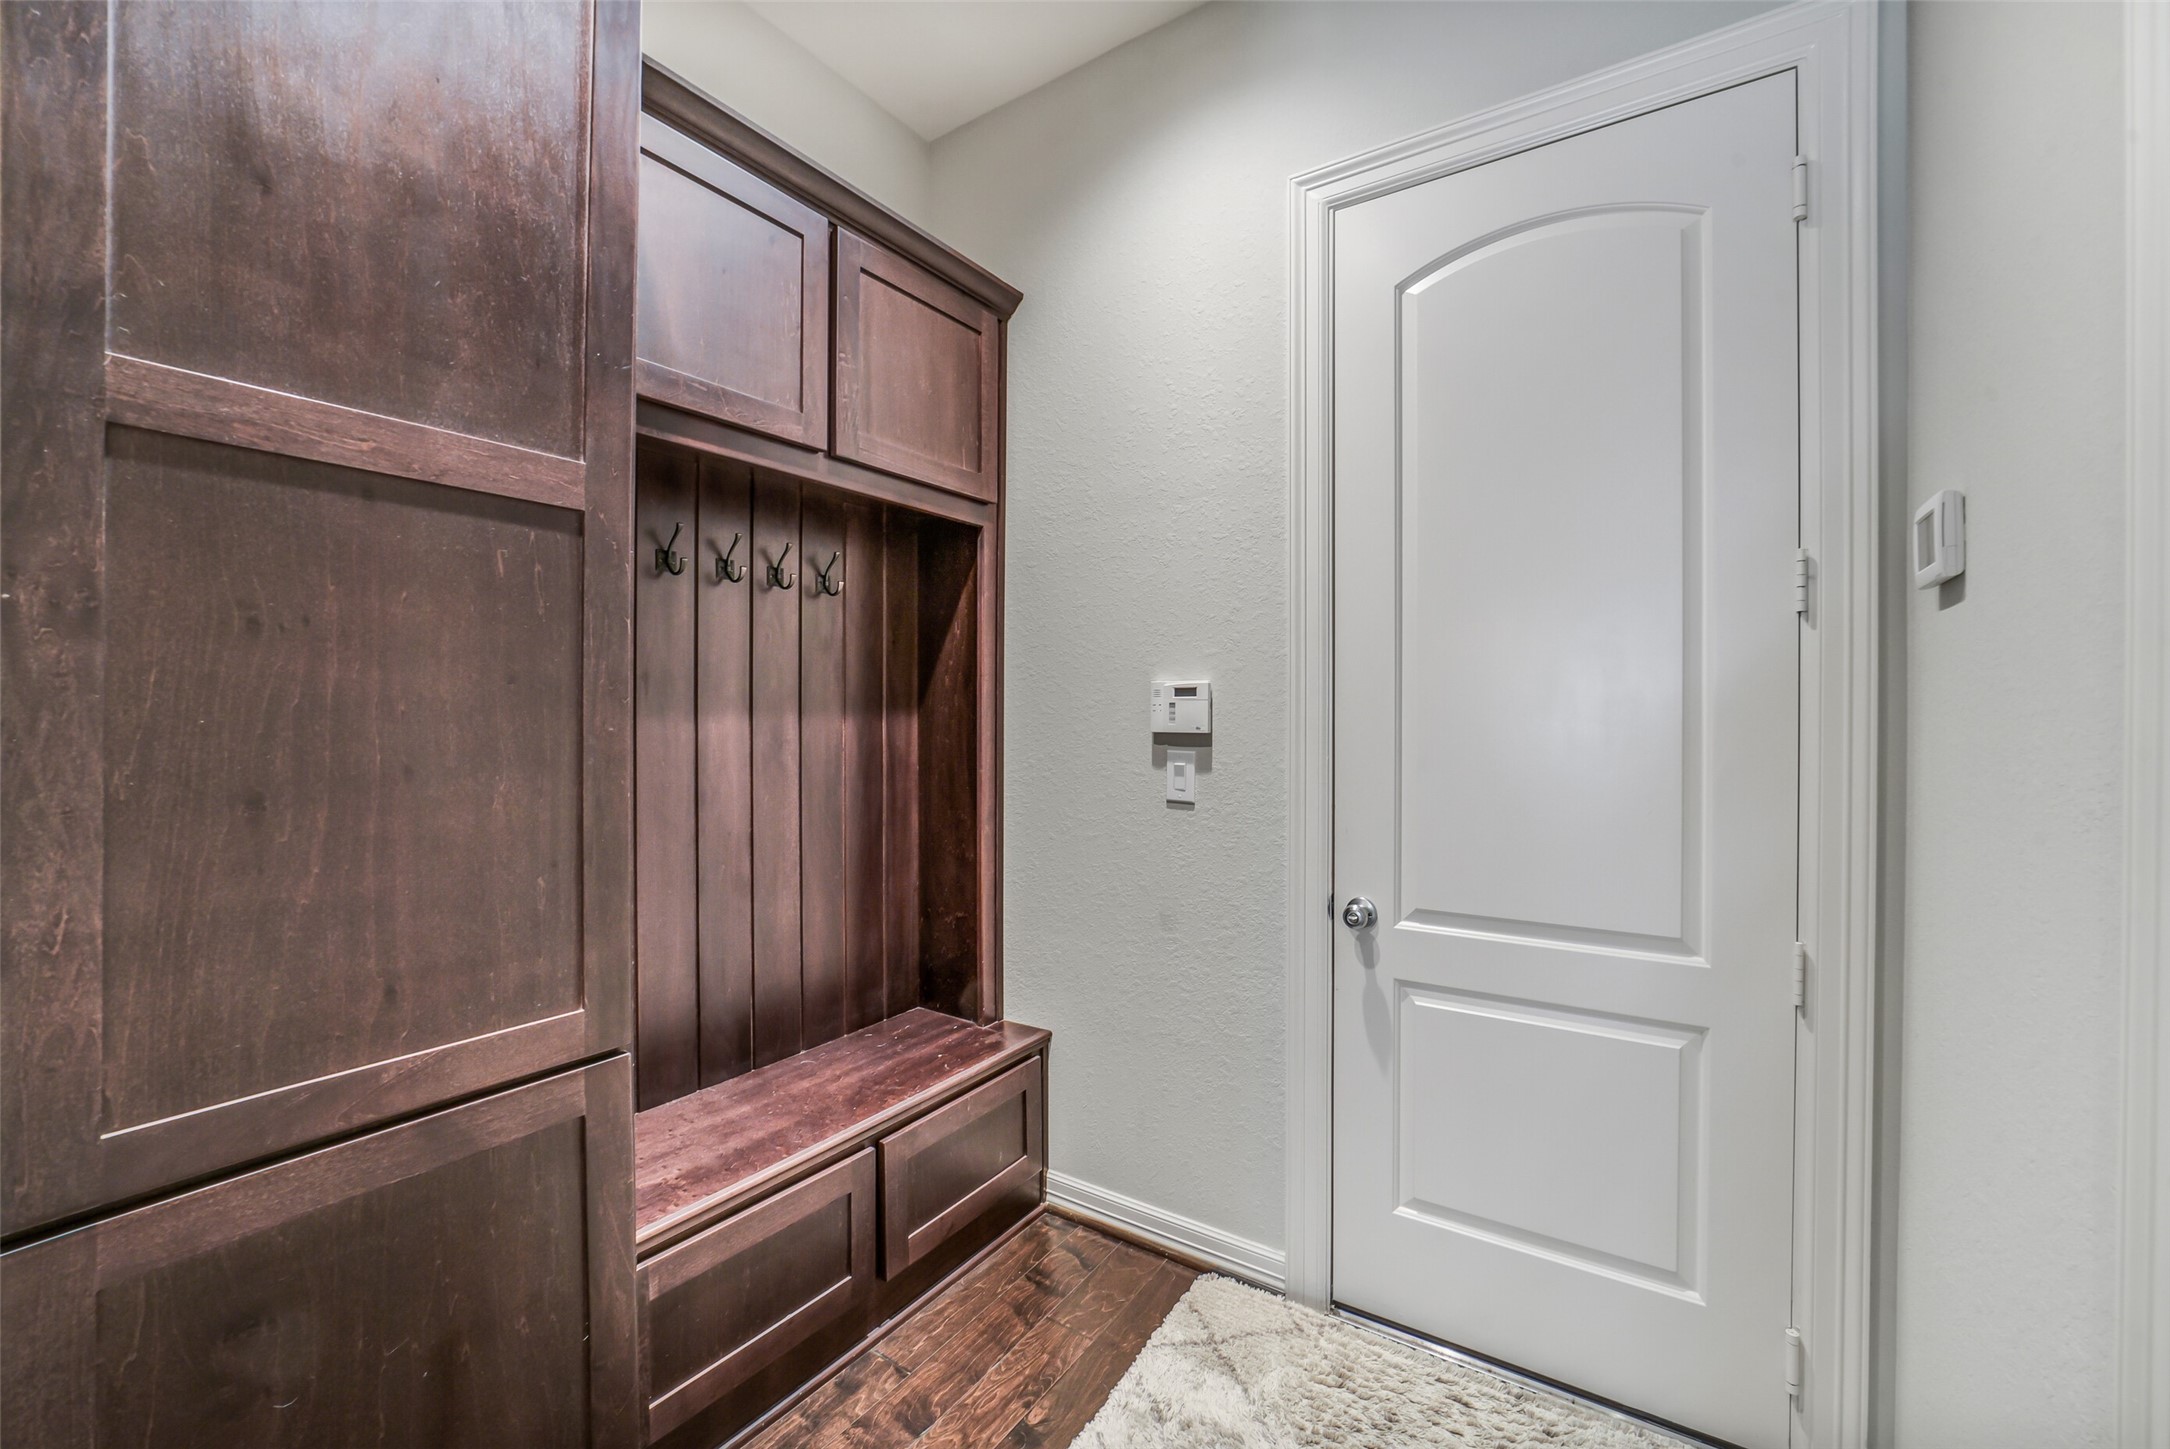
Conveniently located just off the kitchen, the spacious mudroom and laundry room provide added functionality and everyday convenience.
Gourmet kitchen designed for entertaining, featuring rich custom cabinetry, granite countertops, double island, stainless steel appliances, an abundance of prep space, and an open layout that flows seamlessly into the dining and living areas.
This open concept floorplan is an entertainer's dream.
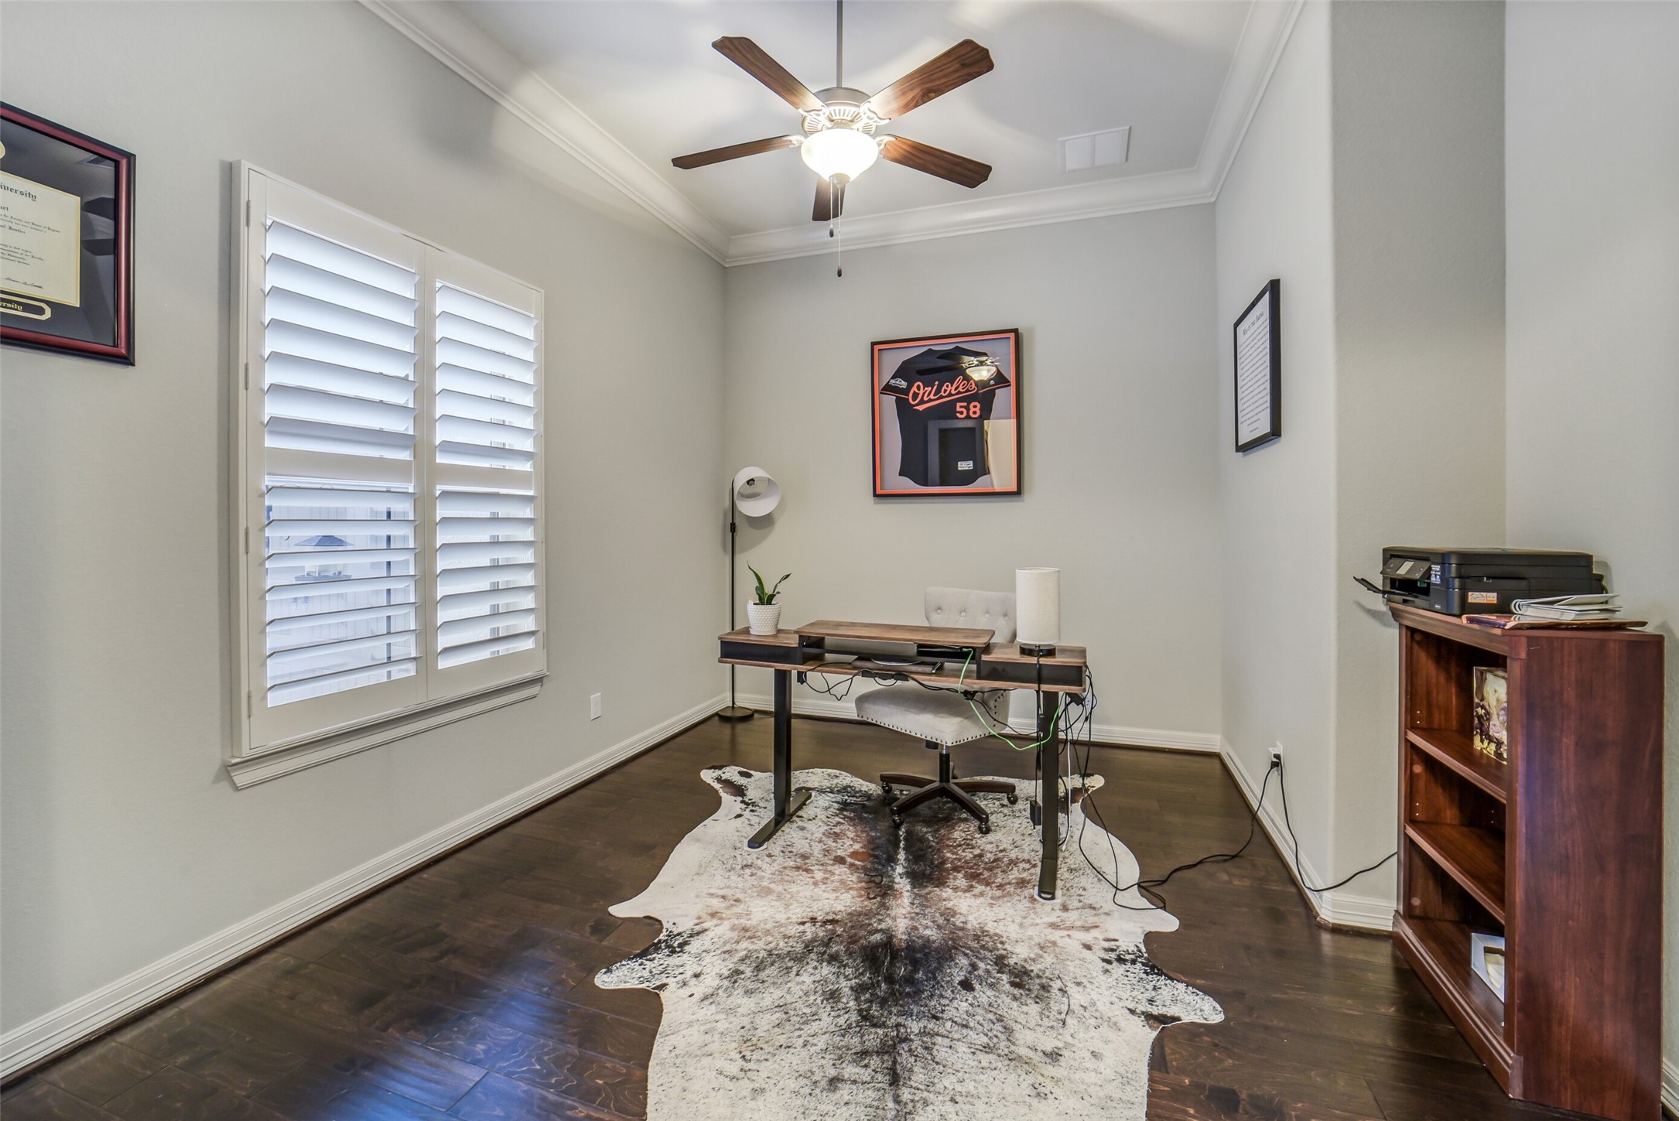
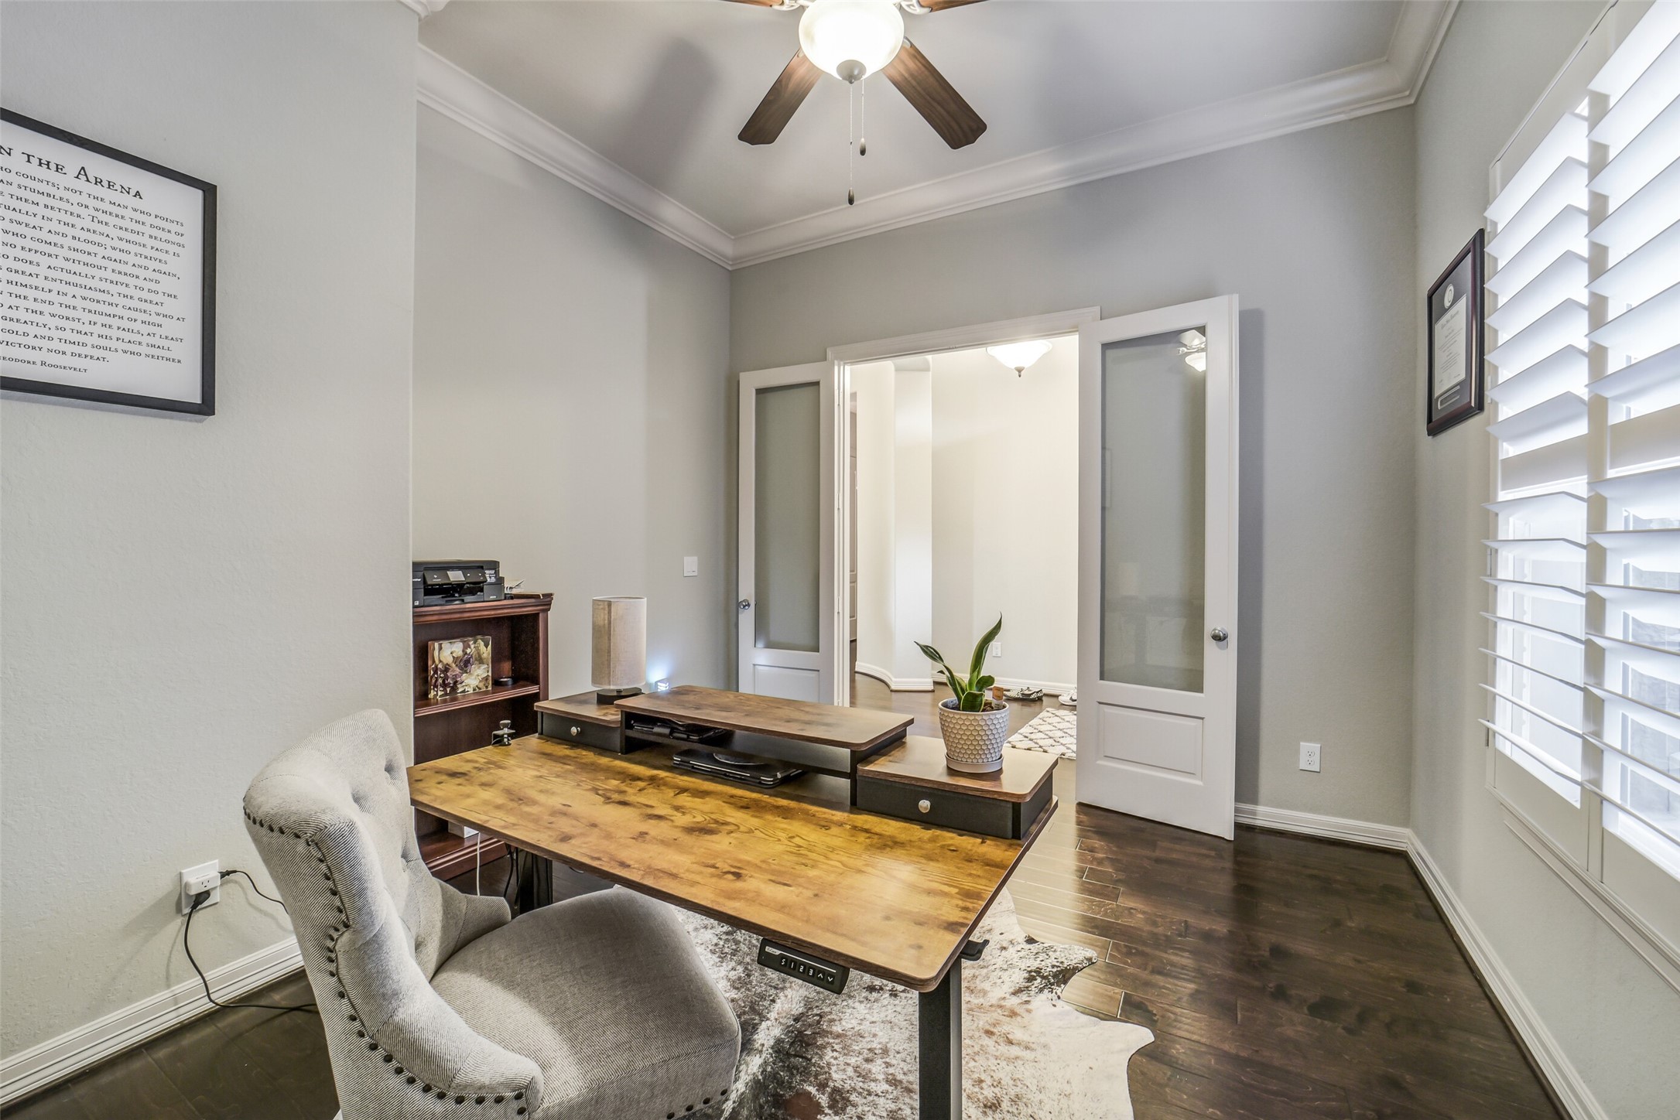
Private home office featuring rich hardwood floors, elegant crown molding, and natural light--perfect for working from home or a quiet study room.
French doors welcome you into this private study.
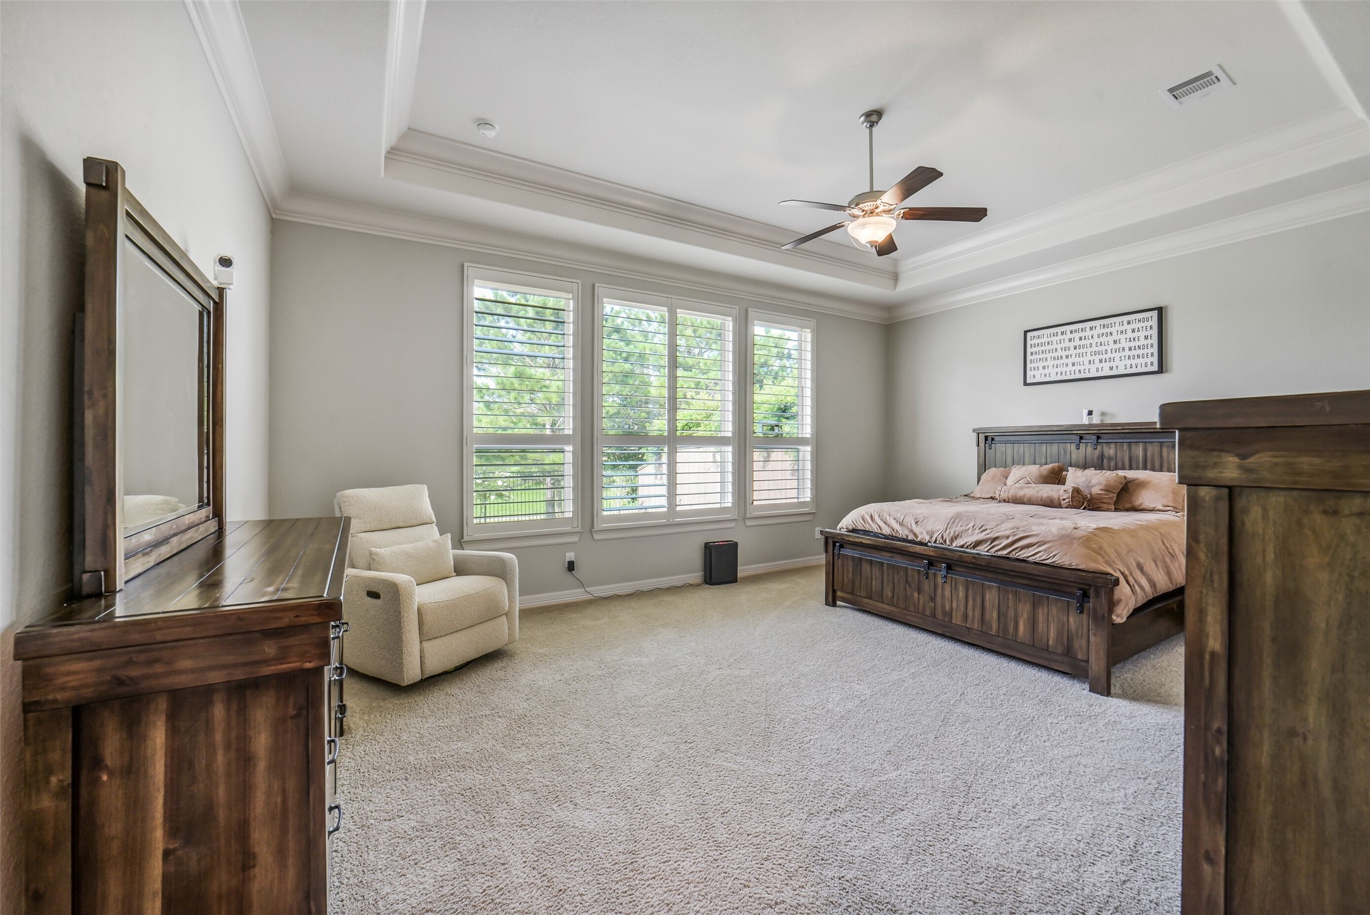
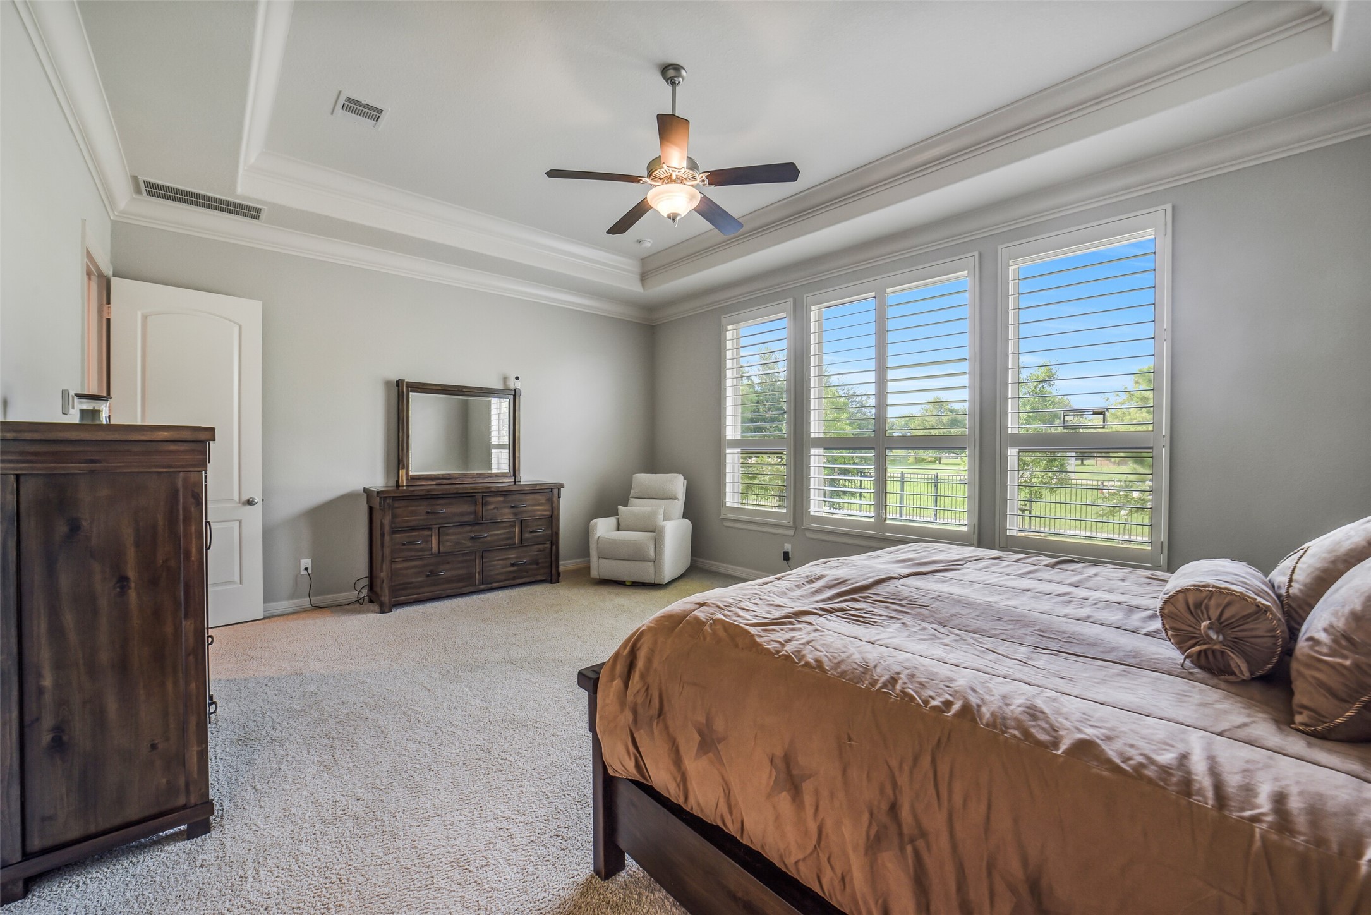
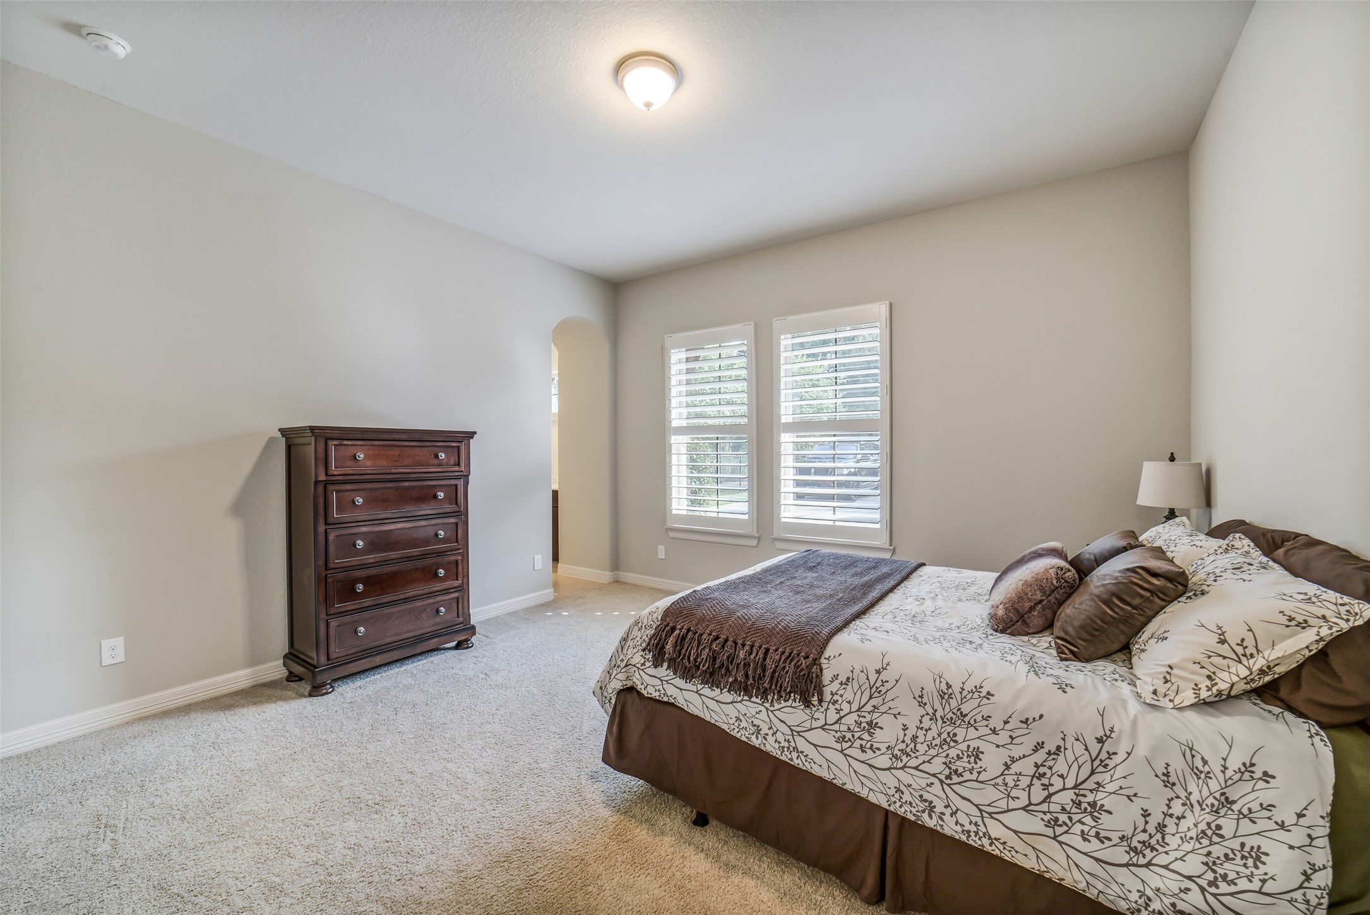
Retreat to this spacious primary suite featuring elegant tray ceilings, oversized windows with plantation shutters, plush pristine carpet, and a peaceful sitting area filled with natural light.
This luxurious primary suite offers a relaxing retreat with soaring tray ceilings, oversized windows, and plenty of room for a sitting area.
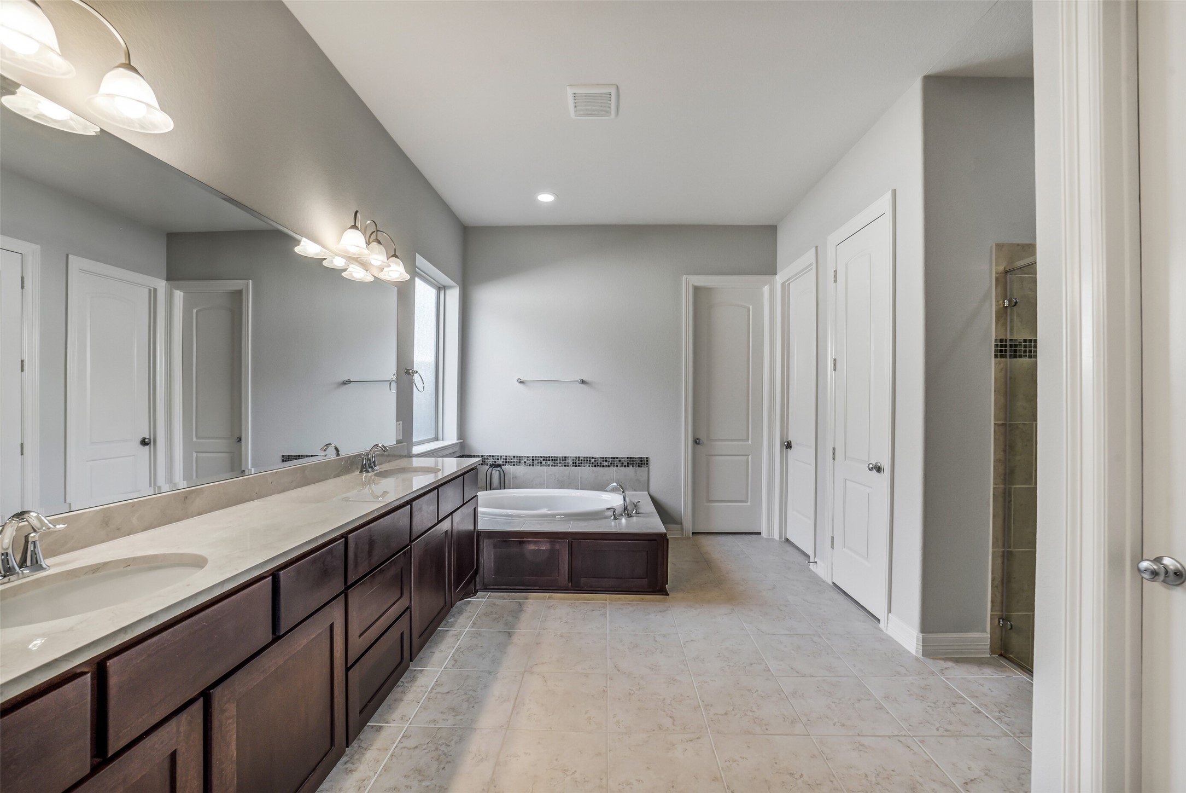
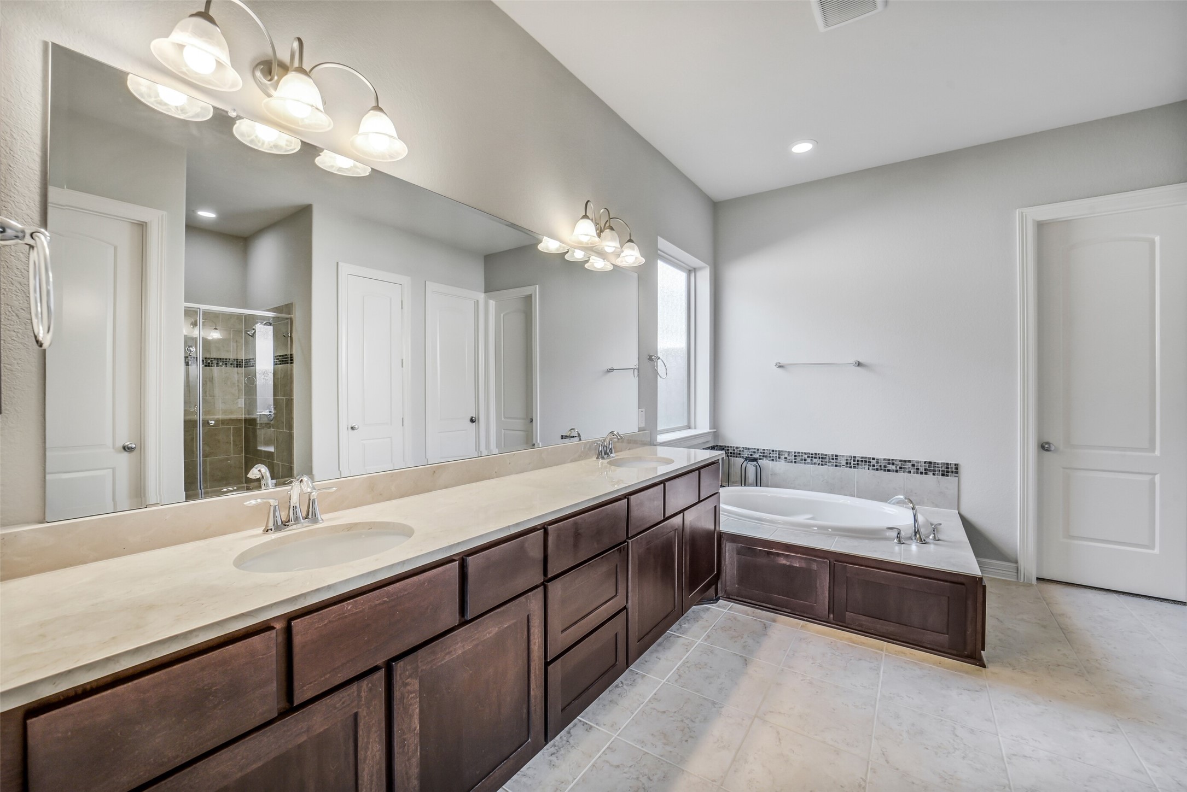
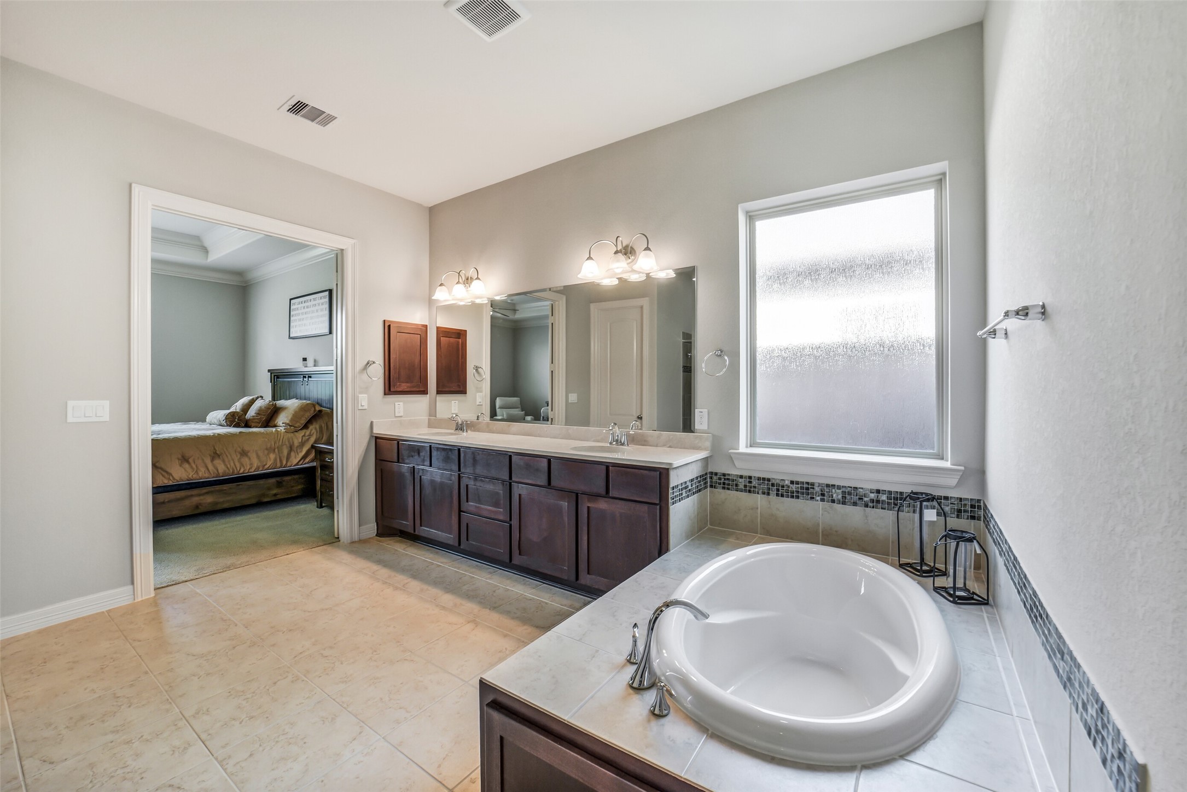
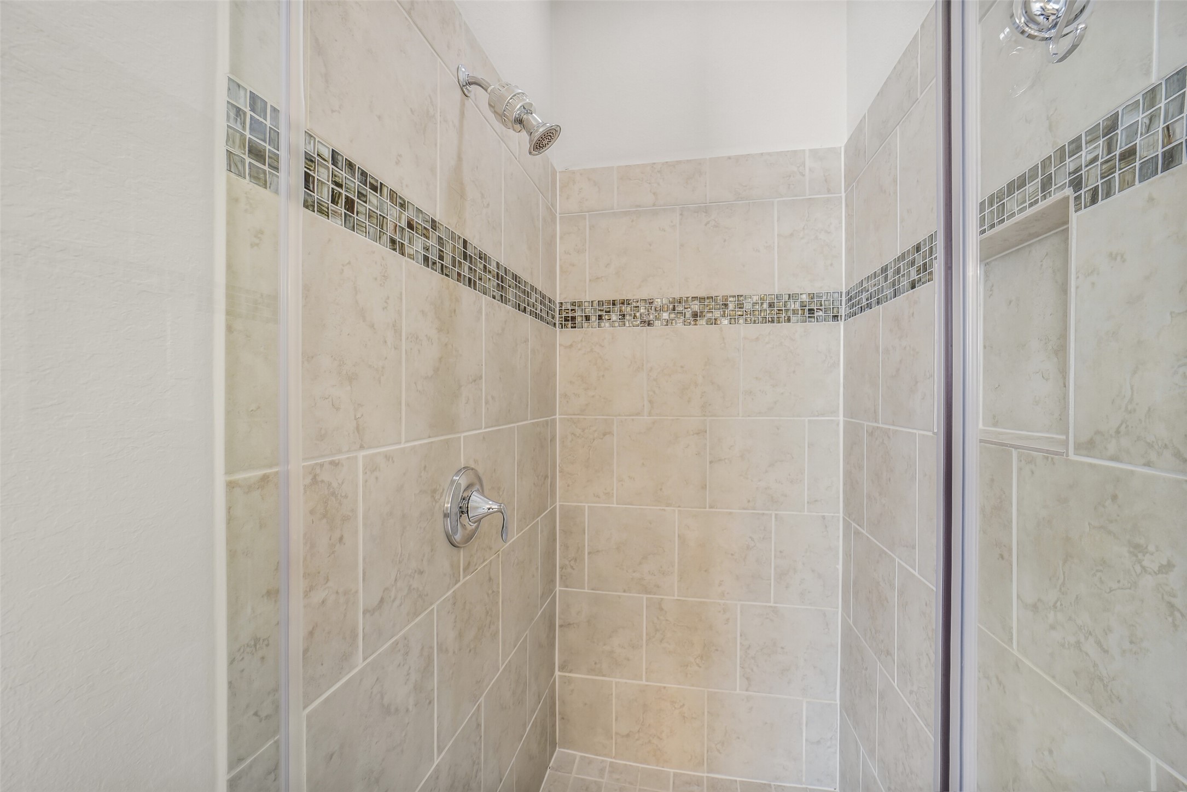
This spa-like ensuite features dual vanities, a soaking tub, separate shower, and elegant finishes throughout. Enjoy the convenience of TWO generously sized walk-in closets offering abundance of storage and organization.
Retreat to this elegant primary bath after a long day!
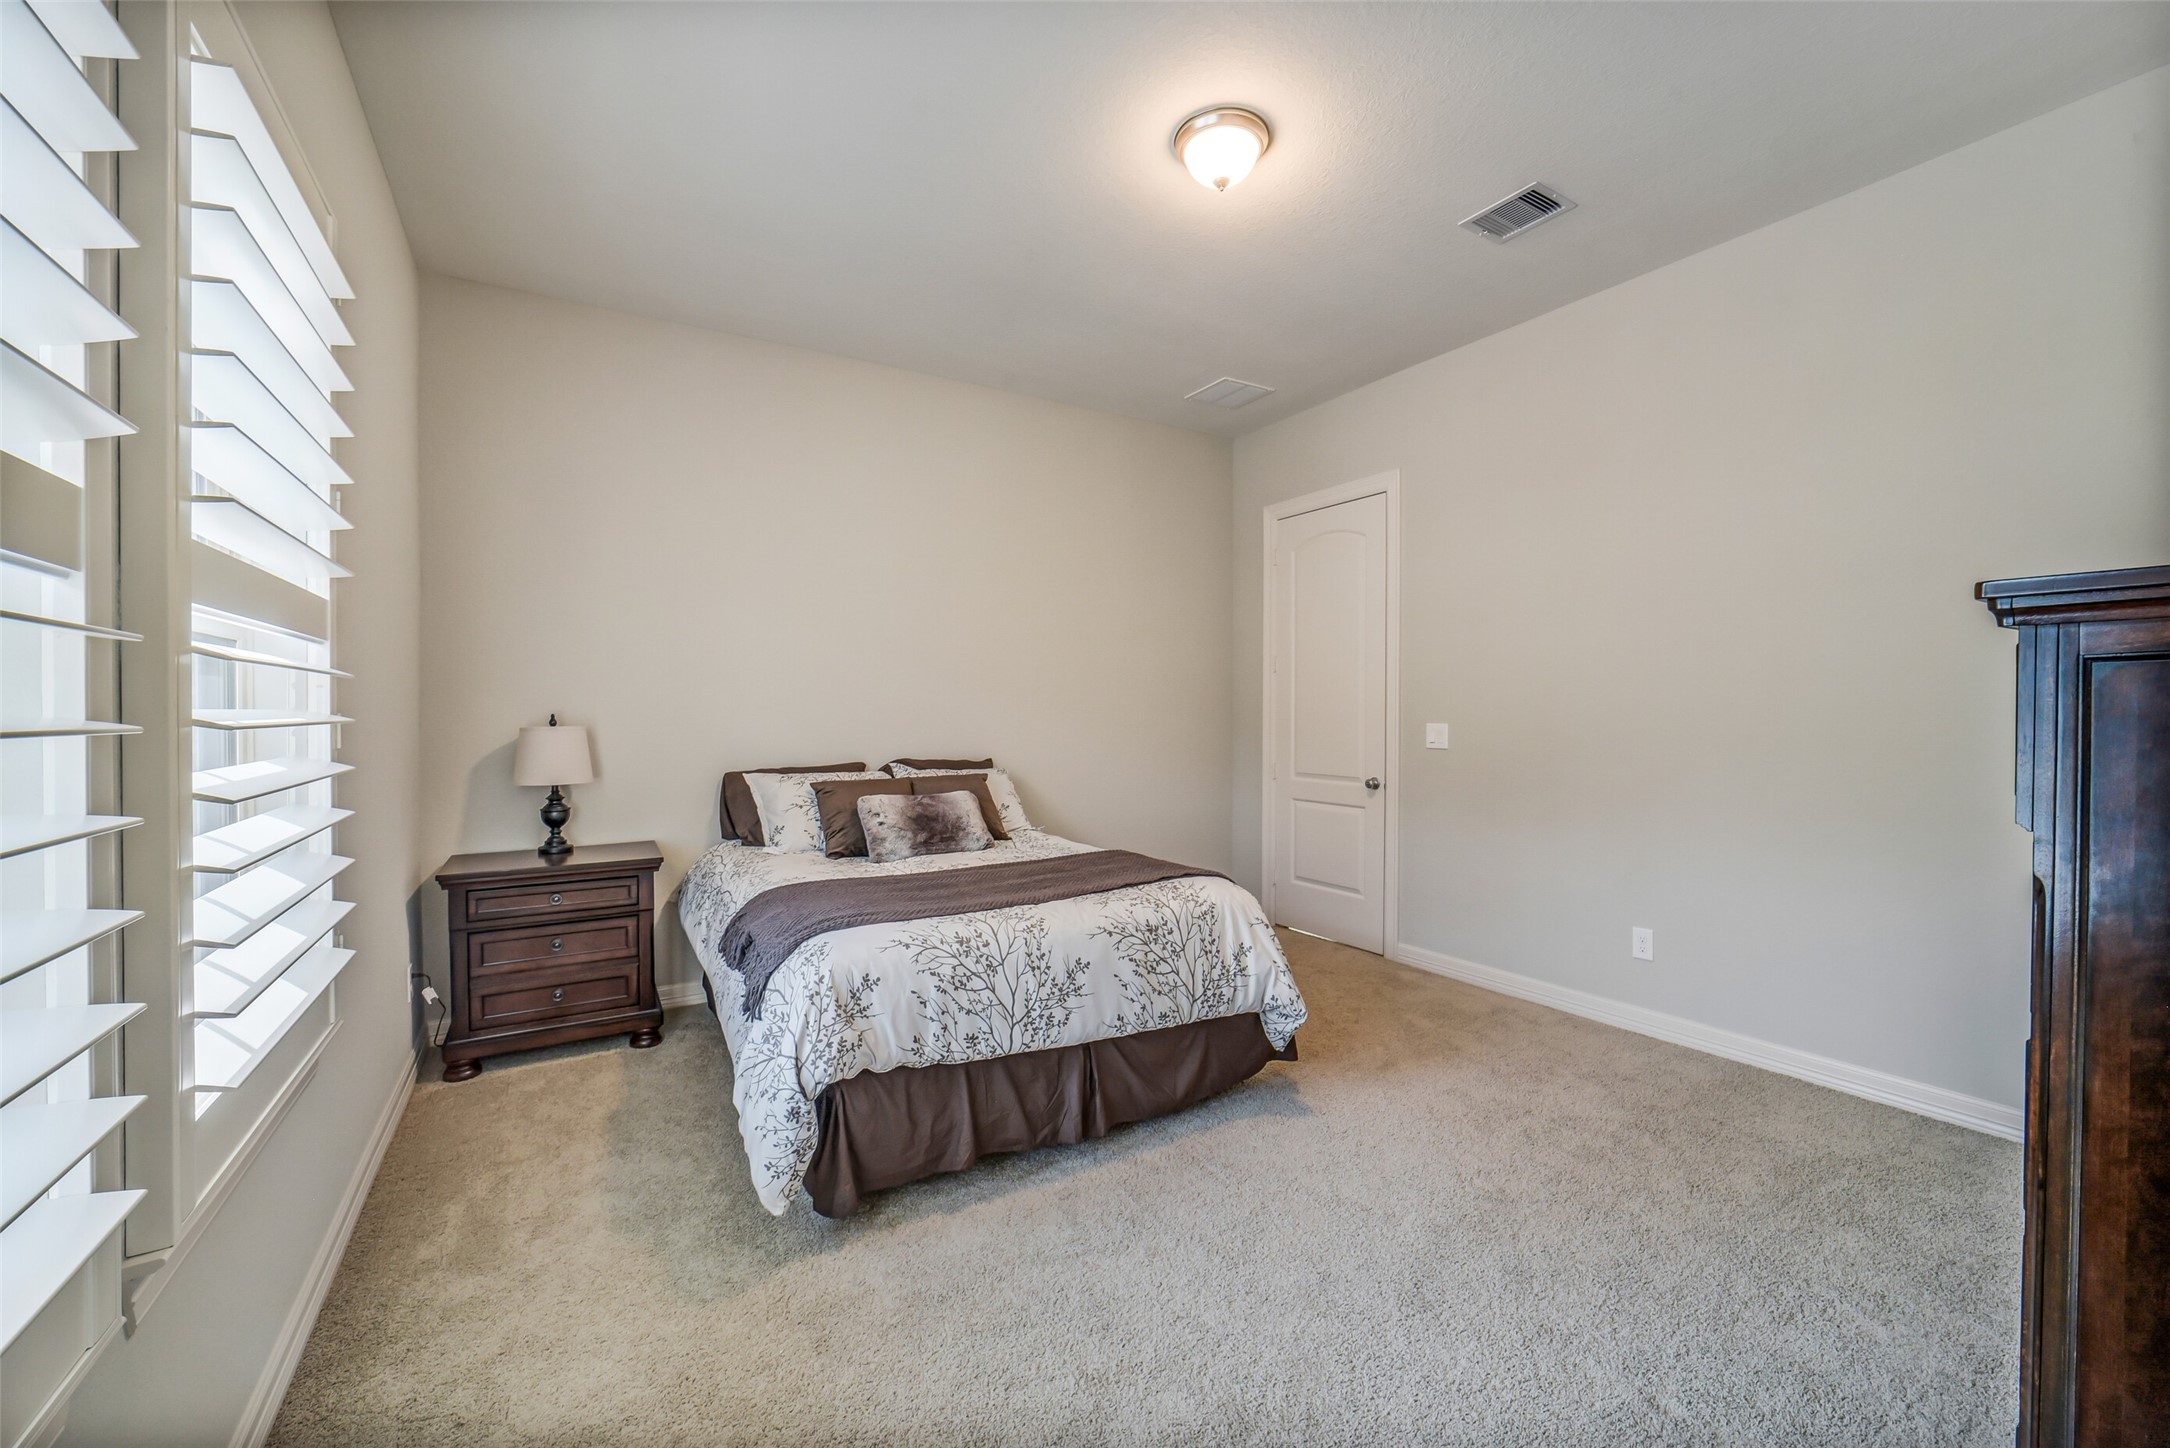
Spacious secondary bedroom featuring a walk-in closet and convenient jack-and-jill bath, offering comfort and functionality.
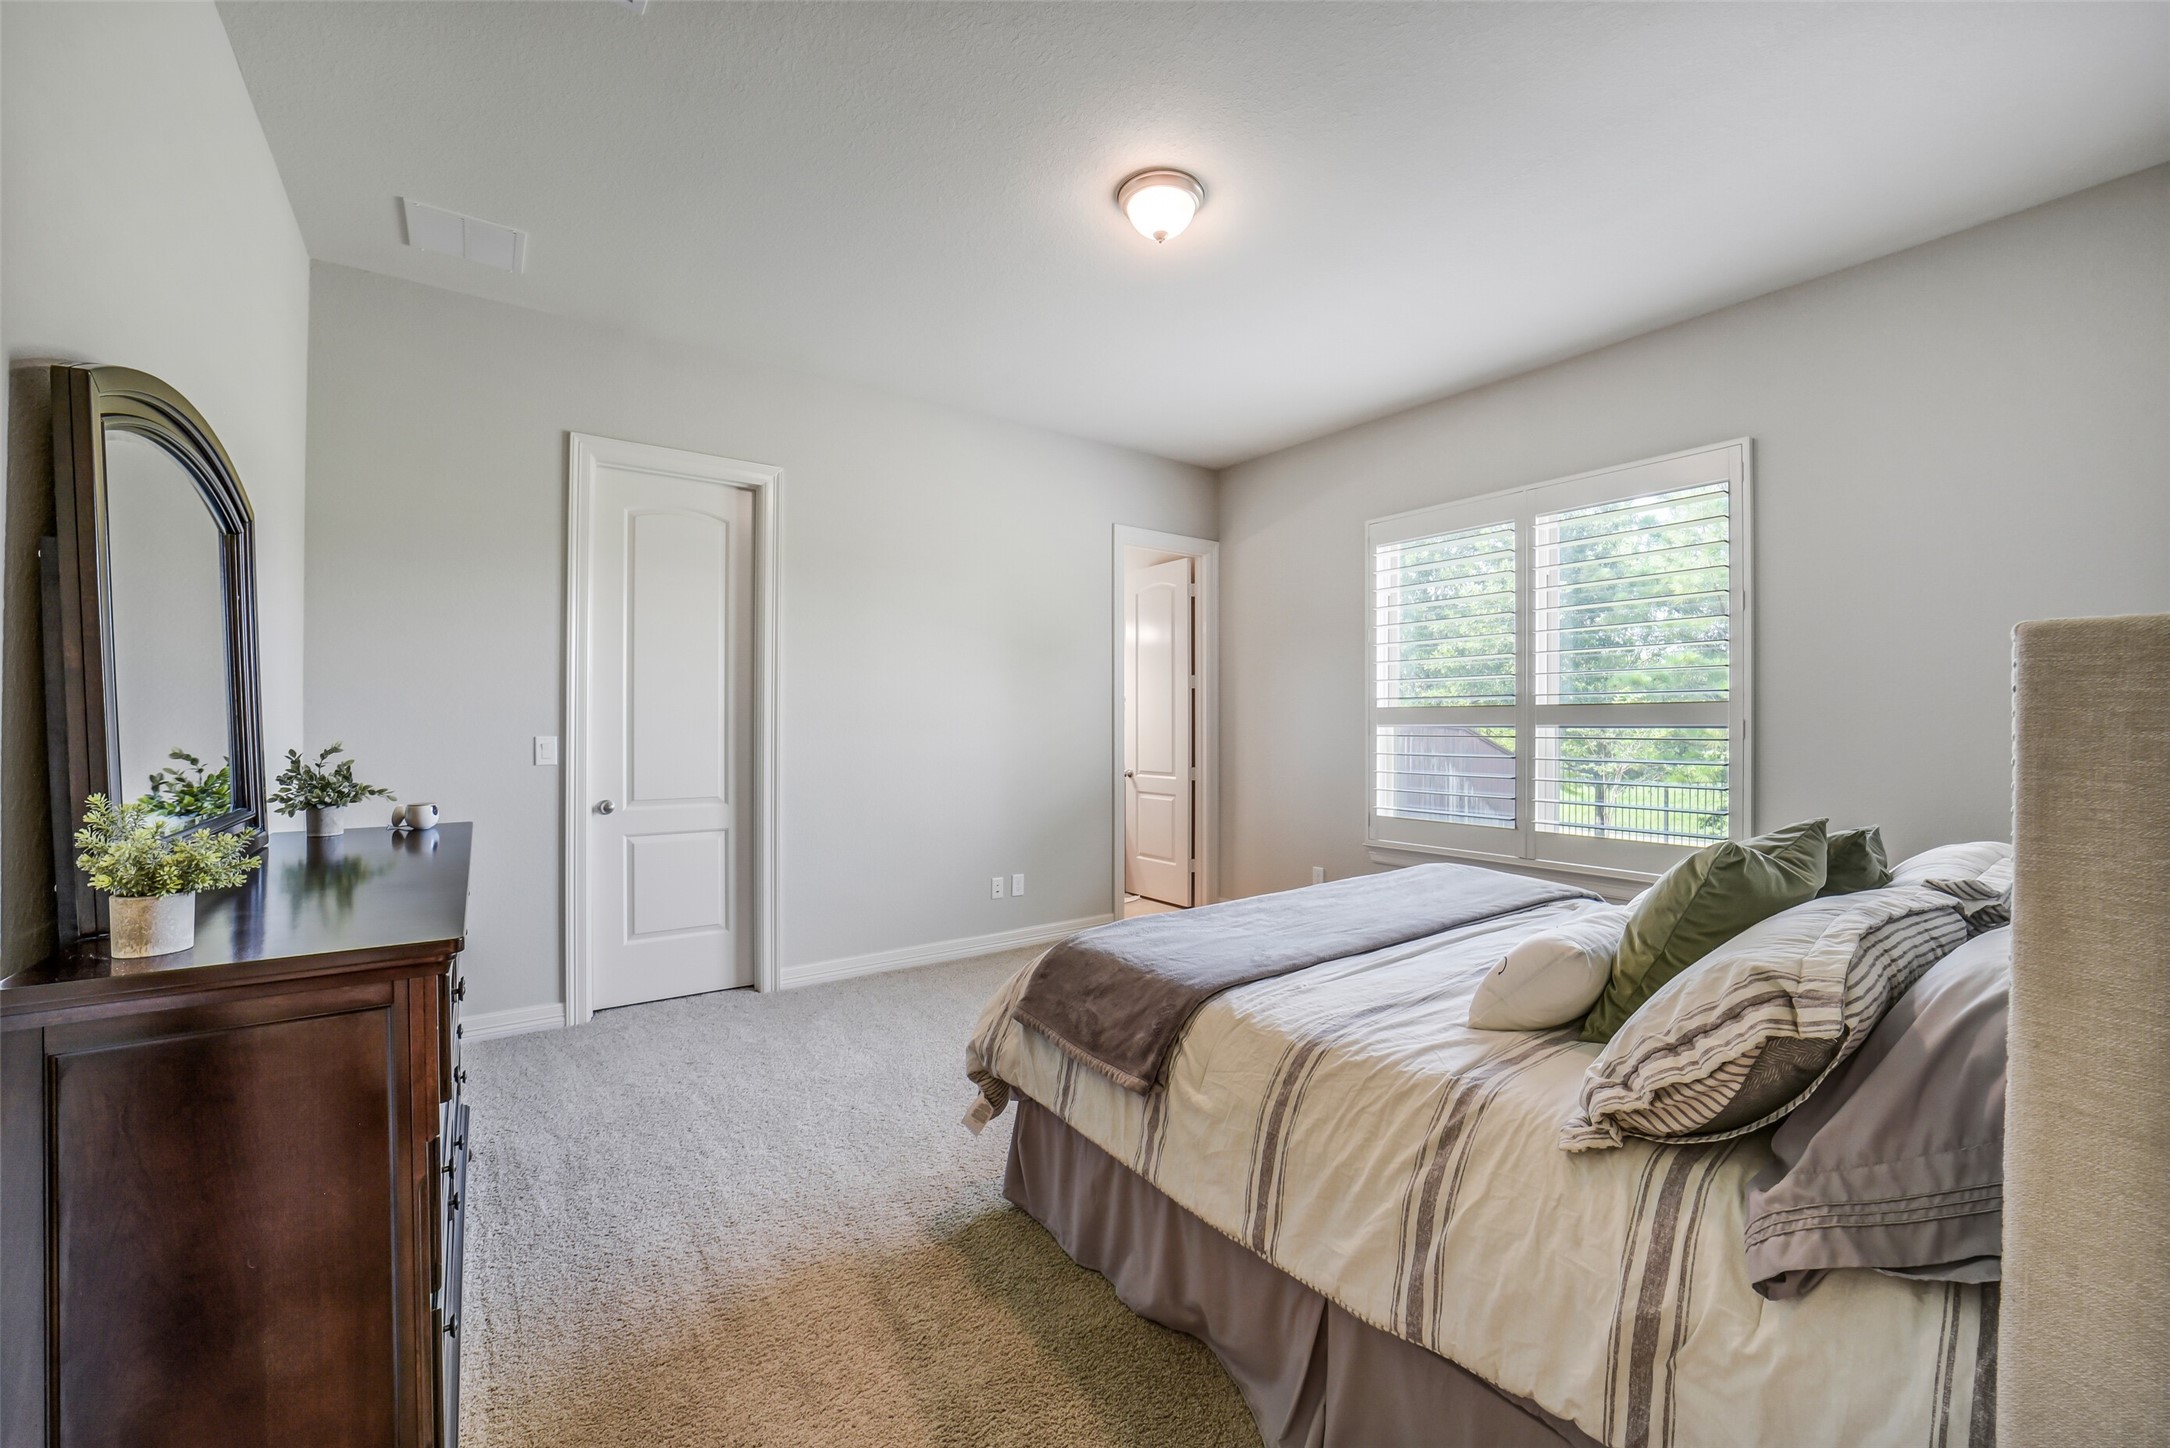
Notice plantation shutters throughout the home.
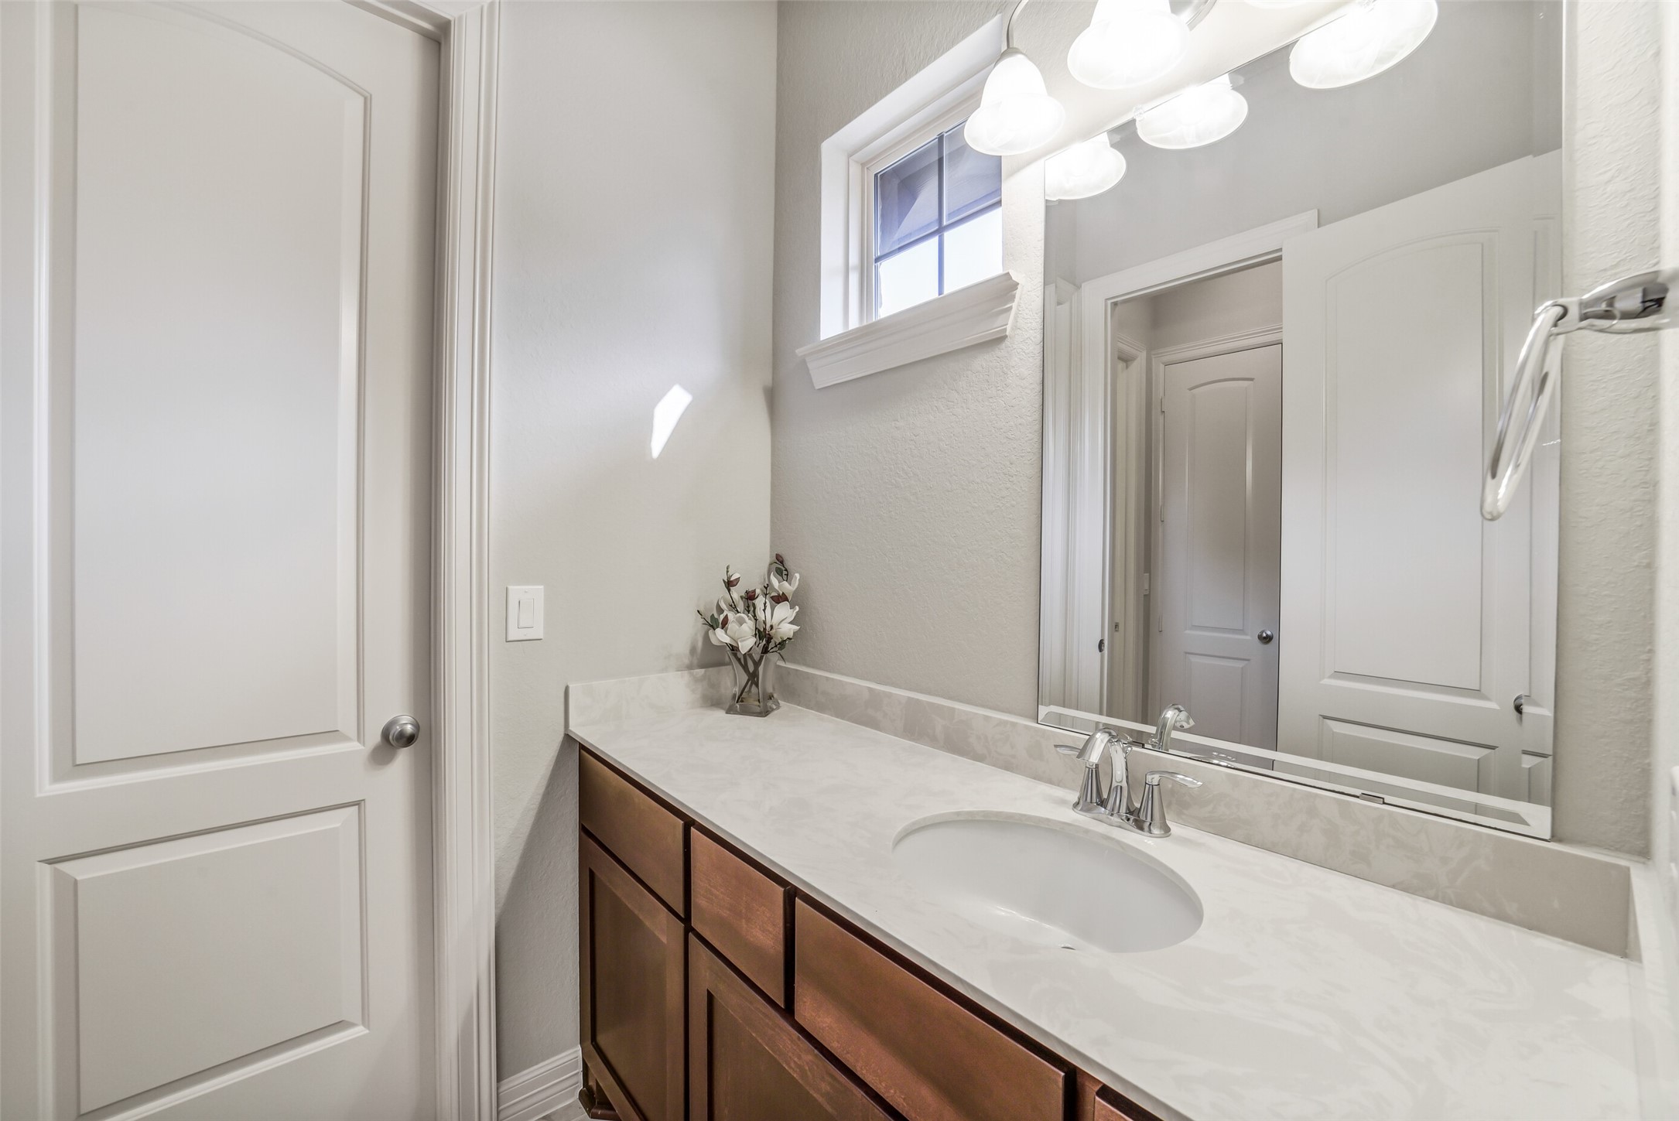
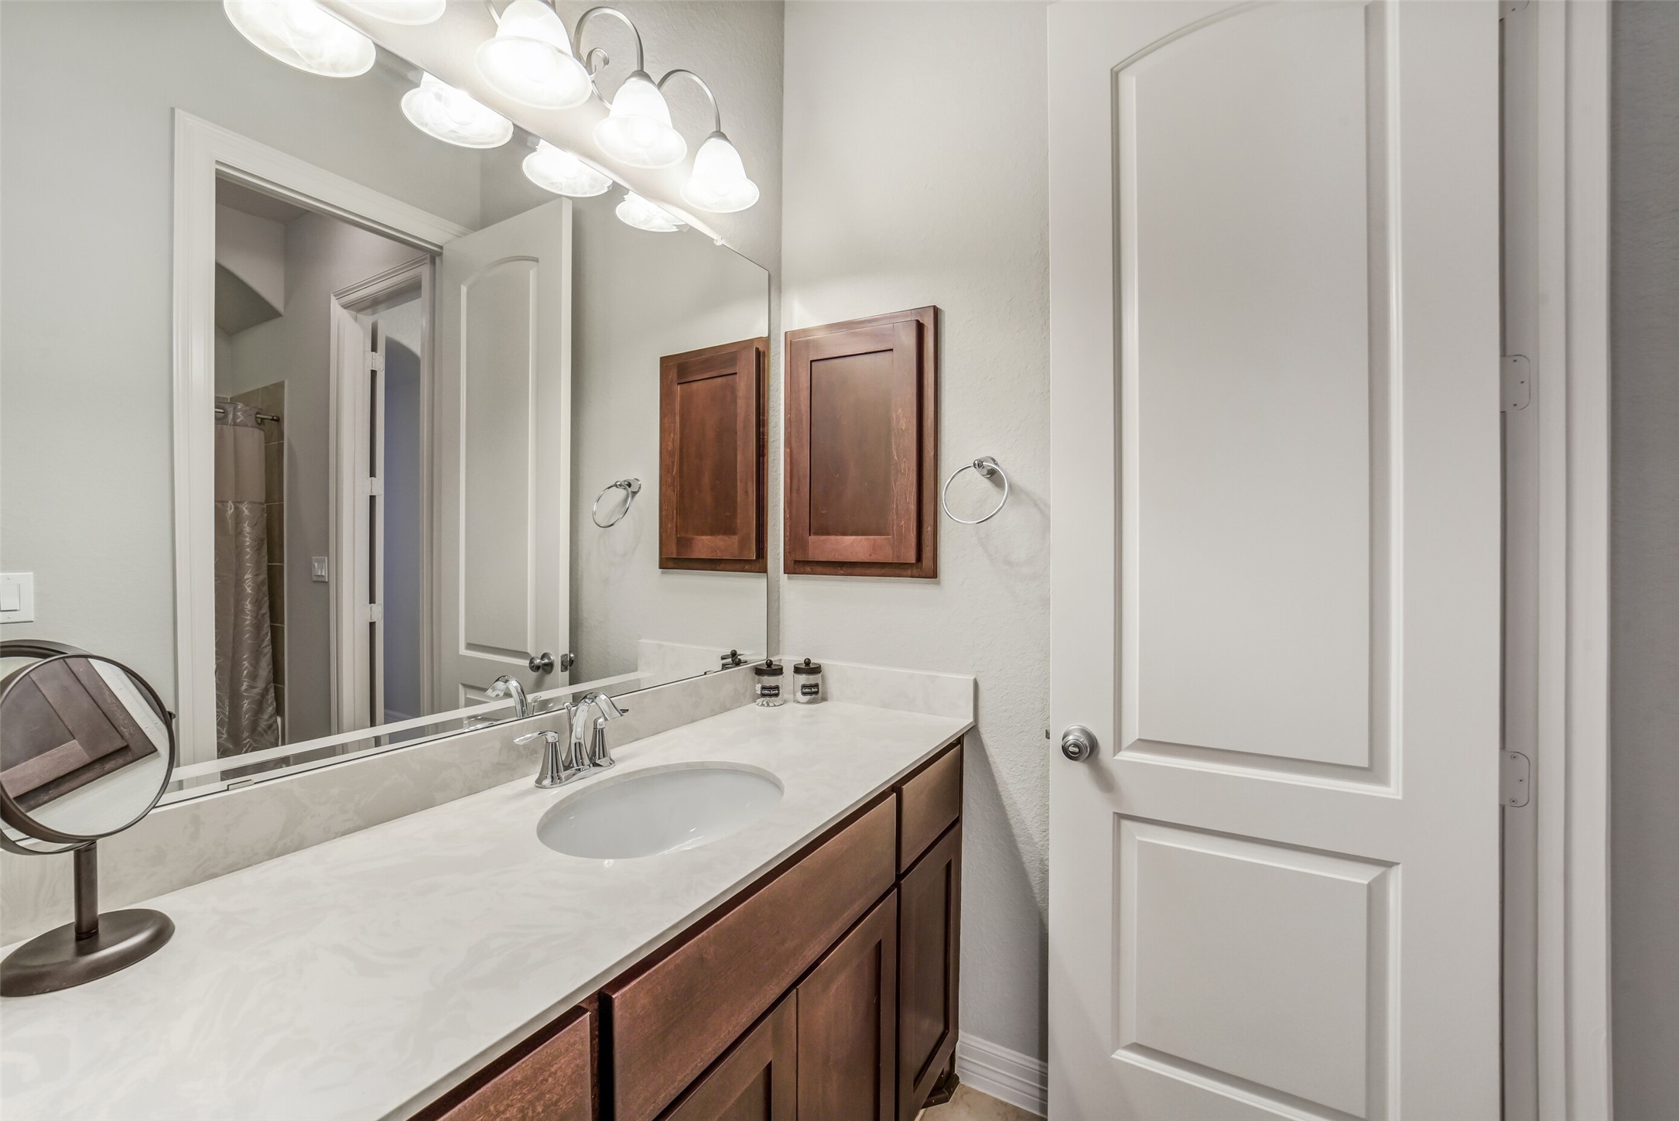
This jack-and-jill bathroom is thoughtfully designed with two separate vanities, each offering ample counter space and plenty of cabinet storage. Perfectly positioned between the bedrooms, it provides comfort, and privacy for everyone.
One of the two jack-and-jill private vanities.
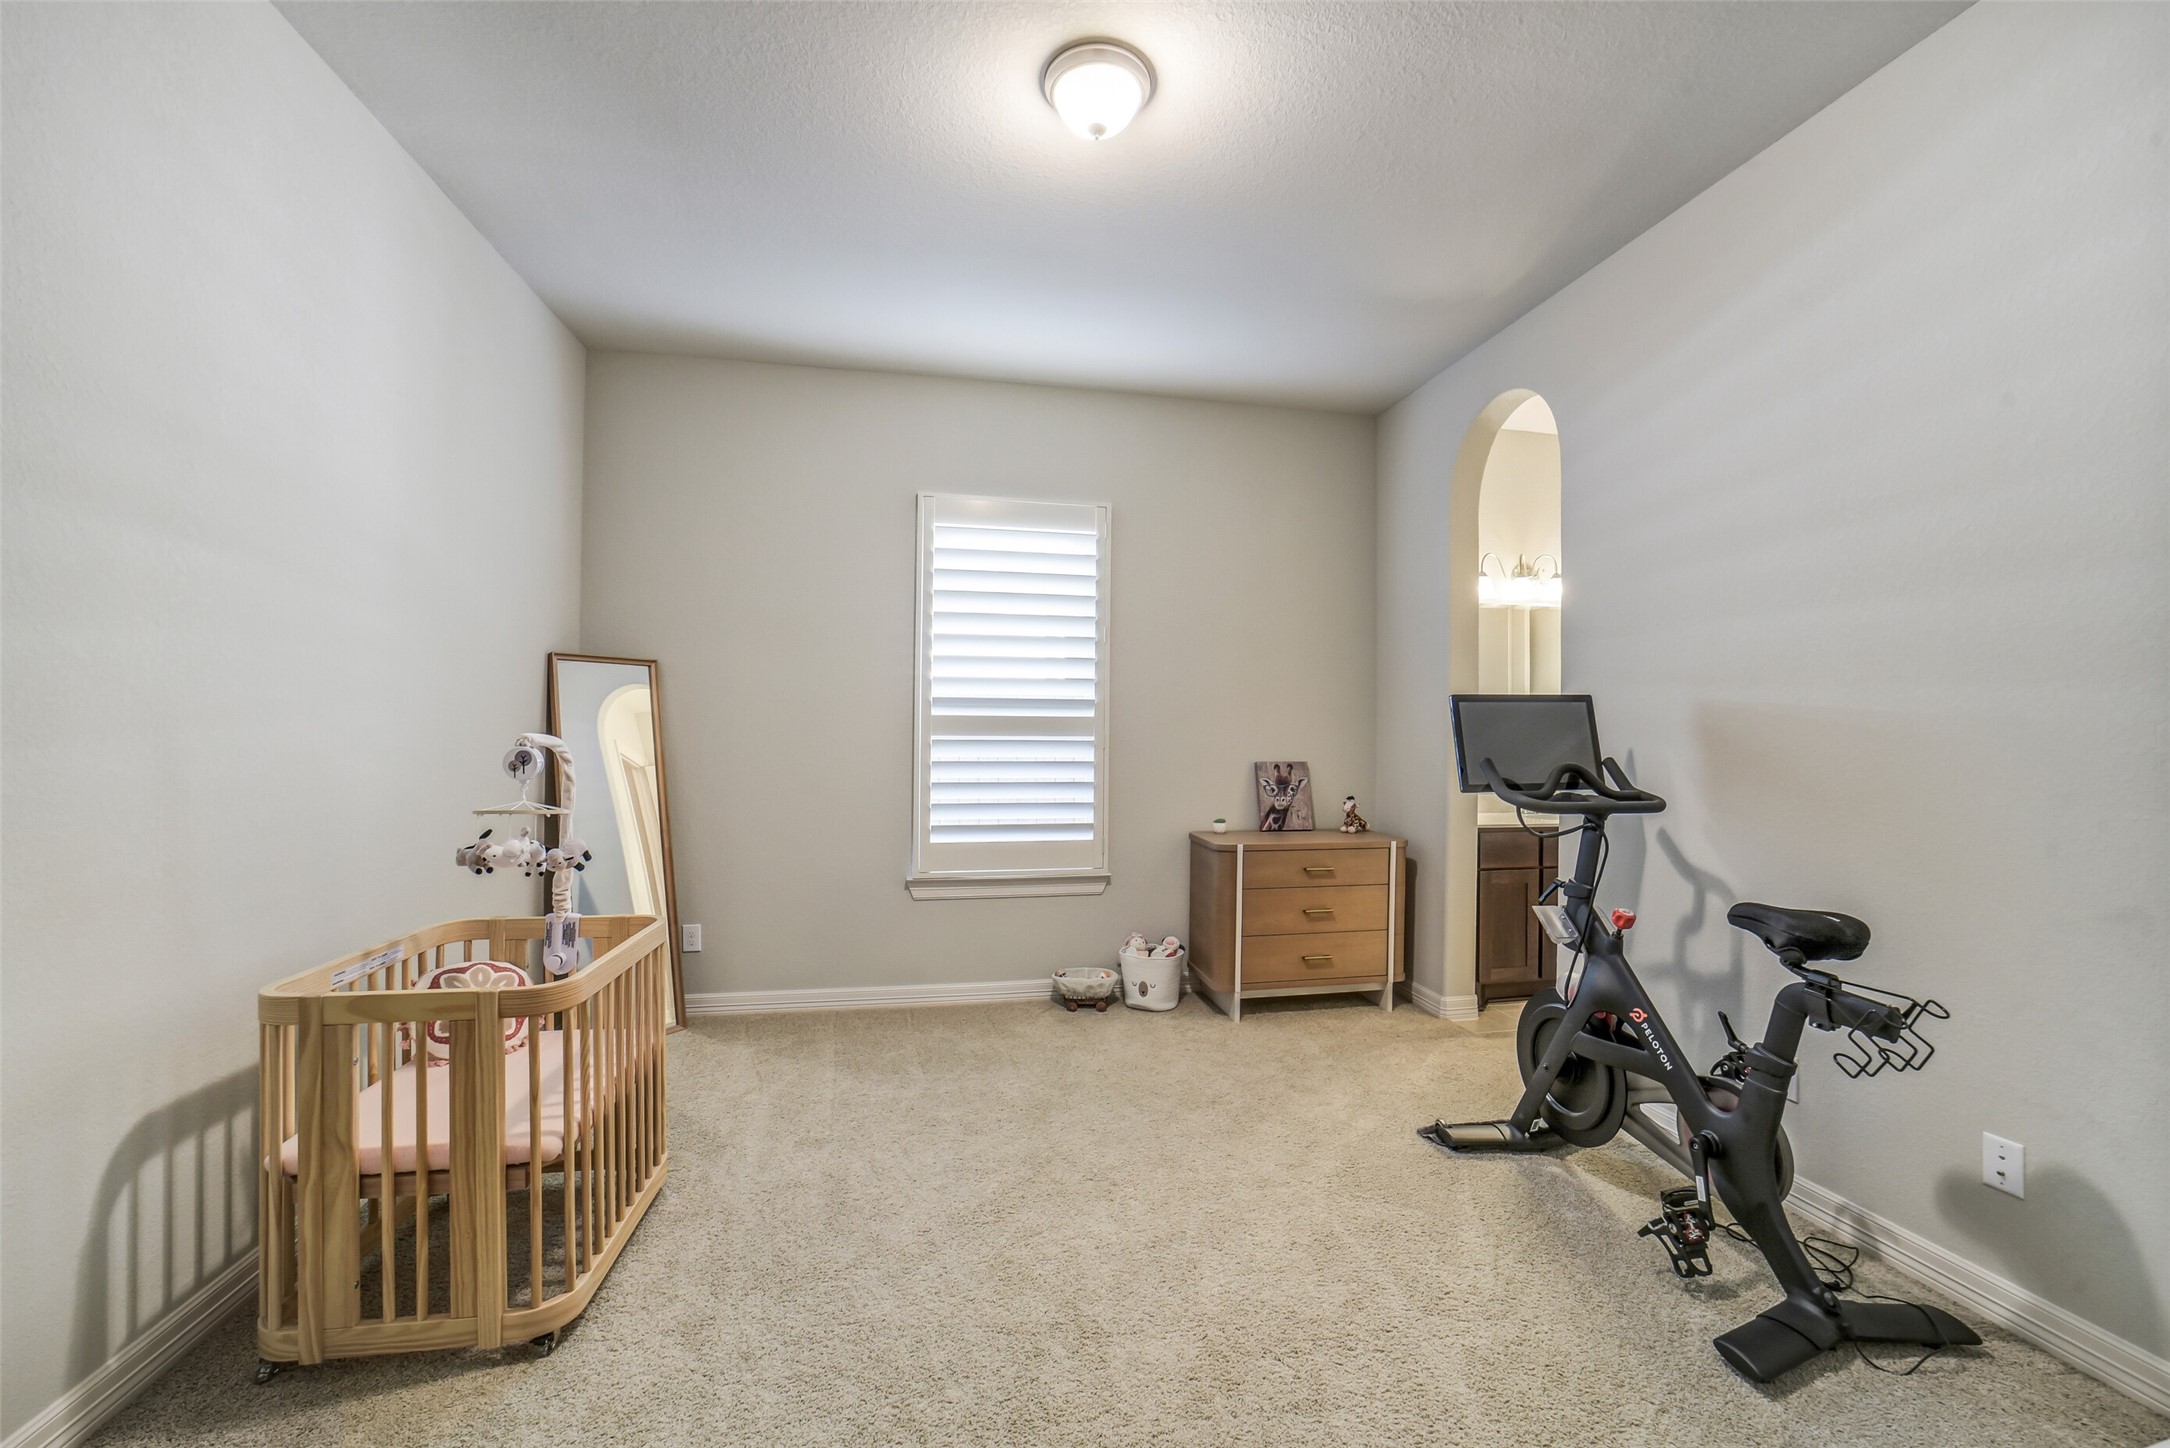
Generously sized secondary suite with its own private en-suite bath, offering guests the comfort and privacy of a second primary bedroom. This suite boasts a nice size walk in closet and pristine plush carpet.
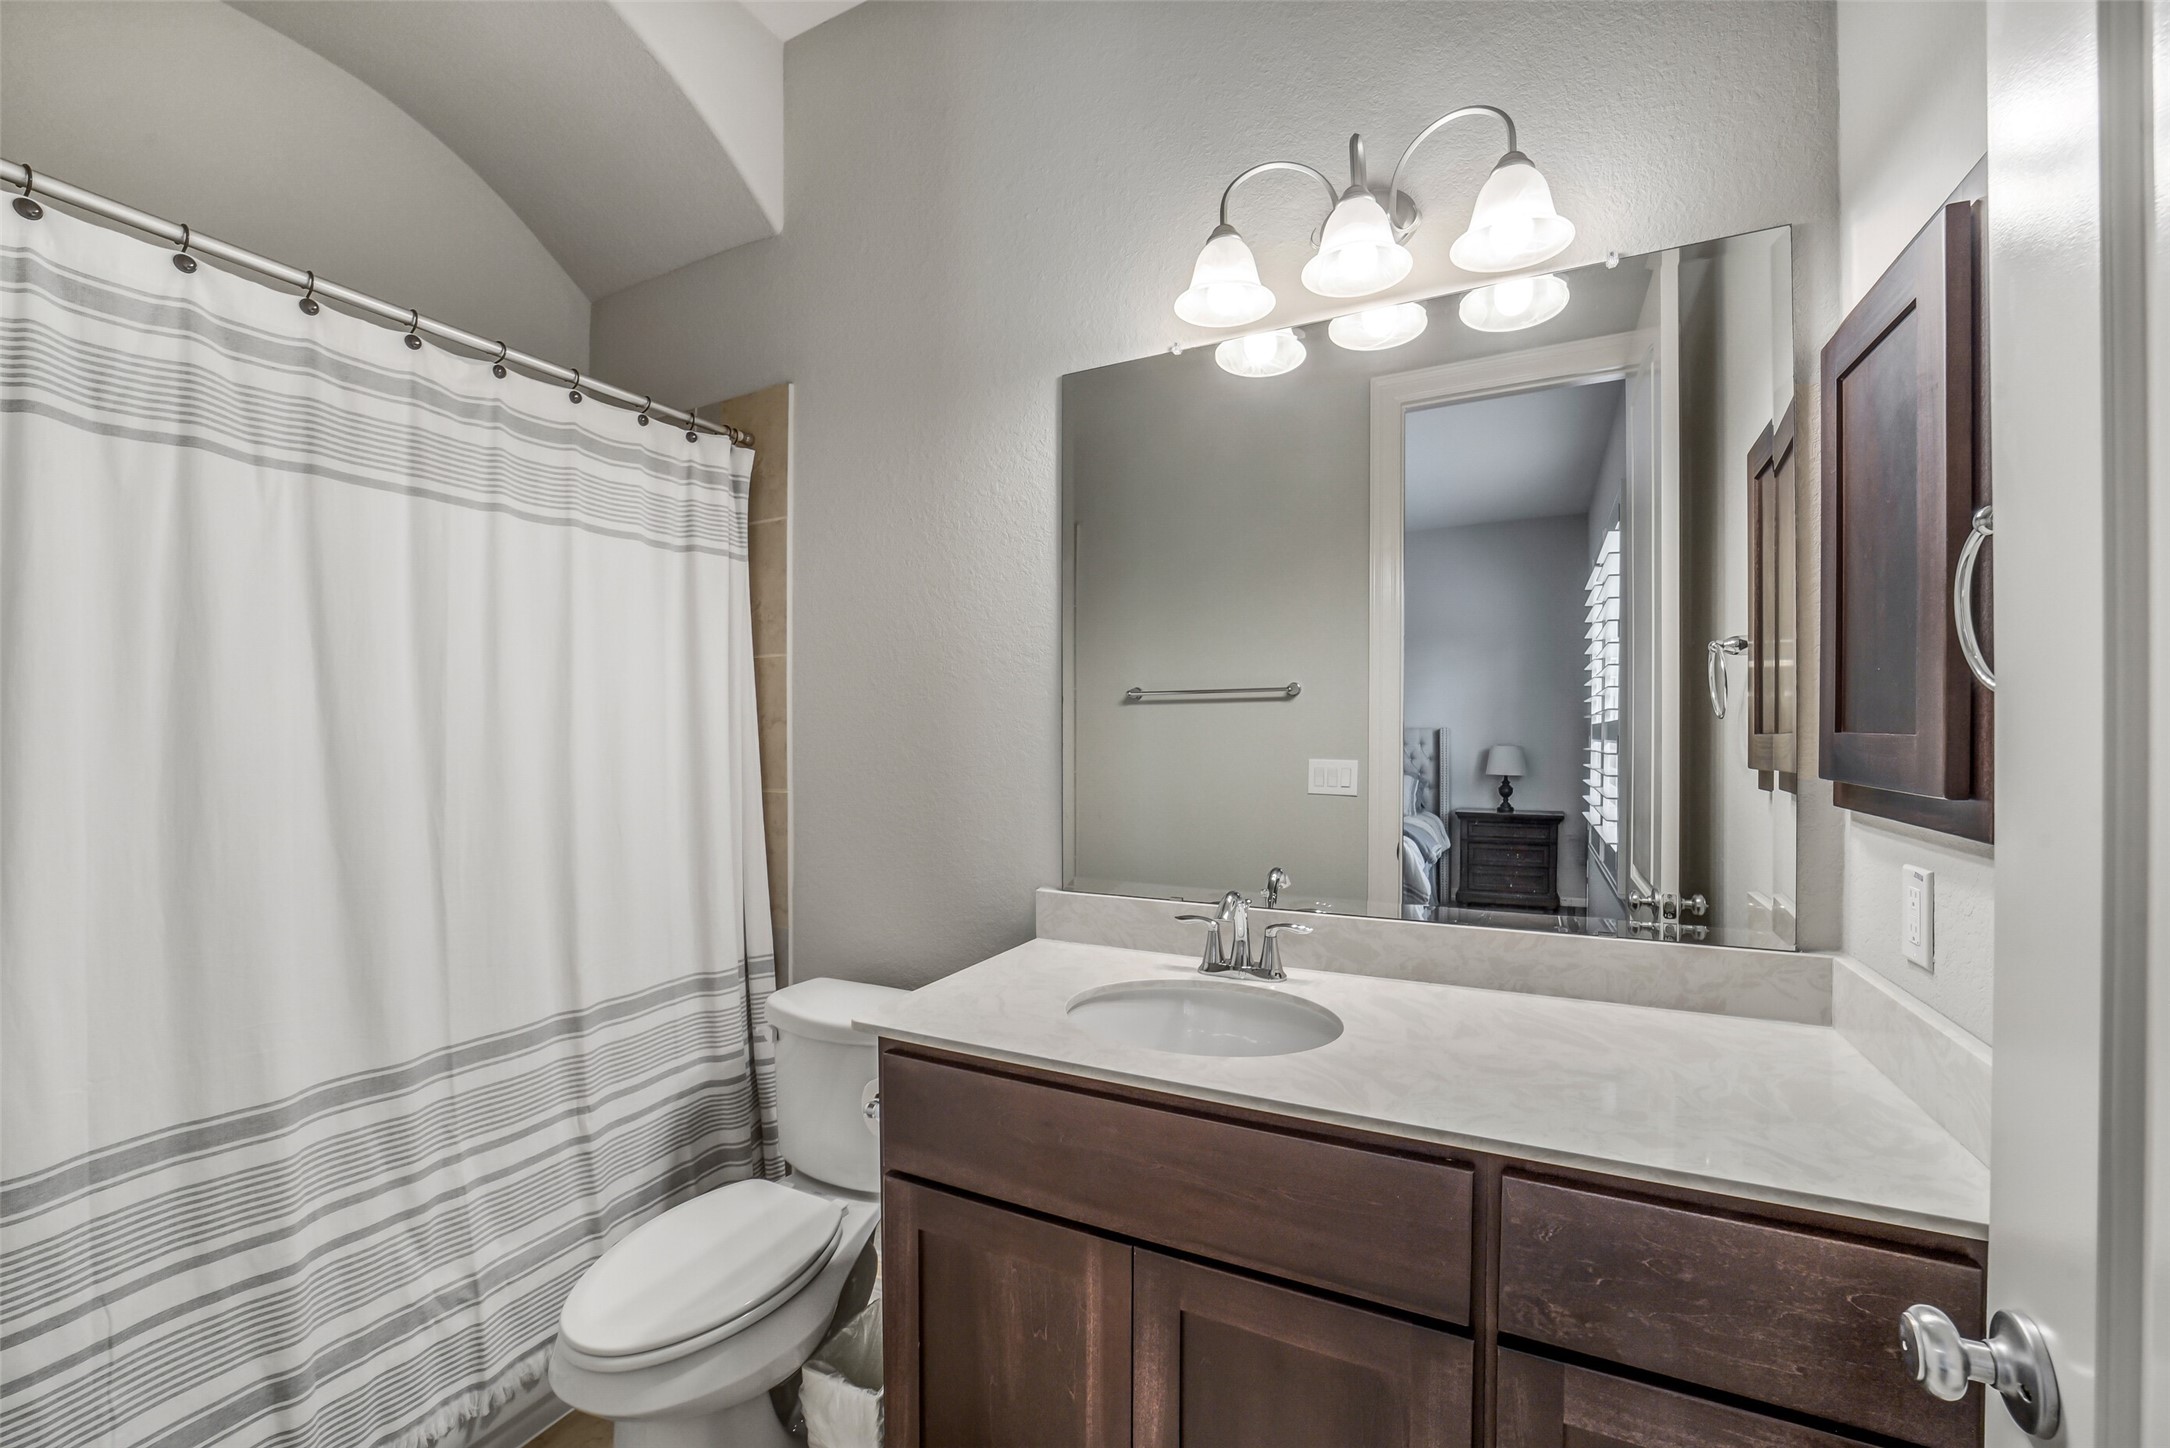
This private en-suite bathroom offers a large vanity with plenty of counter space, abundant storage, and a full bath shower combo.
This generously sized secondary bedroom provides exceptional space, natural light, and a walk-in closet making it ideal for family or guests. This room has a jack-and-jill bathroom.
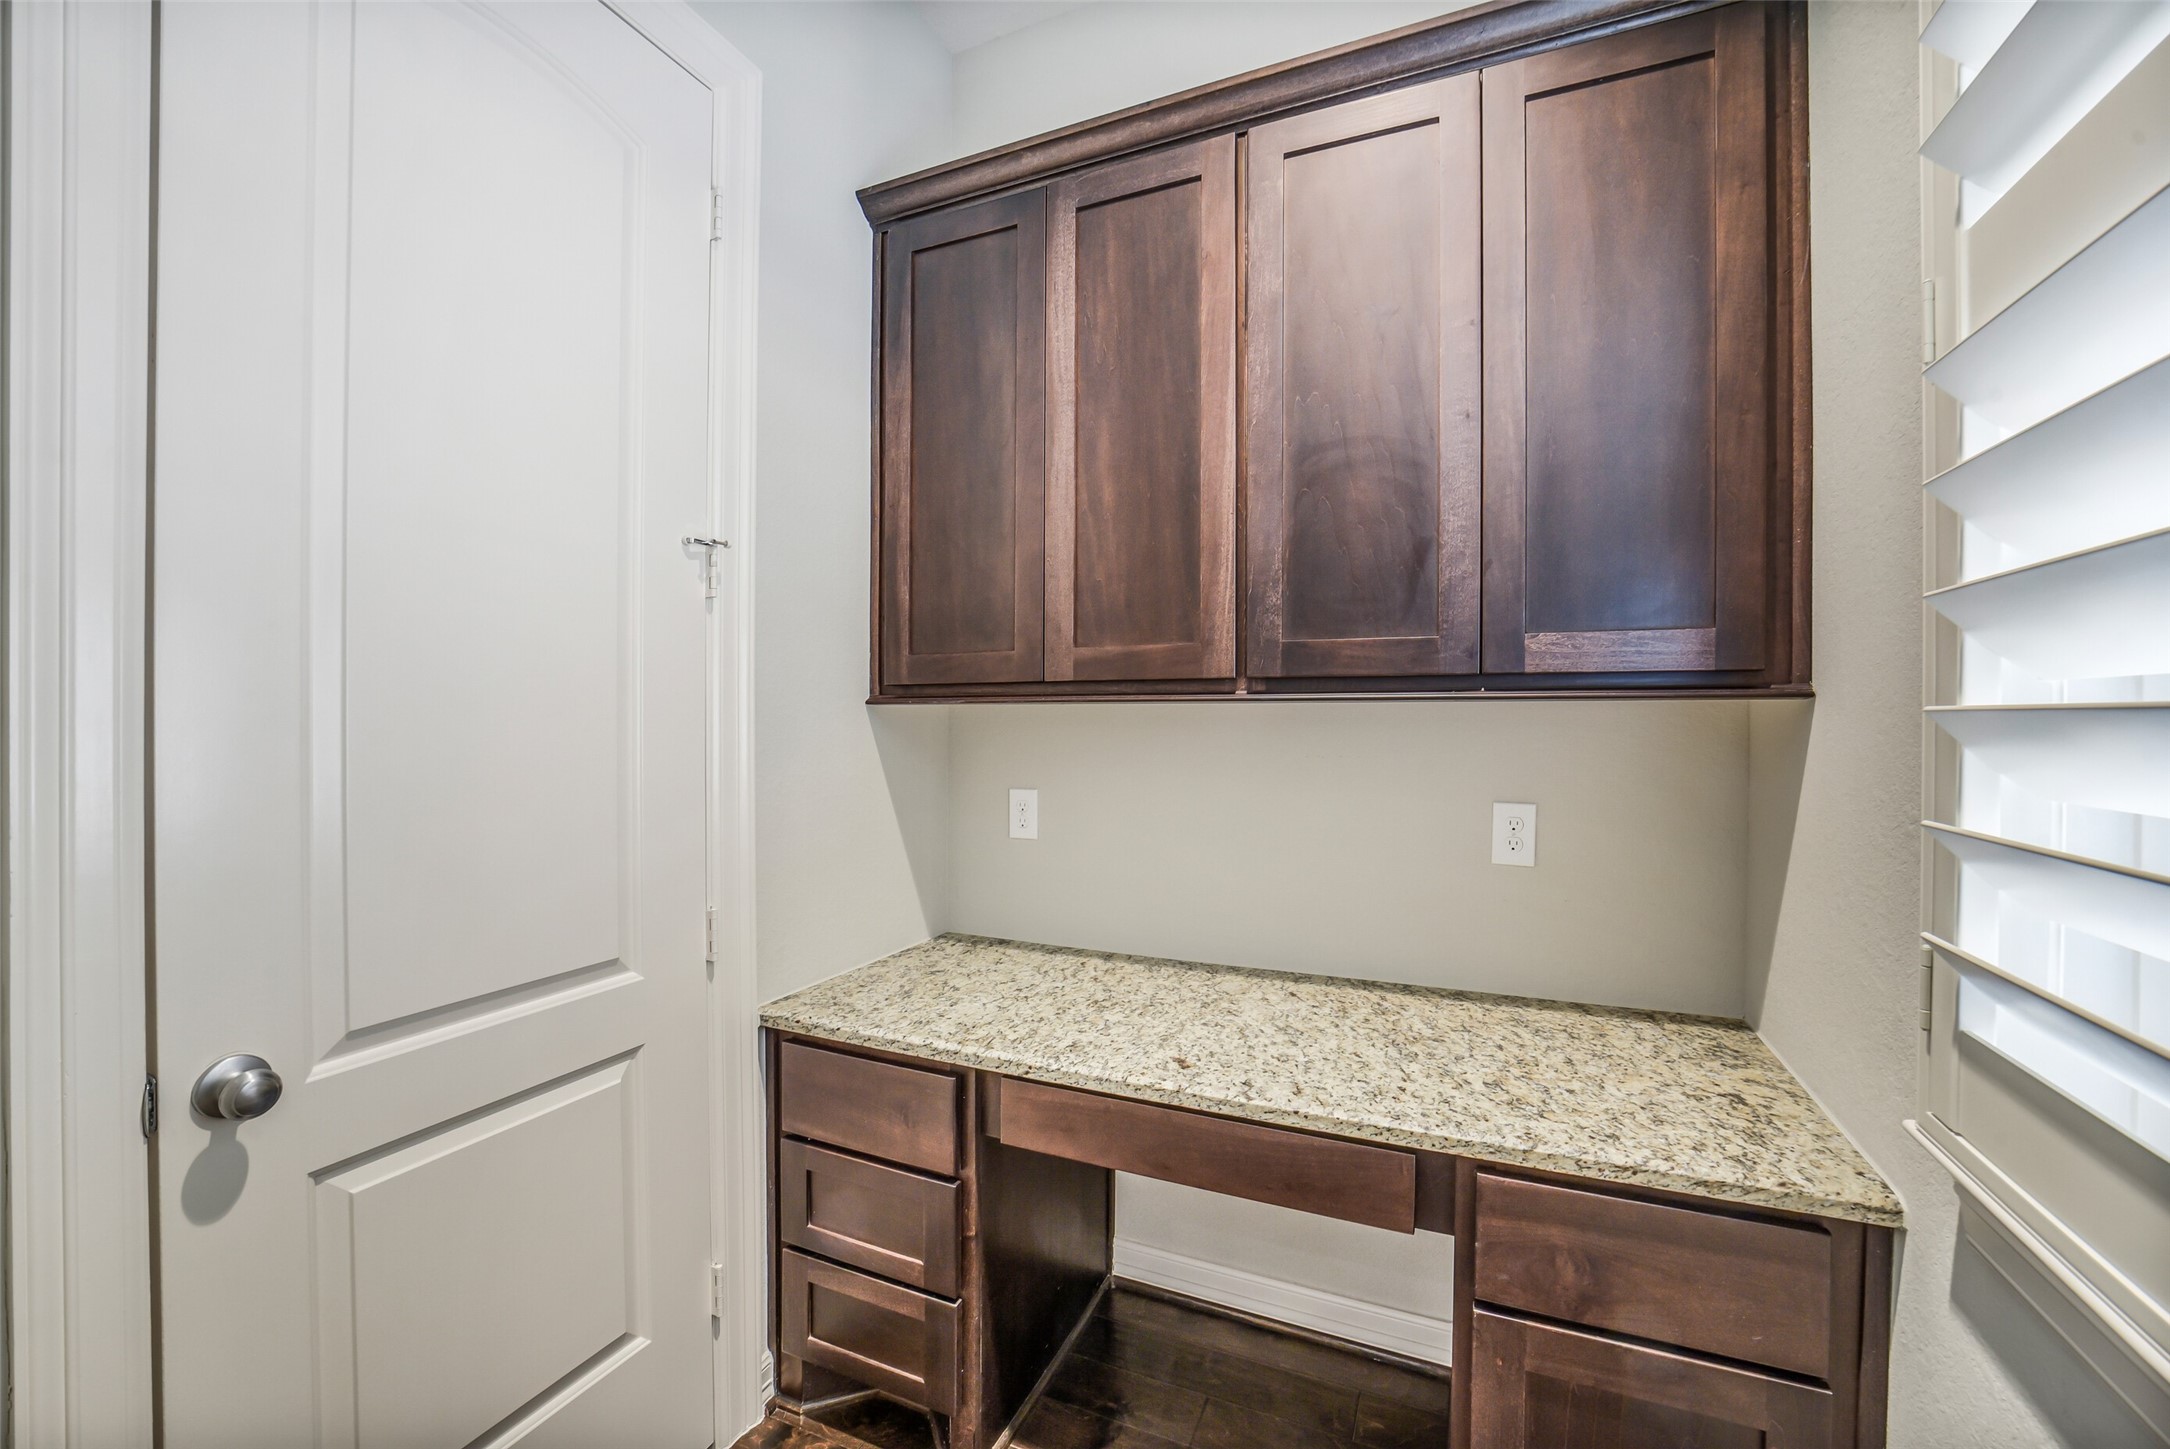
Stay organized with the built-in desk featuring granite countertops, custom cabinetry and direct access to the walk-in pantry.
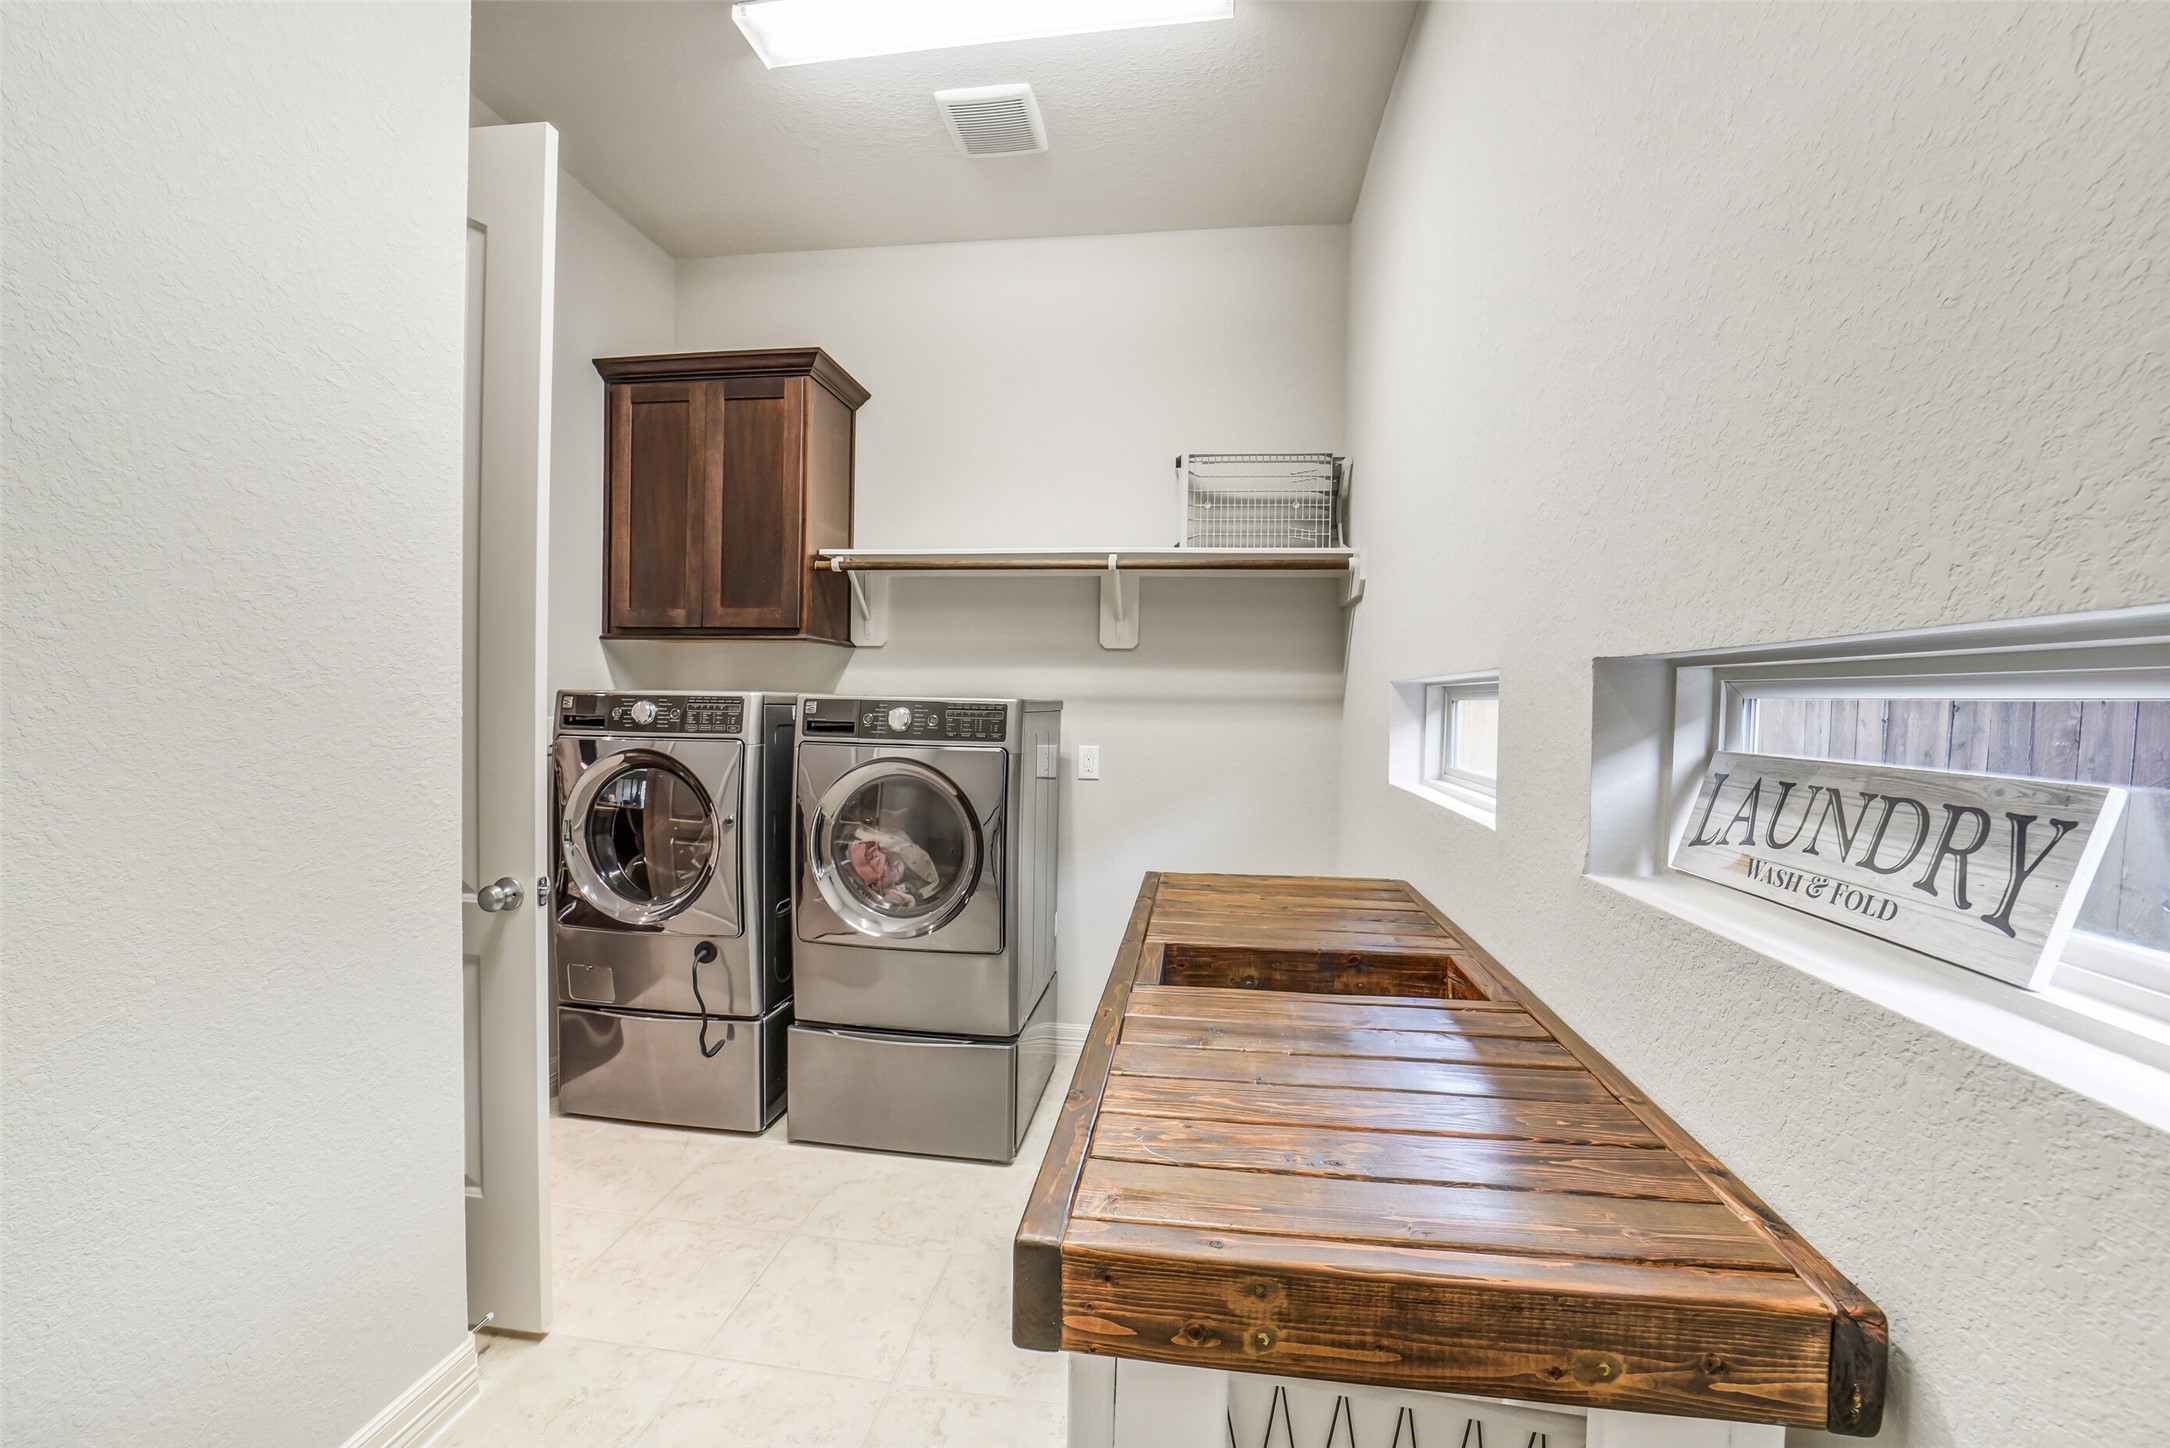
Oversized laundry room with built-in cabinetry, hanging rack with shelf, and plenty of space for a folding counter and another refrigerator or deep freeze.
The perfect family drop zone, this mudroom offers built-in lockers, ample storage, and direct access to both the kitchen and garage.
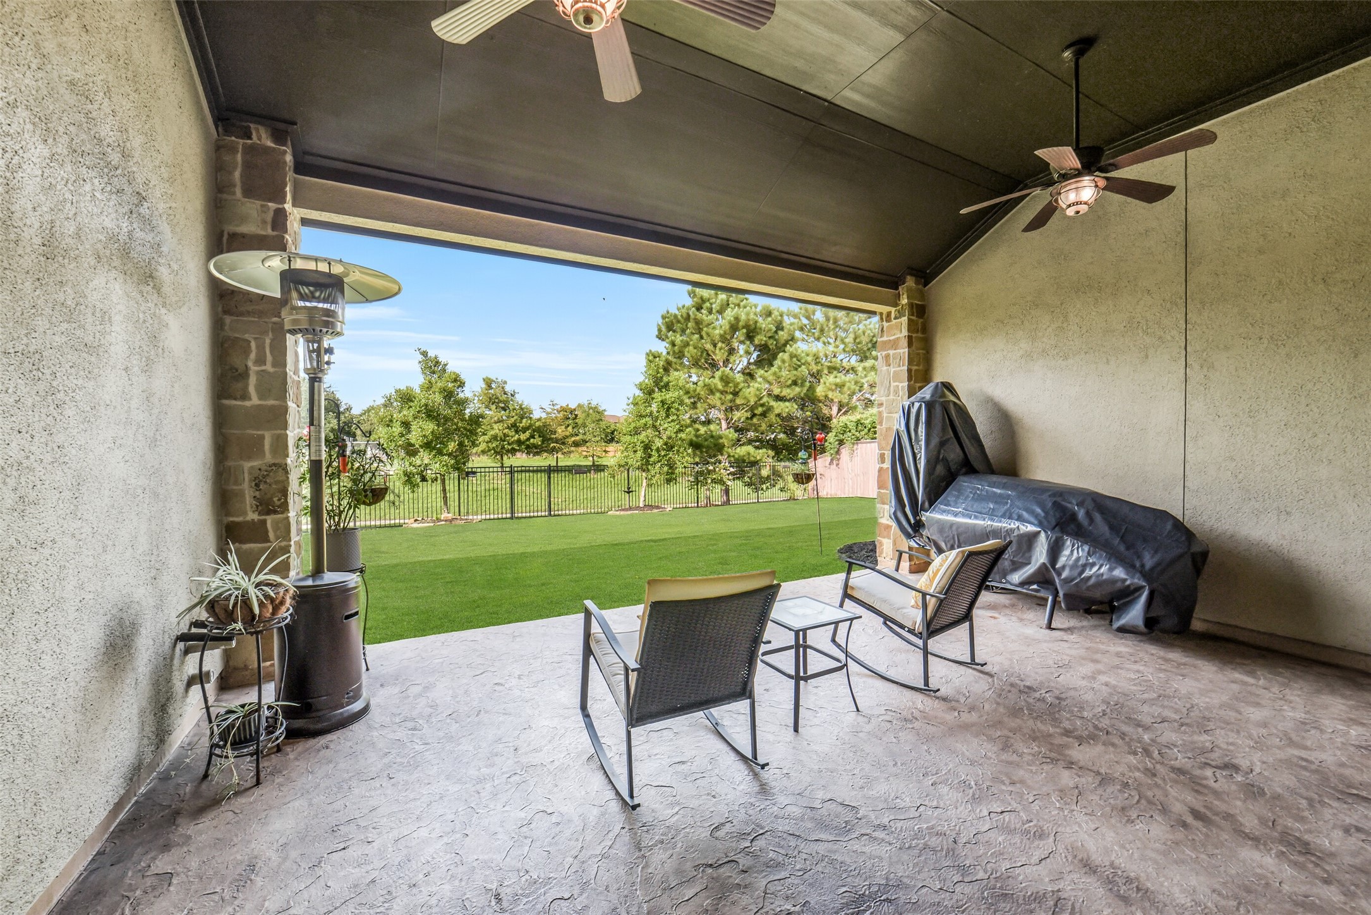
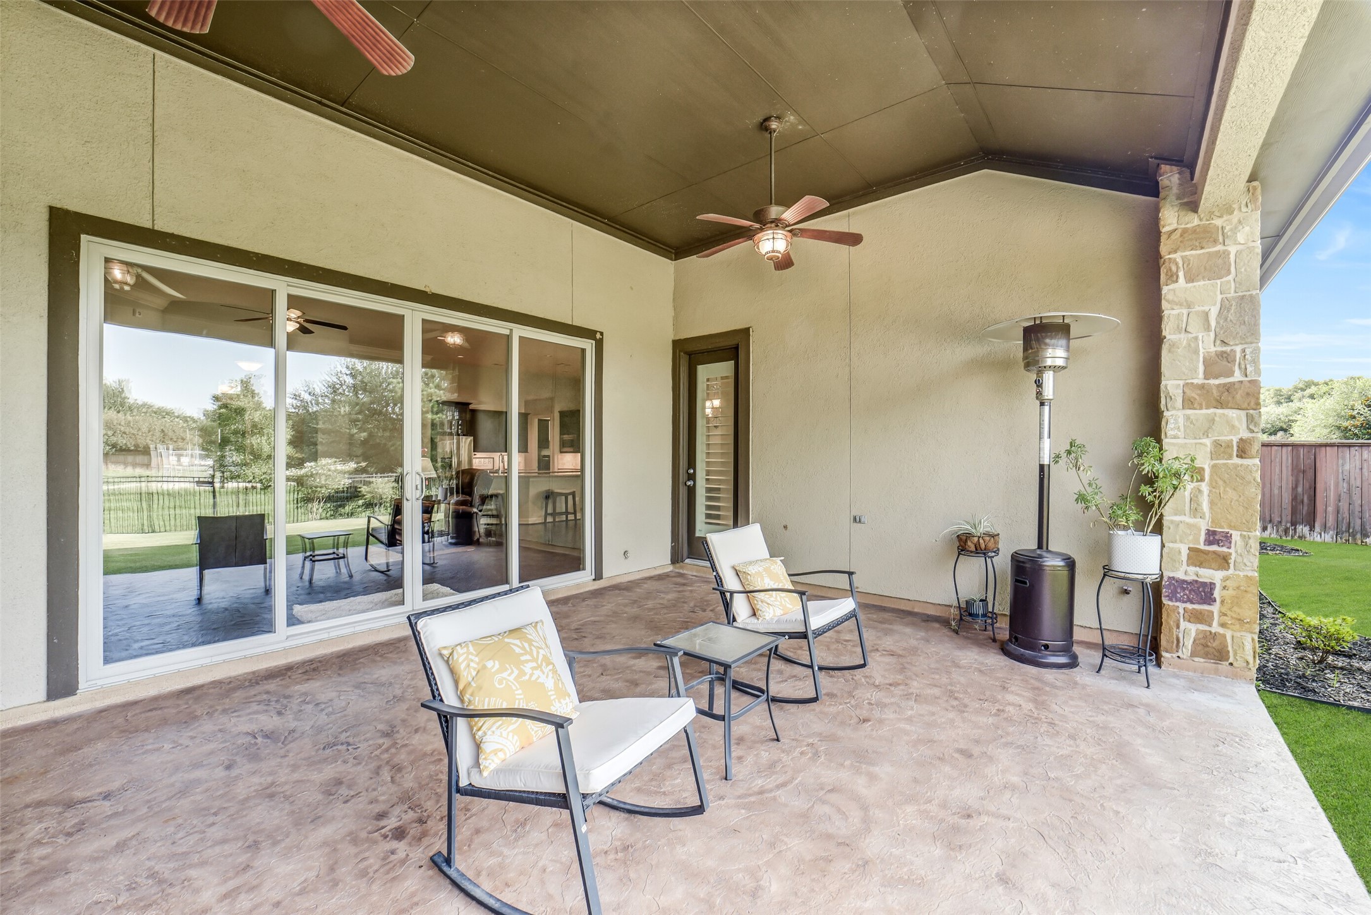
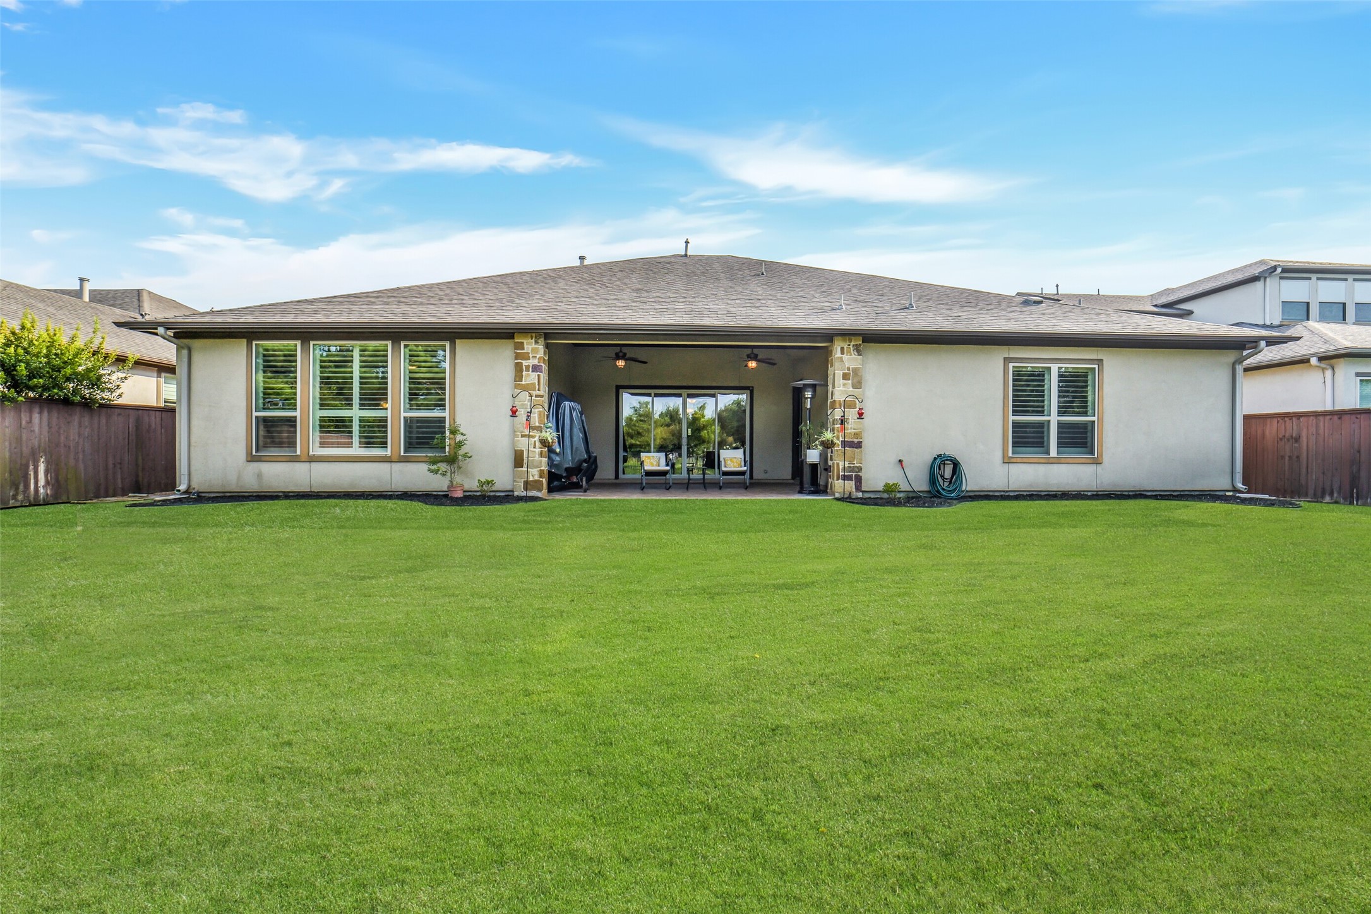
Relax year round on the spacious covered patio featuring dual ceiling fans, plenty of room for outdoor dining and entertaining, and peaceful views of the beautifully maintained backyard.
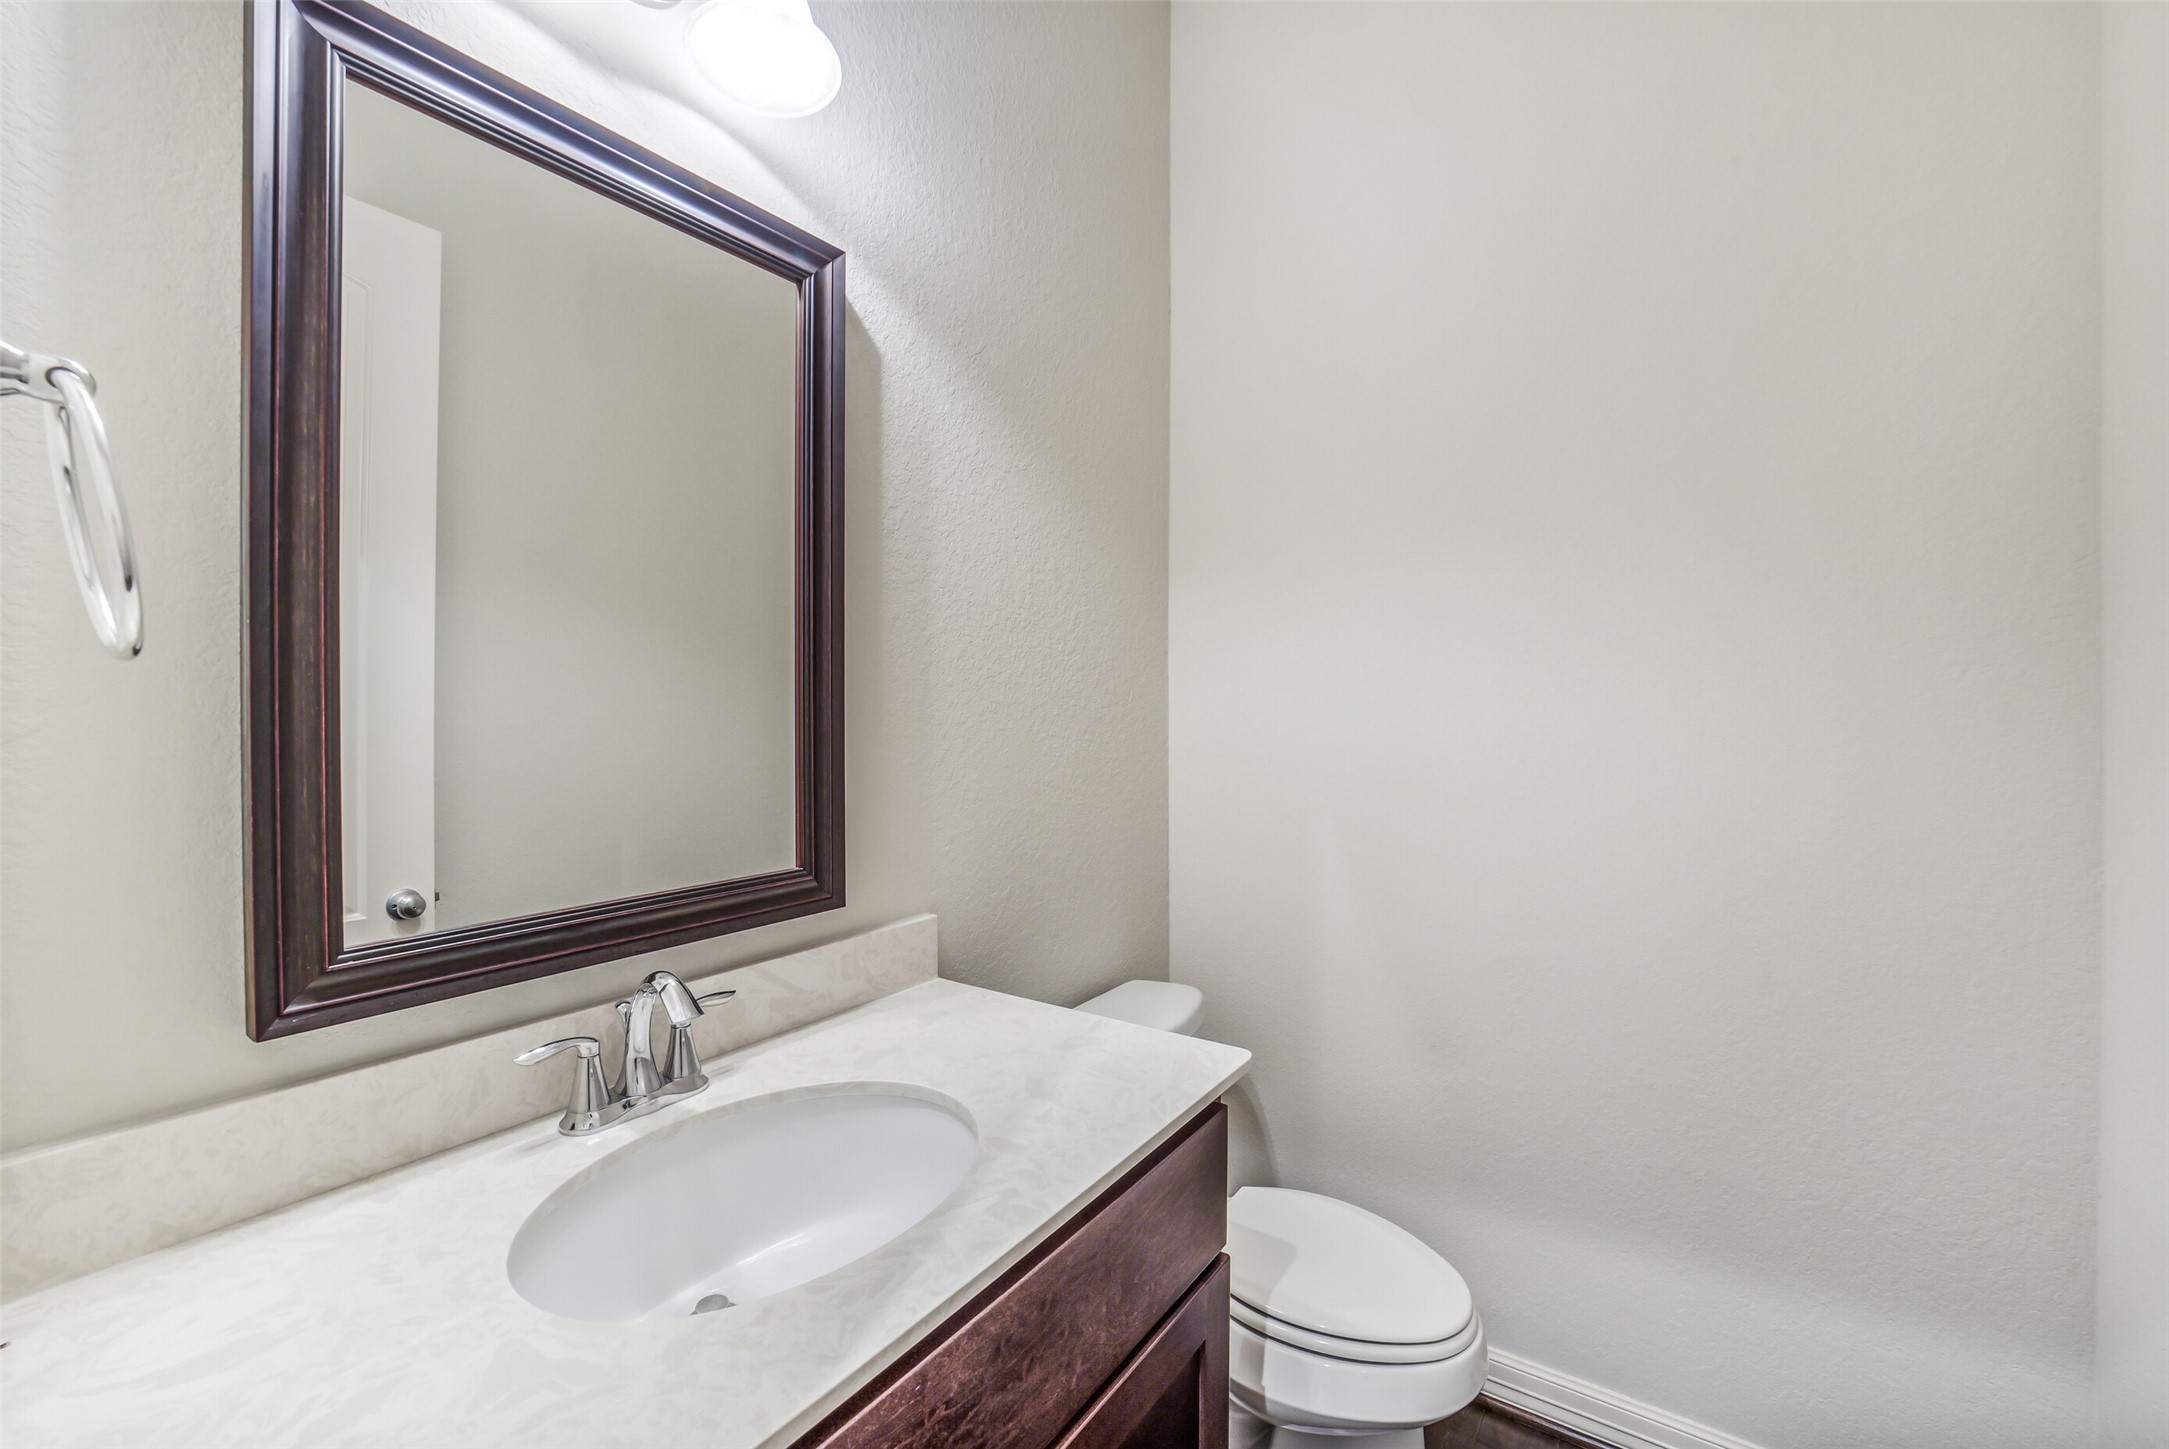
Step outside to this expansive back patio. Notice the single side door, it leads to a convenient half bath.
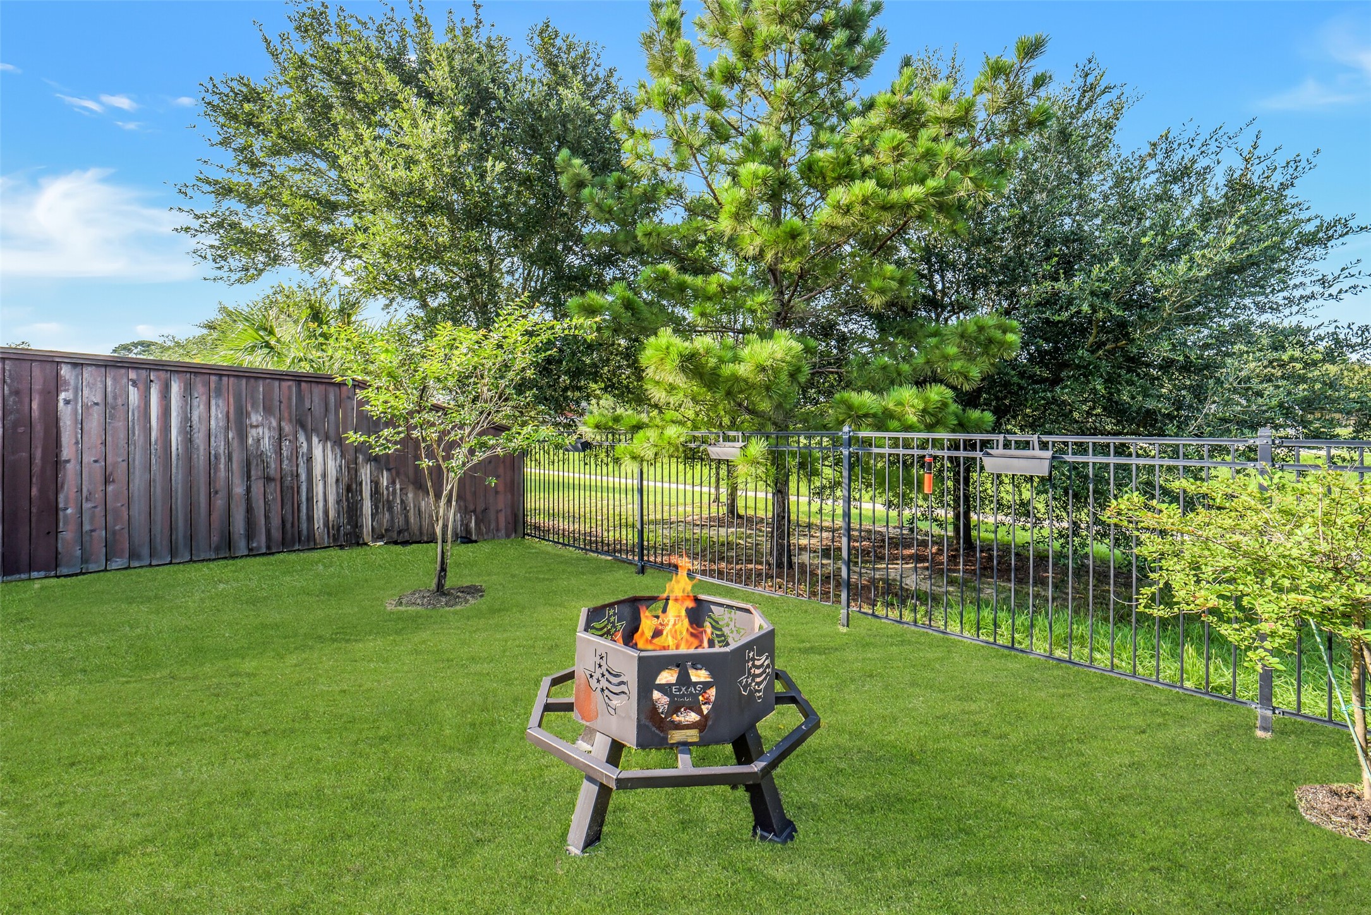
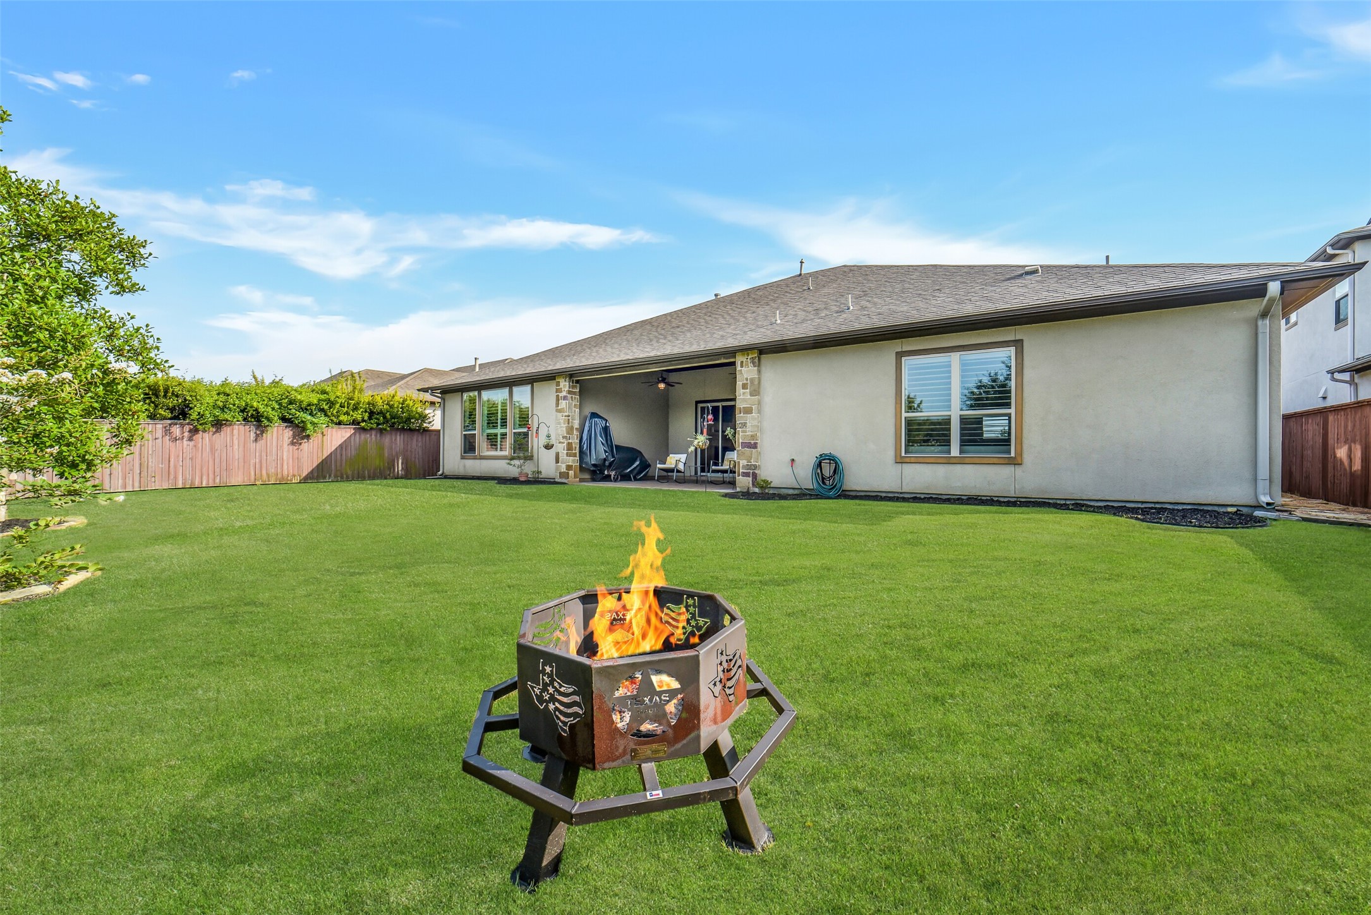
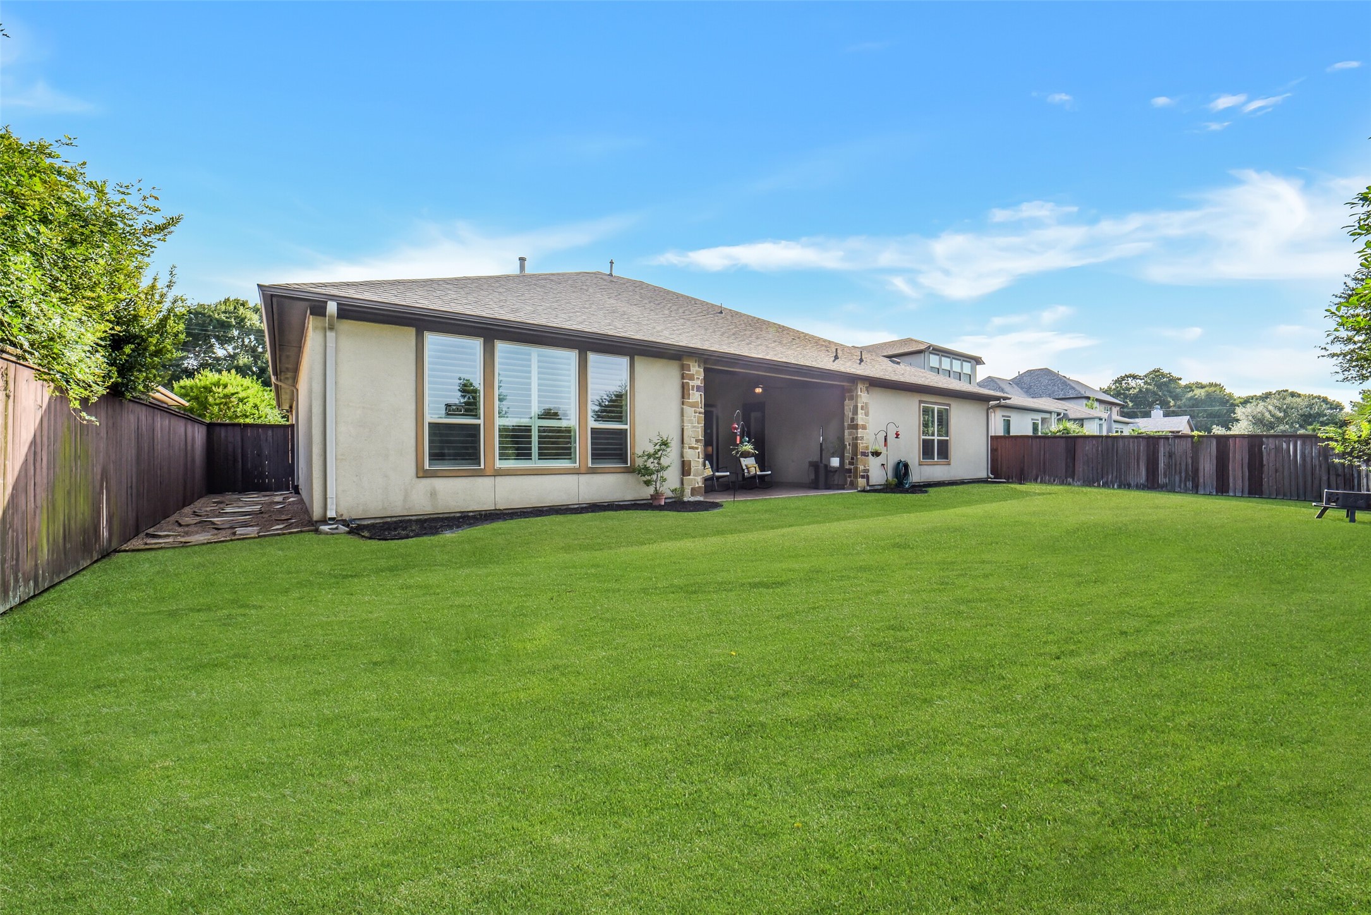
Beautifully landscaped backyard with lush green space, mature trees, and plenty of room to relax, build a pool, entertain, and enjoy evenings around the firepit.
Step outside to your private backyard retreat featuring an oversized lawn, covered patio, and plenty of room for entertaining or future outdoor additions.
Aerial view showcases the expansive homesite, oversized backyard, and desirable no rear neighbors for added privacy.
 Price Reduced Listing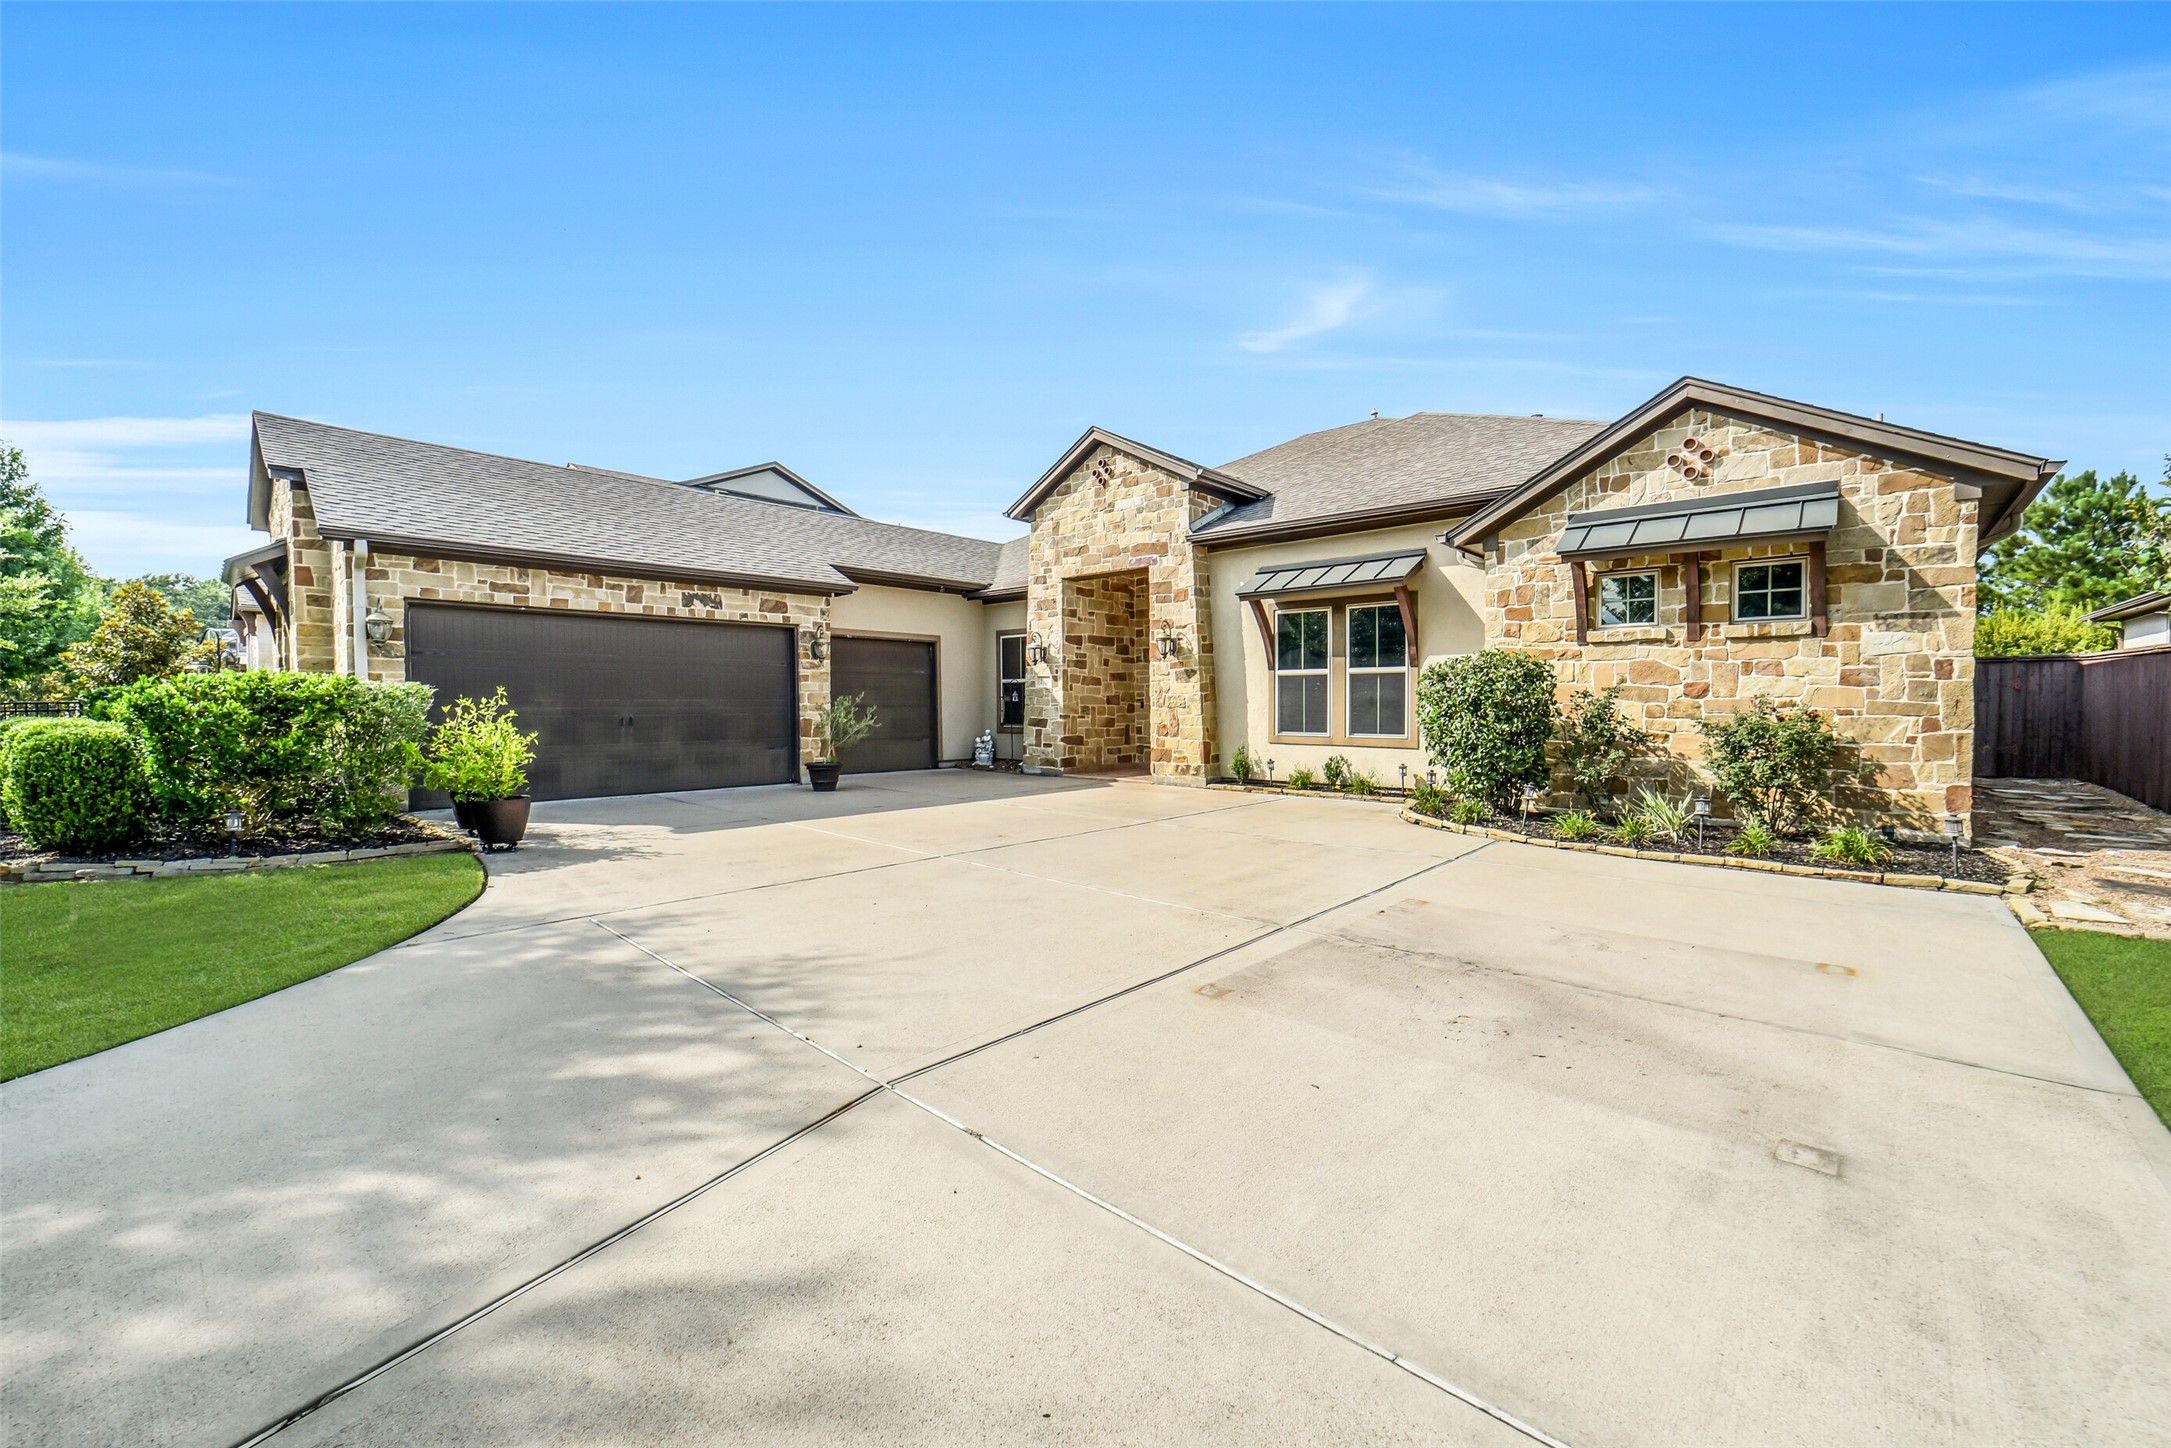



.jpg)

