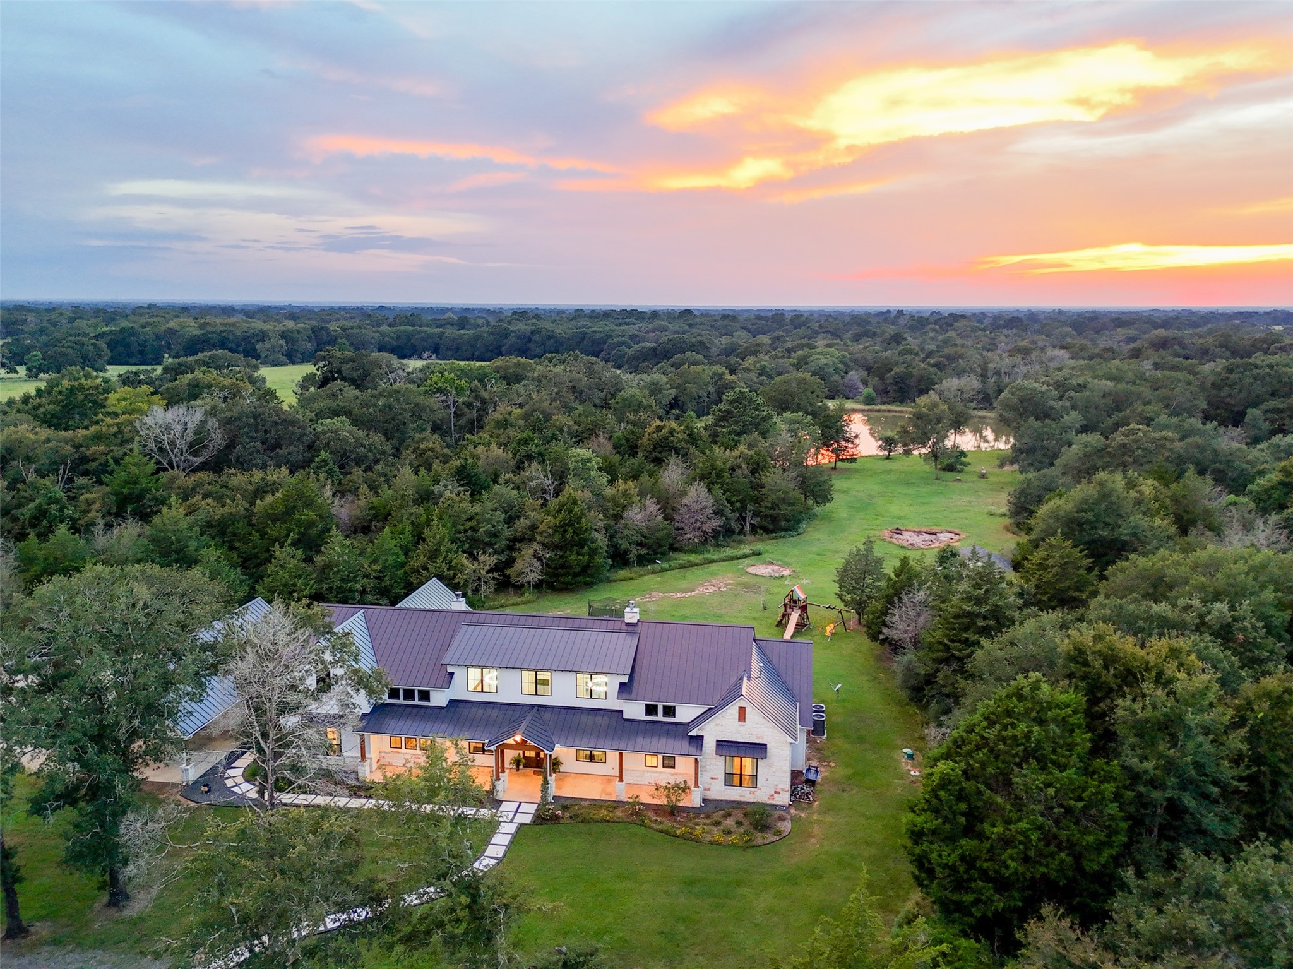
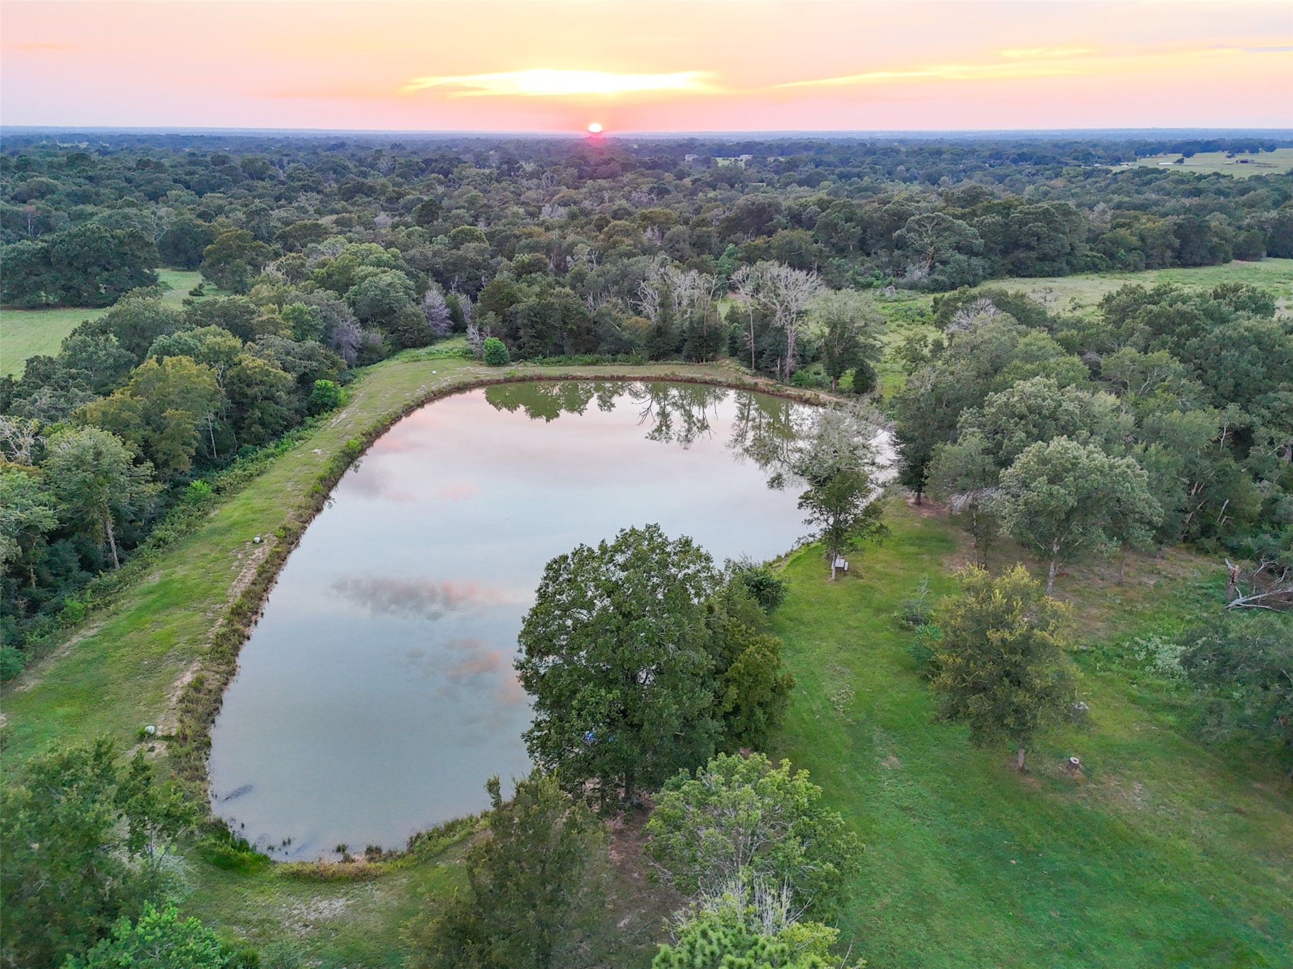
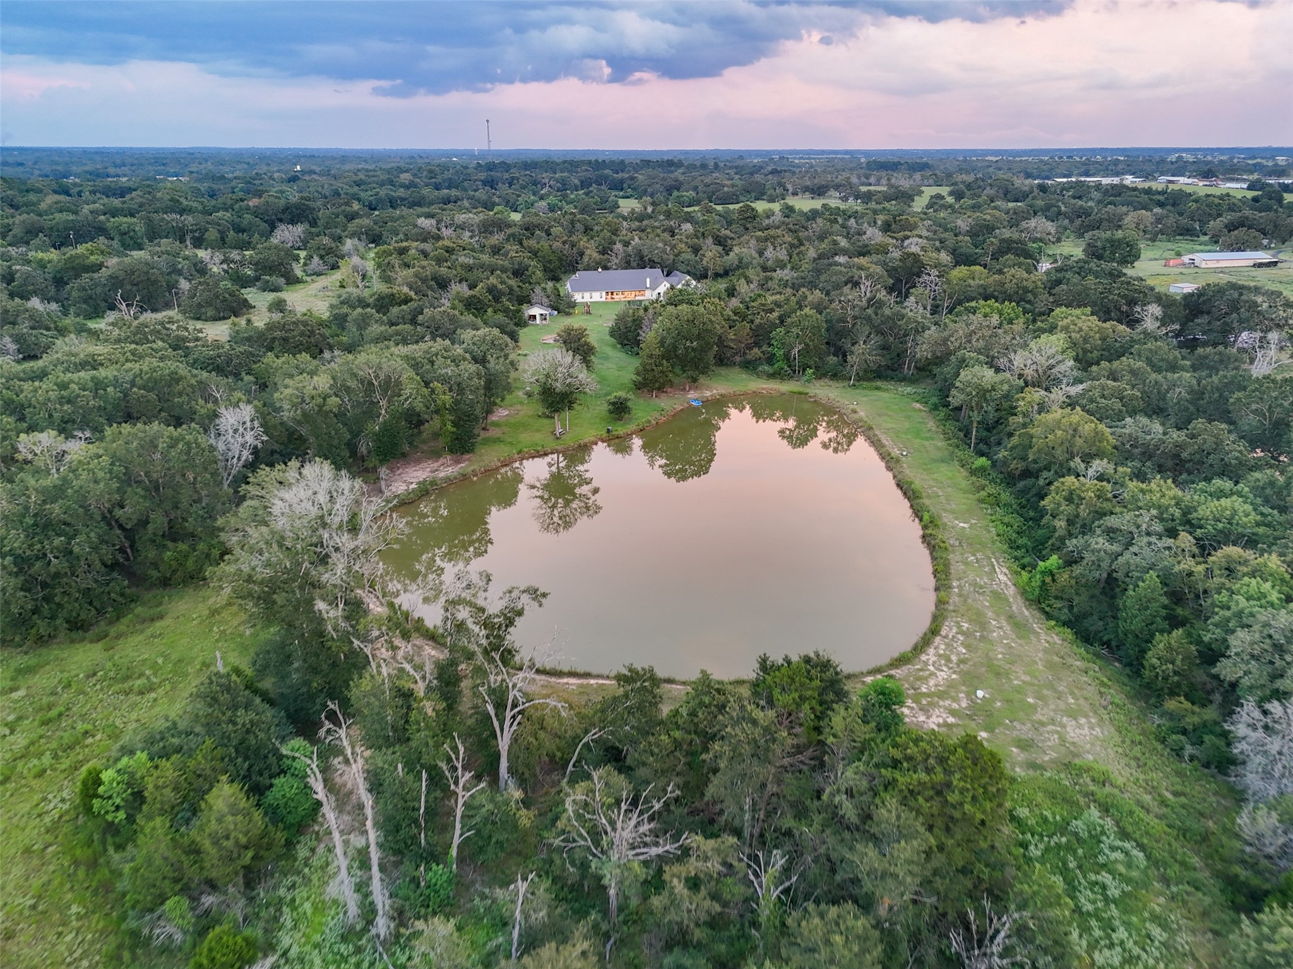
Dusk aerial captures the home and pond together, with vibrant skies adding to the property’s appeal.
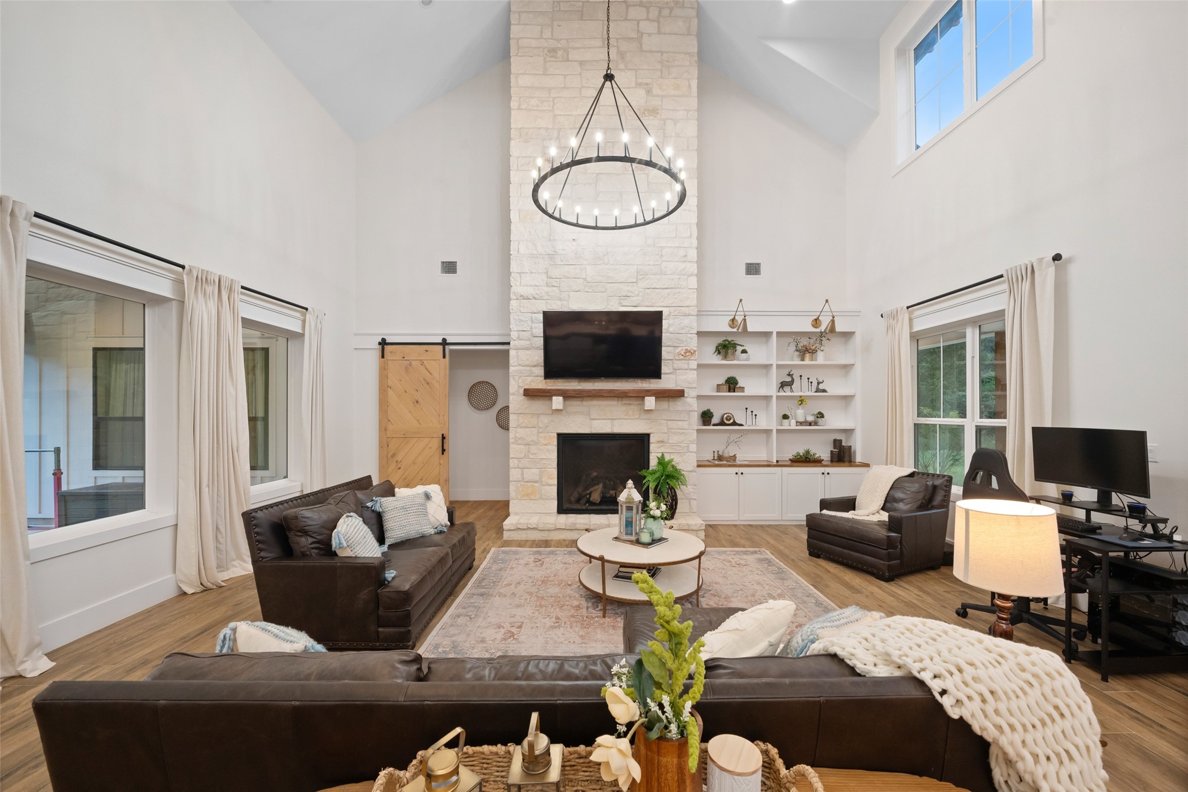
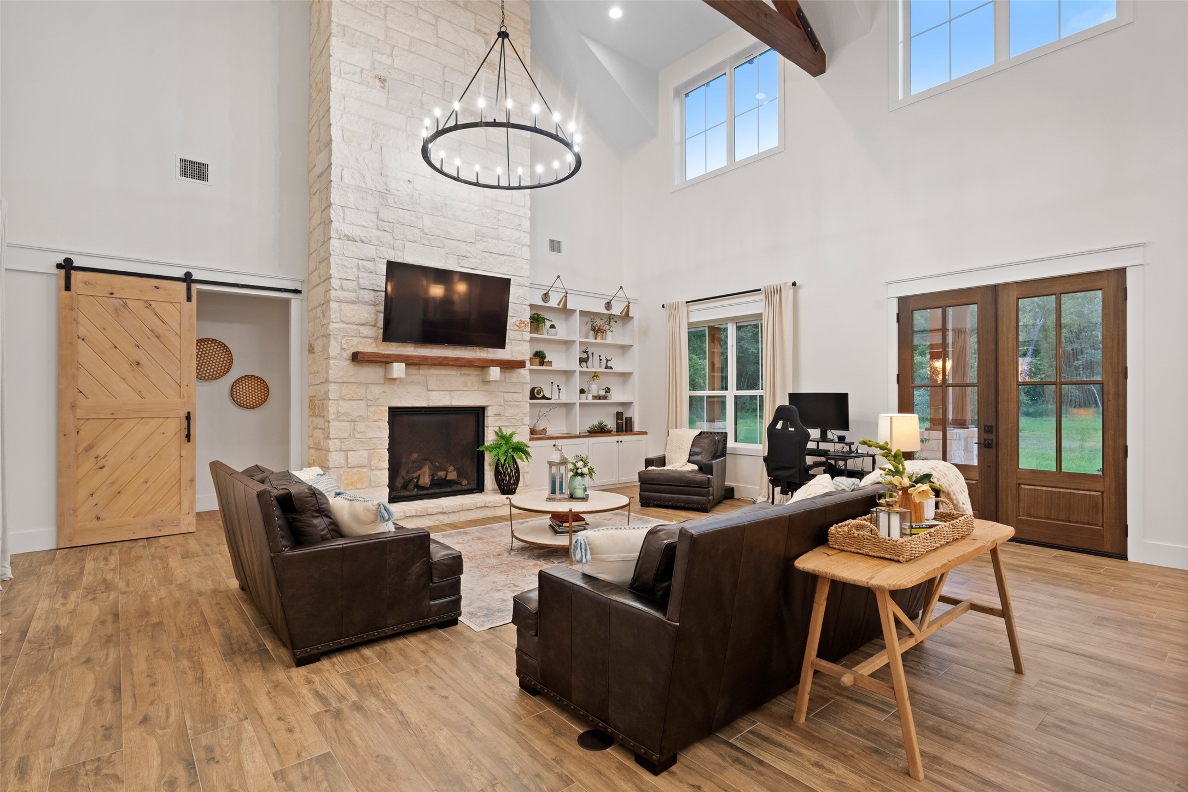
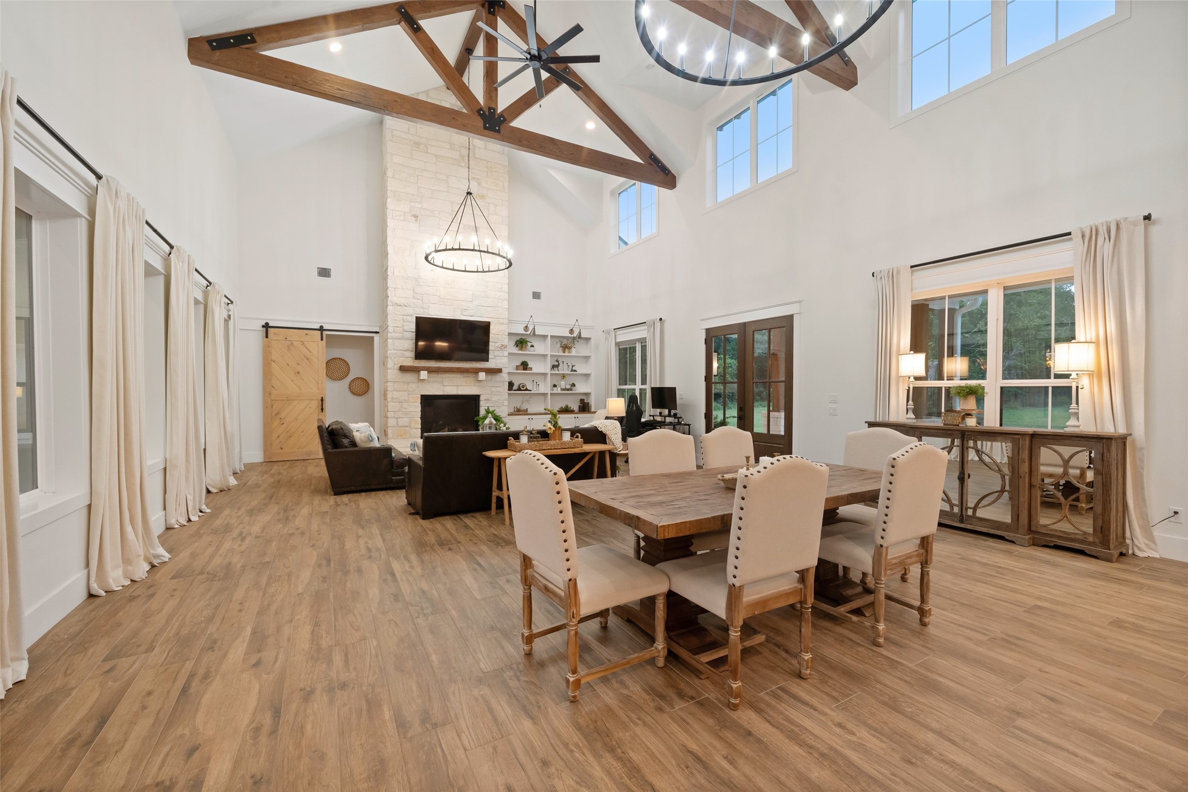
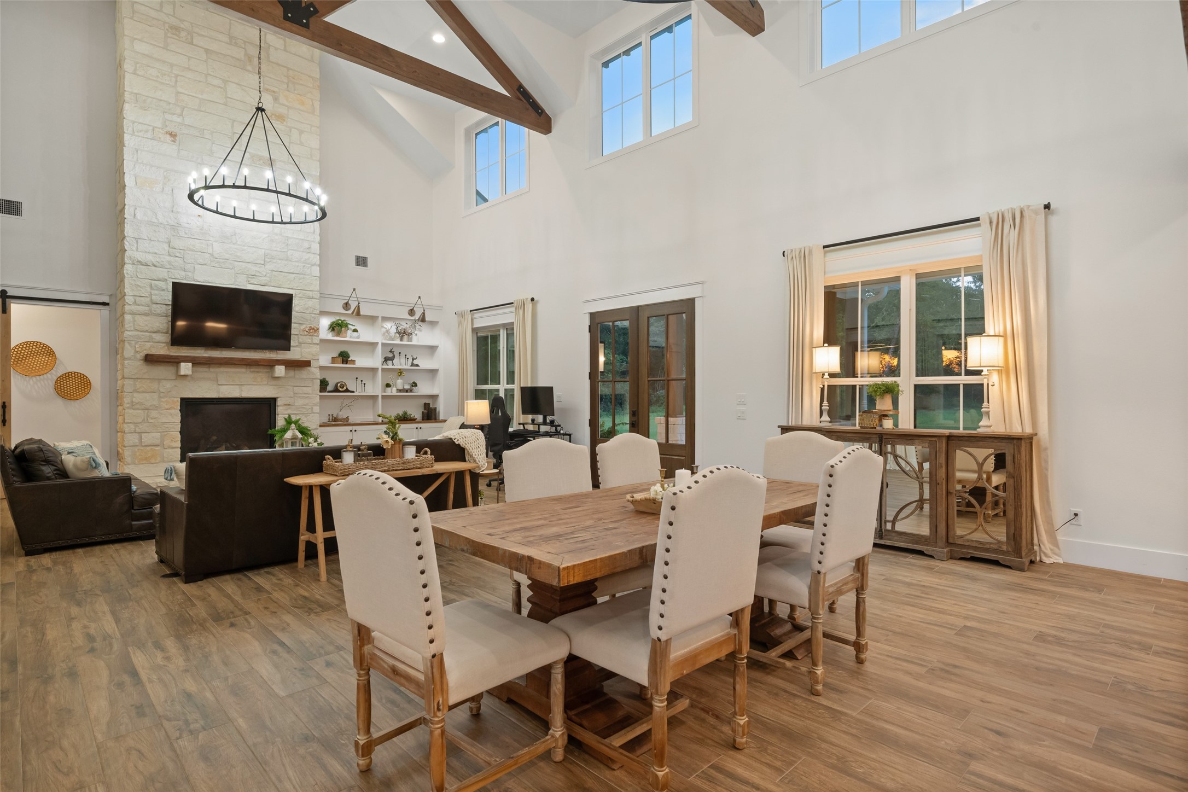
Soaring vaulted ceilings with wood beams frame the living room, anchored by a striking stone fireplace and custom built-ins. Large windows with pleated shades fill the space with natural light.
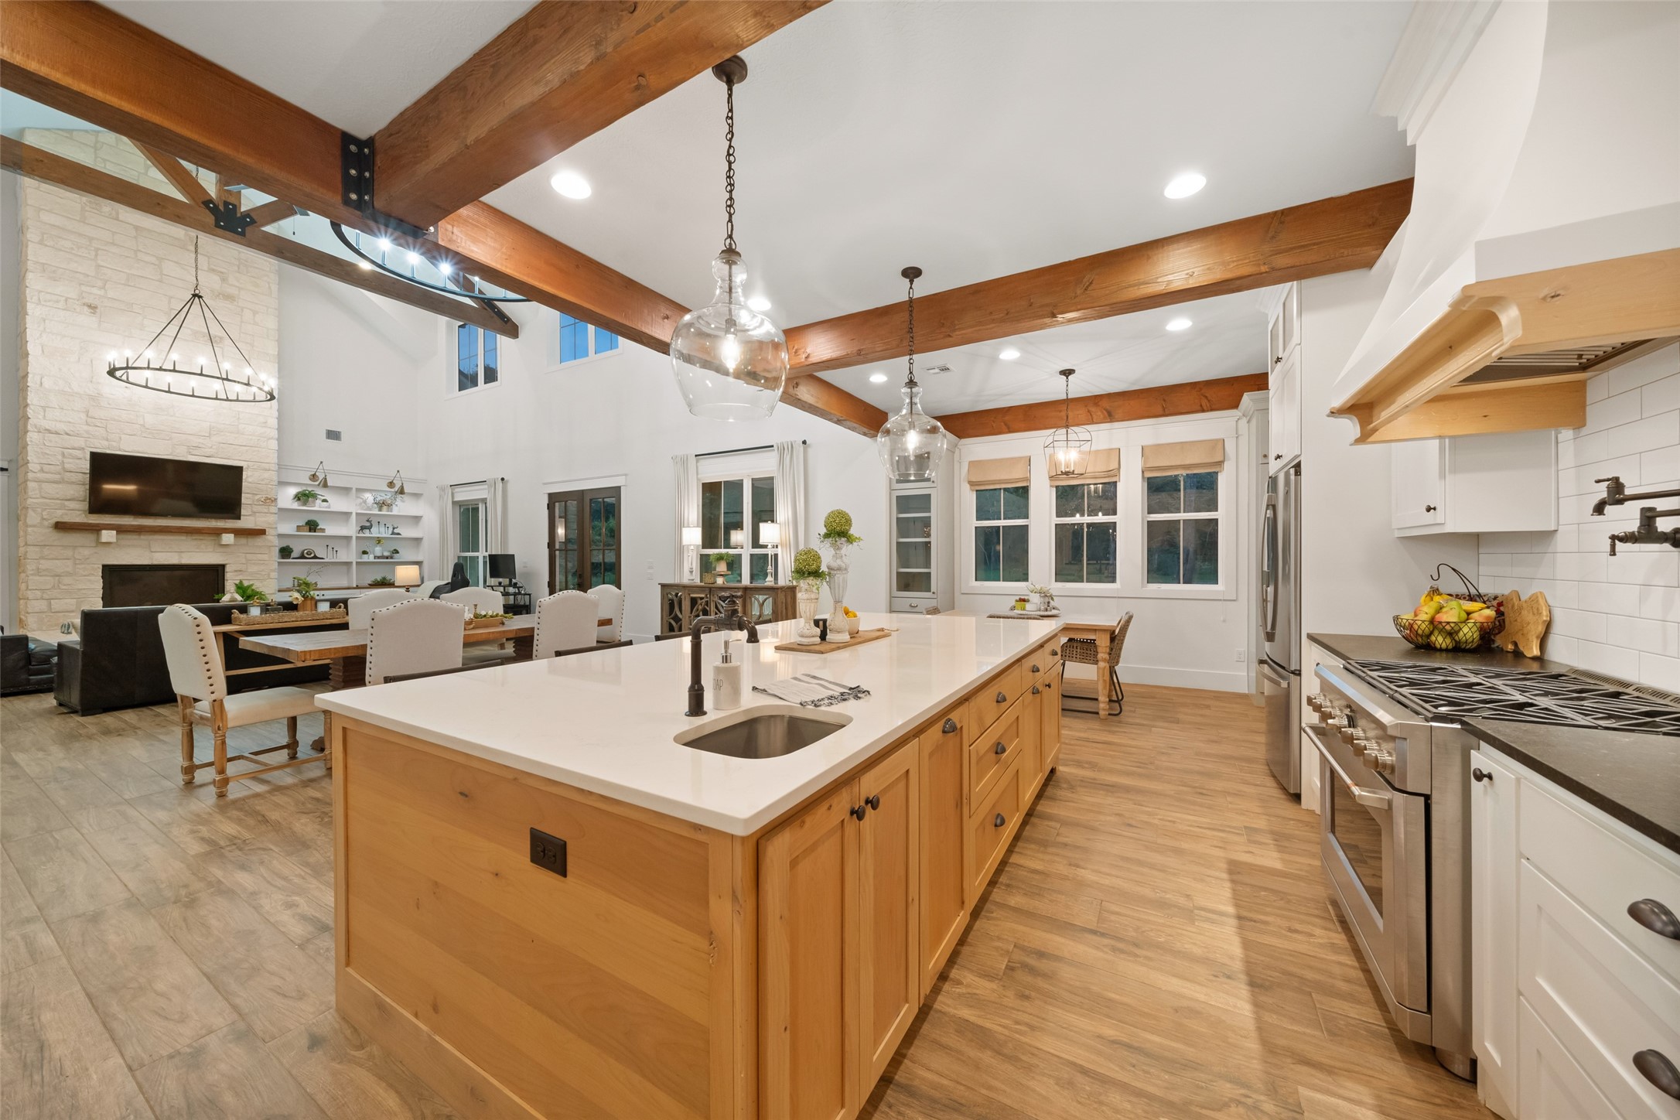
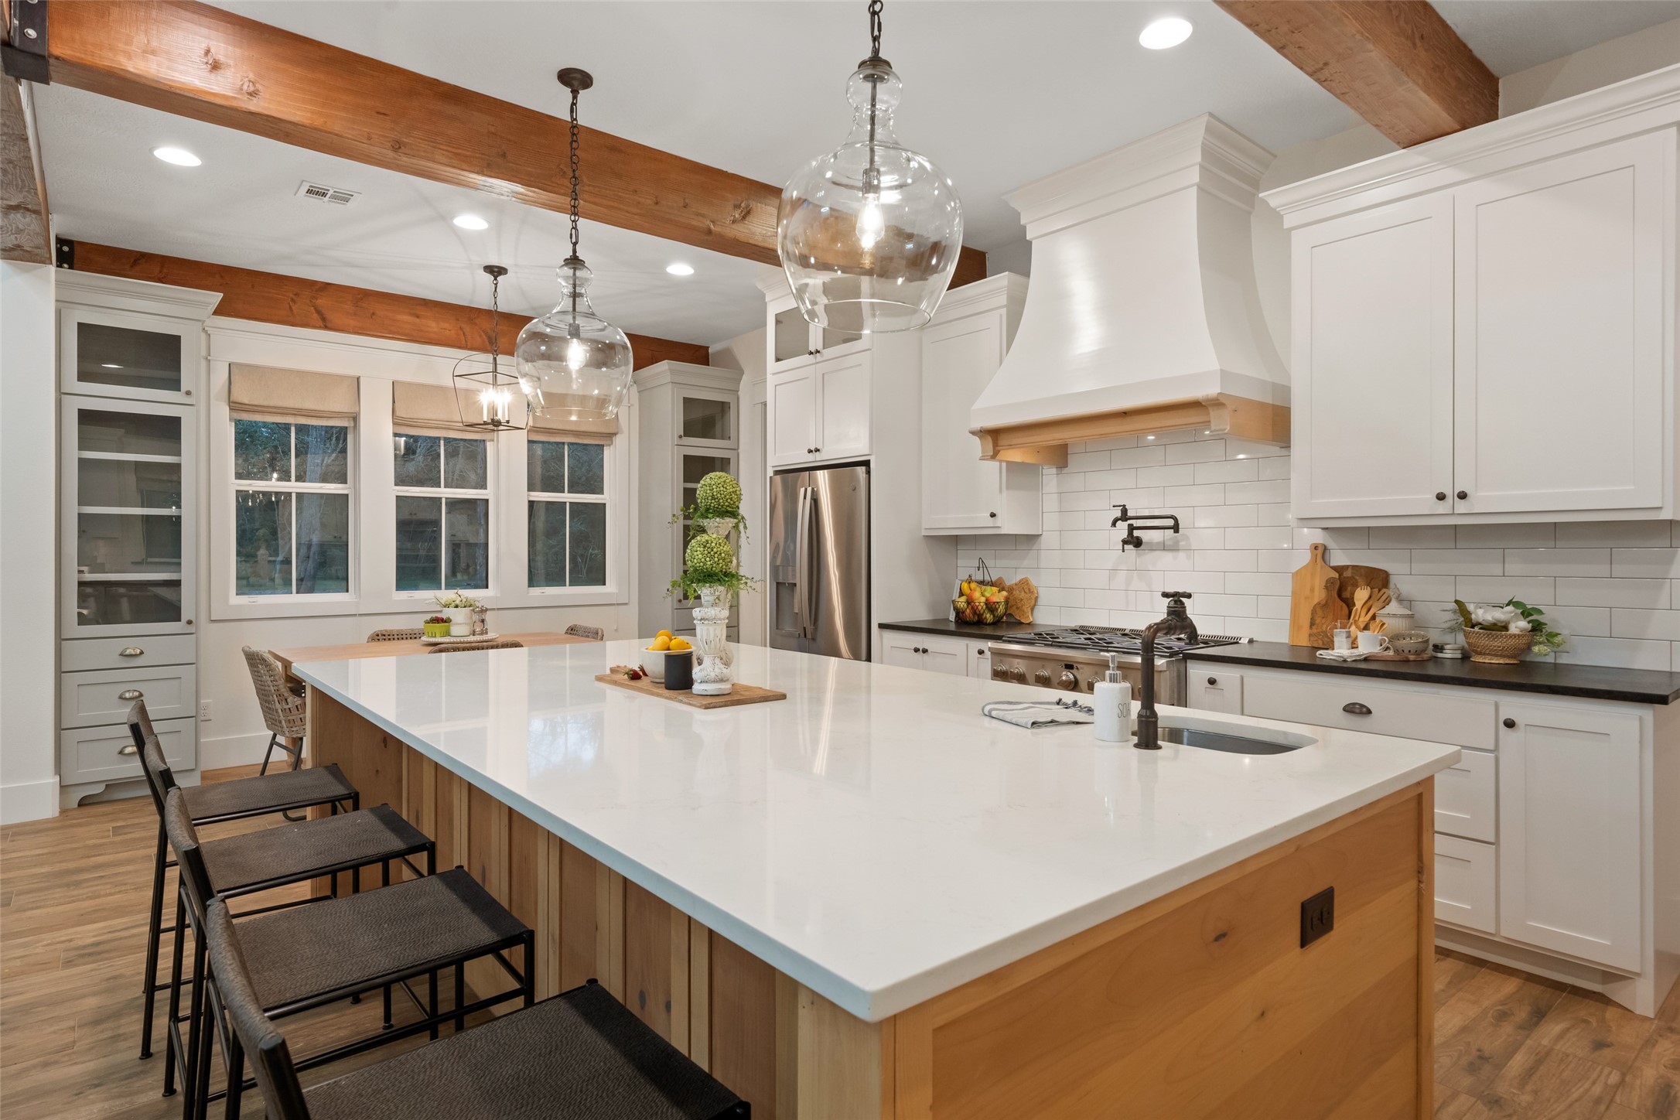
The chef’s kitchen impresses with a six-burner Café gas cooktop, quartz island with veggie prep sink, and under-cabinet lighting. Exposed wood beams and open shelving add farmhouse charm.
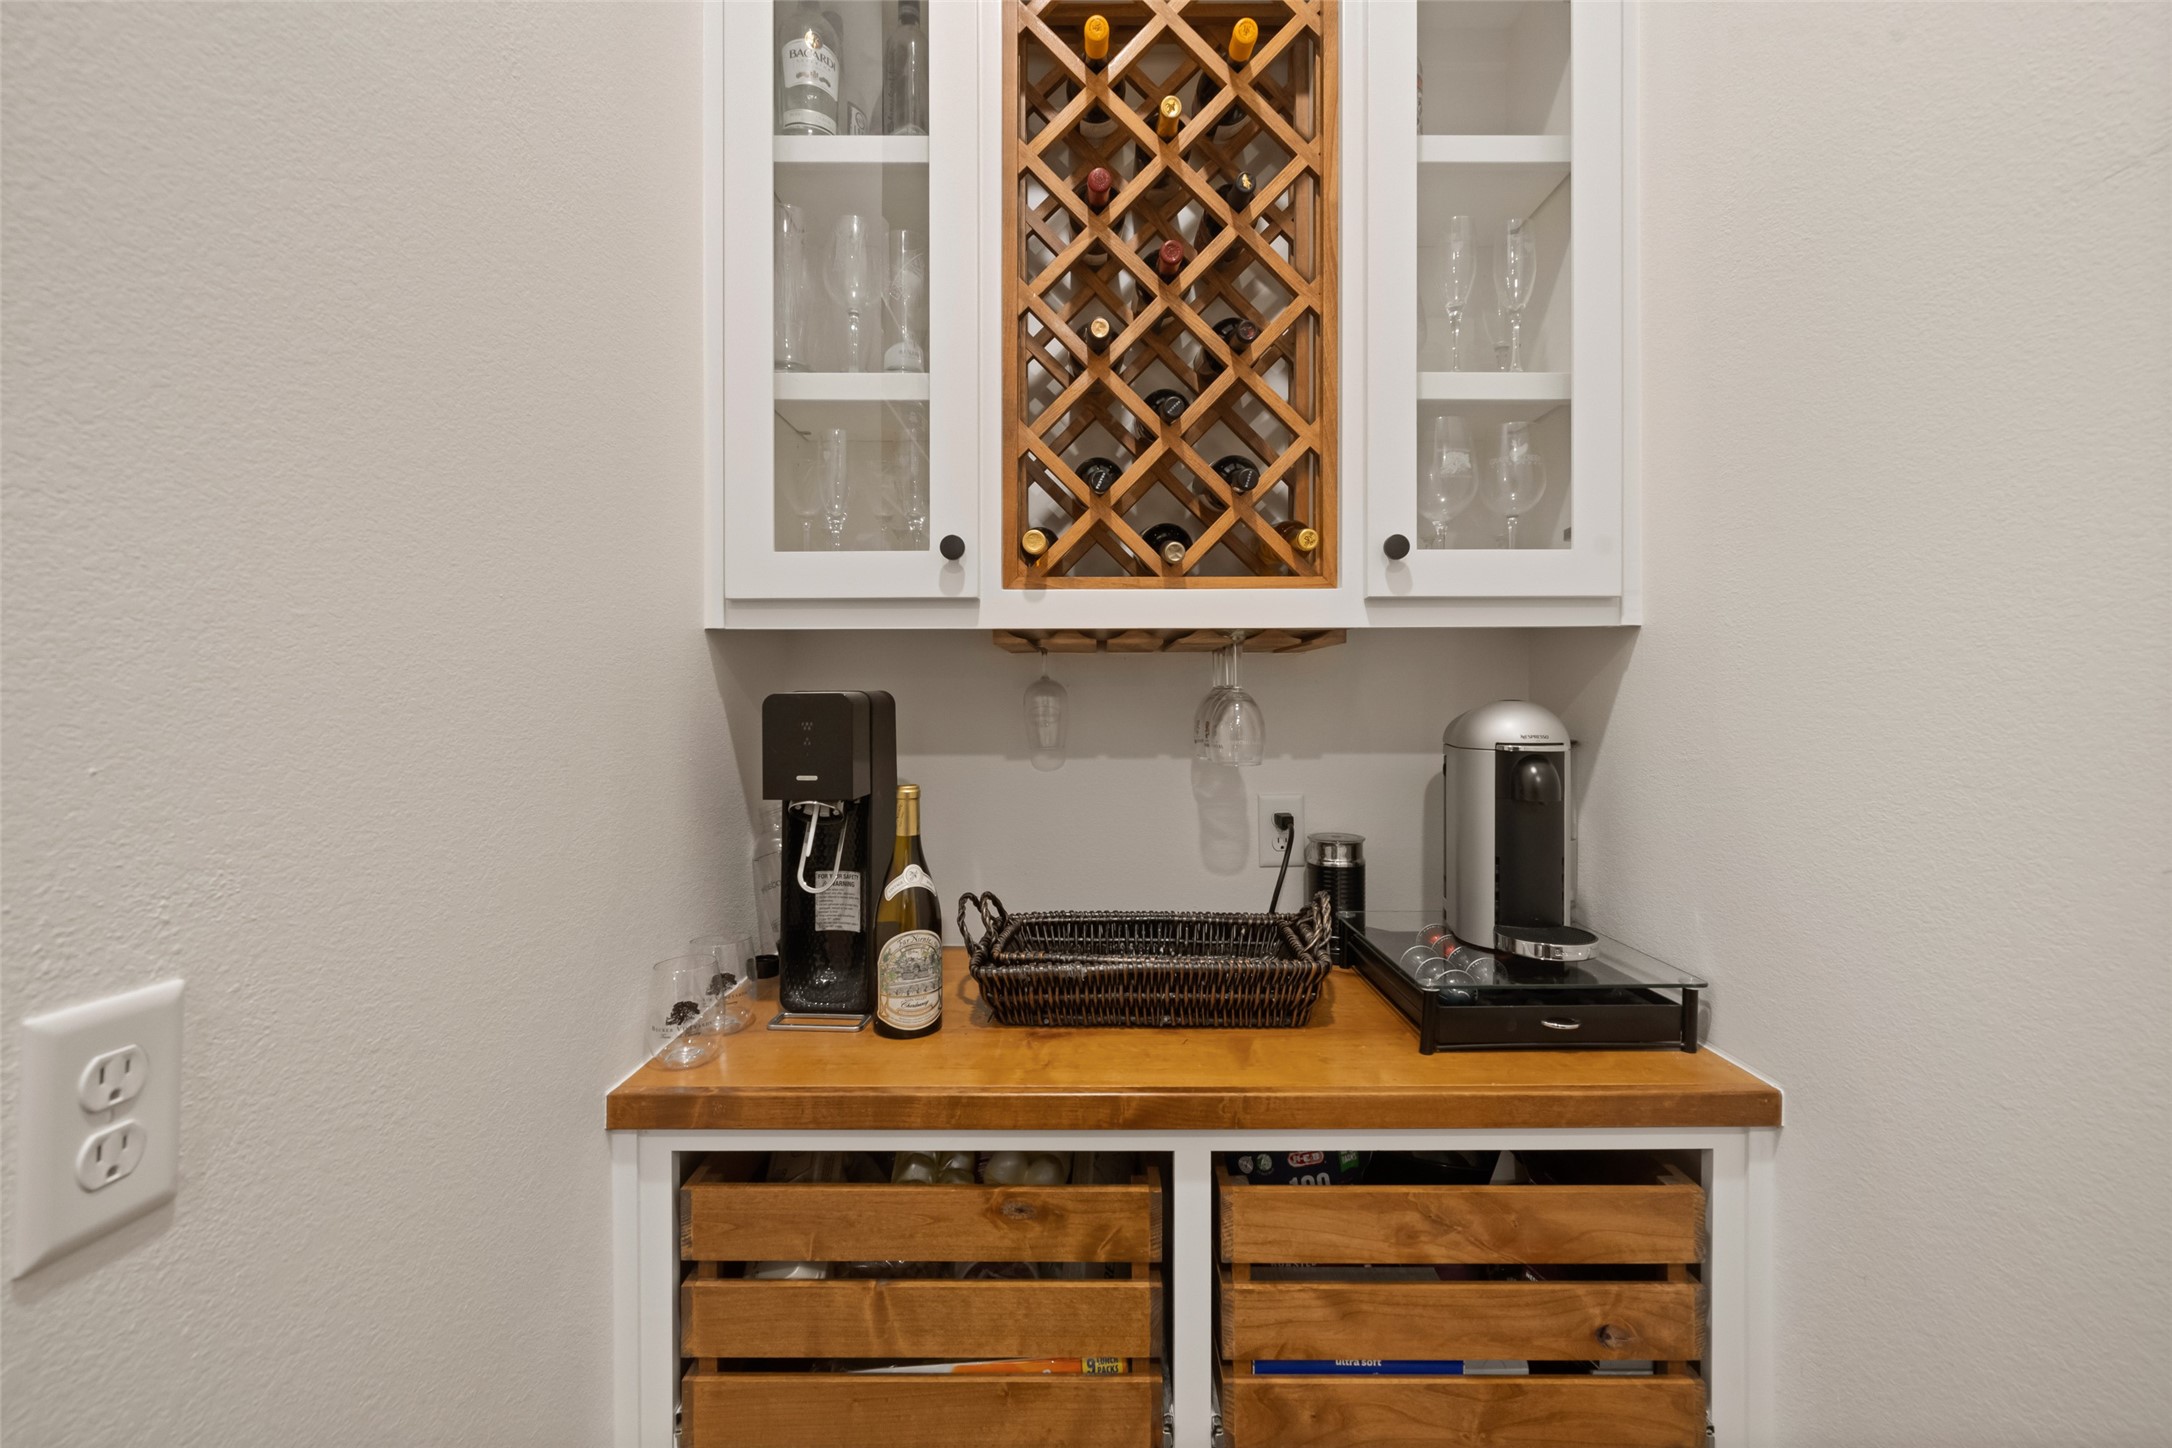
Custom beverage station with built-in wine storage, glass-front cabinetry, and butcher block counters adds function and flair.
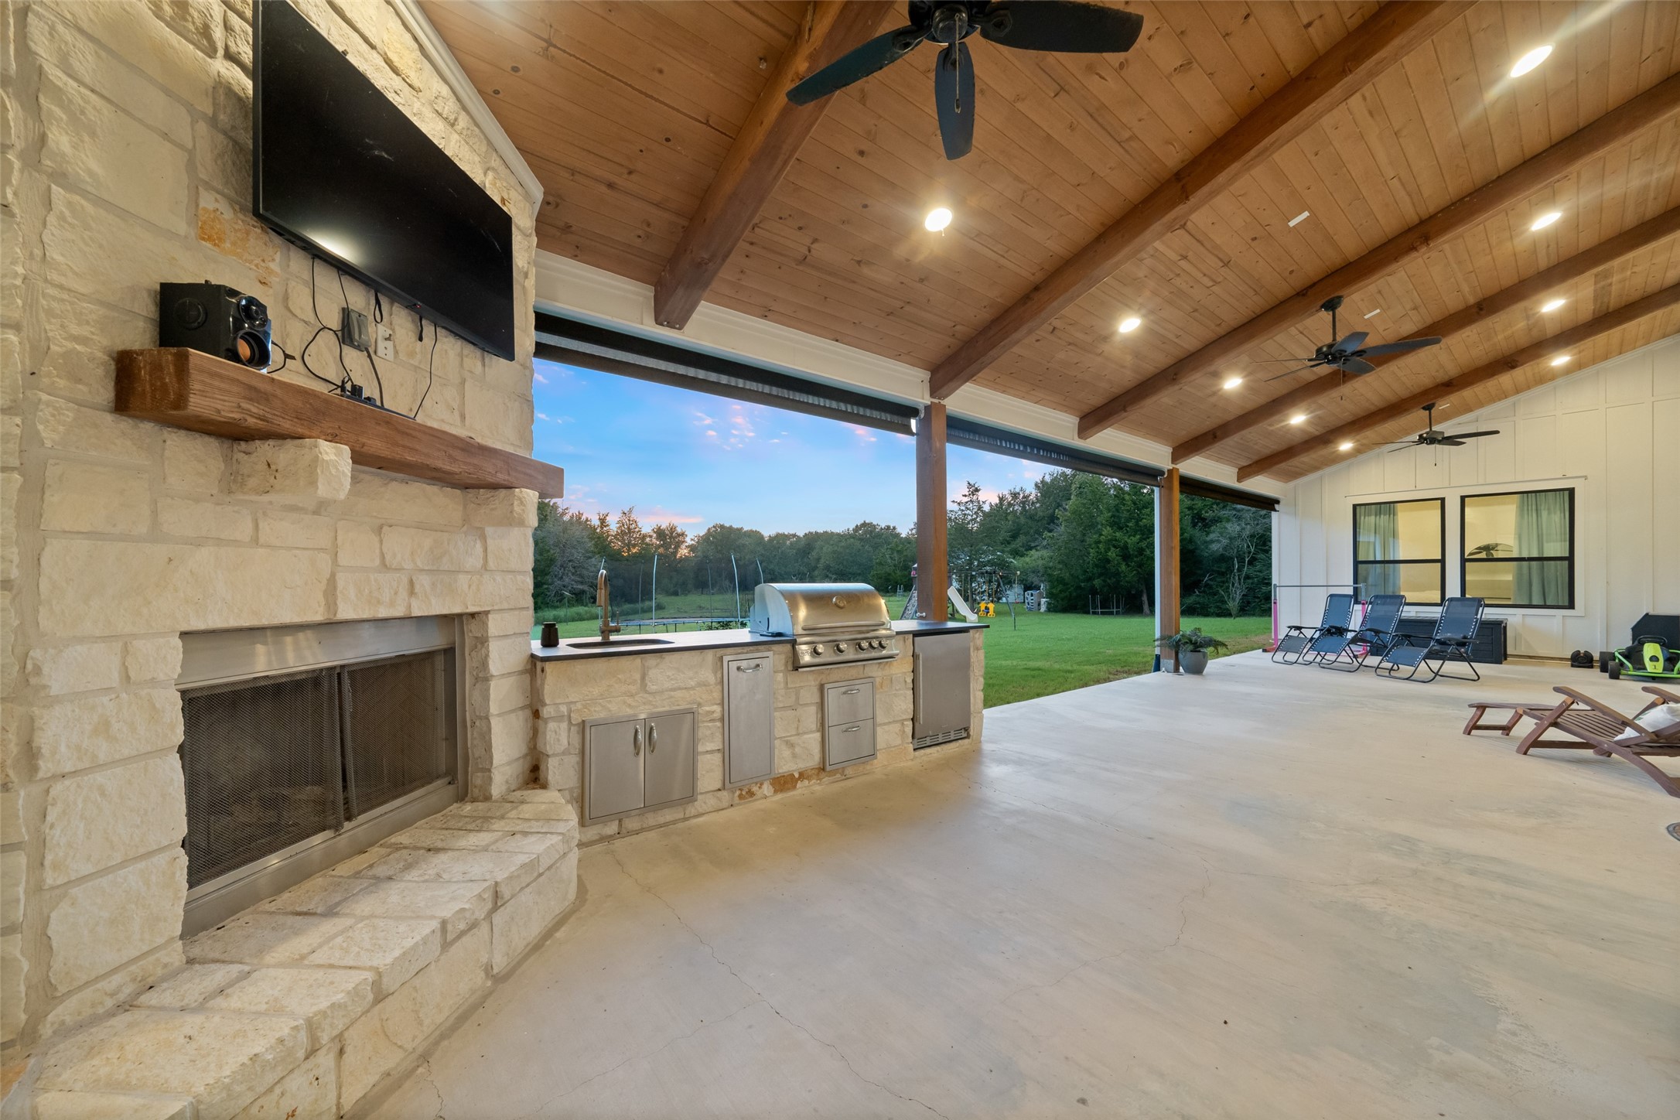
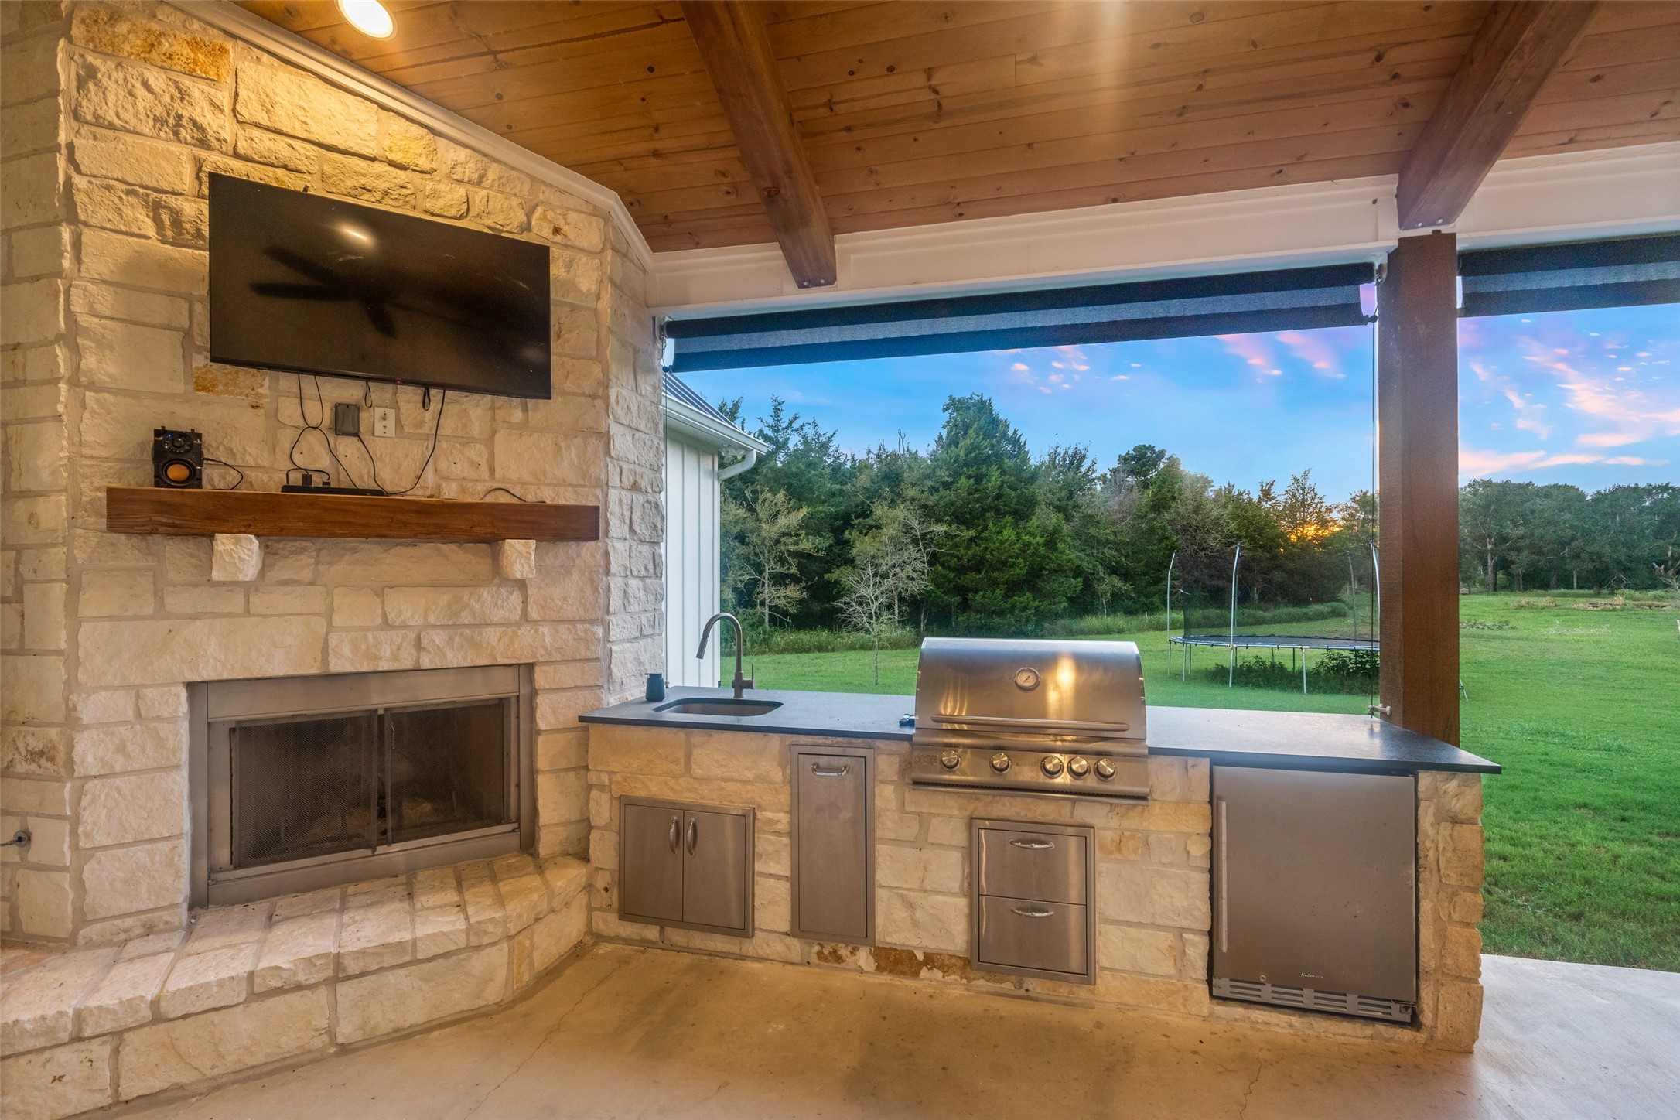
The outdoor kitchen is fully equipped with built-in grill, sink, refrigerator, and stone fireplace under a wood-paneled ceiling. Retractable shades enhance year-round enjoyment.
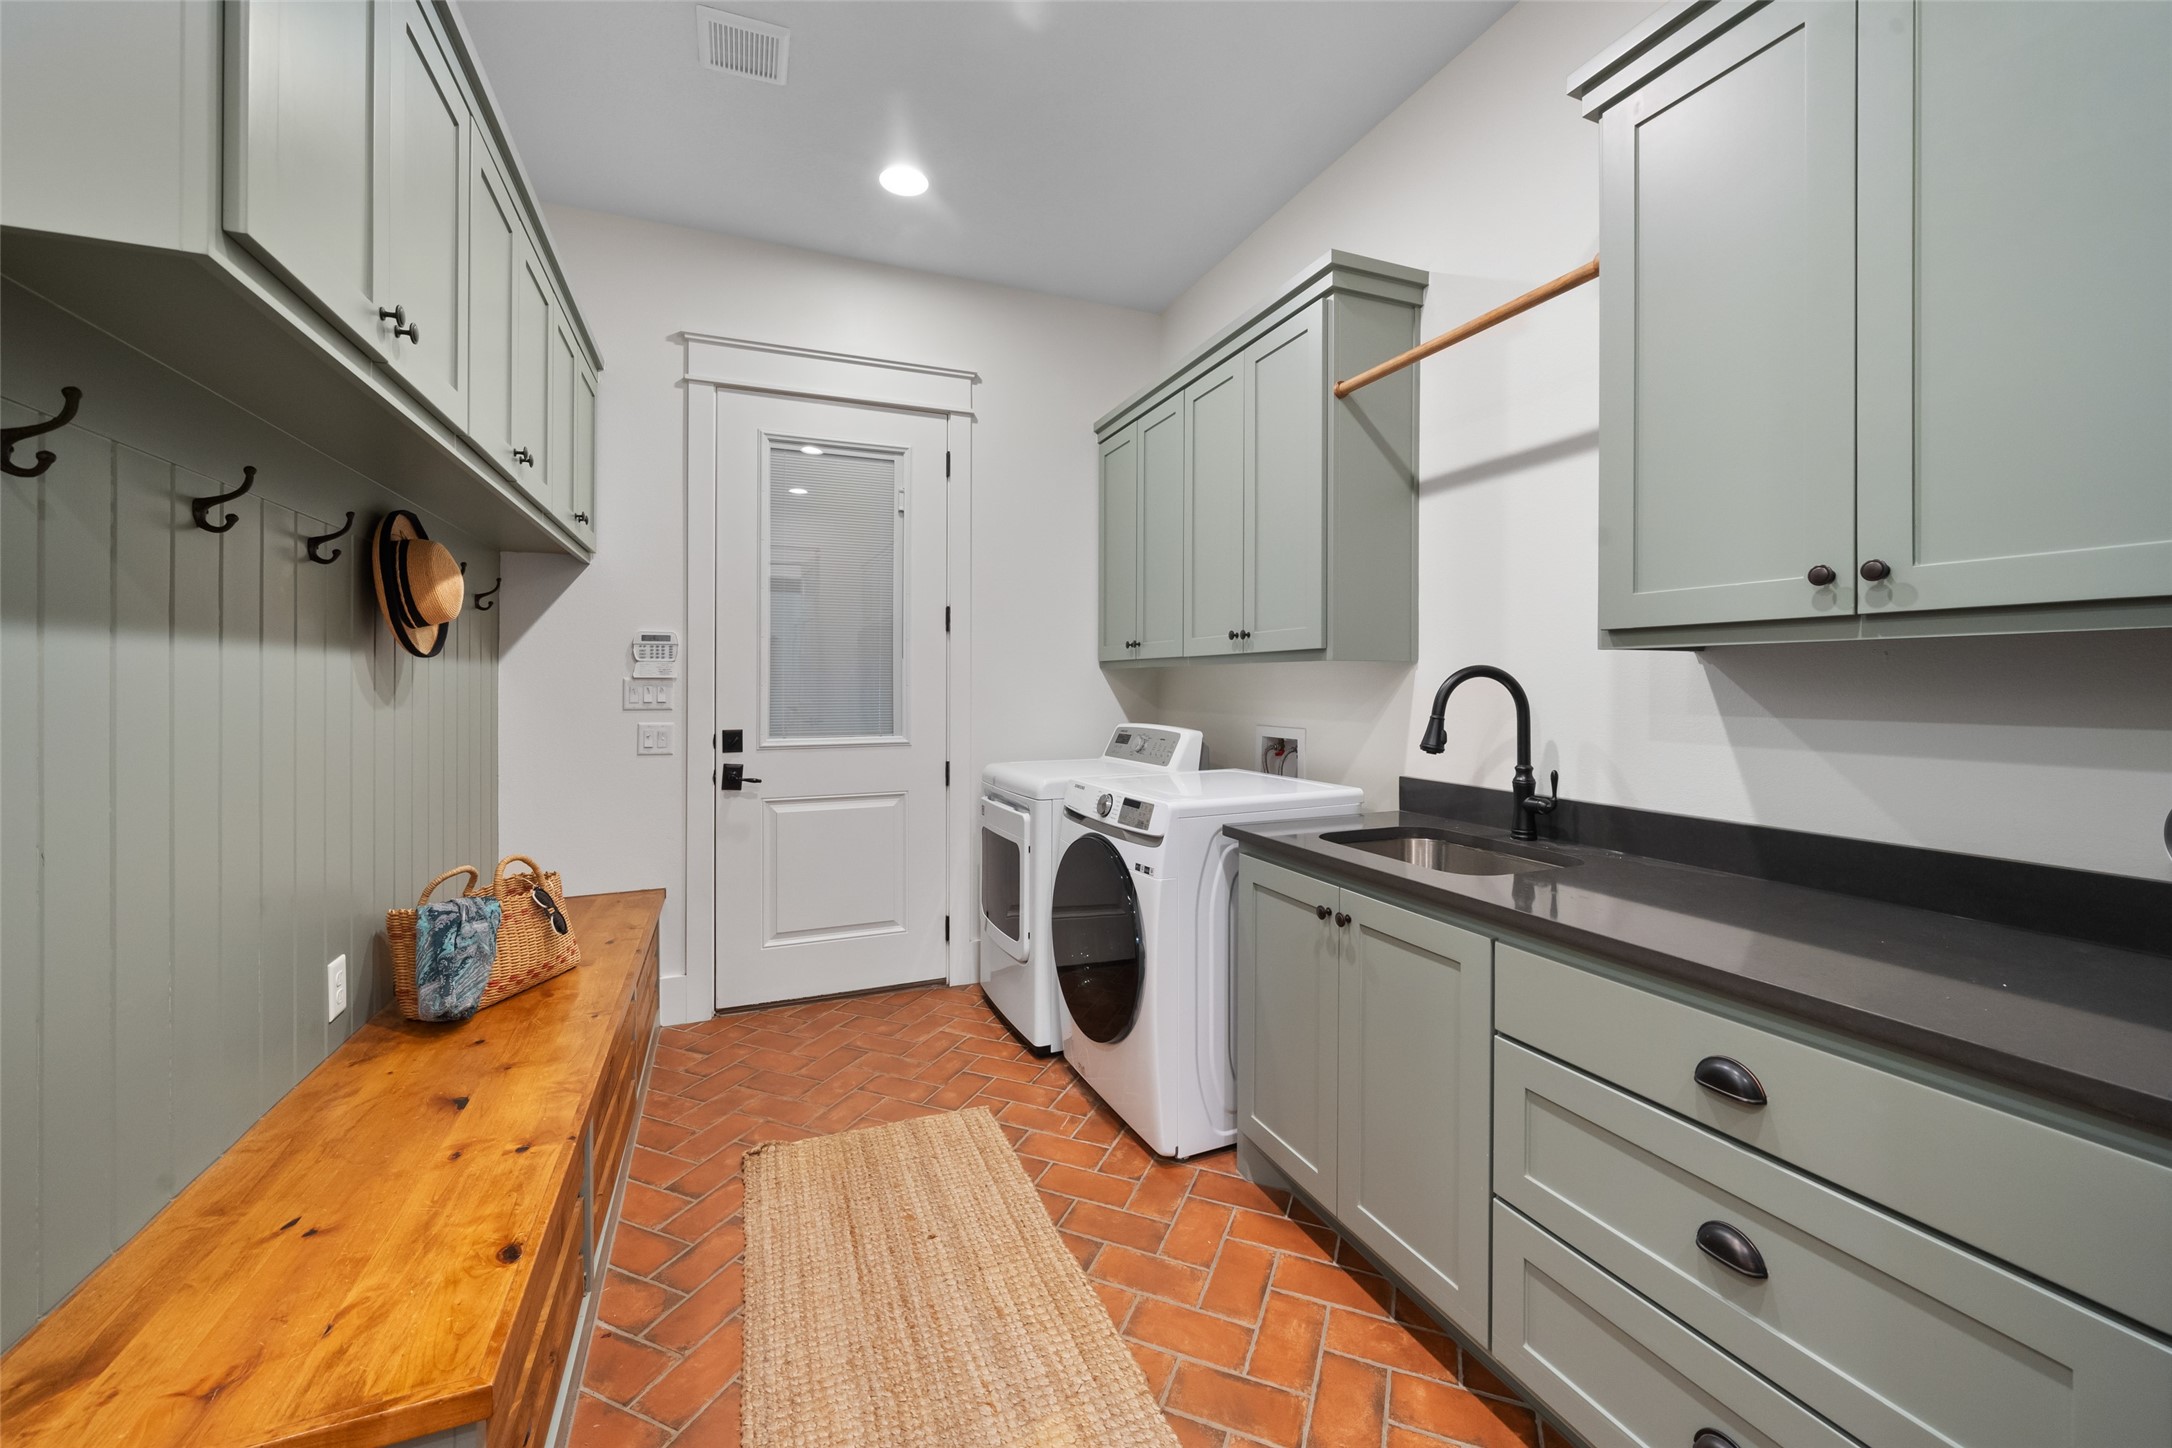
Utility room with brick flooring features a deep sink, abundant cabinetry, and space for both refrigerator and freezer.
Stone-accented outdoor kitchen with built-in grill, sink, and refrigerator, all under the warmth of a wood-paneled ceiling.
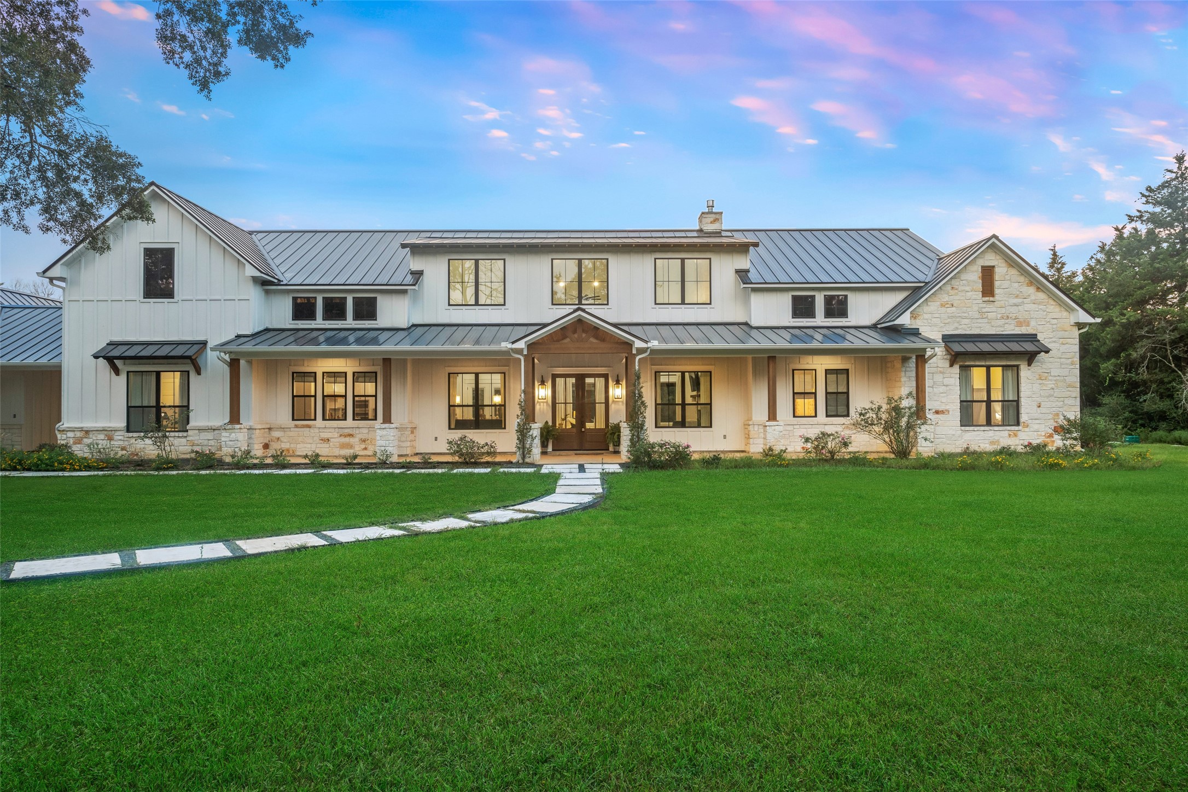
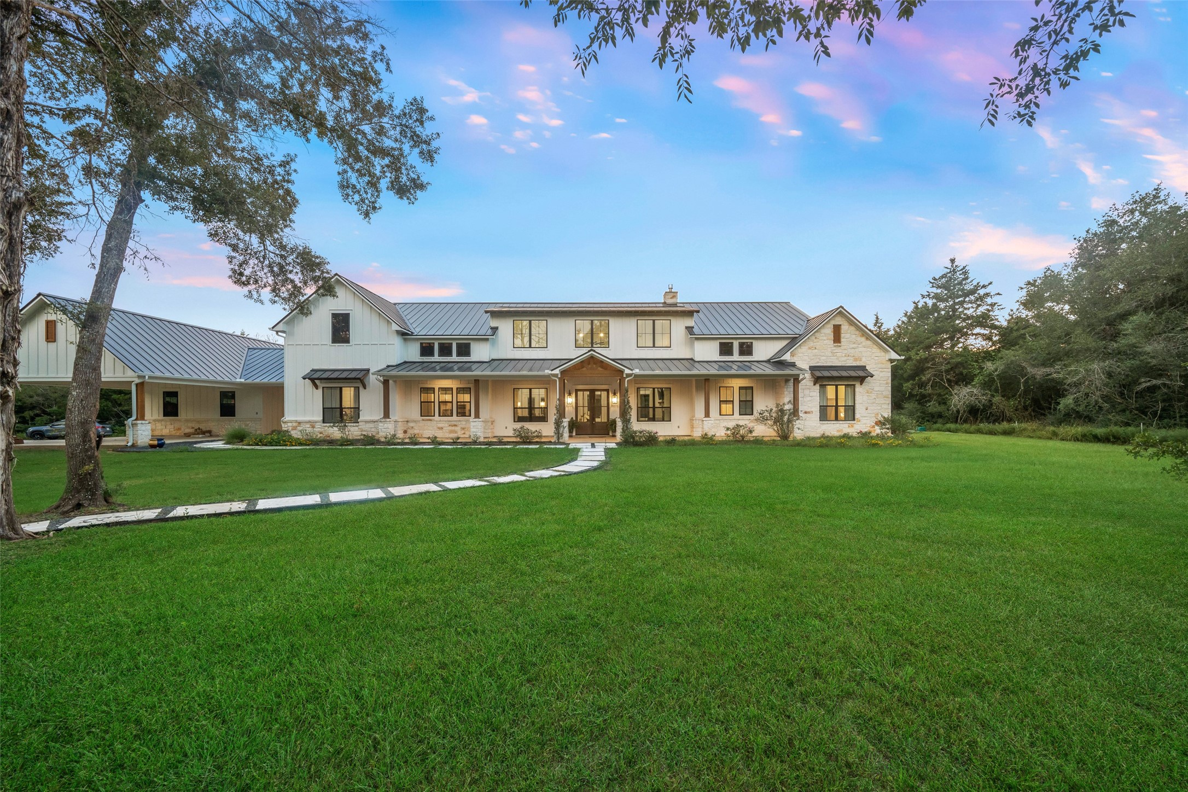
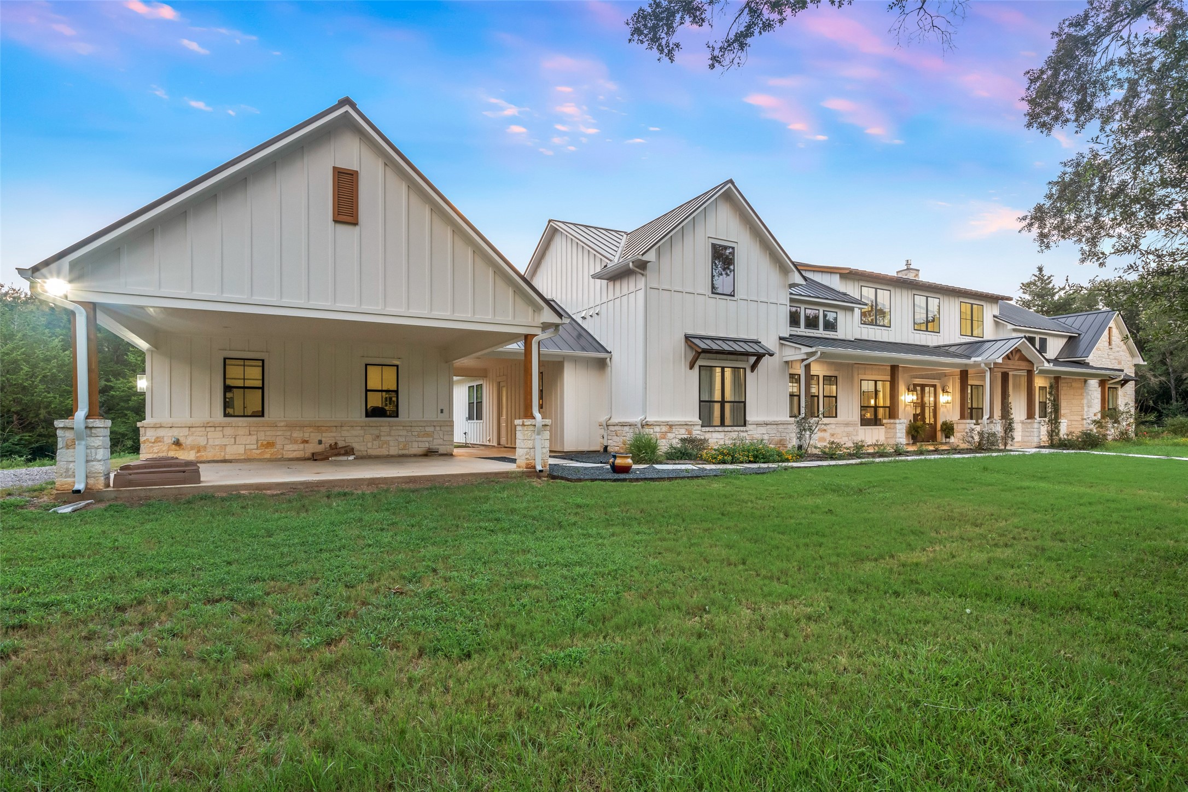
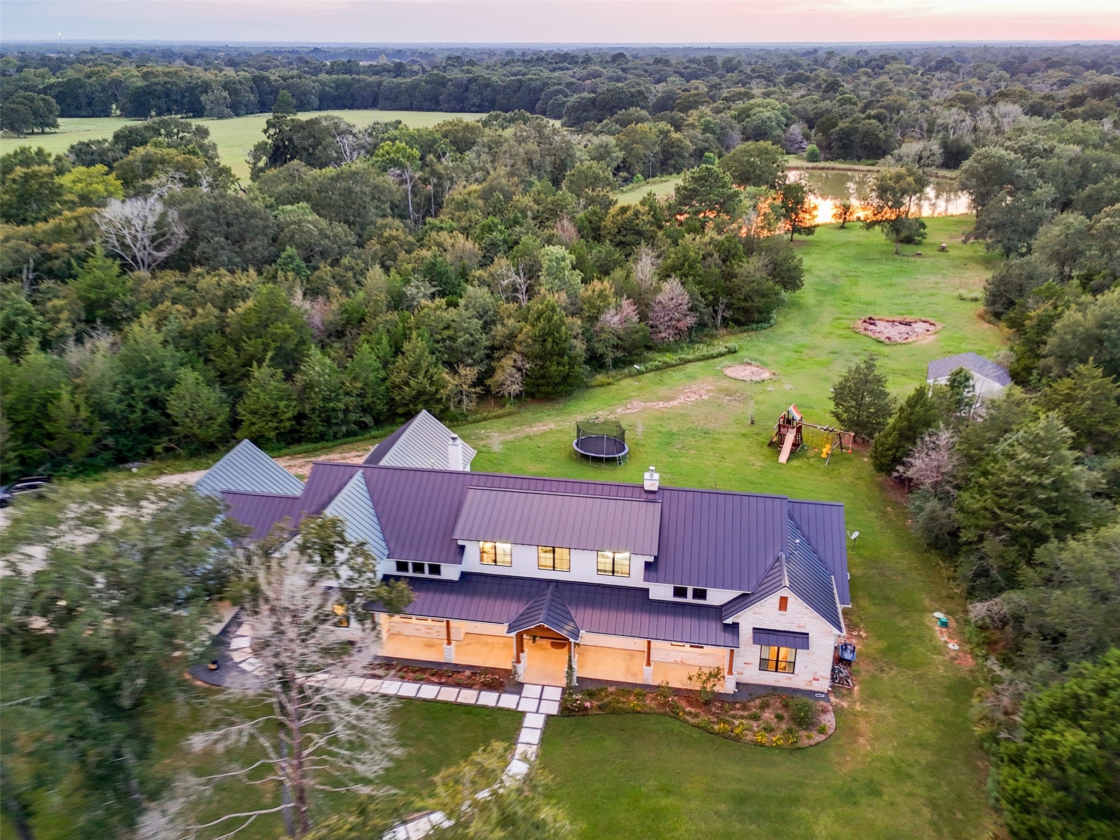
The home’s striking façade combines stone and board-and-batten siding beneath a standing seam metal roof. A welcoming front porch and manicured lawn complete the curb appeal.
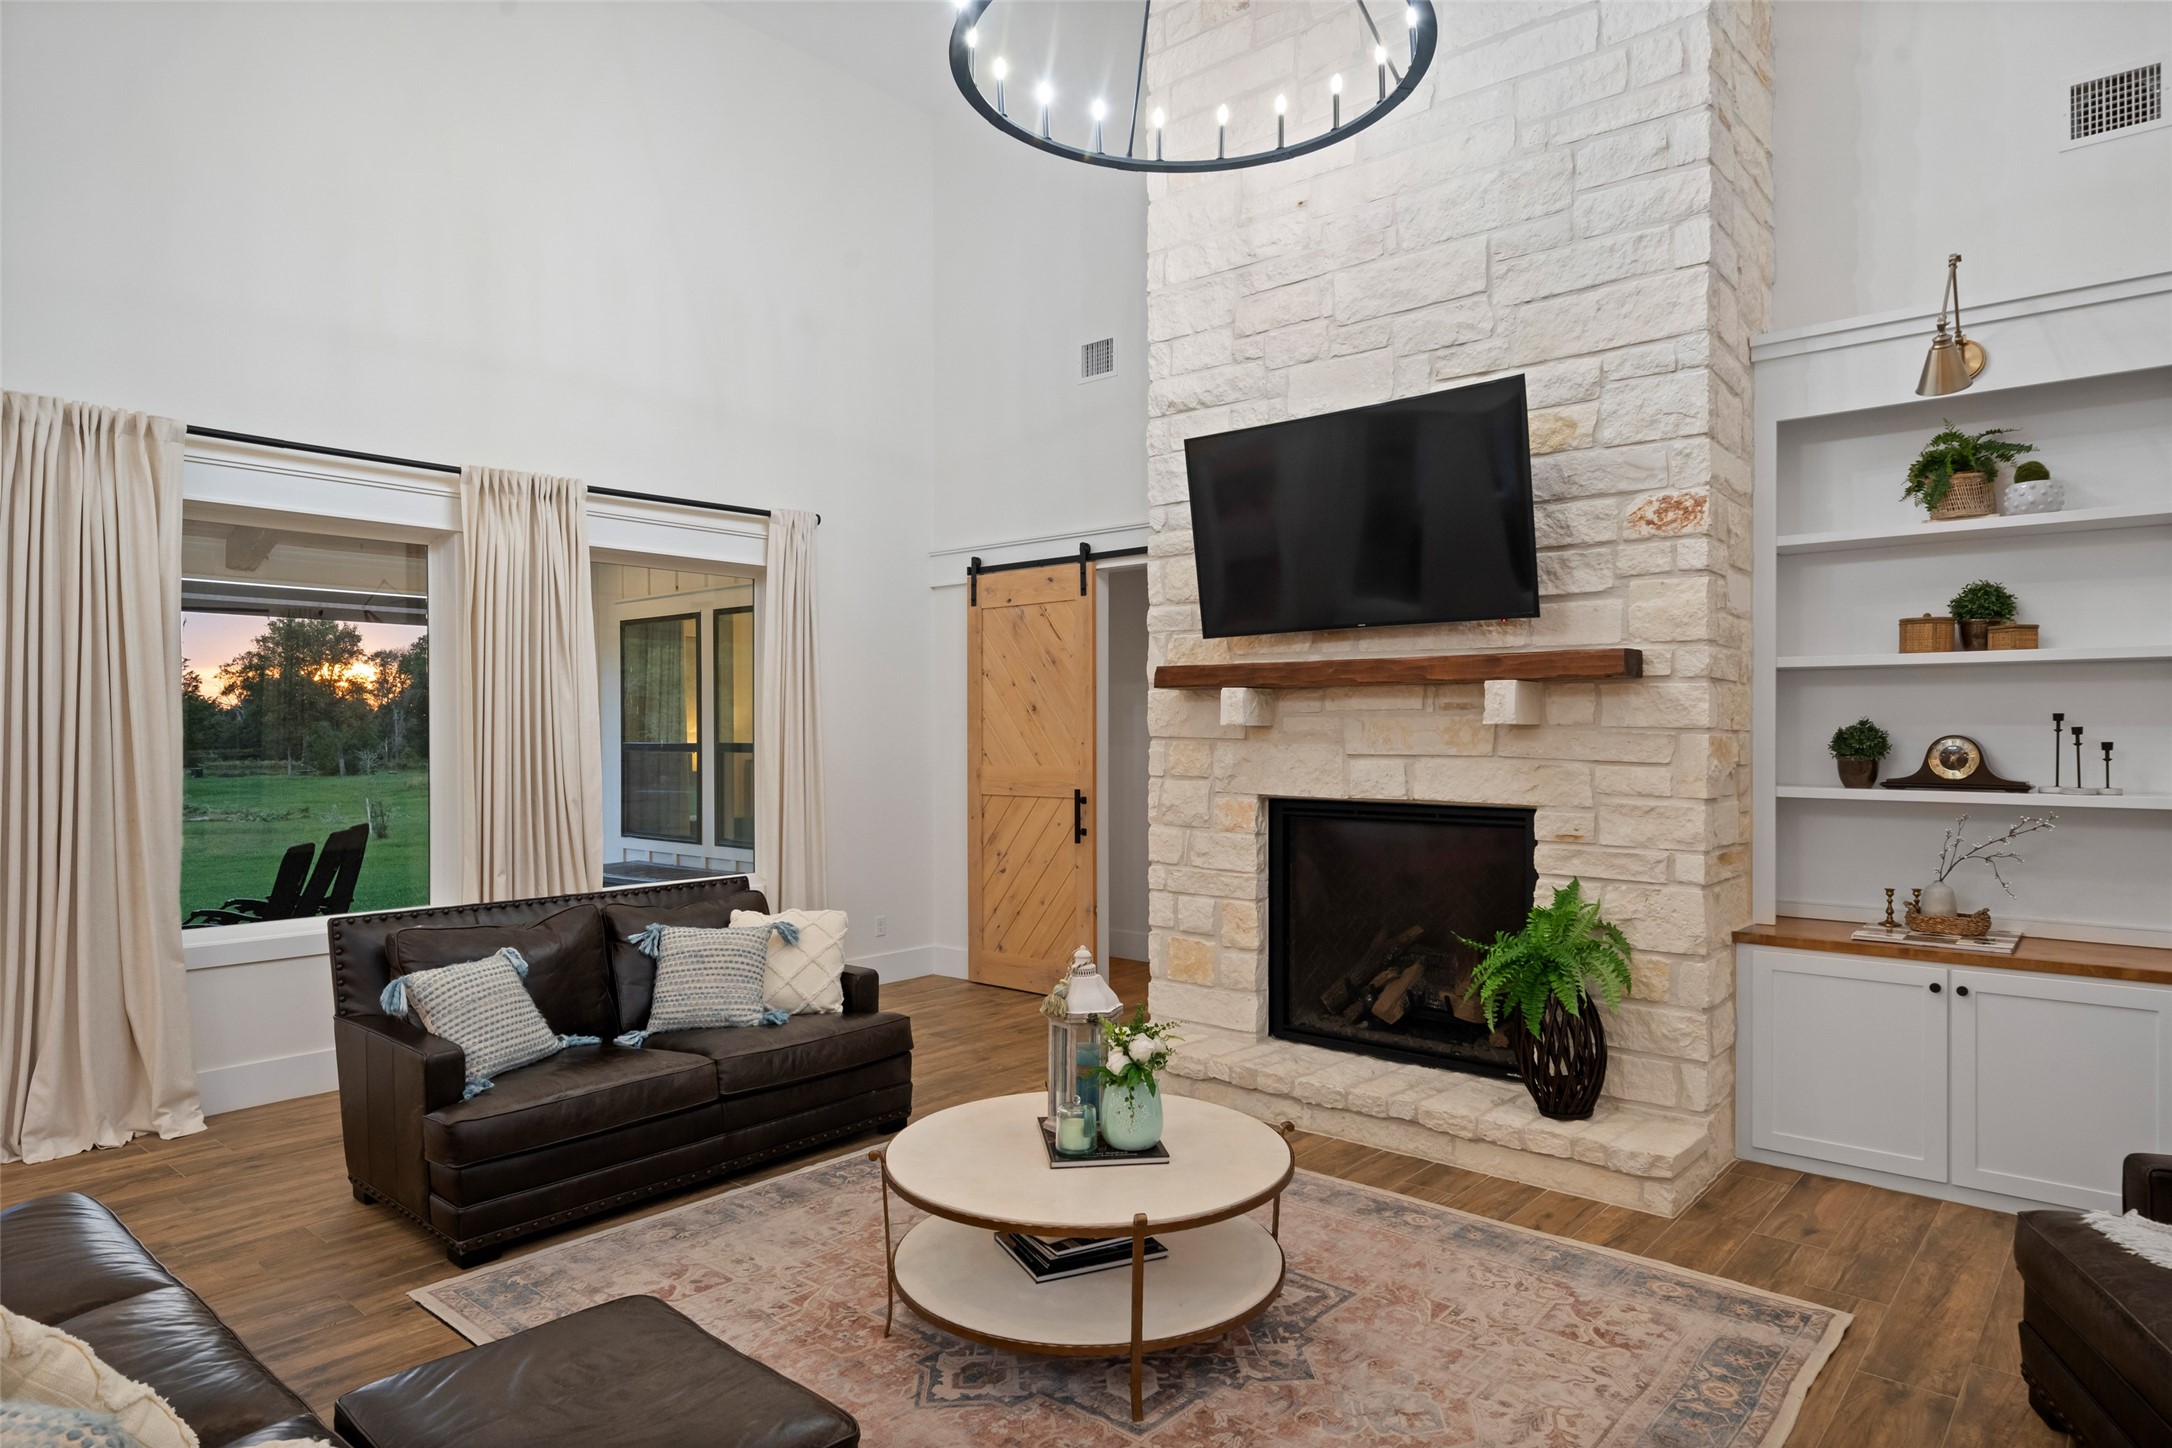
Close-up of the living room fireplace reveals stone surround, rustic mantel, and built-in shelving for display or storage.
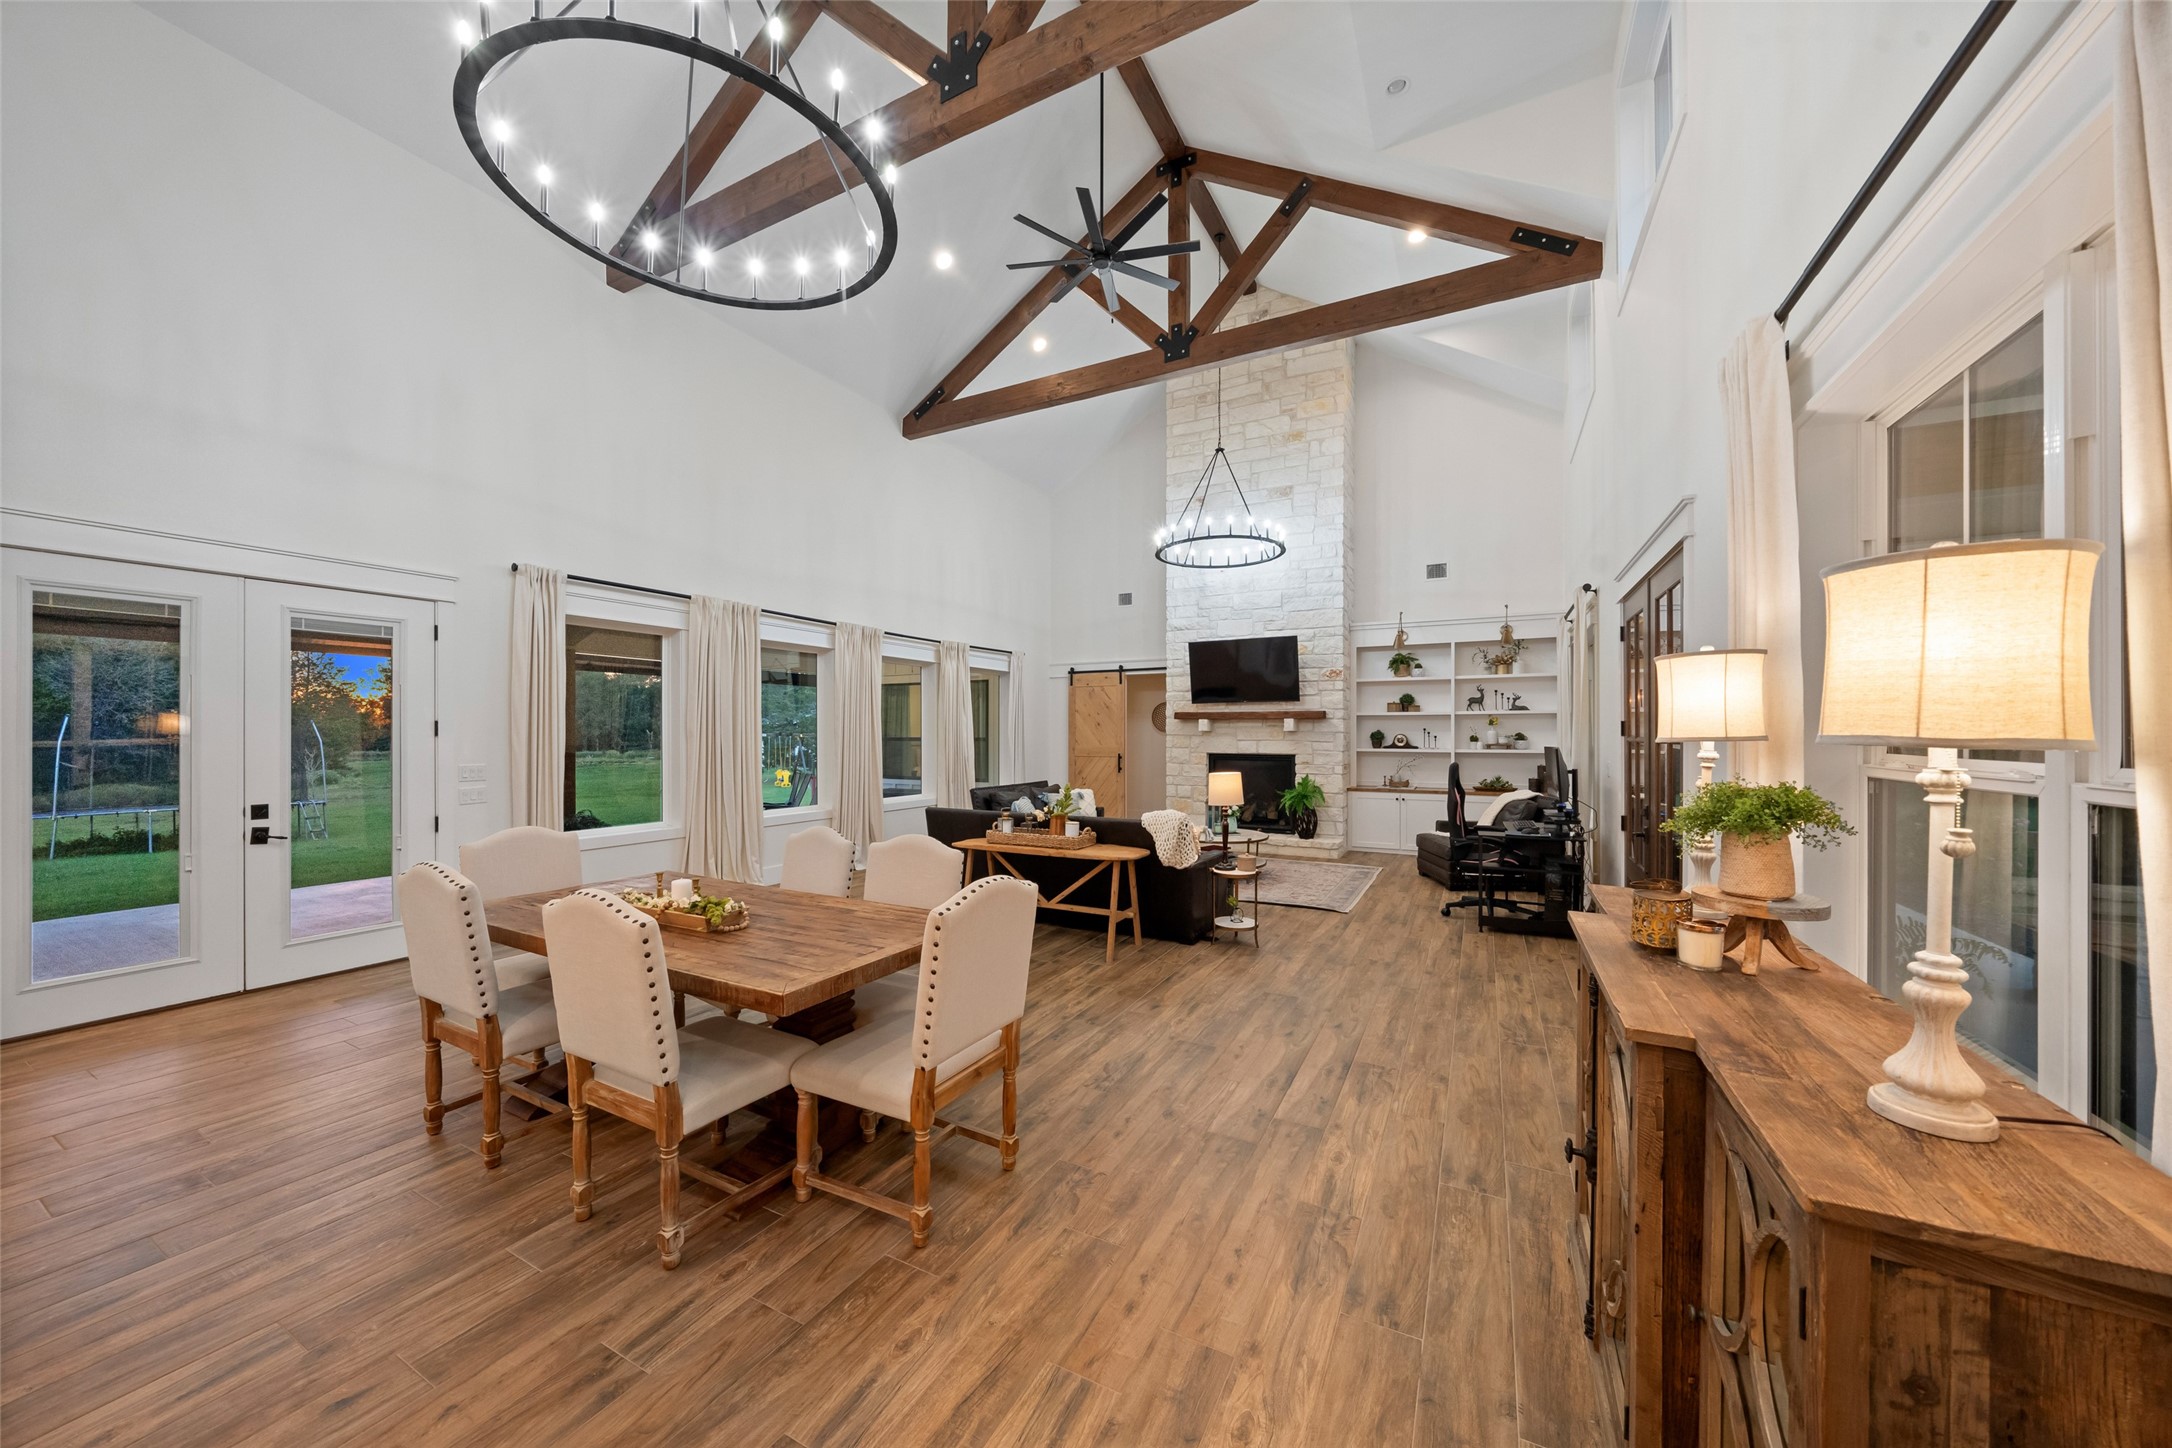
The main living room boasts a soaring stone fireplace, wood beams, and wide-plank tile floors, creating a dramatic yet comfortable focal point.
Dining space sits beneath wood beams and oversized windows, offering an open and inviting gathering area.
Wide view of the open-concept dining and living areas, highlighting dramatic vaulted ceilings with exposed trusses.
Open dining and living view with vaulted ceilings, wood beams, and seamless flow toward the stone fireplace centerpiece.
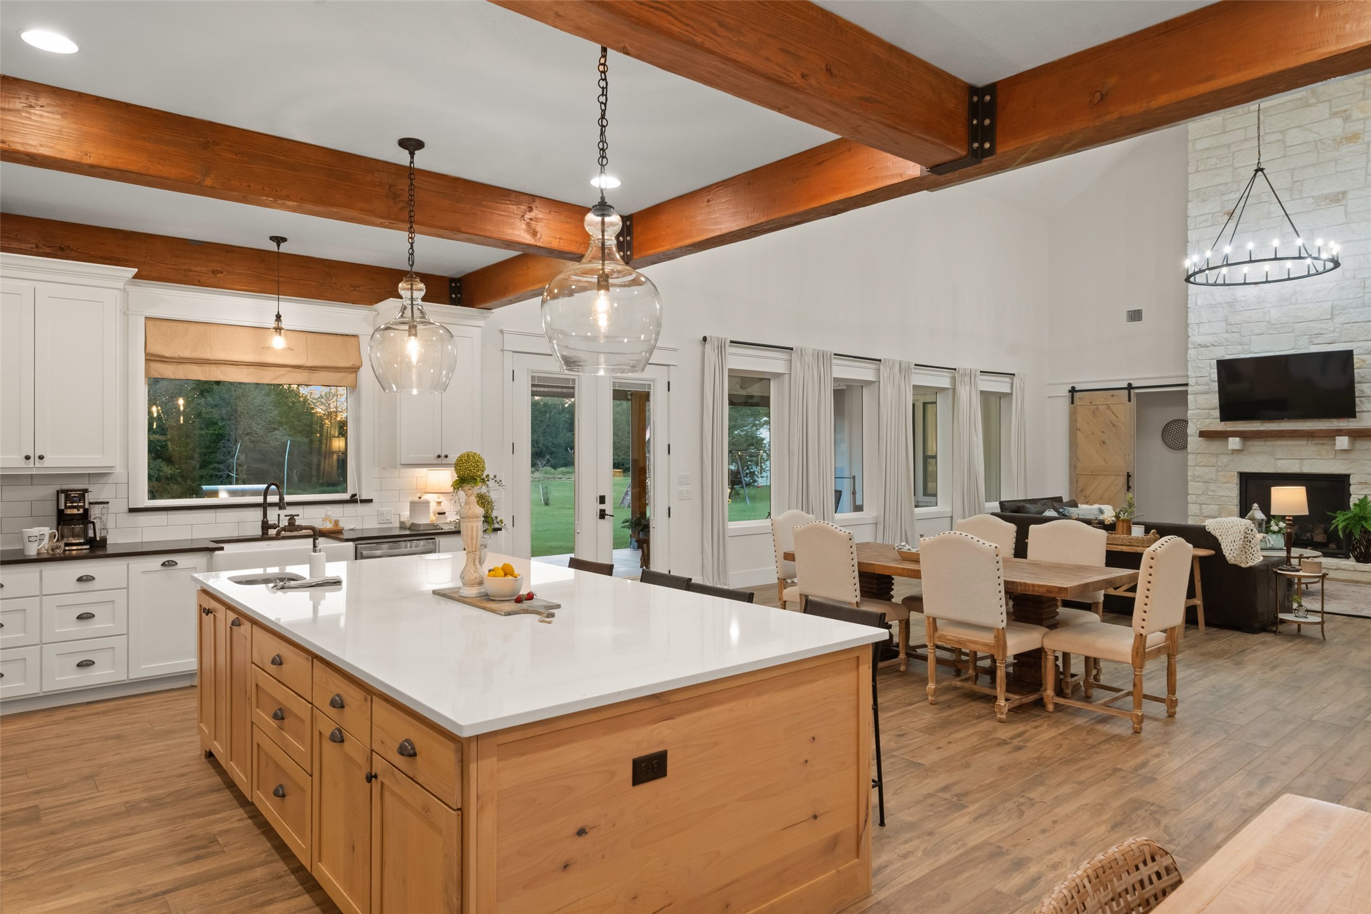
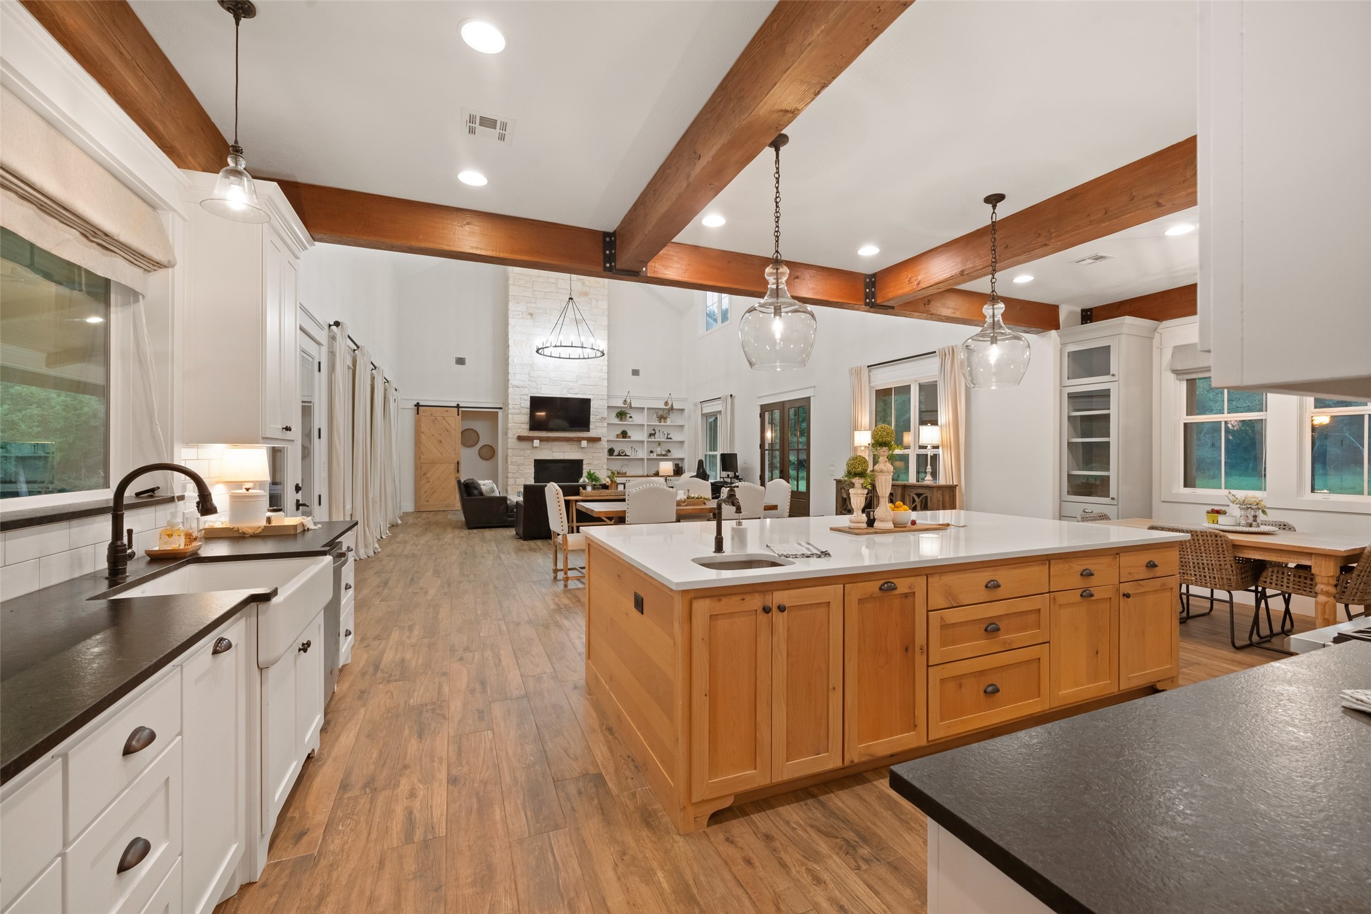
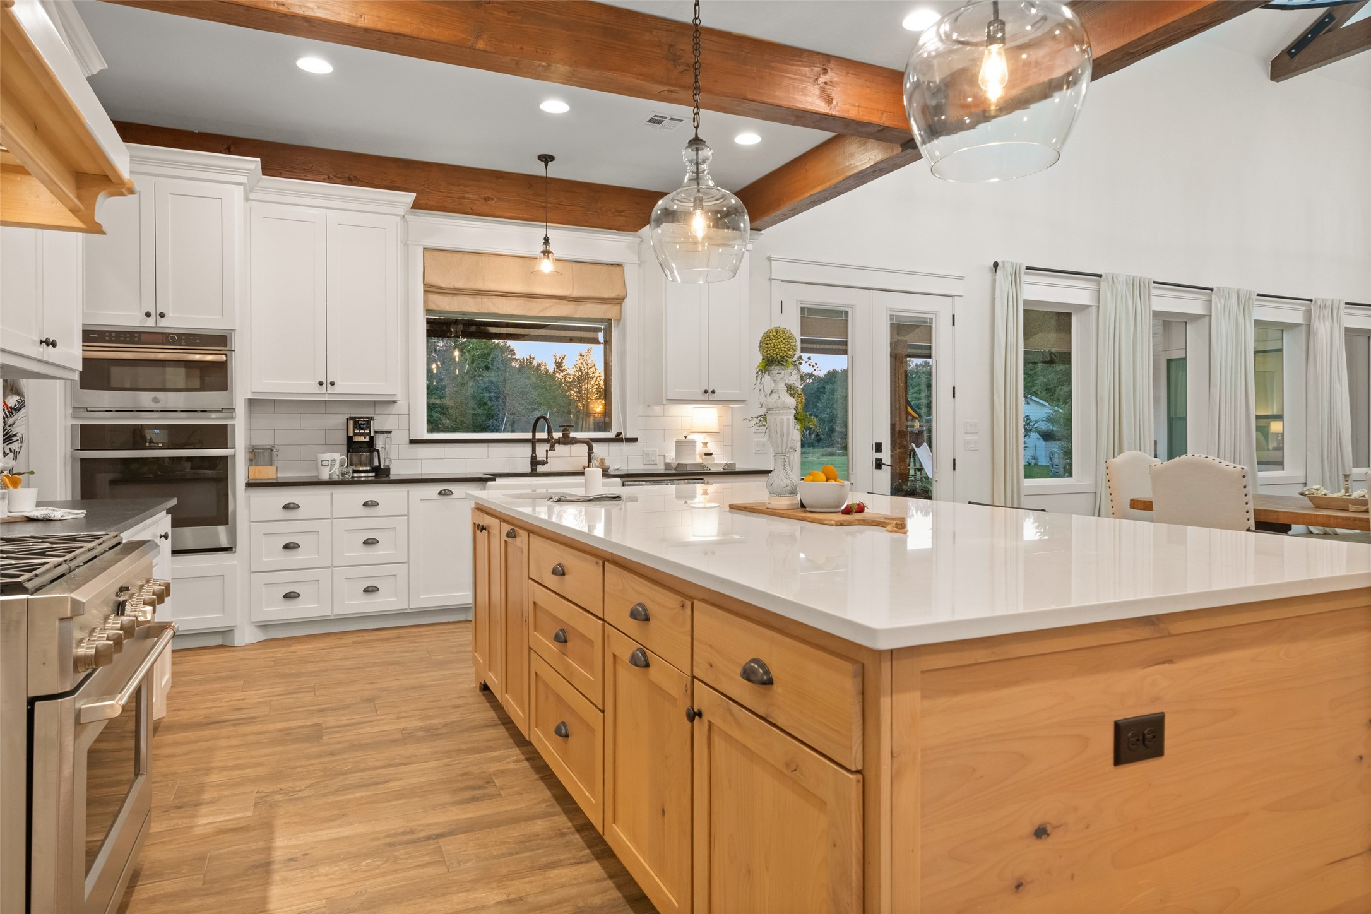
Kitchen island with quartz surface stands central to the space, offering prep sink and seating with a backdrop of beams and windows.
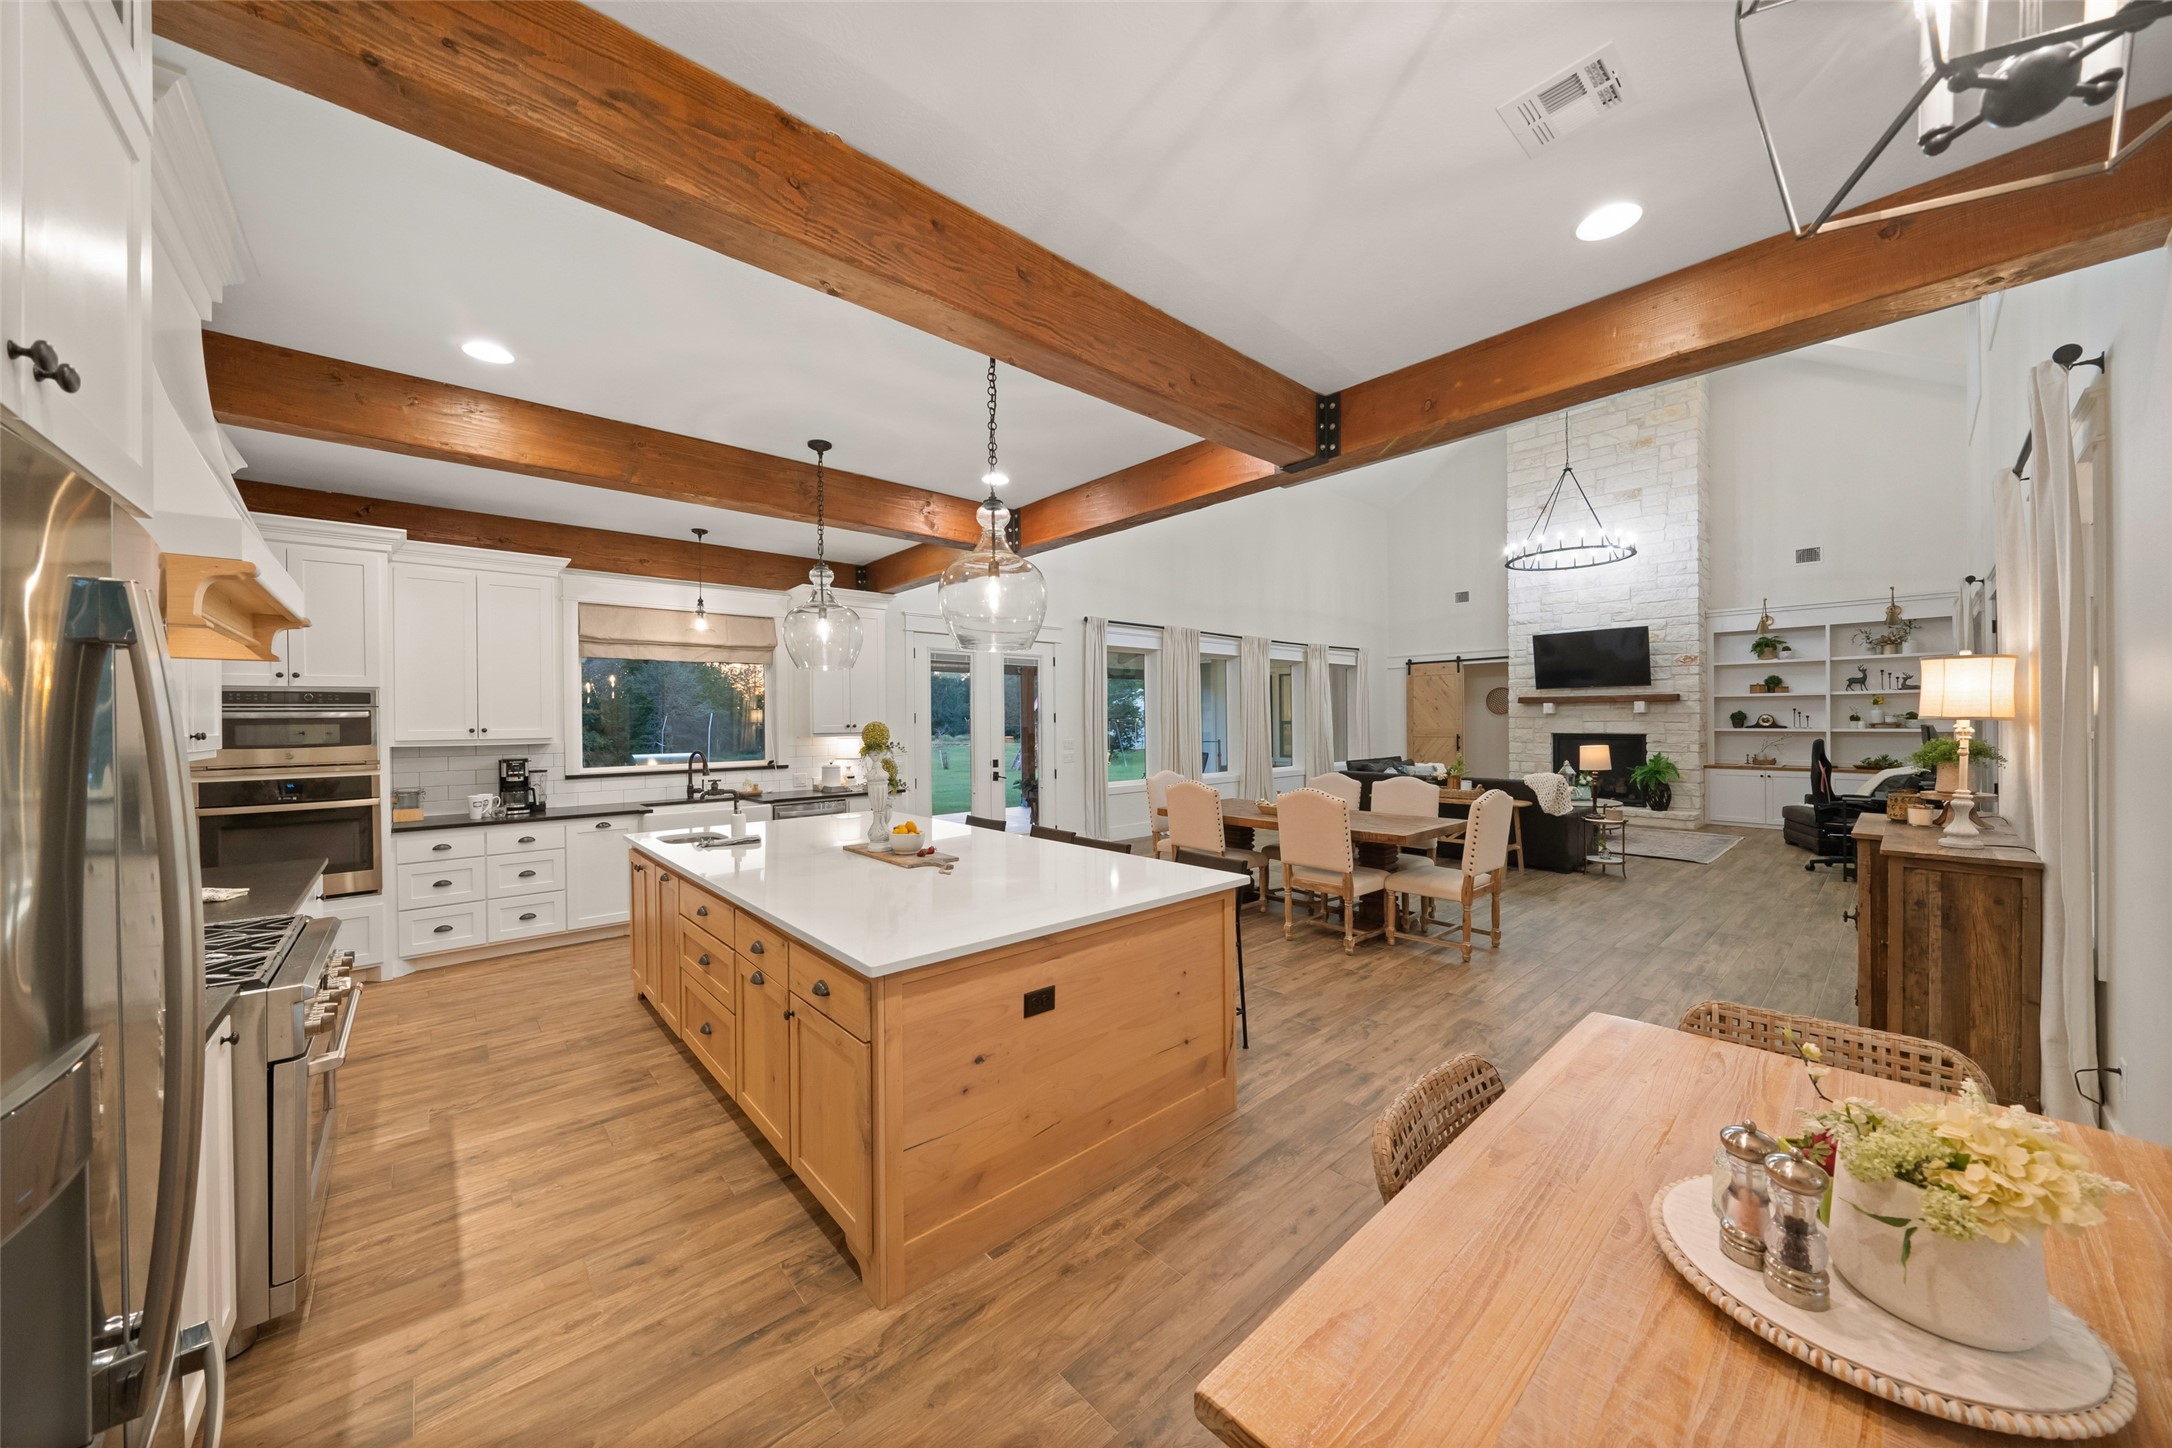
Expansive kitchen view showcases dual-tone counters, a large quartz island with prep sink, and seamless connection to the living and dining areas.
Kitchen island angle with quartz surface, veggie prep sink, pendant lighting, and sightlines to breakfast and living areas.
Expansive view of the kitchen flowing into the living room, showcasing exposed beams, pendant lighting, and seamless open design.
Angle from the Café cooktop toward the island showcases the double ovens, leathered granite counters, and crisp white cabinetry.
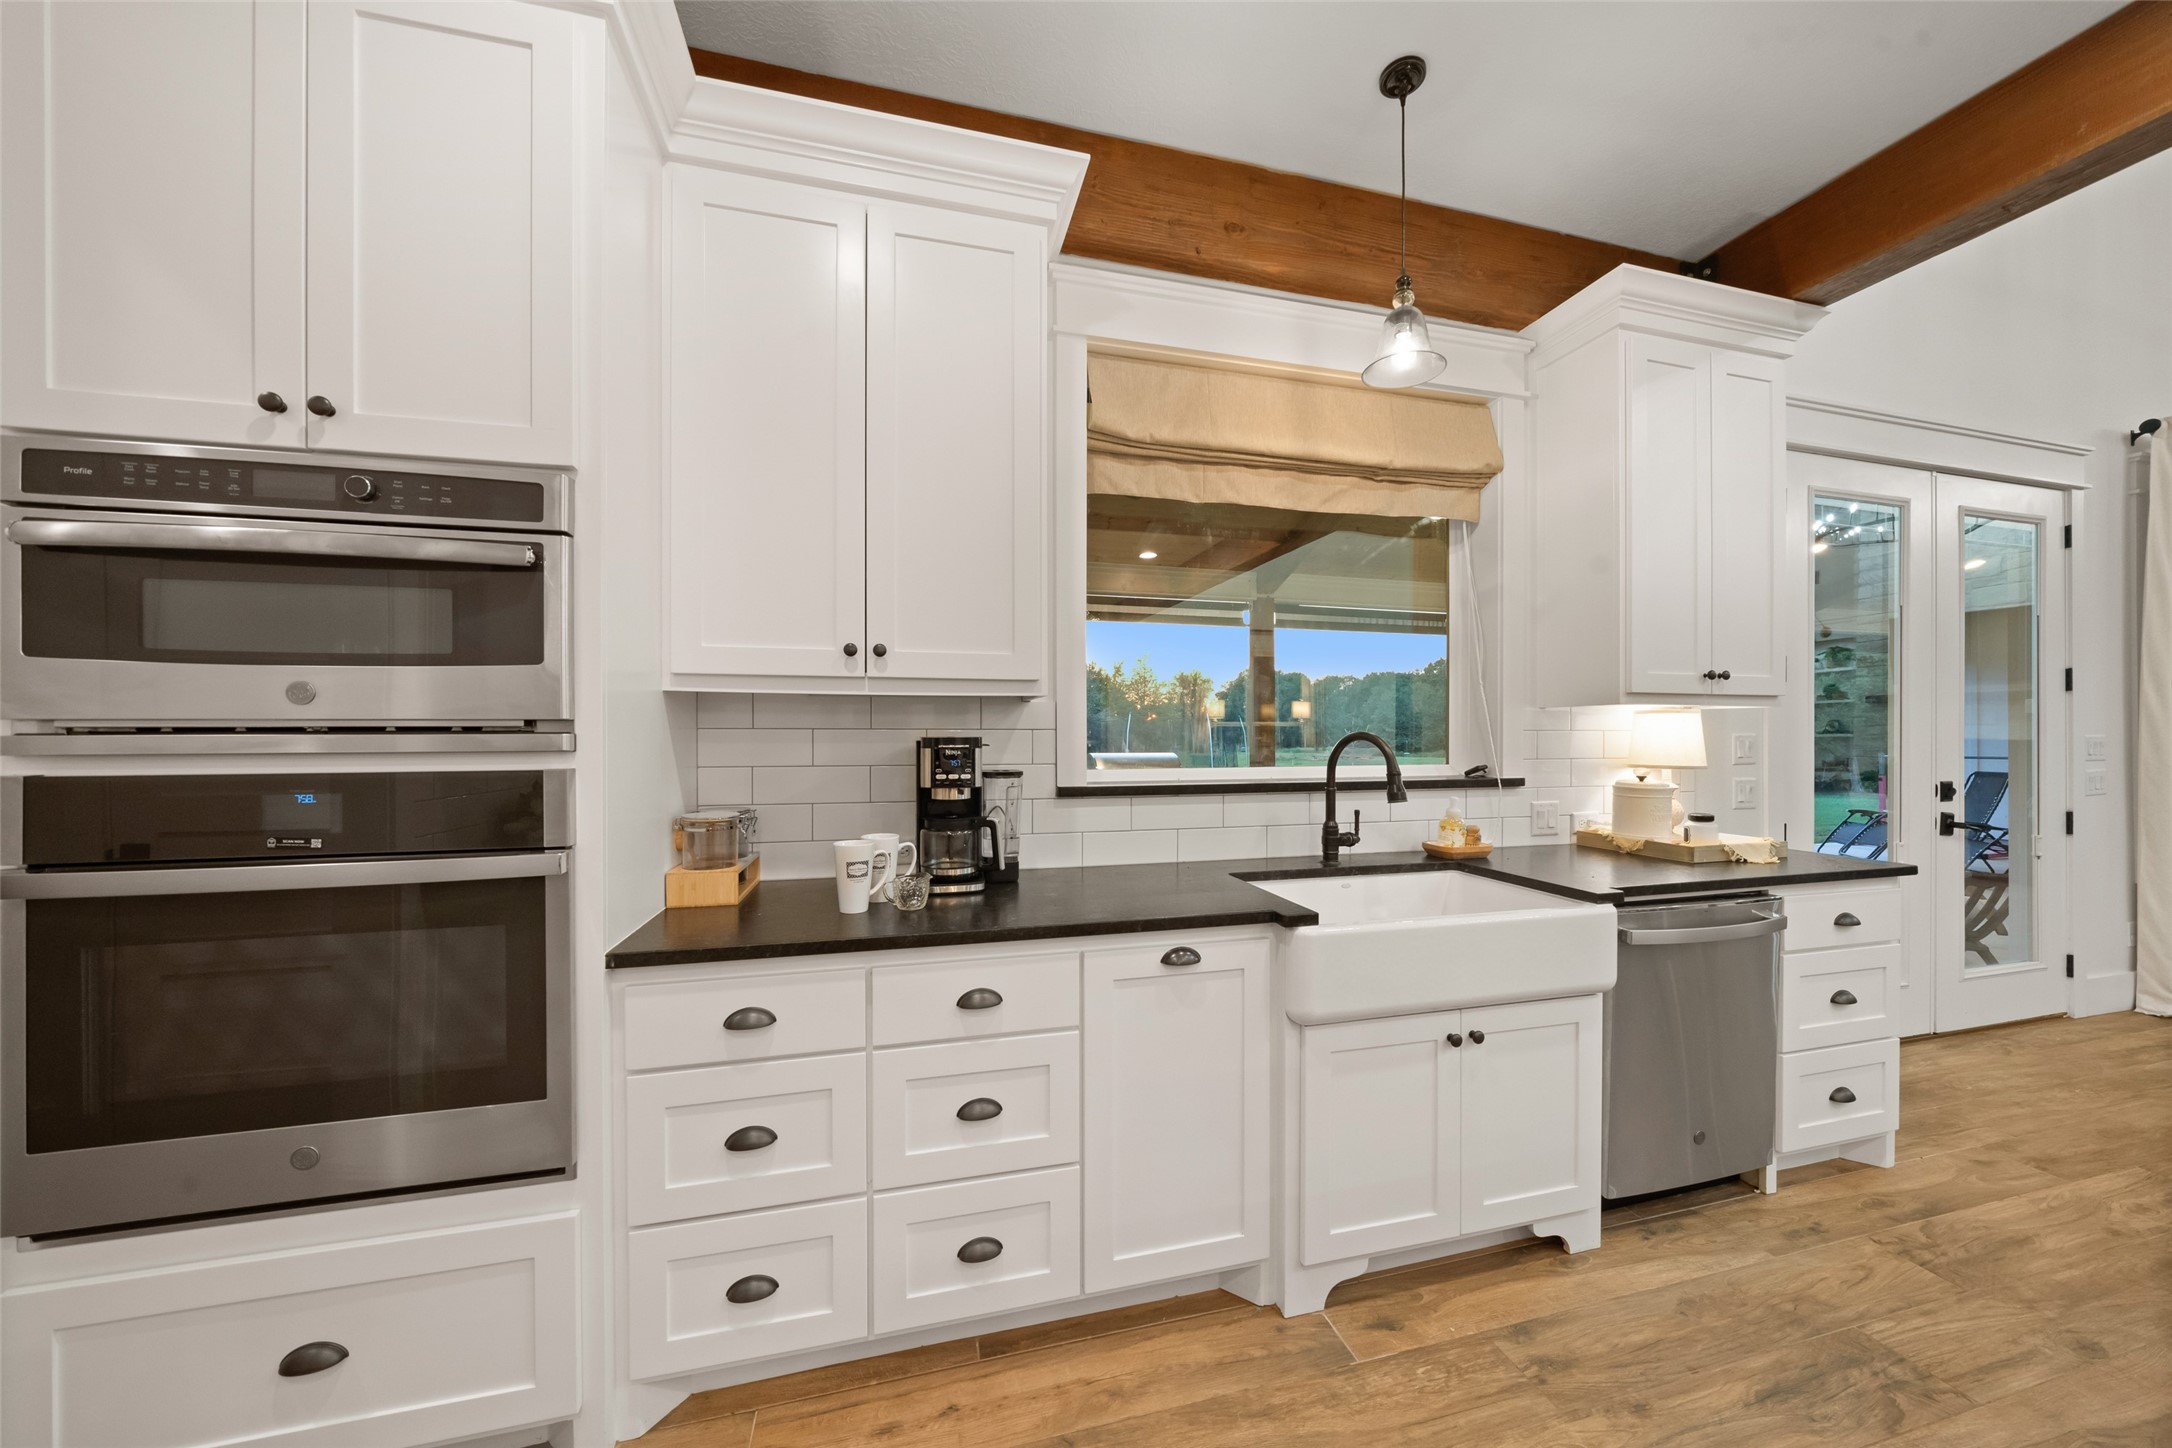
Kitchen wall view with farmhouse sink, leathered granite countertop, subway tile backsplash, and GE Profile appliances.
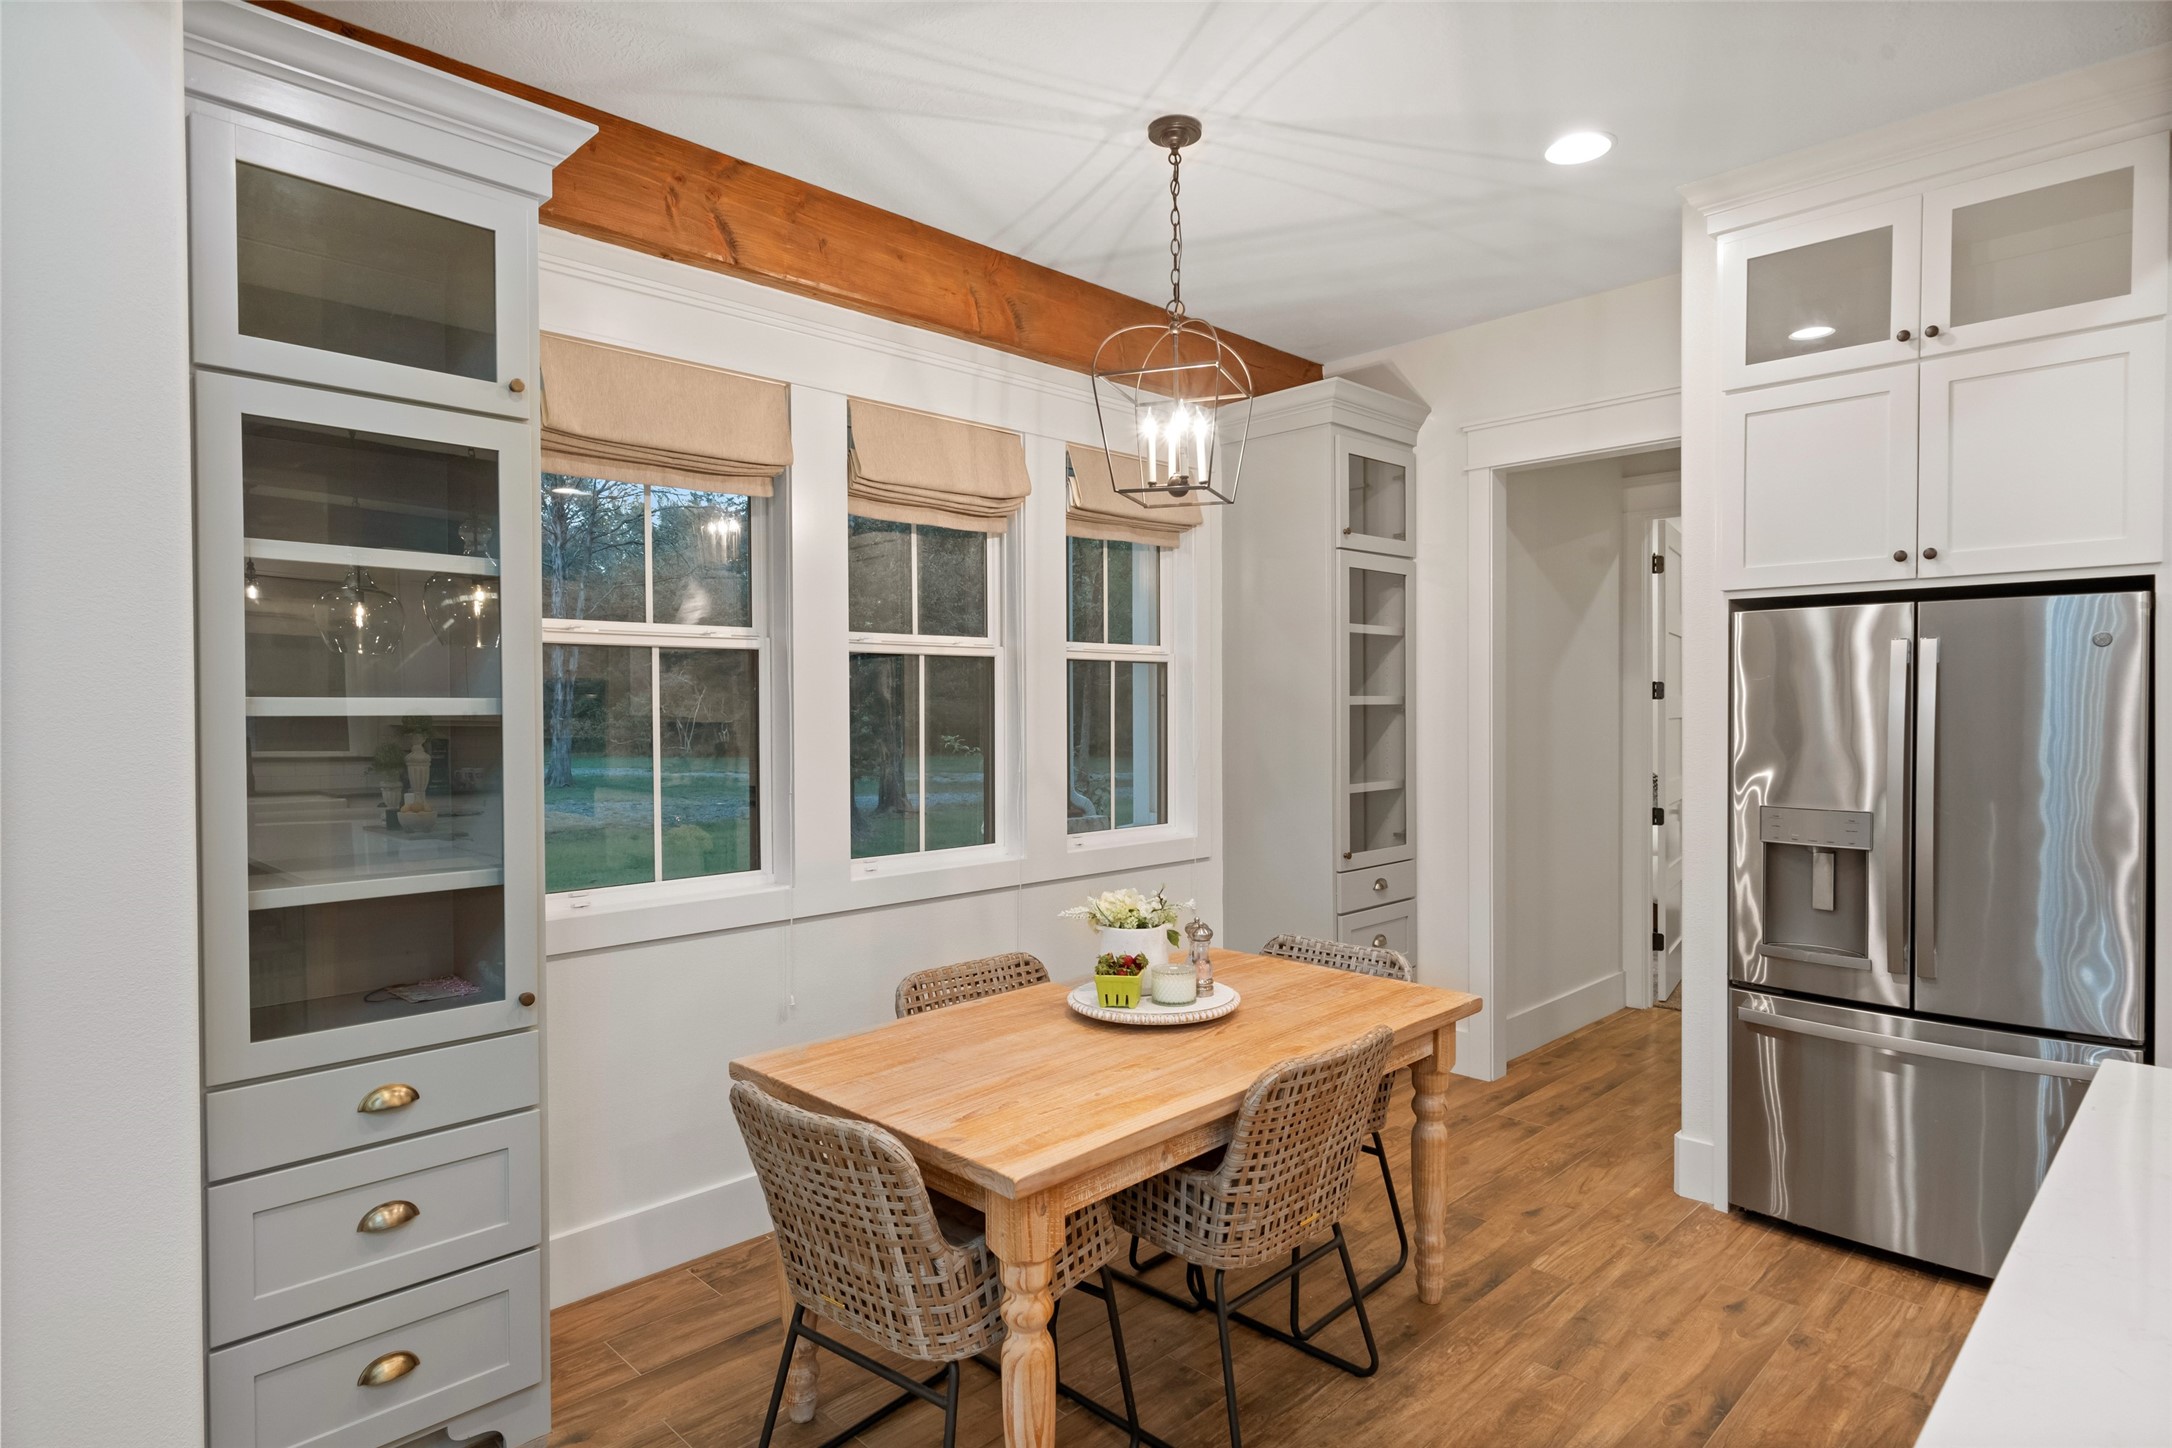
Charming breakfast nook framed by picture windows, flanked by built-in cabinetry with glass fronts for display.
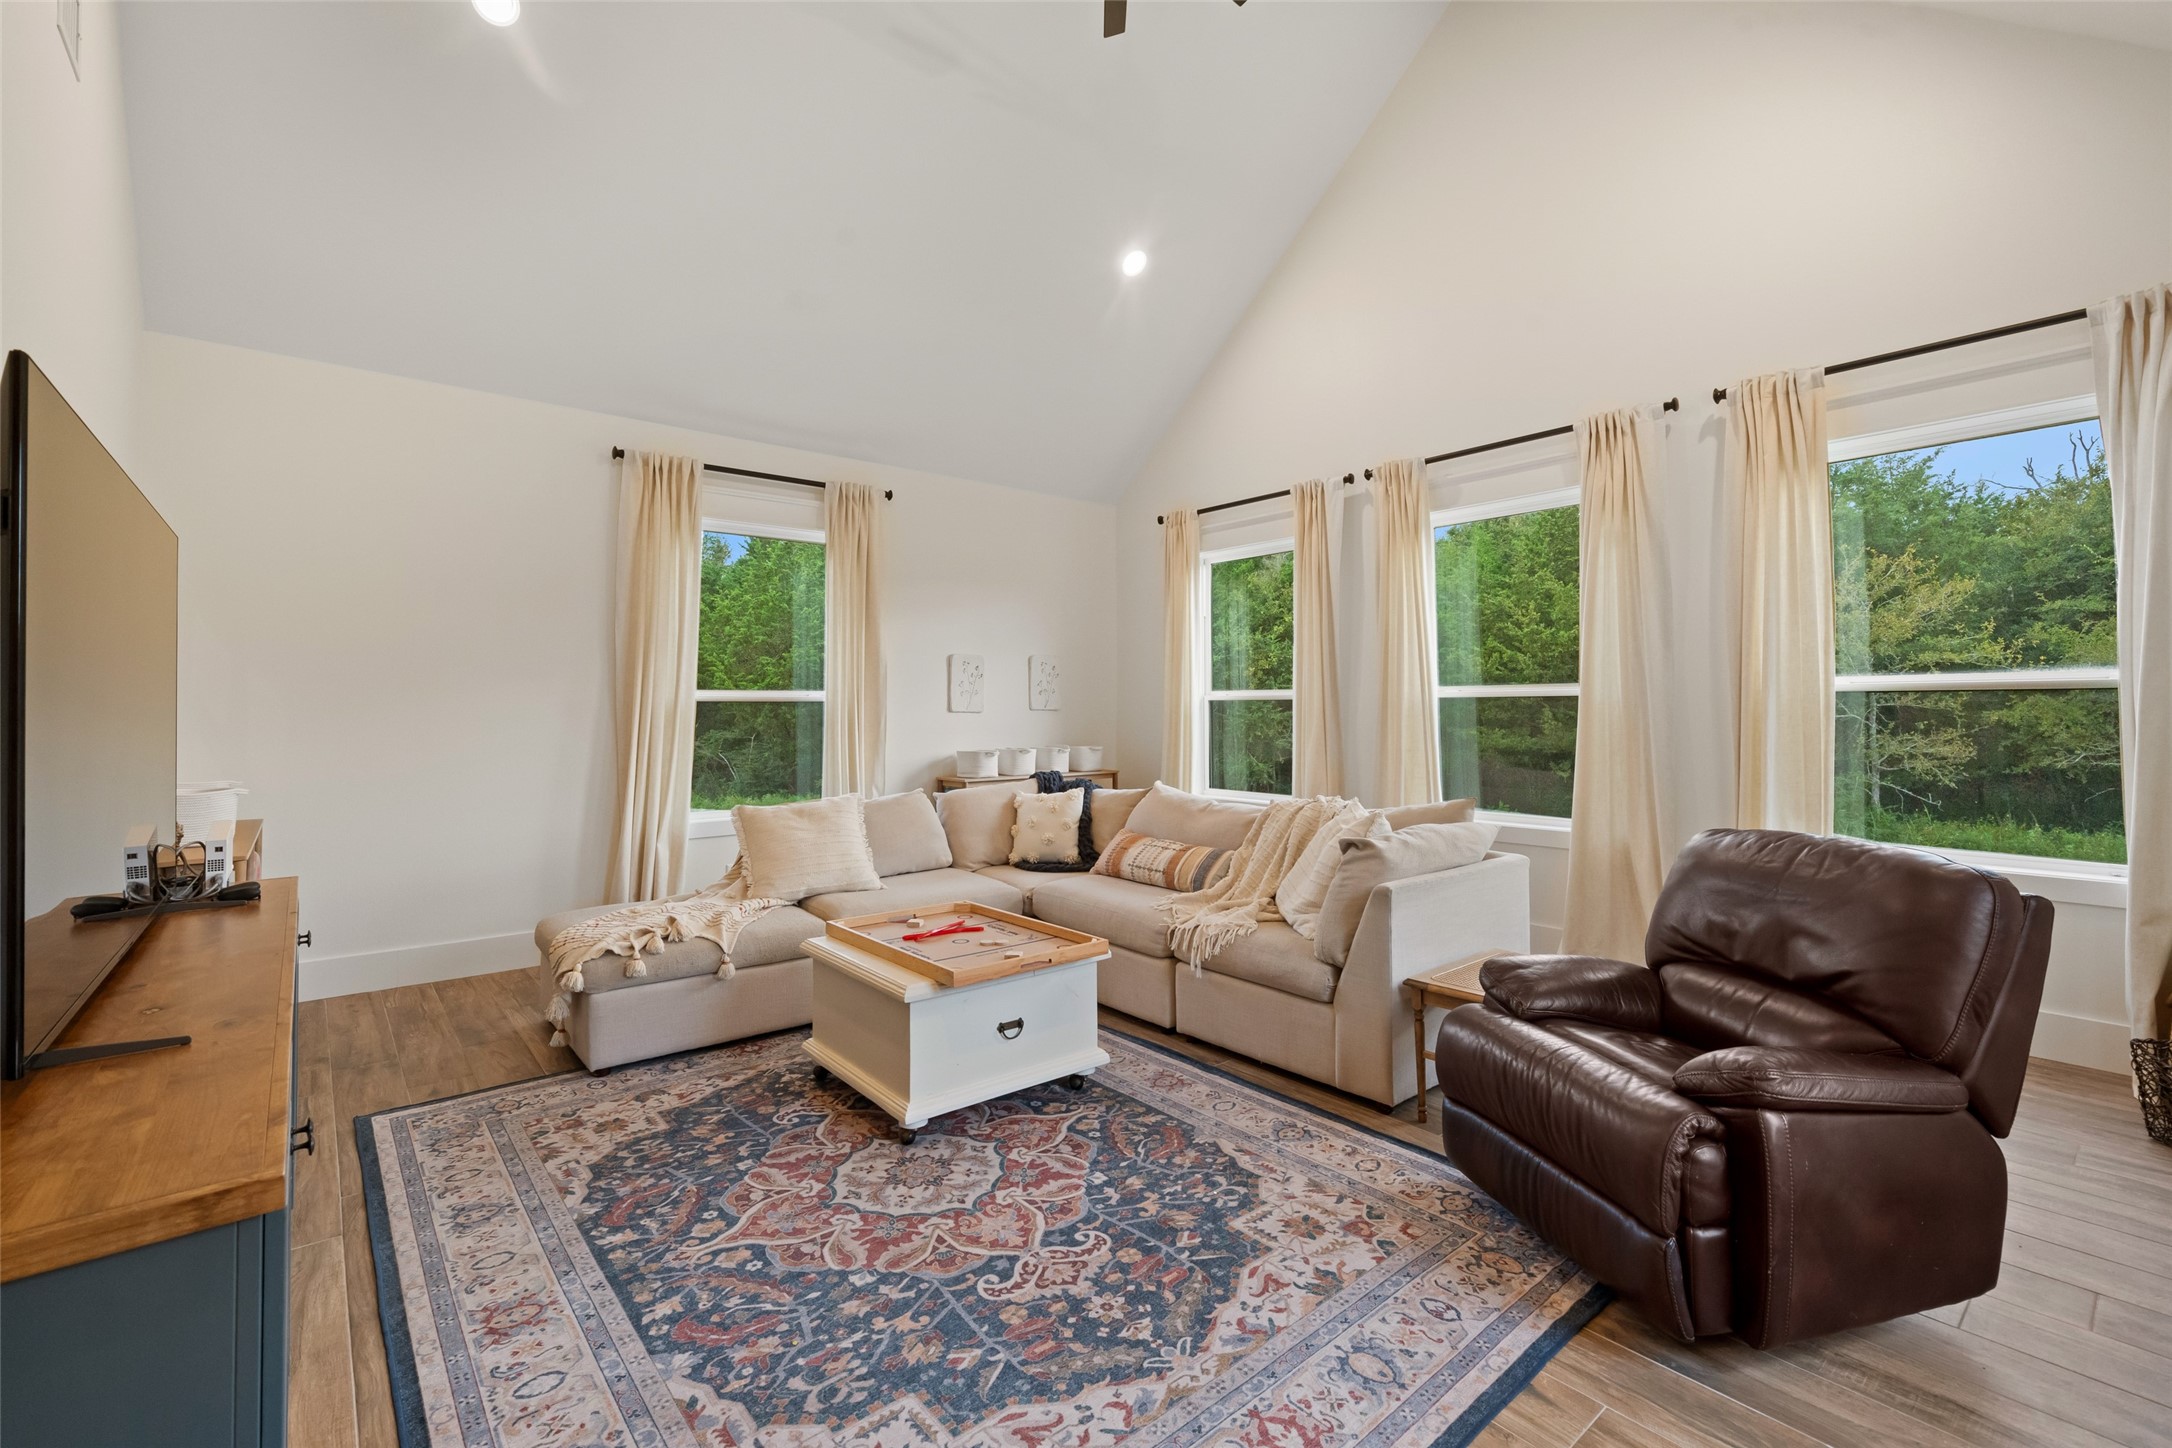
Secondary living area with vaulted ceilings and large windows offers plenty of natural light and backyard views.
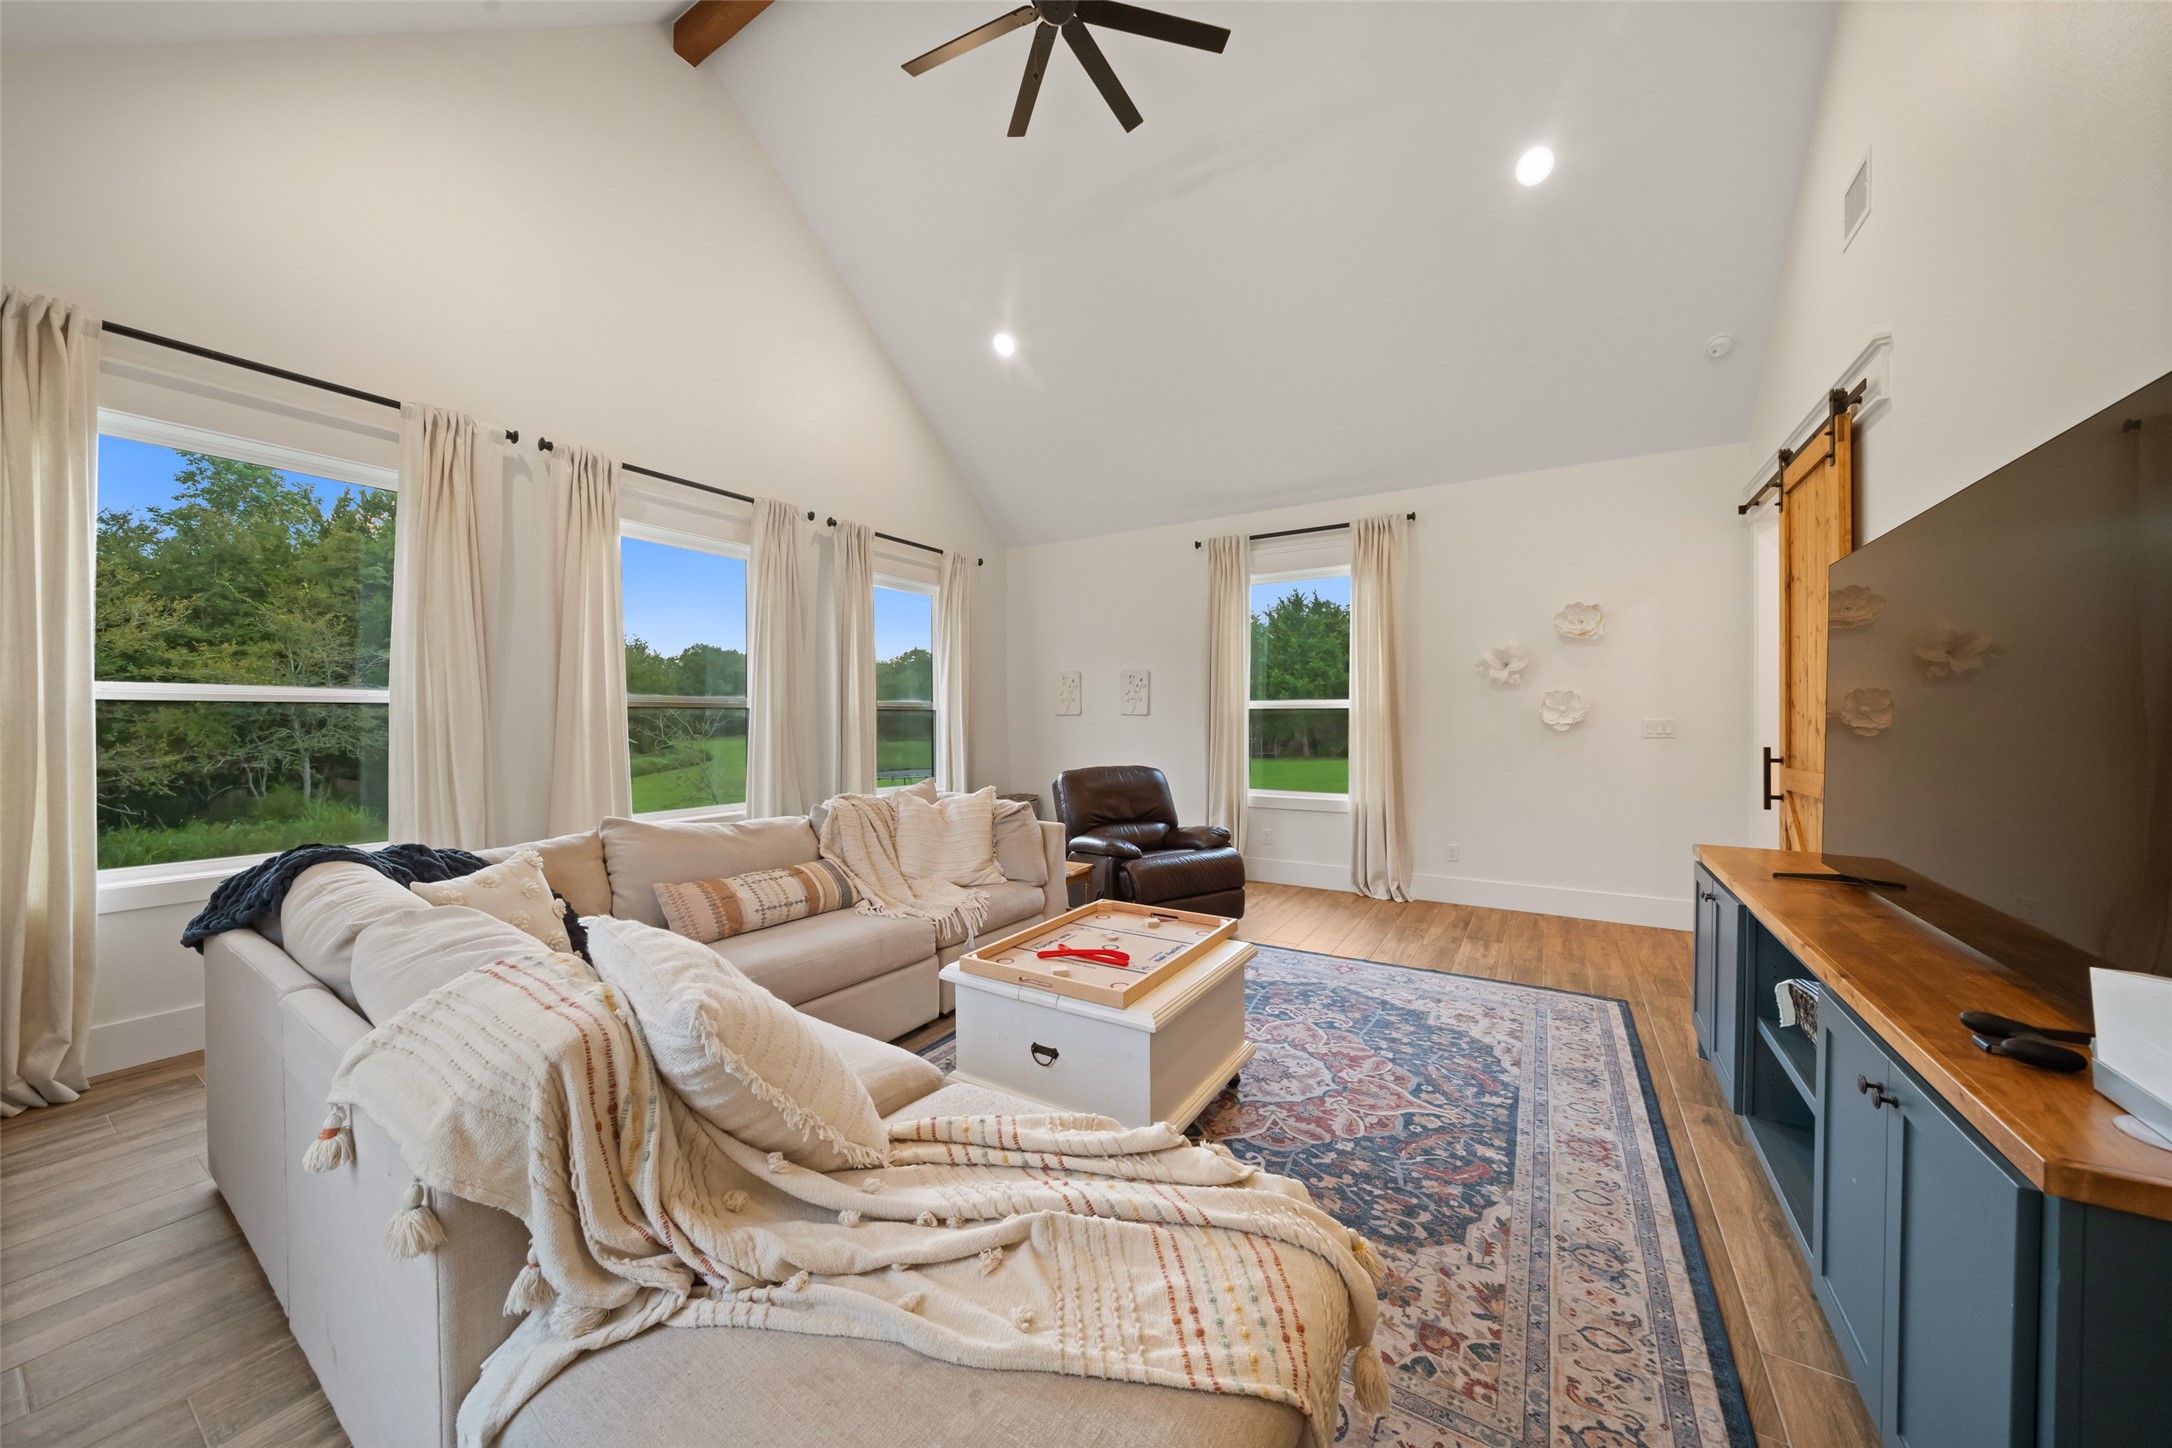
Another angle of the game room highlights generous seating space and warm wood-look flooring.
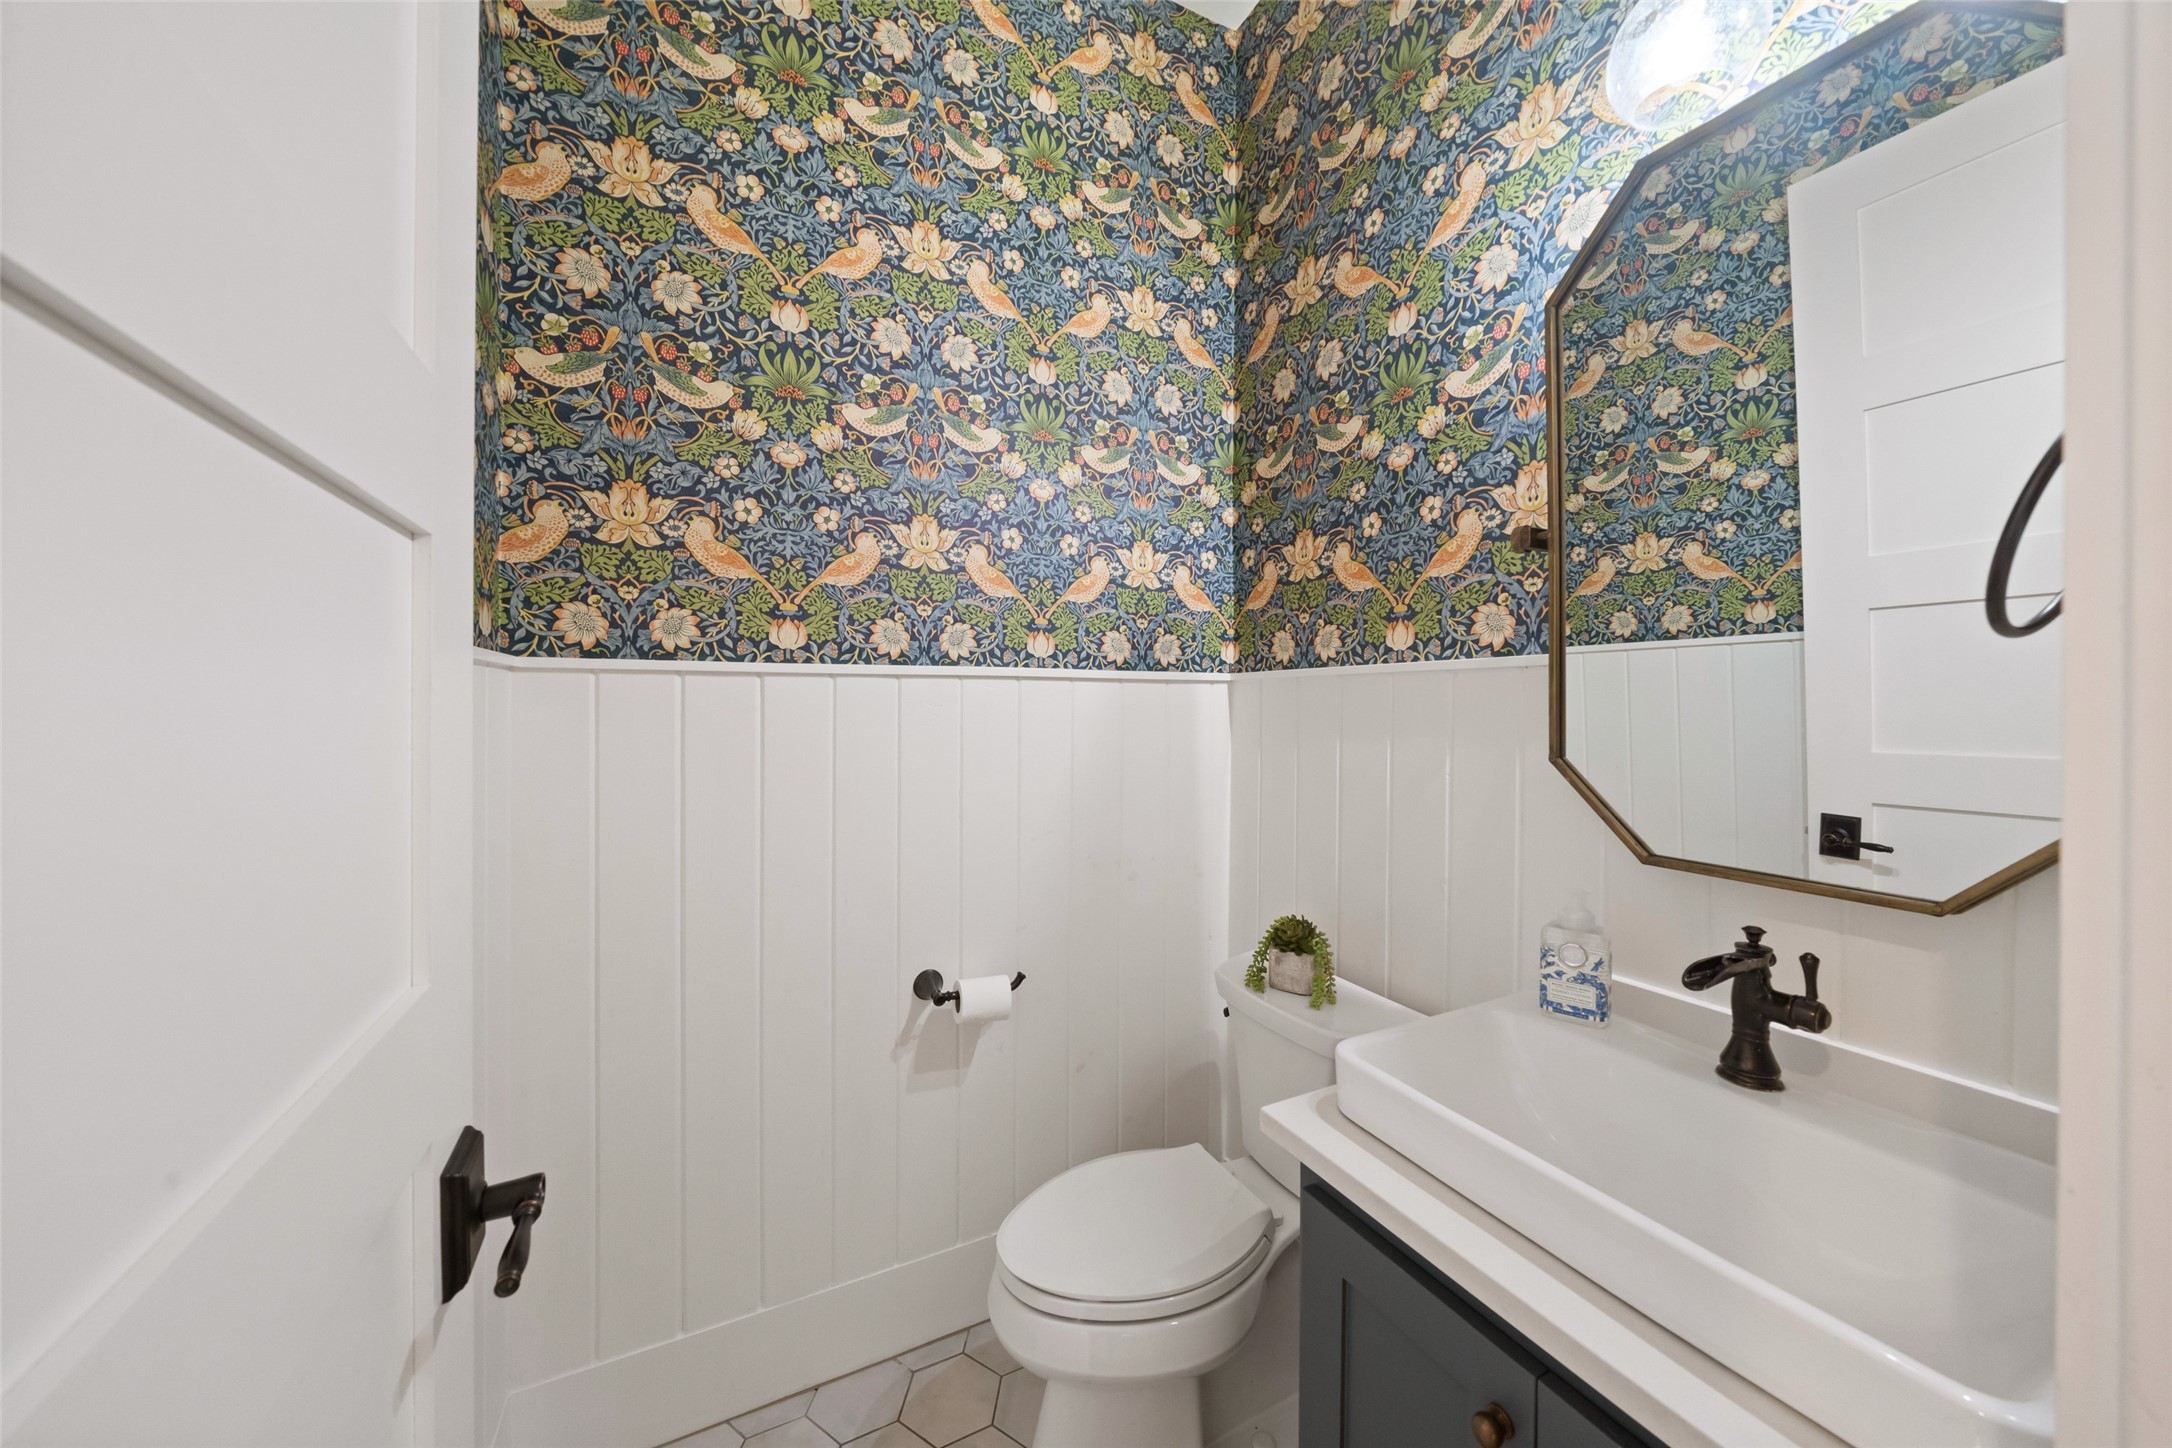
Charming powder bath with decorative wainscoting and bold designer wallpaper creates a stylish statement.
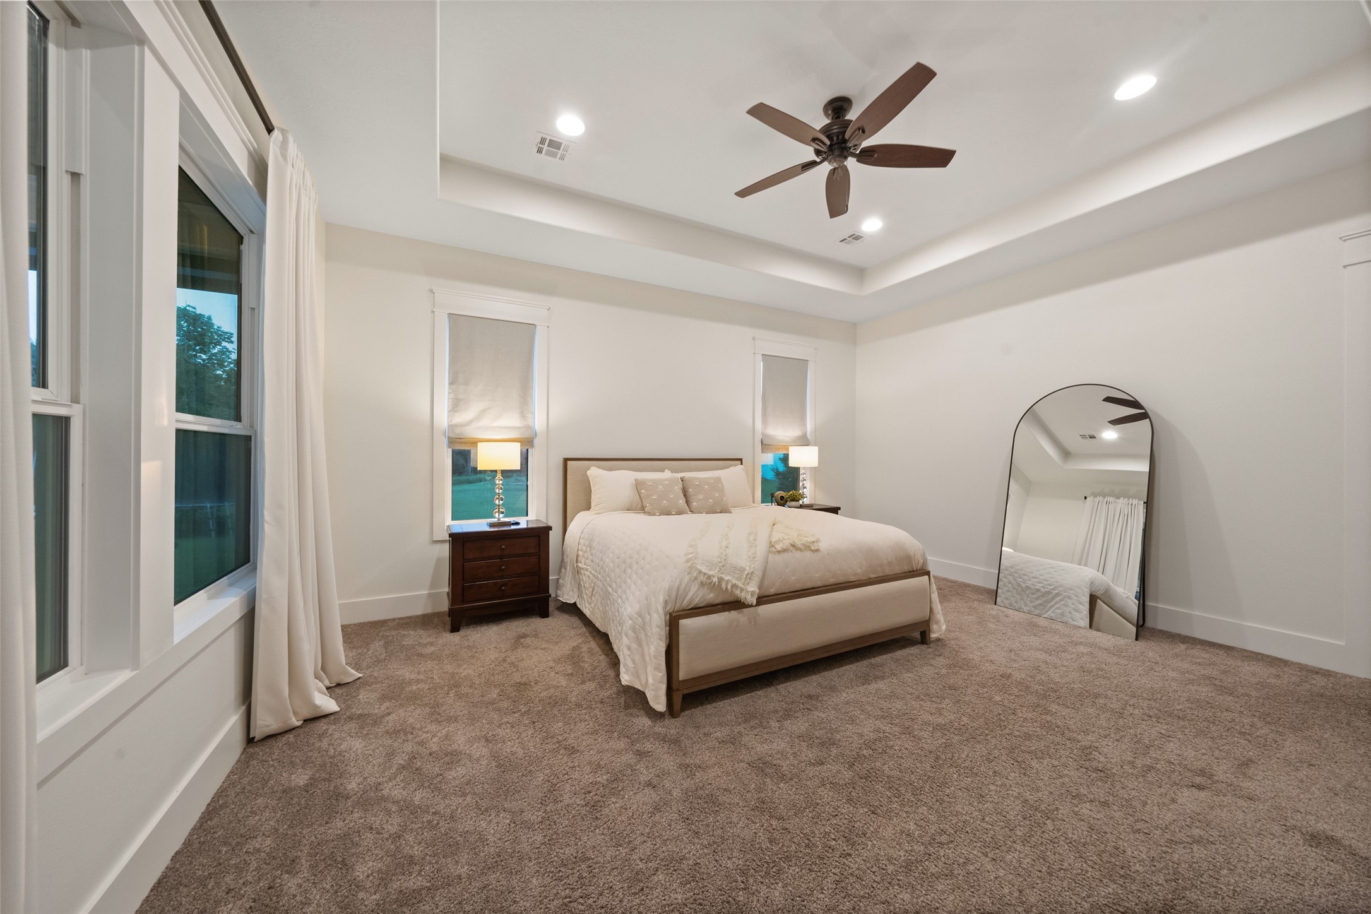
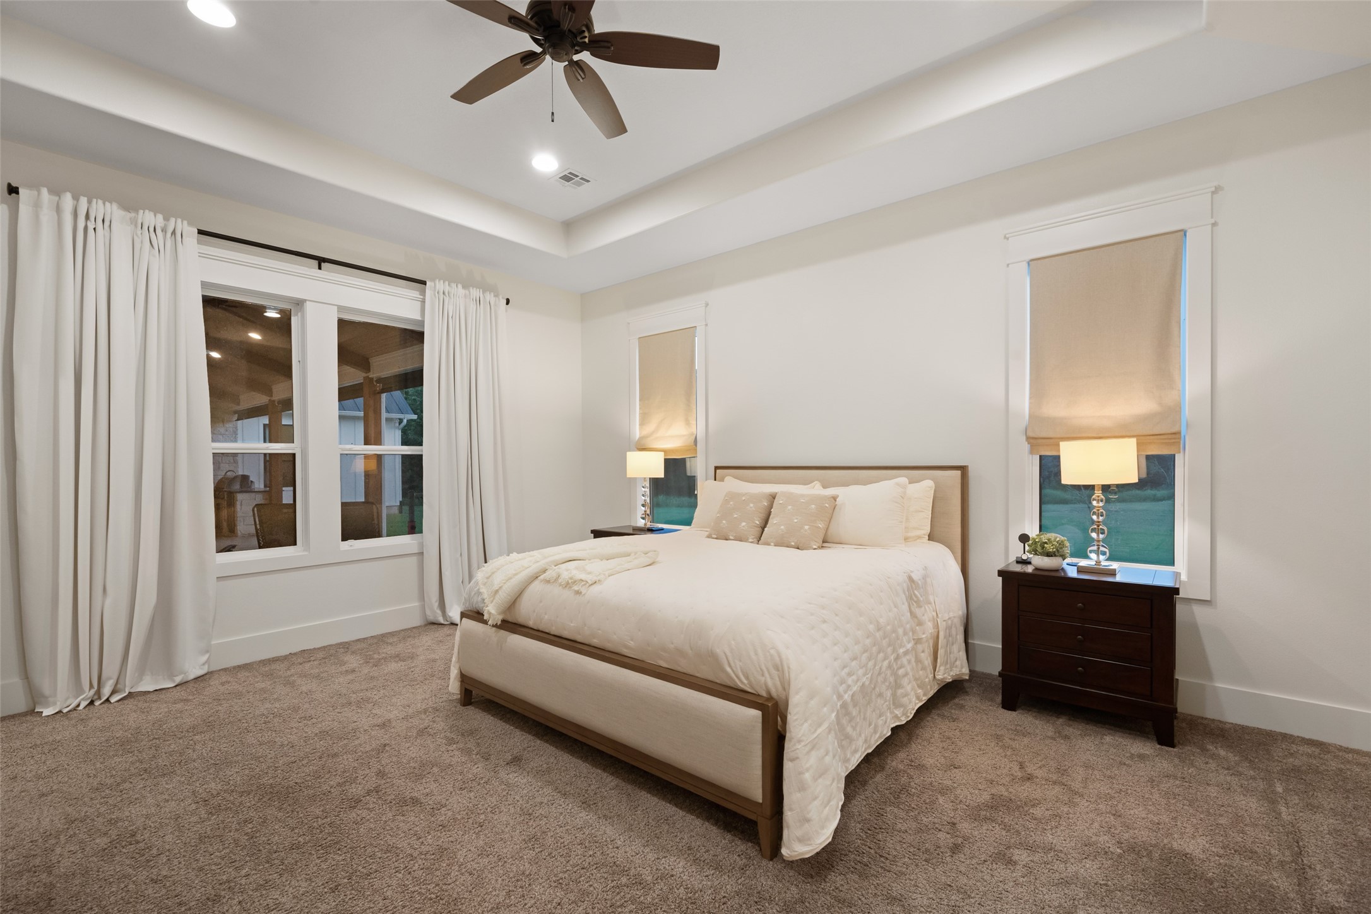
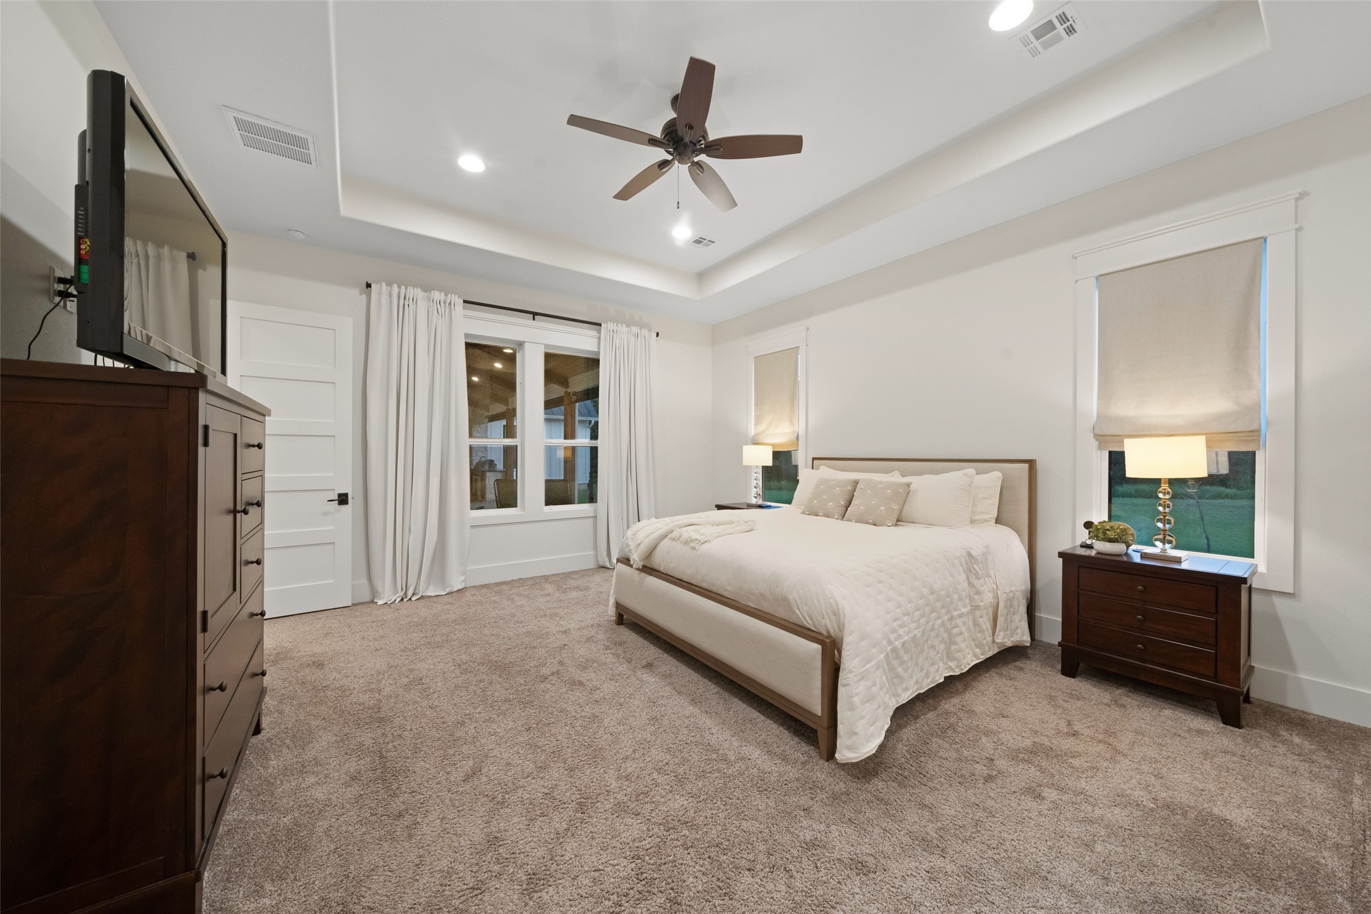
Primary bedroom features a tray ceiling with recessed lighting, double windows, and serene neutral finishes.
The serene primary suite features a tray ceiling, neutral tones, and oversized windows with elegant drapery. Plush carpet enhances comfort and warmth.
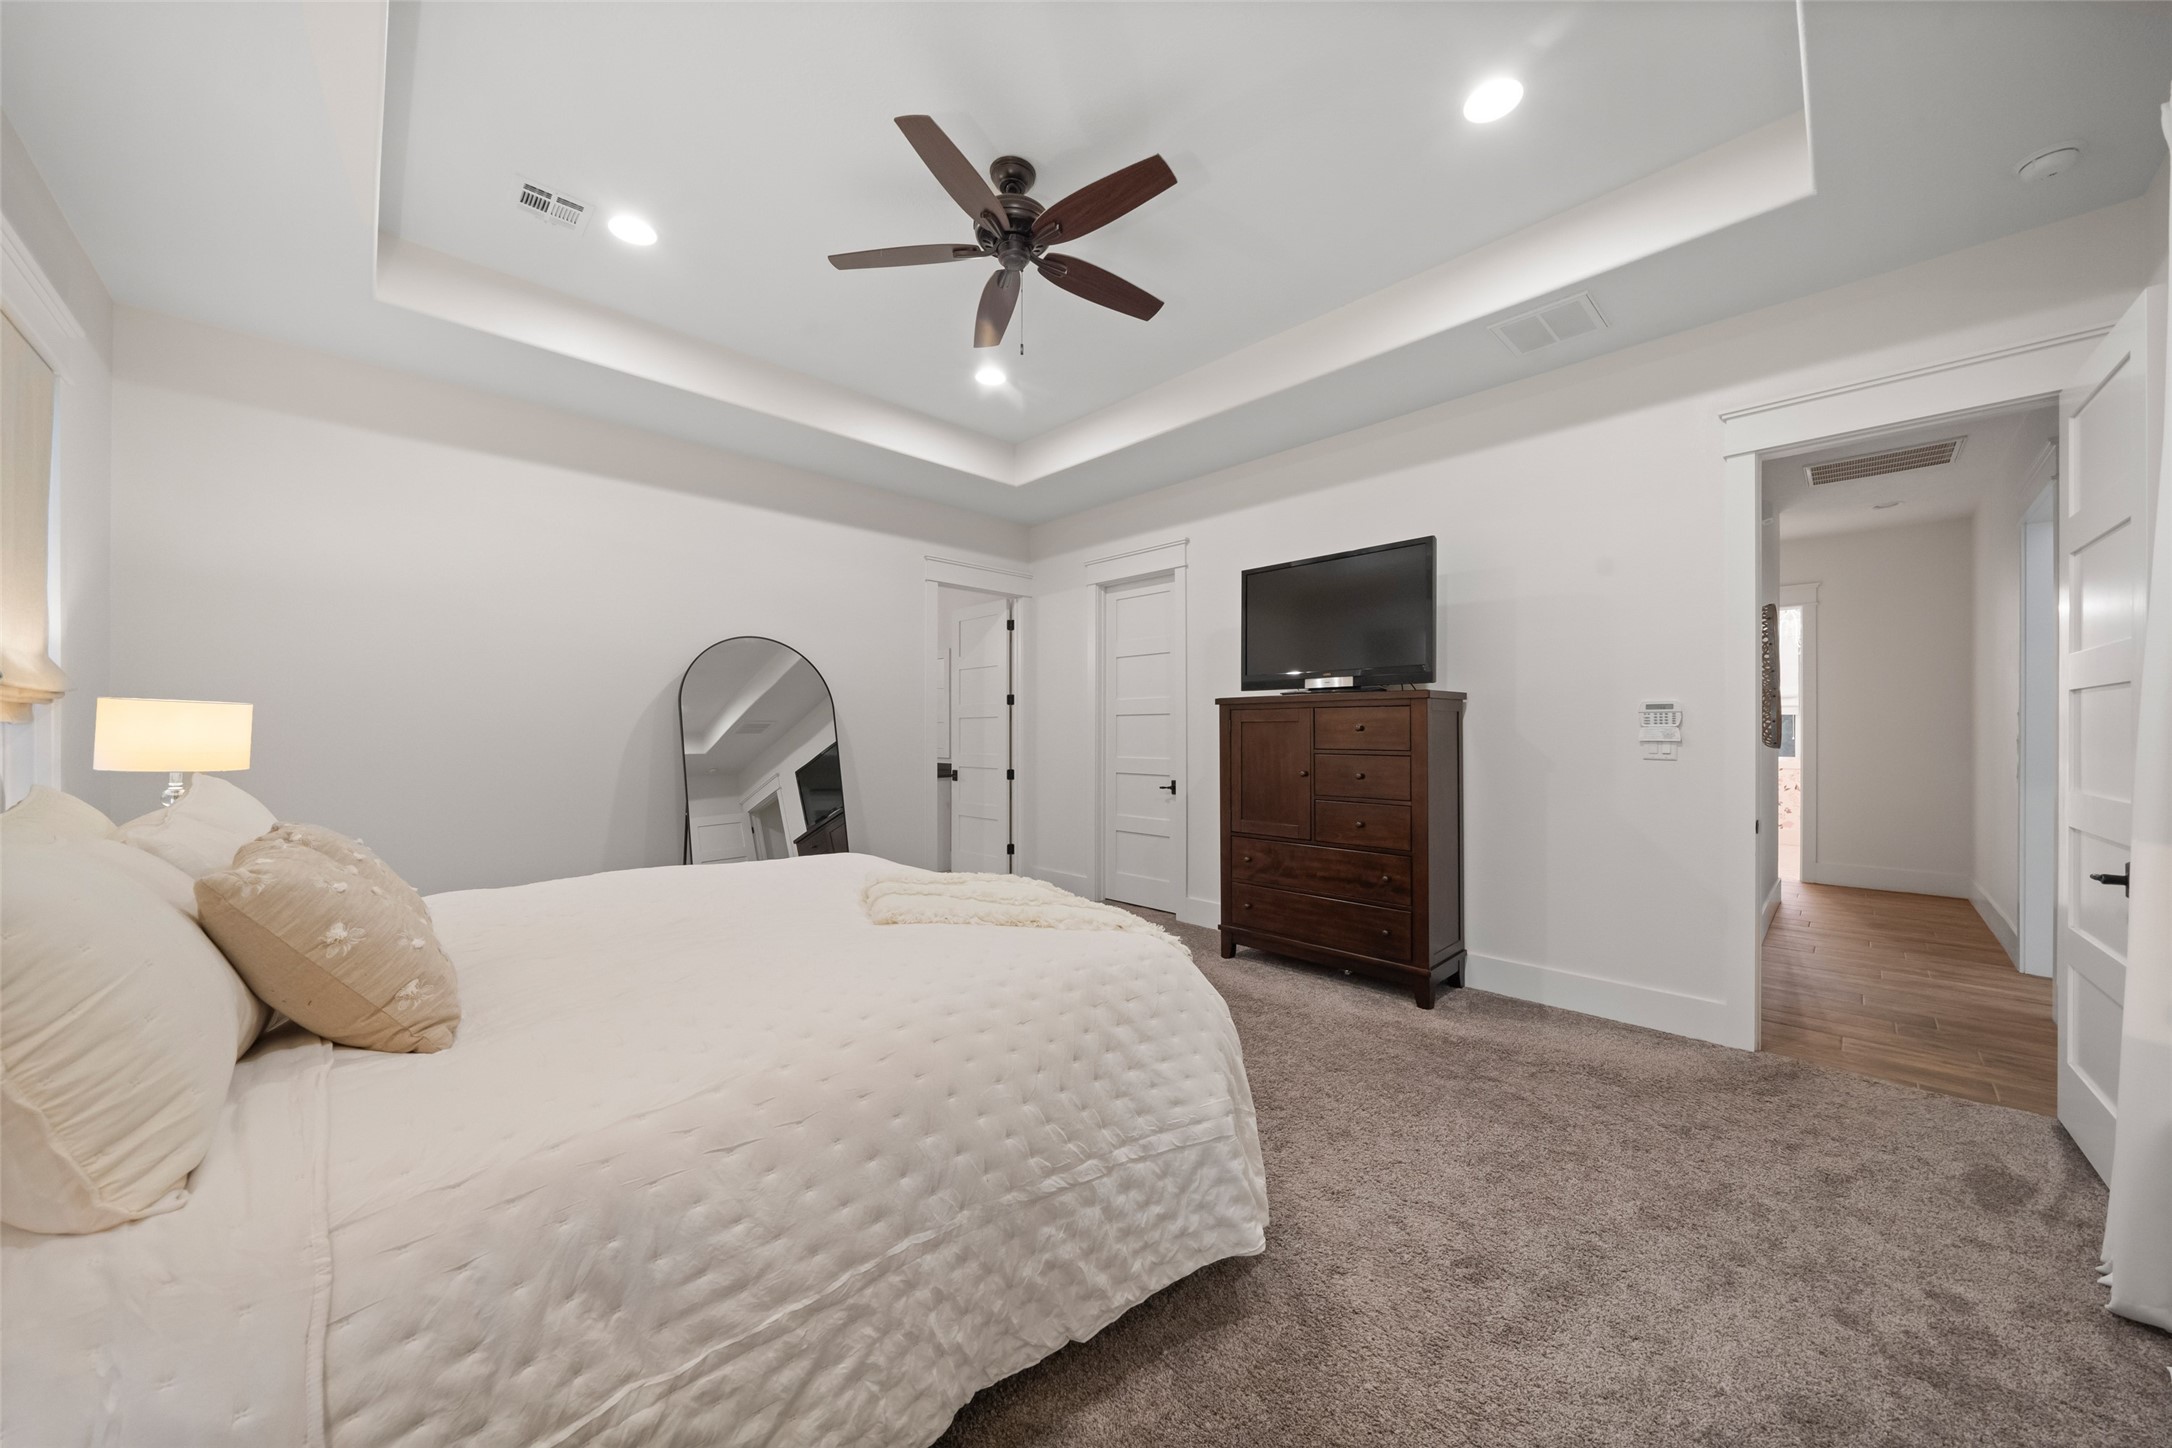
Another perspective of the primary suite reveals its spacious layout, plush carpeting, and direct access to adjoining areas.
Owner’s suite captured from another angle, highlighting its generous proportions, tray ceiling, and oversized windows dressed with drapes.
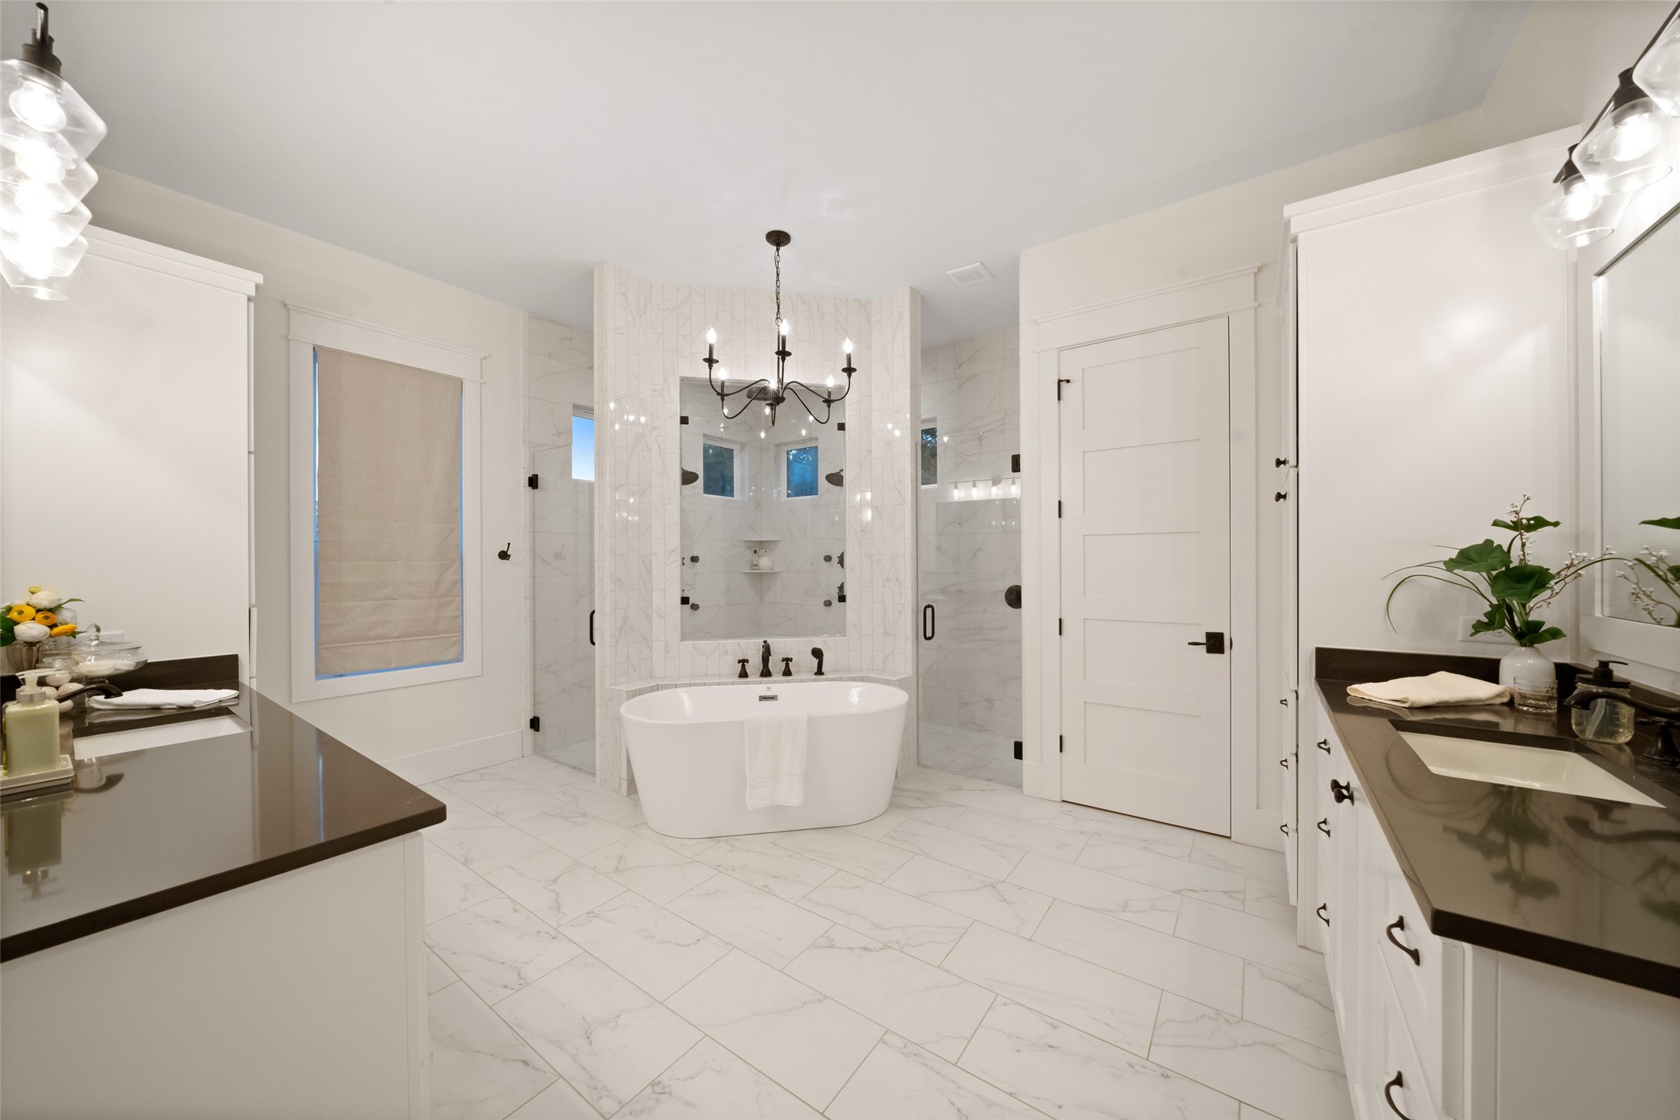
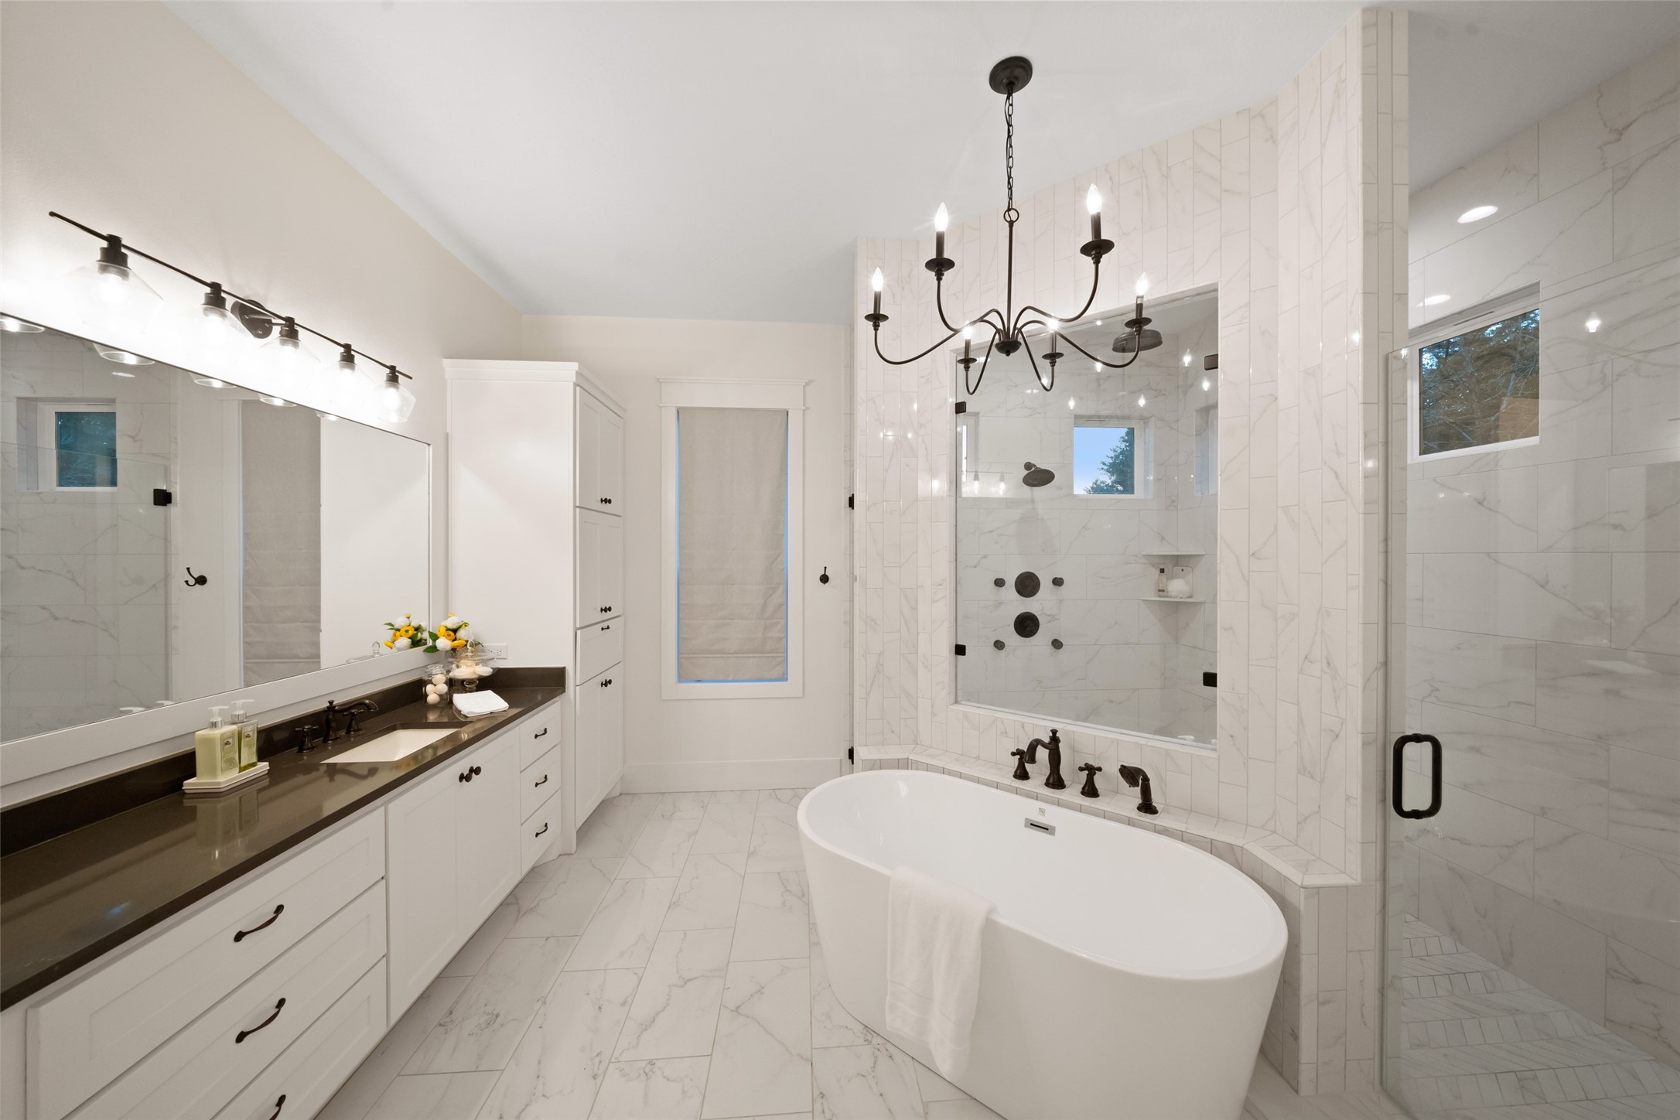
Primary bathroom showcasing a freestanding soaking tub, dual-entry walk-in shower, and chandelier detail for a spa-like feel.
Alternate view of the primary bath with extended dual vanities, abundant storage, and black hardware accents against marble tile.
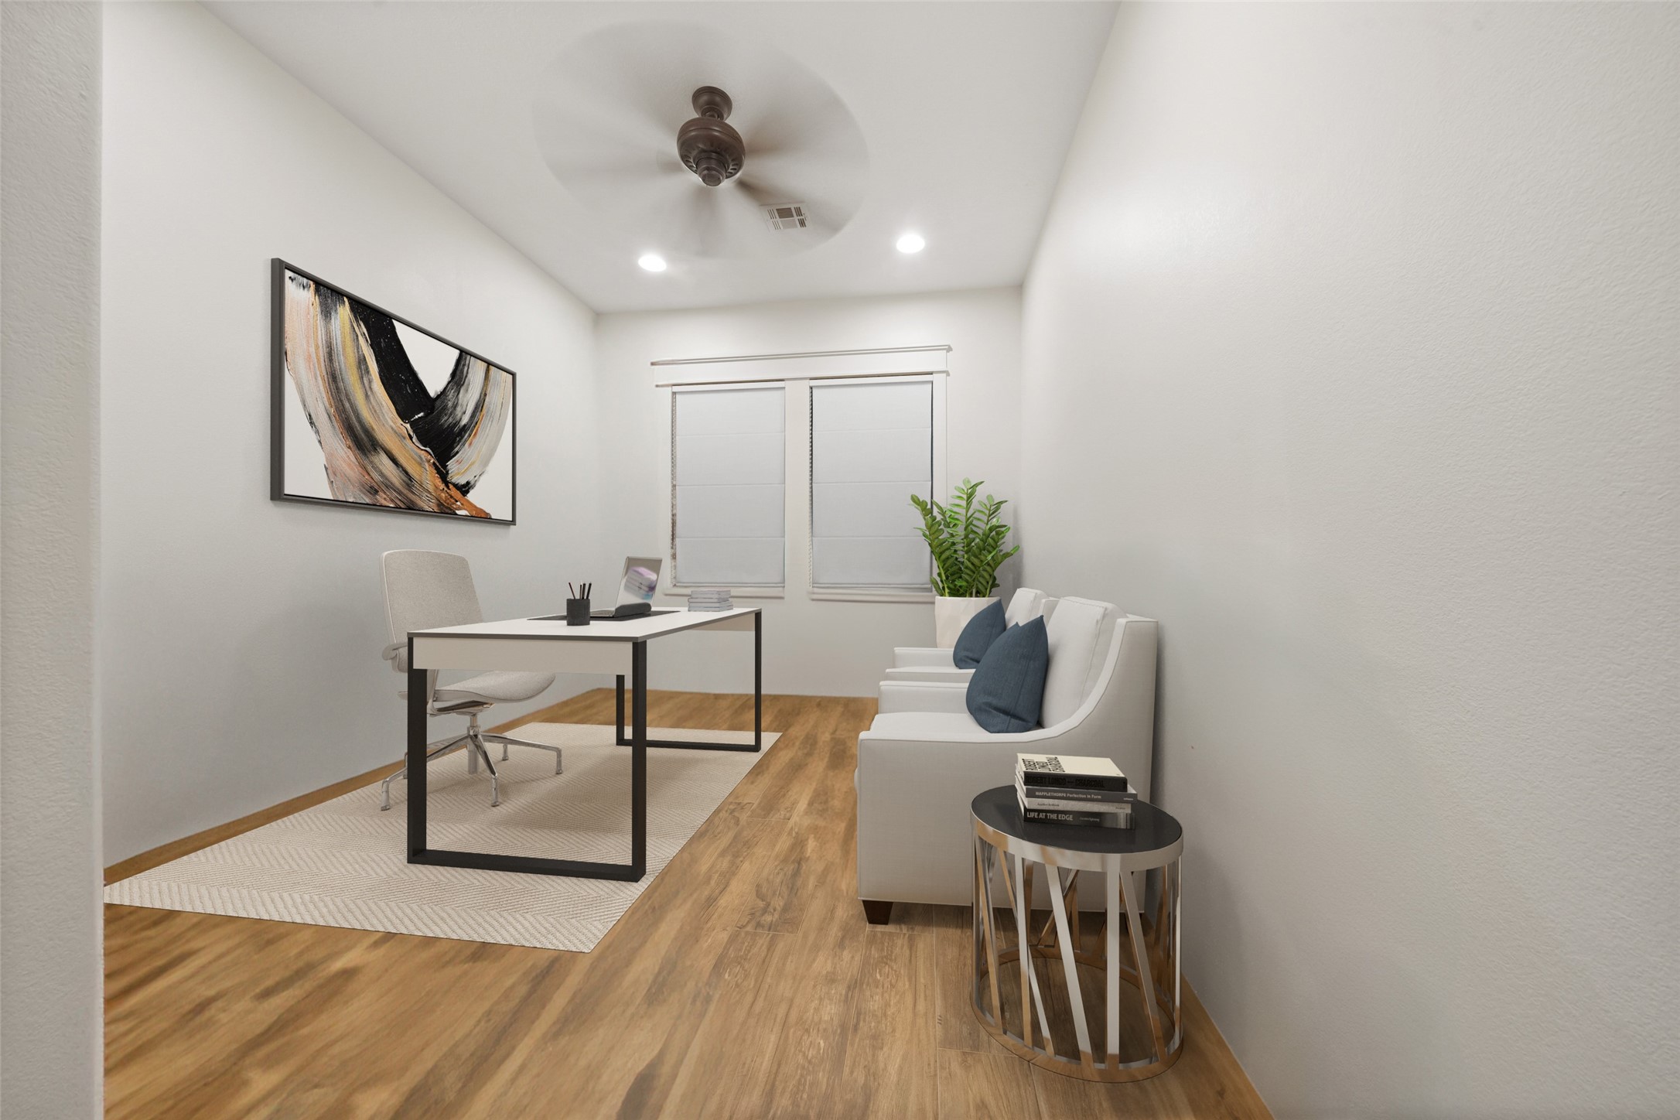
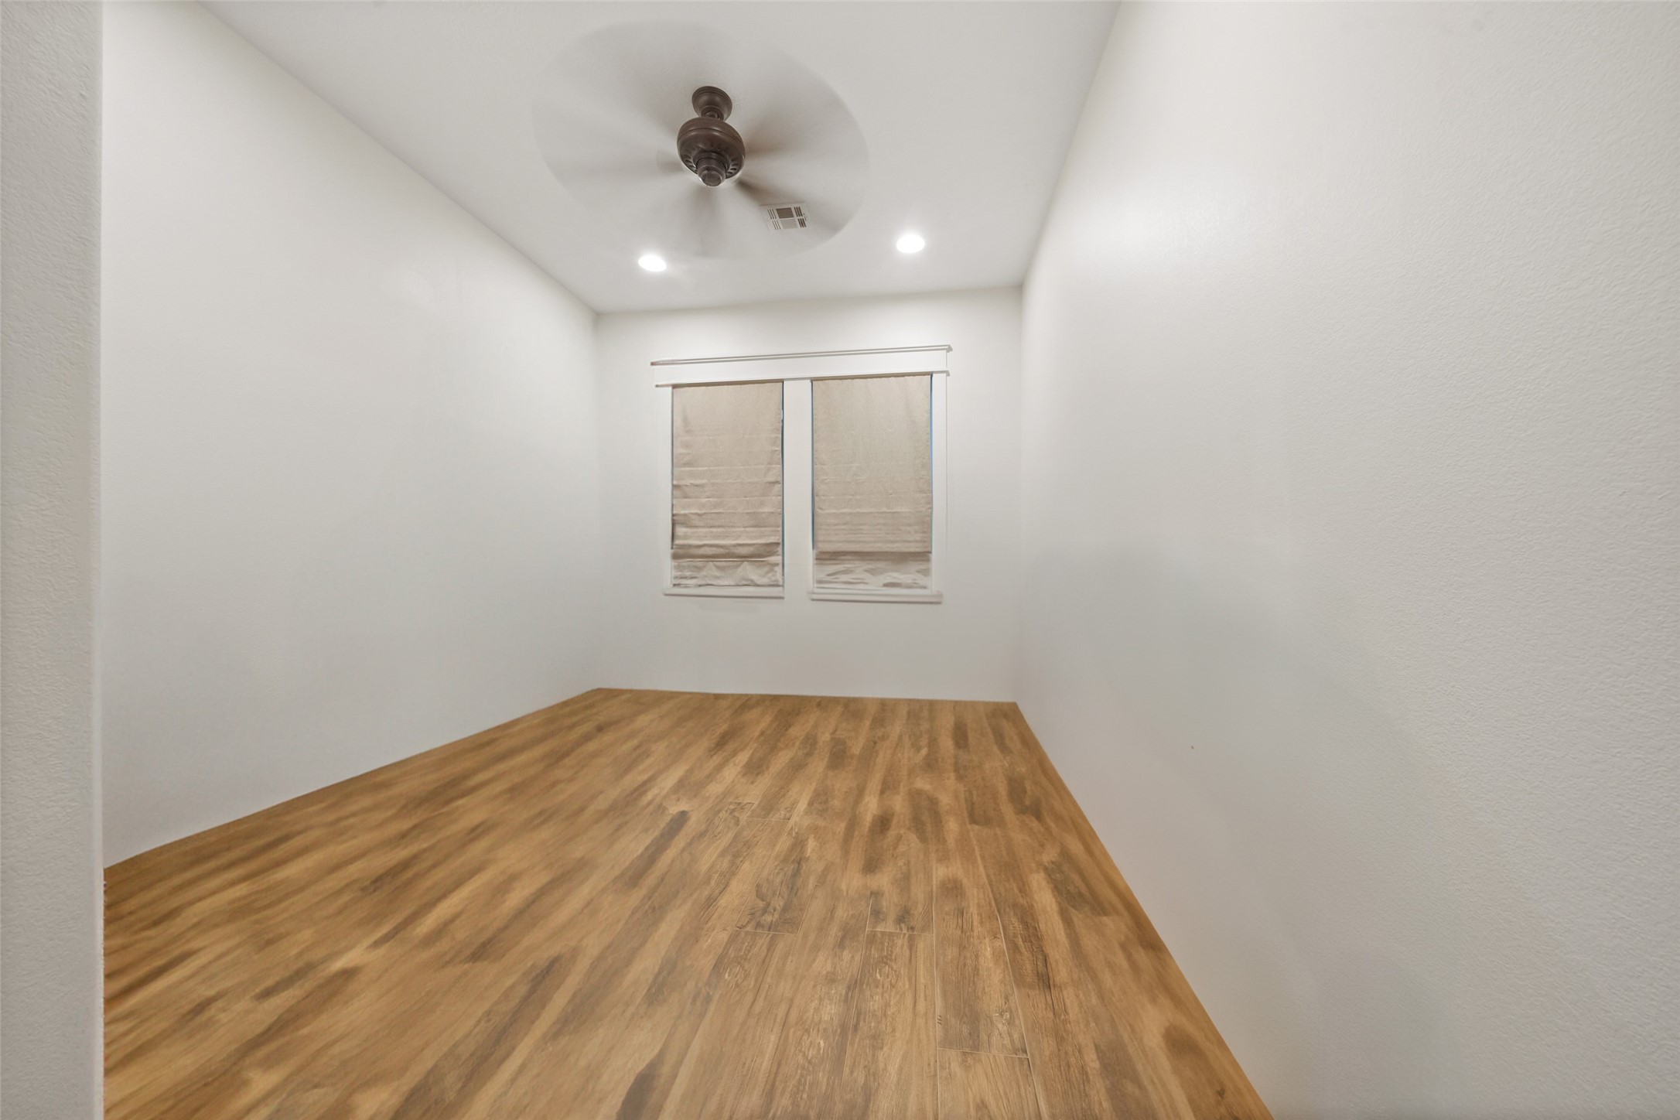
Virtual staging showcases the versatility of this bonus room, easily tailored into a private home office or study.
Unstaged, the bonus room offers clean lines, wood-look flooring, and ample potential for a custom workspace or retreat.
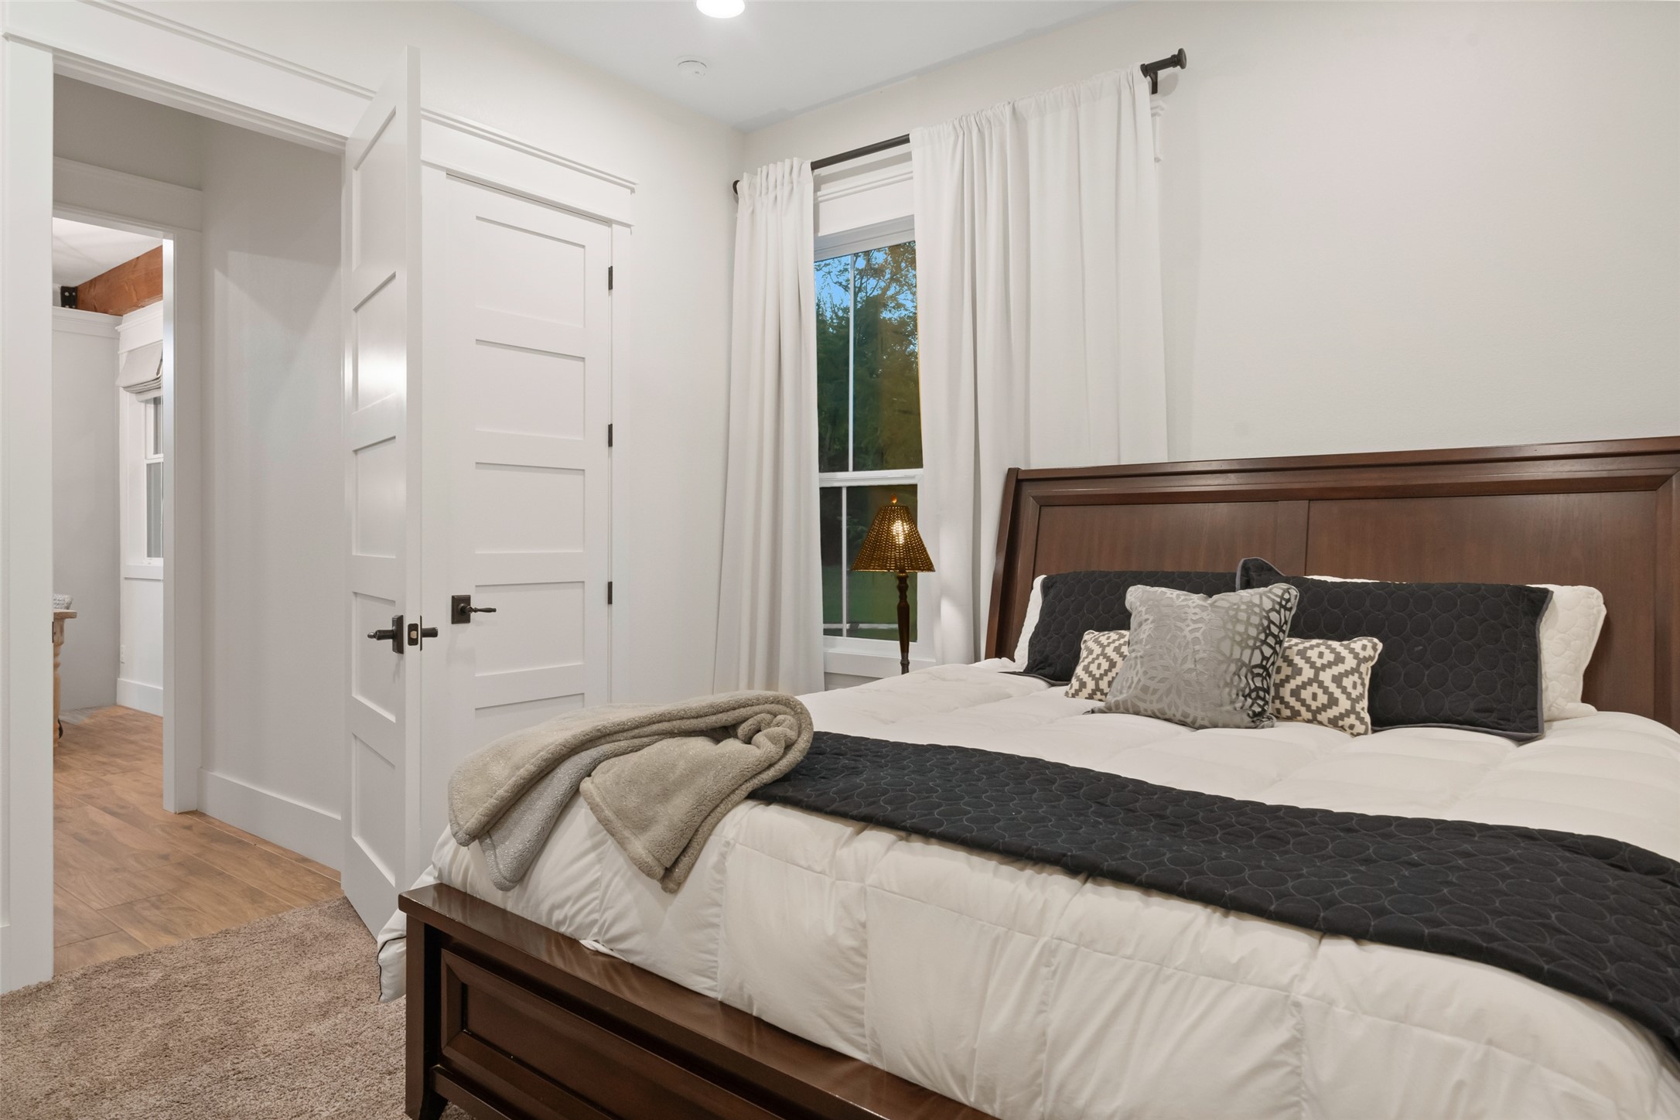
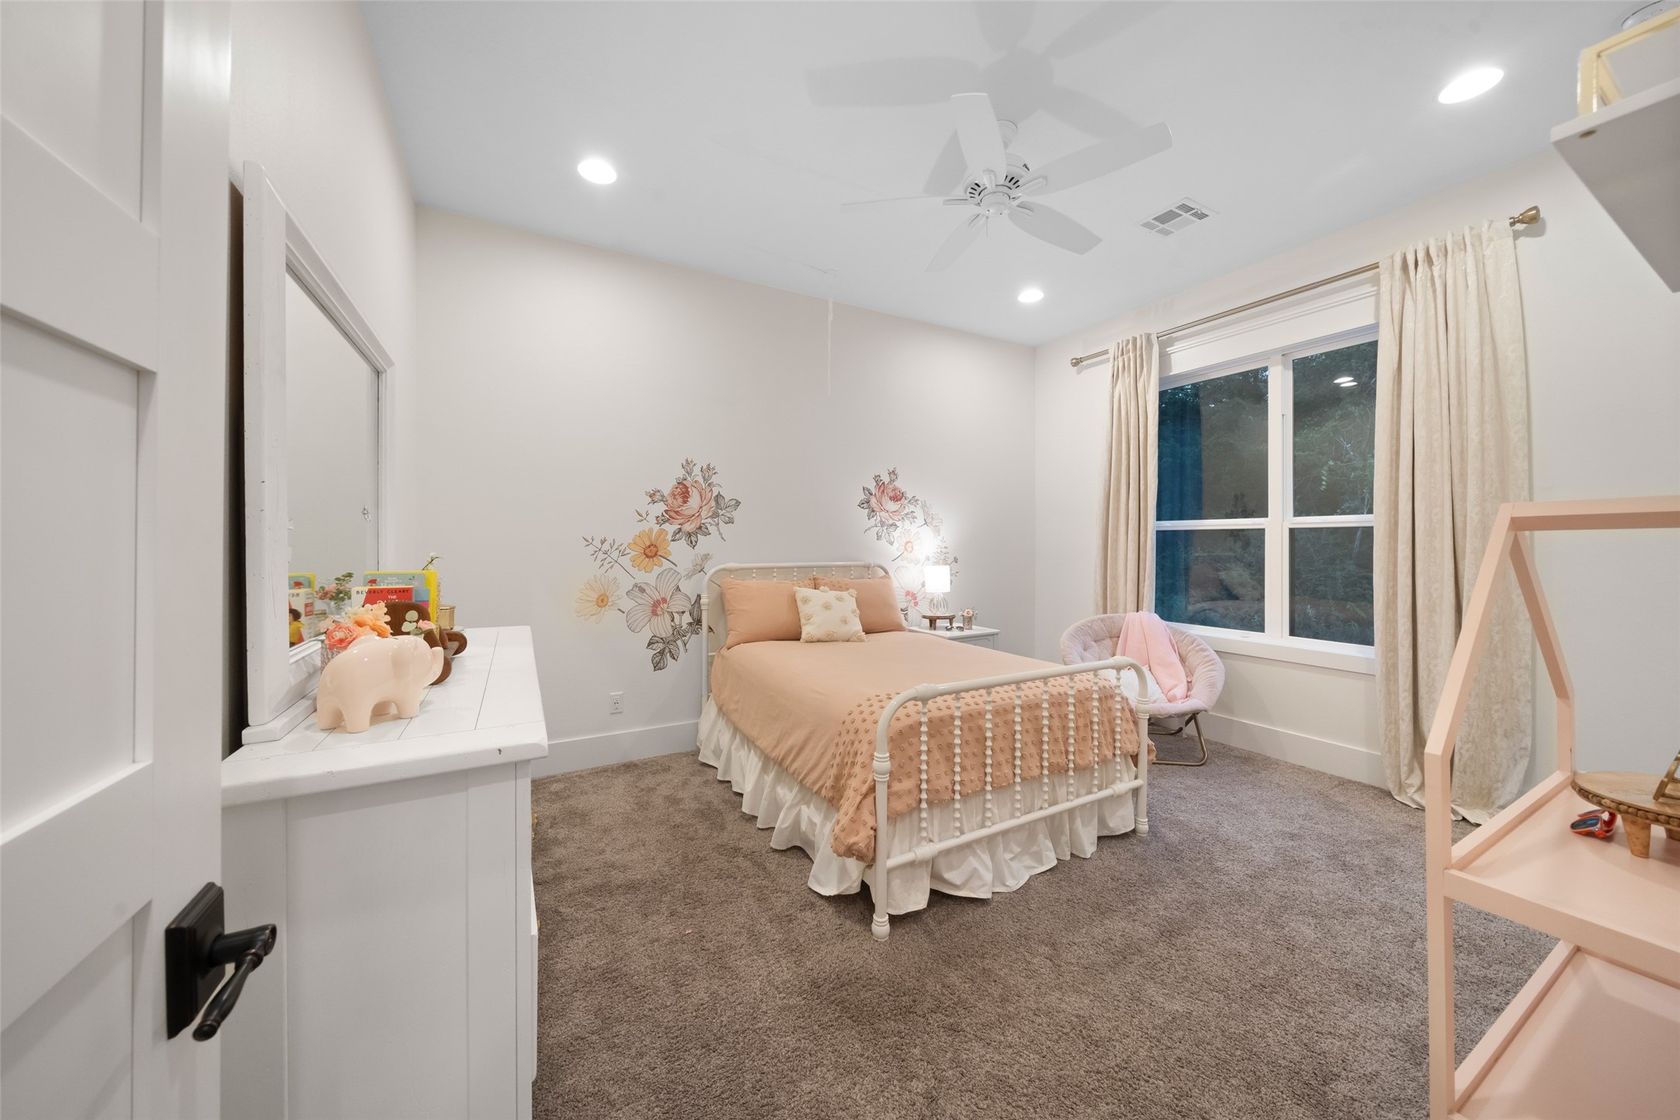
Secondary bedroom with large window, soft carpet underfoot, and neutral tones ready for personal styling.
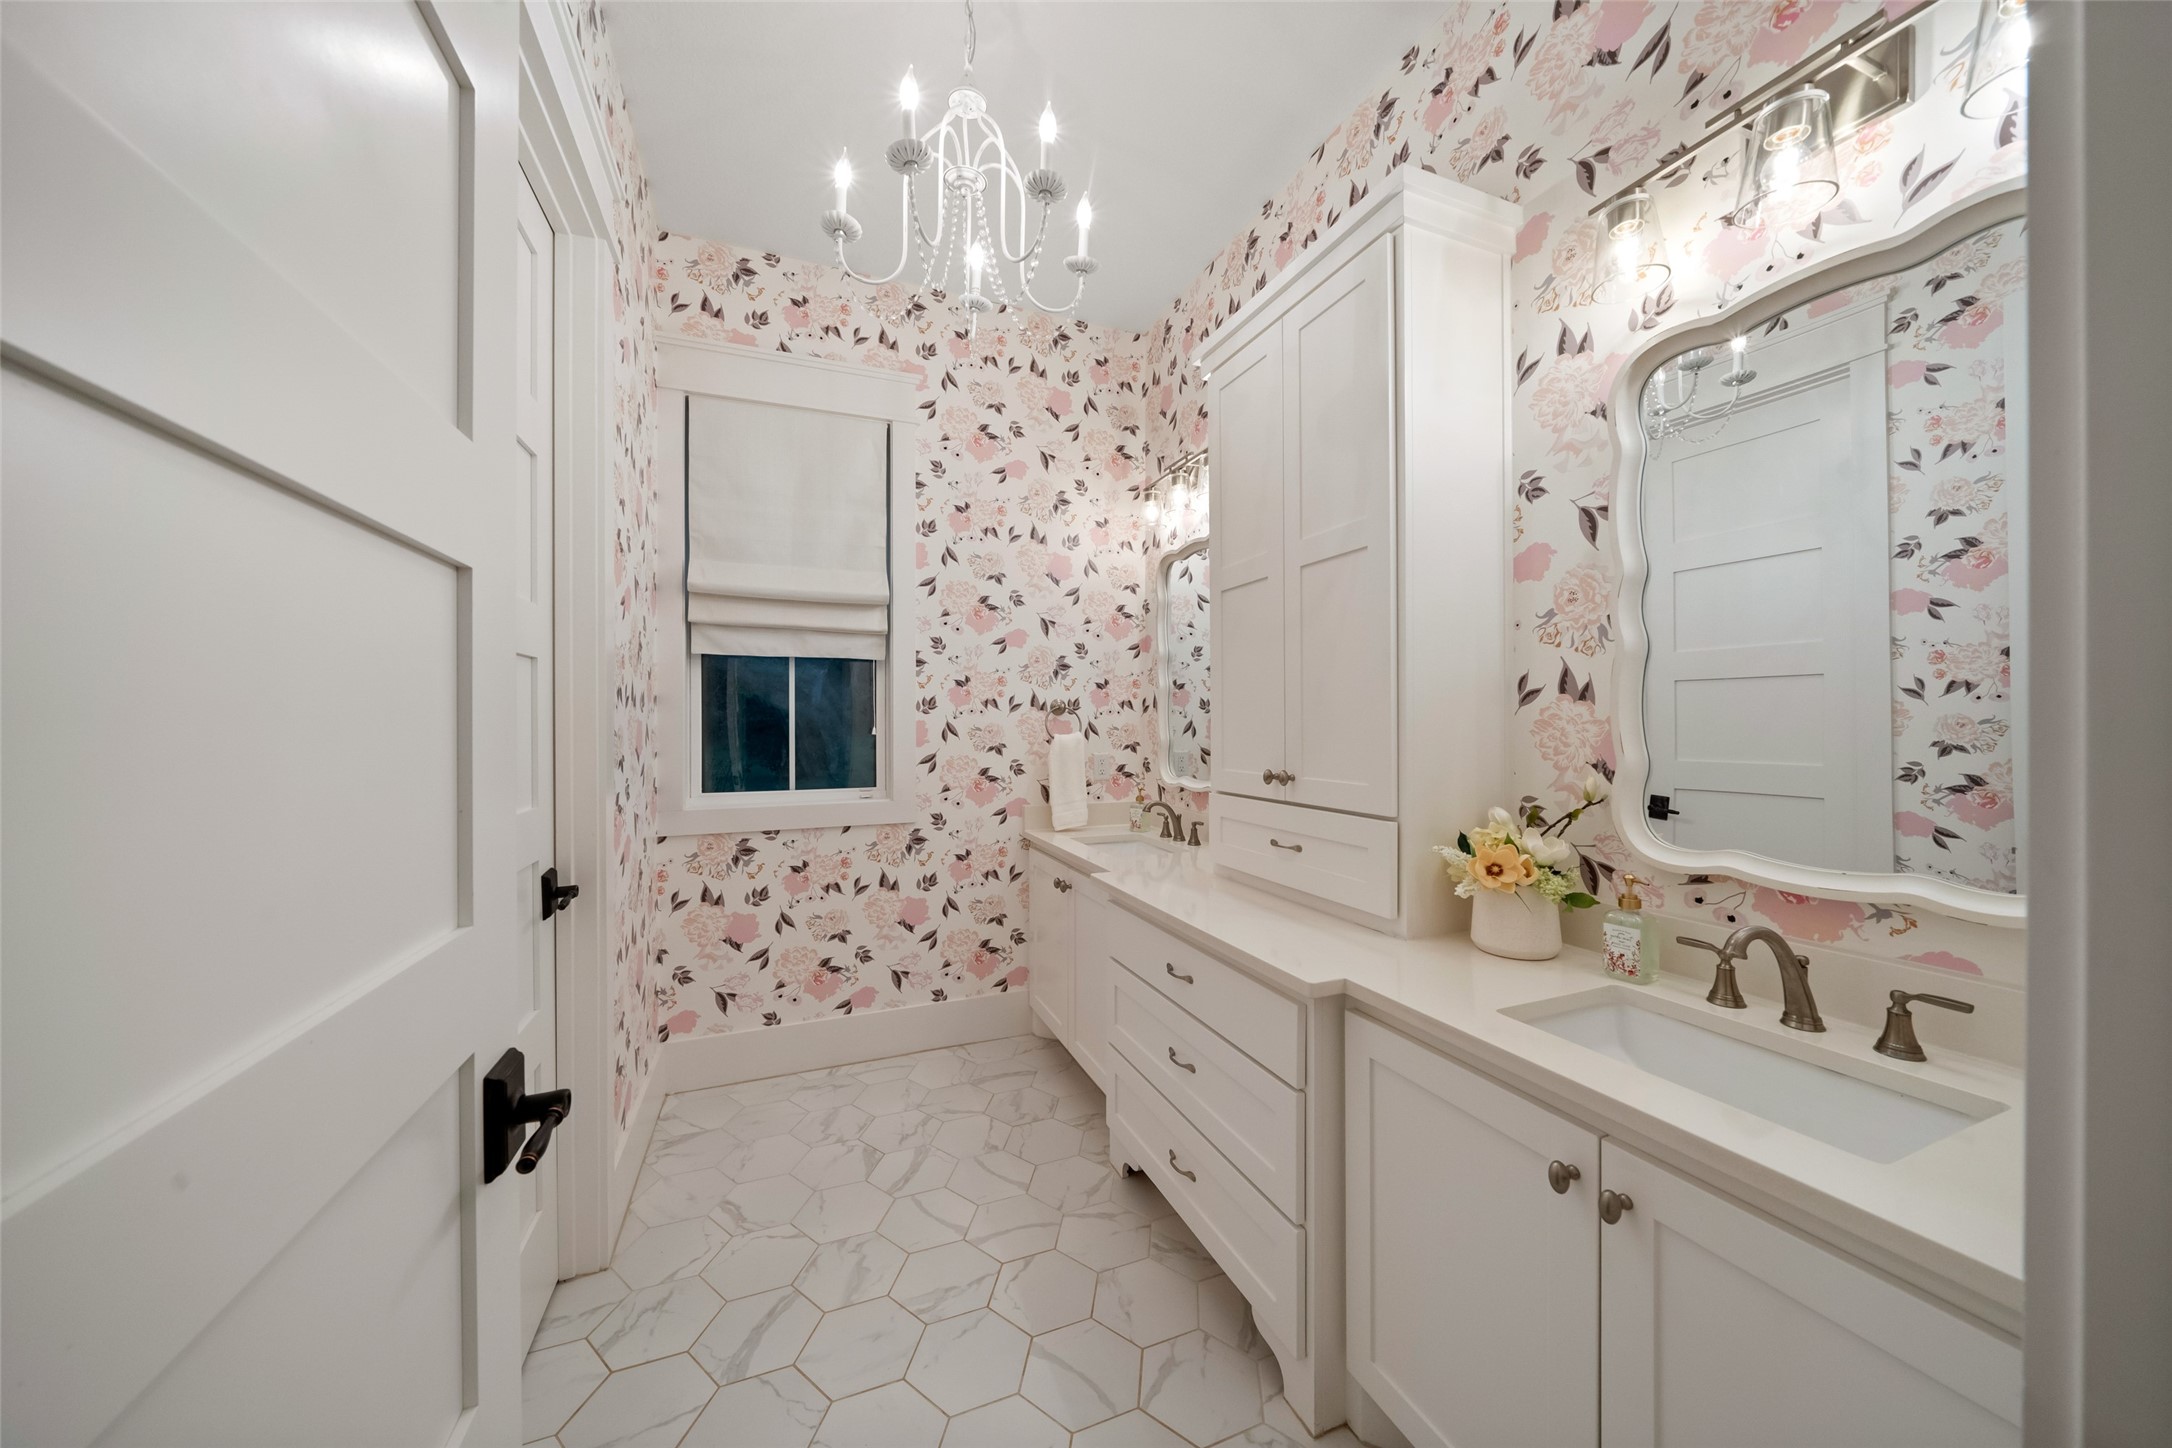
Bathroom with playful floral wallpaper, dual vanities, and elegant tile flooring—bright and cheerful in design.
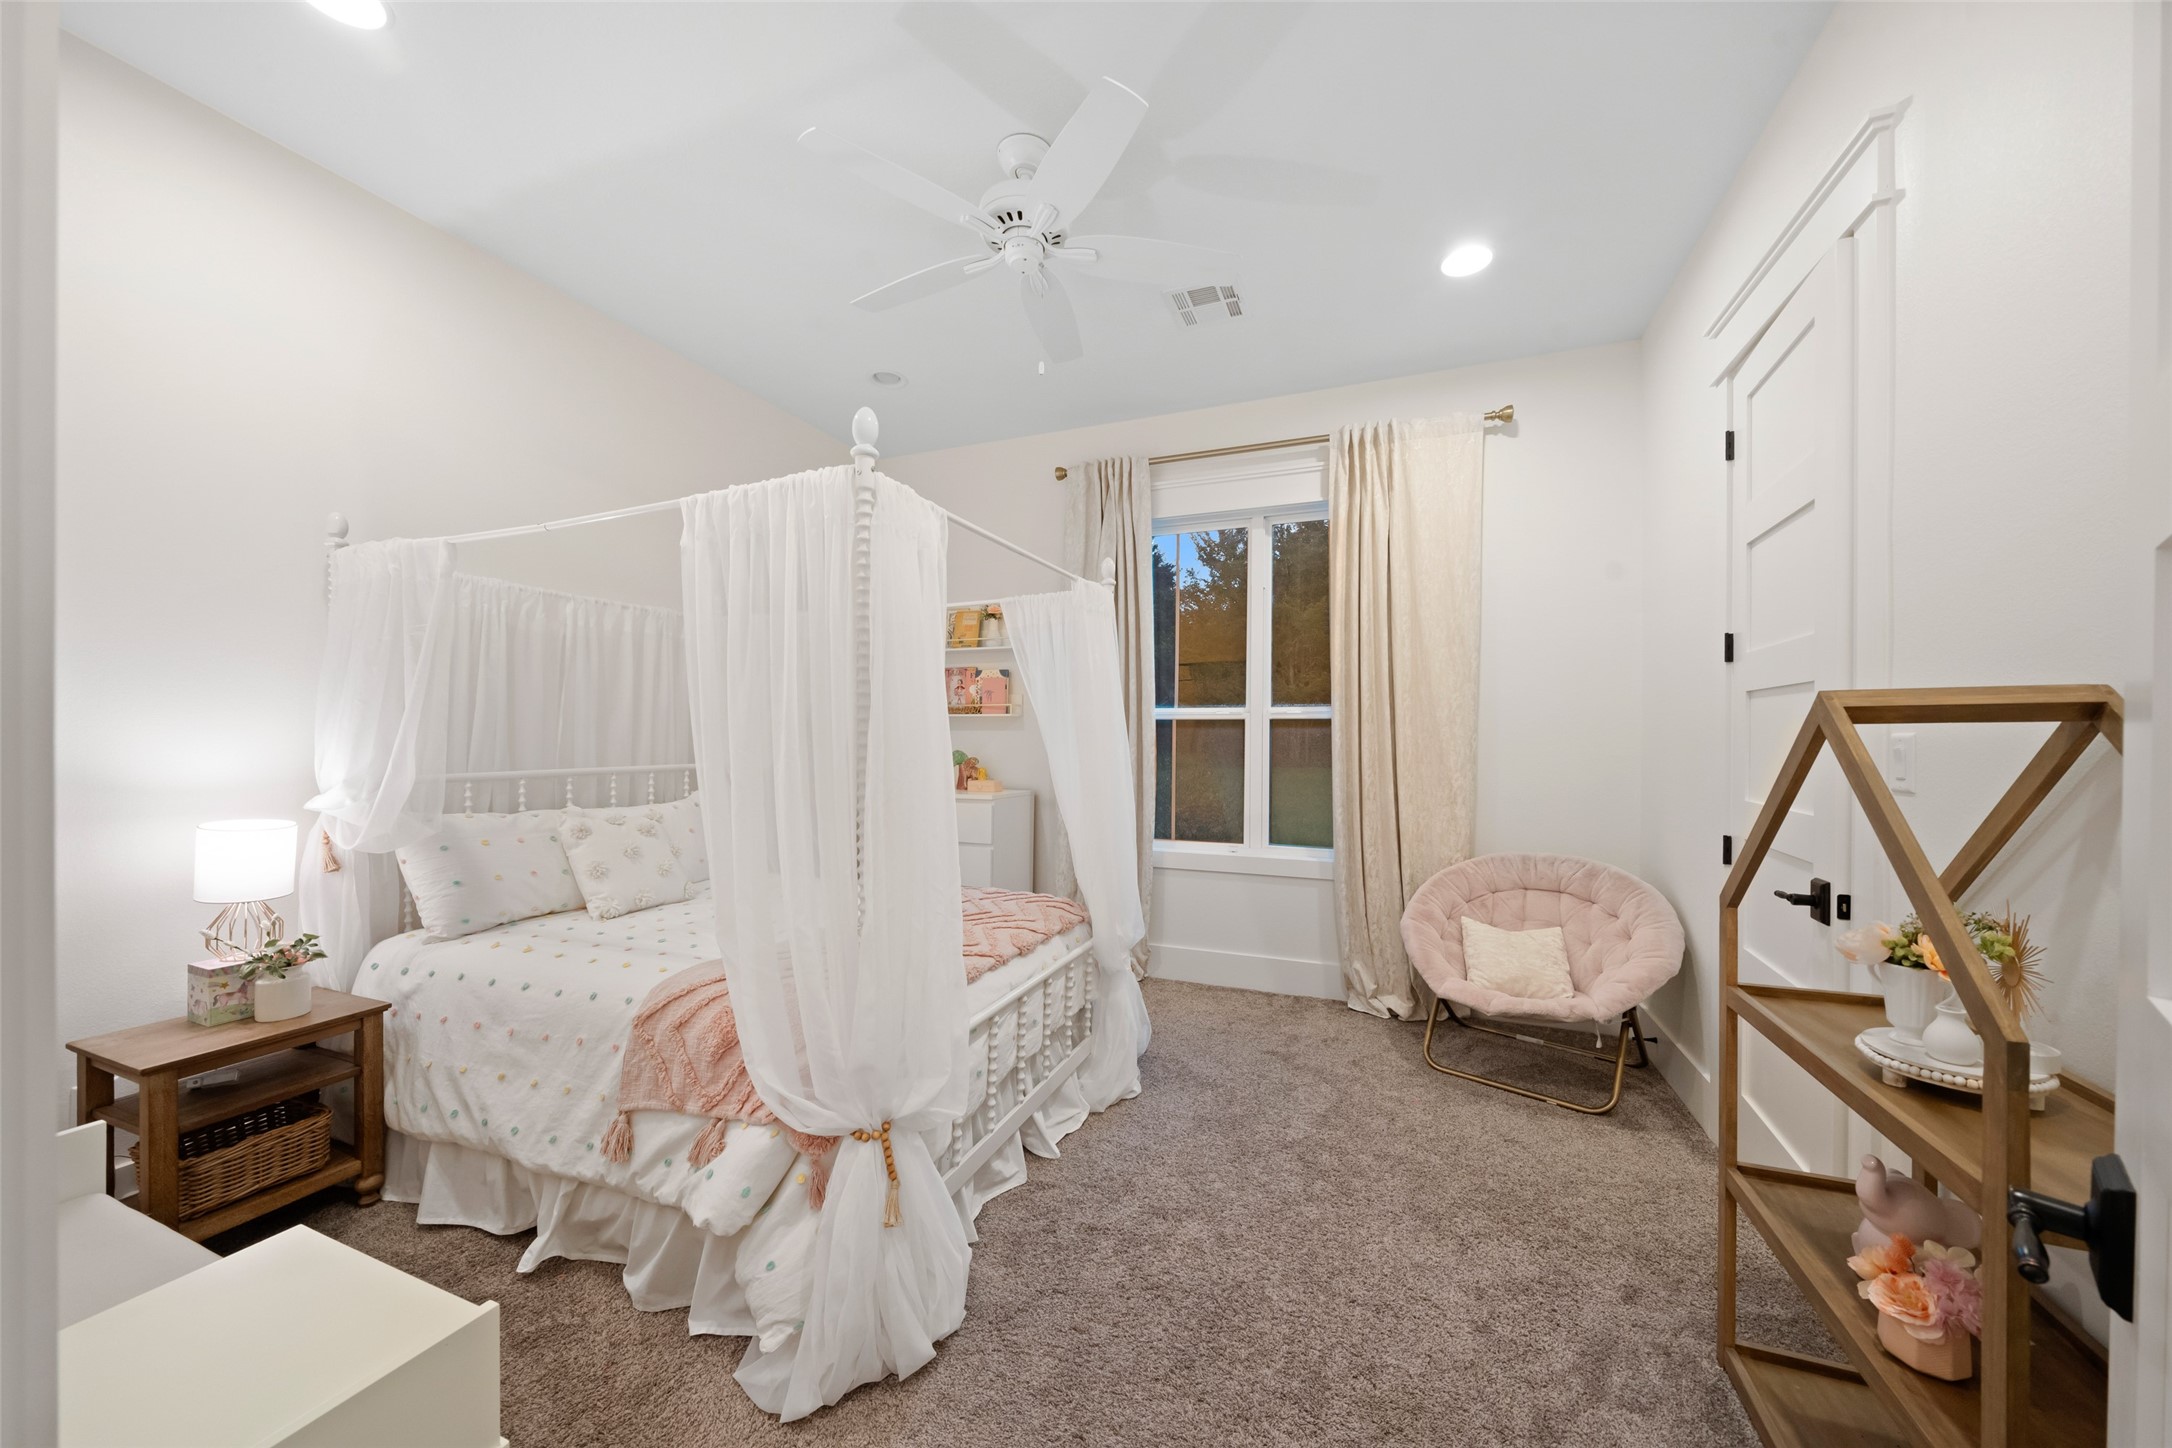
Charming bedroom with canopy bed, plush carpeting, and a soft neutral palette accented by natural light from a large window.
Secondary bedroom with floral wall accents, cozy seating nook, and ample floor space for versatile furniture layouts.
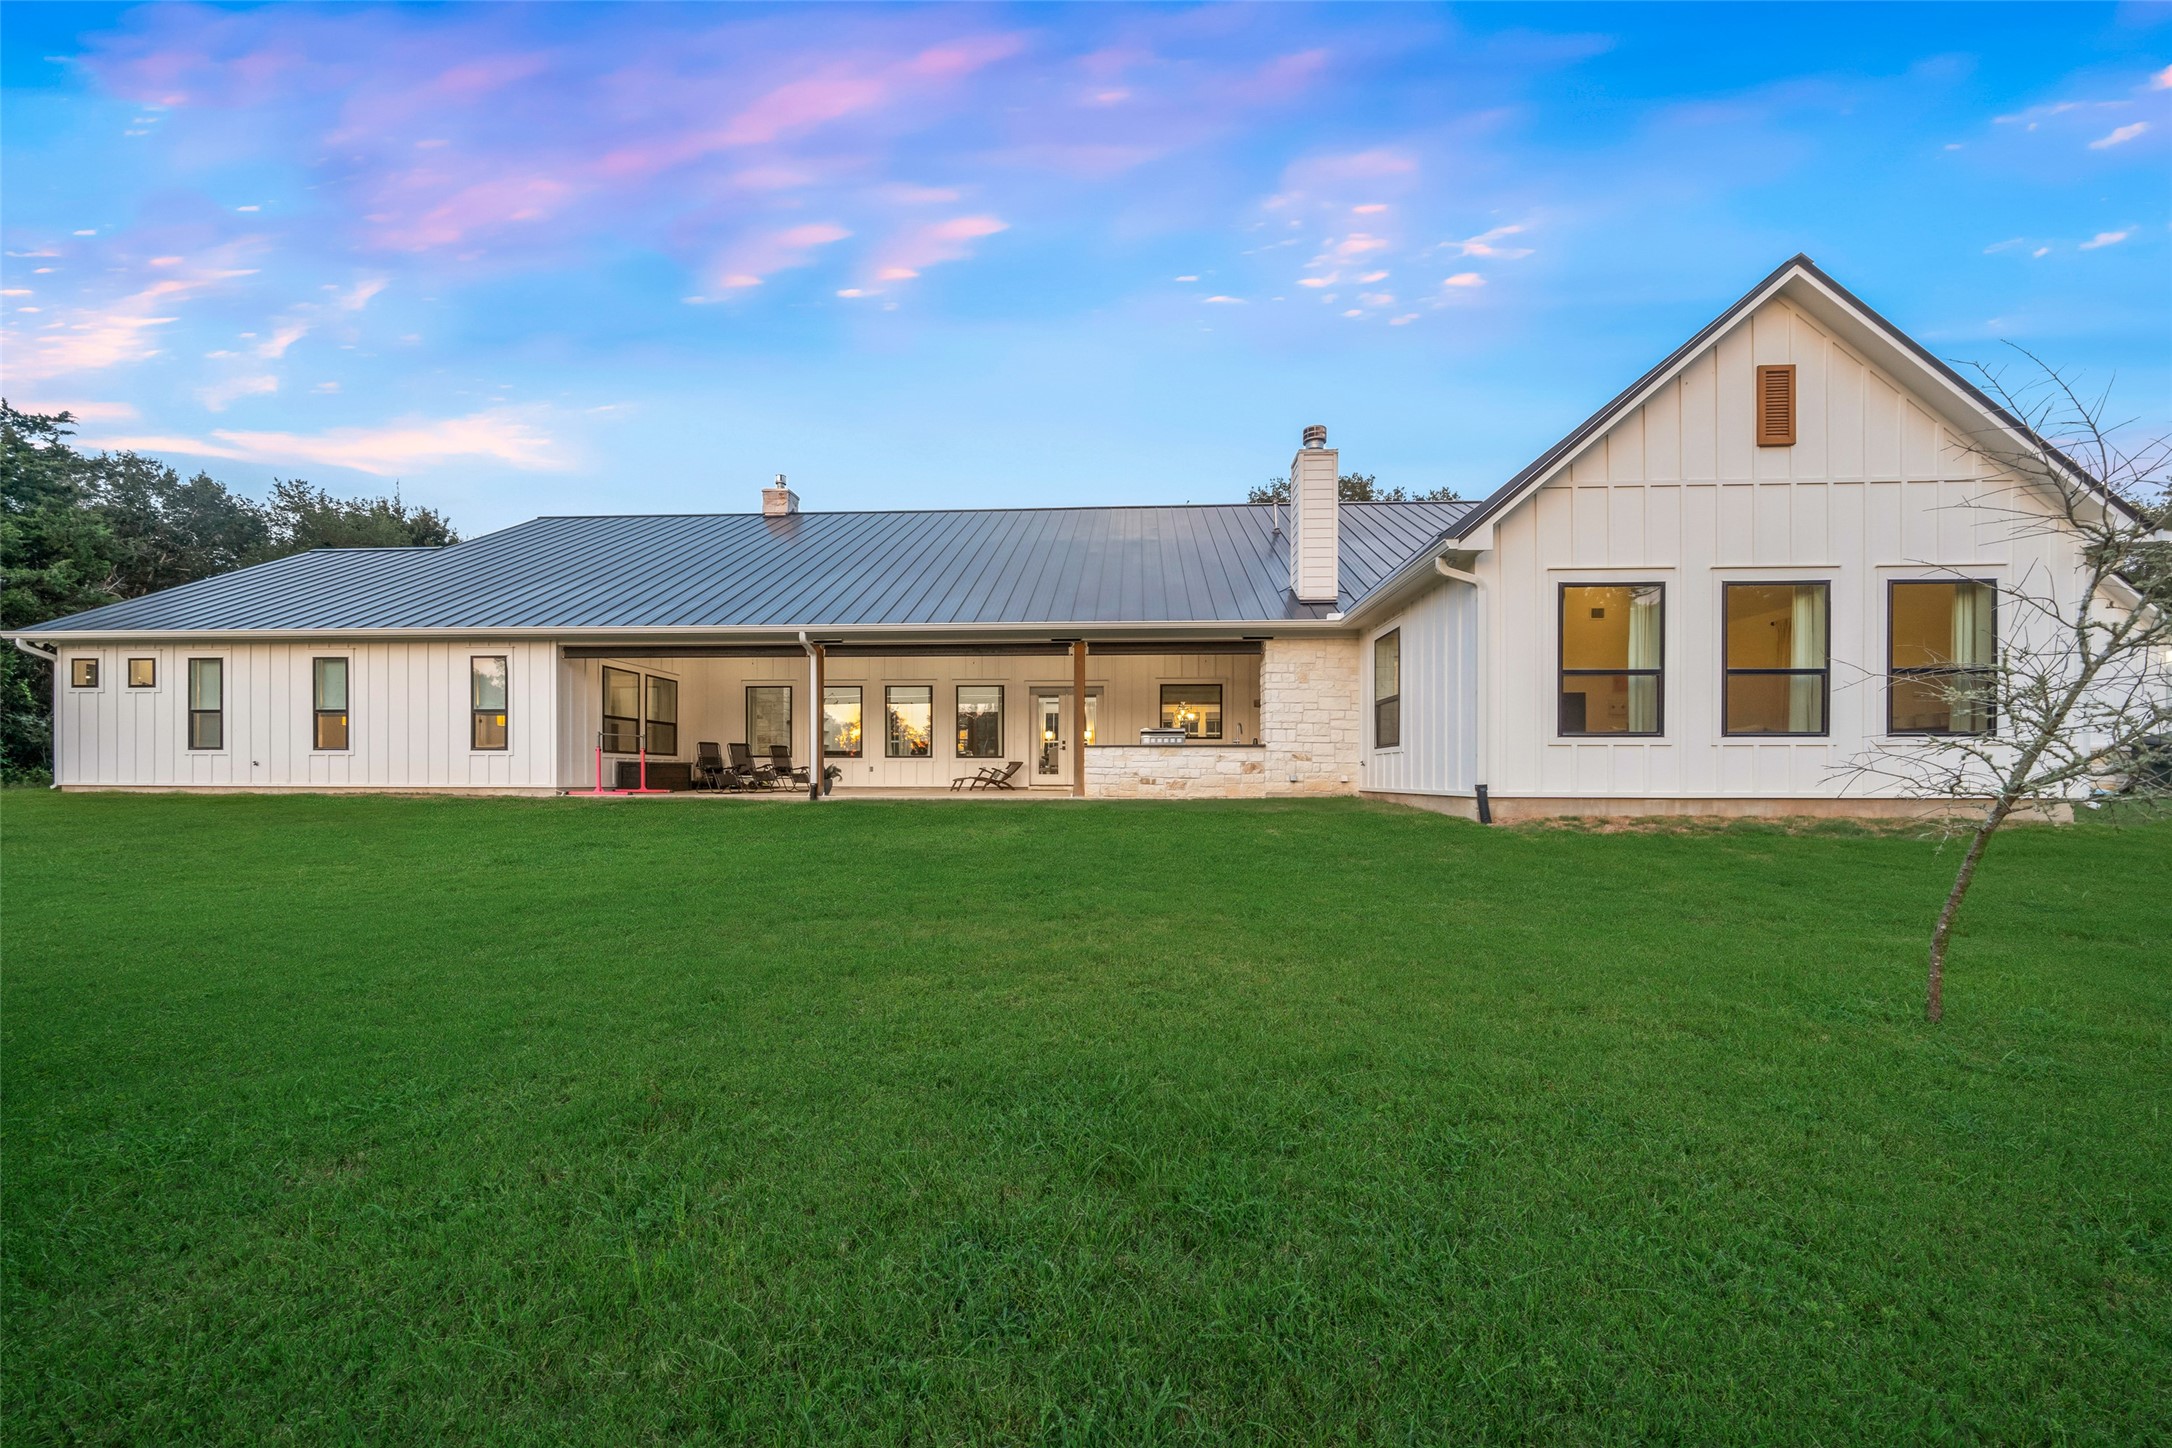
Expansive backyard elevation highlights the home’s full-length covered porch with wood ceiling and seamless indoor-outdoor flow.
Exterior angle showing porte cochère, standing seam metal roof, and stone accents across the farmhouse elevation.
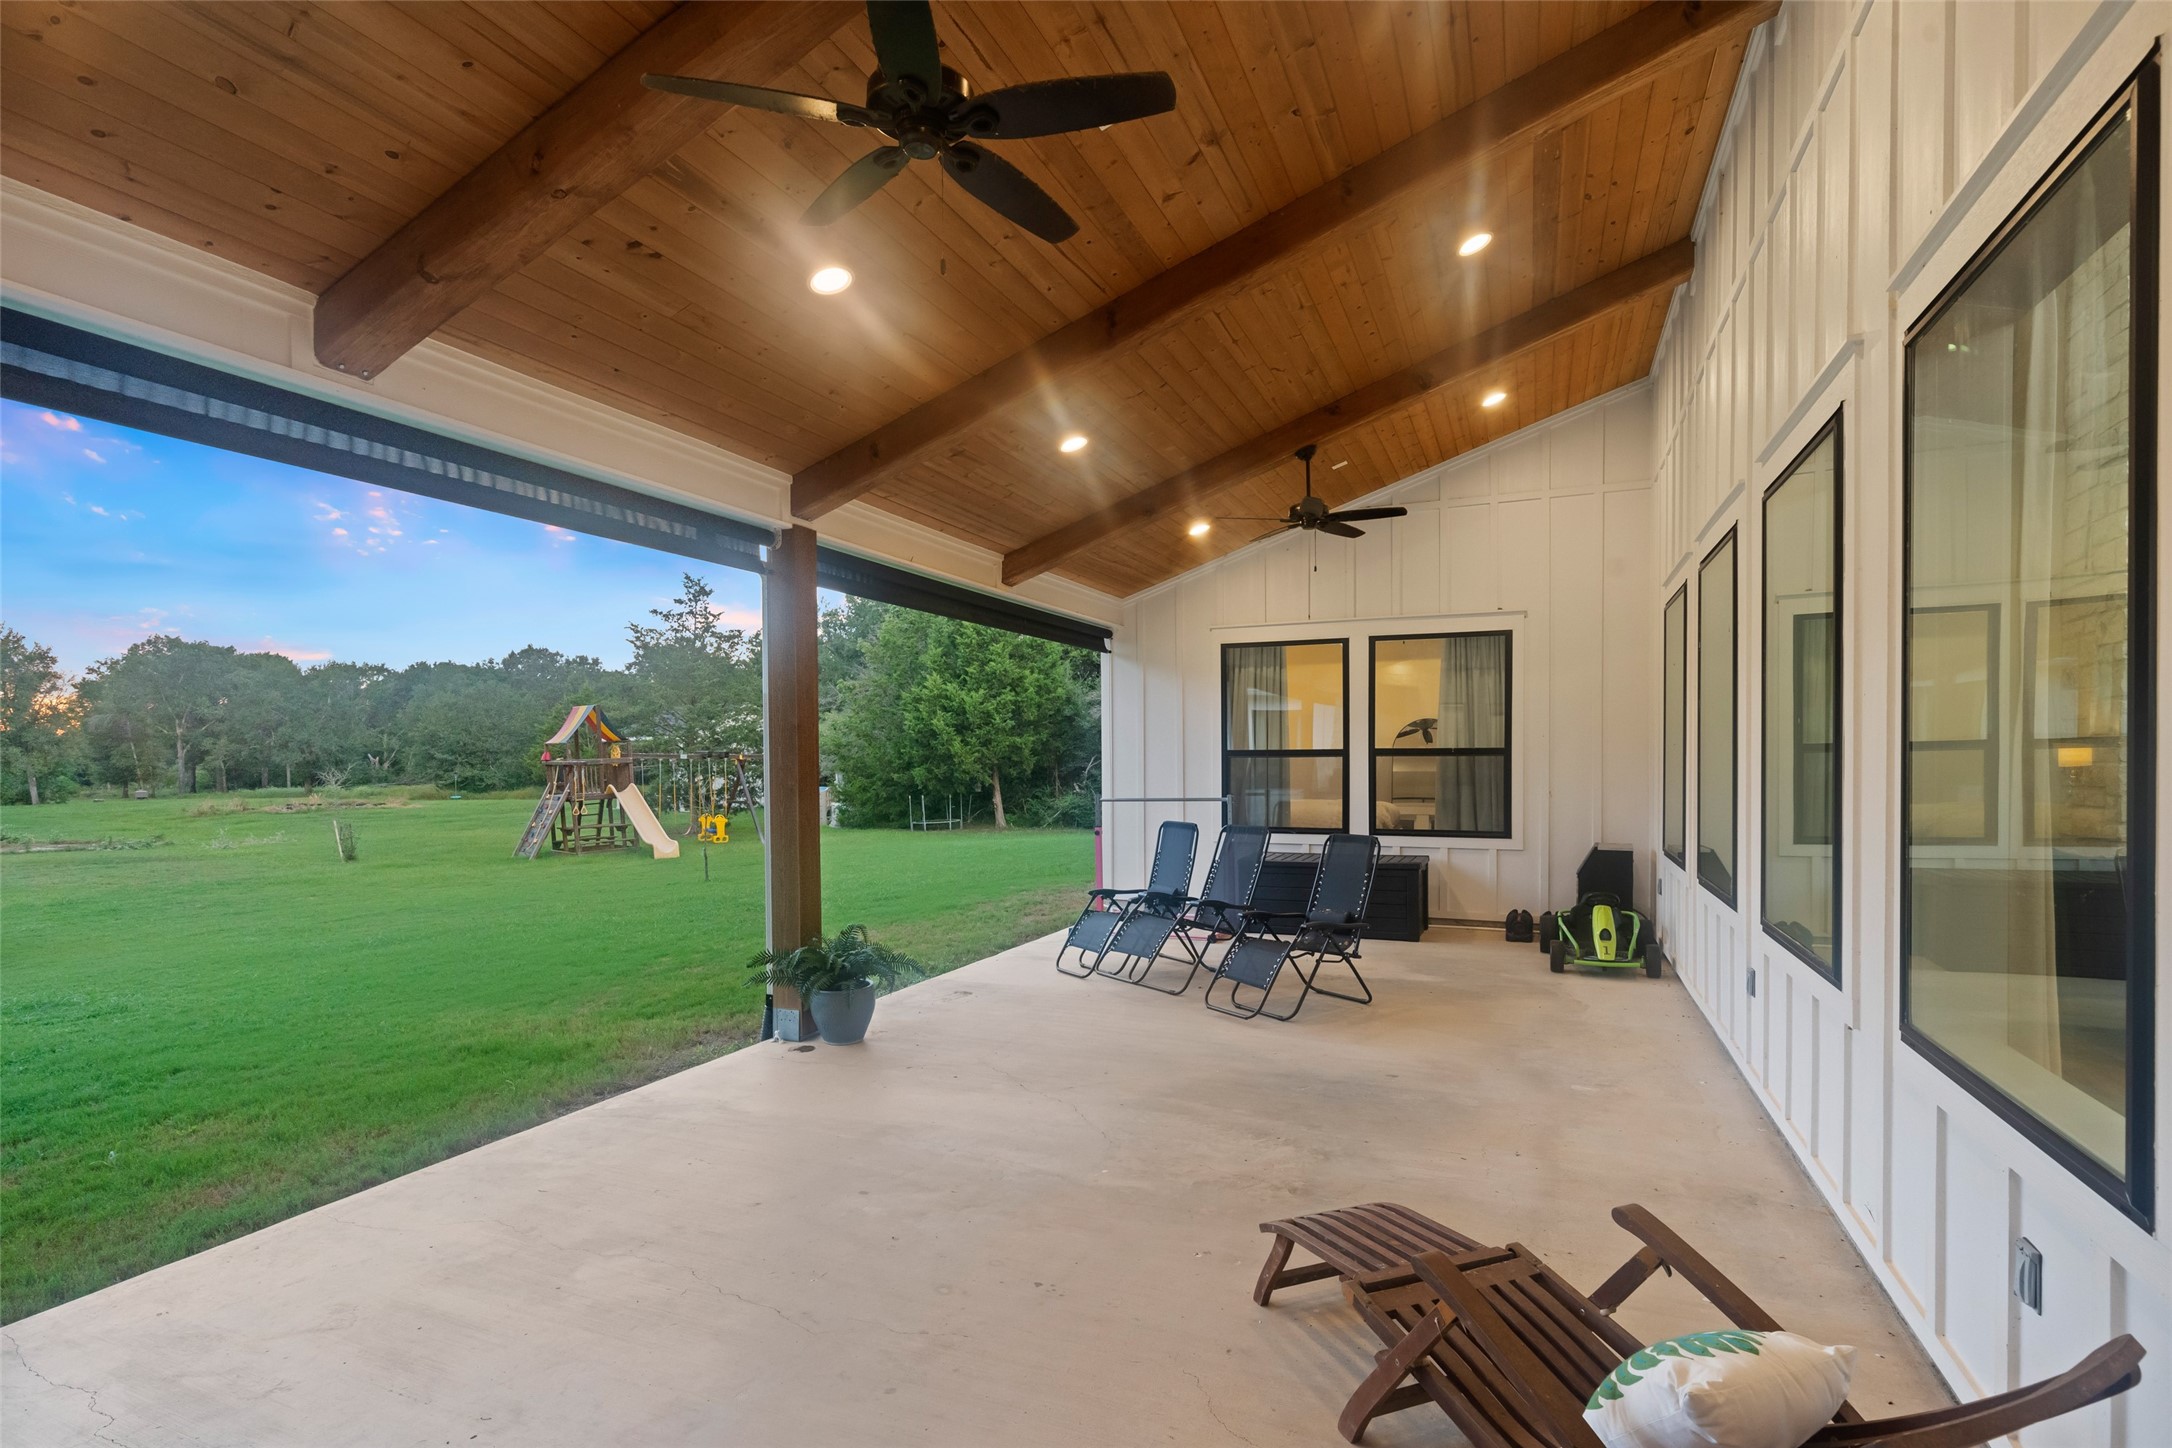
Covered back patio offers ample lounging space with ceiling fans, recessed lighting, and shades for year-round comfort.
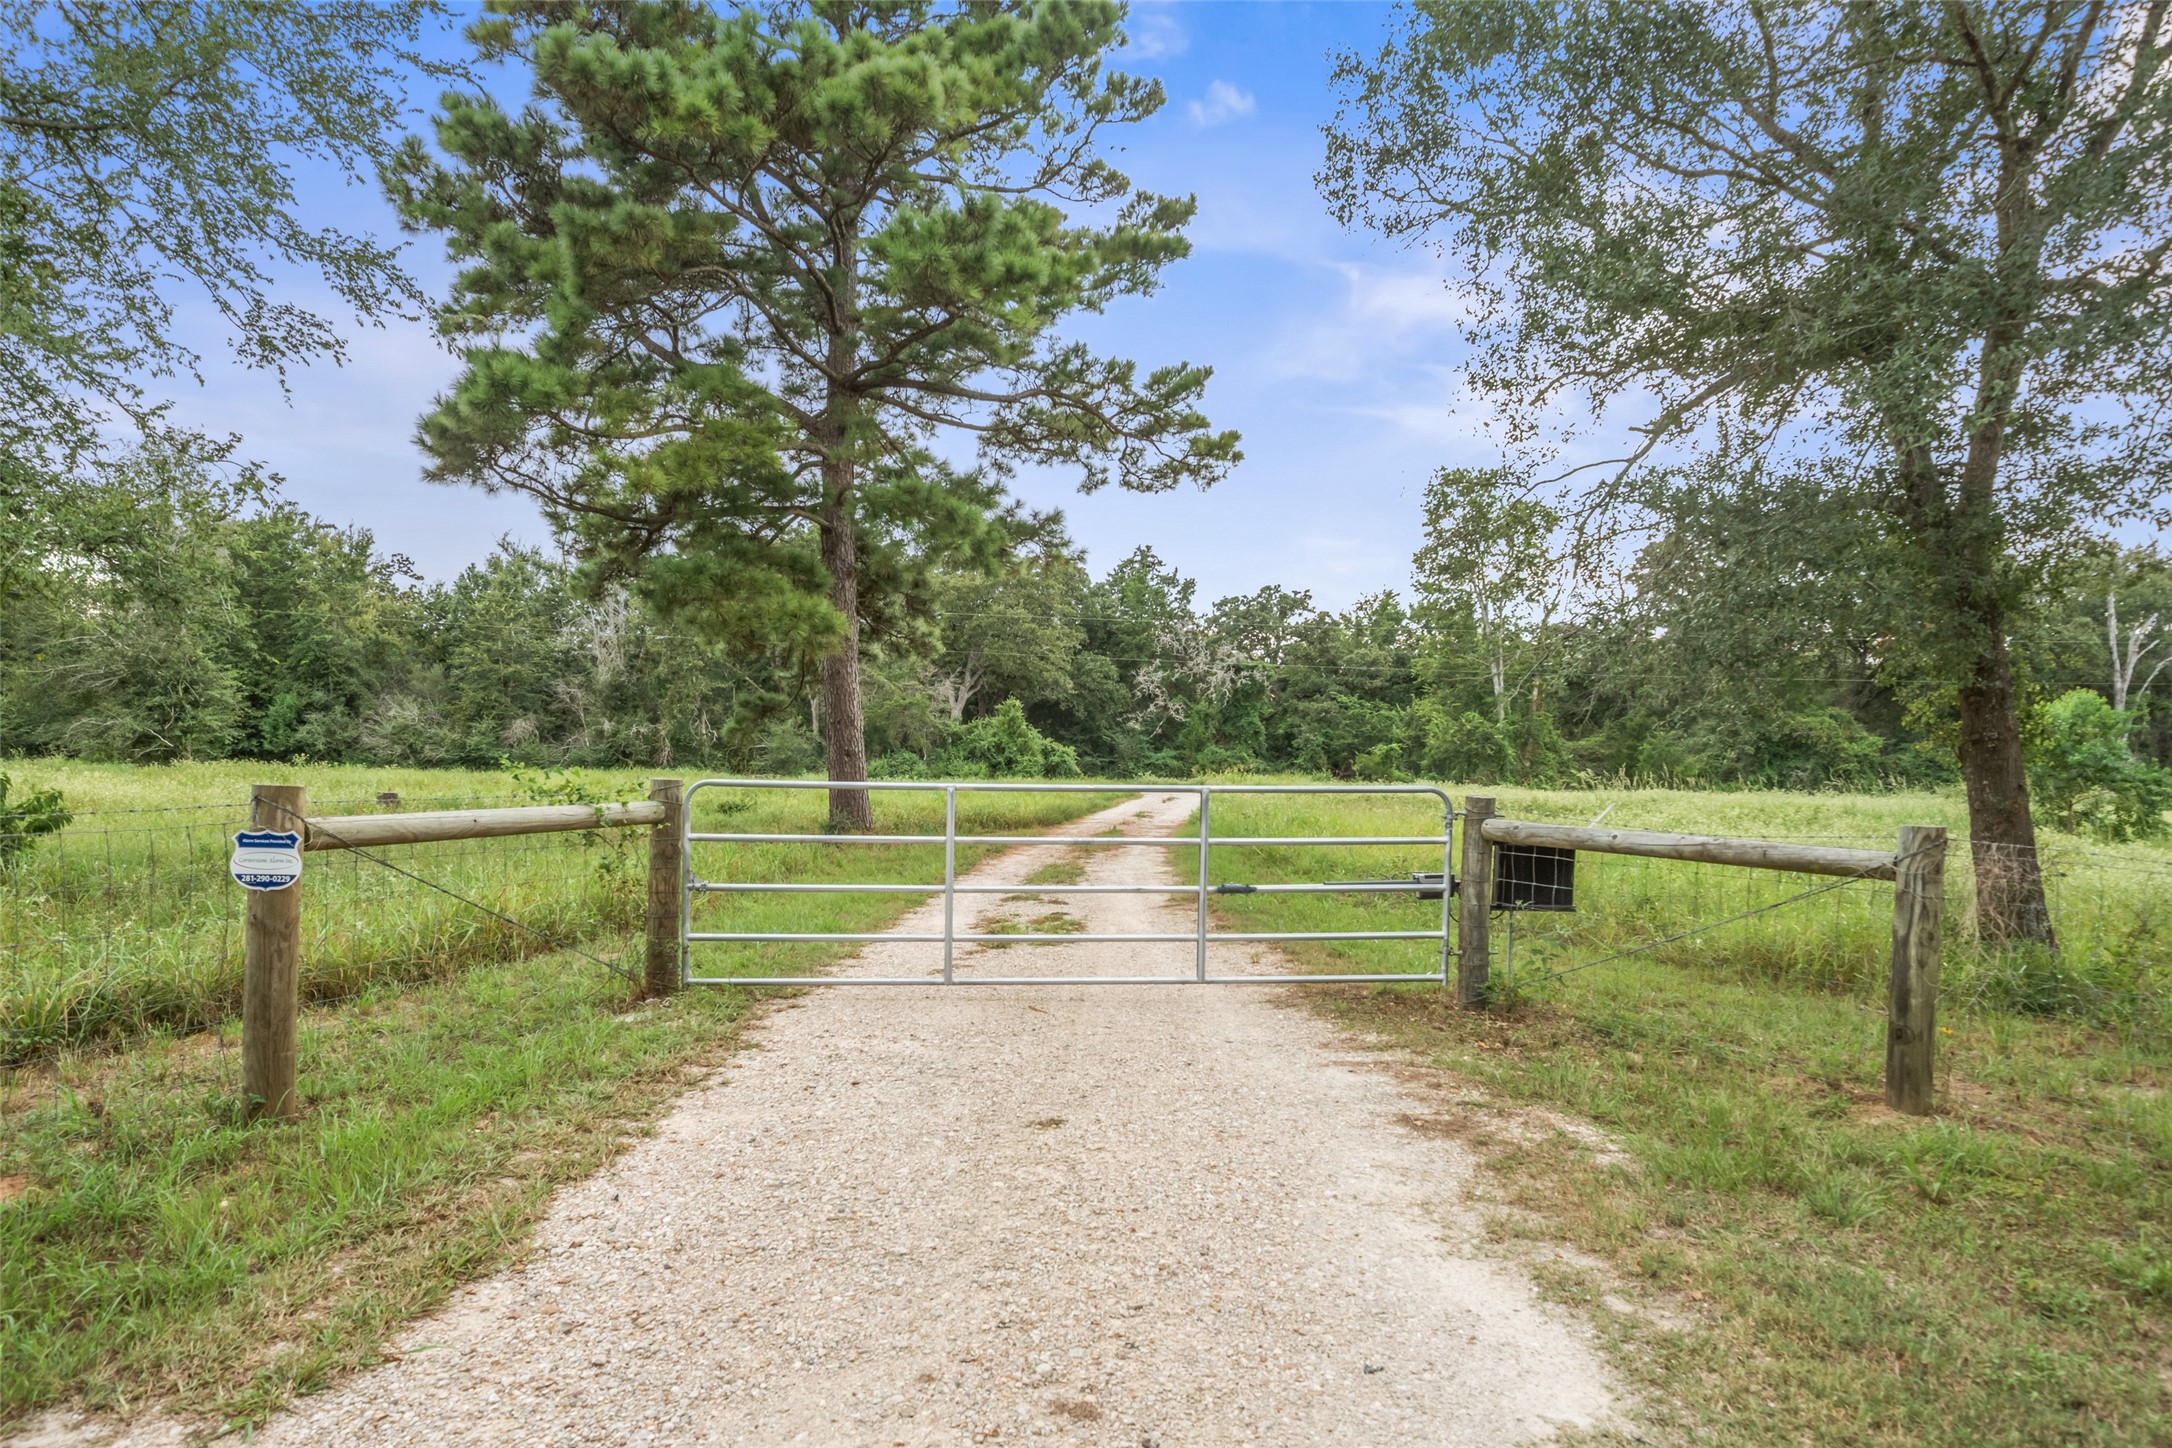
A gated entry and gravel drive set the tone for privacy and convenience as you approach the property.
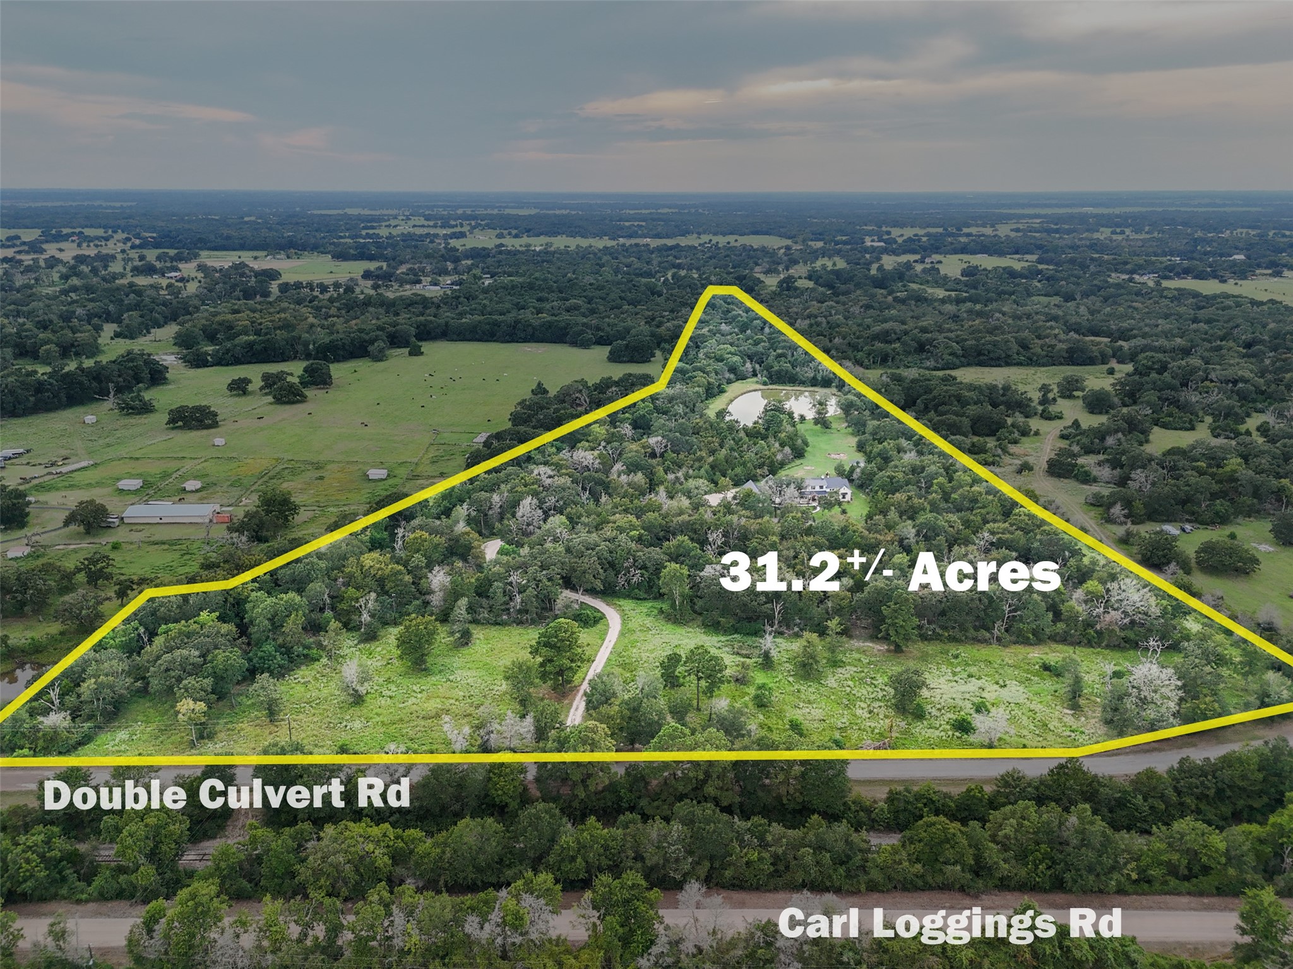
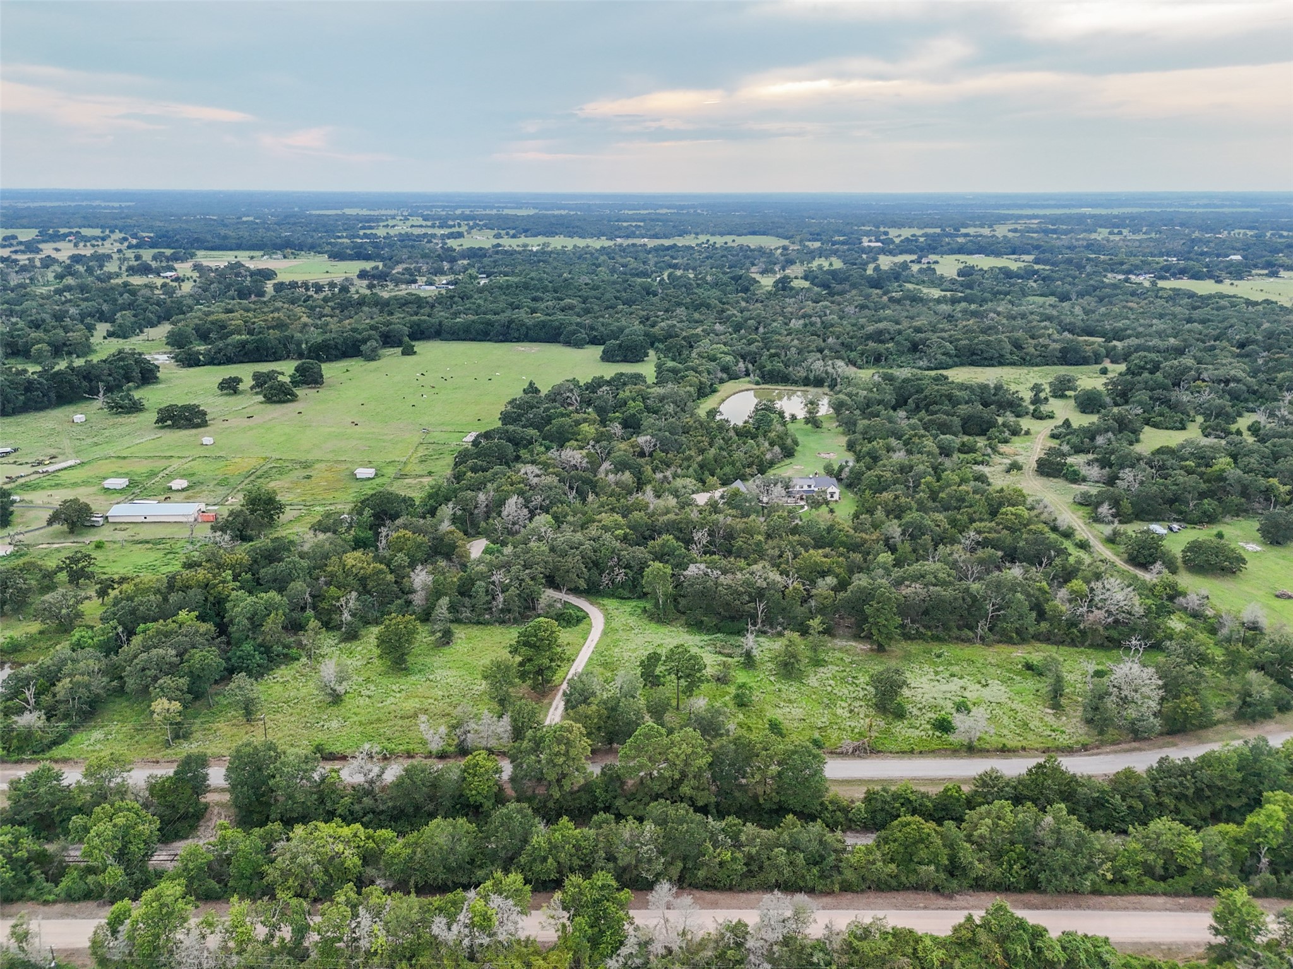
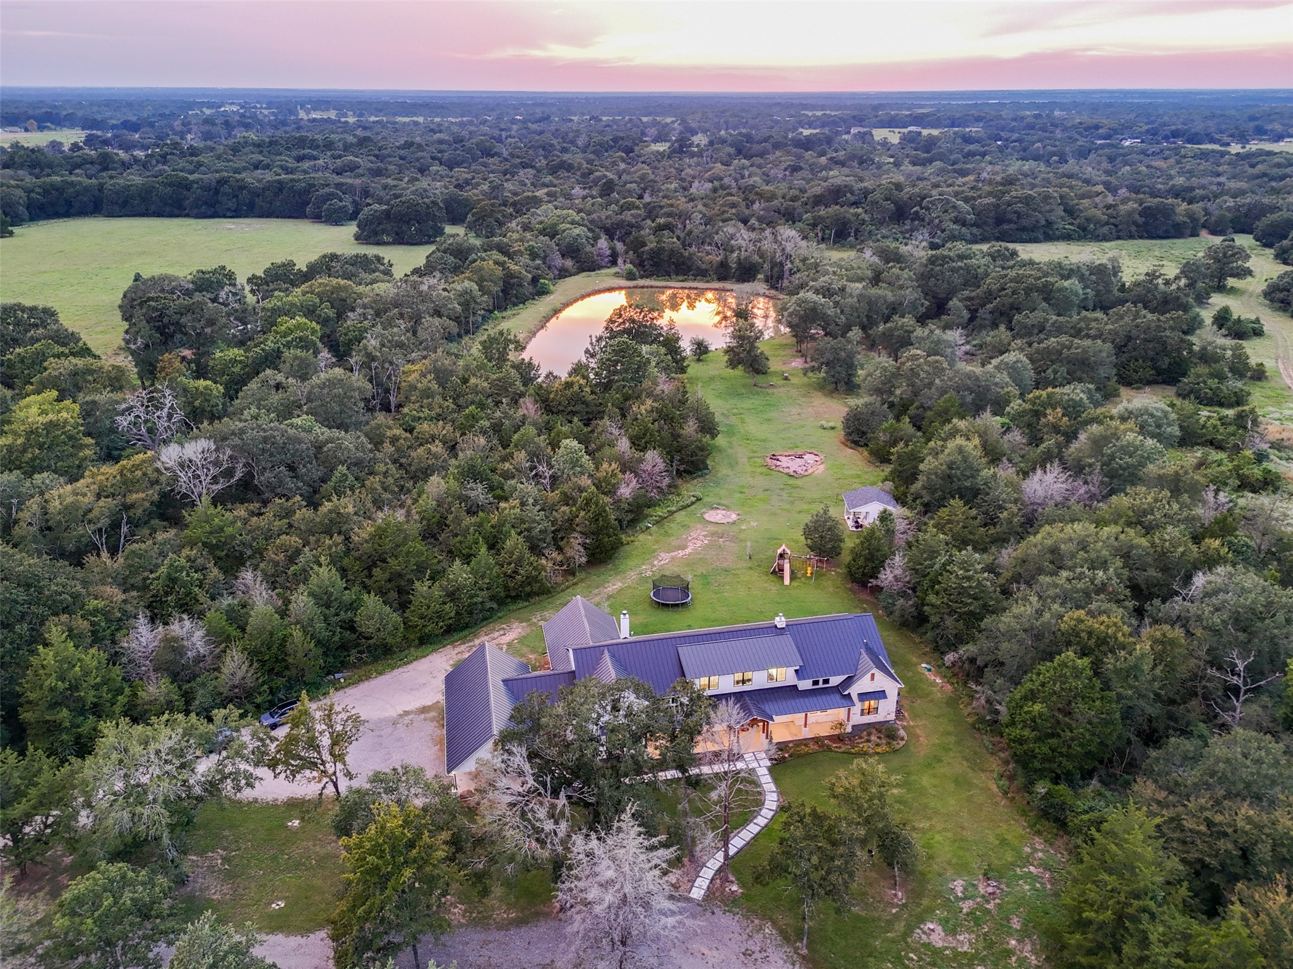
Aerial shot reveals the full scale of the property with rolling pastures, mature trees, and private drive access.
Picturesque pond reflects the sunset sky, creating a tranquil backdrop surrounded by open green space.
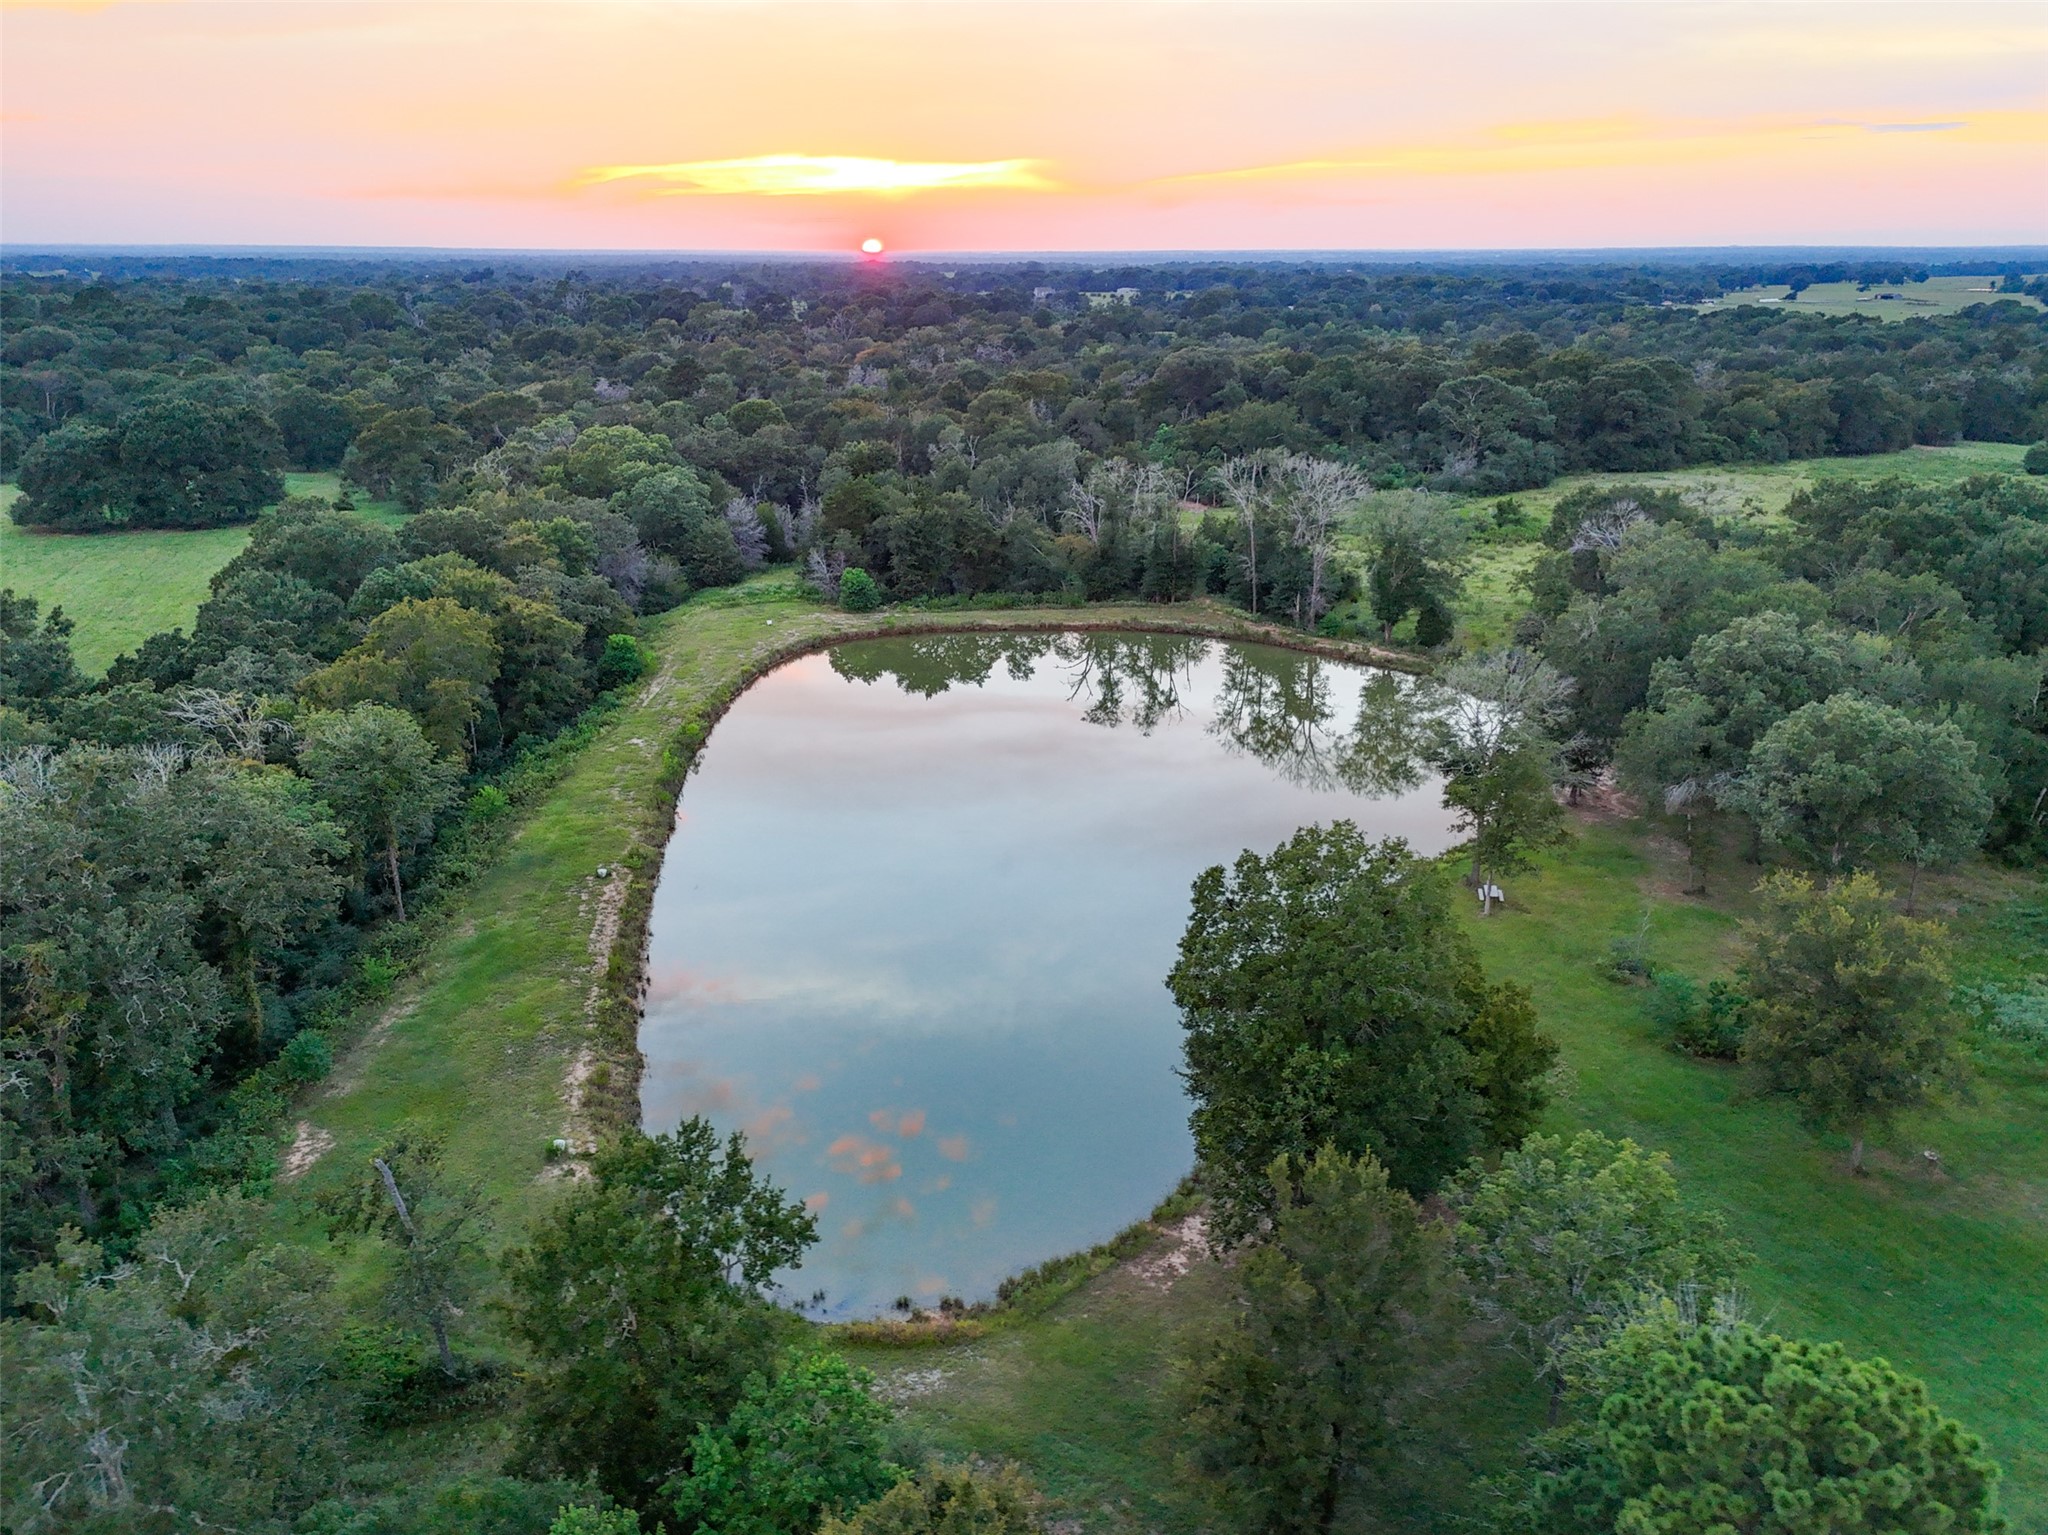
Another pond view highlights the tree-lined edges and serene setting for outdoor enjoyment.
Aerial angle shows the pond’s proximity to the home, framed by wooded privacy and open pasture.
Overhead perspective of the residence emphasizes the landscaped entry, metal roof, and spacious yard extending toward the pond.
Wide aerial view showcases the home’s private placement among trees with sweeping acreage stretching in all directions.
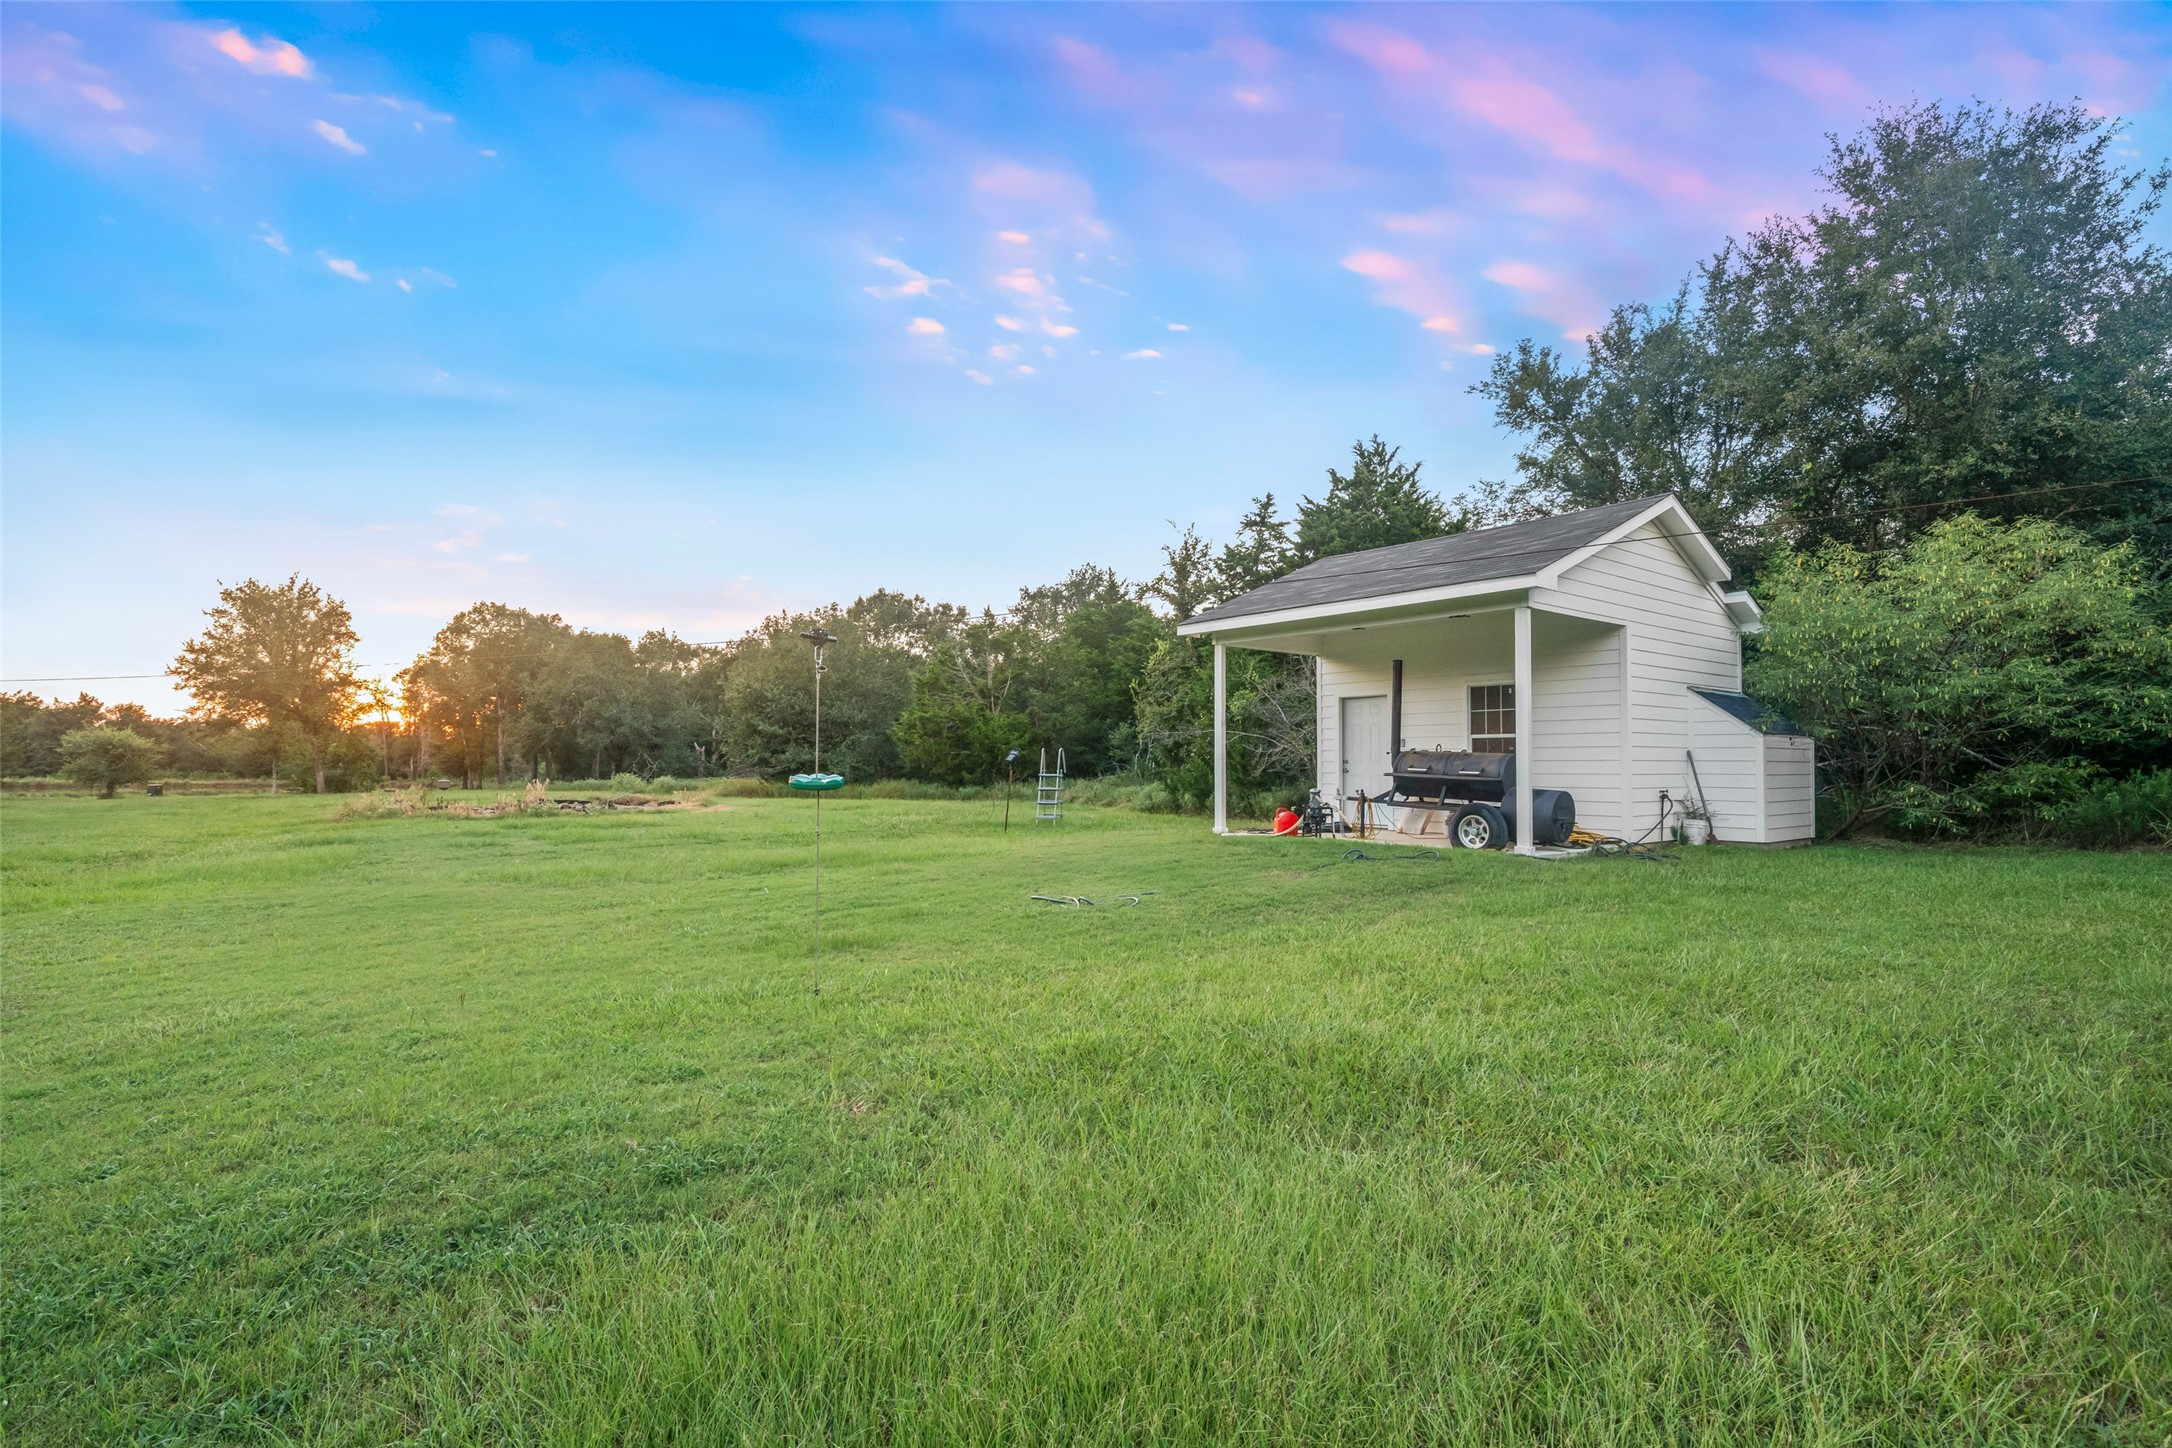
Open green space with a detached storage building offers flexibility for hobbies, equipment, or outdoor projects. The spacious layout provides excellent potential for a shooting range table or target practice setup (where permitted), along with plenty of room to enjoy privacy and outdoor living.




.jpg)

