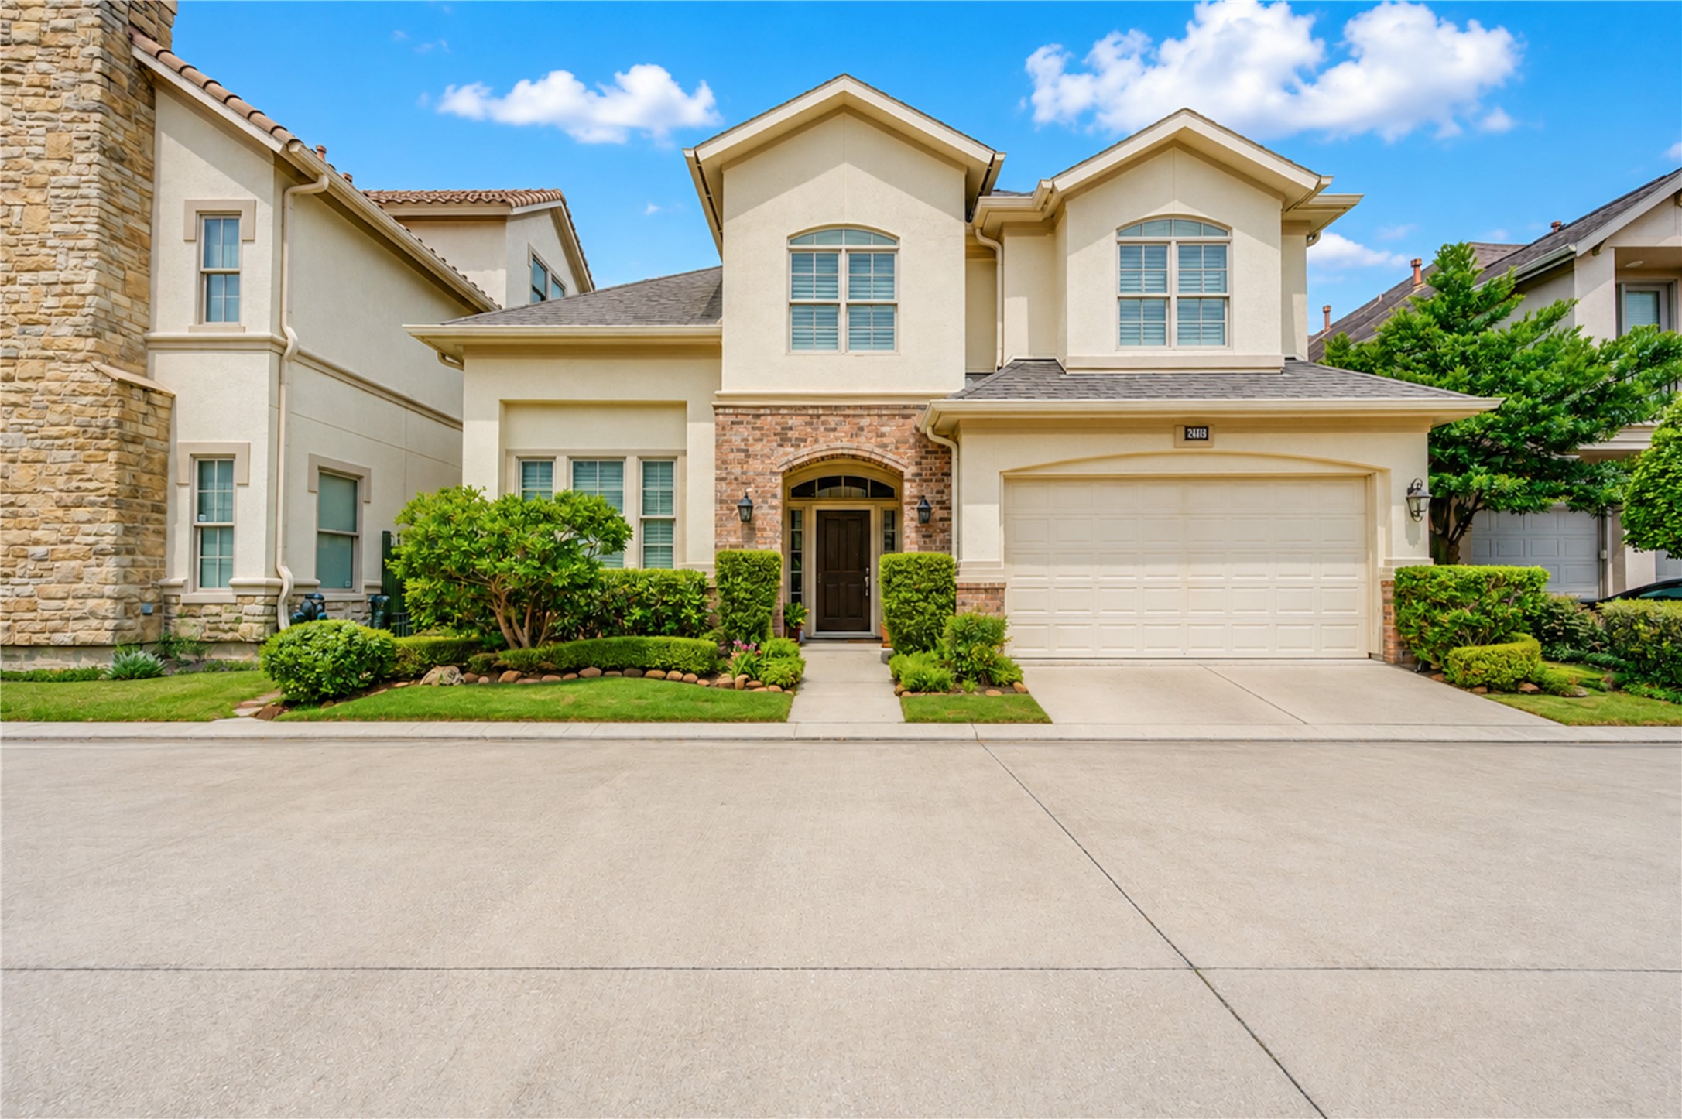
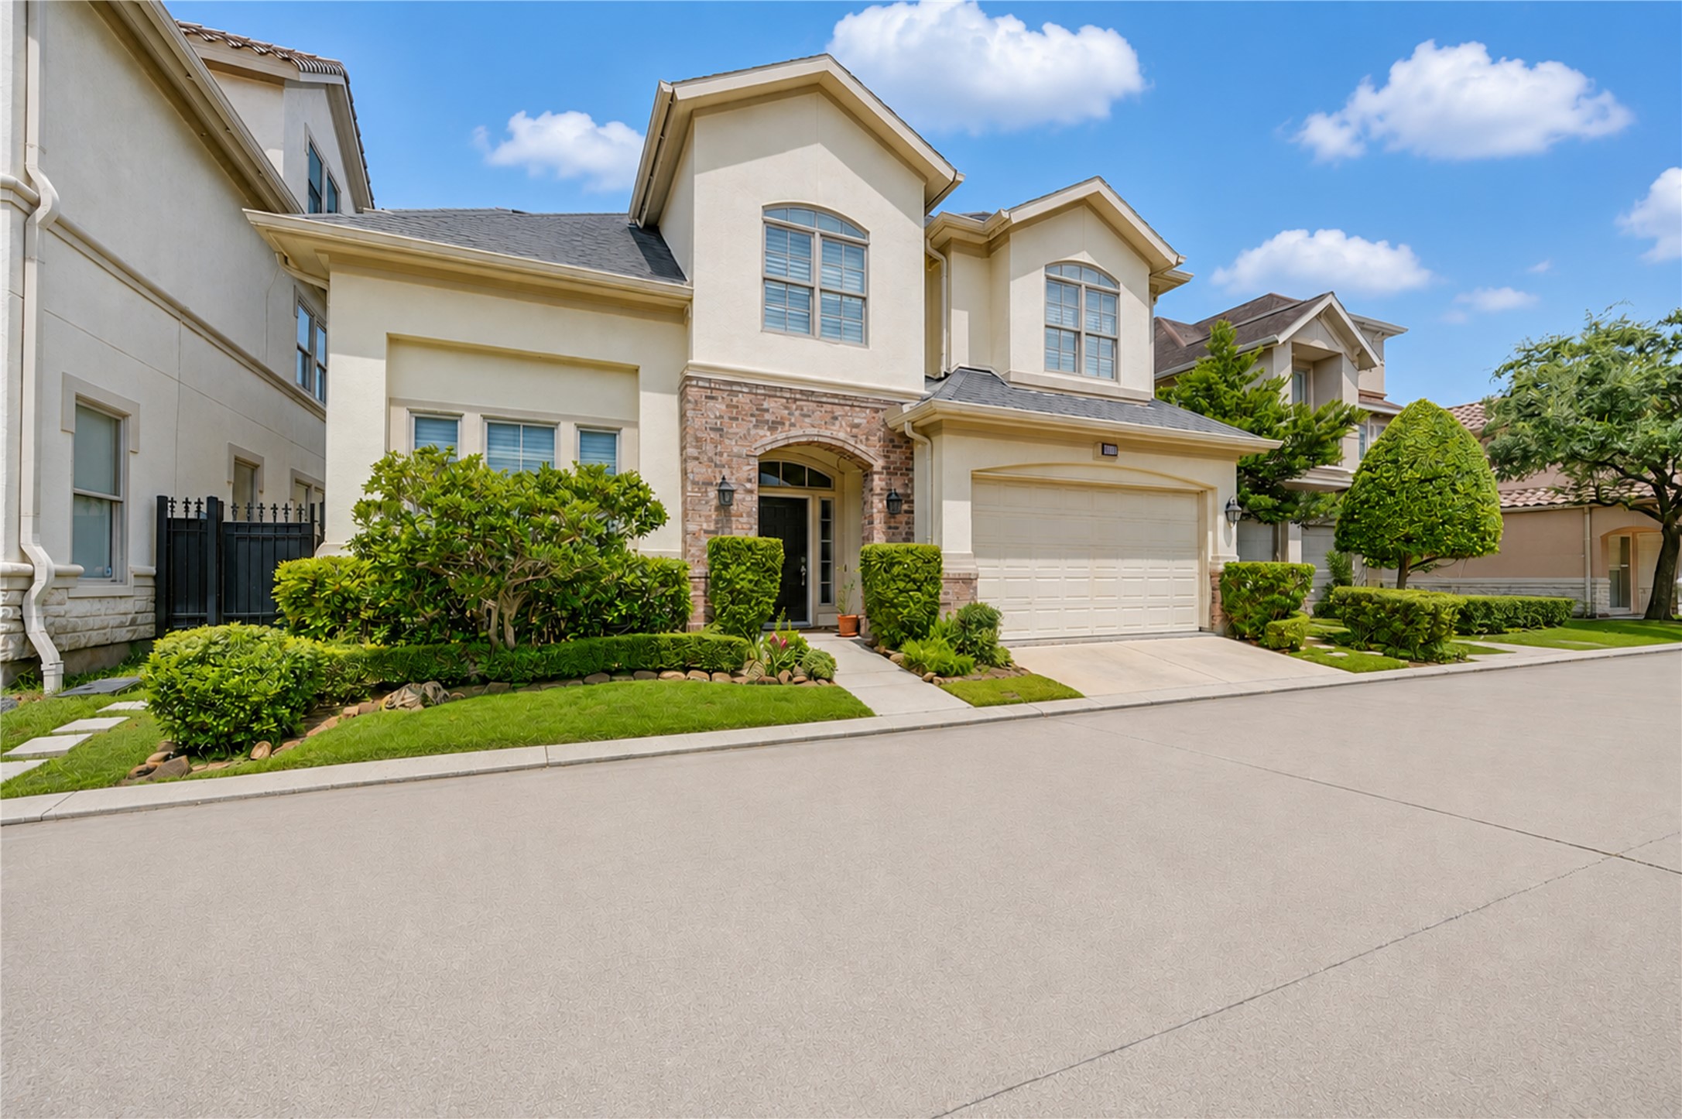
This charming two-story home features a modern facade with a mix of brick and stucco, complemented by well-maintained landscaping. It includes a spacious two-car garage and a welcoming front entrance, set in Royal Oaks neighborhood.
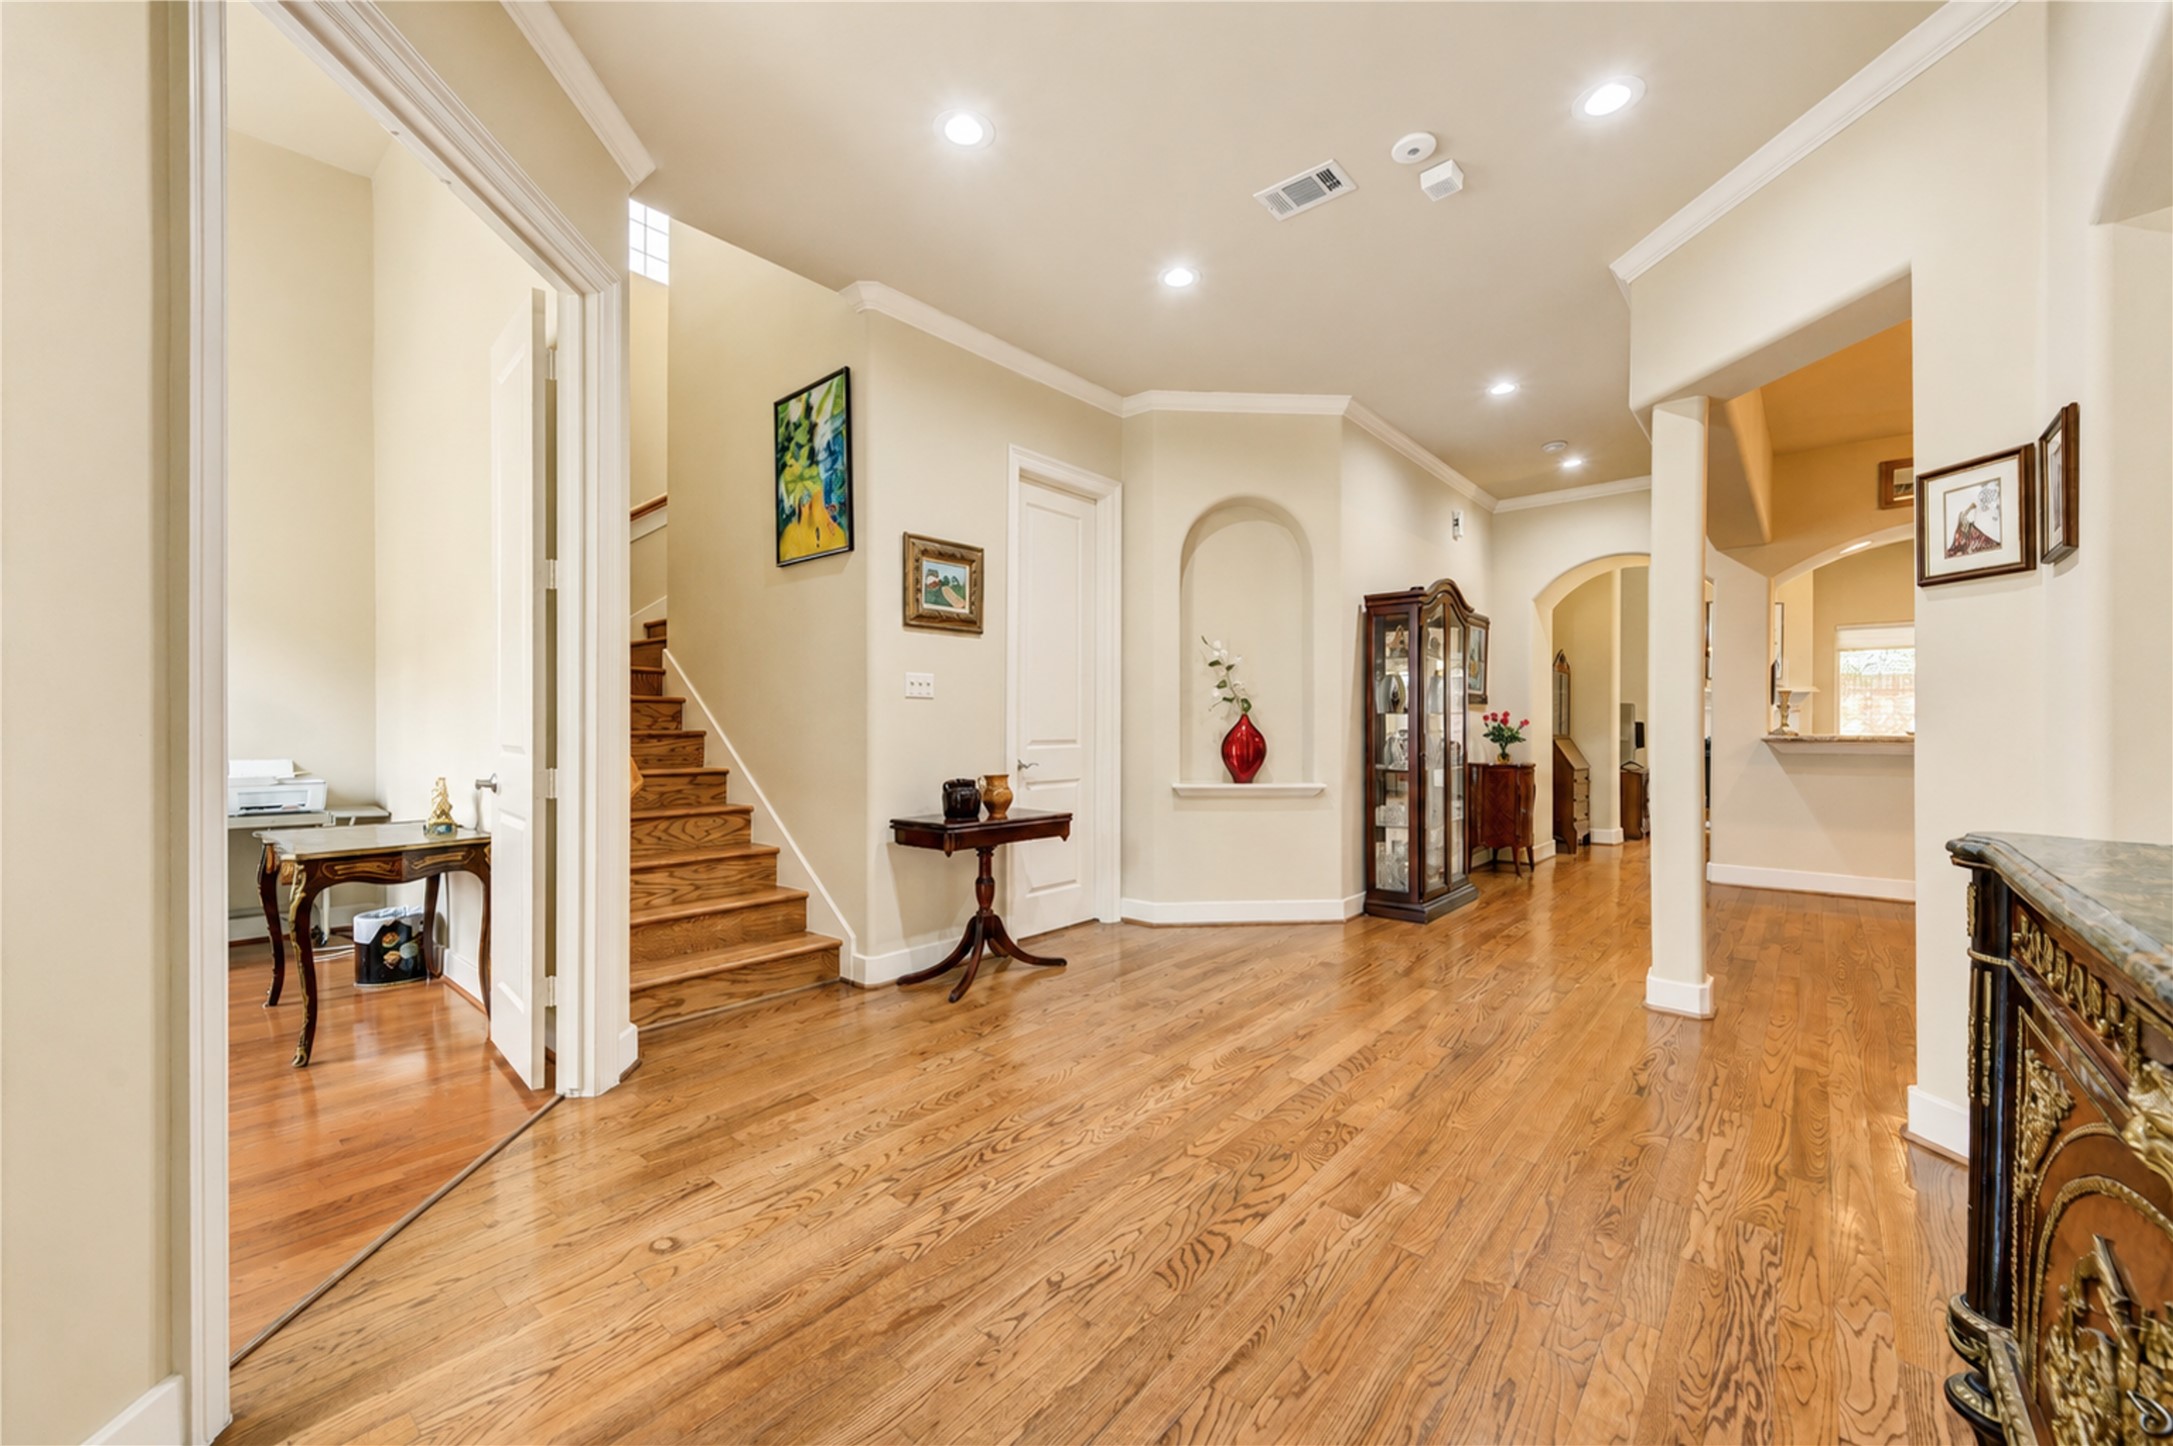
This inviting hallway features warm hardwood floors and elegant crown molding. It leads to a cozy office space on the left and an open staircase. The area is well-lit with recessed lighting, and tasteful decor includes a display cabinet and art pieces.
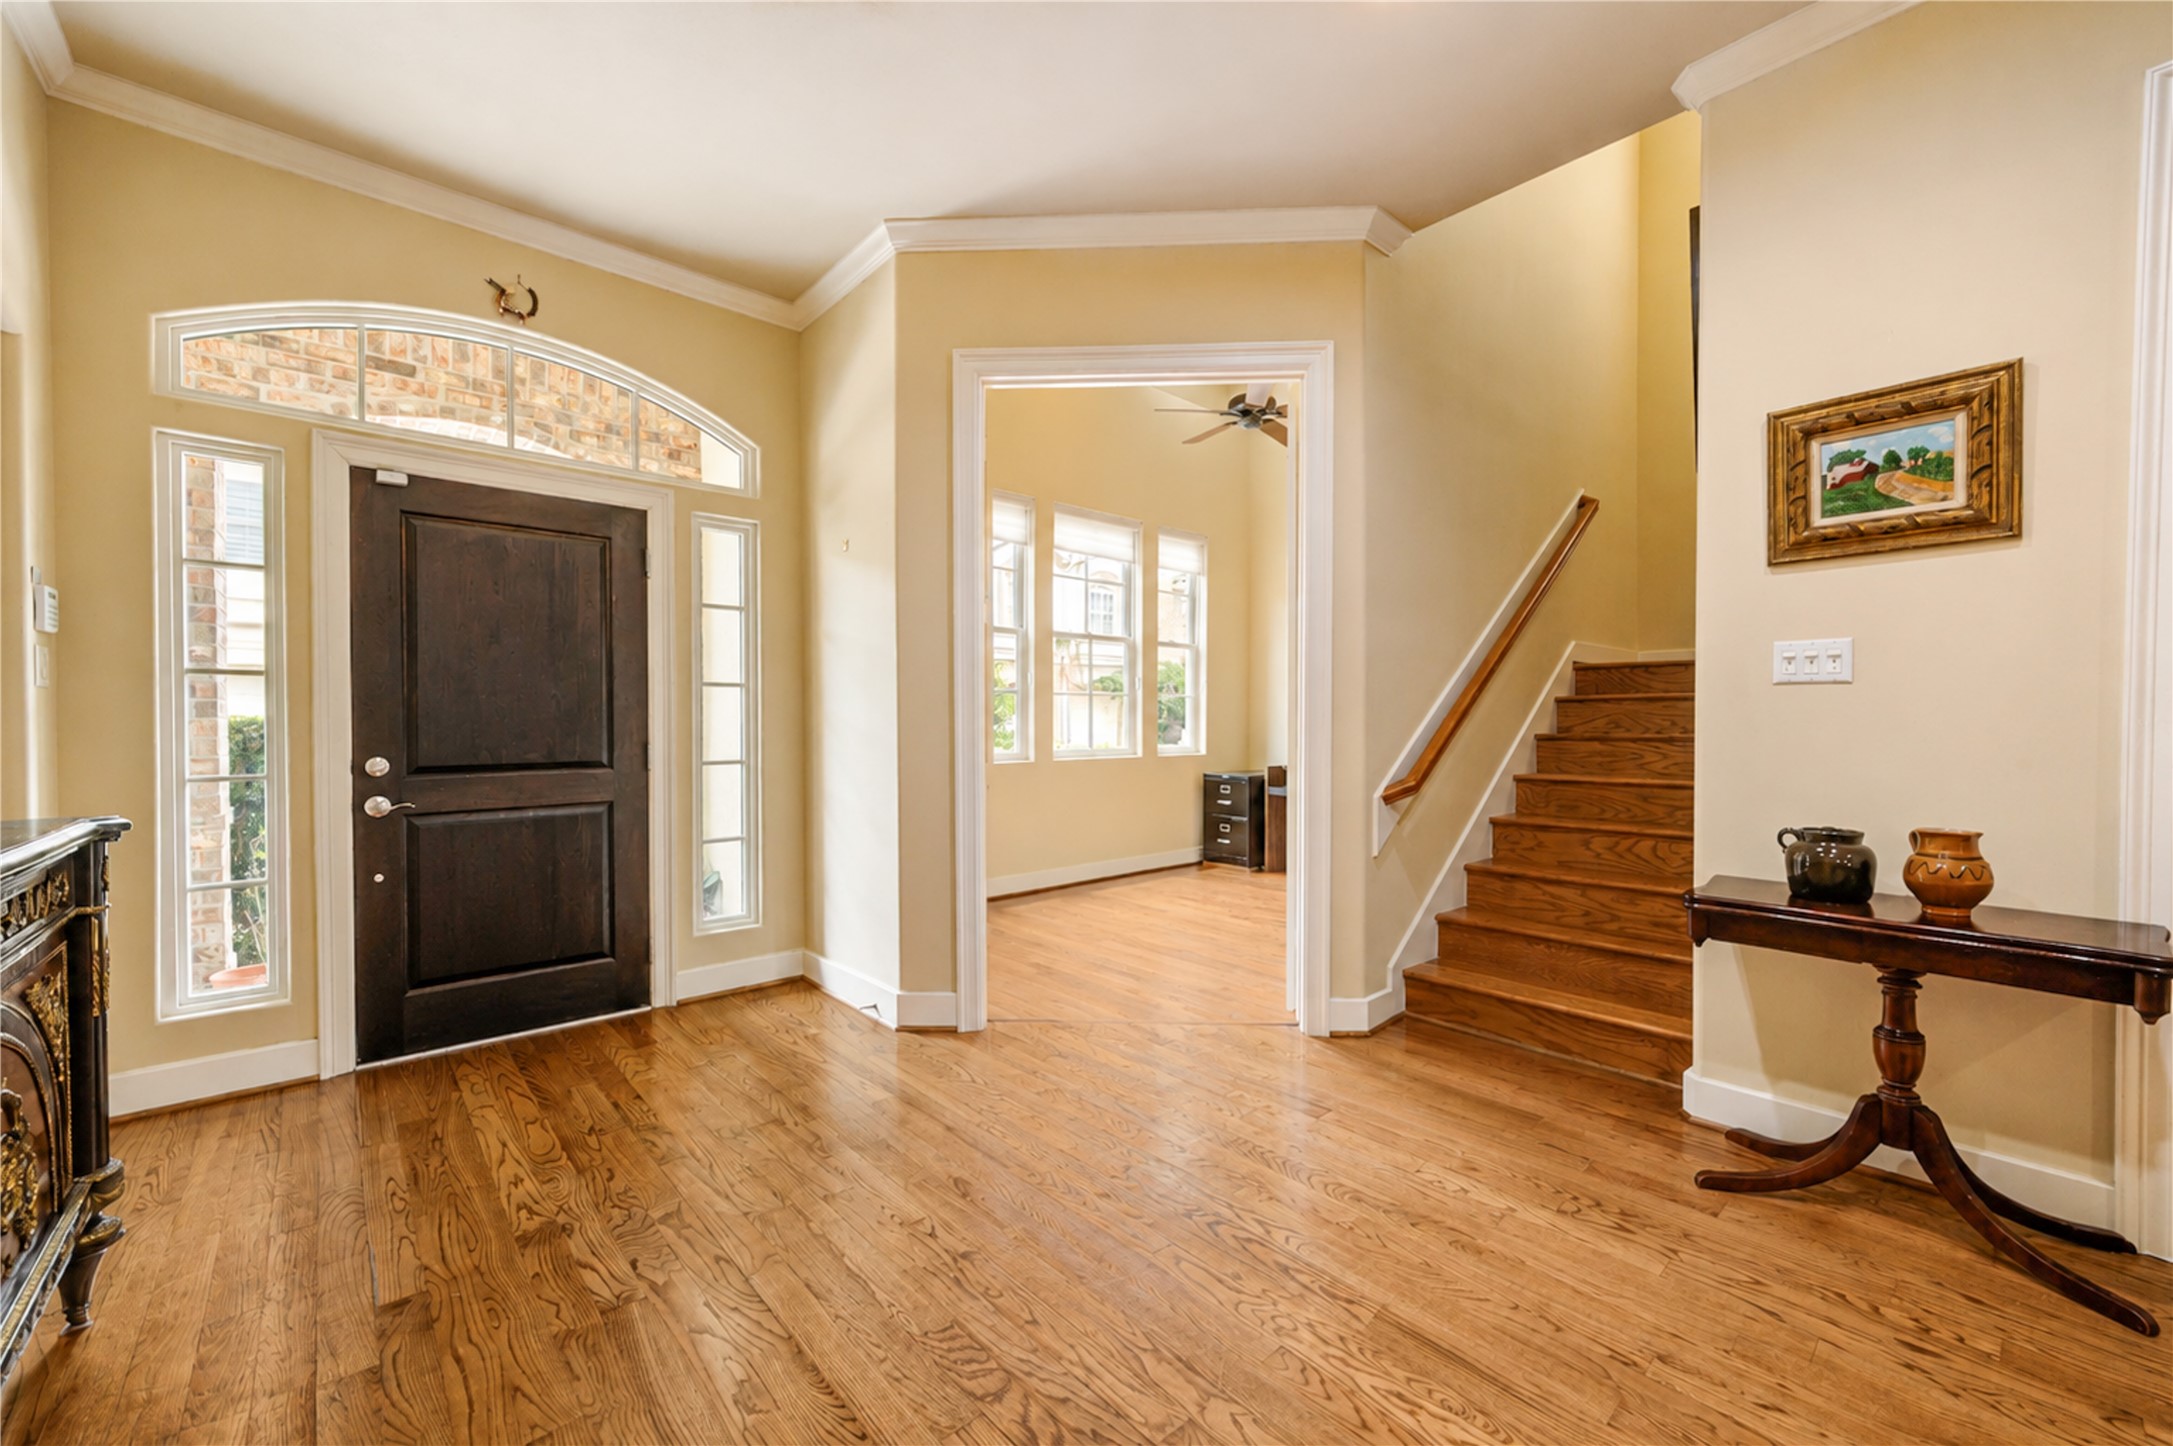
This entryway features a stylish dark wood door with sidelights, hardwood flooring, and a staircase leading to the upper level. The adjacent room is well-lit with large windows, and the space is warm and inviting, ideal for welcoming guests.
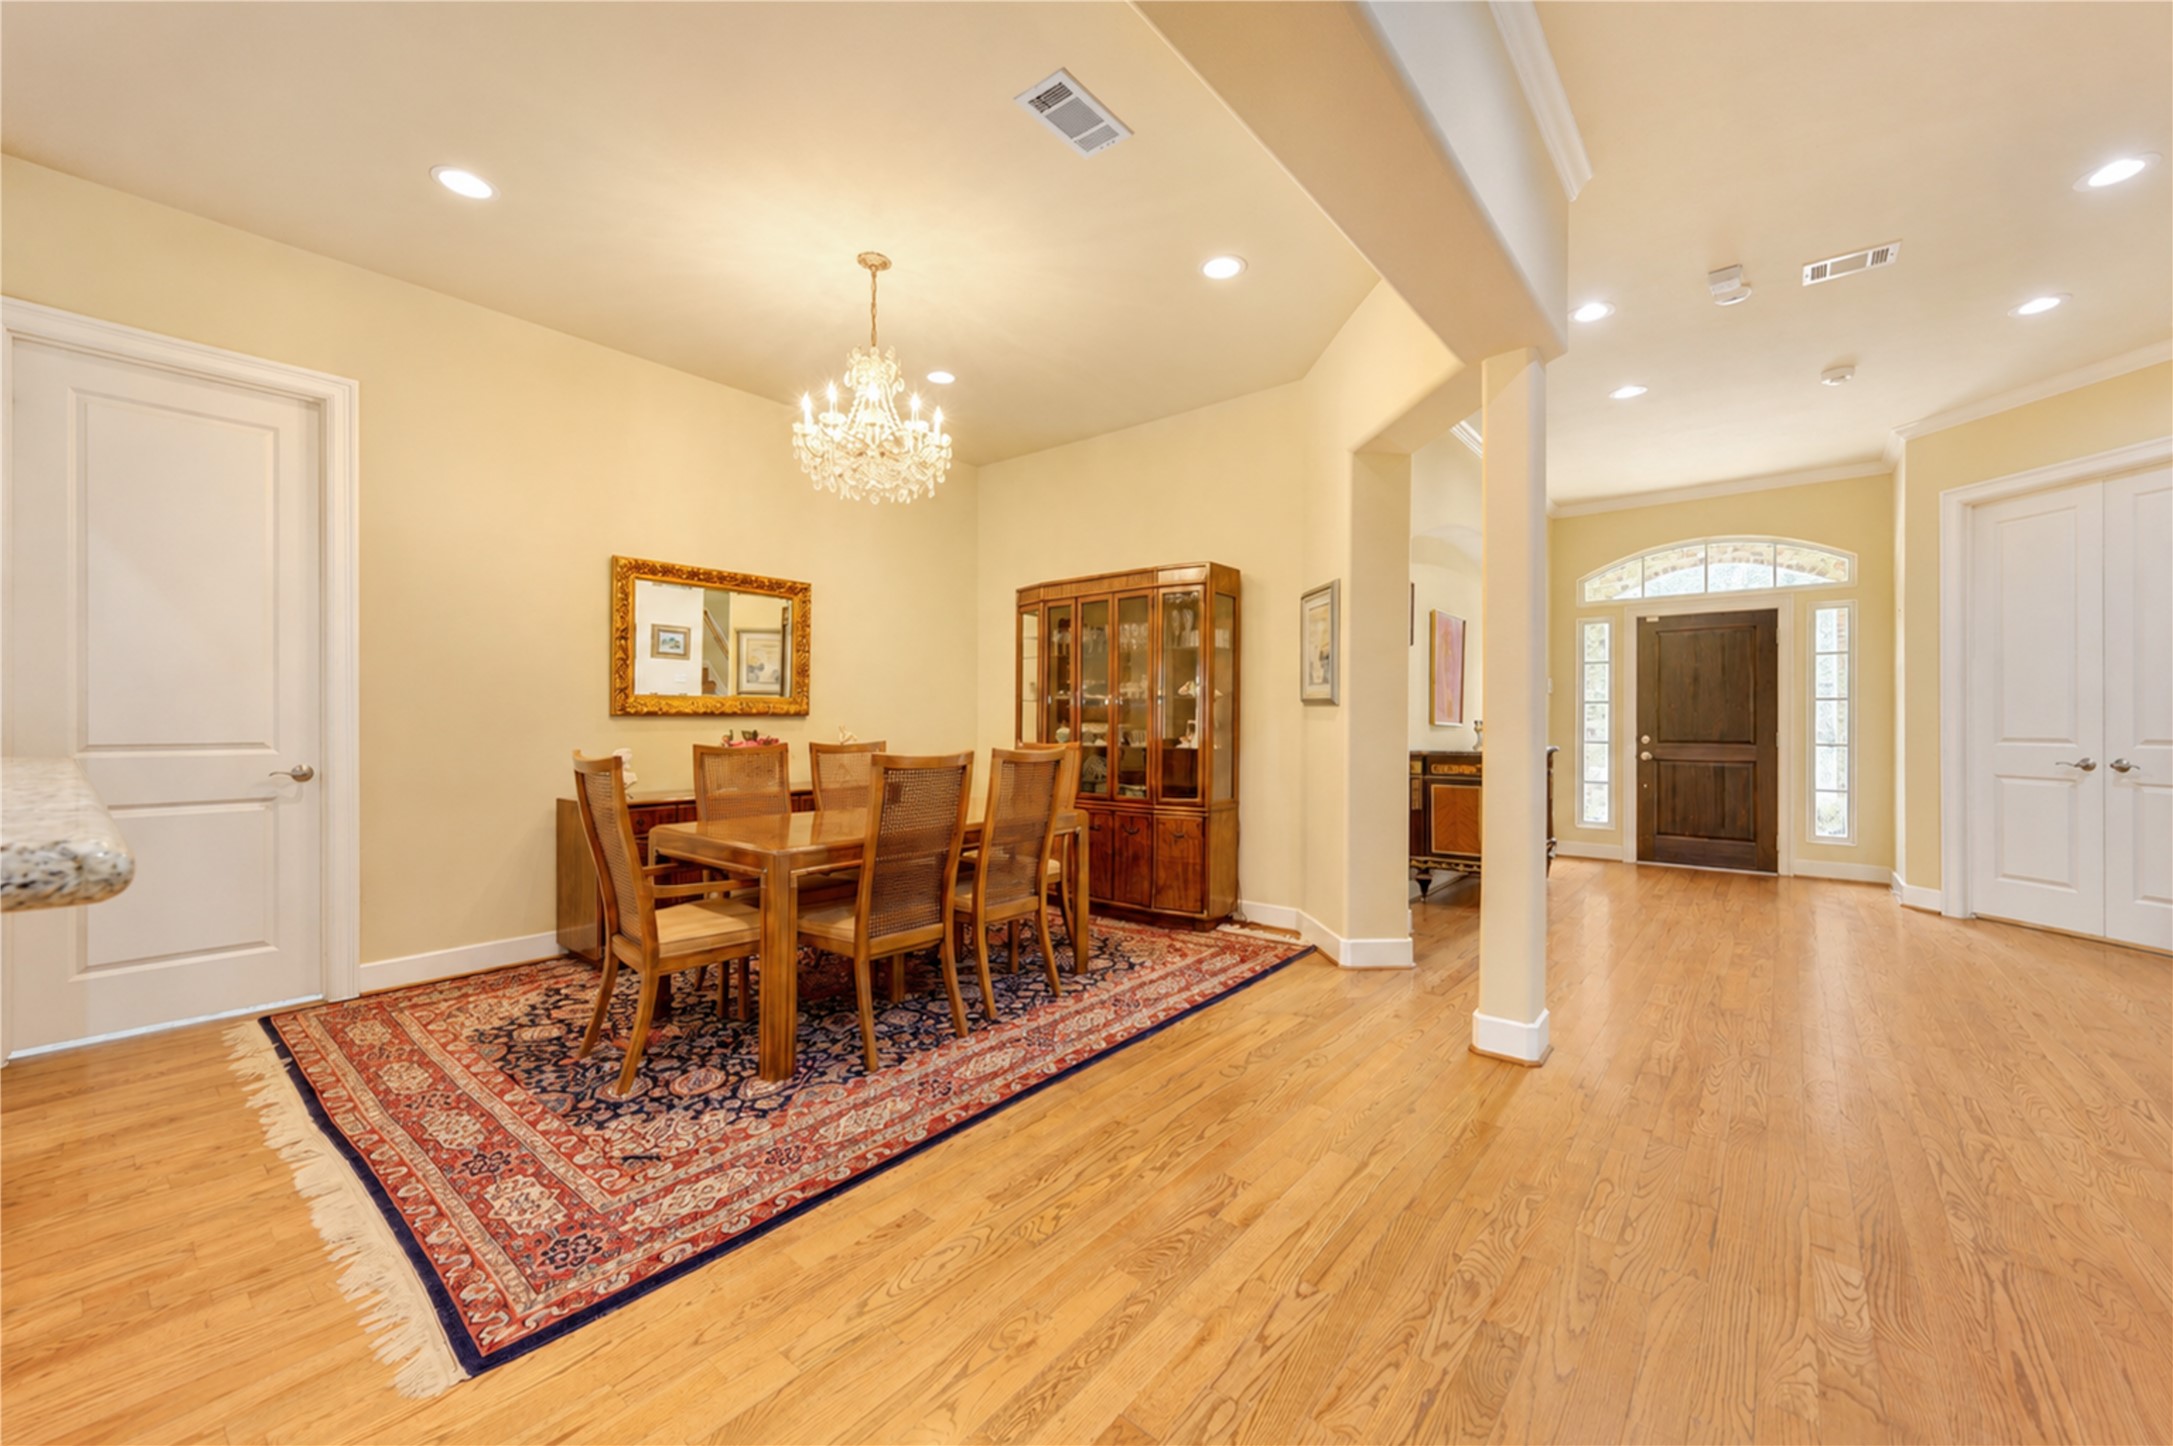
This photo showcases an elegant dining area with hardwood floors, a large rug, and a chandelier. The space is open and bright, leading to a welcoming entryway with a dark wooden door and sidelights, creating a warm and inviting atmosphere.
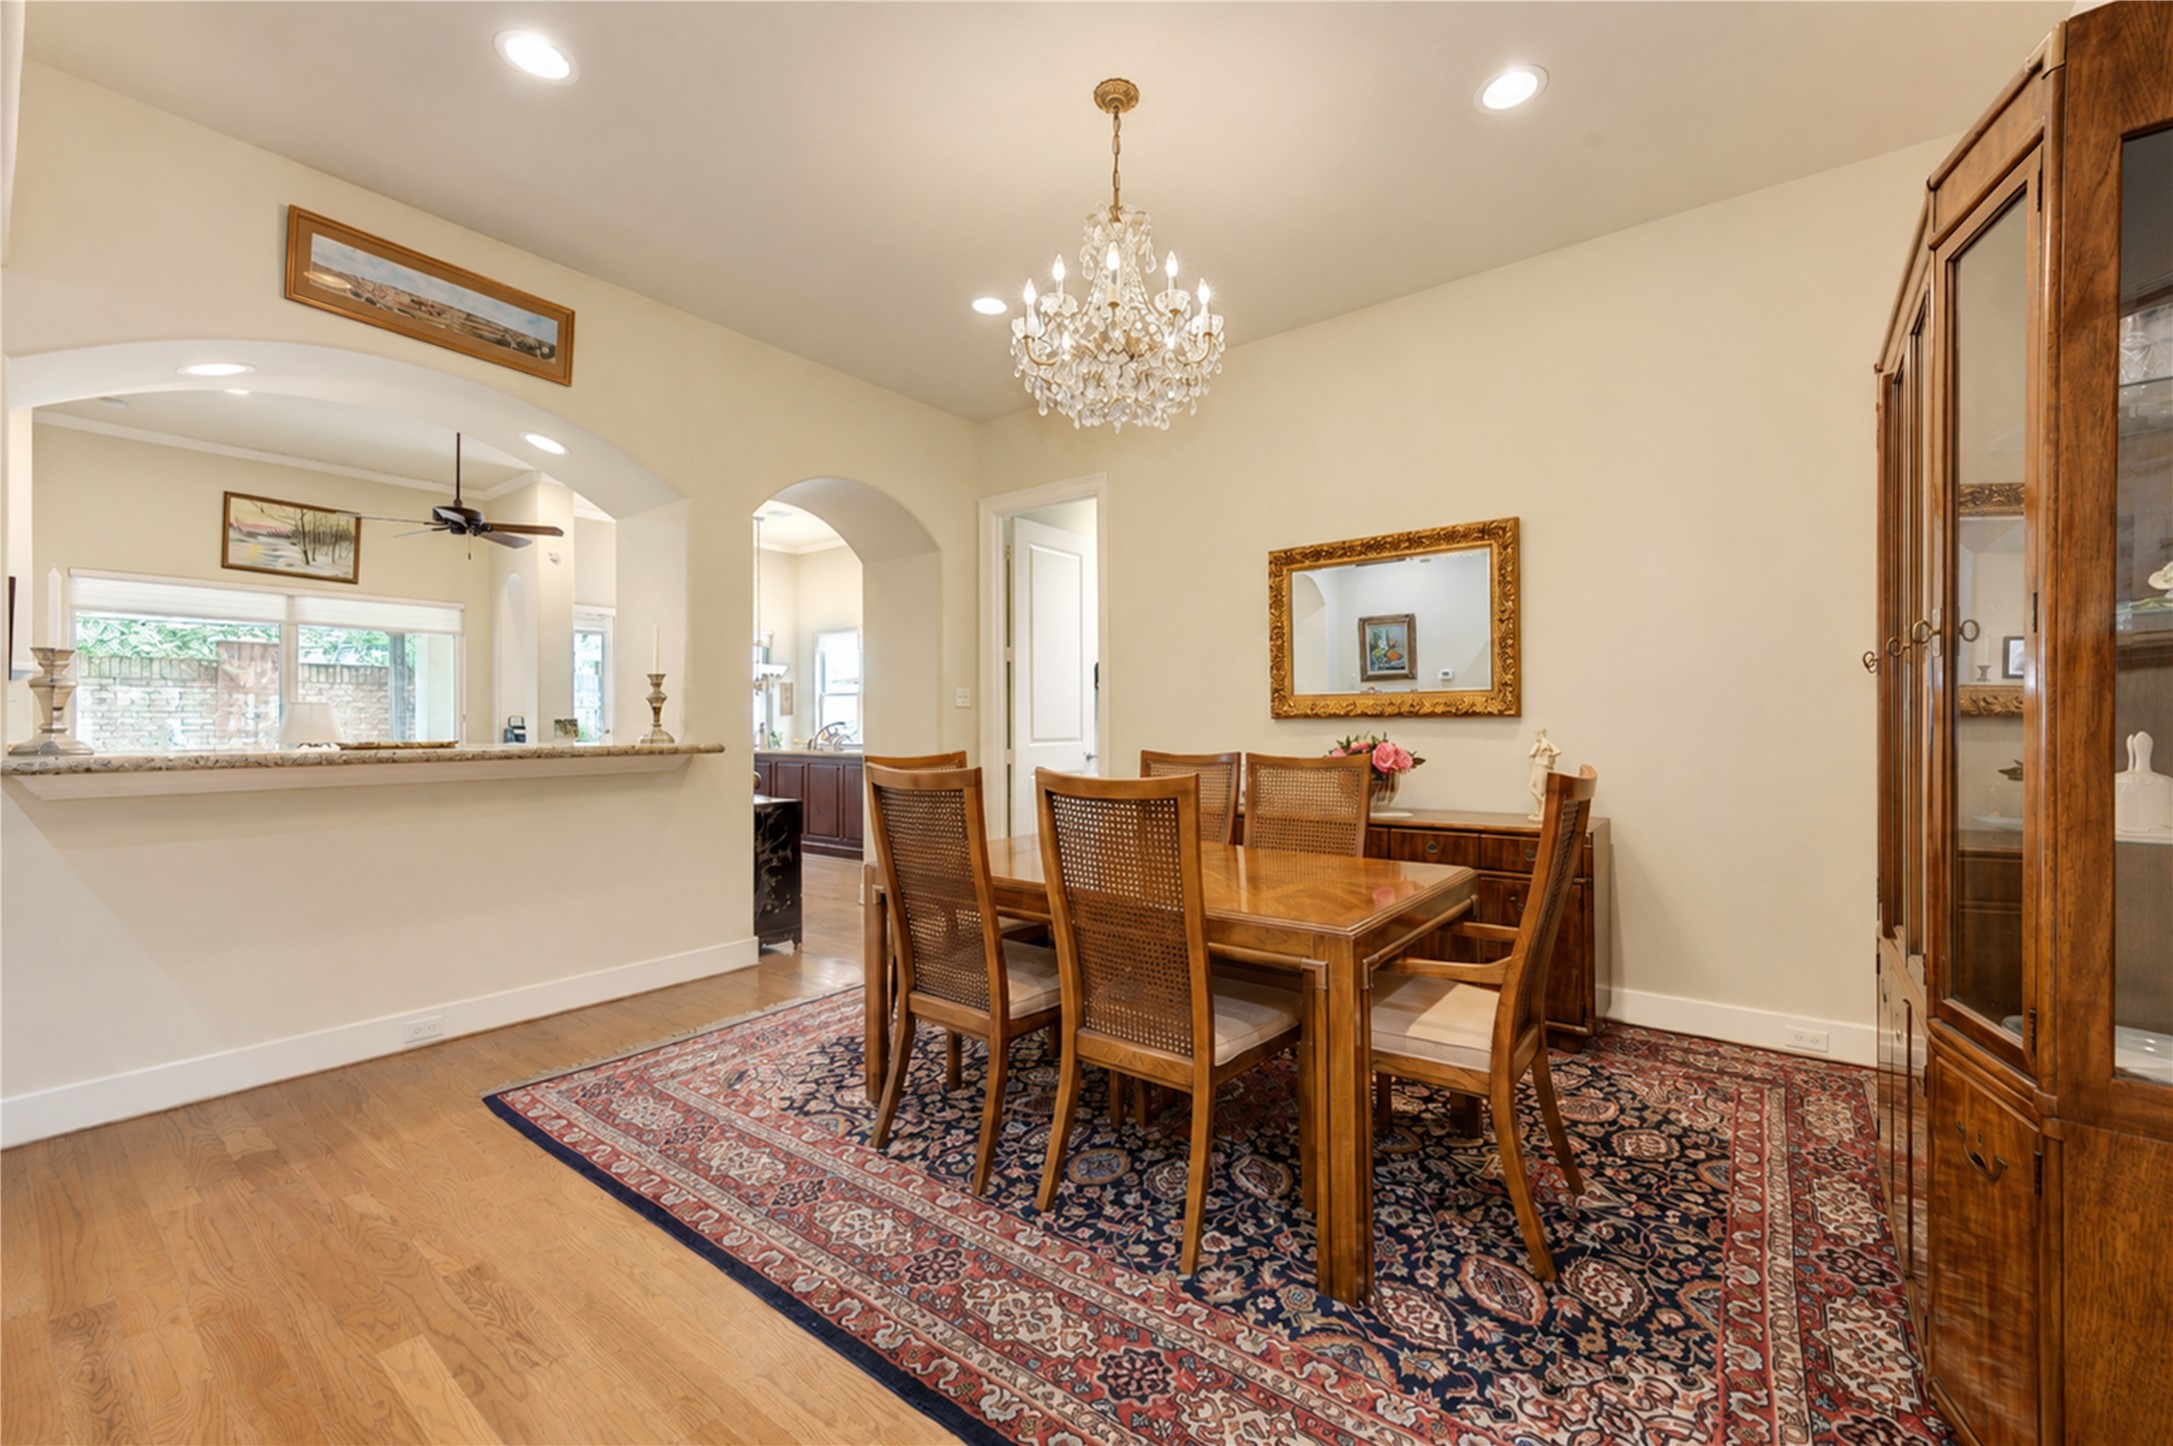
This elegant dining area features hardwood floors, high ceilings and arched openings that provide views into the adjacent spaces.
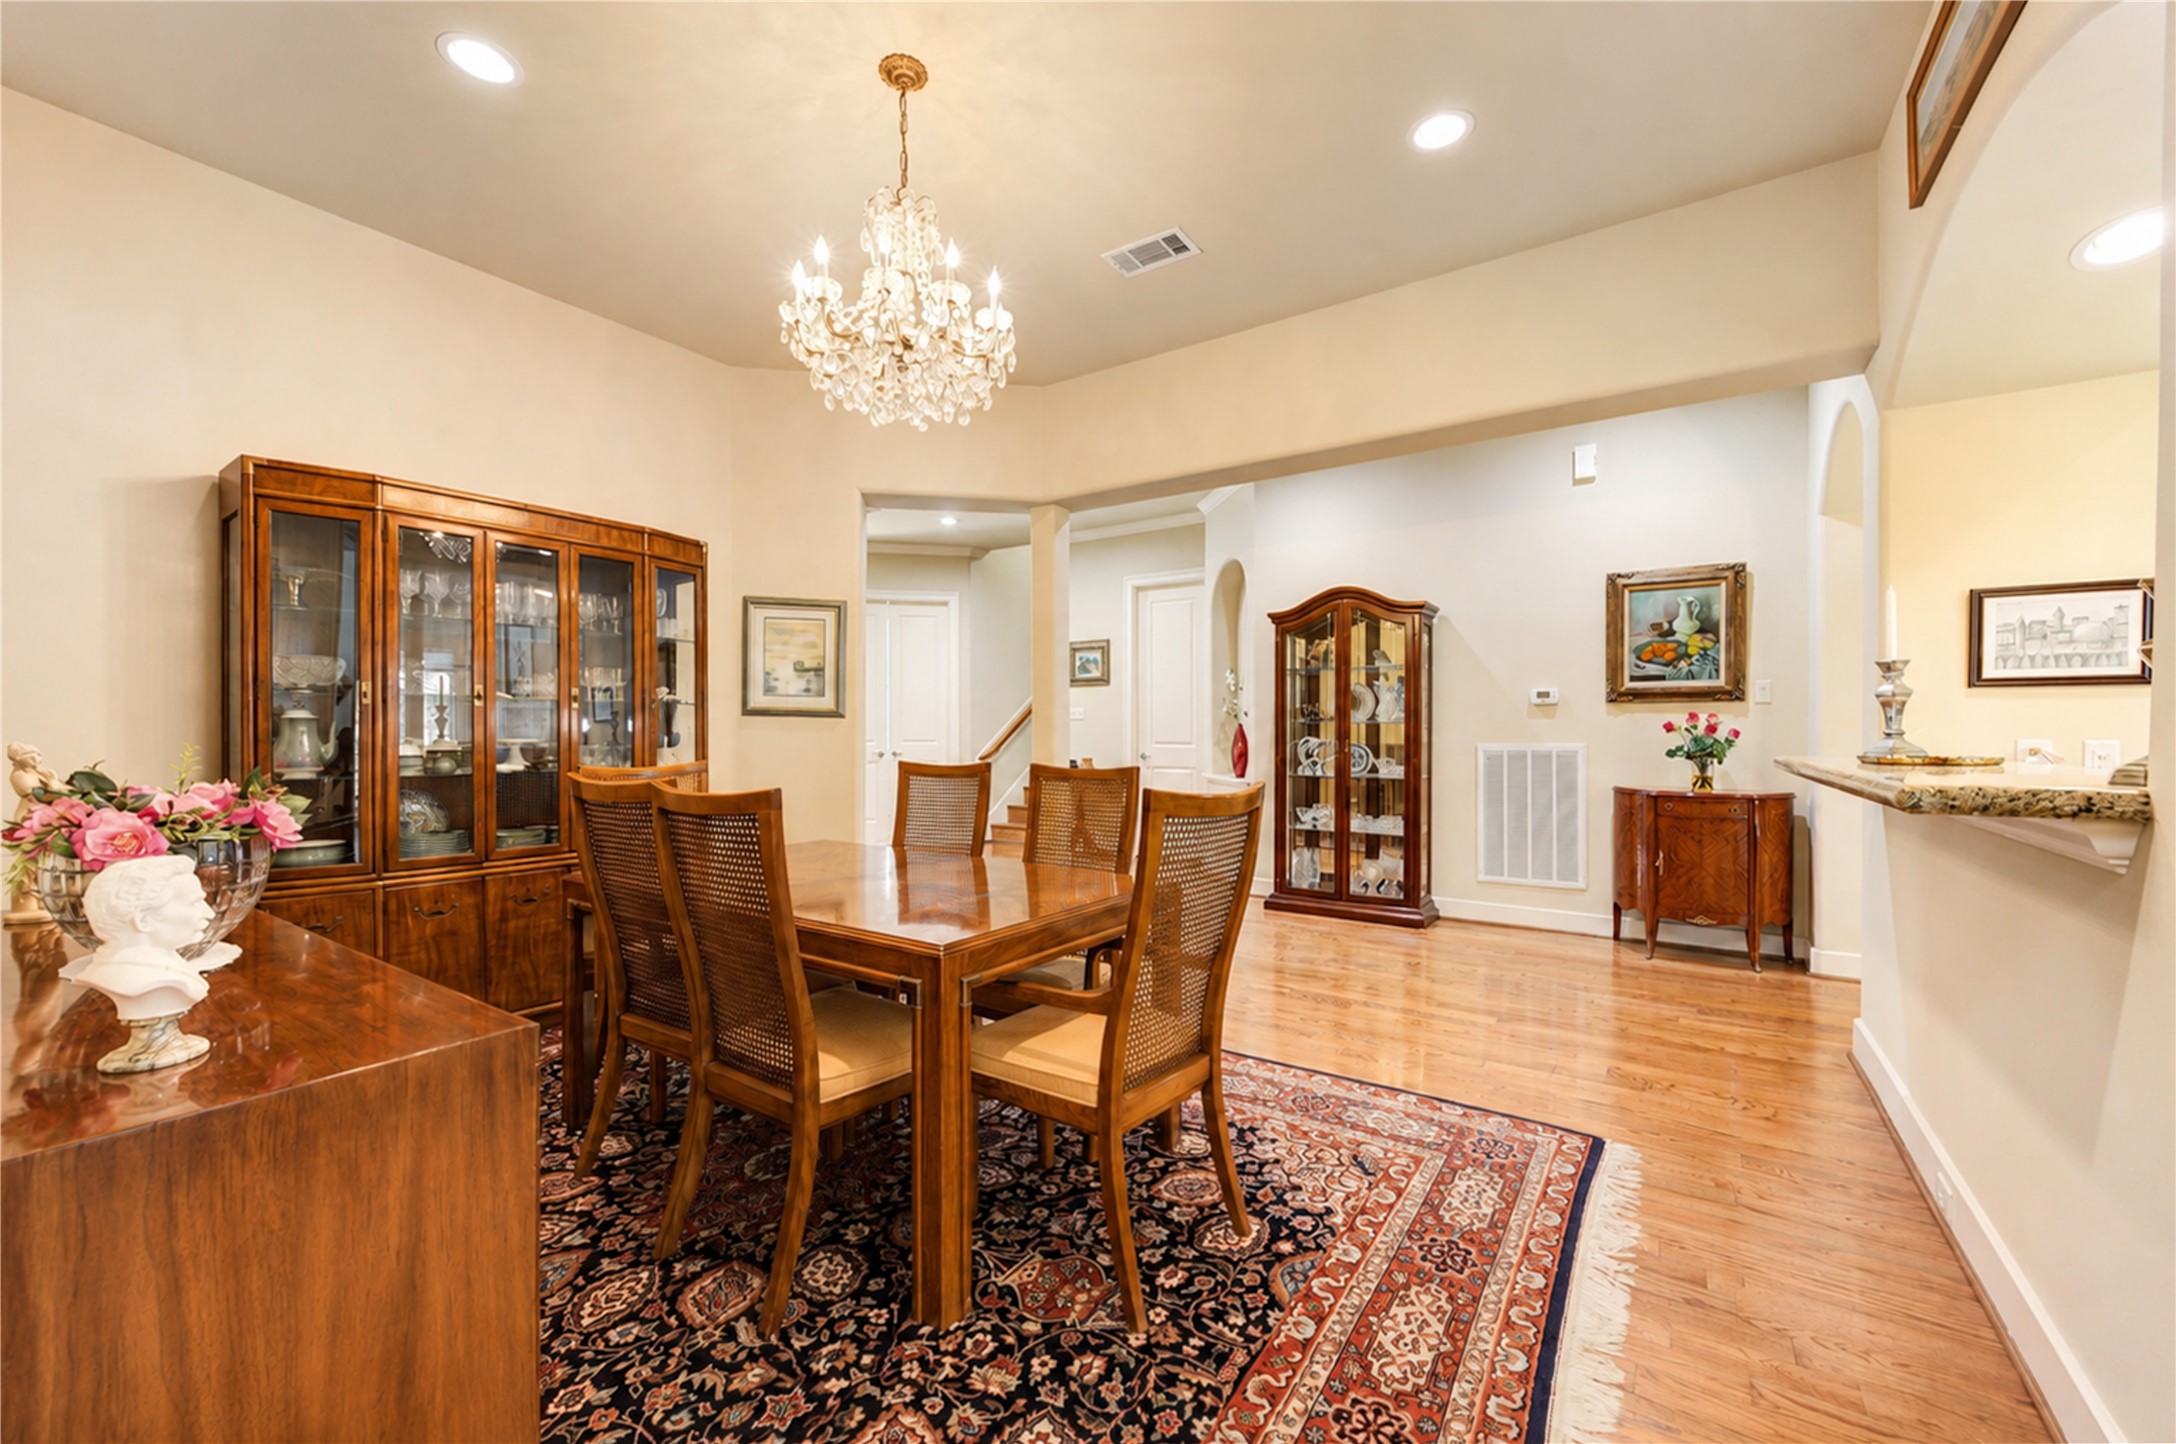
This dining room features elegant hardwood floors, a classic chandelier, and ample space for a large dining table. It includes decorative molding, creating a warm and inviting atmosphere for gatherings.
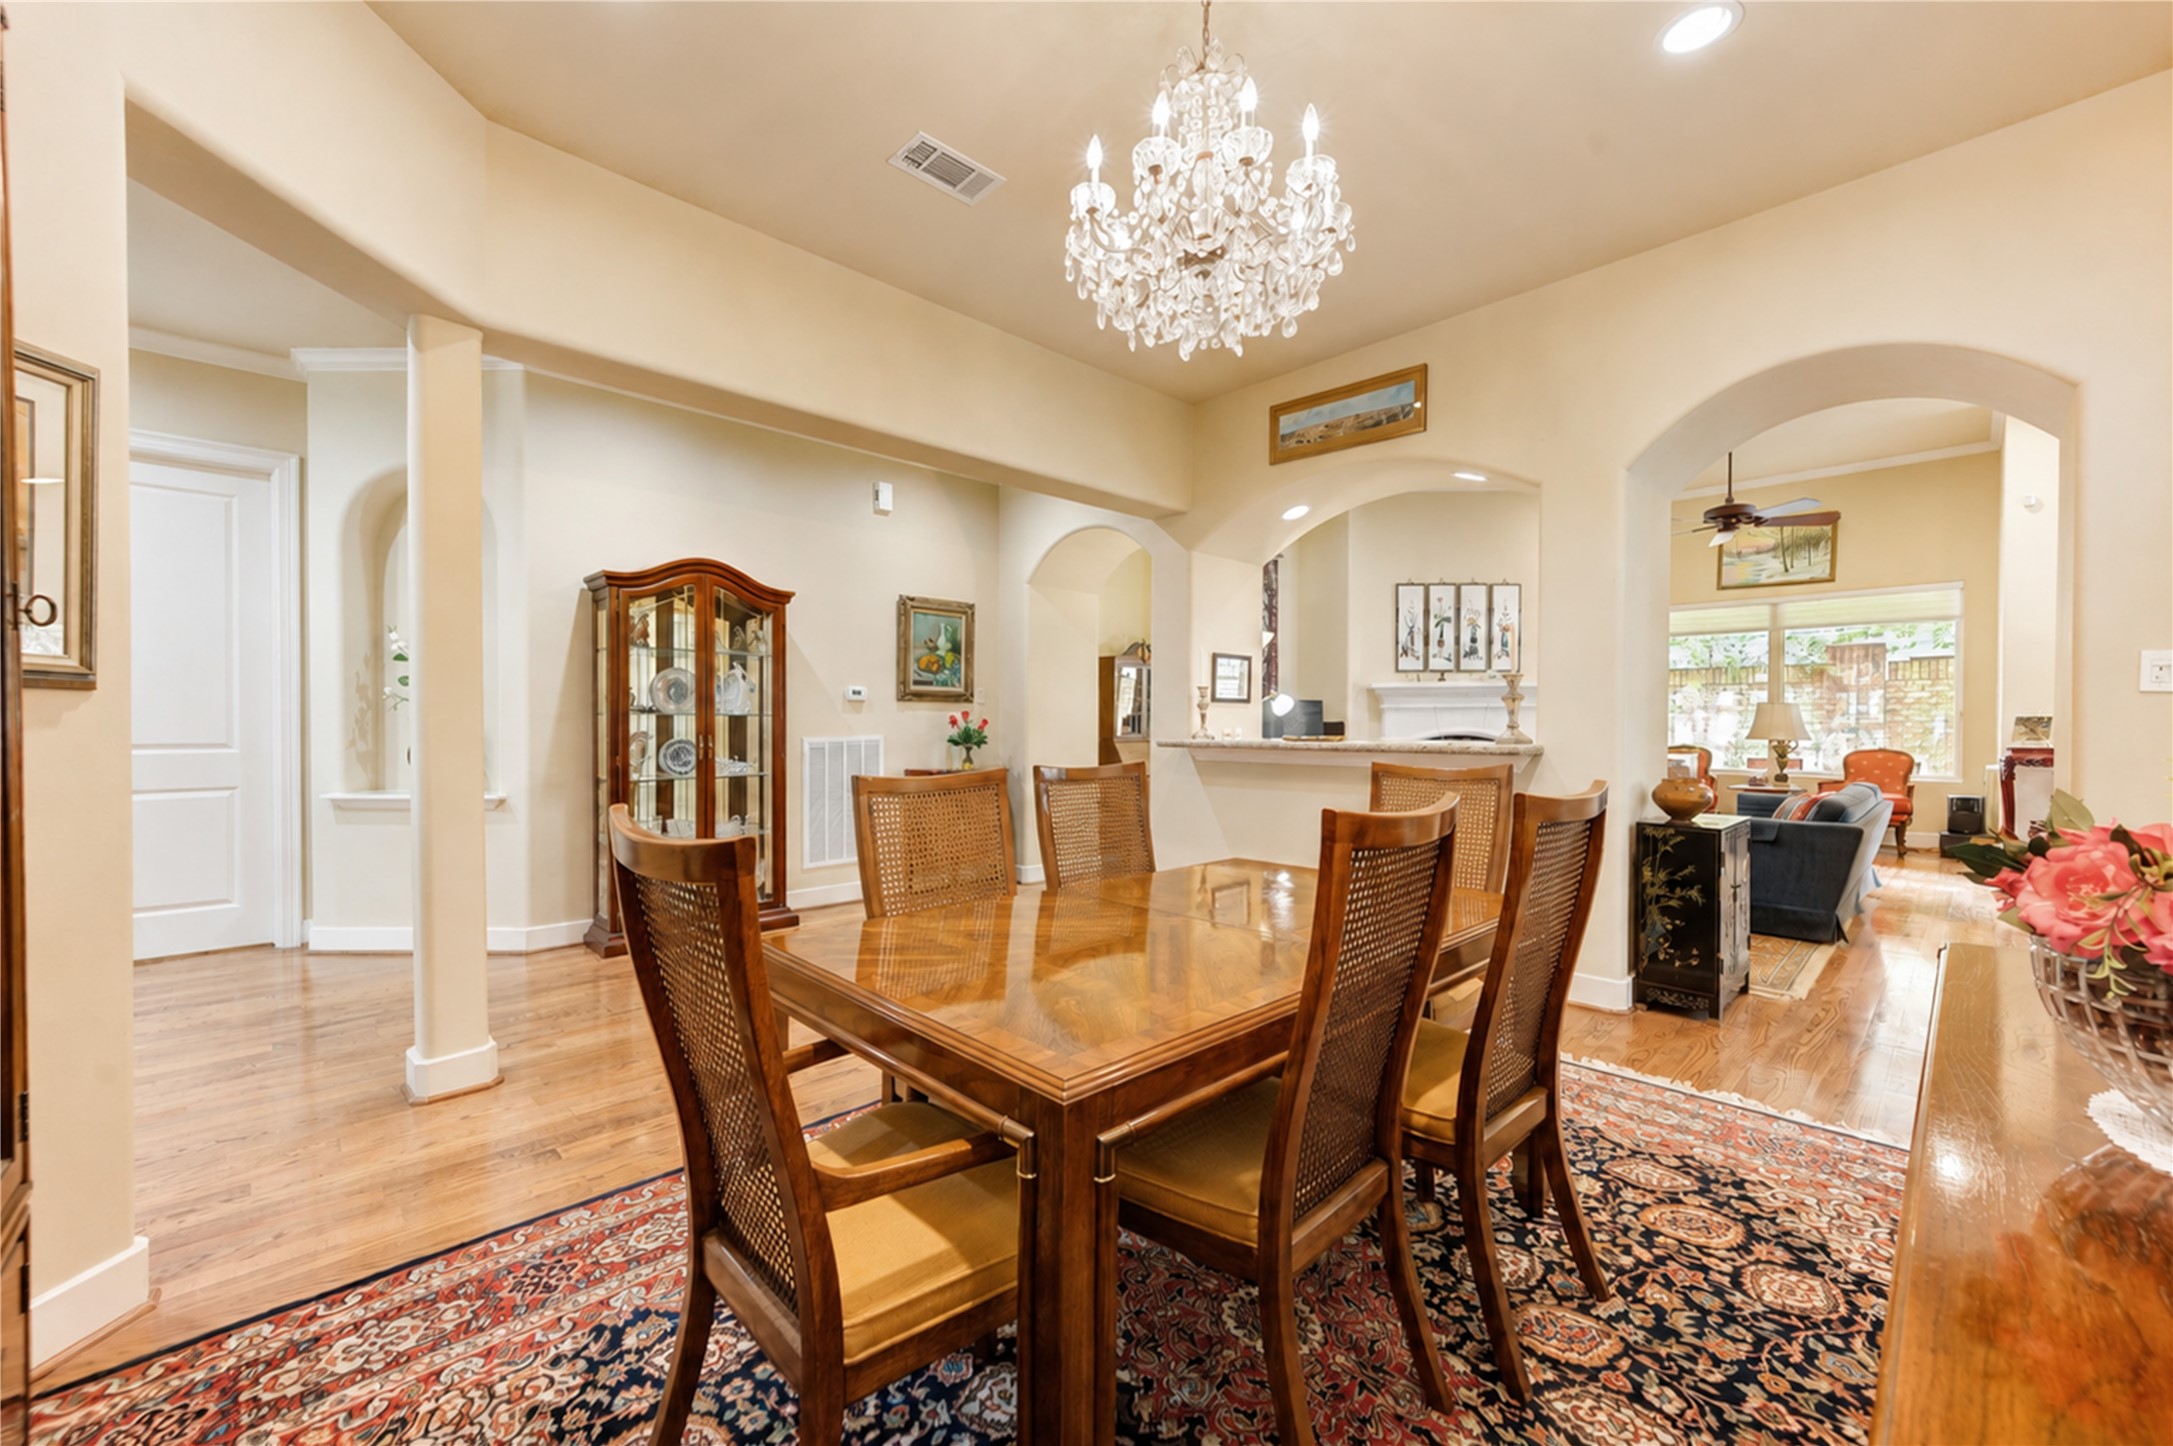
Sculptured arches add to the beauty of this room
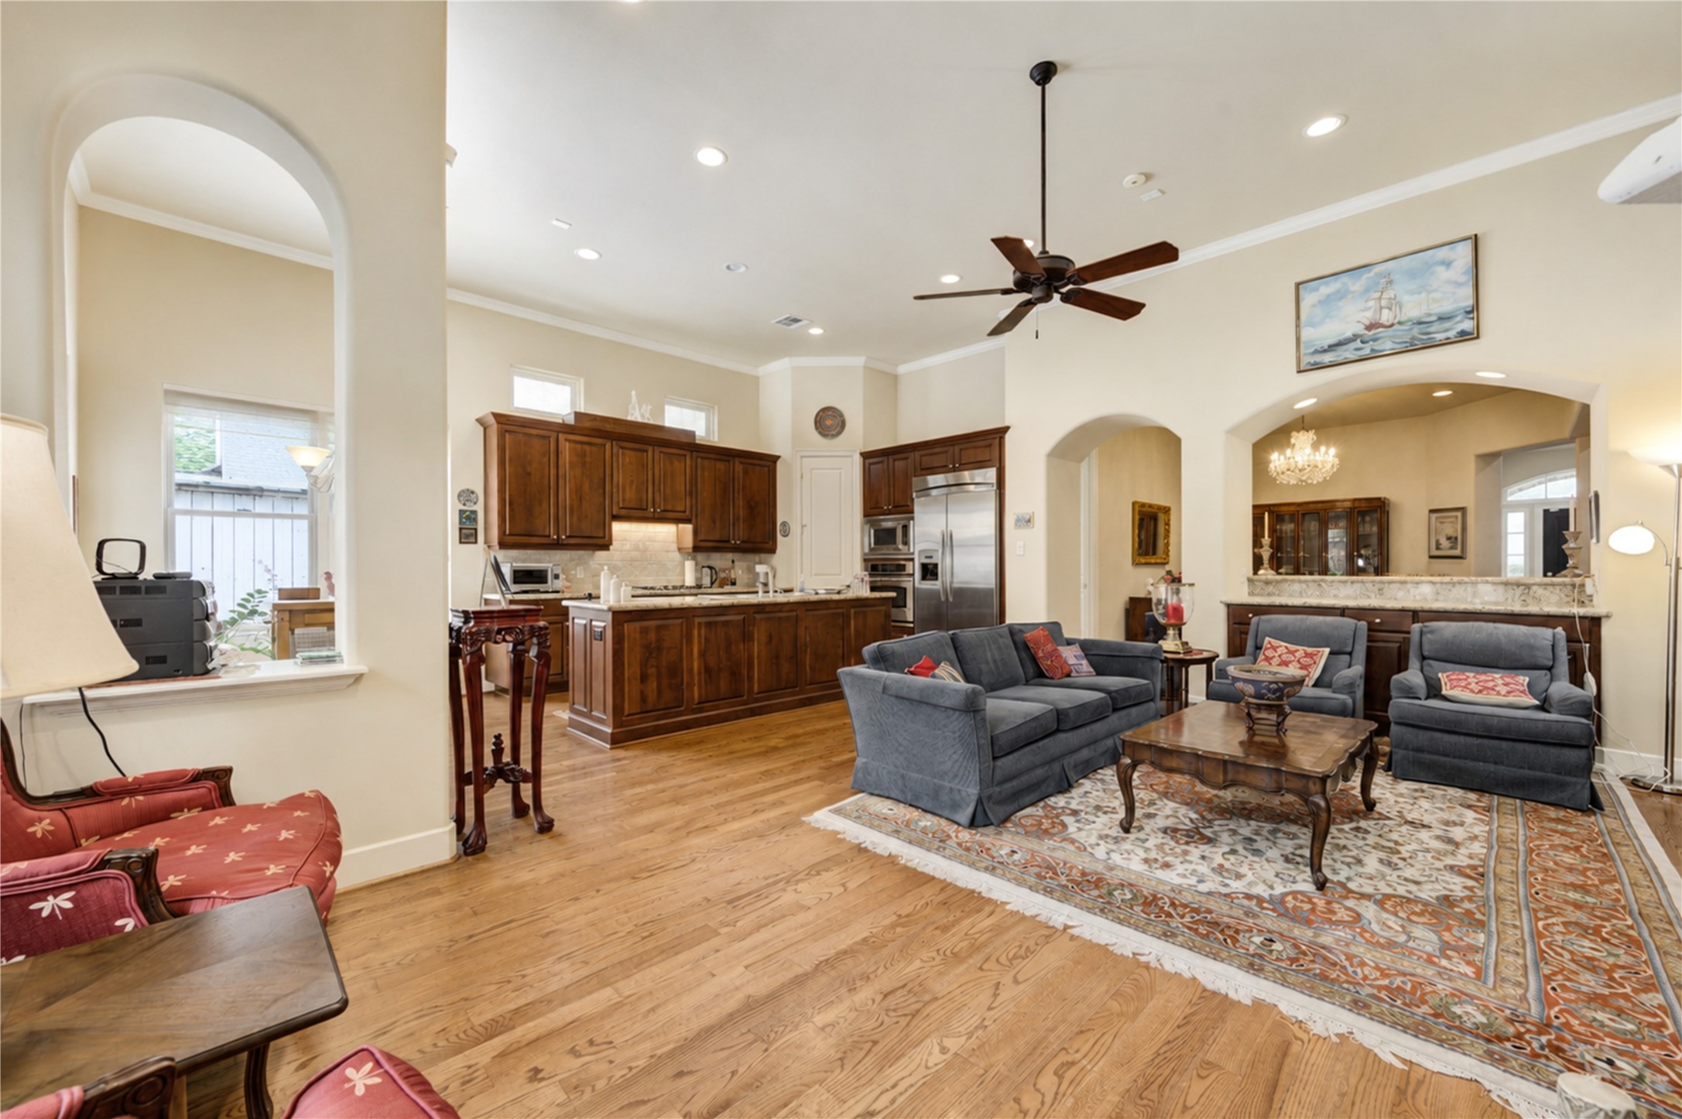
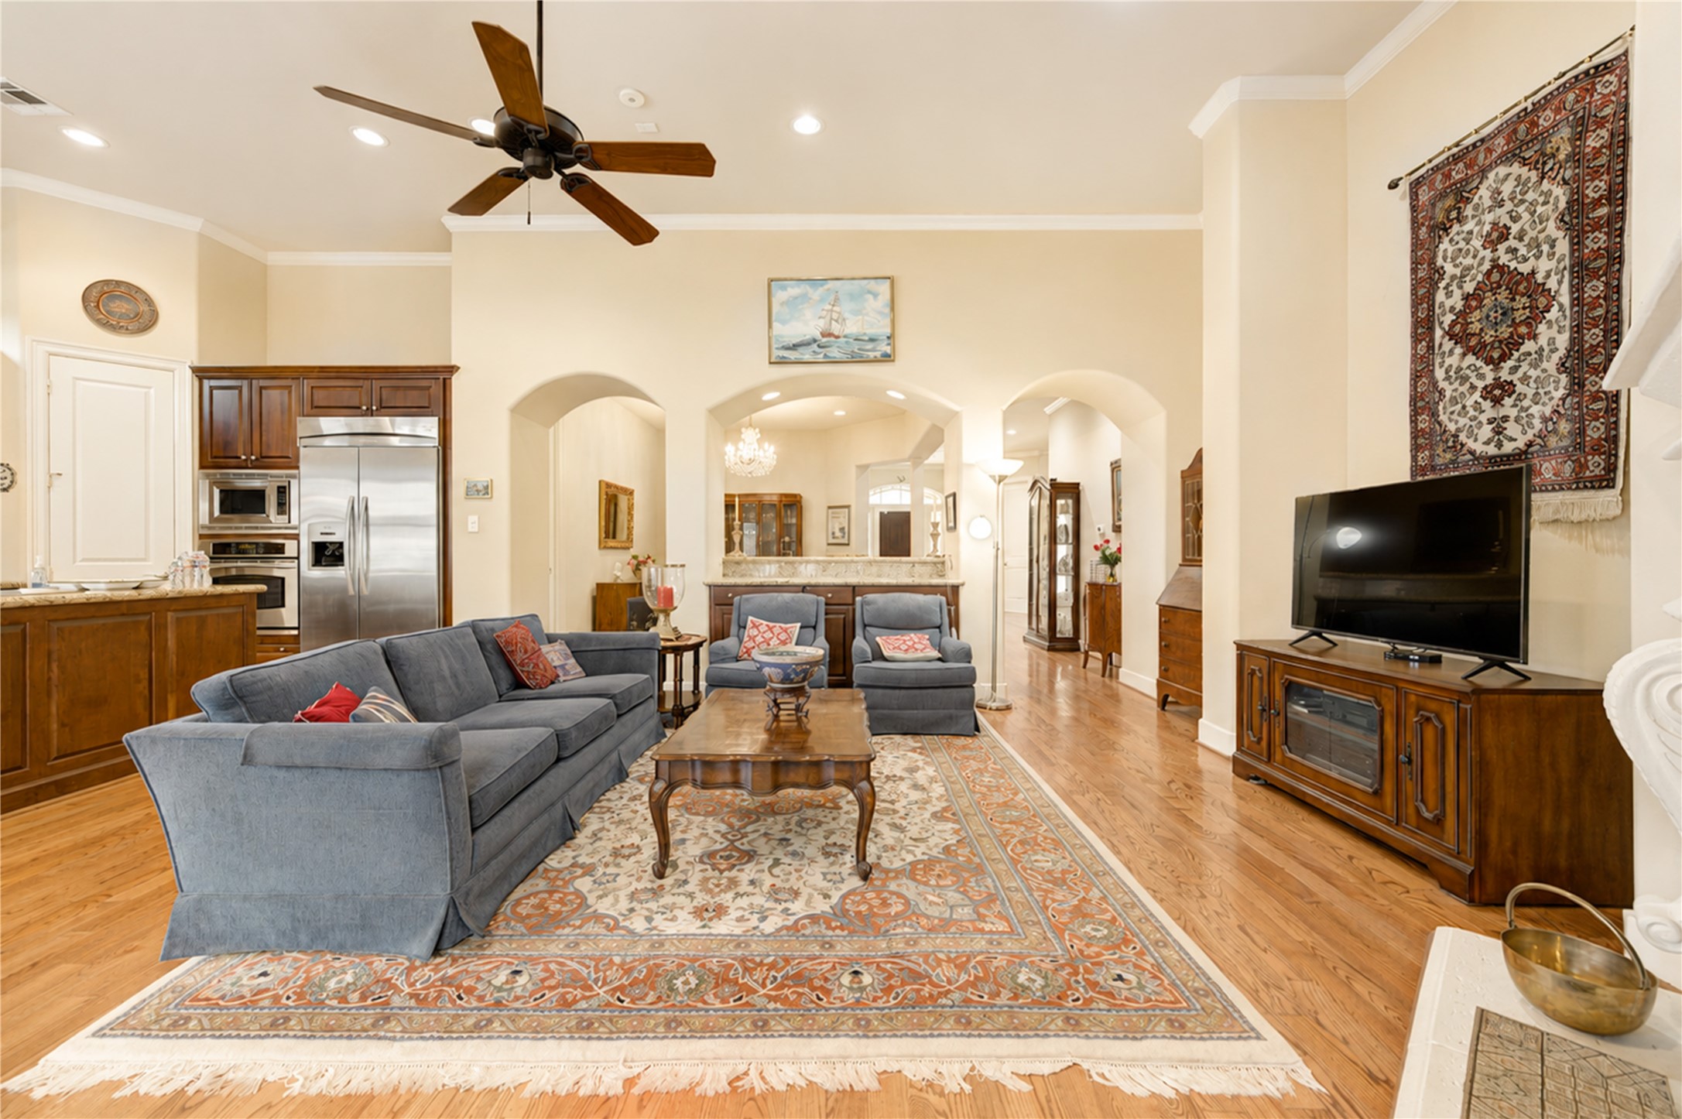
This inviting open-concept living space features a spacious kitchen with dark wood cabinetry, a cozy seating area, and elegant decor. Hardwood floors and high ceilings add to the bright, airy feel, complete with a ceiling fan and decorative lighting.
The living room features high ceilings with a ceiling fan, elegant hardwood floors, and a warm color palette. The open layout flows into a modern kitchen with stainless steel appliances, creating a perfect space for entertaining.
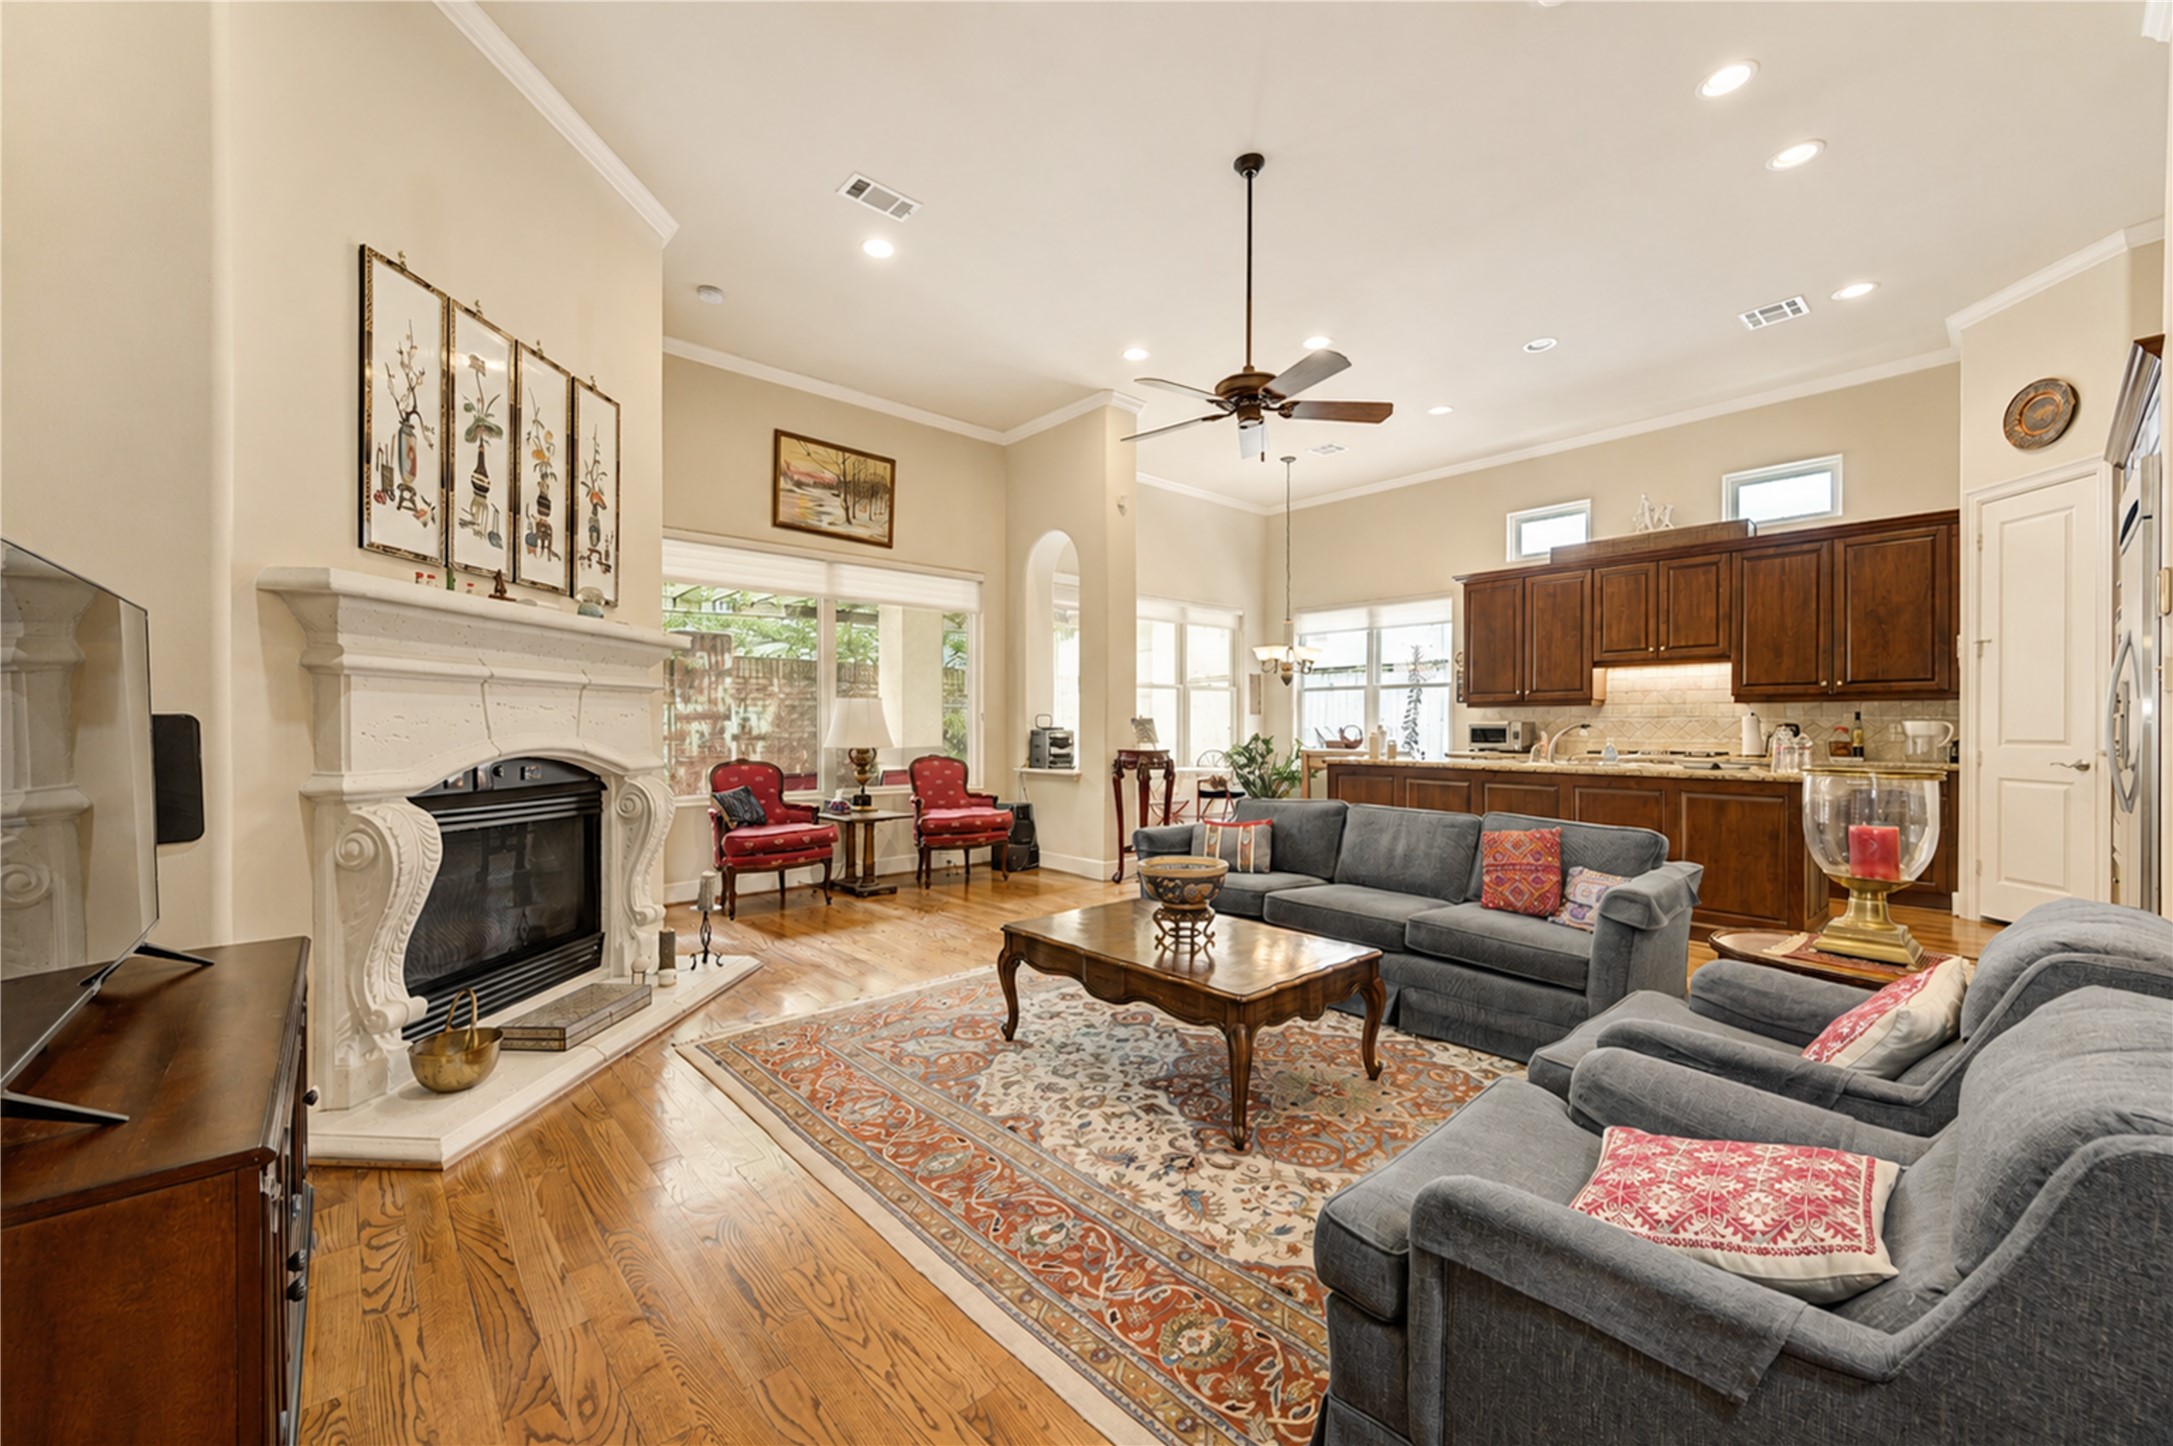
A grand view of the living space highlighting the open concept while featuring the beautifully ornate fireplace, the high ceilings, recessed lighting and a view of the kitchen and breakfast area.
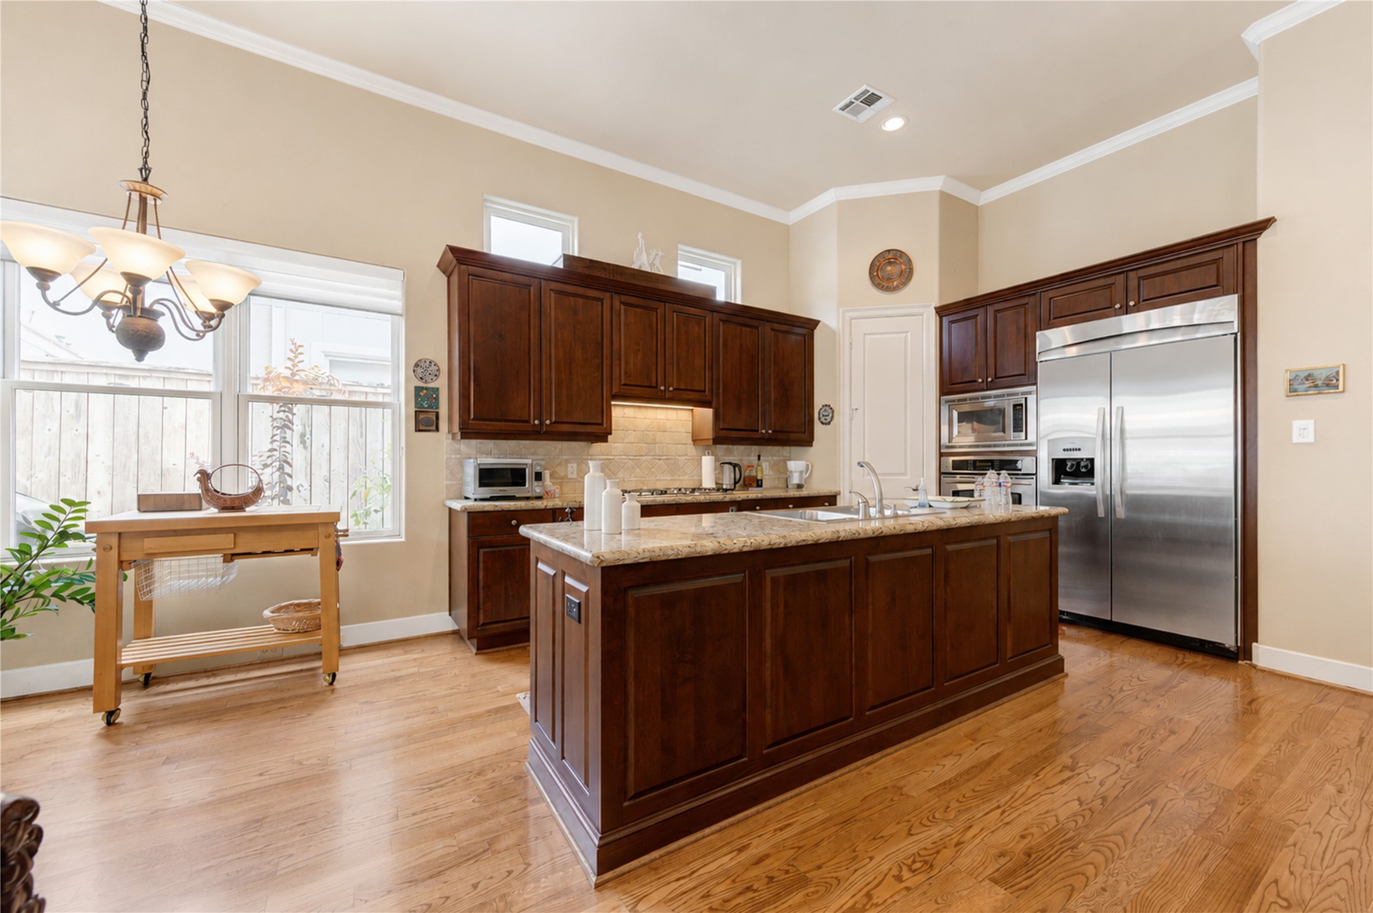
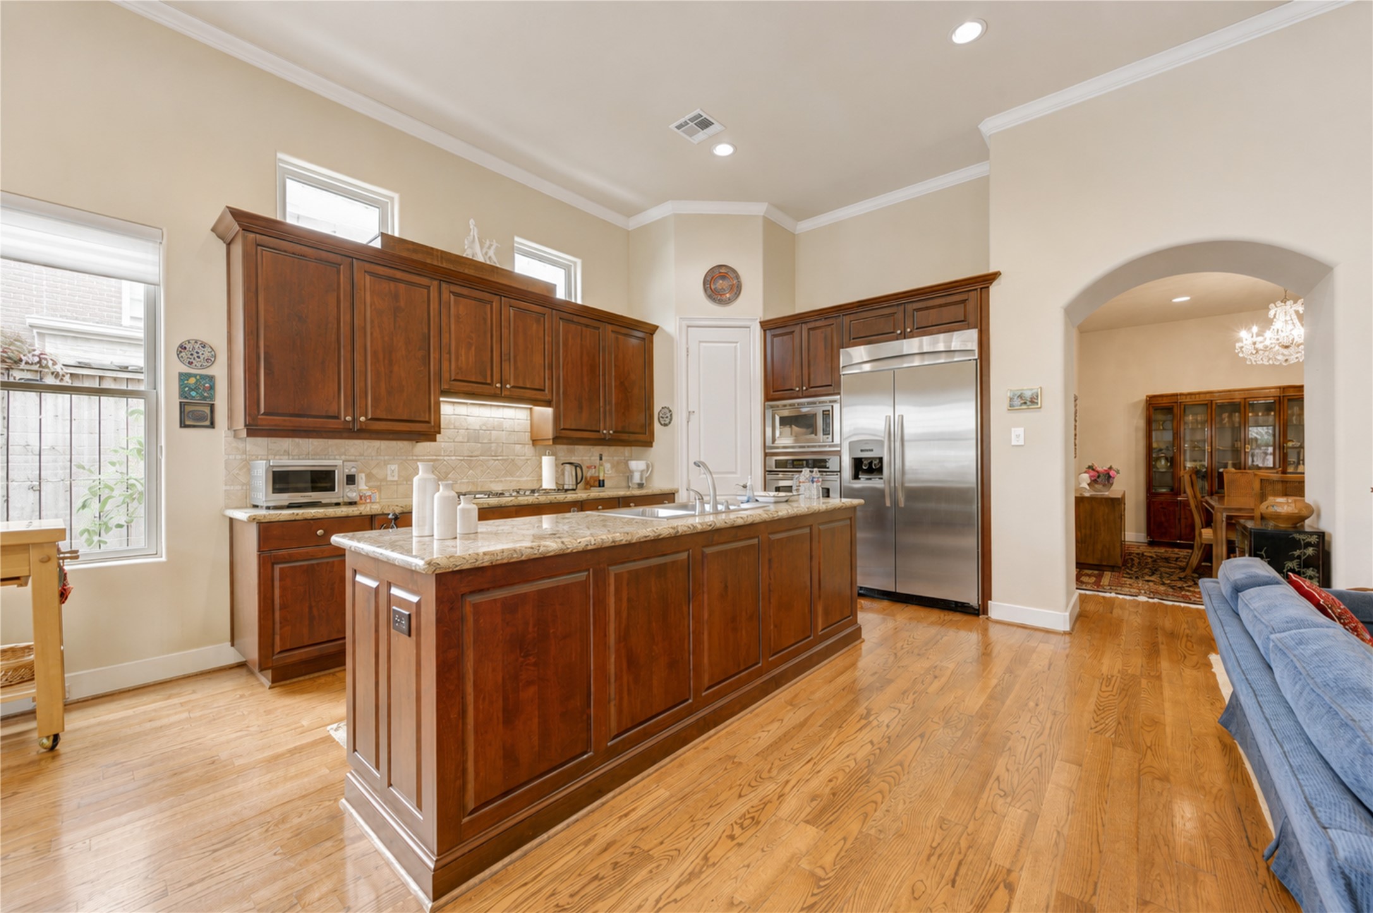
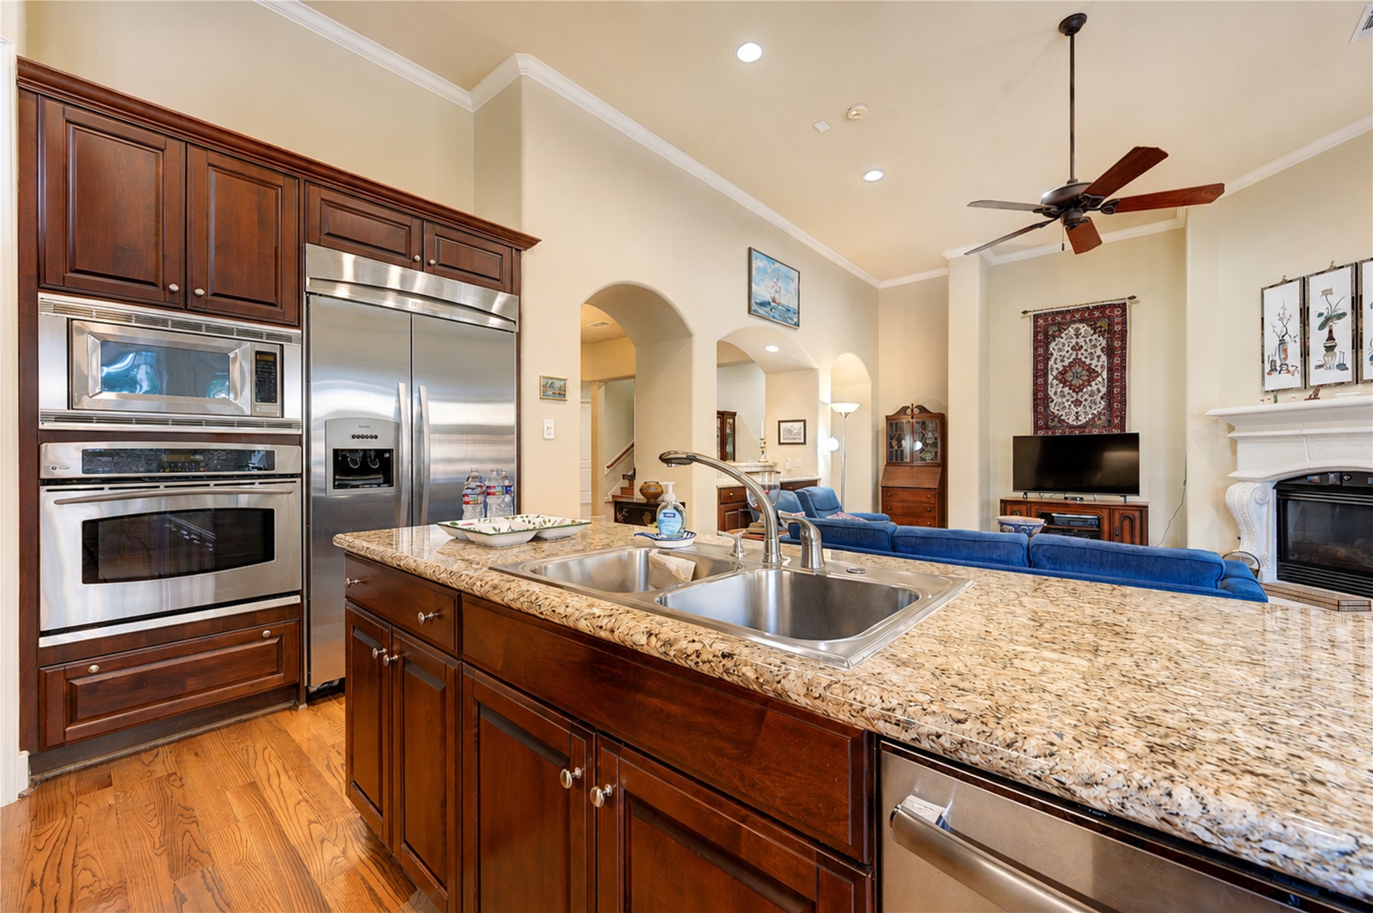
This spacious kitchen features rich wooden cabinetry, a large island with a granite countertop, and stainless steel appliances. It has ample natural light from the windows, a built-in oven and microwave. Perfect for cooking and entertaining.
This kitchen features elegant wooden cabinetry, a central island with a granite countertop, and stainless steel appliances. The space is brightened by natural light from the windows and is connected to a dining area through an arched doorway.
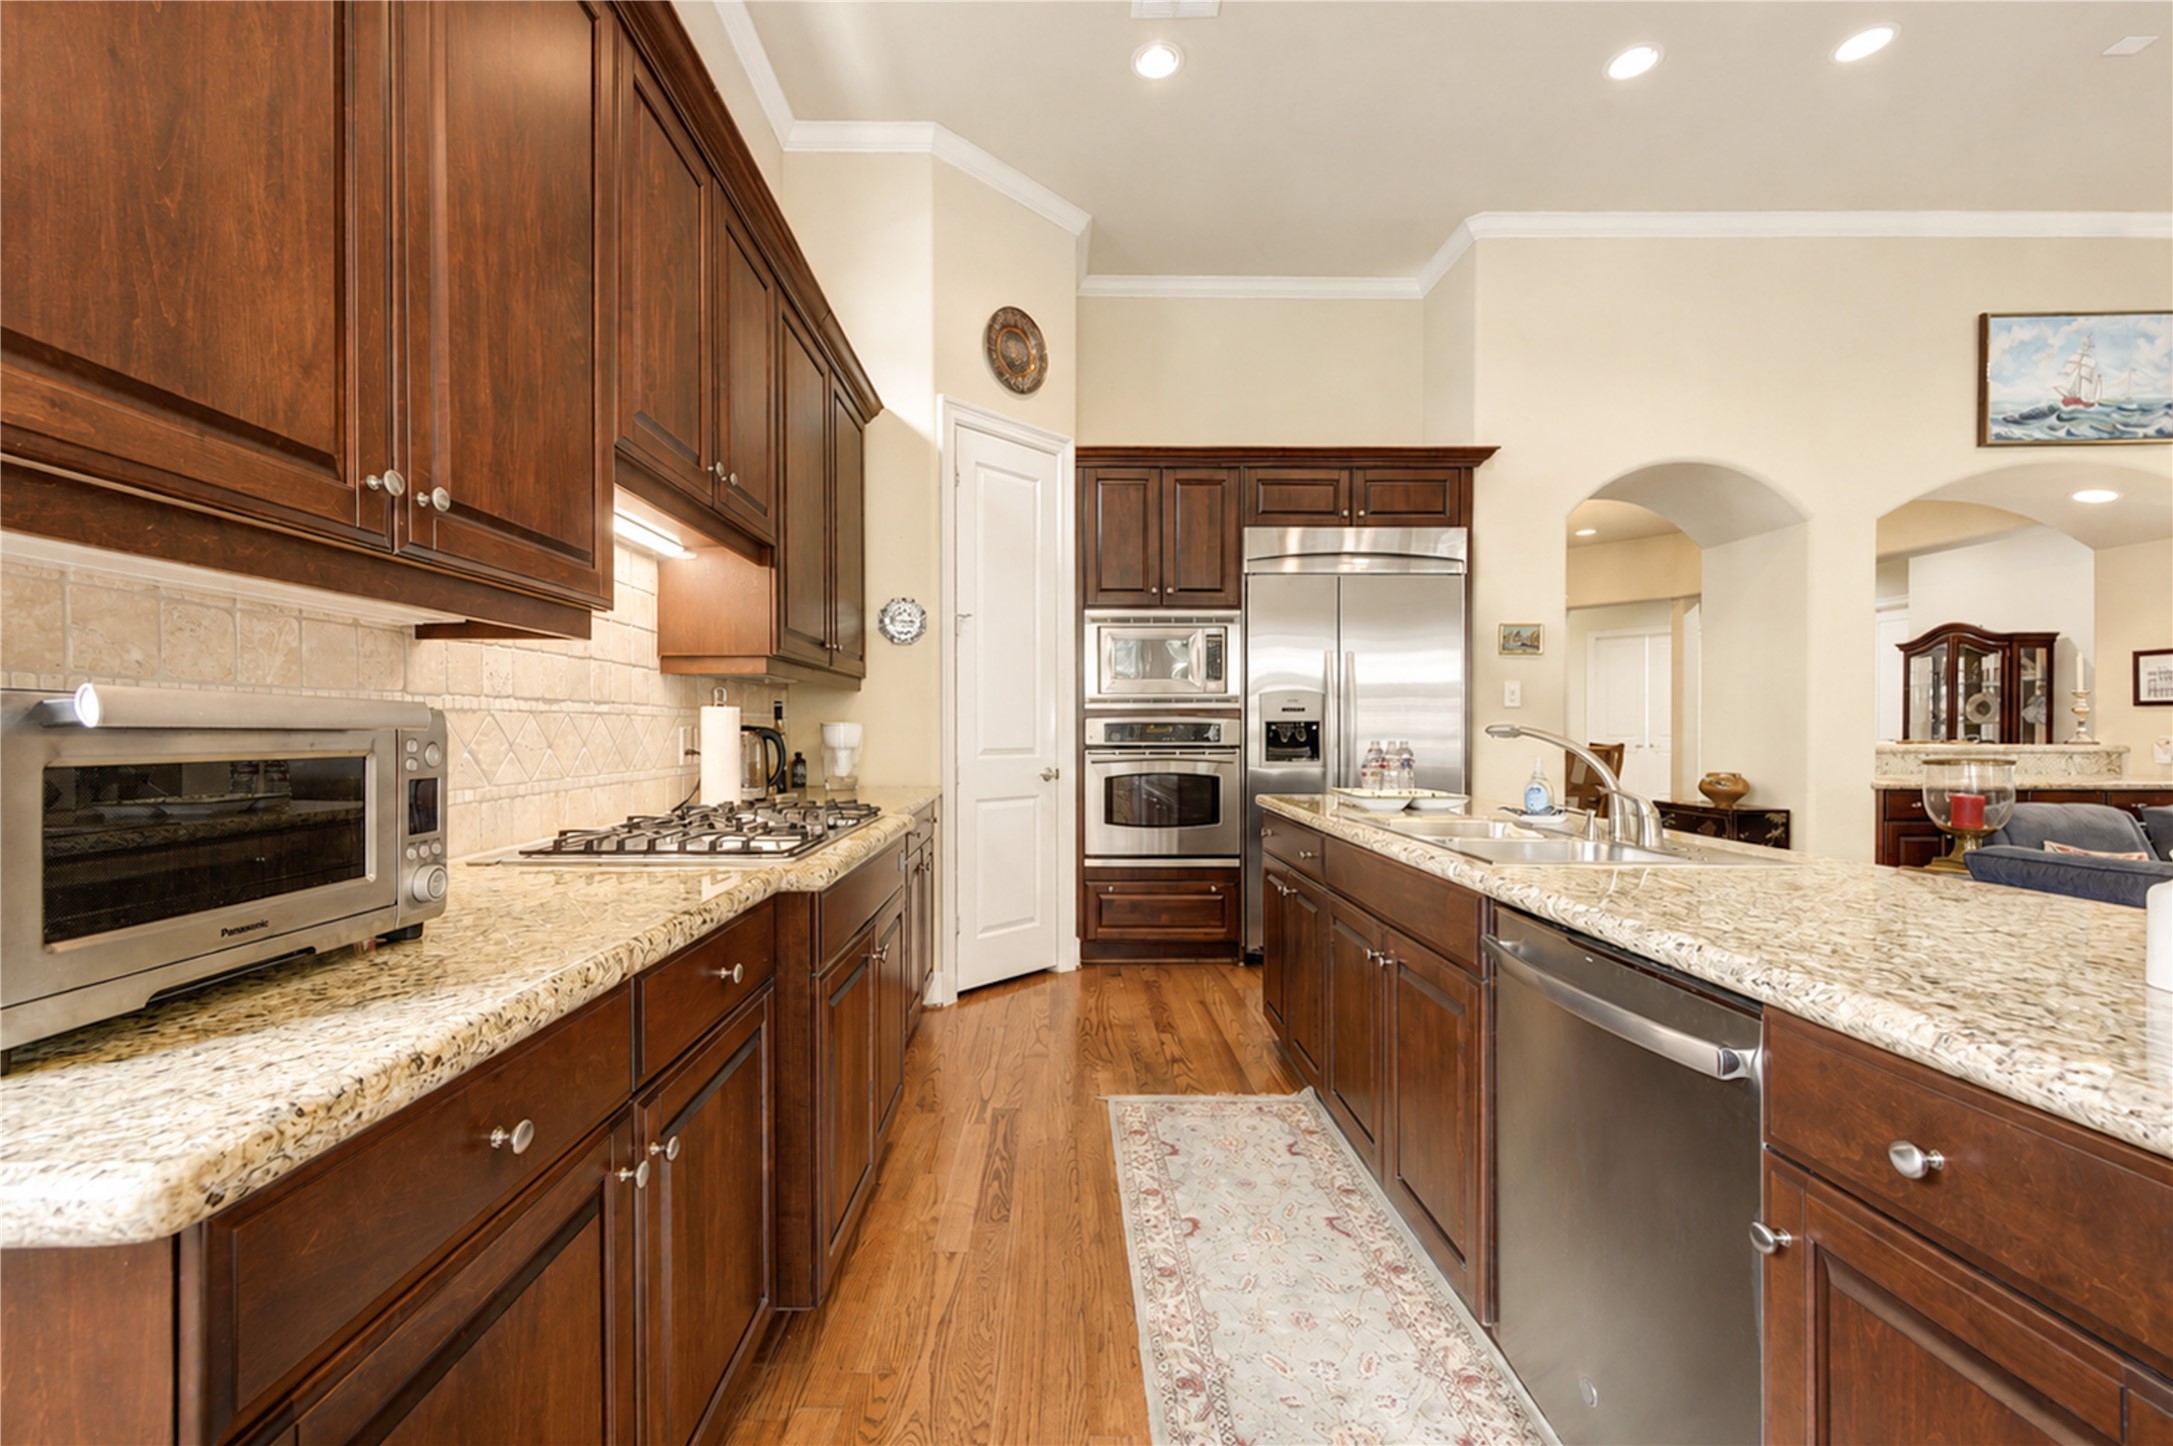
A kitchen with ample storage and beautiful stainless steel appliances
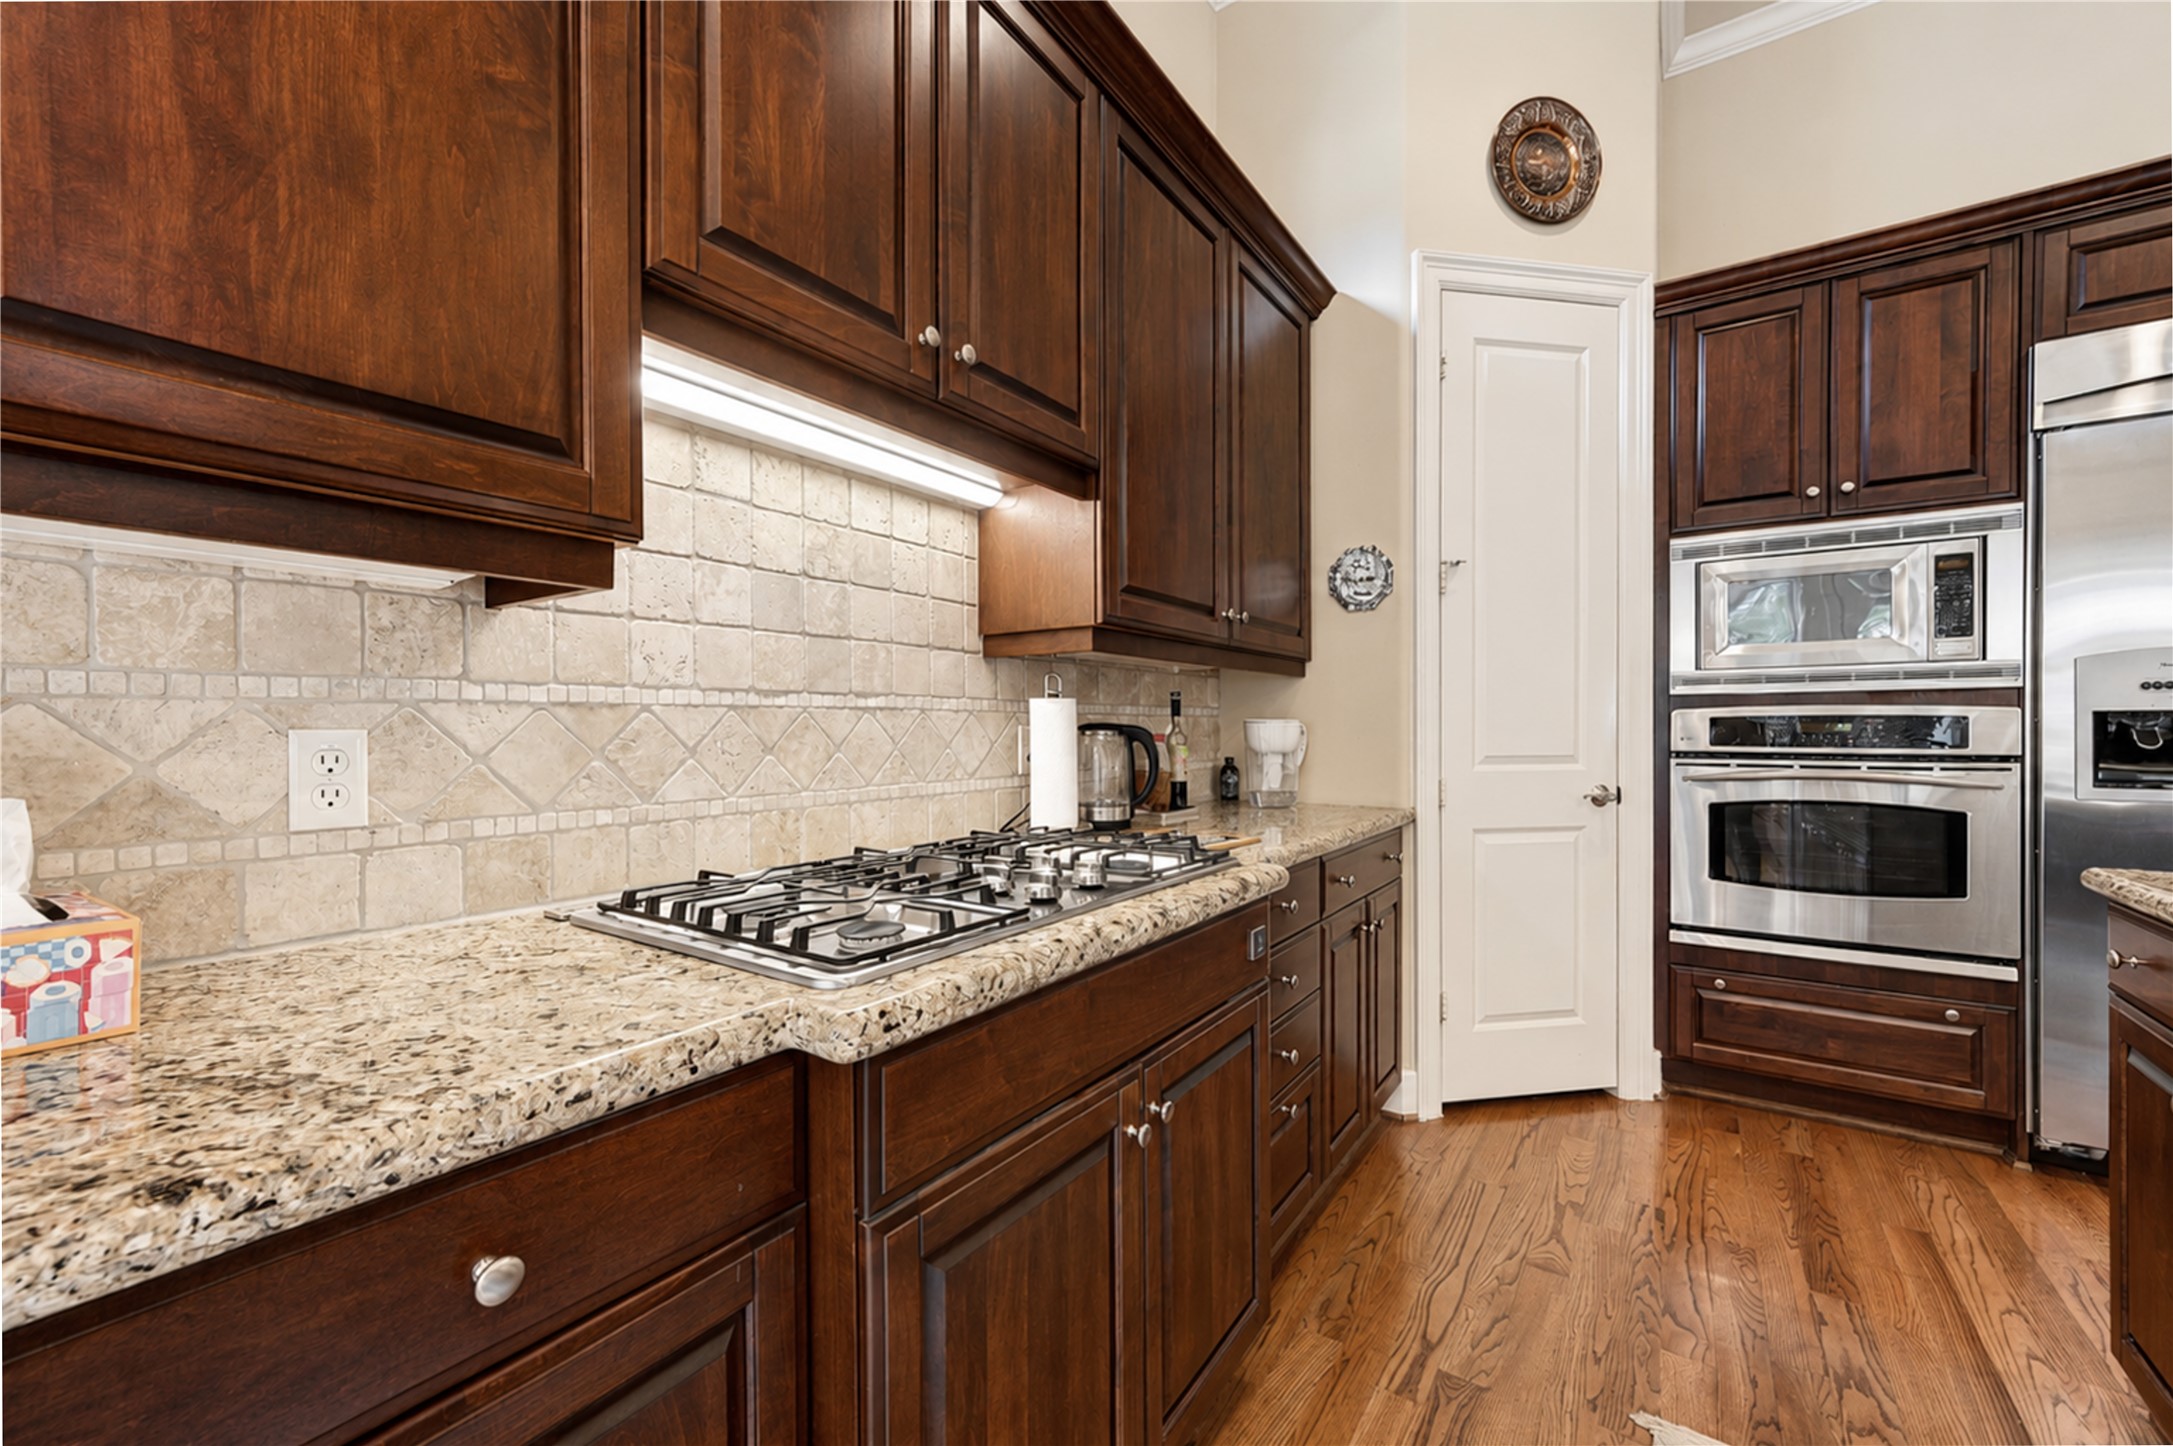
A photo of the beautiful granite countertops and the elegant backsplash
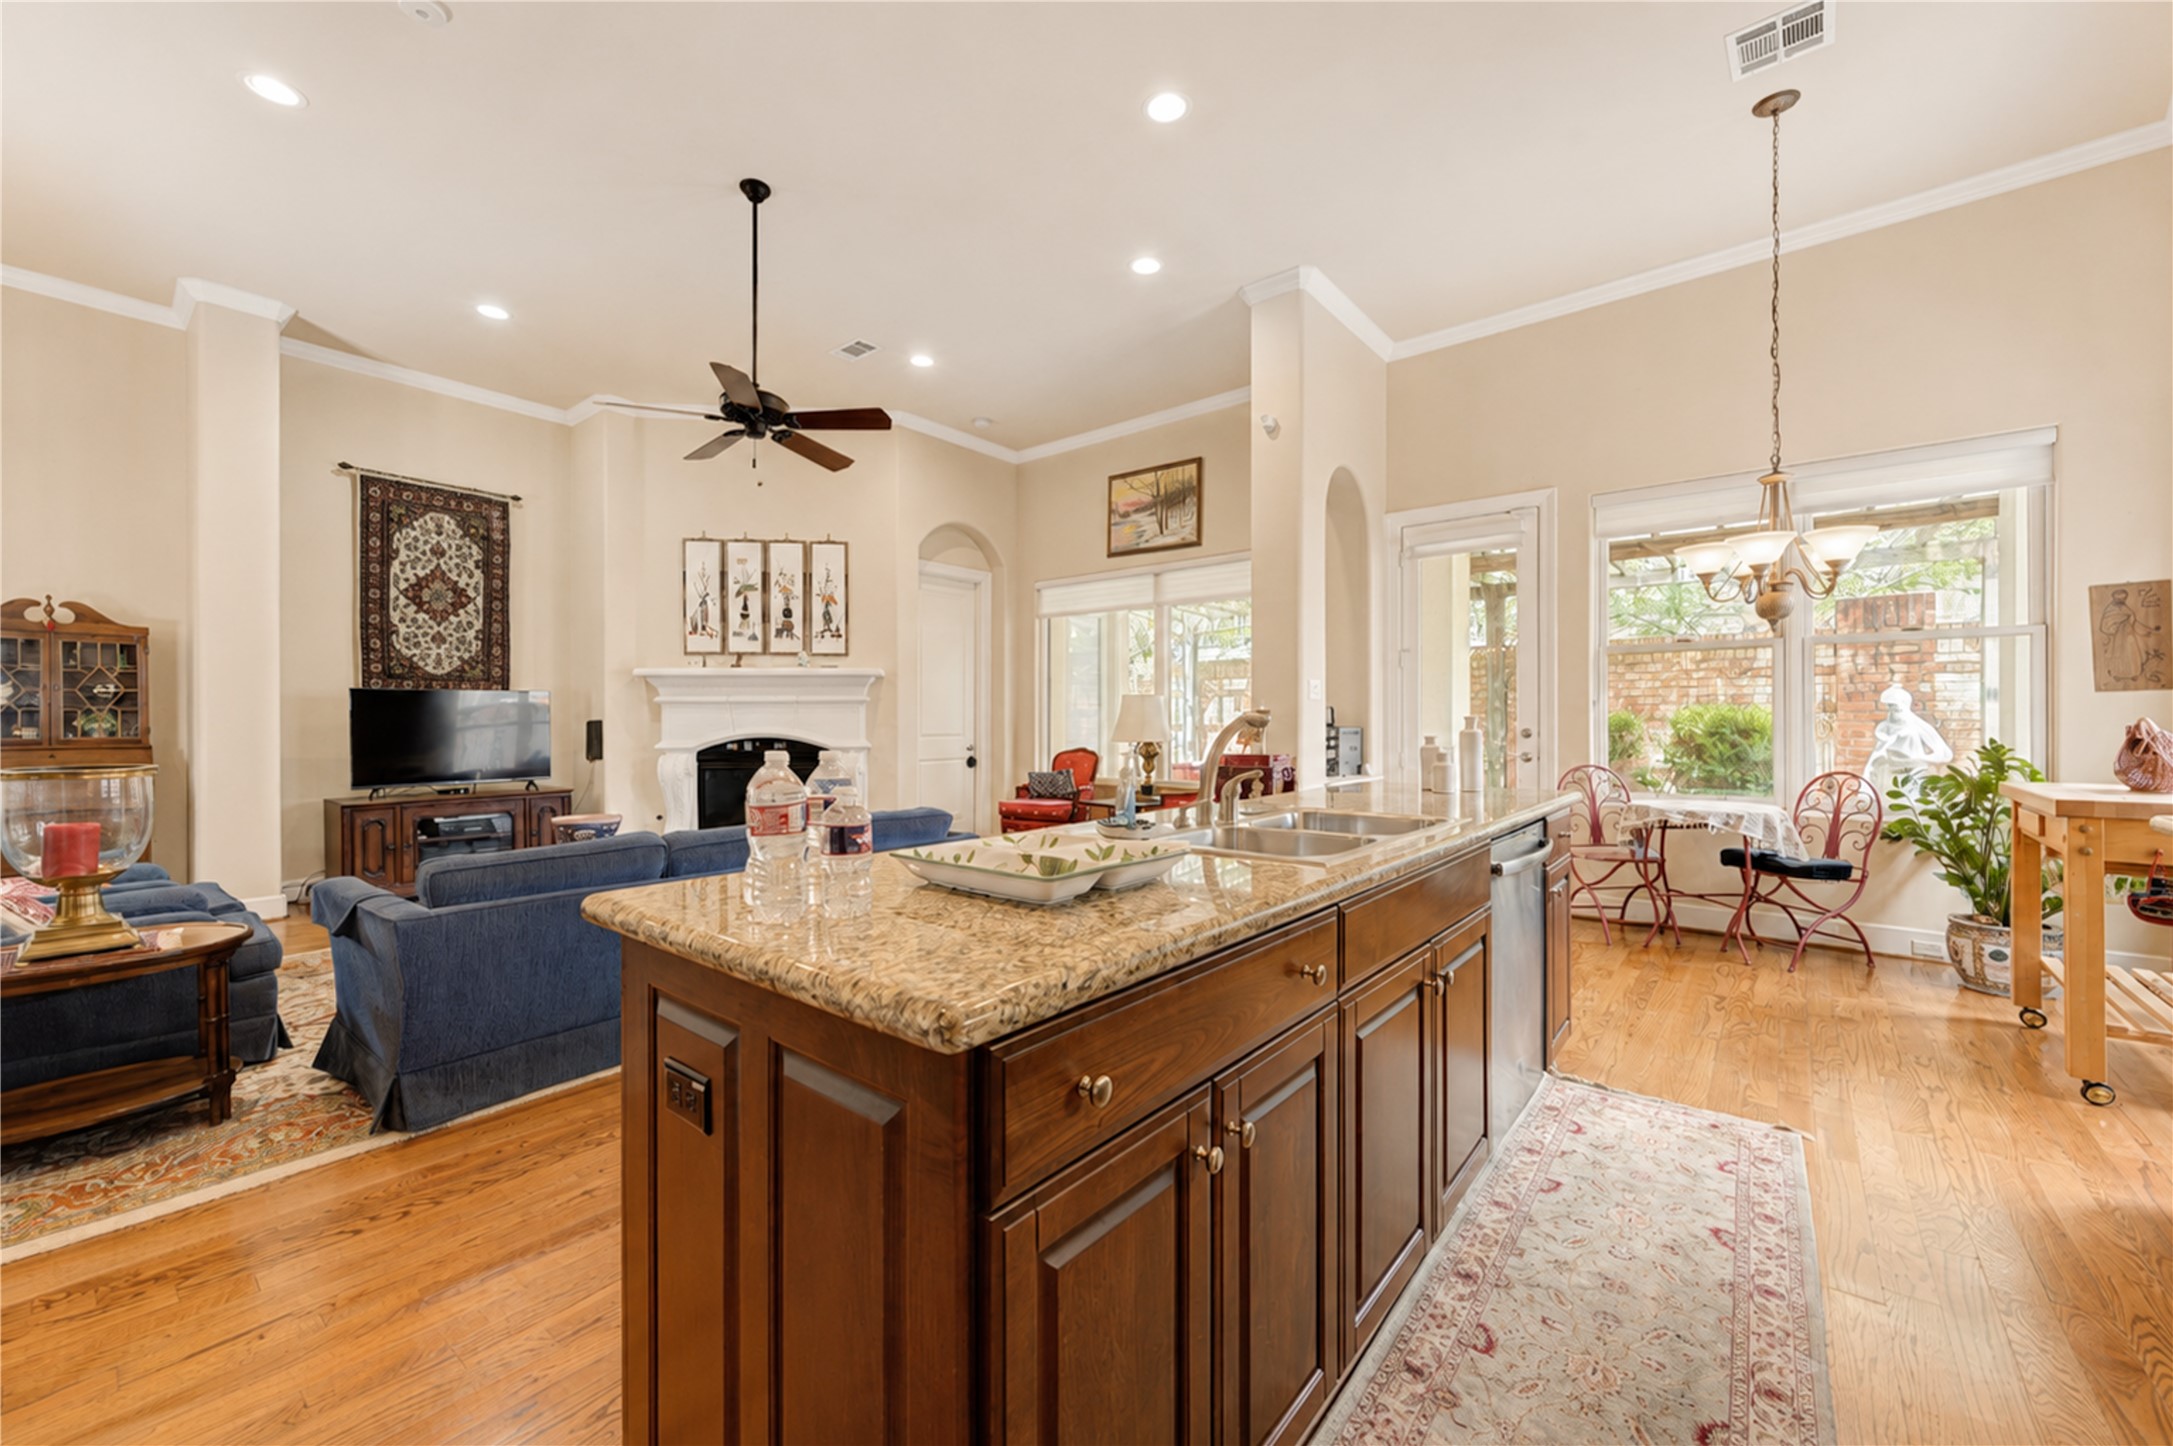
This spacious open-concept living area features a warm, inviting design with hardwood floors, a large kitchen island with granite countertops, and a cozy living room with a fireplace. Natural light floods the space through large windows, and the dining area overlooks a pleasant outdoor view, perfect for relaxation and entertainment.
This photo showcases a modern, open-concept kitchen and living area. The living area, visible through an archway, includes a cozy fireplace and ceiling fan, with a seating area perfect for relaxation. The space is well-lit and designed for comfort and style.
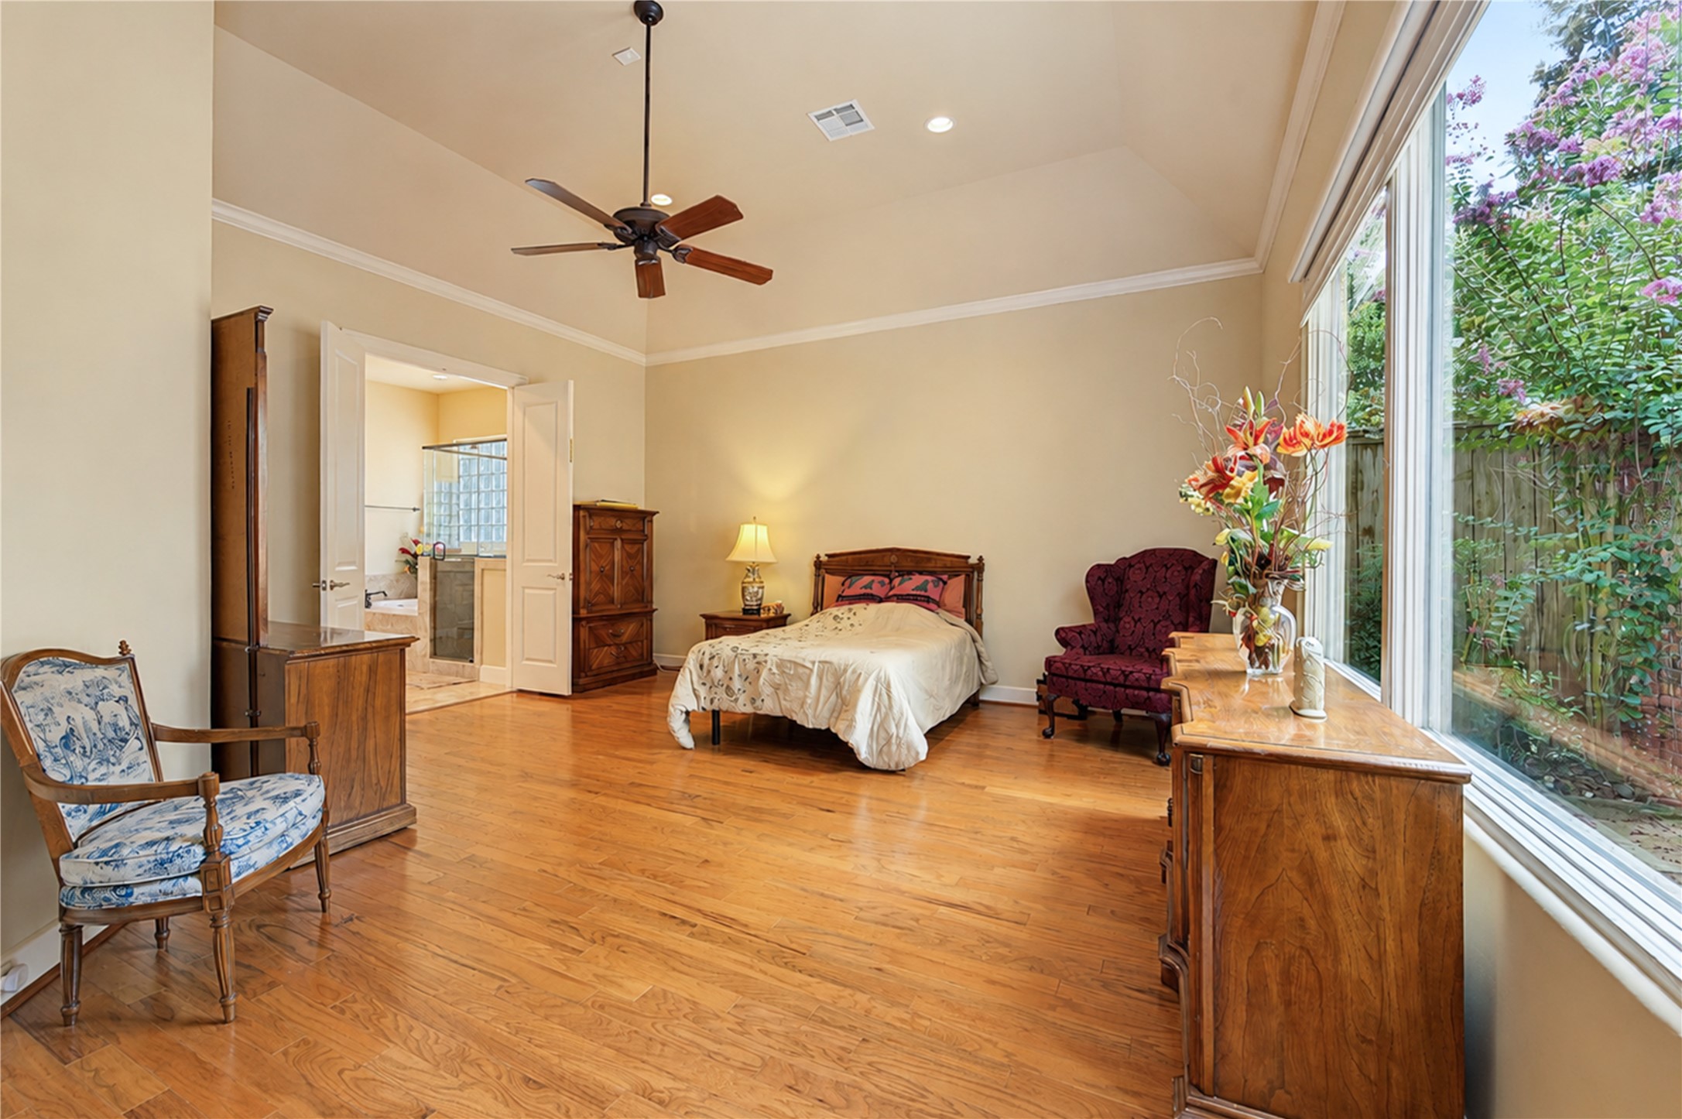
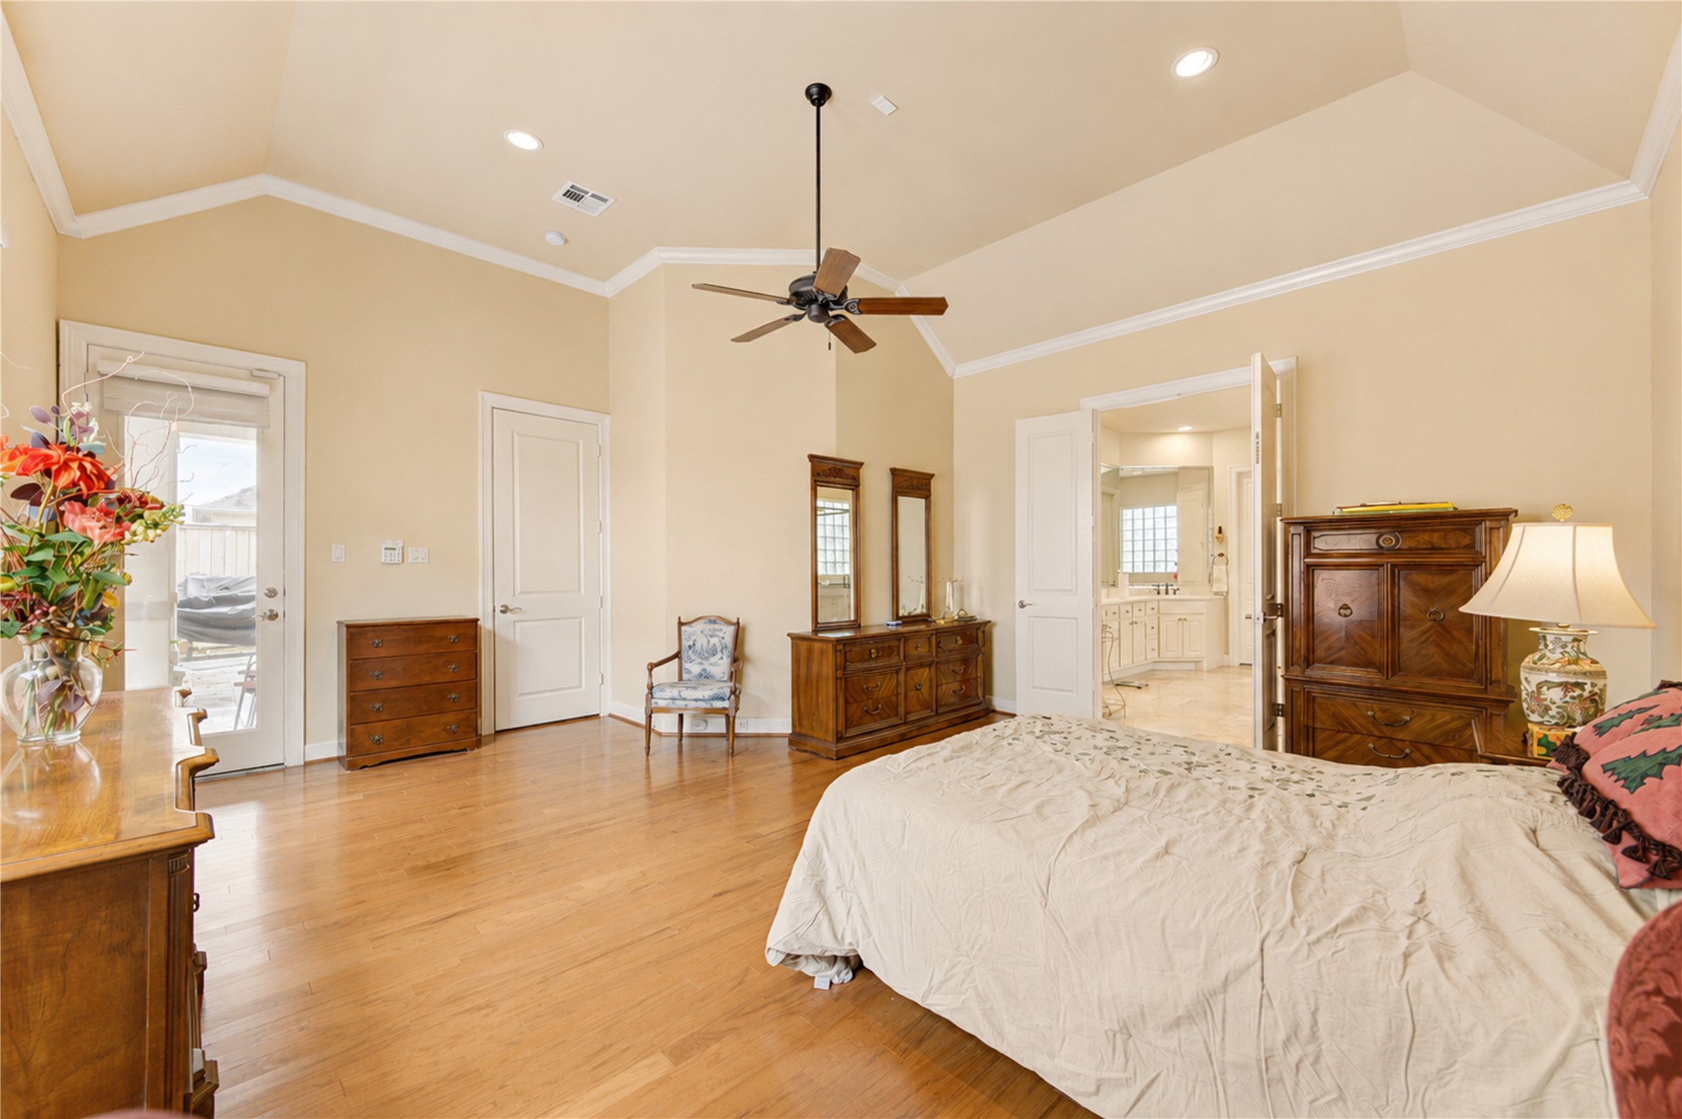
This spacious bedroom features engineered wood floors, a high ceiling with a ceiling fan, and large windows offering abundant natural light and garden views. It includes an ensuite bathroom with modern fixtures.
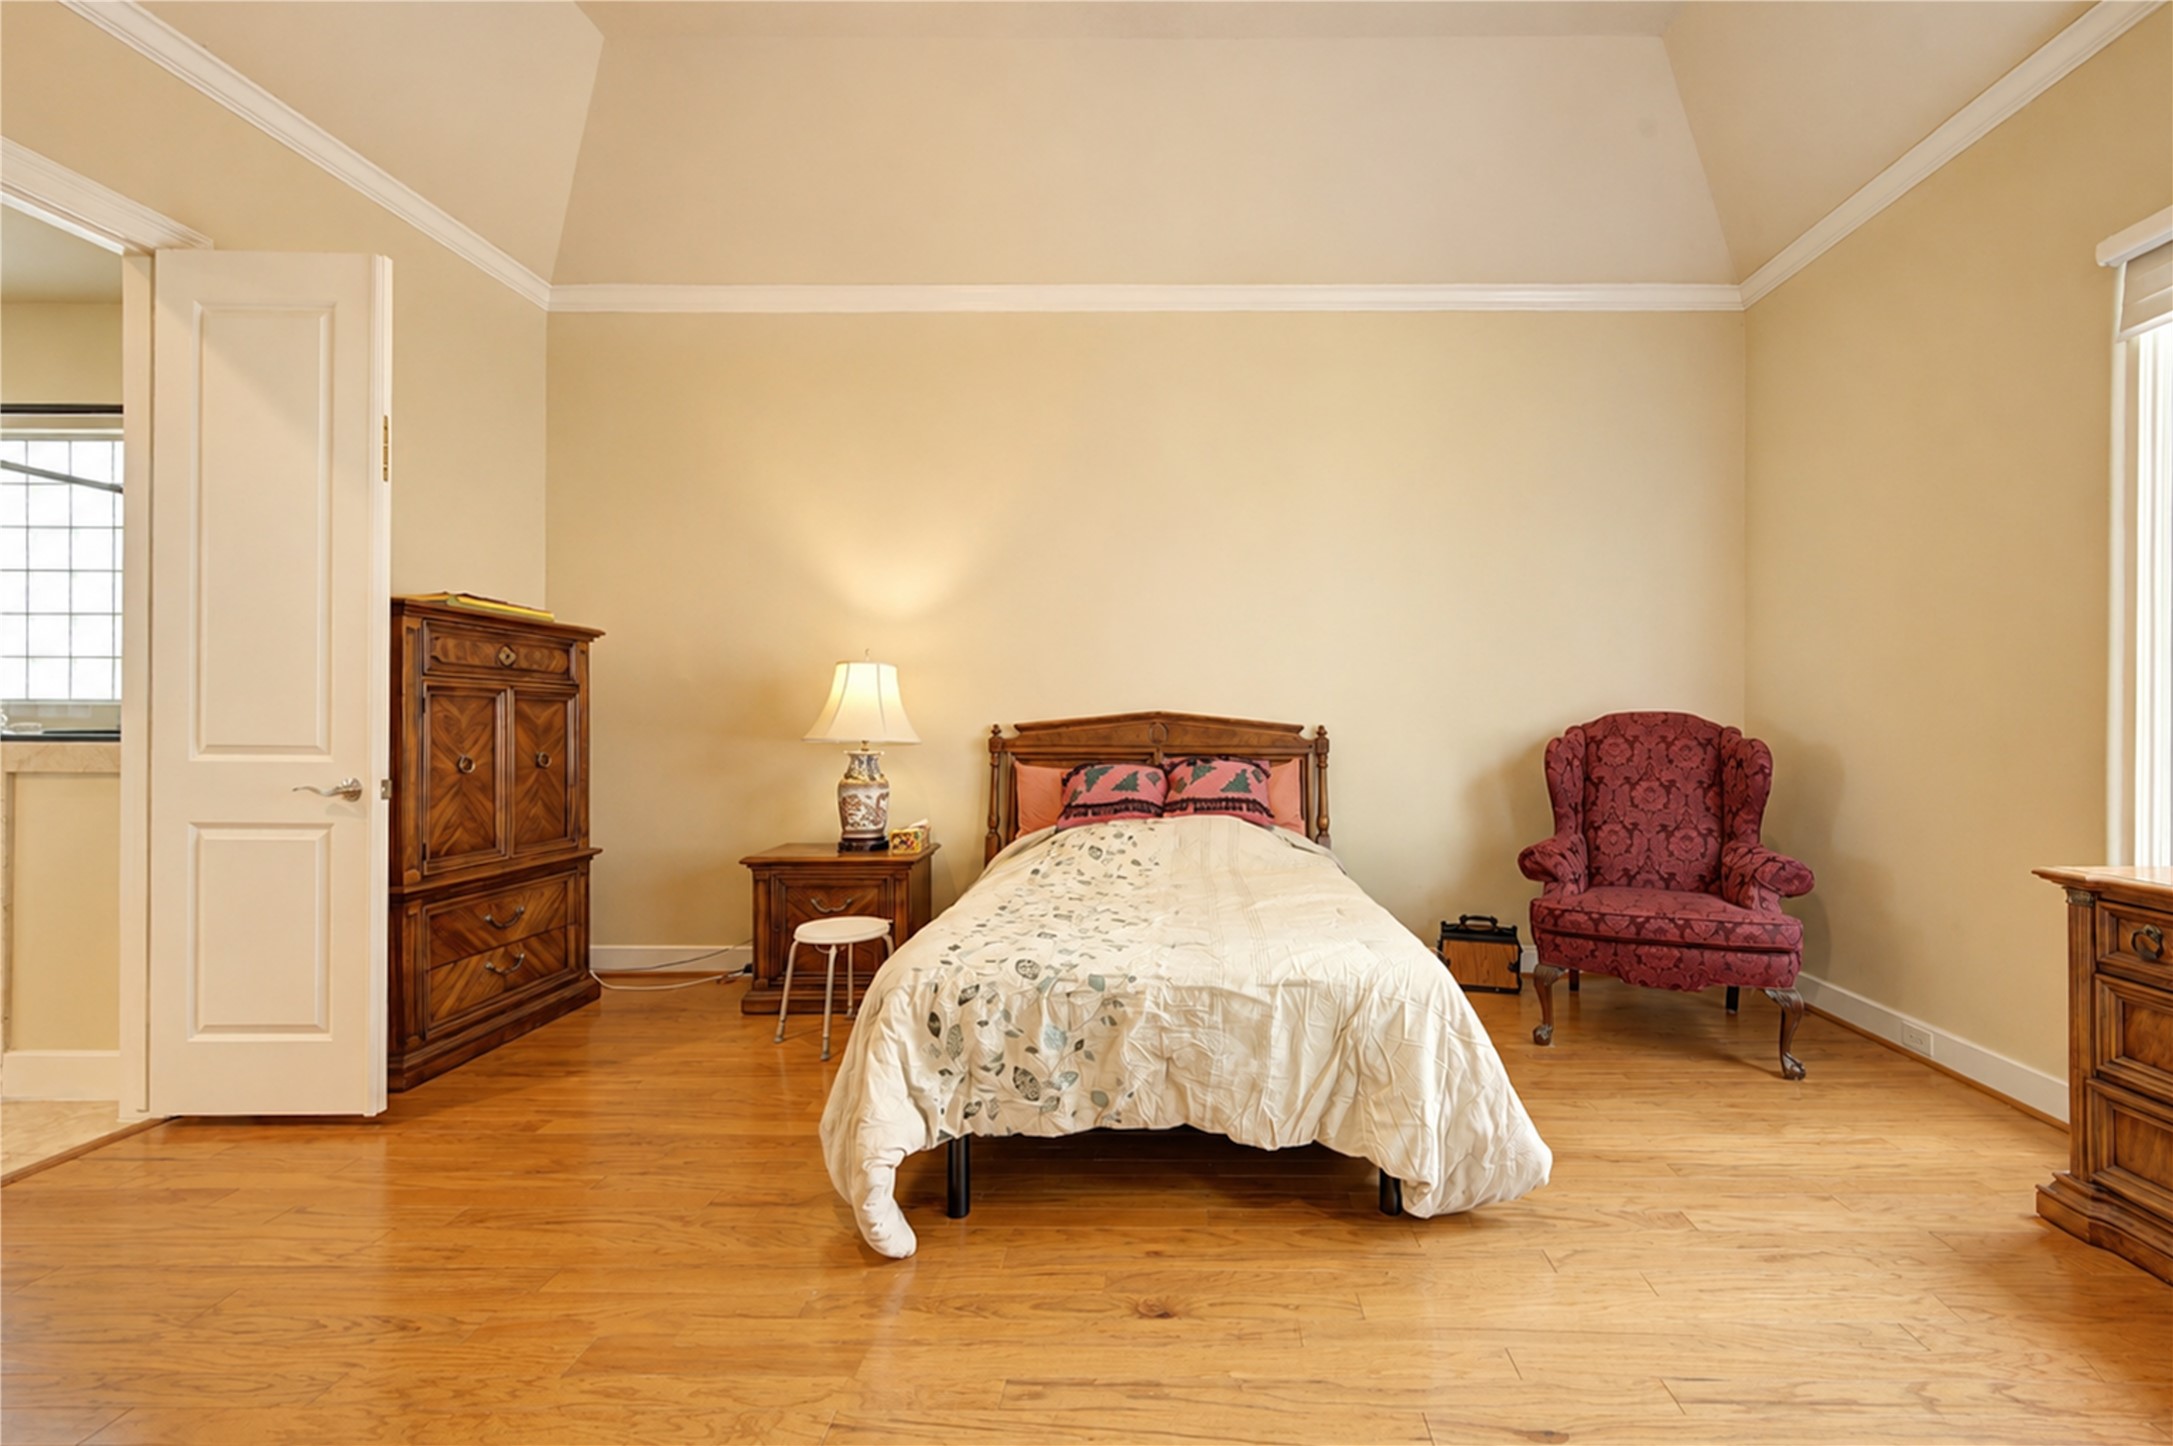
This spacious bedroom features warm wood flooring, neutral walls, and crown molding creating a cozy and inviting atmosphere. Natural light enhances the room through a large window.
A view of the primary bedroom highlighting the spaciousness
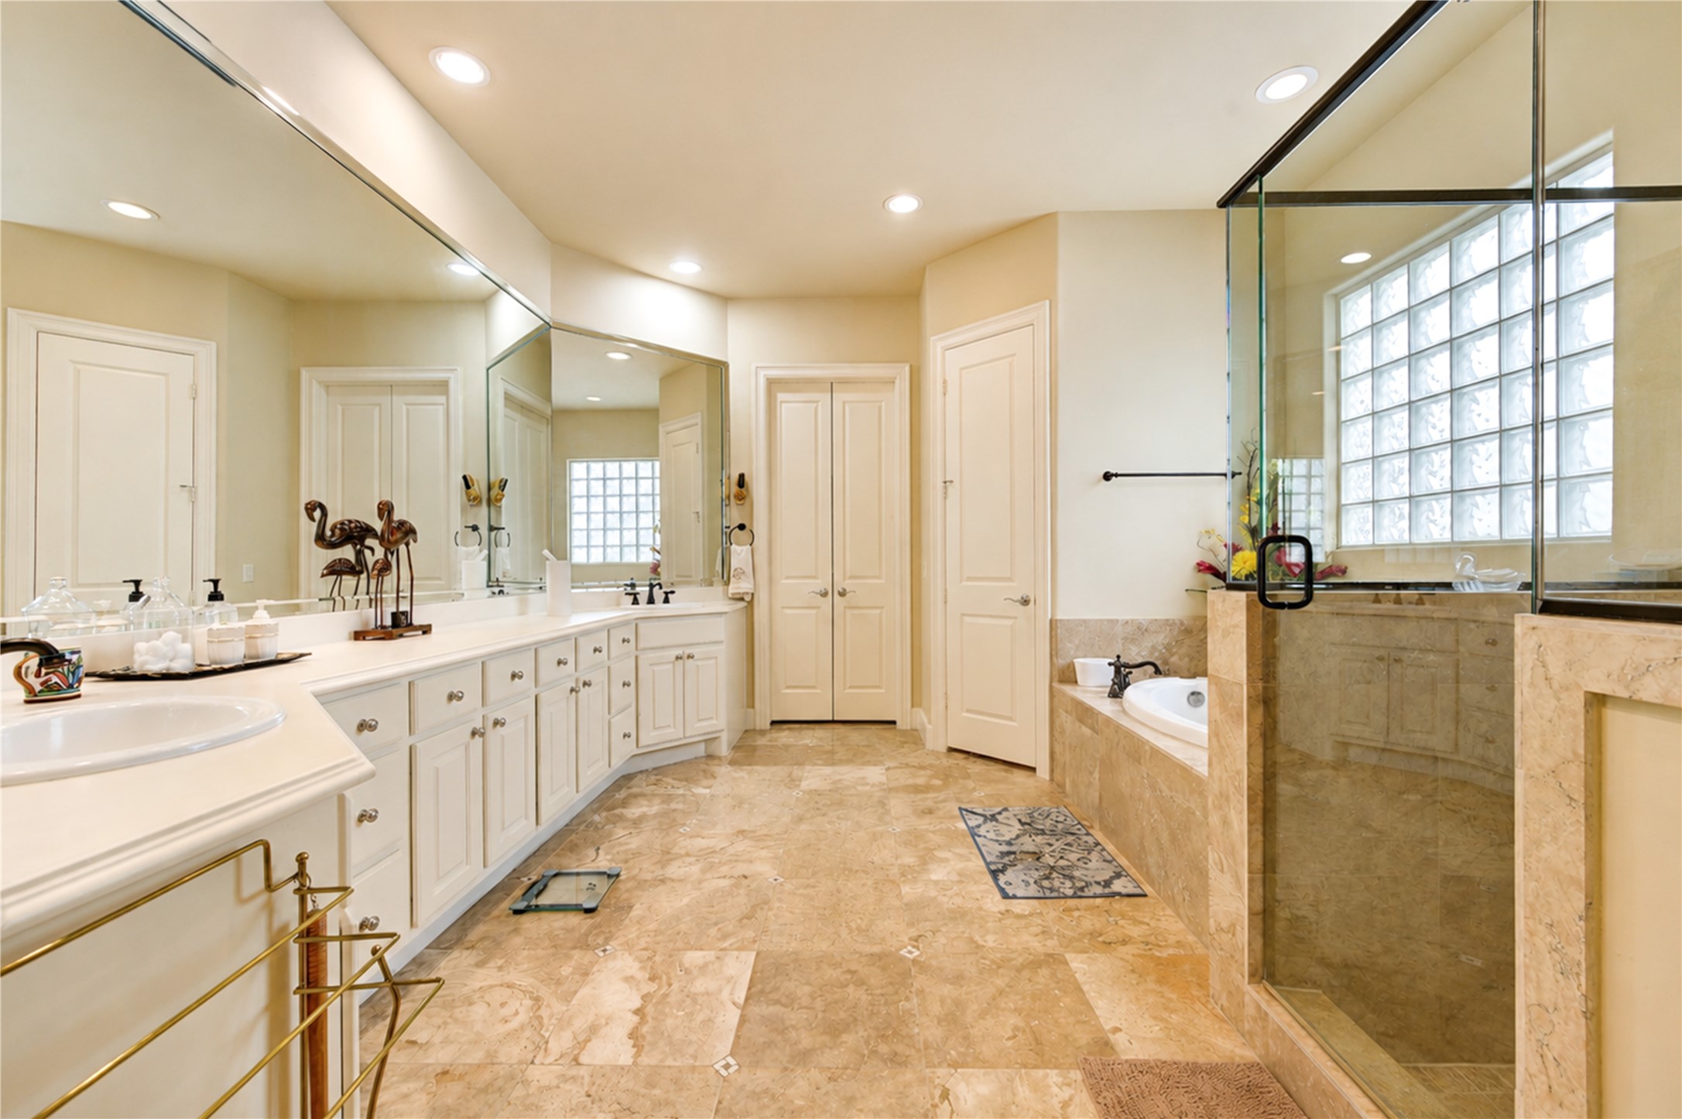
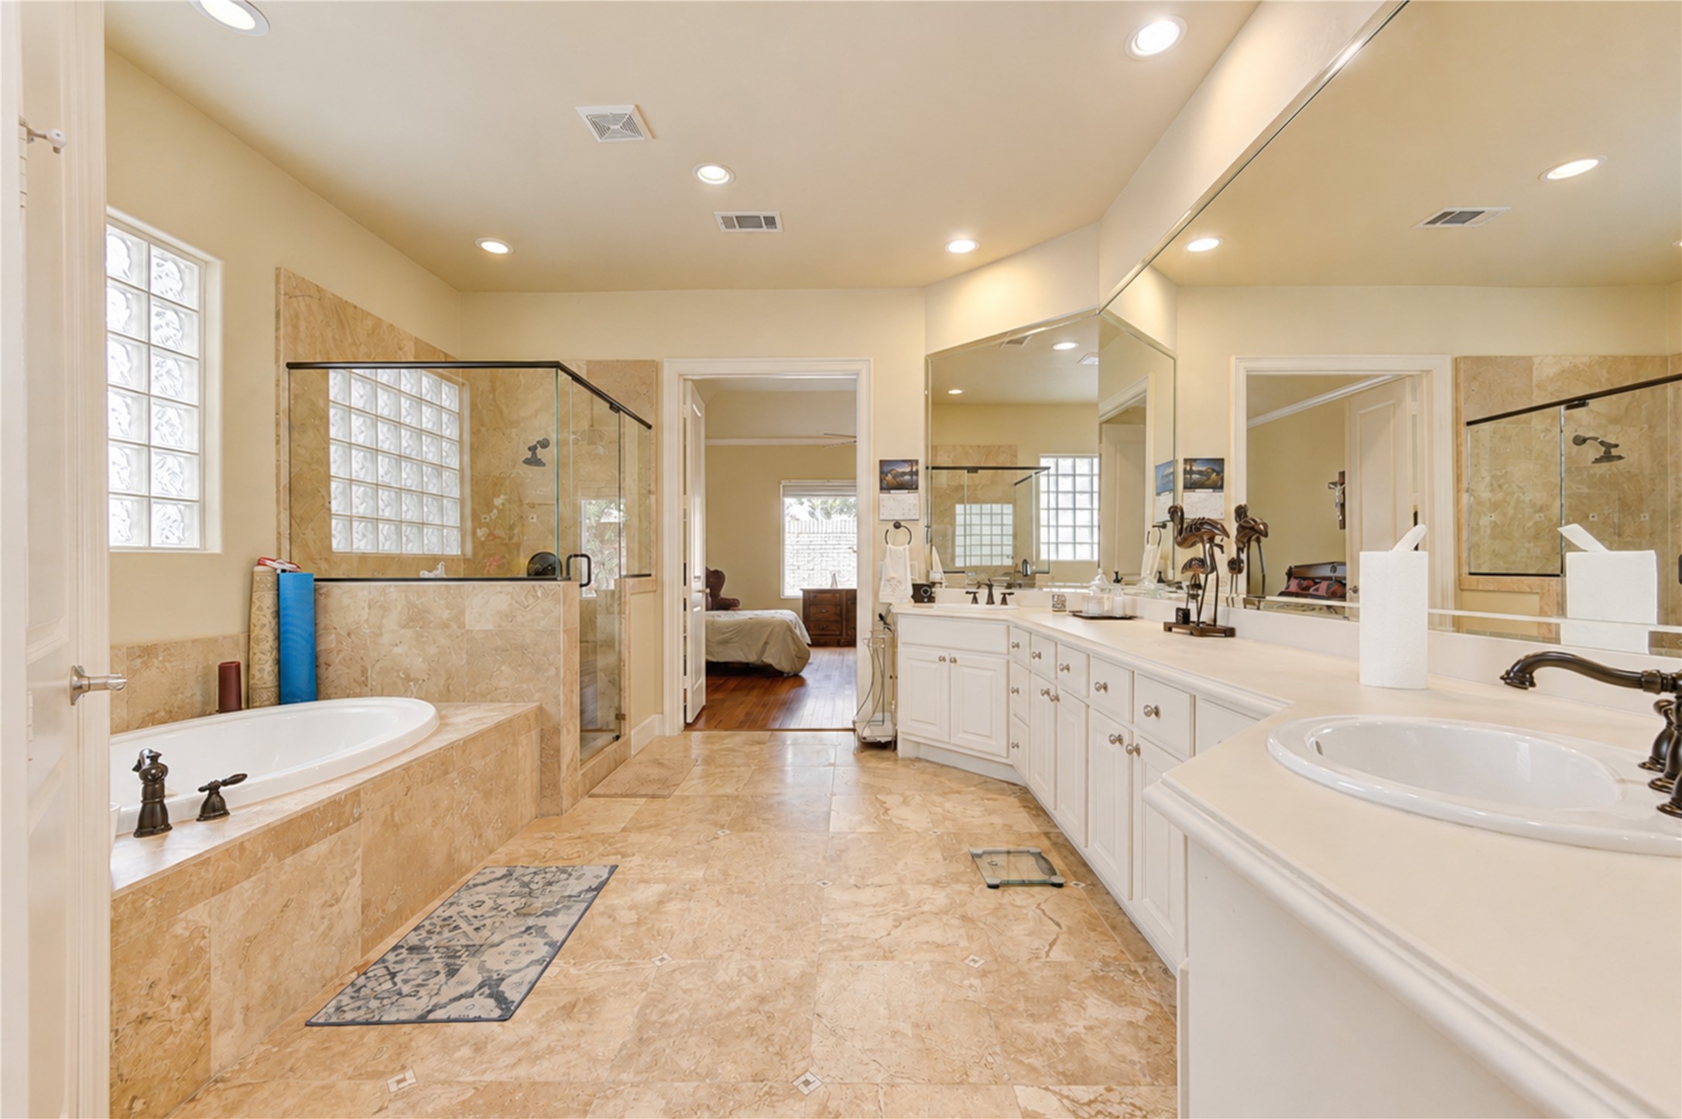
This spacious bathroom features elegant tile flooring, a large soaking tub, a glass-enclosed shower, dual sinks with ample counter space, and a wide mirror. It connects to the bedroom, offering convenience and luxury.
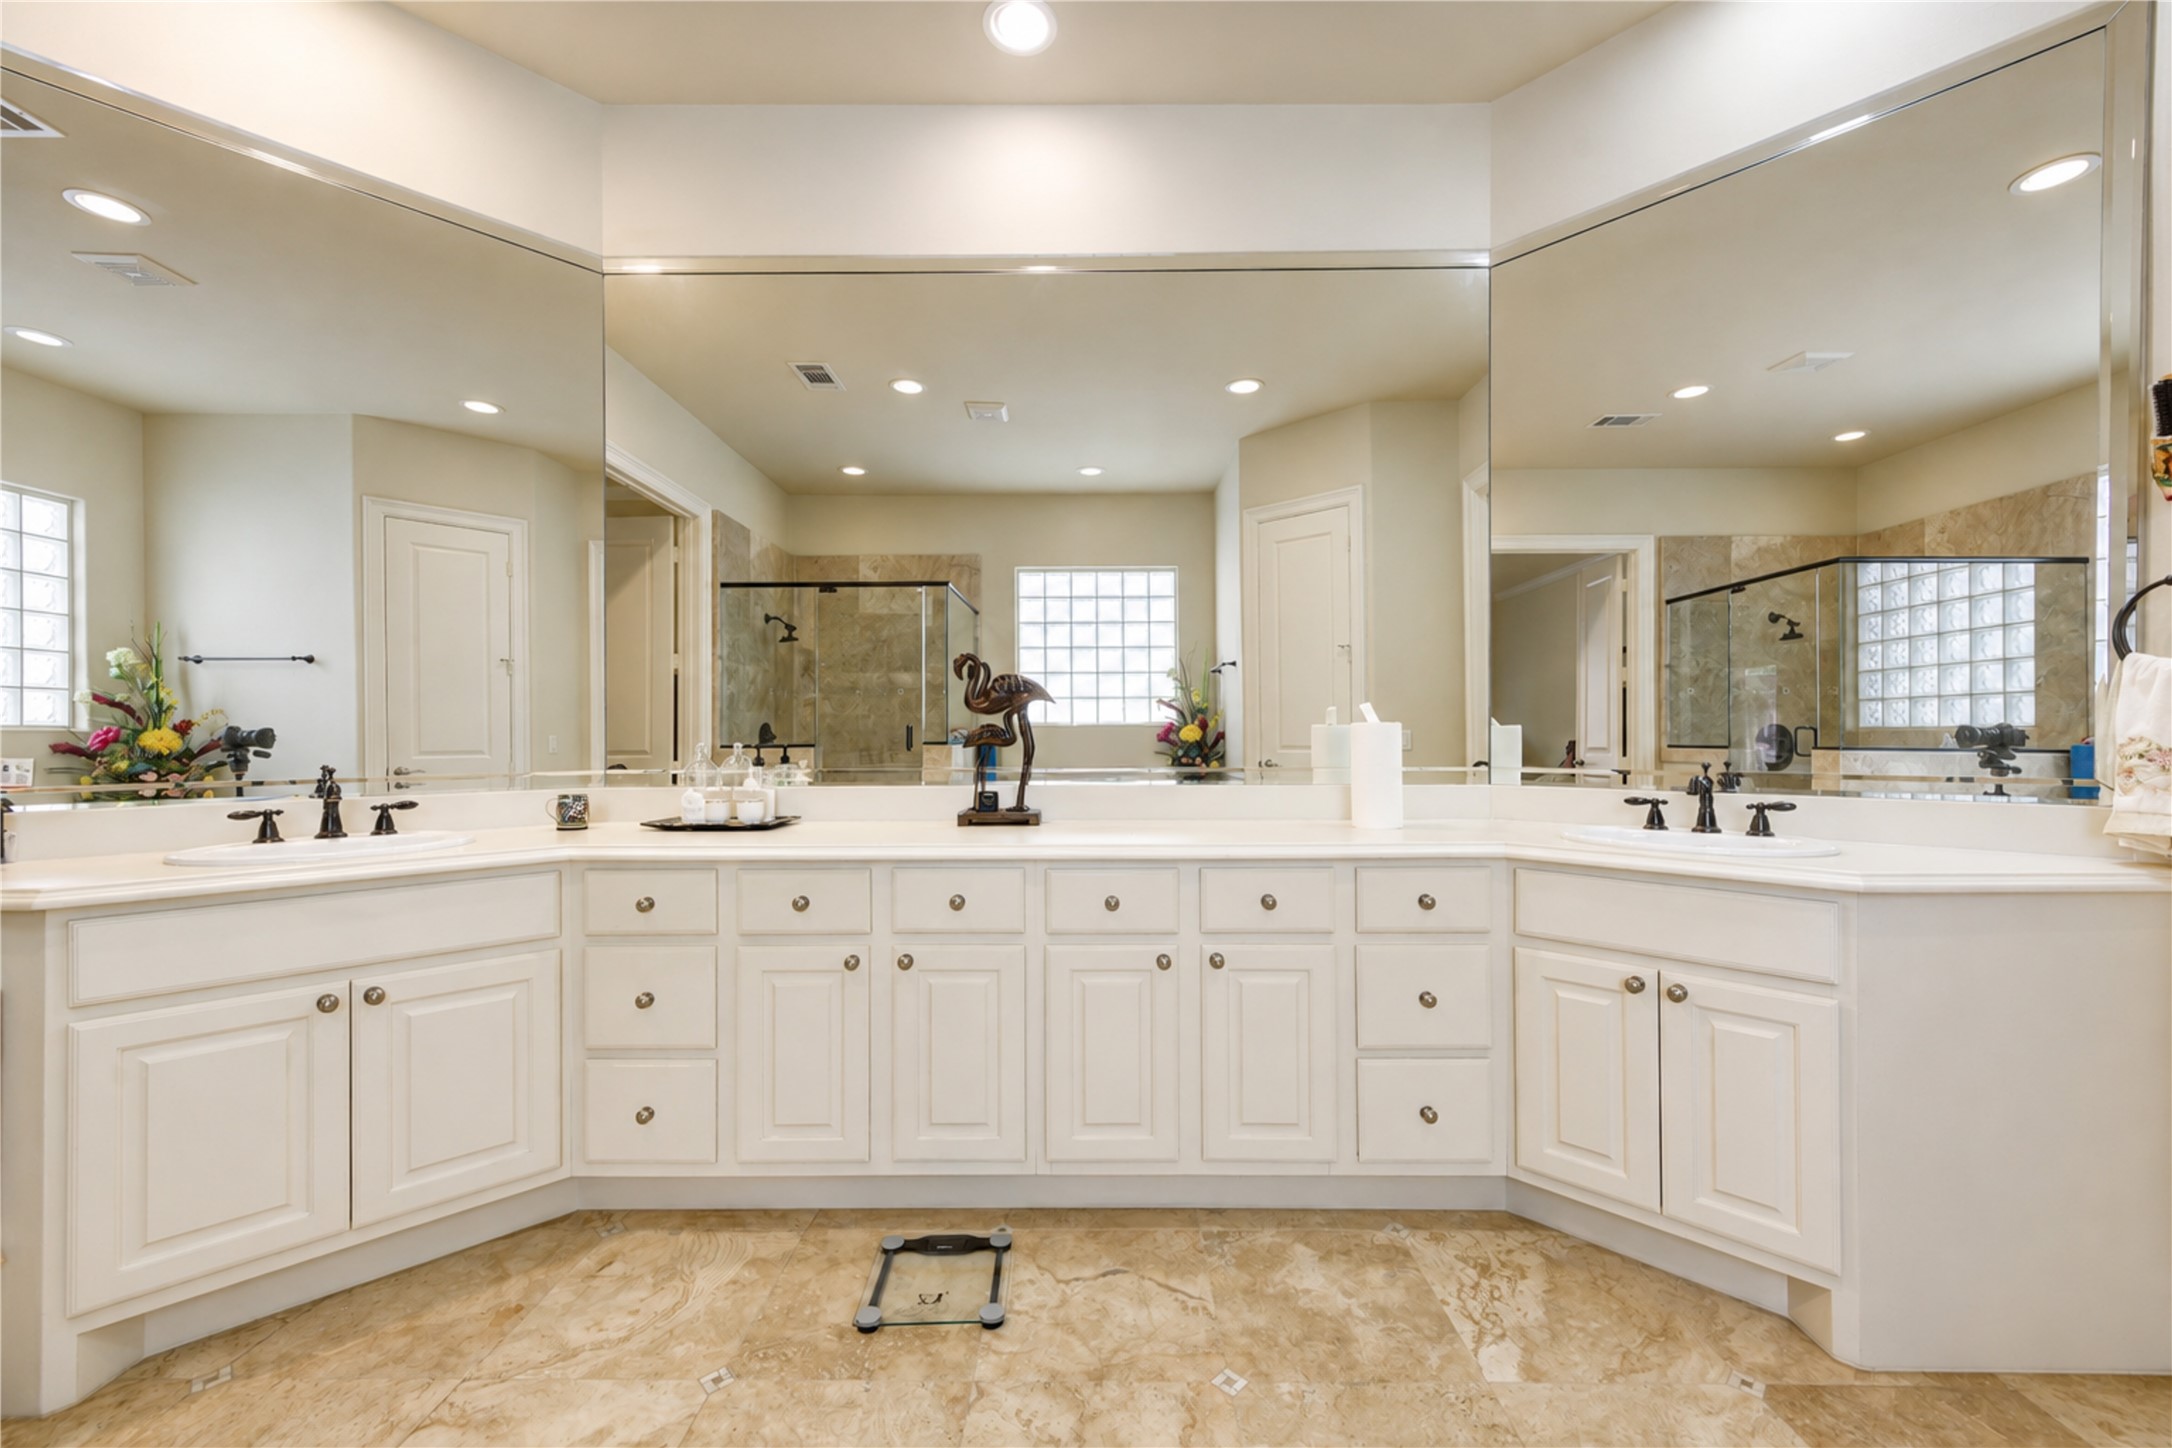
Spacious, elegant bathroom with dual vanities, large mirrors, and a glass-enclosed shower. The neutral color palette and ample lighting create a bright, inviting atmosphere.
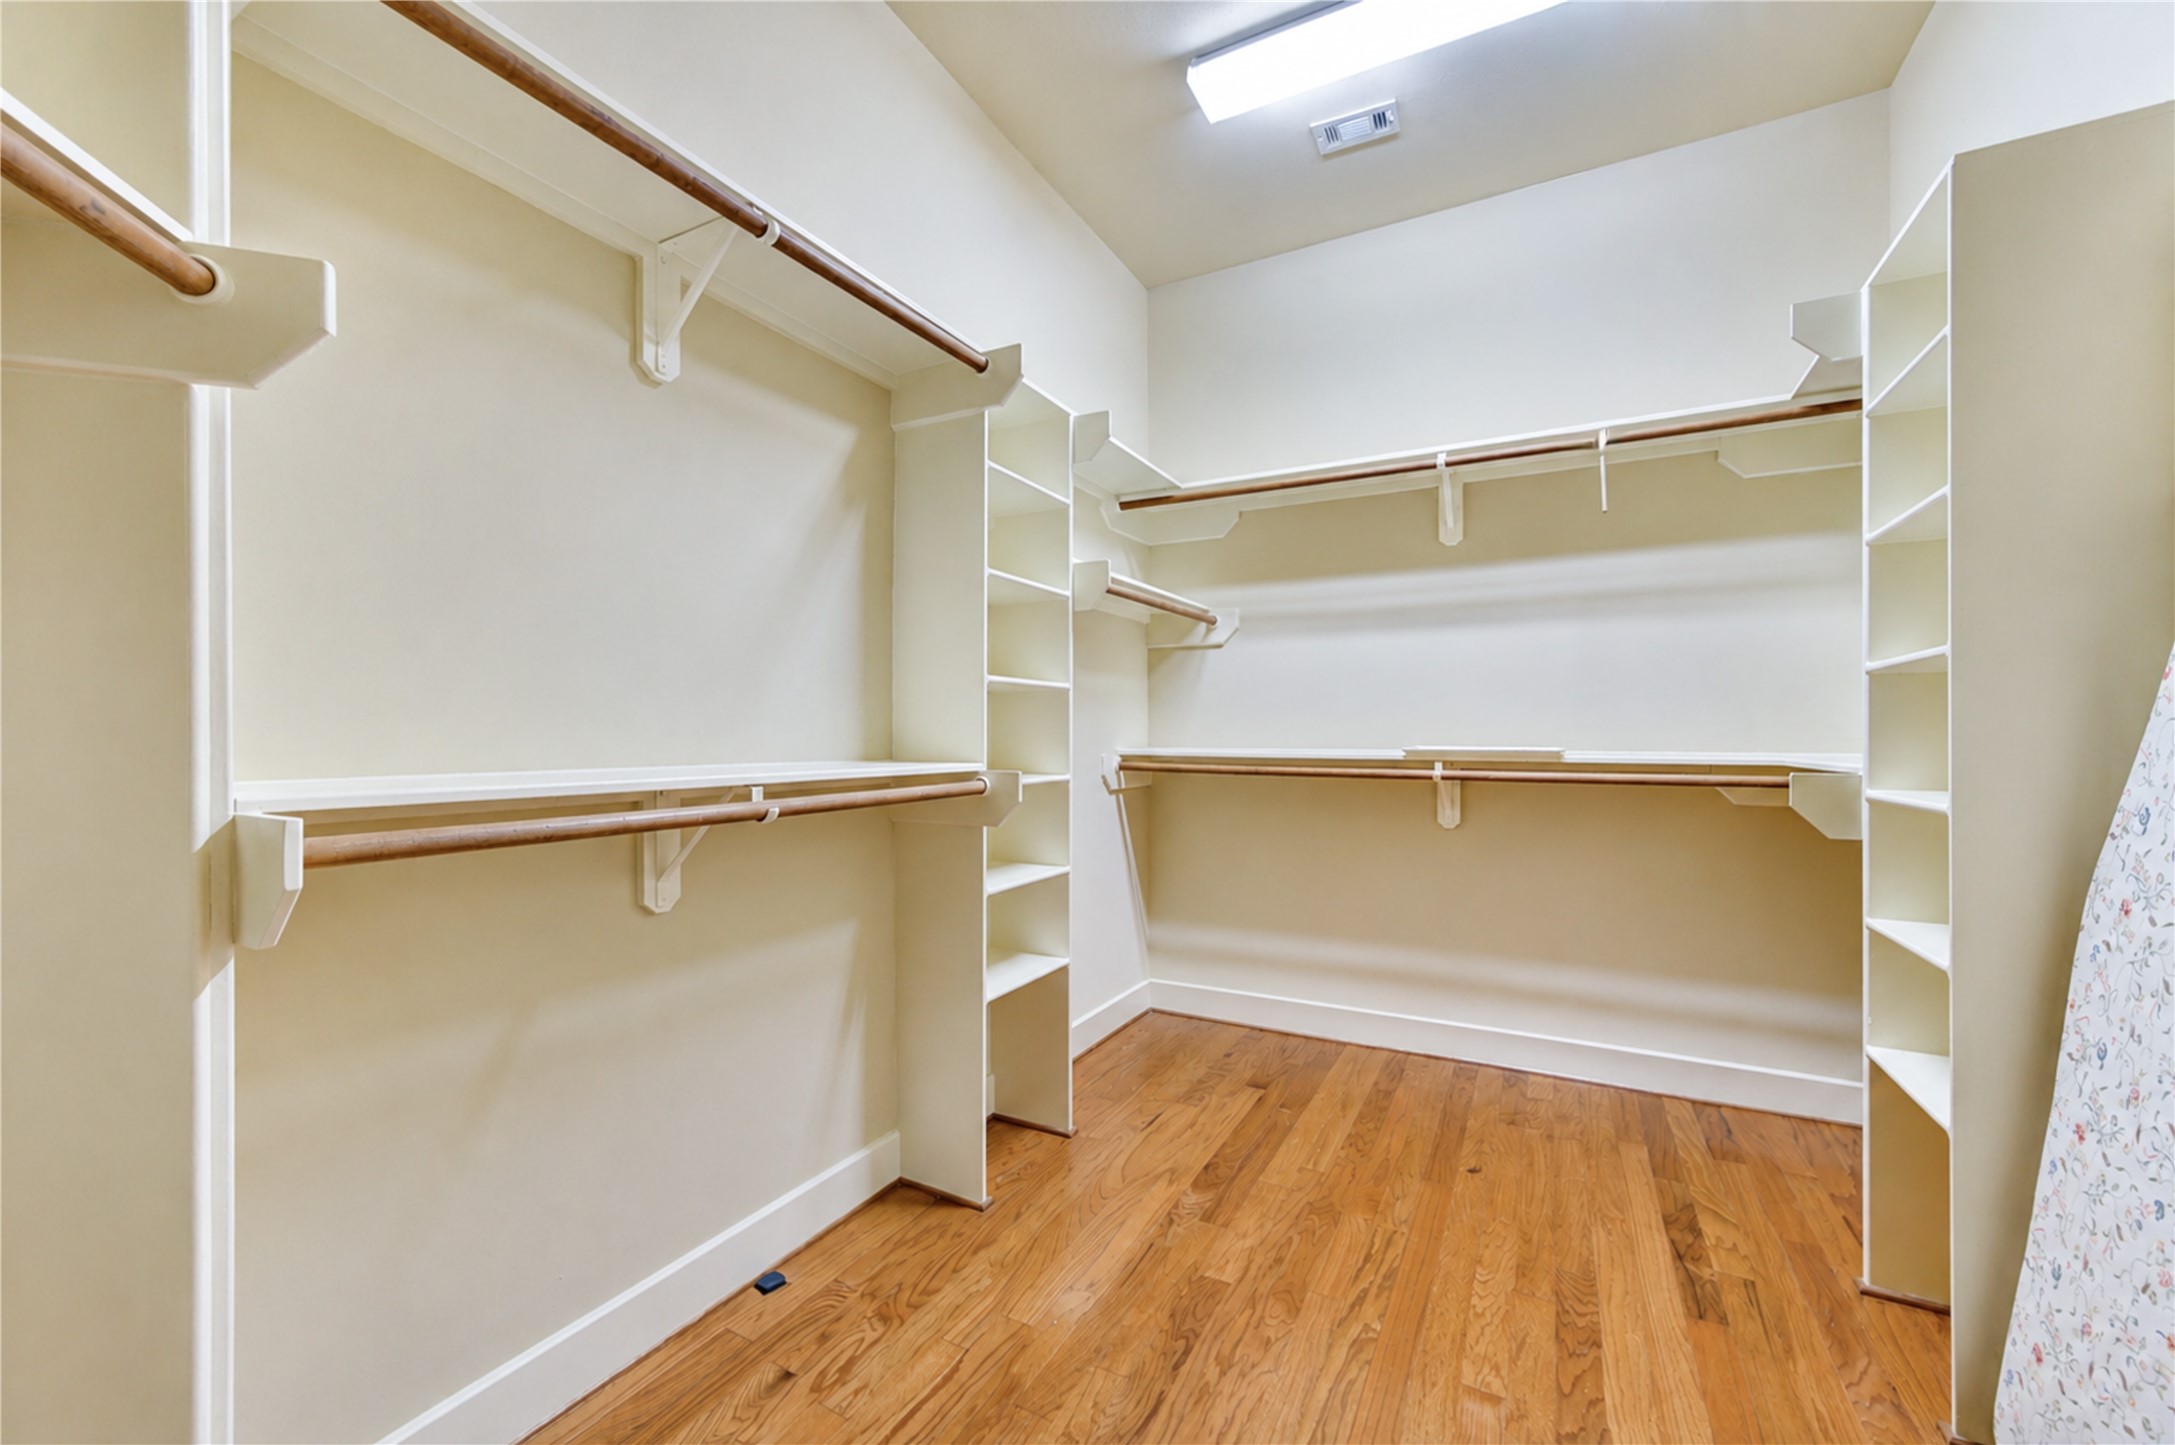
This spacious walk-in closet features multiple wooden hanging rods and built-in shelves, offering ample storage space. The attractive flooring and overhead lighting add a warm and functional touch.
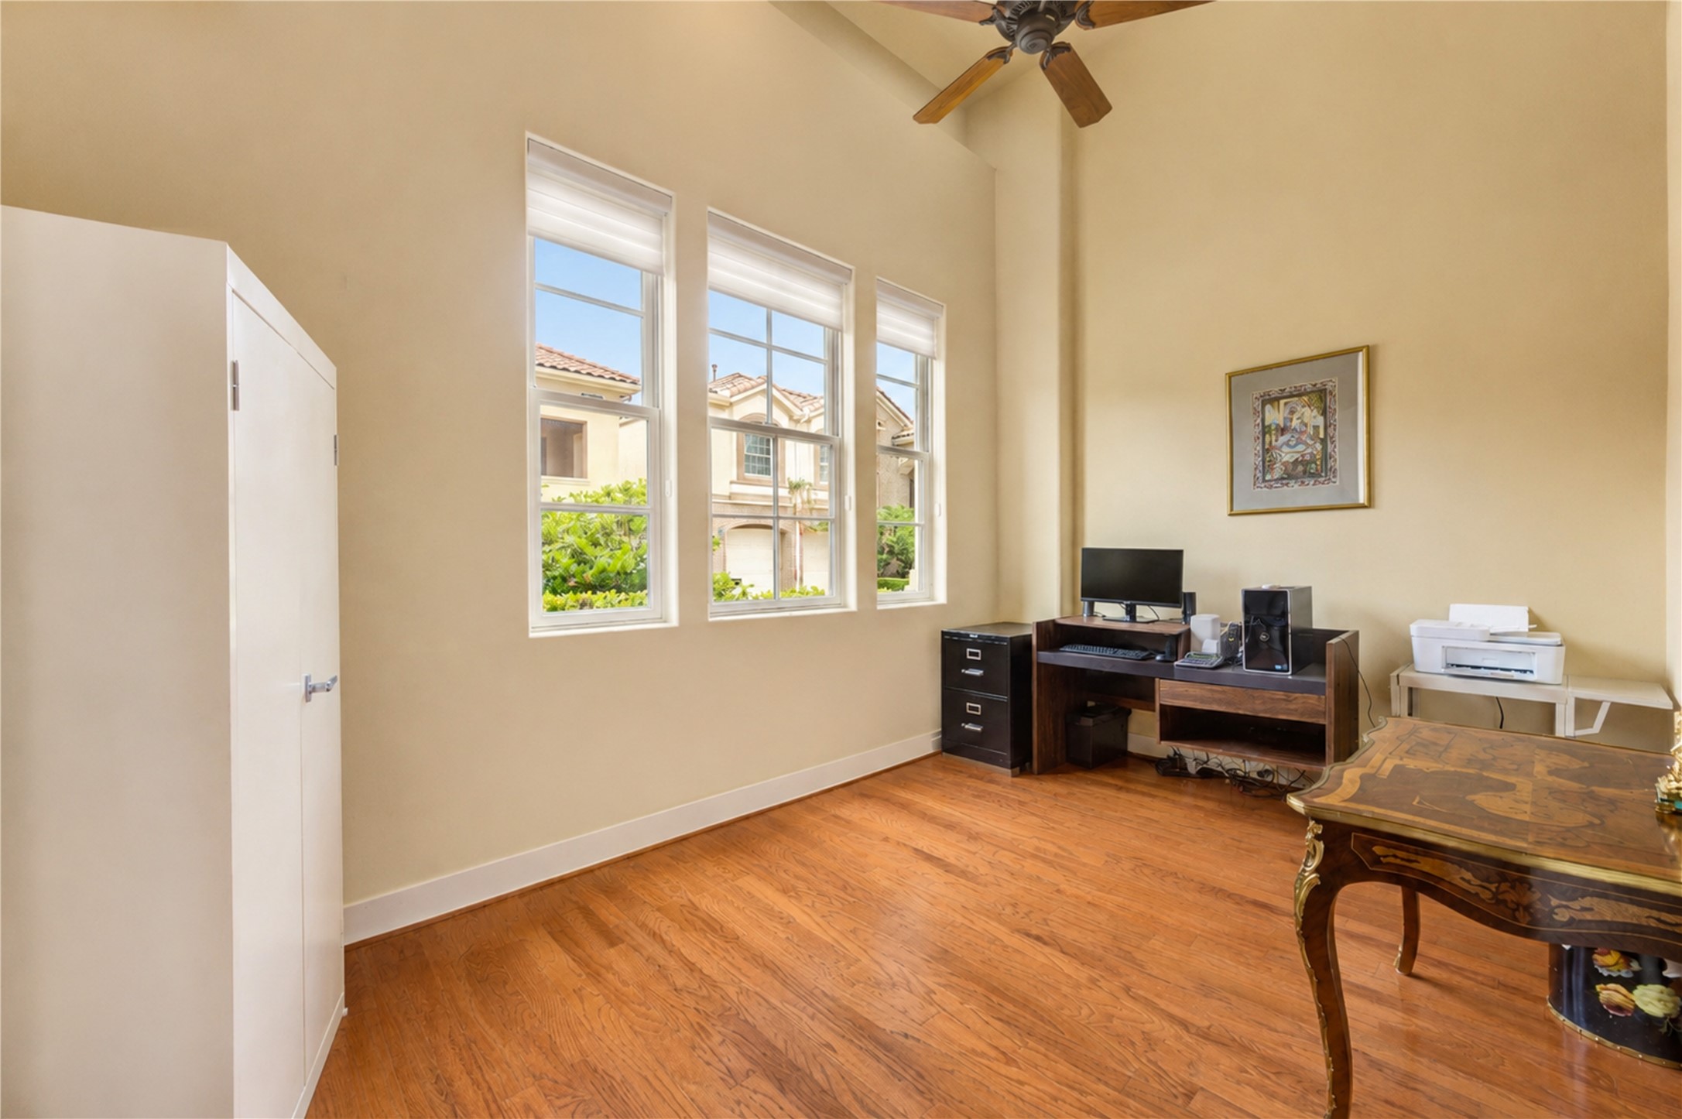
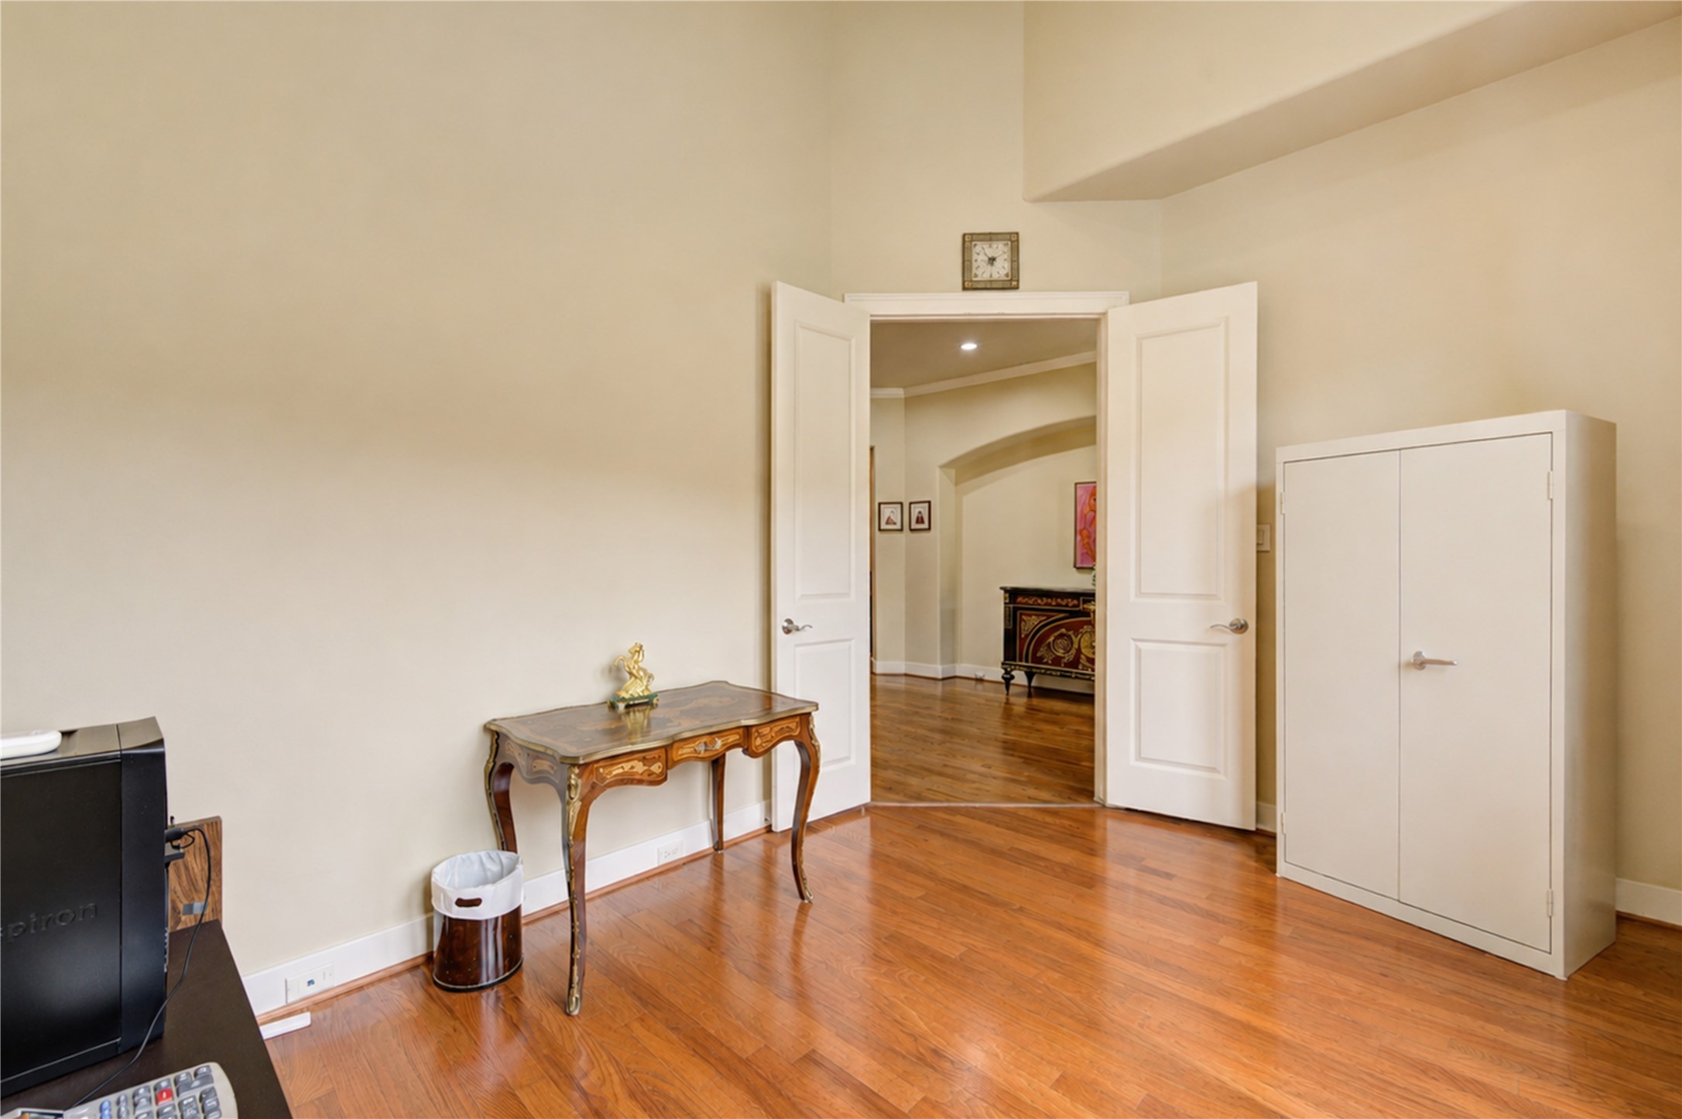
This bright home office features high ceilings, attractive floors, and large windows for natural light.
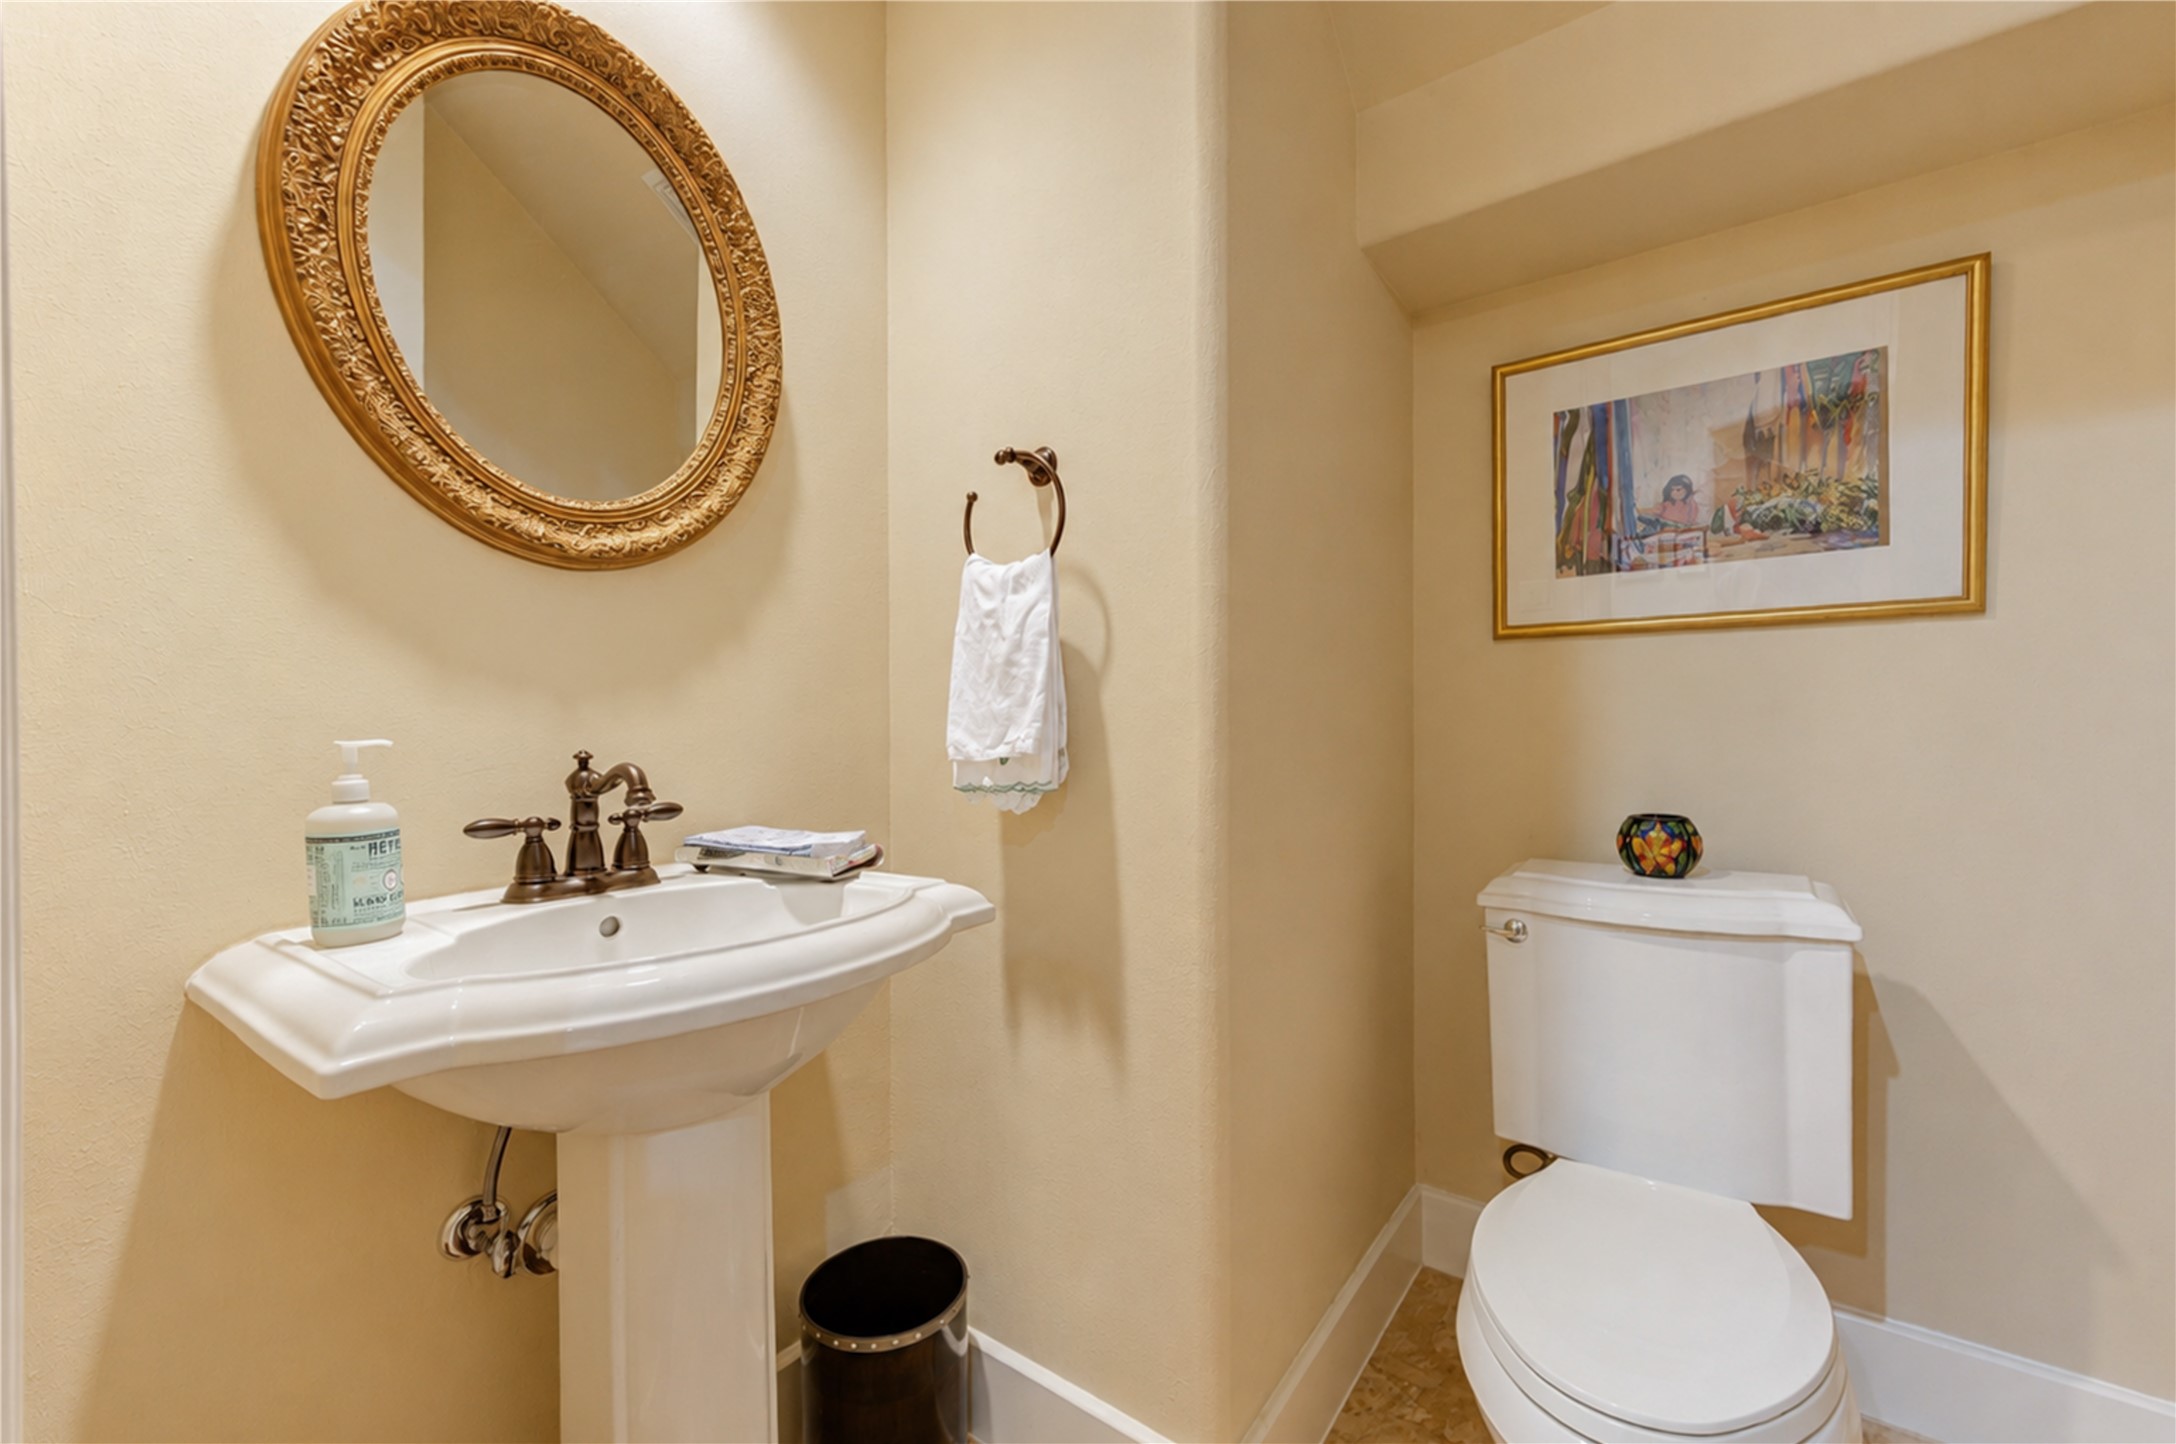
This is a cozy, well-lit half-bathroom featuring a pedestal sink with an ornate mirror above, a toilet, and warm beige walls. A decorative picture and towel ring add a touch of elegance.
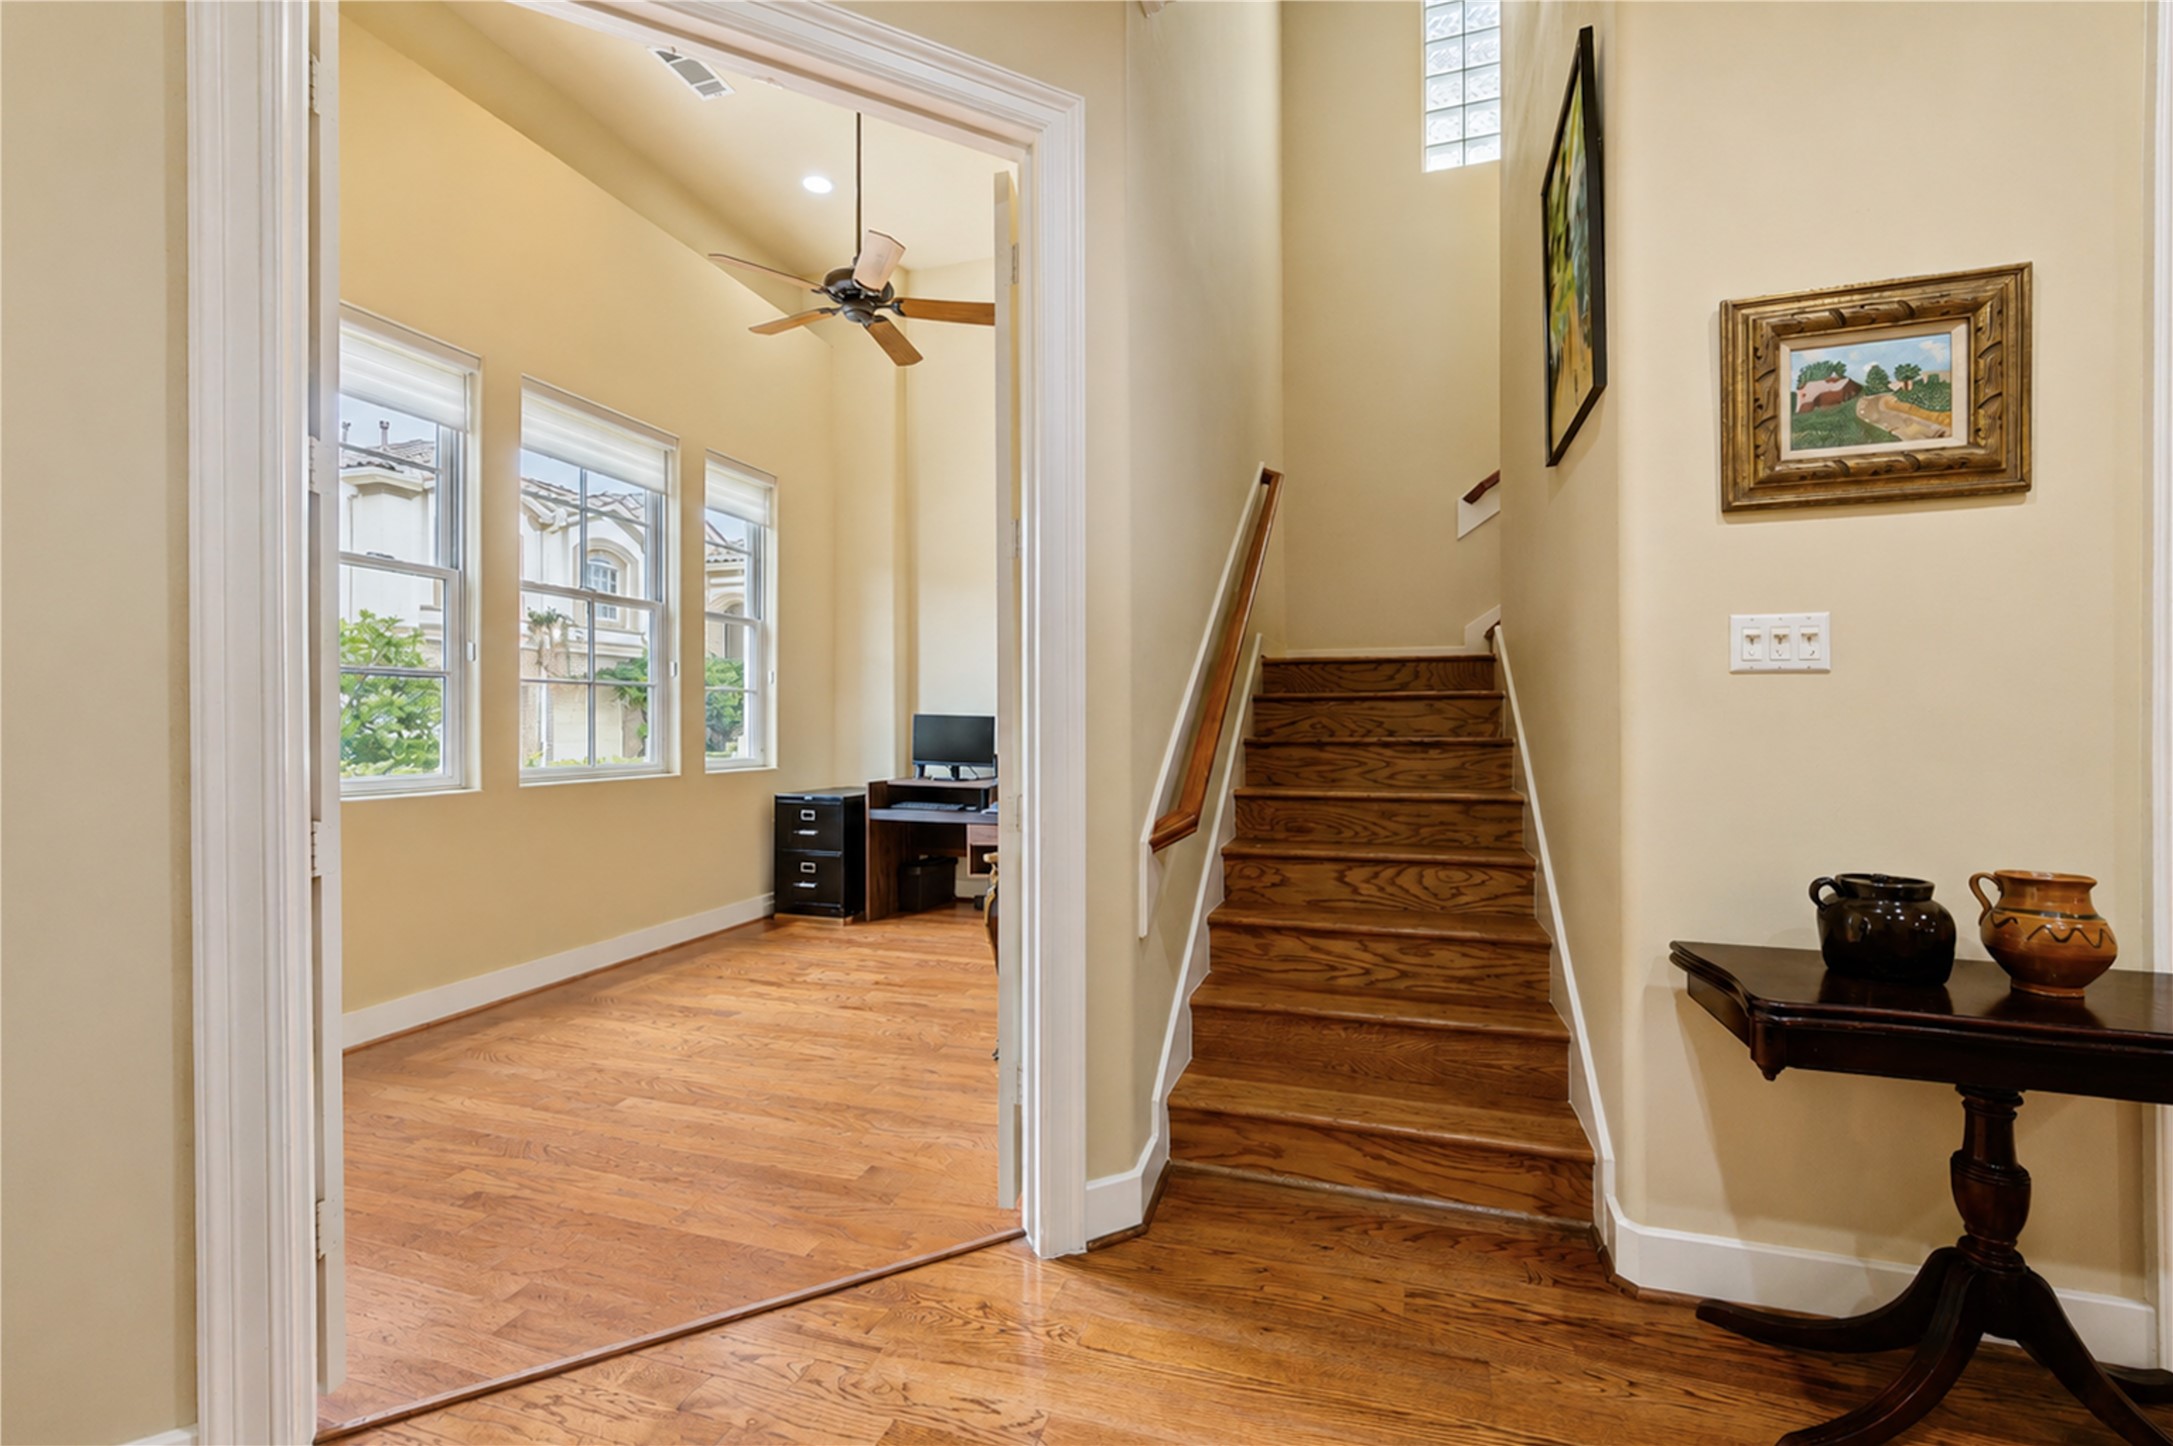
This photo is providing a view of the staircase and the space is accented by light walls, a ceiling fan, and decorative artwork, creating a warm and functional area.
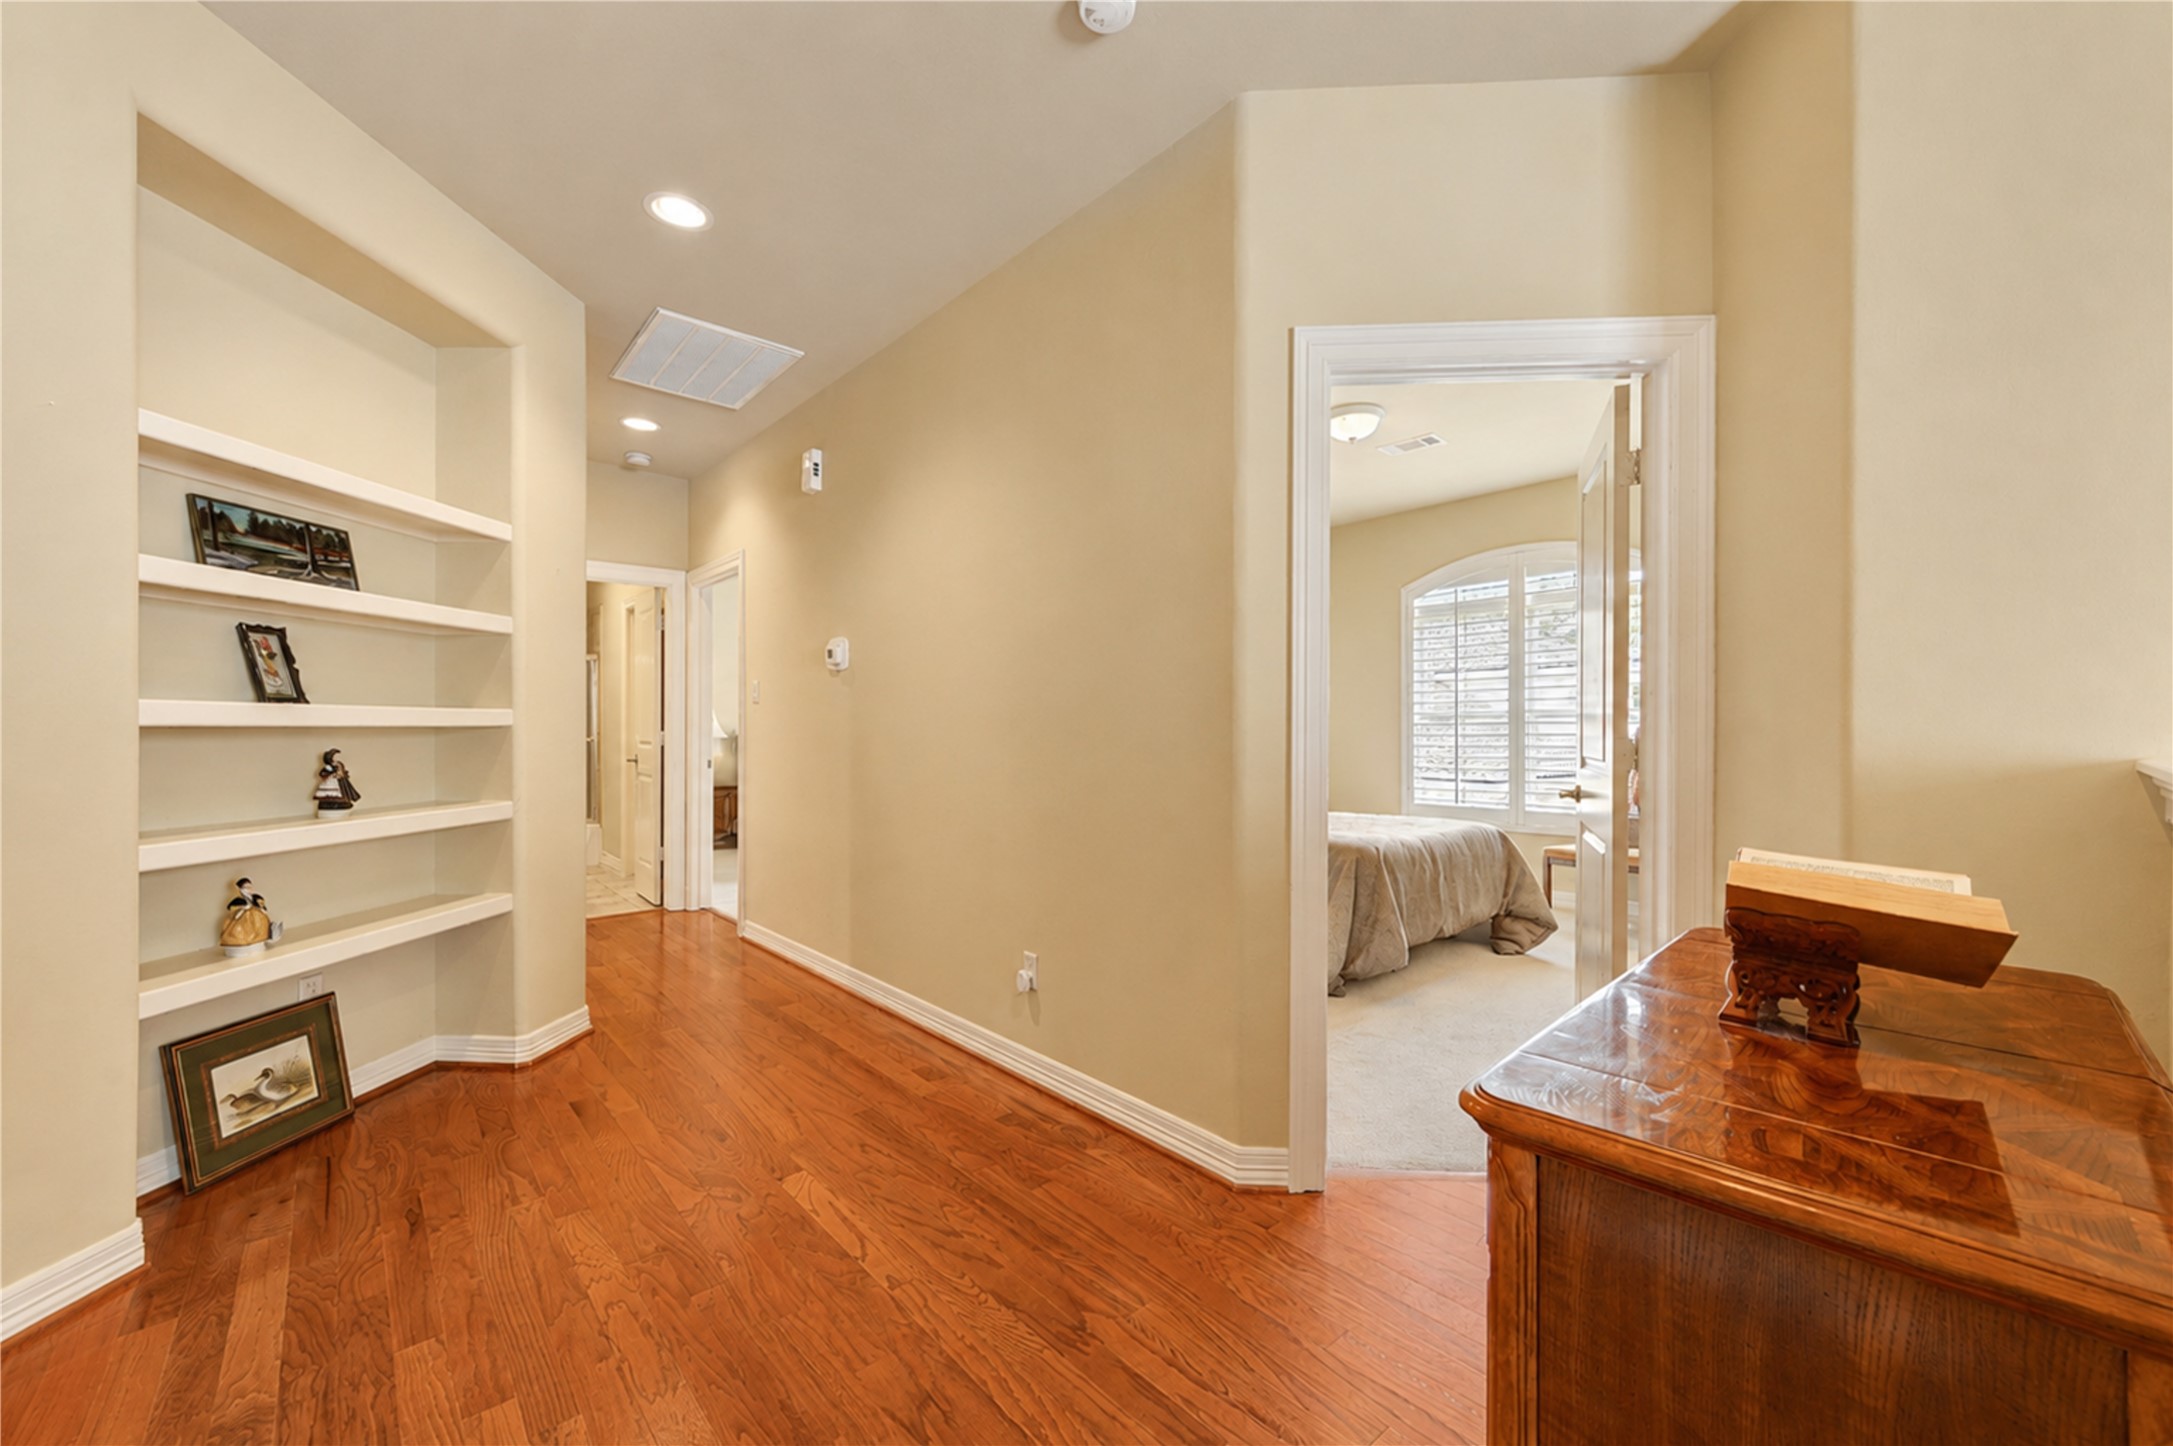
This photo shows a warm, inviting hallway with engineered wood floors leading to a cozy bedroom. Built-in shelves display decor, and the space features soft, neutral walls with recessed lighting.
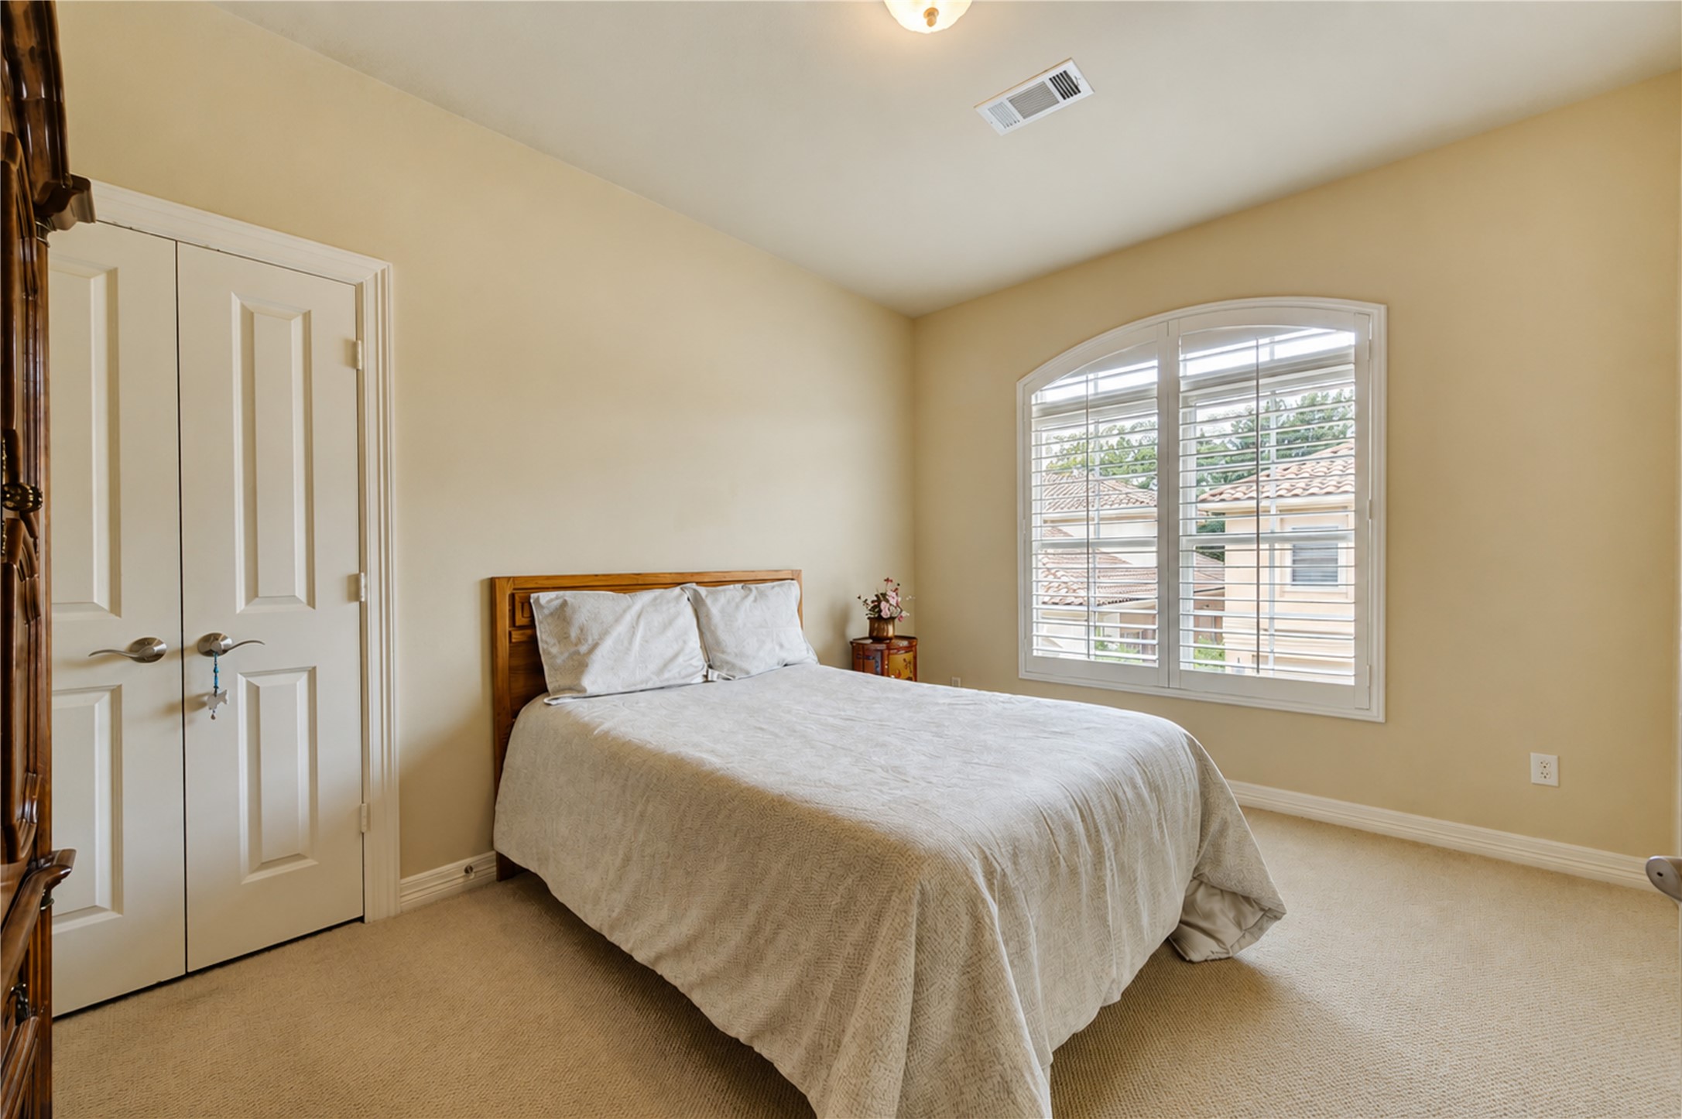
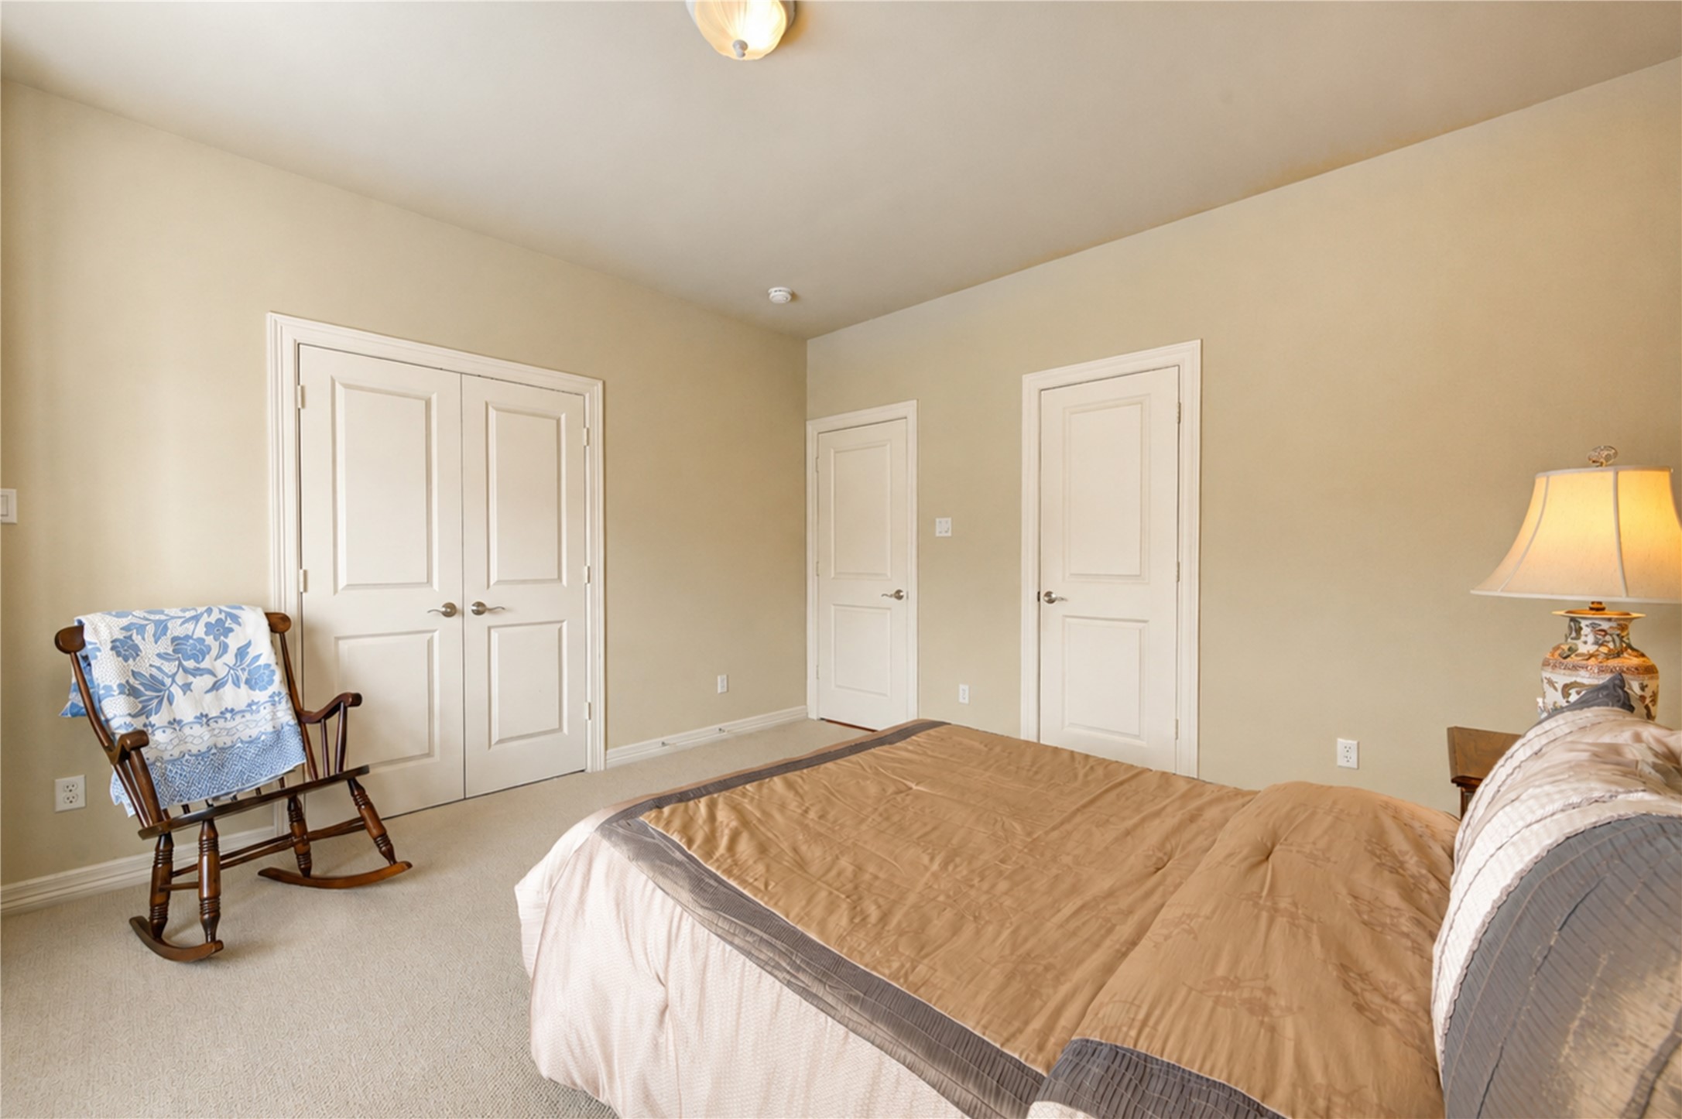
This cozy bedroom features neutral walls, a double-door closet, and a large window with plantation shutters, providing ample natural light. The space is complemented by a simple bed setup on a soft carpeted floor.
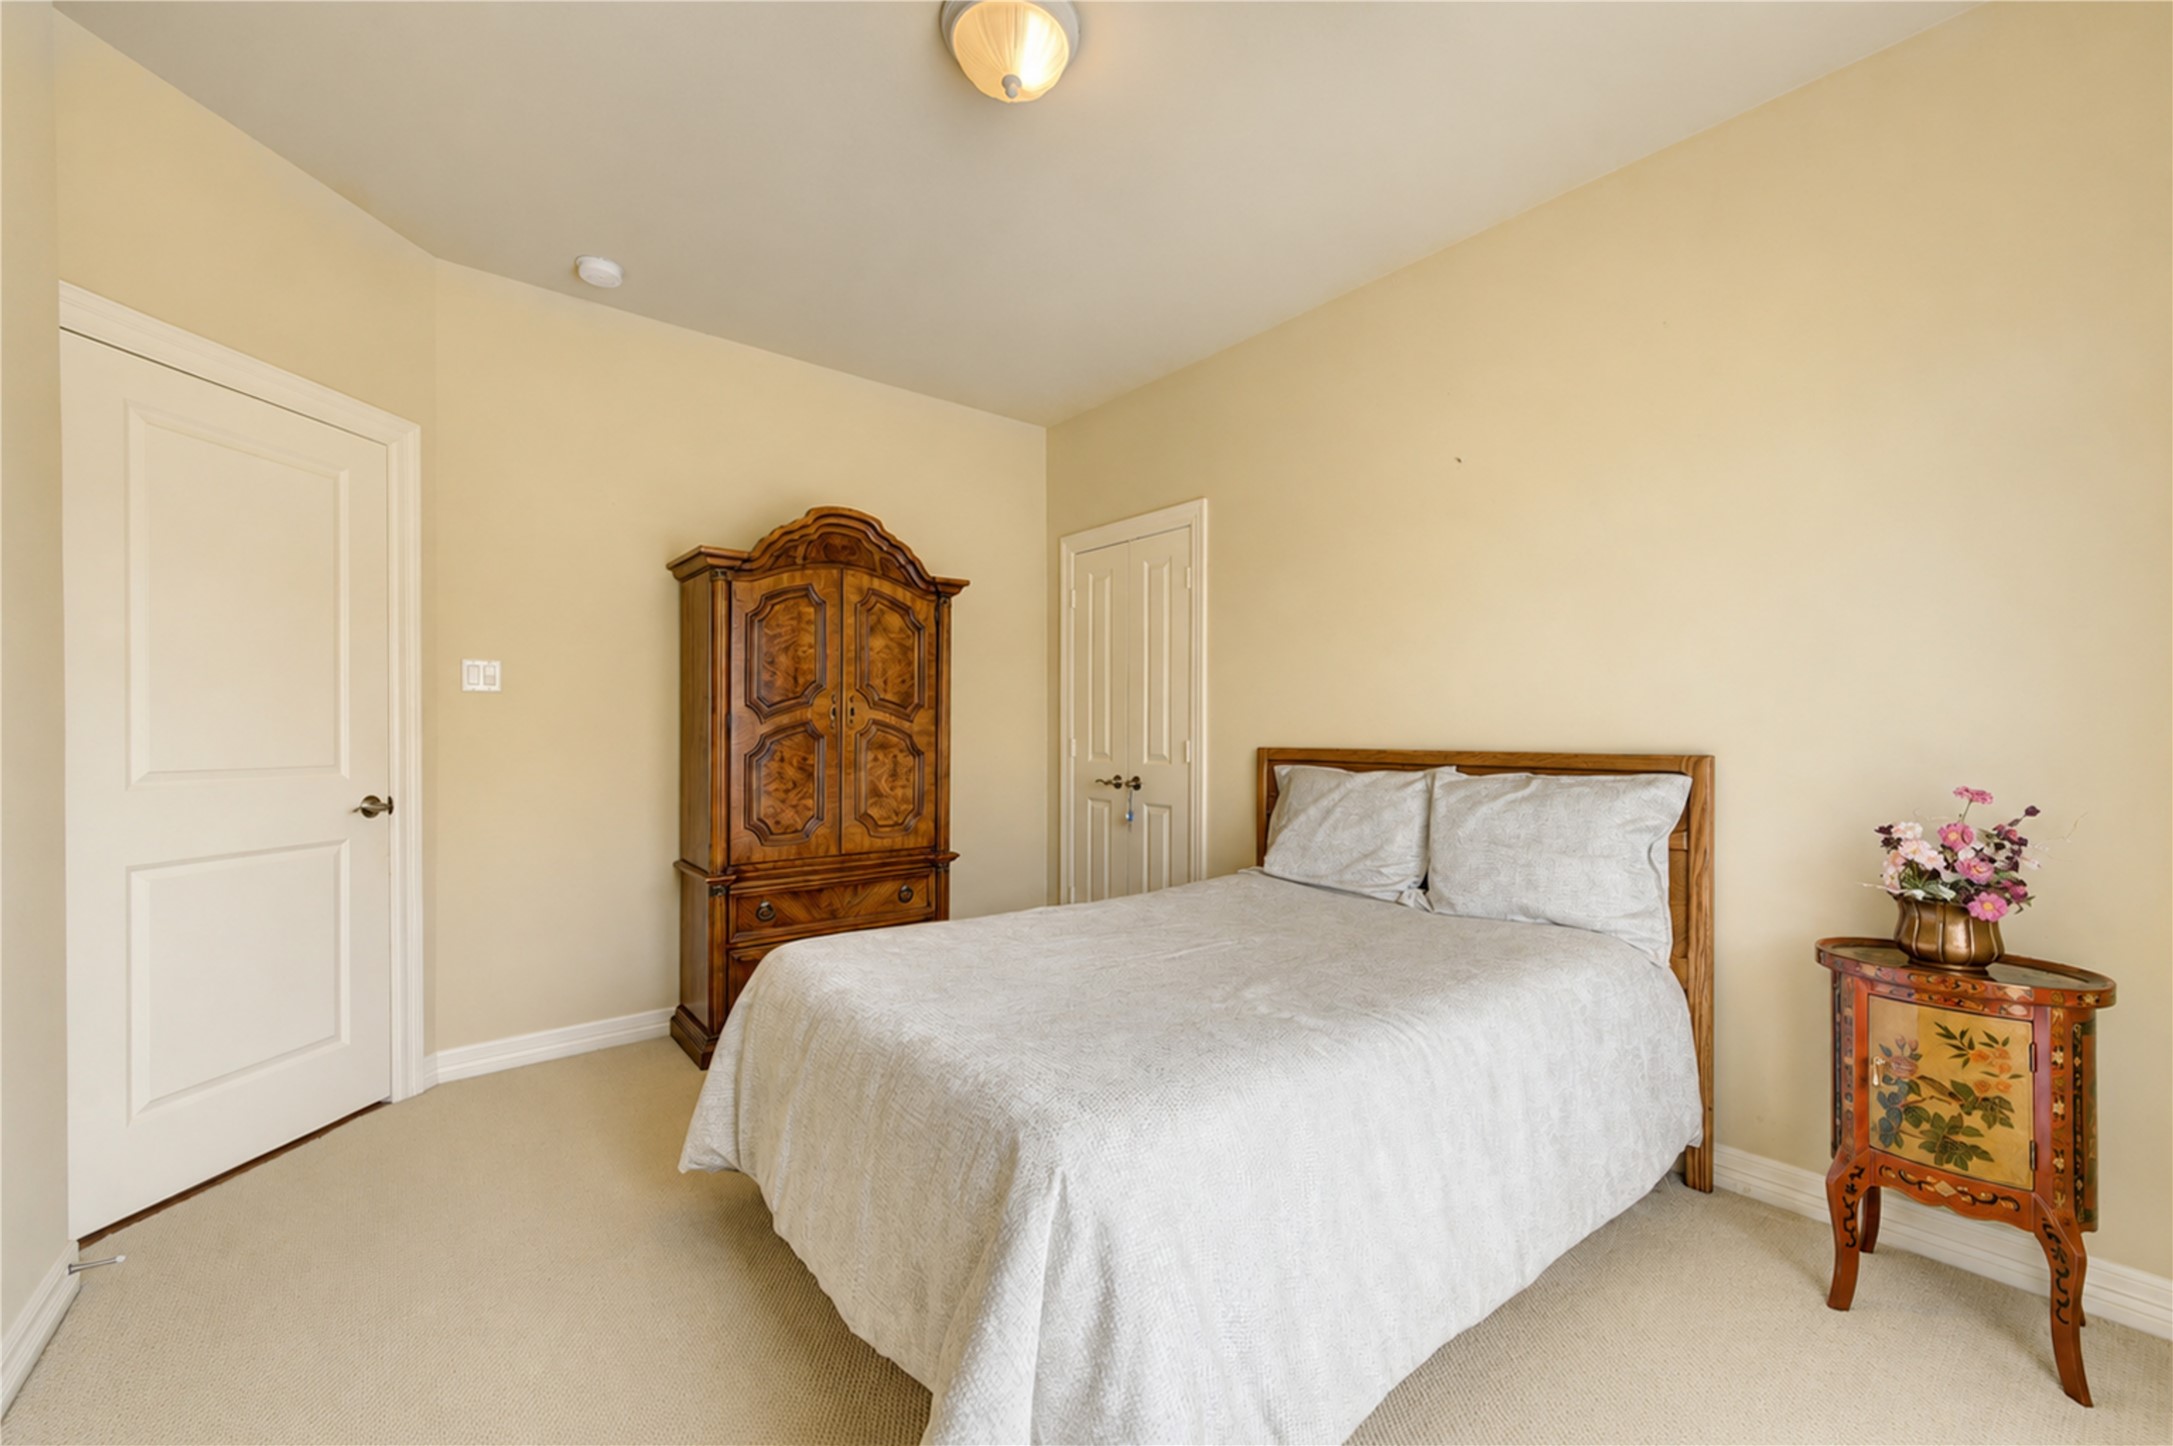
Another view of this cozy room
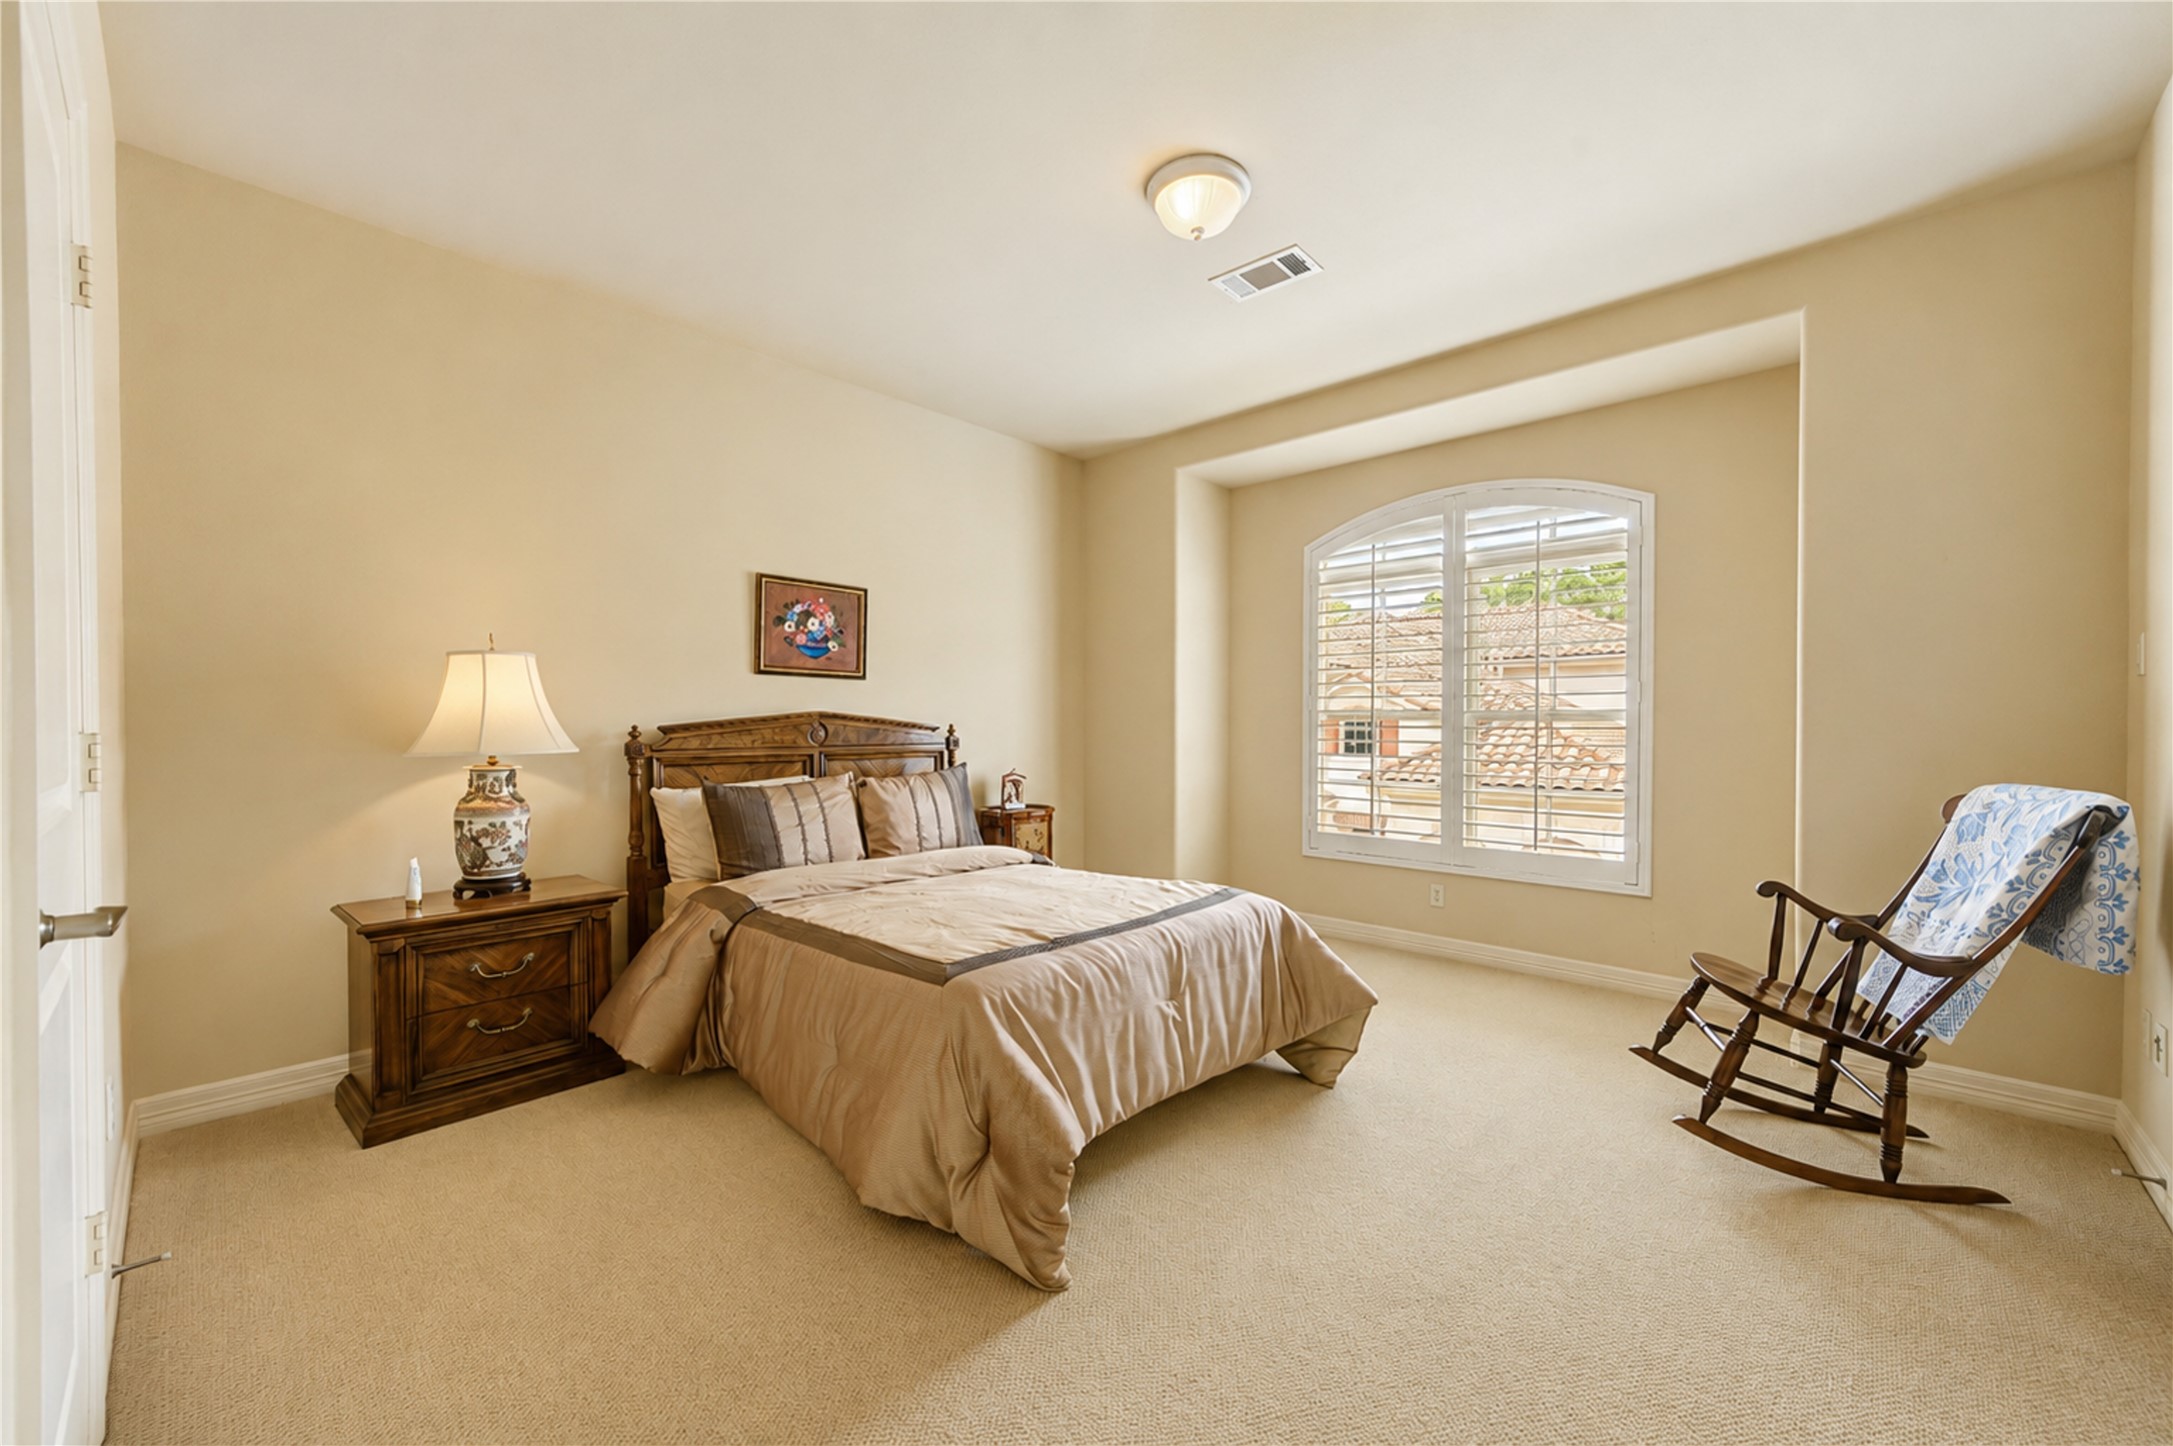
Large secondary bedroom with neutral tones, featuring a large window with shutters providing natural light, creating a warm and inviting atmosphere.
A different view of the secondary bedroom
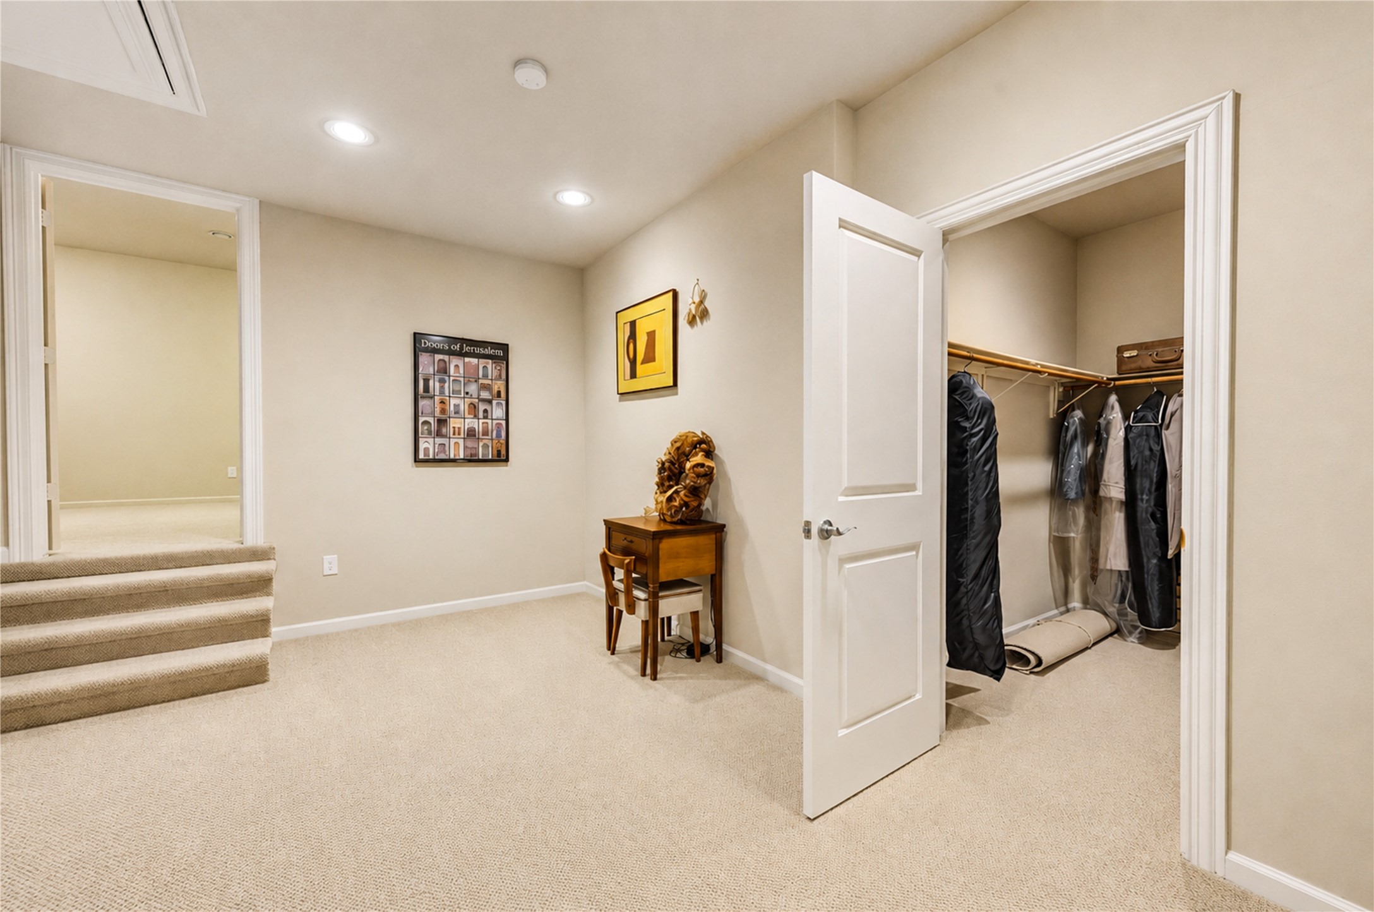
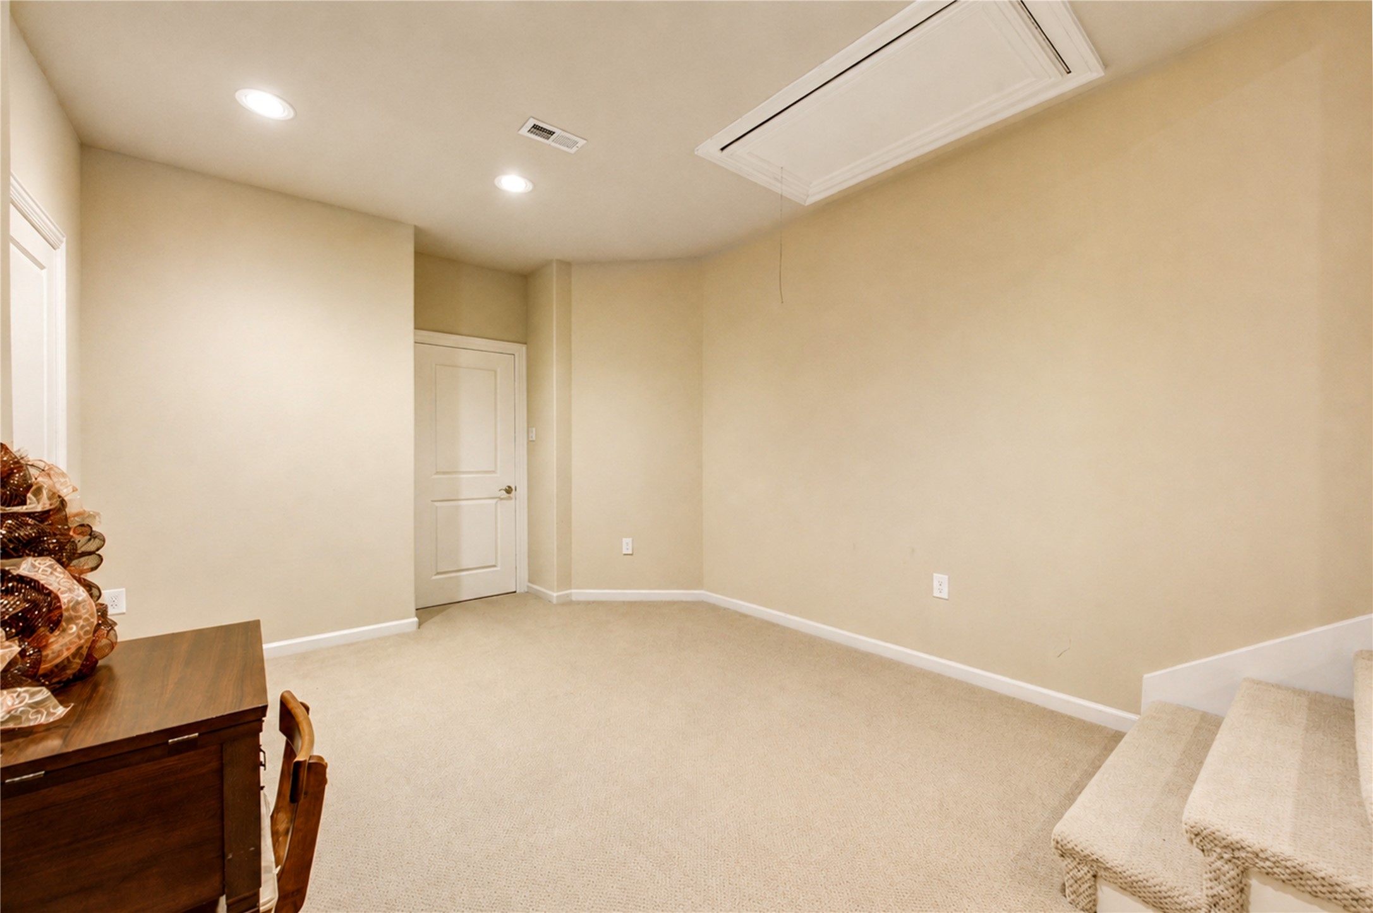
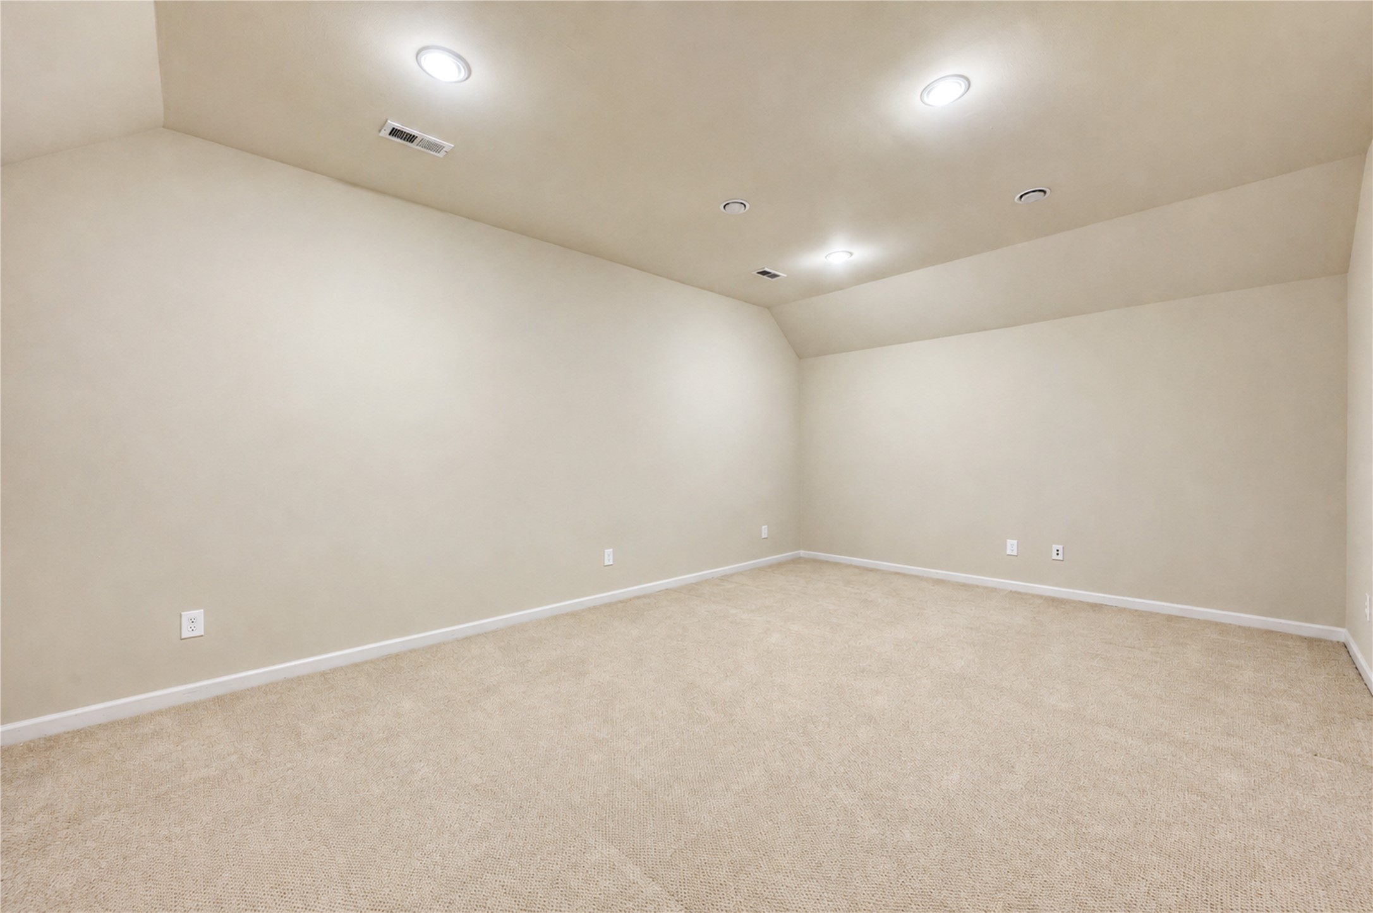
This photo shows a well-lit room that can be used as a fourth bedroom with a large walk-in closet or a hangout space with direct access to the media room.
A different view of the extra room
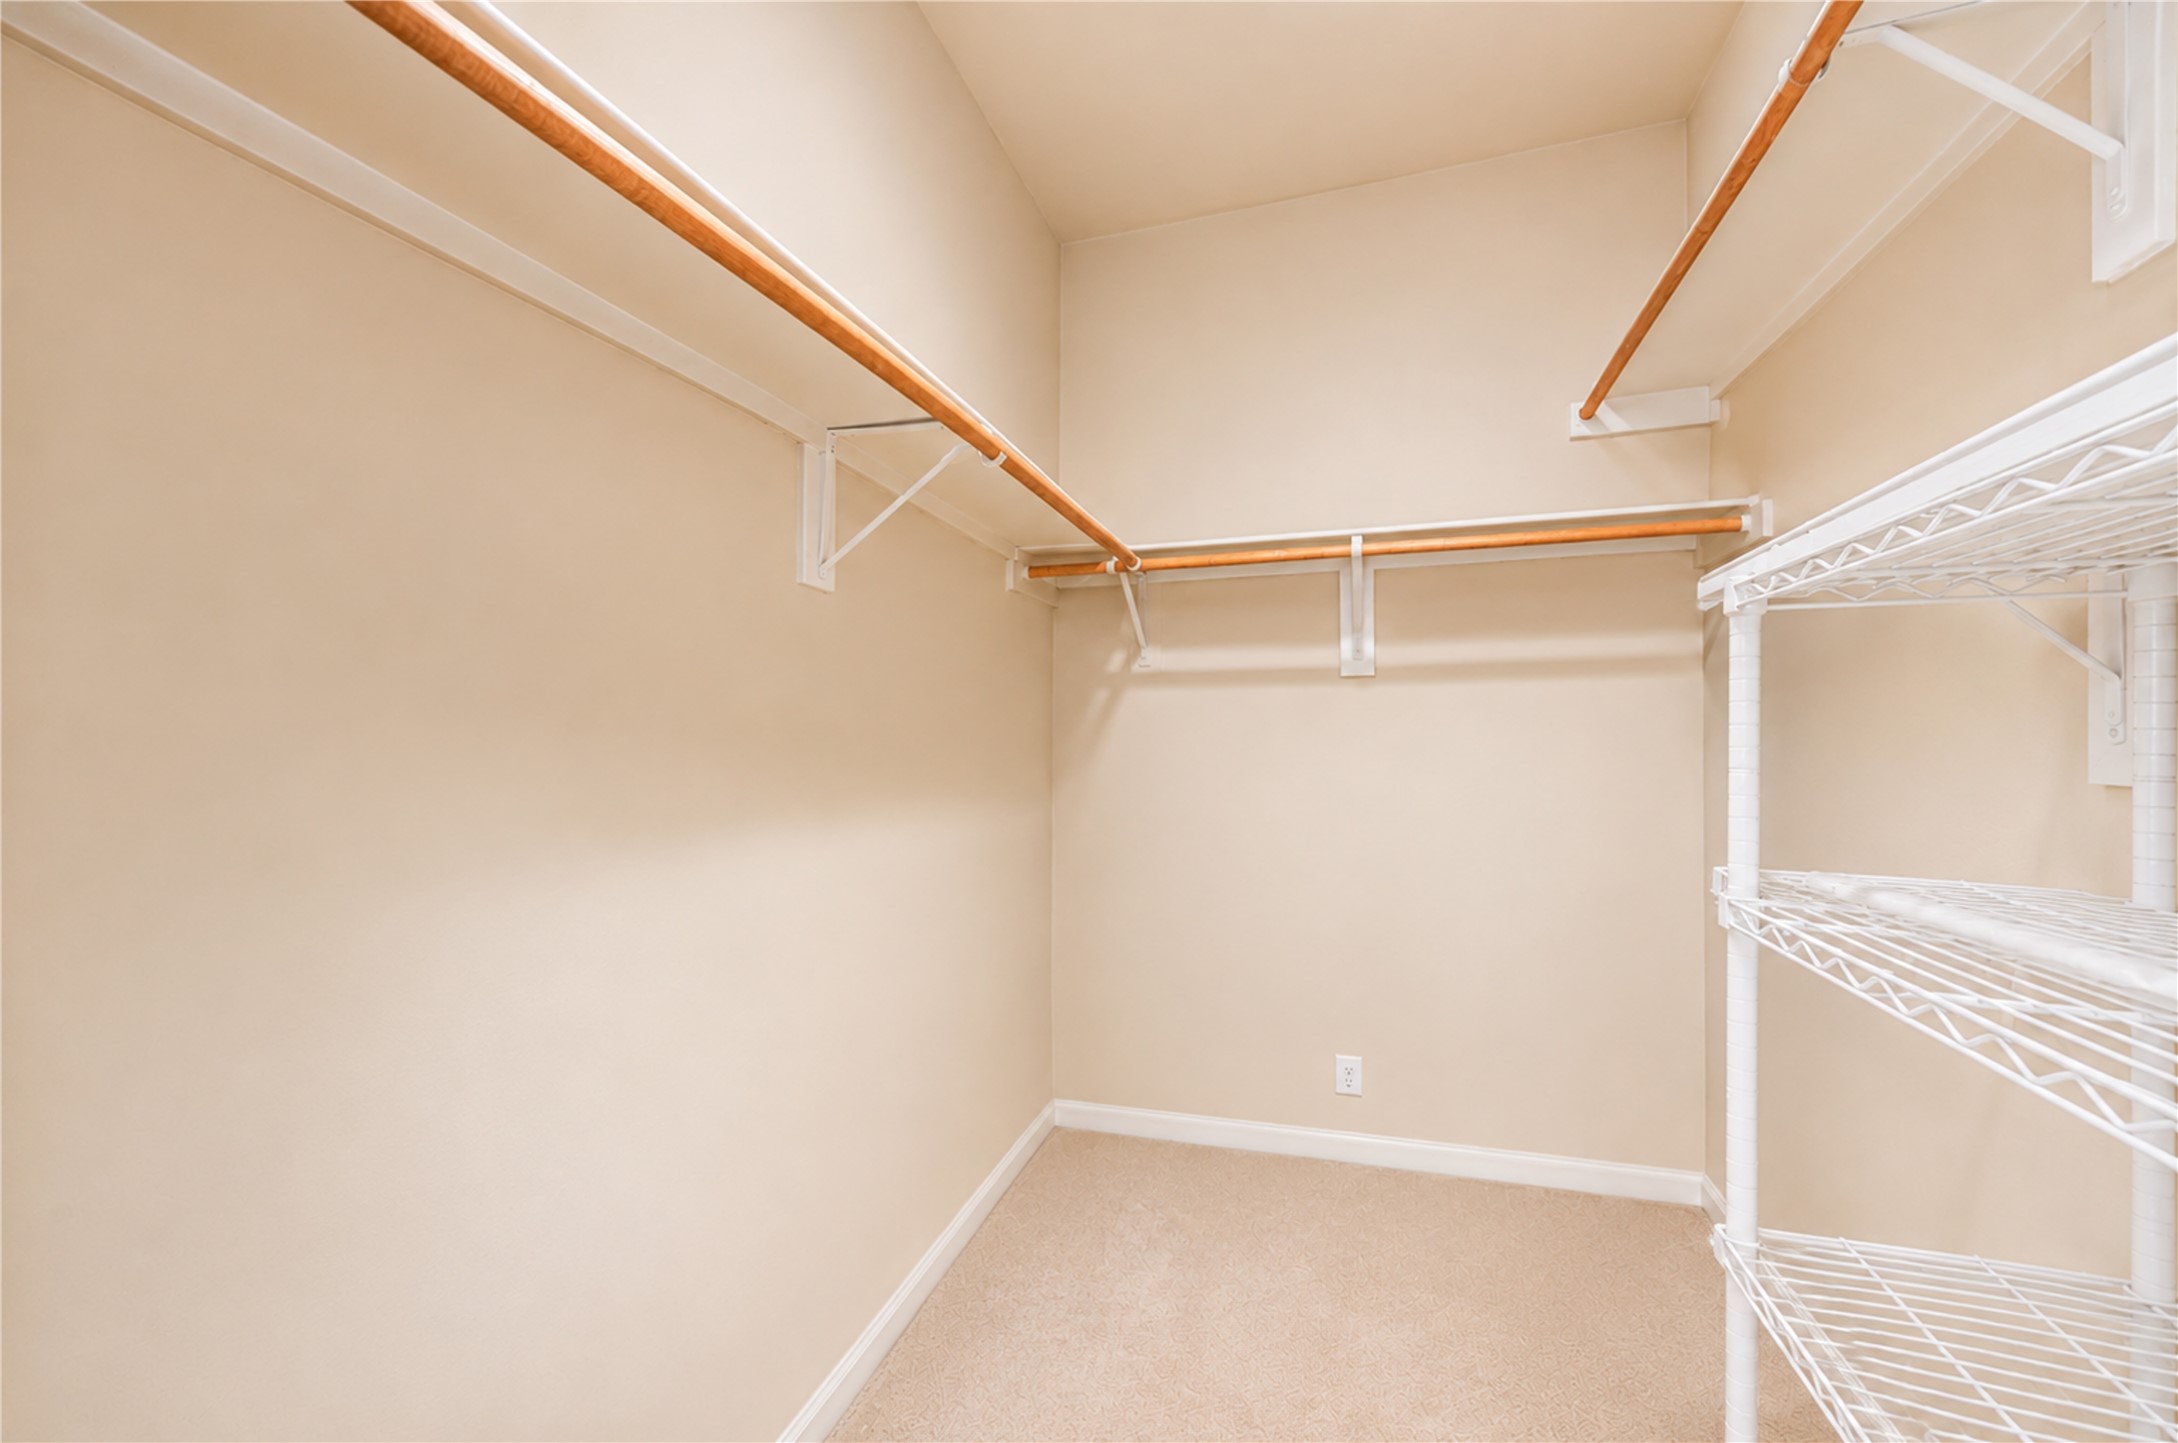
This is a spacious walk-in closet with ample hanging rods and a sturdy metal shelving unit, perfect for organizing clothes and accessories. The neutral-toned walls and carpet create a warm, inviting atmosphere.
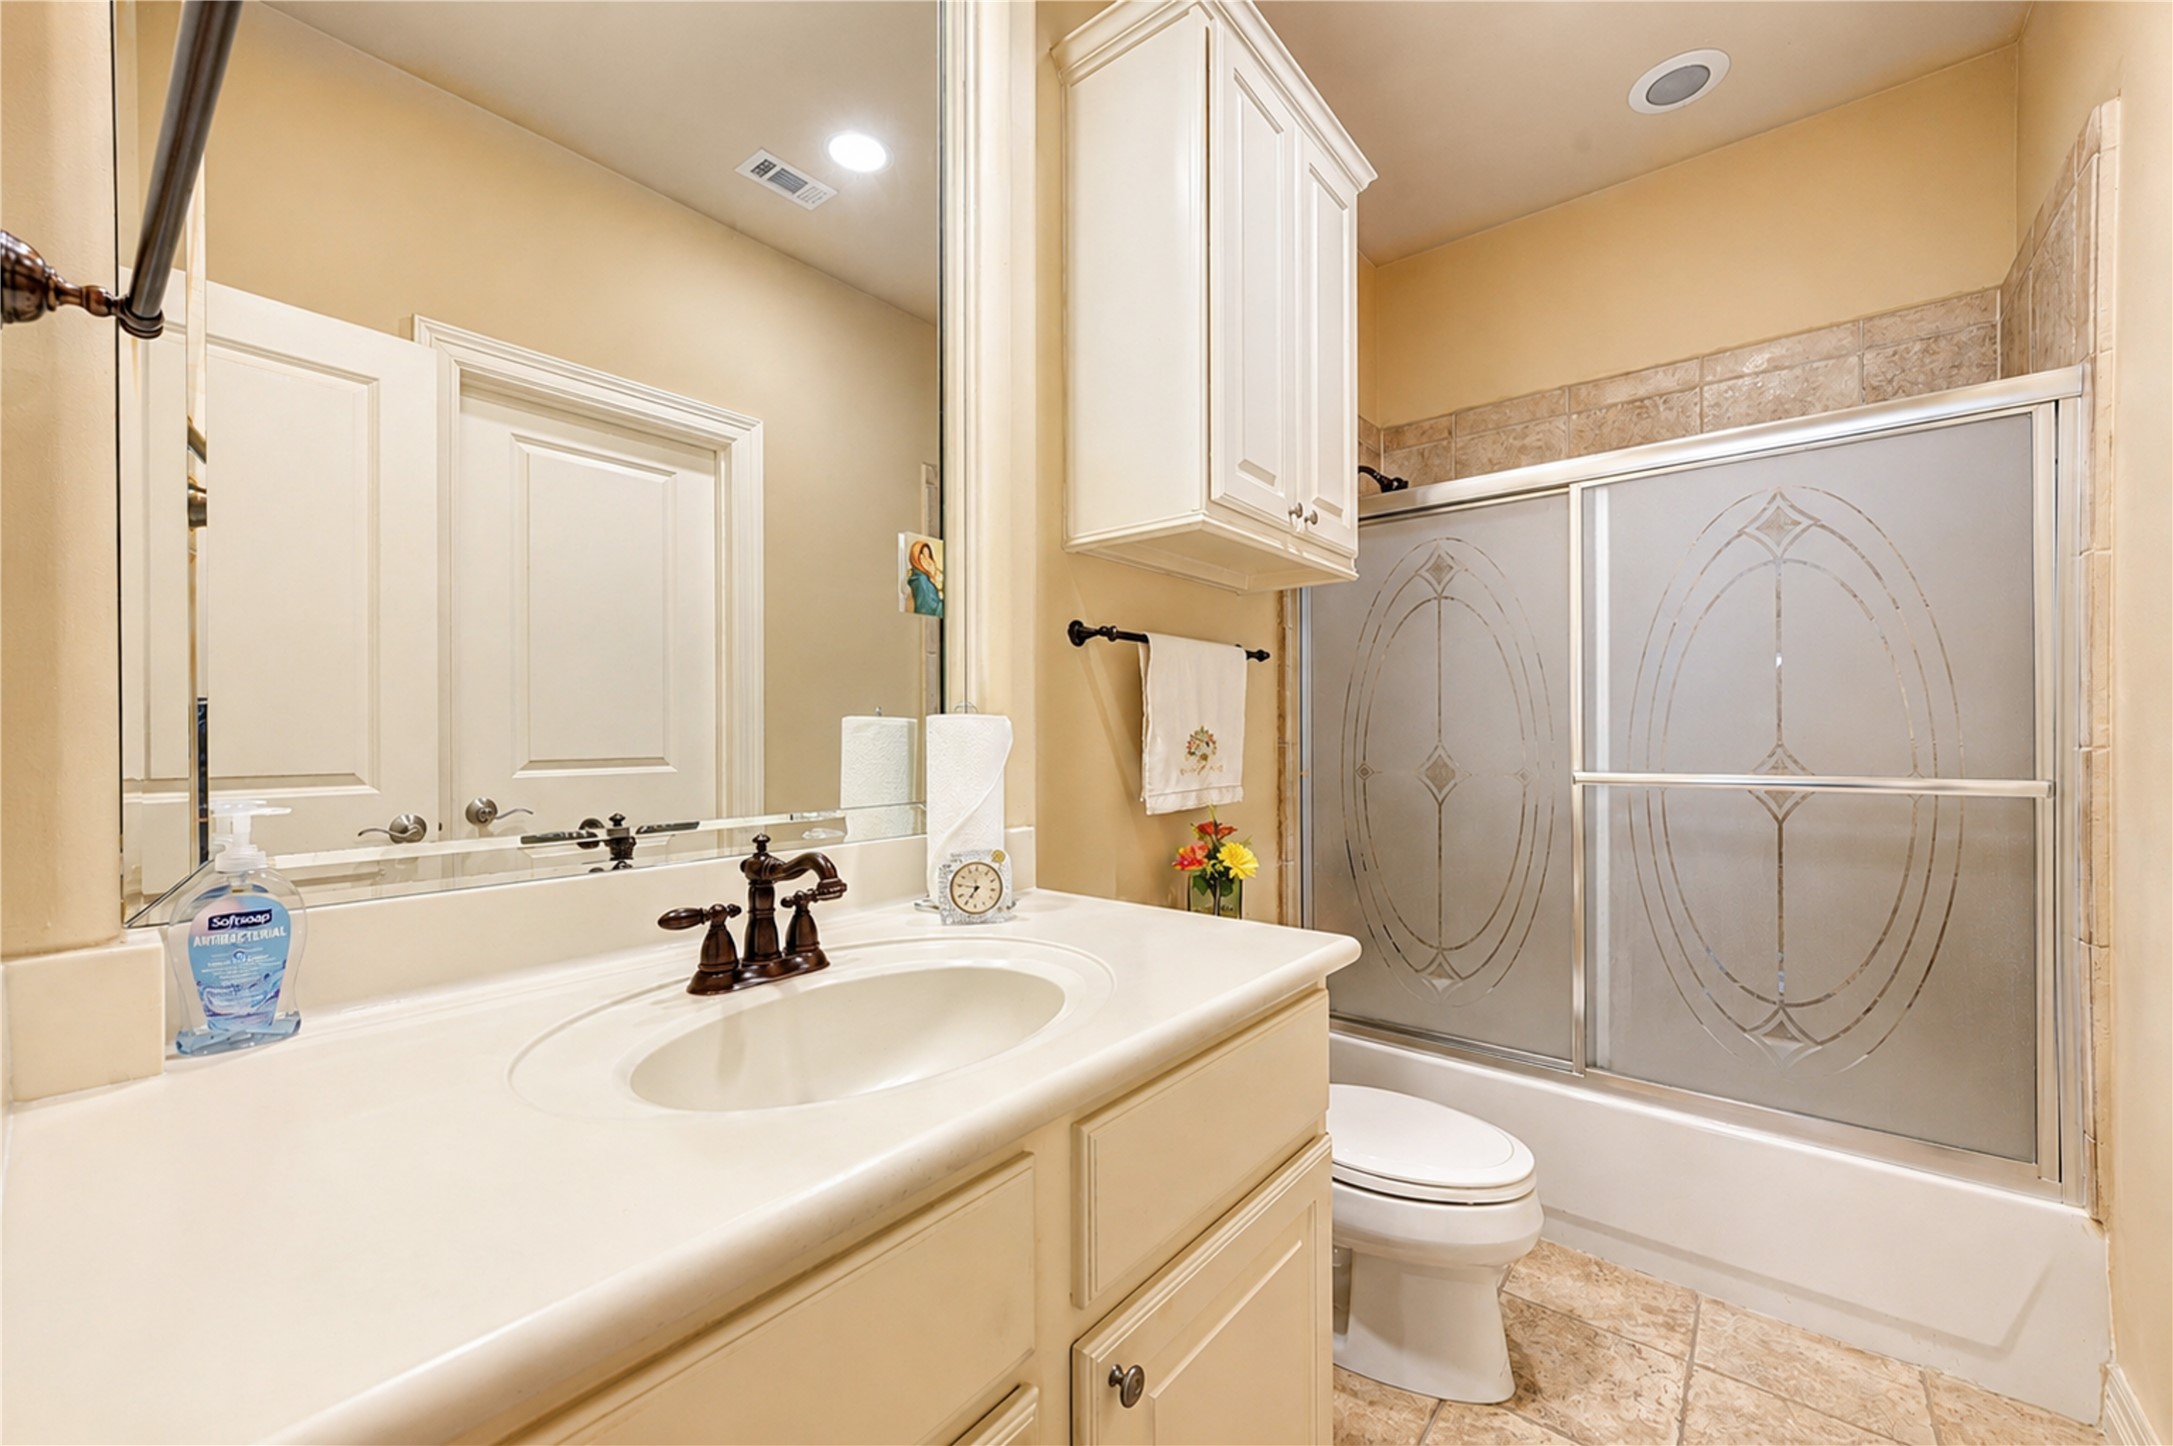
This bathroom features a clean, bright design with a beige color palette. It includes a spacious vanity with ample storage, a frosted glass shower door, and tiled flooring for a modern touch.
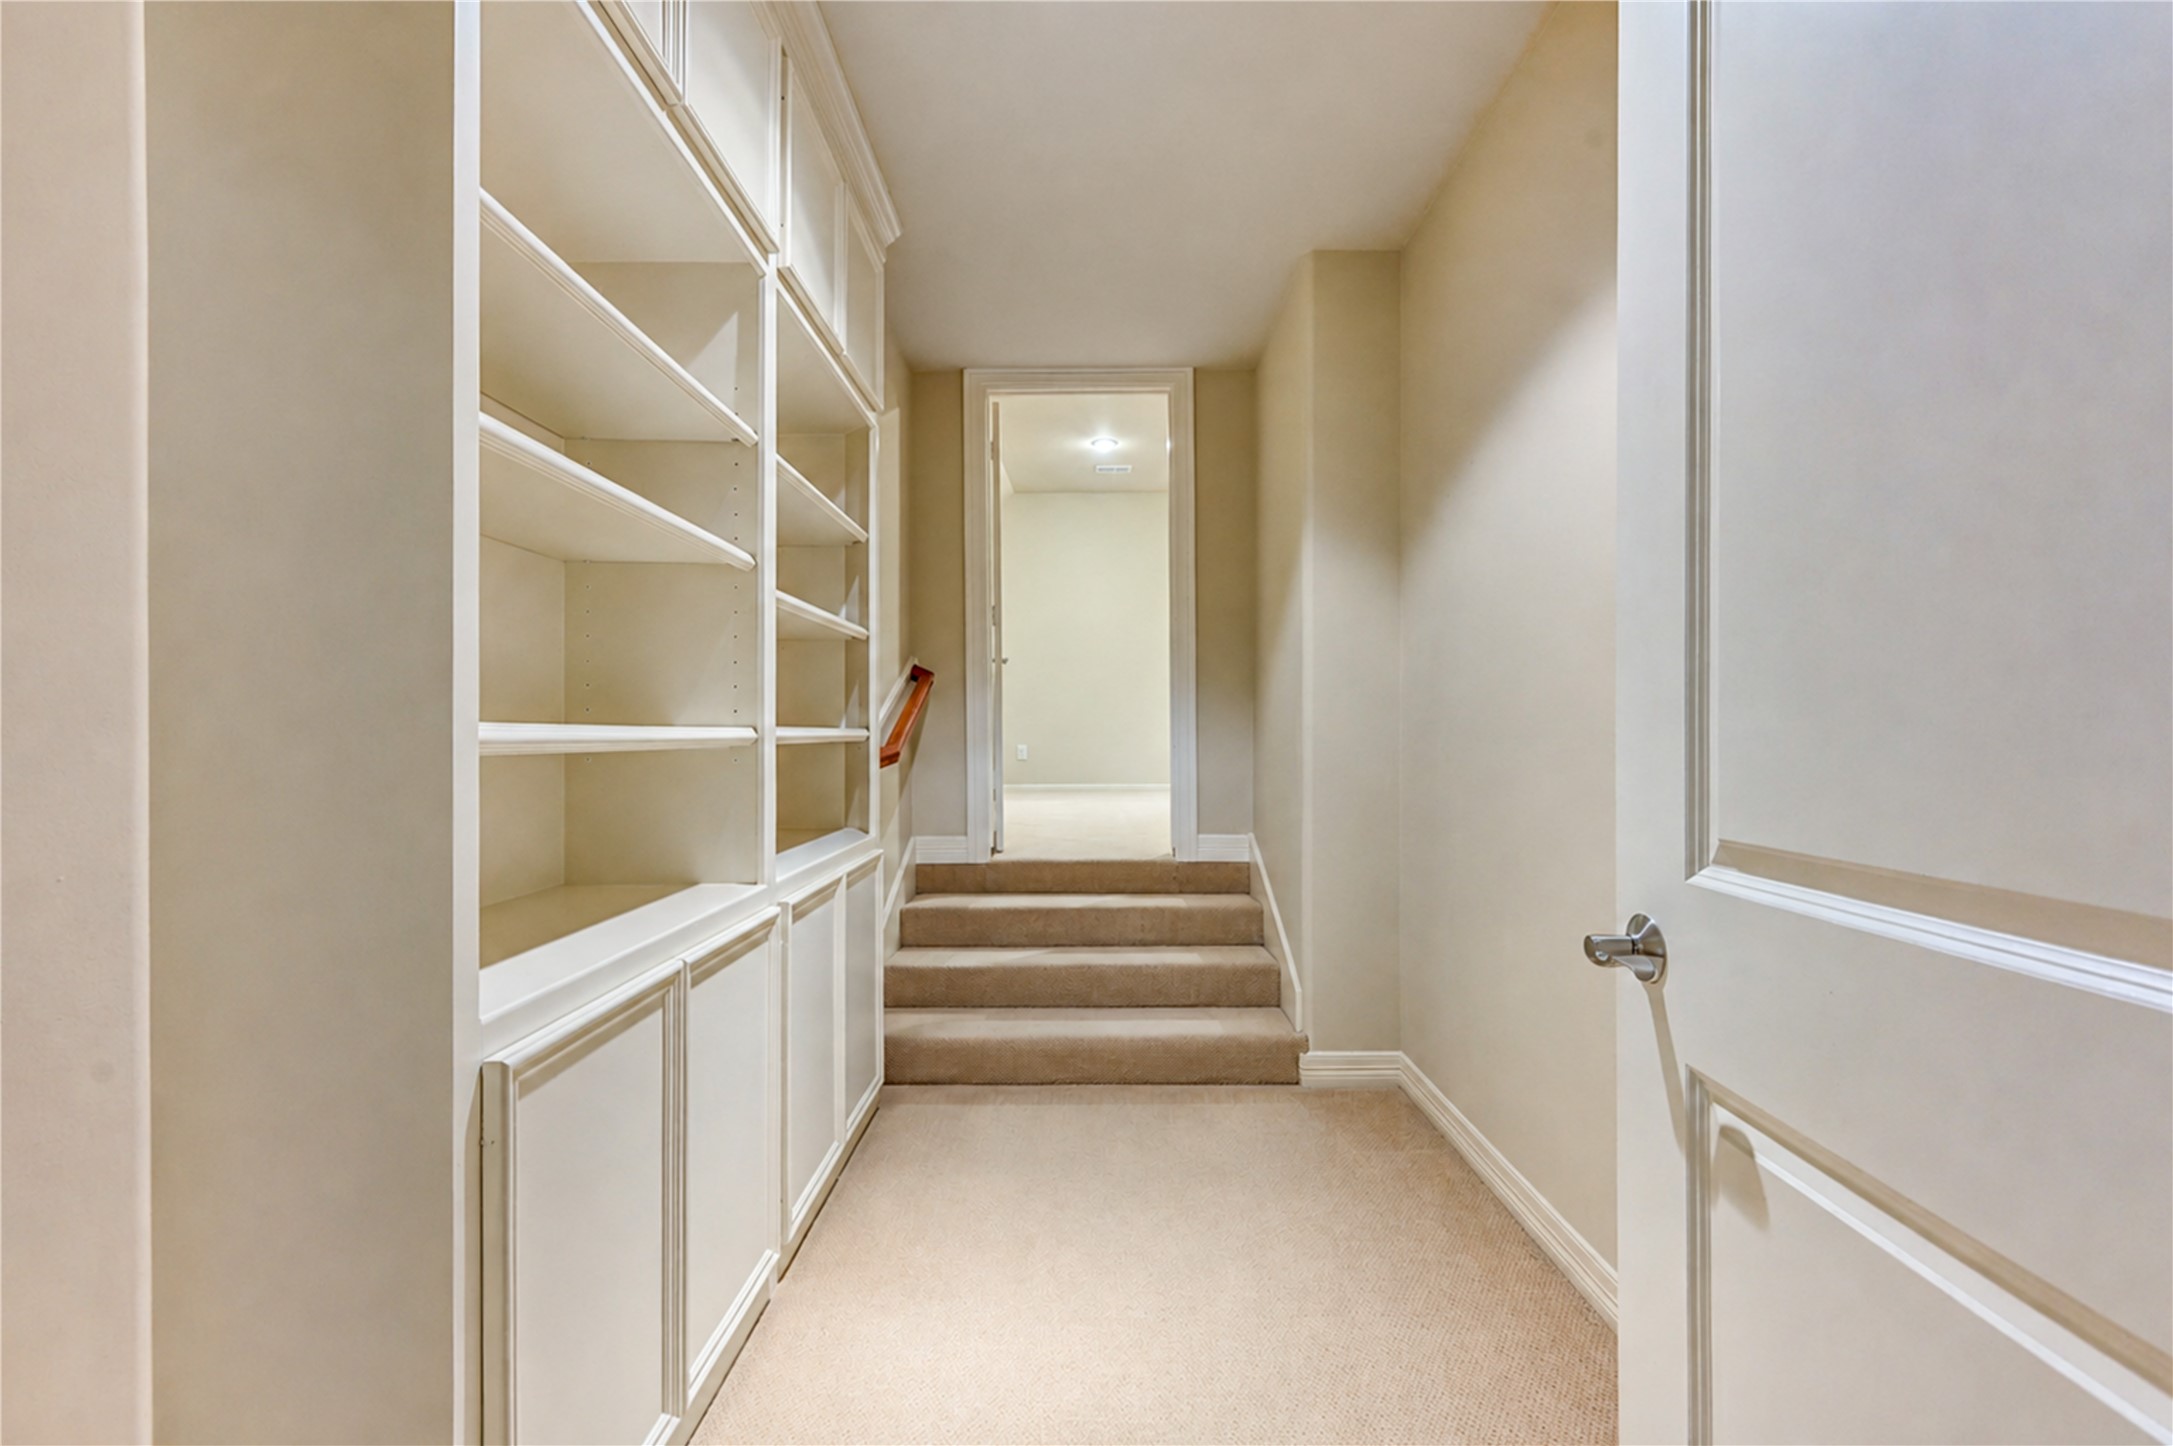
This photo shows a well-lit hallway with carpeted flooring and built-in shelving on the left. It leads up a few steps to the media room creating a spacious and organized transitional area in the home.
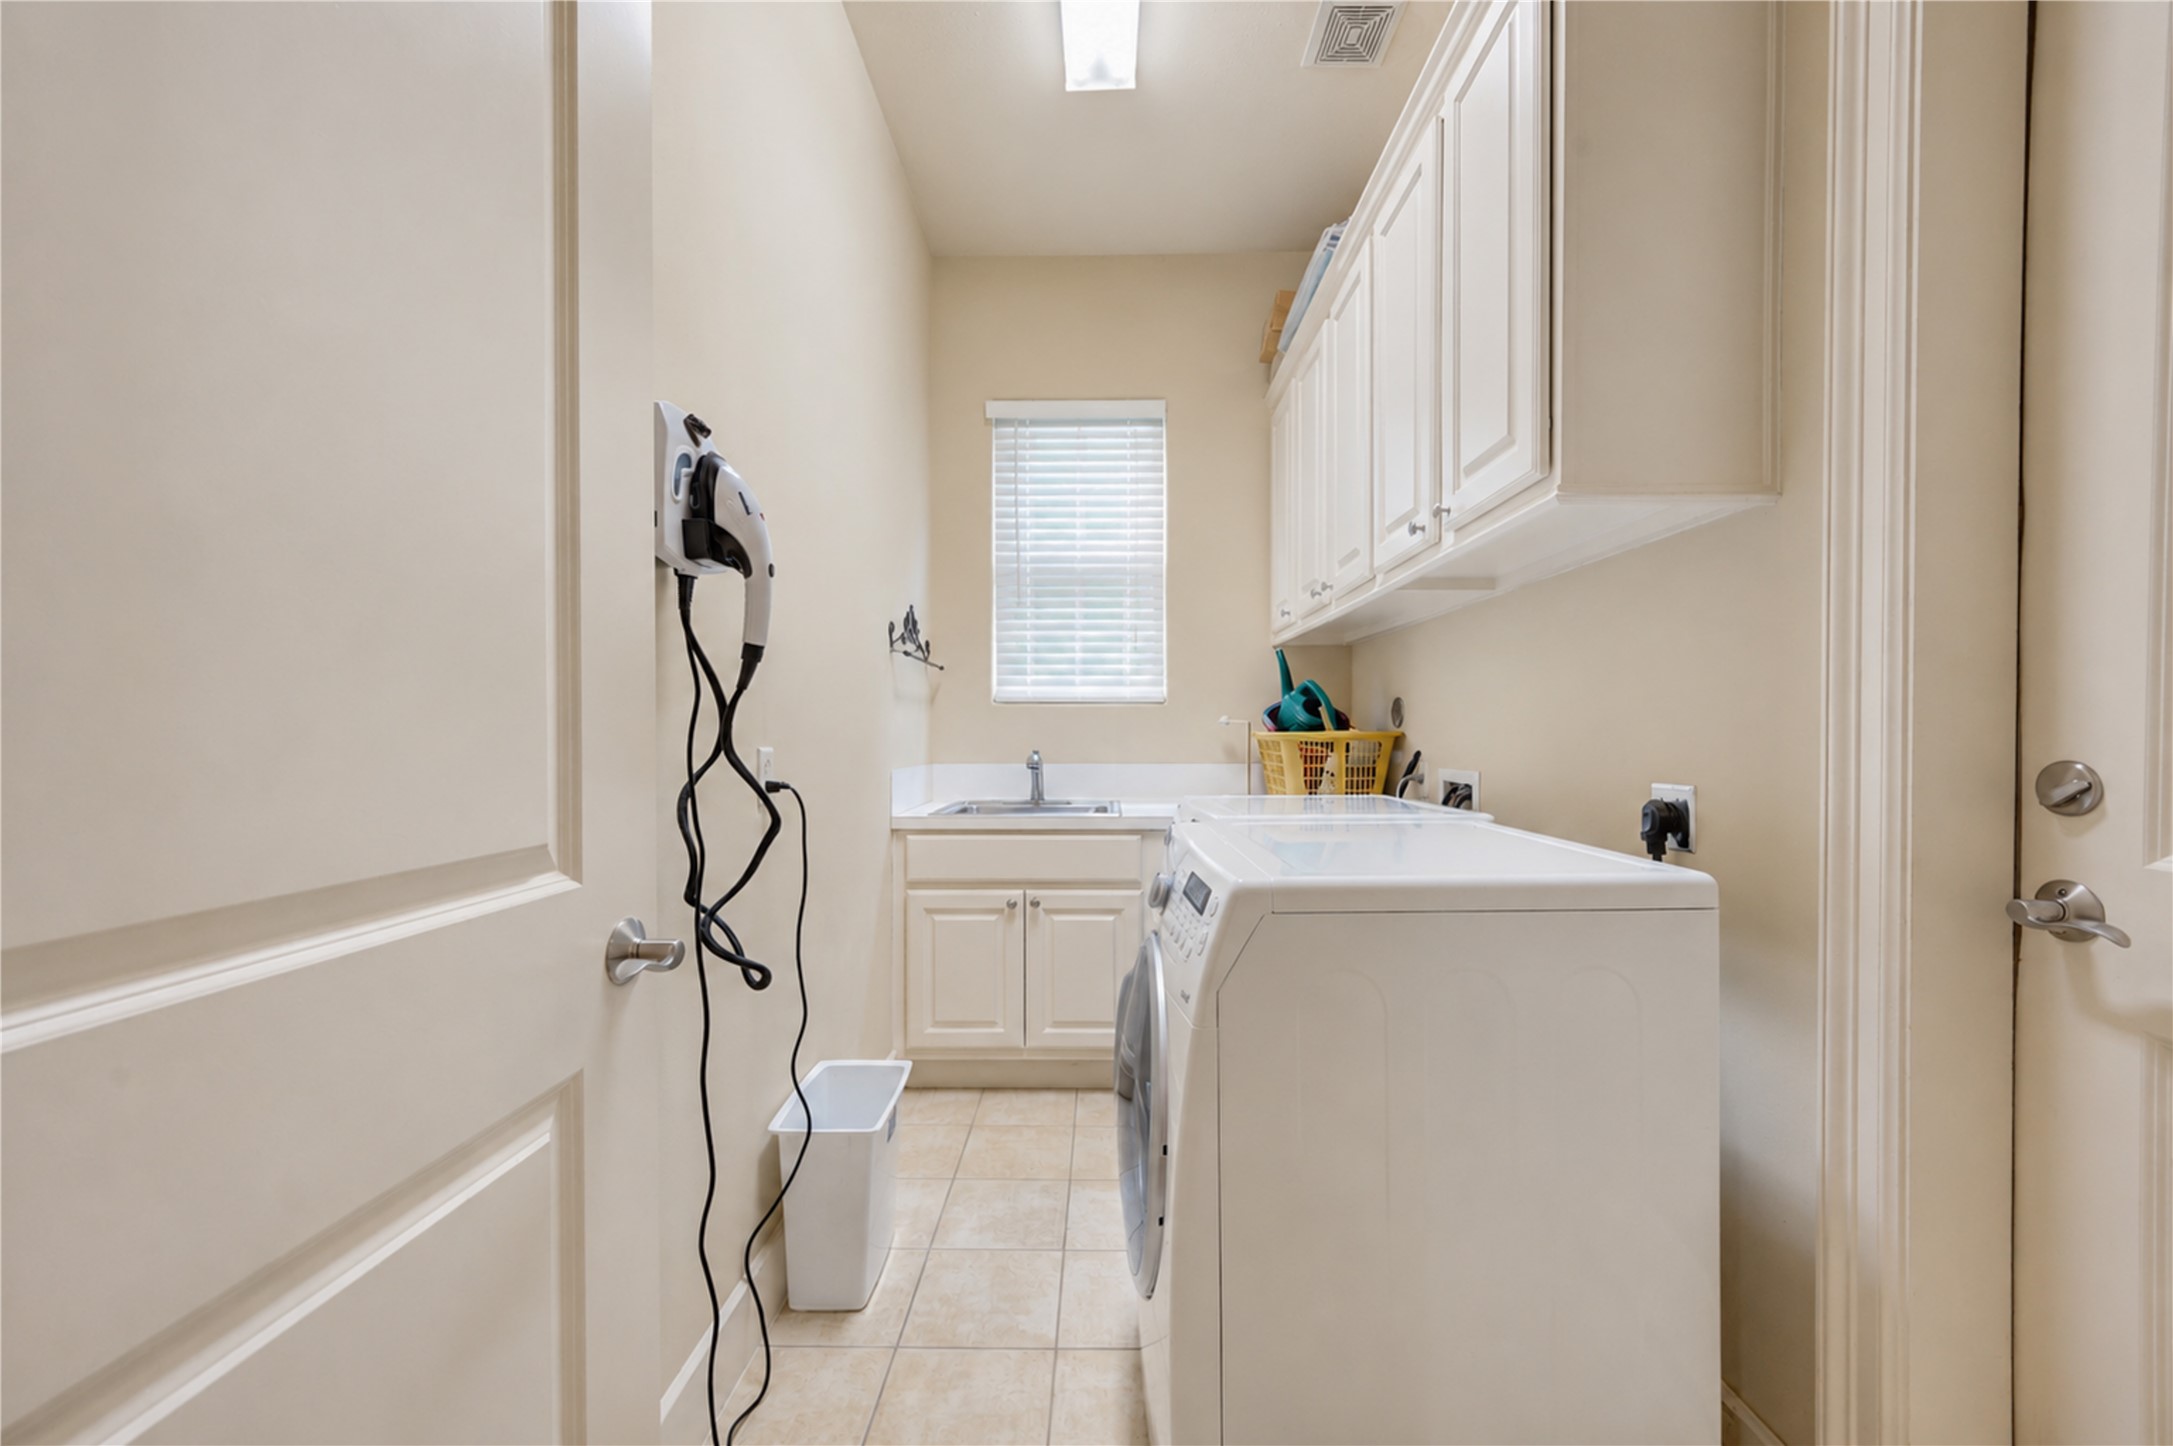
This photo shows a well-organized laundry room featuring a front-loading washing machine, ample cabinetry for storage, a utility sink, and neutral tile flooring, all in a bright space with natural light from a window.
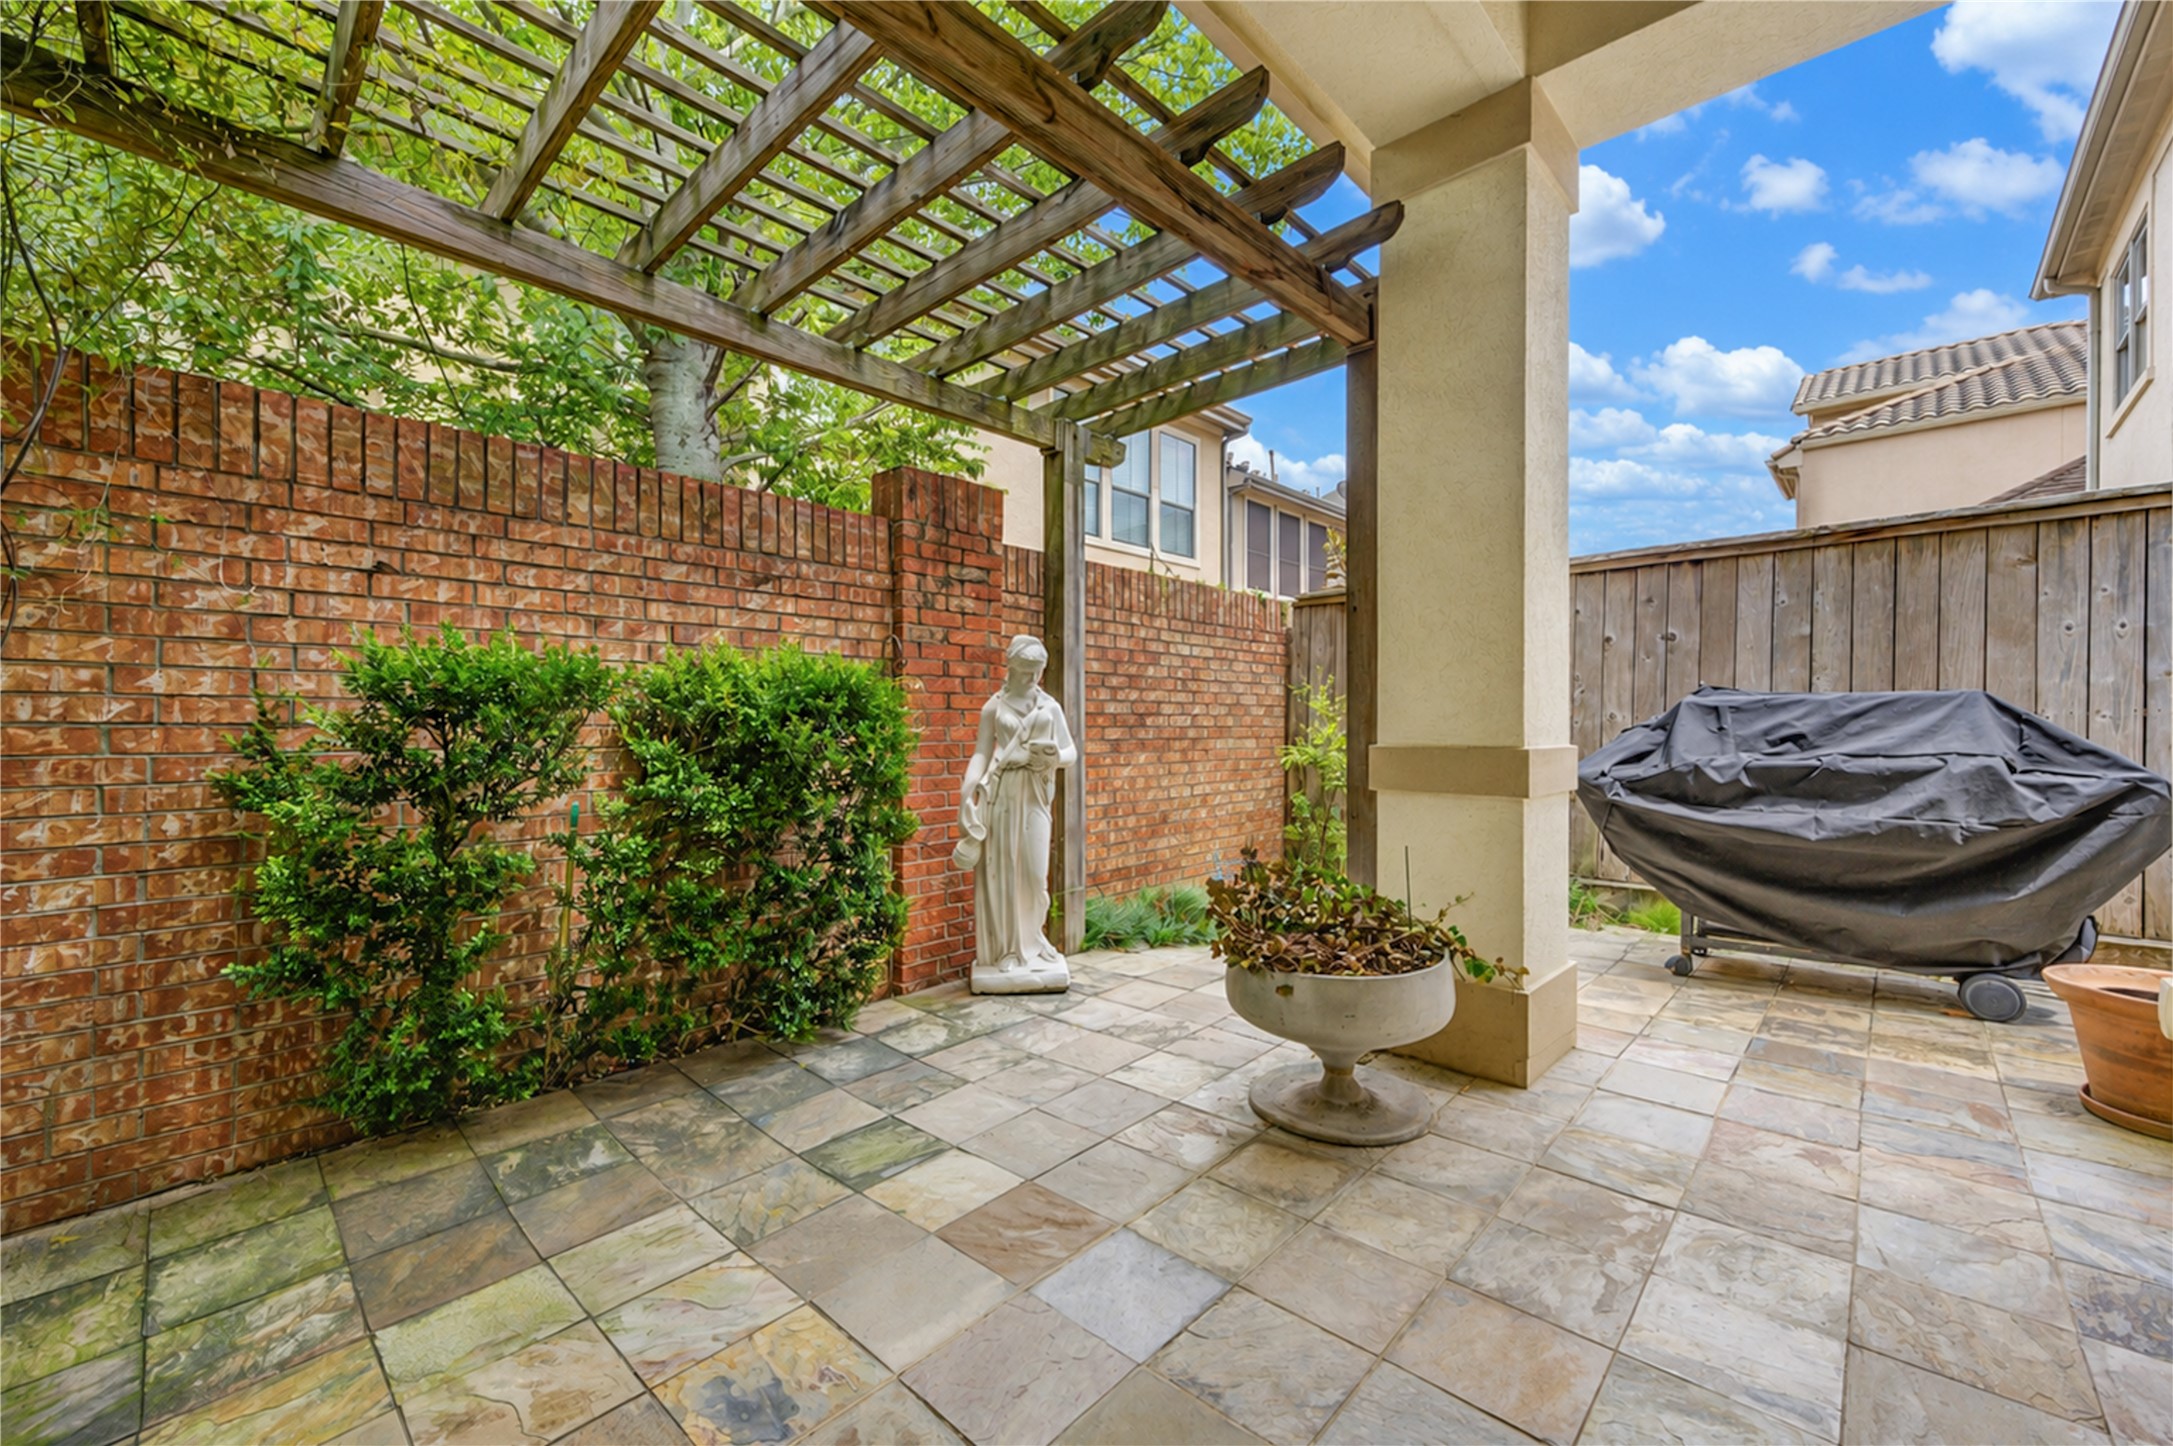
This charming patio features a tiled floor, a classic brick wall, a wooden pergola, and a decorative statue. There's a covered barbecue grill and planters, offering a comfortable outdoor space.
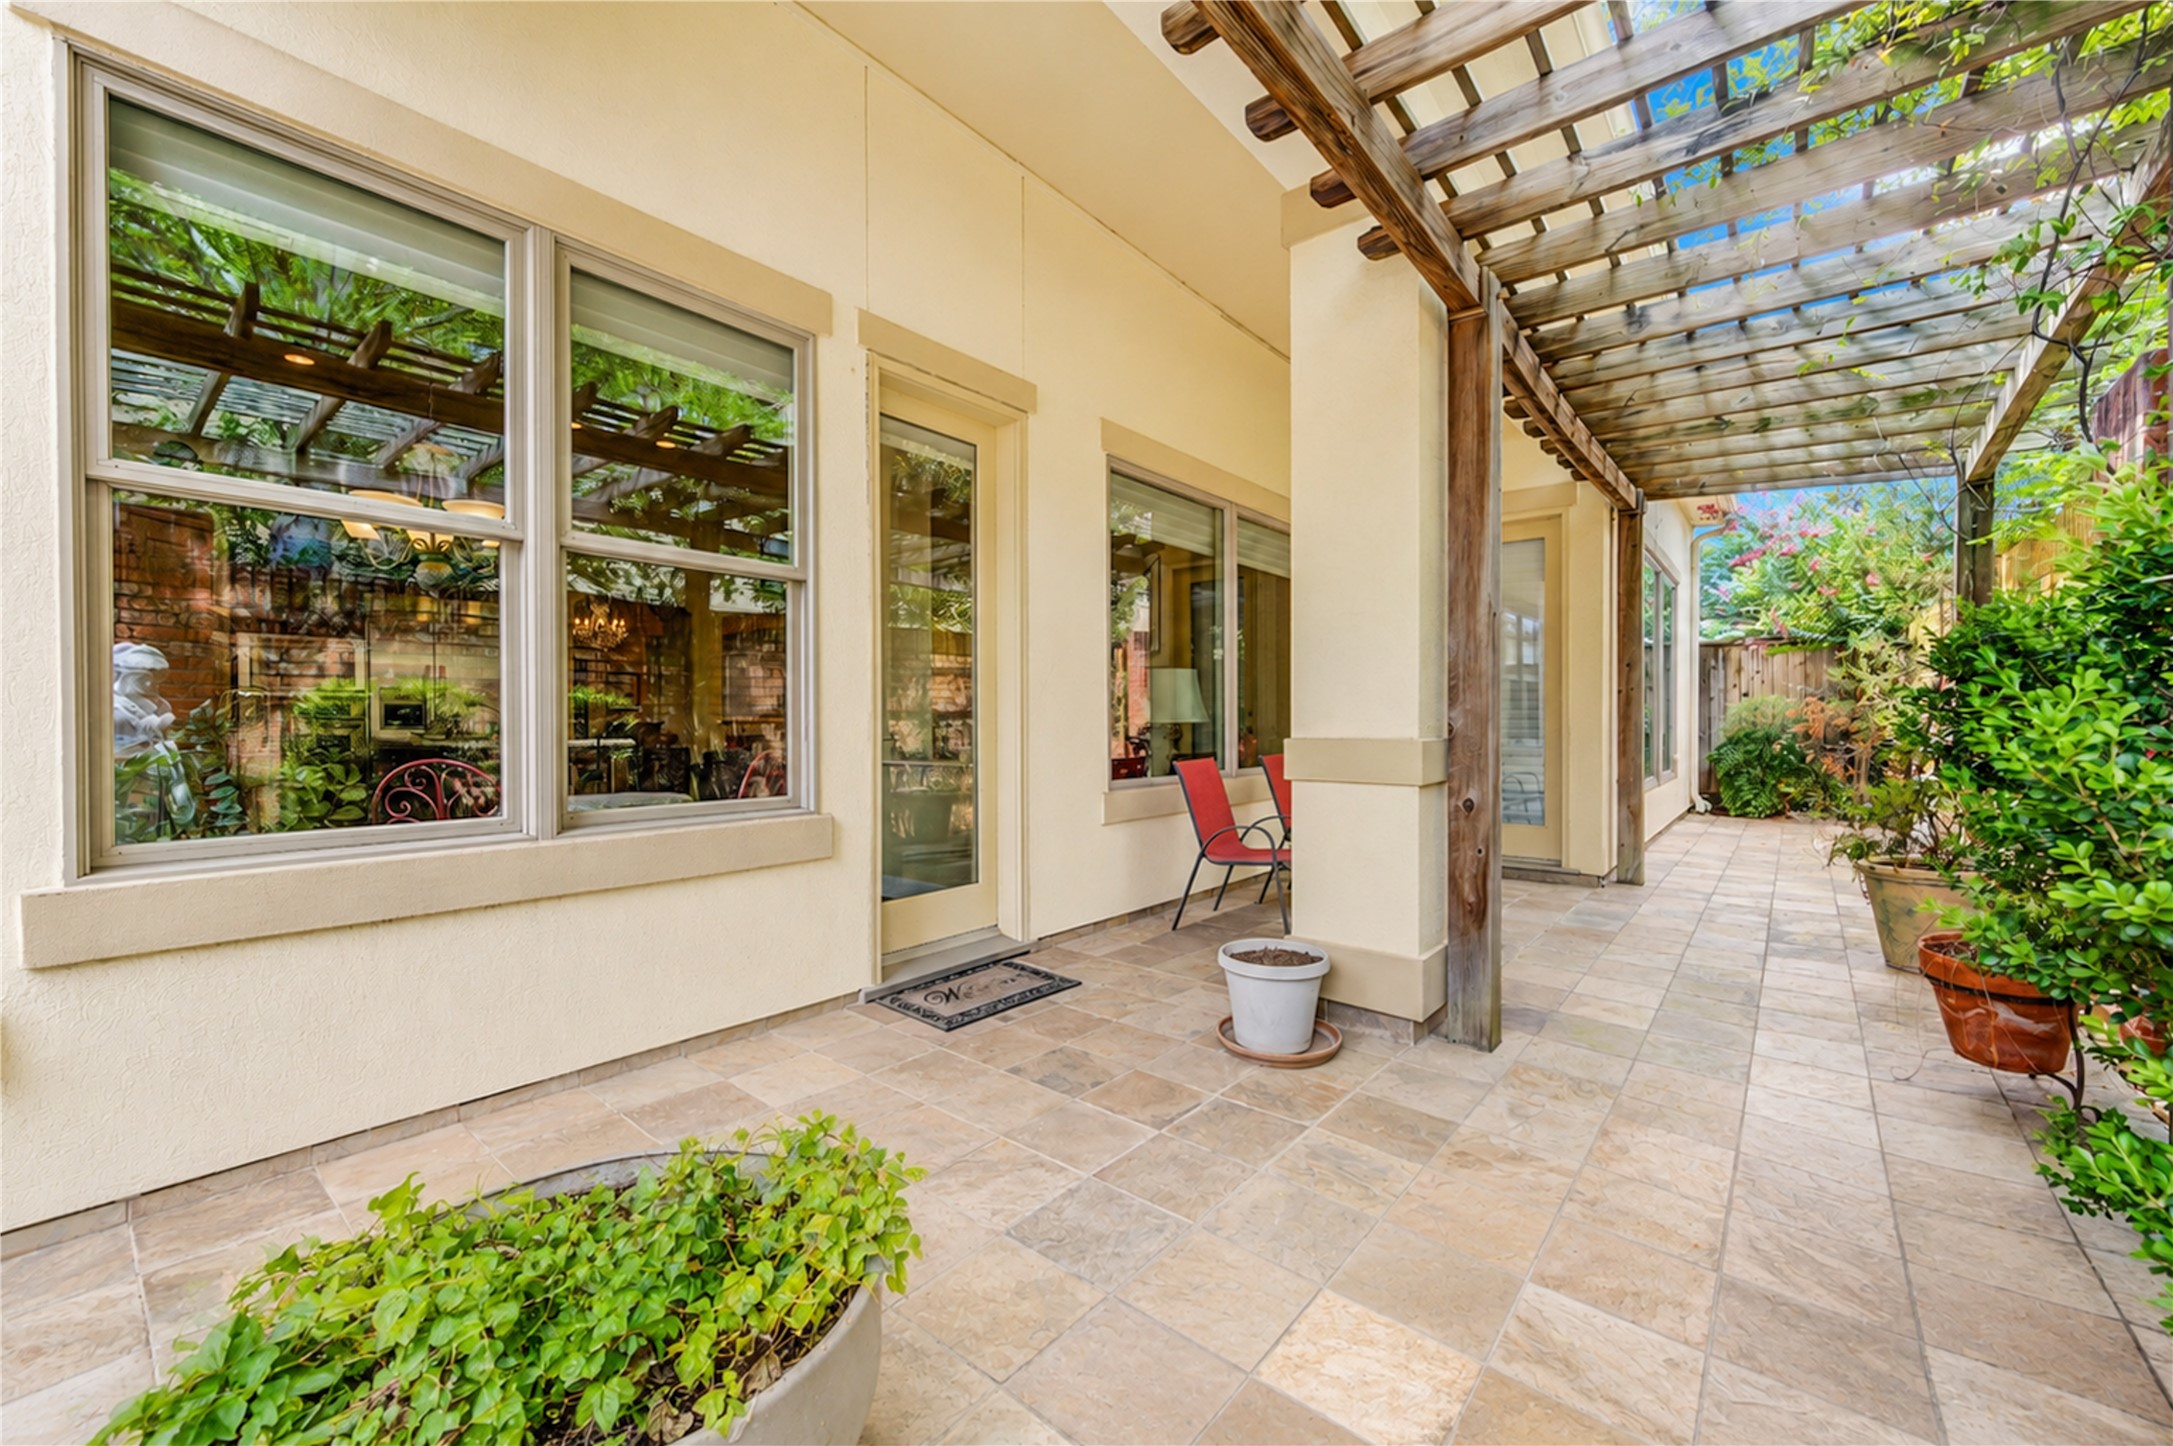
This photo showcases a charming outdoor patio with tiled flooring, a wooden pergola, and ample natural light. It features seating and lush greenery, offering a cozy and inviting space for relaxation or entertaining.
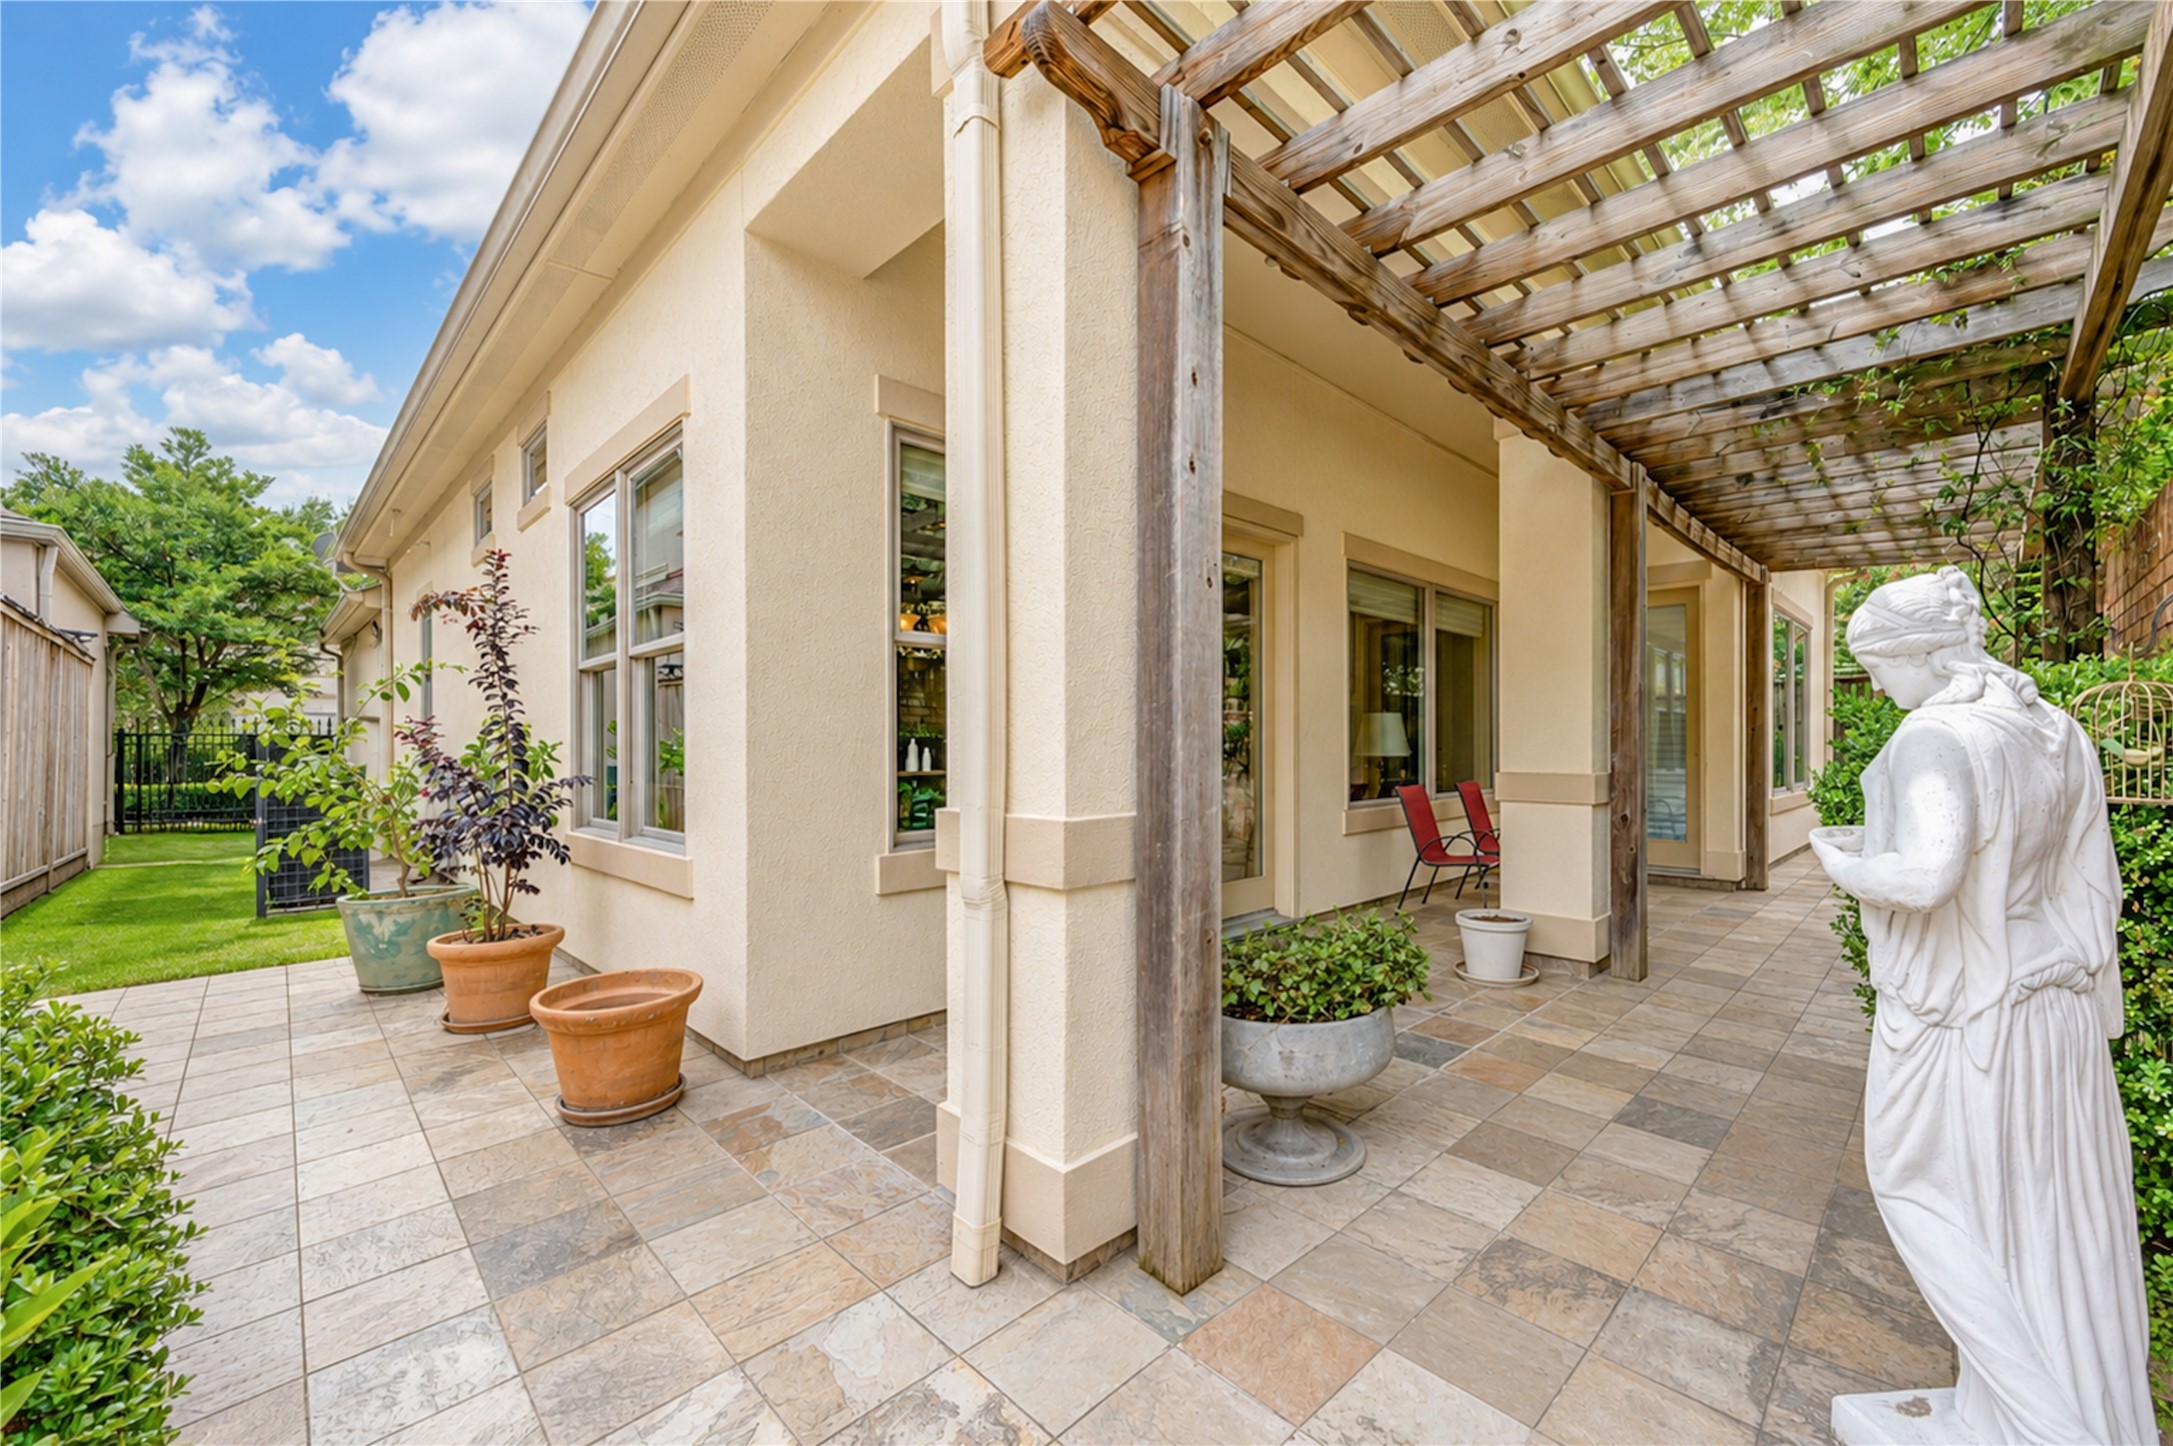
This is a stylish outdoor patio with tile flooring, a pergola overhead, and lush greenery. It features potted plants and a classical statue, offering a serene and elegant space for relaxation or entertaining.
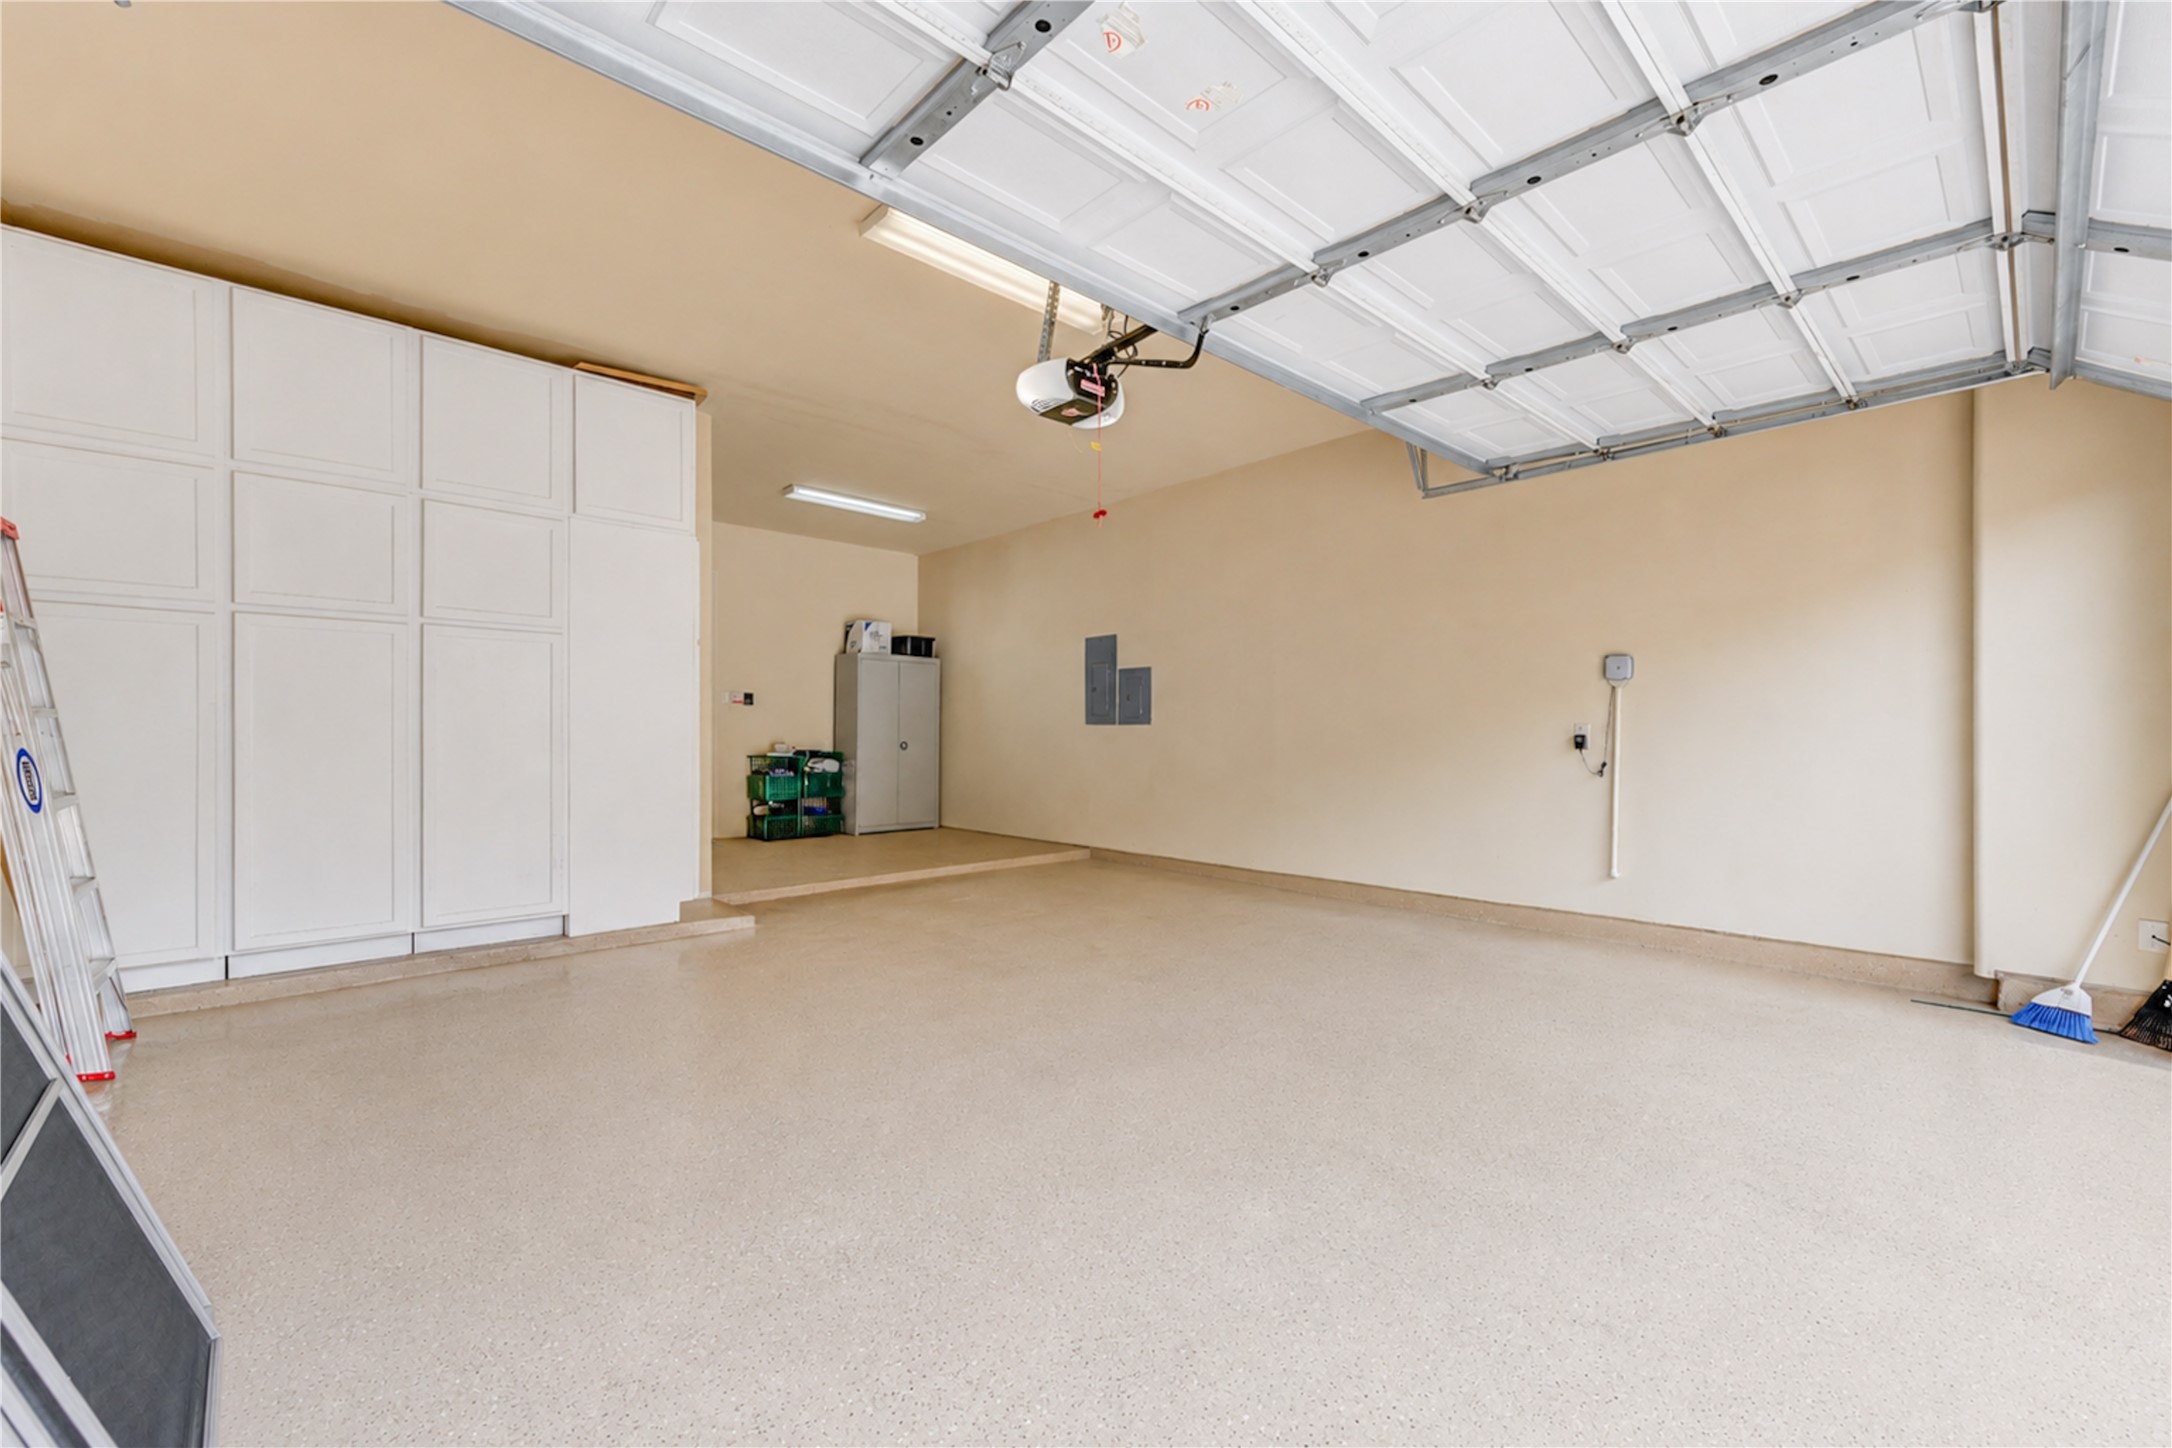
Spacious, clean garage with a durable floor, built-in storage cabinets, and an automatic door opener. Ideal for parking and storage.



.jpg)

