













Description
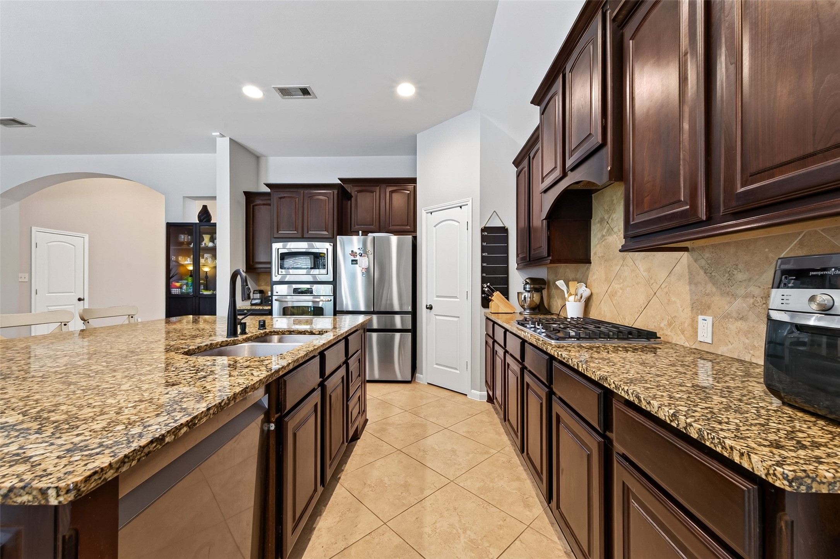
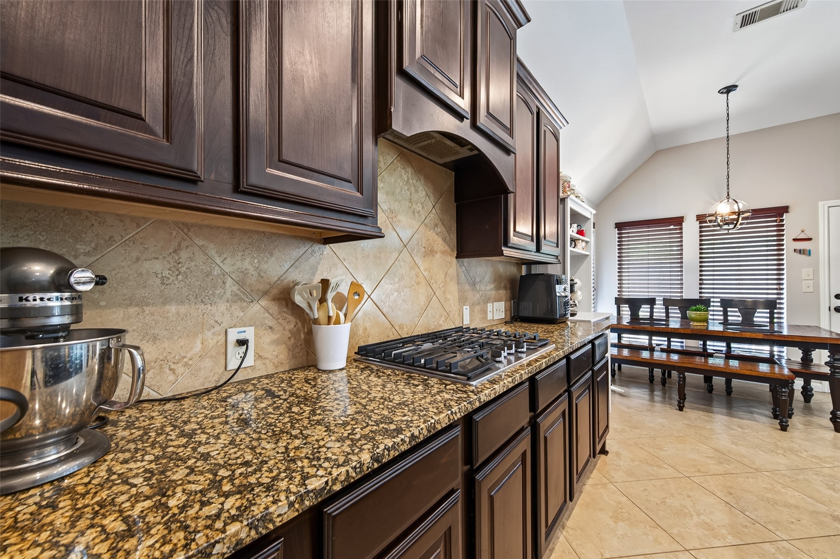
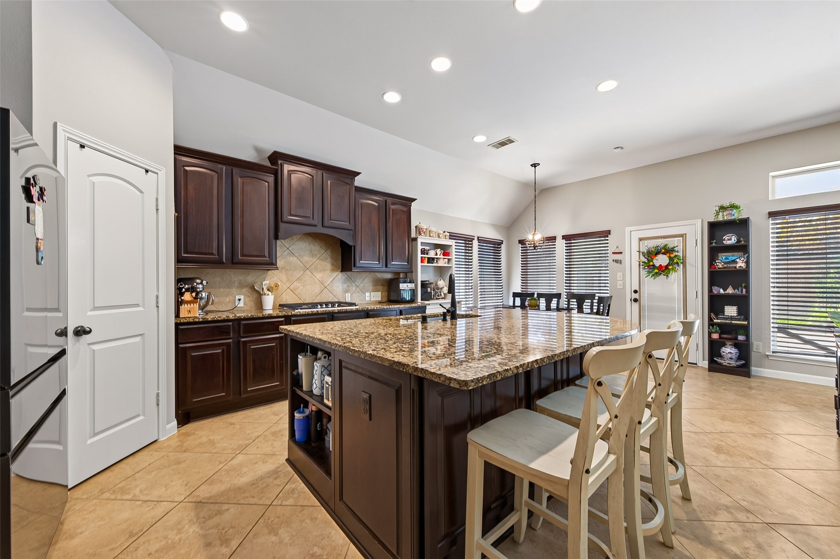
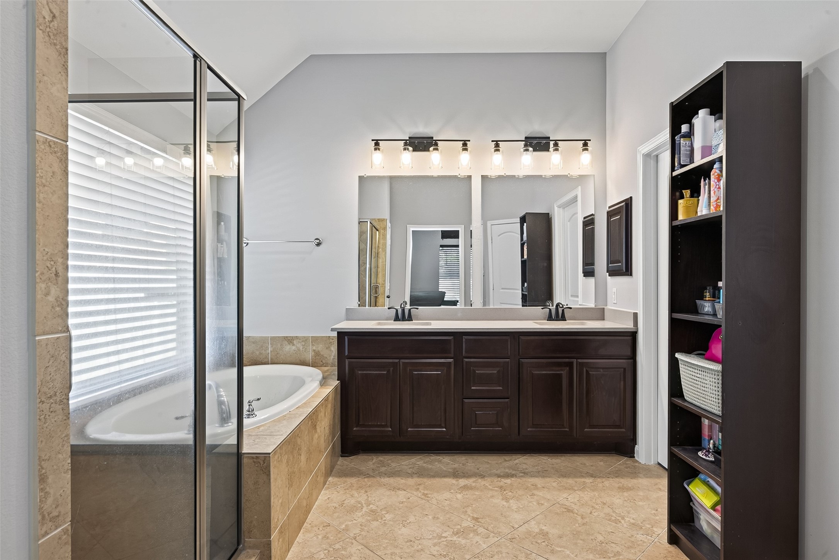
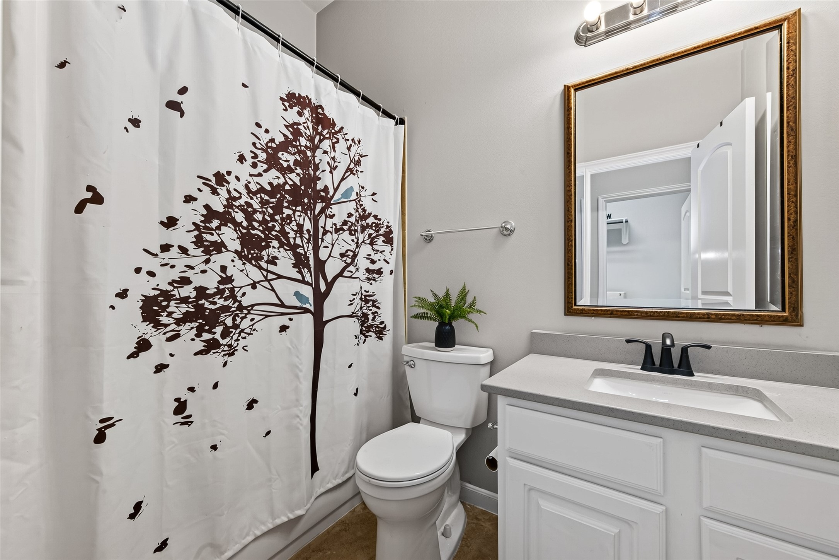
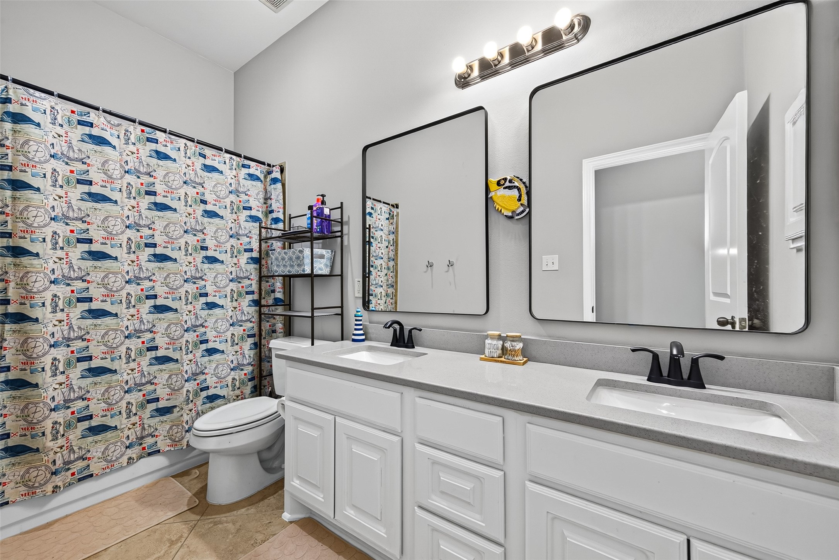
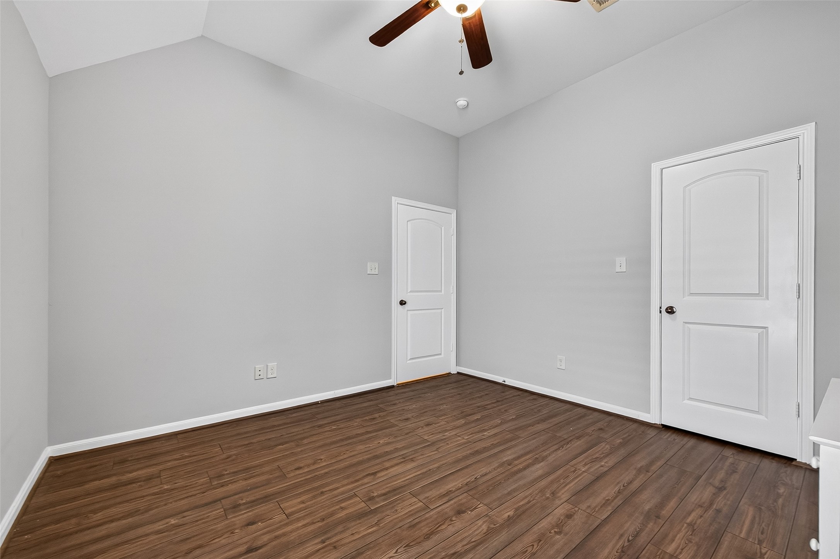
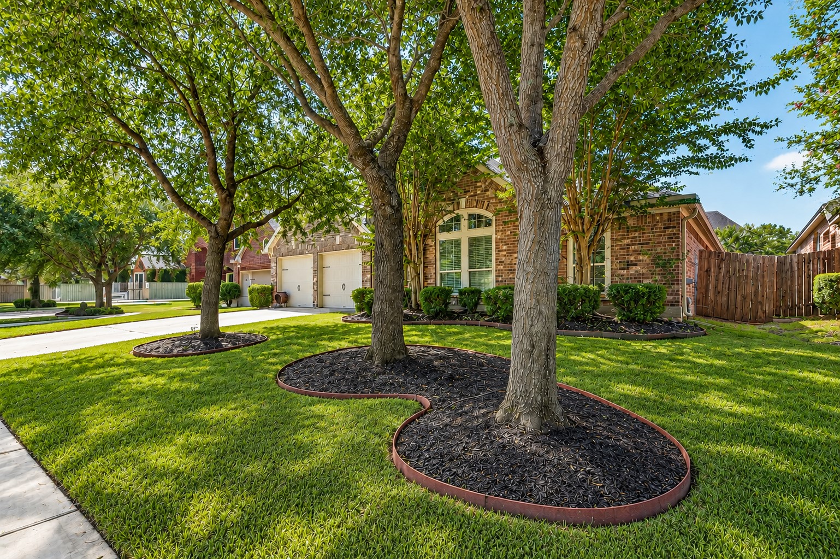
This beautiful 4-bedroom, 3-bath Perry Home with a pool is tucked away on a cul-de-sac, within walking distance of the elementary school and just 1.2 miles from H-E-B. Upon entry, you are greeted with a spacious flex area. Beautiful glass paned french doors leads to the private study has plenty of space for larger office furniture! Elegant formal dining room boasts double tray ceiling and large arched windows. Stunning great room has tons of windows allowing in ample natural light and views into the idyllic backyard oasis. Gourmet chefs kitchen is open to the family room featuring dark cabinets, granite countertops, tile backsplash, stainless steel appliances, and oversized island allowing additional seating and storage. Primary bedroom with luxurious ensuite bathroom offers soaking tub, dual sinks, and separate shower! 3 Spacious secondary bedrooms! 2 of them share a double sink bathroom and the 3rd one is located in a separate hallway and has it's own bathroom. No carpet.
Details
| MLS # | 30721685 |
|---|---|
| Listing Type | For Sale |
| Style | House |
| HOA Dues | $900 |
| Sub-Type | Resale |
| Status | Active |
| Year | 2011 |
| Days On Site | 10 |
| Listing Provided By | eXp Realty LLC | Lina Monteverde |
Features
| Bed(s) | 4 |
|---|---|
| Bath(s) | 3 Total |
| SQ Feet | 3,018 |
| Garage | 2 |
| Pool | Yes |
| Story(s) | 1 |
| Acreage | 0.17 |
Exterior
| Lot Features | Cul De Sac |
|---|
Parking
| Garage Yes / No | Yes |
|---|---|
| Parking Features | Attached, Garage |
Taxes
| Tax Annual Amount | 11374 |
|---|
Location
| Community Features | Master Planned Community |
|---|
Area Information
| State | TX |
|---|---|
| County | Fort Bend |
| City | Katy |
| Zip Code | 77494 |
| Area | 30 |
| Subarea | Katy Southwest |
| Community Name | Firethorne West Sec 1 |
| Listing VS Median (in Firethorne West Sec 1) | |
Price: $525,000 low | high Med: $525,000 sqft: 3,018 low | high Med: 3,018 $ / sqft: $174 low | high Med: $174 On site: 10 low | high Med: 10 | |
Request a showing
Request a showing
Contact
Learn More About This Property

| State | TX |
|---|---|
| County | Fort Bend |
| City | Katy |
| Zip Code | 77494 |
| Area | 30 |
| Subarea | Katy Southwest |
| Community Name | Firethorne West Sec 1 |
| Listing VS Median (in Firethorne West Sec 1) | |
Price: $525,000 low | high Med: $525,000 sqft: 3,018 low | high Med: 3,018 $ / sqft: $174 low | high Med: $174 On site: 10 low | high Med: 10 | |


.jpg)

Land & Ranch 210.483.7500 | Bandera 830.850.6700 | Global Luxury 210.483.5700 | Coldwell Banker Commercial Alamo City 210.483.6250
North Central San Antonio / Stone Oak 210.483.7070 | Harper Property Management 210.483.7040 | Relocation Services 210.483.7121
North West San Antonio 210.483.0000 | Laredo 956.722.4822 | Coldwell Banker Commercial International Gateway 956.937.2867
