2717 Hot Springs Drive,Pearland, TX 77584
Pearland, TX 77584

Description
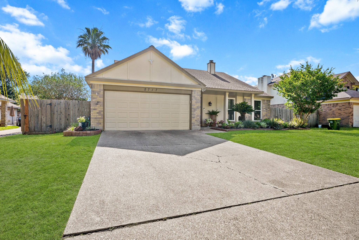
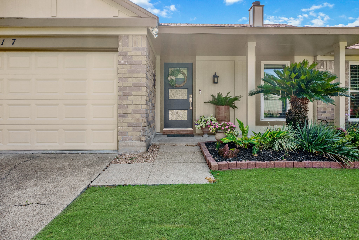
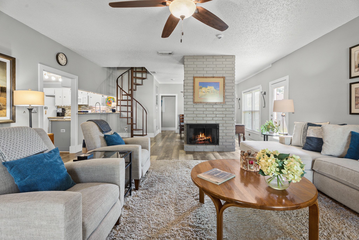
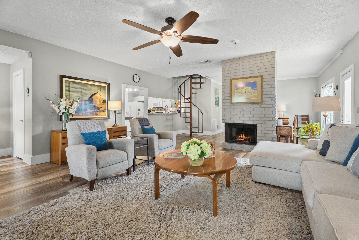
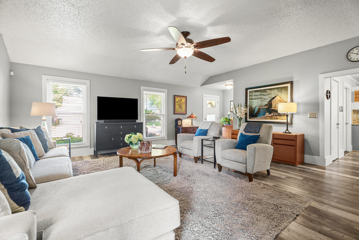
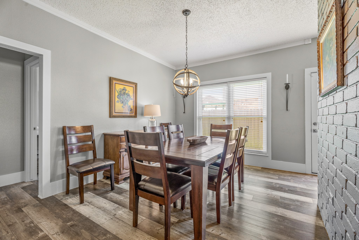
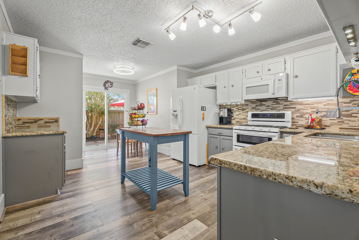
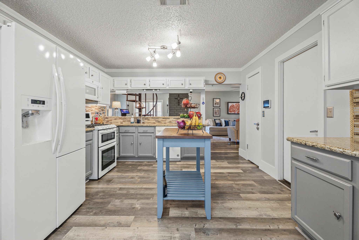
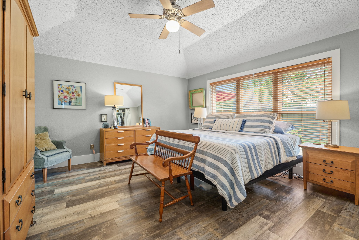
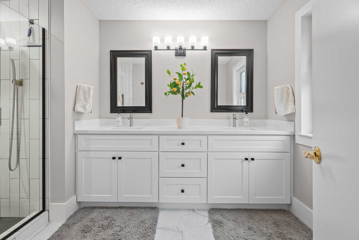
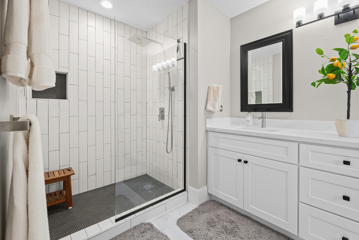
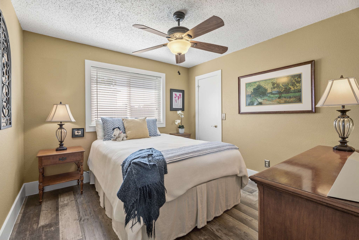
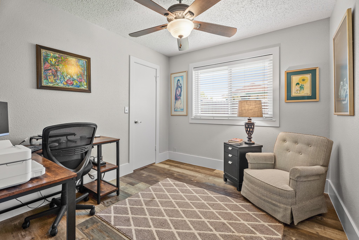
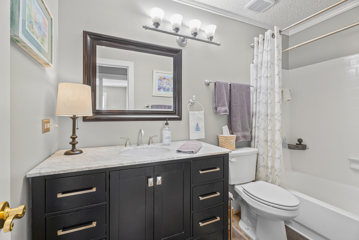
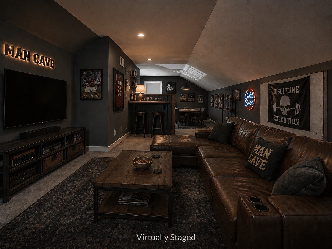
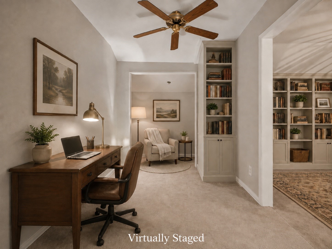
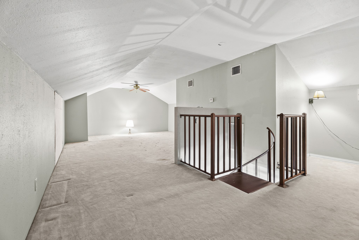
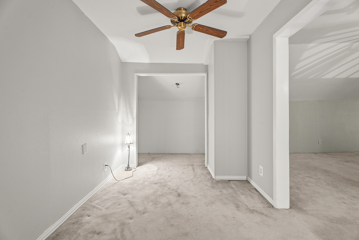
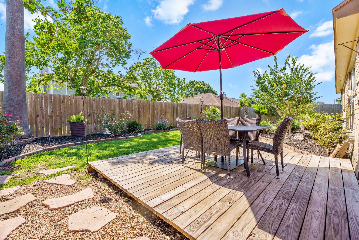
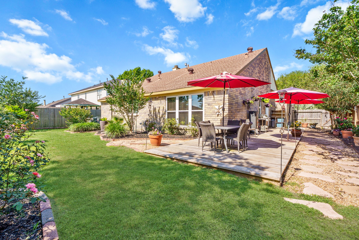
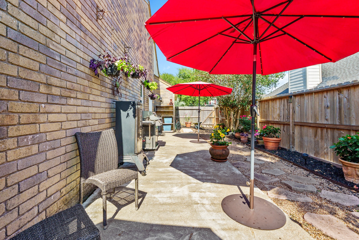
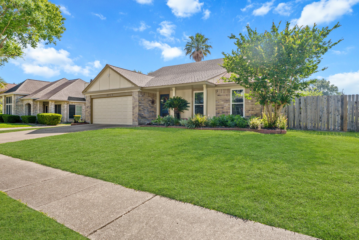
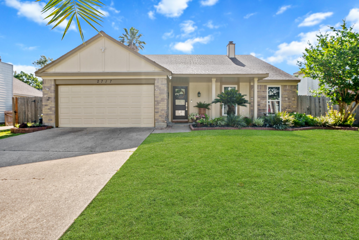
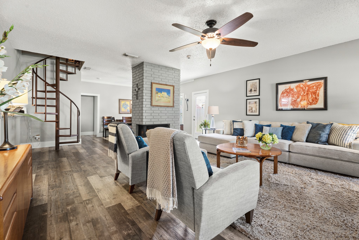
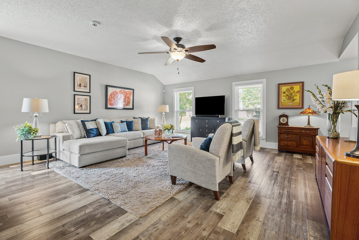
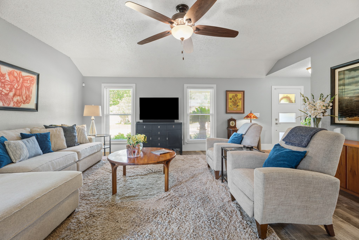
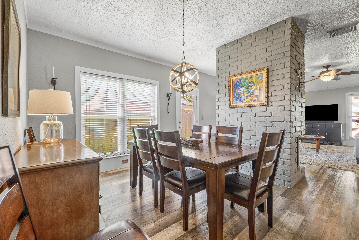
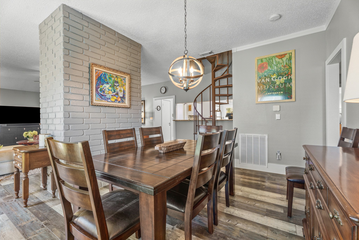
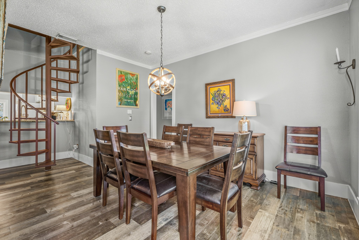
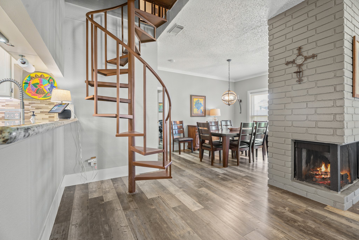
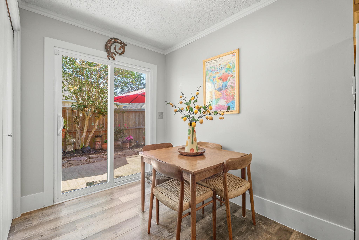
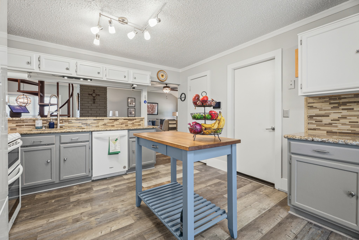
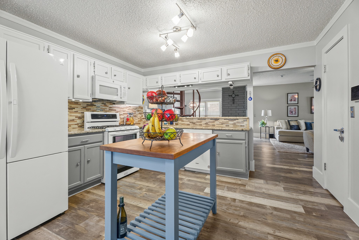
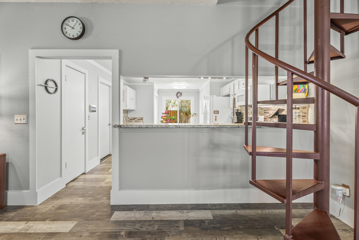
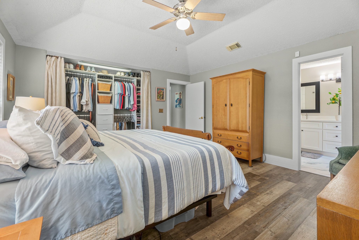
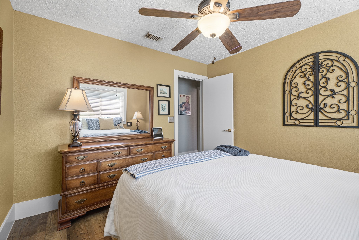
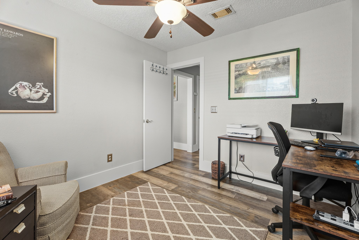
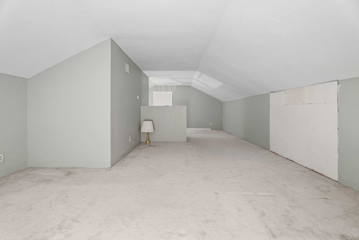
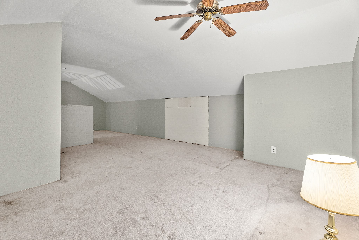
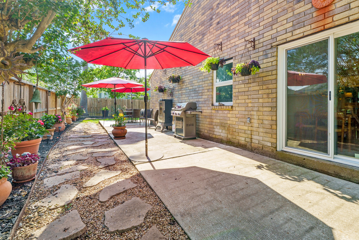
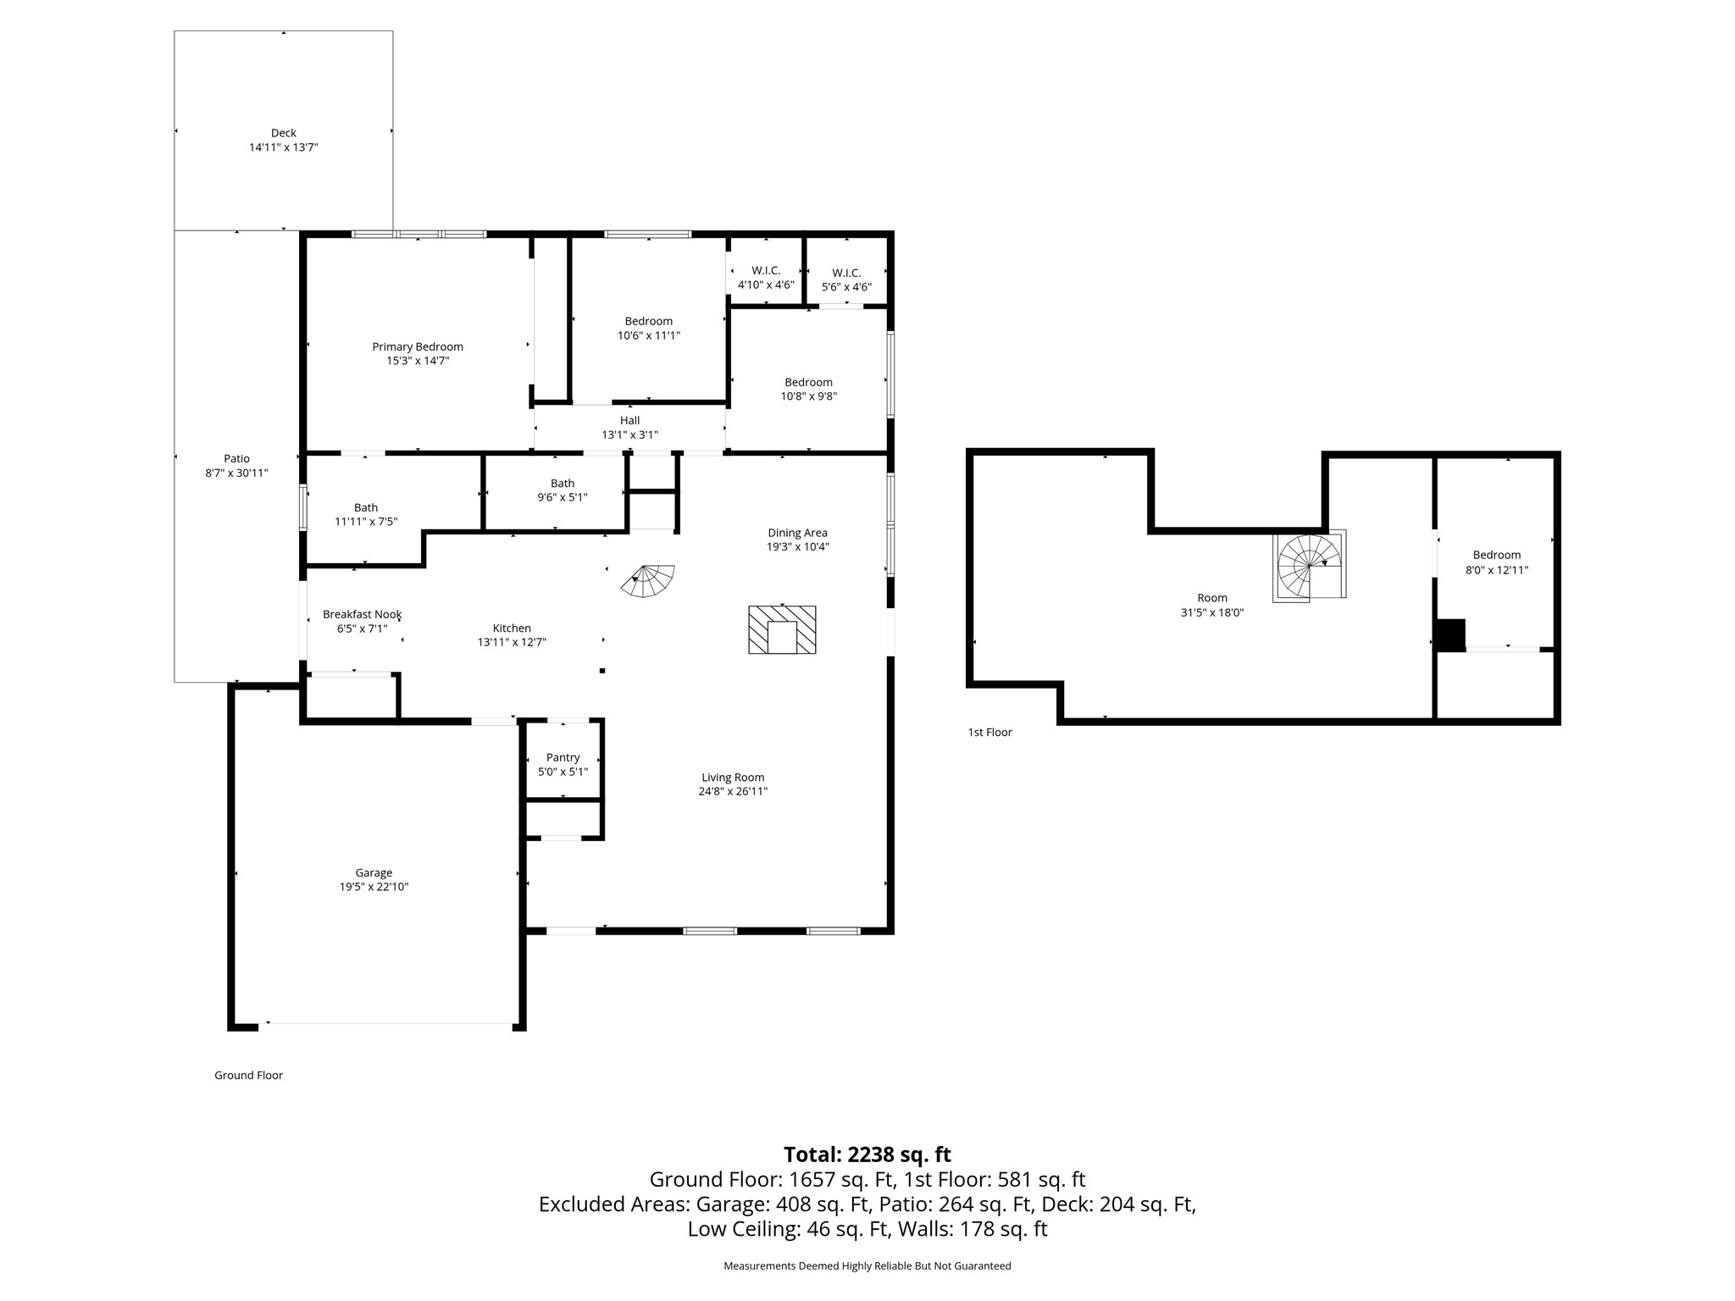
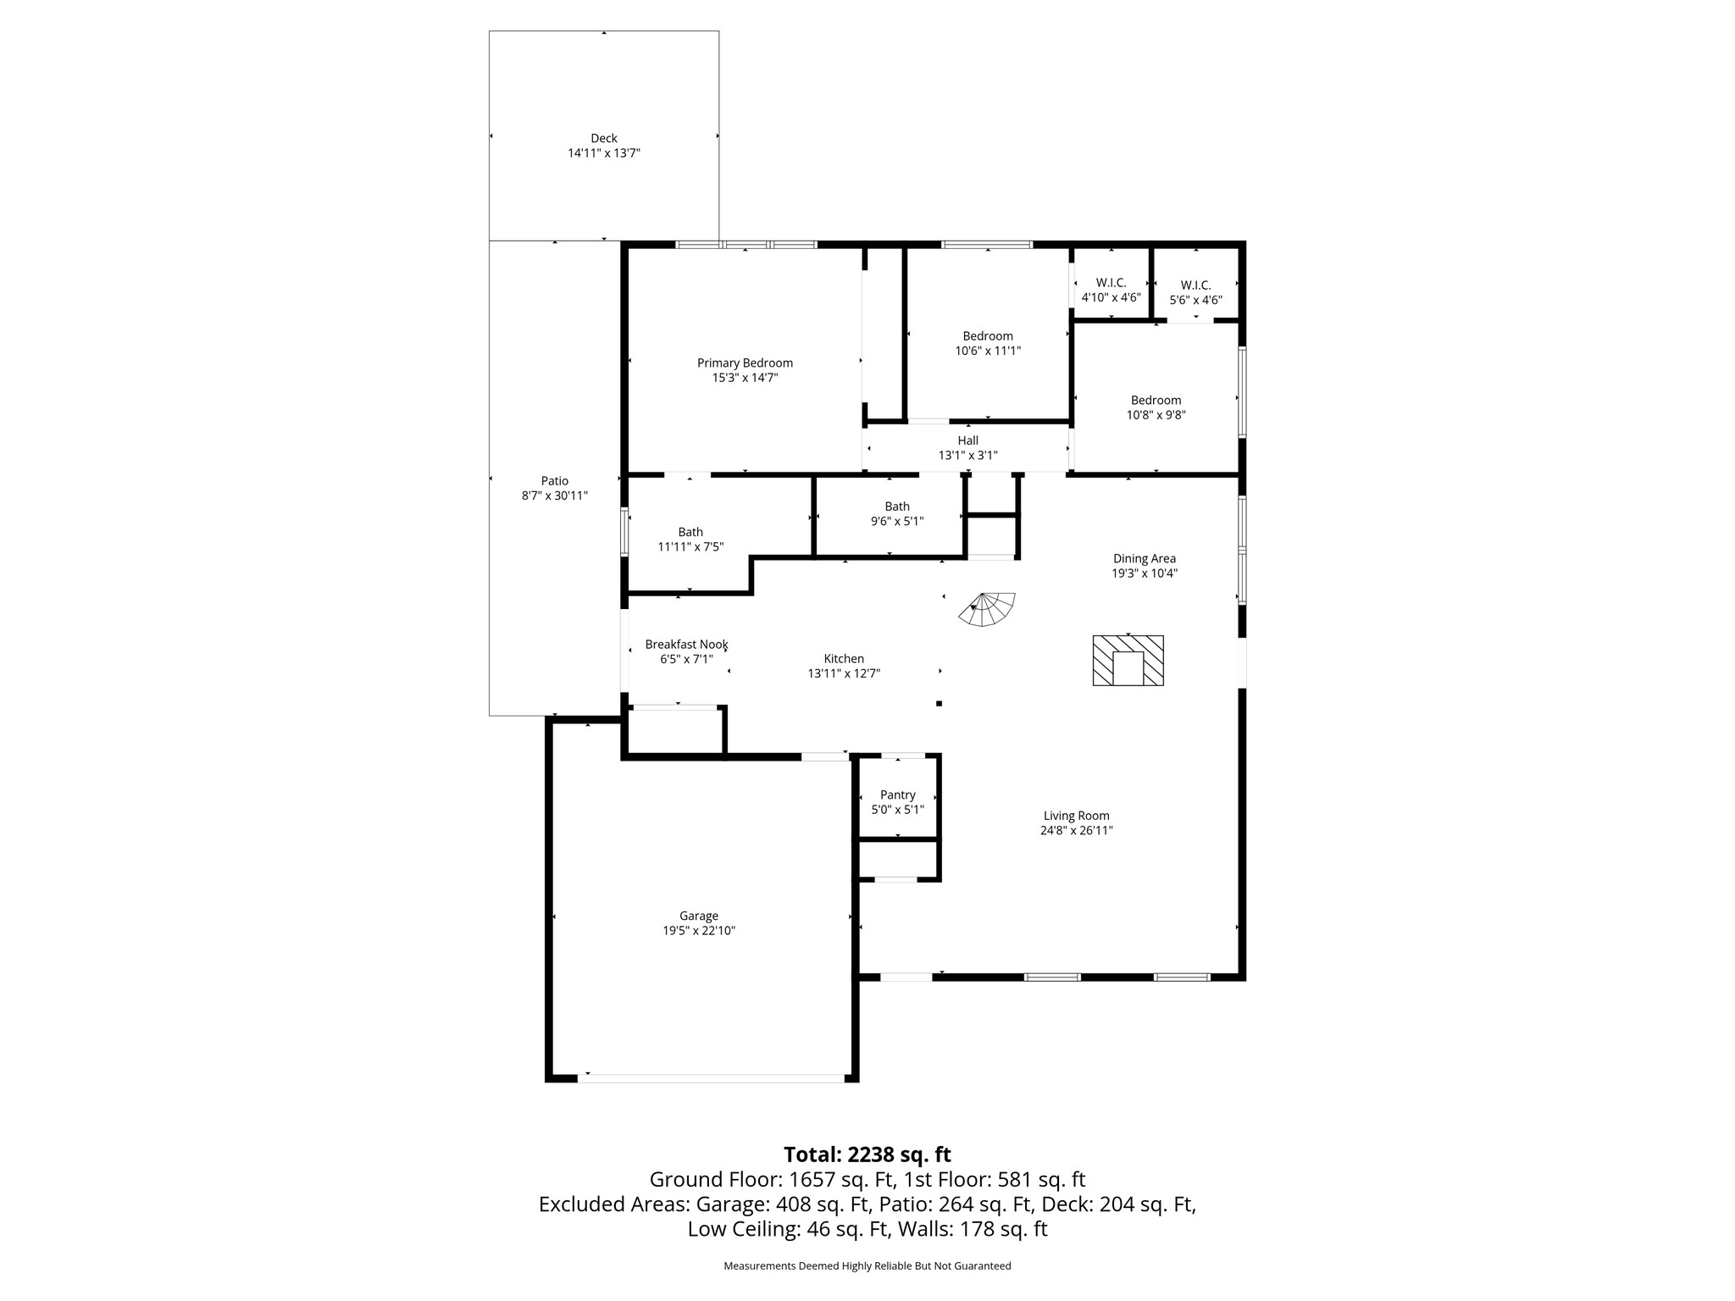
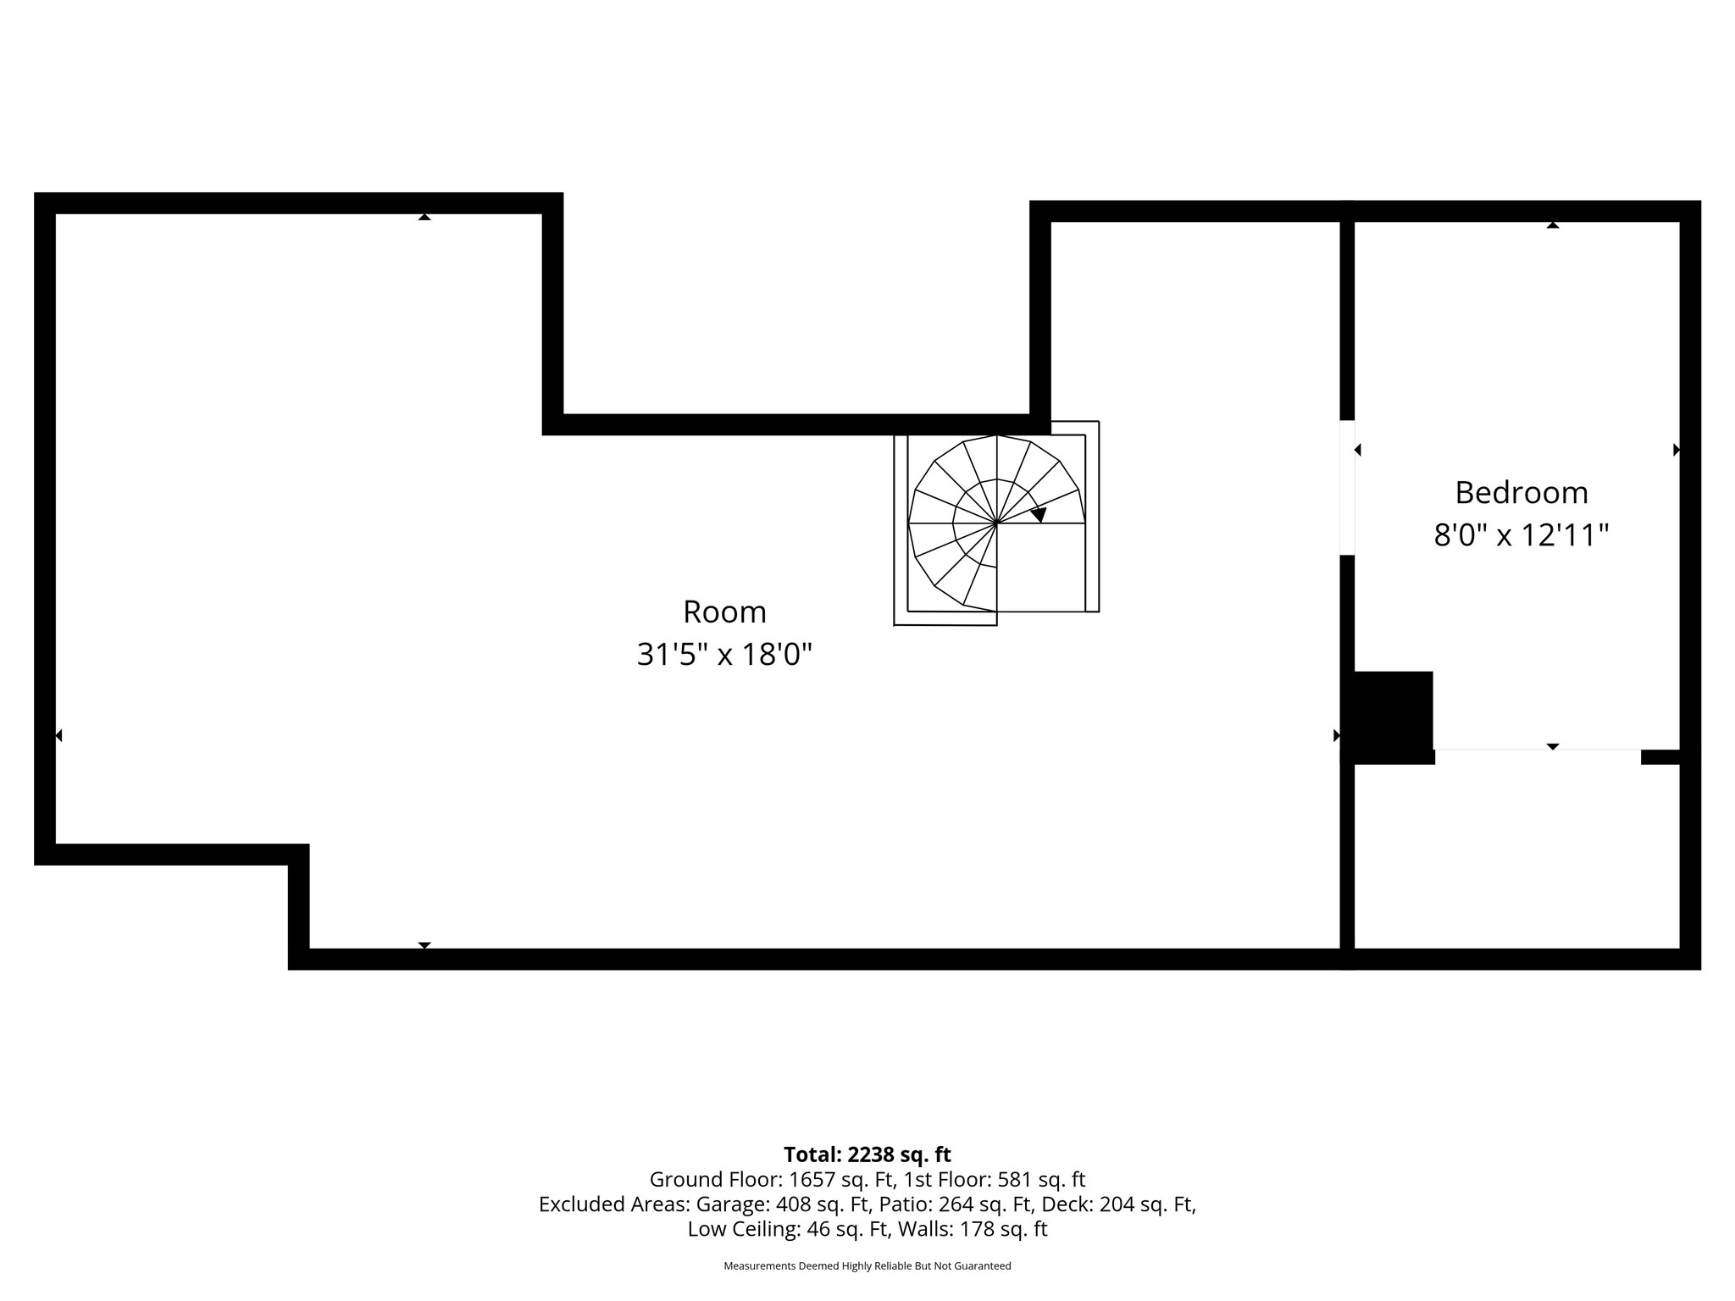
NEW ROOF 7/2026! Tastefully updated 1.5-story home in Pearland with all bedrooms, bathrooms, and main living spaces conveniently located downstairs. The functional layout features an updated kitchen with granite countertops and white cabinetry, commercial-grade LVP flooring, 7-inch baseboards and trim, fresh interior paint, and recent doors and windows. Upstairs offers a generous bonus space to use as you wishmedia room, home office, game room, workout area, hobby room, man cave, or storagewith easy access for moving furniture. Additional updates include refreshed bathrooms, fresh exterior paint, recent microwave and dishwasher, water heater, and upstairs HVAC. Enjoy a fenced backyard with a 13x13 deck and extended 25x10 concrete patio. No HOA, plus a transferable American Home Shield residential service contract. Conveniently located near Pearland shopping, dining, parks, schools, and commuter routes.
Details
| MLS # | 82242320 |
|---|---|
| Listing Type | For Sale |
| Style | House |
| Sub-Type | Resale |
| Status | Active |
| Year | 1986 |
| Days On Site | 53 |
| Listing Provided By | Real Broker, LLC | Shelley Broussard |
Features
| Bed(s) | 3 |
|---|---|
| Bath(s) | 2 Total |
| SQ Feet | 2,387 |
| Garage | 2 |
| Story(s) | 1 |
| Acreage | 0.18 |
Exterior
| Lot Features | Subdivision |
|---|
Parking
| Garage Yes / No | Yes |
|---|---|
| Parking Features | Attached, Garage, Garage Door Opener |
Taxes
| Tax Annual Amount | 5594 |
|---|
Location
| Community Features | Curbs |
|---|
Area Information
| State | TX |
|---|---|
| County | Brazoria |
| City | Pearland |
| Zip Code | 77584 |
| Area | 5 |
| Subarea | Pearland |
| Community Name | Willowick Pearland |
| Listing VS Median (in Willowick Pearland) | |
Price: $337,500 low | high Med: $318,750 sqft: 2,387 low | high Med: 2,111 $ / sqft: $141 low | high Med: $152 On site: 53 low | high Med: 56 | |
Request a showing
Request a showing
Contact
Learn More About This Property

| State | TX |
|---|---|
| County | Brazoria |
| City | Pearland |
| Zip Code | 77584 |
| Area | 5 |
| Subarea | Pearland |
| Community Name | Willowick Pearland |
| Listing VS Median (in Willowick Pearland) | |
Price: $337,500 low | high Med: $318,750 sqft: 2,387 low | high Med: 2,111 $ / sqft: $141 low | high Med: $152 On site: 53 low | high Med: 56 | |


.jpg)

Land & Ranch 210.483.7500 | Bandera 830.850.6700 | Global Luxury 210.483.5700 | Coldwell Banker Commercial Alamo City 210.483.6250
North Central San Antonio / Stone Oak 210.483.7070 | Harper Property Management 210.483.7040 | Relocation Services 210.483.7121
North West San Antonio 210.483.0000 | Laredo 956.722.4822 | Coldwell Banker Commercial International Gateway 956.937.2867
