2713 Jumeirah Lane,Texas City, TX 77568
Texas City, TX 77568










Description
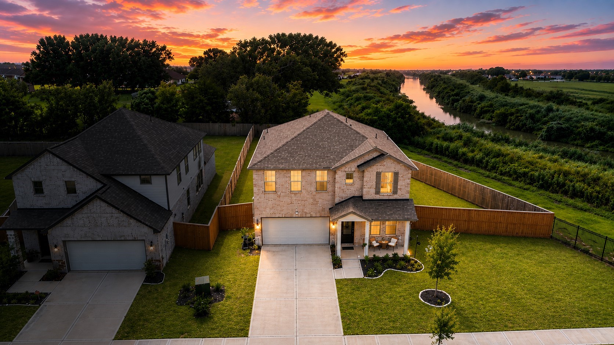
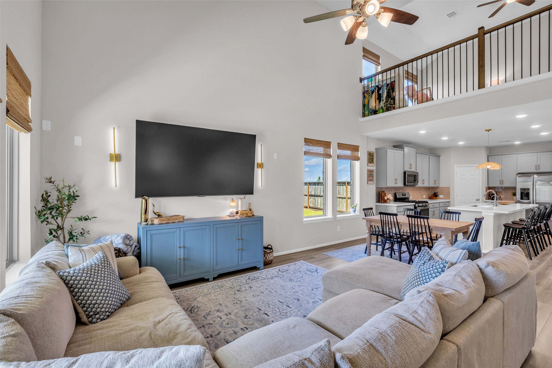
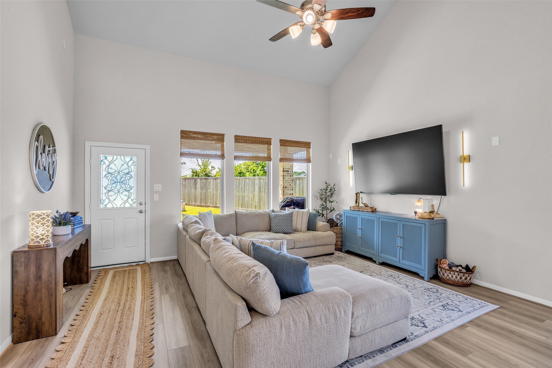
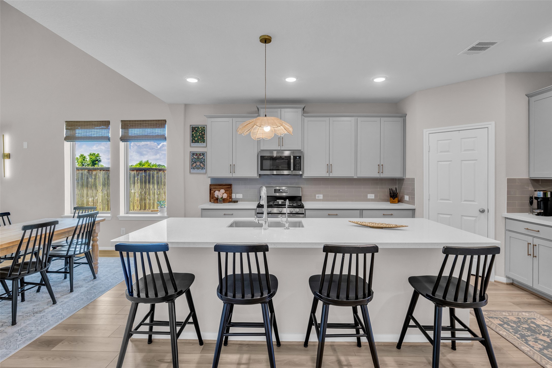
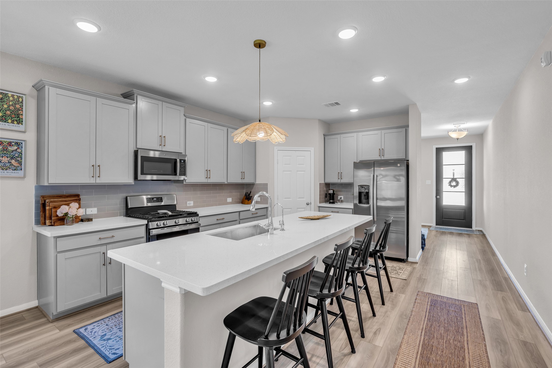
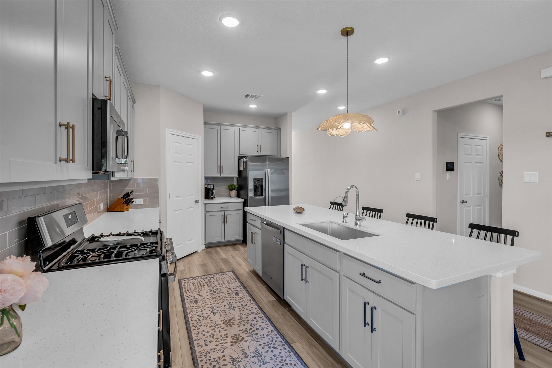
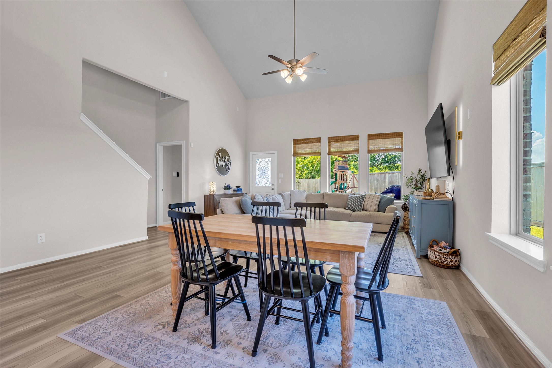
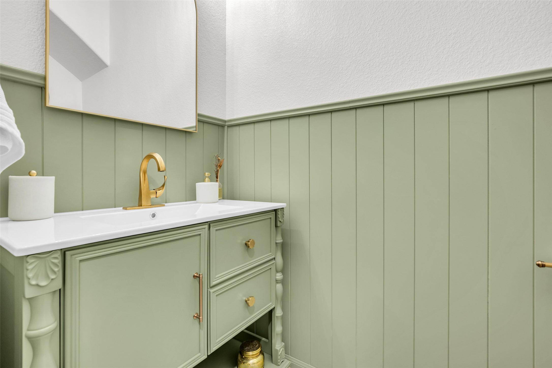
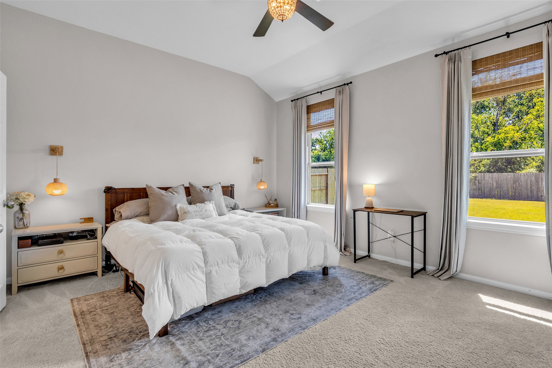
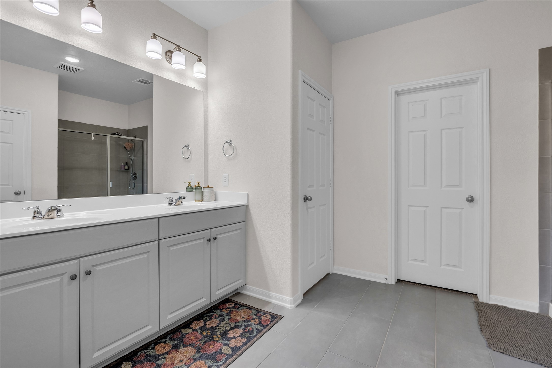
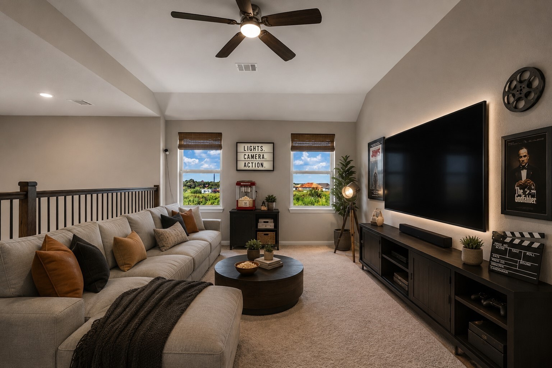
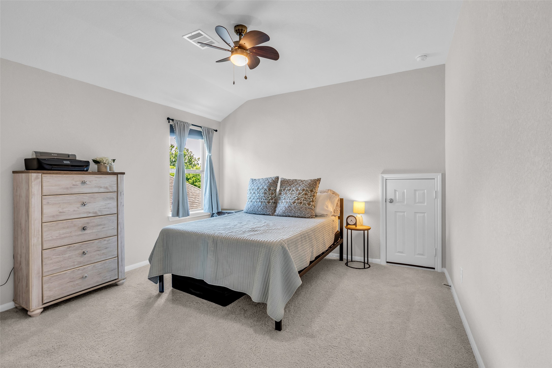
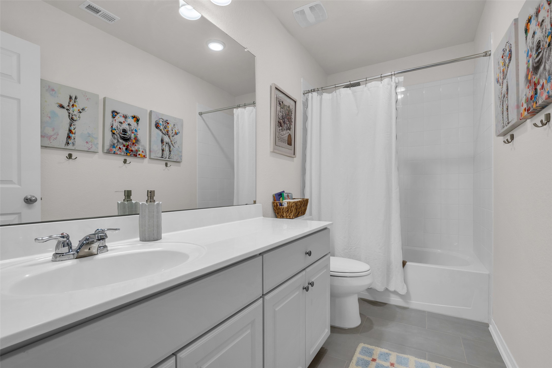
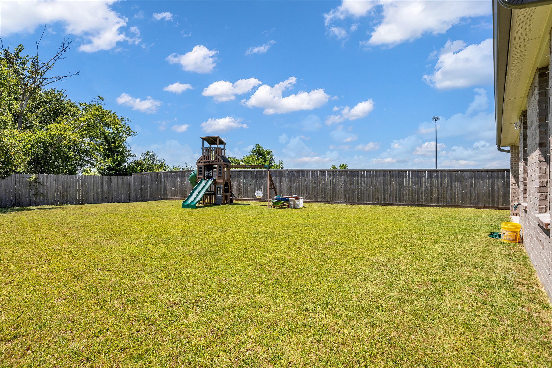
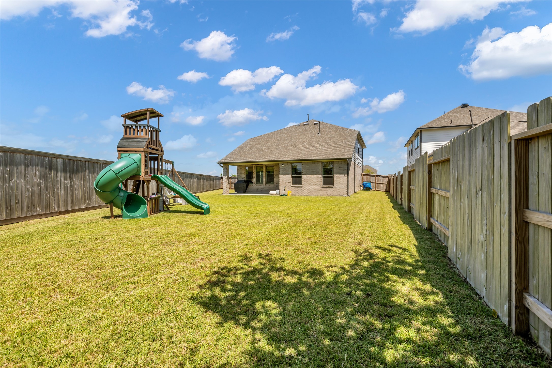
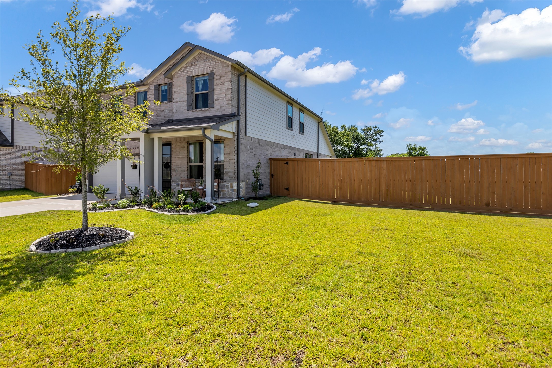
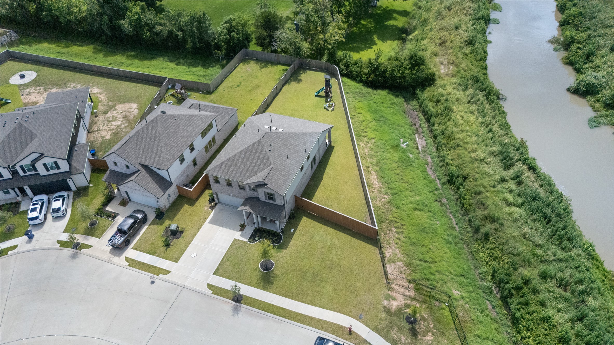
Why wait to build when you can enjoy better-than-new construction today? This pristine 2024 home is ideally positioned at the end of a quiet, low-traffic cul-de-sac on an impressive 10,044 sf lot, nearly a quarter acre, with no back neighbors added privacy. Enjoy the best of both worlds with a premium lot, resort-style Lago Mar amenities, the new elementary school right around the corner, & nearby restaurants & shopping just a golf cart ride away. Upon entry, a versatile study/flex room offers additional space to make your own. The 4-bedroom, 2.5-bath layout continues with a bright, open-concept living area, quartz kitchen, spacious primary suite, second-floor game room, plus a whole-home water filtration & softener system. Outside, the expansive, fully fenced backyard offers plenty of room for a future pool, play area, & entertaining. Lago Mar's exceptional amenities include the 12-acre crystal lagoon, bringing resort-style recreation close to home. Schedule your private tour today.
Details
| MLS # | 11820988 |
|---|---|
| Listing Type | For Sale |
| Style | House |
| HOA Dues | $1,413 |
| Sub-Type | Resale |
| Status | Active |
| Year | 2024 |
| Days On Site | 17 |
| Listing Provided By | Real Broker, LLC | Rodolfo Ortega |
Features
| Bed(s) | 4 |
|---|---|
| Bath(s) | 3 Total |
| SQ Feet | 2,544 |
| Garage | 2 |
| Pool | Yes |
| Story(s) | 2 |
| Acreage | 0.23 |
Exterior
| Lot Features | Cul De Sac, Subdivision |
|---|
Parking
| Garage Yes / No | Yes |
|---|---|
| Parking Features | Attached, Garage |
Taxes
| Tax Annual Amount | 12841 |
|---|
Location
| Community Features | Community Pool |
|---|
Area Information
| State | TX |
|---|---|
| County | Galveston |
| City | Texas City |
| Zip Code | 77568 |
| Area | 33 |
| Subarea | Santa Fe |
| Community Name | LAGO MAR POD 8 SEC 9B |
| Listing VS Median (in LAGO MAR POD 8 SEC 9B) | |
Price: $364,900 low | high Med: $364,900 sqft: 2,544 low | high Med: 2,544 $ / sqft: $143 low | high Med: $143 On site: 17 low | high Med: 17 | |
Request a showing
Request a showing
Contact
Learn More About This Property

| State | TX |
|---|---|
| County | Galveston |
| City | Texas City |
| Zip Code | 77568 |
| Area | 33 |
| Subarea | Santa Fe |
| Community Name | LAGO MAR POD 8 SEC 9B |
| Listing VS Median (in LAGO MAR POD 8 SEC 9B) | |
Price: $364,900 low | high Med: $364,900 sqft: 2,544 low | high Med: 2,544 $ / sqft: $143 low | high Med: $143 On site: 17 low | high Med: 17 | |


.jpg)

Land & Ranch 210.483.7500 | Bandera 830.850.6700 | Global Luxury 210.483.5700 | Coldwell Banker Commercial Alamo City 210.483.6250
North Central San Antonio / Stone Oak 210.483.7070 | Harper Property Management 210.483.7040 | Relocation Services 210.483.7121
North West San Antonio 210.483.0000 | Laredo 956.722.4822 | Coldwell Banker Commercial International Gateway 956.937.2867
