Twilight elegance meets modern comfort in this stunning Katy home. A beautifully lit entrance sets the tone for warm, inviting living in a highly desirable cul-de-sac setting.
A warm and elegant front porch welcomes you into this beautiful Katy home. Framed by timeless curb appeal, the grand entrance sets the tone with upgraded finishes and a bright, inviting feel the moment you arrive.
A quiet and elegant private study, featuring French doors and plenty of natural light—perfect for working from home, reading, or a peaceful home office setup.
A quiet and elegant private study, featuring French doors and plenty of natural light—perfect for working from home, reading, or a peaceful home office setup.
A stunning first impression showcasing the grand entry, elegant wrought-iron staircase, and private study with French doors—all beautifully connected in one open and inviting view
Elegant formal dining area conveniently located at the entry, seamlessly connecting to the living room for easy entertaining and everyday living.
Spacious and inviting living room featuring a cozy fireplace, abundant natural light, and an open layout perfect for relaxing or entertaining.
Elegant secondary staircase located between the living room and kitchen, adding architectural charm and convenient access to the upper level.
Gourmet kitchen featuring upgraded Caesarstone quartz countertops, a spacious oversized island, and abundant cabinetry for exceptional storage and functionality.
Stylish backsplash tile adds a modern touch, perfectly complementing the clean and elegant design.
A bright, open layout makes this kitchen ideal for both everyday living and entertaining.
Upgraded laundry room featuring newly built custom cabinets for added storage and everyday convenience. Bright and functional space designed to keep everything organized and efficient.
Beautifully upgraded half bath featuring stylish tile finishes and modern fixtures. Clean, elegant design that adds a refined touch for guests.
Spacious primary bedroom featuring a tray ceiling, abundant natural light, and a peaceful, relaxing atmosphere.
Another view highlights the generous layout and elegant design, offering a perfect private retreat within the home.
Spa-inspired primary bathroom featuring dual vanities, a soaking garden tub, and an oversized rain shower.
Well-designed layout provides ample room for clothing, shoes, and accessories while maintaining a clean, functional feel.
Spacious sunken game/media room perfect for entertainment, featuring an open layout designed for movie nights, gaming, or relaxing with family.
Additional view showcases the built-in granite wet bar with sink, microwave, and mini-fridge space—ideal for snacks and convenience during gatherings.
Bright and comfortable secondary bedroom with a well-proportioned layout, perfect for guests or family.
Private en-suite bathroom offering convenience and functionality with clean, modern finishes.
Comfortable secondary bedroom with a side view of the property, providing a quiet and private setting. A versatile room ideal for family, guests, or flexible use
These rooms share a well-appointed Jack-and-Jill style bathroom, offering convenient access while maintaining privacy and functionality.
Bright secondary bedroom with a beautiful front-facing view, offering a peaceful outlook of the home’s grand entrance and mature trees. A welcoming space filled with natural light and charm.
A stunning central view capturing the upstairs hallway, connecting all secondary bedrooms and highlighting the elegant staircase leading to the main living area below.
Expansive backyard view showcasing the full rear elevation of the home, highlighting its generous lot size and open outdoor space. A perfect setting for entertaining, play, and future pool potential.
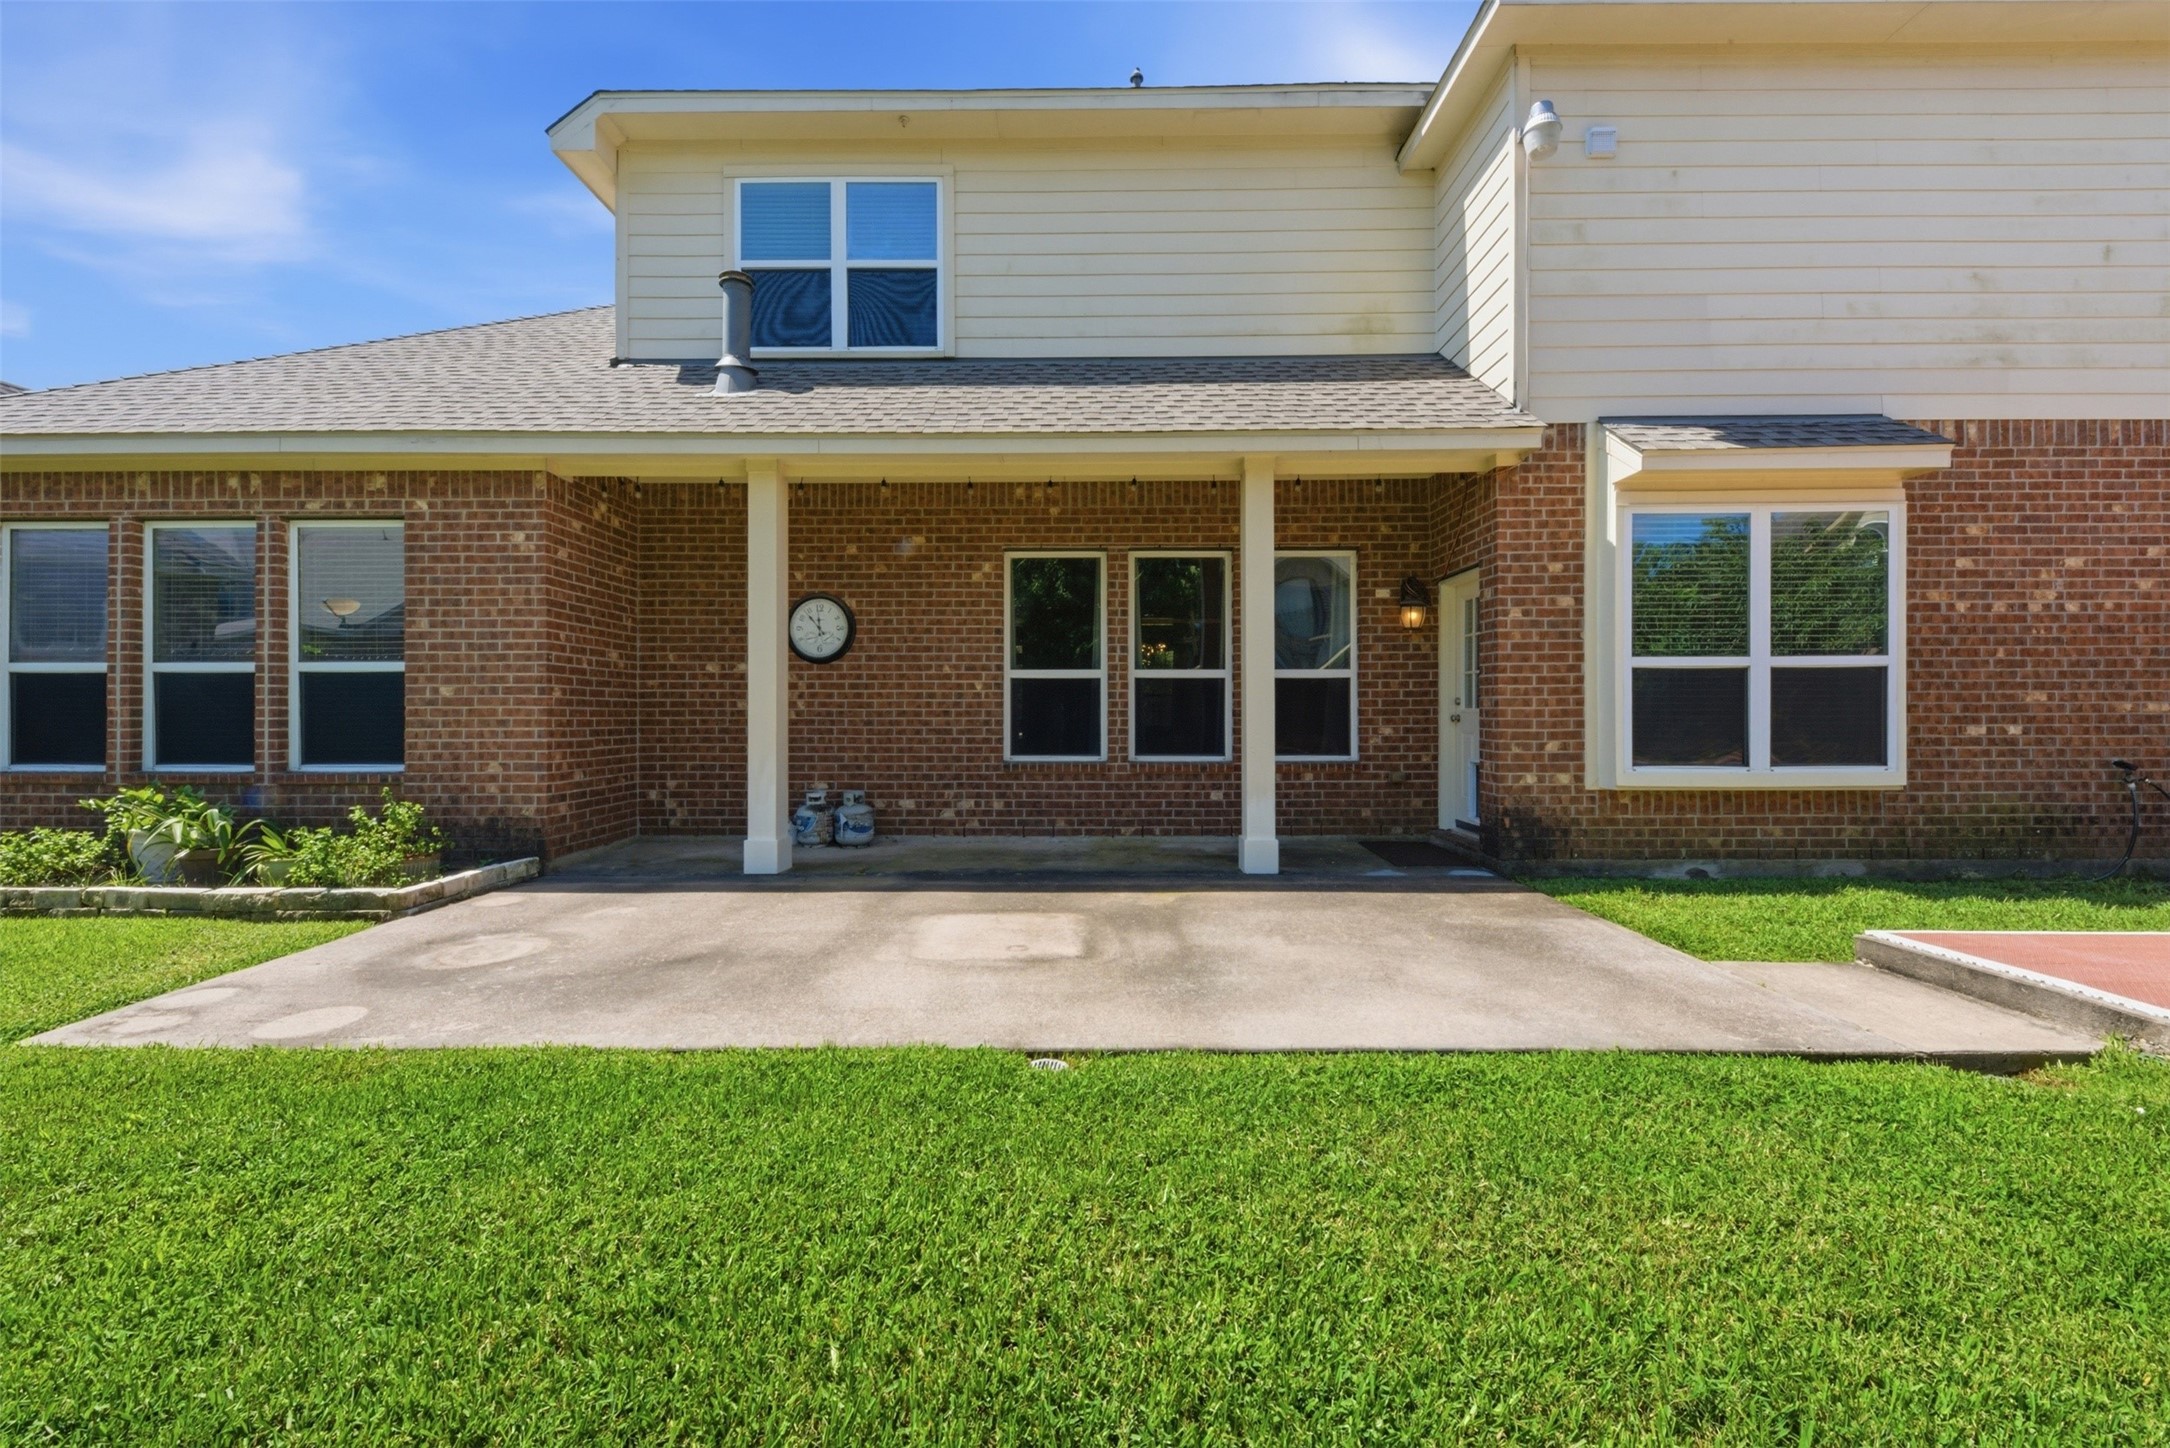
Rear corner backyard view highlighting the covered patio area and built-in basketball court.
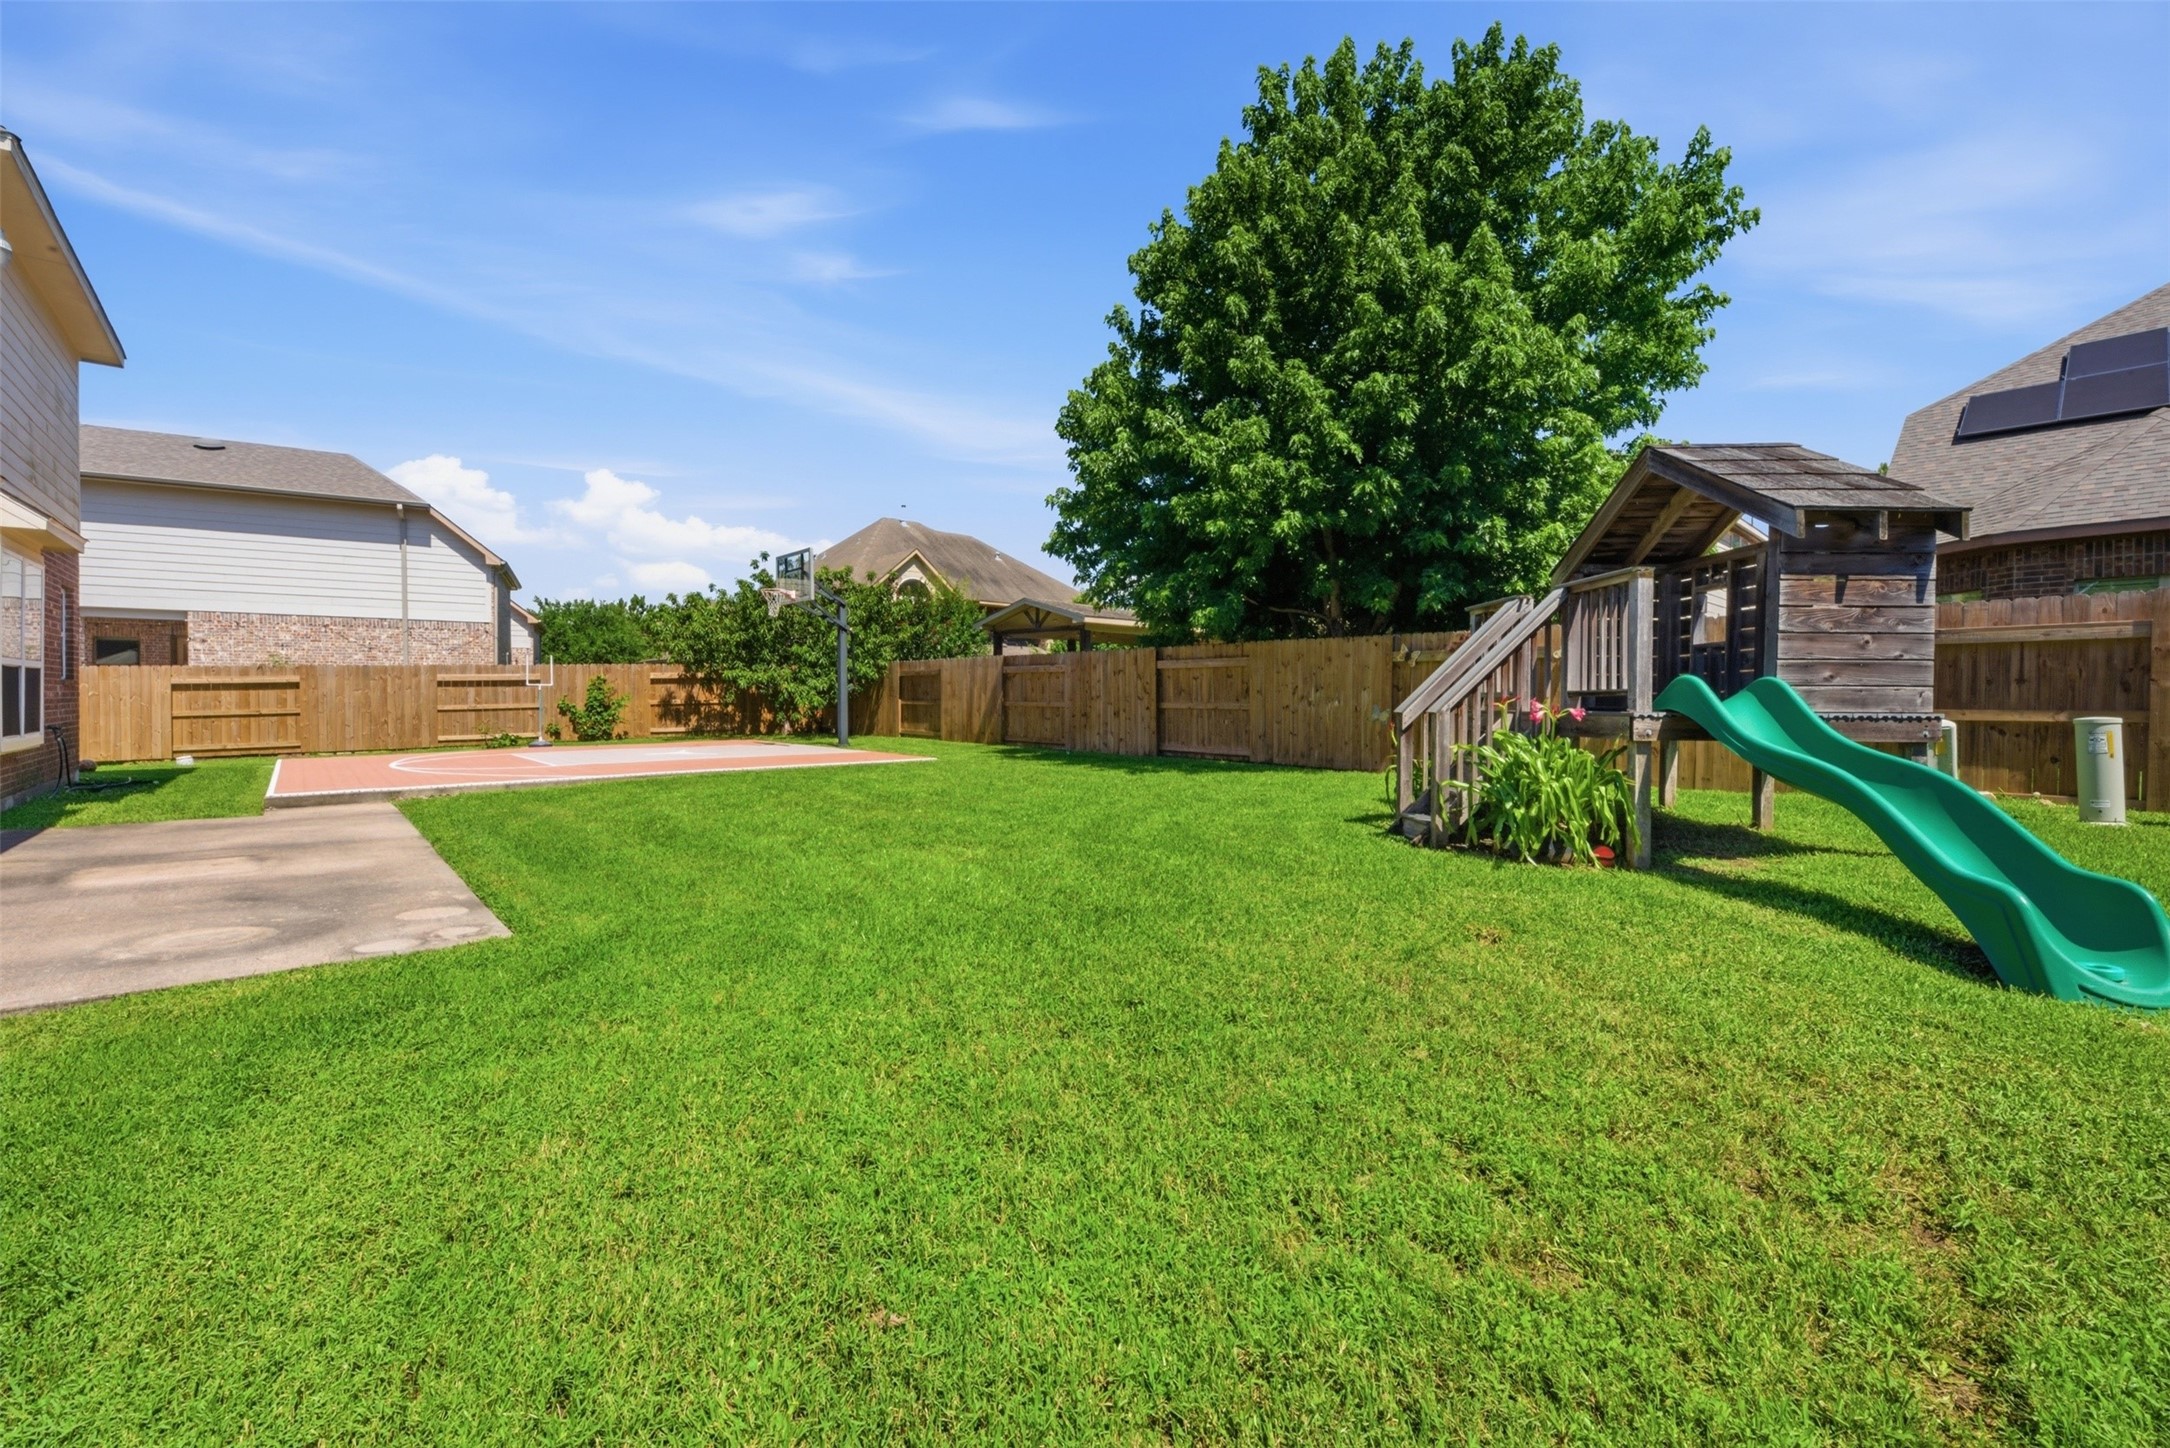
Rear corner backyard view showcasing both the basketball court and children’s playground, highlighting the home’s exceptional outdoor space designed for fun, play, and family enjoyment.
Exterior view highlighting the full-home Generac backup generator, providing reliable power and added peace of mind during outages.
Additional backyard view beside the playground, showcasing the spacious green area and open layout perfect for outdoor activities and future enhancements.
Rear patio area featuring a partially covered deck, offering a comfortable outdoor space for seating and relaxation with direct access to the backyard.
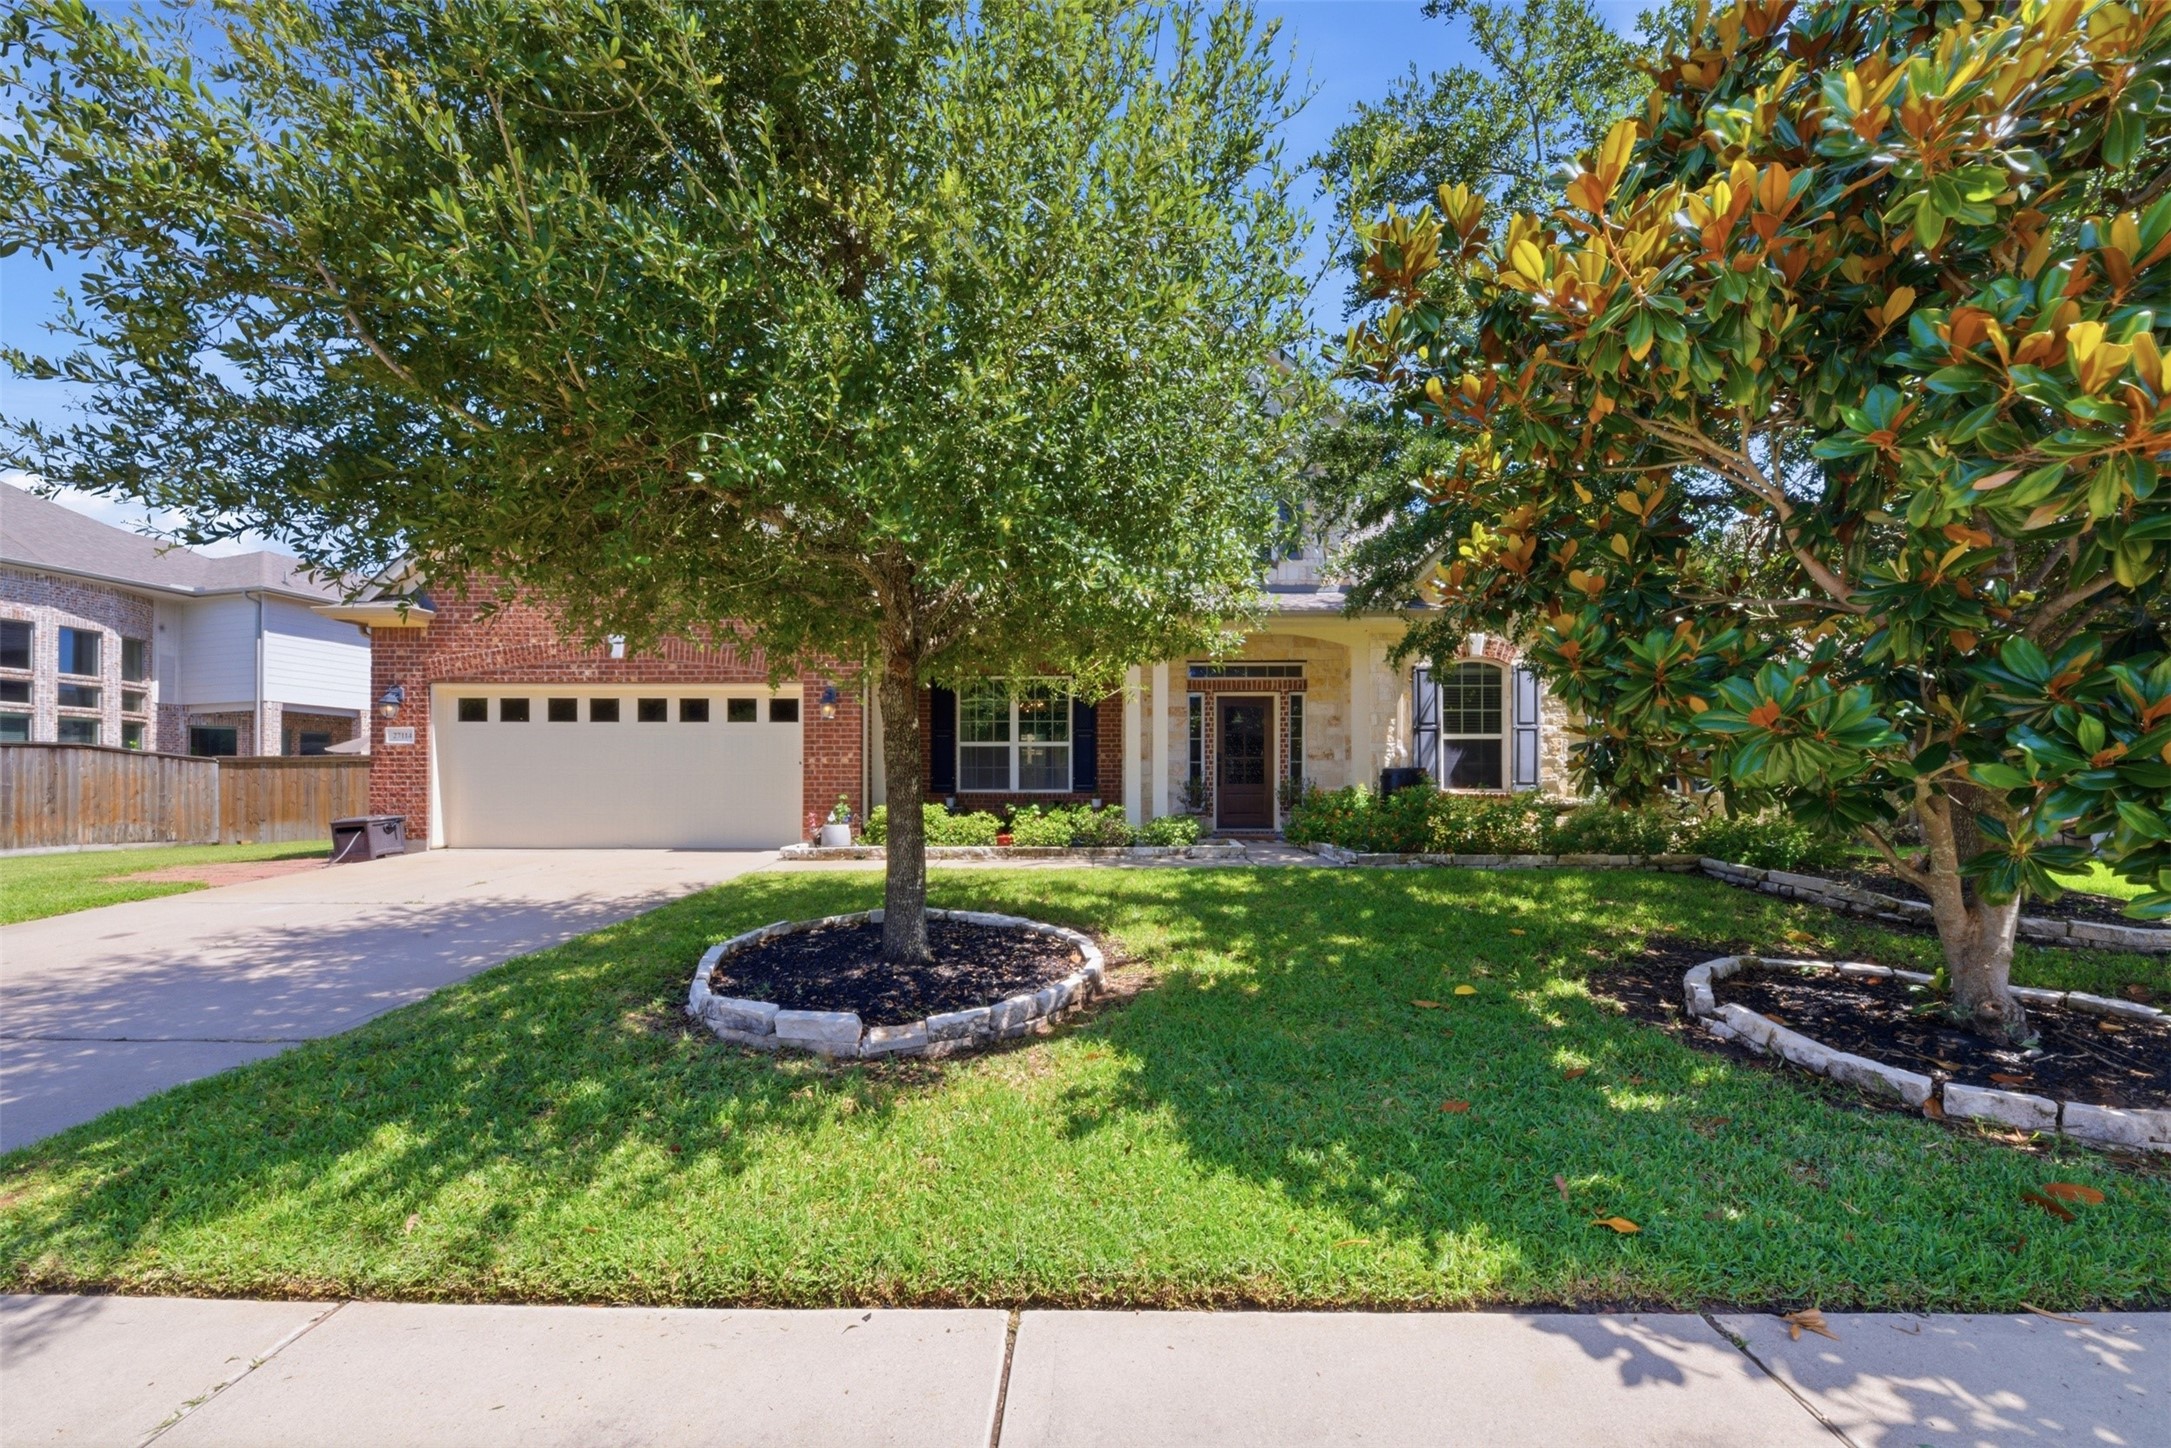
Street view of the home’s main entrance showcasing beautiful curb appeal, upgraded elevation, and a welcoming front porch framed by mature landscaping.
Street view of the home’s main entrance showcasing beautiful curb appeal, upgraded elevation, and a welcoming front porch framed by mature landscaping.
Street view of the home’s main entrance showcasing beautiful curb appeal, upgraded elevation, and a welcoming front porch framed by mature landscaping.
A stunning aerial drone view showcasing the home’s impressive elevation, spacious lot, and beautifully designed neighborhood setting.
Aerial view showcasing the beautiful neighborhood layout, tree-lined streets, and overall community setting surrounding the home.
High-elevation perspective highlighting nearby green spaces and walking areas that enhance the neighborhood lifestyle.
Community amenities view featuring the neighborhood pool, perfect for relaxation, swimming, and family enjoyment.









.jpg)

