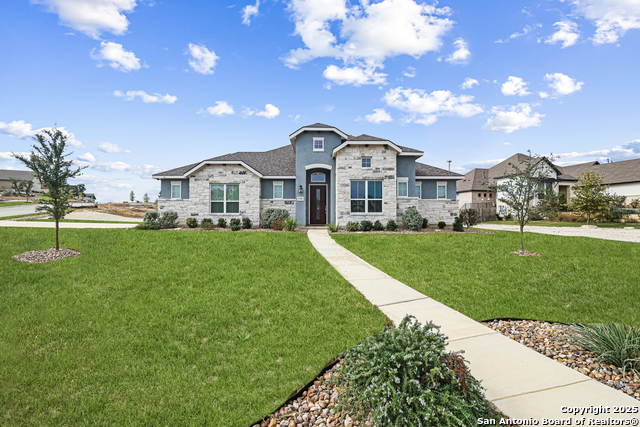
27103 Coltens Canyon,San Antonio, TX 78260
San Antonio, TX 78260


Description
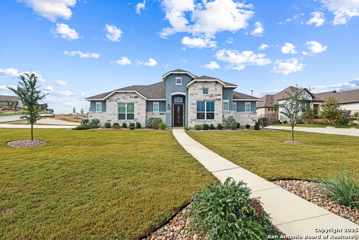
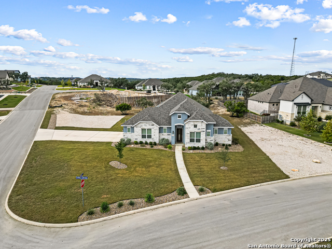
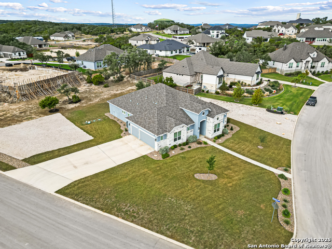
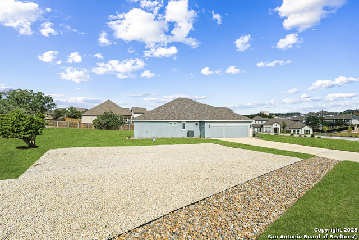
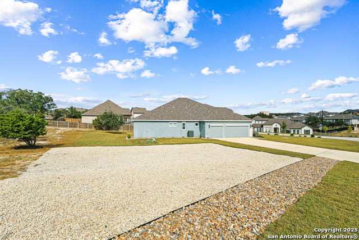
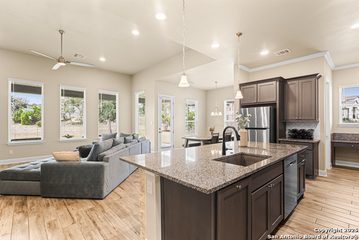
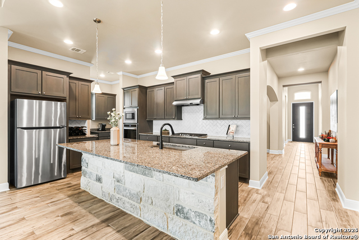
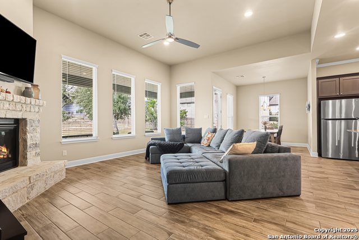
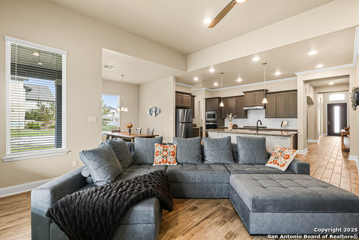
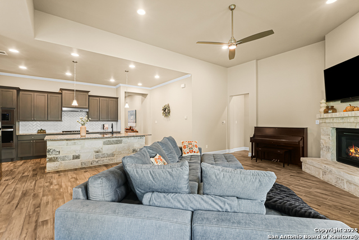
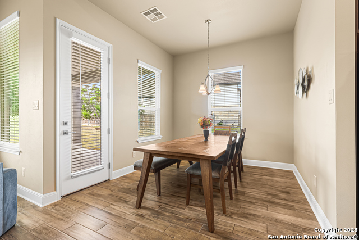
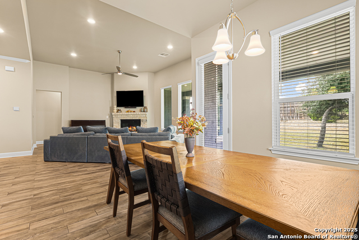
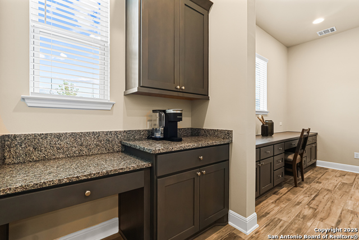
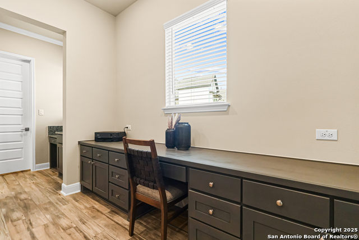
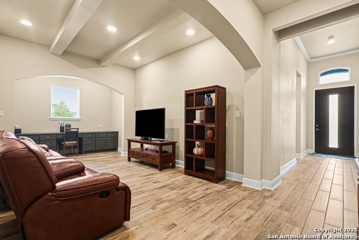
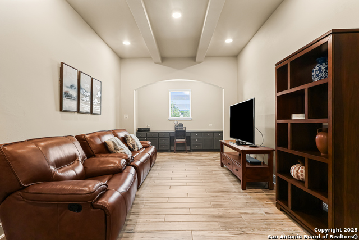
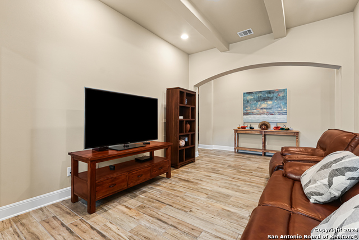
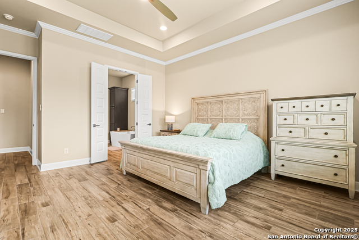
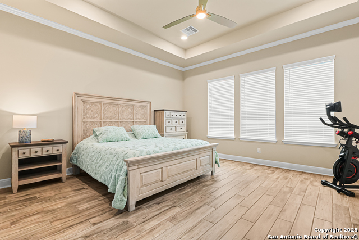
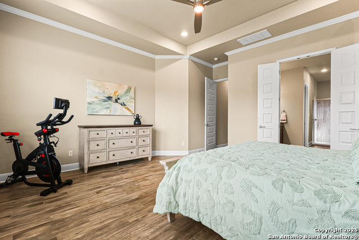
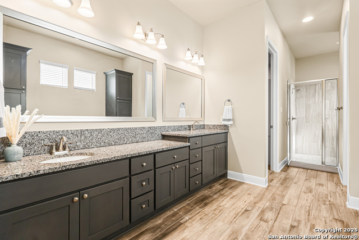
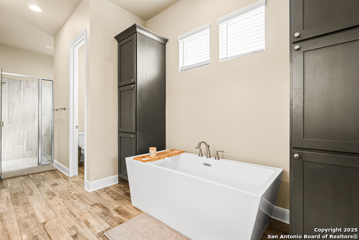
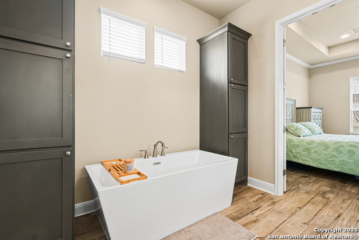
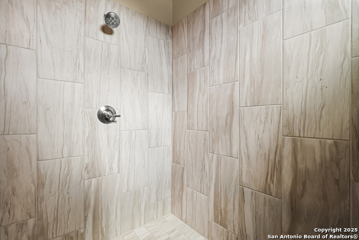
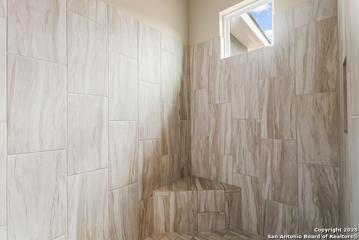
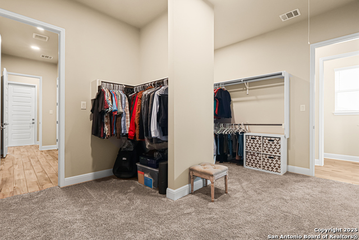
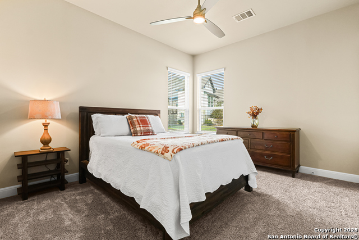
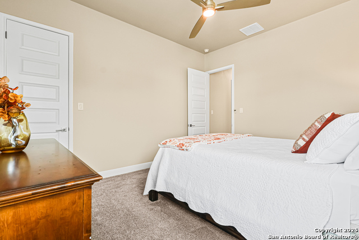
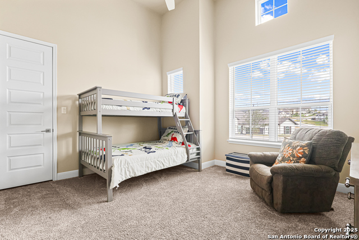
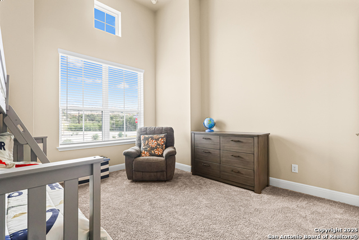
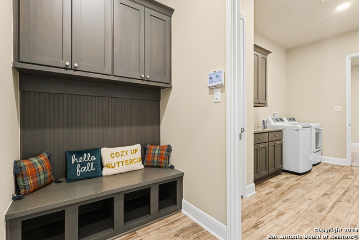
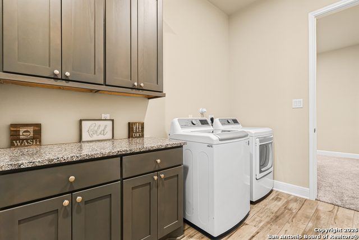
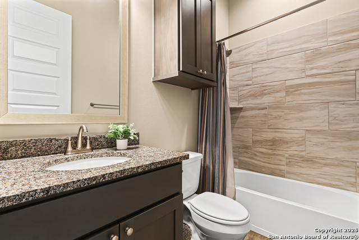
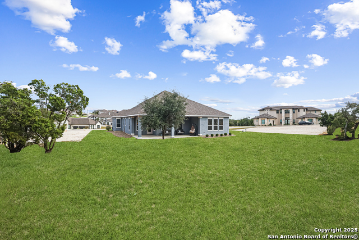
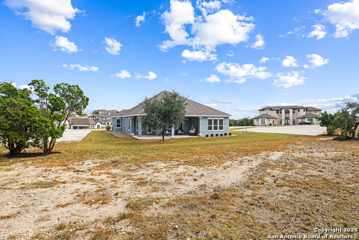
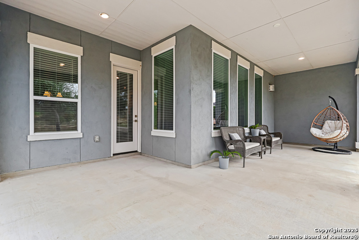
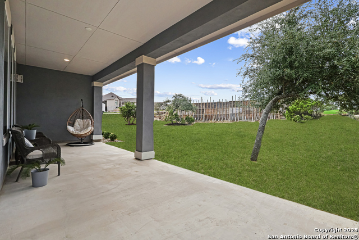
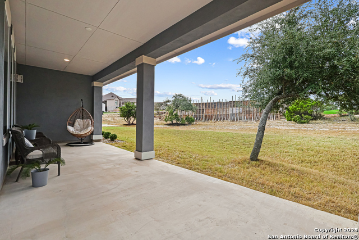
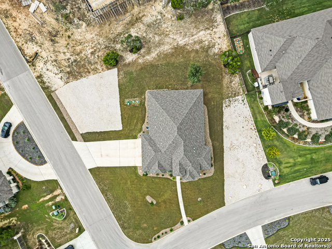
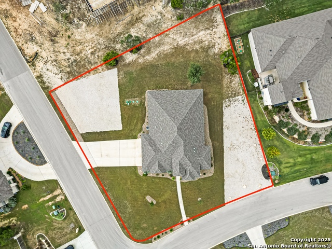
New Price! Discover an extraordinary opportunity in the prestigious Highland Estates. Nestled in the tranquil Texas Hill Country, this exquisite single-story residence, built in 2022 and maintained in impeccable condition, this home offers unparalleled luxury and comfort, situated less than 2 miles from US 281 and Borgfeld Drive. Spanning over 0.5+ acres on a prime corner lot, this home provides the perfect blend of privacy and seclusion, ideal for unwinding amidst stunning hilltop vistas. Step inside to be greeted by grand oversized doors and soaring ceilings, leading to a magnificent main living area adorned with a breathtaking stone fireplace. The chef's kitchen is a masterpiece of design, featuring five-burner gas cooking and beautiful stainless-steel appliances. The expansive 9-foot stone-wrapped kitchen island serves as a central gathering spot, perfect for family meals and entertaining. The home boasts a sophisticated split bedroom layout, with a luxurious primary suite that includes a lavish bathroom complete with dual vanities, a spacious glass shower, a relaxing soaker tub, and an expansive walk-in closet. Two additional bedrooms, each with its own walk-in closet, share a well-appointed bath and have easy access to a convenient half bath. A versatile "flex" room with vaulted ceilings and built-ins offers endless possibilities as a study, media/game room, or additional living space. Outside, a large covered patio invites you to enjoy the serene surroundings, with ample space on the expansive lot for future enhancements such as a pool, tennis, or pickleball court. Highland Estates is renowned for its wide roads and panoramic views, and its proximity to Comal County ISD's "A-rated" schools makes its an ideal place to live! 27103 Coltens Canyon is a must-see for discerning buyers seeking elevated Hill Country living-schedule your private showing before this exceptional property is gone.
Details
| MLS # | 1925862 |
|---|---|
| Listing Type | For Sale |
| Style | House |
| Status | Pending |
| Year | 2022 |
| Days On Site | 272 |
| Listing Provided By | Weichert, Realtors The Place of Houses | Jean Giegerich |
Features
| Bed(s) | 3 |
|---|---|
| Bath(s) | 3 Total |
| SQ Feet | 2,692 |
| Garage | 3 |
| Story(s) | 1 |
| Acreage | 0.57 |
Interior
| Interior | Two Living Area, Separate Dining Room, Eat-In Kitchen, Two Eating Areas, Island Kitchen, Walk-In Pantry, Study/Library, Utility Room Inside, 1st Floor Lvl/No Steps, High Ceilings, Open Floor Plan, Cable TV Available, High Speed Internet, Laundry Room, Walk in Closets, Attic - Storage Only |
|---|---|
| Heating | Central |
| Heating Fuel | Natural Gas |
| Fireplace | One, Living Room, Gas Logs Included, Gas, Stone/Rock/Brick, Glass/Enclosed Screen |
| Number Of Fireplaces | 1 |
Exterior
| Exterior | 4 Sides Masonry, Stone/Rock, Stucco |
|---|---|
| Roof | Composition |
| Foundation | Slab |
Parking
| Garage Parking | Three Car Garage, Attached |
|---|
Utilities
| Waterorsewer | Water System, Aerobic Septic |
|---|
Taxes
| Tax Property Id | 048511060270 |
|---|---|
| Taxed By Mltpl Counties | No |
| Total Tax | 14971 |
Area Information
| State | TX |
|---|---|
| County | Bexar |
| City | San Antonio |
| Zip Code | 78260 |
| Area | Bexar |
| Community Name | HIGHLAND ESTATES |
| School District | Comal |
| Elementary School | Specht |
| High School | Pieper |
| Listing VS Median (in HIGHLAND ESTATES) | |
Price: $665,000 low | high Med: $996,242 sqft: 2,692 low | high Med: 3,716 $ / sqft: $247 low | high Med: $279 On site: 272 low | high Med: 71 | |
Market Activity 78260
Request a showing
Request a showing
Contact
Learn More About This Property

| State | TX |
|---|---|
| County | Bexar |
| City | San Antonio |
| Zip Code | 78260 |
| Area | Bexar |
| Community Name | HIGHLAND ESTATES |
| School District | Comal |
| Elementary School | Specht |
| High School | Pieper |
| Listing VS Median (in HIGHLAND ESTATES) | |
Price: $665,000 low | high Med: $996,242 sqft: 2,692 low | high Med: 3,716 $ / sqft: $247 low | high Med: $279 On site: 272 low | high Med: 71 | |


.jpg)

Land & Ranch 210.483.7500 | Bandera 830.850.6700 | Global Luxury 210.483.5700 | Coldwell Banker Commercial Alamo City 210.483.6250
North Central San Antonio / Stone Oak 210.483.7070 | Harper Property Management 210.483.7040 | Relocation Services 210.483.7121
North West San Antonio 210.483.0000 | Laredo 956.722.4822 | Coldwell Banker Commercial International Gateway 956.937.2867
