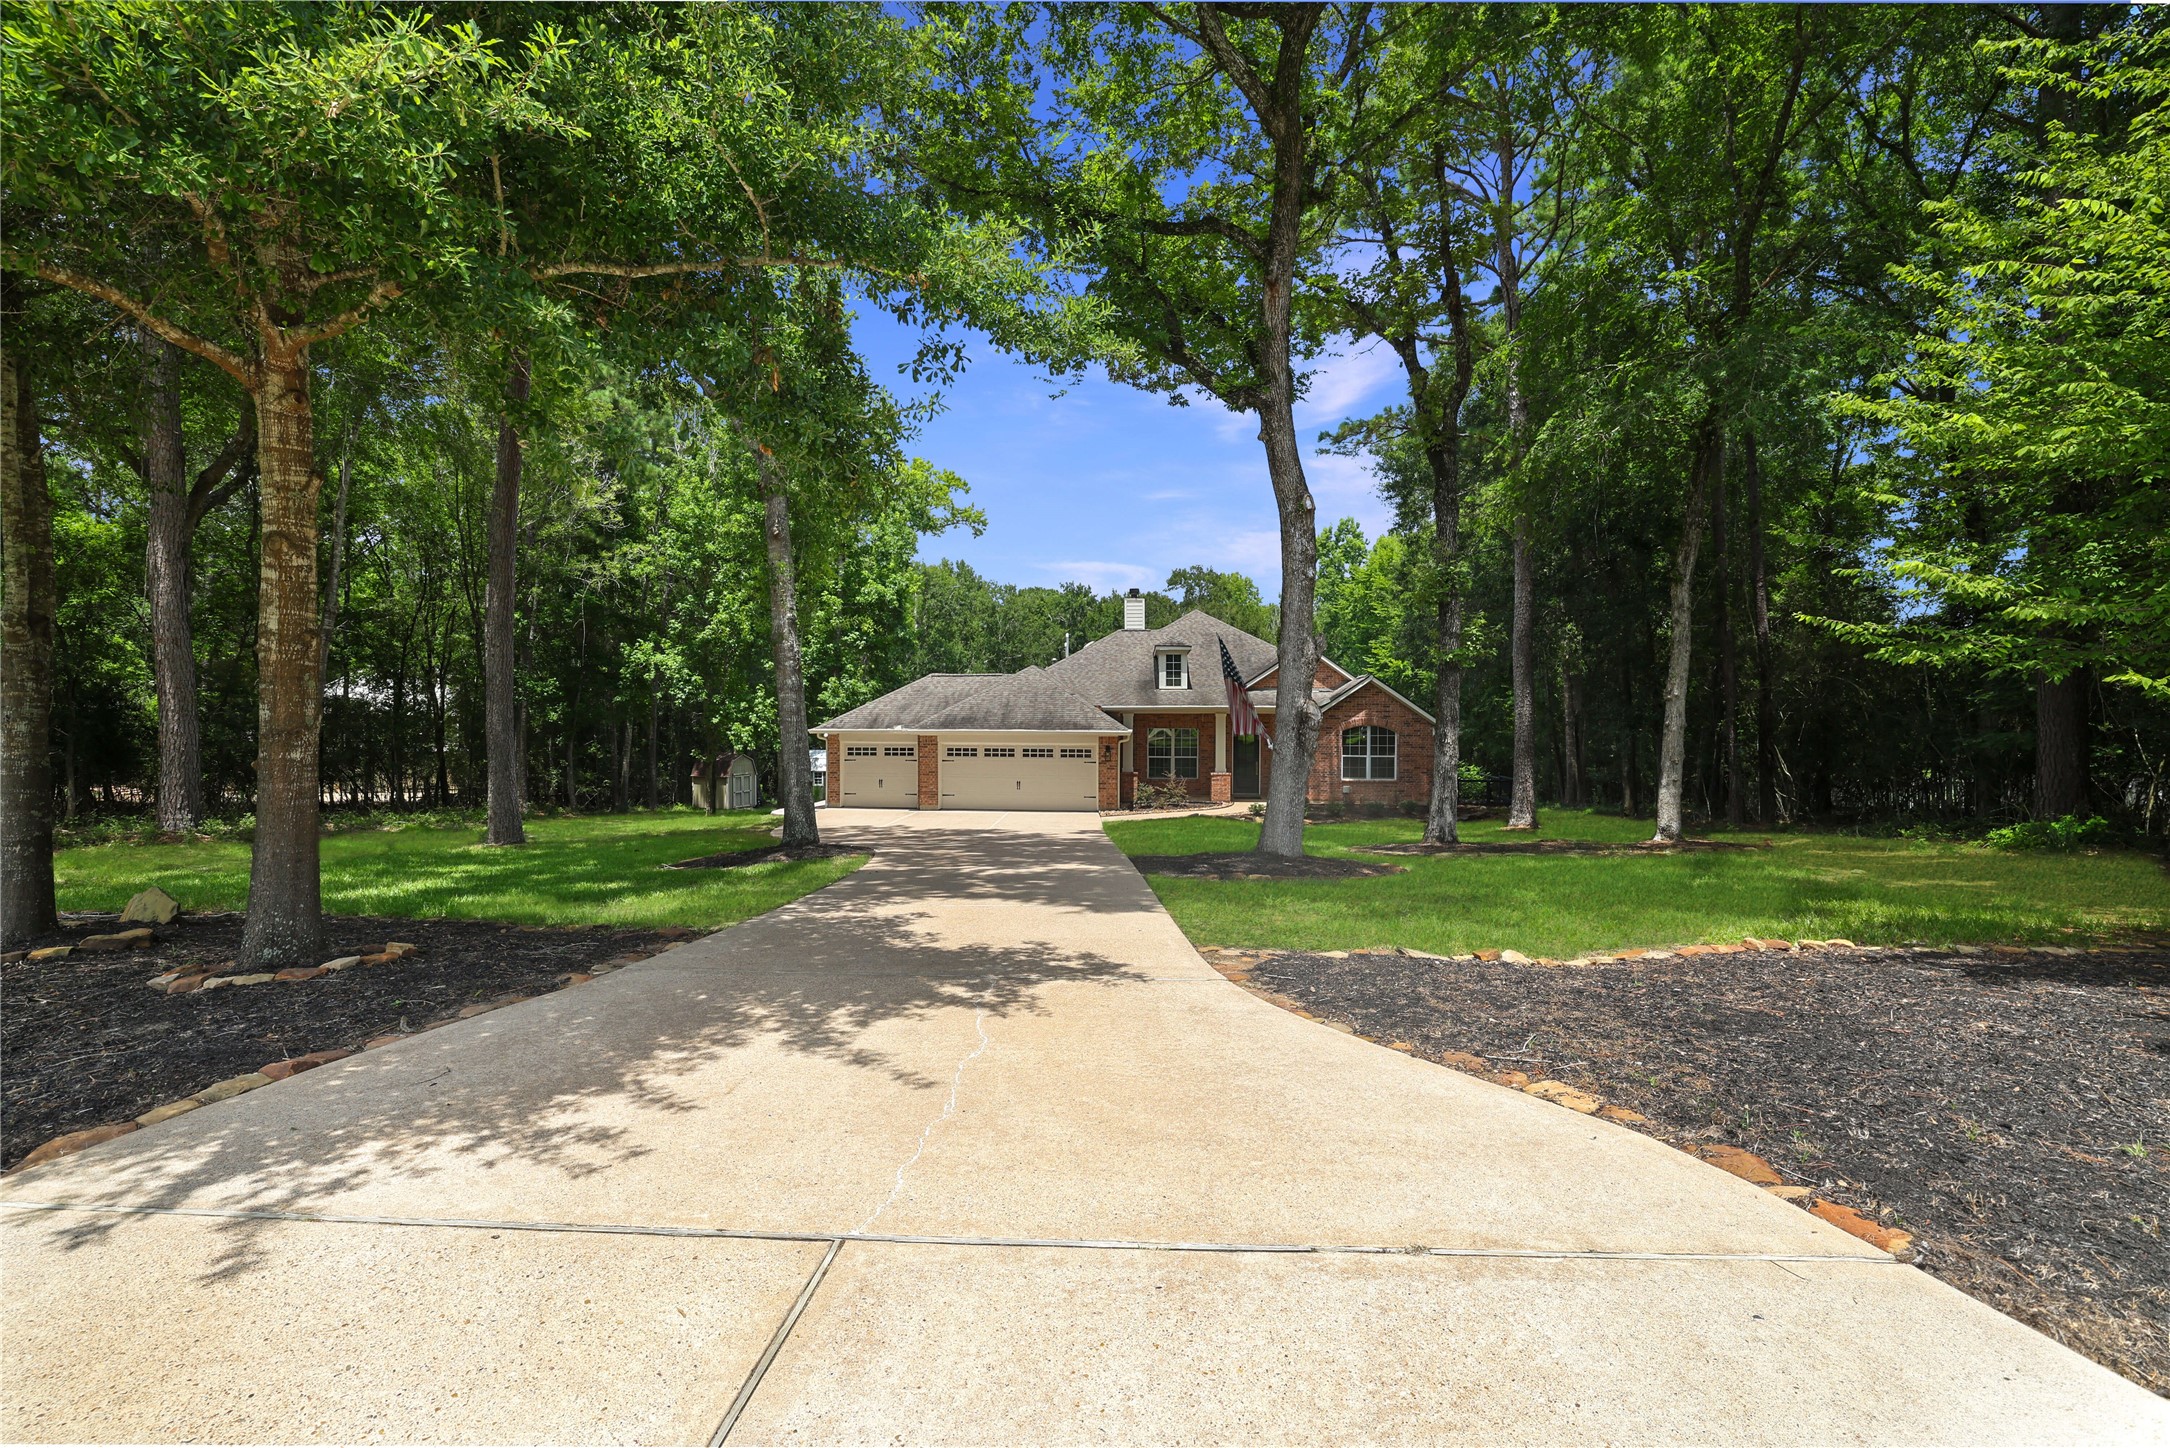
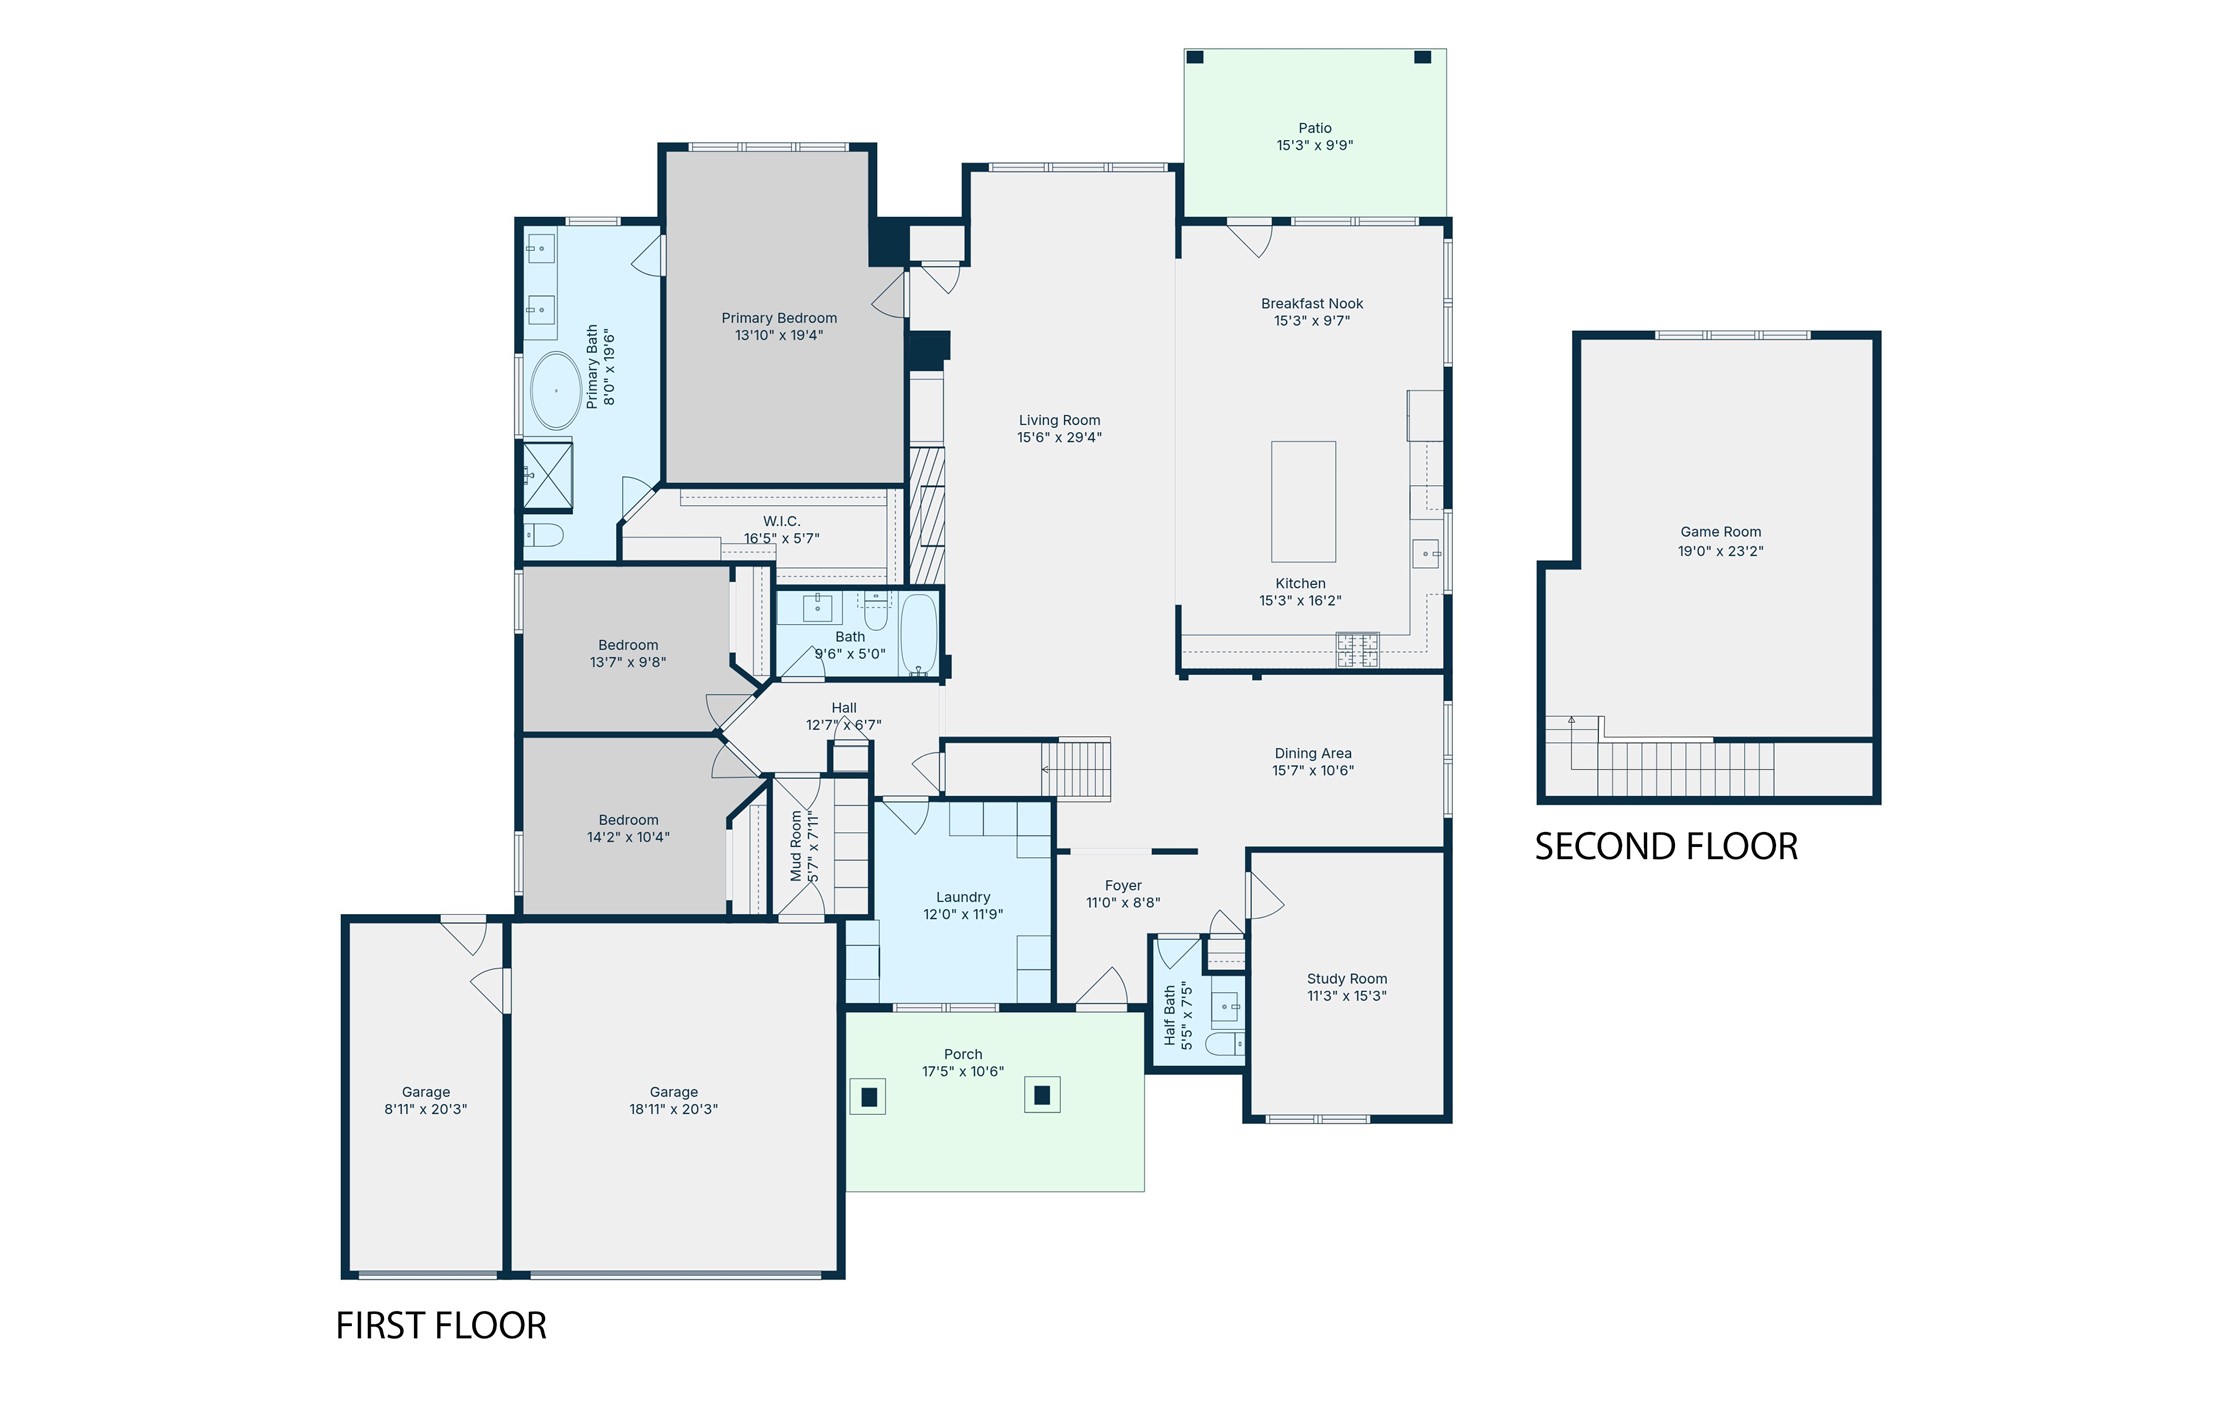
Escape to your own private estate in the gated community of Indigo Ranch, where this beautiful brick home rests on 8.48 wooded acres. Offering 3–4 bedrooms, 2.5 baths, an open-concept design, and a finished 300-square-foot detached flex space, this exceptional property blends luxury, privacy, and peaceful country living.
A grand driveway leads to the 3-car garage, offering ample parking, generous front yard space, and room to enjoy the outdoors. Inside, the home showcases thoughtful luxury upgrades, including custom built-in cabinetry, a new tankless water heater, reverse osmosis system, whole-home water softener, and designer lighting and fixtures that add elegance and convenience throughout.
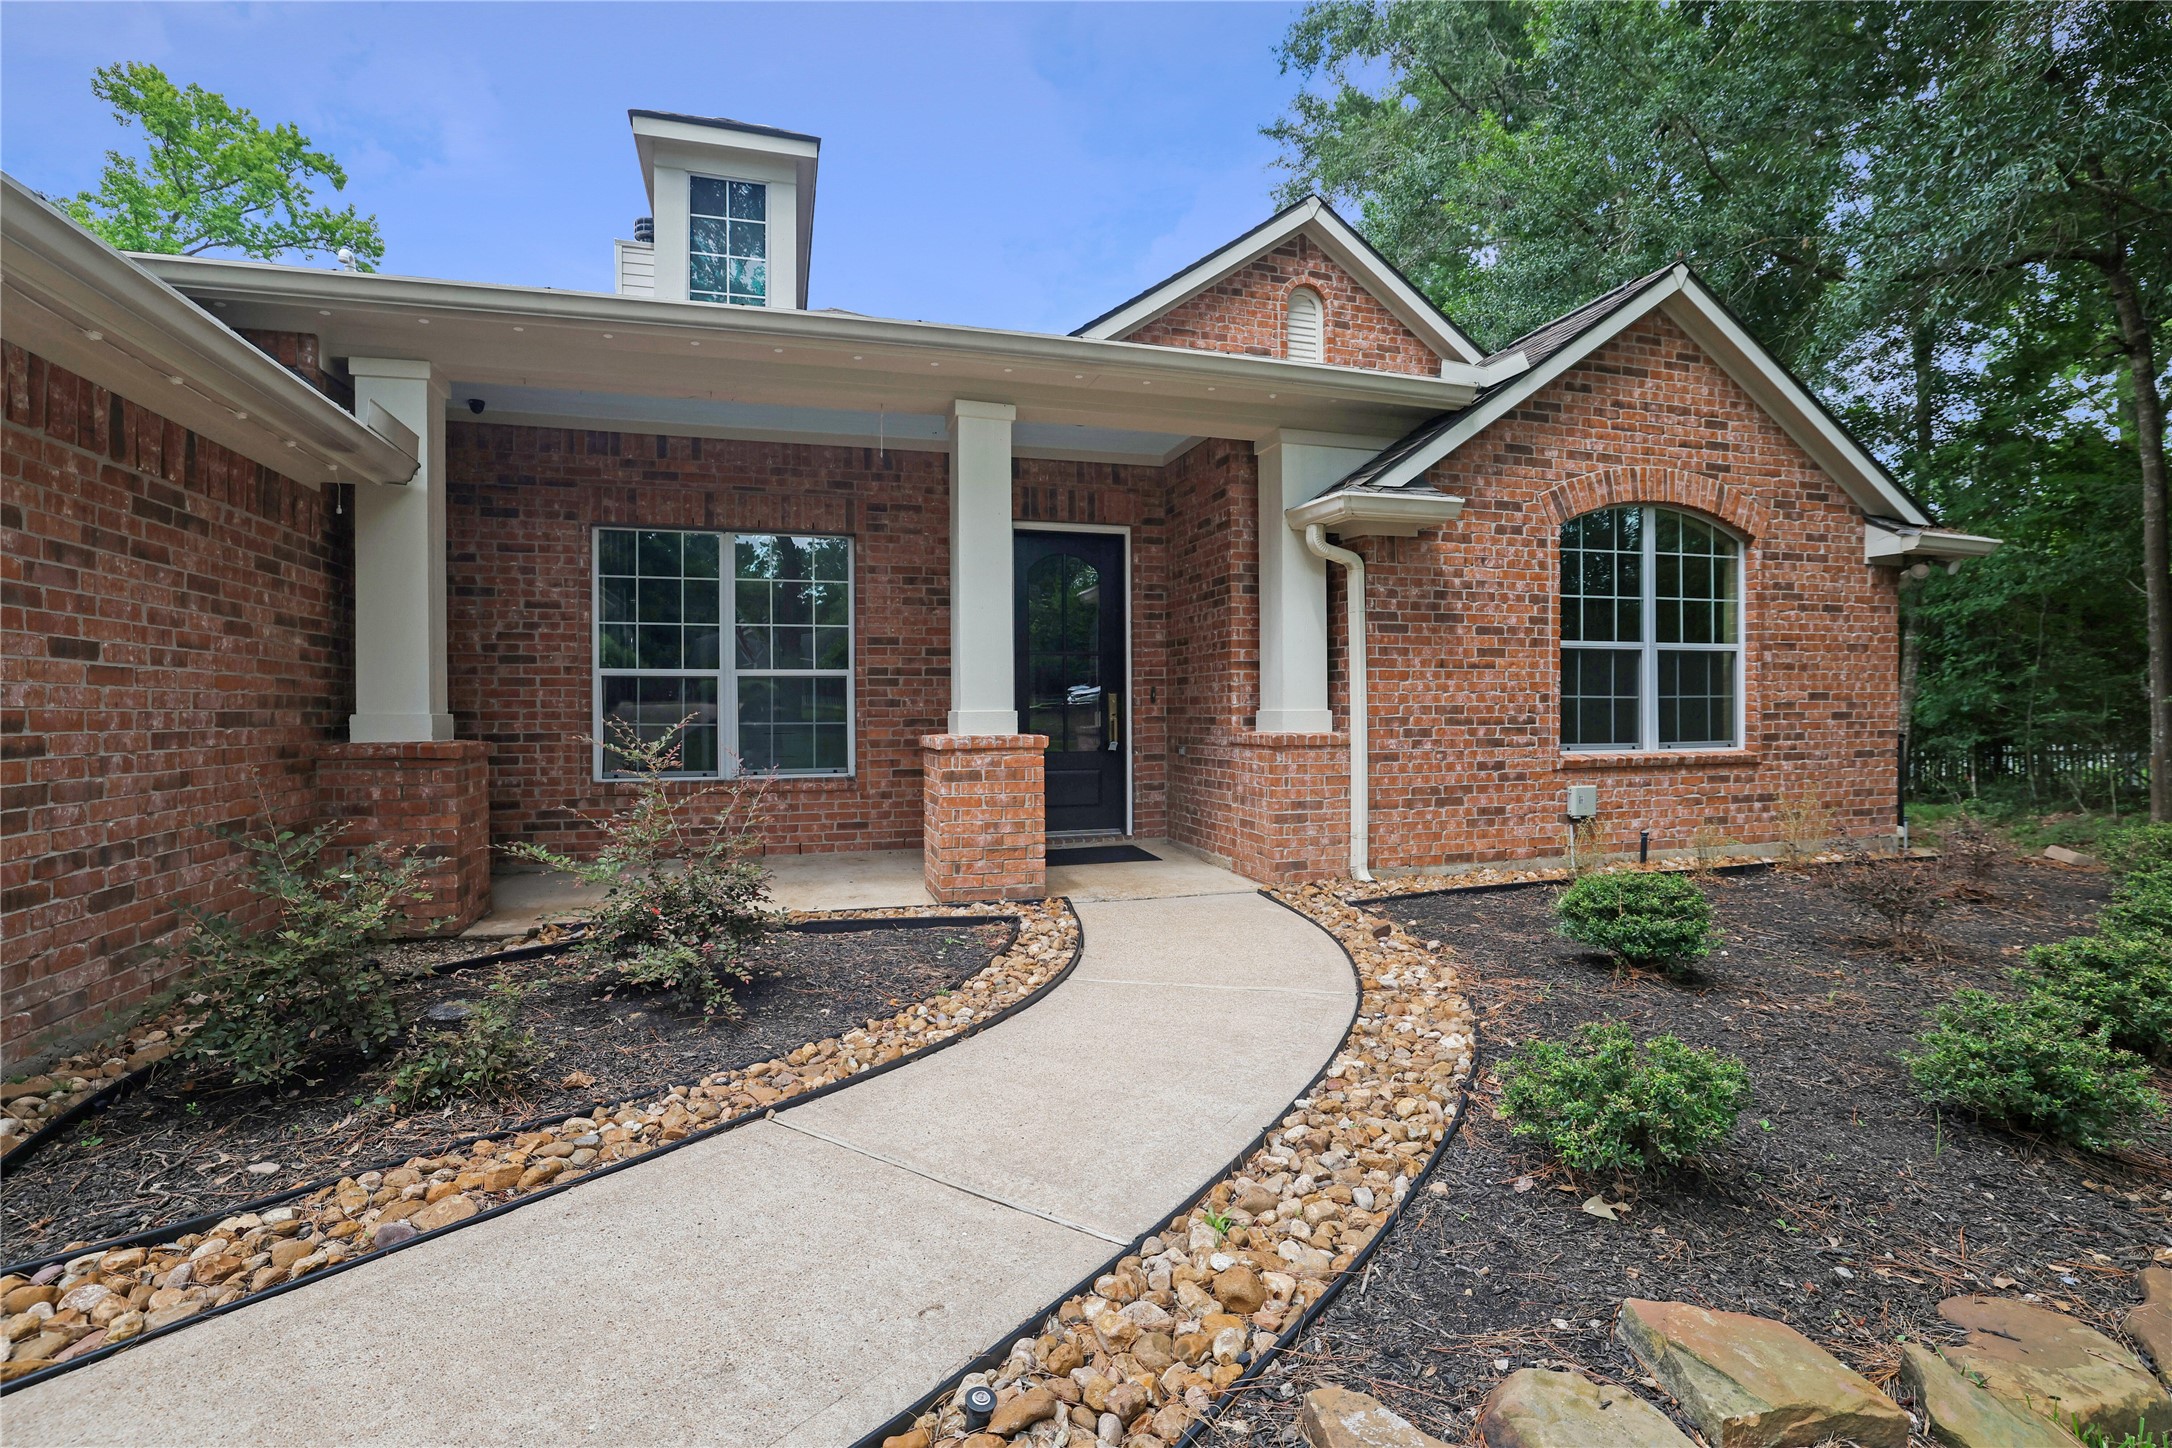
The beautiful brick exterior creates a timeless first impression with elegant white columns, graceful arched windows, and thoughtfully designed landscaping. A paved walkway leads to the covered front porch, creating a welcoming entry and exceptional curb appeal from the moment you arrive.
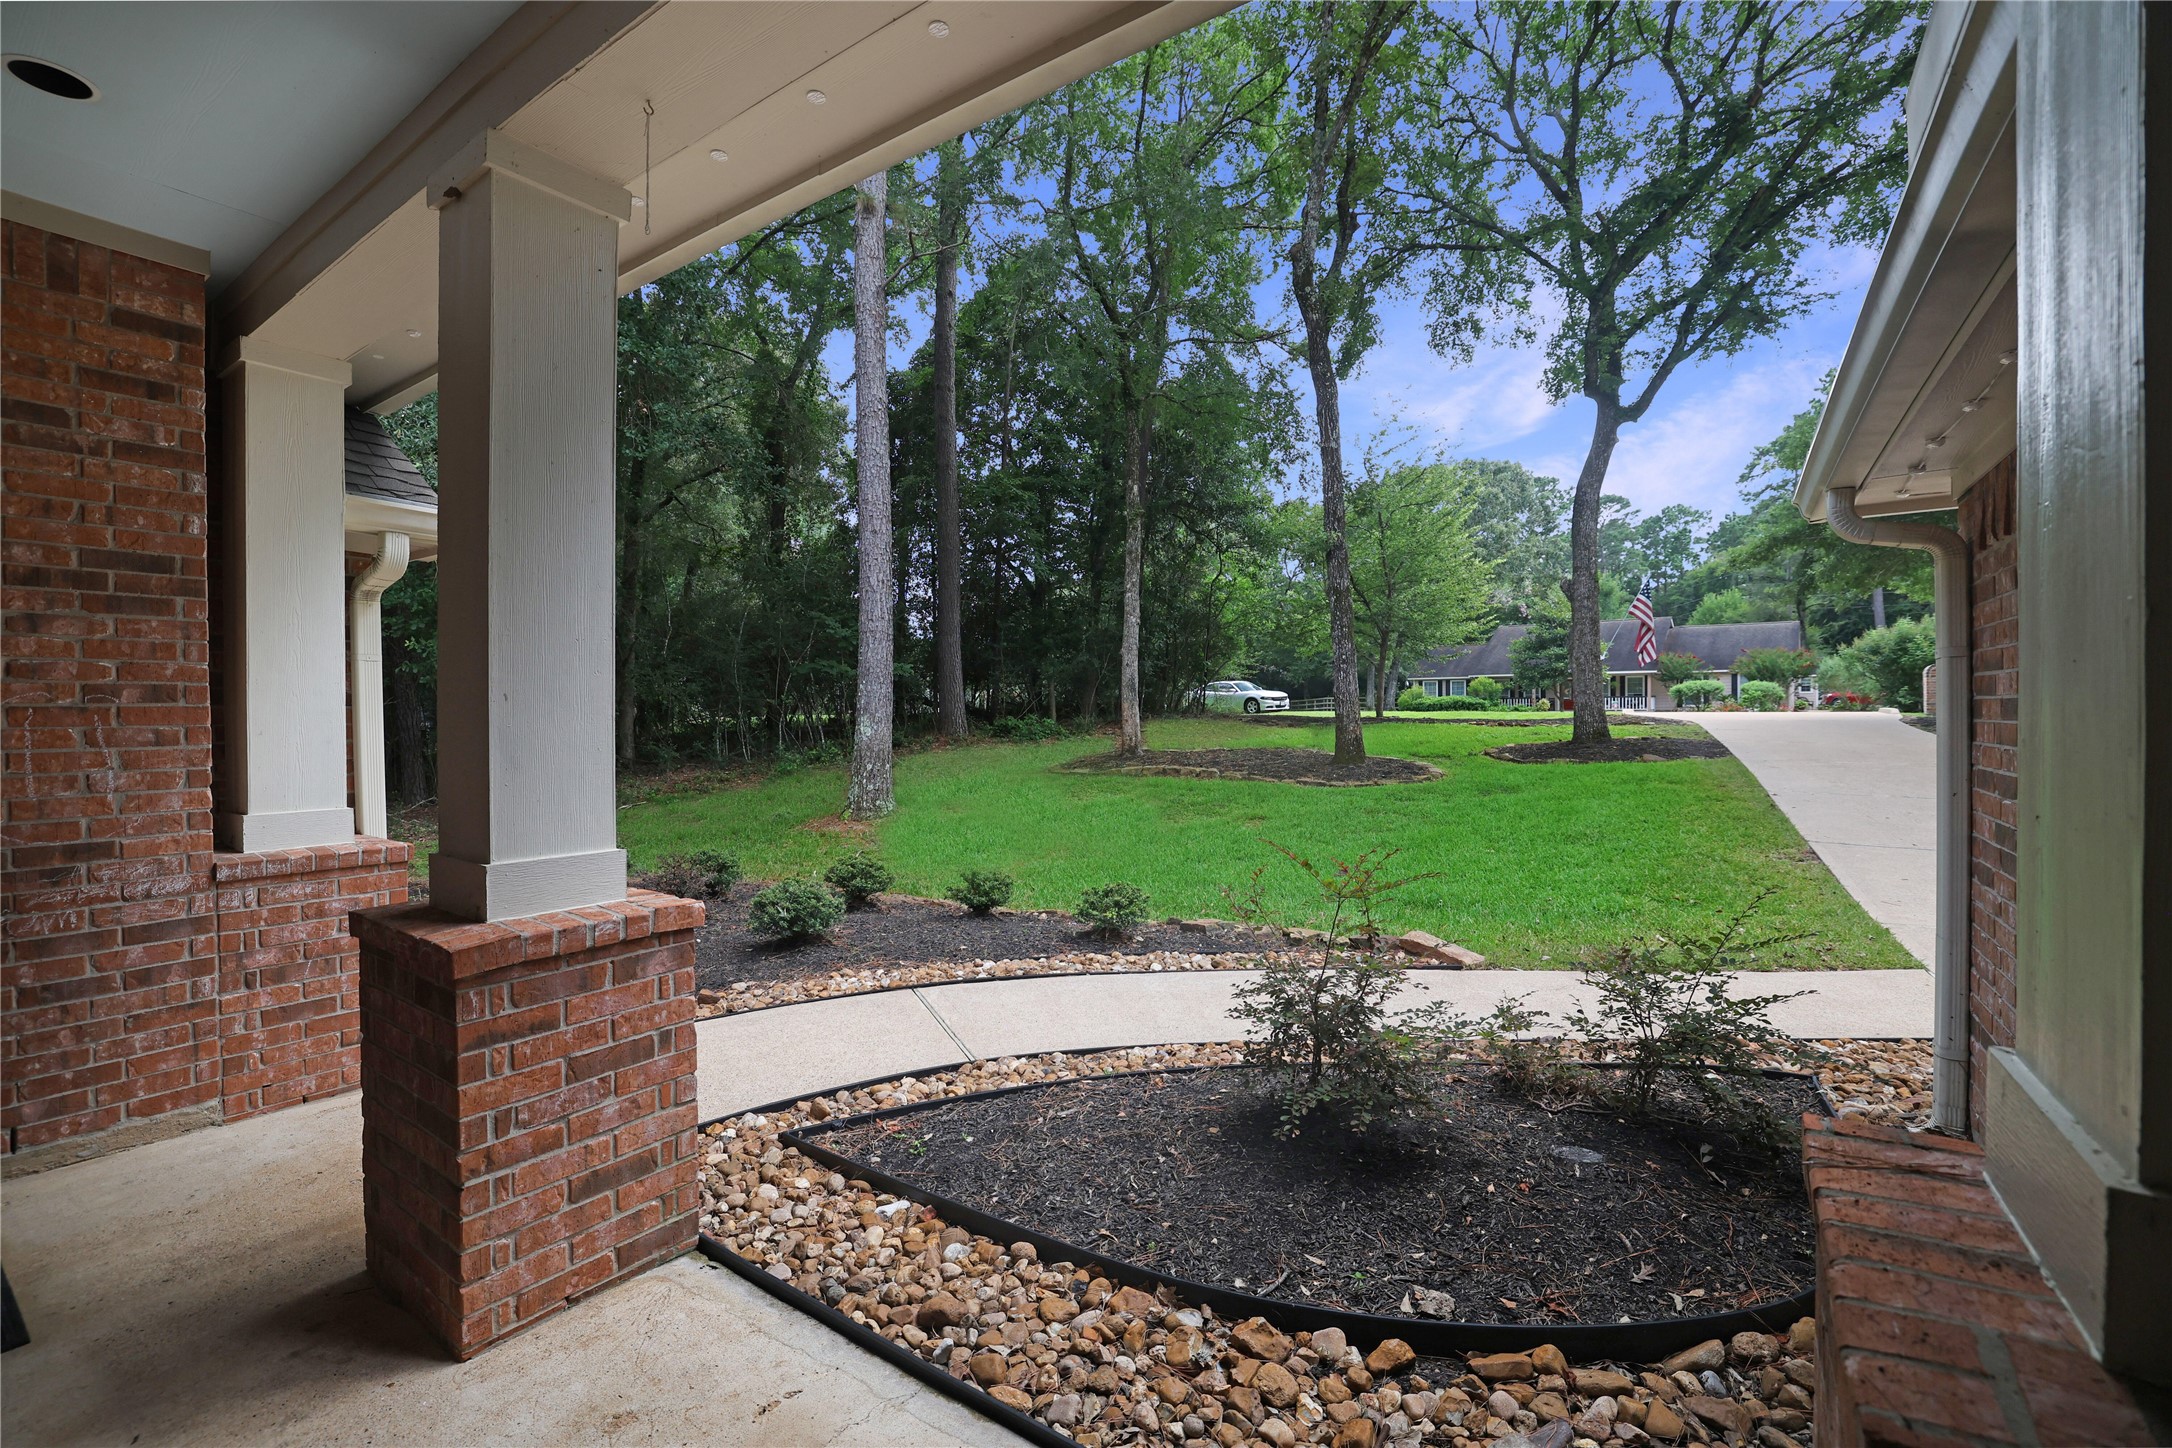
From the beautifully covered front porch, enjoy serene views of the expansive front yard framed by mature trees, creating a charming outdoor retreat perfect for morning coffee, evening relaxation, and appreciating the peaceful surroundings.
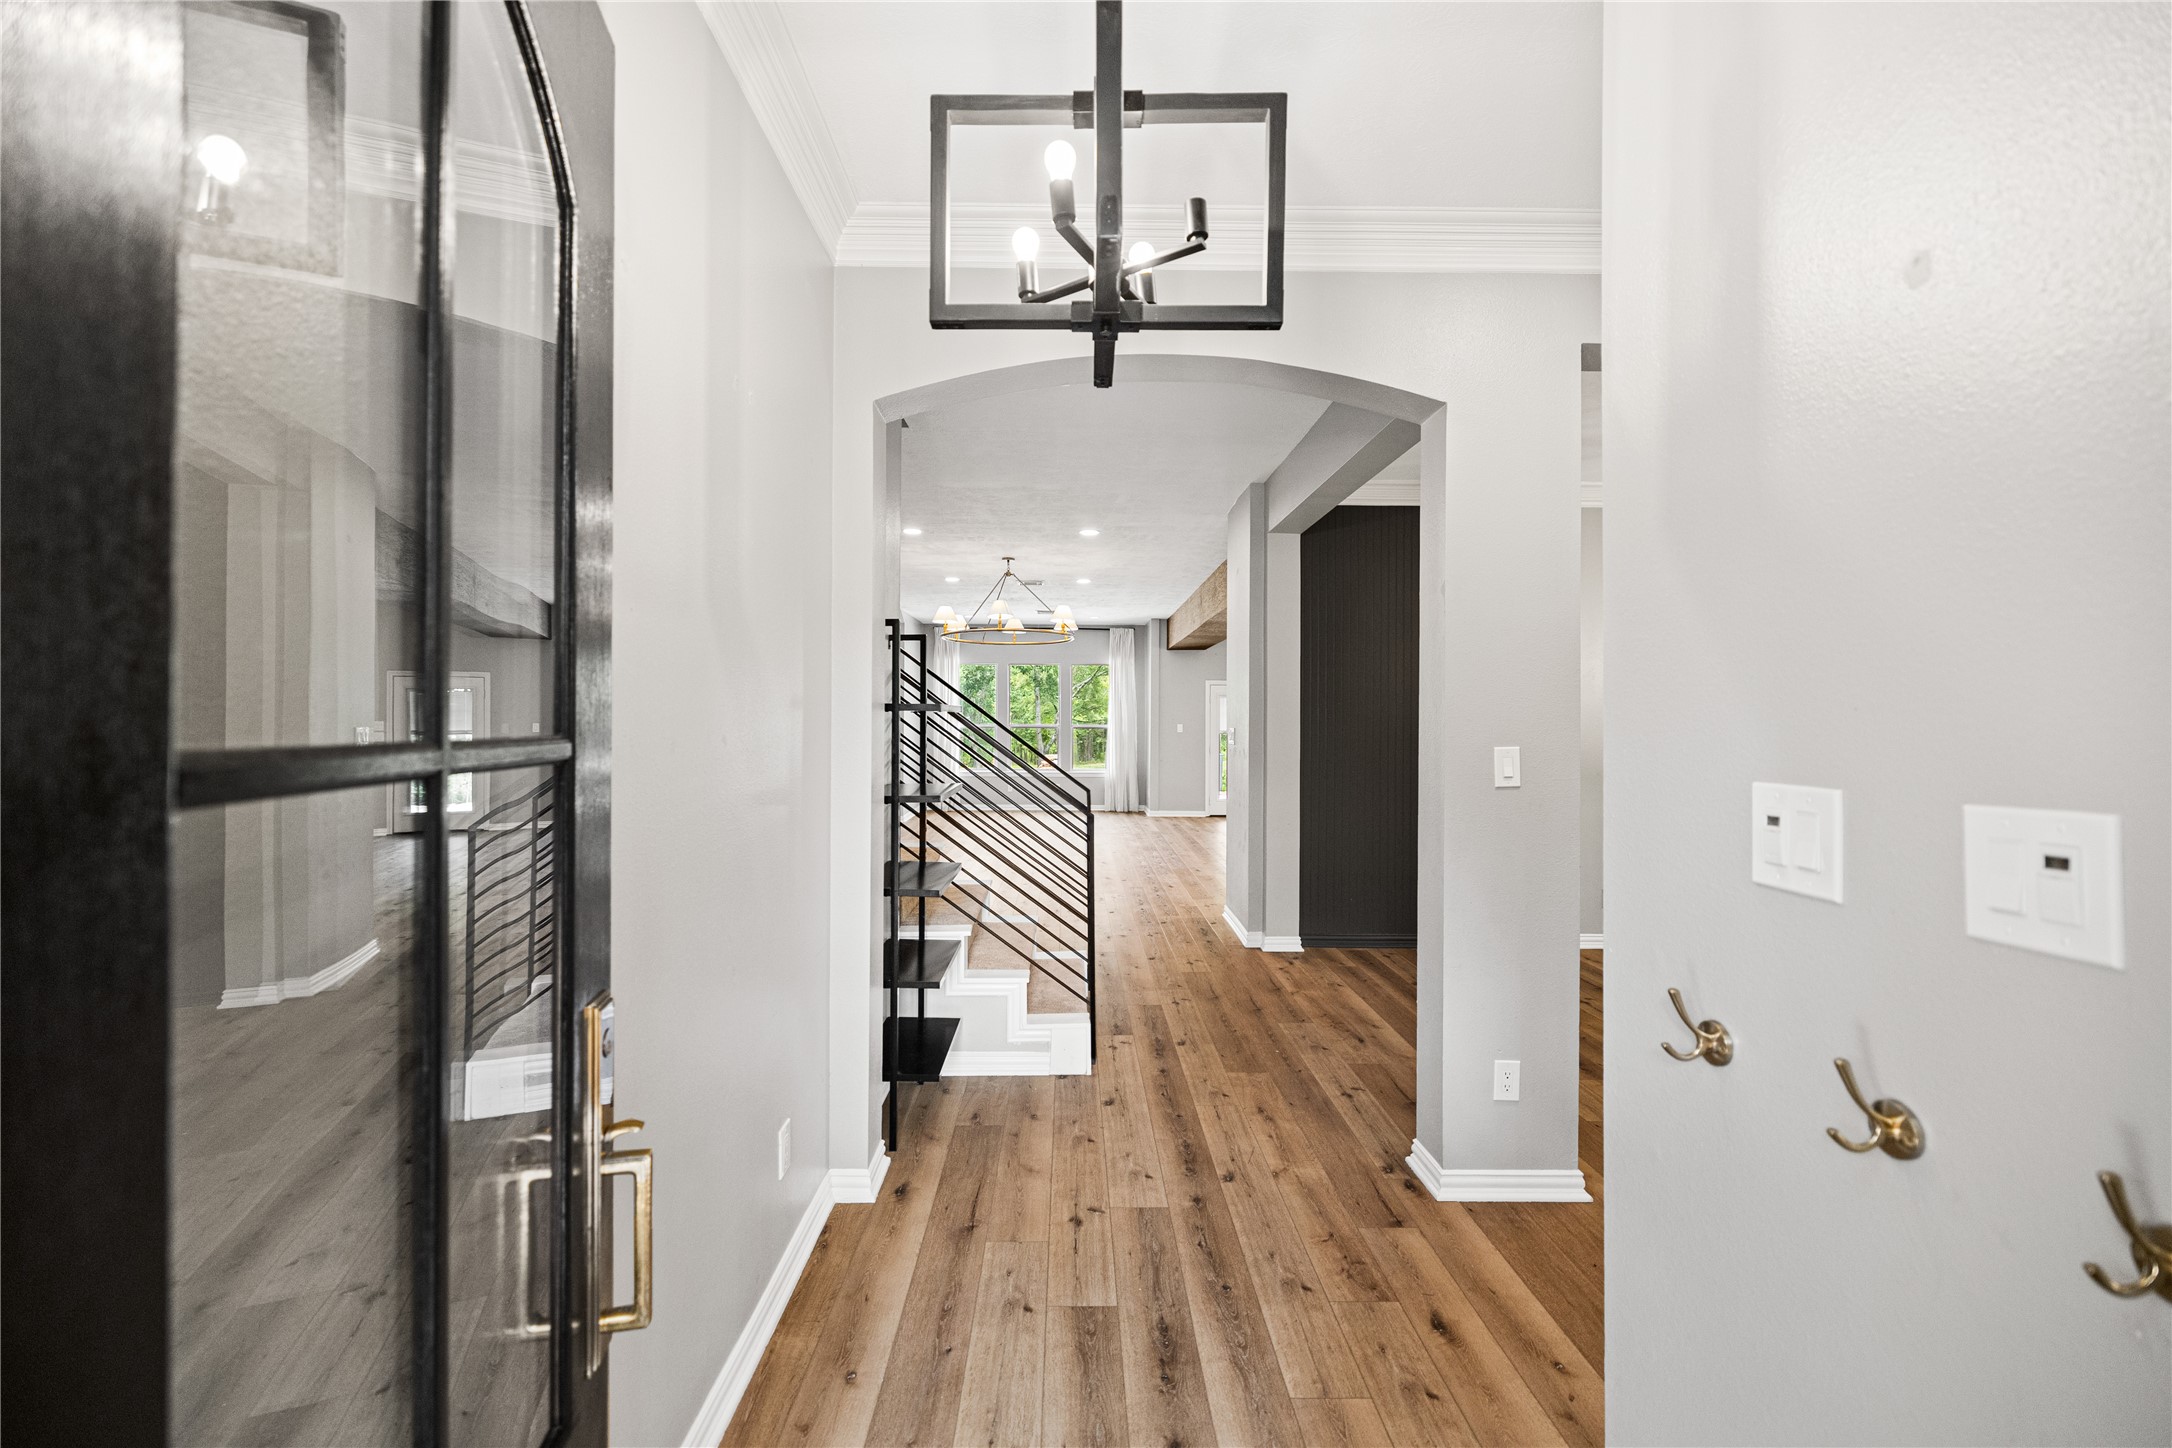
Step through the elegant front door with arched glass panels into a welcoming formal entry that creates a memorable first impression. This inviting space features modern overhead lighting, durable luxury vinyl plank flooring, and an open sightline that draws your eye into the beautifully designed living areas beyond, offering the perfect setting to welcome family and guests.
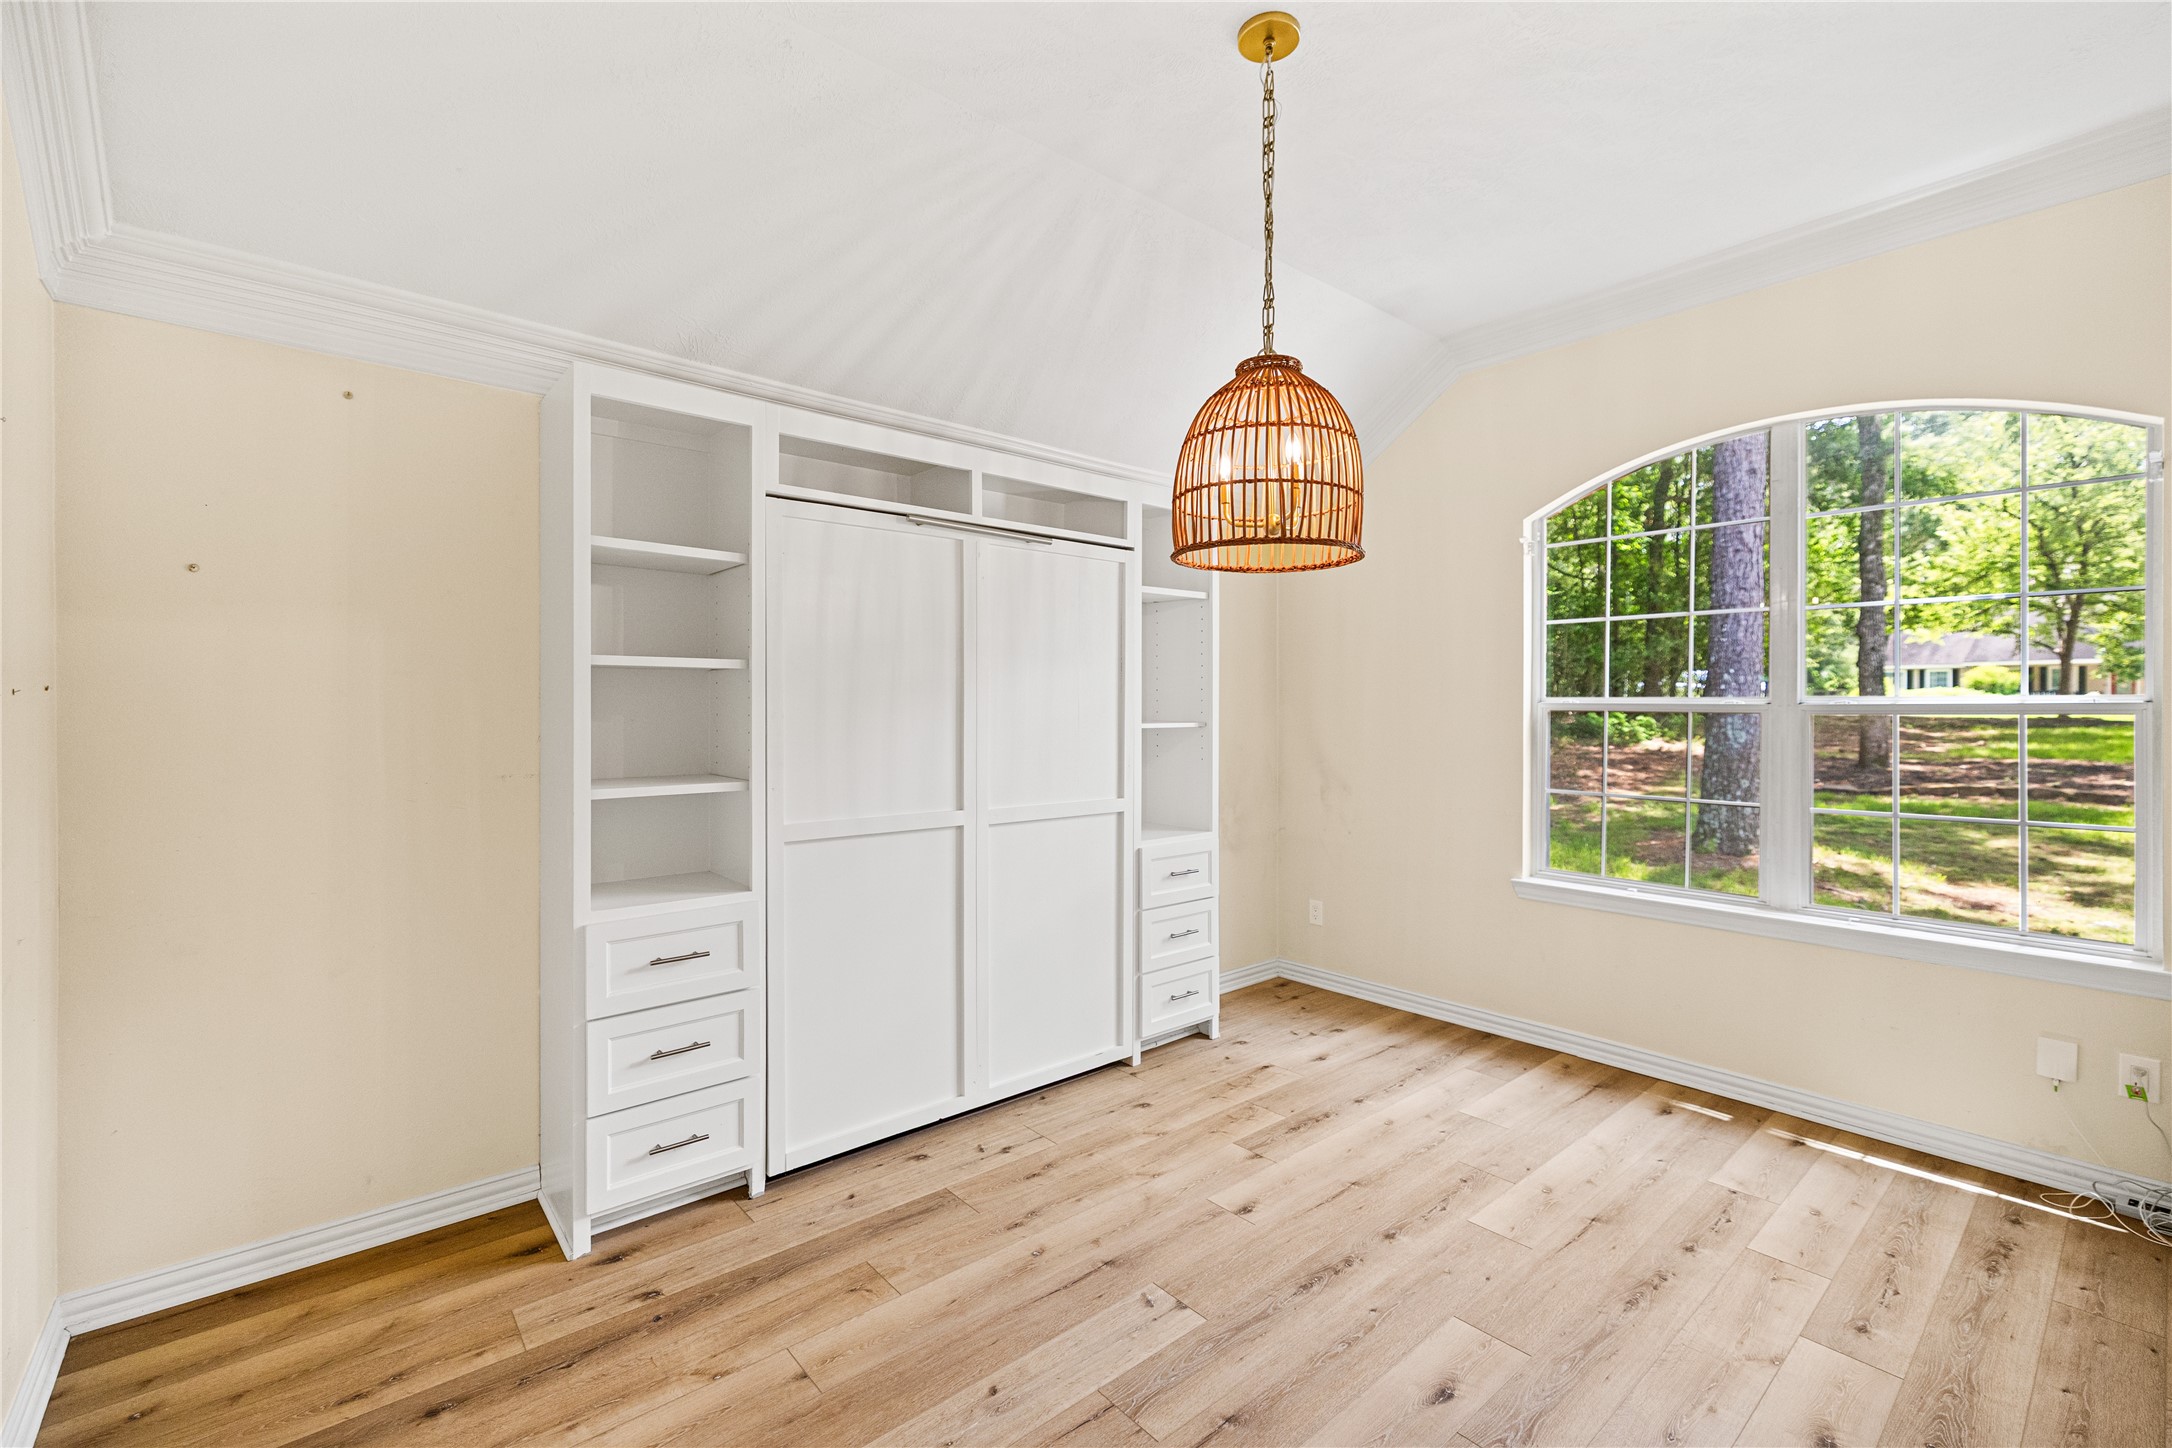
This room features wood-look vinyl flooring, a large arched window that overlooks the front yard, modern lighting, and custom built-in shelving with drawers, creating an ideal space for work or study. A built-in Murphy bed adds versatility, allowing the room to easily function as a bedroom.
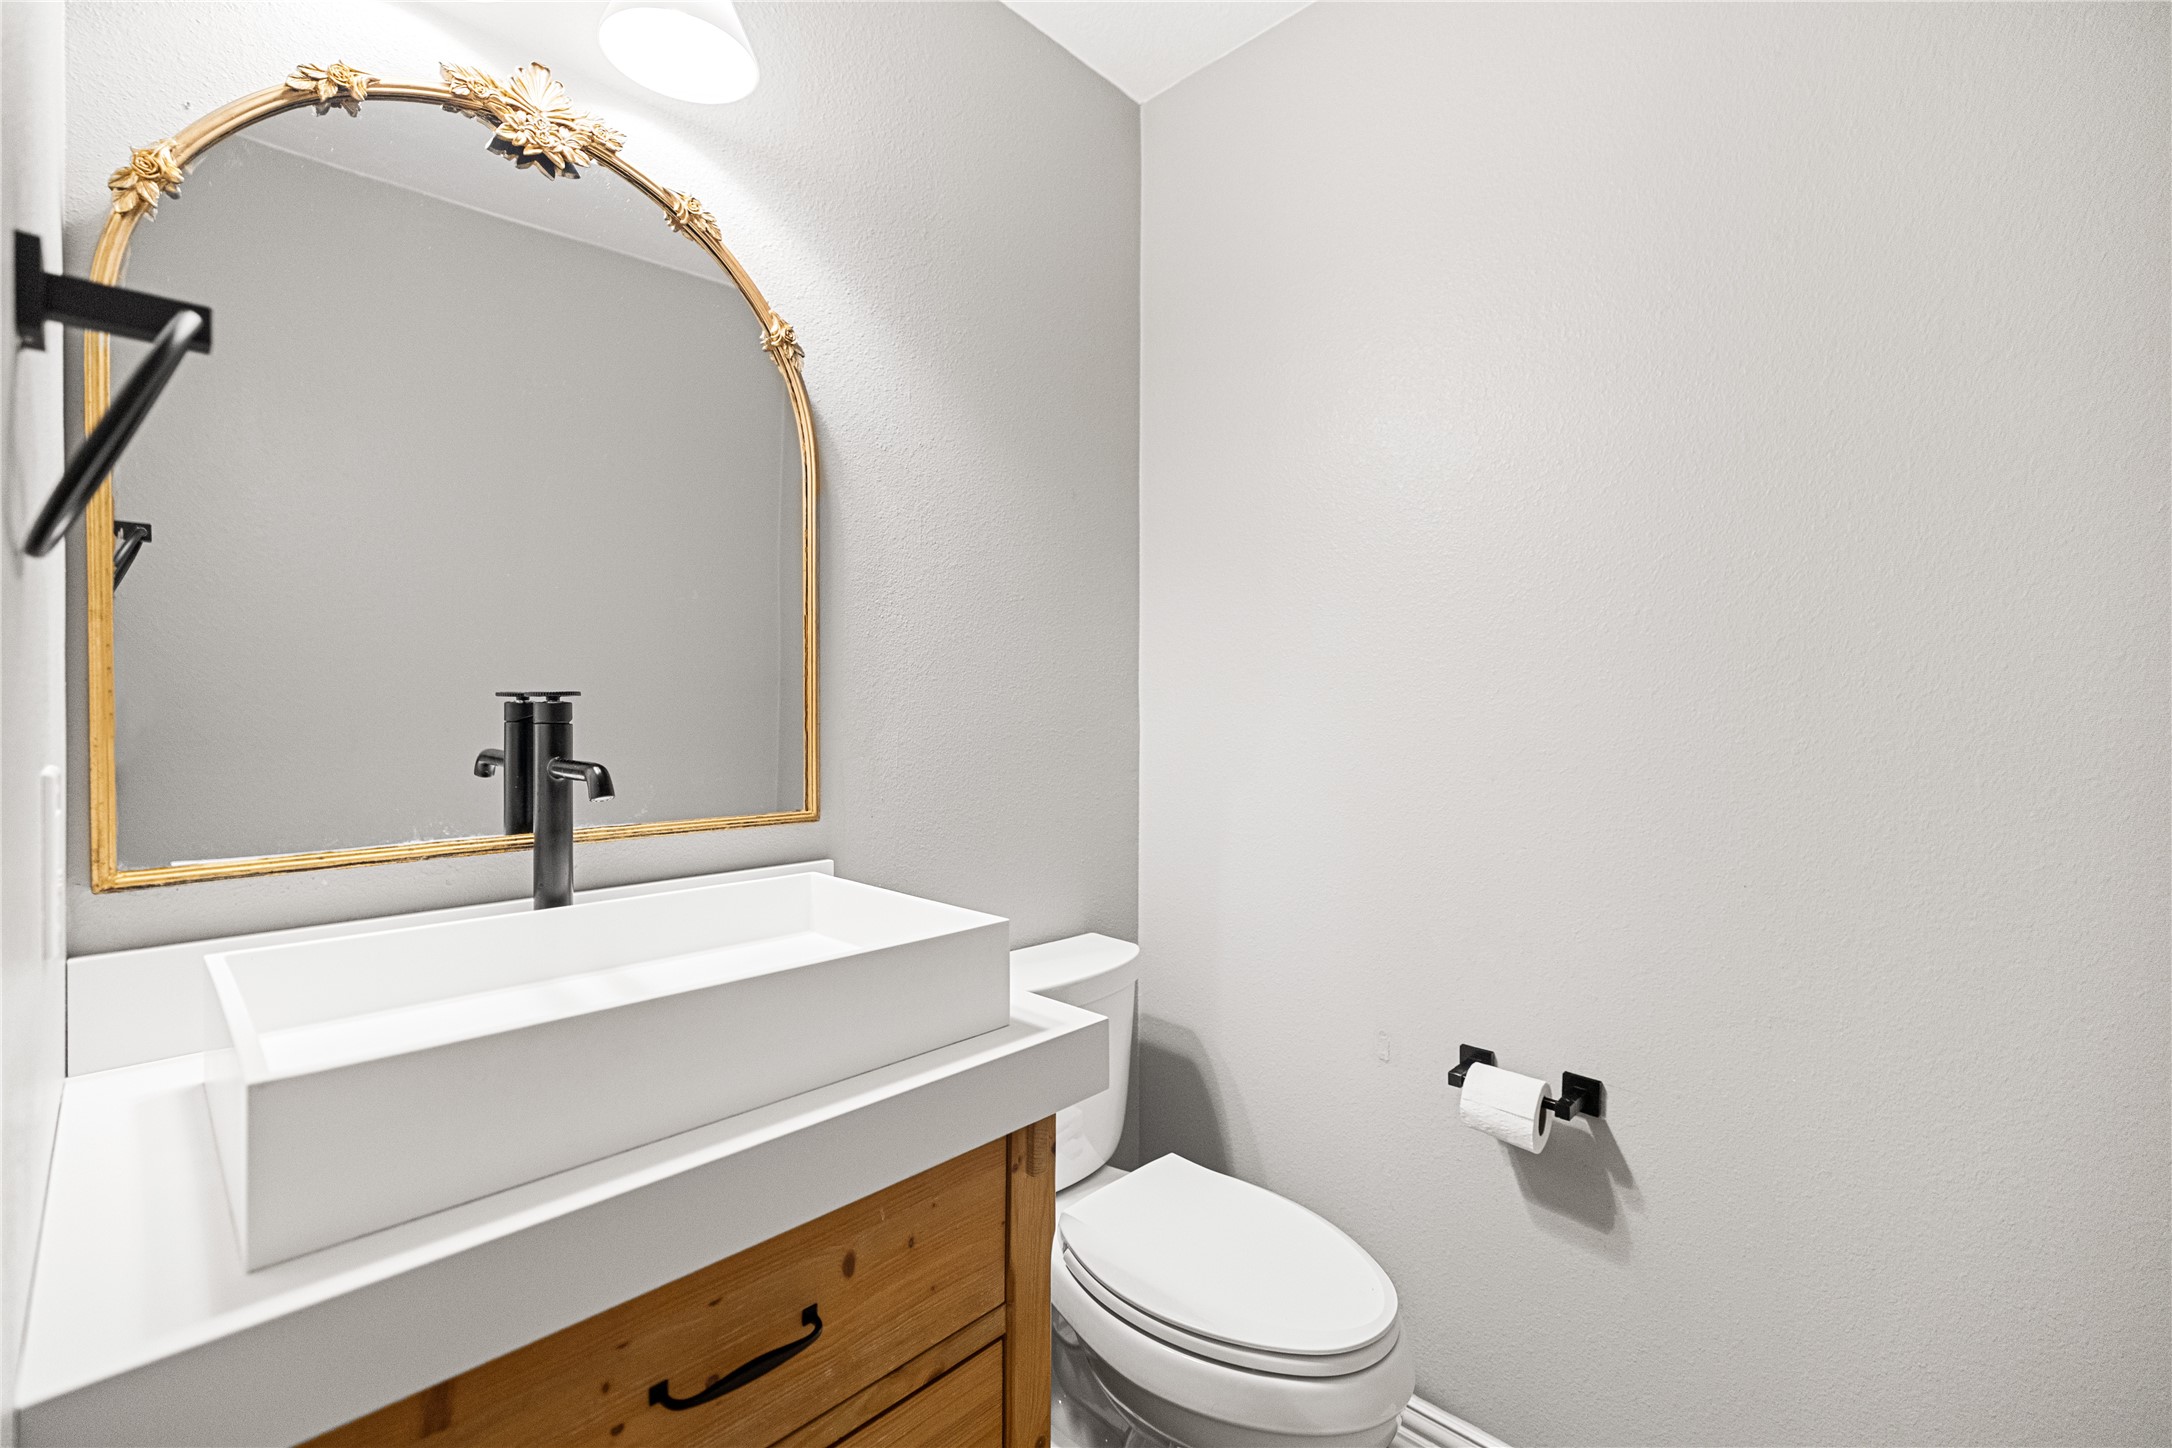
Conveniently located near the main living areas, the stylish half bath features a modern vanity, sleek sink, and contemporary fixtures, providing an ideal space for guests.
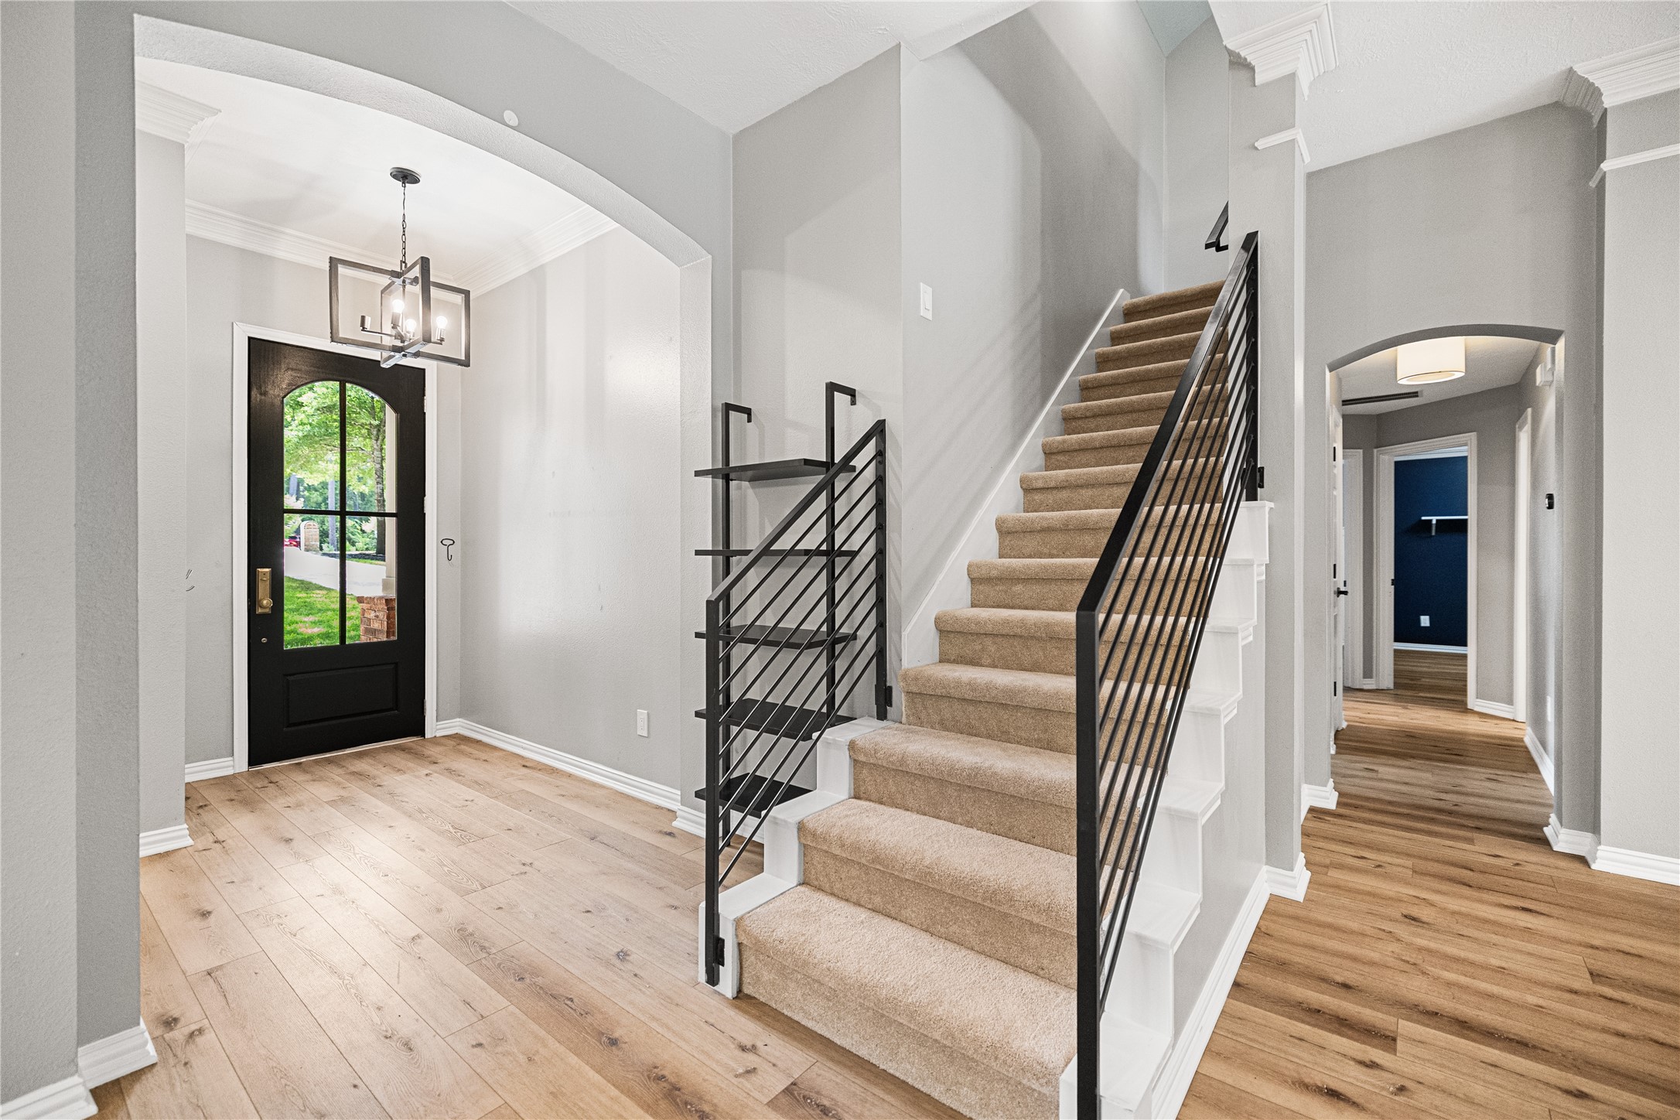
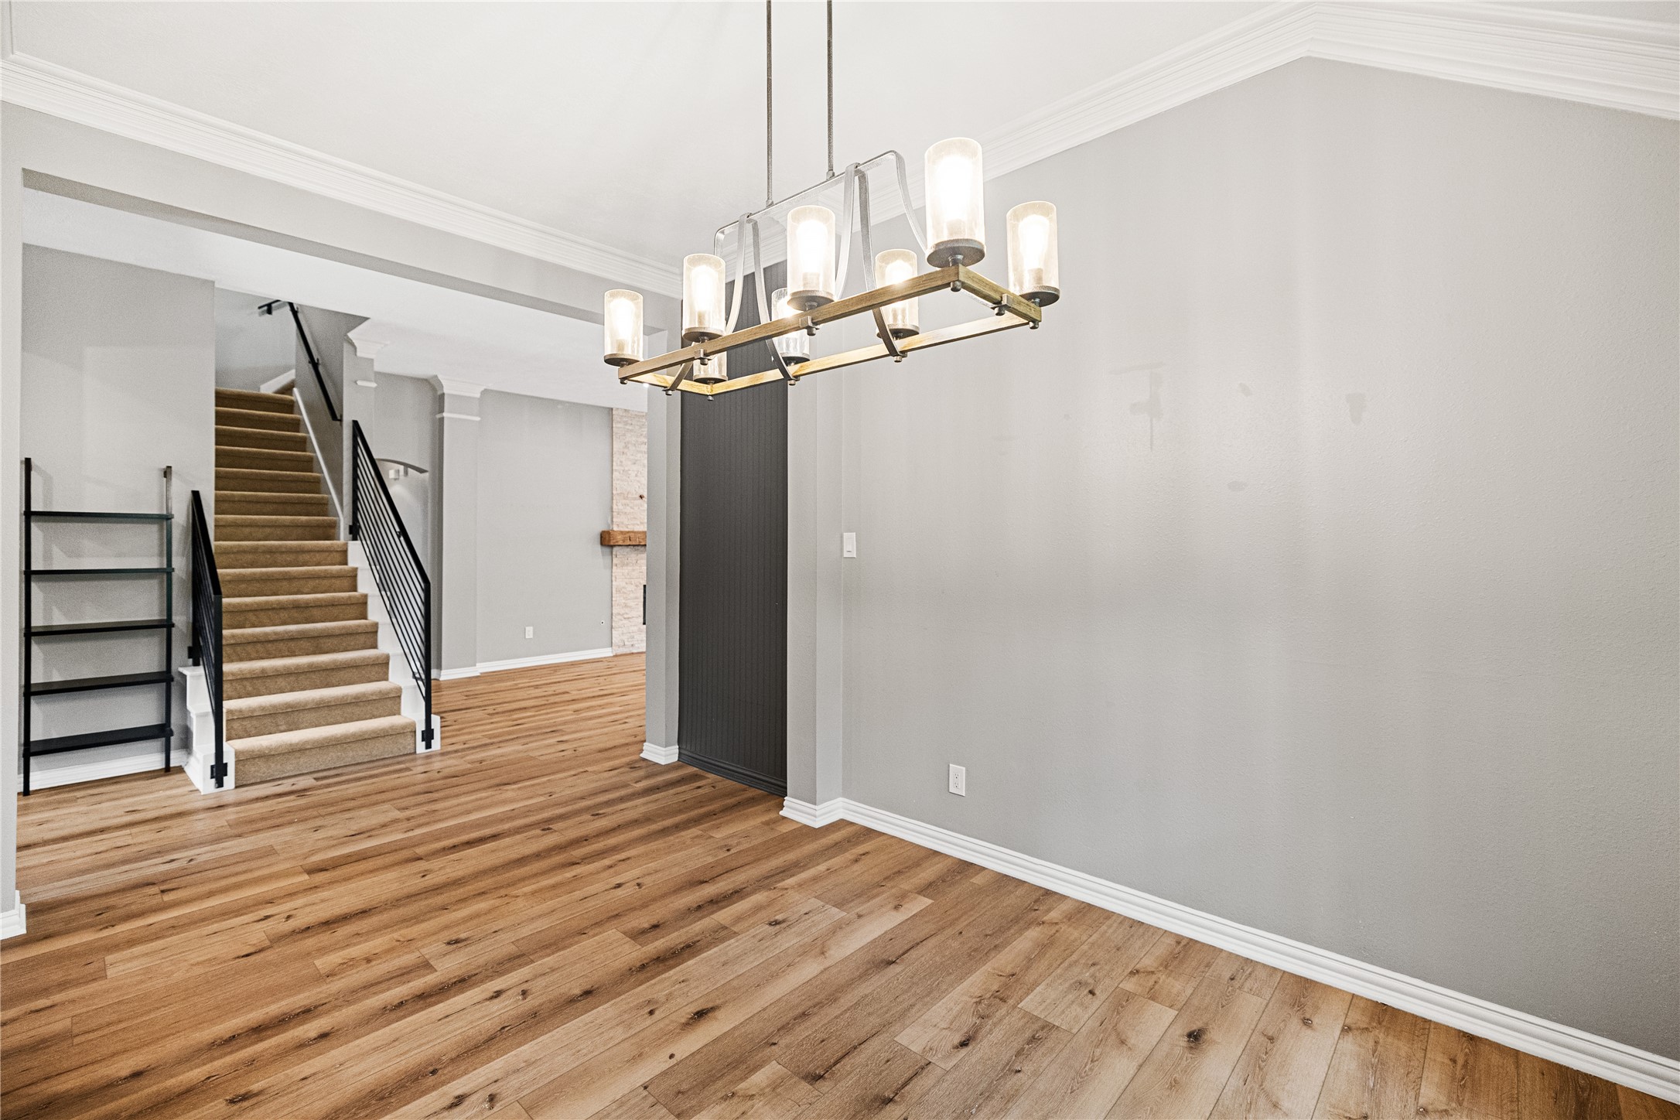
The modern carpeted staircase creates a stylish focal point,The thoughtfully designed layout of this entry features luxury vinyl plank flooring throughout. Graceful arches and decorative molding add timeless architectural charm.
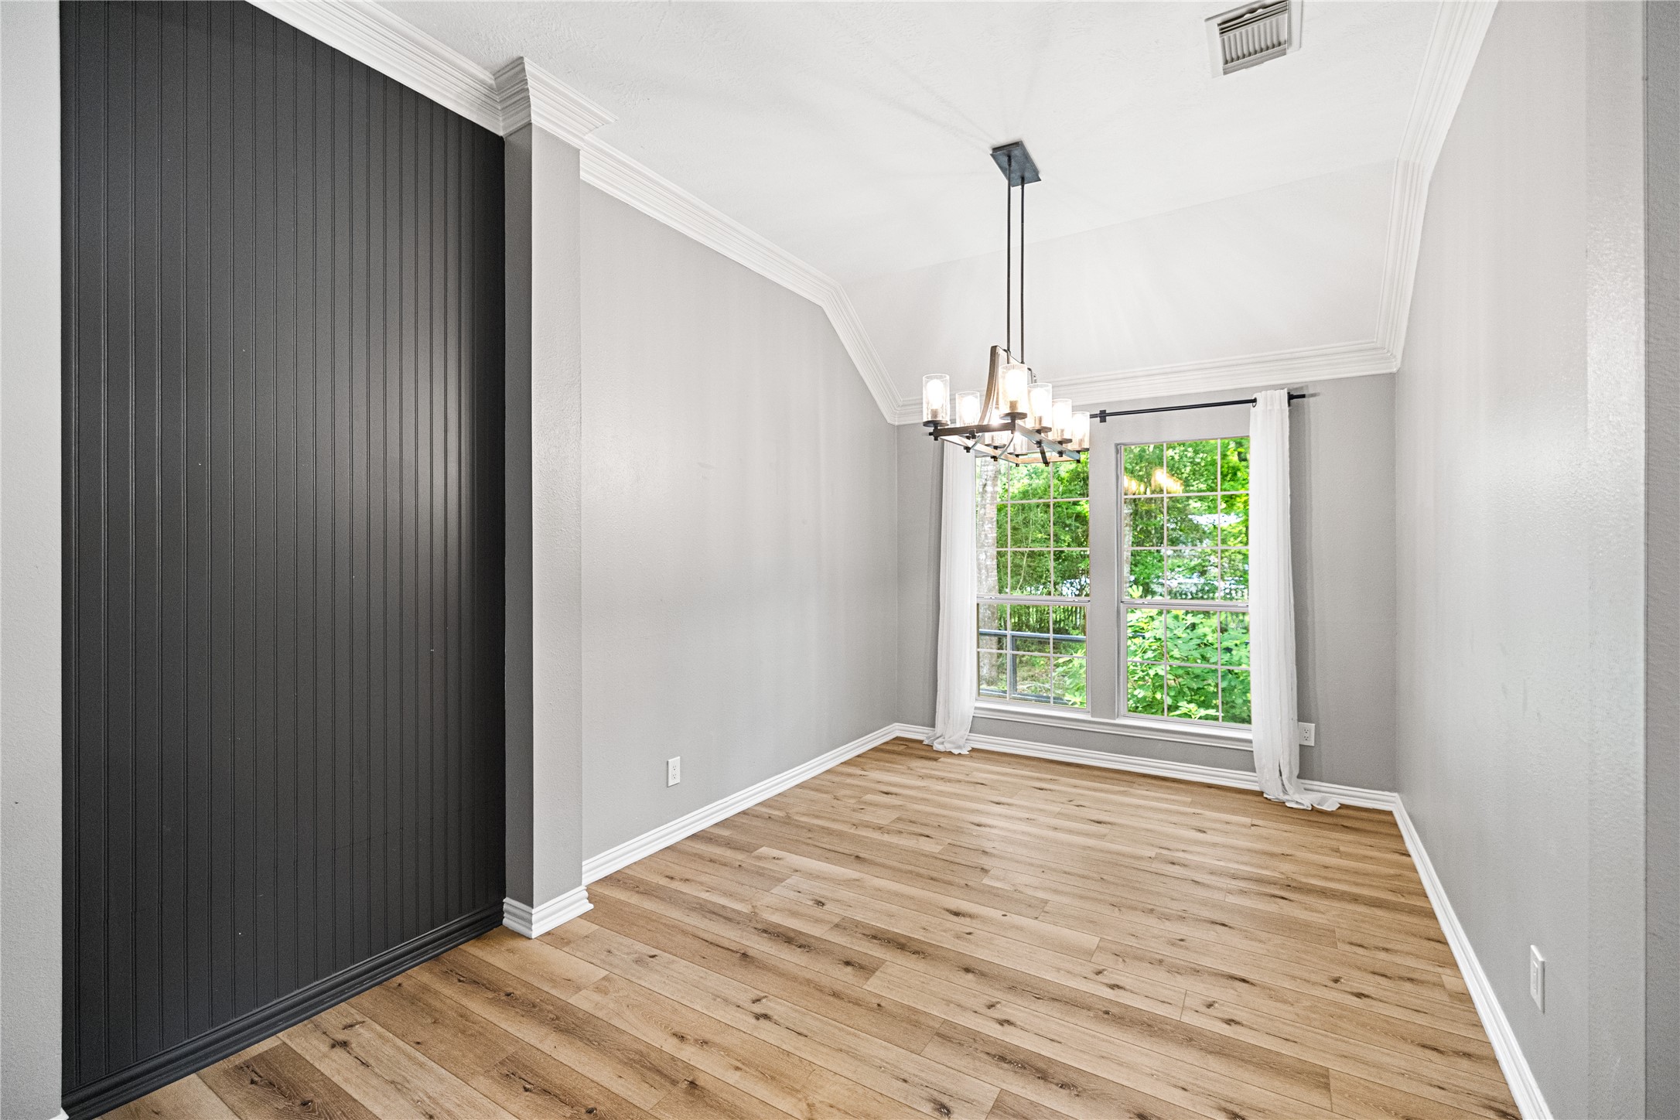
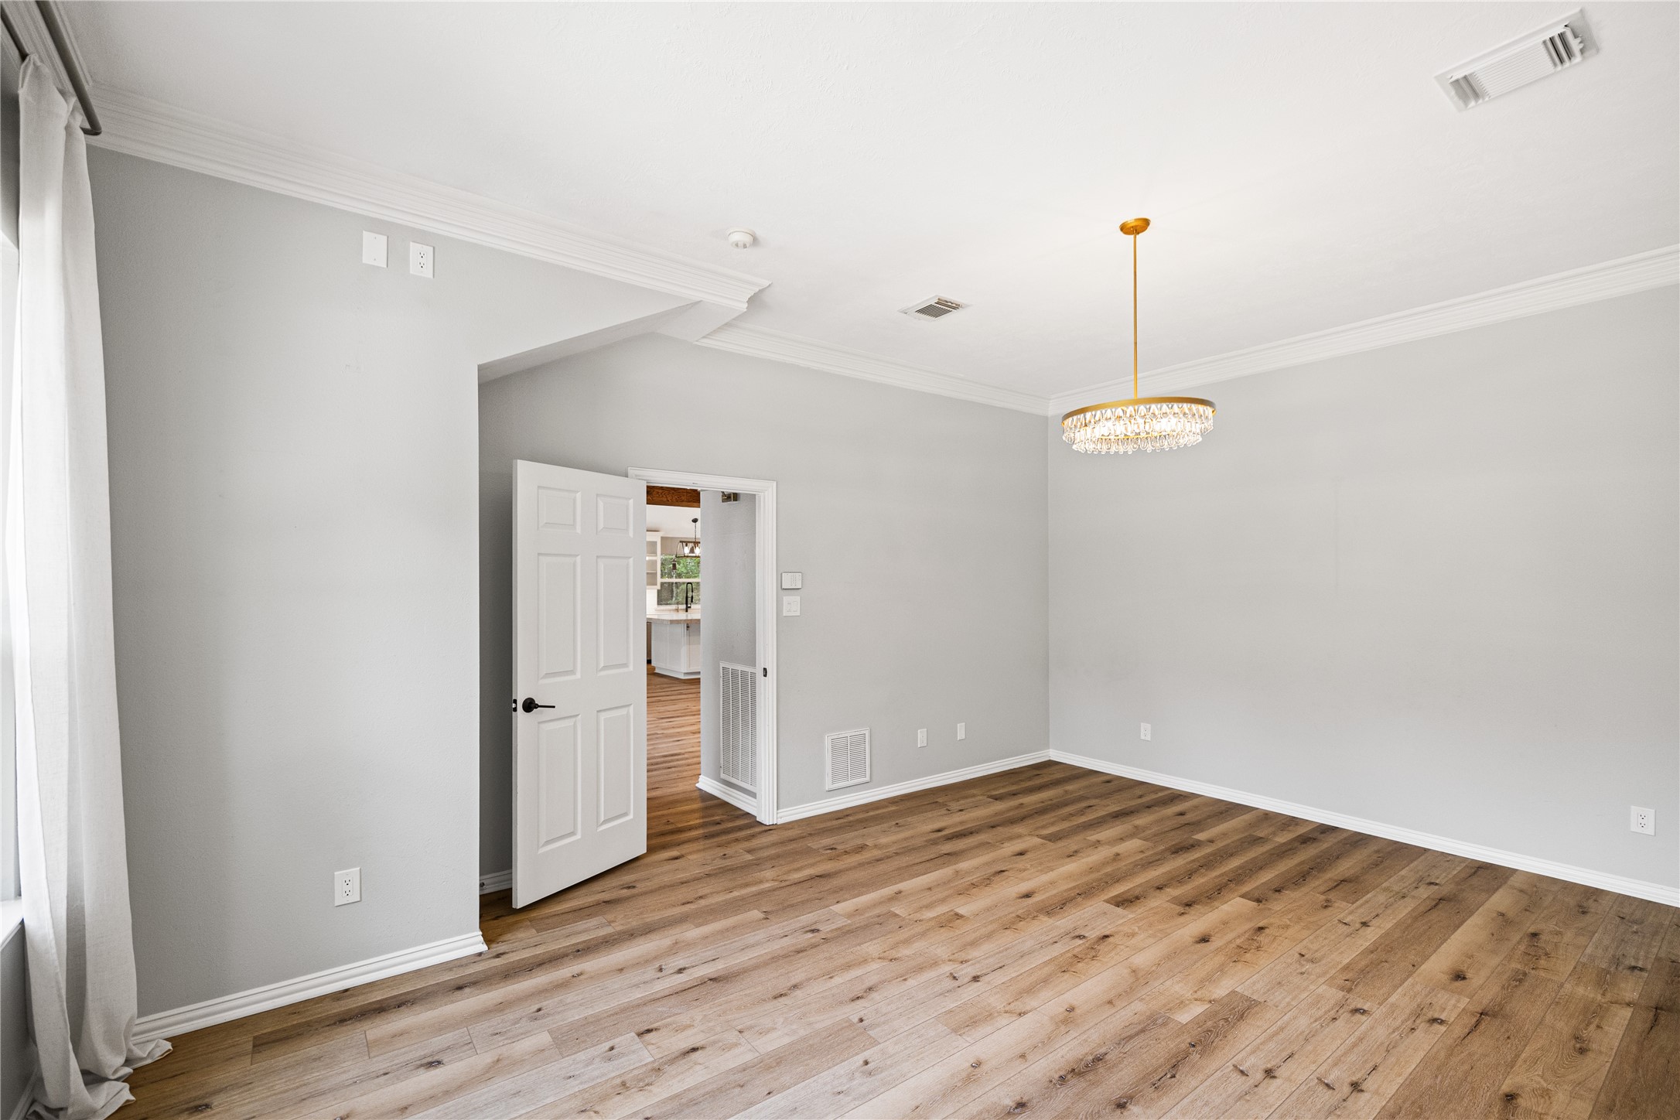
The formal dining room offers an elegant setting for everyday meals and special occasions alike. Refined crown molding and a beautiful chandelier create a warm, sophisticated ambiance, while durable luxury vinyl plank flooring adds both style and practicality. This attractive flooring continues throughout the main level, this cohesive look enhances the home's open and inviting feel.
Large windows fill the space with natural light, enhancing the inviting setting for memorable meals and gatherings.
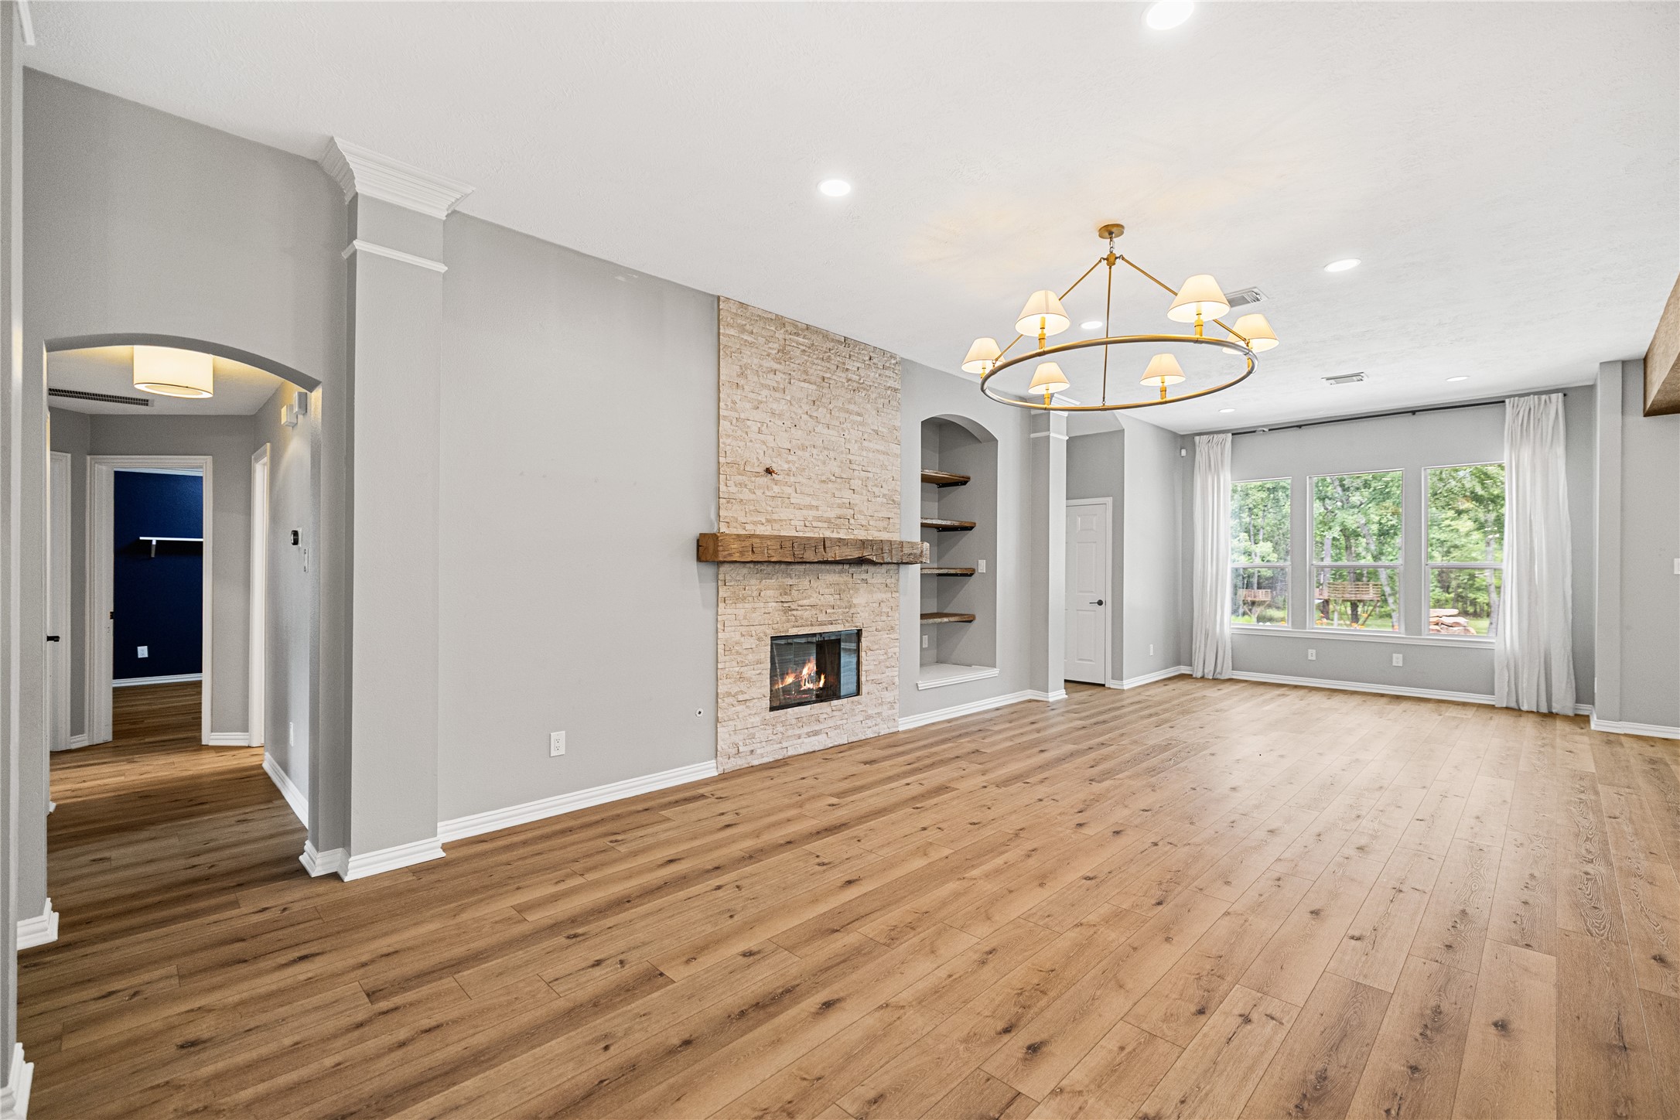
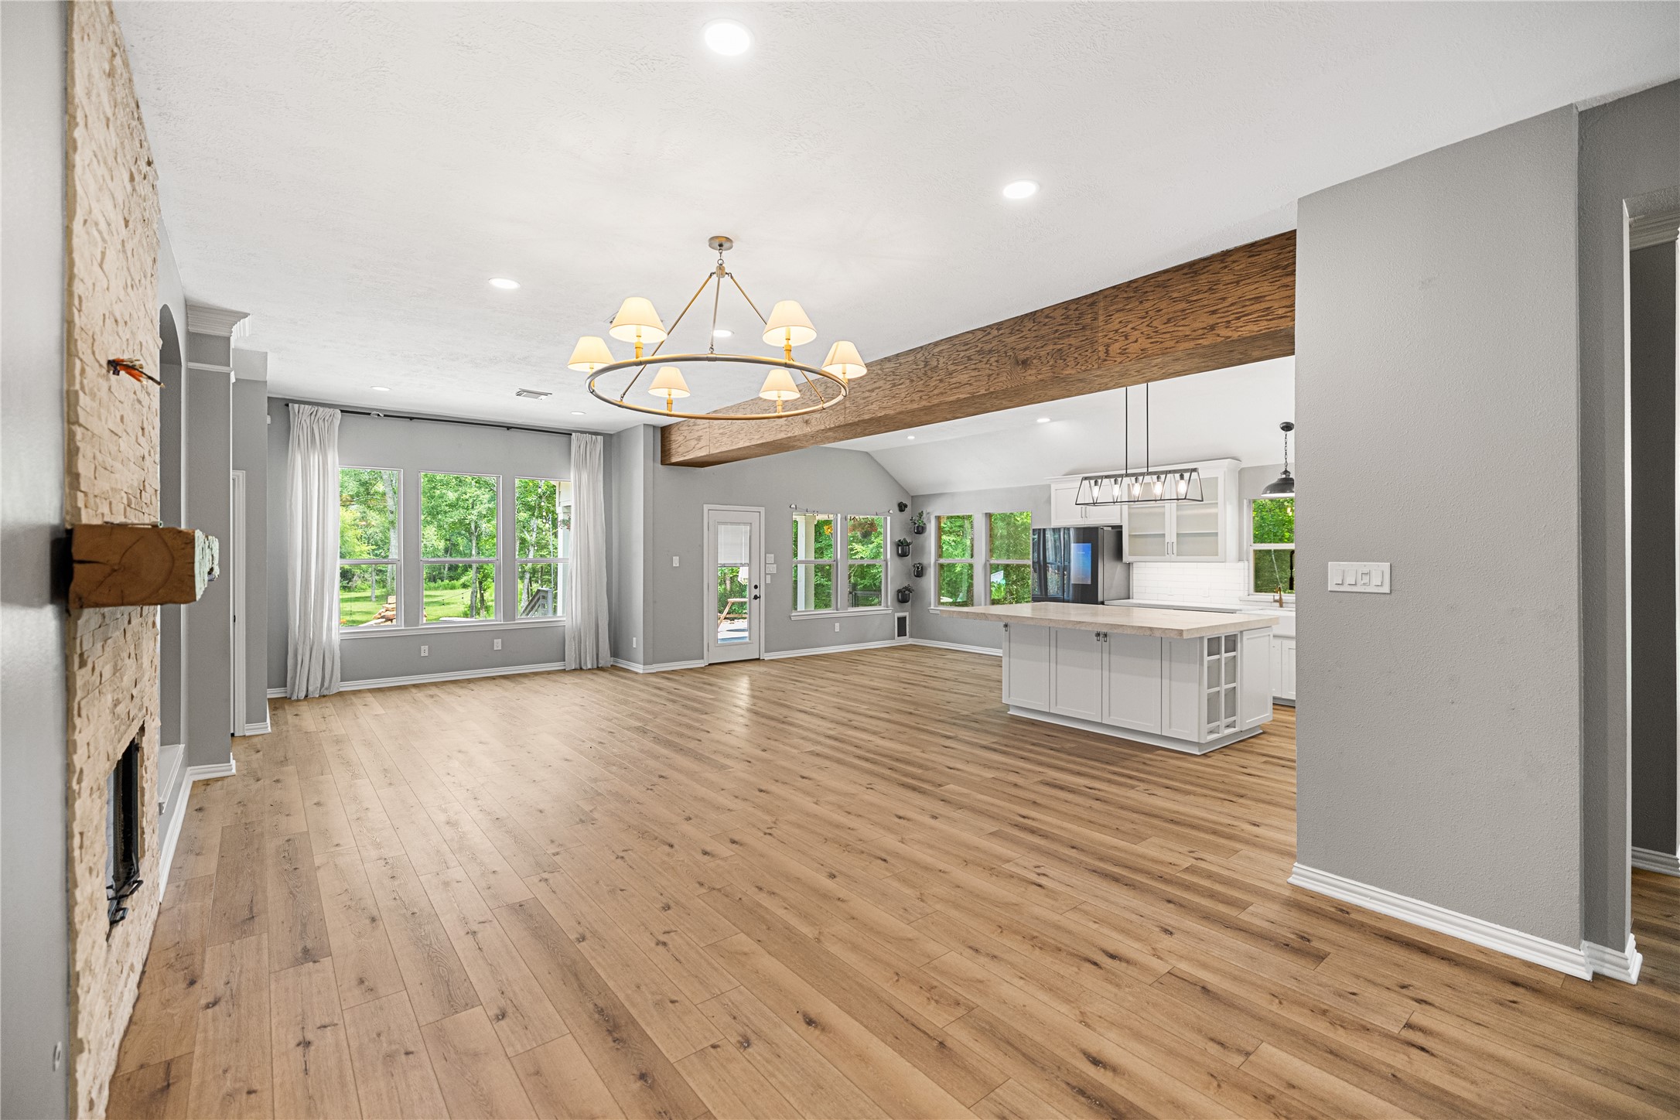
Designed for both comfort and connection, this spacious living room boasts a stunning gas-log stone fireplace with a warm wood mantle, recessed lighting, and a contemporary chandelier that creates a bright and stylish atmosphere.
Complementary to the fireplace the arched built-in shelving creates a beautiful focal point and natural gathering space, adding warmth, character, and timeless appeal. The room also provides direct access to the private primary suite, adding to the thoughtful flow of the home.
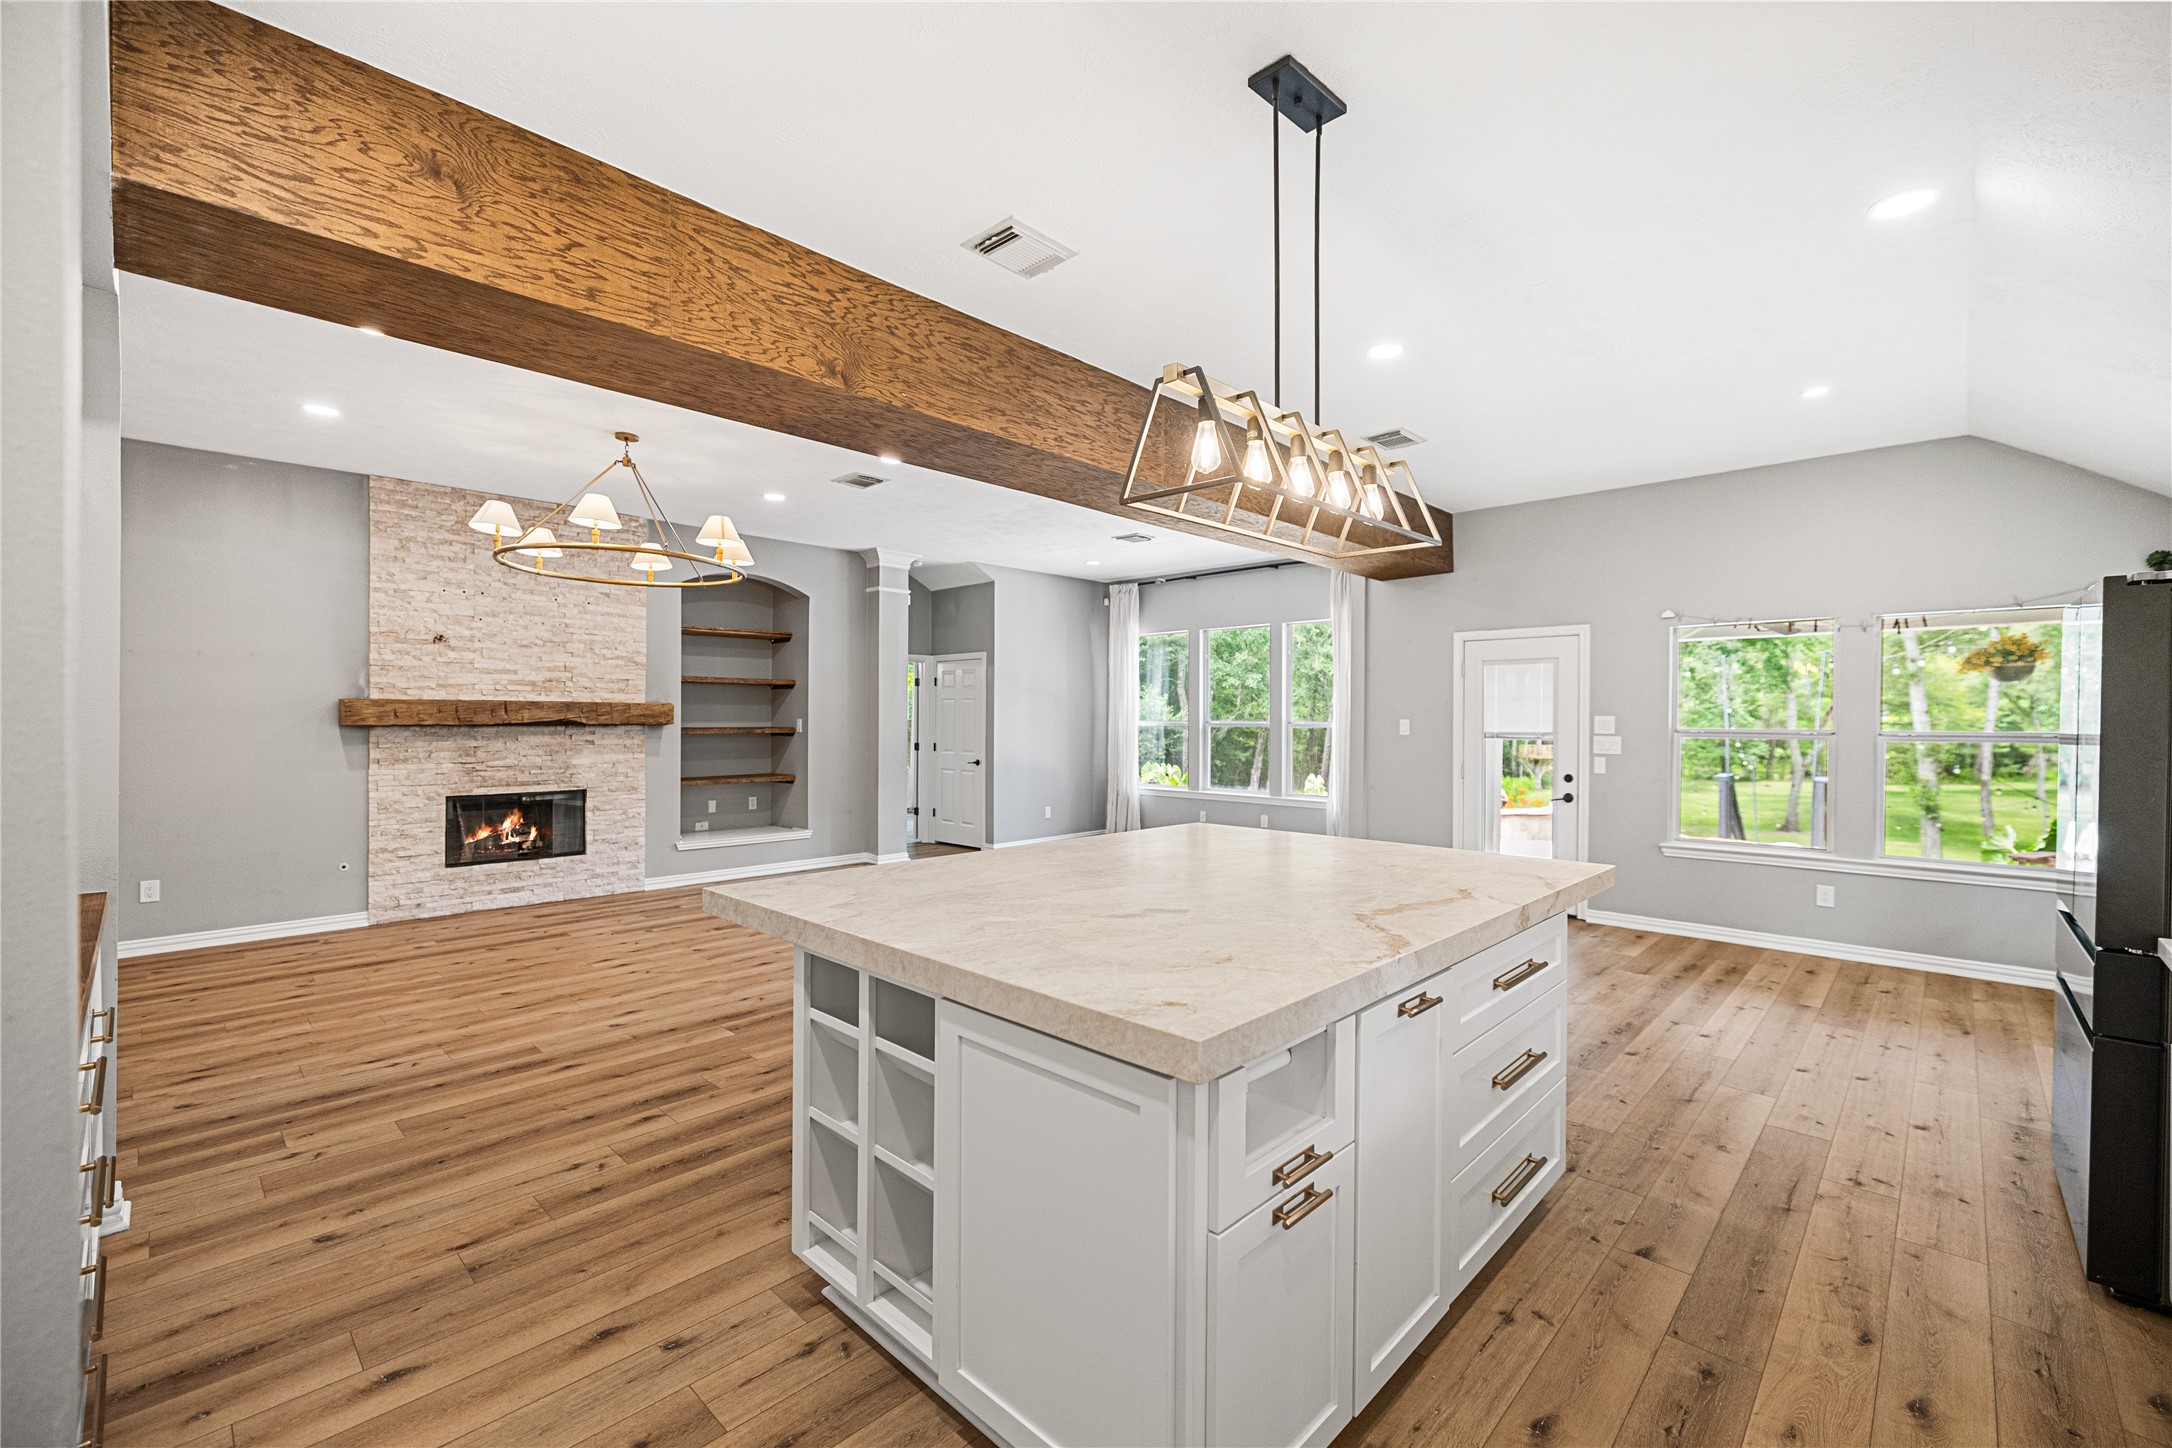
This spacious living room flows seamlessly into the kitchen, where natural light pours through large windows, highlighting the luxury vinyl plank flooring and beautiful wood ceiling beam. The open layout creates the perfect space for gathering and entertaining.
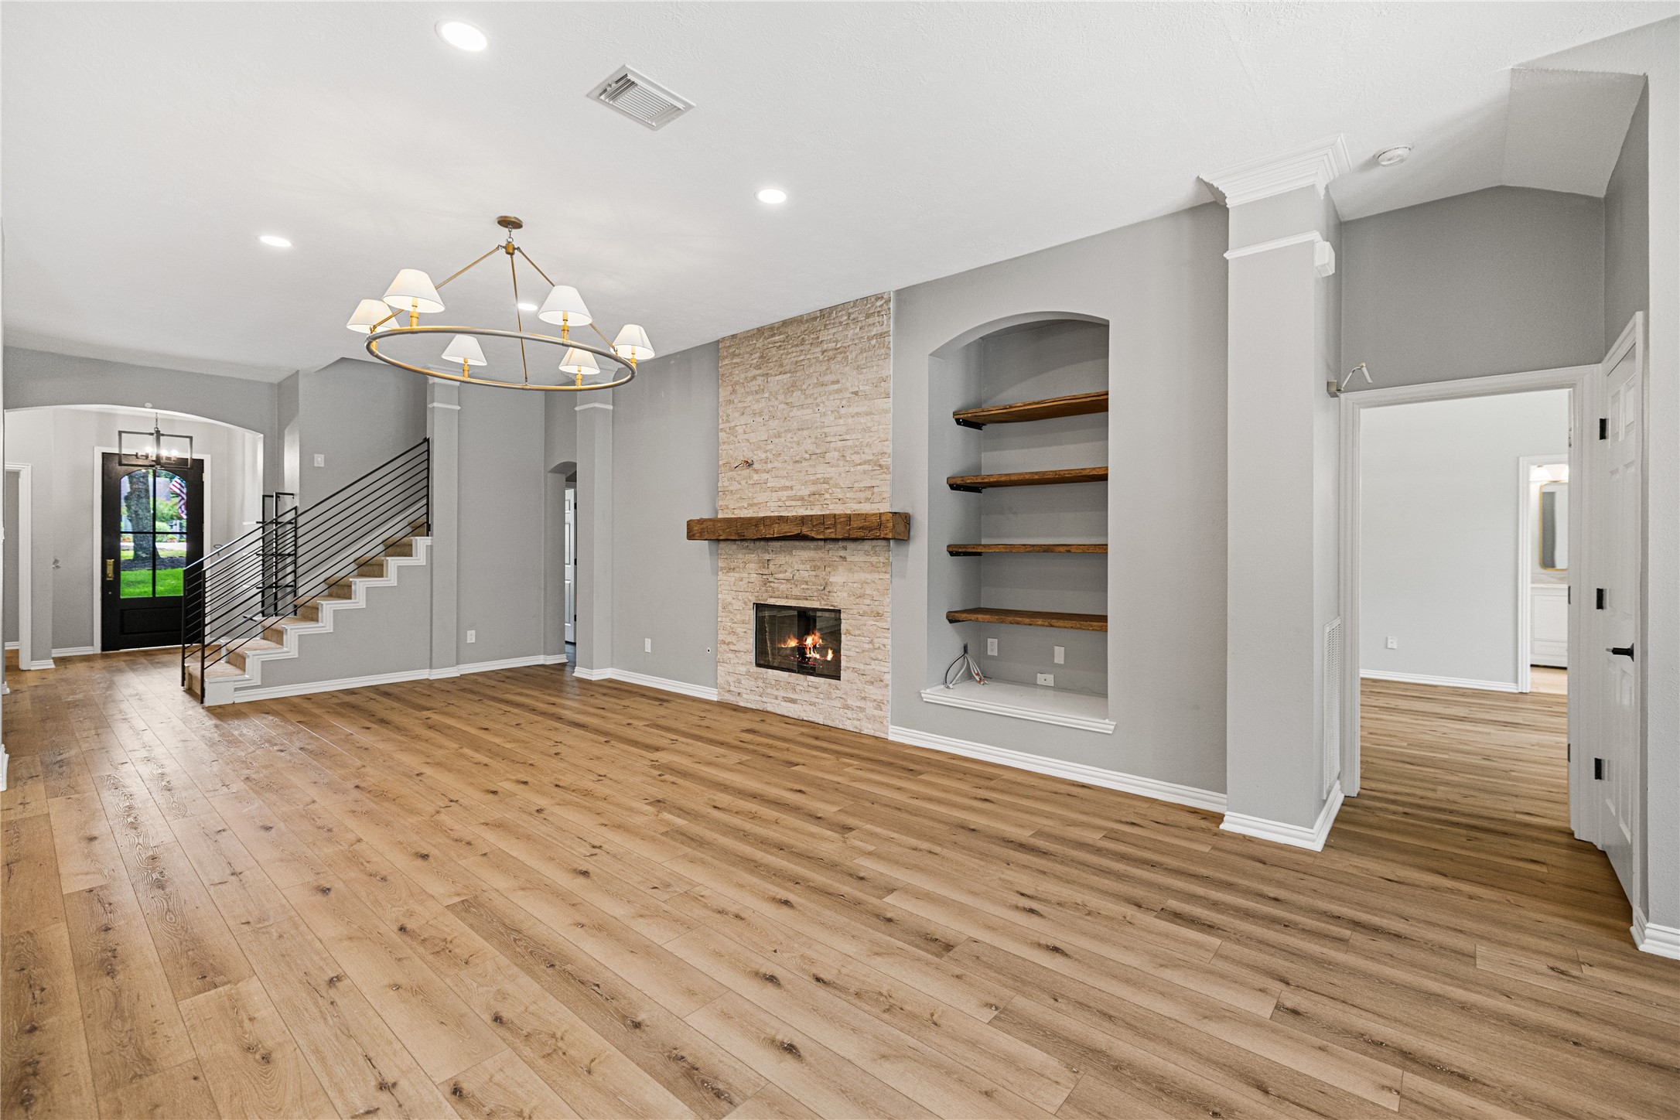
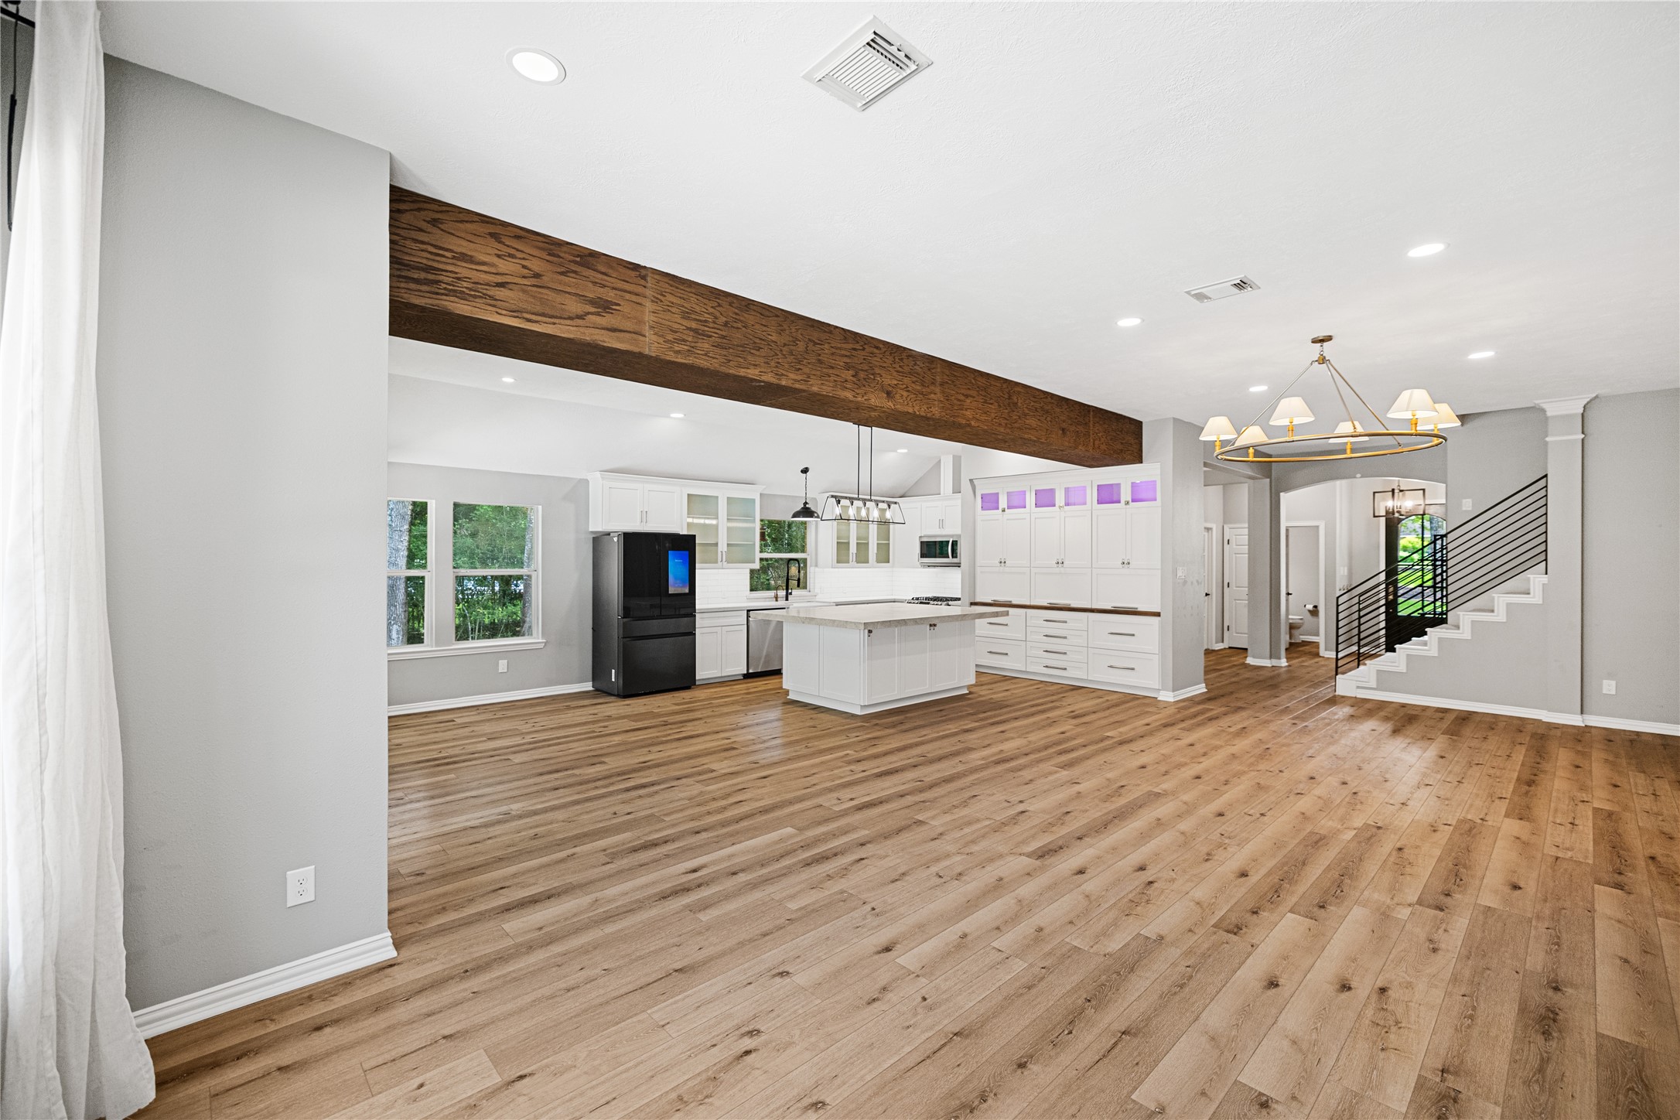
Another view of the living room highlighting the home's open-concept design, showcases the flow from the front entry through the main living spaces. Architectural details such as the beautiful wood ceiling beam, elegant molding, and a contemporary staircase add character and style.
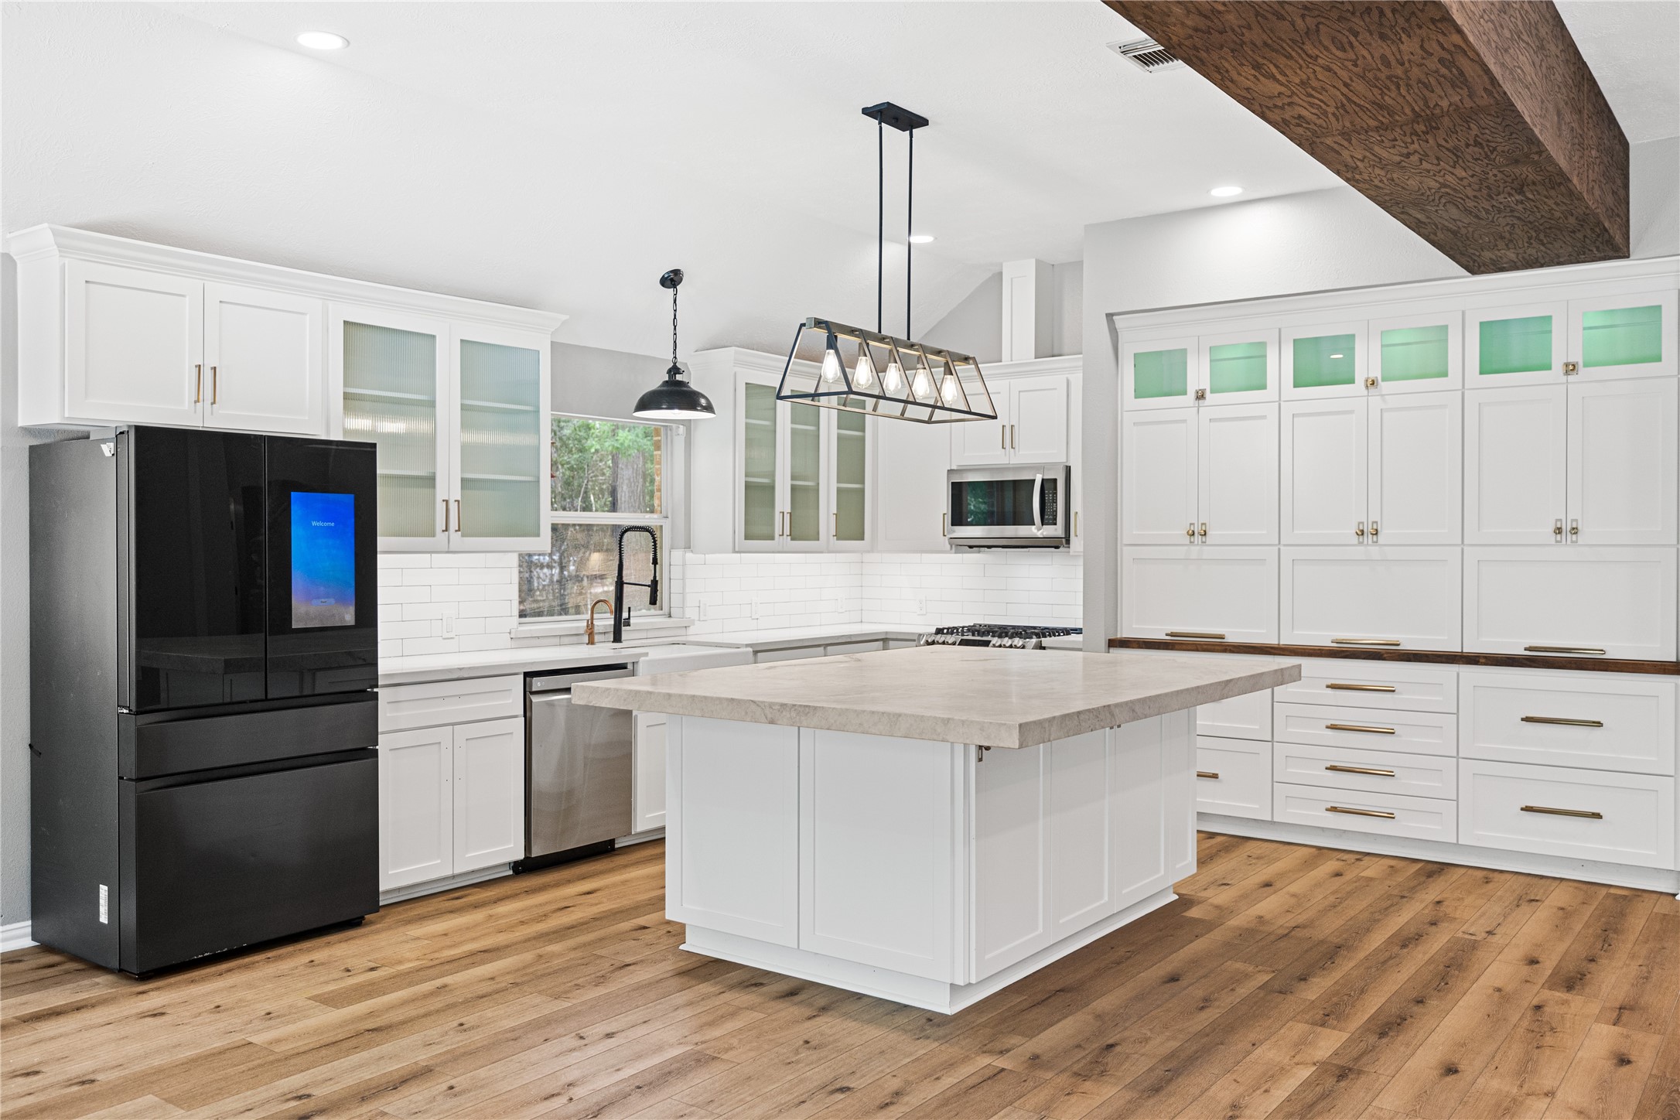
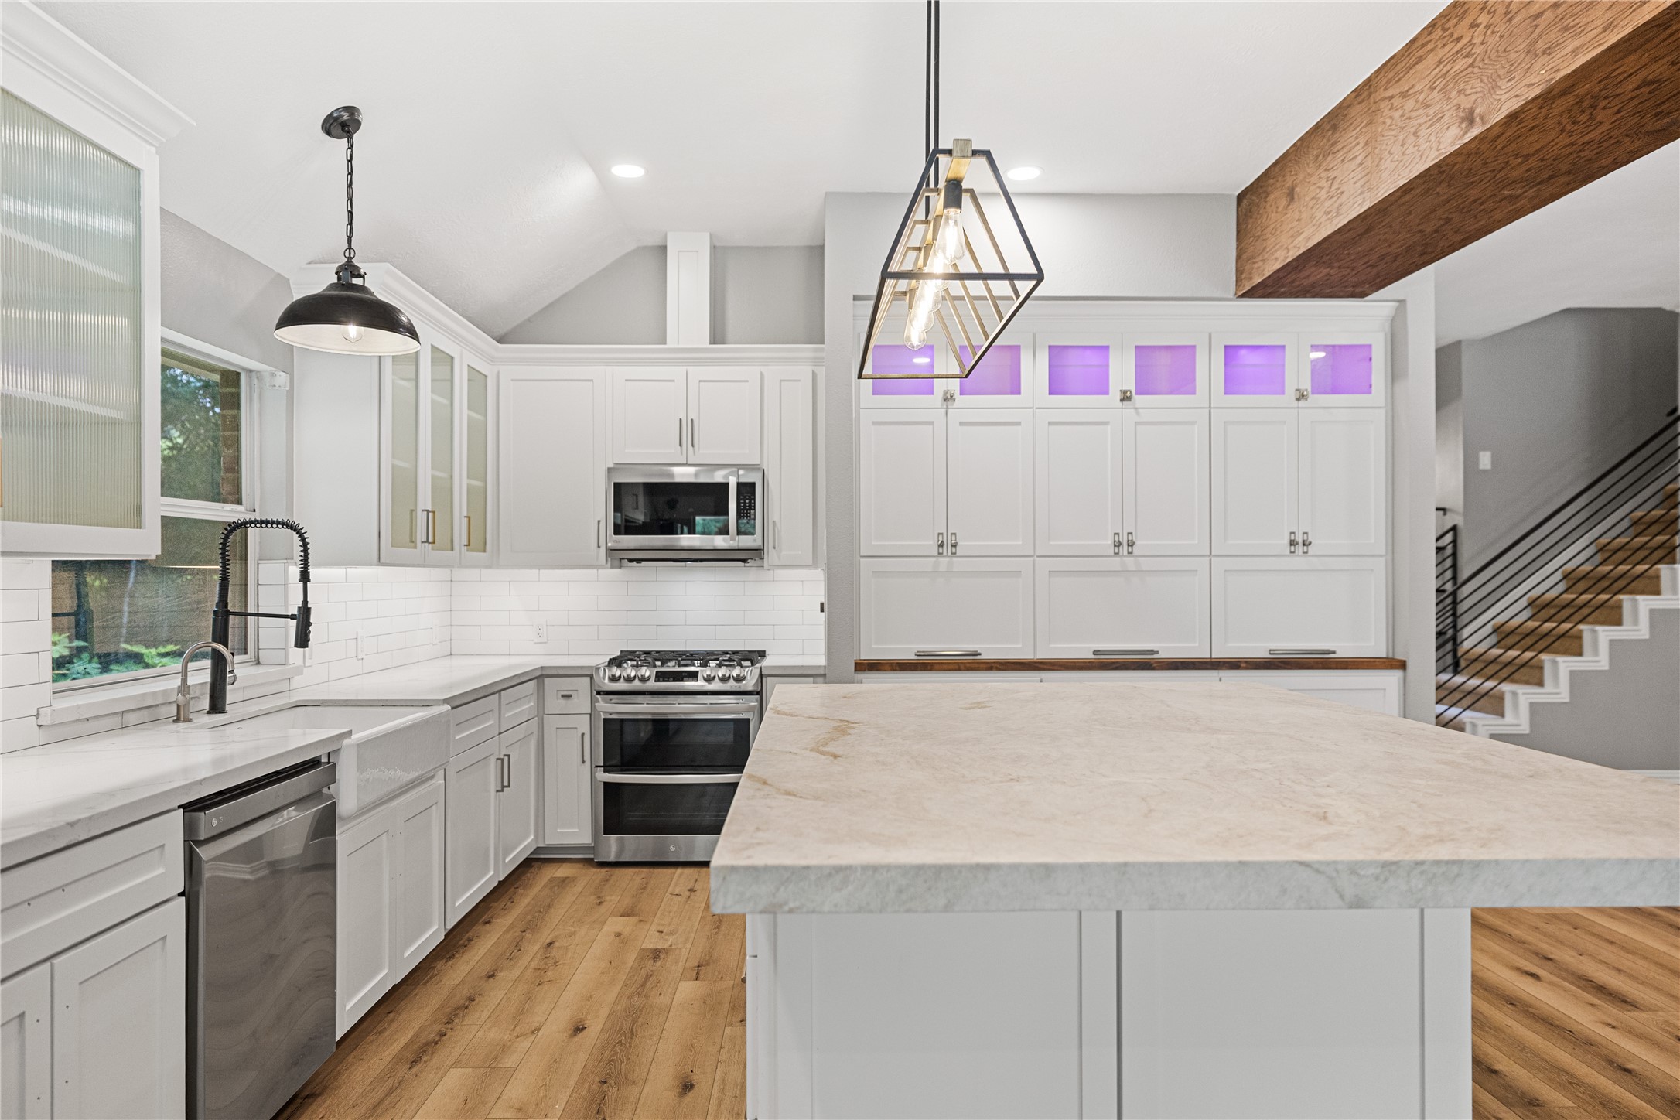
The gourmet kitchen is a true showpiece, featuring an oversized center island with space for comfortable bar seating, and an elegant light fixture that serves as a striking focal point.
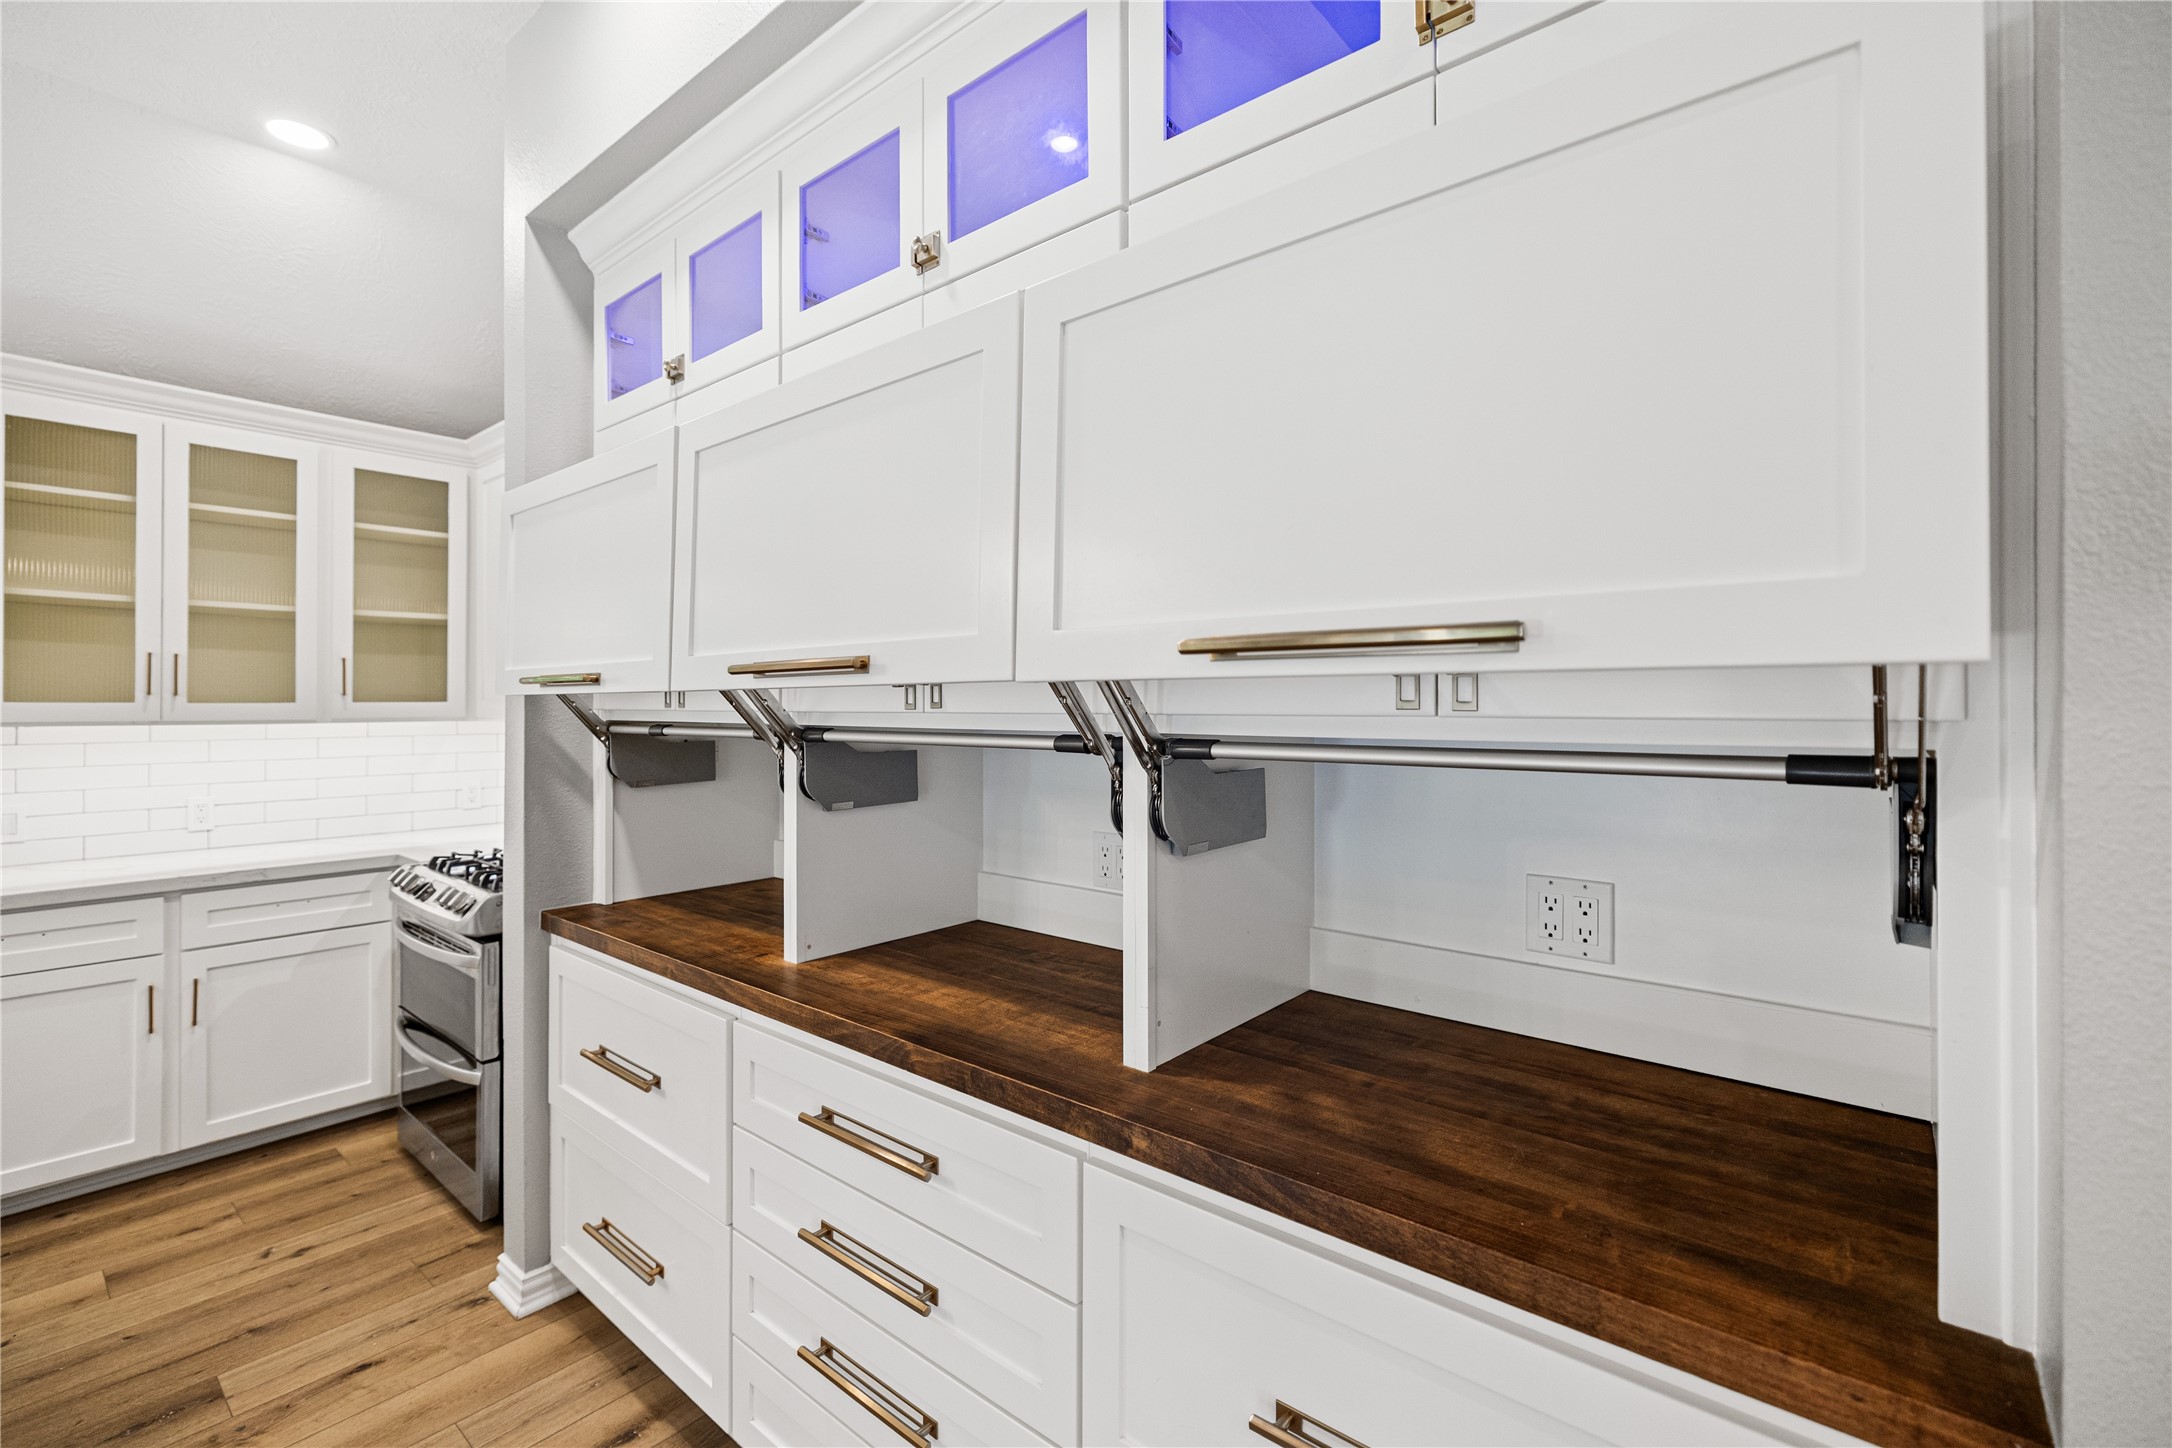
Custom cabinetry offers exceptional storage and thoughtful functionality, featuring elegant glass-front display cabinets, multiple appliance garages with convenient electrical outlets, and butcher block countertops that keep everyday essentials tucked away while maintaining clean, clutter-free workspaces
Beautiful quartz countertops, a subway tile backsplash, stainless steel appliances, and undercabinet lighting blend style and functionality. A window above the undermount sink fills the kitchen with natural light, while recessed lighting enhances the bright, sophisticated design.
Another view of the kitchen highlights the oversized island with abundant storage, creating a natural gathering space with seamless flow into the breakfast area and living room. A convenient door opens to the back patio, extending the living space outdoors and making entertaining effortless.
Thoughtfully situated just off the living room for added privacy, the primary suite offers a peaceful retreat with direct access to a beautifully appointed ensuite bath, creating a true owner's sanctuary.
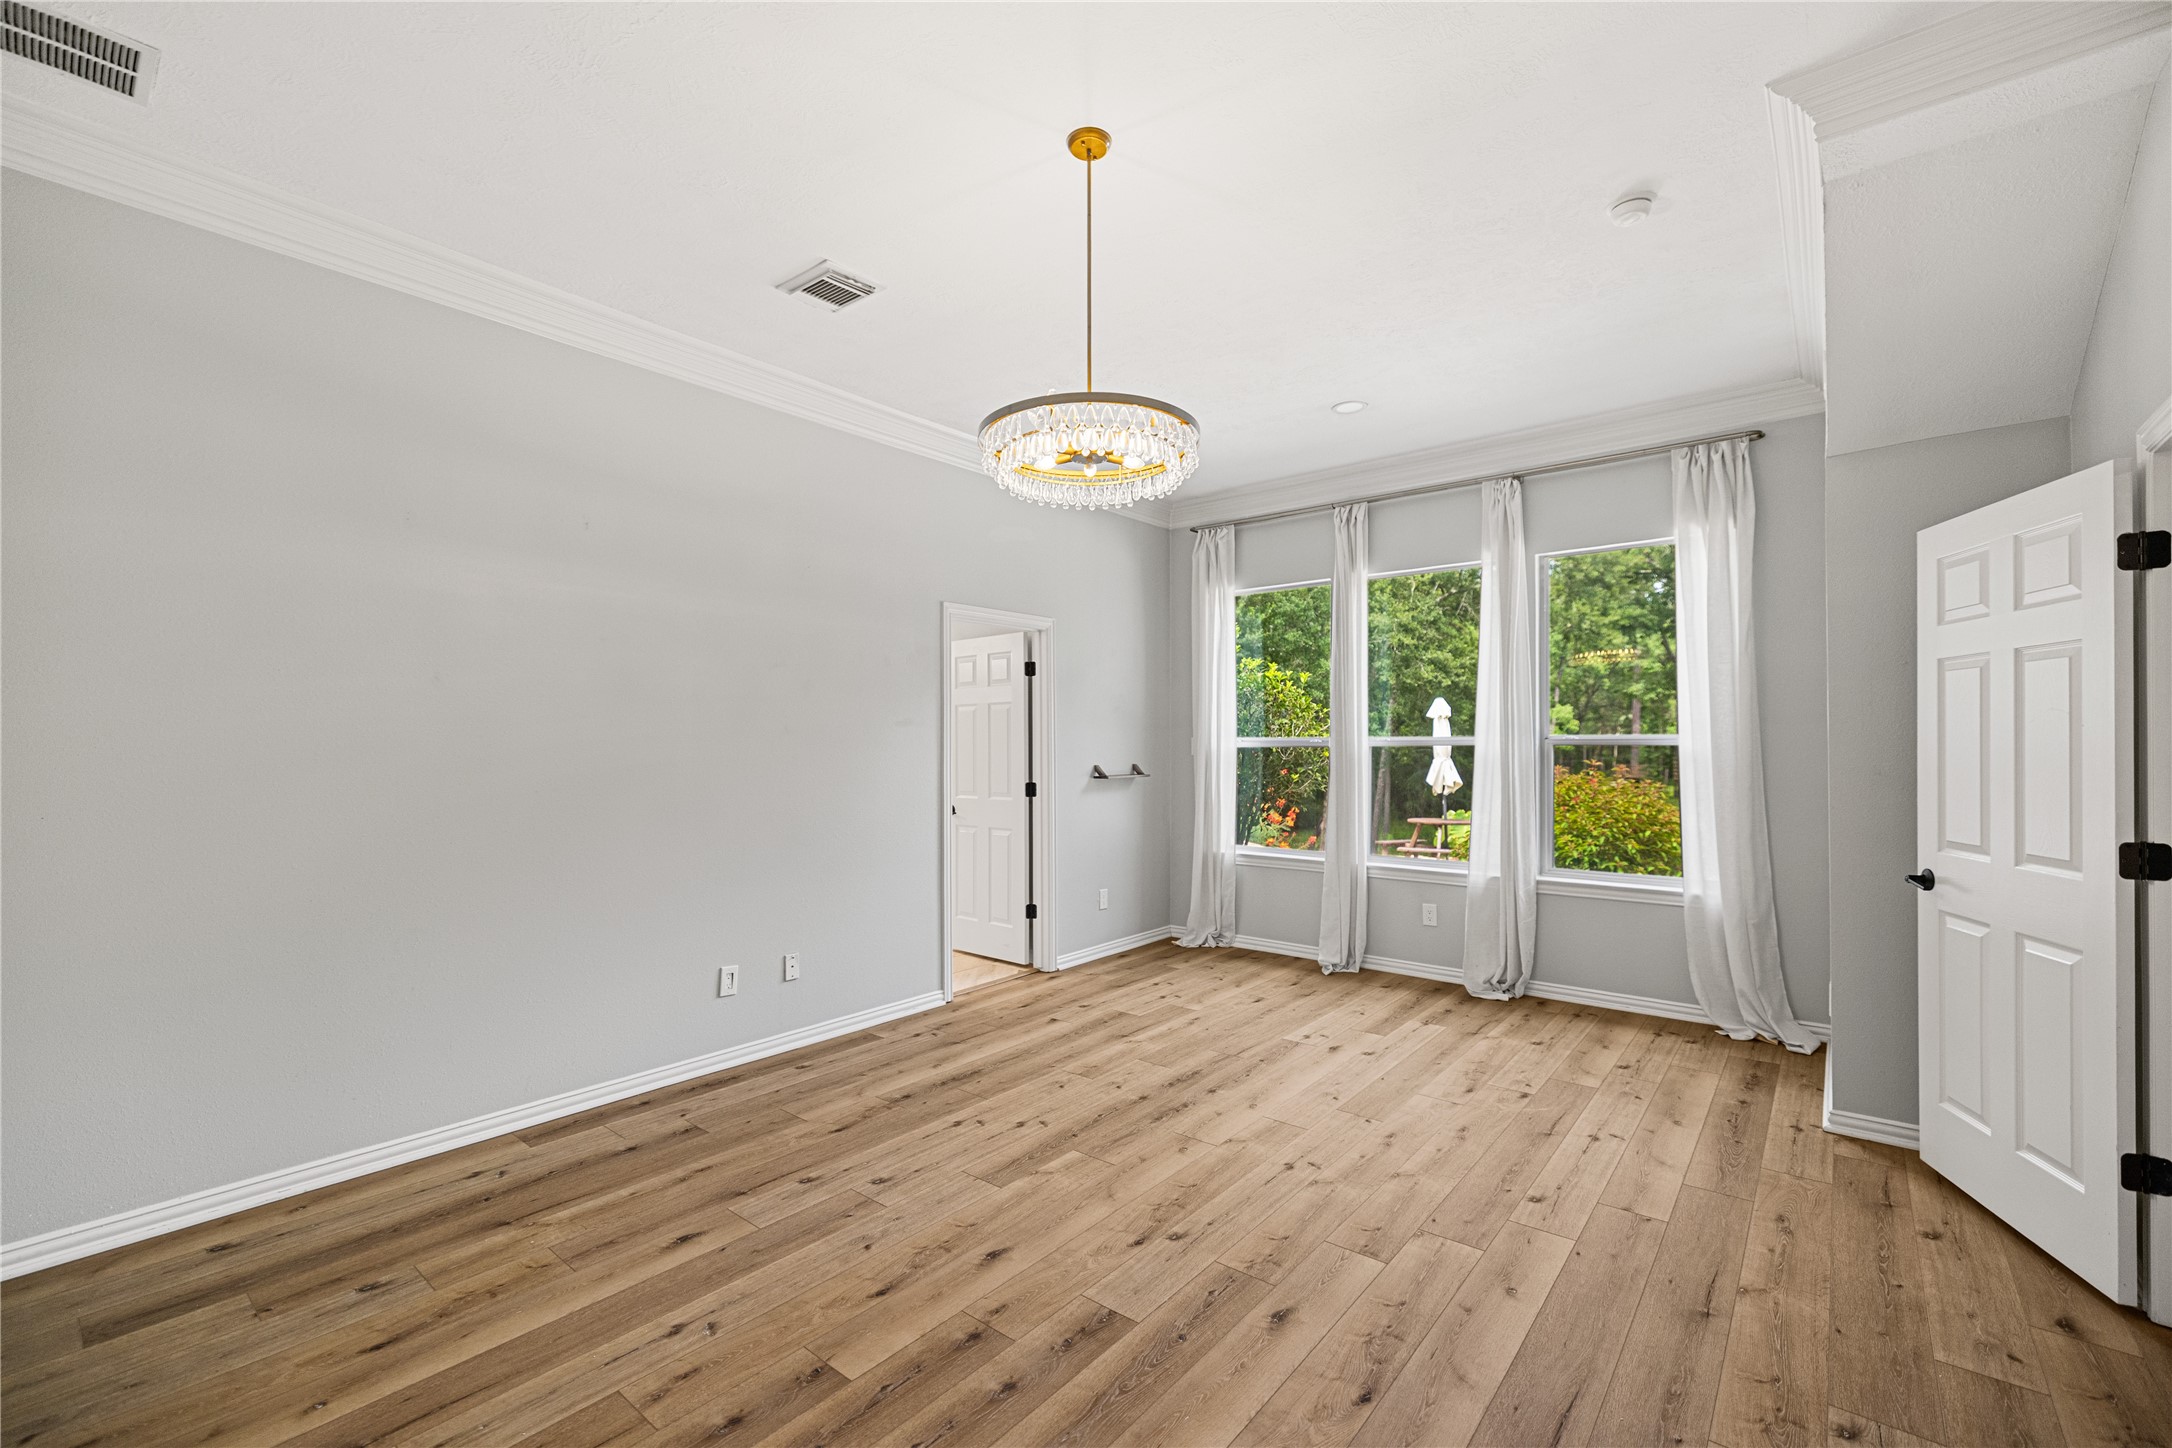
The luxurious primary bedroom is a peaceful retreat, featuring elegant crown molding, beautiful wood-look vinyl flooring, a statement chandelier, and multiple windows that fill the space with natural light while overlooking the backyard.
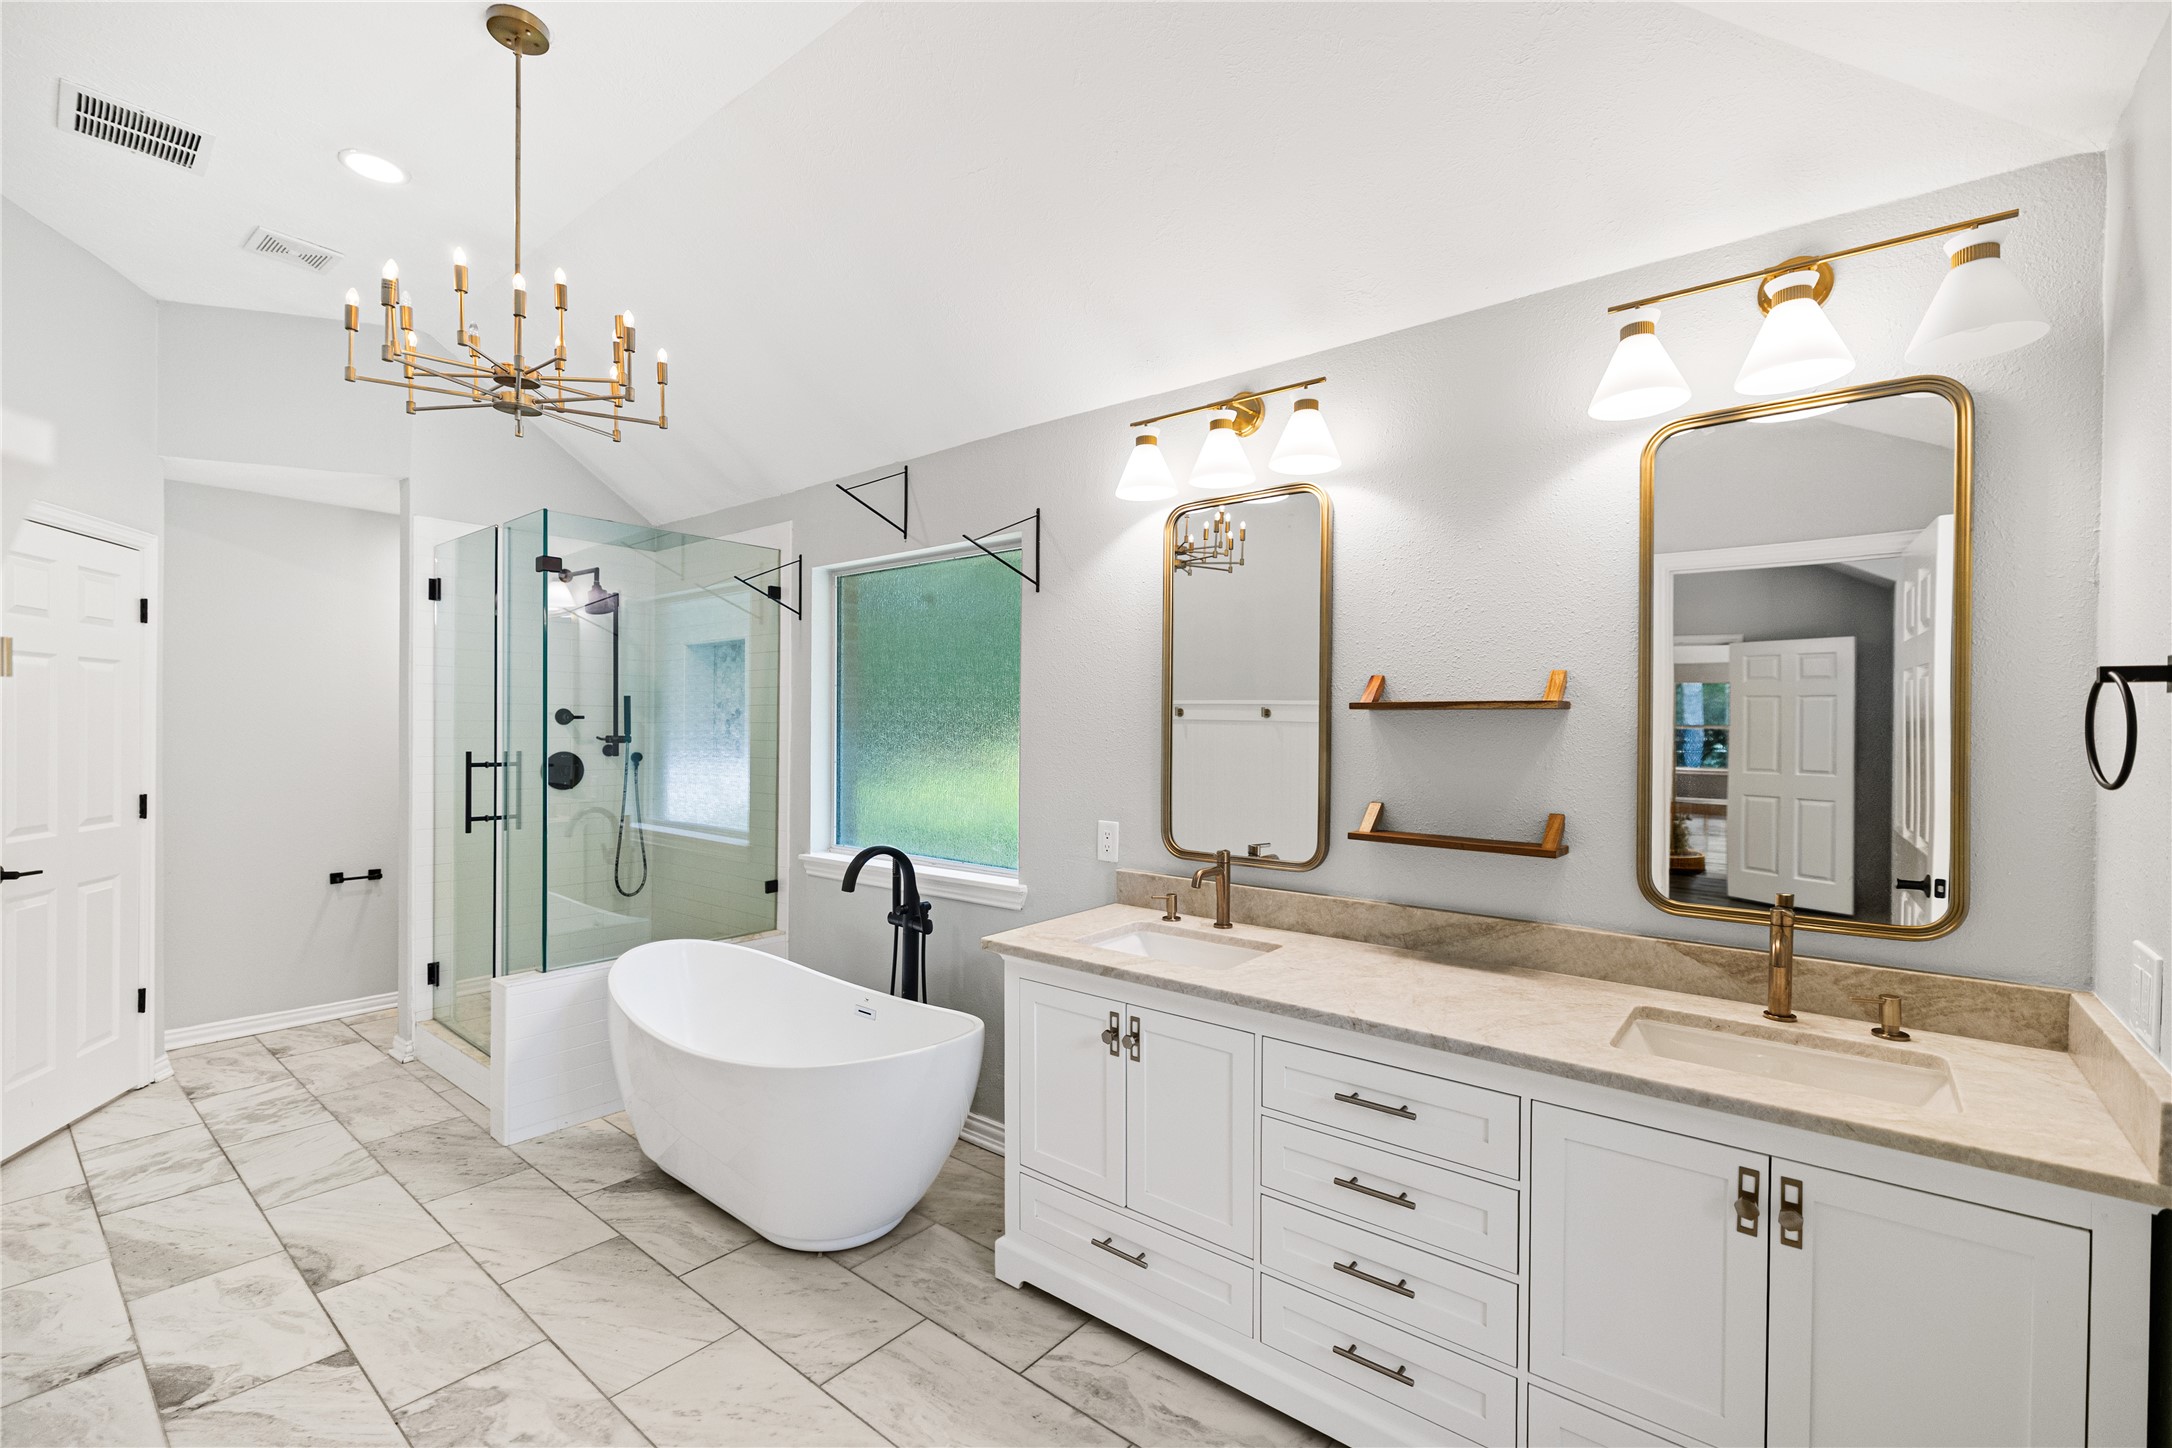
The spa-inspired primary ensuite offers a luxurious retreat, featuring a relaxing soaking tub beneath a sunlit window, elegant chandelier lighting, quartz counters, and modern fixtures throughout. Dual vanities with double sinks provide both style and functionality, while a huge walk-in closet offers ample storage.
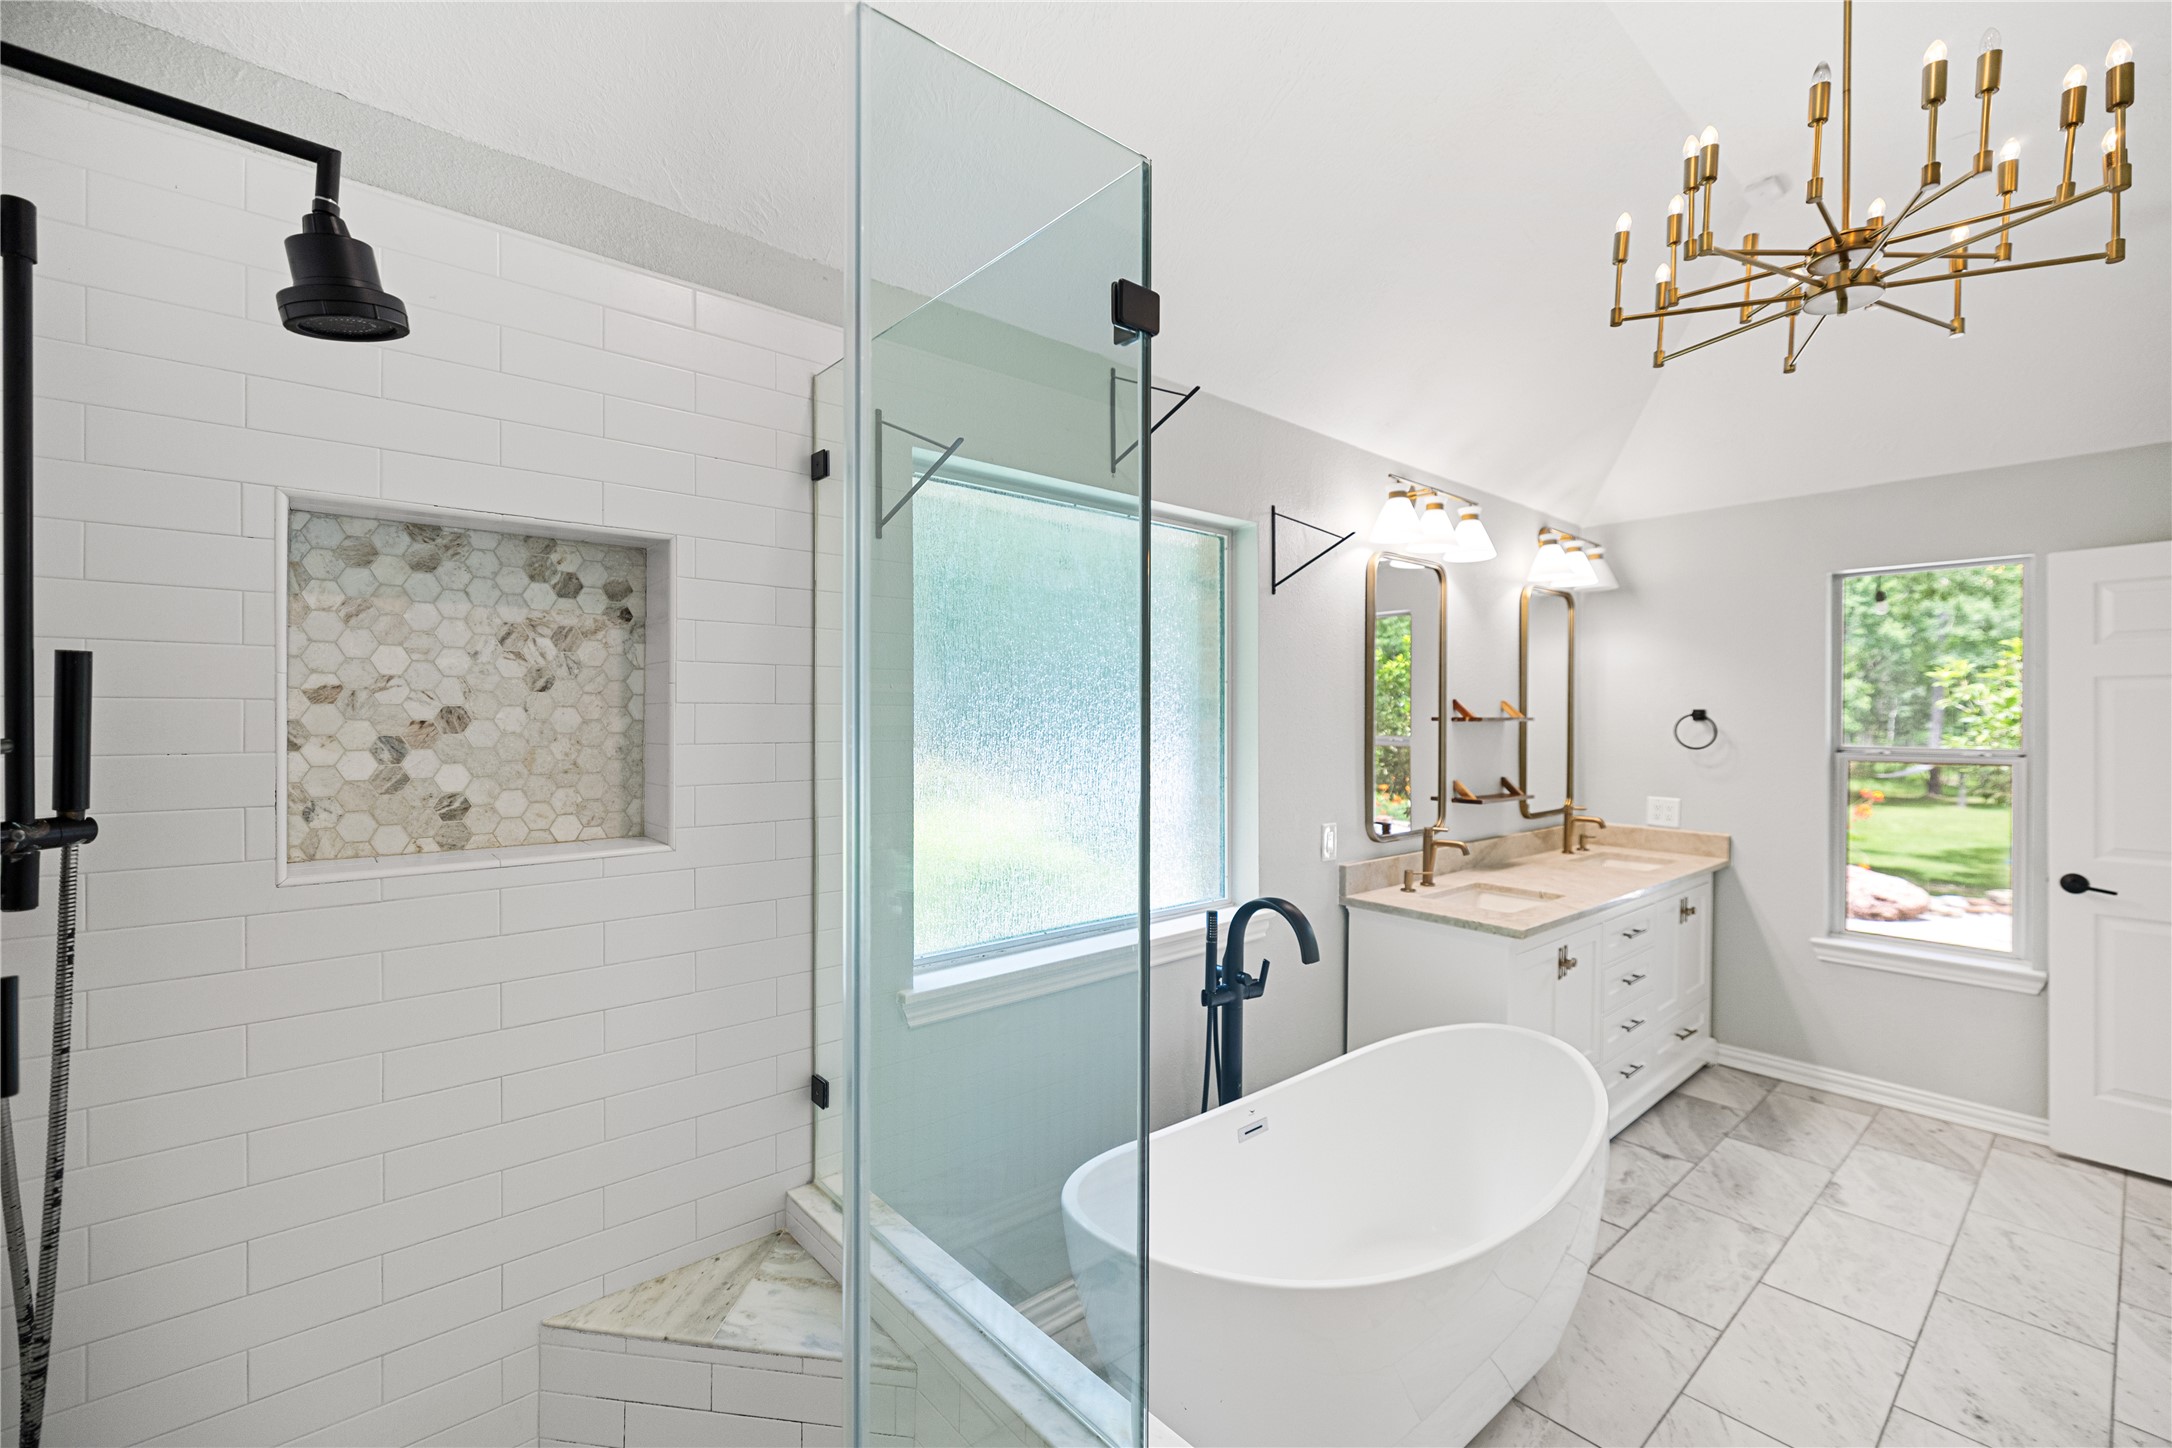
The generously sized glass-enclosed shower showcases classic subway tile, a built-in shampoo nook, a bench, and sleek finishes. Beautiful tile flooring and ample lighting complete the space, creating a bright, sophisticated ensuite bath.
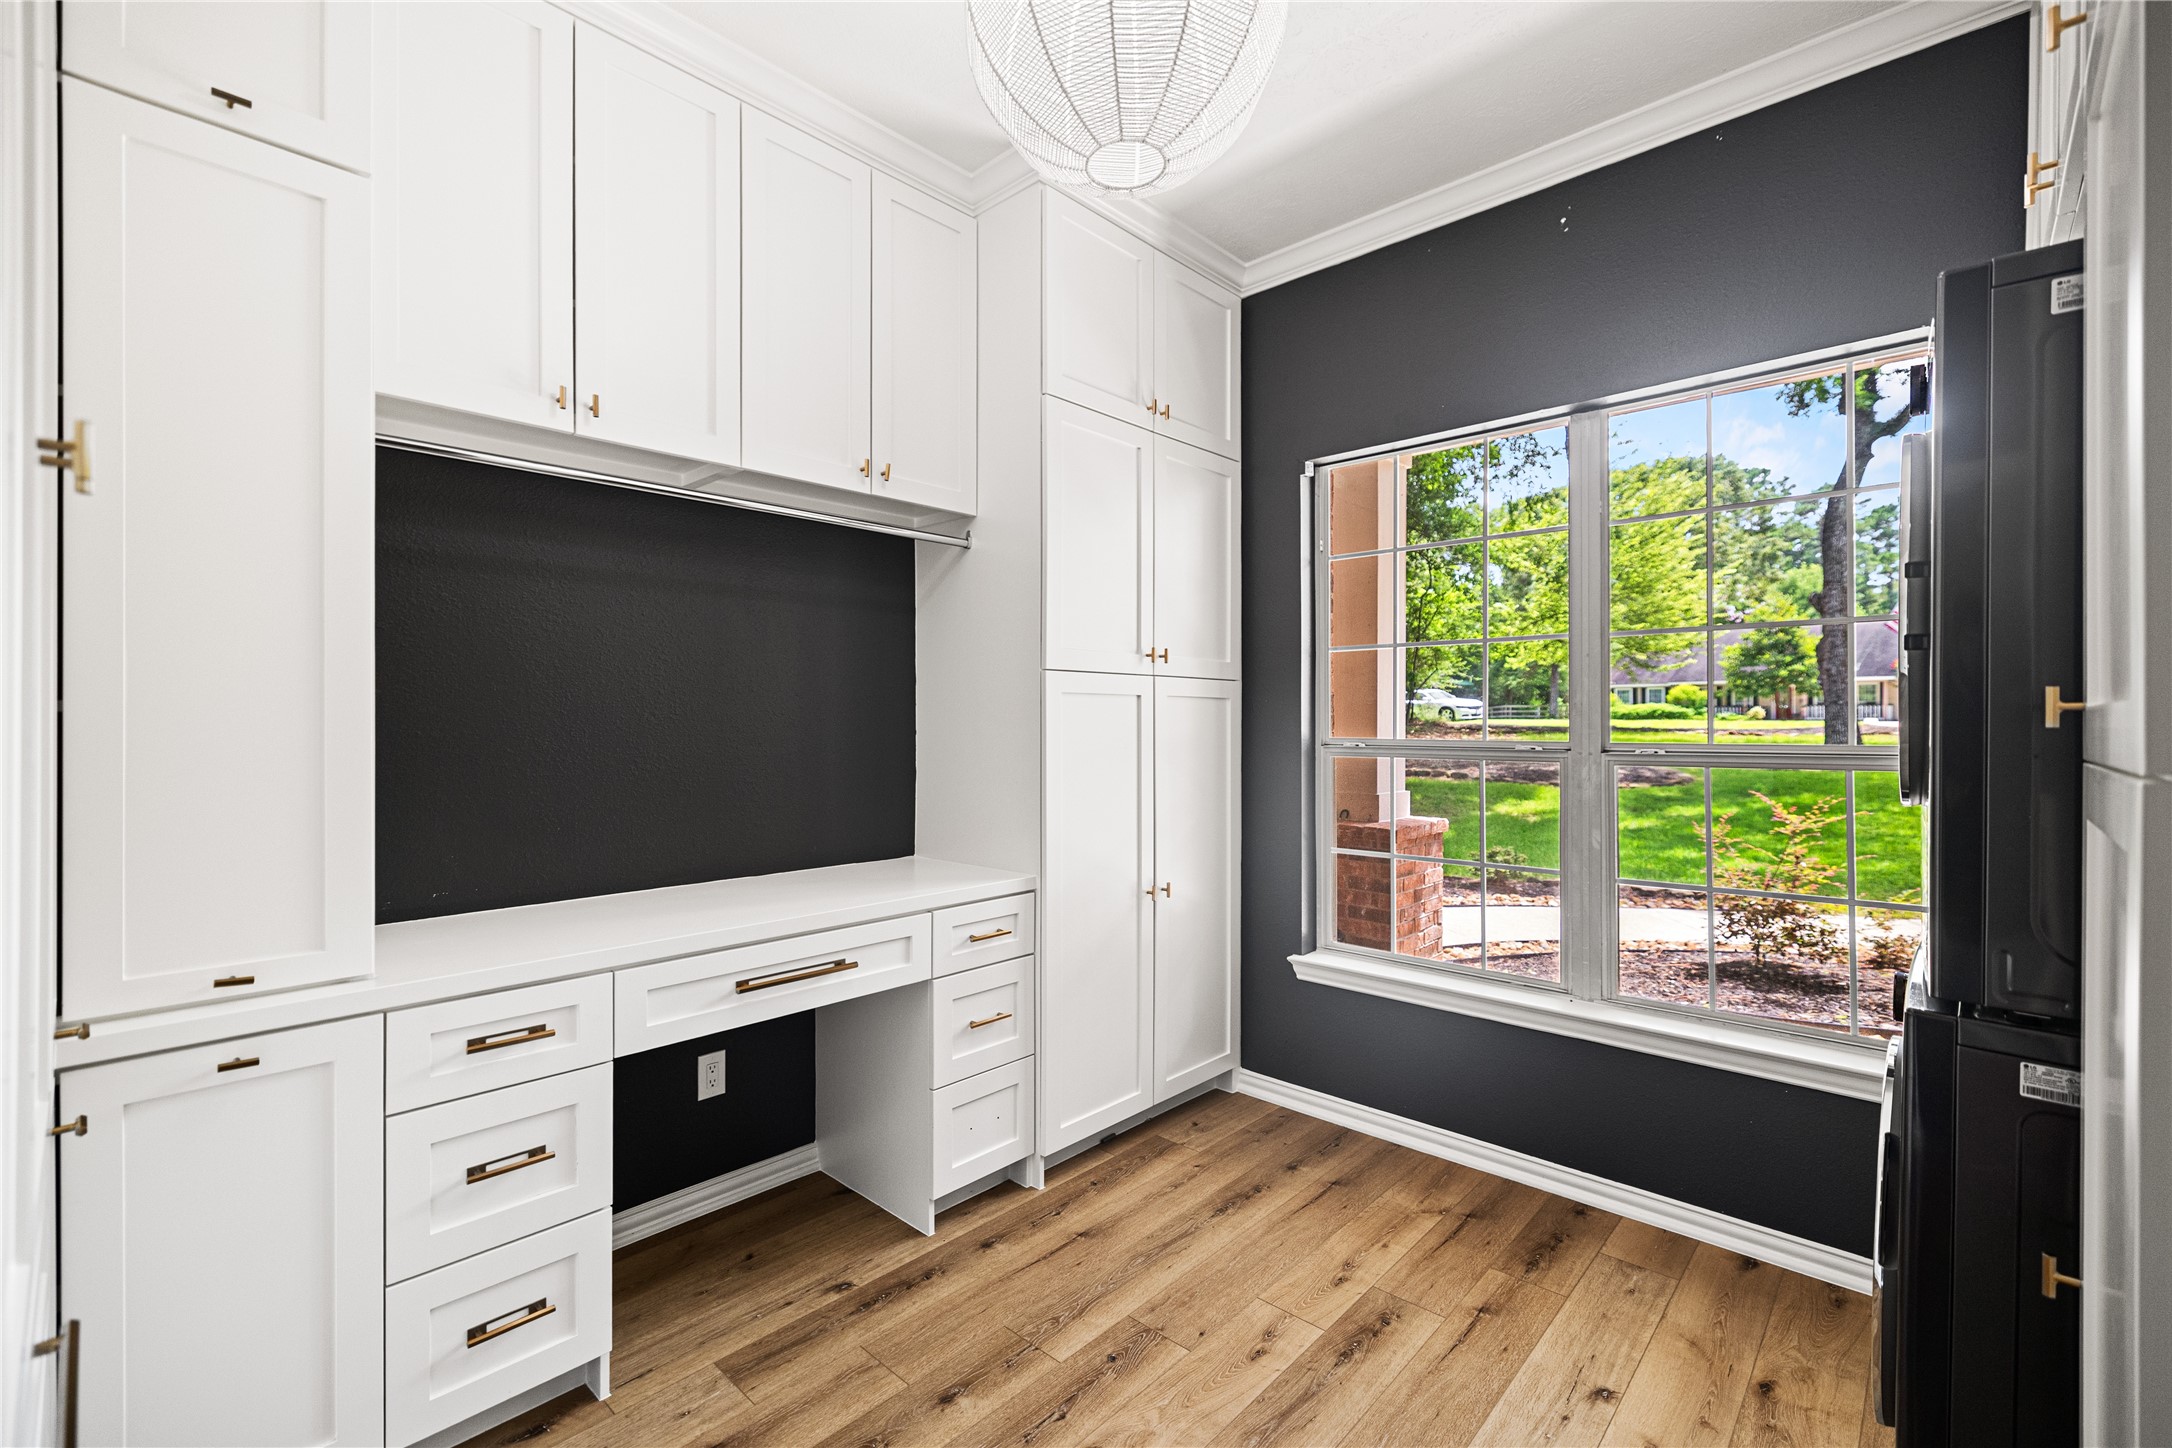
This thoughtfully designed utility room features durable luxury vinyl plank flooring, contemporary lighting, custom floor-to-ceiling built-ins, and a built-in desk ideal for household organization or a functional workspace. A striking picture window serves as a showcase feature wall, filling the room with natural light and offering pleasant views of the front yard.
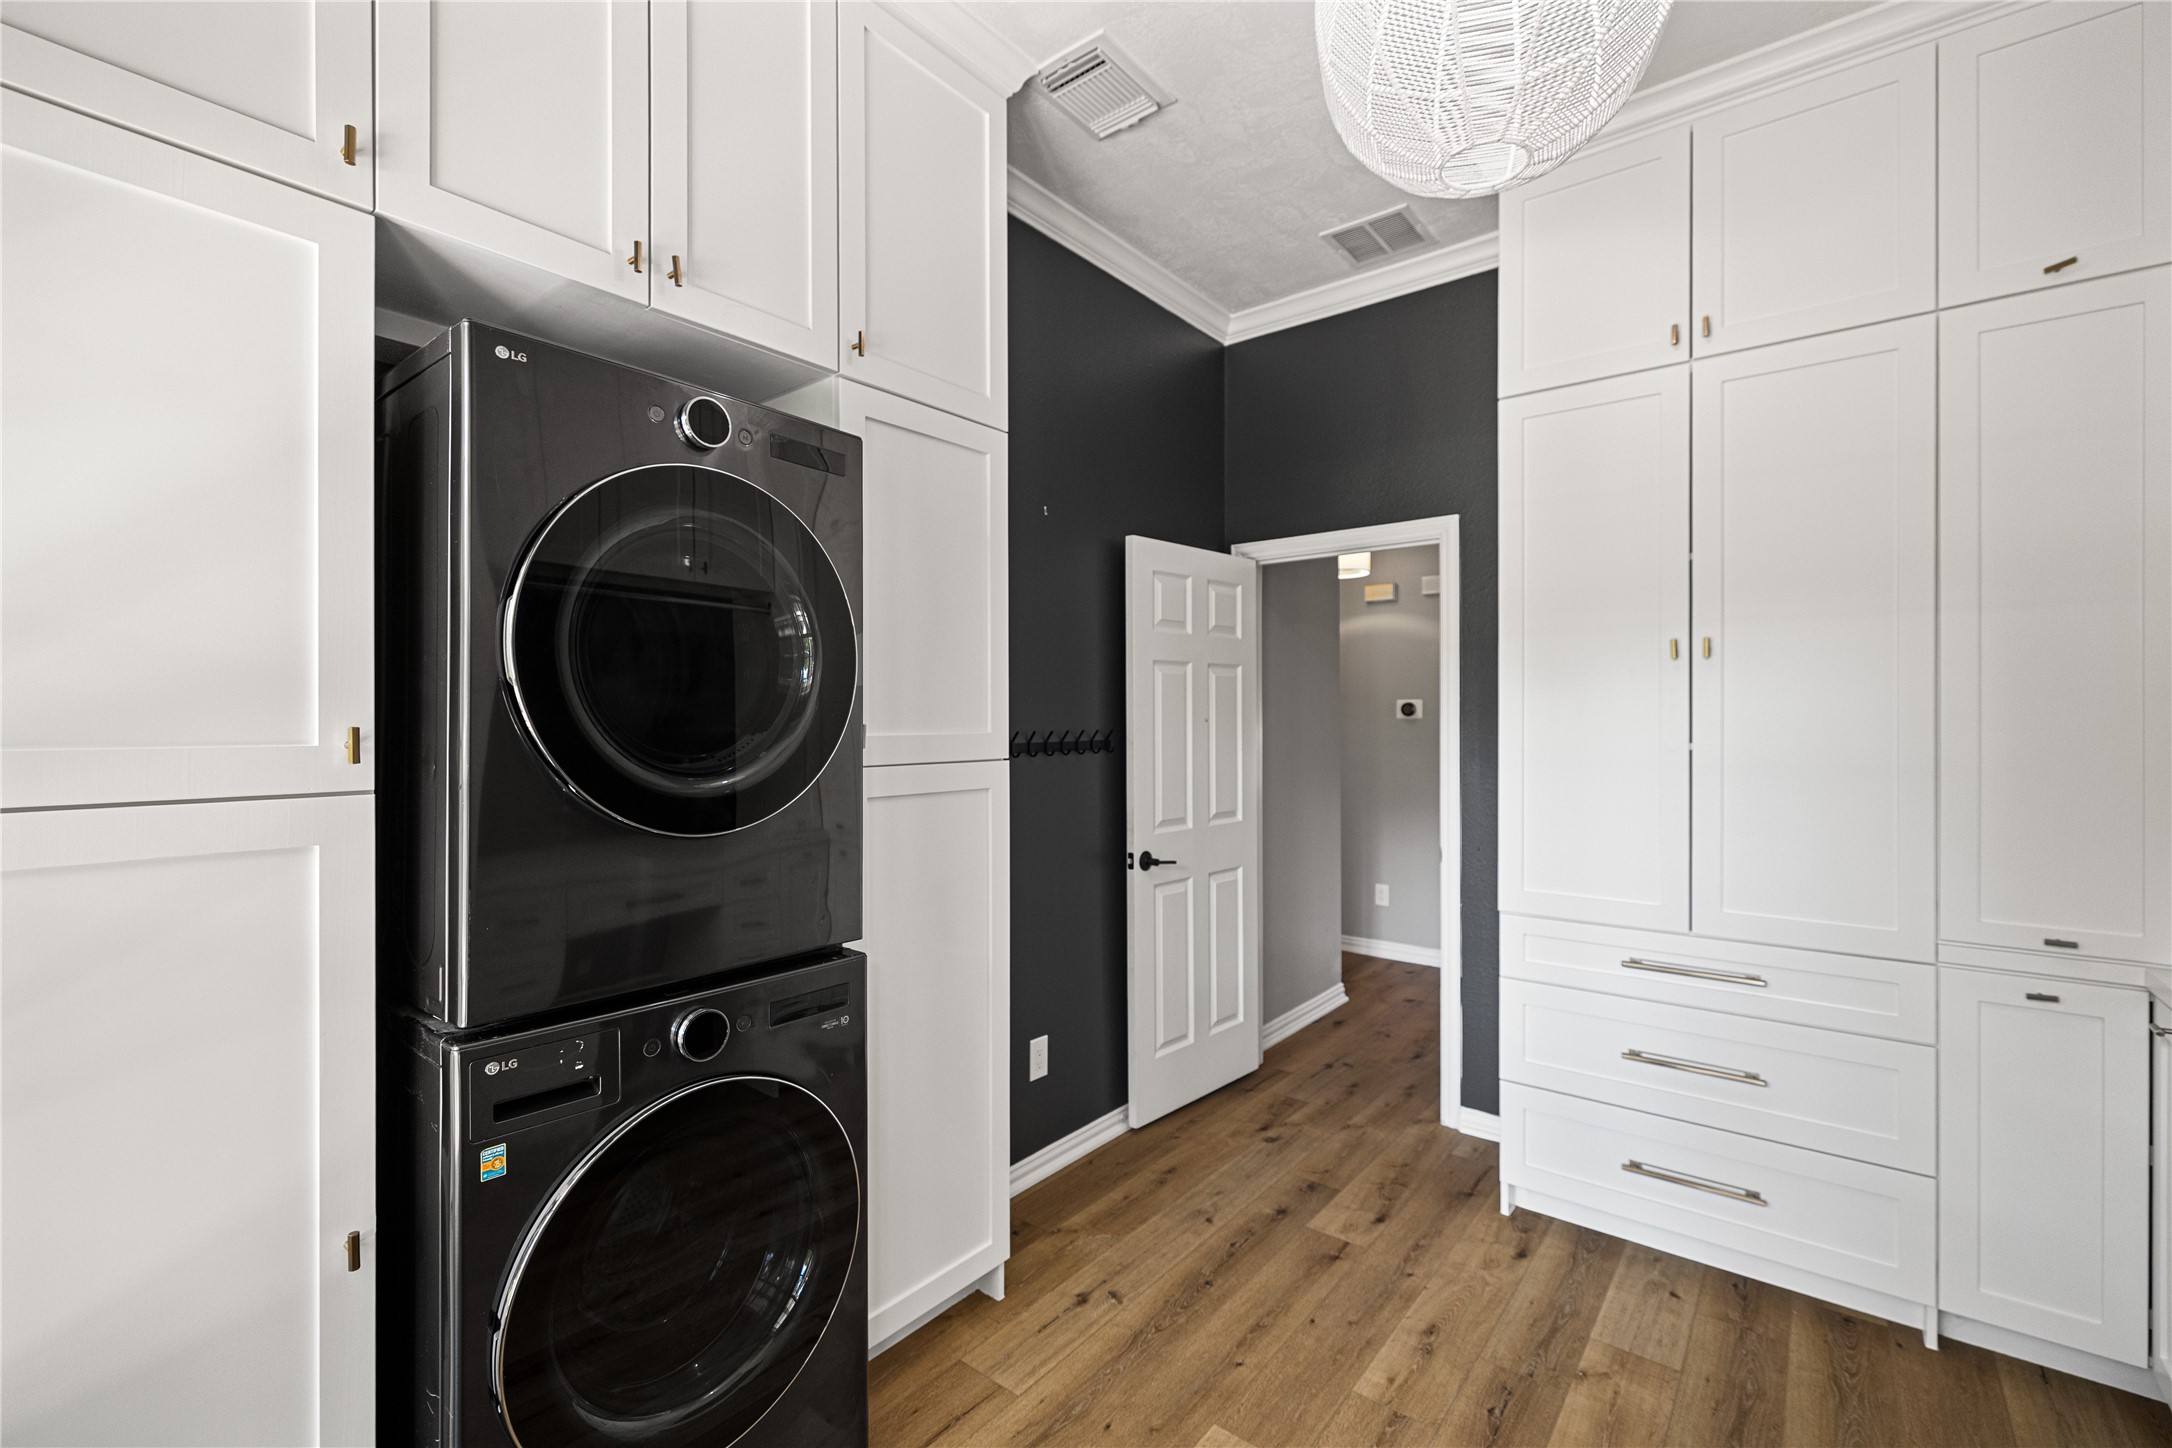
This reverse view shows the extensive built-in cabinets and drawers that provide exceptional storage and organization for laundry essentials and household items. There's also a dedicated space for a stackable washer and dryer, creating an efficient and attractive laundry area.
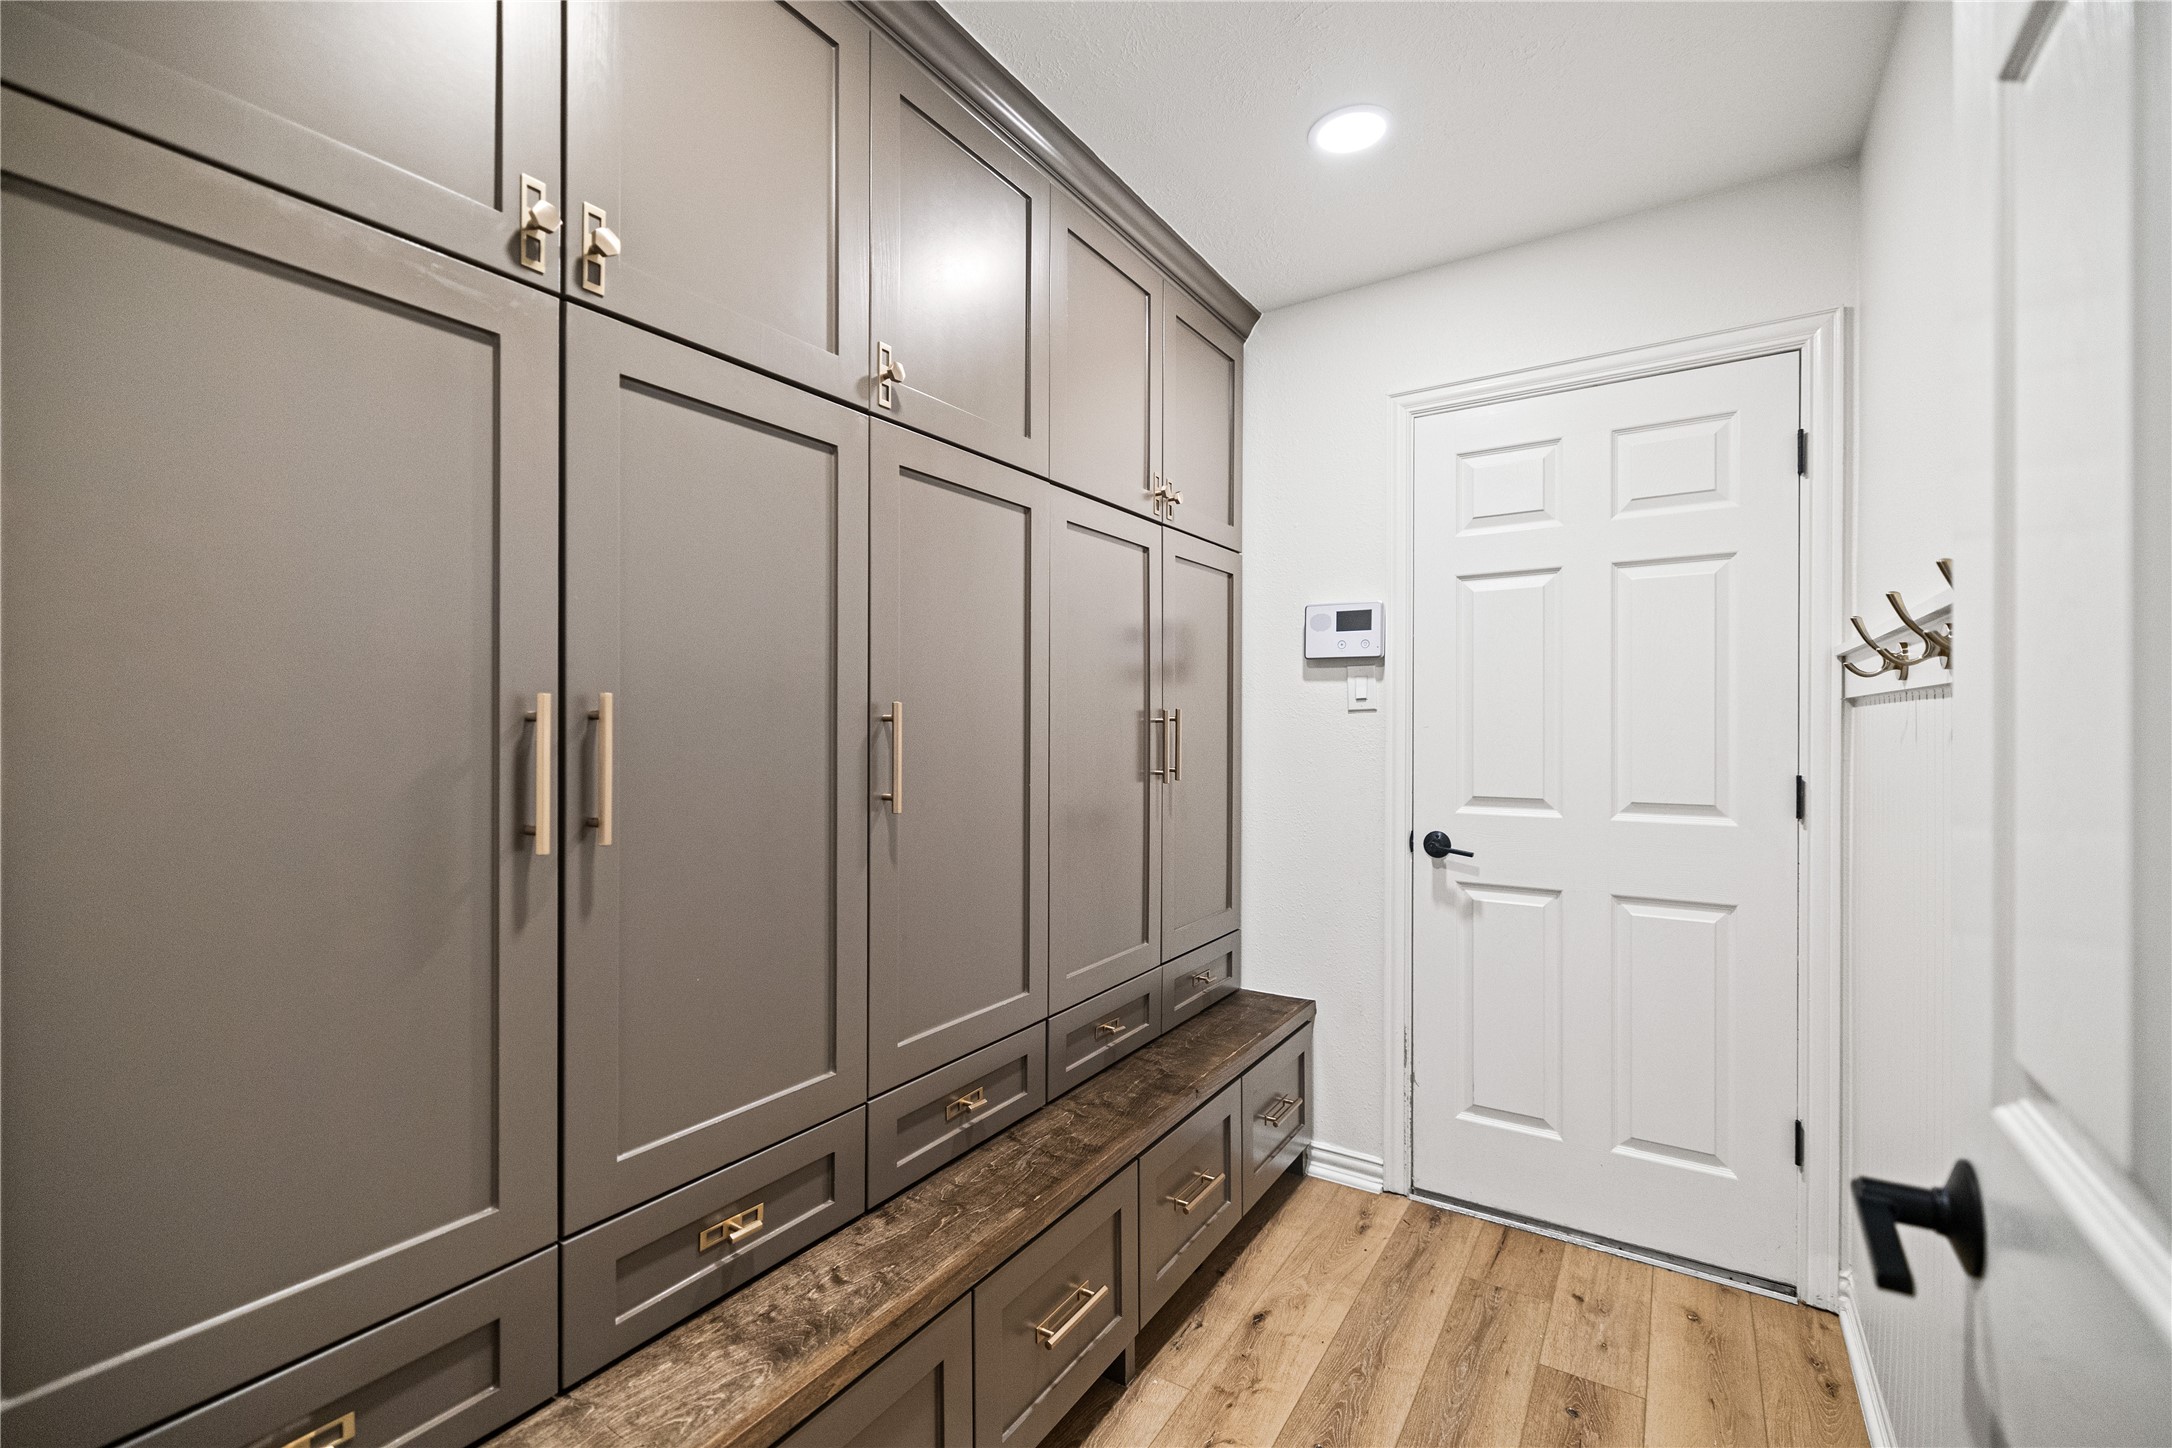
Entered directly from the garage, this beautifully designed mudroom offers durable luxury vinyl plank flooring, recessed lighting, extensive custom built-in cabinetry with spacious storage lockers and drawers, and convenient wall hooks, creating a stylish and highly functional drop zone for organizing coats, bags, shoes, and everyday essentials.
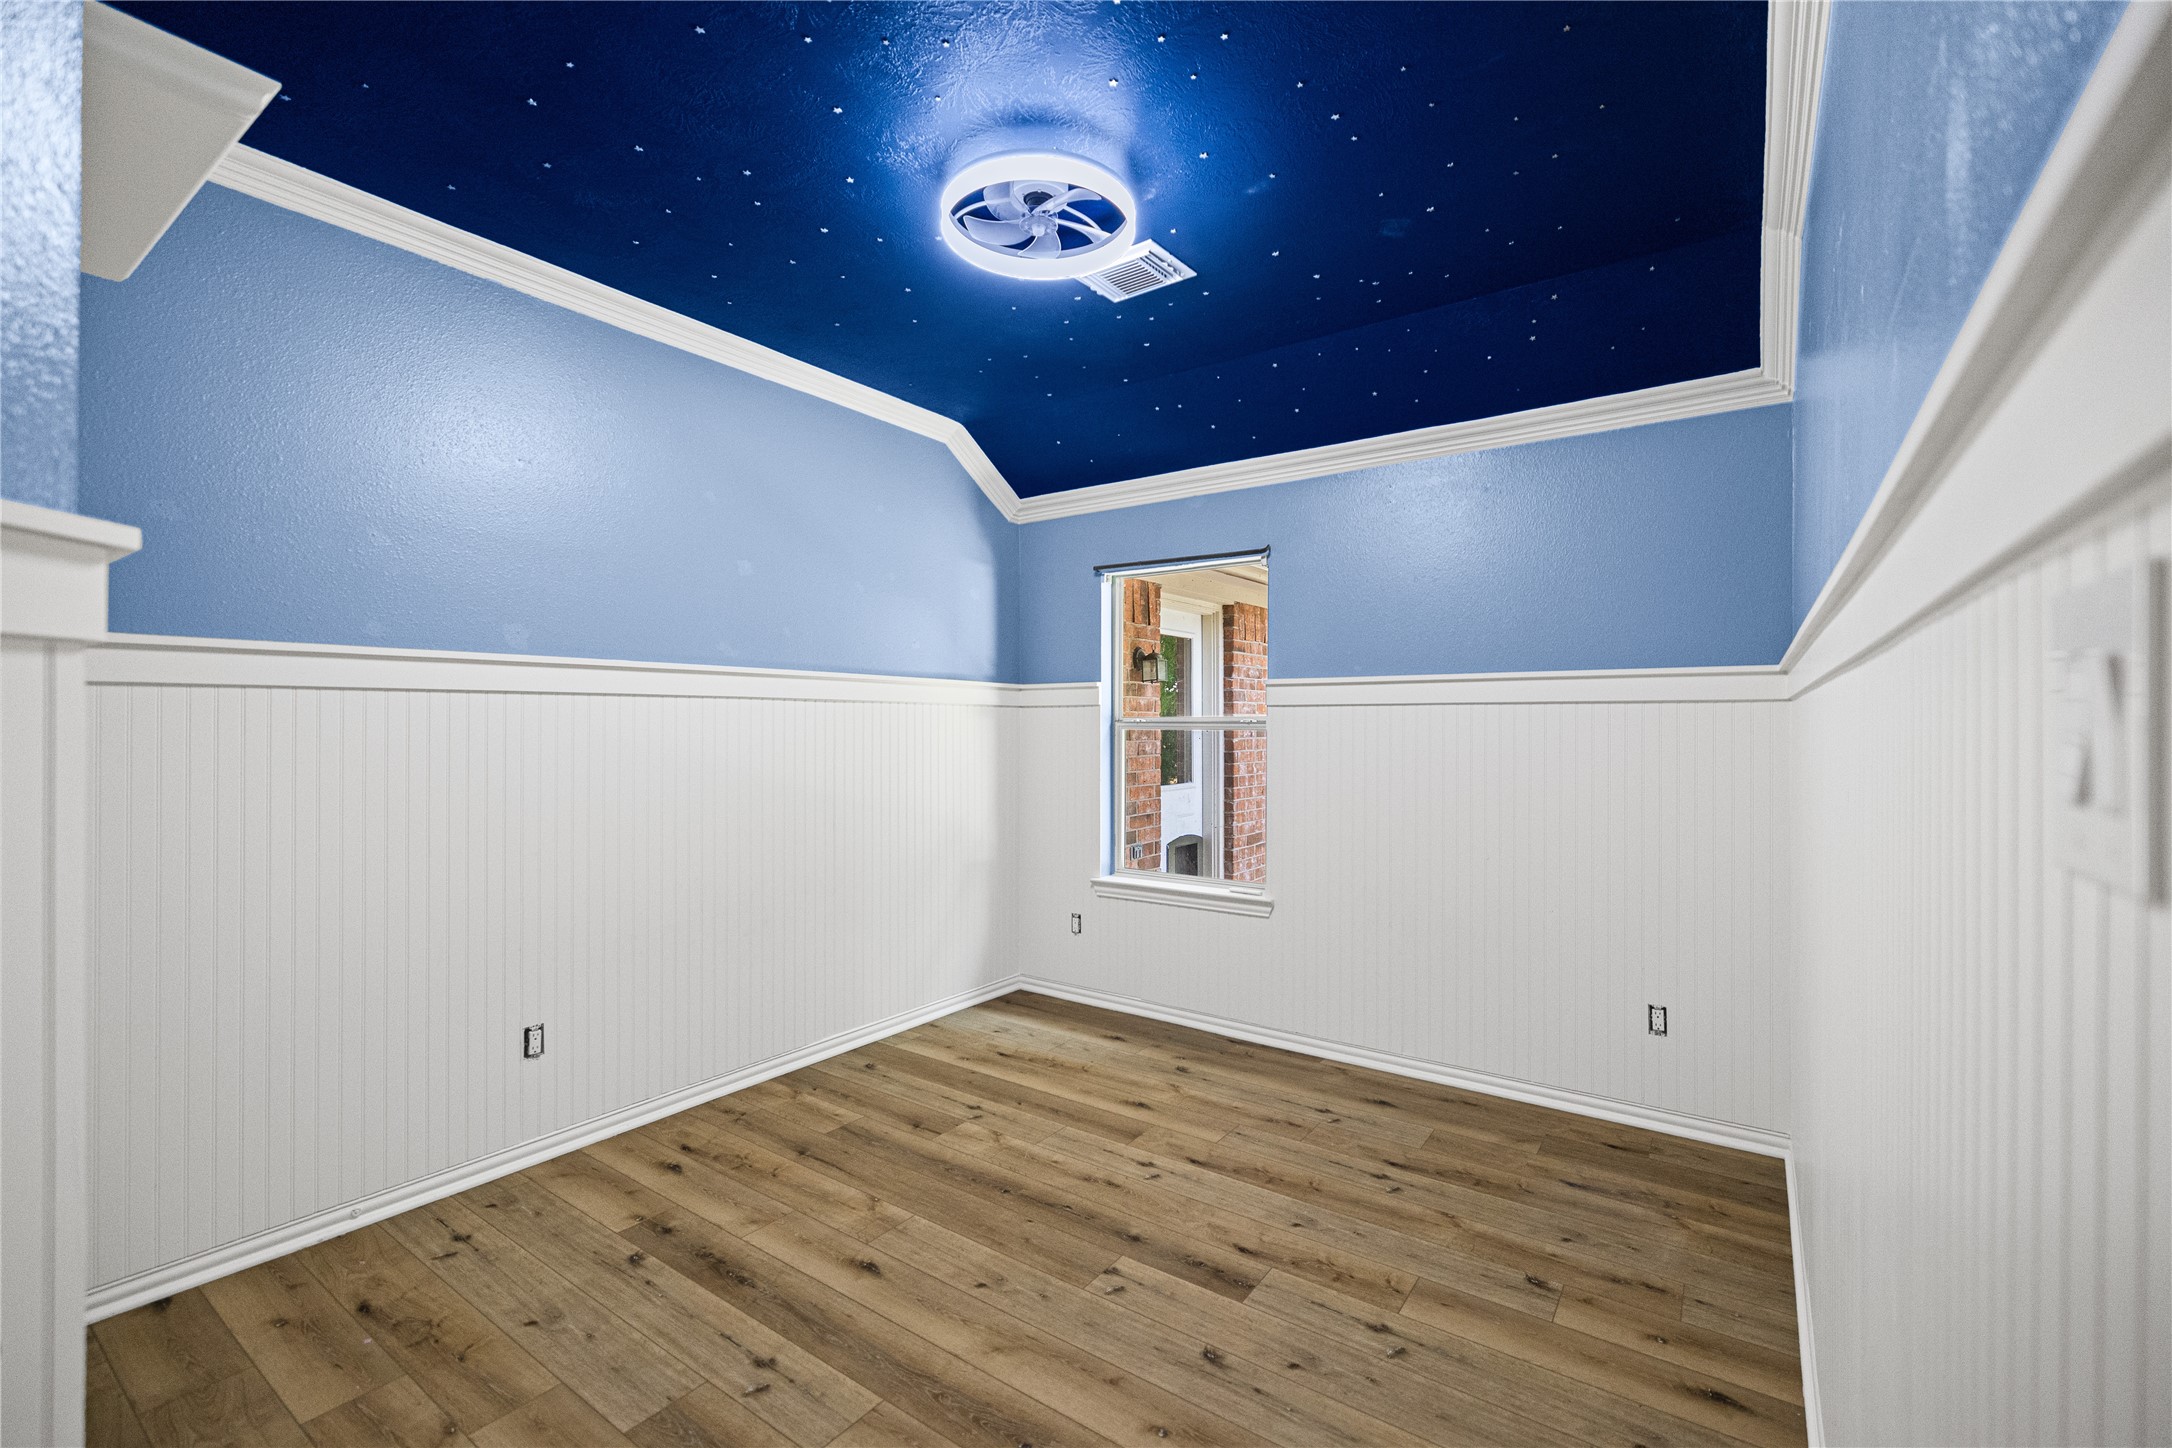
This inviting secondary bedroom features crown molding, charming wainscoting and decorative trim, durable wood-look vinyl flooring, a contemporary ceiling fan with overhead lighting, and a spacious closet for ample storage.
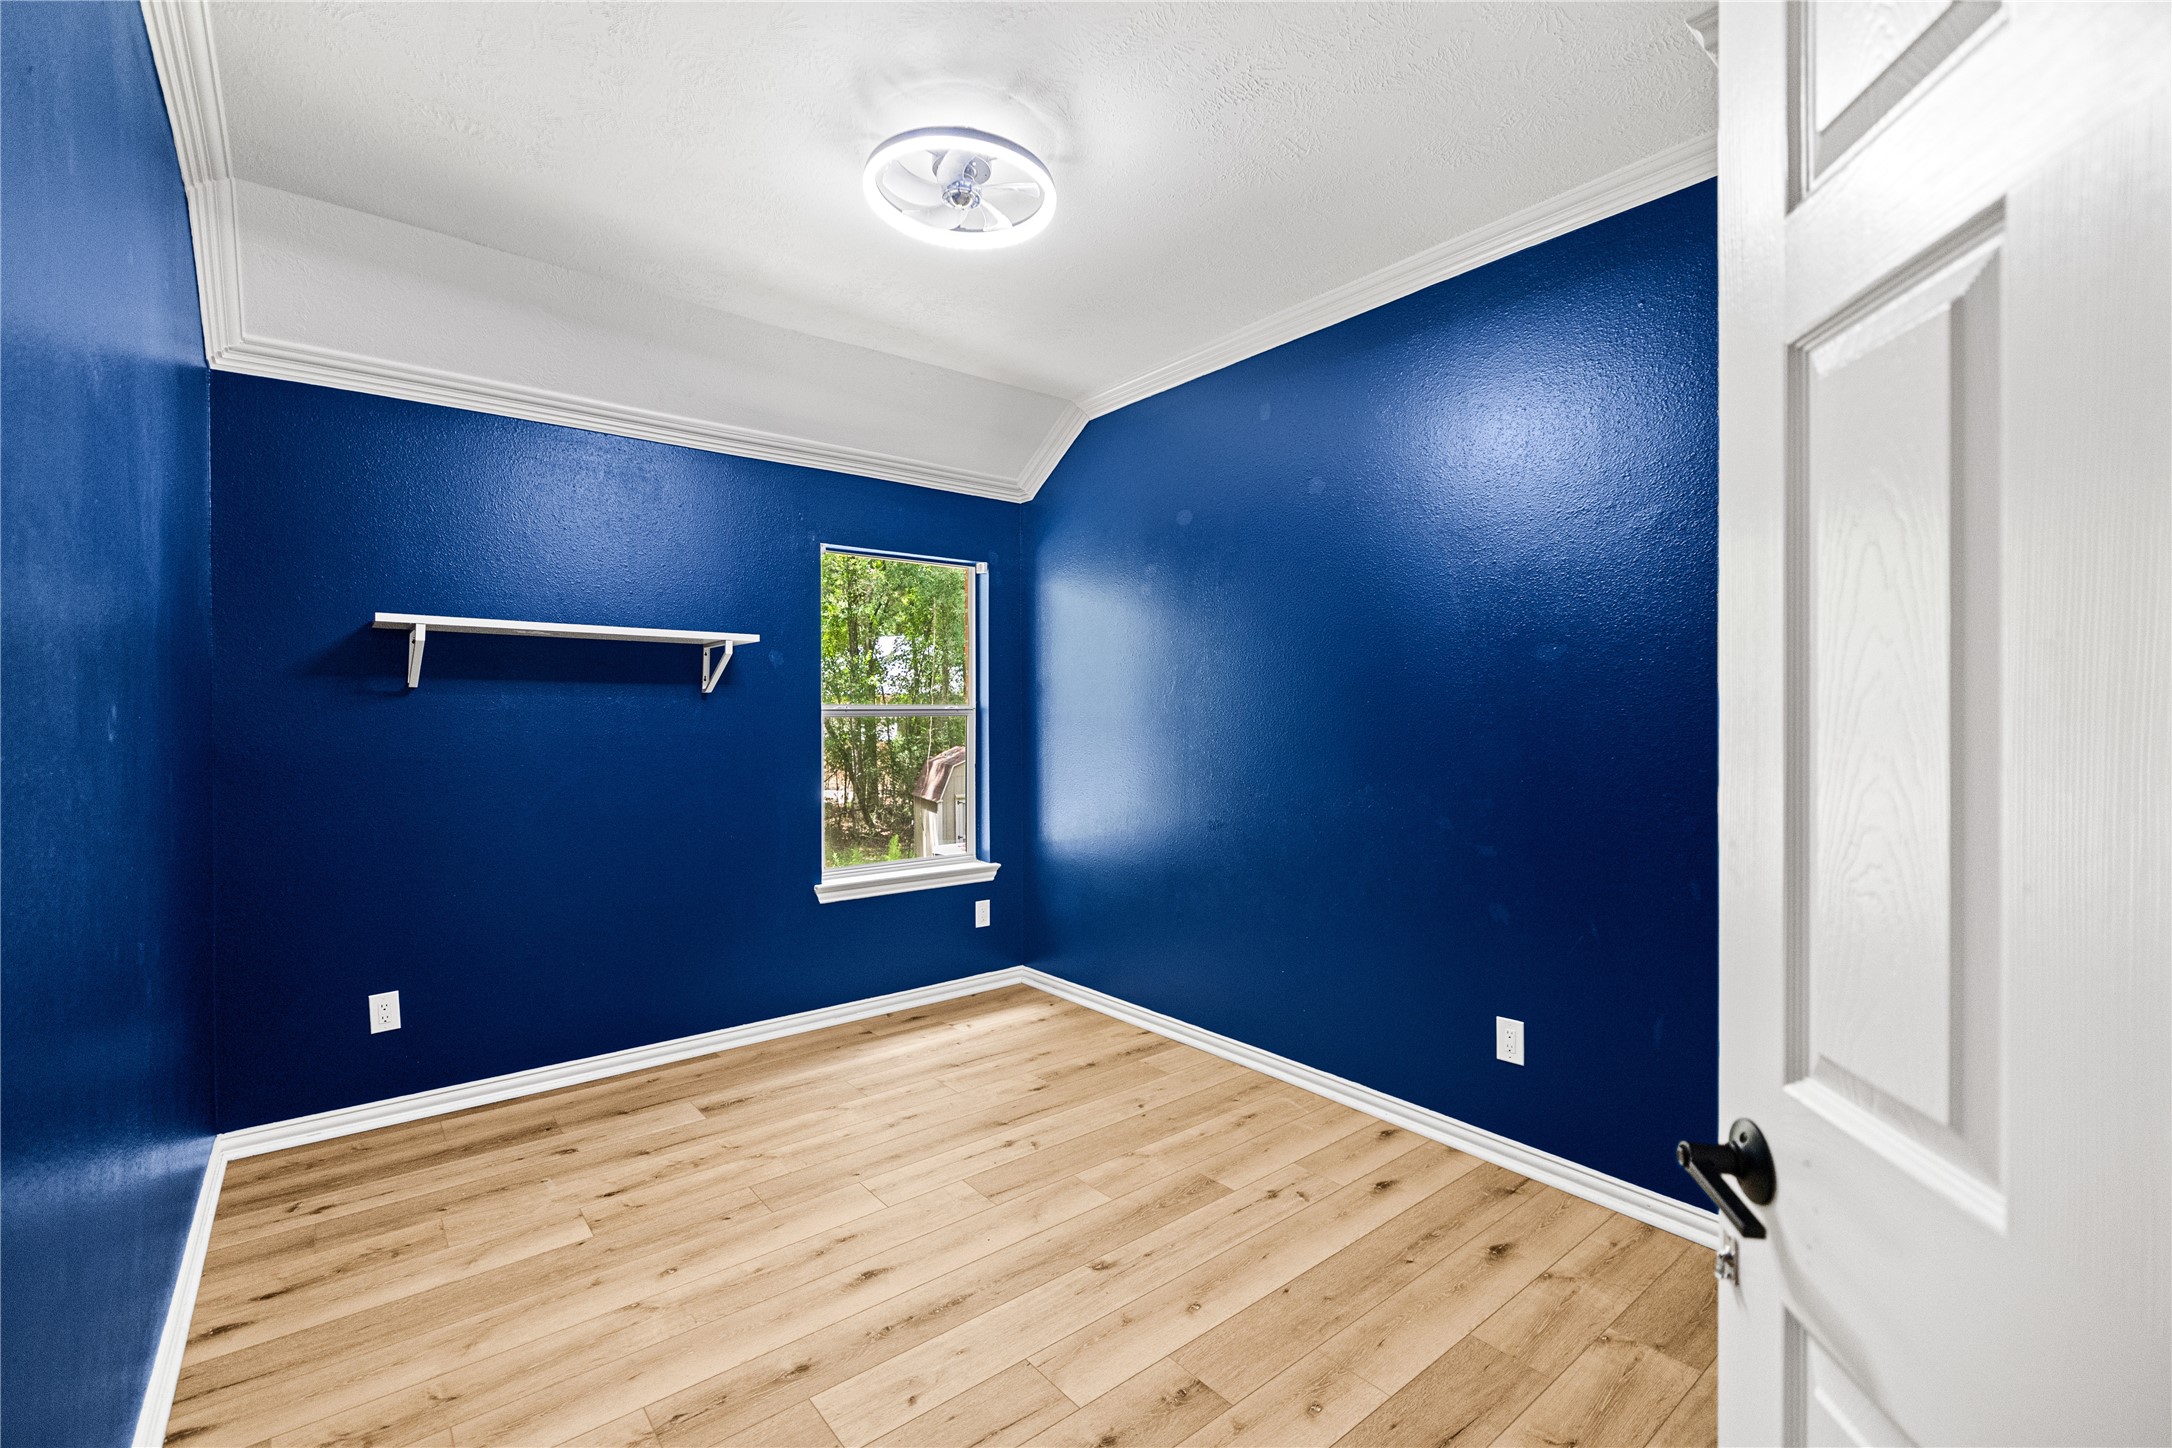
Like the other secondary bedroom, this room too features the same flooring, decorative trim, and a large closet. The bright window and ceiling fan with overhead lighting, make it a comfortable space that's ready for family or guests
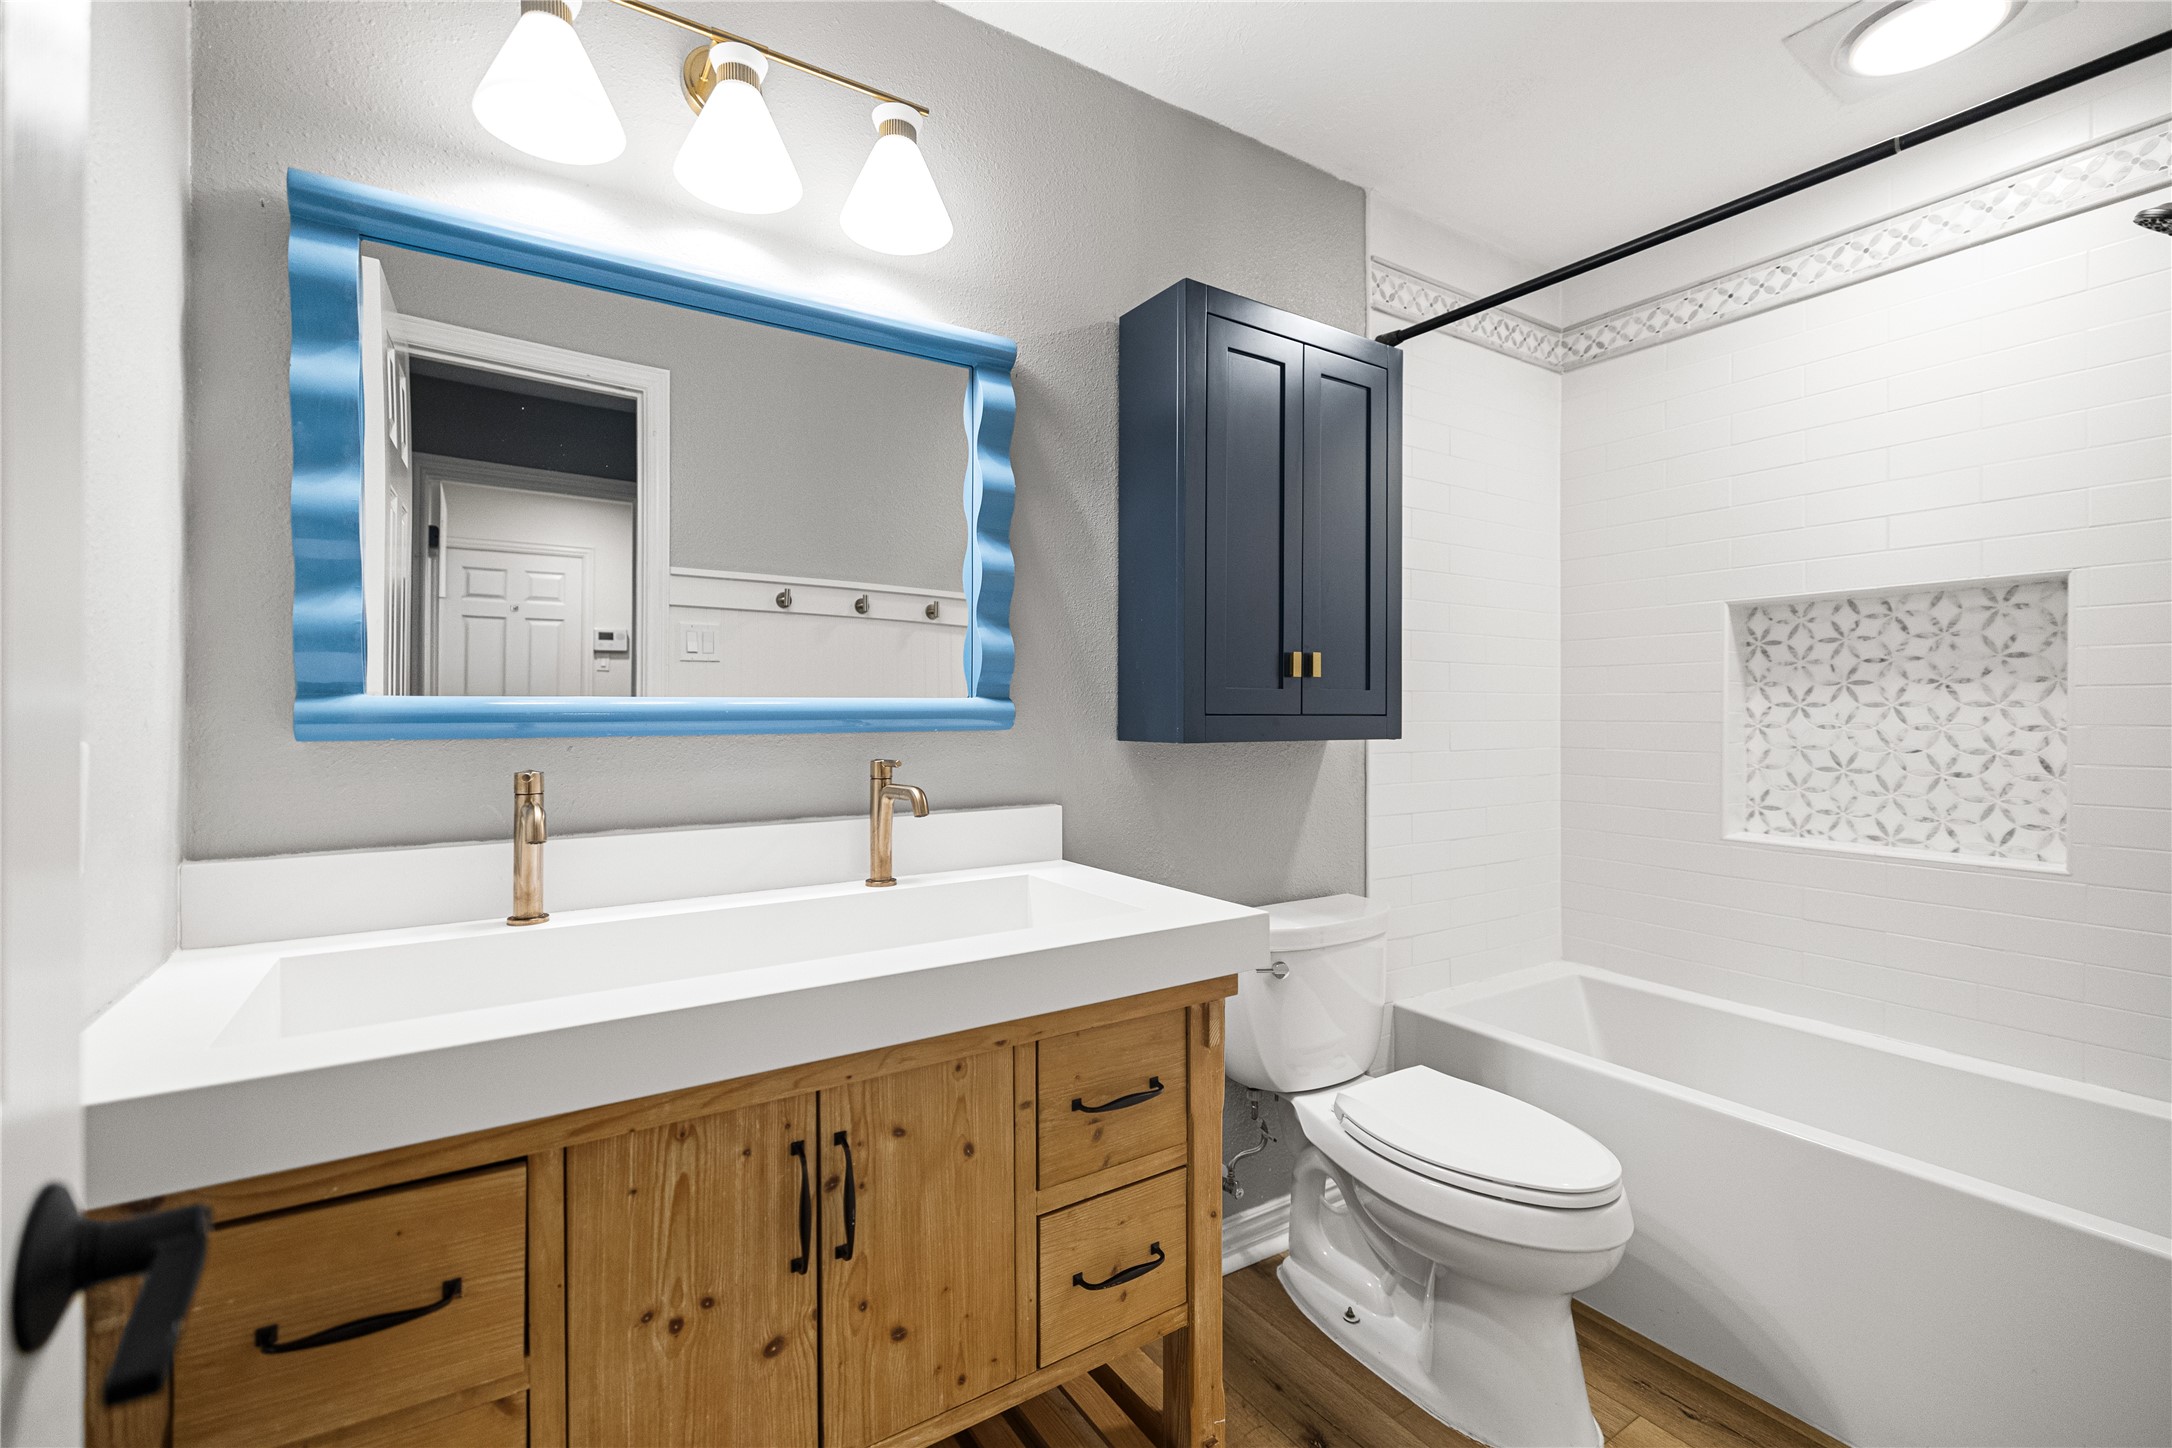
The secondary bathroom boasts bright overhead lighting and a spacious vanity with abundant storage, an extra-large sink, and dual faucets. The tub and shower combination is beautifully finished with classic subway tile and a built-in shampoo nook accented by decorative tile.
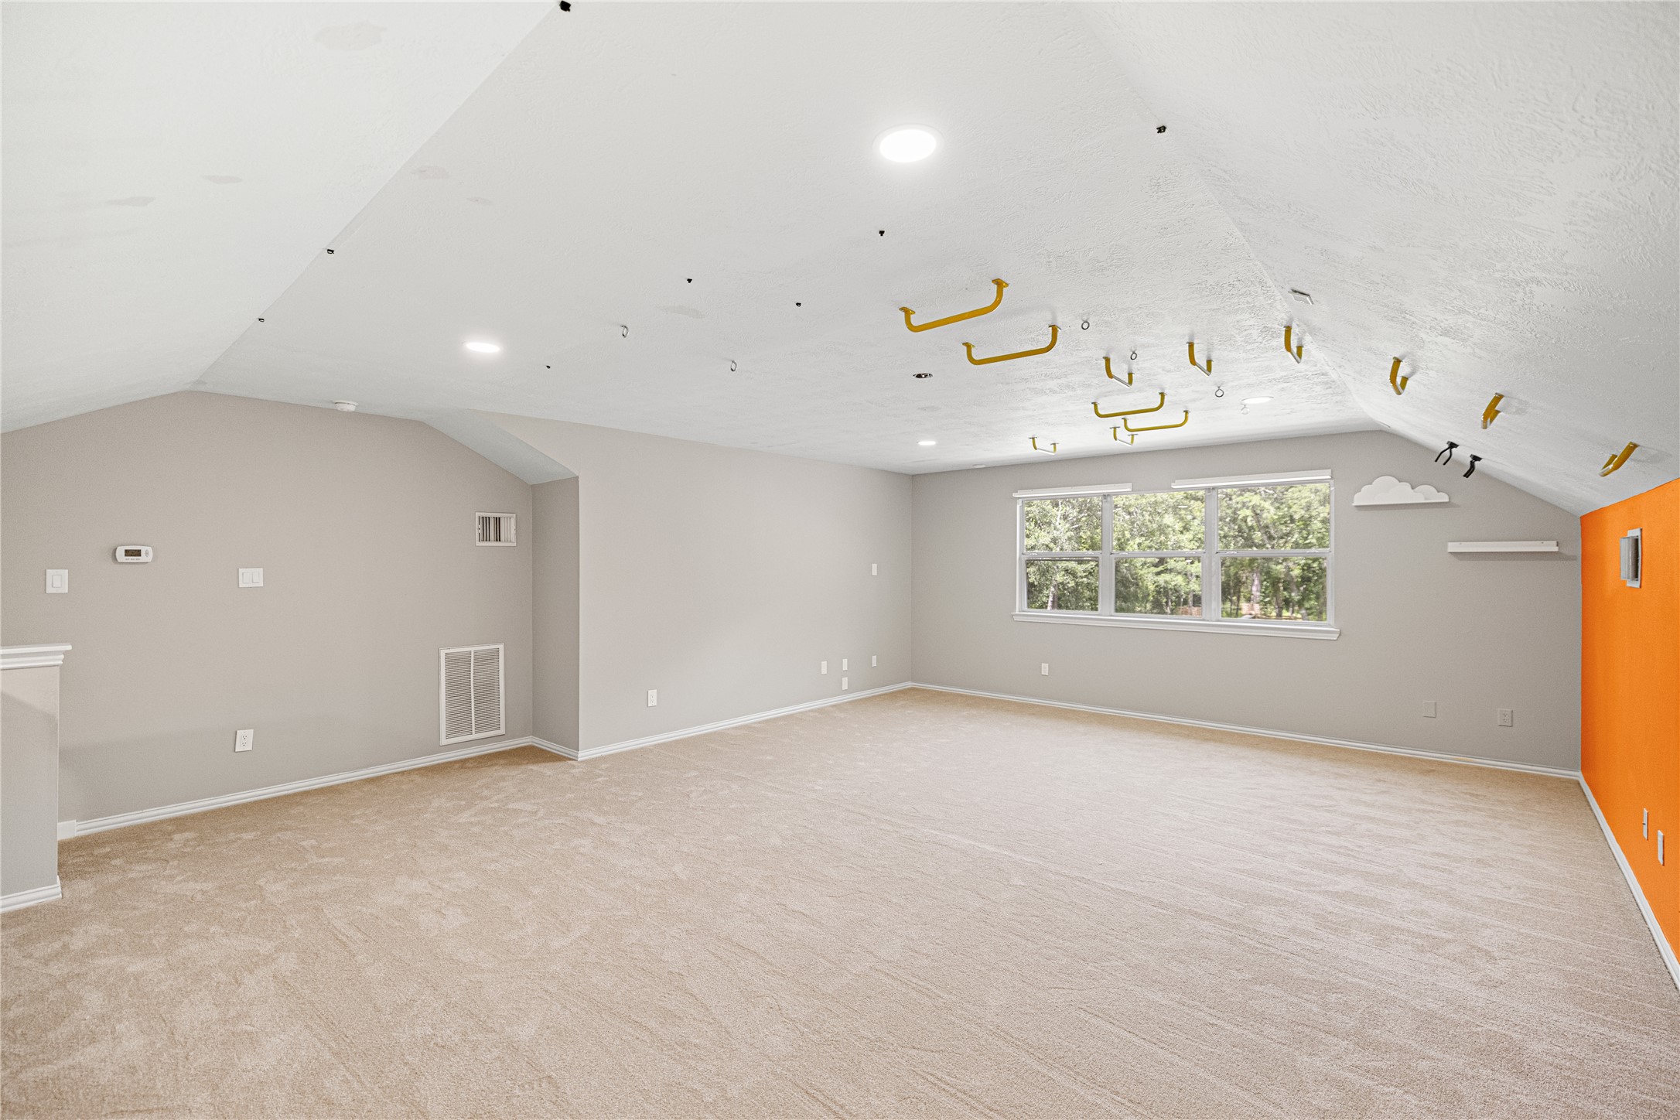
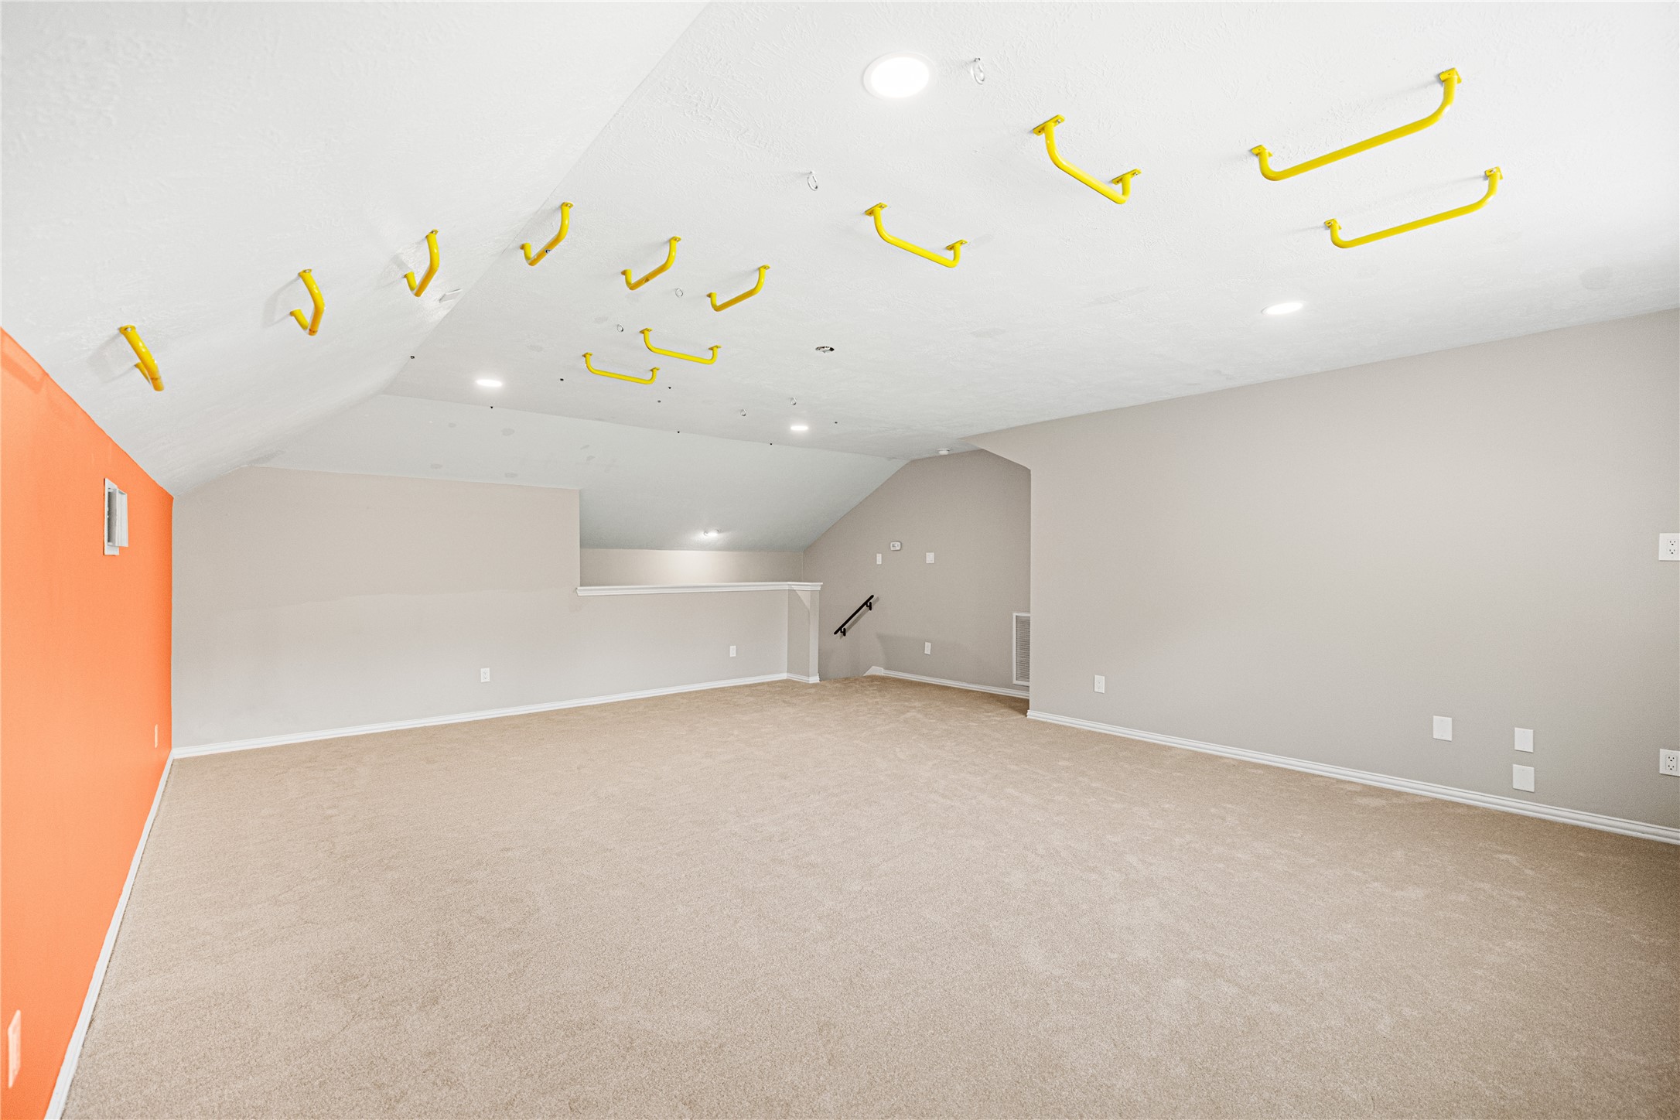
The upstairs game room offers endless possibilities with plush carpeting, recessed lighting, abundant electrical outlets, and large windows that fill the space with natural light.
A standout feature of this spacious, second level game room is the built-in ceiling-mounted climbing bars, creating a fun and unique space for play, fitness, or active family time.
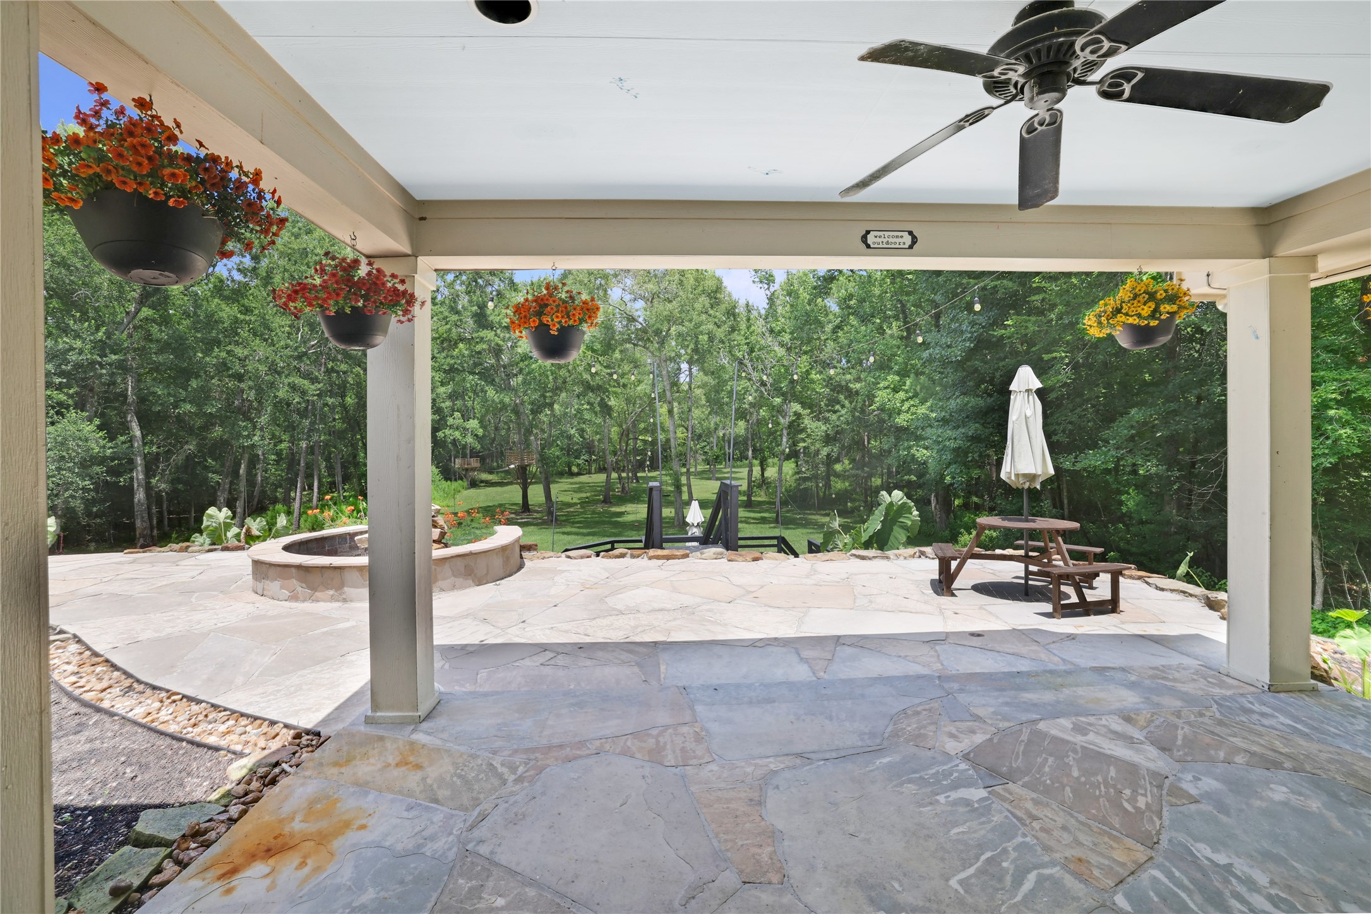
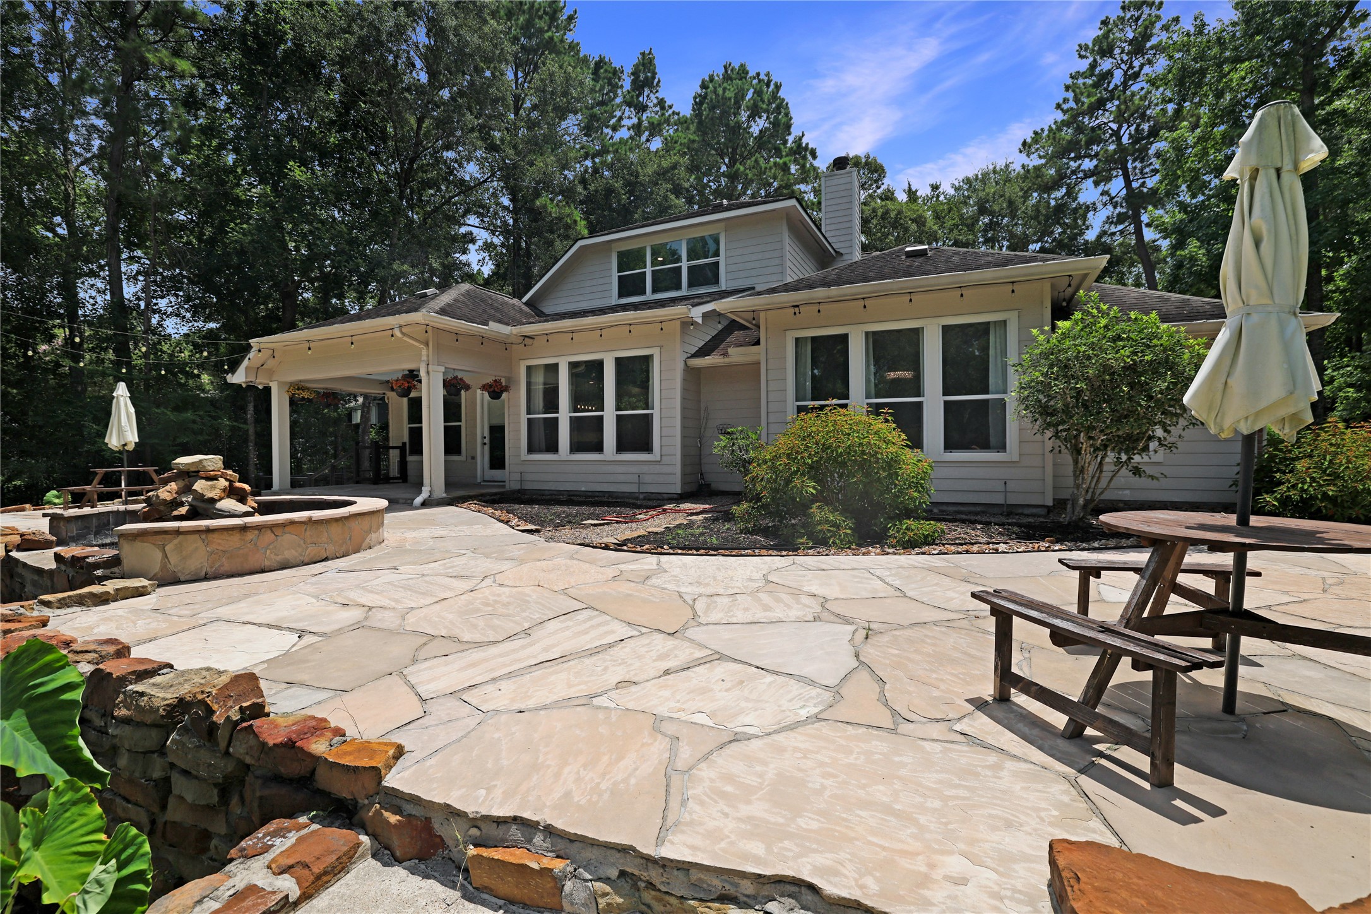
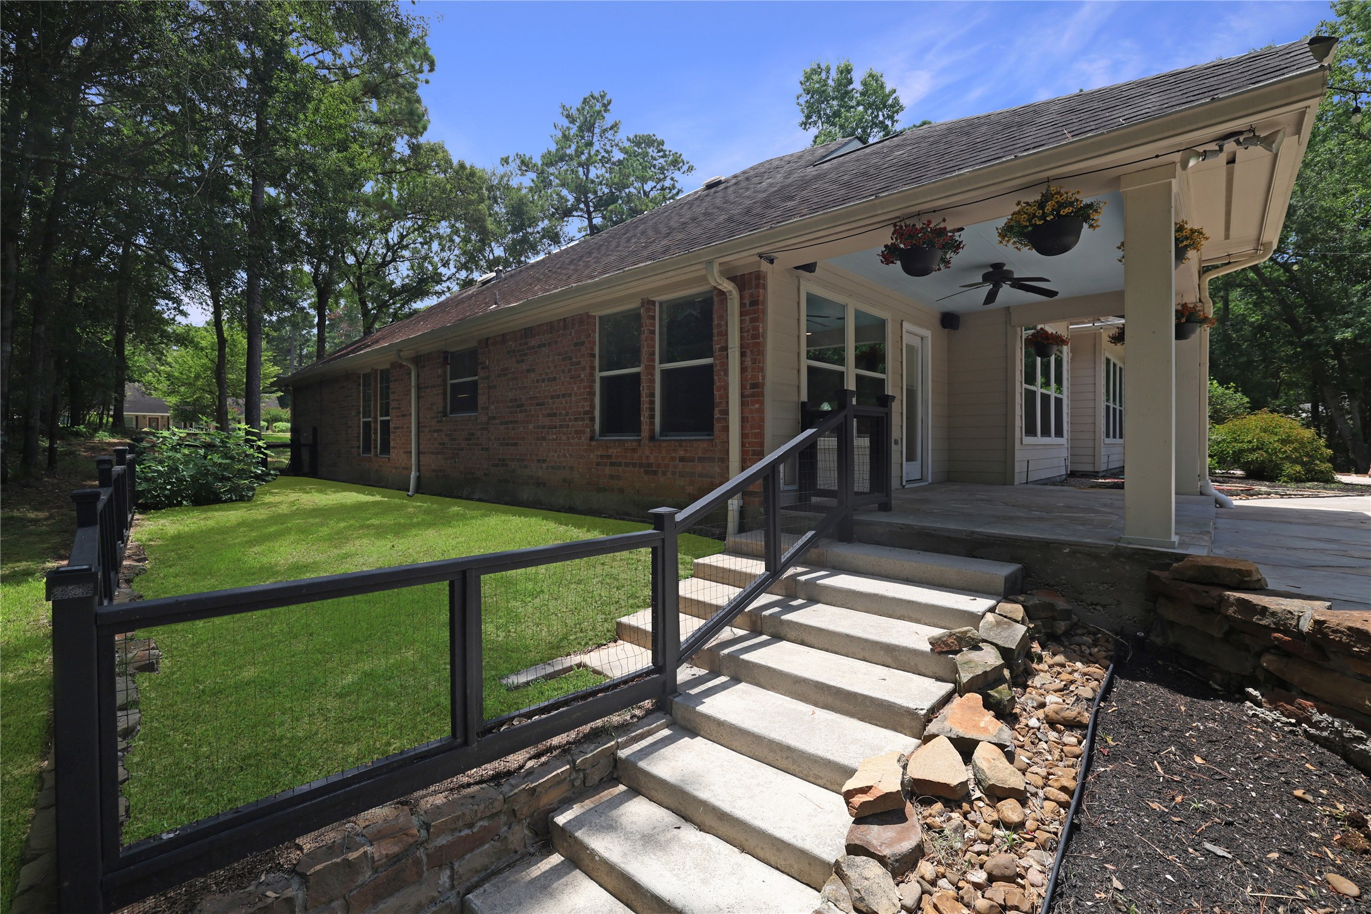
Step outside to the covered back patio offering the perfect outdoor retreat with a beautiful flag stone floor, ceiling fan. Additionally, the extended patio and spacious backyard, provide plenty of room for lounging, outdoor dining, and entertaining.
The extended patio overlooking the backyard features beautiful flagstone, thoughtfully designed landscaping, custom waterfall feature, and plenty of space for outdoor dining, creating a private and inviting setting perfect for entertaining guests or enjoying relaxing evenings outdoors.
Pet lovers will appreciate the custom-built dog run, featuring secure fencing and a convenient doggie door that allows four-legged family members easy access between the outdoors and the comfort of the home.
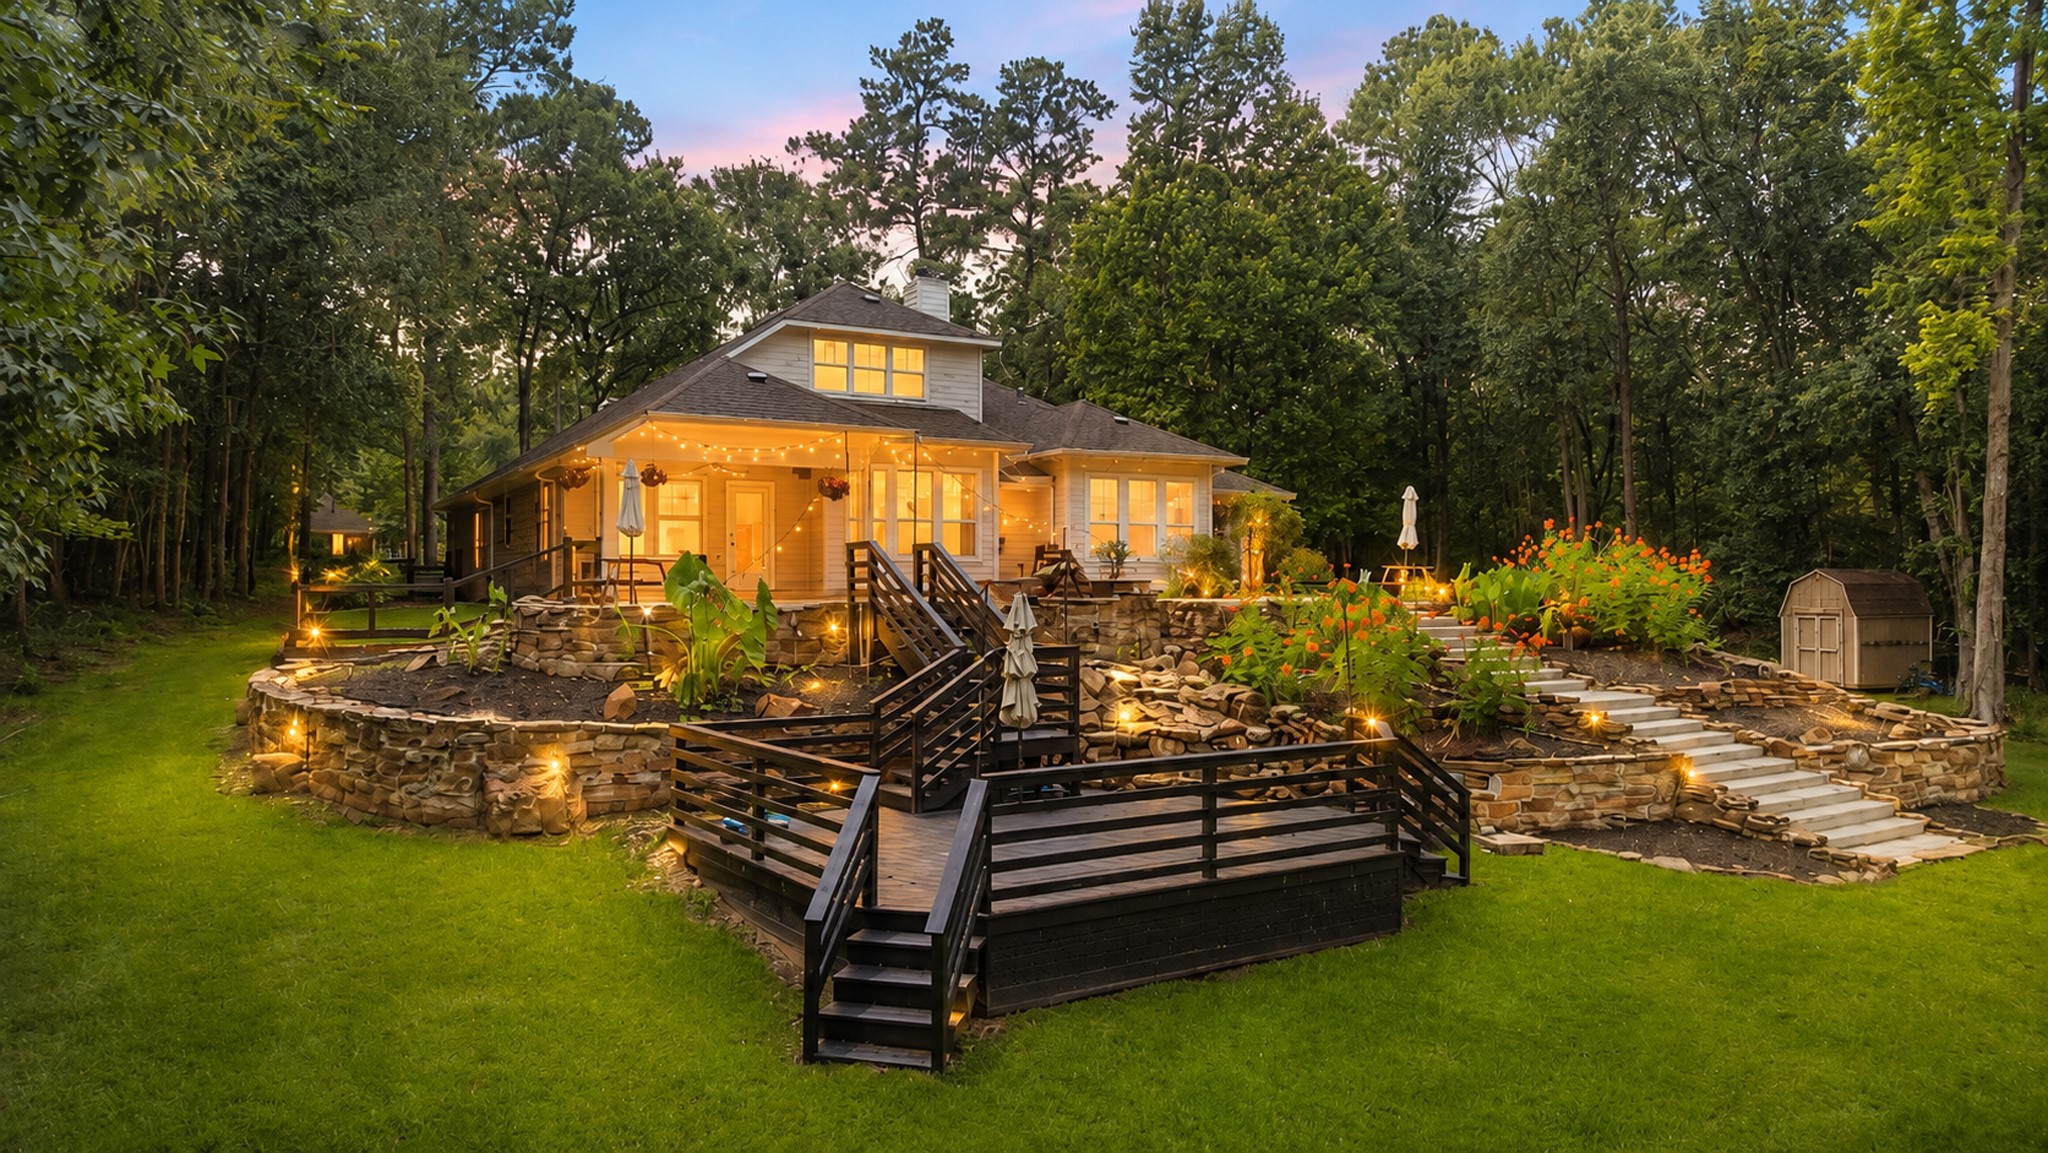
A beautifully illuminated backyard at dusk showcases tiered stone landscaping, vibrant gardens, and a striking wood deck, all surrounded by mature trees for a private, peaceful setting.
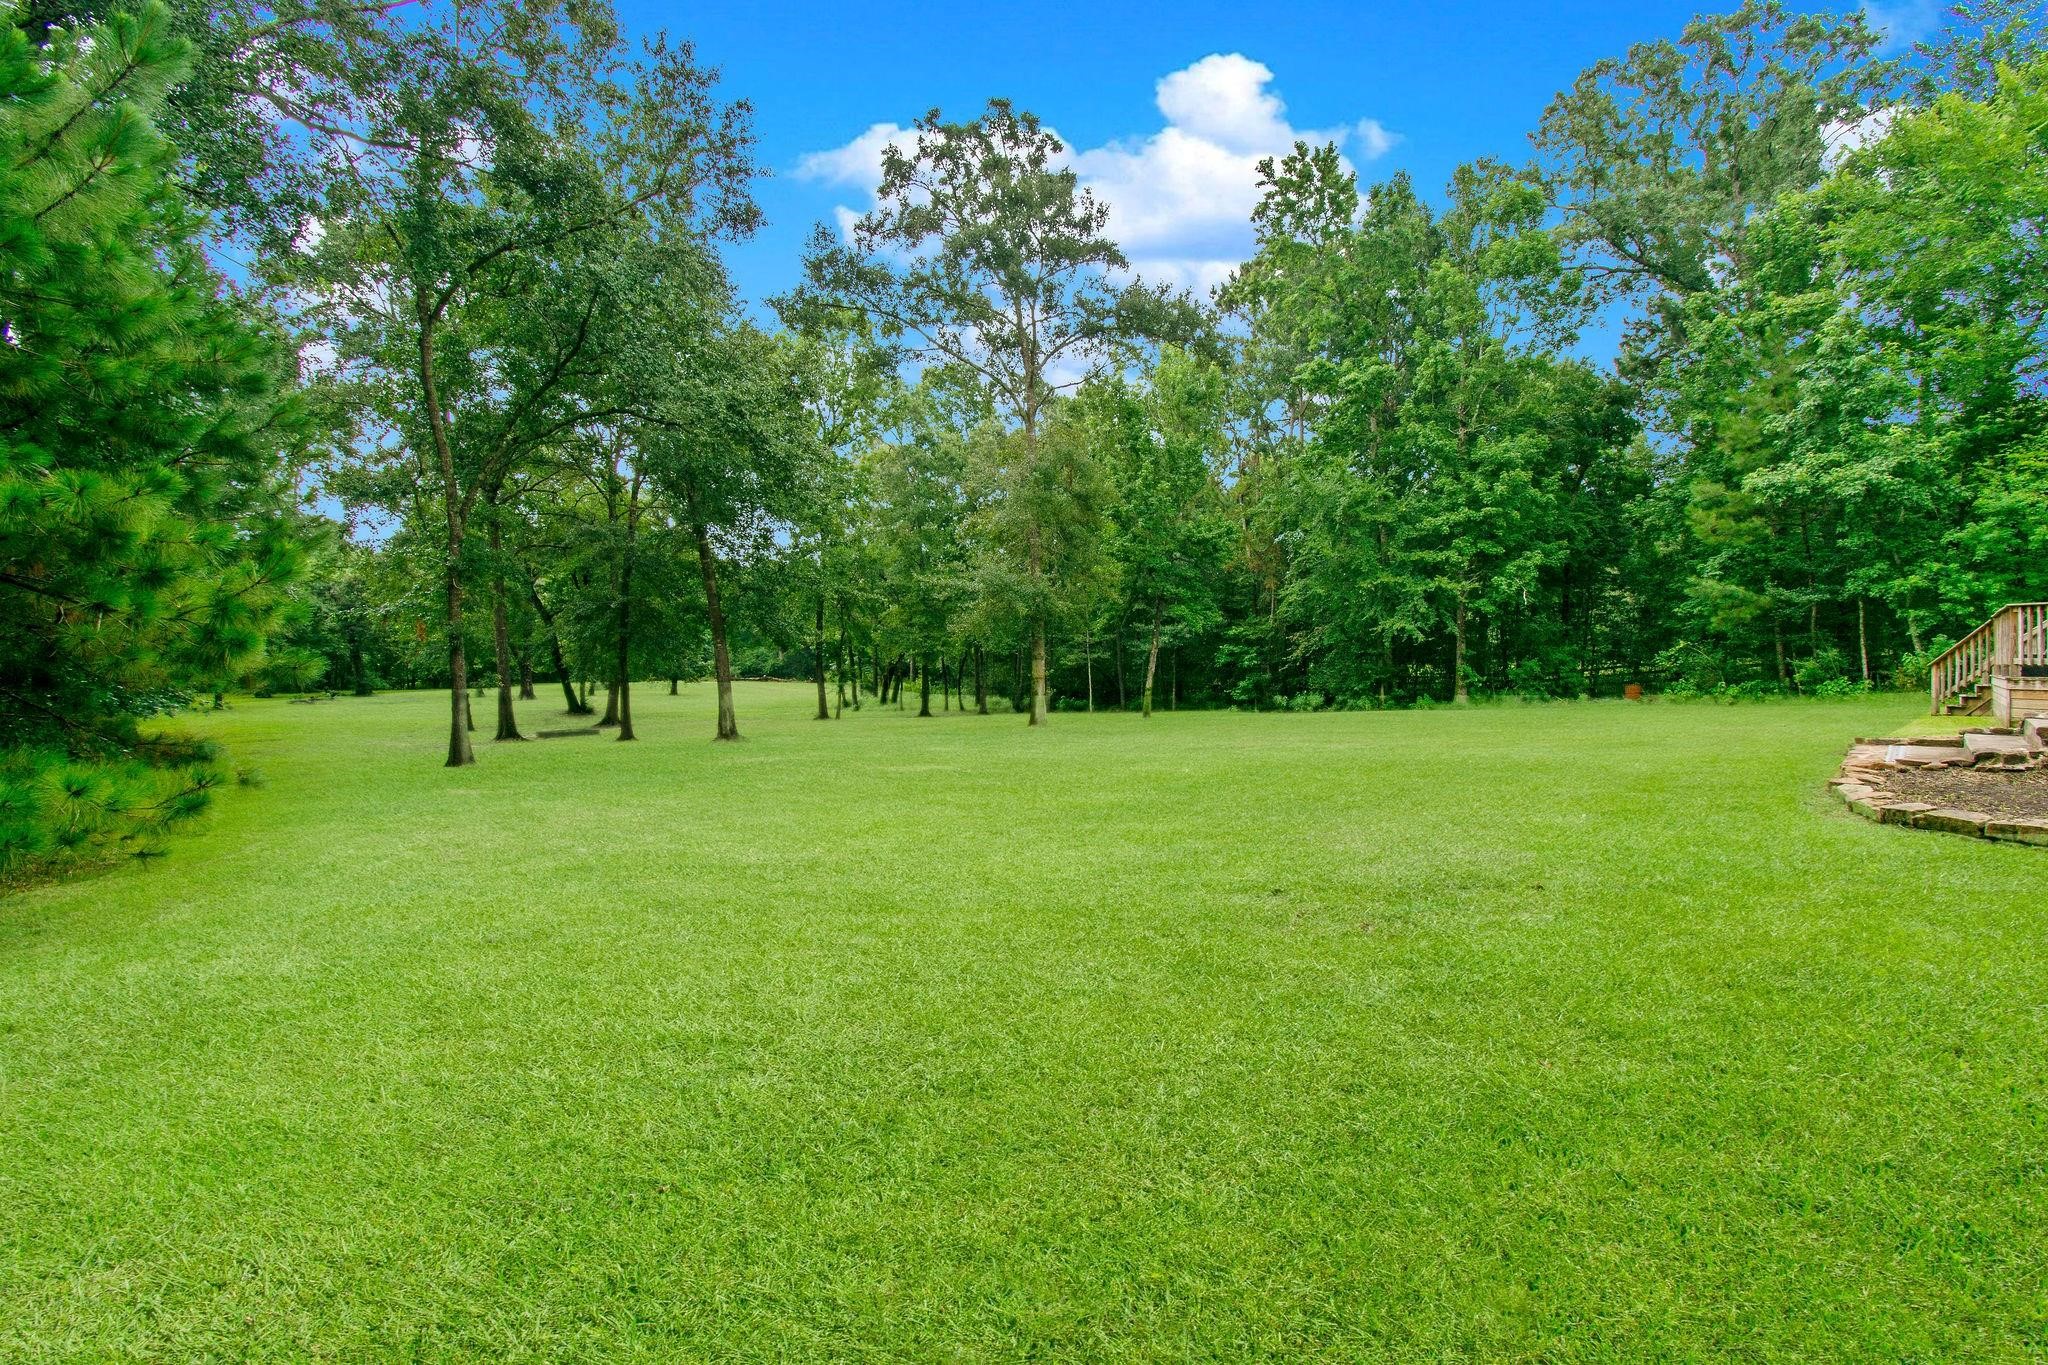
The expansive backyard with fully automated sprinkler system offers a private outdoor retreat surrounded by mature trees and abundant green space. With the added benefit of protected land that cannot be used for residential development, this peaceful setting offers the rare advantage of lasting privacy and tranquil views.
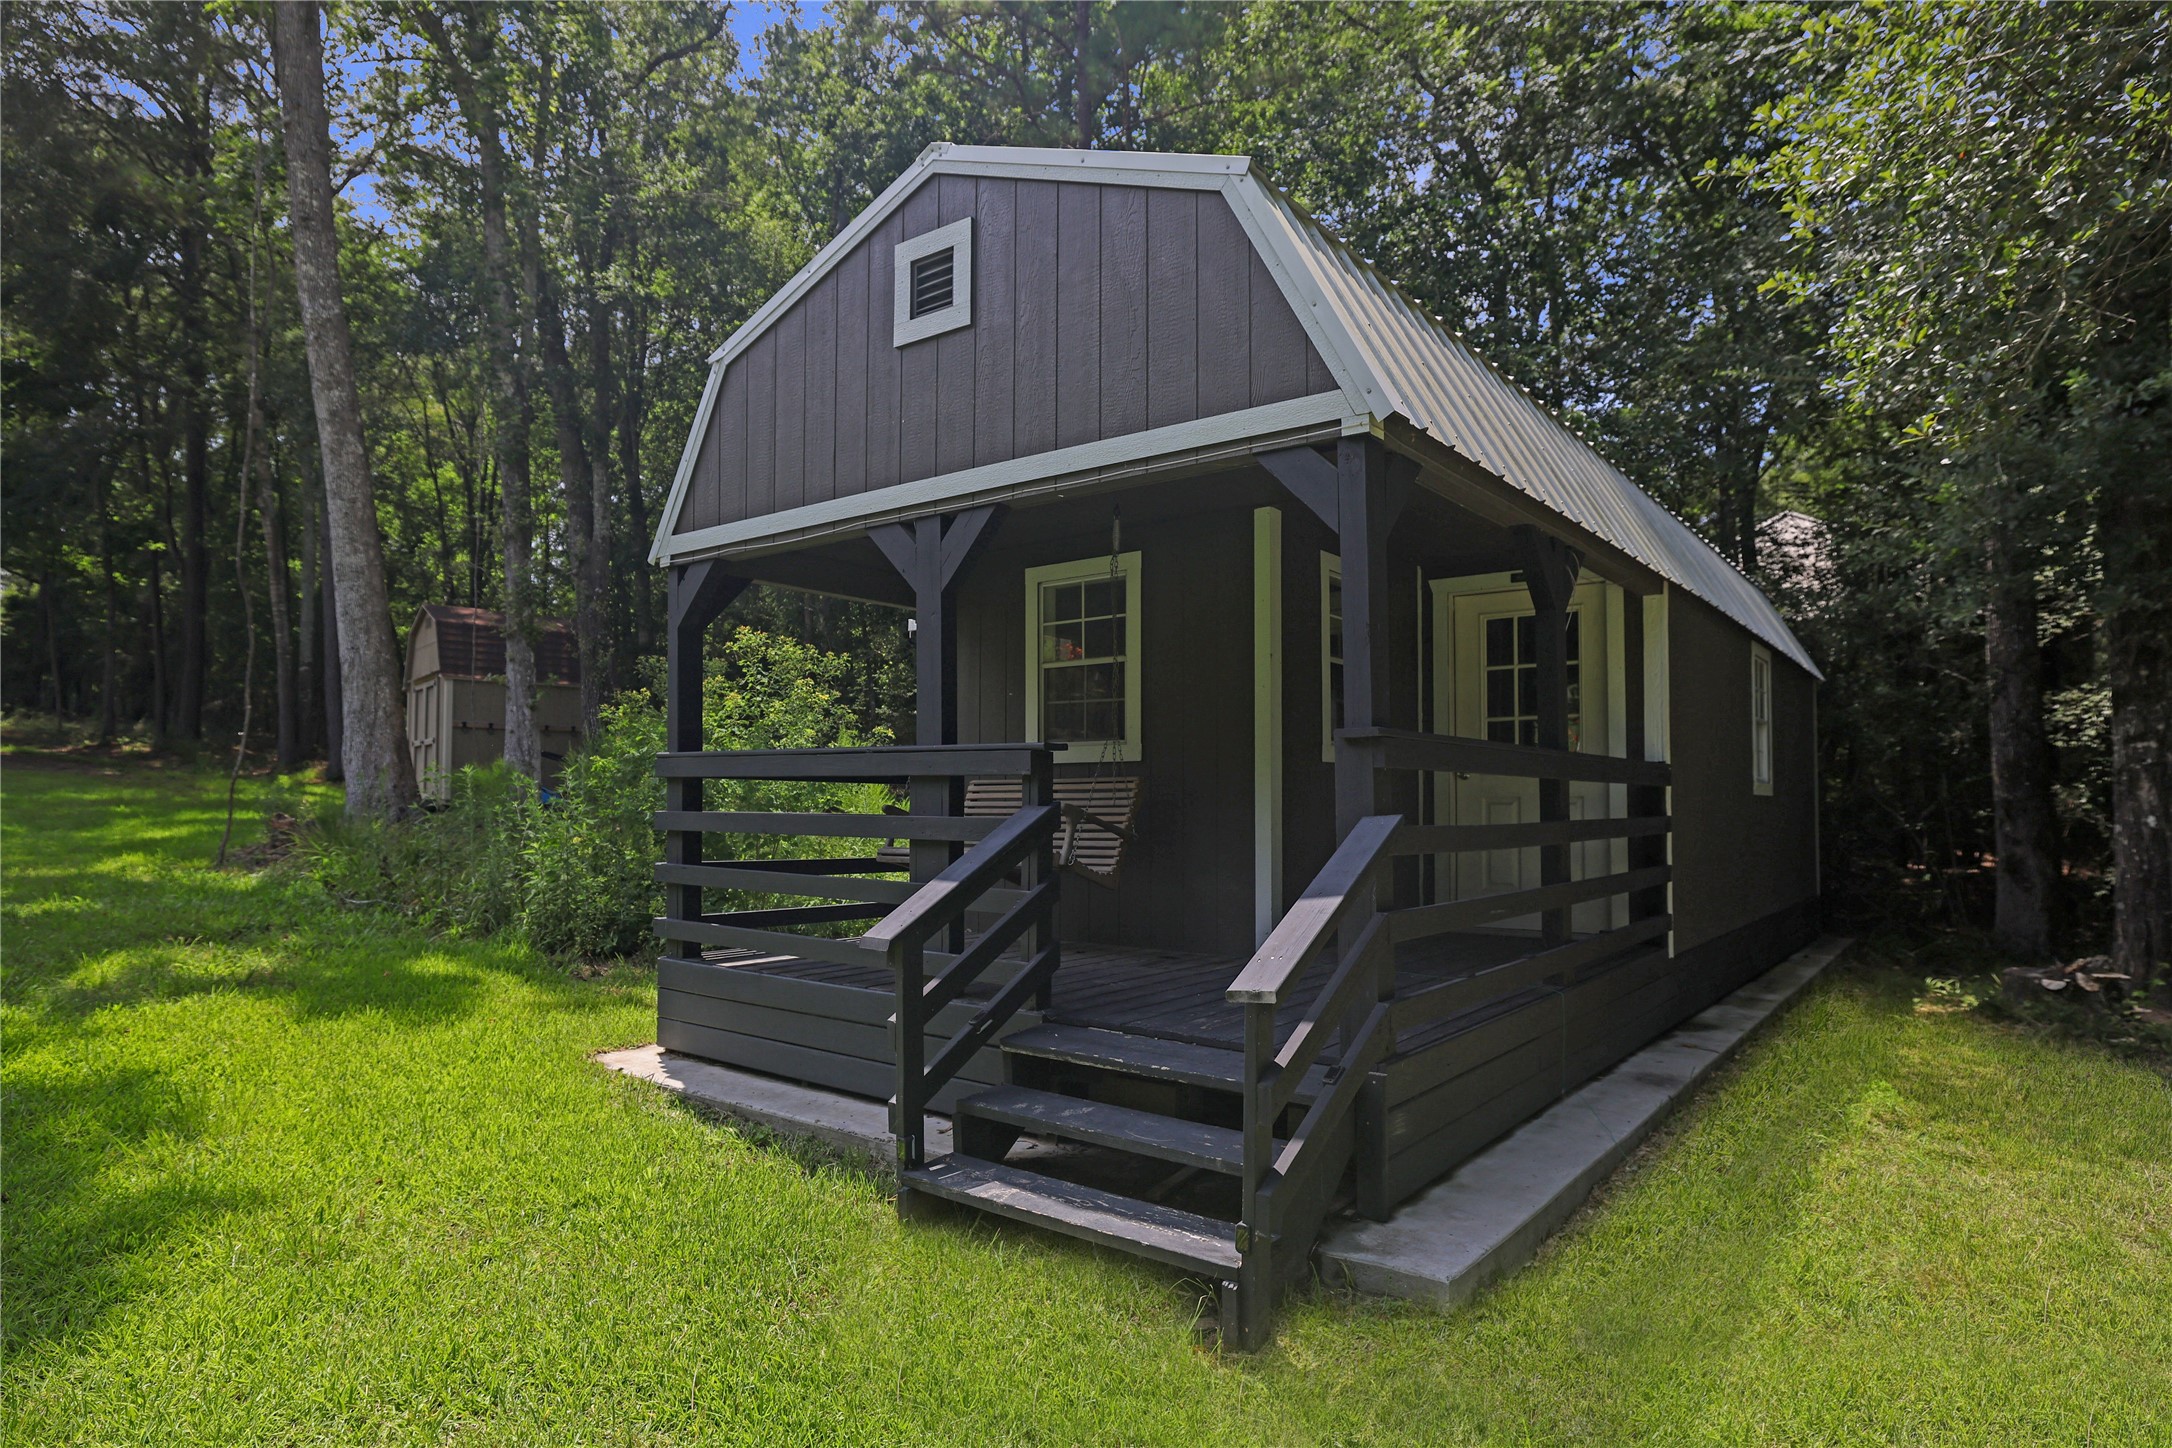
This finished 300-square-foot detached flex space offers endless possibilities as a home office, fitness studio, creative workspace, or private retreat. A charming covered front porch with railing and a porch swing provides the perfect spot to relax and enjoy the peaceful surroundings.
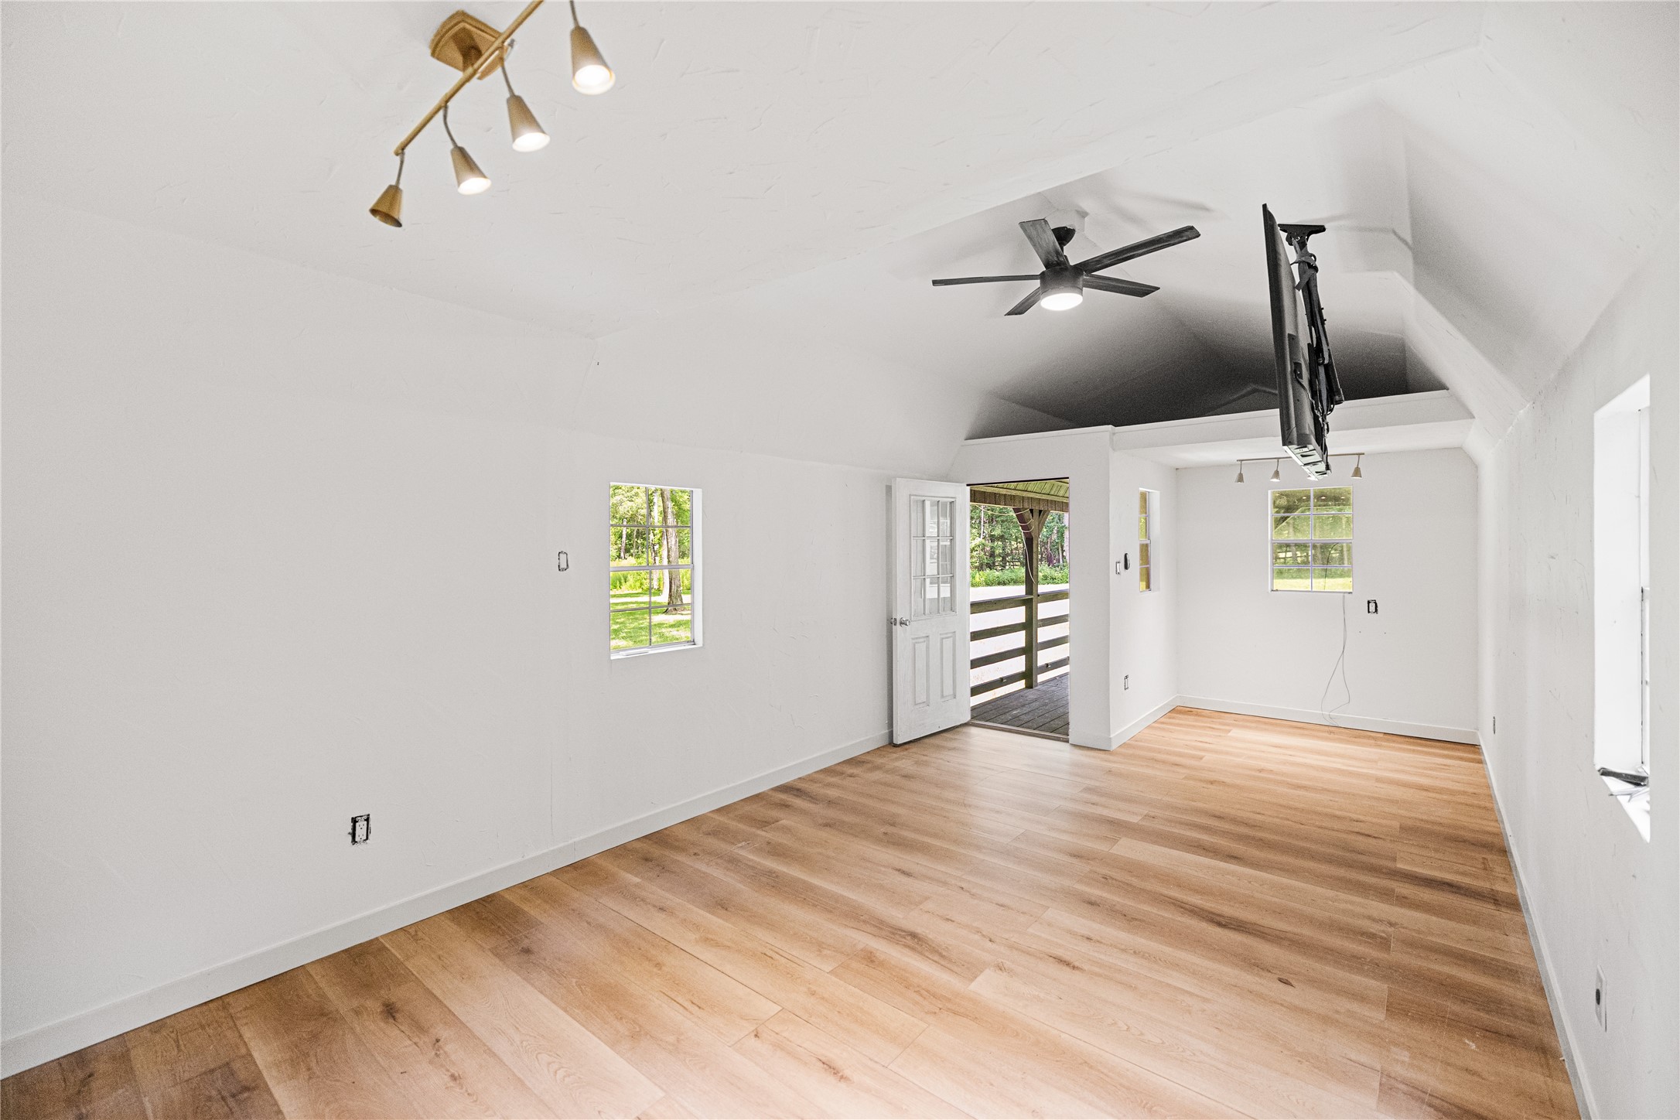
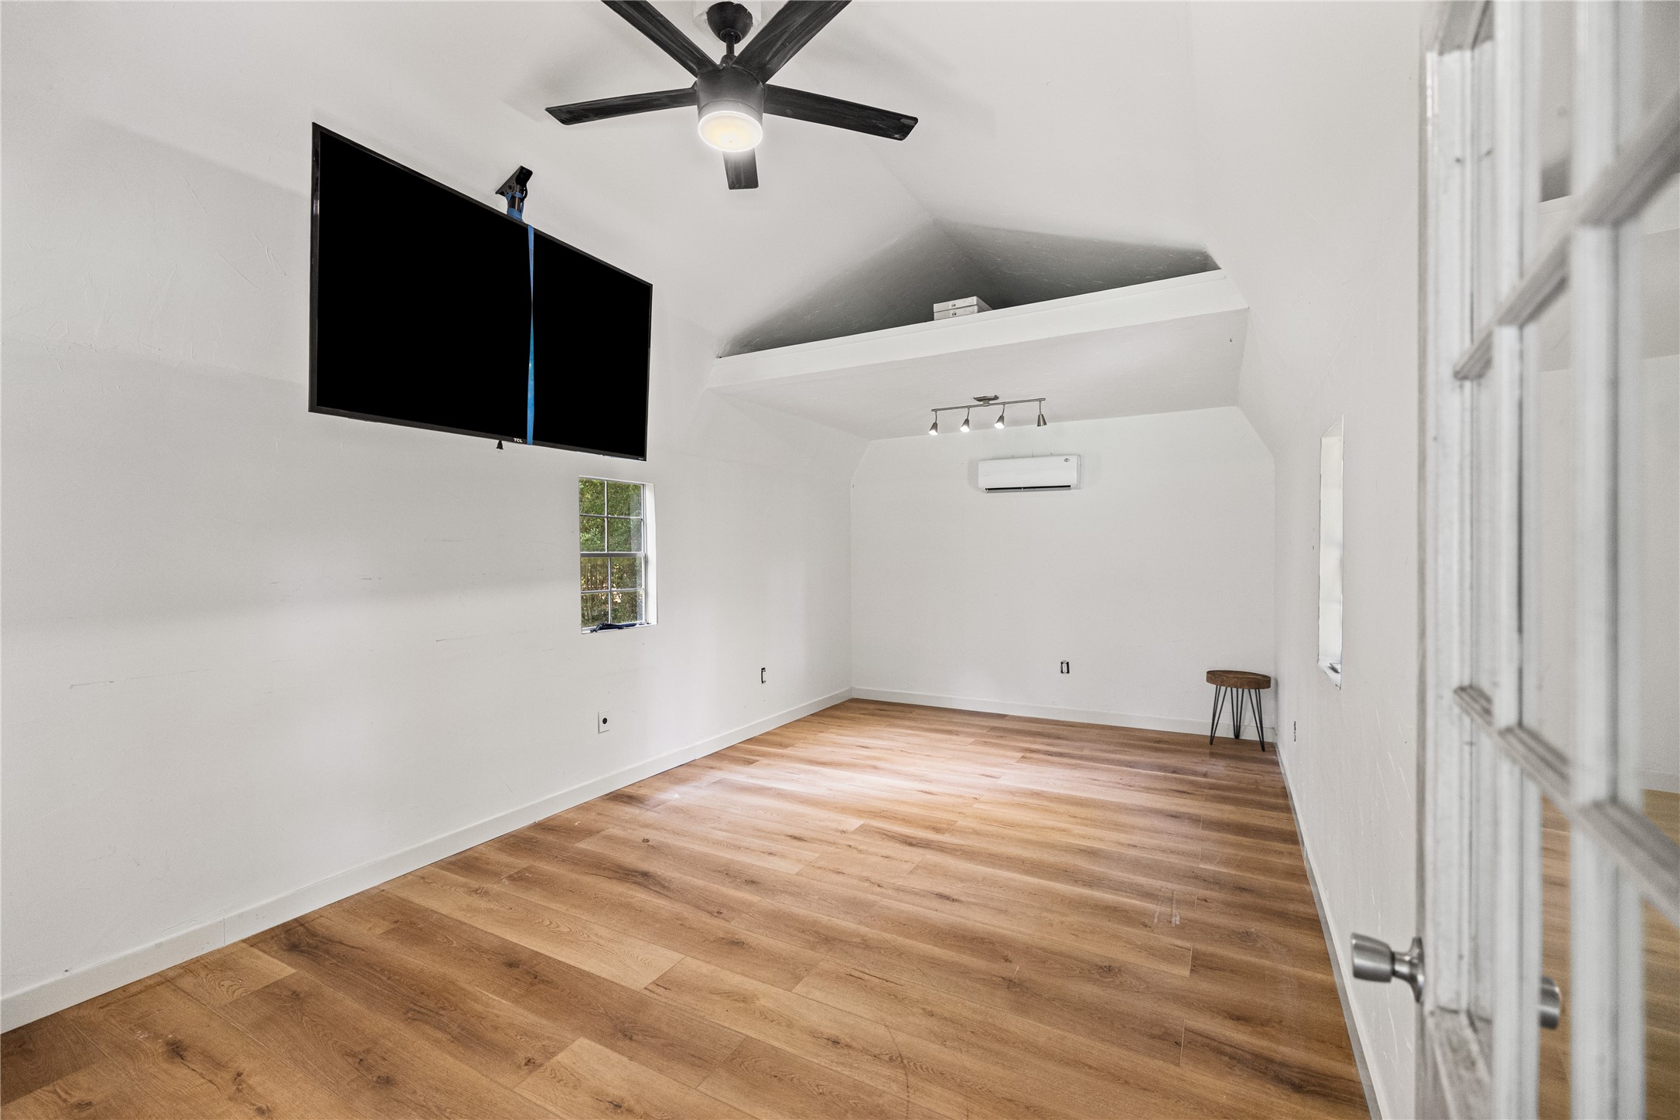
Inside, it features the same luxury vinyl plank flooring as the main house, air conditioning, ceiling fan, track lighting, and multiple windows that create a bright and comfortable environment with electricity already in place.
This versatile detached space provides added privacy while remaining just steps away from the main house, making it ideal for work, hobbies, guests, or everyday flexibility.
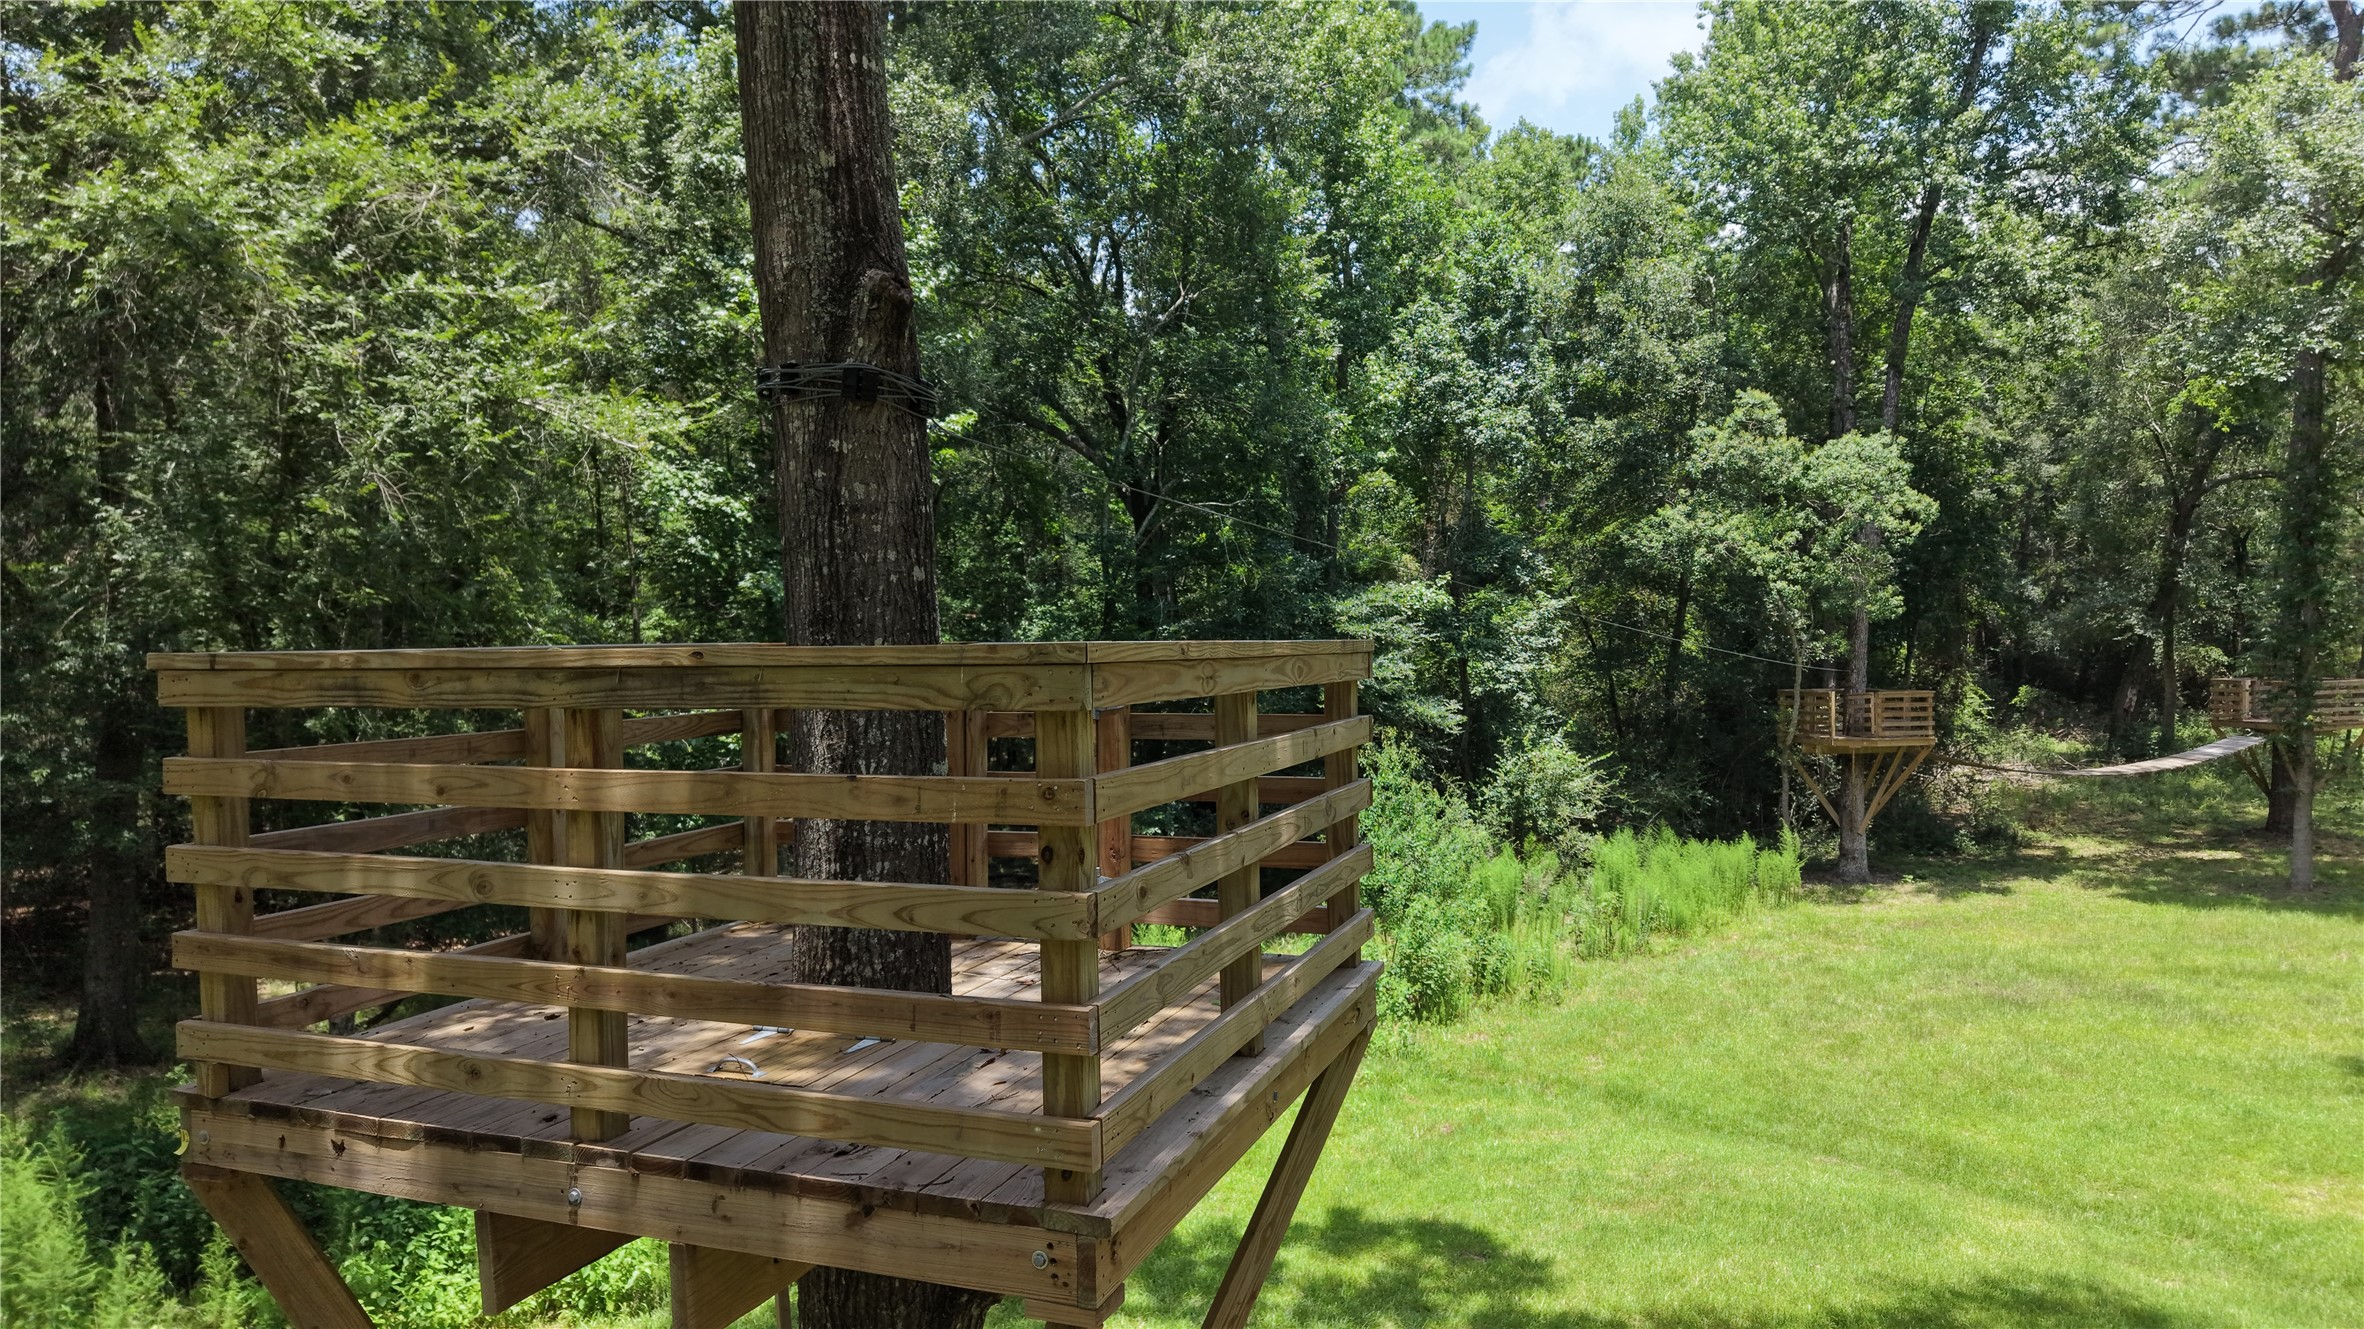
Designed for unforgettable outdoor experiences, the backyard features three contractor-grade tree houses connected by two 150-pound-rated zip lines, along with three tree swings, creating a one-of-a-kind retreat where adventure and memories come to life.
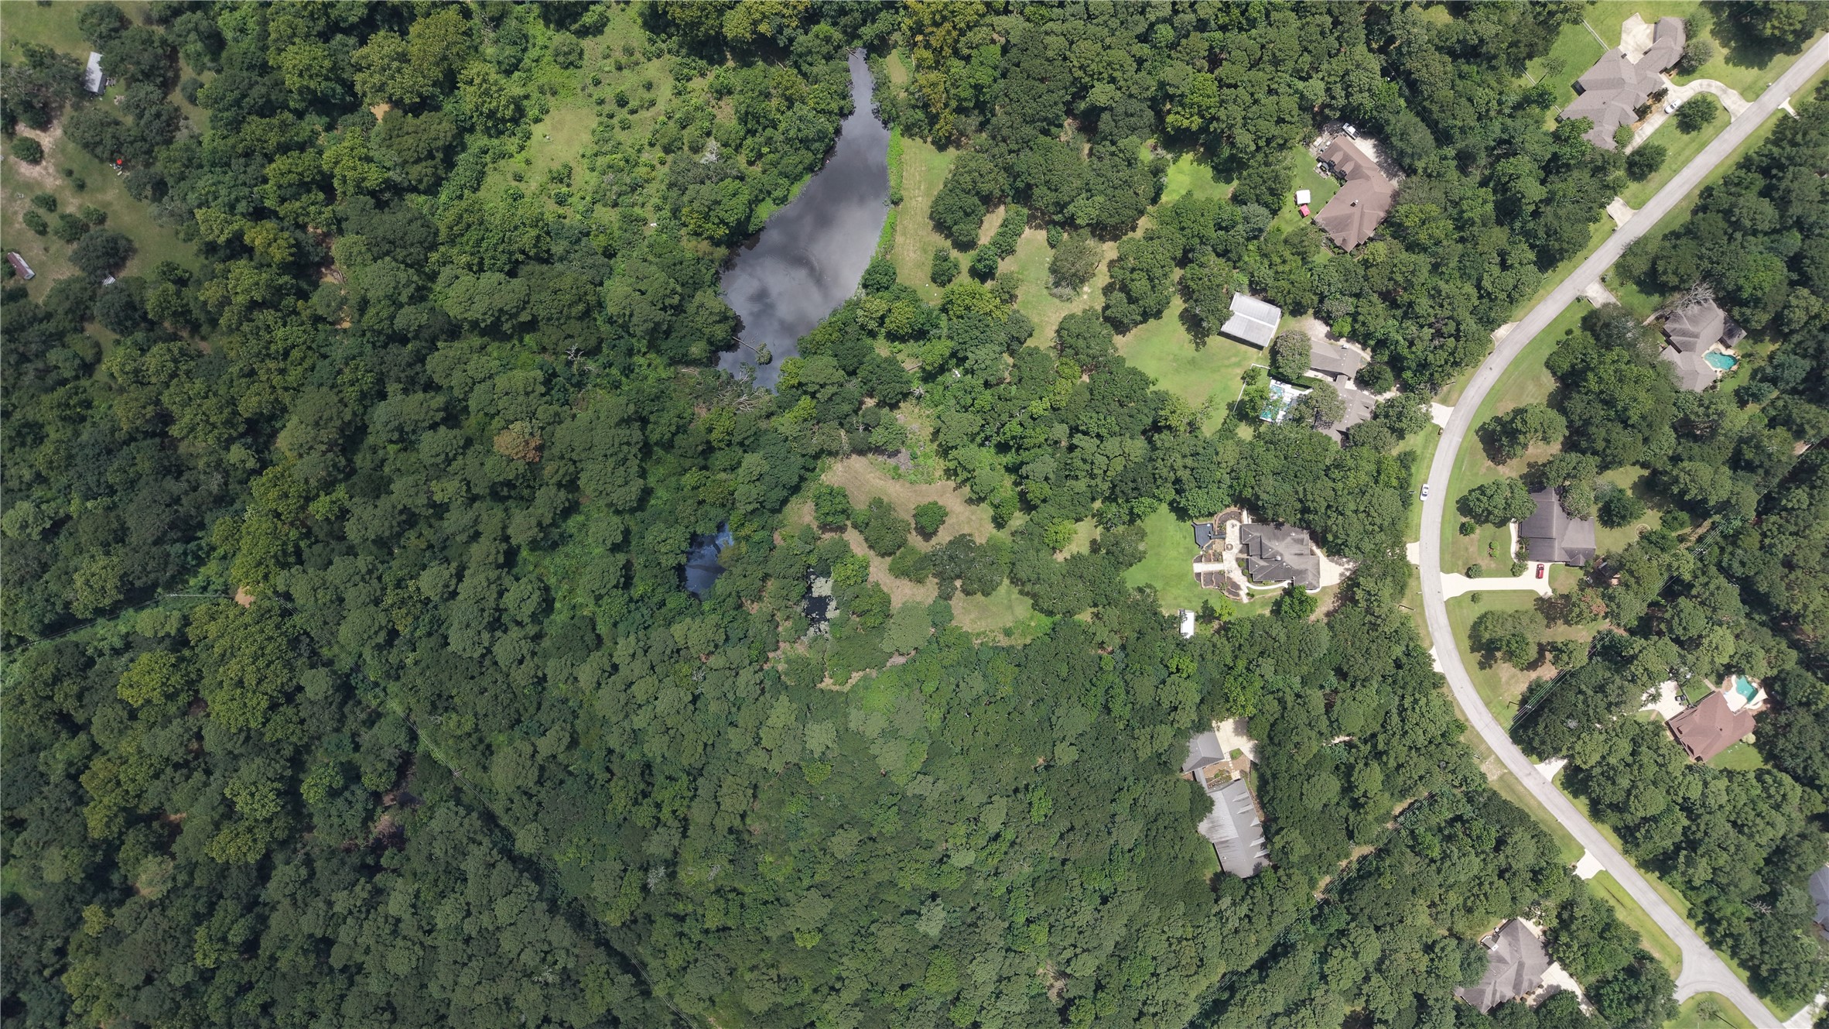
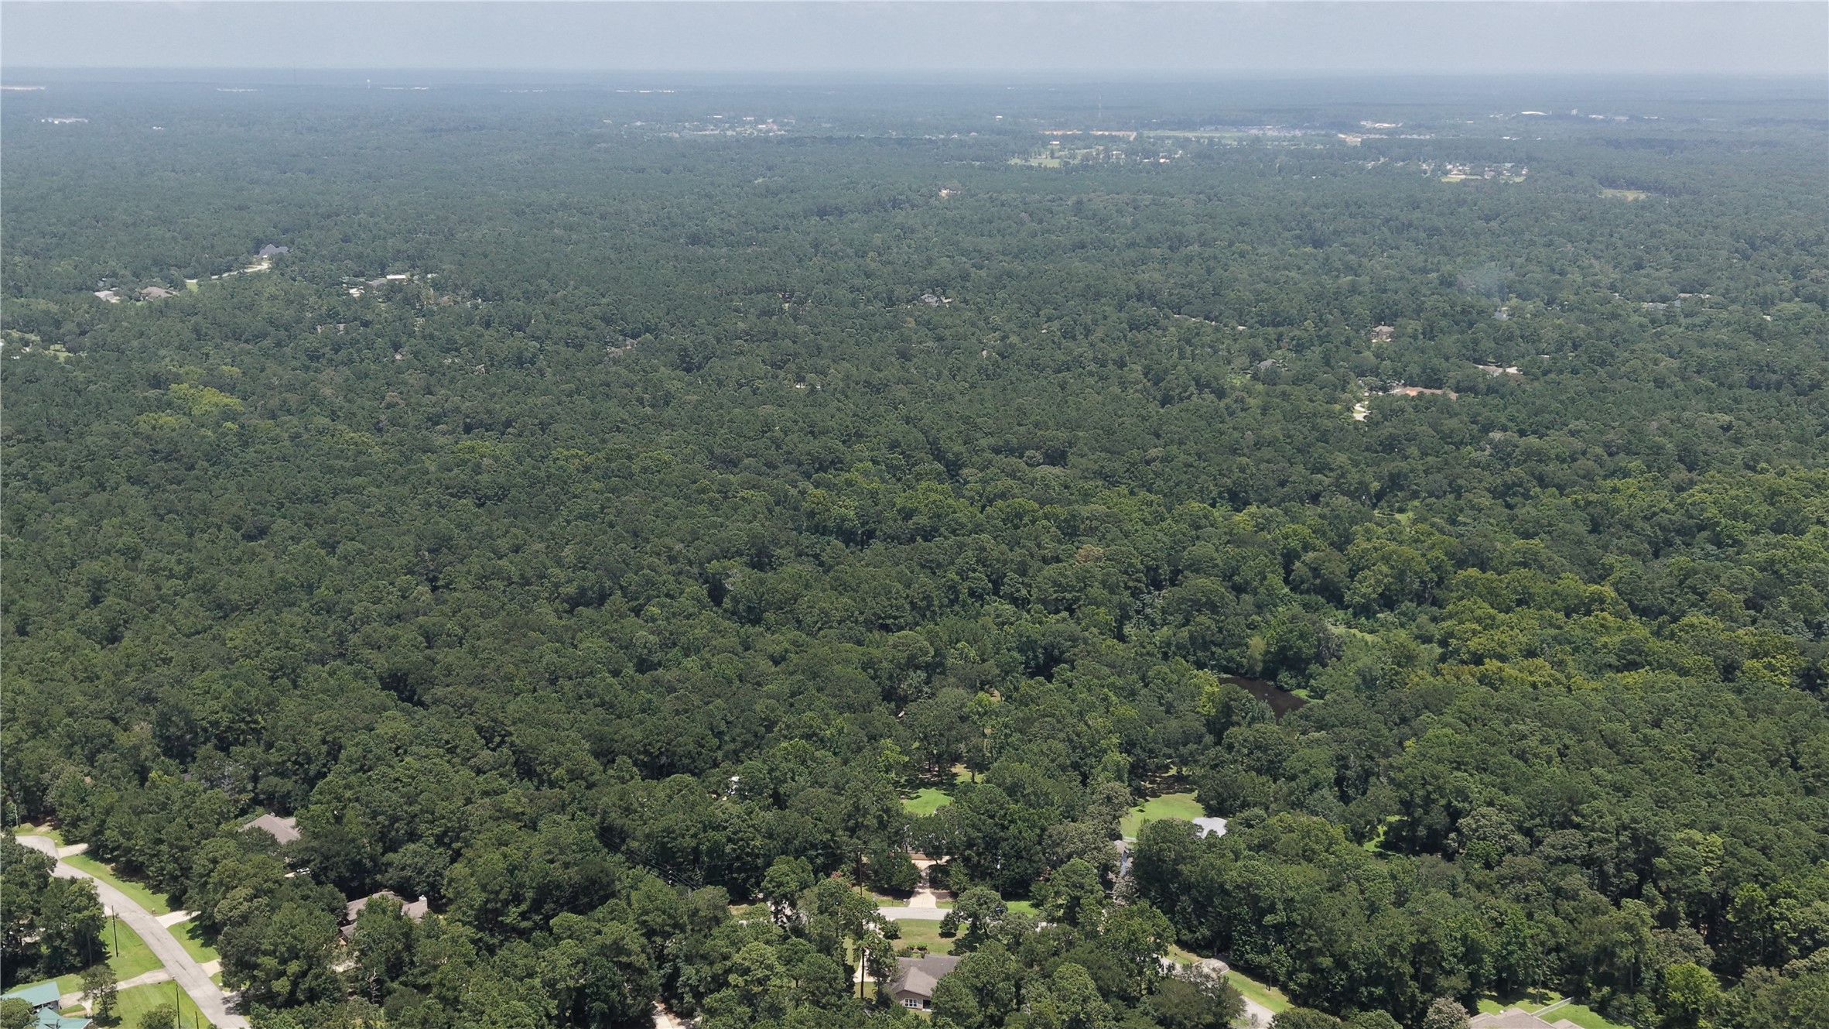
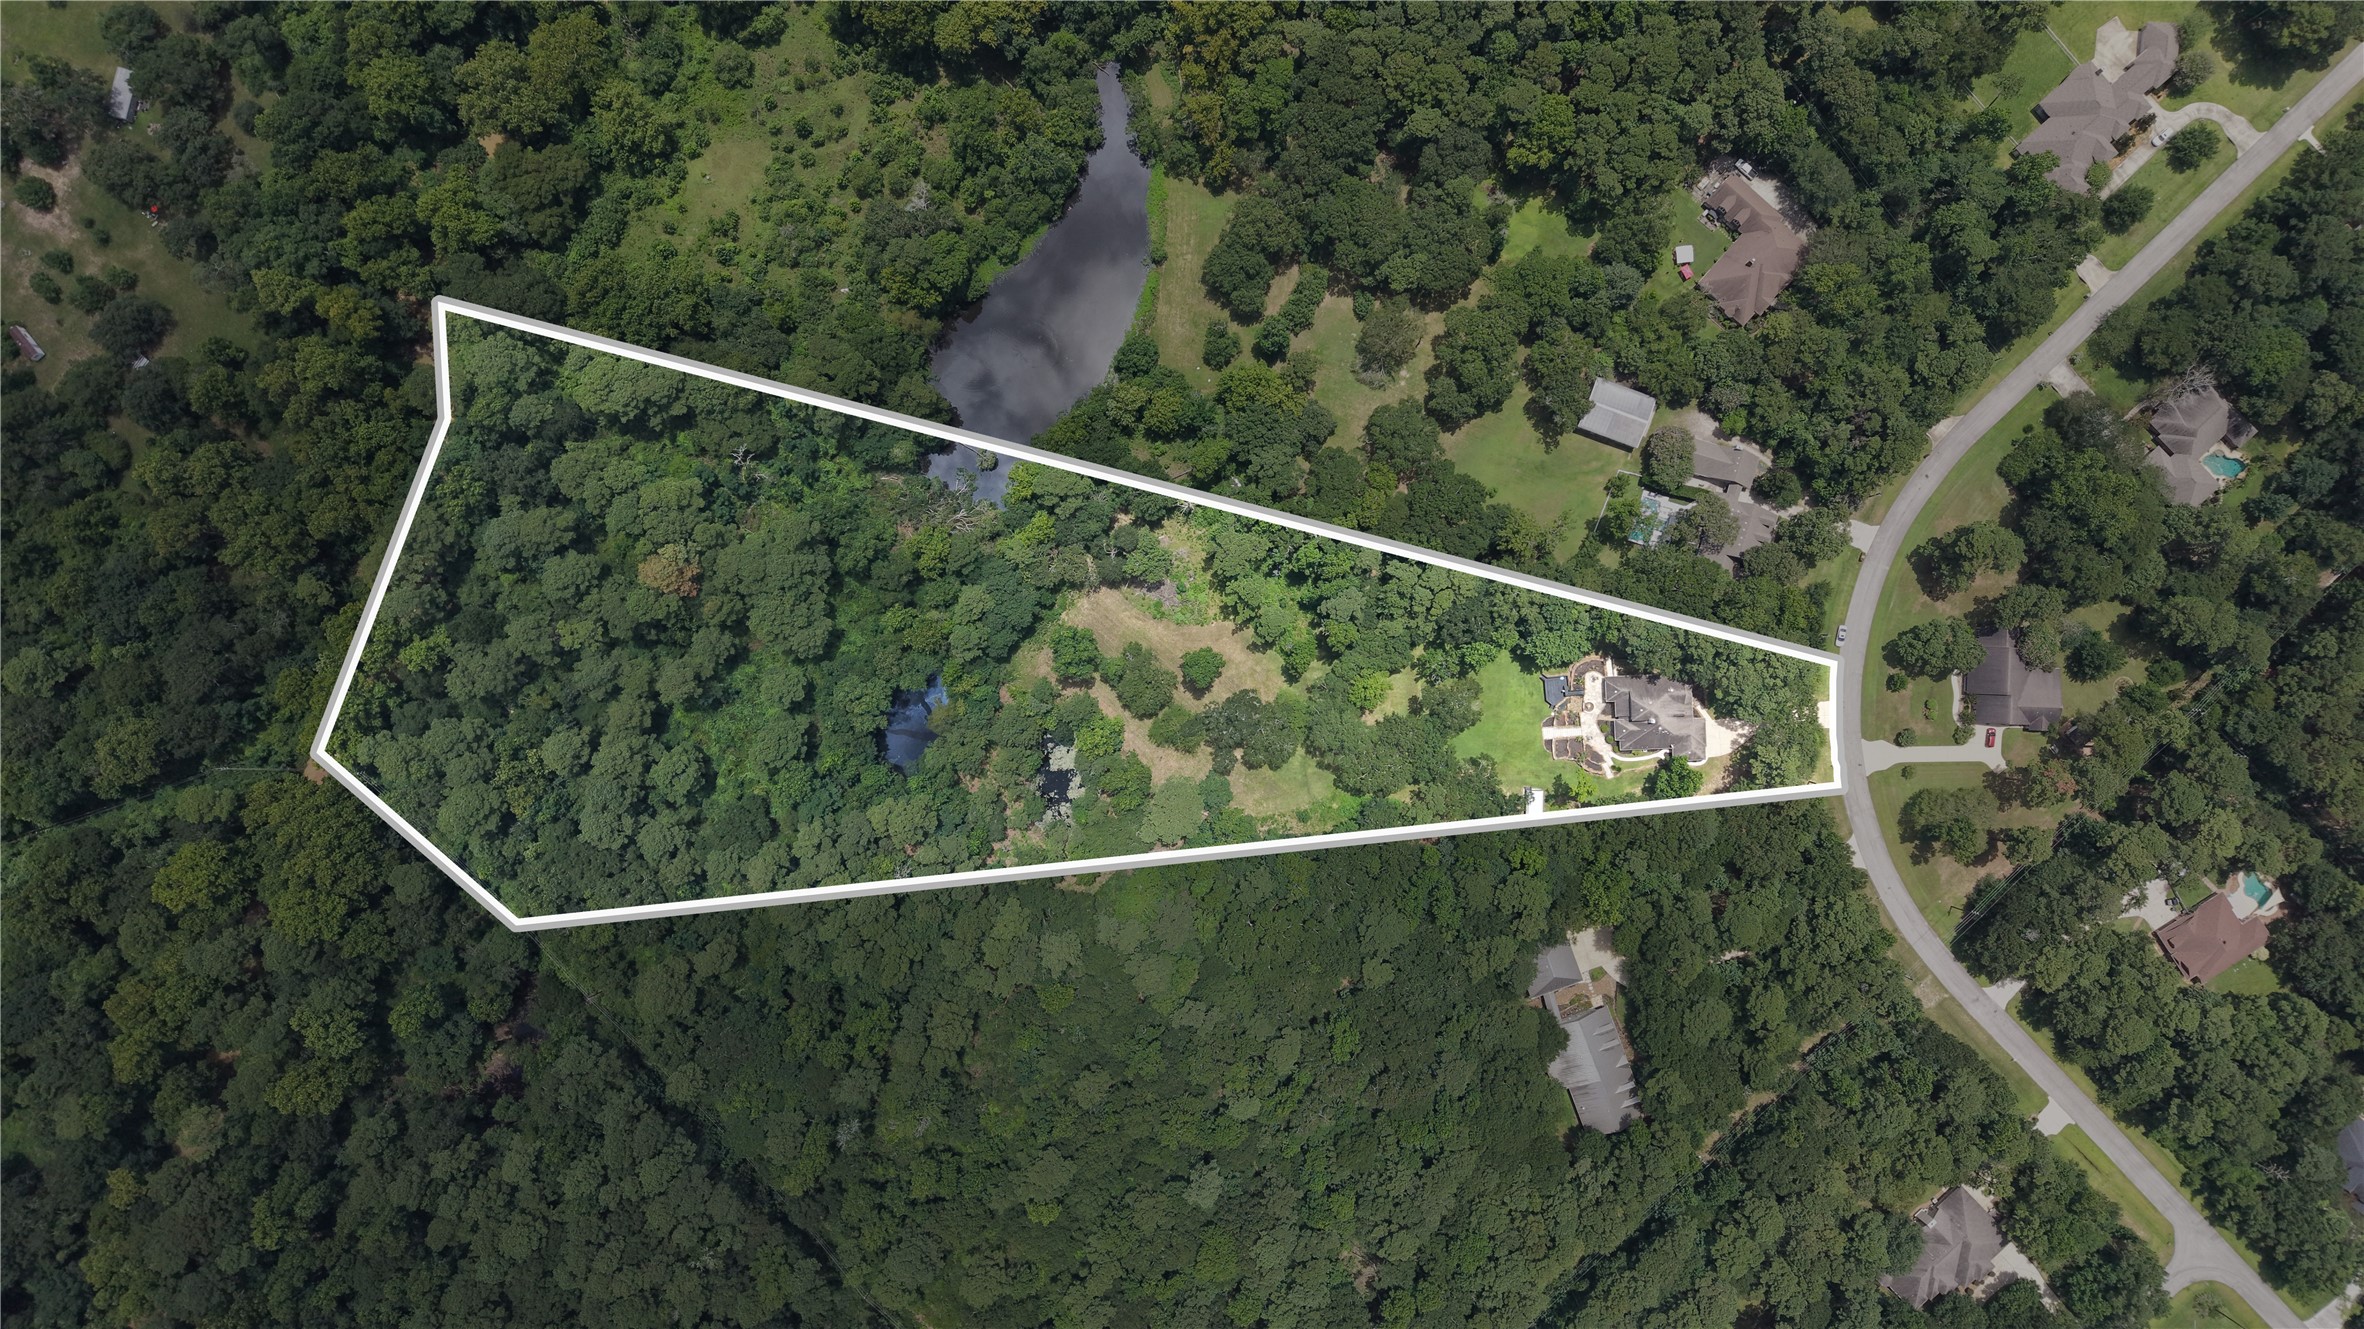
An impressive aerial view reveals the true beauty of this 8.48-acre private retreat, showcasing two serene ponds, wooded surroundings, and the stunning brick home with expansive backyard and oversized patio space.
The gated community of Indigo Ranch offers the perfect blend of peaceful country living, added privacy, and a secure setting surrounded by natural beauty. Residents enjoy community amenities including two playgrounds and parks.
Enjoy the best of both worlds in this Magnolia community, surrounded by peaceful natural beauty while remaining conveniently close to shopping, dining, and everyday amenities.
Discover the rare opportunity to own this exceptional private estate in the prestigious gated community of Indigo Ranch, where expansive acreage, natural beauty, and refined living come together in a truly remarkable setting. Schedule your appointment today!
 Price Reduced Listing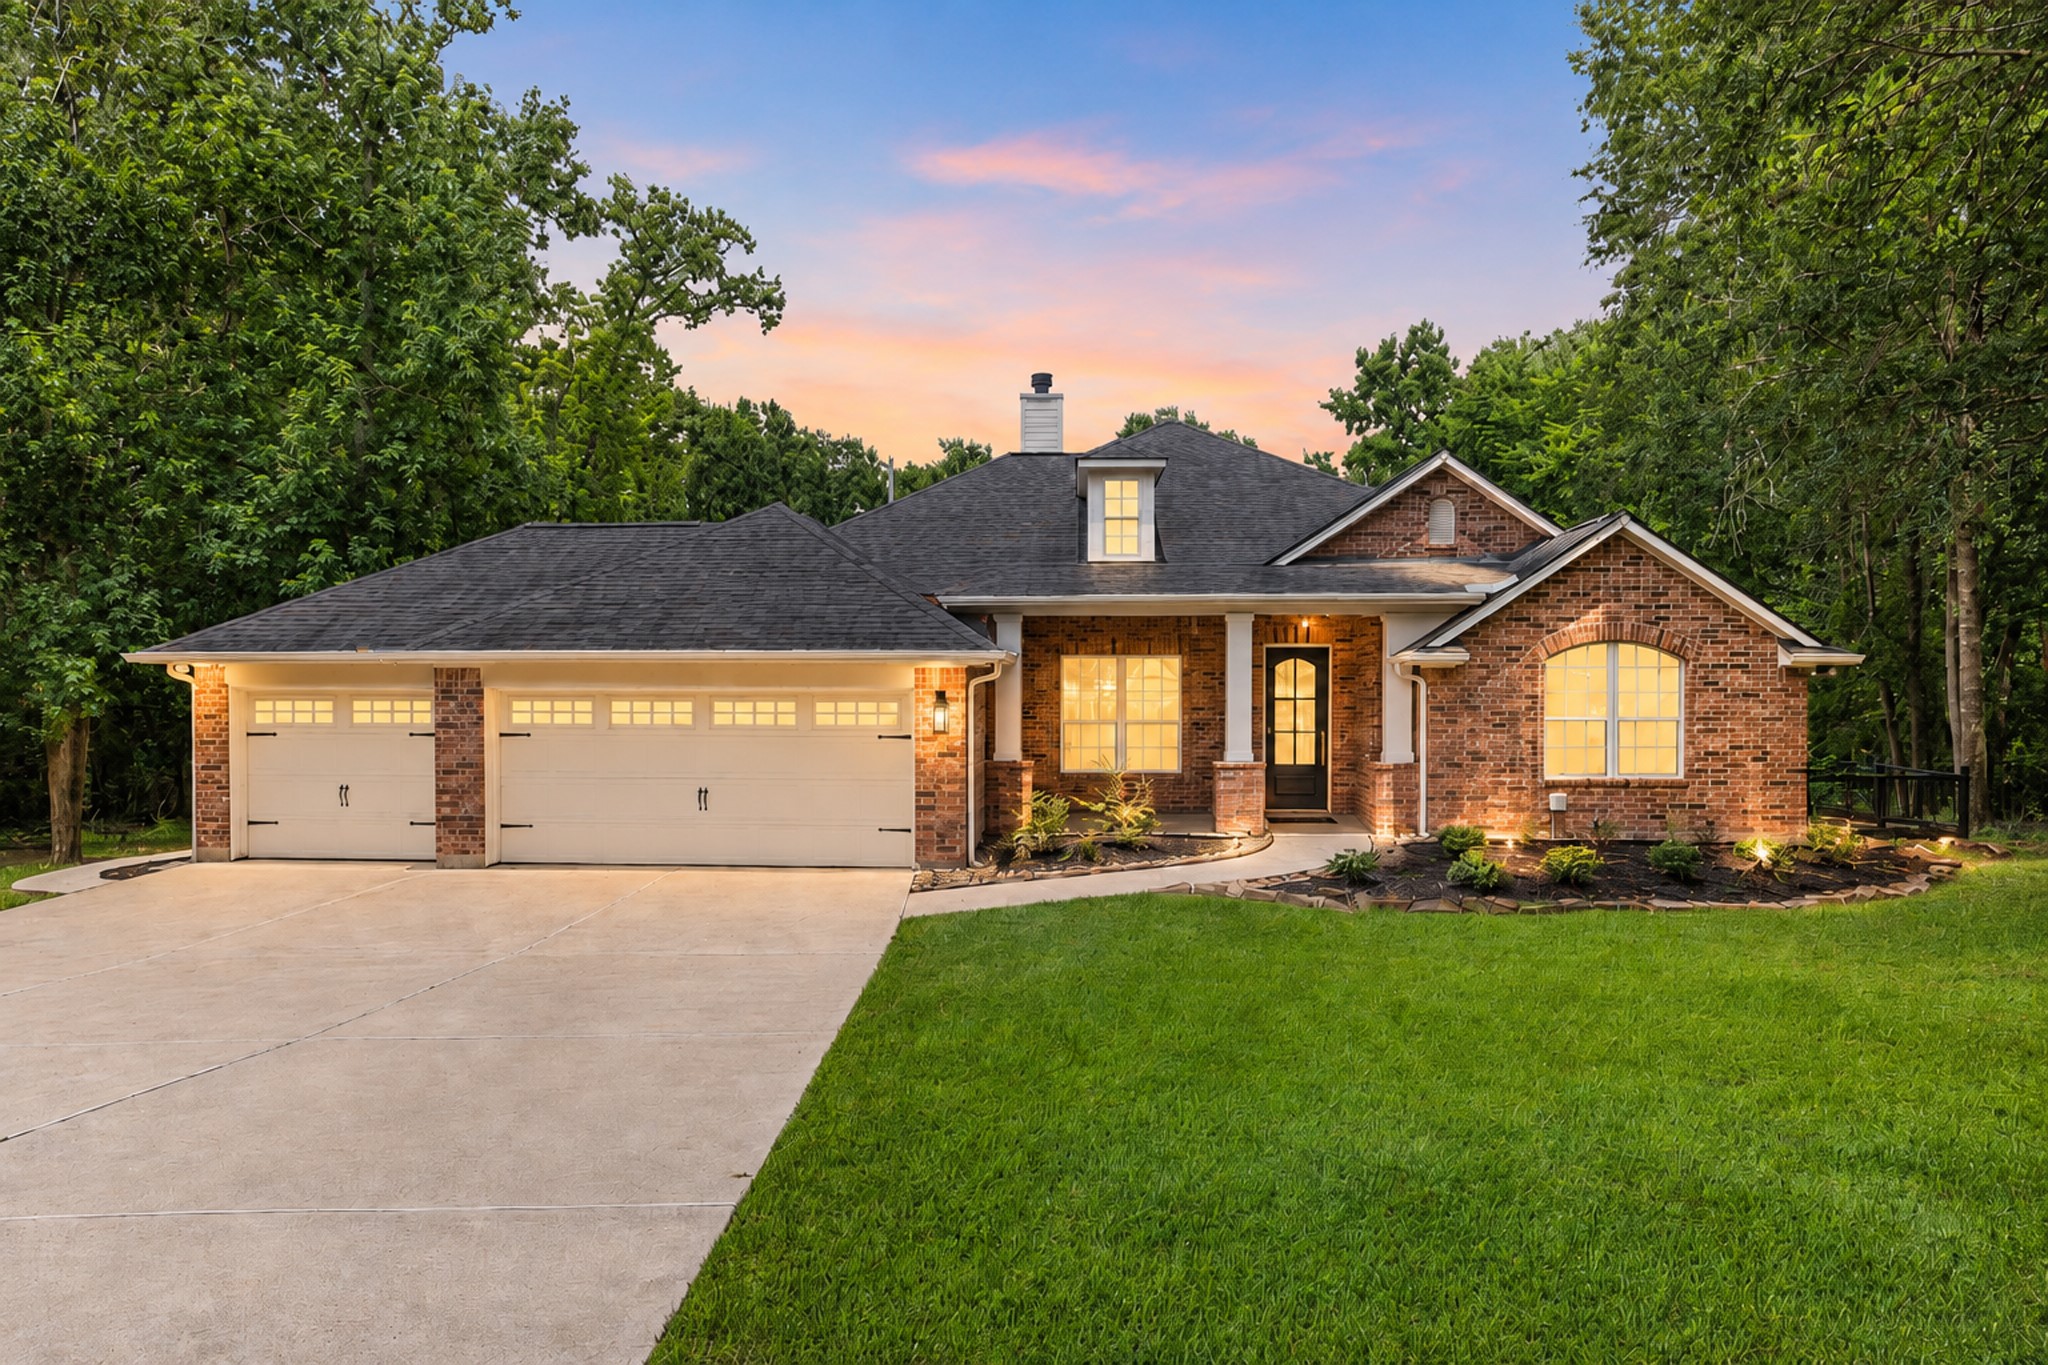




.jpg)

